Hurry Home

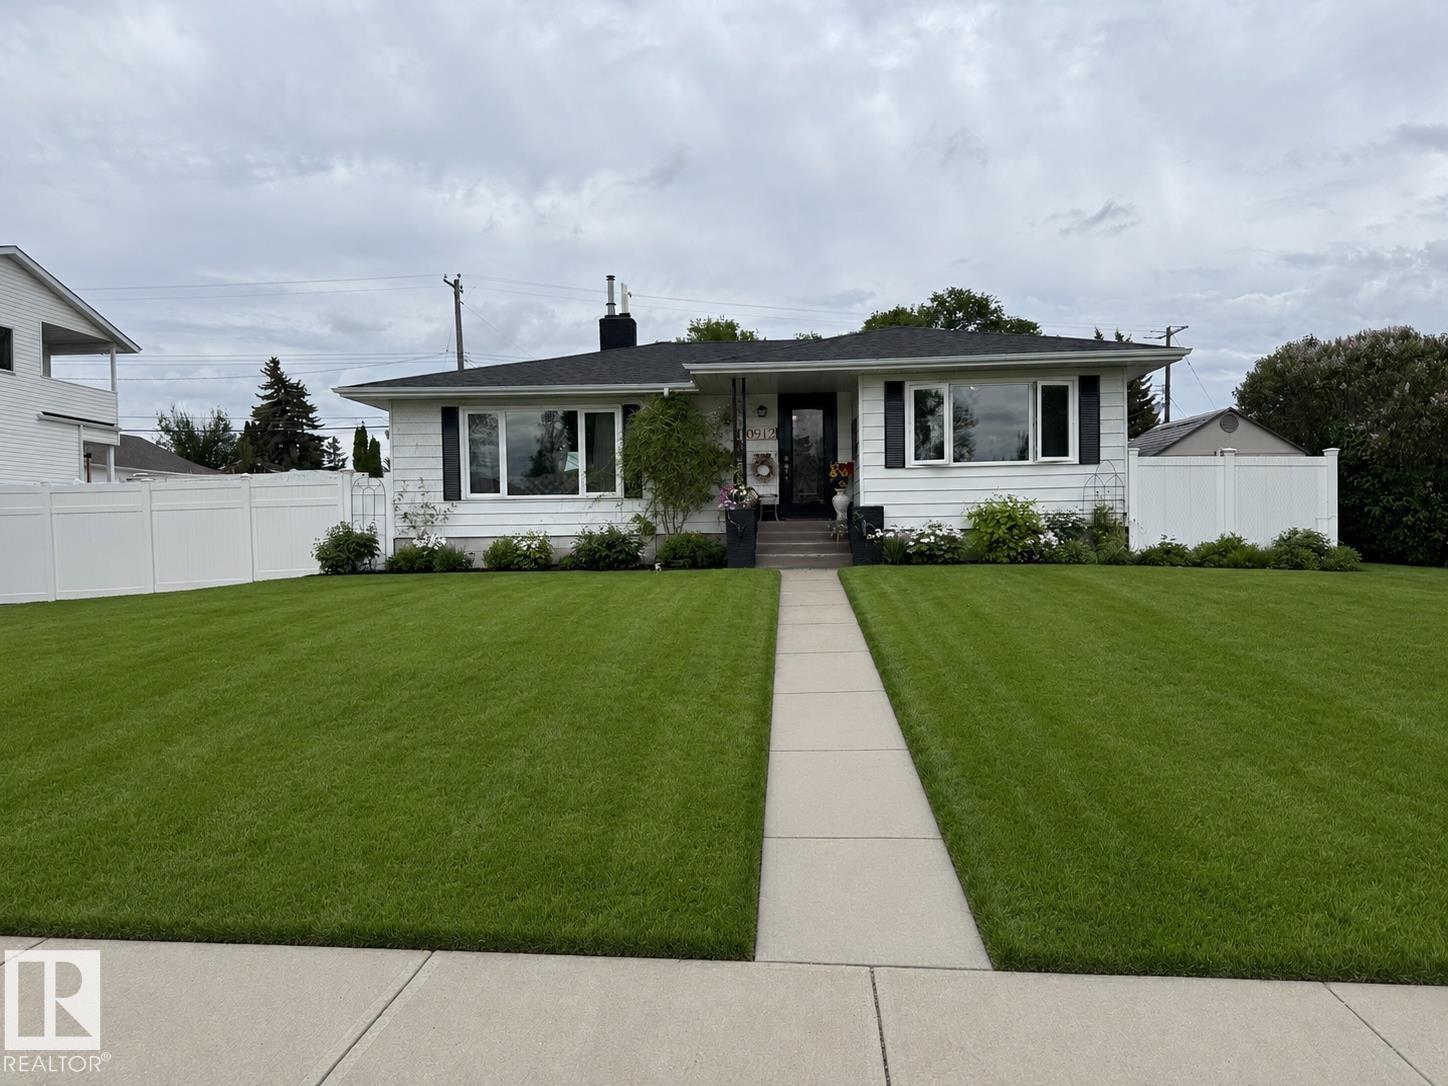
10912 50 St Nw
Edmonton, Alberta T6A 2E8
Location, Location, Location! Just one door from Capilano Park and Edmonton’s spectacular River Valley. Situated on a rare 85’ x 138’ lot, including an additional utility lot purchased from the City. This well-maintained 3+1 bedroom bungalow features a newer kitchen, triple-pane windows, doors, shingles, vinyl fencing, central air conditioning, and vinyl siding. The finished basement offers a gas fireplace, upgraded carpeting, and a renovated 3-piece bathroom. Completing the package is an oversized heated double detached garage. A truly rare opportunity in an exceptional location. (id:58723)
RE/MAX Elite
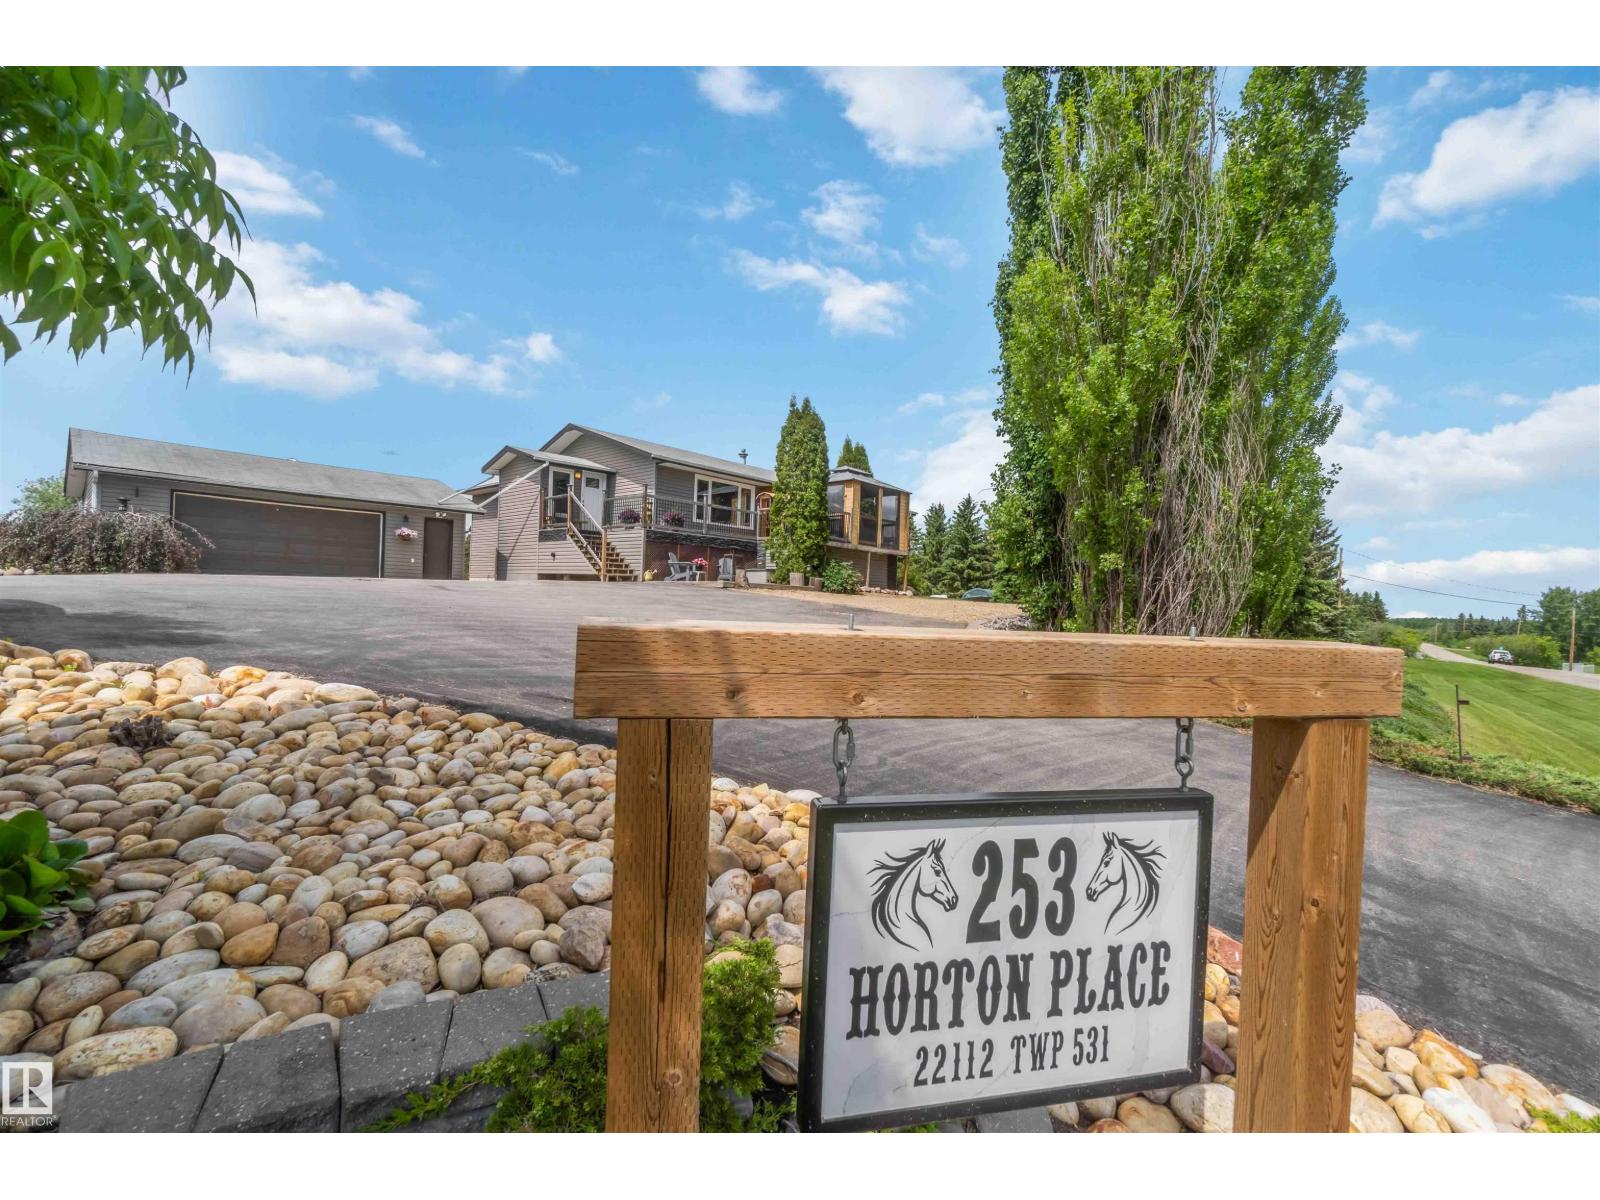
#253 22112 Twp Road 531
Rural Strathcona County, Alberta T8E 2E4
Enjoy the best of acreage living with the convenience of town just steps away. Situated on 3 acres bordering the east side of Ardrossan, this 1,800 sq. ft. raised bungalow offers paved access and is close enough for kids to ride their bikes to school. The mature property is ideal for horses, featuring fenced pasture, shelters, a large garden, and an abundance of fruit trees and berry bushes. There is also plenty of room to build a shop. The home has been extensively updated over the years, including windows, flooring, appliances, maple kitchen cabinetry with quartz countertops, vinyl siding, eavestroughs, septic tank, hot water tank, and air conditioning. The spacious main floor includes 3 bedrooms, 2 bathrooms, laundry, family room, dining area, and a bright sunroom. The basement offers a rec room, additional bedroom, and ample storage. Outside you'll find a large deck, fire pit area, and oversized heated double garage. (id:58723)
RE/MAX Edge Realty
RE/MAX Real Estate
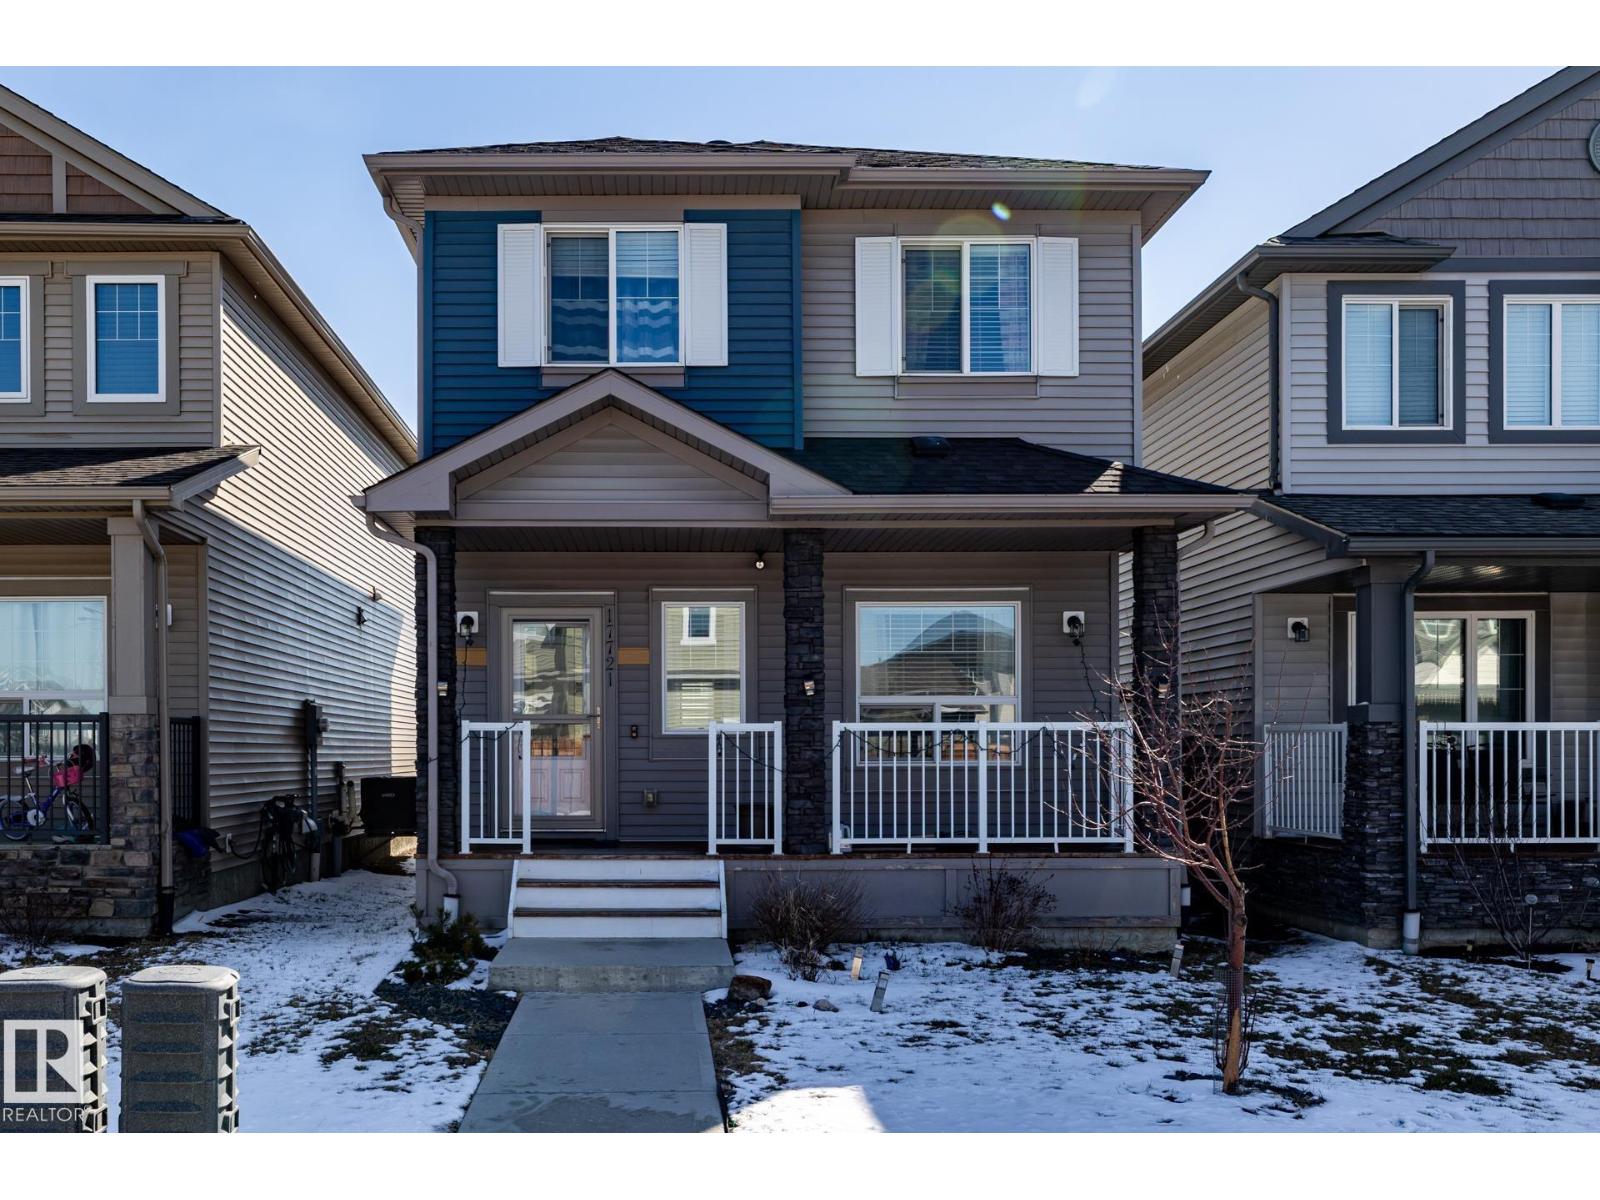
17721 64a St Nw
Edmonton, Alberta T5Y 3X4
Welcome to this beautiful home in the sought-after community of McConachie. The main floor features a bright open-concept layout with laminate flooring, 9-ft ceilings, a massive quartz island, plenty of cabinetry, a convenient 2-piece bath, and access to the backyard deck .Upstairs, you’ll find three spacious bedrooms and a 4-piece main bathroom. The primary bedroom with walk in closet, a luxurious 5-piece ensuite with double sinks for added comfort and convenience. The fully finished basement offers even more living space with an additional bedroom, a family room ideal for kids or guests, and a 3-piece bathroom. Completing the home is an oversized double detached garage with ample space for additional storage. Conveniently located with quick access to Anthony Henday Drive, this home offers both comfort and accessibility. A fantastic family home in a great location — don’t miss this opportunity! (id:58723)
Front Door Real Estate
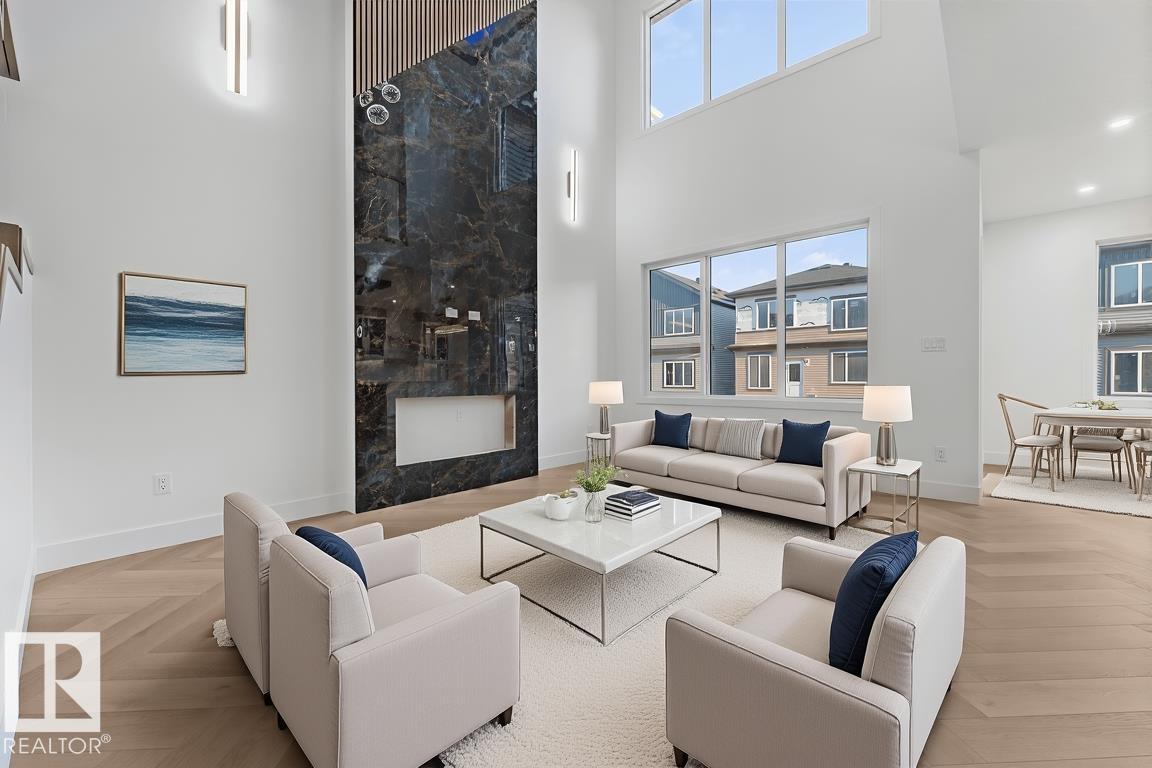
4305 36 St
Beaumont, Alberta T4X 3G6
This beautiful single family home is located on a 24 pocket lot comes with tons of custom finishes and upgrades. Upon entry you will find a closet, Full bathroom and a bedroom. Large windows in the open to above living area lets immense amount of natural light into the house. You will also find your dream chef's kitchen with spice kitchen. Upstairs has owner's suite with a walk-in closet and 5 pc ensuite, 2 generous size secondary bedrooms, bonus room and upstairs laundry. Close to the airport and other amenities. Don't miss out on this amazing opportunity to call it your home!! (id:58723)
Exp Realty
Lpt Realty
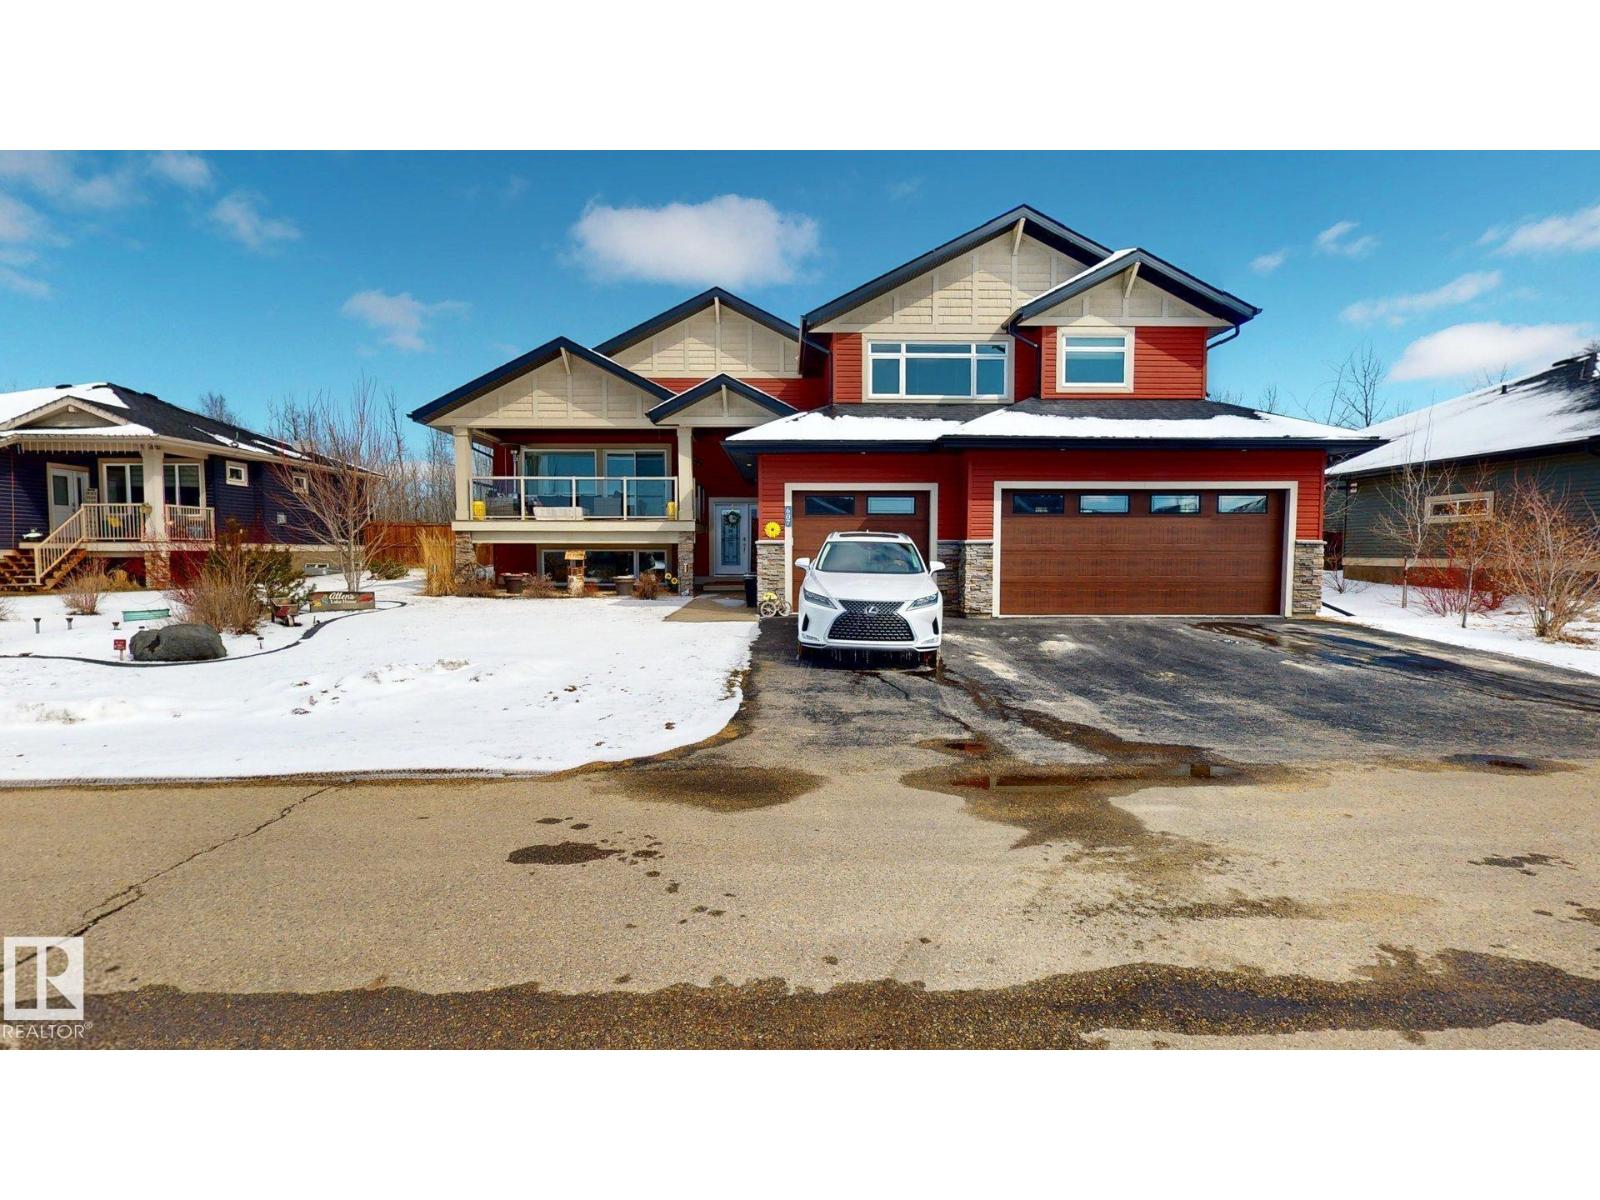
#607 55101 Ste. Anne Tr
Rural Lac Ste. Anne County, Alberta T0E 1A1
Simply beautiful is the only way to describe this modified bi-level with over 2600sqft of finished living space, located in Water's Edge Estate community. This home sits on a quarter acre lot with lake views and backs onto a private green space with lovely trees. Exquisite high end finishes throughout this entire home which include quartz counters, stainless appliances, stone gas fireplace, tile and hardwood floors. Large kitchen island with cupboards that face a south deck, as well an oversized north deck which faces a beautiful green space. This home has main floor laundry with sink and numerous cabinets as well. An enormous private primary suite is located upstairs with stunning lake views and a 5pce ensuite with an amazing walk-in closet and built ins. Another bedroom/office is located on the main floor living with 2 more bedrooms located in the fully finished basement. Attached oversized triple car garage! Underground sprinklers, fully landscaped, firepit area, high end blinds throughout and hot tub. (id:58723)
Comfree
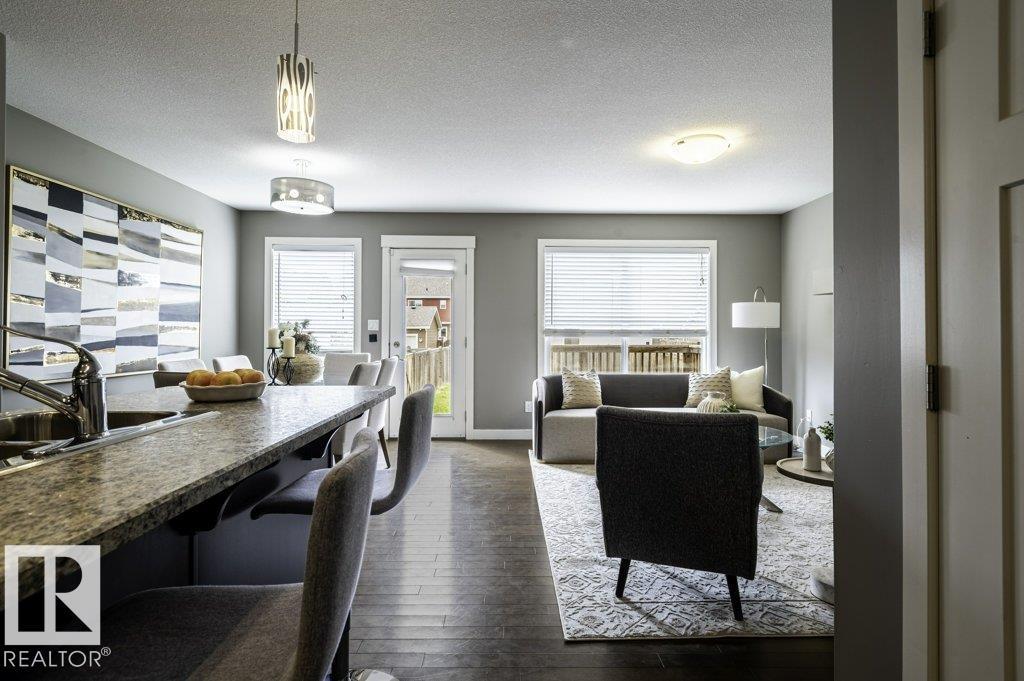
471 Reed Cr
Leduc, Alberta T9E 0R5
Welcome to this warm and inviting half duplex, perfectly designed for family living! With a bright OPEN-CONCEPT layout and plenty of space to gather, this well-maintained home offers both comfort and functionality. The main floor features rich HARDWOOD FLOORING, dark maple cabinetry, STAINLESS STEEL APPLIANCES, a LARGE SIT-UP ISLAND, and a spacious dining area ideal for family meals and entertaining. The cozy living room is filled with NATURAL LIGHT from the large windows and anchored by a GAS FIREPLACE—perfect for relaxing evenings at home. Upstairs, the SPACIOUS PRIMARY SUITE offers oversized windows, a walk-in closet, and a private 4-PIECE ENSUITE, while two additional bedrooms, a full bath, and convenient UPPER-FLOOR LAUNDRY provide room for the whole family. NEW CARPET adds fresh comfort upstairs. Outside, enjoy the LARGE FULLY-FENCED YARD with a patio and plenty of space for kids and pets to play. A perfect place to call home! (id:58723)
Professional Realty Group
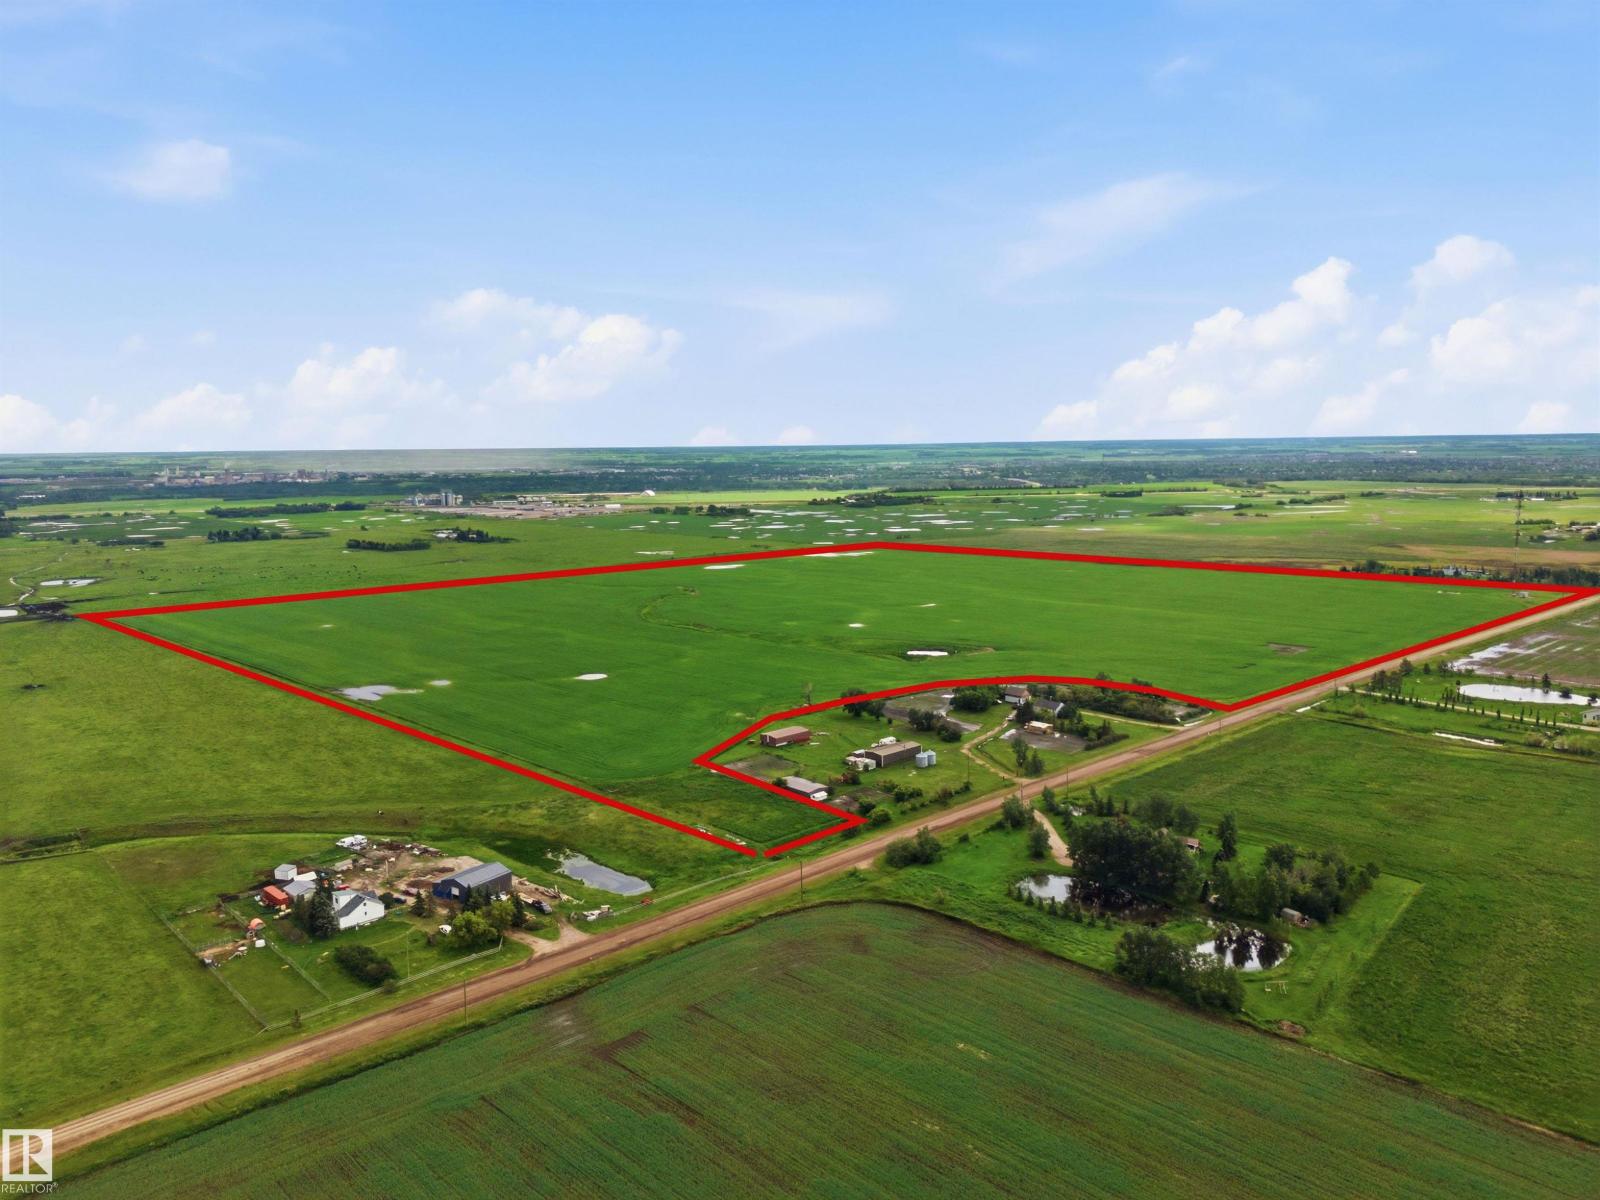
55111 Range Road 230
Rural Sturgeon County, Alberta T8L 5E5
This 151.1 acre property is zoned for Agriculture but has immense potential. It is located on Range Road 230 and just to the Nort East of Fort In View Golf course. The property currently is seeded in grain crops and there is a communications tower generating $5500 anual revenue. Future potential is limitless for possible dream residence, multiple home based businesses options, Equestrian Facility, dog kennel, animal boarding, vet clinic, solar farm, landscaping contractor, Bed and Breakfast etc. There is also a proposed solar development in the area. Buy today and invest in the futur potential of the property. (id:58723)
RE/MAX Edge Realty
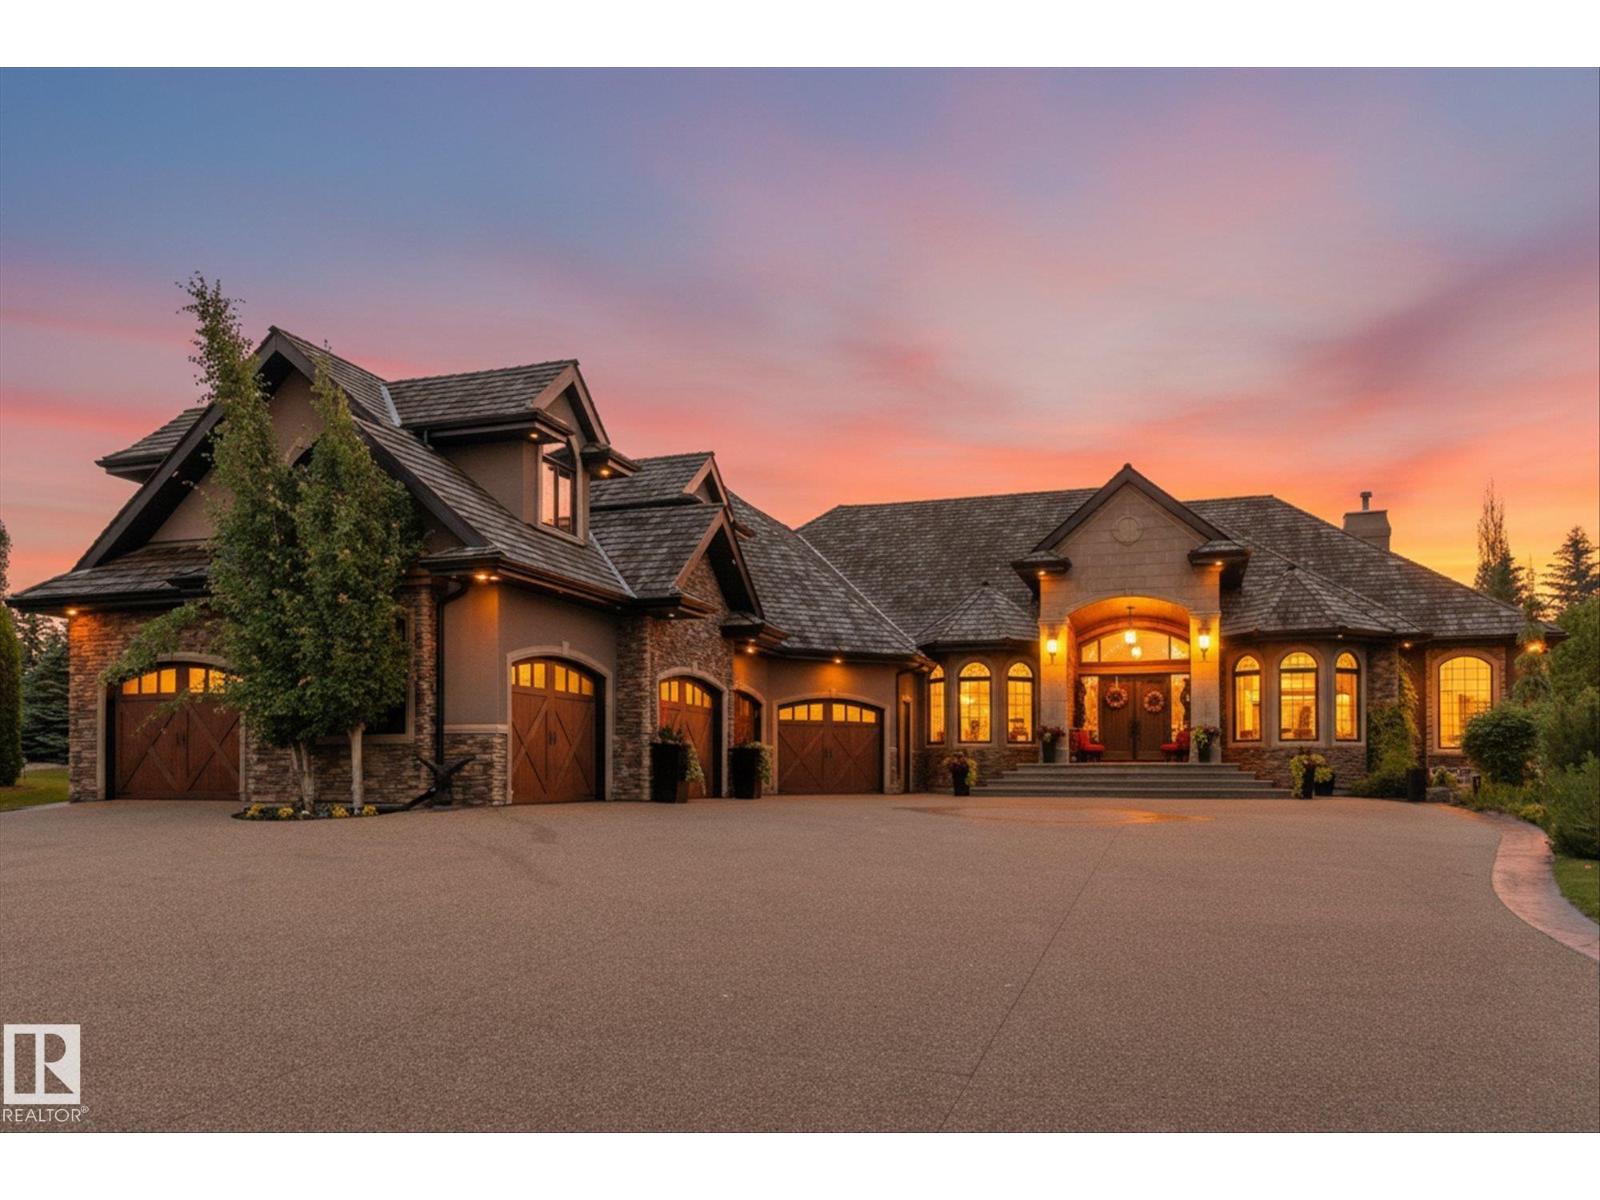
#106 25015 Twp Road 544a
Rural Sturgeon County, Alberta T8T 0B9
Welcome to this extraordinary, custom built bungalow in the prestigious Riverstone community of Sturgeon County minutes away from St Albert set on a professionally landscape 1 acre lot with a stunning waterfall this exceptional estate offers over 6900 ft.² of beautiful finished living space . Designed with on uncompromising quality, the home features 5 bedrooms, 10 bathrooms, handcrafted plaster ceiling by Vegas artisan exquisite, custom woodwork, 5 fireplaces, hand-scraped hardwood flooring, limestone & slate finishing, spacious walk-in closets all custom done, a four season sunroom. Adding to this unique appeal, this remarkable residence served as a filming location for a movie featuring Alan Thicke. Incredible garage is designed for automobiles enthusiast completed with vehicle lifts and floor drains with its own sump pump, even a suspended card table that comes out of the ceiling. Built to a standard that would be extraordinarily expensive to reproduce today . Don't miss out!!!! (id:58723)
RE/MAX Elite
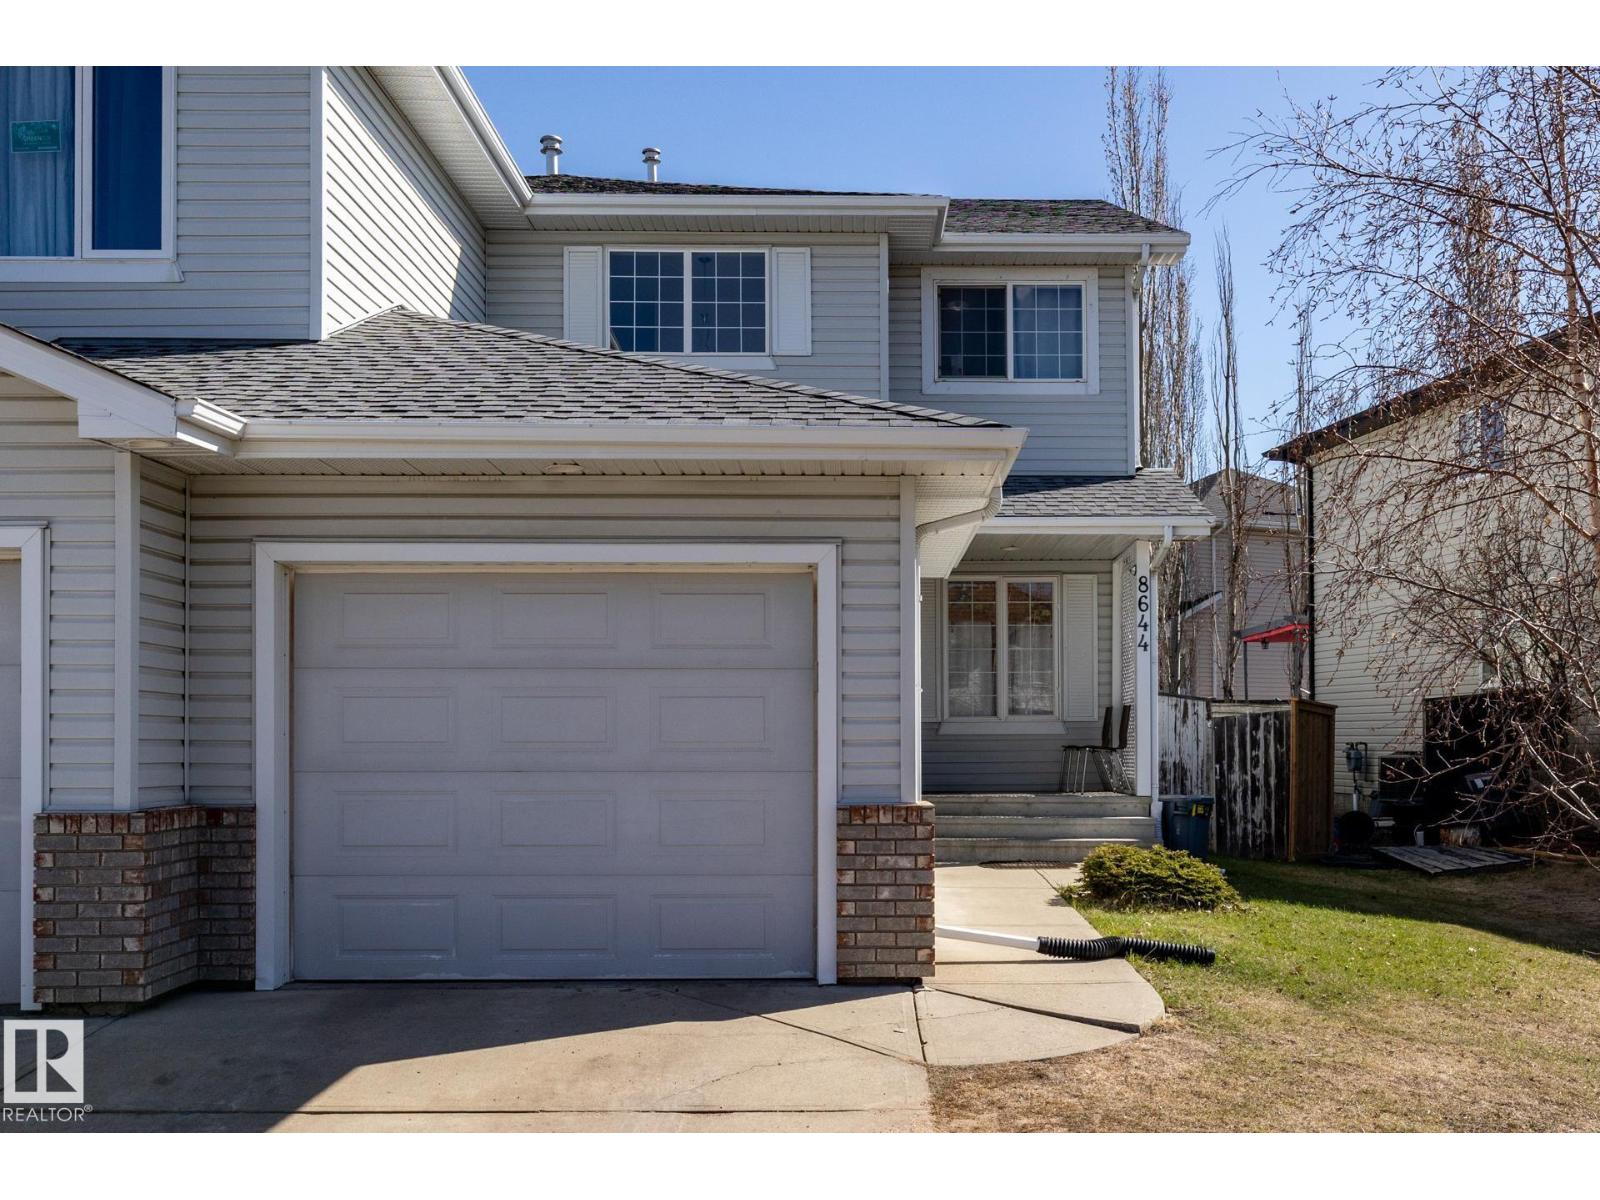
8644 173 Av Nw
Edmonton, Alberta T5Z 3W4
Welcome to this lovely, well-maintained half duplex in the desirable community of Klarvatten. Upon entering, you are greeted by a bright and inviting open-concept main floor with large windows that fill the space with natural light. The main level features a Den, spacious kitchen, dining area, comfortable living room, and a convenient 2-piece bath. Upstairs, you’ll find 3 bedrooms, a 4-piece bathroom, and a walk-in closet in the primary bedroom. The fully finished basement offers 2 additional bedrooms and a 3-piece bathroom, providing plenty of extra space for family or guests. This home also comes with a single attached garage and several recent upgrades, including: Roof (2022) Deck (2022) Hot Water Tank (2025) Washer (2026) A fantastic opportunity in a family-friendly neighbourhood close to parks, schools, and amenities! NO Condo Fees. (id:58723)
Front Door Real Estate
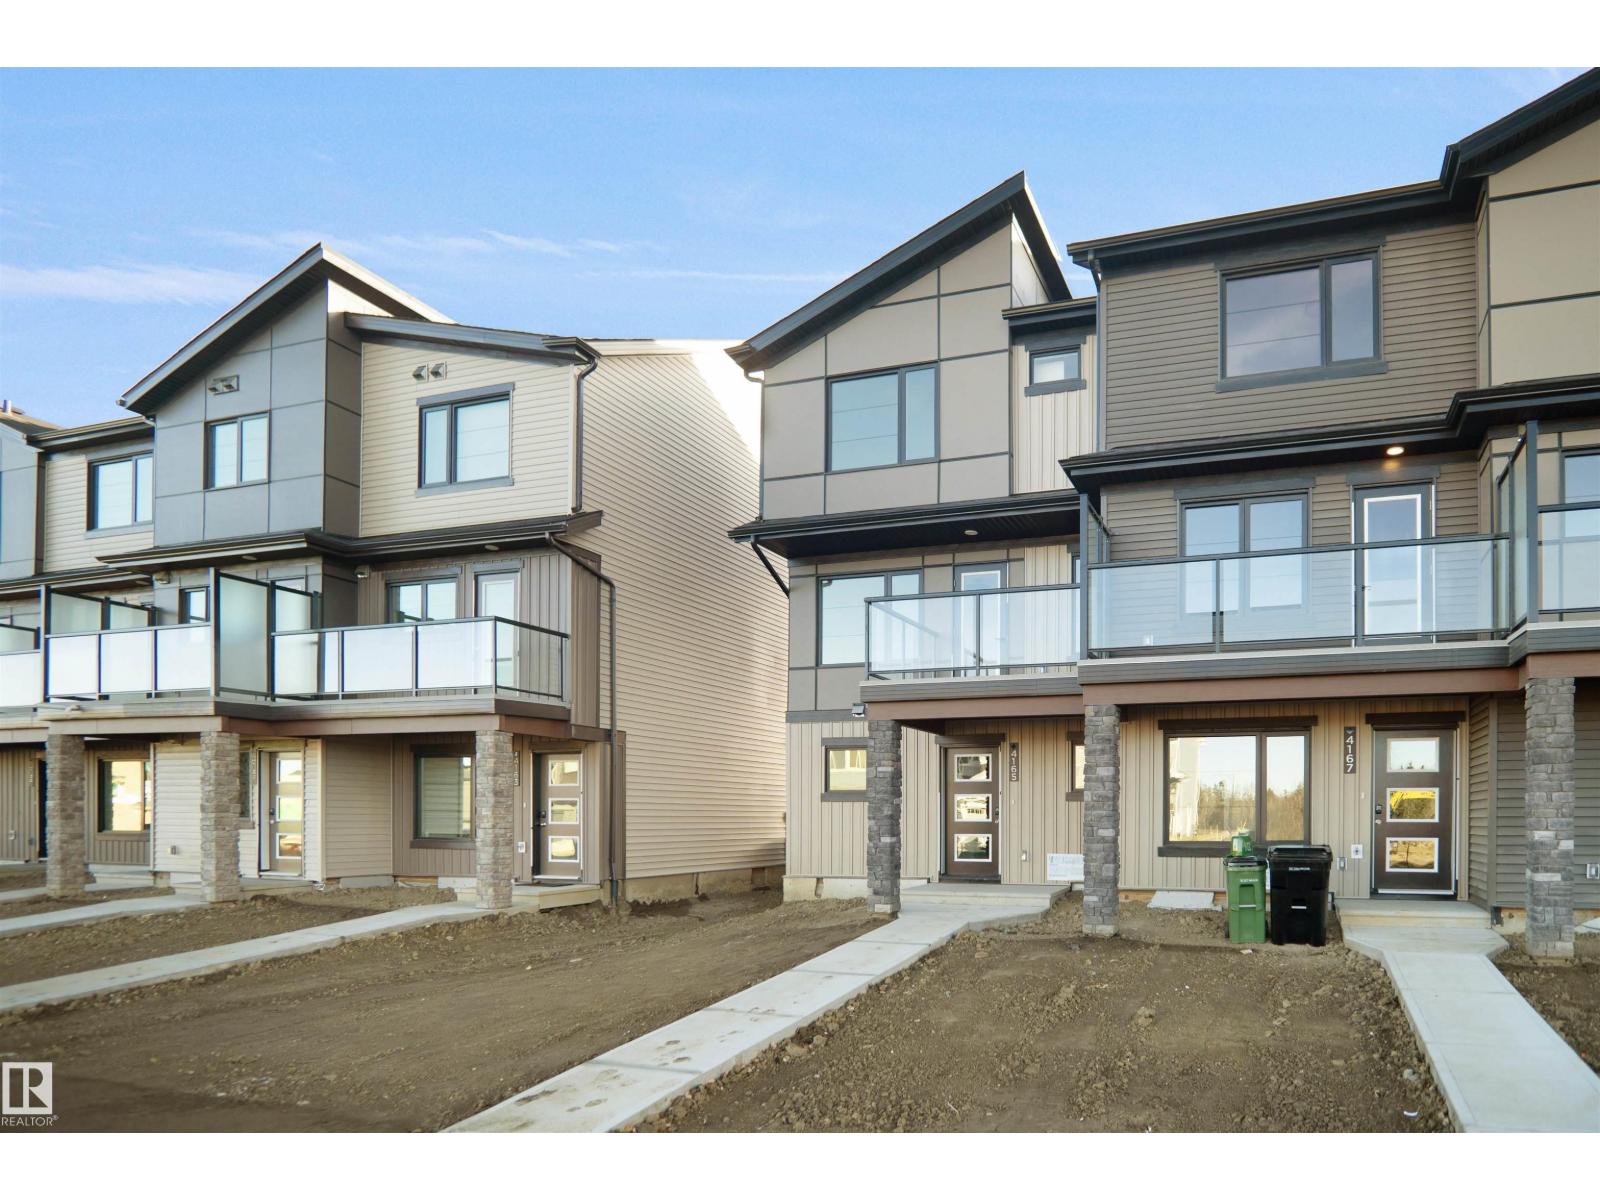
2710 Alces Wy Sw
Edmonton, Alberta T6X 3L5
NO CONDO FEE!!! GREAT VALUE!!! You read that right, welcome to this new row house unit the “Harlow” Built by StreetSide Developments and is located in one of Edmonton's newest premier south east communities of Alces . With over 1310+ square Feet, it comes with front yard landscaping and a double attached garage, this opportunity is perfect for a young family or young couple. Your main floor is complete with upgrade luxury Vinyl Plank flooring throughout the great room and the kitchen. Highlighted in your new kitchen are upgraded cabinets, upgraded counter tops and a tile back splash. Finishing off the main level is the laundry room. The upper level has 3 bedrooms and 2 full bathrooms. *** Home is under construction photos used are from the similar model recently built colors may vary, this home will be complete by the end of August and actual photos will be updated *** (id:58723)
Royal LePage Arteam Realty
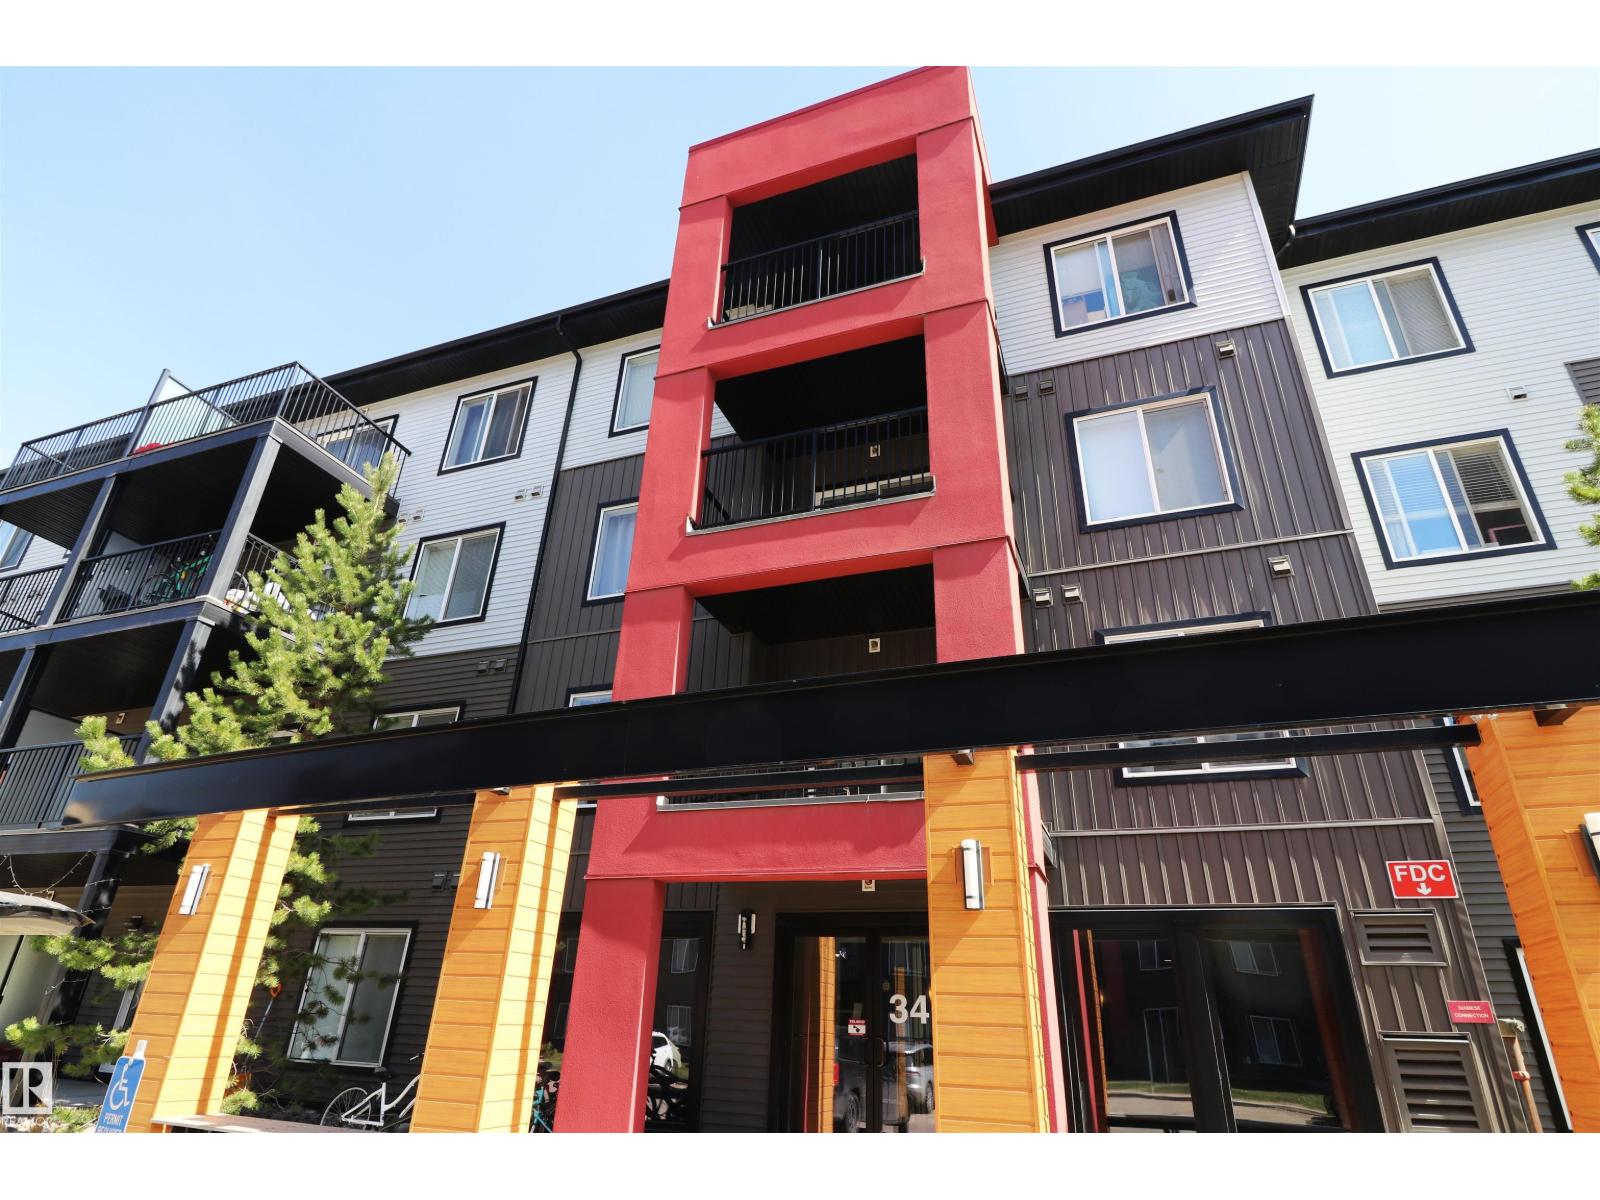
#202 340 Windermere Rd Nw
Edmonton, Alberta T6W 2P2
CORNER UNIT! Heated underground parking stall. This 2 bed, 2 bath unit in Elements at Windermere has a private balcony tucked behind large trees with a SE facing view above a green stretch. Good 2nd floor location close to stairs & elevator. One of the largest units in the complex with a great open layout - big central island with overhang on 2 sides & a big double door pantry. Rich dark cabinets & laminate flooring, fresh paint on the walls - a very well cared for unit. In-suite stacked laundry & 2 large bedrooms with 2 bathrooms. The primary has windows on 2 walls, a walk-in closet with a window as well & a 4pc ensuite. Unbeatable community with so many amenities, shops, restaurants .. quick to Terwillegar, Henday, trails & the river. (id:58723)
Maxwell Challenge Realty
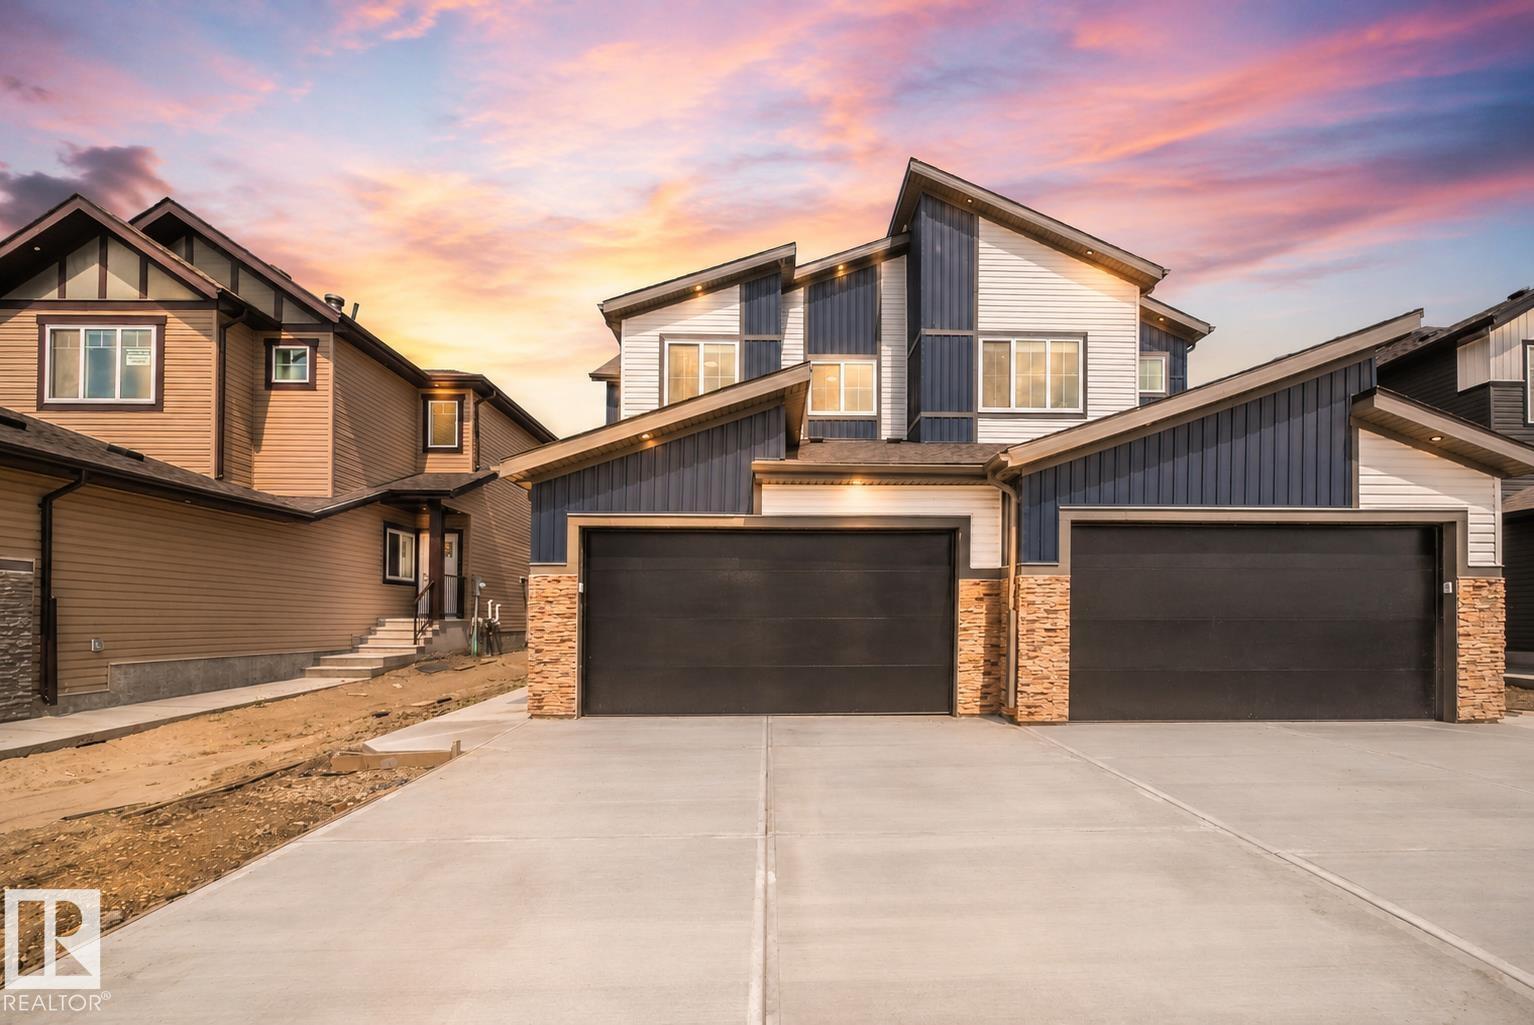
8 Blackbird Bn
Fort Saskatchewan, Alberta T8L 0G6
Step into this BRAND NEW 1/2 duplex feat. a GRAND open-to-above entry & spacious front foyer w/plenty of room for an open concept office or flex space. Thoughtfully UPGRADED throughout w/9' ceilings, 8' doors, LVP flooring, maple railing, WINDOW COVERINGS & Ecobee WiFi thermostat. The kitchen offers QUARTZ counters, UPGRADED cabinetry, tile backsplash, EXTENDED walk-thru pantry & FULL WHIRLPOOL APPLIANCE PACKAGE incl. GAS cooktop & built-in wall oven. The open concept main floor is filled w/natural light & features a cozy electric fireplace w/feature wall. Upstairs find a SPACIOUS bonus rm, laundry w/SINK & built-in cabinetry, 3 generous bedrms & 2 full baths w/TILE SURROUND showers. The primary retreat includes a walk-in closet & 3pc ensuite. A SEPARATE SIDE ENTRY to the unfinished basement offers future potential & awaits your personal touch. Complete w/an OVERSIZED DOUBLE ATTACHED GARAGE & extended driveway. Enjoy summers in your backyard w/deck & glass privacy panels. Minutes to all major amenities! (id:58723)
Maxwell Polaris