Hurry Home

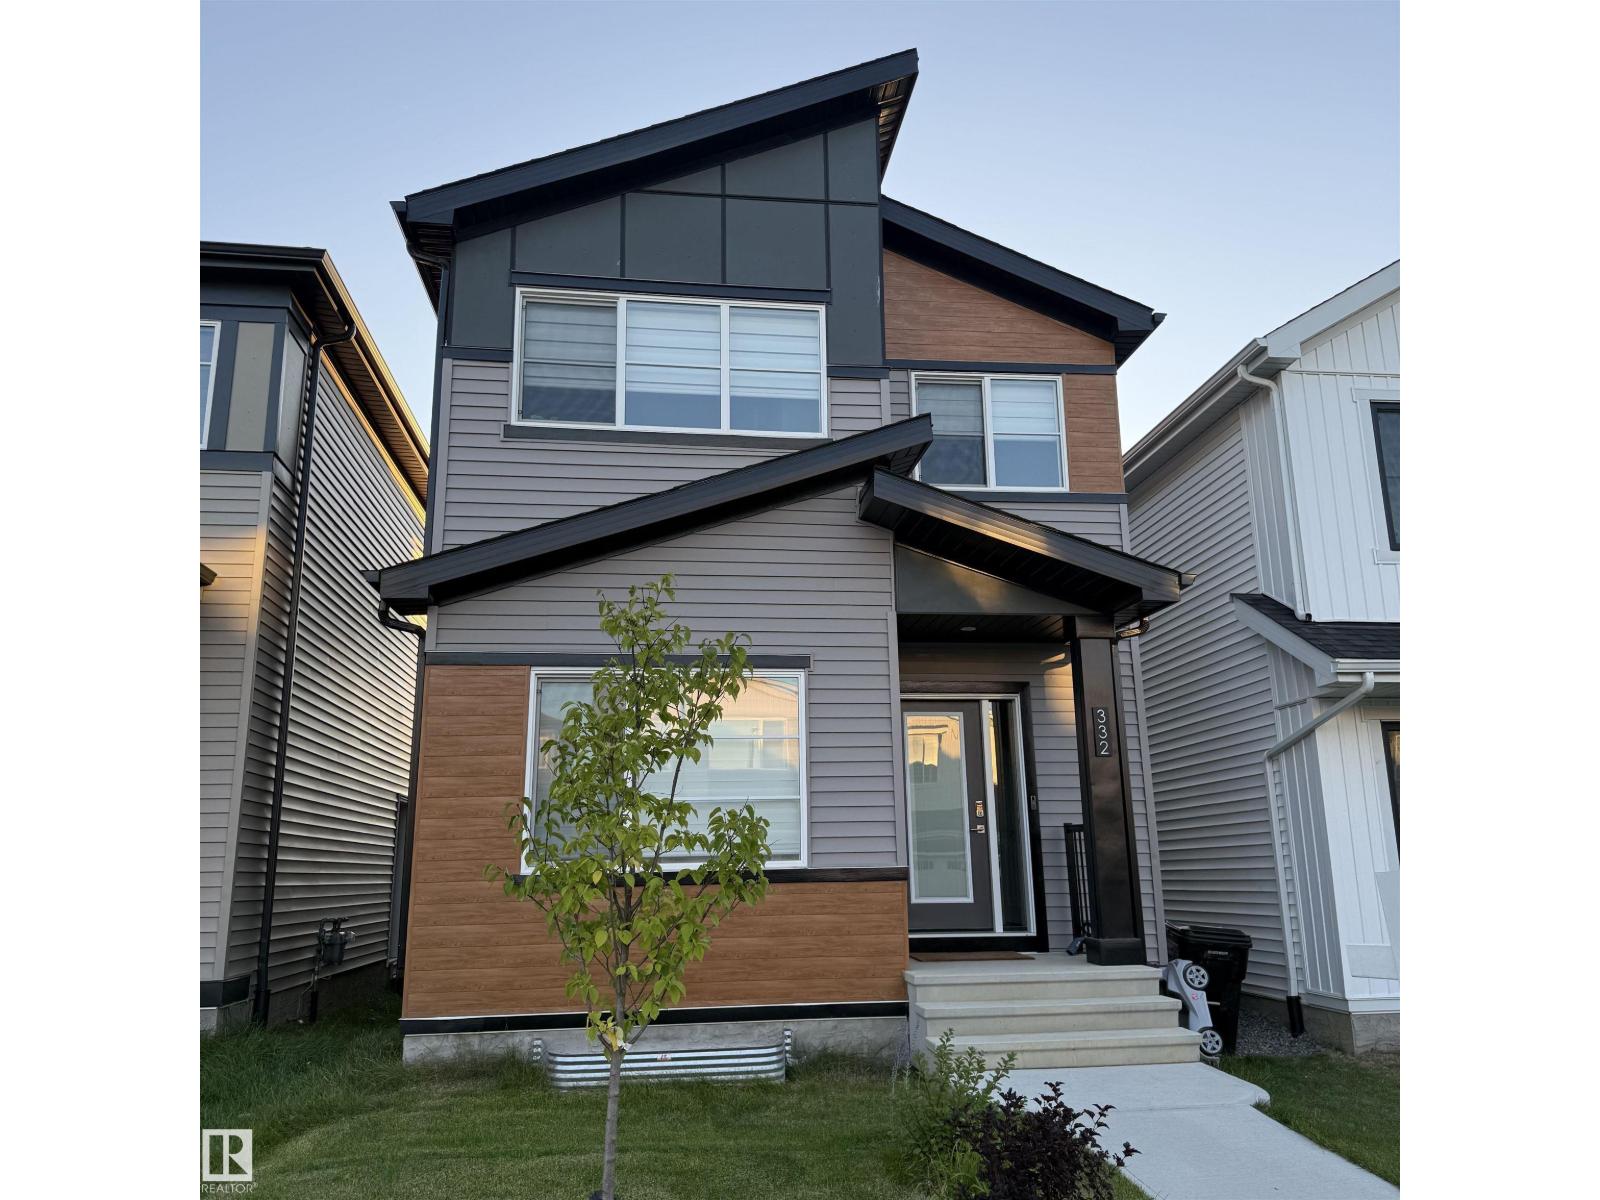
332 29 St Sw
Edmonton, Alberta T6X 3E7
Welcome to this beautifully designed Bedrock Homes residence in the desirable Alces community! This home offers a thoughtfully designed layout with modern finishes and plenty of space for the whole family. Featuring 4 bedrooms and 3 full bathrooms, including a convenient mainfloor bedroom with a full bathroom—perfect for guests, extended family, or those looking for main-level living. The 9-foot ceilings create an open and airy atmosphere throughout the mainfloor, while the spacious layout provides excellent functionality for everyday living and entertaining. Step outside to enjoy the oversized backyard deck, ideal for summer gather. Enjoy the convenience of being close to playgrounds, parks, shopping, and everyday amenities, making this an excellent choice for families and those seeking a vibrant community lifestyle. A beautiful home, a functional layout, and a fantastic Alces location—this one is ready to welcome you home! (id:58723)
Million Dollar Realty
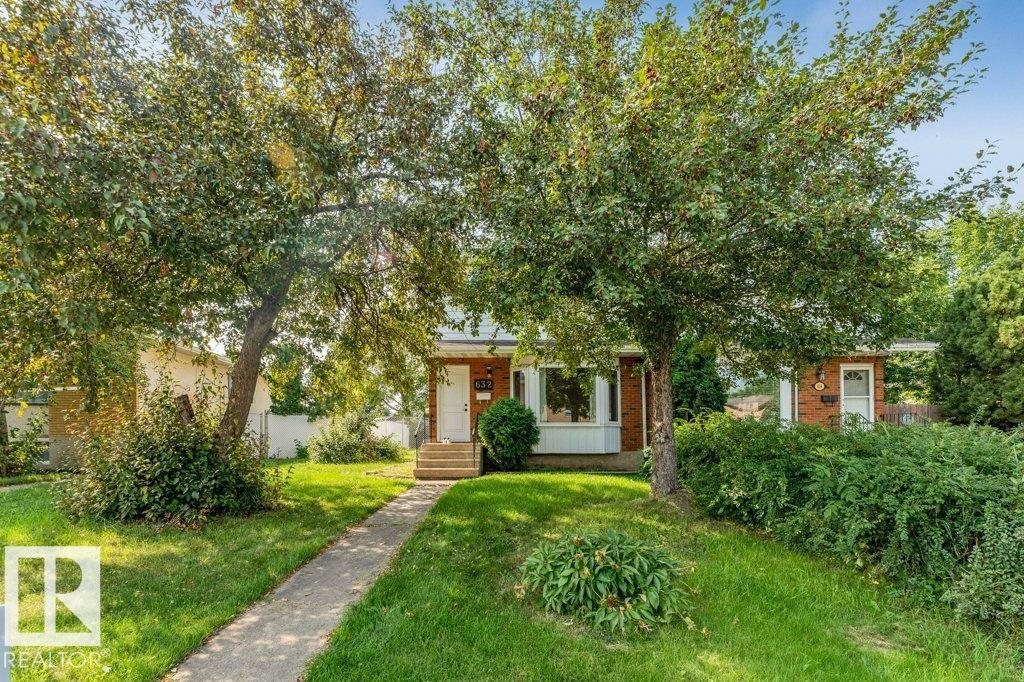
632 Knottwood Rd W Nw
Edmonton, Alberta T6K 1W8
Excellent opportunity in Satoo, a mature, convenient neighbourhood close to schools, parks, Costco, major amenities and quick access to the Anthony Henday. This fully renovated 3 bedroom, 1.5 bath two-storey half duplex is ideal for first-time buyers or investors seeking a positive-cash-flow property. The bright, updated kitchen features solid oak cabinets and plenty of counter space. Upstairs offers three comfortable bedrooms with strong appeal. The home includes modern upgrades throughout, including tile flooring and a custom tiled shower for a fresh, contemporary feel. The large west-facing backyard offers a cement patio and chain-link fencing for low-maintenance living. An parking for 5 vehicles adds convenience and value. With excellent location, affordability, and reliable rental potential, this home is a smart choice for living or investing in a thriving community. (id:58723)
Maxwell Polaris
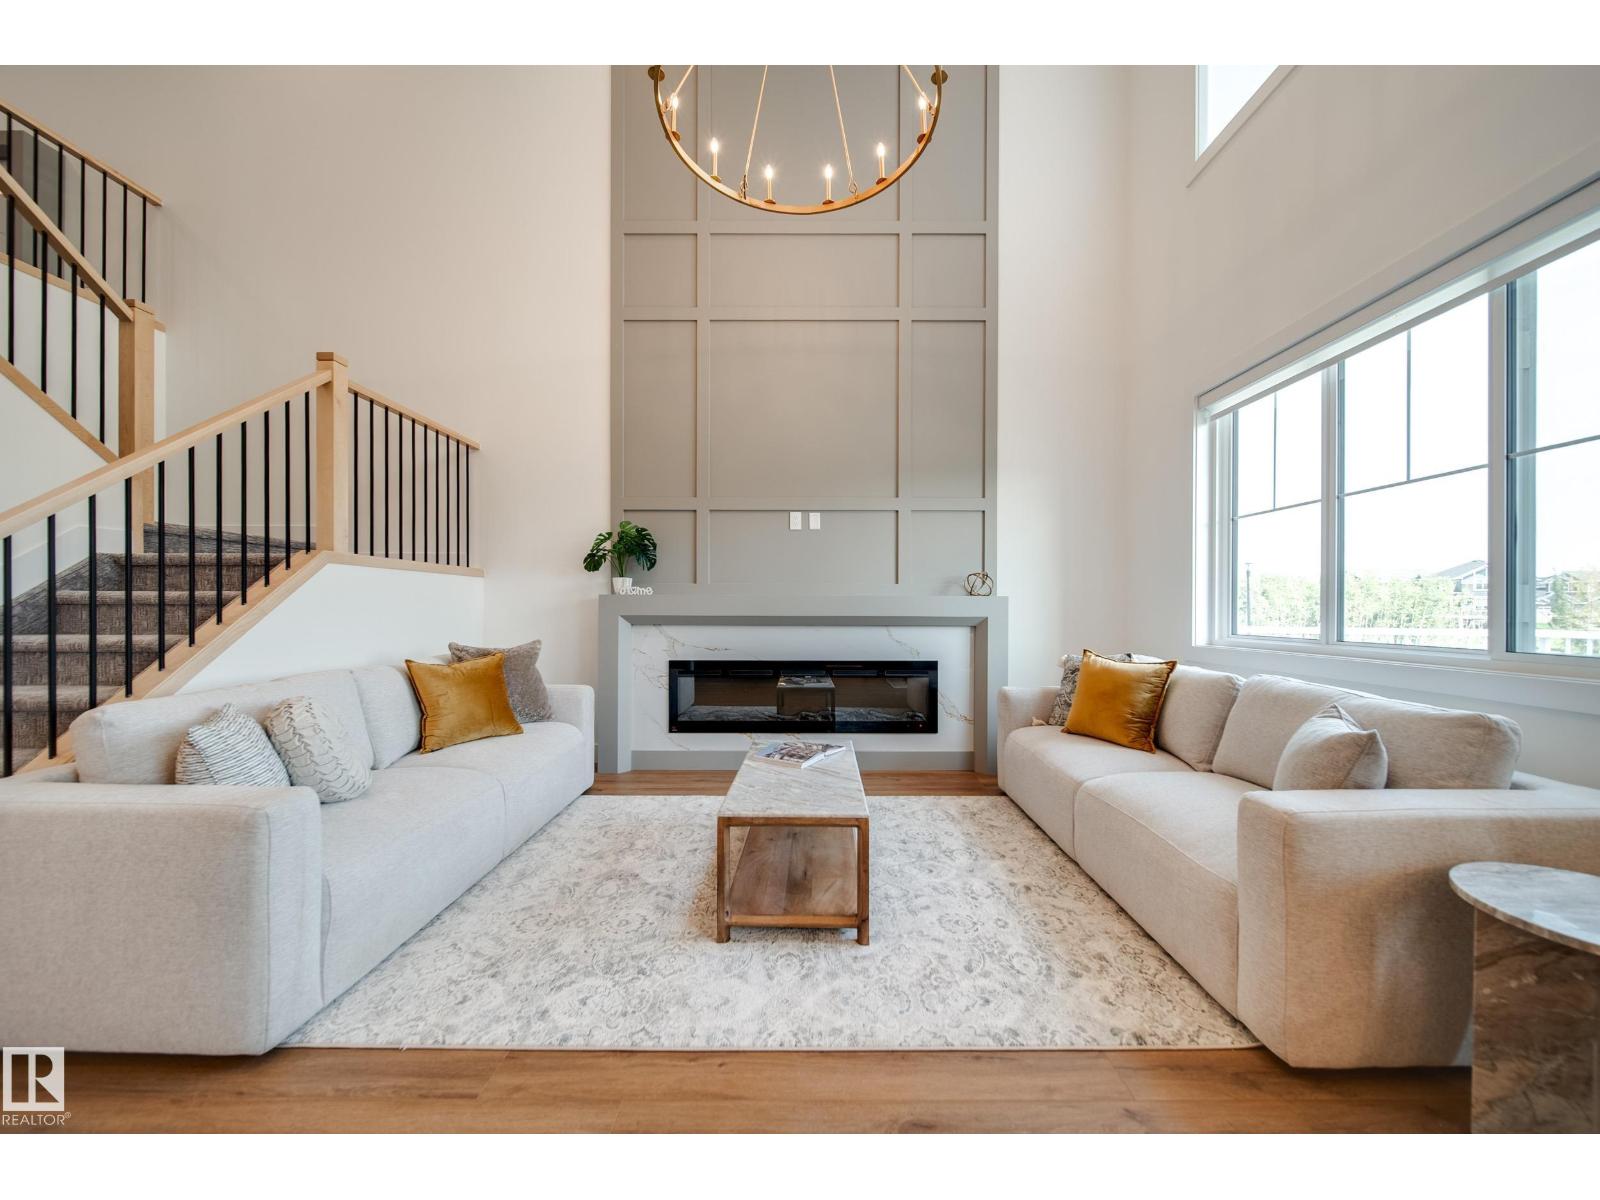
3337 Chickadee Dr Nw
Edmonton, Alberta T5S 0V6
This beautifully UPGRADED Spectrum built home BACKS GREEN SPACE w/no rear neighbours. Greeted by 9' CEILINGS,8' DOORS, LUXURY VINYL PLANK & plush carpet. The chef-inspired kitchen impresses w/EXTENDED UPGRADED CABINETRY, under-cabinet lighting, BUILT-IN WALL OVEN, GAS COOKTOP & WHIRLPOOL APPLIANCES. The main floor offers a versatile DEN/BEDRM, while the showstopping OPEN-TO-BELOW living rm features a FLOOR-TO-CEILING fireplace feature wall. Upstairs find a BONUS RM w/BUILT-IN DESK & additional FIREPLACE, 3 bedrms ALL WITH WALK-IN CLOSETS & 2 full baths. Retreat to the primary suite & ensuite w/HEATED FLOORS,dual sinks, SOAKER TUB, & walk in closet conveniently connecting to the UPSTAIRS LAUNDRY also w/HEATED FLOORS! A SEPARATE SIDE ENTRANCE provides direct bsmt access & future potential! Enjoy your DECK overlooking green space + an OVERSIZED DOUBLE GARAGE. Complete w/ALL appliances,WINDOW COVERINGS, ECOBEE SMART THERMOSTAT, rough-ins for AC & SOLAR PANELS.Move-in ready w/TONS of upgrades already included! (id:58723)
Maxwell Polaris
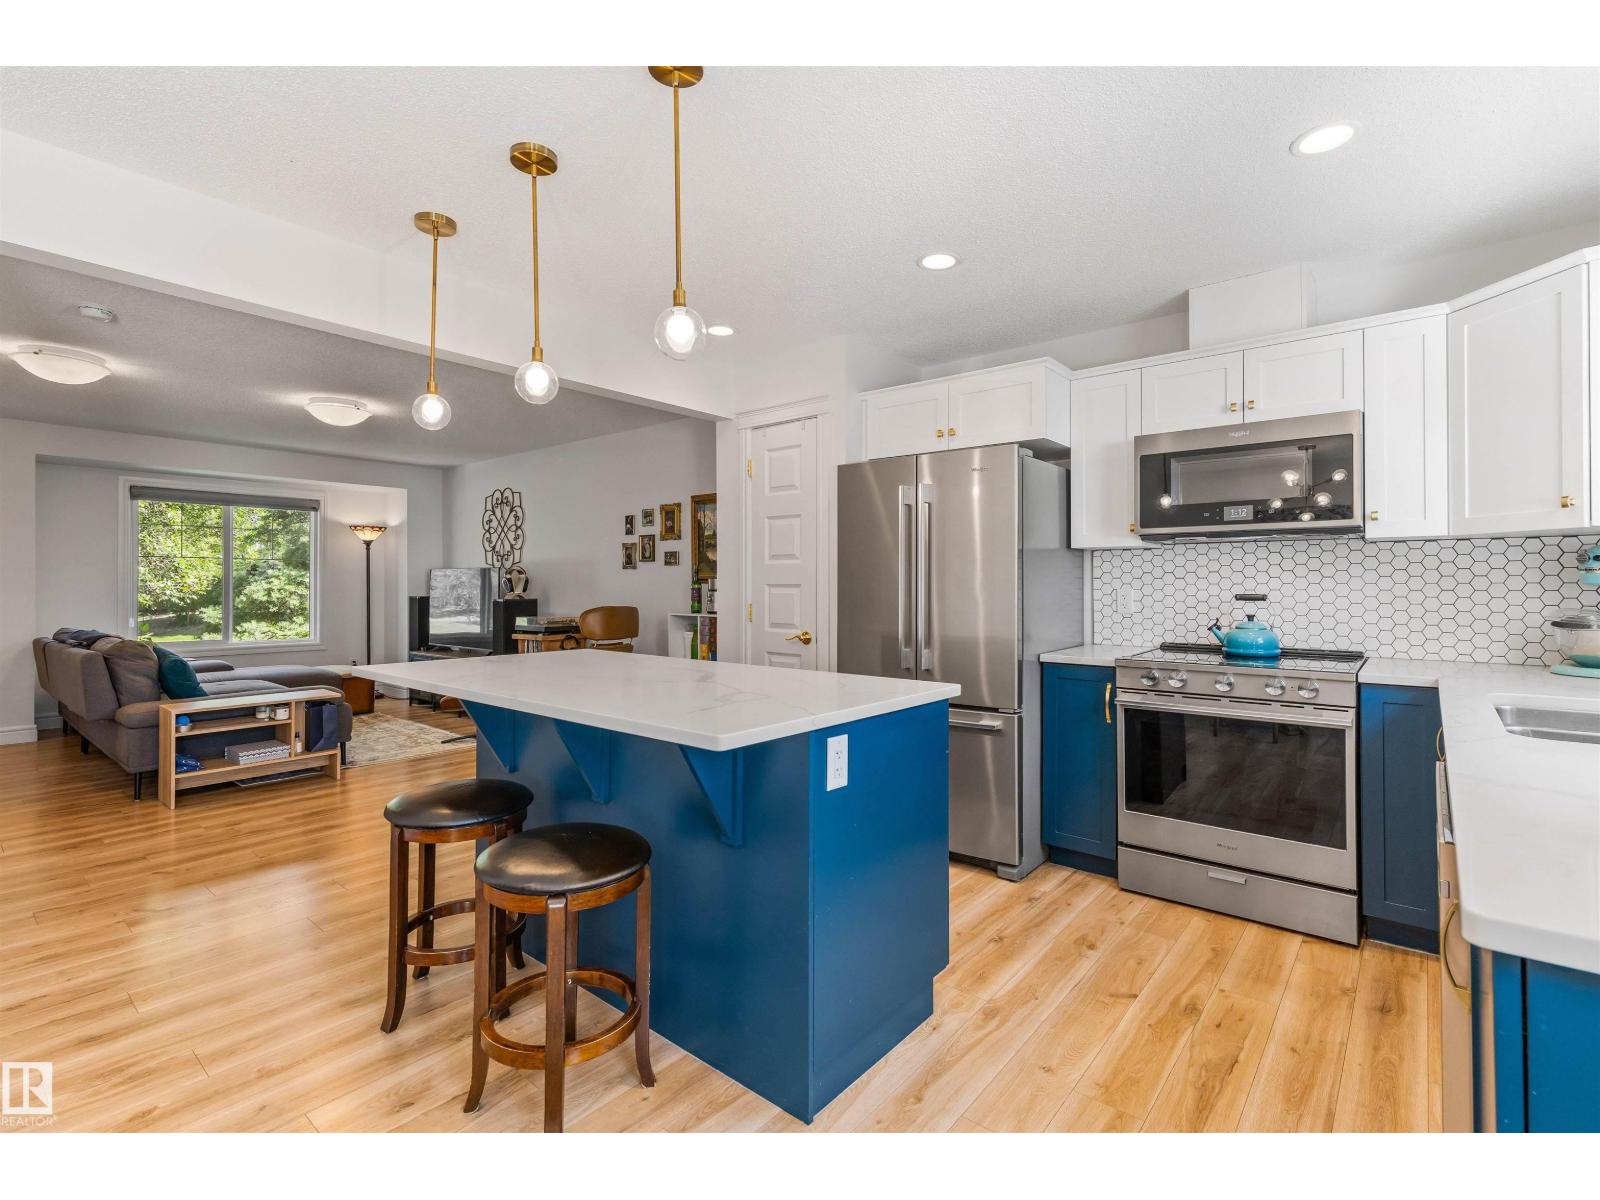
#71 330 Bulyea Rd Nw
Edmonton, Alberta T6R 0W8
BEAUTIFUL BULYEA HEIGHTS! Move-in ready townhouse! Designer Kitchen features a large ISLAND, QUARTZ COUNTERS, Sunset Bronze Appliances and a Pantry. Main floor is carpet-free (VINYL FLOORING). The Upper Floor holds a massive Primary Bedroom w/ WALK-IN CLOSET. Basement is ideal for storage or gym and holds IN-SUITE LAUNDRY. Basement is roughed in for another Bath & features a window for future development. Property has both a Patio (with GAS LINE) & a Porch. Plenty of south windows makes for a BRIGHT & SUNNY house all year round. Bonus: TWO PARKING STALLS. Located in a quiet community, this home is close to Parks, numerous Trails, Ravine, Dog Park, desirable Schools, the Anthony Henday, Whitemud Drive & the Terwillegar Rec Centre. Walking distance to Shopping, Local Restaurants & Amenities. Easy access to Public Transportation & the Airport. PET FRIENDLY COMPLEX! (id:58723)
RE/MAX River City
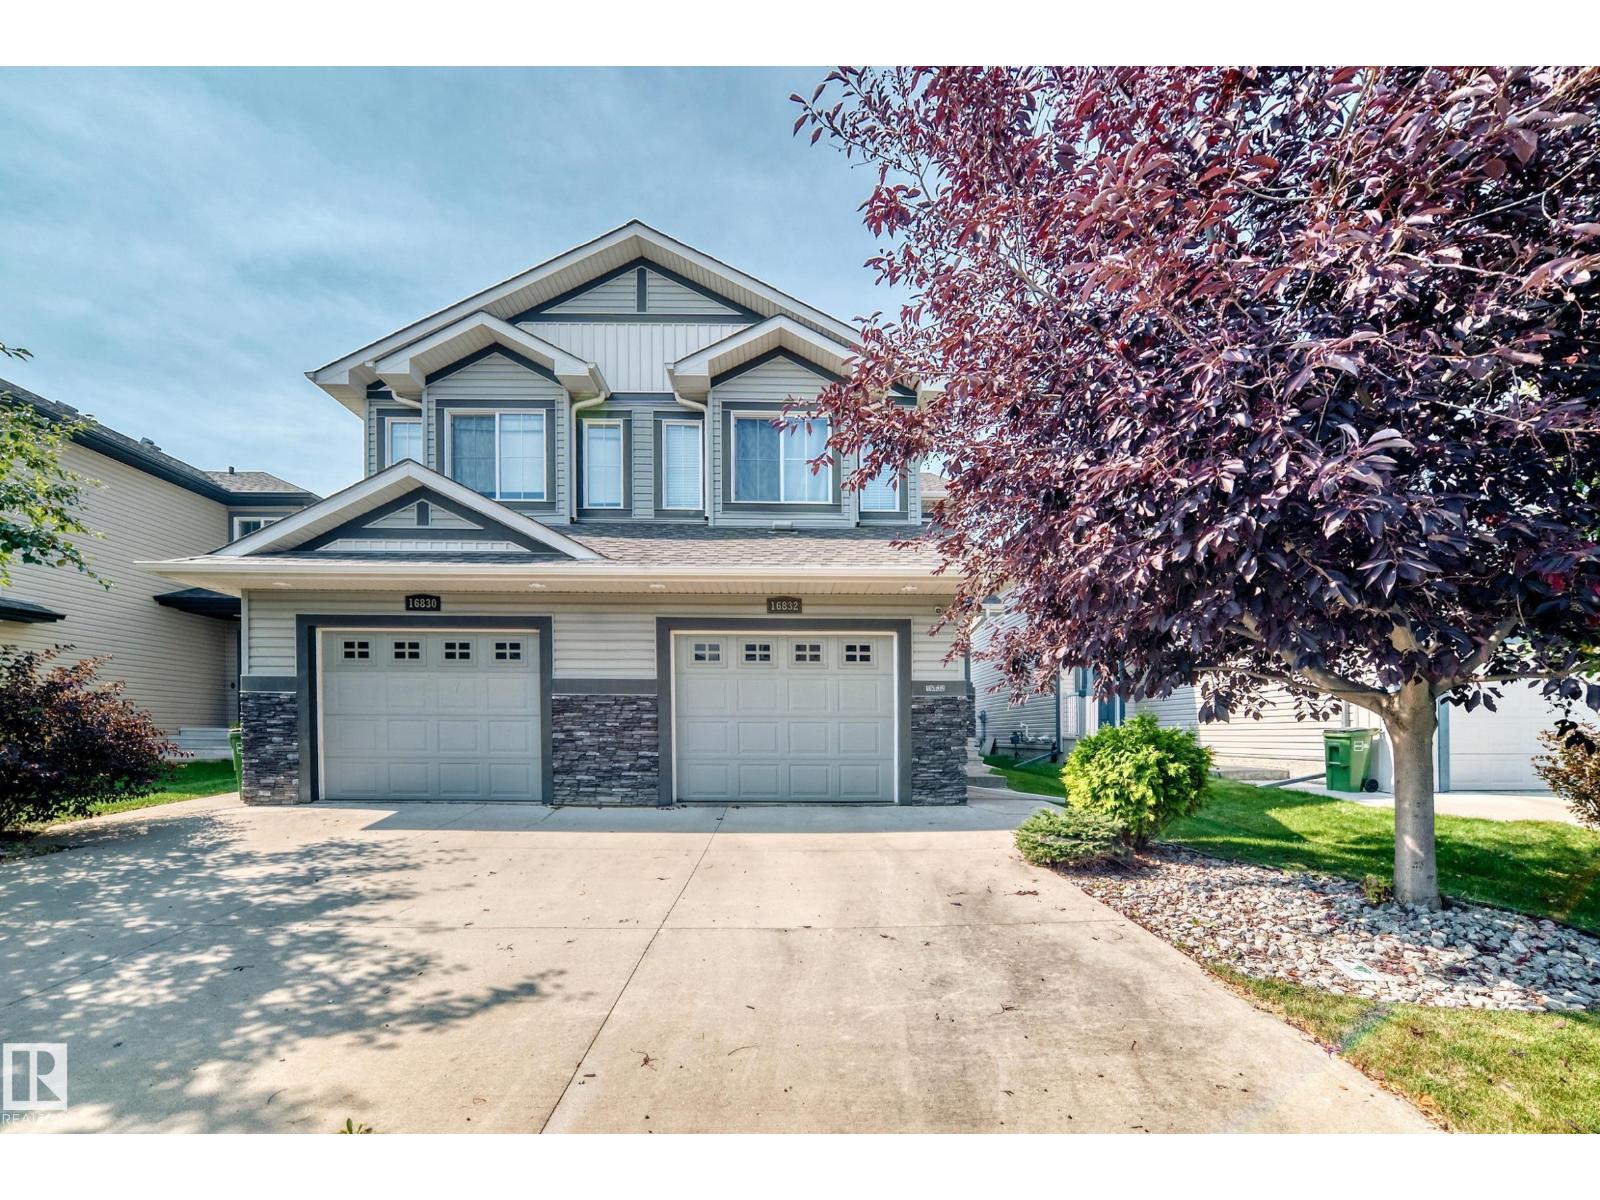
16832 53 St Nw
Edmonton, Alberta T5Y 0R7
Welcome home to this beautiful Cameron Homes half-duplex on a quiet street in McConachie! No condo fees. The spacious open-concept main floor features warm flooring, a striking kitchen with espresso cabinetry, granite countertops, a massive island, stainless steel appliances, and seamlessly flows into the dining area and cozy living area. Upstairs boasts a versatile bonus room, upper-floor laundry, and 3 bedrooms—including a private master retreat with a walk-in ensuite and walk-in closet. Enjoy a fully fenced backyard with a great deck and storage shed, plus an oversized single attached garage. The unfinished basement comes ready for your finishing touches and includes rough-ins for an additional bathroom. Conveniently located with easy access to transit, and just a short drive or bus ride to Manning Crossing, the Clareview LRT station, and both Clareview and Londonderry leisure centers. Tons of access to green space in and around Edmonton, including Rundle Park, Brintnell Park, and the River Valley. (id:58723)
Lux Real Estate Inc
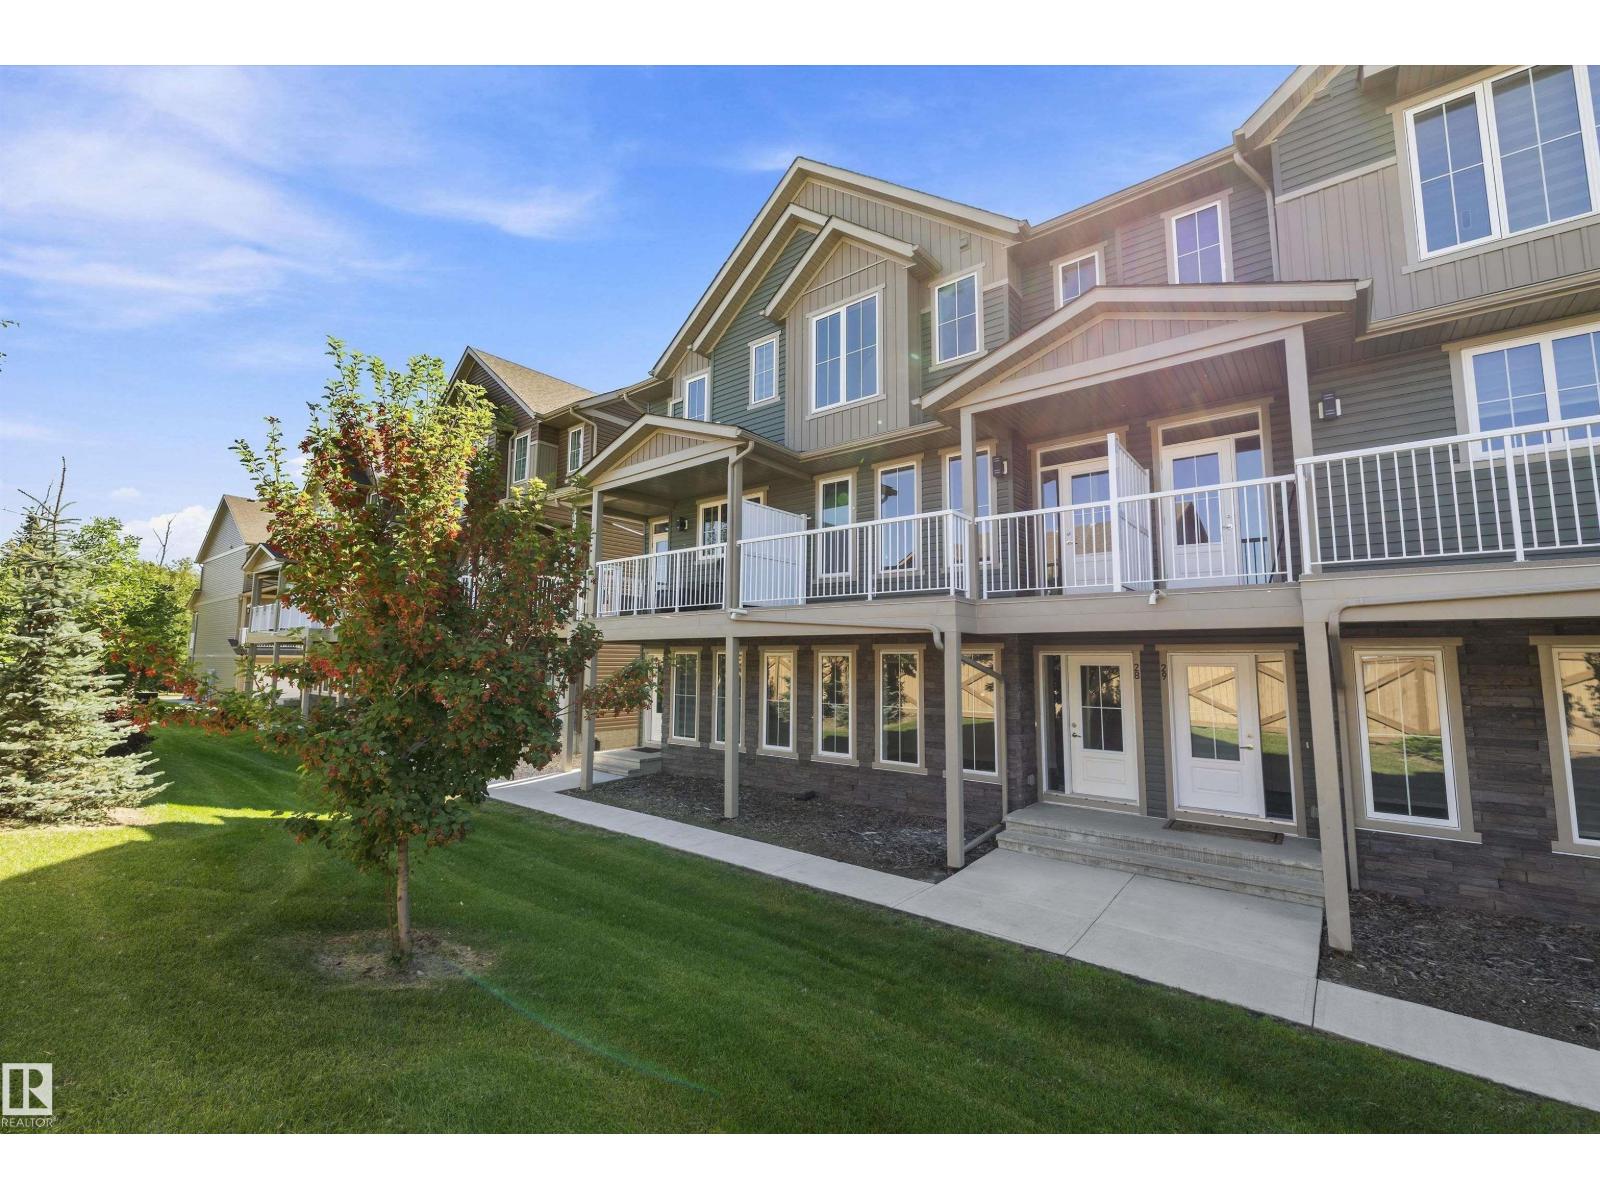
#28 1051 Graydon Hill Bv Sw
Edmonton, Alberta T6W 3C8
Welcome to your dream townhouse in the southwest community of Graydon Hill, nestled in the nature-focused Heritage Valley. This beautifully designed home features a bright living space, 9-ft ceilings on the main floor, a spacious kitchen with ample cabinetry and counter space, a breakfast nook, and TWO balconies. Upstairs offers a generous primary bedroom with ensuite, two additional bedrooms, and convenient laundry. Complete with a double attached garage, low condo fees, nearby shopping, and easy access to Anthony Henday Drive and Highway 2, this home offers the perfect blend of comfort, convenience, and lifestyle! (id:58723)
Exp Realty
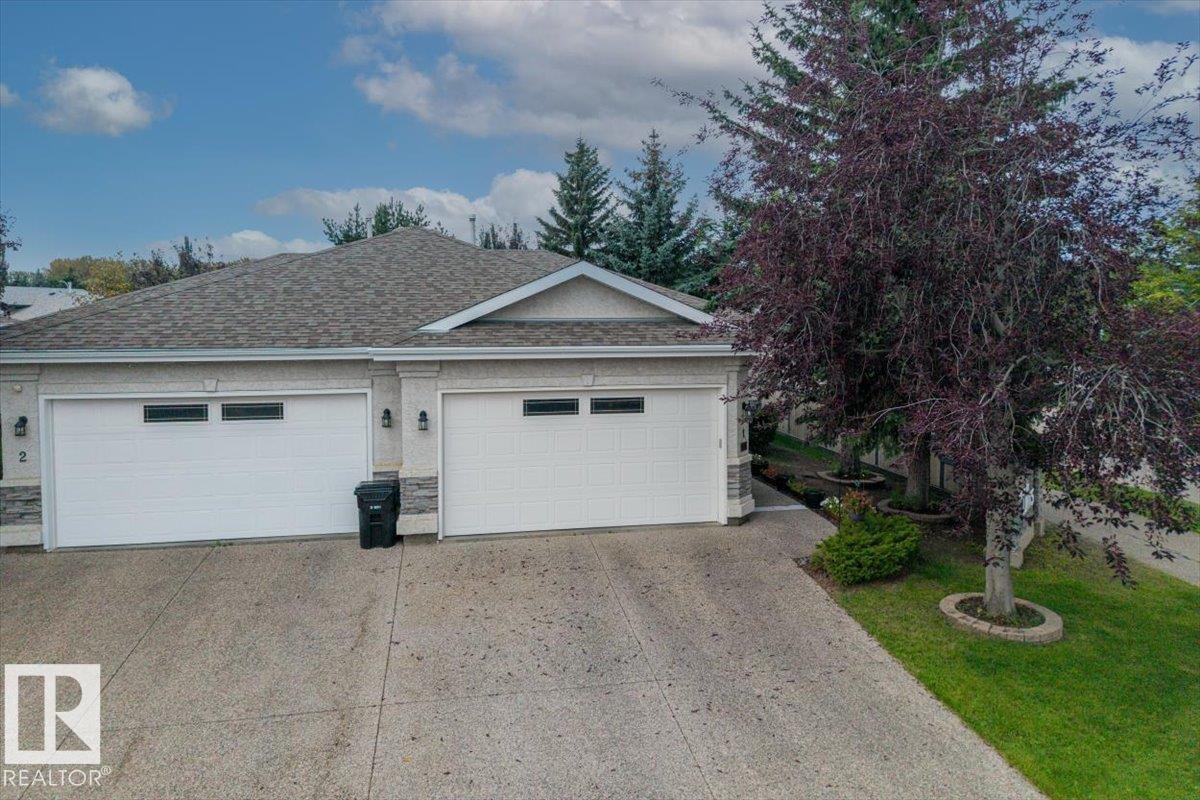
1 Longview Pl
Spruce Grove, Alberta T7X 3Y5
Welcome to EFFORTLESS (35+) adult living at VILLAS ON THE LINKS in Spruce Grove. Where comfort + maintenance-free living come together beautifully. This inviting half duplex bungalow offers spacious living, convenience, + the ideal choice for those looking to simplify. Step inside to a BRIGHT + welcoming open-concept main floor living area where the spacious living room flows seamlessly to the dining room + separate kitchen complete with charming breakfast nook. This lovely bungalow features TWO bedrooms, THREE bathrooms, versatile DEN, + main floor laundry with NEW washer + dryer. Laminate flooring adds warmth + durability, while the NEW S/S appliances + fixtures bring a fresh, modern touch to the kitchen. The FULLY FINISHED BASEMENT offers an additional living + entertaining space, bar area with built in cabinets, a SECOND BEDROOM with walkthrough to the three-piece bathroom. The ideal retreat for guests!! Come experience the ease of bungalow living... Welcome to VILLAS ON THE LINKS... Welcome HOME!! (id:58723)
Century 21 Masters
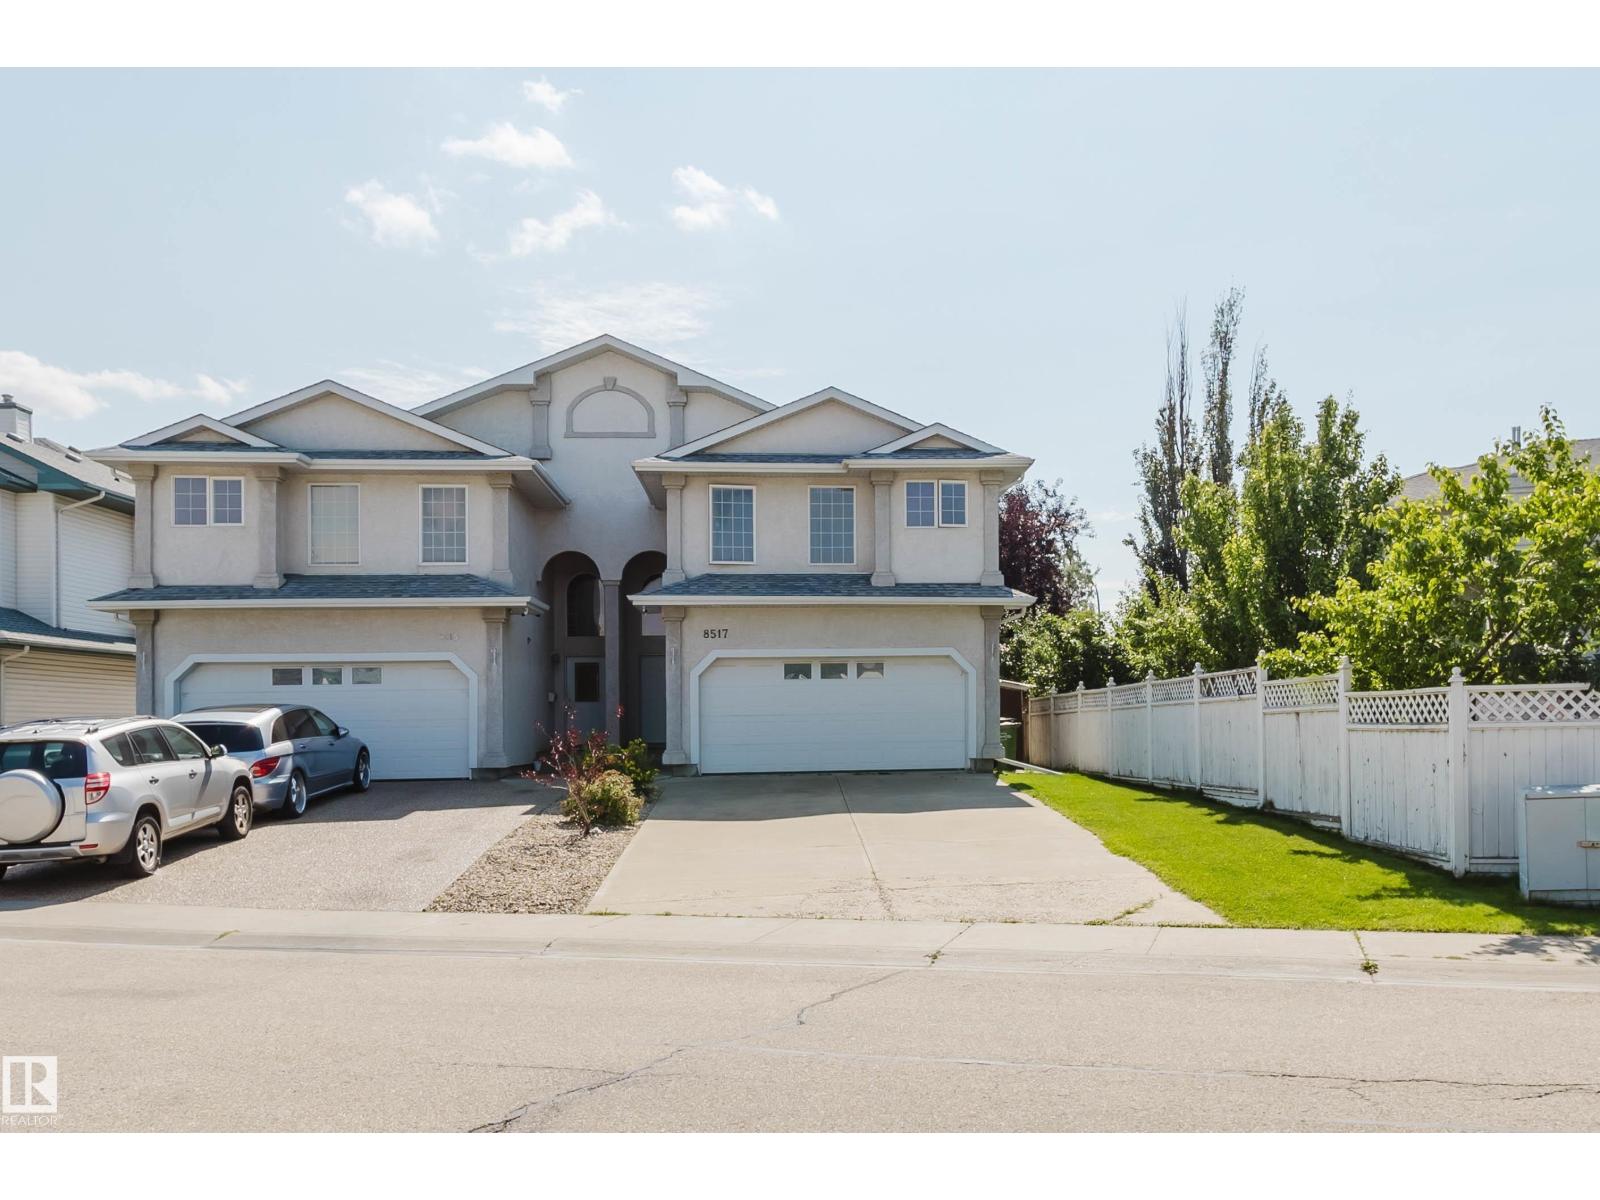
8517 156 Av Nw
Edmonton, Alberta T5Z 3B4
Welcome to this well-kept 1,500 SqFt half duplex in Belle Rive, situated on a large 5,300 SqFt lot with a long driveway offering plenty of space for an RV and additional vehicles. The main floor features a bright, open layout with a spacious kitchen, plenty of cabinetry, stainless steel appliances, and a corner pantry, opening to the dining area and living room with vaulted ceilings. Upstairs, the primary bedroom includes a walk-in closet and ensuite with a Jacuzzi tub. The fully finished lower level offers a large family room, two additional bedrooms and a full bathroom, providing plenty of room for guests, children, a home office, or recreation. Recent updates include the roof (2024), furnace (2023), hot water tank (2023), and doors (2023). Conveniently located near schools, parks, shopping, and Anthony Henday, this home offers a great combination of lot size, functional living space, and recent updates. (id:58723)
Mozaic Realty Group
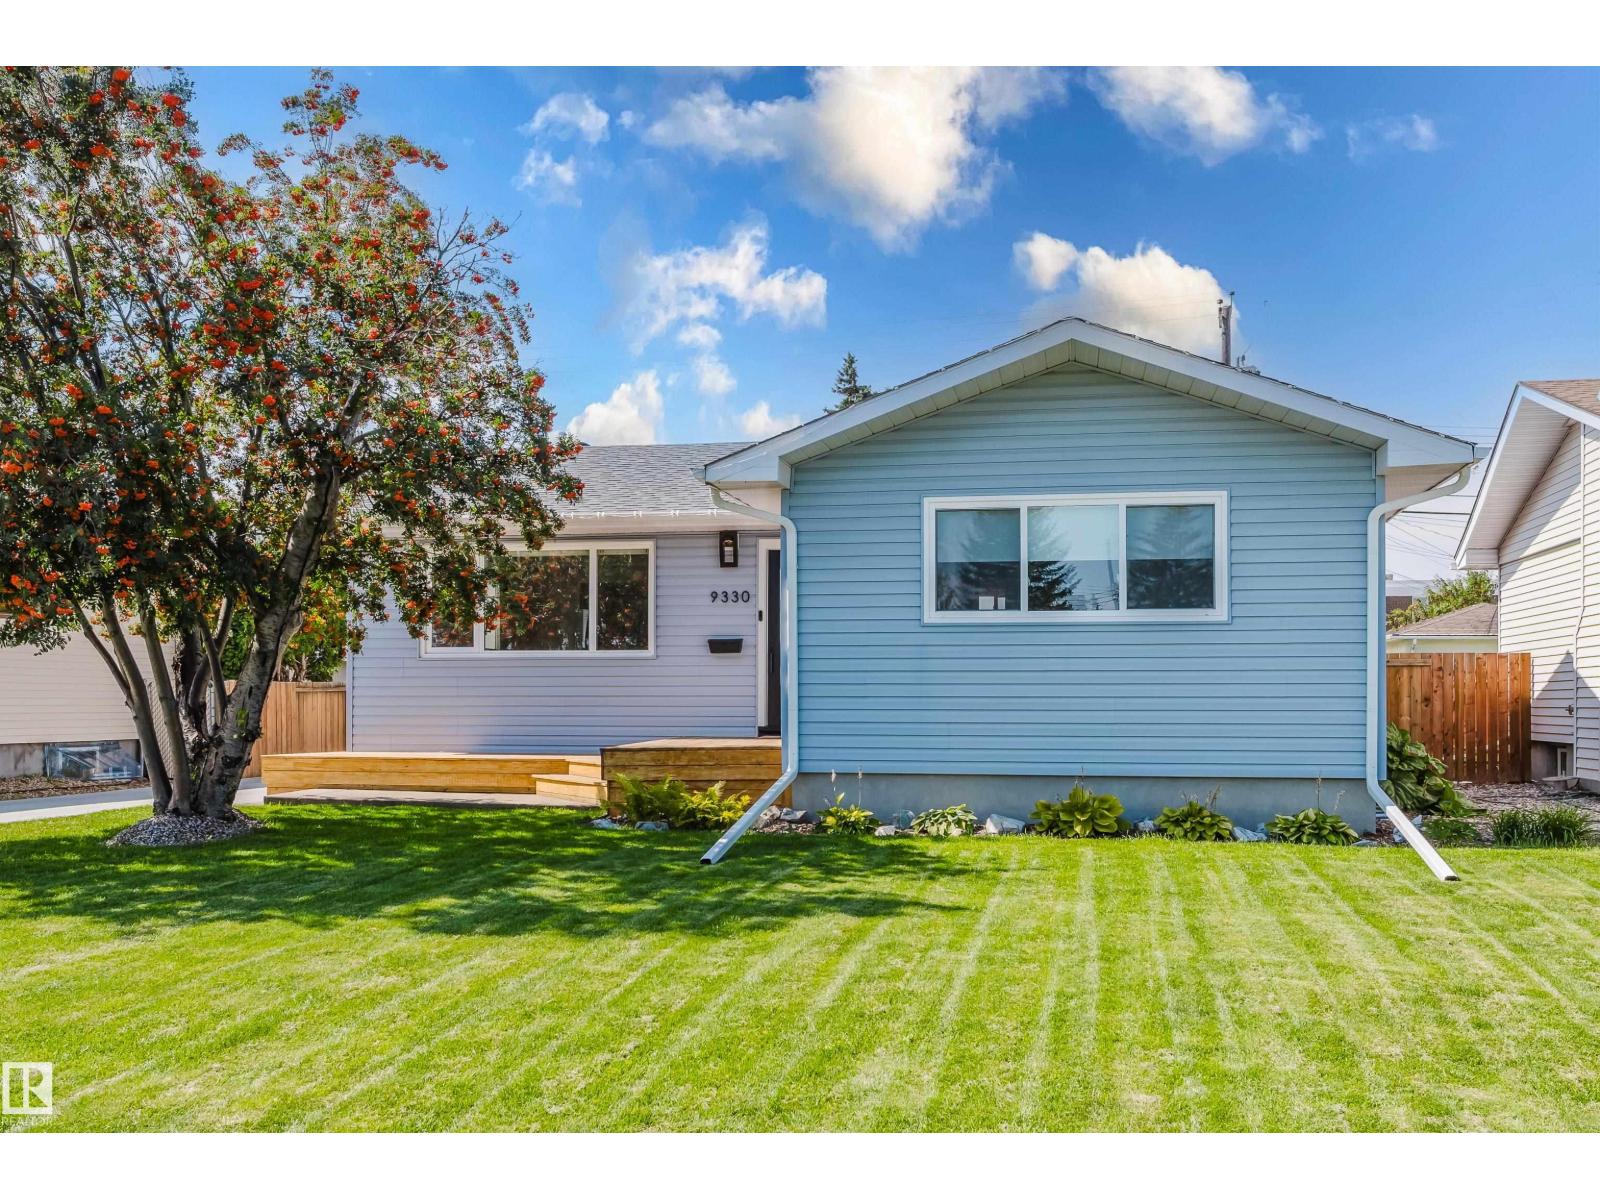
9330 162 St Nw
Edmonton, Alberta T5R 2M9
THIS IS THE HOME YOU HAVE BEEN WAITING FOR! On a quiet street in the desired community of Meadowlark Park, this OUTSTANDING 3+2 Bedroom Bungalow with a fully finished basement was PROFESSIONALLY RENOVATED (and I mean Professionally) from top to bottom and provides over 2,100 sf of UPGRADED living. The open concept floor plan displays a real feeling of space when you enter! In 2021, the RENOVATIONS INCLUDED: NEW windows, NEW cabinets with quartz counters & waterfalls, an UPGRADED electric meter with a permit, LVP flooring on both levels, a NEW concrete driveway with a NEW garage door & opener, New vinyl siding on the Home and OVER SIZED single Garage, PLUS New Landscaping in the front and back west-facing yard! The home continues to impress with UPGRADES in 2022 that include...NEW shingles/eavestroughs, a NEW furnace & A/C unit, Exterior doors, NEW Washer/Dryer, CUSTOM BLINDS and NEW front & rear Decks! TRULY MOVE IN READY...THERE IS NOTHING MORE FOR YOU TO DO IN THIS EXCEPTIONAL HOME. This is the ONE! (id:58723)
Maxwell Challenge Realty
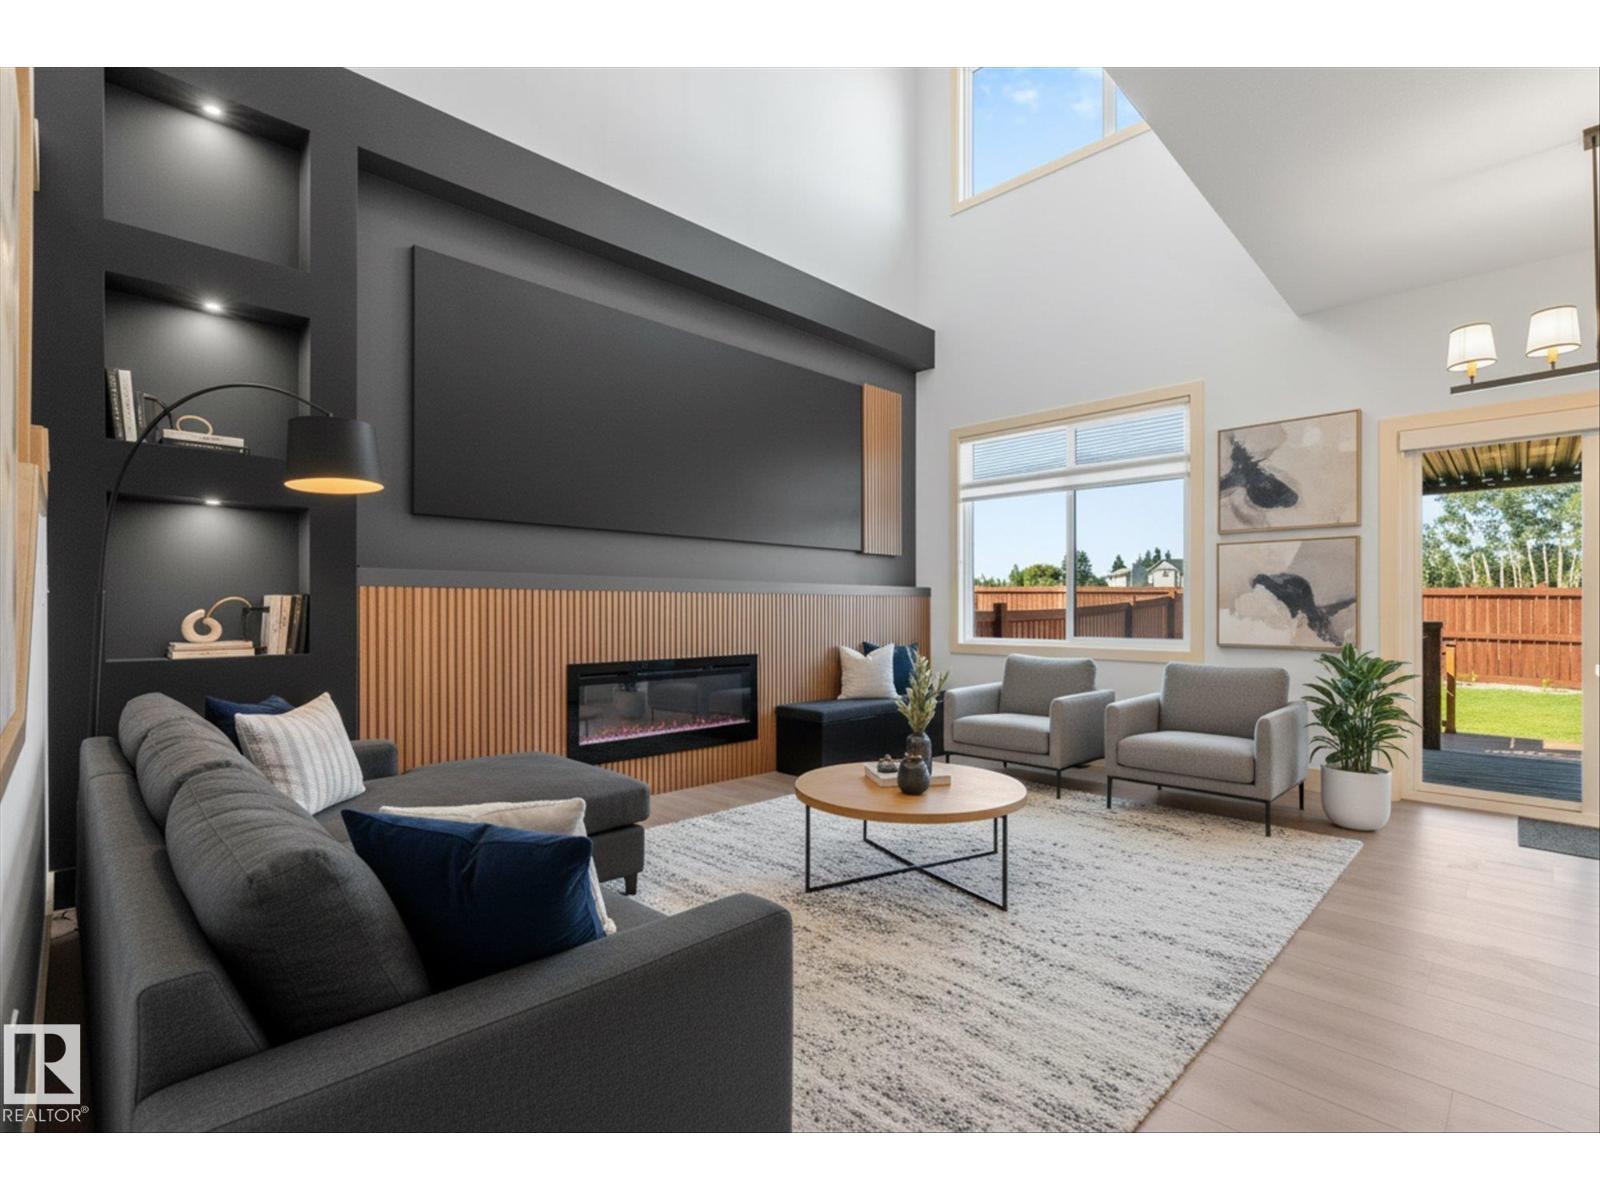
9 Tenor Li
Spruce Grove, Alberta T7X 3G1
Welcome to this impressive 1,843 sq ft half duplex in the desirable community of Tonewood, Spruce Grove! Offering a spacious and thoughtfully designed floor plan, this home features 3 bedrooms upstairs, including a stunning primary suite with a 5-piece ensuite, plus a convenient upstairs laundry and bonus room. The main floor boasts an open-to-above living room with fireplace, a versatile den/bedroom and 3-piece bathroom. The modern kitchen showcases beautiful cabinetry, a large central island, quartz countertops and walk-in pantry, creating the perfect space for everyday living and entertaining. The unfinished basement offers excellent potential with a separate side entrance. Outside, enjoy the fully fenced backyard with a multi-level deck and pergola, perfect for relaxing or entertaining. Hunter Douglas blinds add a polished touch throughout the main floor. Completing the package is an oversized double attached garage! (id:58723)
RE/MAX Preferred Choice
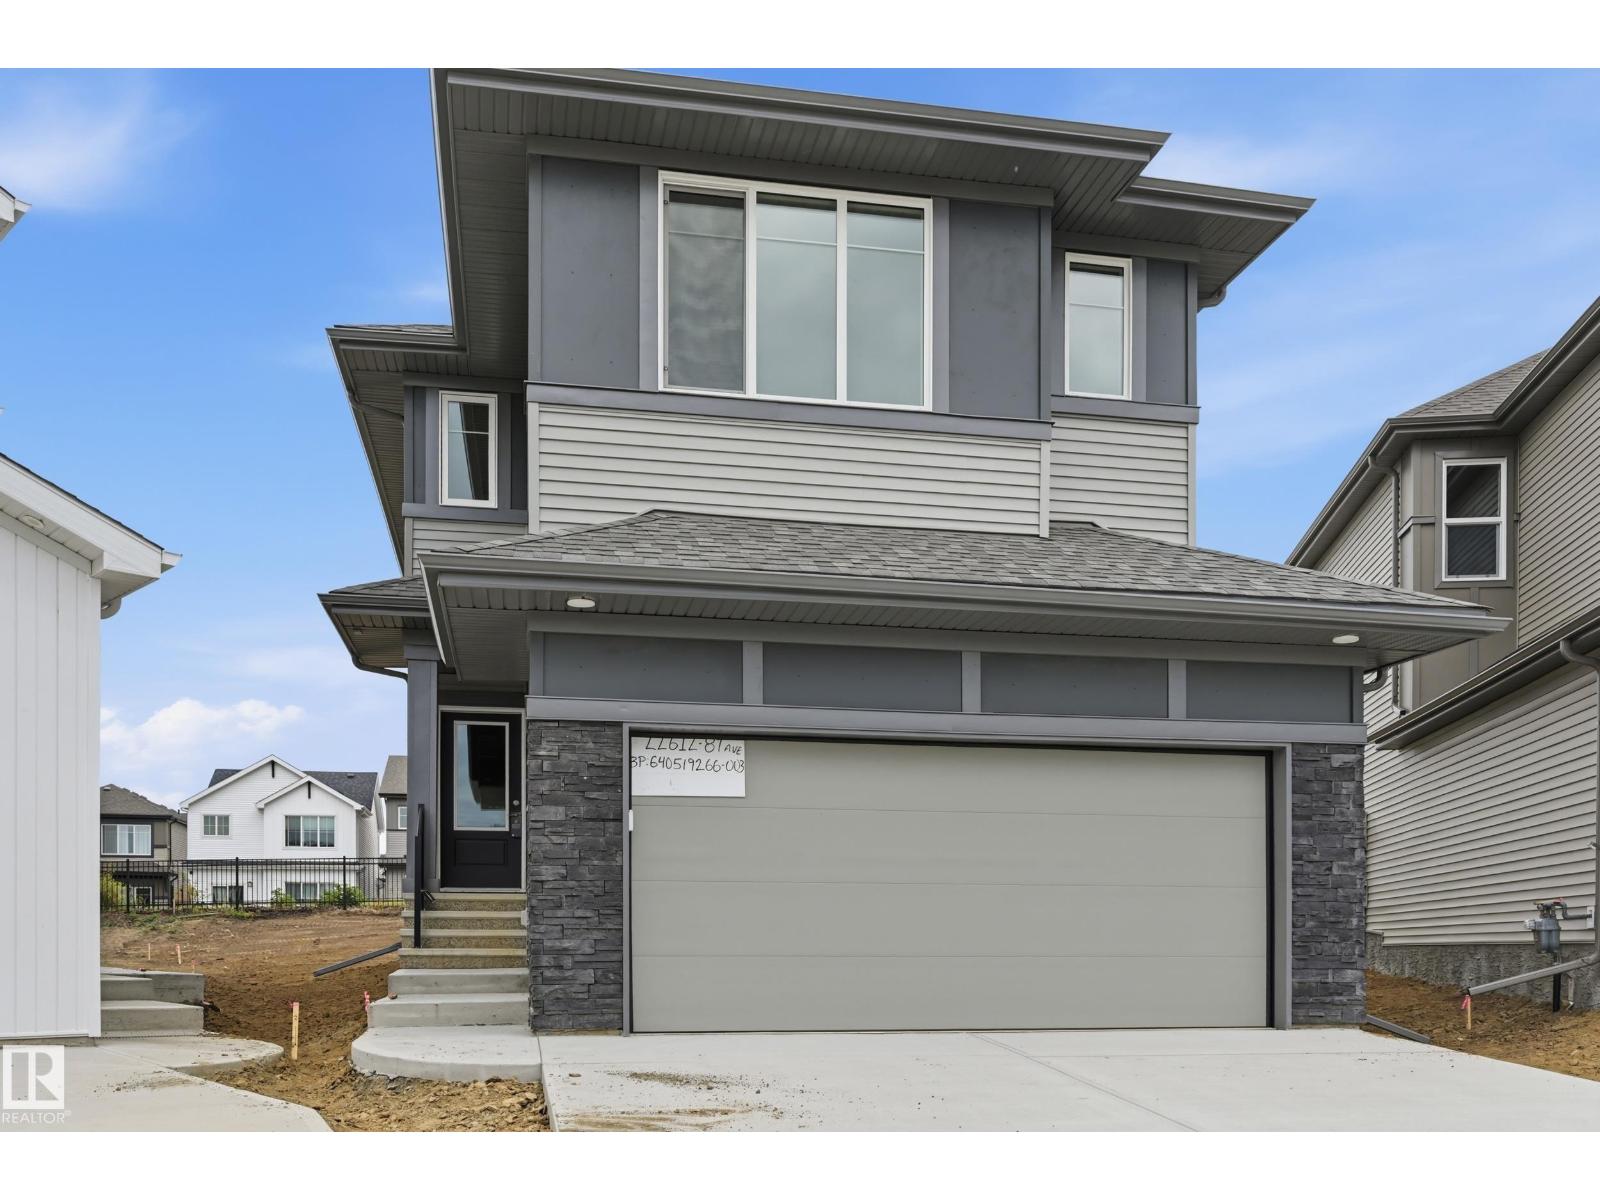
22612 89 Av Nw
Edmonton, Alberta T5T 7W9
BACKS ONTO GREENSPACE WALKWAY & nestled into Cul-De-Sac! Discover the Durnin by Italian-owned, REPUTABLE quality builder San Rufo Homes. This 1900 SQFT 2-storey offers 3 BED, 2.5 BATH, 5-PC ENSUITE + BONUS ROOM. The OPEN-CONCEPT main floor features 9' ceilings, LUXURY PLANK flooring, electric fireplace/feature wall & a chef-inspired kitchen with 42 FULL-HEIGHT CABINETRY, upgraded backsplash, QUARTZ counters, 7'x3' island w/ flush eating bar, EXTRA LARGE corner walk-in pantry & rough-in waterline for future fridge. Upstairs, the spacious primary suite includes a LARGE WALK IN CLOSET and spa-style ensuite w/ separate shower + drop-in tub; 2 additional bedrooms, BONUS ROOM, tiled baths/laundry complete the level. Green Built with ENERGY-EFFICIENT systems, high-performance TRIPLE PANE windows, ACTIVE HRV, 200AMP electrical, 9' basement walls, rough-in basement bath, SIDE ENTRANCE (option to develop Secondary Suite), attached DOUBLE GARAGE & excellent curb appeal. WALK TO LEWIS FARMS RECREATION CENTRE & PARK! (id:58723)
Century 21 Masters
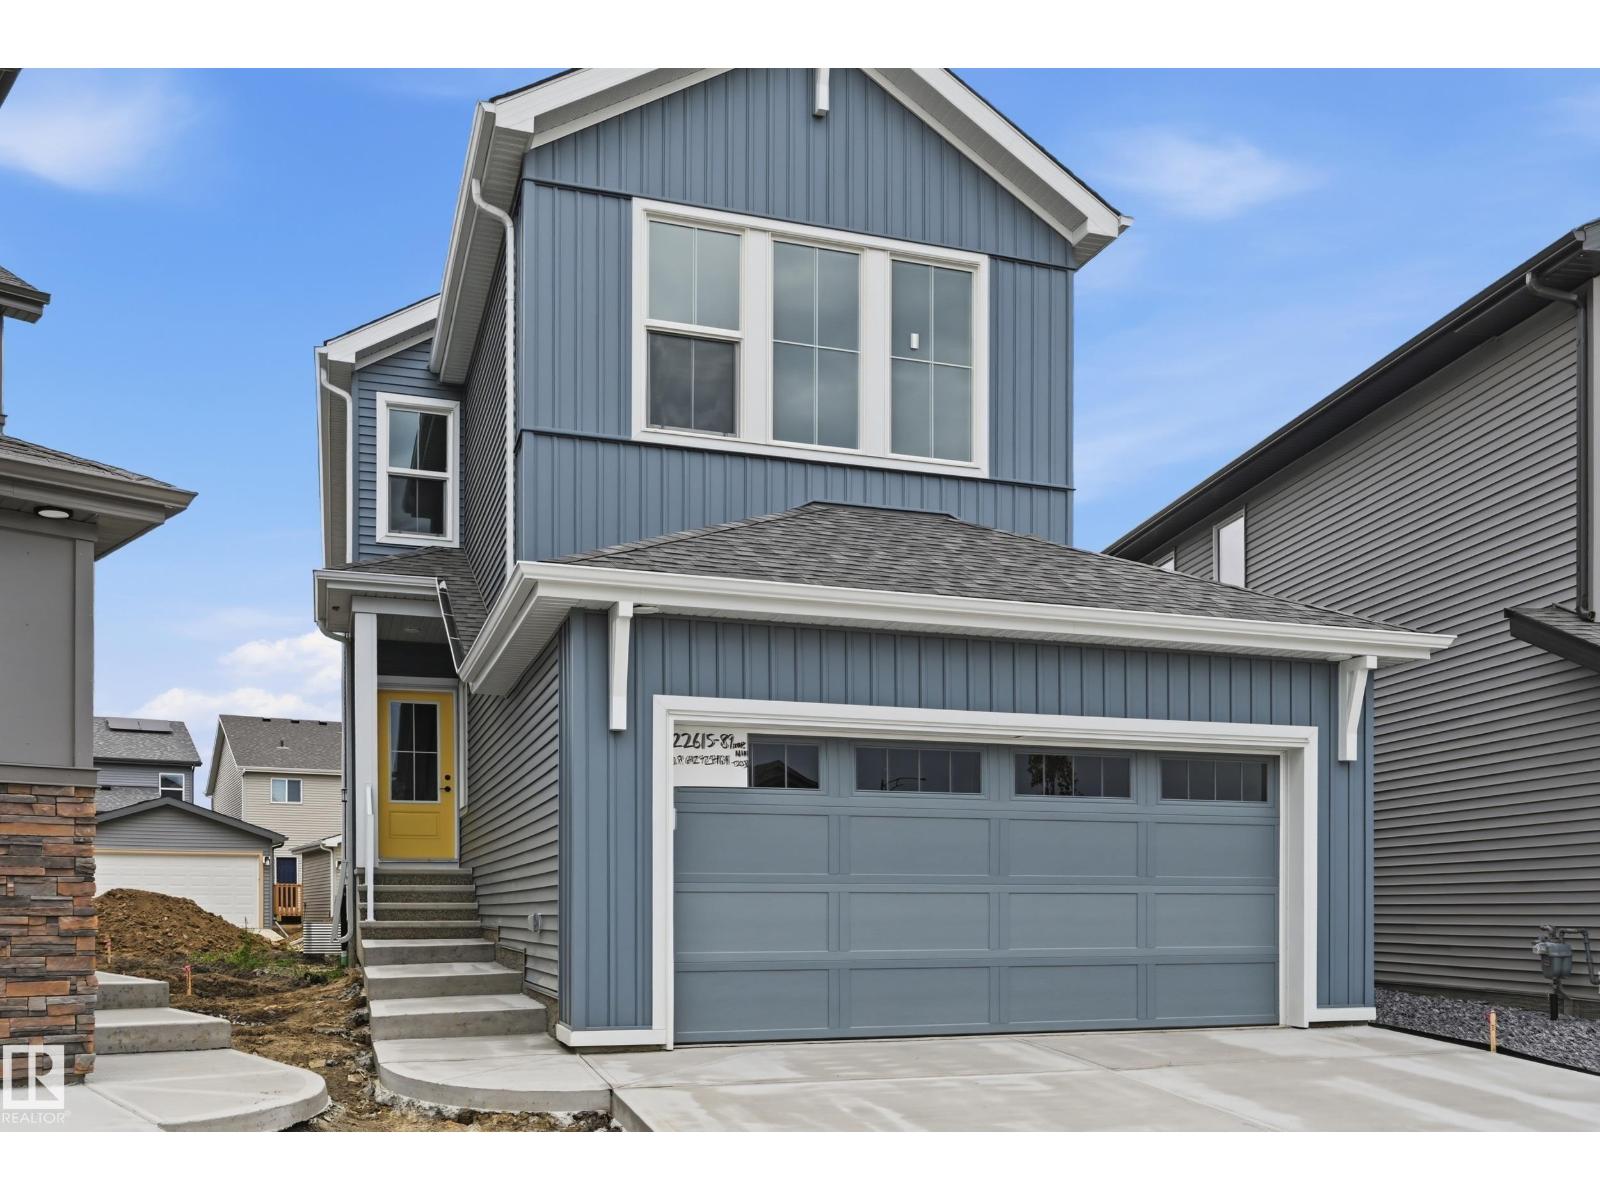
22615 89 Av Nw
Edmonton, Alberta T5T 7W8
Welcome to the JULIANNA by reputable Italian-owned builder San Rufo Homes! This 2,200 SQFT MODERN FARMHOUSE sits on a CUL-DE-SAC, BACKING SOUTH for ideal sun exposure, with 3 BED, main-floor DEN/OFFICE (Home-based Business Perhaps), 2.5 BATH & 5-PC ENSUITE. The OPEN-CONCEPT main floor features 9' ceilings, LUXURY VINYL PLANK, electric fireplace w/ mantel & feature wall, plus a central kitchen with 42 cabinets, upgraded backsplash, QUARTZ counters, 7'x4' island w/ flush eating bar & spacious WALK-THROUGH PANTRY to mudroom. Upstairs offers a VAULTED BONUS ROOM, huge primary WIC w/ direct access to laundry, 2 additional bedrooms & convenient laundry w/ emergency floor drain (also accessible from WIC). ENERGY-EFFICIENT GREEN BUILT, high-performance windows, ACTIVE HRV, 200AMP panel, rainwater leaders tied to storm system, 9' basement walls, rough-in bath, SIDE ENTRANCE (possible feature for Secondary Suite/late night teenager access) & attached DOUBLE GARAGE. WALK TO LEWIS FARMS RECREATION CENTRE & PARK! (id:58723)
Century 21 Masters
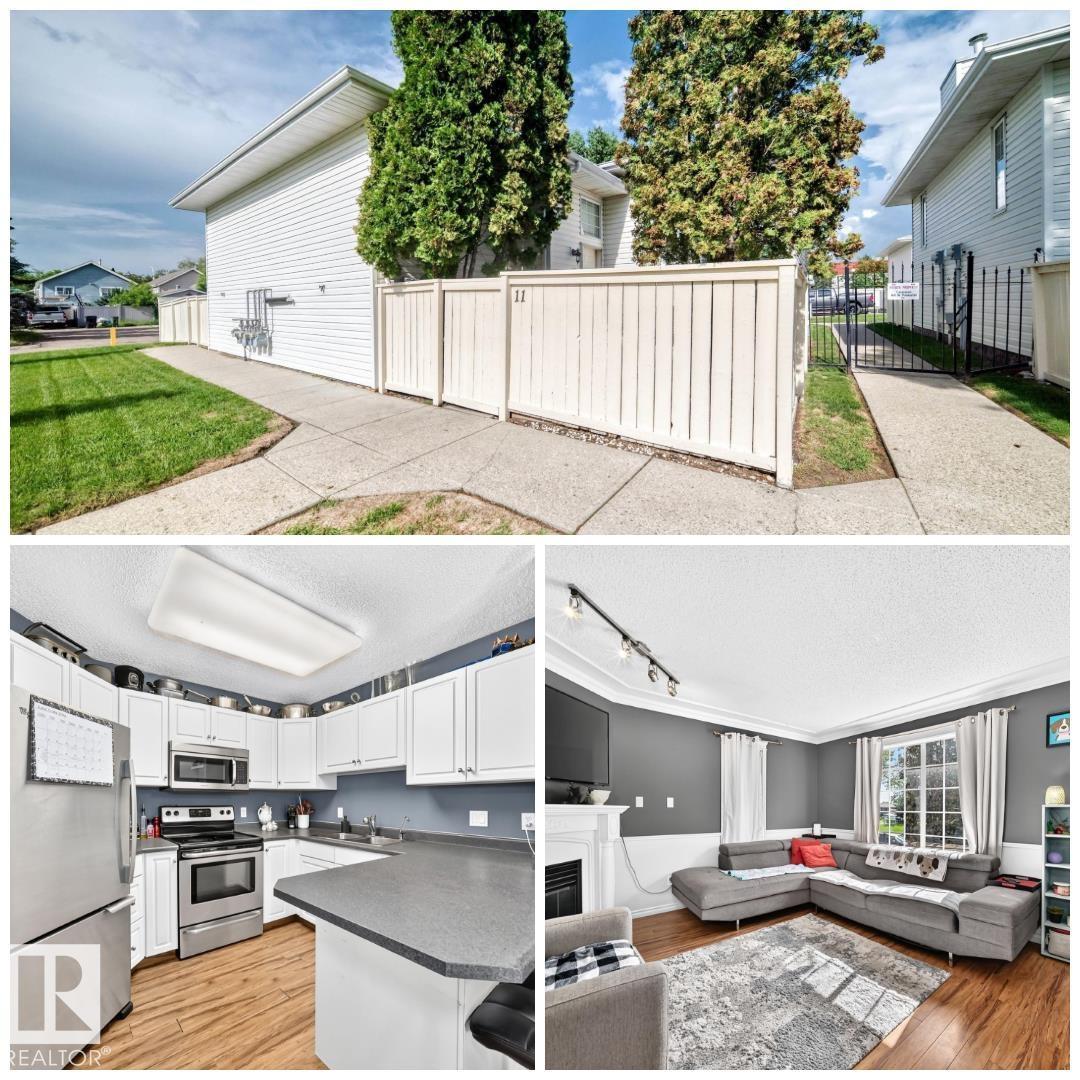
11 Kirkwood Wy Nw
Edmonton, Alberta T6L 6W9
COME HOME TO COMFORT! This townhouse, ideally situated in a prime location, is perfect for first-time buyers, downsizers or anyone looking for a comfortable, upgraded & affordable place to call home. Don't let the size on paper fool you, this property has OVER 1000 SQFT OF LIVING SPACE. Upon entering, you will immediately be impressed with the natural light, tasteful appointments & flowing layout. The open concept main floor has a large living room, dining area & spacious kitchen w/ stainless steel appliances & timeless cabinetry. There is also a sizable bedroom on the main floor & half bath. Downstairs are 2 large bedrooms, a large 4-pc bath & MASSIVE storage under the stairs. Enjoy big-ticket upgrades, including: HWT (2024), FURNACE & CENTRAL A/C (2025), WASHER & DRYER (2025) & MORE! Completing the package is a FENCED YARD, 2 assigned parking stalls & low condo fees! You're also just steps away from transit, shopping, parks, schools & more! Get on the Whitemud or Henday within minutes. Don't delay! (id:58723)
RE/MAX River City
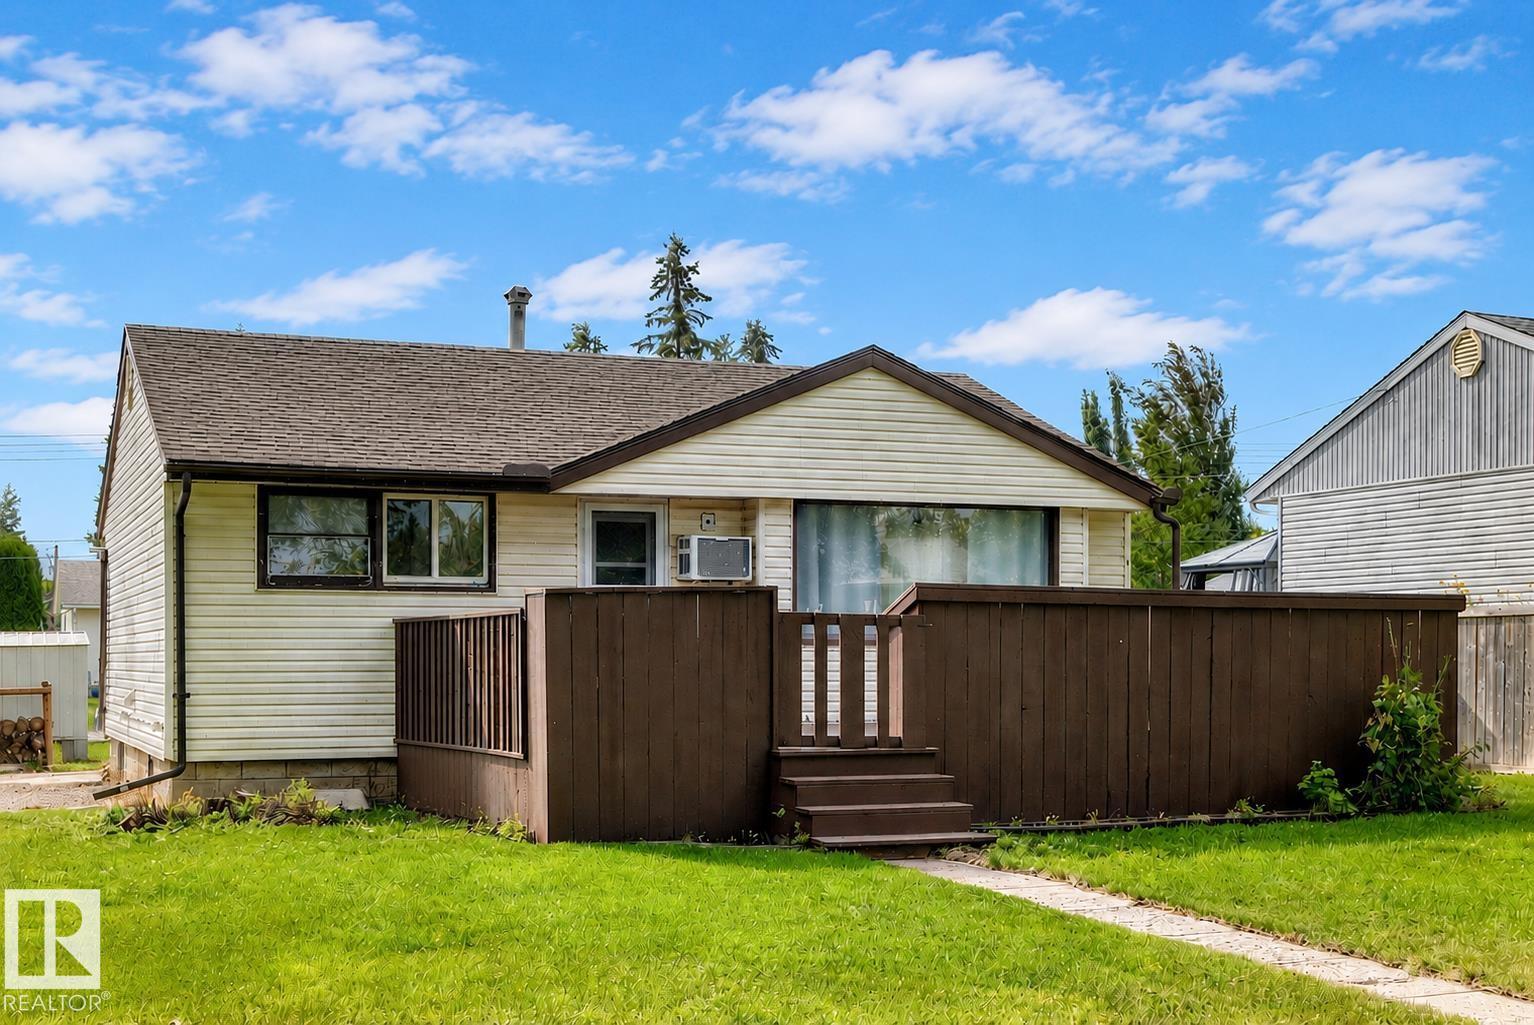
50 Rocque
Fort Saskatchewan, Alberta T8L 2N5
Welcome to this freshly painted bungalow in Fort Saskatchewan, conveniently located just minutes from Hwy 15 and Hwy 21. The main floor features a bright kitchen overlooking the backyard, spacious dining and living room, and front access to a large deck—perfect for entertaining friends and family. Also on the main floor are 2 bedrooms, a full bathroom, and a laundry room with new washer & dryer. Downstairs offers a wet bar with a large fridge, plenty of cabinetry and counter space, bar seating, a functional living area, 1 bedroom, den, full bathroom, and additional laundry. Enjoy the spacious backyard with plenty of room to relax, entertain, and garden complete with a shed, firepit, and concrete driveway. The front of the home features pedestrian-only access with a walking path and no vehicle traffic, creating a quieter, community-focused setting. Upgrades include: deck, shingles, dishwasher, screen doors, laundry appliances, eavestroughs, basement fridge, and fresh paint. (id:58723)
RE/MAX Excellence
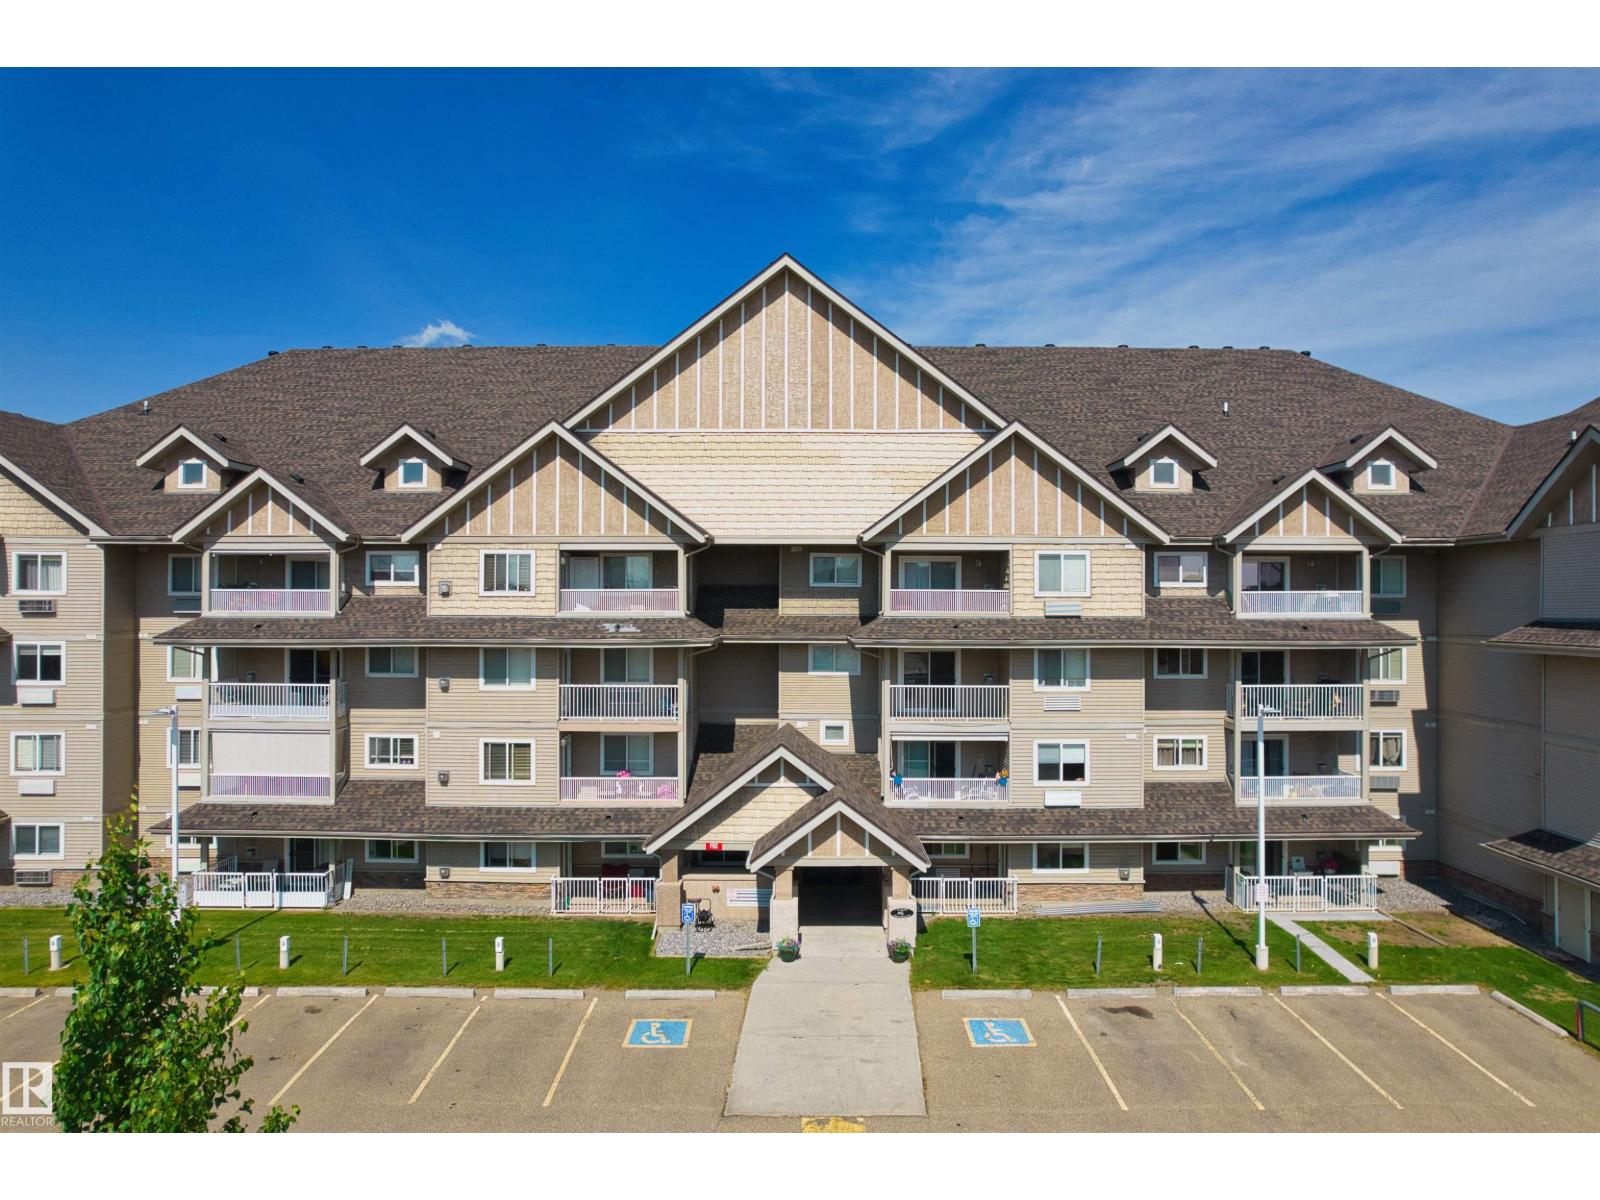
#311b 6 Spruce Ridge Dr
Spruce Grove, Alberta T7X 4P4
Welcome to this BRIGHT & OPEN CORNER UNIT in The Palisades! This spacious 2-bedroom, 2-bathroom condo offers an open-concept layout with abundant natural light. Inviting living room features a cozy corner gas fireplace, large windows, and patio doors leading to an impressive balcony with desirable east and north exposures. Generous primary bedroom offers a walk-through closet leading to a 4-piece ensuite. The versatile second bedroom is perfect for guests or a home office. Functional kitchen features ample cabinetry, a raised eating bar, and all appliances. A large in-suite laundry room with upgraded front-loading washer and dryer. Enjoy year-round comfort with in-floor heating and a sprinkler system. This unit includes a titled heated underground parking stall, heated underground storage, and free access to the wash bay. The Palisades features a NEW ROOF, upgraded security system, clubhouse. Ideally located near the Tri-Leisure Sports Centre, shopping, schools, public transit, trails, golf. (id:58723)
Homes & Gardens Real Estate Limited
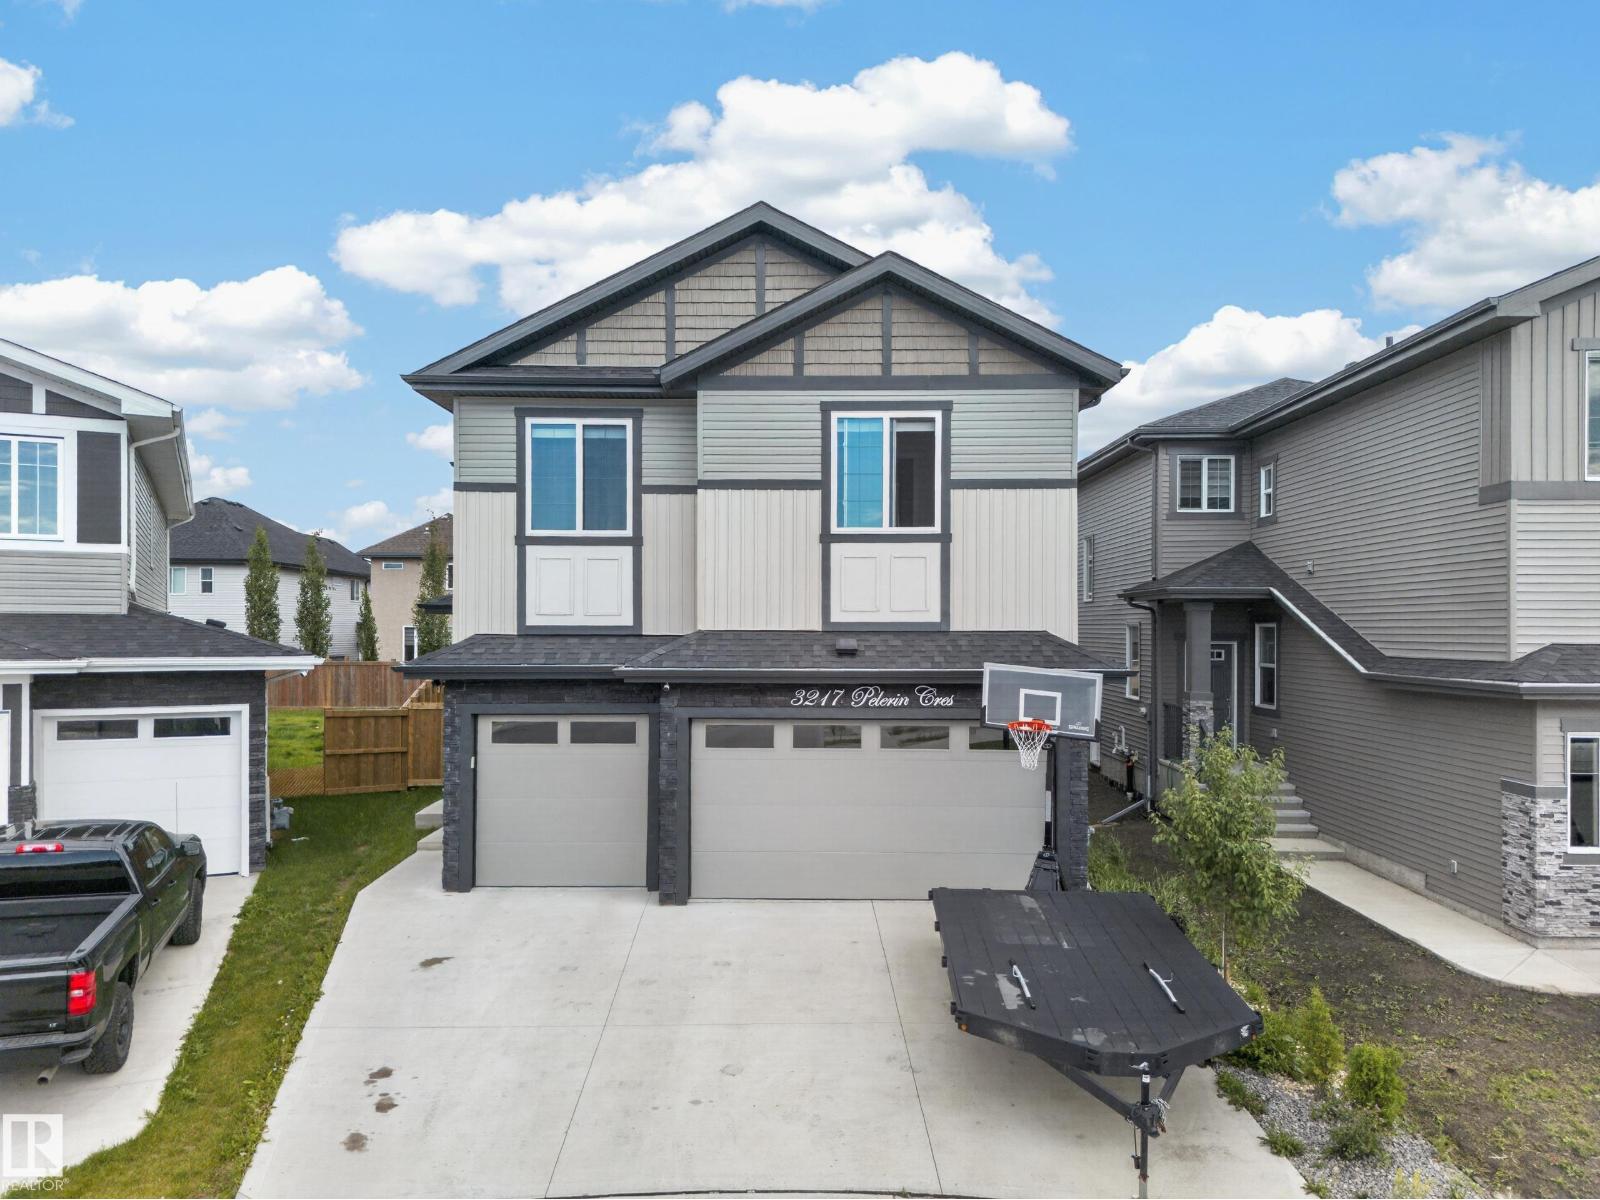
3217 Pelerin Cr
Beaumont, Alberta T4X 0E2
Located in Place Chaleureuse on a quiet cul-de-sac, this impressive two-storey home offers over 2,800 sq. ft., a triple attached garage, 5 bedrooms and 4 full bathrooms. The main level includes a bedroom and full bath, ideal for guests or extended family. The kitchen features quartz countertops, an oversized island and a separate spice kitchen, opening to the dining and family areas. A striking open-to-above design and fireplace enhance the main living space. Upstairs offers four bedrooms, a versatile bonus room, convenient laundry and two ensuite bathrooms. The primary retreat includes a generous walk-in closet and a beautifully finished ensuite. A separate entrance to the unfinished basement provides excellent potential for future development. A spacious, functional home in a desirable location (id:58723)
Exp Realty
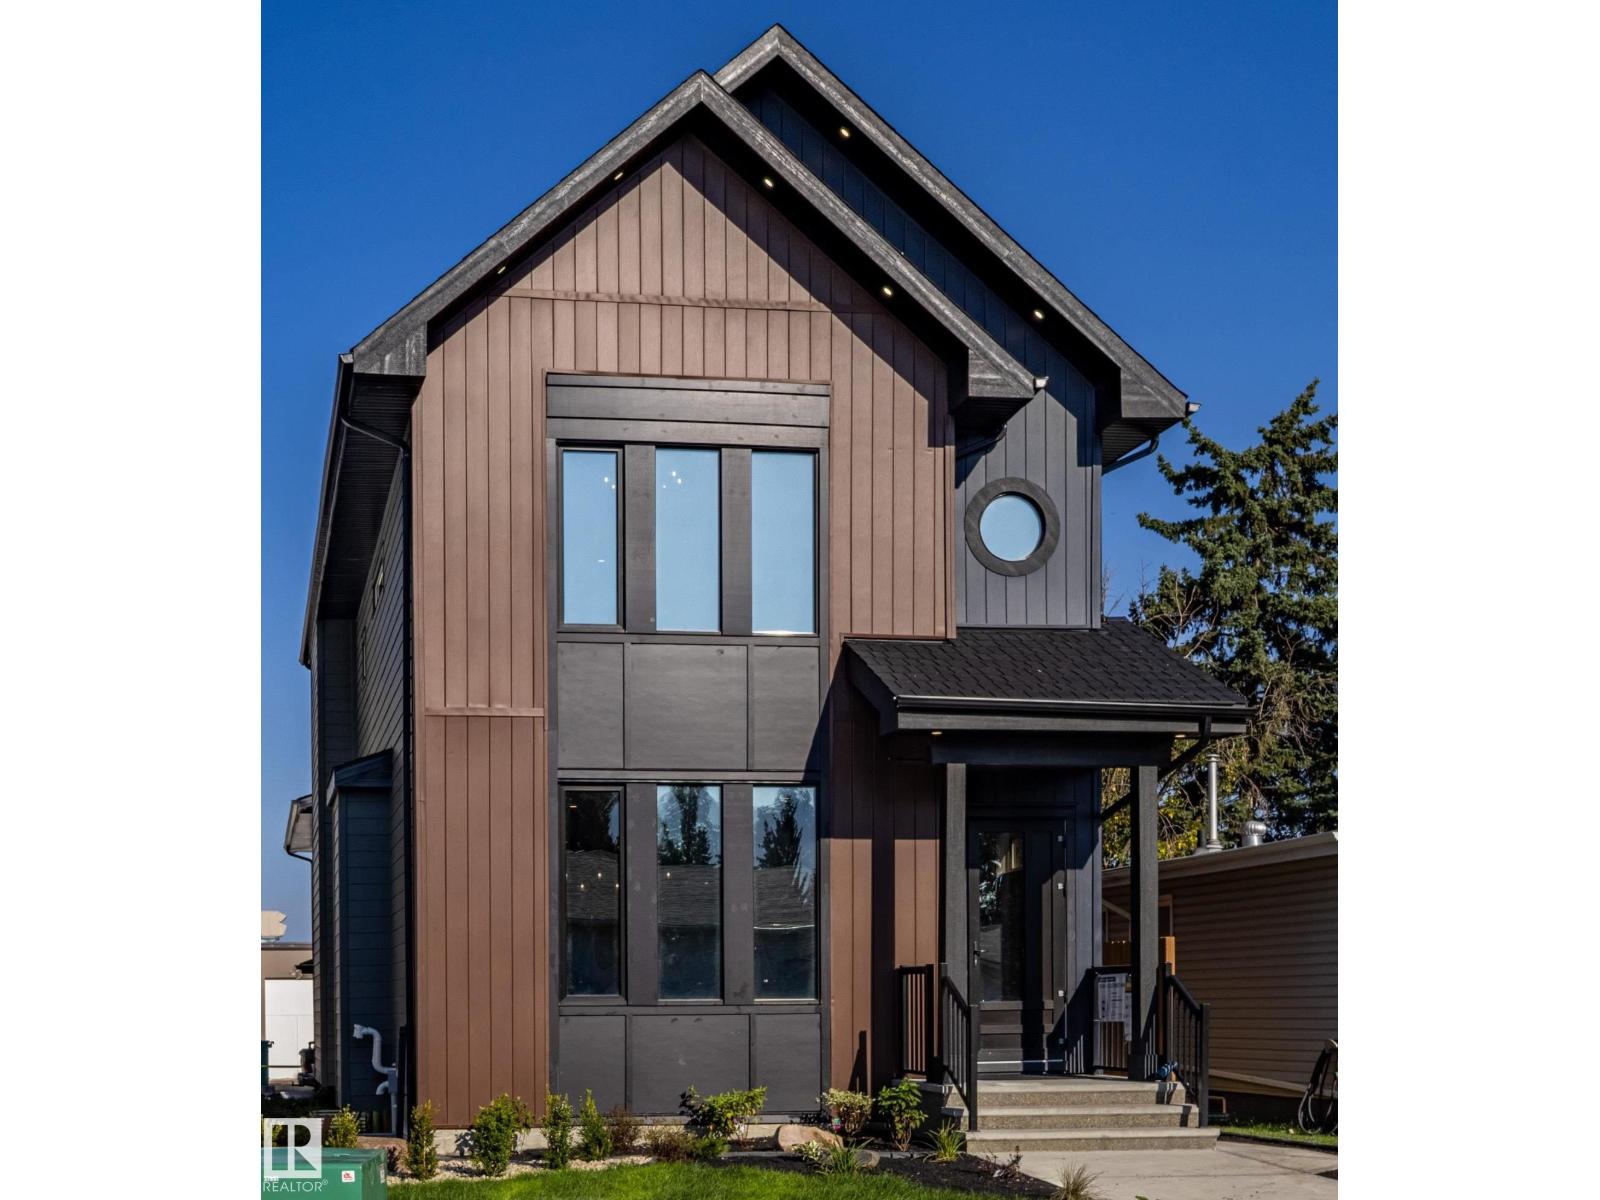
5139 123 St Nw
Edmonton, Alberta T6H 3S9
Looking to Have someone else make your Mortgage Payments. Look no further. This is a Three Unit Home (3 kitchens) Yes Amazing property with 3 Separate Legal Units. Main House features 5 Bedrooms - 3 Up Main Suite and 2 Lower Suite. Main House is a Designer Showcase. Featuring Euro Tilt and Turn Windows and Doors all Triple Glazed. Main & Upper Floor is Engineered wide plank Harwood flooring. Main features a Separate Dinning area with a Butler Nook, Huge Living Room with Open Living concept to the Entertainers Kitchen. Check out this Kitchen it is right out of a Kitchen Design magazine, Huge island , Walk through Pantry, Upgraded Appliances and Upgraded Cabinetry. Upstairs you will find a Spa Like Ensuite of the Master Bedroom, two Large Bedrooms. All Vaulted Ceilings have been spray foamed for added Insulation. Lower Level features a 2 Bedroom Legal Suite with a Separate Side entrance. Final 2 Bedroom Unit sits above the Garage. New Stollery Hospital going to be built One Block away amazing location. (id:58723)
RE/MAX River City
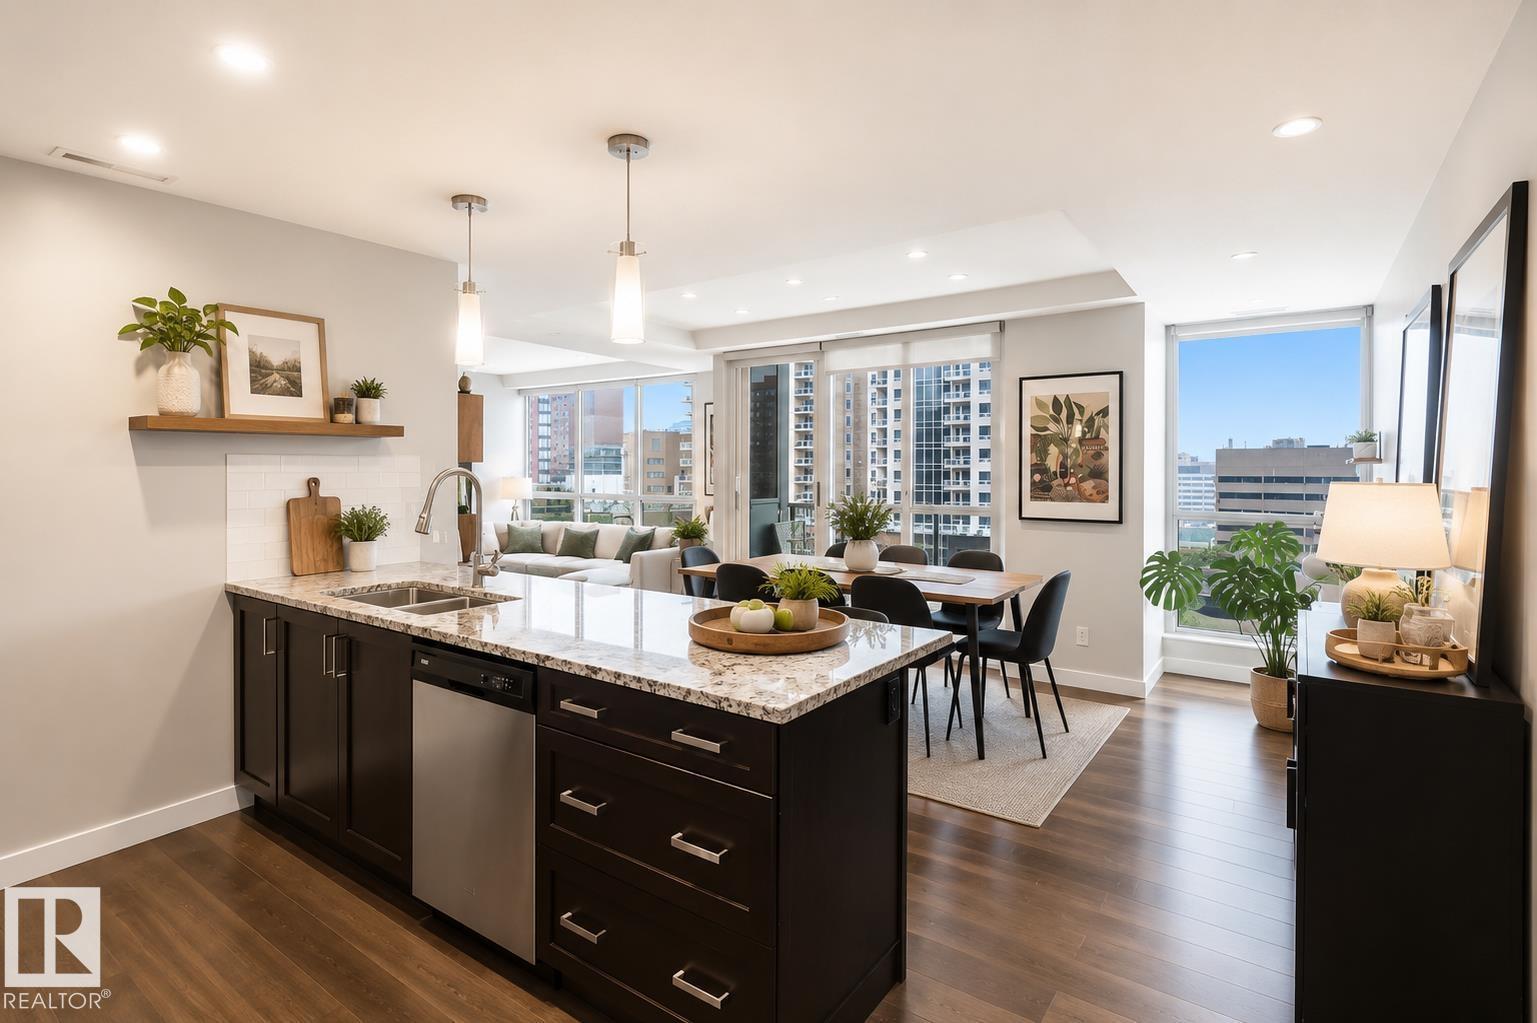
#908 10238 103 St Nw
Edmonton, Alberta T5J 0G6
Executive 2-Bed, 2-Bath Condo in ICE District. Welcome to elevated downtown living at Ultima Tower, where modern style meets effortless convenience. This beautiful 9th-floor, west-facing 2-bedroom, 2-bathroom condo offers stunning city views and a private balcony—perfect for unwinding while watching the downtown skyline glow at sunset. Inside, enjoy a bright open-concept layout featuring hardwood floors, granite countertops, stainless steel appliances, and a spacious primary bedroom with a 3-piece ensuite and walk-in closet. The second bedroom is thoughtfully separated beside a full bathroom offering privacy. Heat, water, and AC included, along with heated underground parking and a storage cage. Enjoy premium amenities including a fitness centre, outdoor BBQ patio, social room, concierge, and pet-friendly living. Located in the heart of the ICE District, you’re steps from Rogers Place, restaurants, shopping, and more. (id:58723)
Real Broker
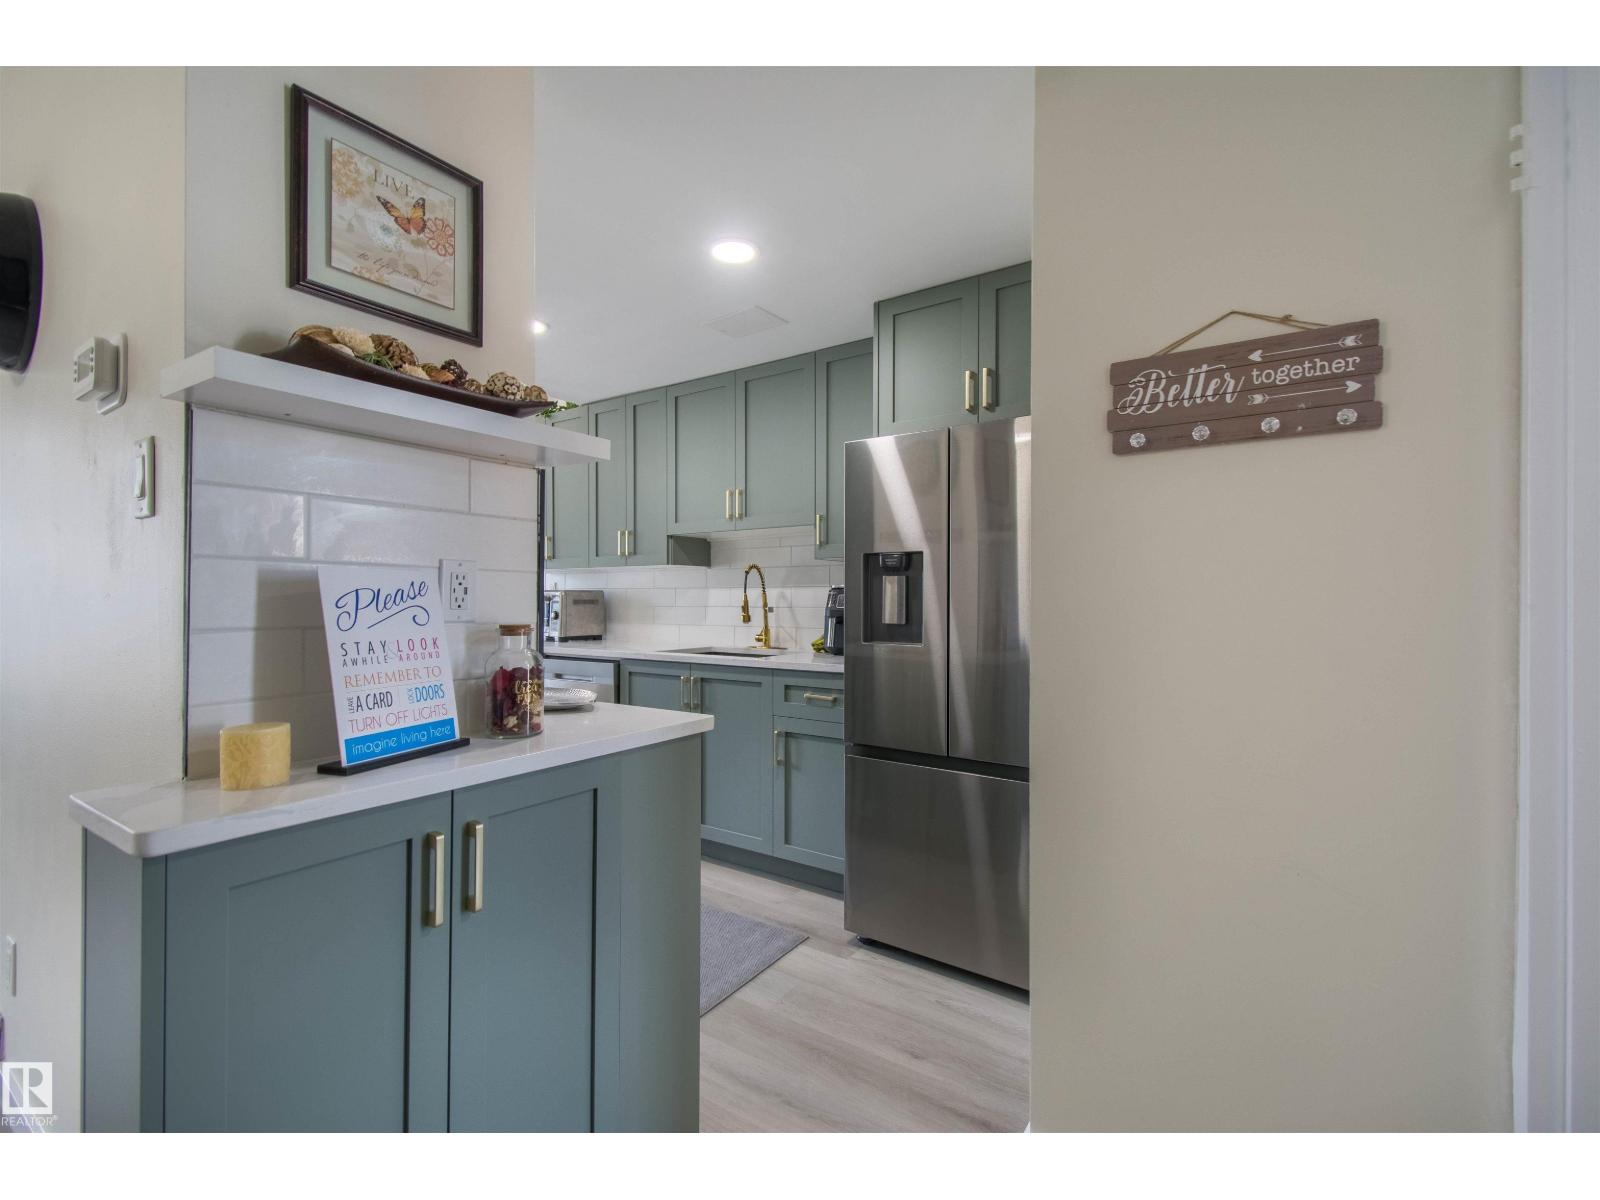
71 Amberly Co Nw
Edmonton, Alberta T5A 2H9
FULLY RENOVATED IN 2026 & MOVE-IN READY! Bright 4 BEDROOM, 2 FULL BATH townhome thoughtfully updated throughout! The showpiece is the NEW CUSTOM SAGE GREEN KITCHEN with quartz counters ~ brass hardware & fixtures ~ pot filler ~ oversized sink ~ Samsung stainless appliances & pot lighting. Fresh neutral paint ~ vinyl plank flooring ~ new stairs ~ modern doors & black hardware ~ updated lighting/ceiling fans + CENTRAL A/C. Upstairs offers 3 bedrooms & a NEW 4-PC BATH with HEATED FLOORS, modern black fixtures & tile finishes. FULLY FINISHED BASEMENT adds a large 4TH BEDROOM WITH EGRESS WINDOW ~ NEW 3-PC BATH WITH HEATED FLOORS ~ finished laundry with butcher-block folding counter & extra storage. Attic insulation topped up. Backing onto a large greenspace and conveniently located close to Casselman Park, transit & bike paths, with a pathway to elementary, middle & high schools. Clareview Rec Centre & Other major amenities near by. GREAT LOCATION ! JUST MOVE IN & ENJOY! (id:58723)
Exp Realty
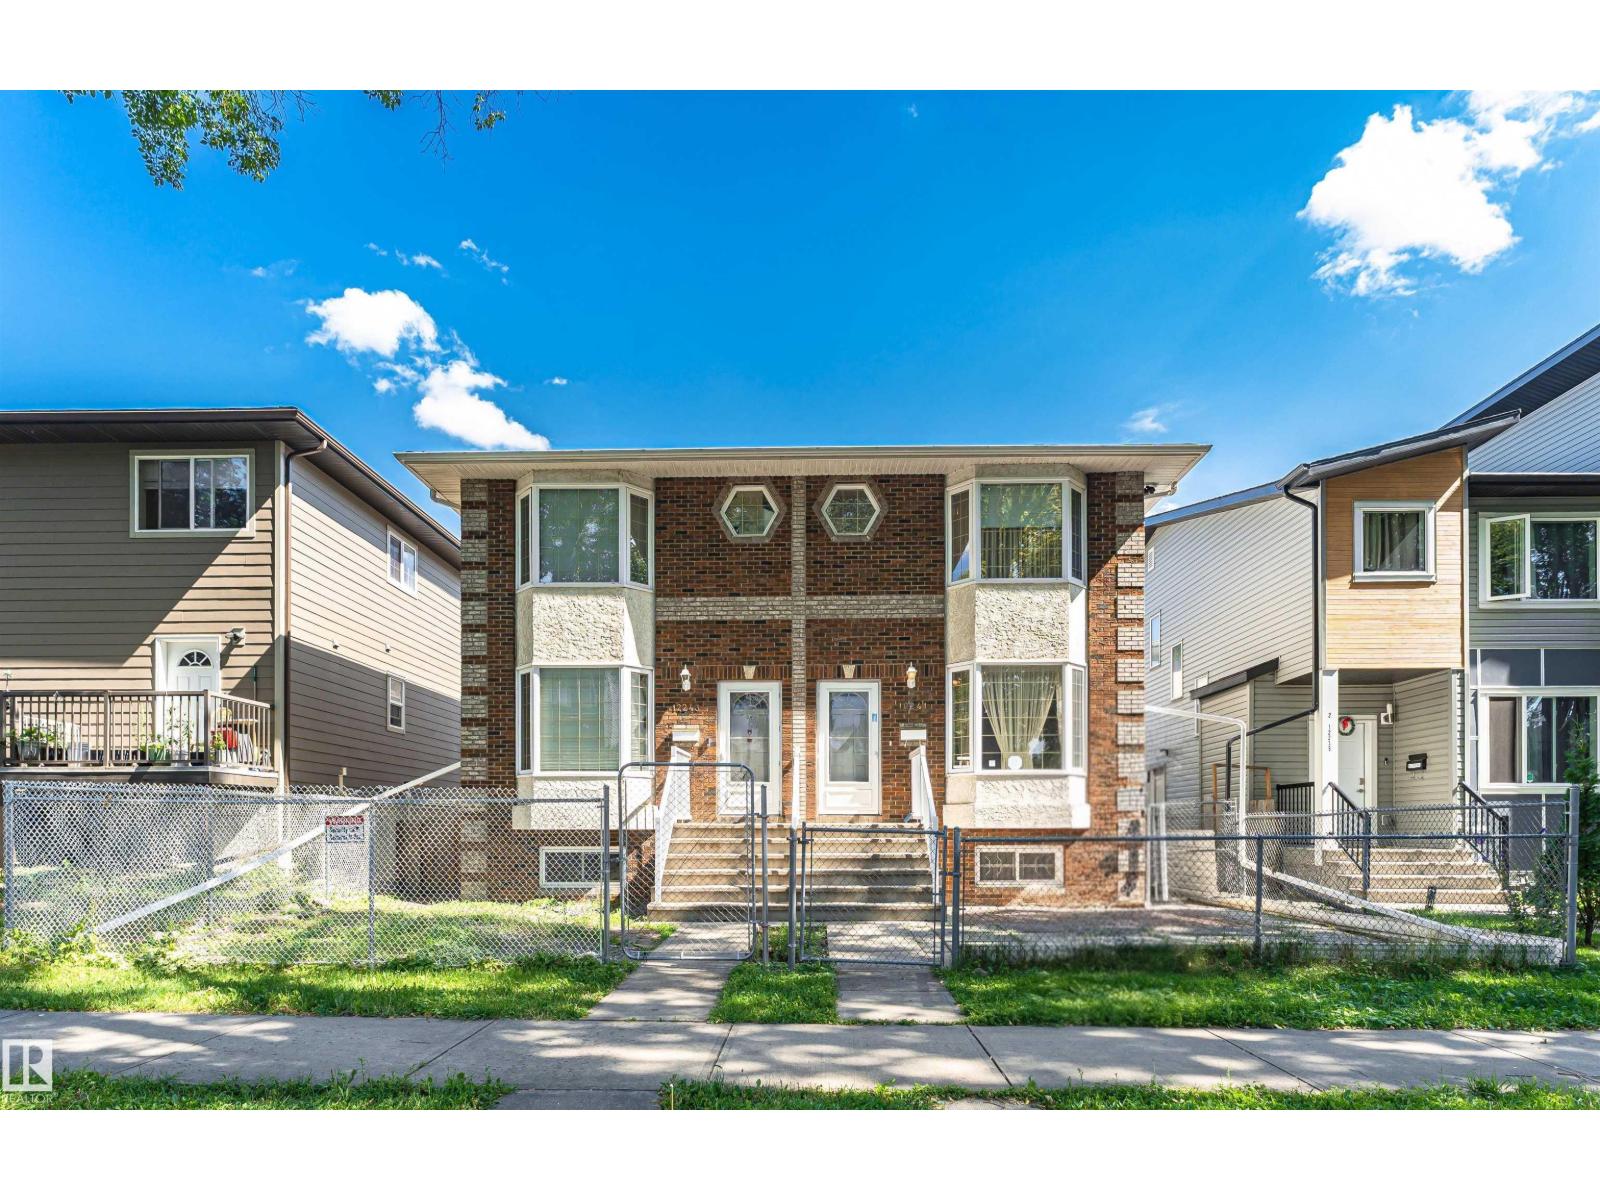
12241 93 St Nw
Edmonton, Alberta T5G 1G2
Welcome to a lovely 2-storey duplex offering over 2,300 sq.ft of living space in a convenient location. Whether you’re a first-time homebuyer or an investor, this property offers an excellent combination of space, functionality, and location. 4 BEDS | 3.5 BATHS | AIR CONDITONING | NEWER PAINT| DOUBLE DETACHED GARAGE | FULLY FINISHED WALK-OUT BASEMENT. The main floor features a bright & spacious living room with a bay window, a functional kitchen with a convenient island breakfast bar, & flows to a second living area complete with a cozy fireplace that steps outside to enjoy the huge rooftop patio/deck. Upstairs, master bedroom with ensuite, 2 generously sized bedrooms, 4pc bath. The fully finished basement has a large bedroom, recreation room, and 3pc bath, & a walk-out to a separate entrance. This home is just a short drive from parks, Kingsway Mall, Commonwealth Stadium, Rogers Place, SCHOOLS, public transit, and major transportation routes, including the Yellowhead Freeway and 97th St. DO NOT MISS IT. (id:58723)
Maxwell Polaris
33 Harley Wy
Spruce Grove, Alberta T7X 0X4
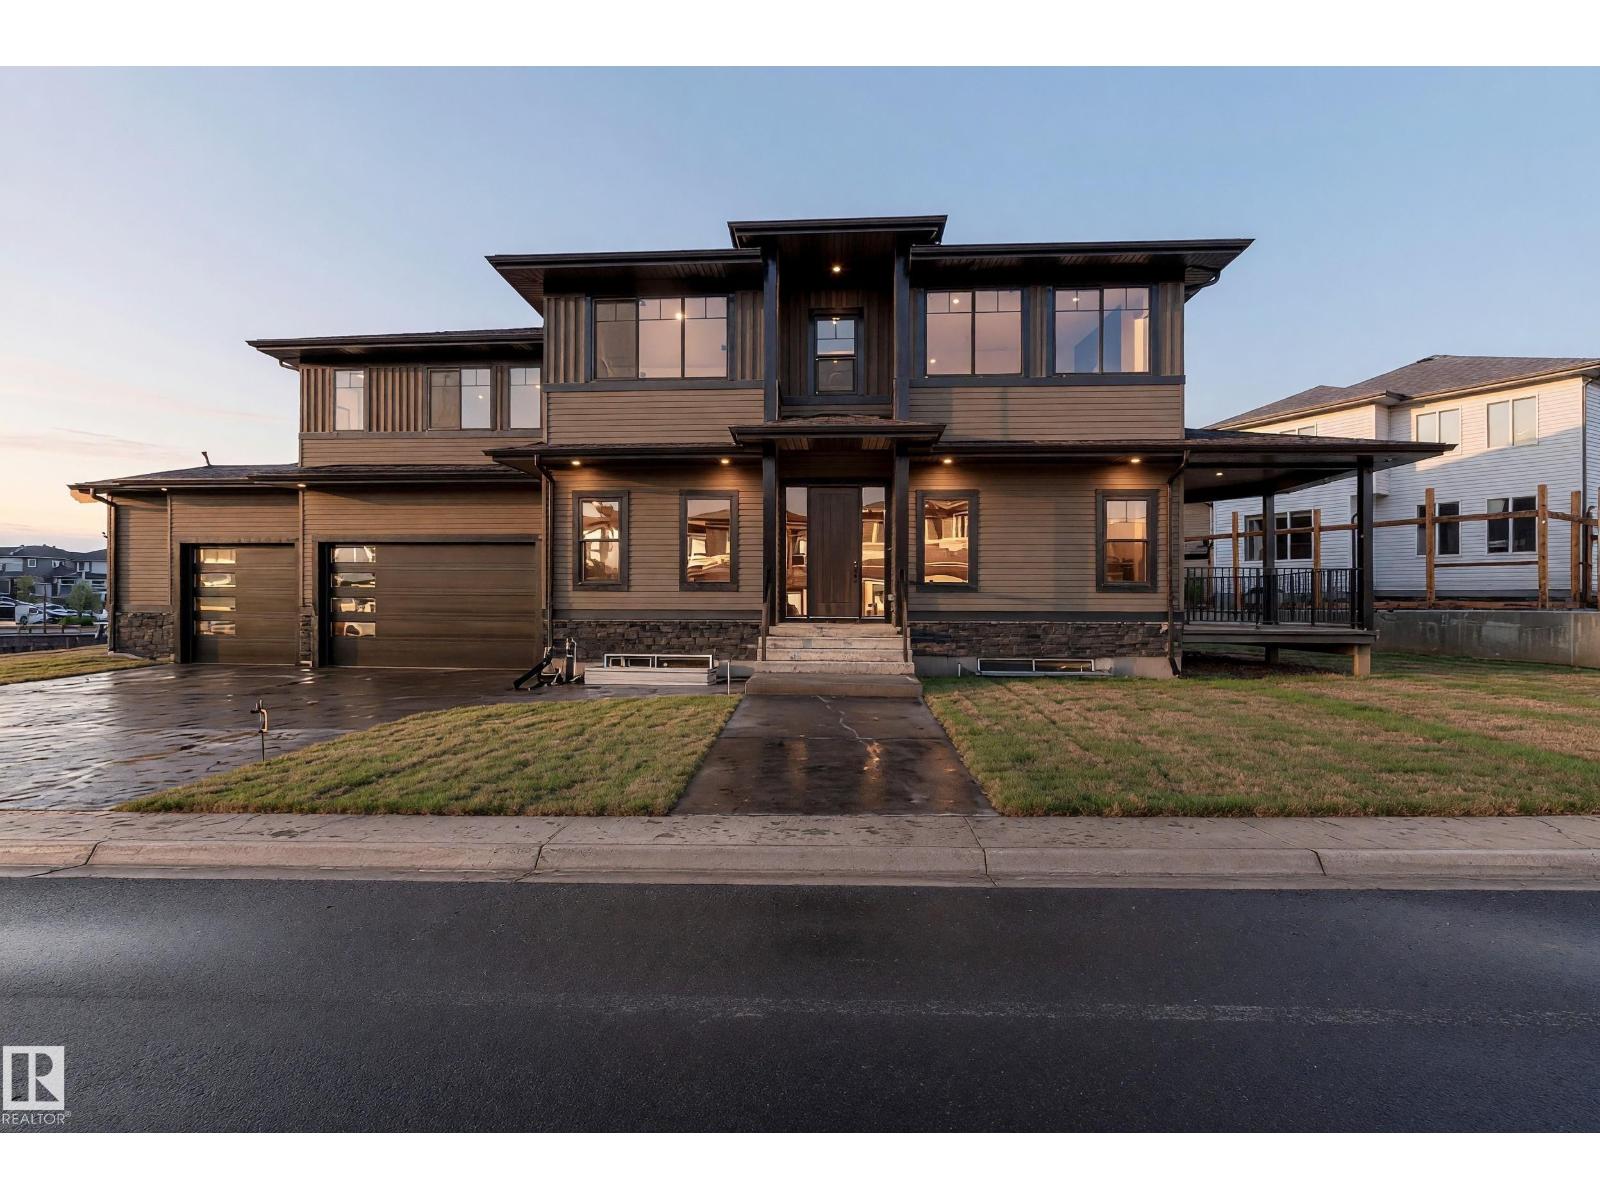
MOVE IN! EXECUTIVE MANOR LIKE HOME by local builder LCM Construction, is located in Hilldowns Spruce Grove! This mode timeless 2,972 Sq.ft luxury 2-storey home offers presence w/ curb appeal, toasted almond & urban bronze vinyl exterior, TRIPLE PANE WINDOWS w/ black trim & doors trim, black garage doors, stamped concrete & accent stone. The 3.5 car garage has epoxy flooring, electrical panel & high ceilings for a lift. The main floor w/9 ft ceilings, LVP flooring, flex/office room, mudroom w/built-in bench, 20 ft open-to-below ballroom living room w/ feature wall & 3 sided fireplace, kitchen w/ 9.5 long quartz island, blanco sink, spice kitchen w/sink & beverage cooler, walkthrough pantry, SS built-in appliances, black fixtures & hardware. Upstairs a open bonus room, laundry room w/quartz countertop & sink, 3 spacious beds, & private primary bed w/ 5-piece ensuite w/ heated floor, fireplace, 7' soaker tub, enclosed toilet, & large walkthrough closet. Bonus large covered deck & separate grilling deck. (id:58723)
Century 21 Masters
5156 2 Av Sw
Edmonton, Alberta T6X 0R4
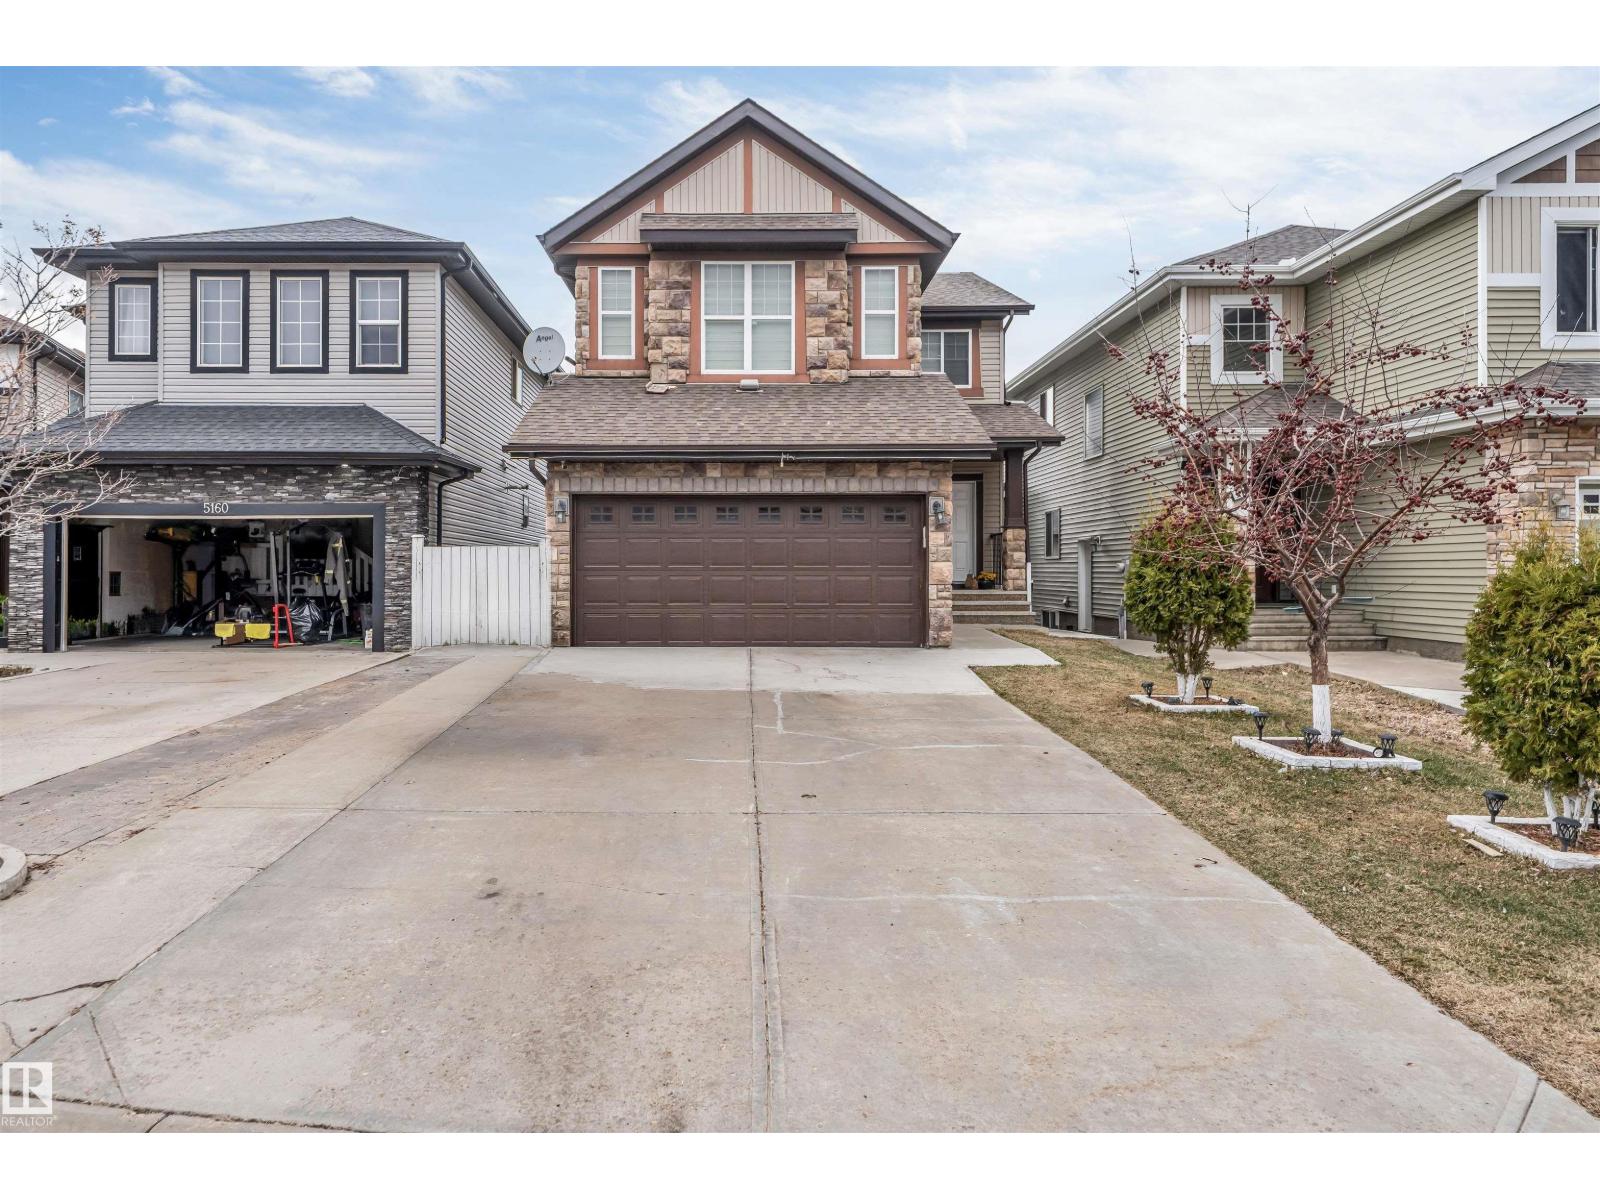
SECOND KITCHEN **WALKOUT BASEMENT**CENTRAL A/C**BRAND-NEW VINYL FLOORING**GAS FIREPLACE**PRIME CHARLESWORTH LOCATION** Welcome to this bright and beautifully maintained home in the highly sought-after community of Charlesworth! The open-concept main floor offers a spacious living room with a cozy gas fireplace, creating a warm and inviting space for everyday living. The walkout basement provides direct backyard access for extended family, or additional living space. Recent updates include brand-new vinyl flooring throughout and a hot water tank replaced in 2023. Ideally located minutes from South Edmonton Common, Movati Athletic, Superstore, Walmart, schools, parks, restaurants, Anthony Henday Drive, Calgary Trail, and Edmonton International Airport. A rare opportunity to own a walkout home in Charlesworth! (id:58723)
Lpt Realty
#102 2584 Anderson Way Sw
Edmonton, Alberta T6W 0R2
One of the larger one-bedroom floor plans in the building, this beautifully maintained home was built in 2012 and features gorgeous hardwood flooring throughout the main living areas. The stylish, modern design creates a warm and inviting atmosphere that feels both contemporary and comfortable. The open-concept layout provides excellent use of space, with a bright living area that flows seamlessly into the dining space and kitchen — perfect for relaxing at home or entertaining friends. One of the standout features is the convenient first-floor location. Your titled/assigned parking stall is located immediately outside the patio door, making everyday life incredibly convenient. Bringing home groceries, unloading purchases, couldn't be easier! Step outside and enjoy your own private outdoor space with BBQ.The Ion also offers an impressive selection of amenities, including a well-equipped fitness centre, guest suite. (id:58723)
Platinum Property Group Inc.
1337 Secord Ld Nw
Edmonton, Alberta T5T 5W7
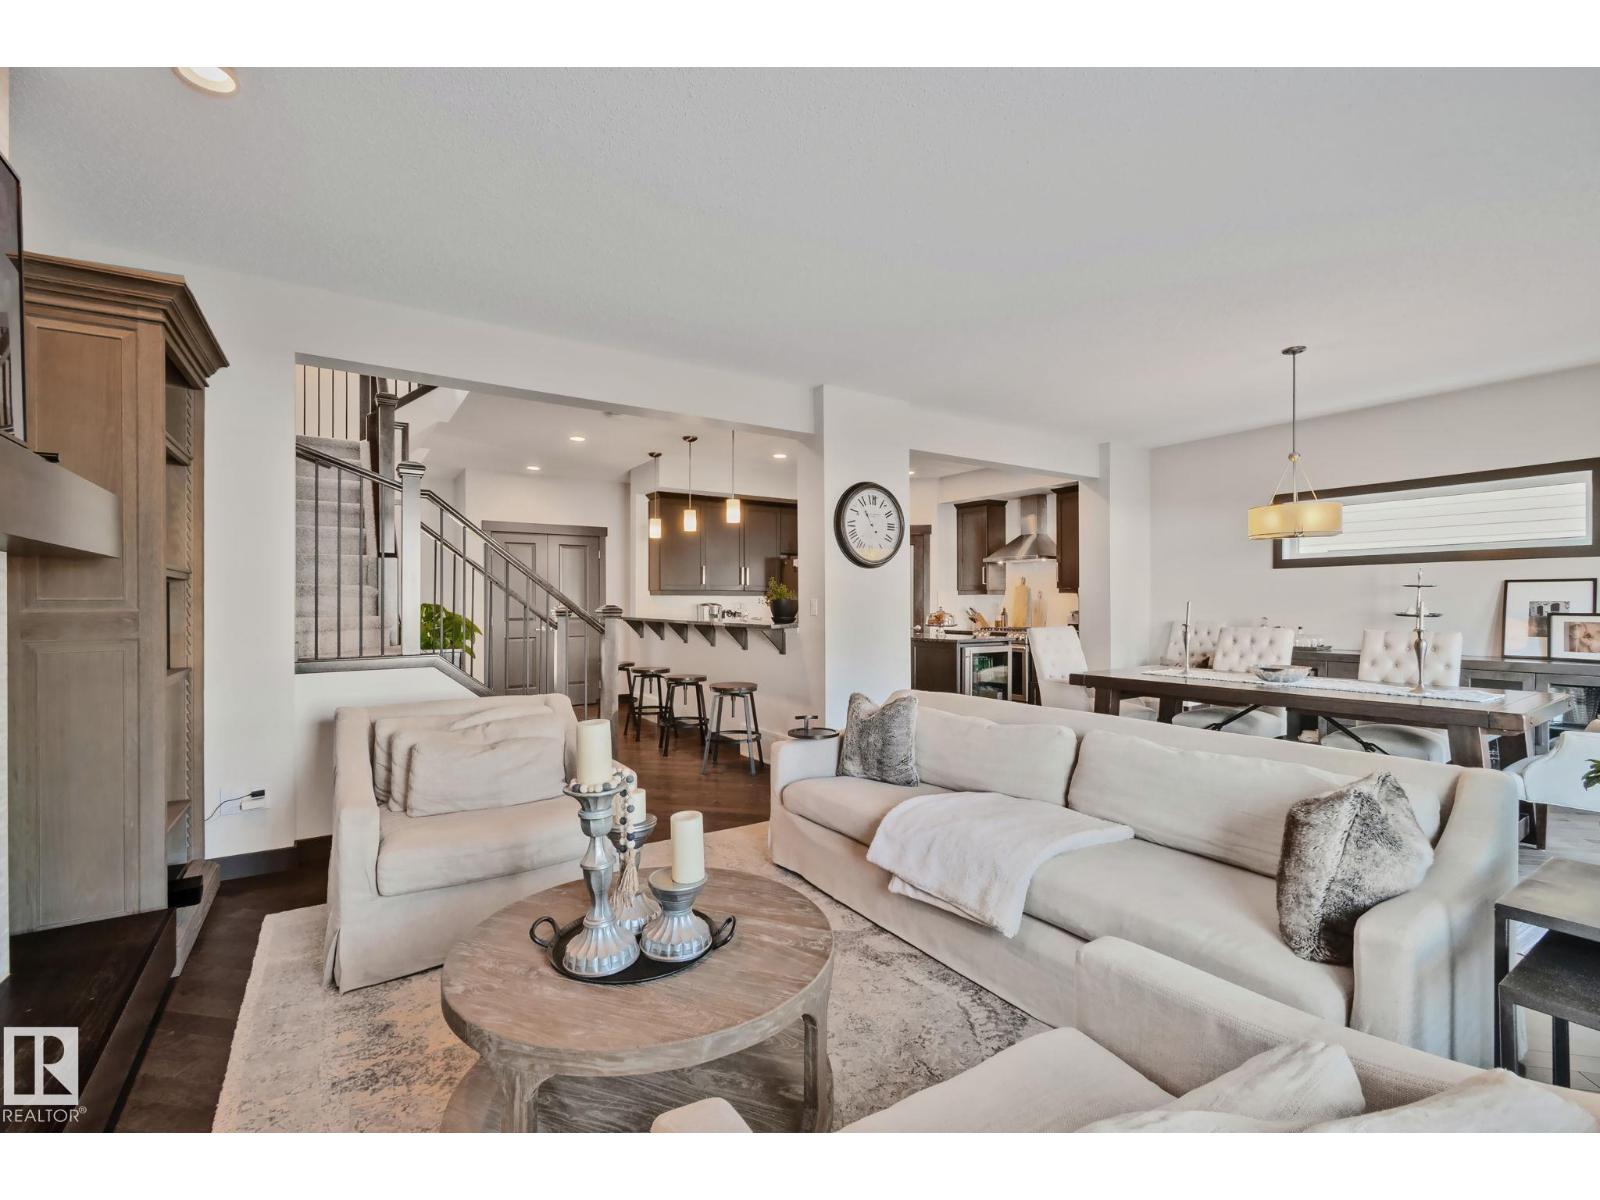
STUNNING SECORD 2 storey home that is the pinnacle of pride of ownership! This GORGEOUS original owner home has premium finishes including high end tile, stone and lighting with hardwood main floors and plush carpet upstairs. A beautiful chef's kitchen with walk-thru pantry, stainless steel gas range, dark cabinetry, island with wine cooler, open into a spacious dining and living room area with a cozy built in gas fireplace. The dining room opens to a tasteful backyard oasis - complete with a deck and salt-water hot tub! Upstairs, a luxurious primary bedroom ensuite with separate shower and soaker tub complete with generous walk-in closet are finished with beautiful tile. Two additional bedrooms as well as laundry and another full bathroom finish the perfect top floor. Basement has 9 ft ceilings, two windows and is roughed in for future design. More features: Double attached garage, triple pane windows, A/C, pond & playground across street, nearby K-9, Lewis Farms Rec. (5 min.), Henday/Whitemud (id:58723)
Century 21 Masters
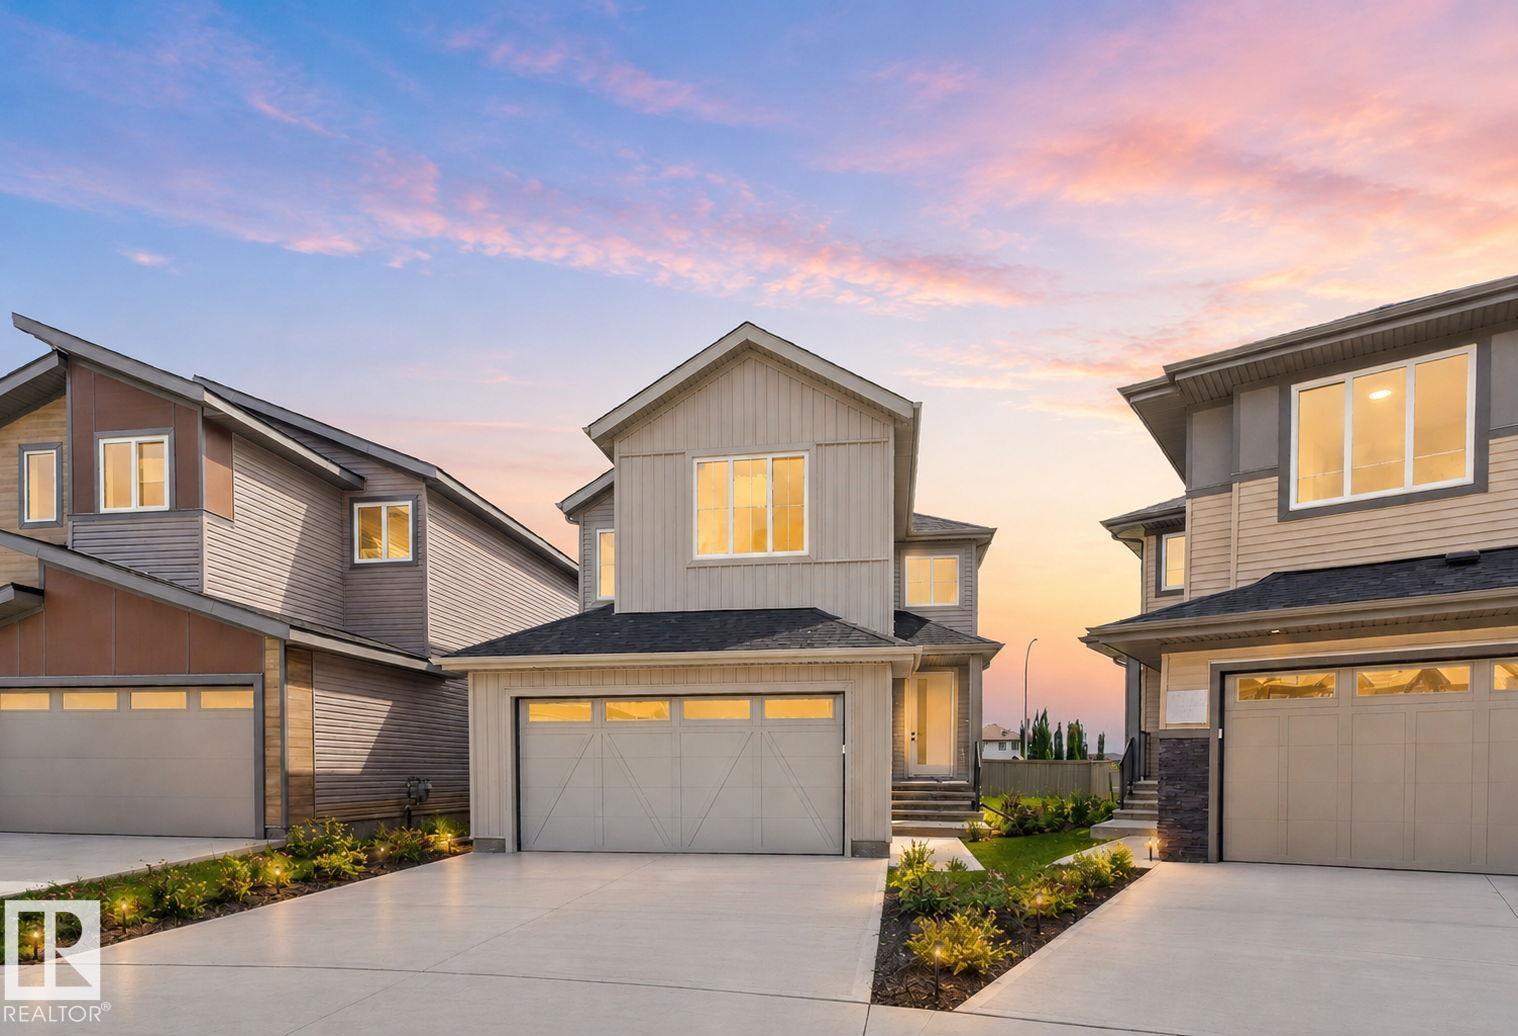
45 Elliott Wd
Fort Saskatchewan, Alberta T8L 0Z4
Welcome to Southfort in Fort Saskatchewan! This brand-new 2-storey offers just shy of 2,000 sq ft of stylish, functional living space in a family-friendly community close to all major amenities. A welcoming foyer leads to an open-concept main floor with a private office/den, spacious living room with custom tile-surround fireplace, and a beautiful kitchen featuring two-tone cabinetry, pantry, large windows and plenty of natural light. Upstairs offers a huge bonus room, 3 bedrooms, 4-pc bath and convenient laundry. The spacious primary suite features a walk-in closet and spa inspired 5-pc ensuite with dual sinks. A separate entrance provides endless possibilities for a future suite, in-law space, or personal retreat. Schools, hospitals and everyday amenities are all nearby. Your new home is calling—PICK UP THE PHONE! (id:58723)
Century 21 All Stars Realty Ltd
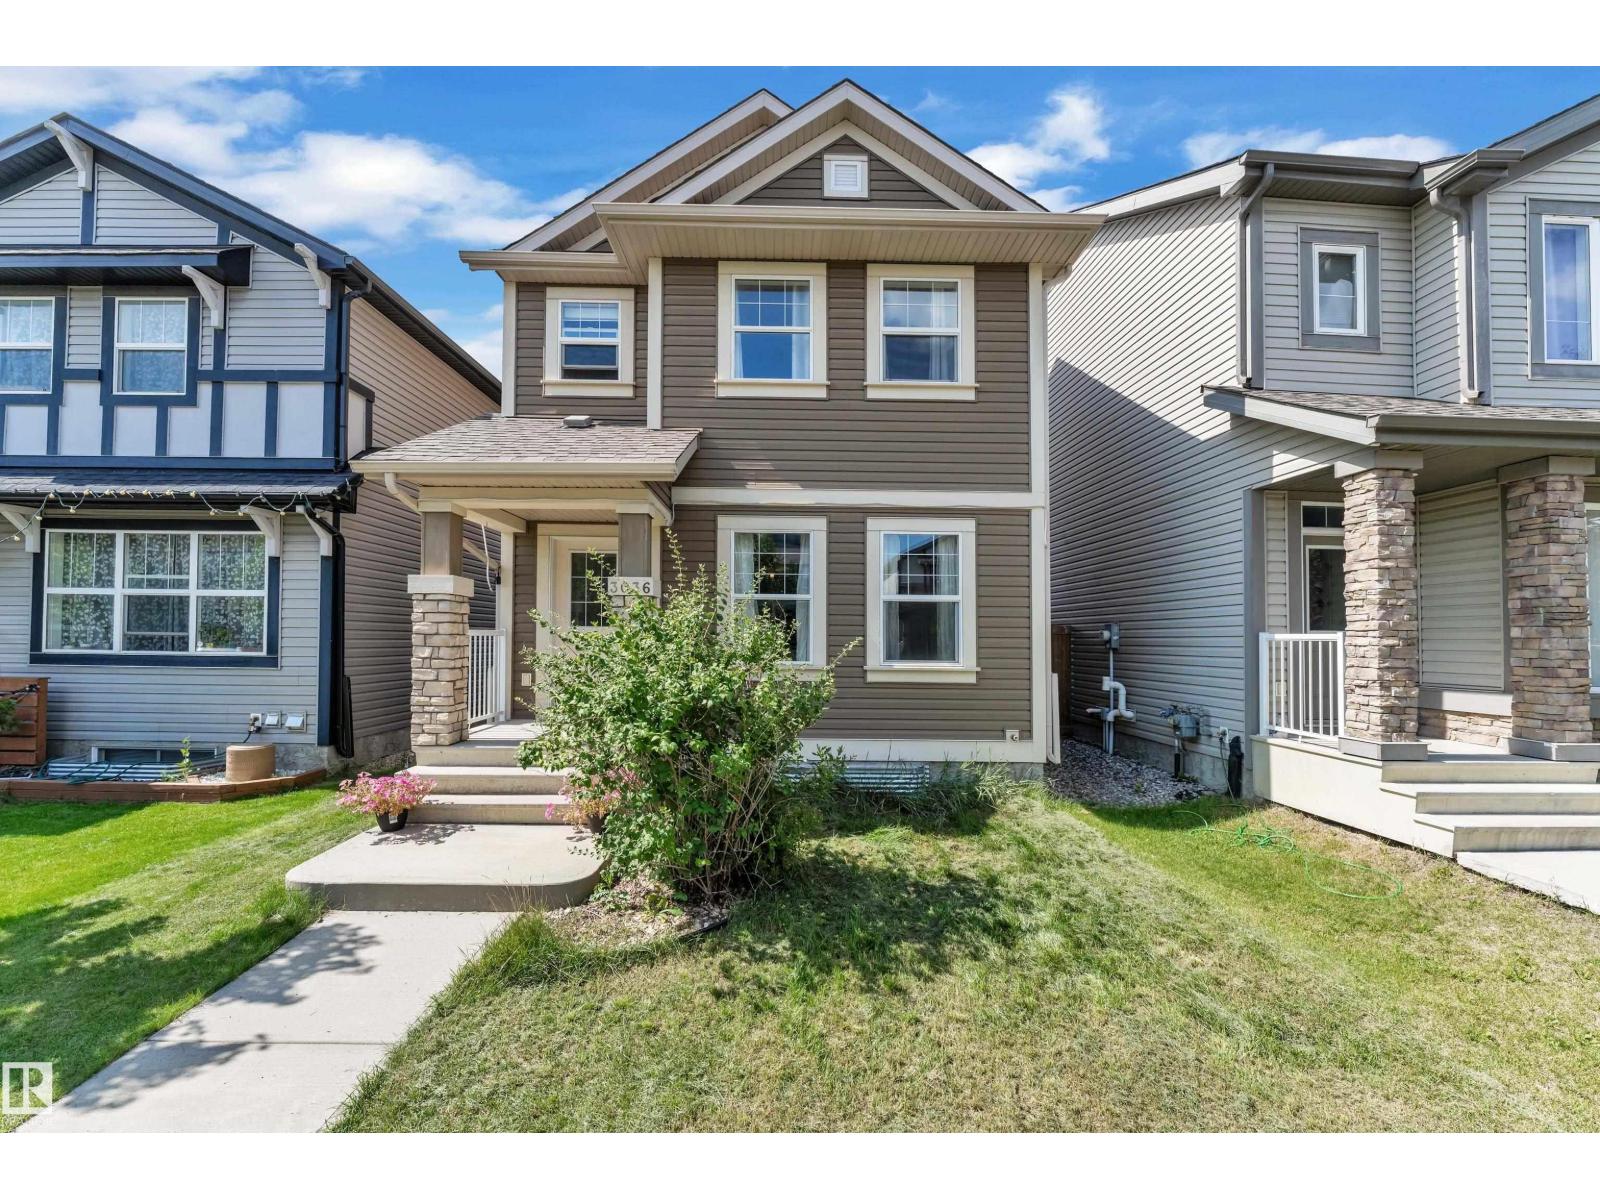
3036 Arthurs Cr Sw
Edmonton, Alberta T6W 2H8
DETACHED SINGLE-FAMILY HOME LIVING WITH EXCEPTIONAL VALUE IN ALLARD! Skip the townhouse or duplex and enjoy the space, privacy & flexibility of a detached home. This well-maintained 2-storey offers 3 generous-sized bedrooms, 2.5 bathrooms & a double detached garage. The thoughtfully designed main floor features hardwood flooring, spacious living & dining areas, and a functional rear kitchen with stainless steel appliances, ample cabinetry & excellent storage. Upstairs offers 3 spacious bedrooms, including a comfortable primary retreat with its own ensuite. The unfinished basement is ready for your personal touches & future living space. Step outside to a deck and fully landscaped yard, perfect for relaxing, entertaining or family time. Conveniently located close to schools, parks, trails, shopping, transit, Anthony Henday & Edmonton International Airport. An excellent opportunity for first-time buyers & growing families! (id:58723)
RE/MAX Excellence
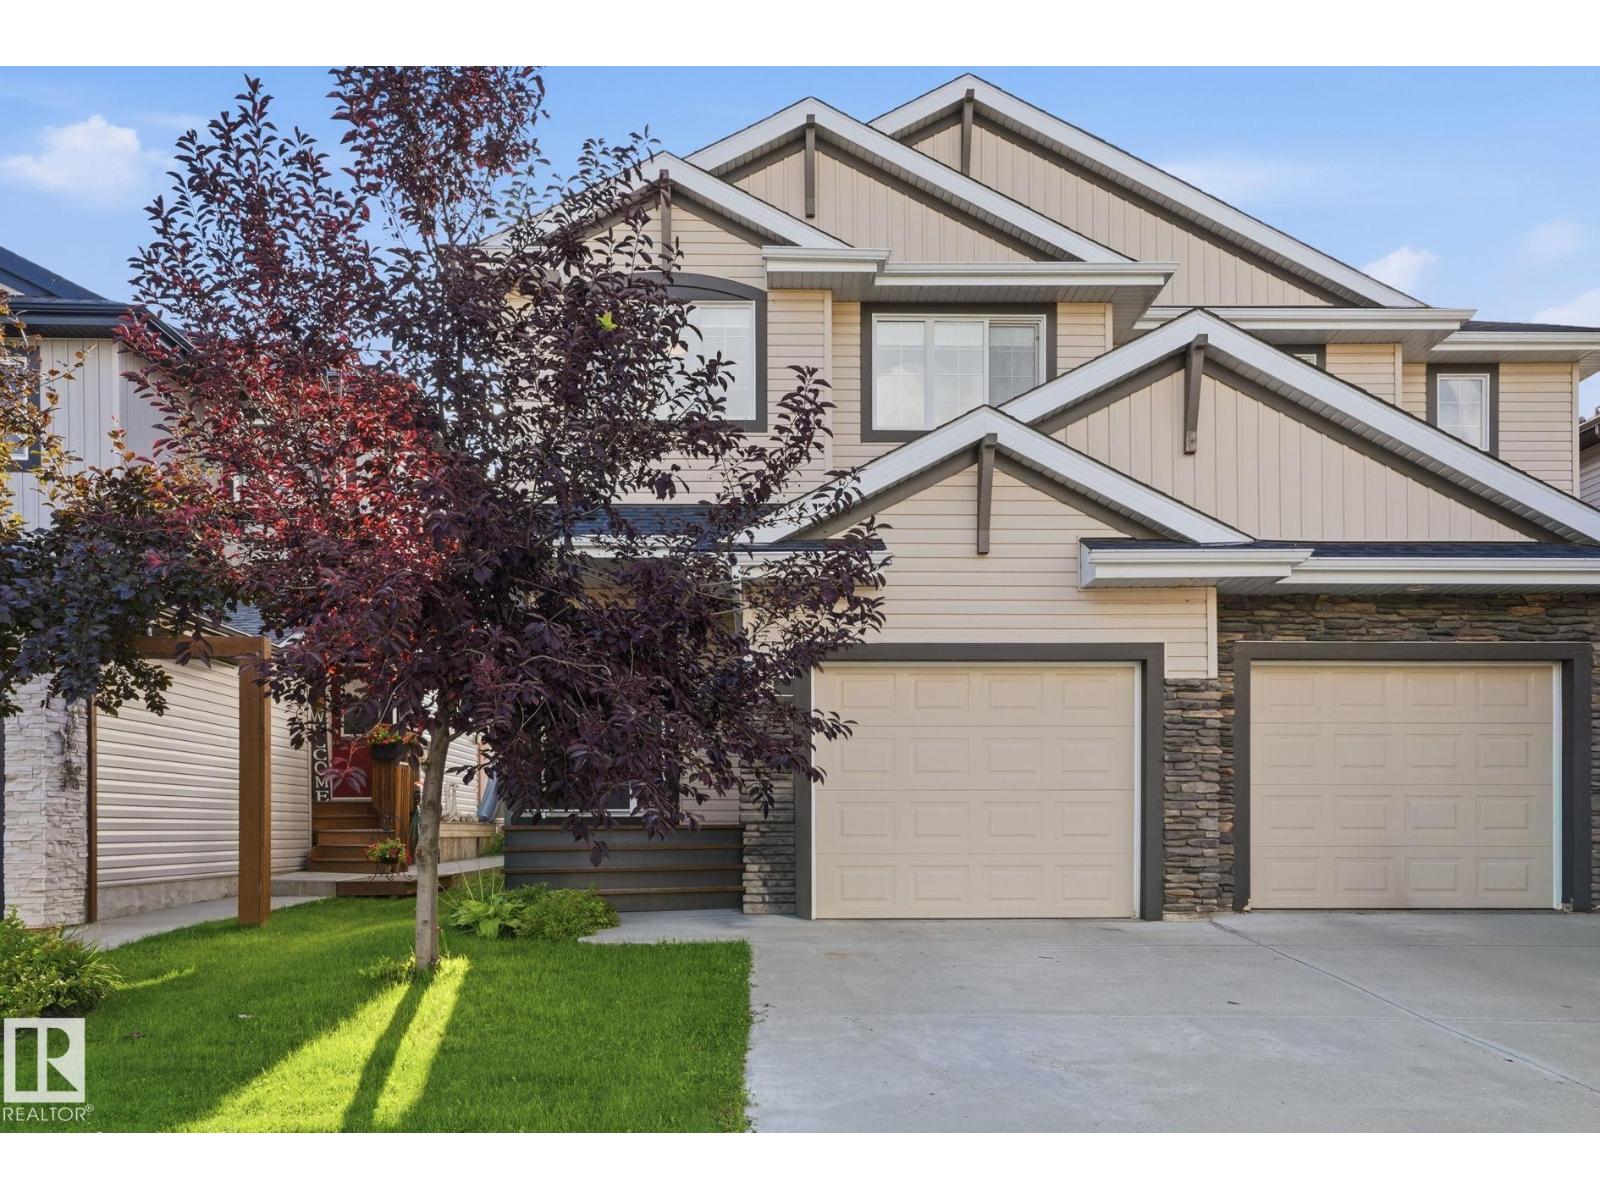
38 Durrand Bn
Fort Saskatchewan, Alberta T8L 0N1
Welcome to this beautifully maintained 1,491 sq ft half duplex with no condo fees, built in 2017 by Pacesetter Homes. Designed with comfort and functionality in mind, this inviting home offers 3 bedrooms, 2.5 bathrooms, and a bright open-concept main floor. The spacious kitchen features granite countertops, a gas stove, and a large pantry, with garden doors providing easy access to the deck and backyard. The great room is finished with durable vinyl plank flooring and offers a cozy gas fireplace, creating a welcoming space for everyday living and entertaining. Upstairs, the primary bedroom is a comfortable retreat complete with a full ensuite and walk-in closet. Two additional bedrooms and a full bathroom provide plenty of space for family, guests, or a home office. Enjoy the privacy of the large backyard, which backs onto green space and provides a peaceful outdoor setting. Shopping, schools, and everyday amenities conveniently located nearby. (id:58723)
Square 1 Realty Ltd
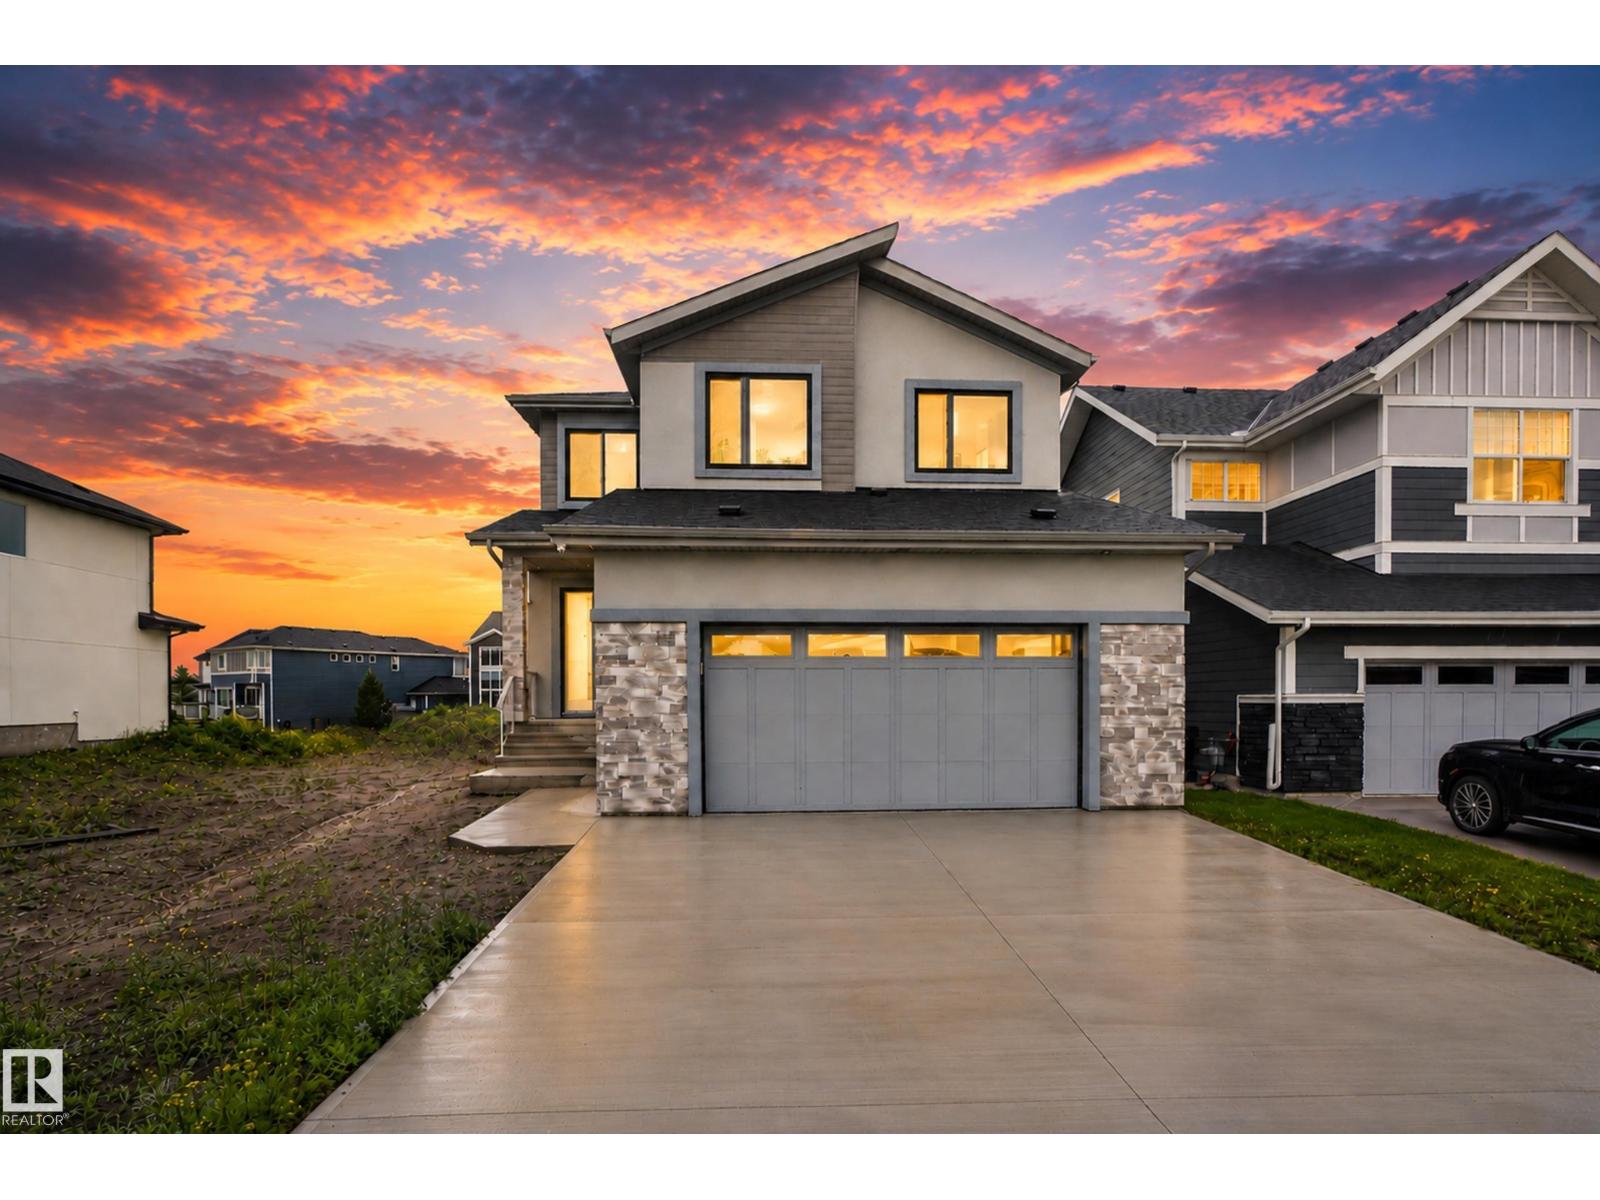
132 Edgewater Ci
Leduc, Alberta T9E 1K5
WELCOME TO YOUR DREAM FAMILY HOME IN SOUTHFORK! Offering approximately 2,865 sqft. above grade, this beautifully designed home features 4 bedrooms and 4.5 bathrooms—with a private ensuite for EVERY bedroom! The main floor offers an impressive open-concept layout with a spacious living room, dining area, large kitchen, pantry, dedicated mudroom, and a convenient main-floor bedroom with its own ensuite—perfect for guests or multi-generational living. Upstairs, the luxurious primary suite features a generous walk-in closet and spa-inspired 5-piece ensuite, while two additional bedrooms each enjoy their own private ensuites. A bright bonus/family room with open-to-below design creates an ideal space for family movie nights and entertaining. The upper-level laundry adds everyday convenience. With thoughtful design, spacious rooms, excellent natural flow, and a large garage, this home offers the perfect blend of comfort, functionality, and style. A rare layout designed for the way families live today—come see (id:58723)
Maxwell Polaris
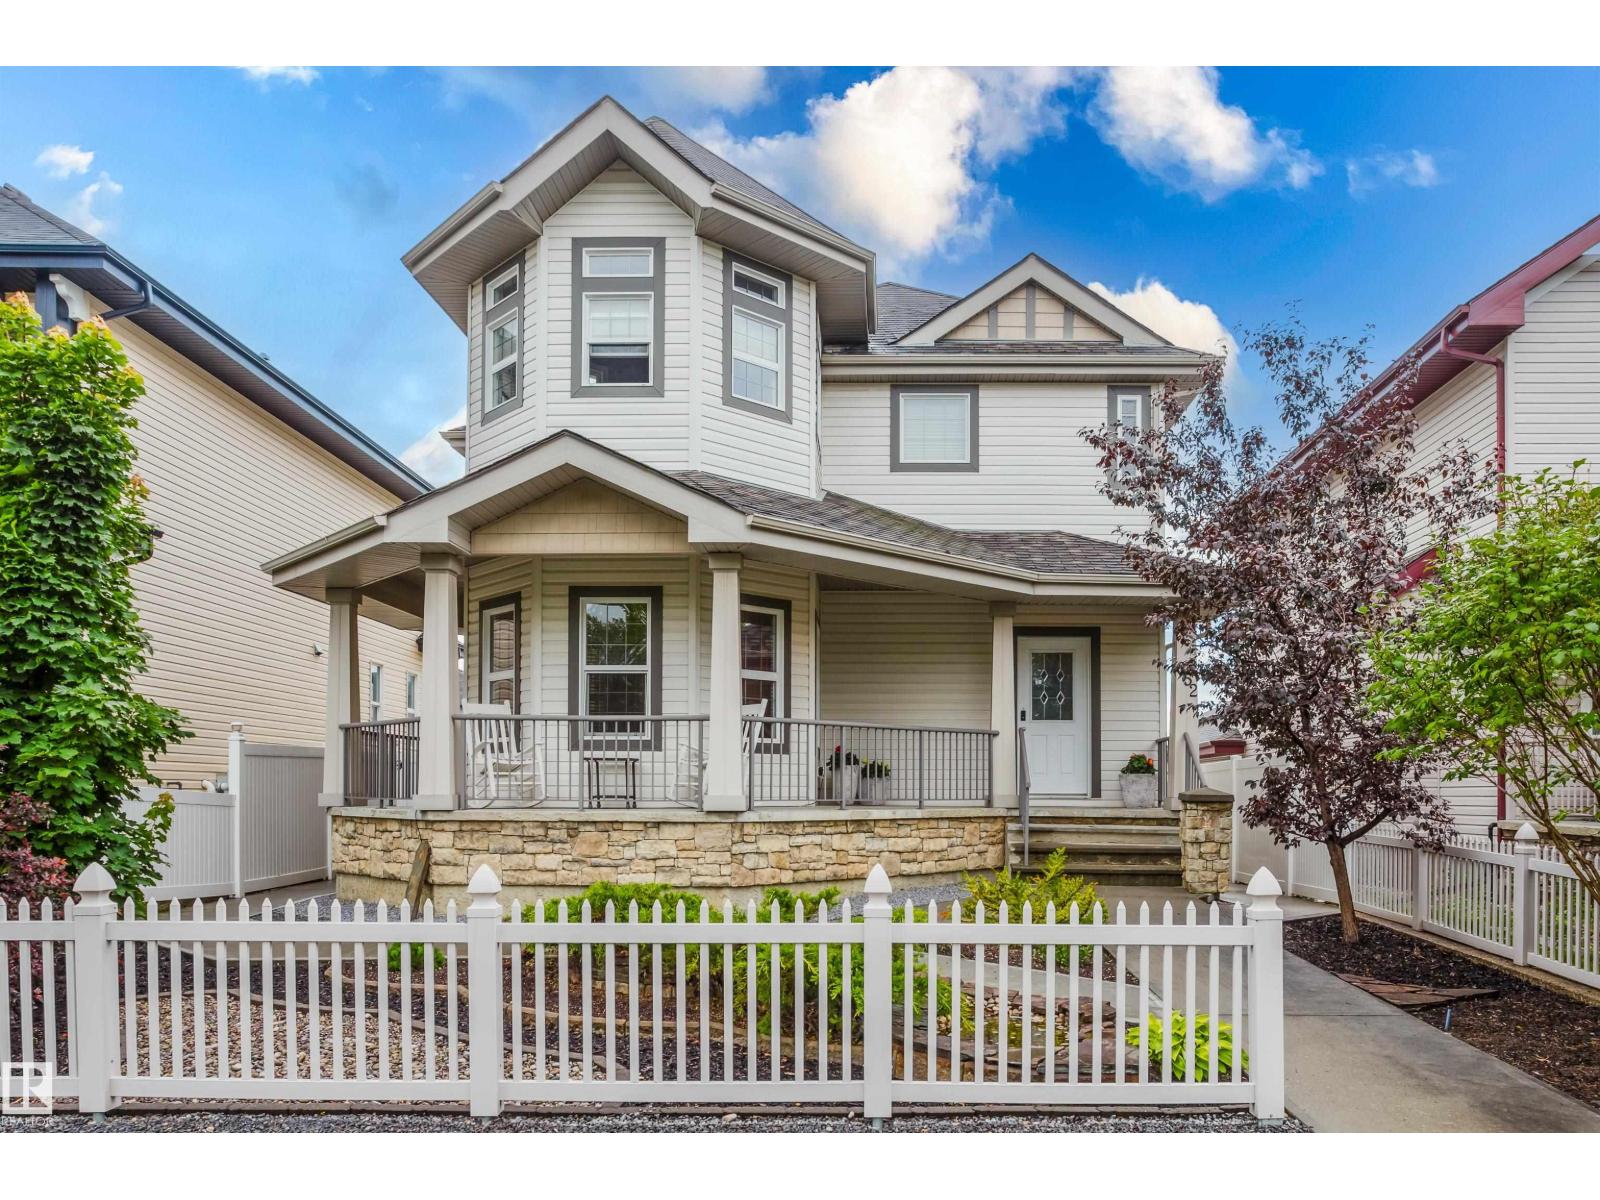
652 Crimson Dr
Sherwood Park, Alberta T8H 0B1
Beautiful 2-storey in desirable Lakeland Ridge is the perfect place to call home! Offering an ideal blend of space, comfort & convenience, just minutes from Millennium Place, schools, parks, shopping, Baseline Road & everyday amenities. The bright, open-concept main floor features a spacious great room with a cozy natural gas fireplace, large picture window & and large kitchen complete with a centre island, corner pantry, updated countertops, newer sink & hands-free faucet. Massive den at front of home. Upstairs you'll find a generous bonus room, a spacious primary retreat with ensuite, 2 additional bedrooms & a 4-piece family bath. Additional features include central A/C, built-in speakers, outdoor patio speakers, Hunter Douglas window coverings, central vac rough-in, an attached garage at back of home with a gas heater & added man door. Outside, enjoy the large front veranda, widened driveway, exposed aggregate walkways, vinyl fencing & a beautifully landscaped front & back no-maintenance yards. (id:58723)
Exp Realty
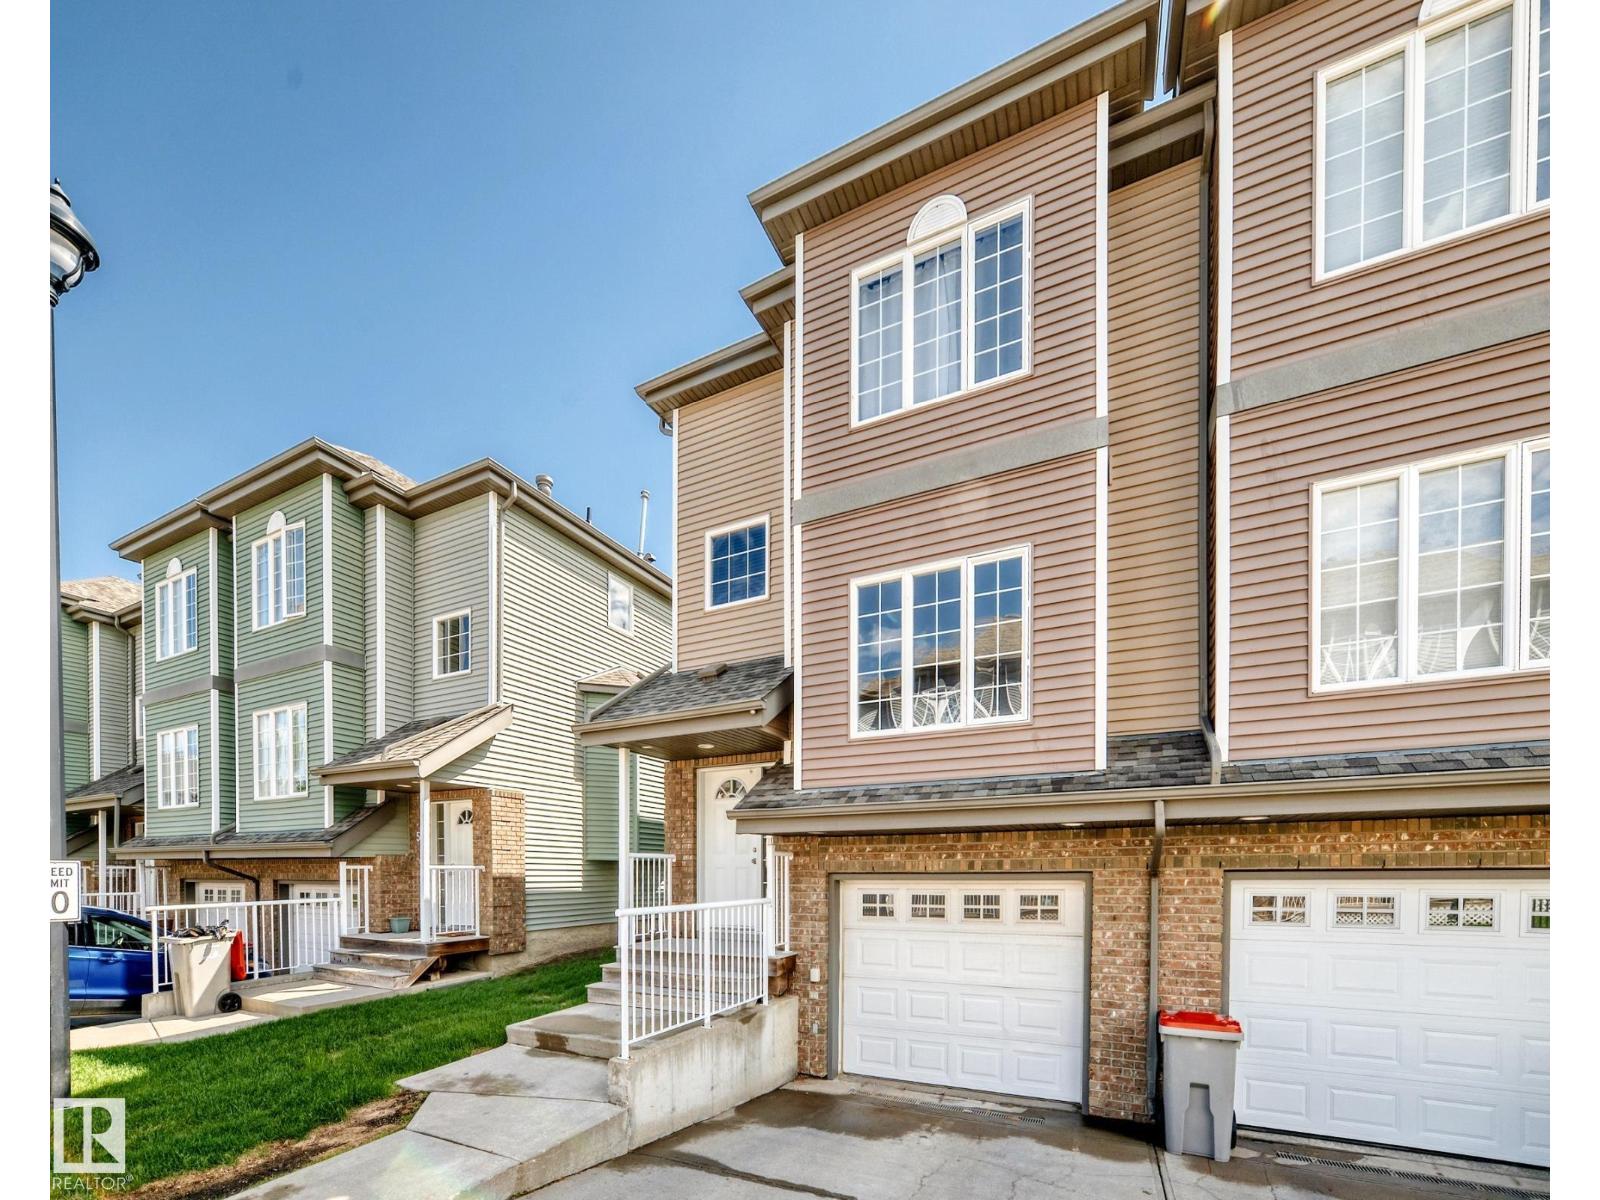
#4 5102 30 Av
Beaumont, Alberta T3M 1V9
This 1,420 sq. ft. fully finished townhouse offers the perfect blend of comfort, style, and convenience.The upper level features a spacious primary retreat complete with a walk-in closet and private 3-piece ensuite, along with two additional generously sized bedrooms, a 4-piece main bathroom, and convenient upper-floor laundry.The bright and functional kitchen includes an eating area and patio doors leading to the deck, complete with a gas line for your BBQ—perfect for summer entertaining. The massive living room is the ideal gathering space, highlighted by a three-sided gas fireplace that adds warmth and character. Recent updates include all new paint, new carpet, and several new light fixtures, making this home move-in ready. Additional features include a single tandem garage, visitor parking, and the peace of mind that comes with living in a well-managed complex. Ideally located close to restaurants, shopping, schools, and amenities. YEG and Costco just a short drive.Some photos are virtually staged. (id:58723)
Maxwell Challenge Realty
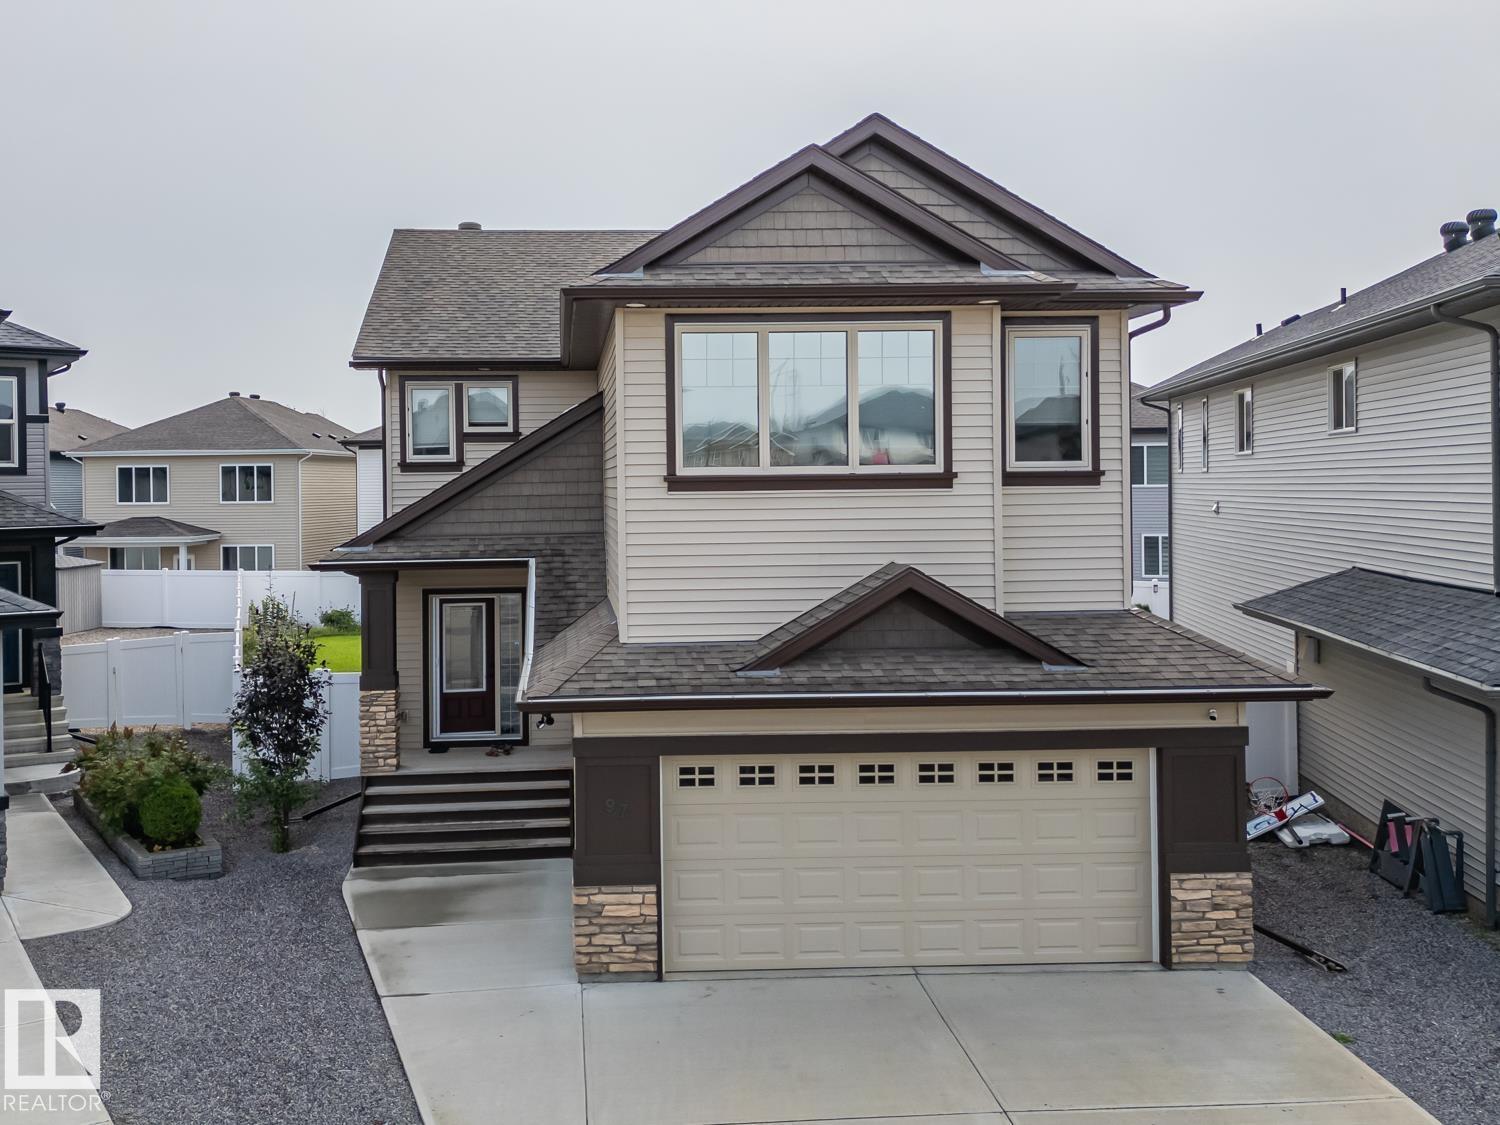
97 Astoria Pt
Devon, Alberta T9G 0M3
Welcome to this beautifully designed home in the sought - after South Ravines community in Devon, where modern living meets the charm and welcoming small town feel Devon is known for. The bright open concept main floor offers plenty of space for everyday living and entertaining with a spacious living room and dining area. A front facing office/den provides the perfect spot for working from home. The upgraded kitchen is the heart of the home, featuring large island, pull out cabinetry, soft close doors and smart appliances and a dedicated coffee bar. Upstairs the primary spacious retreat features a spa inspired ensuite with dual sinks and a soaker tub. A vaulted bonus room, two additional bedrooms, a full bathroom and a convenient upper floor laundry. Outside enjoy the large composite deck - perfect for BBQ's, entertaining or simply relaxing outdoors and a fully landscaped yard. This home is a must see. *Some photos virtually staged. (id:58723)
Maxwell Challenge Realty
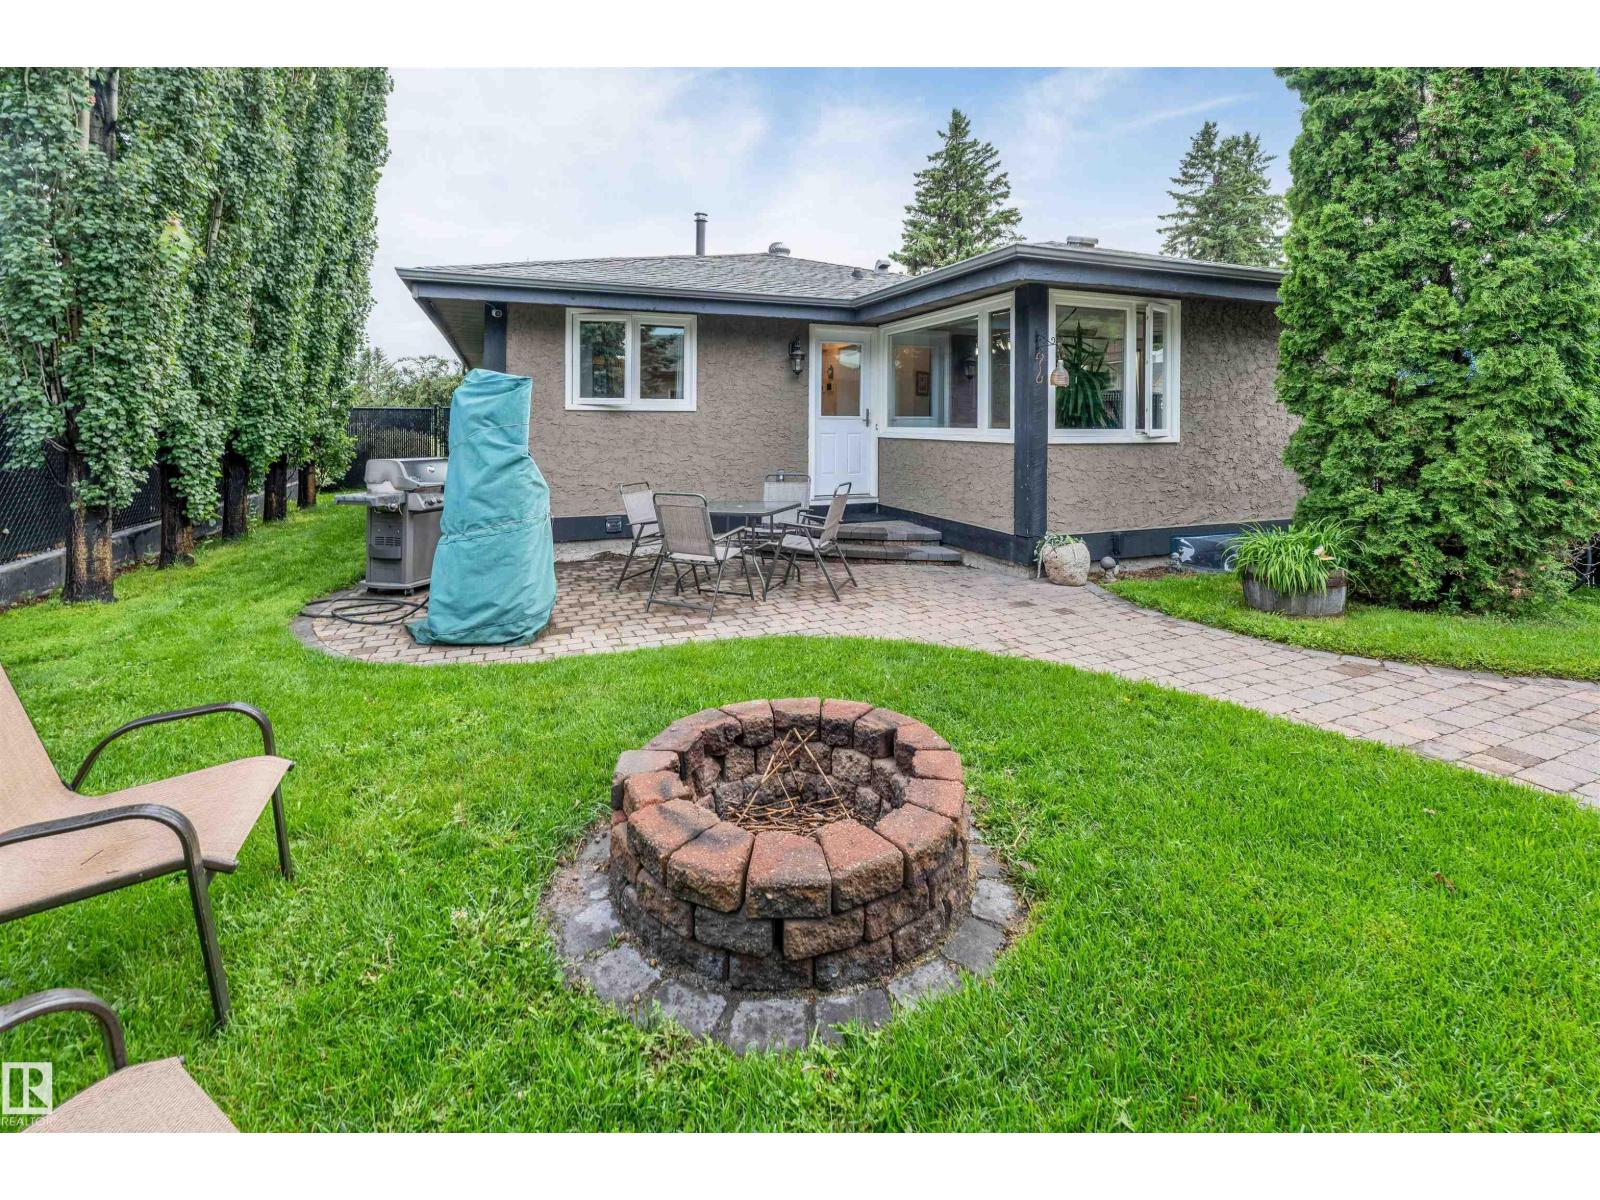
6008 37 Av Nw
Edmonton, Alberta T6L 1H2
Located in **Hillview, one of Mill Woods’ most desirable and tightly held communities**, this beautifully maintained **4-bedroom, 3-bathroom bungalow** offers the kind of location buyers watch for. Just minutes from the **LRT, Grey Nuns Hospital and Mill Woods Town Centre**, homes in this pocket are always in demand. Inside, you’ll find an **updated kitchen with high-end appliances, renovated bathrooms, updated windows and doors, a fully finished basement**, and plenty of pride of ownership throughout. Outside features **beautiful owner-maintained landscaping, a fenced yard, patio and large 25' x 27' heated garage with radiant heat**. **Upgraded, move-in ready and in a location that rarely stays available for long.** (id:58723)
Royal LePage Arteam Realty
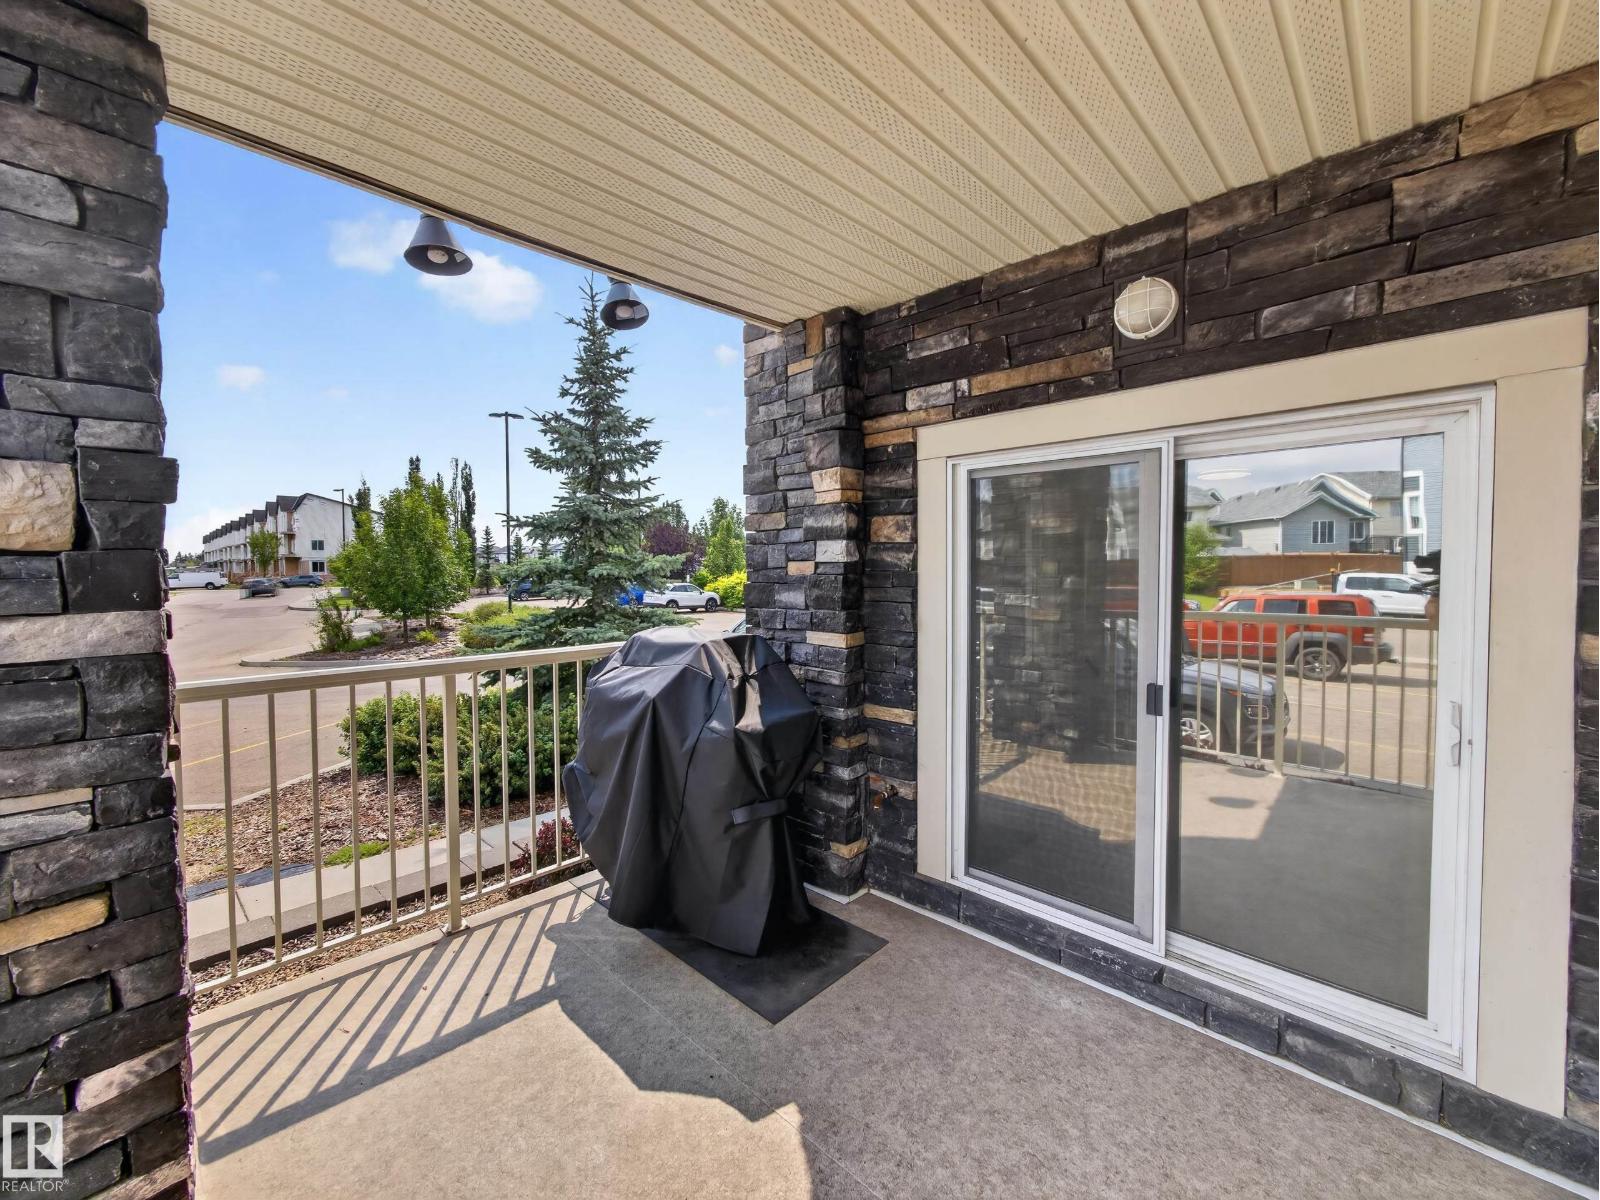
#121 3670 139 Av Nw
Edmonton, Alberta T6Y 3N5
Welcome to this beautifully updated 2-bed, 2-bath main-floor corner condo, offering comfort, style, and convenience in one exceptional package. As a corner unit, this home enjoys an abundance of natural light and features an oversized patio plus PRIVACY with tinted windows that don't allow anyone to see in from out! Its location provides easy access to parking and the building entrance, making everyday living simple and convenient. Inside, the open-concept main living area creates a bright, inviting space for both relaxing and entertaining. The stylish kitchen is finished with elegant countertops and a convenient eat-in bar-top area, ideal for casual meals or gathering with guests. Brand-new flooring throughout adds a fresh, modern feel. The spacious primary bedroom offers a comfortable retreat, while the second bedroom provides flexibility for guests, a home office, or additional living space. In-suite laundry and storage add everyday convenience and functionality. Located close to shopping, restaurants. (id:58723)
RE/MAX River City
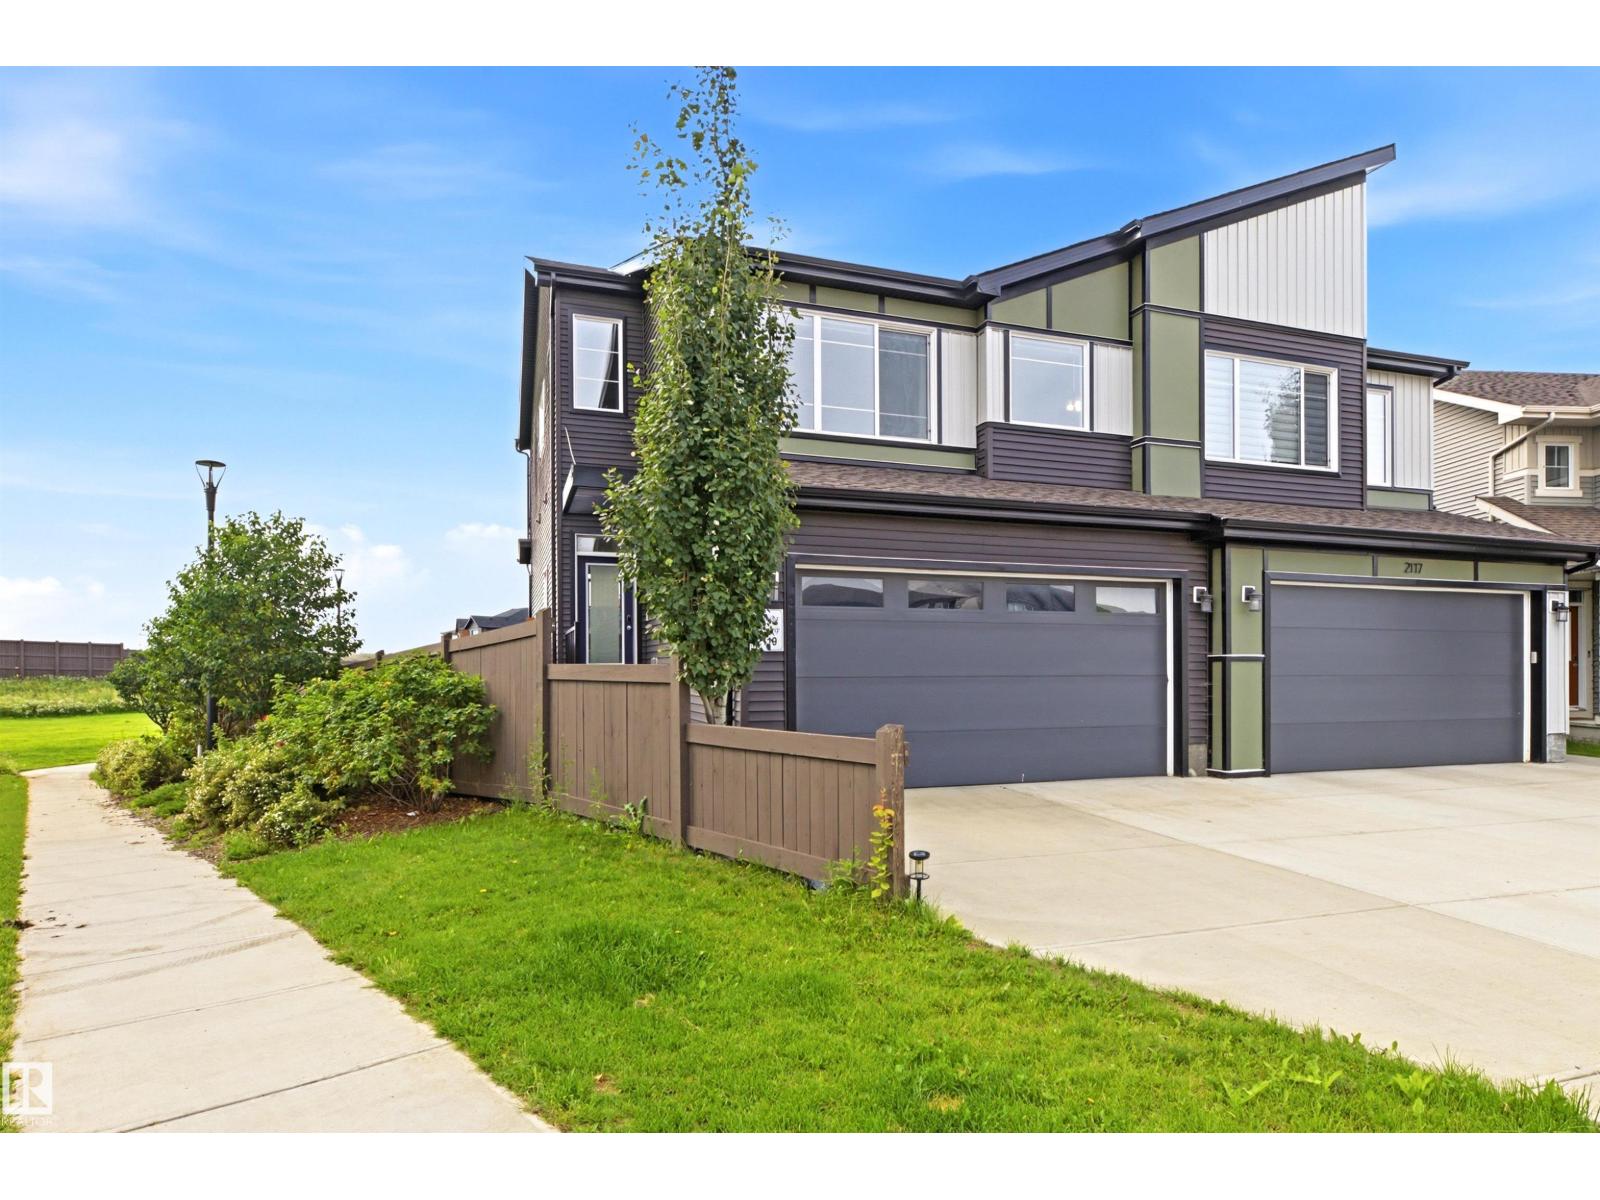
2119 Price Landing Sw
Edmonton, Alberta T6W 3W1
Welcome to 2119 Price Landing SW, ideally situated on a desirable corner/end lot in the growing community of Paisley. This spacious home offers 3 bedrooms, 2.1 bathrooms, and a versatile bonus room, providing plenty of space for comfortable family living. Step inside to a bright and impressive open-to-below entrance that creates a welcoming first impression.The well-appointed kitchen features quartz countertops, offering a stylish and functional space for everyday living and entertaining. The basement features completed drywall, providing a great opportunity for future development and customization.The home features a spacious lot with an open southeast-facing backyard, offering excellent natural sunlight and a greater sense of privacy. Enjoy convenient access to parks, walking paths, schools, shopping, and major transportation routes. A fantastic opportunity to own a well-positioned home with additional outdoor space in a growing and desirable community. (id:58723)
Royal LePage Arteam Realty
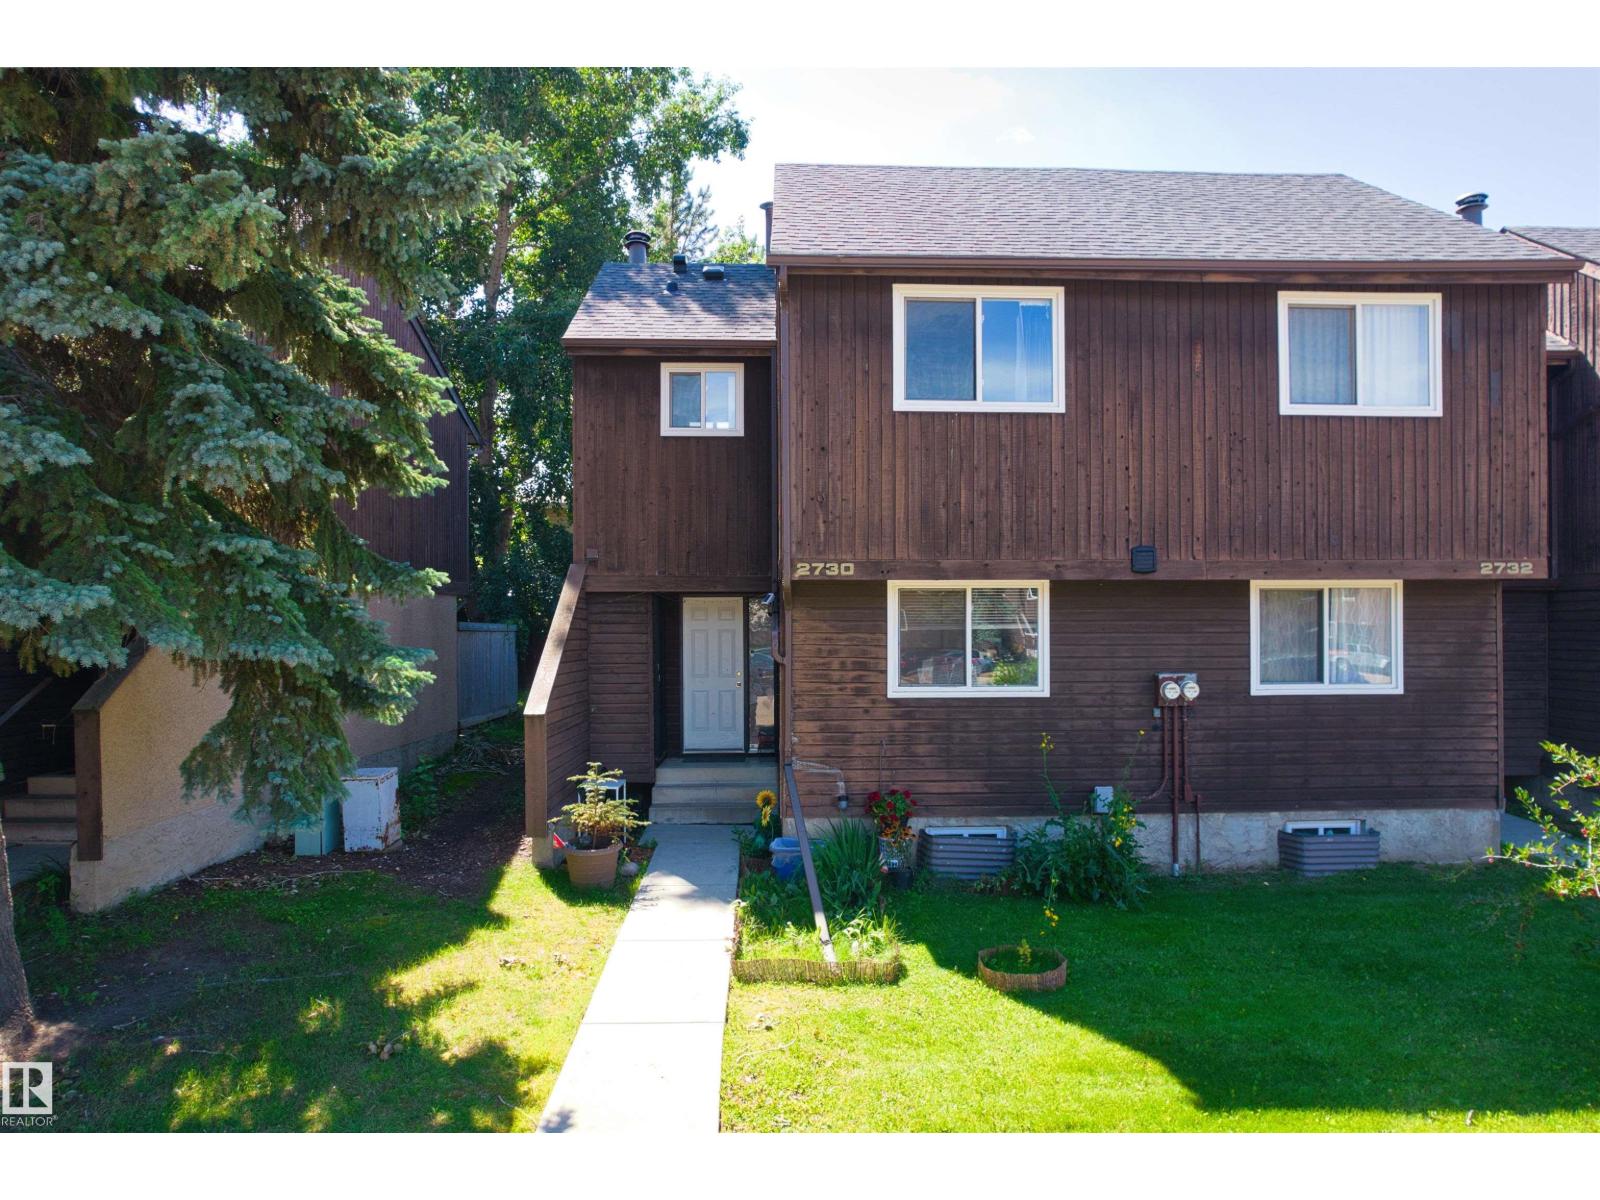
2730 105 St Nw
Edmonton, Alberta T6J 4J3
Desirable END-UNIT townhouse with 3 bed, 1 full bath & 2 half baths, a fully finished basement & private fenced backyard in community of Ermineskin! The main floor features a functional kitchen and dining area, convenient 2-piece bath, & a spacious living room highlighted by a cozy brick-facing fireplace. Large patio doors lead directly to the deck and fully fenced private backyard,perfect for relaxing and gardening. Upstairs you’ll find three well-sized bedrooms including a generous primary bedroom with its own 2-piece ensuite, plus a full 4-piece bathroom. The fully finished basement adds valuable living space with a large recreation room, versatile bonus roomn that is ideal for a home office, gym or playroom. Assigned parking conveniently located in front of the unit. close to Century Park LRT, schools, parks, shopping and everyday amenities, with convenient access to Calgary Trail, Whitemud and Anthony Henday. A fantastic opportunity for first-time buyers or investors! (id:58723)
Homes & Gardens Real Estate Limited
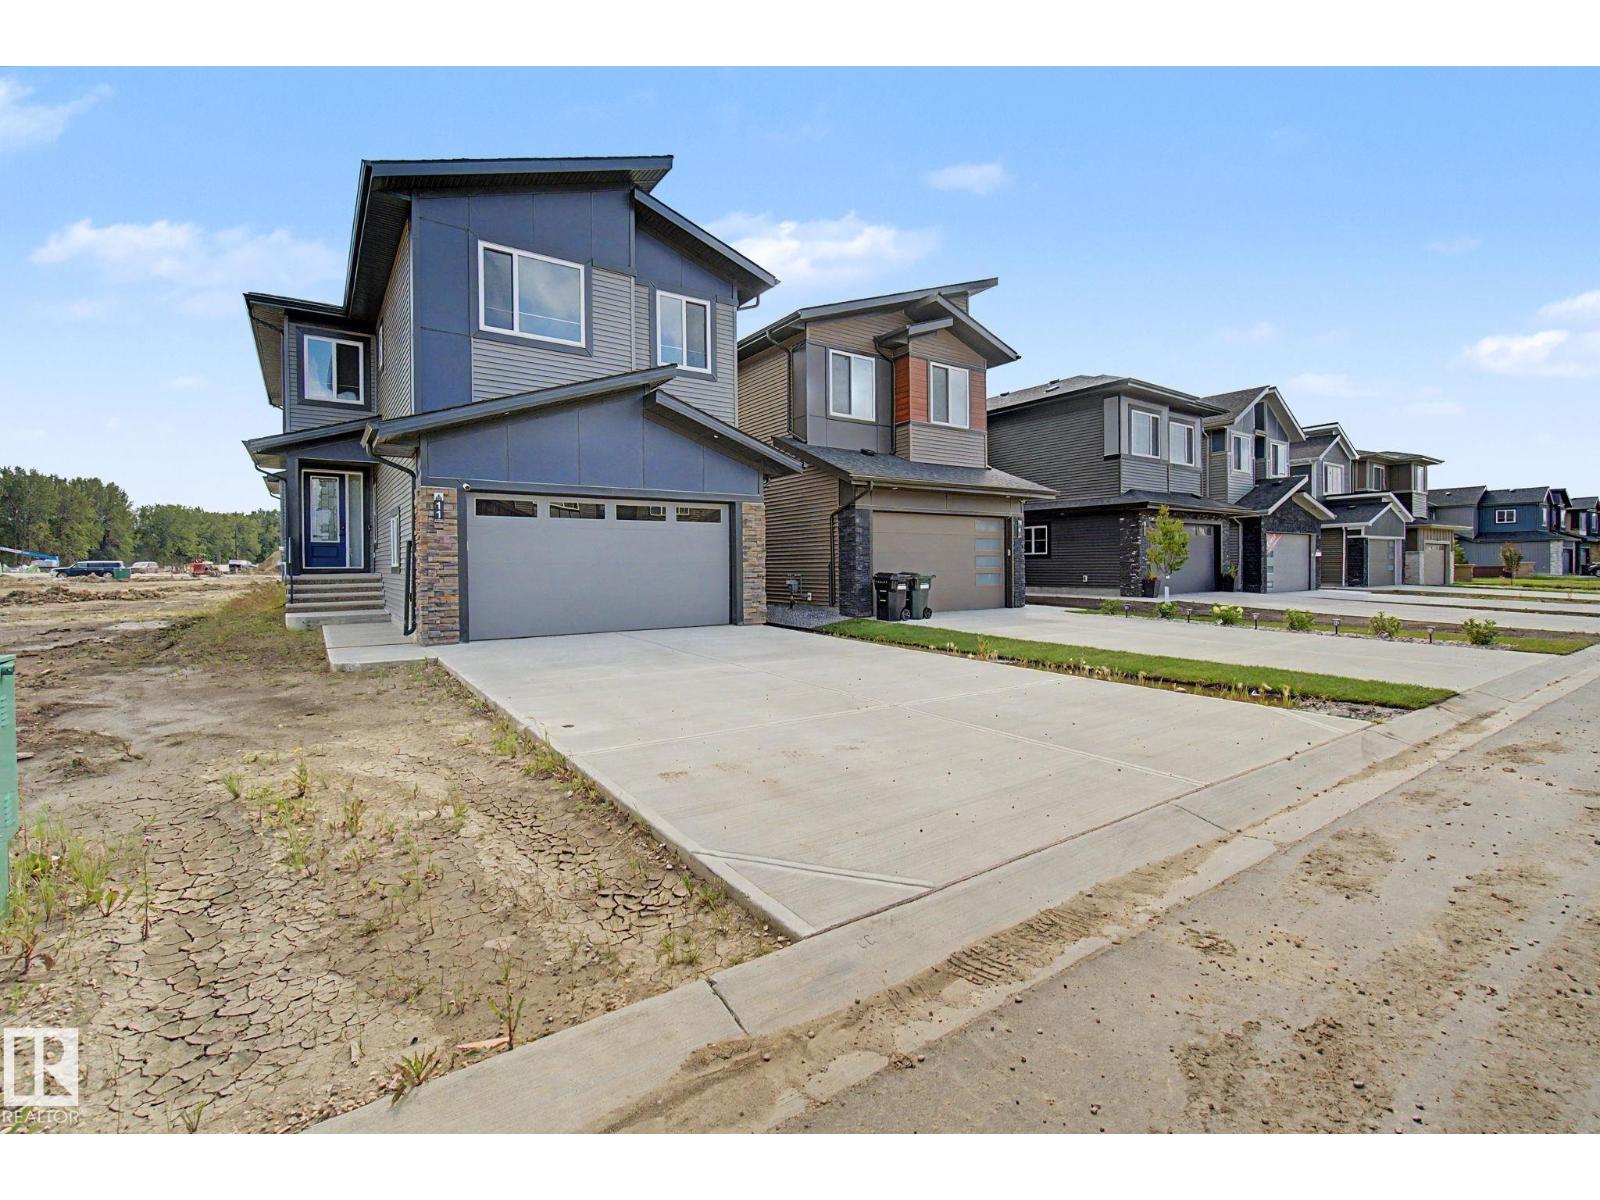
11 Pierwyck Lo
Spruce Grove, Alberta T7X 3H1
OPEN TO BELOW, DOUBLE FIREPLACES, DECK & EXTENSIVELY UPGRADED! This stunning 3 bedroom, 2.5 bath home in Fenwyck, Spruce Grove offers modern design and thoughtful functionality. The main floor features a private den, half bath, and an impressive kitchen with ceiling-height cabinetry, built-in wall oven/microwave, and an oversized island. The open-concept layout flows into the living area, highlighted by a floor-to-ceiling tiled fireplace and open-to-above ceiling. Upgraded triple-pane windows fill the space with light. Upstairs, find 3 bedrooms, convenient laundry, and a spacious over the garage bonus room with its own fireplace. The luxurious primary retreat boasts a massive walk-in closet and spa-inspired ensuite with a built-in soaker tub. Outside features an oversized front-attached double garage and a deck all backing on to a green belt. The basement offers high ceilings, 3 large windows, and a separate entrance—perfect for future income potential. An exceptional opportunity in a growing community! (id:58723)
Lux Real Estate Inc
9503 54 St Nw
Edmonton, Alberta T6B 1H4
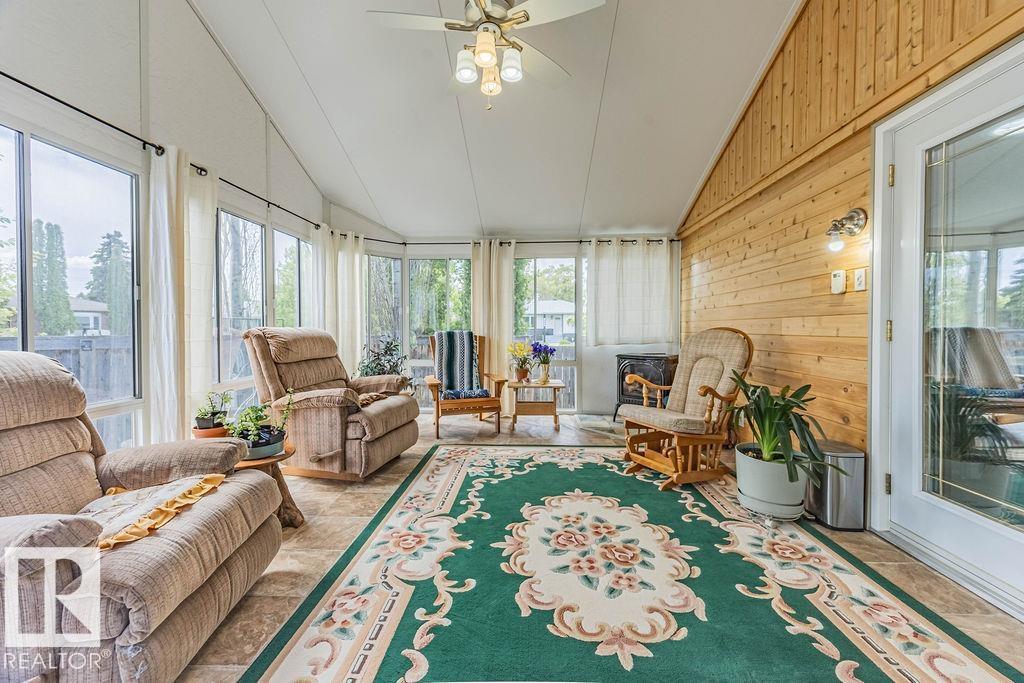
OVERSIZED 24’×28’ GARAGE, METAL ROOF & HEATED SUNROOM in sought-after Ottewell! This well-cared-for bungalow offers a rare combination of valuable upgrades, flexible living space and an exceptional mature-neighbourhood location. Inside, the bright main floor features a spacious kitchen with granite countertops, comfortable living and dining areas, an enlarged primary bedroom, and a walk-in steam shower. Garden doors lead to the heated three-season sunroom—an inviting bonus space for relaxing or entertaining through much of the year. Downstairs, the fully finished basement adds another bedroom and more living space. Central A/C keeps summers comfortable, while the newer metal roof offers long-term peace of mind. Outside, enjoy a low-maintenance landscaped yard with underground sprinklers, established perennials and a peaceful stream and pond feature. The detached garage offers exceptional room for vehicles, storage or a workshop. A distinctive Ottewell home with upgrades that are expensive to replicate. (id:58723)
RE/MAX River City
#4 1636 Kerr Rd Nw
Edmonton, Alberta T5E 6W3
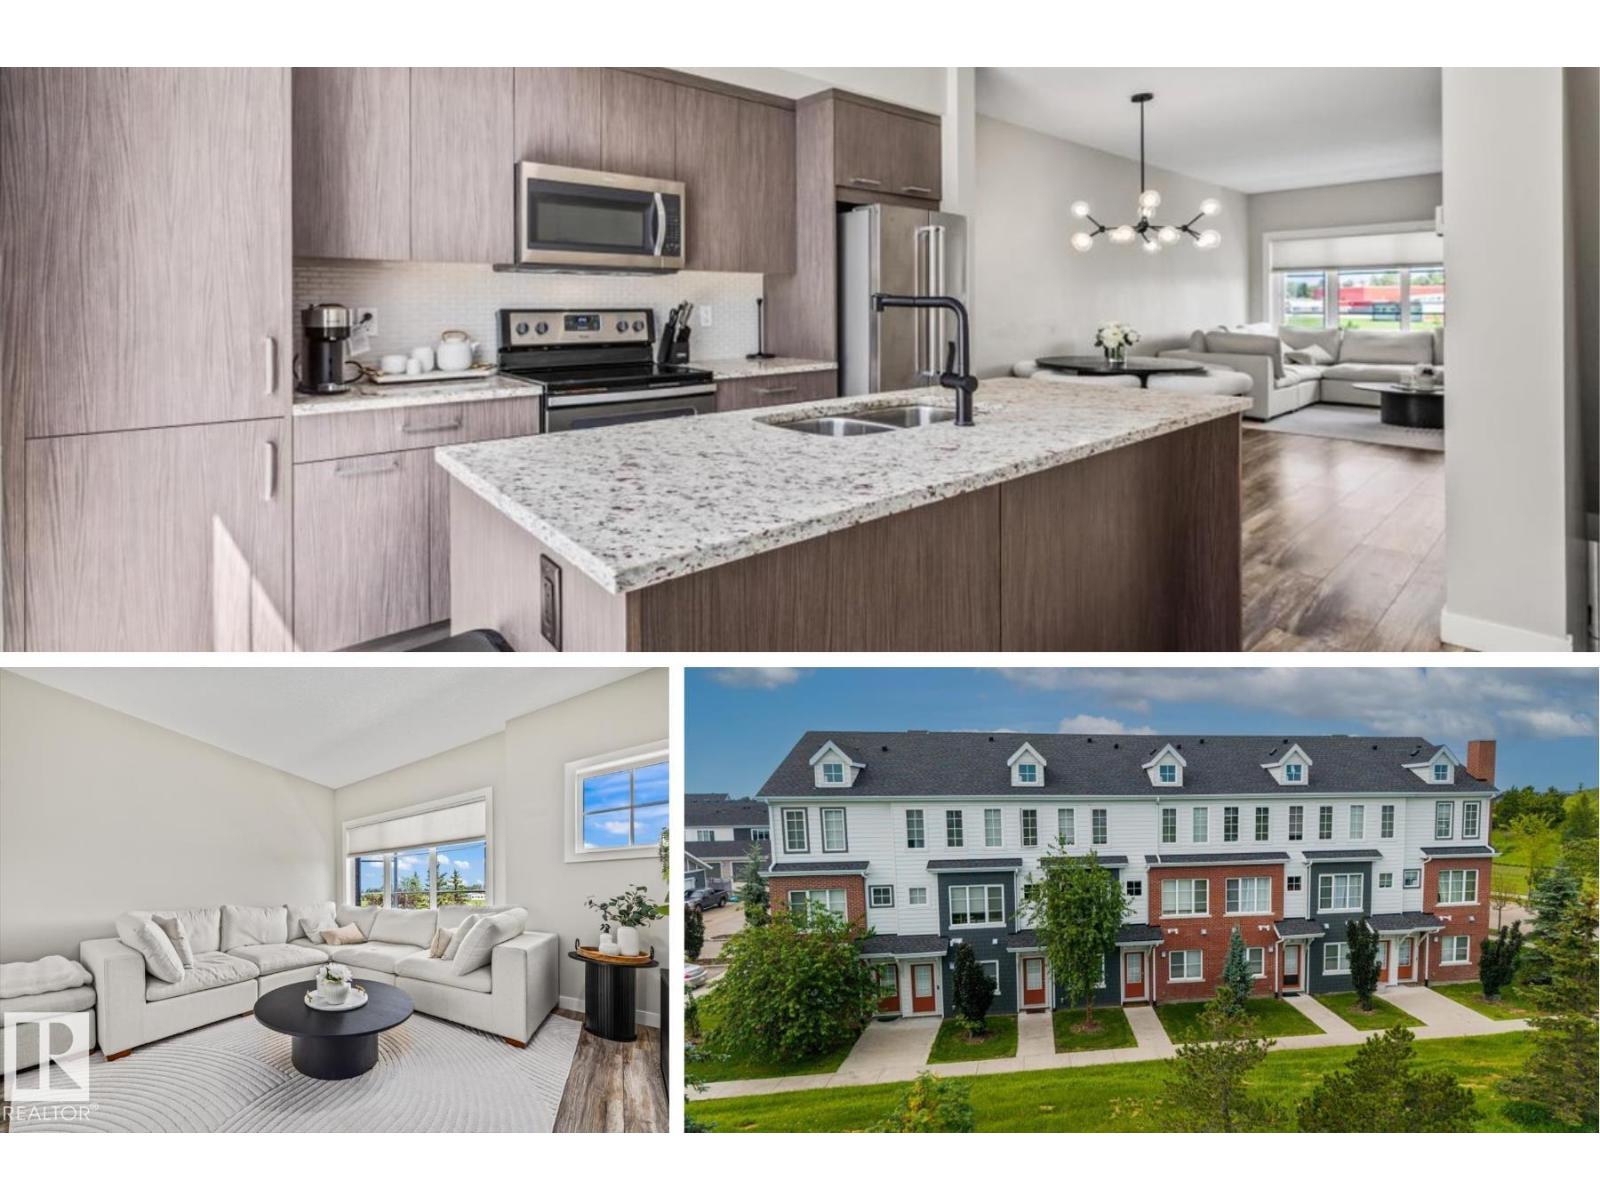
Park views, a sun-soaked balcony and a low-maintenance lifestyle in the heart of Griesbach. This stylish 3-storey townhome offers 2 bedrooms, 2.5 bathrooms, an attached single garage and an ADDITIONAL PARKING STALL. The entry level features a bright flex space that's perfect for a home office, gym or reading nook, along with a convenient 2 pc bathroom. Upstairs, the open-concept main floor is designed for everyday living and entertaining with warm wood-look flooring, a spacious living area and a beautifully appointed kitchen featuring dark cabinetry, granite countertops, stainless steel appliances and an oversized island with seating. The upper level offers convenient laundry, a full bathroom, a versatile second bedroom and a private primary suite with dual closets and a 4 pc ensuite. Enjoy maintenance-free living just steps from parks, walking trails, shopping and all the charm that makes Griesbach one of Edmonton's most sought-after communities, with quick access to 97 Street, downtown and CFB Edmonton. (id:58723)
Real Broker
#13 7289 South Terwillegar Dr Nw
Edmonton, Alberta T6R 0N5
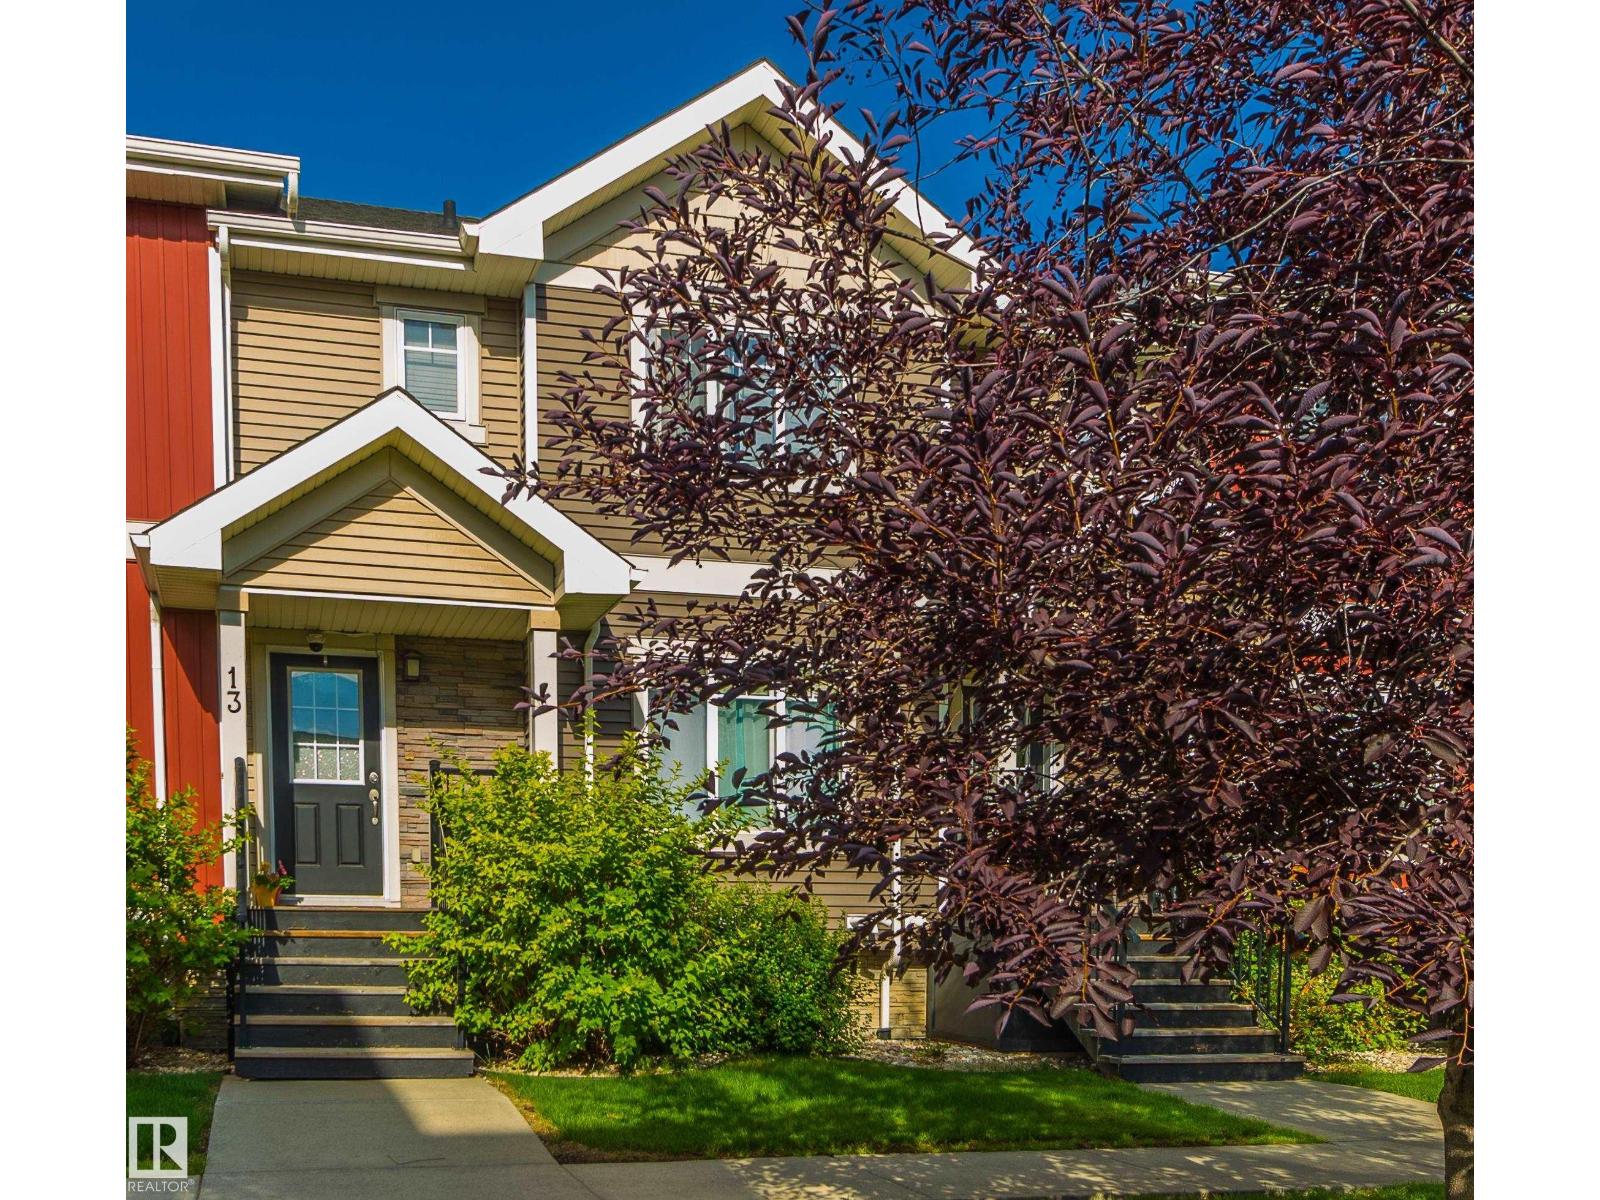
Experience refined living in this exquisitely renovated two-storey condo offering 1,434 sq. ft. of beautifully curated living space in the newer Phase 2 with lower condo fees. Overlooking tranquil green space, this exceptional home features a west-facing balcony, double attached garage, and an unbeatable location close to top-rated schools, parks, shopping, and transit. Nearly $35,000 in premium renovations showcase impeccable craftsmanship, including a designer kitchen with quartz countertops, custom soft-close cabinetry, floating shelves, an undermount sink, stylish backsplash, and new range hood. All three bathrooms have been thoughtfully redesigned with upscale finishes, while fresh paint, elegant wainscoting, custom wood accents, a built-in entertainment centre, and a water softener complete this turnkey home. Every detail has been thoughtfully upgraded to create a sophisticated space you'll be proud to call home. (id:58723)
Maxwell Progressive
3523 5a Av Sw
Edmonton, Alberta T6X 2W7
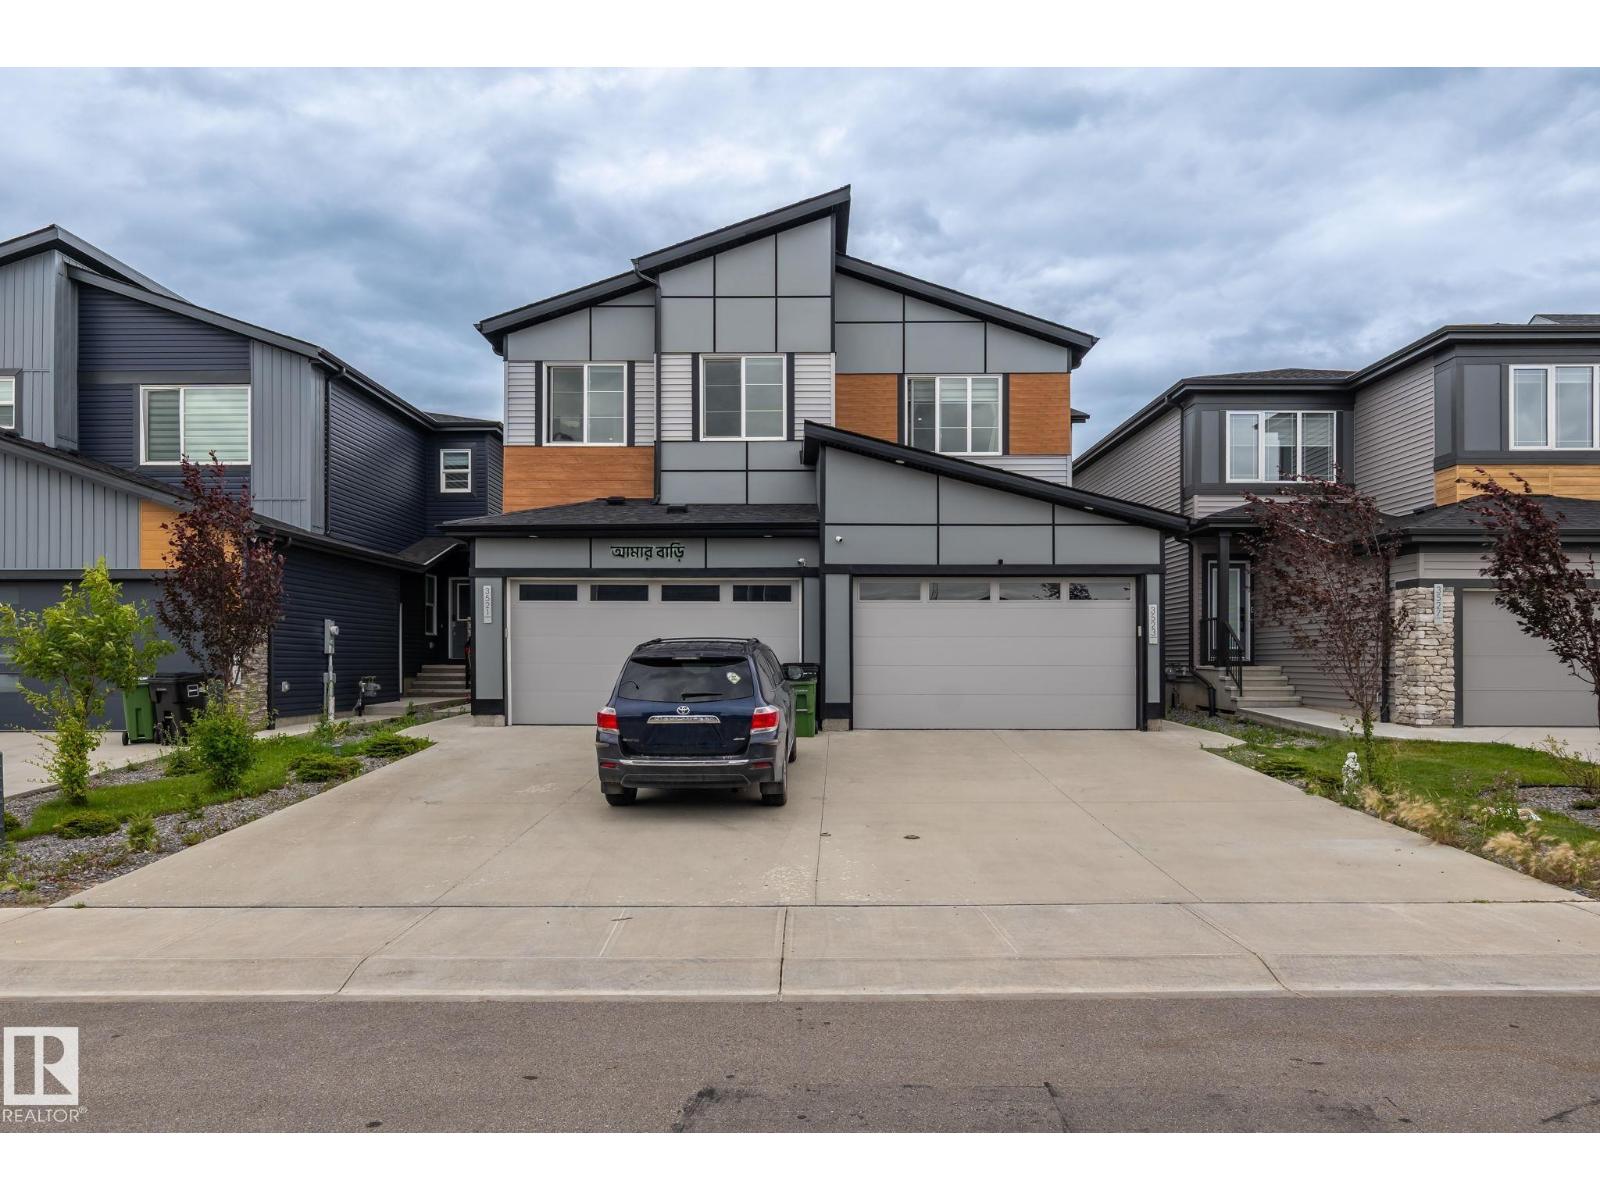
Welcome to this beautifully maintained 2-storey duplex home in the desirable community of Hills of Charlseworth, close to all amenities. Come inside of 1818 sqft with 3 bedrooms, 3 full bath, with den on the main floor and bonus room on the second floor, 9' ceiling on the main floor, side entrance to basement and attached double garage. The living area offers an electric fireplace, large windows for natural light, and stylish updated light fixtures, glass railing, indented ceiling in bonus room and master bedroom. (id:58723)
Sterling Real Estate
4142 122 St Nw
Edmonton, Alberta T6J 0W8
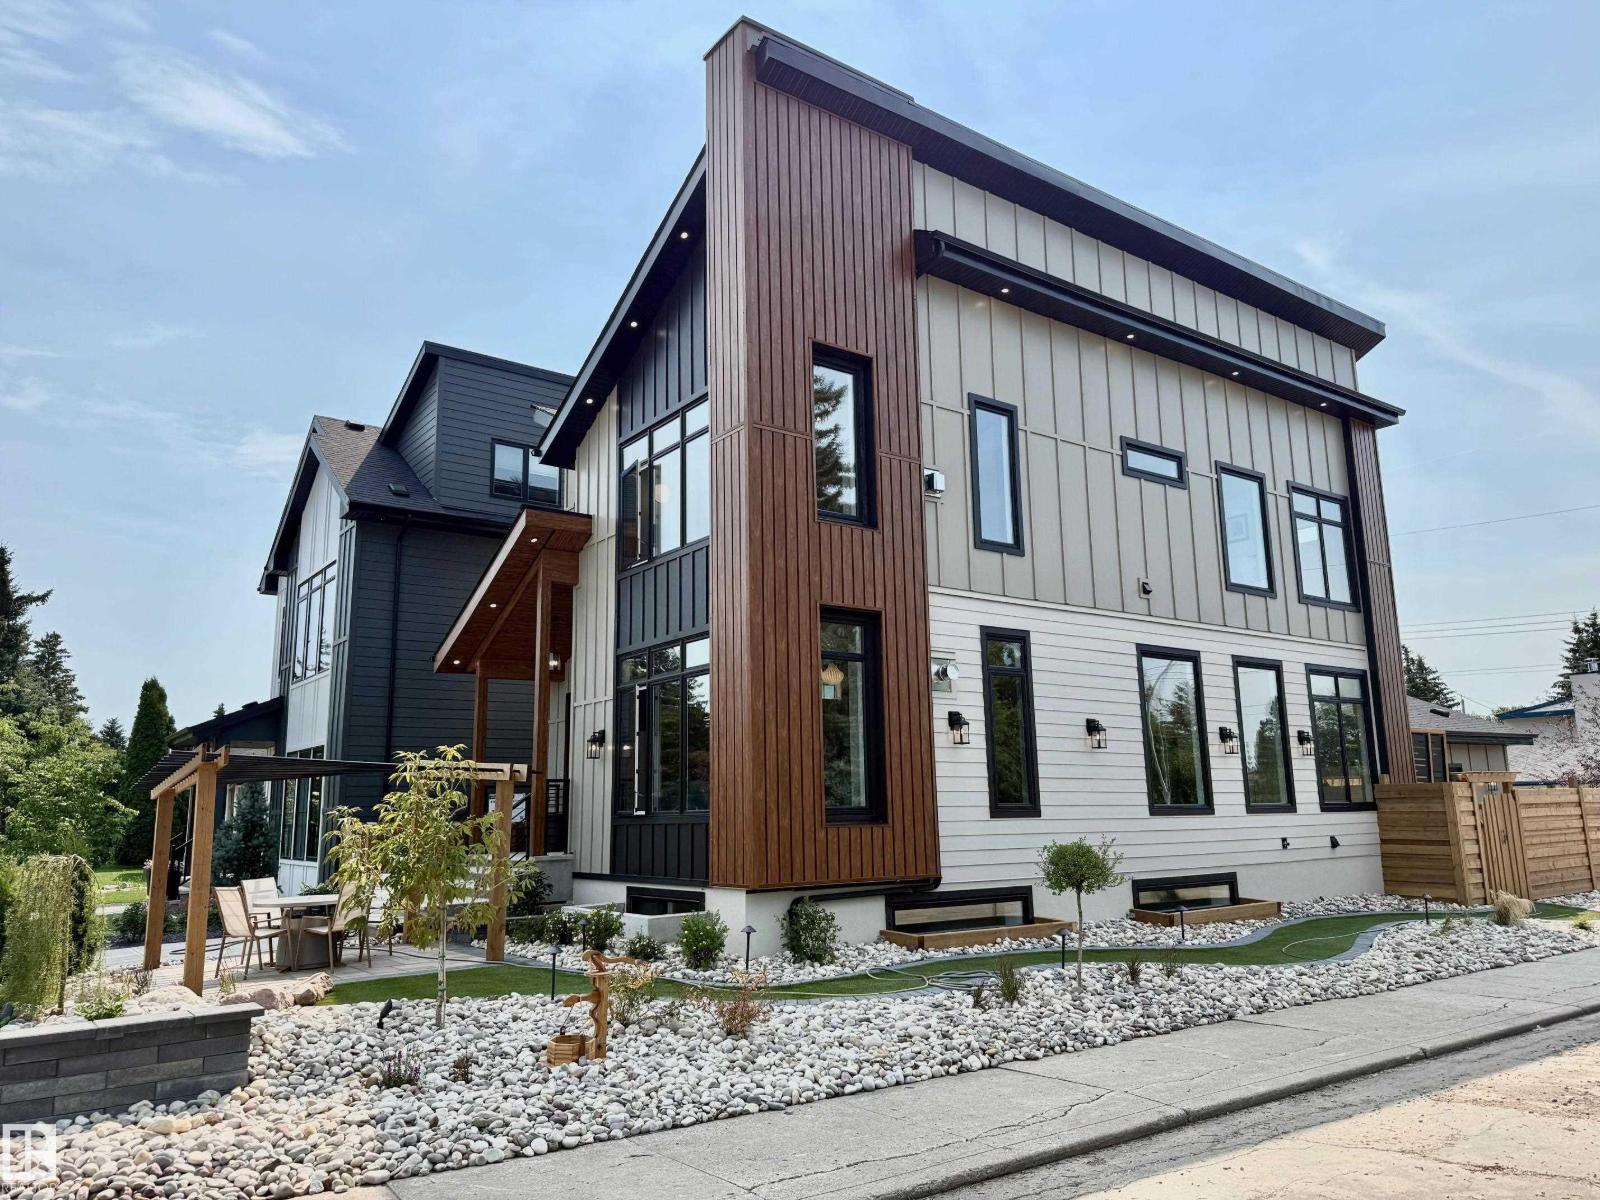
Welcome to Aspen Gardens, one of Edmonton’s most sought-after family communities. Homeownership in this neighborhood provides access to some of the city’s top schools, including Westbrook Elementary and Vernon Barford Junior High, both within walking distance. Perfectly situated, this exceptional property is just minutes from the White mud Creek trail system, The Derrick Golf & Winter Club, and the University of Alberta South Campus. This one-of-a-kind custom-built home has been thoughtfully designed to maximize space and functionality. Featuring a Main floor Gas Fireplace, 10 ft ceilings on the Main, upgraded windows that fill the interior with natural light. Premium finishes throughout include wide-plank engineered hardwood flooring, upgraded lighting, and custom cabinetry. Upstairs, vaulted ceilings create an open and airy feel, plus a hidden kids’ loft. Primary suite features a gas fireplace and a spa like Ensuite with a large soaker tub and a Wet room. Fully finished basement and an attached garage. (id:58723)
RE/MAX River City
12219 89 St Nw Nw
Edmonton, Alberta T5B 3W5
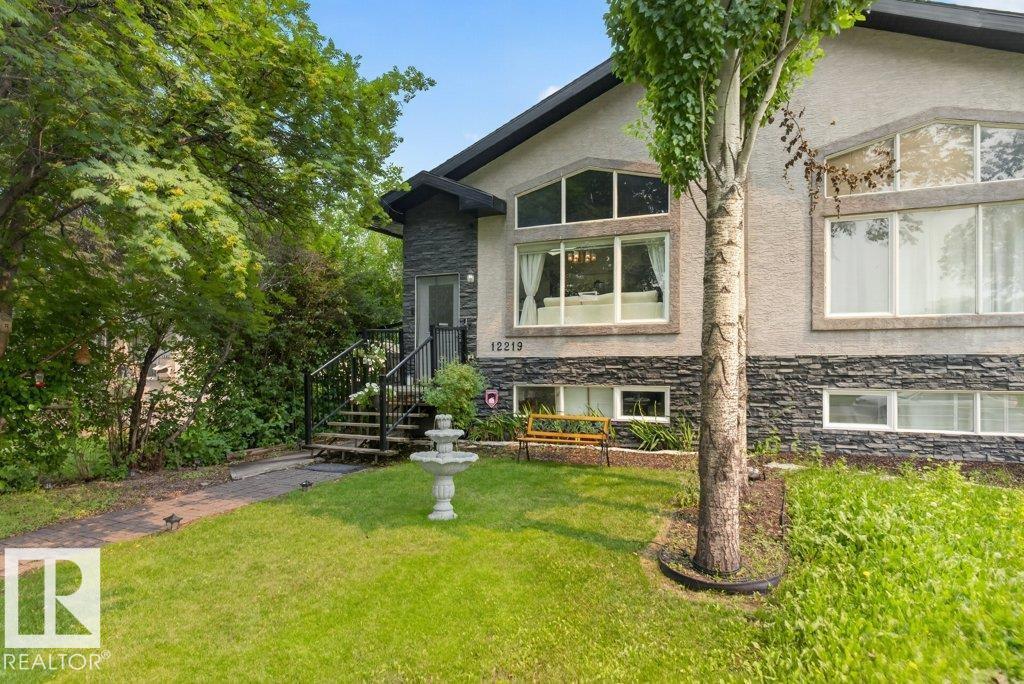
Welcome to Delton! Step inside this well-maintained 5 bed, 3 bath half duplex with NO CONDO FEES, perfectly positioned across from a LARGE GREEN SPACE. A spacious front entry welcomes you into the bright OPEN CONCEPT main floor, where vaulted ceilings, skylights, and a large picture window fill the living room, dining area, and island kitchen with natural light. Vinyl plank flooring, fresh paint, and spotless carpet add a modern touch throughout. Down the hall, you'll find two generous bedrooms, a full 4-piece bath, and a spacious primary retreat complete with a walk-through closet and private ensuite. A separate side entrance leads to the fully finished basement featuring two additional bedrooms, a large second living area, laundry room, mechanical room, 2-piece bathroom, plus 2 refrigerators and 2 dryers. Outside, enjoy a newer composite deckl, fully fenced and landscaped yard, detached double garage, and an unbeatable location close to schools, shopping, transit, and everyday amenities. (id:58723)
Exp Realty
60 Kingsbury Cr
St. Albert, Alberta T8N 6W6
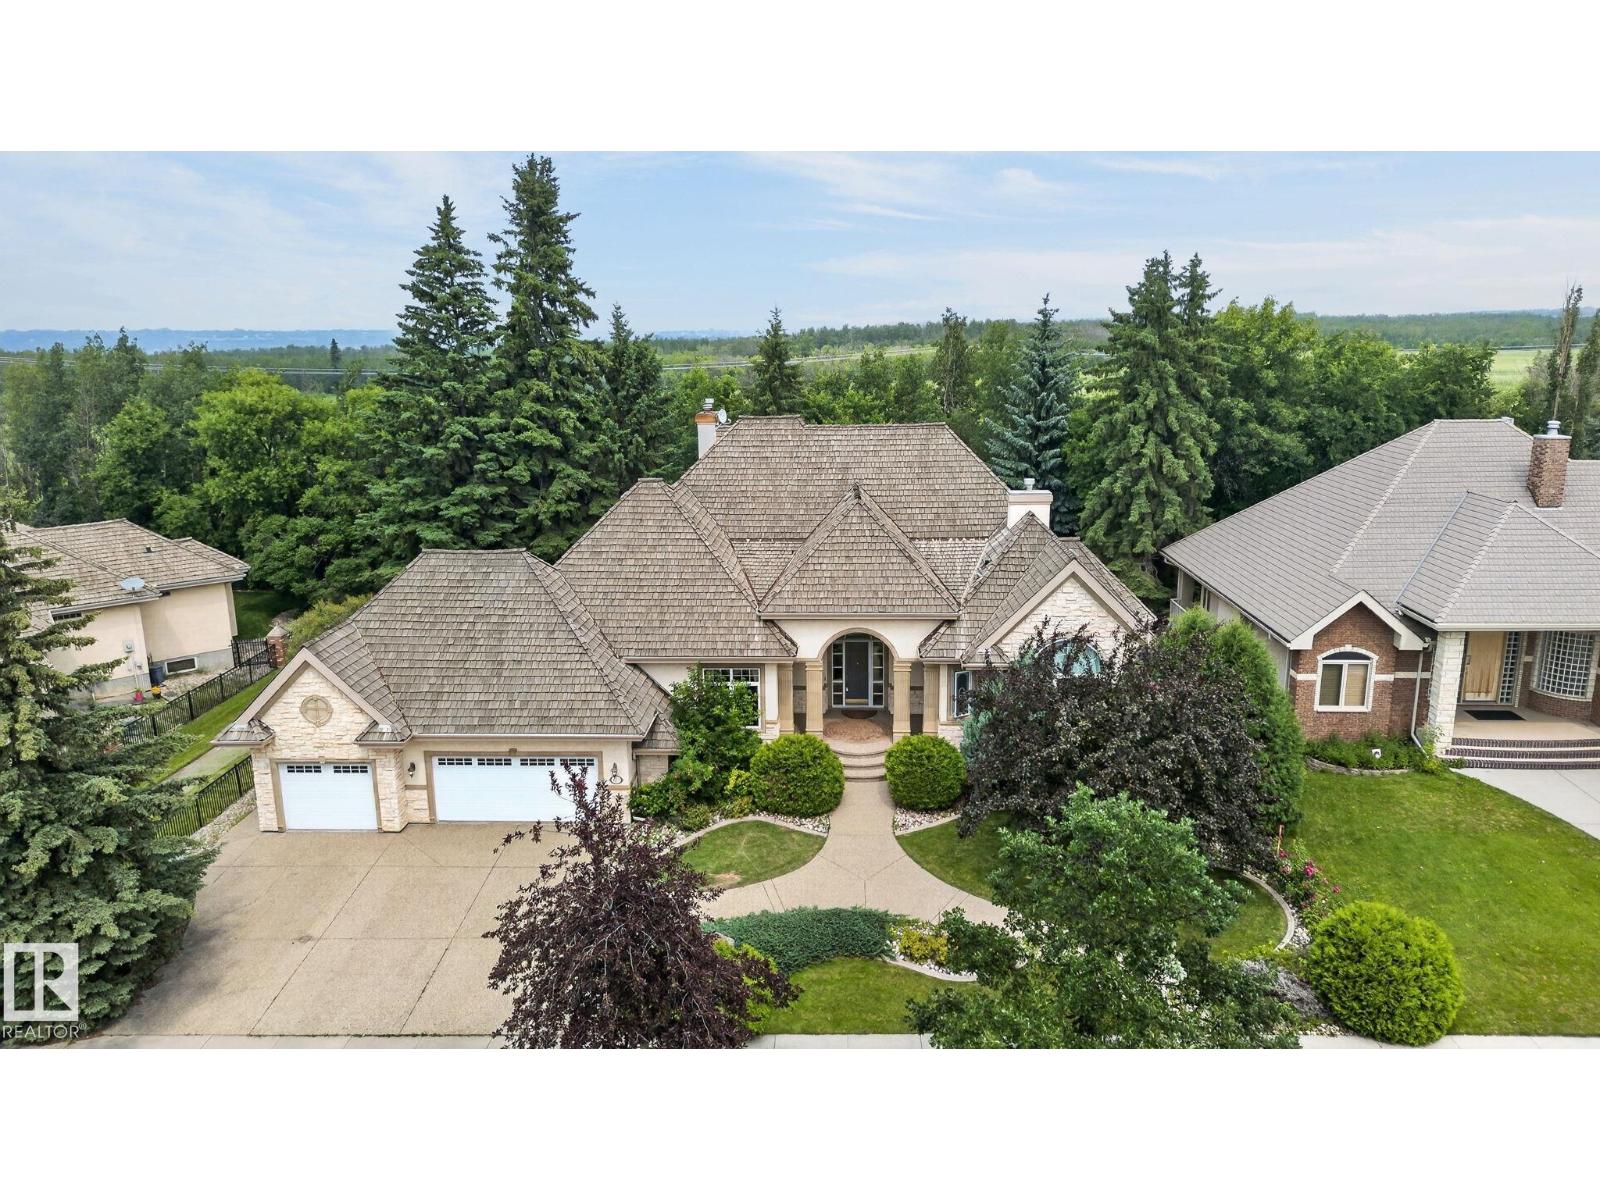
Welcome to this exceptional 2845 sq.ft executive bungalow in prestigious Kingswood! Impeccably maintained & thoughtfully designed, this stunning home offers 3 bdrms, 3.5 baths & a triple att. garage, blending luxury w/ everyday comfort. Step inside to discover a bright, open-concept main flr filled w/ natural light, featuring a striking double-sided F/P & a chef-inspired kitchen w/ gas range, ample cabinetry & abundant prep space. The luxurious main-floor primary retreat boasts its own F/P, spa-like ensuite & jetted tub. The fully finished bsmt offers a huge rec rm, games rm, 2 additional bdrms, 2 full baths & theatre rm—perfect for family, guests or entertaining. Enjoy central A/C & a beautifully landscaped backyard complete w/ fire pit for relaxing summer evenings. Ideally located near scenic parks, walking trails, schools & amenities, this move-in-ready Kingswood gem combines sophisticated design, exceptional living spaces, & an unbeatable location. A rare opportunity you won't want to miss! (id:58723)
RE/MAX Excellence

1103 29 St Nw
Edmonton, Alberta T6T 2H3
Welcome to this stunning corner-lot home in the heart of Laurel, where style, comfort, and convenience come together seamlessly. Featuring a main-floor bedroom with full bath, it is ideal for guests or multigenerational living. Upstairs offers three spacious bedrooms, including a luxurious primary retreat with spa-inspired ensuite and generous closet space, plus a versatile bonus room perfect for a home office, media room, or kids’ play area. Designer indent ceilings, and LVP flooring on main floor add refined character thru-out. Step outside to a private backyard oasis with a concrete patio, huge yard, and lush natural grass, creating a beautiful yet functional outdoor space. An extended front driveway adds everyday practicality and extra parking convenience for larger families or guests. Nestled close to schools, parks, shopping, dining, and recreational facilities, this home delivers a connected, comfortable, and fulfilling lifestyle in one of Laurel’s most sought-after neighborhood. (id:58723)
Maxwell Polaris

3824 111b St Nw Nw
Edmonton, Alberta T6J 1H5
*Price Improvement* Come discover this adorable bungalow with 5 beds, 2 baths & a 2-car garage that's situated in a quiet cul-de-sac in the Greenfield Park community; this house is ready for your next chapter and offers a seamless blend of comfort and practicality. The main floor living area is thoughtfully laid out with lots of family space. Looking out your west-facing kitchen window, you will discover your backyard. An ideal setting for outdoor relaxation, with your shaded deck & stone patio, both perfect for enjoying the fresh air & entertaining. Your garden plants include grapevines, rhubarb, hops, and many annuals, & the grass area is a great place for kids to play. The basement is ready for you to make it your own, with a large family living room, 2 bedrooms, and a bathroom. This is more than just a home; it's an opportunity to embrace a lifestyle of comfort and convenience in a truly appealing setting, close to all schools, shopping, & Whitemud Drive. (id:58723)
Maxwell Devonshire Realty
385 Simmonds Wy
Leduc, Alberta T9E 0Y9
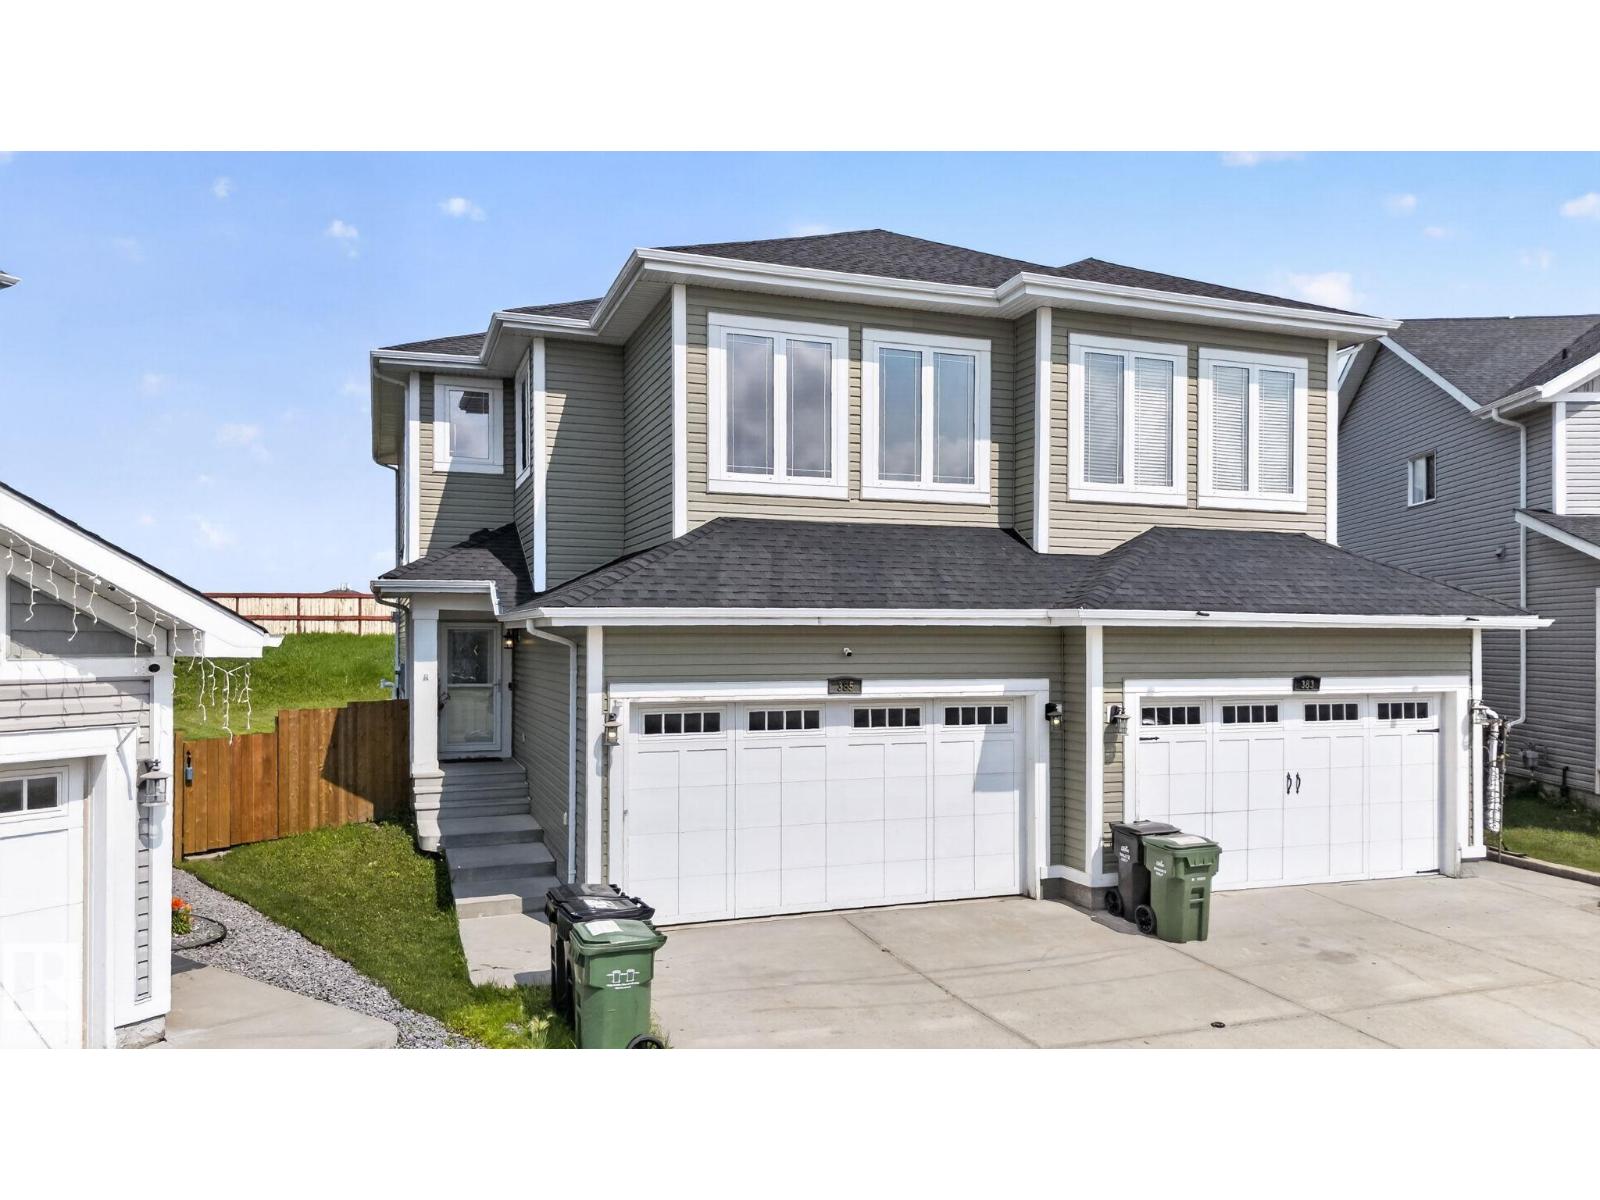
Welcome to 385 Simmonds Way in the desirable Southfork community of Leduc! This beautifully renovated 1,758 sq. ft. half duplex offers the perfect combination of modern updates, functional living space, and exceptional pride of ownership. Extensively renovated throughout, this move-in-ready home features a bright, open-concept layout with stylish finishes and quality craftsmanship at every turn. The upper level offers 3 spacious bedrooms, including a generous primary retreat, while the partially finished basement adds a 4th bedroom, providing excellent flexibility for a growing family, guests, or a home office. With 2 full bathrooms and 1 convenient half bath, there is plenty of space for everyday living. Situated on a large lot in a fantastic family-friendly location, you'll enjoy ample outdoor space for entertaining, while being close to parks, schools, shopping, and all the amenities Leduc has to offer. This meticulously maintained home truly shows 10/10! Do not miss your opportunity to call this home (id:58723)
Exp Realty
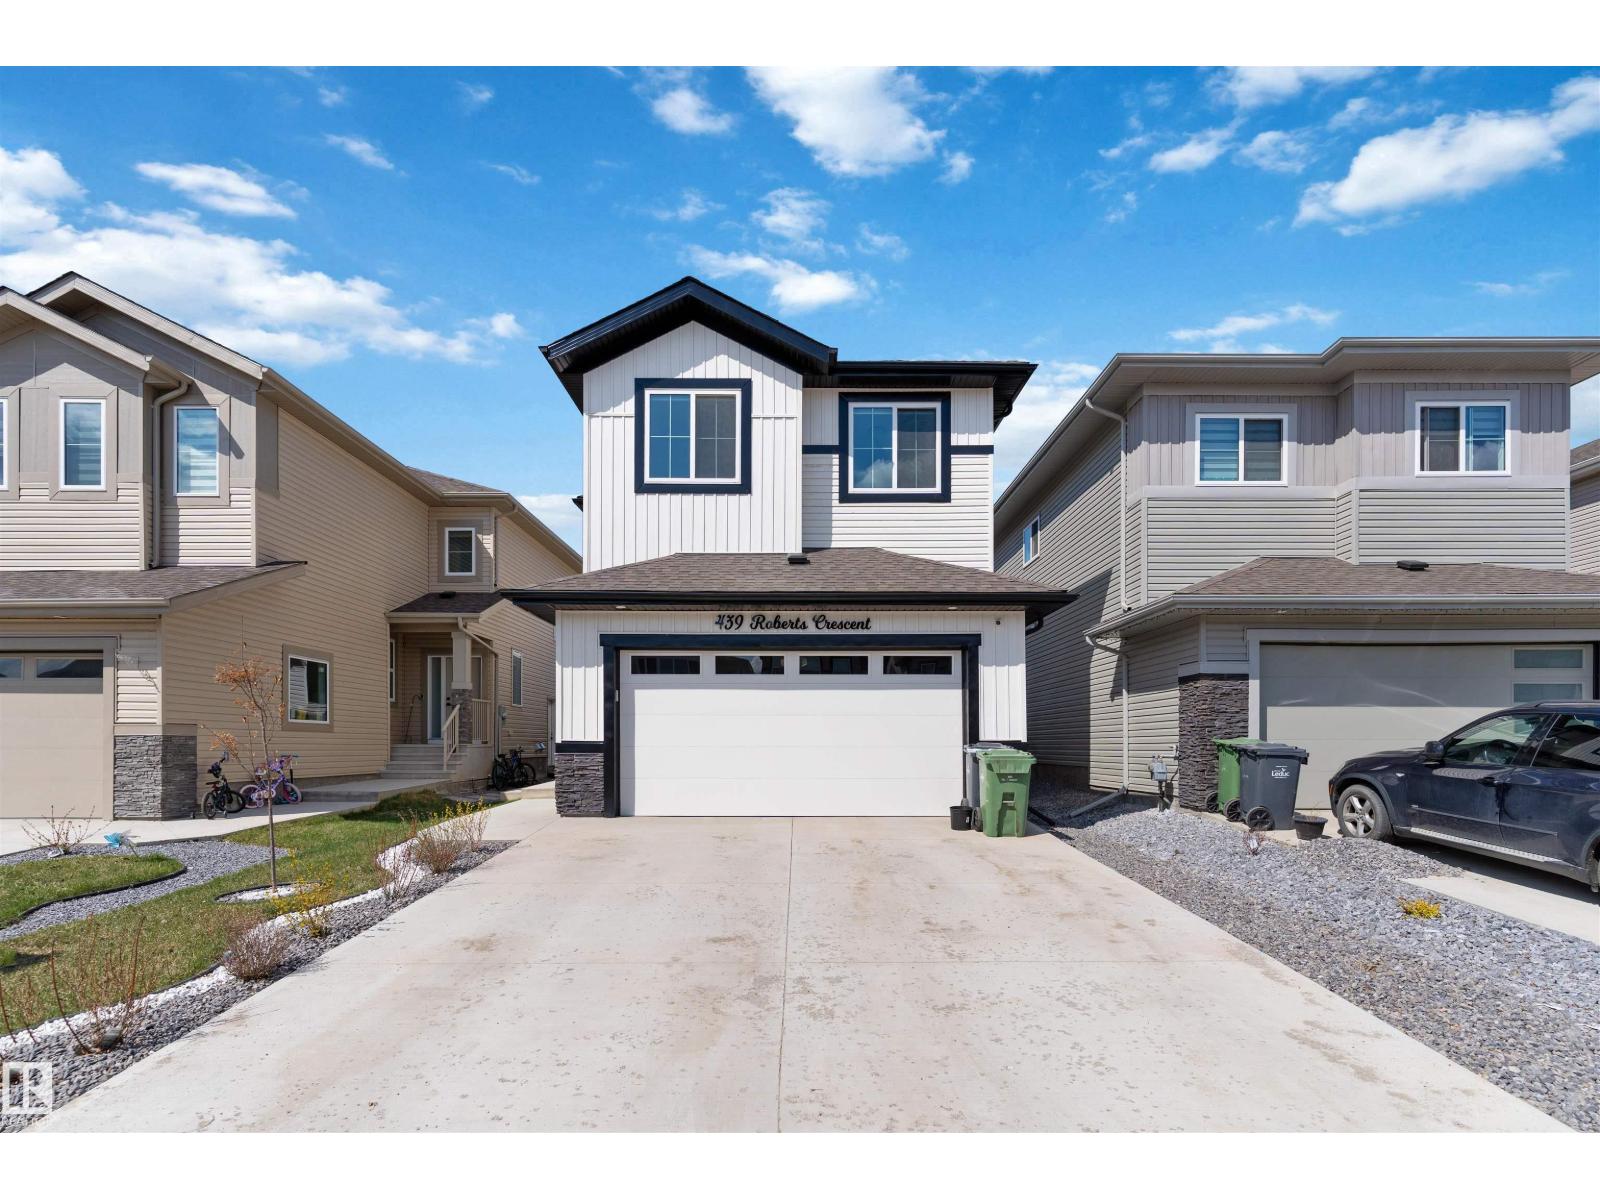
439 Roberts Crescent
Leduc, Alberta T9E 1N4
Welcome to this stunning 2300+ sqft home offering a thoughtfully designed layout. This exceptional custom built home offers 7 bedrooms, 4 Washrooms and LEGAL BASEMENT SUITE ideal for large or multi-generational families with added income potential. Main floor features a BEDROOM & FULL BATH, along with a stunning open-to-below living room creating a bright & inviting space. The gourmet kitchen is perfect for everyday living & entertaining, complete with quartz countertops, BUILT-IN APPLIANCES & SPICE KITCHEN. Upstairs, you’ll find a spacious bonus room, upper-floor laundry, & 4 well-sized bedrooms including a luxurious Primary suite with an indented ceiling, feature wall, & a 5-piece ensuite with MDF shelving in closets. SEPERATE ENTRANCE to FULLY FNISHED 2 BEDROOM LEGAL BASEMENT SUITE, currently rented at $1700. House comes with 9 feet ceiling on all floors, BEAUTIFULLY LANDSCAPPED and FENCED. Close to AIRPORT, MALL, SCHOOL, PARK and all AMENITIES. (id:58723)
Maxwell Polaris
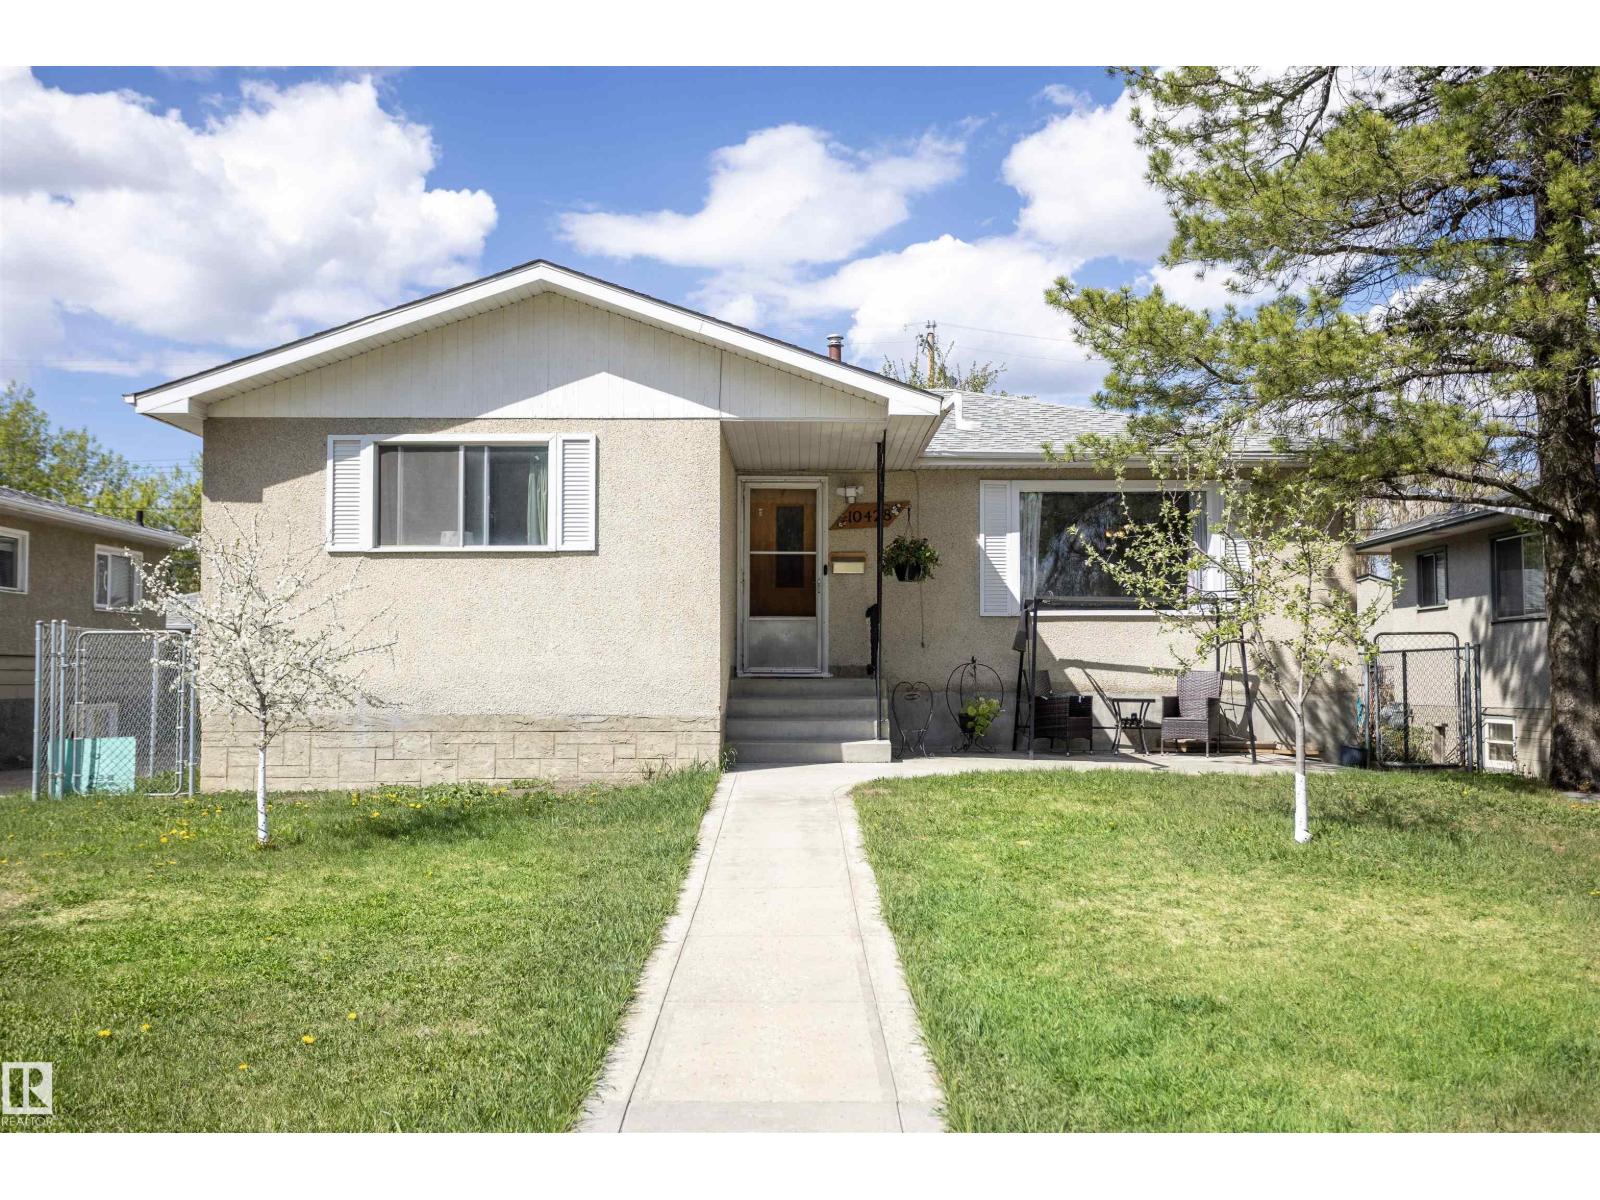
10428 68 Av Nw
Edmonton, Alberta T6H 2A9
Welcome to the Allendale neighborhood, where you’ll find this charming 5-bedroom, 1-bathroom bungalow. The main floor boasts a freshly painted living room with a large picture window overlooking a quaint park across the street. The dining room features a built-in china cabinet, while the updated kitchen offers ample storage and a large window that opens up to the backyard. The primary bedroom is spacious and comes with a generous closet. Two additional bedrooms and an updated 4-piece bathroom complete the main floor. The basement has a separate entrance and is partially finished, with a sink & toilet and 2 bedrooms but is ready for you to transform it into your dream space. Great sized lot measuring 47ft by 106.76ft. The landscaped yard is adorned with multiple fruit trees, newer fencing, newer concrete, and a double detached garage. Updates include asphalt shingles 8 years ago and high efficiency furnace.Enjoy easy access to Calgary Trail, shopping, schools, transit, and much more. (id:58723)
RE/MAX Real Estate