Hurry Home

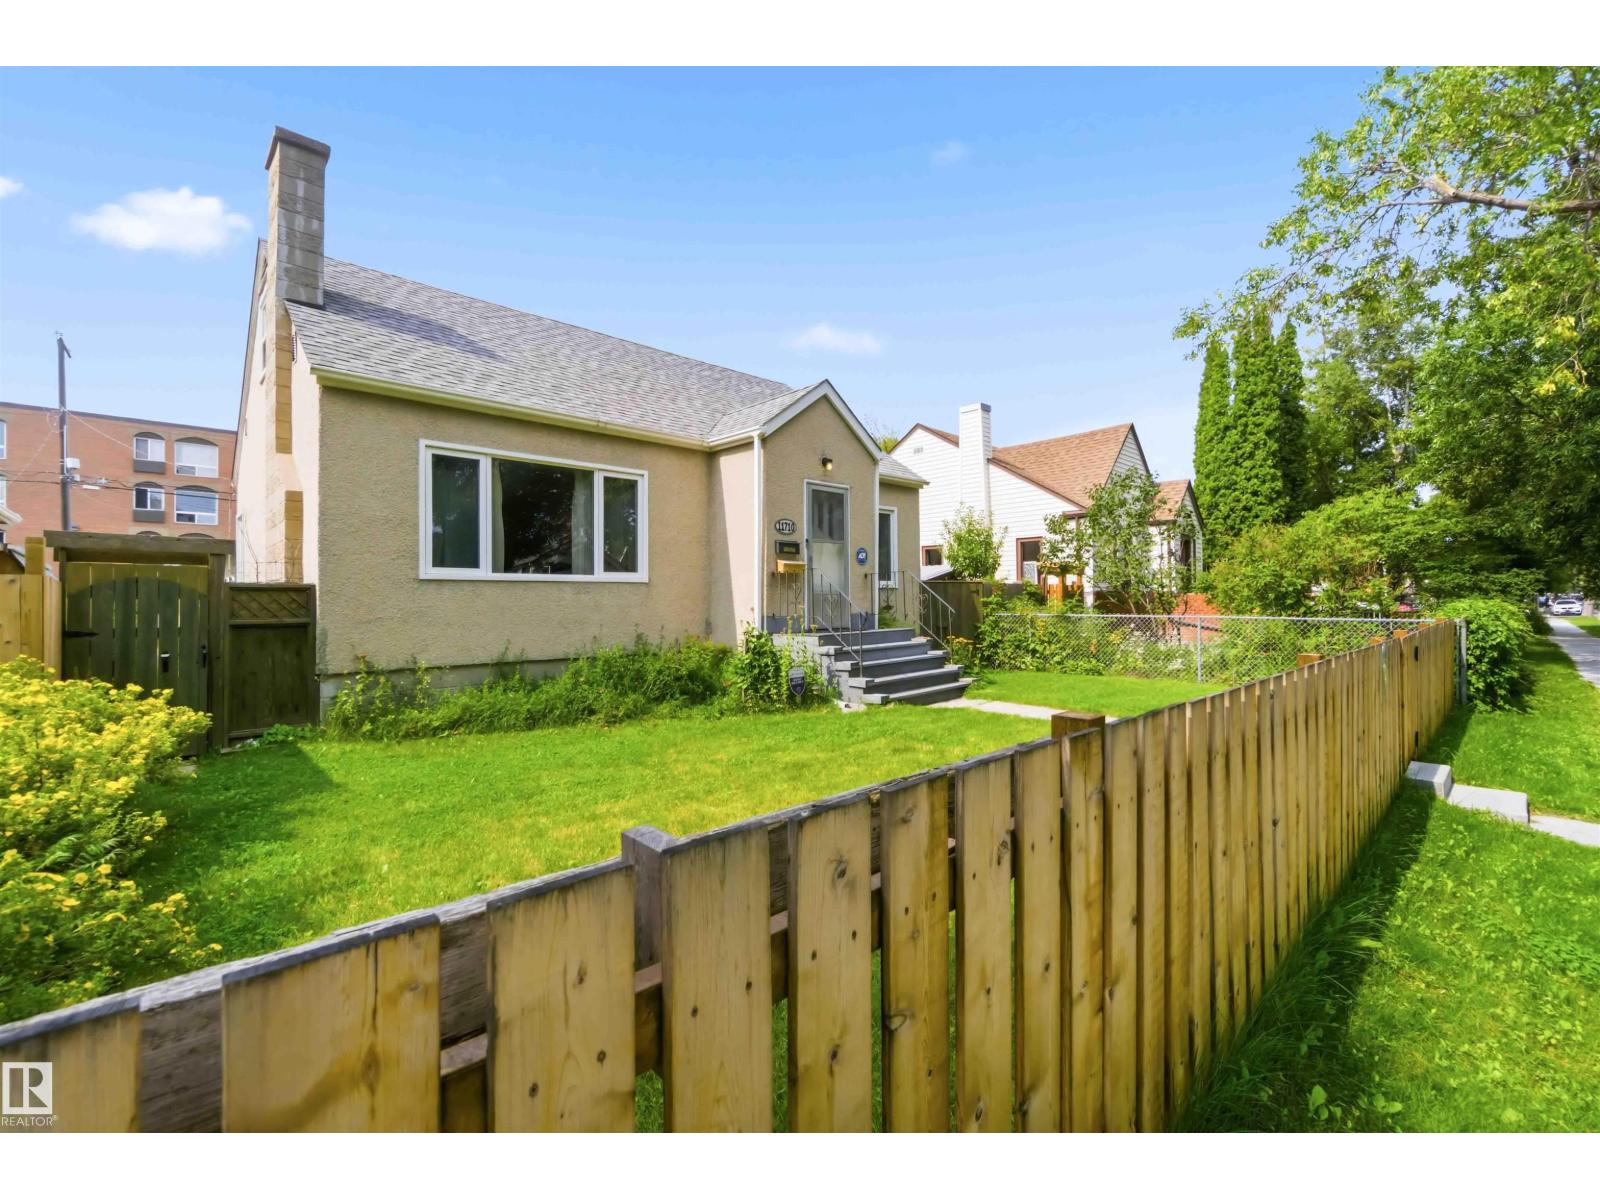
11710 94 Street Nw
Edmonton, Alberta T5G 1J2
PRICED TO SELL! MOVE IN. Welcome to this well-cared-for solid 6-bedroom, 1½-storey home located in a mature, tree-lined neighbourhood. This home offers a classic layout featuring a main-floor bedroom, large living room, dining room, 4-piece bathroom, and kitchen. Upstairs, you’ll find two additional bedrooms.The basement offers a special walk-down entry door and features additional bedrooms, two smaller kitchens, a 3-piece bathroom, and a cold room. The property is equipped with weeping tile and a sump pump system. The back entry leads into a permitted sunroom and out to an oasis of a backyard featuring beautiful perennials and a variety of fruit trees. A double detached garage with remote control provides convenient parking. The property is fully fenced in both the front & back.For developers, this property can potentially be combined with the neighbouring property at 9402 117 Avenue to create a double-wide corner lot for redevelopment. A lovely home with an excellent parcel of land and future potential. (id:58723)
Century 21 Masters
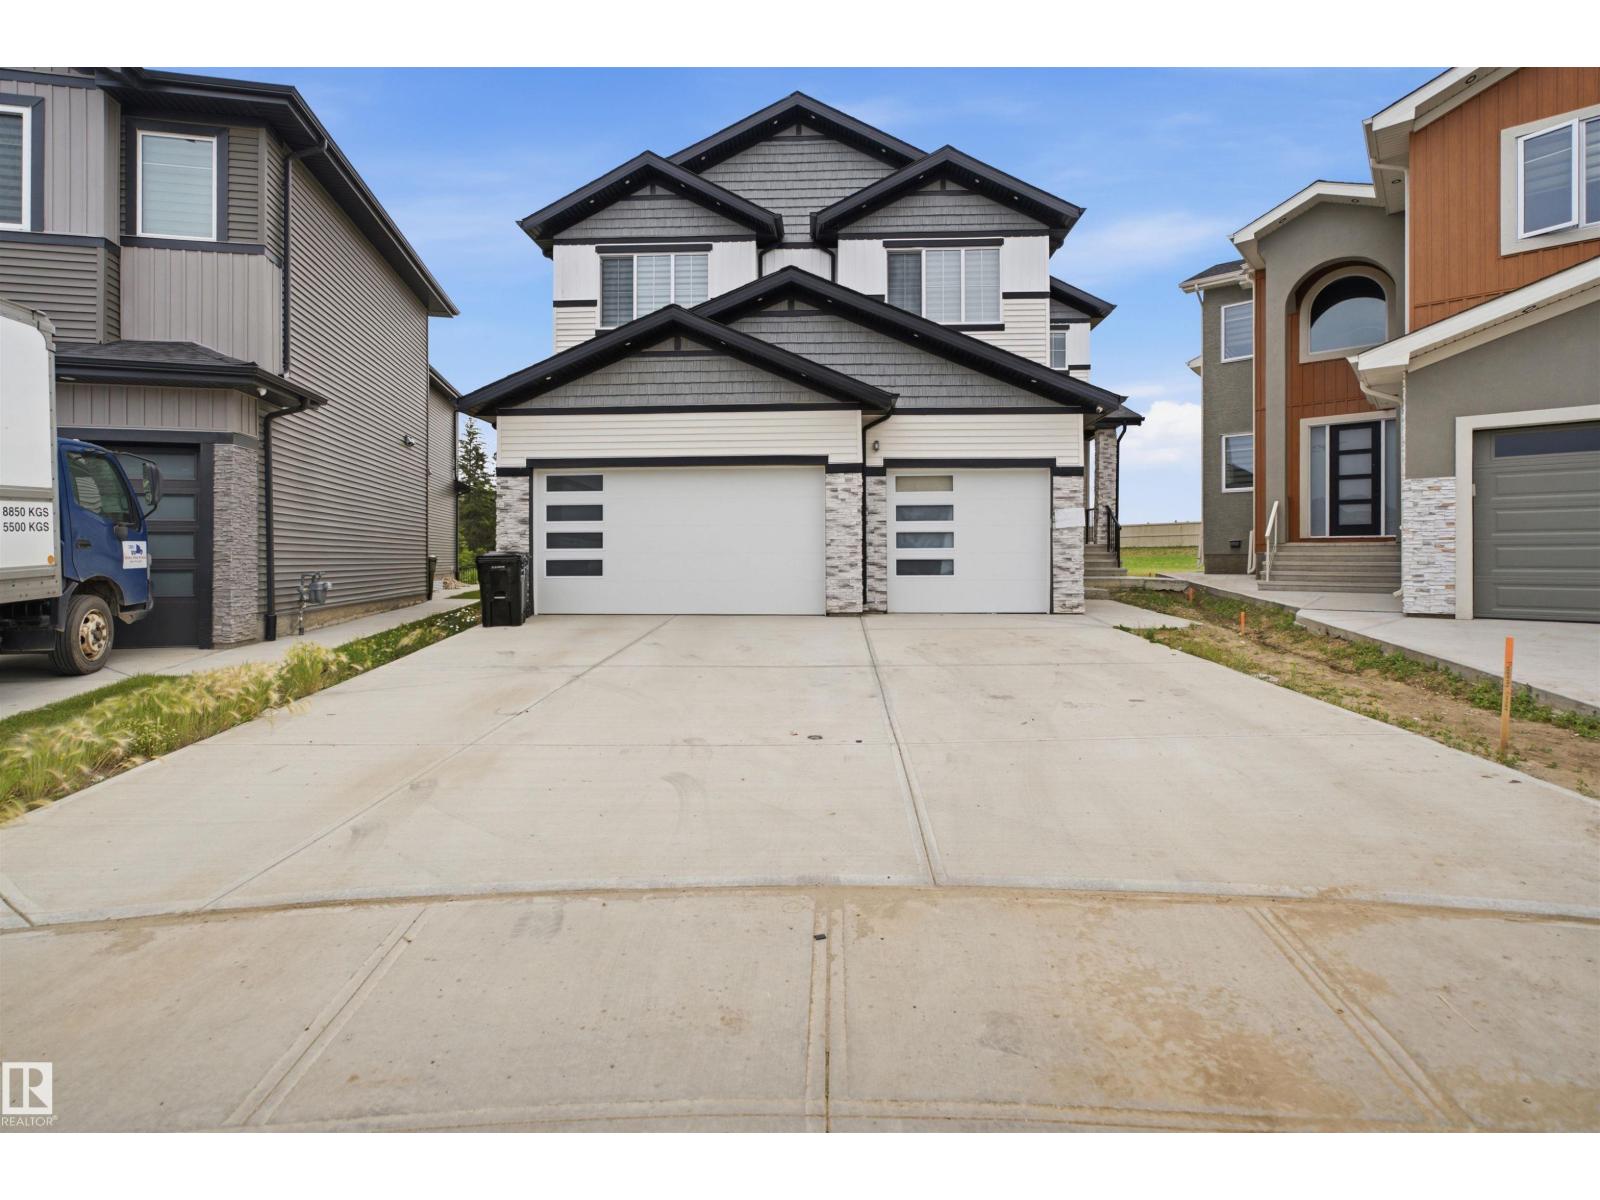
304 33 Av Nw
Edmonton, Alberta T6T 2V8
Welcome to this stunning 8-bedroom, 6.5-bath luxury home in the desirable community of Maple Crest! Offering over 3,600+ sq. ft. of thoughtfully designed living space, this 2024-built home features a bright open-concept layout, spice kitchen, main-floor bedroom with full ensuite, and premium finishes throughout. Upstairs offers spacious bedrooms, while the fully finished basement includes a 2-bedroom legal suite plus a 1-bedroom. Enjoy a triple attached garage, dedicated home salon setup, and a huge pie-shaped backyard backing onto peaceful wetlands and walking trails with no rear neighbours. Conveniently located close to schools, parks, shopping, and all amenities, this exceptional home truly offers the perfect combination of luxury, and space. (id:58723)
Smartpro Realty
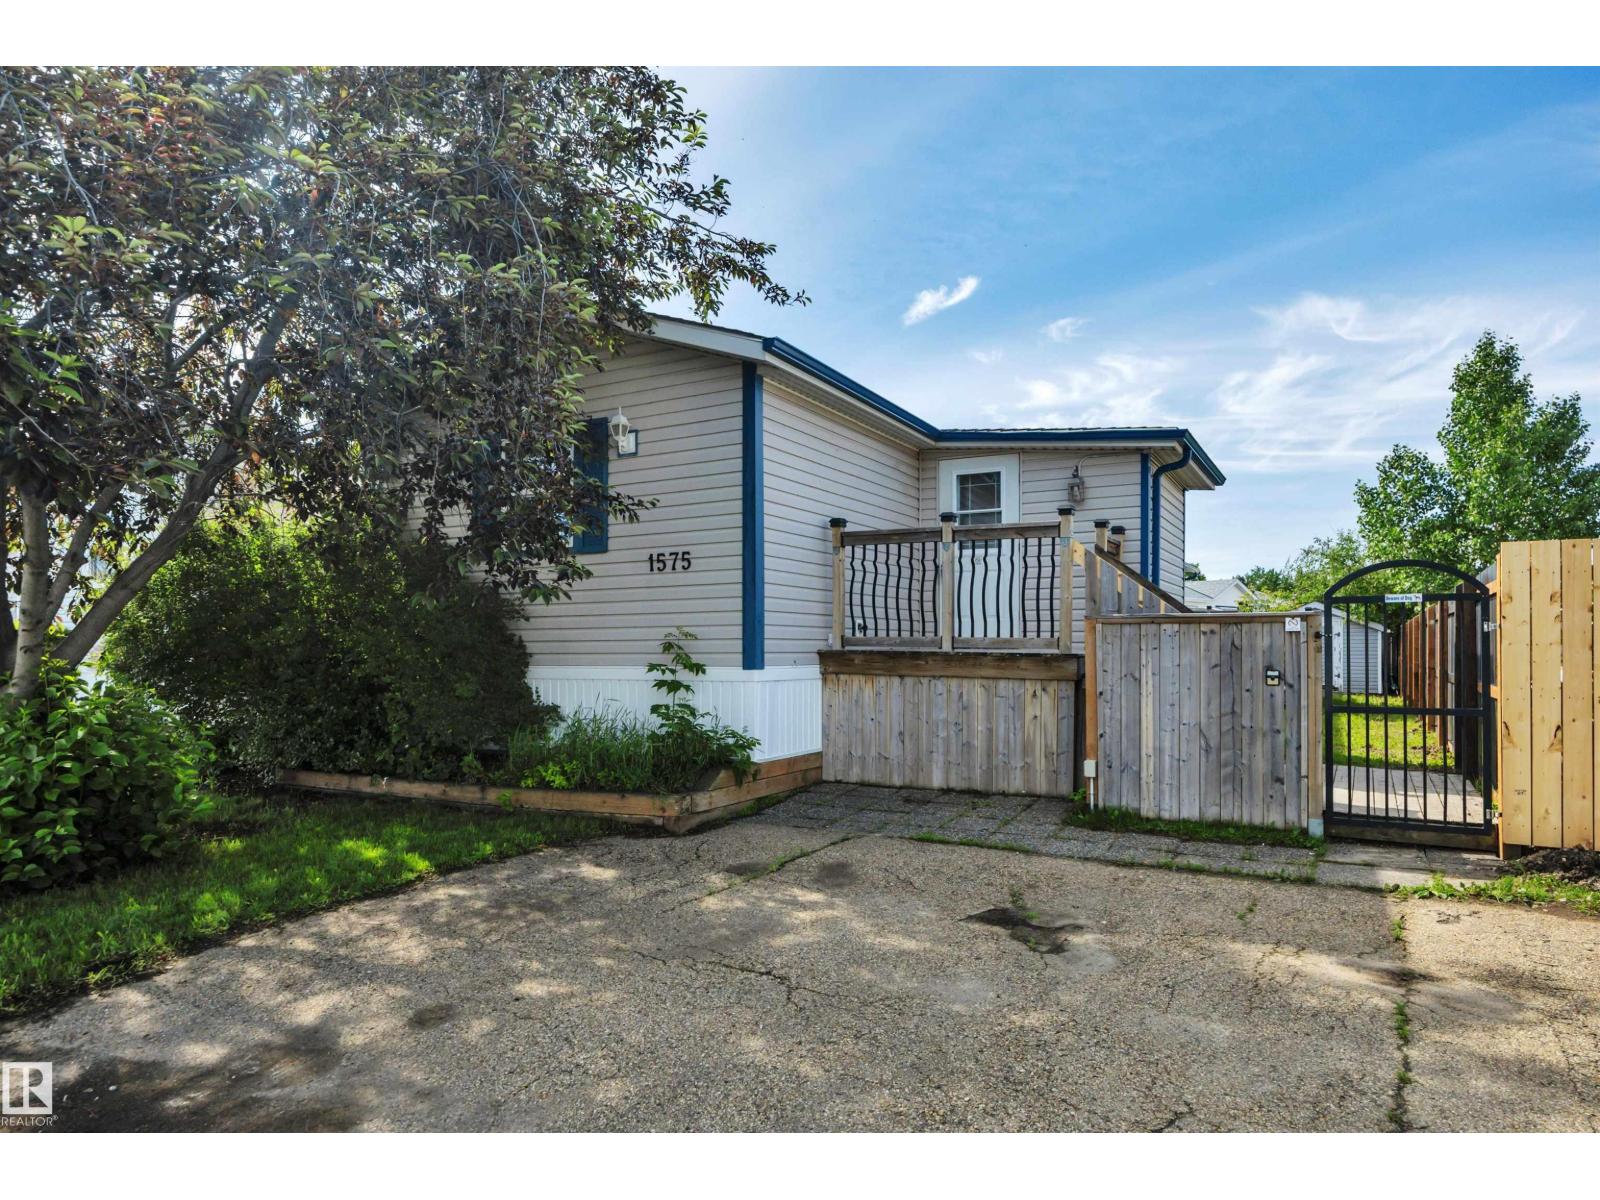
1575 Jubilee Dr
Sherwood Park, Alberta T8H 1V2
Welcome home to this beautifully renovated 1,273 sq. ft. home offering 3 bedrooms and 2 full bathrooms! Situated on a fully fenced lot, this gorgeous home welcomes you with a charming cedar foyer before opening into a bright, open-concept living space featuring newer vinyl plank flooring and a cozy gas fireplace. The updated kitchen offers plenty of cabinetry and storage, making it as functional as it is stylish. The spacious primary bedroom boasts large closets and a private full ensuite, while two additional generously sized bedrooms and a second full bathroom provide plenty of room for family or guests. Step outside to enjoy the sunny southwest-facing backyard, complete with a large entertaining deck, newer fencing, and a powered shed for extra storage.2 Parking stalls!Affordable, move-in ready, and beautifully updated—this is one you won't want to miss! Some photos virtually staged (id:58723)
Century 21 All Stars Realty Ltd
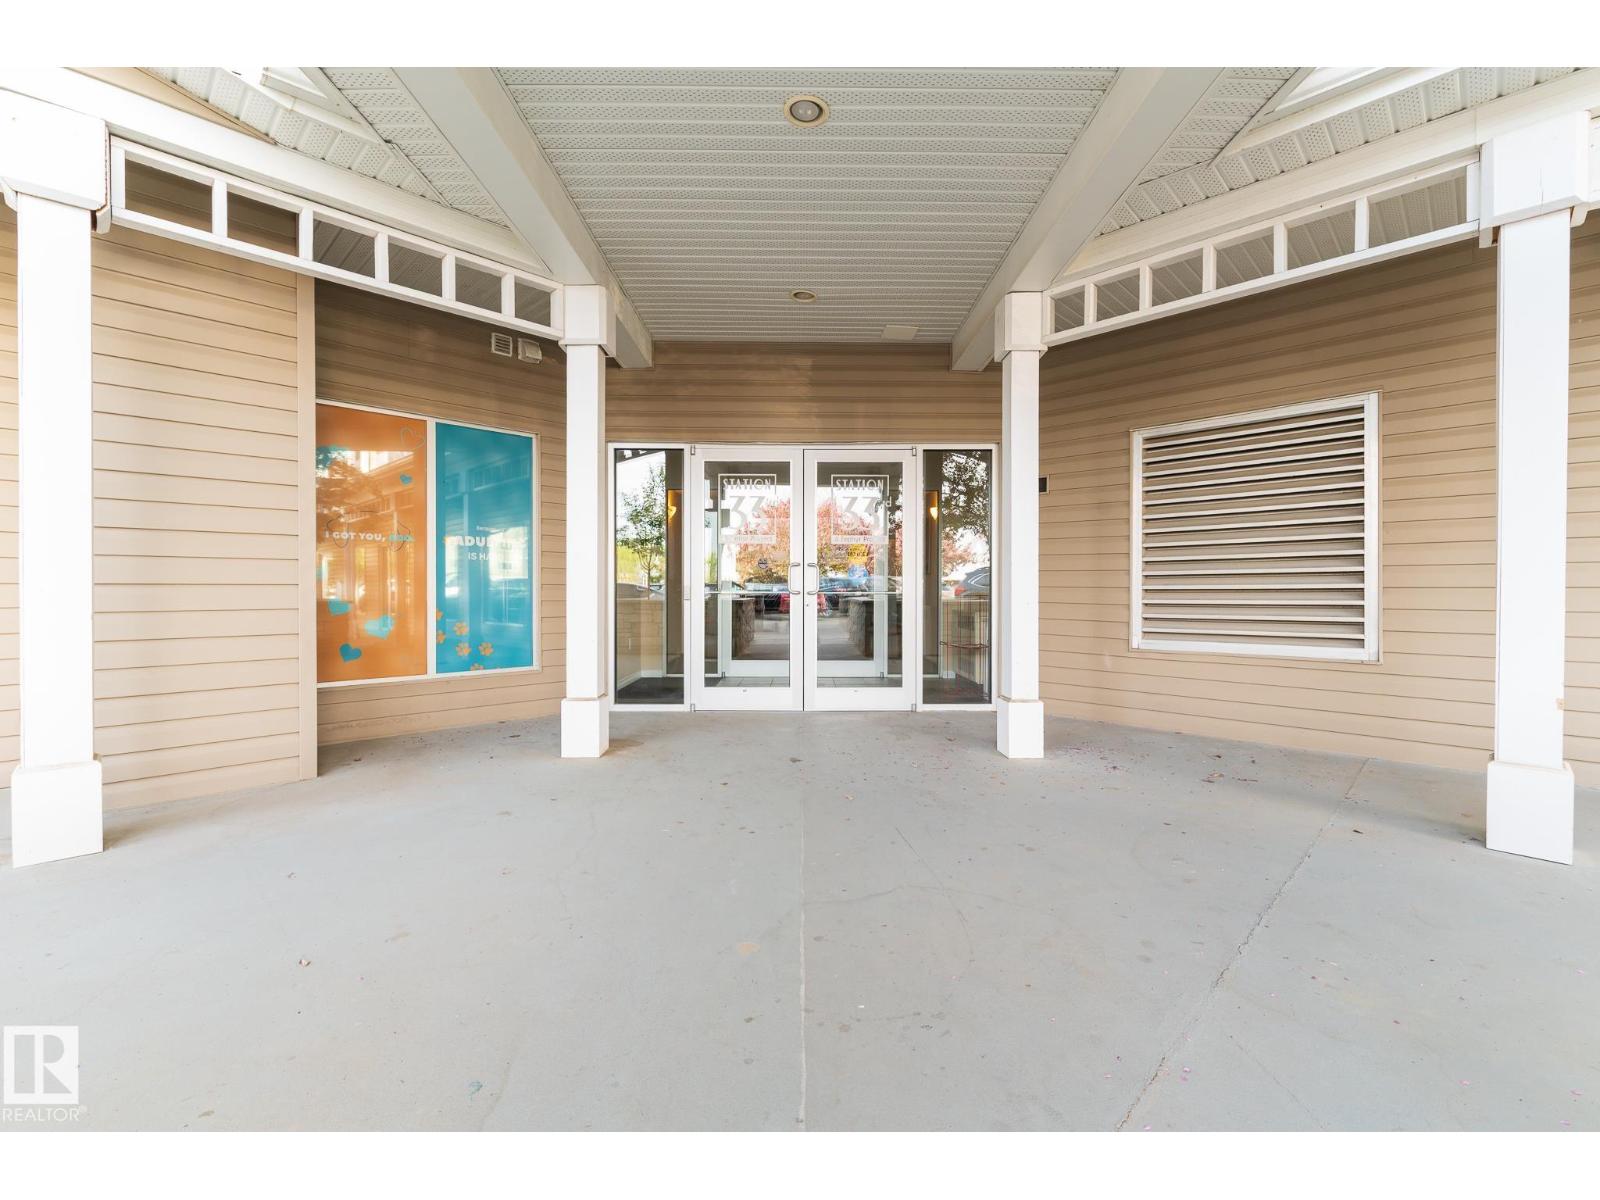
#418 4310 33 St
Stony Plain, Alberta T7Z 0A8
Rarely available and perfectly positioned, this top-floor home is all about the view. From your living room or balcony, take in the gorgeous east-facing light that makes every morning feel like a fresh start. With over 750 sq ft, this thoughtfully designed unit is the perfect fit for downsizers, first-time buyers, or investors looking for a smart, low-maintenance option. The two bedrooms and two full bathrooms are separated by an open living area and kitchen, giving everyone privacy and comfort. In-suite laundry and generous storage add everyday convenience. Start your day with coffee and sunrise, end it with calm and quiet above it all. This well-managed complex offers assigned underground parking plus plenty of guest parking, and the location couldn’t be better with amenities right in the building and groceries, gas, medical care, and more just steps away. When location, low-maintenance living, and an incredible view come together, opportunities like this don’t last long. (id:58723)
RE/MAX Preferred Choice
2372 Muckleplum Wy Sw
Edmonton, Alberta T6X 3K1
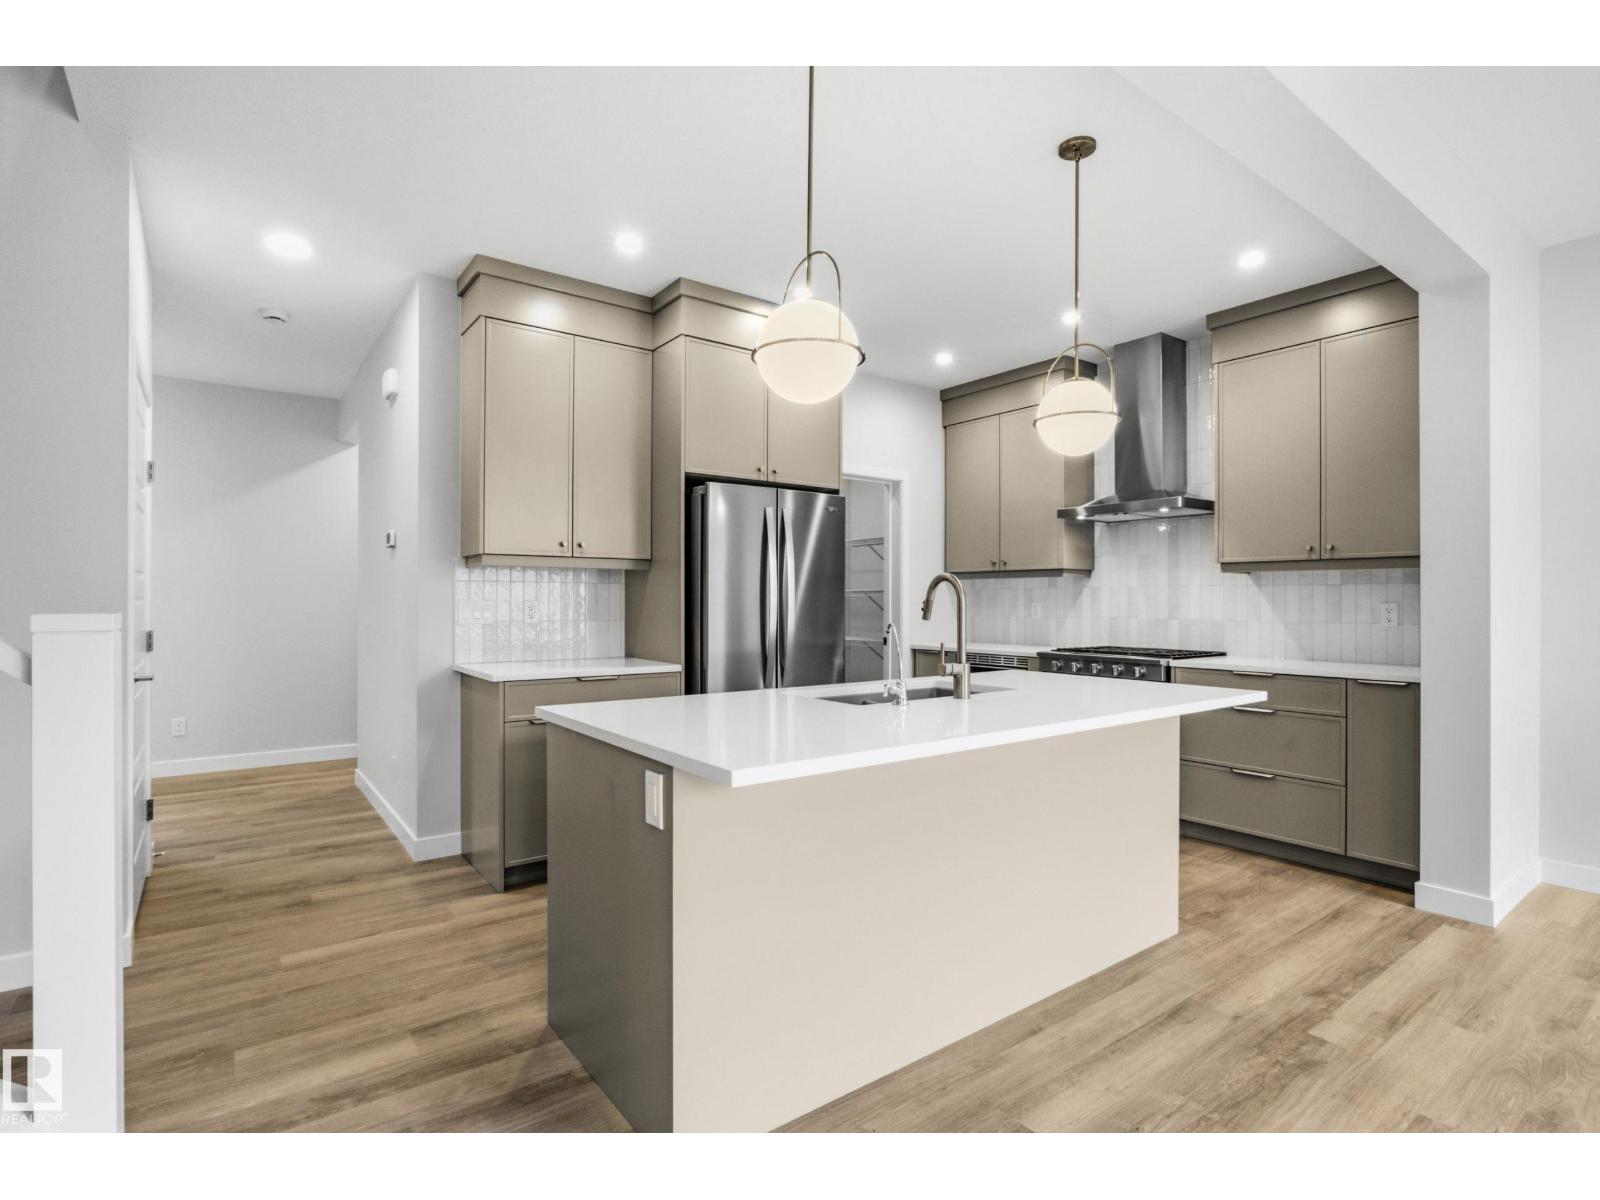
Welcome to The Rundle a BRAND NEW home offering 1,887sq.ft. of stylish, functional living in the highly sought-after SE community of The Orchards. Step inside to discover a spacious front entry, 9’ ceilings, and durable luxury vinyl plank flooring flowing throughout the main level. The beautifully appointed kitchen features full-height cabinetry, quartz countertops, a chimney-style hood fan, upgraded GAS RANGE and a full tile backsplash — the perfect blend of sophistication and practicality. Relax in the living room featuring a modern electric fireplace, while the SPINDLE RAILING leads you to an upper floor bonus room perfect for family movie nights. An enclosed SIDE ENTRANCE offers potential for future basement development. Upstairs you'll find 3 spacious bedrooms, convenient upper laundry, and a spa inspired primary ensuite. Built with the Healthier Homes Initiative, this home includes reverse osmosis water filtration, radon mitigation, and a furnace equipped with UV light and carbon filtration (id:58723)
Century 21 Leading
#302 3315 James Mowatt Tr Sw
Edmonton, Alberta T6W 3L9
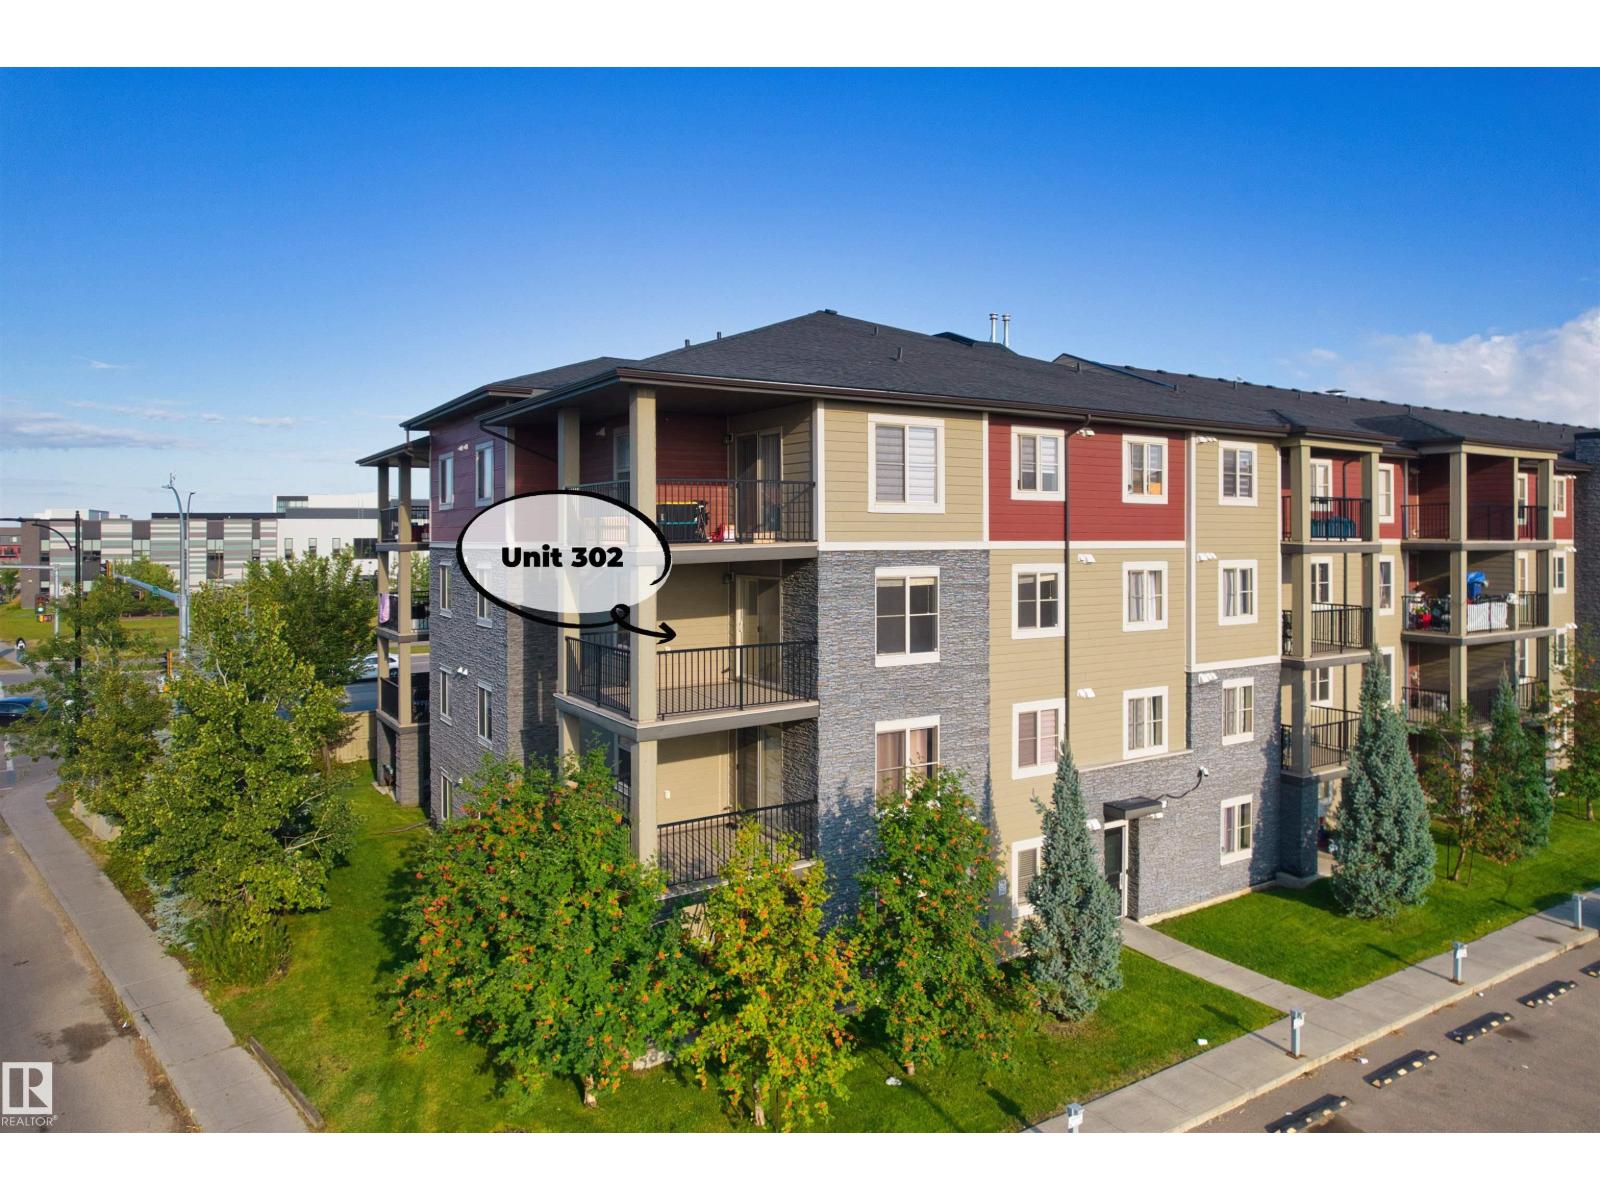
RARE, UPDATED CORNER UNIT! ORIGINAL OWNER, IMMACULATE & MOVE-IN READY! This bright THIRD-FLOOR home offers 2 BEDROOMS, 2 FULL BATHROOMS, a versatile DEN, and 1 UNDERGROUND PARKING STALL. Freshly painted with NEW VINYL PLANK FLOORING AND NEW CARPET throughout. Step inside to a flexible DEN, perfect for a HOME OFFICE, leading into the open kitchen, dining, and living area with plenty of natural light. A SOUTH-FACING PATIO DOOR opens onto the COVERED BALCONY, which does not face the street. The kitchen features QUARTZ COUNTERTOPS and stainless-steel appliances. The spacious primary bedroom includes a WALK-IN CLOSET and full ENSUITE, while the second bedroom is next to the 4-PC main bath. Conveniently located close to shopping, K-9 and high schools, major roadways, and just minutes from Edmonton International Airport. A rare opportunity to own a beautifully updated corner unit! Don't miss out! (id:58723)
Maxwell Polaris
10990 123 Street Nw
Edmonton, Alberta T5M 0A2
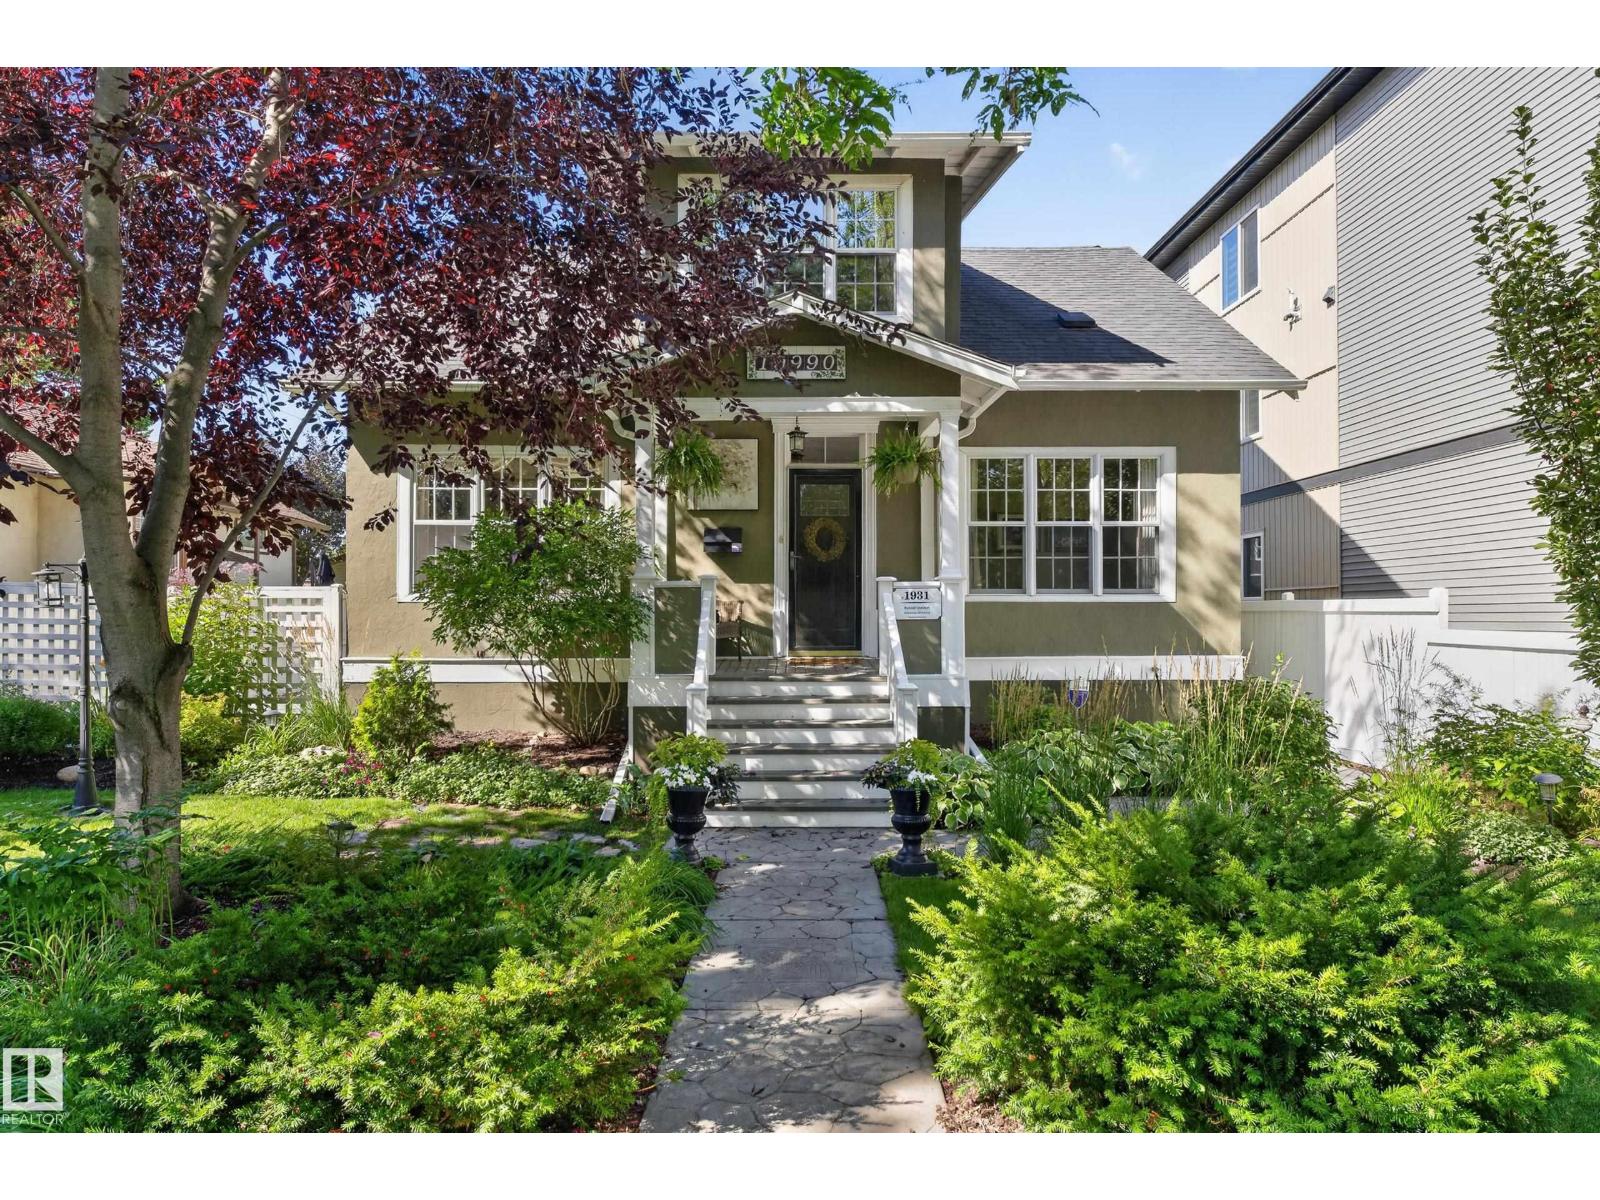
Welcome to this charming 1813 sq.ft 2-storey home on one of Westmount’s coveted tree-lined streets, where timeless character meets tasteful upgrades. Ideally located, this inviting home offers warmth, space & an unbeatable lifestyle close to schools, shops, restaurants & all that Westmount has to offer. Inside, the bright living rm showcases a beautiful F/P & opens seamlessly to the dining rm, creating an inviting setting for entertaining or relaxing. Updated kitchen features S/S appliances, granite counters & a practical layout. Main-floor bdrm/office adds flexibility, while the 3 PC bath charms w/ its classic clawfoot tub. 3 bdrms & an updated bath round out the upstairs, while the basement extends the living space w/ a lg rec rm, bdrm, laundry area & ample storage. A/C & 2-car garage w/ loft add convenience & comfort. Finished off with your own PRIVATE OASIS - the peaceful backyard retreat is perfect for morning coffee or summer gatherings. No detail has been missed, move in and call Westmount home! (id:58723)
RE/MAX Excellence
12764 118 St Nw
Edmonton, Alberta T5E 5K8
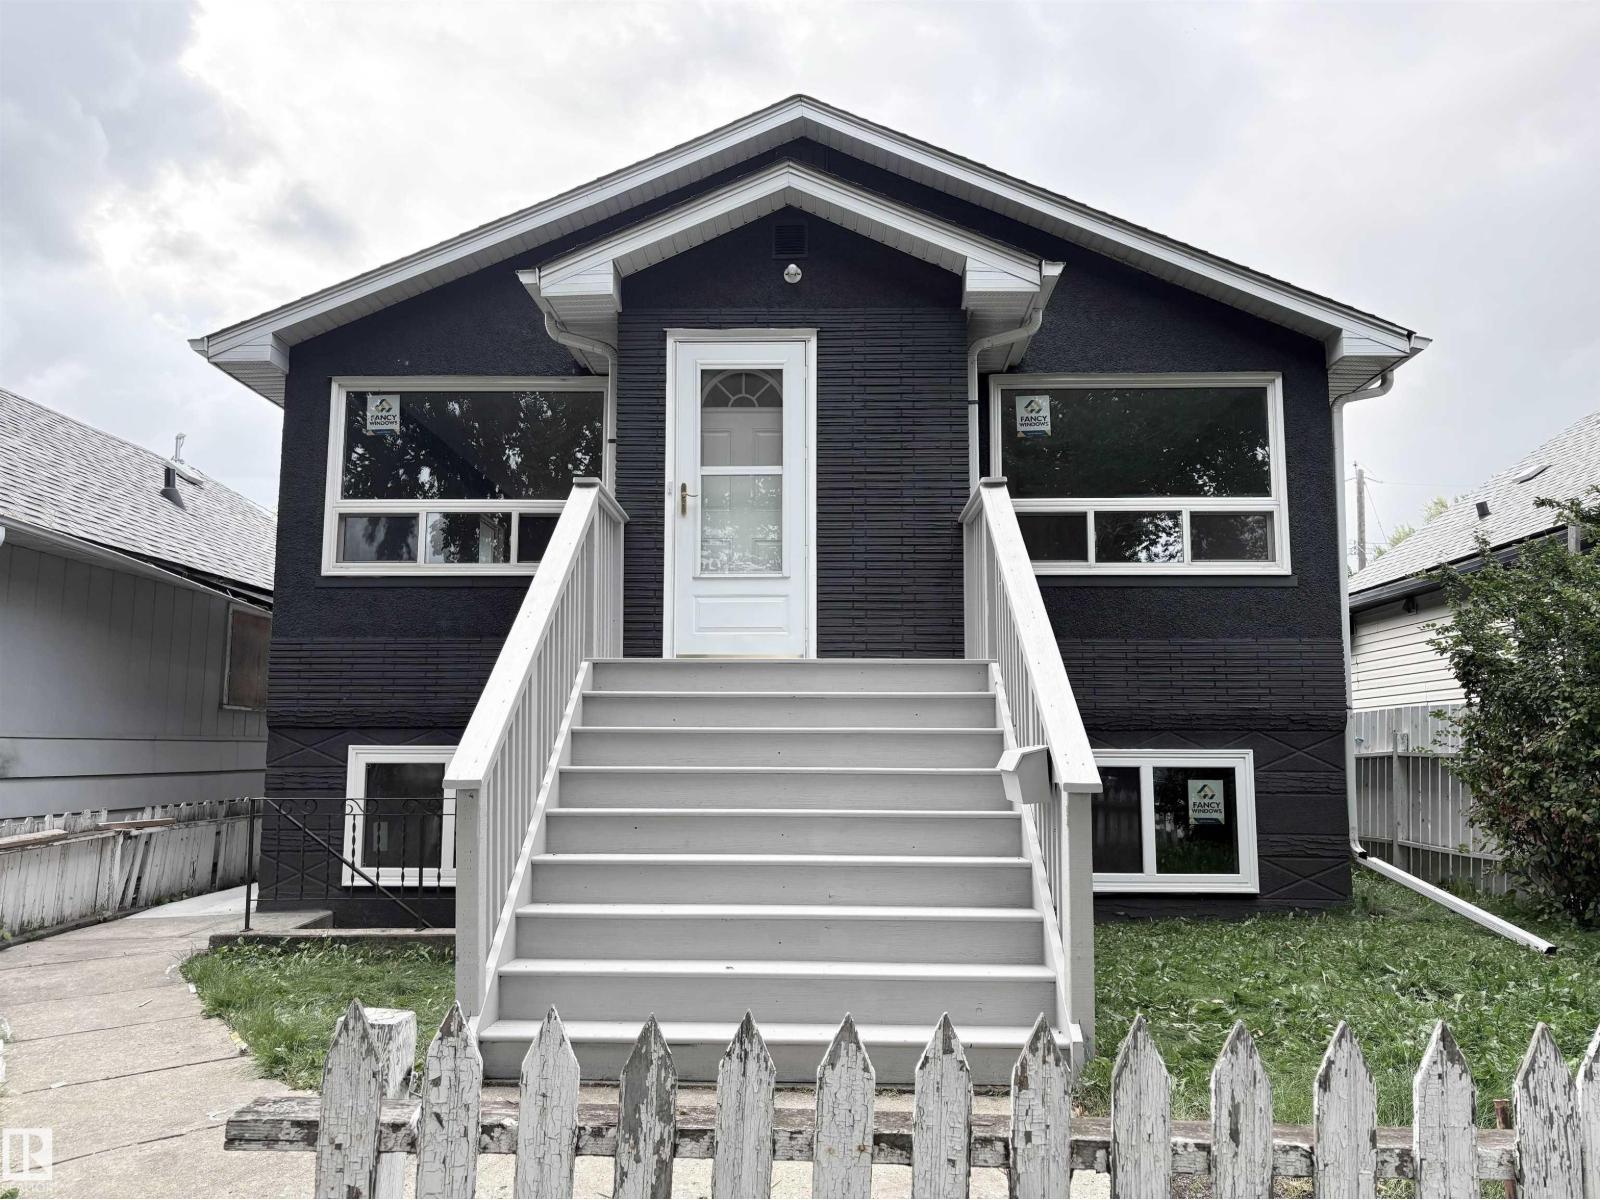
Beautifully renovated home in Calder, offering 5 bedrooms,2 full bathrooms, 2 living rooms, 2 kitchens, around 2,000 sq. ft. of living space—plus a DOUBLE DETACHED GARAGE! BRAND-NEW ROOF (2026) on both house and garage +BRAND NEW LARGE WINDOWS throughout the entire home. Main floor brand-new laminate flooring. The spacious living room connects into a stylish BRAND NEW KITCHEN featuring white cabinets, granite countertops, a generous pantry, and Samsung stainless-steel appliances. Three comfortable bedrooms and a full bathroom complete this level. A PRIVATE SEPARATE FRONT ENTRANCE leads to the fully finished basement where you'll find NEW vinyl flooring, a large 2nd living/family room, kitchen, two additional bedrooms, and another full bathroom. In addition, there is also a rear entrance which provide access to both main and basement levels. Move in ready! (id:58723)
Sterling Real Estate
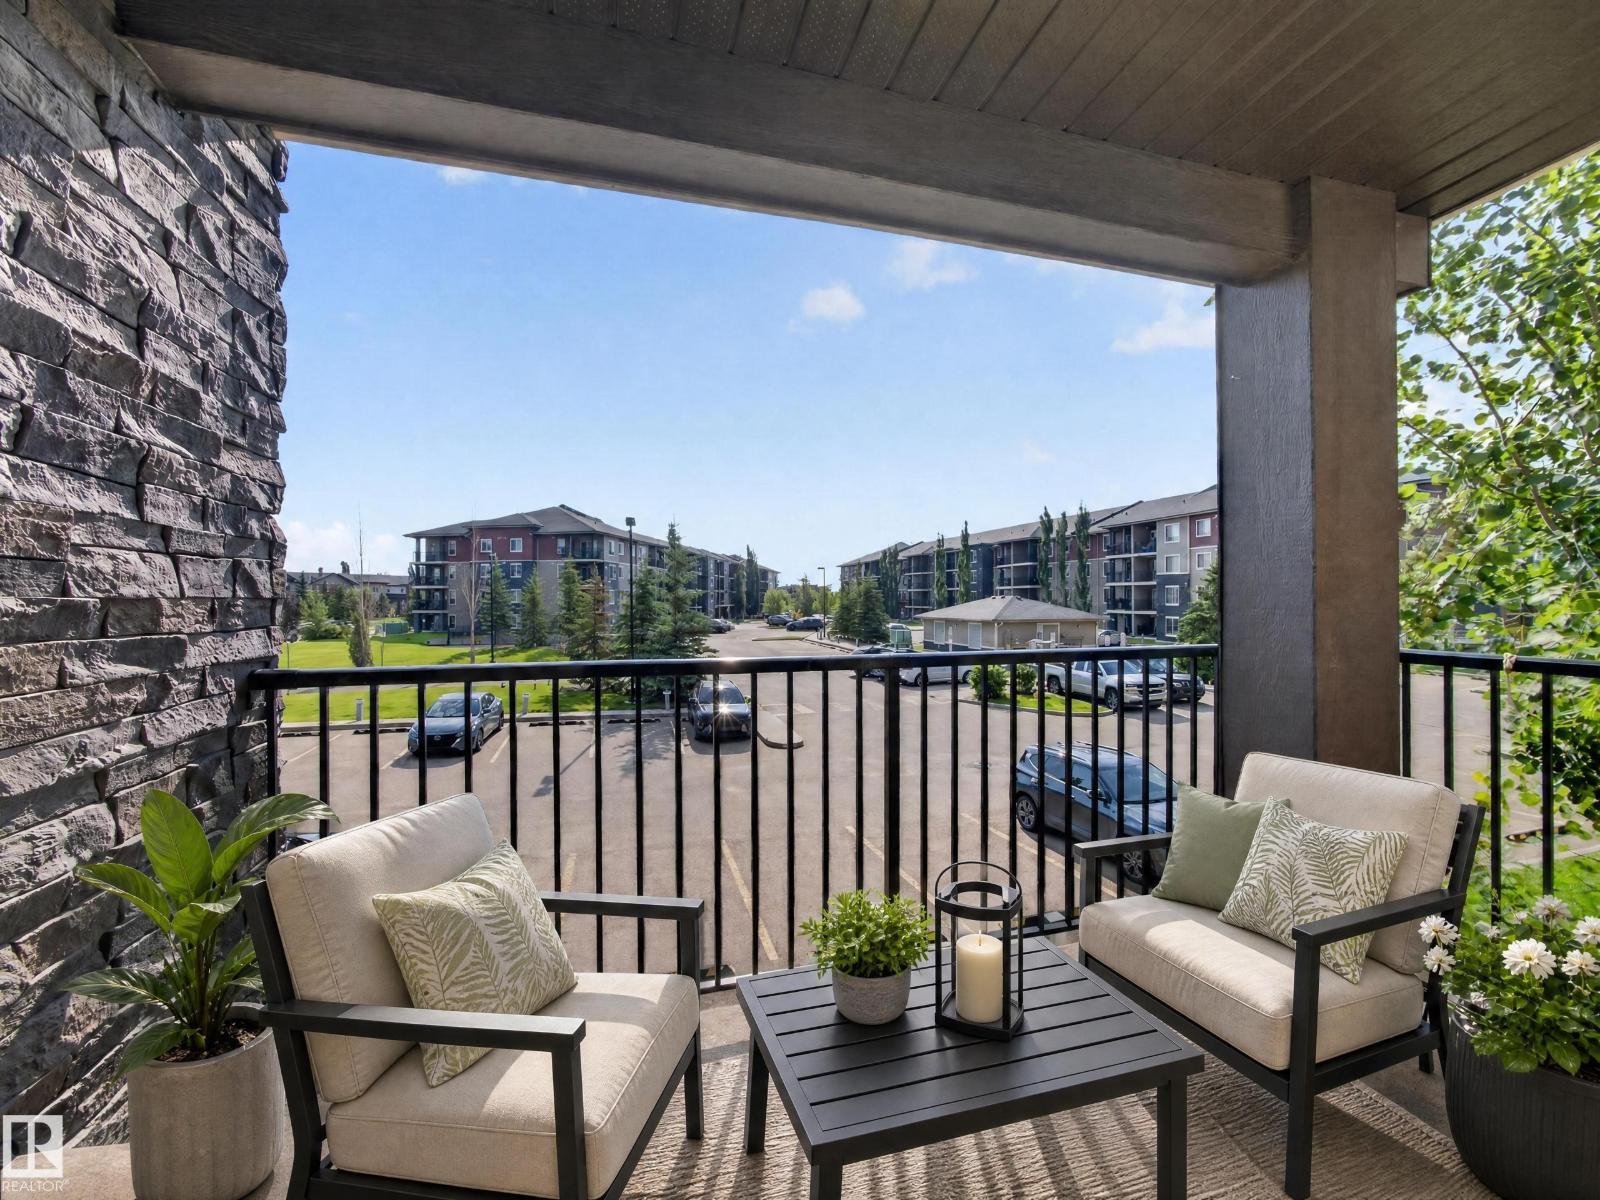
#217 12045 22 Av Sw
Edmonton, Alberta T6W 2Y2
Everything you need in a condo—plus a location you'll love! This bright and stylish 800+ sq. ft. home is perfectly situated close to excellent shopping, schools, and offers an easier commute than many south Edmonton neighbourhoods. The modern kitchen features stainless steel appliances and granite countertops, while the smart layout includes 2 spacious bedrooms and 2 full bathrooms, including a private ensuite with a deep soaker tub. Enjoy your morning coffee or evening unwind on the balcony, stay comfortable year-round with air conditioning, and appreciate the convenience of a separate laundry room and titled underground parking. With a future LRT station nearby, this is a fantastic opportunity for homeowners and investors alike! (id:58723)
RE/MAX Elite
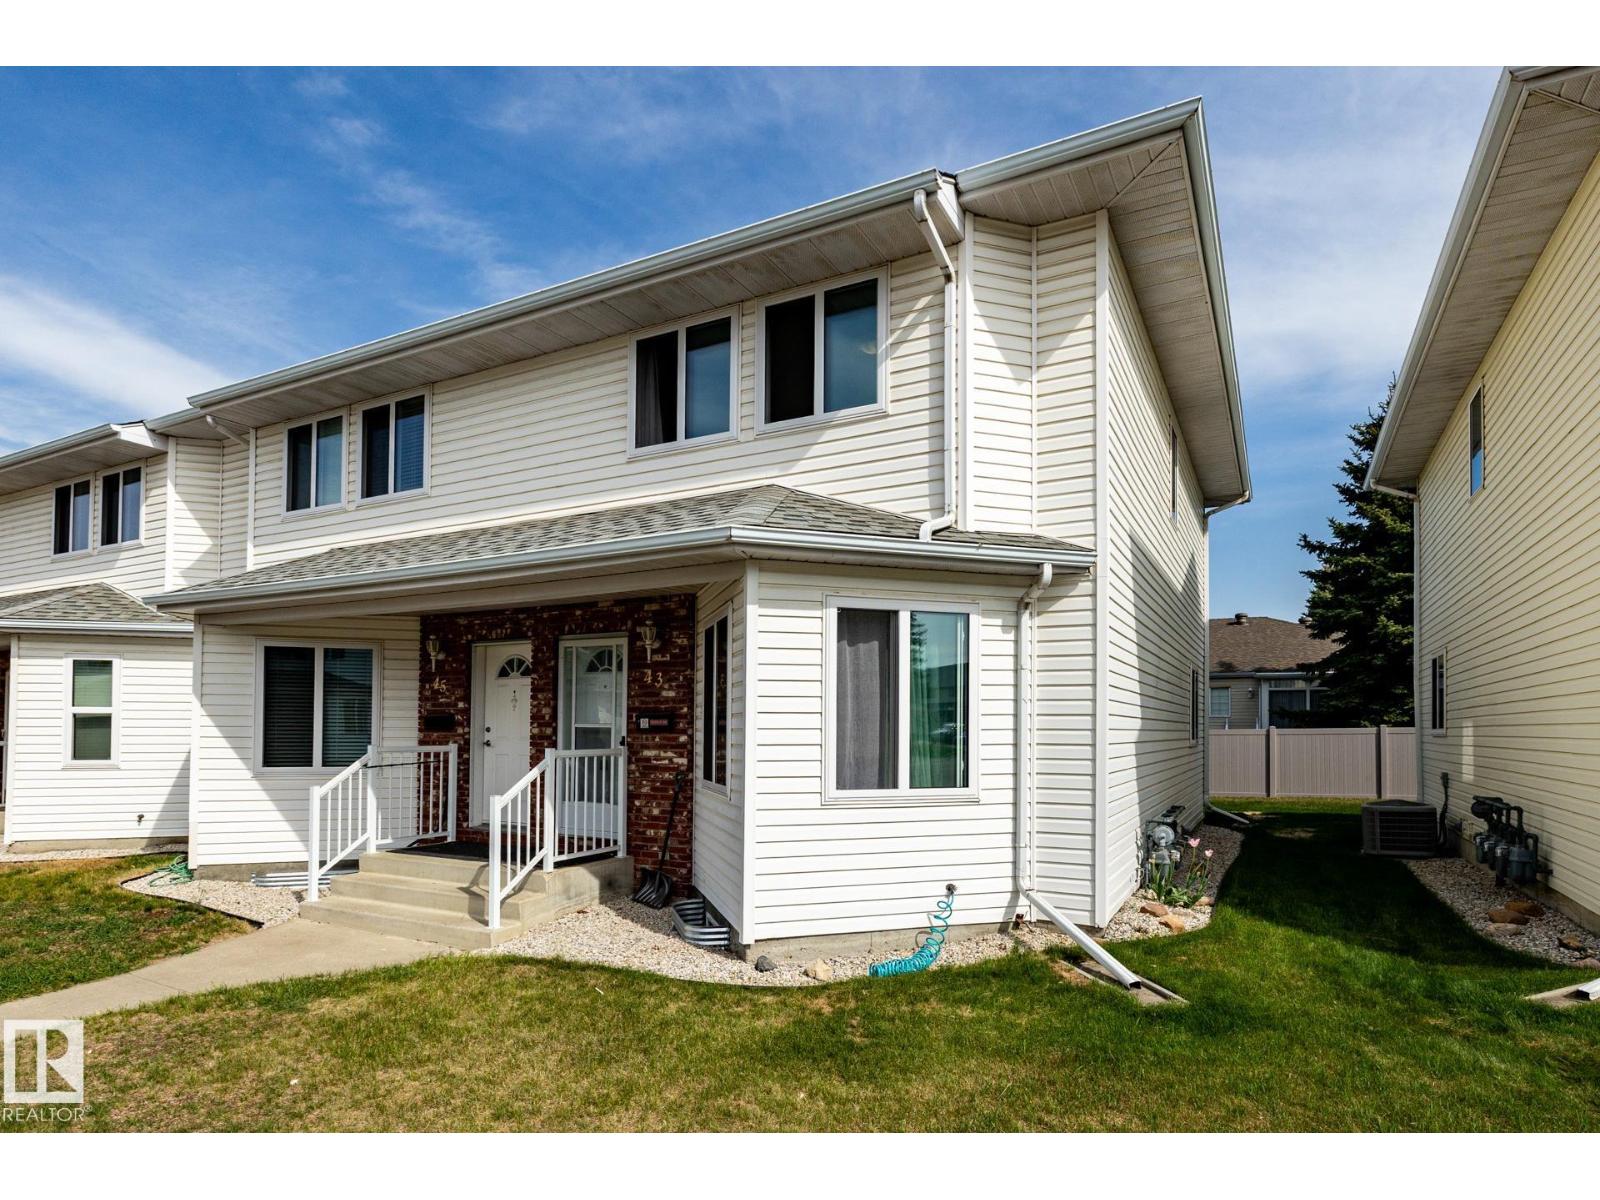
#43 1033 Youville Dr W Nw
Edmonton, Alberta T6L 6V9
Excellent location in Milltowne Estates, directly across from Grey Nuns Hospital and within walking distance to Mill Woods Town Centre, the LRT, shopping, restaurants, medical offices, banks, schools, parks and public transit. This end-unit townhouse offers quick possession and features 3 bedrooms, 1.5 bathrooms and an unfinished basement so there's plenty of room to grow. The spacious living room offers laminate flooring and plenty of natural light from extra end-unit windows (all newer windows!). The updated galley kitchen includes 4 appliances and polymer granite countertops. The cozy family room features a corner gas fireplace and sliding patio doors leading to a good-sized deck. Two assigned parking stalls are conveniently located right outside the unit. Easy access to major routes makes commuting anywhere in the city a breeze. Move-in ready and offering exceptional value in a convenient southeast Edmonton location. (id:58723)
RE/MAX River City
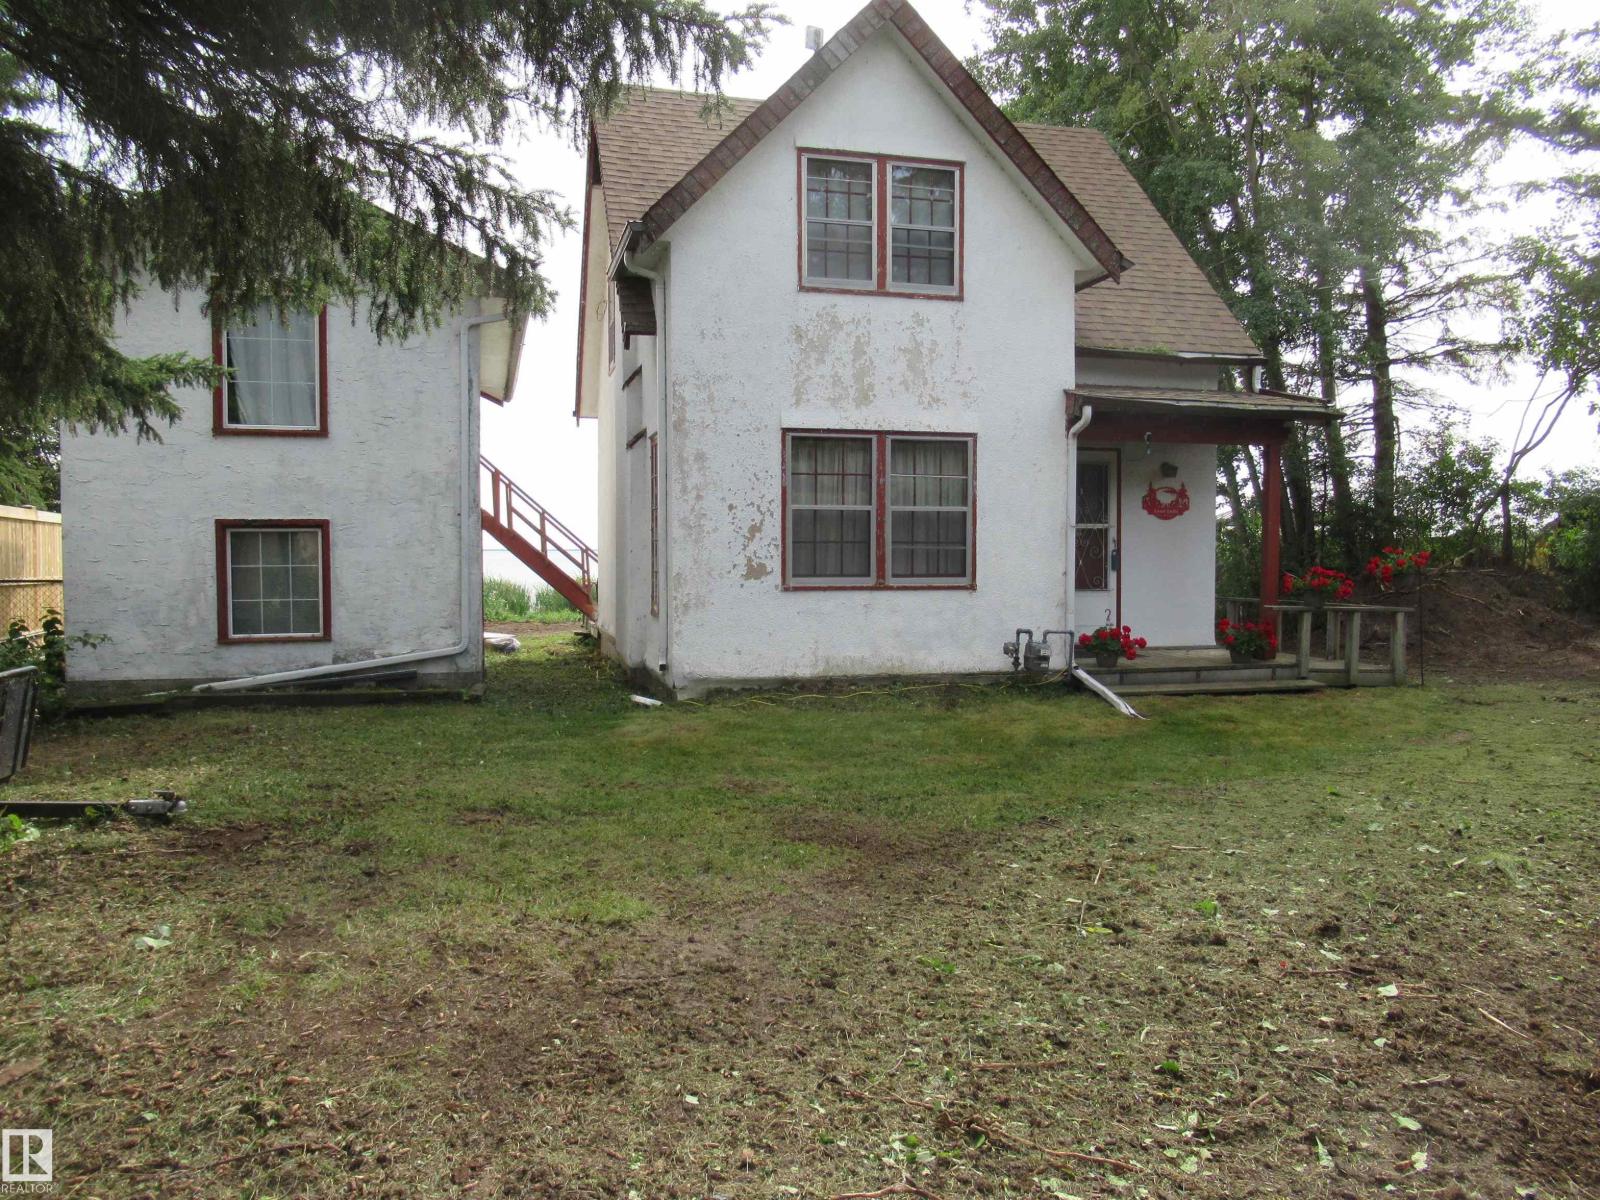
100 Argentia Be
Rural Wetaskiwin County, Alberta T0C 2C0
Argentia Beach! One of Pigeon Lake's most sought after Beaches. The lot has 80 ft. of frontage, is fully serviced and has an adorable bunky above the storage garage. Inside this home there are the original hardwood floors though out most of the house. Numerous upgrades have been done, newer furnace and hot water tank, newer shingles on the main house and bunk house, plumbing & electrical and flooring in the bunk house and newer appliances. There are 2 bedrooms and a full bathroom upstairs which has a newer sink, fixtures and toilet. Main floor has a spacious living room with a wood burning fireplace, dining room with new patio doors facing the lake and the kitchen. The lot has recently been cleared of underbrush, weeds and some trees and it's been seeded. Seldom do you find a property on this Beach for this price, so opportunity is there to enjoy this charming property for a few years and eventually build your dream home at the lake. (id:58723)
Maxwell Polaris
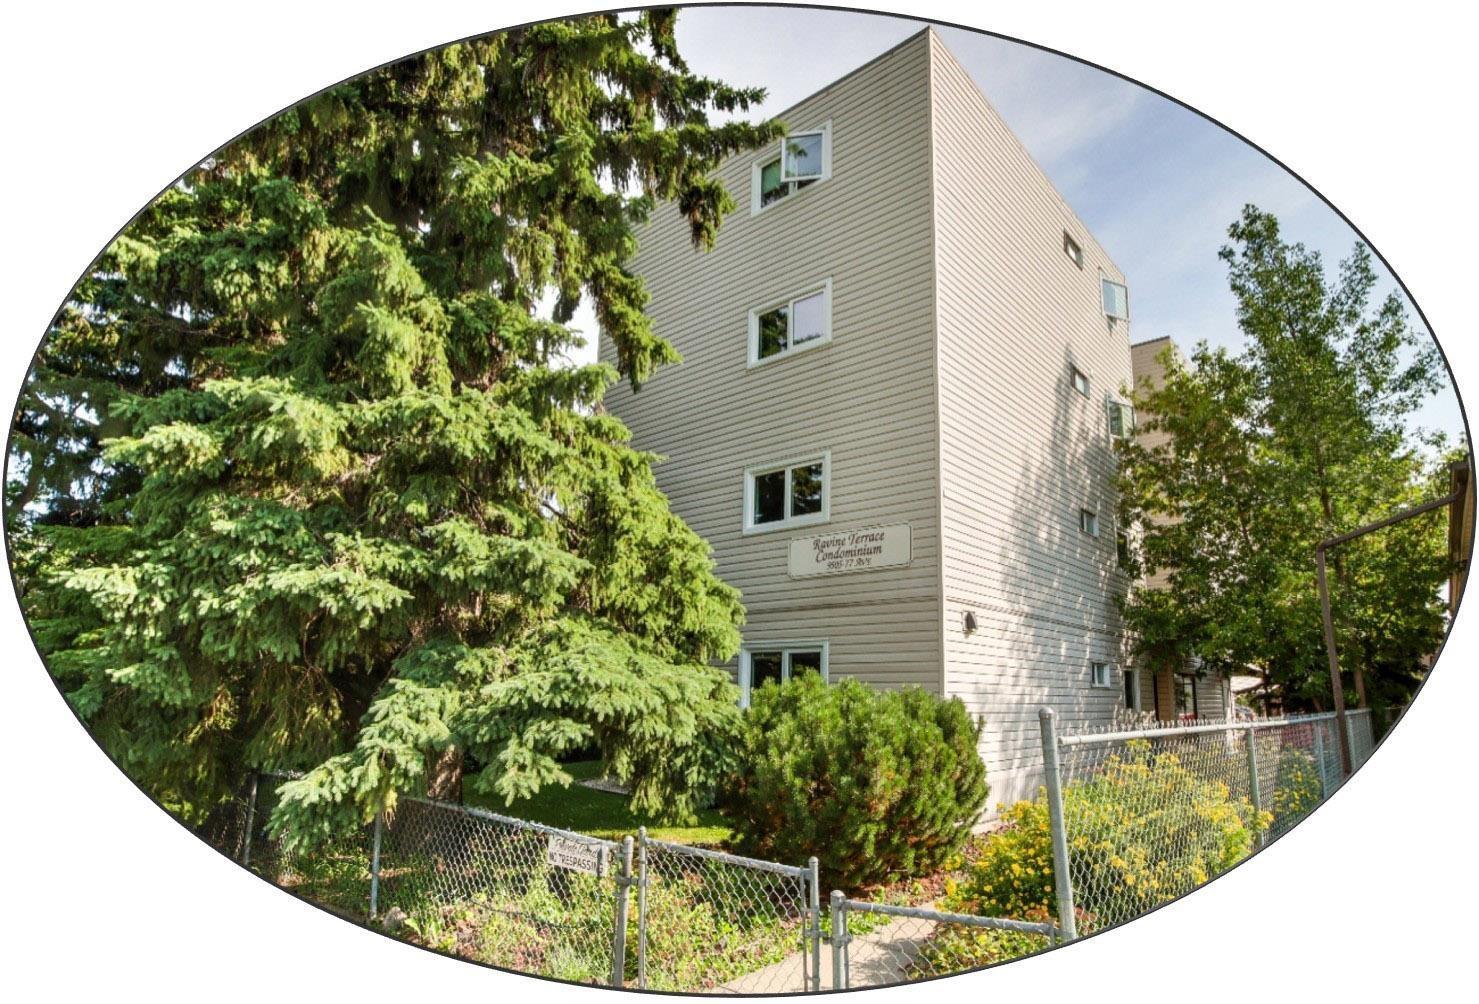
#301 9505 77 Av Nw
Edmonton, Alberta T6C 0M3
Ravine Terrace: SPECTACULAR LOCATION on the edge of Millcreek Ravine at the end of a dead-end street. This large 3rd floor, 2 BEDROOM home (quiet/secure/friendly complex) has an east facing BALCONY overlooking the ravine. Great layout with huge potential to update. Galley kitchen (plenty of cabinets/counters/pantry closet). Living room (capped, wood burning fireplace with possibility for a gas/electric insert) & Dining room windows have ravine views. Primary Bedroom (10’ closet) has a privacy door with access to main 4-piece Bathroom. Bedroom 2 (open closet) has a Murphy bed in a custom oak wall-cabinet. In-suite LAUNDRY. Tri-pane vinyl windows. Energized COVERED parking. Elevator/Intercom/Fob entry & individual Storage units make for comfortable & convenient living. Out the front door to walking/bike trails in the scenic ravine & all the amenities Ritchie community has to offer: Ritchie Market/Plaza, Shopping, Transportation. Easy access to Campus St. Jean/U of A/Downtown. Some images Virtually Staged. (id:58723)
Royal LePage Noralta Real Estate
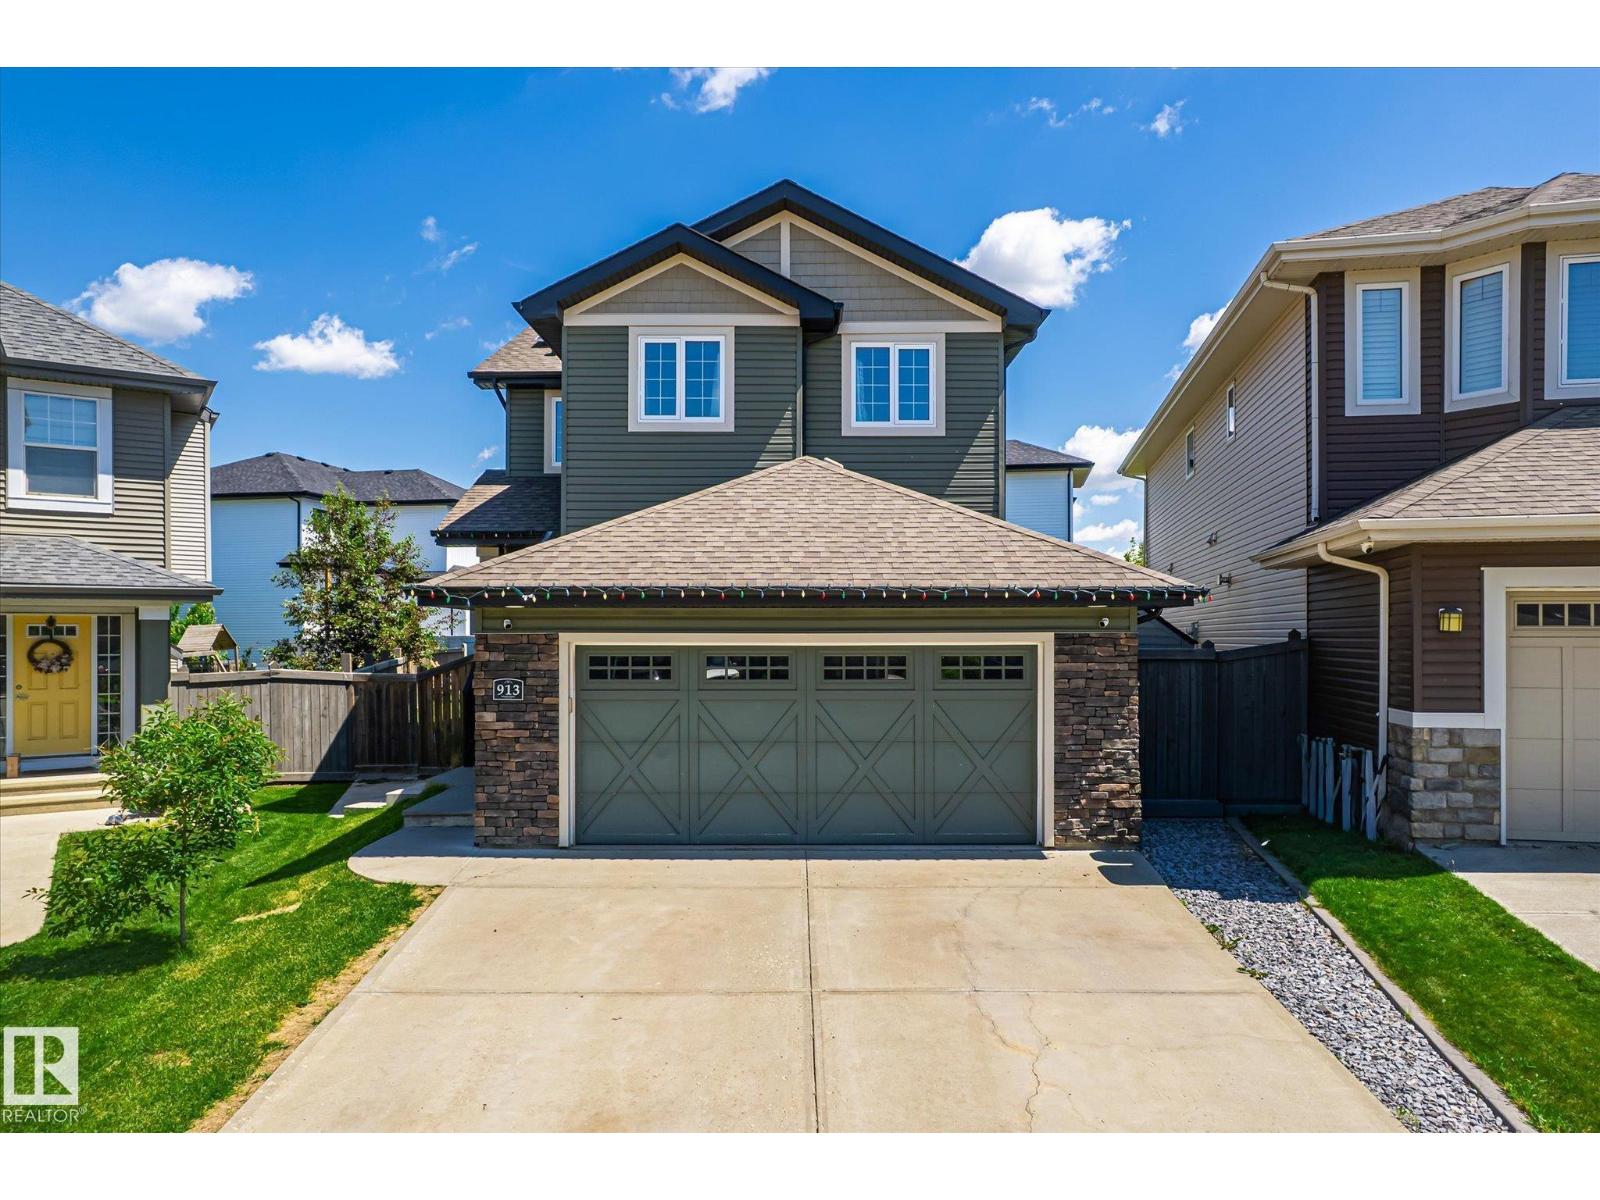
913 Goshawk Pt Nw
Edmonton, Alberta T5S 0H6
What if your next home gave you more space, more comfort AND lower monthly costs? Tucked into a quiet Hawks Ridge cul-de-sac, this thoughtfully upgraded home pairs SOLAR PANELS that help reduce utility costs with ZONED HEATING, so every level can be kept comfortable through Alberta’s changing seasons. Inside, 9’ ceilings and abundant natural light create an airy feel, while the open kitchen and walk-through pantry make everyday living easy. Downstairs, the professionally finished basement feels like an extension of the home, with striking custom built-ins, ambient lighting, wet bar, bedroom and full bath, perfect for movie nights, guests or entertaining. Outside, enjoy a large backyard and deck, with scenic trails just steps away. Even better? A newly announced grocery store will soon be less than 10 minutes from your door, with quick access to Anthony Henday and Yellowhead. A home designed to make everyday life easier, and more affordable. (id:58723)
Real Broker
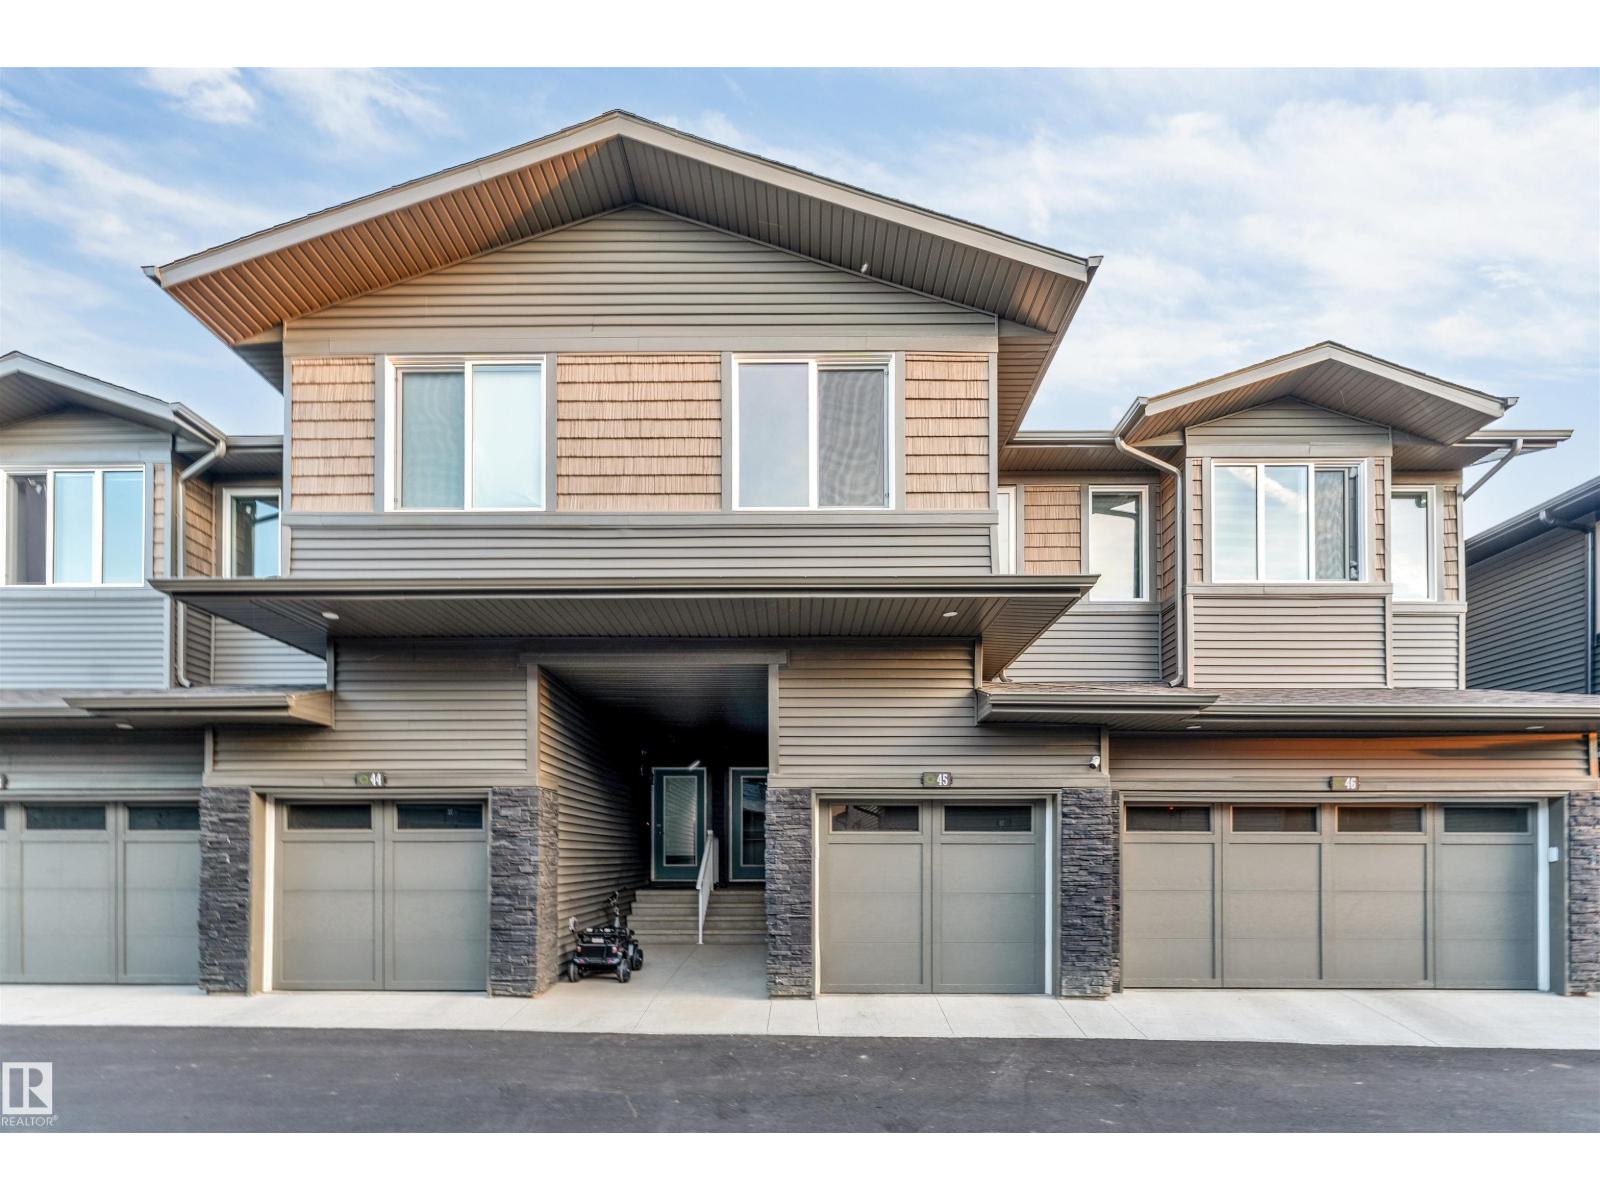
#45 2710 66 St Sw
Edmonton, Alberta T6X 3H4
Welcome to The Orchards! Discover this beautifully maintained 3-bedroom, 2.5-bathroom townhouse nestled in the desirable community of The Orchards. Offering a functional layout, comfortable living spaces, and modern finishes, this home is designed for both everyday living and entertaining.Enjoy the convenience of being within walking distance to shopping, restaurants, grocery stores, parks, and other essential amenities, making daily errands and recreation effortless.Whether you’re a first-time home buyer, growing family, or investor, this property presents an excellent opportunity to own in one of Edmonton’s vibrant and growing communities. Don’t miss your opportunity to make this wonderful townhouse your new home! (id:58723)
Nationwide Realty Corp
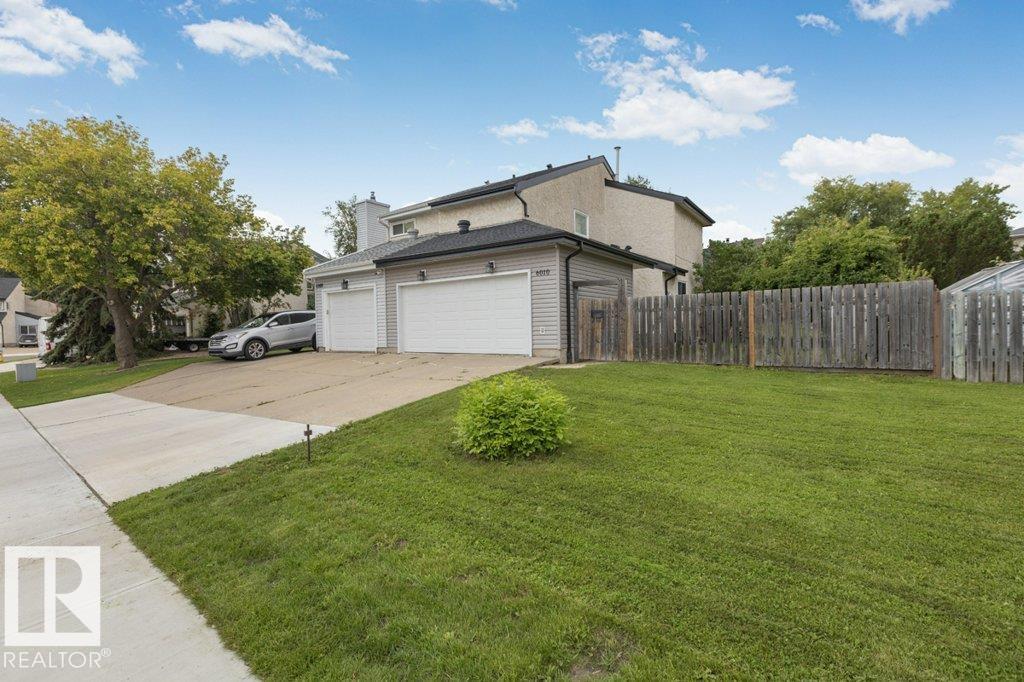
6010 173 St Nw
Edmonton, Alberta T6M 1E6
BEAUTIFULLY UPGRADED 3 + 2 bdrm home, in the wonderful neighbourhood of Gariepy! The main flr features a bright open concept design newer engineered laminate flooring, baseboards, modern hardware & lighting, with tons of upgrades plus a cozy wood burning fireplace with mantle & custom tile surround. The kitchen offers unique epoxy finished countertops, newer SS appliances, including a BRAND NEW OTR & refrigerator. Stylish iron spindles & railings and faux wood blinds add a modern touch, 2 pc bath, while upstairs offers a 4 pc bath. Wonderful landscaped, park like backyard with apple trees, a spacious 16' x 24' deck & custom 14' x 10' gazebo complete with curtains, screens & LED lighting perfect for relaxing or entertaining. Newer patio doors & windows, RV parking through the front gate, newer garage opener, & roof, eaves & fascia completed within the last 5 years. Walking distance to schools, parks, shopping & amenities. This home is pure elegance and is a MUST SEE! (id:58723)
RE/MAX Excellence
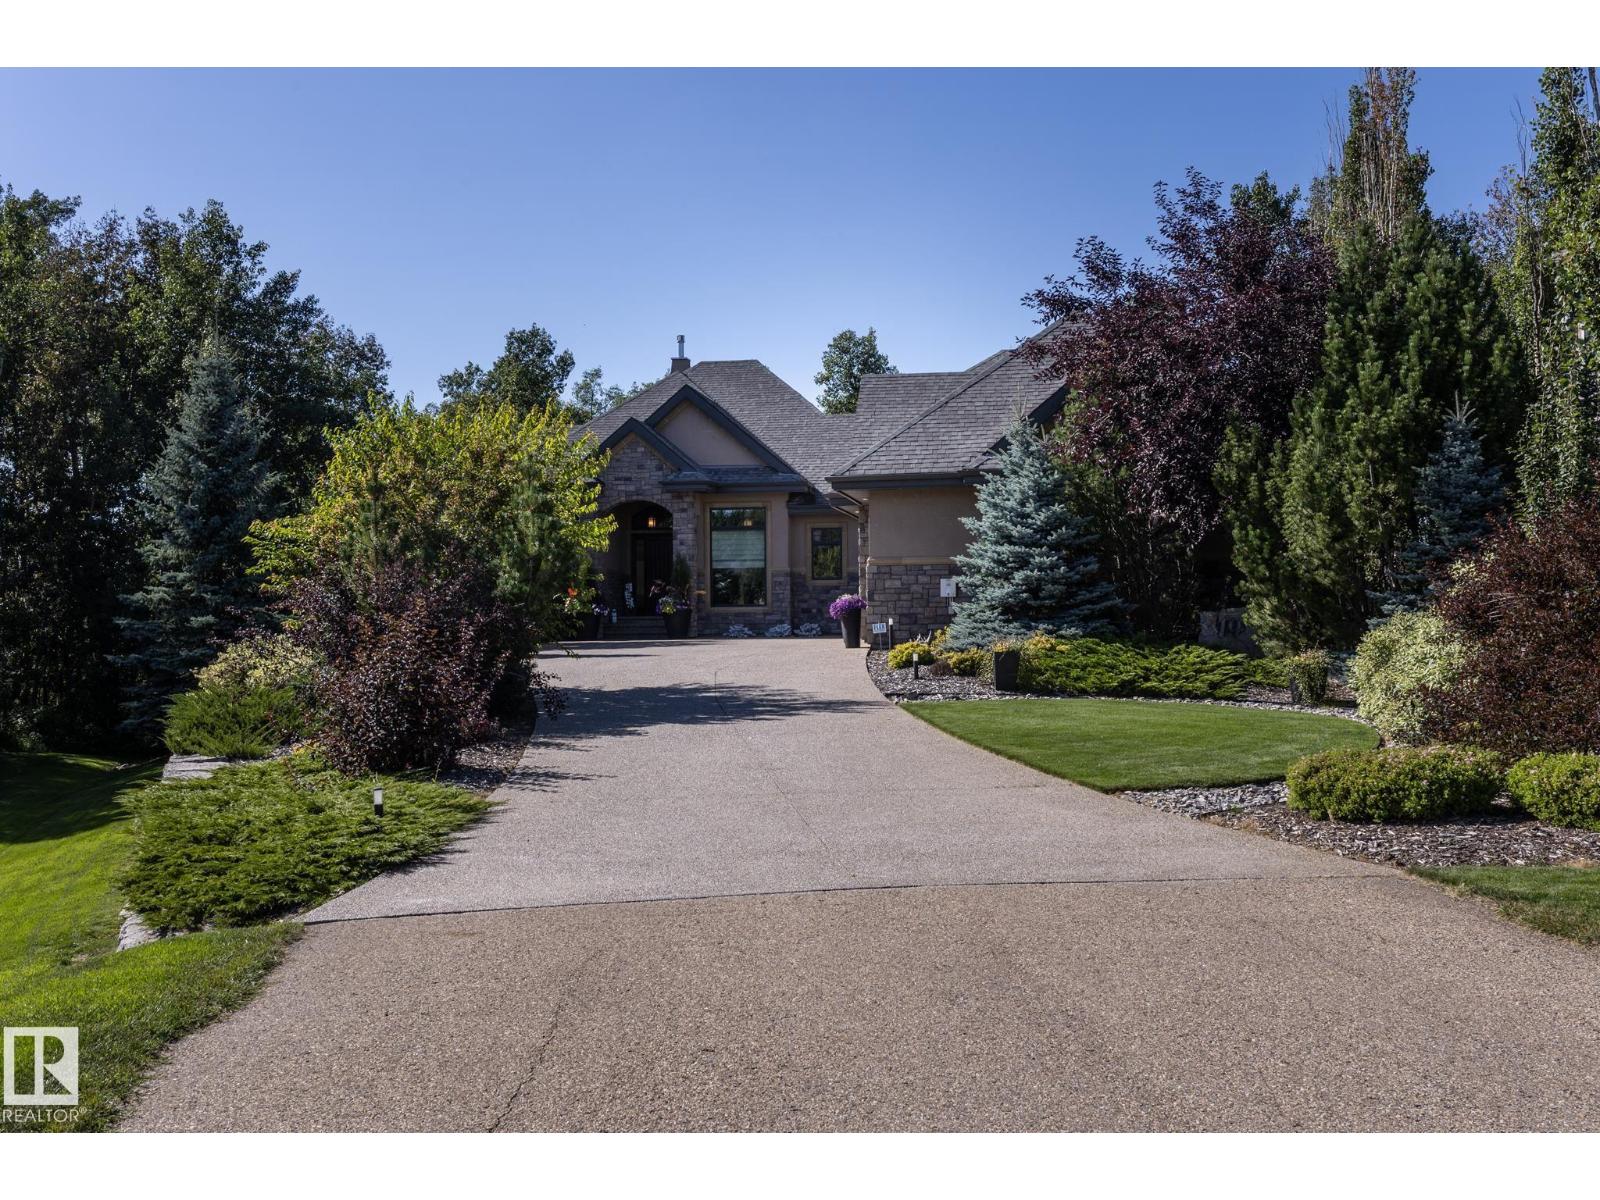
#19 24524 Twp Road 544
Rural Sturgeon County, Alberta T8T 0B3
Welcome to an exceptional Sturgeon County retreat offering privacy, breathtaking river valley views and refined living just minutes from St. Albert. Set on a beautifully landscaped private lot overlooking the river valley and ravine, this custom Heredity Homes residence offers 2,915 sq. ft., 4 bedrooms and 3.1 baths with incredible spaces for living and entertaining. A standout is the private upper-level guest suite with its own full kitchen, living room, bedroom and full bath—ideal for extended family or guests. The fully finished walkout basement adds a recreation room, wet bar and exercise room. Outdoors is where this property truly shines, with a pizza oven imported from Pisa, Italy, an outdoor fireplace, authentic Belgian cobblestone, built-in BBQ and hot tub surrounded by spectacular landscaping. An attached 1,523 sq. ft. quad-or-more garage offers exceptional space for vehicles and storage. A truly special property offering space, privacy and an incredible Sturgeon County lifestyle. (id:58723)
Exp Realty
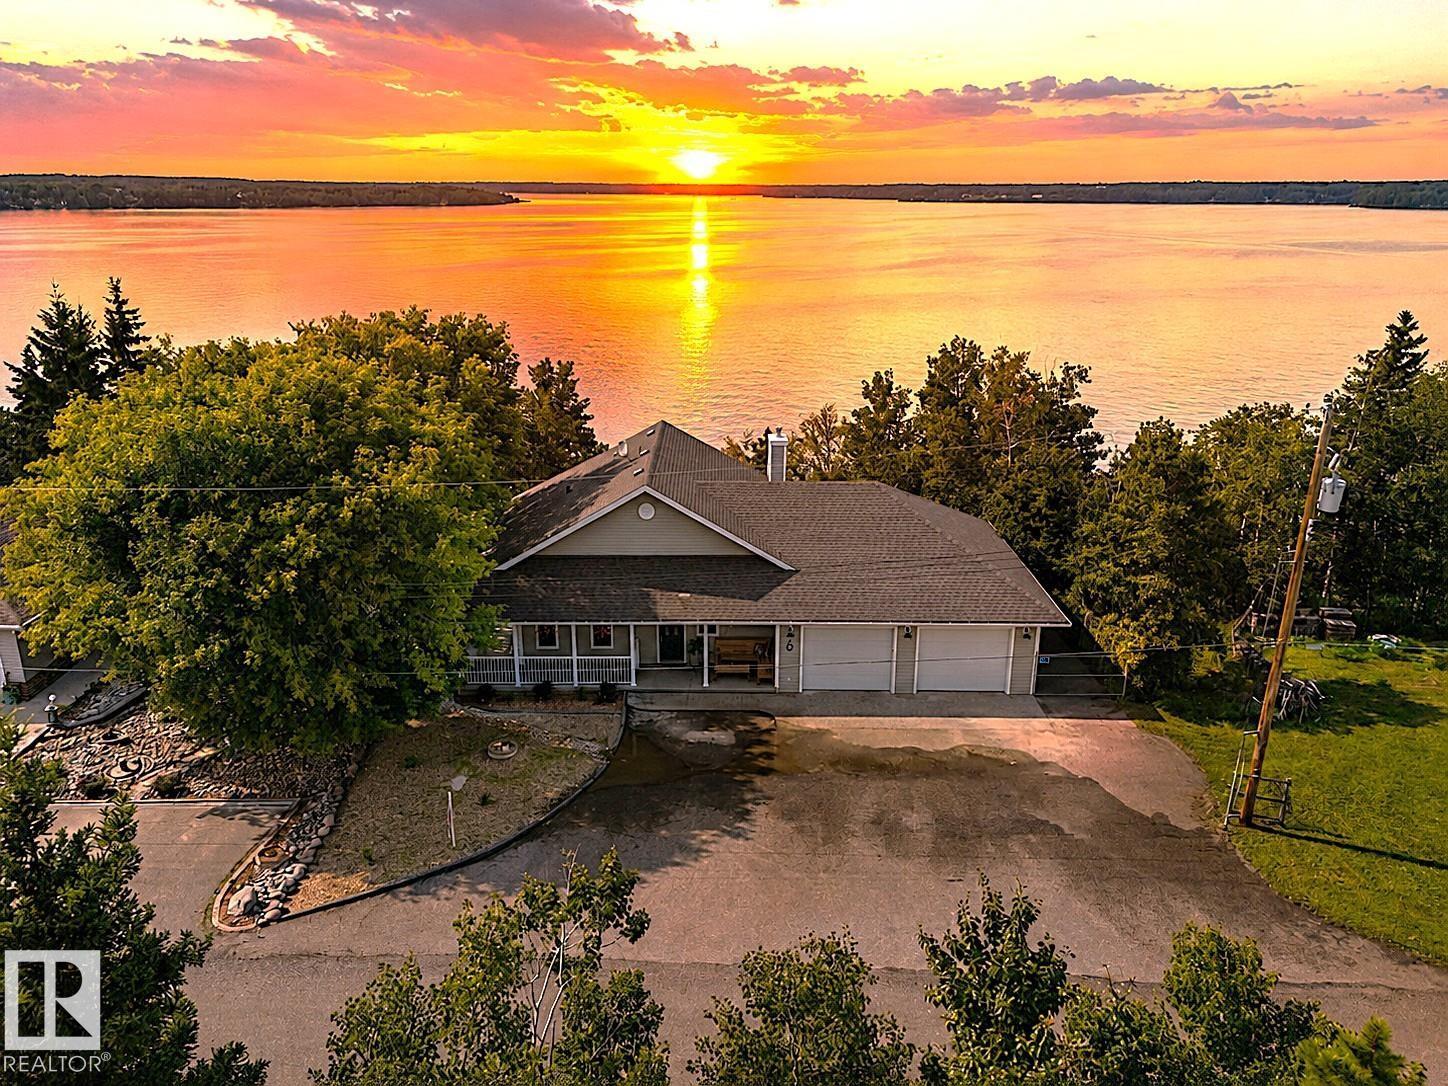
6 61212 Range Road 463
Rural Bonnyville M.d., Alberta T9N 2G9
FOUR-SEASON MOOSE LAKE WATERFRONT RETREAT. Bring the boat, sleds, side-by-side and fishing gear—this fully renovated 3-bedroom, 3-bath lakefront home in Sunset Beach is made for year-round Alberta recreation. Located directly on Moose Lake & just minutes from Bonnyville, this property combines lake living with the convenience of town nearby. Summer is all about the water—boating, waterskiing, fishing and long evenings overlooking the lake. Winter brings an entirely different experience, with ice fishing on Moose Lake & miles of recreational riding opportunities throughout the Lakeland area, including nearby routes used for snowmobiling & side-by-sides. One of the property’s standout features is the oversized heated garage, offering exceptional space for boats, sleds, ATVs, fishing equipment & recreational gear. It’s a rare feature for buyers looking for a true four-season base for their Alberta adventures. Inside, the home has been extensively renovated with a fresh, contemporary feel. Year-round. (id:58723)
RE/MAX Bonnyville Realty
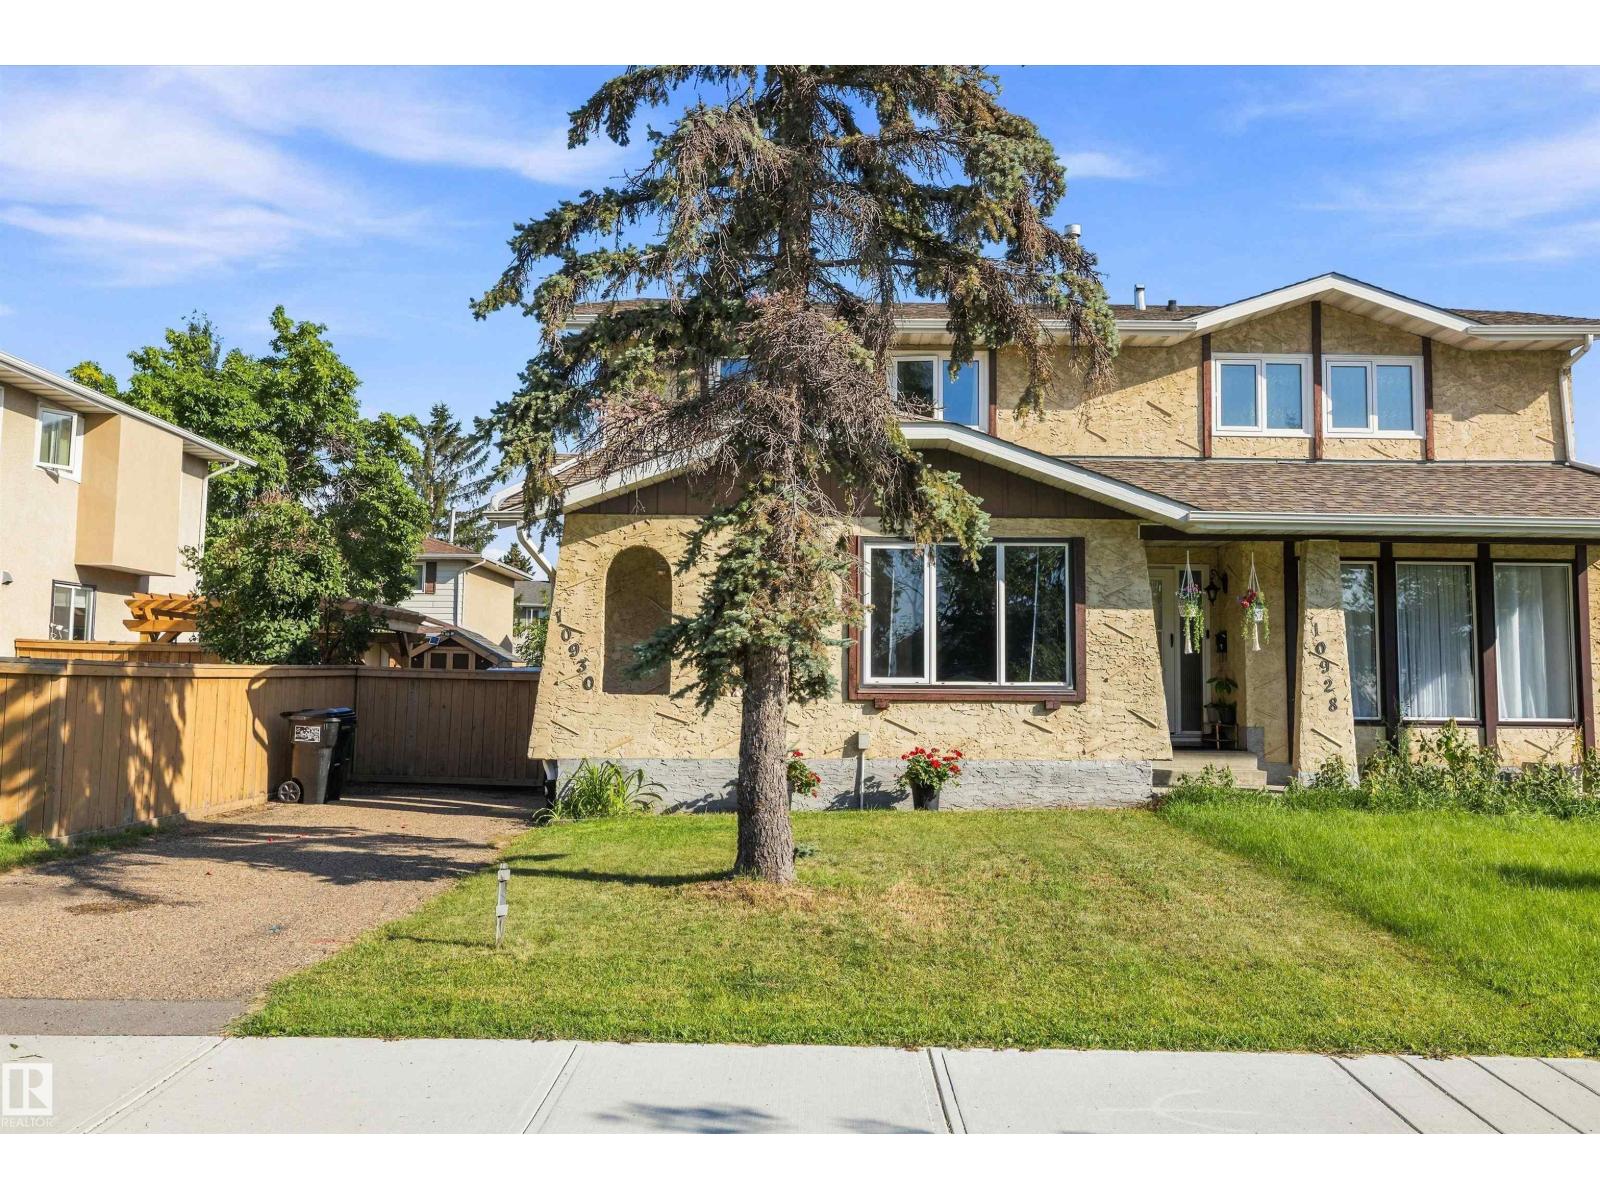
10930 Beaumaris Rd Nw
Edmonton, Alberta T5X 1Z6
Tastefully Upgraded Half Duplex in Lorelei! This beautifully updated 3-bedroom, 1.5-bath home offers comfort, style and excellent value. Features include newer vinyl plank flooring, modern paint tones, updated windows, central A/C, new closet doors and a stunning newer kitchen. The main floor offers a functional layout with a separate dining room conveniently located off the kitchen, adding a touch of traditional charm. Upstairs you'll find 3 good-sized bedrooms and a 4-piece bath. A side entrance provides access to the partially finished basement, featuring a cute wet bar, large laundry room and family room ready for your personal touch. Enjoy the spacious, fully fenced backyard—perfect for kids, pets, gardening or relaxing in the sunshine. Furnace and ducting were professionally cleaned. Ideally located on a bus route and close to schools, shopping and amenities. Some photos have been virtually staged using AI. (id:58723)
RE/MAX Real Estate
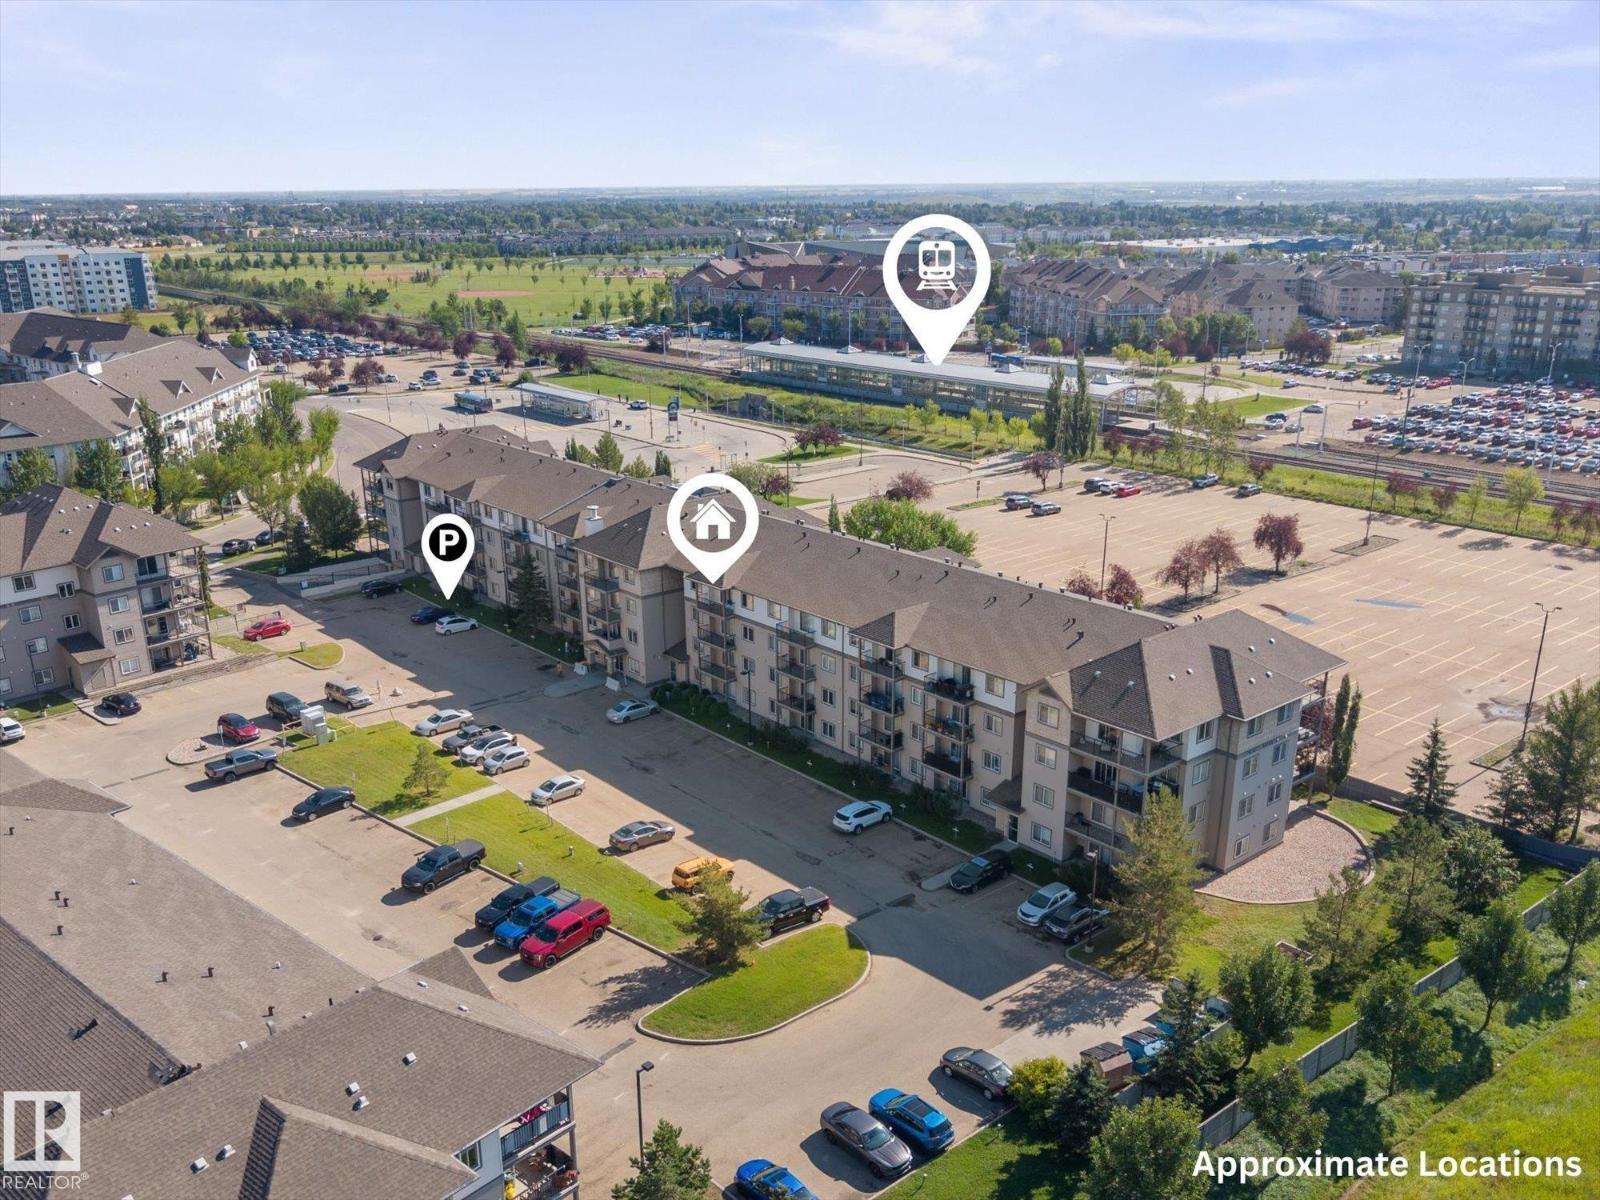
#413 309 Clareview Station Dr Nw
Edmonton, Alberta T5Y 0C5
Top floor unit with 2 Titled Parking Stalls (1 heated underground stall & 1 surface stall). Quick Possession Available! This freshly painted apartment offers 2 full bathrooms & 2 spacious bedrooms, including the primary with a walk-through closet & 4pc ensuite. The open-concept layout features a stylish corner kitchen with a full sized island, dining area, living room & a nook that can easily be used as a home office. The West-facing balcony is perfect for enjoying evening sunsets & comes complete with a BBQ gas line. In-suite laundry! Ideally situated beside the stairwell, this unit offers added privacy & a quieter, more peaceful living environment. Residents also enjoy convenient access to a main-floor fitness room. Enjoy a practical location close to the LRT, Public Transportation Costco, Community Recreation Centre & a variety of everyday amenities.(Some images have been virtually staged). (id:58723)
RE/MAX Elite
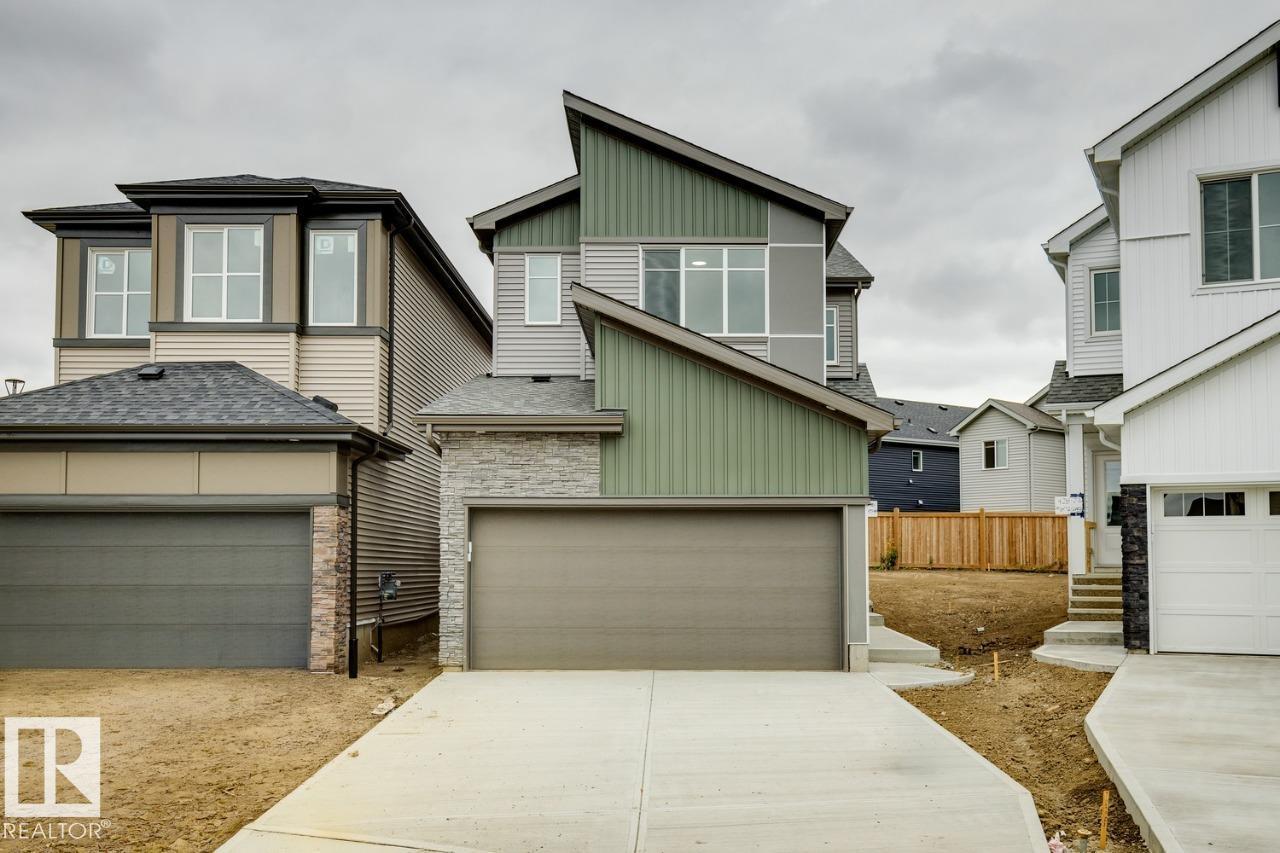
432 27 St Sw
Edmonton, Alberta T6X 3H9
Discover this thoughtfully designed home by San Rufo Homes, ideally located in the growing community of Alces in Edmonton. With 3 bedrooms and 2 full bathrooms, this home offers a smart and efficient layout suited for modern family living. The main floor features a cozy fireplace that anchors the living space, creating a warm and inviting atmosphere for both relaxing and entertaining. A main floor den and half bath provide added flexibility—perfect for guests or a home office. The convenient side entrance also offers future development potential. Upstairs, you’ll find a spacious primary bedroom along with well-proportioned additional bedrooms, designed to provide both comfort and privacy. Situated close to parks, walking paths, and everyday amenities, this home combines functionality, comfort, and excellent value in one of Edmonton’s up-and-coming neighbourhoods. Photos are representative. (id:58723)
Bode
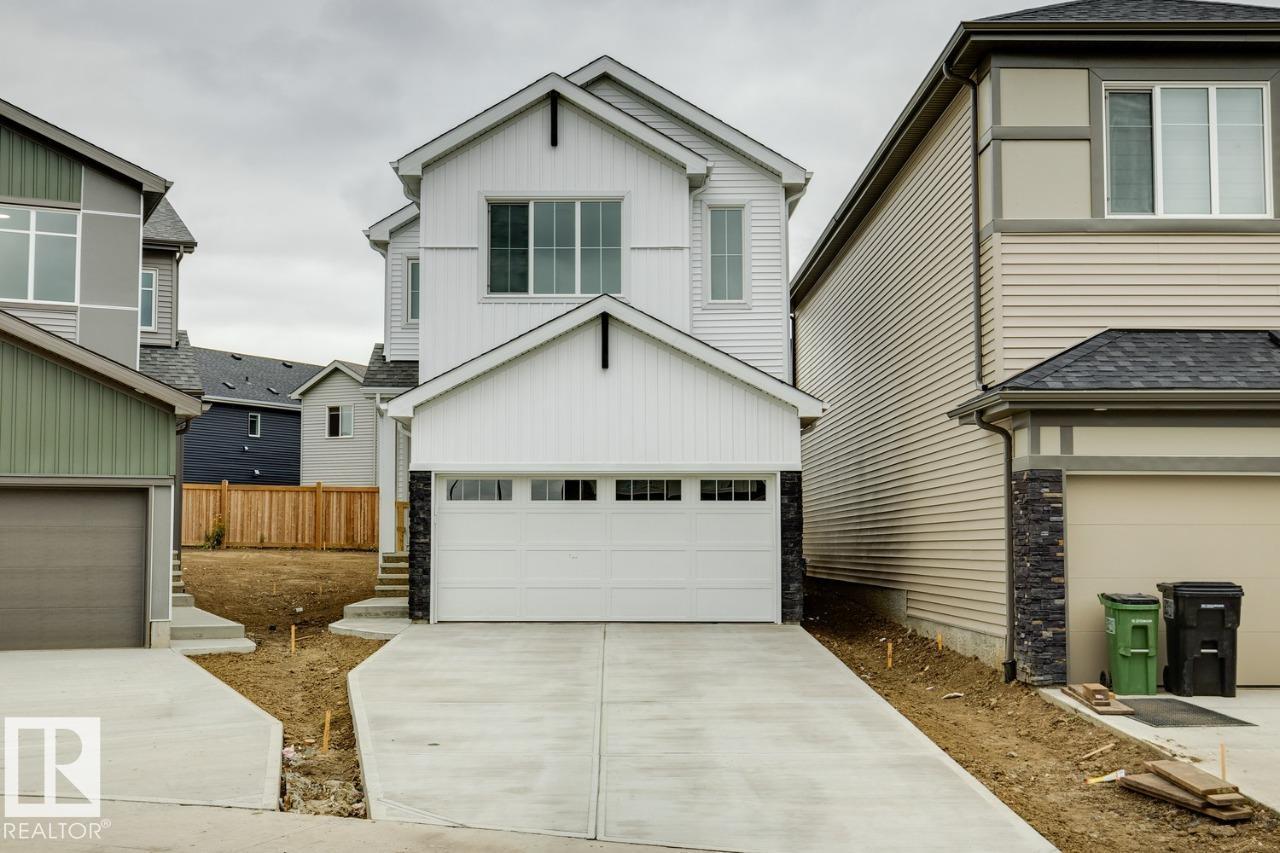
428 27 St Sw
Edmonton, Alberta T6X 3H9
Discover this thoughtfully designed home by San Rufo Homes, ideally located in the growing community of Alces in Edmonton. With 3 bedrooms and 2 full bathrooms, this home offers a smart and efficient layout suited for modern family living. The main floor features a cozy fireplace that anchors the living space, creating a warm and inviting atmosphere for both relaxing and entertaining. The convenient side entrance also offers future development potential. Upstairs, you’ll find a spacious primary bedroom along with well-proportioned additional bedrooms, designed to provide both comfort and privacy. Situated close to parks, walking paths, and everyday amenities, this home combines functionality, comfort, and excellent value in one of Edmonton’s up-and-coming neighbourhoods. Photos are representative. (id:58723)
Bode
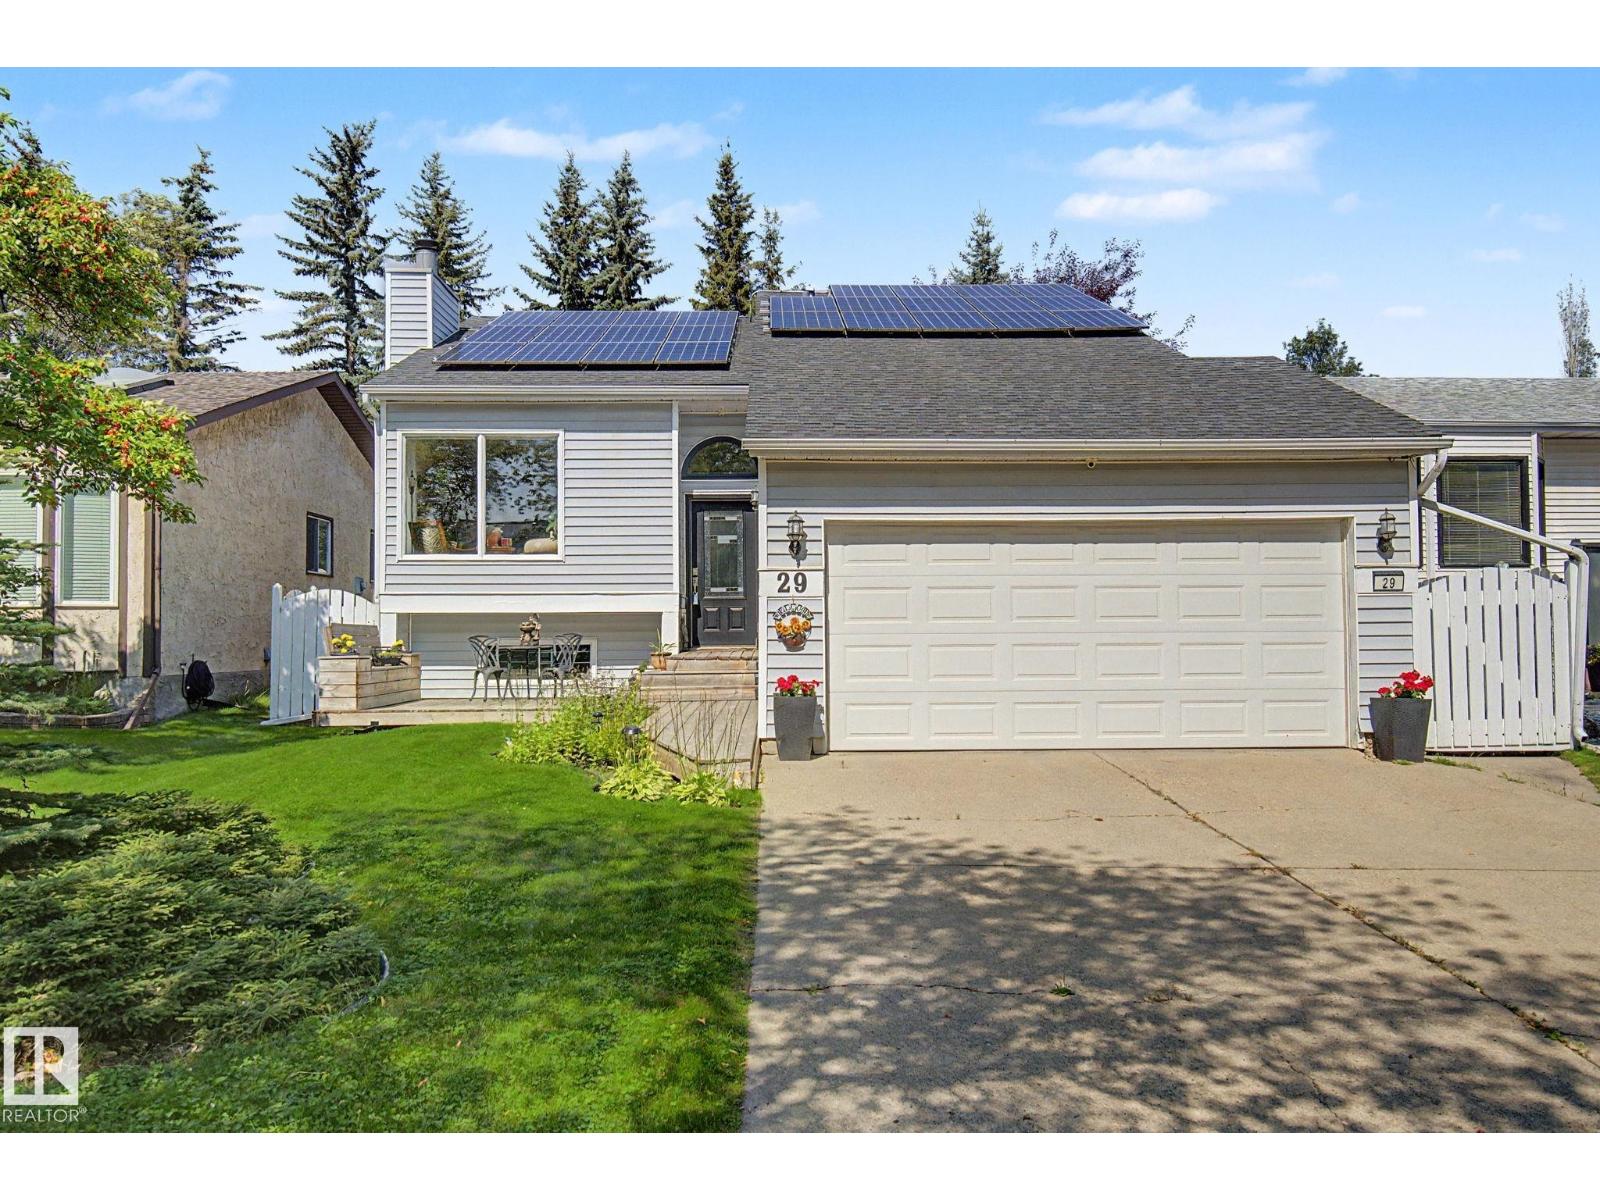
29 Larch Wy
St. Albert, Alberta T8N 4L2
Welcome to this beautifully maintained bi-level home offering 4 bedrooms and 2.5 bathrooms, thoughtfully designed for comfortable everyday living. The south-facing front exposure fills the home with an abundance of natural light, while hardwood flooring throughout the main level adds warmth and timeless appeal.The kitchen features custom granite countertops and new appliances, making it both stylish and functional. Enjoy modern convenience with a smart thermostat and smart lighting throughout the home. Solar panels provide an added energy-efficient feature, while app- or remote-controlled LED exterior lighting enhances the home's curb appeal.The double attached garage provides plenty of parking and storage. Outside, you'll find a beautifully established yard surrounded by mature trees, creating a private and inviting setting. The backyard features a spacious patio and gazebo, along with a greenhouse and fire pit—perfect for entertaining, gardening, or relaxing outdoors. (id:58723)
Century 21 Masters
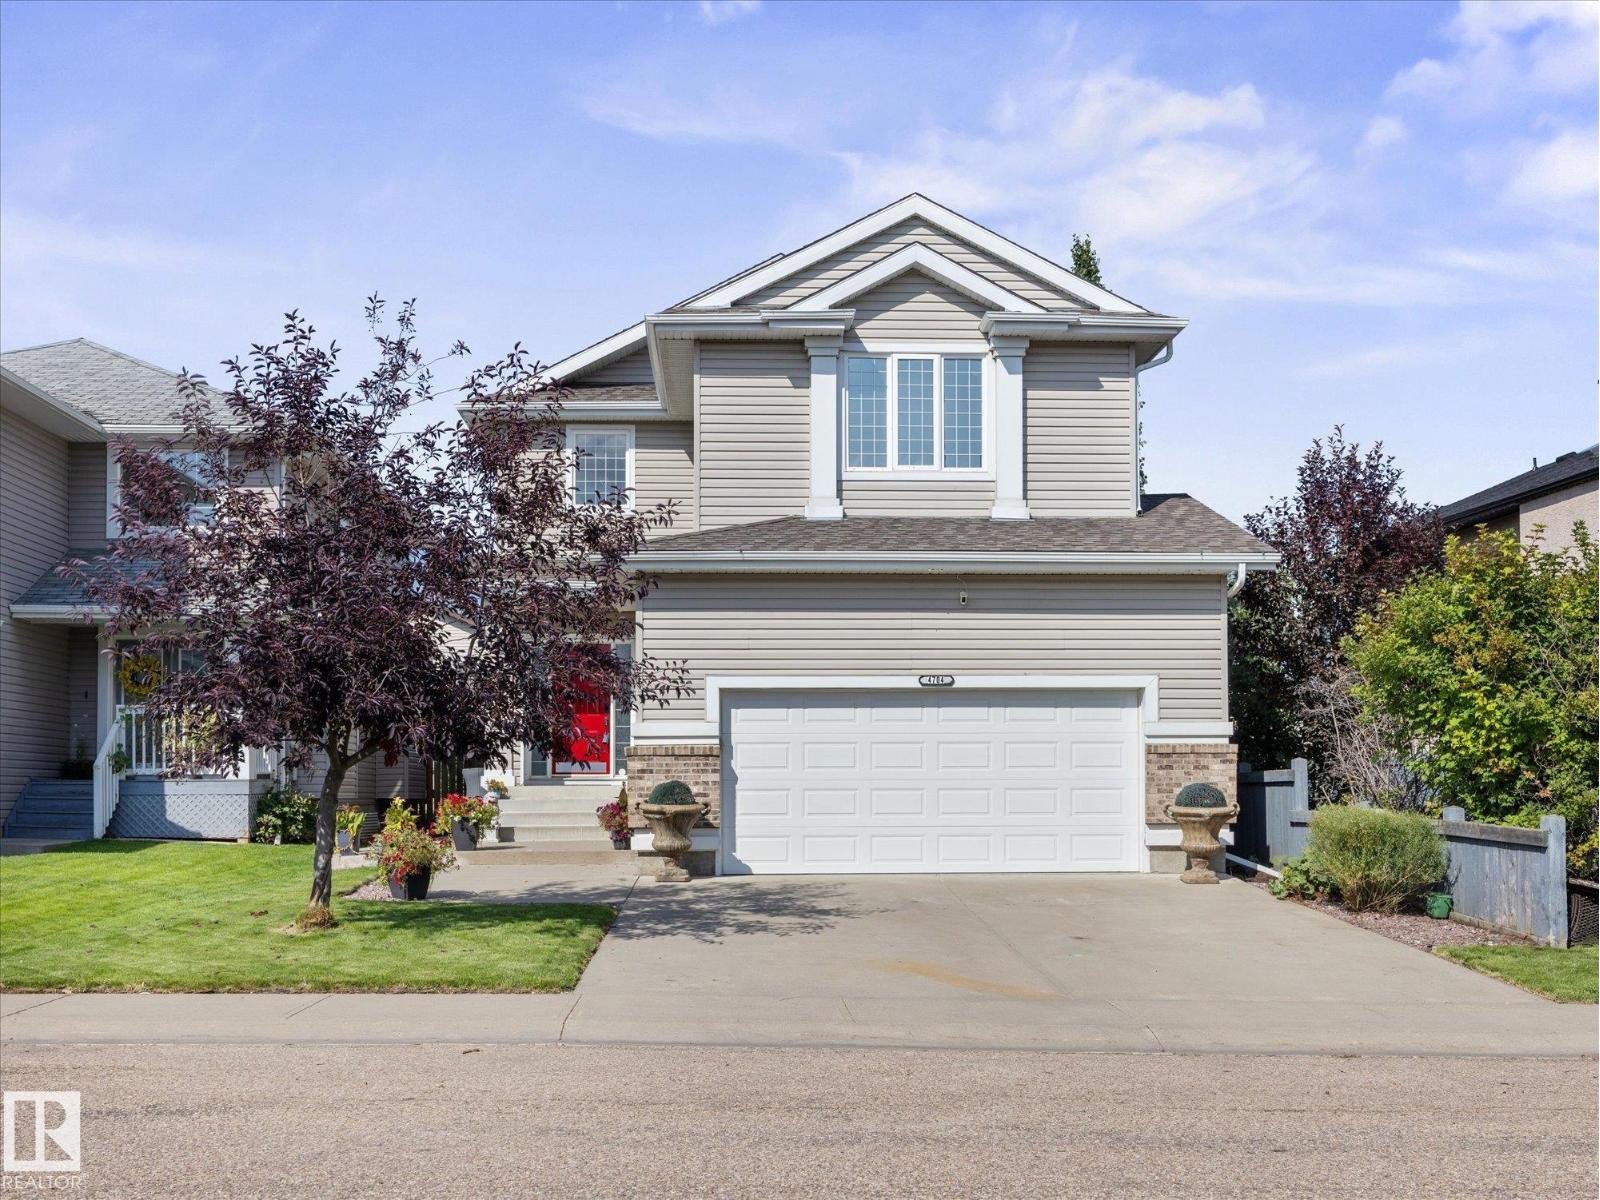
4704 160 Av Nw
Edmonton, Alberta T5Y 3M1
Walk in and a soaring, open-to-above entrance stops buyers cold: bigger, brighter, more luxurious than anything else on the market. This mint-condition two-storey — 3 beds, 2.5 baths — sits on the quiet crescent everyone wants and almost nobody leaves. Main floor: rich hardwood flows through an open-concept living, dining, and island kitchen — stainless appliances, ample cabinetry, corner pantry. Renovated half bath and an oversized laundry room complete a main level with zero compromises. Upstairs: a show stopping bonus room begging to be your media lounge, office, or playroom. Three spacious bedrooms, headlined by a primary retreat with a spa-like ensuite, plus a second full bath for busy mornings. Outside: a fully fenced, landscaped yard, large deck, and aggregate patio — instant summer living. Double attached garage, extra parking, and parks, schools, and shopping minutes away. New hot water tank; furnace freshly updated with new motor, flame sensor, and control board. This is the total package. (id:58723)
Maxwell Challenge Realty
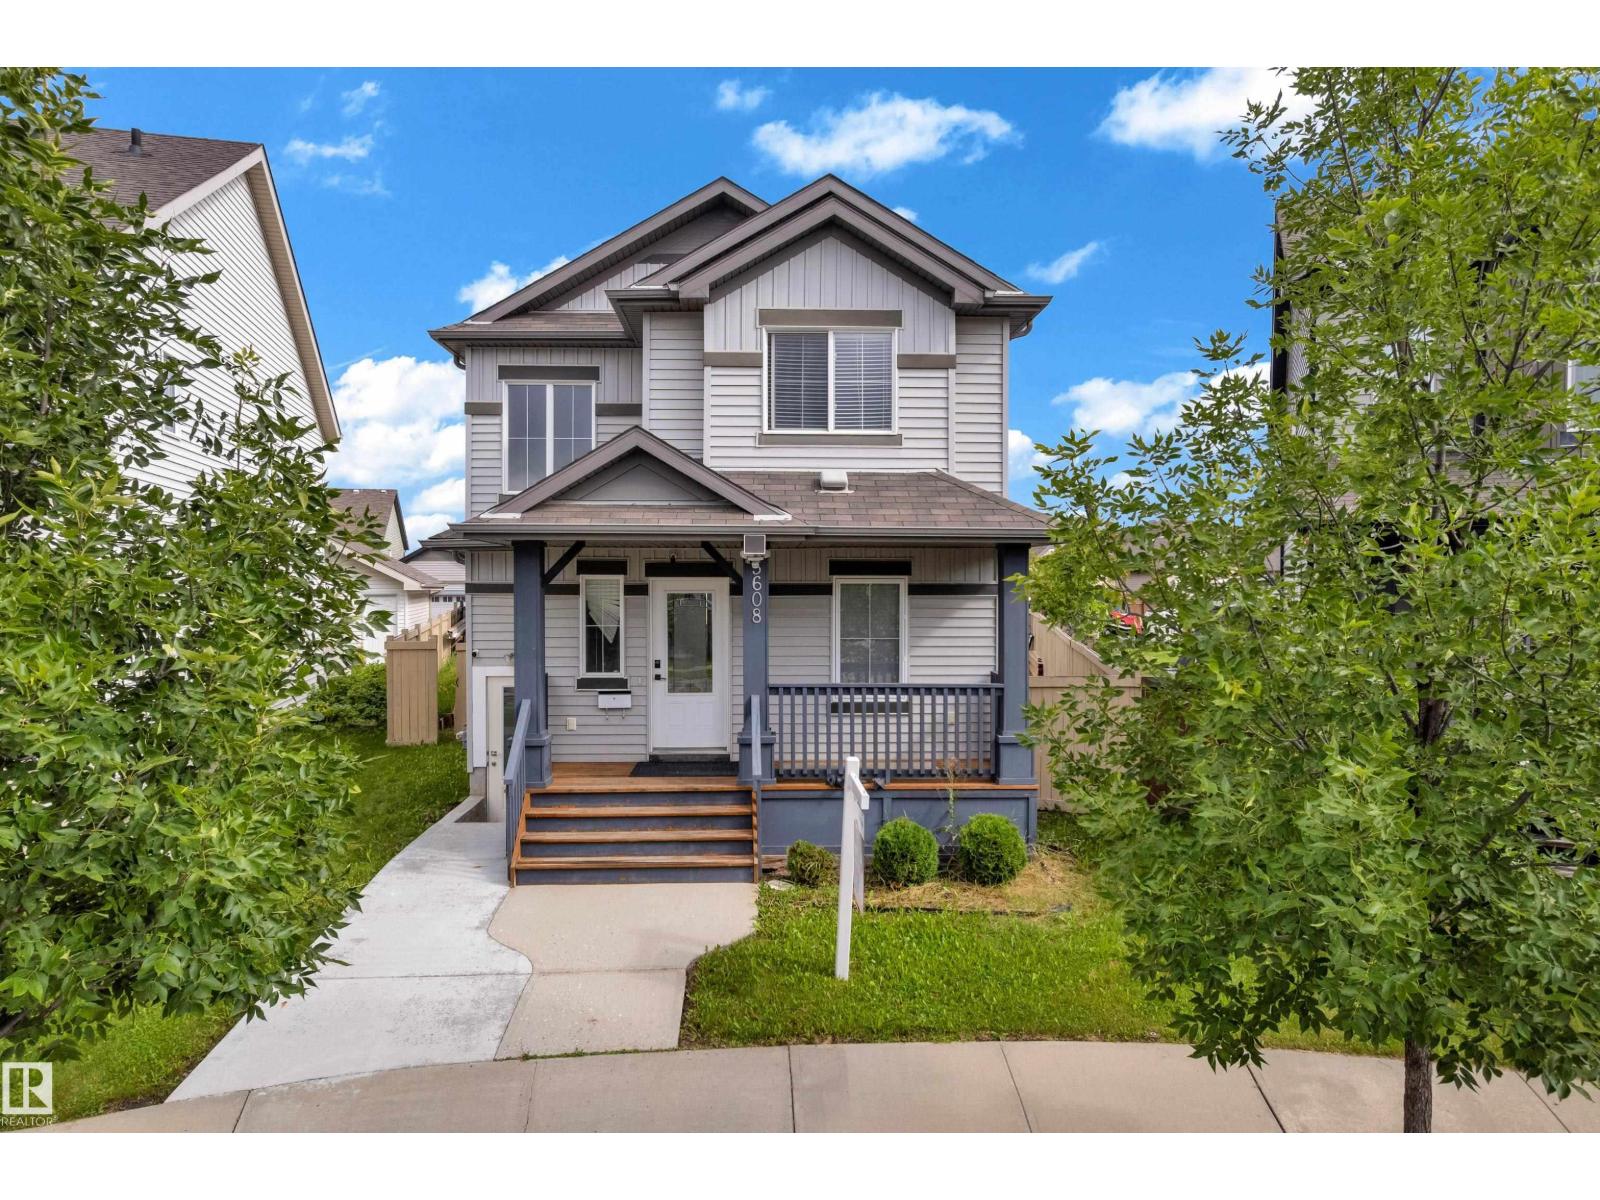
5608 17 Av Sw
Edmonton, Alberta T6X 1P8
Situated on a huge pie-shaped lot with plenty of space to easily park your RV, this beautiful home offers a functional layout and plenty of room for the whole family. The main floor features a beautiful kitchen, spacious living area, dining area, half bathroom, and convenient main-floor laundry. Upstairs, you’ll find three generous bedrooms and two full bathrooms, including a comfortable primary bedroom. The fully finished basement offers excellent additional living space with a separate side entrance, one bedroom, a den, a full bathroom, and a second kitchen. Step outside to enjoy a spacious deck with a covered area, a large concrete RV parking pad, and an impressive backyard. Even with the RV parking, there is still plenty of yard space for kids to play, entertaining, gardening, and outdoor activities. (id:58723)
Maxwell Polaris