Hurry Home

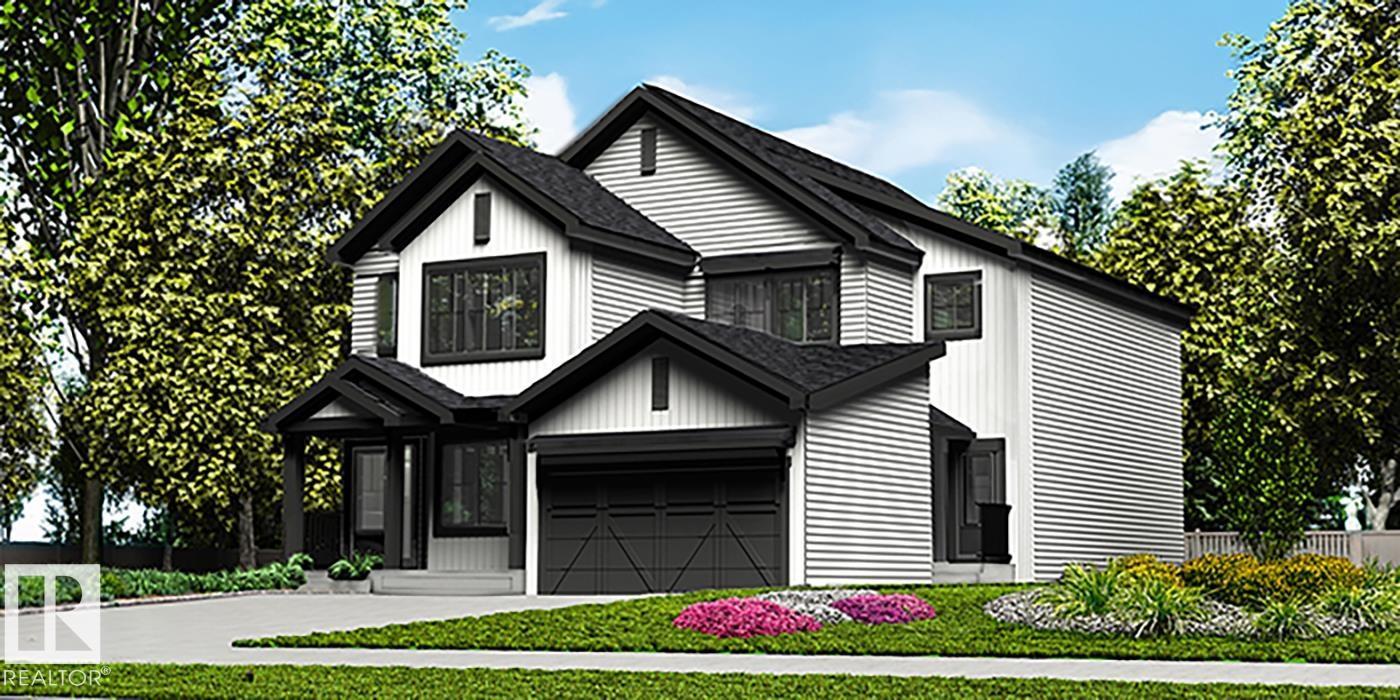
18933 24 Av Nw
Edmonton, Alberta T6M 3L3
Stylish duplex designed for comfort and function, featuring a double attached garage with floor drain, 9’ main floor ceilings, upgraded railings, LVP flooring, and an electric fireplace. The spacious foyer flows past a 2-piece bath into an open-concept great room, kitchen, and dining area. The kitchen includes quartz countertops, a central island with Silgranit sink and flush eating ledge, chimney-style hood fan, full-height backsplash, built-in microwave, and upgraded soft-close cabinetry, plus a convenient pantry. Large rear windows and a sliding patio door fill the space with natural light and provide backyard access. Upstairs offers a generous primary suite with walk-in closet and 4-piece ensuite, two additional bedrooms, a 3-piece bath, and a laundry room with storage. Includes black fixtures and basement rough-in plumbing. (id:58723)
Exp Realty
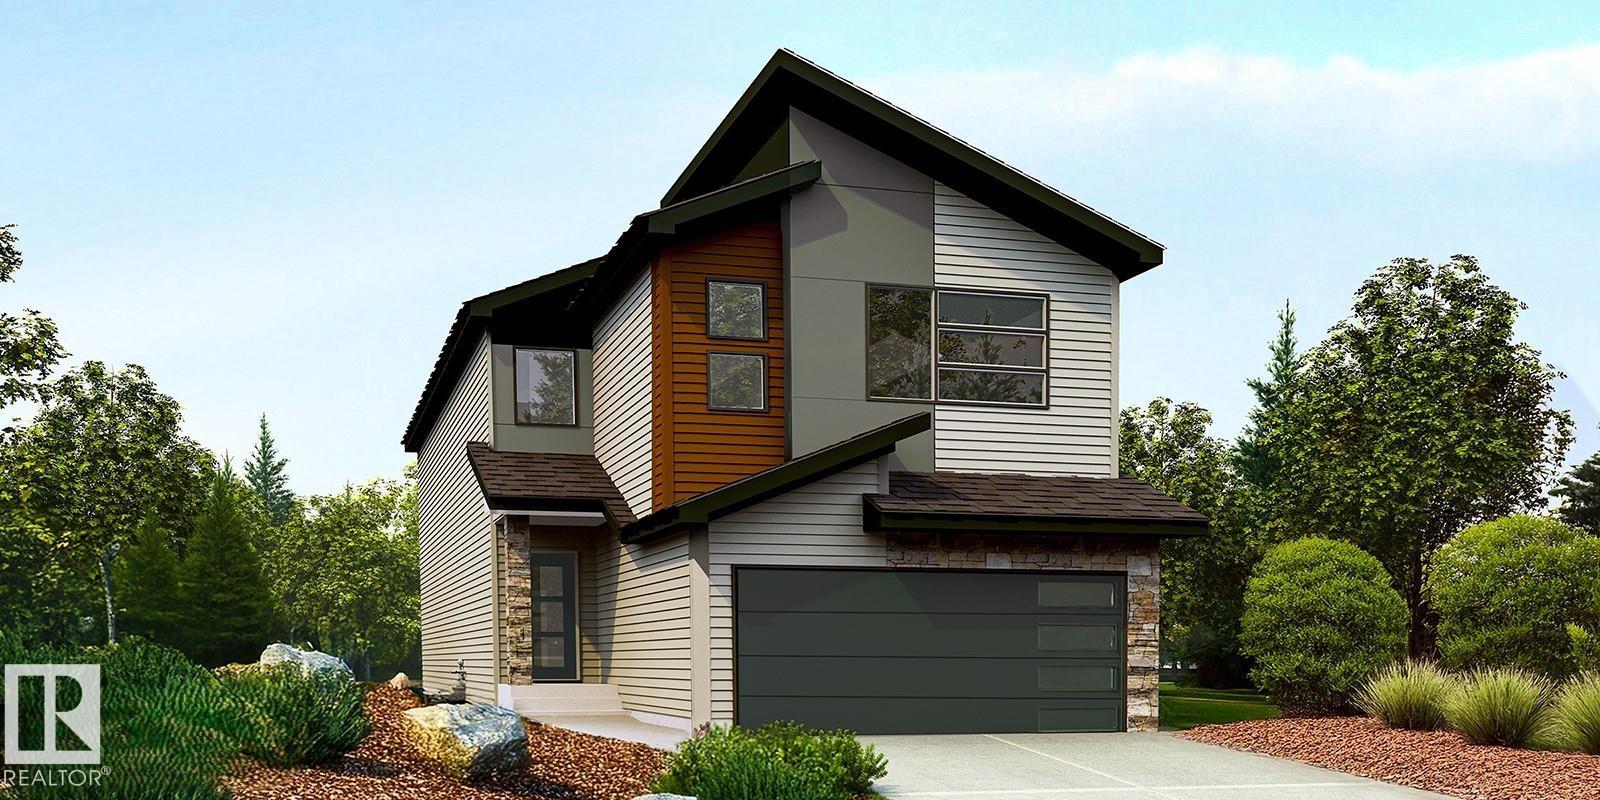
4566 Chegwin Wd Sw
Edmonton, Alberta T6W 5X3
Beautiful family home combining durable construction with refined style. Features a double attached garage with a floor drain, side entrance, 9’ ceilings on the main and basement levels, and LVP flooring throughout the main floor. The foyer includes a large coat closet, while a full 3-piece bath connects to a main-floor bedroom—ideal for guests, a home office, or multi-generational living. The open-concept kitchen, nook, and great room are filled with natural light and offer backyard access. The kitchen showcases an island, Silgranit sink, full-height backsplash, built-in microwave, hood fan, and upgraded soft-close cabinetry with a corner pantry. Upstairs features a bonus room overlooking open-to-below, three bedrooms, laundry, and a spacious primary suite with a 5-piece ensuite and walk-in closet. Includes upgraded railings, brushed nickel fixtures, and basement rough-in. (id:58723)
Exp Realty
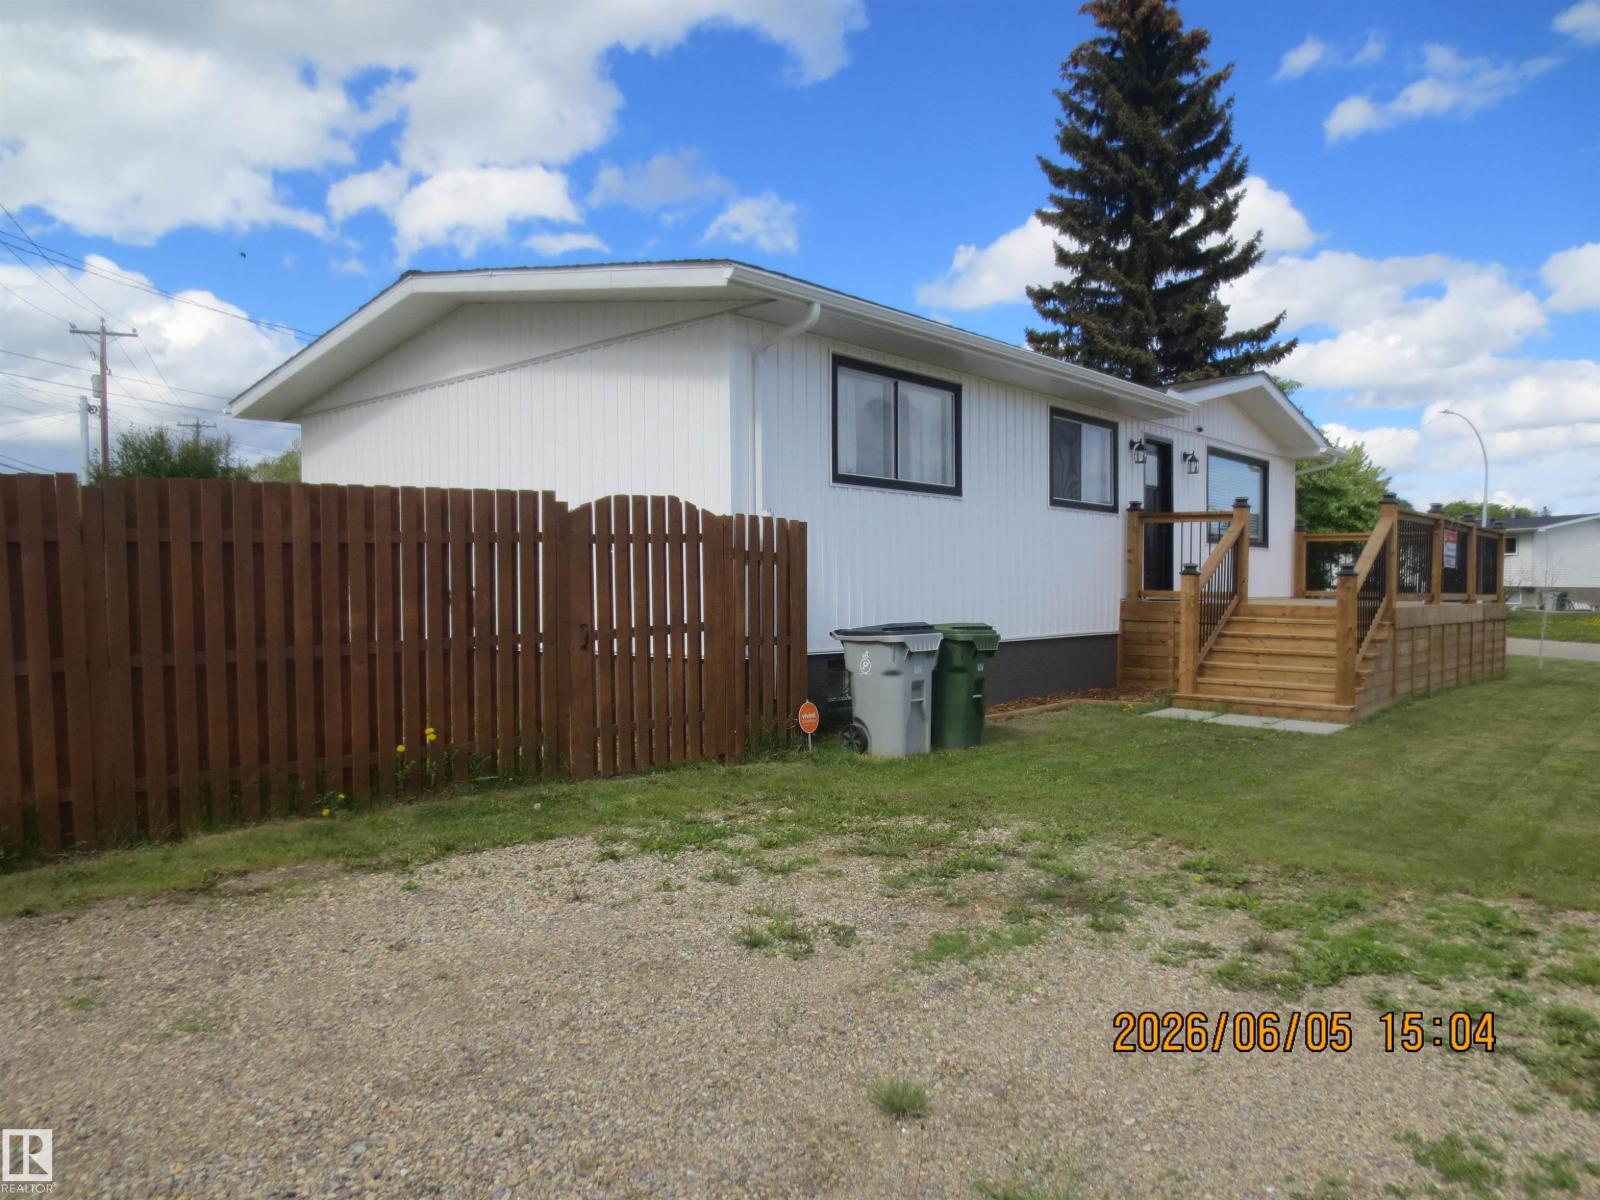
1102 55 St
Edson, Alberta T7E 1J7
Stunning Renovated 4 Bedroom 2 Bathroom Family Home Located on a Low Traffic, Extremely Quiet Street. This 1071 Sq. Ft. Bungalow Features: Bright Kitchen W/Plenty Of Cabinets & Counter Space, Newer SS Appliances, Lg Dining Rm, Living Rm W/Huge Picture Window & Door Access to New Huge Front Deck, & Plenty of Windows For Natural Lighting. Developed Basement: Lg Family Rm W/Inviting Brick Wood Burning Fireplace W/Wood Storage, Lg 4th Bedroom, 3 pc Bathroom, Huge Laundry/Storage Rm W/Built in Shelving & Cold Rm. Upgraded Throughout, Including: Beautifully Renovated Bathrooms, Paint, Flooring, Light Fixtures, Siding, Facia, Eavestroughs, Ventilation, New Front Deck, Plumbing, Electrical, & More! Fenced Private Park Like Backyard W/Mature Trees, Fire Pit, Flowerbeds, Perennials, Storage Shed, Alley Access, Lg Parking Area, RV Parking, Huge New Front Deck & Cozy Back Deck to Entertain Guests. Plenty of Room in This Huge Yard to Build the Perfect Man Cave. Great Location Close to Schools, Parks, & Walking Trails. (id:58723)
RE/MAX Excellence
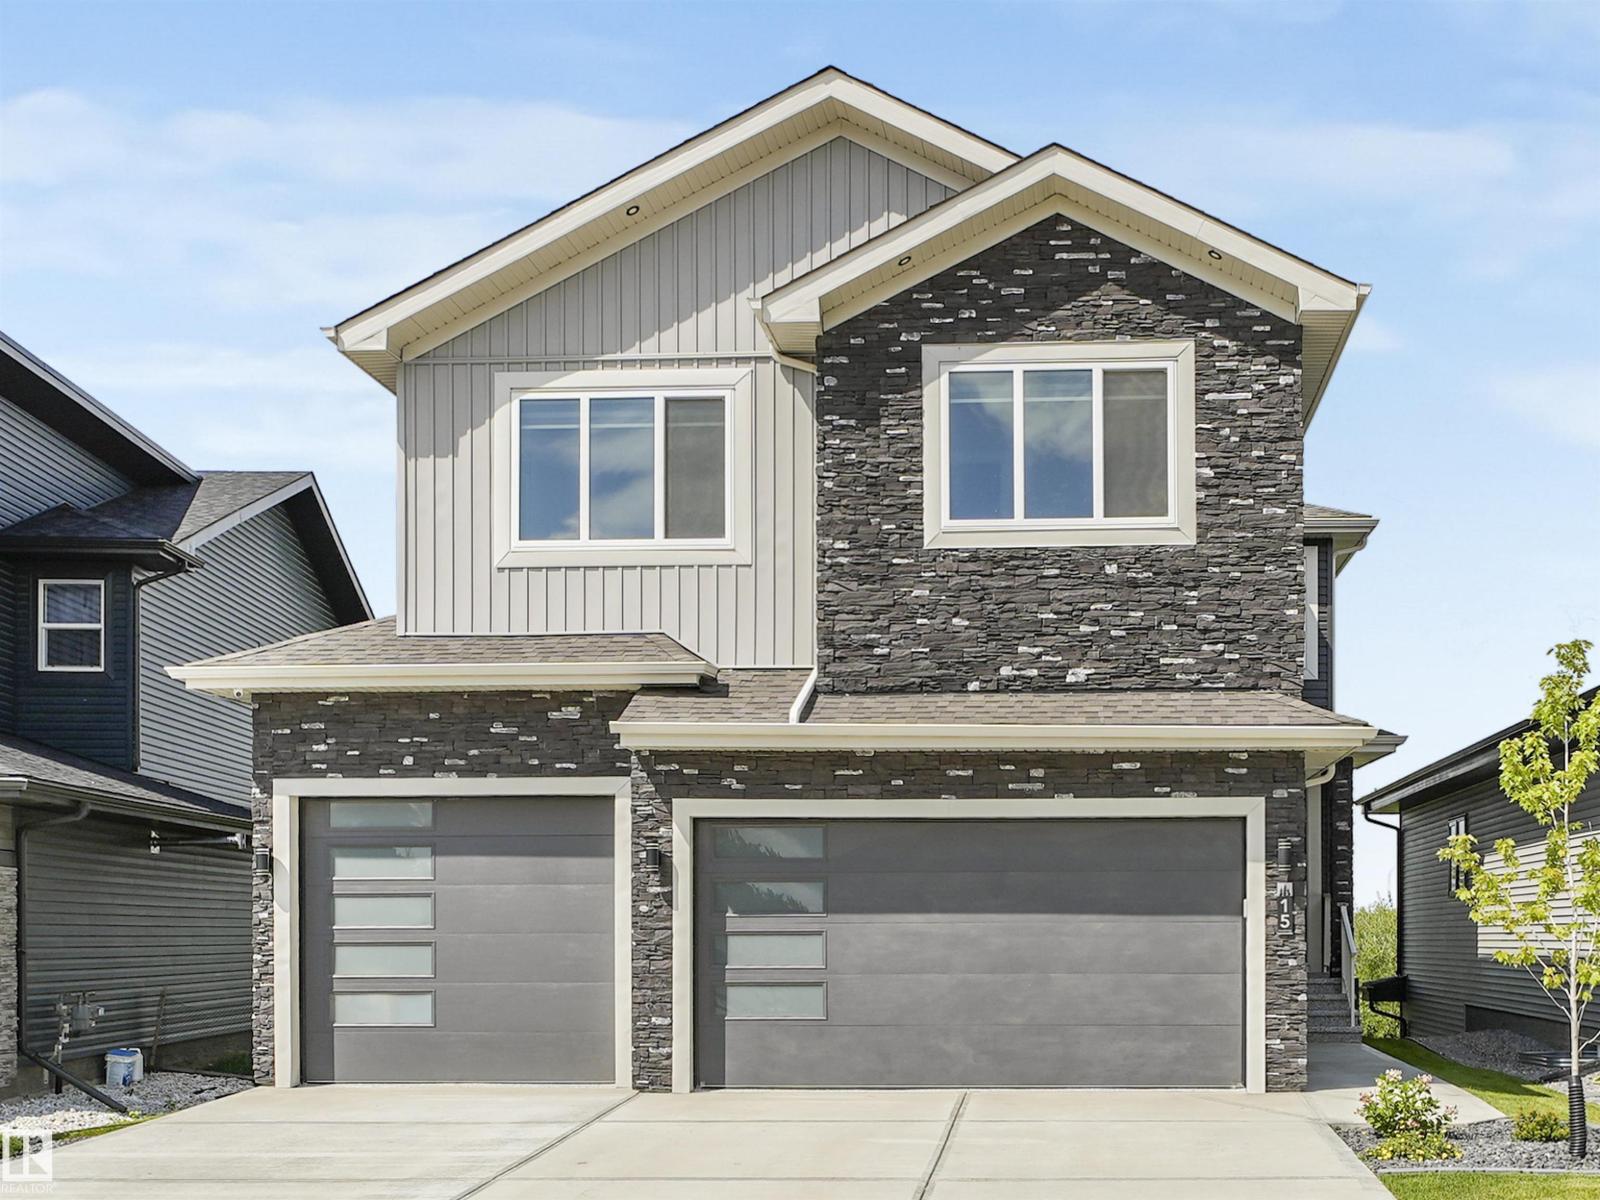
15 Elwyck Ga
Spruce Grove, Alberta T7X 0Z2
Located in the prestigious community of Fenwyck, this elegant 2-storey walkout backs onto greenspace with no rear neighbours. Nearly 4,000 sq.ft. of finished space incl. 2,800+ sq.ft. above grade plus a developed walkout basement. Oversized finsihed heated triple garage with raised ceiling, epoxy floors, spice kitchen & side entry. Modern interior with herringbone plank flooring, large windows, accent walls, upgraded lighting, in-ceiling speakers & 8’ solid doors throughout. Main floor offers quartz kitchen with island & pantry, living room w/fireplace, bedroom/den, mudroom & full bath. Upstairs features bonus room, laundry & 4 bedrooms with 3 full baths incl. two ensuites. Primary retreat boasts built-ins & spa 5-pc ensuite.Walkout adds rec room with wet bar, theatre/bedroom, bath, storage & covered patio. All bathrooms are full. Porch, deck & garage door epoxy finished. Smart home with inbuilt camera system, smart thermostat & fixtures. Move-in ready! Don't Miss this opportunity! Fully upgraded! (id:58723)
Nationwide Realty Corp
3128 58 Av Ne
Rural Leduc County, Alberta T4X 1Z3
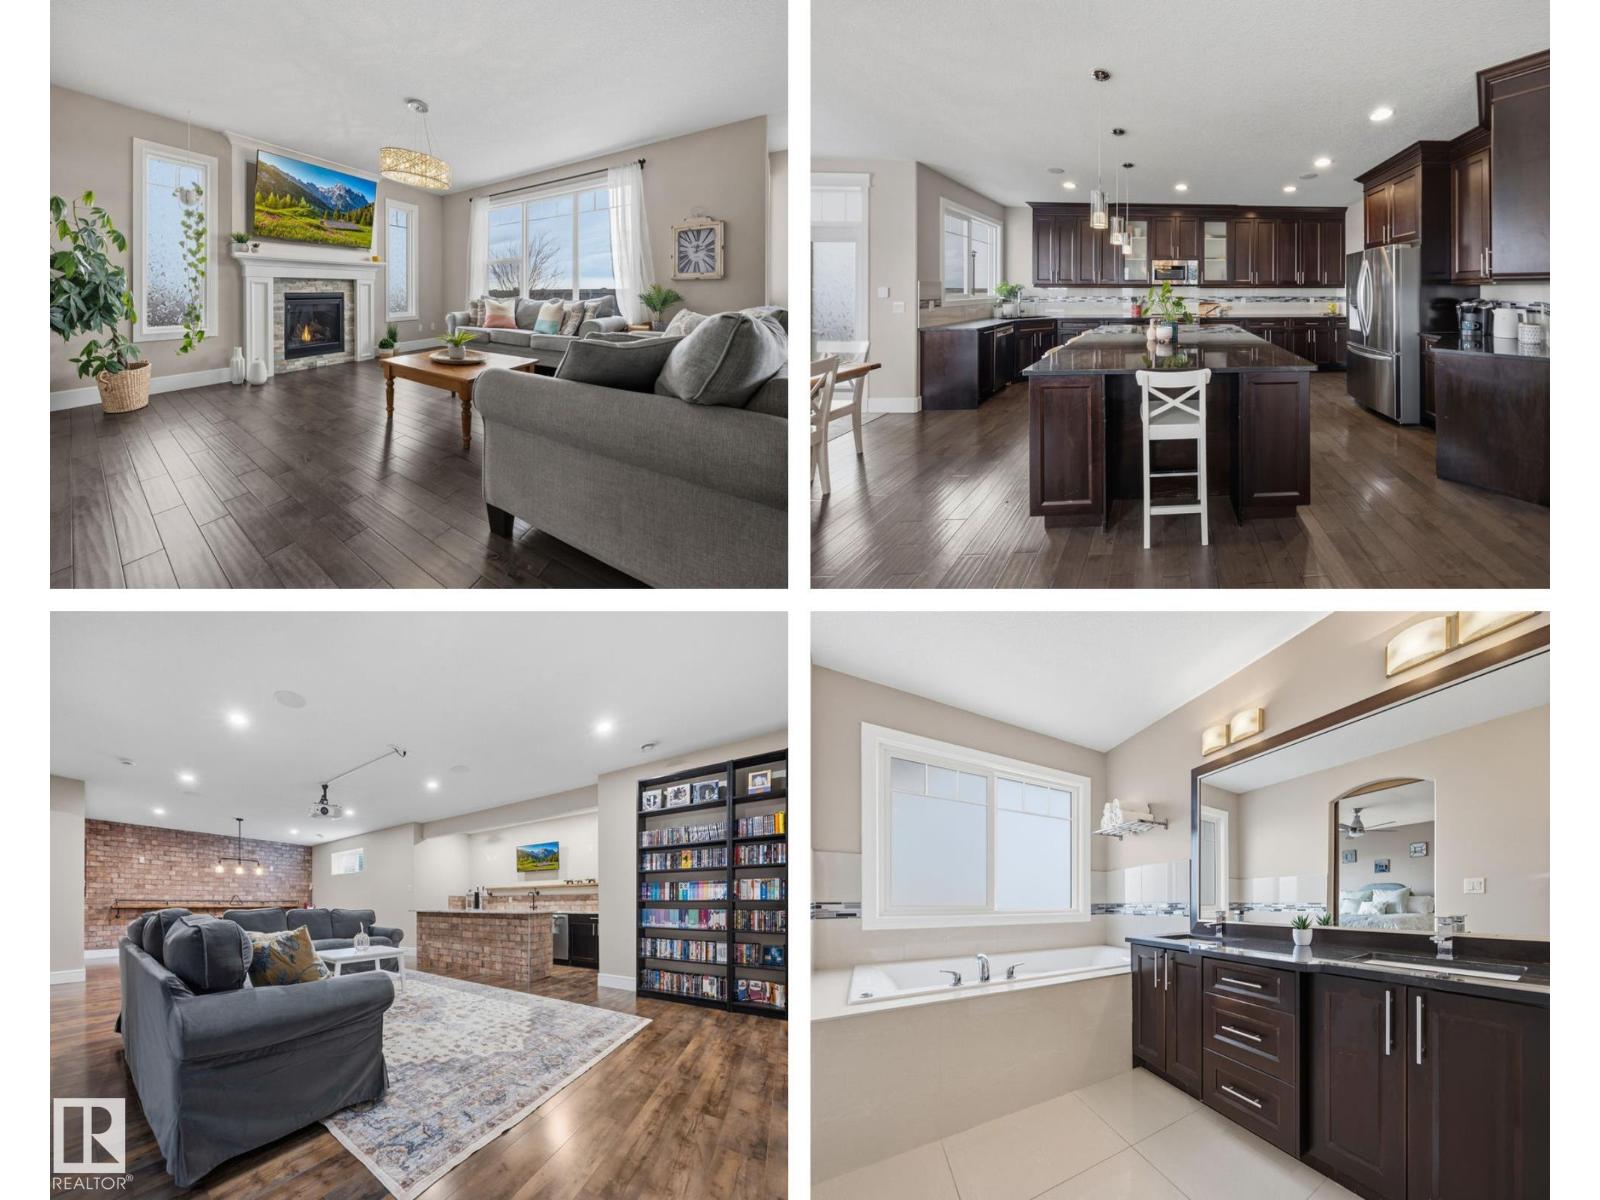
Welcome to this gorgeous 2-storey home in prestigious Royal Oaks! Perfectly situated near West Beaumont, and only minutes from Nisku, Leduc, the International Airport, and a short drive to South Edmonton Common. The main floor boasts an open-concept great room with gas fireplace and a dream kitchen featuring a GIANT ONE-PIECE GRANITE ISLAND, stainless steel appliances, and a walk-through pantry. Step out from the dinning room to a beautiful covered outdoor sitting area. Upstairs you’ll find a spacious vaulted bonus room above the triple garage, a luxurious primary suite with walk-in closet and spa-like ensuite, and 3 more generous bedrooms (2 sharing a Jack & Jill bath). Plus upstairs laundry! The developed basement delivers even more space, with a built-in wet bar, and a HUGE entertaining area with room for a games room and a gym. A full bathroom, and a 5th bedroom complete the basement. With over 4,350 sq ft of total living space, this home has plenty of room, premium finishes, and a fantastic layout! (id:58723)
RE/MAX River City
4036 Chappelle Gr Sw Sw
Edmonton, Alberta T6W 4B3
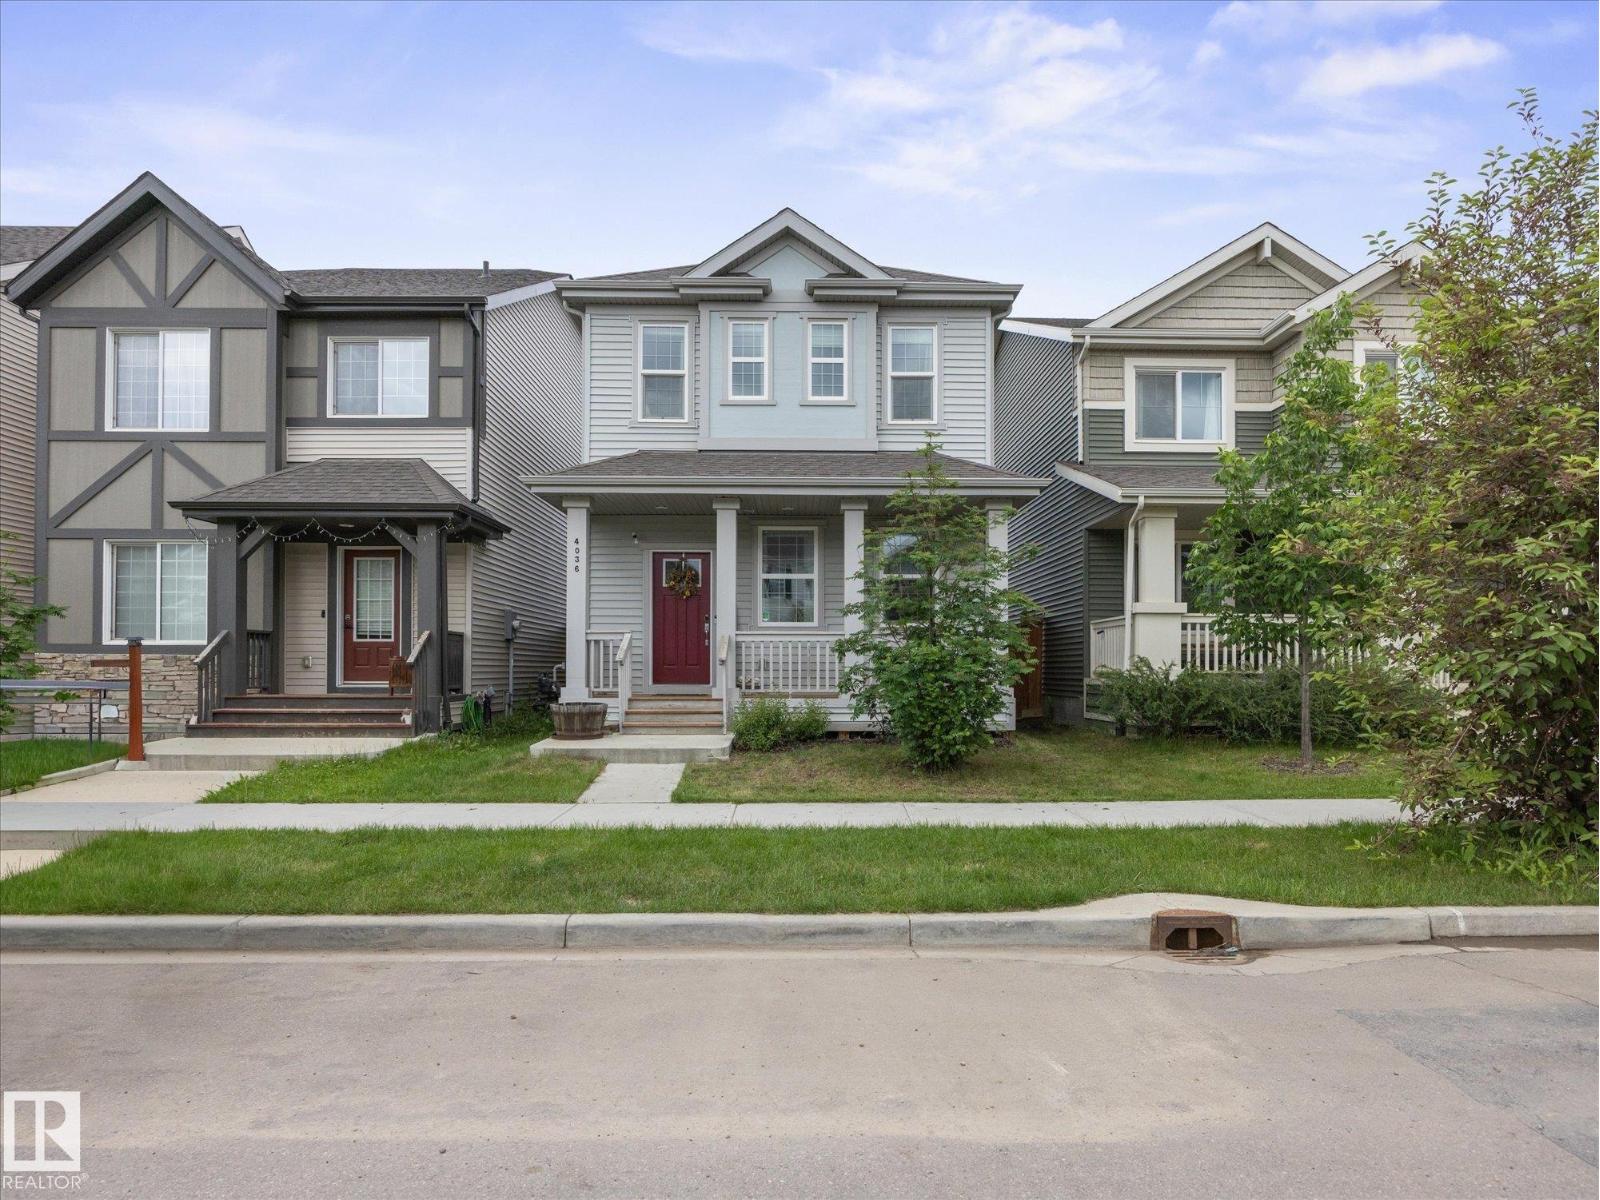
Welcome to your new home in the beautiful, family-oriented community of Chappelle Gardens. 3 bedrooms, 3.5 bathrooms and over 2,400 sq ft of well designed living space! Features a bright, open concept main with a stylish dining room, and kitchen with quartz countertops and slate appliances overlooking a cozy living room with an electric fireplace. 3 sizeable bedrooms upstairs, including the primary w/ 5-piece ensuite and additional 4-piece bath. FULLY FINISHED basement with den, rec room, and a fantastic combination 3-piece bathroom/laundry room with great storage space. Enjoy your landscaped backyard from an elevated deck complete with a privacy screen. Don't miss this move-in ready gem in a great neighbourhood! (id:58723)
Maxwell Progressive
#504 11710 100 Av Nw
Edmonton, Alberta T5K 2G3
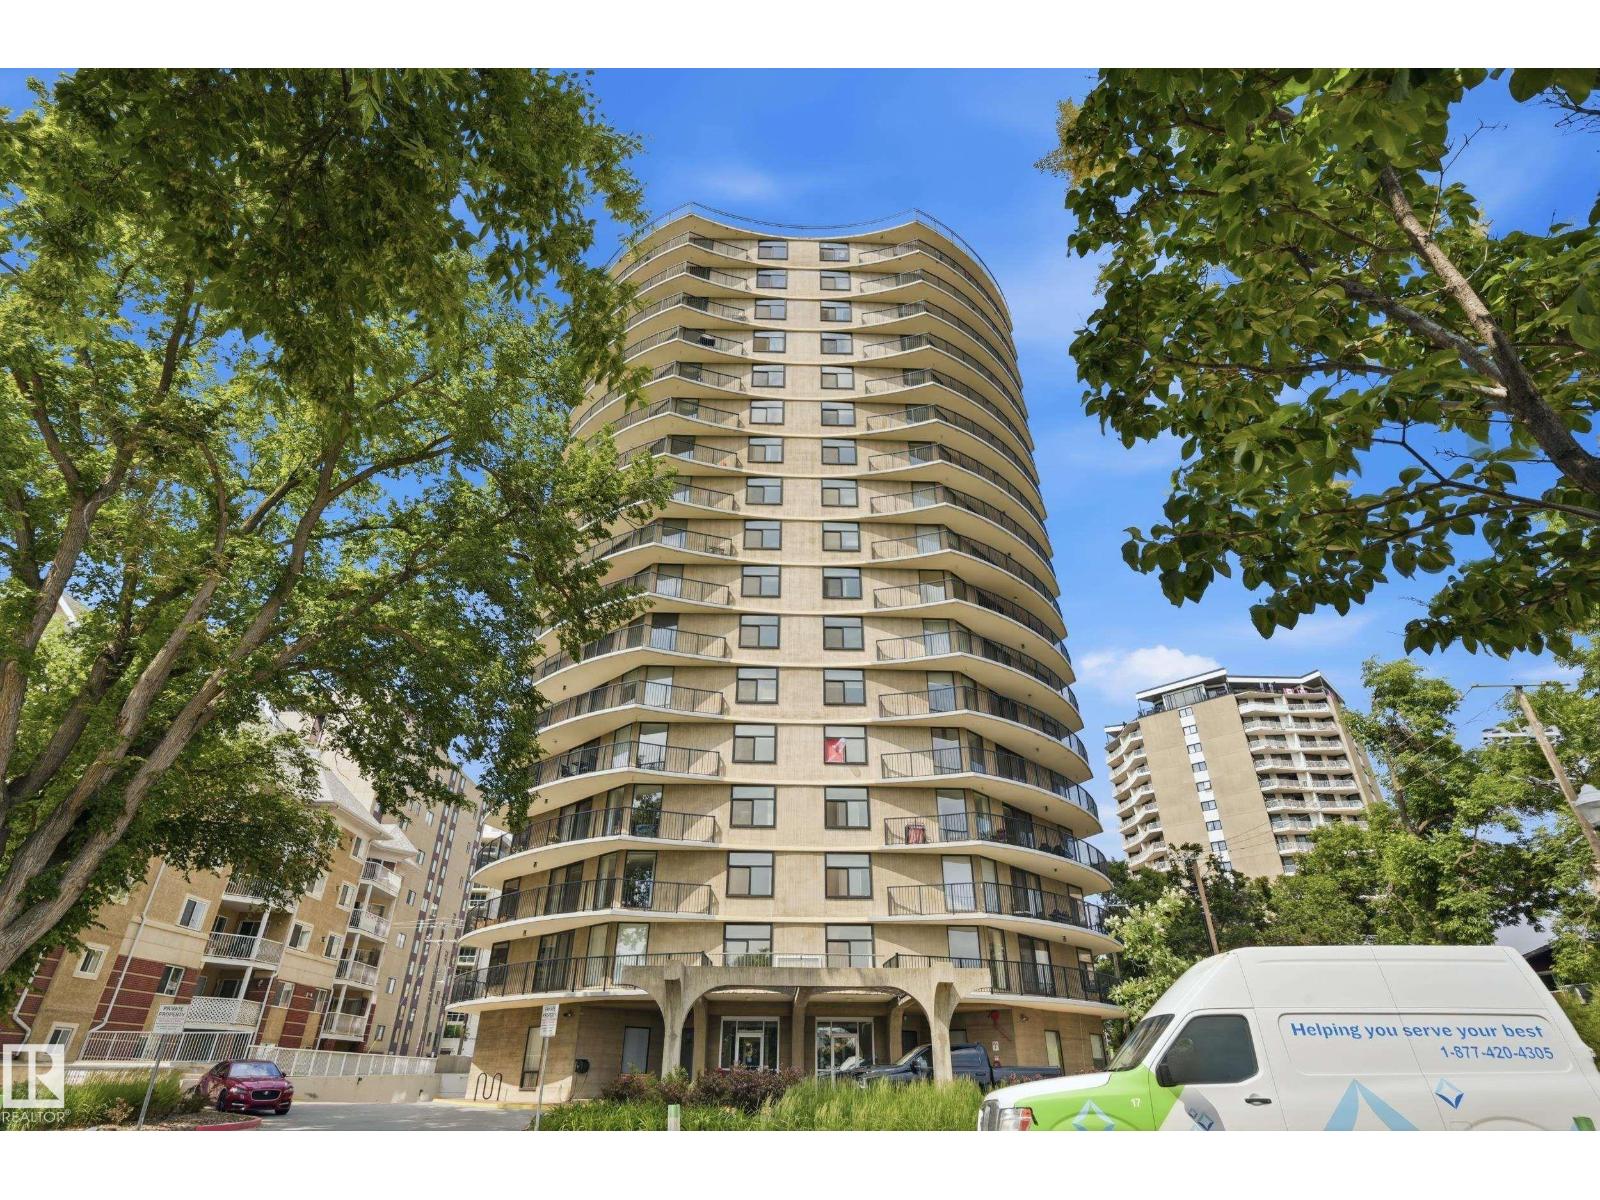
Stunning 1,300 sq. ft. executive corner condo with panoramic River Valley and downtown views, with all utilities included! Welcome to Victoria Plaza on prestigious Victoria Promenade. This beautifully renovated 2-bedroom suite offers bright, open-concept living with an expansive wraparound balcony showcasing breathtaking views. The updated kitchen features granite countertops, stainless steel appliances, and ample cabinetry, while luxury vinyl plank flooring and renovated bathrooms add modern style throughout. The spacious primary bedroom includes a 2-piece ensuite, plus in-suite storage and a heated underground parking stall. This quiet concrete building offers only four suites per floor and exceptional amenities, including an indoor pool, sauna, fitness room, and social lounge. Steps to River Valley trails, cafés, restaurants, Jasper Avenue, and downtown. (id:58723)
Maxwell Polaris
4023 Whispering River Dr Nw
Edmonton, Alberta T6W 0T5
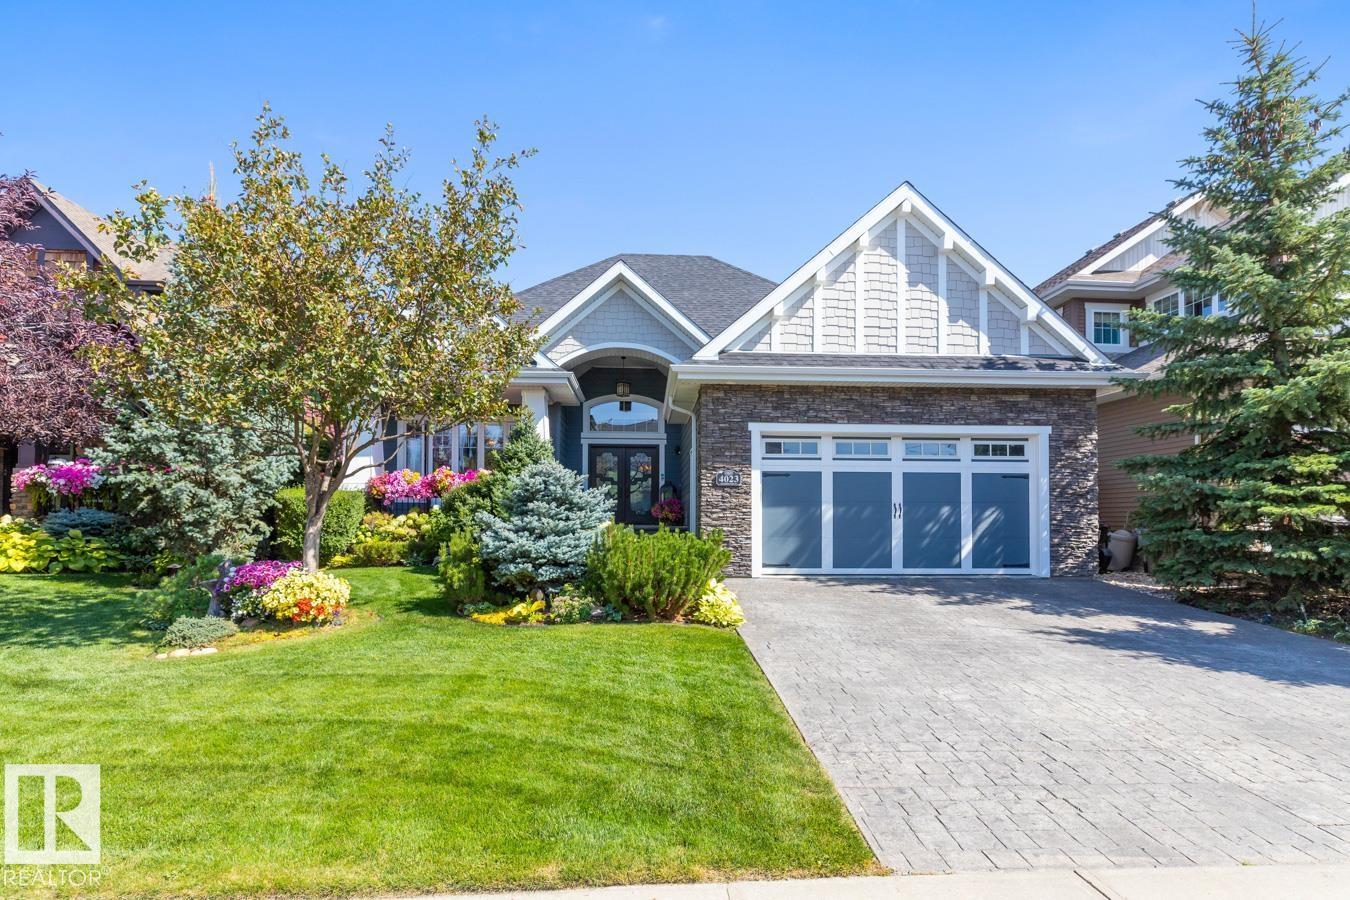
This stunning former Full House Lottery Dream Home offers luxury living in the exclusive Westpointe of Windermere, BACKING ONTO A TRANQUIL RAVINE. Built by Perry Built Homes, this WALKOUT BUNGALOW combines rustic elegance with high-end finishes—featuring soaring vaulted ceilings, rich wood and stone accents, and over 3,500 sqft of finished space. Inside you'll find Miele appliances, Control4 system, heated floors (basement + ensuite), a soundproofed theatre room, and a beautifully designed wine cellar. Expansive custom bifold sliding doors on both levels create seamless indoor-outdoor living. The double-sided fireplace anchors the open-concept main floor, while breathtaking landscaping enhances the front and back yards. Every detail of this home has been thoughtfully crafted for refined living and lasting enjoyment. With HardiePlank® siding, oversized garage, and ravine views, this home is a rare find that must be seen in person. (id:58723)
The Foundry Real Estate Company Ltd
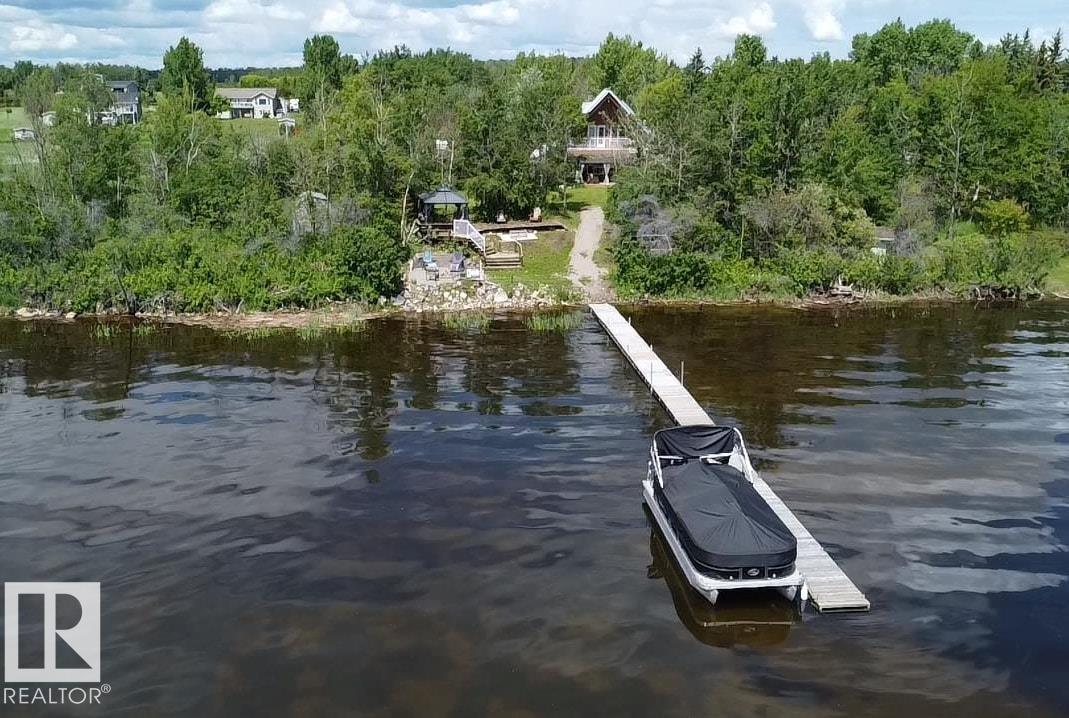
#1&3 61025a Rge Rd 465
Rural Bonnyville M.d., Alberta T9N 2J6
Live Life Lakefront! Custom built home on 2 lots! Impressive 3300 sqft 2-storey features bright open-concept living space w/ underslab heat & loads of character throughout. Designer kitchen offers white cabinetry w/ BI ovens & induction cooktop, large eat-at island & garden doors leading to a south-facing patio/ gazebo overlooking the lake w/ gas hook up for BBQ. 5 Bdrms & 3 baths including a primary suite w/ cozy gas stove, access to a private lake-view balcony, luxurious, updated 4pc ensuite featuring tiled shower w/ waterfall & BI seating. 2nd level also offers laundry, den, rec room & vaulted ceilings. More than $100,000 in recent upgrades including vinyl plank flooring, 3-pc bathroom, paint, boiler, hot water on demand & septic pump. Beautifully landscaped yard includes a path, cleared beach w/ boat/ swimming access, gazebo & firepit area. 32x28 double attached heated garage, powered single garage & sheds. Next to municipal reserve & close to town amenities, trails & golf. A Home That Inspires! (id:58723)
RE/MAX Bonnyville Realty
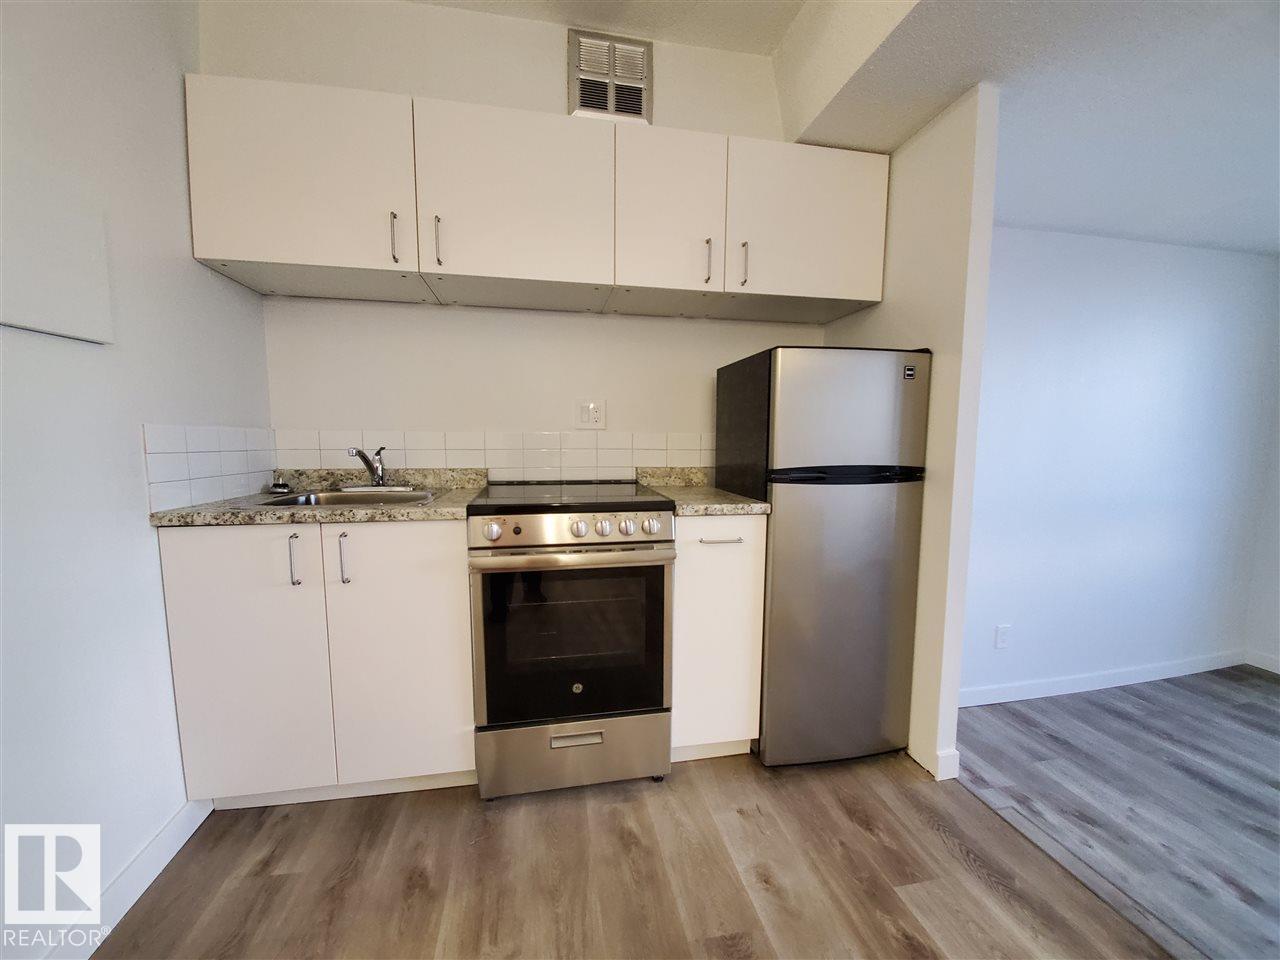
#614 10160 114 St Nw
Edmonton, Alberta T5K 2L2
Wonderful opportunity for investors or an exciting environment for first time buyers. Great, central location with easy access to downtown business, shopping and entertainment. Walking distance to the city's finest restaurants and night spots. Featuring an impressive brick exterior, this building was built to the highest standards of design and construction. Underground heated parking, 2 high speed elevators, laundry facility on each floor. (id:58723)
Maxwell Challenge Realty
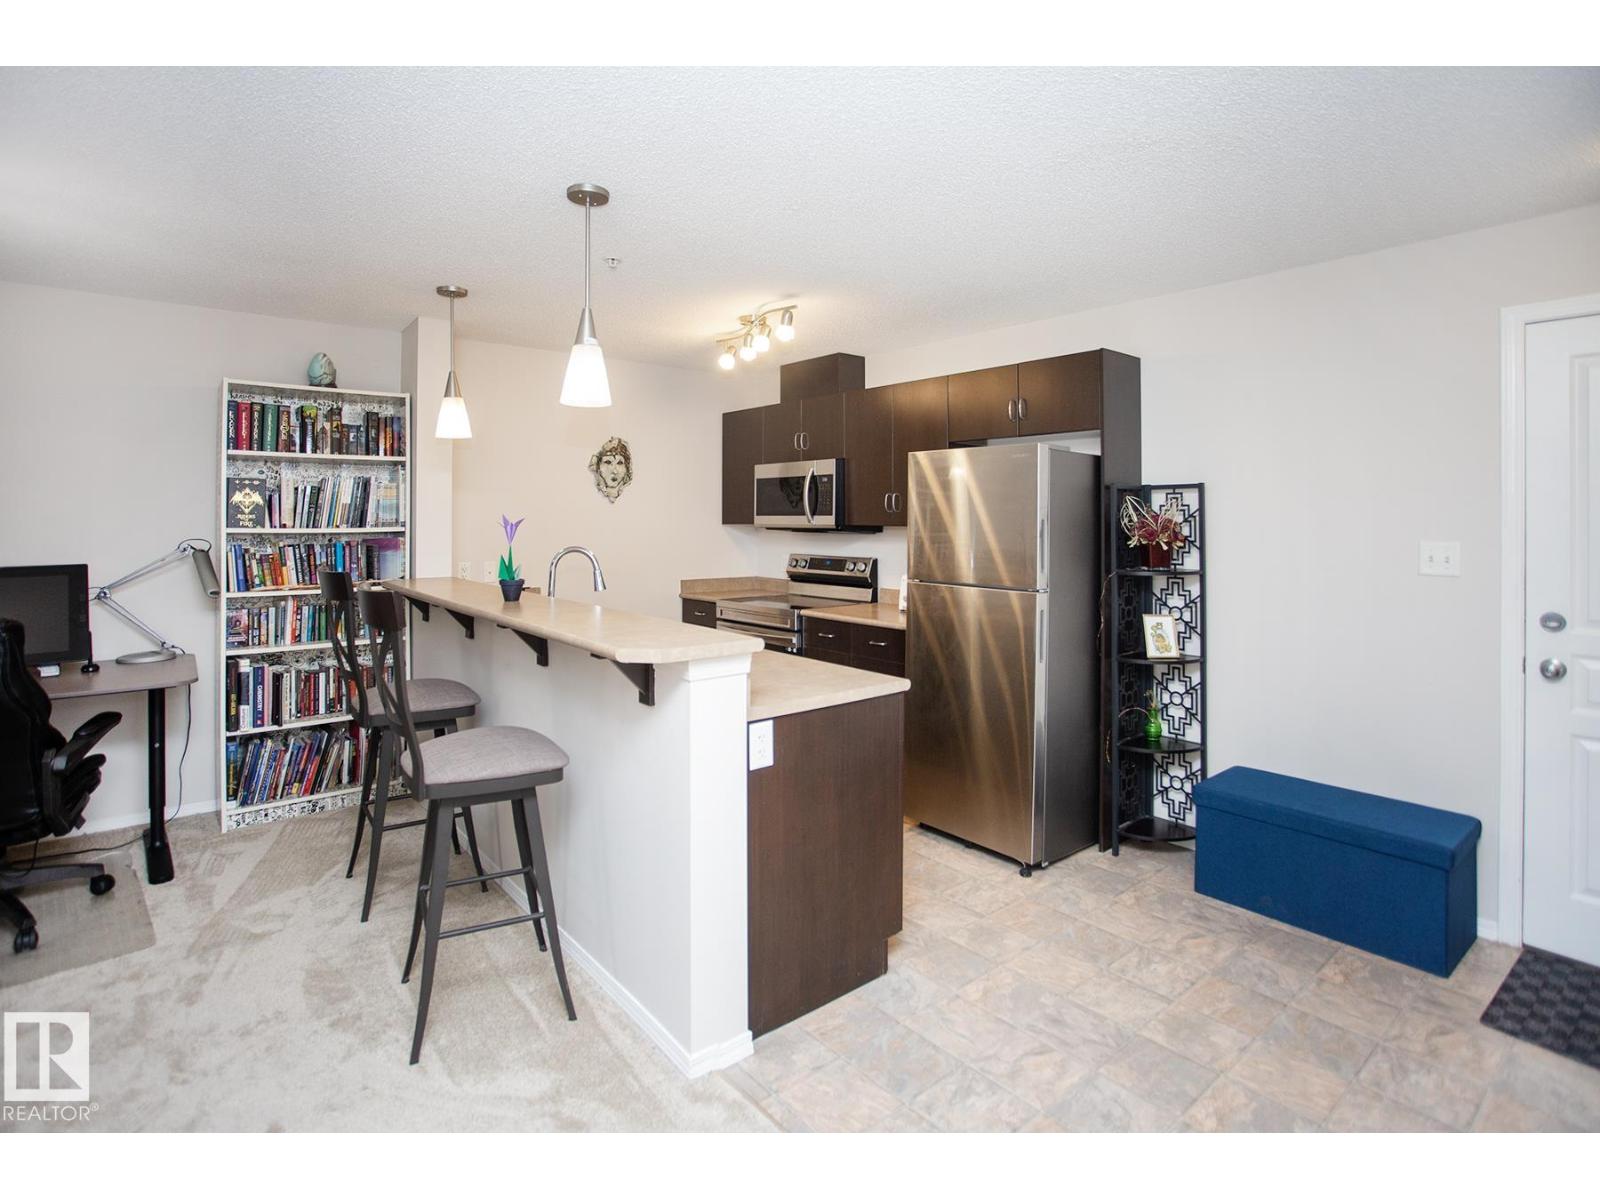
#235 1180 Hyndman Rd Nw
Edmonton, Alberta T5A 0P8
Well laid out pristine, modern one bedroom condo in a great location. Newer stainless appliances in the kitchen which has beautiful dark wood cabinets and a large peninsula with seating. Great use of space. The open concept has lots of room for a dinette and living room. Living room opens to the east facing deck - bright sunny mornings and cool evenings. The bedroom has a large closet and the 4 piece bath has extra storage. Condo includes in suite laundry with a storage room and one assigned parking stall. Location is close to the Yellowhead and great access to the Henday. The condo is minutes to scenic walking/biking trails, picnic areas, off leash dog park, golf & beautiful Hermitage Park. Visitor parking is available. (id:58723)
RE/MAX Real Estate
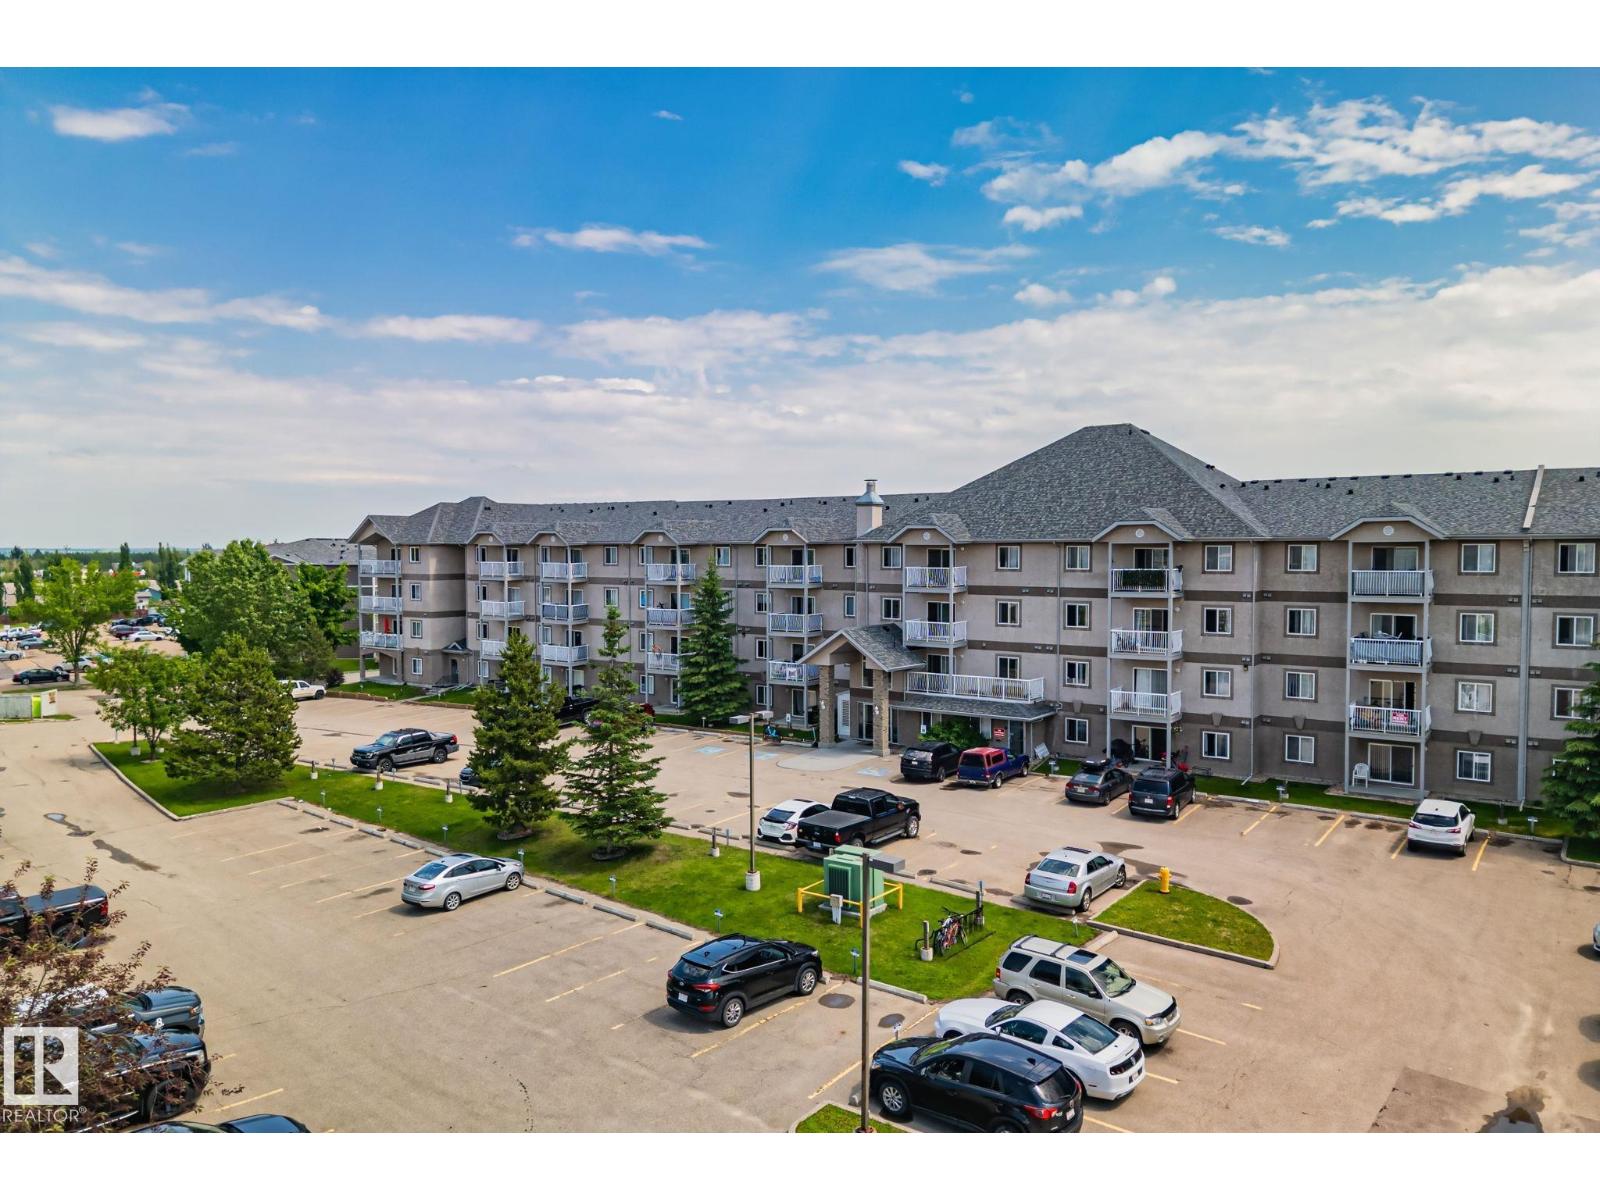
#209 240 Spruce Ridge Rd
Spruce Grove, Alberta T7X 0G5
Welcome to this bright and inviting 2 Bedroom & 2 Bathroom condo in the heart of Spruce Grove! Offering a functional open concept layout, this home is perfect for first time buyers, downsizers, or investors alike. The spacious living area flows seamlessly to your private balcony, creating the perfect spot to relax or enjoy your morning coffee. Ideally located just minutes from the TransAlta Tri Leisure Centre, shopping, restaurants, parks, and schools, you’ll love the convenience of having everything you need close by. Commuters will appreciate the quick access to Highway 16A, making travel to Edmonton fast and easy. A fantastic opportunity to enjoy comfortable, low maintenance living in one of Spruce Grove’s most convenient locations! (id:58723)
Exp Realty