Hurry Home

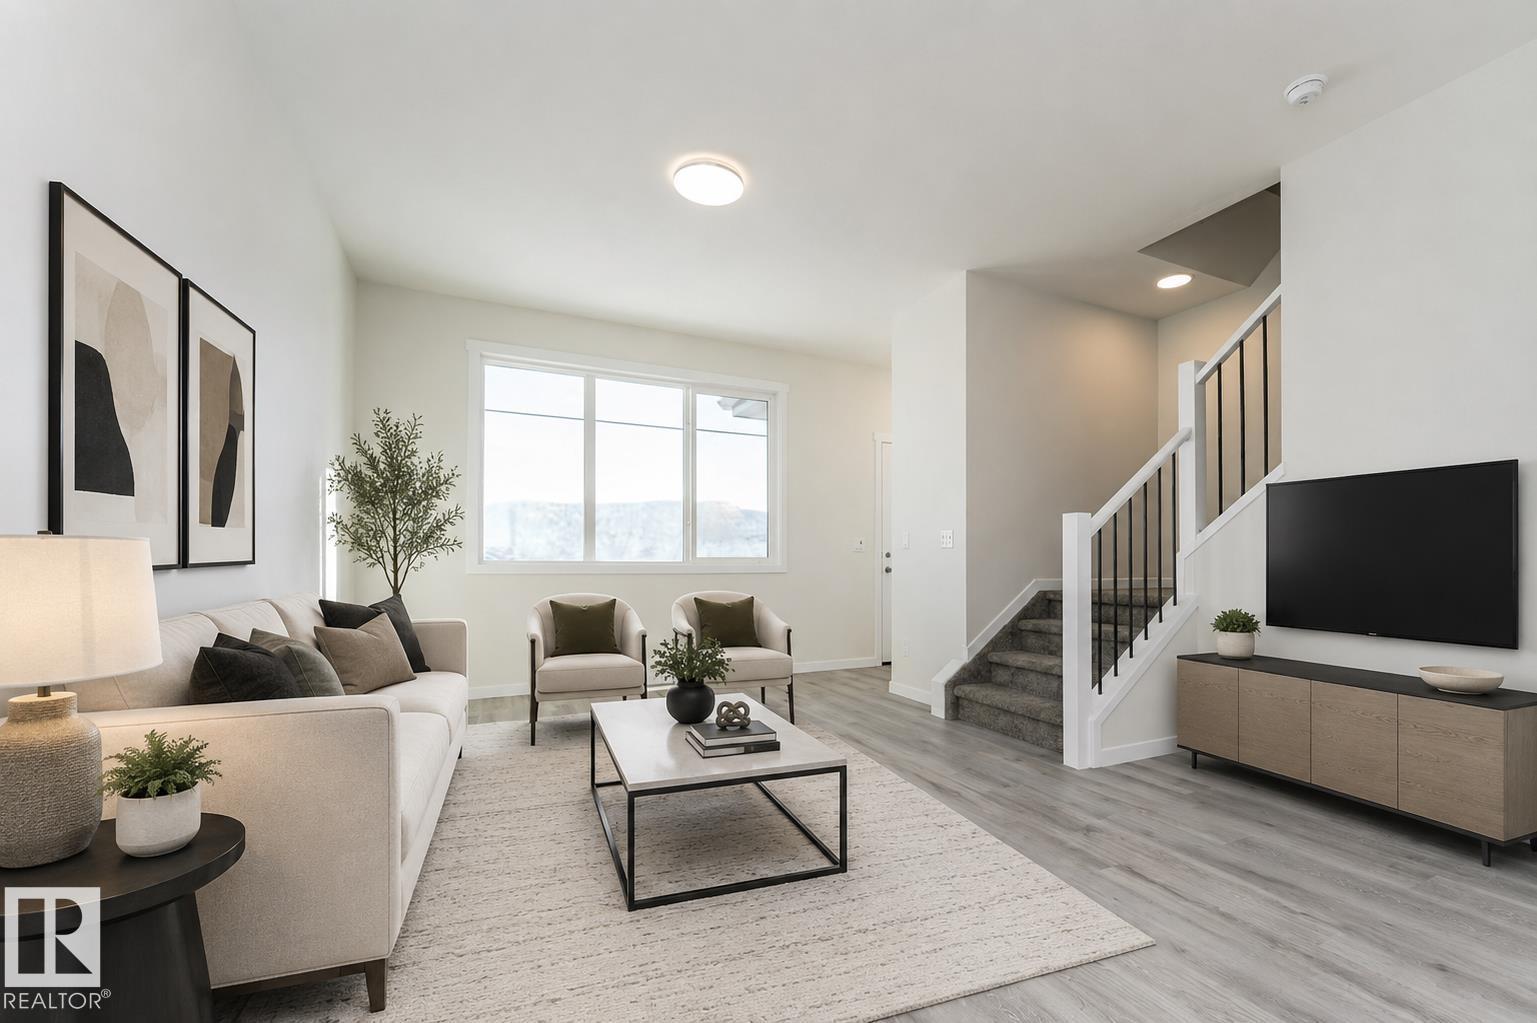
3896 Wren Cr Nw
Edmonton, Alberta T5S 0S9
Introducing this stunning brand new 2-storey home by Anthem Homes, located in the highly sought-after community of Kinglet. Thoughtfully designed with a modern cool-tone interior palette and stylish finishes throughout, this home offers the perfect blend of comfort and functionality. The open-concept main floor features durable vinyl flooring, quartz countertops, stainless steel kitchen appliances, and stunning lighting fixtures that elevate the space. Upstairs, you’ll find 3 spacious bedrooms, convenient upper floor laundry, and cozy carpet flooring throughout the upper level. A separate side entrance provides excellent future basement suite potential, making this home a great option for families or investors. (id:58723)
Exp Realty
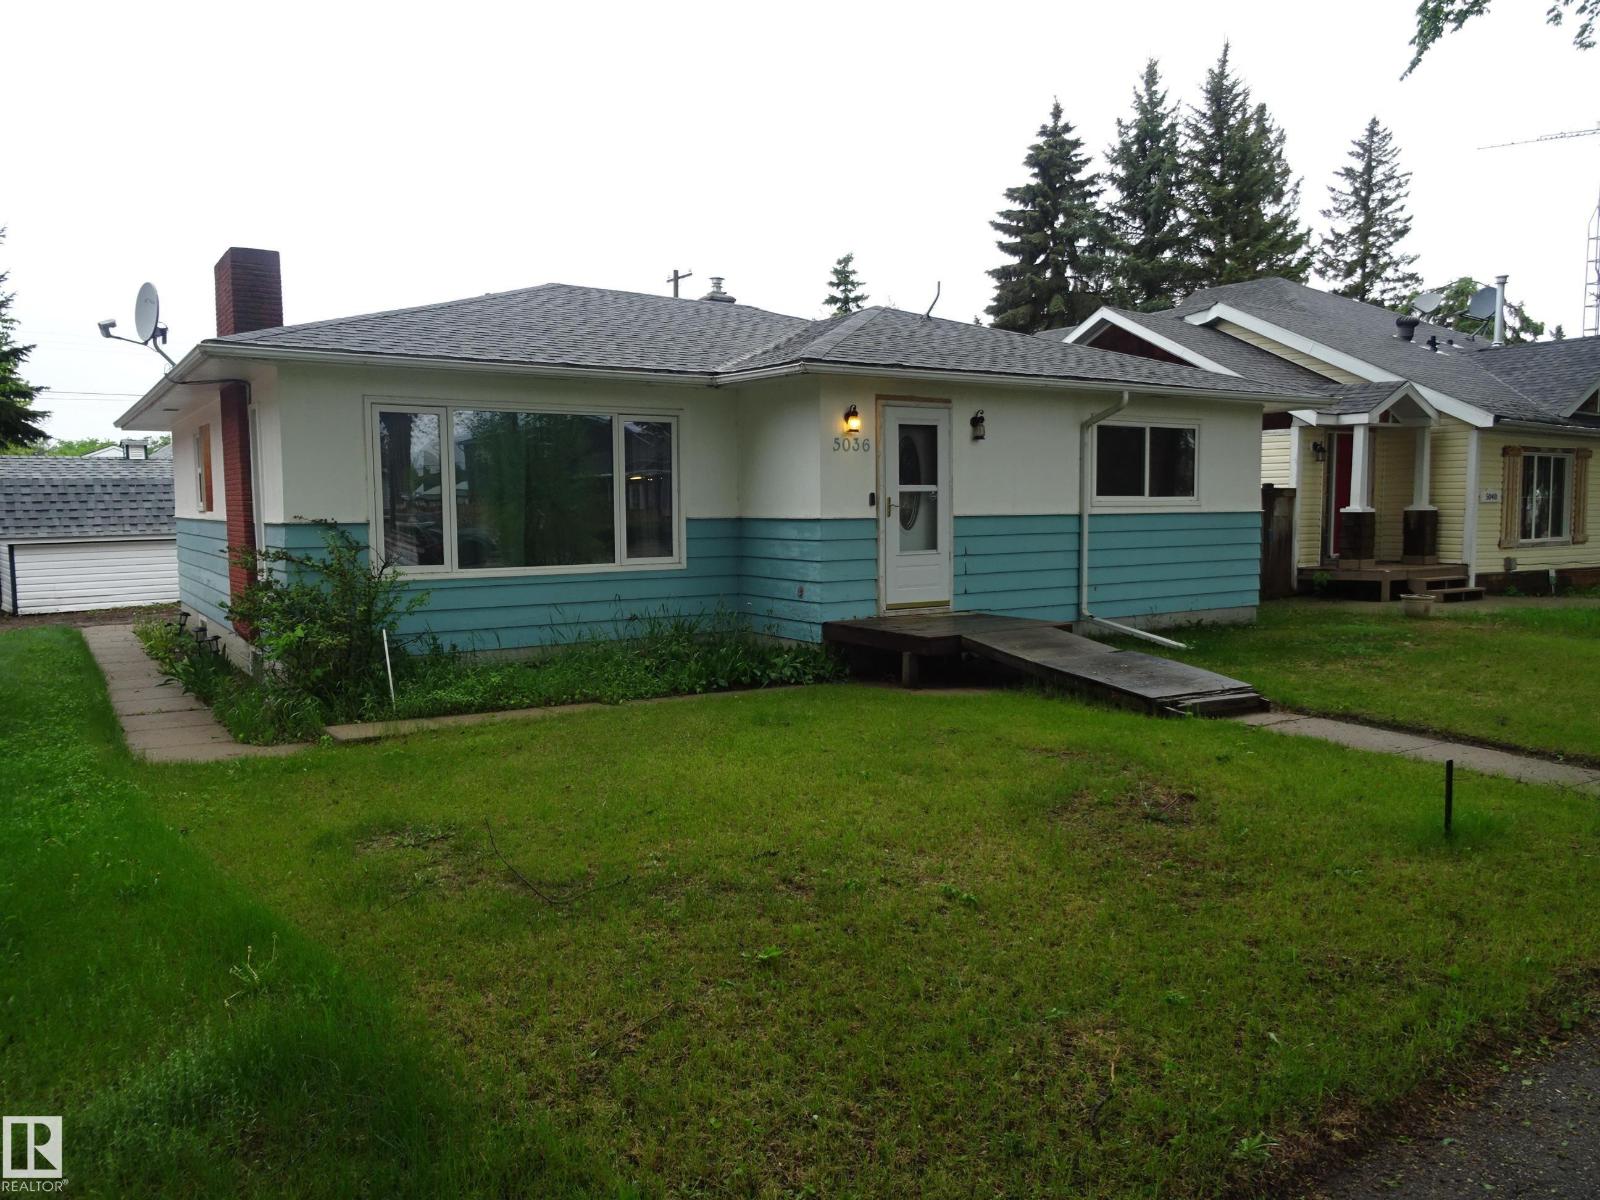
5036 52 St
Andrew, Alberta T0B 0C0
This 1244 sq ft bungalow is perfect for a growing family in a quiet town. Enter the home on the main floor into a large living room with space for your your entire home entertainment system. The kitchen has lots of counterspace and room for a sizeable dining room table. Down the hall you will find 3 bedrooms and the main 4pc bathroom. Downstairs there is a massive modern recreation room with space for the kids to play. There is also a large storage room and a spacious utility room. Upgrades to the home include shingles, some windows, electrical, and a mid efficient furnace. There is a large back yard, single detached garage and back alley access. A great home with good bones and lots of potential. (id:58723)
RE/MAX Edge Realty
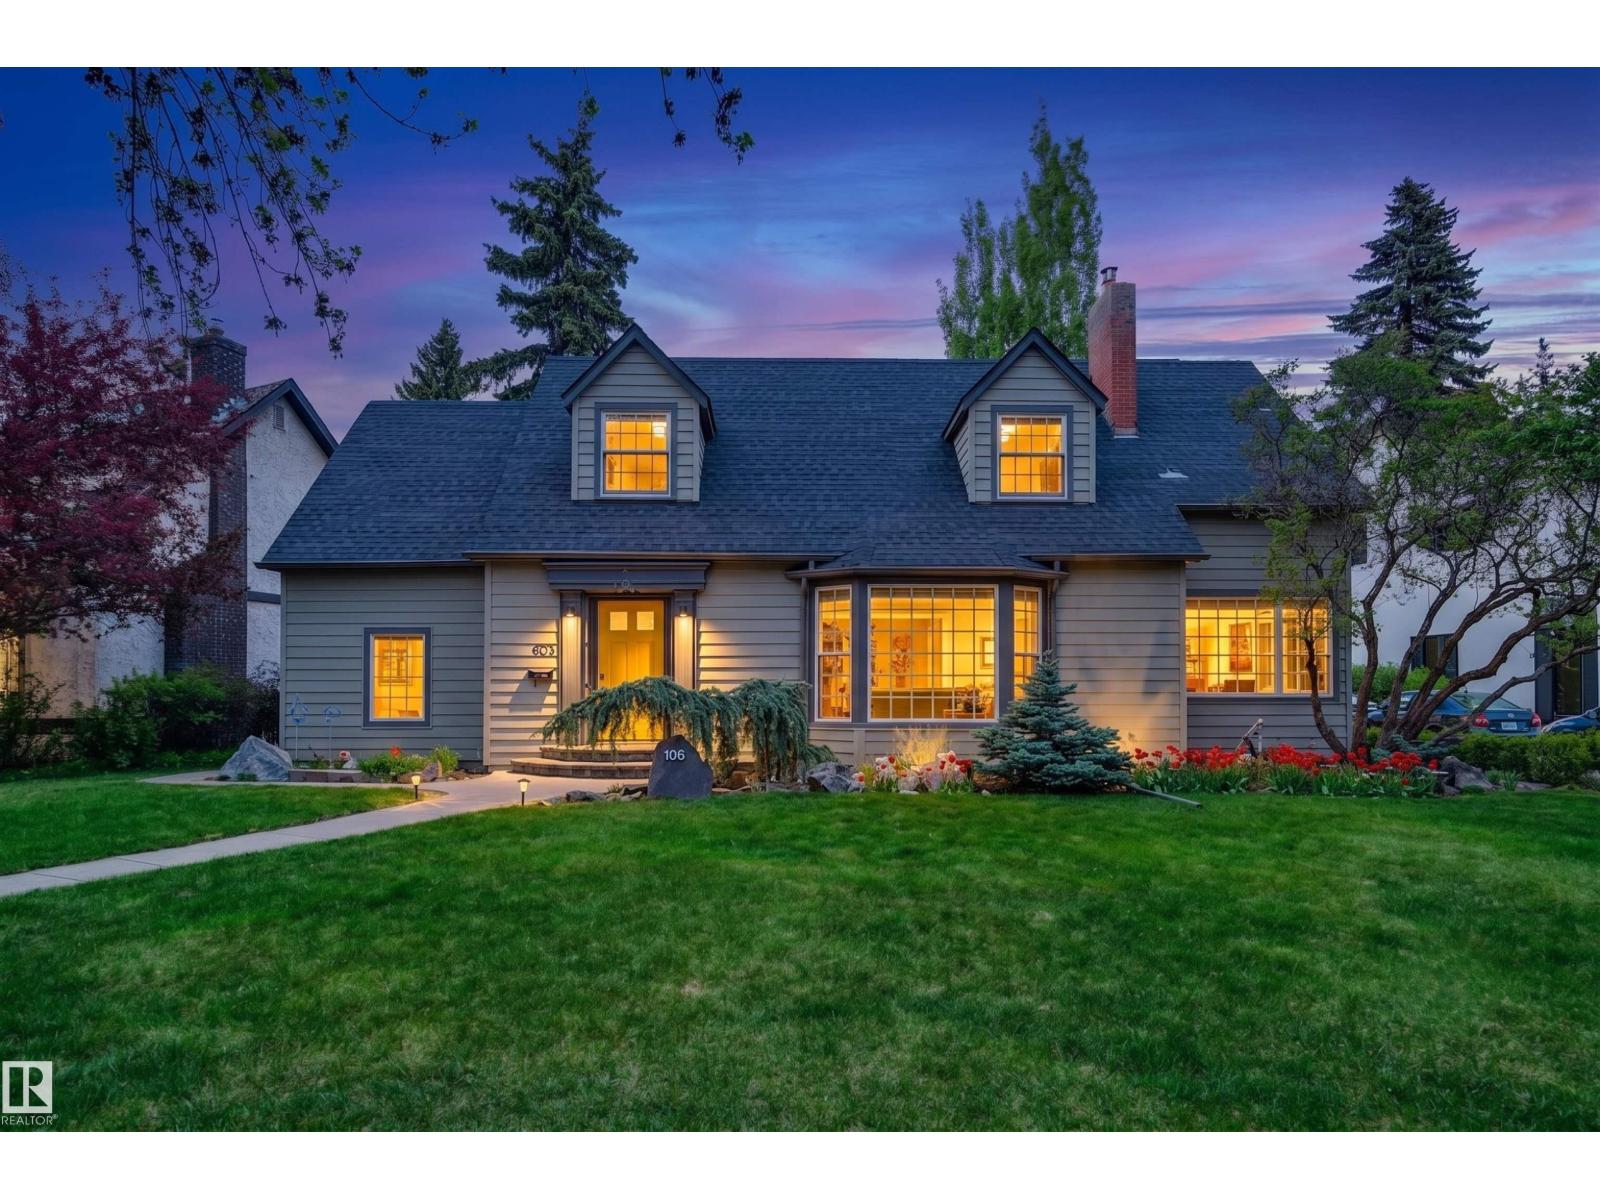
106 St George's Cr Nw
Edmonton, Alberta T5N 3M7
Rich in character and timeless charm, this breathtaking 2-storey on prestigious St. George’s Crescent in the heart of Glenora offers the perfect blend of elegance & warmth. Hardwood flooring spans the main floor, where the spacious living room is filled with natural light from the bay window and features crown moulding & a cozy gas fireplace, flowing into the formal dining room with elegant coved ceiling. The beautifully updated eat-in kitchen is full of personality with exposed brick, stainless steel appliances & tiled backsplash. A charming den with built-in bookcase creates the perfect office or library. Upstairs, the dreamy primary retreat features hardwood flooring, a walk-in closet and private ensuite with large soaker tub. Three additional bedrooms, a 3 pc bath & hobby room complete the upper level. The basement offers a large family room, 5th bedroom & 3 pc bath. Enjoy the private fenced yard with patio plus a double detached garage. Steps to the River Valley and close to schools, shops & transit. (id:58723)
RE/MAX Excellence
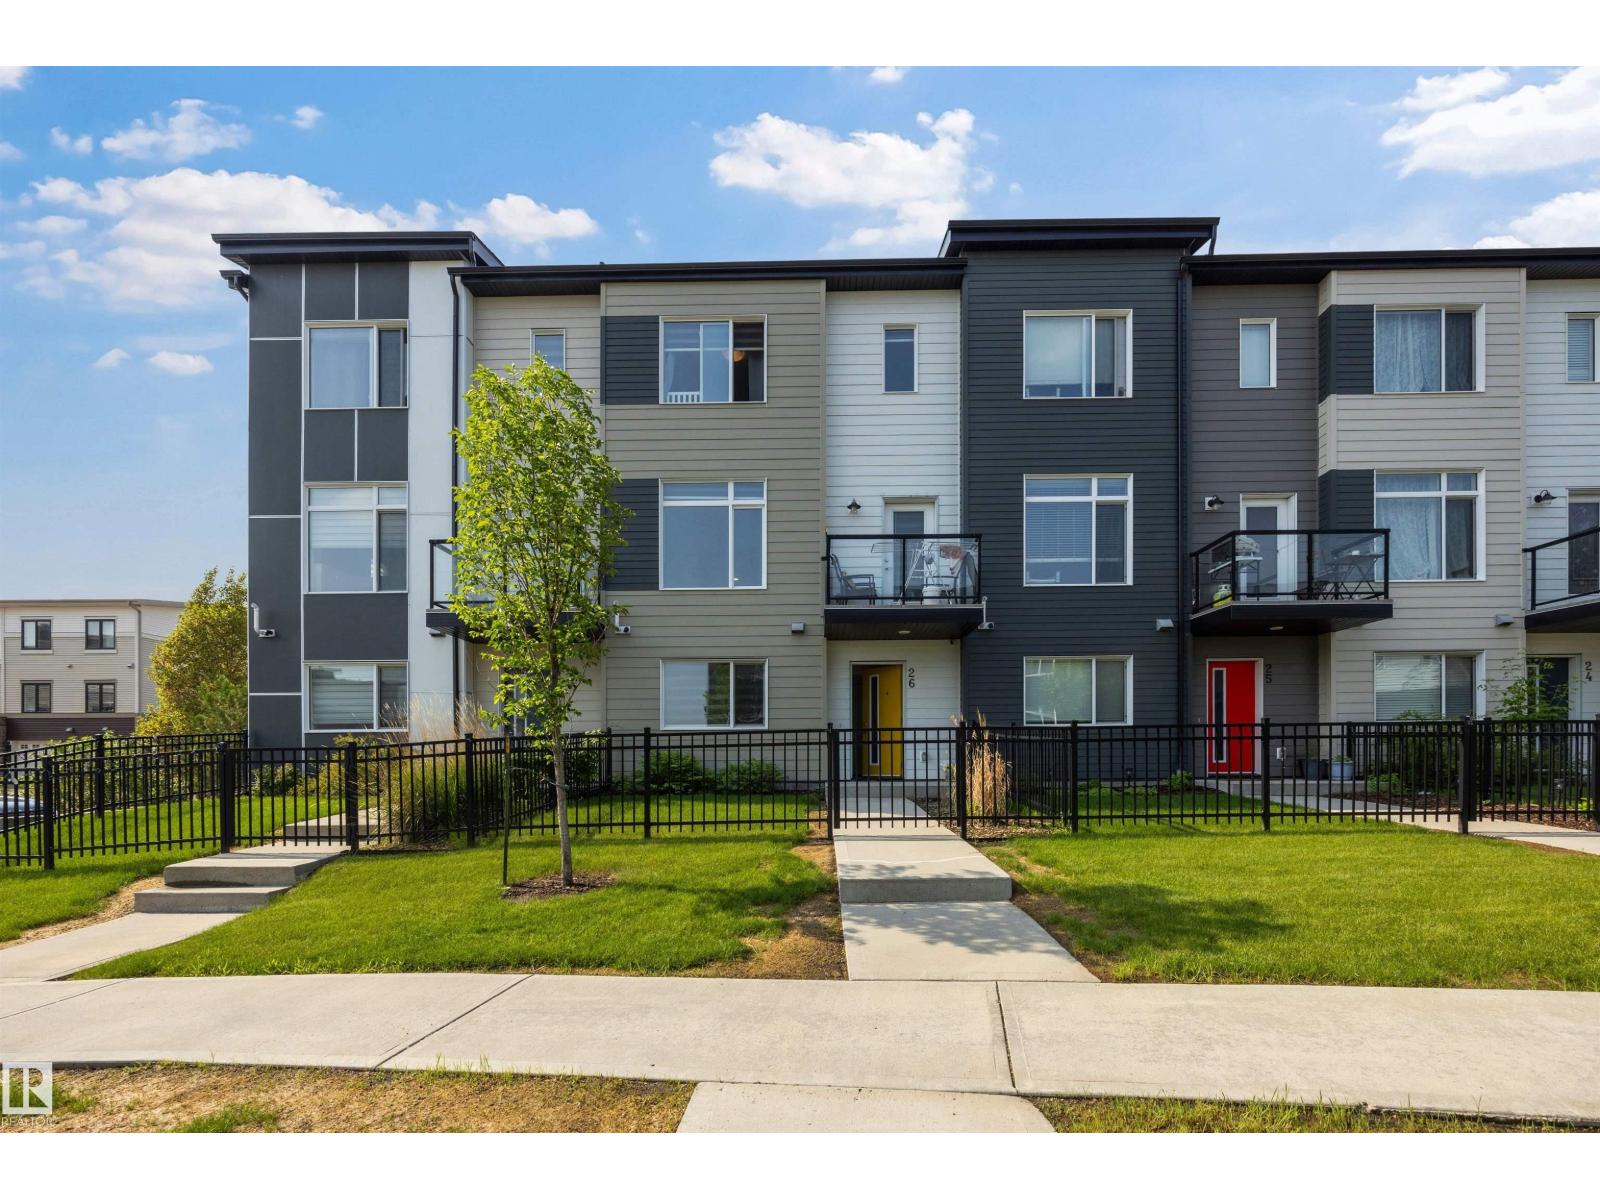
#26 804 Welsh Dr Sw
Edmonton, Alberta T6X 1Y8
Welcome to this charming and family-focused 3 bed, 3 bath townhouse tucked into the vibrant community of Walker. With low condo fees, a spacious double attached garage, and a layout designed for everyday comfort, this home is the ideal fit for ANY HOME BUYER. The bright main floor offers an open-concept living and dining space where everyone can gather. The kitchen provides plenty of counter space and storage, making meal prep easy and family dinners enjoyable. Upstairs, you’ll find three generous bedrooms, including a welcoming primary suite with its own private bath—perfect for a little extra quiet at the end of the day. Families will appreciate the convenience of being close to all amenities, including schools, parks, playgrounds, shopping, and walking paths. With its warm atmosphere, practical layout, and unbeatable location, this townhouse offers the perfect blend of comfort and convenience for family living. (id:58723)
RE/MAX River City
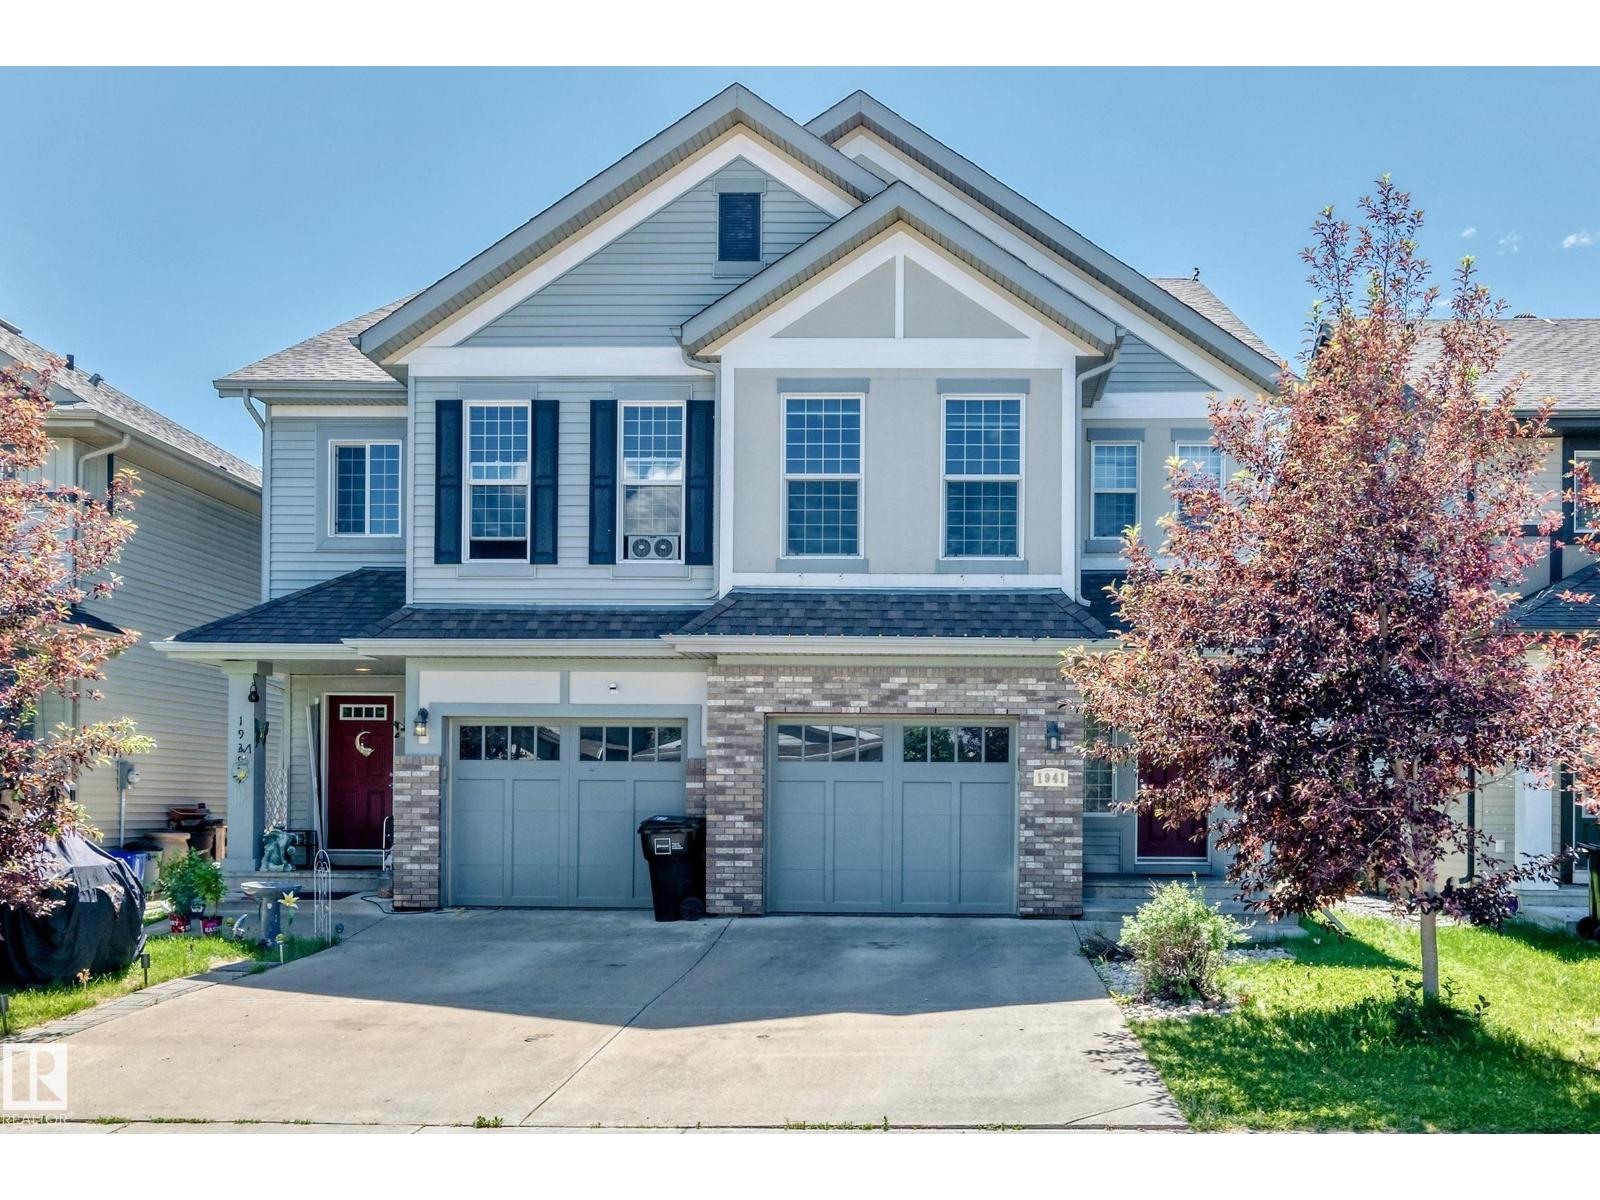
1941 Chapman Rd Sw
Edmonton, Alberta T6W 0Y7
Welcome to this fully finished 4-level split half duplex in the desirable community of Chappelle. Offering over three levels of functional living space plus a finished basement, this home features 3 bedrooms, 3.5 bathrooms, a bonus room, and a single attached garage. The open-concept main floor features a spacious kitchen with a large island, ample cabinetry and counter space, a gas stove, stainless steel appliances, and a dining area overlooking the bright living room with a gas fireplace. The private primary suite occupies its own level and includes a walk-in closet and 3-piece ensuite. Upstairs you'll find two additional bedrooms, a full bathroom, laundry, and a versatile bonus room. The finished basement provides additional living space with another full bathroom, making it ideal for a family room, recreation area, or home office. Enjoy the south-facing, fully fenced backyard with a two-tier deck, Close to schools, parks, shopping, walking trails, transit, and community amenities. (id:58723)
Cir Realty
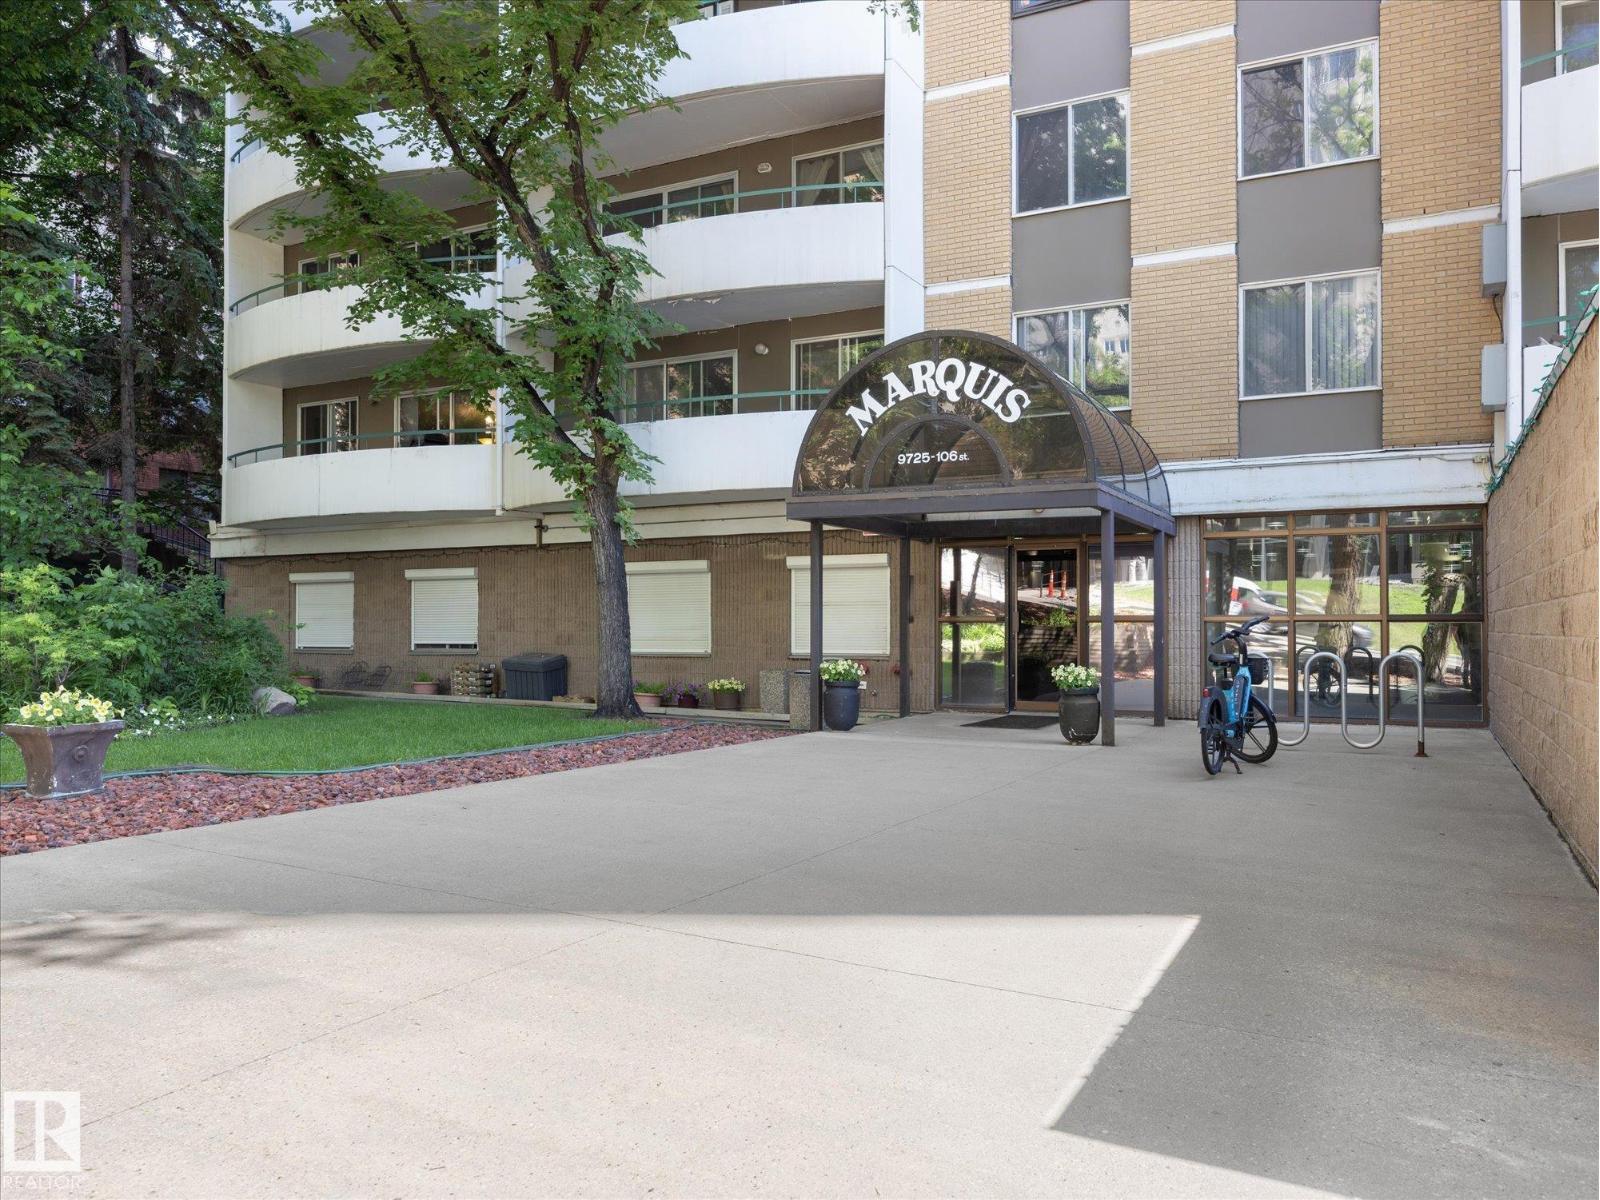
#1601 9725 106 St Nw
Edmonton, Alberta T5K 1B5
VIEW!!! Welcome to the Marquis DT where affordable living and stunning views are the order of the day. This gorgeous 2 bed 1.5 bath 954 sq ft unit features an upgraded kitchen, full dining area, tons of storage, and and completely renovated 4 pce bathroom. The primary has a walk through closet and 2 piece ensuite. Your west facing balcony has plenty of late sun and stunning views. This unit has had all windows and balcony doors replaced and has a secure parkade stall. The building features a pickleball court, sun deck, pool table/social room, and exercise room. Whether you are attending school or the downtown life of bars, restaurants, ICE District and shopping is beckoning this condo could be the one for you! (id:58723)
Real Broker
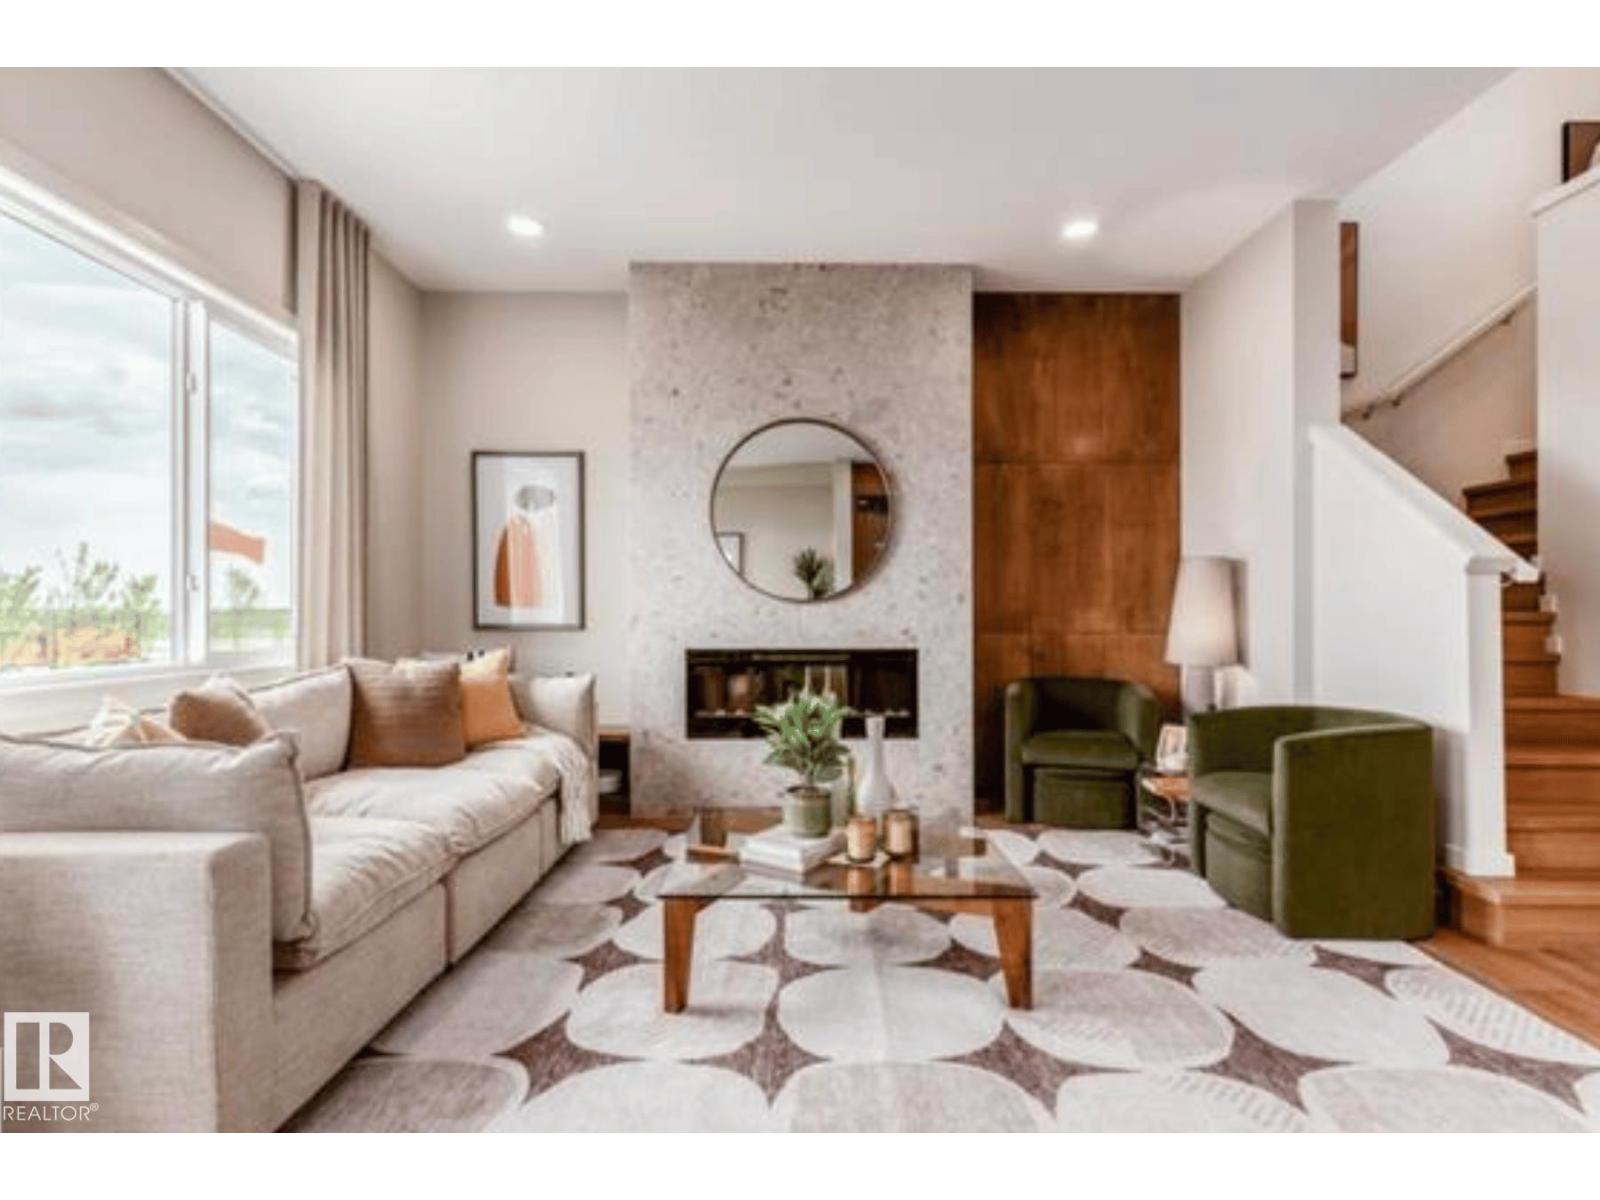
19631 30 Avenue Nw
Edmonton, Alberta T6M 3L9
Step into refined luxury with the Percy by Homes by Avi, a stunning 2-story home in The Uplands . This residence greets you with a bright, open-concept main floor designed for effortless living. At its heart, a chef-inspired kitchen with a central island overlooks the great room and dining area. Offering rare versatility, the layout features 4 bedrooms and 3 full bathrooms , including a convenient main-floor bedroom and full bath, perfect for guests or a home office. Upstairs, a spacious central bonus room separates the secondary bedrooms from your private retreat. The primary suite acts as a true sanctuary, complete with an upgraded, spa-like ensuite. Finished with a private side entry door and an attached double garage, this home perfectly balances upscale style with everyday convenience. Photos of similar model for illustration only, colour/finishing will vary. (id:58723)
Real Broker
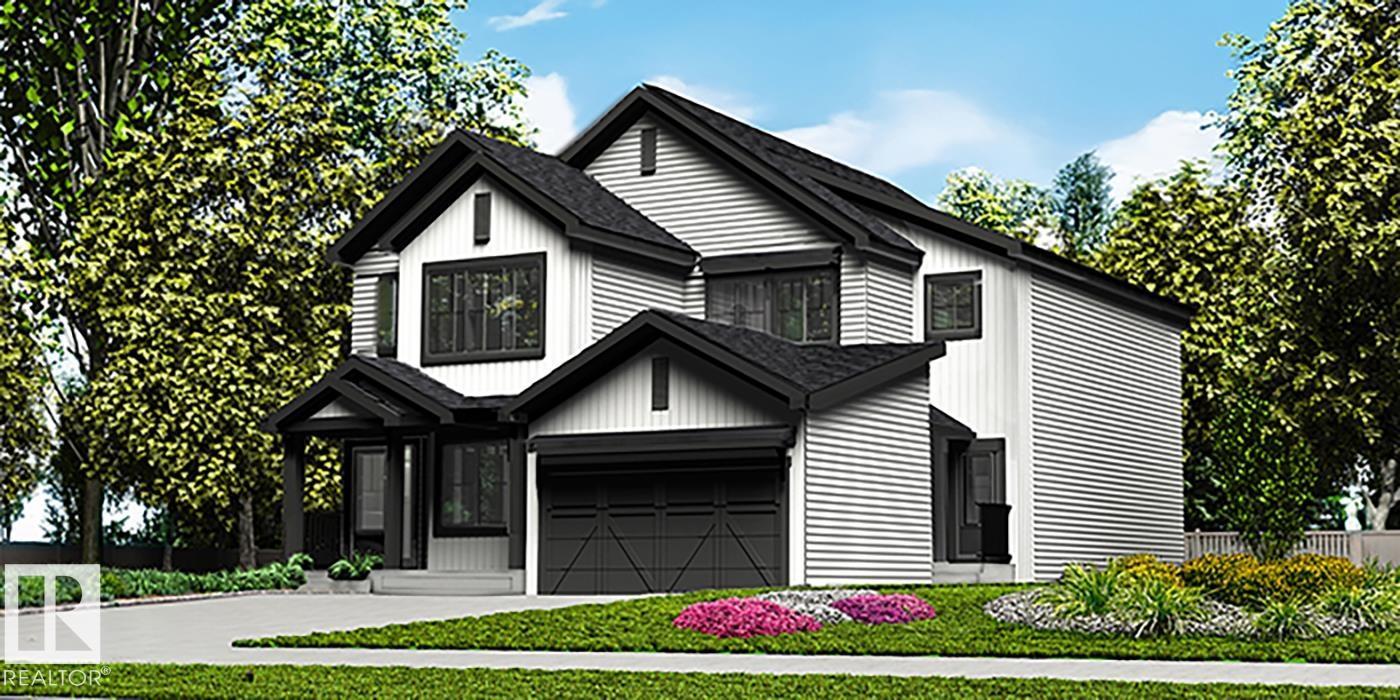
18933 24 Av Nw
Edmonton, Alberta T6M 3L3
Stylish duplex designed for comfort and function, featuring a double attached garage with floor drain, 9’ main floor ceilings, upgraded railings, LVP flooring, and an electric fireplace. The spacious foyer flows past a 2-piece bath into an open-concept great room, kitchen, and dining area. The kitchen includes quartz countertops, a central island with Silgranit sink and flush eating ledge, chimney-style hood fan, full-height backsplash, built-in microwave, and upgraded soft-close cabinetry, plus a convenient pantry. Large rear windows and a sliding patio door fill the space with natural light and provide backyard access. Upstairs offers a generous primary suite with walk-in closet and 4-piece ensuite, two additional bedrooms, a 3-piece bath, and a laundry room with storage. Includes black fixtures and basement rough-in plumbing. (id:58723)
Exp Realty
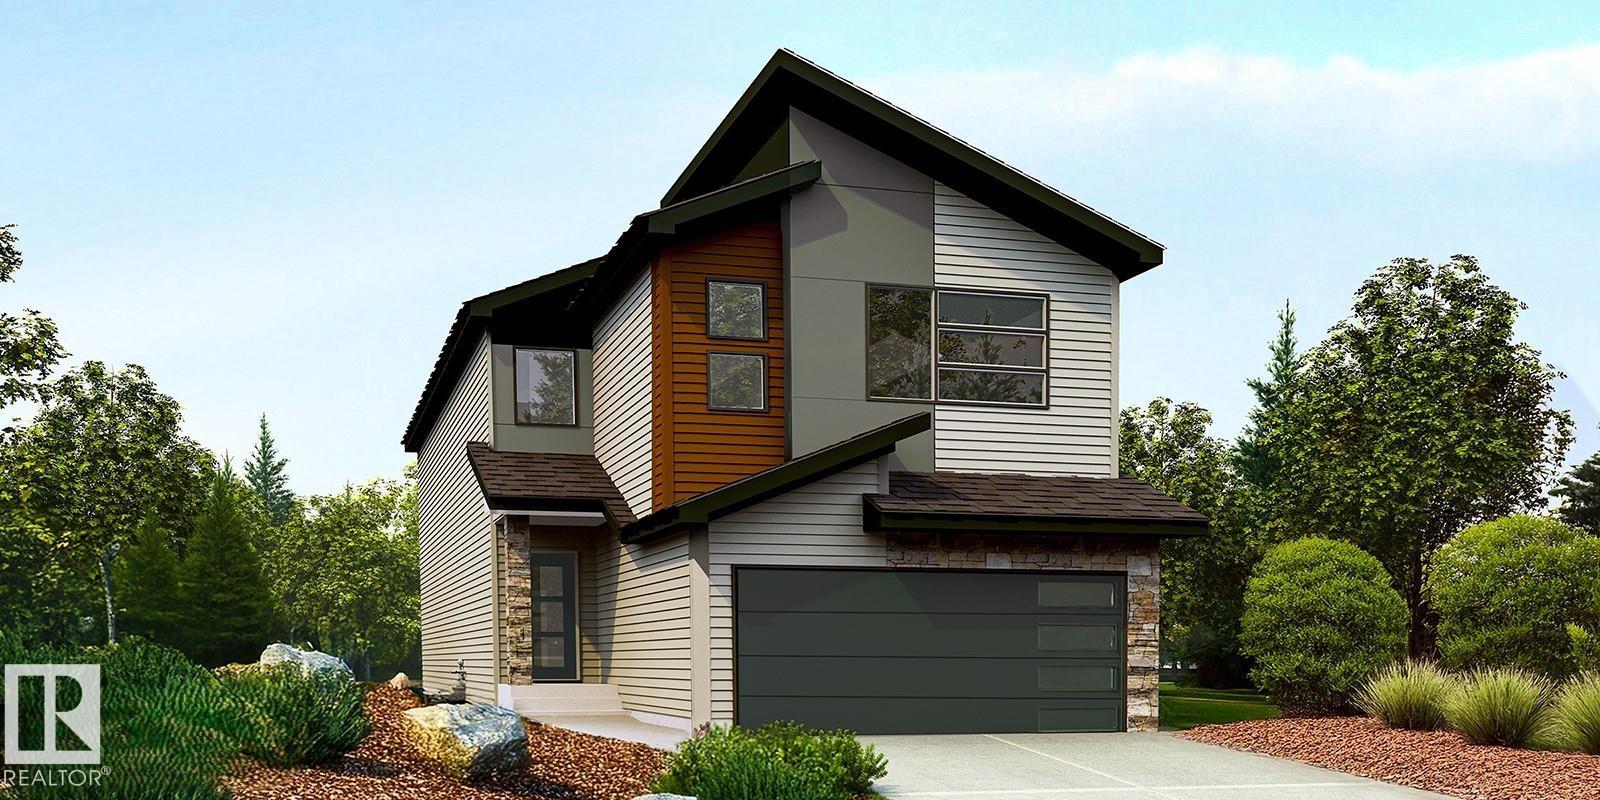
4566 Chegwin Wd Sw
Edmonton, Alberta T6W 5X3
Beautiful family home combining durable construction with refined style. Features a double attached garage with a floor drain, side entrance, 9’ ceilings on the main and basement levels, and LVP flooring throughout the main floor. The foyer includes a large coat closet, while a full 3-piece bath connects to a main-floor bedroom—ideal for guests, a home office, or multi-generational living. The open-concept kitchen, nook, and great room are filled with natural light and offer backyard access. The kitchen showcases an island, Silgranit sink, full-height backsplash, built-in microwave, hood fan, and upgraded soft-close cabinetry with a corner pantry. Upstairs features a bonus room overlooking open-to-below, three bedrooms, laundry, and a spacious primary suite with a 5-piece ensuite and walk-in closet. Includes upgraded railings, brushed nickel fixtures, and basement rough-in. (id:58723)
Exp Realty
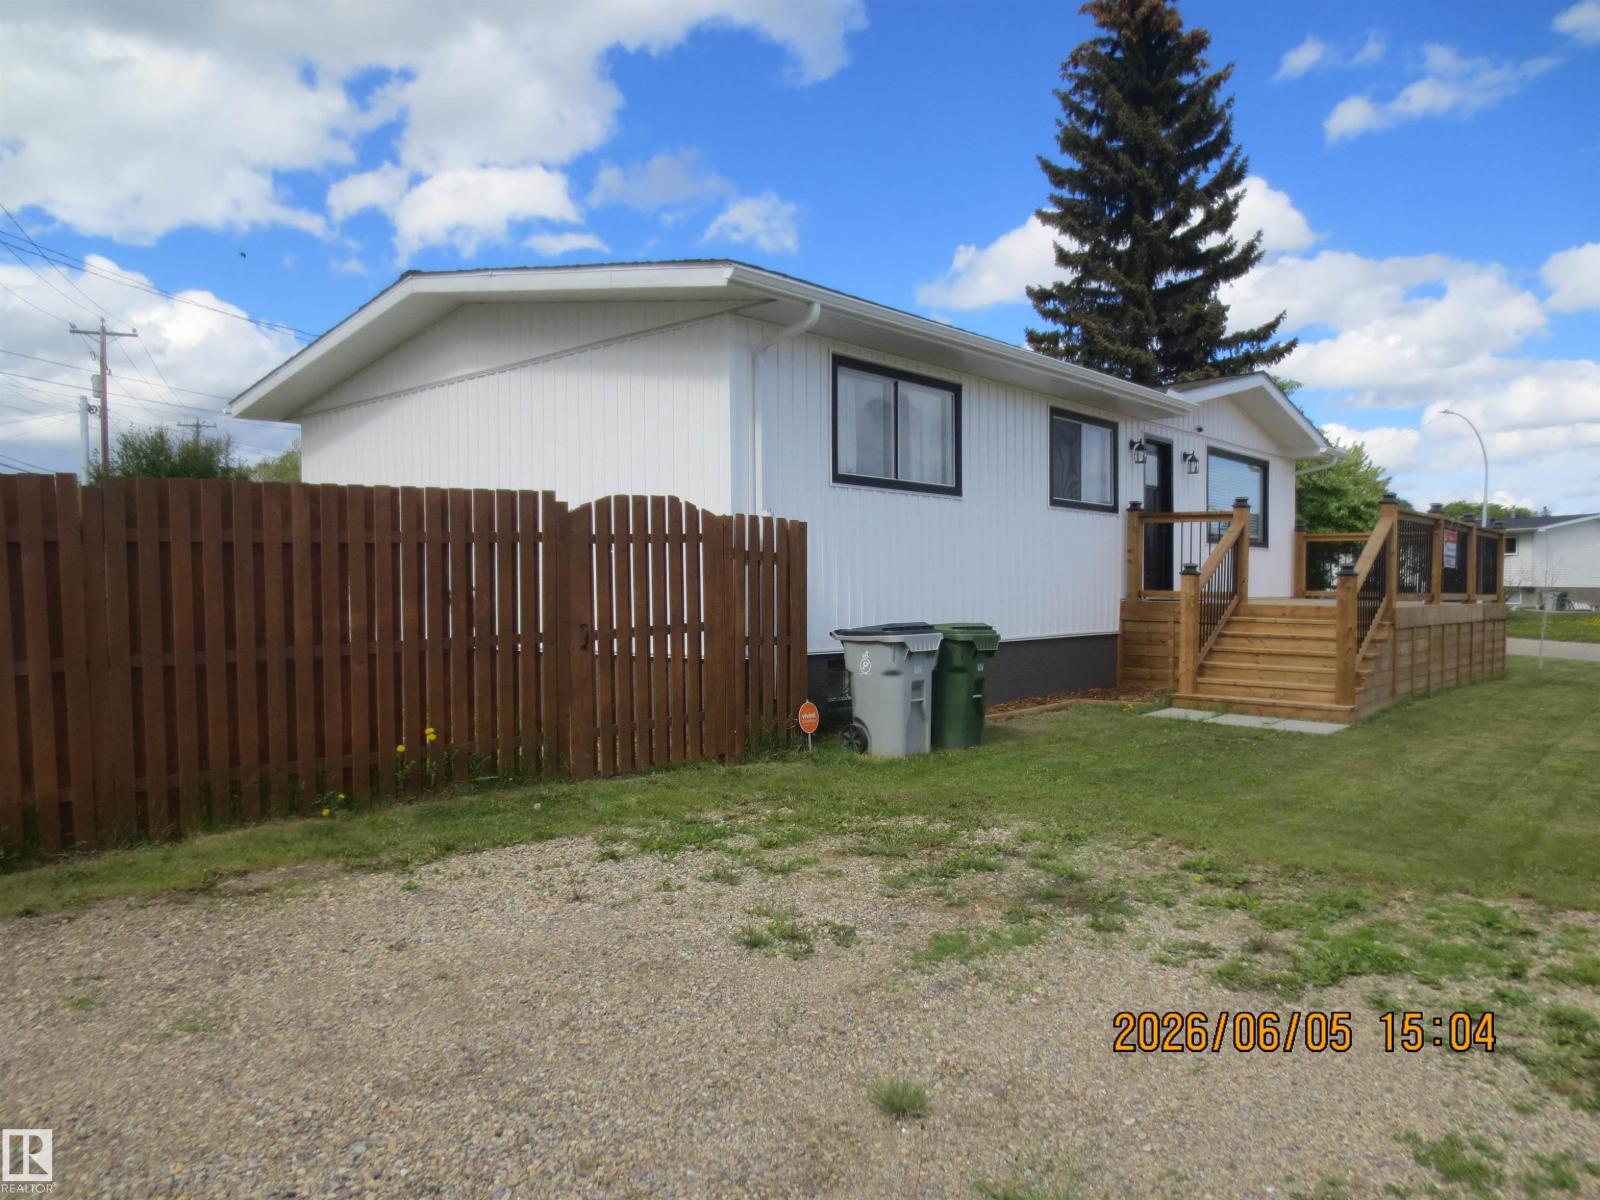
1102 55 St
Edson, Alberta T7E 1J7
Stunning Renovated 4 Bedroom 2 Bathroom Family Home Located on a Low Traffic, Extremely Quiet Street. This 1071 Sq. Ft. Bungalow Features: Bright Kitchen W/Plenty Of Cabinets & Counter Space, Newer SS Appliances, Lg Dining Rm, Living Rm W/Huge Picture Window & Door Access to New Huge Front Deck, & Plenty of Windows For Natural Lighting. Developed Basement: Lg Family Rm W/Inviting Brick Wood Burning Fireplace W/Wood Storage, Lg 4th Bedroom, 3 pc Bathroom, Huge Laundry/Storage Rm W/Built in Shelving & Cold Rm. Upgraded Throughout, Including: Beautifully Renovated Bathrooms, Paint, Flooring, Light Fixtures, Siding, Facia, Eavestroughs, Ventilation, New Front Deck, Plumbing, Electrical, & More! Fenced Private Park Like Backyard W/Mature Trees, Fire Pit, Flowerbeds, Perennials, Storage Shed, Alley Access, Lg Parking Area, RV Parking, Huge New Front Deck & Cozy Back Deck to Entertain Guests. Plenty of Room in This Huge Yard to Build the Perfect Man Cave. Great Location Close to Schools, Parks, & Walking Trails. (id:58723)
RE/MAX Excellence
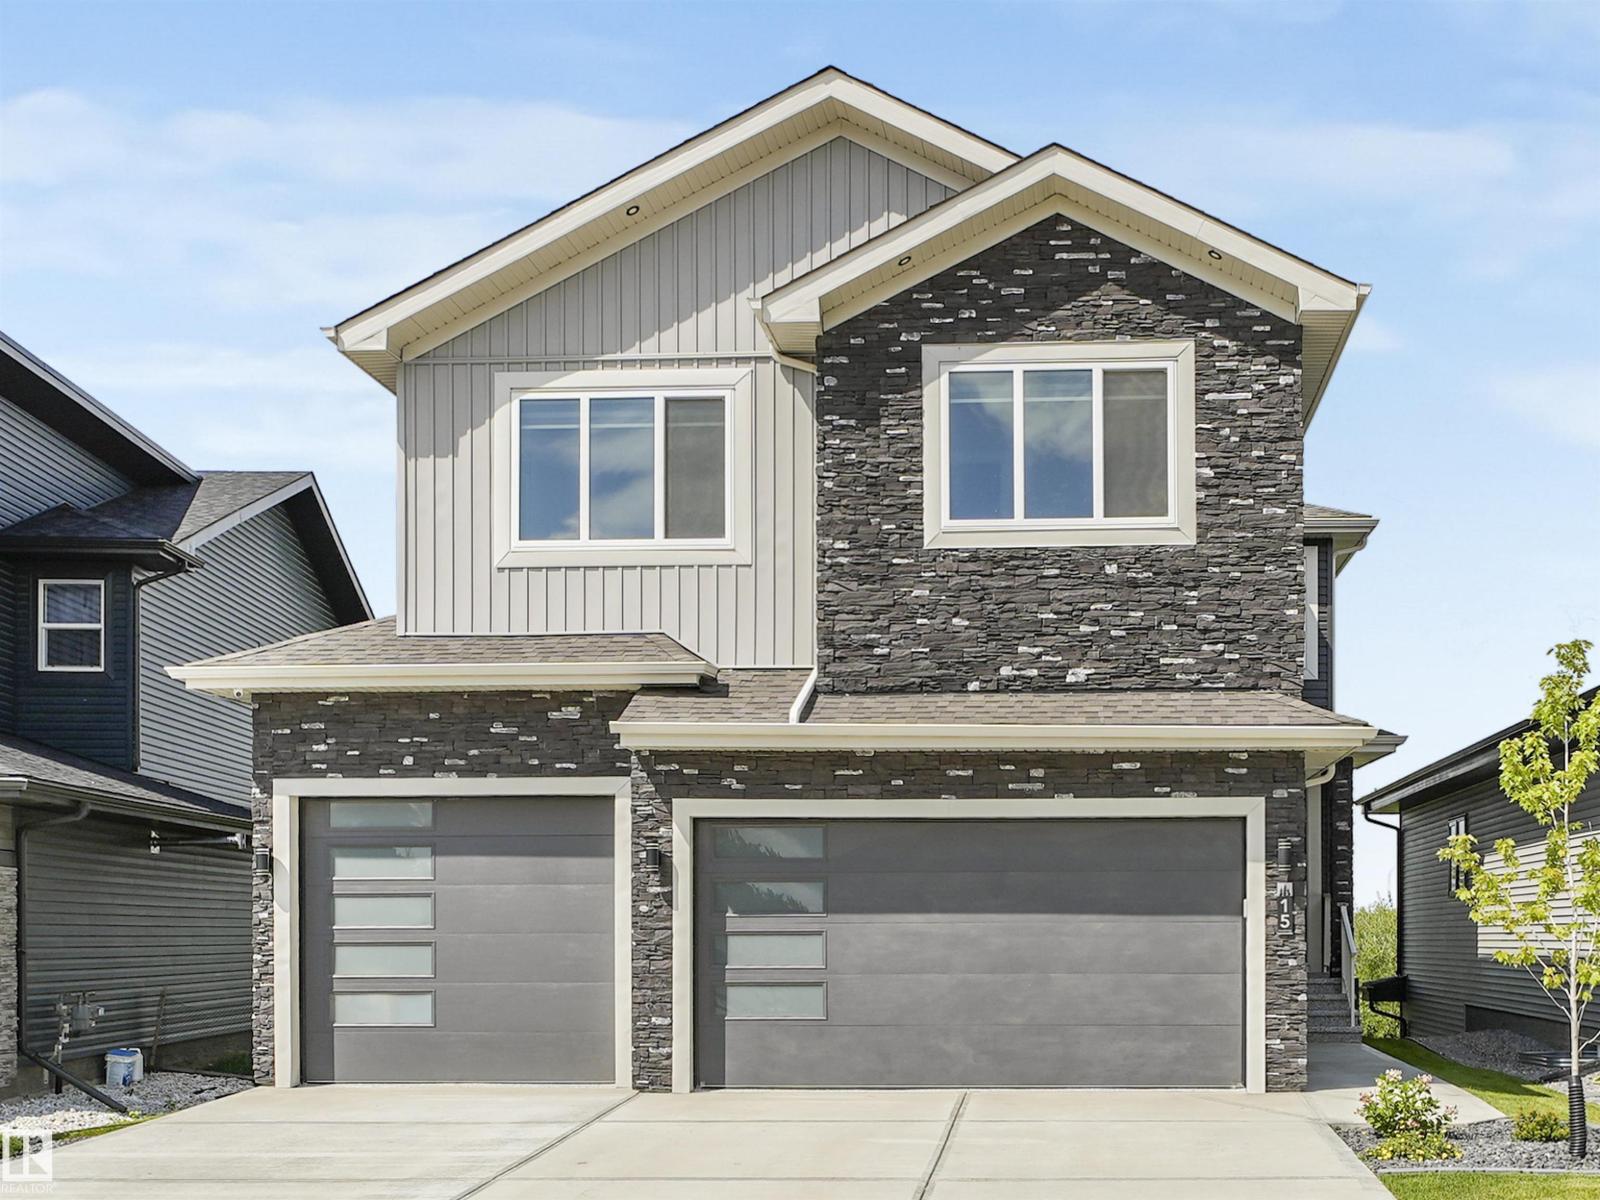
15 Elwyck Ga
Spruce Grove, Alberta T7X 0Z2
Located in the prestigious community of Fenwyck, this elegant 2-storey walkout backs onto greenspace with no rear neighbours. Nearly 4,000 sq.ft. of finished space incl. 2,800+ sq.ft. above grade plus a developed walkout basement. Oversized finsihed heated triple garage with raised ceiling, epoxy floors, spice kitchen & side entry. Modern interior with herringbone plank flooring, large windows, accent walls, upgraded lighting, in-ceiling speakers & 8’ solid doors throughout. Main floor offers quartz kitchen with island & pantry, living room w/fireplace, bedroom/den, mudroom & full bath. Upstairs features bonus room, laundry & 4 bedrooms with 3 full baths incl. two ensuites. Primary retreat boasts built-ins & spa 5-pc ensuite.Walkout adds rec room with wet bar, theatre/bedroom, bath, storage & covered patio. All bathrooms are full. Porch, deck & garage door epoxy finished. Smart home with inbuilt camera system, smart thermostat & fixtures. Move-in ready! Don't Miss this opportunity! Fully upgraded! (id:58723)
Nationwide Realty Corp
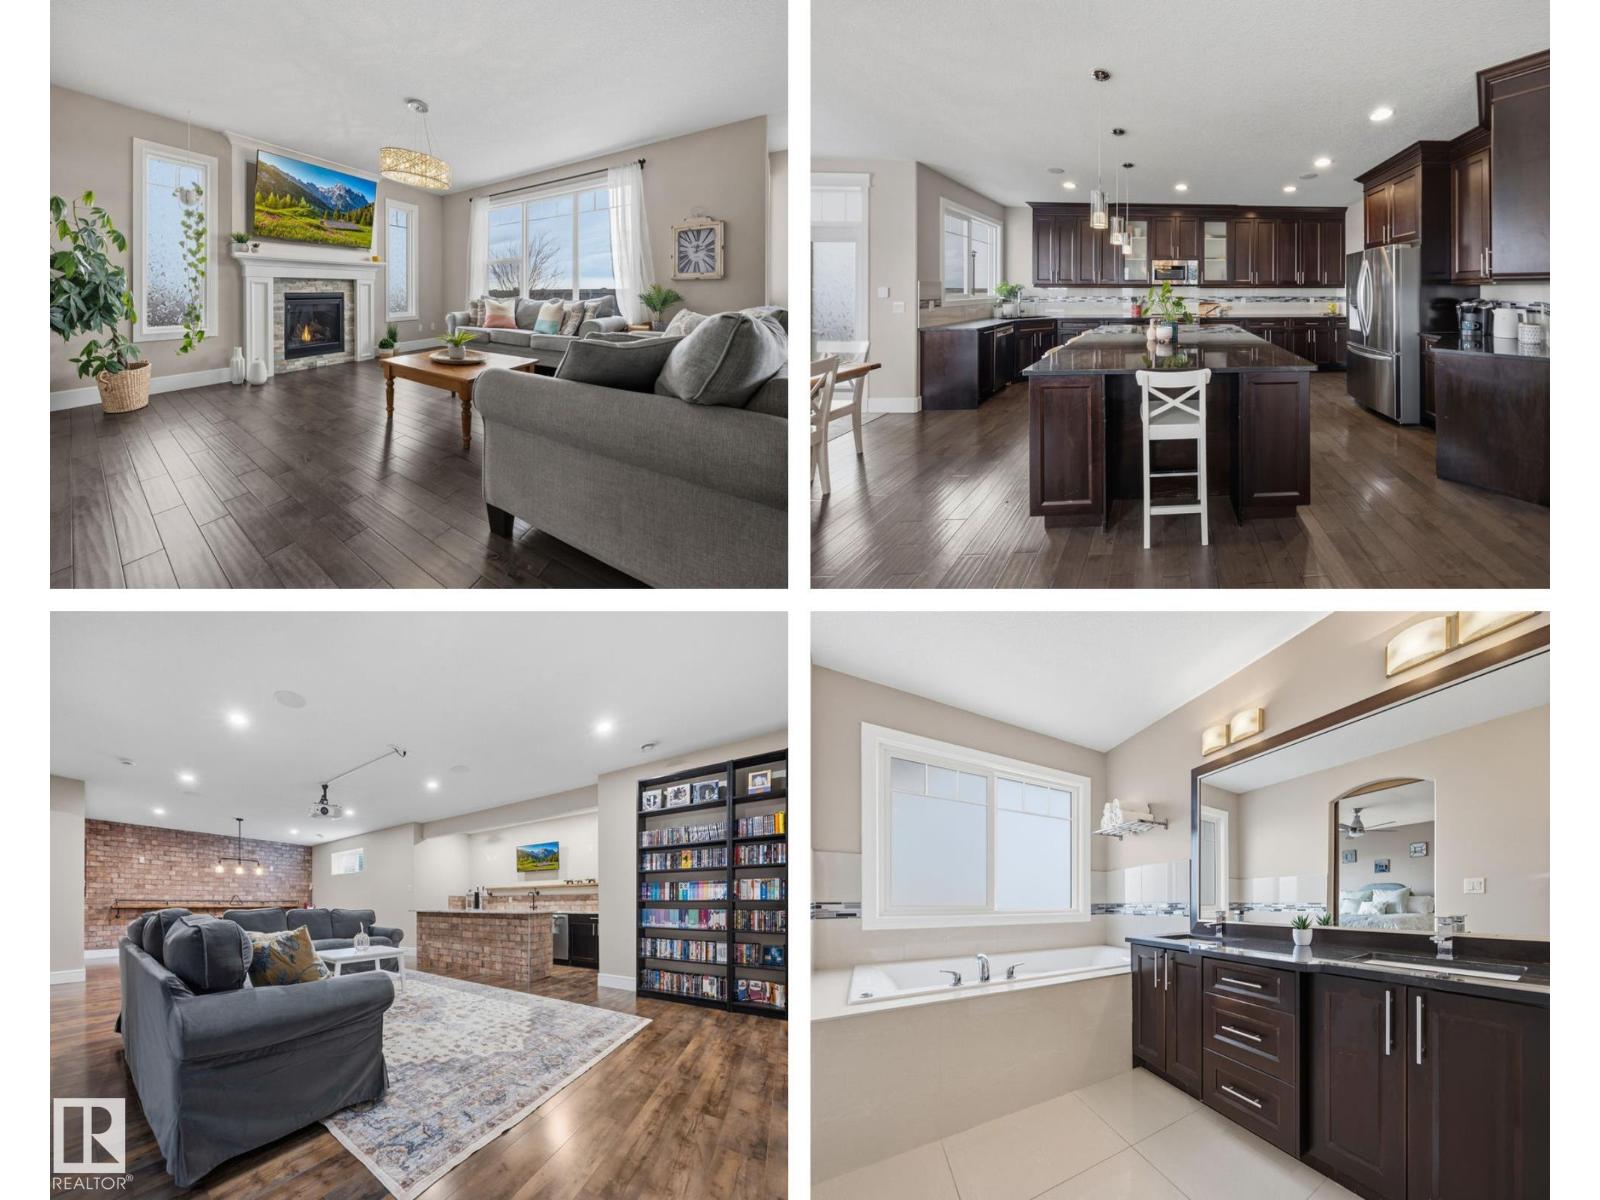
3128 58 Av Ne
Rural Leduc County, Alberta T4X 1Z3
Welcome to this gorgeous 2-storey home in prestigious Royal Oaks! Perfectly situated near West Beaumont, and only minutes from Nisku, Leduc, the International Airport, and a short drive to South Edmonton Common. The main floor boasts an open-concept great room with gas fireplace and a dream kitchen featuring a GIANT ONE-PIECE GRANITE ISLAND, stainless steel appliances, and a walk-through pantry. Step out from the dinning room to a beautiful covered outdoor sitting area. Upstairs you’ll find a spacious vaulted bonus room above the triple garage, a luxurious primary suite with walk-in closet and spa-like ensuite, and 3 more generous bedrooms (2 sharing a Jack & Jill bath). Plus upstairs laundry! The developed basement delivers even more space, with a built-in wet bar, and a HUGE entertaining area with room for a games room and a gym. A full bathroom, and a 5th bedroom complete the basement. With over 4,350 sq ft of total living space, this home has plenty of room, premium finishes, and a fantastic layout! (id:58723)
RE/MAX River City