Hurry Home

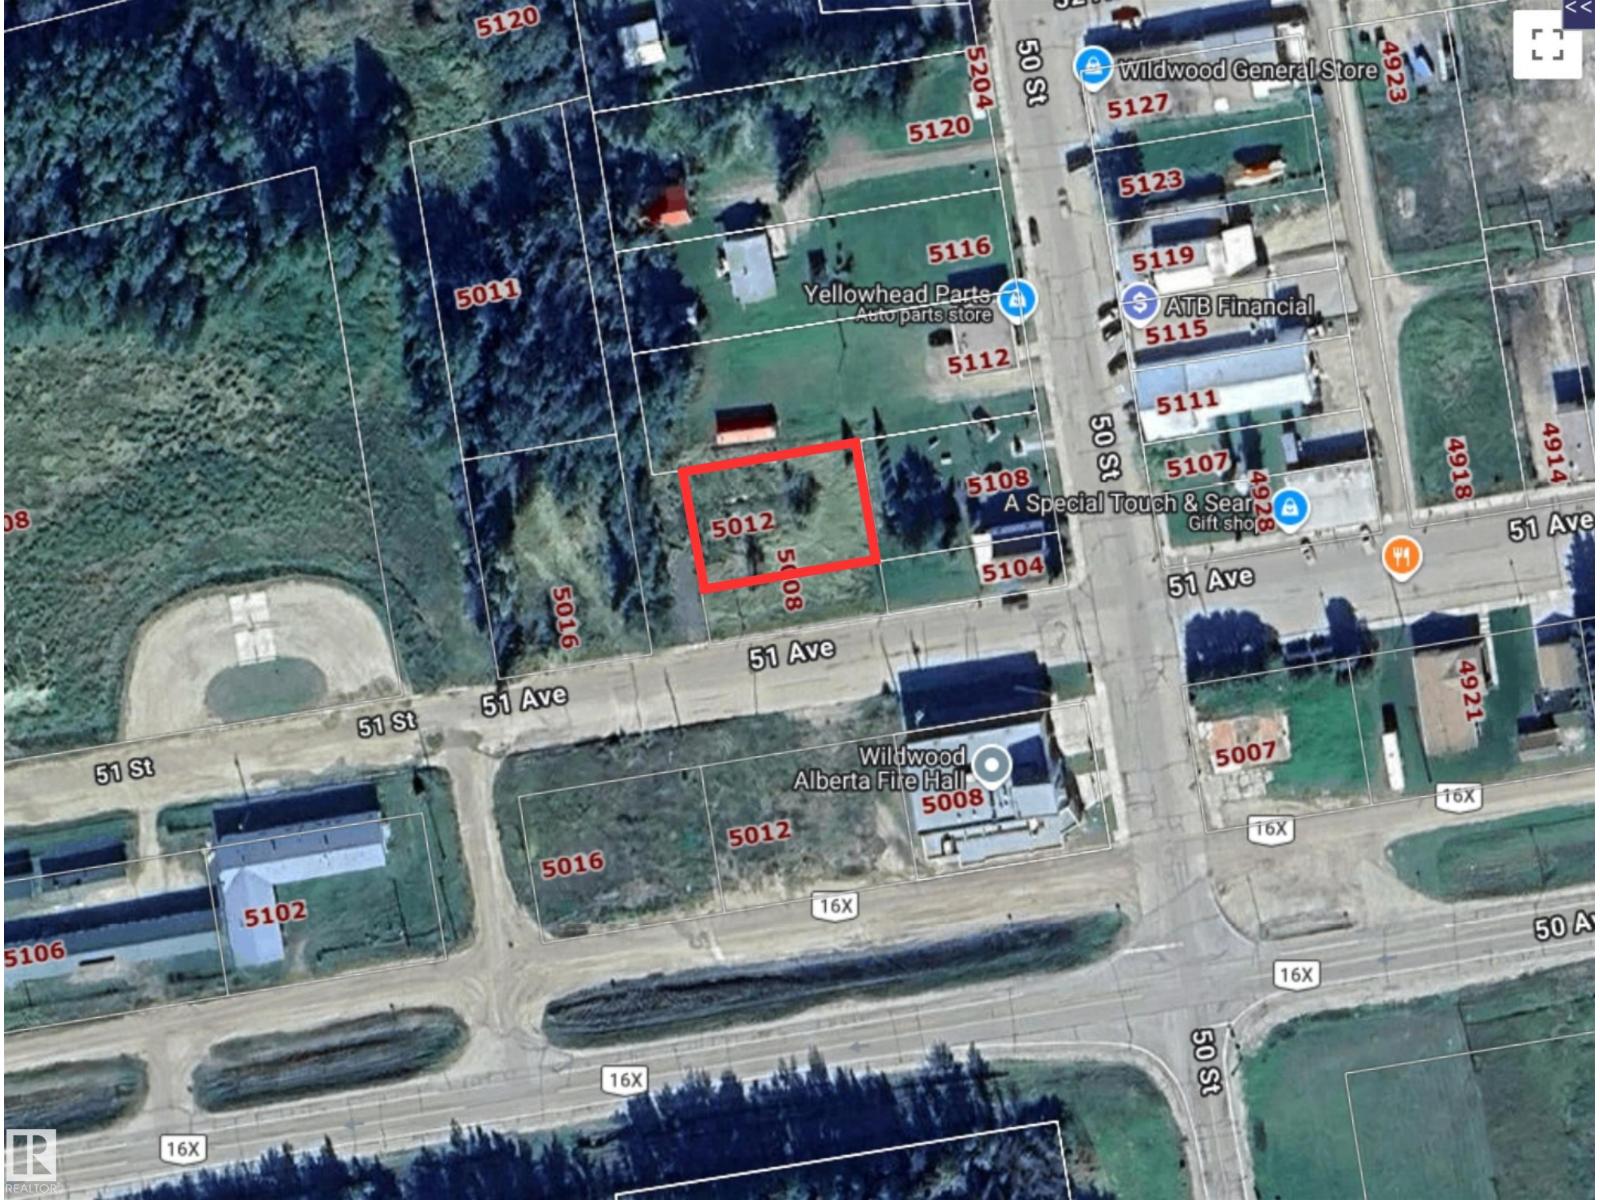
5012 50a St
Wildwood, Alberta T0E 2M0
Build your dream home in Wildwood on this 10,075 sq ft vacant lot offering small-town convenience with access to the outdoors. located close to the school and community amenities, this property is 30 minutes to Chip Lake Park where you can enjoy boating, paddle boarding, fishing or un-serviced camping. Conveniently situated less than an hour from Edson, 90 minutes from Edmonton and under three hours to the mountains. Zoned Urban Service District this lot is ready for your future plans. (id:58723)
Exp Realty
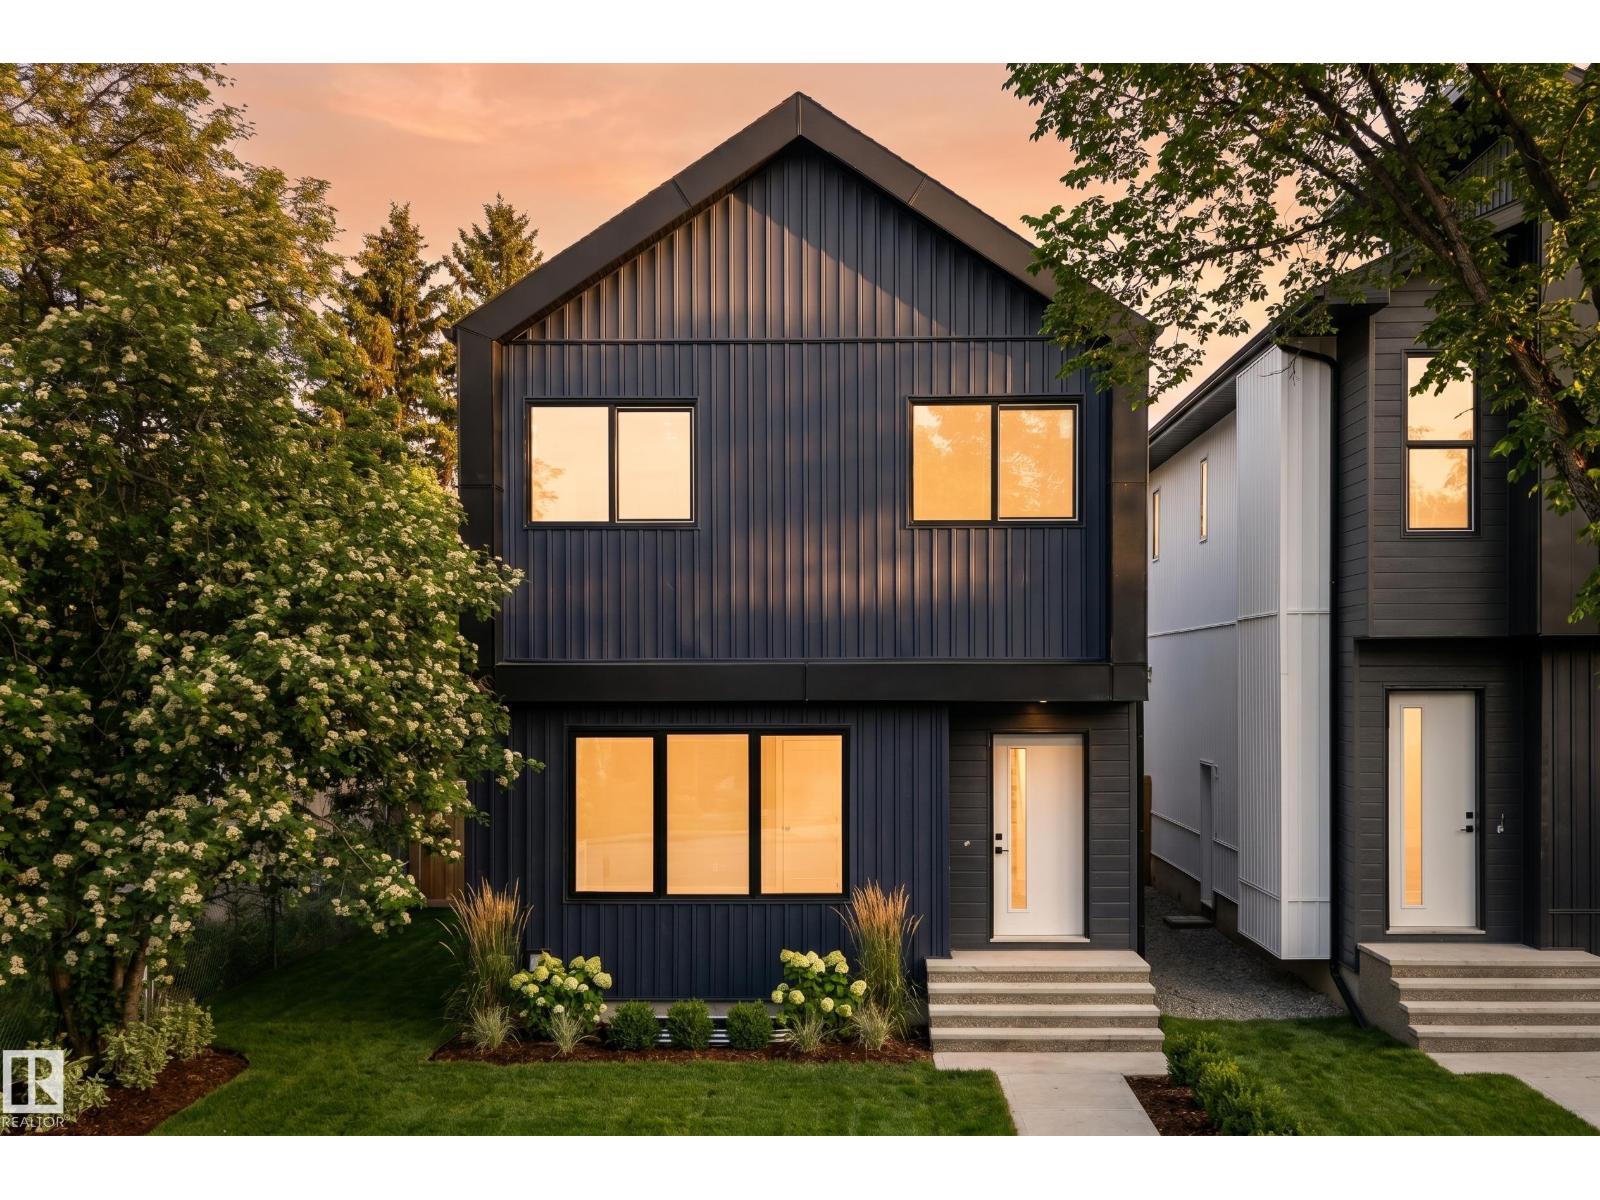
10815 152 St Nw
Edmonton, Alberta T5P 1Z4
Rare turnkey investment opportunity featuring a front-and-back duplex with legal basement suites plus a detached garden suite, offering 5 self-contained rental units on one property. The property includes two 3-bedroom, 2.5-bath upper units, two 1-bedroom basement suites, and a 2-bedroom garden suite with its own patio, creating strong cash flow potential and multiple income streams. Thoughtfully built by YMC Development, a respected builder with extensive experience in West Edmonton. With modern finishes, private entrances, and low-maintenance construction, this is an excellent opportunity for investors or owner-occupants looking to generate substantial rental income. (id:58723)
Sable Realty
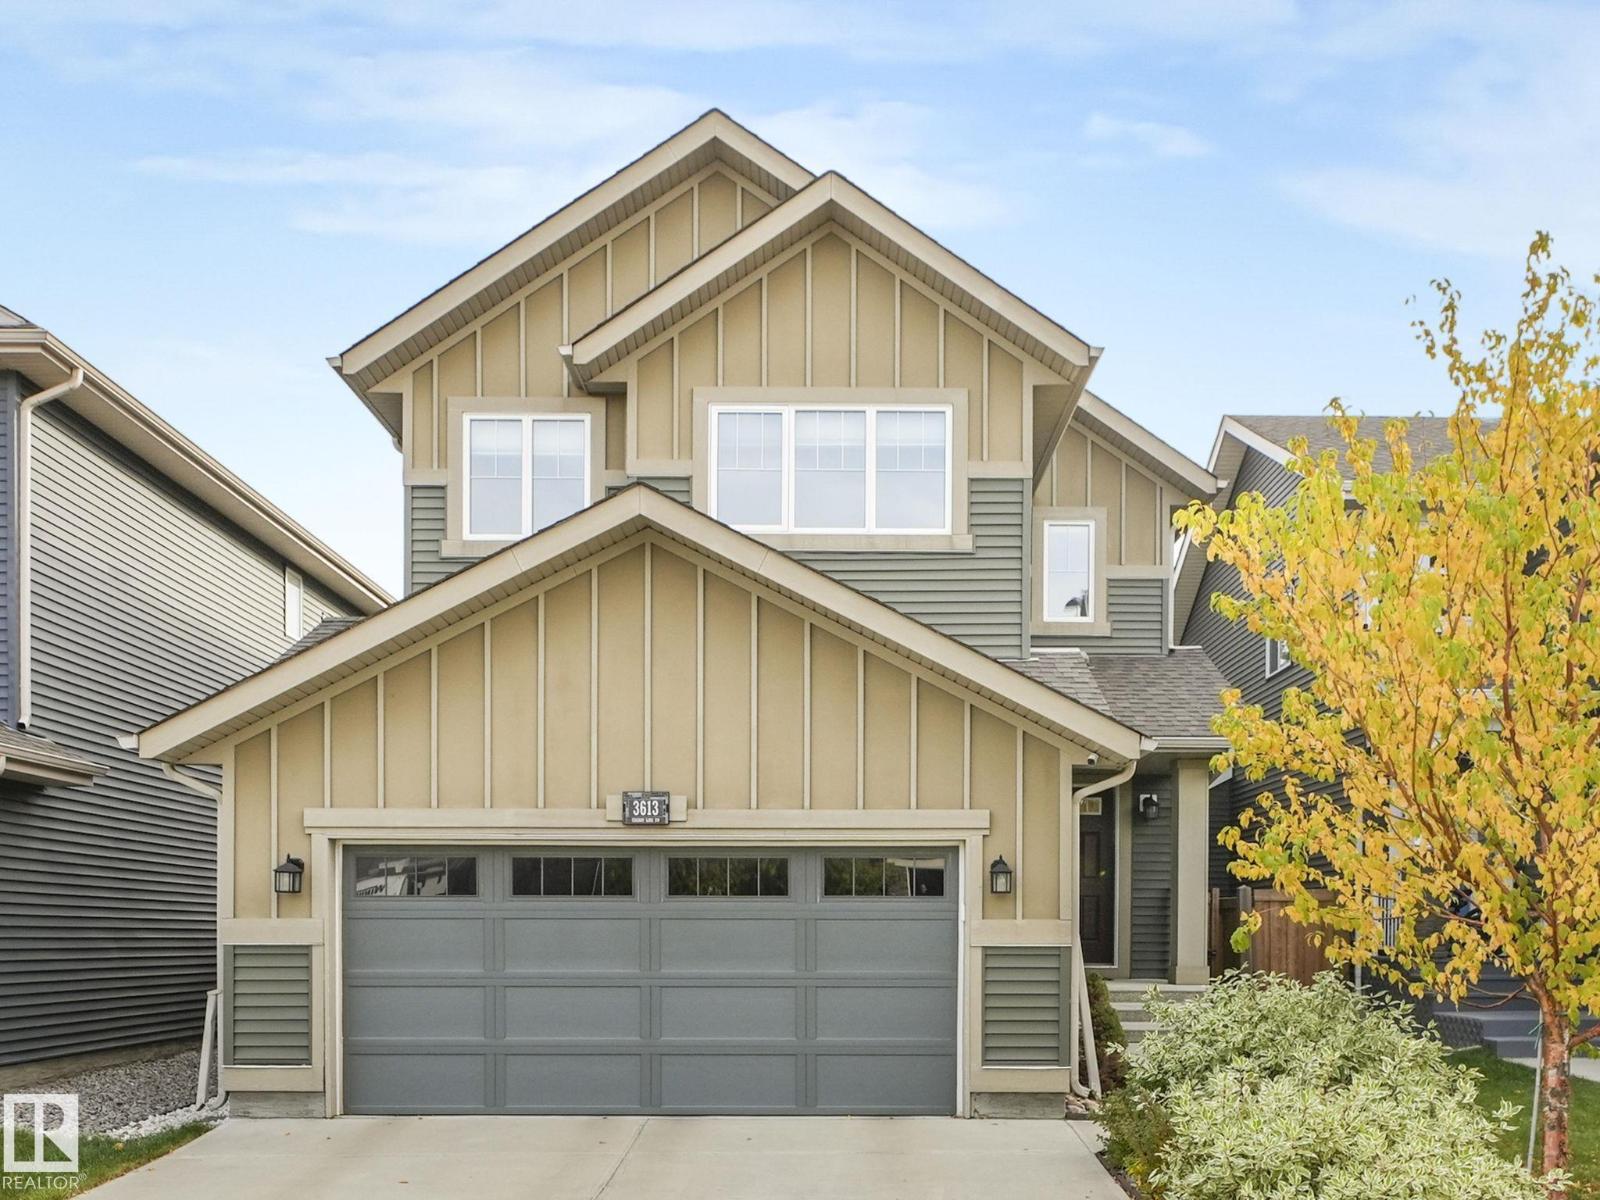
3613 Cherry Link Li Sw
Edmonton, Alberta T6X 2B2
Welcome to this well maintained gorgeous 3 bedrooms,2.5 bathroom home in The orchards. there is abundance of large windows, extra wide staircase and a designated mud room from the garage with an adjacent walkthrough pantry. The main floor has living room with fireplace, dining area, the gourmet kitchen with white cabinets ,quartz countertops, island , stainless steel appliances, upgraded lighting . upstairs you will find cozy bonus room with with west facing windows for your media ,3 good size bedrooms including a large primary suite complete with 5 pc ensuite, 4 pc main bathroom and convenient laundry room. The home has both front and back lane with double gate access from the rear .The exterior is fully landscaped with an extended deck, gazebo, shed and a stone patio. (id:58723)
Century 21 All Stars Realty Ltd
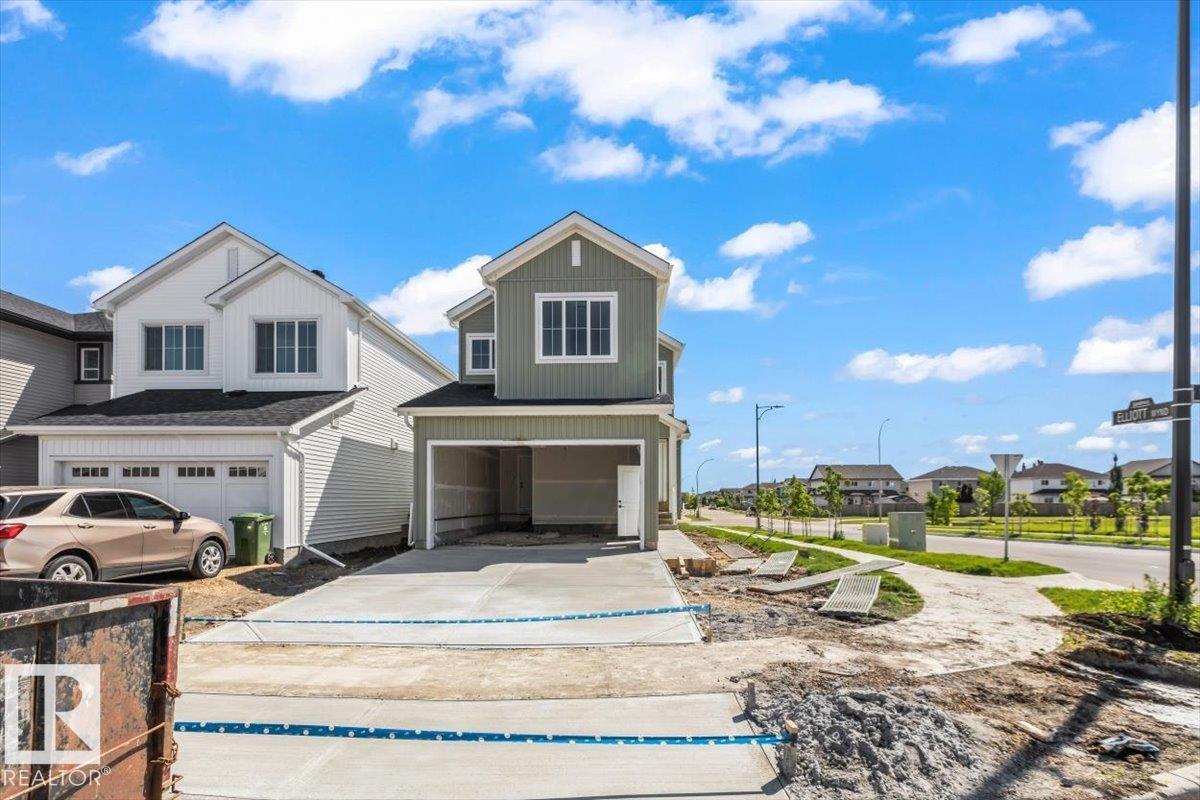
141 Elliott Wd
Fort Saskatchewan, Alberta T8L 1V1
Step inside this stunning brand-new custom-built home, where modern design and quality craftsmanship are showcased throughout. The inviting main floor features 9' ceilings, a private office, convenient half bath, walk-through pantry, and a gorgeous chef-inspired kitchen with upgraded cabinetry extending to the back wall for maximum style and storage. The impressive living room is the true showstopper, highlighted by soaring 18' ceilings that create an incredible sense of space and light. Upstairs, you'll find three spacious bedrooms, a bonus room, a luxurious 5-piece ensuite, and the convenience of an upper-floor laundry room—perfectly designed for today's family living. (id:58723)
RE/MAX Edge Realty
13148 187 Ave Nw
Edmonton, Alberta T6V 1B1
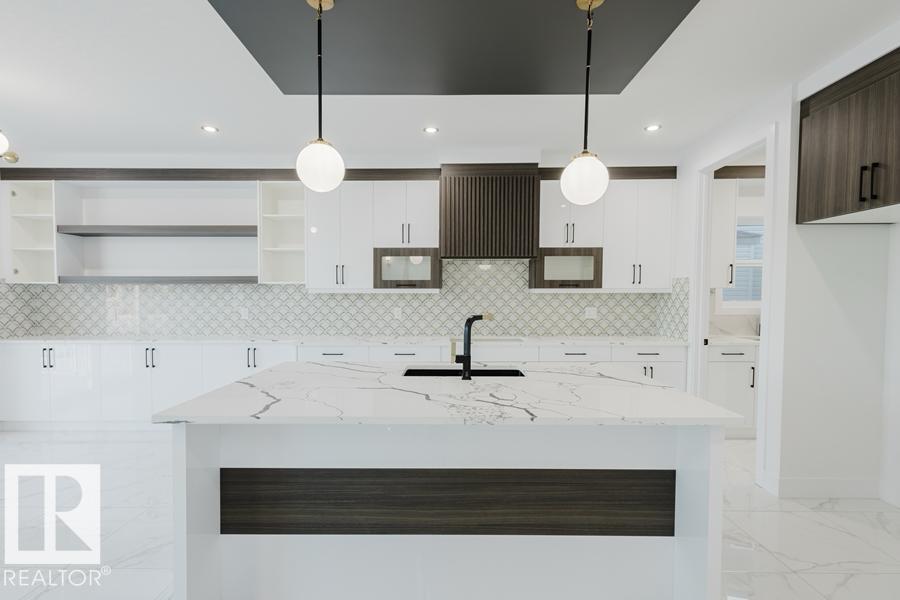
Buy within 30 days and personalize your colours, flooring & interior finishes! Welcome to this stunning 2,650 builder sq. ft. home in Goodridge Corners, backing directly onto a park with no rear neighbours. Enjoy beautiful green space views through oversized rear windows and relax on the spacious 12’ × 15’ deck. This thoughtfully designed home offers 2 living rooms, a main-floor bedroom & full bath, an extended chef’s kitchen with oversized island, plus a fully equipped spice kitchen. Upstairs features a large bonus room, 4 spacious bedrooms, and 3 full bathrooms, including a luxurious primary suite. With 5 bedrooms, 4 full bathrooms, premium finishes, and the opportunity to choose your colours plus tile or vinyl flooring, this home combines luxury, functionality, and exceptional value in one of North Edmonton’s most desirable communities. Hurry—customization is available for a limited time! (id:58723)
Lpt Realty
1721 Crossbill Lo Nw
Edmonton, Alberta T5S 0W3
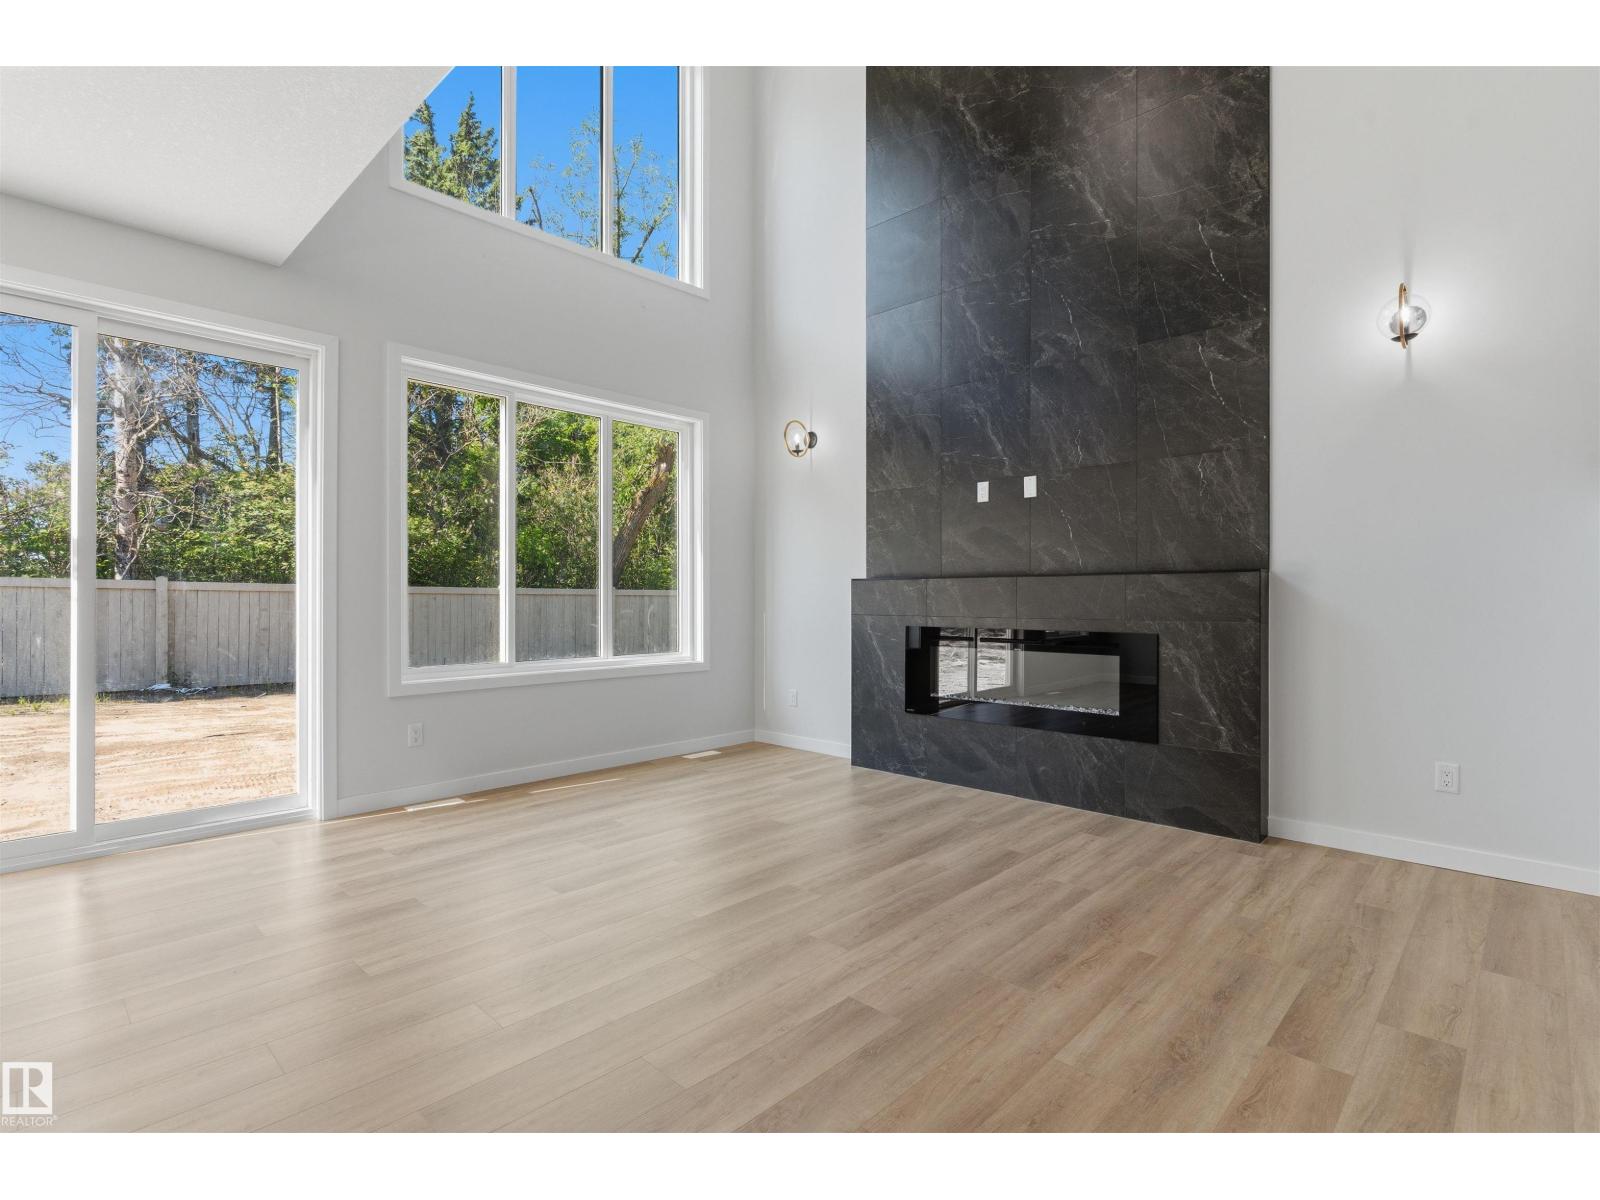
Welcome to this Green space backing brand new home for sale in the community of Kinglet Gardens, Edmonton! Home features 3 bedrooms, 3 full bathrooms, den, bonus room, living room open-to-above ceiling & large windows. Kitchen features quartz countertops, walk through pantry and custom cabinetry. The home also includes ceiling designs, custom master shower, soft-close cabinetry, fireplace in living, and modern railing. Enjoy the convenience of a side entrance to basement, 9-foot ceiling throughout main, second floor, and basement, as well as an upstairs laundry room, MDF shelving & organizers. Additional upgrades include lighting fixtures, hardware, and a modern exterior with stone, premium vinyl siding, and front concrete steps. The home is equipped with gas lines to the deck, kitchen, and garage. Walking distance to a pond, trails and park. (id:58723)
Royal LePage Arteam Realty
2035 49a St Nw
Edmonton, Alberta T6L 2W9
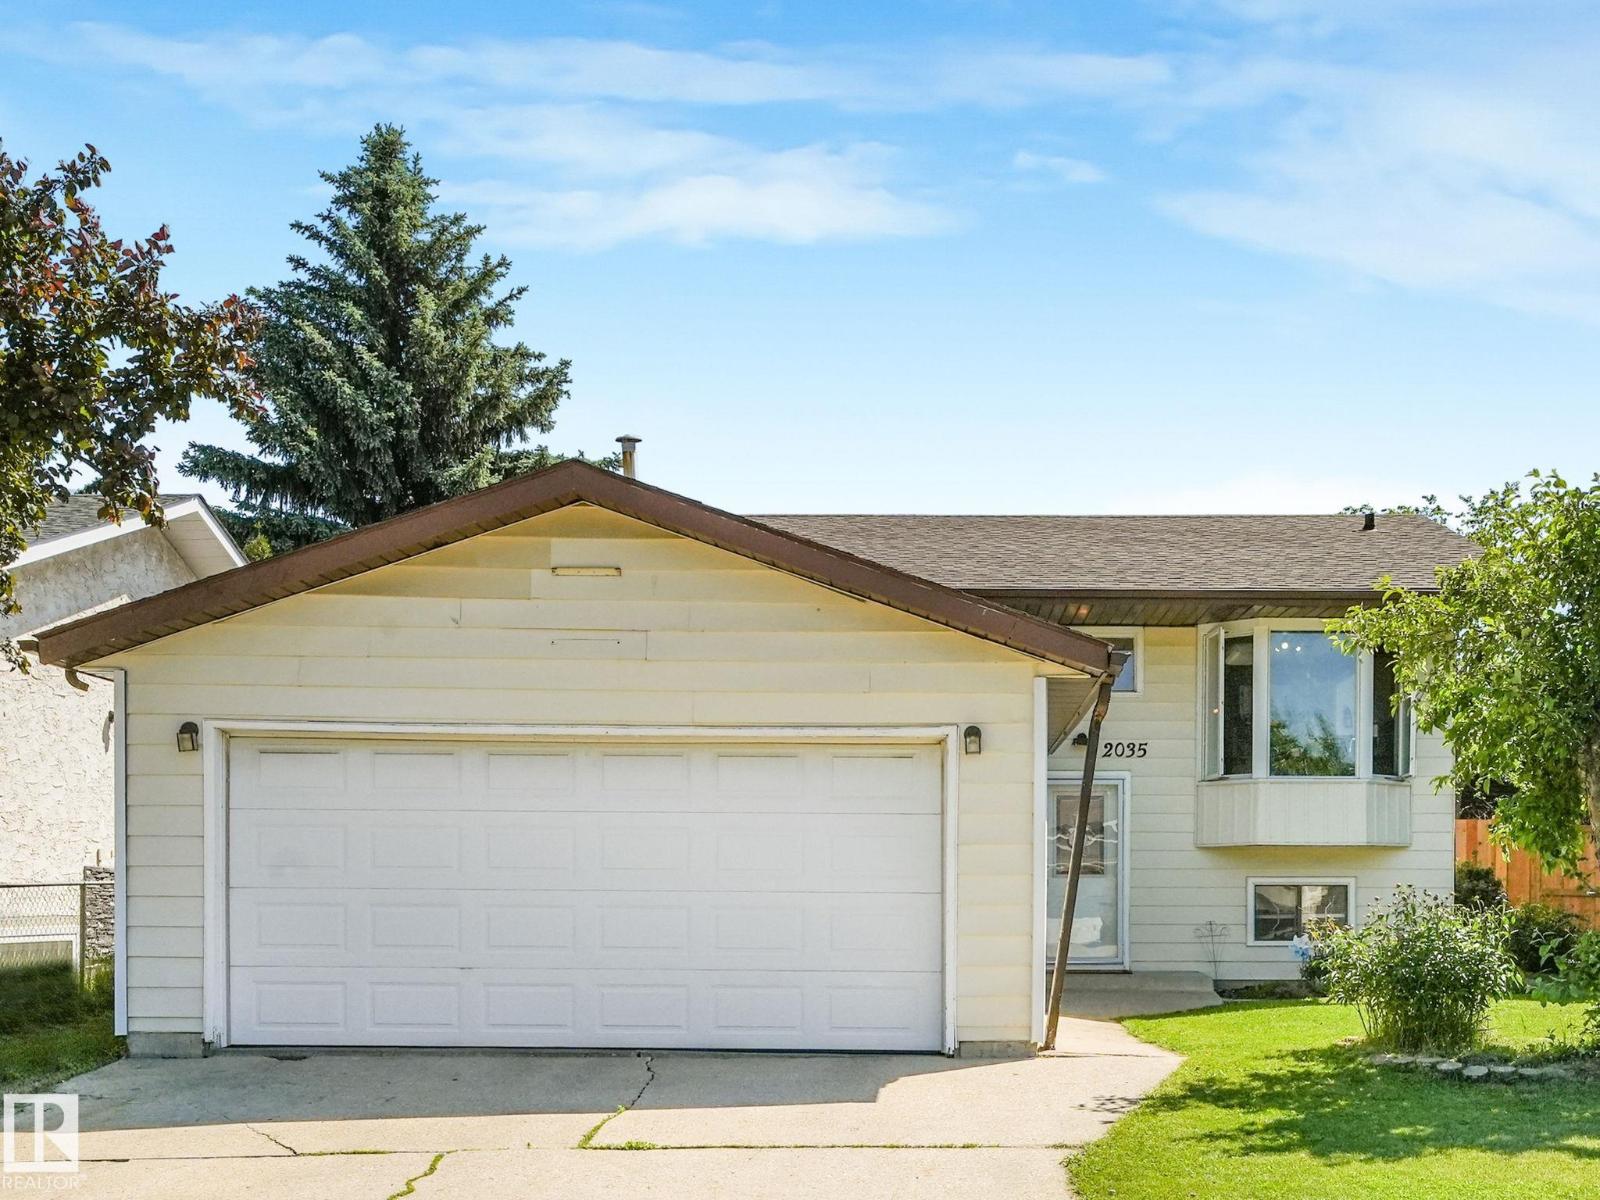
Fantastic 1,185 sq. ft. bi-level located on a quiet crescent! This well-maintained home offers a bright and spacious layout with a huge, cozy living room and a functional kitchen featuring ample cabinetry, tiled backsplash, and a sunny breakfast nook with a bay window. The formal dining area opens through a new patio door to a newer, expansive deck, perfect for entertaining. Behind the kitchen is a versatile mudroom/pantry with access to the side deck. The main floor also features two generously sized renovated bedrooms, a den, and a full bathroom. The fully finished basement includes a large third bedroom, an enormous family room, another full bathroom, and a spacious laundry/storage area. Additional updates include newer windows, newer fridge, washer and dryer. The fully landscaped yard includes a storage shed and offers plenty of outdoor space. Conveniently located close to shopping, schools, parks, playgrounds, and public transportation. (id:58723)
Real Broker
410 4 St Yellowstone
Rural Lac Ste. Anne County, Alberta T0E 1A0
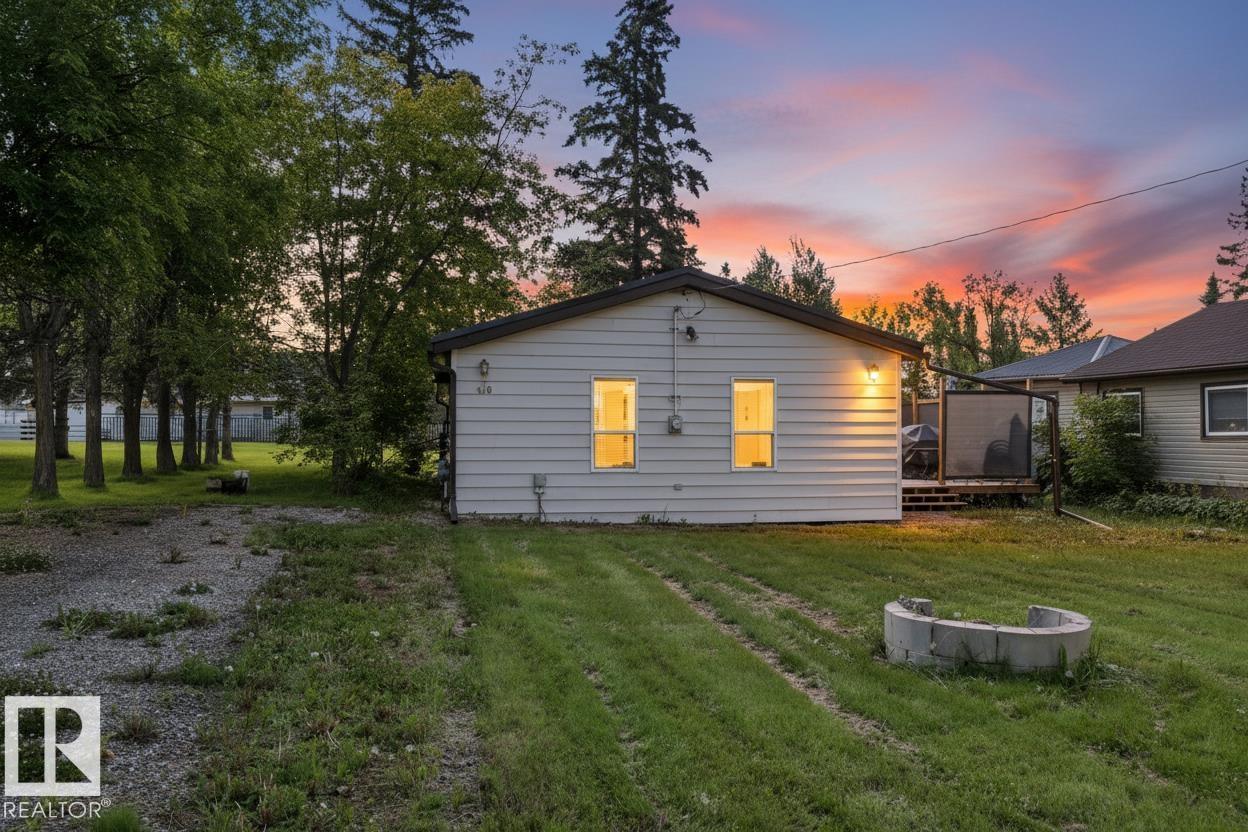
The Retirement Cottage You've Been Waiting For. This four-season Yellowstone cottage has been enjoyed year-round by the current owners since 2017, with heat-traced water lines and continuous winter heating providing dependable use. Spacious pine-finished bedrooms with vaulted ceilings create a warm cottage atmosphere, while the newer deck with privacy screen is perfect for morning coffee or evening visits with family. Set on a generous 0.20-acre lot with room for a future garage, the property also features a drilled well, natural gas furnace, metal roof, and numerous updates. Step through the reserve behind the property to the community dock, then explore Yellowstone's exceptional walkability with a lakeside trail stretching from 1st to 7th Street, beautifully maintained green reserves, a basketball court, and a pickleball court. A wonderful place to walk the dog, stay active, and enjoy retirement. Just 35 minutes from Spruce Grove and 50 minutes from Edmonton's west end. (id:58723)
Real Broker
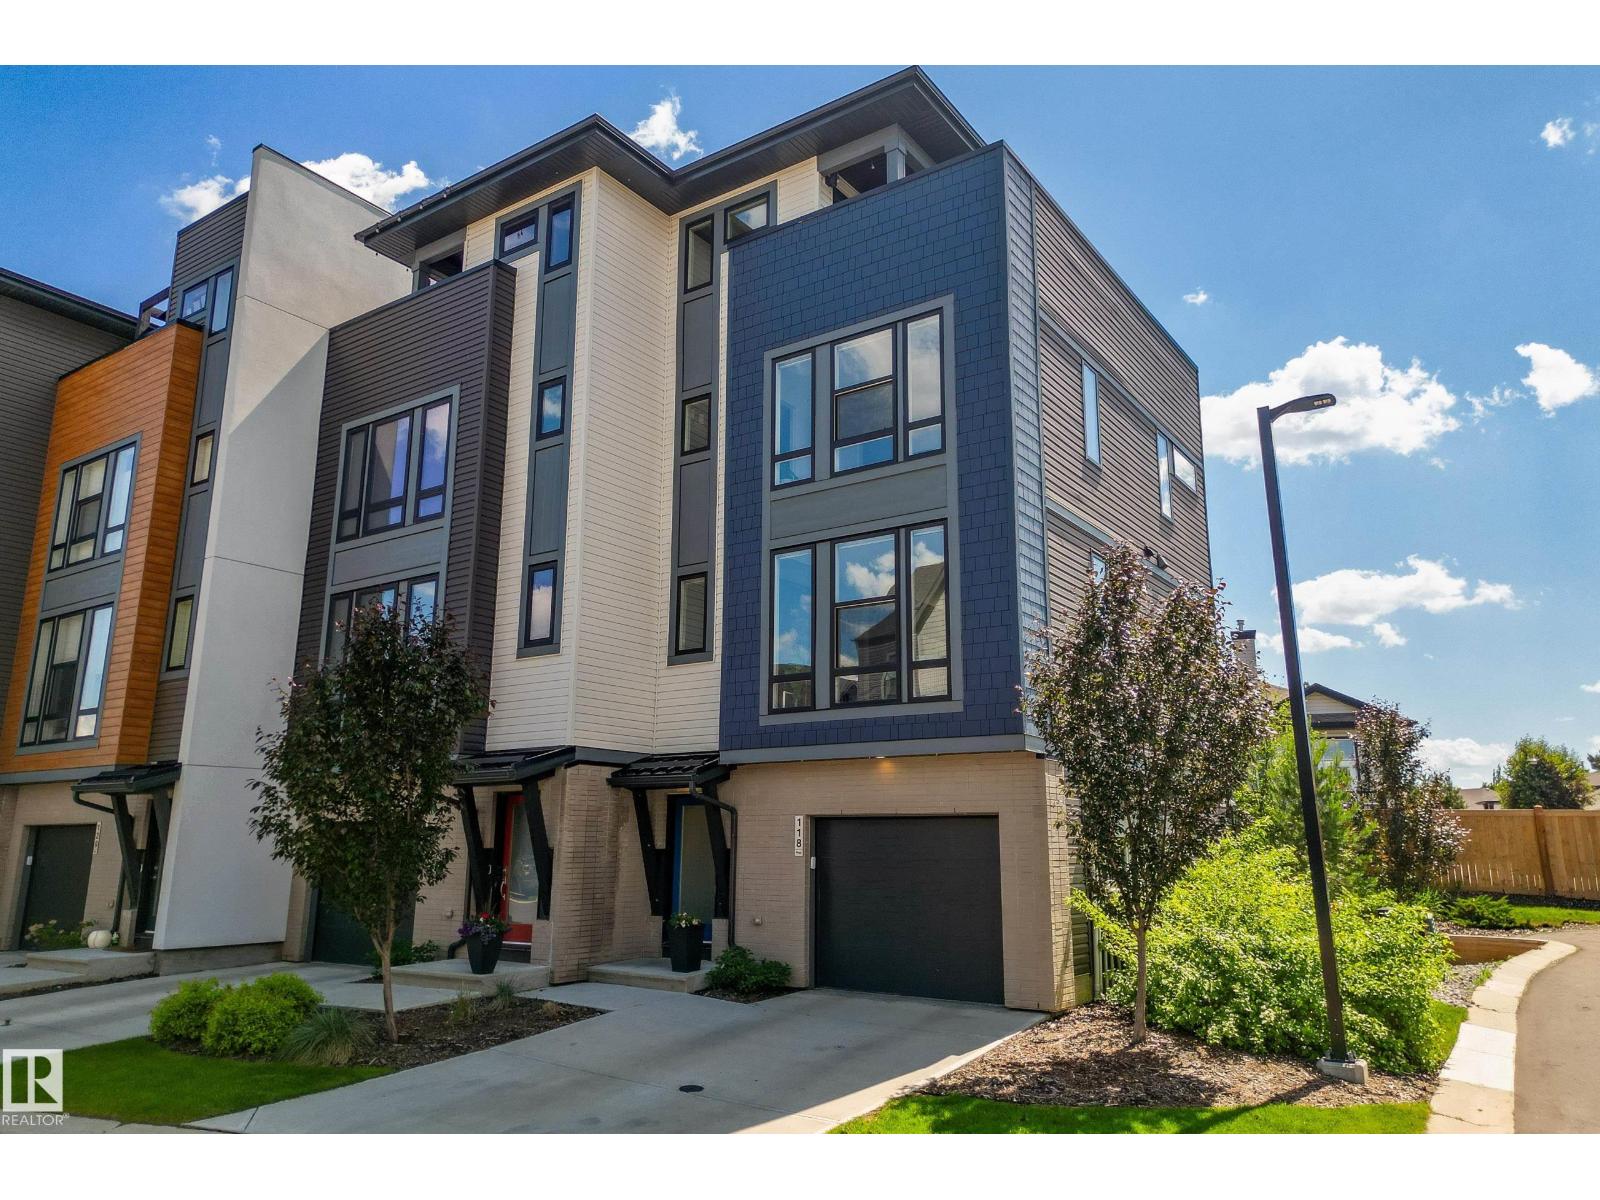
#118 1304 Rutherford Rd Sw
Edmonton, Alberta T6W 0B4
Welcome to the AWARD WINNING community of PIVOT! This bright beautifully designed, END UNIT townhouse has 9 ft ceilings, 2 beds with 2 ensuites, 2.1 baths, and a loft which could be a cozy hangout space, office or gym! Upgrades include CENTRAL A/C, extended kitchen cabinets, floating shelves, tiled shower in the master ensuite, GAS HOOK UP off the kitchen patio and a two sided GAS FIREPLACE! The modern kitchen is equipped with high-end stainless steel appliances, chic white QUARTZ counter tops, and LARGE kitchen island perfect for entertaining. The small balcony off the kitchen is perfect for enjoying your morning coffee or cocktail. Step outside to enjoy your backyard, or take in the views and sunshine from the incredible ROOFTOP PATIO - an ideal retreat for relaxing or hosting guests. Complete with thoughtful design and exceptional outdoor living spaces, this home offers a lifestyle you'll love. (id:58723)
Rimrock Real Estate
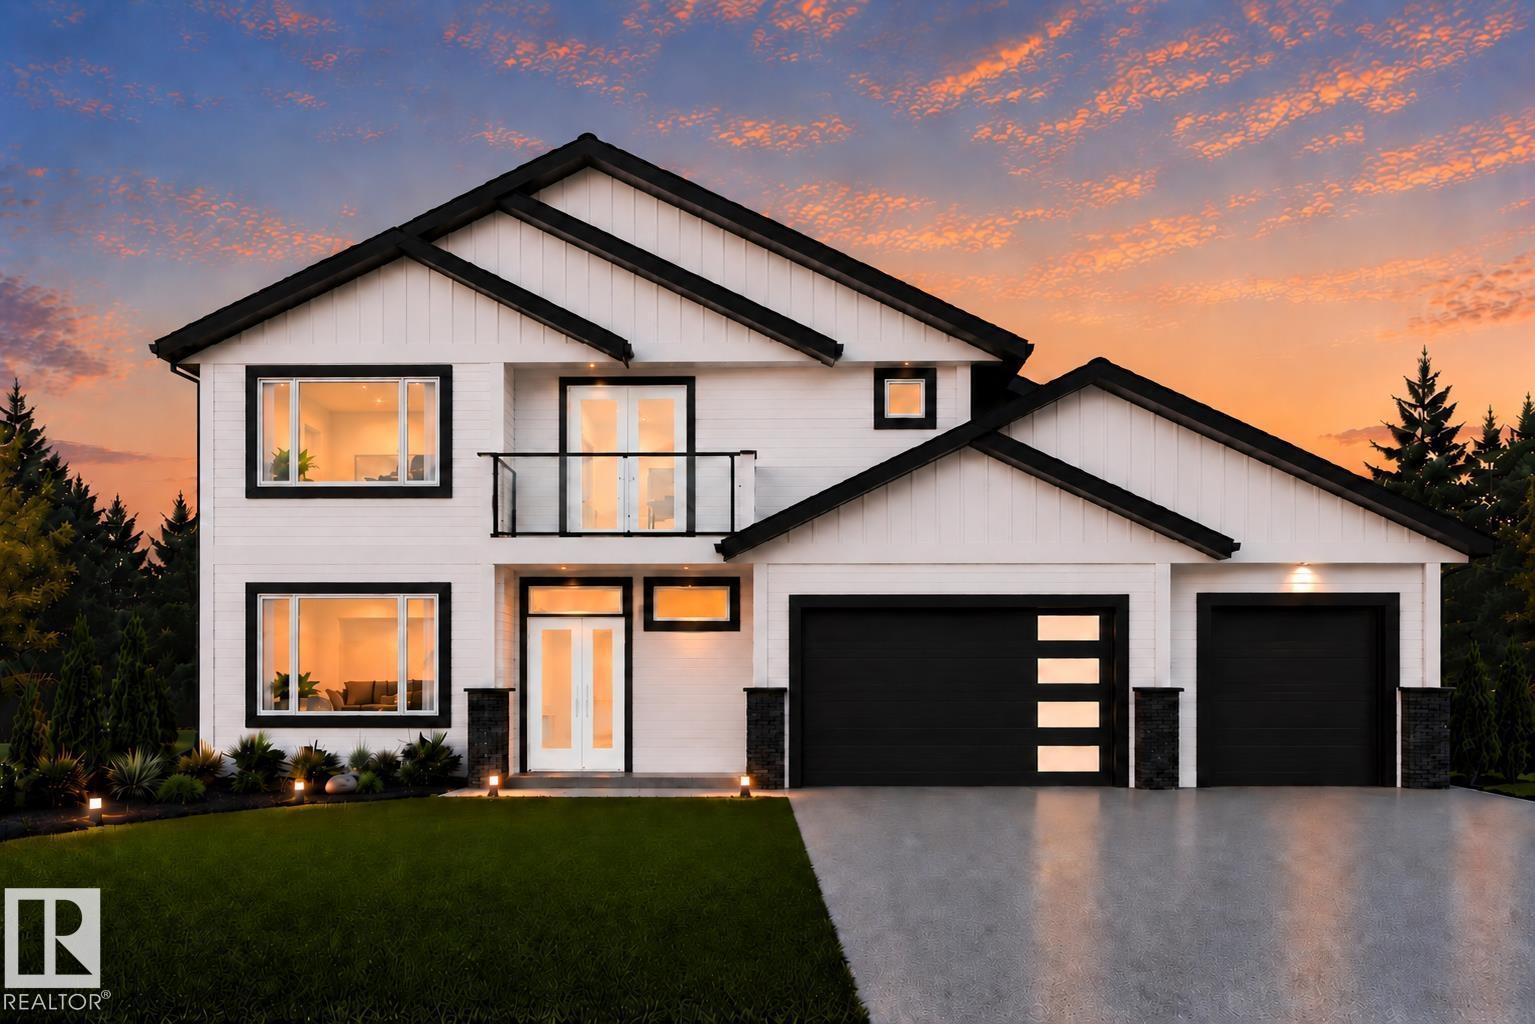
504 55101 Ste. Anne Tr
Rural Lac Ste. Anne County, Alberta T0E 1A1
Welcome to The Estates at Waters Edge! Nestled within a secure, gated 50-acre lakefront community on the shores of Lac Ste. Anne, this exceptional custom bungalow with a second-floor bonus retreat offers over 2,400 sq. ft. of beautifully designed living space. Featuring 3 bedrooms, 2.5 bathrooms, and panoramic lake views, the open-concept floor plan is ideal for both everyday living and entertaining. An upper sun deck provides the perfect setting to take in breathtaking sunsets, while the heated triple attached garage and expansive heated crawl space offer outstanding space for vehicles, storage, and all your lake toys. Additional features include central a/c and a natural gas BBQ hookup. Residents enjoy exclusive access to a private marina and pier, heated outdoor pool, clubhouse, fitness centre, playground, beachfront park, and optional RV storage. Experience the perfect blend of luxury, recreation, and tranquility-where every day feels like a getaway, 40 minutes from the city. *AI rendering (id:58723)
Real Broker
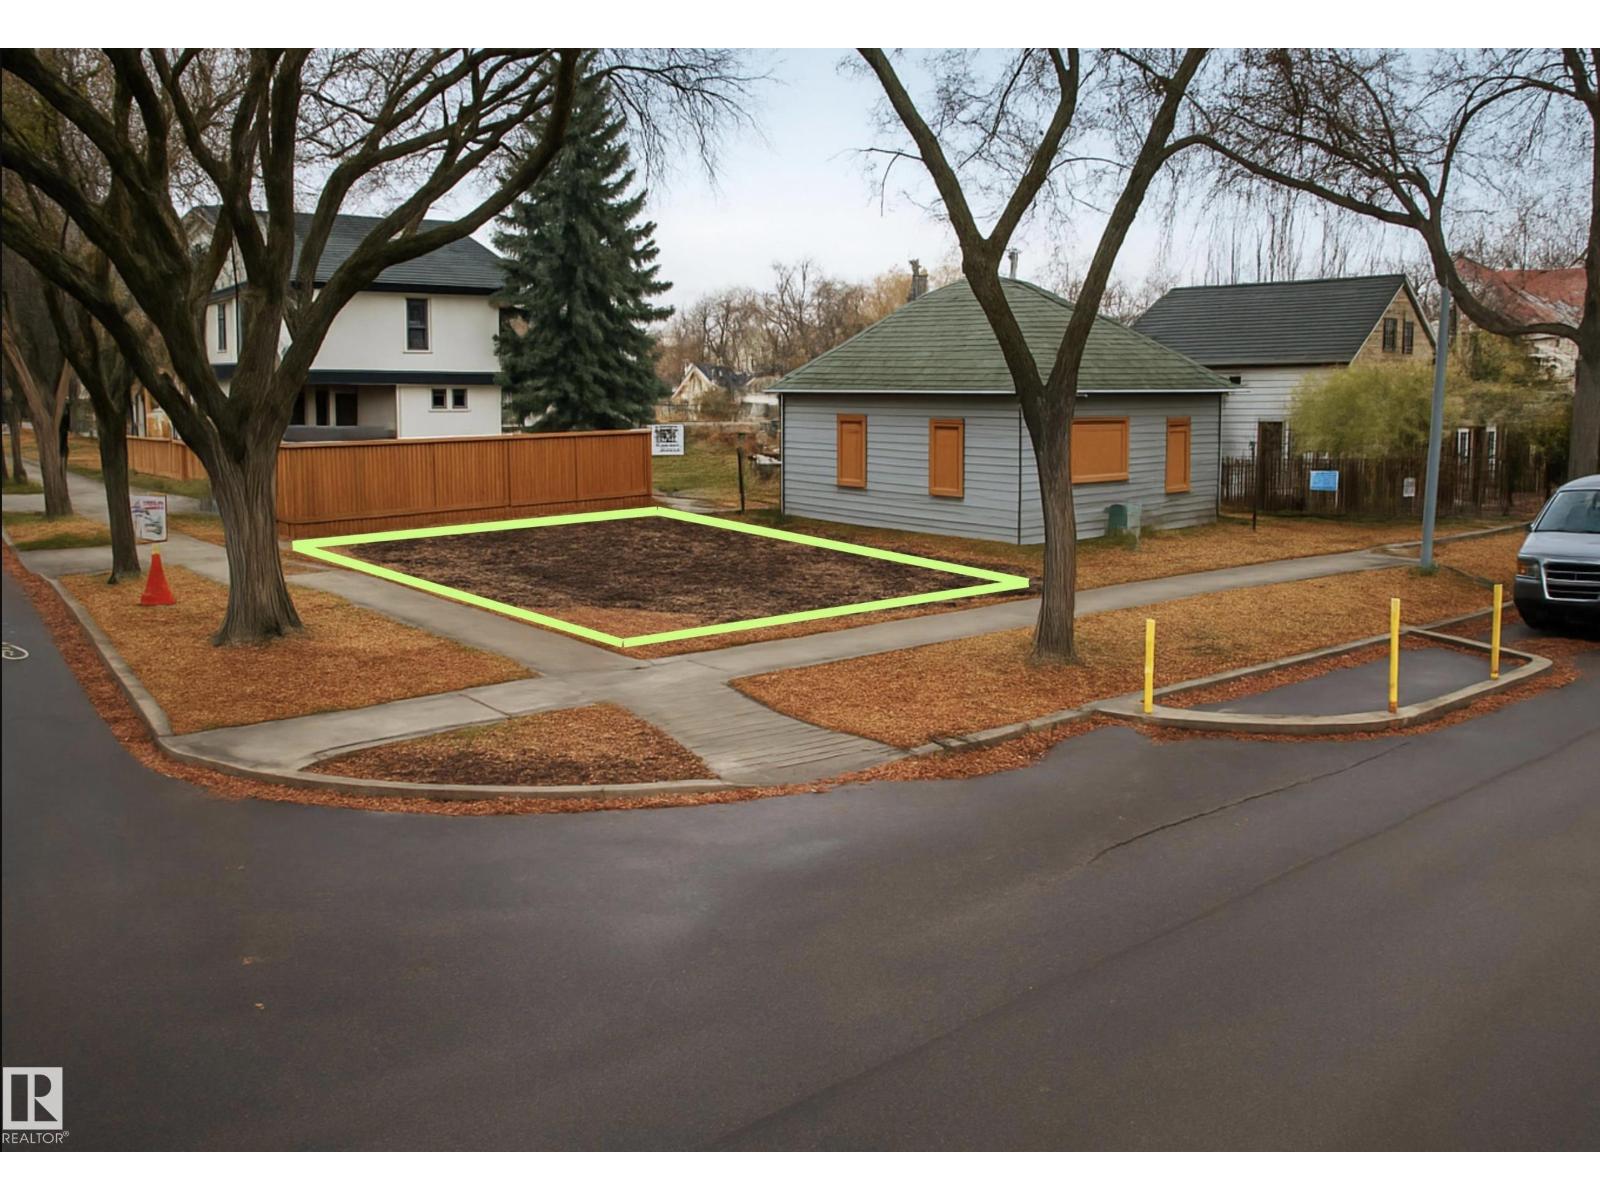
11404 88 St Nw
Edmonton, Alberta T5B 3R1
South Facing Cute Corner Lot - 184 sqM Blank Canvas to Build your Vision. (id:58723)
Million Dollar Realty
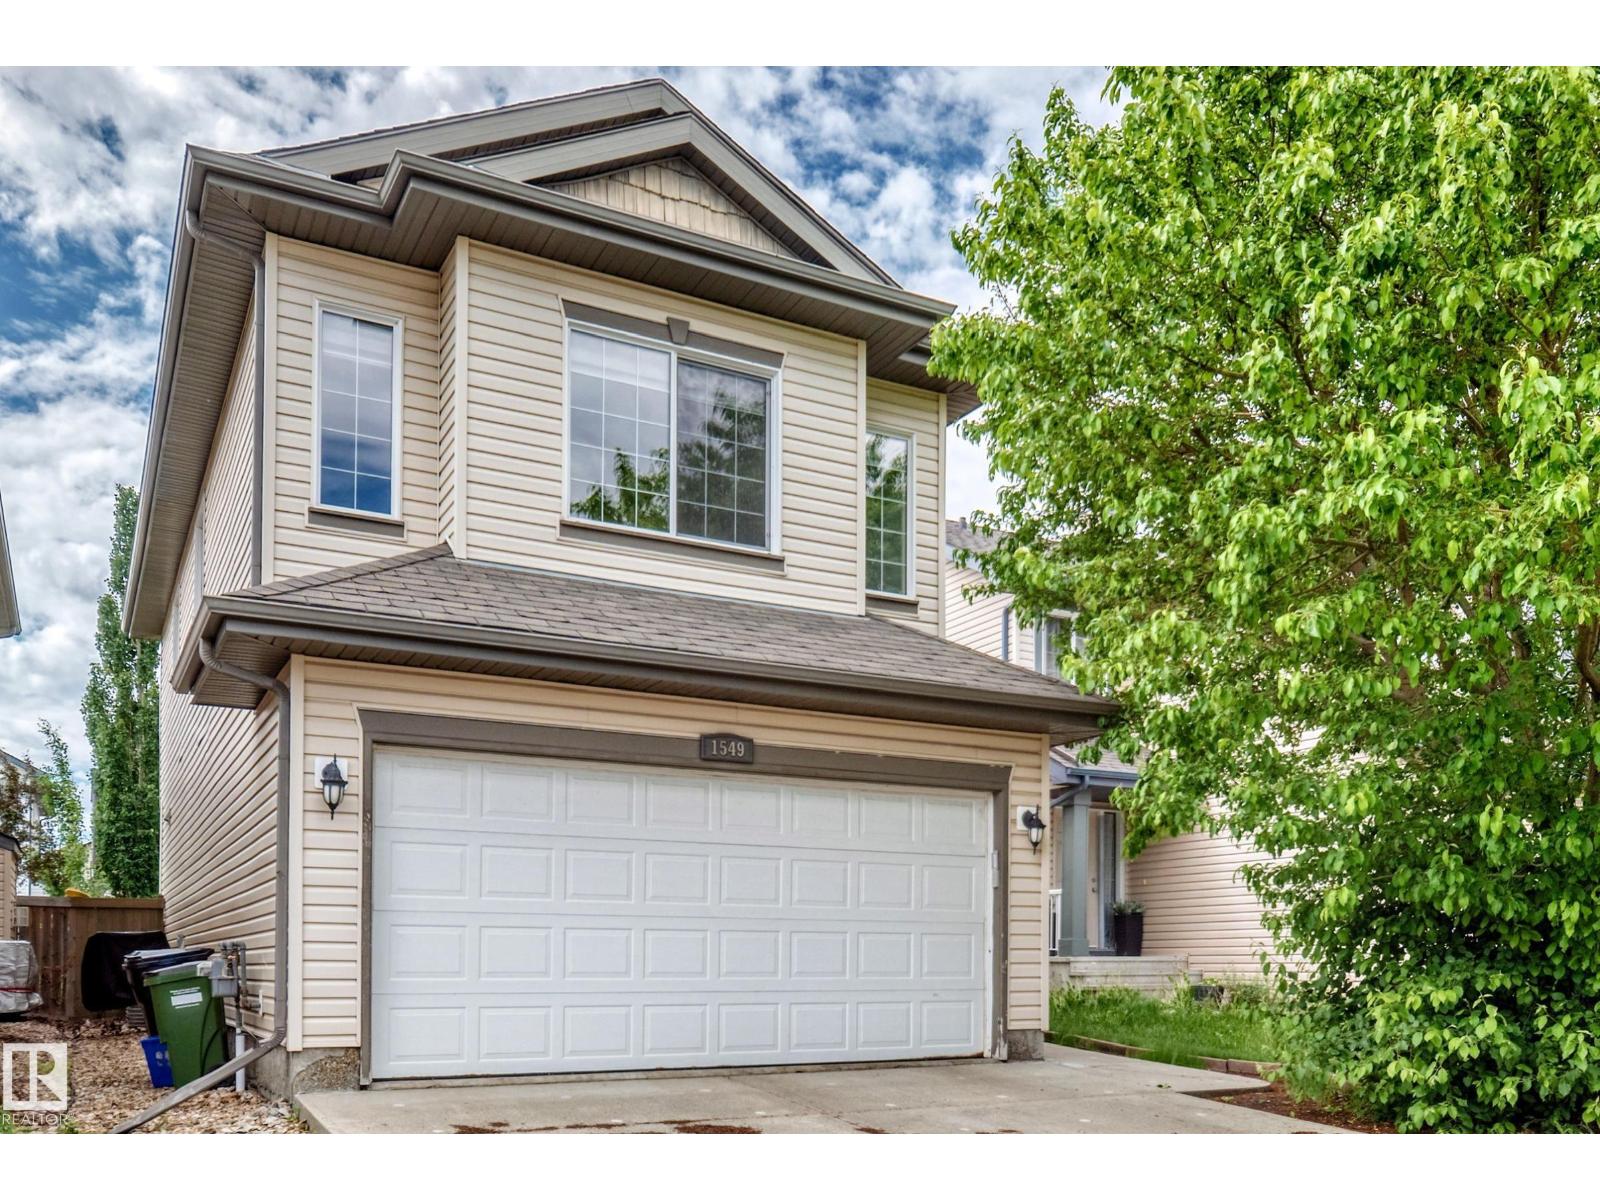
1549 37c Av Nw
Edmonton, Alberta T6T 0E1
Welcome to this amazing 4 bedroom 3.5 washroom home nestled in the sought after community of Tamarack. This home has ample living space for any growing family. The main floor has an open floor plan with an abundance of natural light. The kitchen has ample cabinet and counter top space and a large island for all your entertaining. The living room is grand in size and looks out to the large back yard. The upper floor has 3 large bedrooms and a massive bonus room along with 2 full washrooms. The basement is also fully finished and has an additional full washroom, a bedroom, and a large living room. The home has had many upgraded and shows like new. Close to schools, shopping and walking distance to 17th street. Make this home yours at this attractive price! (id:58723)
Exp Realty