Hurry Home

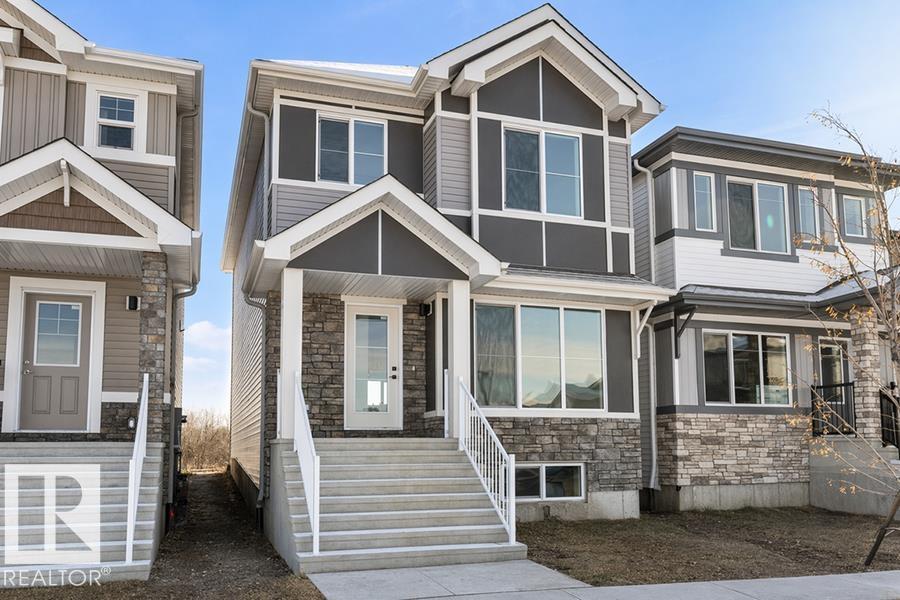
18131 85 St Nw
Edmonton, Alberta T5Z 0X1
The Spirit is a prime choice for first-time buyers and investors, offering a smart layout on a spacious pie-shaped lot. This home features 9’ ceilings on the main and basement levels, complemented by Luxury Vinyl Plank flooring. The open-concept main floor boasts a sun-drenched great room with large front windows, flowing into a rear L-shaped kitchen. Culinary enthusiasts will appreciate the Quartz countertops, flush-ledge island, and upgraded soft-close cabinetry overlooking the expansive backyard. A private rear entry provides direct access to the lower level, while a walk-through mudroom adds daily convenience. Upstairs, the layout includes a central bonus room and a primary suite with double sinks and a glass-door shower. Two additional bedrooms, a laundry closet, and matte black fixtures throughout complete this stylish residence. With a rear parking pad and an option for a detached double garage, this home perfectly balances flexibility and modern comfort. (id:58723)
Exp Realty
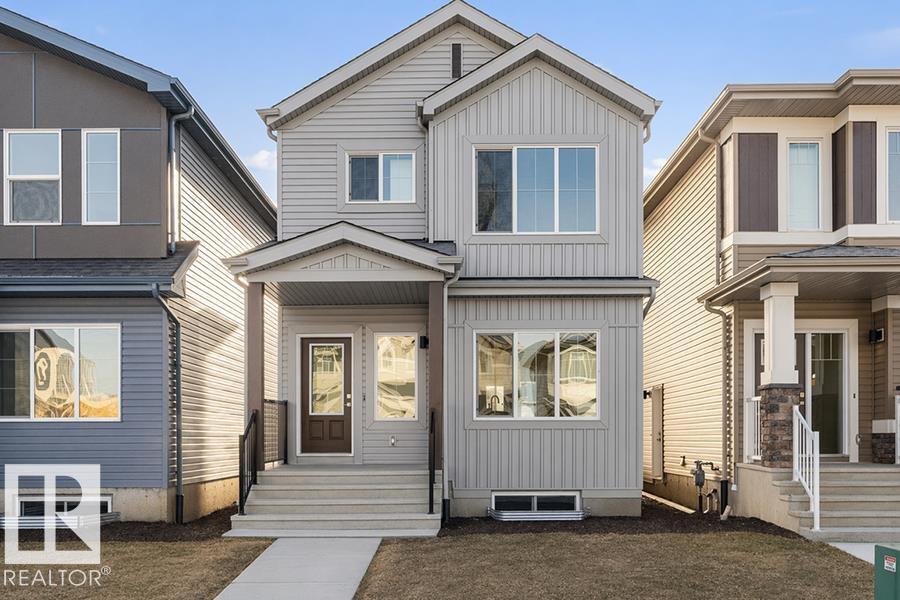
18859 29 Av Nw
Edmonton, Alberta T6M 3C5
Welcome home to this thoughtfully designed 1,611 sq ft lane home by Sterling Homes in the vibrant community of The Uplands at Riverview. The open main floor features durable luxury vinyl plank flooring and a bright living area with large triple-pane windows. The stylish kitchen offers quartz countertops, a central island, upgraded soft-close cabinetry, and a tucked-away pantry. A rare main-floor bedroom and full 3-piece bath provide flexible space for guests, a home office, or multi-generational living, with a garden door to the backyard. Upstairs, the spacious primary suite includes a walk-in closet and private ensuite, plus two additional bedrooms, a full bath, and convenient upper-floor laundry. With 9’ ceilings on the main and basement levels, a separate side entrance, a parking pad with future garage potential, and a basement rough-in, this home delivers comfort, versatility, and long-term value. (id:58723)
Exp Realty
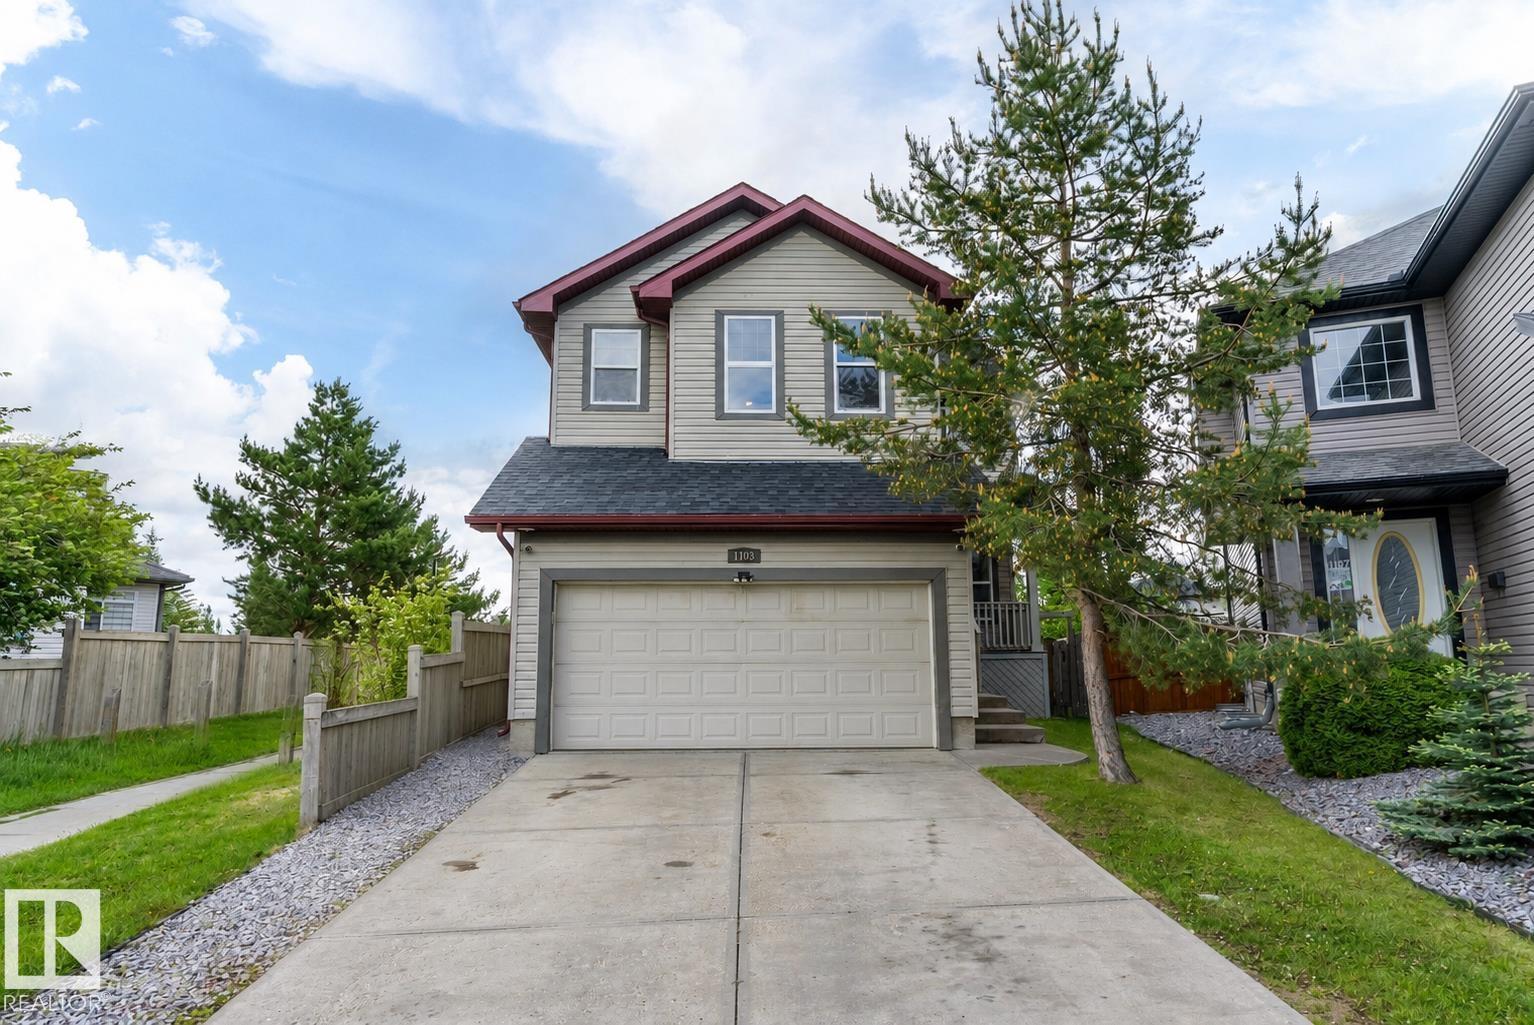
1103 115 St Sw
Edmonton, Alberta T6W 1W7
This is the Rutherford family home you've been waiting for. Located at the end of a quiet cul-de-sac on a massive pie-shaped lot, this beautifully updated 2-storey backs directly onto a green belt, walking trails, & a pond—offering rare privacy & stunning views. The renovated chef’s kitchen features ceiling-height cabinetry, granite countertops, stainless steel appliances, & a large island at the heart of the home. The bright open-concept main floor offers spacious living areas & a cozy gas fireplace. Upstairs you'll find 4 generous bedrooms, including an oversized primary retreat with a beautiful ensuite & a unique elevated sitting area overlooking the green space. The fully finished basement with separate side entrance includes 10' ceilings, a second kitchen, bedroom, bathroom, laundry, & living area—ideal for extended family or multi-generational living. Additional upgrades include A/C, a brand-new roof, updated flooring, paint, and finishes throughout. Walking distance to schools & all amenities. (id:58723)
Maxwell Polaris
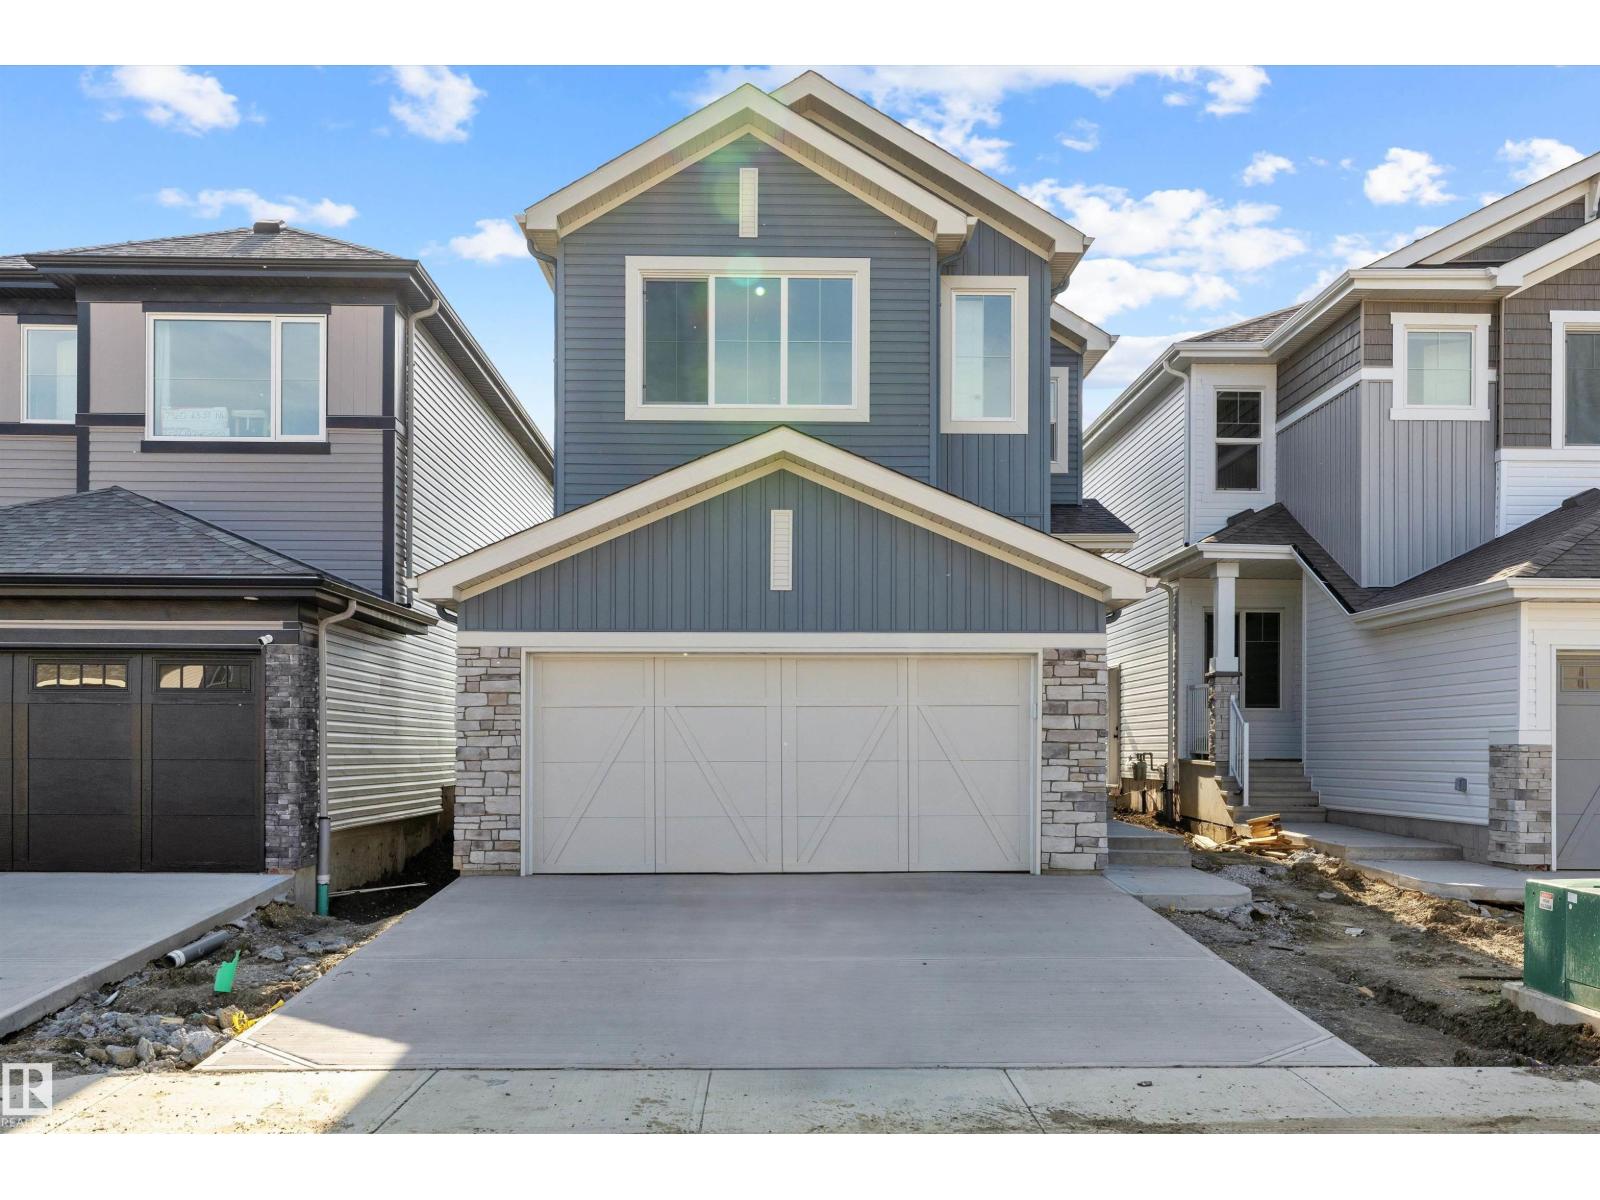
17924 63 St Nw
Edmonton, Alberta T5T 1L6
This home offers a smart, open layout designed for modern everyday living, with space where it matters most. The main floor features 9' ceilings, LVP flooring throughout, a double attached garage with floor drain, and a separate side entrance. A welcoming foyer includes a built-in bench with hooks, access to a walk-in closet, and a convenient 2-pc bath. The open-concept kitchen, great room, and dining area provide seamless flow. The kitchen features quartz counters, a central island with eating ledge, undermount sink, built-in microwave, chimney-style hood fan, full-height tile backsplash, soft-close cabinetry, and a corner pantry. Large windows bring in natural light, while a sliding patio door offers backyard access. Upstairs includes a primary suite with dual walk-in closets and a 4-pc ensuite, plus a loft, two additional bedrooms, a 3-pc bath, and laundry. Brushed nickel fixtures and basement rough-ins included. (id:58723)
Exp Realty
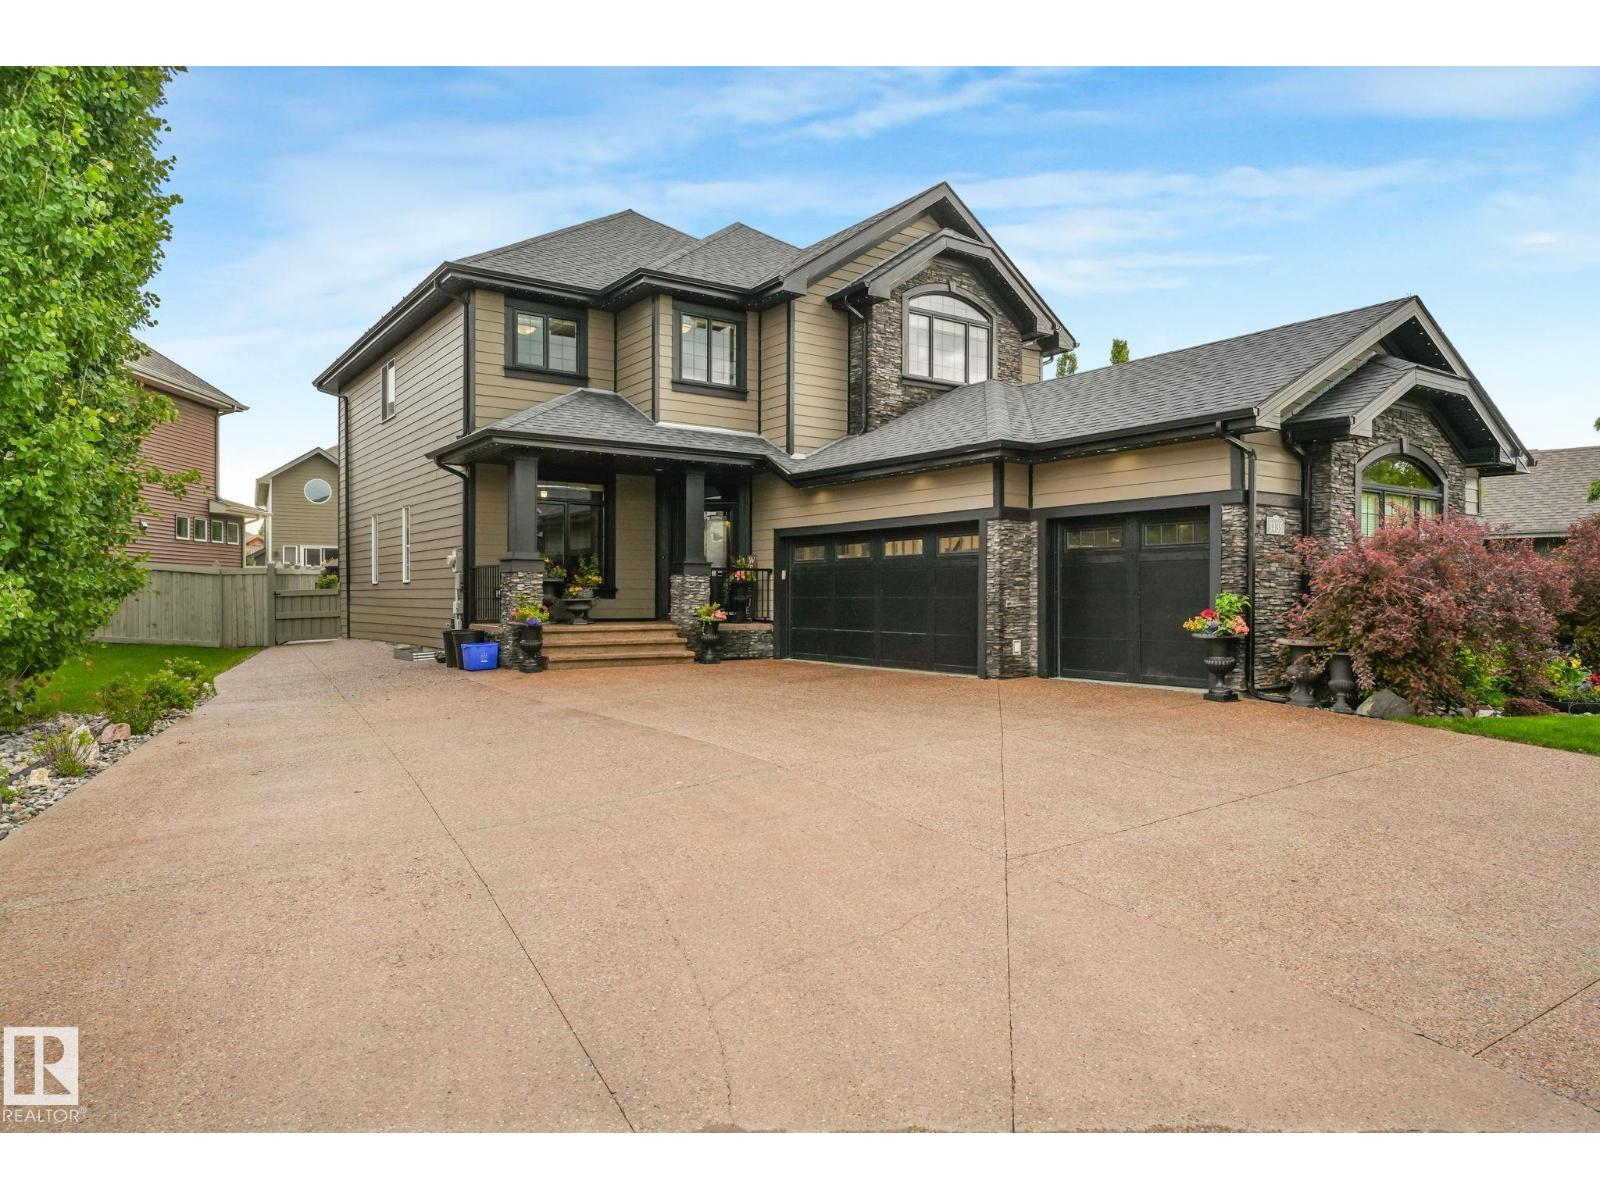
3435 West Landing Ld Nw
Edmonton, Alberta T6W 0T4
Former Hillview Showhome in the heart of Windermere! Nearly 4,000 Sq.Ft of thoughtfully designed living space w/ a f/f basement & second kitchen. Generous 700 Sq.Ft triple garage w/ heat & floor drain is complemented by an incredible 40x50 exposed aggregate driveway. Stunning modern curb appeal w/ Hardie Board siding & Gemstone exterior lighting. Inside, you'll find a main floor office, formal dining room, open-to-below great room w/ fireplace, & a chef-inspired kitchen complete w/ granite countertops, large island, gas stove, & high-end s/s appliances. Stay cool all summer w/ central A/C. Upstairs offers 3 spacious bedrooms, 2 full bathrooms, & a large bonus room w/ vaulted ceilings. Primary suite features a spa-inspired ensuite, soaker tub, separate shower, dual sinks, & walk-in closet. F/F basement is perfect for extended family or entertaining, w/ a second kitchen, large bedroom, full bathroom, & generous recreation space. Low-maintenance yard w/ stamped concrete & large storage shed. (id:58723)
RE/MAX Elite
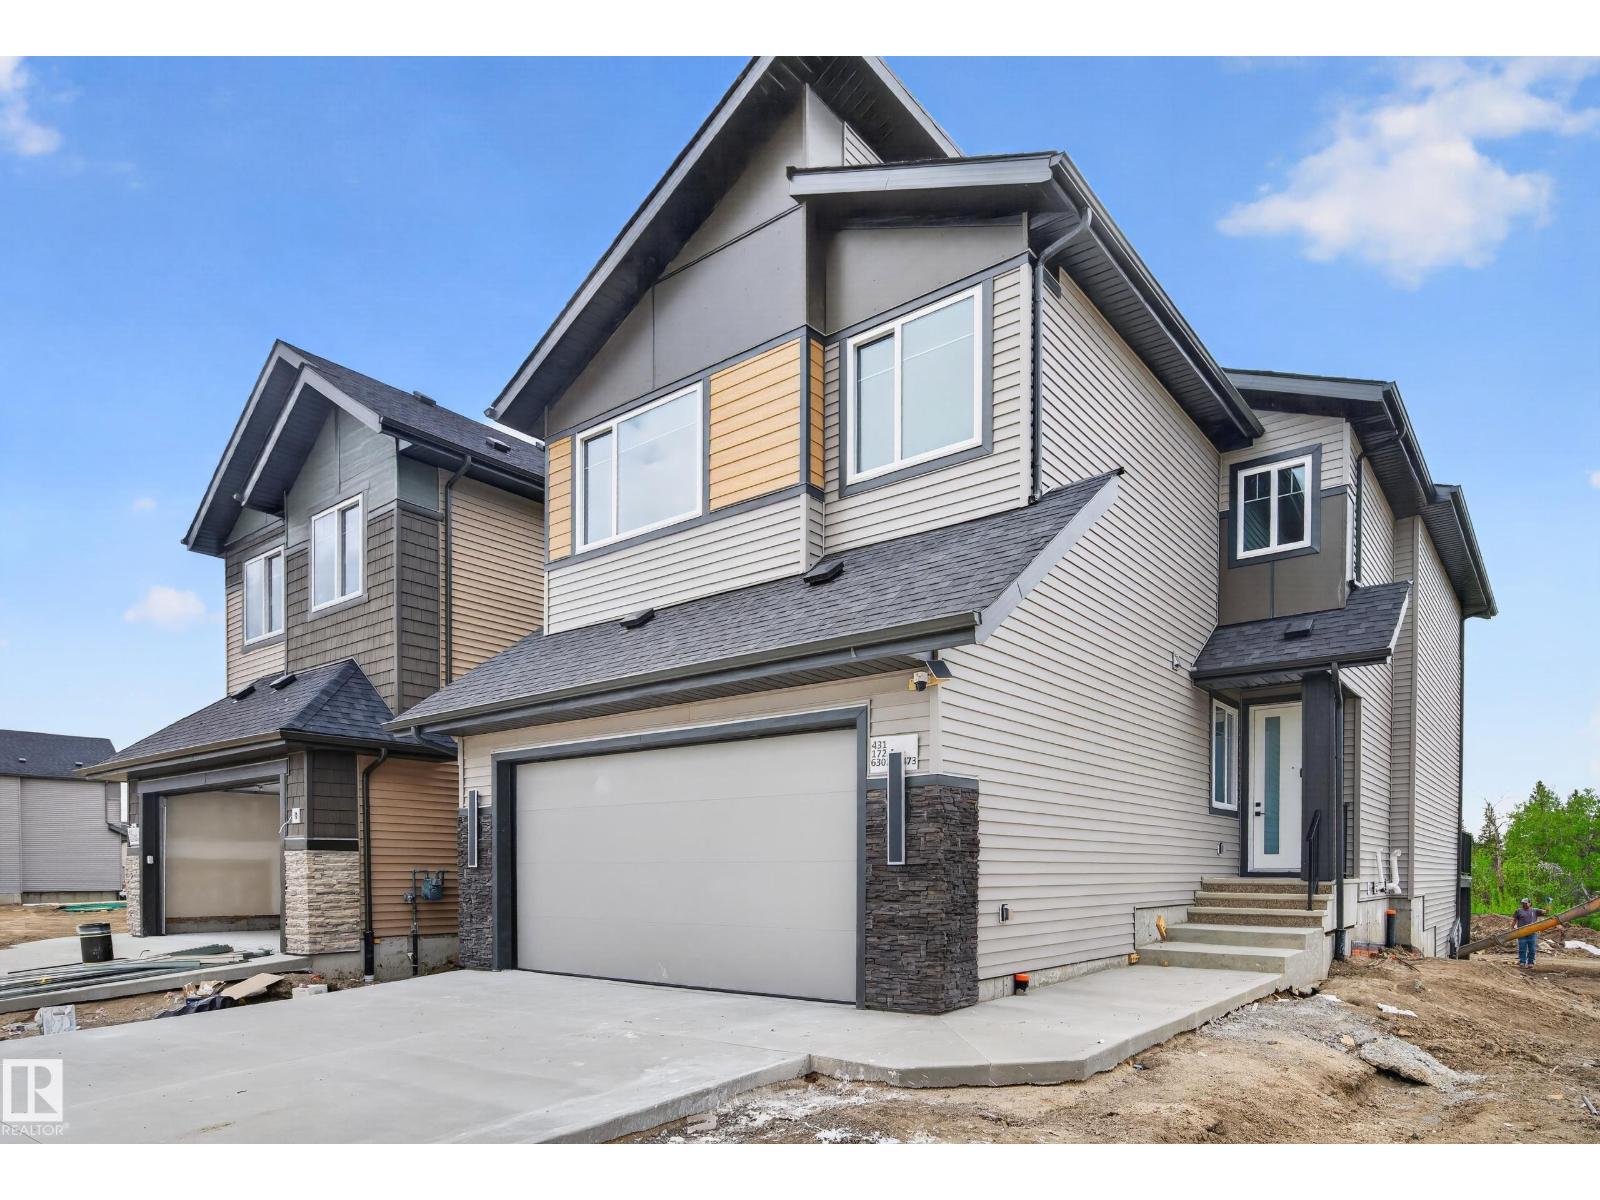
431 172 Av Nw
Edmonton, Alberta T6W 0M2
Welcome to this stunning 4-bedroom, 3-bathroom home backing onto beautiful green space with a desirable walk-out basement backing on to green space! Designed with both elegance and functionality in mind, this home features a spacious and versatile main-floor bedroom that can easily serve as a den, home office, or guest room. Step inside to discover soaring 9-foot ceilings, an abundance of large windows that fill the home with natural light, and premium high-end finishes throughout. The thoughtfully designed kitchen is complemented by a fully equipped spice kitchen, perfect for entertaining and everyday convenience. Enjoy open-concept living spaces, modern design details, and seamless indoor-outdoor flow to scenic green space views. Offering comfort, luxury, and flexibility for growing families or professionals alike, this exceptional property combines style and practicality in a highly sought-after setting. A must-see home! (id:58723)
Century 21 Quantum Realty
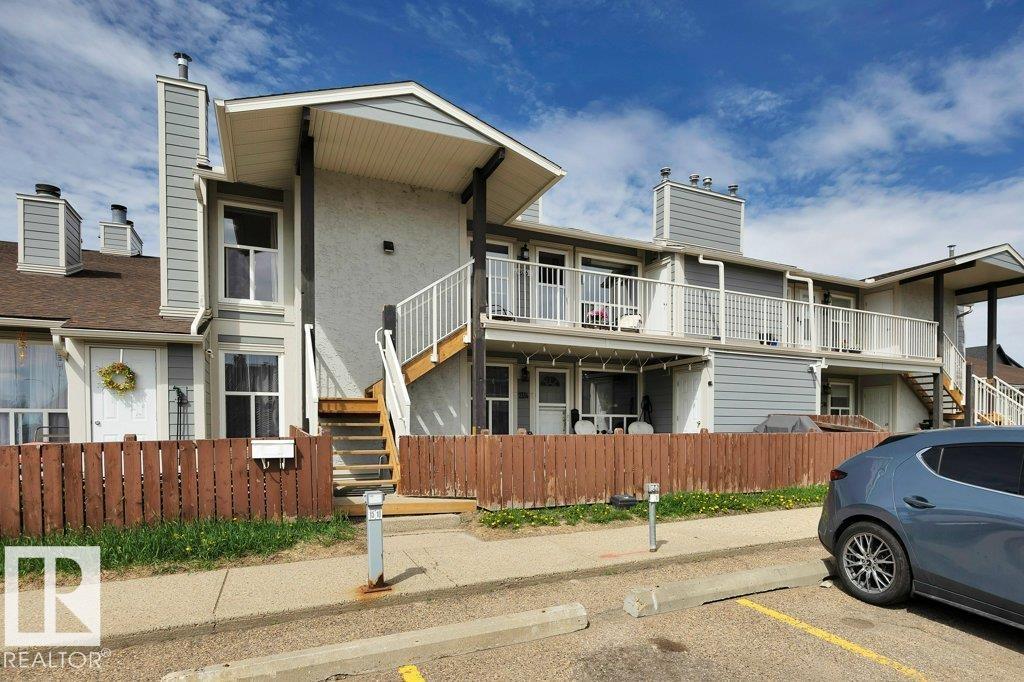
2336 151 Av Nw
Edmonton, Alberta T5Y 2L1
Welcome to this STUNNING top floor corner unit in Fraser offering AMAZING VALUE for first time buyers or investors alike! This bright & spacious 2 bdrm condo features 964 sq.ft. of comfortable living space. The oversized kitchen offers plenty of cabinetry, epoxy countertops, & a cozy dining nook that flows into the inviting living rm with a charming wood burning fireplace. The large primary bdrm easily accommodates a king-size bed & features a walk-through closet with private access to the beautifully renovated 4 pc bthrm. Recent updates include custom bthrm renovations, new lighting, & modern hardware throughout. Enjoy the convenience of in suite laundry, private balcony with storage rm, & separate utility rm. 1 assigned parking stall is located directly out front with visitor parking nearby. Fantastic location within walking distance to schools, parks, playgrounds, shopping, & transit, with quick access to Anthony Henday Dr. Clareview LRT, & Clareview Rec Centre. Move in ready just unpack & enjoy! (id:58723)
RE/MAX Excellence
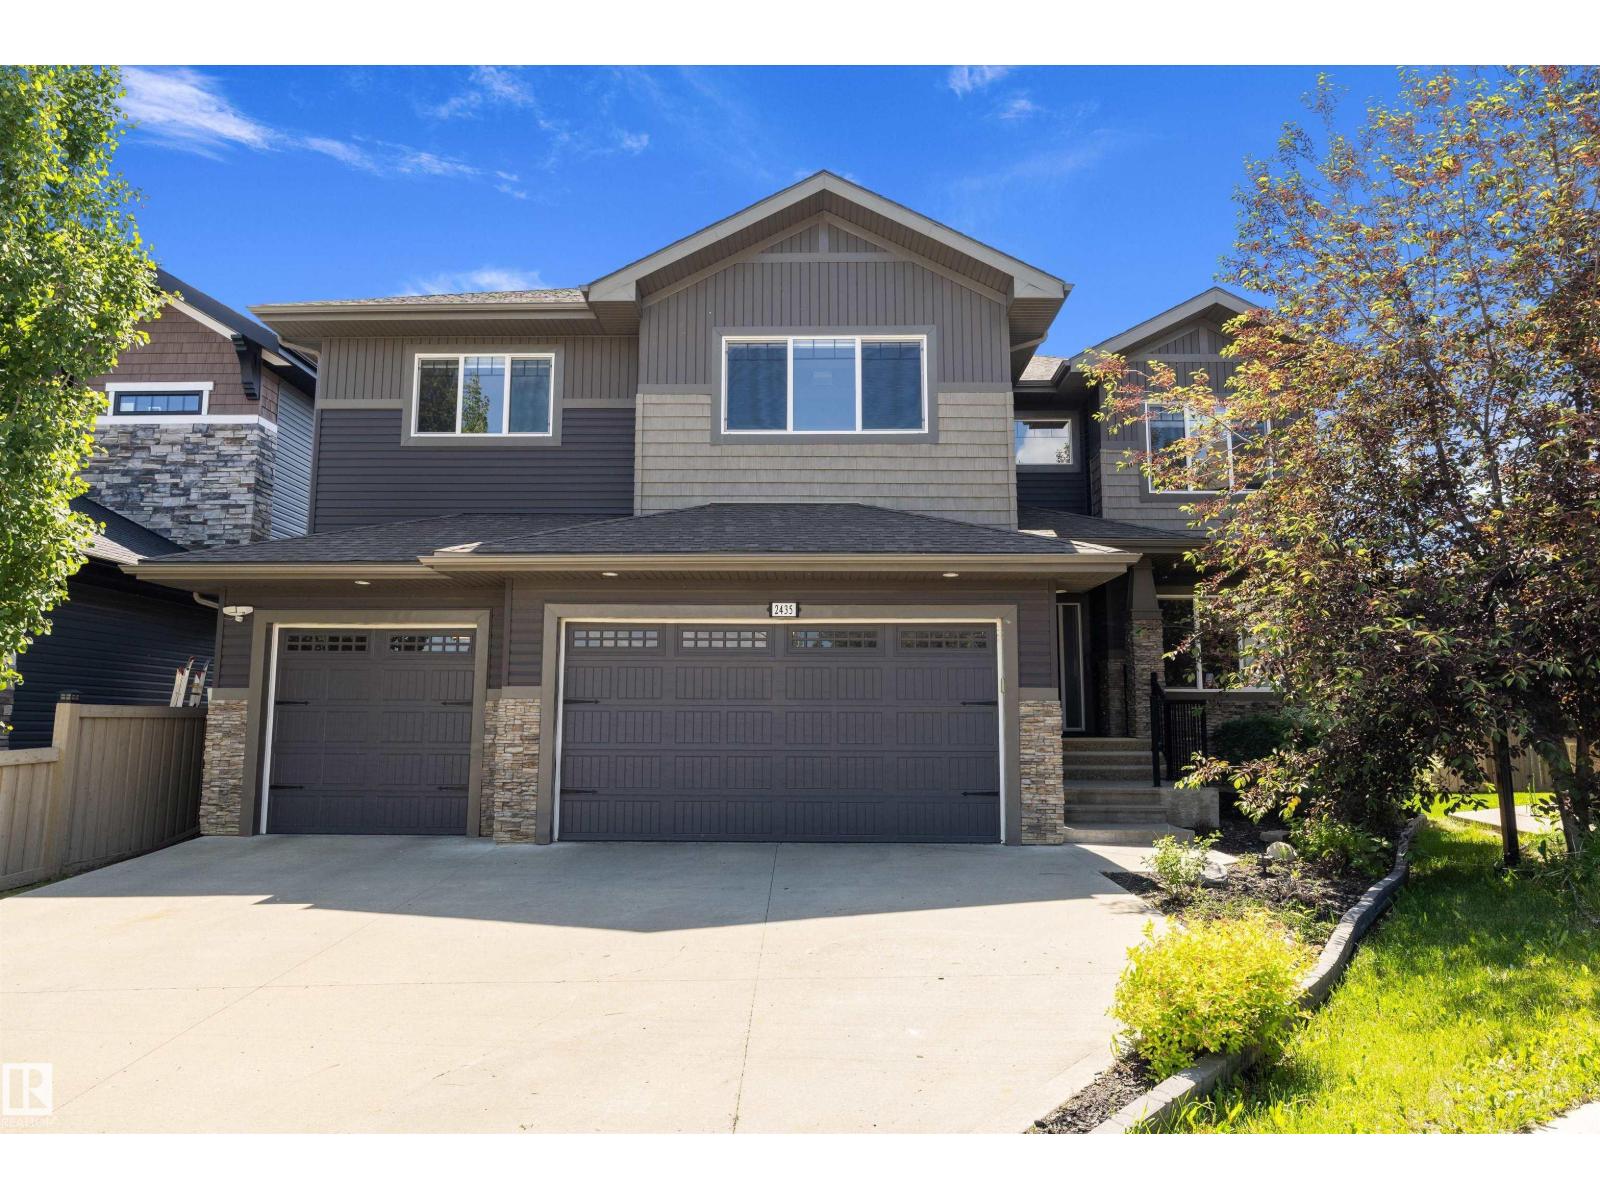
2435 Ashcraft Cr Sw
Edmonton, Alberta T6W 2N1
Luxury awaits in Allard! Located on a HUGE lot with just over 3000 sq ft, HEATED Triple Car Garage, plus a fully finished basement! This modern 6-bedroom home showcases porcelain tile, striking COFFERED ceilings, oversized bright windows and upscale finishes throughout. Greeted by the office and the chef inspired kitchen when you enter including a large eat up island, pantry and spacious dining area, while the living room is anchored by a beautiful fireplace feature wall. Upstairs you will find the stunning primary with a luxurious retreat with a spa inspired ensuite featuring a jacuzzi tub, separate shower and large walk-in closet. A large family room with tons of natural light & 1 more Primary with ENSUITE, & 2 additional bedrooms with large closets completes the upper level. The fully finished basement is perfect for entertaining with a spacious rec room, bar, 2 bedrooms and full bath. Close proximity to Anthony Henday, Shopping, Ellerslie Rd, Airport, Restaurants, Schools and so much more! (id:58723)
Professional Realty Group
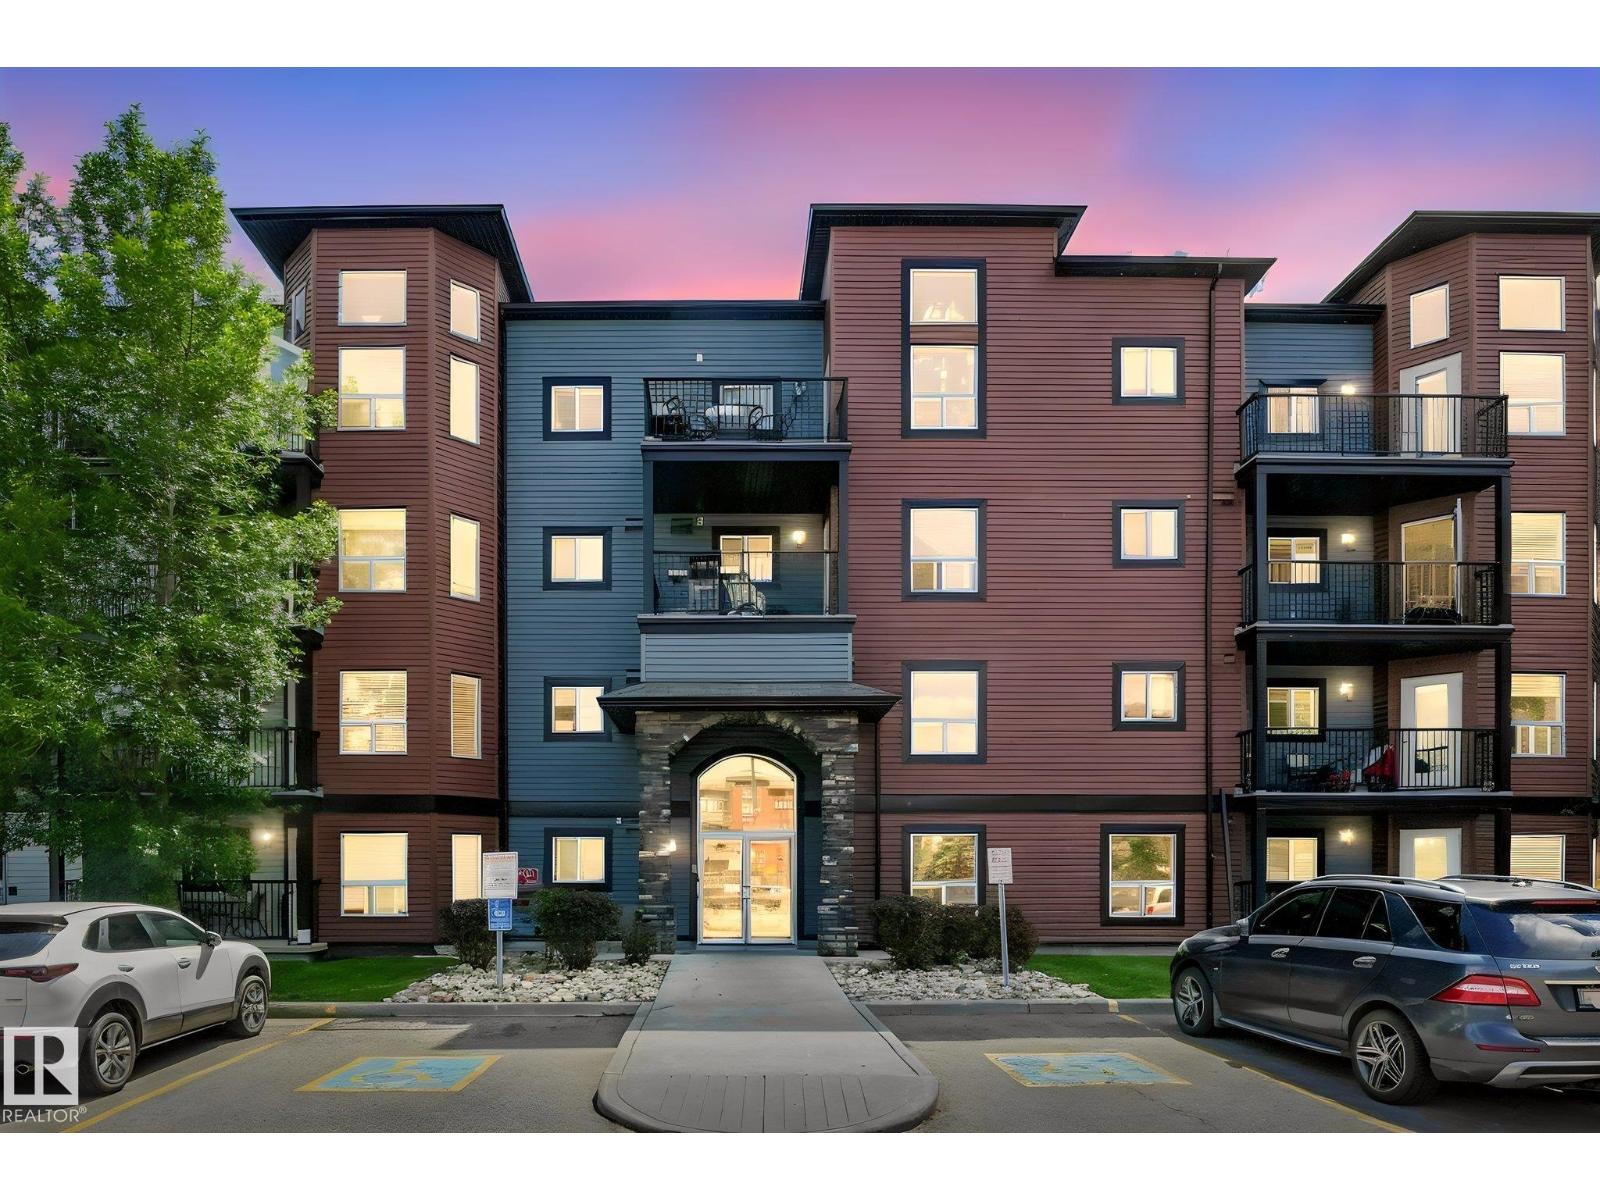
##417 396 Silver Berry Rd Nw Nw
Edmonton, Alberta T6T 0H1
Experience elevated condo living in this stunning TOP-FLOOR unit featuring 9’ ceilings & an impressive 14’ soaring ceiling in the living room, creating an airy and luxurious feel. This beautifully designed apartment offers 2 spacious bedrooms and 2 full bathrooms, complemented by spectacular double-height bay windows that fill the space with abundant natural light. The chef-inspired kitchen is both stylish and functional, complete with an island, modern cabinetry, and a generous pantry. The spacious primary retreat features a walk-through closet and private ensuite for added comfort and convenience.You can truly feel the pride of ownership and exceptional management throughout the complex. Residents enjoy premium amenities including a fully equipped fitness centre, elegant main-floor social room, secure heated underground parking, and dedicated storage. Ideally located just minutes from the airport, highways, shopping, fine dining, & schools, this home offers the comfort, convenience, & upscale living. (id:58723)
RE/MAX River City
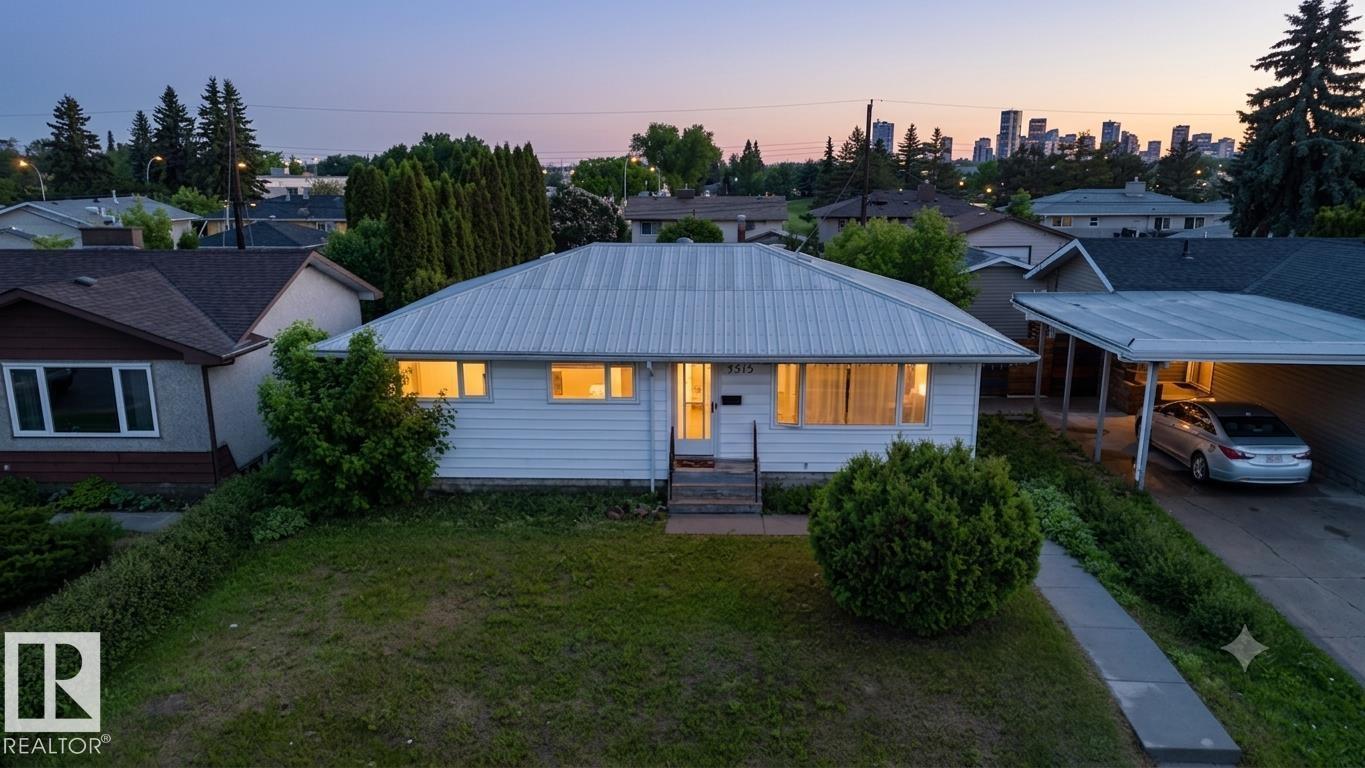
7515 130 Av Nw
Edmonton, Alberta T5C 1Y3
This spacious 3+1 bedroom bungalow in the heart of Balwin features a SECOND KITCHEN with stainless steel appliances in the basement! On the main floor, the bright and spacious eat-in kitchen offers modern cabinetry and plenty of room for casual dining. The huge master bedroom easily fits a king-sized bed and additional furniture. The main bathroom includes heated flooring, stylish tiles, and a deep soaker tub. Recent updates include vinyl windows, new eavestroughs, a 100-amp panel, a new furnace, and a new hot water tank. The durable metal roof adds lasting durability. The basement provides even more living space with one bedroom, a large bathroom with a shower, a laundry room, and a second eat-in kitchen with generous counter space. Outside, the detached 24x22 garage is insulated, features 220-volt power, and includes a gas line—ideal for heating or a workshop. The private, south-facing backyard is fully fenced, perfect for soaking up the sun. Steps to schools, parks & transit. Perfect for families! (id:58723)
Ohmer Realty
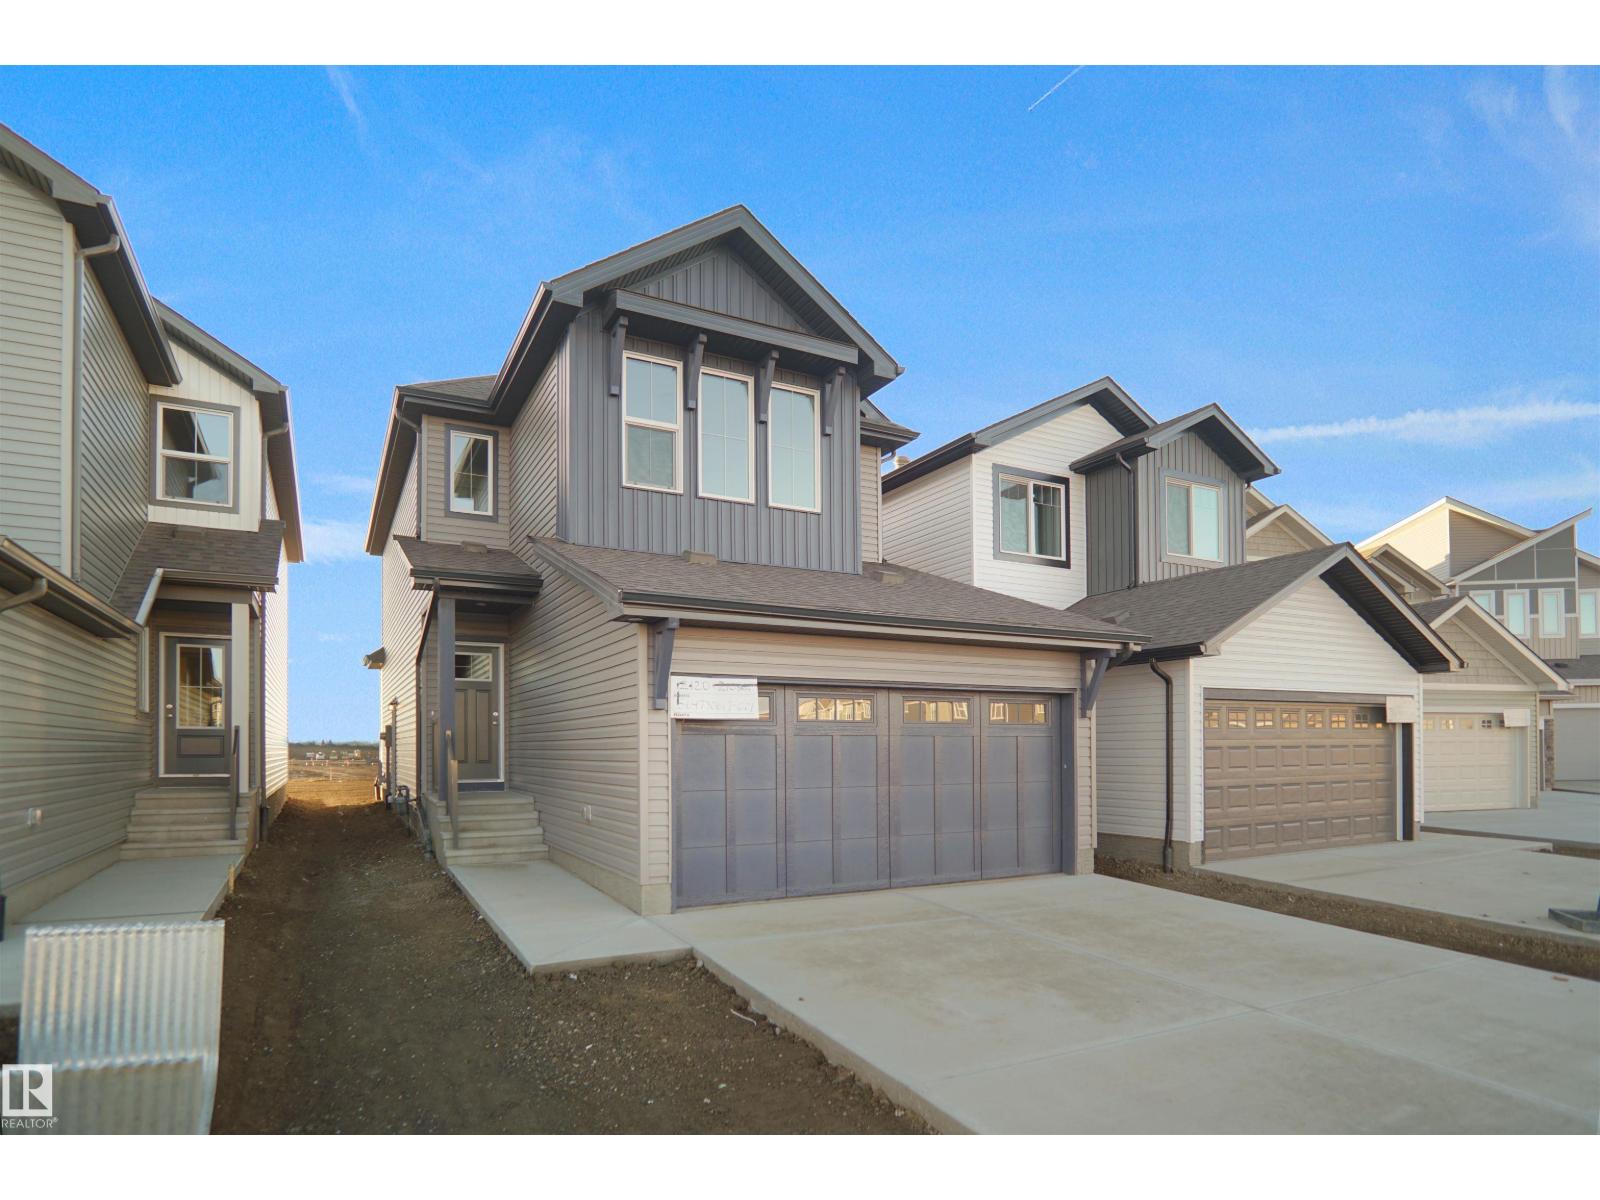
952 17 Av Nw
Edmonton, Alberta T6T 2N5
Welcome to the Willow built by the award-winning builder Pacesetter homes and is located in the heart Aster and just steps to the walking trails and parks. As you enter the home you are greeted by luxury vinyl plank flooring throughout the great room, kitchen, and the breakfast nook. Your large kitchen features tile back splash, an island a flush eating bar, quartz counter tops and an undermount sink. Just off of the kitchen and tucked away by the front entry is a 2 piece bathroom. Upstairs is the Primary retreat with a large walk in closet and a 4-piece en-suite. The second level also include 3 additional bedrooms with a conveniently placed main 4-piece bathroom and a good sized bonus room. Close to all amenities and also comes with a side separate entrance perfect for future development. *** Home is under construction and will be complete by the end of the month , photos used are from the same style home and colors and finishings may vary *** (id:58723)
Royal LePage Arteam Realty
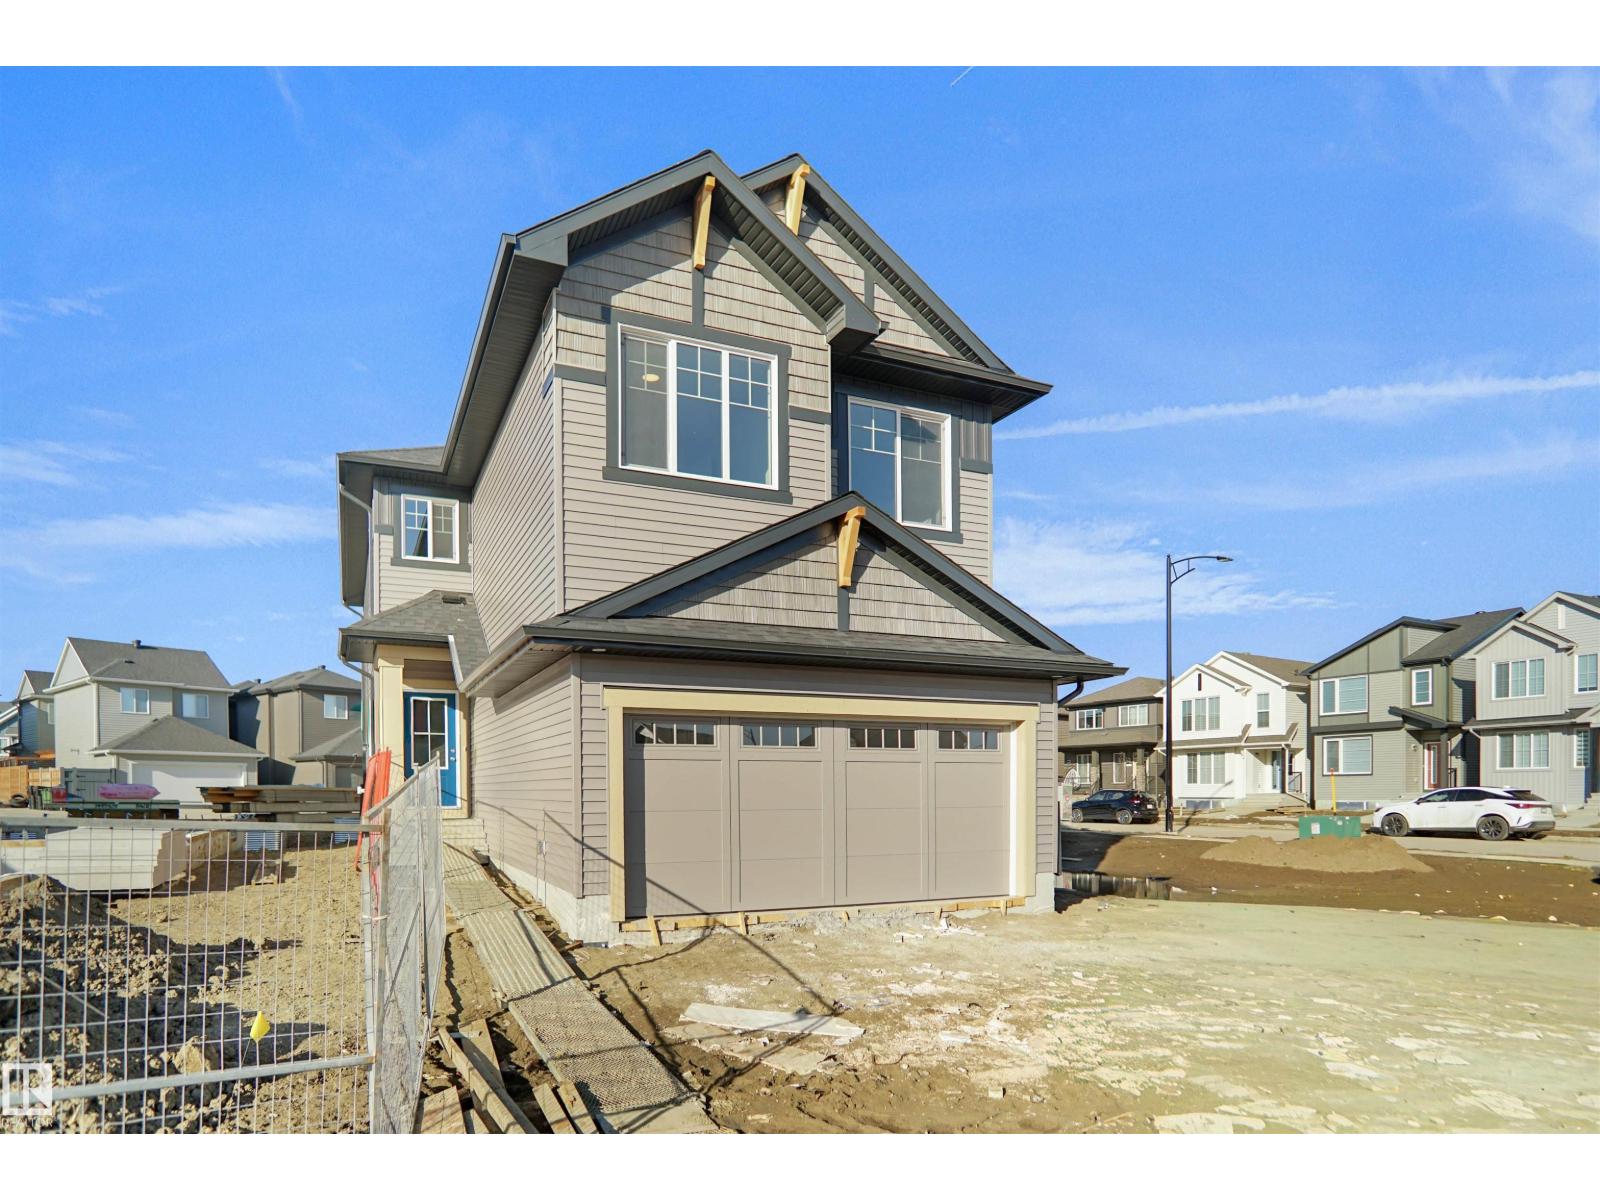
948 17 Av Nw
Edmonton, Alberta T6W 4X8
Welcome to the Chelsea built by the award-winning builder Pacesetter homes located in the heart of the Aster and just backing the natural reserve. As you enter the home you are greeted by luxury vinyl plank flooring throughout the great room ( with open to above ceilings) , kitchen, and the breakfast nook. Your large kitchen features tile back splash, an island a flush eating bar, quartz counter tops and an undermount sink. Just off of the kitchen and tucked away by the front entry is a main floor bedroom and a 3 piece powder room. Upstairs is the primary bedrooms retreat with a large walk in closet and a 5-piece en-suite. The second level also include 2 additional bedrooms with a conveniently placed main 4-piece bathroom and a good sized central bonus room. Close to all amenities and easy access to the Henday and the white mud trail. *** This home is under construction and the photos used are from a previous similar home, the colors and finishings may vary , complete by the end of August *** (id:58723)
Royal LePage Arteam Realty