Hurry Home

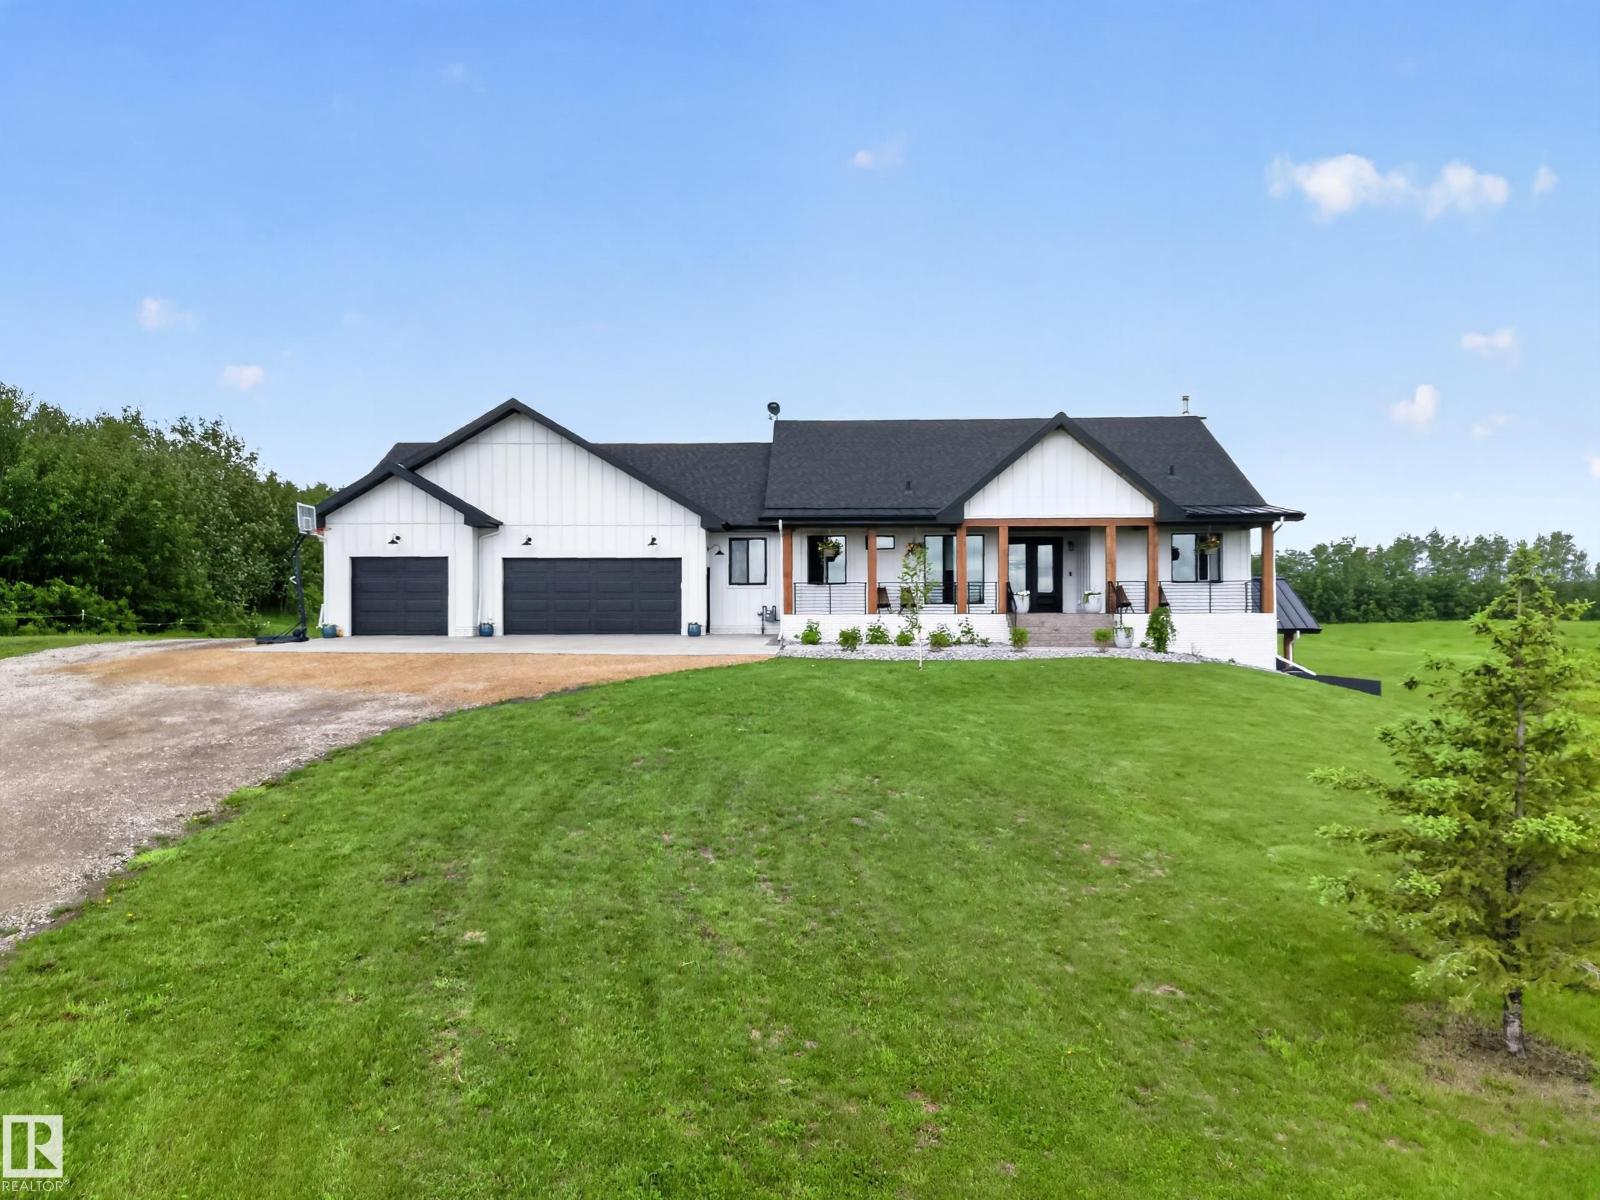
#155 22111 Twp Road 510
Rural Leduc County, Alberta T0B 3M2
NEWLY BUILT FARMHOUSE WITH AN OUTSTANDING SHOP! Quality built custom home situated on 2.97 acres in Steinke Estates. Only 15 mins from Sherwood Park & Beaumont & just 30 mins to downtown Edmonton! This WALKOUT BUNGALOW offers 3422 square feet of total living space! Featuring an open design with engineered hardwood floors throughout, huge living room & vaulted ceilings. GORGEOUS KITCHEN with high end appliances, Quartz counter tops, pantry with spice kitchen plus a huge dining area! Large Primary Bedroom with 5 piece luxurious ensuite & 2 walk-in closets. Main floor mud room & a powder room. CENTRAL A/C. Fabulous basement with 2 bedrooms & 1 ENSUITE & 4 piece bathroom plus walk-in closets, massive family room & wood-burning fireplace, utility room with boiler system for heated floors in house & in TRIPLE ATTACHED GARAGE! 40x40 SHOP WITH NEW IN-FLOOR HEATING & MEZZANINE! Septic is a treatment plant & well for water. Aggregate front, lovely deck, beautiful land & more! Enjoy the best of country living today! (id:58723)
RE/MAX Elite
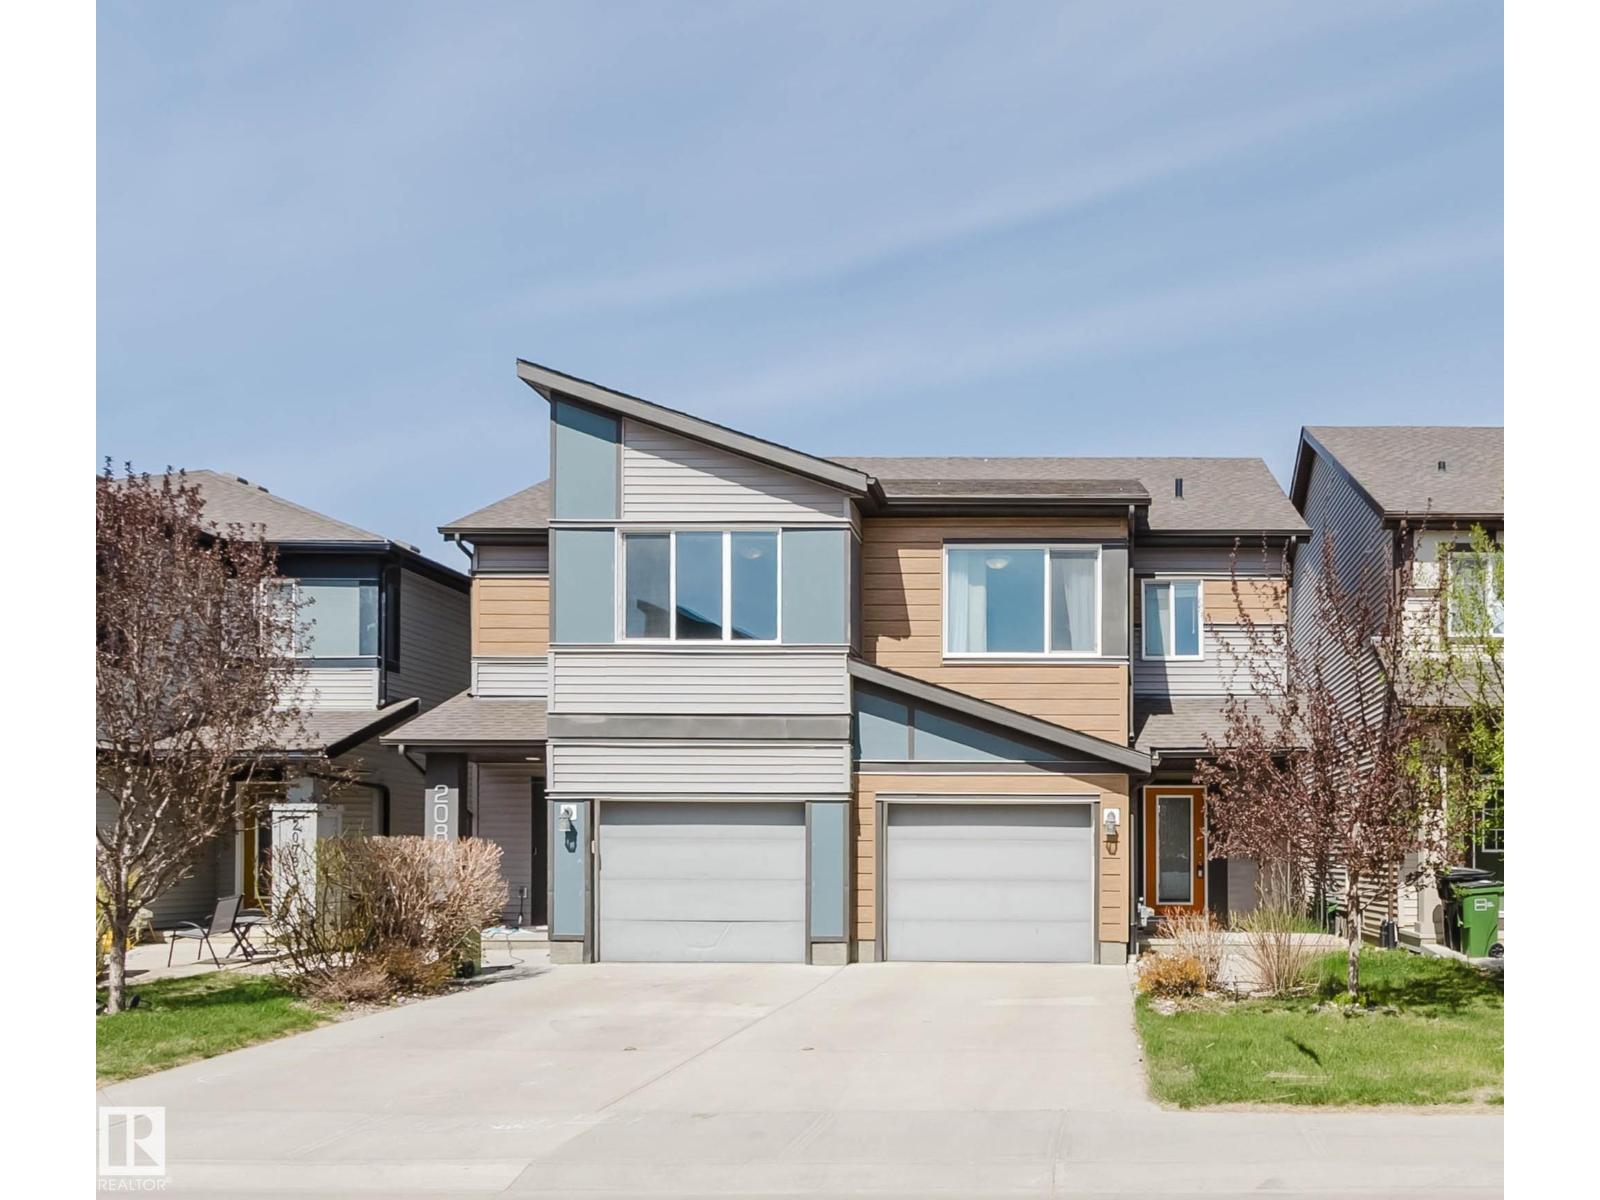
2082 Price Landing Sw
Edmonton, Alberta T6W 3W1
Welcome to this modern and stylish half duplex on a quiet street in Paisley! Built by Brookfield, this beautiful home offers contemporary living with an open-concept main floor featuring a spacious foyer and bright living room—perfect for entertaining. The kitchen boasts sleek cabinetry, stainless steel appliances, a center island with quartz countertops, and a dining nook with access to the deck and fully fenced yard. Upstairs, the south-facing primary bedroom is filled with natural light and features a 4-piece ensuite and walk-in closet. Two additional bedrooms and a convenient upper-floor laundry complete this level. The unfinished basement offers great potential for future development. An oversized single attached garage with EV charger adds extra convenience. Close to shopping, schools, parks, and a nearby golf course—perfect for family living! (id:58723)
Mozaic Realty Group
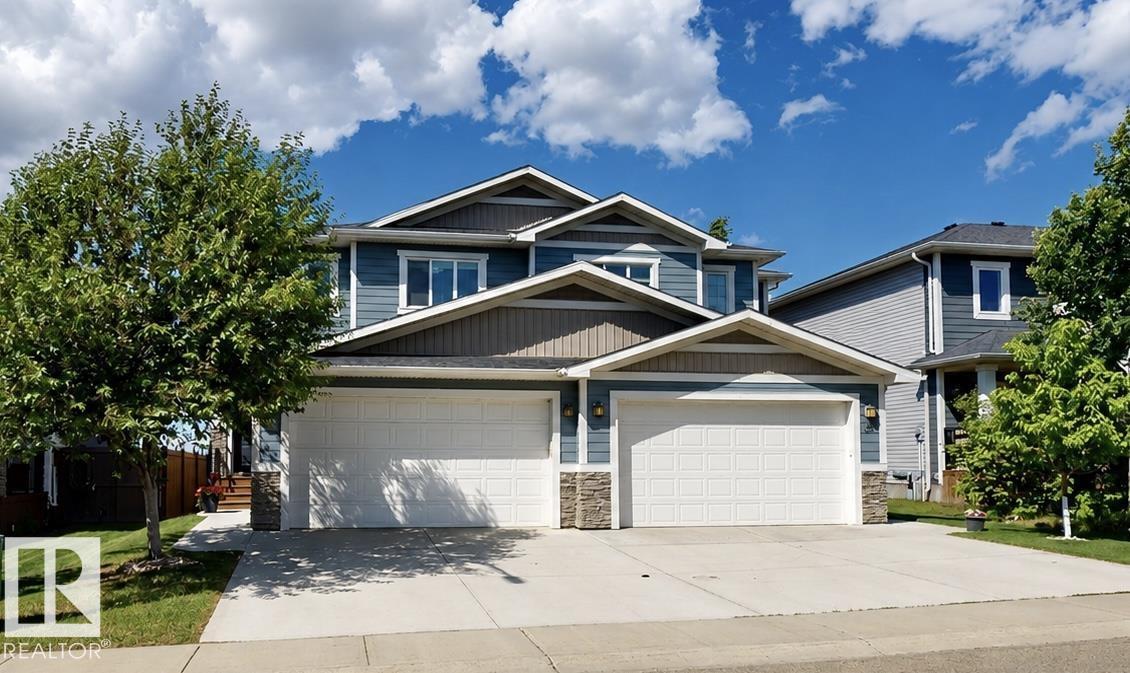
70 Hazelwood Ln
Spruce Grove, Alberta T7X 0R7
Beautifully maintained and fully finished, this half duplex in Hilldowns offers stylish, functional living. The open concept main floor features 9’ ceilings, a spacious entryway, convenient 2pc powder room, cozy gas fireplace, and a modern kitchen with quartz countertops, stainless steel appliances, and a walk through pantry with direct access to a double attached garage. The upper level offers three well sized bedrooms, including a spacious primary suite with walk in closet and 3pc ensuite, along with a full bathroom and upper floor laundry. The fully finished basement adds valuable living space with a large family room, versatile flex space ideal for a home office, gym or play area, and an additional full bathroom. The fenced backyard and deck provide a great outdoor space to relax or entertain. Located close to schools, parks, trails, restaurants, and transit. This home offers exceptional value in one of Spruce Grove’s most family friendly communities. (id:58723)
Comfree
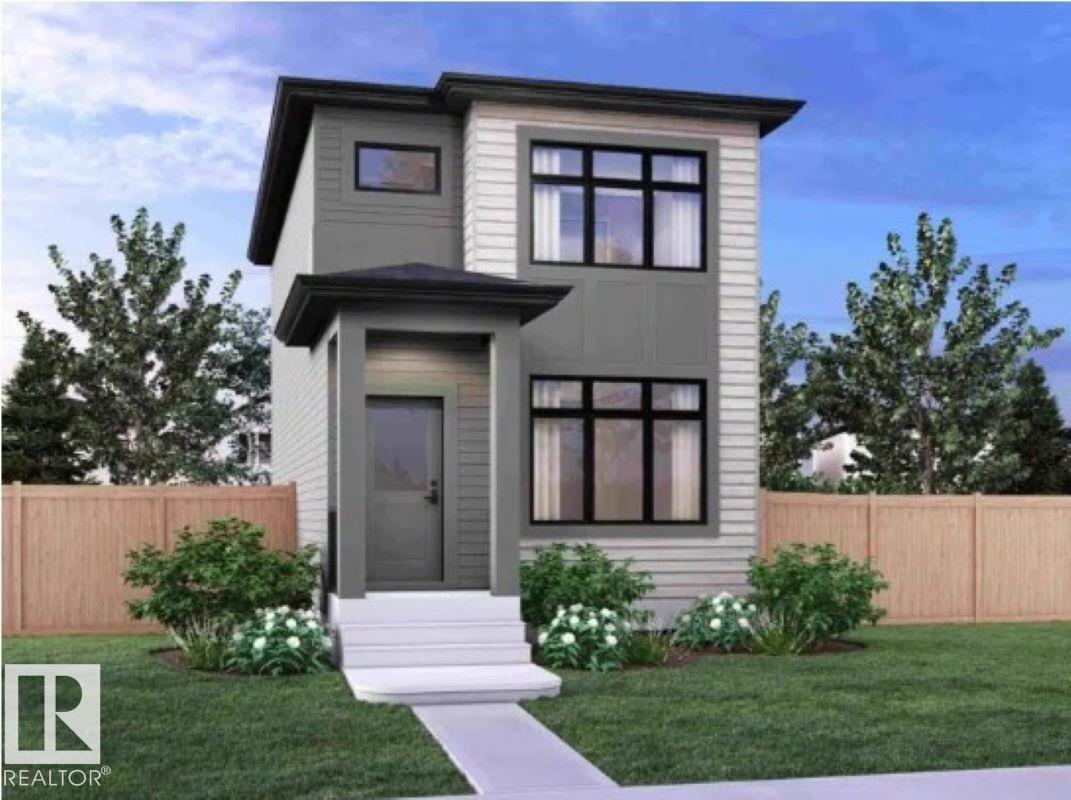
7452 Klapstein Cr Sw
Edmonton, Alberta T6W 5T3
AVAILABLE FOR A TENTATIVE SUMMER POSSESSION. Welcome to the stylish Metro Aspire 18 by Cantiro Homes. This rear-lane home with a parking pad is thoughtfully designed for modern living, featuring an open-concept main floor with a bright living room, dining area, central kitchen with island, pantry, rear mudroom, and convenient half bath. A separate side entry offers added flexibility and future development potential. Upstairs, enjoy a spacious primary bedroom with a walk-in closet and private ensuite, plus two additional bedrooms, a full bath, and laundry. Additional highlights include a 9'3 foundation wall height, Prairie Fusion Plus exterior styling, linen colour board package, and landscaping. Located in Riverstead at Keswick, you'll enjoy access to parks, trails, green spaces, shopping, amenities, and convenient connections throughout Southwest Edmonton. Photos are representative; features may vary. (id:58723)
Bode
432 29 St Sw
Edmonton, Alberta T6X 3E7
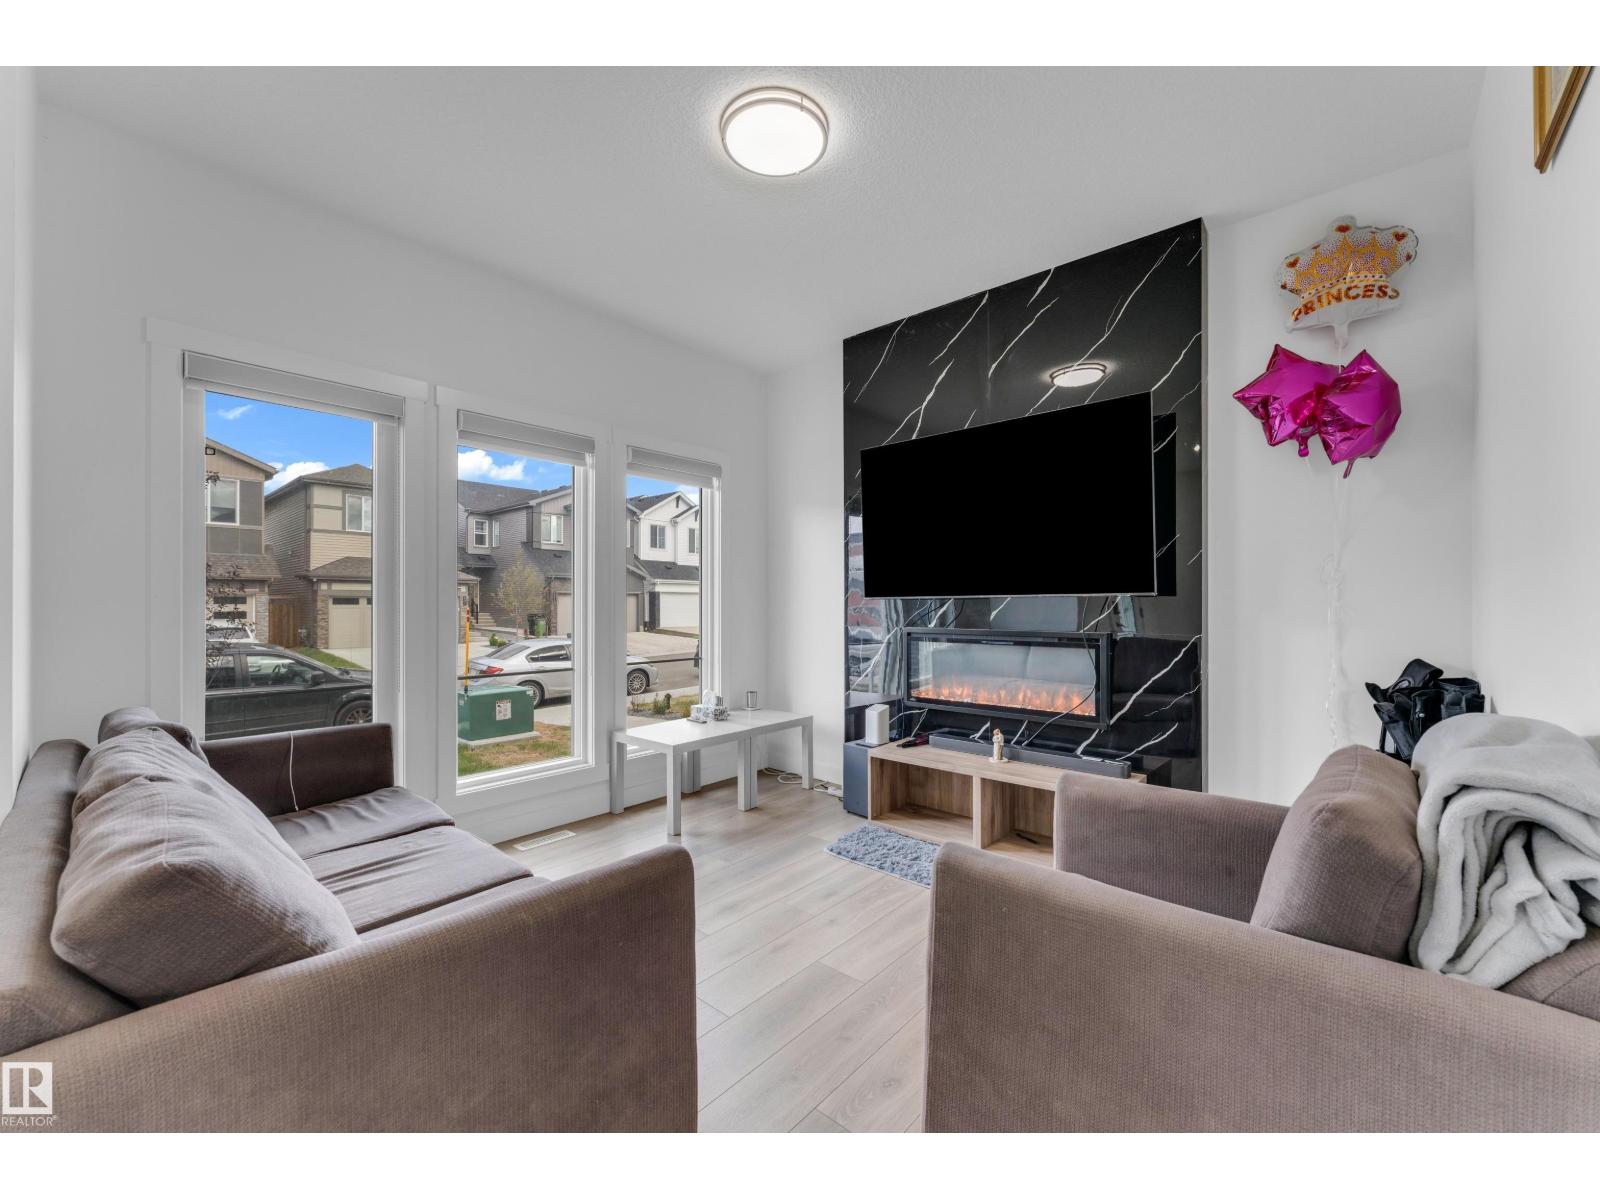
ALCES COMMUNITY | MAIN FLOOR BED & FULL BATH| FINISHED BASEMENT | SEPARATE ENTRANCE Welcome to this beautifully maintained home in the highly sought-after community of ALCES in South Edmonton. Offering over 1,660 sq. ft. above grade, this property features 4 bedrooms and 3 full bathrooms in the main home, thoughtfully designed for modern family living. The bright and inviting main floor showcases a spacious living room with fireplace, functional kitchen, and open-concept layout perfect for everyday living and entertaining. The fully finished basement features a separate side entrance, Second Kitchen, 1 additional bedrooms and a den/office which can be used as Bedroom, its own laundry. Enjoy the outdoors with a fully landscaped yard, rear deck with BBQ gas hookup, and parking pad. Conveniently located close to schools, shopping, parks, public transit, and major commuter routes, this home offers the perfect blend of comfort, functionality, and investment value. (id:58723)
Maxwell Polaris
#910 10024 Jasper Av Nw
Edmonton, Alberta T5J 1R9
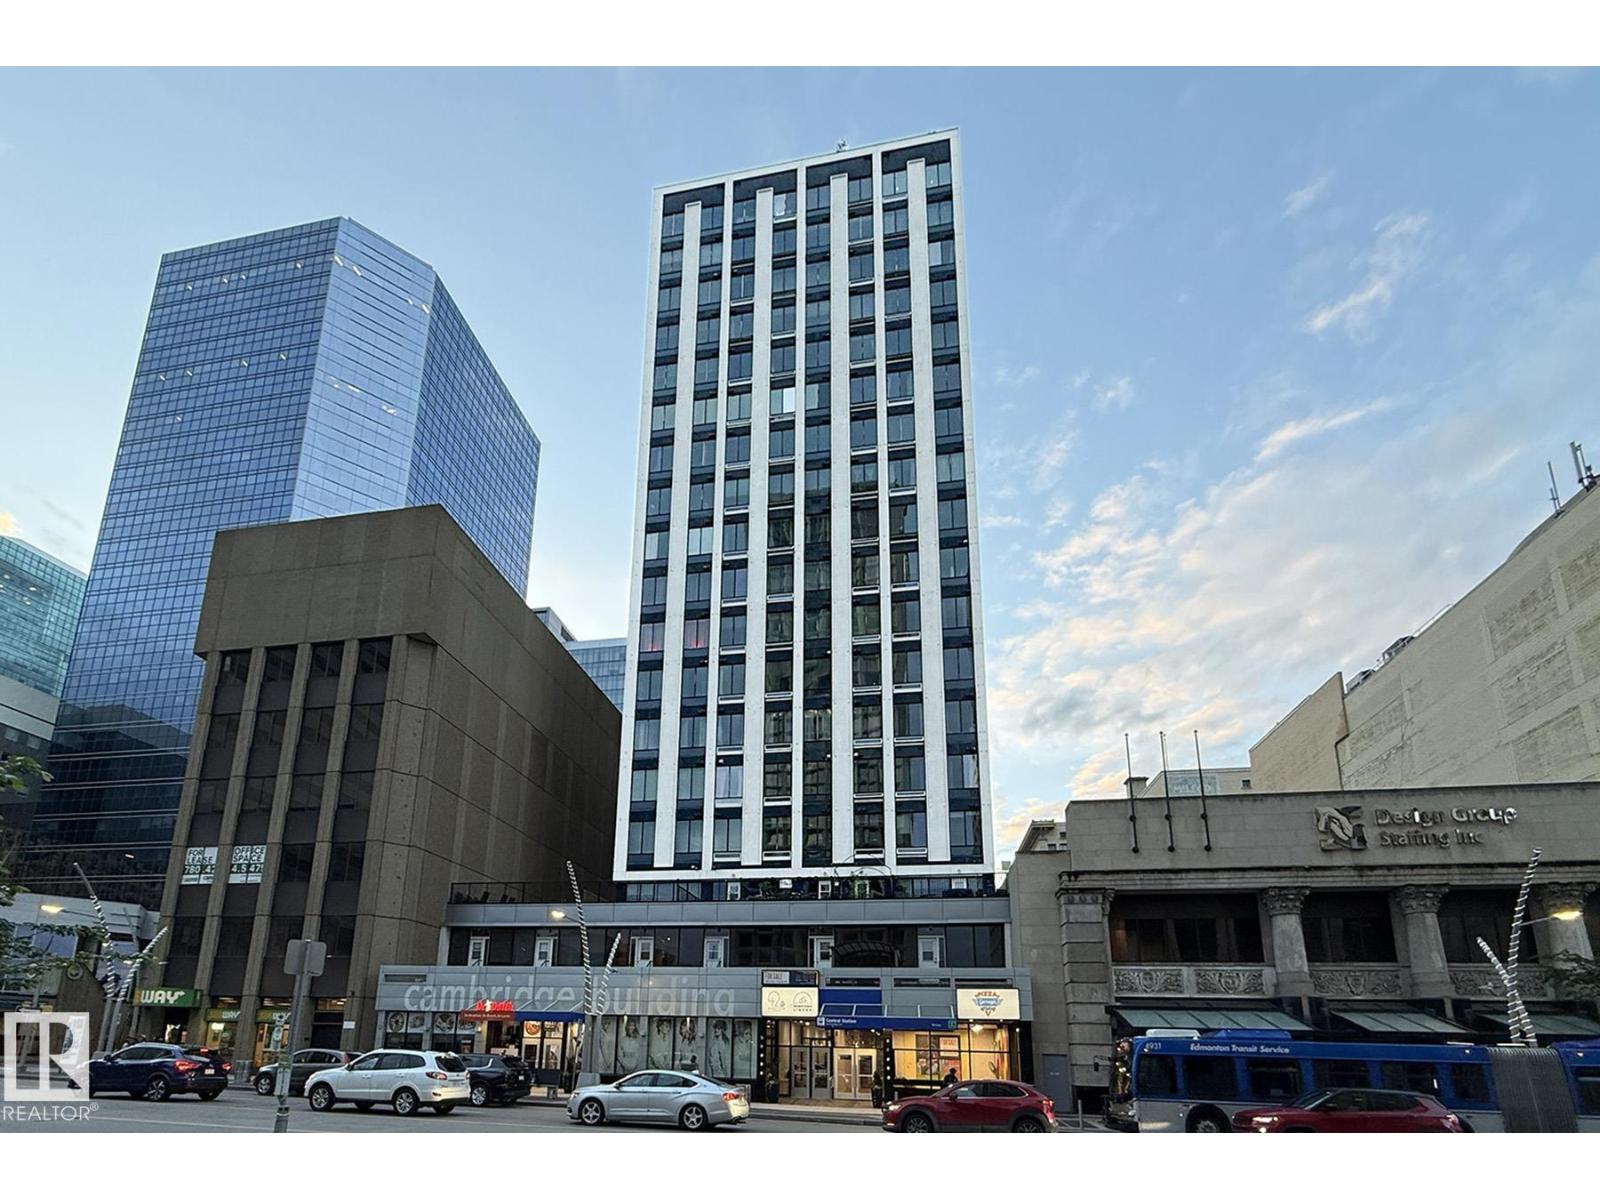
Welcome to Cambridge Lofts in the heart of Downtown Edmonton. This unique loft style condo offers high ceilings, oversized windows, and an open layout that creates a bright, modern living space. The efficient floor plan includes a spacious living area, kitchen, dining space, comfortable bedroom area, full 4-piece bathroom, and convenient in-suite laundry. Located directly on Jasper Avenue, the building offers something few others can, private indoor access to the LRT station and immediate access to bus routes right outside the lobby. Step outside and you are within walking distance of Rogers Place, the Ice District, Churchill Square, the Art Gallery, Royal Alberta Museum, restaurants, cafes, nightlife, and the river valley trails. Cambridge Lofts is also one of the rare downtown buildings that allows short-term rentals including Airbnb, making this property attractive for investors, students, or professionals wanting flexible urban living. A fantastic opportunity to own an affordable downtown loft in a tr (id:58723)
RE/MAX Excellence
#412 10024 Jasper Av Nw
Edmonton, Alberta T5J 1R9
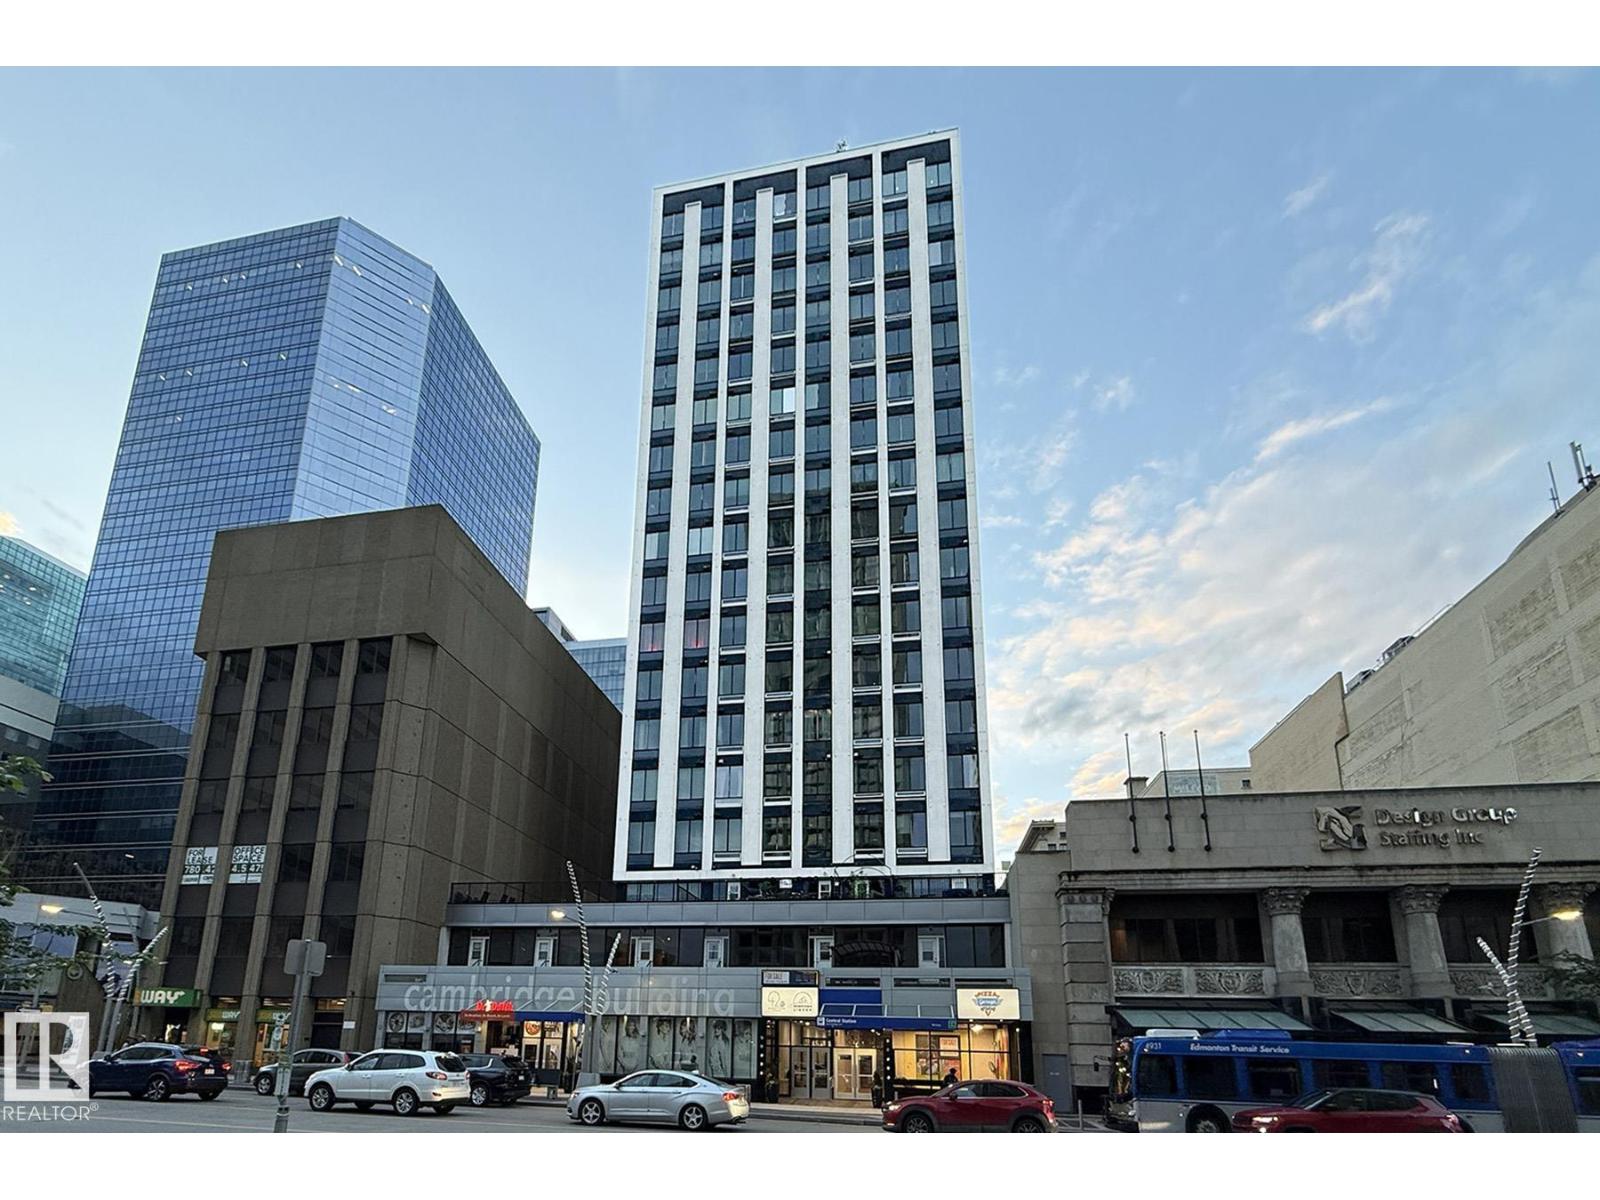
Welcome to Cambridge Lofts in the heart of Downtown Edmonton. This unique loft style condo offers high ceilings, oversized windows, and an open layout that creates a bright, modern living space. The efficient floor plan includes a spacious living area, kitchen, dining space, comfortable bedroom area, full 4-piece bathroom, and convenient in-suite laundry. Located directly on Jasper Avenue, the building offers something few others can, private indoor access to the LRT station and immediate access to bus routes right outside the lobby. Step outside and you are within walking distance of Rogers Place, the Ice District, Churchill Square, the Art Gallery, Royal Alberta Museum, restaurants, cafes, nightlife, and the river valley trails. Cambridge Lofts is also one of the rare downtown buildings that allows short-term rentals including Airbnb, making this property attractive for investors, students, or professionals wanting flexible urban living. A fantastic opportunity to own an affordable downtown loft in a tr (id:58723)
RE/MAX Excellence
3527 11 St Nw
Edmonton, Alberta T6T 0E9
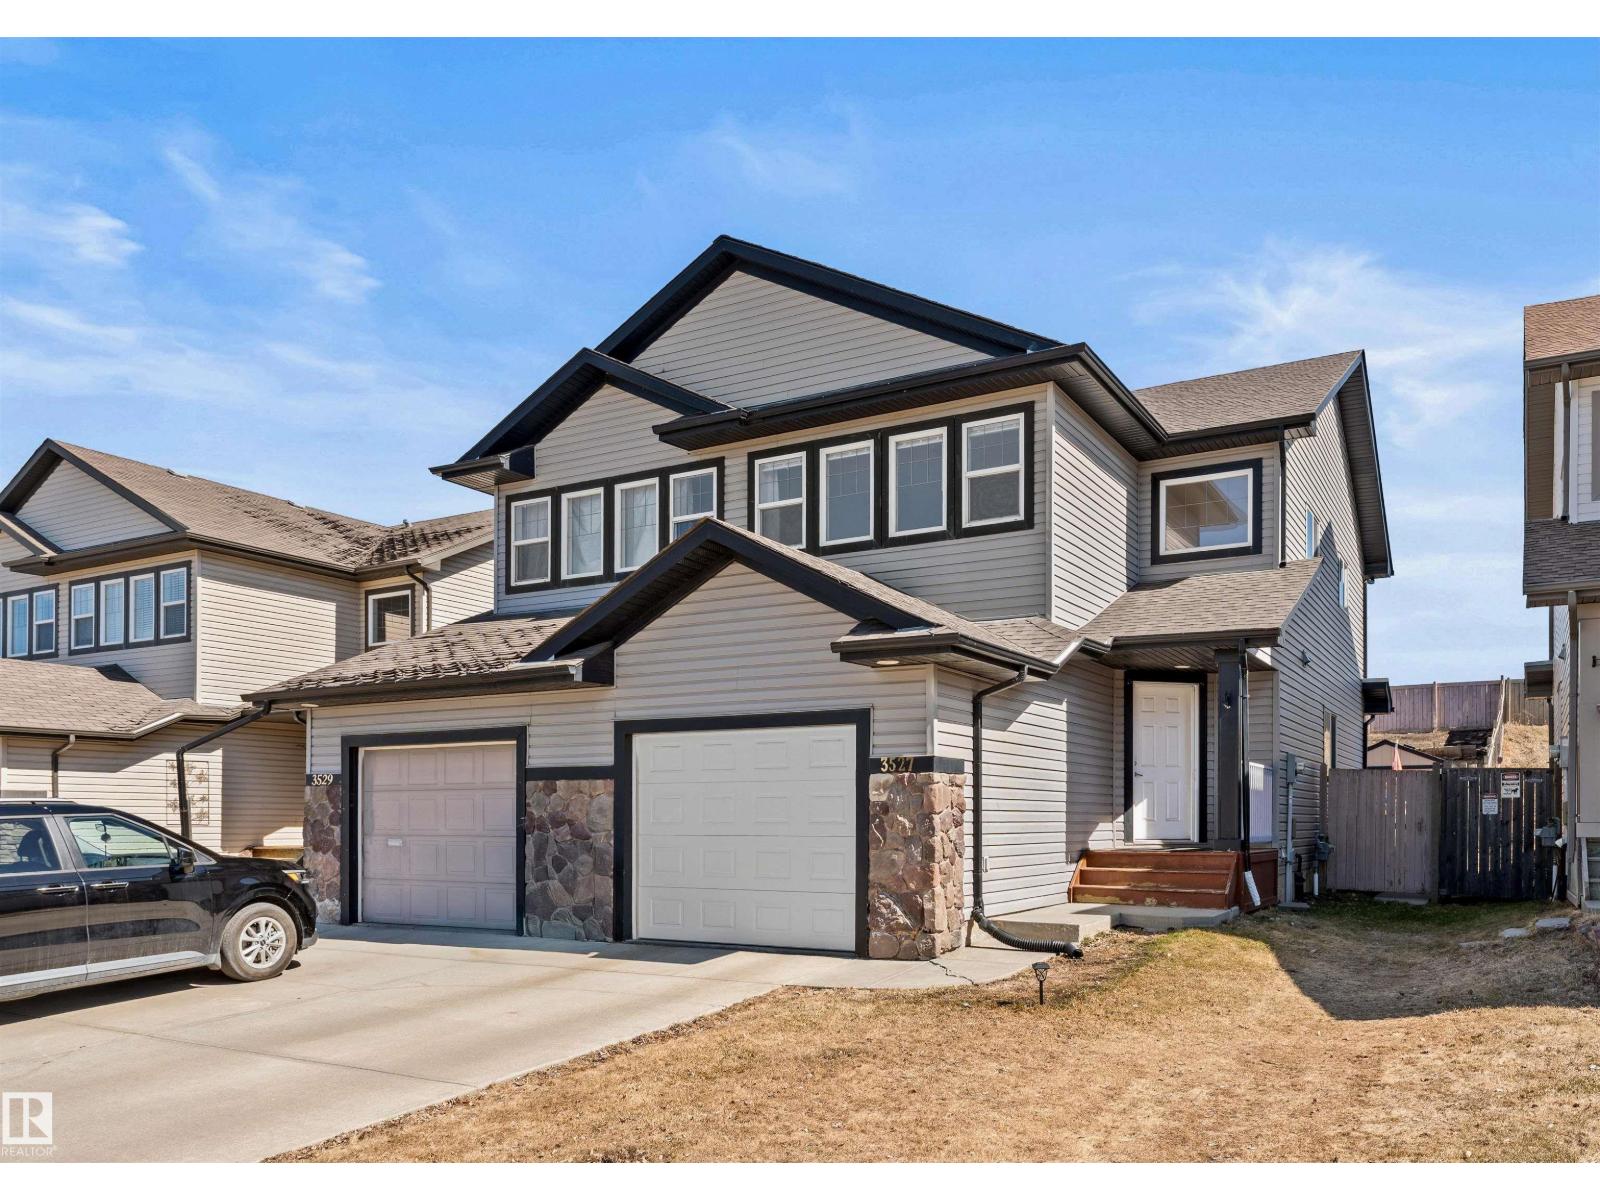
Extensively upgraded with over $45000 spent over the past 2 years. Improvements include new high efficiency furnace, air conditioning and Navien tankless hot water. New ensuite shower, new toilets, new shed, new roll shutters and more. Shingles also only a few years old. Open design with island kitchen open to the great room with gas fireplace. 2nd floor bonus room with large windows. Large yard with raised deck. Hardwood floors, main floor laundry and more. Great value! For more details please visit the REALTOR’s® Website. (id:58723)
Maxwell Polaris
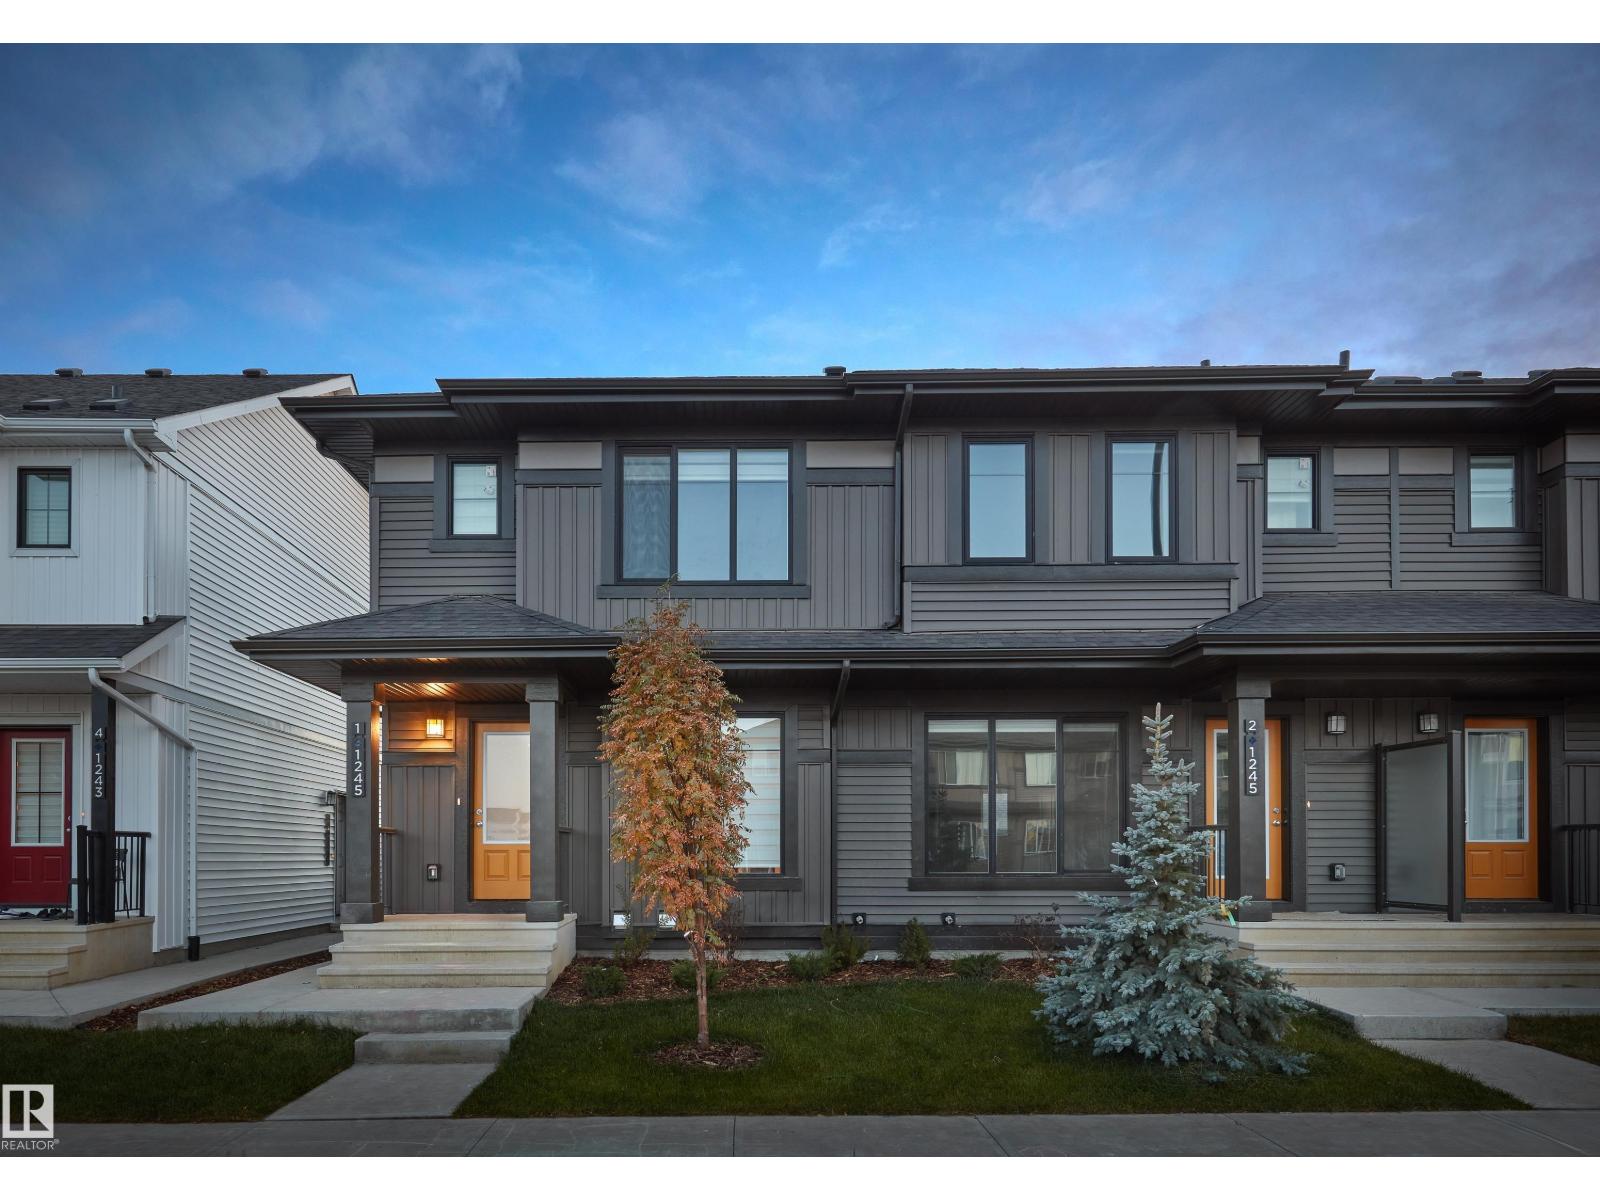
#4 18640 18 Av Nw
Edmonton, Alberta T6M 3N4
NO CONDO FEES and AMAZING VALUE! You read that right welcome to this brand new townhouse unit the “Bentley” Built by StreetSide Developments and is located in one of Edmonton's newest premier west communities of River's Edge. With almost 1210 square Feet, front and back yard is landscaped, this opportunity is perfect for a young family or young couple. Your main floor is complete with upgrade luxury Laminate and Vinyl plank flooring throughout the great room and the kitchen. Highlighted in your new kitchen are upgraded cabinets, upgraded counter tops and a tile back splash. Finishing off the main level is a 2 piece bathroom. The upper level has 3 bedrooms and 2 full bathrooms that is perfect for a first time buyer. *** This home is under construction and will be complete by September the photos used are from the same style home recently built and colors may vary *** (id:58723)
Royal LePage Arteam Realty
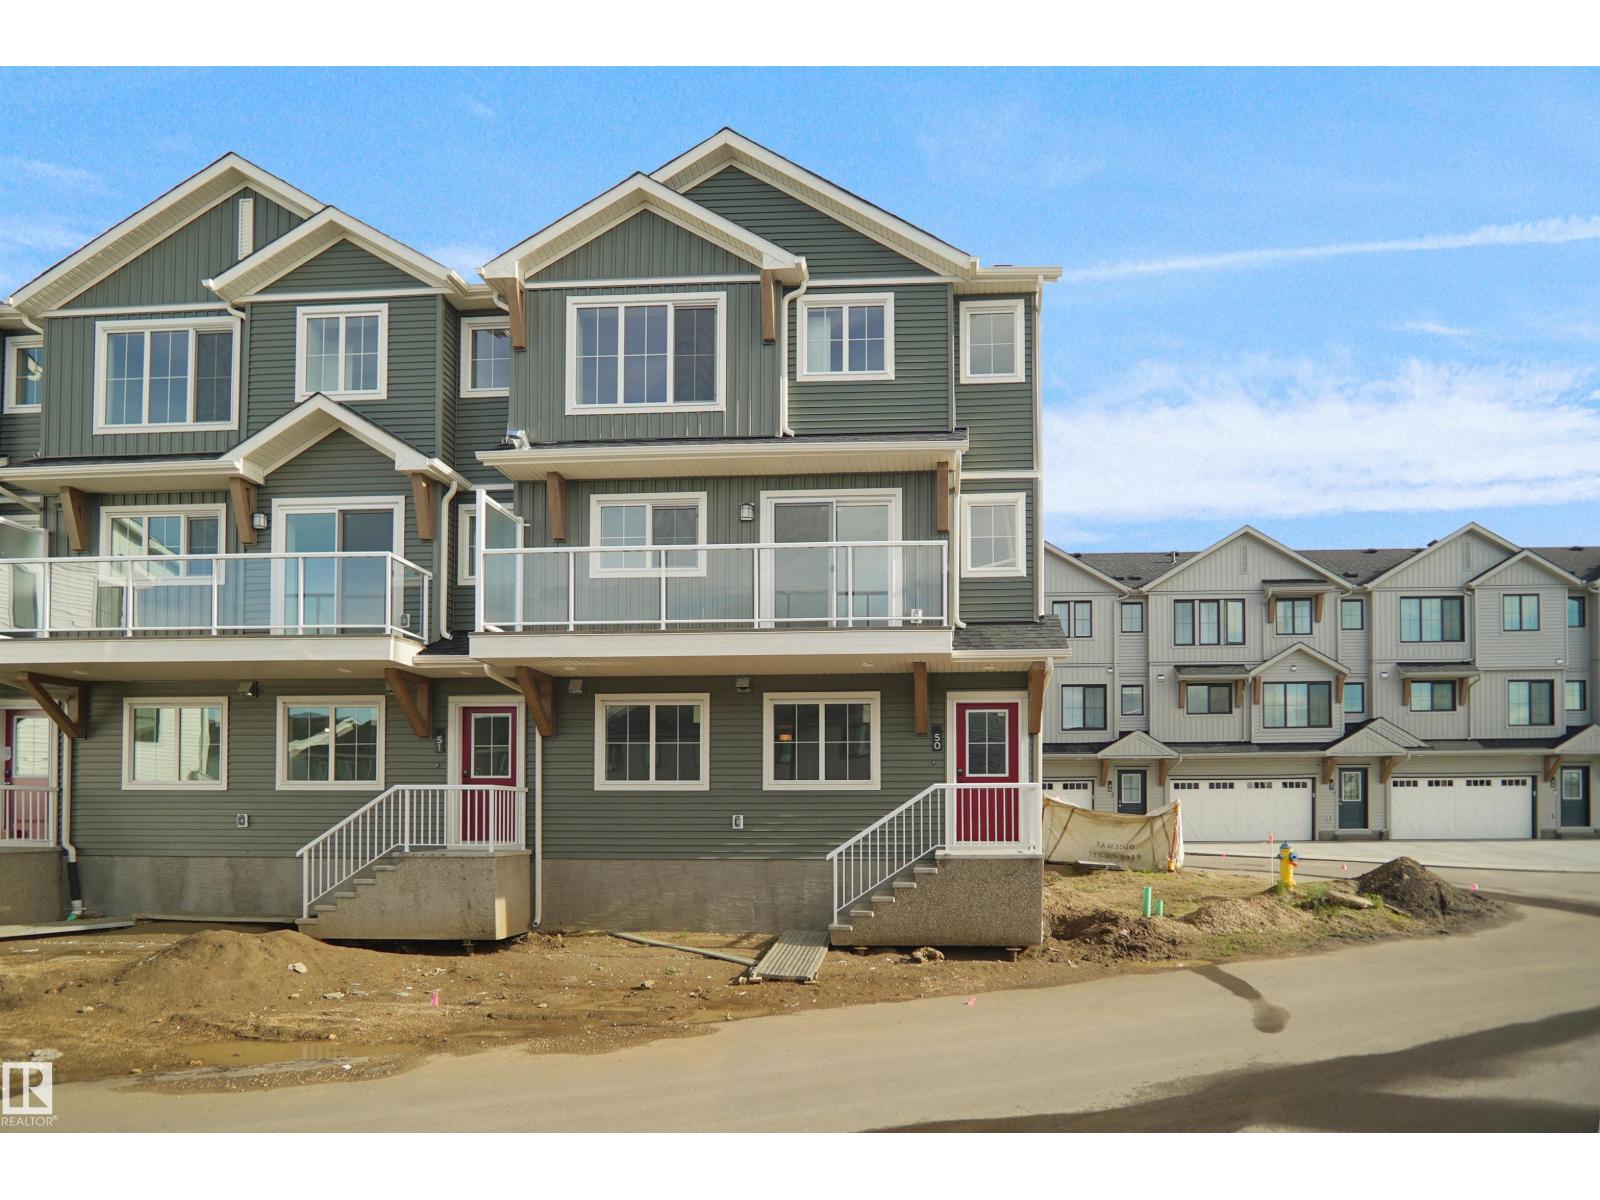
#50 525 Secord Bv Nw
Edmonton, Alberta T5T 7V3
This is StreetSide Developments the Ivy model. This innovative home design with the ground level featuring a double oversized attached garage that leads to the front entrance/foyer. It features a large kitchen with a center island. The cabinets are modern and there is a full back splash & quartz counter tops throughout. It is open to the living room and the living room features lots of windows that makes it super bright. . The deck has a vinyl surface & glass with aluminum railing that is off the living room. This home features 3 bedrooms with with 2.5 baths. The flooring is luxury vinyl plank & carpet. Maintenance fees are $74/month. It is professionally landscaped. This unit is move in ready! (id:58723)
Royal LePage Arteam Realty
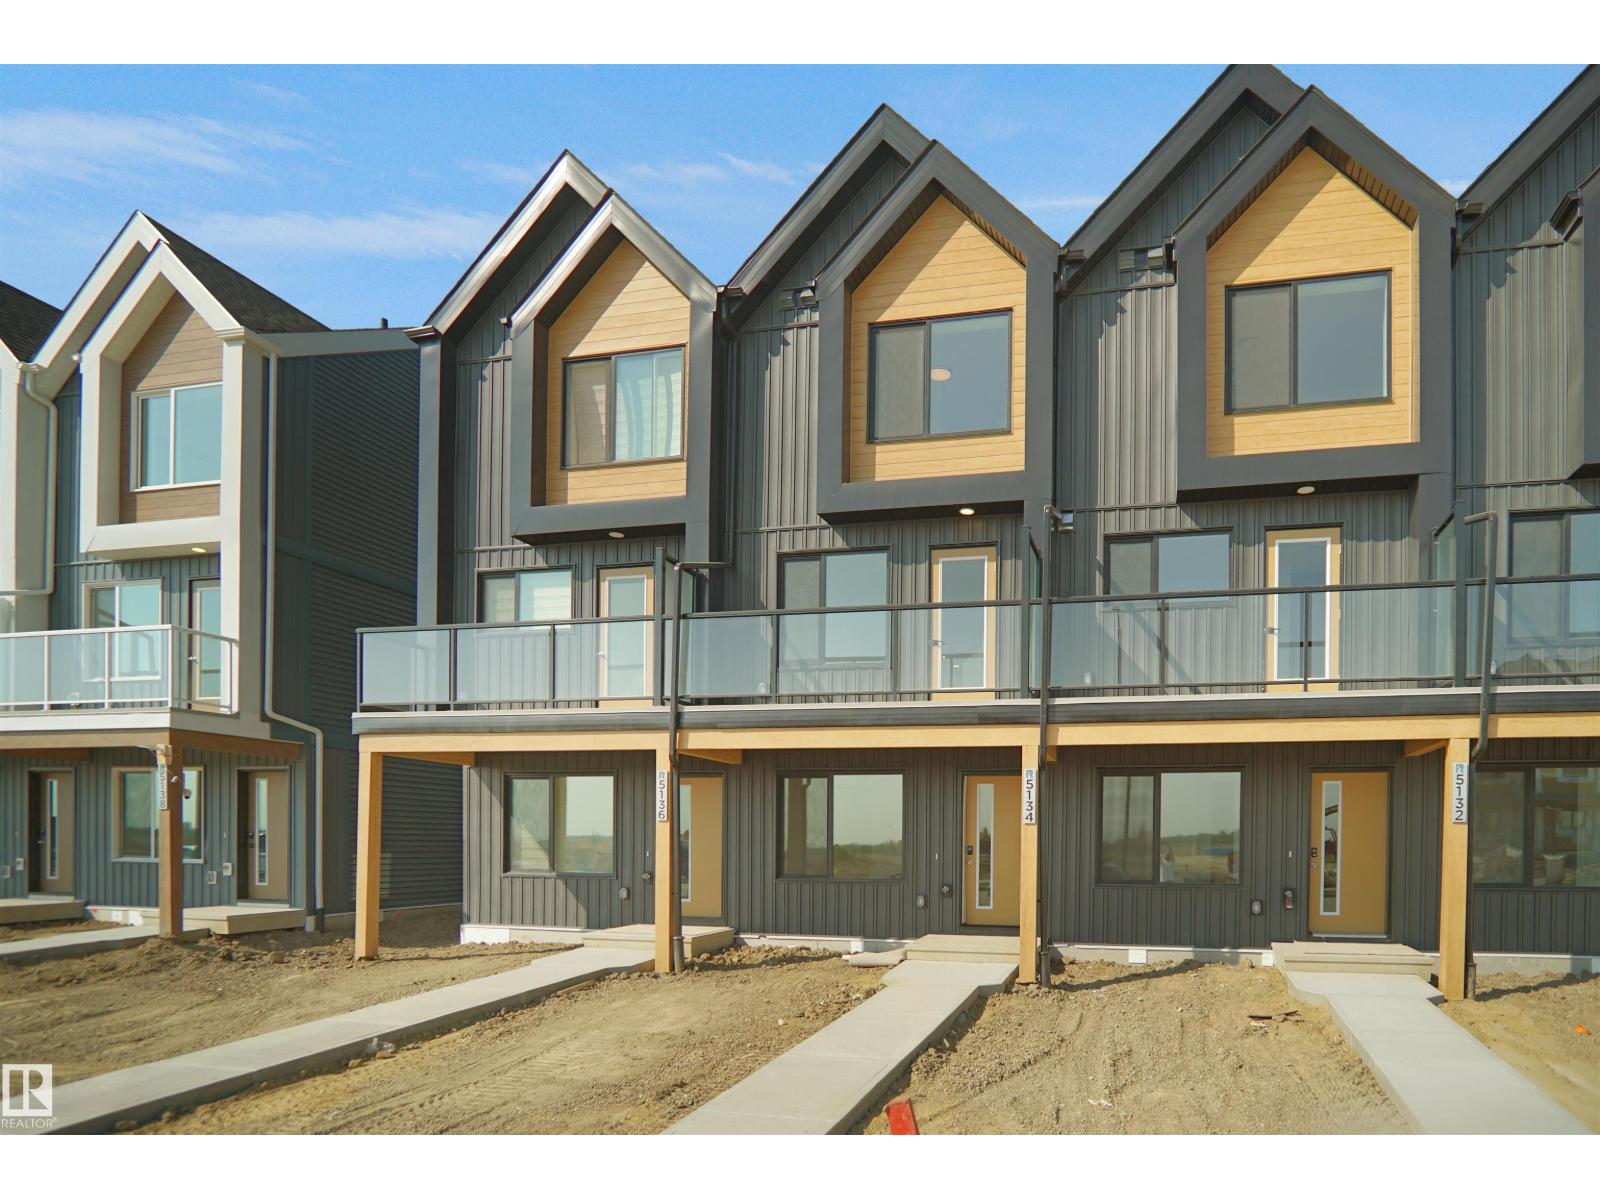
534 Uplands Dr Nw
Edmonton, Alberta T6M 3M3
NO CONDO FEES and AMAZING VALUE! You read that right. Welcome to this brand new townhouse unit the Gabriel 2 and is built by StreetSide Developments. Located in the newest premier west end community of Uplands at Riverview, this home is almost 1200 square feet and comes with front yard landscaping and a single oversized attached garage. A perfect opportunity for a young family or downsizers to get into a new home! Your main floor is complete with upgrade luxury vinyl plank flooring throughout the great room and the kitchen. The main entrance/ main floor has a large sized foyer with a 2 piece bathroom and an office / bedroom. Highlighted in your new kitchen are upgraded cabinets, upgraded counter tops and a tile back splash. The upper level has 2 bedrooms and 2 full bathrooms. *** Home is under construction and will be complete by September , the photos used are from the same model recently built and colors may vary**** (id:58723)
Royal LePage Arteam Realty
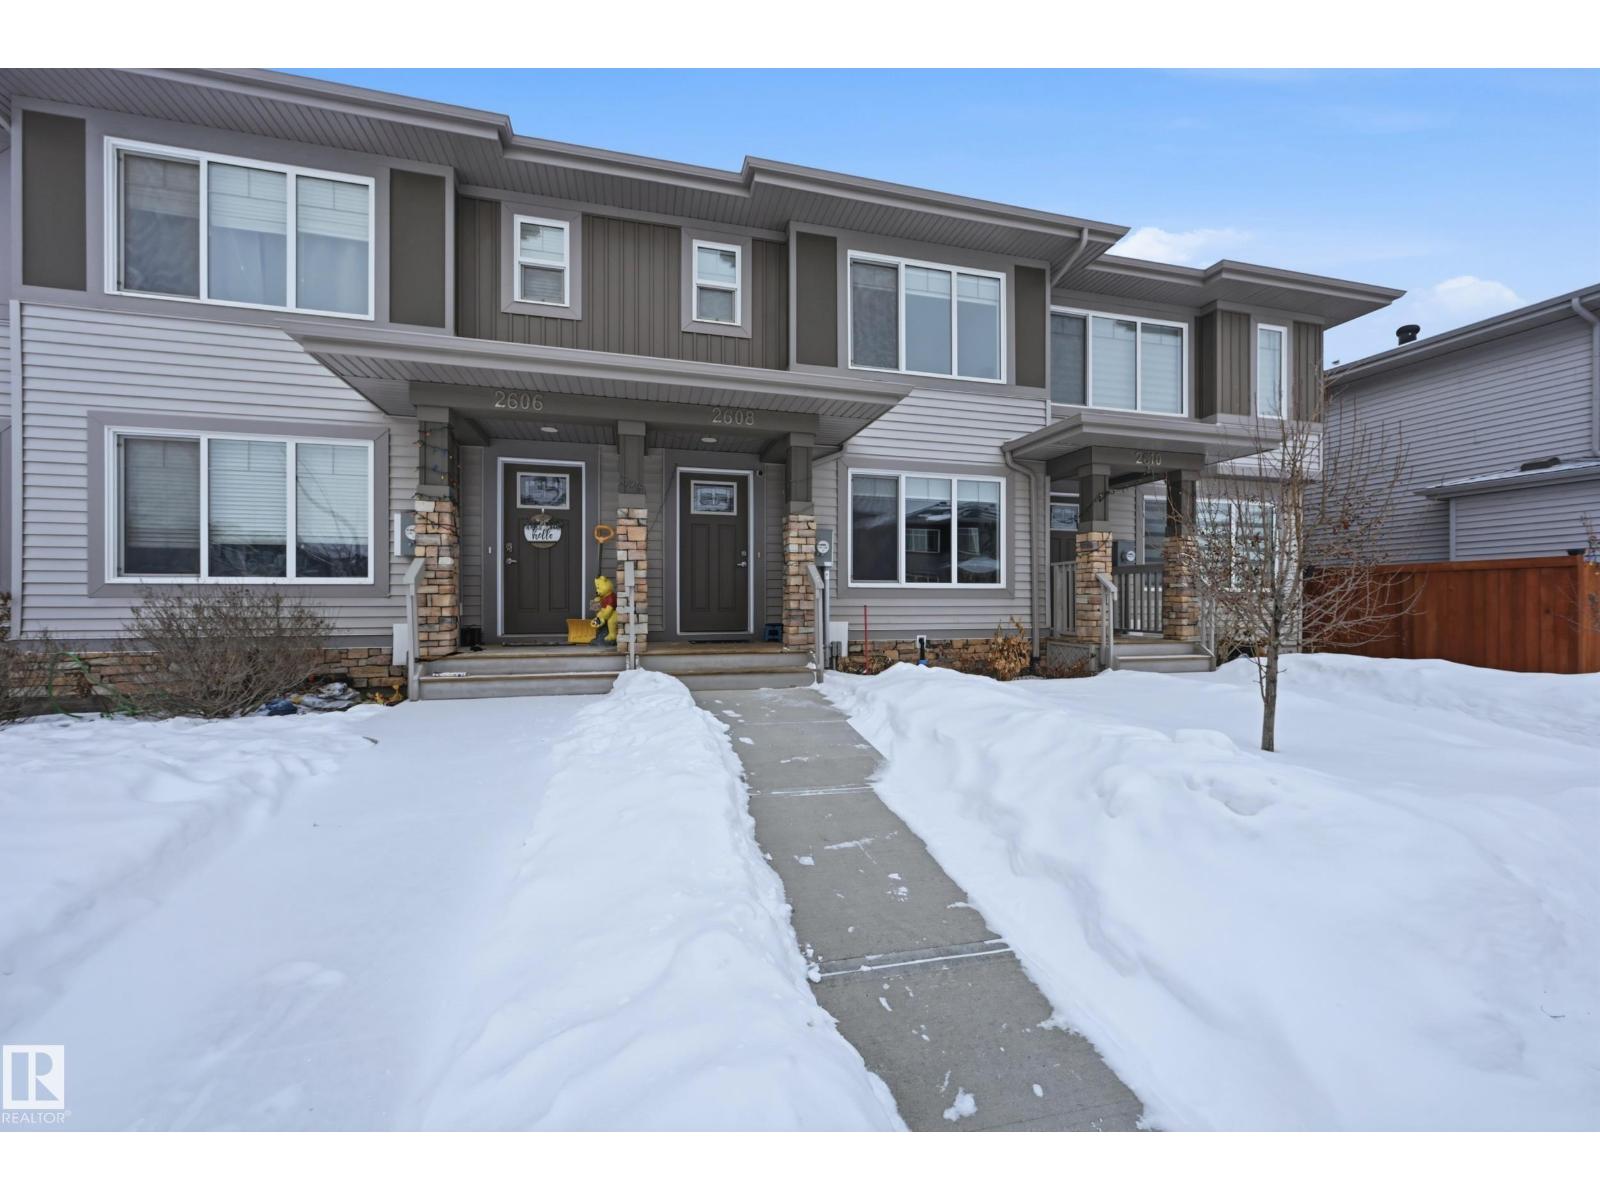
2608 201 Street Nw Nw
Edmonton, Alberta T6M 1K5
This beauty truly has it all. No condo fees! Built in the 2020s, this stunning 1,432 sq ft home perfectly blends modern design with everyday functionality, featuring a show-stopping kitchen with rich walnut cabinetry, sleek quartz countertops, an upgraded backsplash, enhanced lighting, and a large island that flows seamlessly into the bright dining area ideal for entertaining or family living, while a convenient half bath completes the main floor. Upstairs, the spacious primary bedroom offers a walk-in closet and private 4-piece ensuite, accompanied by two additional well-sized bedrooms, a full bath, and the convenience of upper-level laundry. The unfinished basement with bathroom rough-in provides endless potential for future development, and with full landscaping and a double detached garage. (id:58723)
Exp Realty