Hurry Home

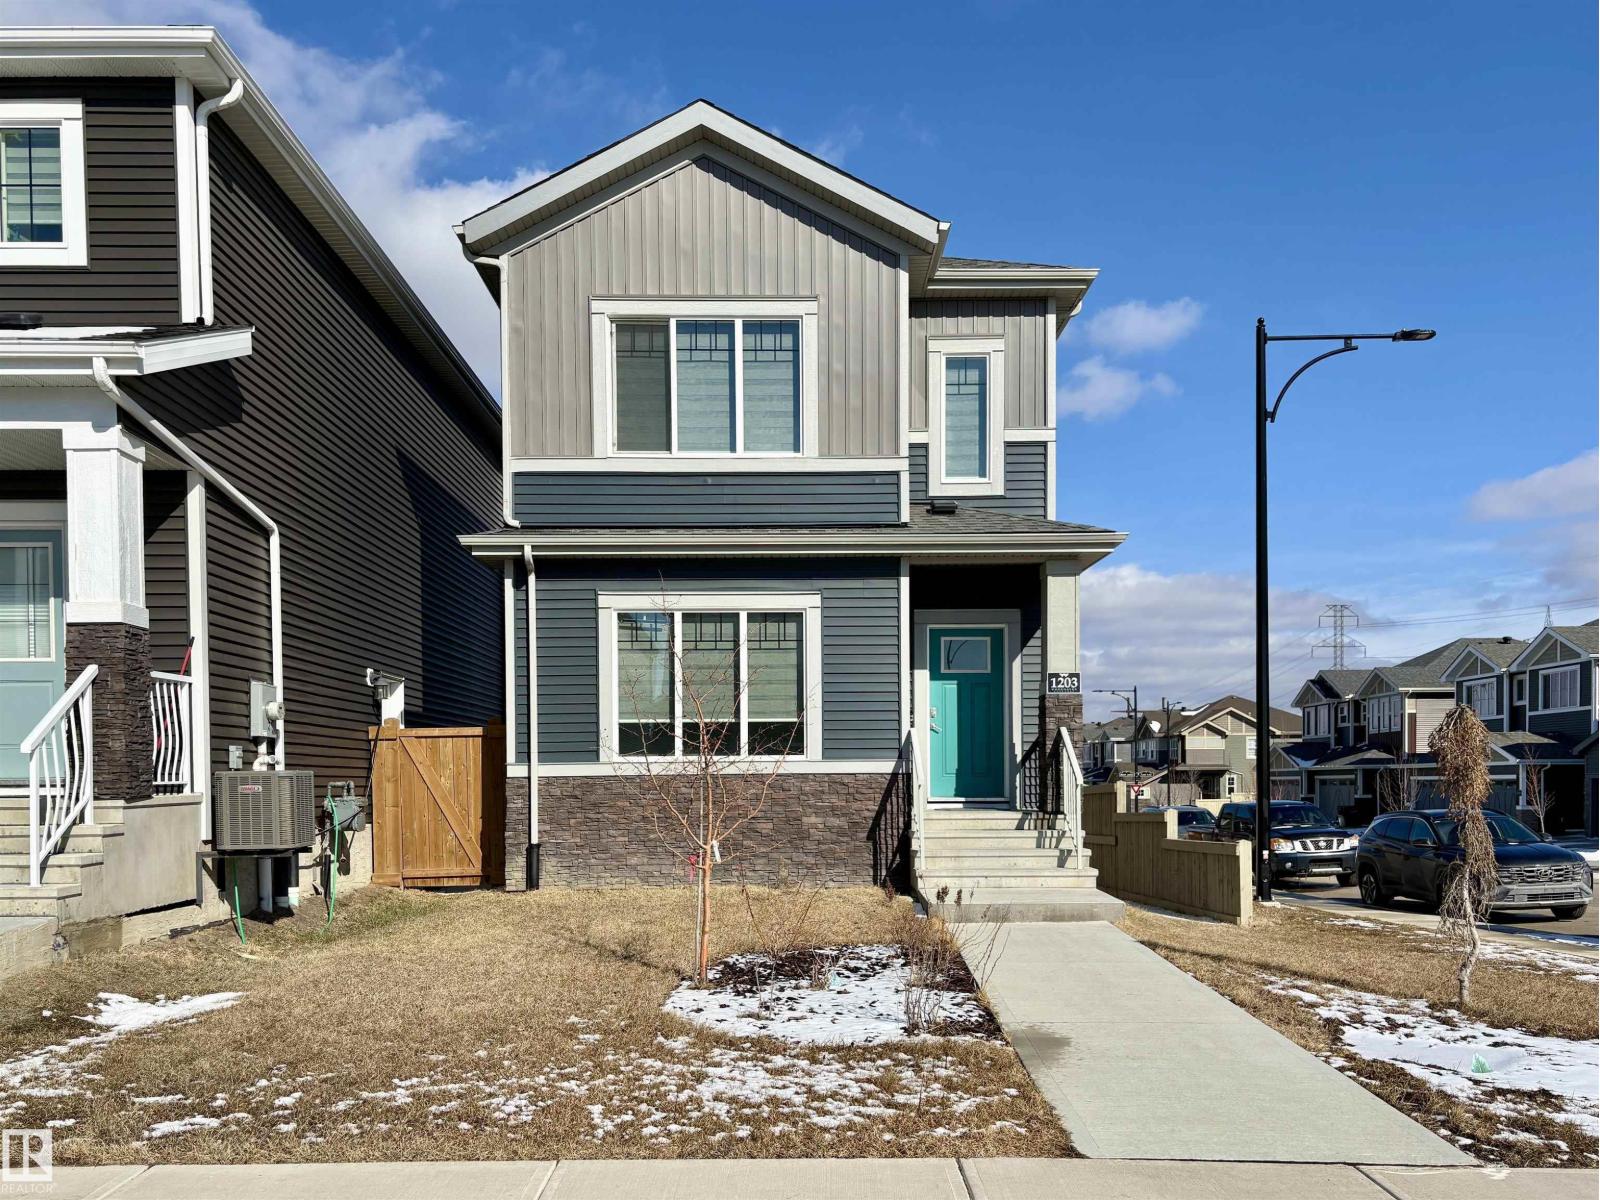
1203 Eaton Ln Nw
Edmonton, Alberta T6M 1M9
Welcome to this stunning home in the highly desirable community of Edgemont! Offering over 4 beds and 3.5 baths and just over 2200 sq ft of total living space, this beautifully designed property features a fully finished basement and an impressive open-to-below concept that adds both style and natural light. The upgraded kitchen is a true highlight, complete with stainless steel appliances, a long quartz island, and modern finishes perfect for entertaining and everyday living. The home also boasts an upgraded elevation and rare 9-foot ceilings on the main floor, upper level, and even the basement, creating a bright and airy feel throughout. Situated on a corner lot, enjoy the added benefit of extra windows that flood the home with natural light. A double attached garage provides ample parking and convenience. Ideally located close to a future school, shopping, this home offers both comfort and accessibility. A perfect blend of style, space, and location, this is one you don’t want to miss. (id:58723)
One Percent Realty
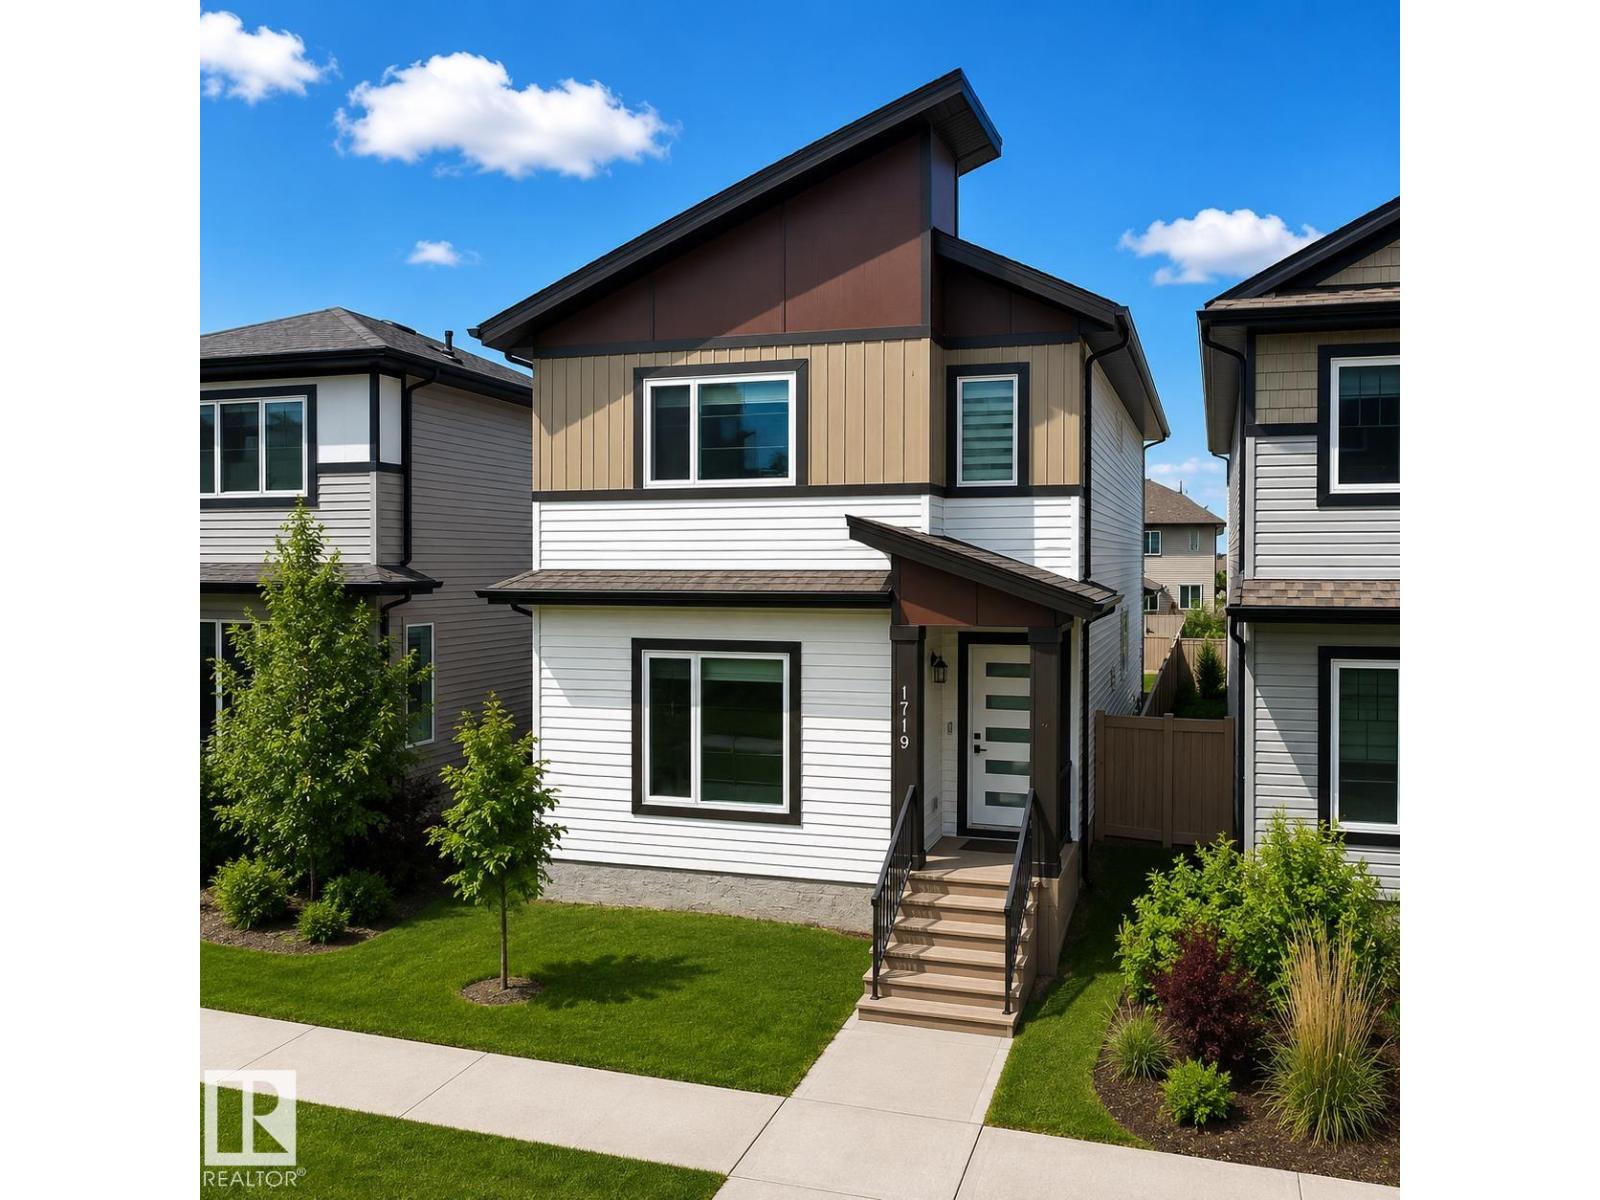
1719 26a St Nw
Edmonton, Alberta T6T 2H9
Unique PARK facing 2 BEDROOM LEGAL SUITE in Laurel! FULL BED AND BATH ON THE MAIN FLOOR! Immaculate 6-Bedroom, 4-Bathroom Home that feels like brand new! From the moment you step through the front door, you’re welcomed by a spacious foyer that leads to a private bedroom and bath on the main floor, perfect for guests or multi-generational living. The custom-designed kitchen features upgraded appliances and modern finishes, complemented by stylish ceiling details. Relax in the bright living room, complete with an electric fireplace for added warmth and ambiance. The main floor boasts 9-foot ceilings, enhancing the open, airy feel. Upstairs, you’ll find master bedroom and 2 additional generous bedrooms, full common bath, a bonus room, and a convenient laundry room. The fully finished legal basement is a standout with new floors and paint, that includes a second kitchen, 2 bedrooms, a living room, separate laundry, and ample storage space. Detached double garage and rear driveways can accommodate 4 vehicles. (id:58723)
Century 21 Smart Realty
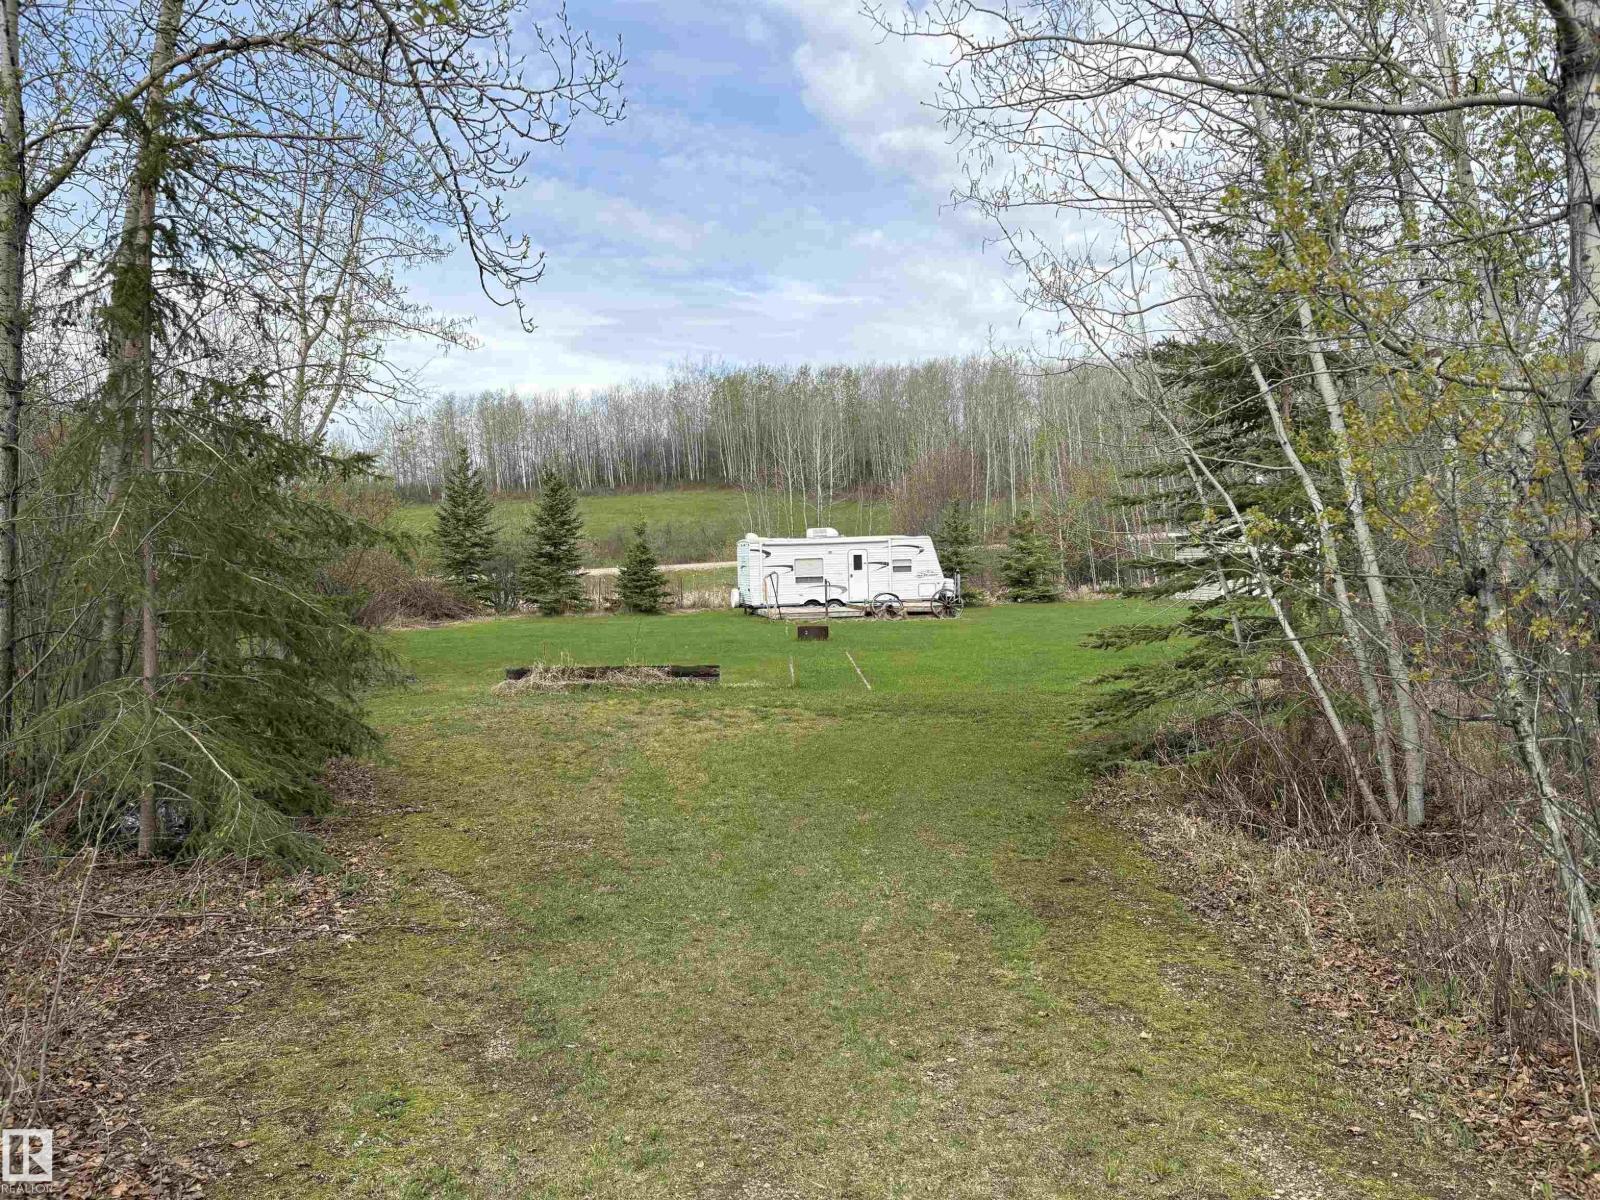
#419 419 60501 Rng Road 120
Rural St. Paul County, Alberta T0A 3A0
Build your dream getaway at sought-after Floatingstone Lake! This 0.595-acre lot, located at the end of quiet Schmidt Court, offers the perfect blend of privacy and community. Nestled on a no-exit street with wonderful neighbours, this desirable location provides a peaceful setting to relax, unwind, and enjoy lake life. Adding even more value, the property comes with a 23-foot Jayco Jay Flight RV, and a storage shed giving you an immediate place to stay while you plan your future cabin or year-round retreat. With ample space and a rare offering in a highly coveted area, this is your chance to make Floatingstone Lake your new escape! (id:58723)
Century 21 Poirier Real Estate
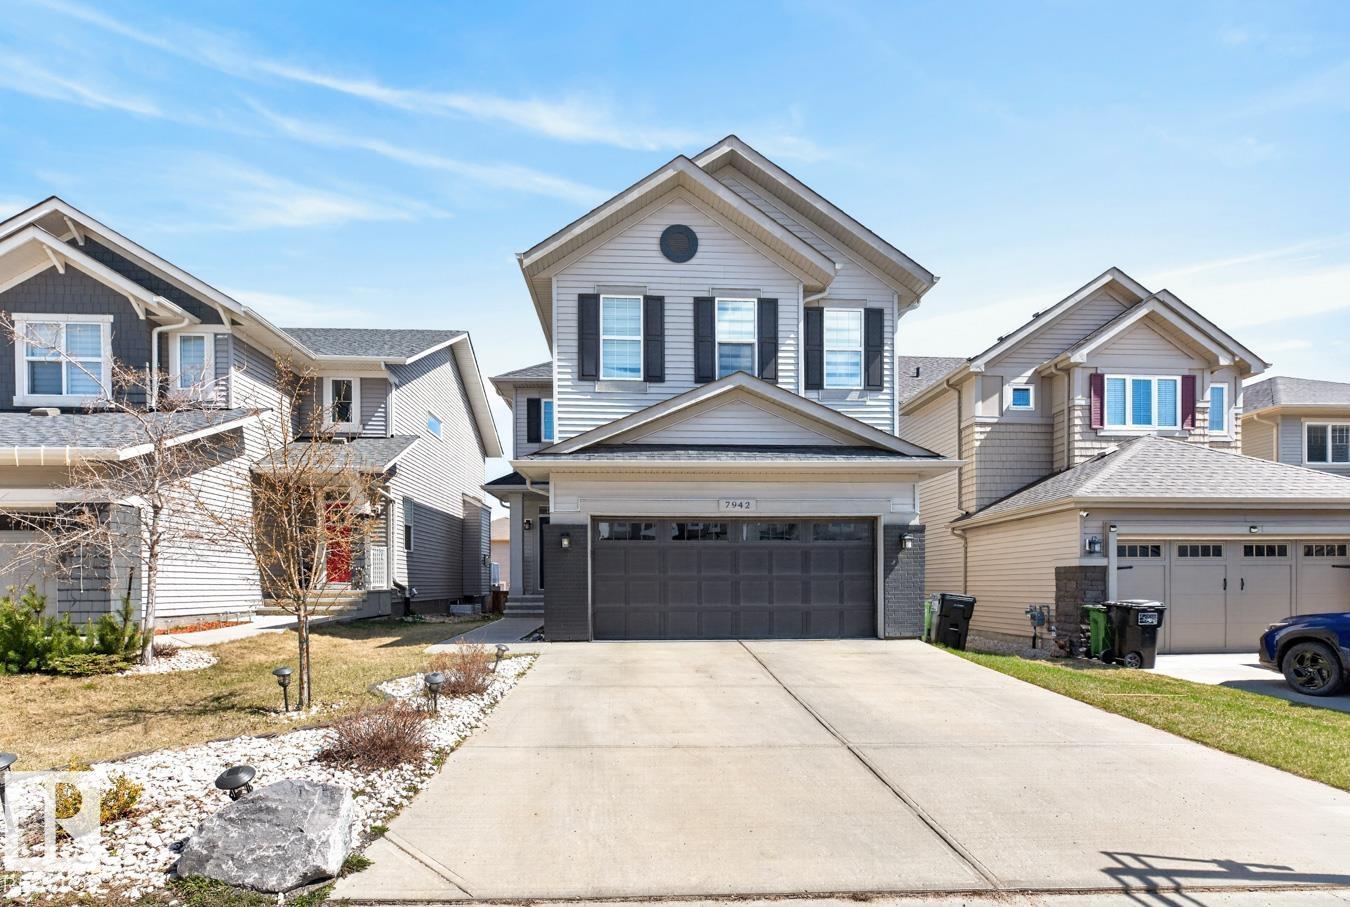
7942 Erasmus Cr Nw
Edmonton, Alberta T6M 0S2
Welcome to this beautifully designed OPEN TO BELOW home offering 3,000 sqft of total living space in the heart of Edgemont. As you enter, you’re greeted by high ceilings and a bright, functional open-concept main floor ideal for everyday living and entertaining. The kitchen features upgraded cabinetry, ample counter space, and a clean, modern finish that flows into the dining and living areas, along with a good-sized den on the main floor offering added flexibility for work or study. Upstairs, you’ll find a comfortable primary bedroom with a private ensuite and walk-in closet, plus two additional generously sized bedrooms. A bonus room with vaulted ceilings at the front of the home offers the perfect space for relaxing, watching movies, or spending time with family, rounding out the second storey. The fully finished basement offers 9-foot ceilings, an additional living area, and a bedroom—ideal for guests, a home office. Located close to schools, shopping, parks, and public transportation. Welcome Home (id:58723)
The Foundry Real Estate Company Ltd
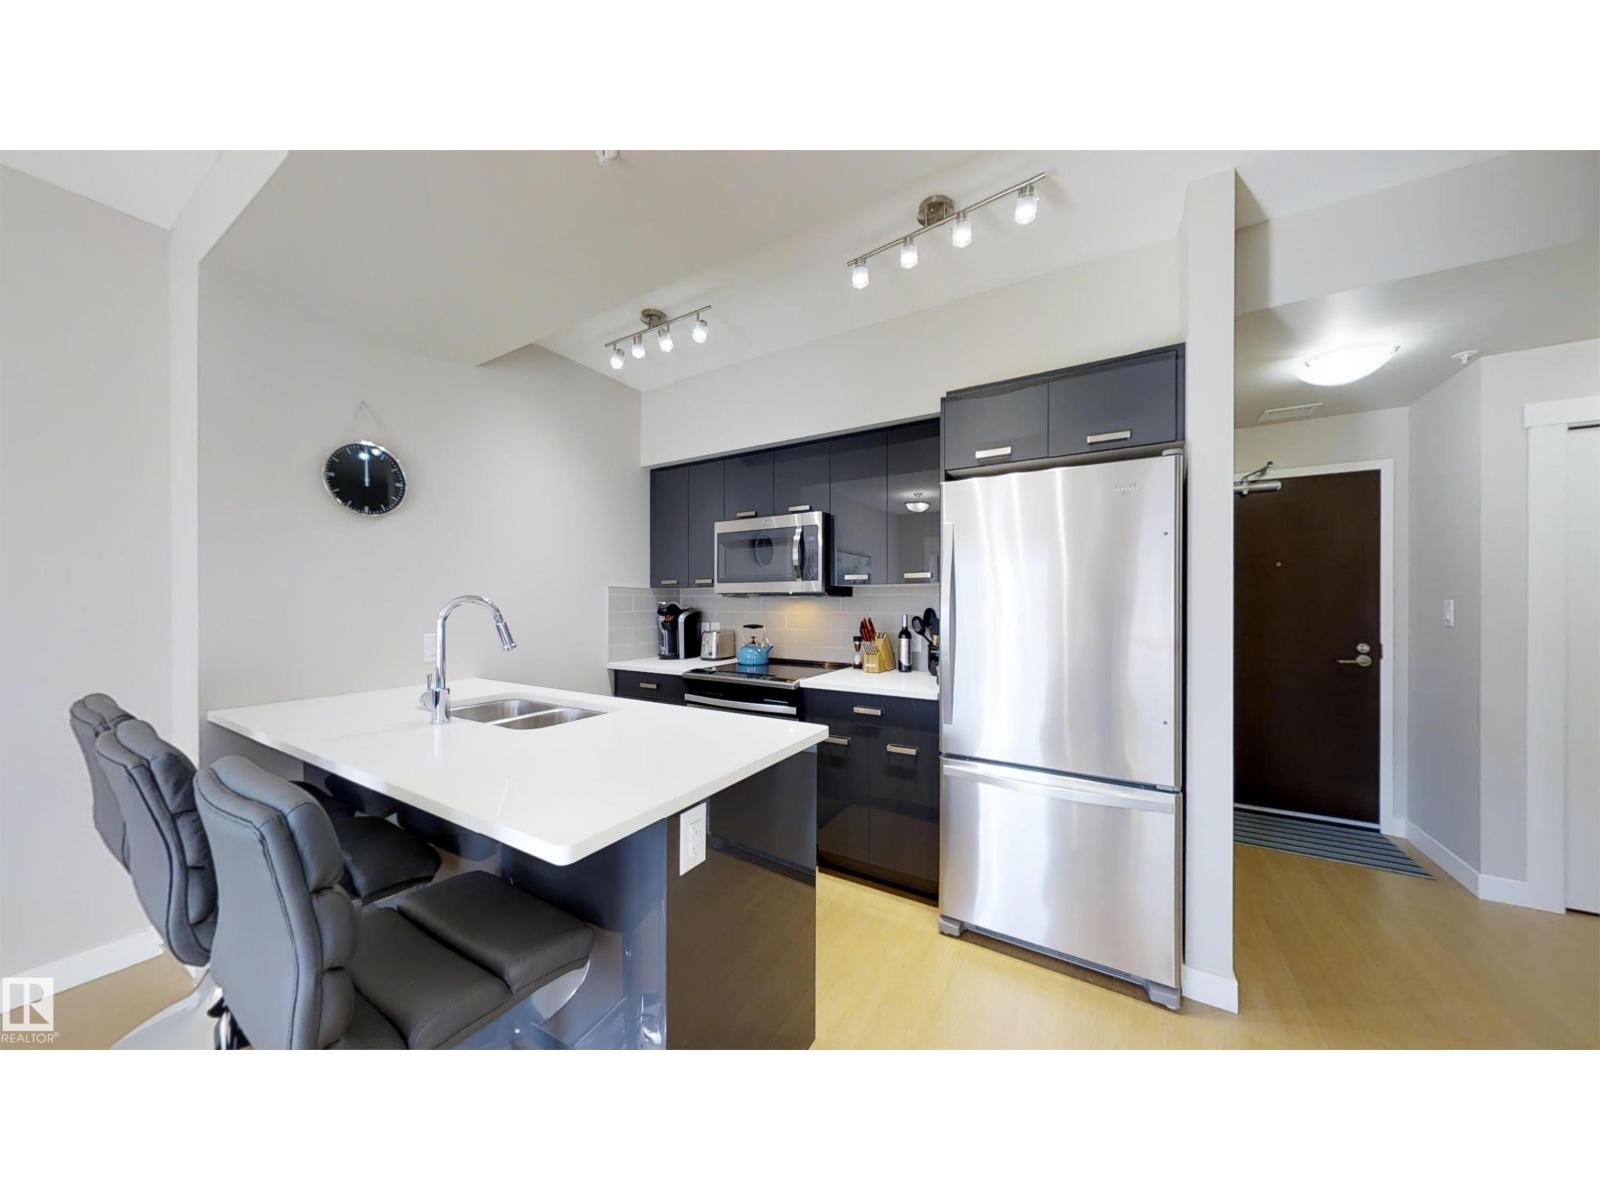
#1603 10410 102 Av Nw
Edmonton, Alberta T5J 0E9
Modern 1-bedroom plus den condo in the heart of downtown Edmonton, just steps from Rogers Place and the Ice District. This bright, open-concept unit features floor-to-ceiling east-facing windows with stunning city views, a sleek kitchen with quartz countertops, stainless steel appliances, modern cabinetry, and a large island with seating. The spacious bedroom offers a walk-through closet with access to the 4-piece bath and in-suite laundry, while the den provides the perfect space for a home office or guest area. Enjoy the private balcony with gas BBQ hookup, plus the comfort of heated titled underground parking. Walk to restaurants, cafés, shopping, entertainment, the LRT, and everything downtown living has to offer. (id:58723)
Homelife Guaranteed Realty
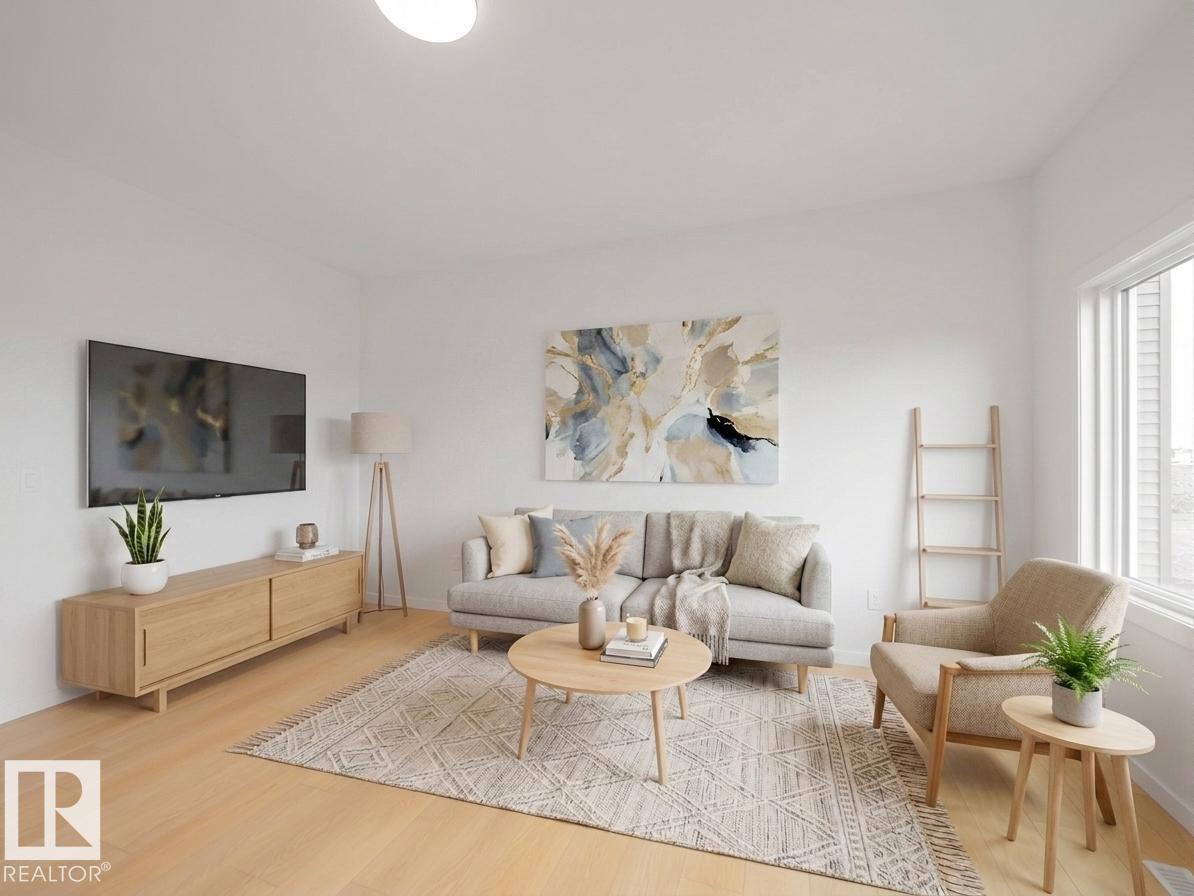
85 Rosa Cr
St. Albert, Alberta T8N 8G5
Welcome to this beautifully crafted Coventry Home, thoughtfully designed with a SEPARATE ENTRANCE & room to grow. Soaring 9' ceilings on the main floor & basement create a bright, open atmosphere that feels inviting from the moment you step inside. The stylish kitchen is the heart of the home, featuring quartz countertops, stainless steel appliances, upgraded cabinetry, a pantry & a seamless connection to the dining area & living Room, perfect for family gatherings & everyday living. A mudroom & half bath complete the main level. Upstairs, the spacious primary retreat offers a luxurious 5 pc ensuite with dual sinks, a free-standing tub, separate shower & walk-in closet. Two additional bedrooms, a full bath, bonus room & convenient upstairs laundry provide comfort & flexibility for the whole family. Built with exceptional craftsmanship & backed by the Alberta New Home Warranty Program. Home is under construction; photos are not of actual home, some finishings may vary, some photos are virtually staged (id:58723)
Maxwell Challenge Realty
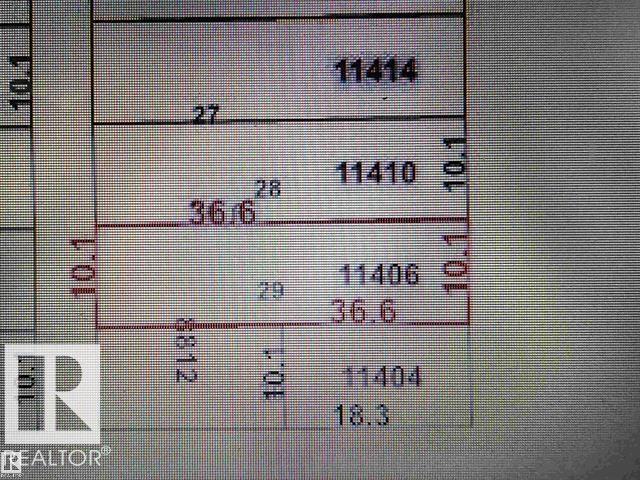
11406 88 St Nw
Edmonton, Alberta T5B 3R1
Invest, infill, or restore the existing home! Perfect to build a front back duplex on this RF-3, 33 x 120 lot, house is of no value and no entry available. Property is being sold as is where is on possession day. No Warranties or representations.* Excellent neighborhood with plenty of potential. Fantastic redevelopment opportunity in the heart of up and coming Alberta Avenue! This lot is situated near a park and is minutes away from Kingsway, N.A.I.T., Grant MacEwan University, Downtown Edmonton and the Yellowhead Trail. Build your new home in this mature, central, convenient and quiet tree lined neighborhood! (id:58723)
Maximum Realty Inc.
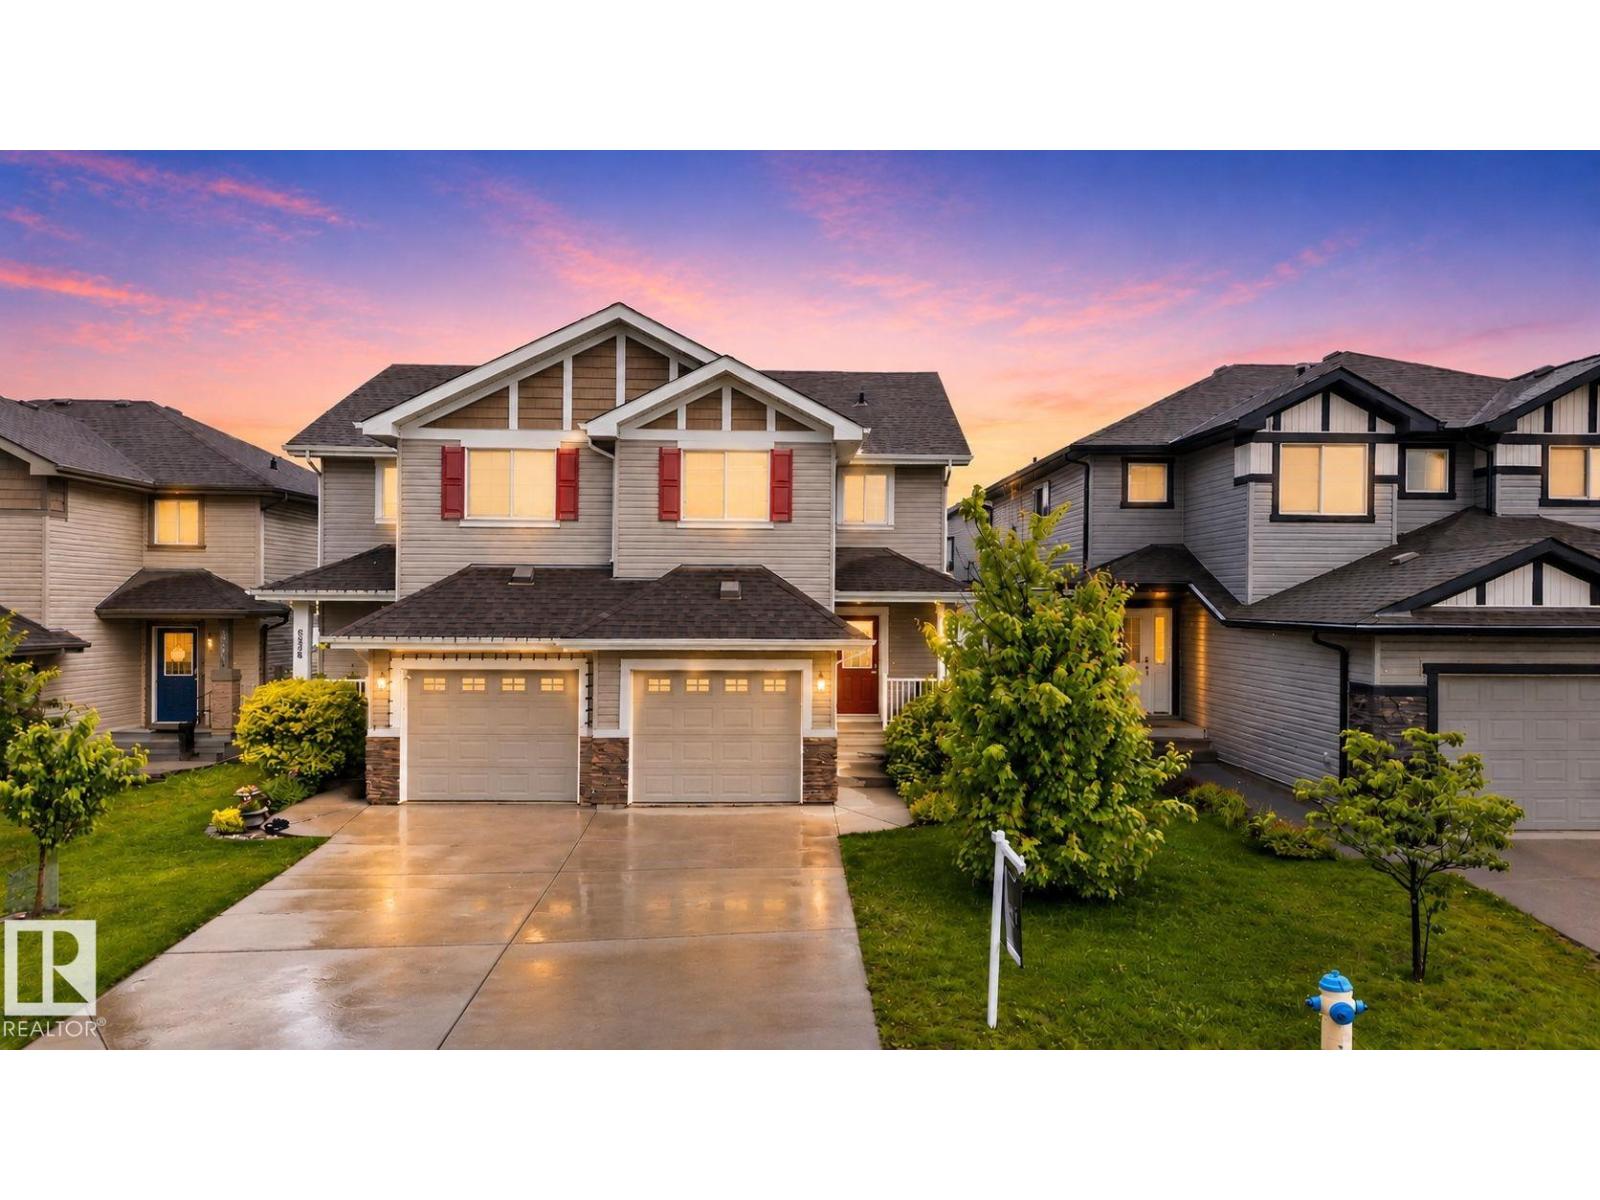
626 42 Av Nw
Edmonton, Alberta T6T 0W9
Welcome to this beautiful half duplex located in Maple Crest! This thoughtfully designed home offers 3 bedrooms, 2.5 bathrooms, and a functional open-concept layout perfect for modern living. The main floor features a bright and inviting kitchen with ample cabinetry and workspace, seamlessly flowing into the dining and living areas. Enjoy entertaining or relaxing with easy access to your private backyard through the deck, creating the perfect indoor-outdoor living space. Upstairs, you’ll find a comfortable primary suite complete with a 3-pce ensuite bathroom. The upper level is completed with two additional bedrooms, a second full bathroom, and a convenient laundry room. The unfinished basement comes already carpeted and offers endless possibilities to create a space that suits your lifestyle, whether it’s a home theatre, gym, office, or additional living area. Close to many amenities including Tamarack cinema, Home depot, Walmart Supercentre, and conveniently located minutes from the Henday and Whitemud. (id:58723)
Exp Realty
6419 18 Av Sw
Edmonton, Alberta T6X 0M9
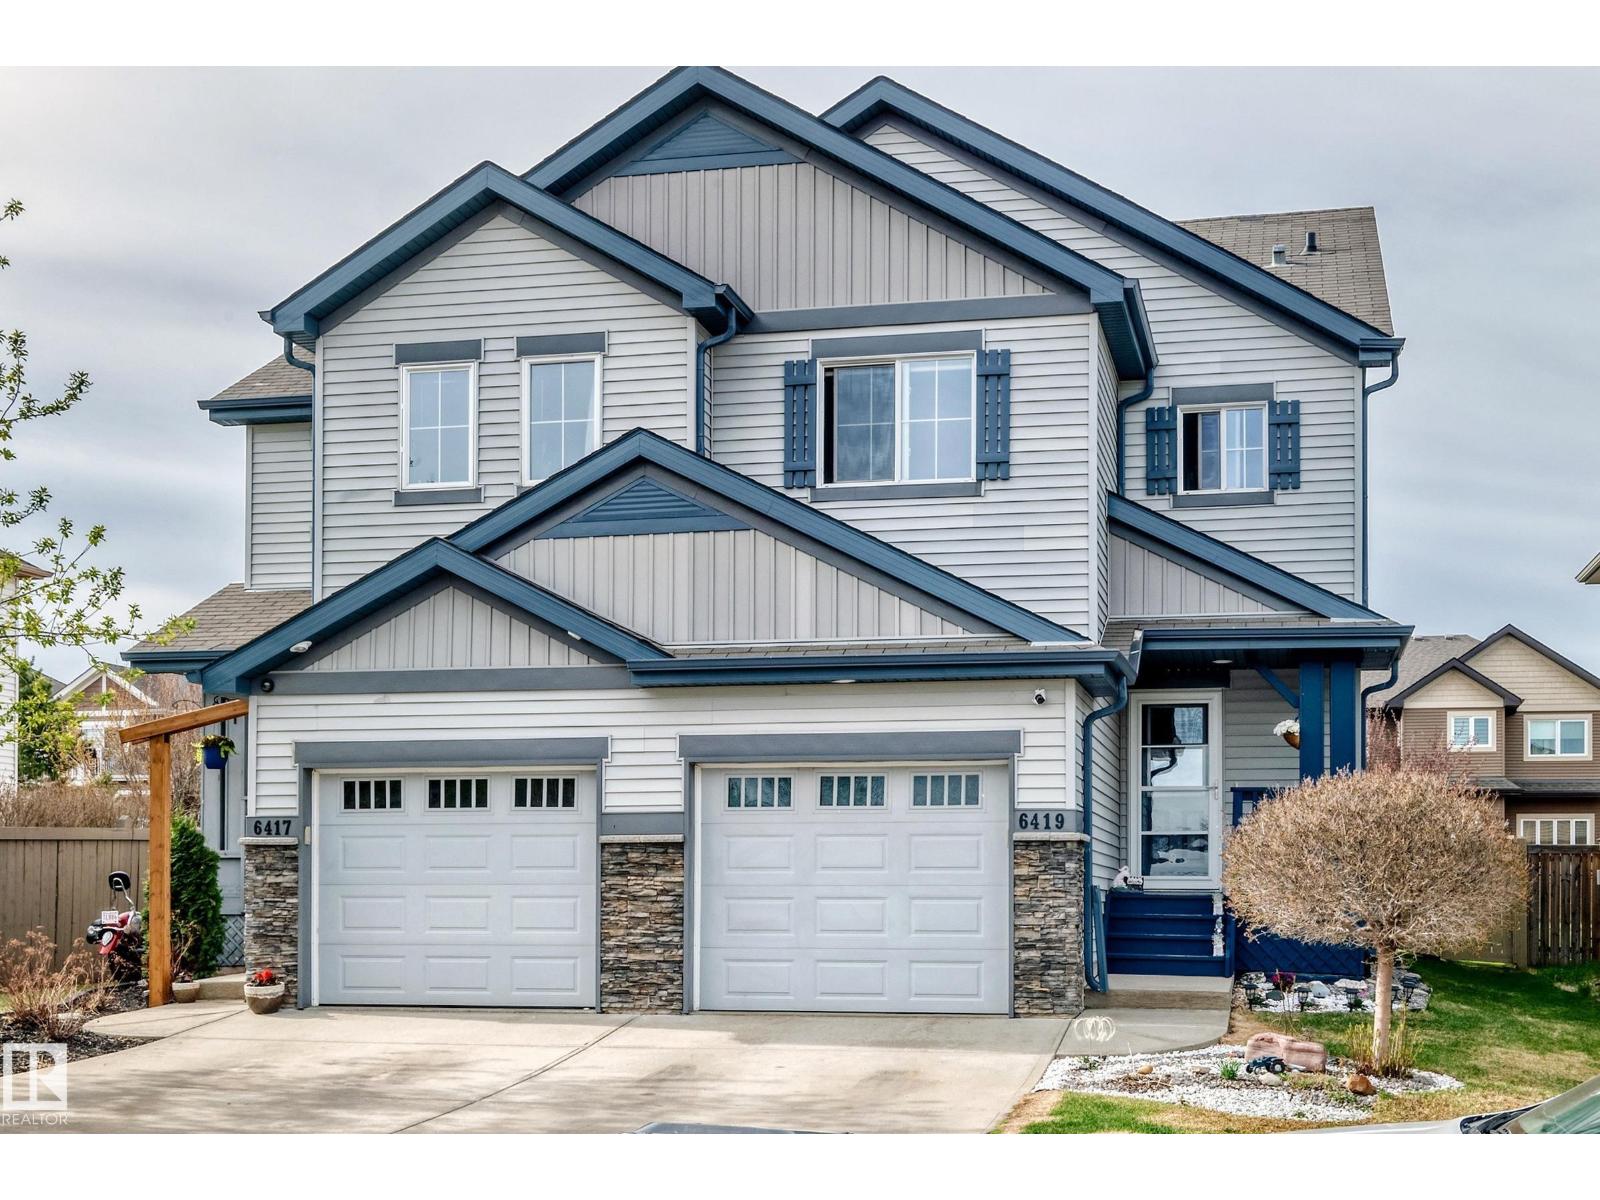
Welcome to this beautiful home, a completely turnkey, fully finished 1,430 sq. ft. 2-story duplex in the highly desirable South Edmonton community of Walker Lakes. The main floor boasts a bright, welcoming open-concept layout that seamlessly connects a spacious living area and dining room to a modern kitchen with a convenient walk-in pantry. Upstairs features a private primary retreat with its own dedicated ensuite, alongside two additional well-sized bedrooms and a full bath. The fully developed basement adds massive versatility to the property, offering a large recreation room perfect for a home theatre, a dedicated laundry room, an additional half bath, and ample storage space. What sets this home apart is its pristine, brand-new premium appliance package and the option to purchase the property fully furnished with brand-new furniture. Step outside to a beautifully landscaped, oversized backyard that backs directly onto a peaceful walking trail, creating your own private outdoor oasis. Positioned in an (id:58723)
Lpt Realty
#1003 10155 114 St Nw
Edmonton, Alberta T5K 1R8
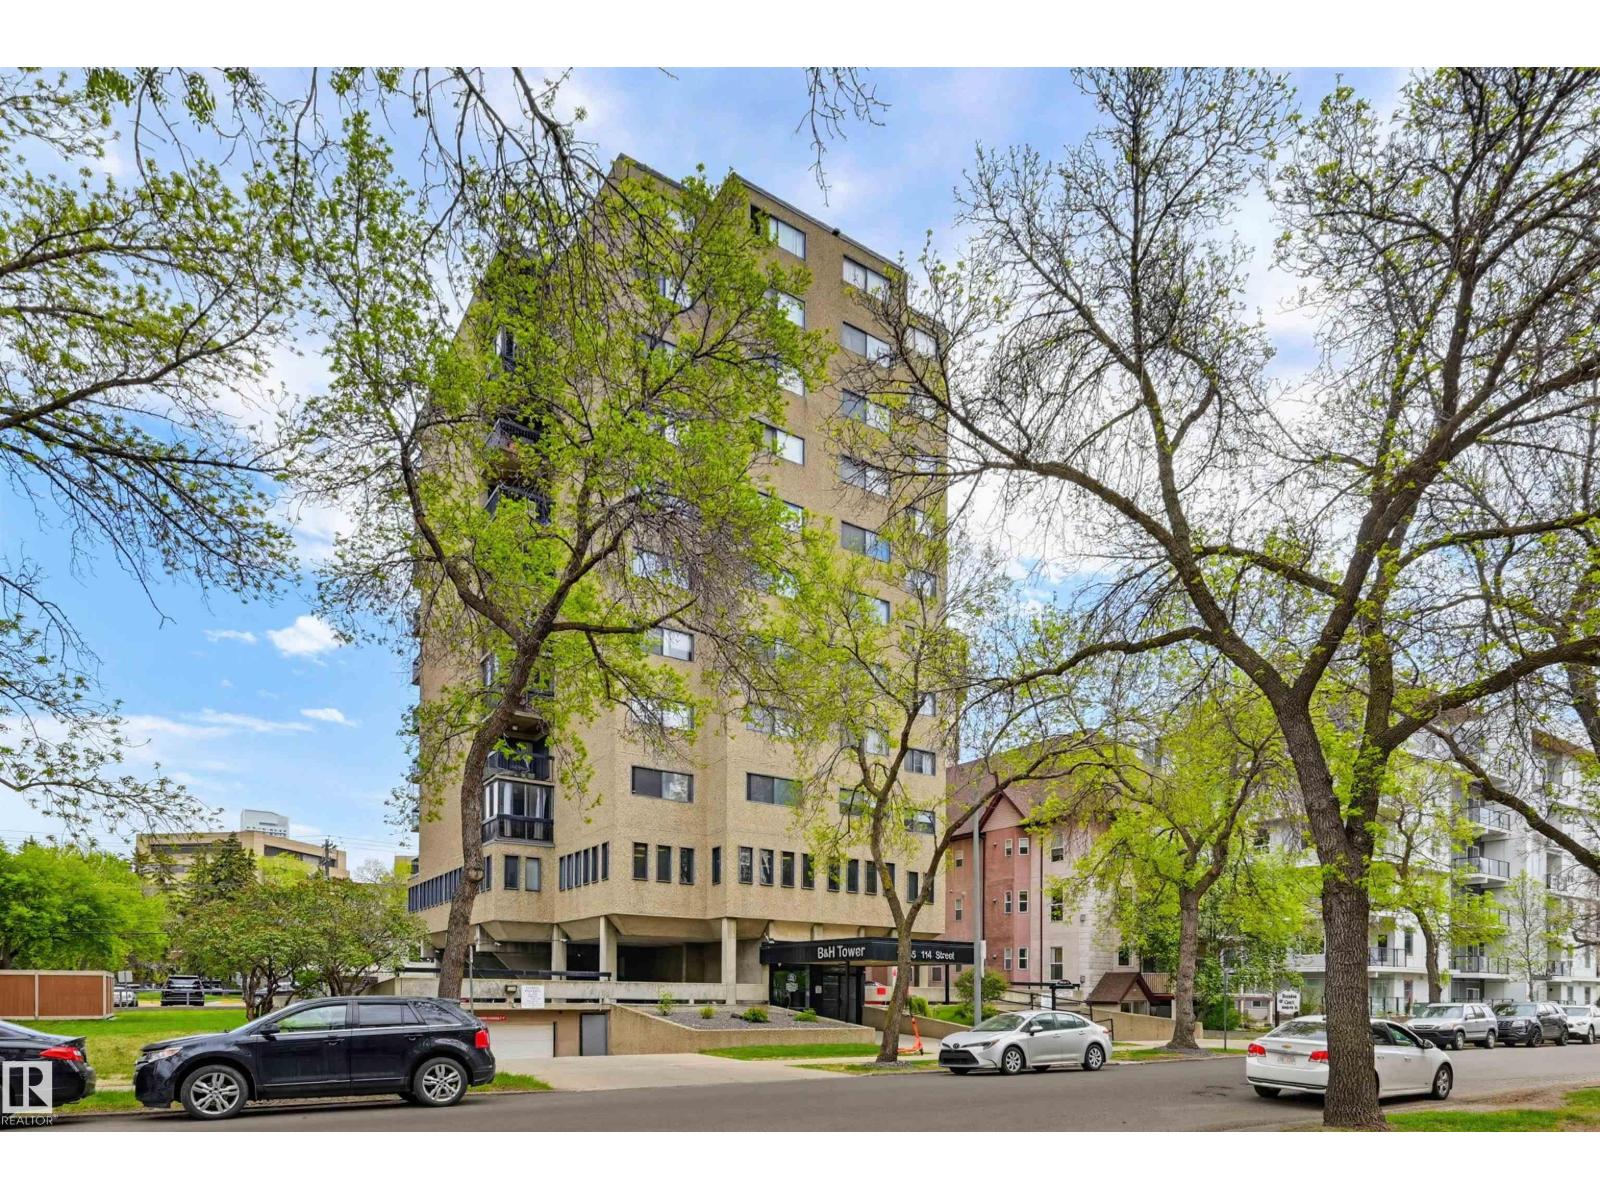
Welcome home to this SOUTHEAST FACING, RENOVATED, TOP FLOOR condo in B & H TOWERS conveniently located close to transportation, restaurants, coffee shops, shopping, the river valley/walking trails, MacEwan University & quick access to the U of A, Brewery & ICE Districts. This OPEN CONCEPT, BRIGHT condo has a gourmet kitchen with an oversize island with room for an eating area & an area for preparing your meals. This upgraded kitchen has Kitchen Craft espresso color cabinetry with soft close cupboards & drawers with lots of room for storage. The spacious living room can be split into two separate rooms because of the abundance of space. The sunny, south balcony can be your garden oasis with all the light. The 2nd bedroom & primary suite have views of Downtown. There is a sink in the primary suite for convenience. 4 piece main bathroom with a new toilet, pedestal sink & tub surround. Luxury vinyl plank flooring throughout & new baseboards. INSUITE LAUNDRY. Shows very well. (id:58723)
RE/MAX Real Estate
369 Linden Loop
Leduc, Alberta T9E 1T2
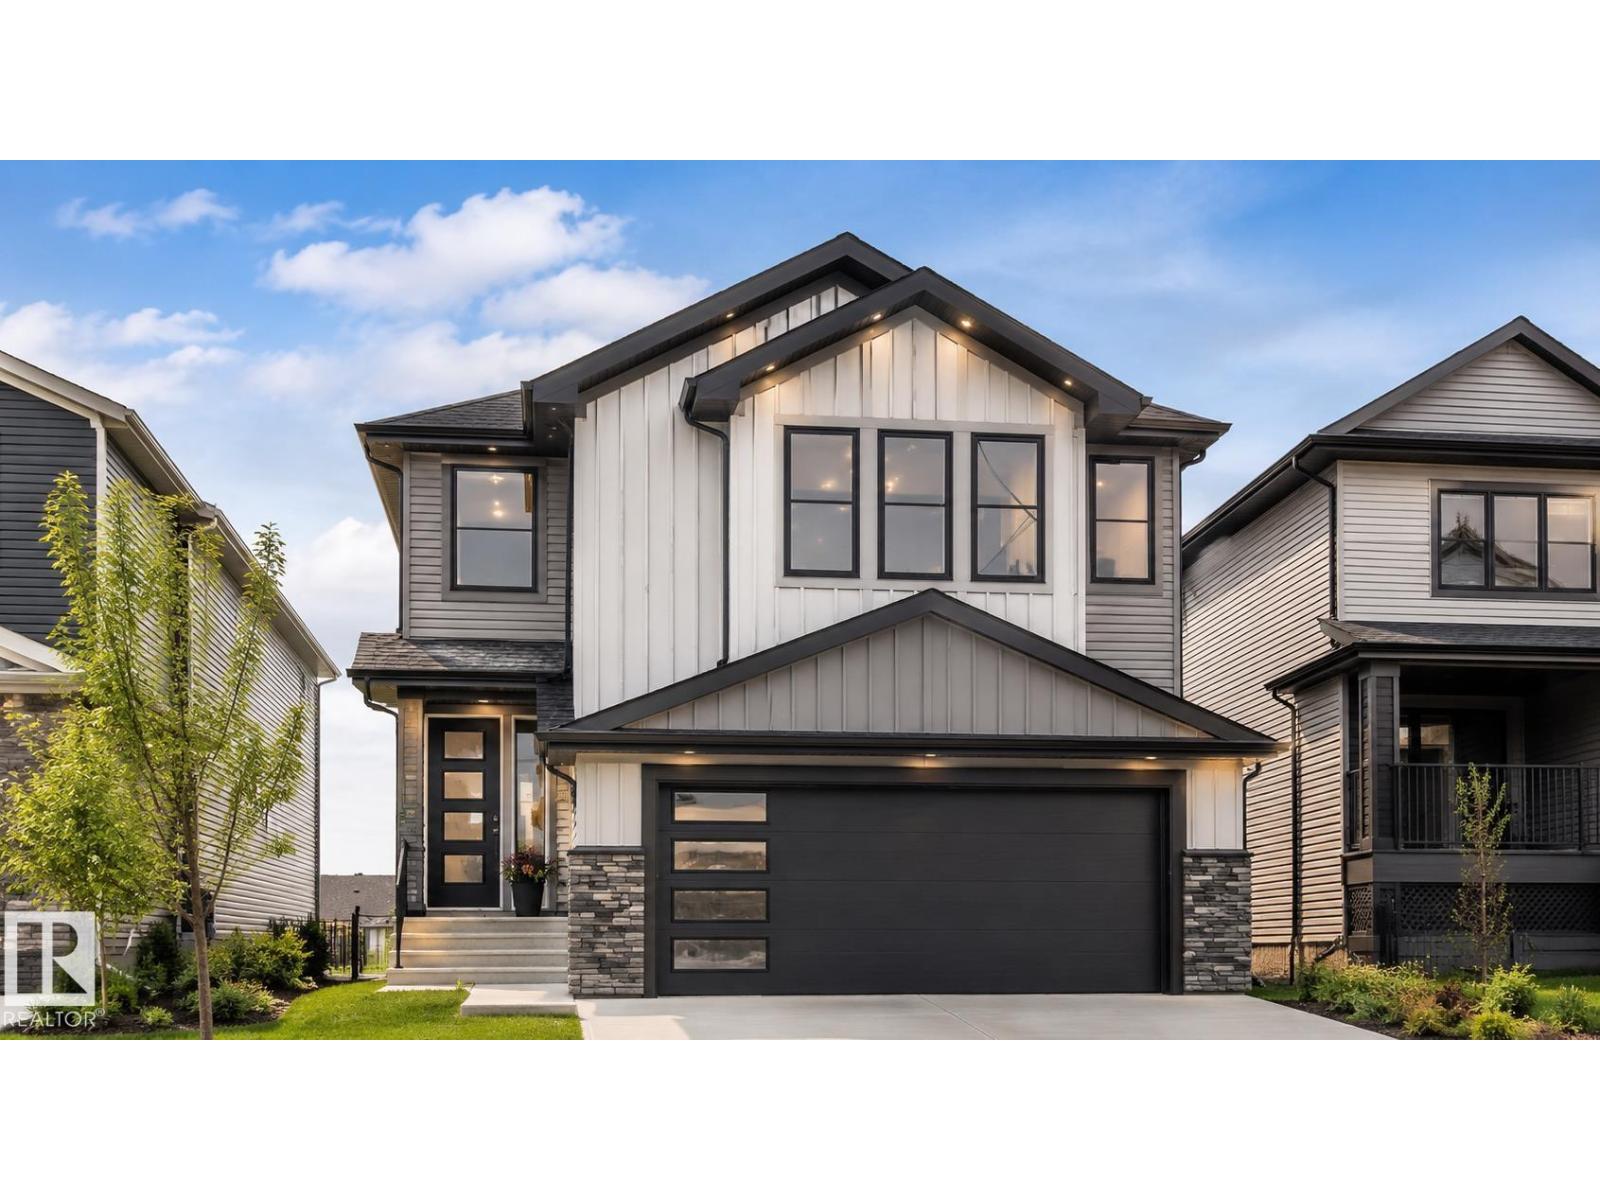
Brand new 2,321 sq ft home in Woodbend, Leduc backing onto green space! Thoughtfully designed with luxury finishes and a family-friendly layout, featuring a main floor bedroom and full bath—ideal for guests or multi-generational living. Open-concept main floor showcases soaring open-to-below ceilings, elegant indent ceilings, and a chef-inspired kitchen with quartz countertops, waterfall island, and spice kitchen. Upstairs offers a spacious primary retreat with ensuite plus a second primary bedroom with its own private ensuite. Upper-floor laundry with sink adds convenience. Large windows throughout bring in natural light, including three basement windows for future development potential. Enjoy privacy and views backing onto green space, plus an included deck for outdoor living. Close to parks, schools, trails, shopping, and amenities. Additionally, $5,000 appliance credit included. (id:58723)
Maxwell Devonshire Realty
371 Linden Loop
Leduc, Alberta T9E 1T2
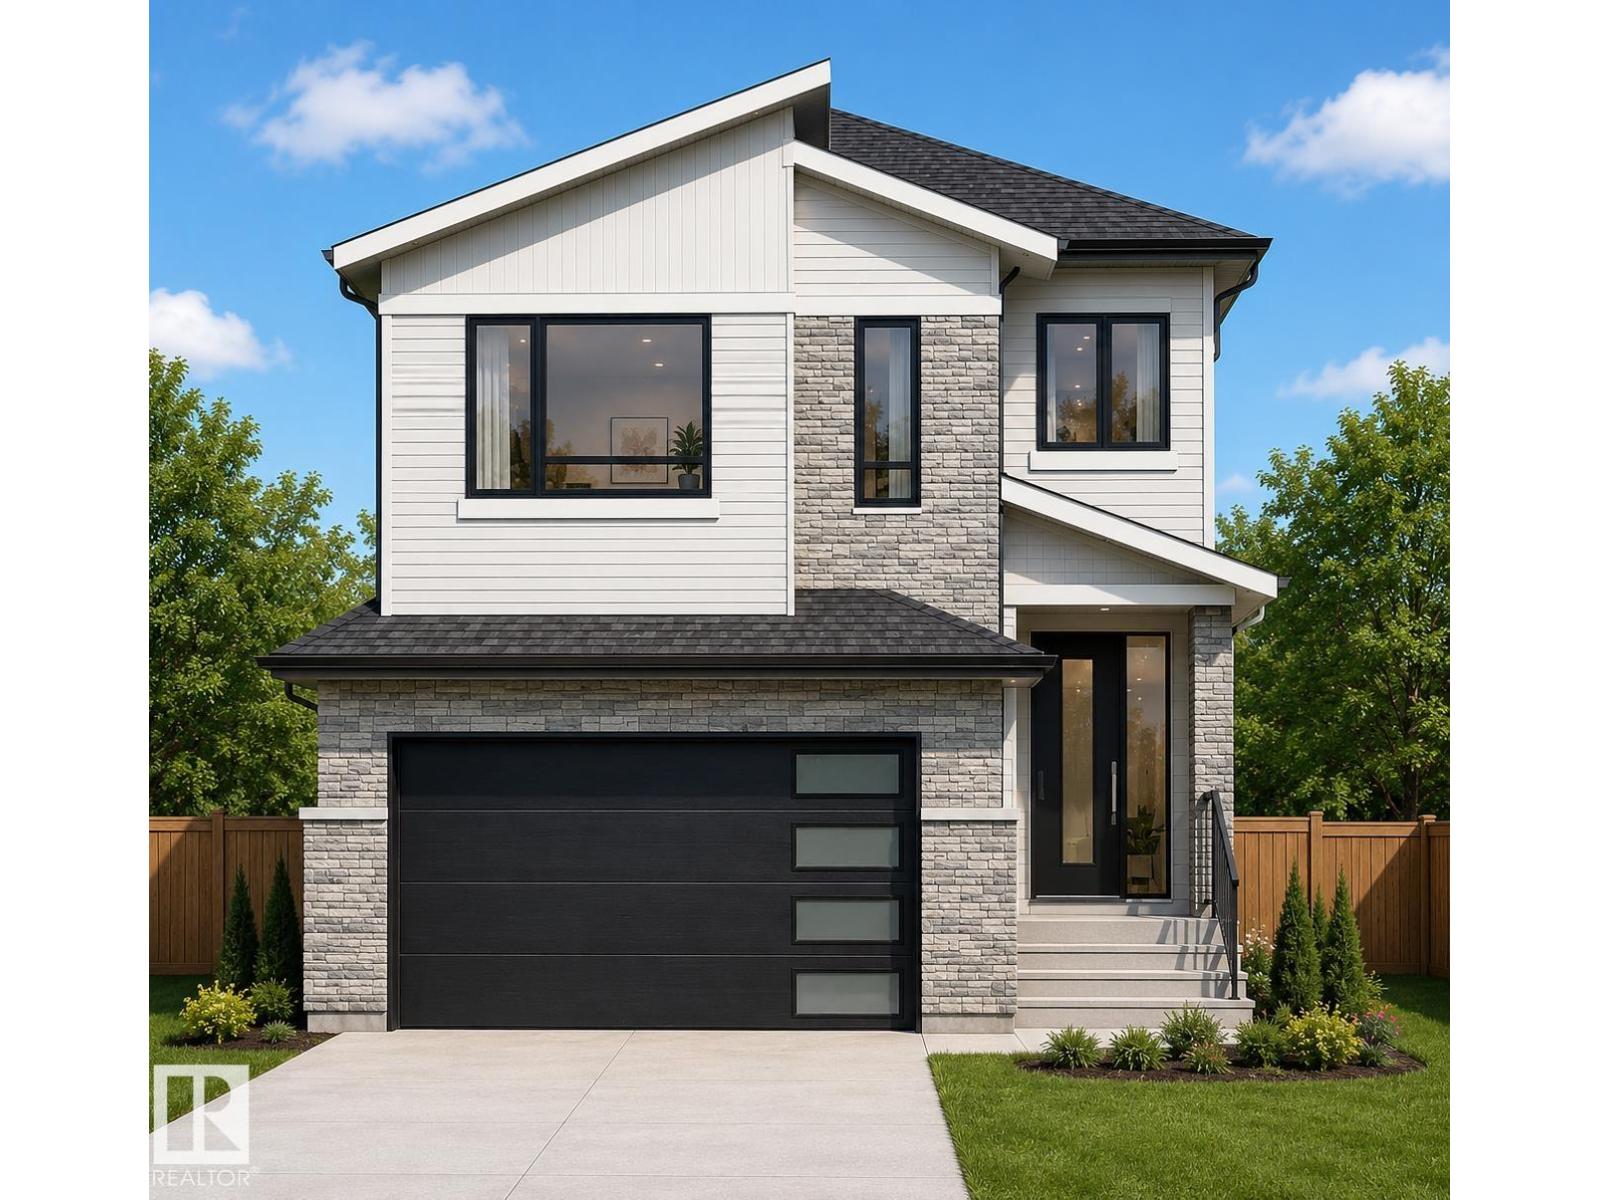
Welcome to this stunning 2,292 sq. ft. home in the sought-after community of Woodbend, Leduc, backing directly onto beautiful green space for added privacy and scenic views. Thoughtfully designed, this home features a main floor bedroom and full bathroom, perfect for guests or multi-generational living. The open-concept layout showcases a dramatic open-to-below great room, elegant indented ceilings, expansive side windows that flood the home with natural light, and a chef-inspired kitchen complete with quartz countertops, a waterfall island, and a convenient spice kitchen. Upstairs, you'll find a spacious bonus room with a wet bar, ideal for entertaining, along with a well-appointed laundry room featuring a sink. The basement offers excellent future development potential with three windows already in place. Step outside to the included deck and enjoy the peaceful green space setting. Combining luxury finishes, functional design, and an exceptional location, this home offers modern family living at its fin (id:58723)
Maxwell Devonshire Realty