Hurry Home

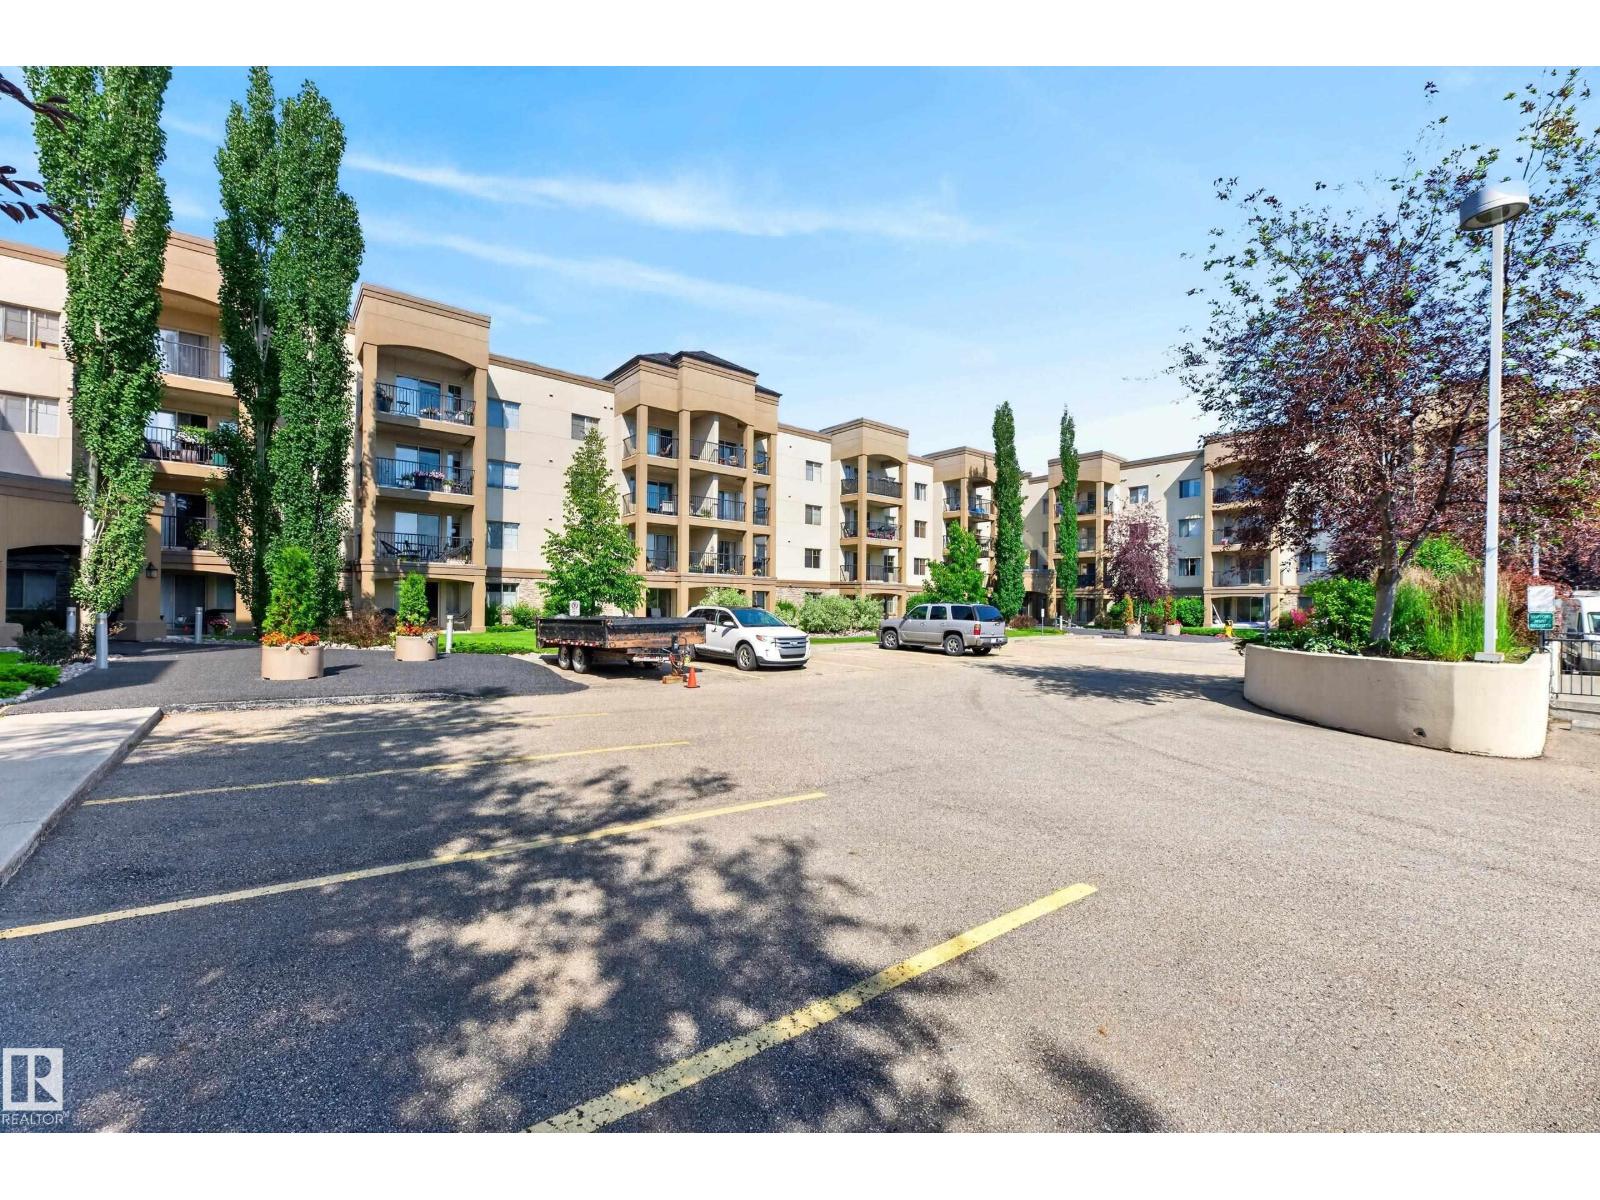
#425 400 Palisades Wy
Sherwood Park, Alberta T8H 2T9
~TOP FLOOR!~ GREAT VIEW! Welcome to Palisades on The Park! 18+ Adult building. This beautiful condo offers 2 BEDROOMS + DEN, PLUS A SEPARATE TITLED STORAGE ROOM ON 4TH FLOOR! Great layout featuring an open 1072 square feet with a spacious and bright living room. New vinyl plank flooring. Modern kitchen with beautiful cabinetry, all appliances, huge island plus dining area. Convenient in-suite laundry with pedestals. The Primary Bedroom features a 3-piece ensuite and walk-through closet. Another full size bathroom. Lovely balcony to enjoy! Air-conditioning too! ONE UNDERGROUND TITLED PARKING STALL WITH STORAGE IN FRONT. The condo fees include heat and water! Professionally managed CONCRETE building, with visitor parking. Palisades on the Park offers excellent amenities! Fitness room, sauna, Theatre room, underground parking, car wash, guest suites, and two elevators. Close to Millennium Place, shops, restaurants and walking trails. Immediate possession is available! Visit REALTOR® website for information. (id:58723)
RE/MAX Elite
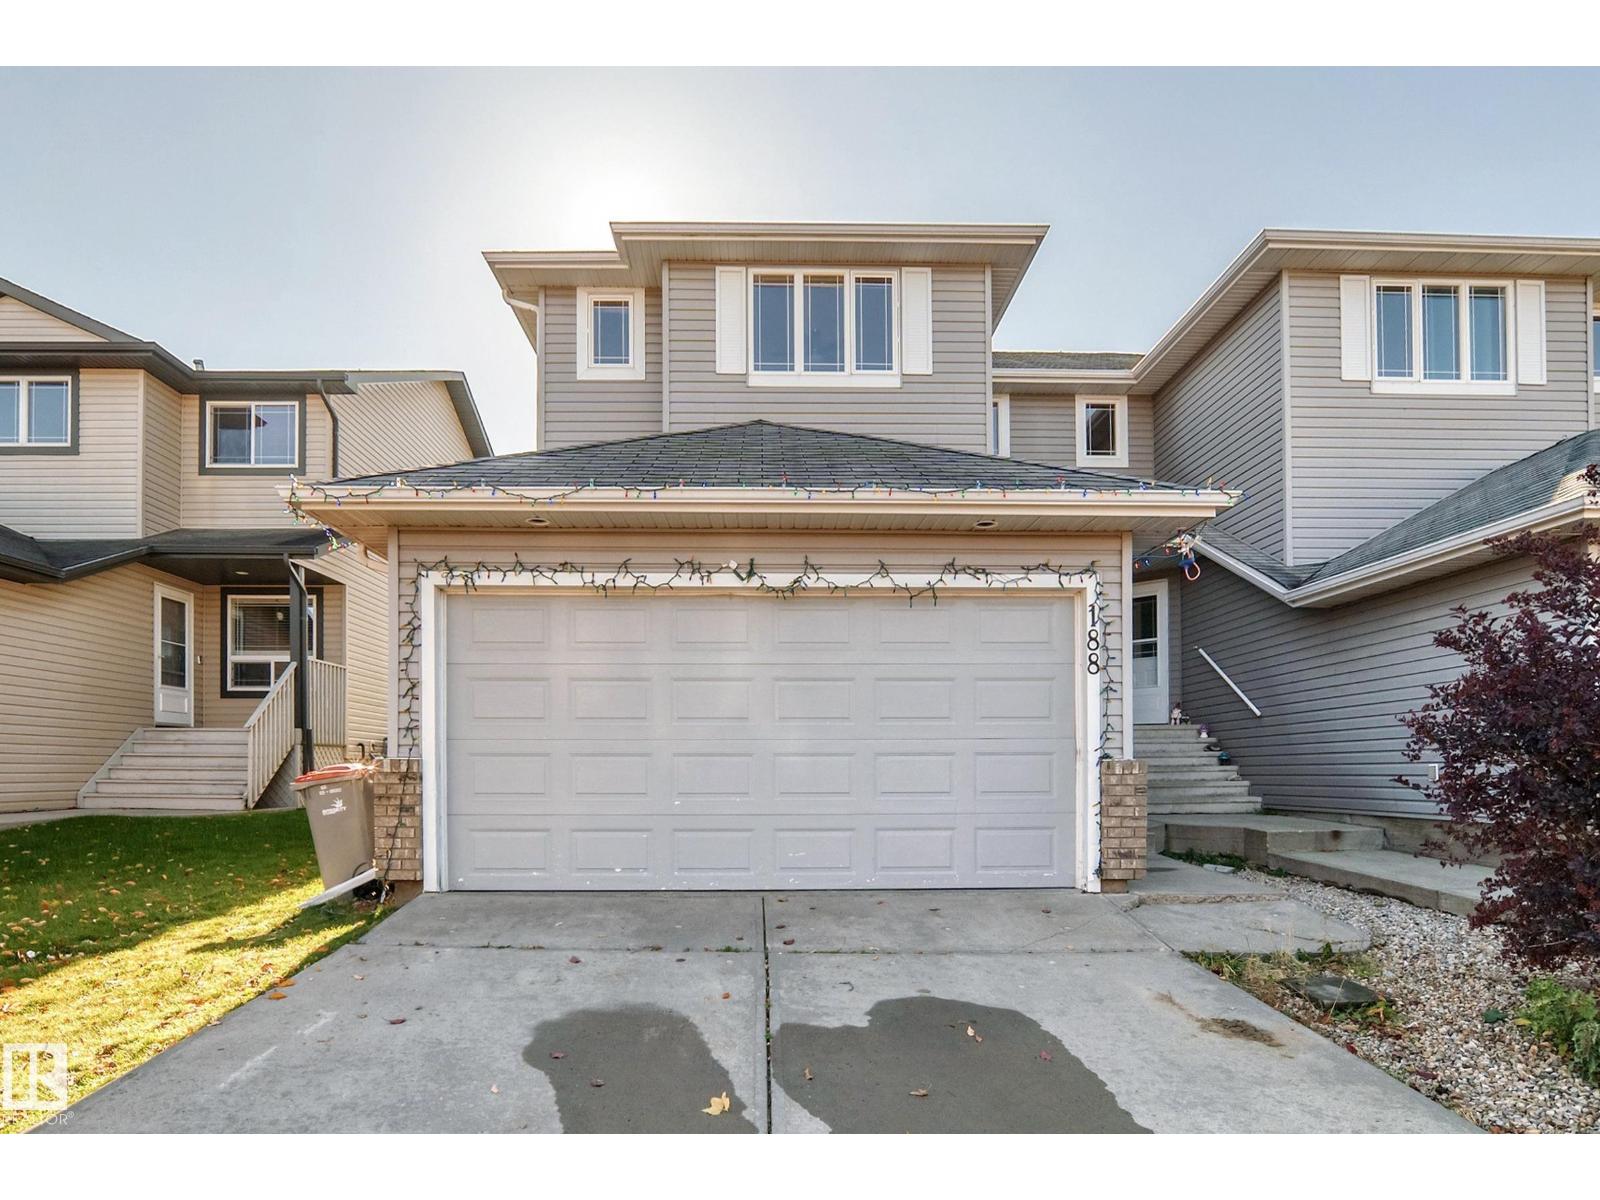
188 Brookview Wy
Stony Plain, Alberta T7Z 2X7
Welcome to this inviting 2-storey home in the heart of Brookview, backing onto a park reserve with paved walking trails! Featuring 3 spacious bedrooms, 2.5 bathrooms, a bonus room and double attached garage, this home offers the perfect blend of comfort and functionality. The bright, open-concept main floor boasts soaring ceilings, large windows, a centre island, corner pantry and patio doors leading to the rear deck. Upstairs, you’ll find three generous bedrooms, a versatile bonus room and a spacious primary suite with walk-in closet and 4-piece ensuite. The partially finished basement offers room to grow, while the fully fenced, landscaped south-facing backyard is perfect for enjoying the summer sun. Conveniently located close to shopping, restaurants, the hospital and quick access to Highway 16A, this home is ready for its next owners! (id:58723)
Exp Realty
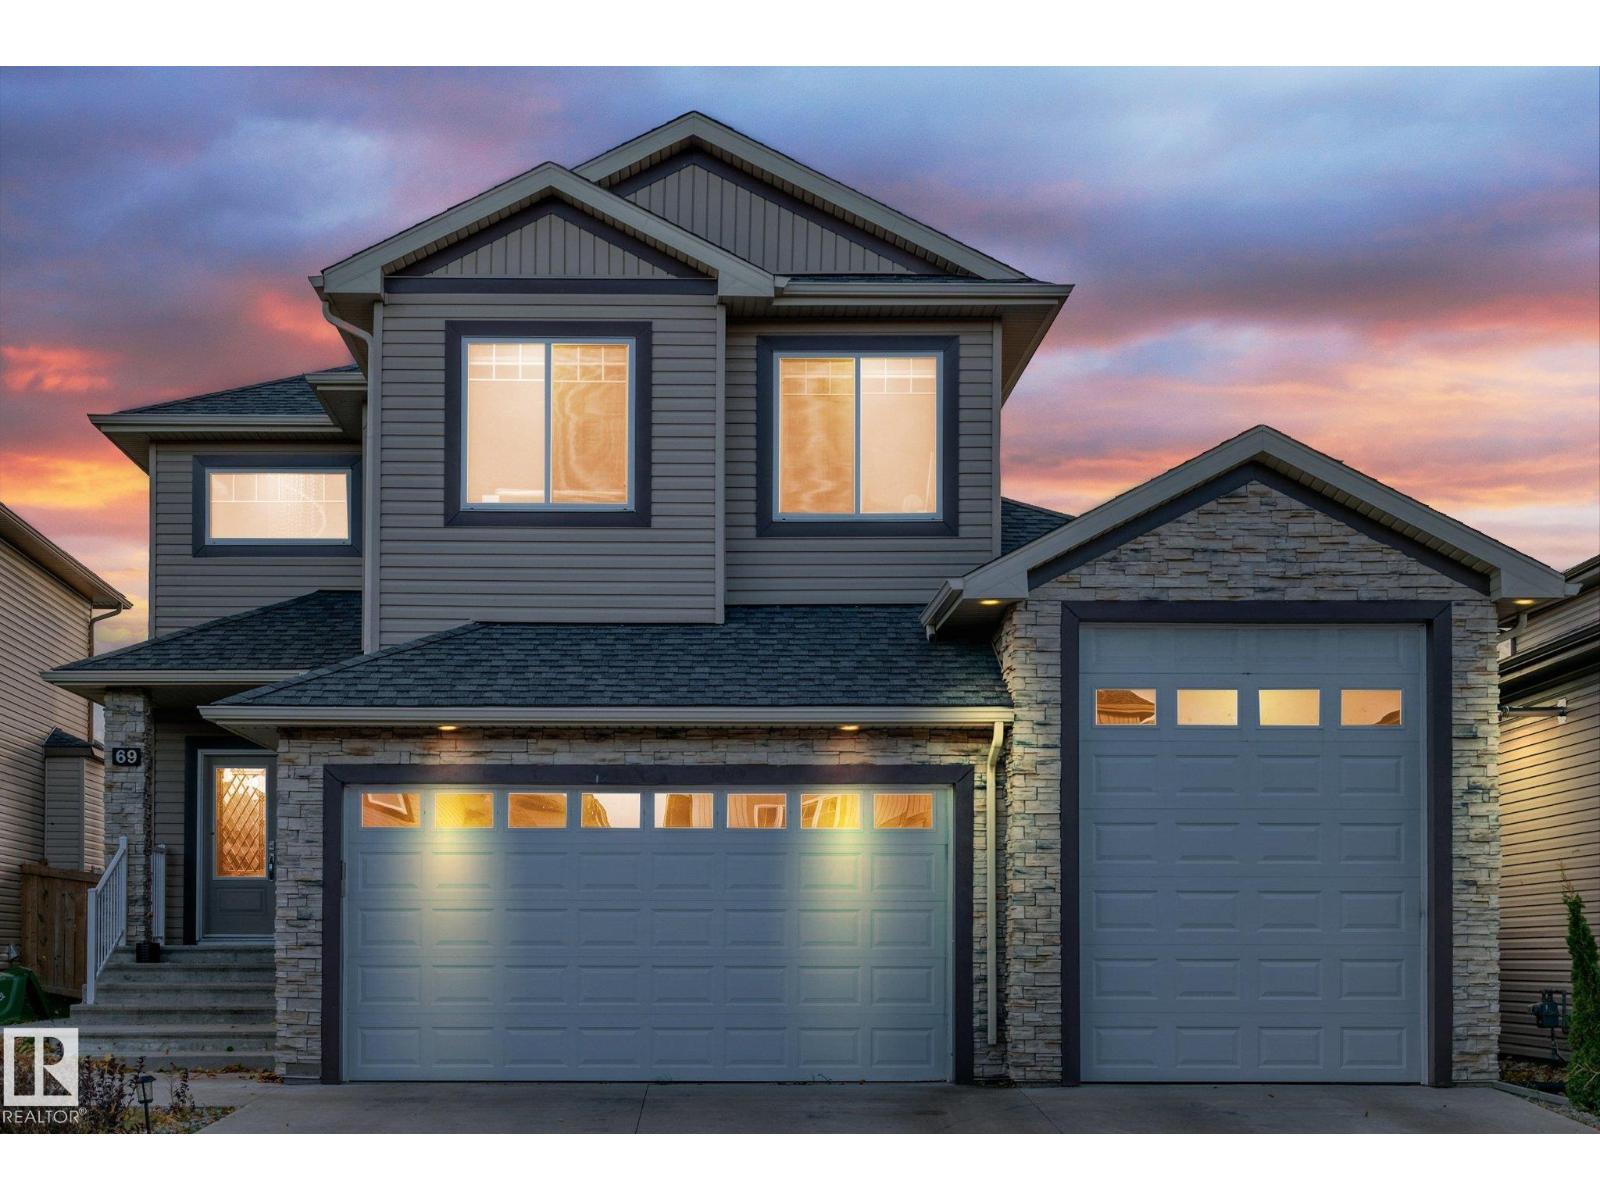
69 Caragana Wy
Fort Saskatchewan, Alberta T8L 0H4
Over 3,500 sq ft of finished living space in Westpark. This 2015 two storey offers 2,605 sq ft above grade, a fully finished basement with a second kitchen and separate side entrance, and a rare triple attached garage with an oversized single bay. The main floor features a living room with coffered ceiling and electric fireplace, a kitchen with quartz counters, large island, stainless appliances, gas cooktop, built-in oven and microwave, walk-in pantry, dining area, den, 3 pc bath and laundry/mudroom. Upstairs you will find a bonus room, a primary suite with walk-in closet and 5 pc ensuite with soaker tub and glass shower, a second bedroom with its own 4 pc ensuite, and a third bedroom. The basement adds 2 bedrooms, a family room, kitchen and 4 pc bath. Covered deck, fully fenced yard and central A/C. Close to schools, parks, Forest Ridge pond and shopping. (id:58723)
Exp Realty
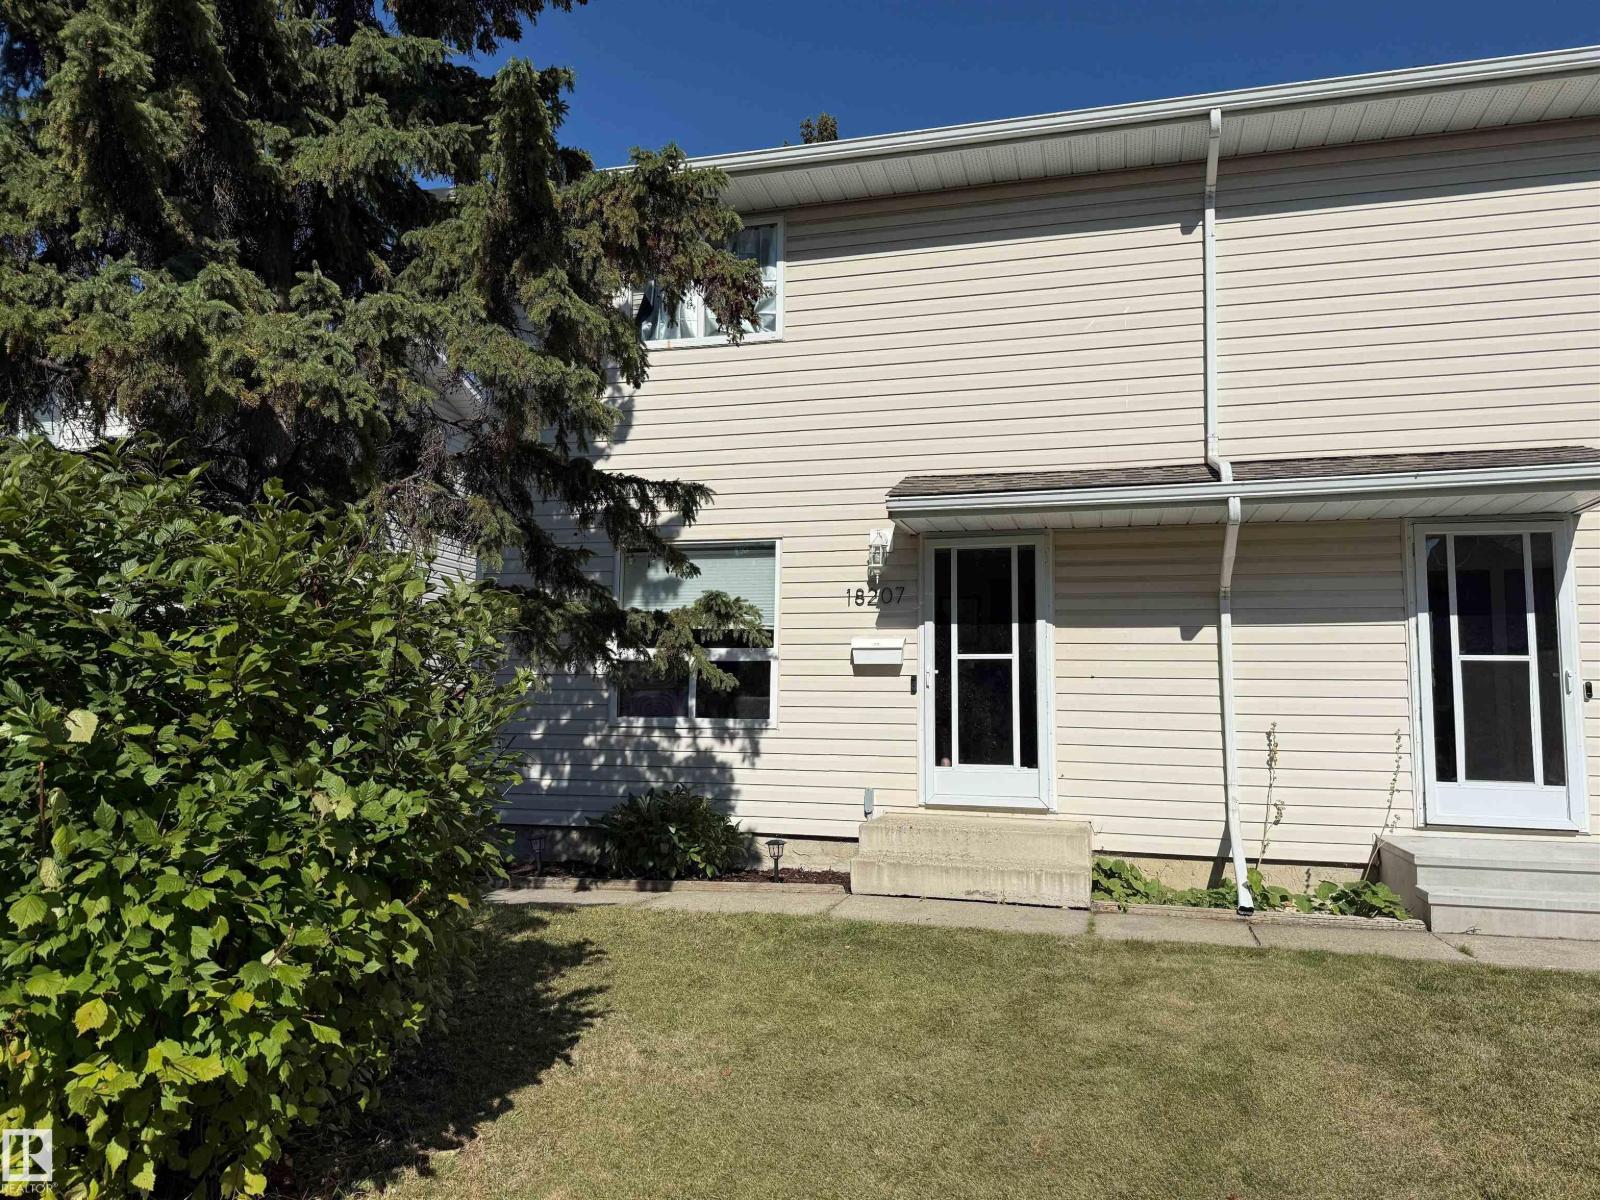
18207 74 Av Nw
Edmonton, Alberta T5T 2G6
First time home buyers or investors, welcome to Wilton Court in community of Lymburn. This 2 Storey half-duplex is perfect for those desiring more space. The unit has a functional layout with several updates. Entering the unit, you are greeted by a spacious bright living room and dining room. The updated separate kitchen area has ample cabinet storage and newer appliances (Stove/Fridge 2024) and the main also has a 2pc bath. Out the back door, you have your west facing backyard with a gate for easy access to walking trails leading to playground and school. Upstairs is the large primary bedroom, 2 additional bedrooms and a 3pc bathroom with W/I shower. Downstairs has a recreation area perfect for entertaining and the large laundry/storage with wash sink. Additional updates include newer HWT (2025). The property is conveniently located close to public transportation, shopping, dining and playground/school. Parking is a tandem surface stall right out the front door. (id:58723)
RE/MAX River City
7924 92 Av Nw
Edmonton, Alberta T6C 1R7
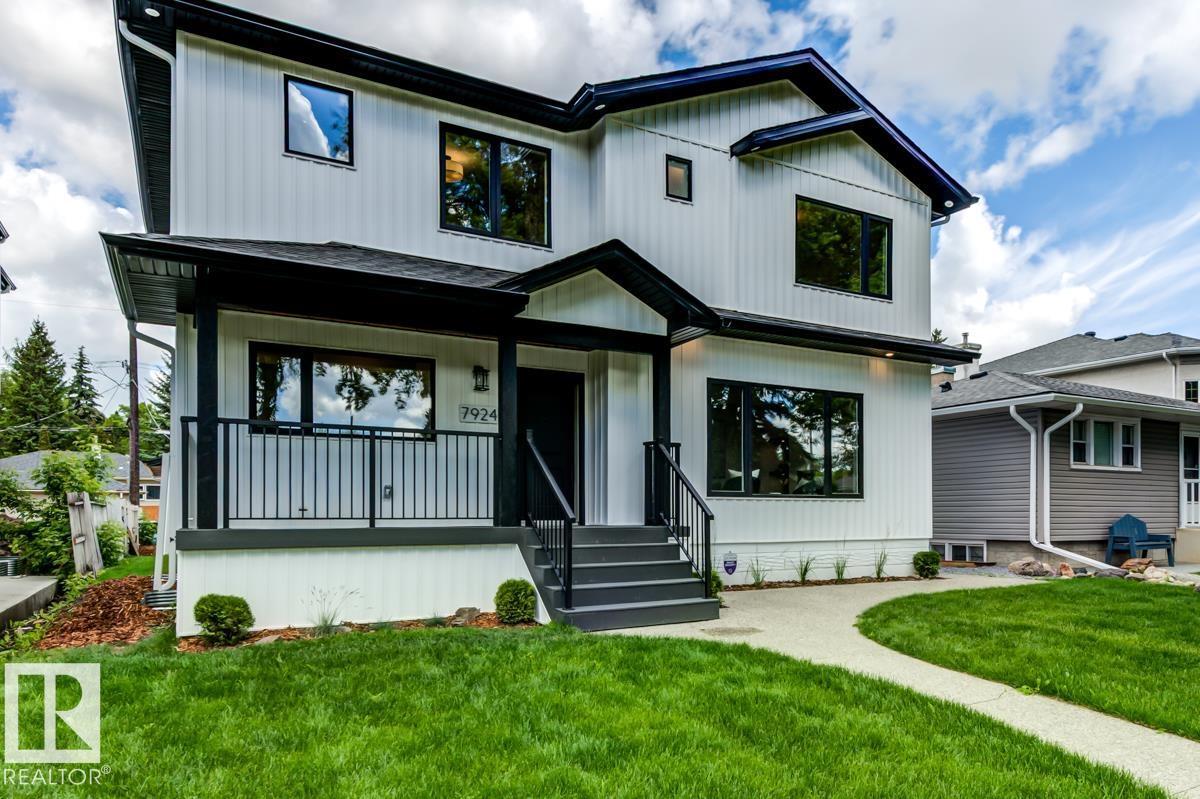
Beautifully transformed from a Holyrood bungalow into a stunning, fully finished two-storey home, this exceptional property offers impressive style, space, and quality throughout. With 4 bedrooms and 3.5 bathrooms, it’s perfectly suited for large or growing families. Rich hardwood flooring carries through the main and upper levels, while the open-concept kitchen offers abundant storage and workspace, overlooking the dining area and flowing seamlessly into the living room and main floor office. Upstairs features 3 generous bedrooms, including a luxurious primary retreat with a walk-in closet and 3-piece ensuite complete with a large walk-in shower. The fully finished basement adds even more living space with a 4th bedroom, 3-piece bathroom, huge family room, and storage/mechanical room with a new sump pump. Outside, enjoy a new heated, insulated and drywalled garage with an 8' garage door, fresh landscaping and fencing, plus a NEW SEWER LINE REPLACEMENT. (id:58723)
Royal LePage Prestige Realty
11950 53 St Nw
Edmonton, Alberta T5W 3L5
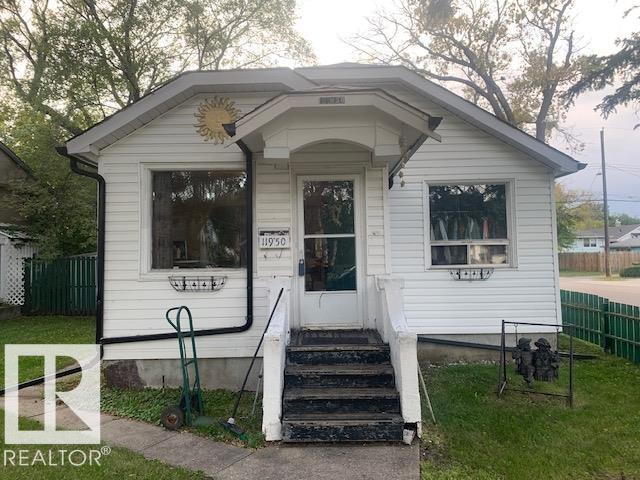
2 bedroom character home on a corner lot in the community of Newton. Newer shingles and eavestroughs. Finished basement with laundry room and 2 other rooms. Great for first time buyer, developer or investors. 100 amp electrical. Excellent corner lot for future development. (id:58723)
RE/MAX Professionals
11430 139 Av Nw
Edmonton, Alberta T5X 3L4
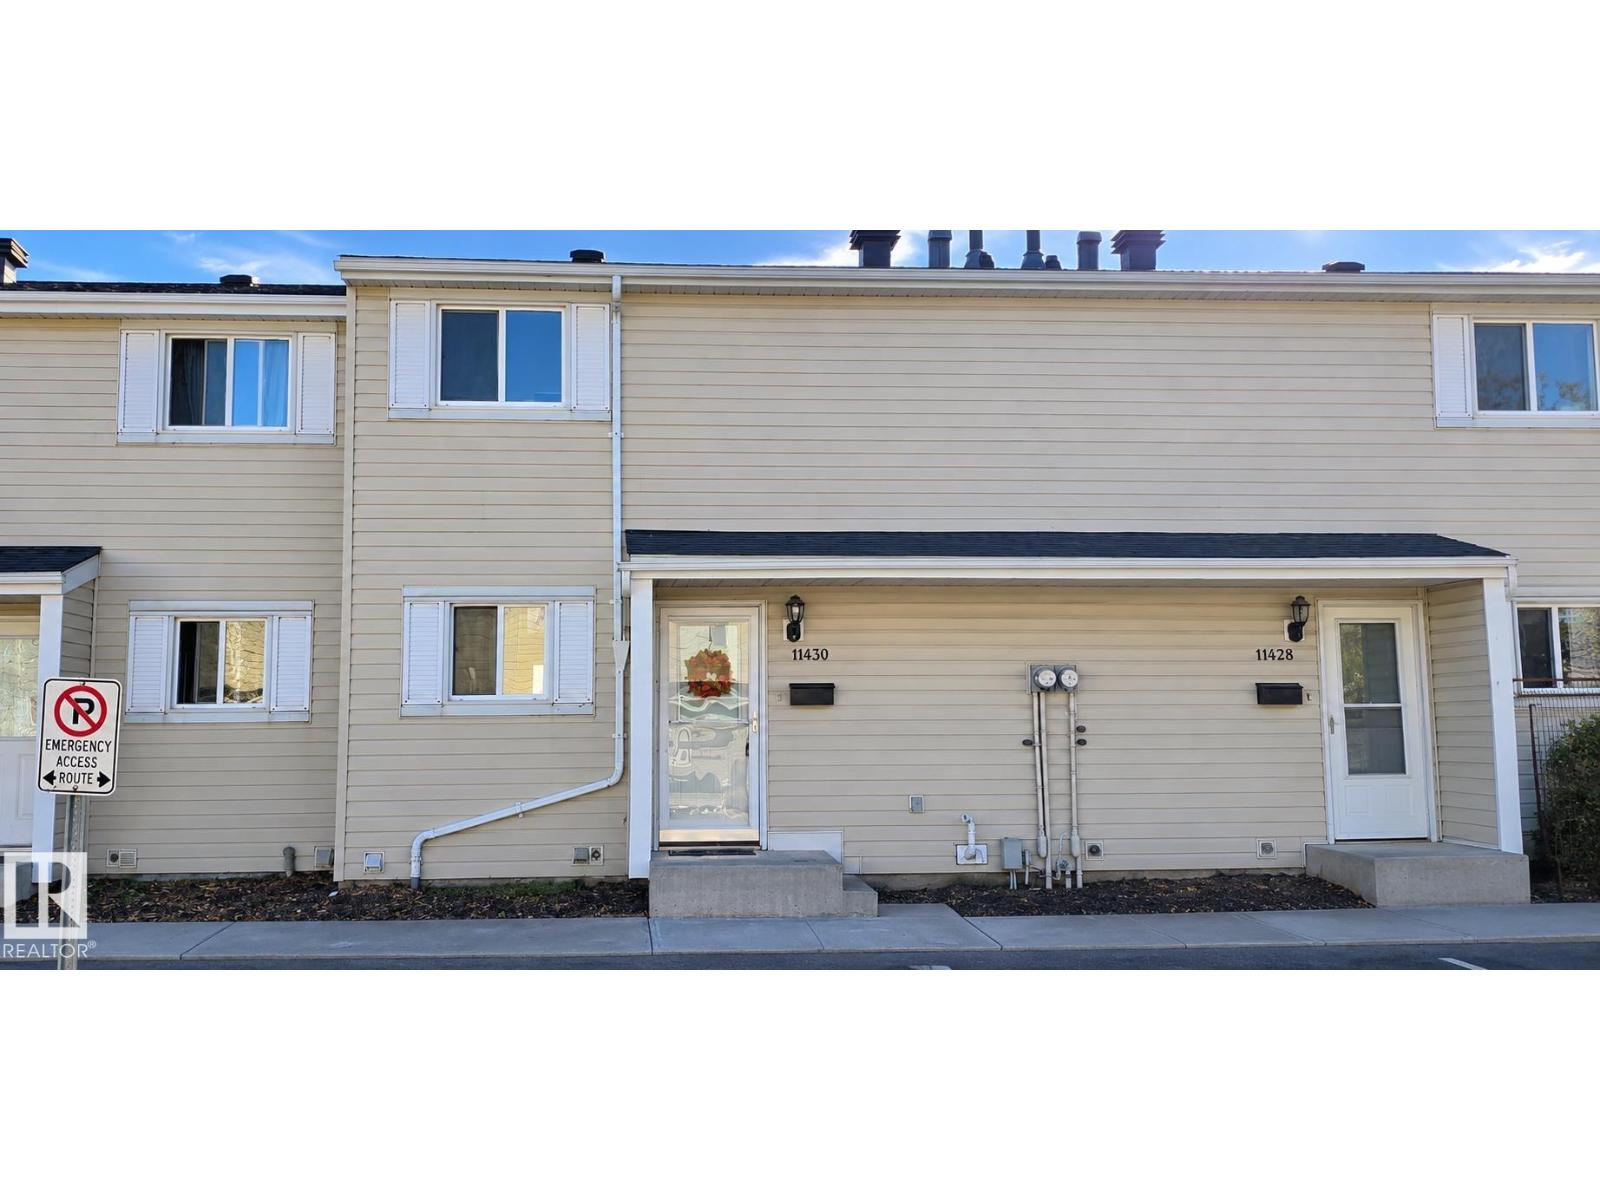
Fantastic opportunity for first-time buyers, families, or investors! This well-maintained, NEWLY RENOVATED townhouse in Northwest Edmonton offers 3 bedrooms and 1.5 bathrooms. HIGH-END FINISHES and Several Recent updates: NEW flooring, NEW KITCHEN features QUARTZ COUNTERS, ample cupboard space, updated LIGHT Fixtures, Fresh Paint and new DOORS. The functional layout offers a large living room, kitchen, dining area, and convenient 2-piece bath on the main floor. Upstairs, you'll find a full bathroom and three generously sized bedrooms. The fully finished basement provides extra living space. Conveniently located close to schools, parks, shopping, and public transit, (id:58723)
Maximum Realty Inc.
14107 114 St Nw
Edmonton, Alberta T5X 1R6
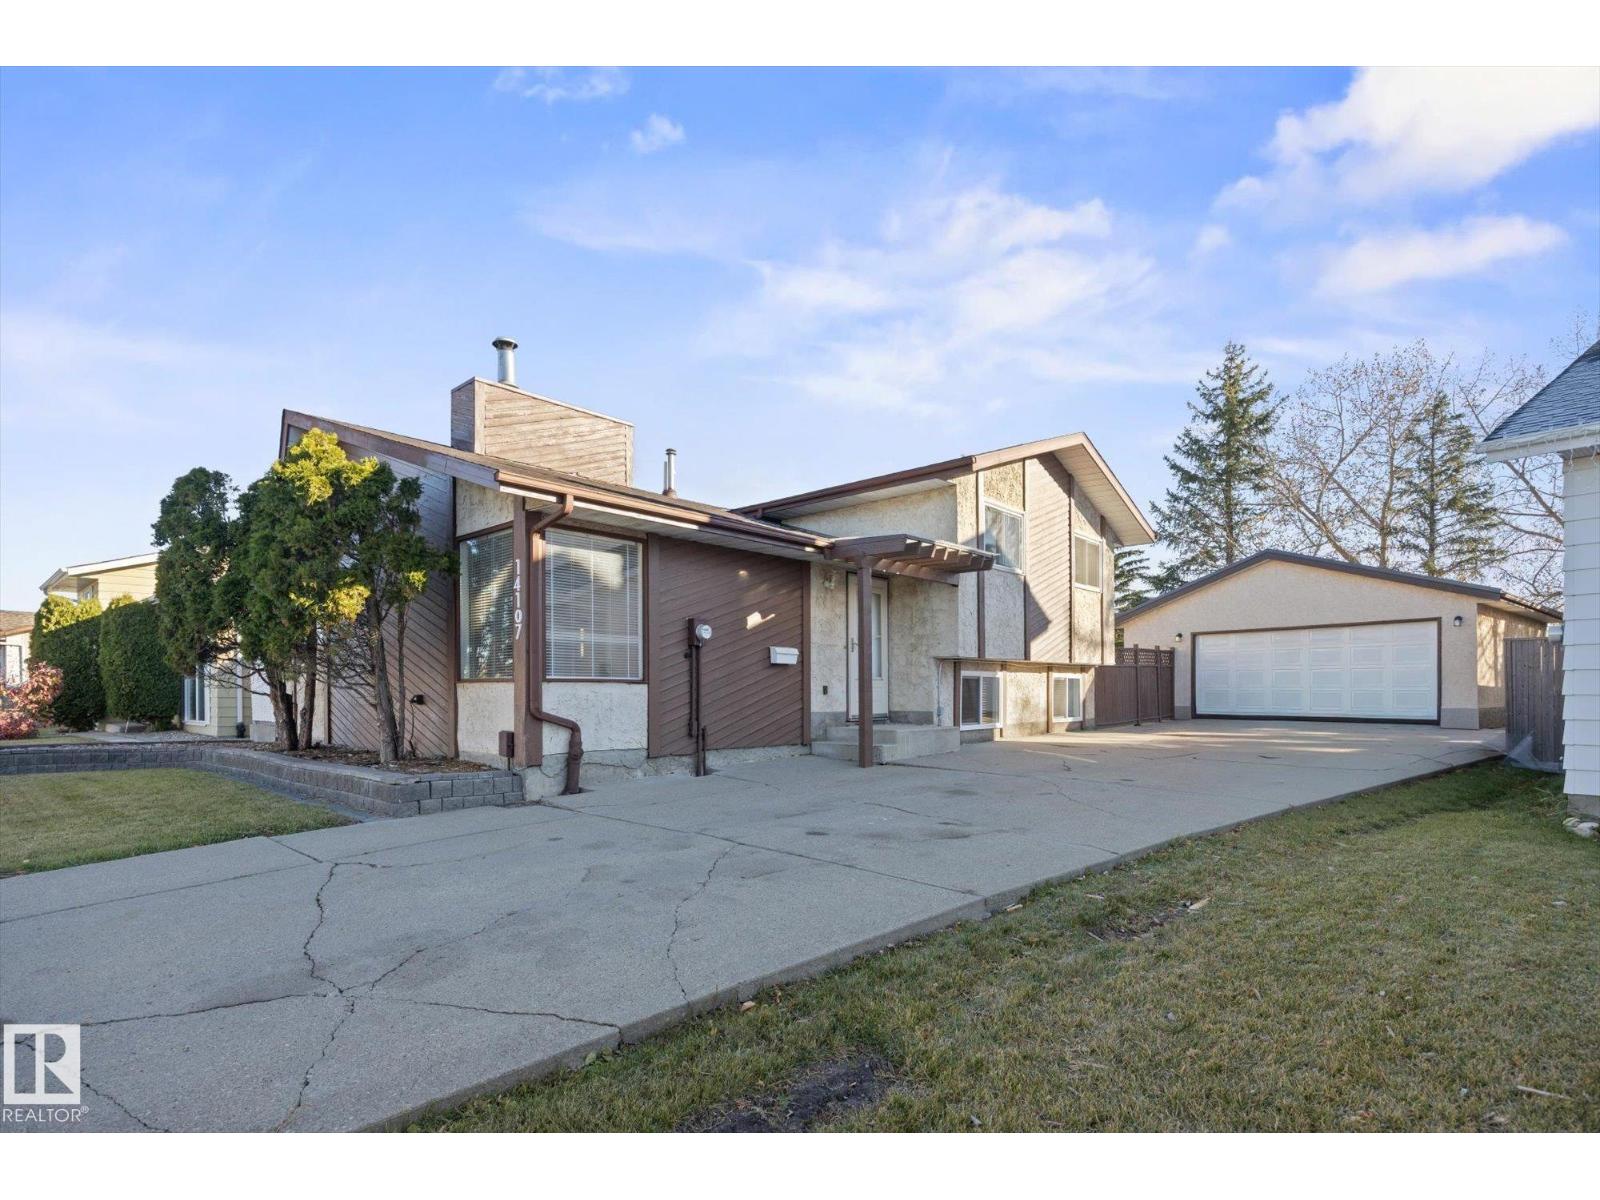
Quick Possession Available! Offering just over 1,115 sq. ft. of above-grade living space, this 4-level split home features renovations throughout, 4 bedrooms & a rare 3 full bathrooms, including a 4pc ensuite. Recent updates include a brand new roof on the home & detached garage, new flooring & paint throughout, windows, furnace & more! The main level welcomes you with a living area featuring a wood-burning fireplace & hardwood floors. The updated kitchen boasts a modern look & flows into the dining area. Upstairs are 3 good-sized bedrooms & 2 full 4pc bathrooms, including a fully renovated main bathroom. The finished lower level offers a 4th bedroom, the 3rd full bathroom & a spacious family room perfect for watching the game or enjoying family movie nights! The unfinished basement awaits your imagination. An oversized 24ft x 24ft double detached garage, extended driveway, quiet street & ample street parking complete this move-in-ready home! (id:58723)
RE/MAX Elite
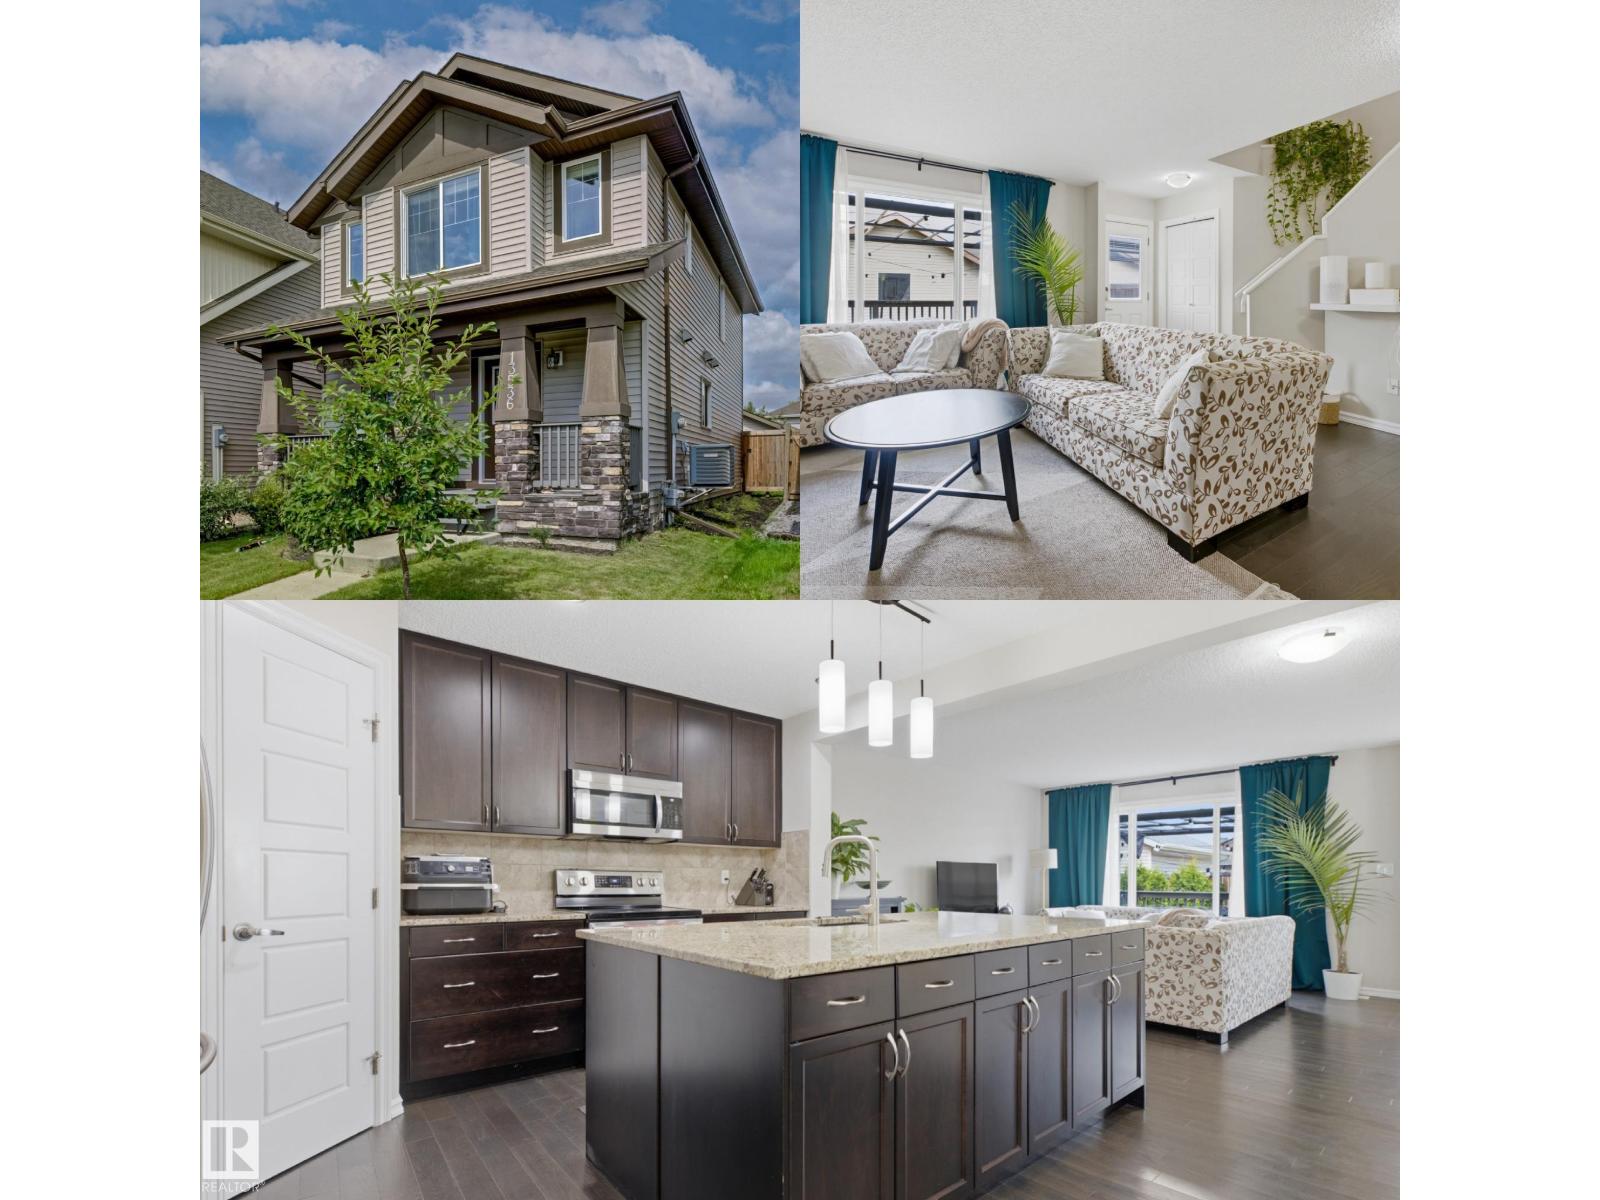
13536 164 Av Nw
Edmonton, Alberta T6V 0K1
Welcome to Carlton! Tucked away on a quiet local street, this beautiful 2-storey home offers peaceful living in a fantastic family-friendly neighbourhood! Surrounded by parks, green spaces, walking trails and nearby schools, you'll love the location! A charming full-width front porch welcomes you into a freshly painted home with a bright, functional layout. The spacious kitchen features granite counters, stainless steel appliances, a HUGE island with extra storage and a walk-in pantry. A main-floor den and 2-piece bath add convenience. Upstairs offers 3 generous bedrooms, including a spacious primary with walk-in closet and 3-piece ensuite. The unfinished basement offers future potential with finished, carpeted stairs. Outside, enjoy a beautifully landscaped, fenced yard with a MASSIVE deck, pergola and double detached garage. Complete with A/C and easy access to shopping, amenities and the Henday, this home offers the perfect blend of comfort, convenience and community! (id:58723)
RE/MAX River City
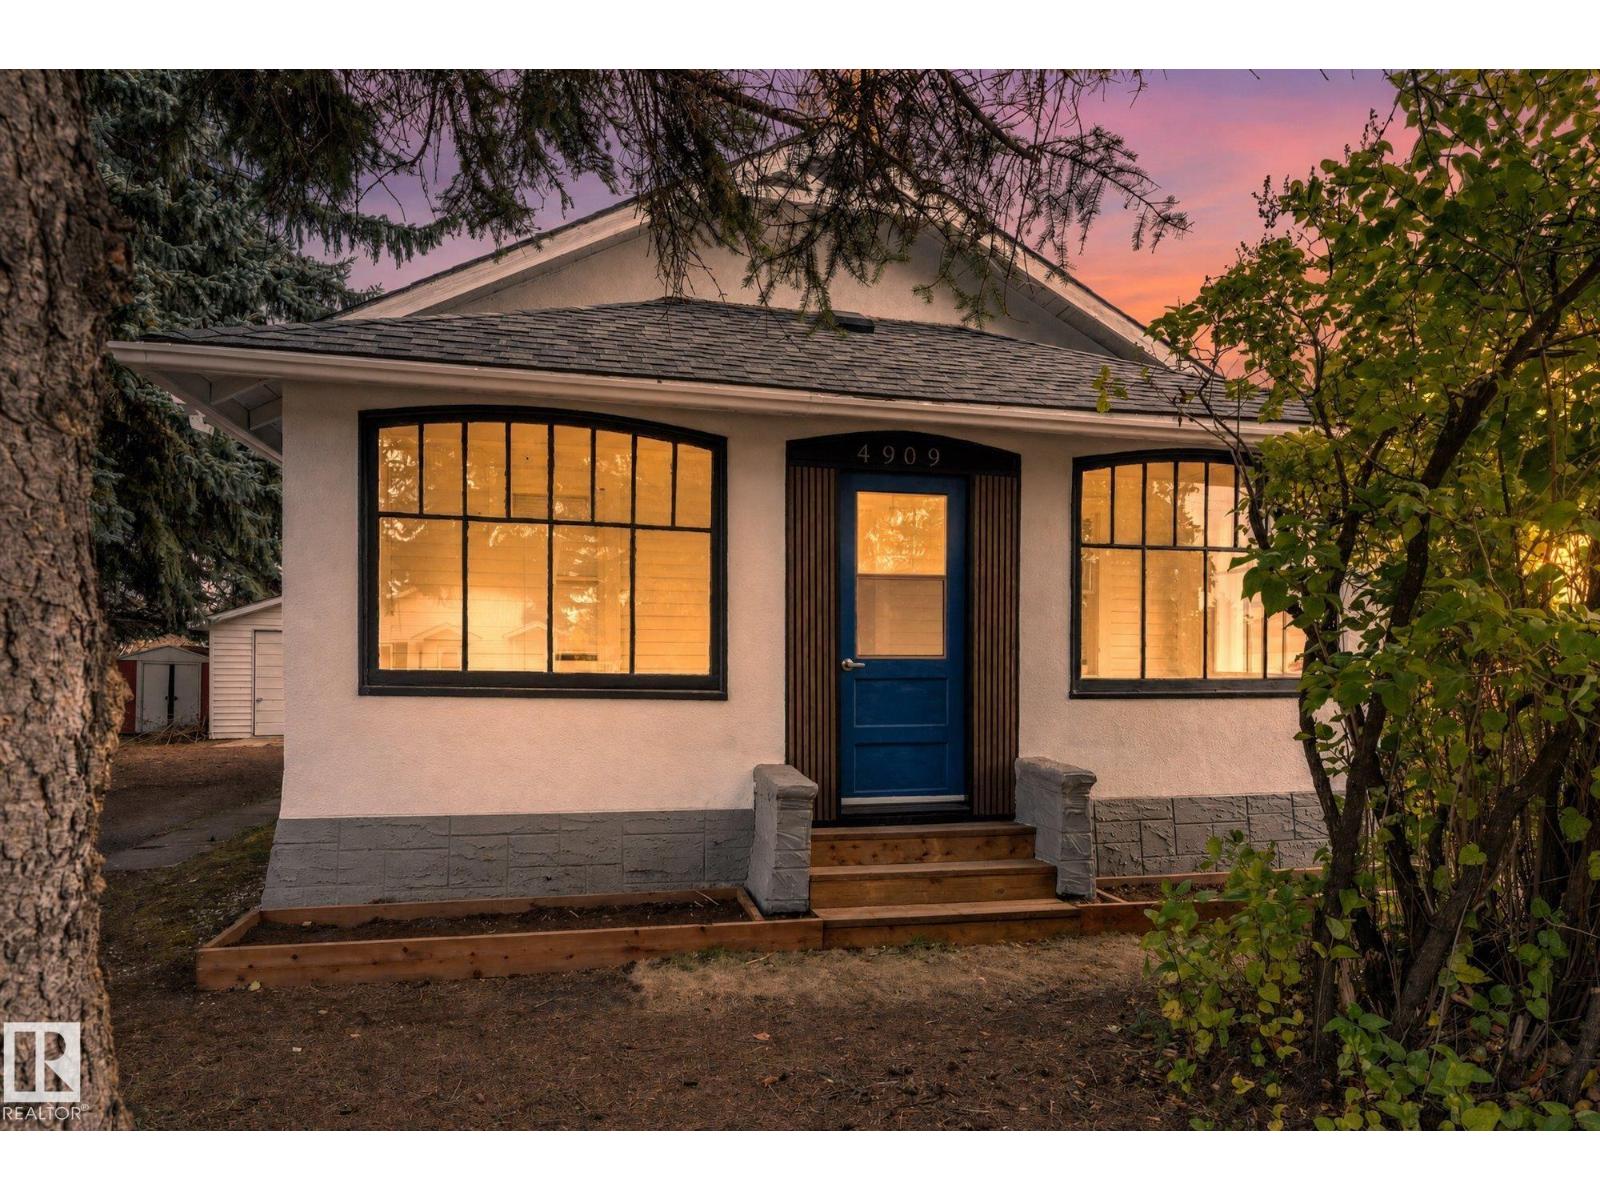
4909 50 St
Legal, Alberta T0G 1L0
Welcome to this beautiful, renovated bungalow in Legal! Step inside from the charming front porch into a bright, open interior featuring crisp white trim, modern vinyl plank flooring, and contemporary light fixtures throughout. The spacious kitchen serves as the heart of the home, complete with white cabinetry, stylish tile backsplash, sleek stainless steel appliances, and a central island. Off the main living space, you will find a comfortable primary bedroom and a fully modernized bathroom. Additional interior highlights include a dedicated laundry area and functional flex room space. Outside, the property features a huge yard surrounded by mature trees, a detached garage, and plenty of space for outdoor living. Conveniently located in a quiet neighborhood close to local parks, schools, and amenities! **Some images have been virtually staged to better showcase the true potential of rooms and spaces in the home.** (id:58723)
Exp Realty
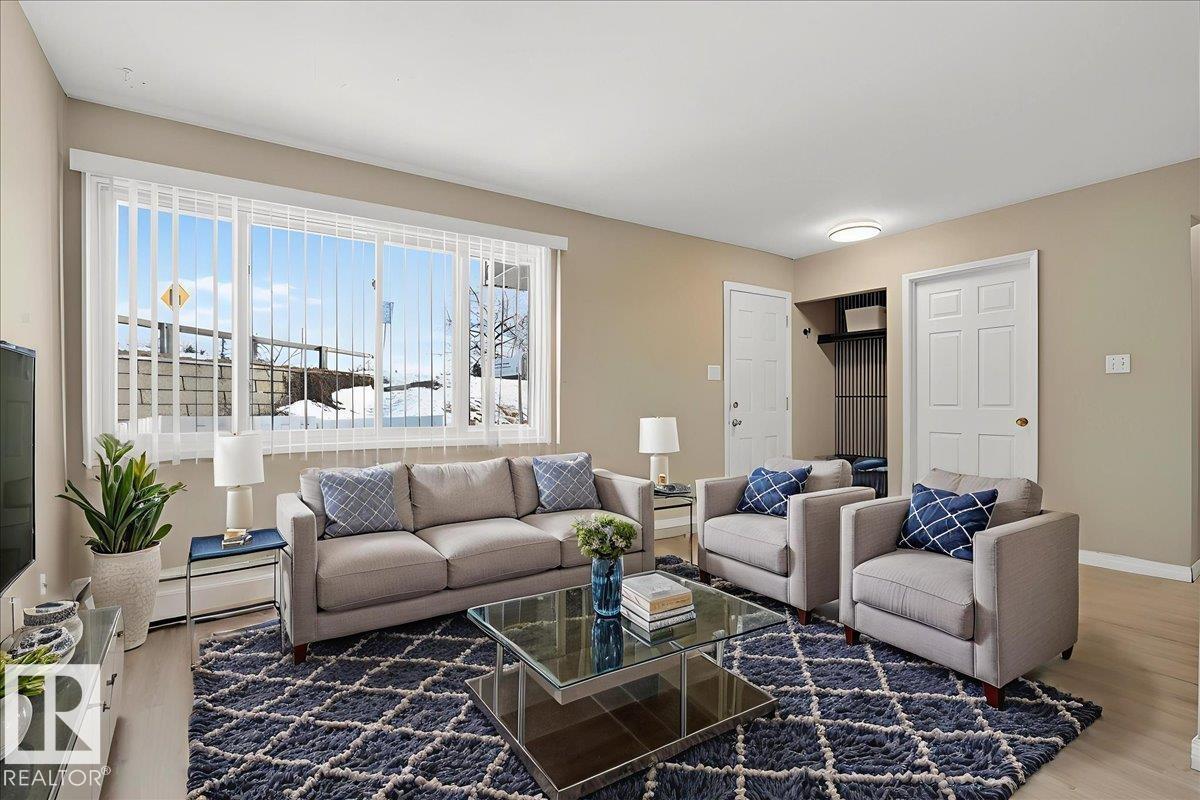
#309 2908 116a Av Nw
Edmonton, Alberta T5W 4R7
Best-value, UPDATED 3-bedroom townhome in Parkridge Estates! AFFORDABLE, with nearly 1,000 sq ft of living space, MOVE-IN READY, and offering a private fenced yard — perfect for first-time buyers or investors. Condo fees include heat, water, sewer, and snow removal. Conveniently located near Rundle Park, river valley trails, schools, shopping, transit, and quick access to Anthony Henday. Immediate possession is available. Why rent when you can own for half the cost! (id:58723)
One Percent Realty
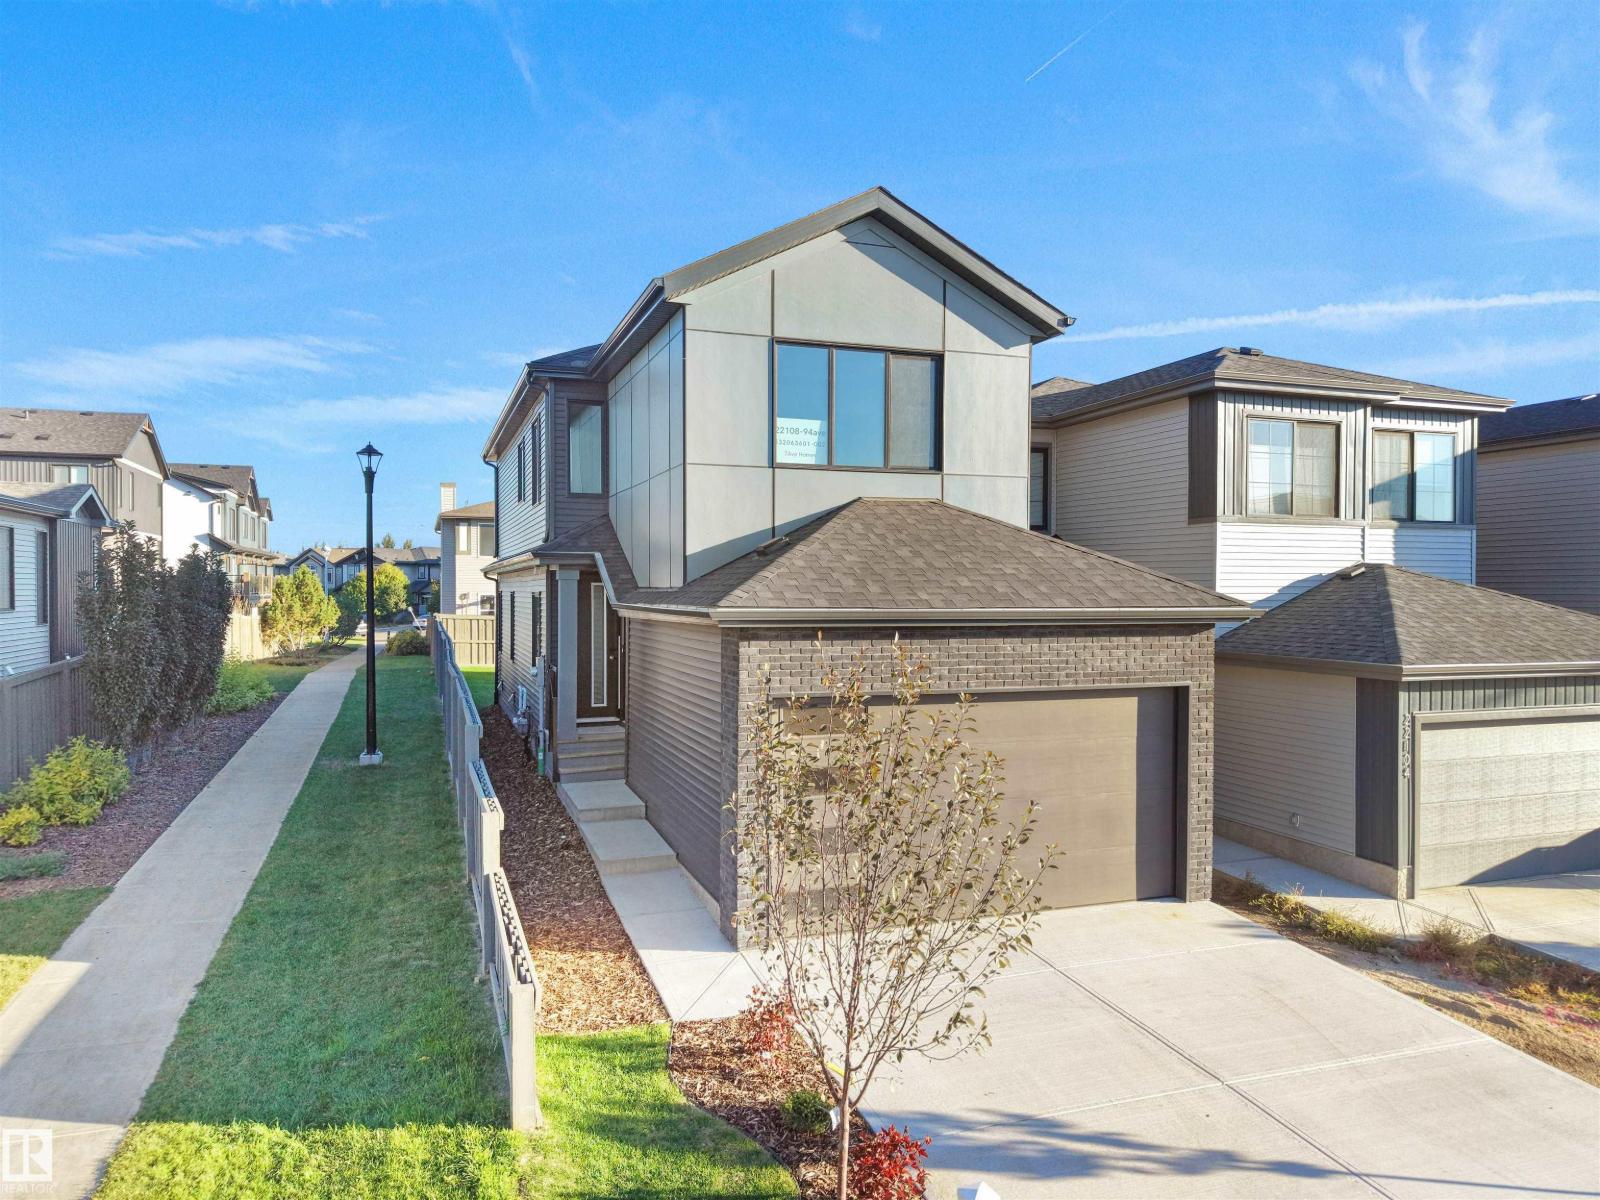
22108 94 Av Nw
Edmonton, Alberta T5T 7T6
Welcome to this stunning new-build home in Secord, West Edmonton, ideally located just a 2-minute walk from St. Josephine Bakhita Catholic Elem School, Misericordia Community Hospital and West Edmonton Mall less than 20 minutes away, Costco just 10 minutes away, and shopping and restaurants within a 5-min drive. Situated BESIDE A WALKING PATH, this beautifully designed home offers ADDITIONAL WINDOWS that fill the interior with an abundance of natural light. The thoughtfully upgraded main floor features an elegant ELECTRIC FIREPLACE in the living room, BUILT-IN APPLIANCES, and high-end finishes throughout. Upstairs, you’ll find a spacious bonus room, along with a luxurious primary bedroom complete with a walk-in closet and private ensuite. The exterior is equally impressive, featuring front and back LANDSCAPING, FENCING on one side, and a SEPARATE ENTRANCE to the basement, offering excellent potential for future development. A beautiful combination of style, and convenience - this home is move-in ready! (id:58723)
Maxwell Polaris
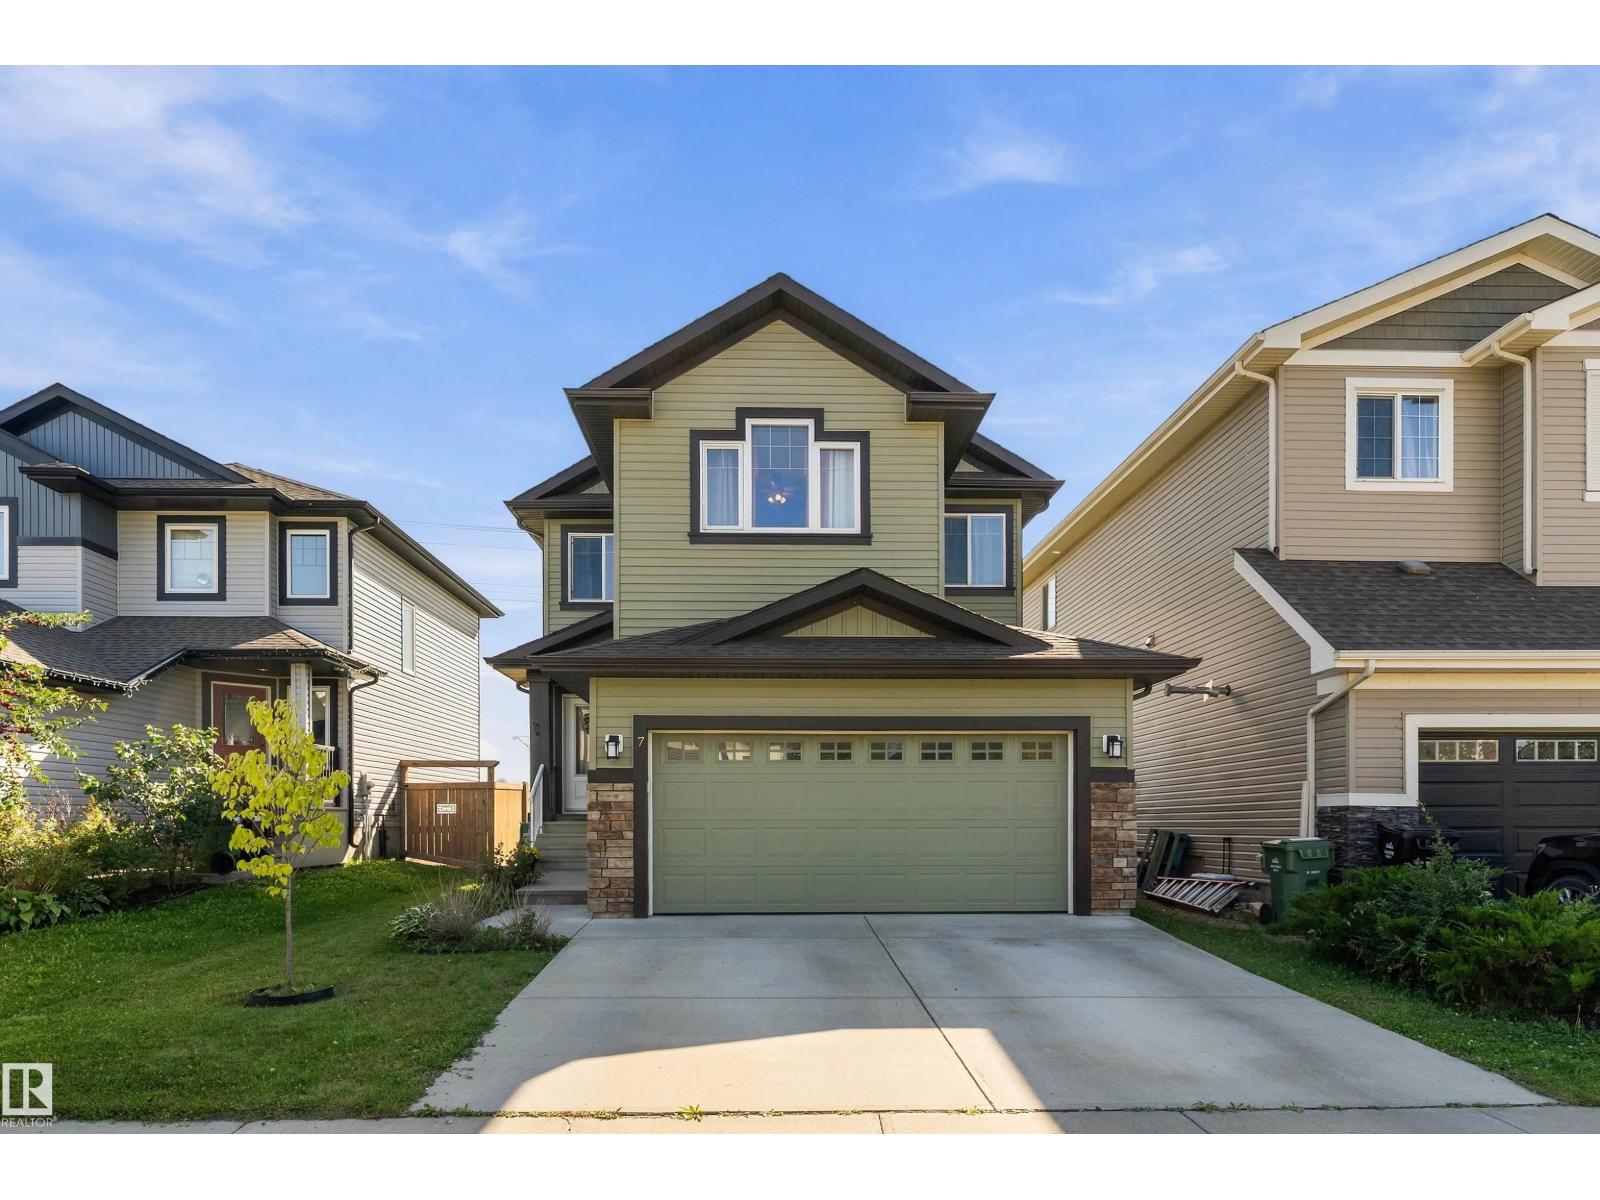
7 Sandalwood Pl
Leduc, Alberta T9E 1C2
Three bedroom, 2.5 bath home located in family-friendly Suntree. This home features a large entryway with a huge closet and plenty of room to welcome guests. The kitchen offers a walk-in pantry, tons of counter and cupboard space, with a spacious dining nook and a good-sized living room nearby. Main floor laundry and a half bath add even more convenience to this level. A heated double attached garage is another great feature! Upstairs, the primary suite is spacious and features a lovely ensuite with dual sinks, a soaker tub and separate shower. The primary suite also showcases a huge walk-in closet. Two more good-sized bedrooms with large closets and a full bathroom complete the upper level. The unspoiled basement has a great layout and is just waiting for the next owner to give it their personal touch. Outside, this home has a large south-facing backyard with plenty of room to enjoy. Located in a quiet neighbourhood close to green space, shopping, walking paths, and more. (id:58723)
RE/MAX River City
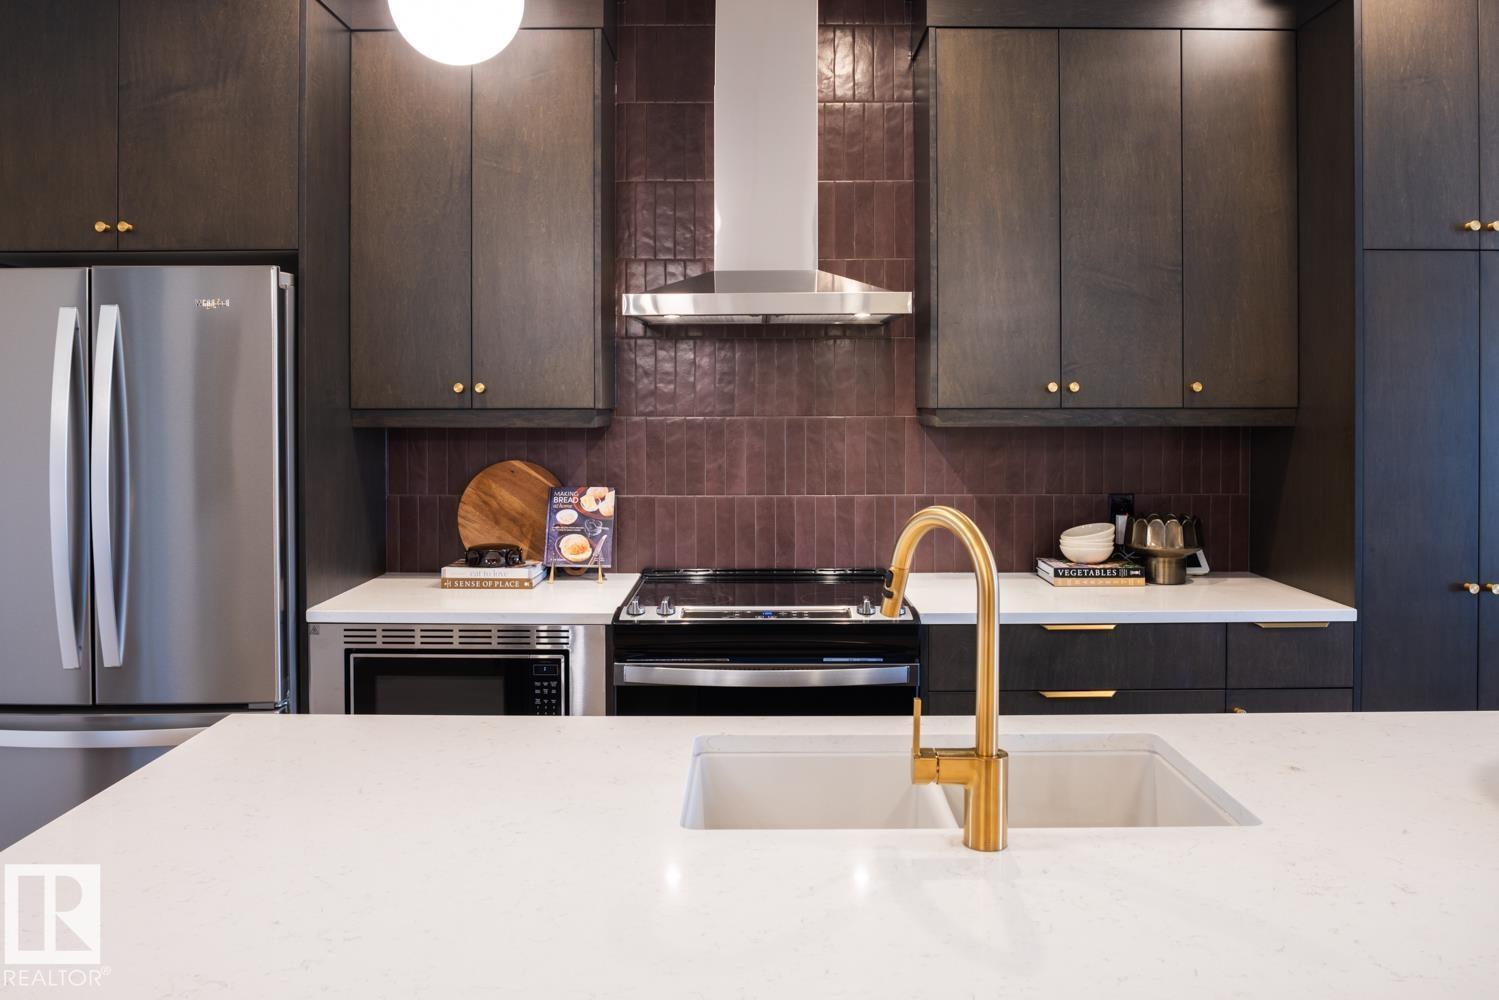
216 Chappelle Dr Sw
Edmonton, Alberta T6W 5X8
* FREE GARAGE PROMO* Welcome to this beautiful rear-detached single-family home in Chappelle Gardens, just steps away from a K-9 Public School. The west-facing backyard provides beautiful evening sunlight and includes front landscaping and an enclosed side entrance. The centre kitchen features full-height cabinetry with risers to the ceiling, 3 cm quartz countertops, an under mount sink, a chimney-style hood fan, and a premium appliance package including a French door refrigerator with internal water and ice, built-in microwave, dishwasher, and electric range. A gas line is also roughed in for those looking to upgrade to a gas range. Ideal for multi-generational living or guests, the main floor offers a bedroom and a full bathroom complete with a standing shower. Enjoy a healthier home—featuring superior air quality, a reverse osmosis kitchen filtration system, a passive radon stack, and a smart front-door deadbolt *photos of showhome (id:58723)
Century 21 Leading
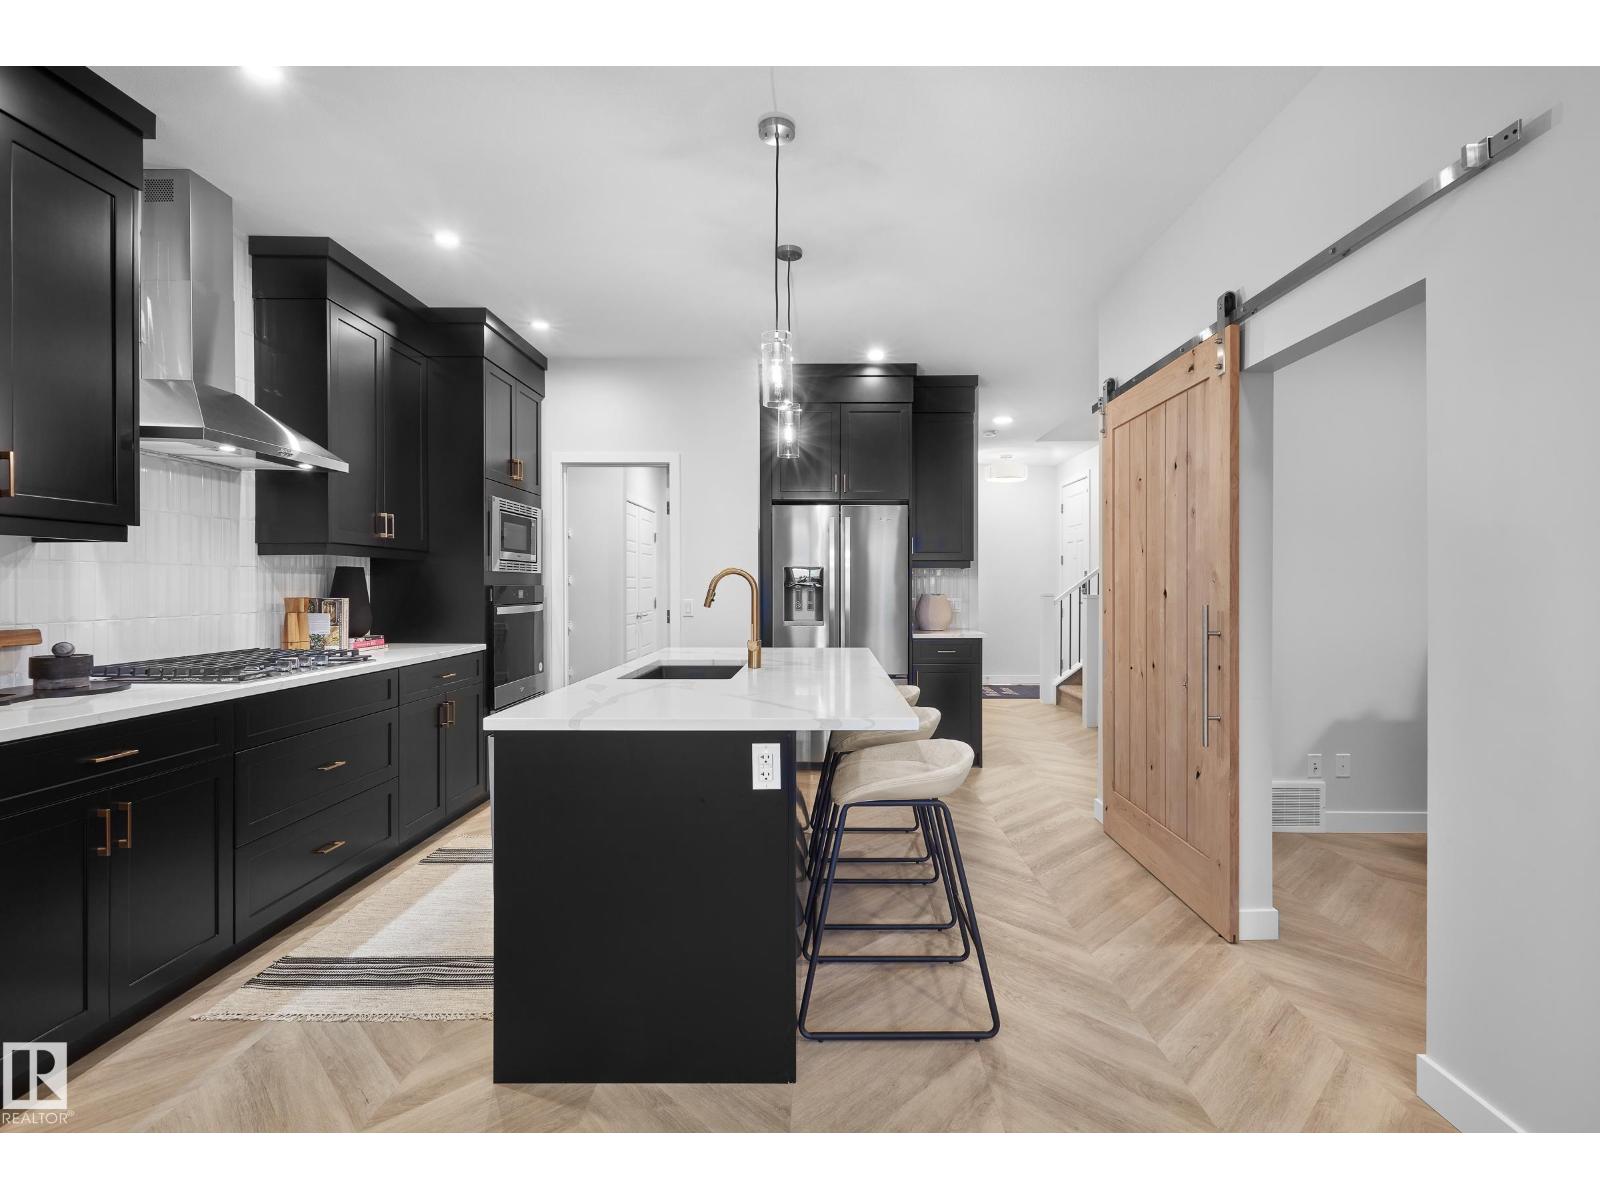
1124 Cristall Cr Sw
Edmonton, Alberta T6W 5S9
Welcome to the Purcell, a beautifully designed single-family home with a double attached garage in Chappelle Gardens. Situated on a desirable south-backing lot with front landscaping included, an enclosed side entrance offers future basement potential. The main floor features a flex room, gourmet kitchen with built-in gas cooktop, wall oven and microwave tower, quartz countertops, and a walkthrough pantry. Elegant spindle railing adds style throughout. Upstairs showcases an oversized bonus room, exceptionally spacious secondary bedrooms, and a luxurious primary retreat with a spa-inspired ensuite featuring a freestanding tub, dual vanities, separate glass shower, and walk-in closet. **Photos are of a similar home (id:58723)
Century 21 Leading
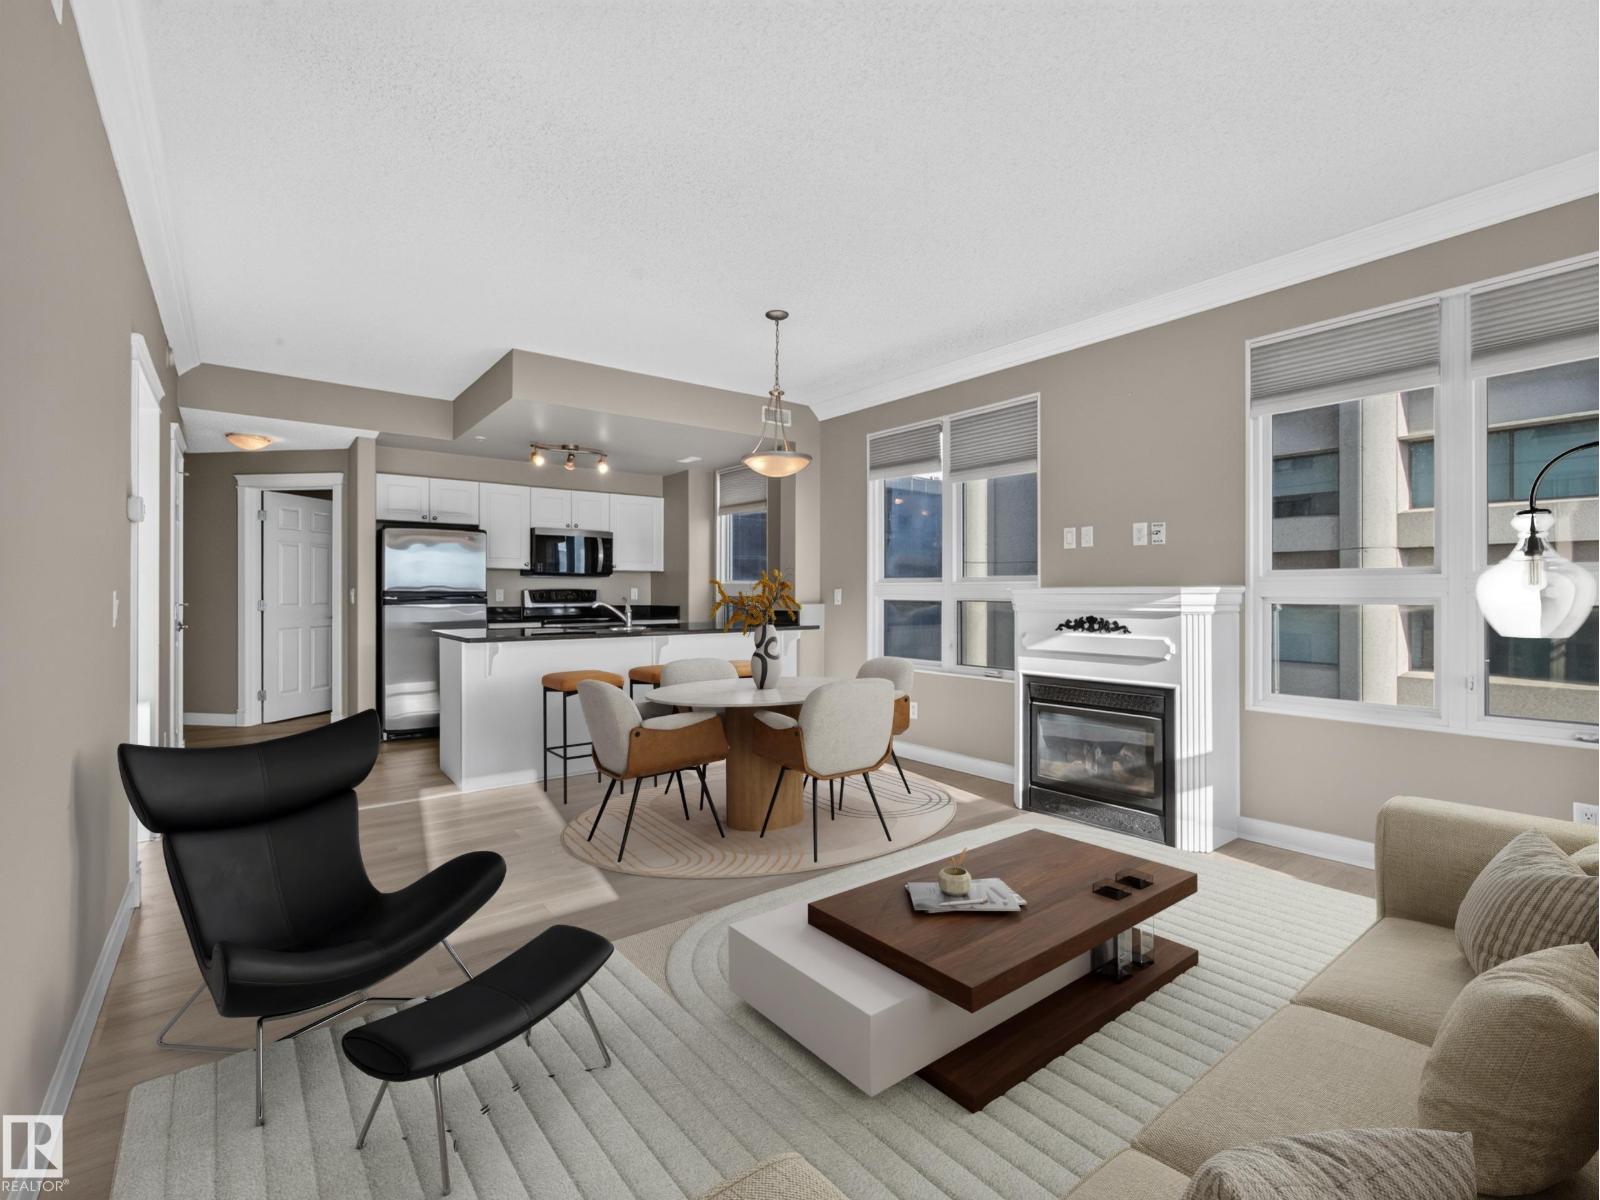
#1208 9939 109 St Nw
Edmonton, Alberta T5K 1H6
Downtown living should actually feel like downtown living. This bright 2-bedroom, 2-bath corner suite is just one block from the Legislature Grounds and steps to the LRT, River Valley trails, cafés, restaurants, and Edmonton’s vibrant downtown. Floor-to-ceiling windows flood the open-concept living space with natural light, while central A/C keeps you comfortable year-round. The kitchen features granite countertops, stainless steel appliances, and plenty of room to entertain. Fire up the BBQ on your private balcony with the natural gas hookup and enjoy the city views. The spacious primary bedroom includes a full ensuite, while the second bedroom is perfect for guests, a home office, or both. Complete with titled heated underground parking, secure storage, in-suite laundry, visitor parking, a fitness centre, and a pet-friendly building, this is the kind of downtown home you’ll love coming back to. (id:58723)
Real Broker
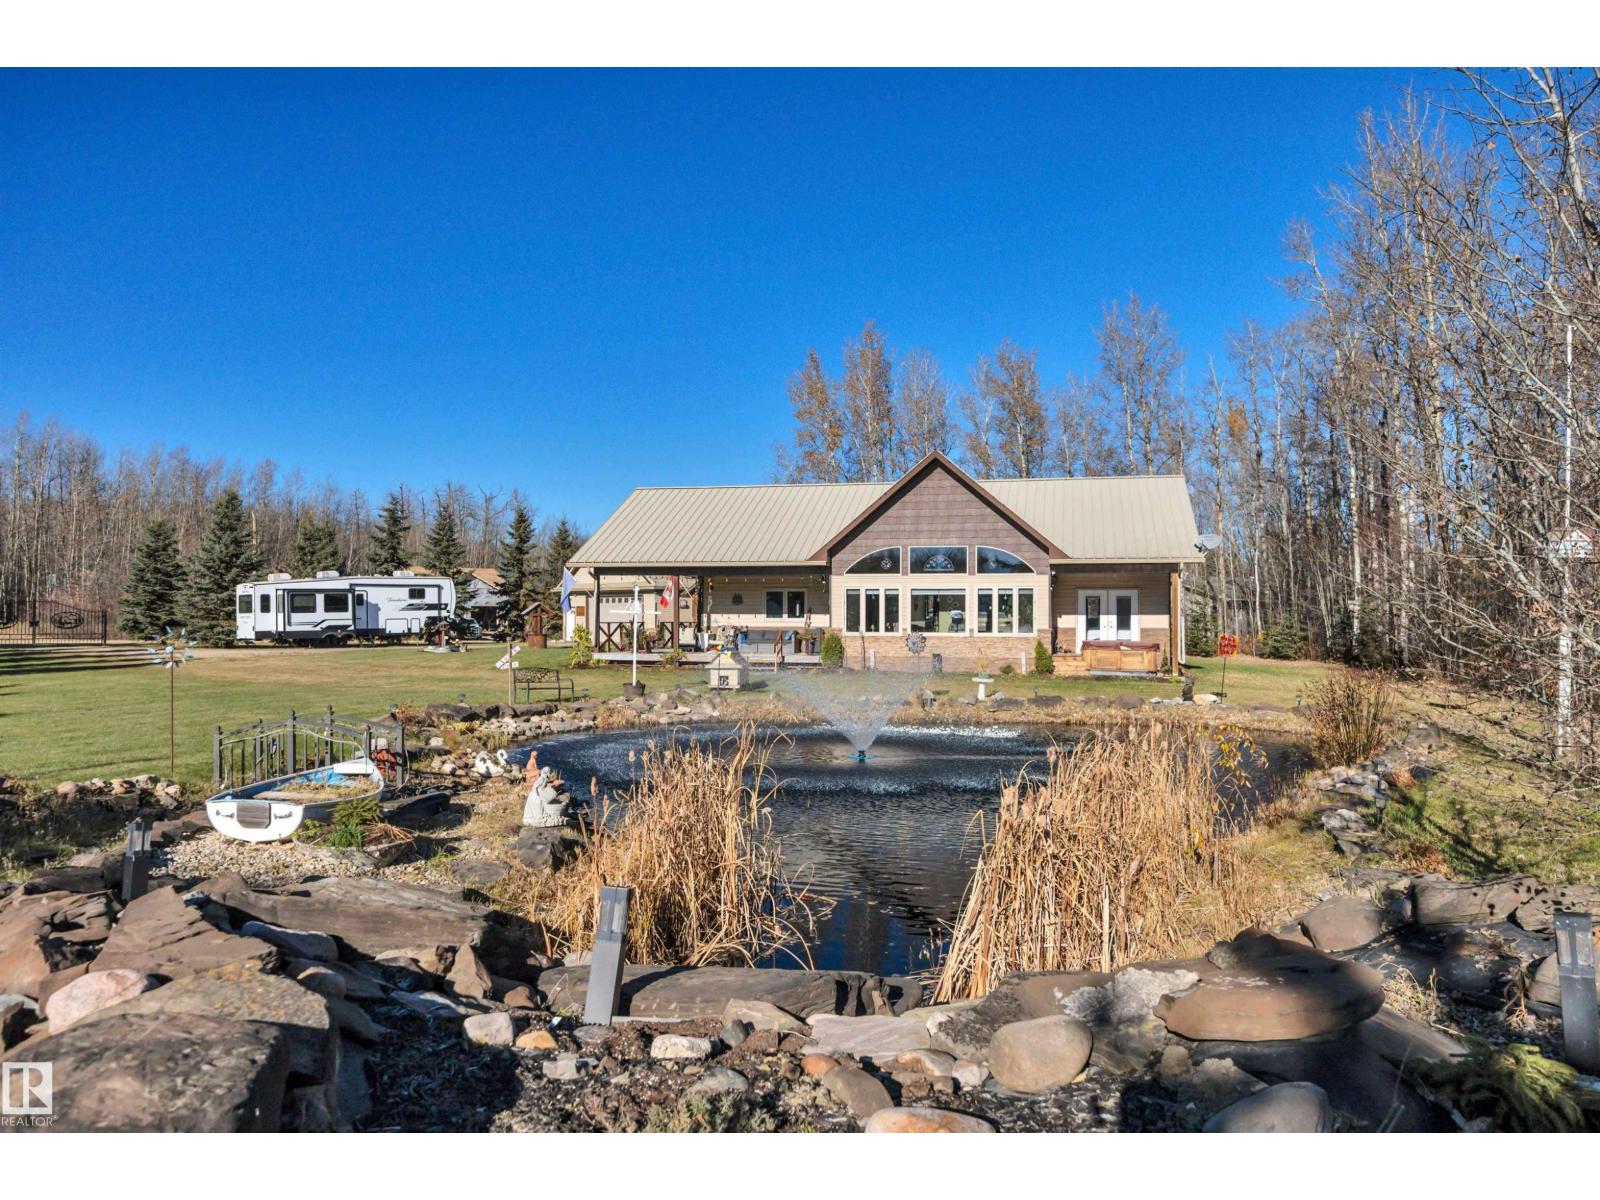
#409 462014 Rge Road 10
Rural Wetaskiwin County, Alberta T0C 2V0
ONE ACRE OF PARADISE! Experience lake life at its finest in this charming 3 bedroom, 2 bathroom retreat where comfort meets the great outdoors. From the moment you arrive, the peaceful setting will make you feel right at home. The stunning grounds extend to a private stream and swimming pond, creating your own backyard oasis. A spacious 30 x 24 heated garage with loft offers plenty of room for vehicles, storage, and hobbies. Inside, enjoy soaring ceilings in the inviting great room, vinyl flooring, and a bright corner kitchen with abundant cabinetry and natural light. The primary suite features a walk in closet and private ensuite, while two additional bedrooms offer space for family and guests. Complete with an ICF foundation, tankless hot water, pellet stove, metal roof, and handy bunkie. Steps to the beach, near the village and Black Bull Golf Course, and under an hour to YEG. This is more than a cabin. It is a lifestyle! (id:58723)
RE/MAX Real Estate
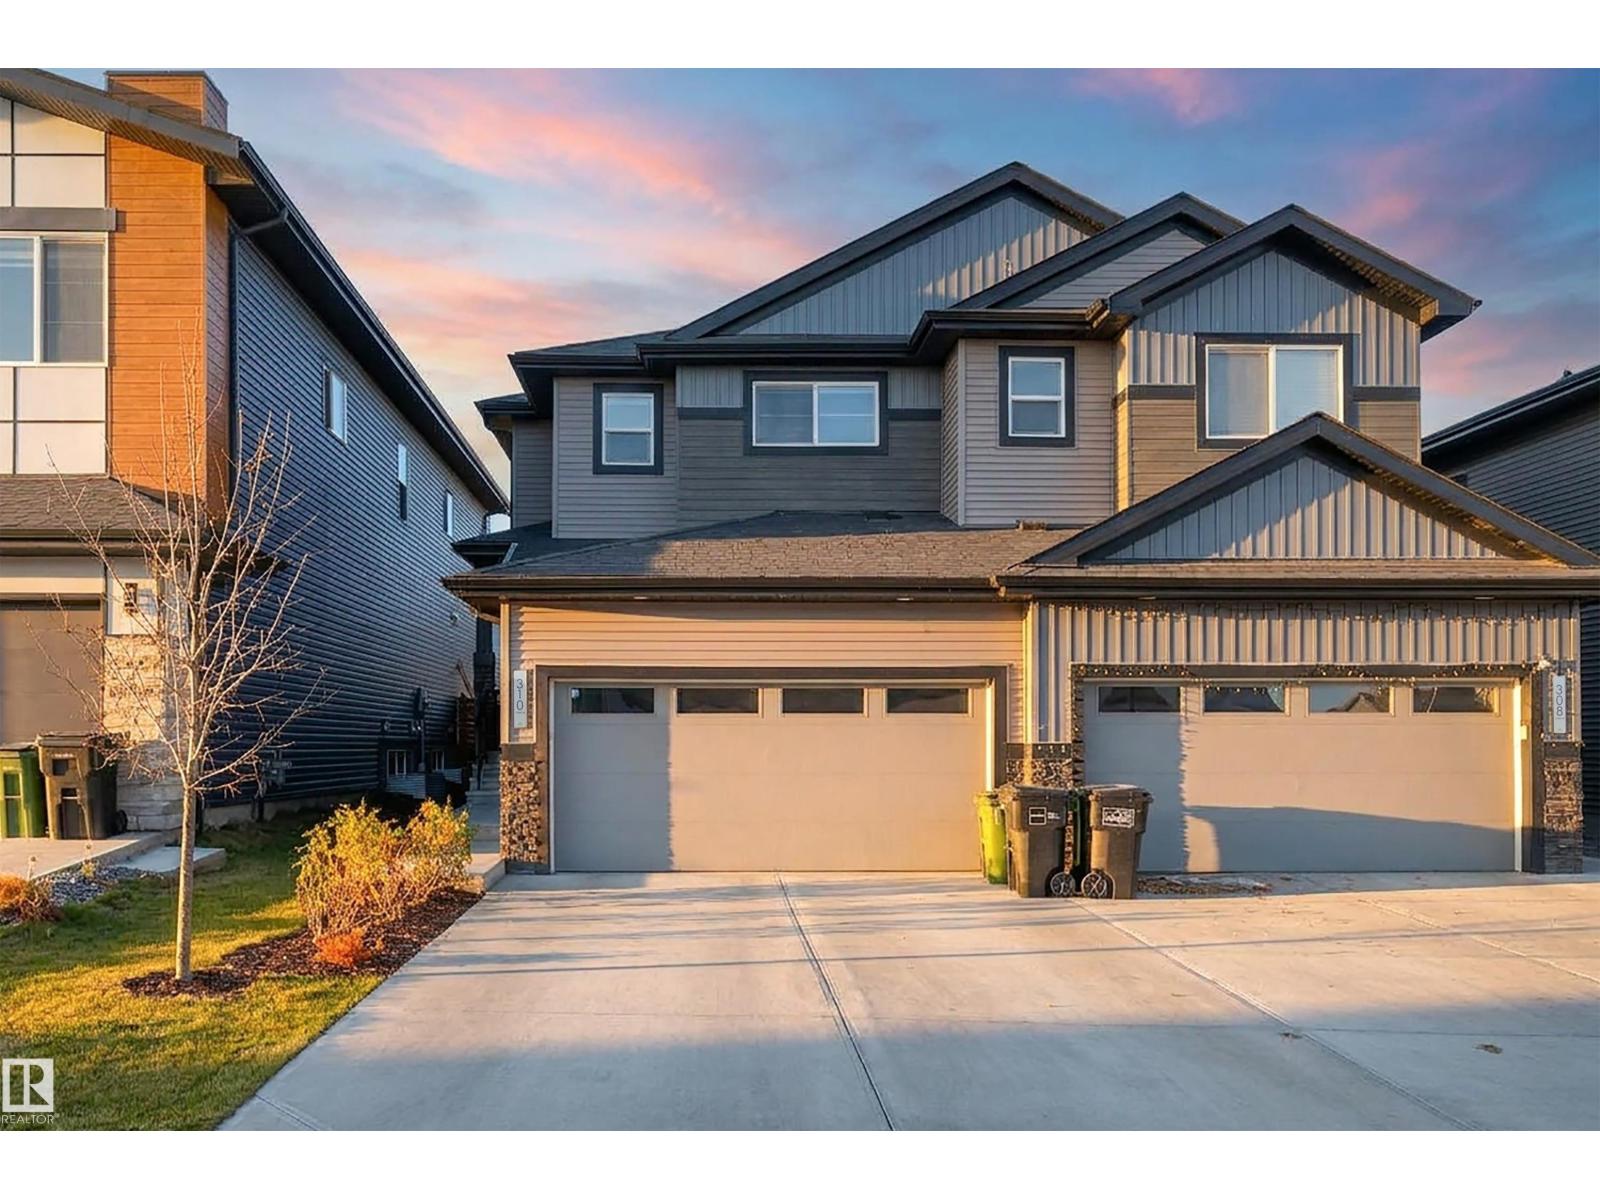
310 41 St Sw
Edmonton, Alberta T6X 2L8
Step inside this well maintained half duplex + immediately feel right at home. Thoughtfully designed floor plan that meets all your needs. Upon arrival, you'll be greeted by spacious front + garage entries, convenient mudroom + ample closet space. This area ensures that you have plenty of room to store all your essentials. A privately located powder room completes this space. The heart of this home is its spacious open concept kitchen, dining, + living area. Perfect for entertaining, whether you're hosting a large family gathering or an intimate dinner party, the seamless flow between rooms ensures everyone feels connected. Quick access to the back deck + yard, making it easy to enjoy outdoor spaces during sunny days or while grilling on the barbecue, which conveniently has a natural gas hookup. The upper level of the home is designed with both privacy + practicality in mind with laundry, primary, WIC, 3 piece ensuite, 2 additional bdrms + 4 piece bath. Design your unfinished basement to meet your needs! (id:58723)
Century 21 Masters
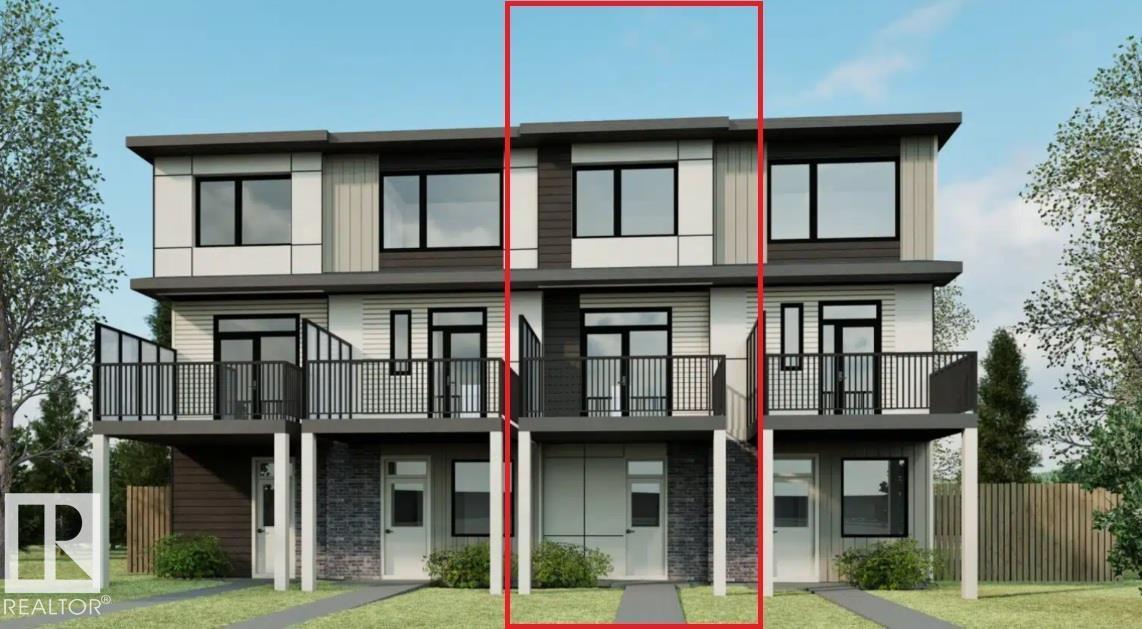
2024 212 St Nw
Edmonton, Alberta T6M 3P3
Welcome to Verge at Stillwater in West Edmonton! The Metro Essence 12 TH offers 1,012 sq. ft. of thoughtfully designed living space, featuring 2 bedrooms, 1.5 baths, and a bright, open-concept layout with oversized windows. Enjoy a functional galley kitchen, spacious living and dining areas, a second-floor balcony, covered front patio, and single attached garage. An excellent opportunity for first-time buyers, downsizers, or investors seeking modern, low-maintenance living. (id:58723)
Mozaic Realty Group
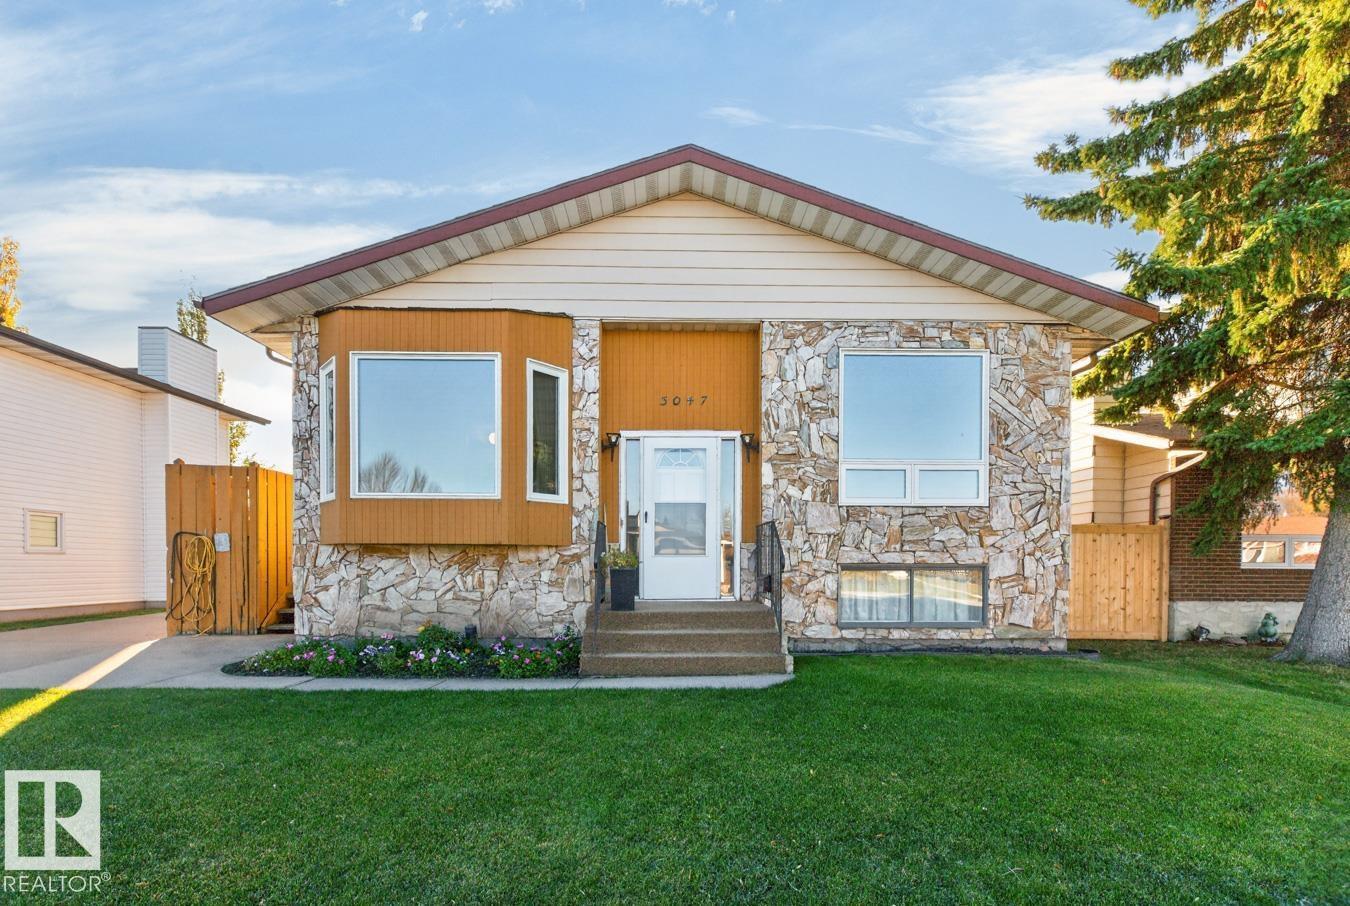
3047 143 Av Nw
Edmonton, Alberta T5Y 1M9
Thoughtfully updated while preserving its original warmth and character, this inviting bi-level in Hairsine offers a bright, functional layout with plenty of everyday comfort. The living room is filled with natural light and anchored by a striking feature fireplace. The well-designed kitchen offers a bright dining nook and flows naturally into the formal dining area. Three bedrooms are located on the main floor, including the spacious primary with ensuite, plus an additional 4-piece bath. The basement provides laundry and generous storage space. Outside, enjoy an extended driveway, patio area, ample greenspace and storage shed. Additional updates include a newer furnace and hot water tank, newer shingles and select newer windows. Ideally located close to great schools and parks, with plenty of outdoor space nearby for walking, play and recreation. (id:58723)
RE/MAX Excellence
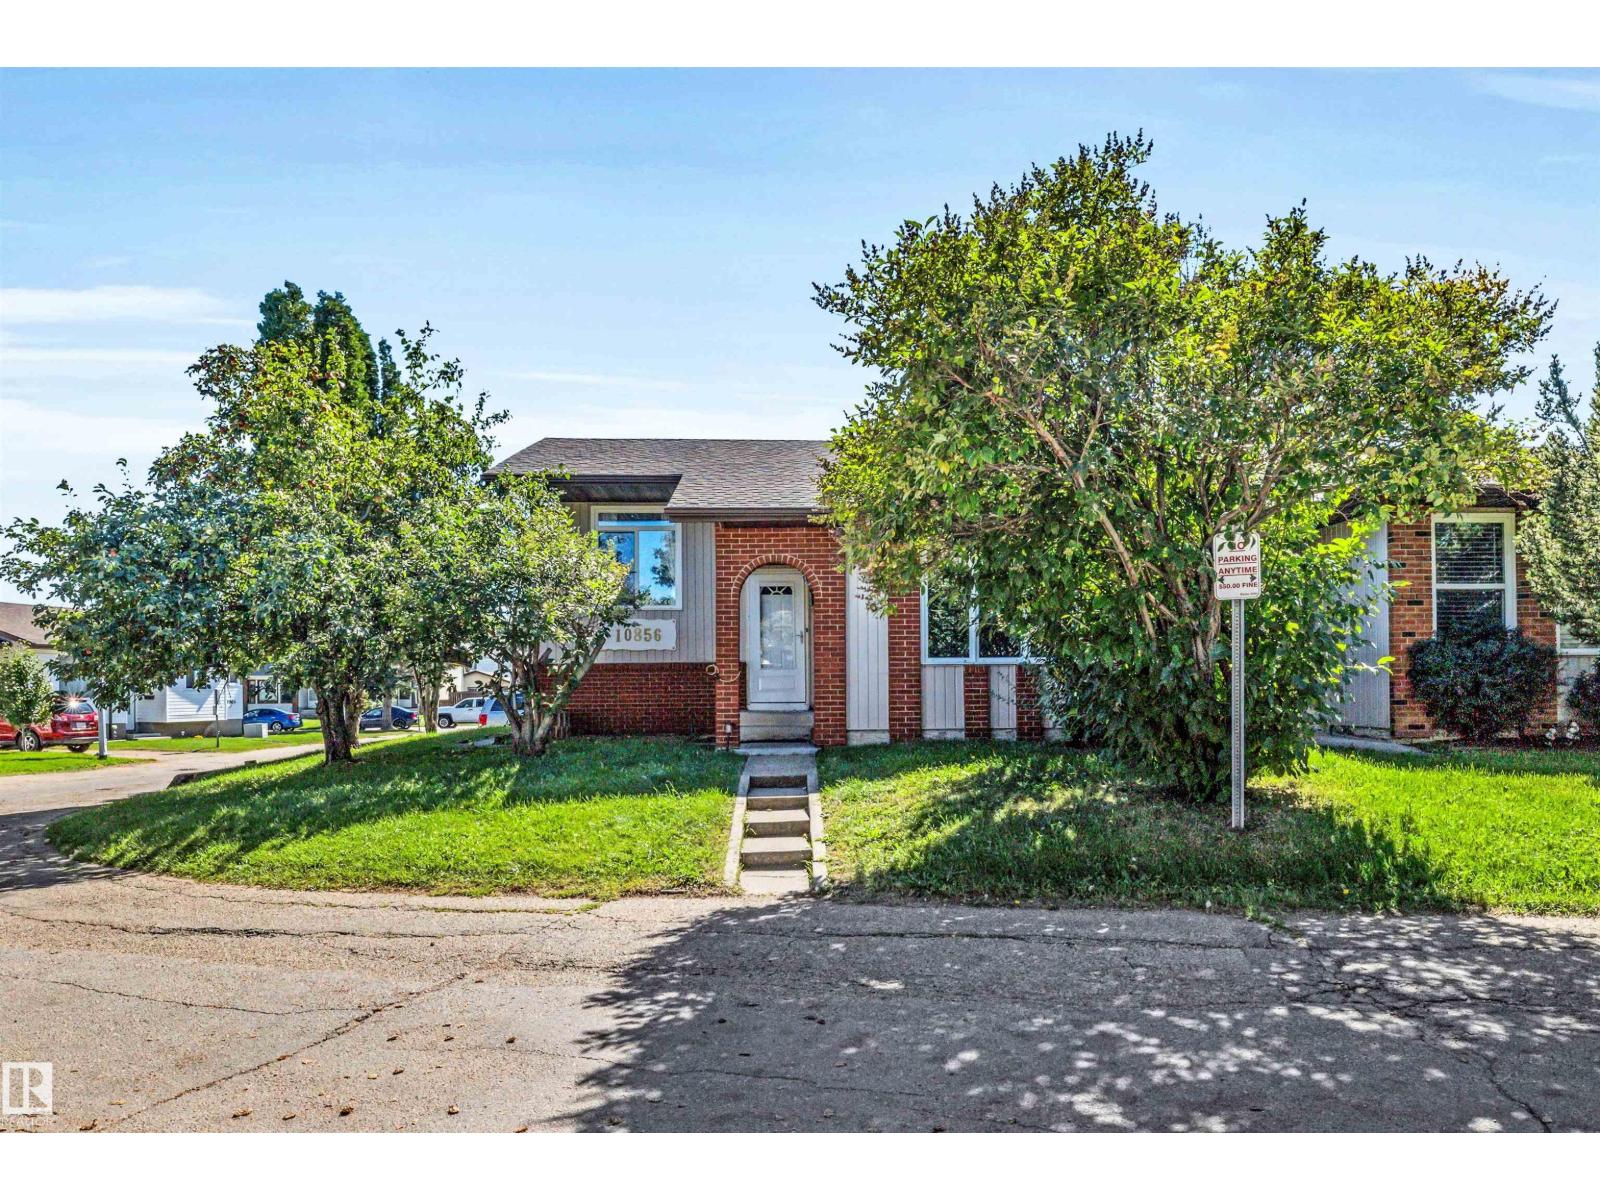
10856 173 Av Nw
Edmonton, Alberta T5X 3Z4
First Time Home Buyers or Investors Alert! Half duplex, Ended unit with a total of 3 bedrooms and 1.5 bathroom in a quiet neighborhood. Upon entering this beautiful upgraded bi-level, you will find a spacious living room with gleaming hardwood flooring, large window that brings in a tremendous amount of sunlight. Main level and basement has vinyl plank flooring throughout, a bright dining room, upgraded kitchen with new carpentry, quartz counter top, backsplash, stainless steel appliances, plenty of cupboard space. 2 good sized bedrooms and an upgraded 4 pcs bathroom. Fully finished basement with a large living room, a bedroom, 2 pcs bathroom, laundry and storage area. Newer water tank and furnace (2 years old), roof is in good condition. Completed with 2 tandem parking stalls, 2 storage sheds. Close to school, playground, shopping and all transits. Well managed complex, move in ready. This is a must see on your list. (id:58723)
RE/MAX Real Estate
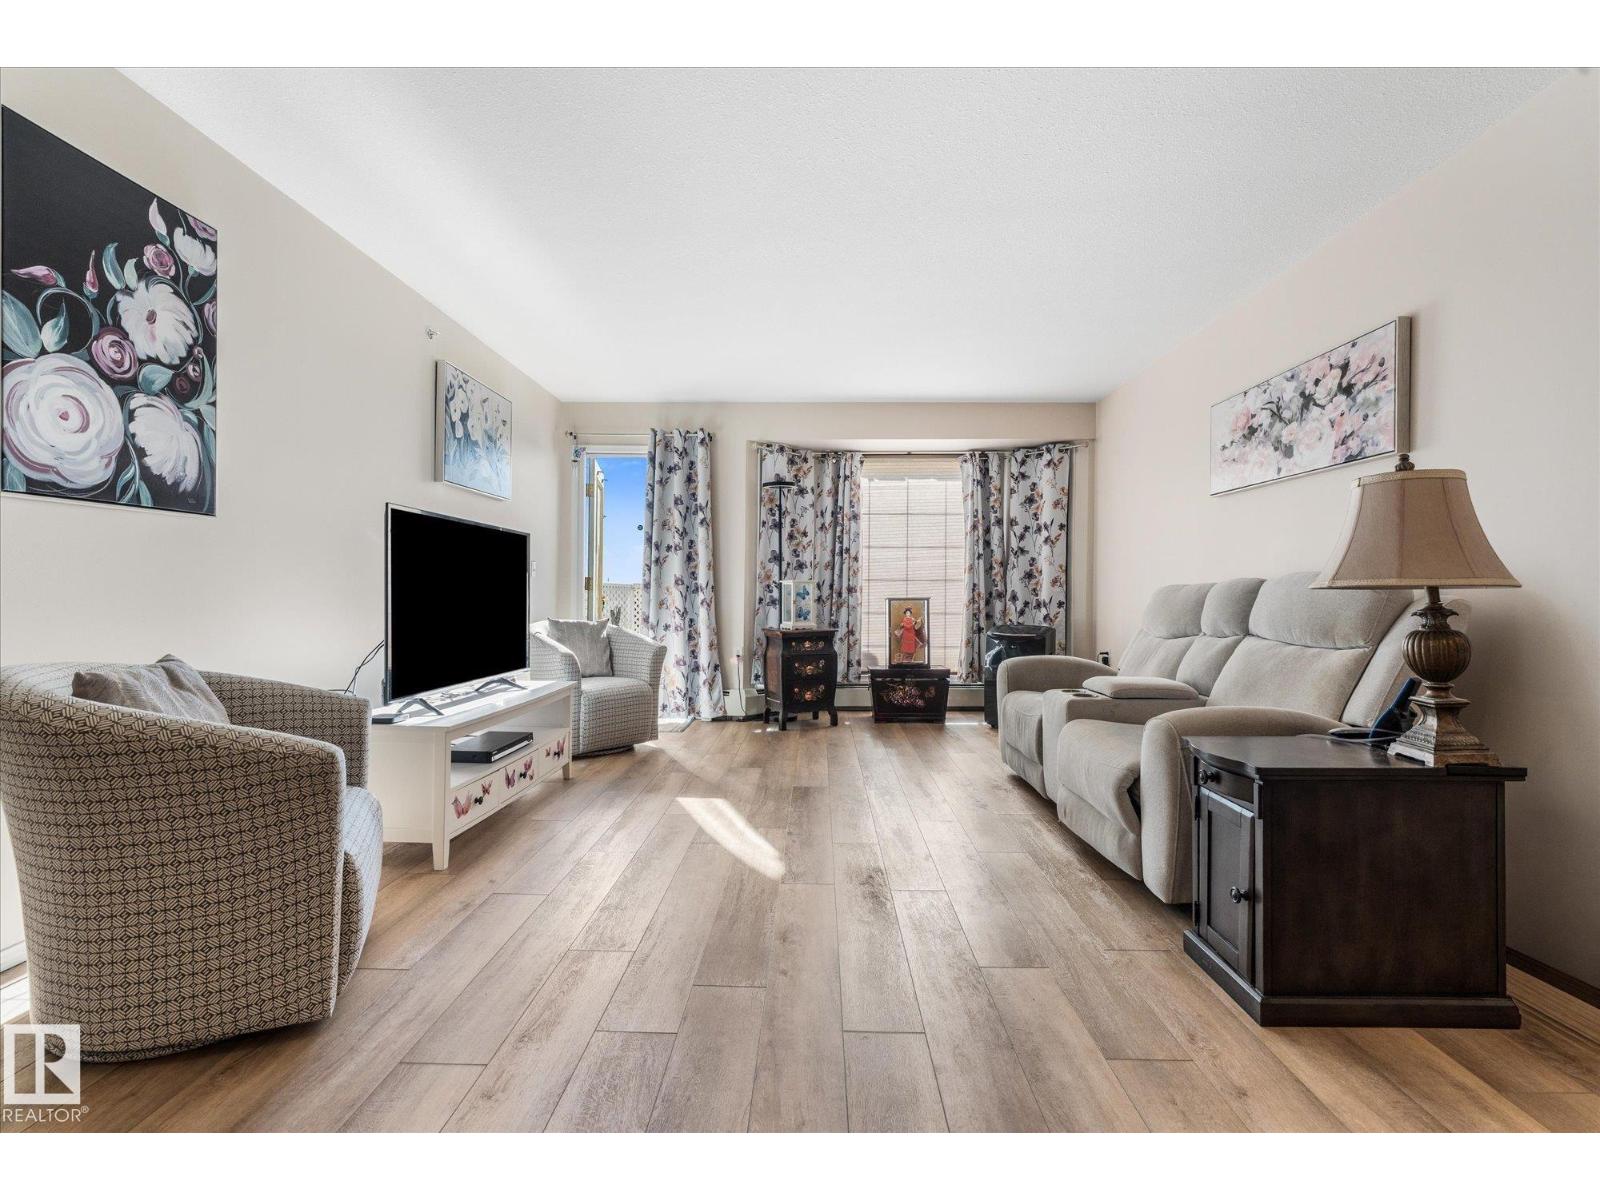
#452 13441 127 St Nw
Edmonton, Alberta T5L 5B6
*** YOUR NEXT HOME COMES WITH A WHOLE COMMUNITY BUILT IN! *** Welcome to Shepherd’s Place, where 55+ living means keeping your independence while making room for more of what you enjoy. This comfortable 724 sqft TOP-FLOOR one-bedroom offers an open kitchen, IN-SUITE LAUNDRY +STORAGE, large bedroom space (fits 3 dressers!), and beautiful natural light. Green thumb? The 8' x 14' SOUTH-FACING BALCONY brings the sunshine for your flowers and plants! Beyond your front door, enjoy access to: a theatre, games room, social spaces, cafeteria, chapel, beauty salon, wellness centre, physical therapy clinic, pharmacy and on-site medical services. Add a secure courtyard with gazebo, nearby shopping and public transit, and everyday convenience takes on a whole new meaning! Condo fees are $407.60/month and include heat+water, helping keep monthly expenses predictable. Parking stalls are available to rent separately. Less to maintain, more to enjoy, and a whole community to enjoy it with! Now THAT'S a change of pace. (id:58723)
Maxwell Challenge Realty
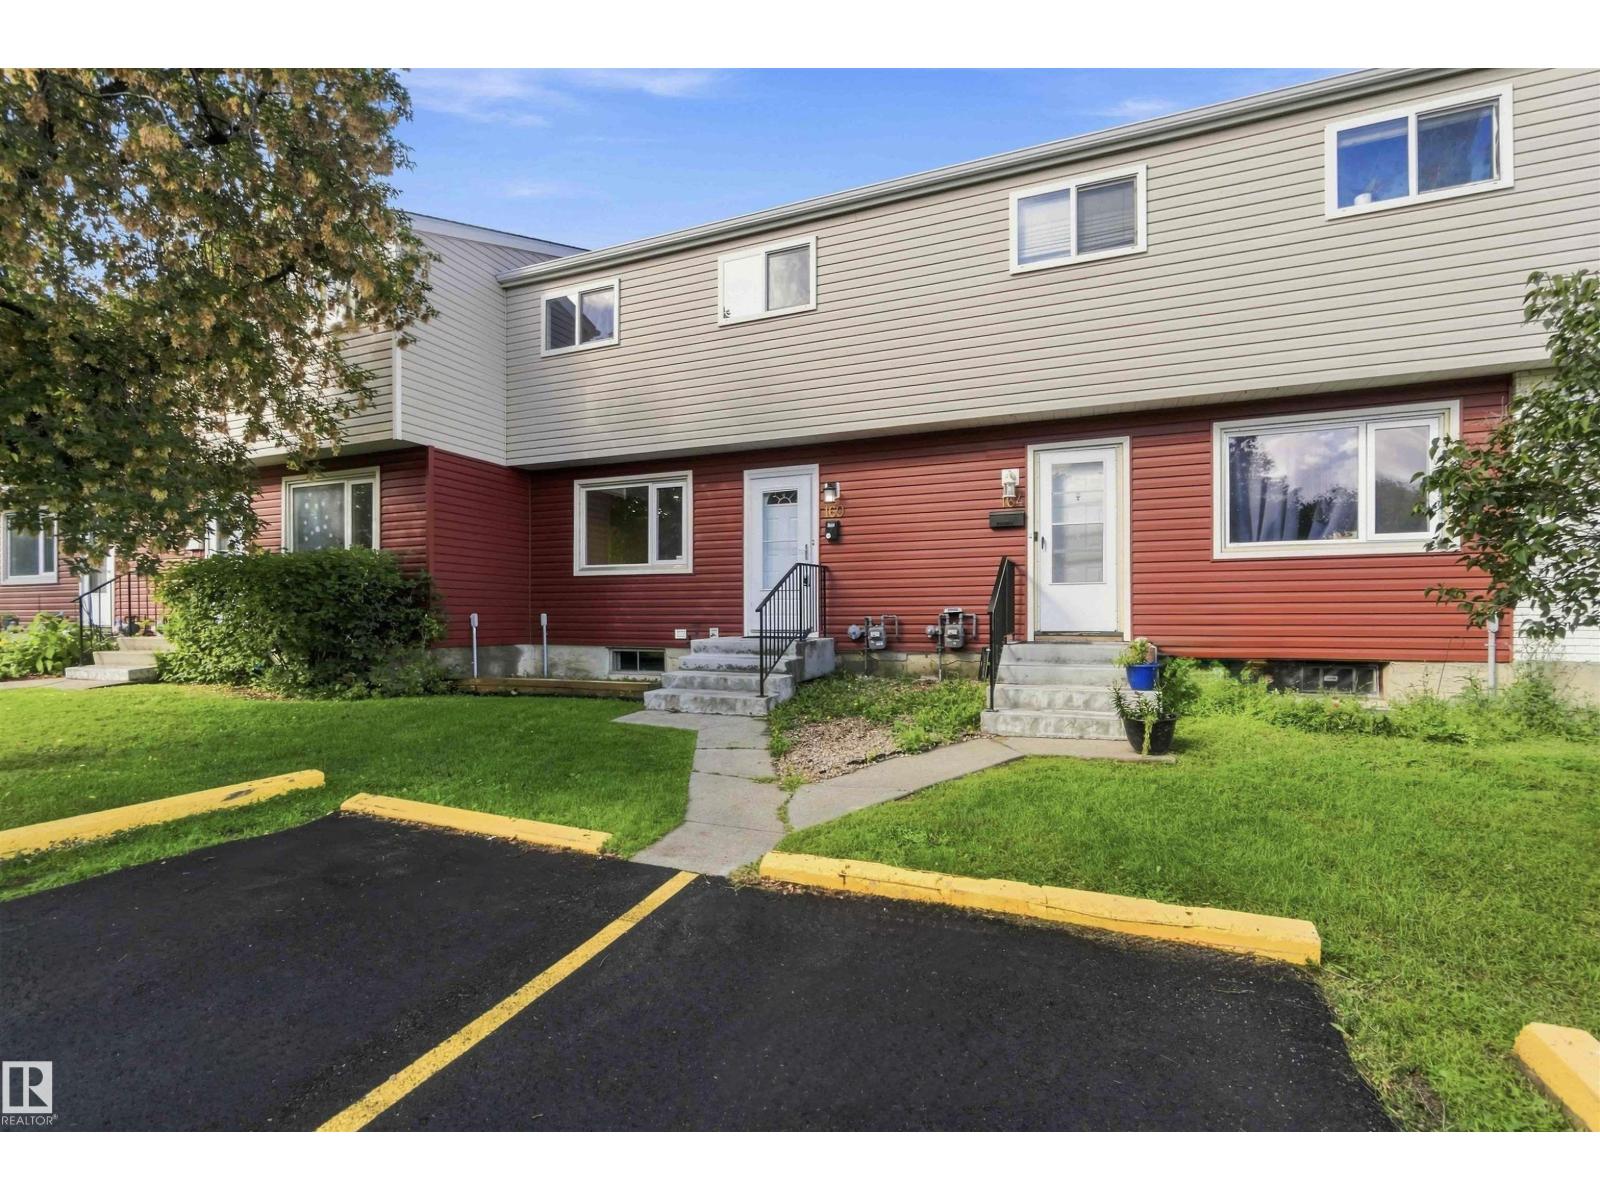
160 Habitat Cr Nw
Edmonton, Alberta T5A 2X7
Welcome Home! FULLY RENOVATED 3 bedroom, 2 bathroom townhouse has been PROFESSIONALLY REMODELLED from top to bottom and is ready for immediate possession. Step inside & fall in love with the beautiful BRAND NEW KITCHEN featuring modern two-tone cabinetry, quartz countertops, UPGRADED stainless steel appliances & dining nook. Spacious living room with elegant designer accent wall & large windows complete the main floor. Upstairs you'll find 3 comfortable bedrooms & a beautifully redesigned 4 piece bathroom. FULLY FINISHED BASEMENT provides even more living space with a large recreation room & convenient laundry with NEWER washer & dryer. QUALITY UPGRADES include NEW Vinyl plank flooring & carpet, NEW quartz countertops, FRESHLY PAINTED throughout with NEW trim & doors, NEW hardware, NEW fixtures, POT LIGHTS & much, much more. Tastefully & professionally redone. Well managed complex with LOW CONDO FEE. Close to LRT, schools & all amentities with easy access to LRT, Anthony Henday & Yellowhead. Shows 10/10! (id:58723)
Maxwell Polaris
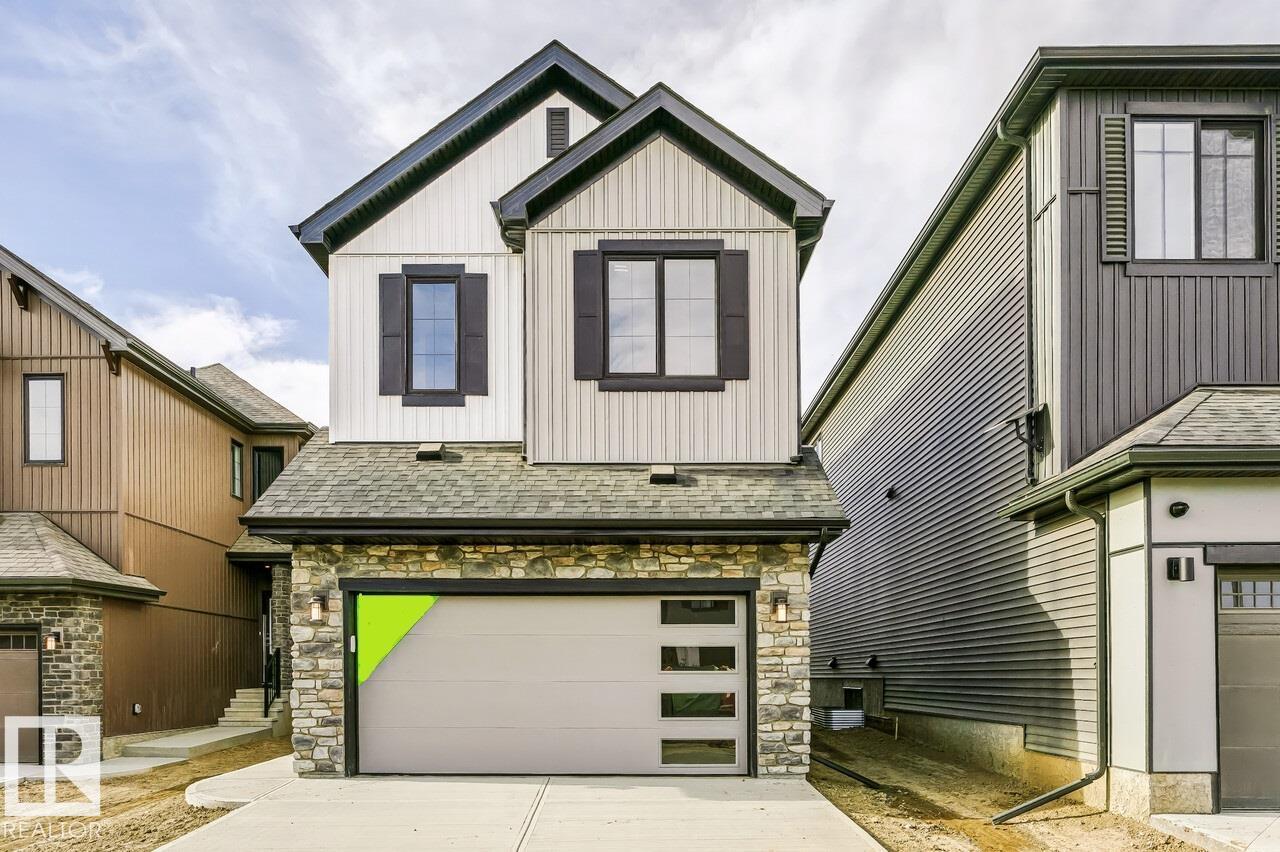
46 Chartres Cl
St. Albert, Alberta T8T 2E3
The home offers a bright and spacious open-concept main floor designed for comfortable everyday living and entertaining. Stunning open to above living room. The designer kitchen flows seamlessly into the great room and dining area for a connected and inviting living space. High ceilings in the great room create an open, airy, and welcoming atmosphere throughout the main floor. A double attached garage connects to a convenient mudroom that makes daily routines easier. The upper floor features a central bonus room that provides additional space for relaxing, working, or spending time with family. Three bedrooms are located upstairs, including a spacious primary retreat designed for comfort and privacy. The primary bedroom includes a private ensuite and walk-in closet for added convenience and functionality. The Chérot community provides access to landscaped parks, scenic walking paths, natural green spaces, and convenient connections to Edmonton. (id:58723)
Bode