Hurry Home

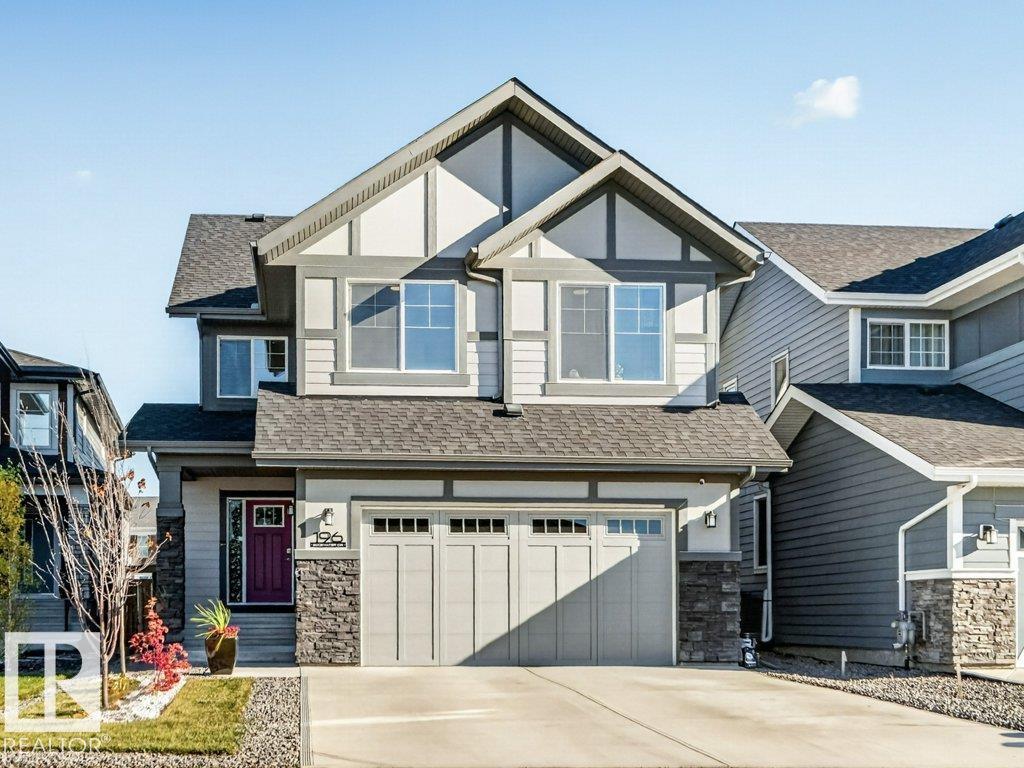
196 Edgewater Ci
Leduc, Alberta T9E 1K5
Step into an experience of unparalleled modern luxury. A gorgeous main door with side glasses opens to a grand foyer with a dedicated walk-in jacket closet. Extended-height double garage with an EV charger and floor drain. The heart of this home is a culinary masterpiece. Soaring open-to-above ceilings hover over the massive kitchen island, illuminated by an imported chandelier. KitchenAid appliances, including a gas cooktop and built-in oven and microwave, complement extended cabinetry and granite countertops. Host dinners in the large dining room, overlooking a landscaped yard. A massive walk in pantry. An upgraded railing leads to a bright bonus room with two centered windows, plus upper laundry. The primary suite boasts a huge walk-in closet with built-in dressers and ornament cabinets. Three extra bedrooms (4 total) share a double-sink common bath. SMART HOME TECHNOLOGY lets you control heat & lighting from your Phone, Separate Heat Controls for Each level.9' ceiling & 2 windows for the basement. (id:58723)
Royal LePage Summit Realty
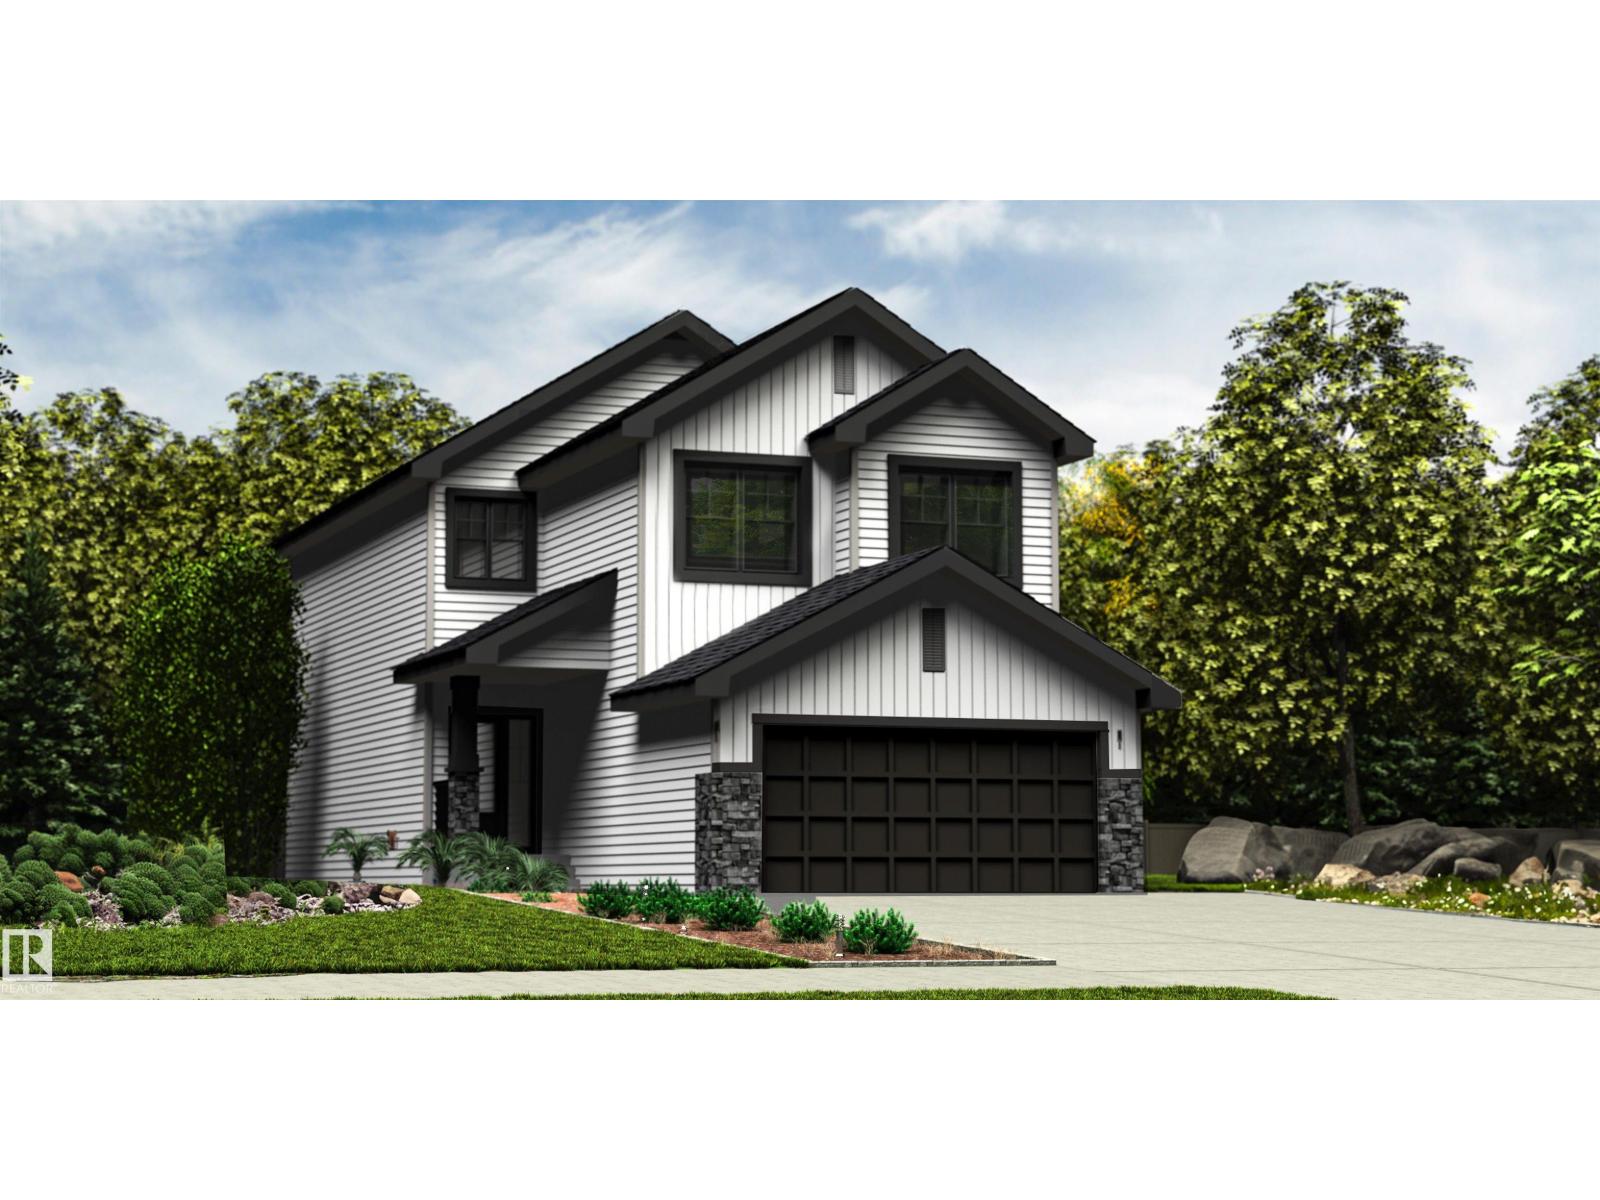
6 Tilia Pl
Spruce Grove, Alberta T7X 4S9
Spacious 2,289 sq ft family home featuring a dbl attached garage w/ floor drain, sep side entry, 9’ ceilings on main & bsmt levels, and LVP flooring thru main. Foyer w/ coat closet leads to a 2-pce bath or kitchen. Mud rm connects to a walk-thru pantry for added storage. Kitchen boasts quartz counters throughout, lrg island w/ flush eating ledge, Silgranit undermount sink, pendant lighting, built-in microwave, upgraded raised-profile soft-close cabinetry, full-height tile backsplash & custom chimney hood fan. Open-concept living rm w/ FP and nook offers large windows & sliding patio doors to rear deck/backyard. Upstairs features a bright primary bedroom w/ 5-pce ensuite, dbl sinks, tub, W/I shower w/ glass doors, and W/I closet w/ laundry rm access. Bonus rm, 4-pce bath w/ dbl sinks, laundry rm & 2 addl bdrms w/ W/I closets complete the upper level. Black plumbing/lighting, upgraded railings & basement rough-in pkg w/ 2nd laundry rough-in. (id:58723)
Exp Realty

0326005;1;1 Boyle, Alberta
Boyle, Alberta T0A 0M0
Rare Opportunity - 7.39 acres + house + half-finished tiny house + full mobile pad (with elec & septic hookups) on a private treed acreage on the edge of Boyle. Seller financing or Rent-to-own option available to the right buyer. Possible to have 2 residences, subdivide and/or rezone for a different use. Technically in-town with garbage pickup at the road. Enjoy a peaceful setting and all town conveniences. Existing house needs work. Great location to base a number of potential business types: mobile home park, food production, storage, transport. Large storage/workshop with wood floor (barn) to store large toys/equipment. Gigantic fire pit area. Many full-sized apple trees. Lots of space for a large garden or greenhouse. Cistern tanks in shed. See photos for reference of vacant mobile pad position. (id:58723)
Logic Realty
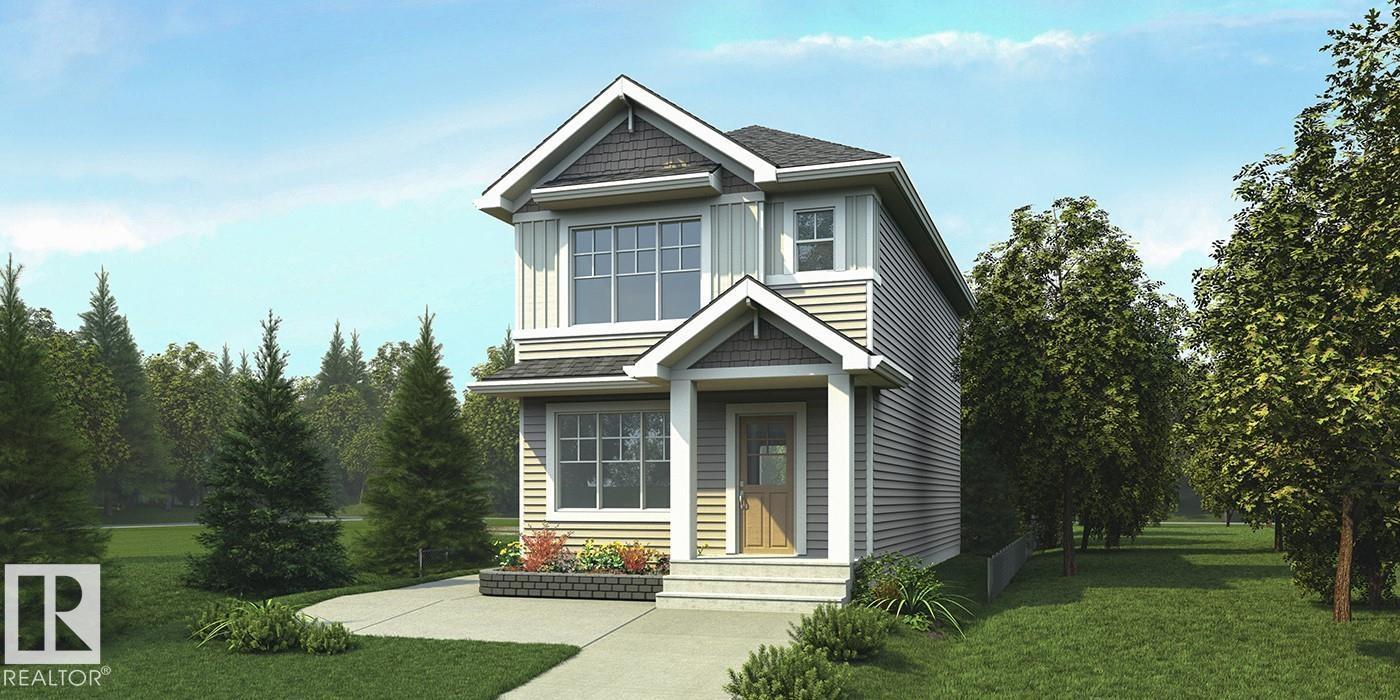
4568 Warbler Lo Nw
Edmonton, Alberta T5S 0W9
Stylish home blending comfort, elegance & function, featuring 9' ceilings on main & bsmt levels, sep side entry, bsmt rough-in pkg incl 2nd laundry rough-in, brushed nickel fixtures & LVP flooring thru main. Welcoming foyer w/ coat closet opens to bright great rm w/ expansive front window. Central kitchen boasts quartz counters thruout, island w/ flush eating ledge & pendant lighting, built-in microwave, Silgranit undermount sink, chimney-style hood fan, full-height backsplash, profiled Thermofoil cabinets w/ soft-close doors/drawers & spacious pantry. Rear dining area features lrg windows overlooking backyard, plus nearby 2-pce bath & back entry to roomy yard and parking pad; optional detached dbl garage available. Upstairs offers open loft w/ lrg window, primary bedroom w/ W/I closet & 3-pce ensuite w/ glass-door W/I shower, 2 addl bdrms, main 3-pce bath & laundry closet for stackable washer/dryer. (id:58723)
Exp Realty
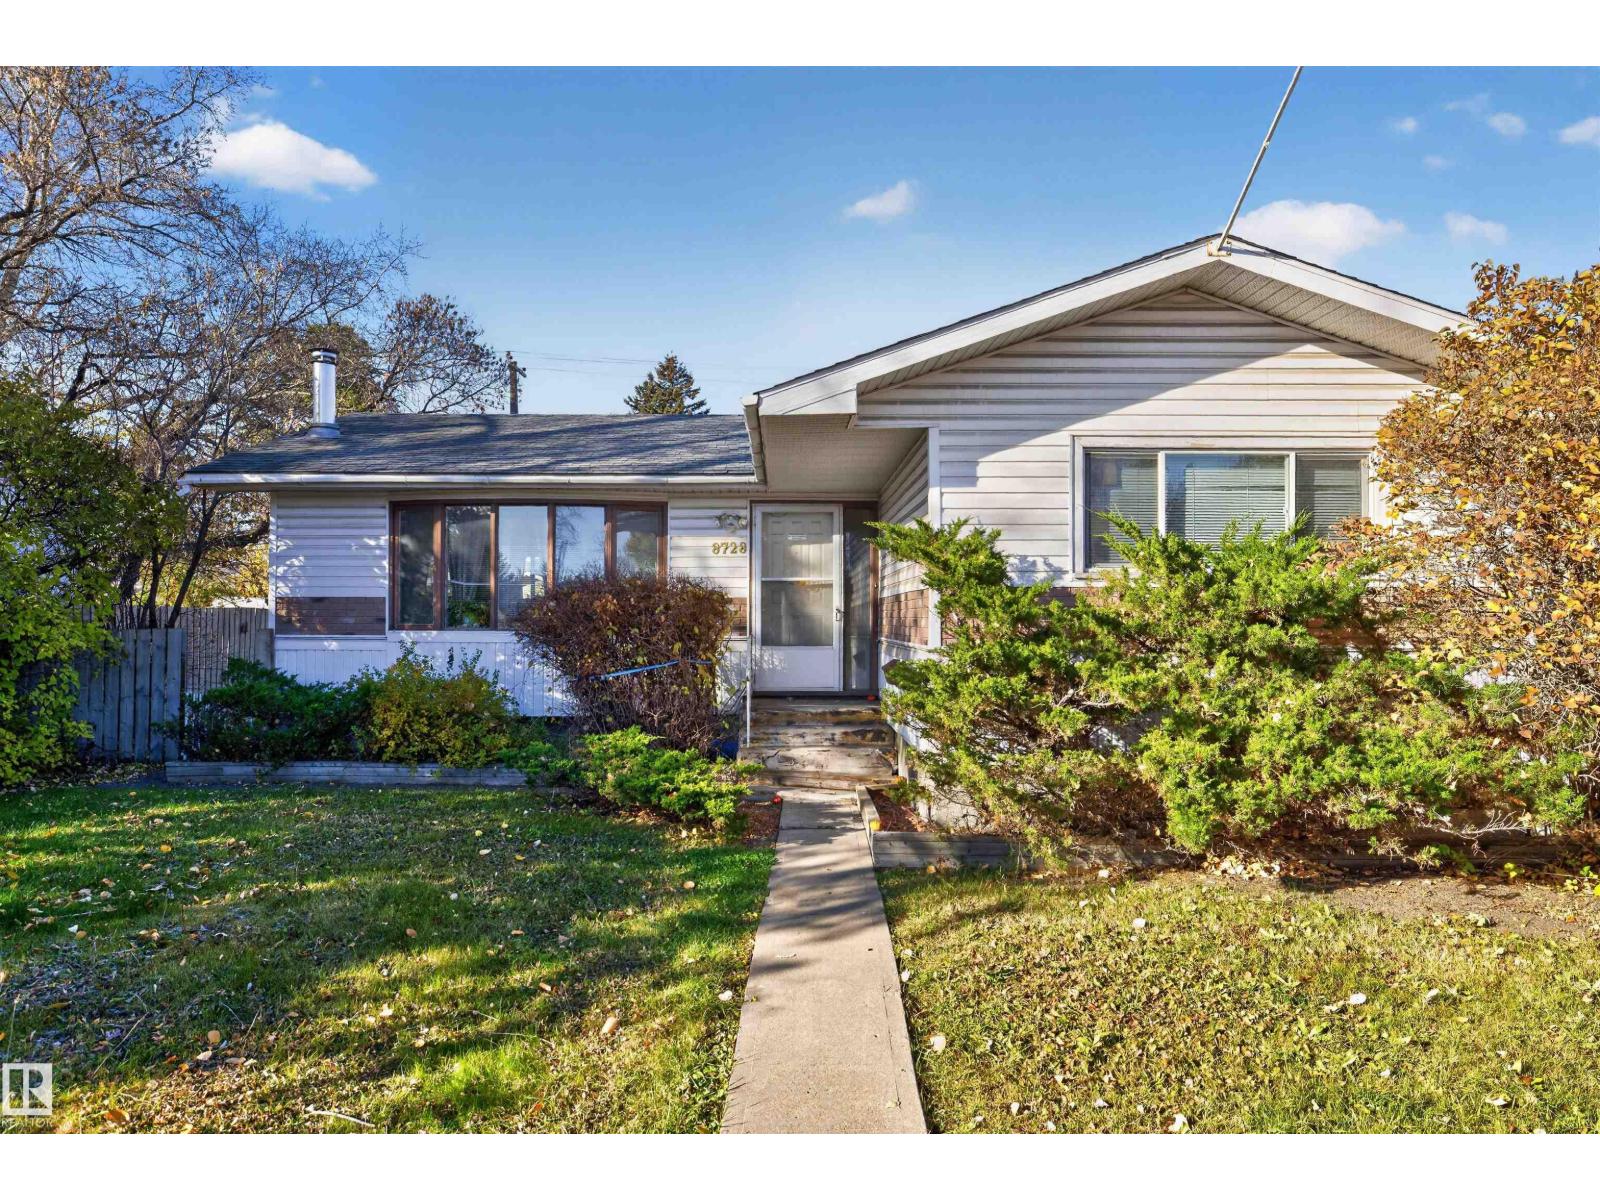
8728 163 St Nw
Edmonton, Alberta T5R 2N6
Opportunity awaits in West Meadowlark Park! Situated on a 5,820 sq. ft. lot, this 1,087 sq. ft. bungalow offers plenty of potential for homeowners, investors, renovators and builders. The main floor features three bedrooms, a spacious living room and kitchen, while the fully finished basement provides a fourth bedroom, large recreation room and additional bathroom. The property also features a fully fenced yard and single detached garage. Whether you're looking to renovate and build equity, take on your next flip or explore future redevelopment possibilities, this property offers several options worth considering, subject to municipal approvals. Located in an established neighbourhood close to schools, parks, shopping and everyday amenities, this is an opportunity to invest in a well-established west Edmonton community. (id:58723)
Liv Real Estate
54 Emerson Ld
Spruce Grove, Alberta T7X 4T8
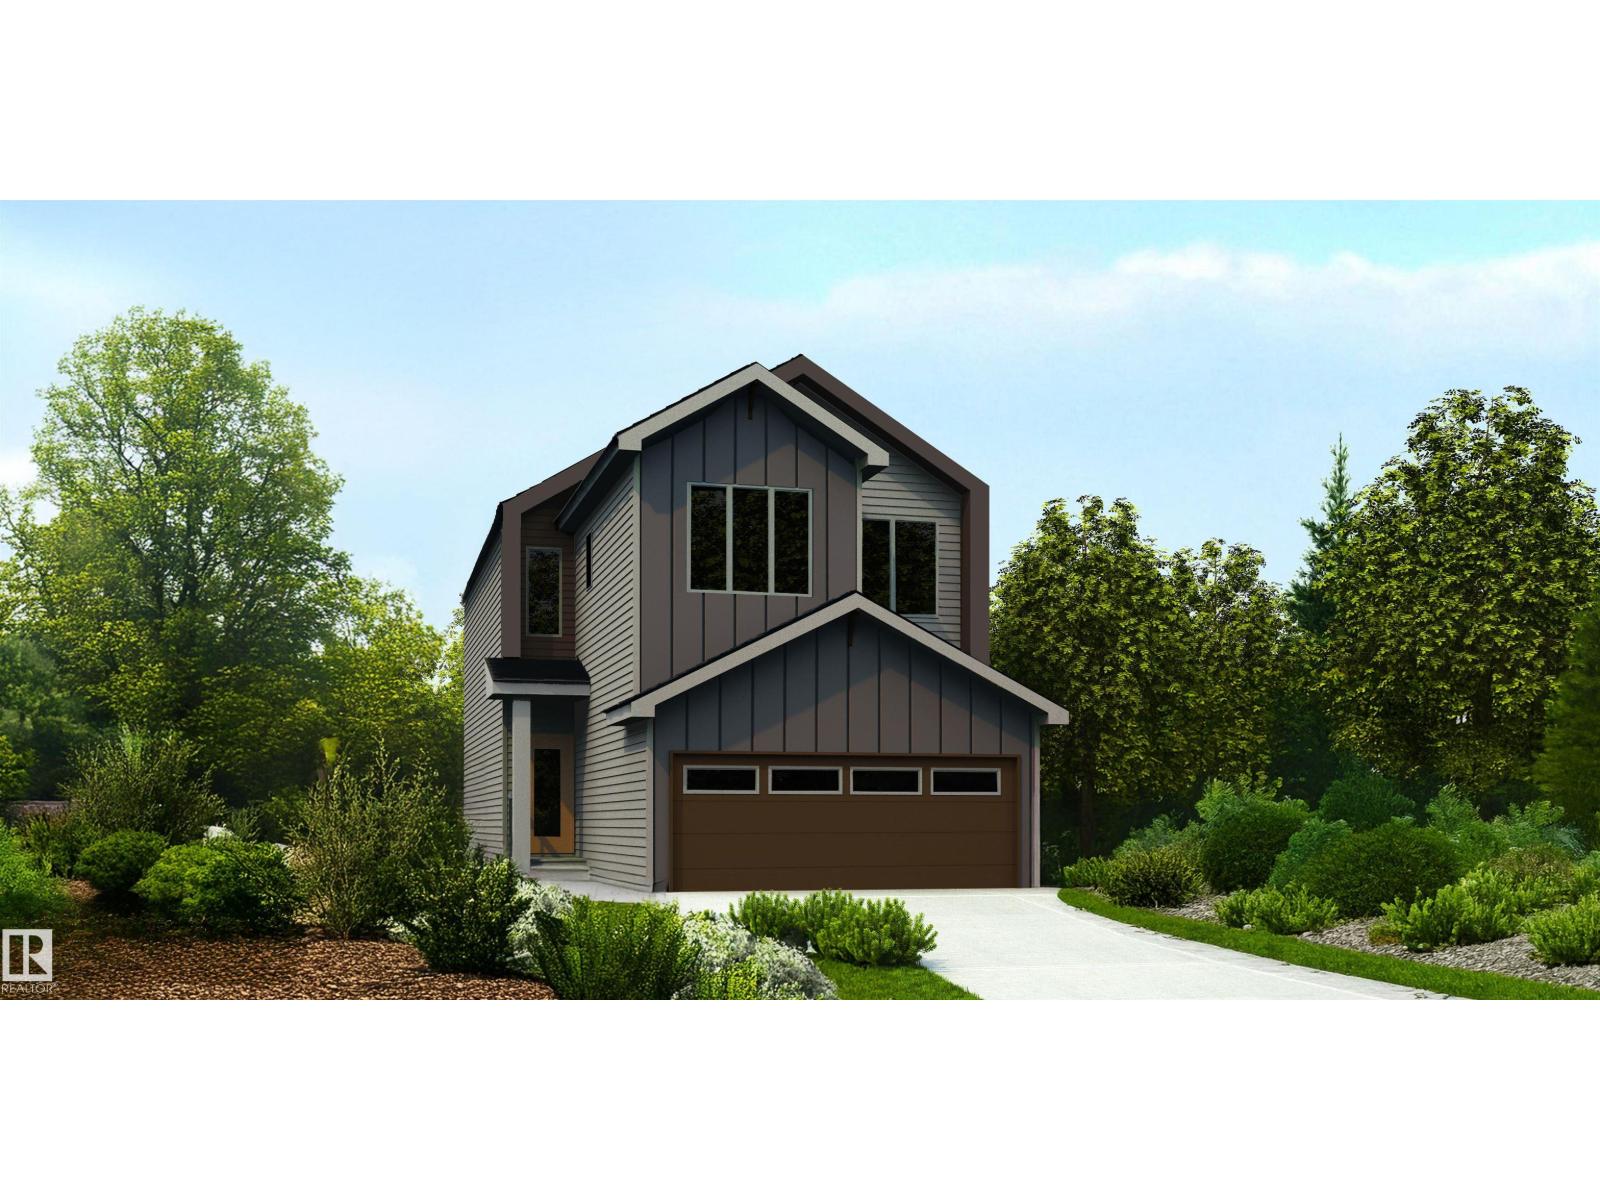
Well-designed home blending functionality & modern style, featuring a dbl attached garage w/ floor drain, 9' ceilings on main & bsmt levels, sep side entry & LVP flooring thru main. Inviting foyer w/ lrg coat closet opens to bright open-concept kitchen, nook & great rm. Kitchen boasts quartz counters, island w/ flush eating ledge, Silgranit undermount sink, built-in microwave, pendant lighting, chimney hood fan, full-height backsplash, upgraded Thermofoil cabinetry w/ soft-close doors/drawers & lrg corner pantry. Great rm features an electric FP, lrg windows & garden door to backyard, plus a 2-pce bath completes the main flr. Upstairs, the primary bedroom offers a W/I closet w/ lrg window & 4-pce ensuite w/ dbl sinks & glass-enclosed W/I shower. Central bonus rm, 3-pce bath, laundry rm & 2 addl bdrms w/ ample closet space complete the upper level. Brushed nickel fixtures, upgraded railings & bsmt rough-in pkg incl 2nd laundry rough-in. (id:58723)
Exp Realty
17 Teakwood Tc
Spruce Grove, Alberta T7X 4S9
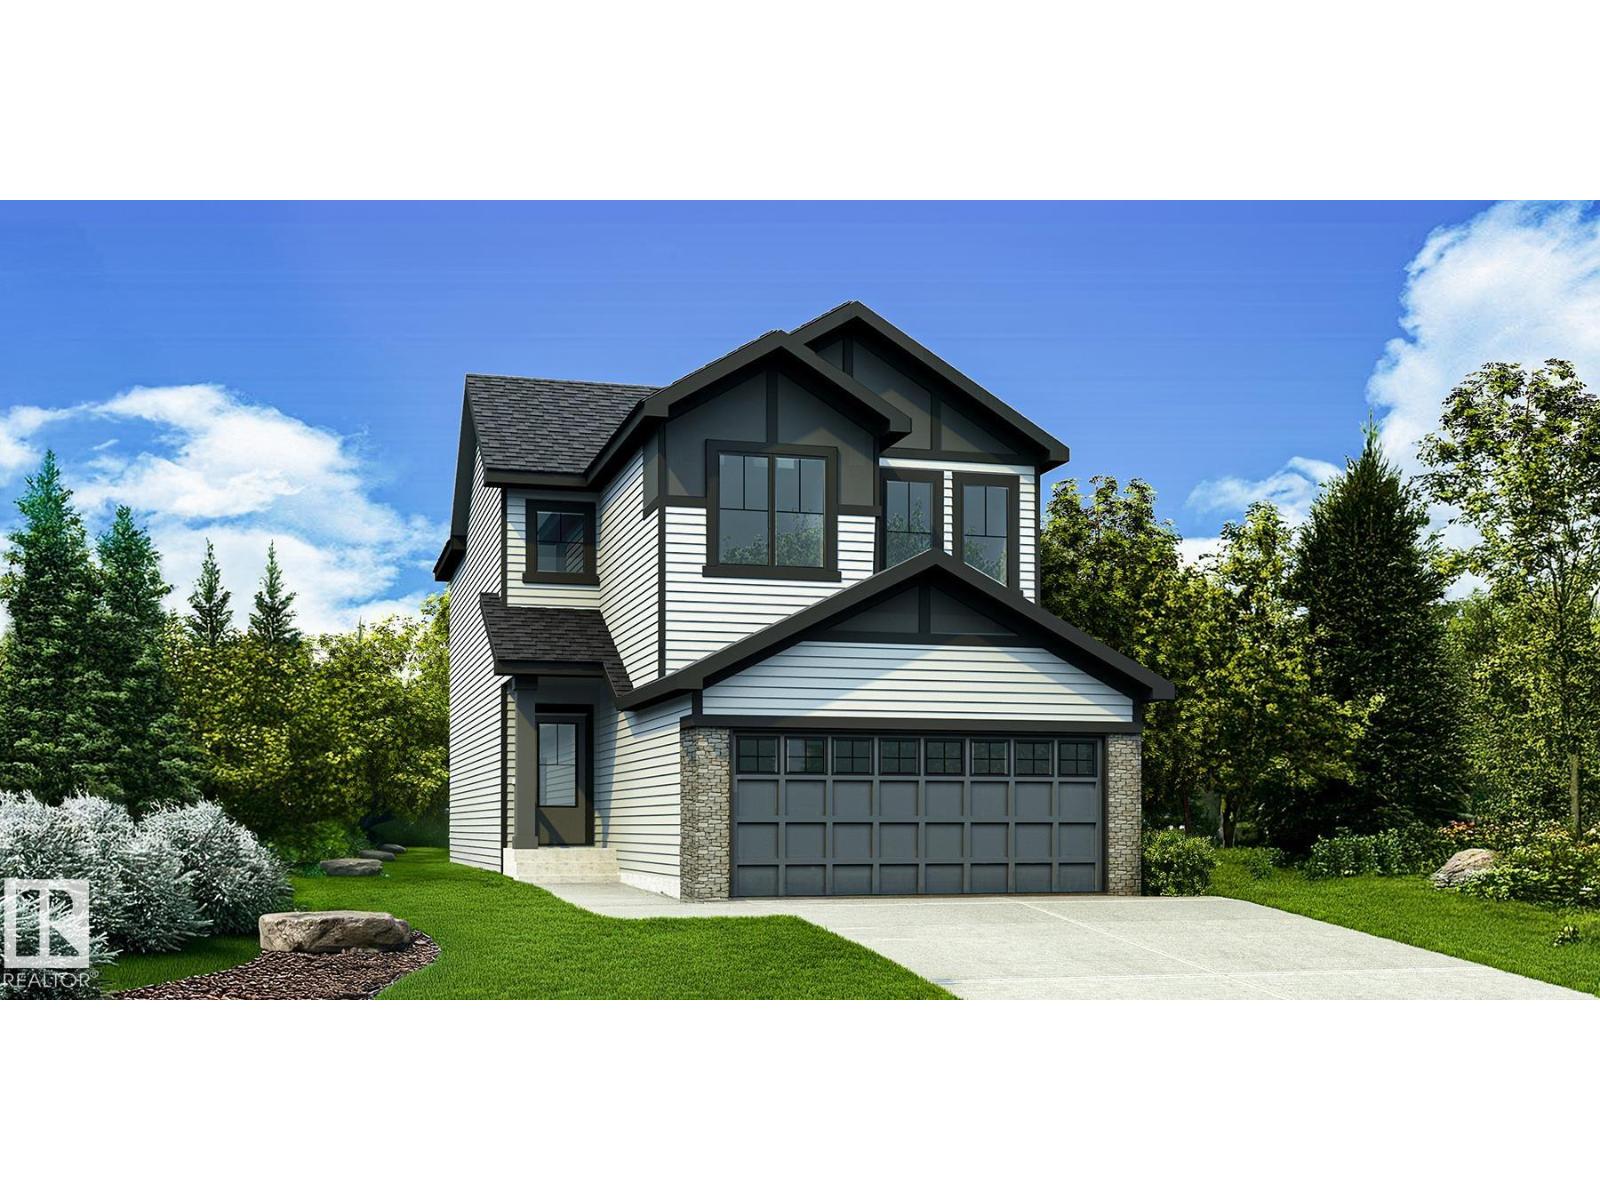
Beautifully designed home blending craftsmanship, function & modern style. Features a double attached garage w/ floor drain, separate side entry, 9' ceilings & vinyl plank flooring through the main. Spacious foyer w/ lrg coat closet, 2-pc bath & mud rm w/ garage access leading to a walk-thru pantry. Open-concept kitchen, nook & great rm showcase quartz counters, central island w/ flush eating ledge, built-in microwave, Silgranit undermount sink, pendant lighting, Thermofoil cabinetry w/ raised profiles & soft-close doors/drawers, chimney hood fan & full-height tile backsplash. Bright great rm w/ cozy FP, lrg windows & sliding patio doors to backyard. Upstairs, the primary bedroom offers a 4-pce ensuite w/ dbl sinks & glass-enclosed W/I shower, plus W/I closet connecting to laundry rm w/ hall access. Two addl bdrms, 4-pc bath w/ dbl sinks, open-to-below views, upgraded railings, black plumbing & lighting fixtures, and bsmt rough-in pkg w/ 2nd laundry rough-in complete this home. (id:58723)
Exp Realty
12117 85 St Nw
Edmonton, Alberta T5B 3G5
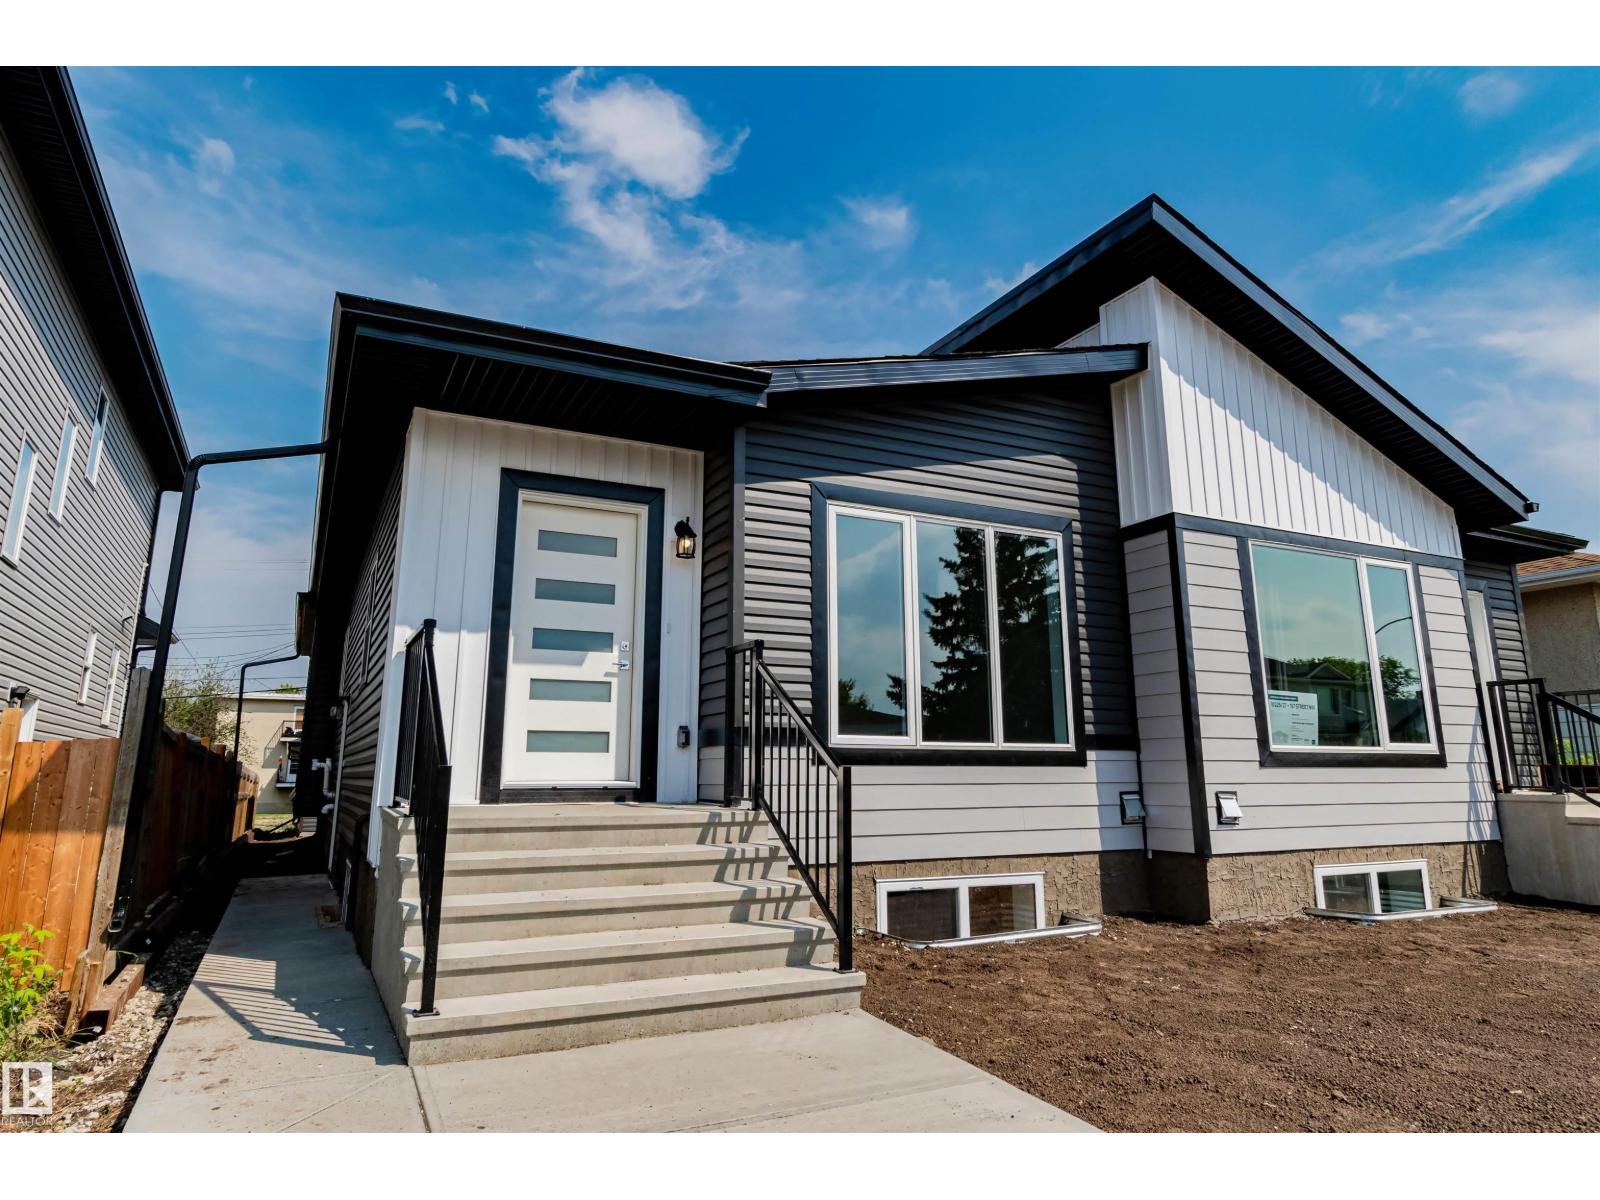
Fantastic investment opportunity in Eastwood! This brand-new half-duplex bungalow offers a functional layout with excellent income potential and an expected completion of mid-November 2026. The main floor features a bright, open-concept living space with modern finishes throughout, along with three bedrooms and thoughtfully designed living areas. The fully finished basement features a legal two-bedroom suite with a separate entrance and dedicated laundry, offering excellent flexibility for extended family or additional rental income. Conveniently located near schools, shopping, transit, and major commuter routes, this is a great opportunity to own a versatile new-construction property in an established central Edmonton community. NOTE: Photos shown are from a recently completed half-duplex by the same builder with a similar layout and finishings. Property taxes not yet assessed. (id:58723)
Century 21 Masters
#305 2305 35a Av Nw
Edmonton, Alberta T6T 1Z2
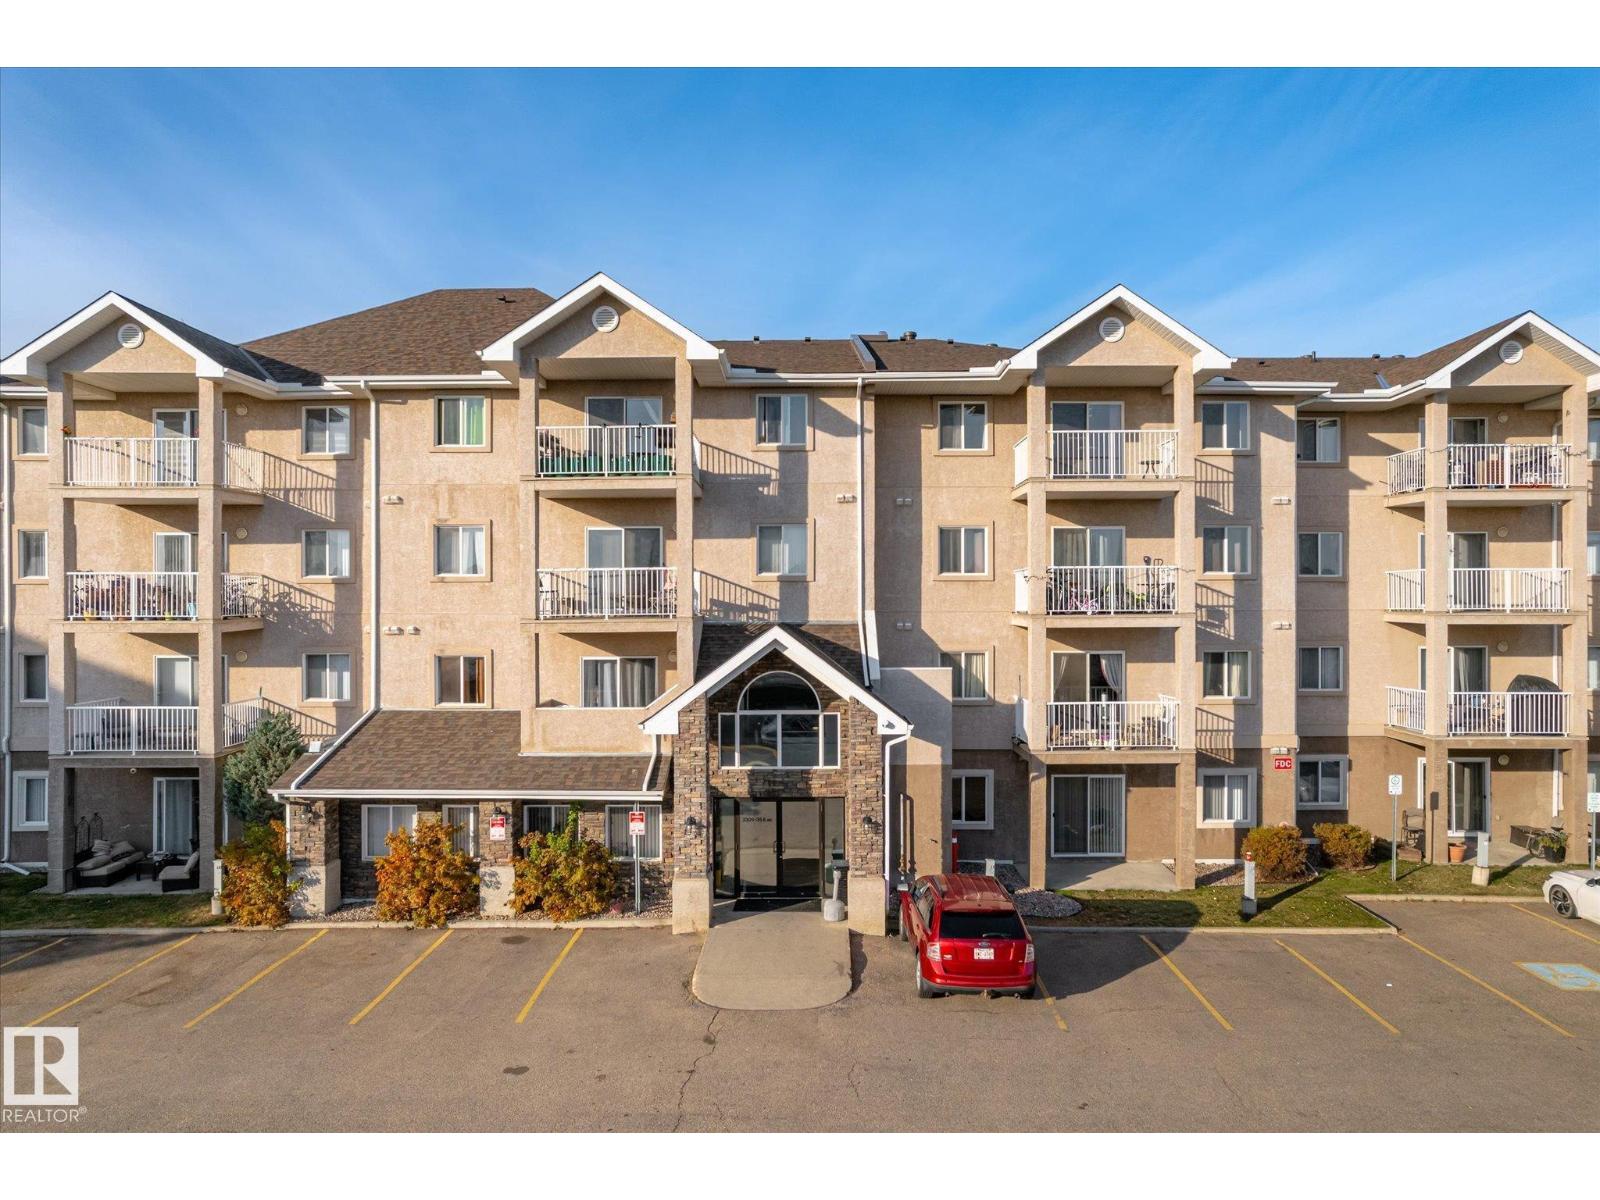
Bright corner end unit with lots of natural light! This open concept 885 square foot condo offers two bedrooms and two full bathrooms. The primary bedroom has a walk in closet and a full 4 piece ensuite. The living room with south and west windows is flooded with natural light with sliding patio doors that lead out to the west facing covered balcony. The bright white island kitchen boasts linoleum flooring, a breakfast bar, tile back splash, a dual sink, and is nicely equipped with stainless steel appliances. The kitchen overlooks a spot for your dining room table. The building is only minutes away from the Henday, Whitemud, the new rec centre. Easy access to public transportation. There are also grocery stores & a strip mall just minutes away. Mill Creek ravine trails are nearby as well. Unit comes with one surface stall, conveniently located directly below the unit. (id:58723)
Royal LePage Summit Realty
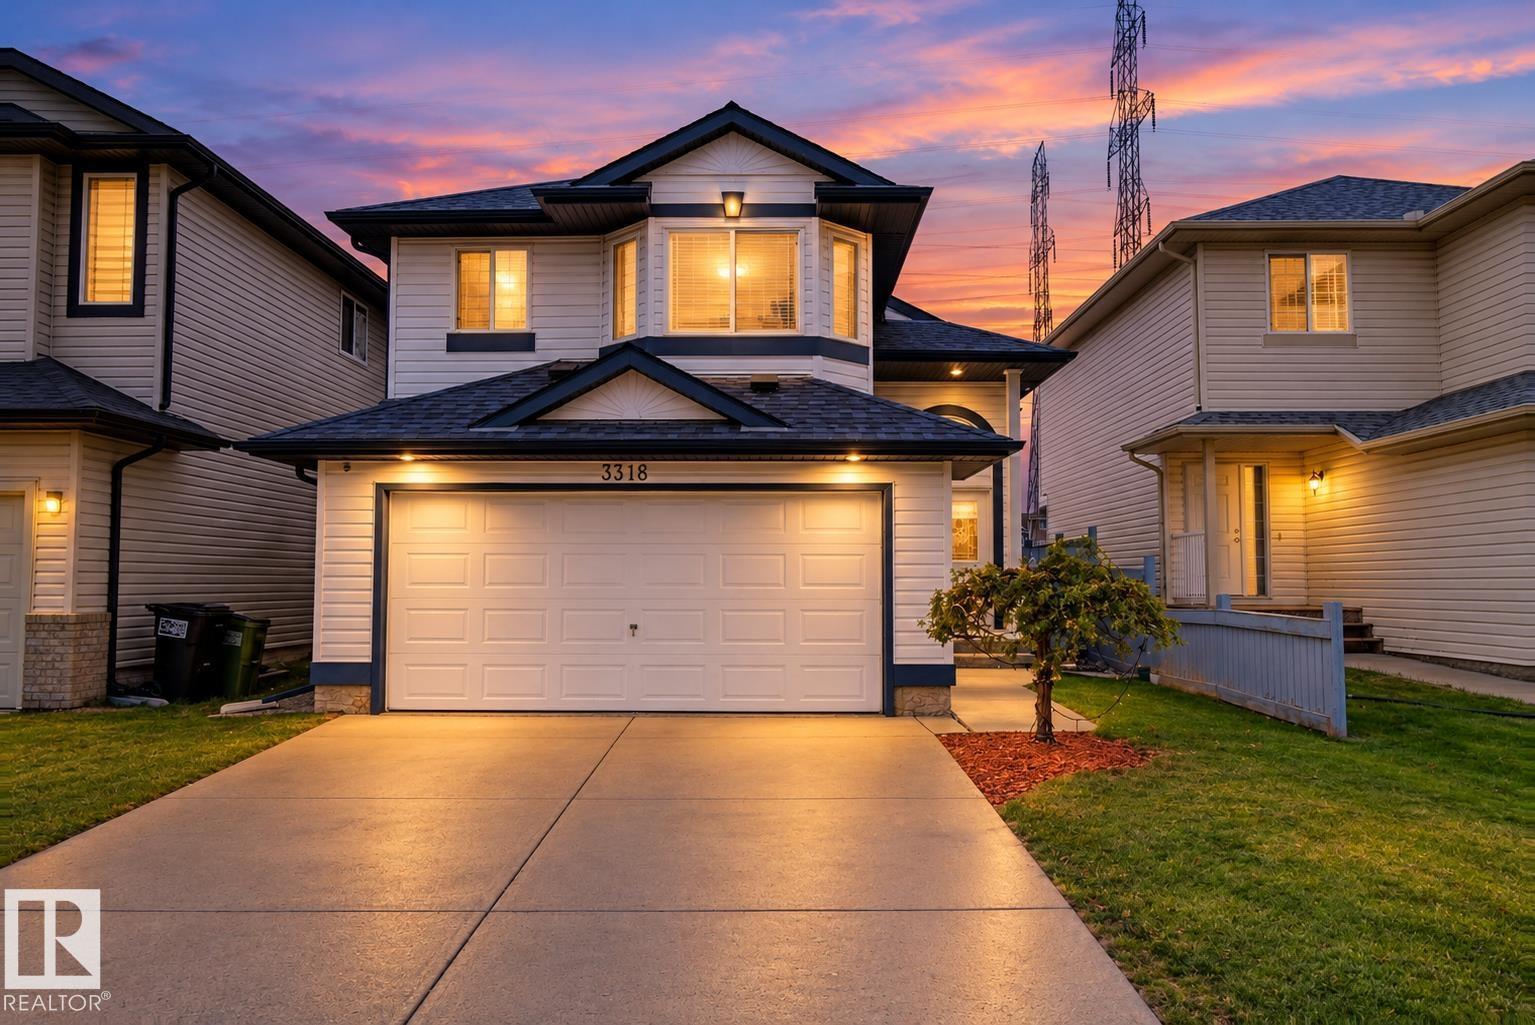
3316 26 St Nw
Edmonton, Alberta T6T 1Z3
Immaculate, fully finished bi-level Backing onto a greenbelt with walking trails leading to the pond, this move-in-ready home offers 2120 Sq.Ft. of living space with 4 bed & 3 full baths in a prime location close to schools, parks, shopping plazas and all amenities! This east-facing home brings abundant natural daylight throughout the day. The main floor features an open kitchen, bright & spacious dining area, living room with vaulted ceilings & large windows. 2 bedrooms & a 4pc bath completes this level. The private primary bedroom boasts large windows, walk-in closet and 4-pc ensuite with a jetted tub and shower. The fully finished basement offers a spacious family room, 4th bedroom & a full bath. Recent upgrades include fresh paint, new flooring, shingles (2024) & hot water tank (2023). Comes with Central A/C, water softener, built-in drinking water filter. Meticulously maintained and ready! (id:58723)
Century 21 All Stars Realty Ltd
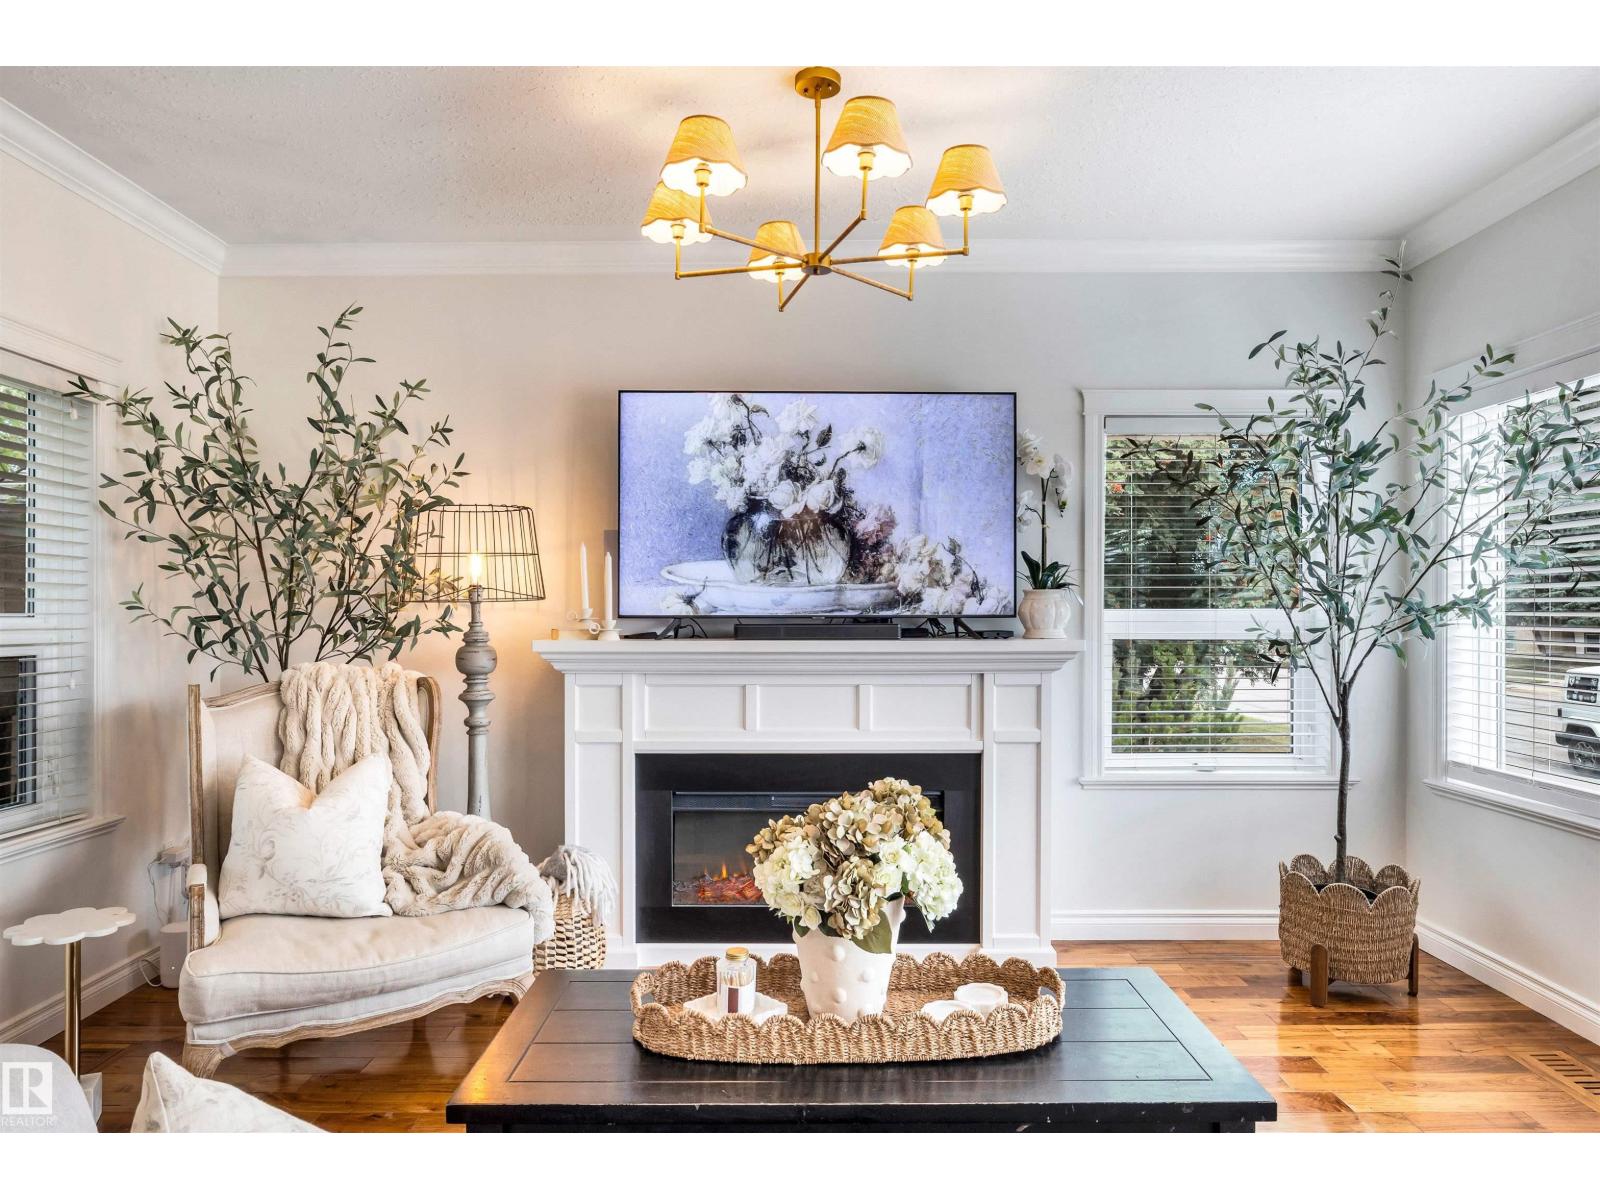
5021 49 Av
Vegreville, Alberta T9C 1L9
Beautifully renovated, this stunning 3-bedroom, 2.5-bath two-storey home combines modern finishes, inviting living spaces & the charm of an established neighbourhood. Bright main floor features a beautifully updated kitchen with stylish cabinetry, striking countertops & welcoming spaces. Upstairs, the private primary retreat offers a boutique-hotel feel, complete with its own coffee & wine bar. The finished lower level provides additional recreation space w/ plenty of storage. Outside, enjoy a beautifully landscaped yard, expansive wrap-around deck, single detached garage, rear RV parking & generous driveway. Ideally located within walking distance of schools, parks, shopping & amenities, this move-in-ready home offers the comfort of an established community without the expense & disruption of major renovations. Beautiful inside & out, with the space, style & functionality to truly feel at home (id:58723)
Century 21 Masters
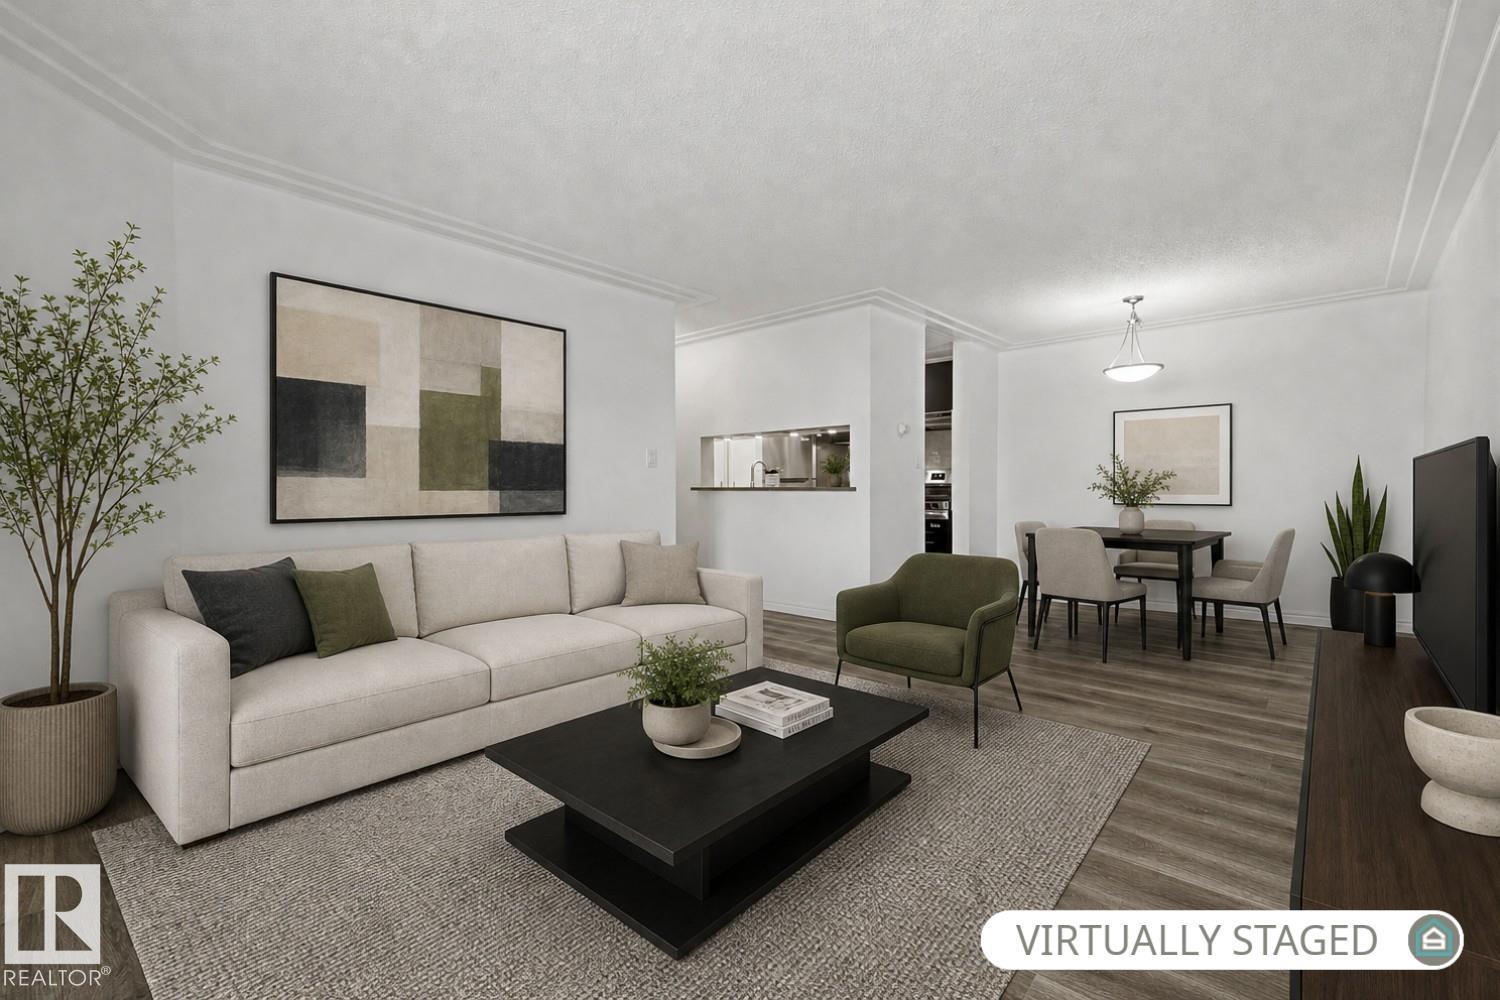
#216 2508 50 St Nw
Edmonton, Alberta T6L 6X9
Everything old is new again, literally! Featuring a BRAND NEW KITCHEN (fridge, stove, cabinets, countertops, backsplash), just about everything has been REFRESHED in this charming 909 sqft, 2-bedroom home (new paint, newer flooring, newer washer/dryer, newer dishwasher, newer light fixtures). The home has been meticulously maintained and it shows in every corner of the home. The home offers 2 sizeable bedrooms, a 4pc bathroom, a large balcony, and an in-suite laundry room with lots of space for storage (you can never have too much storage!). The home's LOCATION COULDN'T BE MORE PERFECT! Situated in the heart of Mill Woods, it's a stone's throw from Mill Woods Town Centre, restaurants, parks, a pond, an LRT/bus station, a library, Grey Nuns Hospital, and numerous other amenities. The complex is well maintained and offers plenty of visitor parking. Come see the home in person and prepare to be impressed! ** Some photos have been virtually staged. ** (id:58723)
RE/MAX Elite