Hurry Home

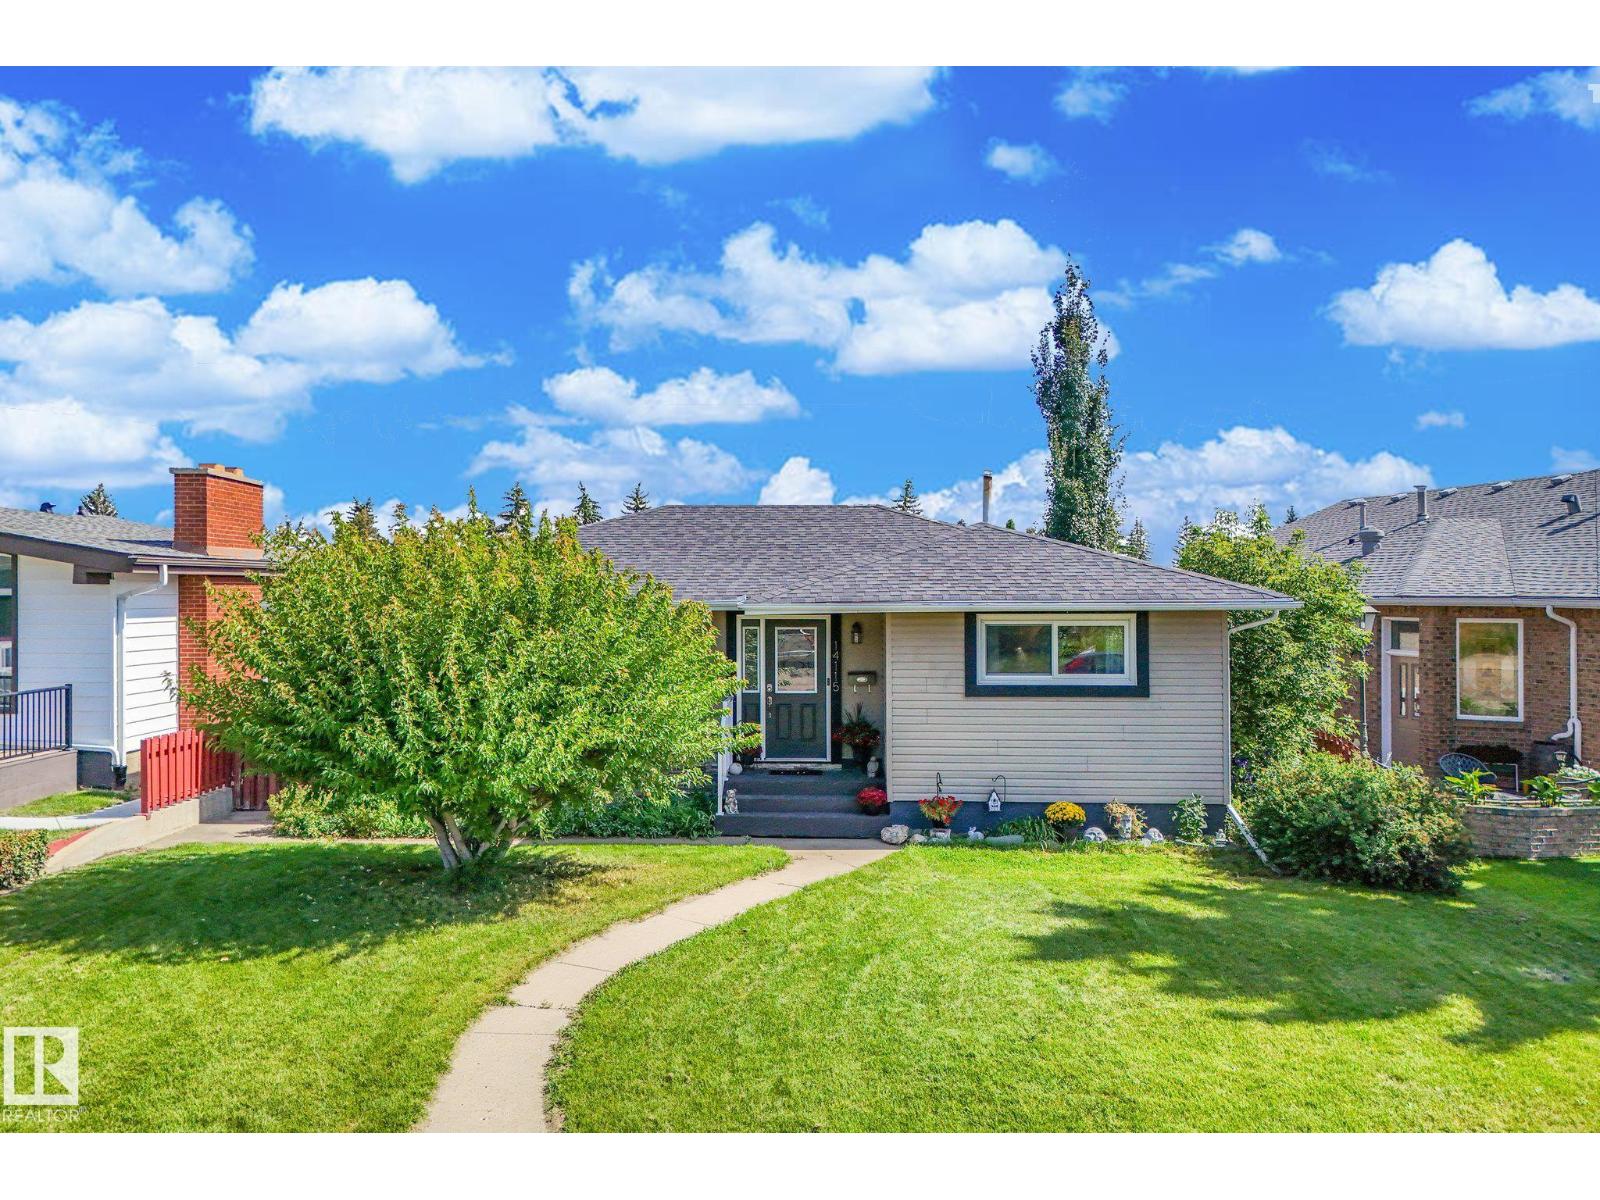
14115 70 St Nw
Edmonton, Alberta T5C 0L3
Looking for a home filled with good vibes that's a perfect place to create the happiest of memories? Look no further! This 3 bed (+den) bungalow is a quality midcentury build that has been thoughtfully designed & completely renovated! The gorgeous front bay windows will make you fall in love with how much natural light adorns your living space. The open concept floor plan is perfect for hosting the best get togethers w/ a spacious kitchen, equipped w/ stainless steel appliances, granite countertops, & sleek subway tile. The eat up island is where you enjoy your morning coffee while the stone feature wall has an electric fireplace to keep it cozy. The lower level has the coolest rec room with space for all your favorite hobbies. There's a vintage wet bar that will keep your friends wanting to stay just a little bit longer & a den w/ a murphy bed for guests to stay the night. There's a DBL car garage & underground sprinkler system for your added convenience. Close to shopping & schools. SO MUCH TO LOVE! (id:58723)
Century 21 Masters
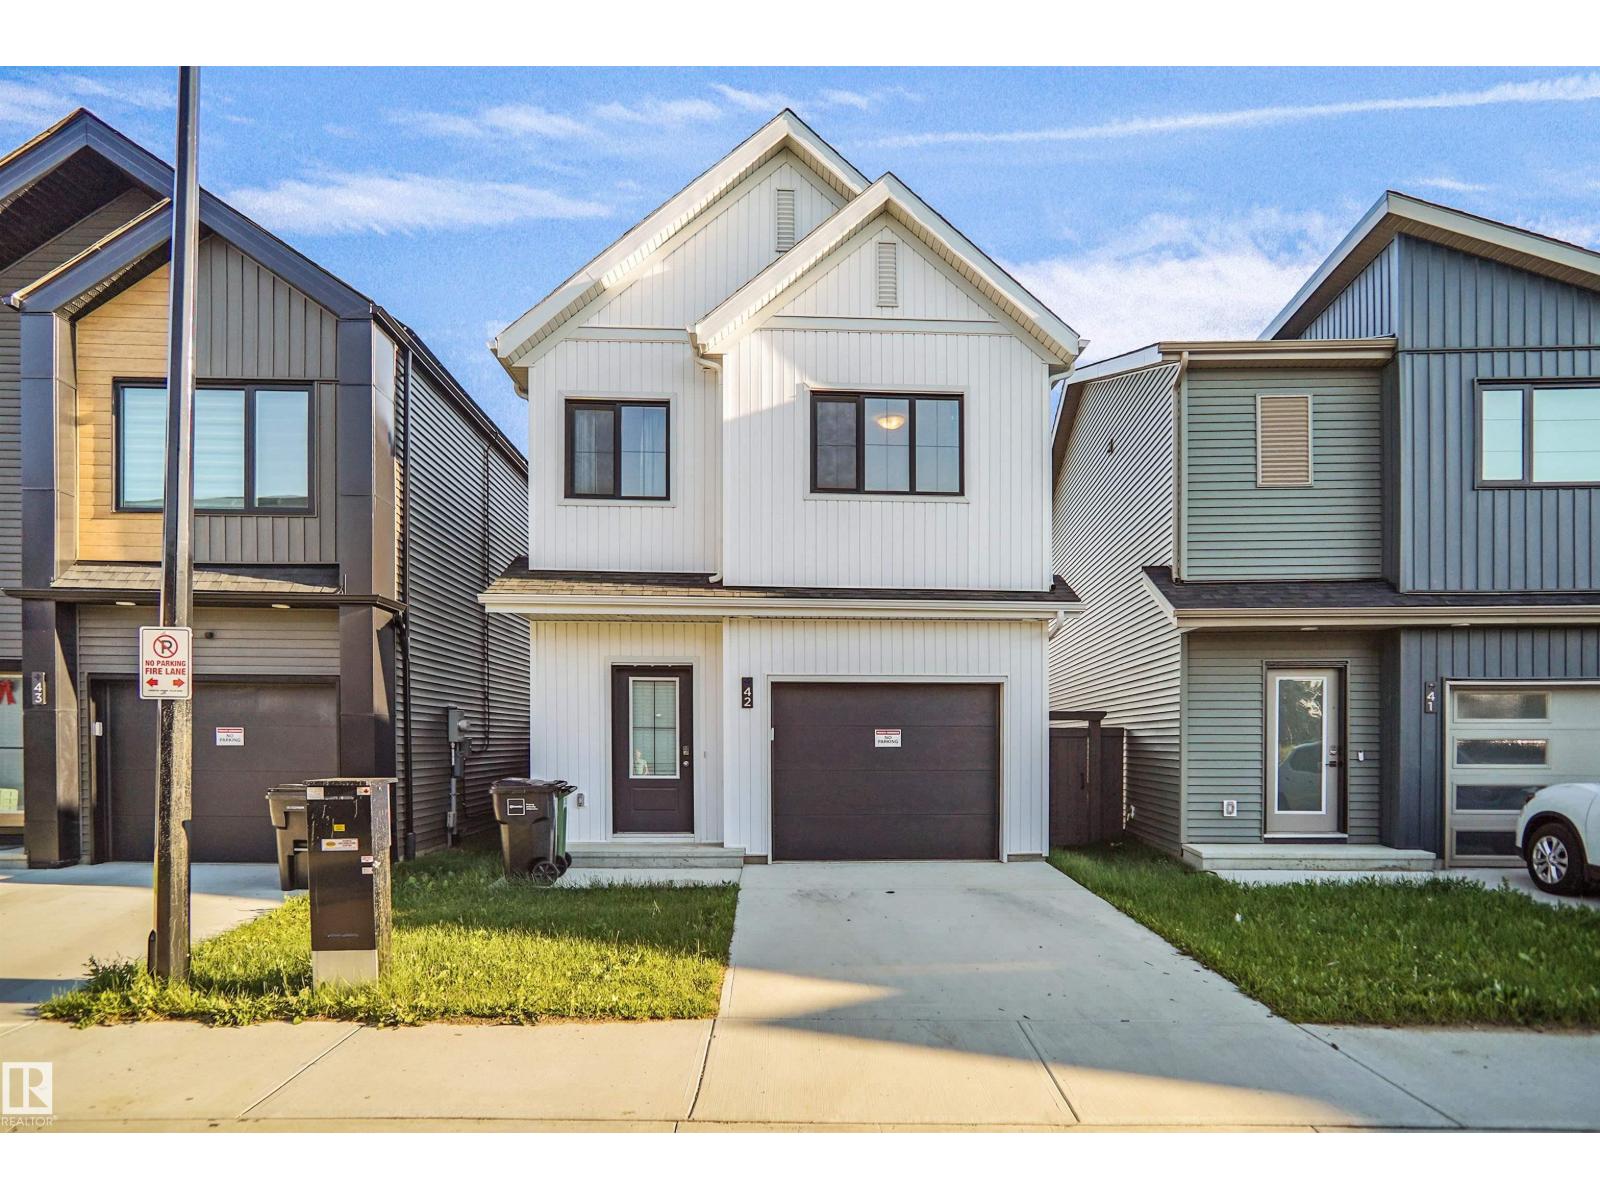
#42 19904 31 Av Nw
Edmonton, Alberta T6M 3B9
Welcome to The Uplands! Whether you're a first-time buyer, young family, or savvy investor, this like-new 2-year-old home is an incredible opportunity in one of West Edmonton's fastest-growing communities. Offering 3 bedrooms, 2.5 bathrooms, and a bright open-concept layout, this home delivers modern finishes, functional living space, and excellent long-term value. The spacious kitchen flows seamlessly into the dining and living areas, making it perfect for everyday living and entertaining. Upstairs features three generous bedrooms, including a primary suite with a private ensuite and ample closet space. The unfinished basement offers a perfect opportunity to build equity by developing additional living space that suits your needs. Enjoy a fully landscaped backyard, a single attached garage, and a prime location close to parks, schools, walking trails, shopping, and major commuter routes. Peace of mind that comes with newer construction—an excellent place to call home or add to your investment portfolio! (id:58723)
Maxwell Polaris
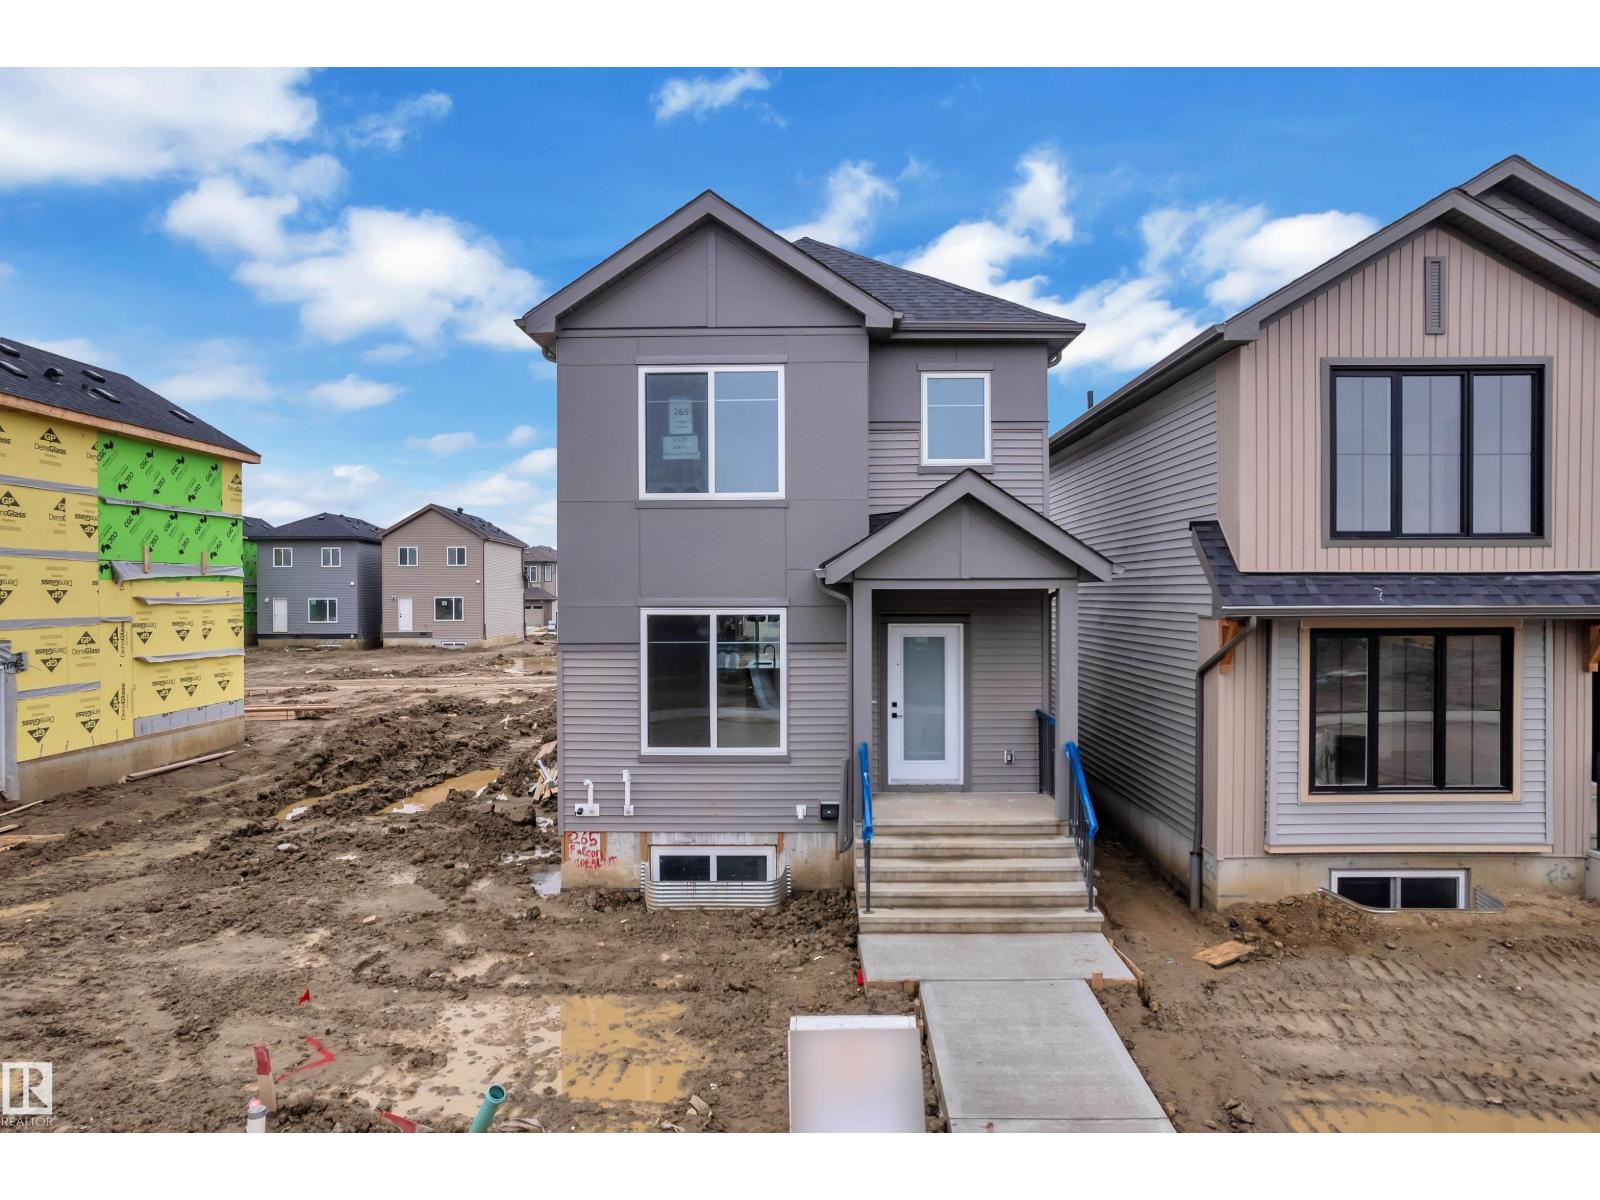
265 Falcon Cr
Leduc, Alberta T9E 4W3
AWARD-WINNING BUILDER! BACK LANE HOME! BRAND NEW! 1550+ SQFT! Welcome to this beautifully designed home in the growing community of FRASER IN LEDUC. Step inside to a welcoming FOYER that opens into a bright and functional OPEN-CONCEPT MAIN FLOOR. The LIVING ROOM features a FEATURE WALL with a FIREPLACE. The KITCHEN features QUARTZ COUNTERTOPS, a LARGE ISLAND, and FULL-HEIGHT CABINETRY. This leads into the DINING ROOM which is finished with another FEATURE WALL. A convenient MUDROOM and POWDER ROOM complete the main level. Upstairs, you’ll find a layout featuring 3 SPACIOUS BEDROOMS, including a comfortable PRIMARY SUITE with a WALK-IN CLOSET and PRIVATE ENSUITE. A BONUS ROOM adds extra living space. The UPPER FLOOR LAUNDRY adds everyday convenience. PERFECT LOCATION! Just minutes from TELFORD LAKE, parks, walking trails, schools, shopping, and the LEDUC RECREATION CENTRE, with easy access to major roadways and the EDMONTON INTERNATIONAL AIRPORT! (id:58723)
Nationwide Realty Corp
Royal LePage Metro
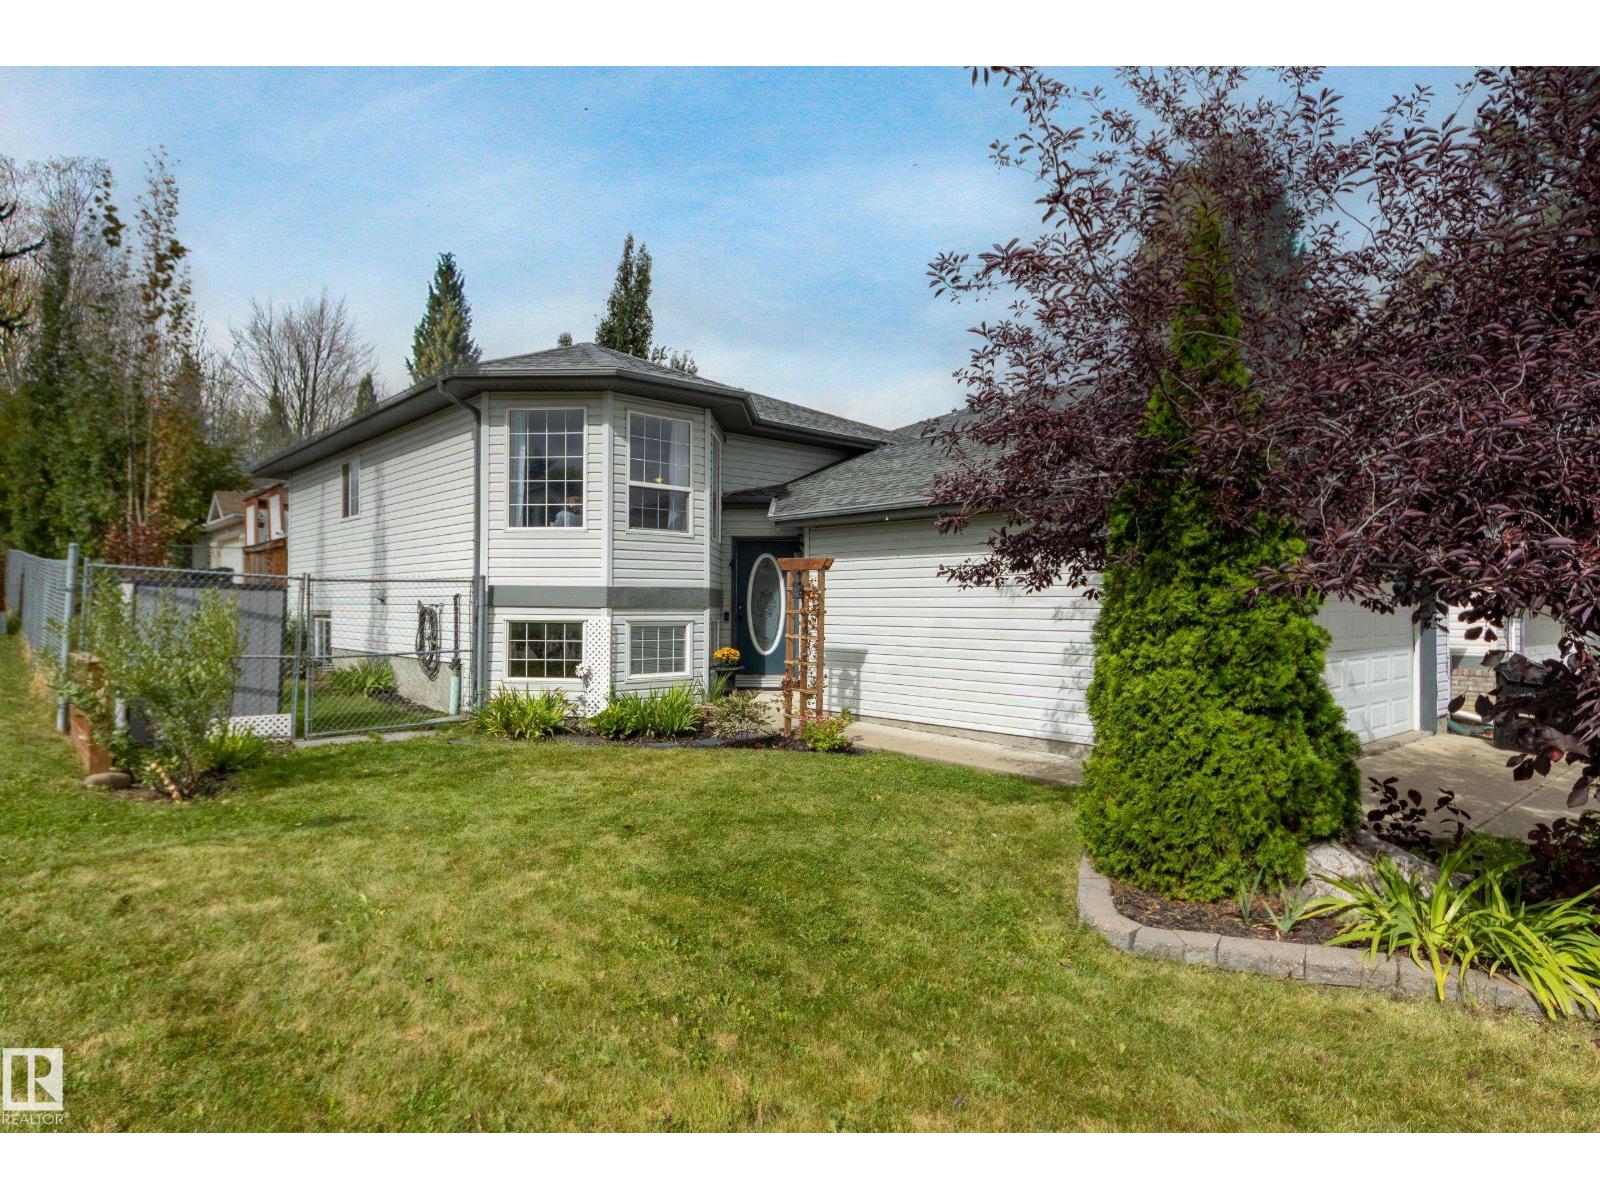
72 Foxboro Tc
Sherwood Park, Alberta T8A 6C8
This bright and welcoming bi-level offers approx. 1,100 sq. ft. plus a fully finished lower level, all on a landscaped corner lot across from a park. Vaulted ceilings and large windows throughout give the main floor an open, airy feel, with a spacious living room and generous kitchen with loads of storage and room to gather. Three bedrooms are located on the main level, including a primary with ensuite and walk-in closet. Downstairs, oversized windows bring in tons of natural light, giving the lower level an open, above-grade feel. Here you'll find a fourth bedroom, bathroom, large family/rec room and separate flex room—perfect for a home office, gym, playroom or movie room. With 3 bathrooms, A/C, a double attached garage, landscaped backyard and neighbours on only two sides, this home offers plenty of space while still feeling warm and comfortable. (id:58723)
Schmidt Realty Group Inc
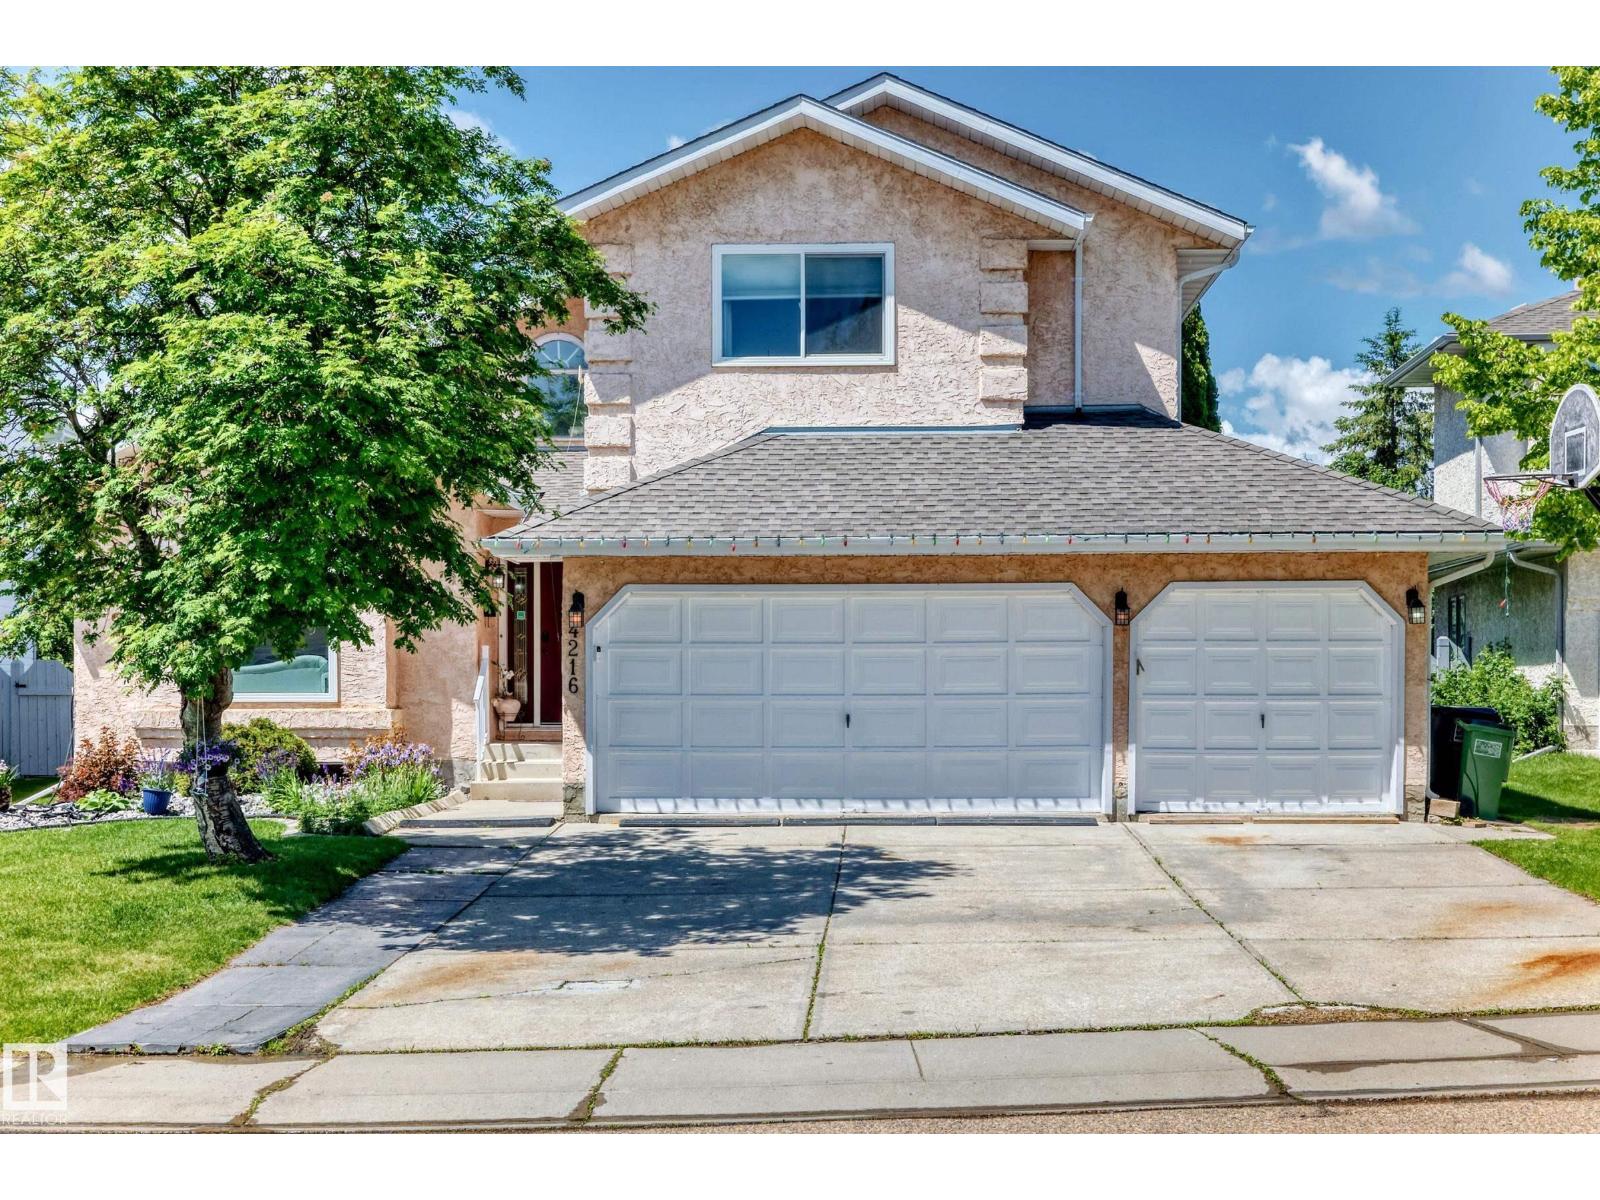
4216 47 St Nw
Edmonton, Alberta T6L 6J5
Rare opportunity in one of Jackson Heights’ most desirable locations! Situated in a quiet cul-de-sac directly across from Mill Creek Ravine, this spacious family home offers over 3,200 SQ FT of developed living space with 5 bedrooms & 4 bathrooms. The main floor features soaring vaulted ceilings, multiple living areas, formal dining space, main floor laundry & a stunning renovated kitchen with modern finishes, quality cabinetry & ample counter space. Renovated bathrooms & updated fixtures add to the appeal. Upstairs offers generously sized bedrooms including a spacious primary suite. The fully finished basement provides additional living space with a large recreation room, bedroom, flex space & full bath. Enjoy the sunny west-facing backyard complete with a huge raised deck, perfect for entertaining. The oversized triple attached garage offers exceptional parking & storage. Close to schools, parks, shopping, transit & major amenities. Exceptional location in sought-after Jackson Heights. (id:58723)
Maxwell Polaris
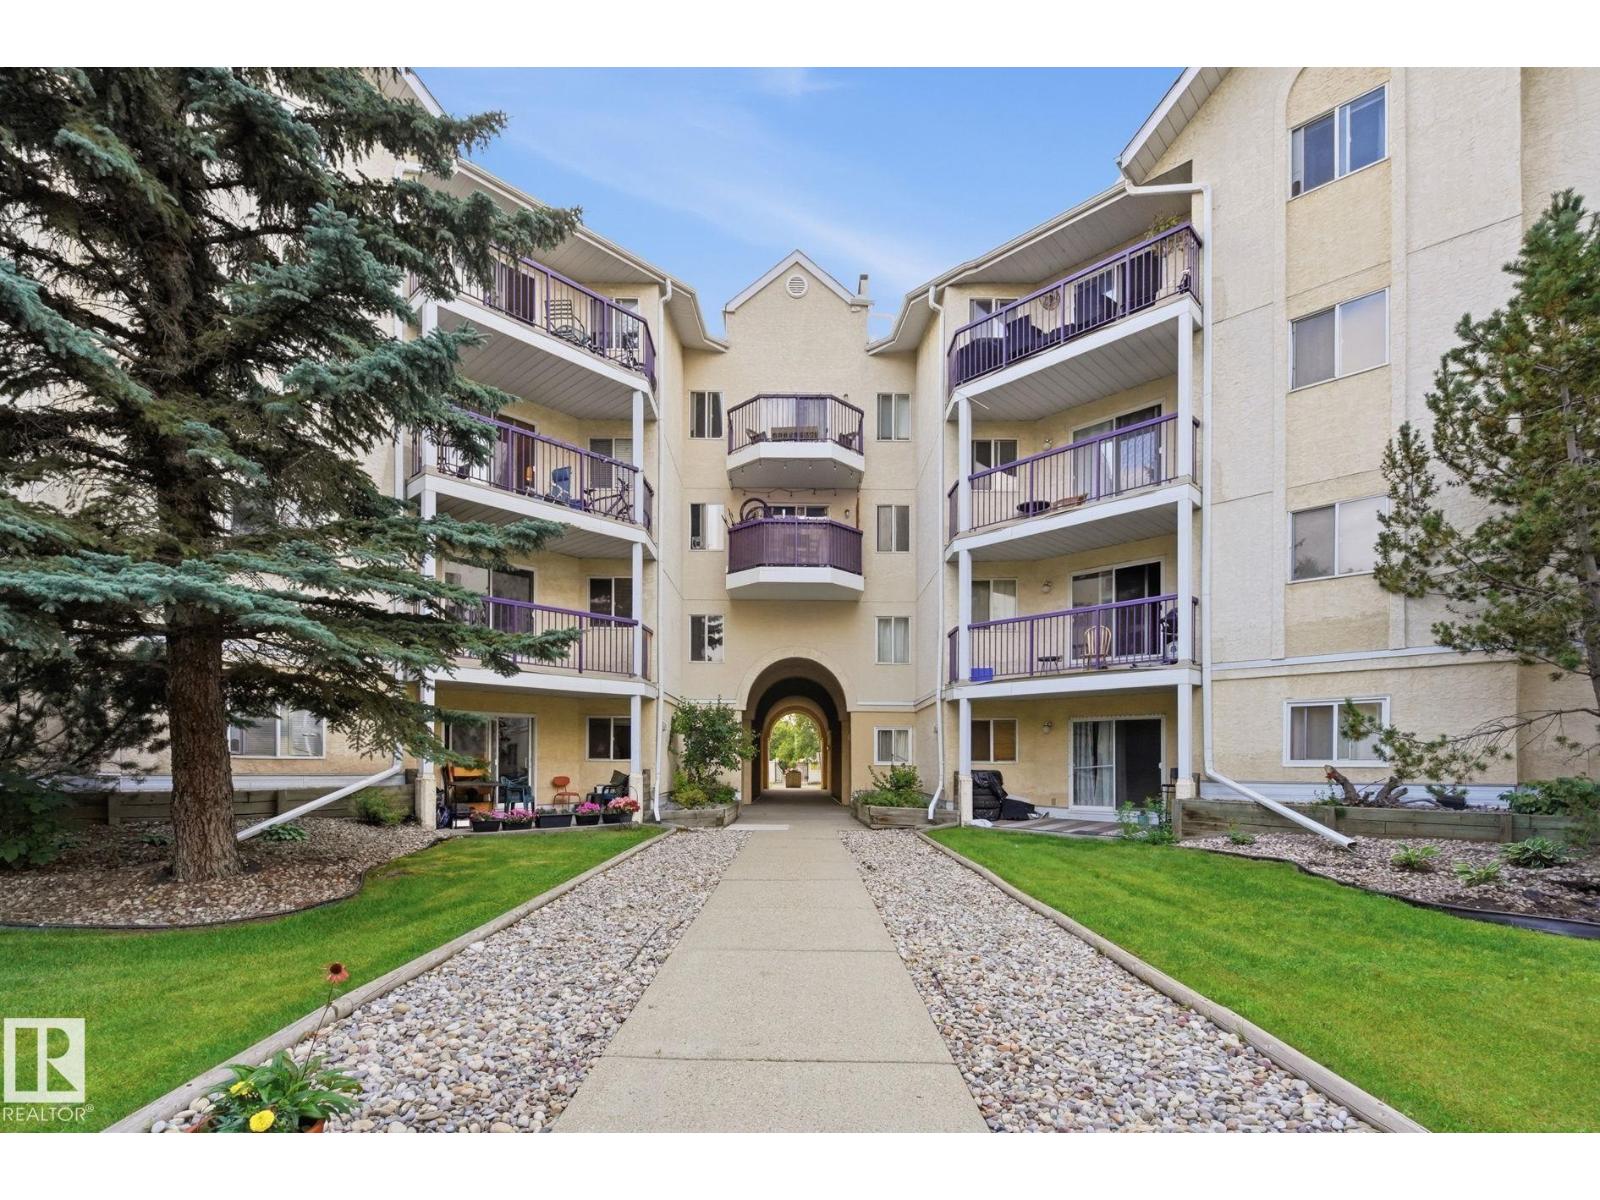
#228 10636 120 St Nw
Edmonton, Alberta T5H 4L5
RARE 3-bedroom condo with EXCEPTIONAL VALUE in The Pointe Uptown! This spacious 866 sq. ft. suite, has be FRESHLY UPDATED with NEW PAINT THROUGHOUT and BRAND NEW CARPET. This suite offers the kind of space that’s hard to find at this price point, with THREE-BEDROOMS, TWO-FULL-BATHROOMS and a functional layout designed for comfortable everyday living. The bright living room opens to a private patio overlooking the landscaped courtyard. The kitchen offers plenty of cabinetry and connects easily to the dining area, while the primary bedroom features a walk-through closet and 4-piece ensuite. In-suite laundry adds everyday convenience, and a covered powered parking stall is included. Ideally located in Queen Mary Park, just steps from Manchester Square, Unity Square and the Brewery District, with easy access to MacEwan University, Downtown, Jasper Avenue and transit. A fantastic opportunity for first-time buyers, investors, students or anyone needing three bedrooms without the premium price tag! (id:58723)
Real Broker
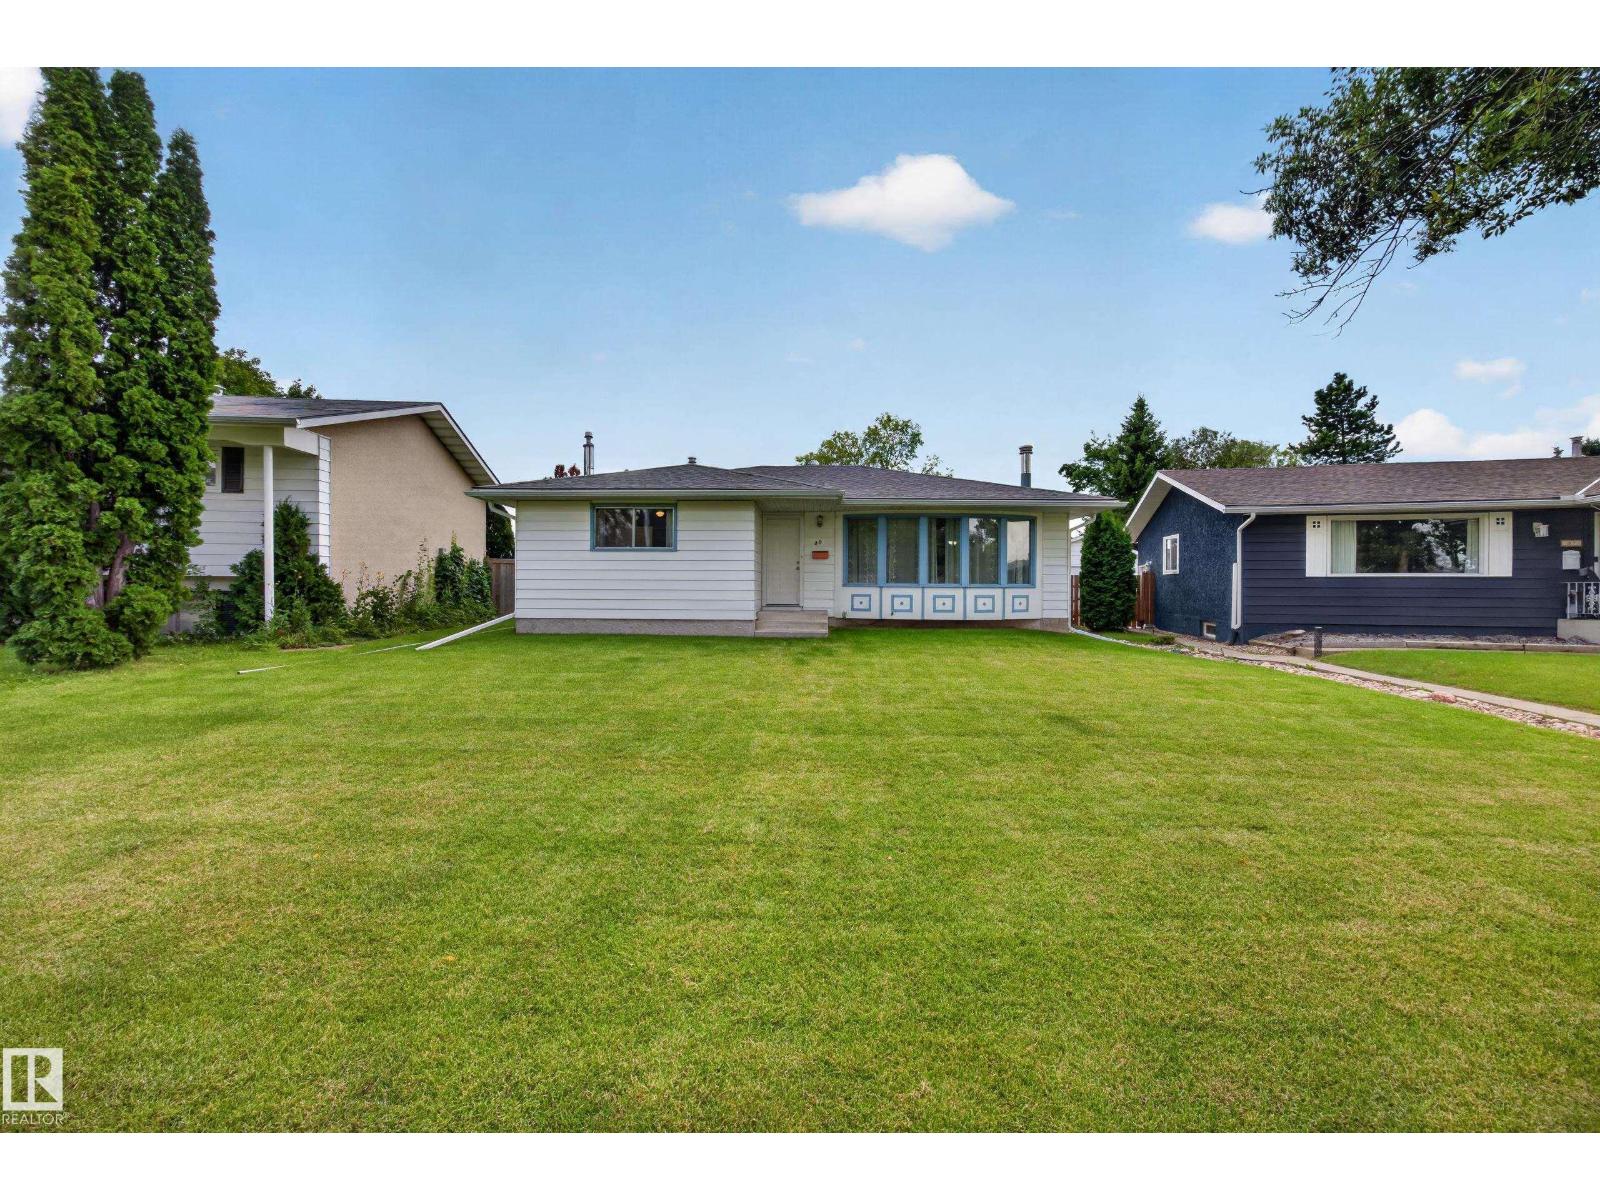
39 Apache Cr
Leduc, Alberta T9E 4H8
SPACIOUS 1,260 sq.ft SOLID BUNGALOW on a HUGE 625 sq.m lot with a SOUTH-FACING backyard & 23x25 DOUBLE DETACHED GARAGE in established Corinthia Park! WELL-KEPT & MAINTAINED, this home offers a functional layout and the perfect blend of thoughtful updates & original character. Recent upgrades include HOUSE SHINGLES, HWT, FLOORING, PAINT, BASEBOARDS, beautiful NEW FENCE & FRESH SOD. The classic main floor layout features a generous living room with LARGE WINDOWS & captivating BRICK FIREPLACE, flowing into the dining room and kitchen with additional breakfast nook. Down the hall are 3 bedrooms, including the primary with 2PC ENSUITE, plus a 4PC BATH & linen closet. A SEPARATE ENTRANCE leads to the spacious, partially finished basement with a 4th bedroom, 3pc bath & laundry, offering an ideal canvas for future development. Enjoy an incredibly PRIVATE backyard with the OVERSIZED GARAGE with ALLEY ACCESS & additional parking. Situated on a VERY QUIET STREET near schools, parks, & amenities nearby! (id:58723)
Century 21 Masters
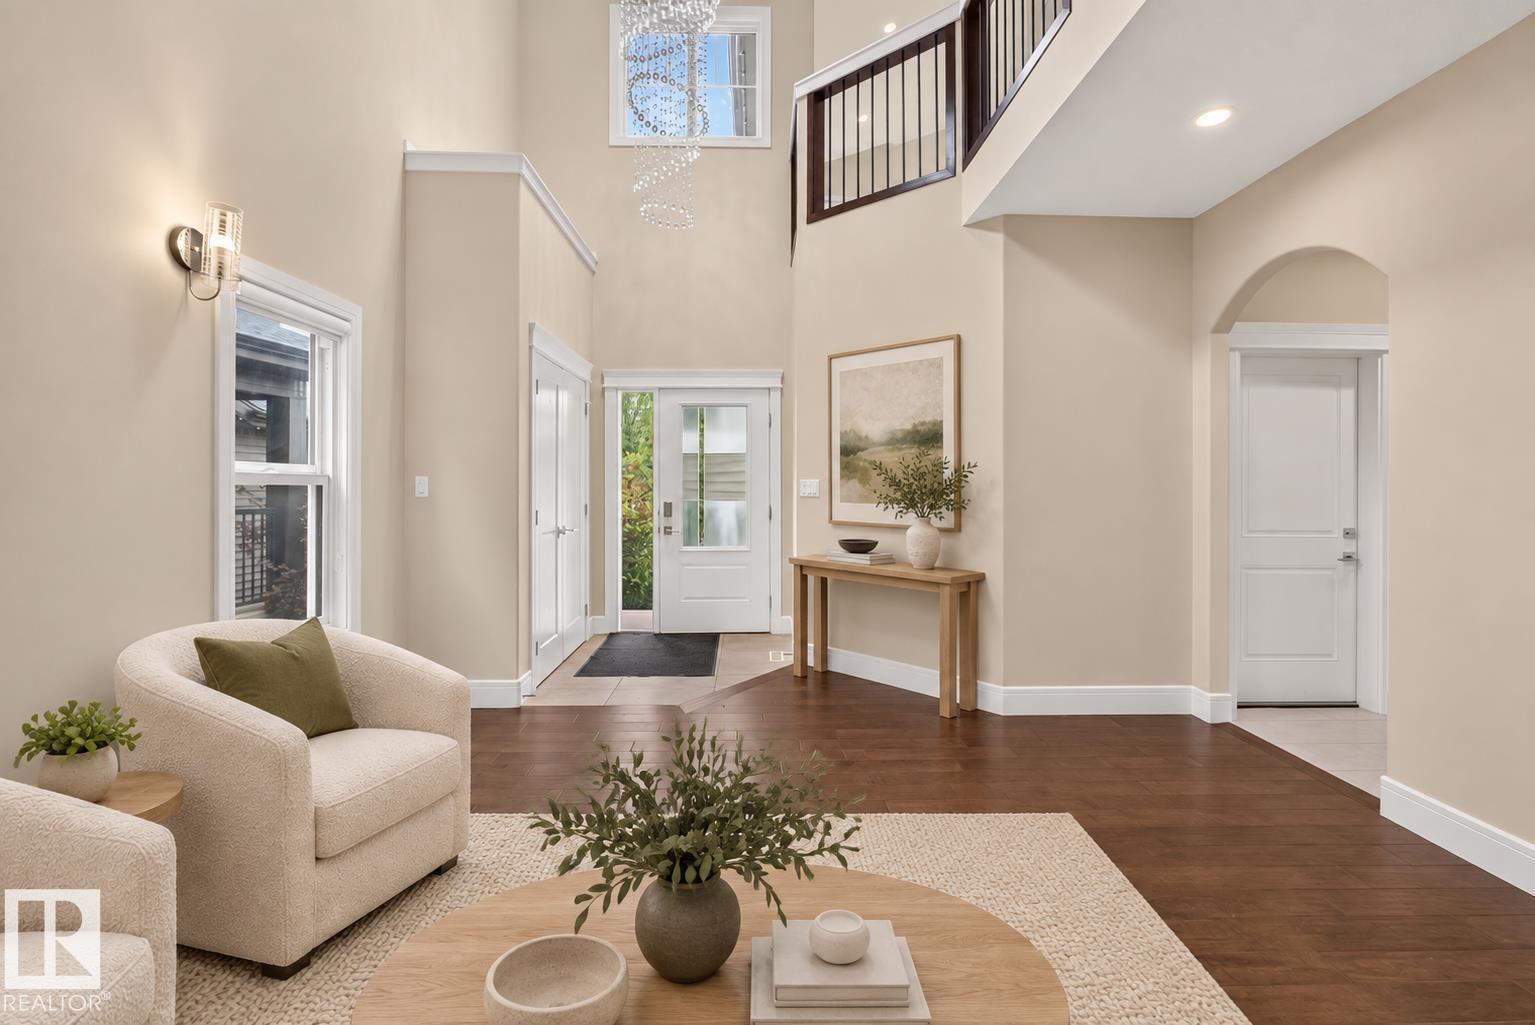
7014 Chivers Lo Sw
Edmonton, Alberta T6W 3Y7
GRAND TWO-STOREY ENTRANCE! Stunning 2400 sqft, 5 bed, 4 bath two-storey with quality craftsmanship, SIDE ENTRANCE, luxury flooring, custom tile work, sleek pot lights, wrought iron railings, and quartz counters throughout. Soaring foyer with an upper level catwalk overlooks a FORMAL living room open to above. Stunning kitchen boasts cabinetry to the ceiling with crown molding, soft-close drawers, spacious pantry, large island, plus a stainless steel appliance package including a built-in gas cooktop, oven, microwave, and hood fan. Adjacent family room boasts a gas fireplace flanked by custom shelving. Main floor also offers a den/flex room and laundry room. Upstairs, a luxurious primary suite boasts a custom ceiling and spa-like ensuite, plus 2 more bedrooms and a vaulted bonus room. FULLY FINISHED basement adds 2 MORE BEDROOMS, a FULL BATHROOM, and is ROUGHED IN FOR A SECOND KITCHEN. PARTIALLY FENCED, AIR CONDITIONING, HEATED GARAGE & FULLY LANDSCAPED! (id:58723)
Exp Realty
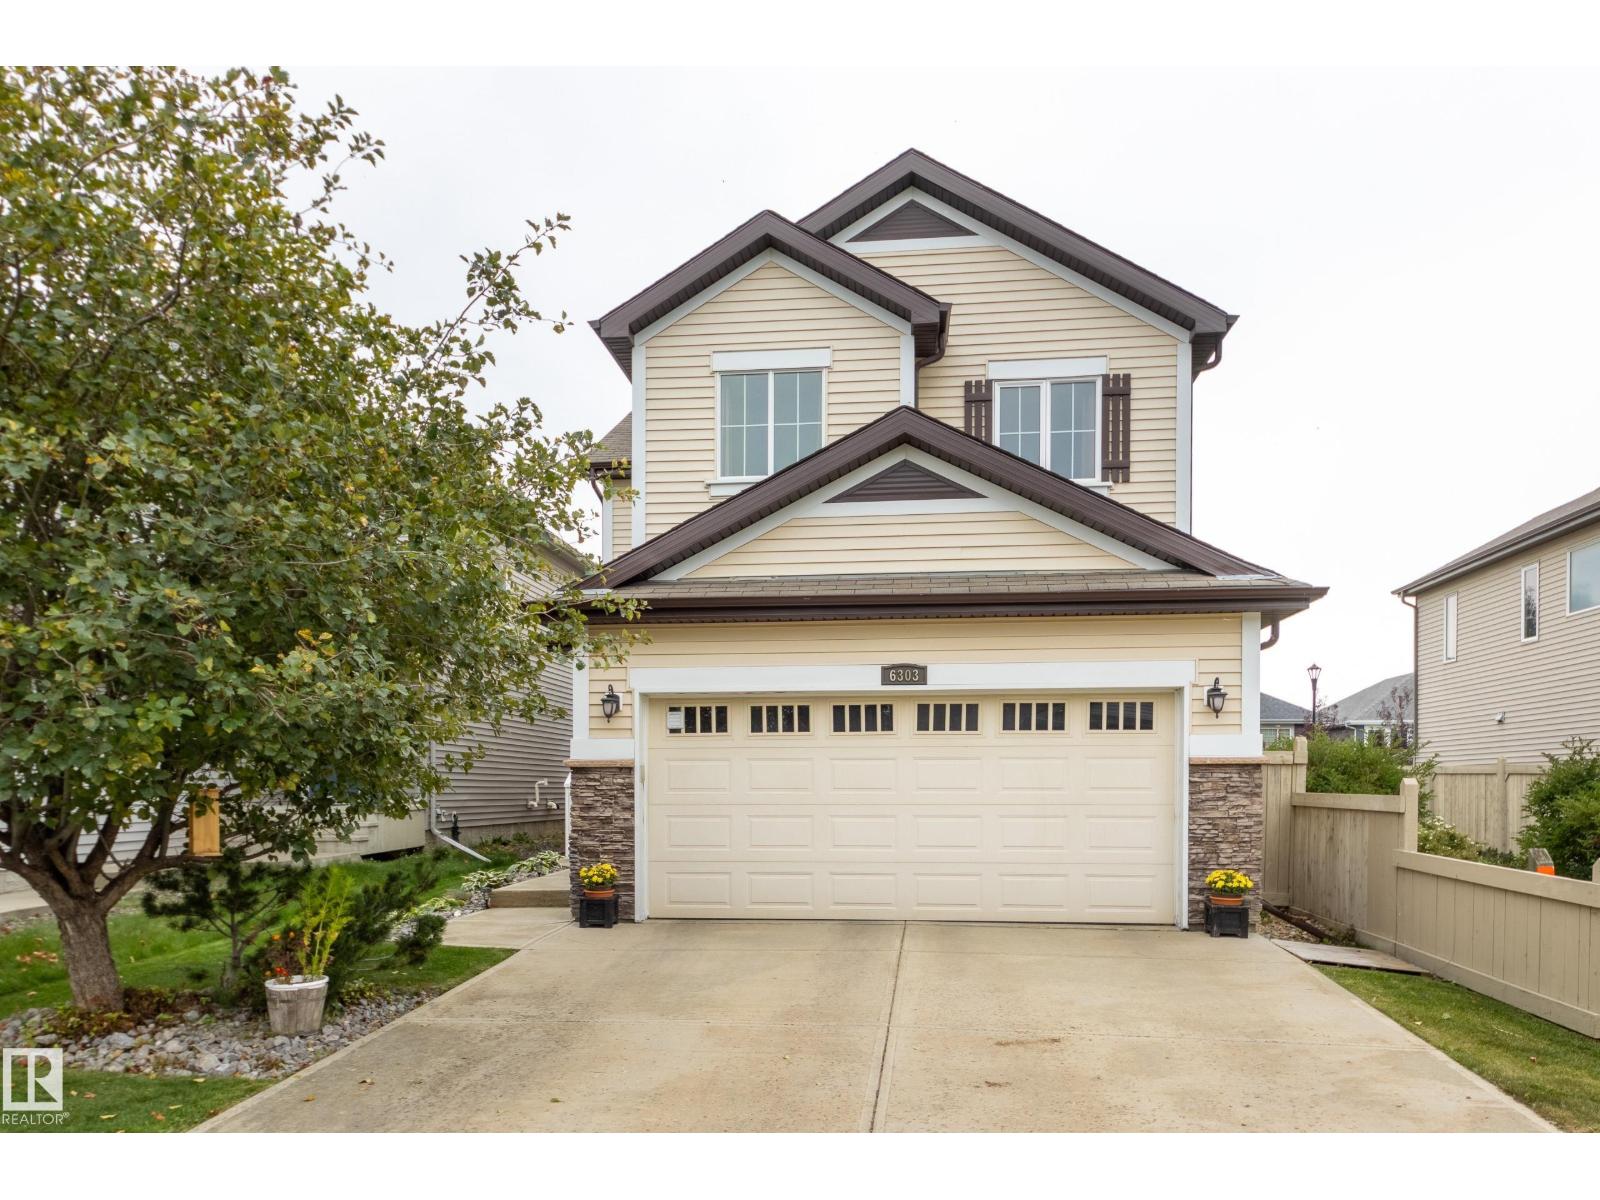
6303 18 Av Sw
Edmonton, Alberta T6X 0S1
Stunning home backing onto green space & walking paths on 2 sides! Tucked away in Walker Lakes, this beautifully appointed 4 bed blends modern style with everyday comfort. Bright open concept main features hardwood flooring throughout. Prep meals in the chef’s kitchen with rich Espresso cabinetry, island with breakfast bar, and a convenient walk through pantry connecting the kitchen to the laundry room. Cozy living room with fireplace flows into the sun filled dining area, which opens to your backyard oasis—complete with deck & lush greenbelt views. Upstairs, the spacious primary suite offers a huge closet & 4 piece ensuite, accompanied by two generous bedrooms, a full bath, and a versatile bonus room perfect for family movie nights. Fully finished basement is designed for lifestyle, featuring a large rec room, a sizable 4th bedroom, and another 4 piece bathroom—ideal for guests or growing families. Park in an insulated, heated dble. garage with workbench & cabinetry. Steps from shopping, transit & Henday (id:58723)
Schmidt Realty Group Inc
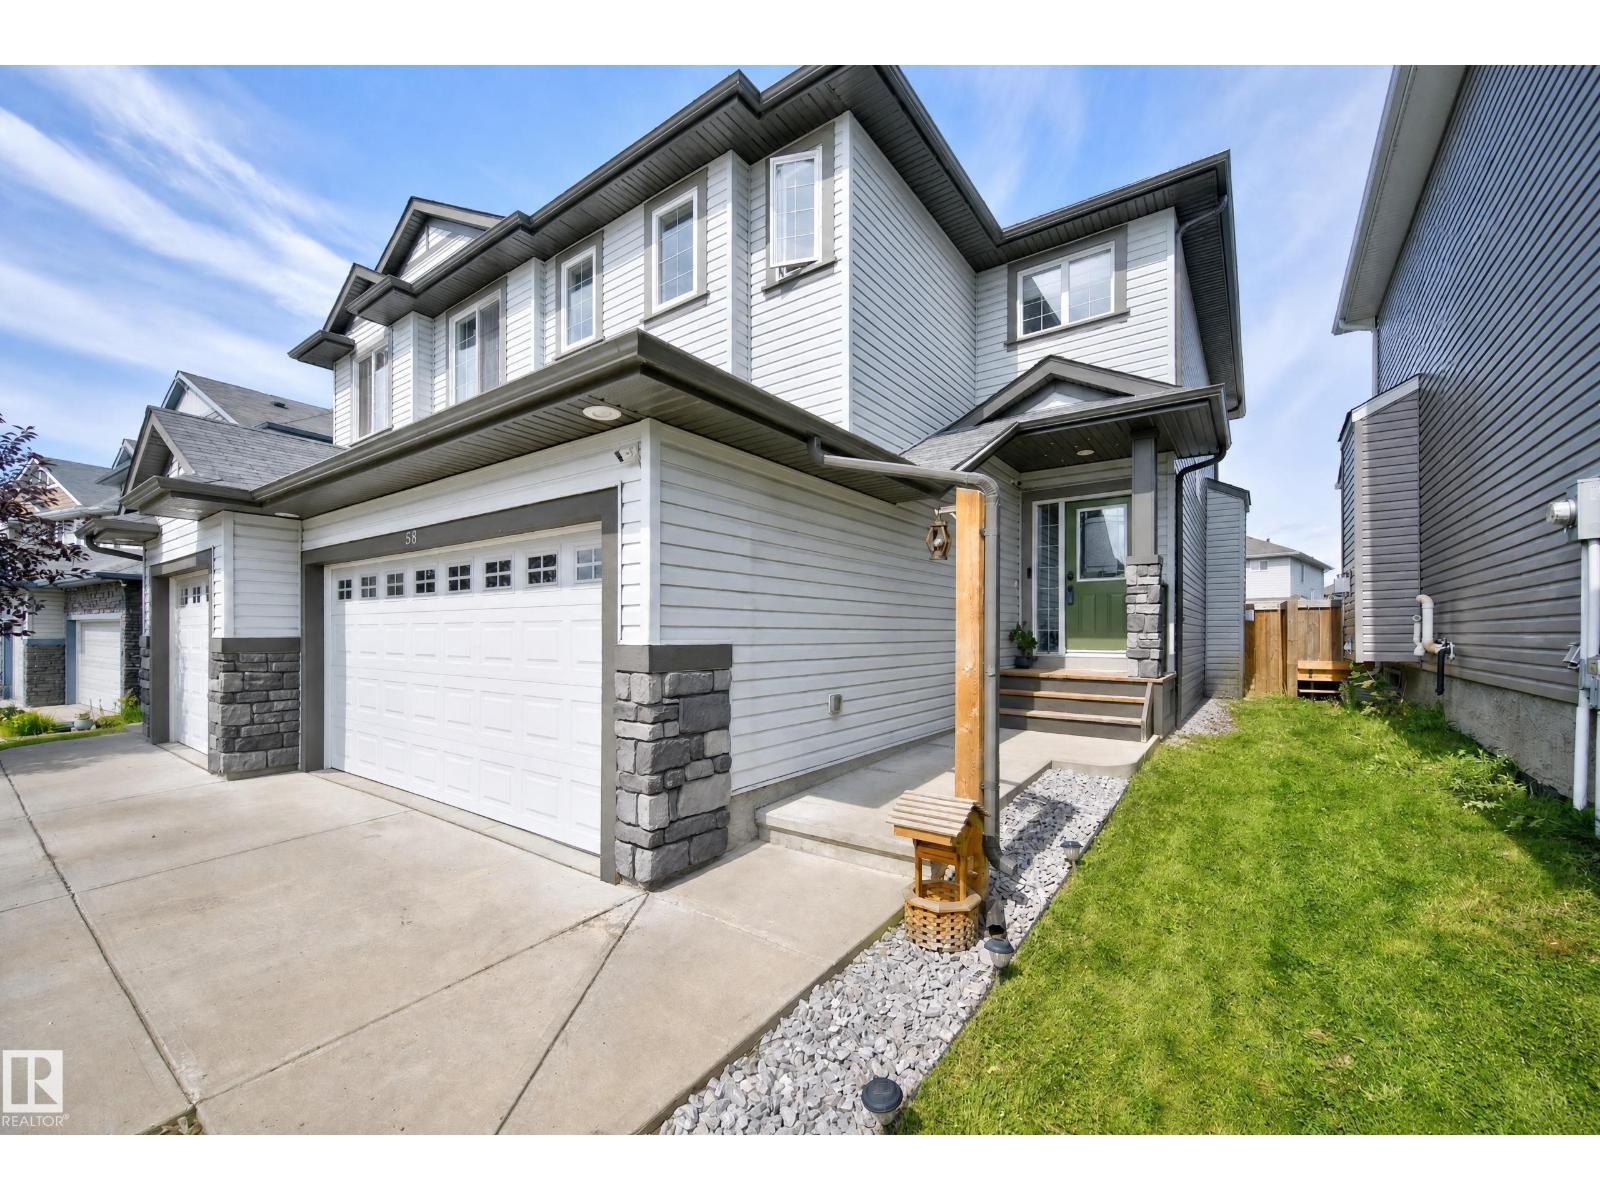
58 Woodbridge Li
Fort Saskatchewan, Alberta T8L 0H8
Awesome 1673 SF 2 storey Pacesetter home in Westpark. The main floor features 9 Ft ceilings, a large open kitchen with a pantry, stainless appliances and island, as well as the dining room and living room with a gas fireplace. Flooring is engineered hardwood, ceramic tile and carpet. Upstairs are the large primary bedroom with a walk-in closet and 4 piece ensuite, as well as 2 additional good sized bedrooms, laundry, the main bathroom and a bonus room. The basement is unfinished awaiting your development ideas. Outside is a nice deck with a gazebo, firepit and garden shed. Room for both your vehicles and additional driveway parking for 4. A great place to call home. (id:58723)
Now Real Estate Group
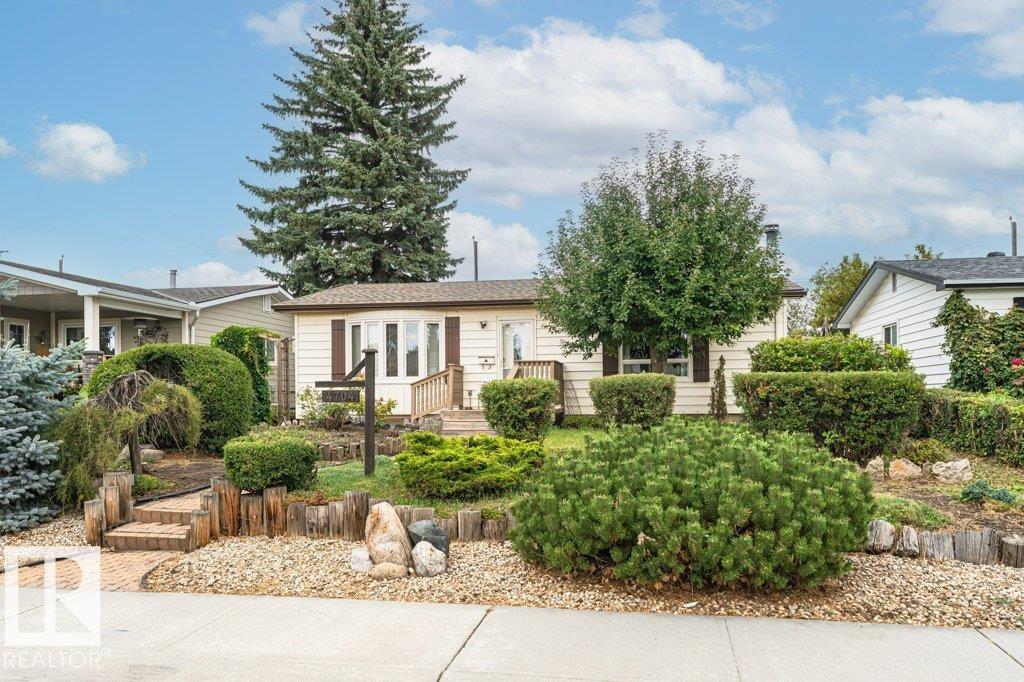
4704 109a Av Nw
Edmonton, Alberta T6A 1S4
Capilano Bungalow - Backing onto Edmonton's river valley, ski & bike trails. Numerous updates over the years include ; Sewer line, shingles, windows throughout, main floor bathroom, high efficiency furnace 2026, hot water tank 2022, 100 amp service, siding and more. Notable features ; 4 bedrooms, 2 full bathrooms, OVERSIZED mechanic's garage, RV parking, original hardwood floors, fully fenced yard with deck and raised garden beds. Close to schools, shopping, downtown and transit. Available with quick possession. (id:58723)
Maxwell Progressive
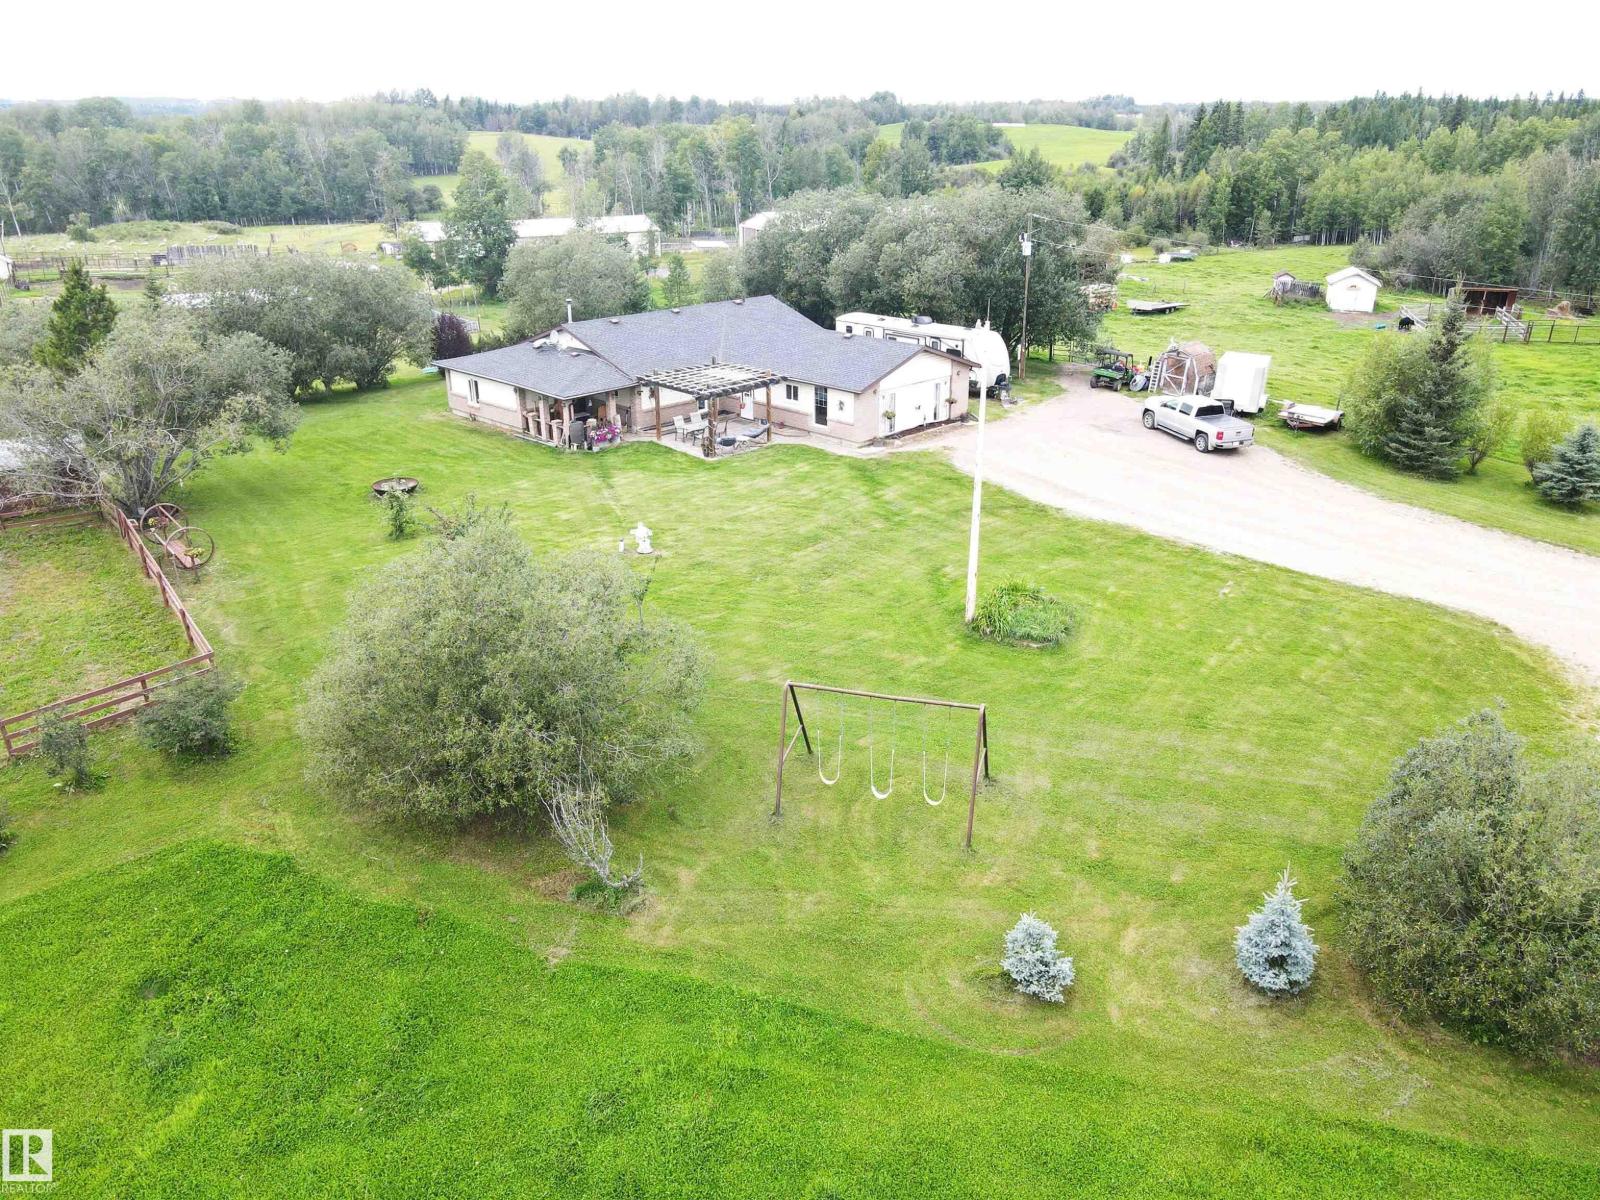
49424 Range Road 55
Rural Brazeau County, Alberta T0C 1W0
Hilltop acreage with 2192 sqft rancher! This home has many renovations over the last years, including hardwood and ceramic tile, updated kitchen with no expense spared. Large center island, granite countertops, new cabinets, stainless steel appliances and a skylight over main living room. This home boasts many great features including a front family room that is 23.2 x 22. The family room has a gas fireplace that is tiled and wired with a TV center above. A nice added feature is the storage in this room and enough room for your exercise equipment. 3 bedrooms, 2 baths and a pellet stove in the living room. The home is heated by a boiler. Outside you will love sitting under the pergola in a peaceful setting. Beautiful views to the east, fencing and cross-fencing plus a great winding driveway complete this 7 acres which is well set up for livestock with animal shelters, and a stock waterer. Don't miss out on this opportunity to get onto an acreage for under 500K! (id:58723)
Century 21 Hi-Point Realty Ltd
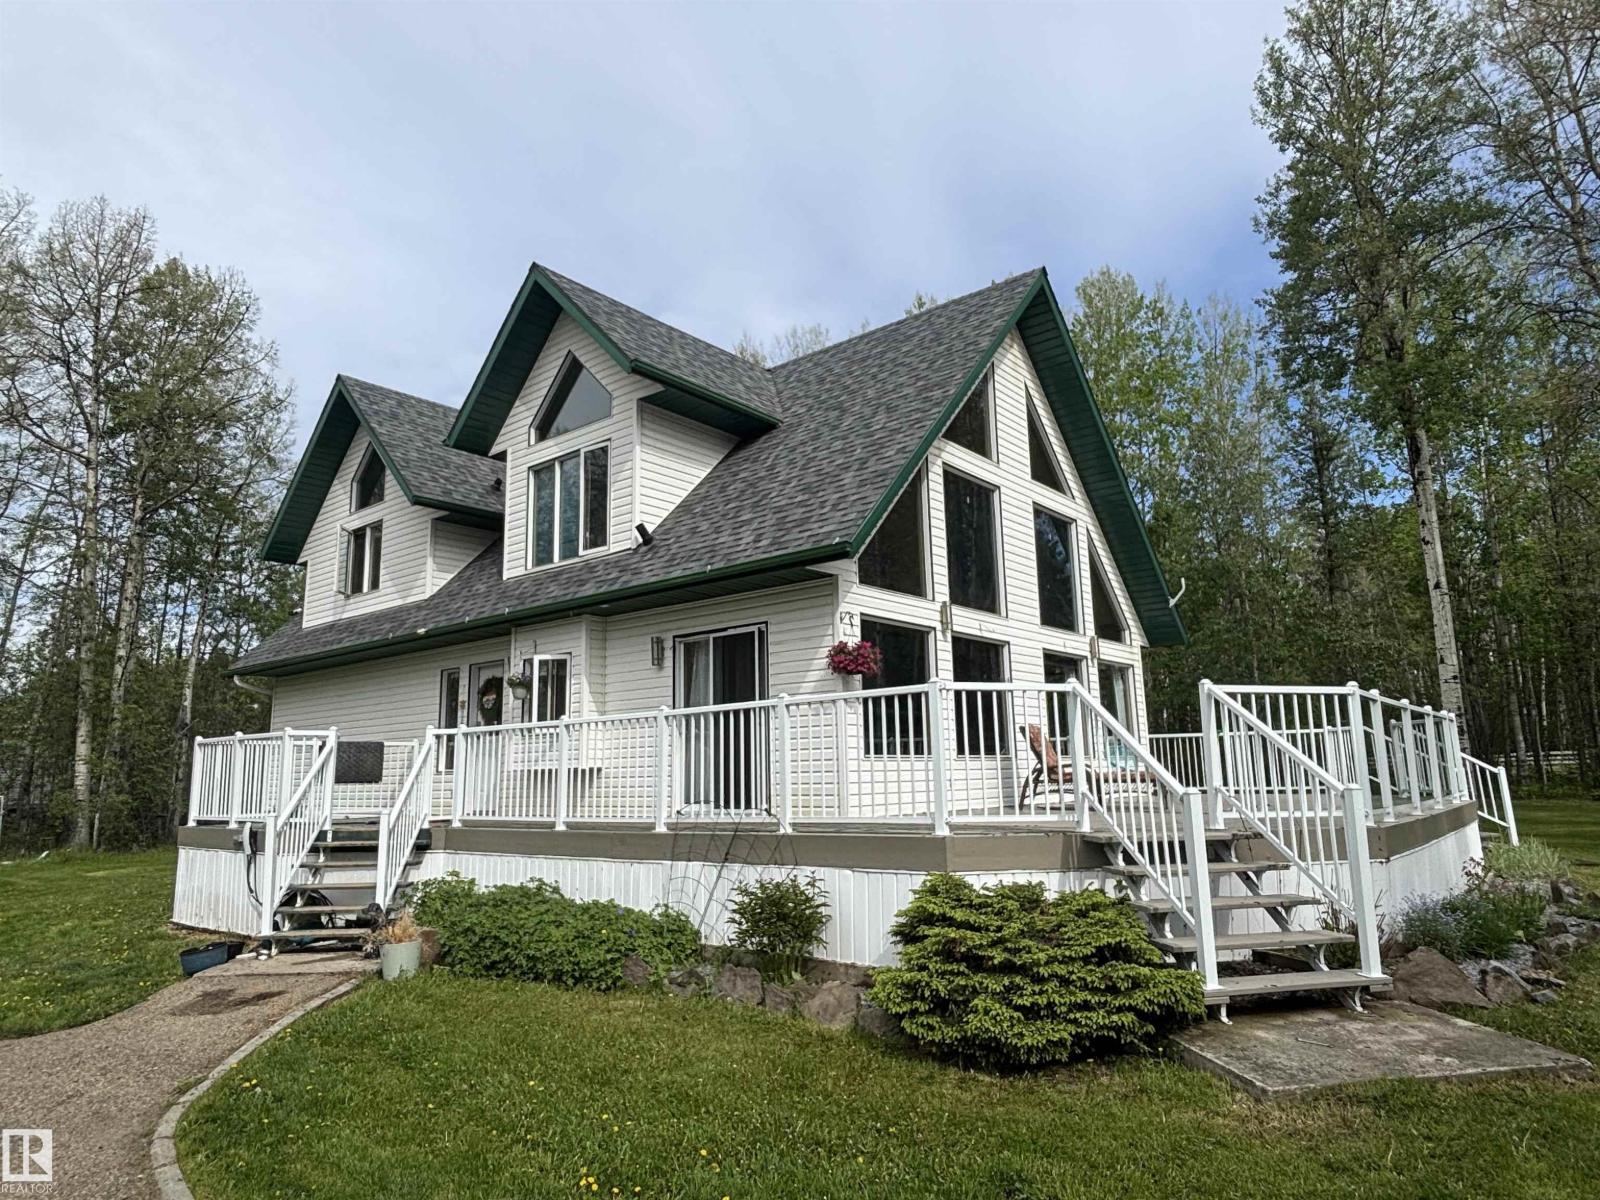
48214 Range Road 85
Rural Brazeau County, Alberta T7A 1S9
This wonderful acreage is located only 8.5 miles SW of Drayton Valley. The unique property includes a camping area with its own access to power, water & several buildings to host gatherings! As you enter the paved and gated driveway you will be delighted to see a beautiful home with a spacious deck peeking through the trees. This 1.5 storey home features a great floor plan with a kitchen, dining room & lovely living room with vaulted ceilings; the pellet stove serves as a focal point. The main floor also features 2 bedrooms and an updated 4-piece bathroom. Downstairs you'll be pleased with the new vinyl plank flooring and stone enclosed fireplace, the basement has recently been remodelled. Outside, enjoy the peacefulness of 7.91 acres with perennials & lots of greenspace, with room to build a shop. Annual Surface Revenue of $4700 is nice too ($391.67 monthly contribution to your mortgage doesn't hurt!). (id:58723)
Century 21 Hi-Point Realty Ltd
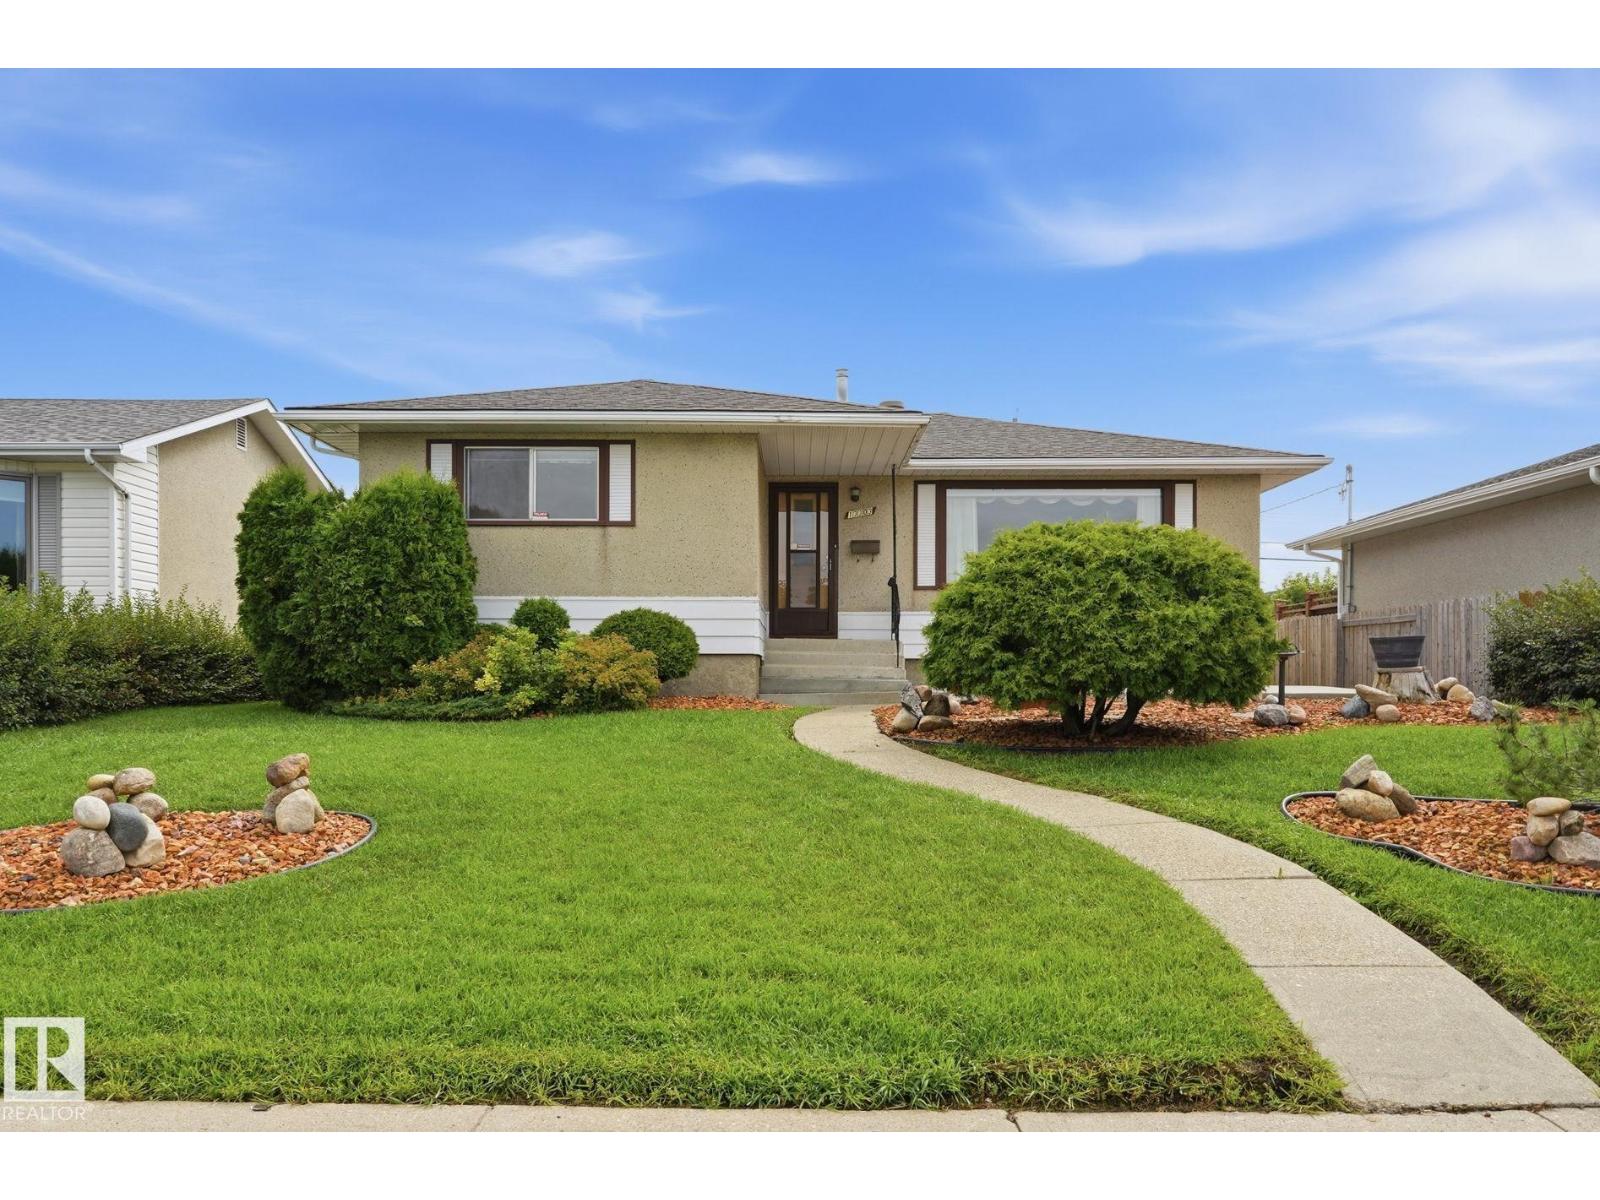
13303 Delwood Rd Nw
Edmonton, Alberta T5C 3B5
GOOD BONES ~ GREAT LOT ~ GROOVY VIBES in this lovingly cared for 1,138 sq. ft. Delwood bungalow filled with warmth, character and generations of memories. The main floor offers a generous living room, dining area, kitchen, primary bedroom, 2 additional bedrooms and 4-pc bath. Downstairs, the fun begins! Step back into the fabulous ’70s with an oversized rec room, classic bar, den, 4th bedroom and 3-pc bath...the perfect backdrop for poker nights, parties and good times. Updates include a high-efficiency furnace (2023), shingles (2018) and hot water tank. Set on a 51' x 124' lot with a fenced yard, soil-rich garden space ready for your green thumb, back lane and double detached garage. Close to schools, parks, shopping & transit. Cherished for decades and ready for its next chapter - embrace the retro vibe or bring your renovation ideas to this solid 1966 bungalow! (id:58723)
RE/MAX Real Estate
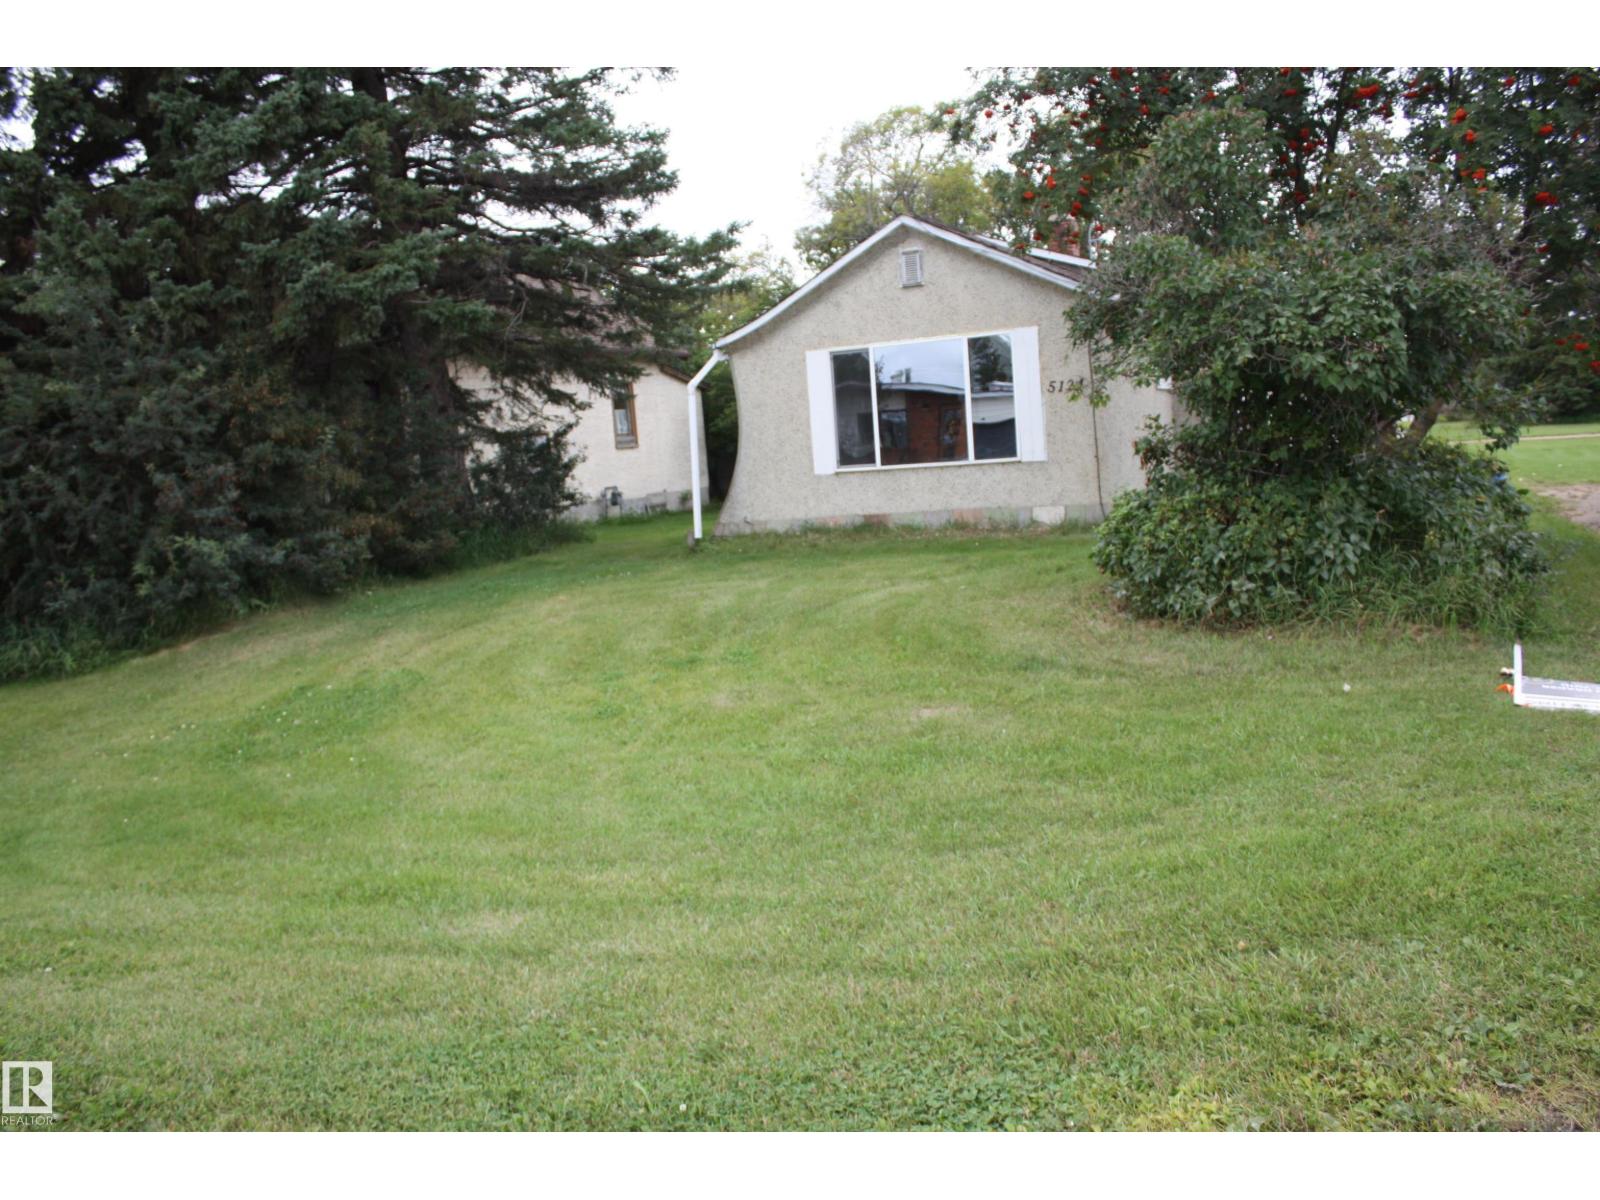
5124 49 Street
Waskatenau, Alberta T0A 3P0
Great little starter home , revenue, or retirement property.. New laminate flooring in living room , bedroom and walk in closet, new paint through out inside plus trim outside , cyrstal door knobs on most of the doors with mahogany trim through out house. Also small bedroom could be made in into bigger one taking out wall to walk in closet. Large 4 pce bathroom with stacking washer and dryer. New cement pad off side entrance for a little patio table to have your morning coffee or night time treats South 1/2 of side of house has new shingles , northside is good . Beautiful huge lot 72' x 125 ' with back alley access for RV or extra parking. great price !!!! plus small town living .Waskatenau is also on Edmonton water (id:58723)
Century 21 All Stars Realty Ltd
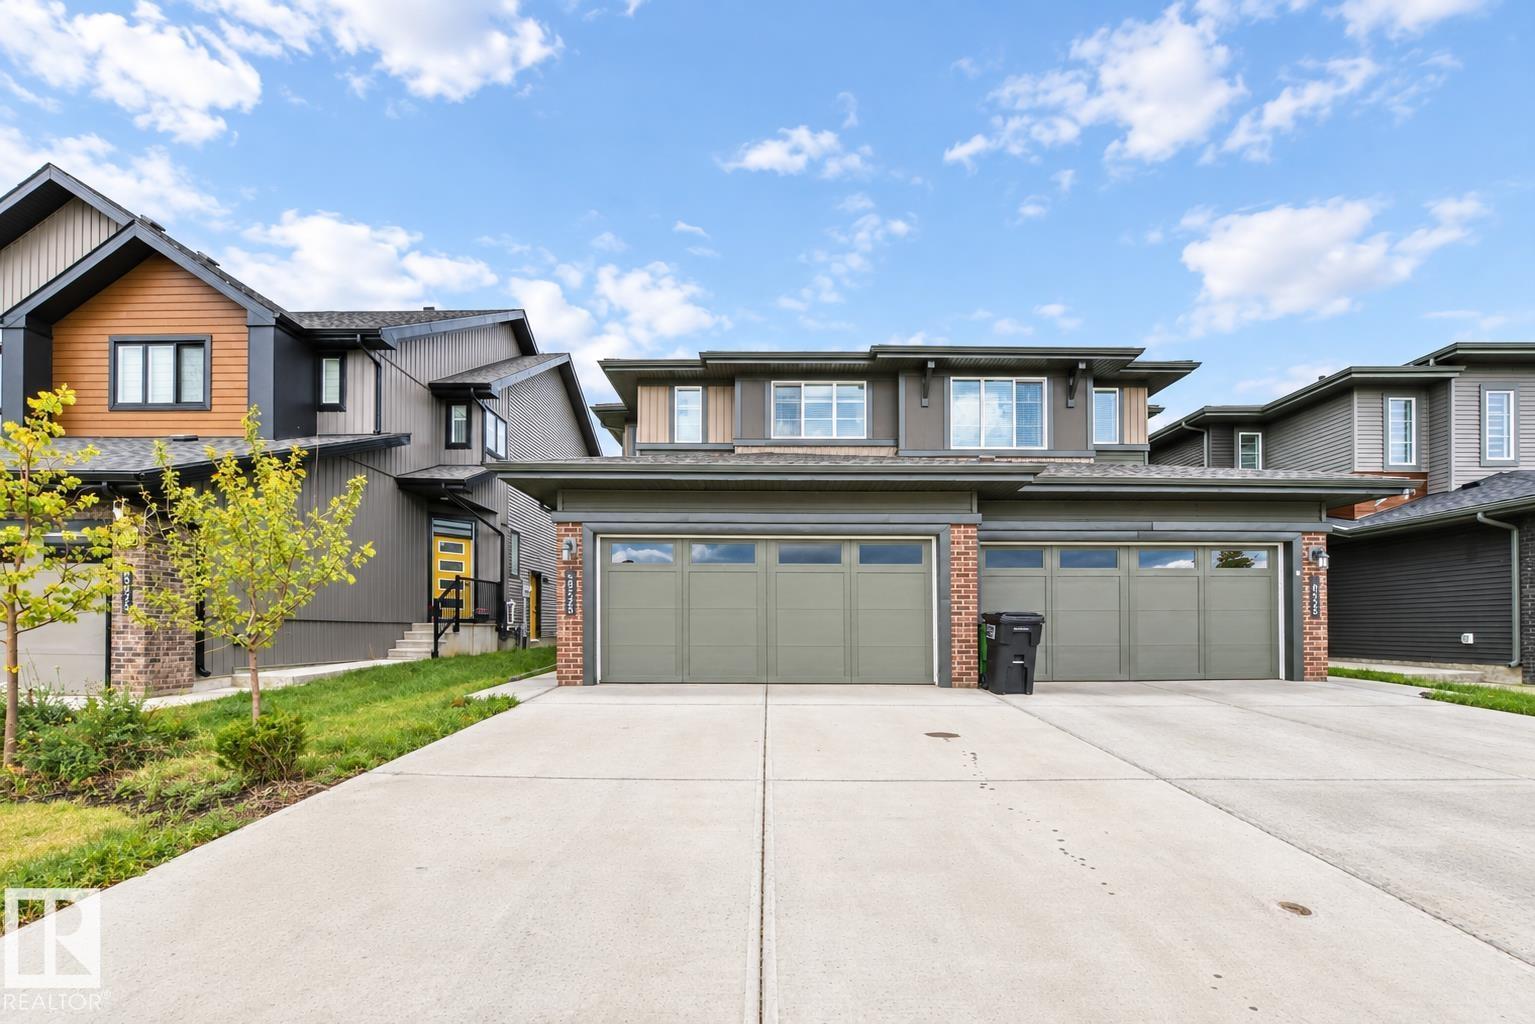
8523 Mayday Run Sw
Edmonton, Alberta T6X 3E9
Beautifully appointed, this Orchards half duplex combines modern finishes, thoughtful design & comfortable living spaces. Offering 1,657 sqft of living space, the home welcomes you with a bright & inviting main floor that immediately sets the tone. Stylish gold-themed accents, premium finishes & contemporary details add a refined touch throughout. The main floor balances everyday living & entertaining with an open-concept living area, dining space & modern kitchen featuring Samsung stainless steel appliances. Upstairs, the spacious primary suite offers a private ensuite & comfortable retreat, joined by 2 additional bedrooms, a full bath & versatile bonus room that adds valuable living space. Convenient upstairs laundry. Thoughtfully selected window coverings throughout add privacy while complementing the home's contemporary design. The attached 2-car garage provides added convenience. Located in the vibrant community of Orchards, is close to parks, playgrounds, schools, walking trails & everyday amenities (id:58723)
Maxwell Polaris
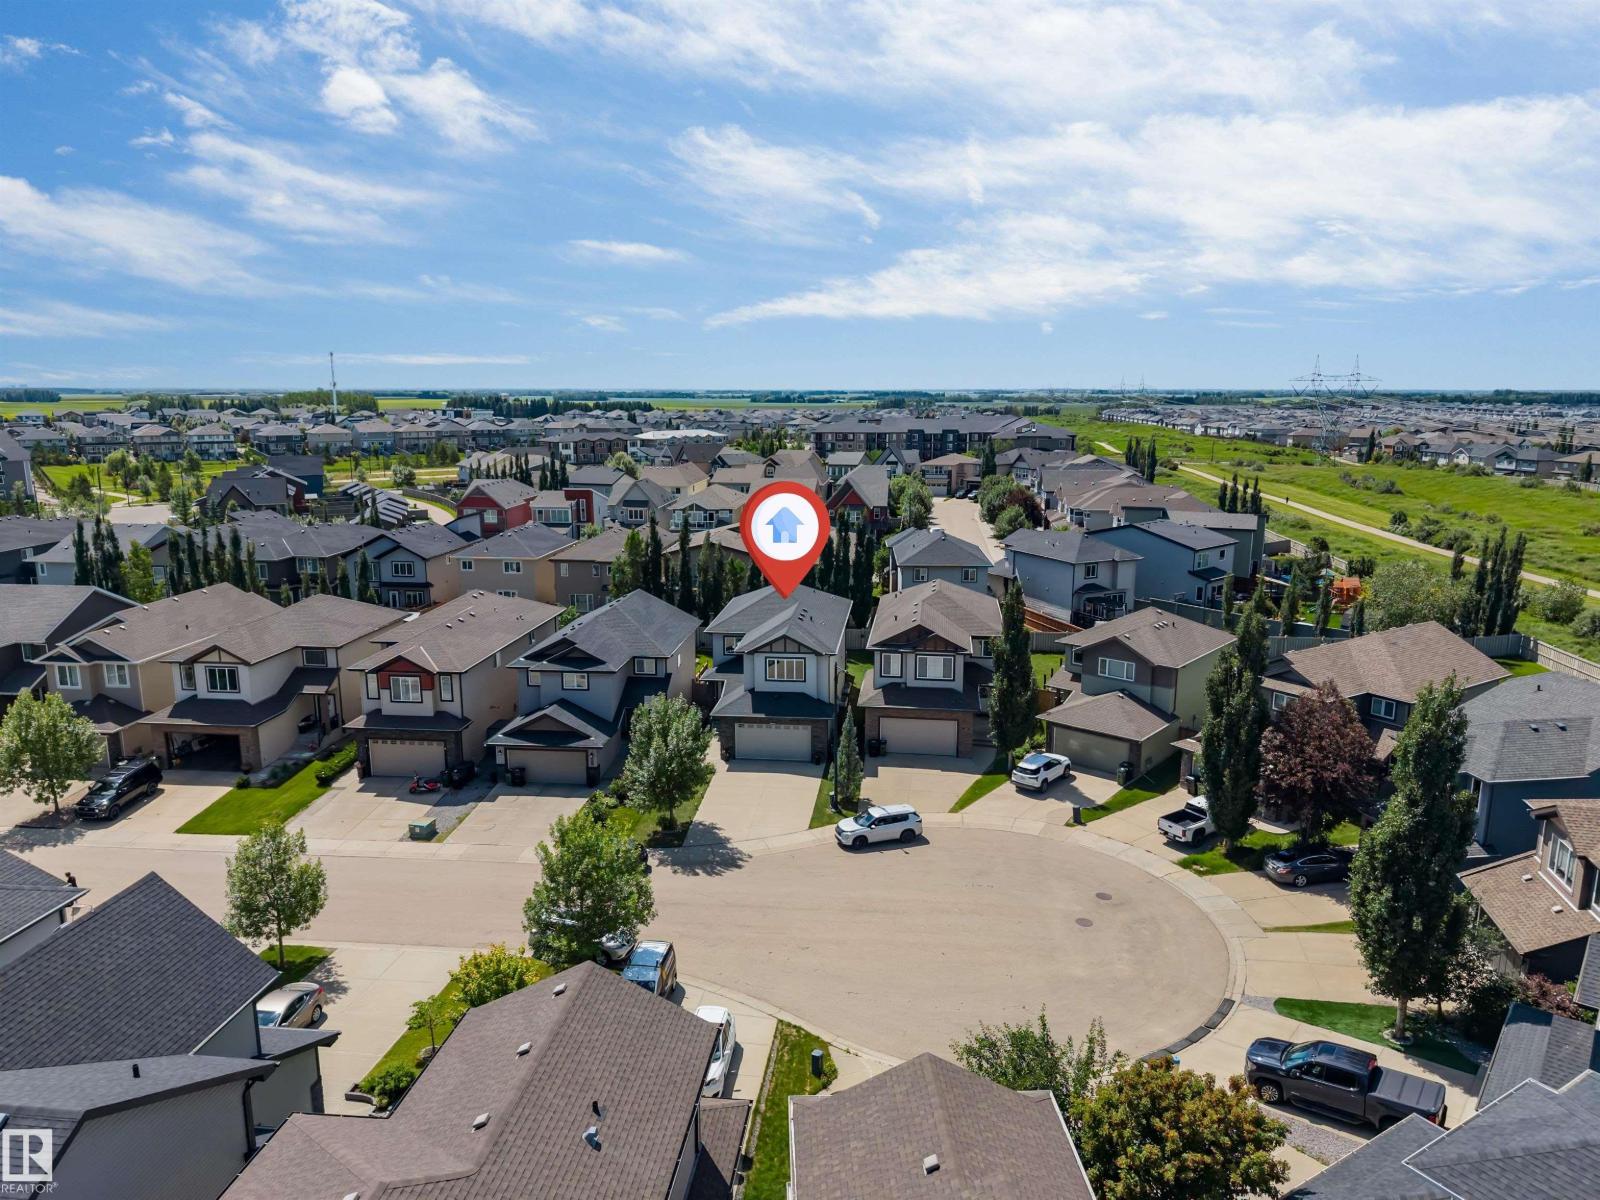
3819 Claxton Cl Sw
Edmonton, Alberta T6W 1Y5
Welcome to this beautifully maintained home in the desirable community of Chappelle, offering over 2,400 sq ft of thoughtfully designed living space. Situated on a regular 28-pocket lot, this home features 4 bedrooms and 4 bathrooms, including a main floor bedroom and full bathroom. The bright open-concept layout is complemented by a fully upgraded kitchen with built-in appliances, ample cabinetry, and generous workspace. Upstairs you'll find a spacious primary suite with a beautifully appointed ensuite, two additional bedrooms, a full bathroom, and a big bonus room. A SEPARATE SIDE ENTRANCE adds flexibility for future basement development. Barely lived in and exceptionally well maintained, this home is complete with a double attached garage and is located close to parks, walking trails, schools, shopping, and Chappelle's exclusive residents' amenities. (id:58723)
Maxwell Polaris
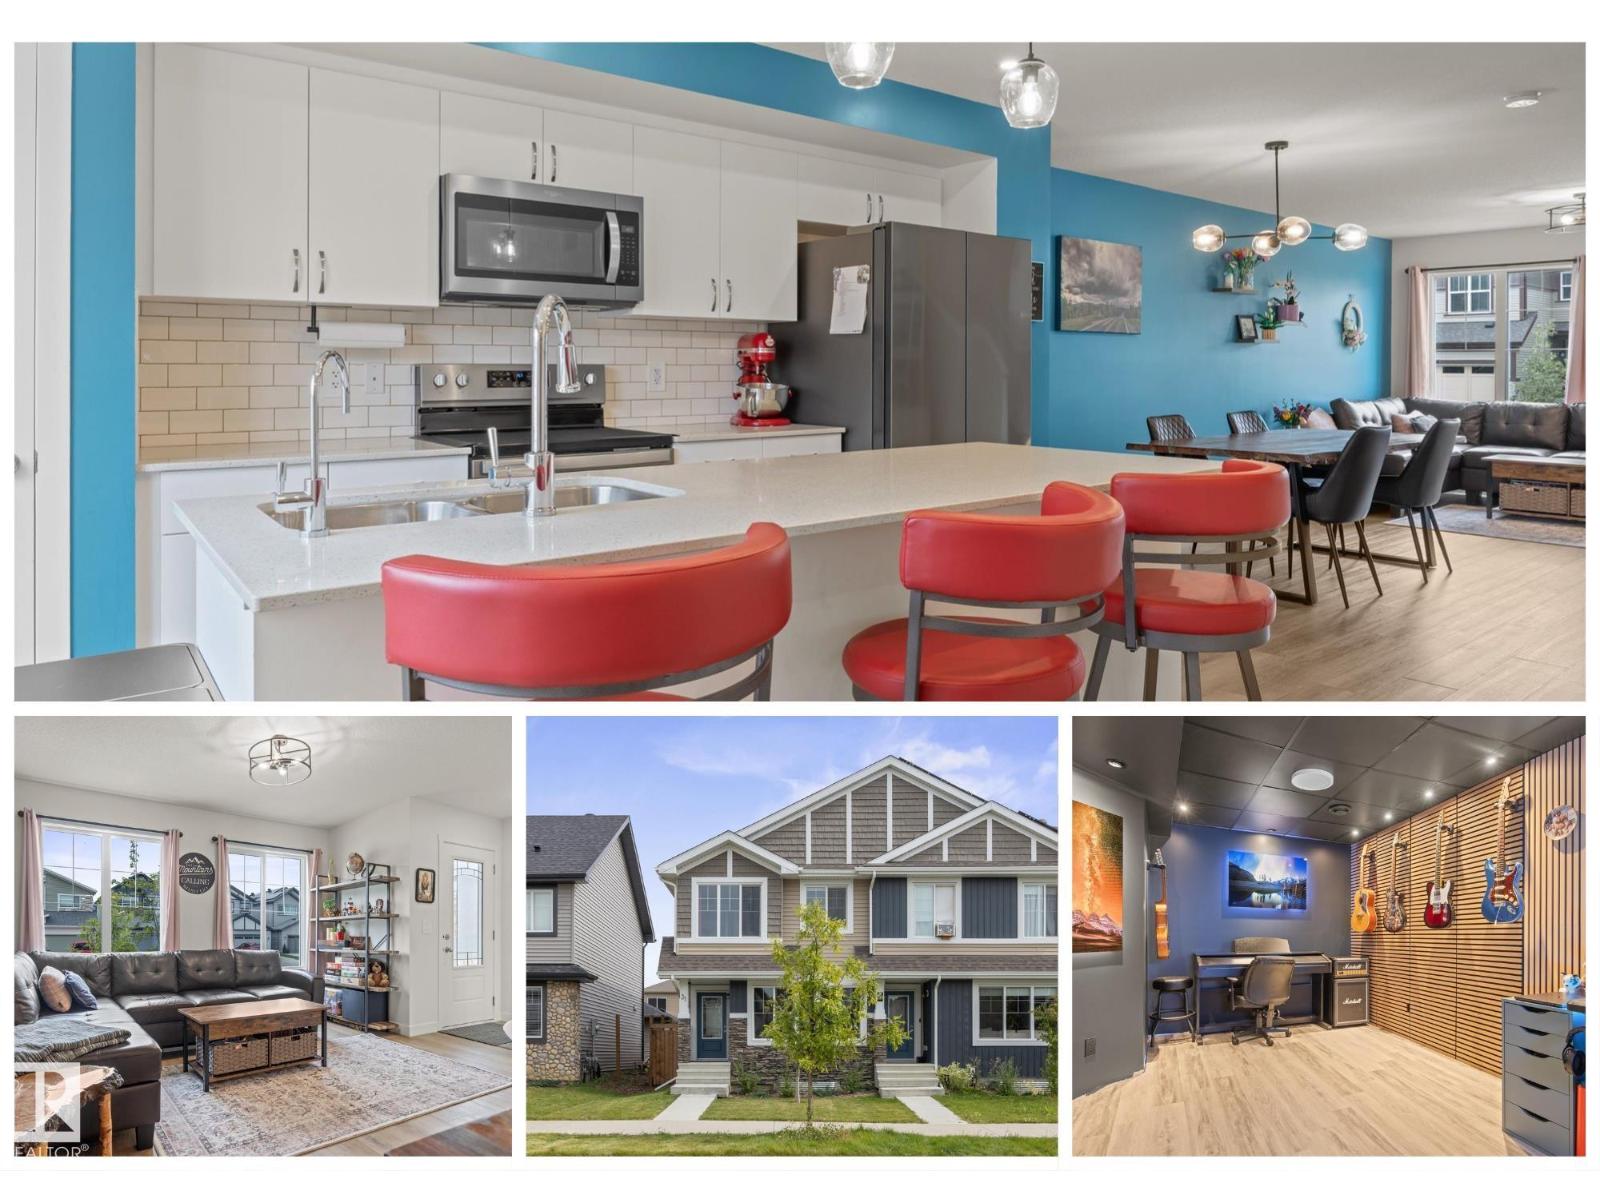
31 Nouveau Dr
St. Albert, Alberta T8N 7Z7
THIS ISN'T YOUR TYPICAL COOKIE-CUTTER TOWNHOUSE! Welcome to this BRIGHT & SPACIOUS home with NO CONDO FEES, AC, & a finished basement! The open-concept main floor is filled with NATURAL LIGHT & offers west/east exposure that fills your home with light. Upstairs you'll find 3 bedrooms, including a spacious primary with 3pc ensuite, plus A LAUNDRY ROOM (not a closet!). The finished basement adds even more living space, including a 2pc bathroom, tons of storage & a thoughtfully designed MUSIC STUDIO with soundproofing insulation & insulation barriers. It’s truly a music lover's dream! Outside, enjoy your FULLY FENCED backyard with COMPOSITE DECK & side shed for extra storage. AIR CONDITIONING was added for summer comfort, & the ducts were professionally cleaned in fall 2025 following the basement development. Complete with a DOUBLE GARAGE with shelving & located in a great family neighbourhood with easy access to the Henday & close to shopping. This is truly a fantastic home offering space, privacy & VALUE! (id:58723)
RE/MAX Professionals
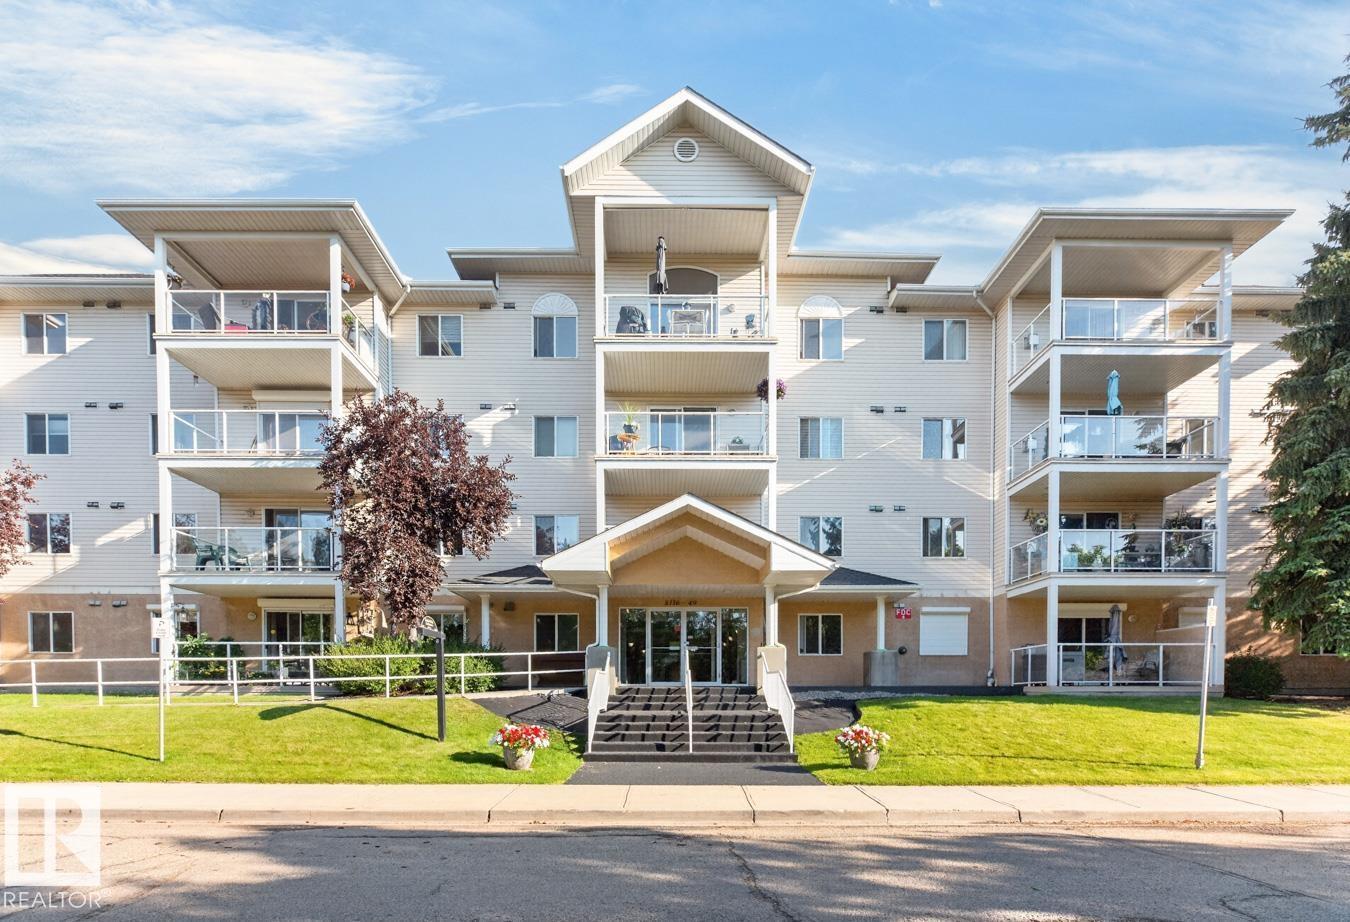
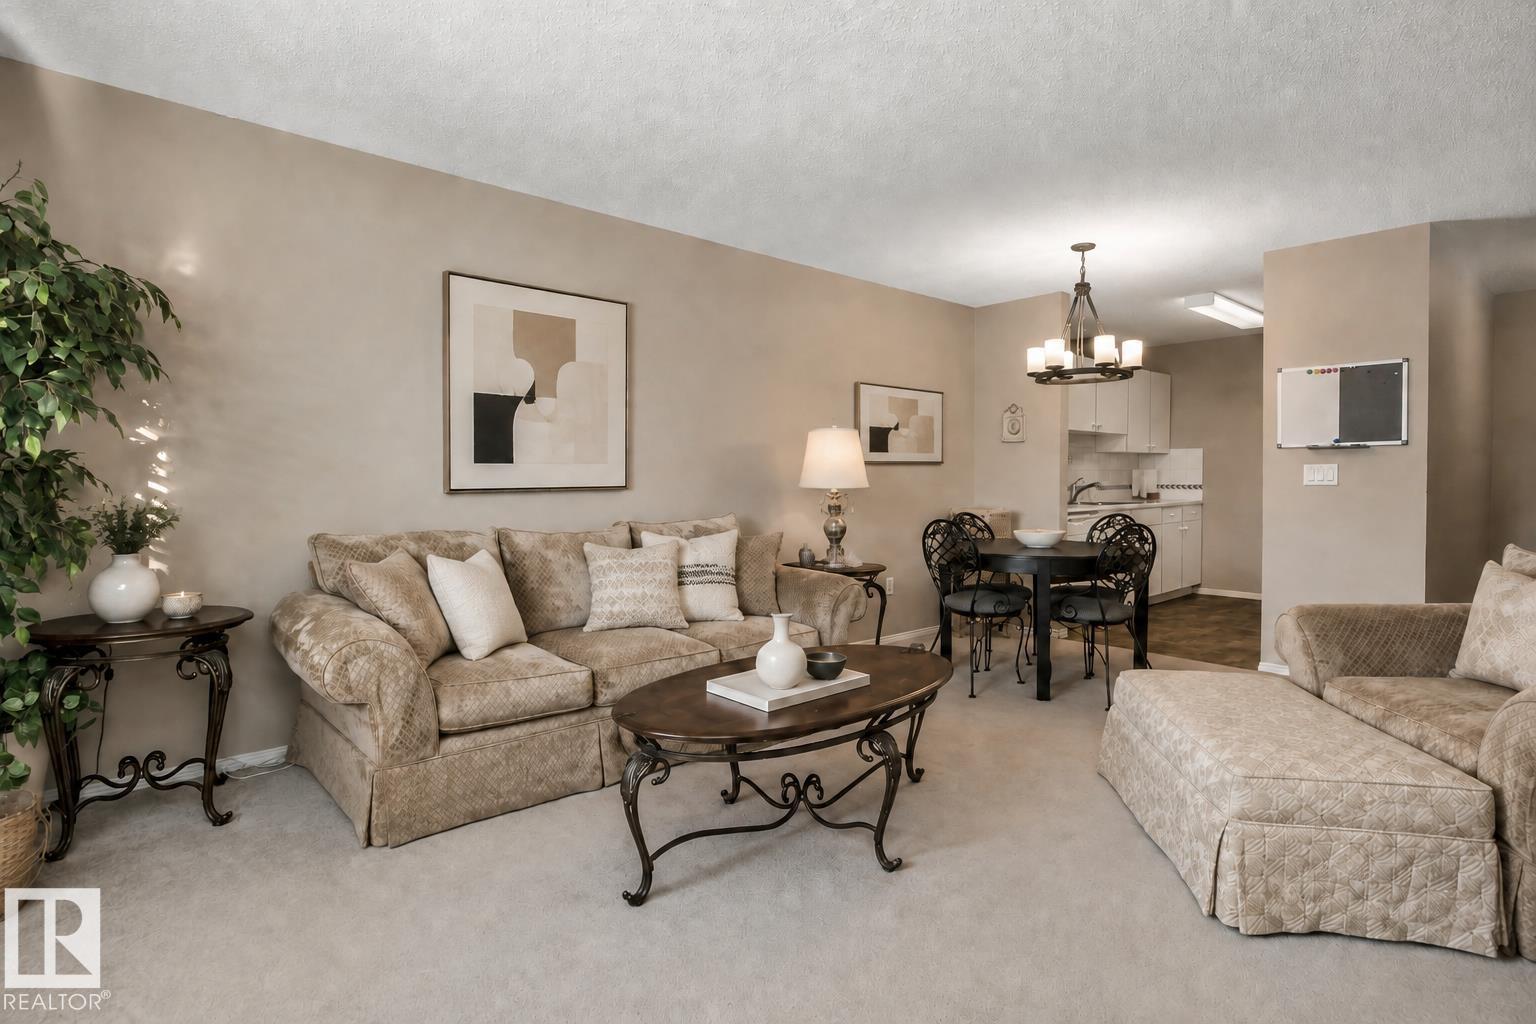
#101 5116 49 Av
Leduc, Alberta T9E 8K1
Bright, BEAUTUFULLY UPDATED 55+ Condo in the Heart of Downtown Leduc Welcome to this beautifully 943 sq.ft. updated 2-bed, 2-bath condo, ideally situated on the ground floor of a well-maintained building in downtown Leduc. This south-facing unit is flooded with natural light & offers the perfect blend of comfort, convenience & low-maintenance living. Inside, you'll find tasteful updates throughout, incl. NEW FLOORING, FRESH PAINT & UPDATED KITCHEN & BATHROOMS — move-in ready from day one. Cozy up by the gas fireplace on cooler evenings & enjoy peace of mind with roll-down security shutters & mostly updated appliances. This home also includes one HEATED UNDERGROUND PARKING stall & a private storage cage, plus access to a guest suite for visiting family & friends. Enjoy ground-floor living combined with a walkable downtown location — close to shops, services & amenities. A fantastic opportunity for anyone seeking a well-appointed, secure & comfortable home in a downtown community. (id:58723)
RE/MAX Real Estate
#115 11511 130 St Nw
Edmonton, Alberta T5M 4B3
Welcome to this warm and inviting corner unit offering nearly 1,150 sq. ft. of comfortable living space with 3 bedrooms and 1.5 bathrooms. Tucked along a quiet, tree-lined street, this well-maintained home features a private entrance from the west-facing patio—perfect for welcoming family and friends. The spacious primary bedroom includes a walk-in closet and convenient 2-piece ensuite, while the generously sized walk-through pantry provides exceptional storage and is a unique feature of this unit. Ideally located near Westmount Shopping Centre, an off-leash area, Inglewood Community Centre, Yellowhead Trail and the vibrant shops, restaurants and cafés of the 124 Street district. This professionally managed, 55+ age-restricted building is home to wonderful neighbours, and small pets are permitted with board approval. Condo fees include HEAT, WATER & BASIC CABLE. An outstanding opportunity for buyers or investors looking for space, convenience and exceptional value! (id:58723)
Century 21 Masters
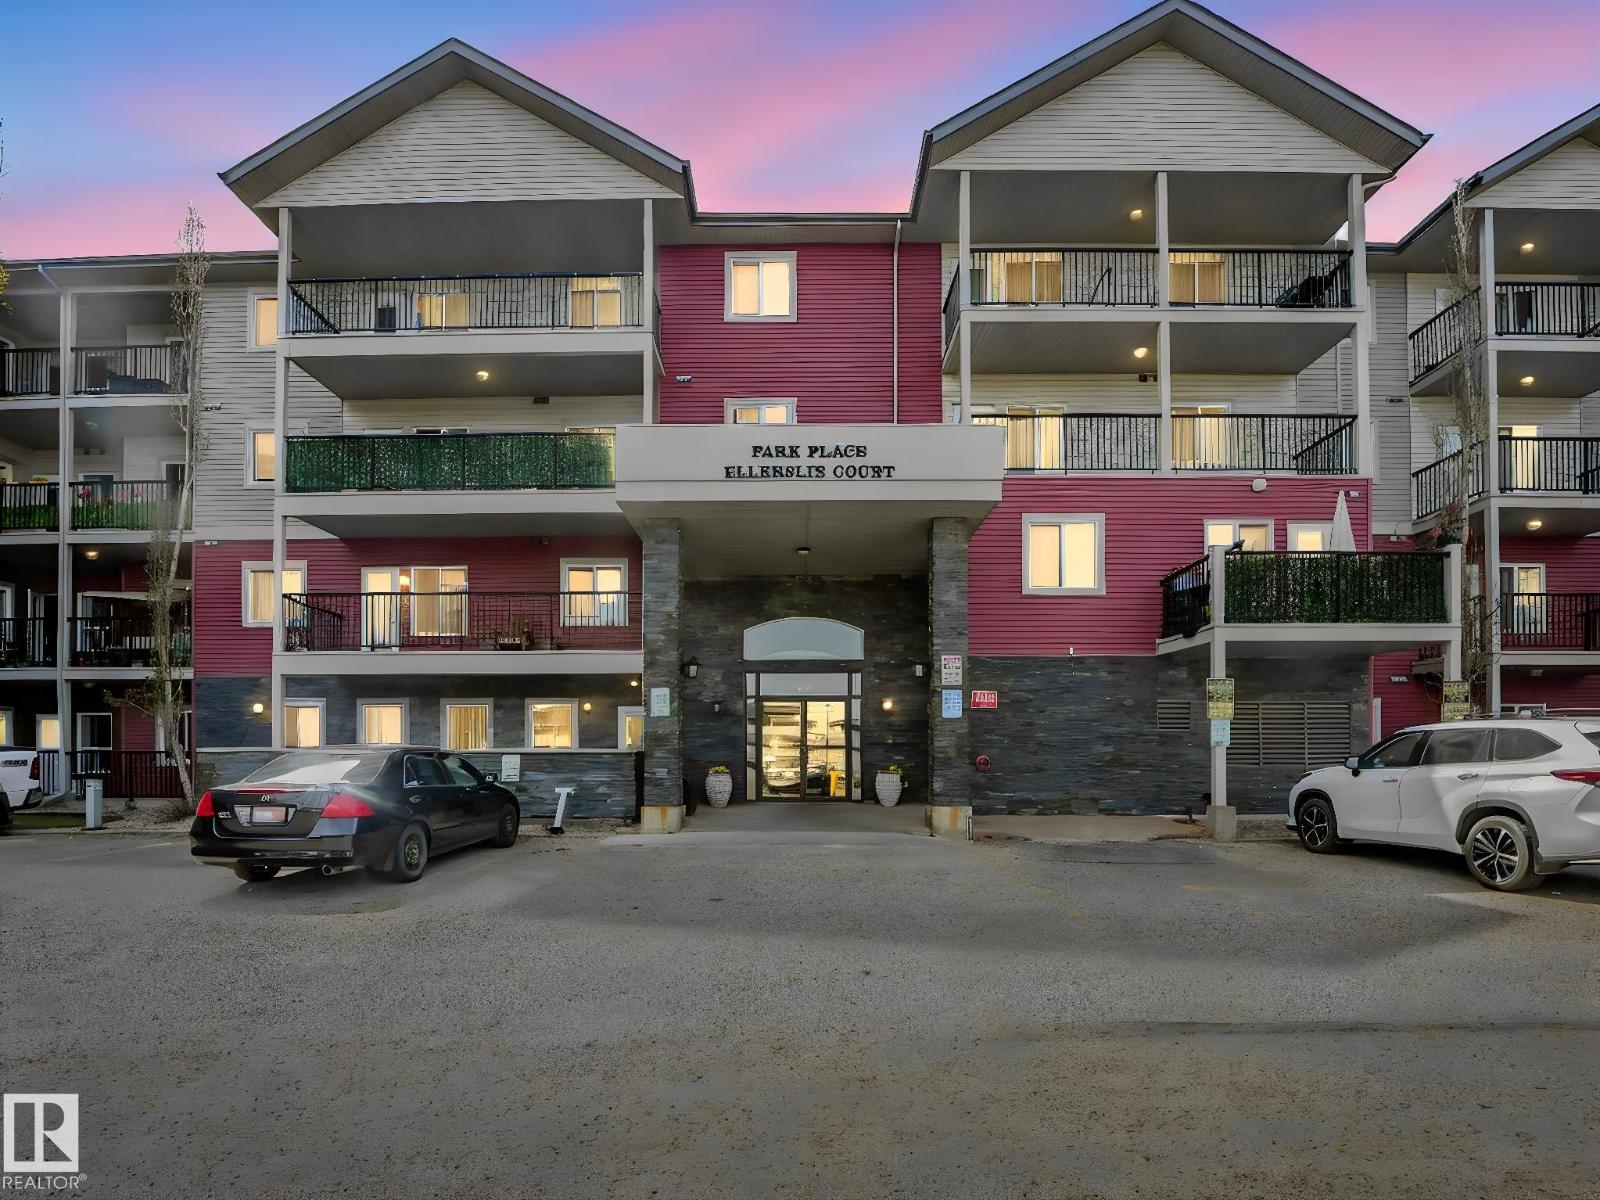
#216 111 Edwards Dr Sw
Edmonton, Alberta T6X 0C4
Excellent 2 bedroom, 2 bath is in excellent condition & has well designed floorplan! Open concept kitchen - living room with vinyl plank flooring. Kitchen has light maple cabinets in great condition with lovely pot and pan drawers. Living room is bright with sunny south facing window. Two bedrooms are on separate sides of the unit for privacy and each bedroom is very generous in size. Laundry room is spacious with shelving. Master bedroom is large and has large walk in closet. Ensuite bathroom is unique as it has a walk in shower. Balcony faces south for optimal sunshine enjoyment. Parking spot is titled and is number 209. Pet friendly building with board approval required. Some photos staged. (id:58723)
RE/MAX River City
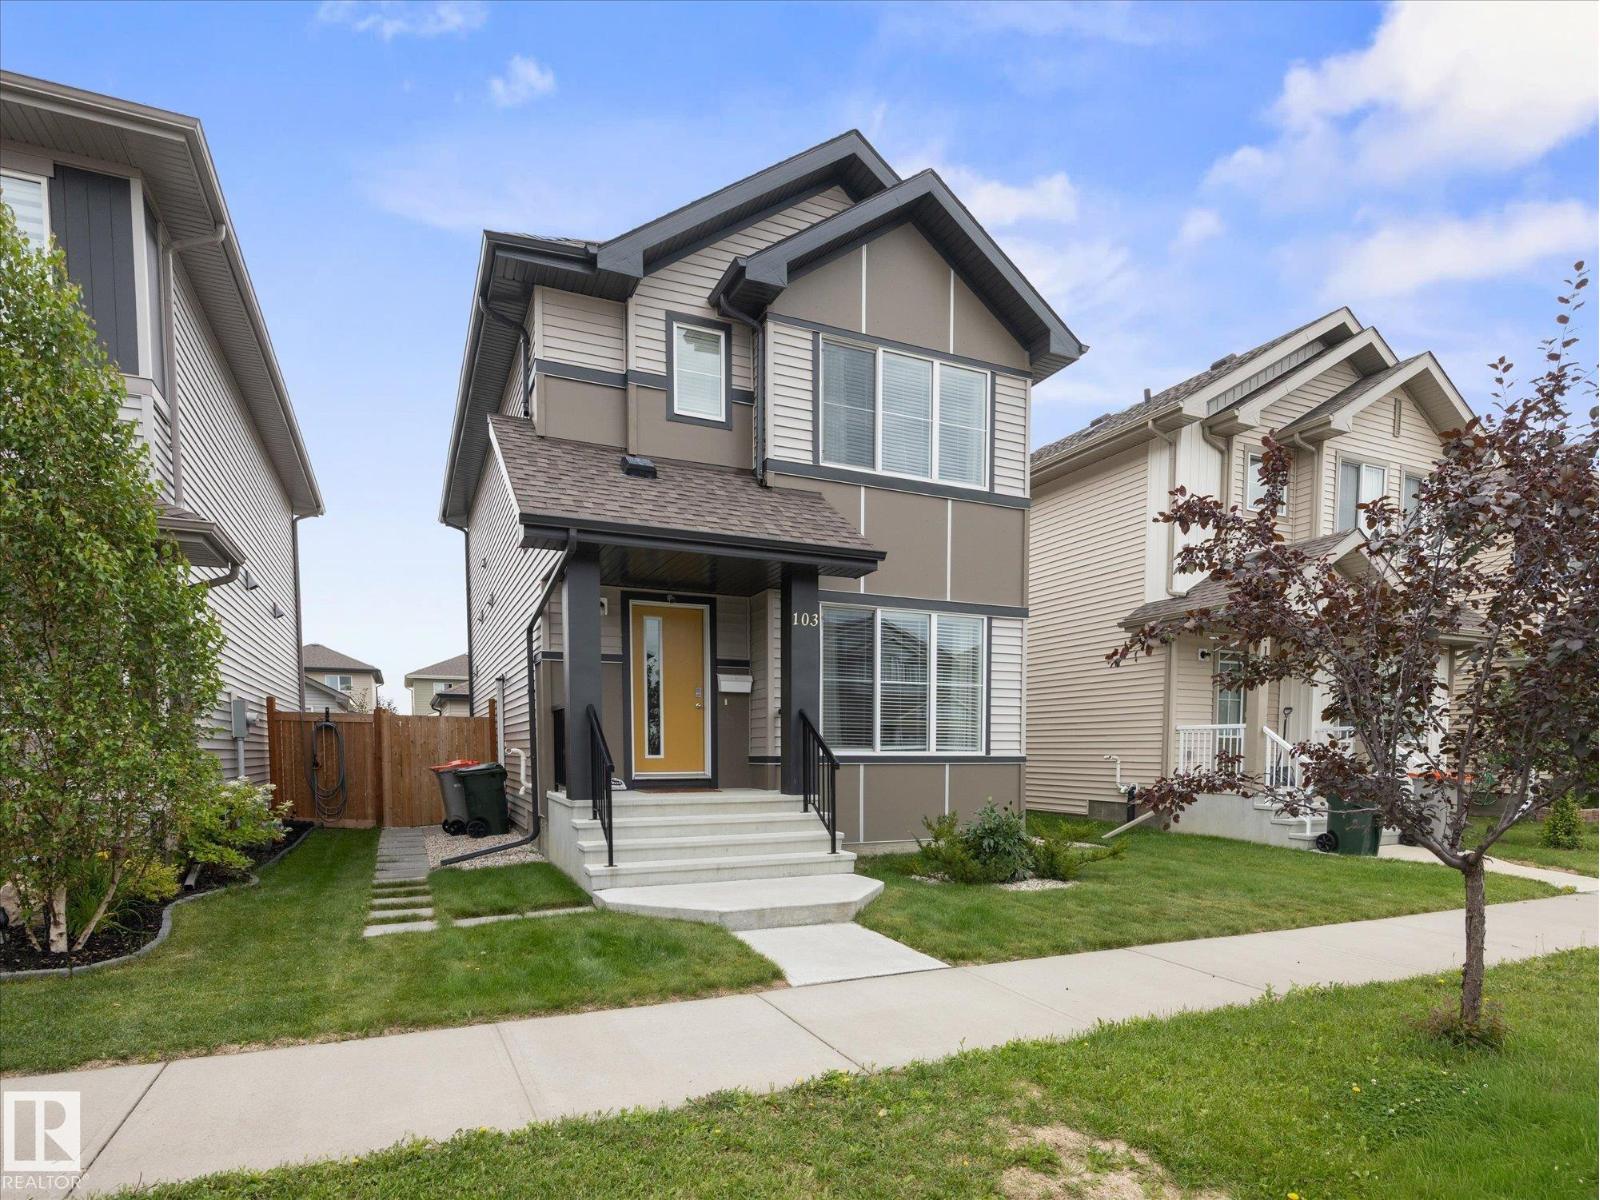
103 South Creek Wd
Stony Plain, Alberta T7Z 0J9
Have you been looking for your own DETACHED HOME at a great VALUE with a DOUBLE GARAGE & AIR CONDITIONING? Welcome to this 3 bedroom, 3.5 bath family home with over 2,100 sqft of finished living space! Step inside to an abundance of natural light through the large windows. The OPEN CONCEPT main floor is perfect for family time and entertaining, with a spacious kitchen at the heart of it all. Upstairs you'll find a BONUS ROOM, convenient laundry room (no hauling laundry up and down the stairs!), and 3 good-sized bedrooms, including a PRIMARY SUITE with walk-in closet & 4pc ensuite. The finished basement offers even more space with its own PRIVATE ENTRANCE, kitchenette, separate laundry & zoned heating—ideal for extended family or guests. Outside, enjoy your FULLY FENCED & LANDSCAPED yard with concrete patio, perfect for summer evenings. A fantastic home offering space, flexibility & value in a great Stony Plain location! (id:58723)
RE/MAX Professionals
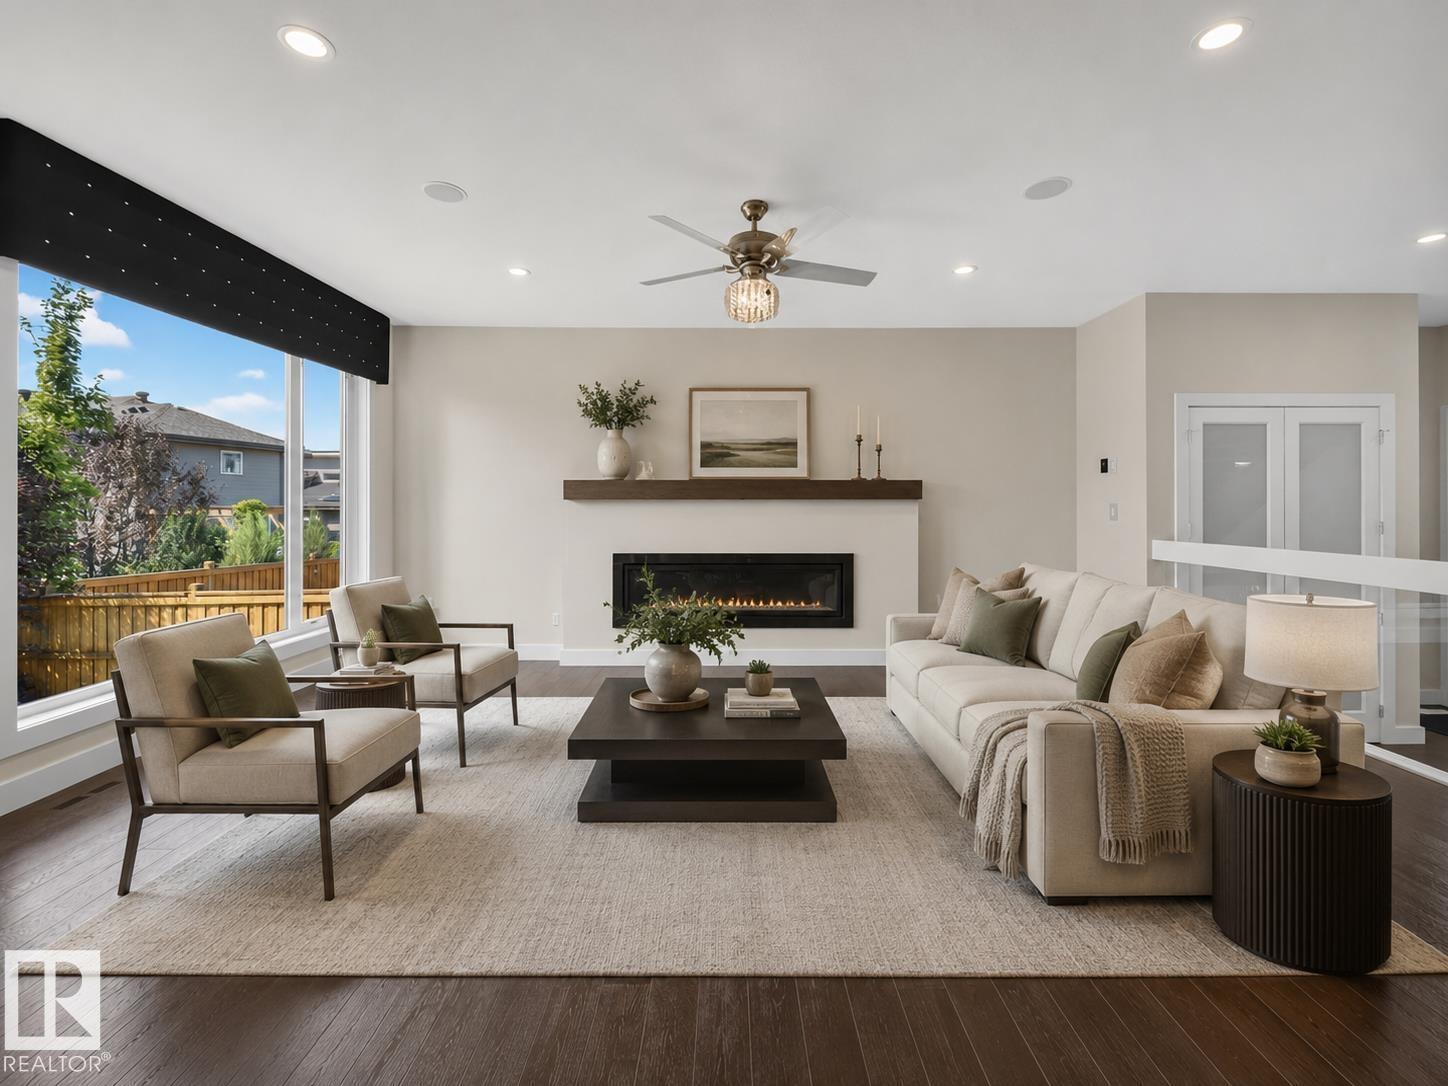
1116 Hainstock Gr Sw
Edmonton, Alberta T6W 2T8
Priced more than $114,500 below its City assessment, this home hands you a running start. Built for the years when life gets bigger, not smaller. Sunday dinners stretch late, cousins stay over and everyone has somewhere to retreat. Over 4,300 sq ft developed brings six bedrooms and 4.5 baths, with space that feels generous, never cold. Mornings begin in the reading nook or over coffee with trees framing the dining room. Caesarstone quartz and Bosch appliances make the kitchen a place for meals that pull people in and keep them there. Upstairs, two ensuite bedrooms, a bonus room and oversized laundry lighten the daily load. Downstairs, a wet bar, gym and flexible space give teens, guests or grandparents a place that feels truly theirs. Outside, ponds, trails and an illuminated waterfall near Jagare Ridge Golf Course turn evening walks into a habit. Add a 36-ft triple tandem garage, quick access to Henday and the airport, and a Hays Ridge address for the life your family is growing into. (id:58723)
Century 21 Bravo Realty
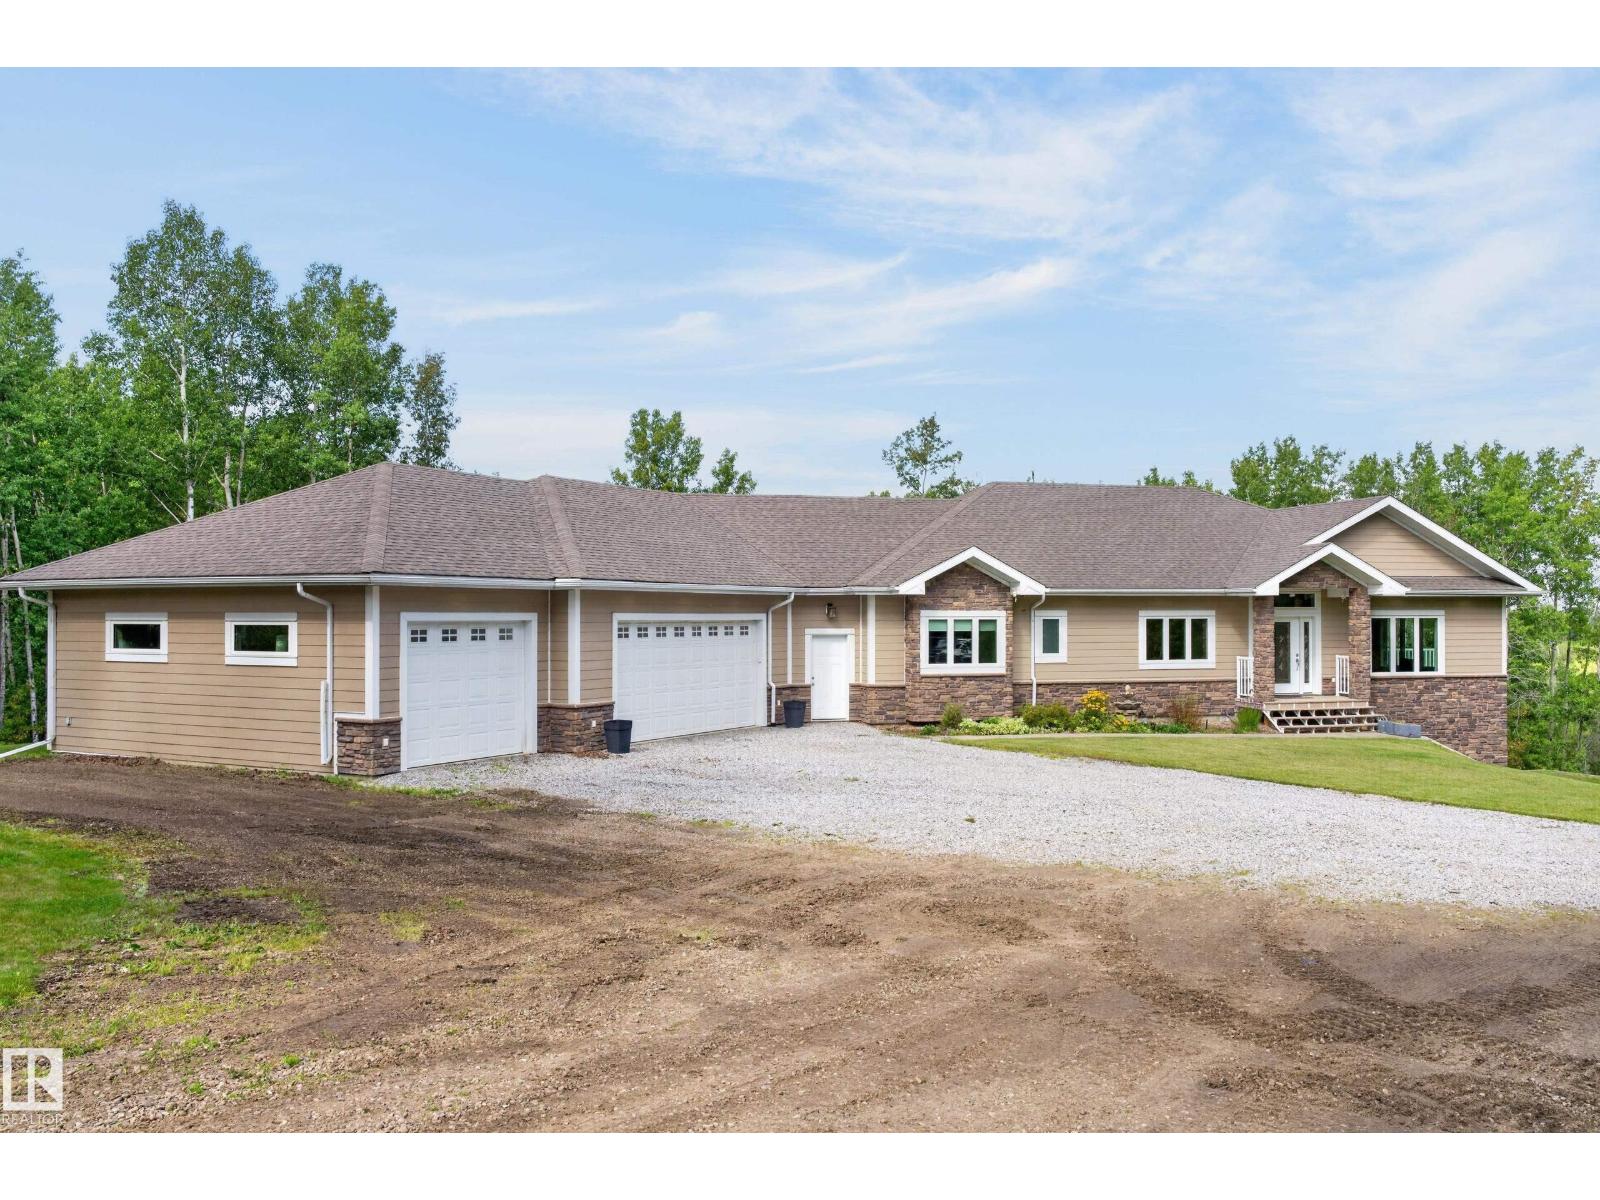
#4 54020 Hghway 779
Rural Parkland County, Alberta T7Y 0A3
Welcome to Cameron Lake Estates. This Exceptional Custom-Built Walkout Bungalow sits on 3 Private Acres offering 2,292 SQ/FT of thoughtfully Designed Living Space plus an Impressive 1,616 SQ/FT Heated Oversized 3 Car Garage. Built in 2014 with Exceptional Attention to Detail and Craftsmanship this home features Spray-Foam Insulation, 9-ft Ceilings, Open-Web Floor Joists, 200-Amp Electrical Service and In-Floor heating. The exterior showcases Durable Hardie Board Siding complemented by Stone Accents. Inside, enjoy Modern Finishes, Spacious Living Areas, 5 bedrooms and 5 bathrooms with the Walkout Design providing excellent Natural Light and Seamless Access to the property and a Fitness Center The Garage is Insulated, has In-Floor Heating, equipped with 220V Power and includes a convenient Half Bathroom ideal for vehicles, equipment, hobbies or a home based business. A 12' x 18' shed with garage door provides additional storage. A rare combination of acreage, craftsmanship, functionality and modern comfort. (id:58723)
RE/MAX Excellence