Hurry Home

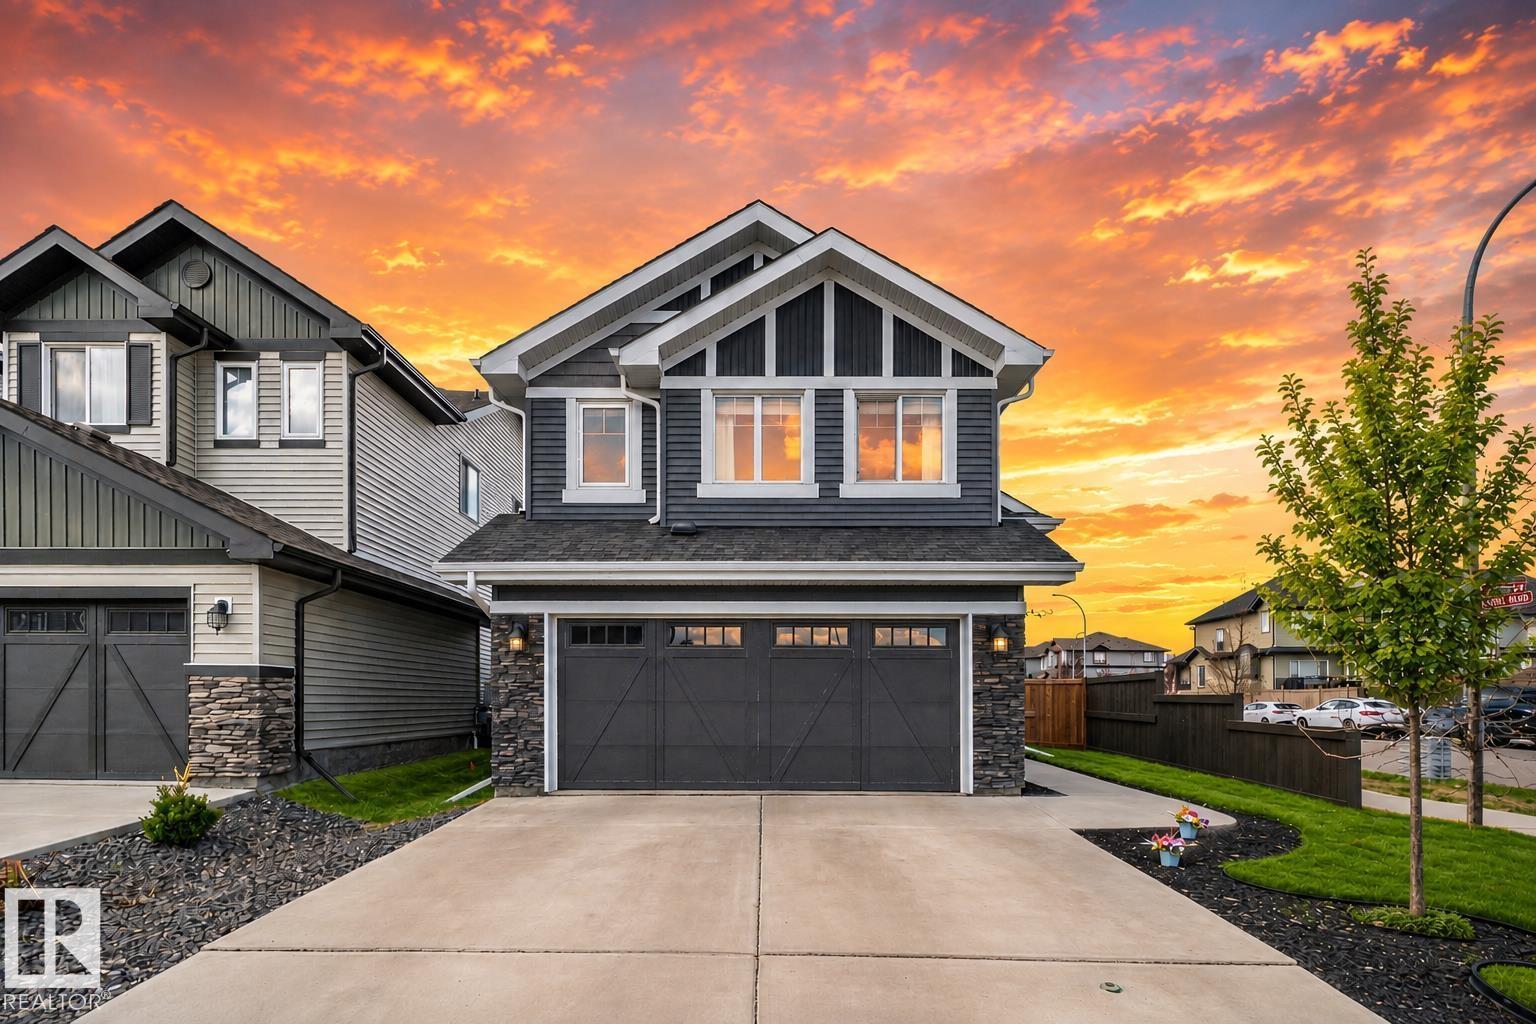
9724 223 St Nw
Edmonton, Alberta T5T 7B7
Award-winning former SHOW HOME- 4 bedrooms, 3 full bathrooms nestled in West Edmonton. With almost 2,500 sq ft. of total living space, this solar-ready BI-LEVEL home is designed for both empty-nesters seeking sophistication or families craving room to grow. Offering vaulted ceilings & engineered hardwood floors set the stage for an open, light-filled main floor. The gourmet kitchen dazzles with granite countertops, premium upgraded appliances, & abundant cabinetry. Cozy up by the gas fireplace or entertain effortlessly with a built-in wired speaker system throughout. Upstairs, the impressive primary suite offers a private retreat, complemented by a 2nd spacious bedroom + full bath. Extra-wide stairs lead to a finished basement featuring huge above-ground windows, a recreation room, 2 bedrooms + a 3rd full bathroom. Enhanced with central AC, HRV system, an insulated garage, & a two-level deck for outdoor enjoyment. Steps from Golf course, public transit, parks, schools, & upcoming rec centre + LRT station! (id:58723)
Exp Realty
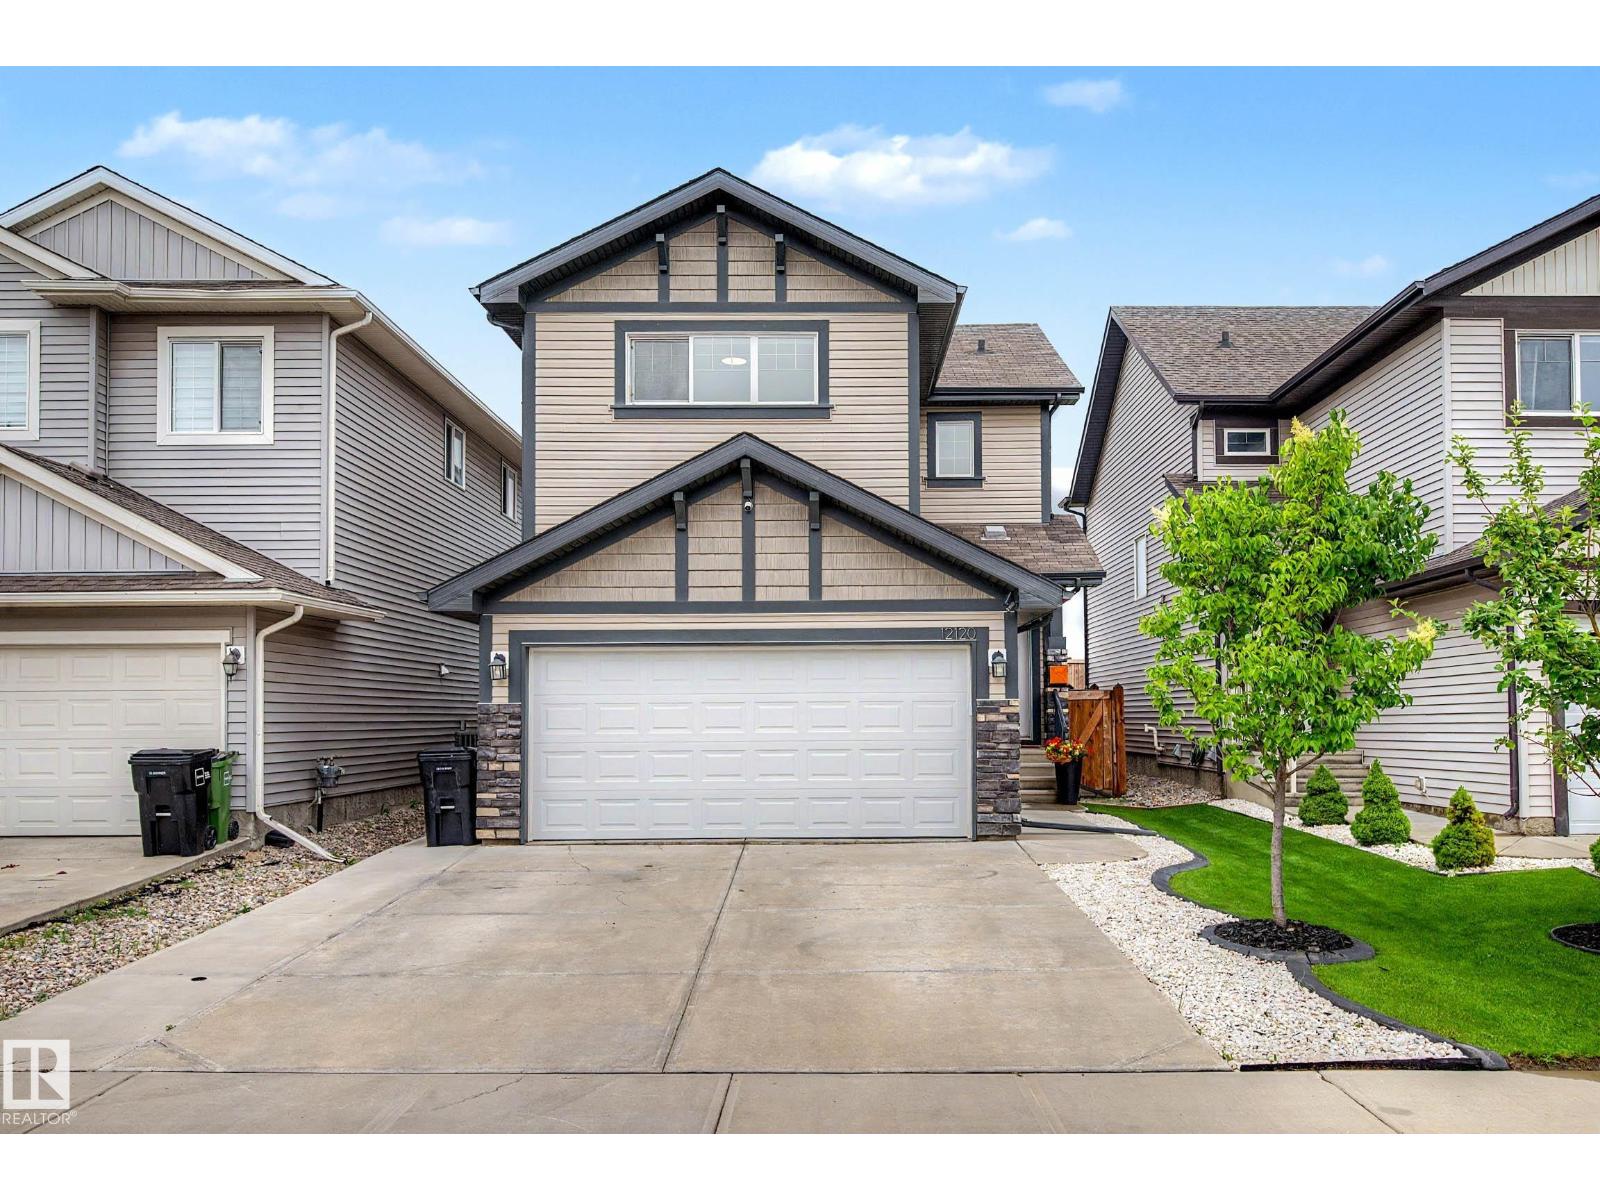
12120 177 Av Nw
Edmonton, Alberta T5X 0L1
Immaculate 2-storey home in desirable Rapperswill, bathed in natural light and located just 1 block from parks and green space. Featuring 3 bedrooms and 2.5 baths, the open-concept main floor features 9’ ceilings, rich hardwood, and quartz countertops throughout. The chef’s kitchen offers bright white cabinetry, a gas range, chevron tiled backsplash, and a Pinterest-worthy walk-in pantry. Upstairs, find a versatile bonus room along w/ 3 spacious bedrooms, including a primary suite with a 4-piece ensuite. The fully finished basement adds incredibly large rec room/home office and a dedicated laundry room with custom cabinetry and butcher block counters. Step outside to a fully fenced, low-maintenance backyard retreat featuring a 12x12 composite deck with glass railings, stone patio, and premium artificial turf. Complete with an attached garage, minutes to Newcastle Centre, Albany Market Square, and Anthony Henday Drive! —this turnkey home has it all! (id:58723)
Real Broker
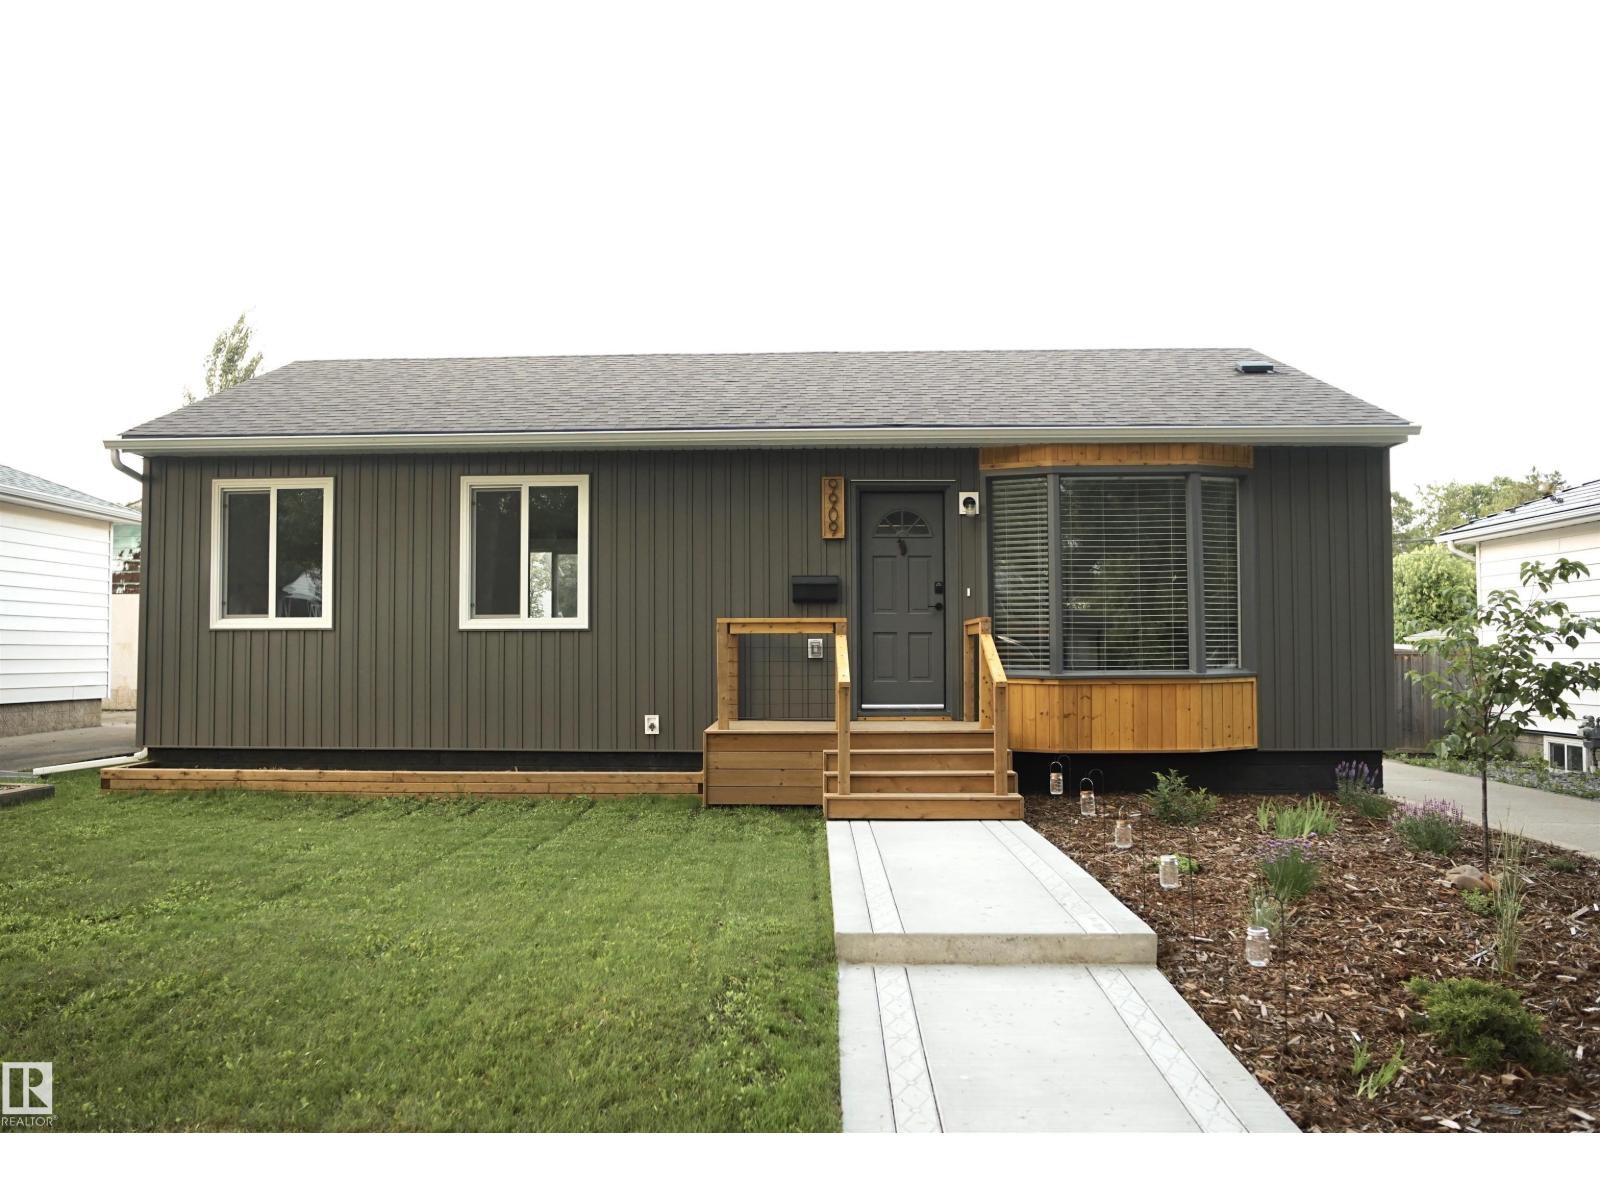
9909 108 St
Fort Saskatchewan, Alberta T8L 2J3
Welcome to this beautifully updated bungalow in Fort Saskatchewan, offering comfort, functionality, and excellent flexibility. The main floor features 3 bedrooms, a 4-piece bathroom, convenient main-floor laundry, and a bright open-concept kitchen with new cabinetry and countertops. The basement offers a separate entrance, 2 bedrooms, a 3-piece bathroom, a full kitchen, and laundry hook-ups, providing versatile additional living space. Extensive upgrades include new windows throughout, egress windows in the basement bedrooms, vinyl flooring, pot lights, updated plumbing and electrical, a new hot water tank, a backwater valve, blow-in attic insulation, and two furnaces for independent heating. Outside, enjoy a fully fenced backyard with mature landscaping, perennials, herbs, fruit trees, berries, a detached single garage, and easy access to Ross Creek trails, schools, parks, transit, shopping, and restaurants. Approximately 1,702 sq. ft. of total finished living space. (id:58723)
Comfree
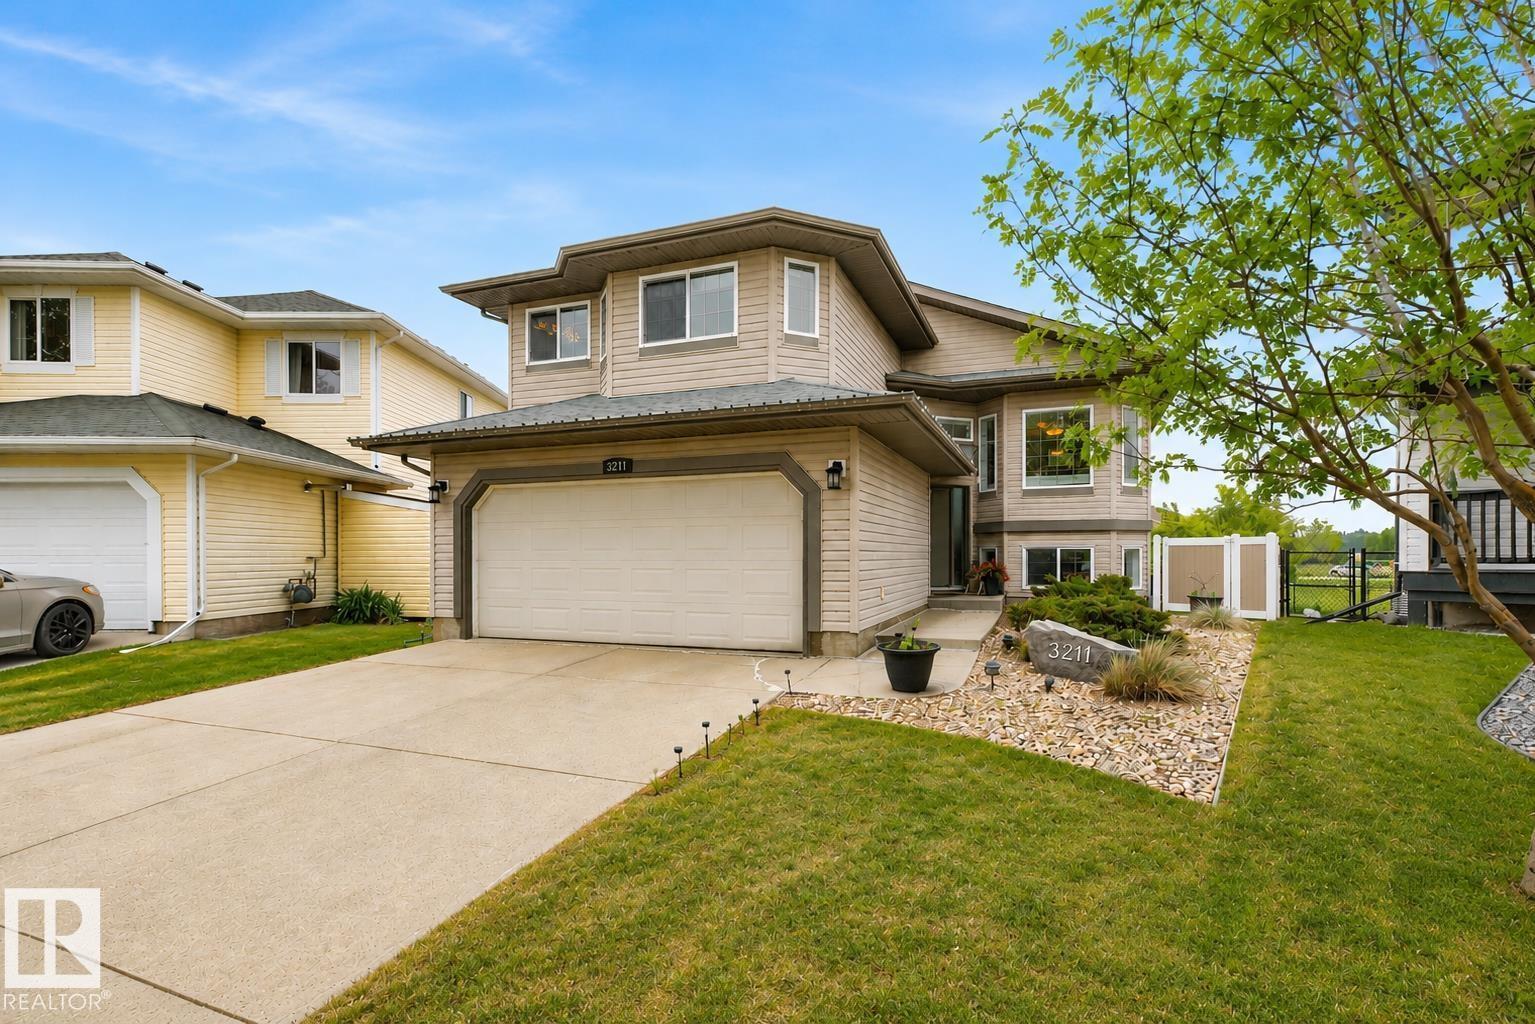
3211 47 St
Beaumont, Alberta T4X 0B7
Wake up to peaceful lake views EVERY MORNING! Immaculate 1,426 sq.ft. WALKOUT on a pie-shaped lot backing onto the lake. The bright, open layout features vaulted ceilings & Brazilian cherry hardwood throughout the main & upper floor. The dining area is spacious enough for the entire family. The kitchen is beautifully finished w/ maple espresso cabinetry, gorgeous granite countertops, S/S appliances (brand new fridge), pantry, tile backsplash, island seating, & breakfast nook w/ access to the raised composite deck. Relax by the cozy corner gas fireplace while enjoying stunning lake views through the large picture window. A second bedroom & full bath complete this level. The primary retreat includes a walk-in closet, space for a king bed, large windows, & a 4-piece ensuite w/heated floors, dual sinks & stand-up shower. The walkout basement is ideal for entertaining w/ a third bedroom, full 4 pce. bath, spacious family room, & stunning wet bar. Extras include A/C, irrigation, heated garage with 220V. (id:58723)
RE/MAX Real Estate
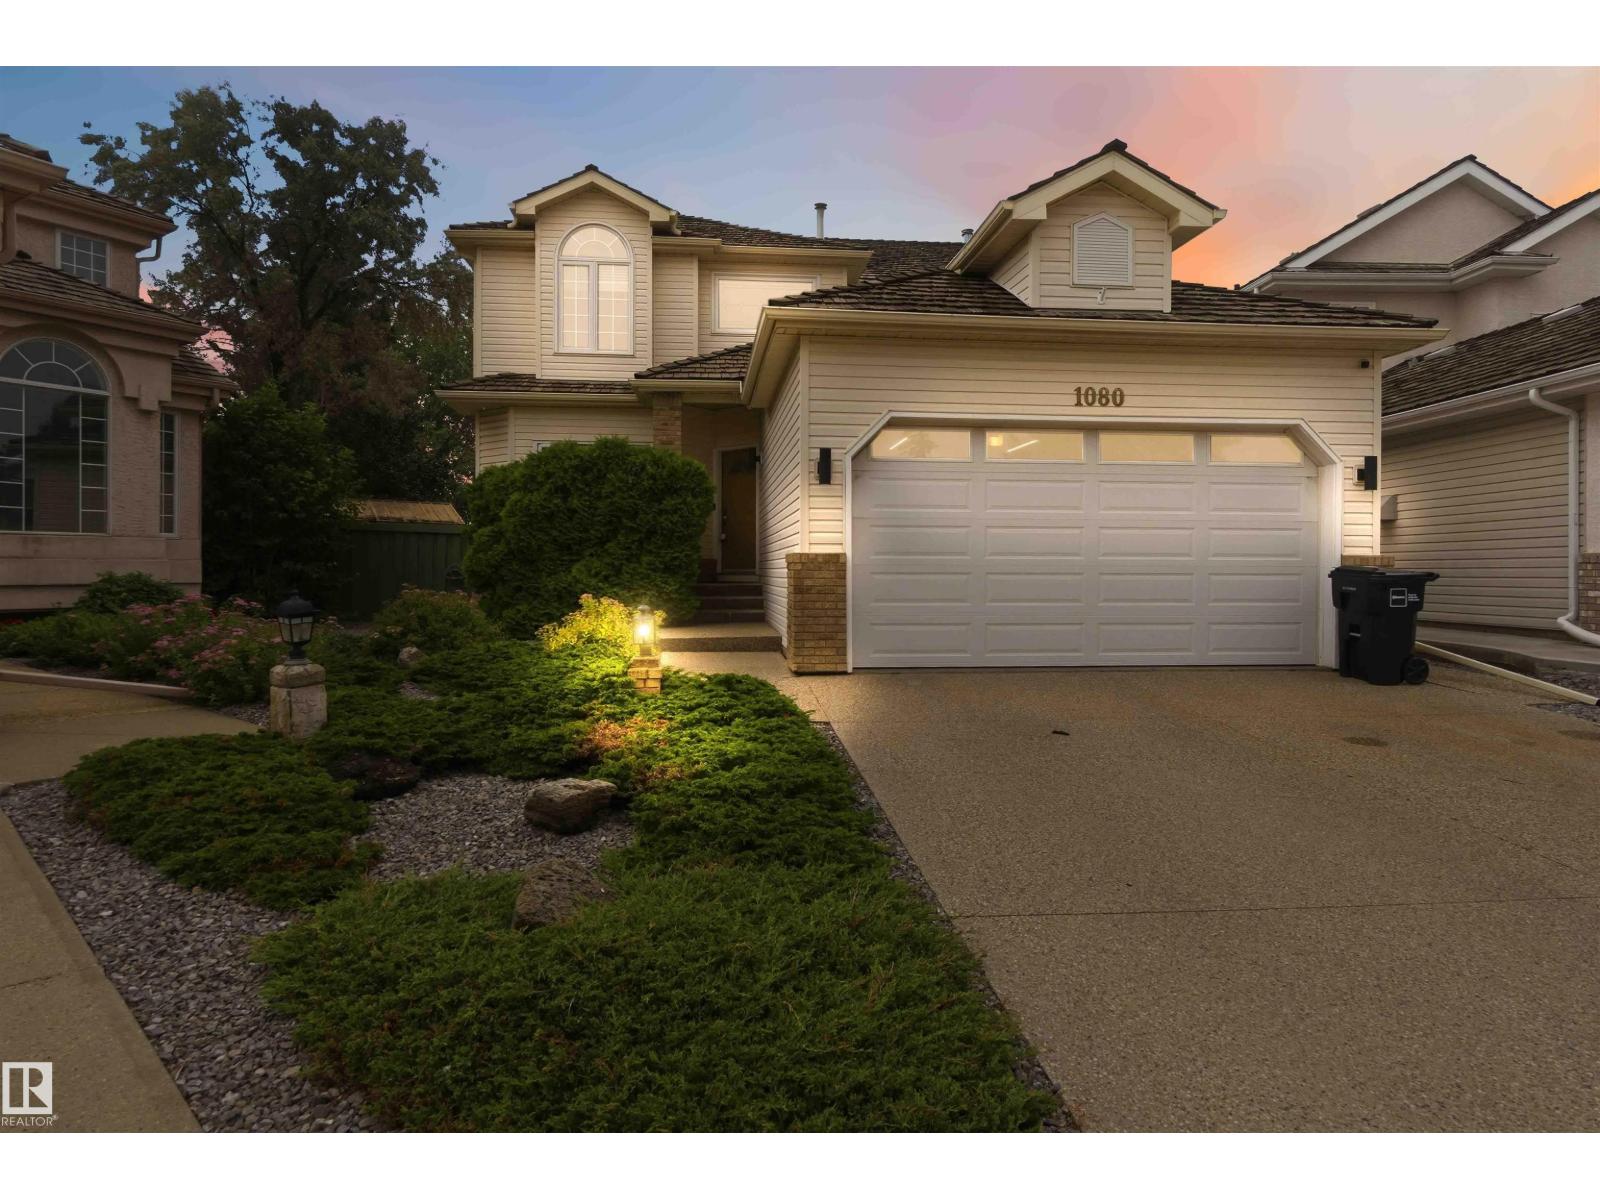
1080 Wedgewood Bv Nw
Edmonton, Alberta T6M 2L6
Welcome to this beautifully maintained, nearly 2,500 sq. ft. two-storey home in the prestigious community of Wedgewood Heights. Featuring 4 bedrooms, 2.5 bathrooms, a main floor den, and a massive over 800 square meter lot with a newer deck and pergola (2023). A grand foyer with soaring ceilings, a spacious layout, and many updates. The original hardwood floors are in immaculate condition, showcasing the exceptional care this home has received over the years. Numerous updates, including fresh paint, a renovated primary ensuite with a custom walk-in shower, vinyl plank flooring in the upper bedrooms, updated windows, two hot water tanks (2022), a new garage door and motor (2020), water softener, electronic furnace air filter (2021), updated windows, newer appliances, underground water sprinklers, wipping tile (2024)... The list goes on! A truly move-in-ready home that has been lovingly maintained and thoughtfully updated, ready to welcome its next family. (id:58723)
Real Broker
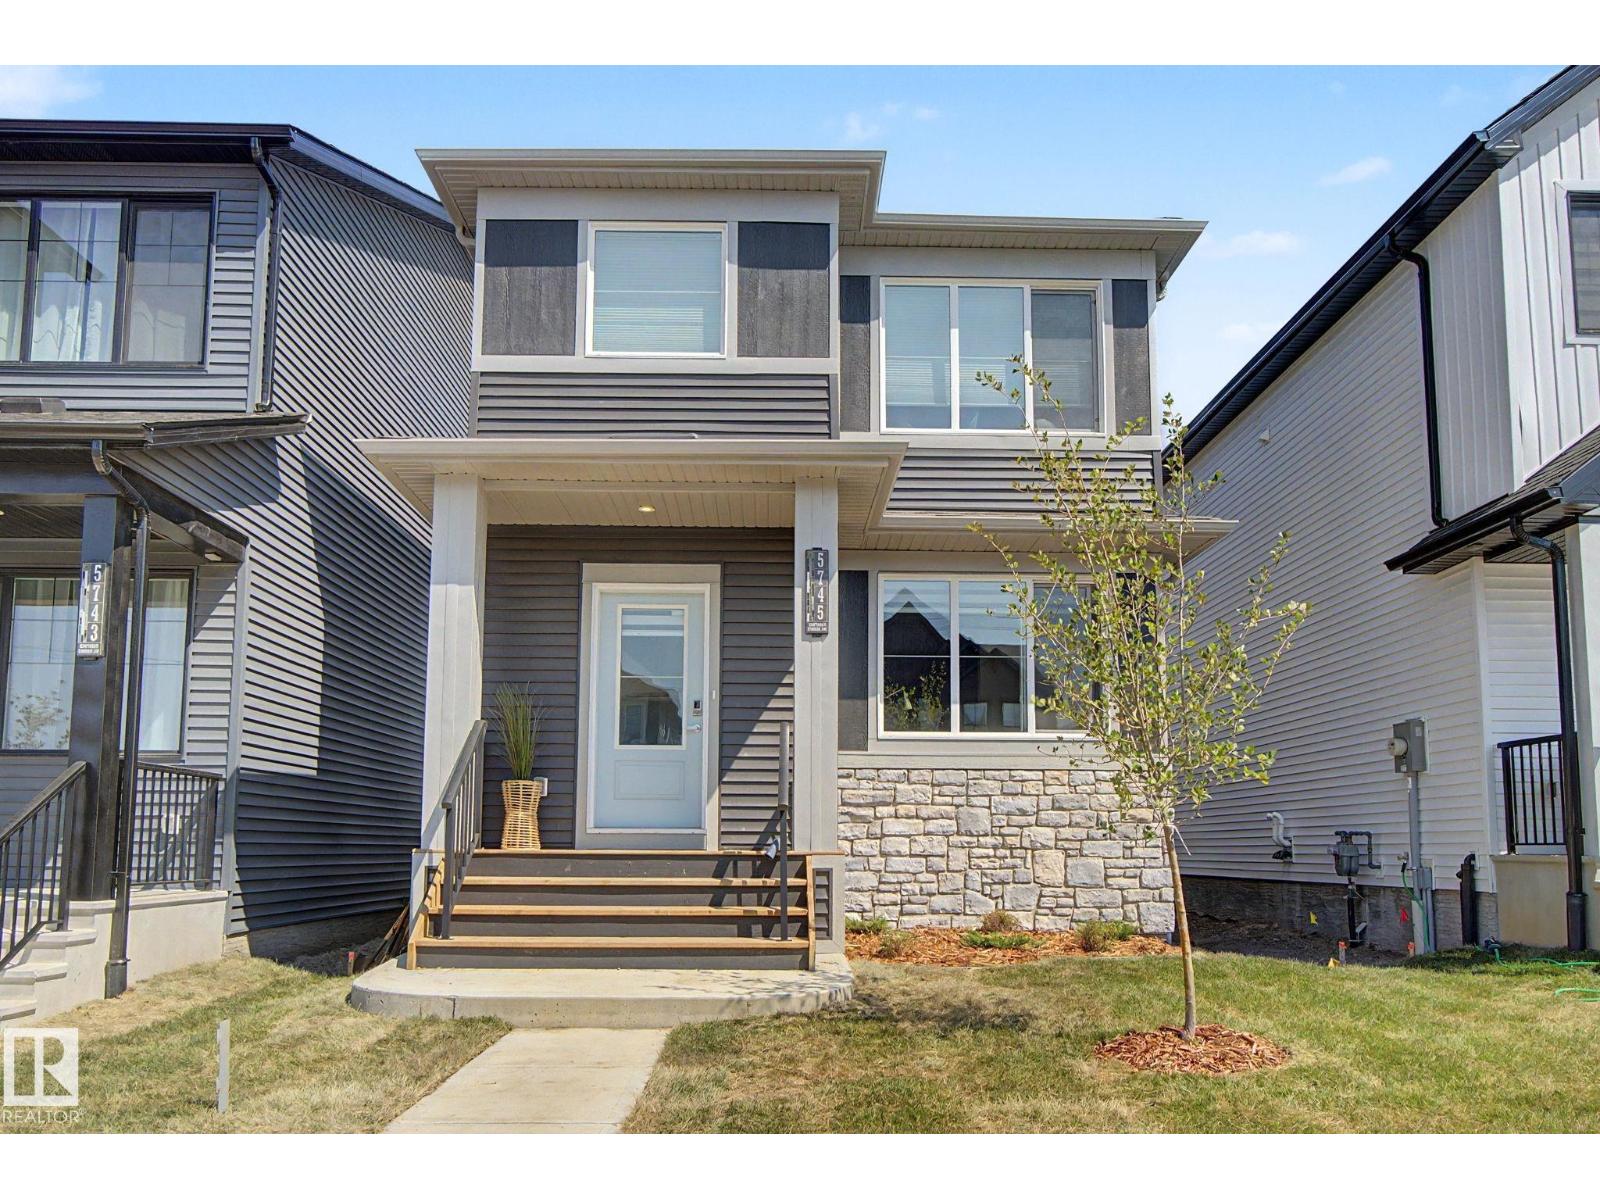
5745 Hawthorn Cm Sw
Edmonton, Alberta T6X 3K8
Better than new! Comes with appliances, window coverings, front landscaping & garage! Tons of living space in this 1650sf Orchards 2 storey - living room & family room on the main (or play room / office), as well as a bonus room upstairs. The gorgeous kitchen features modern grey cabinetry all the way up to the 9' ceiling, black hardware, an 8' quartz island with lots of seating, high-end appliances including a gas stove top & wall oven & microwave. Upstairs are 3 bedrooms, 2 full baths, a stacked laundry closet & the bonus room. The primary has a huge walk-in closet with a window and plenty of shelving. The ensuite features a tub & quartz counter vanity. Unfinished basement with a great layout for bedroom, bathroom & living space. Separate entrance off the side of the home for access. The double garage completes the property leaving a good sized yard to be finished with your touch! Outstanding new community with access to the gated spray park, playground, club house & hockey rink! (id:58723)
Maxwell Challenge Realty
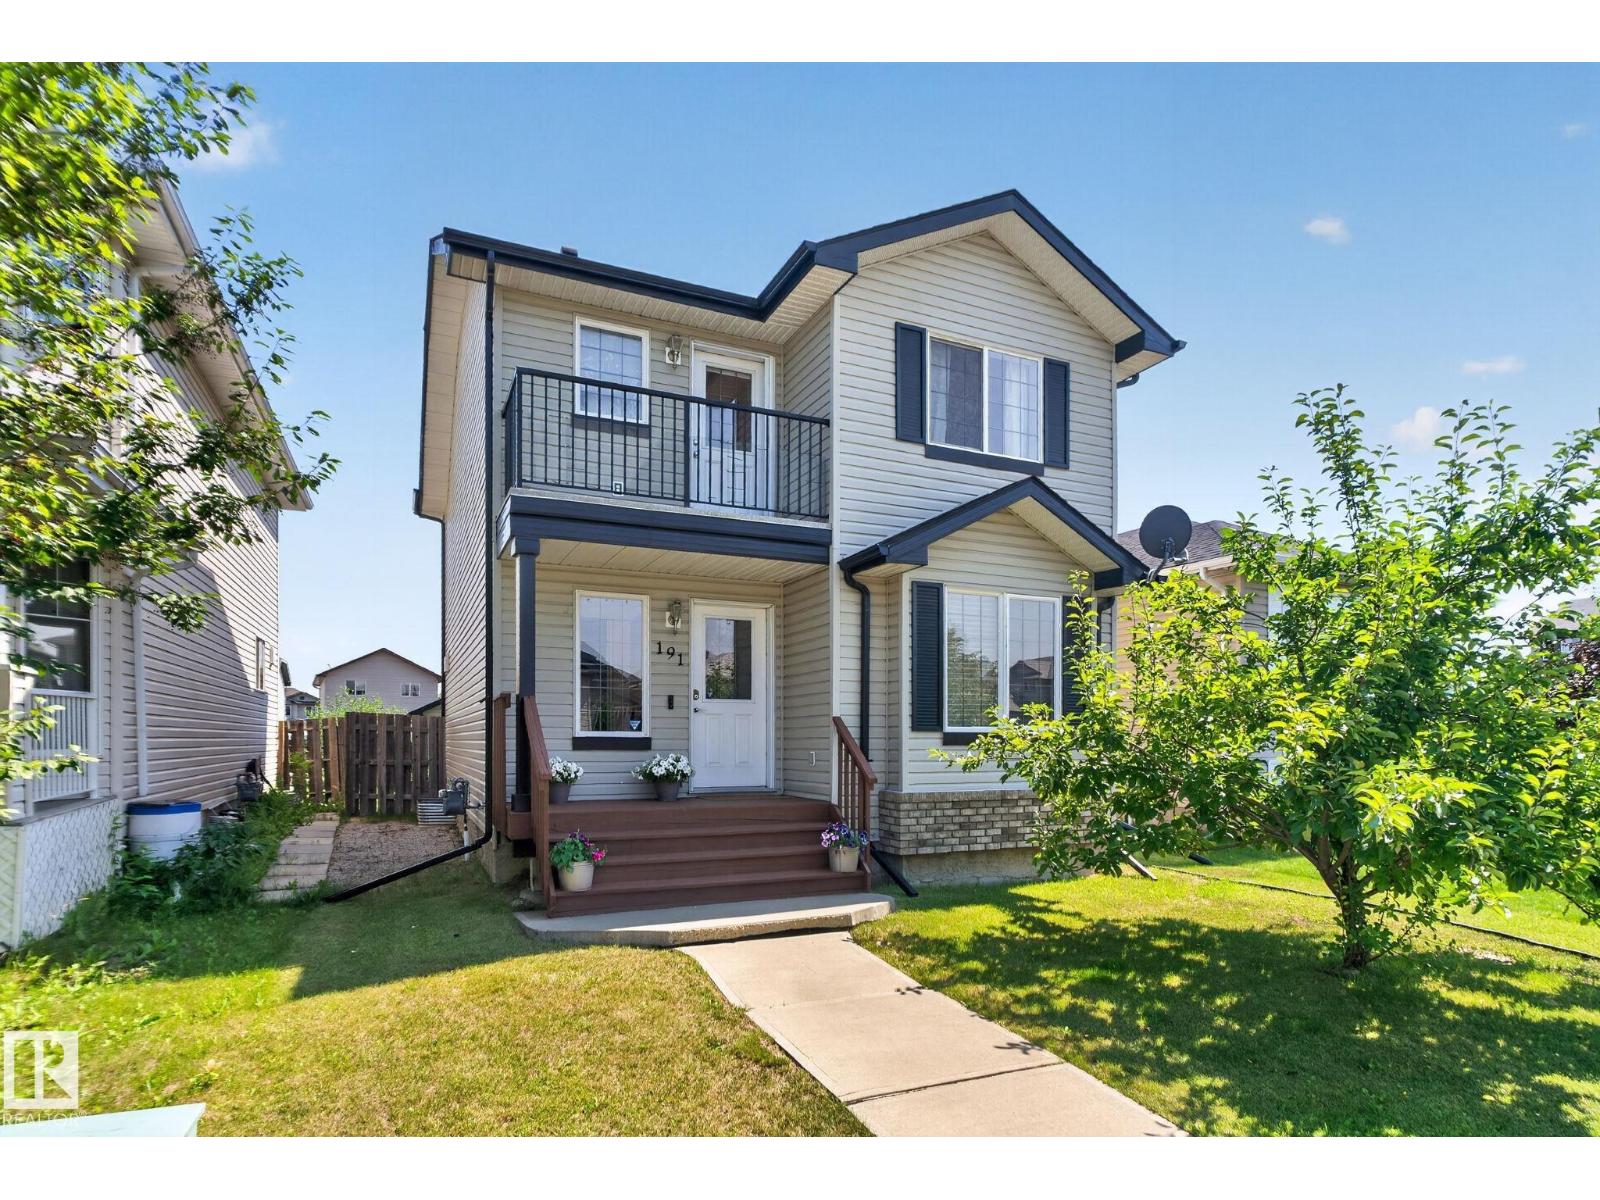
191 Brookview Pl
Stony Plain, Alberta T7X 2X7
Welcome to this beautifully maintained family home tucked away on a quiet cul-de-sac in the desirable community of Brookview, Stony Plain. Offering an inviting open-concept layout, this home is filled with natural light and designed for comfortable everyday living. The spacious kitchen features ample cabinetry, generous counter space, and a functional island overlooking the dining area and bright living room: perfect for entertaining family and friends. Upstairs, you'll find spacious bedrooms, including a primary retreat complete with a two closets and private ensuite. The fully finished basement provides additional living space ideal for a recreation room, home office, gym, or guest accommodations. Step outside to enjoy the fully landscaped yard with a large deck, creating the perfect setting for summer barbecues or relaxing evenings. Located just minutes from parks, walking trails, schools, shopping, restaurants, and the Stony Plain Golf Course, with quick access to Highway 16A. (id:58723)
Exp Realty
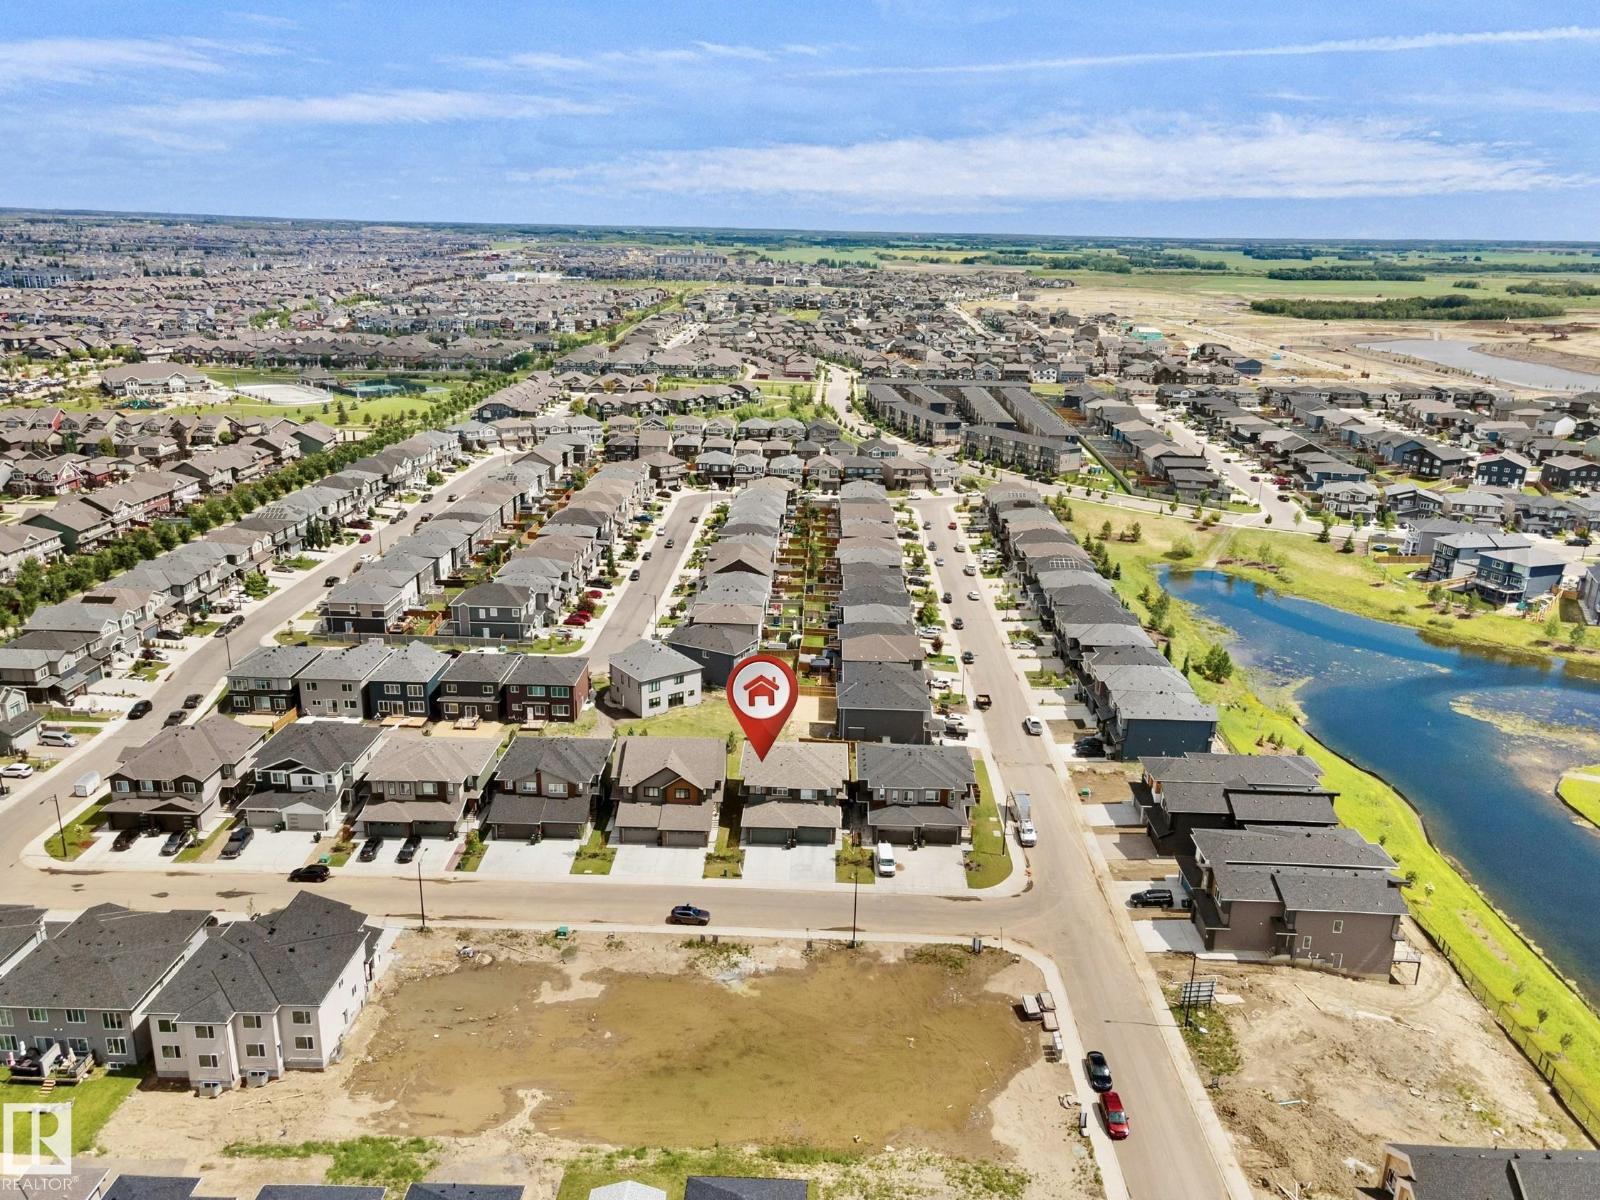
8523 Mayday Run Sw
Edmonton, Alberta T6X 3E9
Welcome to this stunning half duplex in the desirable southeast community of Orchards! Boasting 1,657 sq. ft. of modern living space, this home features 3 spacious bedrooms, 2.5 baths, and a 2-car attached garage. The interior exudes elegance with its luxurious gold-themed accents and premium finishes. The contemporary kitchen is equipped with high-end Samsung stainless steel appliances, perfect for culinary enthusiasts. Thoughtfully designed window coverings add privacy and style throughout the home. Located in a vibrant community of Orchards with excellent amenities, parks, and schools, this property is perfect for families or professionals seeking modern comfort in a prime location. A must-see don’t miss this incredible opportunity! (id:58723)
Royal LePage Arteam Realty
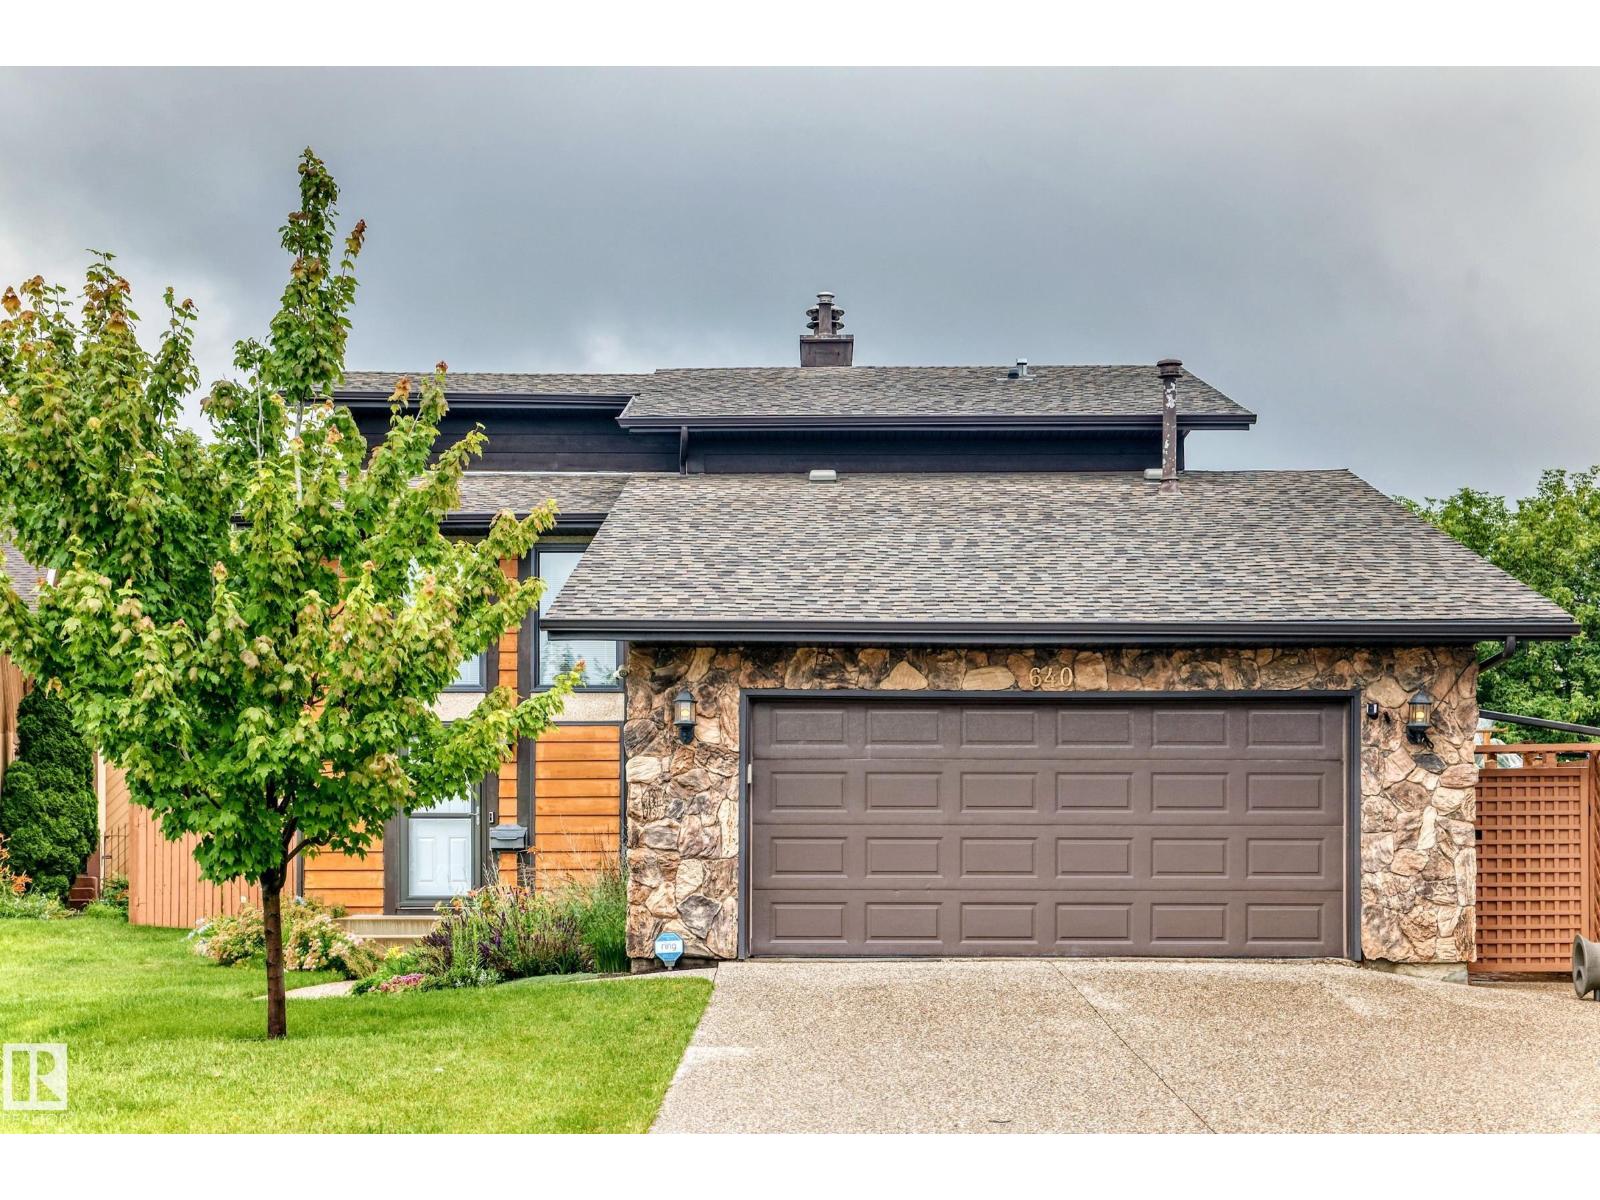
640 Warwick Rd Nw
Edmonton, Alberta T5X 4R3
Show stopper in Dunluce! You will adore this home from the second you drive into the private keyhole and see its curb appeal. The fantastic landscaping is lower maintenance due to the perennials, and continues into the beautiful backyard. Then you step into the home and see the pristine hardwood floor and fireplace in the living room, spacious dining area, and functional U-shaped kitchen. Upstairs are the 2 bedrooms, full bathroom, and primary bedroom with ensuite. The basement is unfinished and is ready for your dream rec room. Let's talk about that oasis of a backyard again as it really is the perfect setting for a quiet evening, or for the dogs and kids to play in. Plus it has a sprinkler system, and an opening fence that could allow for RV parking if desired, even though you have a super long driveway that can accommodate all of your parking needs. Located in a mature community close to schools, parks, shopping, restaurants, and everything else you need, this really is a great opportunity! (id:58723)
RE/MAX Real Estate
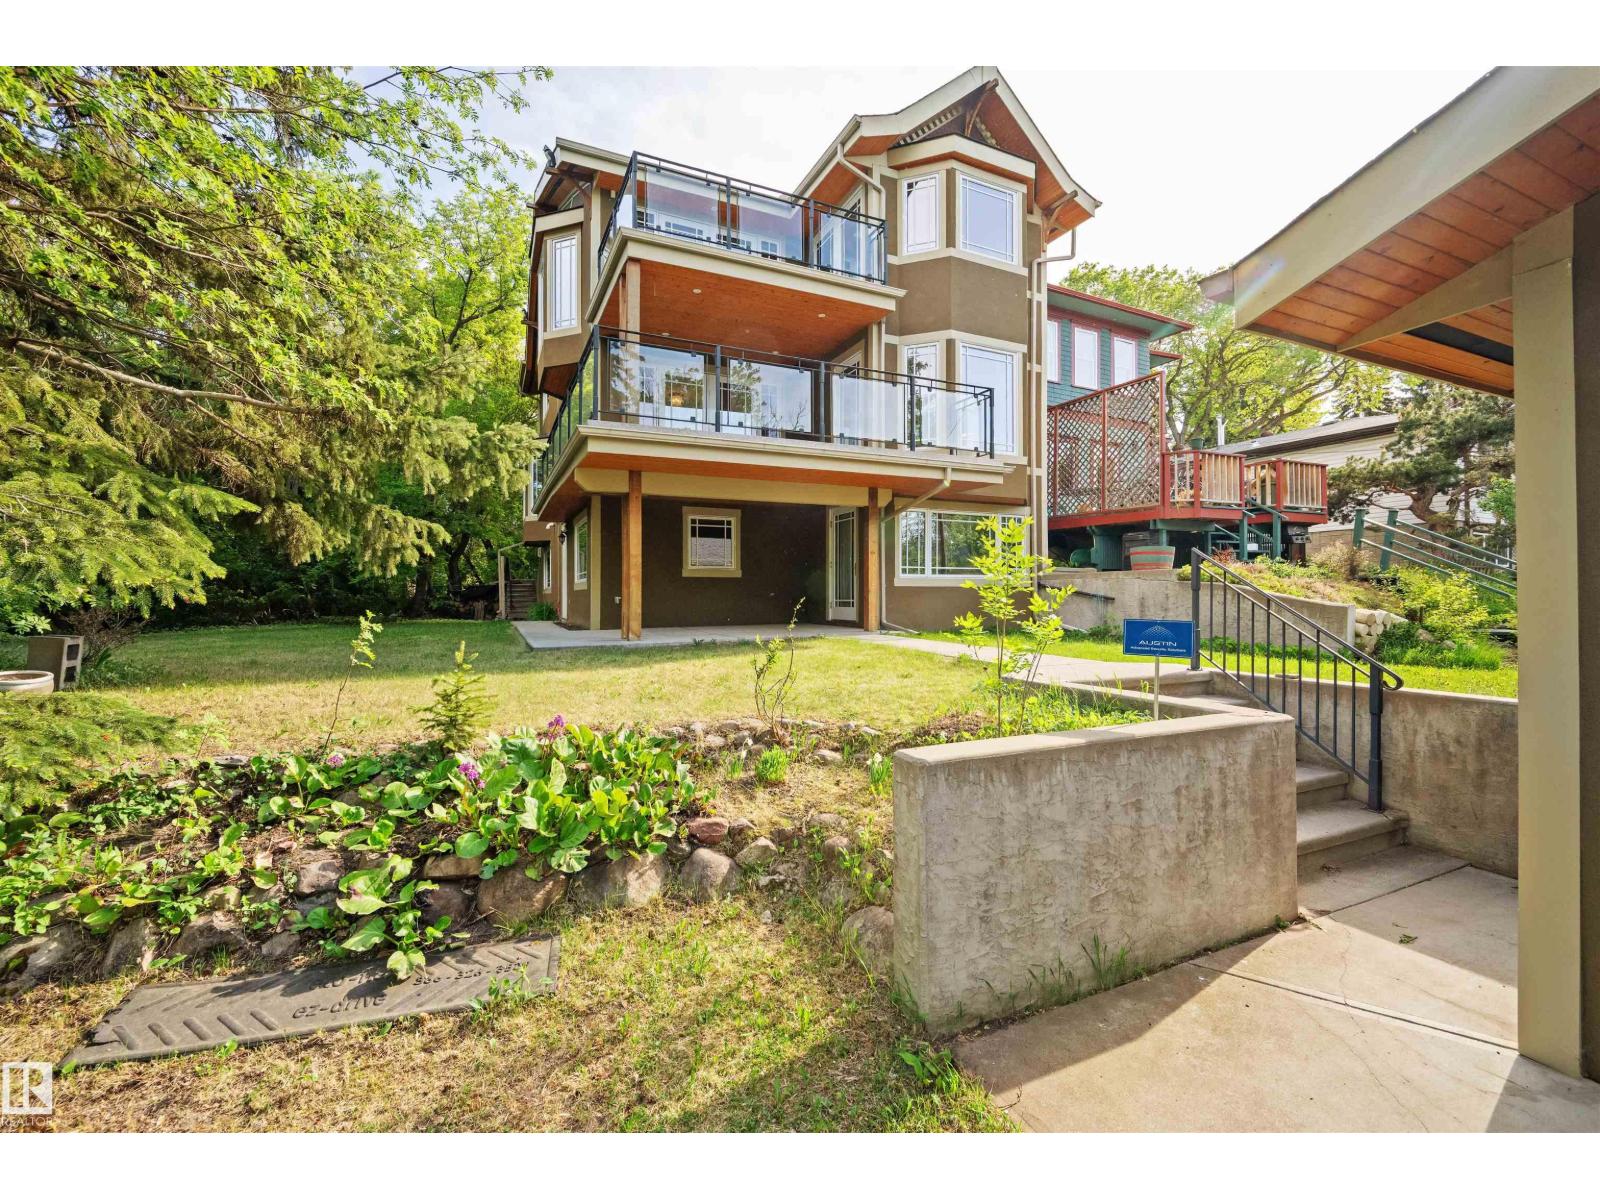
9652 86 Av Nw
Edmonton, Alberta T6C 1J9
Stunning Arts & Crafts 2-storey backing directly onto Mill Creek Ravine Park with breathtaking views from six bay windows. This 4-bedroom, 3.5-bath home showcases custom-crafted wood doors, stained glass accents, solid construction, and upgraded building materials throughout. A gorgeous staircase featuring solid oak treads, a solid wood railing, and iron spindles serves as a stunning focal point. A beautiful double-sided wood-burning fireplace elegantly separates the spacious living and dining areas, creating warmth and character. Enjoy year-round comfort with in-floor heating in the fully finished walkout basement and the upper-level main bathroom. Outdoor living is exceptional with three levels of decking, including two with gas hookups. Ideally located just minutes from Downtown, the University of Alberta, and Old Strathcona, this one-of-a-kind home offers the perfect blend of craftsmanship, nature, and urban convenience. (id:58723)
Maxwell Devonshire Realty
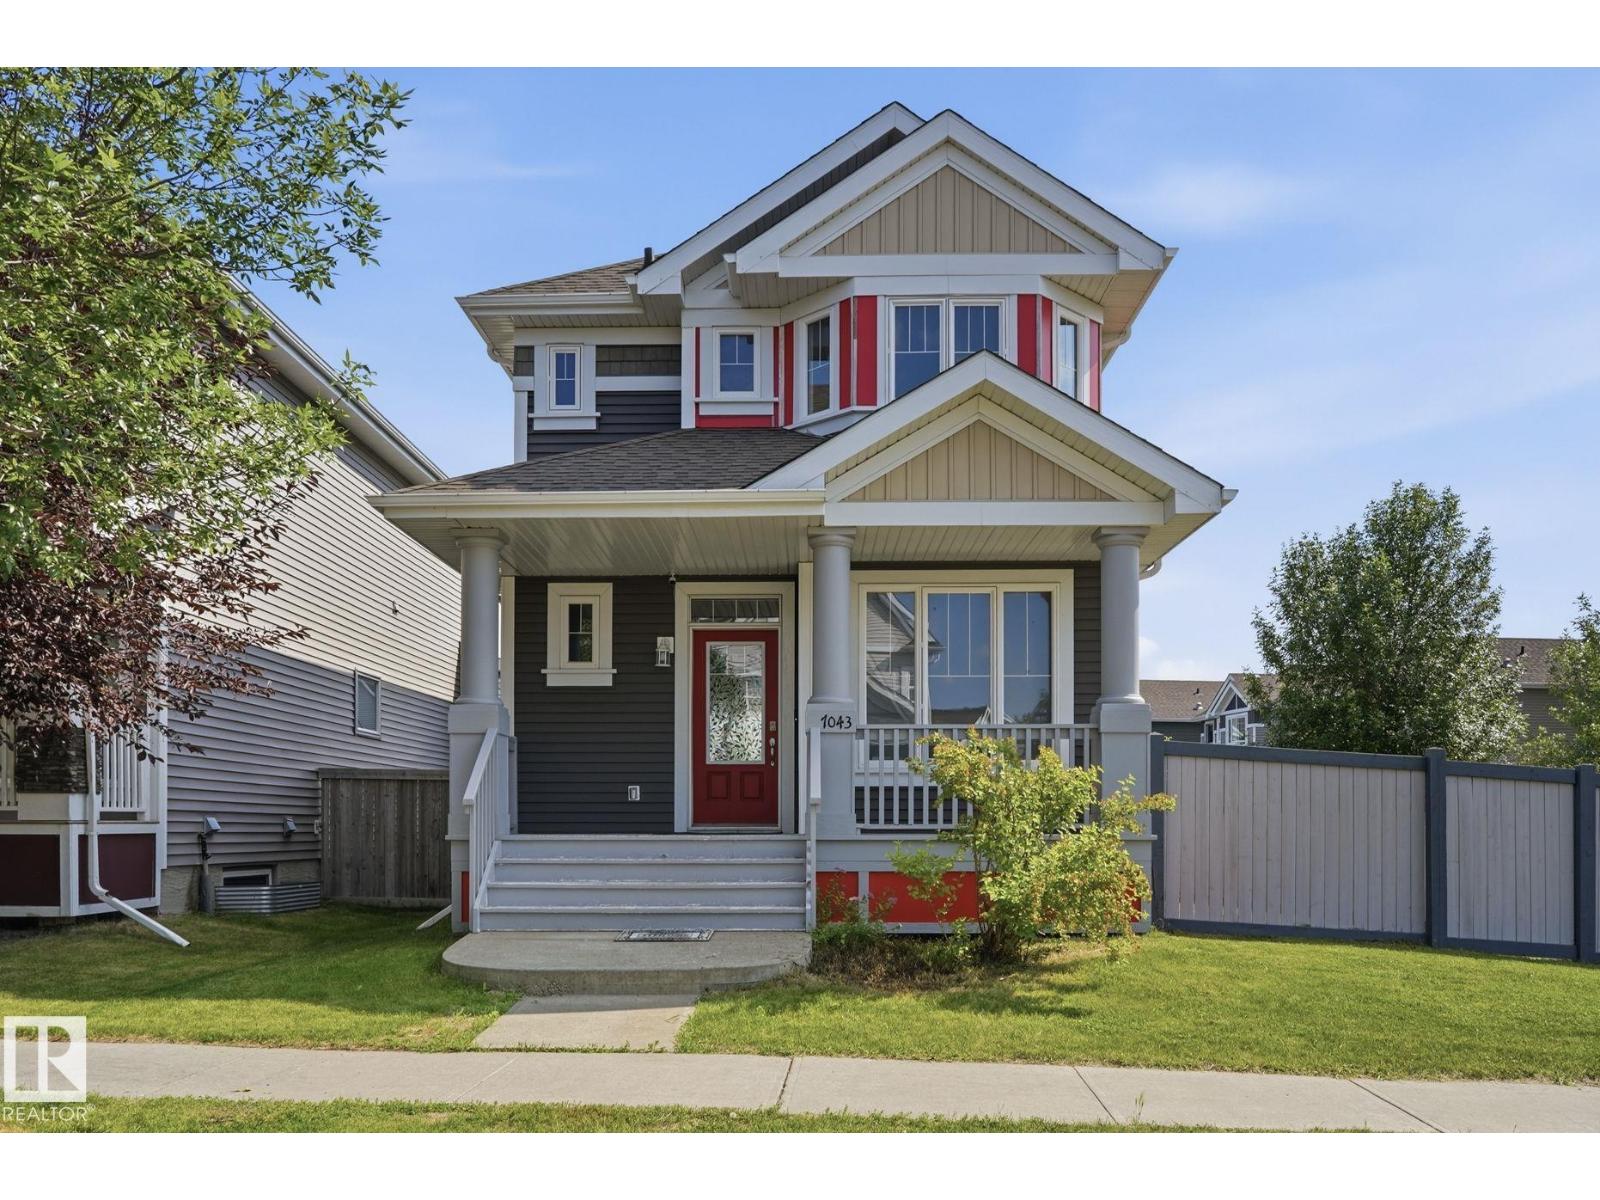
7043 22 Av Sw
Edmonton, Alberta T6X 0T8
Welcome to SUMMERSIDE, where residents enjoy exclusive access to a lake, beach & amenities. Situated on a CORNER LOT with SPACIOUS YARD, this beautiful home offers the perfect blend of comfort, functionality, and outdoor space. Step inside to a welcoming main floor that features a FLEXIBLE DEN, perfect as a home office or gym. Kitchen is outfitted with GRANITE COUNTERTOPS, STAINLESS STEEL APPLIANCES, a WALK-IN PANTRY, and an EXTENDED ISLAND that flows seamlessly into the dining area. Bright and airy living room boasts large windows that flood the space with natural light. Upstairs, you'll find the master bedroom with a WALK-IN CLOSET and an EN-SUITE BATHROOM, along with two additional well-sized bedrooms and laundry. FULLY FINISHED BASEMENT includes a 4th bedroom, a full bath, and a spacious FAMILY ROOM. With a SEPARATE ENTRANCE, it offers excellent potential for a RENTAL to help supplement your mortgage. Out back, you'll find a spacious deck and an oversized cement pad. A must see home! (id:58723)
Million Dollar Realty
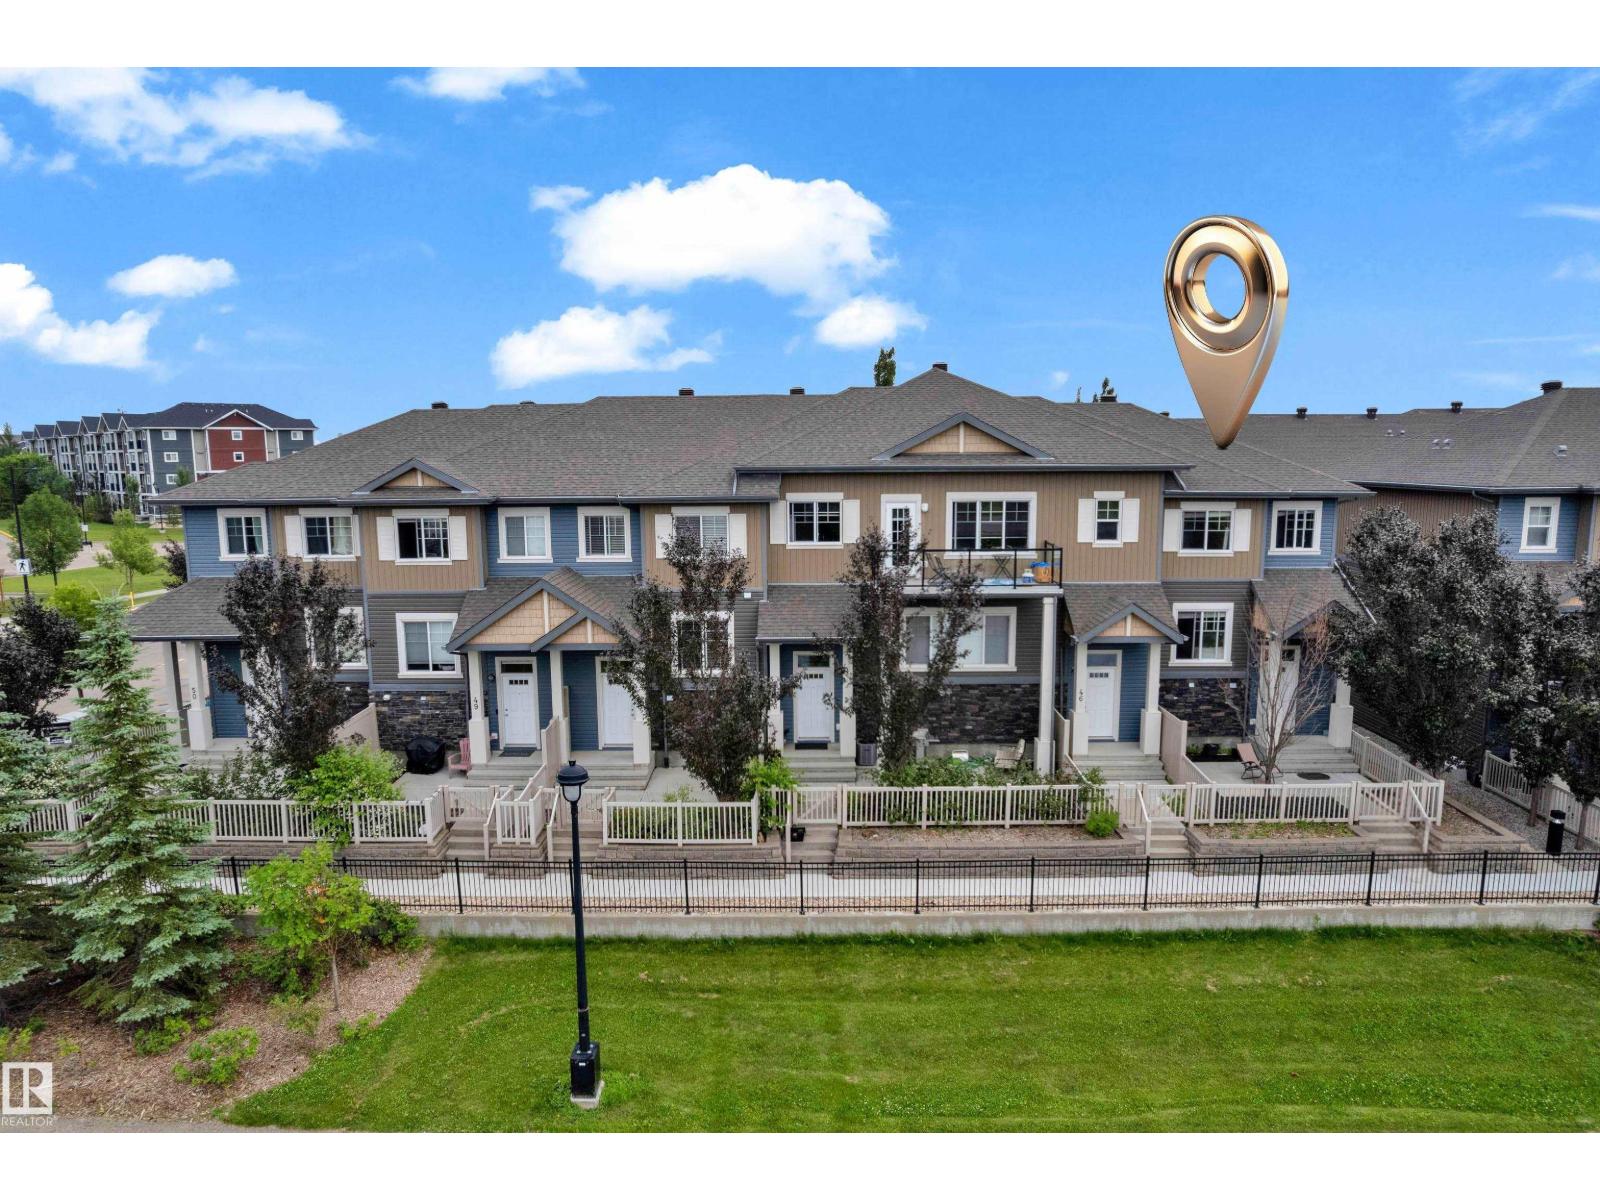
#45 1030 Chappelle Bv Sw
Edmonton, Alberta T6W 2K7
Welcome to this bright and beautifully maintained 3-bedroom, 2.5-bath townhome, ideally located directly facing the pond with scenic views and walking trails just steps away. The open-concept main floor offers a spacious living area with stylish feature walls, a well-appointed kitchen featuring BRAND NEW SAMSUNG APPLIANCES, and a convenient 2-piece bathroom. Upstairs, you’ll find three comfortable bedrooms, including a primary suite that comes with a walk-in closet and a stylish ensuite. Additional features include keyless entry, a double attached garage, and a WATER TANK replaced in 2025. Enjoy the convenience of being close to the Golf course, Anthony Henday Drive, Parks, Walking trails, Spray park, Skating rink and everyday amenities. Bright, functional, and move-in ready. HOA fee provides exclusive access to Skate Rink, Splash park, Club House, Bike Rentals, Picnic areas, basketball courts, pickleball courts, bocce ball, soccer, playground, Tennis Table, Pool table and much more. (id:58723)
Lpt Realty