Hurry Home

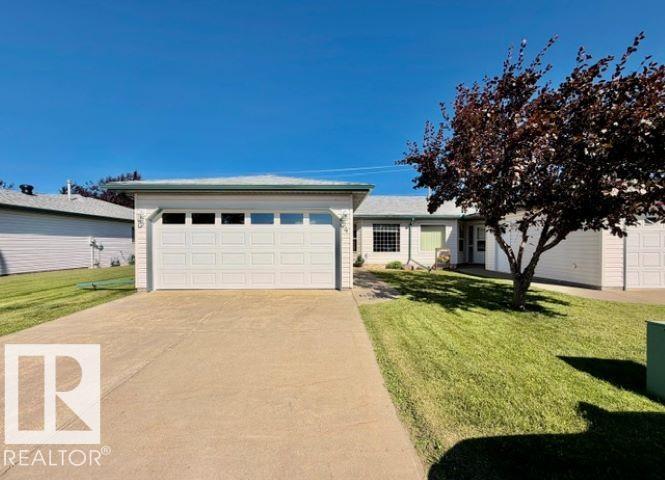
#4 5714 50 St
Wetaskiwin, Alberta T9A 3R3
Welcome to #4 Brentwood Estates! Enjoy easy, maintenance-free living in this well-cared for 45+ adult bungalow offering the convenience of one-level living w/ added benefit of your own private outdoor space. The functional floor plan features a welcoming living room w/ hardwood flooring, flowing into the bright kitchen & dining area. A convenient island provides extra counter space while a garden door opens to your private patio, perfect for enjoying your morning coffee or relaxing outdoors. The spacious primary bedroom offers double closets & 3-pc ensuite w/shower, a second bedroom provides flexibility for guests, an office or hobbies, 4-pc main bath and laundry. The 4 ft basement offers access to mechanical along w/valuable bonus storage space. Enjoy the convenience of the dbl attached garage offering plenty of room for vehicles and storage. A wonderful opportunity to enjoy comfortable, carefree living in a welcoming community. (id:58723)
Royal LePage Parkland Agencies
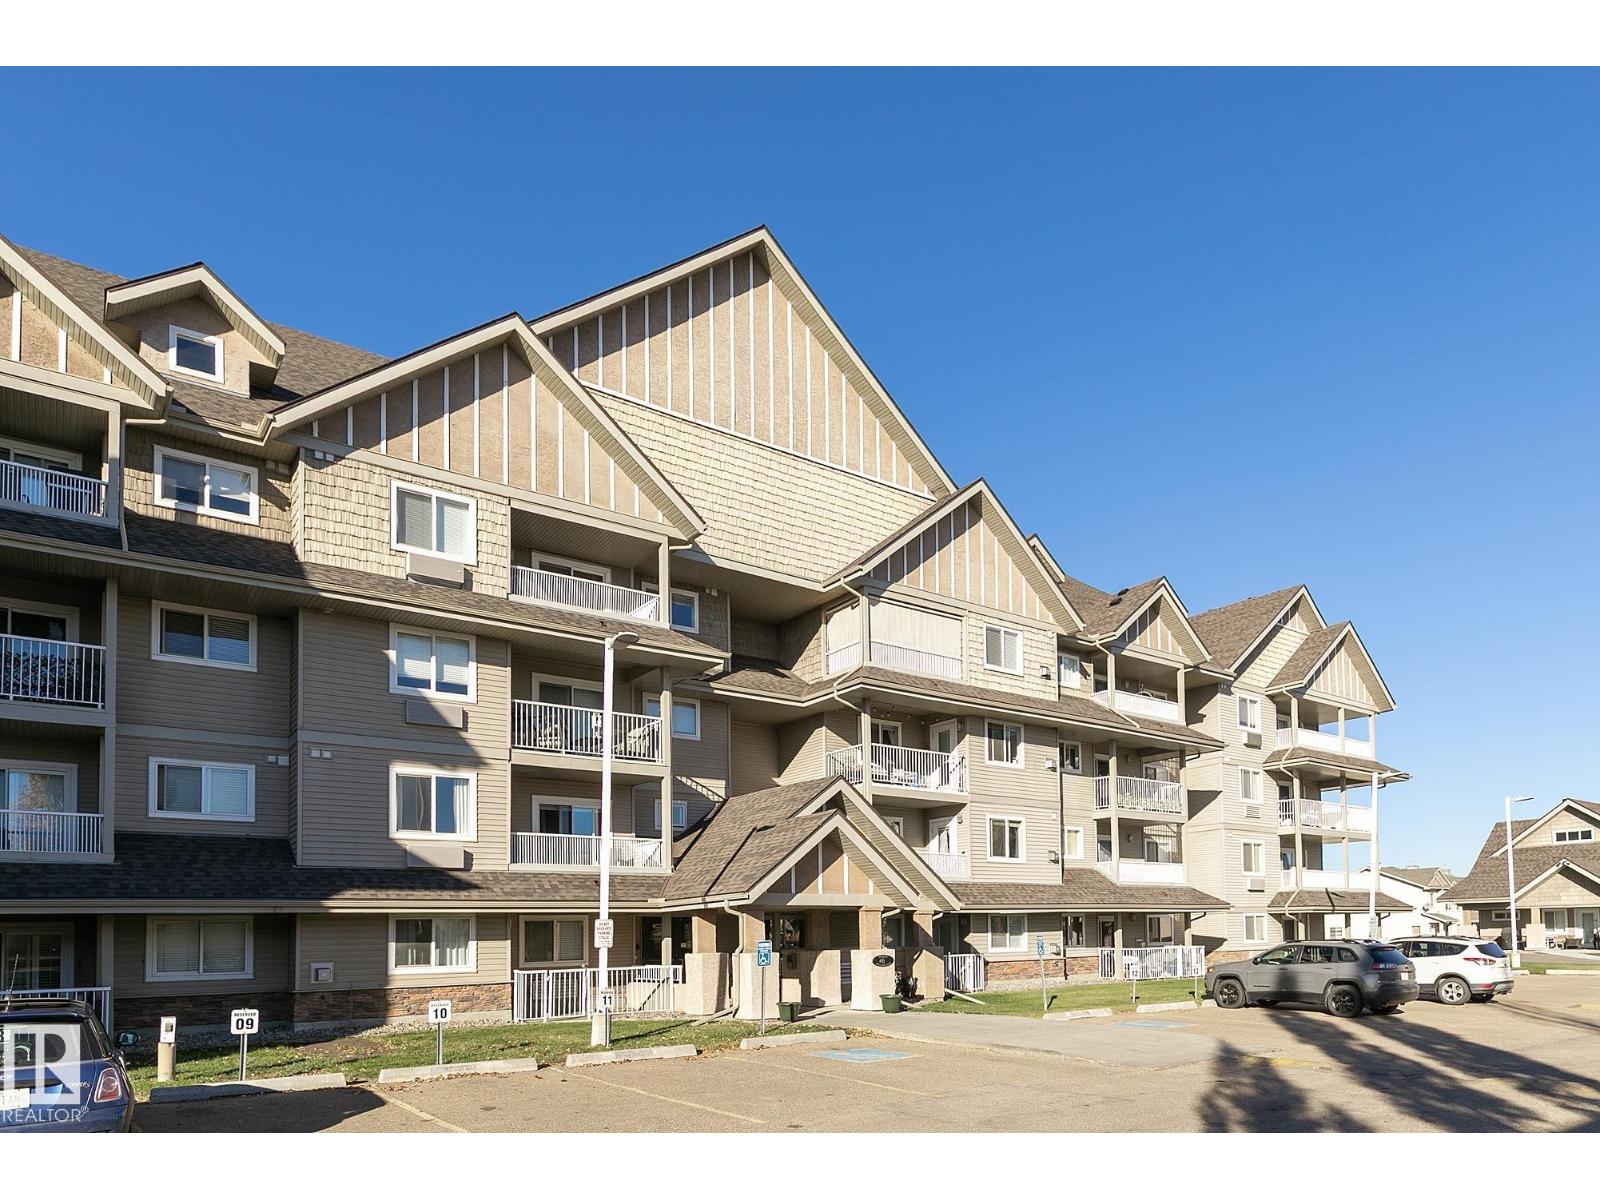
#208a 6 Spruce Ridge Dr
Spruce Grove, Alberta T7X 4M5
The Palisades welcome you to this well-kept, 2nd floor, 2 bdrm condo! Laminate flooring (NO CARPET) and neutral paint make this spacious condo feel airy and fresh. This home has an OPEN CONCEPT living space with a spacious LR showcasing an electric fireplace. The kitchen boasts lots of cabinetry, counter space and also has a breakfast counter. The biggest feature for this kitchen is the enviable walk-in pantry! NATURAL LIGHT flows throughout this unit with the windows and east facing balcony. The master suite is huge with loads of room for a king-size bdrm suite. There are his and hers walk-through closets on the way to the 4 pce ensuite bthrm. There’s a laundry room with space for storage. 1 titled parking stall is included with a storage cage in the heated underground parkade. This secure building also offers a gazebo, amenities building, and ample visitor parking + underground carwash bay. Walking distance to the Tri-Leisure Centre, parks, trails, and more PLUS easy access to all main thoroughfares. (id:58723)
RE/MAX Excellence
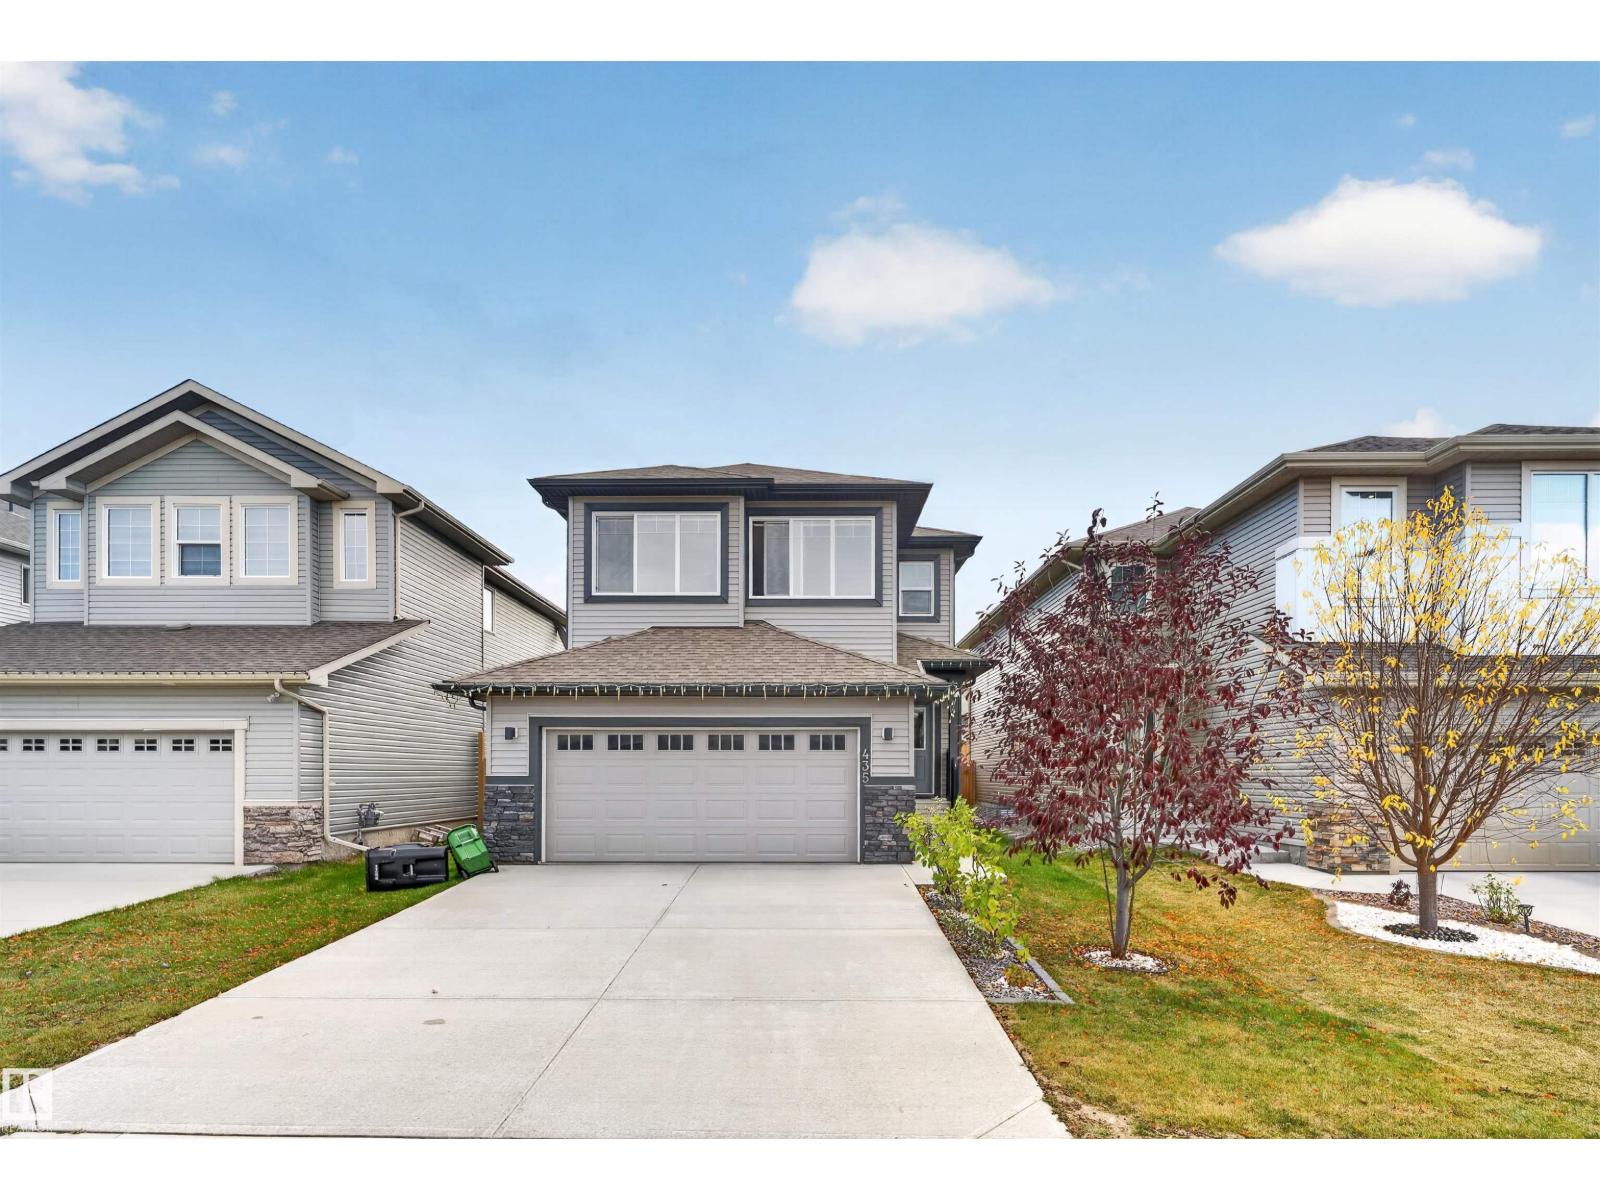
435 41 Av Nw
Edmonton, Alberta T6T 2G2
2174 SQ FT, 9 FT CEILINGS, AIR CONDITIONED, BIG DECK, ABUNDANT NATURAL SUNLIGHT, FULLY LANDSCAPED AND FENCED, 5 MIN TO EVERYDAY AMENITIES. Welcome to this stunning Coventry-built home in the desirable community of Maple Crest, Southeast Edmonton! Featuring 9-ft ceilings and a bright, open-concept layout, this home boasts a modern white kitchen, spacious living room, and large windows that fill the space with natural sunlight. Upstairs, enjoy a spacious primary bedroom with a luxurious ensuite featuring dual sinks, a soaker tub, and walk-in closet. Two additional bedrooms, a 3-piece bathroom, bonus room, and convenient upper-floor laundry closet complete the level. Step outside to your fully landscaped backyard with a BIG PRIVATE DECK, perfect for summer gatherings and relaxation. Enjoy easy access to shopping, restaurants, everyday amenities, public transportation, Whitemud Drive, and Anthony Henday Drive. (id:58723)
Lpt Realty
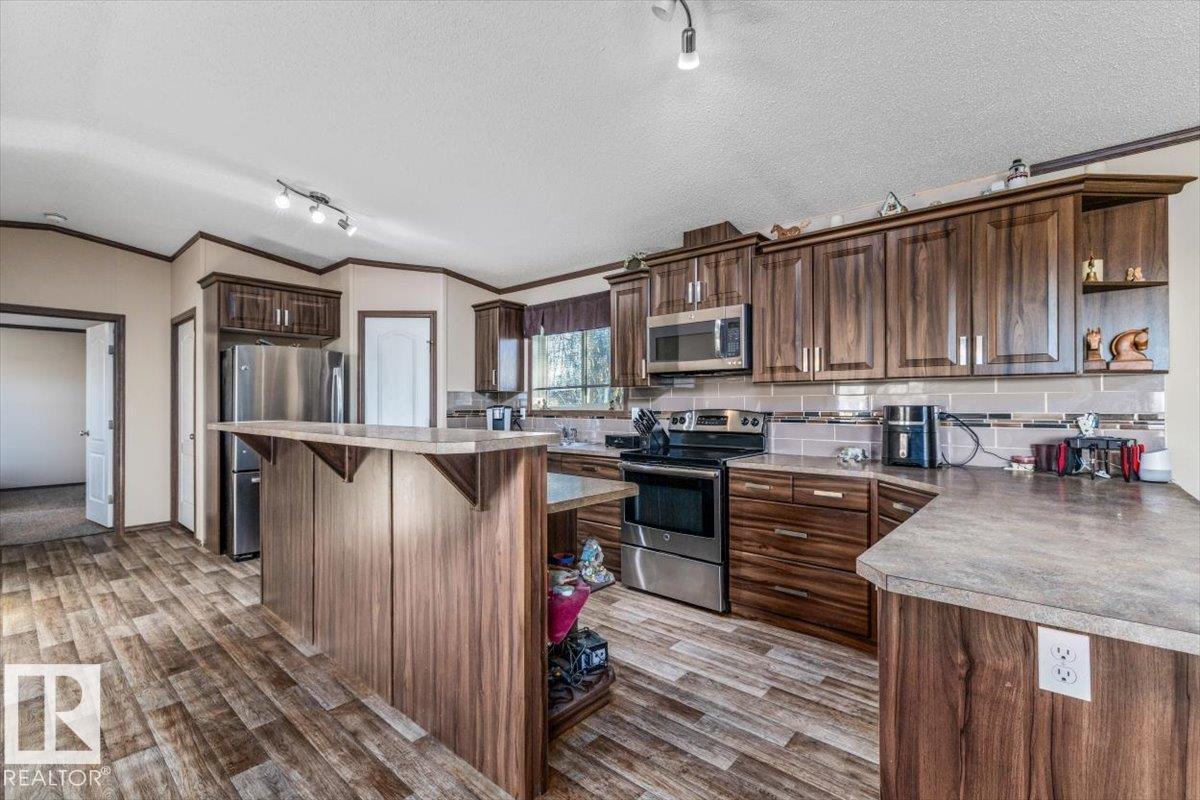
54215 Rge Road 13
Rural Lac Ste. Anne County, Alberta T0E 1V2
Enjoy the space, privacy, and freedom of acreage living. Create a hobby farm with corrals and water ready to go! Located in Lac Ste. Anne County, just 15 minutes northwest of Stony Plain, this 15 acre property offers the perfect opportunity to enjoy country living while staying close to everyday amenities. Built in 2014, the spacious modular home features 4 bedrooms and 2 bathrooms, with a bright, open-concept layout enhanced by vaulted ceilings. The large kitchen offers plenty of space to cook and gather, complete with a convenient corner pantry. Vinyl plank flooring adds a modern touch, while cozy carpet in the bedrooms creates a comfortable place to unwind. You'll also find plenty of storage throughout the home. Outside, enjoy 15 acres of room to spread out, explore, and make your own, with ample space to build a massive future shop, or park trucks on the property. Located just a short drive to Stony Plain and Spruce Grove, this property offers the perfect balance of rural living and convenience! (id:58723)
Century 21 Masters
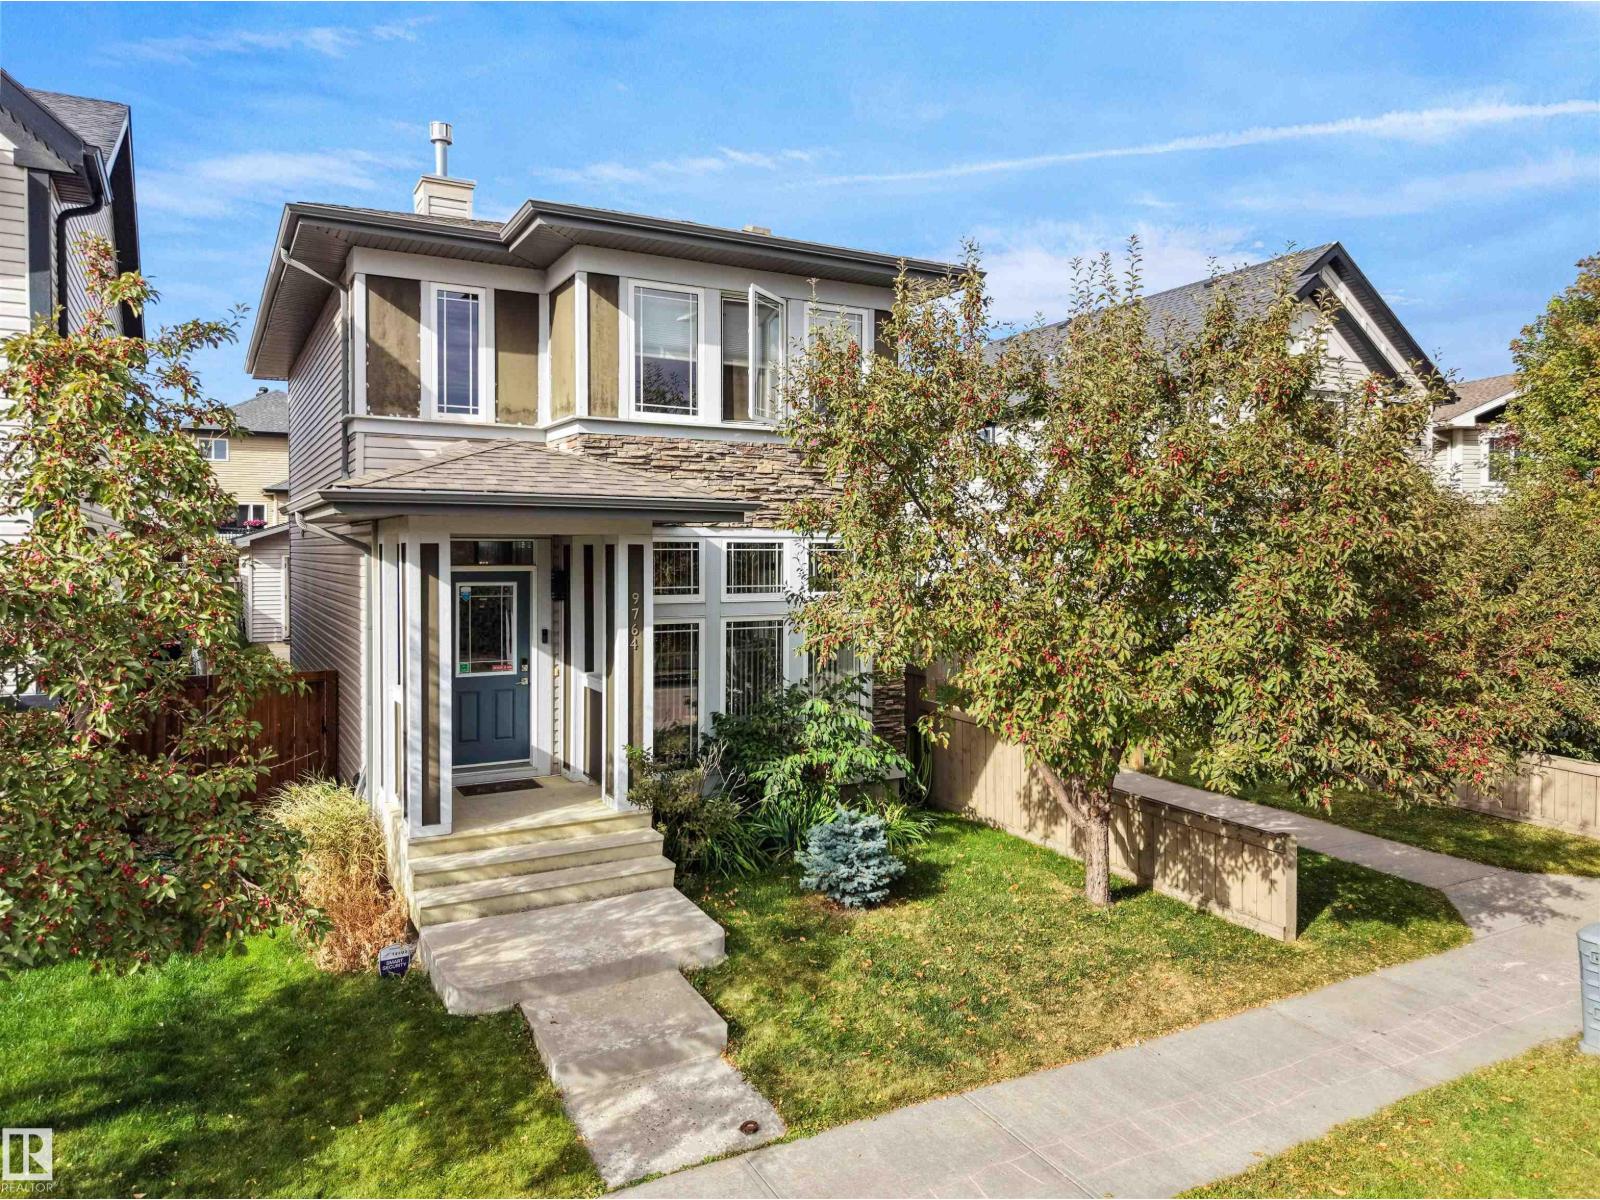
9764 221 St Nw
Edmonton, Alberta T5T 4M1
Welcome to this bright and inviting 2-storey home featuring an open-concept layout and abundant natural light. The main floor boasts large windows, a cozy gas fireplace, and a spacious kitchen with a large centre island, granite countertops, stainless steel appliances, and a full backsplash. The dining area features high ceilings, creating an airy feel. Upstairs, the spacious primary bedroom offers a large walk-in closet, complemented by two additional bedrooms and a 4-piece bathroom. The basement features high ceilings and a bonus room completed by the builder, ideal for a home office, gym, or extra living space. Recent updates include a deck (2024), sidewalk (2022), and professional painting of all walls, doors, and trim in May 2026. Enjoy year-round comfort with central A/C and the convenience of a double detached garage. Situated beside a walkway in desirable Secord, this home offers comfort, functionality, and excellent value! (id:58723)
RE/MAX Real Estate
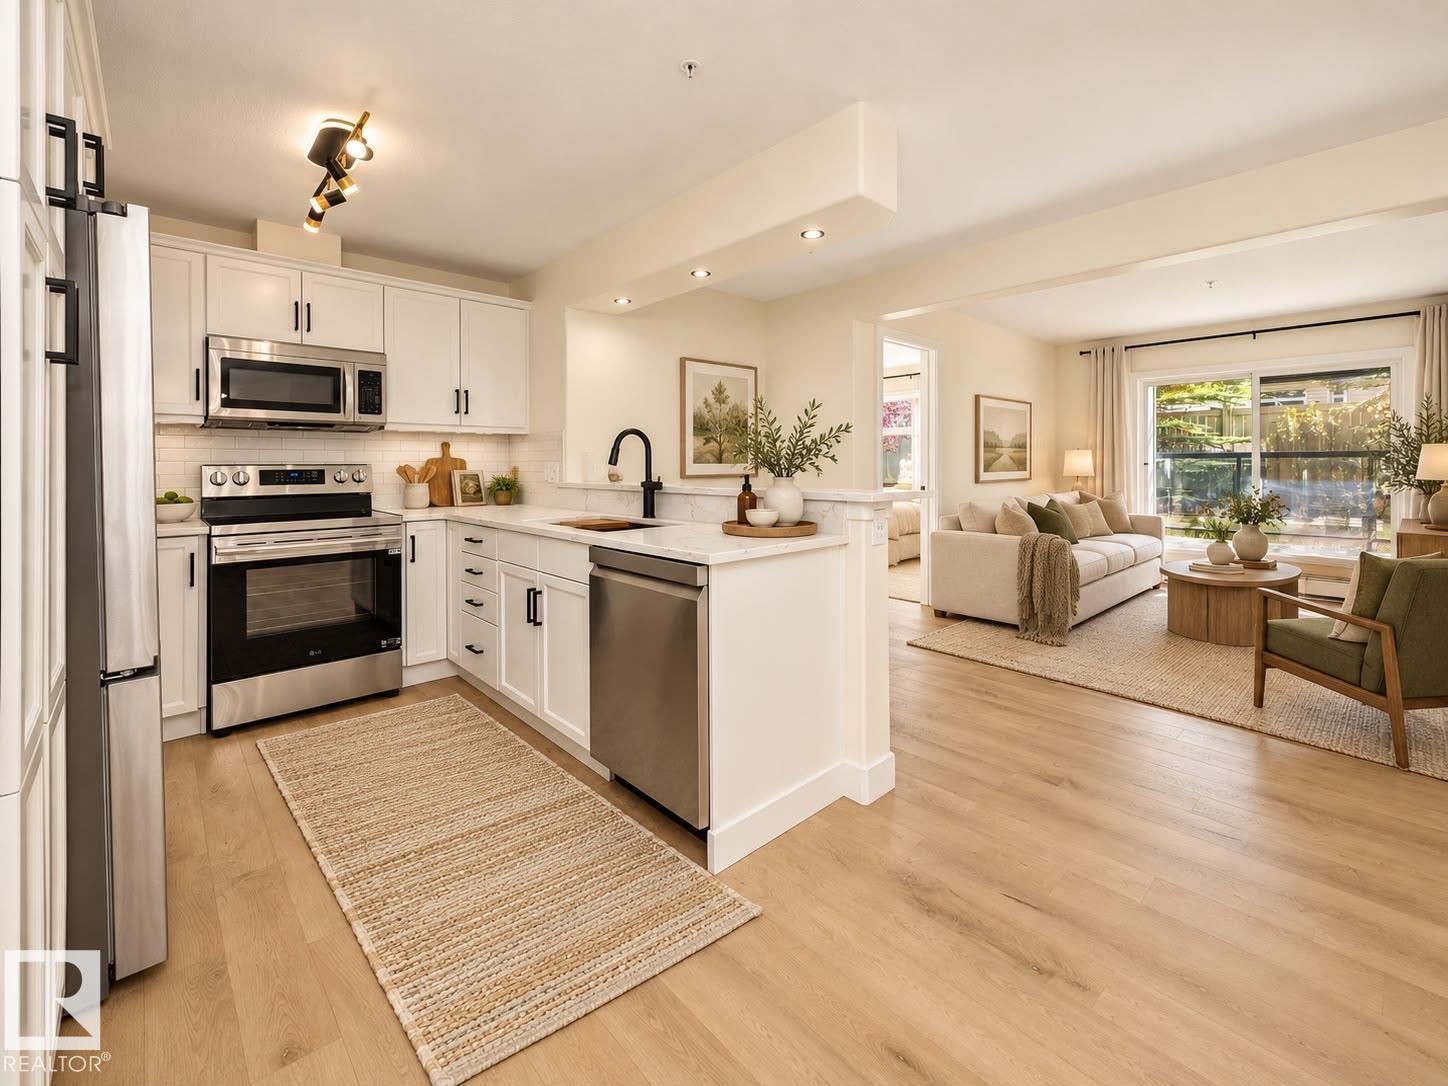
#143 11505 Ellerslie Rd Sw
Edmonton, Alberta T6W 2A9
Extensively renovated ground-floor 2 bed, 2 bath condo in quiet, pet-friendly Rutherford Gate with an oversized patio and TWO titled parking stalls, one heated underground with attached storage and one surface. Bright, modern and move-in ready with new luxury vinyl plank flooring, fresh paint, baseboards, refinished cabinetry, quartz countertops and backsplash. The kitchen features all-new LG stainless steel fridge, stove and dishwasher, plus a new LG full-size stacked washer/dryer combo, all with warranty. Both bathrooms feature new tile, toilets, lighting and fixtures. The open-concept kitchen, dining and living areas flow to the oversized patio, ideal for relaxing, entertaining or BBQs. Spacious primary bedroom plus a versatile second bedroom for guests, kids or a home office. Building amenities includes a gym, guest suite and social rooms. Excellent south Edmonton location close to shopping, restaurants, transit, schools, Anthony Henday and the airport. Turnkey and ready to enjoy! (id:58723)
RE/MAX River City
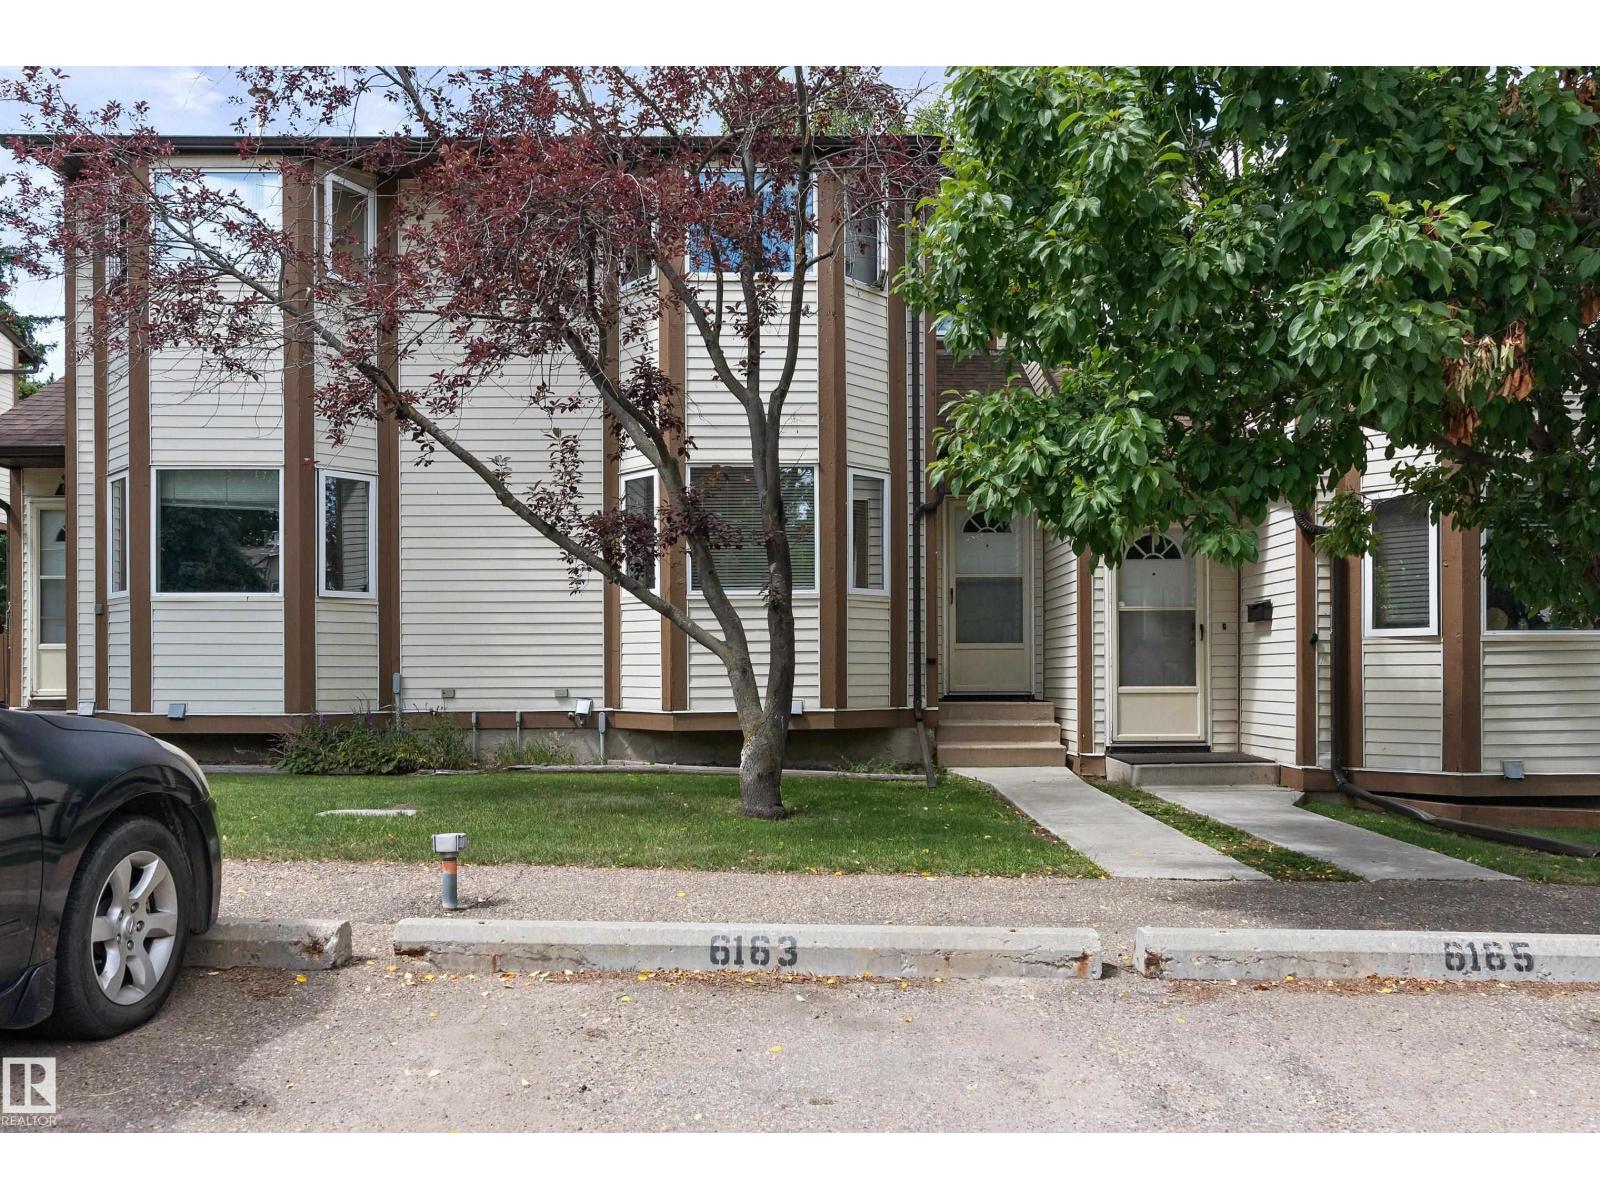
6163 38 Av Nw
Edmonton, Alberta T6L 3Z5
Welcome to this well cared townhouse in Gatesboro in the community of Hillview. Enjoy the convenience of 2 parking stalls. LRT station is close by. 2 schools are also close by and parks. Total of 3 bedrooms and 2 bathrooms. The primary bedroom is spacious. The 2 other bedrooms are a good size. The kitchen has 3 appliances and a large bay window allowing lots of natural light. A good size living room, stoned face fireplace and hardwood floor. The basement is fully finished with a storage room, laundry with washer and dryer and rec room. Although pets are permitted, this condo is pet free. (id:58723)
RE/MAX Excellence
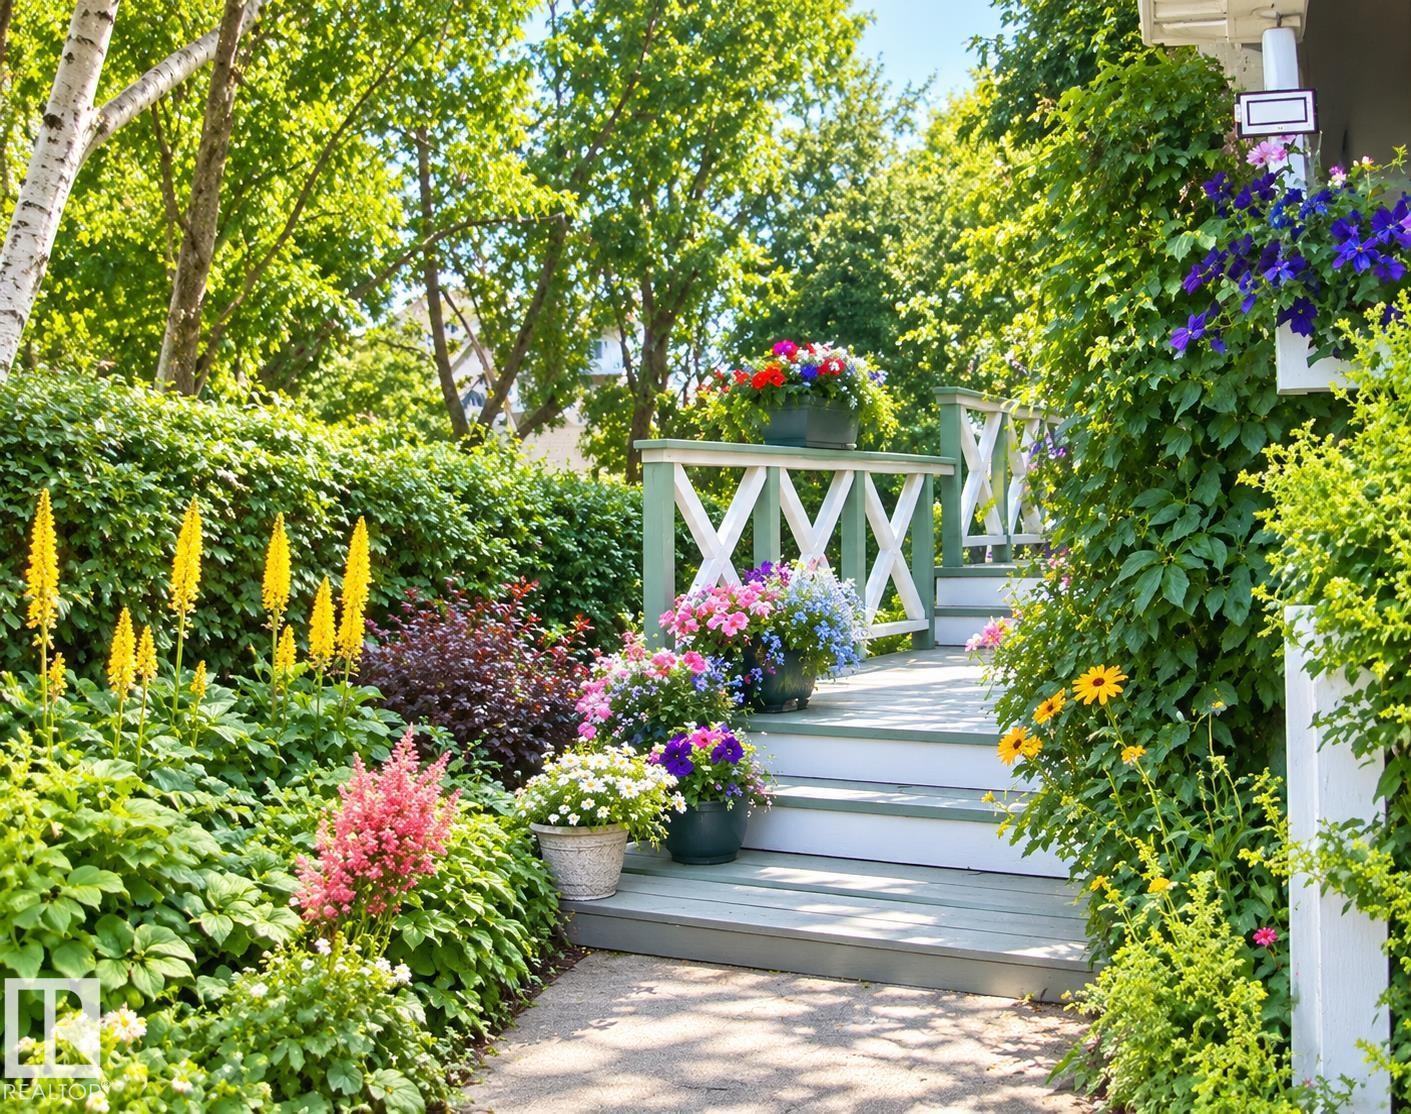
11518 101 St Nw
Edmonton, Alberta T5G 2B1
Character, privacy and a spacious double garage—all in a convenient central Edmonton location. This charming 1½-storey home offers 1,108 sq. ft. above grade, 3 bedrooms and 2 full bathrooms. A functional layout combines everyday comfort with character, complemented by a new high-efficiency furnace and new hot water tank. The developed basement adds living space, a 3-piece bathroom and laundry/utility area. Outside, the beautifully treed yard features a former award-winning gardens, a patio and excellent privacy—a peaceful retreat close to downtown. The approximately 23' × 23' detached double garage offers generous room for parking, storage or workspace. Conveniently located near the Royal Alexandra Hospital complex, Kingsway and NAIT, with easy access to transit, shopping and major employment centres. A welcoming opportunity for buyers seeking a character home with updated mechanical systems, a private yard and substantial garage. (id:58723)
RE/MAX Real Estate
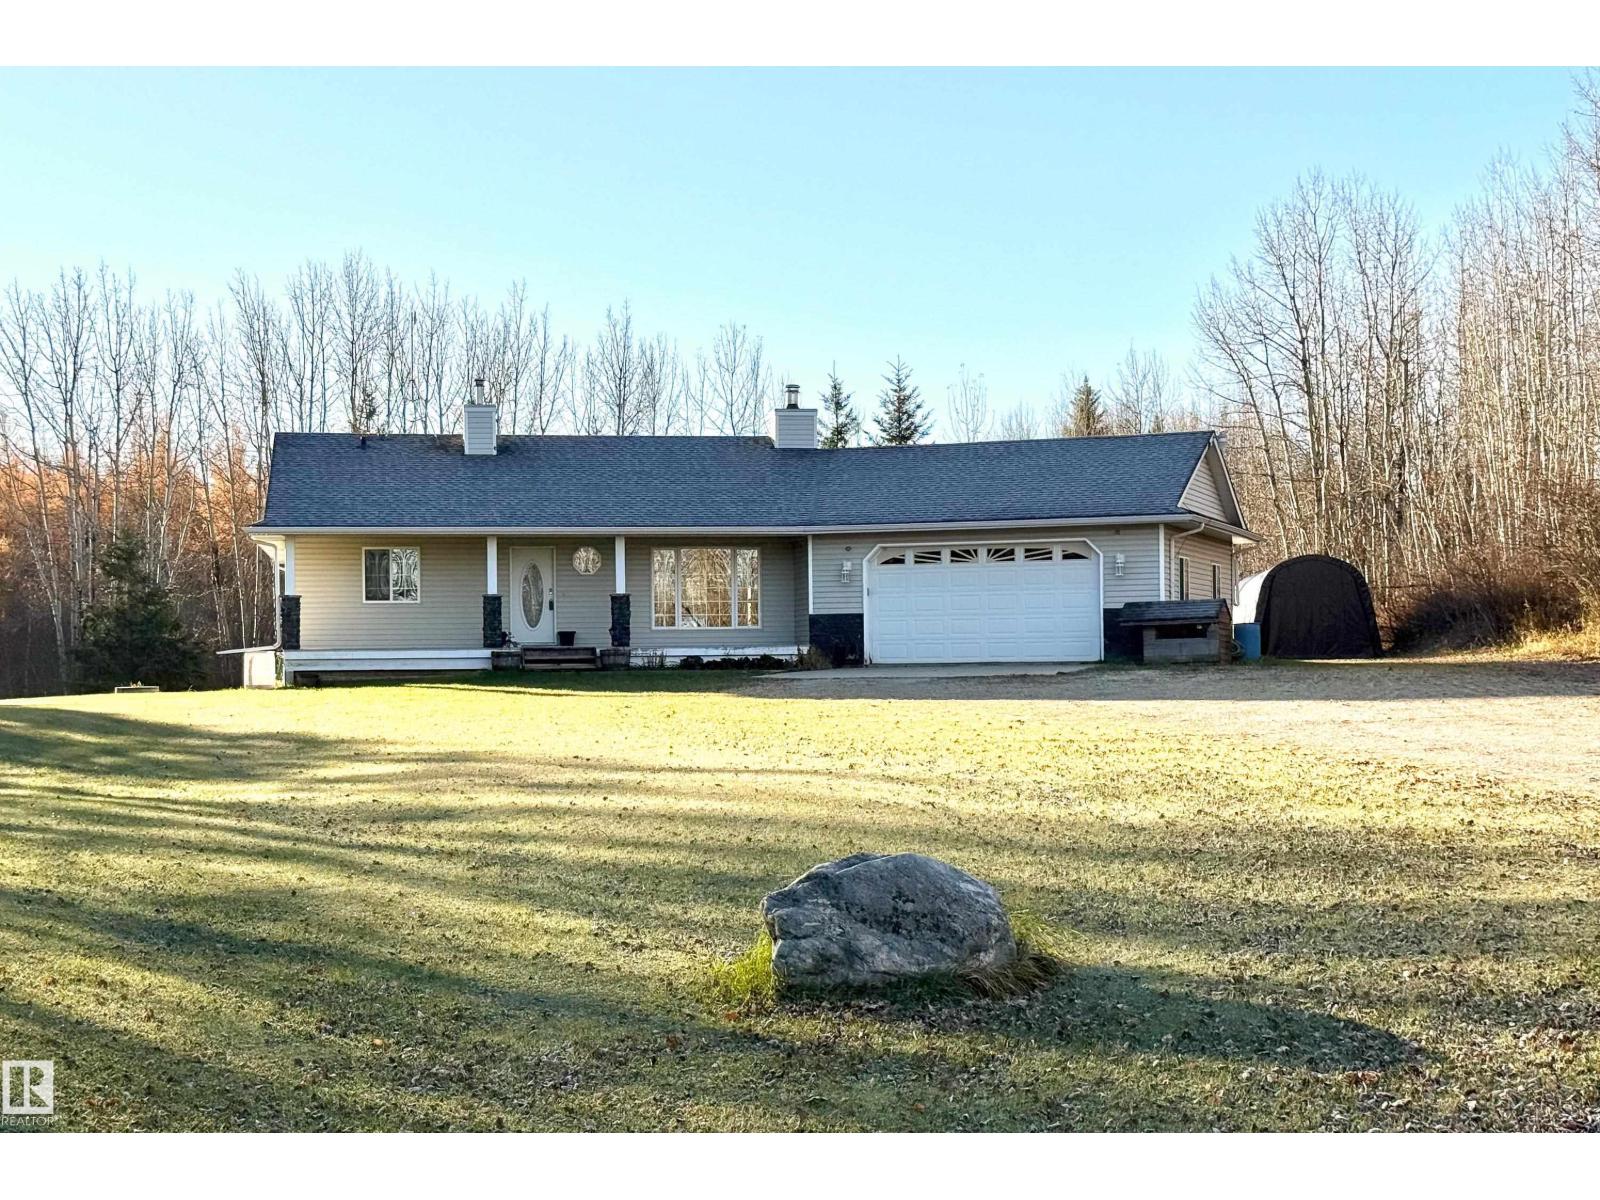
#2 53407 Rge Road 30
Rural Parkland County, Alberta T7Y 0E4
This is your chance to own a beautifully treed and landscaped 4.14-acre property, offering peace, privacy, & room to grow—just minutes from Alberta Beach & Stony Plain, with easy access to Cougar Creek Golf Course. Built in 2002, this charming 2+1 bedroom, 1244 sq ft home offers a perfect blend of comfort, functionality &country living with an open-concept kitchen /dining /living room space, flooded with natural light & anchored by the stunning wood-burning fireplace in the living room! There’s even access from the garage to the fireplace area for ‘no mess’ clean-up & wood storage! The partially finished WALK-OUT basement offers a LARGE family room, bedroom, den, laundry / utility room plus another partially finished bathroom. BUT THE GARAGE!! With over 700 sq. ft of space, this HUGE DOUBLE+ garage offers TONS of space for the PERFECT MAN-CAVE, AND it offers a RADIANT HEATER! The yard also features a covered front porch, a large back deck & an inviting firepit area. A truly great acreage property!! (id:58723)
Century 21 Masters
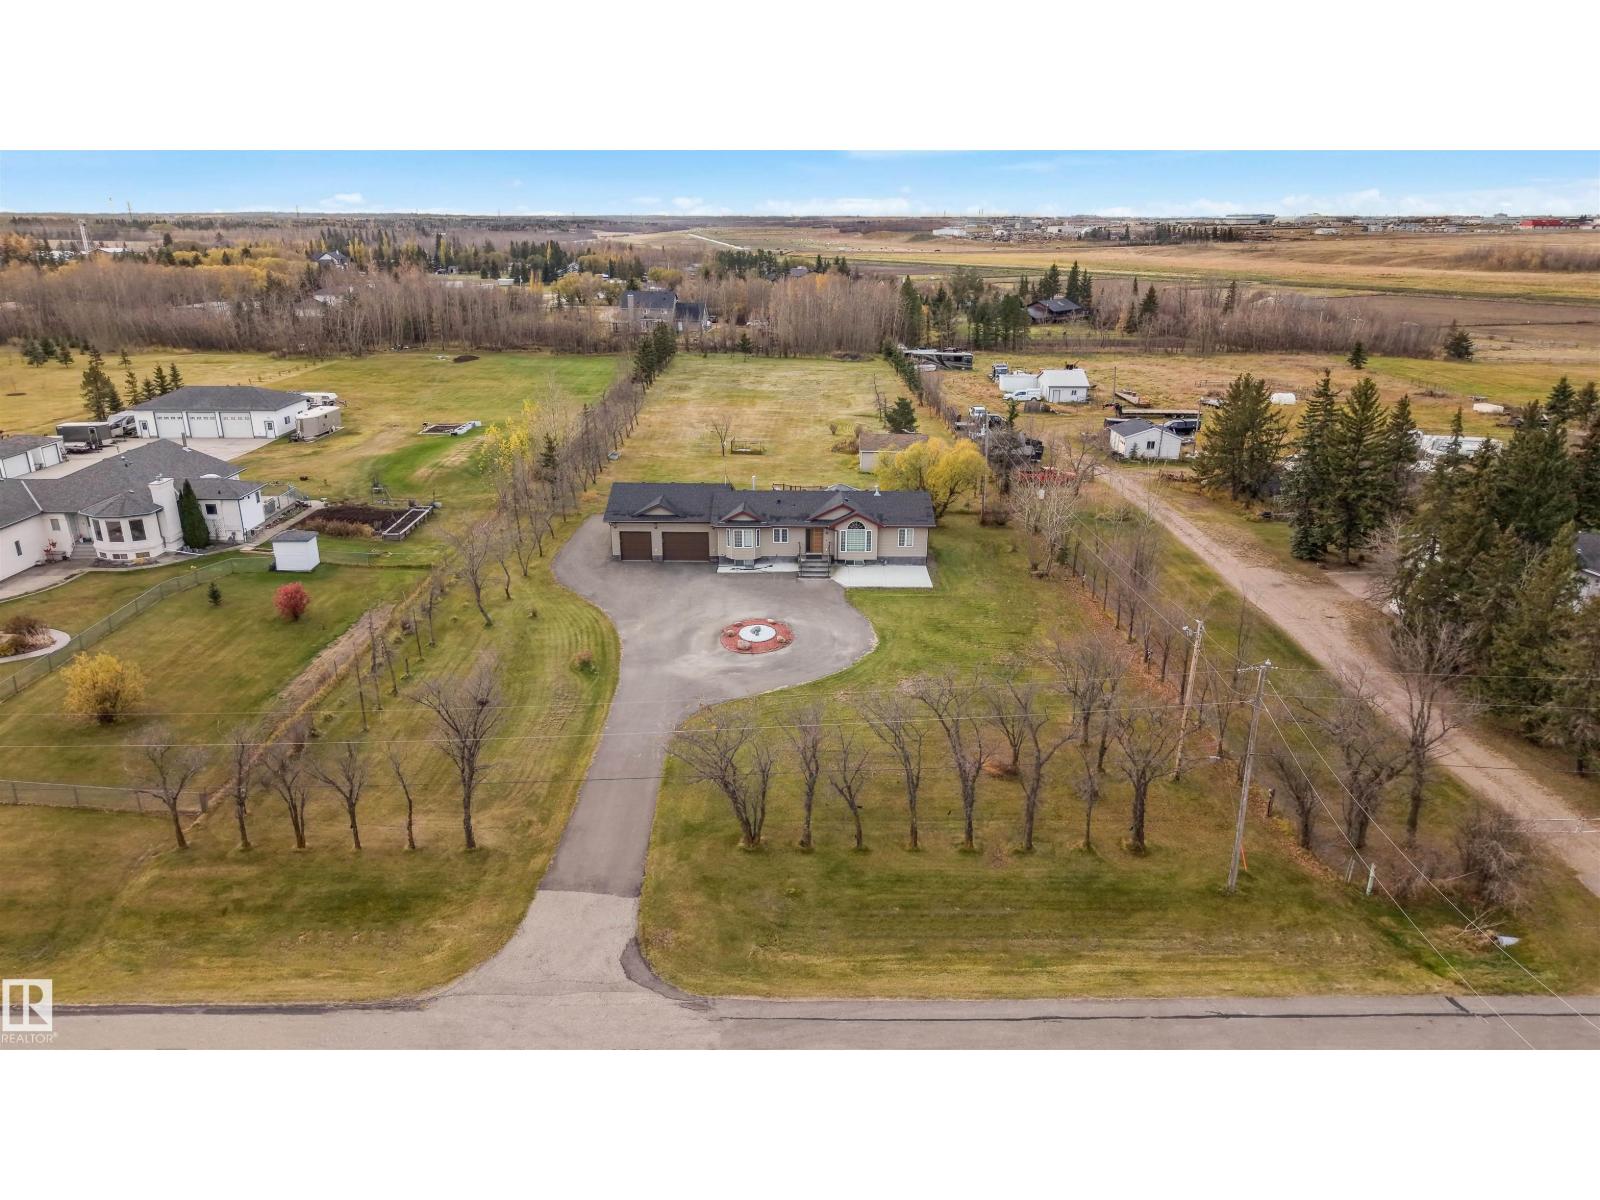
55 50452 Range Road
Rural Leduc County, Alberta T4X 0P5
Welcome to country living minutes from the city! This fully renovated 1,556 sq ft (RMS) 6-bedroom estate bungalow sits on 2.5 acres in Beau Vista North, just 5 minutes to South Edmonton, Beaumont and the airport, with the rare bonus of MUNICIPAL (city) WATER. Substantially remodeled in 2023 from top to bottom: modern kitchen with open-concept dining and bar, gold fixtures, new doors, tile and vinyl plank flooring, 2 electric fireplaces and on-demand hot water, Central Air Condition. The main floor offers a living room, laundry/mud room, powder room, 2 bedrooms with a full bath, and a huge primary suite with 4-pc ensuite and barn-door walk-in closet. The fully finished basement (1,468 sq ft) adds a family room, wet bar, 3 more bedrooms and a 3-pc bath. Oversized, heated and insulated triple attached garage plus parking for 15. Fully fenced, landscaped and level lot with deck, gazebo, fire pit and vegetable garden. No smoking, no pets. Over 3,000 sq ft of finished living space. Move in and enjoy! (id:58723)
Royal LePage Arteam Realty
Nationwide Realty Corp
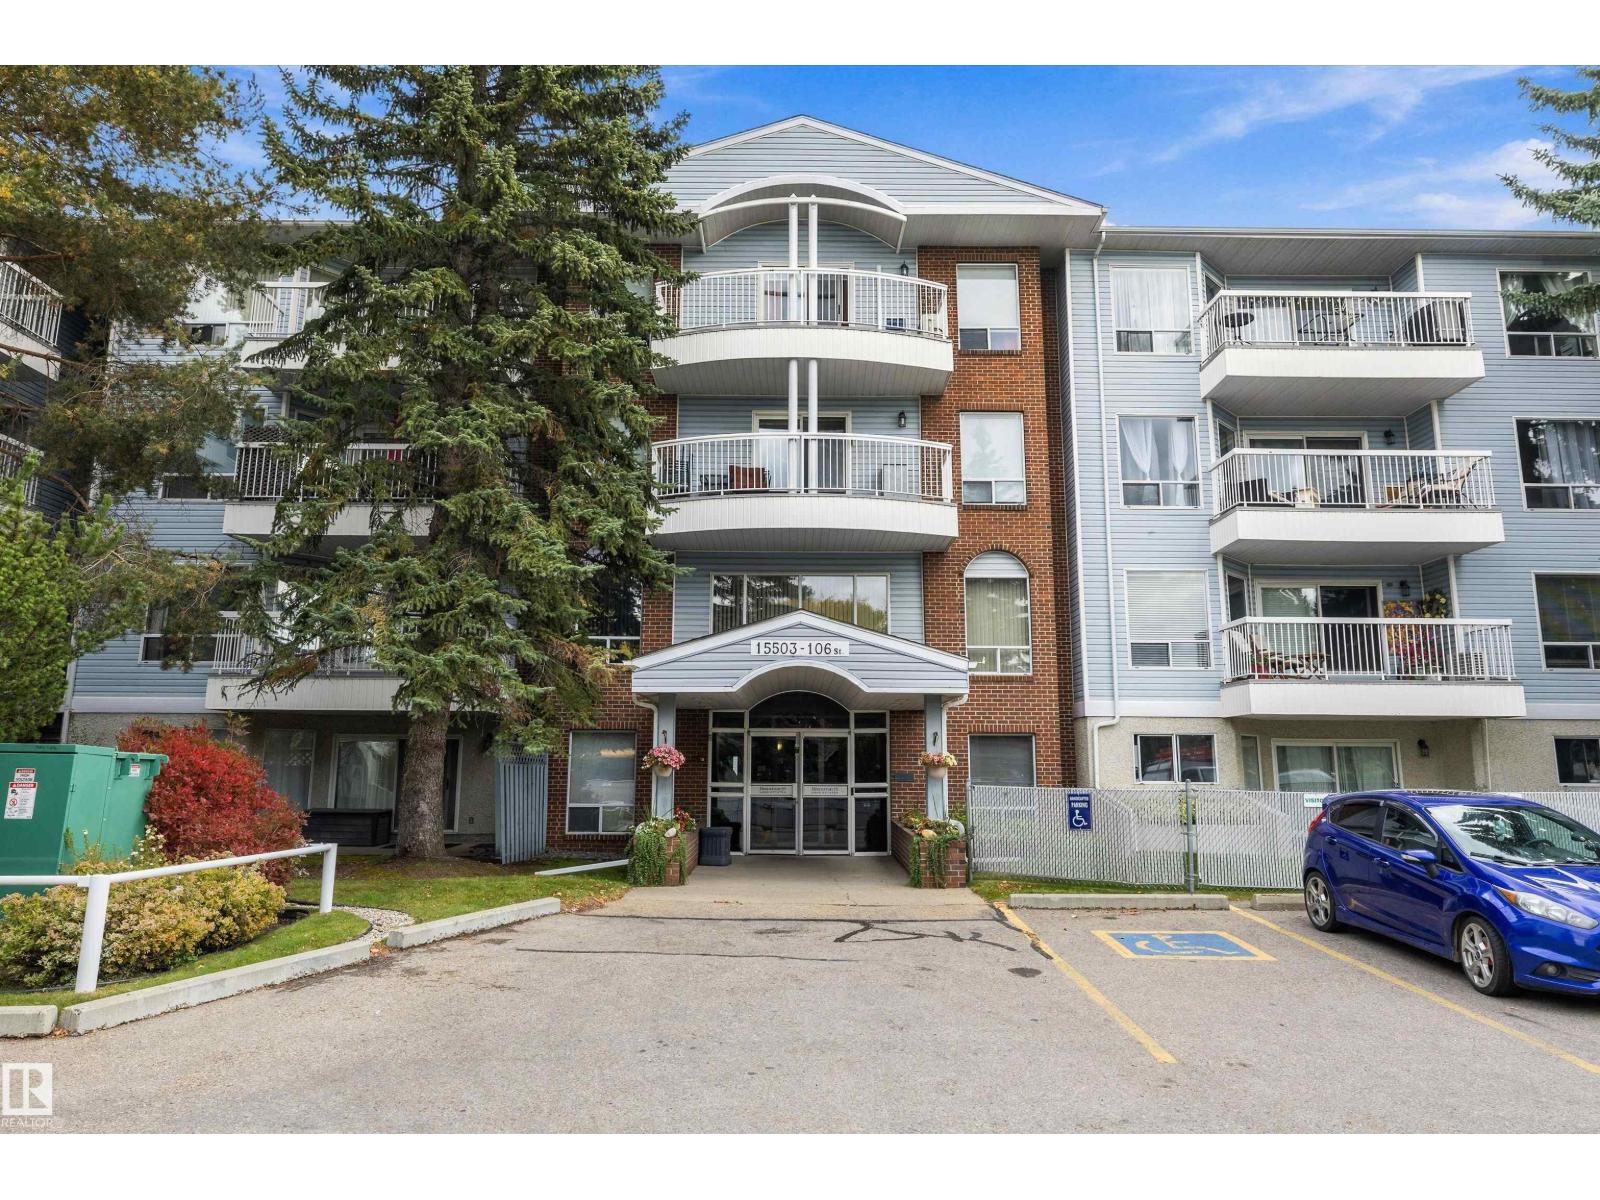
#208 15503 106 St Nw
Edmonton, Alberta T5X 5W7
Wonderful location facing the largest lake in North Edmonton. Very quiet building, 18+, clean and inviting foyer, no pets allowed. This second-floor unit has laminate flooring throughout. Spacious living room, dining area, and access to a private west-facing balcony. Galley kitchen features oak cabinets, refrigerator, stove, dishwasher and direct access to enclosed laundry-storage room. The two bedrooms, on opposite sides of the unit, can be closed off to provide private access to full bathrooms and storage. Perfect for shared living with family member. Master bedroom open to built-in closets, vanity/sink, and enclosed toilet and walk-in shower. Second bedroom features two large windows, plenty of storage, and private access to a full 4-piece bathroom. Building has many amenities, like games and social room just around the corner, exercise room and sauna. Plenty of parking, great access to bus service, shopping, and of course the Beaumaris Lake with its majestic views, walking and biking trails. (id:58723)
Keystone Realty
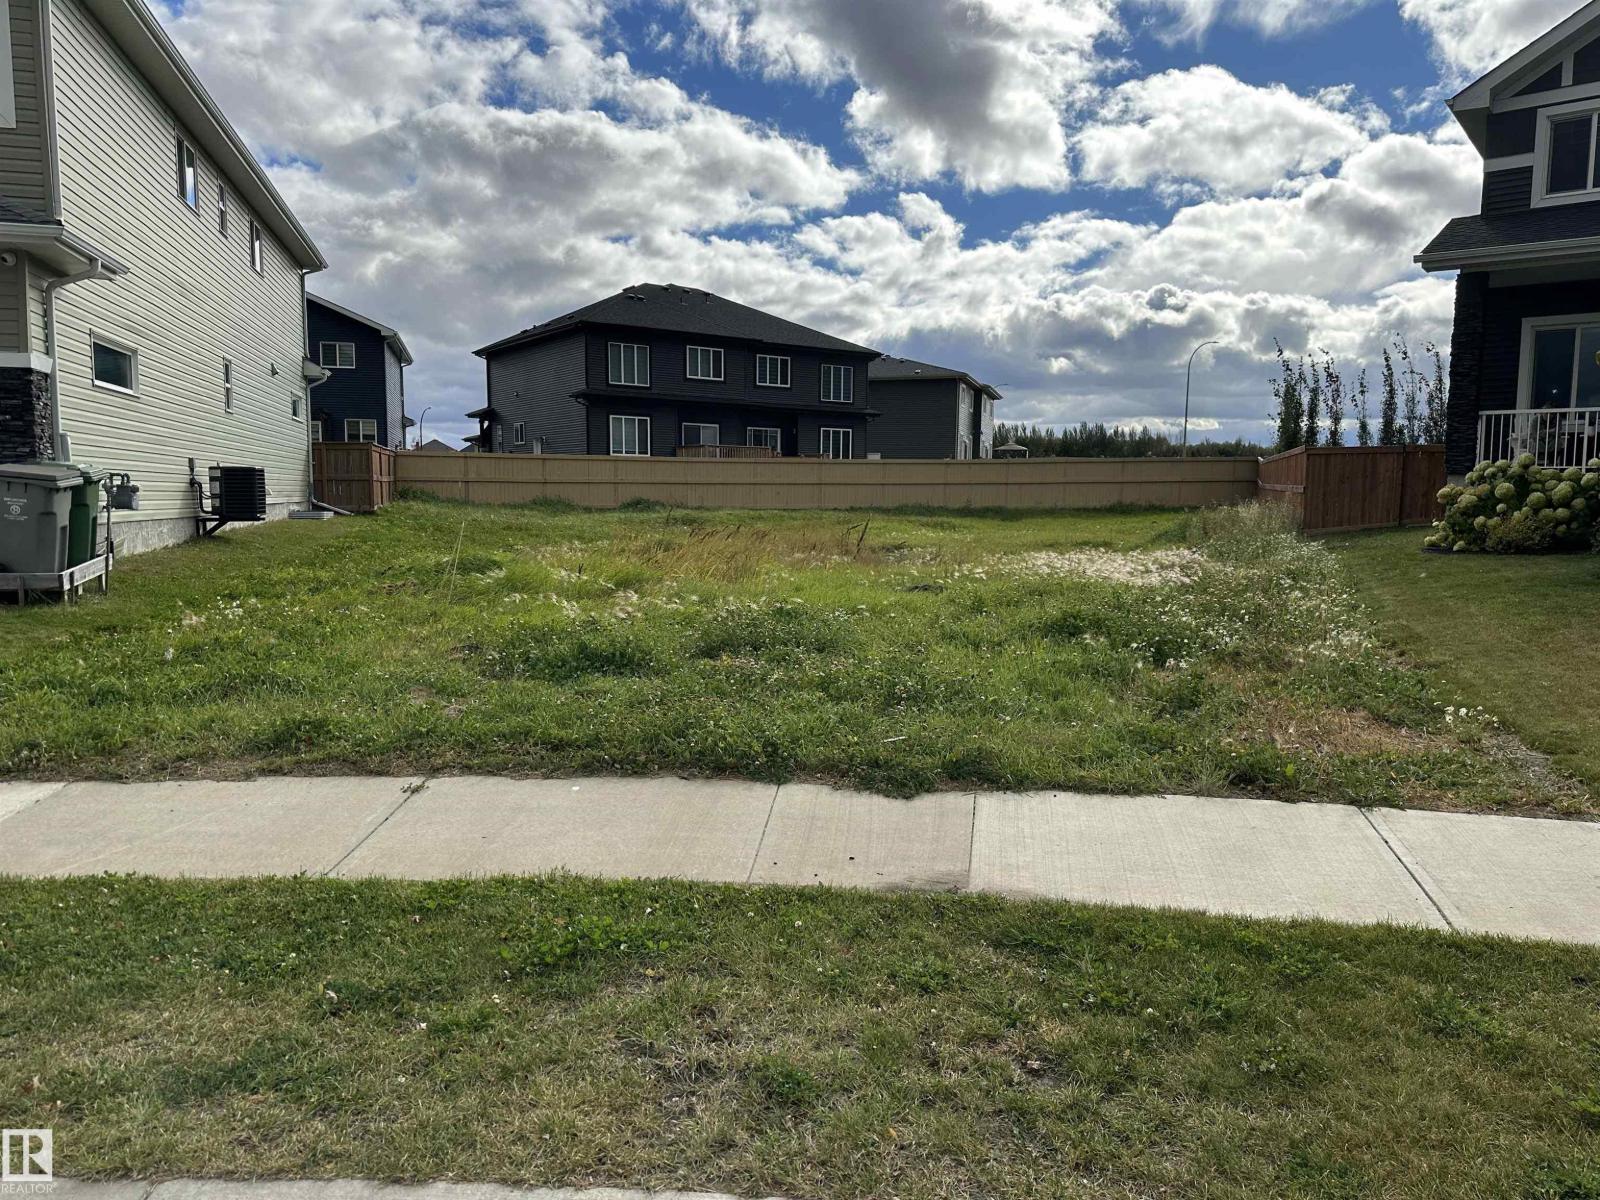
6613 38 Av
Beaumont, Alberta T4X 2C5
Discover the possibilities in Montrose Estates, Beaumont. This 702.35 m² pie-shaped partially fenced lot sits in a quiet cul-de-sac, with a northeast-facing front and a southwest-facing backyard. Choose your builder and create a home that suits your needs. Schools, parks, and a pond are within walking distance, while shopping, everyday amenities, the Beaumont Aqua-Fit Centre, and the recreation centre are just minutes away. (id:58723)
Nationwide Realty Corp
Royal LePage Arteam Realty
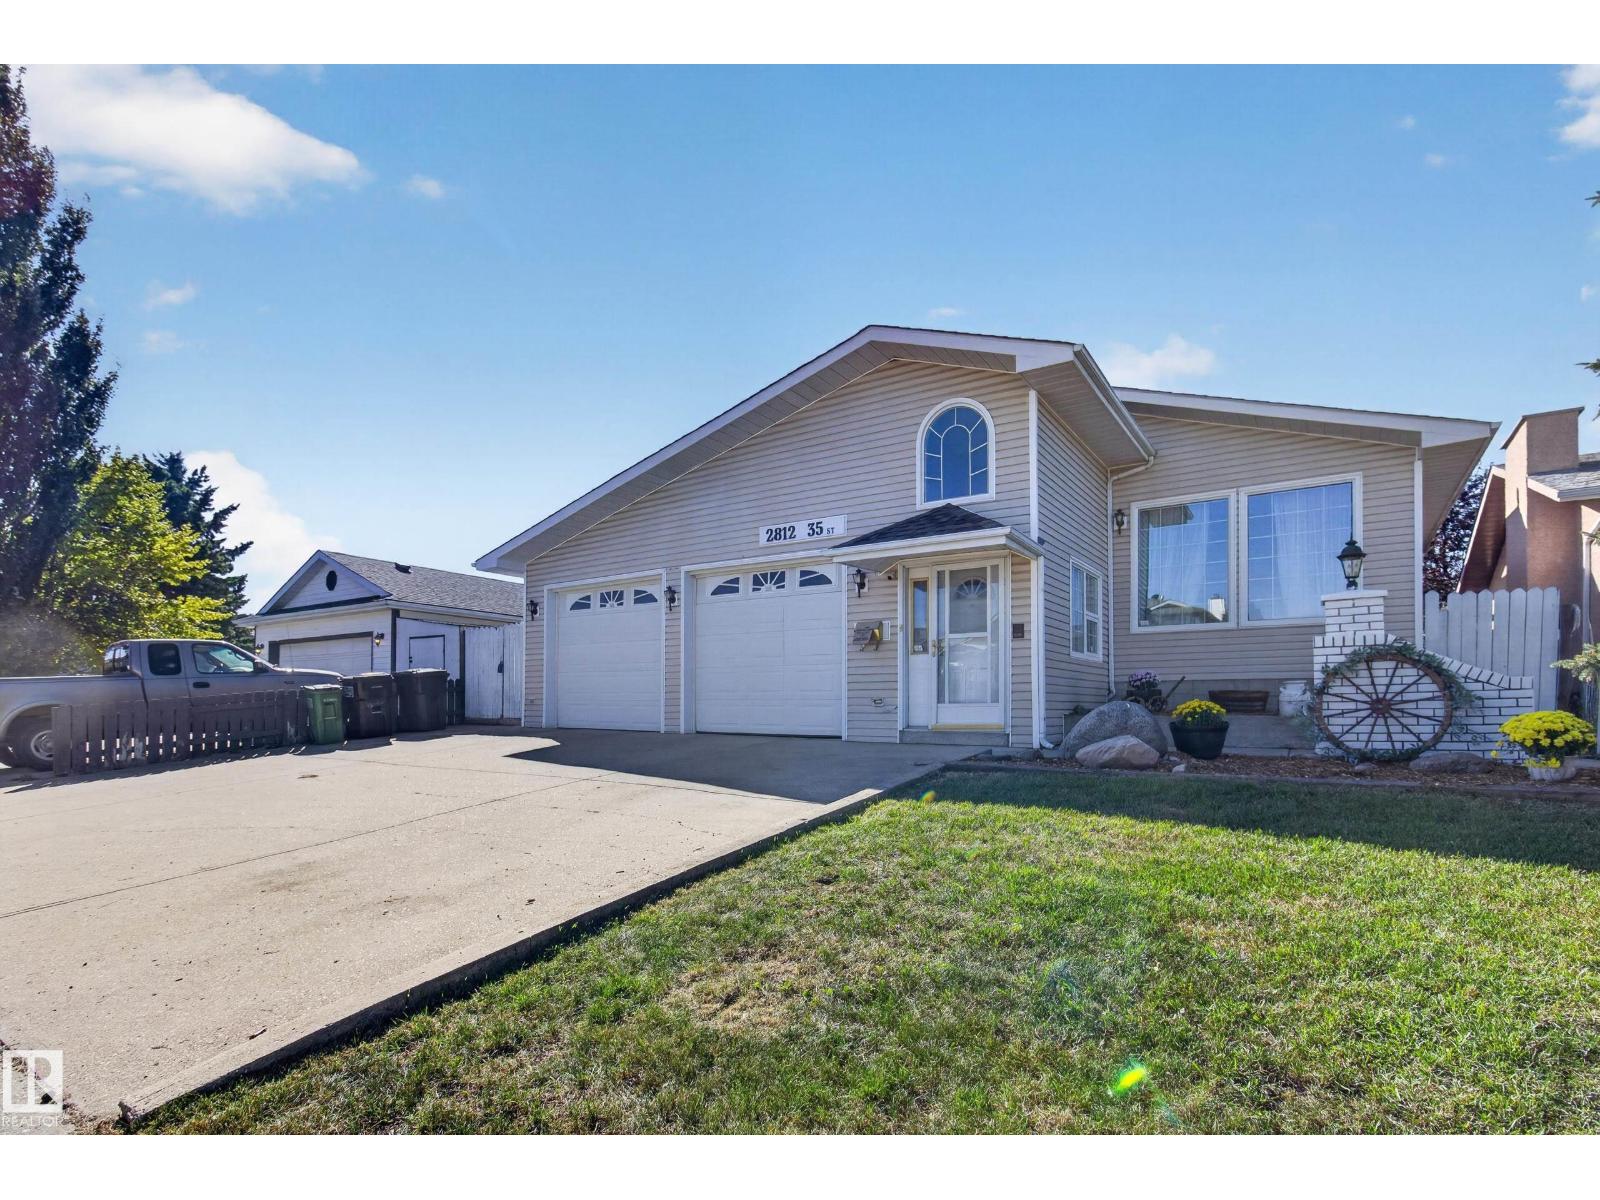
2812 35 St Nw
Edmonton, Alberta T6L 3Y4
Fantastic property for the large, blended or extended family! 6 bds & 3 full baths in this spacious split close to schools, public transportation, shopping & all essentials! Enter the heated porch with enclosed garage access to the oversized 24x23 garage with independent boiler heating or straight into this inviting functional family home. Enjoy the kitchen with solid oak cabinets, granite counters & stainless steel appls. Main floor has formal DR & LR with the kitchen overlooking the huge but cozy FR with gas fp with mantle to hang Christmas stockings from. 3 bds & 2 full baths up including large primary with private full ensuite. 3rd level has 4th bd & awesome 6 pc bath with jetted swirlpool! F-fin bsmt offers 2 more bds & a storage room. Lots of additional storage available in crawl space under 3rd level as well. The highlight is the south facing 4 season sun room featuring tall vaulted ceilings with 6 skylights, tile flooring, built in cabinets & walkout to west facing yard with generous apple tree. (id:58723)
RE/MAX Elite
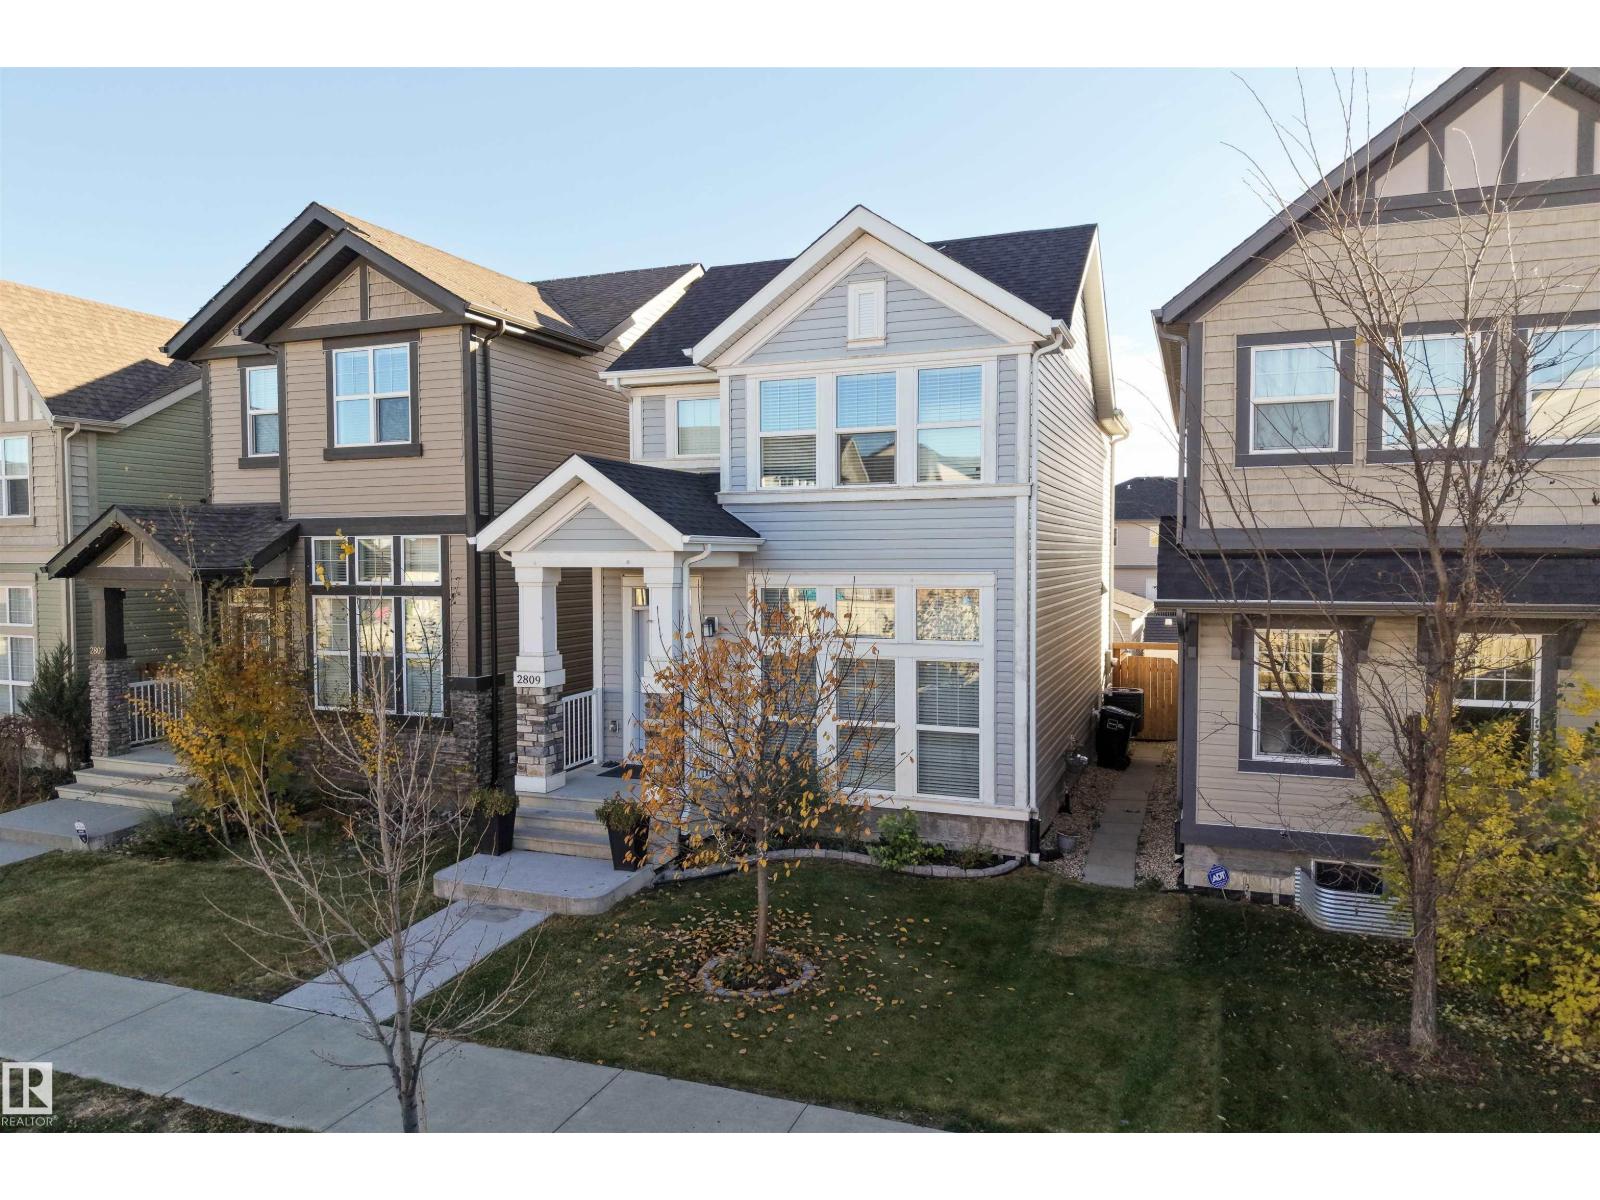
2809 Anton Wd Sw
Edmonton, Alberta T6W 4B1
Welcome to this beautifully upgraded Jayman-built home in the desirable community of Allard! Offering over 2,100 square feet of total living space, this thoughtfully designed 2-storey features over $8,000 in original builder upgrades and Jayman's unique open-to-below design, allowing natural light to flow into the fully finished basement! The bright, open-concept main floor showcases a spacious kitchen with an extended island, granite countertops, stainless steel appliances, and plenty of room for entertaining. Upstairs offers 3 bedrooms, including a spacious primary suite with its own ensuite. The fully finished, permitted basement adds valuable living space with a 4th bedroom and 4-piece bathroom. Enjoy summer evenings on the generous 20' x 8' deck, while central A/C keeps you comfortable year-round. Additional highlights include a tankless hot water system and double detached garage. Ideally located near schools, parks, trails, shopping, and major commuter routes! (id:58723)
Royal LePage Arteam Realty
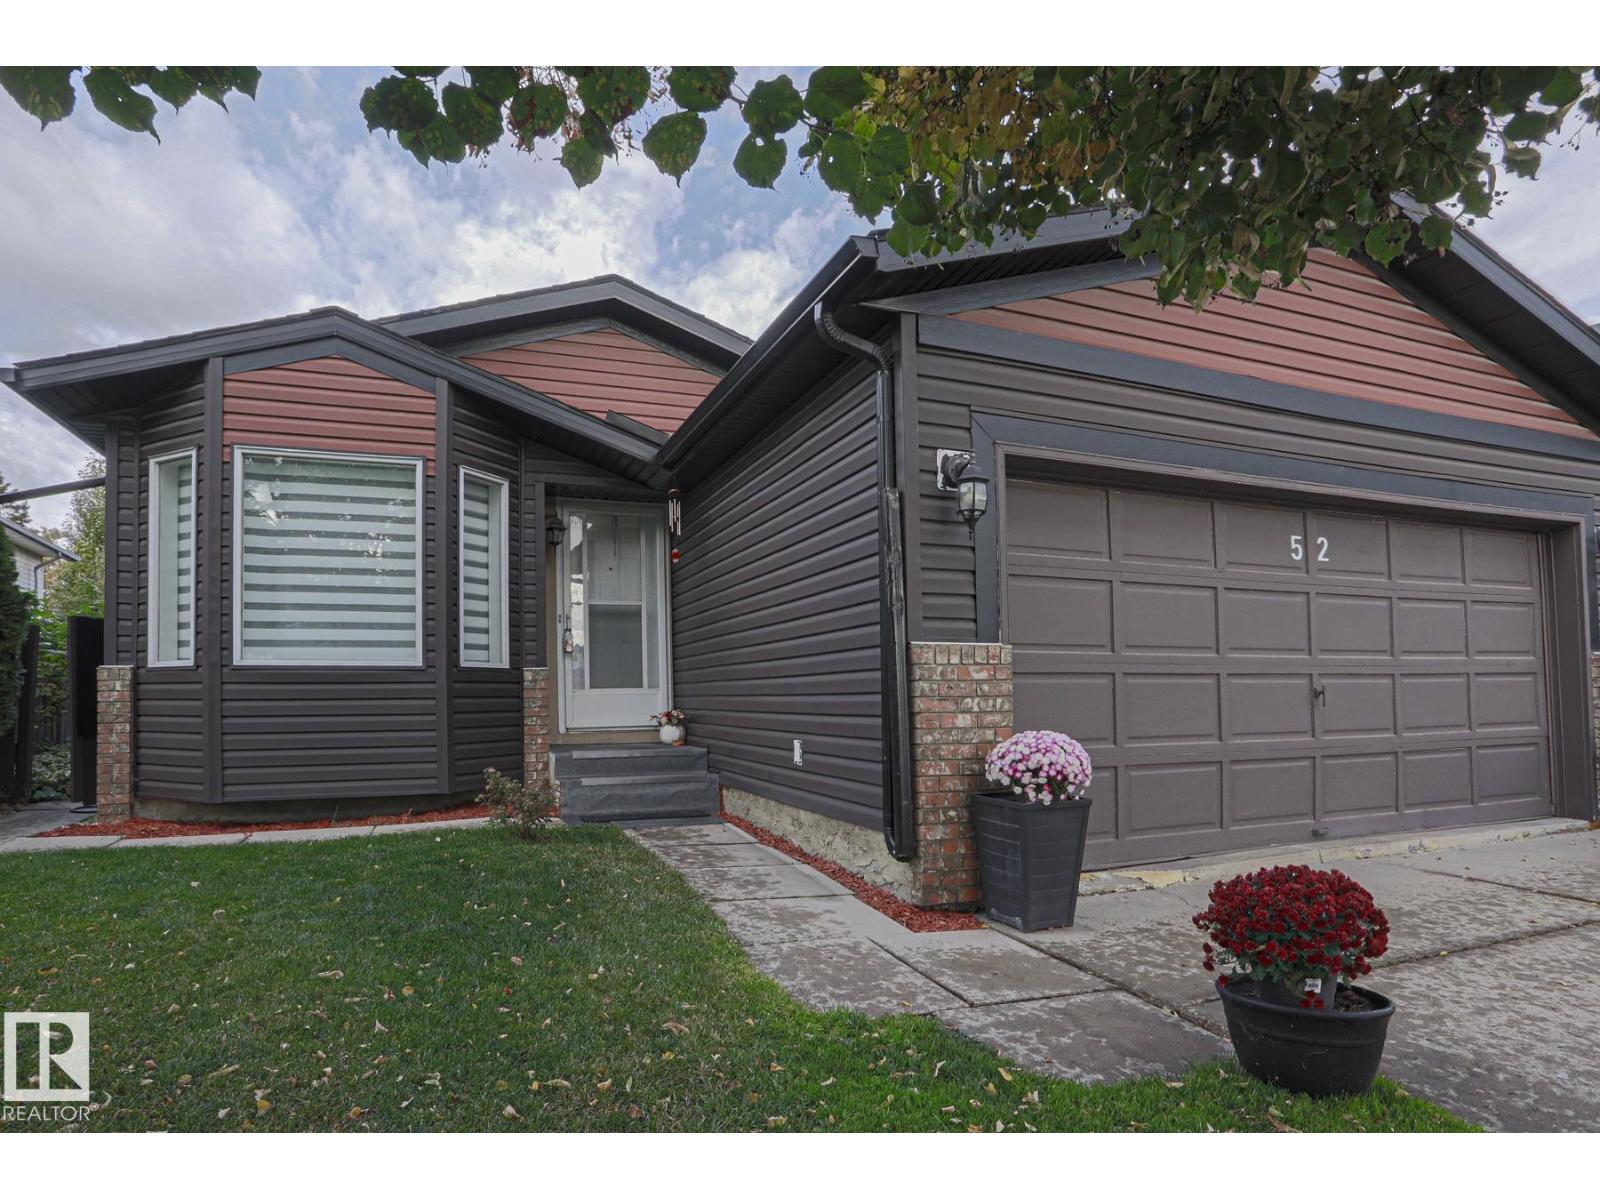
52 Westlake Dr
Spruce Grove, Alberta T7X 1X9
The Perfect starter family home in Spruce Grove DOES exist! 30 years of ownership, obvious pride and care, fully finished home, ensuite in the primary bedroom, double attached garage, LOVELY backyard, RASPBERRIES FOR DAYS and so much work completed! Siding, shingles and eavestroughs recently done. 3 beds 3 baths 3 living rooms and lots of space! Central to schools, shopping, walking trails, tri lesiure centre and more! Main floor has soaring VAULTED ceilings w updated vinyl plank and trim. Kitchen has upgraded SS appliances and a dinette island! Upstairs, 3 bedrooms and a 4 pc bathroom, upgraded flooring and a 3 pc ensuite in the primary! 3rd Level is HUGE! Wide open FAMILY SPACE with a wood burning stove, extra flex space and 3 pc bathroom! You can fit a christmas tree here and watch the kids run around from the kitchen! Basement has new washer and dryer, storage, and a massive 4th room or convert to another bedroom easily! As good as it gets to have a full fledged affordable family home!! (id:58723)
The Good Real Estate Company
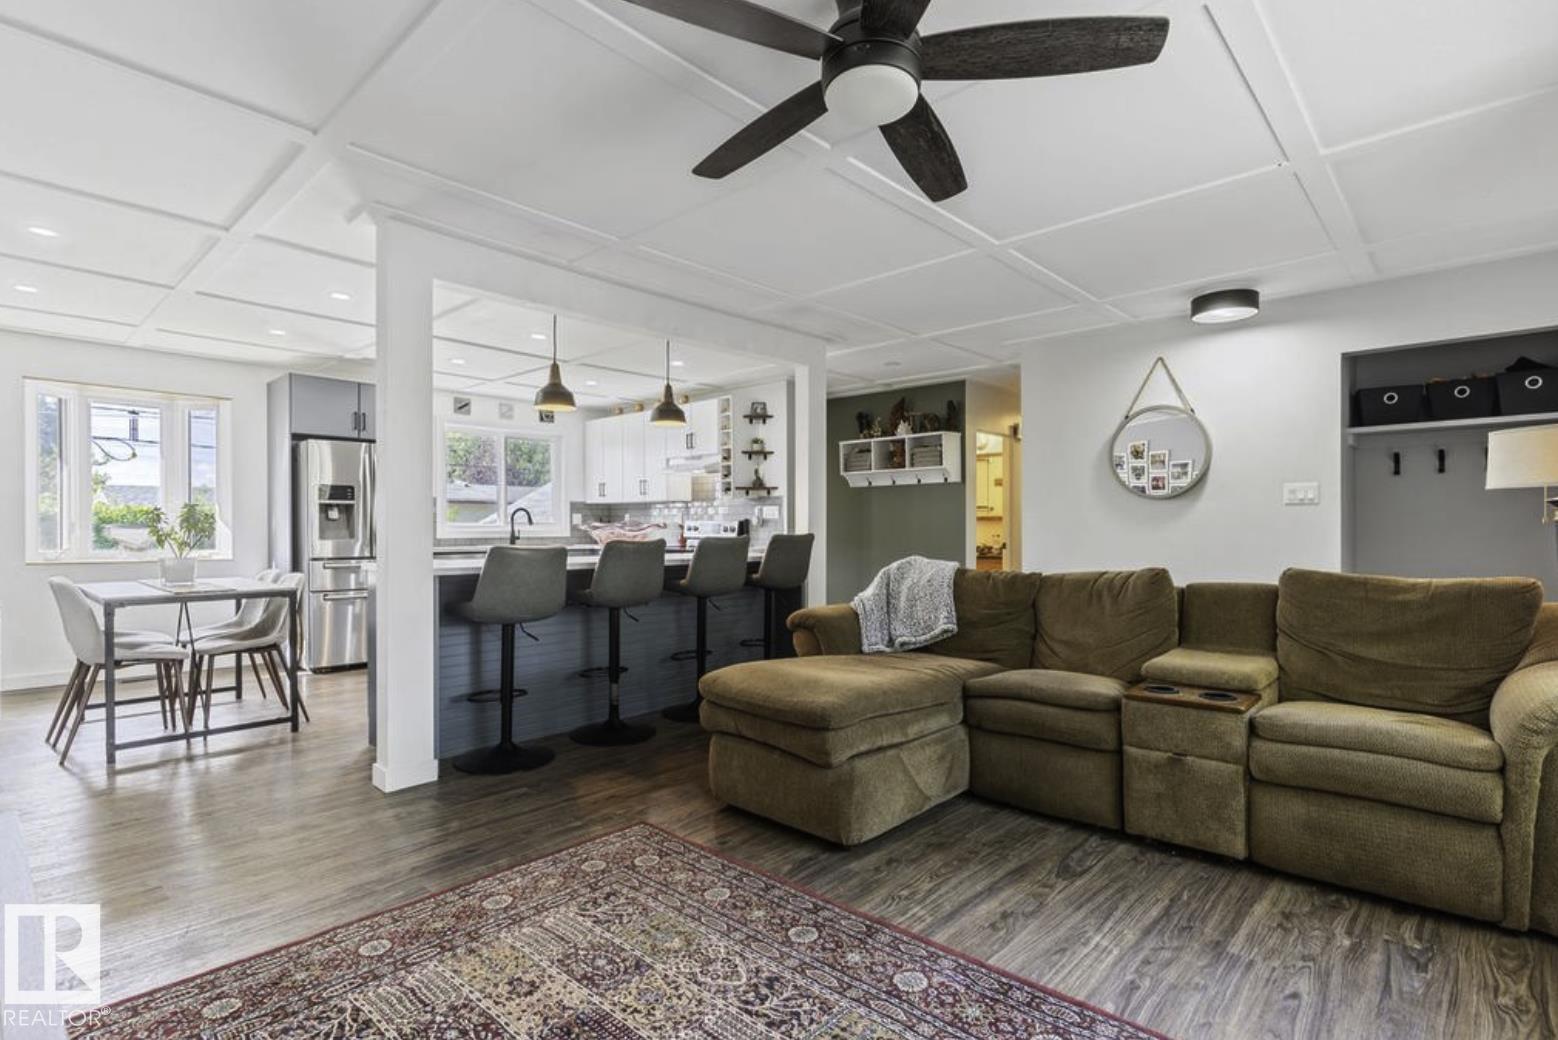
6221 44b Avenue
Camrose, Alberta T4V 0B5
Beautifully renovated and move-in ready, this spacious Camrose bungalow features a completely reimagined open-concept main floor that seamlessly connects the kitchen, dining and living areas. Tasteful coffered ceilings add character to the bright living space, complemented by vinyl plank flooring and updated vinyl windows throughout. At the heart of the home is a stunning two-tone modern kitchen featuring sleek cabinetry, subway tile backsplash and stainless steel appliances. With 4 spacious bedrooms, 2 bathrooms and a fully finished basement, there is plenty of room for the entire family. Outside, enjoy a large fenced yard with ample space to relax, entertain or play, along with the convenience of a detached single-car garage. A stylish, extensively updated home offering space, functionality and modern finishes inside and out. (id:58723)
Maxwell Polaris
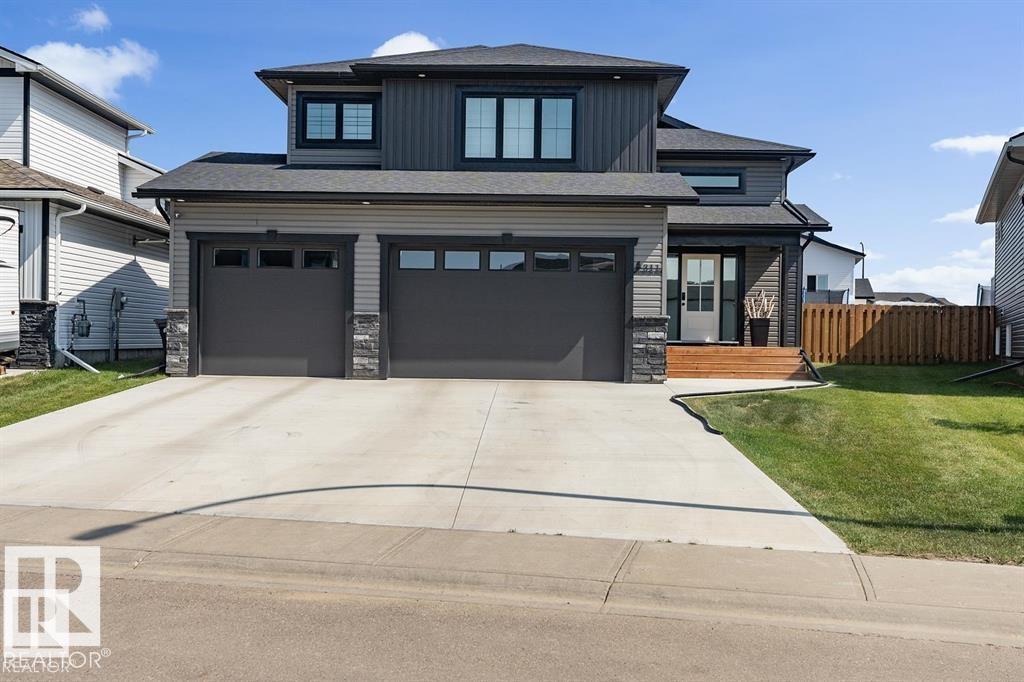
303 Fundy Wy
Cold Lake, Alberta T9M 0M4
NEW BUILD coming this Winter 2026! Select your personalized colours and final touches. Stunning home with 5 bedrooms and 3 bathrooms in Cold Lake North! Completely finished from top to bottom, heated triple garage(29X24), sod front and back and pressure treated fence to top it all off. Situated close to Kinosoo Beach and all amenities.. Spacious front entrance with vinyl plank flooring throughout. Bordeleau kitchen cabinets, stone counters, middle island, soft close drawers, gas stove, stainless steel appliances & a WOW walk in pantry with built in shelving and counter. Electric fireplace in the living room. 2 bedrooms and a 4 piece bathroom complete the main area. The primary bedroom sits above the garage. The ensuite boasts heated floors, his/her sinks, tiled shower & an inviting soaker tub. Basement is fully finished w/heated floors, 2 bedrooms, HUGE family room and a 4pc bathroom. 10 year warranty.Photos are an example only. Included is a pic of house with white siding option. (id:58723)
Royal LePage Northern Lights Realty
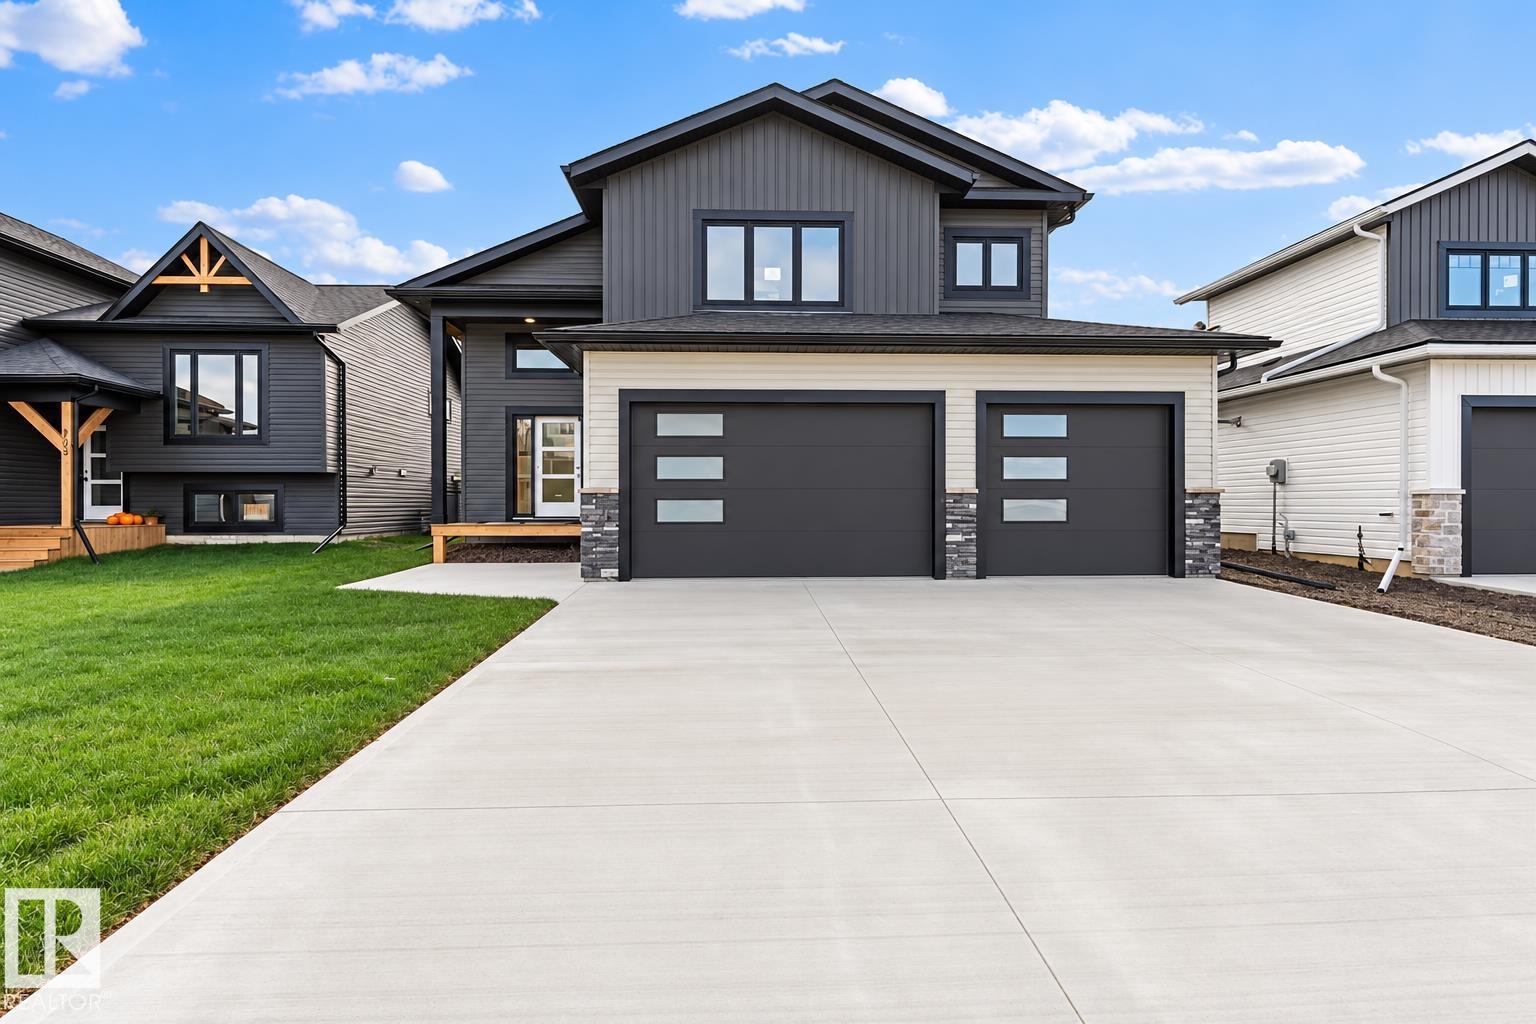
301 Fundy Wy
Cold Lake, Alberta T9M 0M4
NEW BUILD coming this Winter 2026! Select your personalized colours and final touches. Stunning home with 5 bedrooms and 3 bathrooms in Cold Lake North! Completely finished from top to bottom, heated triple garage(29X24), sod front and back and pressure treated fence to top it all off. Situated close to Kinosoo Beach and all amenities.. Spacious front entrance with vinyl plank flooring throughout. Bordeleau kitchen cabinets, stone counters, middle island, soft close drawers, gas stove, stainless steel appliances & a WOW walk in pantry with built in shelving and counter. Electric fireplace in the living room. 2 bedrooms and a 4 piece bathroom complete the main area. The primary bedroom sits above the garage. The ensuite boasts heated floors, his/her sinks, tiled shower & an inviting soaker tub. Basement is fully finished w/heated floors, 2 bedrooms, HUGE family room and a 4pc bathroom. 10 year warranty.Photos are an example only. Exterior siding colours optional. (id:58723)
Royal LePage Northern Lights Realty
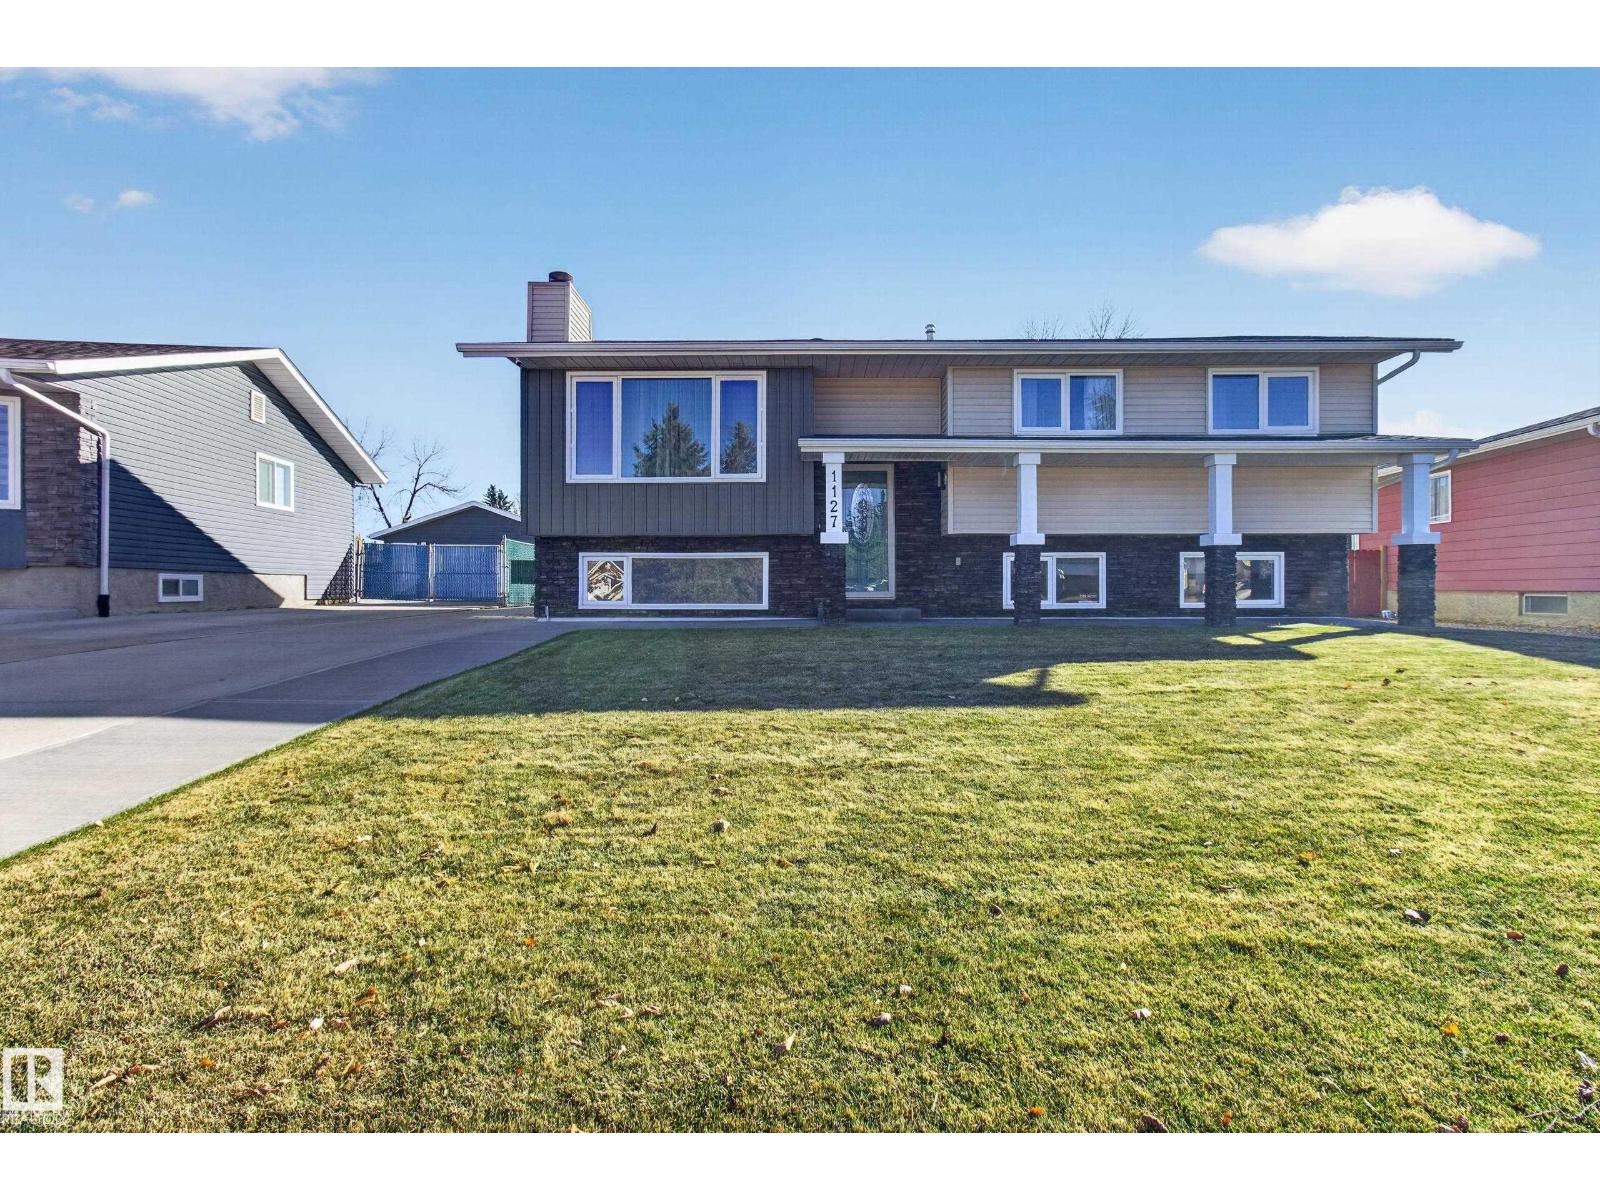
1127 68 St Nw
Edmonton, Alberta T6K 3K3
METICULOUSLY MAINTAINED and Well appointed with PRIDE of OWNERSHIP on Full Display! This 1216 sqft 3 bed Bilevel offers Amazing curb appeal! Hardwood floors and Quality Oak kitchen Cabinets around the island, Gas Stove top, built in oven and lots of counter top space. Cozy sitting room with Fireplace. Primary bedroom has ensuite! Main bath is a 4piece. 26x28 HEATED GARAGE (220 power of course) built with 2x6. Lots of Cabinets and has extra insulation in attic! Furnace and hot water tank 2 yrs old. 50 yr shingles installed on both home and garage 5 yrs ago A/C also at this time. Siding/windows/doors also have been done! Deck with built-in BBQ (gas). 10x12 Storage Shed too! Must be owned to be fully appreciated! (id:58723)
Now Real Estate Group
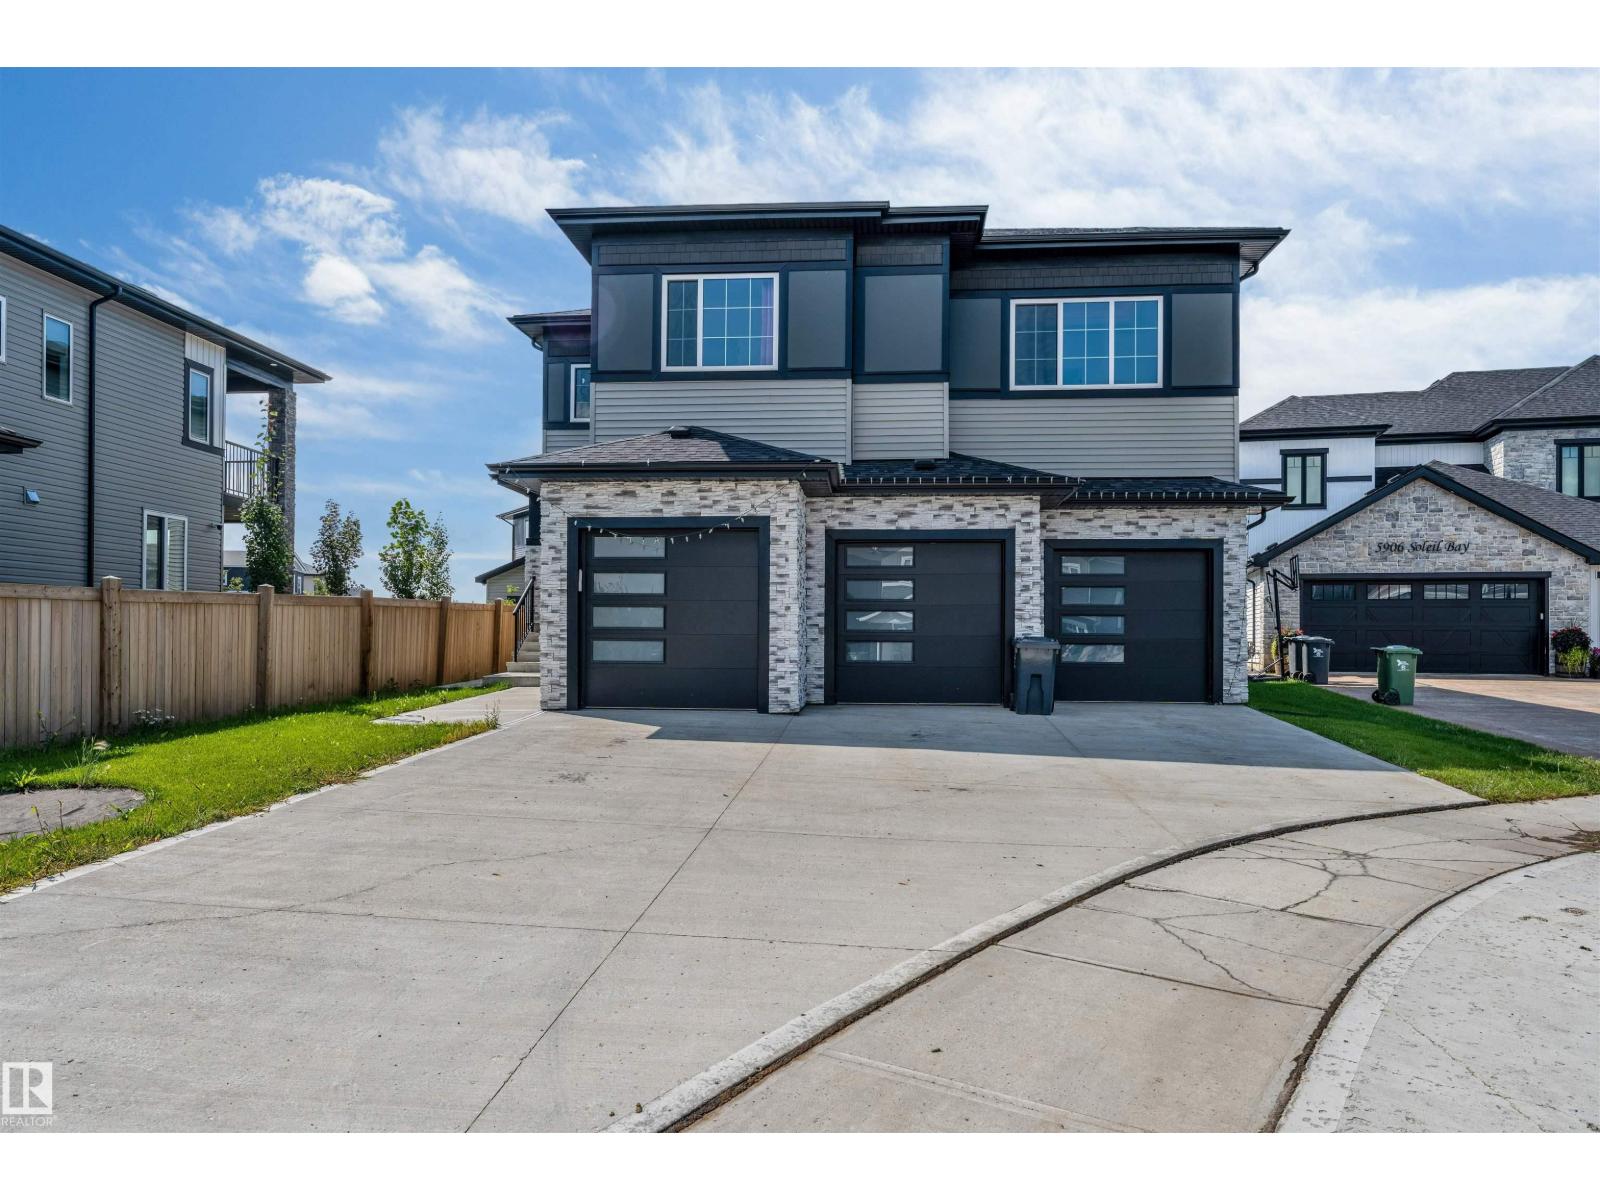
5904 Soleil Ba
Beaumont, Alberta T4X 2X9
Stunning luxury home offering 5 bedrooms, 4 bathrooms, plus a legal 2-bedroom, 1-bathroom basement suite! The open-concept main floor features pacious living room with electric fireplace, main-floor den, and full bathroom. The kitchen showcases elegant quartz countertops, an oversized waterfall island, two-toned cabinetry, convenient cooktop, built-in microwave and oven, SS appliances, plus a separate spice kitchen. Upstairs offers convenient laundry and a luxurious primary retreat with a 5-piece ensuite, walk-in closet, and PRIVATE balcony. The upper level offer 3 additional bedrooms and 2 bathroom. Outside, enjoy the fully fenced yard and covered deck. The legal basement suite provides excellent income potential, while the tandem triple attached garage offers plenty of parking and storage. A perfect blend of luxury, style, and functionality! Ideally located near schools, parks, and a recreation centre, with a 14-minute drive to the Henday and Edmonton International Airport. (id:58723)
Exp Realty
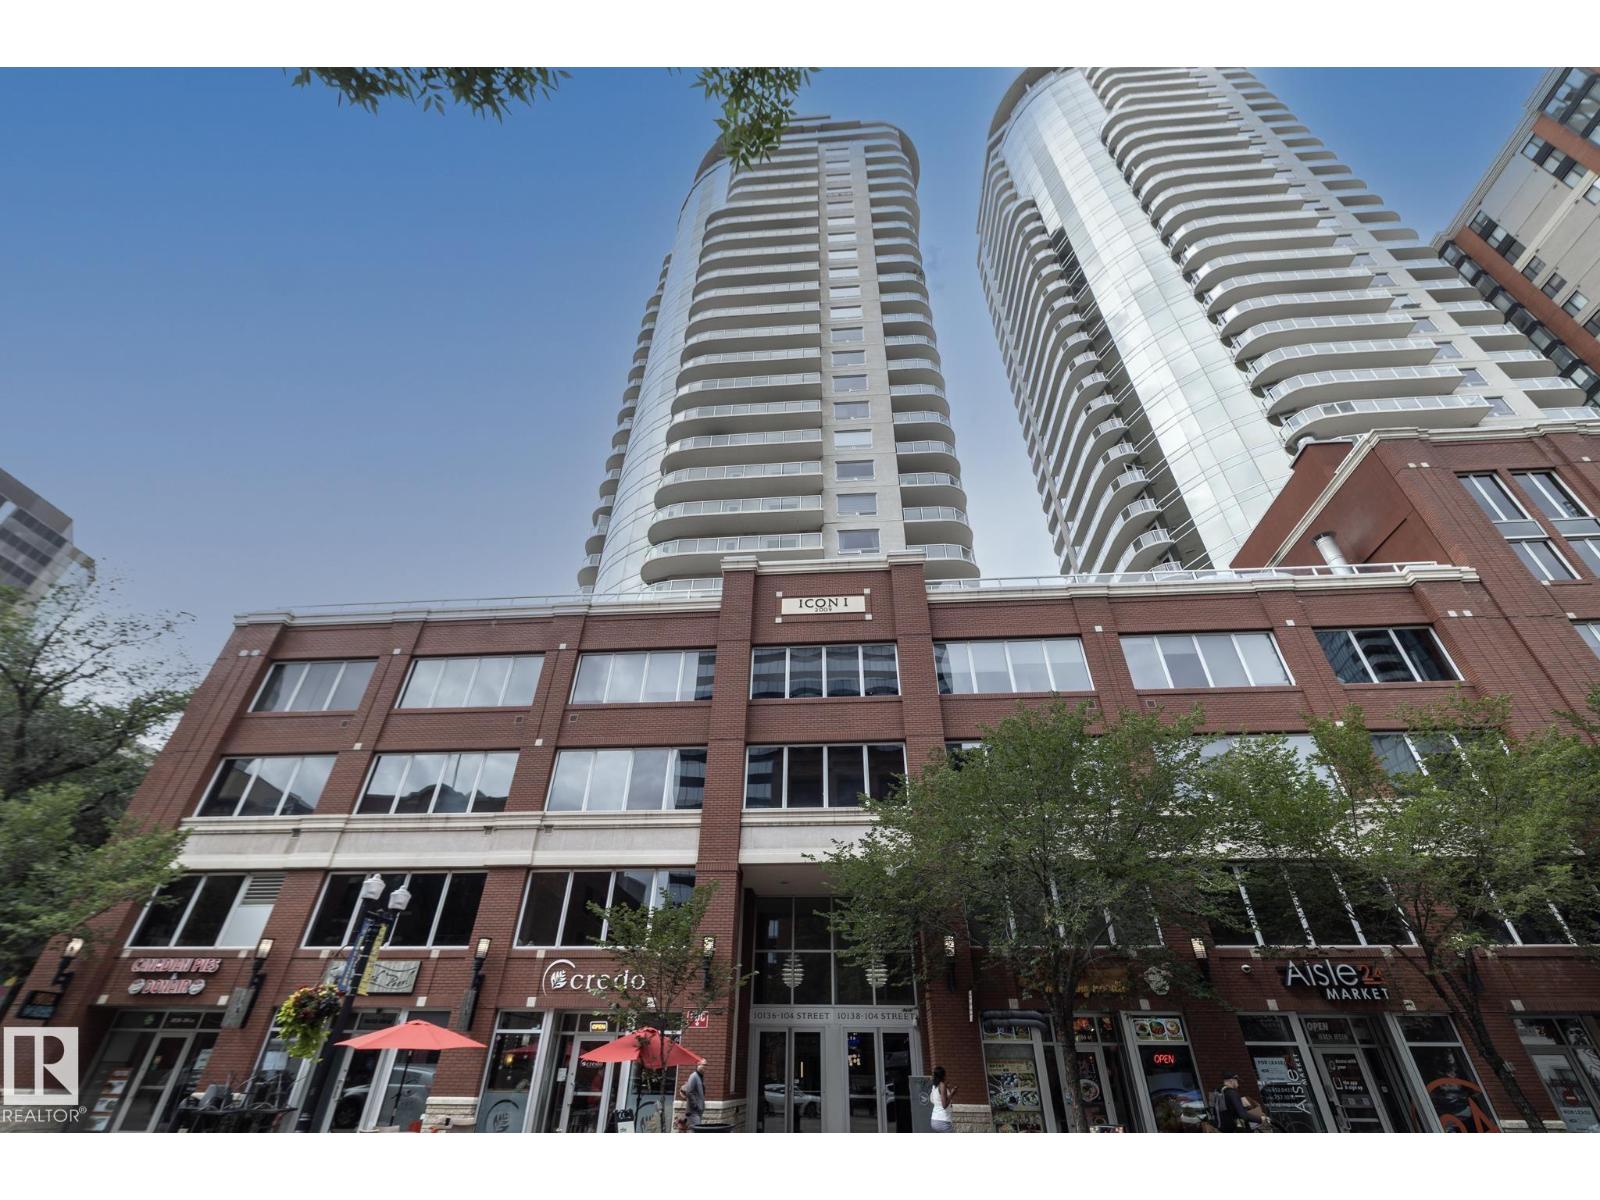
#1004 10136 104 St Nw
Edmonton, Alberta T5J 0B5
Welcome to ICON 1 in Edmonton’s vibrant ICE District. This well-designed condo offers 2 bedrooms, 2 bathrooms, and 1 underground parking stall. The open-concept floor plan is filled with natural light and features durable laminate flooring throughout, light contemporary cabinetry, and sleek stainless steel appliances. Enjoy the convenience of in-suite laundry and a large balcony—perfect for taking in the city atmosphere. Living at ICON 1 is all about location. You’re just steps from some of the city’s best restaurants, cafés, shopping, grocery options, the farmers’ market, and Rogers Place. With easy access to LRT stations and major bus routes, commuting around the city is effortless. Experience downtown living at its finest—this is one you don’t want to miss. (id:58723)
Professional Realty Group
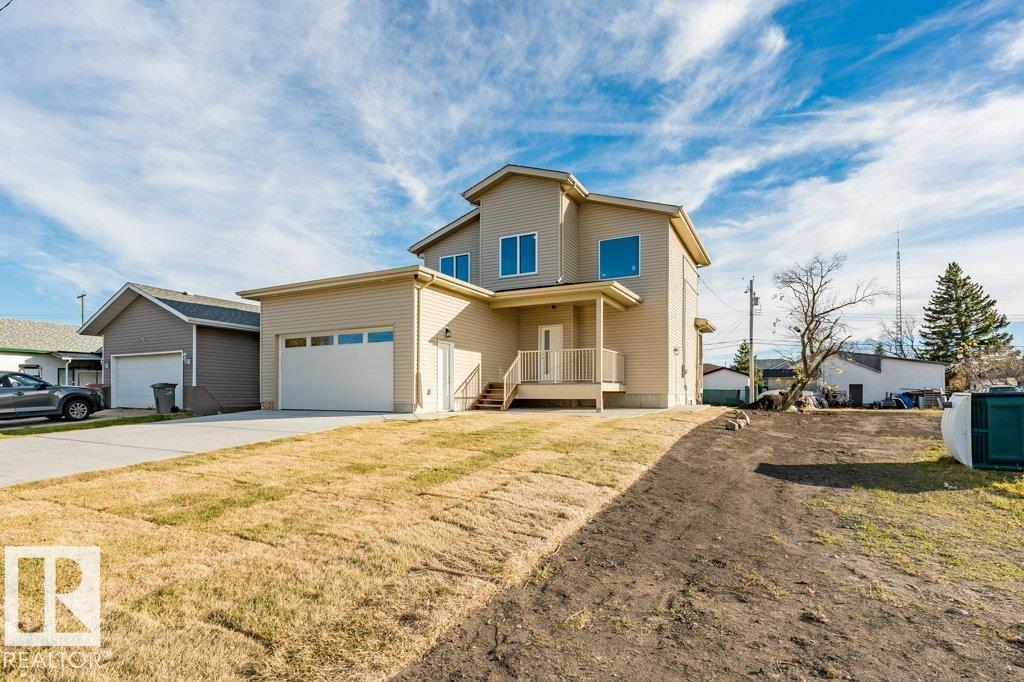
5023 48 Av
Millet, Alberta T0C 1Z0
**BRAND NEW HOME IN THE HEART OF MILLET!** Discover this beautifully crafted 1,692 sq. ft. two-storey home, perfectly situated on an established lot in the center of town, just a short walk to schools, playgrounds and shopping! Designed with modern living in mind, this stunning new home features an inviting open-concept main floor, contemporary décor, quality finishes and a bright, spacious layout ideal for family living and entertaining. Upstairs, the generous primary suite offers a luxurious 5-piece ensuite, complemented by two additional family bedrooms and a full 4-piece bathroom. The double attached garage adds everyday convenience, while the basement features a separate exterior entrance, offering exciting possibilities for future development. South Facing Covered deck for Friends and Family to gather. Enjoy the benefits of BRAND NEW construction in an established neighborhood with small-town charm and amenities close at hand. A fantastic opportunity to make Millet your home! (id:58723)
RE/MAX Real Estate
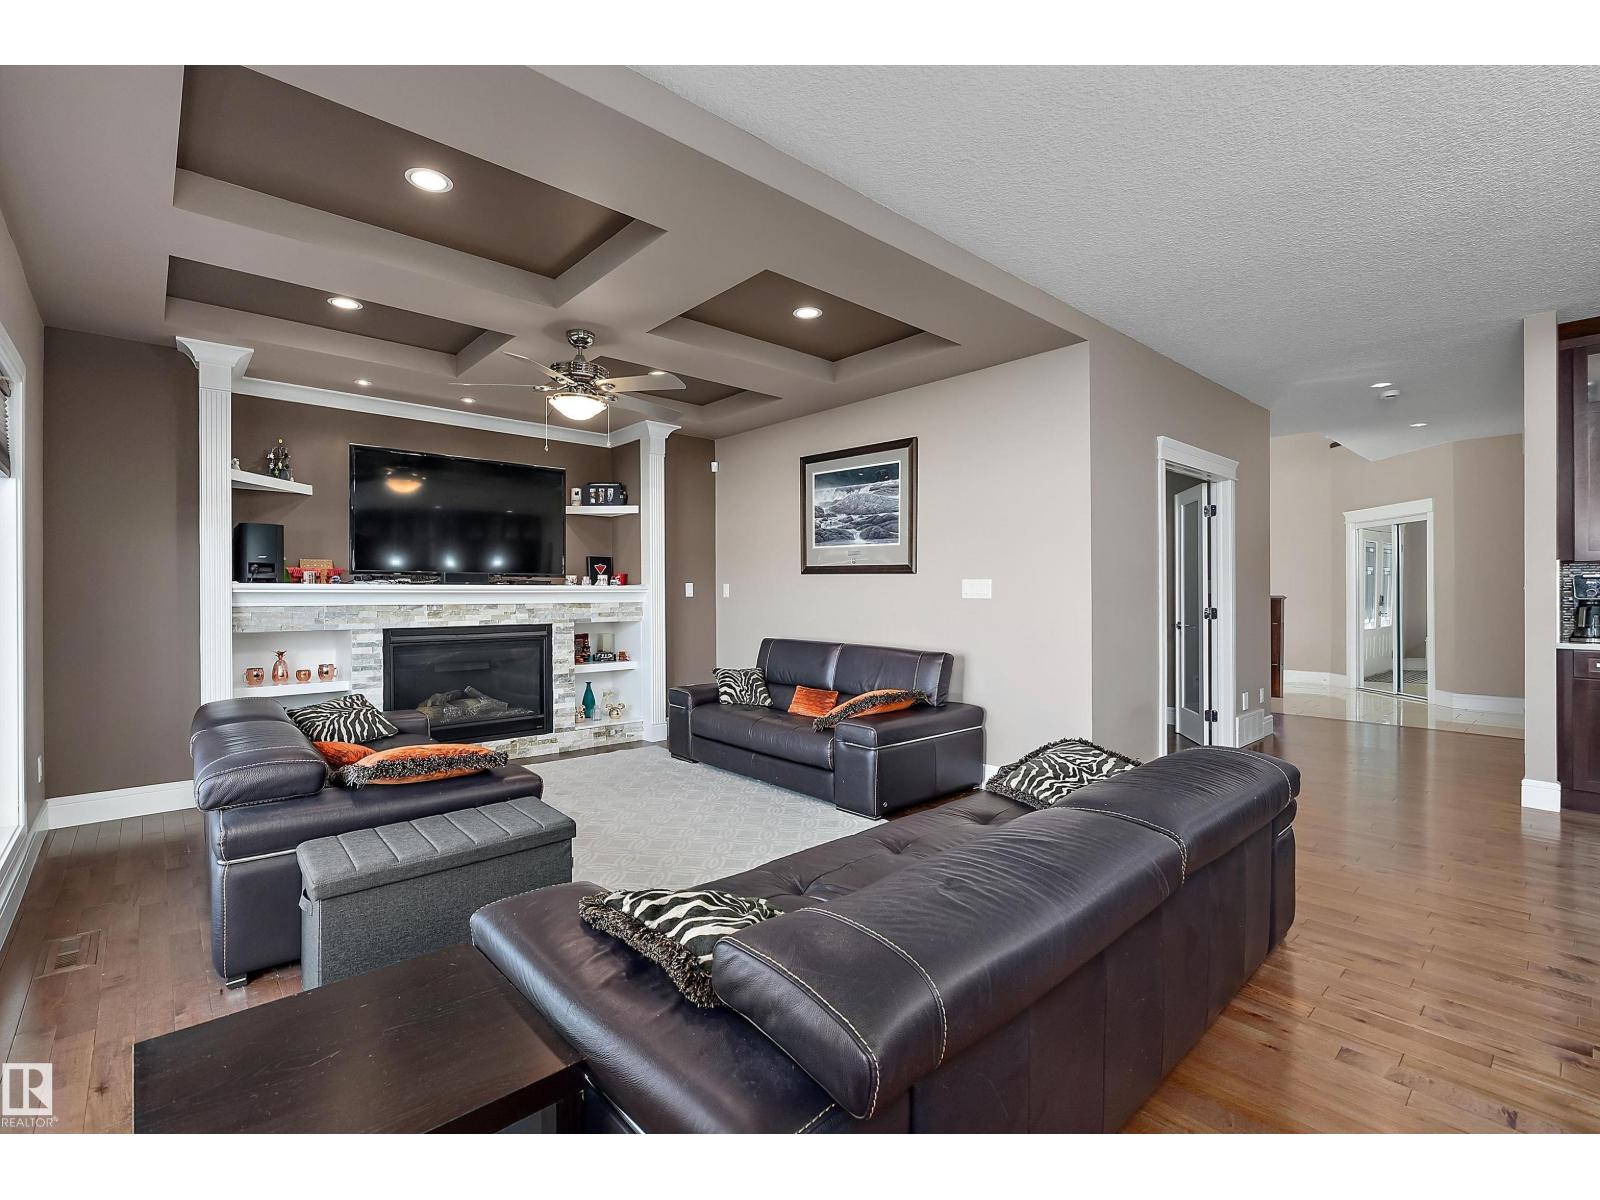
3620 Claxton Pl Sw
Edmonton, Alberta T6W 2K8
Room to live, work, and unwind in Chappelle! This 2,618 sq. ft. two-storey offers 4 upstairs bedrooms, 2.5 bathrooms, and a double attached garage. Double entry doors open to a main floor with a versatile den for a formal dining room or potential fifth bedroom, hardwood and ceramic tile flooring, and a bright living room with a stone-faced gas fireplace. The kitchen features maple cabinetry, quartz countertops, and a large island with an eating bar, opening to a dining nook overlooking the backyard. Main-floor laundry and a half bath add convenience. Upstairs, enjoy a generous bonus room, a primary bedroom with a walk-in closet and 5-piece ensuite, and three additional bedrooms sharing a full bathroom. The unfinished basement has side-door access and potential for a future income-generating suite, subject to municipal approval and permits. Enjoy the rear deck and fenced, landscaped yard. Close to schools, playgrounds, shopping, golf, and public transportation. (id:58723)
Real Broker
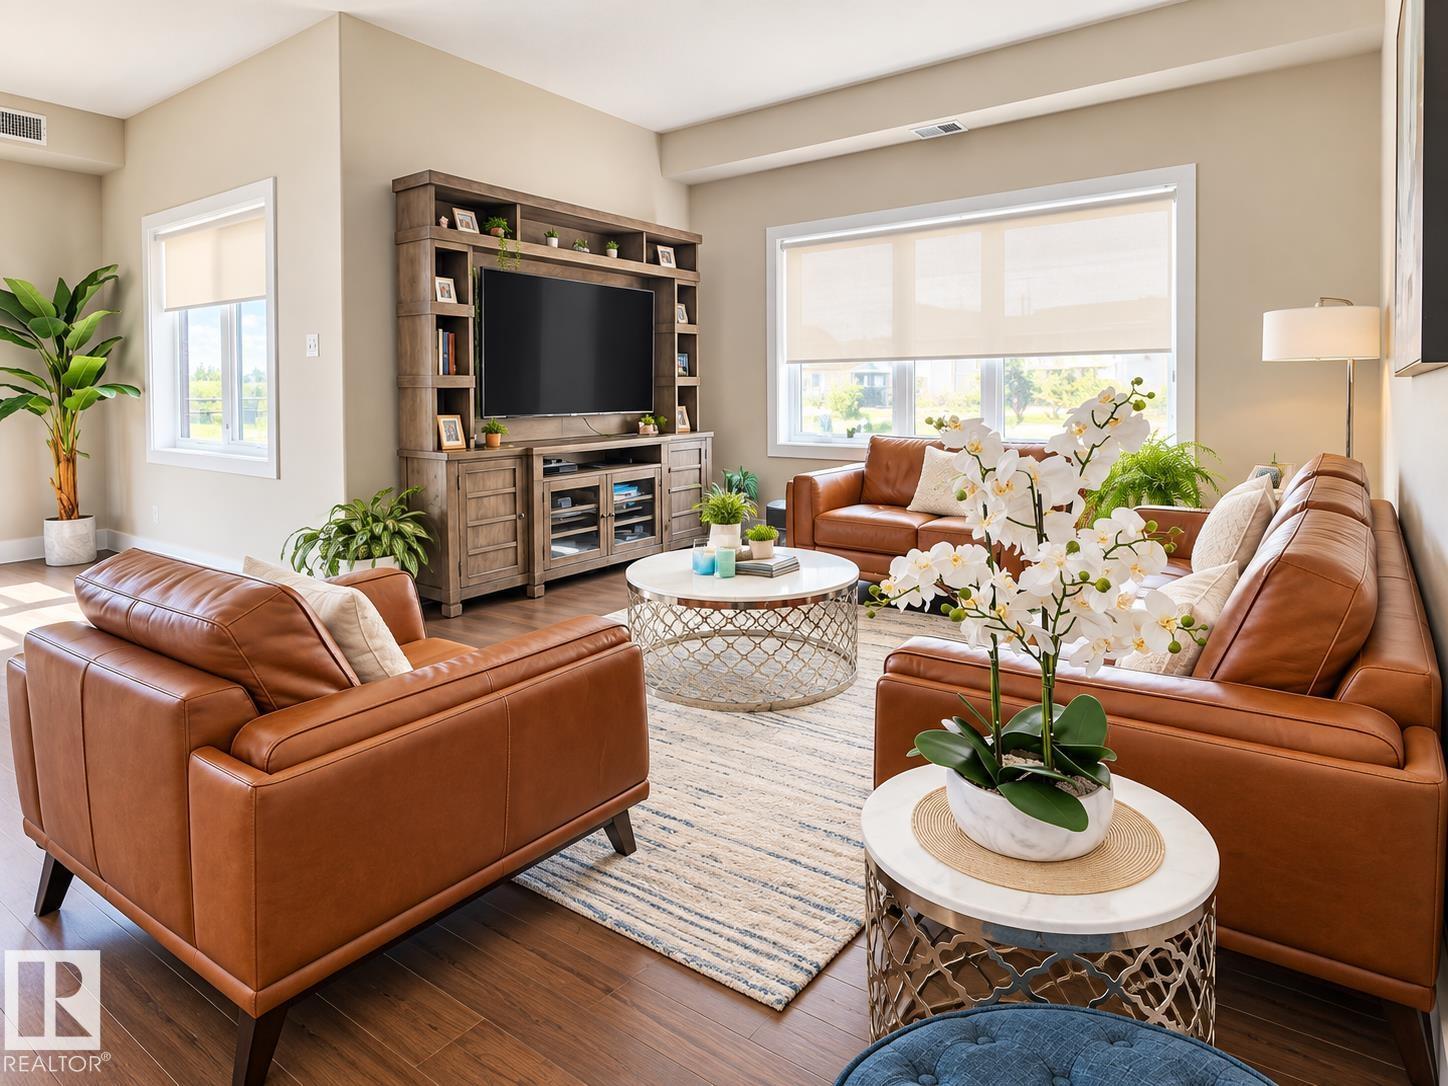
#424 11074 Ellerslie Rd Sw
Edmonton, Alberta T6W 2C2
Exceptional PENTHOUSE LIVING! This bright and spacious 1,277 sq ft, 2 bedroom condo offers a rare combination of space, comfort and style. Soaring 10 ft ceilings, large windows and east-facing exposure fill the home with natural light. The open-concept layout features a beautiful kitchen with quartz countertops, quality cabinetry and plenty of room for entertaining, complemented by hardwood flooring and central air conditioning. Step outside to an approx. 250 sq ft balcony, perfect for relaxing or enjoying your morning coffee. Both bedrooms are generously sized and the home is truly move-in ready. Includes 2 TITLED underground parking stalls plus a storage unit. Building amenities include an exercise room, social room, billiards room, board room and guest suite. A fantastic opportunity for spacious, TOP-FLOOR condo living. (id:58723)
Royal LePage Arteam Realty