Hurry Home

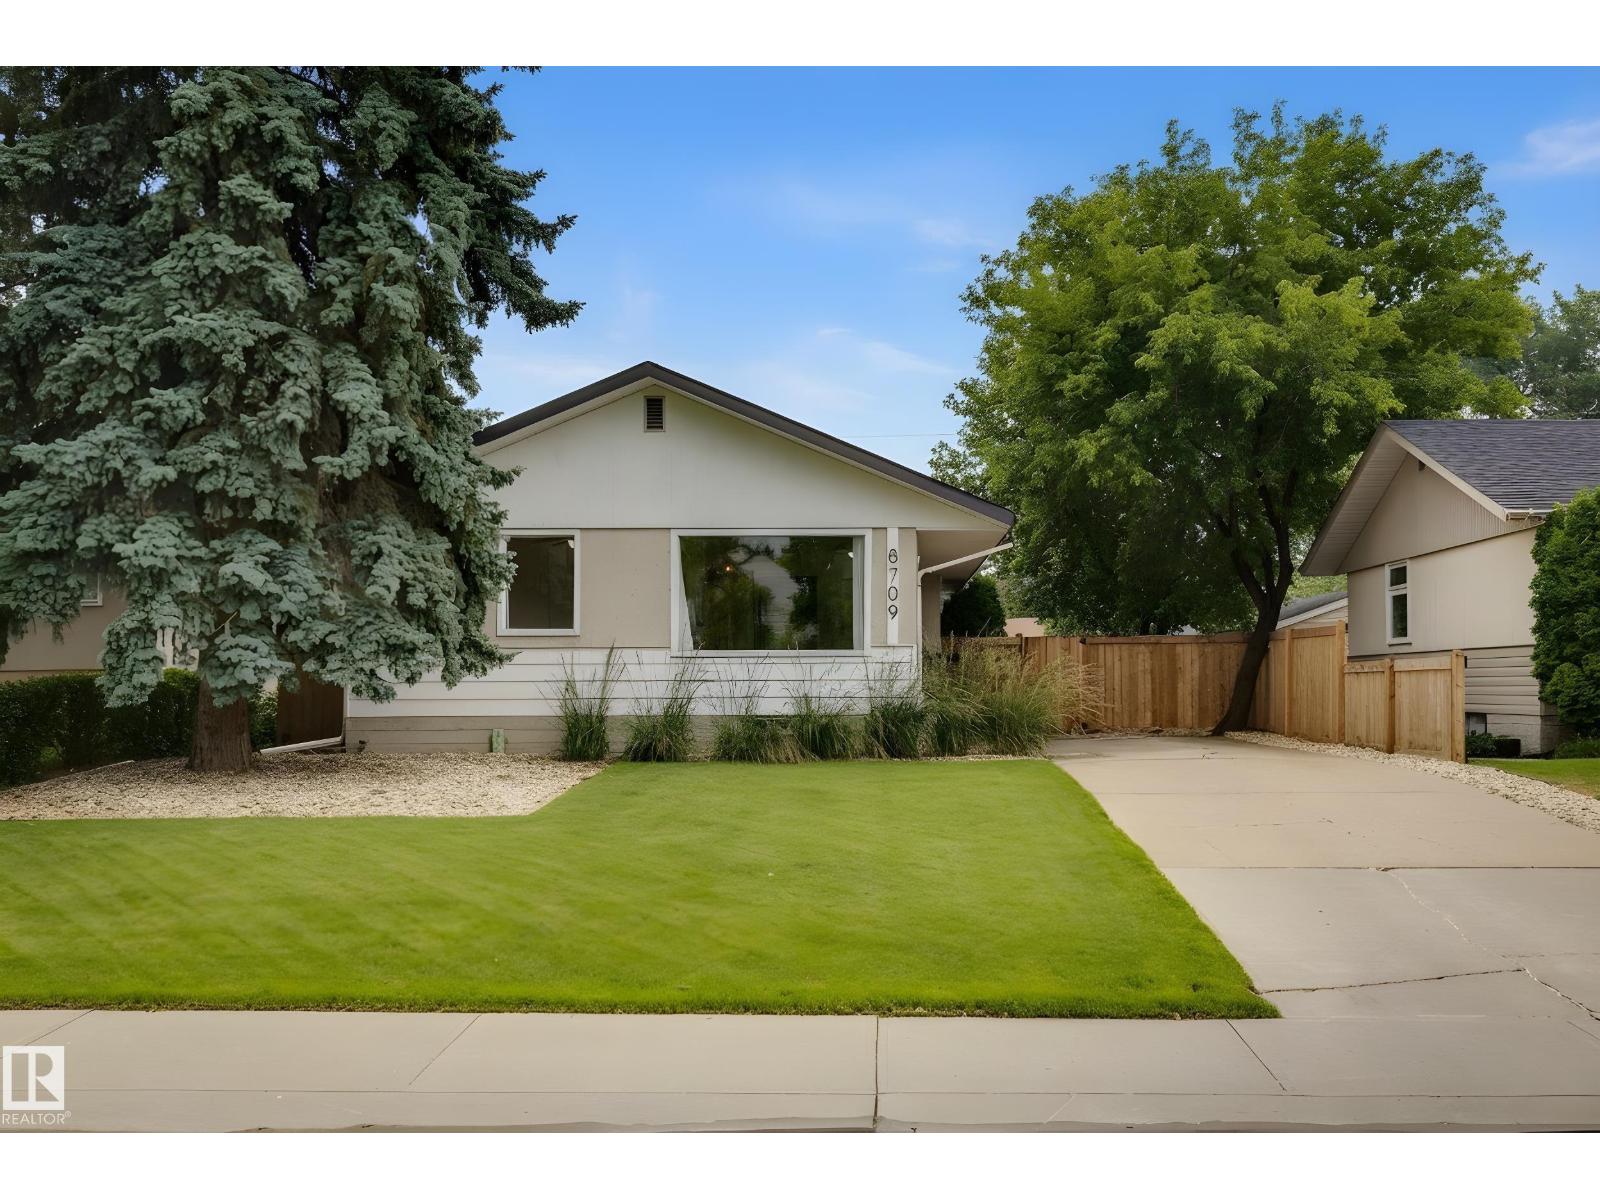
8709 164a St Nw
Edmonton, Alberta T5R 2R2
Welcome to this immaculately well-maintained bungalow home in the desirable west end neighbourhood of West Meadowlark Park. Walk through the front door and you will be blown away by the beautiful open concept and rich-toned hardwood flooring throughout this home. The living room is spacious and bright - the perfect place to entertain friends or relax with family. Kitchen is a chef's dream with white cabinetry, black and stainless appliances, breakfast bar, pantry, and more! Adjacent dining room is the spot for all your dinner parties. Three good sized bedrooms all with hardwood flooring, and renovated 4-piece main bathroom round out the main floor. The basement is fully finished including huge recreation/family room that could easily be split off to form a 4th bedroom. This level also includes massive 4-piece bathroom and laundry room. Walking distance to some of Edmonton's best schools the Misericordia Hospital & West Ed mall. ADDITIONAL FEATURES: Double garage, high-efficient furnace, dog run and more! (id:58723)
Maxwell Progressive
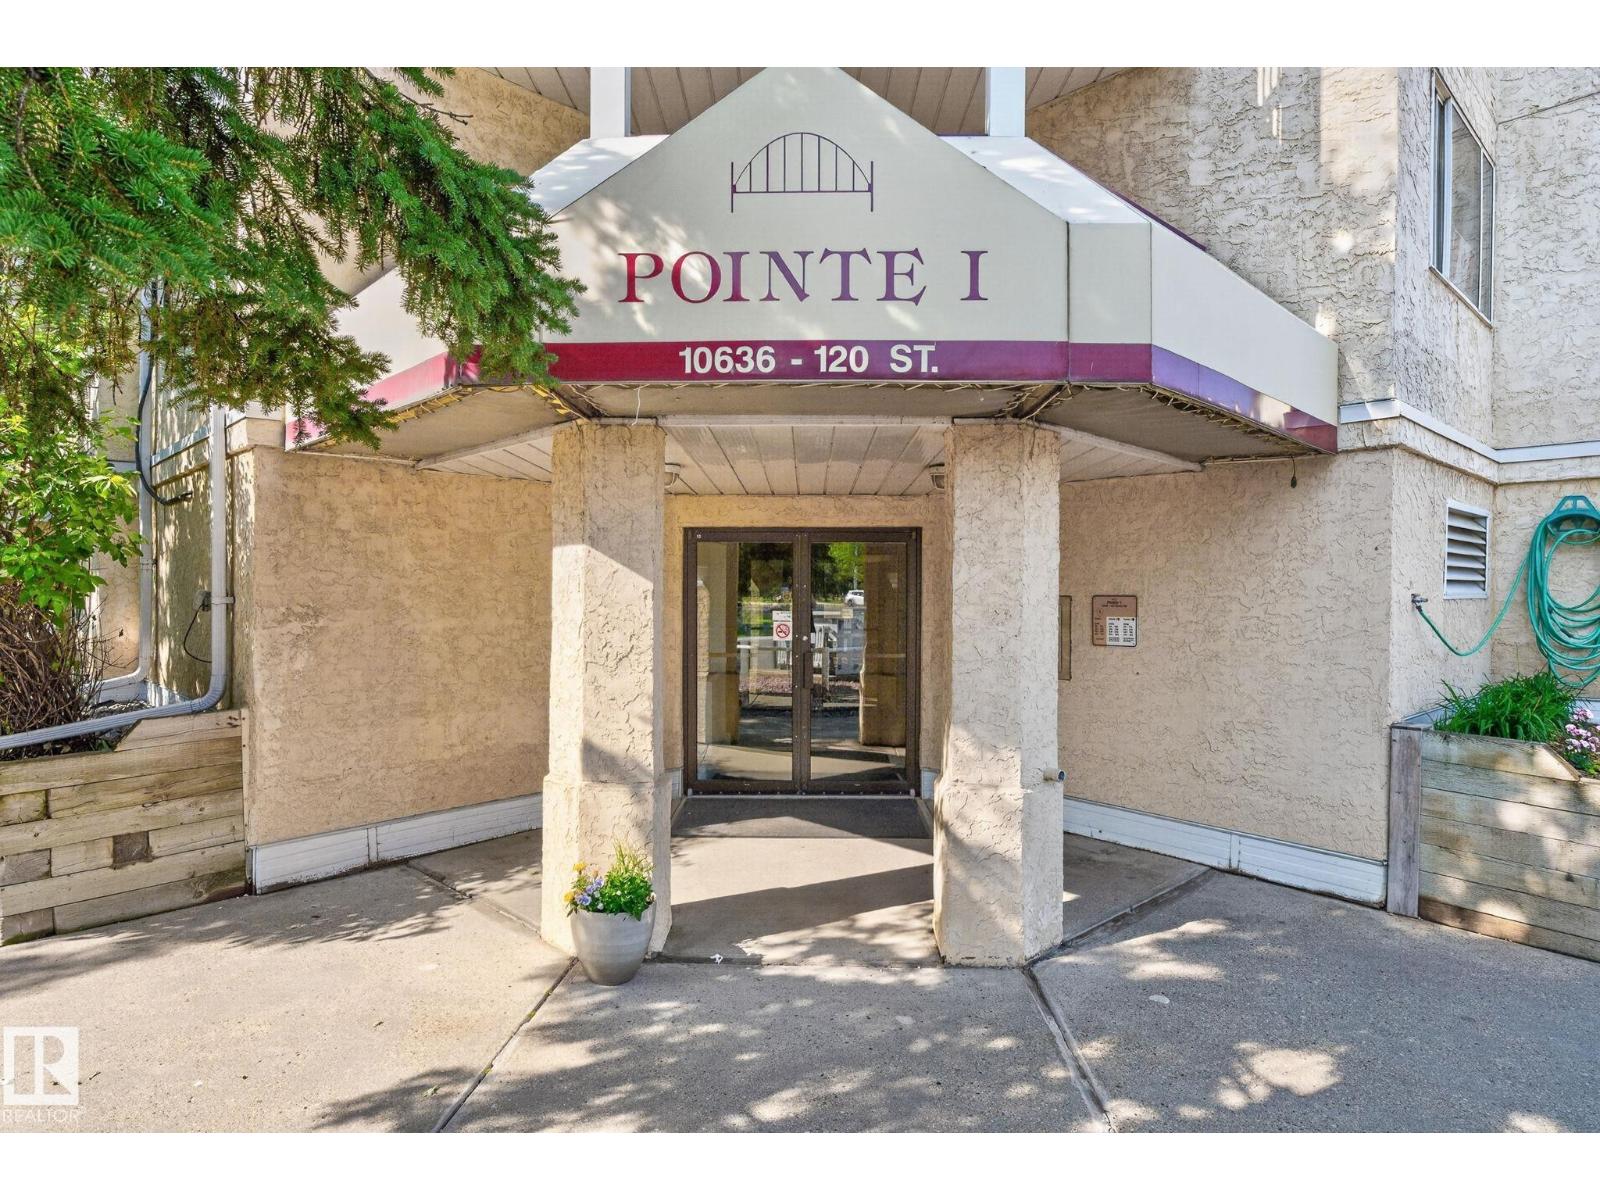
#414 10636 120 St Nw
Edmonton, Alberta T5H 4L5
Welcome to this beautifully maintained top-floor condo in the heart of Downtown Edmonton, perfectly positioned directly across from iconic Manchester Square with picturesque views from your private balcony. Thoughtfully updated over the years, this bright and inviting home offers a functional galley-style kitchen, designated dining area, and a spacious living room filled with natural light. Step outside to the oversized balcony and enjoy your morning coffee while taking in the charming streetscape. The generous primary bedroom features a walk-in closet, while the well-appointed 4-piece bathroom, in-suite laundry with full-size washer and dryer, and ample storage provide everyday convenience. Recent updates include newer lighting, faucets, and toilet. An excellent opportunity for first-time buyers, professionals, or investors looking to own in one of Edmonton's most walkable and vibrant neighbourhoods, close to restaurants, shopping and transit. (id:58723)
Real Broker
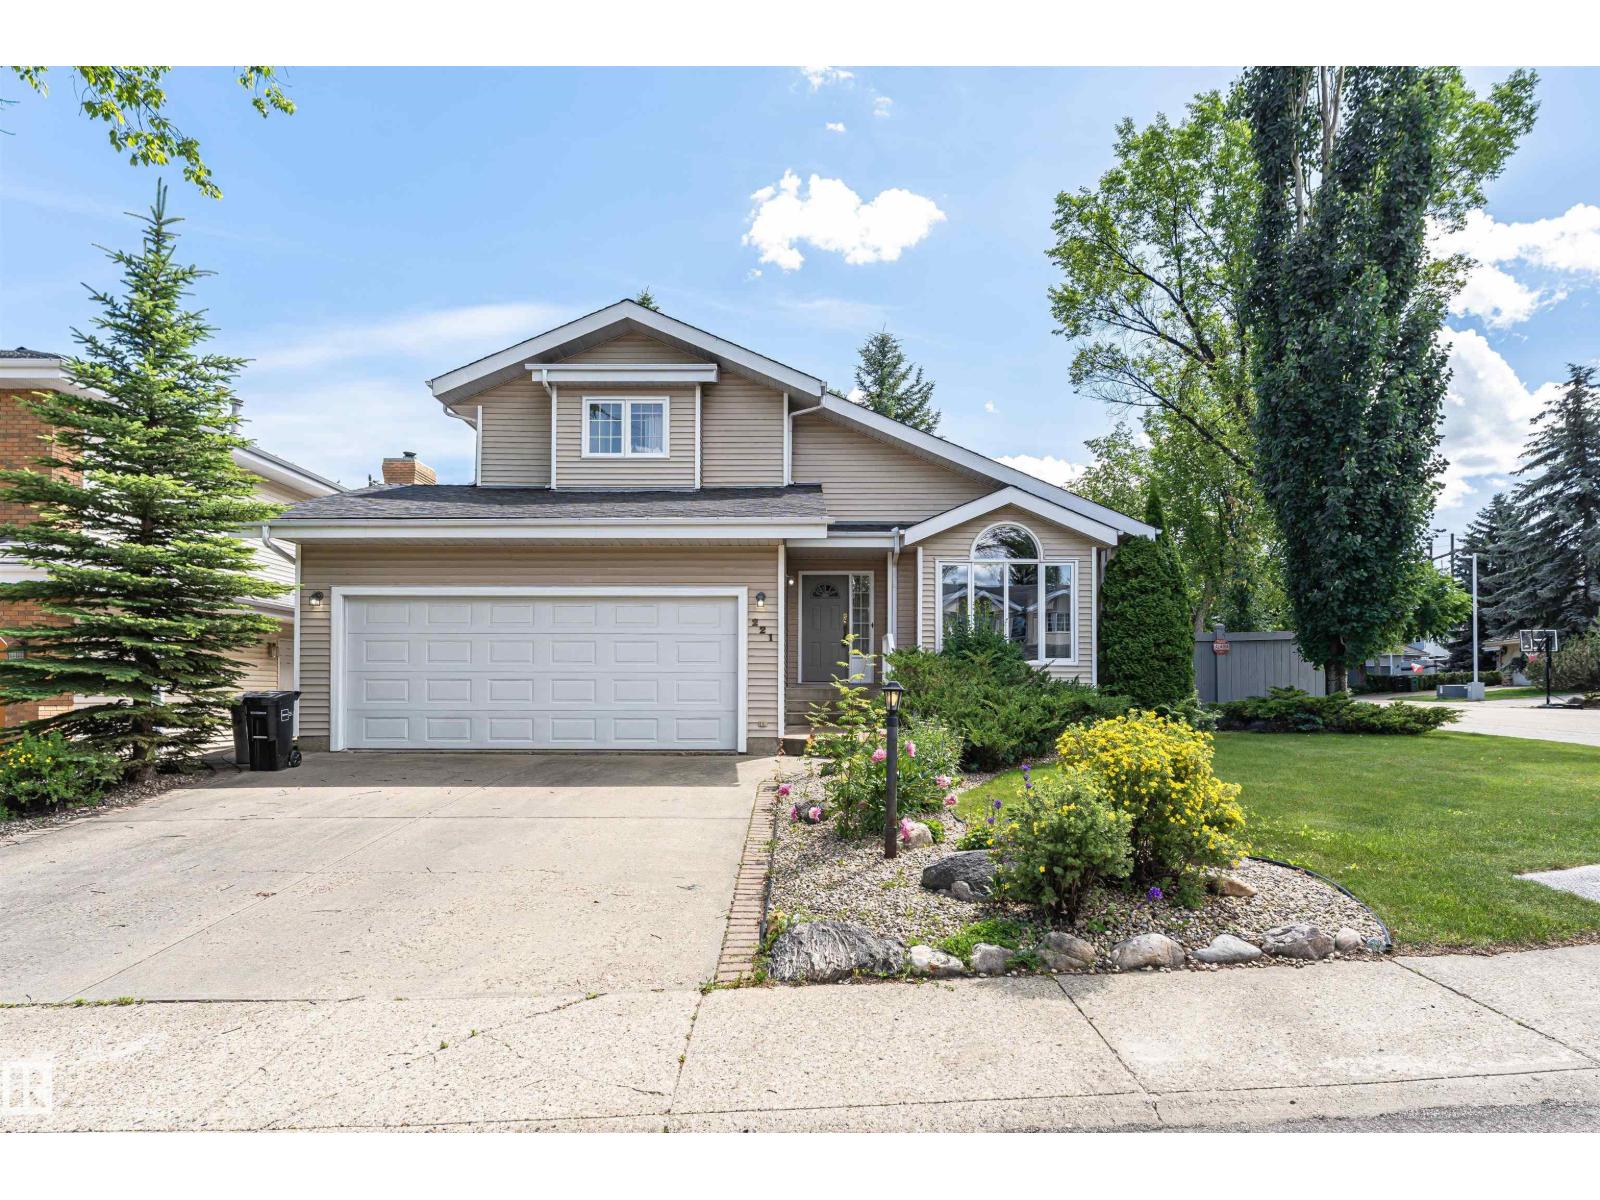
221 Ockenden Pl Nw
Edmonton, Alberta T6R 1K5
Nestled in a quiet cul-de-sac in the family-friendly community of Ogilvie Ridge, this impressive 2258 sq ft two-storey home sits on a large pie-shaped lot surrounded by mature trees, complete with a dog run and plenty of parking for the whole family. Just steps from the Whitemud Creek Ravine and the White Mud Creek Community League, this location is truly hard to beat. Inside, a beautiful interior showcases rich hardwood flooring, vaulted ceilings, and a gas fireplace with a classic mantel. The spacious kitchen features a moveable island and opens to the family room and deck, ideal for entertaining. Three generously sized bedrooms upstairs include a primary retreat with its own ensuite. The fully finished basement with an additional bedroom, bathroom and rumpus room. A double attached garage rounds out this exceptional family home in one of Edmonton's most sought-after neighbourhoods. (id:58723)
Maxwell Devonshire Realty
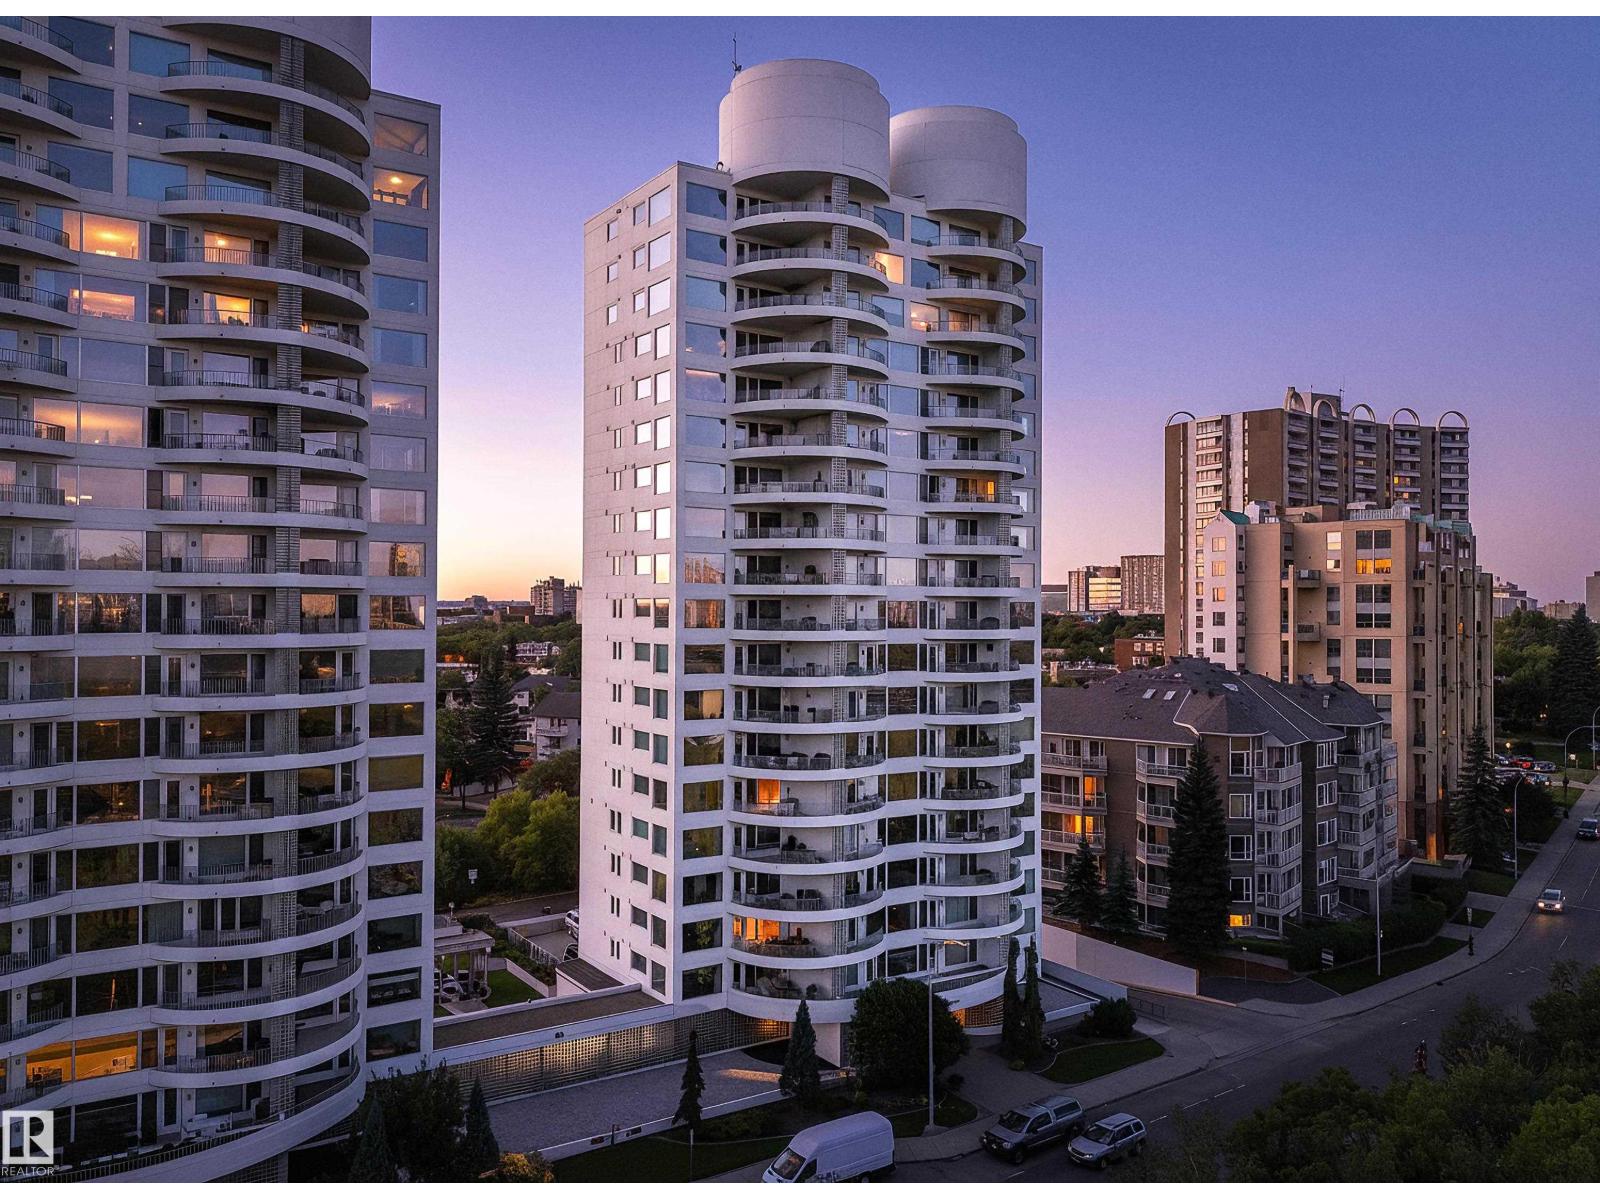
#1402 10731 Saskatchewan Dr Nw
Edmonton, Alberta T6E 1H6
The epitome of urban living in this RARE and outstanding double unit offering sweeping views in all directions, a postcard view of Downtown. This property is freshly painted and boasting an array of exceptional features designed to elevate your view and enhance your lifestyle. Delivering a home in the sky with 2,394 sq.ft it's a blank canvas. Elegant + durable engineered hardwood flooring throughout, Gas Fireplace, Air Conditioning, NG BBQ Hookup located on one of the 4 balconies. Primary includes an enormous walk-in closet + 4 piece ensuite. Additional bedroom with murphy bed situated privately at the opposite end of the unit with a convenient 3-piece bathroom. Expansive living room to watch the seasons change, TV space, formal dining and private Den. The spacious eat in kitchen is tucked away with south views and a huge storage room / back entry for true lifestyle ease. Features - 3 Assigned Parking Stalls, Storage Cage, Carwash, Social Room, Gym, + Guest Suite. *Some photos are virtually staged* (id:58723)
Century 21 Masters
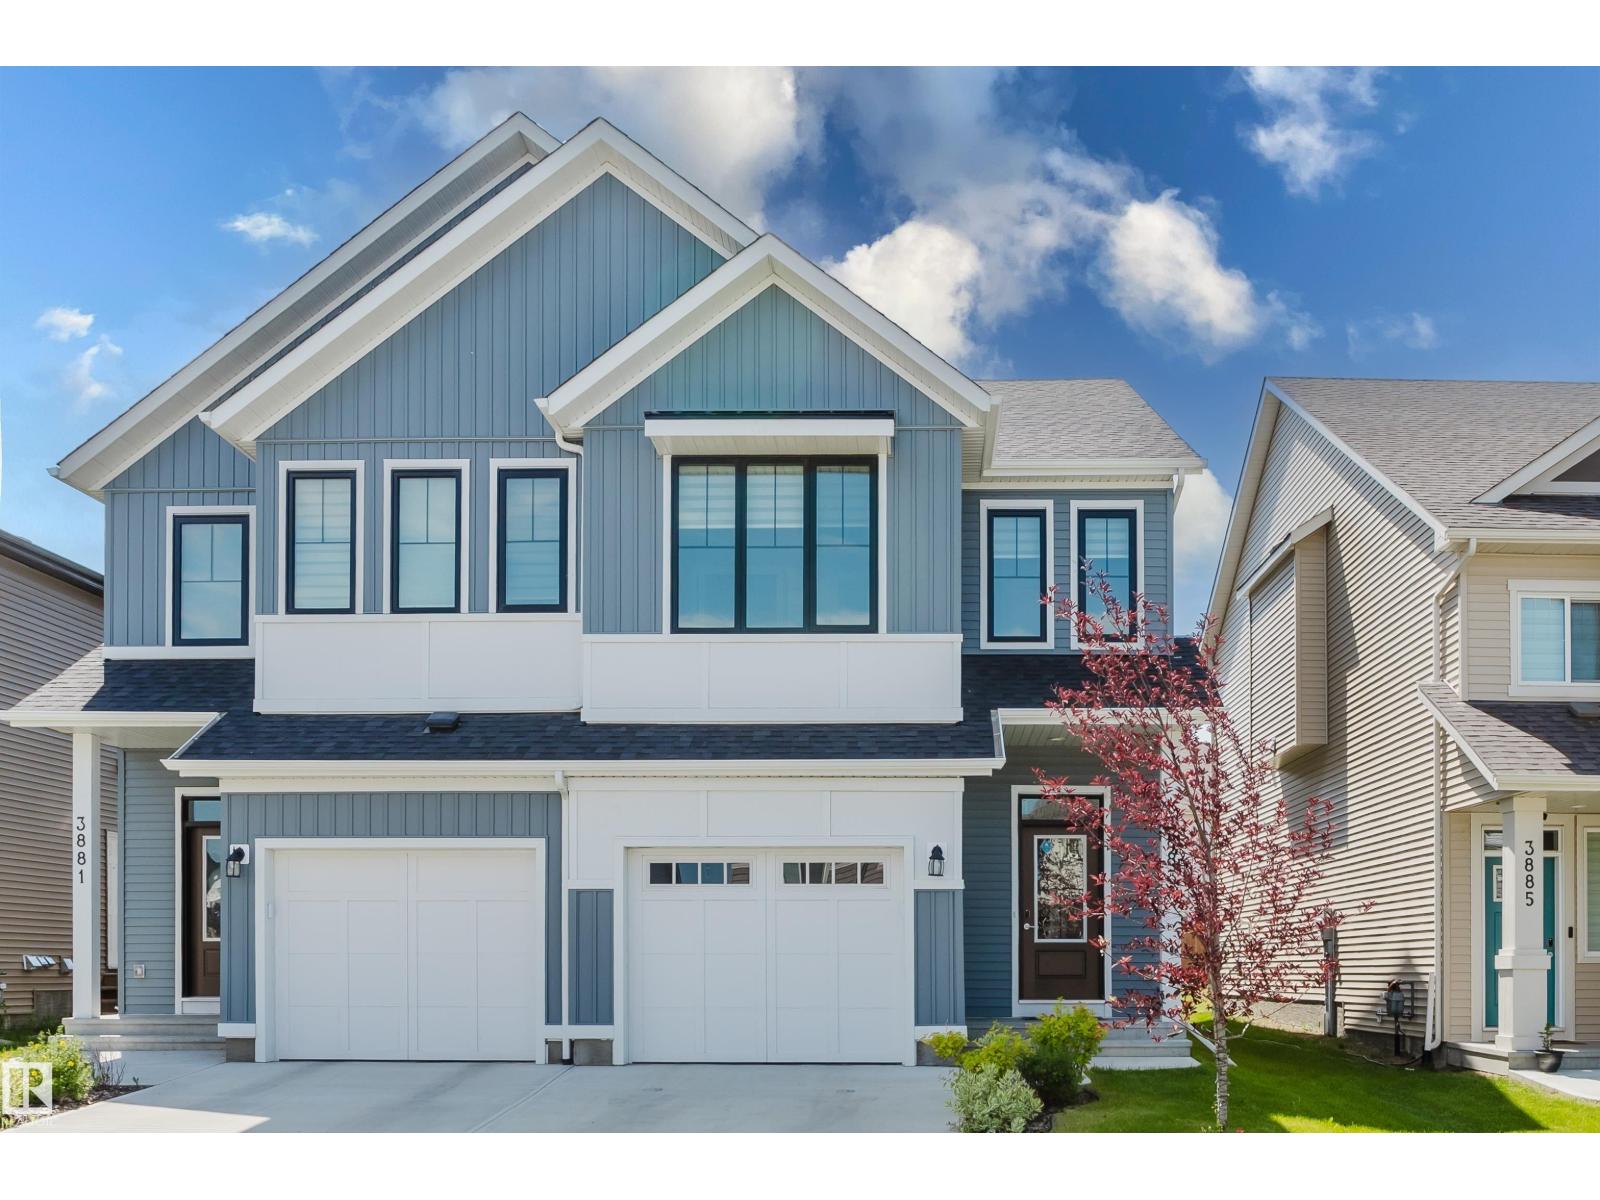
3883 Chrustawka Pl Sw
Edmonton, Alberta T6W 5B2
Welcome to this spacious duplex that delivers the room, style and convenience that you have been looking for? The bright, open-concept main floor is designed for everyday living and entertaining, featuring a central kitchen with a large island, breakfast-bar seating, generous workspace and plenty of storage. A welcoming foyer and attached garage add everyday convenience. Upstairs, you’ll find a versatile bonus room, laundry and three spacious bedrooms. The impressive primary suite includes a walk-in closet and private ensuite with dual sinks and a large walk-in shower. Two additional bedrooms and a full bathroom complete the upper level. Outside, the large yard is ready for your personal touch. Ideally located around the corner from a peaceful park and only two blocks from Donald Getty School (K–9). Enjoy everything Chappelle has to offer, including an NHL-sized skating rink, splash park, pickleball courts and social hall. (id:58723)
Now Real Estate Group
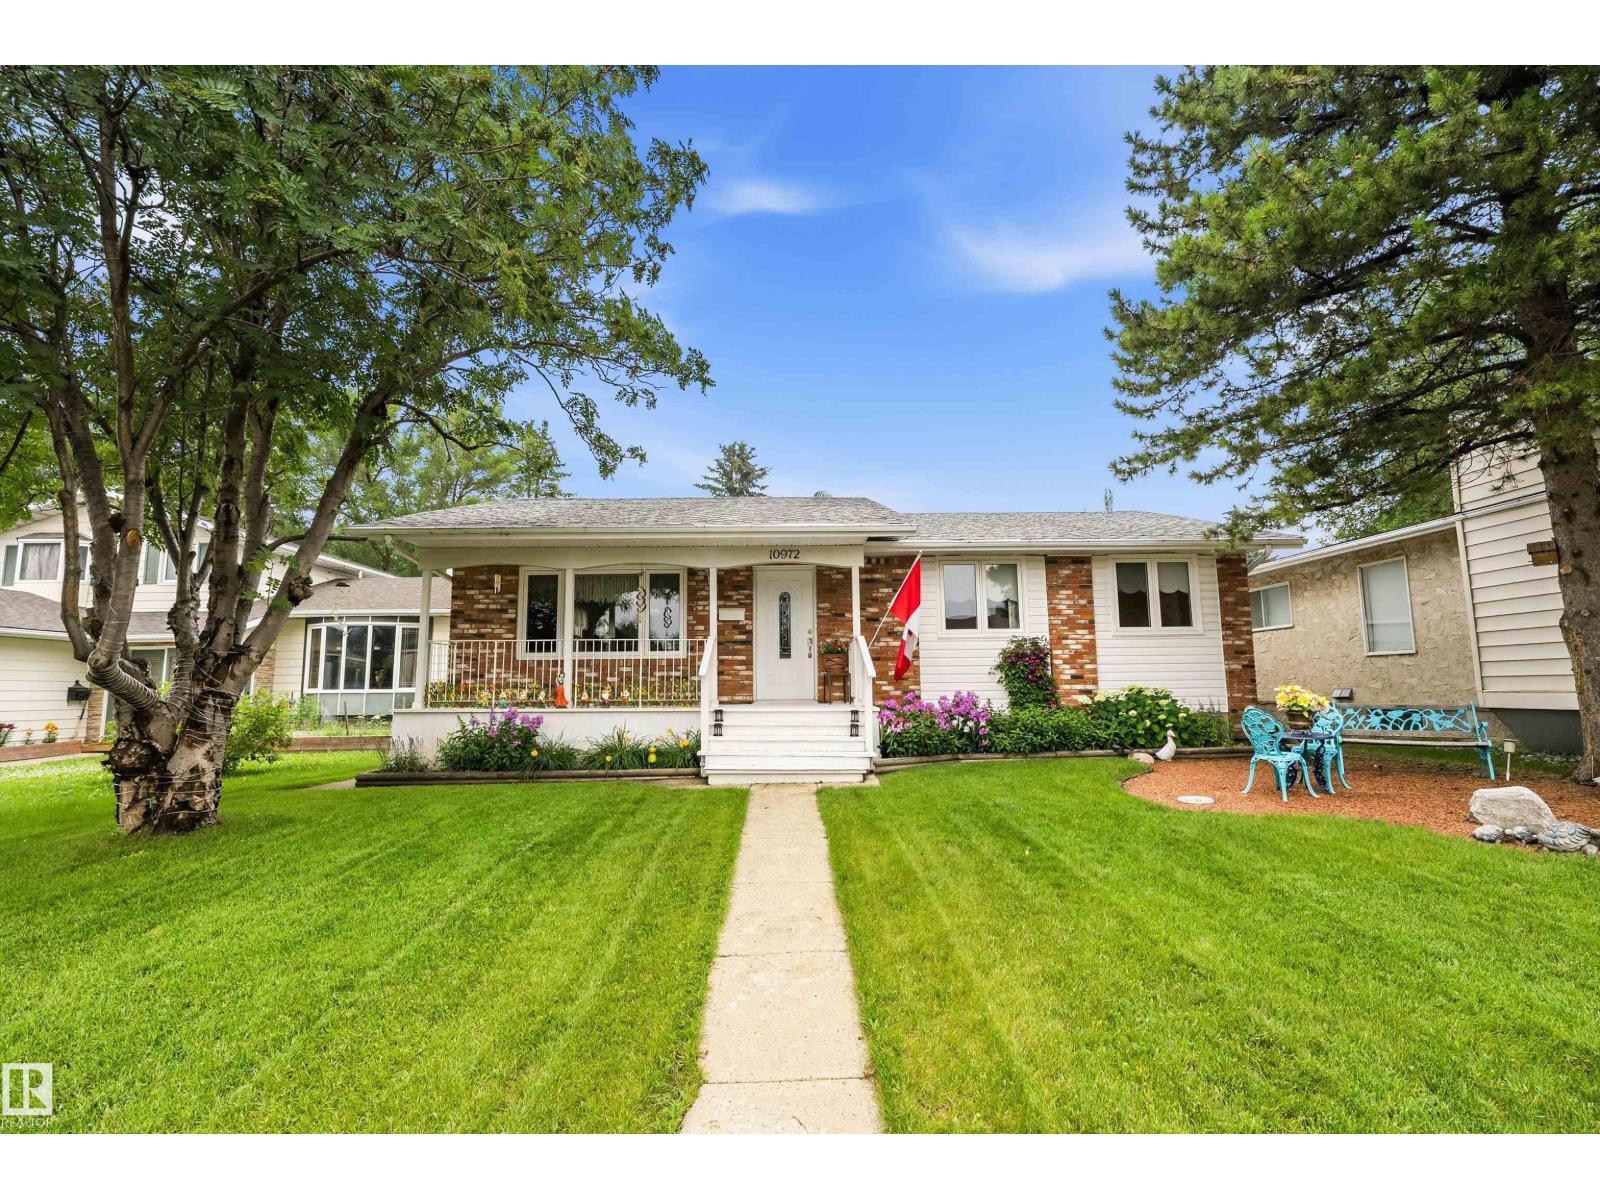
10972 35 Av Nw
Edmonton, Alberta T6J 2V3
Welcome to this beautifully maintained 4-bedroom bungalow, located at the quiet end of a crescent in the heart of Duggan. The main floor offers a bright layout with an inviting living room & an eat-in kitchen featuring warm oak cabinetry, granite countertops & plenty of storage. A fully developed basement provides even more living space for a family room, recreation area, home office or guests. Outside, enjoy your morning coffee while listening to the birds from the front deck or relax and entertain on the spacious rear deck. A double detached garage provides secure parking, storage & workshop space. This friendly, established neighbourhood puts everyday conveniences close at hand. Walk to nearby parks, schools, groceries, shops, bus service & Confederation Leisure Centre. You are also conveniently located between Century Park & Southgate LRT stations, with easy access to Southgate Centre, South Edmonton Common, the Whitemud & the U of A. A wonderful opportunity to enjoy bungalow living in Duggan! (id:58723)
Maxwell Polaris
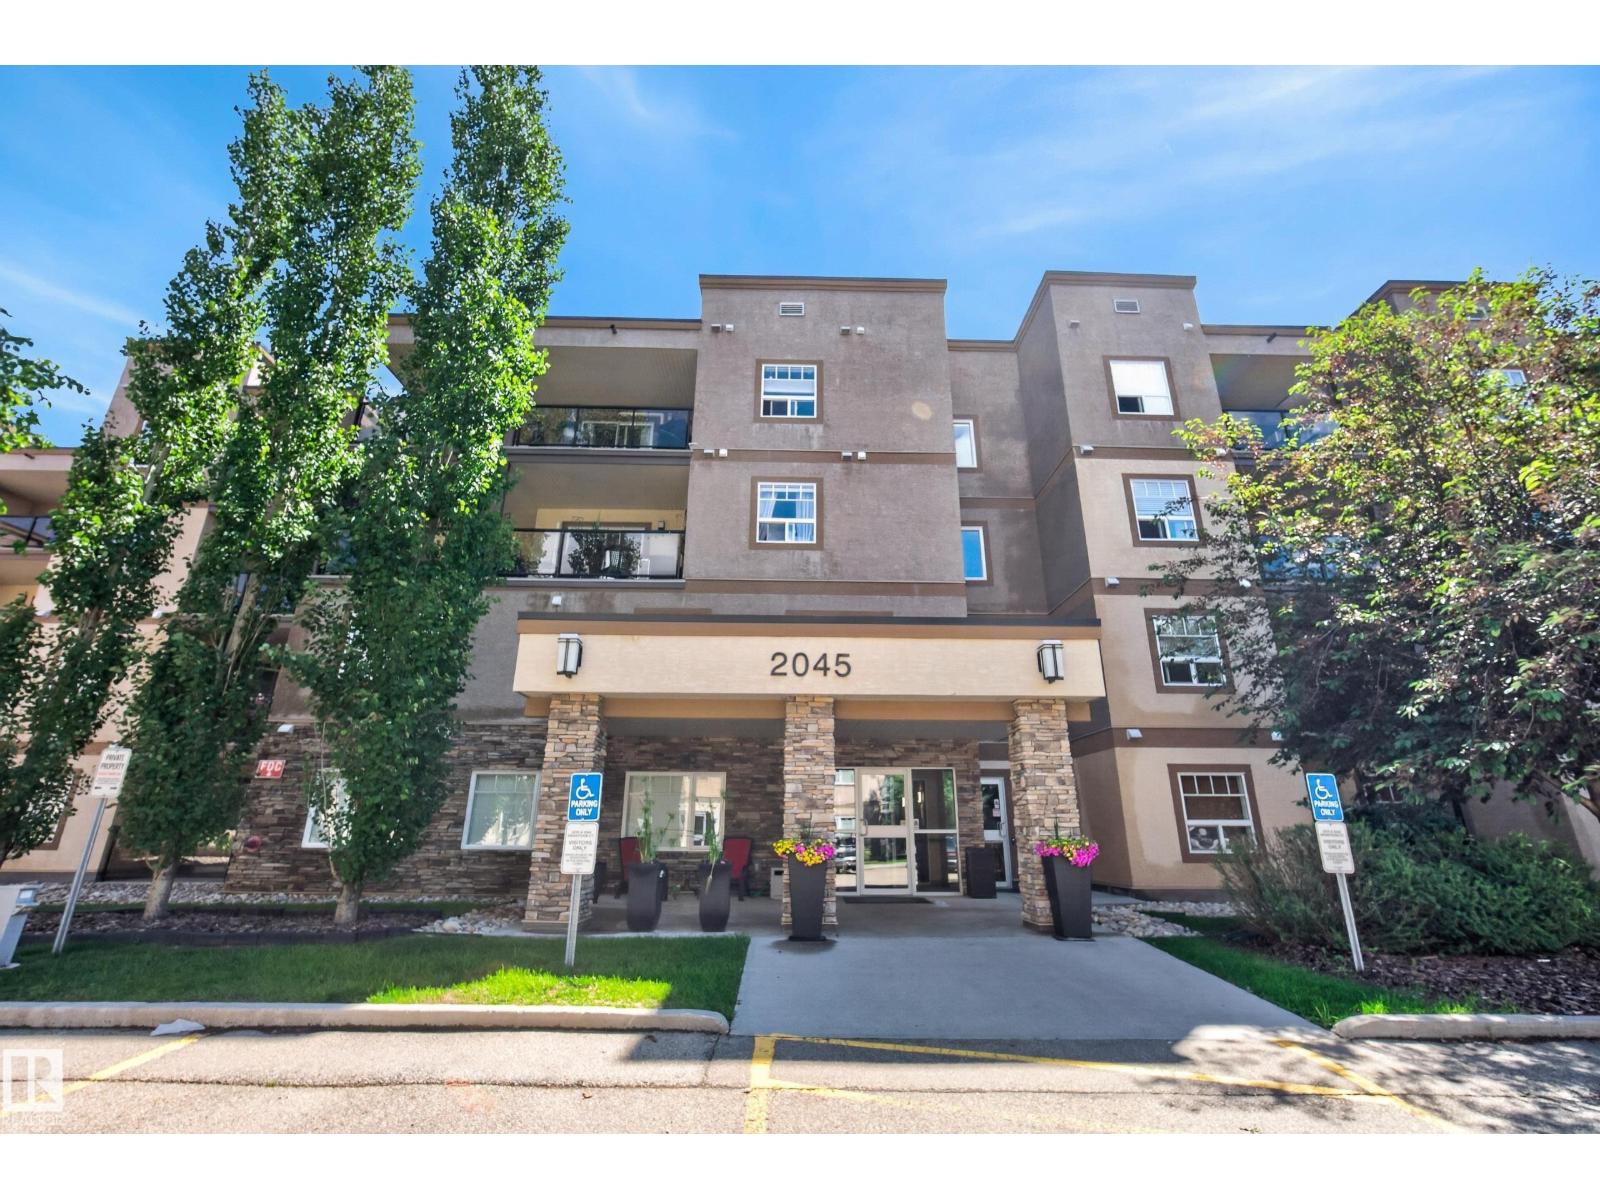
#215 2045 Grantham Co Nw
Edmonton, Alberta T5T 3X6
Tucked away in the heart of Glastonbury, this gem is impeccably maintained - 2 bed, 2 bath condo that offers elevated living in the sought after VIP Californian Parkland. With 1,046 sq ft of bright, open concept space, this luxury clean home features fresh designer paint, stylish window coverings, and beautiful natural light. The chef inspired kitchen is perfect for entertaining, showcasing granite countertops, rich cabinetry, an island, & a spacious pantry. The king sized primary suite includes a walk in closet & ensuite with walk in shower, while the generous second bedroom sits beside a pristine 4 piece bath. Enjoy a private balcony, ample in suite storage, & two parking stalls—one heated underground with storage & one surface near entrances. The building is secure, well managed, and offers a vibrant social atmosphere, fitness room, lounge, & guest suites. An abundance of convenient visitor parking makes hosting effortless. Close to the Henday, Costco, WEM, parks, and amenities. This home shows 10/10. (id:58723)
Exp Realty
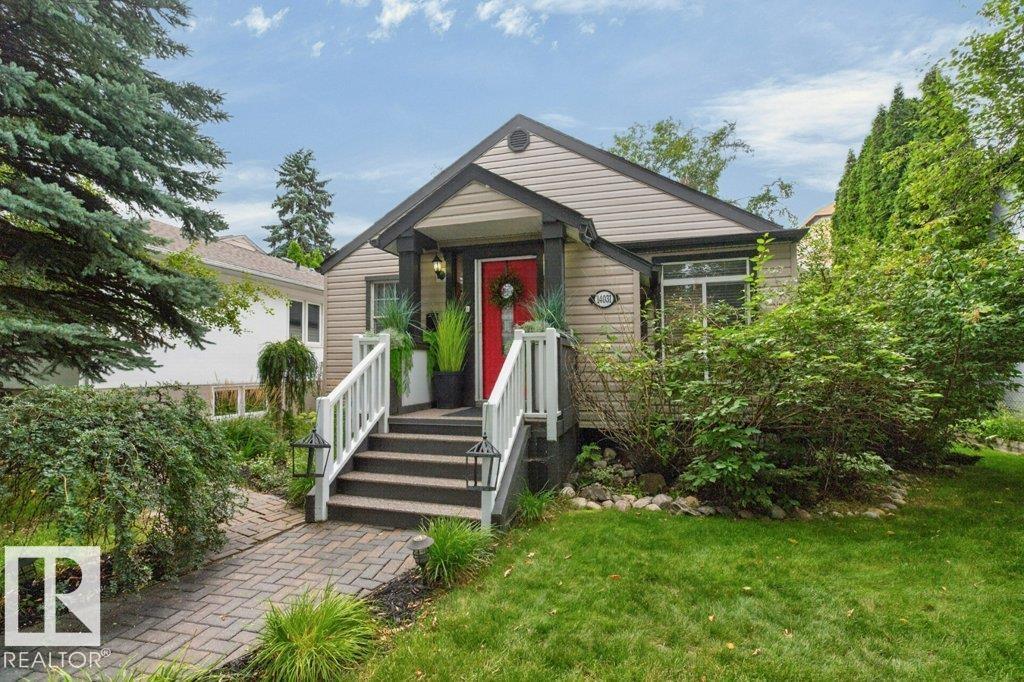
14031 106 Av Nw
Edmonton, Alberta T5N 1B3
Far from cookie-cutter, this beautifully curated home has personality, warmth & undeniable wow factor from the moment you walk in. The open main floor living room is made for gathering, with a fireplace & distinctive dining area for 14, featuring an unbelievable chandelier & custom built-ins. Complementing this is a beautifully appointed kitchen made for cooking enthusiasts & entertainers. Rich ¾ open-grain walnut flooring adds warmth throughout. A primary & generous second bedroom and striking bespoke bath complete the main floor. Downstairs offers an entertainment area, 2 more bedrooms & custom bath. And then there is the backyard—a lush, private oasis with multi-level entertaining, a picture-perfect outdoor dining area worthy of your social feed, morning coffee nook & firepit, all enveloped in greenery. An oversized double garage with ample parking completed the property. Completely renovated, upgraded & landscaped by the current owners, this distinctive home offers a truly turnkey opportunity. (id:58723)
Royal LePage Noralta Real Estate
15 Westpark Co
Fort Saskatchewan, Alberta T8L 2P1
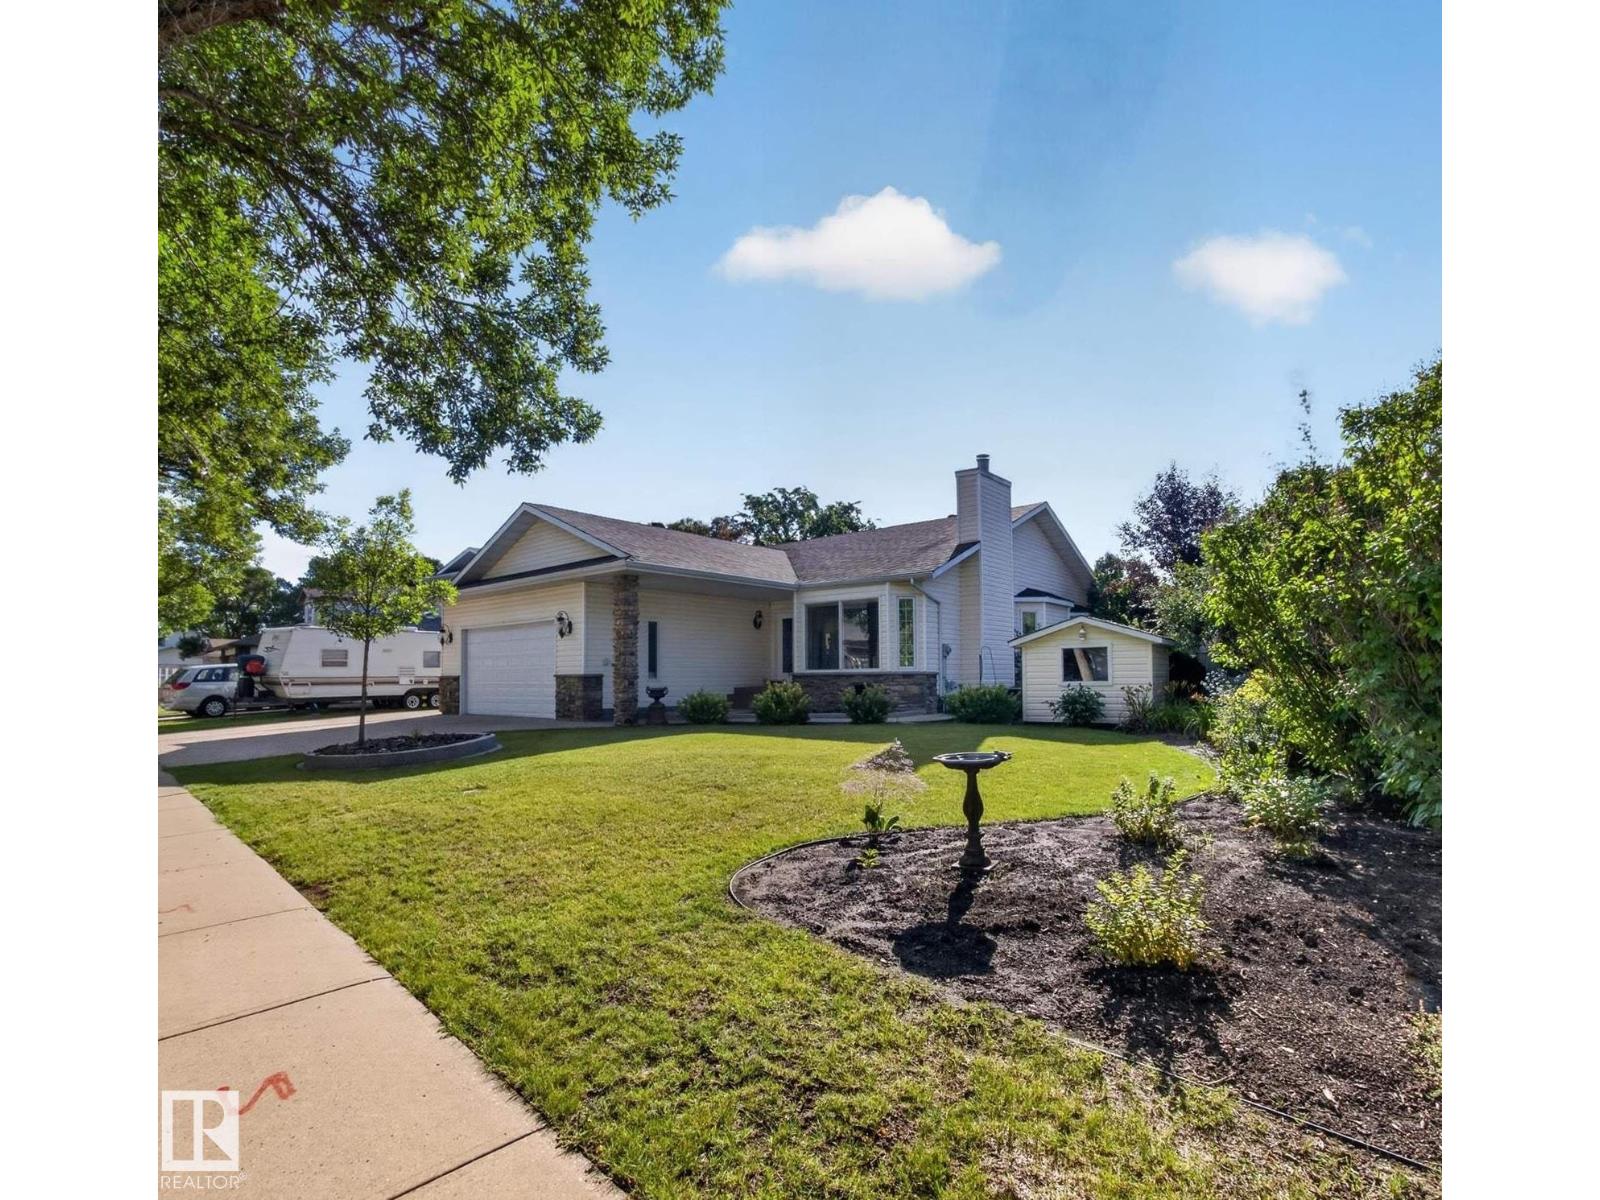
IMMACULATE, OVER 1500 SQ FT BUNGALOW...DESIGNER TOUCH...ORIGINAL OWNERS...TOTAL 4 BEDROOMS/3 FULL BATHS...FULLY FINISHED BASEMENT W/SECOND KITCHEN...PROFESSIONAL LANDSCAPED...~!WELCOME HOME!~ When you walk into this beauty, you will be amazed with the attention to design details put into this elegant home - from the impressive vaulted/coffer ceiling to the gorgeous mill work & custom built-ins and custom kitchen. The kitchen is a chef's dream, w/custom cabinetry, custom hood fan, granite counters, large island & marble backsplash. Primary bedroom is massive, with spa ensuite including huge shower & soaker tub. Custom built in closets. And don't forget the convenient access from the bedroom to the outdoor patio! Fully finished basement has more than the average - another fireplace, two more spacious bedrooms, family room, full bath, wet bar, & second kitchen. Enjoy the gorgeous yard, with professional landscaping, privacy, and two tier patio. This GEM is close to all amenities, and move in ready to enjoy! (id:58723)
RE/MAX Elite
#48 710 Mattson Dr Sw Sw
Edmonton, Alberta T5X 1A3
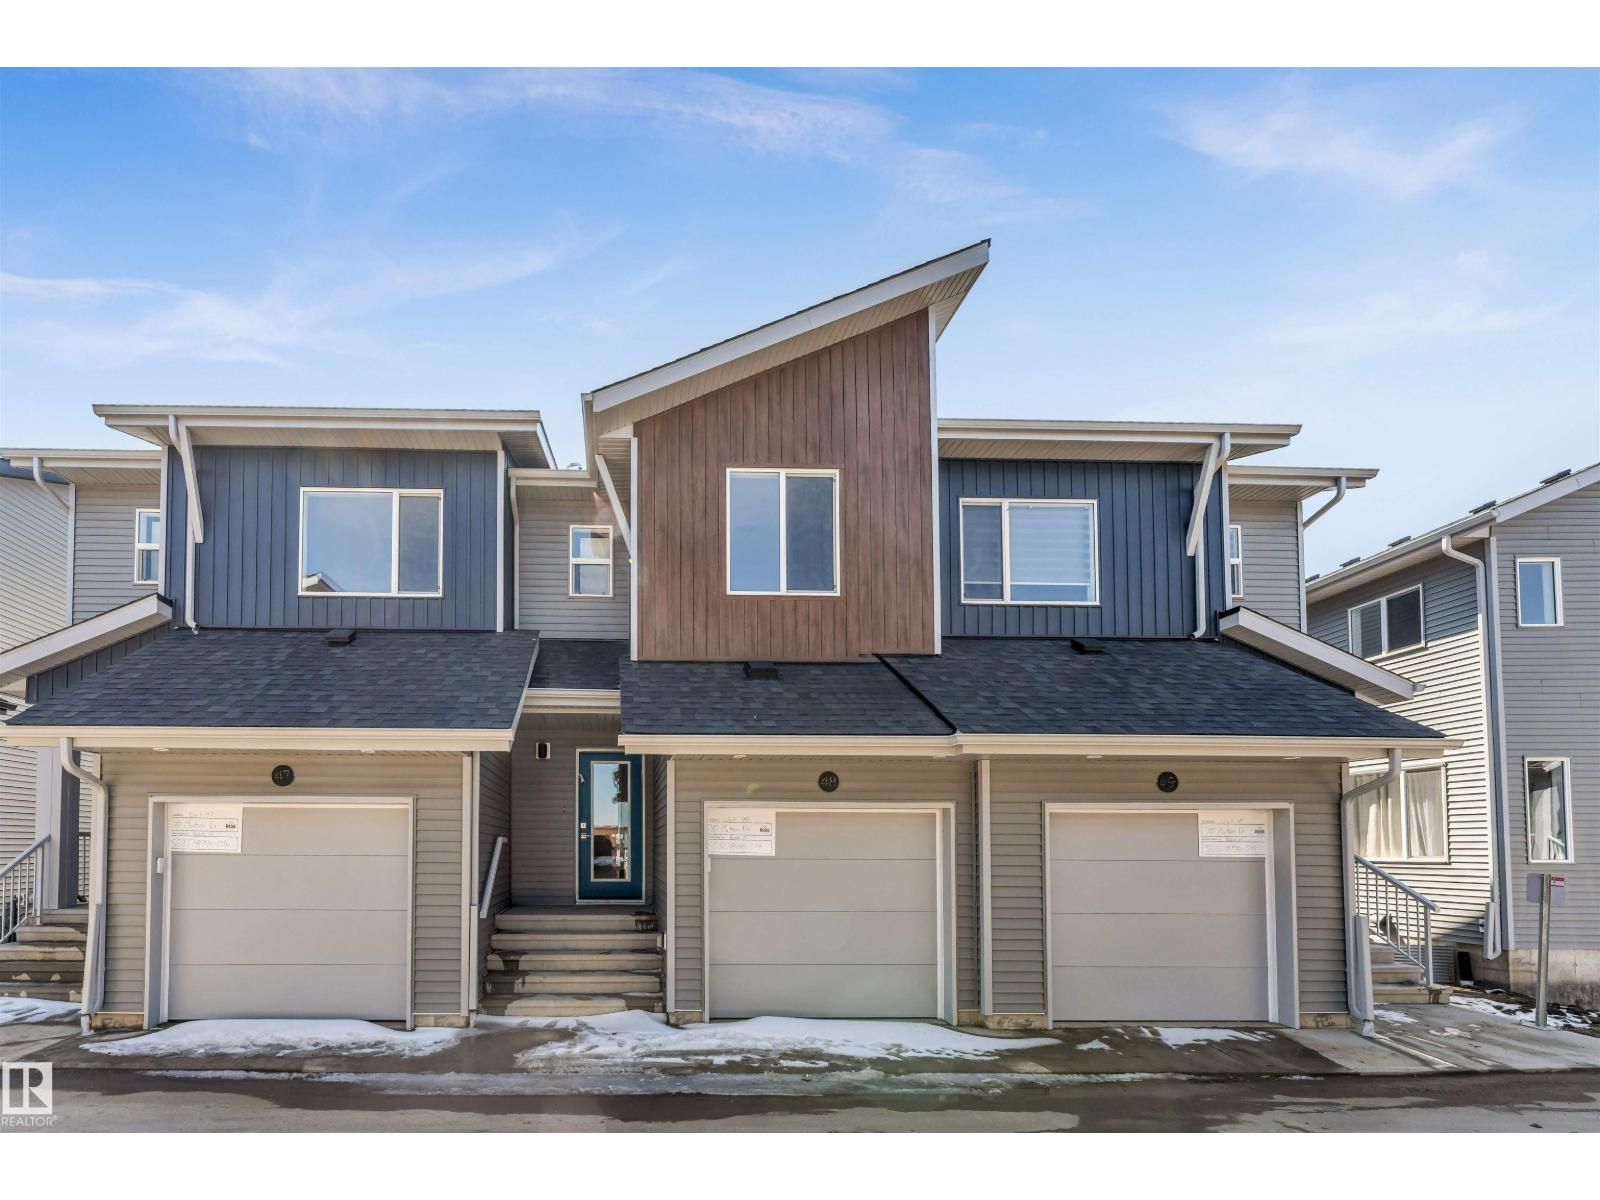
Welcome to 48 710 Mattson Drive, a newly constructed condominium in Edmonton, built in 2025. This 2-story residence offers an exceptional opportunity for contemporary living, designed for comfort and sophisticated functionality. The kitchen, thoughtfully designed with an open plan to the living room, features elegant stone counters and a practical peninsula, creating an inviting space for culinary exploration and social gatherings. A well-appointed bathroom offers a walk-in shower, providing a refreshing and convenient experience. One of the bedrooms elevates the living experience with an ensuite bathroom and a generous walk-in closet, offering a private retreat. This condominium also includes the convenience of a built-in garage, adding ease to daily life. Discover the effortless luxury and modern design that awaits you. (id:58723)
Nationwide Realty Corp
3104 32 Av Nw
Edmonton, Alberta T6T 1X3
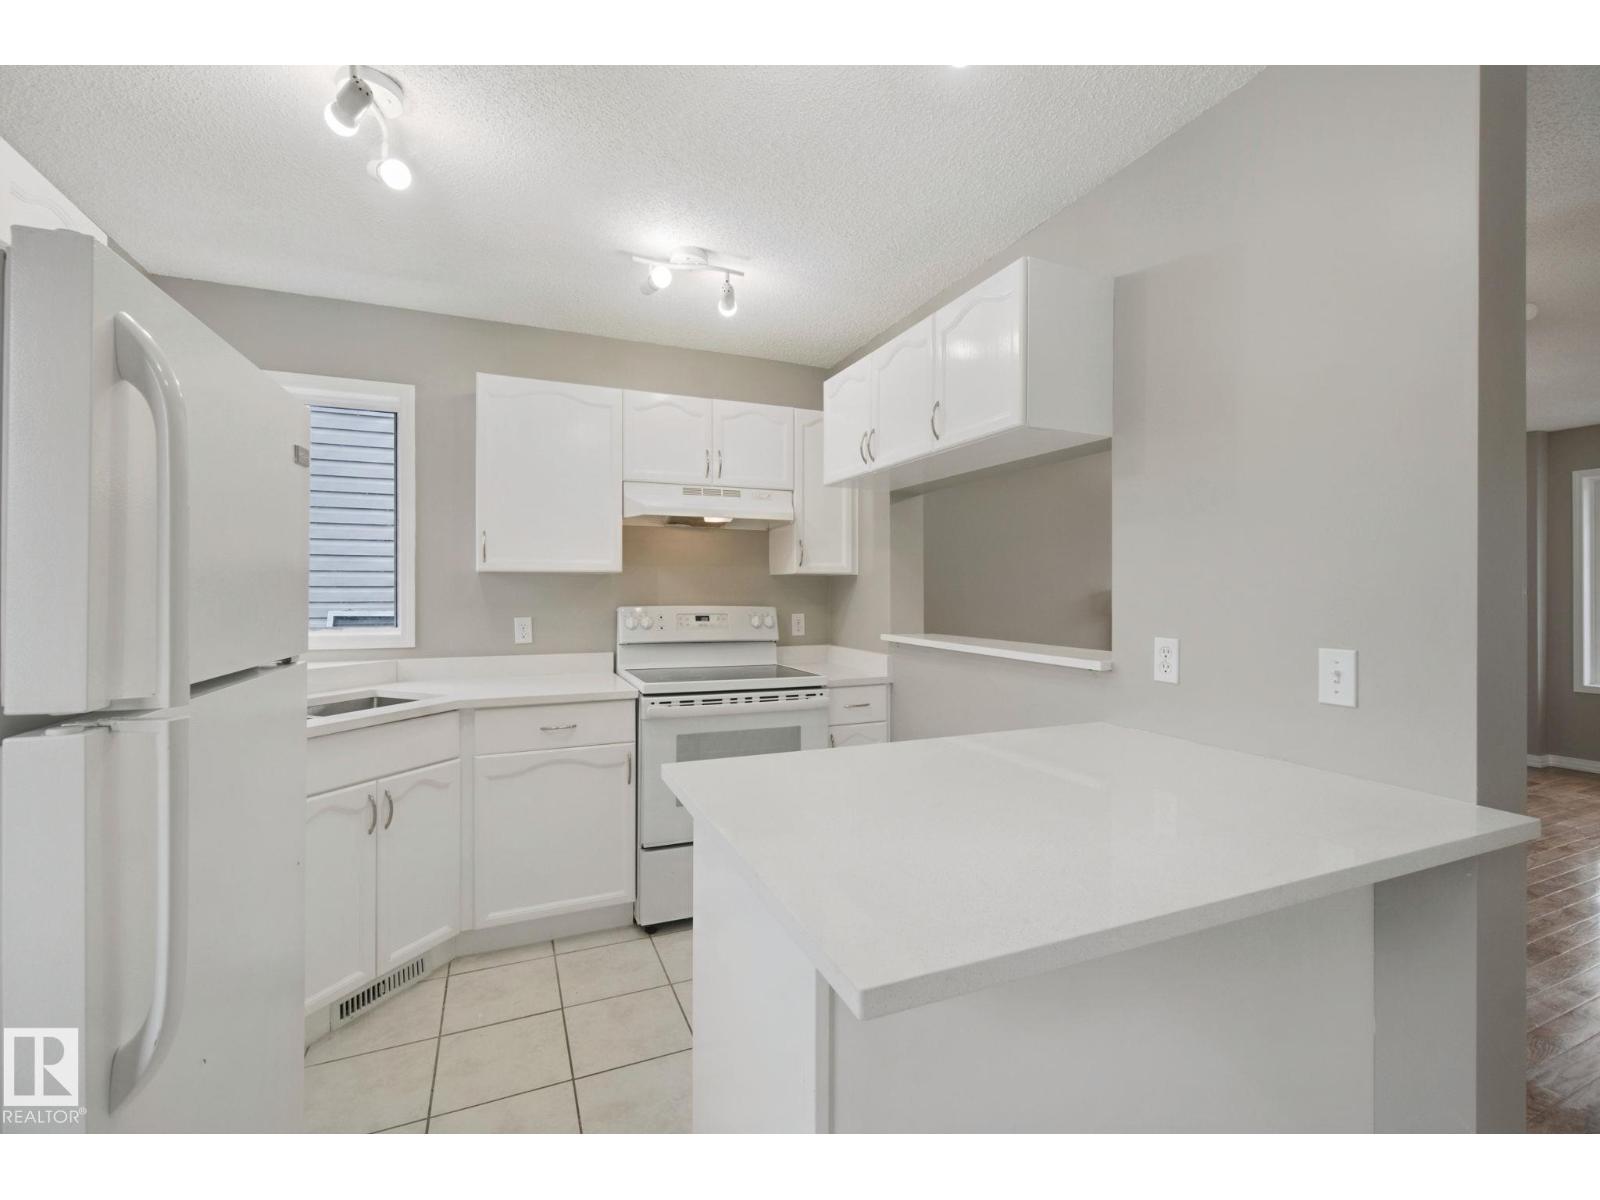
Heavy price reduction by $25,000. Around 1900 sf of living space. A complete package and ready to move in. On a regular lot and NOT on a zero lot. Freshly renovated with new paint and new quartz countertops. Rooms are virtually staged. Features real hardwood and ceramic tile flooring with NO carpets. This house offers 4 bedrooms, 2.5 washrooms, a huge deck, a 2-car garage, and a fully fenced yard. All amenities—including schools, playgrounds, public transportation, shopping stores, and gas stations—are just a few minutes' drive away. You will love this house! The buyer must agree to accept a Title Insurance instead of a Real Property Report (RPR). (id:58723)
Royal LePage Summit Realty
9 Moose Ln
Rural Lesser Slave River M.d., Alberta T0G 2B0
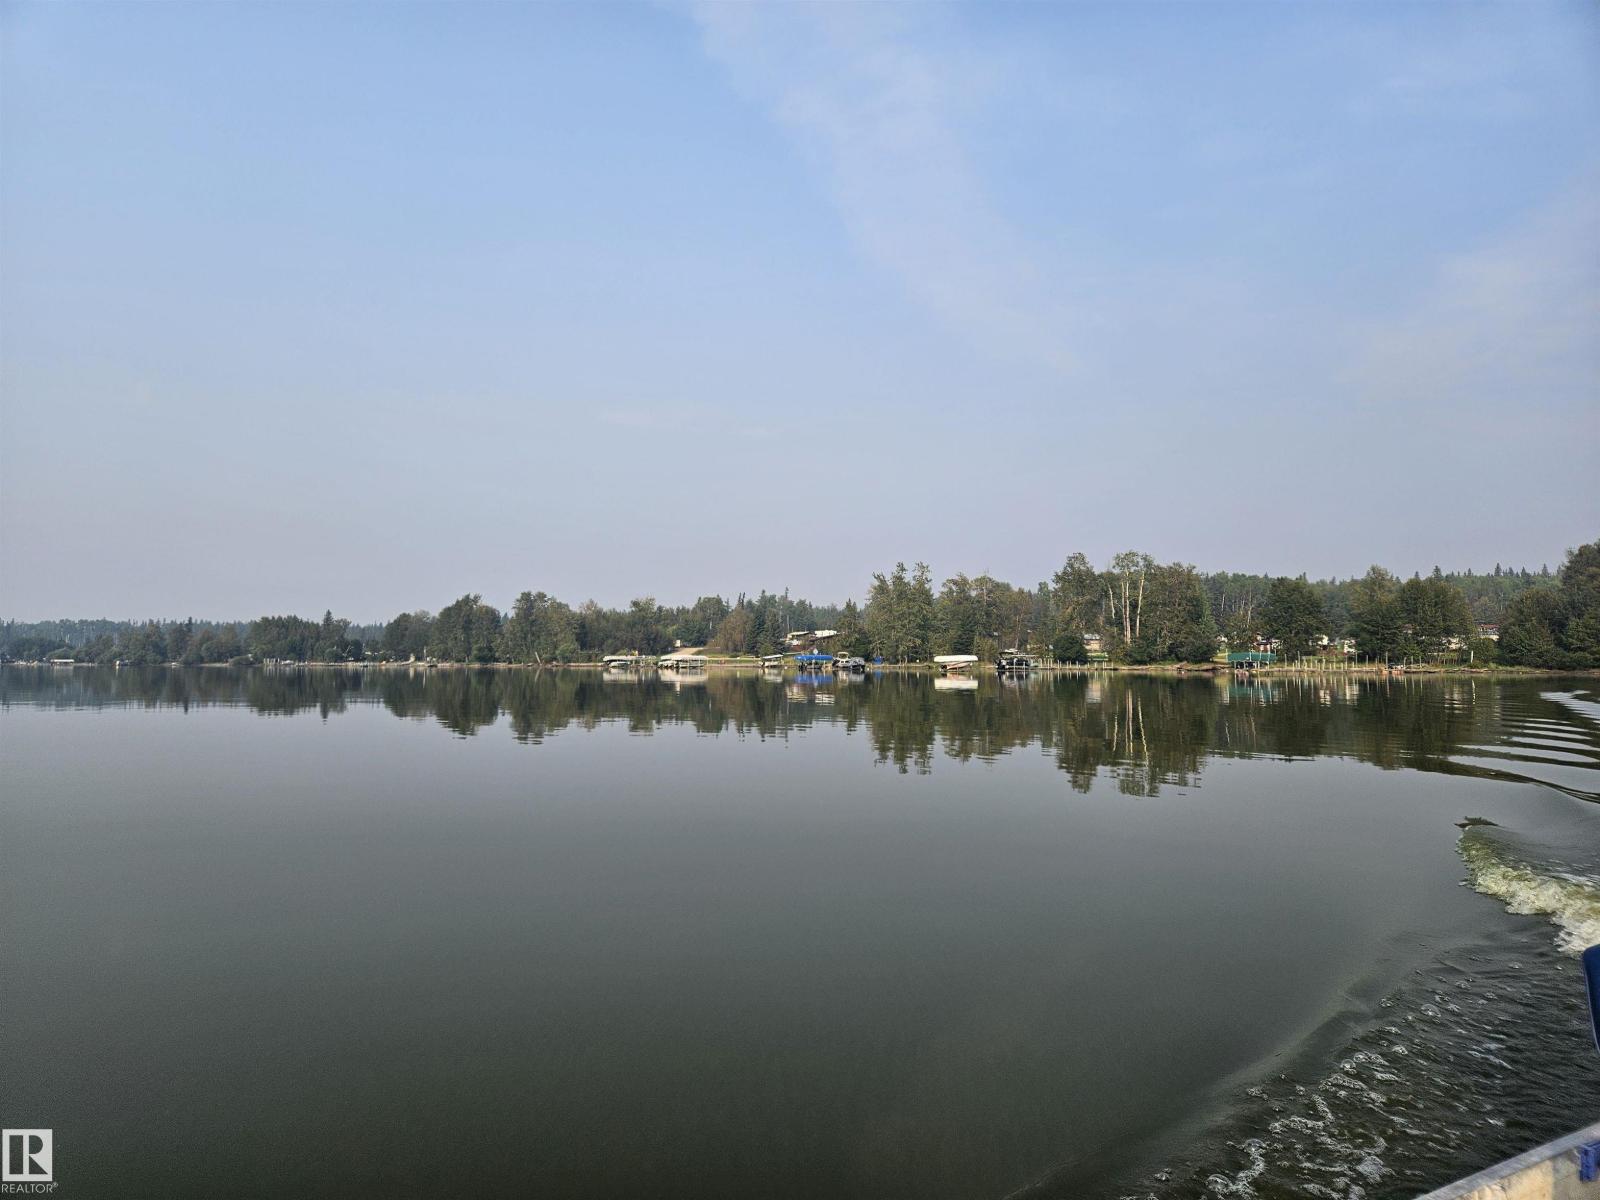
Your Fawcett Lake getaway is ready and waiting! Located in Broken Paddle Estates, this partially developed lot takes the work out of getting started. Power has already been brought onto the property, and the site has been levelled and gravelled—perfect for pulling in the RV and enjoying weekends at the lake right away. Or take your plans to the next level and build your dream lake retreat or year-round home. Fawcett Lake is well known for its excellent fishing, including walleye and northern pike, along with boating and endless outdoor recreation. Whether you’re looking for a summer escape, fishing basecamp or a peaceful place to build, this property gives you a great head start on lake life! (id:58723)
Exp Realty
10909 106 St Nw
Edmonton, Alberta T5H 4M7
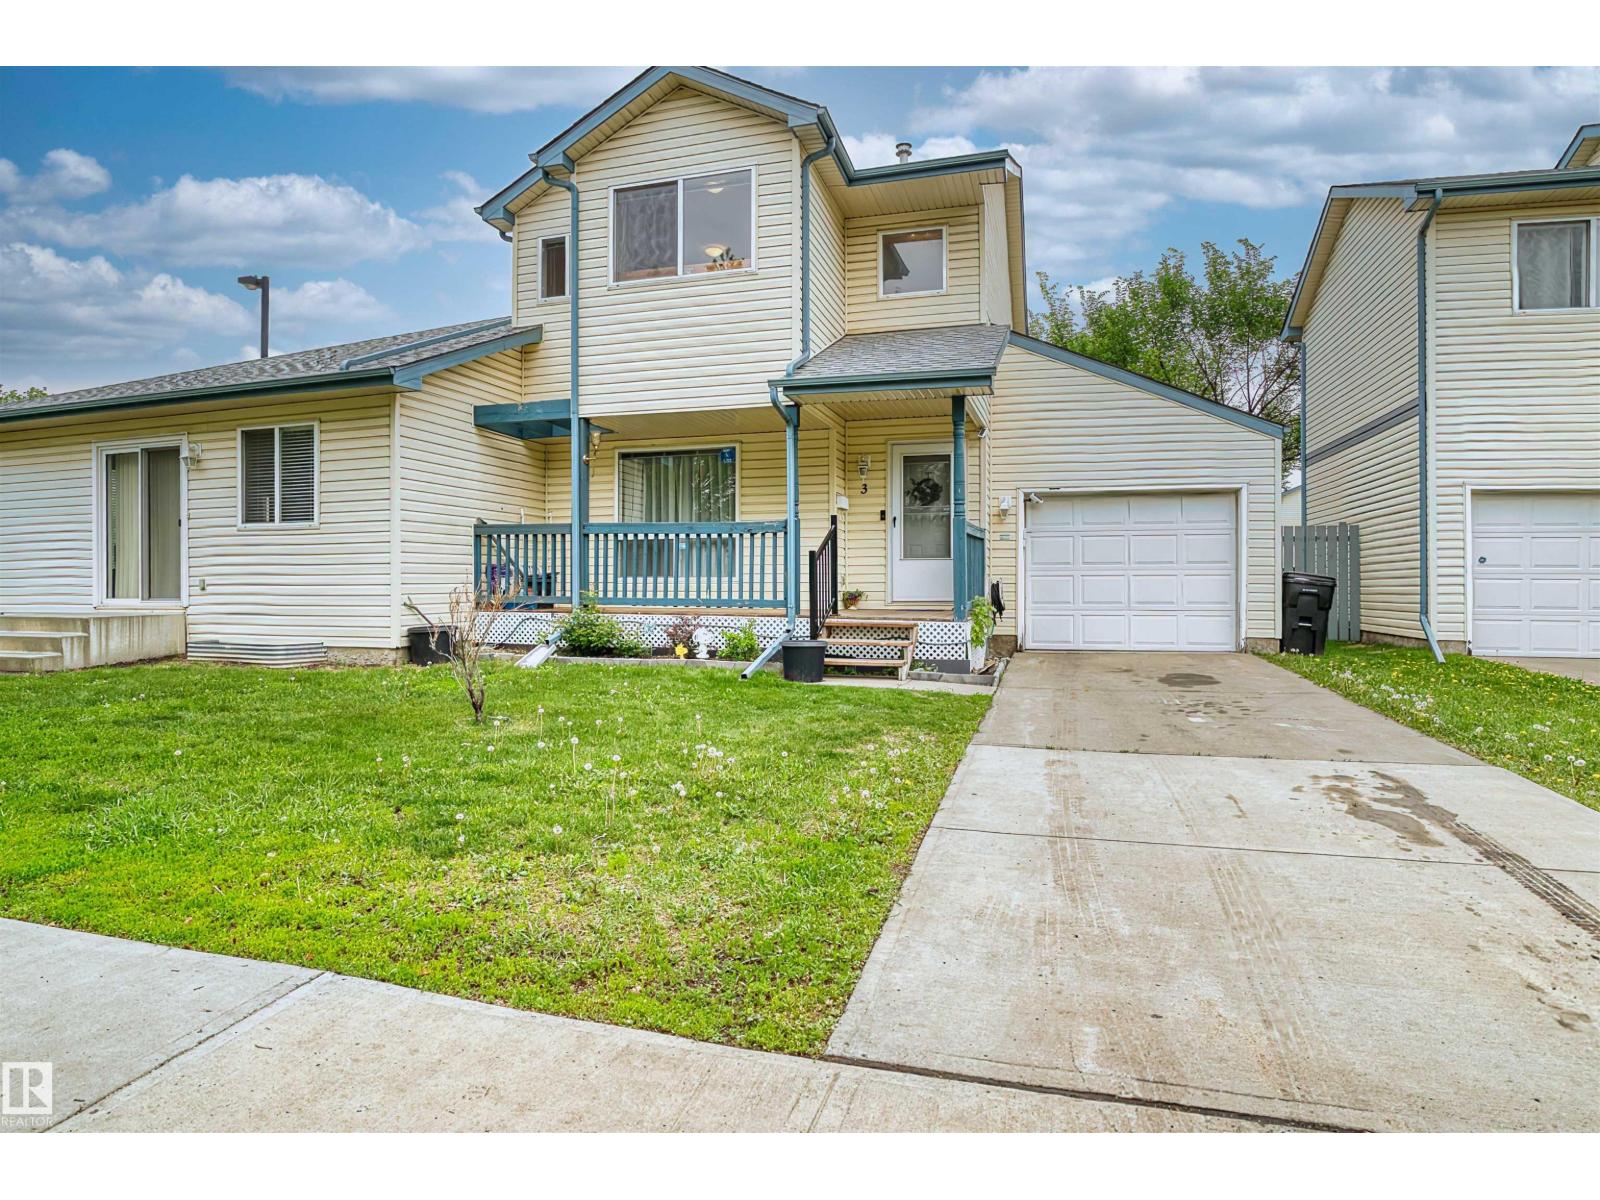
This well-maintained and versatile townhouse offers a rare combination of space, functionality, and investment potential. Comes with A SEPERATE ENTRANCE through the garage and SECOND KITCHEN in the basement. The main and upper levels feature 3 spacious bedrooms and 2 full bathrooms, providing comfortable living for families and professionals alike.The fully finished basement includes a separate entrance, a full kitchen, an additional bedroom, and a full bathroom—making it an excellent option for extended family guests. Location is unbeatable—just a one-minute walk to the LRT station, providing quick and convenient access throughout the city. You’ll also enjoy close proximity to downtown, NAIT, MacEwan University, shopping, restaurants, and everyday amenities.Whether you’re a first-time home buyer, growing family, or savvy investor, this property presents an outstanding opportunity in one of Edmonton’s most convenient central locations. (id:58723)
Century 21 Leading
#c 4703 49 Av
Leduc, Alberta T9E 7H8
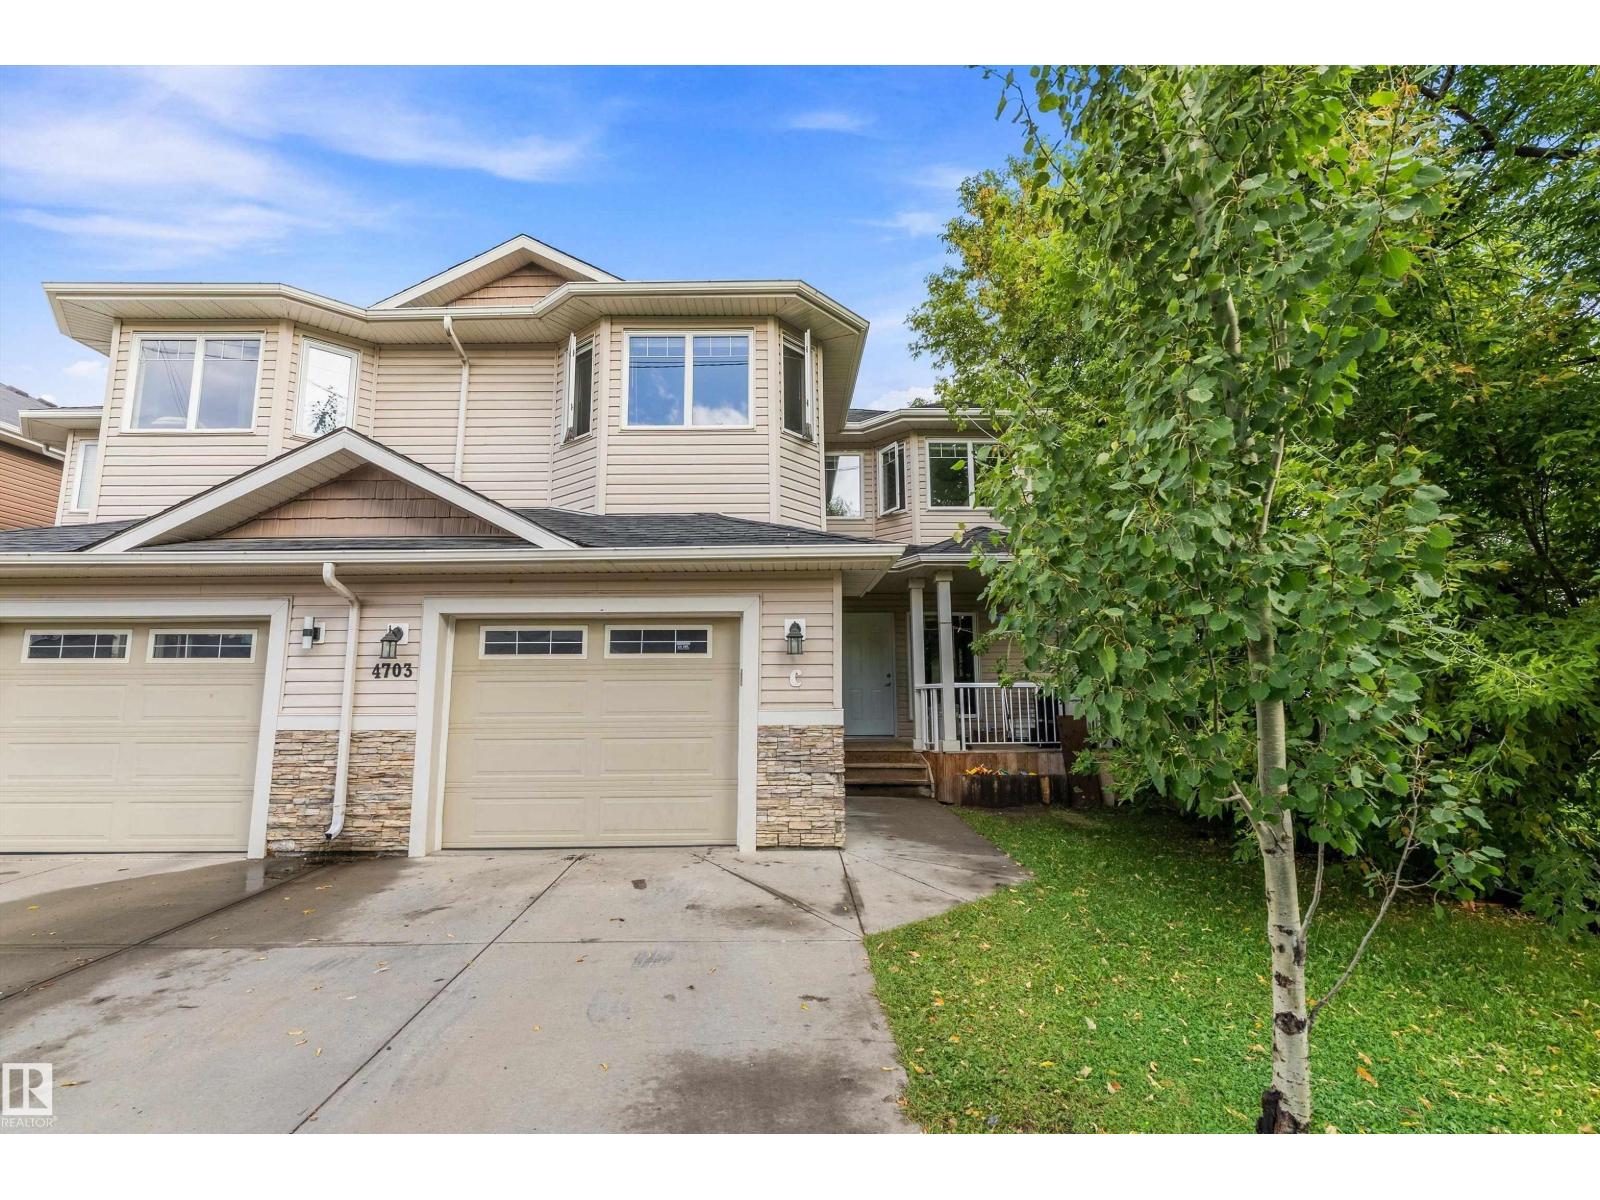
Beautifully upgraded Condo! New Paint, trim & vinyl plank flooring throughout the entire condo! Across the street from a park, this 3 Bedroom, 2.5 bathroom townhome is within walking distance to downtown. Livingroom has a corner gas fireplace & lots of windows for tons of natural light! Kitchen has quartz countertops, corner pantry & S/S appliances. You will also find a 2pc bathroom & entrance to your single attached garage on this level. Upstairs you will find 2 good size bedrooms, 4 pc bathroom & the kingsized primary with walk thru closet & 4pc ensuite with corner tub & separate shower. There is minimal yard upkeep for busy people! (id:58723)
RE/MAX Real Estate
2060 Brennan Cr Nw
Edmonton, Alberta T5T 6S4
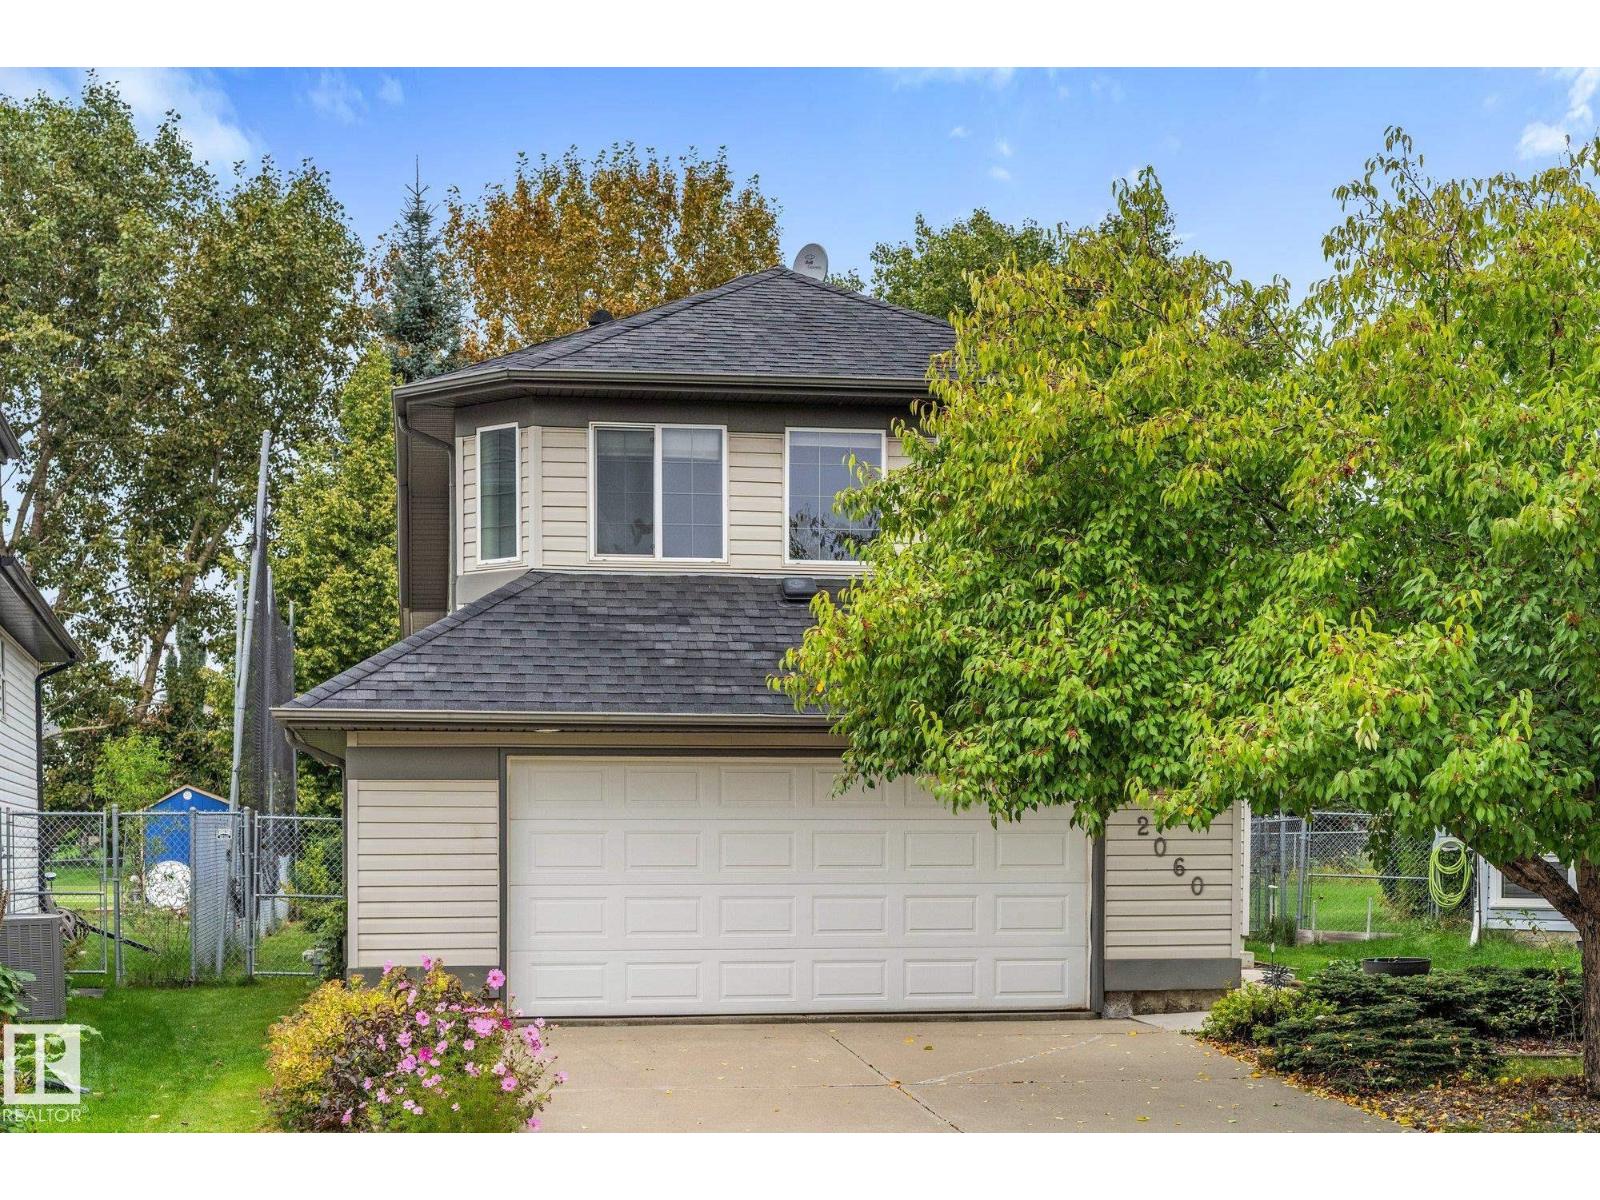
Fantastic bi-level located on a quiet street, backing onto the 16th hole of Lewis Estates Golf Course!This bright and spacious home features an open floor plan, vaulted ceilings, a cozy gas fireplace, and large windows throughout.The over-$60,000 completely renovated kitchen offers abundant cabinetry and a convenient pantry, while the formal dining room is elegantly enhanced by beautiful pillars and graceful arches. The spacious primary bedroom includes a walk-in closet and a 4-pcs ensuite with a relaxing soaker tub. The lower level is bright and inviting, with large windows, two additional bedrooms, a 4-pcs bathroom, and a large family room. Two staircases provide convenient access to the basement from both the front and back of the home.. Enjoy the large, private backyard and spacious deck overlooking the peaceful golf course setting. Located in a wonderful neighbourhood close to schools, shopping, parks, and all amenities. A great home in an exceptional location! Some photos have been virtually staged. (id:58723)
Coldwell Banker Mountain Central
1566 Keswick Dr Sw
Edmonton, Alberta T6W 5R8
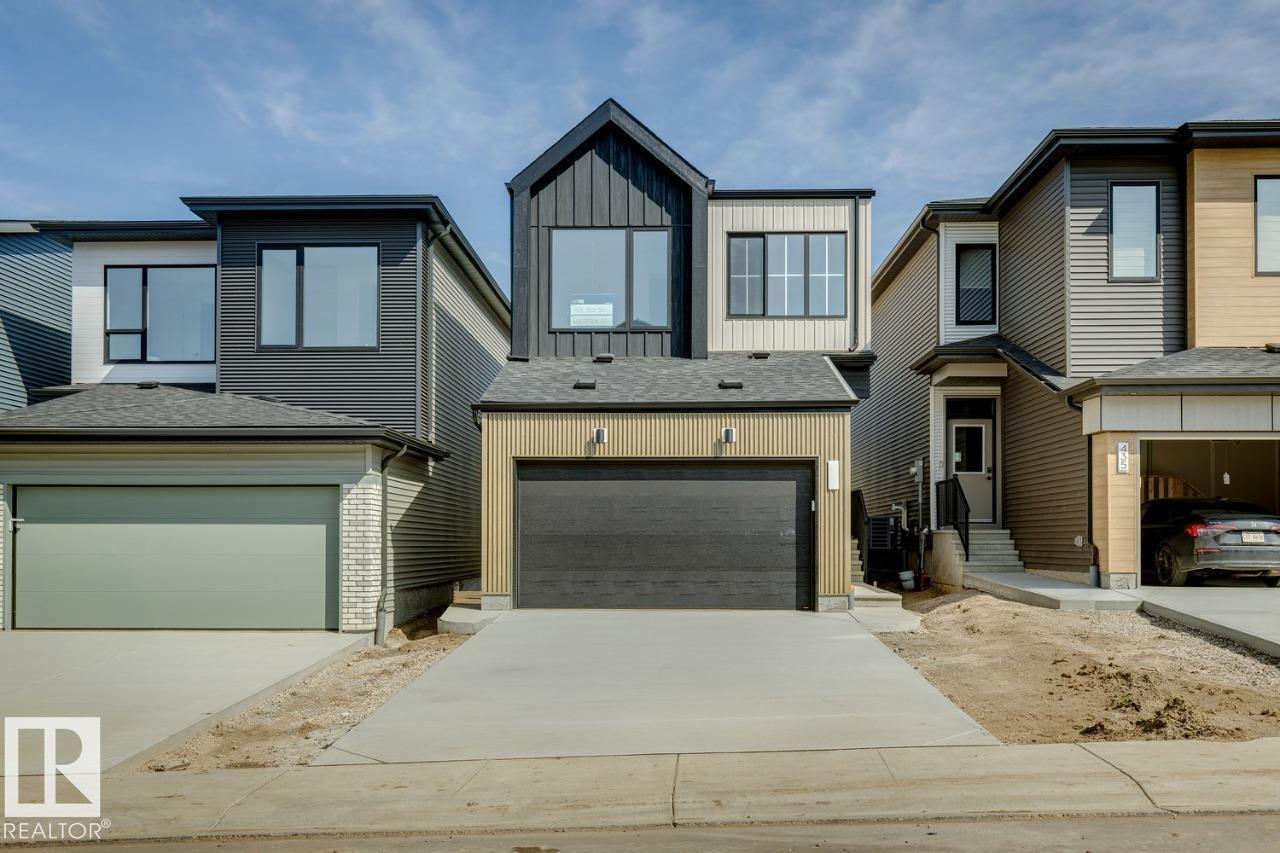
Welcome to the Entertain Impression 20 by Cantiro Homes, located in the desirable community of Riverstead at Keswick. This front-drive single-family home offers 3 bedrooms, 2.5 bathrooms, and a thoughtfully designed layout perfect for everyday living and entertaining. The main floor features an oversized kitchen island, spacious dining area, and great room with a square electric fireplace creating a warm focal point. Upstairs, enjoy three comfortable bedrooms, including a spacious primary bedroom with private ensuite, plus an upstairs recreation room ideal for movie nights, kids’ activities, or relaxing together. Additional upgrades include a separate side entry, upgraded 9’3” foundation wall height, Nordic Fusion Plus exterior elevation, and horizontal metal railing. Enjoy easy access to parks, walking trails, the River Valley, and nearby amenities at Currents of Windermere, just 10 minutes away. Photos are for representation only; features and colours may vary. (id:58723)
Bode
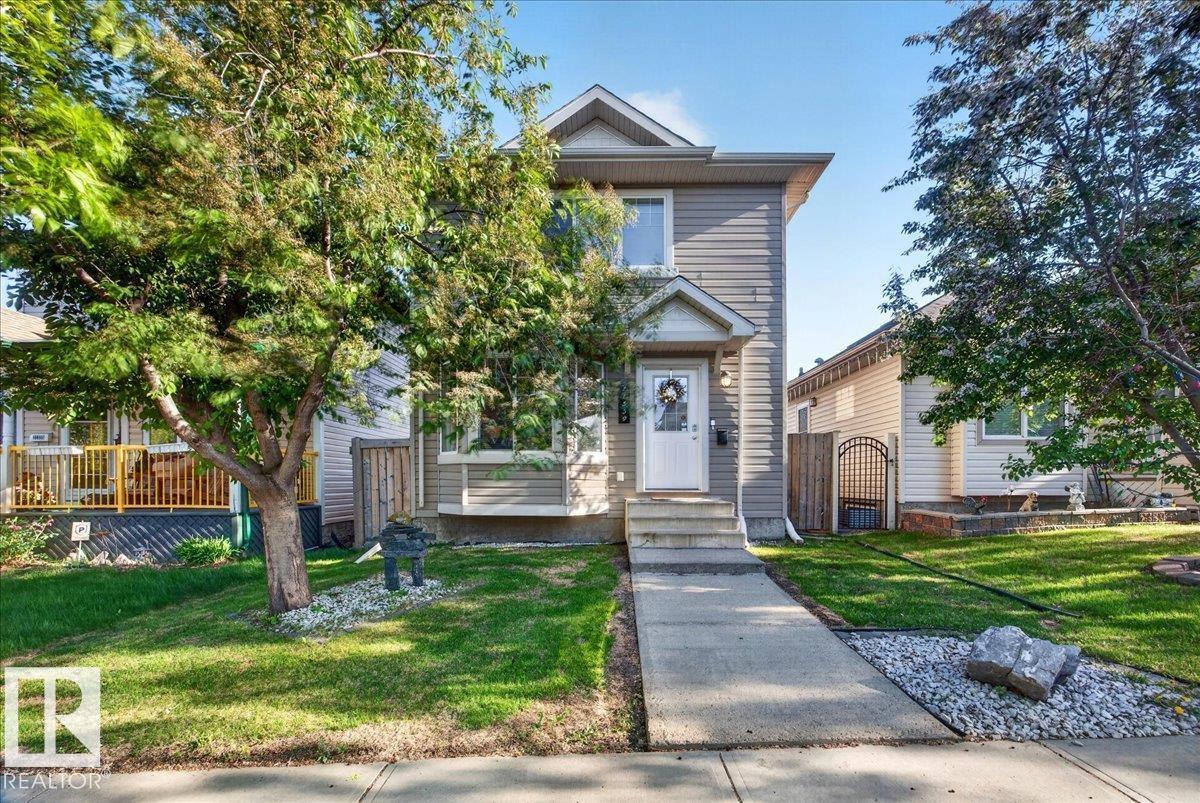
21339 91 Av Nw
Edmonton, Alberta T5T 6Y9
Welcome to Suder Greens! This beautifully maintained 2-storey home offers an open-concept layout designed to maximize space and functionality. Featuring 3 bedrooms and 2 bathrooms, including a convenient main-floor primary bedroom, this home is ideal for first-time buyers, families, or investors. The bright living room is filled with natural light, while the kitchen boasts large windows overlooking the backyard. Step outside to enjoy the spacious deck, perfect for entertaining or relaxing in the fully fenced yard. The fully finished basement features a large recreation room with endless possibilities, plus a utility/laundry room with washer and dryer. New luxury vinyl plank flooring adds style and durability throughout. Conveniently located near parks, schools, shopping, public transit, and all amenities, this move-in-ready home offers exceptional value in a desirable west Edmonton community. Don't miss this fantastic opportunity! (id:58723)
Exp Realty
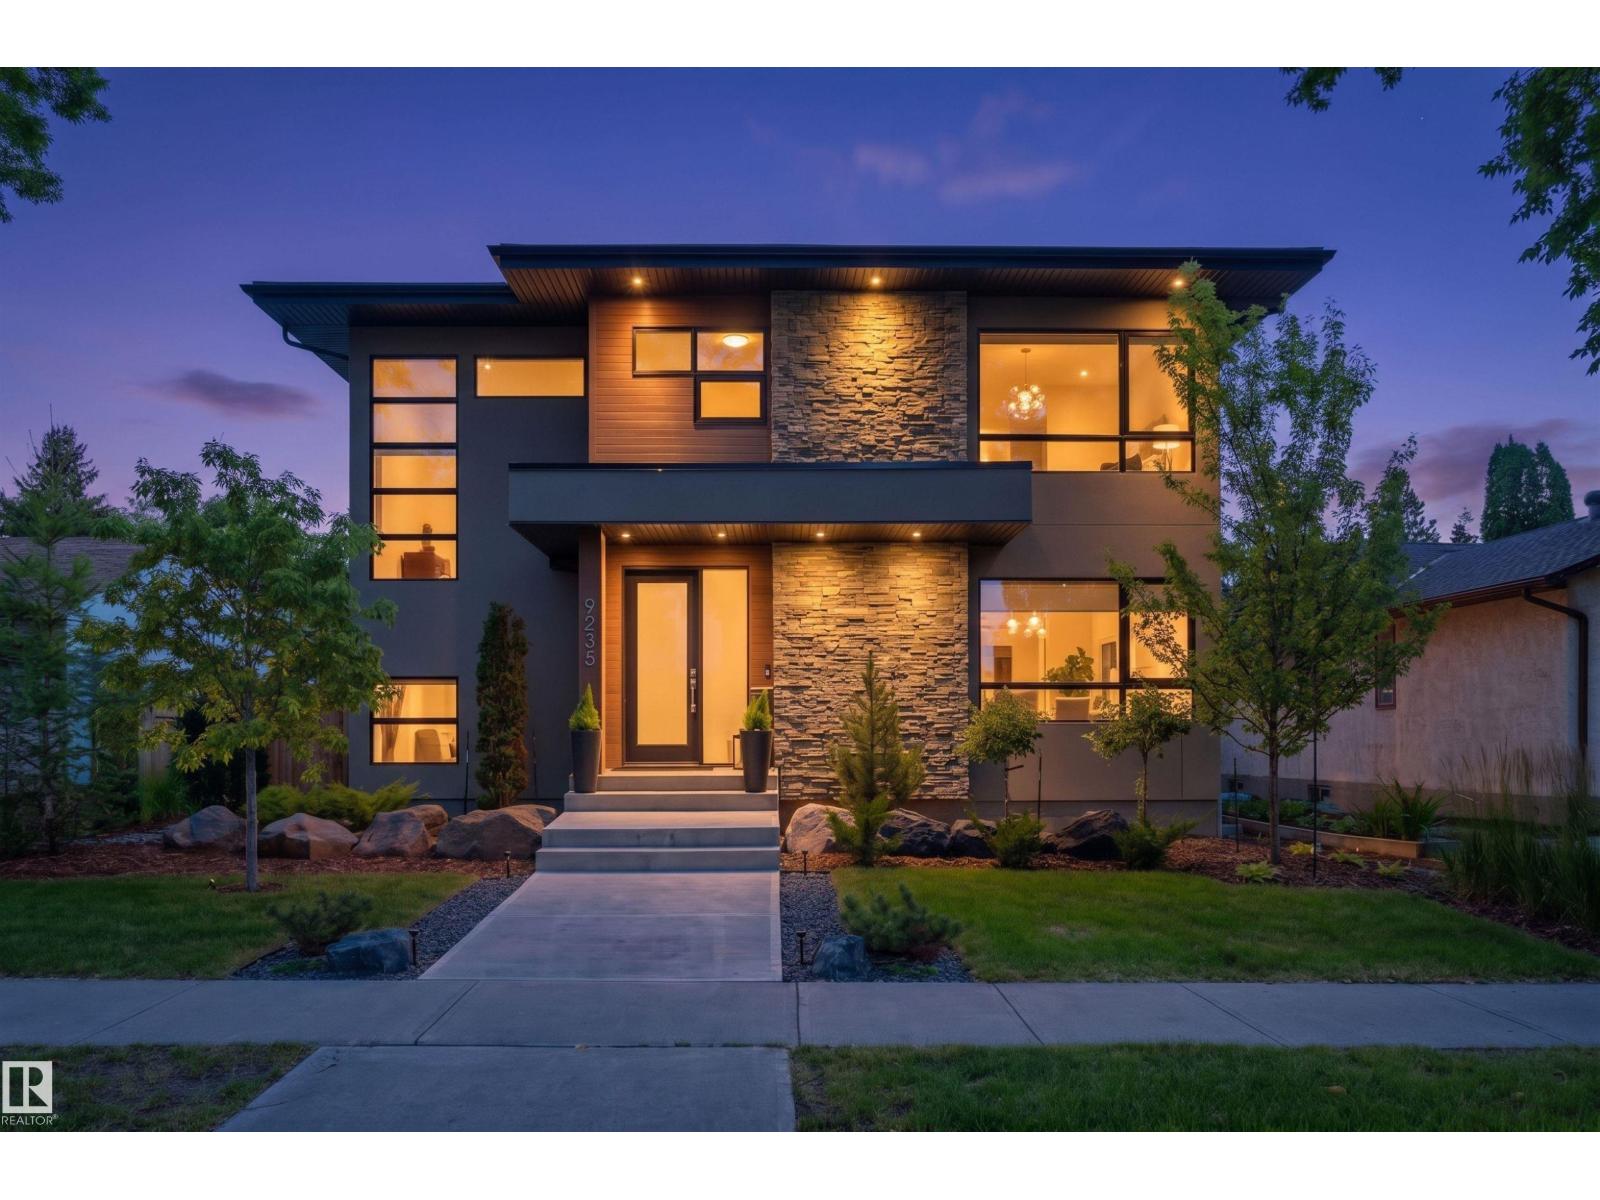
9235 148 St Nw
Edmonton, Alberta T5R 1A4
A sophisticated expression of modern luxury, this exceptional 5-bedroom, 3.5-bath residence built by Meridian Master Builder is ideally positioned in coveted Parkview, offering refined living. Designed for both grand entertaining & effortless family living, the open-concept main floor showcases rich hardwood, dramatic wood beams, a linear gas fireplace framed in wood and large-format tile, & an architectural open-riser staircase with sleek glass railings. The chef-inspired kitchen is beautifully appointed with high end appliances, a waterfall island & extensive custom cabinetry. The upper level features luxurious primary retreat with custom walk in closet & spa-inspired 5 pc ensuite with massive walk in shower & soaker tub, two spacious bedrooms with 5 pc Jack & Jill Bath, & laundry. The finished basement adds a generous family room, wet bar, two bedrooms & 3 pc bath. A covered deck, beautiful landscaping & detached double garage with EV charging complete this offering. Some photos are virtually staged. (id:58723)
RE/MAX Excellence
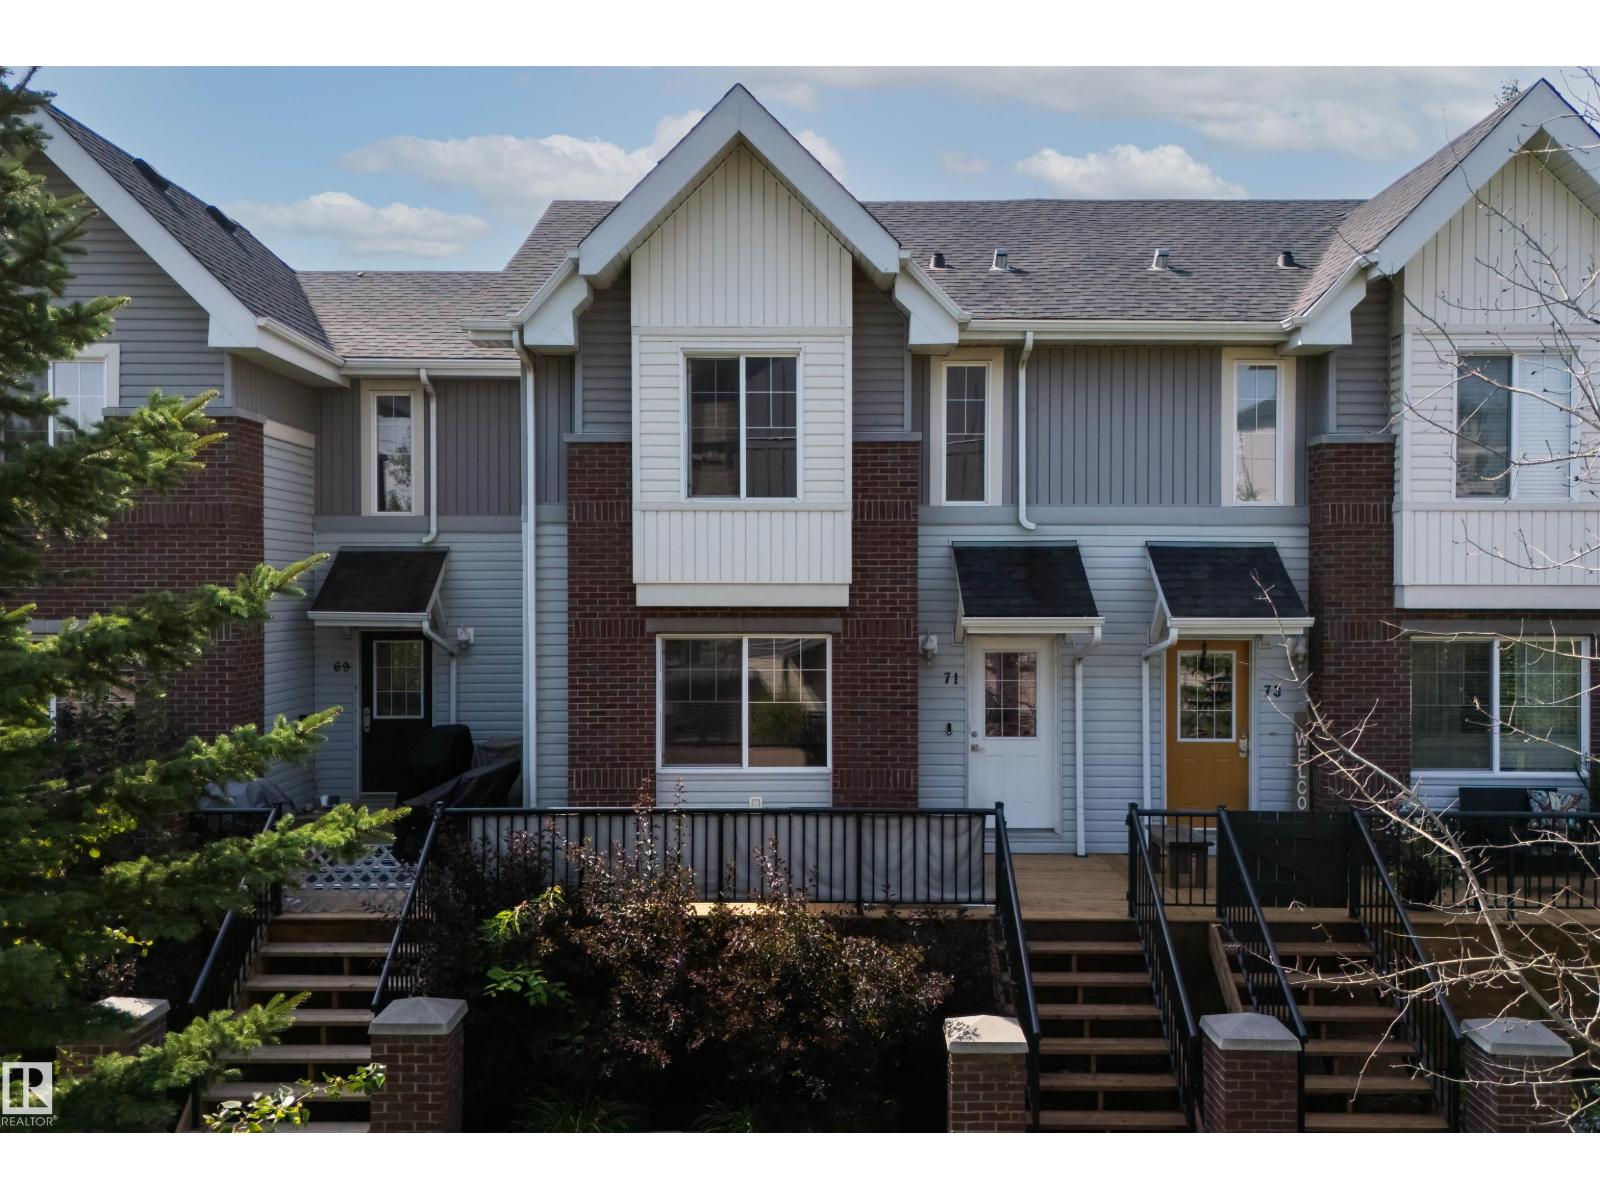
#71 2336 Aspen Trail
Sherwood Park, Alberta T8H 0J1
Welcome to this bright and inviting 3 bedroom, 2.5 bath townhouse in Emerald Hills! The main floor offers a well sized kitchen with ample cabinetry and a convenient eating area. The bright living room features plenty of natural light, creating a warm and welcoming space. Upstairs you will find a spacious primary bedroom with full ensuite, 2 additional bedrooms and a 2nd 4 piece bathroom. Enjoy the outdoors on the new deck and a double attached garage provides plenty of room for vehicles and storage. Located close to schools, shopping, parks and major commuter routes this home combines comfort, convenience and an excellent location! (id:58723)
The Agency North Central Alberta
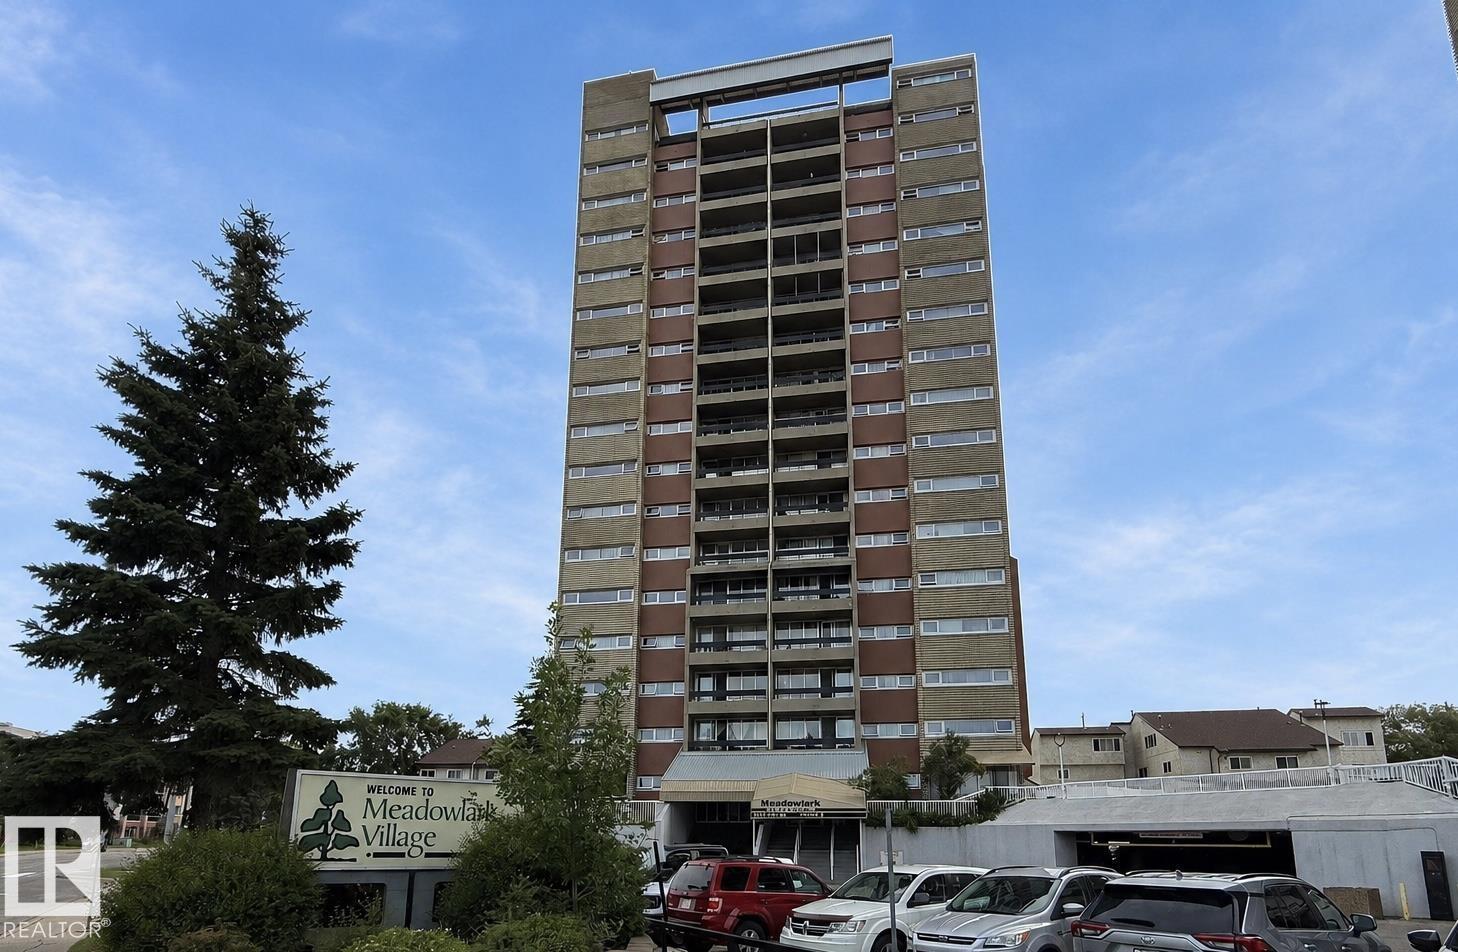
#56 8745 165 Street Nw
Edmonton, Alberta T5R 2R7
Whether a first-time homebuyer, downsizing, or looking for a savvy investment, this Meadowlark Village gem is an incredible opportunity! Discover the perfect blend of lifestyle, comfort, and convenience in this fabulous 2-bedroom, 1-bath condo offering over 910sqft of thoughtfully designed living space. The smartly configured galley kitchen features ample counter space & cabinet storage, flowing seamlessly into the dining & spacious living area. Flooded w natural light by day, this space transforms in the evening to offer beautiful rooftop & downtown city skyline views. Step out to the private covered balcony, enjoy morning coffee and/or relax w an evening nightcap. Down the hall, appreciate the privacy of two generously sized bedrooms, w large closets & the bright, updated 4-piece bathroom complete w even more storage! Steps away is the public transit lines & Misericordia Hospital. Walk to WEM and enjoy year round Shopping, Restaurants & Entertainment! Easy access to Anthony Henday & Whitemud Drive! (id:58723)
Century 21 Masters
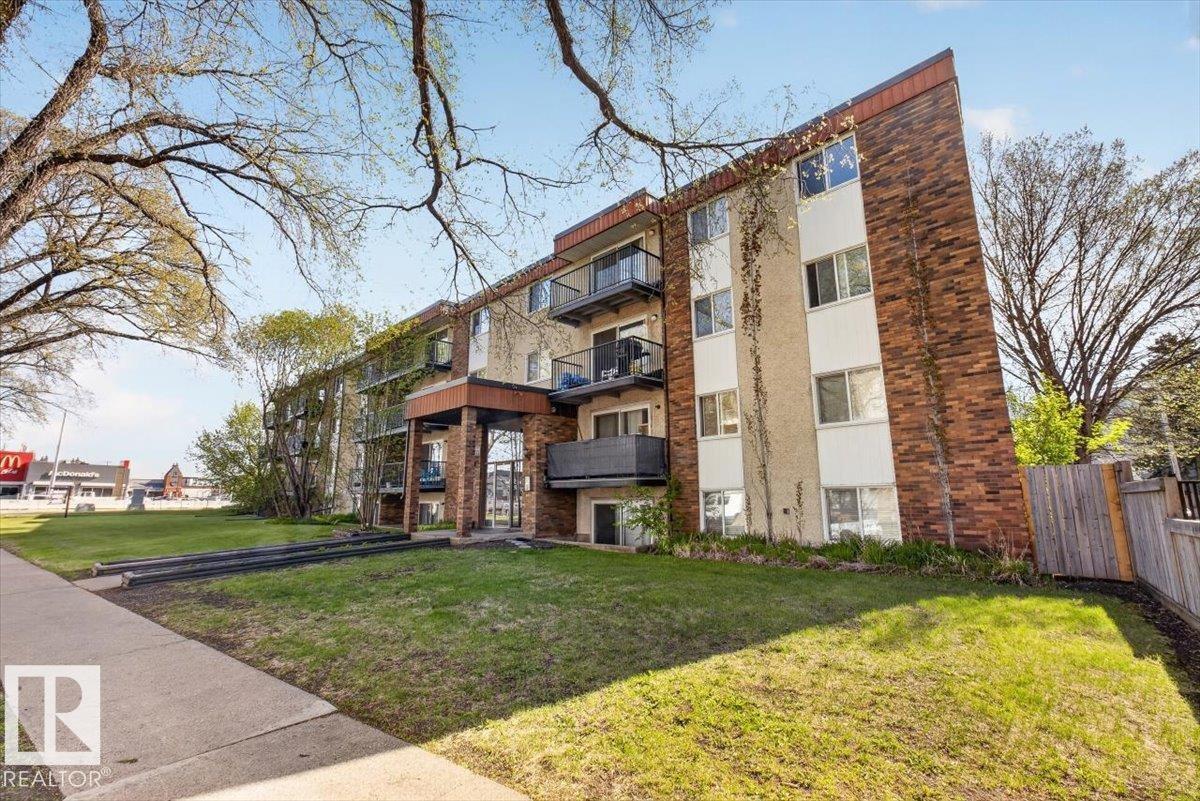
#301 10335 117 St Nw
Edmonton, Alberta T5K 1X9
Welcome to urban living in the heart of Oliver! This bright and spacious 1,041 sq. ft. end-unit condo offers the perfect blend of comfort, style, and convenience. Featuring a massive primary bedroom, a generous second bedroom, and a beautifully renovated bathroom, this home is ideal for first-time buyers, professionals, or savvy investors. The functional layout is filled with natural light and offers plenty of space to relax or entertain. Step outside onto your private balcony and enjoy your morning coffee or evening unwind. Just steps from the Brewery District, you’ll have some of Edmonton’s best restaurants, cafes, shopping, groceries, and entertainment right at your doorstep. Complete with an assigned parking stall and dedicated storage room, this is an incredible opportunity to own in one of Edmonton’s most vibrant and walkable communities. City living starts here! (id:58723)
Exp Realty
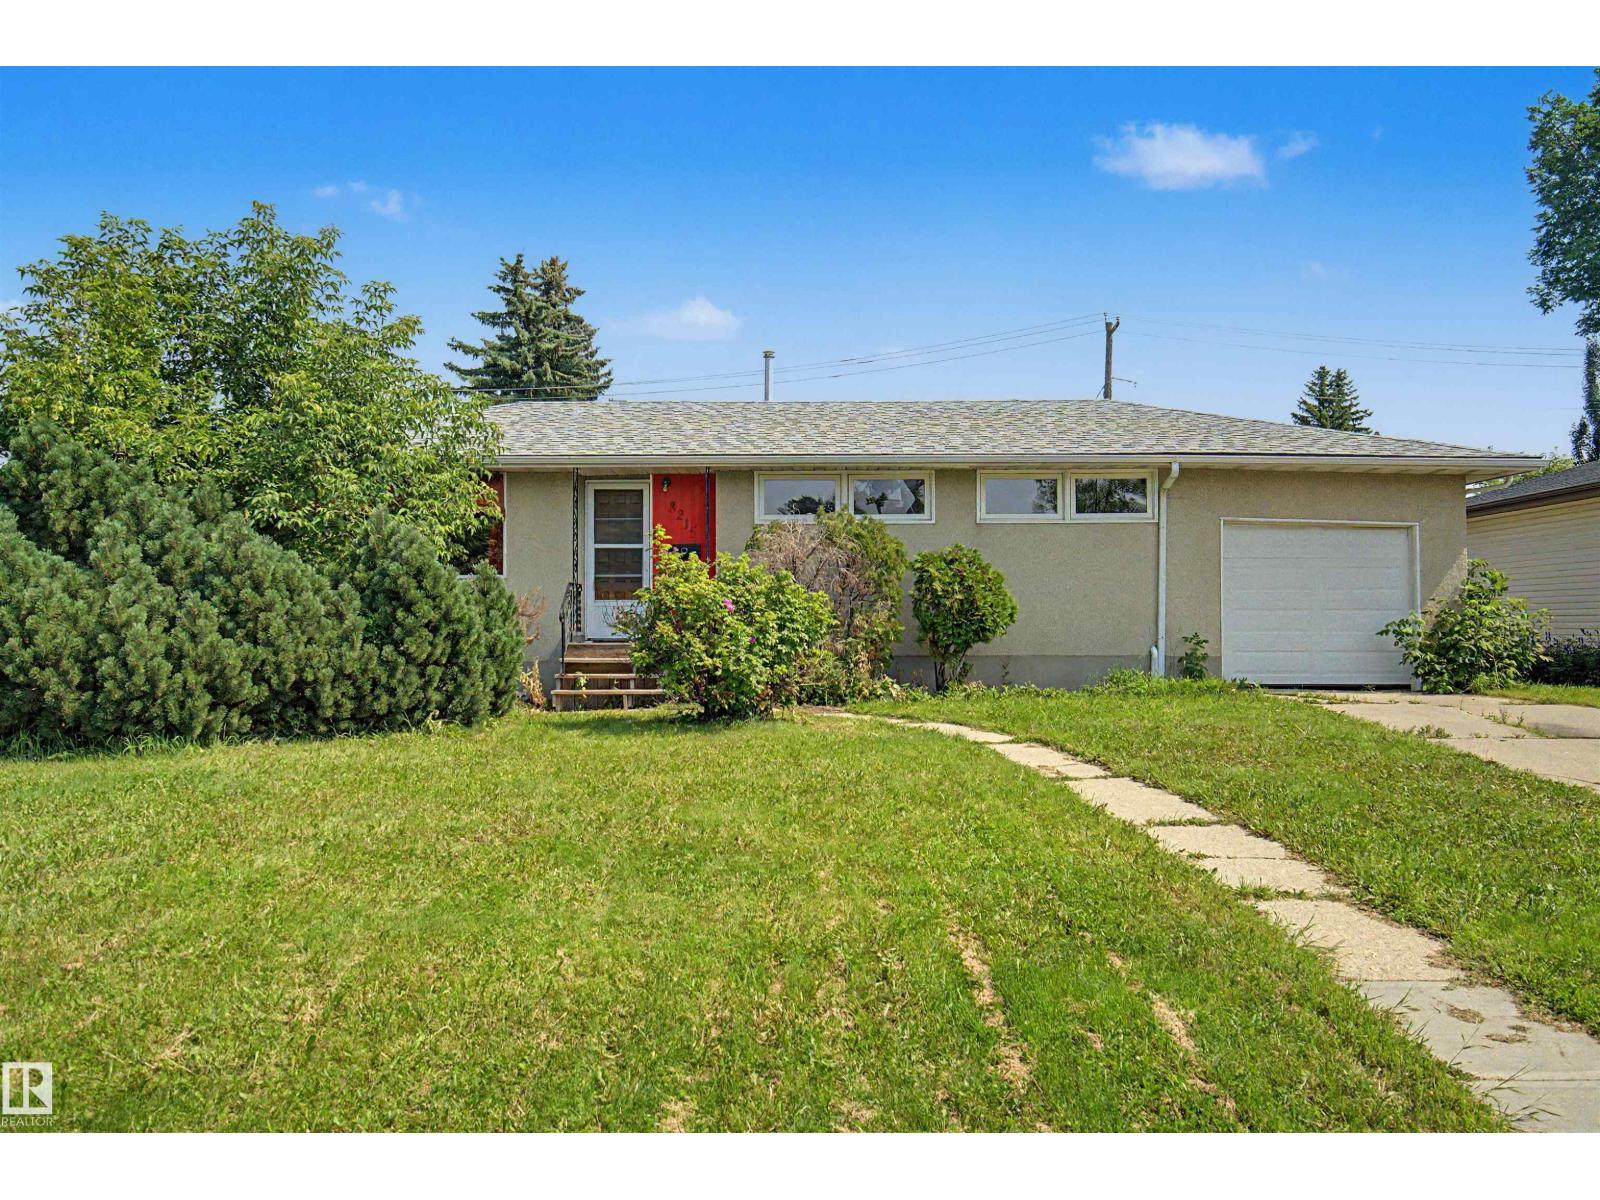
8215 149 Street Nw
Edmonton, Alberta T5R 1B1
Welcome to Laurier Heights! Whether you're a first-time homebuyer, renovator, developer, or investor, this charming bungalow offers exceptional potential in one of West Edmonton's most desirable communities. Featuring 3+1 bedrooms and 2 full bathrooms, the home boasts a functional layout. The bright main floor includes a welcoming living room, a dining area, three spacious bedrooms, and a full 4-piece bathroom. The fully finished legal basement provides outstanding flexibility, complete with a large family room, an additional bedroom, a second 4-piece bathroom, a kitchen, and shared laundry—making it an excellent option for rental income, extended family, or multi-generational living. Step outside to enjoy the generous backyard and plenty of space for children, pets, or gardening. Ideally located close to excellent schools, parks, West Edmonton Mall, Misericordia Hospital, the future Valley Line West LRT with quick access to Whitemud Drive, this property offers incredible value. (id:58723)
Maxwell Progressive
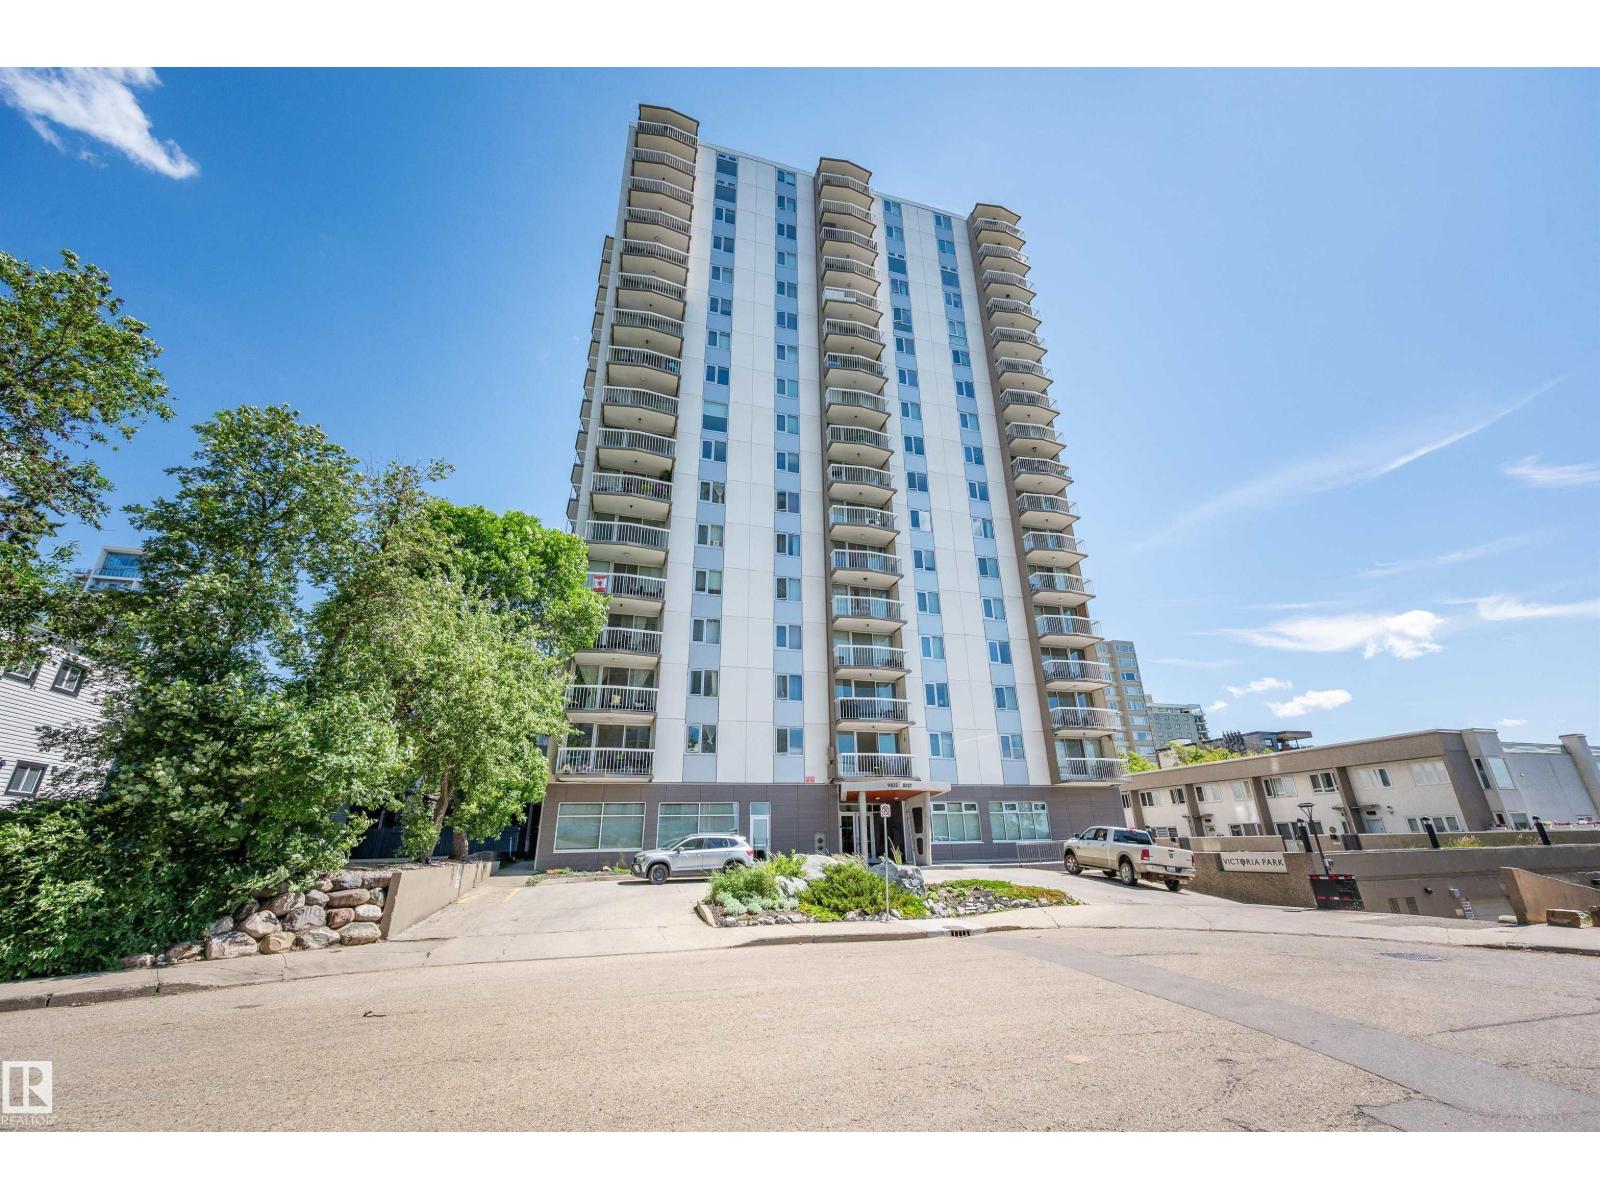
#205 9835 113 St Nw
Edmonton, Alberta T5K 1N4
Welcome to this spacious 2-bedroom, 1.5-bath condo featuring two private balconies plus access to rooftop patio. The primary bedroom includes a convenient 2-piece ensuite, while the generous living and dining areas offer plenty of room to relax or entertain. Exceptional storage throughout includes a pantry, hall closet, linen closet, and dedicated storage room, plus an abundance of kitchen cupboards and counter space. This well-maintained building has seen significant updates, including new elevators, windows, sliding doors, roof, and a fully upgraded fire system. Residents enjoy a rooftop patio, social room, fitness room, and laundry on every floor. Ideally located close to shopping, restaurants, public transit, parks, walking trails, and the River Valley, with everything you need just minutes away. (id:58723)
Now Real Estate Group
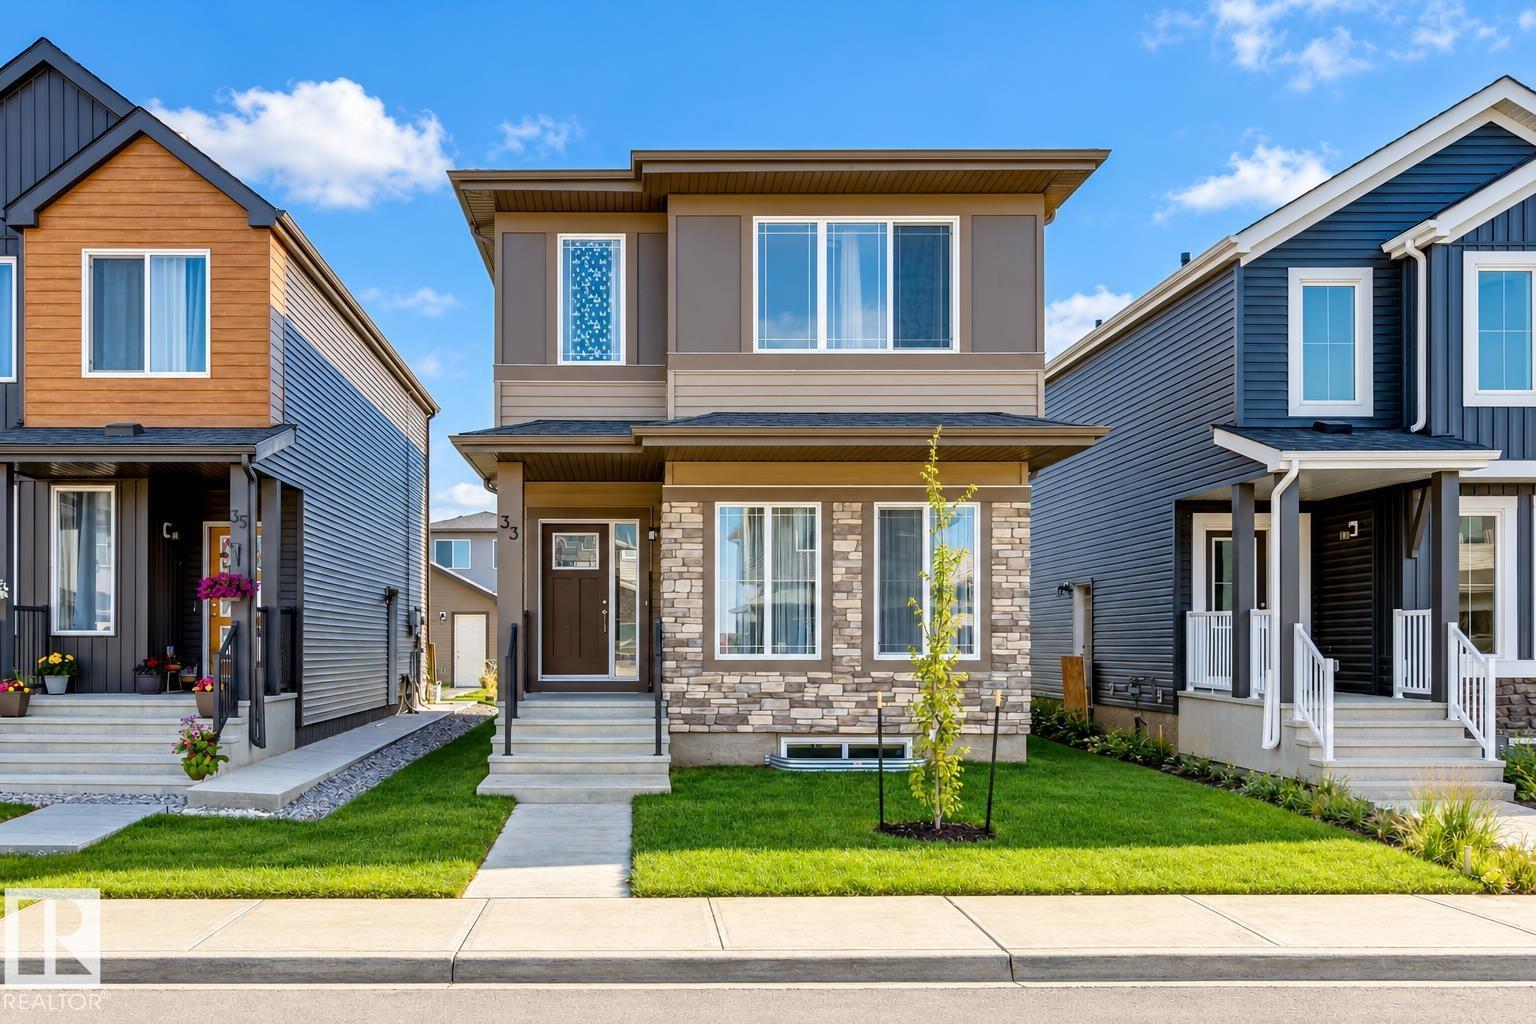
33 Eton Li
Spruce Grove, Alberta T7X 2Z7
Welcome to 33 Eton Link in Spruce Grove's growing Easton community! Built in 2023, this bright 1,668 sq. ft. 2-storey offers a smart, family-friendly layout with 3 bedrooms and 2.5 baths. The open main floor connects the kitchen, dining and living areas, creating a comfortable space for everyday life and entertaining. Upstairs, a bonus/family room adds valuable flexible living space, while the primary suite features a private 4-pc ensuite and walk-in closet. Two additional bedrooms and another full bath complete the upper level. The full unfinished basement offers plenty of potential for future development. Enjoy a welcoming front porch plus rear-lane access and a poured concrete parking pad ready for your future garage. Located in desirable Easton with convenient access to shopping, recreation and major routes, this newer home combines modern comfort, functionality and room to grow. Some photos may be virtually staged/altered without changing the physical representation of the home. (id:58723)
RE/MAX River City