Hurry Home

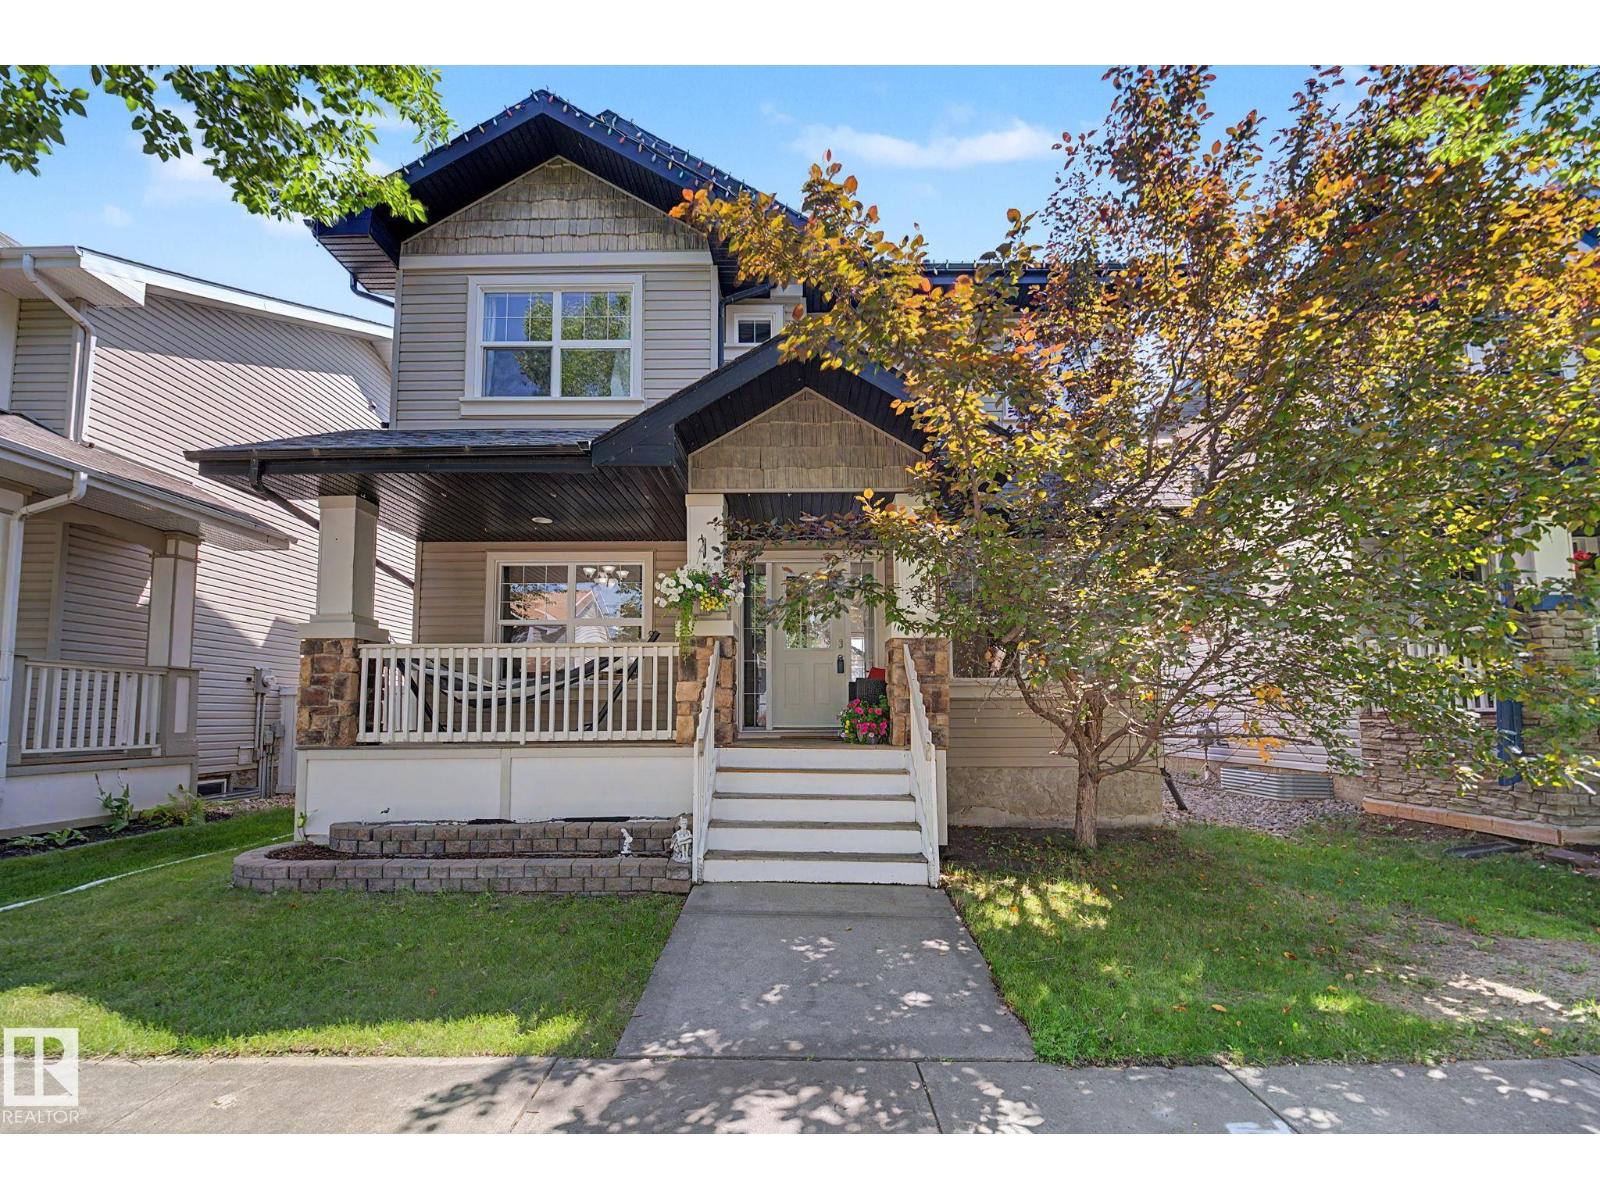
5079 Thibault Wy Nw
Edmonton, Alberta T6R 3J3
Welcome to the highly sought-after Terwillegar Towne! This spacious, well-maintained air-conditioned home with just over 1800 sq ft of living space on the upper 2 levels + a FF basement. Main flr features hardwood throughout w/carpet in the bdrm, formal dining rm, bright dining nook & living rm w/gas FP. Kitchen offers painted cabinetry & newer appliances. Mudrm features NEW washer/dryer, storage & 2-pc bath. Upstairs boasts NEW CARPET, a spacious primary retreat w/spa-inspired 5-pc ensuite featuring corner soaker tub, his & hers sinks, tiled corner shower & W/I closet. 2 additional generous bdrms & full bath complete this level. FF bsmt w/NEW CARPET offers a large rec rm, 5th bdrm & storage rm. Major upgrades include NEW A/C, furnace & HWT, plus shingles (2023)! Enjoy the large fully landscaped yard, spacious rear deck & dbl detached garage. Fantastic location within walking distance to Southwest Edmonton Farmers’ Market, Terwillegar Rec Centre, schools, parks, shopping & amenities. Move in & enjoy! (id:58723)
More Real Estate
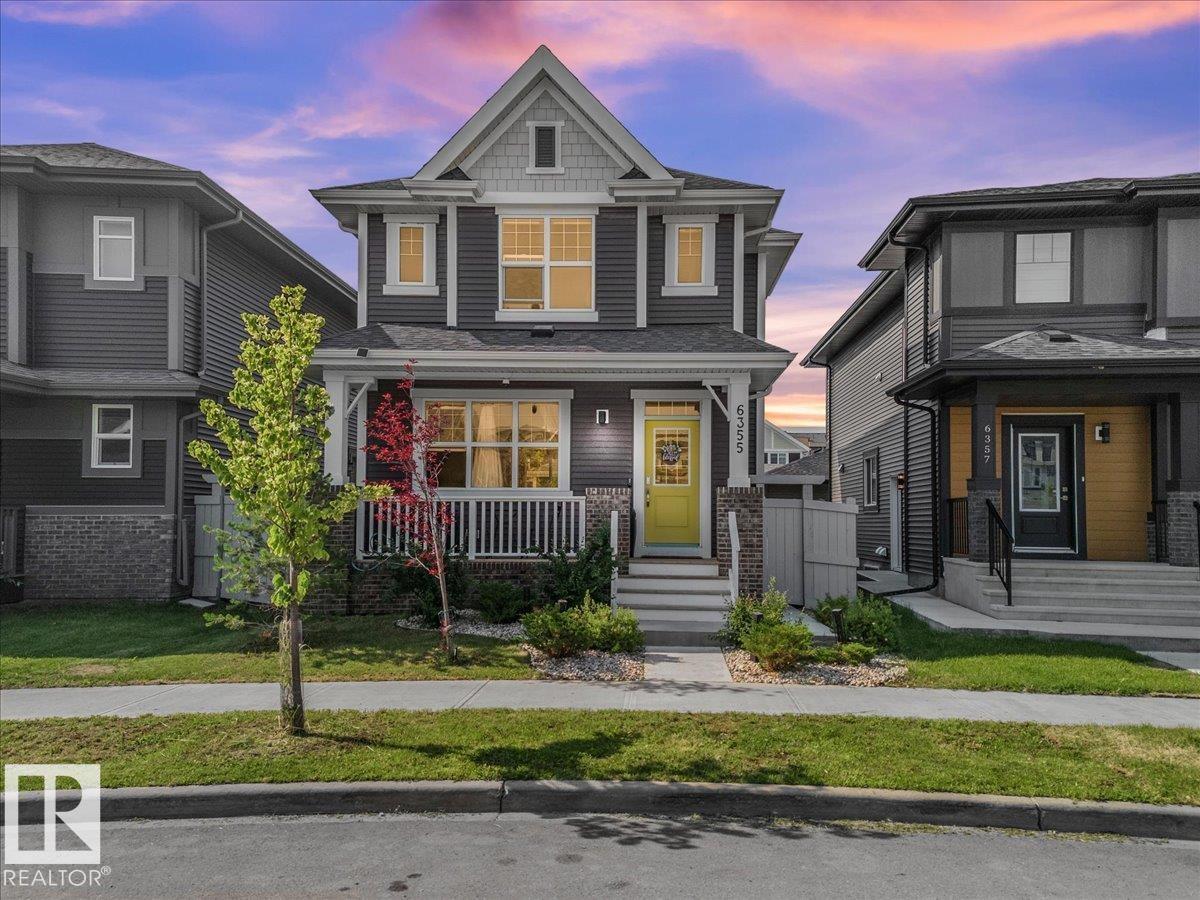
6355 Greenaway Av Nw Nw
Edmonton, Alberta T5E 6Y5
Some homes just feel right, and this Griesbach gem was built for real family life. The main floor features a bright, open kitchen, a cozy living room made for movie nights, and a private den with a door that closes, perfect for a home office or playroom. Upstairs, you'll find 3 good-sized bedrooms, including a primary retreat with a 5 piece ensuite, plus upper-floor laundry. The surprise favourite? A fantastic bonus room right at the top of the stairs, ideal for Saturday morning cartoons or a casual hangout spot. Downstairs, the fully legal 1-bedroom basement suite is a total game-changer. With its own side entrance, kitchen, and laundry, it’s perfect for in-laws, older kids, or as a mortgage helper to ease the budget. Outside, enjoy everything Griesbach is loved for: parks, splash pads, walking trails, and a close-knit community vibe. A home that grows with you, come see it for yourself! (id:58723)
The E Group Real Estate
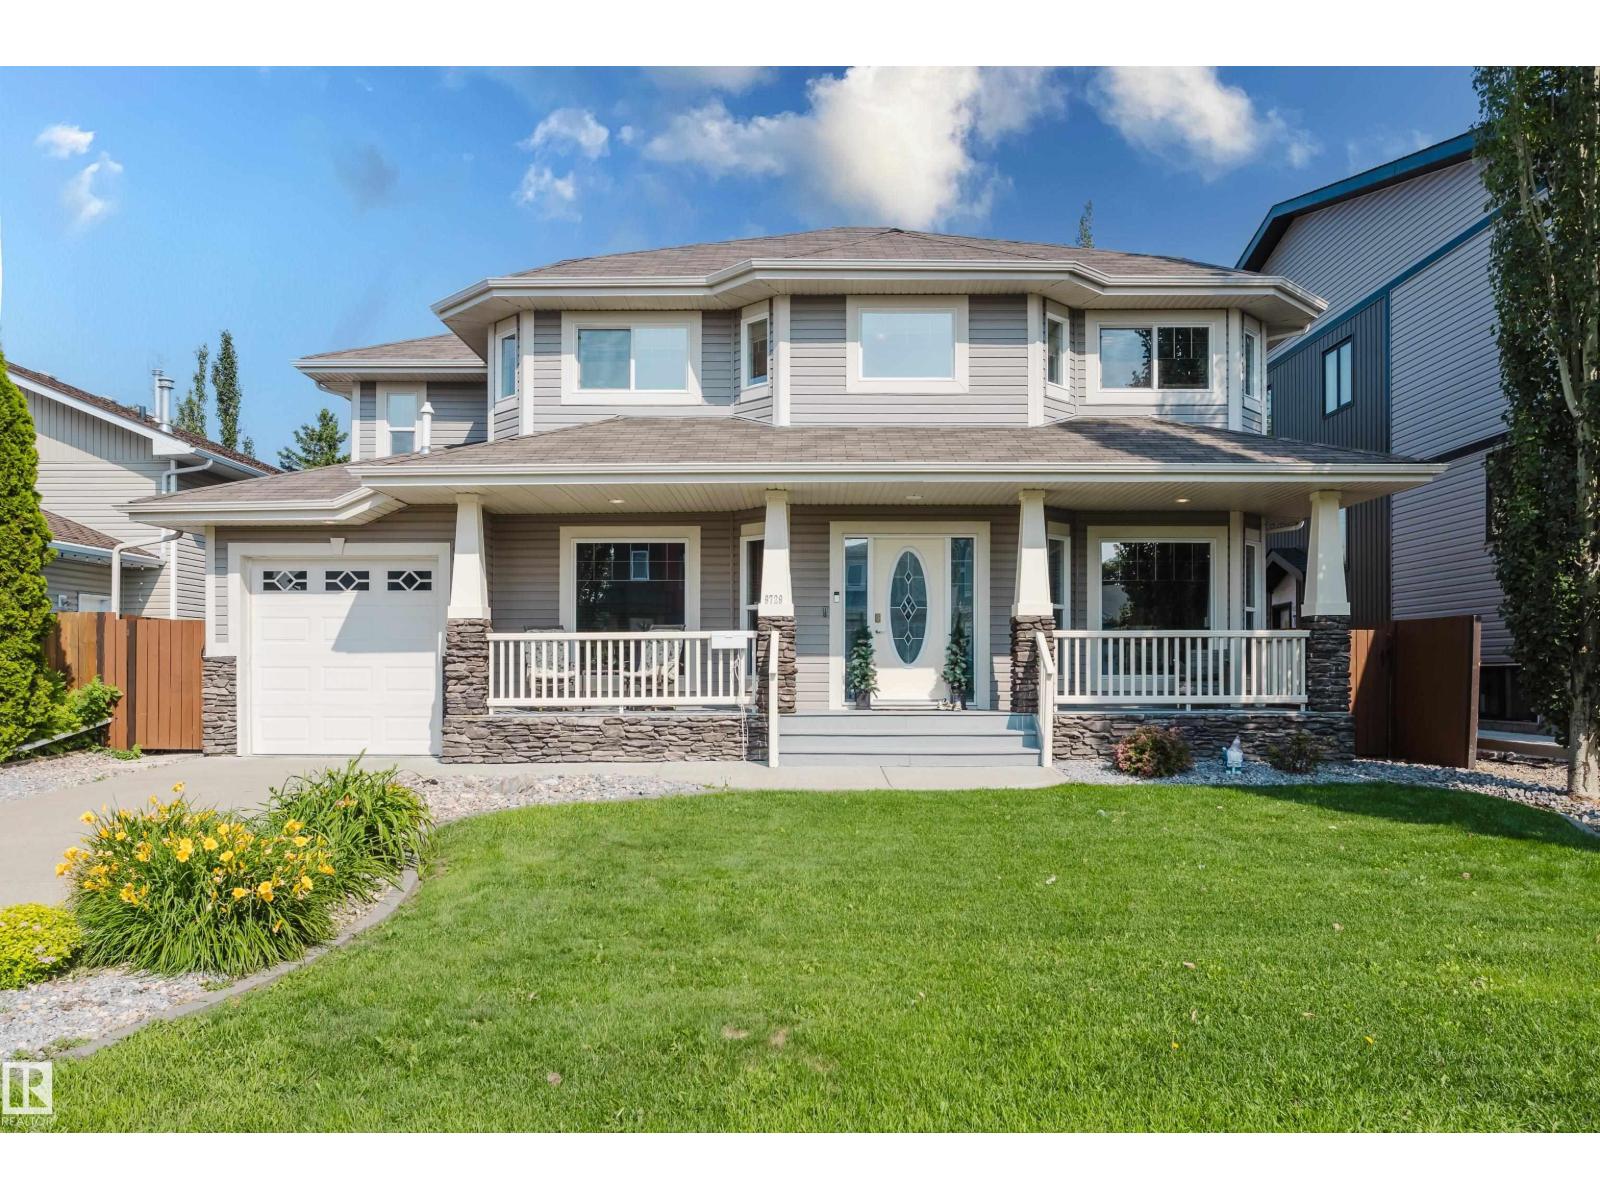
9729 159 St Nw
Edmonton, Alberta T5P 2Z4
Welcome to Glenwood, a mature west Edmonton community known for its tree-lined streets, spacious lots and unbeatable convenience. This beautifully maintained 2-storey offers 2414sqft, 5 bedrooms (3 up and 2 down), 3.5 bathrooms and the ultimate garage setups with a heated single attached garage PLUS a heated double detached garage, perfect for vehicles, hobbies or a workshop. The open-concept main floor features hardwood floors, maple cabinetry, a walk-in pantry, and a stunning stone-faced fireplace that anchors the bright living and dining areas. Upstairs you'll find 3 spacious bedrooms laundry and the bonus room, while the fully finished basement adds 2 more bedrooms, a full bathroom and additional living space. Extras include central A/C, central vacuum, gas BBQ hookup and plenty of storage. Ideally located close to schools, parks, shopping, restaurants, public transit and major commuter routes, this exceptional home offers the perfect combination of space, comfort and functionality. (id:58723)
Now Real Estate Group
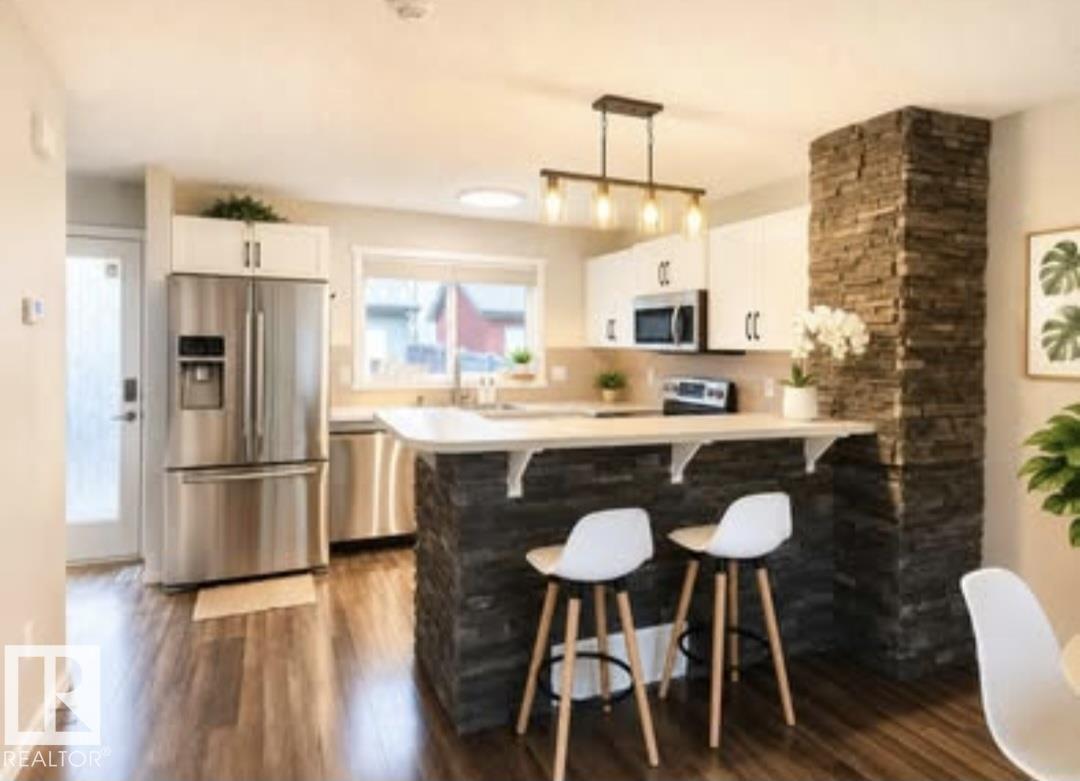
225 51a St Sw
Edmonton, Alberta T6X 0R4
NO CONDO FEES! Beautifully maintained HALF DUPLEX featuring a BRIGHT OPEN-CONCEPT LIVING AND DINING AREA with a modern kitchen and stainless steel appliances. Upstairs offers TWO SPACIOUS PRIMARY BEDROOMS, each with its own PRIVATE ENSUITE and LARGE WALK-IN CLOSET. The FINISHED BASEMENT with a 3-PIECE BATHROOM provides versatile FLEX SPACE for a family room, home office, gym, or guest area. Enjoy a DOUBLE DETACHED GARAGE and a PRIVATE FULLY FENCED BACKYARD WITH A SPACIOUS DECK. Conveniently located in CHARLESWORTH, close to shopping, schools, parks, public transit, and Anthony Henday Drive. (id:58723)
Exp Realty
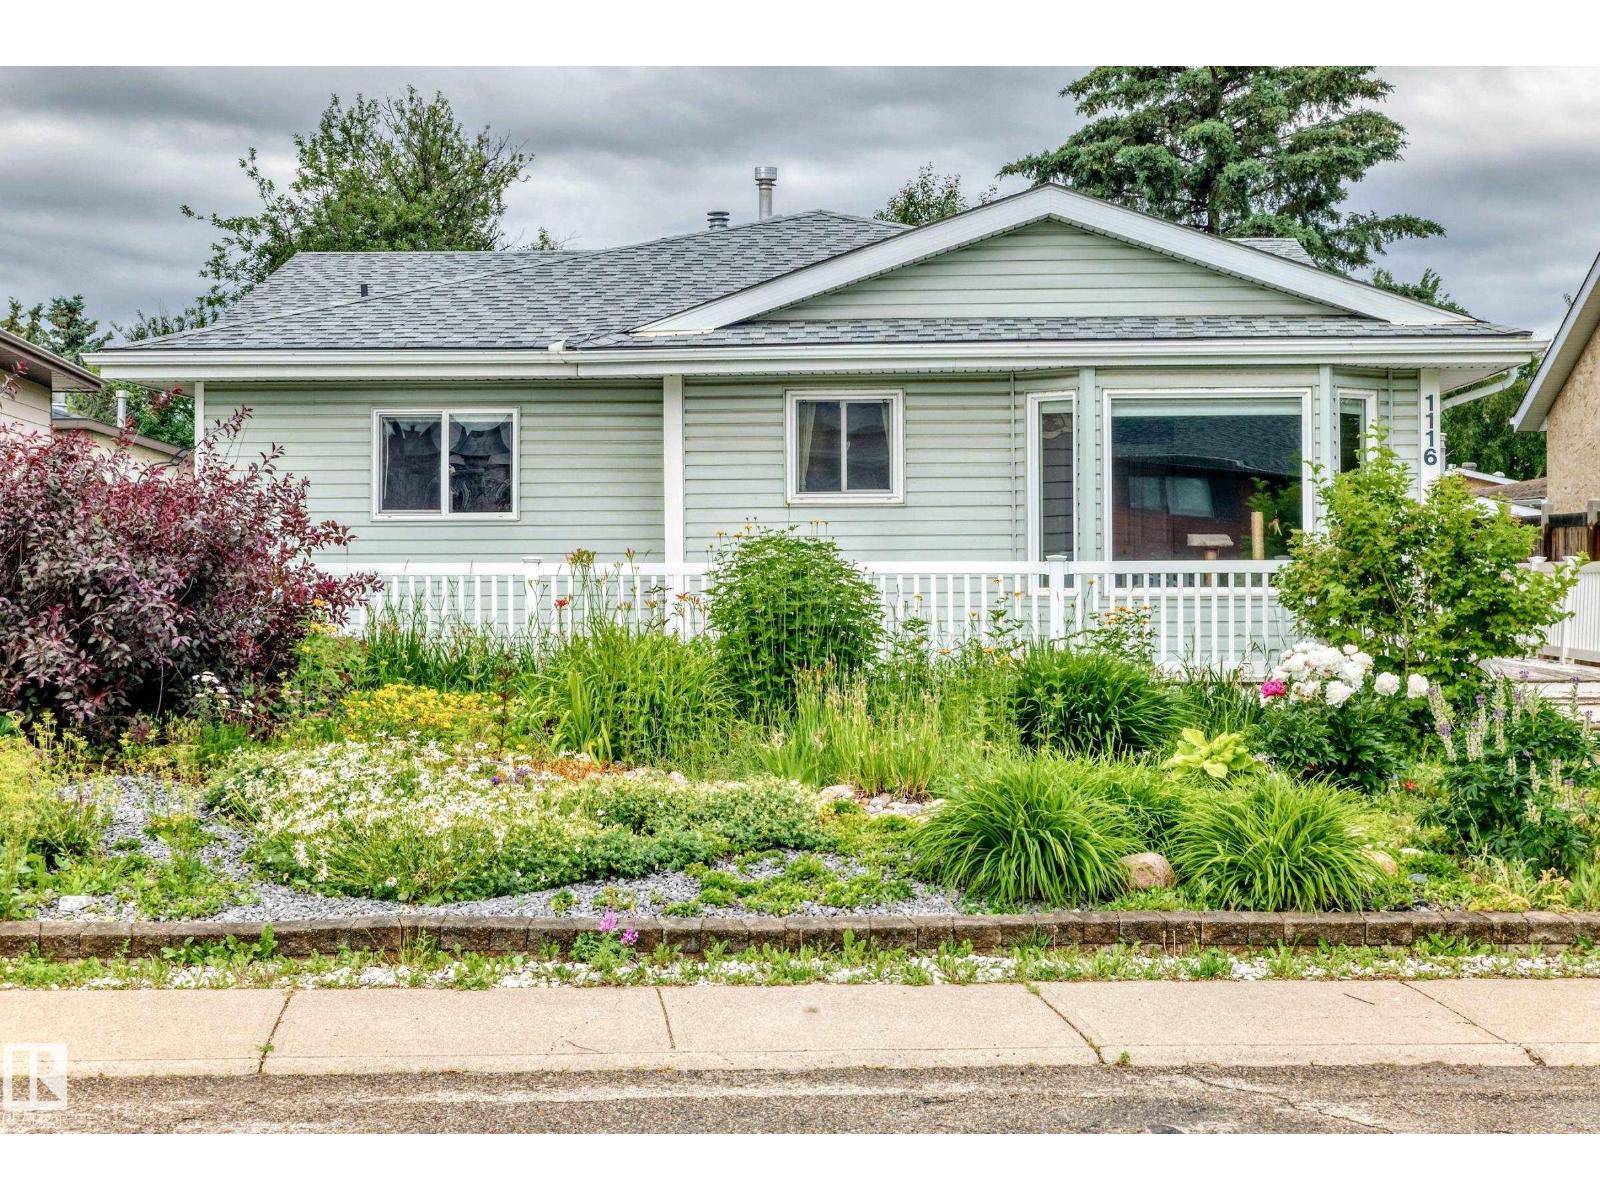
1116 39 St Nw
Edmonton, Alberta T6L 2K7
Welcome to 1116 39 Street NW, a spacious and uniquely designed 4-level split located in the heart of Mill Woods. Offering over 2,600 sq. ft. of total living space, including more than 1,600 sq. ft. above grade, this home provides exceptional room for large, growing, or multi-generational families. The distinctive floor plan features five bedrooms and multiple living areas, giving everyone space to relax, work, and entertain. A rare highlight is the inclusion of two primary bedrooms, each with its own private ensuite—an ideal setup for extended family, older children, guests, or shared living arrangements. With its generous room sizes, versatile layout, and abundance of functional living space across four levels, this property offers possibilities that are difficult to find in a traditional home. Conveniently located near schools, parks, shopping, public transit, and major commuter routes, this Mill Woods property is an excellent opportunity for buyers seeking space, flexibility, and long-term value. (id:58723)
Maxwell Polaris
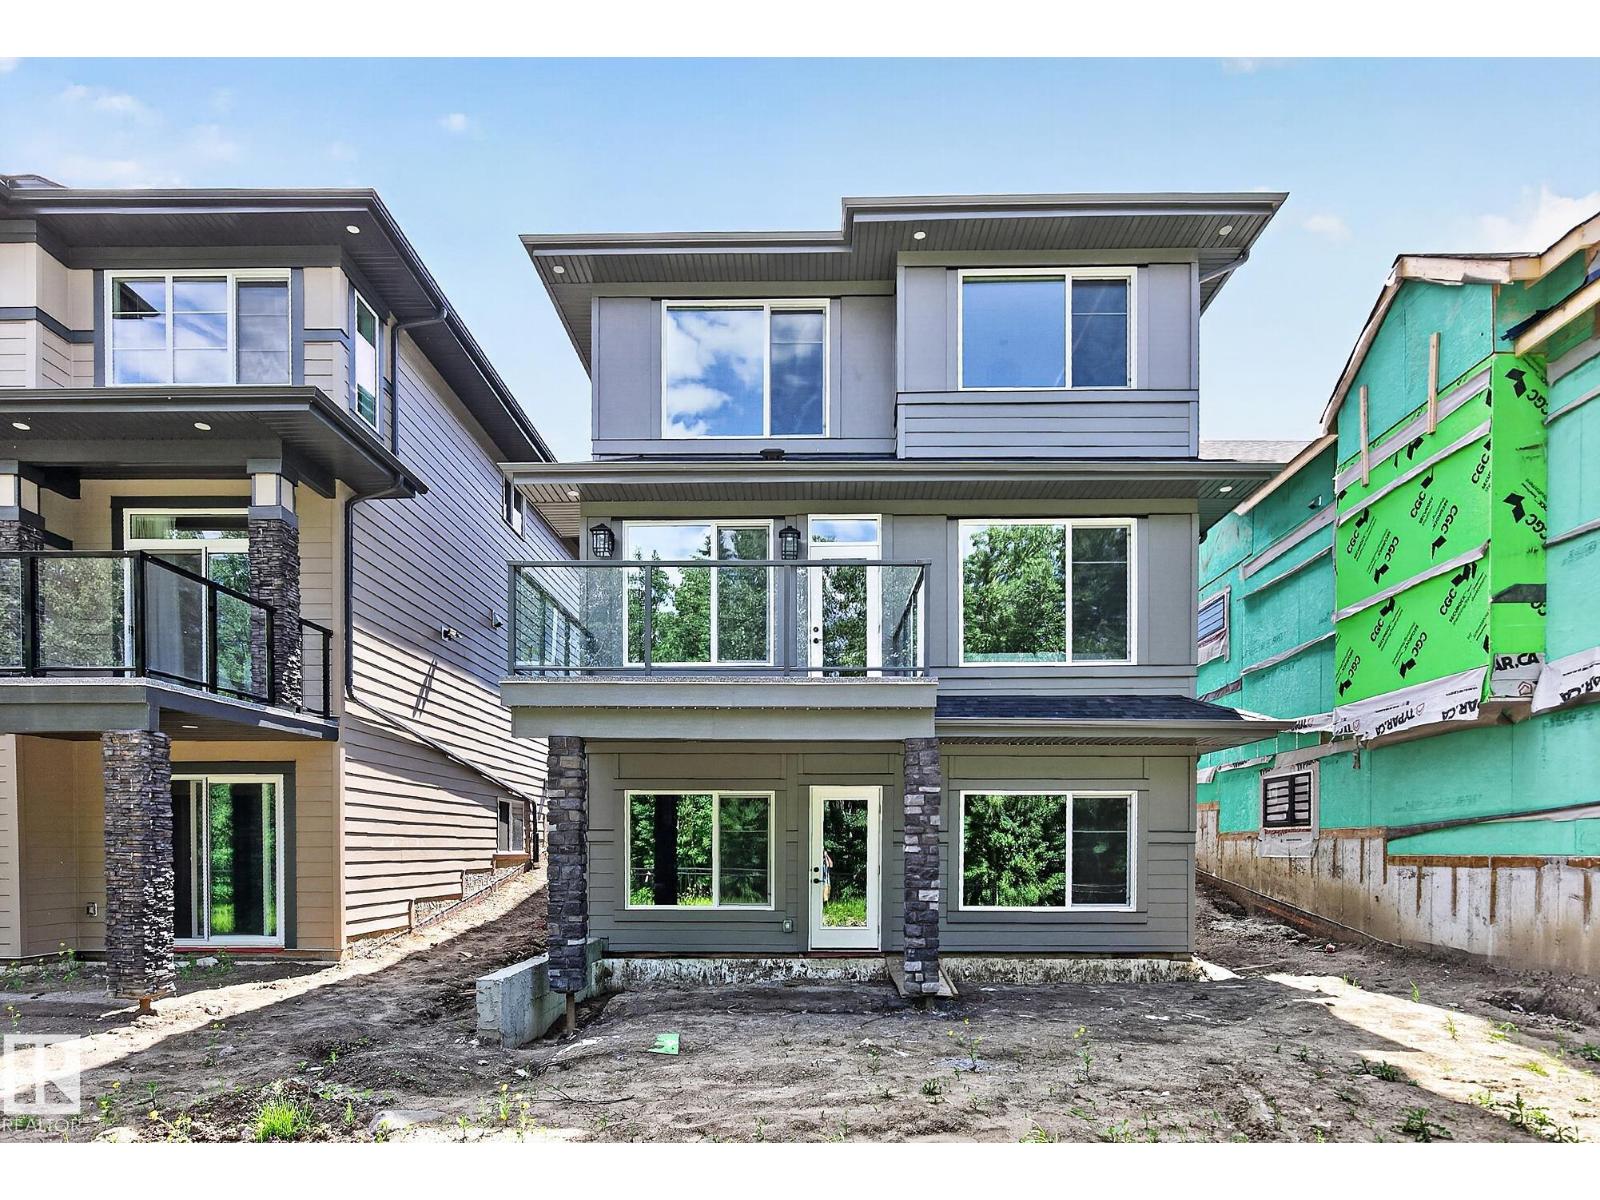
6638 Crawford Landing Ld Sw
Edmonton, Alberta T6W 4L5
Live in the beautiful nature inspired niche of Crawford Landing! This almost 2400SQFT WALKOUT offers SPICE KITCHEN, MAIN FLR BDRM/DEN, MAIN FLR FULL BATHROOM, OPEN TO ABOVE FOYER, modern FIREPLACE, provisions for built in appliances, BONUS RM, UPPER LEVEL LAUNDRY, secondary bdrms with WALK IN CLOSETS & more! The inviting entrance leads you pass the perfect main floor DEN/BDRM &full bath; into your huge living room with breathtaking views of path &treed reserve of anchored by an inviting fireplace. The kitchen includes access to the butlers/spice kitchen for all things entertaining. Mudroom, foyer, custom accents, ceiling details & touches complete this level. Upstairs welcomes you with a versatile BONUS RM & 3 full bedrooms. Views of old growth trees adorn the windows inviting you to the adjacent path and trails leading to the untouched serenity of the nearby environmental reserve and pond system. Aggregate, Hardie Board Siding, WALK OUT BASEMENT, surrounded by open and untouched nature! Welcome Home! (id:58723)
RE/MAX Excellence
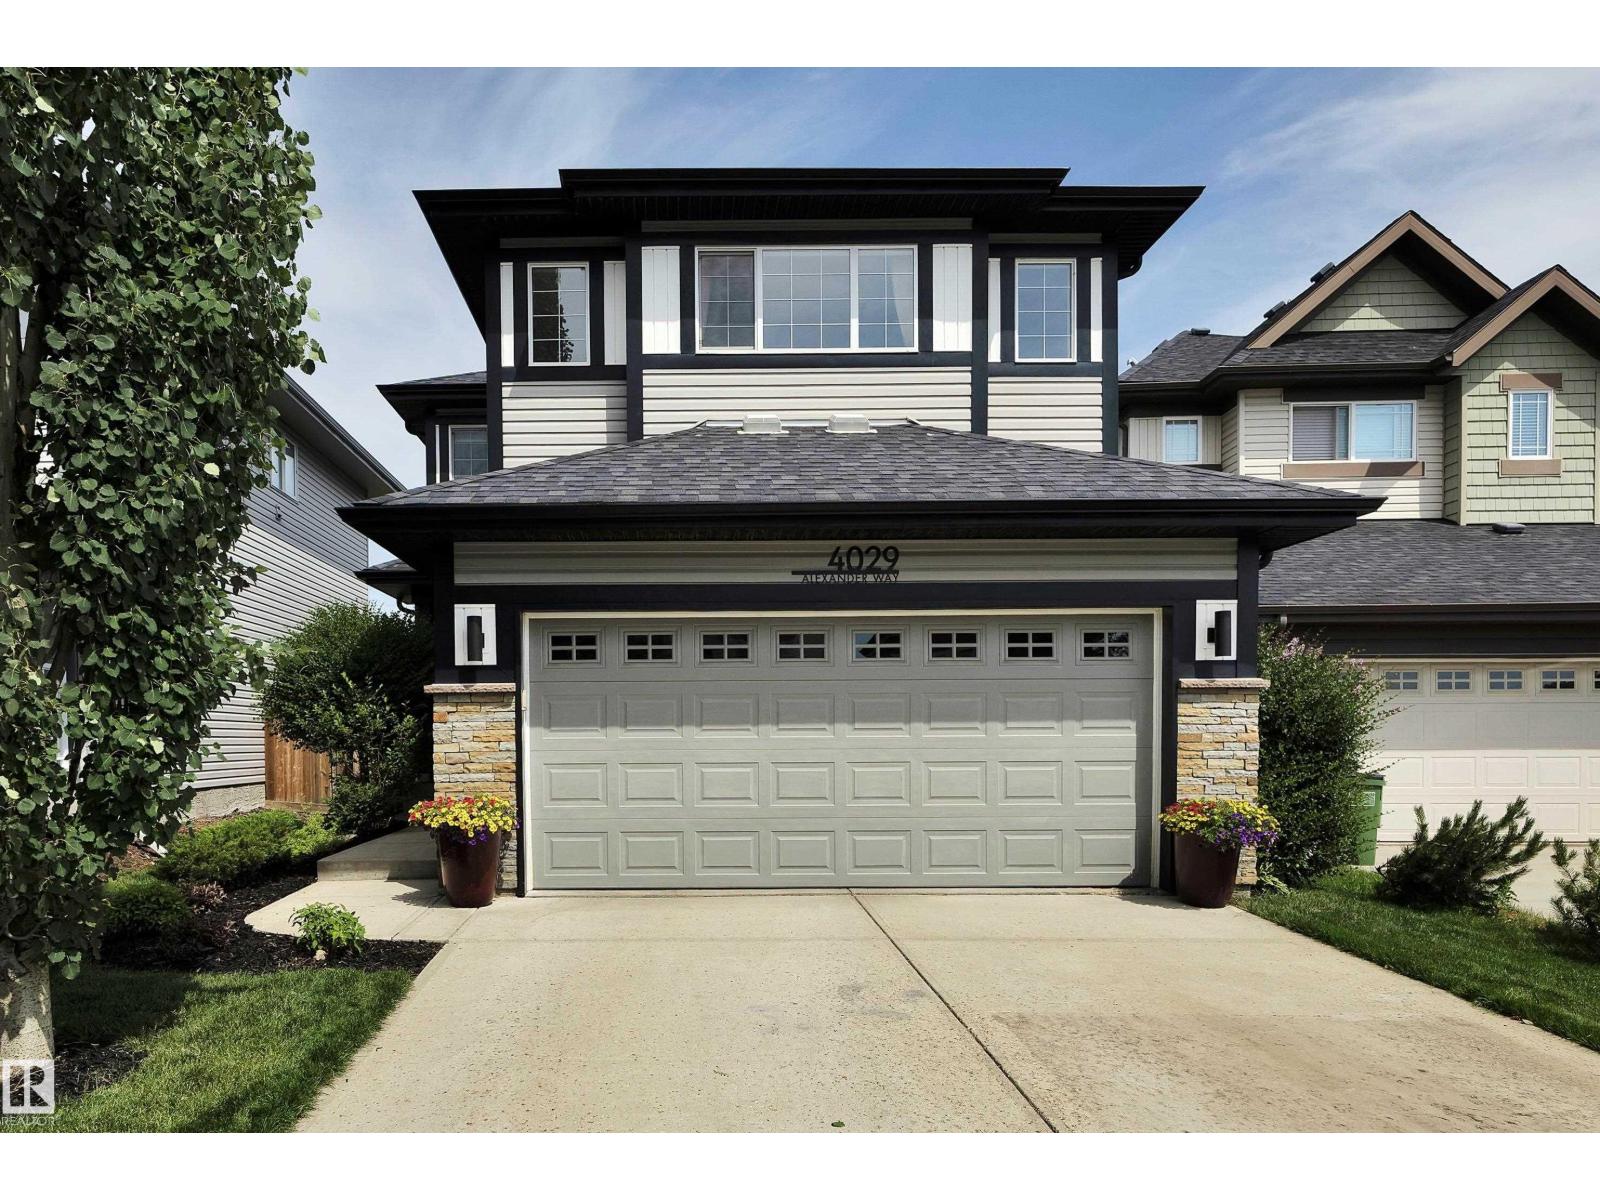
4029 Alexander Wy Sw
Edmonton, Alberta T6W 2C5
This air-conditioned and impeccably maintained 3 bed / 2.5 bath home with a double attached garage is a must-see! Countless updates including brand new carpet, paint, lighting, and fixtures throughout. The spacious entryway welcomes you into the open-concept main floor with hardwood flooring throughout. Enjoy cooking in your kitchen with upgraded granite countertops, stainless steel appliances, a pullout pantry cupboard, and ample cabinetry. The oversized bonus room, primary suite with ensuite and walk-in closet, 4-piece main bath, and 2 additional bedrooms complete the upper level. The fully finished basement provides a living room with electric fireplace, a flex space with built-in bar, and a roughed-in bathroom. Spend the long summer nights on your rear deck with a gas line for the BBQ, overlooking your fully fenced and private yard. Ideally located close to elementary and high schools, and within walking distance to groceries and restaurants. (id:58723)
Century 21 Masters
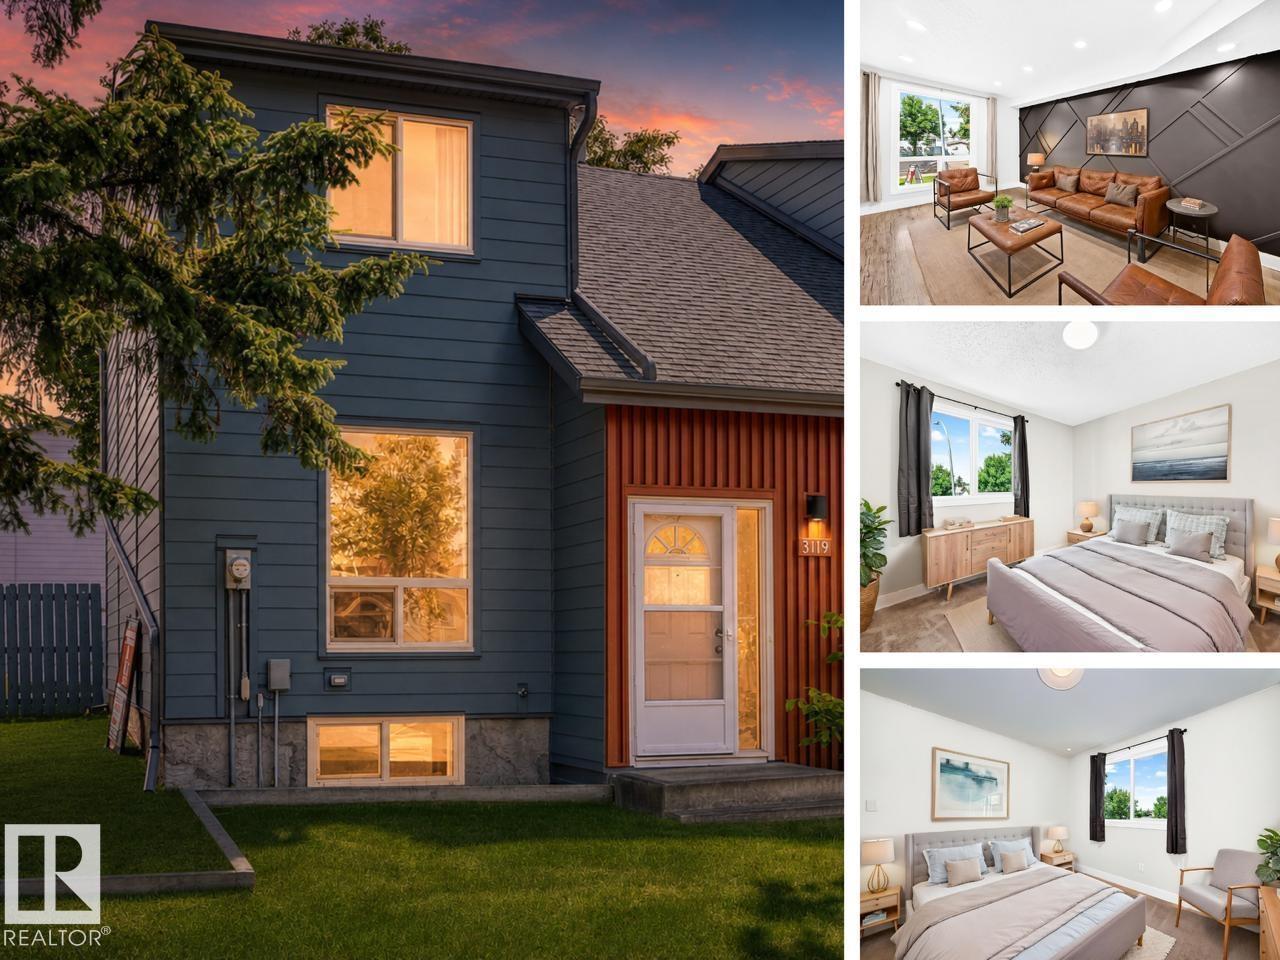
3119 144 Av Nw
Edmonton, Alberta T5Y 1H4
CEDARWOOD VILLAGE / FULLY RENOVATED / 3 BED / 2.5 BATH Welcome to Cedarwood Village! This beautifully renovated 3-bedroom, 2.5-bath townhouse has been transformed into a stylish, move-in-ready home with modern finishes and colours throughout. The bright main floor offers a fresh, contemporary feel with an updated kitchen and plenty of space for everyday living and entertaining. Upstairs you’ll find 3 comfortable bedrooms and an updated full bathroom. The fully finished basement is a standout, adding valuable living space and another full bathroom, perfect for a family room, home office, gym, or guest space. Outside, enjoy your private backyard and deck, with your assigned parking stall conveniently located nearby. The complex itself has undergone extensive exterior upgrades, including newer windows, doors, shingles, and a modern exterior. Close to schools, shopping, parks, and transit. Ideal turnkey home for first-time buyers, families, or investors. (Some photos are digitally staged.) (id:58723)
RE/MAX Real Estate
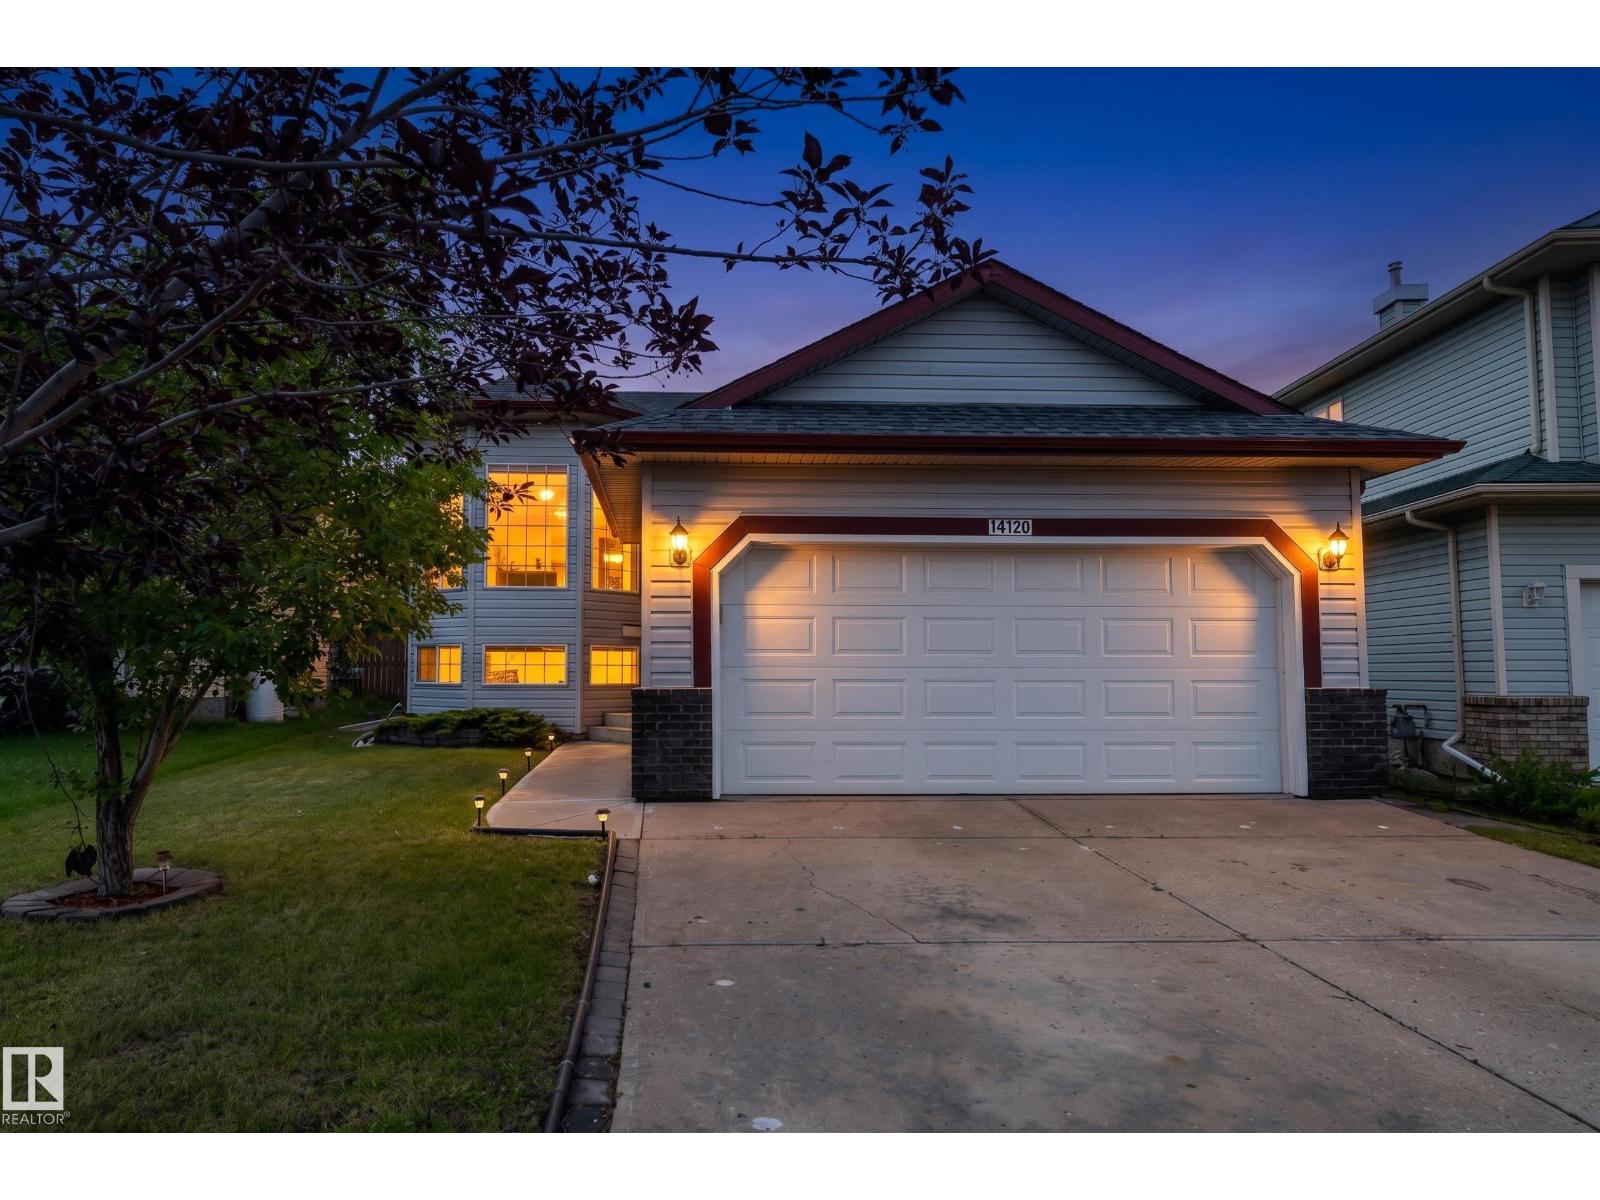
14120 129 St Nw
Edmonton, Alberta T6V 1K7
Beautifully maintained BI-LEVEL in the desirable community of HUDSON! This spacious home offers 5 bedrooms and 3 full bathrooms, making it perfect for GROWING FAMILIES. The bright main floor features VAULTED CEILINGS, a spacious living room with HARDWOOD FLOORING, a FUNCTIONAL KITCHEN with AMPLE CABINETRY and PREMIUM GRANITE COUNTERTOP, with 3 bedrooms and 2 full bathrooms. The FULLY FINISHED BASEMENT boasts a SEPARATE SIDE ENTRANCE, SECOND KITCHEN, 2 additional bedrooms, a large recreation room, FULL BATHROOM, LAUNDRY, and PLENTY OF STORAGE, offering EXCELLENT FLEXIBILITY for extended family with appropriate soundproofing. Recent updates include ROOF (2018), FURNACE (2022), and CENTRAL A/C (2025) and NEW VINYL FLOORING. Situated on a LARGE LANDSCAPED LOT in a QUIET CUL-DE-SAC, you'll enjoy a DOUBLE ATTACHED GARAGE, deck, two storage sheds, and CONVENIENT ACCESS to schools, parks, shopping, public transit, and MAJOR COMMUTER ROUTES. Some photos are virtually staged for representation. (id:58723)
Exp Realty
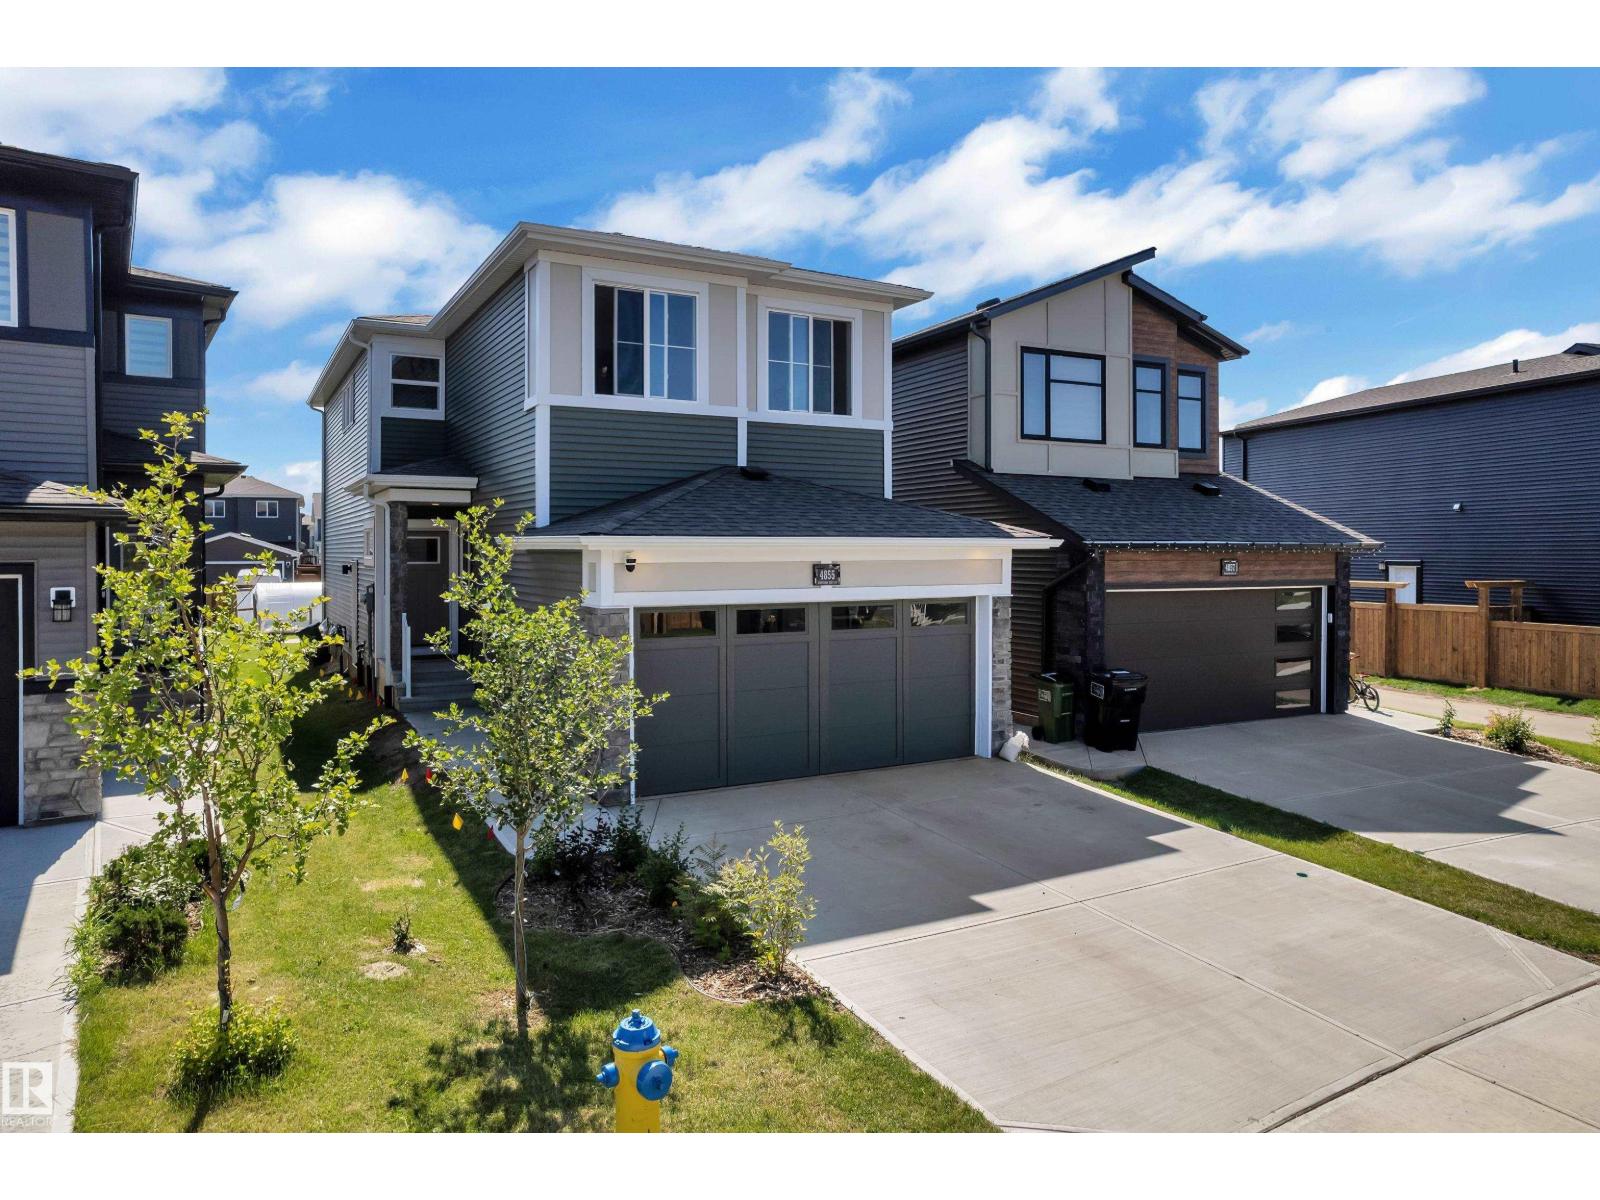
4855 Hawthorn Bn Sw
Edmonton, Alberta T6X 3A9
Welcome to this stunning home in the highly sought-after community of The Orchards, SW Edmonton! This home features 4 bedrooms, 3 full bathrooms, and an open-concept layout with an upgraded kitchen, stainless steel appliances, modern cabinetry, and a large island. The main floor includes a bedroom and full bathroom, while upstairs offers a spacious bonus room, convenient laundry, and a primary suite with a walk-in closet and 4-piece ensuite. Complete with a double attached garage, large backyard, and separate side entrance for future basement development. Conveniently located close to parks, schools, shopping, and major roadways (id:58723)
Lpt Realty
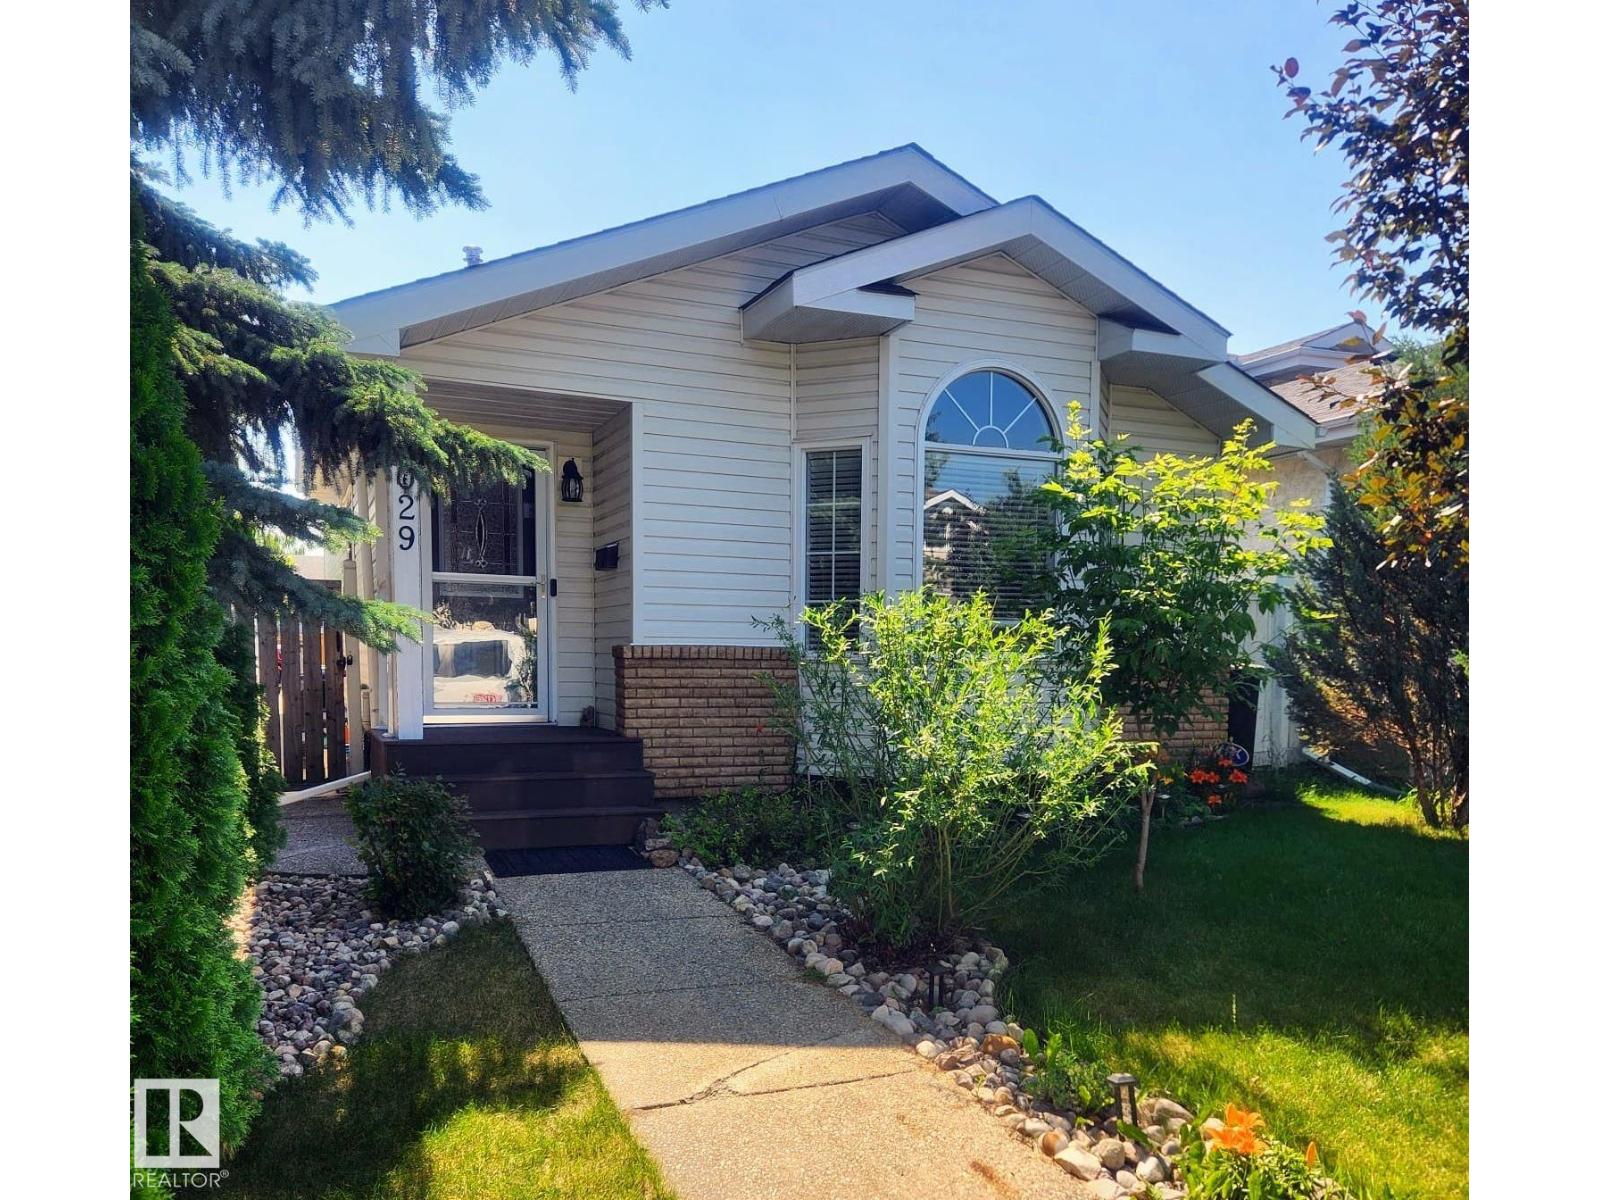
8029 17a Av Nw
Edmonton, Alberta T6K 4E1
This beautifully maintained former show home in Knottwood Greens in Satoo, where pride of ownership is evident throughout! Thoughtfully designed for comfortable family living, this inviting 4 Level Split home features rich walnut hardwood flooring, quartz countertops, soaring vaulted ceilings, a stunning kitchen & central vacuum with attachments. The spacious layout offers three bedrooms on the upper level, keeping the family together, plus a fourth bedroom on the third level—perfect for guests, a teenager, or a home office. A full bathroom upstairs with a Jacuzzi tub, a convenient 3-piece bathroom on the third level add to the home's functionality. Outside, the extra-large yard offers plenty of space for kids to play, family gatherings, gardening, or the opportunity to build your dream garage. With fantastic curb appeal & an unbeatable location within walking distance all K-12 schools, parks, playgrounds & transit, this move-in ready home is the perfect place to make lasting family memories. (id:58723)
Exp Realty
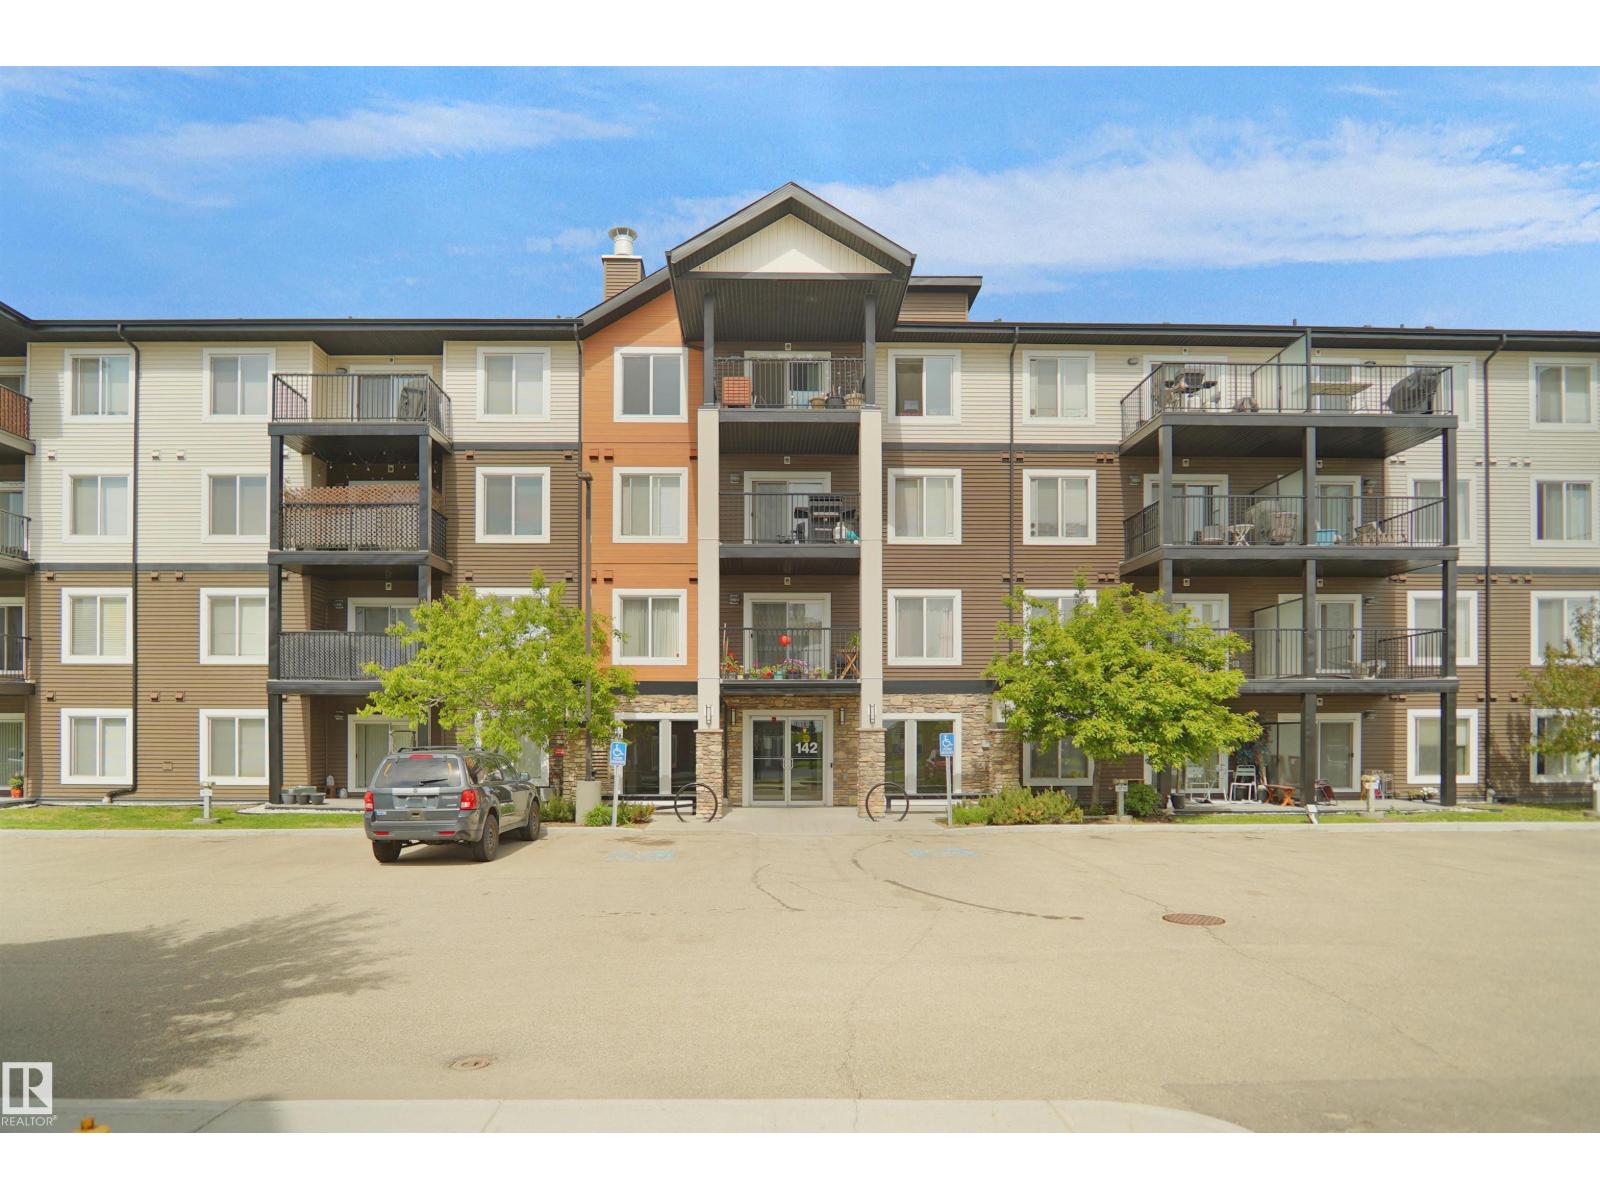
#202 142 Ebbers Bv Nw
Edmonton, Alberta T5Y 3W2
Welcome to this beautiful corner unit in the desirable community of Ebbers! This bright and modern condo offers a functional open-concept layout with 2 spacious bedrooms, 2 full bathrooms, and 1 titled underground heated parking stall. The east-facing wraparound balcony provides panoramic views, abundant natural sunlight, and a private space to relax or entertain. Recent upgrades include fresh paint & stylish two tone kitchen & bathroom cabinets. Other highlights include quartz countertops, vinyl flooring, stainless steel appliances, and a massive centre island ideal for cooking and gathering. The primary bedroom features a walk-in closet and a private 4-piece ensuite, while the second bedroom is generously sized beside another full bathroom. Additional highlights include in-suite laundry and ample storage. Conveniently located near Clareview Rec Centre, LRT, transit, Manning shopping centre, schools, parks, playgrounds, and future Costco. Perfect for first-time buyers, downtown commuters, or investors. (id:58723)
Homes & Gardens Real Estate Limited