Hurry Home

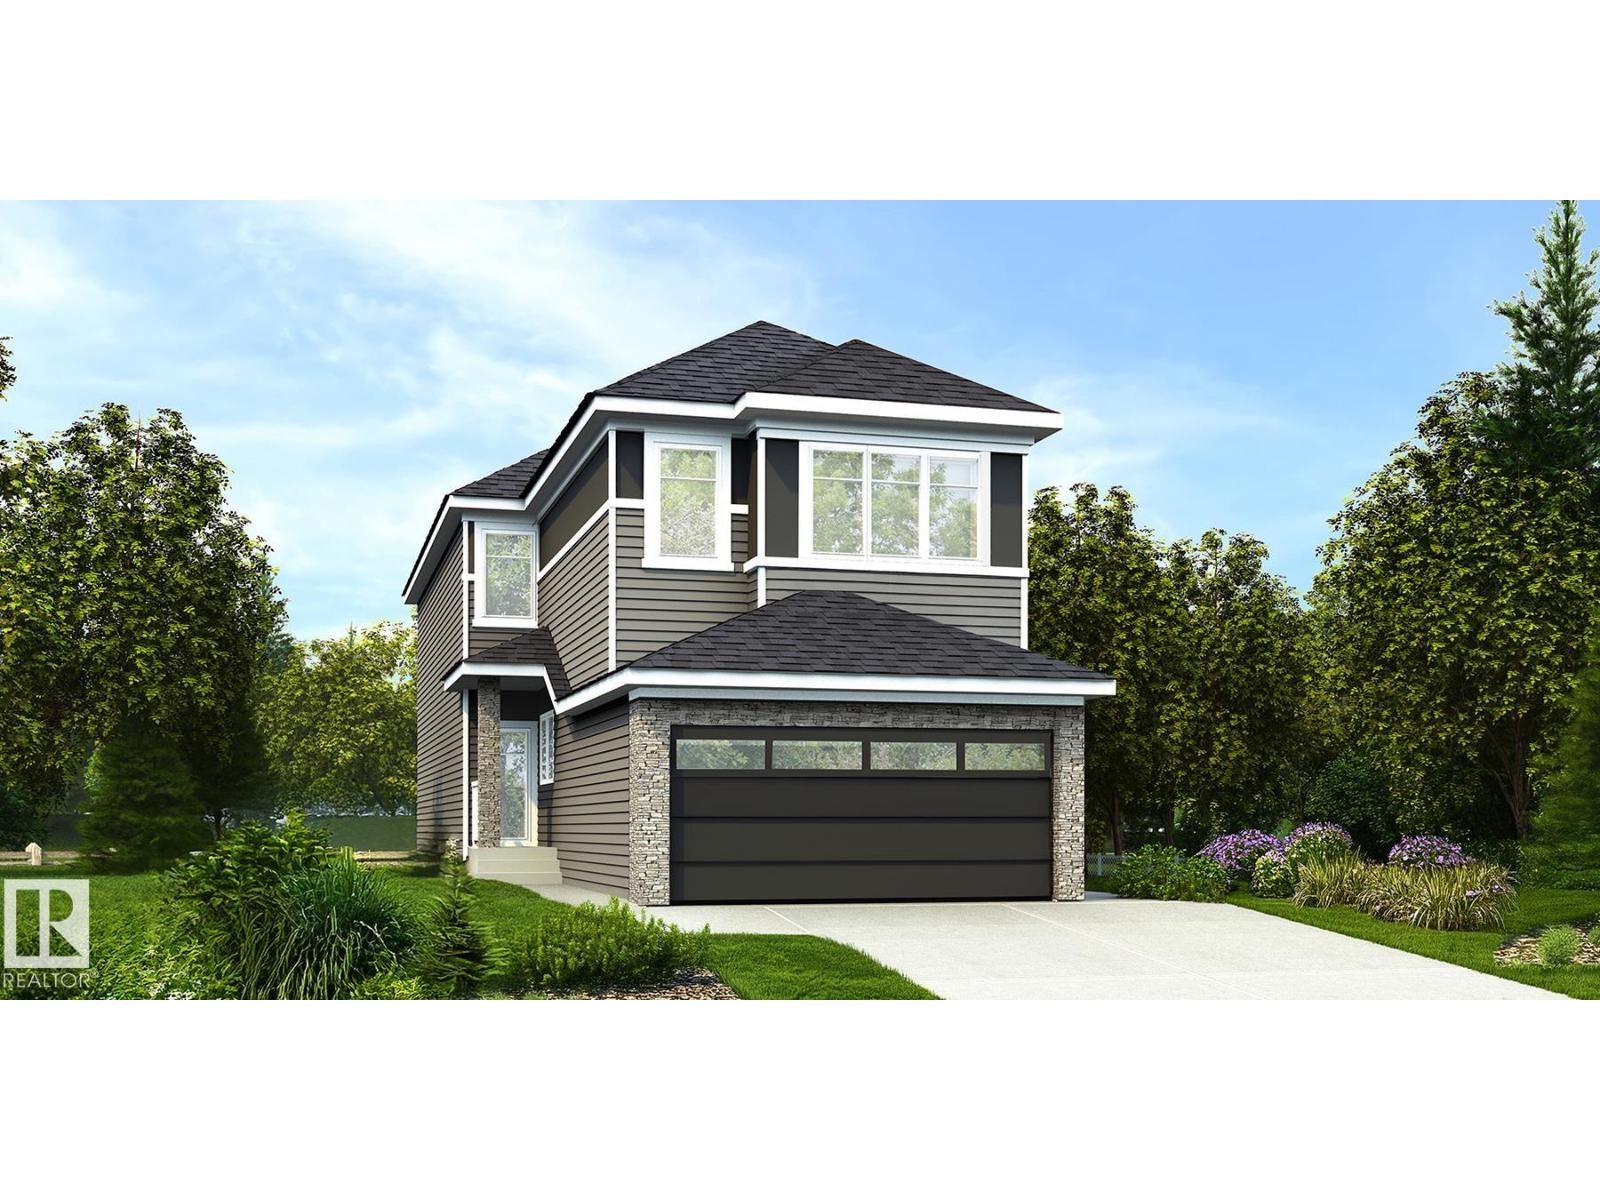
21139 21 Av Nw
Edmonton, Alberta T6M 3P6
Family home w/ dbl attached garage incl floor drain, 9' ceilings on main & basement levels, sep side entry & LVP flooring thru main. Bright foyer leads to full 3-piece bath w/ W/I shower & main flr bdrm. Mud rm offers garage access & direct access to spice kitchen w/ sink, vented hood fan & pantry shelving, flowing into main kitchen. Main kitchen features quartz counters, centre island w/ flush eating ledge, Silgranit undermount sink, pendant lighting, built-in microwave, full-height backsplash, chimney-style hood fan & Thermofoil cabinets w/ upgraded raised-profile doors and soft-close doors/drawers. Open-concept nook & great rm w/ FP offer lrg windows, patio door to backyard & dramatic open-to-below design. Upstairs offers bright primary suite w/ W/I closet & 5-pce ensuite incl dbl sinks, tub & W/I shower w/ glass doors. Bonus rm, 2 addl bdrms, laundry closet & 3-pce main bath complete upper flr. Black plumbing/lighting, upgraded railings & basement rough-in pkg included. (id:58723)
Exp Realty
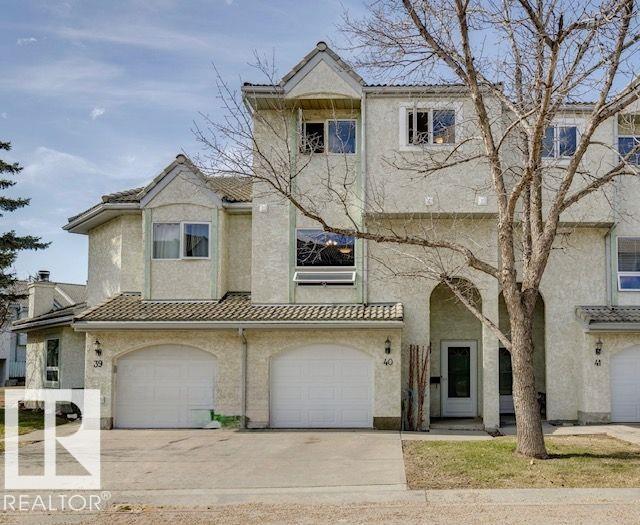
#40 9520 174 St Nw
Edmonton, Alberta T5T 5Z3
Welcome to this renovated unit in the desirable Terra Losa neighbourhood. This home features newer flooring, fresh paint, updated baseboards, modern light fixtures, a new kitchen countertop and sink, along with some new stainless steel appliances. Additional upgrades include a newer hot water tank and garage door. The spacious living room, located on the second level, offers a cozy wood-burning fireplace—perfect for relaxing or entertaining. The primary bedroom on the third floor boasts a vaulted ceiling and a private 3-piece ensuite. The top level also includes two more generously sized bedrooms and a full 4-piece bathroom. Enjoy a backyard that backs onto green space, complete with a newly painted deck—ideal for outdoor living. Conveniently located within walking distance to the lake, parks, public transit, and shopping. Just minutes from West Edmonton Mall, with easy access to the future LRT station, Whitemud Drive, and Anthony Henday. (id:58723)
Royal LePage Arteam Realty
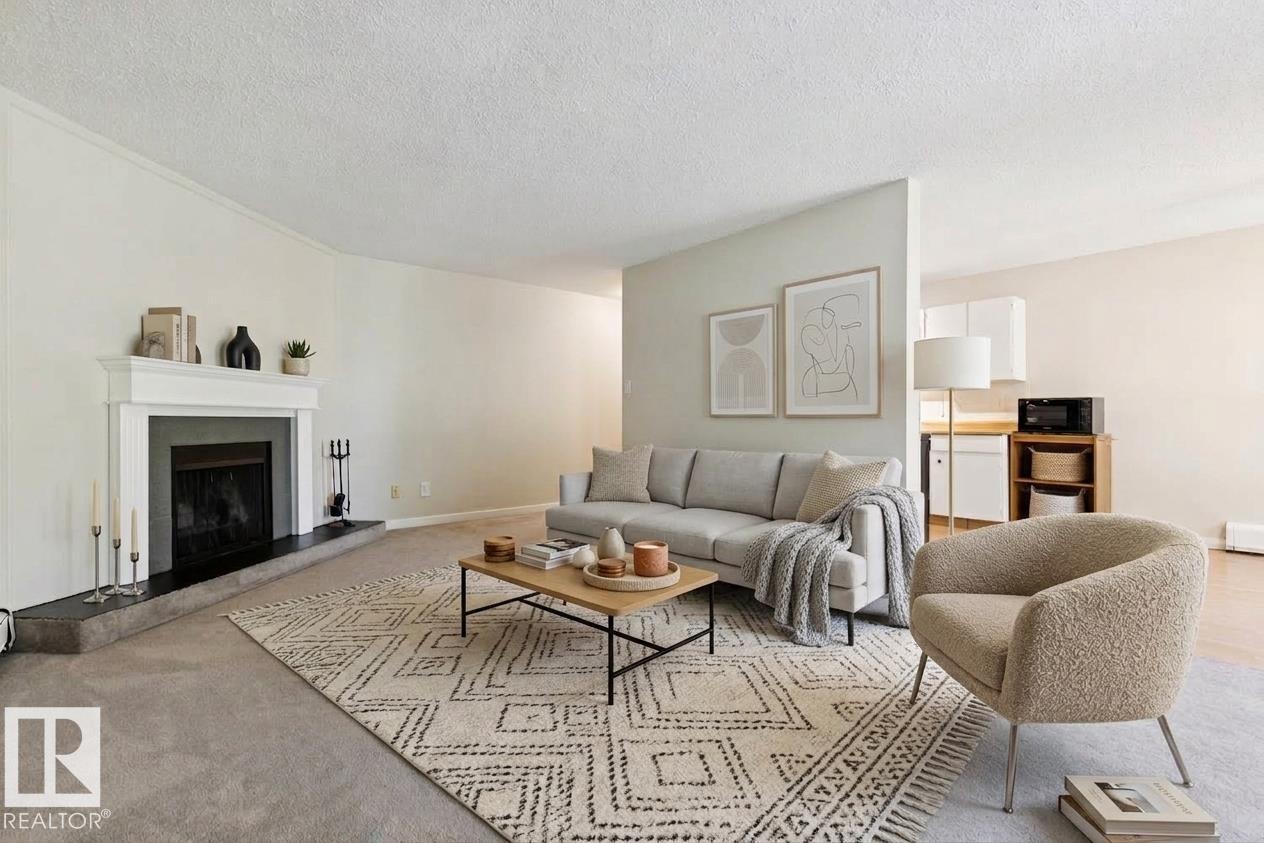
#305 10829 117 St Nw
Edmonton, Alberta T5H 3N4
TOP FLOOR | CORNER UNIT | PARK FACING | You'll love the convenience of this quiet, top floor unit with tree-top views. Located within walking distance to amenities including grocery stores, transit routes and shopping, this property is close to MacEwan University, the Brewery District & Rogers Place. With 819 sq.ft, this massive 1 bed / 1 bath unit offers great value in a prime location. Laminate flooring greets you at the front door and runs throughout the majority of the unit. The oversized living room has a corner fireplace and access to the WEST-FACING balcony, overlooking the tree-lined street and park. Updated appliances include a dishwasher, refrigerator and electric stove. Large closets offer plenty of in-suite storage throughout the space. This PET-FRIENDLY building is well-run by an active condo board (condo fee includes all utilities other than electricity). An energized parking stall completes this fantastic investment opportunity. (id:58723)
Royal LePage Arteam Realty
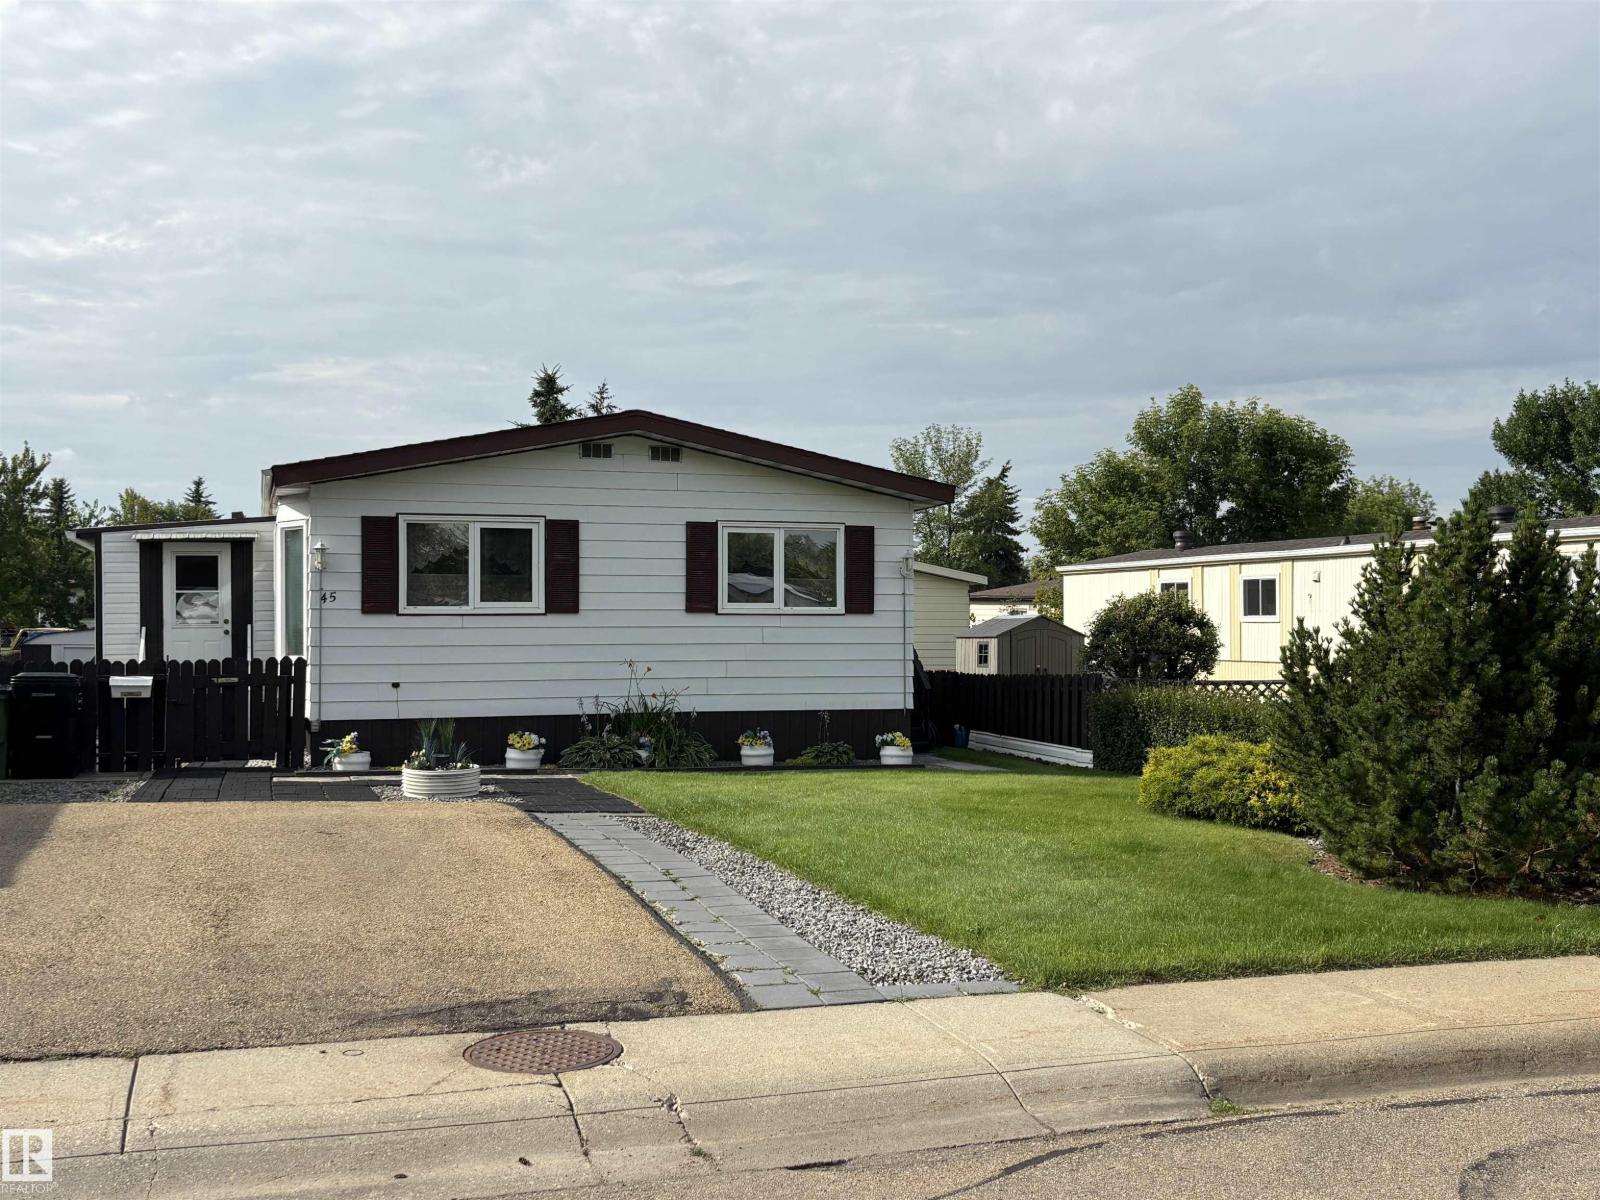
45 Oak Ridge Dr Nw
Edmonton, Alberta T6P 1G9
Pride of ownership in Maple Ridge Communities. Welcome to this beautifully maintained DOUBLE WIDE vaulted ceiling 3-bedroom home offering approximately 948 sqft of comfortable living space, this home has been lovingly cared for & features several important recent upgrades, including shingles, furnace, hot water tank & vinyl windows. The spacious king-sized primary bedroom provides plenty of room & comfort, with two additional bedrooms & a full bathroom. All appliances included, making this home move-in ready. Step outside & enjoy the full-length covered private deck, perfect for relaxing or entertaining in any season. The fully fenced and meticulously cared-for yard features mature trees, shrubs, established perennials & a garden. Two sheds provide plenty of additional storage, and the 25’ x 18.5' parking pad offers generous off-street parking. Located close to the Anthony Henday & Whitemud Dr, also within walking distance to public transportation. Don't miss seeing this unbelievable opportunity to own! (id:58723)
Homes & Gardens Real Estate Limited
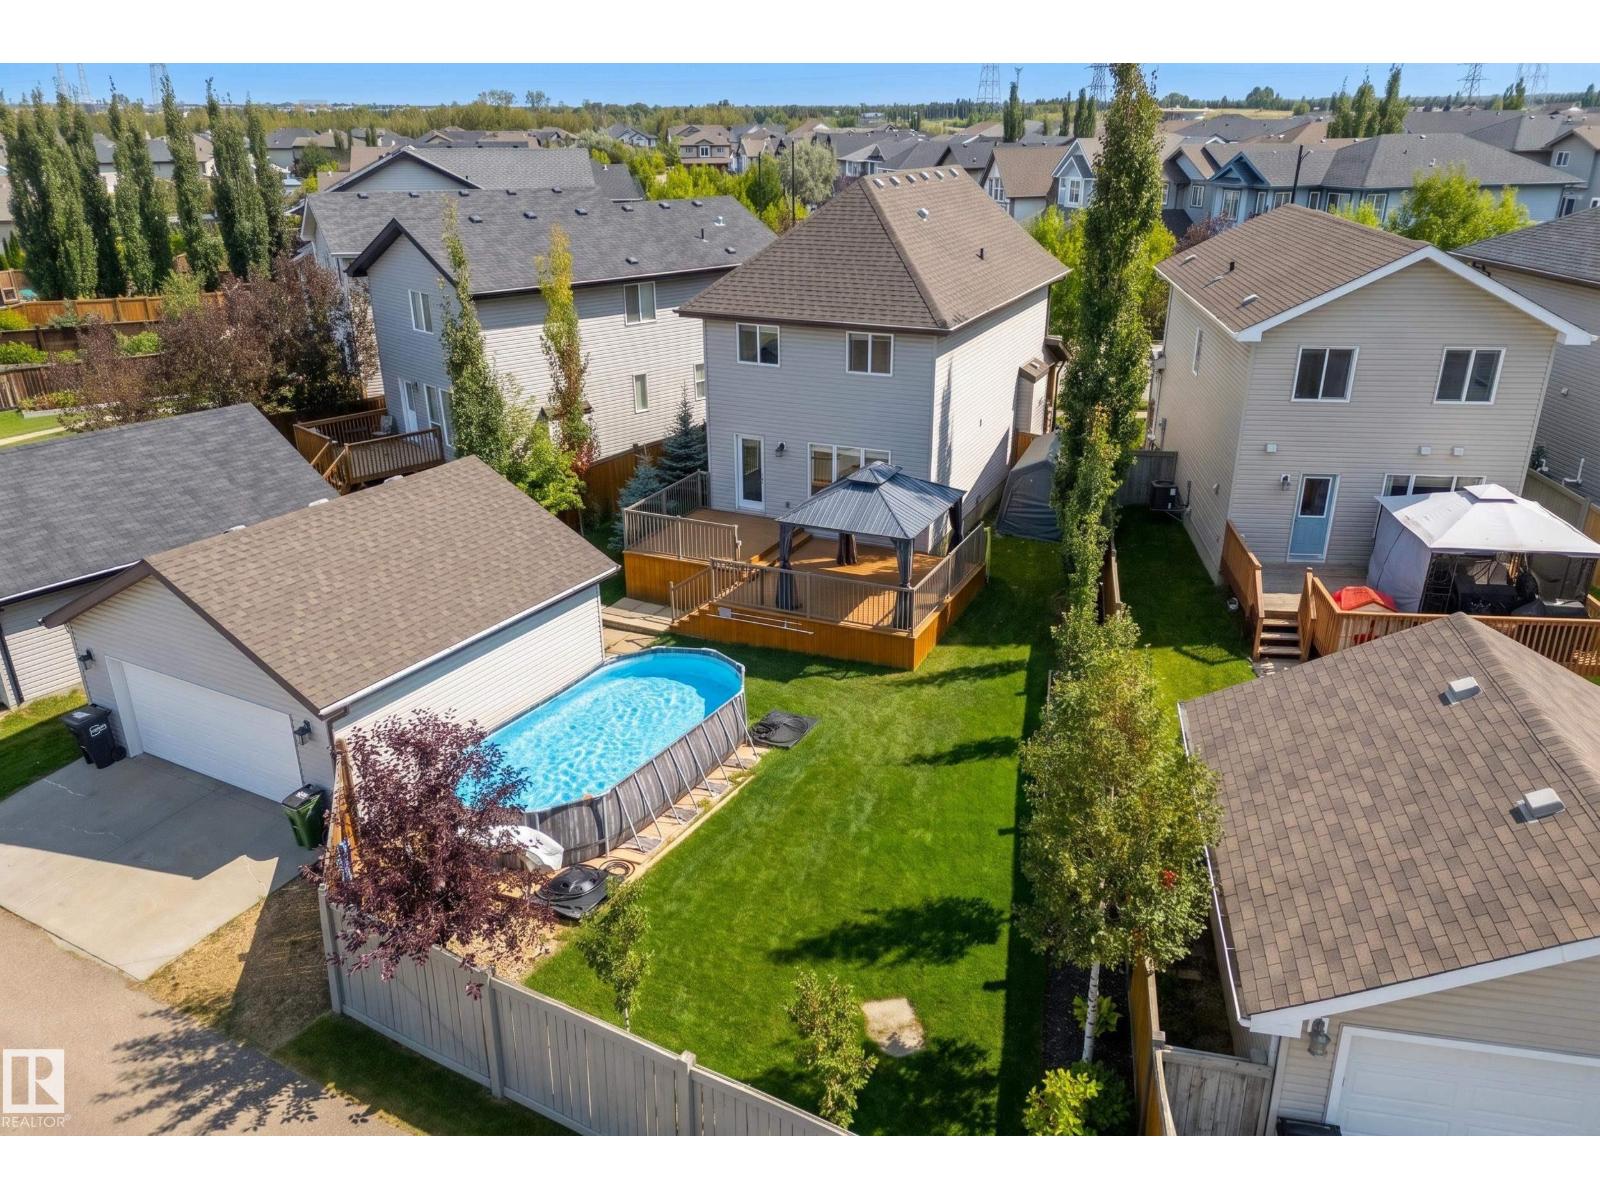
5241 2a Av Sw
Edmonton, Alberta T6X 0R3
Curb appeal and a private oasis! This beautifully landscaped, SW-facing 527 m² pie lot captures abundant summer sun. Enjoy a multi-level deck (12’x10’ & 16’x16’), gazebo, and 12’x22’ pool—your ultimate summer retreat! The oversized 22’x22’ double garage with a 60-amp subpanel provides exceptional space for parking, storage, a workshop, or a future hot tub. Inside, this 1,409 sq ft, 3-bed, 2.5-bath 2-storey home is pristine and turnkey. Central A/C included! The open-concept main floor features upgraded laminate & tile, a bright kitchen with stainless steel appliances, a raised eating bar, and a cozy living room with a gas fireplace. Upstairs features 3 bedrooms, including a primary with an ensuite and large walk-in closet, plus another full bath. The basement includes laundry, HRV, HE furnace, and a brand-new HE hot water tank (2026). A fantastic home with an exceptional yard—don’t miss it! (id:58723)
Century 21 Masters
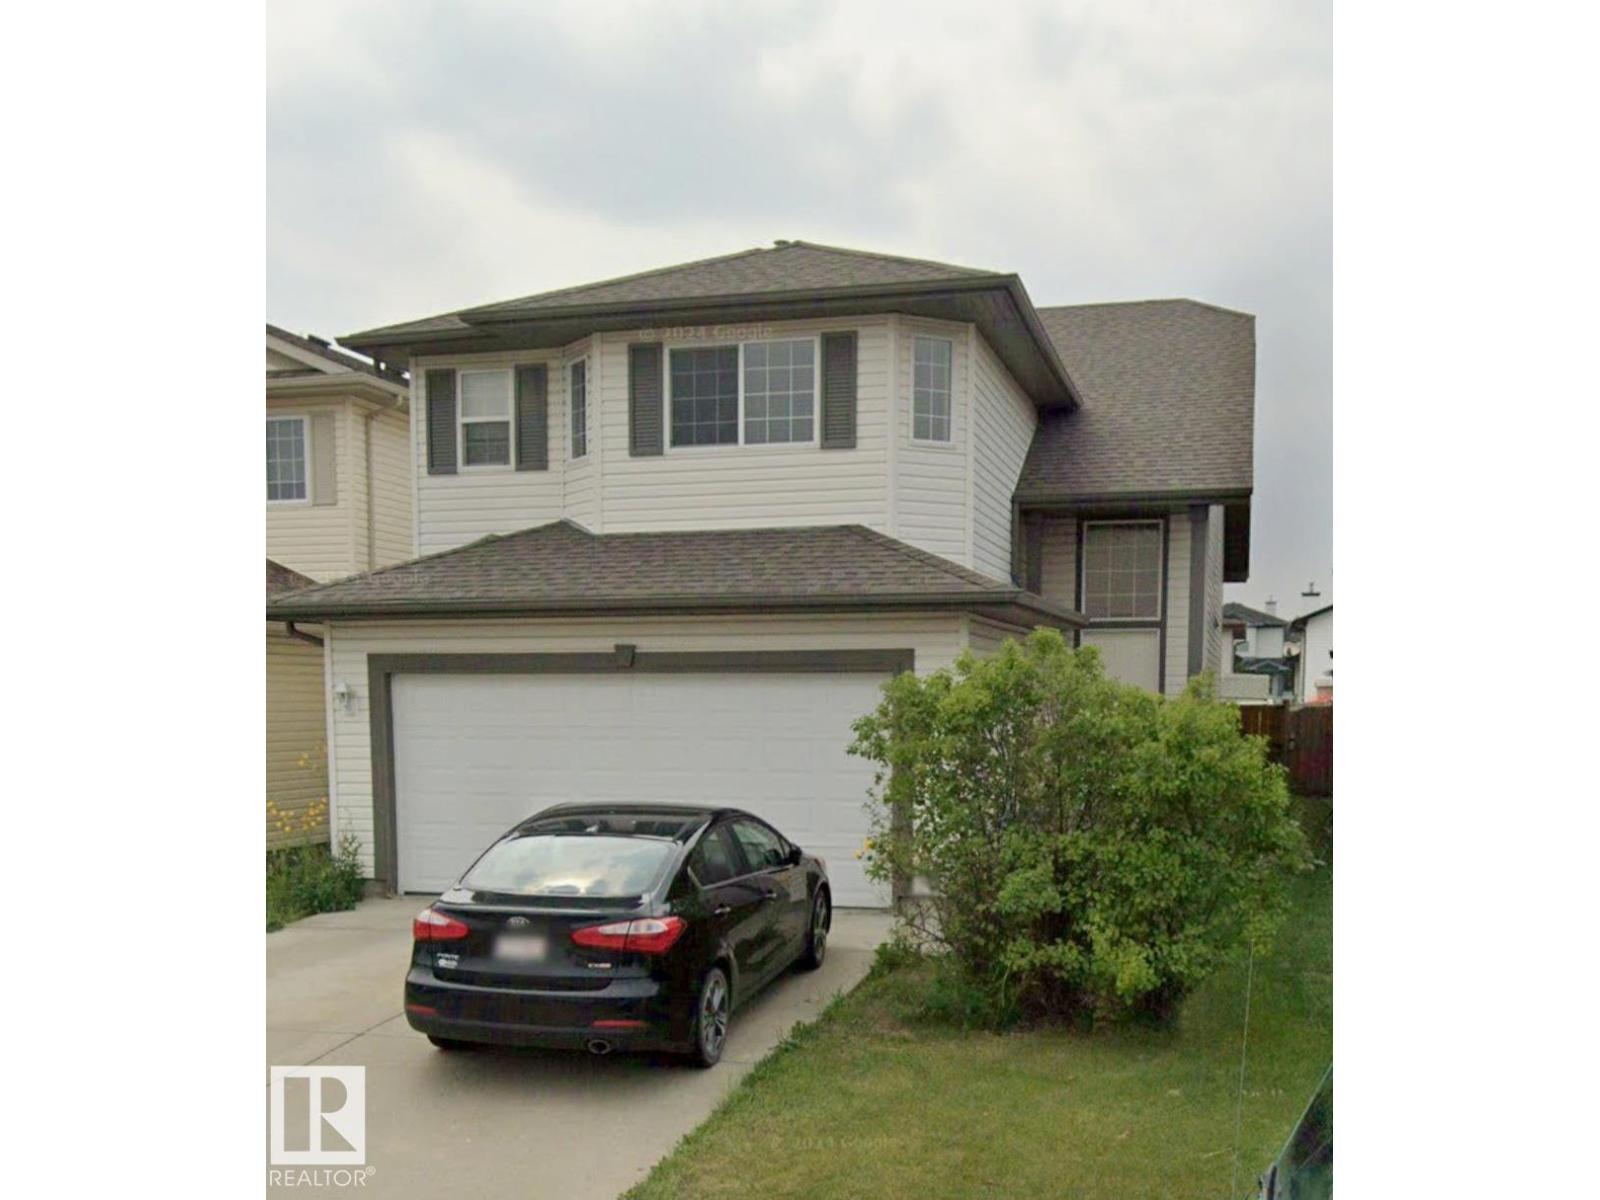
4315 151 Av Nw
Edmonton, Alberta T5Y 3A9
Wonderful bi-level with a total of 5 bedrooms situated in Miller community. Main level features vaulted ceilings, open plan with maple kitchen, walk-in pantry, breakfast bar, & dining area adjacent to large living room with gas fireplace. Living room has large windows overlooking the backyard. The spacious primary bedroom can easily fit a grand bedroom suite - has a full ensuite & walk-in closet. Additional 2 bedrooms & 4 pce bath complete main floor. Unique floorplan provides access to fully finished basement from the front and back which boasts a massive family room accented by a 2nd gas fireplace w/ 2 more bedrooms and a third 4-pce bath. C/W central air conditioning, fully fenced yard, nice sized deck, and also the added convenience of a back lane providing some openness out back. Nestled on a quiet street, yet close to all amenities; schools, shopping & transit, with quick access to Manning freeway and the Anthony Henday. (id:58723)
Royal LePage Arteam Realty
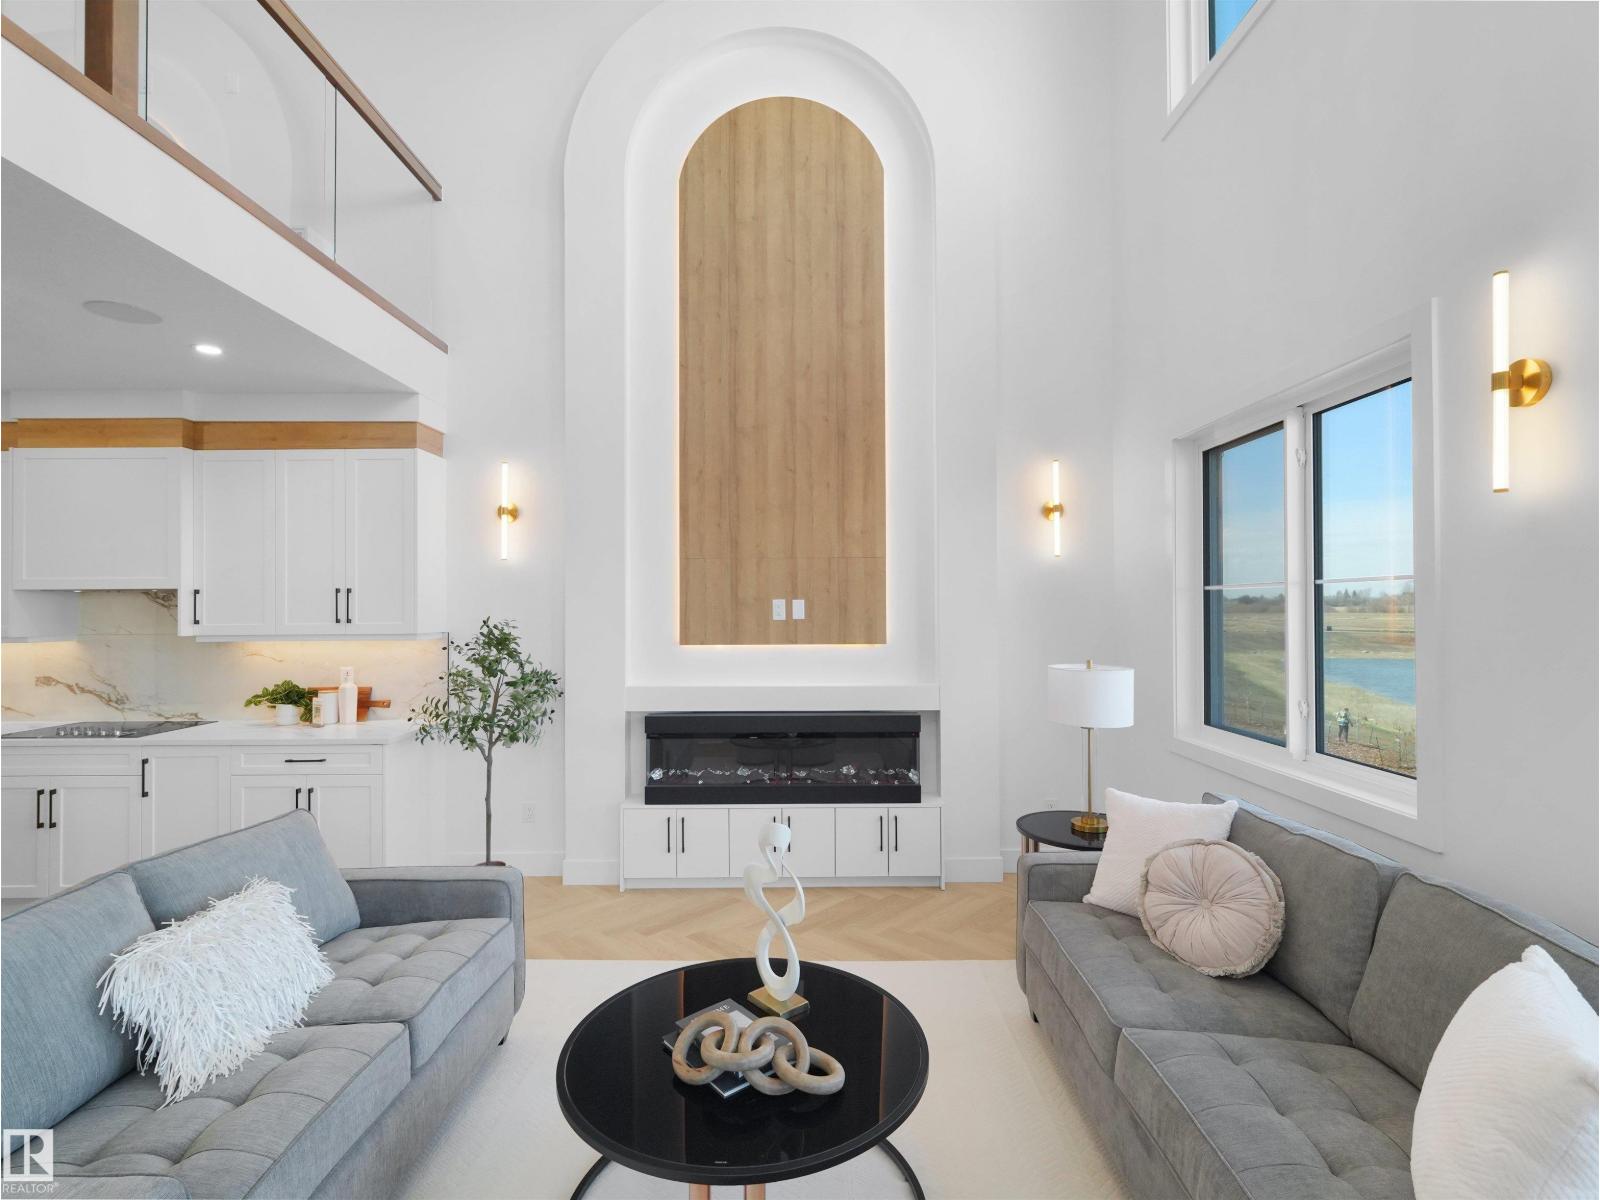
209 Crystal Creek Drive
Leduc, Alberta T9E 0X6
MOVE-IN-READY! Stunning Brand New WALKOUT home on a POND BACKING LOT with breathtaking views and a modern layout designed for family living. This bright & spacious home offers 5 BEDROOMS & 4 FULL BATHROOMS, including a MAIN FLOOR BEDROOM & FULL BATH, ideal for guests or extended family. The impressive OPEN-TO-ABOVE living room is filled with natural light and features a beautiful chandelier, upgraded electric fireplace, built-in Bluetooth speakers & large windows framing the pond views. The chef-inspired kitchen showcases upgraded FRIGIDAIRE built-in appliances, complemented by a SPICE KITCHEN with gas stove. Premium finishes include Herringbone luxury vinyl plank flooring, upgraded lighting, MDF shelving & exterior camera rough-ins. Step onto the BUILT DECK and enjoy peaceful views with NO NEIGHBOURS BEHIND. The WALKOUT BASEMENT offers excellent future potential. Complete with an OVERSIZED FRONT ATTACHED DOUBLE GARAGE and ideally located near schools, parks, shopping, walking trails & amenities. (id:58723)
RE/MAX Elite
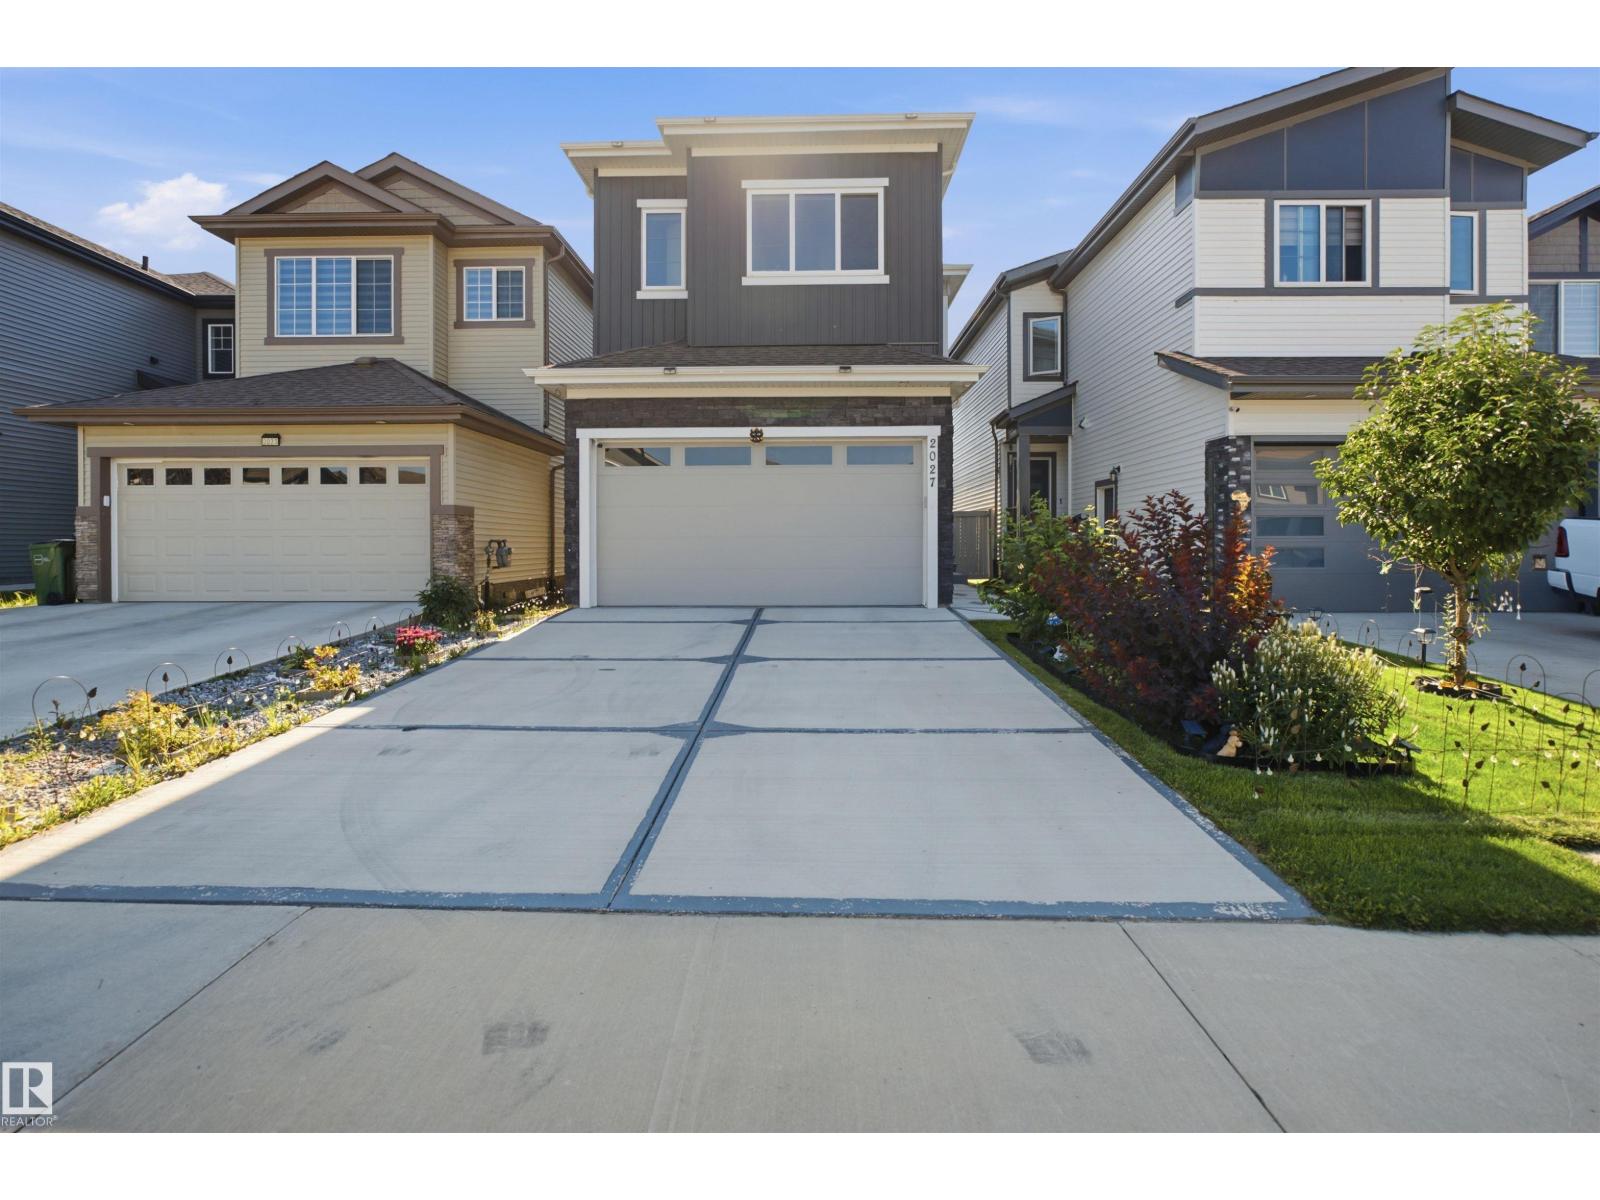
2027 13 Av Nw
Edmonton, Alberta T6T 2R8
Rarely available and shows like new! Skip builder delays and landscaping costs with this fully upgraded, pristine family home in sought-after Laurel. The grand foyer opens to designer feature walls, modern LED lighting, tile flooring and a dramatic open-to-below design with electric fireplace. The main floor offers a spacious living room, family room, flexible den/bedroom, full bath, and a chef’s kitchen with premium cabinetry, stainless steel appliances and electric cooktop, plus a spice kitchen with gas stove. Upstairs features a large bonus room, primary suite with spa-like ensuite, and two additional bedrooms, each with its own ensuite. All 3 bedrooms have walk-in closets. Large laundry room with sink, Bluetooth ceiling speakers, A/C, gas line to patio, landscaped yard, and finished garage with epoxy floor and drain. Minutes to shopping, theatre, Meadows Rec Centre, schools and trails. Pet-free, smoke-free. Selling due to owner transfer to Calgary. (id:58723)
RE/MAX Elite
214 Crystal Creek Drive
Leduc, Alberta T9E 0X6
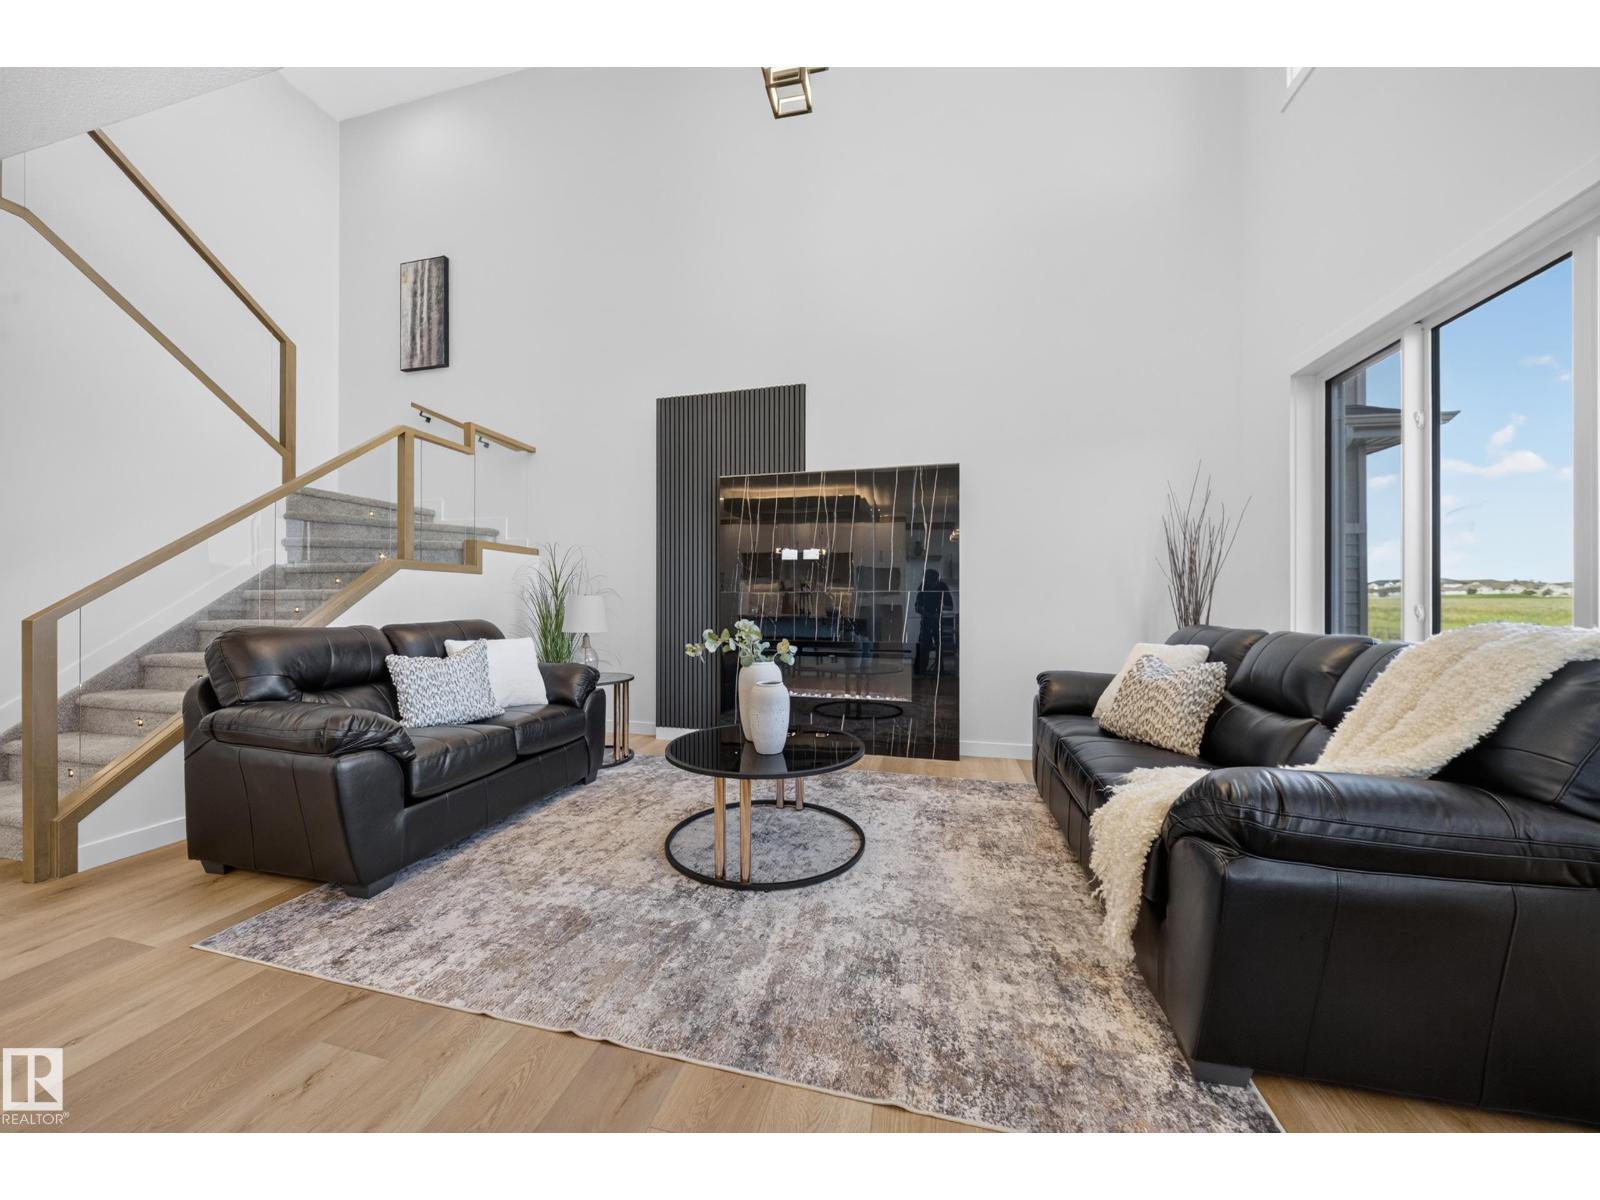
Move-in-ready and waiting for its New Owners!! Welcome to this BRAND NEW Single Family home in the growing community of Crystal Creek, Leduc, BACKING ONTO A WALKING TRAIL WITH NO NEIGHBOURS BEHIND! This beautifully upgraded home offers 4 bedrooms and 3 full bathrooms, including a convenient MAIN FLOOR BEDROOM & BATH, perfect for guests or extended family. The main level features an impressive extended kitchen with 3 cm quartz countertops, ample MDF shelving & a full SPICE KITCHEN for added convenience. Enjoy the bright OPEN-TO-ABOVE living room, upgraded lighting package, spacious mudroom, and modern glass railing. Upstairs offers a comfortable bonus room, two additional bedrooms, a spacious primary suite, and upper-level laundry. Additional features include a SEPARATE SIDE ENTRANCE to the unfinished basement, 200 AMP service, MDF shelving throughout, a DOUBLE ATTACHED GARAGE, and close proximity to schools, parks, and major amenities. (id:58723)
RE/MAX Elite
306 Twin Brooks Dr Nw
Edmonton, Alberta T6J 6S4
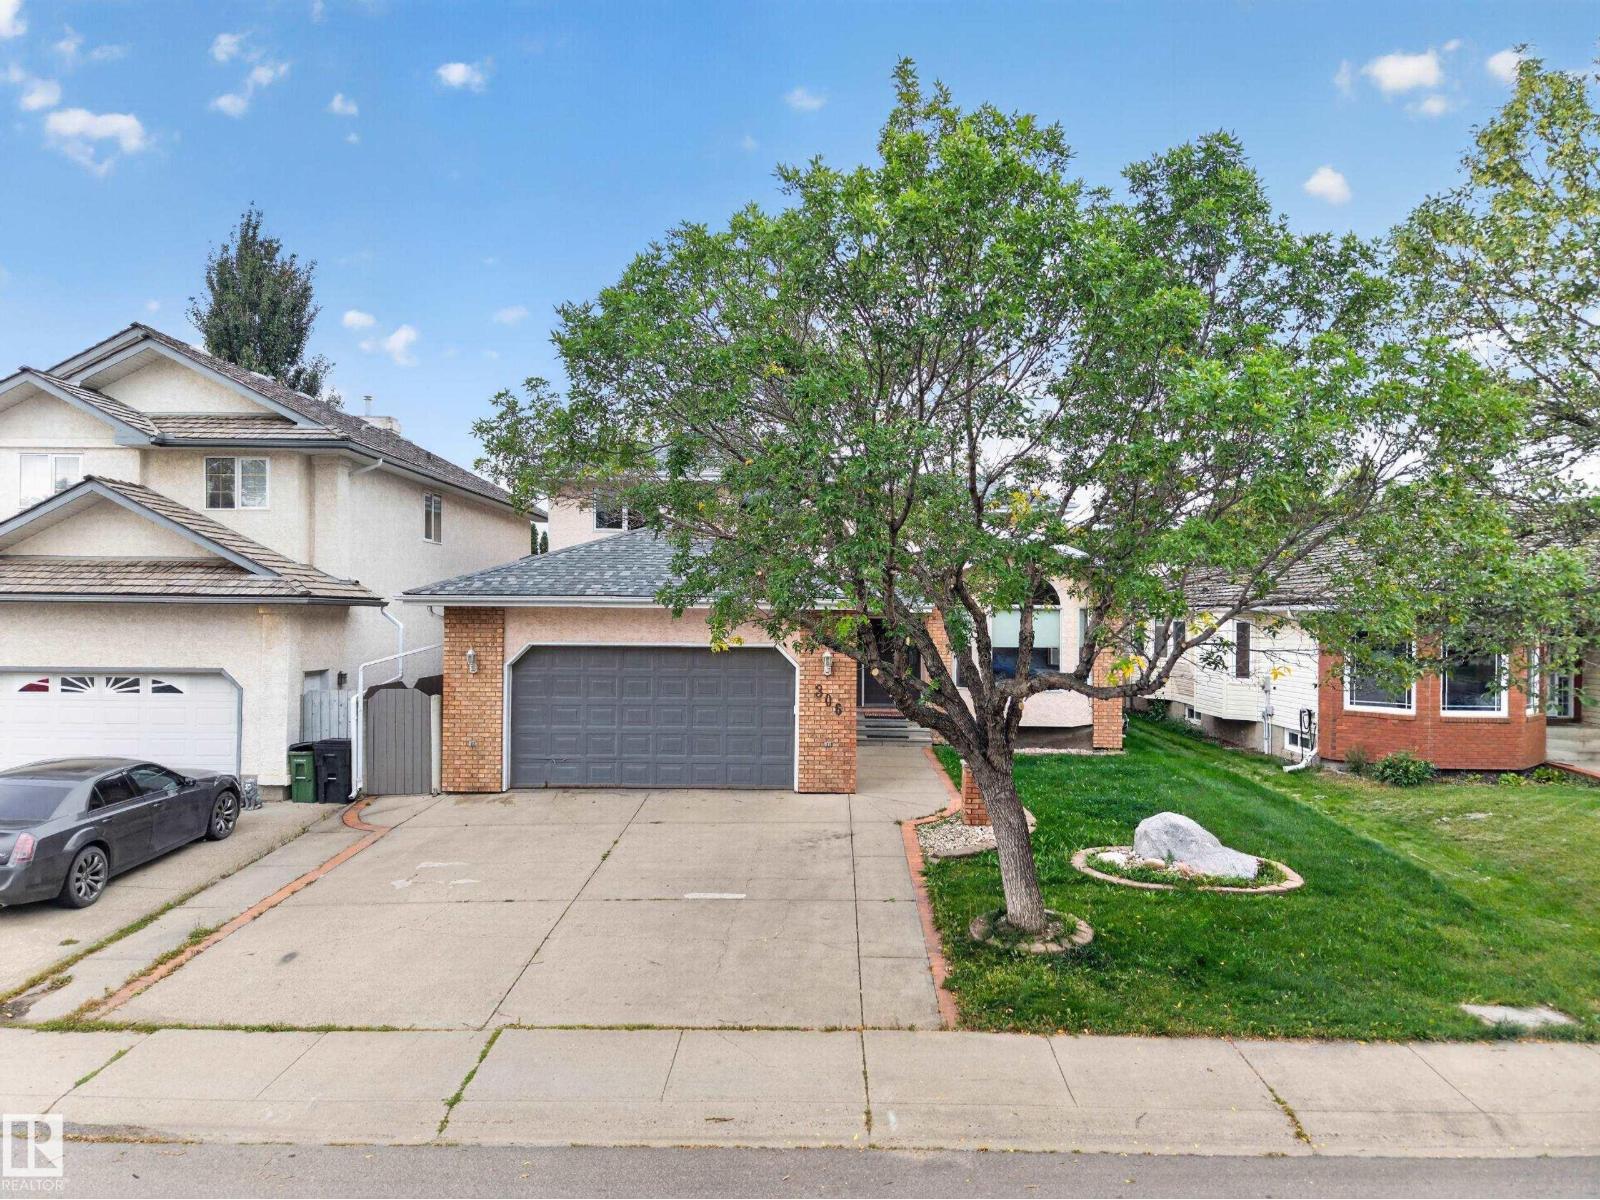
READY FOR IMMEDIATE POSSESSION! Welcome to Twin Brooks! This custom-built family home offers over 2,590 SQ.FT. of above-grade living space, with 5 bedrooms—4 upstairs and 1 on the main floor—offering plenty of space for a larger family. Inside, vaulted ceilings and abundant natural light create a bright, spacious feel, complemented by well-maintained, durable finishes throughout. The fully finished basement offers a large open-concept rec room with flex space and a den with closet, plus a new full bathroom with a sauna. The home features solid construction with stucco siding, poured concrete side walkways, solid concrete fence posts, and a large covered concrete rear deck. Recent updates include the roof, central A/C, HWT, new kitchen appliances, a 240V EV outlet and new sump pump. Steps to George P. Nicholson School (K-6) and near Harry Ainlay High School (10-12), with the future LRT station a few minutes' walk away. Spacious, solid and well-connected—an excellent family home! (id:58723)
Homes & Gardens Real Estate Limited
622 Howatt Dr Sw
Edmonton, Alberta T6W 2T6
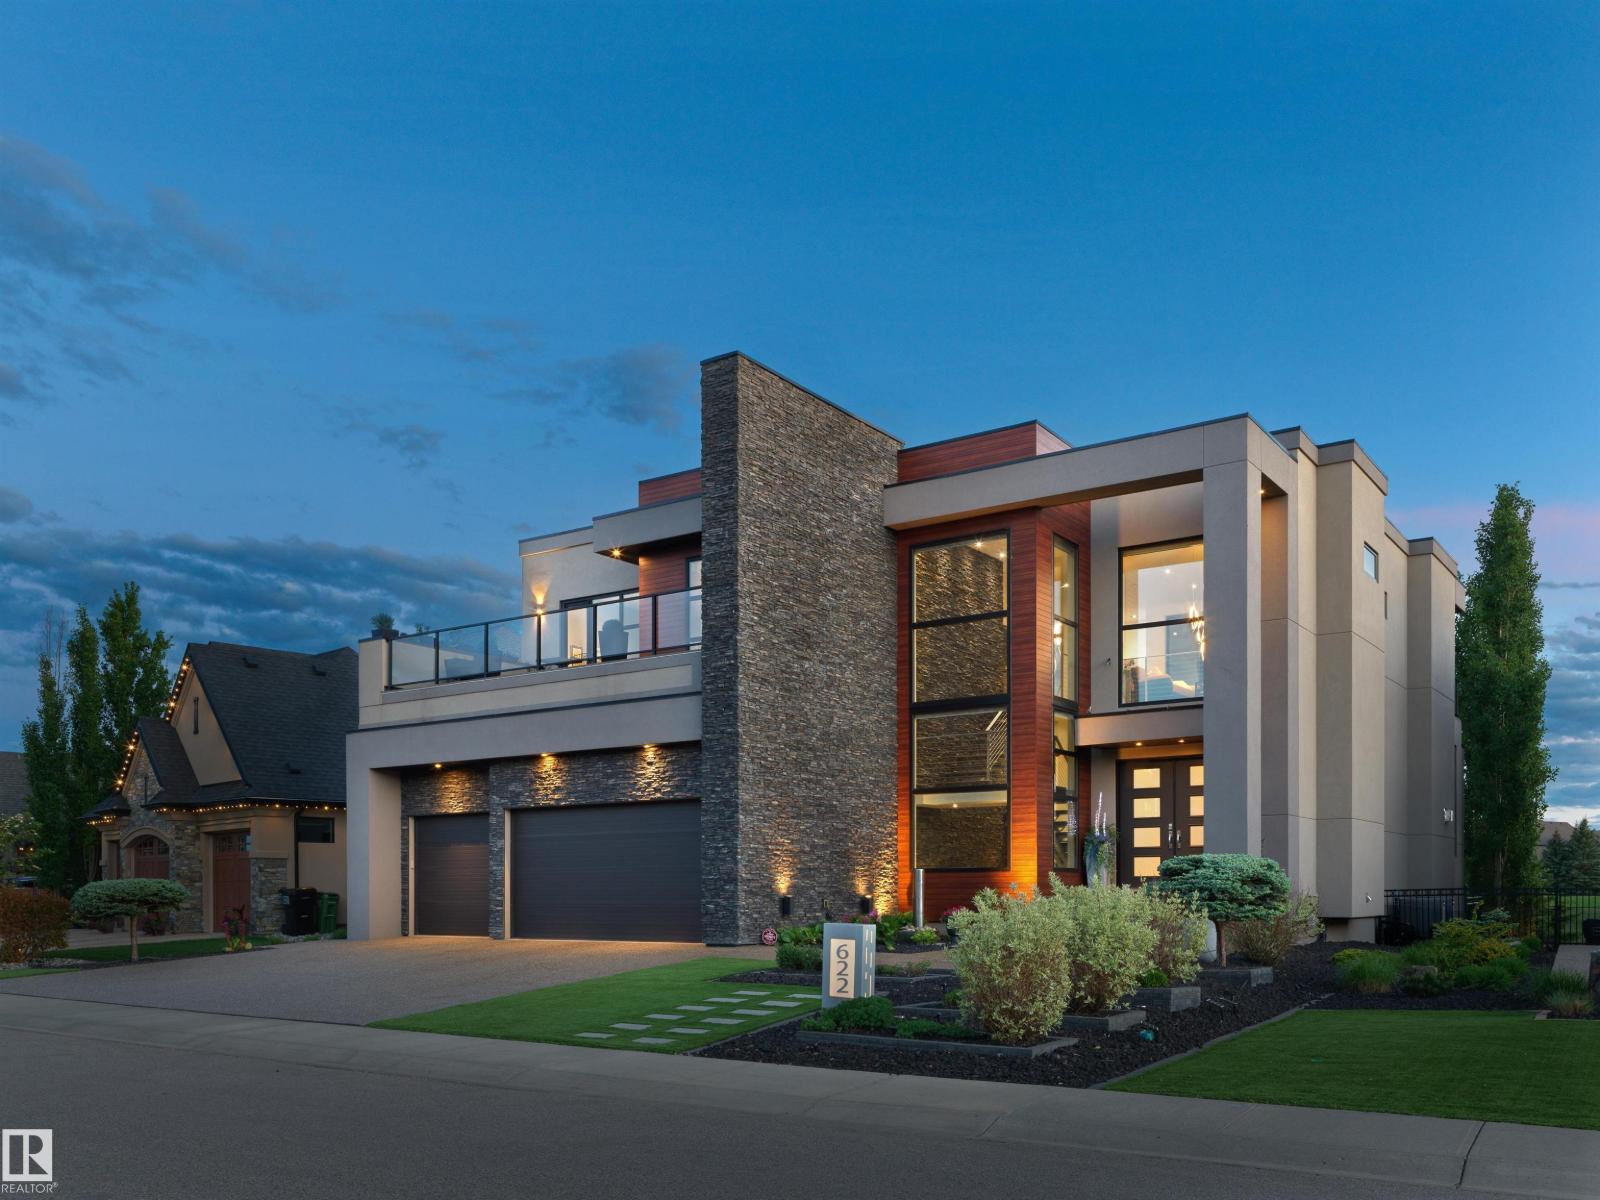
Discover extraordinary luxury in this exquisite estate home nestled against the Jagare Ridge Golf Course. Remarkable engineering and abundant steel throughout encompass over 7000 sq. ft. of interior living & 1470 sq. ft. of outdoor tiered deck space. Stunning sunsets and tranquil pond/golf course views are elegantly captured through grand floor-to-ceiling windows. The European chef’s kitchen and magnificent sunken bar present sophisticated grandeur designed for entertainment. Upstairs, the home offers structured versatility. An exquisite upper-level study/bedroom with ensuite is engineered for pre-planned conversion into two distinct bedrooms. If required, the owner is willing to work with the incoming buyer to complete the conversion prior to possession. The primary suite offers a bespoke hotel experience with opulent finishes. This architectural masterpiece is a testament to meticulous craftsmanship & thoughtful design. Replacement costs far exceed the asking price. Truly a unique opportunity (id:58723)
Sotheby's International Realty Canada

15152 26 St Nw
Edmonton, Alberta T5Y 3Y5
Welcome to this modern half duplex in Fraser, offering approximately 1,519 sq. ft. of living space, a functional dual-primary layout and central A/C. The bright, open main floor features vinyl plank flooring and a stylish kitchen with stainless steel appliances, plenty of cabinetry, a tiled backsplash and a large peninsula with seating. The adjoining living and dining areas overlook the fully fenced backyard, with access to a low-maintenance composite deck. A convenient 2-piece bathroom completes the main level. Upstairs, both spacious bedrooms include their own private 4-piece ensuite, providing excellent separation and privacy. Upper-floor laundry adds everyday convenience. The full unfinished basement offers plenty of room for storage or future development, while the double attached garage completes the property. Conveniently located near neighbourhood amenities, parks and major commuter routes. (id:58723)
Real Broker