Hurry Home

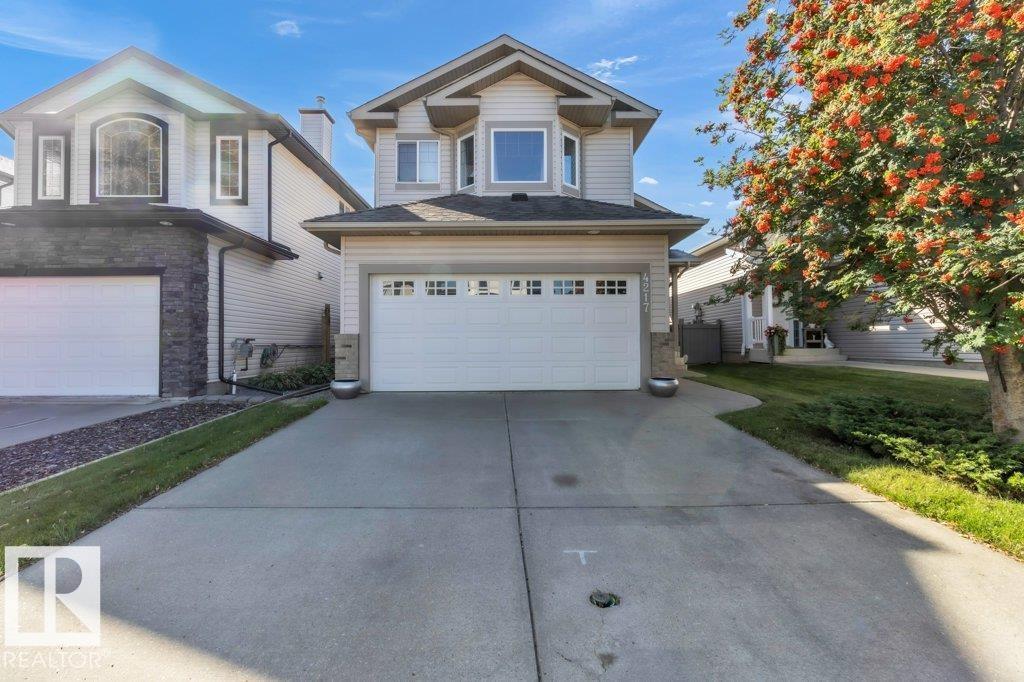
4217 Mcmullen Pl Sw
Edmonton, Alberta T6W 1S6
Welcome Home to sought-after MacEwan! This beautifully maintained Coventry-built bi-level offers an ideal location with quick access to Anthony Henday Drive, Calgary Trail, shopping, dining, schools, transit, and golf. The chef-inspired kitchen features stainless steel appliances, a corner pantry, ample cabinetry, and a large island with a raised eating bar. Hardwood flooring flows through the bright, open-concept main level, which includes a spacious living room, second bedroom, and full bath. The private upper-level primary retreat boasts a walk-in closet and 4-piece ensuite. Downstairs, the professionally finished basement showcases large windows, a cozy corner gas fireplace, family room/office space, third bedroom, 3-piece bath, laundry, and plenty of storage. Enjoy the fully landscaped yard with a deck and stone patio, perfect for relaxing or entertaining. Double attached garage with interior access. Don't miss this amazing opportunity!! (id:58723)
Realty Focus
Realty Executives Focus
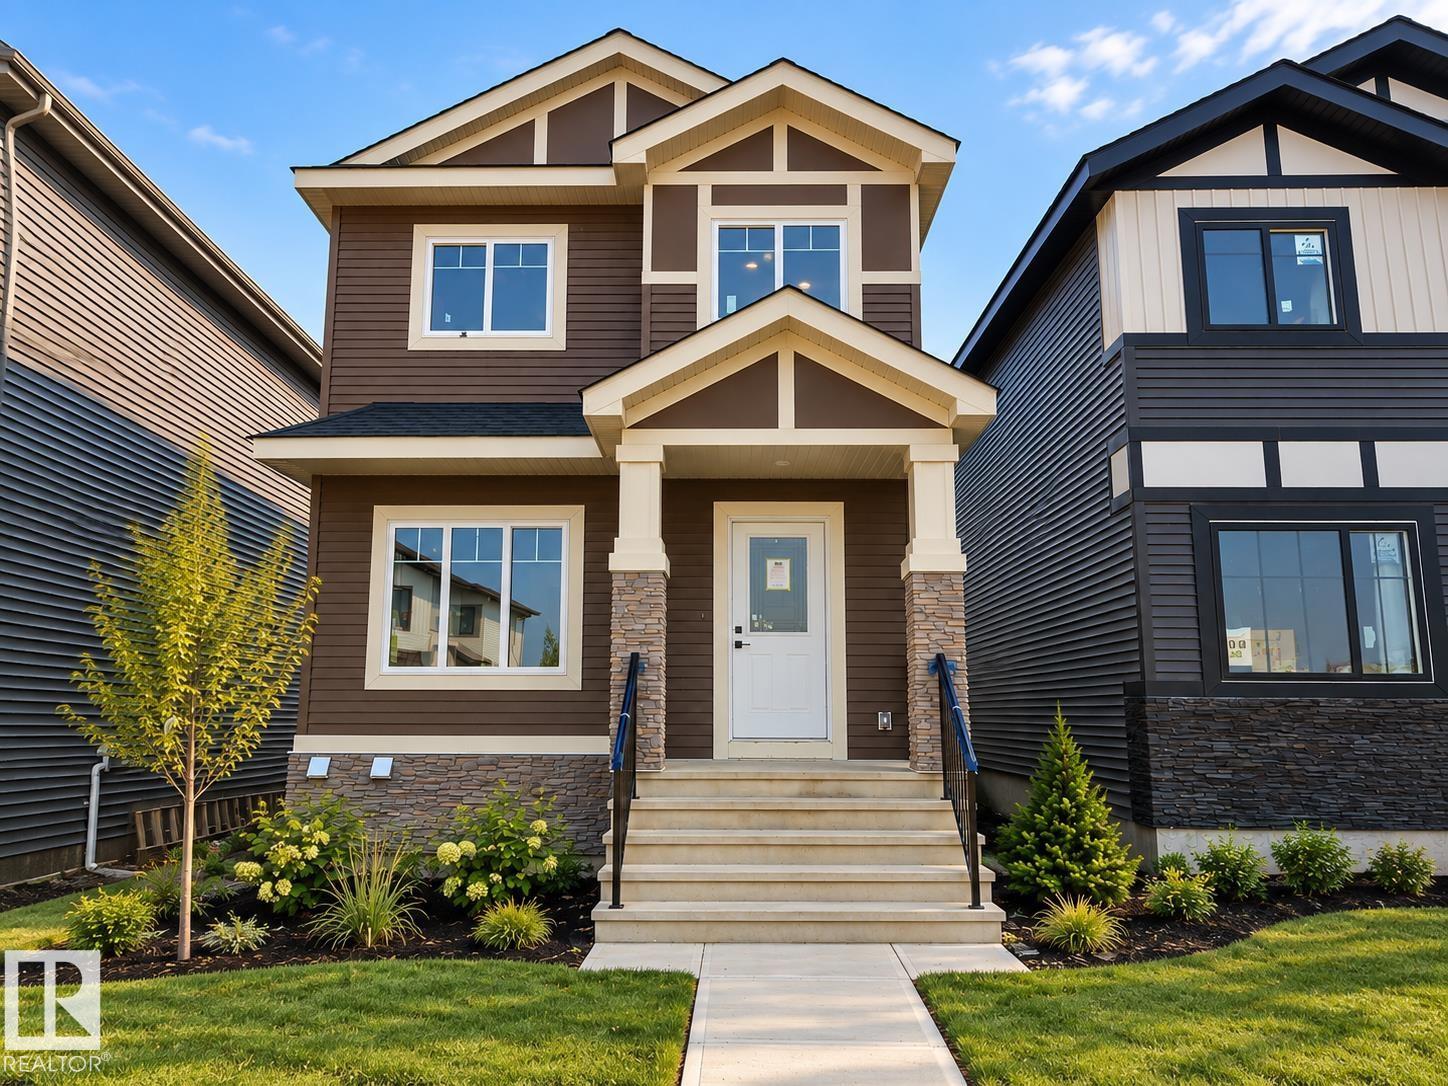
9817 107a Av
Morinville, Alberta T8R 2P1
More home for your money—just 10 minutes from St. Albert! This quick-possession single-family home is a great fit for first-time buyers, military relocations, or anyone wanting more space and value without sacrificing an easy commute to the city. Schools, parks & groceries are only minutes away. Inside, a large front window fills the elegant living room with natural light, complemented by a feature wall, detailed ceiling & stylish fireplace. The spacious dining area is ideal for gatherings, while the stunning kitchen offers floor-to-ceiling cabinetry, quartz counters & a generous island. Main floor laundry, powder room & separate side entrance lead to an unspoiled basement with 9’ ceilings, offering excellent future suite or extended-family potential. Upstairs features 3 bedrooms, 2 full baths, a versatile office area & spacious primary retreat with a large W/I closet, built-in drawers & full ensuite. Move-in ready, close to the city & built for better value! Some photos virtually staged. (id:58723)
Exp Realty
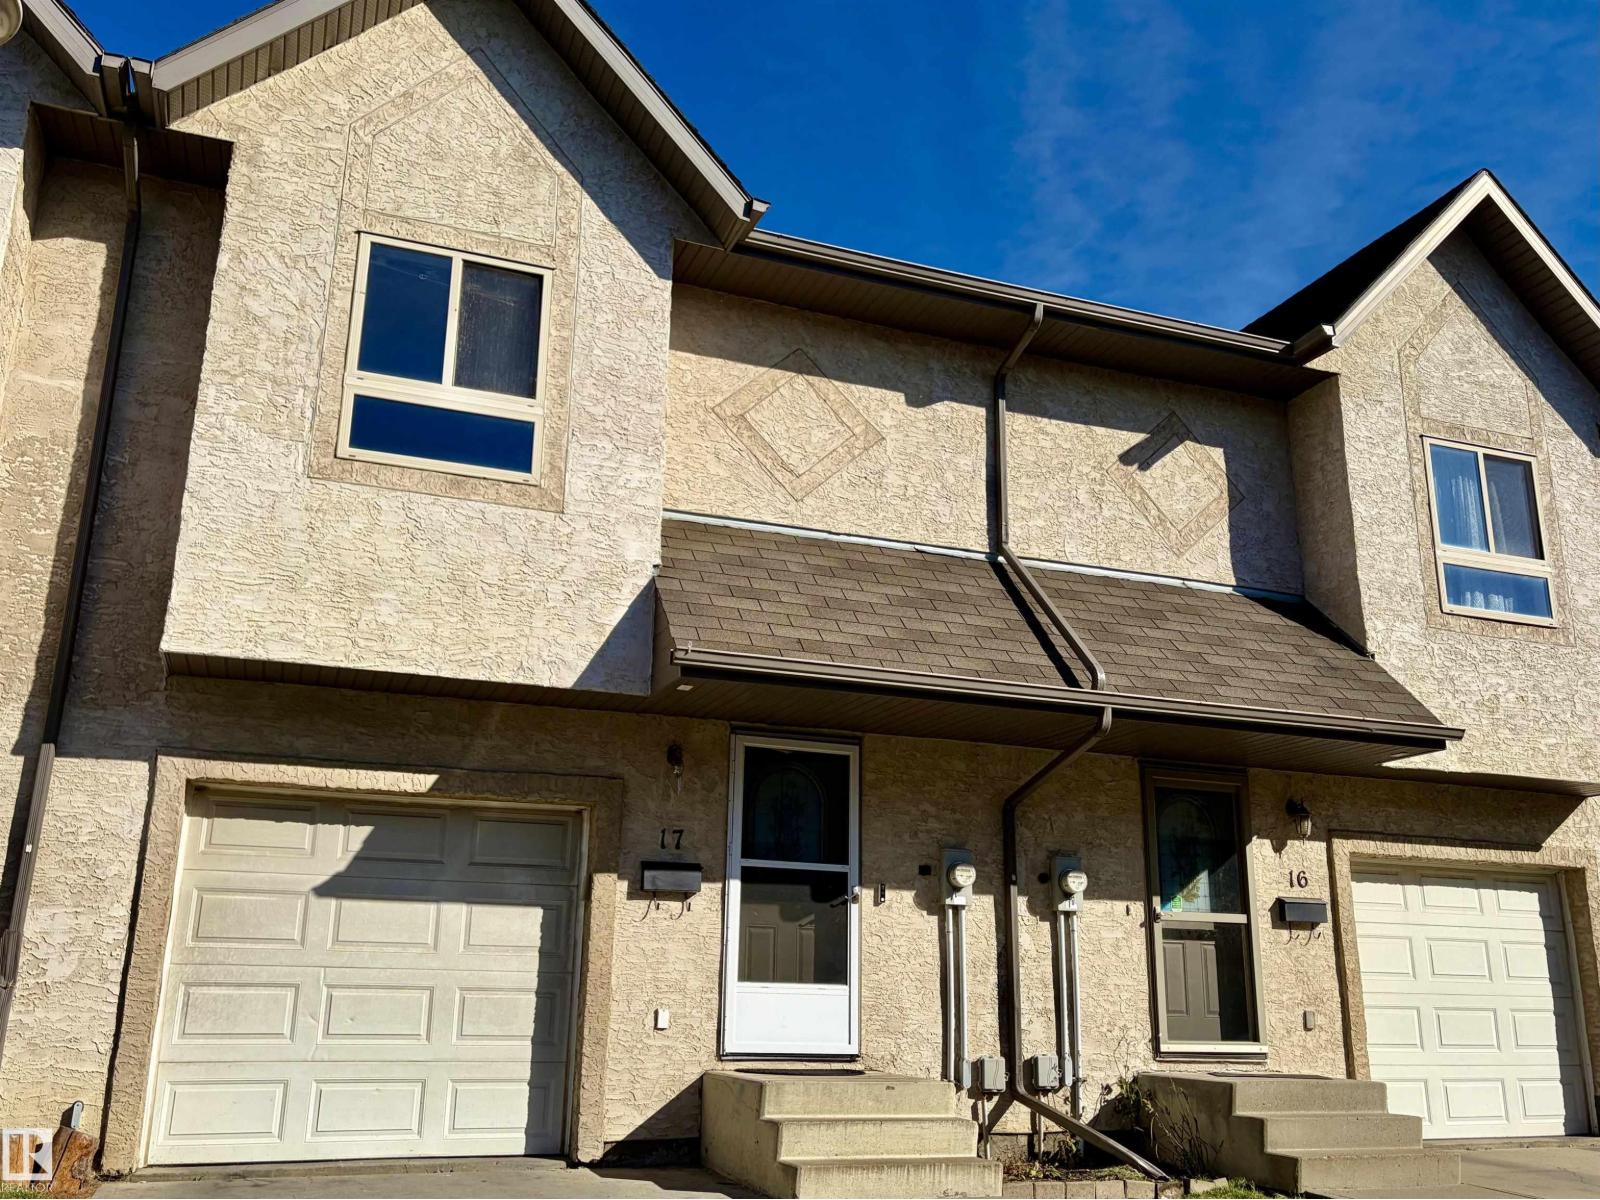
#17 16317 64 St Nw
Edmonton, Alberta T5Y 3M3
This 3 bedroom condo in a popular complex, has 2.5 bathrooms including a full 4-piece ensuite off the spacious primary bedroom, that also has a large walk-in closet. The main floor has an open plan with the kitchen overlooking the living room and dining room, and leads to a deck that looks out at a quiet green space. There is a single attached garage and the basement remains unspoiled and waits for your ideas for developement. Low condo fees. (id:58723)
RE/MAX River City
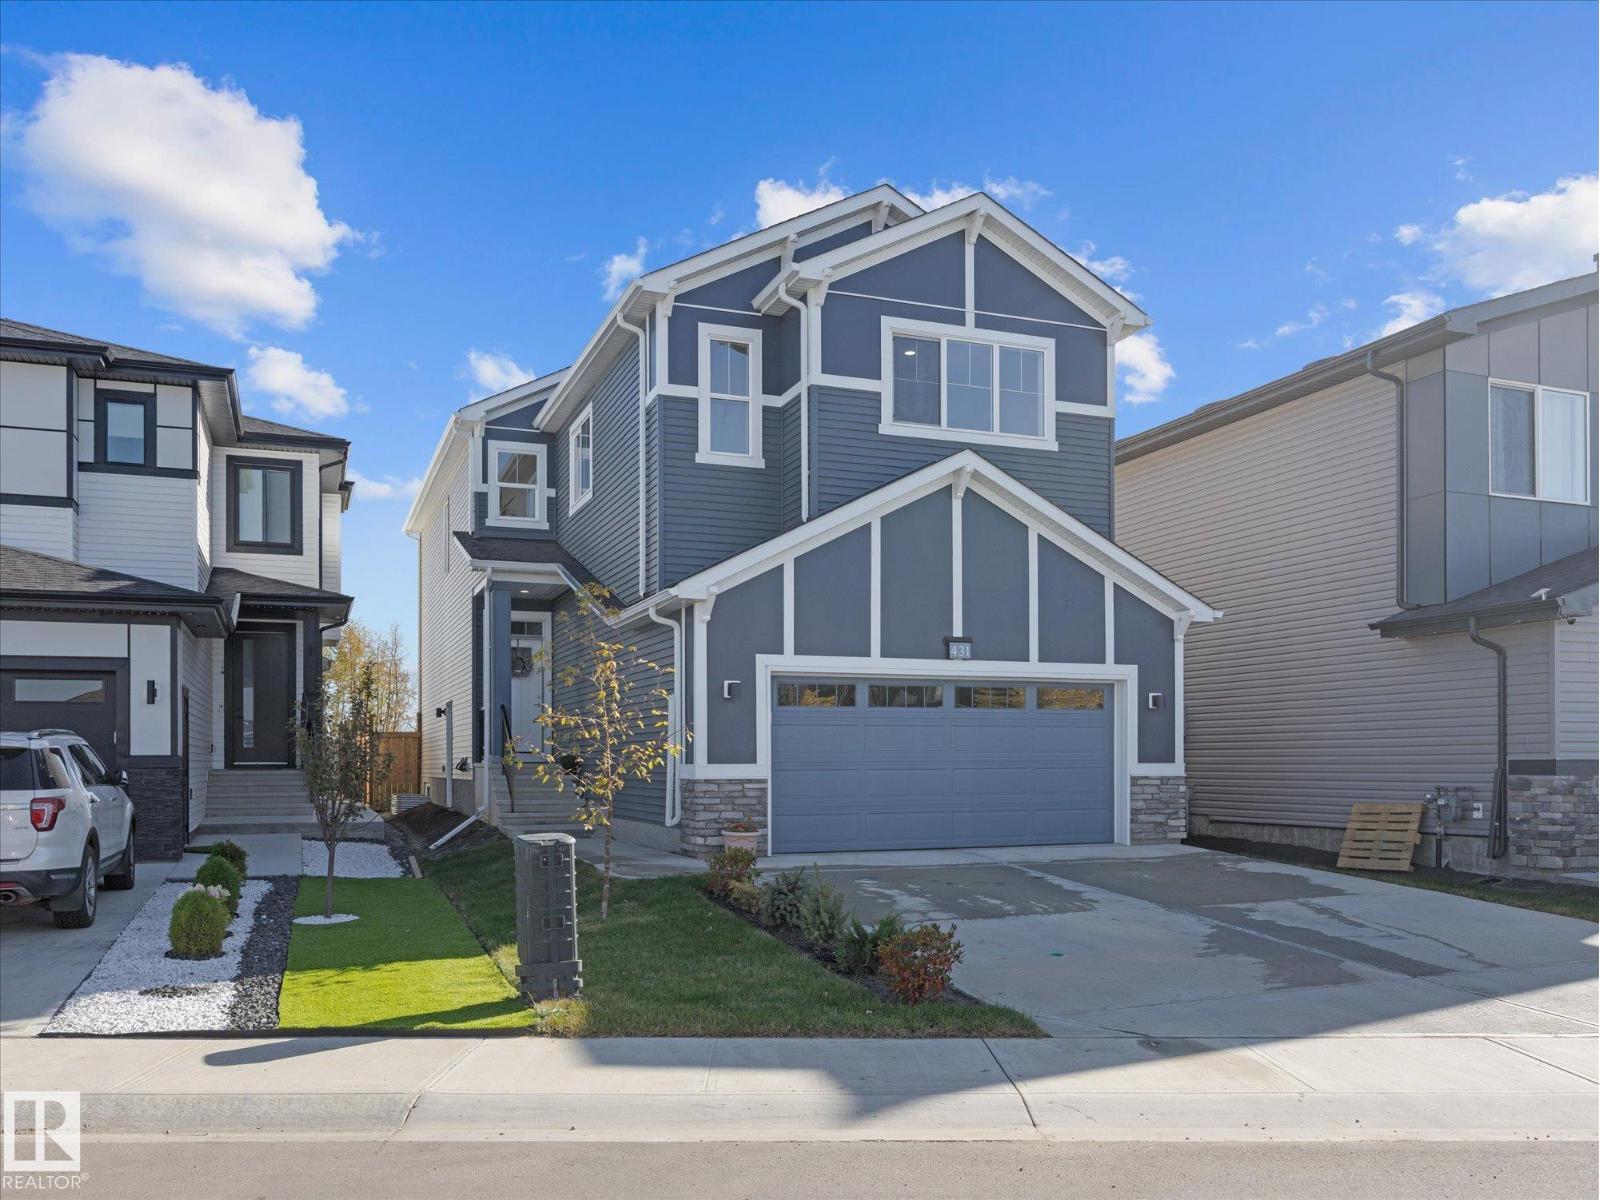
431 30 Av Nw
Edmonton, Alberta T6T 2V7
MAIN FLOOR BEDROOM & FULL BATH | SIDE ENTRY | BACKS ONTO FIELD | STEPS TO VIBRANT PARK | HUGE PARK-LIKE YARD | SUNRISE & SUNSET VIEWS | DOUBLE-HEIGHT GARAGE | OPEN TO BELOW | Spotless, sun-drenched 2025 home in Maple Crest! This private lot backs onto an open field for a peaceful acreage feel with finished fencing and landscaping. Ideal for multi-generational families and large parties, the layout offers massive windows, a main-floor bed and full bath, and a kitchen pantry roughed-in for a spice kitchen. Enjoy unobstructed sunrises from the kitchen and master bed, and stunning western sunsets over the nearby vibrant park. Separate side entry leads to a bright basement with windows on 3 sides—Perfect for a future legal suite. Exceptional connectivity near Whitemud, Henday, shopping, and The Meadows Rec Centre. Great neighbors, with the mailbox directly out front. Just turn the key! Located on a quiet Cresent with tons of parking and ready for quick possession, just move in and enjoy !! (id:58723)
Maxwell Challenge Realty
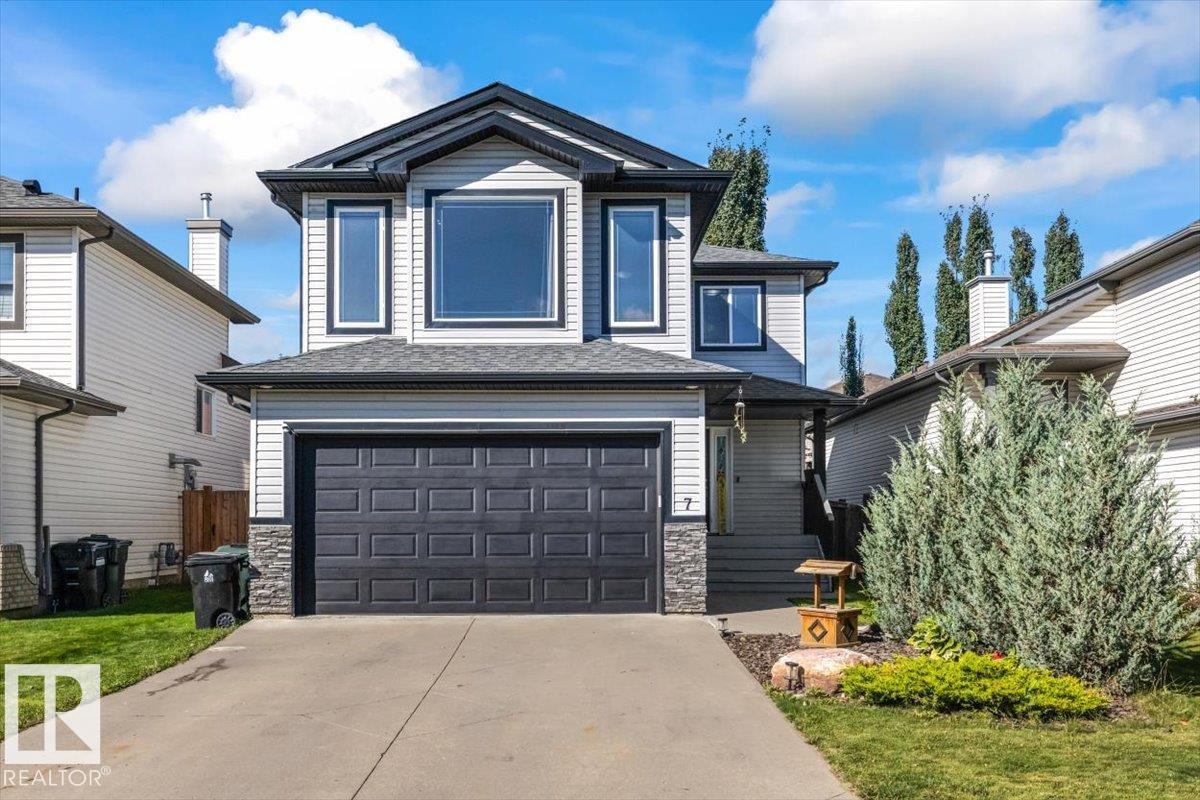
7 Lamplight Dr
Spruce Grove, Alberta T7X 4R3
Welcome to this beautifully updated 2-storey home in the desirable Legacy Park neighbourhood of Spruce Grove! Featuring 3 spacious bedrooms upstairs plus a large bonus room, this home offers plenty of room for the whole family. The main floor boasts a bright, functional layout with convenient main-floor laundry, a cozy gas fireplace, and numerous updates throughout. Enjoy the outdoors in the lovely landscaped backyard—perfect for relaxing, entertaining, or watching the kids play. A double attached garage provides ample parking and storage. Ideally located close to shopping, restaurants, schools, parks, and the Tri Leisure Centre, this home combines comfort, convenience, and modern living in a fantastic community. Move-in ready and waiting for you to call it home! UPDATES: carpet (2025), vinyl plank (2026), half bath (2026), deck addition (2026), quartz countertops & cabinets repainted w/ new hardware (2026), basement bedroom (2025). Do not miss! (id:58723)
RE/MAX Preferred Choice
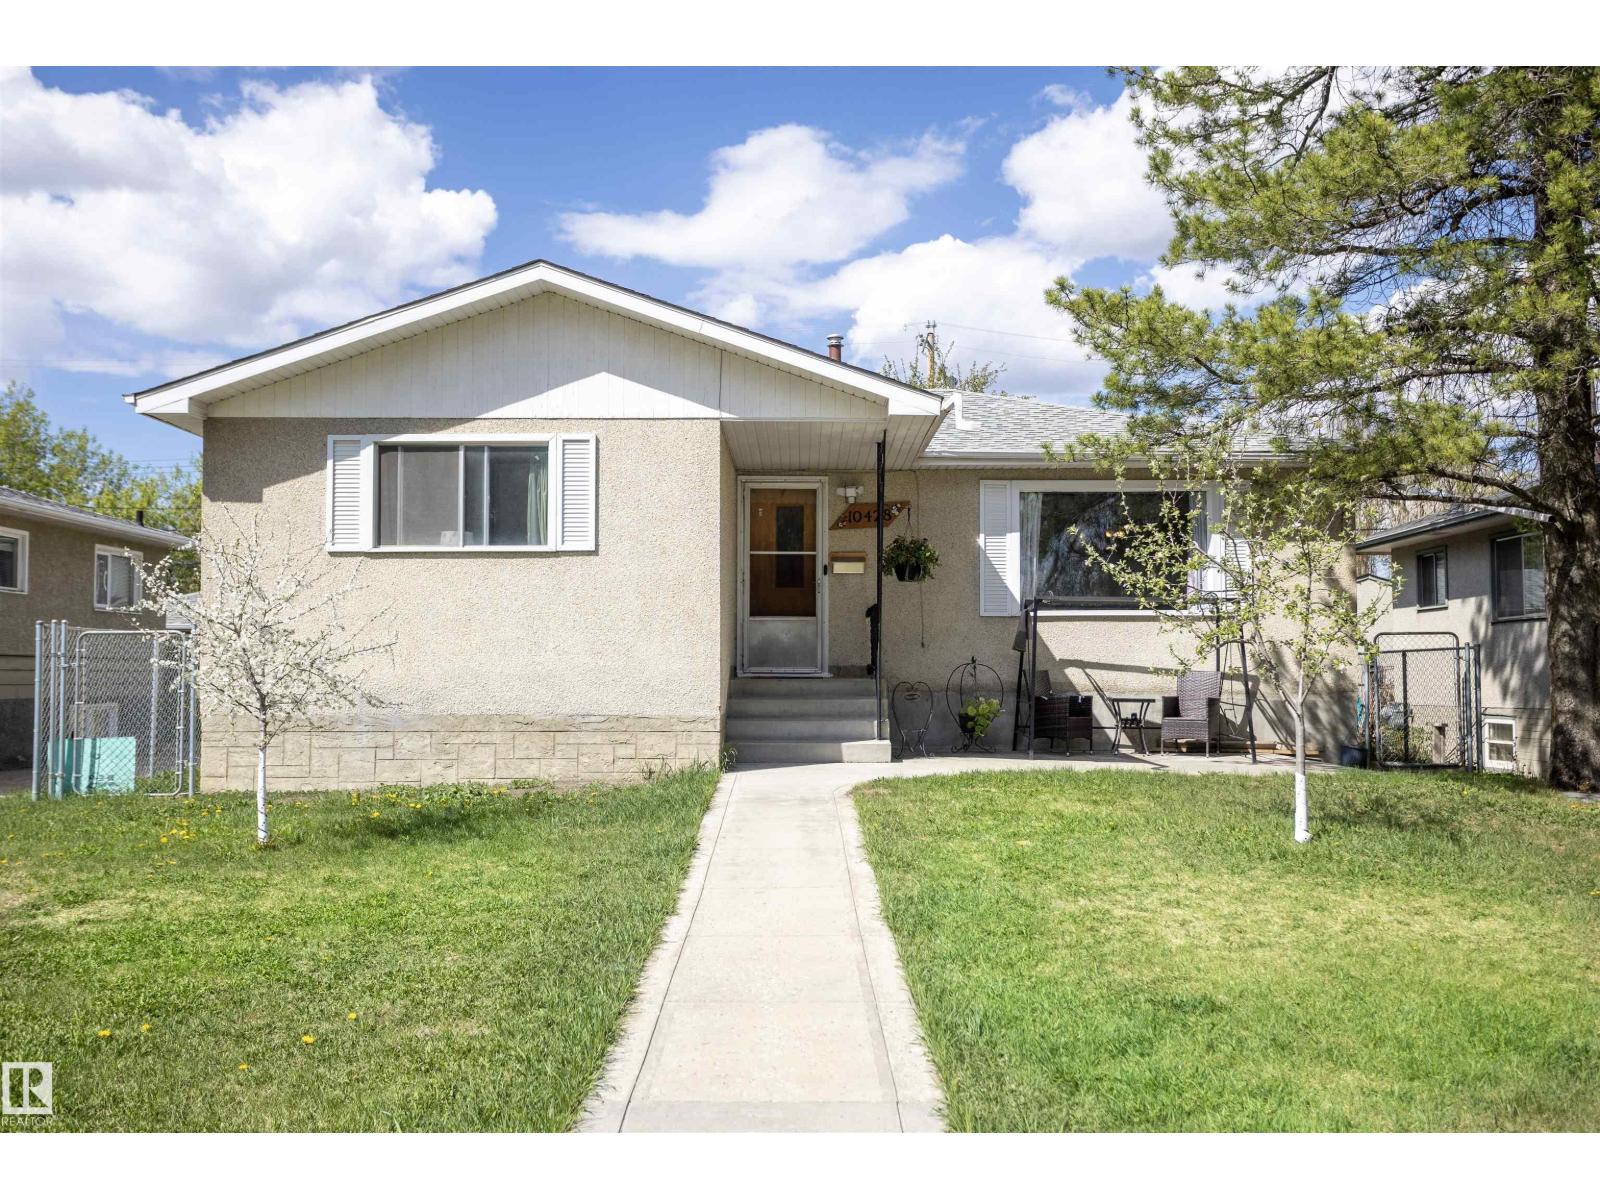
10428 68 Av Nw
Edmonton, Alberta T6H 2A9
Welcome to the Allendale neighborhood, where you’ll find this charming 5-bedroom, 1-bathroom bungalow. The main floor boasts a freshly painted living room with a large picture window overlooking a quaint park across the street. The dining room features a built-in china cabinet, while the updated kitchen offers ample storage and a large window that opens up to the backyard. The primary bedroom is spacious and comes with a generous closet. Two additional bedrooms and an updated 4-piece bathroom complete the main floor. The basement has a separate entrance and is partially finished, with a sink & toilet and 2 bedrooms but is ready for you to transform it into your dream space. Great sized lot measuring 47ft by 106.76ft. The landscaped yard is adorned with multiple fruit trees, newer fencing, newer concrete, and a double detached garage. Updates include asphalt shingles 8 years ago and high efficiency furnace.Enjoy easy access to Calgary Trail, shopping, schools, transit, and much more. (id:58723)
RE/MAX Real Estate
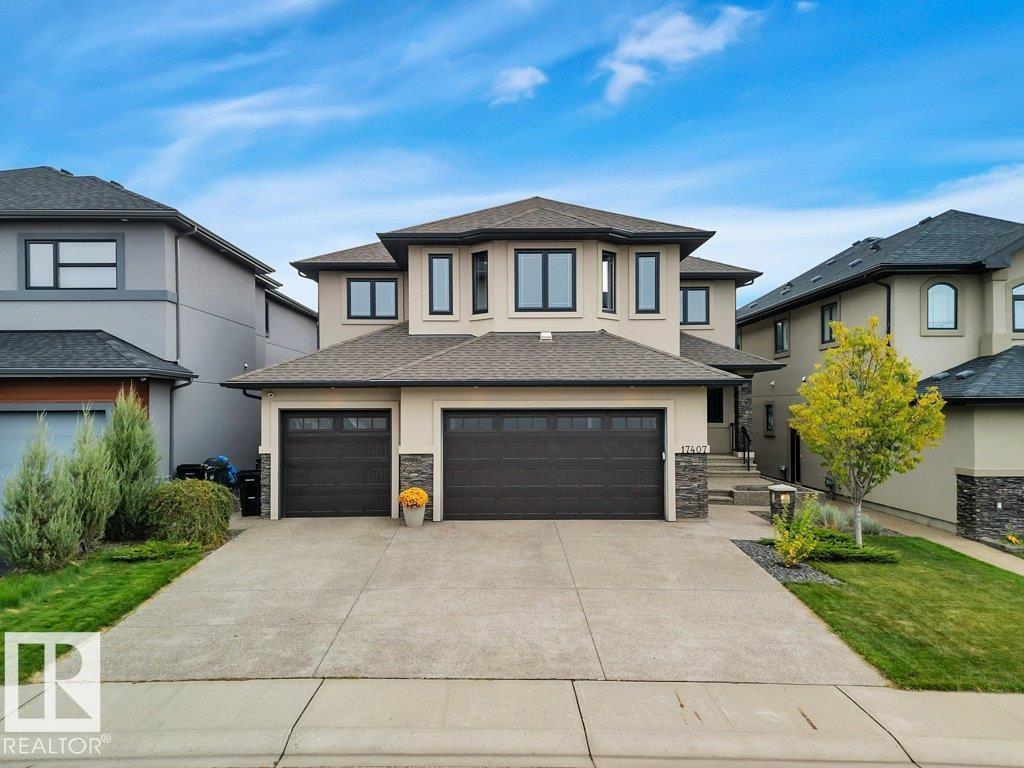
17407 108 St Nw
Edmonton, Alberta T5X 0C1
Welcome to this Executive Dream Home located in the heart of the Chambery Community. Park inside the attached 31x29.5 heated garage that is EV ready! Once inside, the huge front entrance has an absolutely stunning feature wall, the kitchen is a Chef's true dream with massive island and a walk thru L-shaped pantry, dining room, and a living room with wall to wall shelving. A second entrance to the garage, a 2-piece bathroom, and a bedroom complete this level. Upstairs you will find the huge bonus room with included projector, screen and sonos sound system. The primary bedroom has an amazing 5-piece ensuite with new soaker tub and tile, walk in shower, dual sinks and a full walk in closet. Then you have the laundry room, den and 2 bedrooms with connected 4-piece bathroom. A walk-out basement has a massive rec room with full wet bar, and a bedroom. Outside is dream backyard that can be enjoyed day or night with permanent lighting and full dog run. Too many upgrades were made to mention and is a must see!! (id:58723)
RE/MAX Real Estate
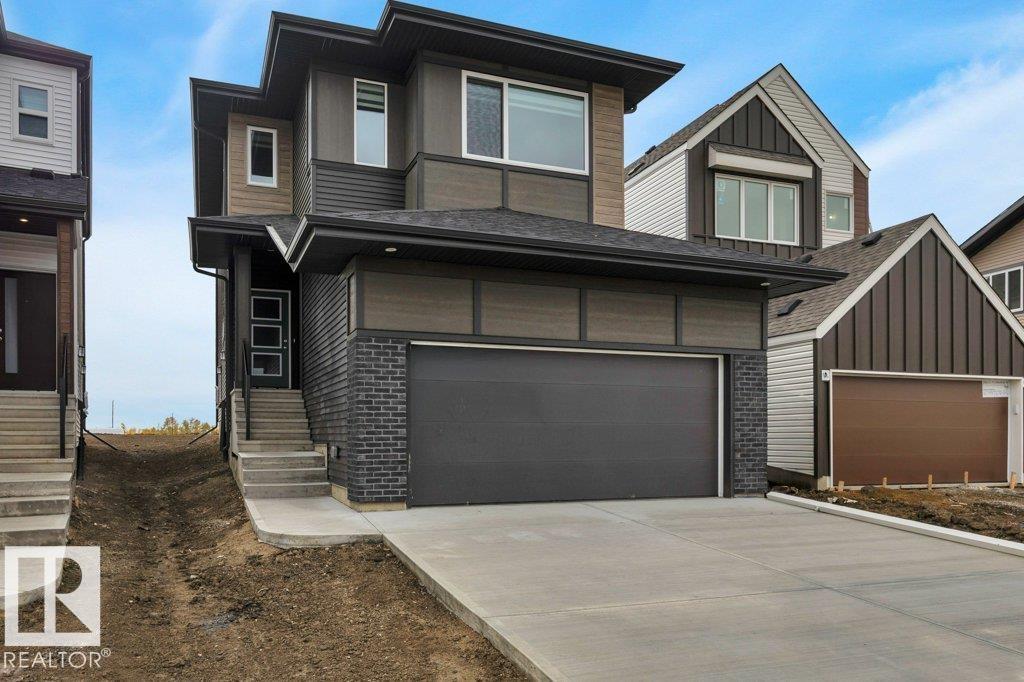
18647 19 Av Nw
Edmonton, Alberta T6M 3M9
FINGERS ON YOUR BUZZER...The Developer (Qualico) is offering a $10,000 reduction on the builders ORIGINAL price to get you into their Community of River's Edge. If you need a home with 4-BIG Bedrooms upstairs - YOU HAVE FOUND IT HERE! The main floor features a GREAT kitchen with a center island/eating bar, quartz counters, pots and pan drawers, a $5,000 appliance allowance and a HUGE walk-thru pantry to Mudroom & Garage. Other higlights include a SPACIOUS family room with fireplace, a generous Eating Area and a convenient Den for working from home or the kids homework! The upper level also provided a BIG Bonus Room, and the master ensuite includes a free standing tub and a large walk-in shower. The home continues to impress with WINDOW COVERINGS included, a SOUTH FACING YARD, a SEPARATE SIDE ENTRANCE, 9' Foundation Walls, basement R/I for a Bathroom, Laundry & Wet Bar PLUS..The garage is OVERSIZED to fit a truck. THE $10,000 REDUCTION APPLIED TO THE POSTED ASKING PRICE IS FOR A LIMITED TIME-BUY IT NOW! (id:58723)
Maxwell Challenge Realty
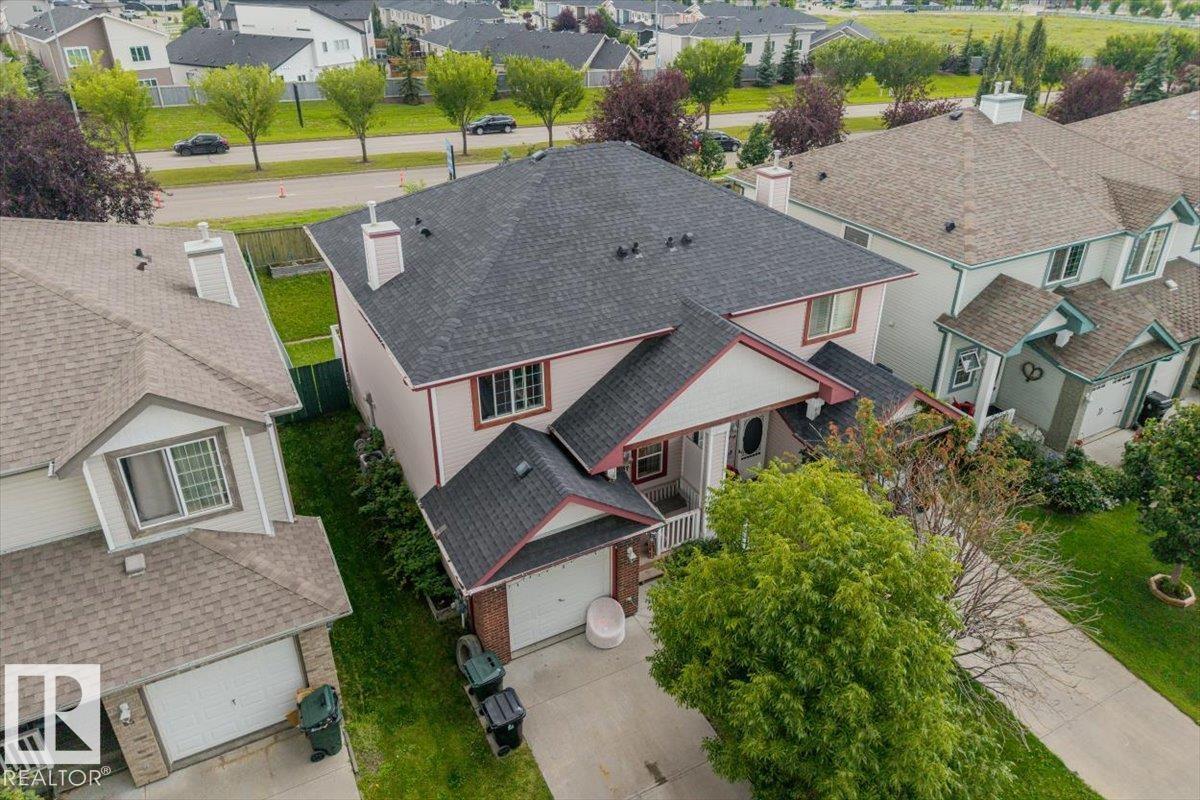
67 Ventura St
Spruce Grove, Alberta T7X 4P6
Welcome to 67 Ventura Street—a fantastic family home nestled in the vibrant community of Spruce Village! Featuring 3 spacious bedrooms, 2 full bathrooms, and a main-floor half bath, this home offers an ideal, functional layout for growing families, first-time buyers, or savvy investors. The open main level is filled with natural light, making everyday living and entertaining a breeze. Downstairs, the fully finished basement adds incredible versatility—perfect for a private 4th bedroom, home office, gym, or ultimate family rec room. Outside, enjoy a great yard and quick access to local parks and walking trails. The location is unbeatable: walkable to schools, shopping centres, and the brand-new Heavy Metal Place recreation & culture facility. Enjoy easy access to Highway 16 and 16A for an effortless commute, while enjoying a quiet neighborhood feel away from main road traffic. Turn-key and ready for you to move in and build equity! Roof (2021) HWT (2026) (id:58723)
Blackmore Real Estate
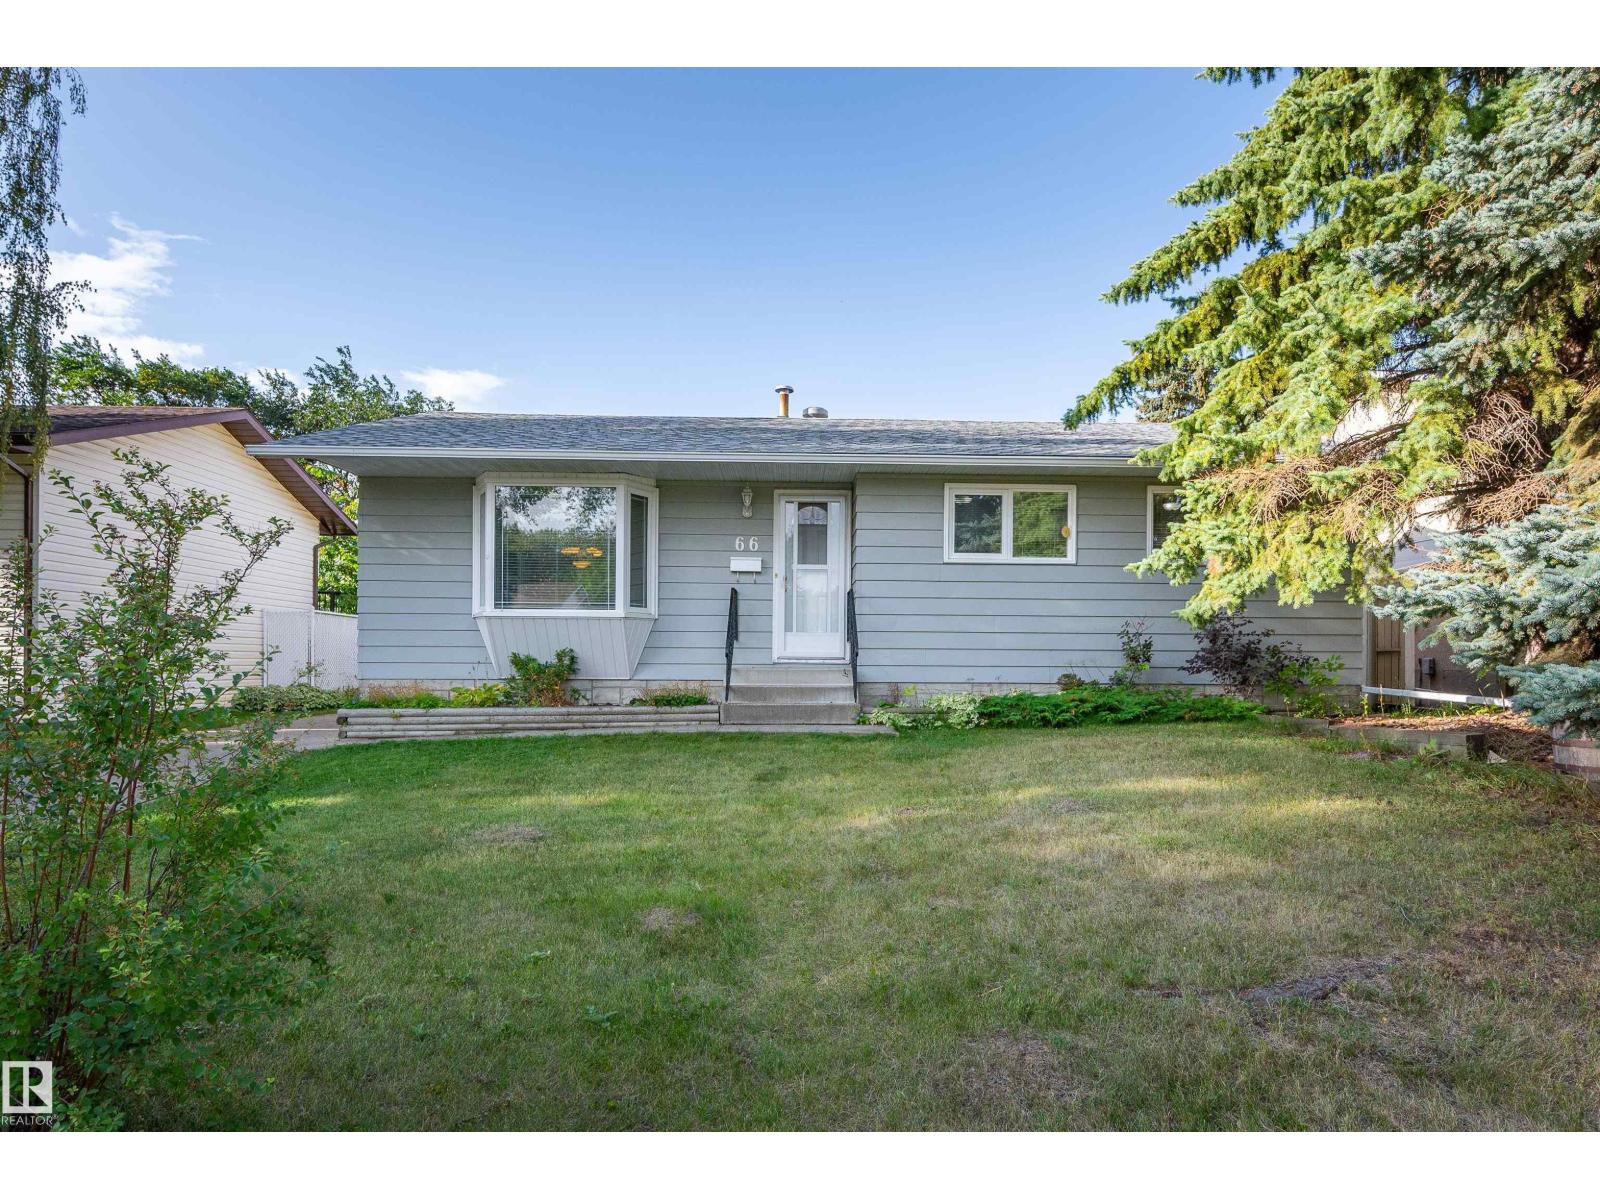
66 Meadowbrook Rd
Sherwood Park, Alberta T8A 0N9
Lovingly maintained by only its 2nd owner, this charming bungalow offers over 1,100 sq. ft. and is ready to welcome its 3rd owner. Updates have been made over the years, while leaving room to refresh and make it your own. The main floor features three good-sized bedrooms, primary with a 2-pce ensuite, and a spacious living & dining area. The kitchen offers plenty of space for a table & has a built-in pantry and large window overlooking the mature, south-facing backyard. Two solar light tubes provide added natural light to the kitchen & bathroom. Enjoy the sunroom which has two accesses to the backyard & side deck. Downstairs, offers a large family room with a wood-burning stove, den, laundry area, cold room and plenty of storage. Outside offers mature landscaping, raised vegetable & perennial-filled garden beds, a long concrete driveway and an 21'5 x 23'8 heated double garage & an attached storage shed. Walking distance to 3 schools, parks, transit & shopping. Some photos virtually staged. (id:58723)
Now Real Estate Group

#10 11249 12 Av Nw
Edmonton, Alberta T6J 6V6
16+ ADULT LIVING! VAULTED CEILINGS! FULLY FINISHED BASEMENT! AIR CONDITIONING! COMPOSITE DECK! Beautifully updated 2-bedroom bungalow-style condo with an open-concept layout filled with natural light from the south, west and north-facing windows. The vaulted living and dining areas feature a cozy fireplace, updated vinyl flooring, fresh paint, modern lighting and glass railings. The bright kitchen offers white cabinetry, newer countertops, a new movable island, updated hardware, and a new gas line for a gas stove. Buyers choice to keep existing gas stove or an electric stove. The spacious primary bedroom features hardwood floors, his & hers closets and a soaker tub ensuite. A second bedroom/den, full bath with 10mm glass tiled shower and main floor laundry complete the main level. The finished basement offers a large family room with a second fireplace, office, workshop, full bath and storage. Built in vacuum cleaner. Upgraded PEX plumbing. Move in and enjoy easy, low-maintenance living! (id:58723)
Exp Realty
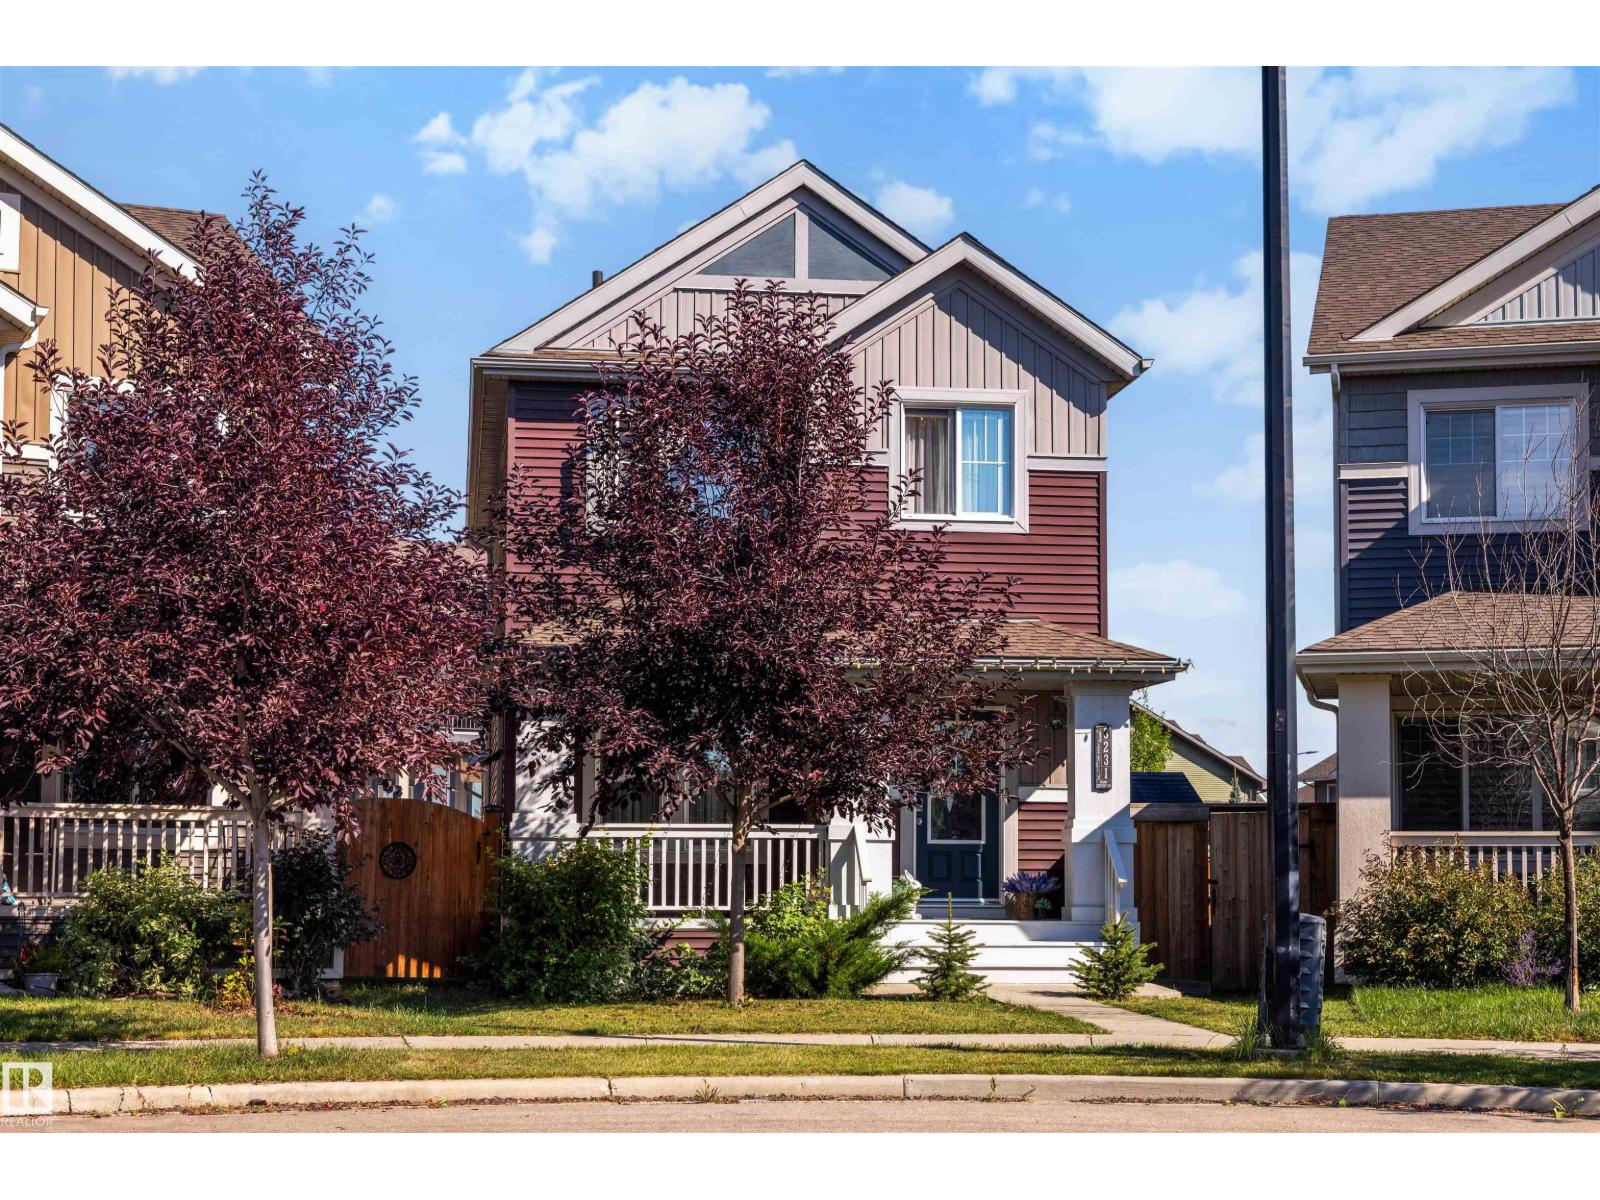
3231 Cherry Cr Sw
Edmonton, Alberta T6X 1Y5
Welcome to this beautifully maintained home where pride of ownership is evident throughout showcasing stylish & upgraded living space on a huge pie-shaped lot in the desirable community of The Orchards. The main floor features a spacious great room with a cozy fireplace & built-in bookshelves, flowing into a modern kitchen with quartz countertops newer appliances & generous dining area, perfect for everyday living & entertaining. The spacious primary bedroom offers a large walk-in closet & 3 piece ensuite. A comfortable bonus room, two additional bedrooms & 4 piece main bathroom provide plenty of room for the whole family. The fully finished basement adds even more living space & includes another full bath, making it ideal for guests, home office, gym or recreation area. Outside, enjoy the expansive pie-shaped yard with plenty of space to relax & play. Show-home worthy & move-in ready, this home also offers access to the incredible Orchards Residents Association offering amenities & recreation facilities. (id:58723)
Maxwell Polaris
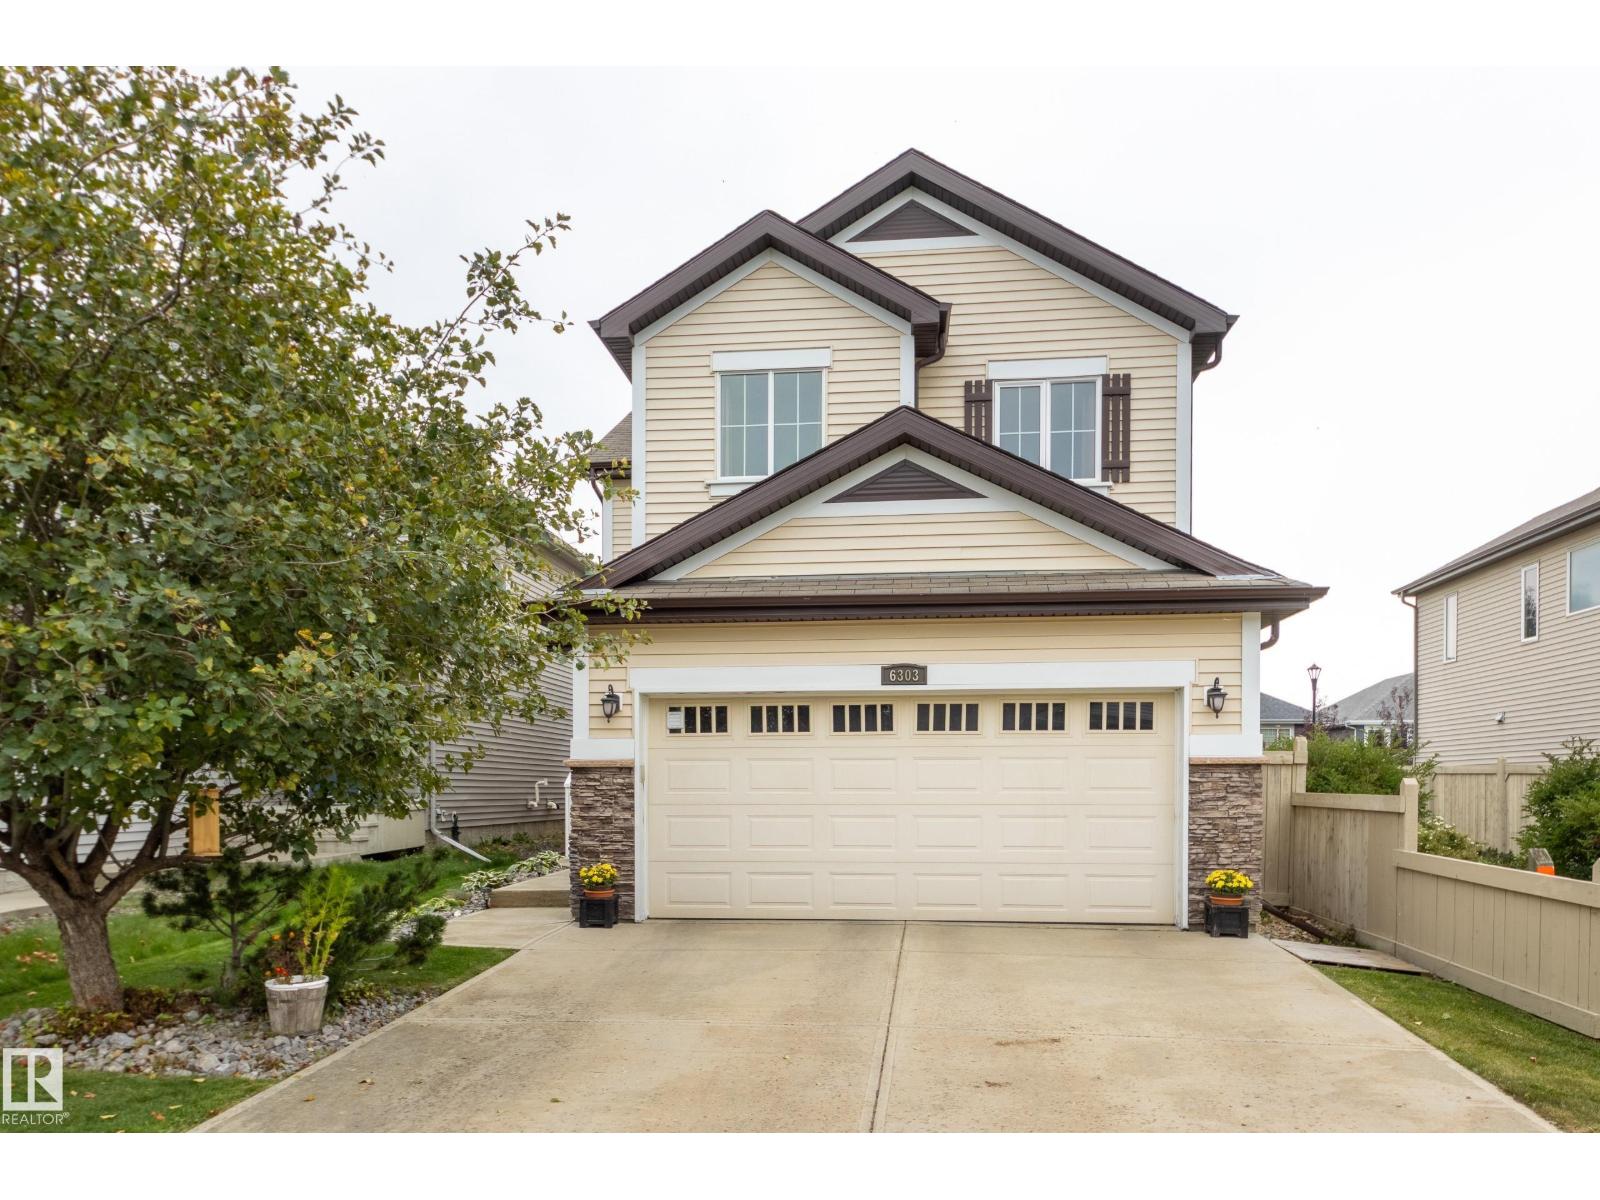
6303 18 Av Sw
Edmonton, Alberta T6X 0S1
Stunning home backing onto green space & walking paths on 2 sides! Tucked away in Walker Lakes, this beautifully appointed 4 bed blends modern style with everyday comfort. Bright open concept main features hardwood flooring throughout. Prep meals in the chef’s kitchen with rich Espresso cabinetry, island with breakfast bar, and a convenient walk through pantry connecting the kitchen to the laundry room. Cozy living room with fireplace flows into the sun filled dining area, which opens to your backyard oasis—complete with deck & lush greenbelt views. Upstairs, the spacious primary suite offers a huge closet & 4 piece ensuite, accompanied by two generous bedrooms, a full bath, and a versatile bonus room perfect for family movie nights. Fully finished basement is designed for lifestyle, featuring a large rec room, a sizable 4th bedroom, and another 4 piece bathroom—ideal for guests or growing families. Park in an insulated, heated dble. garage with workbench & cabinetry. Steps from shopping, transit & Henday (id:58723)
Schmidt Realty Group Inc
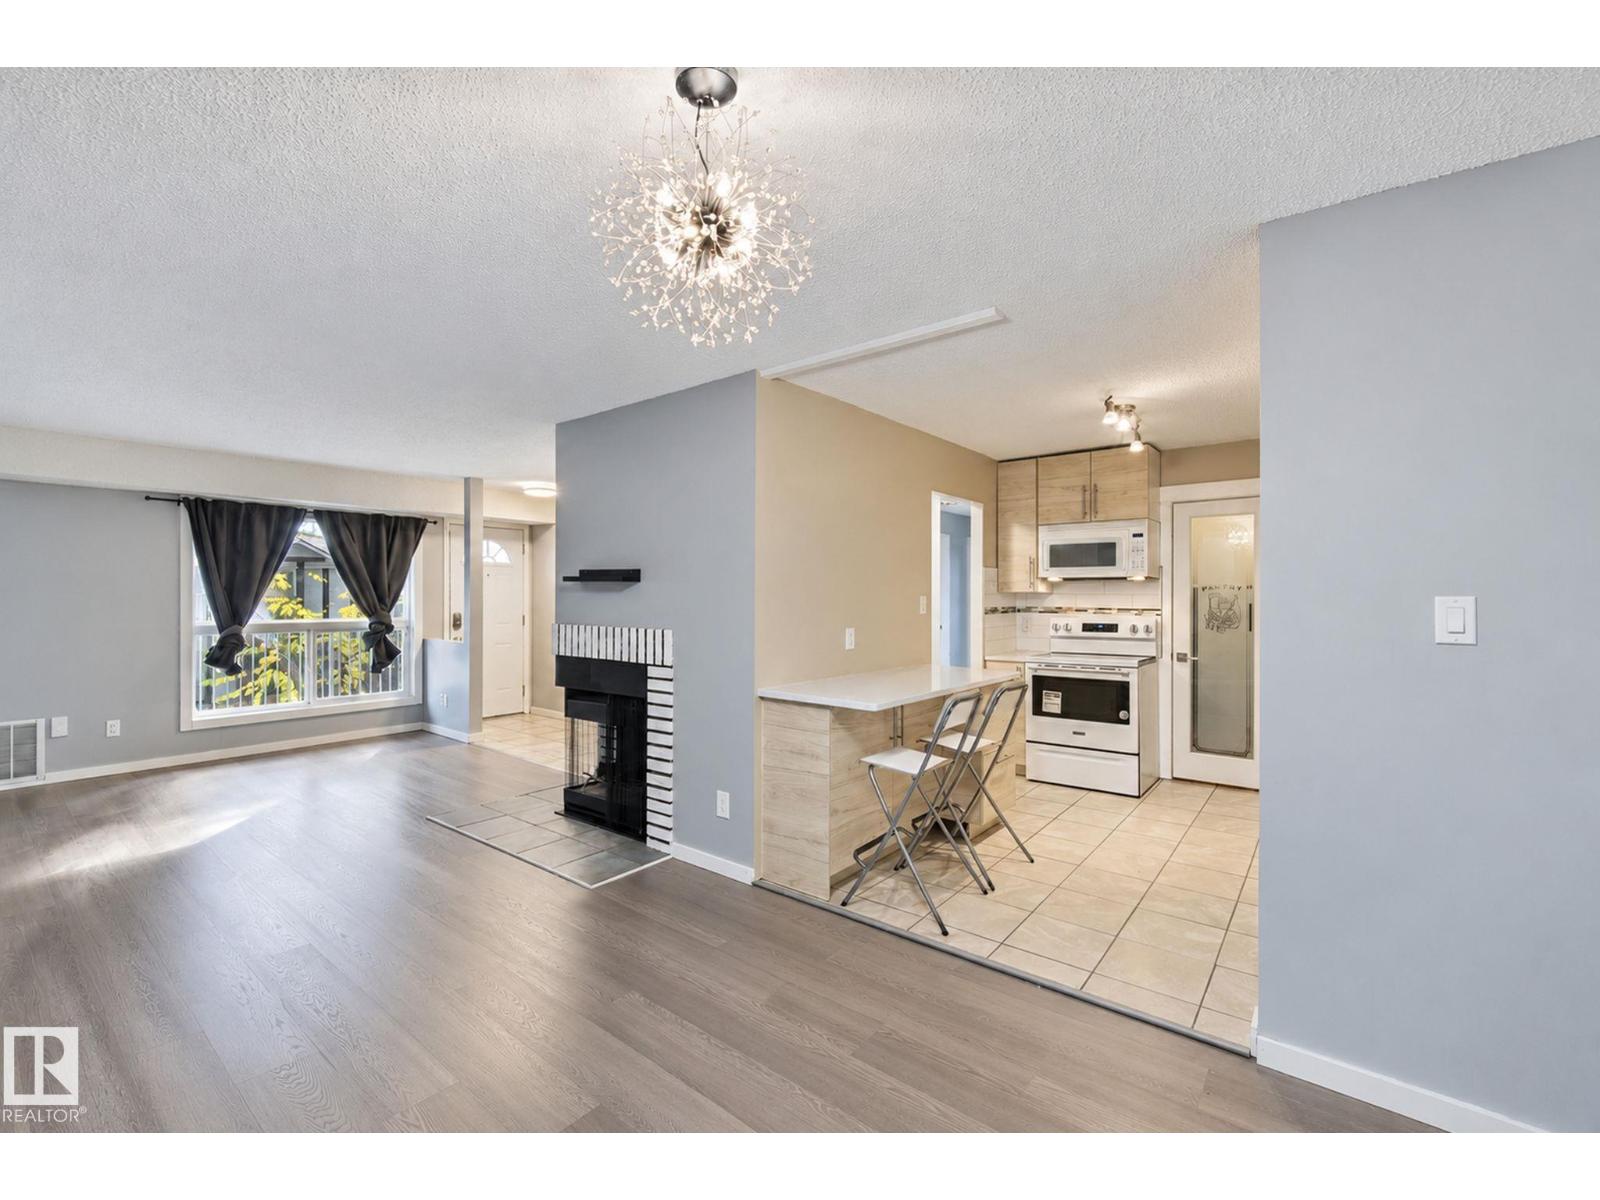
39 3111 142 Av Nw
Edmonton, Alberta T5Y 2H6
Welcome to this beautifully updated, move-in ready 3-bedroom upper carriage home in a well-maintained complex—ideal for first-time buyers, downsizers, or investors. Enjoy the privacy of an upper unit with no neighbours above, overlooking a beautifully landscaped courtyard and green space from your large front balcony. This bright home features fresh paint, updated lighting, and a functional kitchen with a newer stove, newer faucet and plumbing, pantry shelving, and stylish French doors. Thoughtful improvements throughout. Storage is a standout feature, with walk-in closets in two bedrooms, a custom closet by Edmonton Custom Closets, and a large outdoor storage room. Newer appliances, including a high-end washer and dryer with a transferable warranty, add even more value and convenience. Conveniently located close to schools, parks, shopping, public transit, and major commuter routes, this is a fantastic opportunity to own a well-maintained home in a desirable northeast Edmonton. (id:58723)
Sterling Real Estate
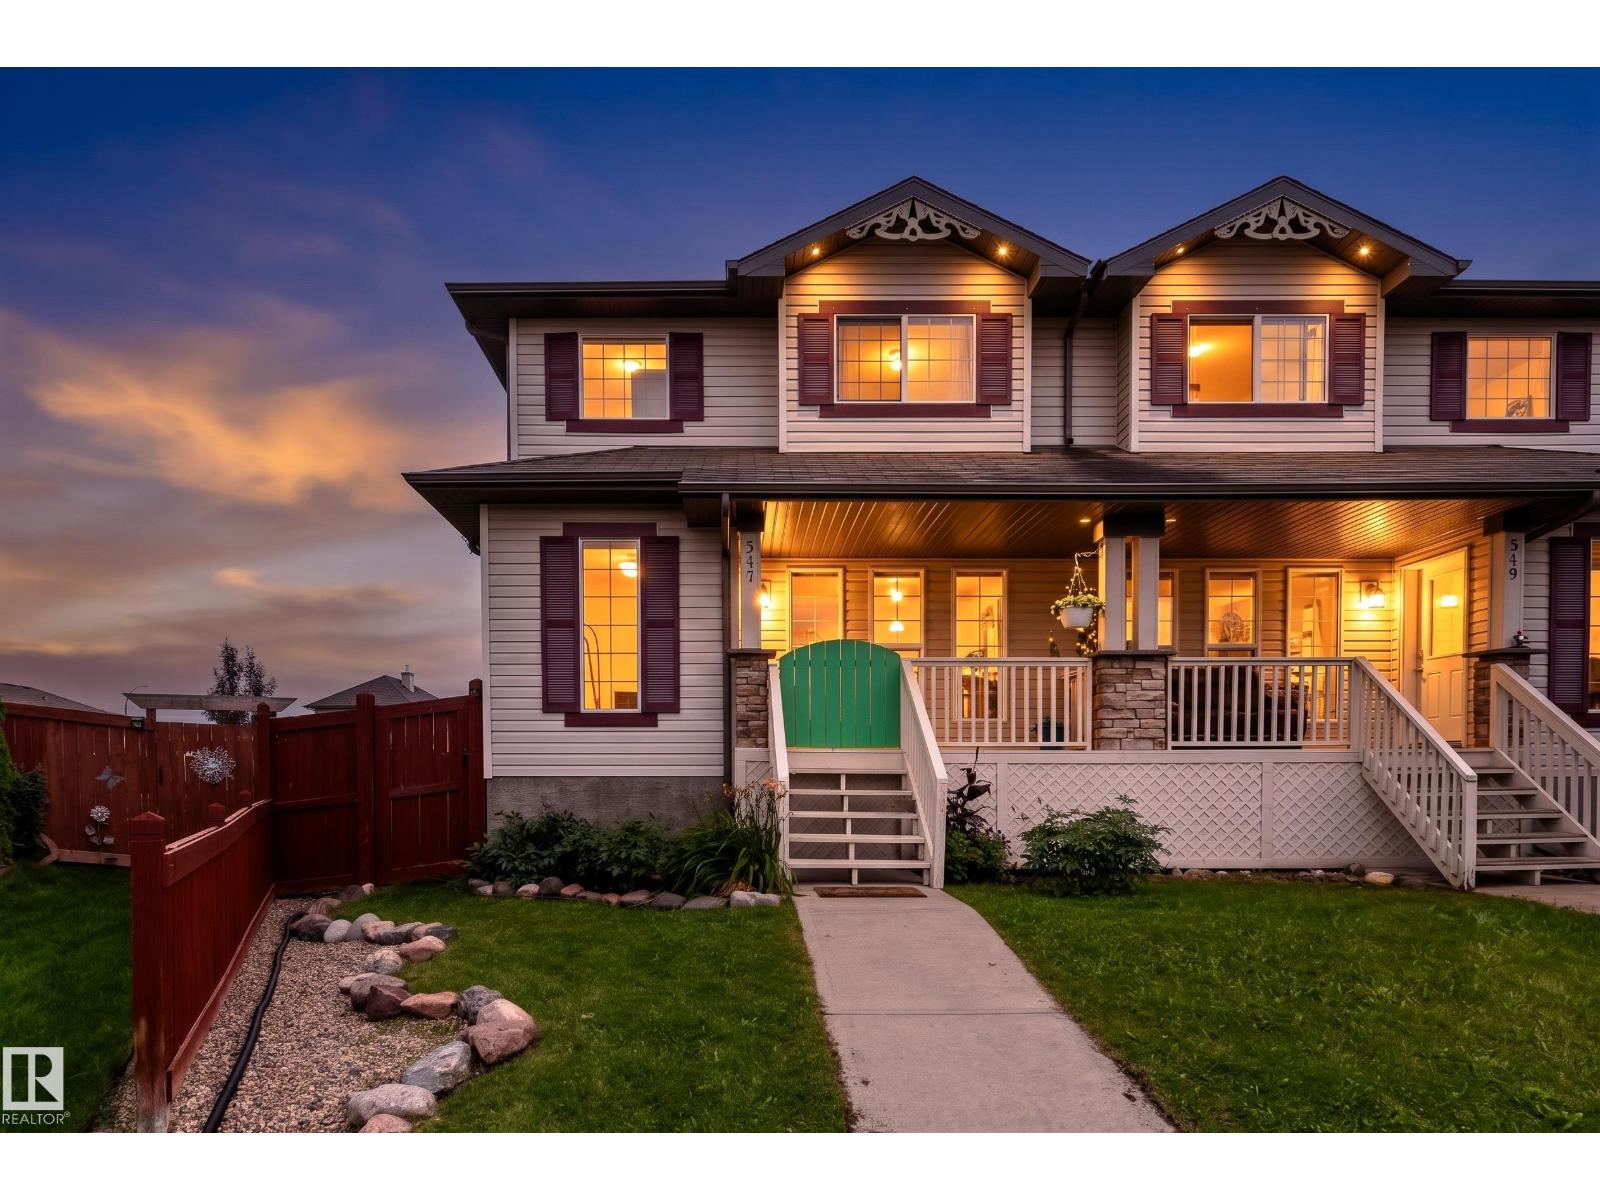
547 Songhurst Wy
Leduc, Alberta T9E 0P8
Welcome to this charming half duplex in the desirable South Fork community of Leduc. With three bedrooms, one and a half bathrooms, and a spacious basement, this home offers plenty of room for comfortable living and future possibilities. The bright, spacious kitchen is perfect for everyday living with lots of natural light, new carpet on the main floor as well as the upstairs, while the generous basement adds flexibility for a home gym, recreation area, office, you name it. One of the standout features is the massive backyard and oversized lot, offering exceptional outdoor space and privacy. It’s a fantastic opportunity for first-time buyers, families, or anyone craving more room to enjoy. (id:58723)
Exp Realty
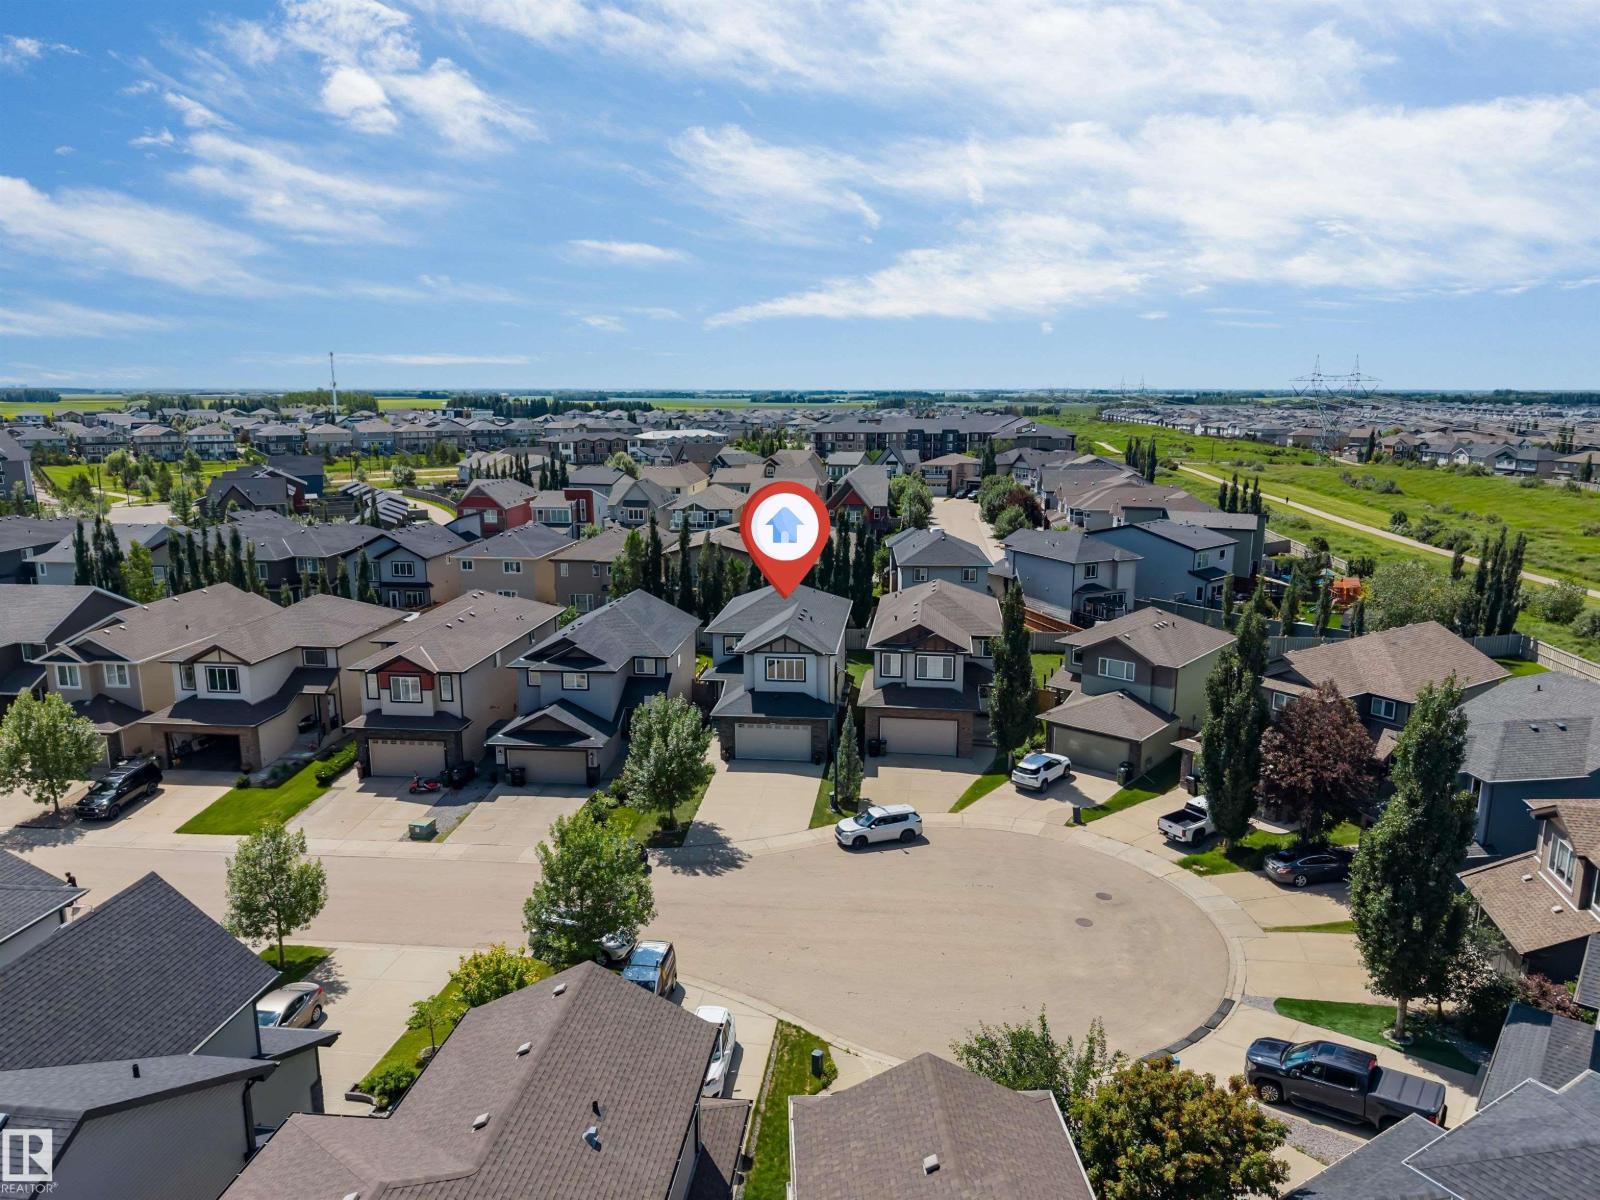
3819 Claxton Cl Sw
Edmonton, Alberta T6W 1Y5
Welcome to this beautifully maintained home in the desirable community of Chappelle, offering over 2,400 sq ft of thoughtfully designed living space. Situated on a regular 28-pocket lot, this home features 4 bedrooms and 4 bathrooms, including a main floor bedroom and full bathroom. The bright open-concept layout is complemented by a fully upgraded kitchen with built-in appliances, ample cabinetry, and generous workspace. Upstairs you'll find a spacious primary suite with a beautifully appointed ensuite, two additional bedrooms, a full bathroom, and a big bonus room. A SEPARATE SIDE ENTRANCE adds flexibility for future basement development. Barely lived in and exceptionally well maintained, this home is complete with a double attached garage and is located close to parks, walking trails, schools, shopping, and Chappelle's exclusive residents' amenities. (id:58723)
Maxwell Polaris
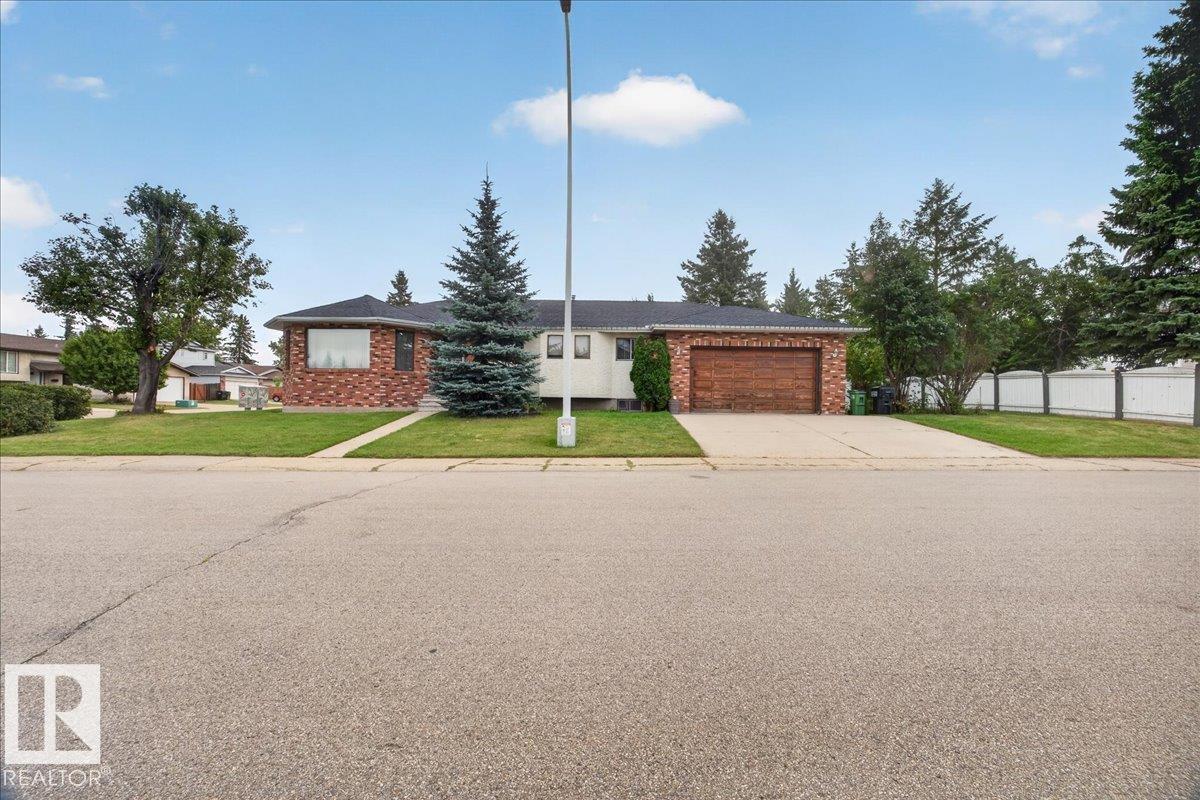
2907 49 St Nw
Edmonton, Alberta T6L 6B7
Don’t miss this fantastic family home in desirable Weinlos! This spacious bungalow sits on a huge corner lot in a quiet loop with only one entrance. Ideally located close to Weinlos School, parks, great shopping, recreation, Valley Line LRT, Grey Nuns Community Hospital, and with easy access to Anthony Henday Drive. The main floor offers a generous living room, formal dining room, cozy family room with wood-burning fireplace, spacious kitchen with ample cabinetry, eat-in nook, and convenient main-floor laundry. The primary bedroom features a 3-piece ensuite, with two additional bedrooms and a 4-piece bath completing the main level. The partially finished basement is drywalled and painted, offering a large rec room, 4th bedroom, and is roughed-in for a second kitchen and bathroom. Enjoy the huge yard, covered patio, side deck, and garden area. A well-cared-for home in an unbeatable family-friendly location—this one is a must-see! (id:58723)
Exp Realty
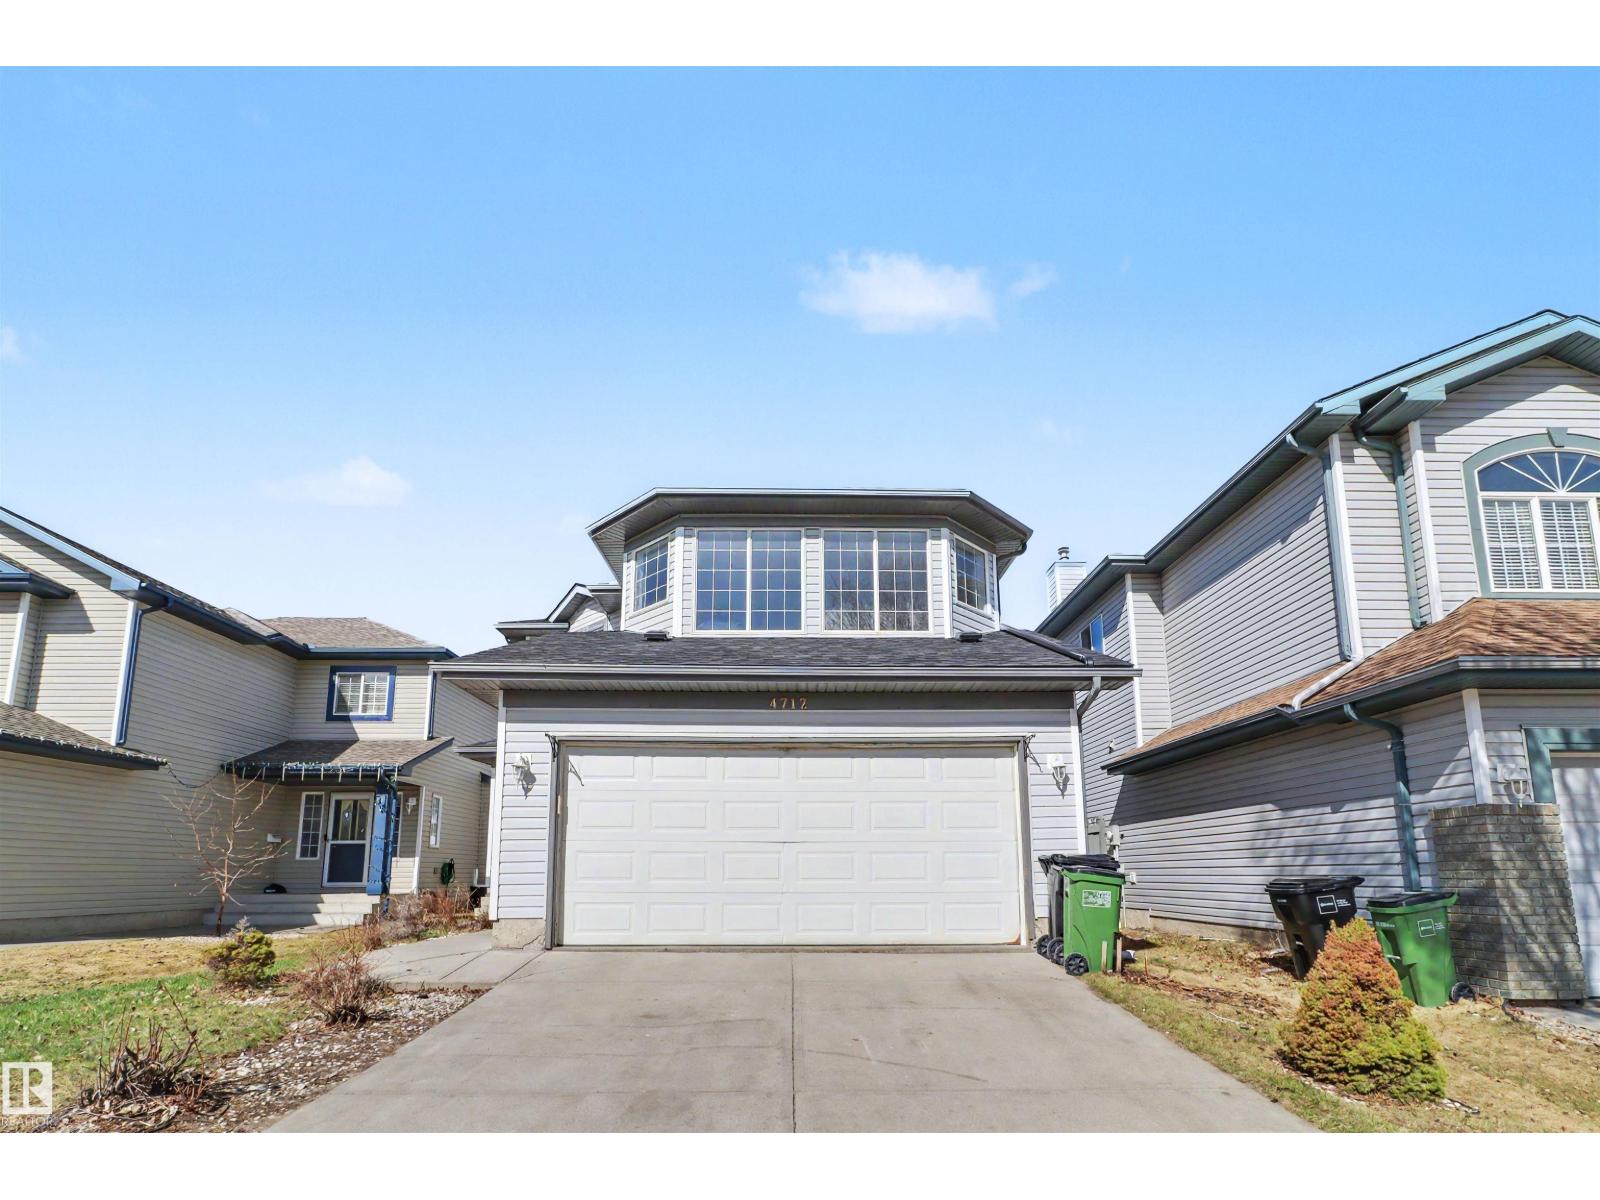
4712 201 St Nw
Edmonton, Alberta T6M 2X7
Located in the highly sought-after community of The Hamptons, this beautifully renovated and fully upgraded home offers exceptional comfort, functionality, and modern style. With 2,367 sq ft of total developed living space, every detail has been thoughtfully updated with quality finishes throughout. The main floor features a bright open-concept layout connecting the living room, dining area, and kitchen—perfect for everyday living and entertaining. Large windows bring in abundant natural light all day long. The modern kitchen includes upgraded cabinetry, ceramic tile, premium quartz countertops, quality fixtures, and views of the spacious backyard. A convenient 2-piece bath completes the main level. Upstairs offers a family room with a cozy fireplace, a primary bedroom with full ensuite, plus two additional bedrooms and another full bathroom. The fully finished basement includes a fourth bedroom, full bath, and flexible space ideal for guests, a home office, or recreation. This comes with a brand new roof (id:58723)
Exp Realty
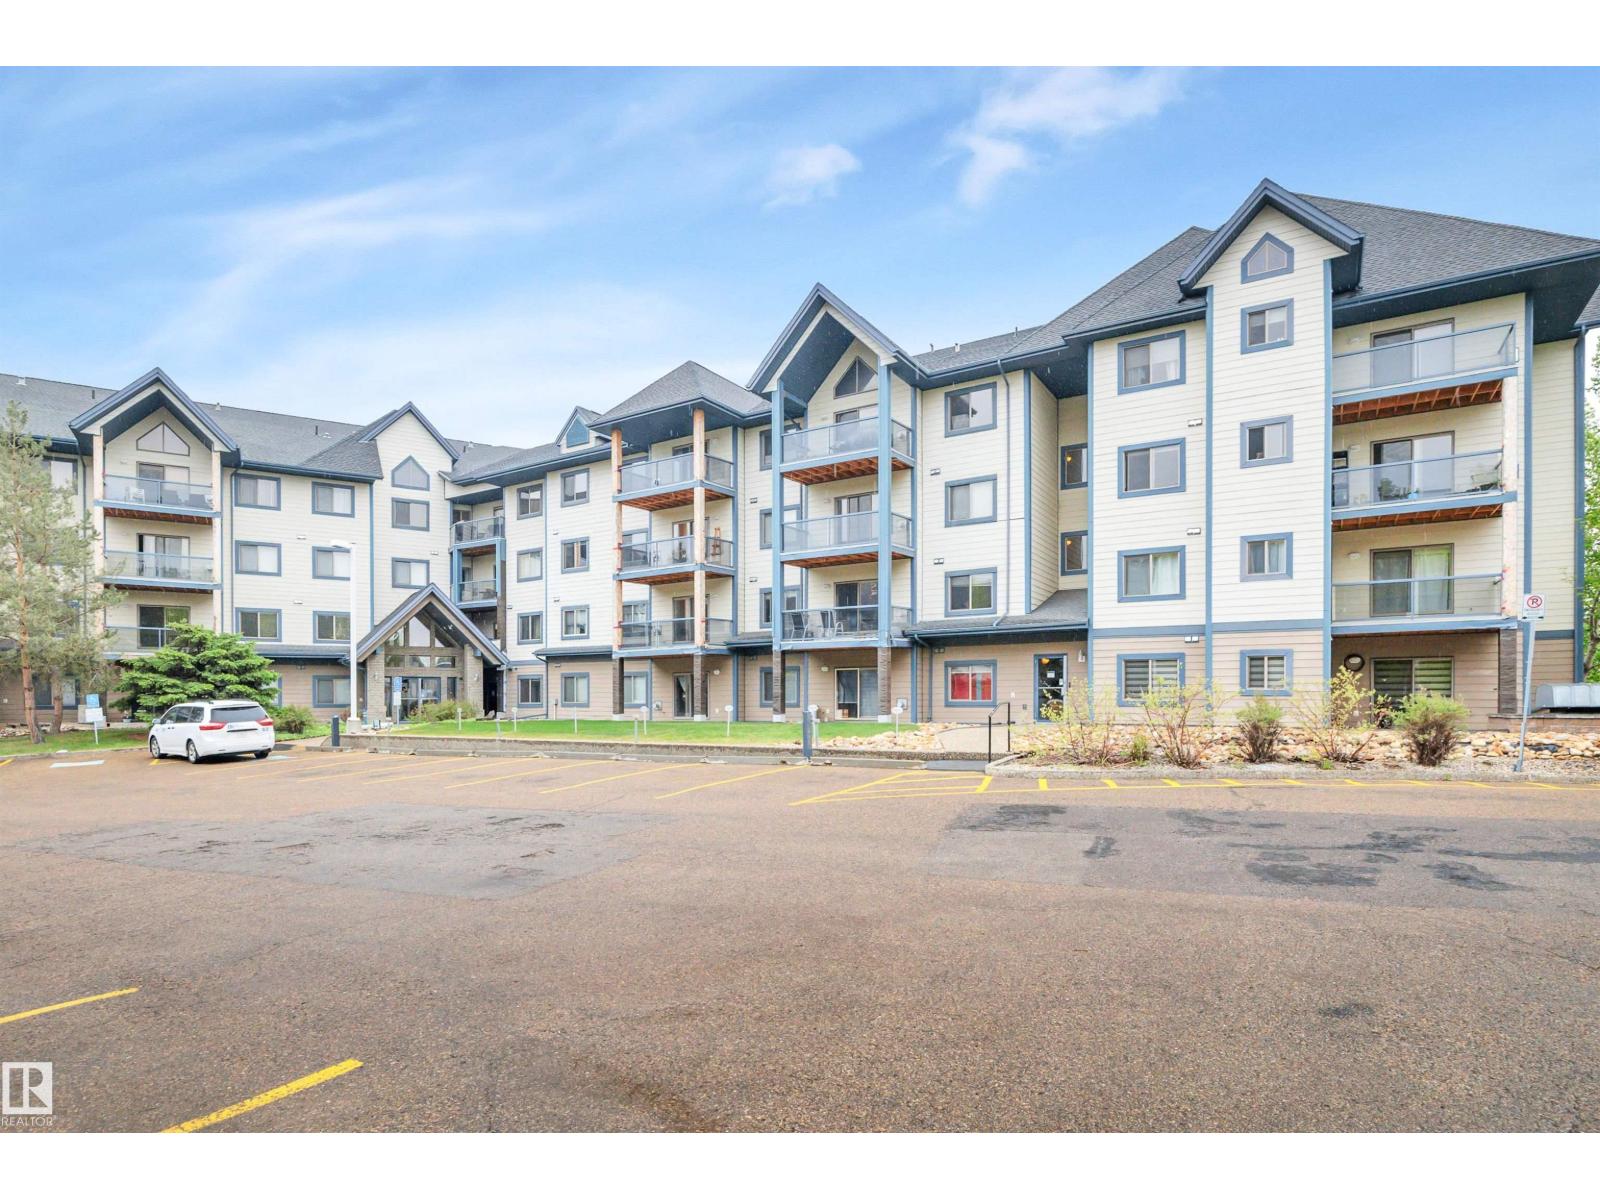
#134 2903 Rabbit Hill Rd Nw
Edmonton, Alberta T6R 0P2
Welcome to this bright and well-kept ground-floor corner unit at Grande Whitemud Oaks. This 2-bedroom, 2-bathroom condo offers a functional layout with a galley kitchen featuring stainless steel appliances and a comfortable living area that’s easy to settle into. One of the biggest perks here is the two heated underground parking stalls, each with its own secure storage cage — a rare and practical bonus. You’ll also appreciate the large in-suite laundry and storage room, making day-to-day living simple and organized. The building offers great amenities, including a social room for gatherings and an exercise room. Located in Hodgson, you’re close to the Terwillegar Rec Centre, Whitemud Creek trails, and the shops at Magrath, with quick access to the Anthony Henday and Whitemud Drive. A low-maintenance option that’s ideal for first-time buyers or anyone looking to downsize without giving up space or convenience. (id:58723)
Royal LePage Prestige Realty
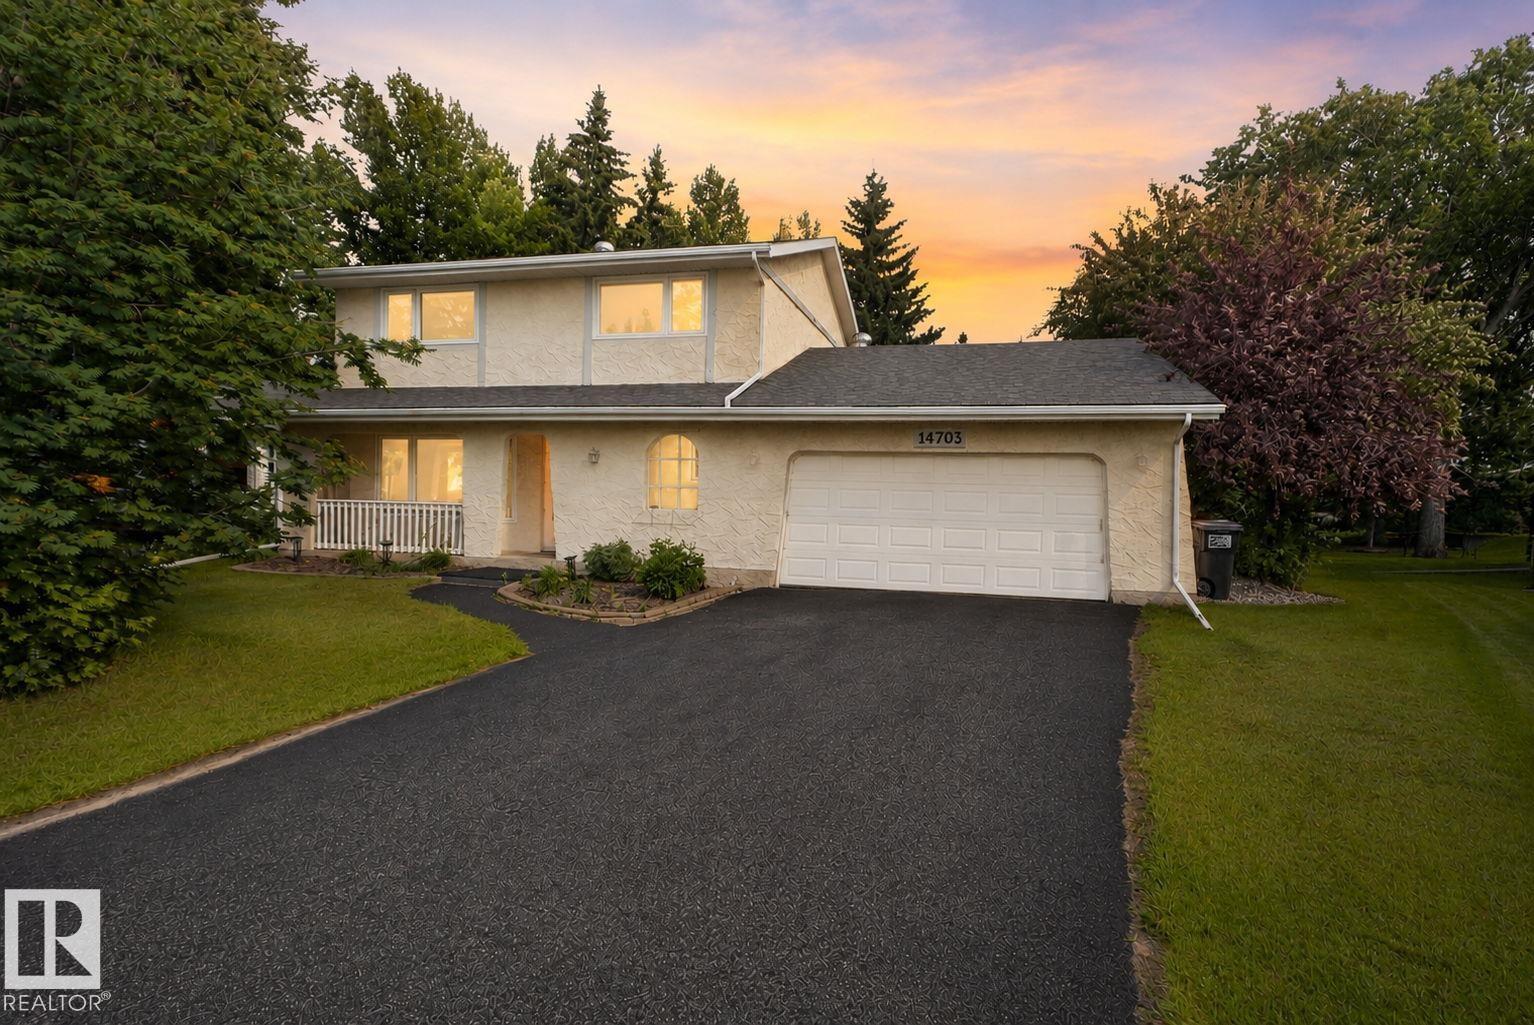
14703 58 Ave Nw
Edmonton, Alberta T6H 4T3
Welcome to Brander Gardens, where space, privacy, and an incredible location come together! This spacious 2-storey home offers the rare feeling of acreage living in the city, set on a HUGE private, mature treed backyard. The bright main floor features a generous living room and dining area overlooking the yard, an oak kitchen with a spacious breakfast nook, all appliances, and a convenient 2-piece bath. The impressive family room addition with gas fireplace provides a warm and inviting space for family time and entertaining. Upstairs offers 4 generous bedrooms, including a primary suite with 3-piece ensuite, plus a full bathroom. The finished basement includes an additional bedroom/den and ample storage. Enjoy a composite deck, oversized insulated double garage, and driveway parking for 3 vehicles. Ideally located near schools, parks, ravines, walking and biking trails, shopping, medical services, and the mall. A fantastic opportunity in one of Edmonton’s most established communities! (id:58723)
Exp Realty
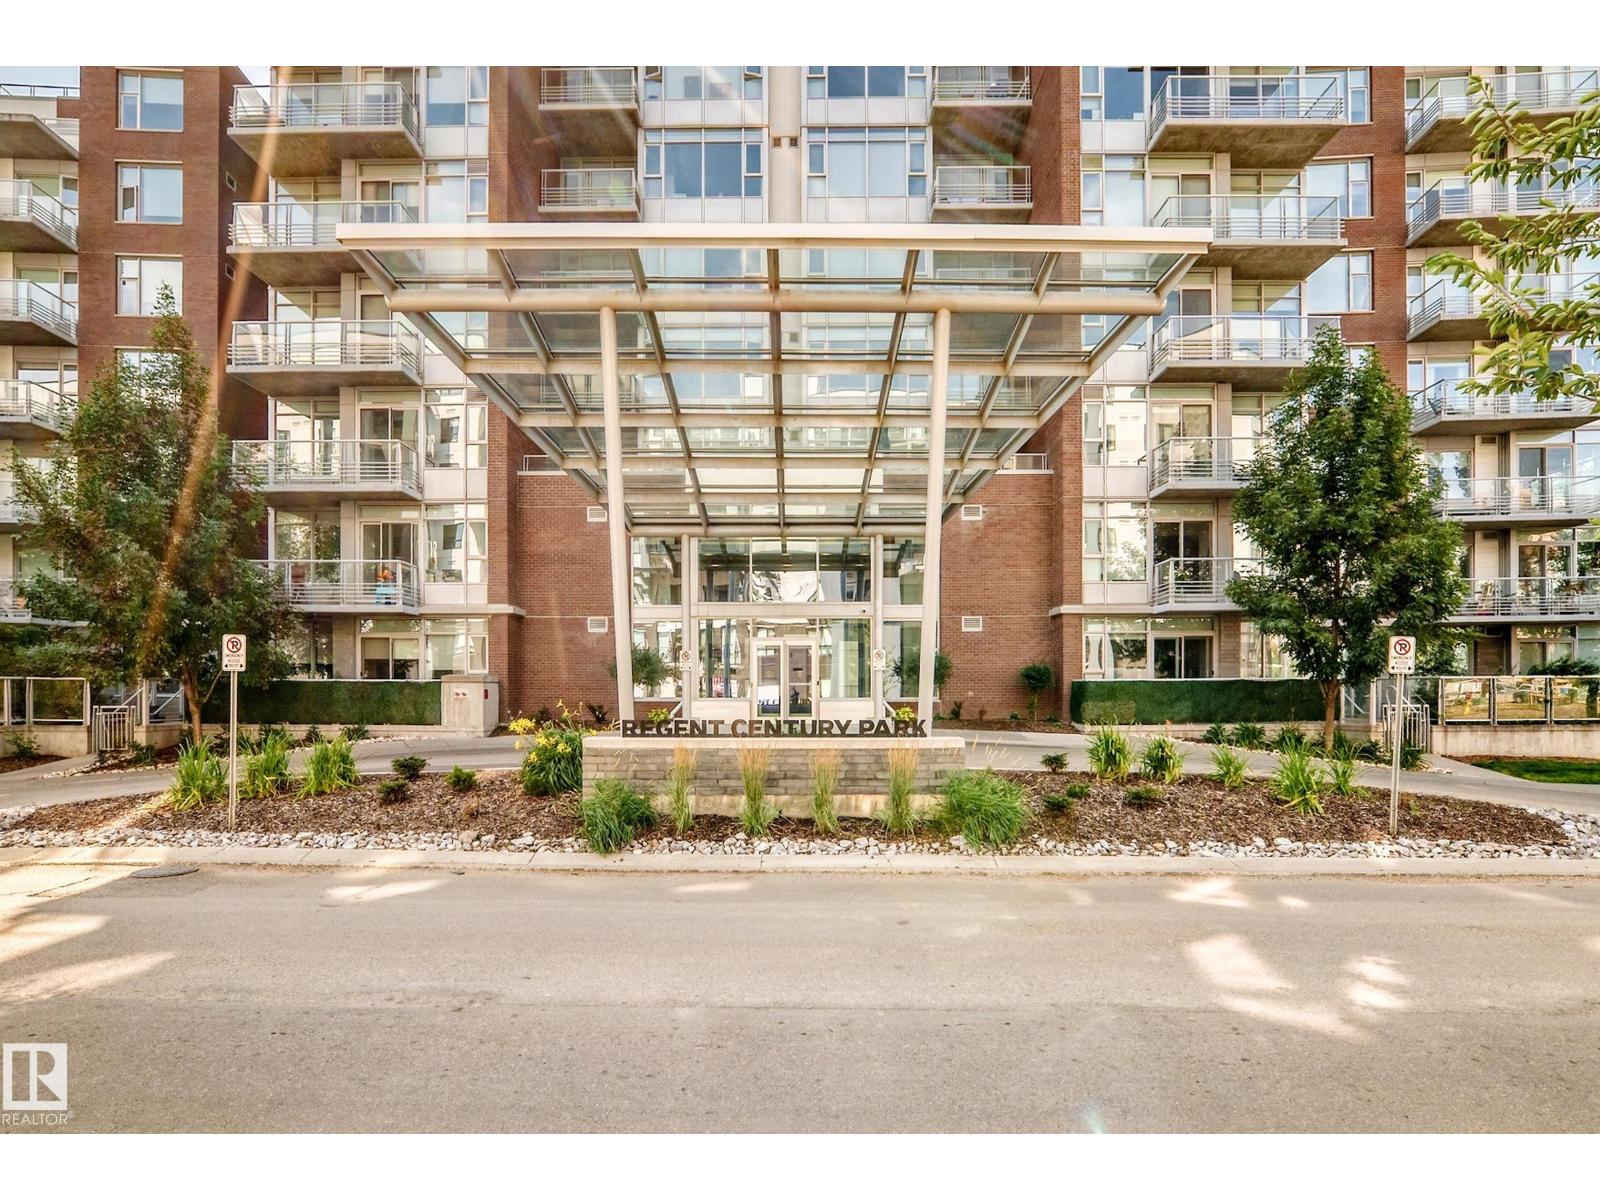
#104 2612 109 St Nw
Edmonton, Alberta T6J 3S9
Stunning home at Regent Century Park, this 2 BEDROOM, 2 BATHROOM and 2 PARKING STALLS, condo offers a MASSIVE outdoor patio area ideal for pets, gardening and outdoor dining. The very metropolitan ,open-concept layout features marble tiled flooring, an electric fireplace, and abundant natural light. The kitchen is equipped with stainless steel appliances, a gas range, garburator, granite countertops, matching backsplash, and a large central island with seating for four. The primary suite includes a five-piece ensuite bath with a separate soaker tub, a shower featuring marble surround, and floating cabinetry, complemented by a second full 4 pce bath. Additional conveniences include a dedicated heated storage locker, gym, large green space with stunning pond The property is in a FANTASTIC location, all within walking distance of neighbourhood amenities, retail services, and the Century Park LRT station! (id:58723)
Royal LePage Noralta Real Estate
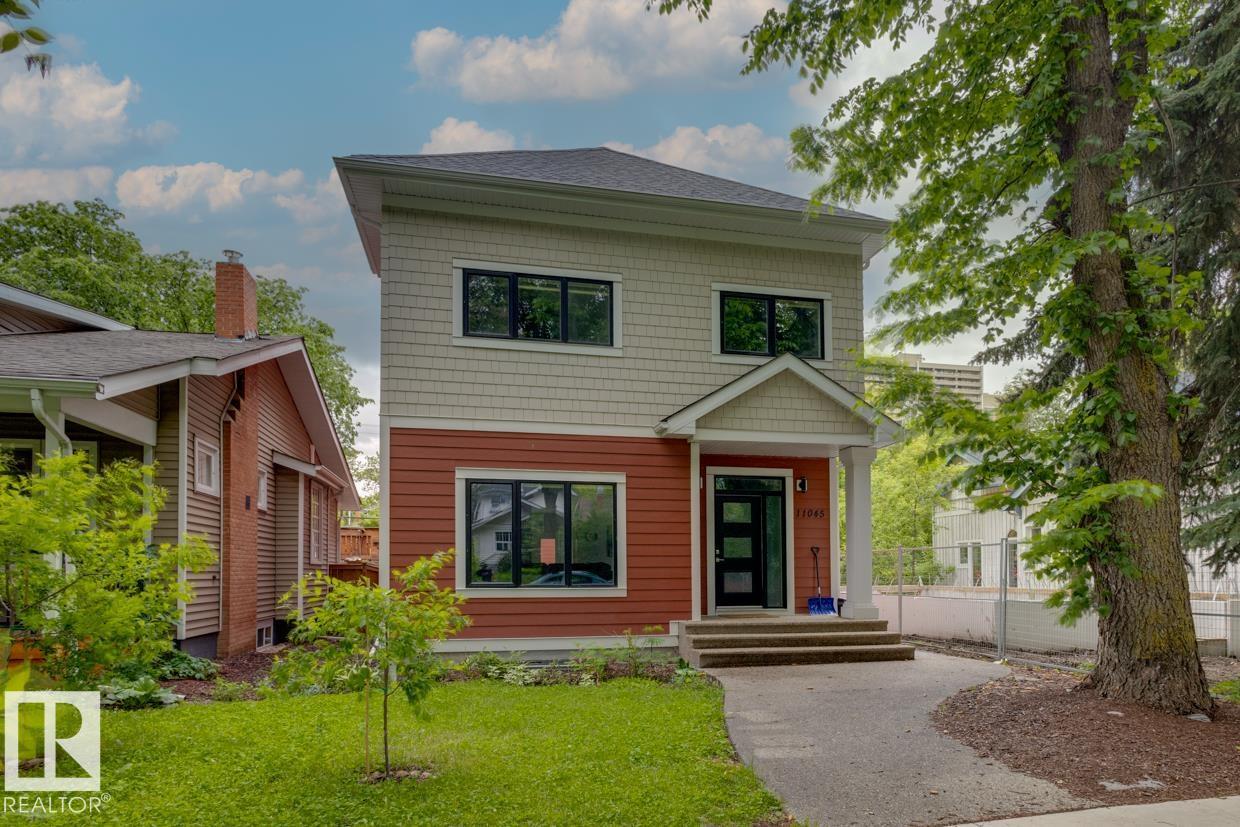
11045 85 Av Nw
Edmonton, Alberta T6G 0W5
Location!Loction! Location!--The heart of U of A--Walk to Whyte ave, UA hospital and LRT just minutes away! This beautifully custom built 2.5 story home is located on the tree lined street in Garneau. It boasts 2875 sqft above grade and also another 1200 sqft in the finished basement. There are 4+3 bedrooms plus main floor den & upper loft and 4.5 baths in total. The finishing of the house may be the one you have dreamed about. Now, you can make it real: Open design on main floor with den/office; Glass railing; Gas fireplace; Huge kitchen with high-end SS appliances and quartz countertops; 2 ensuite bath; Walk through pantry; Top floor bonus room; Modern Light fixture; South facing backyard with double car garage! And, a finished good size deck! Well, the list may keep on going for another few lines. Enjoy the live at Garneau, come to check it out and your search will end here. (id:58723)
Mozaic Realty Group

17123 109 St Nw
Edmonton, Alberta T5X 3E2
Attention investors, downsizers or first time buyers! 3 Levels of living space in this well appointed Townhouse! Welcome to Cedar Mills, a quiet, well-run complex on a mature tree-lined street in Bathuryn. This 1,086+ sq ft home with 4 bedrms, 1.5 baths. A private, low maintenance fenced yard with shed. Bright living room with cozy fireplace, kitchen leads into dining room. New laminate flooring upstairs. The 90% finished basement with family room, 4th bedroom & laundry room. Roof, siding, sewer lines & windows replaced within the past 1–2 years! Power at each parking stall. 2 cats or 2 dogs allowed (larger dog breeds welcome). Close to schools, parks, transit, shopping, Henday & walking trails. Great value in a peaceful setting, great neighbours! Condo fee goes back down to $350/month Dec. 2029. Extra $230/month currently for Epcor water line, siding, roof/windows & reserve fund contribution, work has been completed! All you have to do is move or easy to find a tenant! (id:58723)
Sable Realty
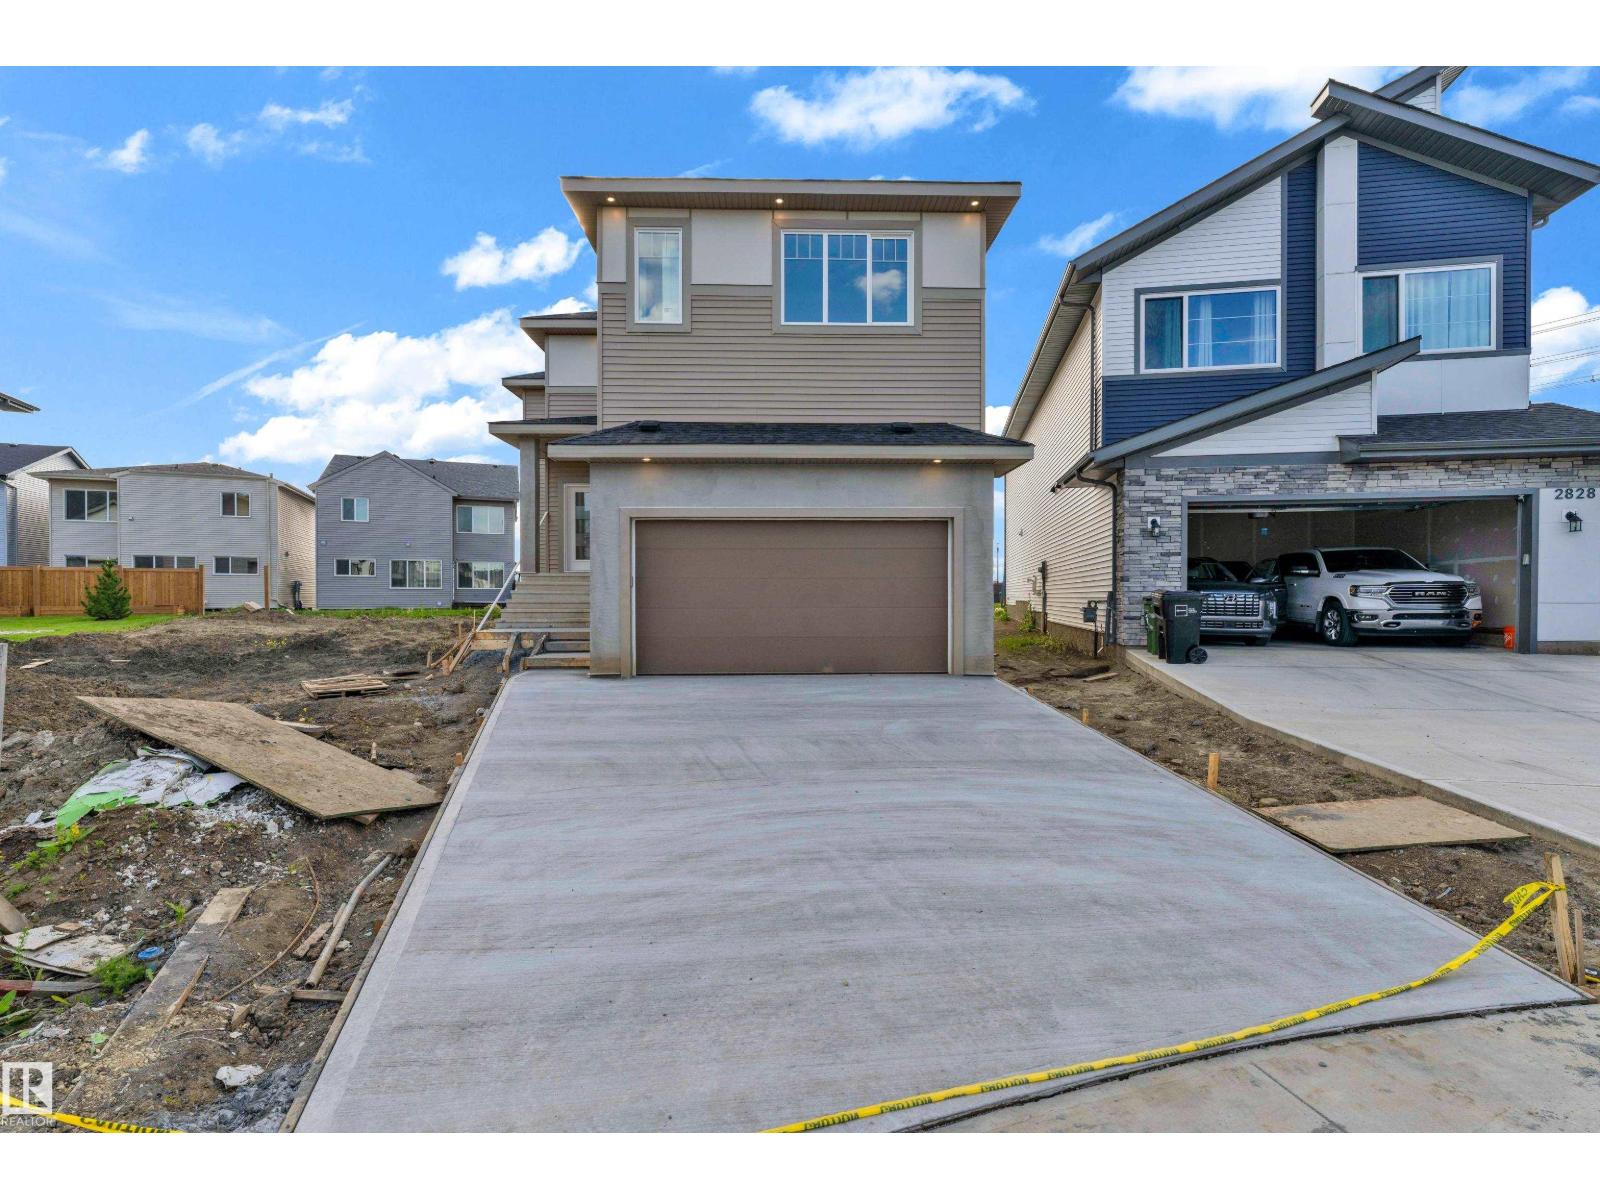
2824 194 St Nw
Edmonton, Alberta T6M 3B1
SPICE KITCHEN, TWO PRIMARY ENSUITES, PRAYER ROOM,OPEN TO BELOW, MAIN FLOOR DEN & FULL BATH. Experience modern comfort and thoughtful design in this stunning home located in the sought-after community of The Uplands in Southwest Edmonton. Offering spacious living and exceptional functionality, this home features TWO PRIMARY BEDROOMS and convenient access to Anthony Henday Drive. The main floor showcases a beautifully designed kitchen with modern finishes, a SPICE KITCHEN for added convenience, and bright, open-concept living and dining areas that are perfect for everyday living and entertaining. Upstairs, you will find a spacious bonus room, a luxurious primary suite with a walk-in closet and private ensuite, a second primary bedroom with its own ensuite, and a conveniently located laundry room. The separate side entrance provides excellent future basement development potential. Ideally situated close to parks, schools, shopping, walking trails, and all major amenities. (id:58723)
Lpt Realty
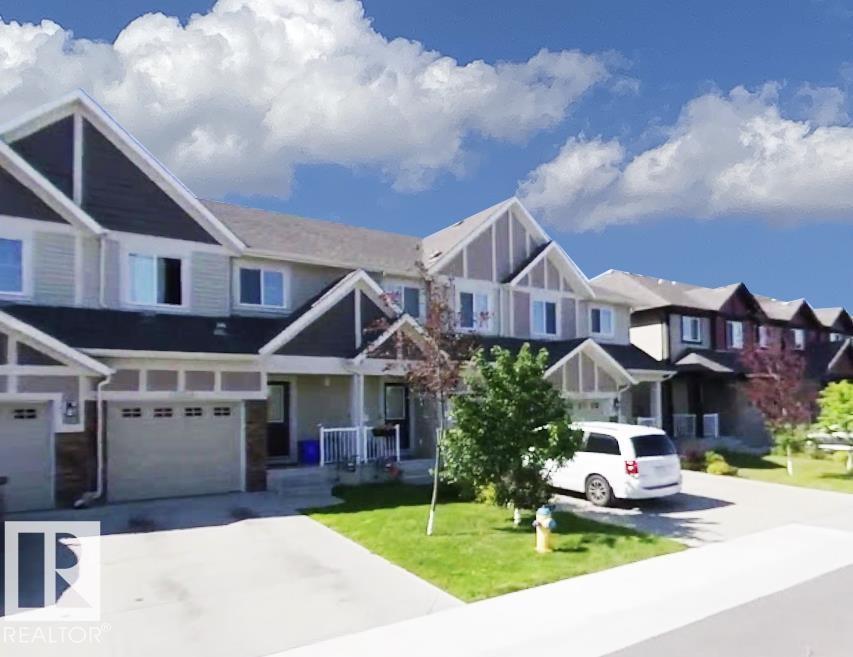
12219 167a Av Nw
Edmonton, Alberta T5X 0G3
Welcome to this well-maintained 3-bedroom, 2.5-bathroom townhouse in the desirable community of Newcastle, just 8 minutes from St. Albert! Built in 2013, this 1,268 sq. ft. two-storey CONNOR LOT home features a single attached garage and NO CONDO FEES. The open-concept main floor offers a stylish kitchen with a large island and beautiful hardwood flooring. Upstairs, you'll find three spacious bedrooms, 2 full bathrooms, and convenient upper-floor laundry. An energy-efficient tankless water heater adds to the home's comfort and efficiency. Enjoy a fully fenced backyard with a deck, perfect for outdoor relaxation. Conveniently located close to schools, shopping, amenities, and with quick access to Anthony Henday Drive. A fantastic opportunity for first-time buyers, small families, downsizers, or investors! (id:58723)
Sterling Real Estate
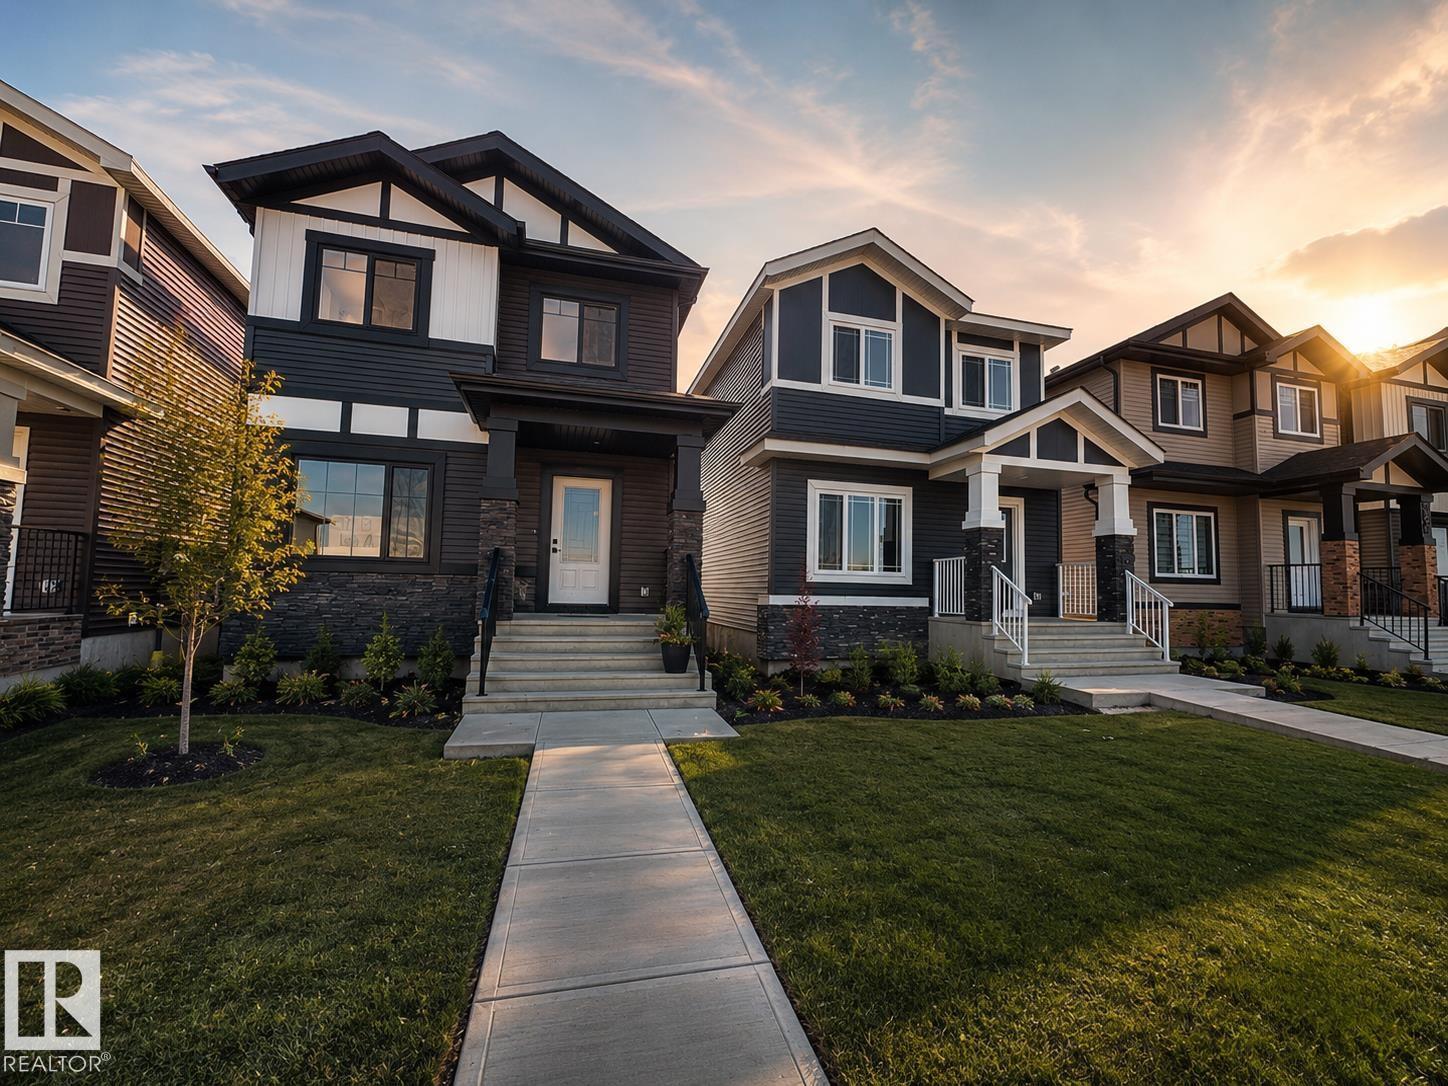
9819 107a Av
Morinville, Alberta T2R 2R8
First-time buyers, imagine getting your down payment back via the 5% GST rebate on this pristine brand-new, MOVE-IN-READY home! Investors & downsizers, this TRUE STAND-ALONE detached gem has absolutely NO condo/strata fees—no shared walls, no monthly dues, just pure equity and privacy. Step inside to an impressive open-concept main floor offering 9-ft ceilings & a massive window that floods the living space with natural light & that custom built feature wall. The chef's kitchen shines with floor-to-ceiling custom cabinetry, gleaming quartz countertops, & a window above the sink. Upstairs, you'll find 3 generous bedrooms, 2.5 sleek baths, a handy computer nook, and convenient main-floor laundry. The possibilities continue below with a separate side entrance leading to an unspoiled basement featuring a large window and full bathroom rough-in—ideal for a future rental suite or extra rec room. Located just 12 minutes to St. Albert and only 4 minutes to grocery stores, this is the home you don't want to miss! (id:58723)
Exp Realty
209 Crystal Creek Drive
Leduc, Alberta T9E 0X6
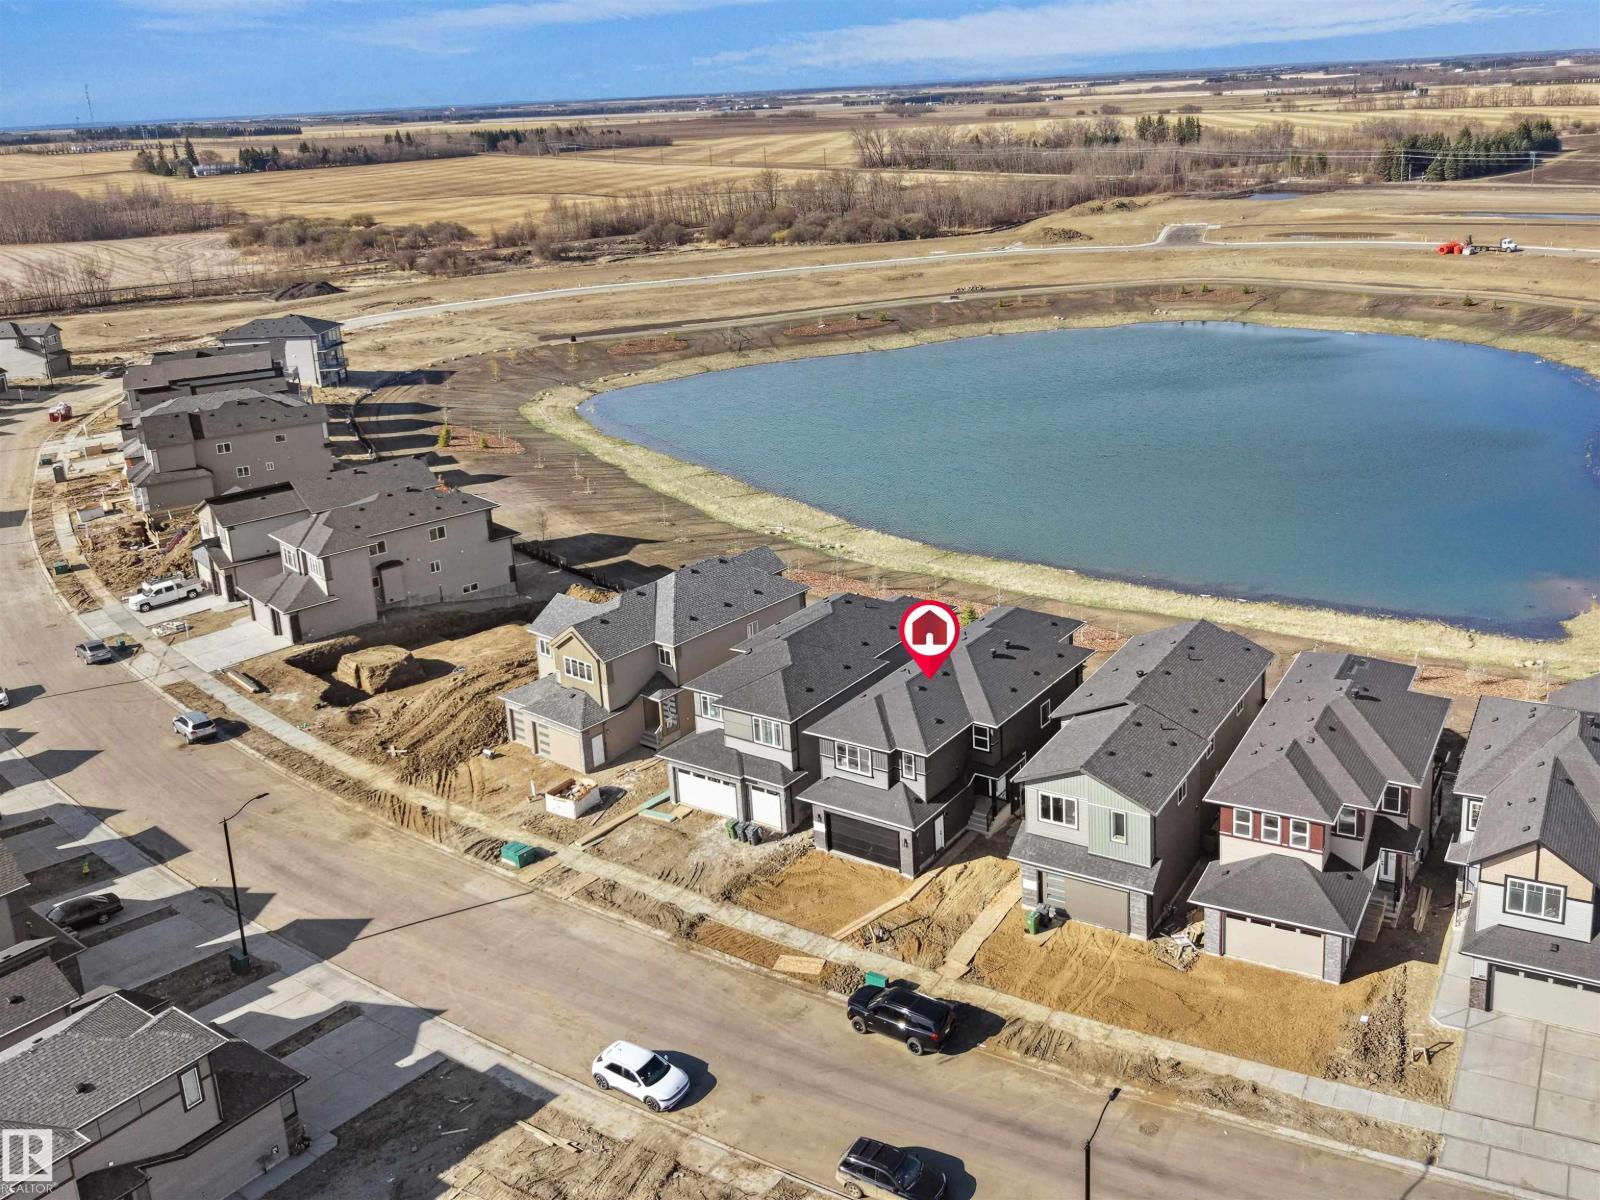
MOVE-IN-READY! Stunning Brand New WALKOUT home on a POND BACKING LOT with breathtaking views and a modern layout designed for family living. This bright & spacious home offers 5 BEDROOMS & 4 FULL BATHROOMS, including a MAIN FLOOR BEDROOM & FULL BATH, ideal for guests or extended family. The impressive OPEN-TO-ABOVE living room is filled with natural light and features a beautiful chandelier, upgraded electric fireplace, built-in Bluetooth speakers & large windows framing the pond views. The chef-inspired kitchen showcases upgraded FRIGIDAIRE built-in appliances, complemented by a SPICE KITCHEN with gas stove. Premium finishes include Herringbone luxury vinyl plank flooring, upgraded lighting, MDF shelving & exterior camera rough-ins. Step onto the BUILT DECK and enjoy peaceful views with NO NEIGHBOURS BEHIND. The WALKOUT BASEMENT offers excellent future potential. Complete with an OVERSIZED FRONT ATTACHED DOUBLE GARAGE and ideally located near schools, parks, shopping, walking trails & amenities. (id:58723)
RE/MAX Elite
22612 89 Av Nw
Edmonton, Alberta T5T 7W9
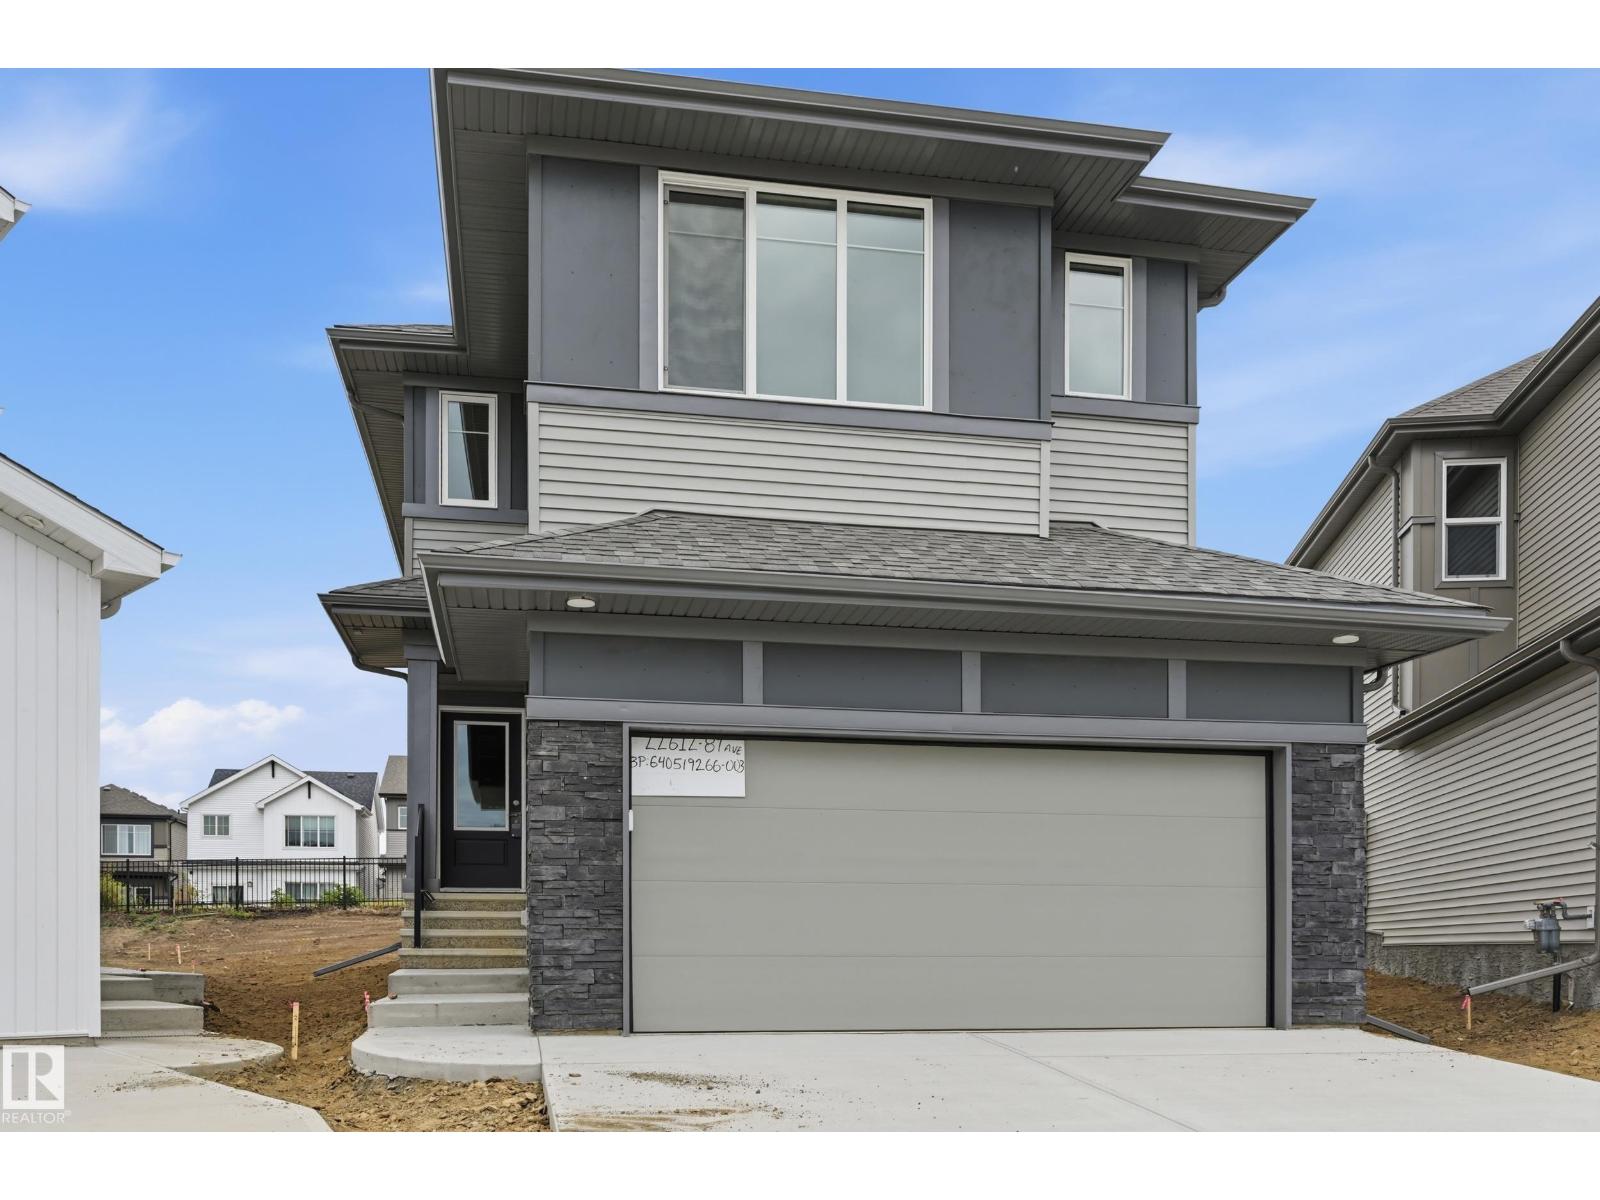
BACKS ONTO GREENSPACE WALKWAY & nestled into Cul-De-Sac! Discover the Durnin by Italian-owned, REPUTABLE quality builder San Rufo Homes. This 1900 SQFT 2-storey offers 3 BED, 2.5 BATH, 5-PC ENSUITE+BONUS ROOM. The OPEN-CONCEPT main floor features 9' ceilings, LUXURY PLANK flooring, electric fireplace/feature wall & a chef-inspired kitchen with 42 FULL-HEIGHT CABINETRY, upgraded backsplash, QUARTZ counters, 7'x3' island w/ flush eating bar, EXTRA LARGE corner walk-in pantry & rough-in waterline for future fridge. Upstairs, the spacious primary suite incl a LARGE WALK IN CLOSET & spa-style ensuite w/ separate shower +drop-in tub; 2 additional bedrooms, BONUS ROOM, tiled baths/laundry complete the level. Green Built with ENERGY-EFFICIENT systems, high-performance TRIPLE PANE windows, ACTIVE HRV, 200AMP electrical, 9' basement, rough-in basement bath, SIDE ENTRANCE (option to develop Secondary Suite), attached DOUBLE GARAGE & excellent curb appeal. WALK TO LEWIS FARMS REC CENTRE. Some photos virtually staged (id:58723)
Century 21 Masters
31 Royal Rd Nw
Edmonton, Alberta T6J 2E7
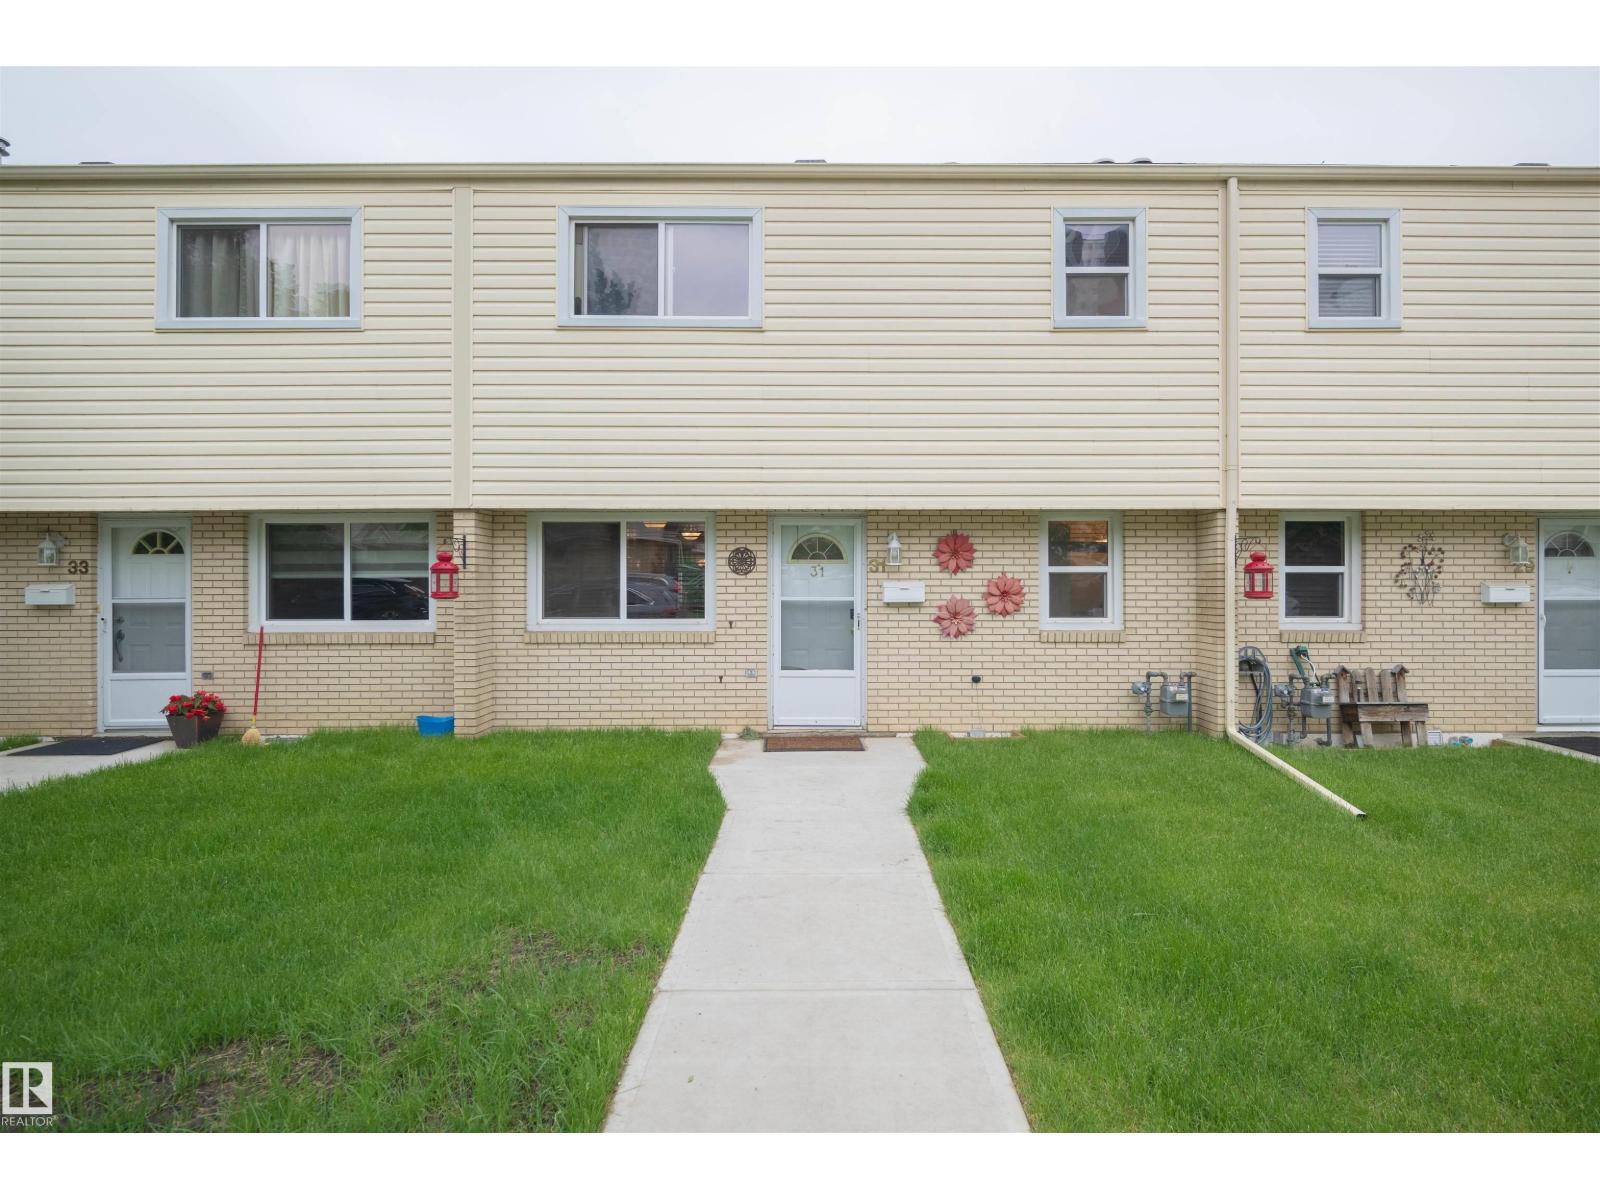
WELCOME HOME! Move-in ready and perfect for families, this spacious 4-bedroom, 1.5-bath townhouse could have you settled in before the new school year! A rare WALKOUT BASEMENT offers a family room, laundry, storage and 4th bedroom, while the fenced backyard backs directly onto a peaceful RAVINE, creating a private, nature-filled retreat. Ideally located within walking distance of schools, including Cogito and French Immersion programs, plus parks, amenities, and recreation. Commuting is easy with quick access to Whitemud Drive, transit, and the LRT. Low condo fees cover snow removal, front lawn maintenance, and recent improvements including new sidewalks, grading, and sod (2025), with additional landscaping planned. Features include large upstairs bedrooms, assigned powered parking, newer hot water tank, washer and dryer, 7 appliances including a gas range and new dishwasher, granite countertops, hardwood floors, jetted tub, oversized balcony, abundant natural light, and all window coverings included. (id:58723)
Maxwell Progressive
#102 8220 Jasper Av Nw
Edmonton, Alberta T5H 4B6
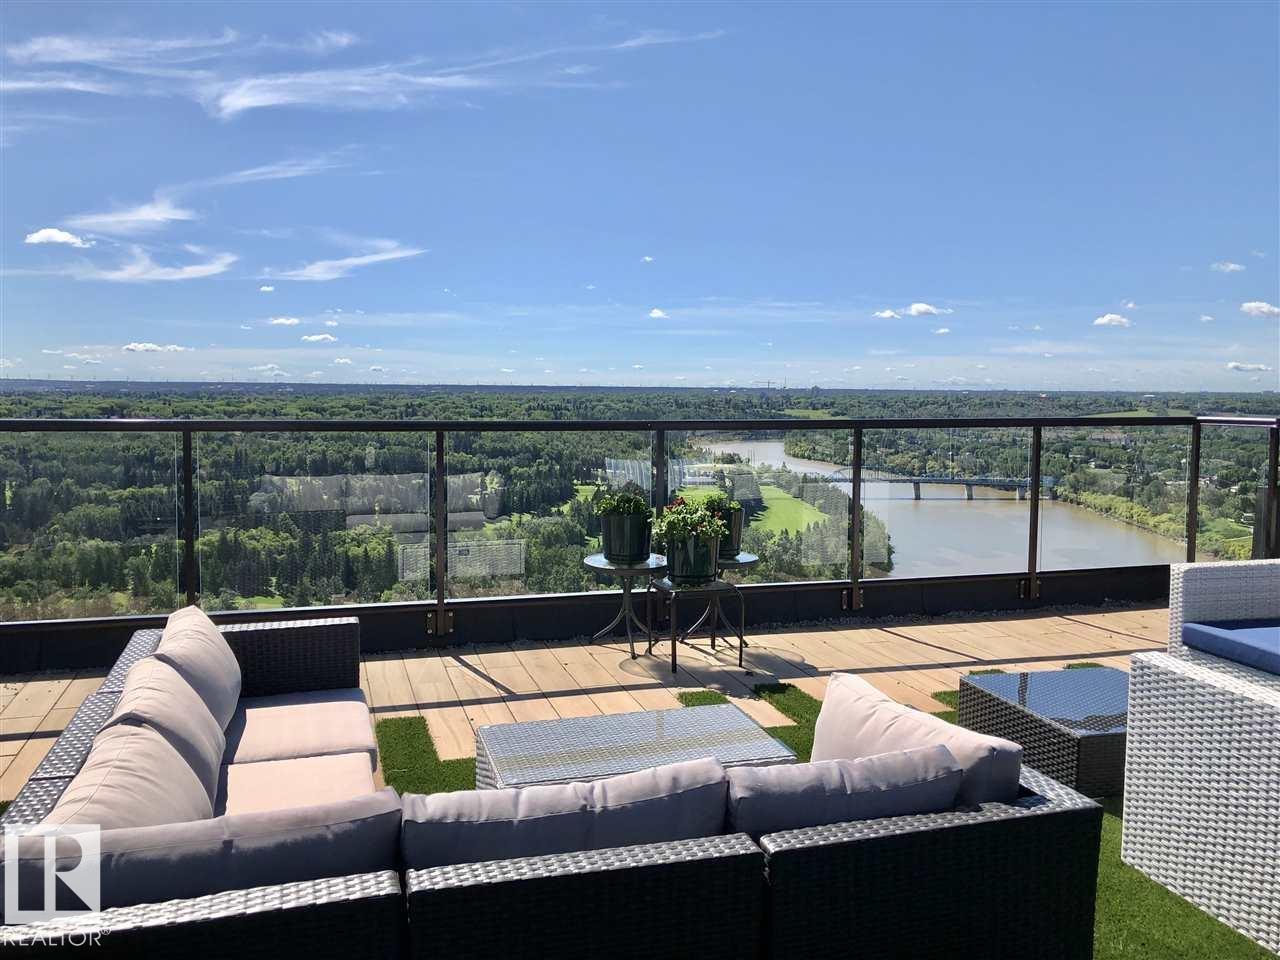
An outstanding urban lifestyle awaits you in this upgraded 2nd floor unit in River Park Place, famous for its outstanding ROOF TOP PATIO with panoramic river valley & city views. This 1100 sqft 2 bedroom, 2 bath unit features a large living room & dining area each with patio doors leading to the yard-sized main balcony, galley kitchen with refinished cabinets & backsplash, & large pantry & storage room. Primary bedroom with 4 piece ensuite & its own private balcony. 2 piece guest bath & laundry room. Renovated bathrooms, fresh paint, new vinyl plank flooring. Charming views of the European cafe style patio from both balconies. The roof top patio is an oasis with sunny & shaded seating options & dining areas, solar panels, and comfy outdoor furnishings. Billiards/social room & gym, gorgeous lobby. 1 heated underground parking stall. Concrete building. Excellent walk score! Walk to LRT, river valley trails, dog parks, golf courses, restaurants, shopping, Rec Centre, etc. (some photos are virtually staged). (id:58723)
Royal LePage Prestige Realty
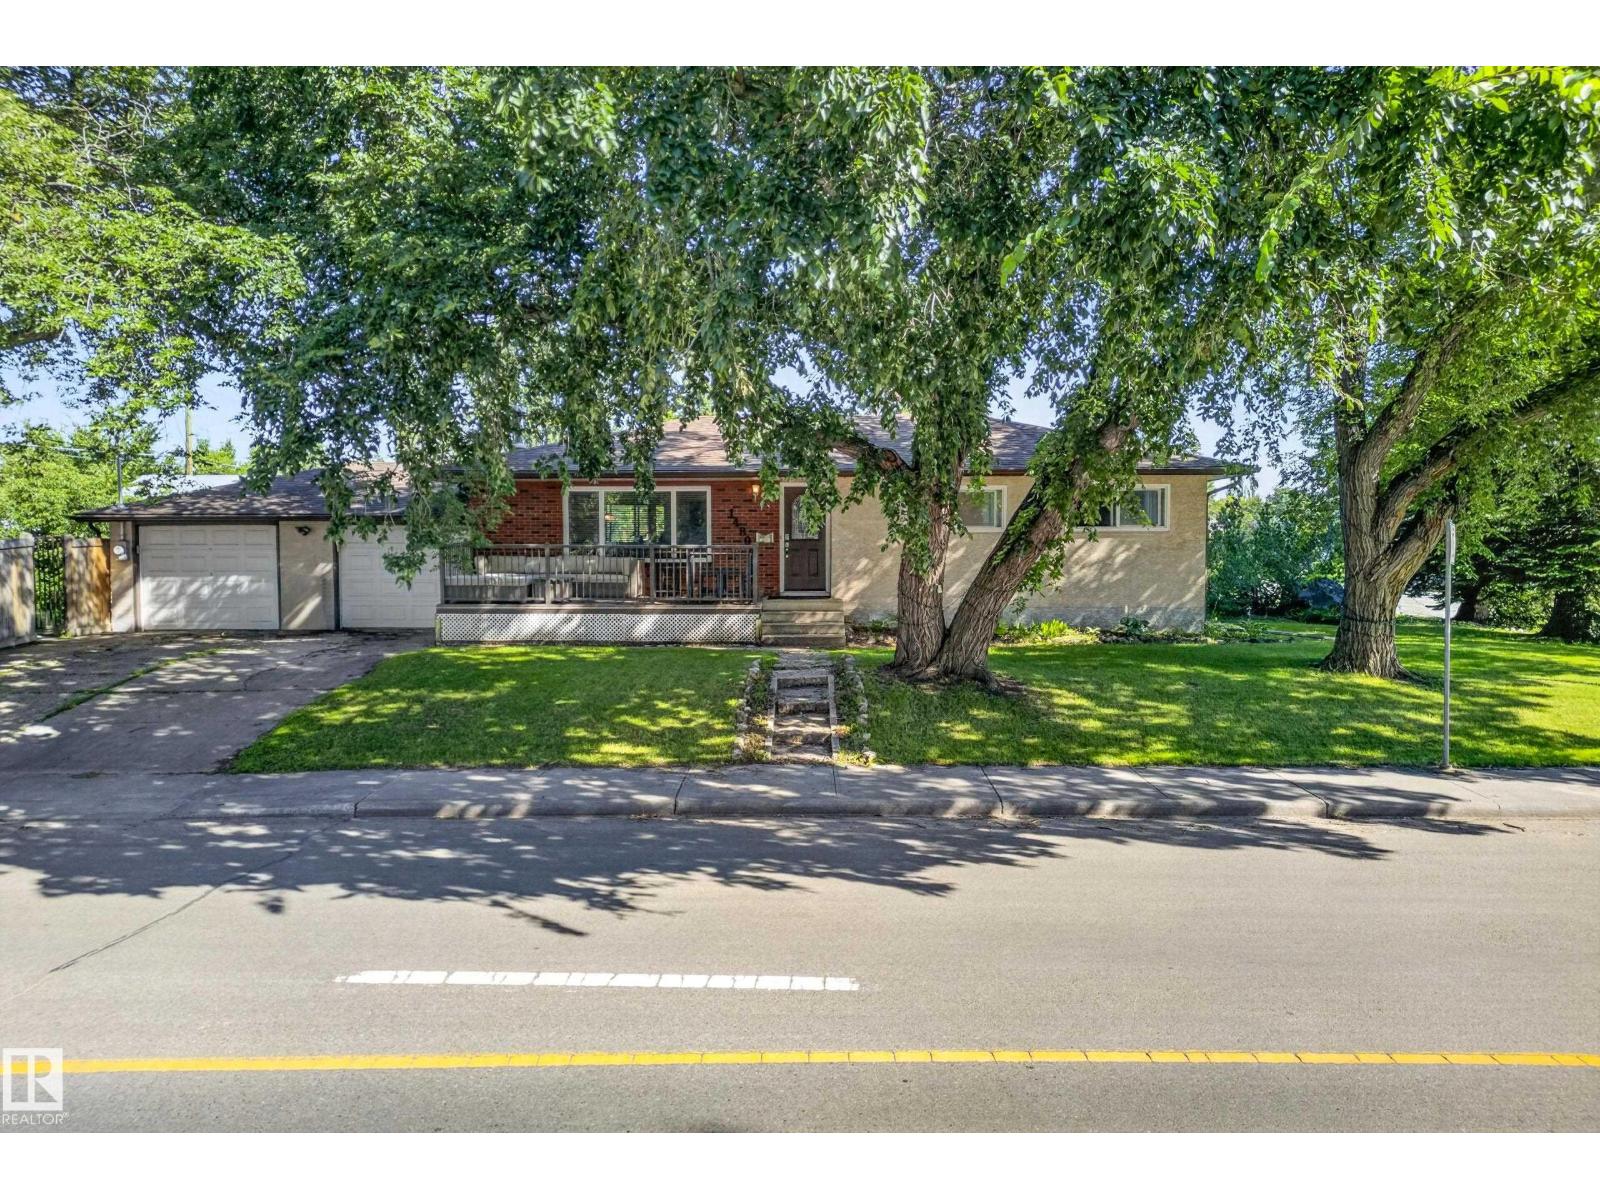
14804 95 Av Nw
Edmonton, Alberta T5N 0B5
Enjoy Crestwood living just steps from MacKenzie Ravine! Set on a spacious 632.7 m² corner lot, this 1,166 sq. ft. bungalow offers four bedrooms, two bathrooms, a finished basement and a double attached garage. The bright main floor features hardwood flooring, a welcoming living room with a wood-burning fireplace, and a kitchen with stainless steel appliances. Three main-floor bedrooms provide space for family, guests or a home office. Downstairs, the finished basement adds a fourth bedroom, second bathroom and additional living space. Mature landscaping and an inviting patio create a comfortable outdoor setting. Excellent schools, including Crestwood School, are within walking distance, along with nearby trails and parks. Shopping and restaurants are close by, adding everyday convenience to this established neighbourhood setting. Enjoy it today and personalize it over time. A wonderful opportunity to make sought-after Crestwood home! (id:58723)
Logic Realty
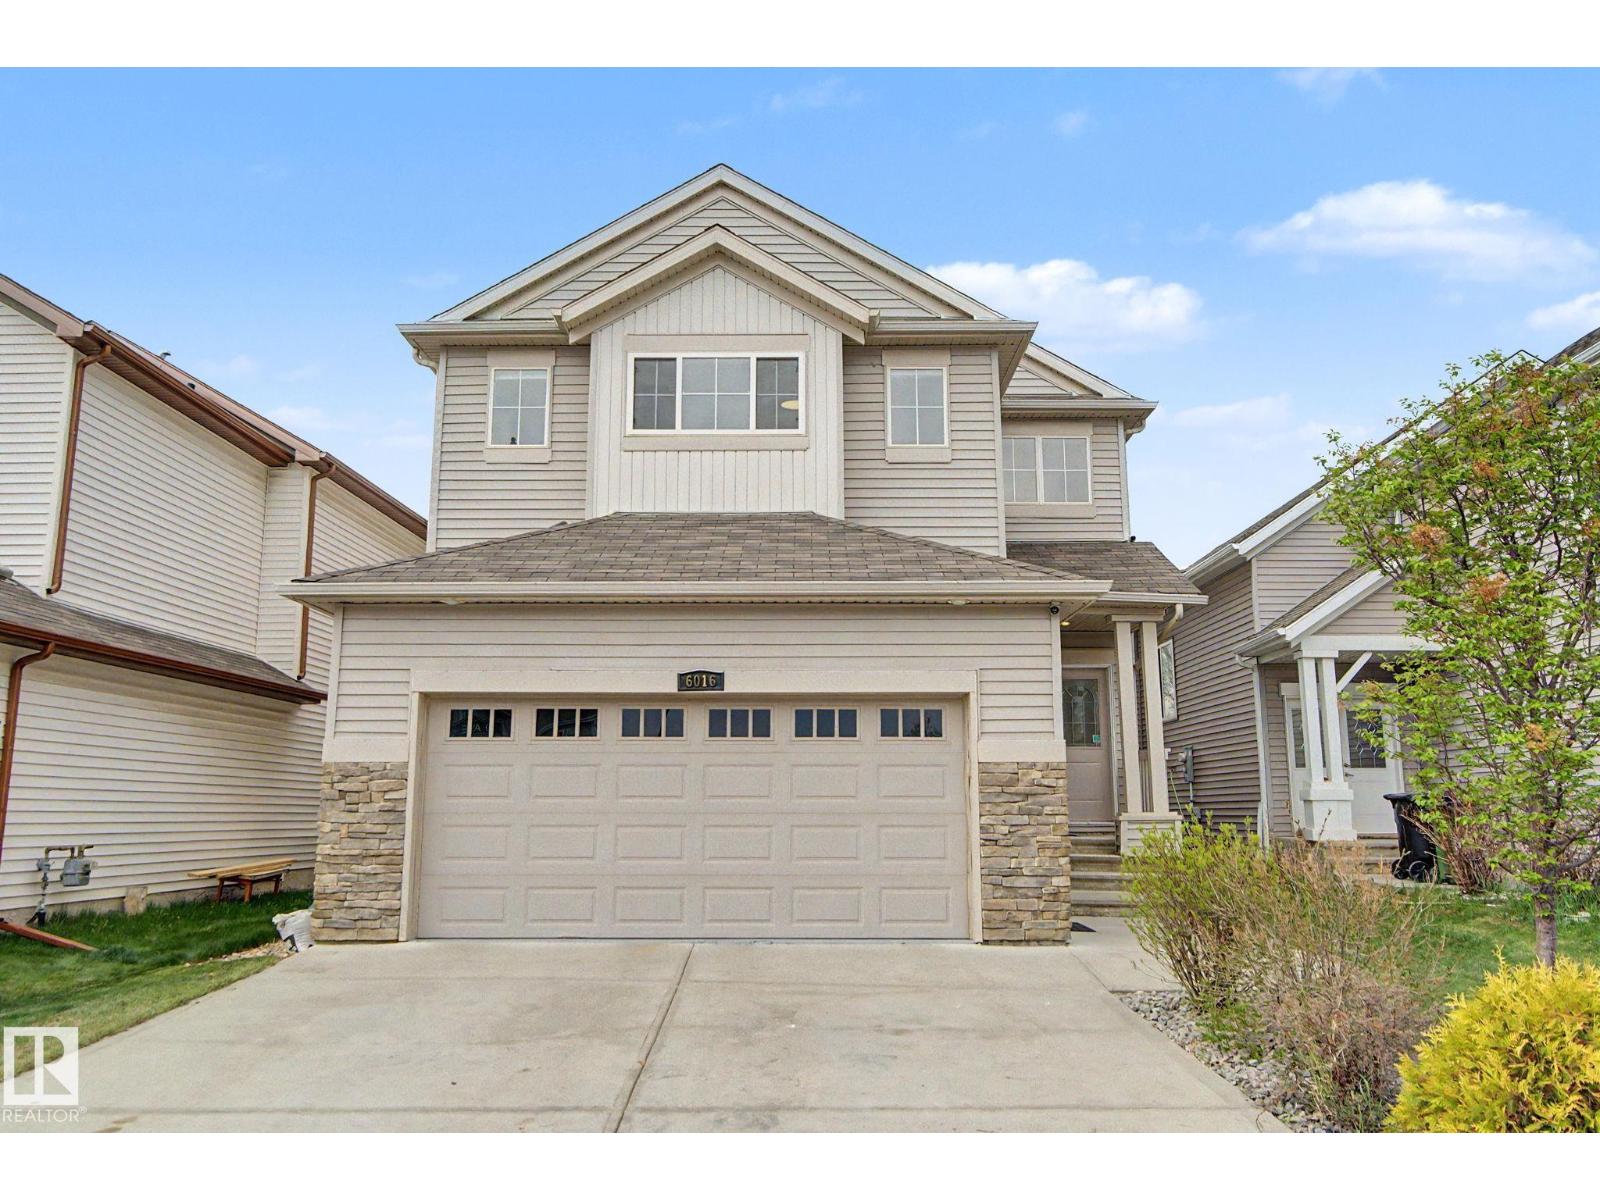
6016 10 Av Sw
Edmonton, Alberta T6X 0M3
Well-maintained single-family home with an attached double car garage, offering 4 bedrooms upstairs, a main floor den, and 2.5 bathrooms. Freshly painted throughout with new blinds and updated light fixtures, this move-in-ready home also features air conditioning and a large double-tier deck. The main floor offers a spacious living room, a kitchen with a large island, plenty of cabinet space, a versatile den that can be used as a home office, guest room, or playroom, and main floor laundry. Upstairs features a bonus room, four generously sized bedrooms, and a spacious primary bedroom with a walk-in closet and an ensuite with a jacuzzi tub. Both the main floor and basement have 9-foot ceilings. The basement includes a separate side entrance for future development. Enjoy the large backyard, perfect for relaxing, entertaining, or spending time with family and friends. Located in a family-friendly neighbourhood close to schools, parks, shopping, and everyday amenities. (id:58723)
Century 21 All Stars Realty Ltd
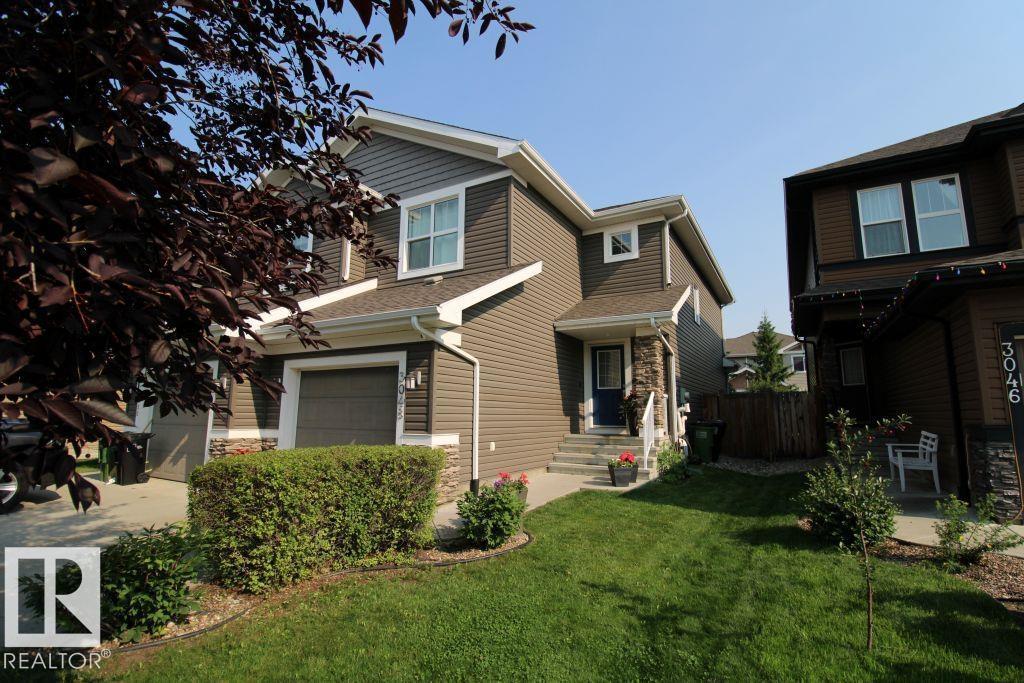
3048 Harvey Cr Nw
Edmonton, Alberta T6M 0N4
Welcome to this bright and well maintained half duplex located in a desirable, family friendly neighborhood! The main floor features an open & functional layout w/ beautiful hardwood flooring, a bright & welcoming living room, a well appointed kitchen complete w/ ample cabinetry, generous counter space, a pantry, dining area leading to the backyard perfect for everyday living & entertaining. Upstairs, you'll find three generously sized bedrms, including a comfortable primary suite featuring a walk in closet and ensuite. 2 additional bedrms & a full bathrm complete the upper level, providing plenty of space for the whole family. The unfinished basement offers endless possibilities for future development, allowing you to customize the space to suit your needs. Step outside to enjoy the quiet nice backyard, w/ a spacious deck that's ideal for relaxing, barbecuing, or entertaining family and friends. Conveniently located close to schools, parks, shopping, public transportation, and major roadways. (id:58723)
Homes & Gardens Real Estate Limited
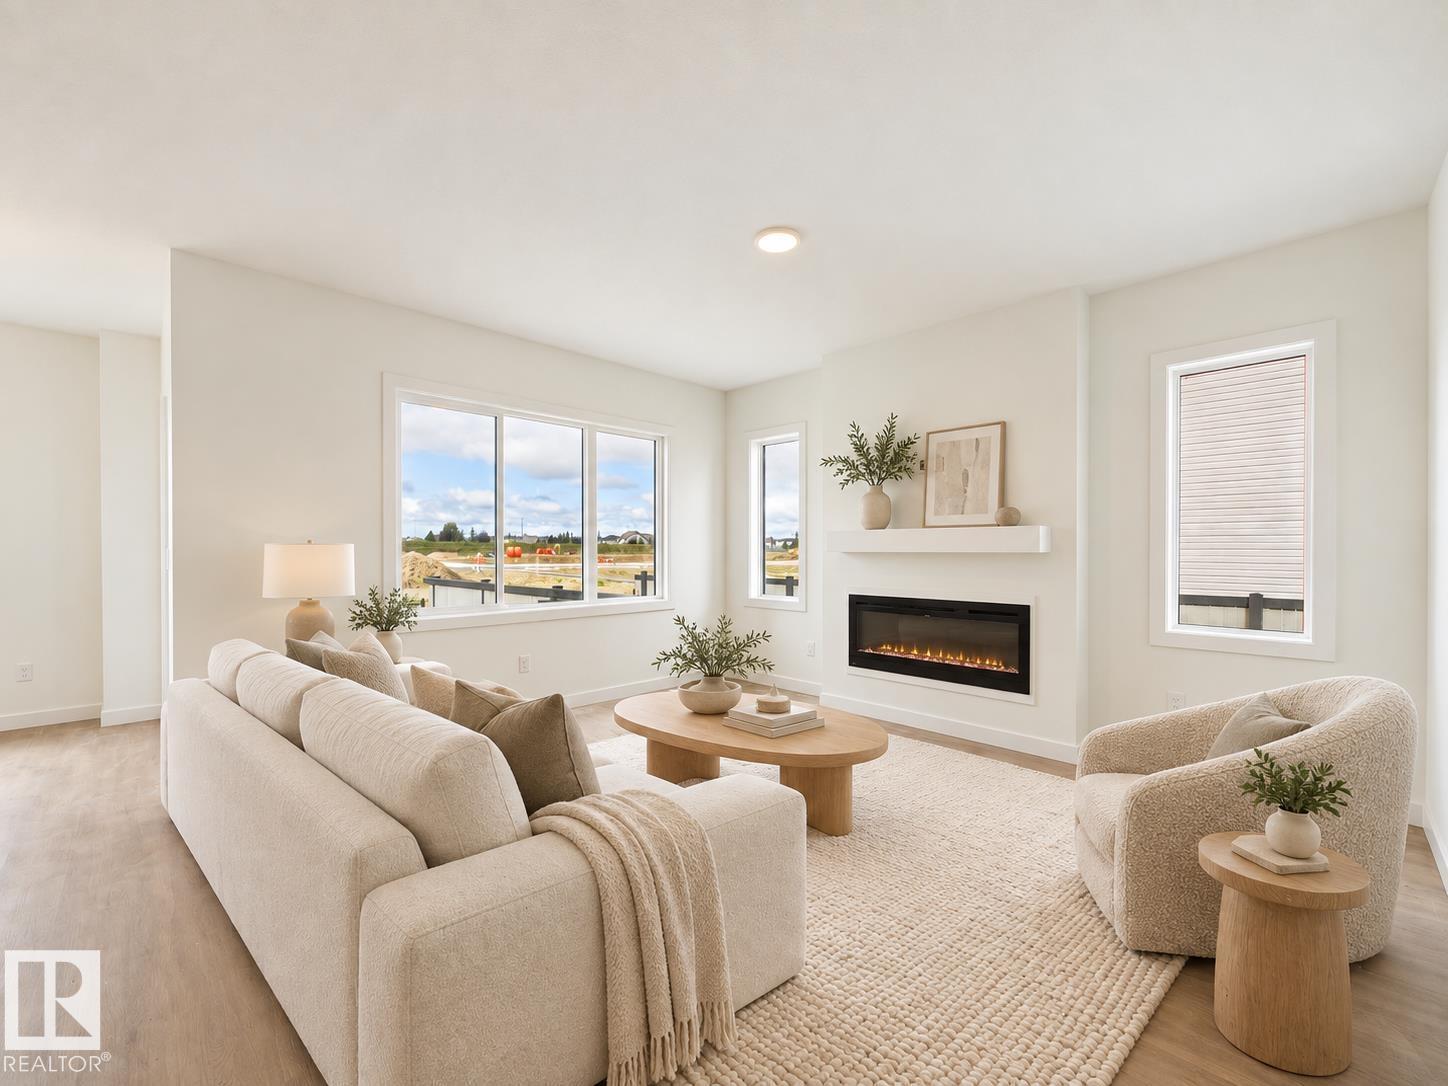
1744 Westerra Wd
Stony Plain, Alberta T7Z 0P1
IMMEDIATE POSSESSION! Brand-new 2026-built 2-storey home in Stony Plain's Westerra community — 3 bedrooms, 2.5 bathrooms, 2,019 sq ft, east-facing, with a double attached garage. Designer finishes include crisp white cabinetry, a soft sage island, quartz countertops, matte black fixtures, and light luxury vinyl plank flooring. The open-concept main floor features a kitchen with a spacious island, breakfast bar, and pantry; a living room with an electric fireplace; and a mudroom off the garage. Upstairs: a bonus room, upper-floor laundry, two bedrooms, a 4-piece bath, and a primary retreat with a walk-in closet and 5-piece ensuite. The unfinished basement has a separate entrance. Never occupied. Minutes from parks, schools, and shopping. Built by Alquinn Homes. *Some photos have virtual staging & digital enhancement* (id:58723)
RE/MAX Excellence
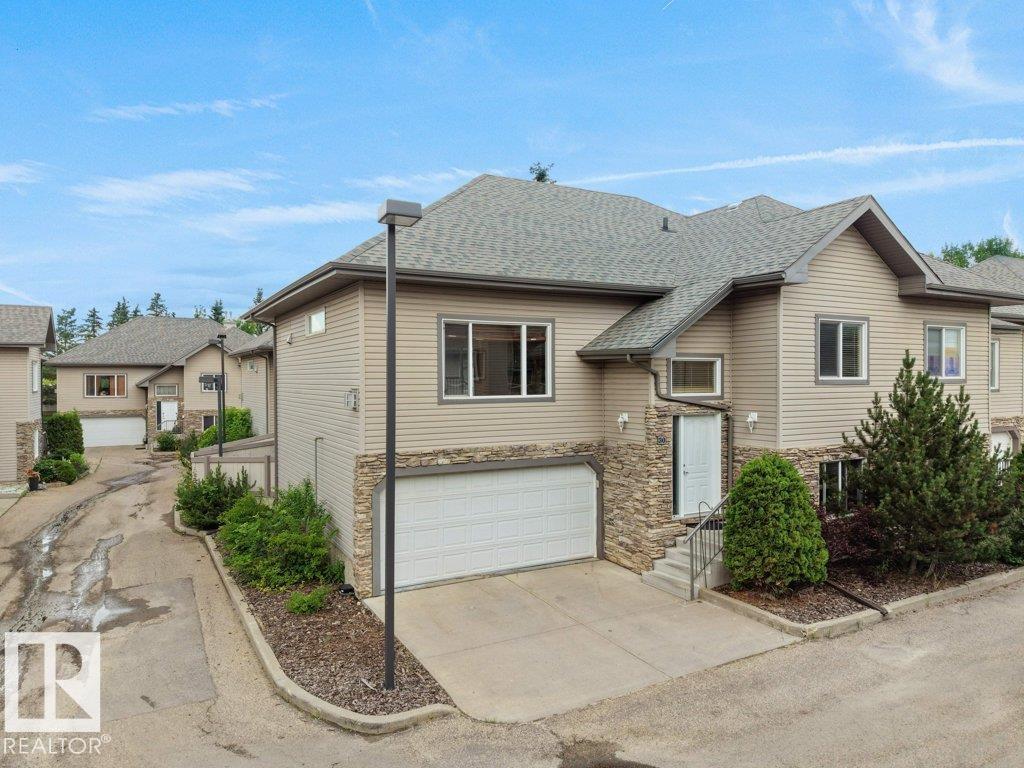
#30 17715 96 Av Nw
Edmonton, Alberta T5T 6W9
Beautifully maintained bi-level townhome in the sought-after 18+ Belcanto Manor community! This spacious home offers an open-concept floor plan, hardwood flooring, 2 gas fireplaces, 3 bedrooms, and 3 full bathrooms. The bright kitchen features ample cabinetry, a walk-in pantry, island, and opens to the dining area with access to the private deck overlooking the beautifully maintained grounds. The spacious primary suite includes a walk-in closet and 3-piece ensuite. The fully finished lower level offers a large family room, third bedroom, full bath, laundry, storage, and access to the double attached garage. Recent updates include a new hot water tank (2026) and new dishwasher (2026). Quiet, well-managed complex just minutes to West Edmonton Mall, Terra Losa shopping, restaurants, parks, walking trails, transit, and major commuter routes. Exceptional adult living in a prime west Edmonton location. (id:58723)
Exp Realty
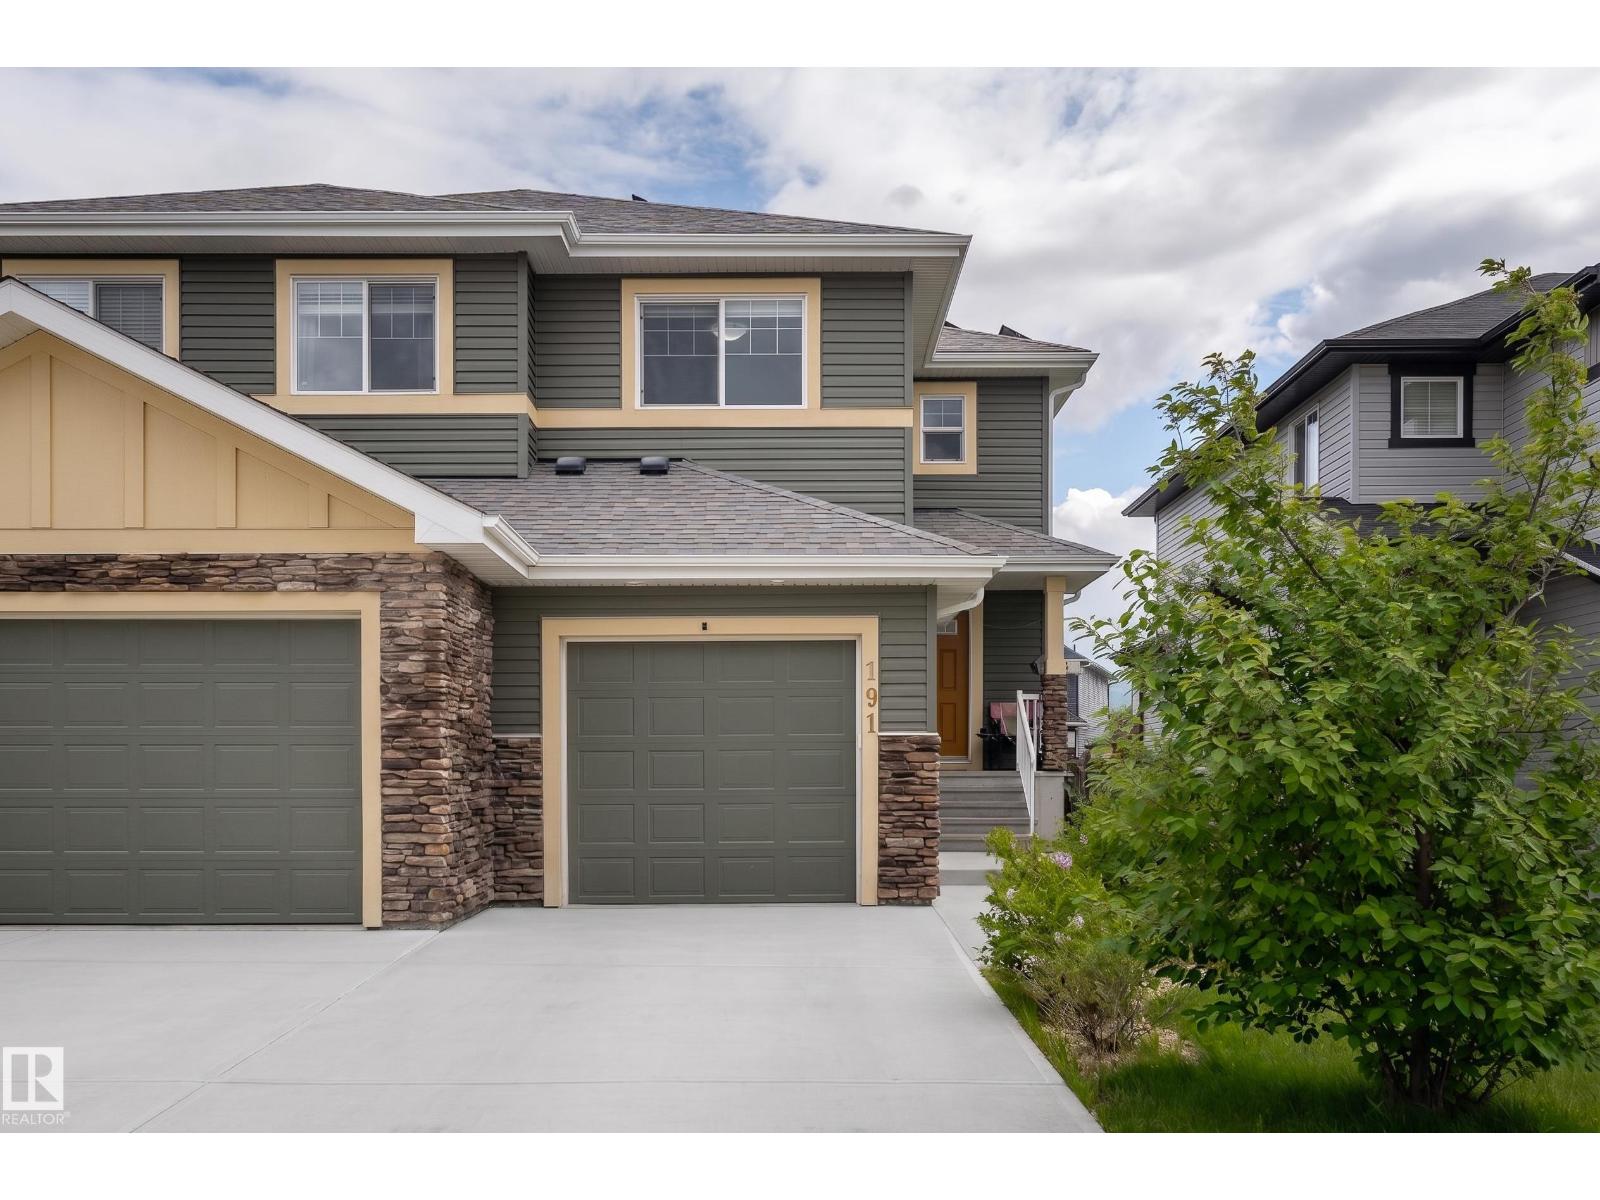
191 Reed Place
Leduc, Alberta T9E 0S6
This exceptional half-duplex is nestled in community of Robinson in Leduc. The home features both CENTRAL A/C & integrated SOLAR PANELS, providing complete year-round climate control while drastically offsetting monthly utility costs. Double-insulated wall designed to enhance sound separation between units while improving energy efficiency—helping keep the home warmer in the winter, cooler in the summer, & more comfortable year-round. The home has a cozy gas fireplace, & a fully finished basement, perfect for family or guests. The exterior showcases a huge backyard featuring a new 10x7 storage shed. Because the property backs onto an accessible back alley, buyers have the highly valuable option to build a secondary detached garage, supplementing the existing attached garage. This turnkey residence offers quick access to local shopping, dining, public transit, parks, & skating rink. Commuters will love being close to Edmonton International Airport, Costco, Rabbit Hill Snow Resort, & Premium Outlet! (id:58723)
Exp Realty
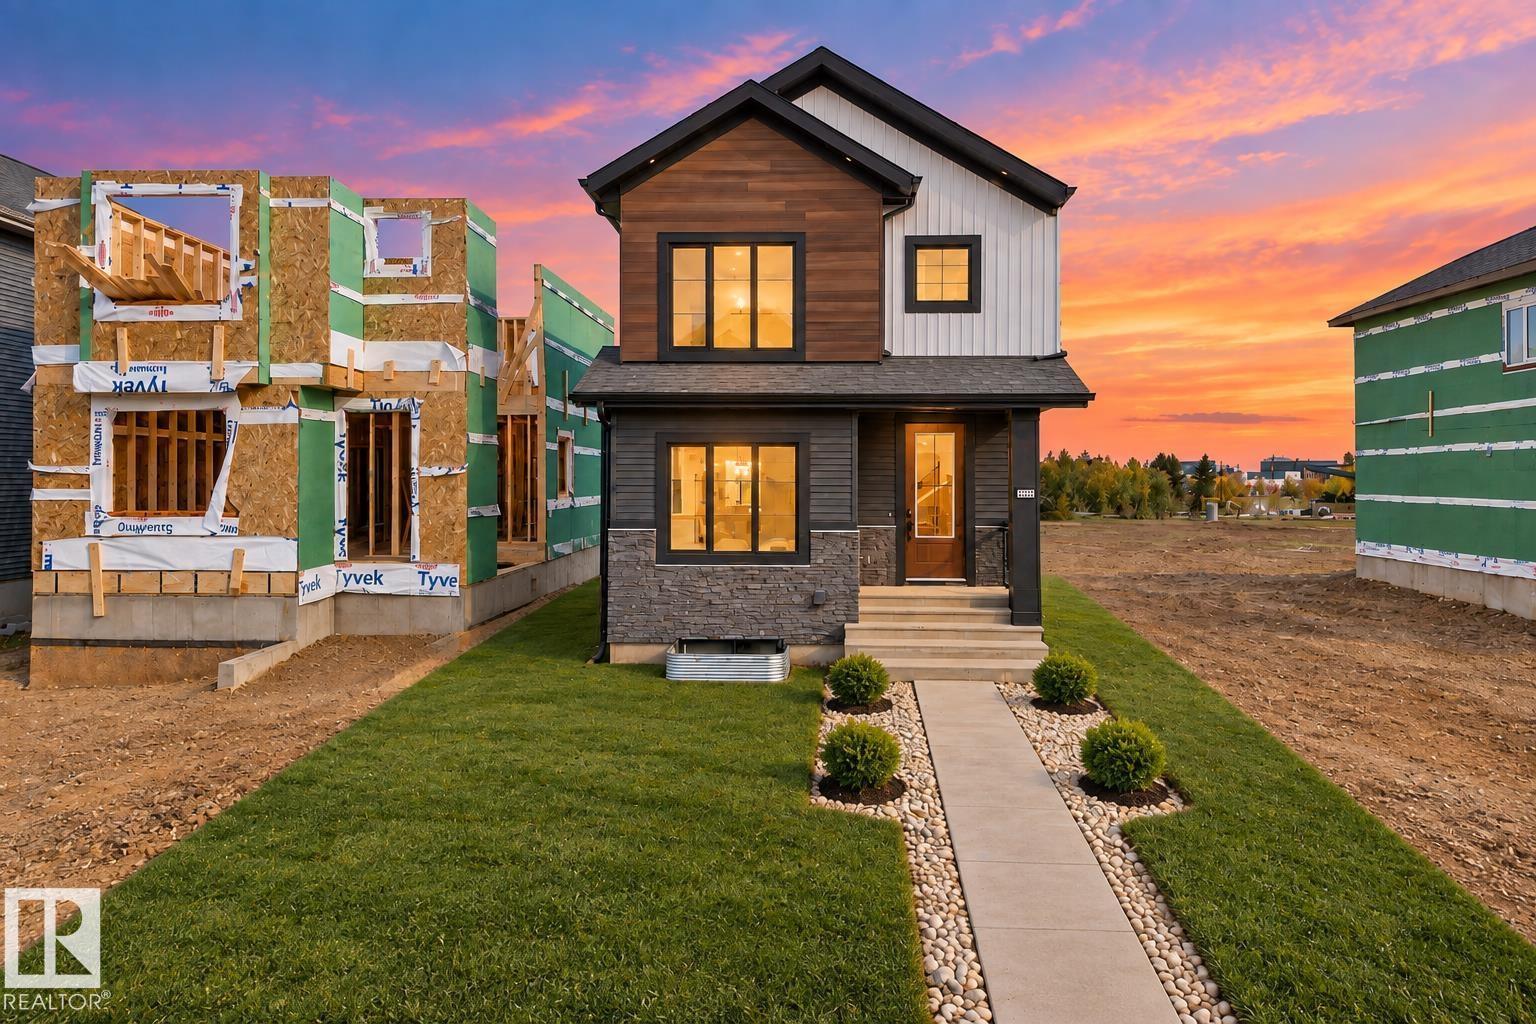
18631 130 St Nw
Edmonton, Alberta T6V 0N3
READY TO MOVE IN! A beautifully designed WEST-facing modern FarmHouse offering over 1,860 sq.ft. of practical yet luxurious living, complete with a double detached garage and over 600 sq.ft. of backyard space. The main floor features a spacious living area with a RECESSED TV / Fireplace wall, a full bathroom, a bedroom ideal for guests or senior parents, a large kitchen with DUAL-TONE luxury cabinetry, a generous dining area, and access to a rear deck. Upstairs, you’ll find a stunning primary suite with an ensuite and walk-in closet, a bright bonus room with a STUDY desk/ MAKE-UP vanity, a second bedroom with its own walk-in closet, and another full bathroom. Modern comforts include select SMART switches, a SMART thermostat, SOLAR rough-in, and a SIDE entrance for future basement development. Located just 3 min from Anthony Henday Drive, 5 min from Albany Market Square, and 15 min from Costco, this home delivers unmatched convenience. (id:58723)
Maxwell Polaris
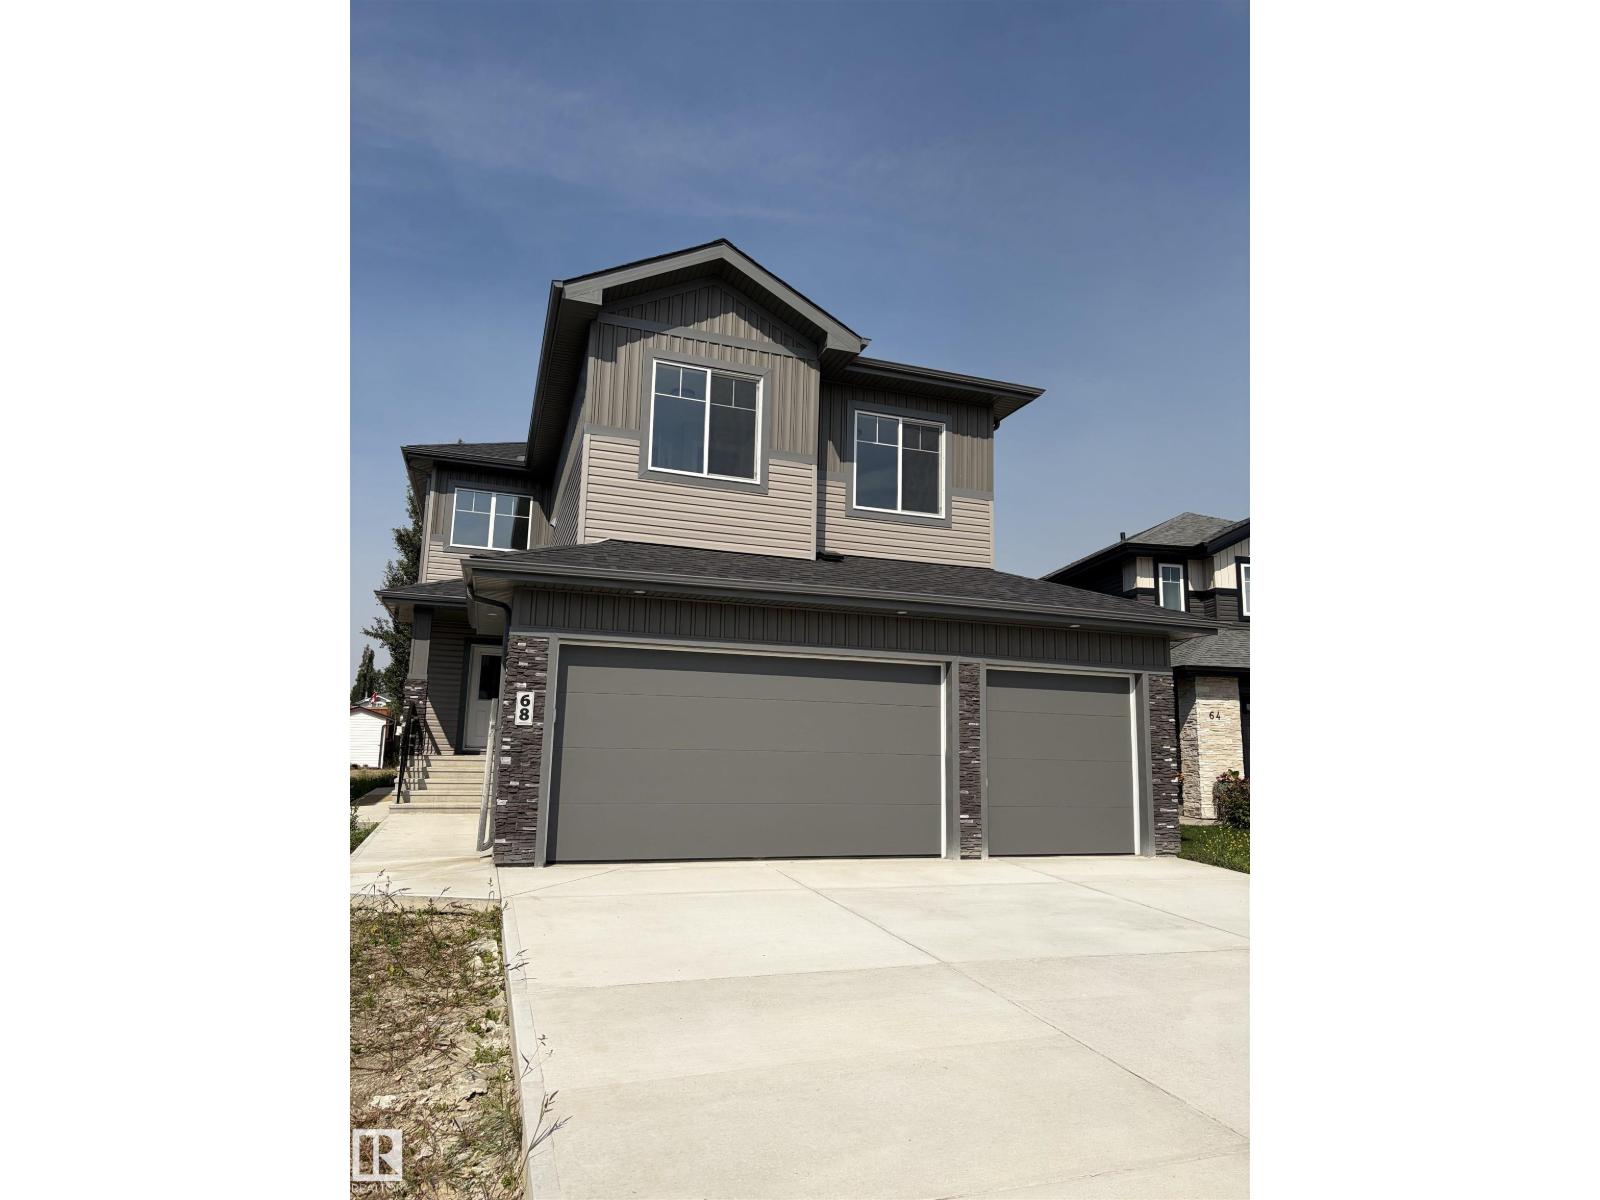
68 Maple Cr
Gibbons, Alberta T0A 1N0
Wecome to the newest commmunity in Gibbons, The Meadows. Roma Homes Inc is proud to present the Roma II, with over 2100 sqft of luxury living, this house is waiting for a family like yours to move in. Driving up you will notice the attached triple car garage adding to the homes curb appeal. There is also a side entrance with access to the basement for a future suite development. The main floor features a flex/office, 2 piece powder room, mudroom, walk thru pantry, spacious family room and gourment kitchen c/w S.S. appliances. Off the nook is access to the 10'x13' maintenace free deck c/w a gasline. The flooring for the entire home is a upgraded LVP with ceramic tiles in the bathrooms. There are 4 bedrooms in total on the upper floor and a spacious bonus room as well as the laundry room. The 5 piece ensuite and walk-in closet are part of the primary bedroom, which is fit for both a king and queen. Come see the quality that went into your new home. You know your'e curious, go see for yourself. (id:58723)
Royal LePage Premier Real Estate
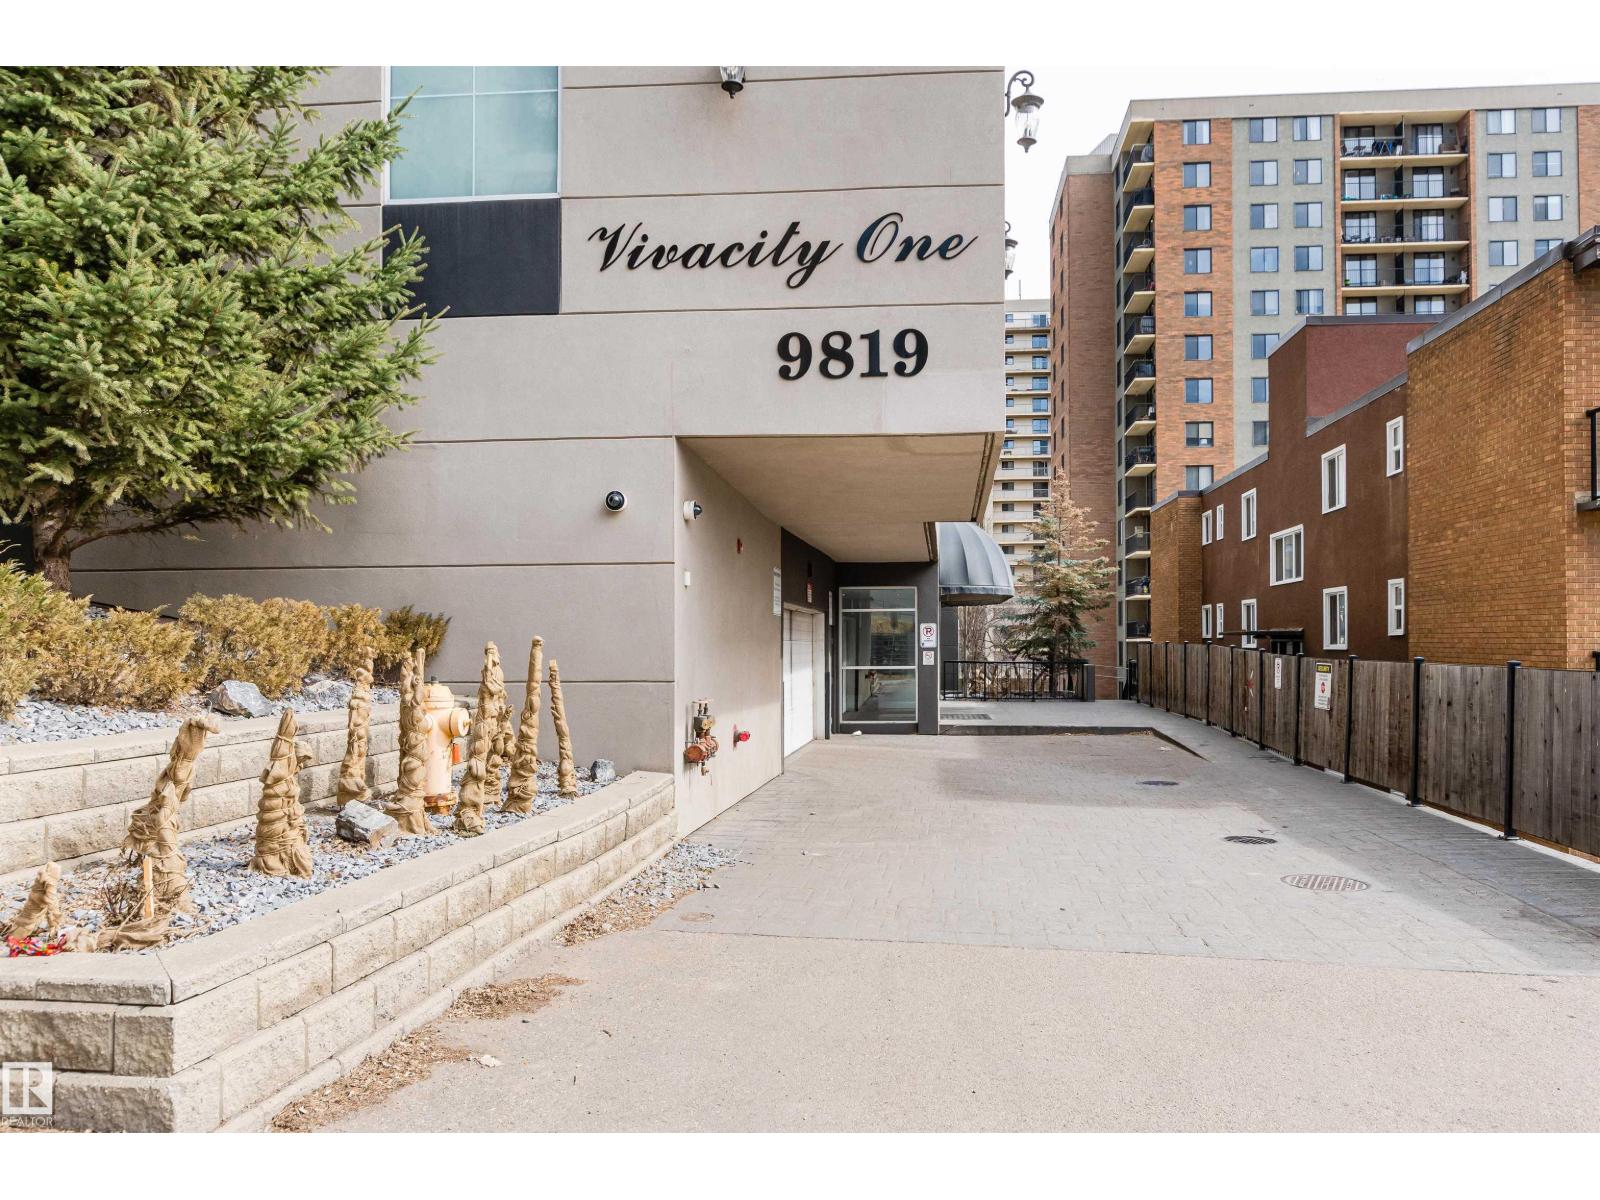
#1302 9819 104 St Nw
Edmonton, Alberta T5K 0Y8
Welcome to Vivacity and PENTHOUSE #1302! Step inside and you’ll immediately notice the tall ceilings and large windows that fill the home with natural light. Enjoy stunning east-facing views of the River Valley, including the River Queen docked along the river, with south-facing views overlooking Edmonton Ballpark. Located in an incredible central location, you’re just minutes from Edmonton’s revitalized downtown, Legislature Grounds, Strathcona, and more. The spacious kitchen offers plenty of cabinet space and a large island, while the open-concept living and dining area is perfect for entertaining. TWO BALCONIES provide great outdoor space - one off the dining room and another off the primary bedroom. The spacious primary bedroom features a large closet and full ensuite. The second bedroom is located on the opposite side of the unit for added privacy, along with a full bathroom, den, and laundry room. TWO UNDERGROUND PARKING STALLS included! Condo fees cover ALL UTILITIES, INCLUDING POWER! (id:58723)
Real Broker
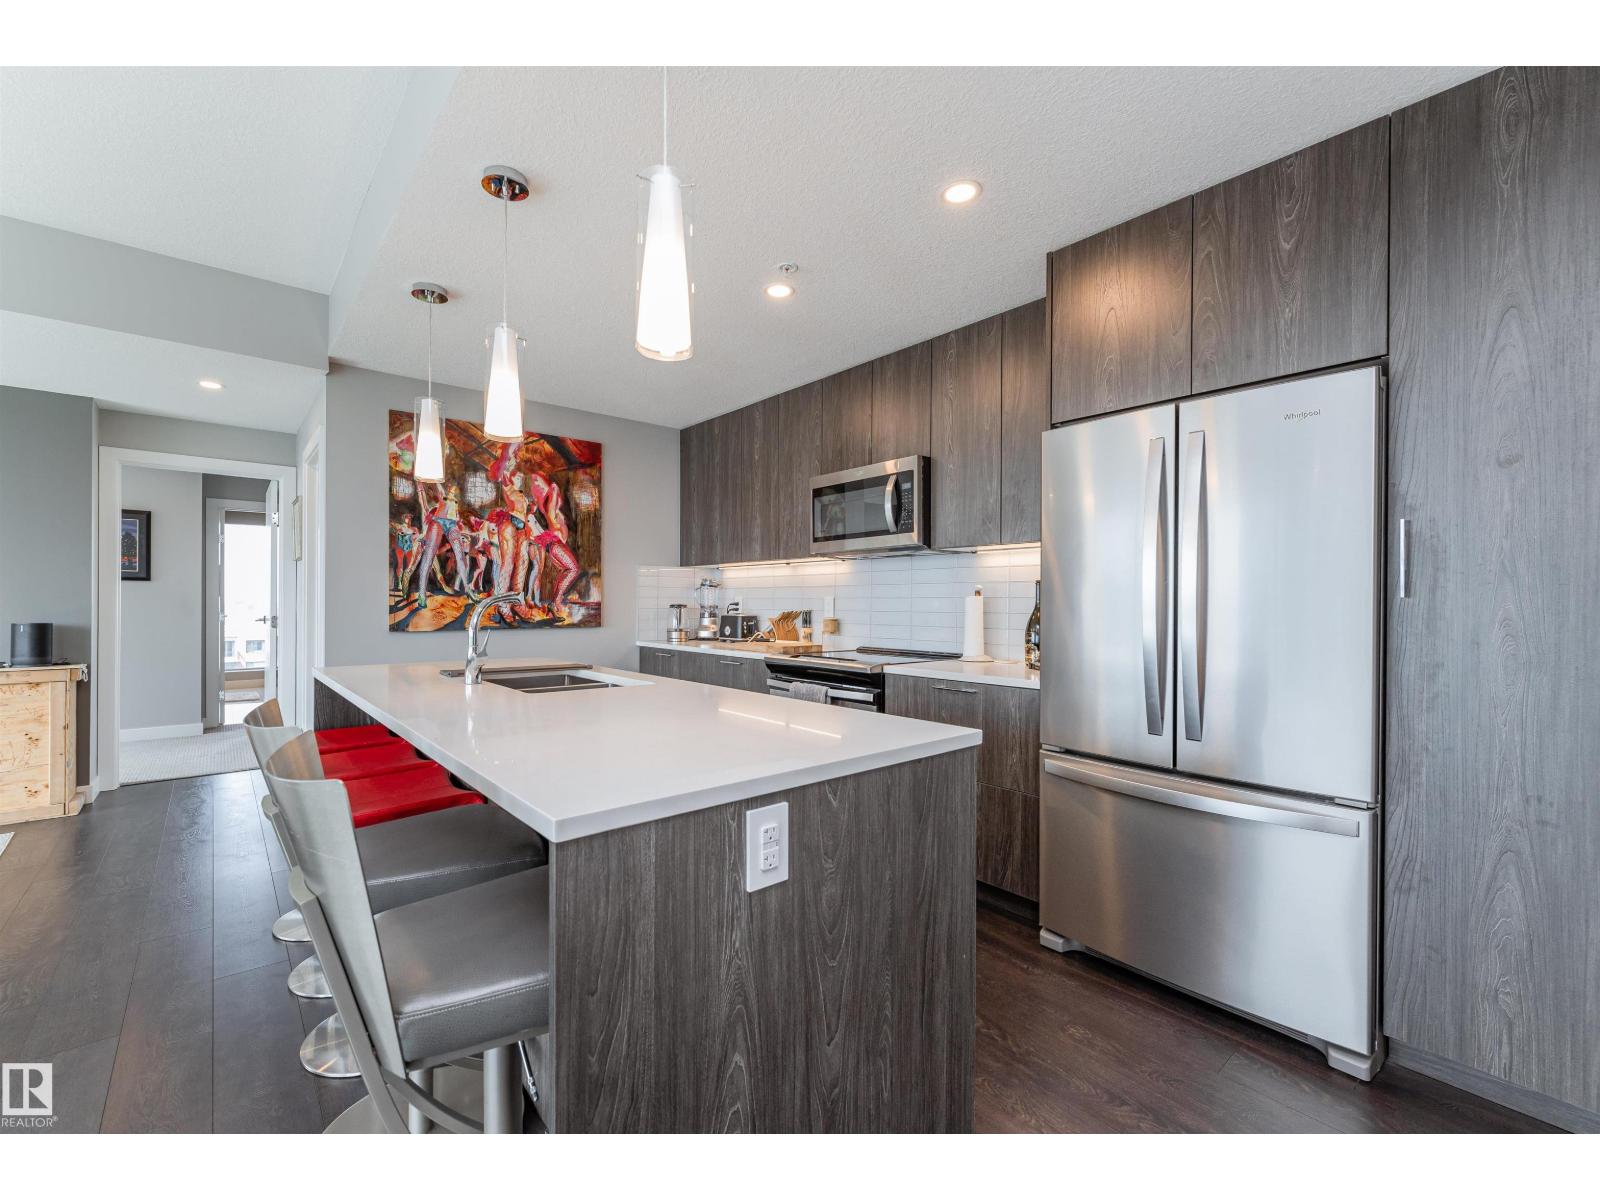
#2400 10180 103 St Nw
Edmonton, Alberta T5J 0L1
An incredible opportunity to own a premium 2 bed, 2 bath condo on the 24th floor of sought-after Encore Tower. Showcasing breathtaking panoramic views of downtown Edmonton, floor-to-ceiling windows flood the space with natural light, highlighting the modern finishes and sleek design. The open-concept layout seamlessly connects the living, dining, and kitchen areas, while bedrooms are thoughtfully positioned on opposite sides for added privacy. The primary suite features stunning skyline views, a spacious walk-in closet, and a luxurious ensuite with dual vanities, soaker tub, and tiled shower. The second bedroom is generously sized with ample closet space. Enjoy two private balconies and TWO rare underground parking stalls. Encore Tower offers top-tier amenities including a fitness center, rooftop terrace with hot tub, lounge spaces, and concierge service. Prime location with immediate access to Ice District, Financial Core, River Valley, LRT, and more! (id:58723)
Real Broker
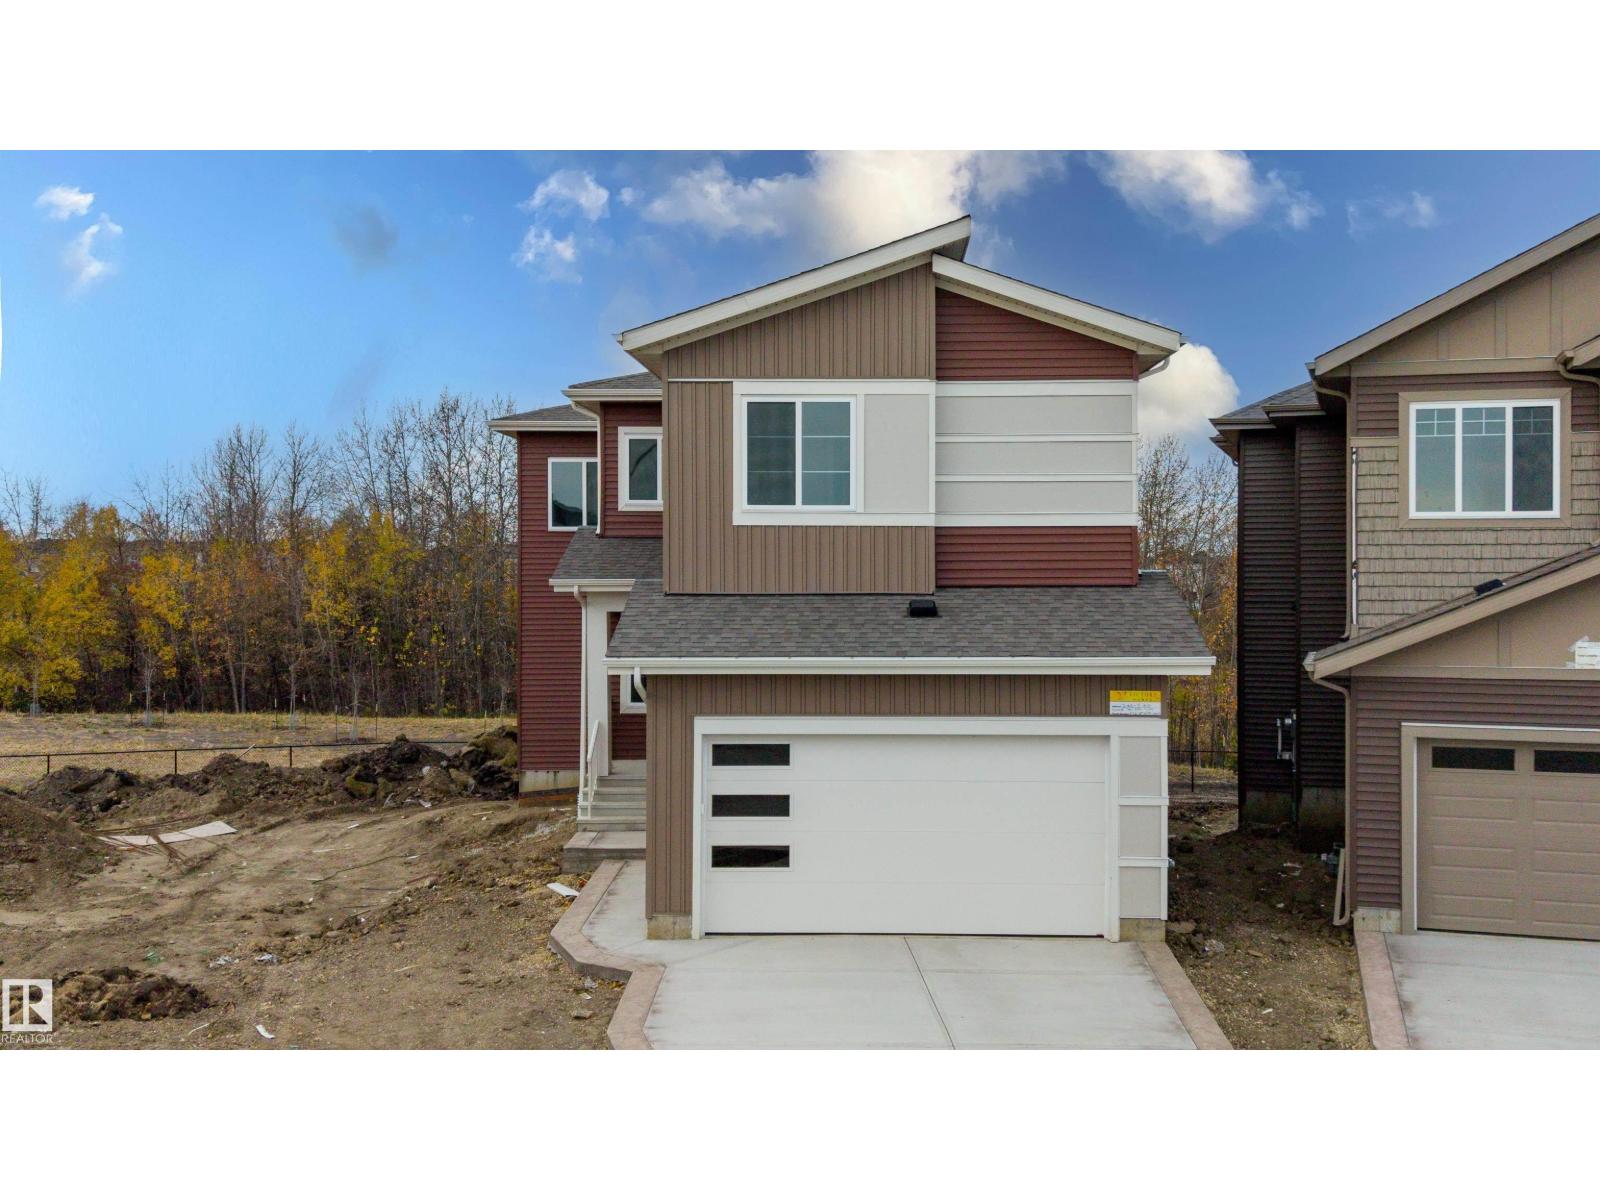
2155 1 Av Sw
Edmonton, Alberta T6X 3P6
Welcome to this 5 bedroom, 4 bathroom walkout home located in a cul de sac in Alces. The main floor features sleek tile flooring, a front living room, an open to above great room, a spacious kitchen, and a separate spice kitchen. A main floor bedroom and full bathroom provide added flexibility for guests or extended family. Enjoy outdoor living on the spacious deck. The upper level offers a primary bedroom with a and 5 piece ensuite, three additional bedrooms, a Jack and Jill bathroom, and an additional full bathroom. This home offers a functional layout with spacious living areas and features ideal for family living. (id:58723)
Sterling Real Estate
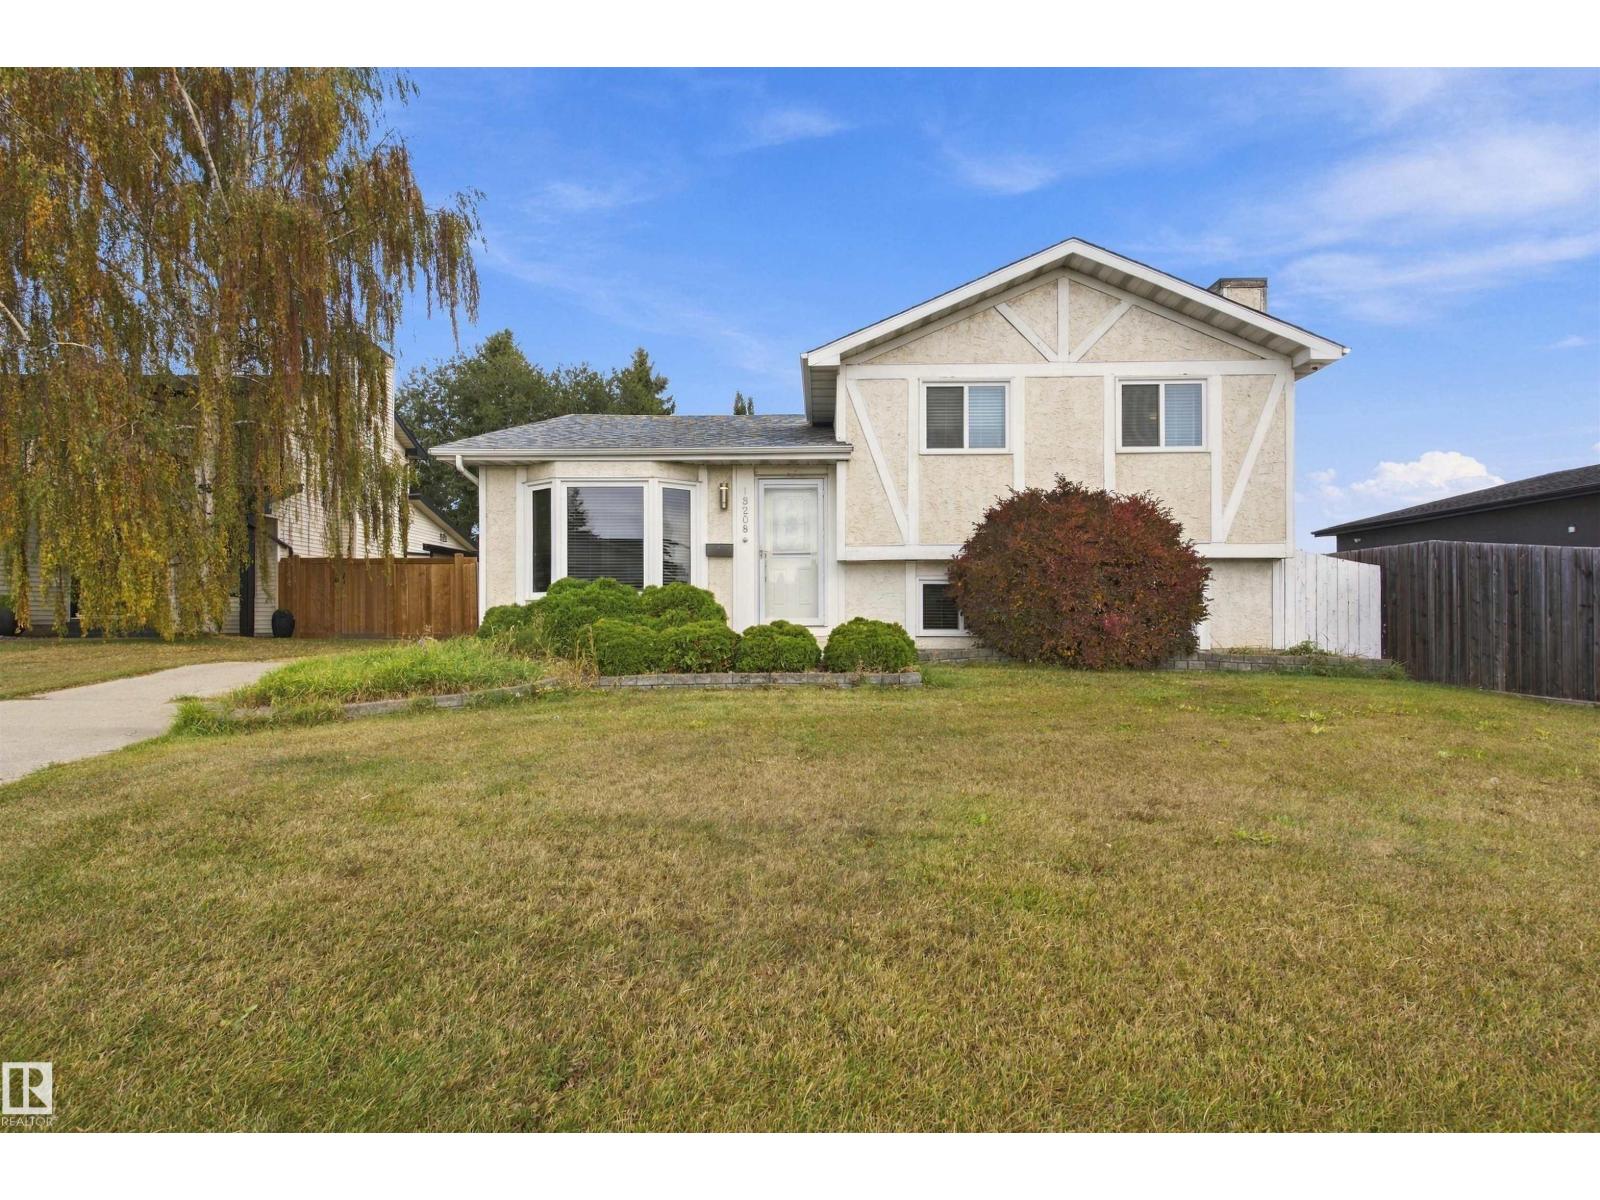
18208 99 Av Nw
Edmonton, Alberta T5T 3J2
Welcome to this fully renovated home in the desirable neighbourhood of La Perle! Offering 2,208 sq/ft of living space, this home features 4 bedrooms, 3 baths, and a double detached garage. Large bay windows fill the home with natural light, complemented by carpet throughout and beautiful tile in the kitchen and baths. The open concept main floor boasts a timeless chef’s kitchen with high-end stainless steel appliances, granite countertops, newer cabinetry, and an island with built-in storage. The upper level offers 3 bedrooms, a fully upgraded 5pc bath, a spacious primary suite with walk-in closet, and upgraded 3pc ensuite. The lower level includes a large family room, 3pc bath, and bedroom, while the basement features a flex room, utility/storage space, and laundry. The fully fenced yard includes a15x25 concrete patio. Upgrades include A/C, shingles (2020), furnace (2017), overhead garage door & windows. (id:58723)
Maxwell Progressive
8955 150 St Nw
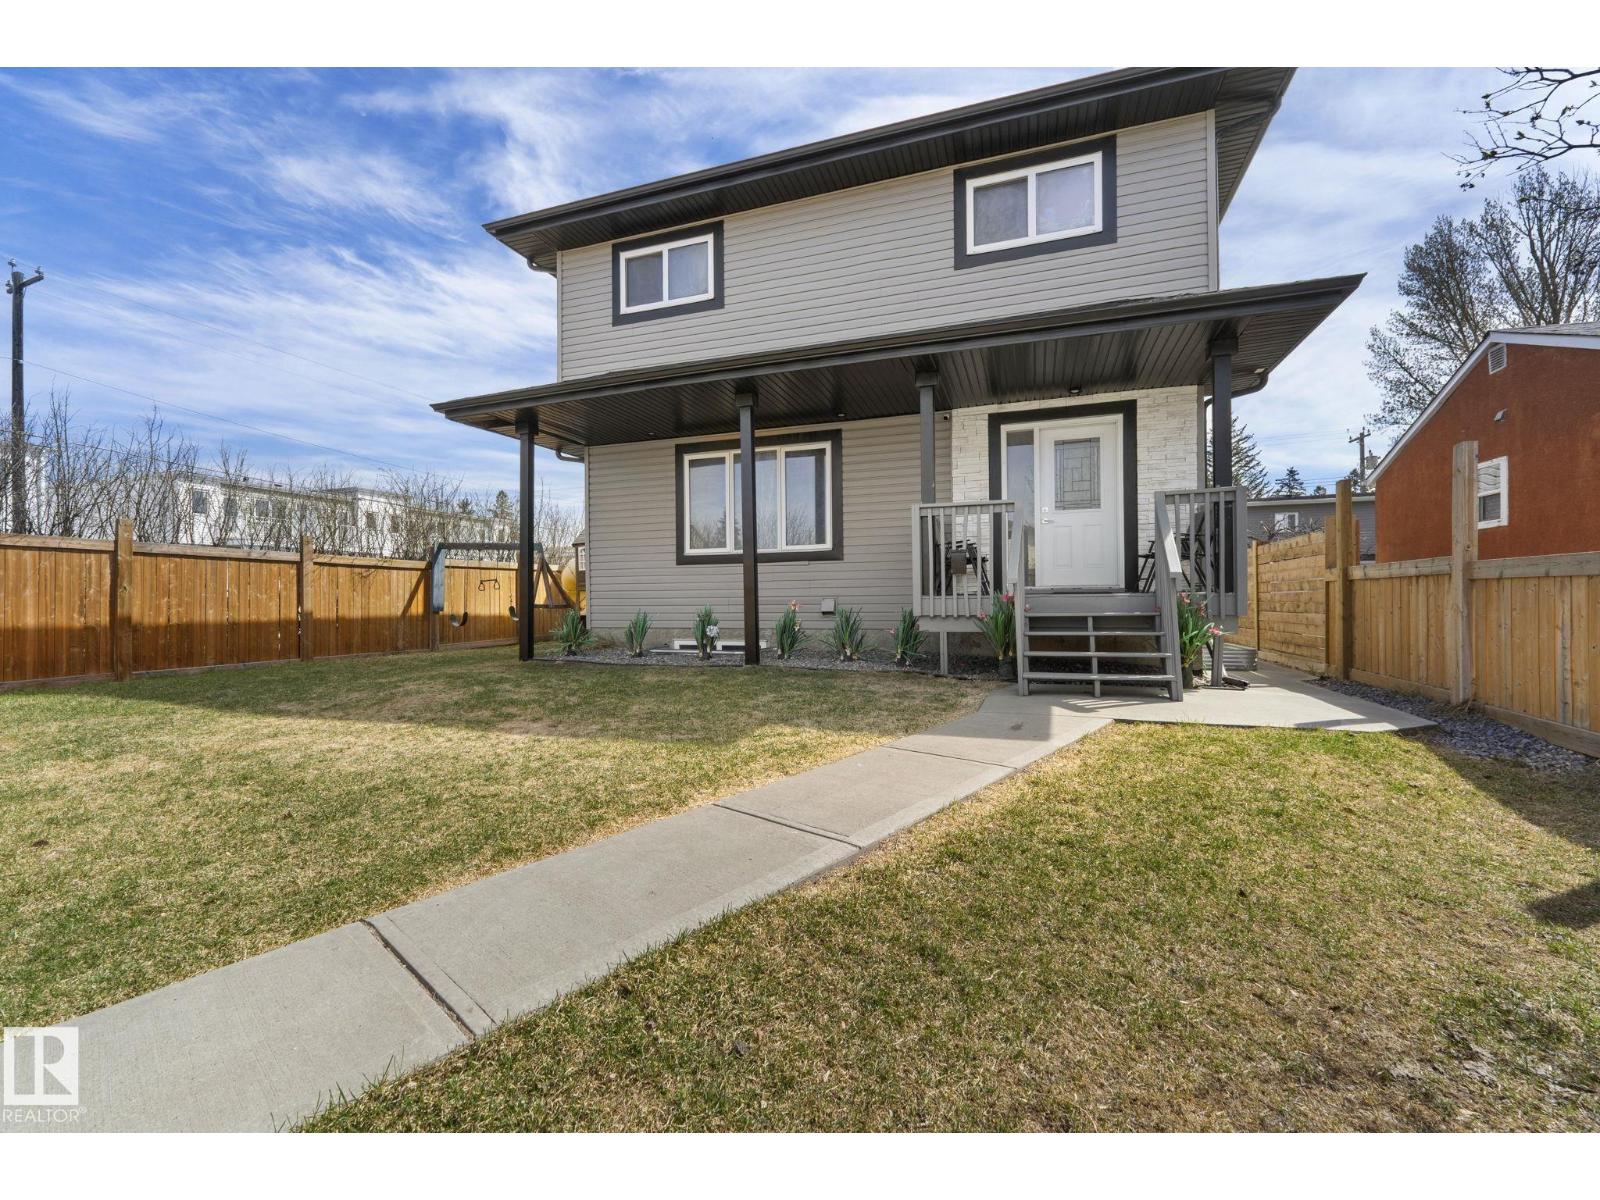
Edmonton, Alberta T5R 1E6
Welcome to this beautiful half duplex in the desirable community of West Jasper Place. This spacious home offers 5 bedrooms, 4 bathrooms, & a fully finished basement. The basement offers 2 bedrooms, a SECOND KITCHEN, and a separate side entrance. The main floor features an open concept layout filled with natural light, a stylish kitchen with stainless steel appliances, granite countertops, and a large walk-in pantry, plus convenient main-floor laundry. Upstairs, a stunning glass railing leads to three generously sized bedrooms, a 4-piece guest bath, and a 4-piece ensuite. Completed with a double detached garage, fully fenced yard, and spacious front yard. Ideally located near schools, shopping, and quick access to downtown. This is the perfect place to call home! (id:58723)
Maxwell Progressive
2159 1 Av Sw
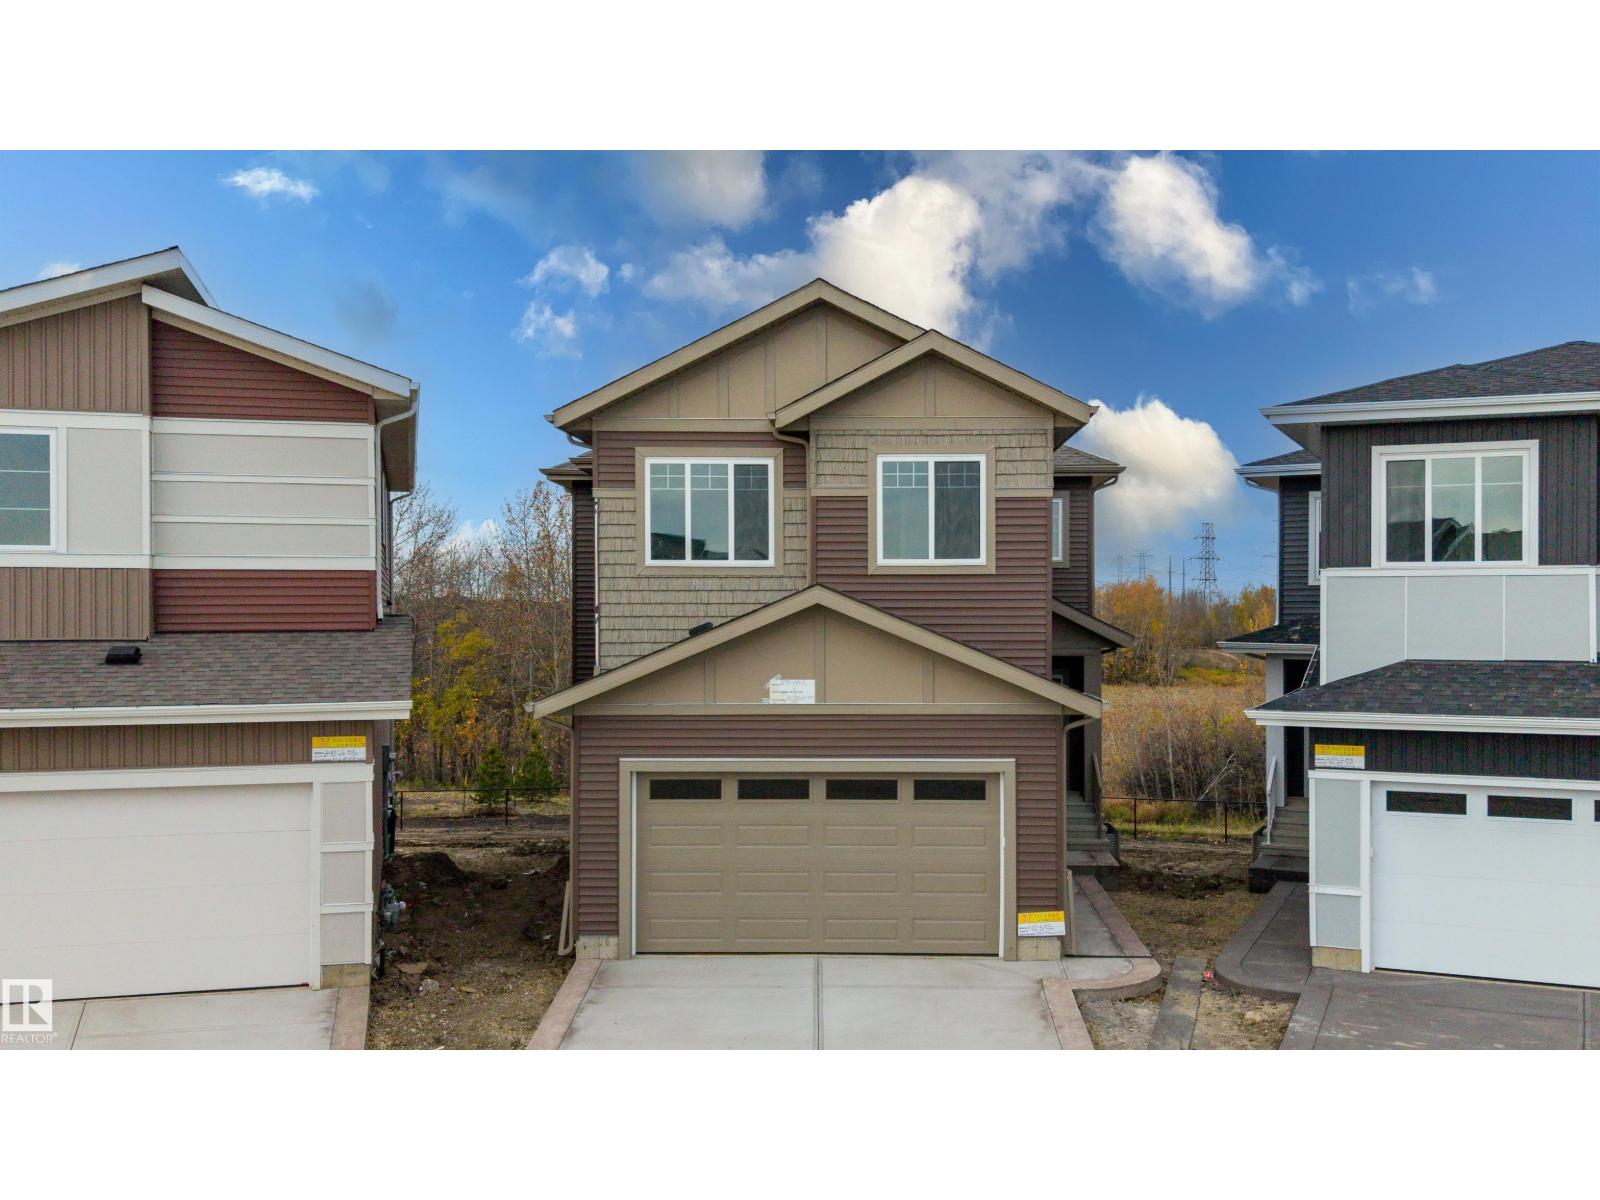
Edmonton, Alberta T6X 3P6
Welcome to this 5 bedroom, 4 bathroom walkout home located in a cul de sac in Alces. The main floor features sleek tile flooring, a front living room, an open to above great room, a spacious kitchen, and a separate spice kitchen. A main floor bedroom and full bathroom provide added flexibility for guests or extended family. Enjoy outdoor living on the spacious deck. The upper level offers a primary bedroom with a private balcony and 5 piece ensuite, three additional bedrooms, a Jack and Jill bathroom, and an additional full bathroom. This home offers a functional layout with spacious living areas and features ideal for family living. (id:58723)
Sterling Real Estate
Hwy 21 Twp 514 (Ellerslie Road)
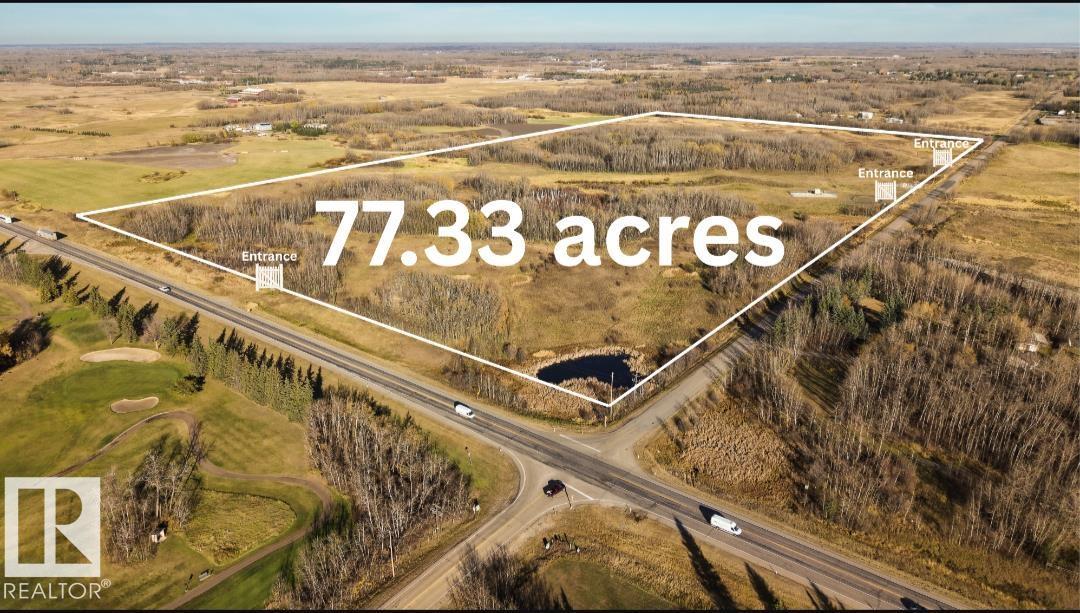
Rural Strathcona County, Alberta T8B 1K9
77.33-acre parcel of land strategically located along Highway 21 and Township Road 514, also known as Ellerslie Road, coming from Edmonton. The property is situated directly across from the Belvedere Golf Course, offering a highly desirable and accessible location. Truck yard right across on south. There is up to 50% Vendor Financing available for a qualified buyer. The property has potential for subdivision, subject to applicable municipal planning requirements, approvals, and subdivision regulations. (id:58723)
Sutton Premiere Real Estate
4274 Charles Cl Sw
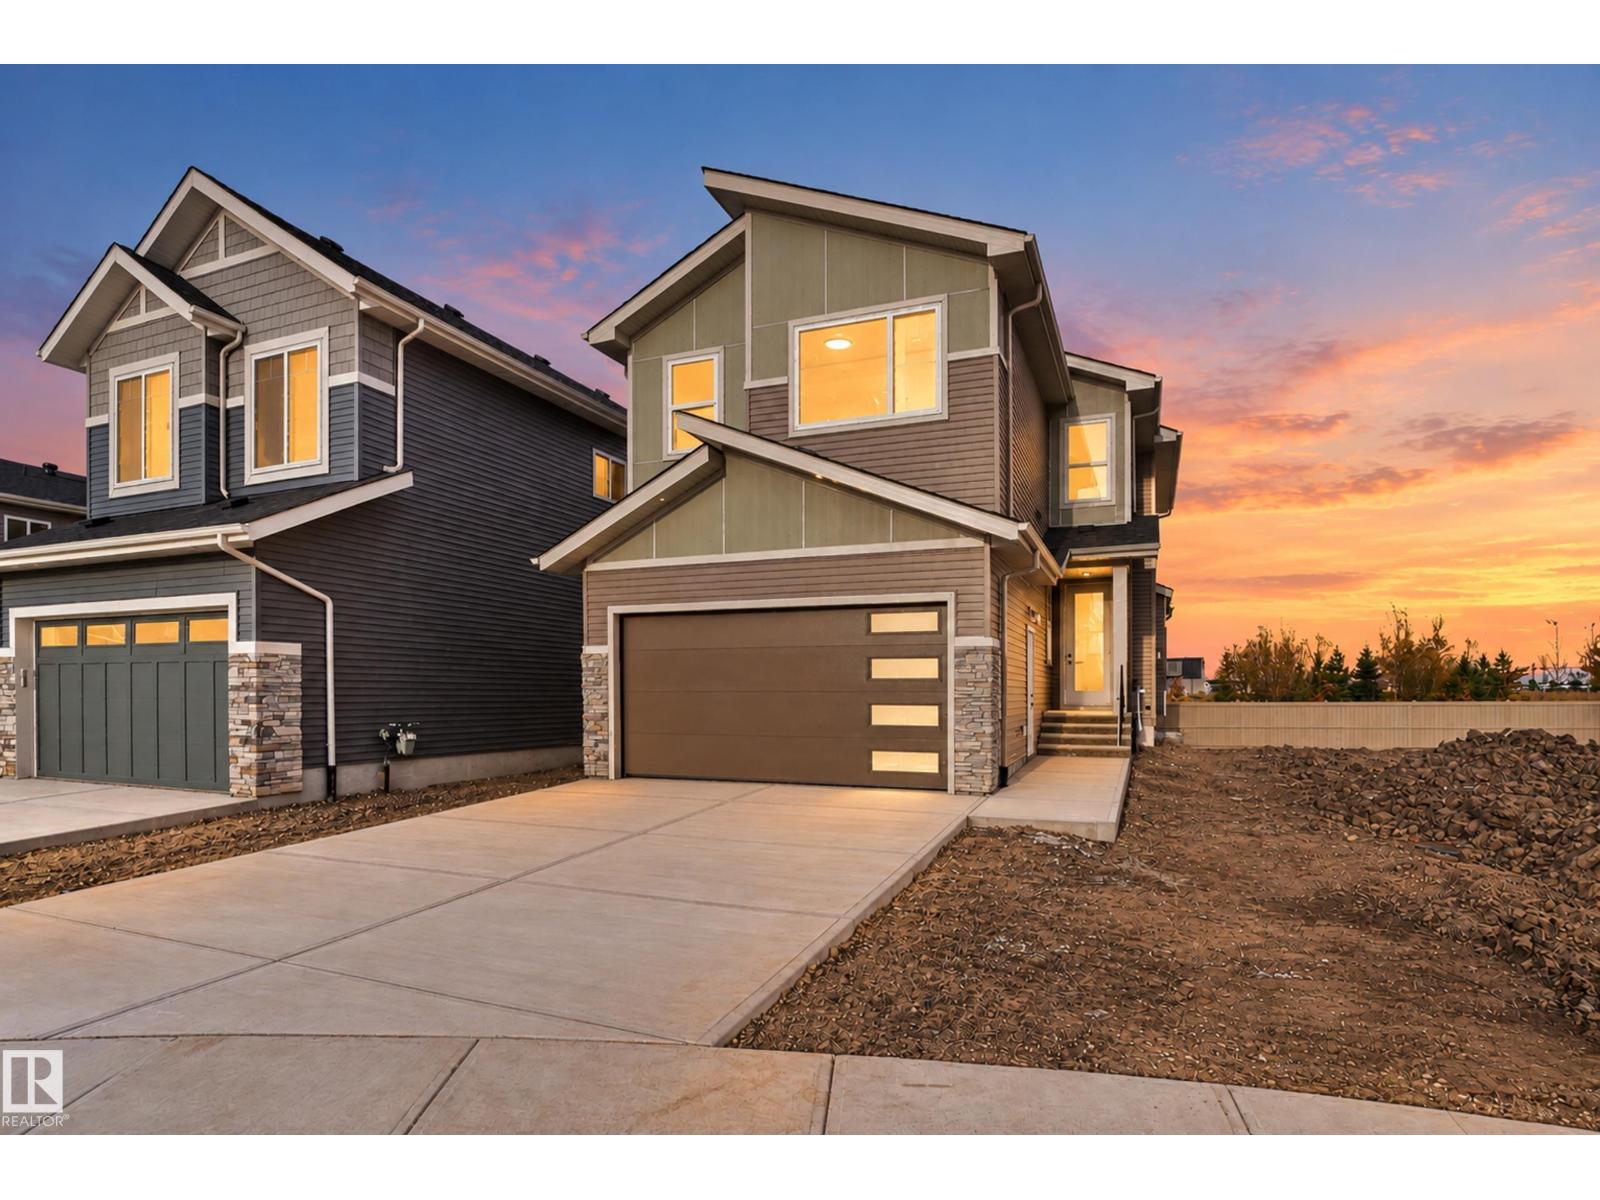
Edmonton, Alberta T6W 3H2
Welcome to the family-friendly community of Chappelle. Offering 2,125 sq. ft. of well-designed living space, this home backs onto no rear neighbours and offers park views. The main floor features a bedroom and full bath, an open-to-above living area with plenty of natural light, a walk-through spice kitchen, built-in appliances, and a rear deck. A separate side entrance adds extra flexibility. Upstairs, you’ll find 3 bedrooms, including a spacious primary suite, convenient upper-floor laundry, and a massive bonus room above the garage that provides exceptional additional living space. Located close to parks, schools, playgrounds, shopping, and everyday amenities. (id:58723)
Exp Realty
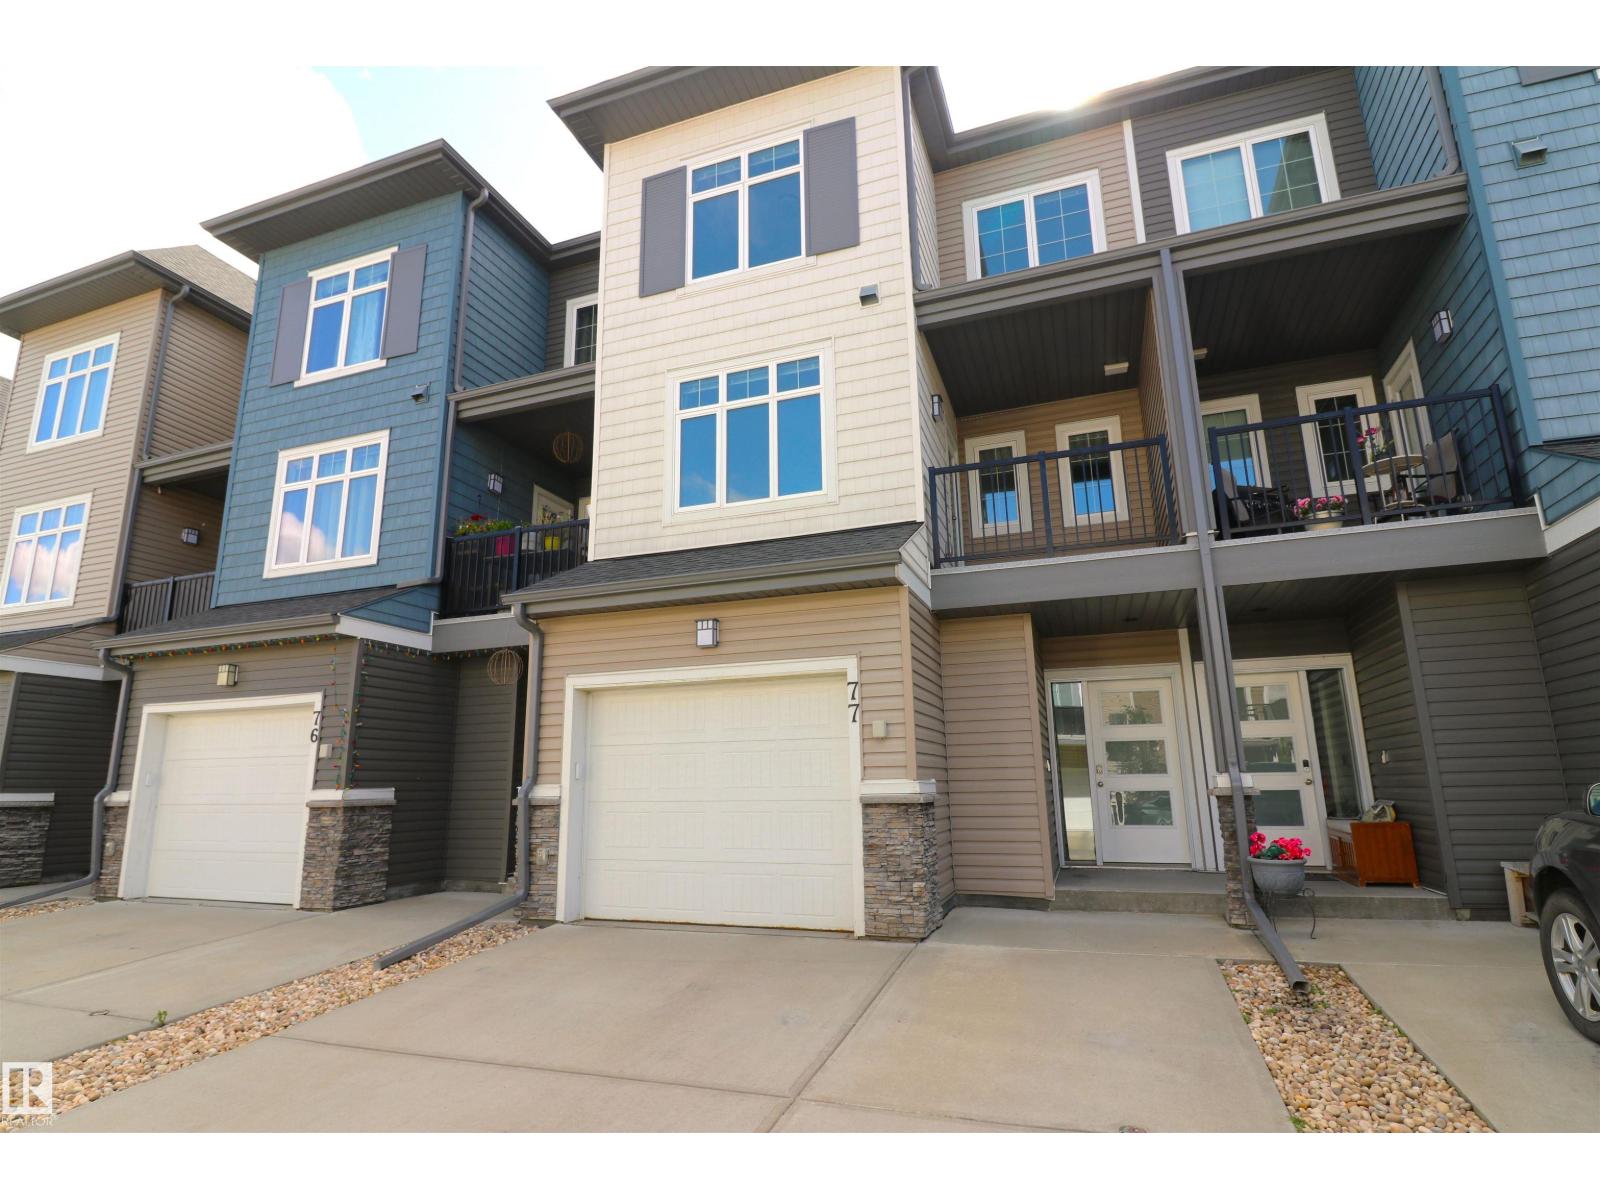
#77 600 Bellerose Dr
St. Albert, Alberta T8N 7T5
Loads of space inside & out in this almost new Oakmont townhome. Fenced in south facing backyard has a deck w/gas hookup, grass & mature trees, a private space backing a home with a large yard. As well, a balcony off the front to greet guests & get some shade. The main floor boasts 9' ceilings & a spacious layout with a central kitchen featuring white cabinets, granite counters, subway tile backsplash, stainless appliances & an island. Dining at the front, living room & an open office at the back. Very flexible layout for whatever you need. Upstairs are 3 beds & 2 full baths - the ensuite with 2 sinks & a shower, the main bath with a tub. The basement is unfinished but 9' ceiling & roughed in for a bathroom and a large window for a 4th bedromm or extra living space. The oversized attached garage has an extra nook for storage & a large built-in storage shelf. The driveway can also park 2 vehicles and plenty of visitor parking. Great location close to parks, Sturgeon River trails, Costco & the hospital. (id:58723)
Maxwell Challenge Realty
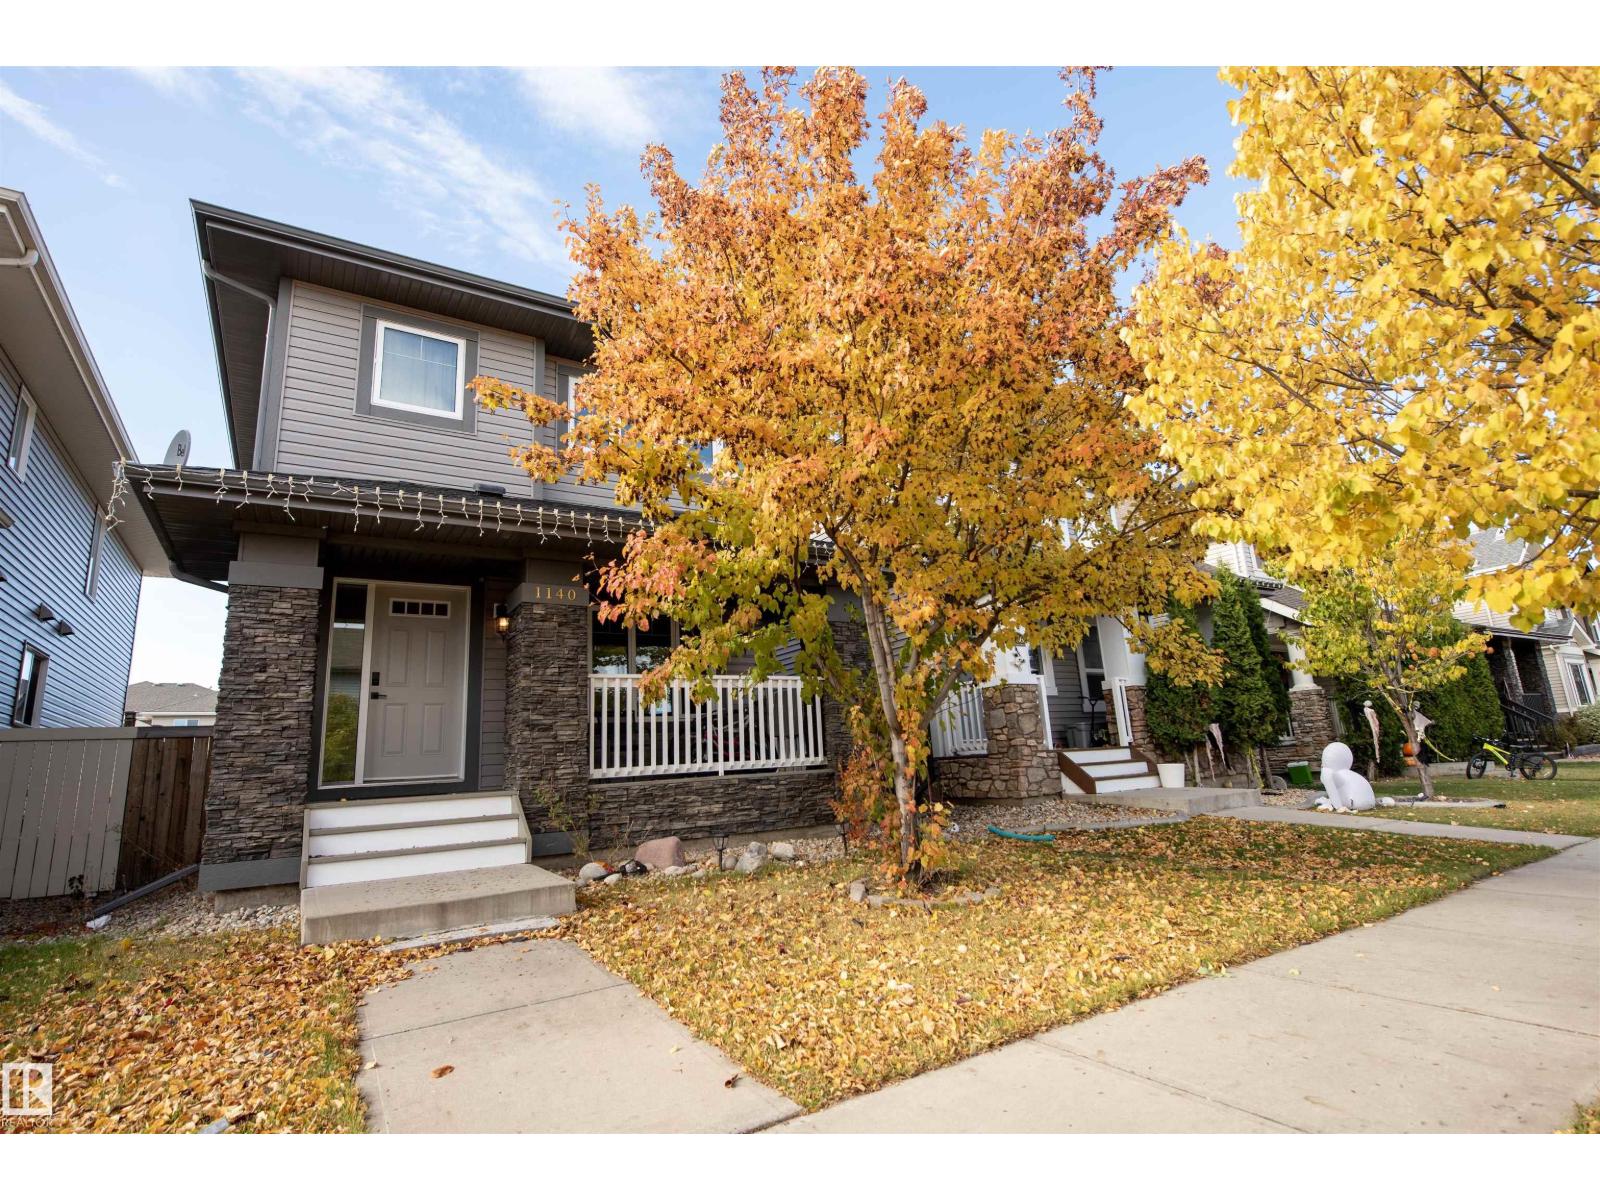
1140 161 St Sw
Edmonton, Alberta T6W 2W6
Welcome to this beautifully maintained, move-in-ready family home in the desirable southwest Edmonton community of Glenridding! Fully finished from top to bottom, this inviting home offers a functional layout with stylish updates throughout. The main floor features vinyl plank flooring, a spacious open-concept living and dining area, and a well-appointed kitchen complete with rich cappuccino maple cabinetry, GRANITE Countertops, tile backsplash and a large functional island. Main-floor laundry with front-load washer and dryer adds everyday convenience! Upstairs, you’ll find three generous bedrooms, including a spacious primary suite with its own full ensuite. The fully finished basement provides additional living space with a comfortable recreation room, fourth bedroom and beautifully finished third bathroom. Ideal for guests or growing families. Enjoy your summer evenings on the NEW composite deck, plus the comfort of CENTRAL AIR CONDITIONING! The double detached garage is insulated and dry walled! (id:58723)
Maxwell Challenge Realty