Hurry Home

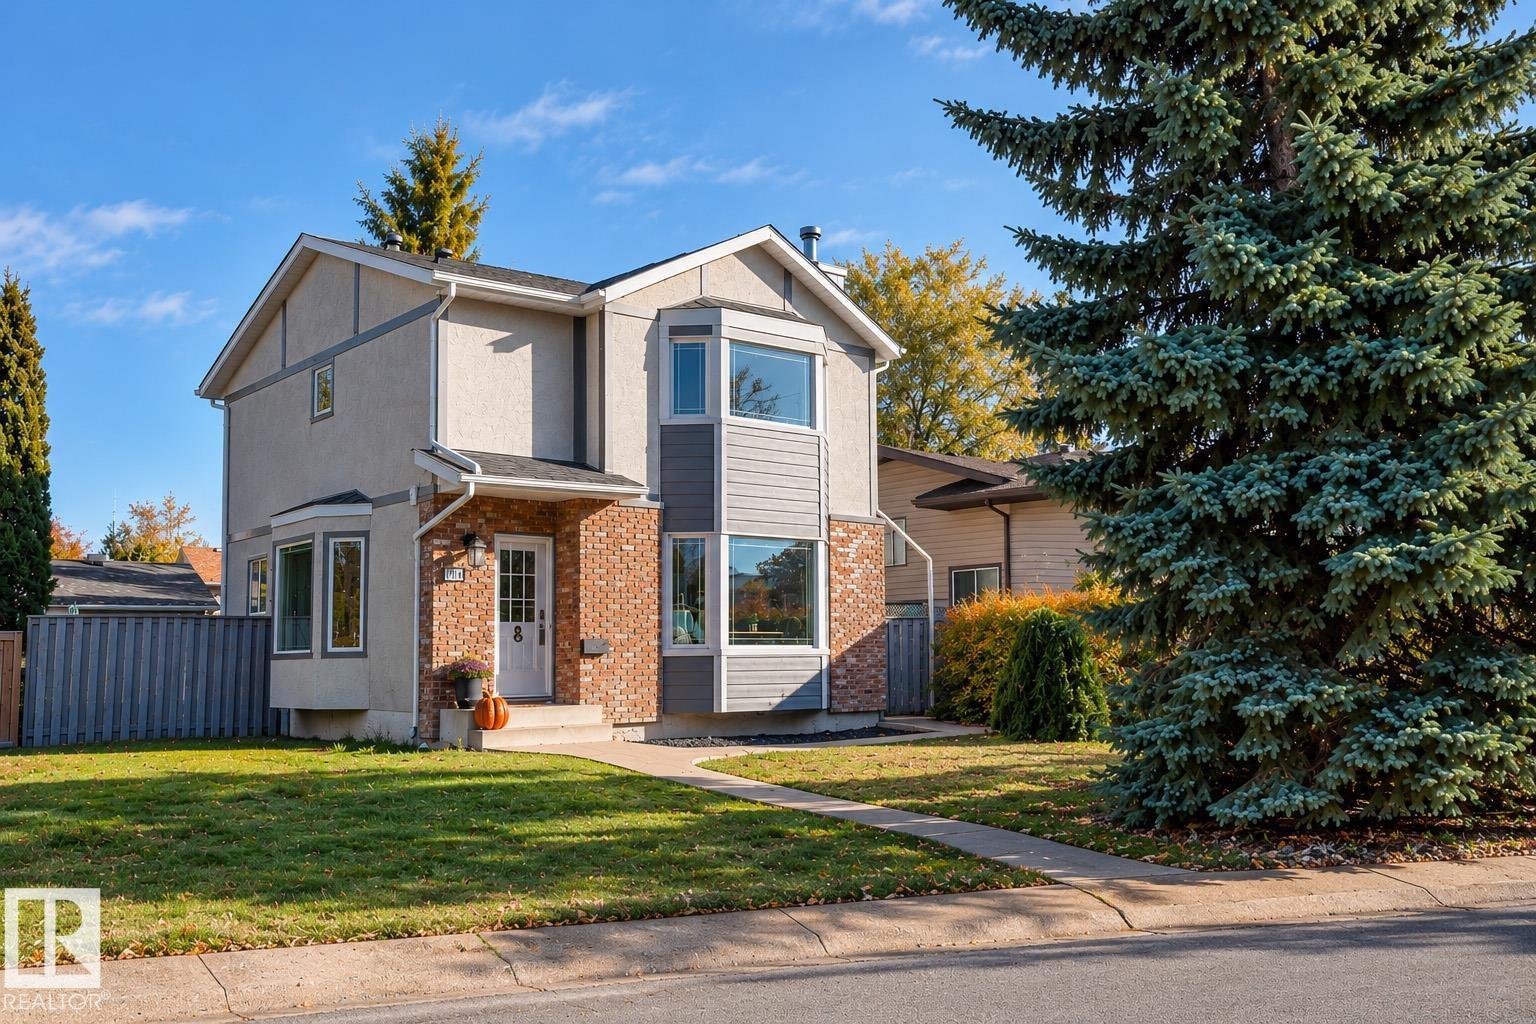
7019 189 St Nw
Edmonton, Alberta T5T 5E3
Come home to your own steam shower, thoughtful upgrades and versatile spaces come together! The spacious, open floor plan is filled with natural light, creating an inviting setting for everyday living and entertaining. Enjoy stainless steel appliances, a cozy wood-burning fireplace, wet bar and relaxing steam room. The generous primary suite features a private ensuite and walk-in closet. Thoughtful details include magnetic walls, smart switches and stunning exterior Gemstone lighting for year-round ambiance. In 2015, the mechanical systems were replaced, including the furnace, air conditioning, hot water tank and humidifier. The backyard is ideal for entertaining, with a patio perfect for summer gatherings. A studio in the garage offers an excellent work-from-home office, creative space or private retreat. With its open design, unique amenities and inviting indoor-outdoor spaces, this home offers an exceptional blend of comfort, function and style. (id:58723)
Professional Realty Group
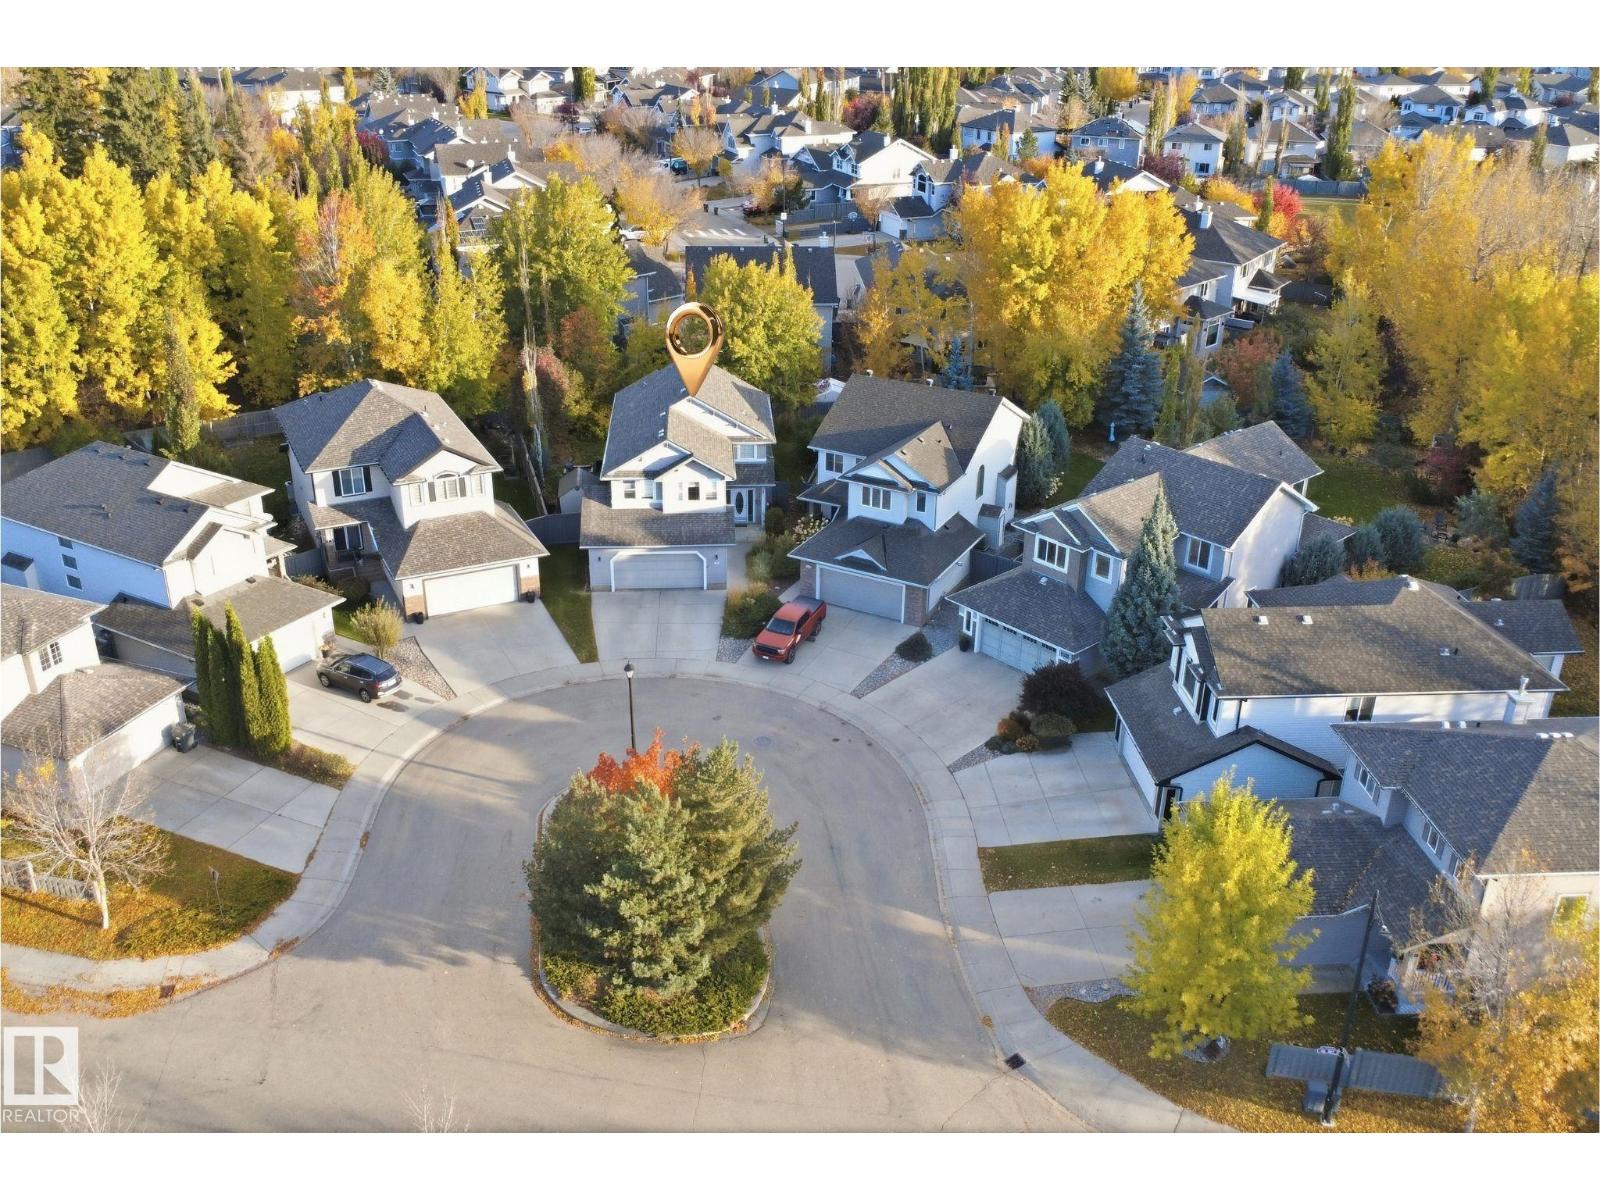
4616 209 St Nw
Edmonton, Alberta T6M 0G5
Welcome to this beautiful home in The Hamptons with over 2,000 sqft of living space, including a SERENE BACKYARD and located on a safe CUL DE SAC. The main floor features a bright living room and an open concept kitchen with GRANITE countertops, STAINLESS STEEL appliances, ample cabinetry, pantry and a dining area over looking the beautiful landscaped backyard where you can entertain guests. HARDWOOD FLOORING and 2-pc bathroom completes the main level. Upstairs offers a spacious bonus room with VAULTED CEILINGS, a 4-pc bath, 3 spacious bedrooms in total including a primary suite with a 4-PC ENSUITE featuring your own SOAKER TUB and WALK-IN CLOSET. Enjoy summer BBQs with family and friends on your LARGE TREX COMPOSITE DECK overlooking the luscious treed backyard or stay cool indoors with central A/C. The basement is partially framed and awaiting your finishing touches. A NEW ROOF, double garage and nearby walking trails complete this exceptional home. This is the perfect blend of comfort and functionality! (id:58723)
RE/MAX Elite
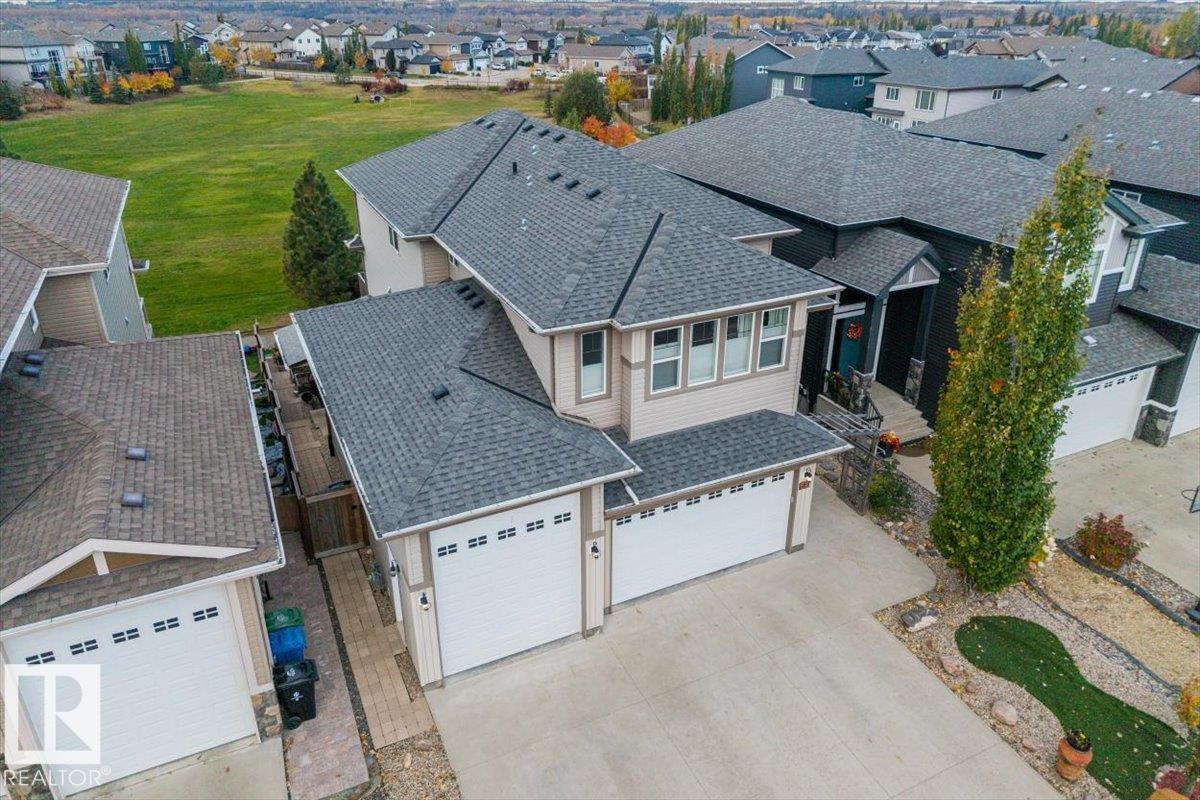
62 Chestnut Wy
Fort Saskatchewan, Alberta T8L 0R5
RARE FIND IN WESTPARK! This exceptional 5 bed/4 bath walk-out 2-storey offers the perfect blend of luxury, space & functionality! Backing onto beautiful Forest Ridge Park, enjoy peaceful nature views from your expansive patio & professionally landscaped, low-maintenance backyard. Inside, expansive windows flood the home with natural light, creating a bright, airy atmosphere throughout. The stunning open-concept living spaces flow into a spacious kitchen featuring a full-size fridge & freezer, walk-through pantry & plenty of room to entertain. The main-floor den is ideal for a home office, while the luxurious primary retreat boasts a walk-in closet & spa-inspired 5-piece ensuite. The finished walk-out basement features a bar & direct backyard access. The ultimate standout? A massive 4-vehicle HEATED garage with a 12' second door & 220V wiring—perfect for vehicles, toys & hobbies! Complete with A/C, this one-of-a-kind home offers exceptional comfort, breathtaking views & refined living at its finest! (id:58723)
Exp Realty
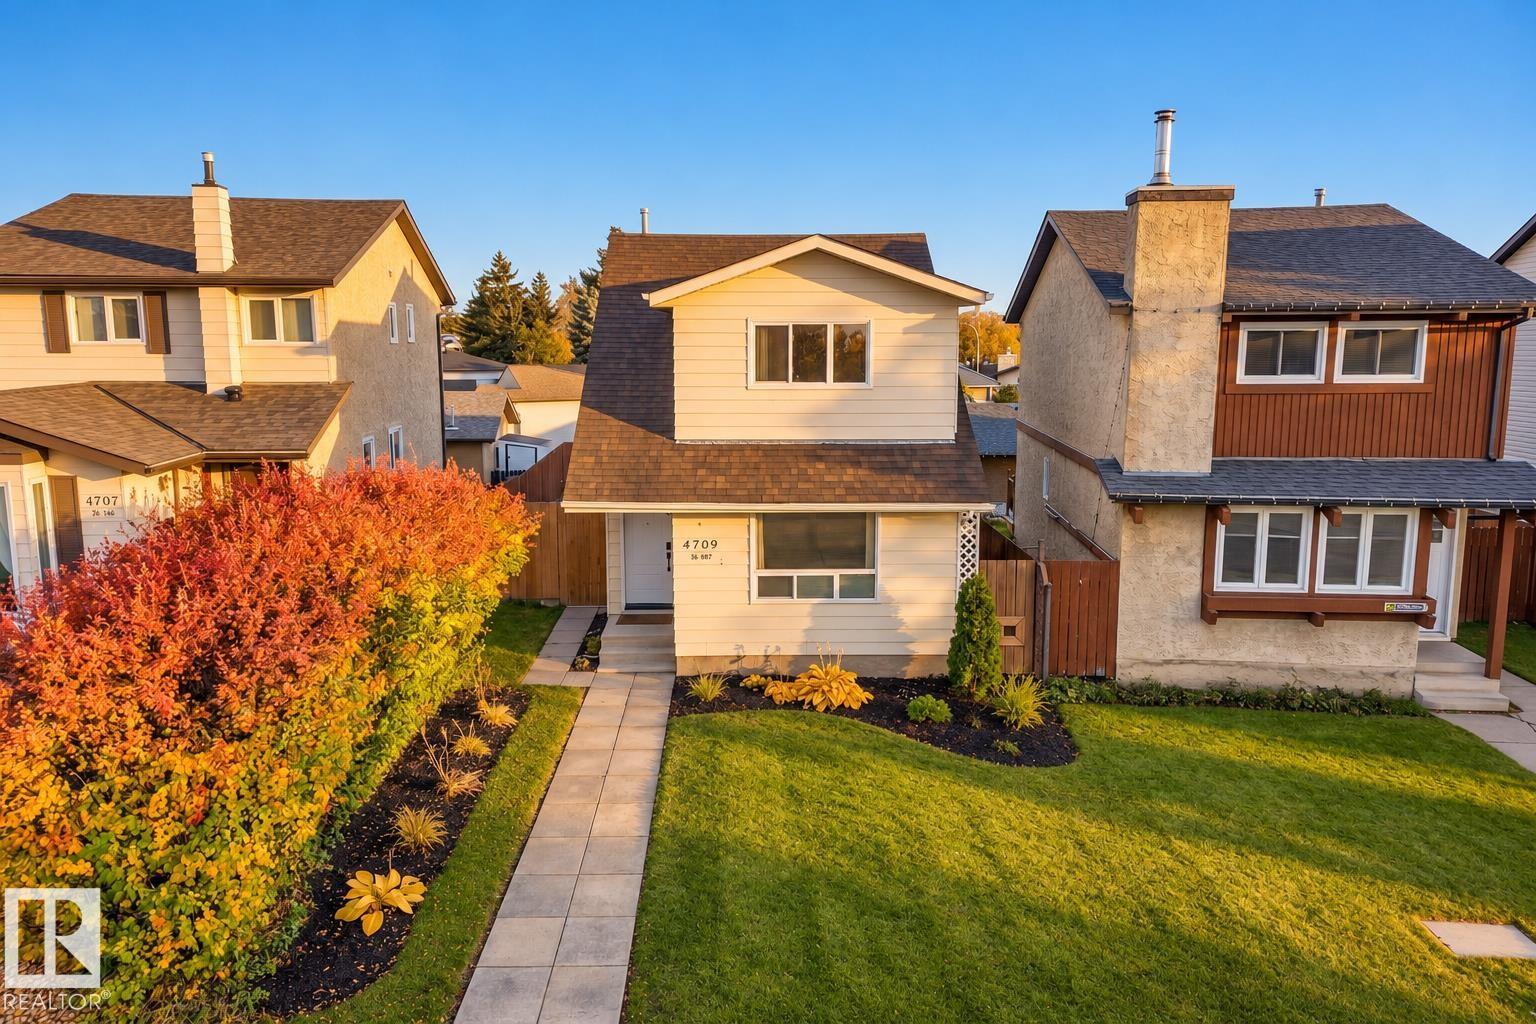
4709 26 Av Nw
Edmonton, Alberta T6L 4W4
There's something to be said for a home that doesn't try too hard. The kind where mornings start at the kitchen counter, dinners run longer than expected and the living room has a way of keeping you there all afternoon. The warm maple cabinetry, natural light and familiar comforts make everyday living feel easy. The kitchen welcomes the morning sun through south facing windows, while the adjoining dining space leaves room for good food and better conversation. Upstairs, what was once three bedrooms has been reimagined to offer dual primary bedrooms with dual closets, alongside an updated main bathroom. Downstairs, the partially developed basement offers additional space to make your own. Outside, the south facing backyard makes a good case for spending more time at home. A double garage and convenient access to schools, shopping and transit take care of the practical things. Comfortable, familiar and refreshingly unpretentious. The Goods - windows & doors (2024) Microwave & Fridge (2025) Dishwasher (2018) (id:58723)
RE/MAX Professionals
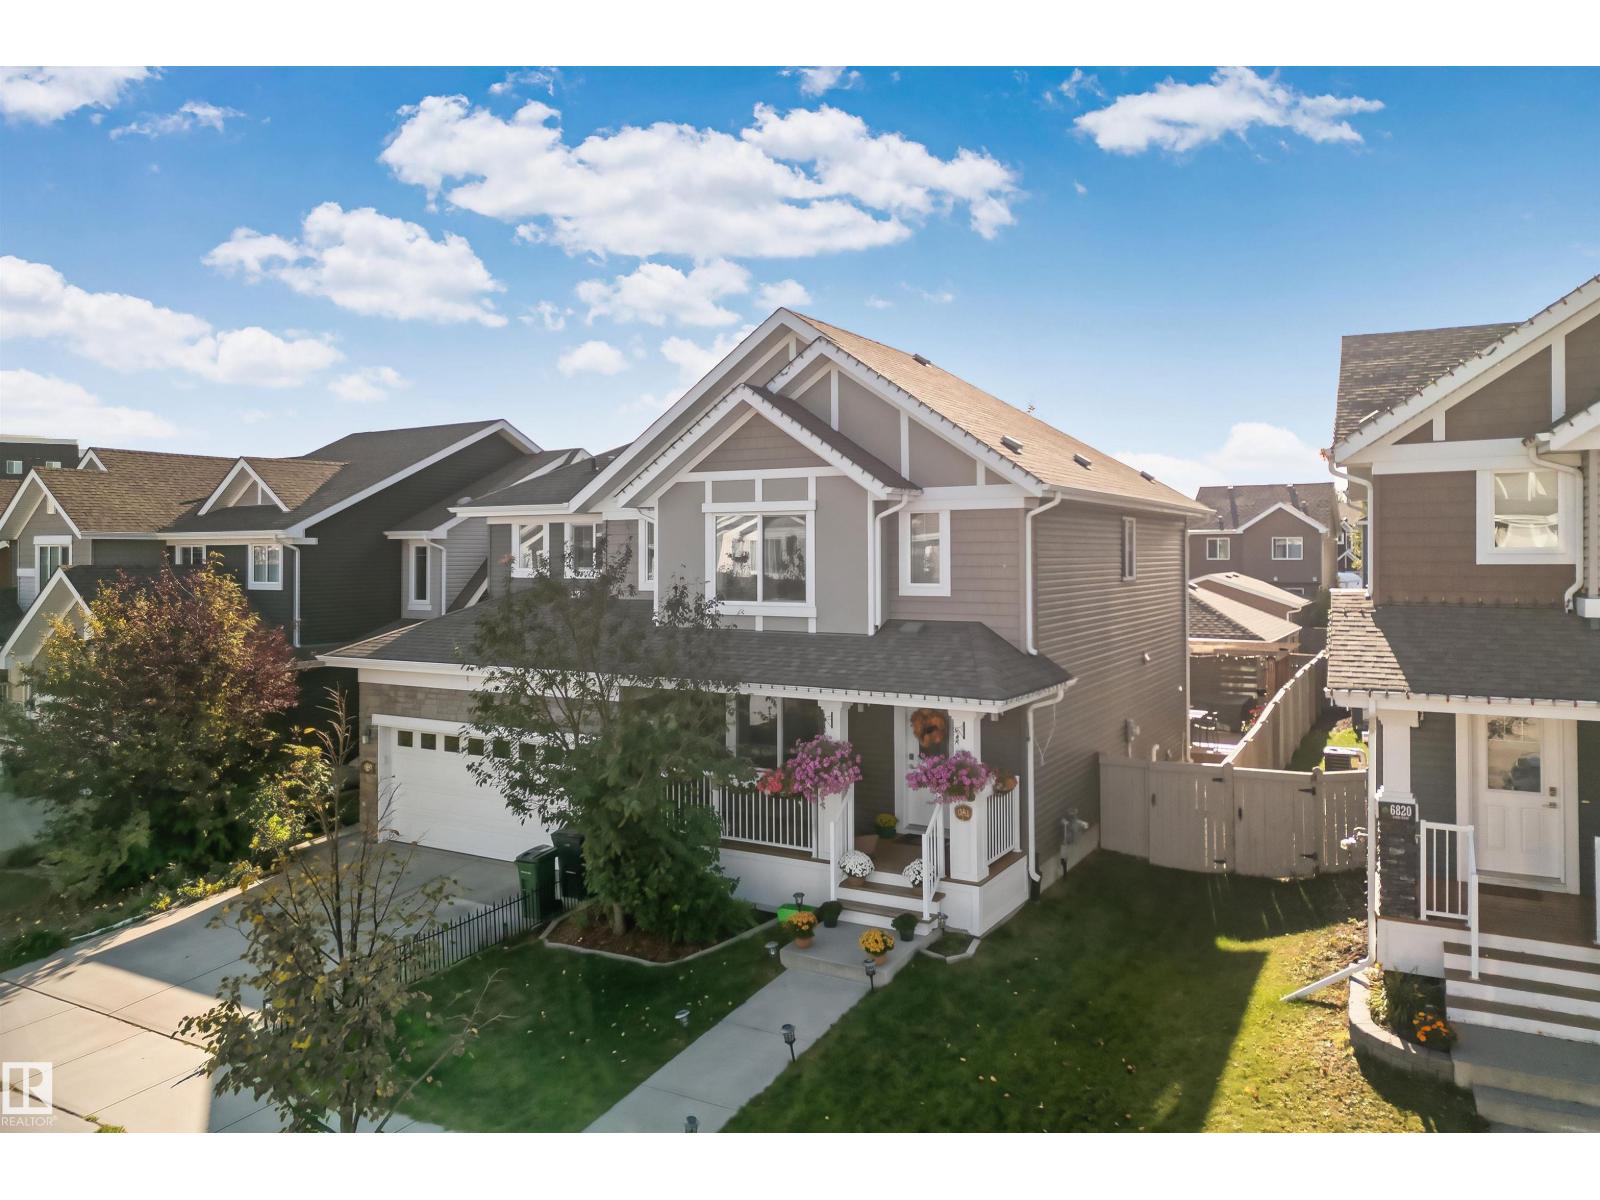
6818 Evans Wynd Nw
Edmonton, Alberta T6M 0T3
Welcome to 6818 Evans Wynd in desirable Edgemont! This stylish half duplex offers a bright, open-concept main floor designed for daily living and entertaining. The kitchen features granite countertops and flows seamlessly into the dining and living areas, creating a warm, functional space for family and friends. Upstairs features three ample bedrooms, including a primary suite with a walk-in closet and private ensuite. A cozy bonus nook is ideal for an office or coffee area. The fully finished basement adds valuable living space with a family room, fourth bedroom, and bathroom—perfect for guests, teenagers, a home office, or recreation space. Stay comfortable in summer with central A/C. Outside, discover an inviting low-maintenance backyard featuring an expansive wooden deck, beautiful pergola, and exterior lighting—no grass to cut! Ideally located near parks, schools, playgrounds, shopping, public transportation, and convenient access to Anthony Henday and Whitemud Drive. Ideal for families or investors! (id:58723)
Maxwell Progressive
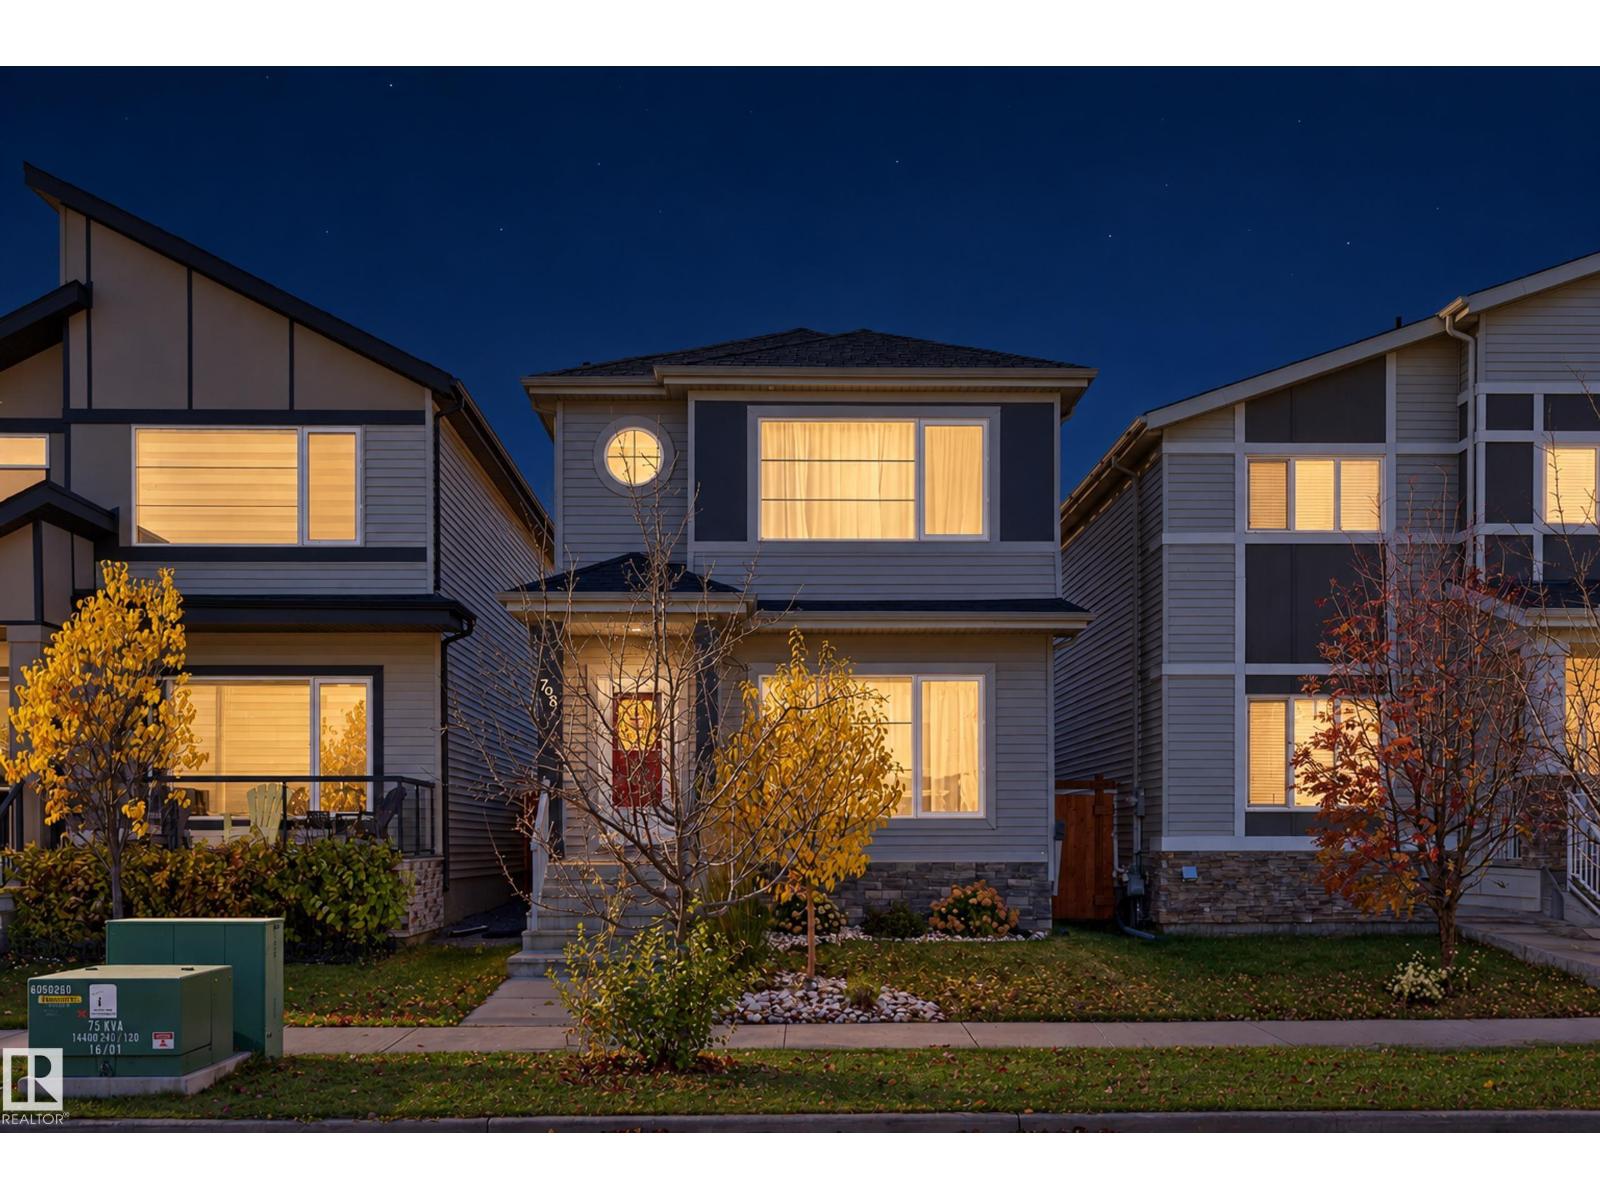
798 Berg Lo
Leduc, Alberta T9E 1G9
To say this lane home has been meticulously maintained would be an understatement. Welcome to 798 Berg Loop! Nestled in the quiet, sought after community of Black Stone in the City of Leduc, this beauty awaits its new owners. Entering the home there’s an immediate sense of warmth and flow on the main floor with upgraded light fixtures and like-new flooring. The dining area has room for everyone with a cook’s dream for a kitchen; QUARTZ countertops, LARGE ISLAND, SOFT CLOSE CABINETRY, and SS VIKING APPLIANCES! A tastefully, tucked away 2pc bath completes the main floor. Upstairs, is your laundry room, 2 generous-sized bedrooms and primary retreat w/ walk-in closet and stunning ensuite. This home features a low-maintenance backyard, new deck and pergola w/ gas BBQ hookup, artificial turf and two-car, oversized garage (20x22). The basement is your blank canvas plumbed for a 4th bathroom to customize to your needs. This is a perfect, turn-key home! Did we mention it has A/C? The time is now; don’t miss out! (id:58723)
Real Broker
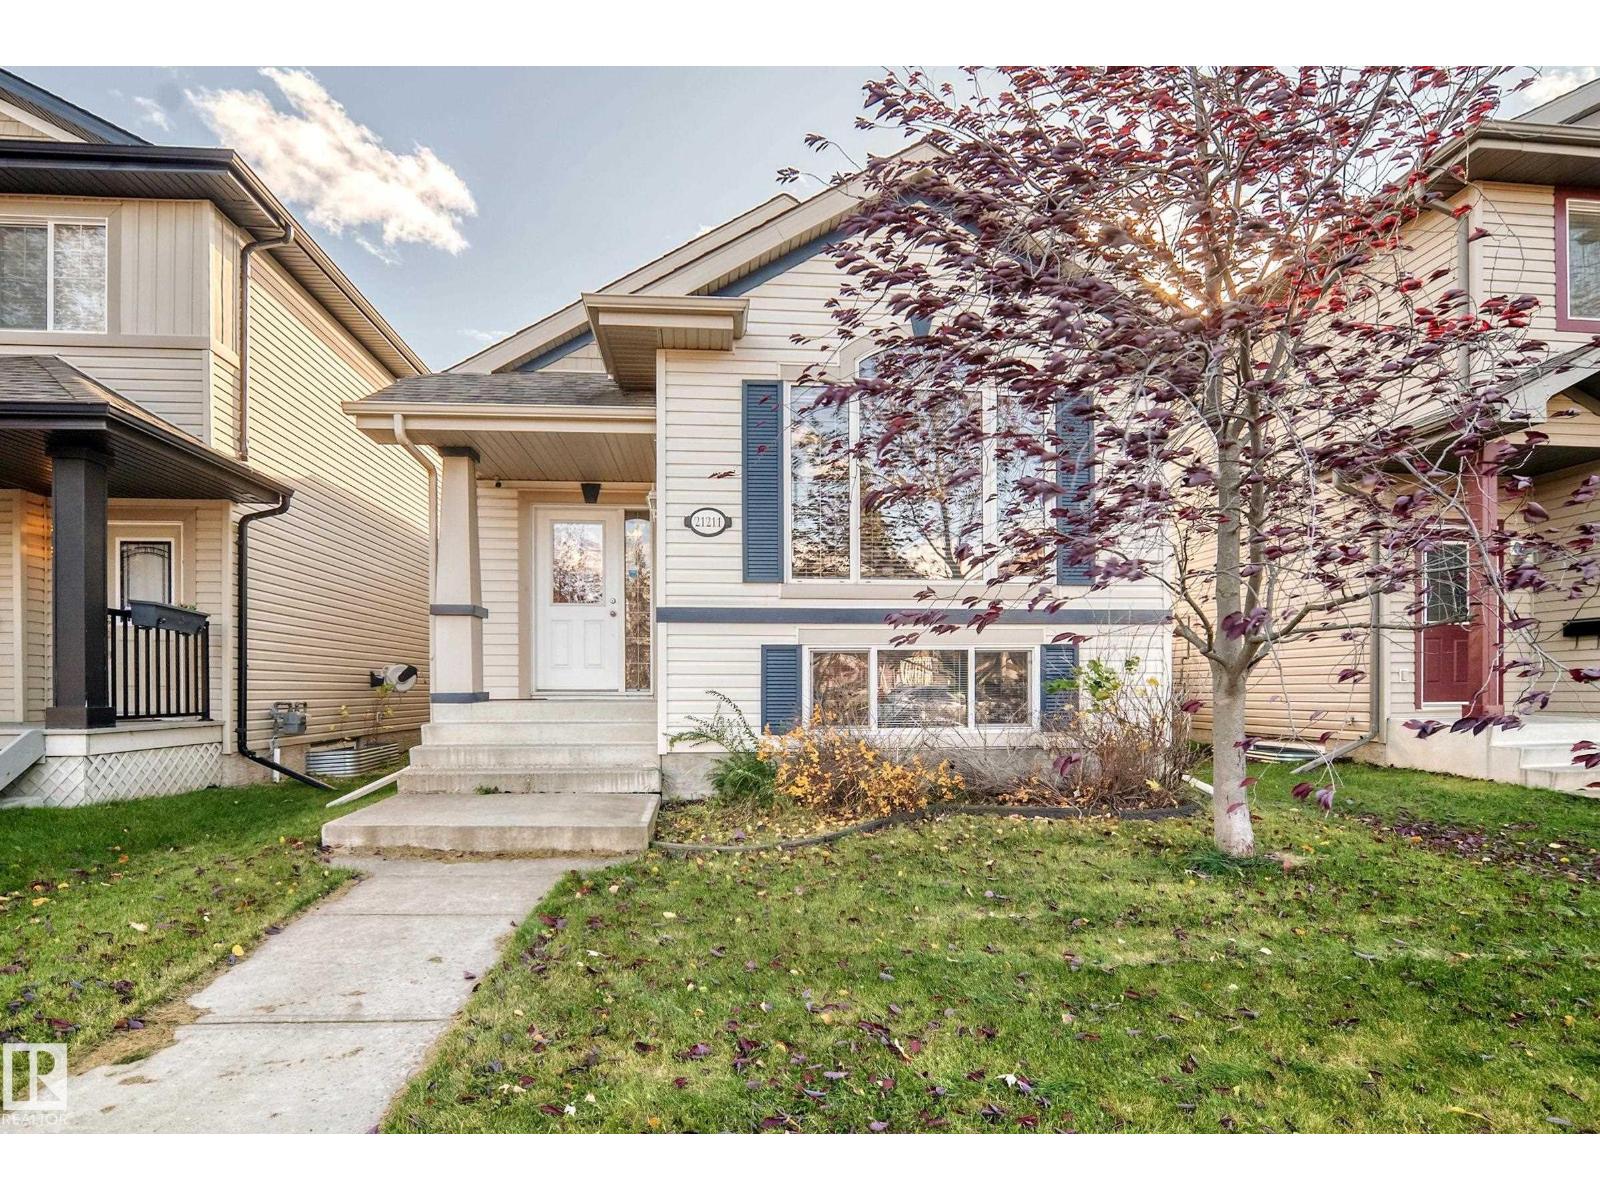
21211 59 Av Nw
Edmonton, Alberta T6M 0H5
This fabulous 4-level split home has just hit the market. The main floor features an airy, open floor plan, spacious living room, large kitchen with an island and vaulted ceiling. The upper floor has a spacious primary bedroom, huge ensuite, and a walk-in closet. Across the hall is a secondary bedroom and main bathroom. The living area continues down to the lower (3rd) level where you will find a beautiful family room with a double-sided fireplace, a wet-bar area and another bedroom (or great office space). The basement is fully-finished, with a 4th bedroom, flex space, and tons of storage. The SOUTH-FACING BACKYARD has a beautiful, concrete patio area and a 22'x22' double-detached garage. The home has NEWER SOLAR PANELS (2023) AND AN ENTIRE HOME WATER FILTRATION SYSTEM (2025), all to the benefit of the buyer. Welcome Home! (id:58723)
Maxwell Devonshire Realty
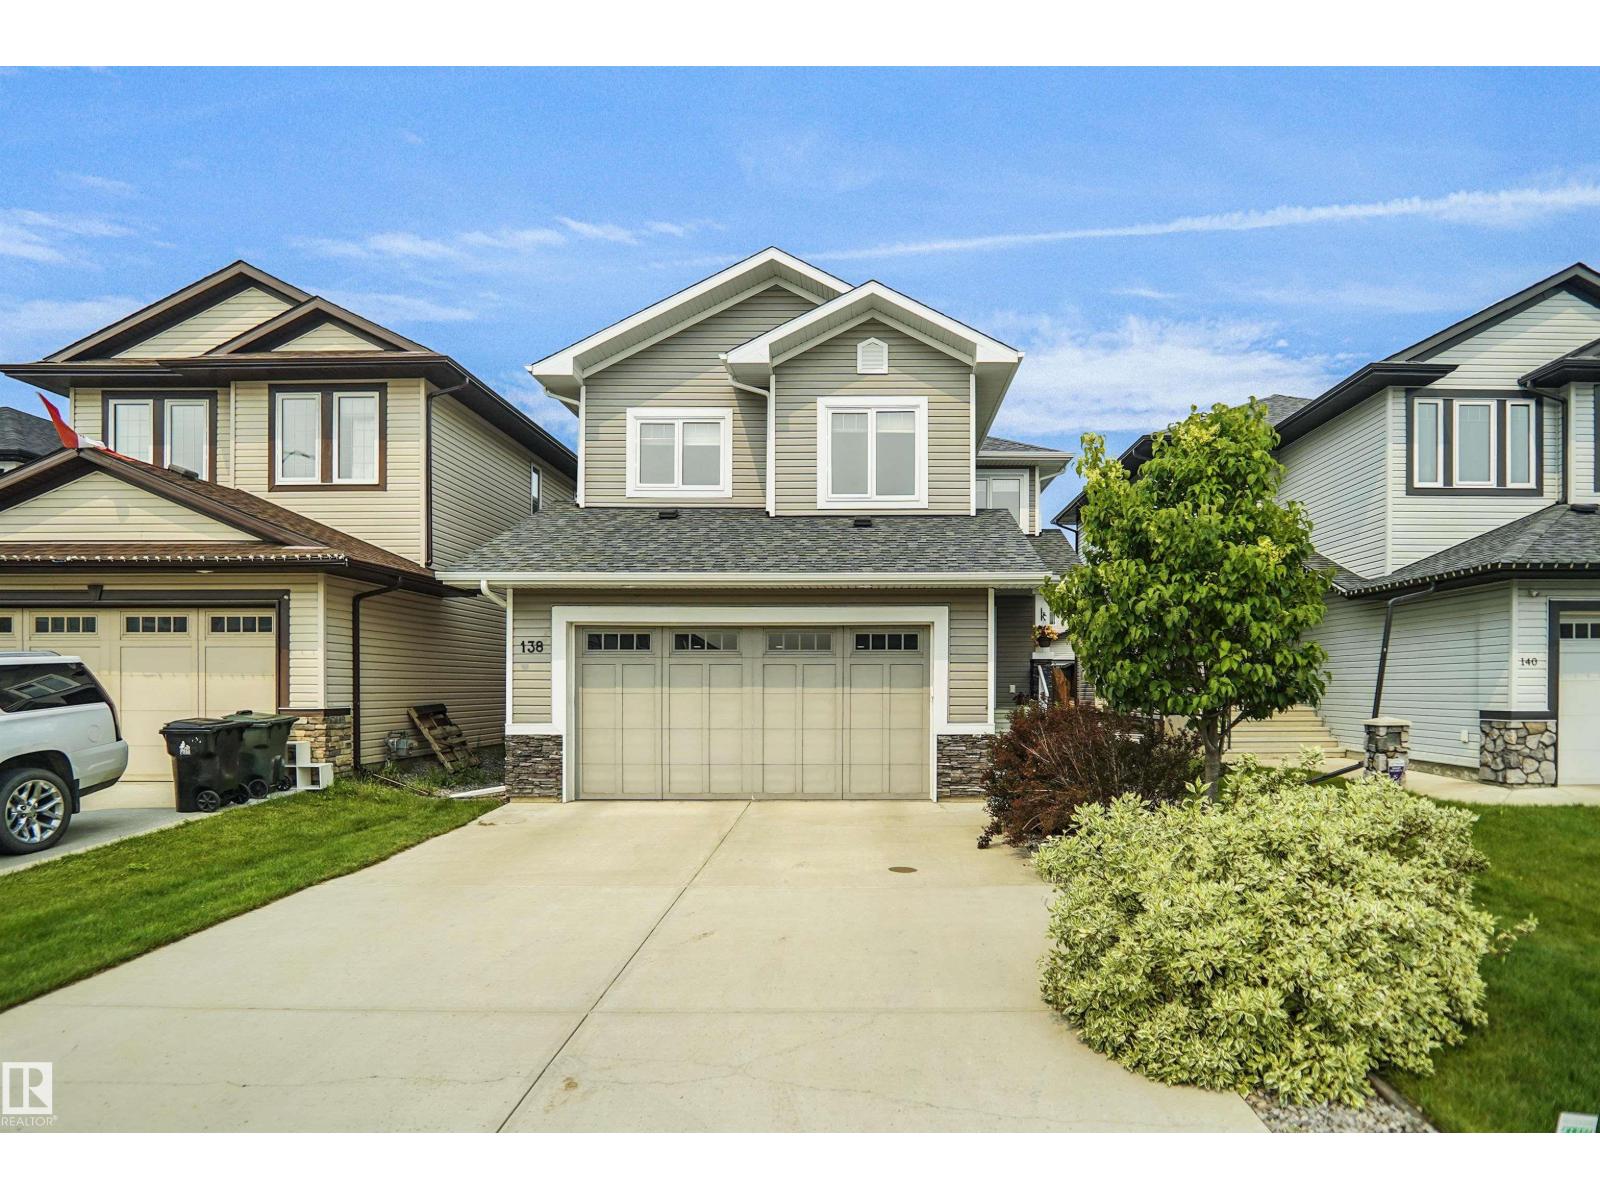
138 Henderson Li
Spruce Grove, Alberta T7X 0R9
Welcome to this exceptionally well maintained family home in the desirable community of Harvest Ridge! Ideally located within walking distance to two schools a K-9 schools and a high school, this home offers the perfect blend of comfort and convenience. The bright, open concept main floor features a spacious living area, a beautifully designed kitchen with ample cabinetry and workspace, plus a versatile den that's ideal for a home office or playroom. Upstairs, you'll find three generous bedrooms, including a spacious primary retreat, along with a large bonus room perfect for family movie nights or entertaining. The fully finished basement provides even more living space with two additional bedrooms, a full bathroom, and a large rumpus room. Close to parks, walking trails, shopping, and all amenities, this move-in-ready home is perfect for growing families looking to settle in one of Spruce Groves most sought after communities. (id:58723)
Royal LePage Arteam Realty
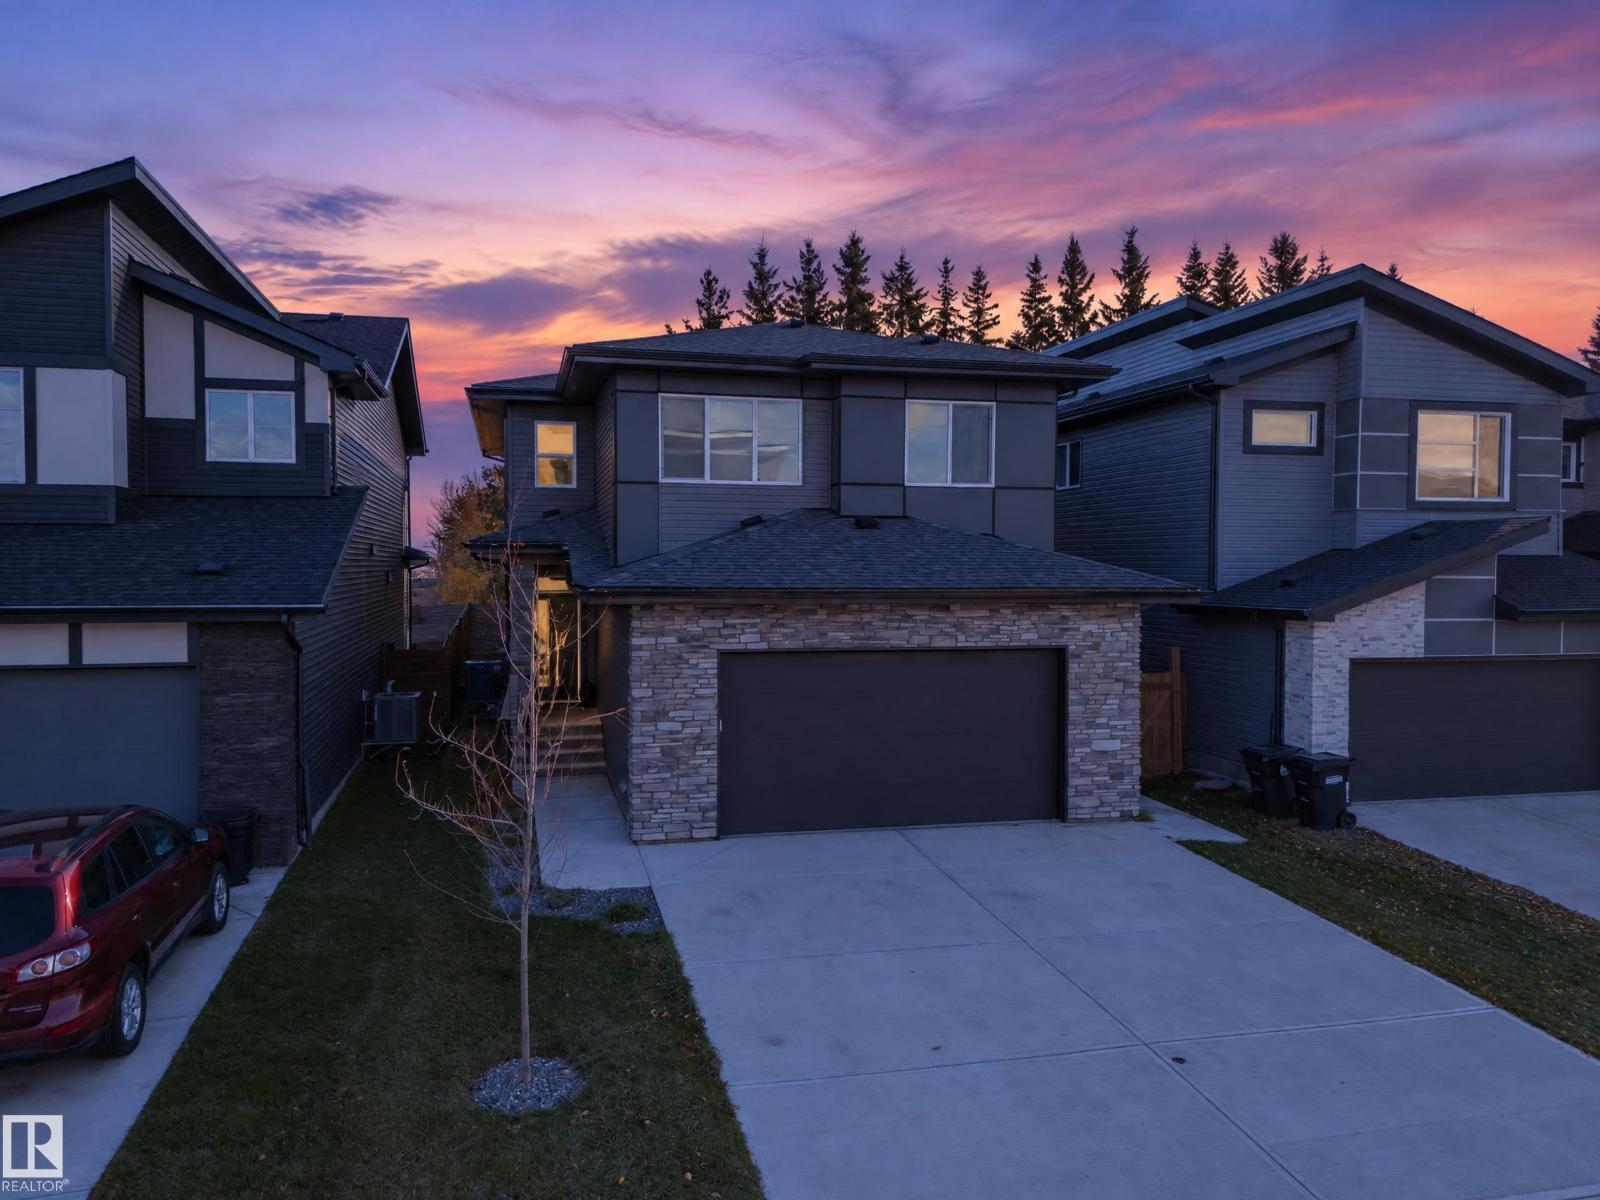
54 Kingsbury Ci
Spruce Grove, Alberta T7X 0P8
Welcome to this beautifully designed 2-storey home with a front-attached garage, offering the perfect blend of style, comfort, and functionality! The bright, open-concept main floor features soaring ceilings, expansive windows, and a spacious living and dining area that flows seamlessly into the modern kitchen, complete with a large centre island and convenient walk-through pantry. Upstairs, you'll find 3 generously sized bedrooms, including the primary suite with double-door entry, a spacious walk-in closet, and a luxurious ensuite featuring a freestanding soaker tub and dual vanities. A versatile bonus room with vaulted ceilings provides the perfect space for relaxing or entertaining. Step outside to enjoy the private backyard with beautiful views, featuring a concrete pad in the backyard and additional concrete extending along the side of the home. A fantastic opportunity to enjoy modern living with thoughtful features throughout! (id:58723)
Exp Realty
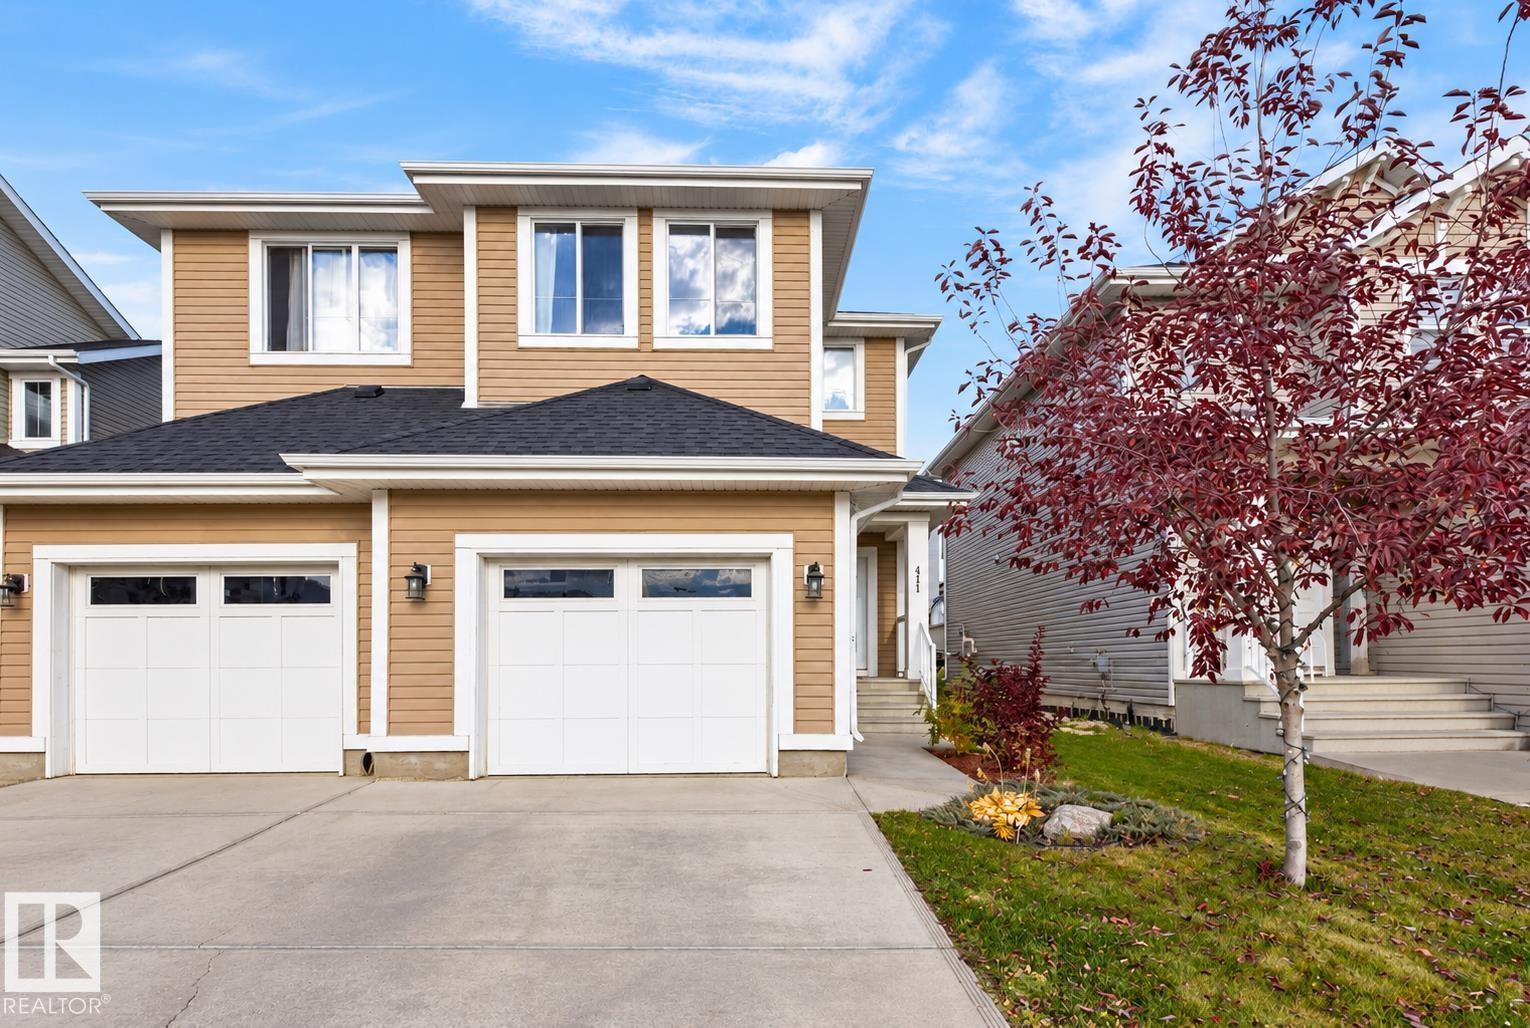
411 Simmonds Wy
Leduc, Alberta T9E 0E6
MORE SPACE, MORE FLEXIBILITY IN SOUTHFORK! This well-kept 1,604 sq. ft. half duplex offers 3 bedrooms, 4 bathrooms, an upstairs bonus room and a fully finished basement with its own kitchenette and bathroom! Step inside to a bright, welcoming main floor with hardwood flooring flowing through the living, dining and kitchen areas. The great kitchen features white cabinetry, quartz countertops, a center island, stainless steel appliances and a gas stove. Hosting friends or enjoying a quiet evening, this open layout makes everyday living easy. Step outside to the raised deck for summer BBQs. Upstairs, the spacious primary suite features a walk-in closet and 4-piece ensuite, complemented by 2 additional bedrooms, a full bath and a flexible bonus room for movie nights, work or play. Downstairs, discover even more living space with a finished recreation area, private bathroom and bachelor kitchenette, perfect for visiting family or guests. Central A/C and an attached garage complete this home! (id:58723)
RE/MAX Real Estate
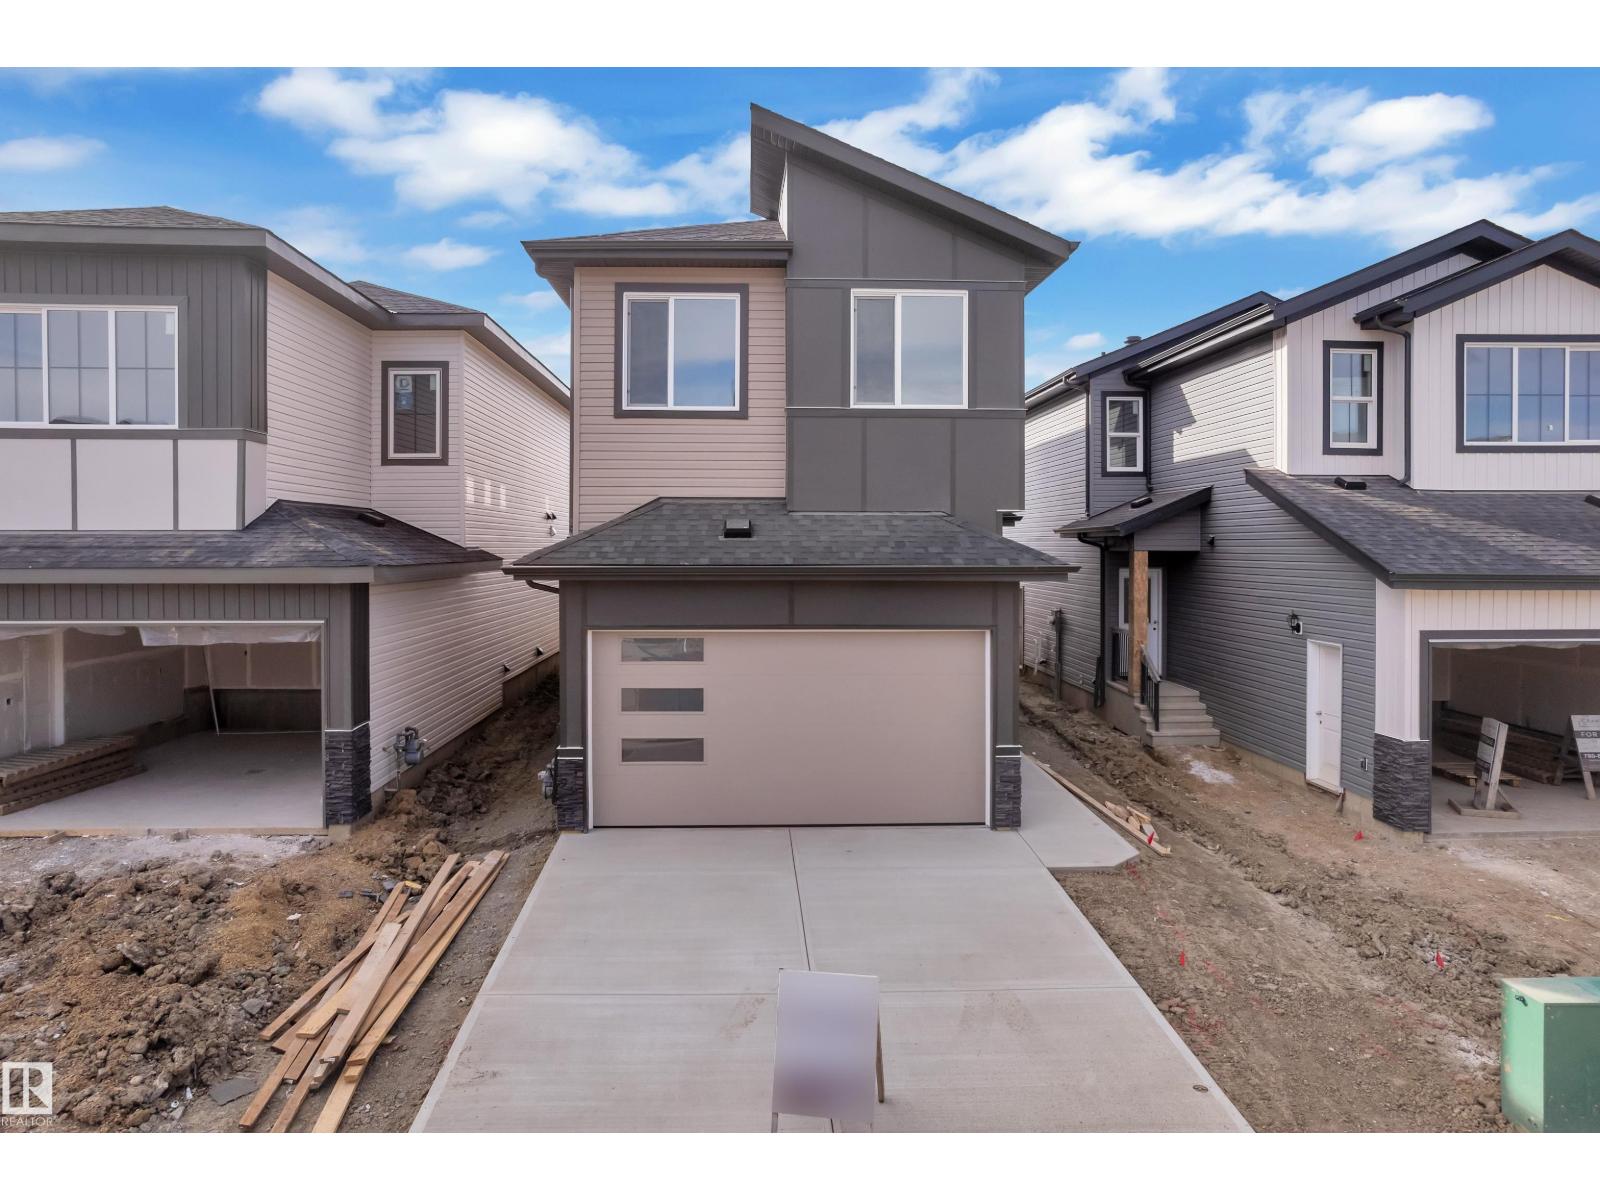
178 Munn Way
Leduc, Alberta T9E 1X9
Luxury, Privacy & Exceptional Value in Leduc! This beautifully designed home by Cranston Homes offers over 2,041 sq. ft. of above-grade living space and the rare advantage of no rear neighbor, creating a private and open backyard setting. The main floor features a grand foyer, spacious living room with fireplace, elegant dining area, stylish extended kitchen with adjoining spice kitchen, dedicated den, 3-piece bath and convenient mudroom. Upstairs offers a luxurious primary retreat with a walk-in closet and 5-piece ensuite, plus three additional bedrooms, 4-piece bath, laundry and a bright family room overlooking the open-to-below area. Ideally located close to parks, trails, recreation, shopping, schools and major routes, with convenient access to Edmonton and the airport. A rare blend of luxury, privacy, space and value. (id:58723)
Lpt Realty
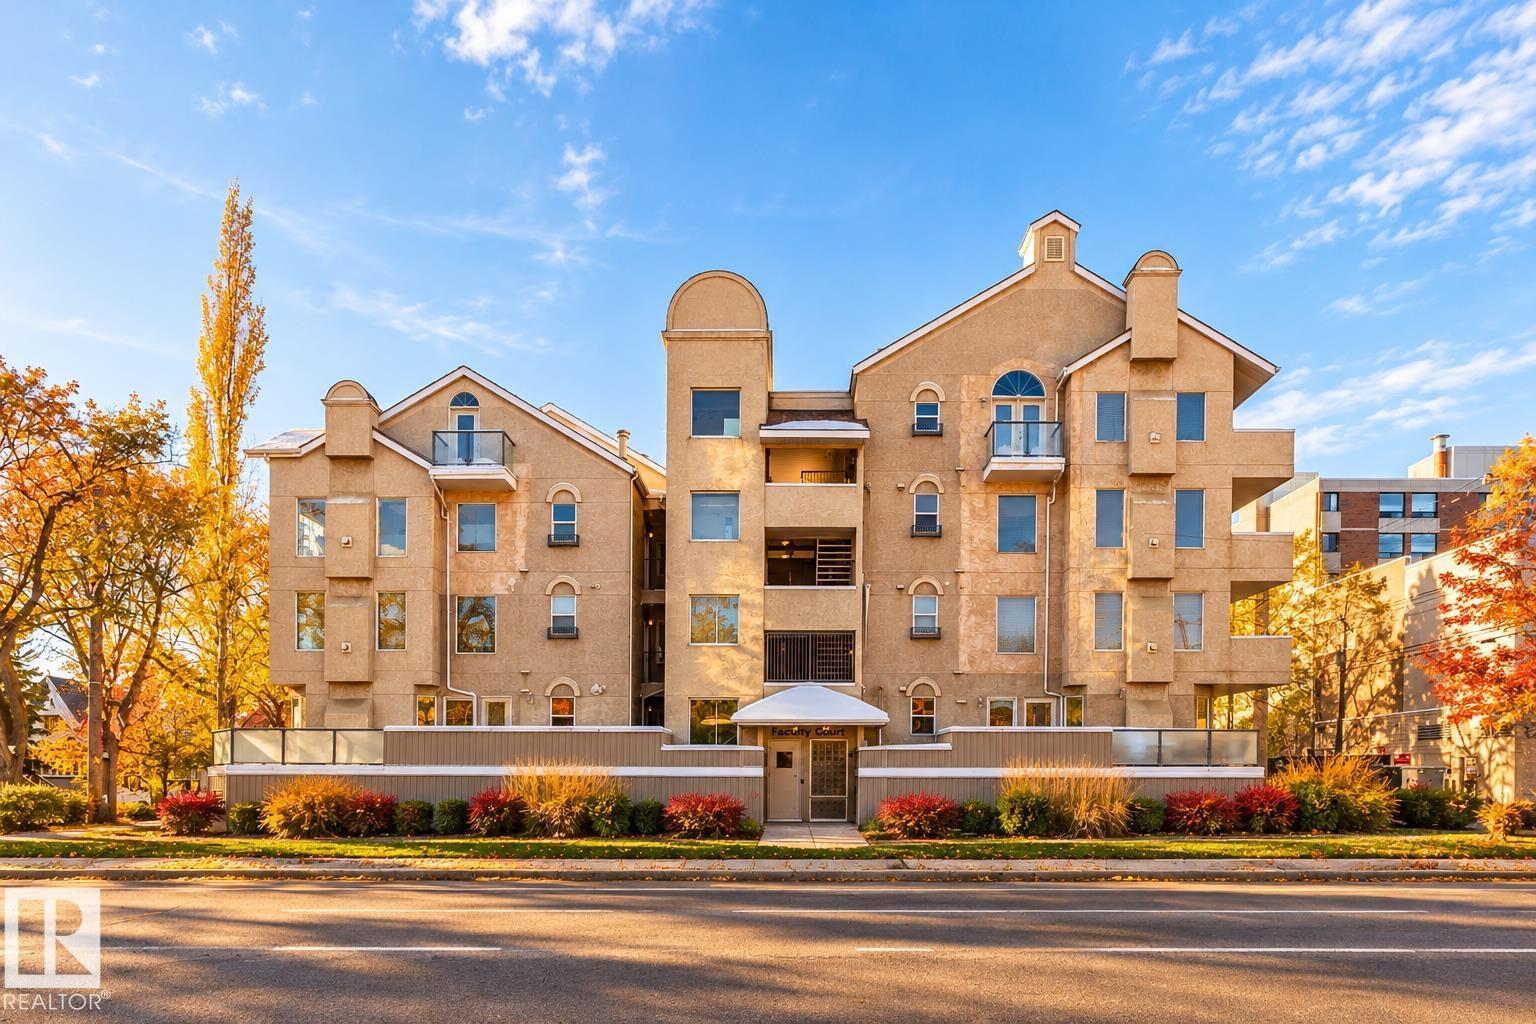
#101 8108 109 St Nw
Edmonton, Alberta T6G 2V7
Stunning Fully Renovated 2-Bed, 2-Bath Condo in Garneau! Welcome to this beautifully updated 2bed, 2-bath condo in the heart of Garneau, one of Edmonton’s most sought-after neighborhoods! Every inch of this home has been thoughtfully upgraded to blend modern elegance with everyday comfort. Step inside to find luxury vinyl plank flooring in a stylish herringbone pattern, setting the stage for an inviting open-concept living space. The kitchen is a chef’s dream, featuring granite countertops and top-of-the-line appliances, including Fisher & Paykel, JennAir, and KitchenAid. The spacious primary boasts a walk-in closet and updated ensuite. Both bathrooms have been tastefully modernized to provide a spa-like retreat. Other upgrades include a new ht/wt tank, a washer and dryer, and a convenient storage unit. Located just minutes from the University of Alberta, Whyte Avenue, and downtown, this condo is perfect for professionals, students, or anyone looking to enjoy the vibrant lifestyle of Garneau. (id:58723)
The Foundry Real Estate Company Ltd