Hurry Home

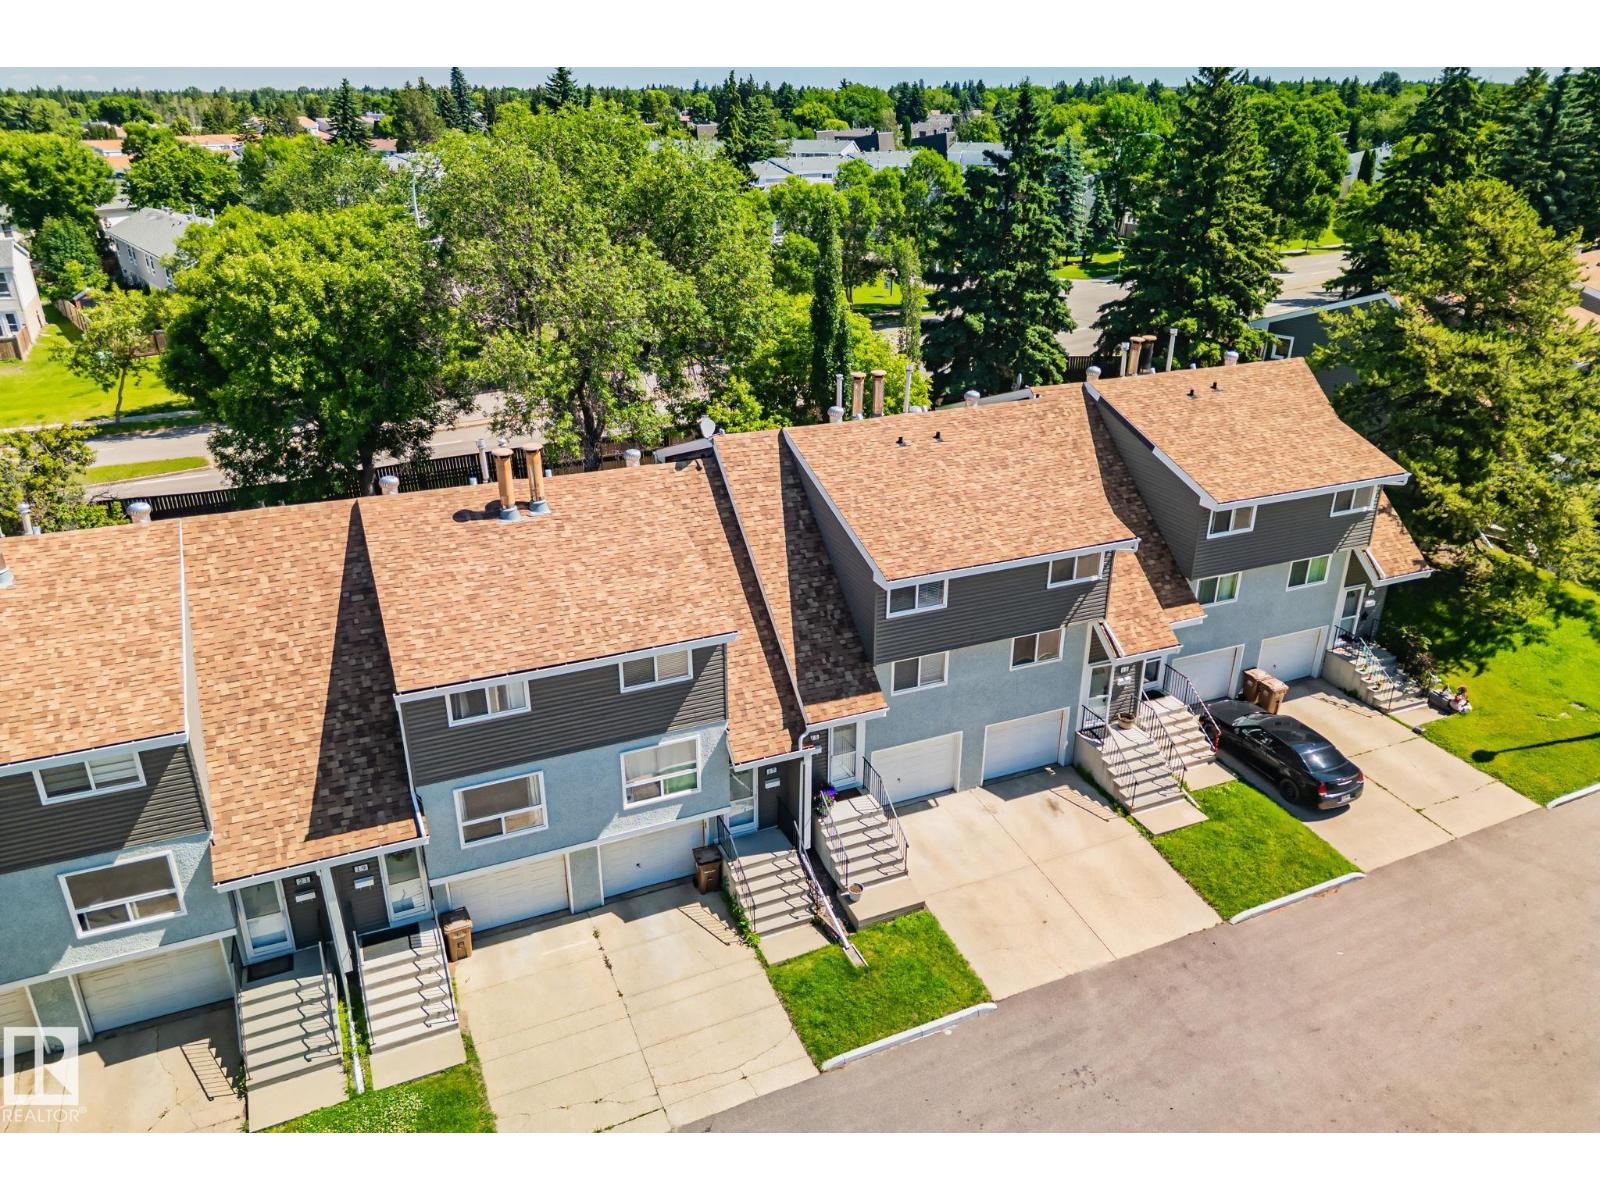
15 Grandin Wo
St. Albert, Alberta T8N 2Y4
Welcome to this beautifully renovated, move-in-ready townhome in St. Albert's highly sought-after Grandin Wood Estates! Updated from top to bottom, the bright open-concept main floor features luxury vinyl plank flooring throughout. The modern, renovated kitchen boasts brand-new cabinets, sleek quartz countertops, and generous prep space. The spacious living room is beautifully anchored by a stunning, fully tiled feature wall with a brand-new built-in gas fireplace, adding high-end style and cozy warmth. Step outside to your private, low-maintenance yard complete with a large deck and green space—ideal for summer barbecues. Upstairs holds three spacious bedrooms with new plush carpet and floor-to-ceiling closets, alongside a freshly renovated, modern bathroom. Located just minutes from Big Lake’s beautiful walking trails and close to all essential amenities, this exceptional property perfectly combines comfort, style, and convenience. Your next adventure starts here! (id:58723)
Blackmore Real Estate
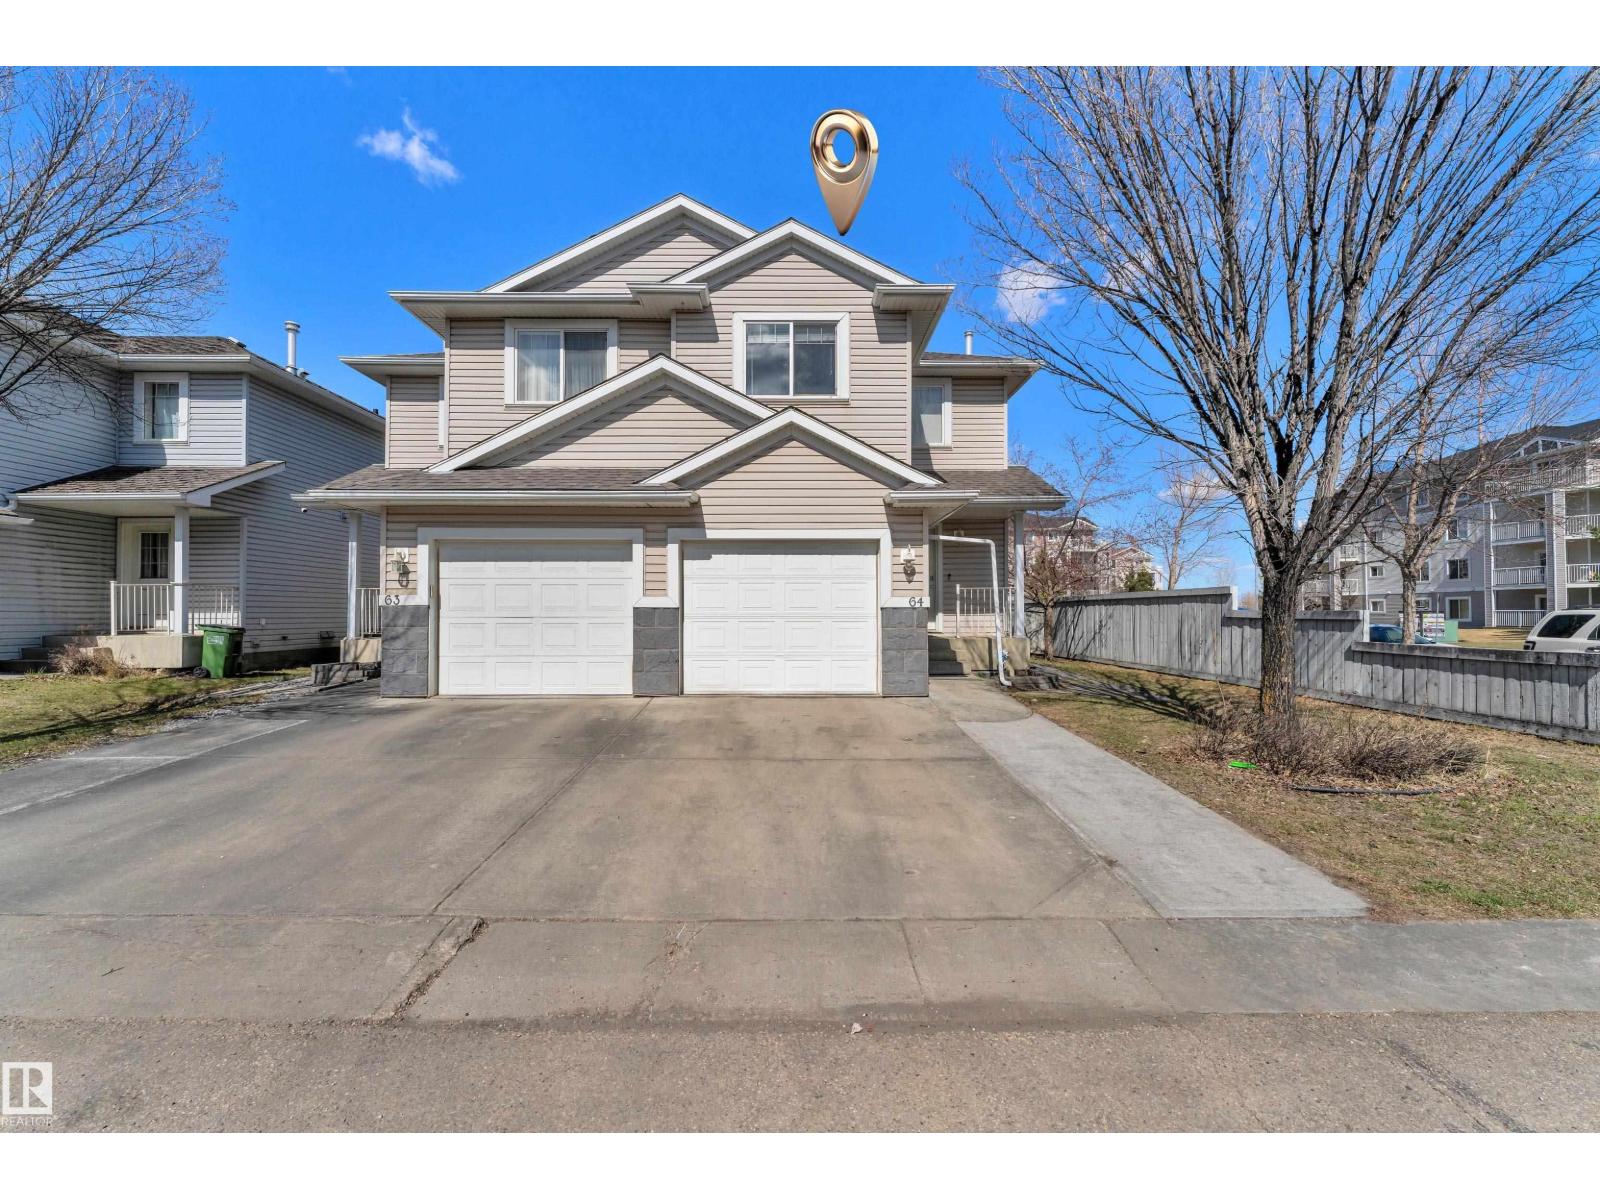
#64 4350 23 St Nw
Edmonton, Alberta T6T 1C8
Bright and spacious end-unit half duplex offering added privacy and abundant natural light. This fully finished home features a functional open-concept layout with 3 bedrooms and 1.5 bathrooms. The primary bedroom includes a large walk-in closet, along with generously sized secondary bedrooms. The professionally finished basement provides additional living space, ideal for a family room, home office, or recreation area. Recent updates include a new FURNACE and SHINGLES. Enjoy an extra-wide concrete driveway, a single attached garage, and parking for up to three vehicles. The oversized side and rear yard offer great outdoor space. Conveniently located steps from parks and green space, and within walking distance to schools, shopping, and transit. An excellent opportunity for first-time buyers or investors. (id:58723)
Lpt Realty
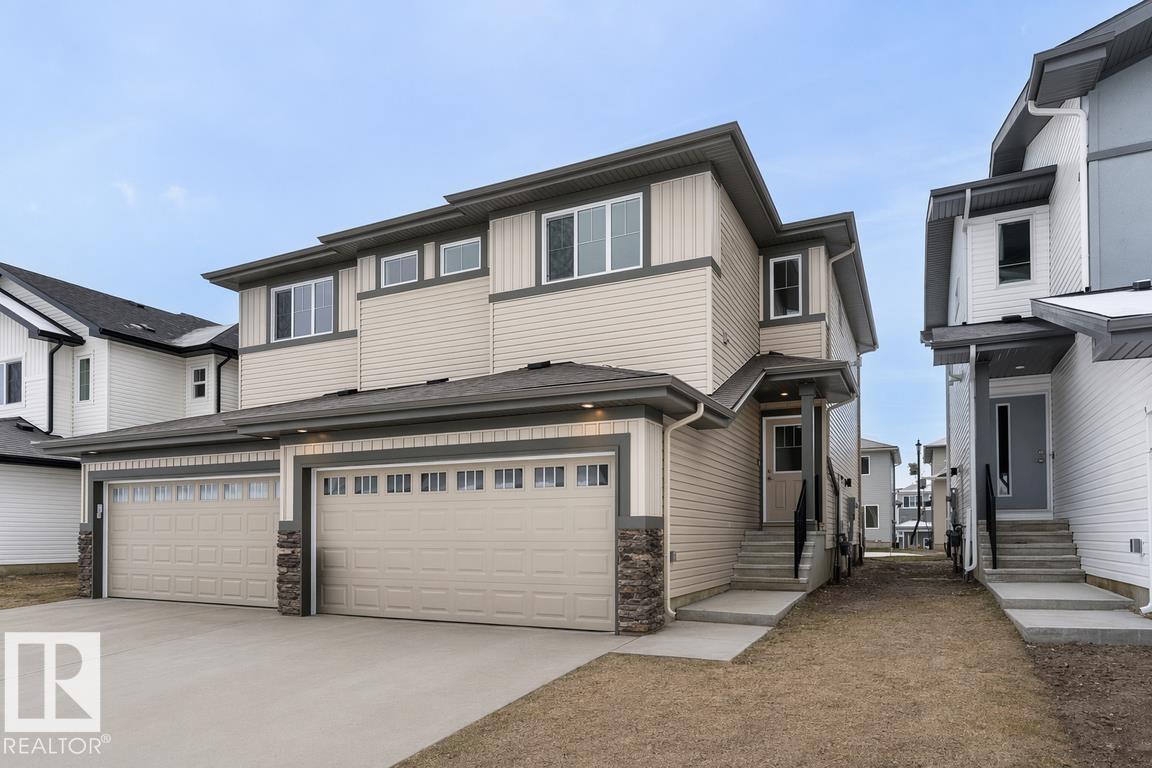
913 19 Av Nw
Edmonton, Alberta T6T 2X4
Built by Sterling Homes, this beautifully finished duplex in Aster offers bright, modern living in a welcoming, family-friendly community. Triple-pane windows and 9’ ceilings flood the main floor with natural light, creating an open, inviting feel. The kitchen impresses with quartz countertops, a central island with seating, upgraded cabinetry, full-height tile backsplash, a corner pantry, and a sleek chimney hood fan—perfect for everyday living and entertaining. The great room features an electric fireplace and flows into the dining nook with patio doors to the future deck and backyard. Upstairs, a spacious bonus room adds flexible space. The primary suite includes a walk-in closet and 3-piece ensuite, while two more bedrooms, a full bath, and upper-floor laundry add convenience. Finished with luxury vinyl plank flooring, a separate side entrance, double attached garage with floor drain, and basement rough-ins, this home blends comfort, style, and long-term value. (id:58723)
Exp Realty
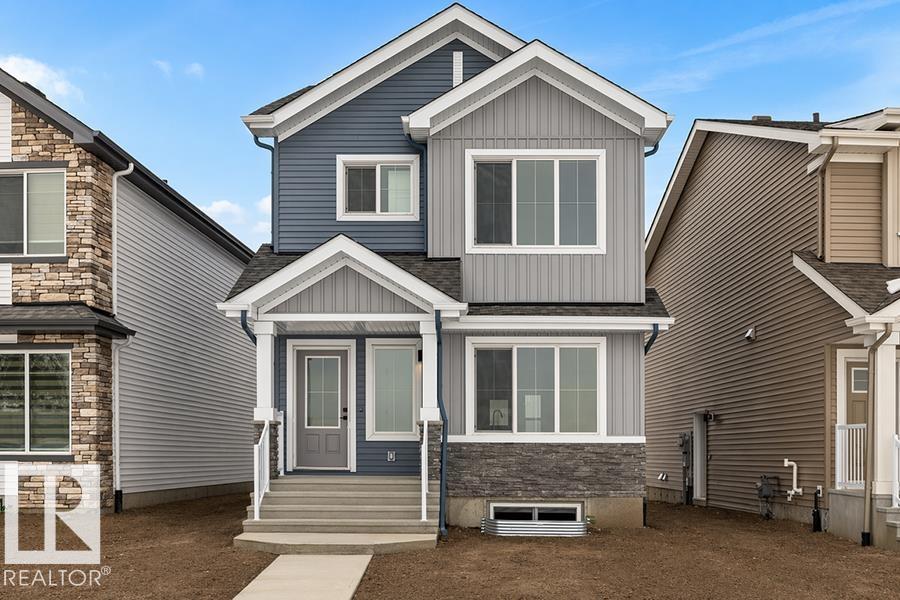
20820 40 Av Nw
Edmonton, Alberta T6M 3G1
The Sylvan showcases elite craftsmanship, featuring 9’ ceilings and Luxury Vinyl Plank flooring that spans from the welcoming foyer to a sun-drenched front great room. The central kitchen serves as a high-end hub with stone surfaces, a flush-ledge island, and premium soft-close cabinetry. A unique highlight is the main-floor fourth bedroom and adjacent full three-piece bath, offering a private space for guests or a home office near the rear nook and garden door. The second level balances privacy and utility, hosting a primary suite with a walk-in closet and ensuite, plus two additional bedrooms and a dedicated laundry closet. Finished with bold black hardware, a separate side entrance, and a basement rough-in, this layout offers versatile living on every level. Outside, a rear parking pad provides space for an optional double garage. (id:58723)
Exp Realty
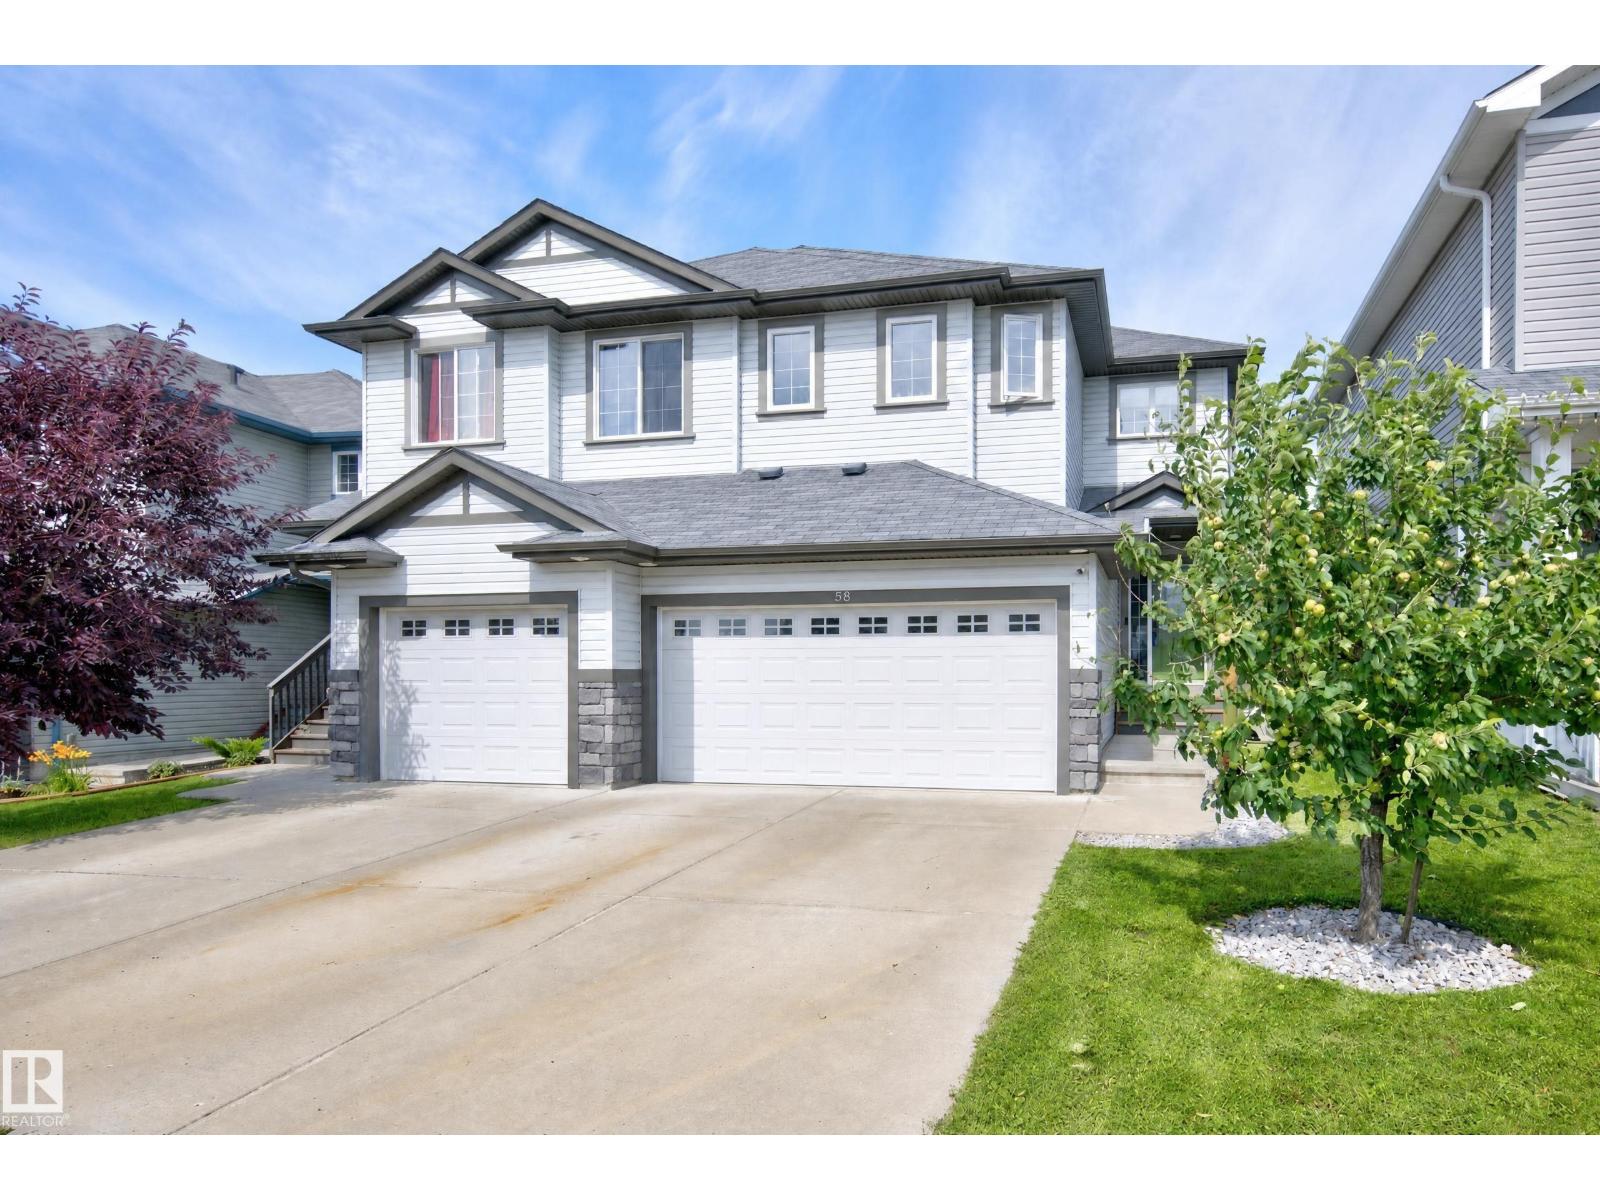
58 Woodbridge Li
Fort Saskatchewan, Alberta T8L 0H8
Awesome 1673 SF 2 storey Pacesetter home in Westpark. The main floor features 9 Ft ceilings, a large open kitchen with a pantry, stainless appliances and island, as well as the dining room and living room with a gas fireplace. Flooring is engineered hardwood, ceramic tile and carpet. Upstairs are the large primary bedroom with a walk-in closet and 4 piece ensuite, as well as 2 additional good sized bedrooms, laundry, the main bathroom and a bonus room. The basement is unfinished awaiting your development ideas. Outside is a nice deck with a gazebo, firepit and garden shed. Room for both your vehicles and additional driveway parking for 4. A great place to call home. (id:58723)
Now Real Estate Group
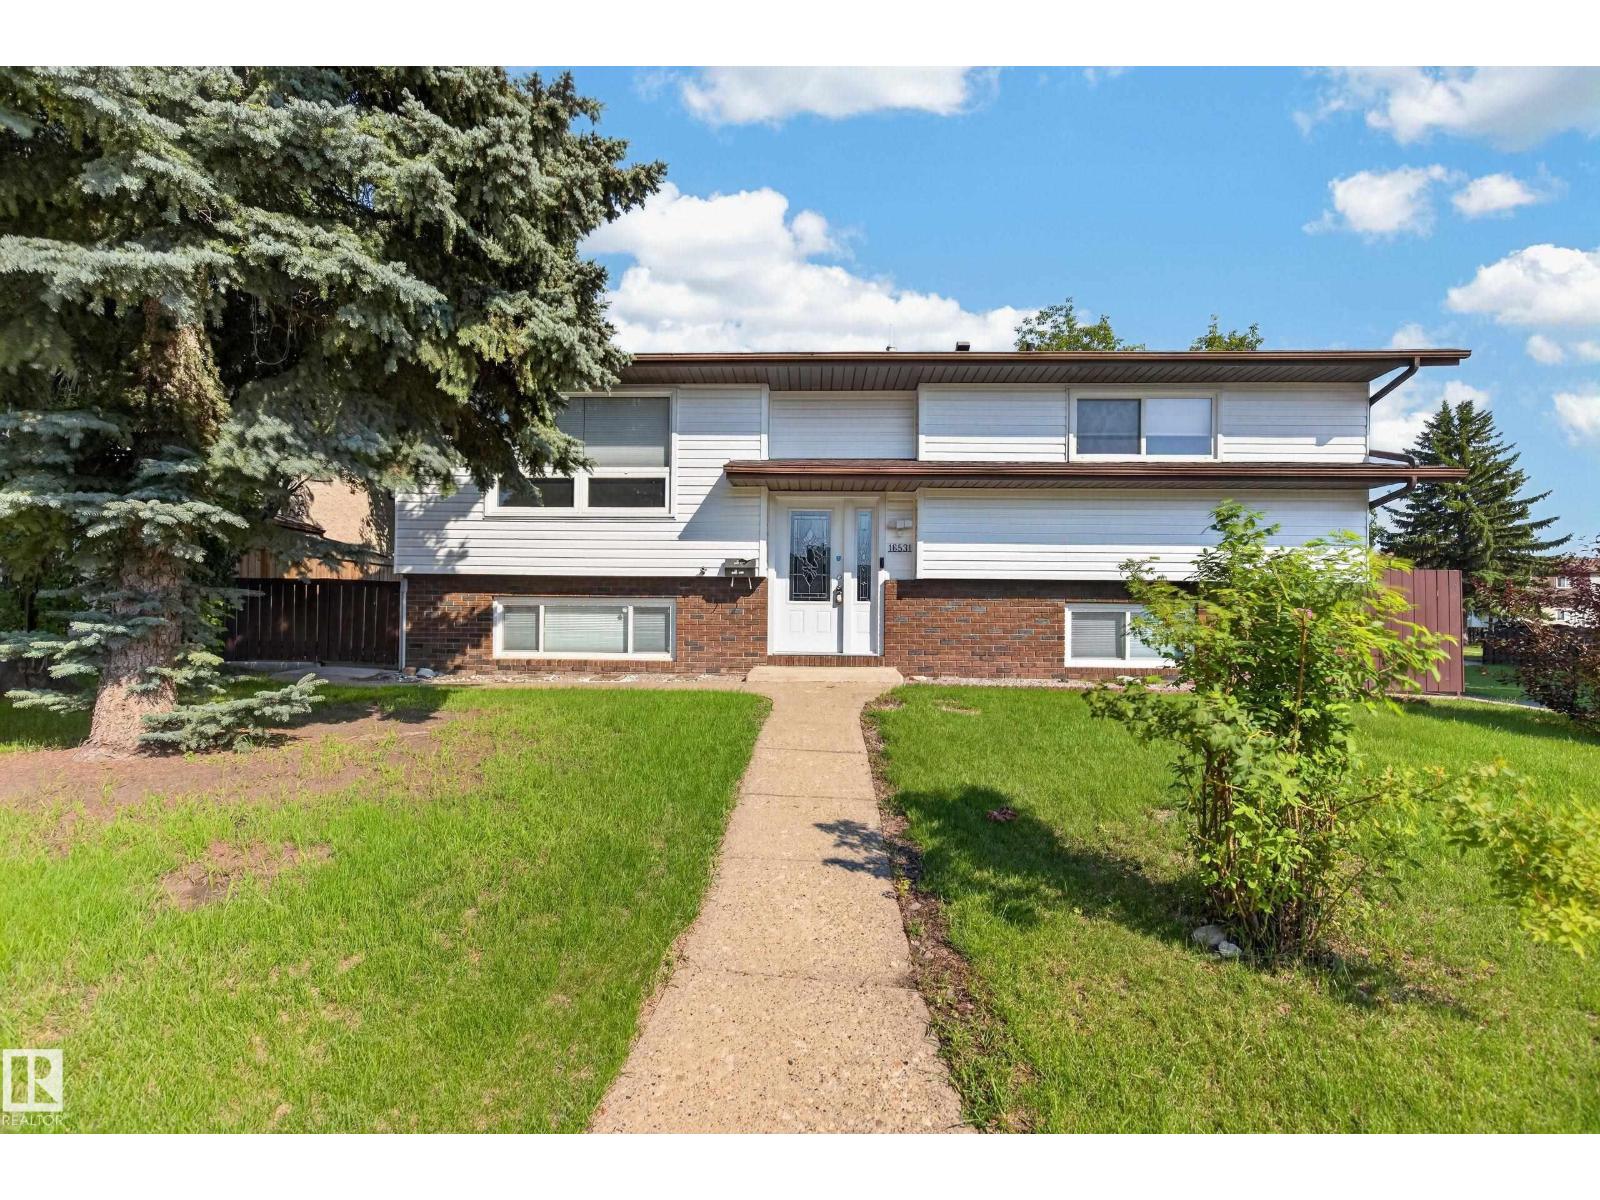
16531 116 St Nw
Edmonton, Alberta T5X 4B2
Welcome to this beautifully renovated bi level, ideally located in a quiet, family friendly neighbourhood close to schools, parks, and major commuter routes. The main floor offers three spacious bedrooms, a fully renovated bathroom, and a stunning new kitchen featuring Canadian made cabinetry, maple butcher block countertops, stainless steel appliances, and direct access to the refinished rear deck. New flooring, updated lighting, vinyl windows with new blinds, and upgraded hardware complete the modern interior. The fully finished basement includes a large recreation room with oversized windows, a fourth bedroom, renovated bathroom with walk in shower, and cold storage. Some major upgrades include a new Napoleon furnace, central A/C, Rinnai on demand hot water, 2024 shingles, upgraded R50 insulation, Beam central vacuum, new garage wall insulation, OSB sheathing and much more. Outside you'll find a fully fenced corner lot, oversized dbl garage, concrete driveway, RV friendly gate, and large concrete pad. (id:58723)
The Foundry Real Estate Company Ltd
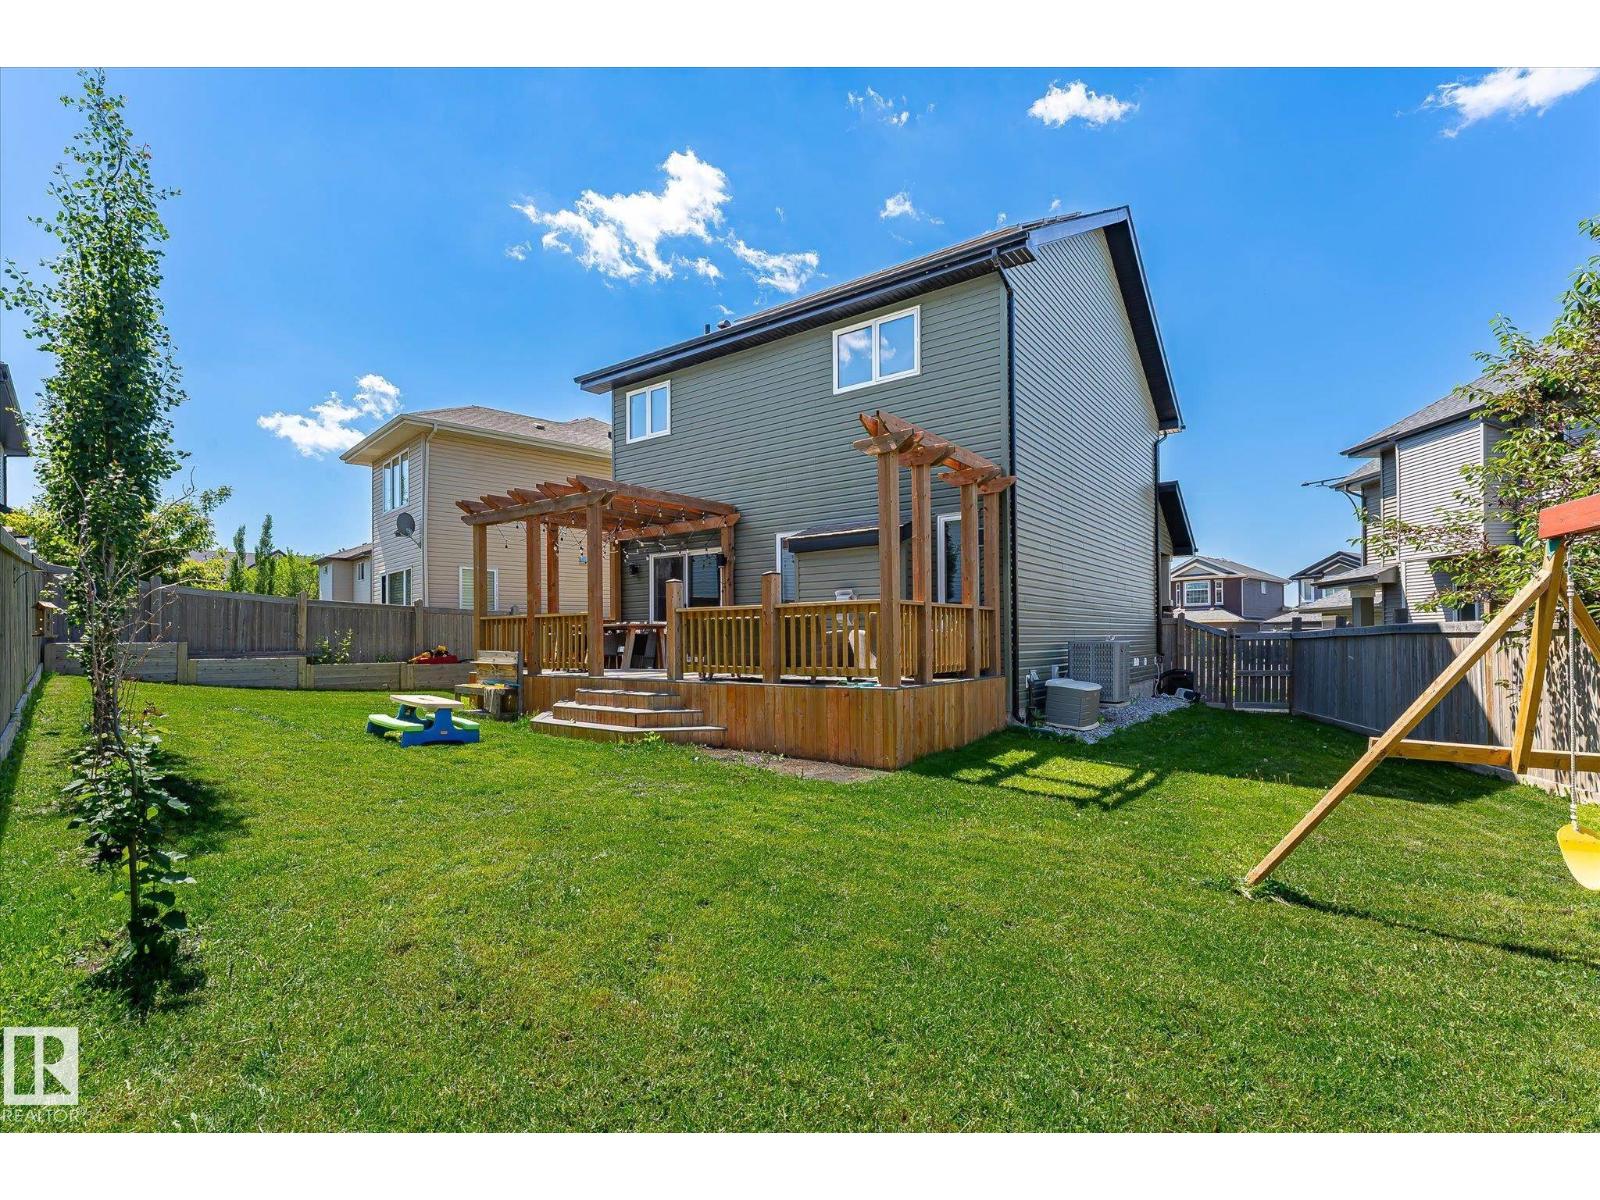
913 Goshawk Pt Nw
Edmonton, Alberta T5S 0H6
Tucked away at the end of a quiet cul-de-sac in Hawks Ridge, this is the kind of home where neighbours wave hello, kids can ride their bikes safely, and scenic walking trails are just steps from your front door. Thoughtfully designed for both everyday living and entertaining, you'll love the bright, open kitchen with its walk-through pantry, soaring 9' ceilings, and natural light that fills the space. Alberta's changing seasons are no match for the zoned heating, allowing each level to stay perfectly comfortable year-round, while the solar panels help keep utility costs down. Downstairs, the professionally finished basement is a true standout, featuring stunning custom built-ins with ambient lighting, a stylish wet bar, a spacious bedroom, and a full bathroom, ideal for guests, family, or movie nights at home. Peaceful community living with quick access to Anthony Henday and Yellowhead makes this home as practical as it is welcoming, complete with a large backyard and deck to enjoy all season long. (id:58723)
Real Broker
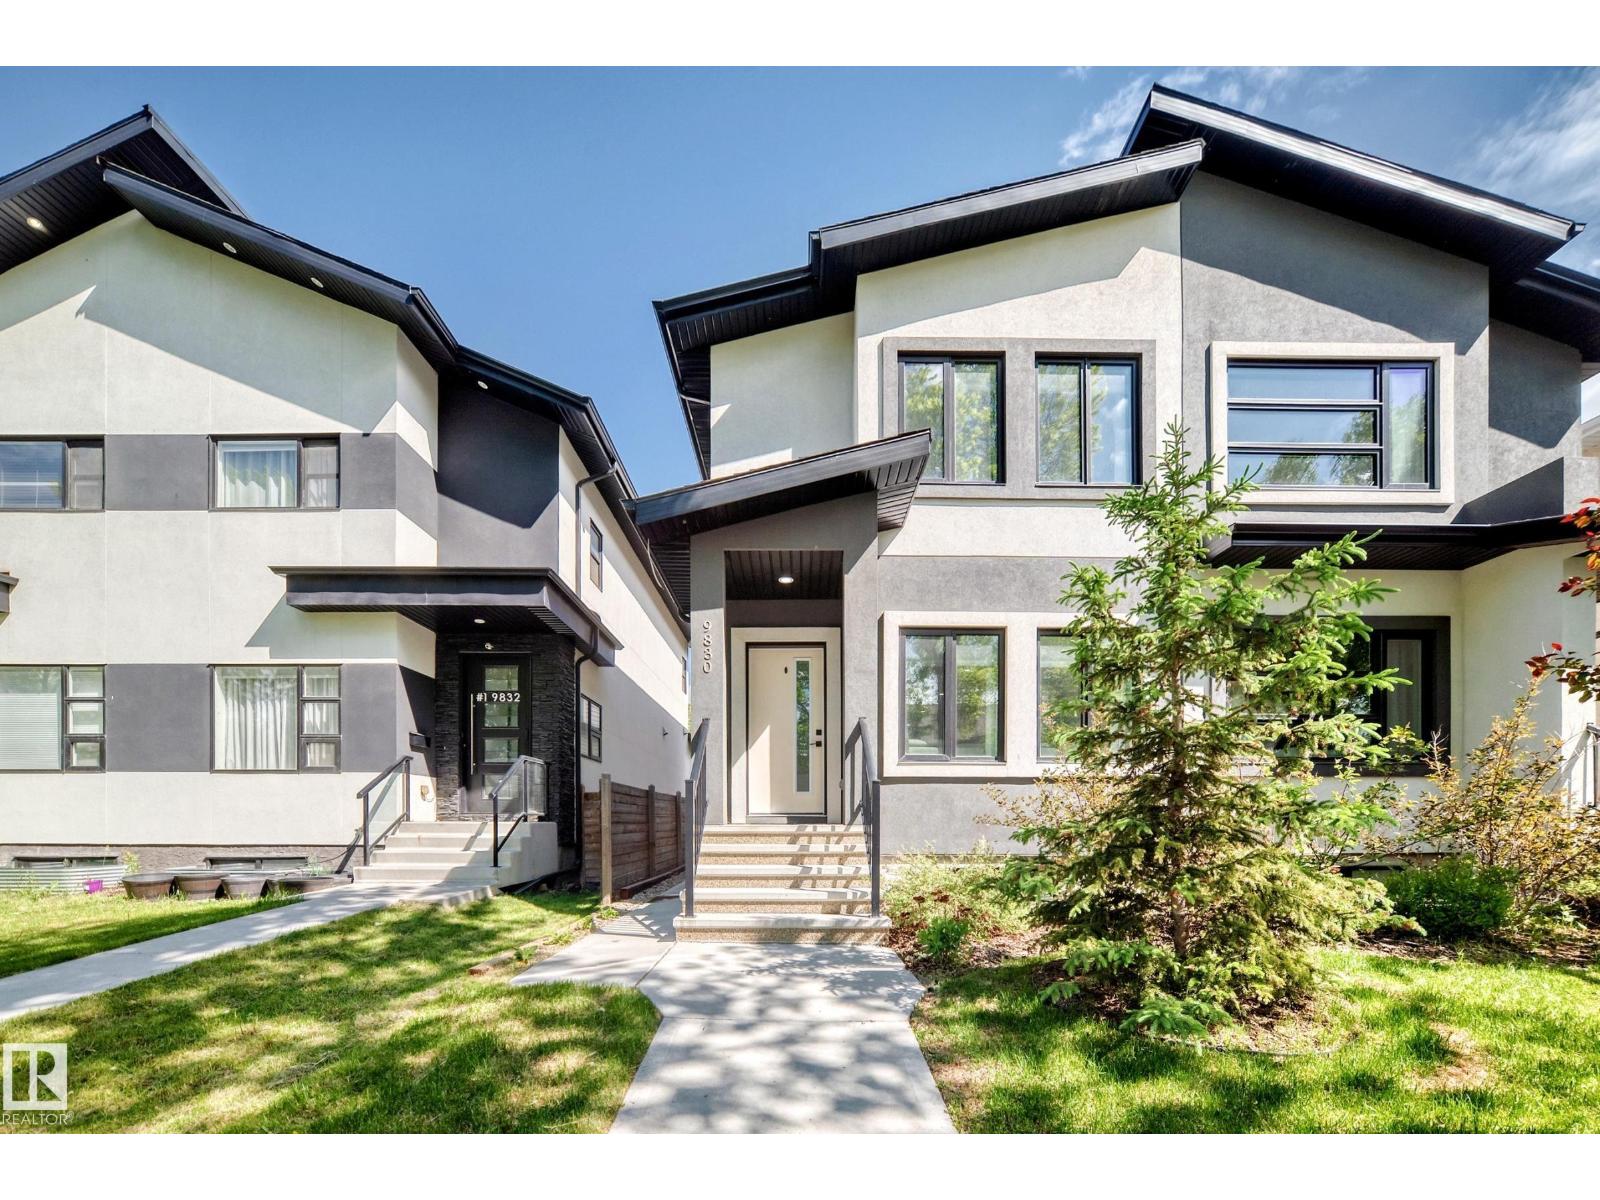
9830 73 Av Nw
Edmonton, Alberta T6E 1B6
MODERN INFILL WITH LEGAL BASEMENT SUITE IN RITCHIE! In one of Edmonton’s most sought-after neighbourhoods, this fully finished half duplex offers the perfect blend of lifestyle and flexibility. With 1,466 sqft plus a legal basement suite, this is an ideal opportunity for homeowners looking for mortgage support, multi-generational living, or an income-producing property in a prime central location. The main floor features a bright open-concept layout with generous living and dining spaces flowing into the island kitchen with stainless steel appliances and quartz countertops. Upstairs you'll find a spacious primary suite with ensuite and walk-in closet, two additional bedrooms, full bath, and convenient upper-floor laundry. The legal basement suite includes its own entrance, kitchen, living room, bedroom, full bath, and laundry. Double detached garage. Walk to local cafés, restaurants, parks, and Mill Creek Ravine, with quick access to Whyte Avenue, the University of Alberta, and downtown. Welcome home! (id:58723)
RE/MAX Real Estate
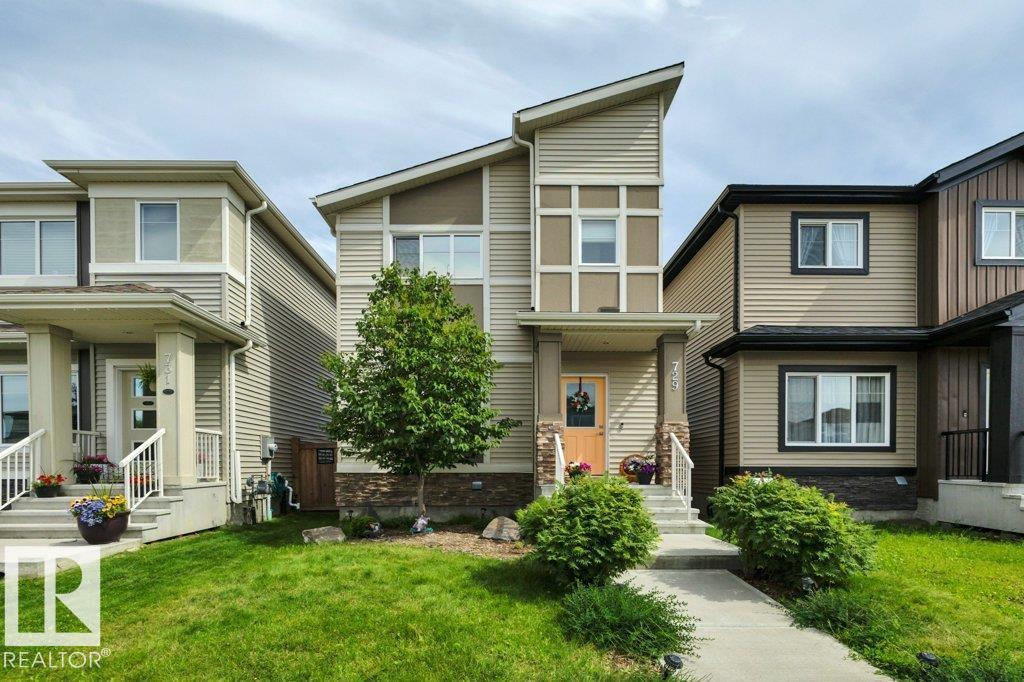
729 Berg Lo
Leduc, Alberta T9E 1G8
Gorgeous family home located on a quiet street in Blackstone! Open concept floor plan with 9-foot ceilings, spacious kitchen with stone countertops, pantry, upgraded cabinetry and stainles steel appliances. The living room has a cozy electric fireplace, and there is plenty of room for your dining room table. Upstairs offers 3 bedrooms including the primary with a walk in closet and full ensuite. There are also 2 additional bedrooms, and a full bathroom. The basement is fully finished with a 4th bedroom and a 3rd full bathroom. Low maintenance yard, double detached garage that is also fully finished. Nothing to do but move in! There is also a side entrance should you wish to ever have a secondary suite in the basement. (id:58723)
Kic Realty
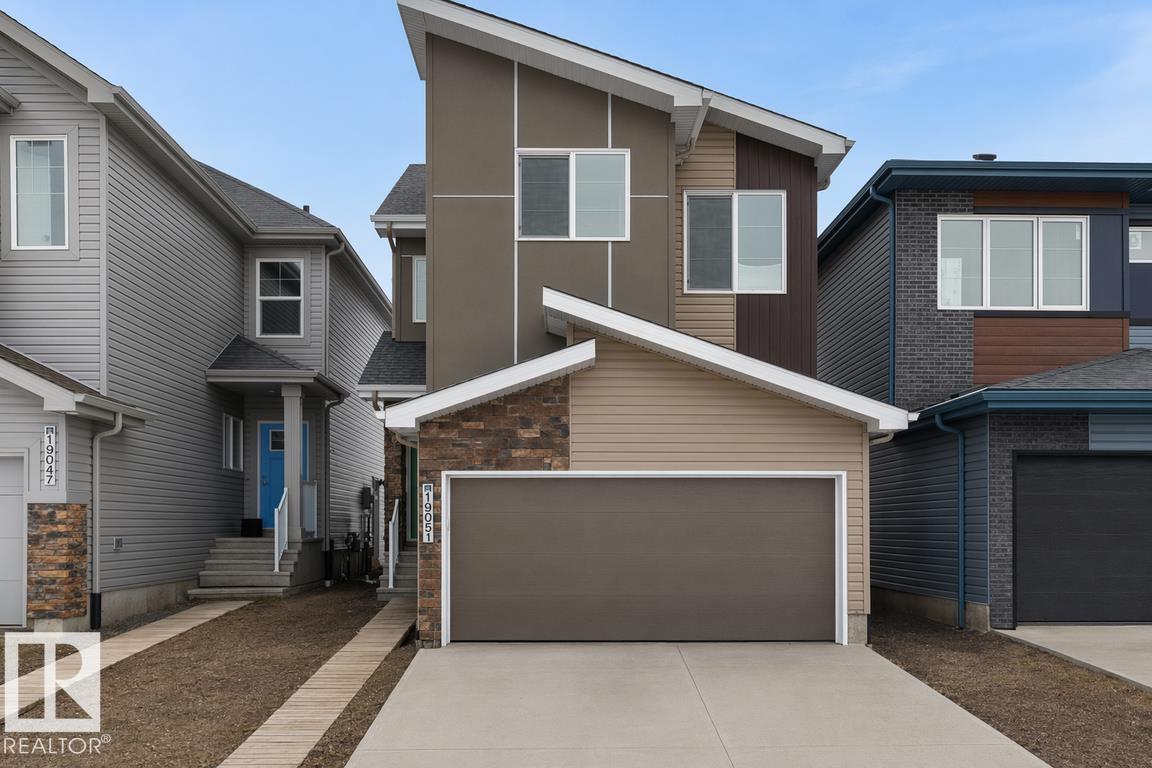
19051 20 Av Nw
Edmonton, Alberta T6M 3E8
The Ascend 22 is a masterfully engineered home featuring a double attached garage with a floor drain, 9’ ceilings, and a separate side entrance. Durable Luxury Vinyl Plank flooring spans the main level, leading from a spacious foyer into a bright, open-concept living area. The gourmet kitchen is highlighted by Quartz counters, a corner pantry, and a flush-ledge island, while the adjacent great room features large windows and garden door access to the yard. Upstairs, a central bonus room provides a versatile retreat near the dedicated laundry room. The primary suite is a standout, offering a walk-in closet with its own window and a 4-piece ensuite with dual sinks and a glass shower. Two additional bedrooms and a full bath complete the second floor. Finished with brushed nickel fixtures and a basement rough-in, this home balances high-end style with everyday utility. (id:58723)
Exp Realty
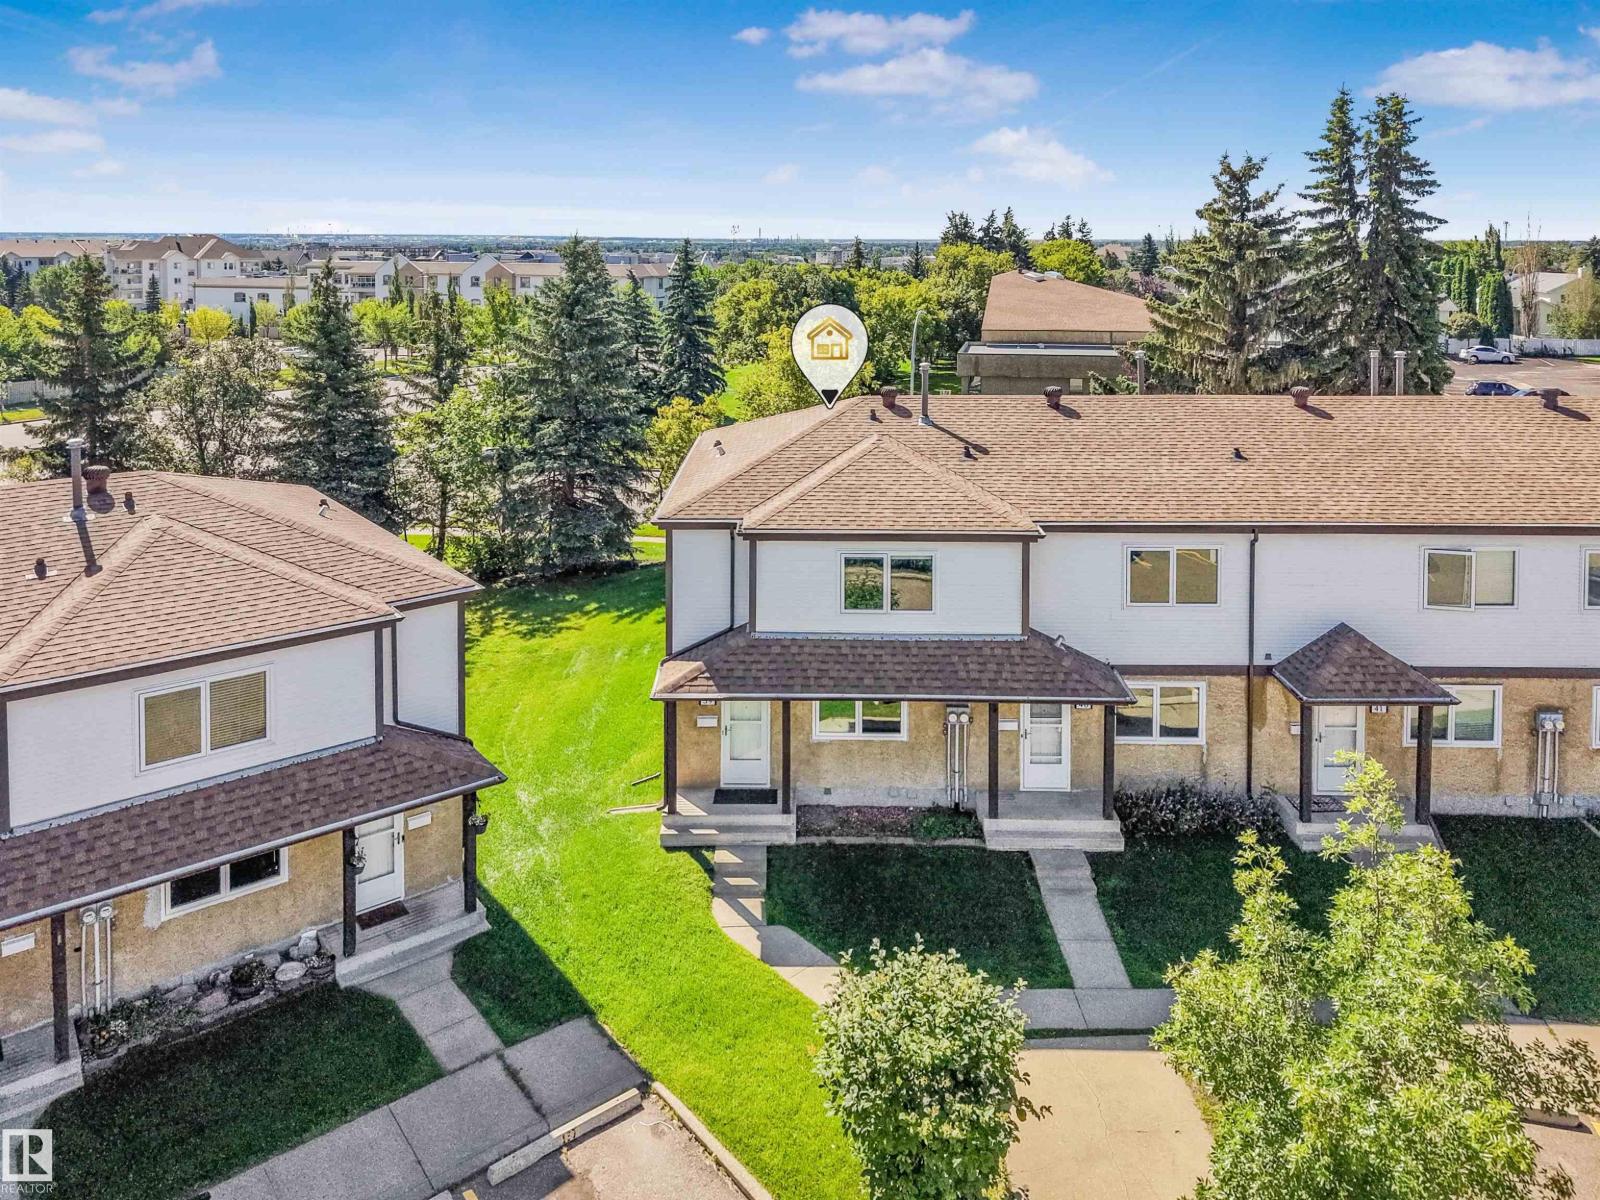
#39 14511 52 St Nw
Edmonton, Alberta T5A 4M6
GREAT STARTER HOME ,3 BEDROOM TOWNHOUSE,WITH HUGE PRIMARY ROOM .RENOVATED THRU- OUT WITH BRAND NEW KITCHEN APPLIANCES .CLOSE TO SCHOOLS.PARKS,SHOPPING,BUS .BASEMENT FULLY DEVELOPED FOR RECROOM ETC.BONUS END UNIT & 2 PARKING STALLS SIDE BY SIDE JUST OUTSIDE THE DOOR.QUICK POSSESSION AVAILABLE (id:58723)
RE/MAX Elite
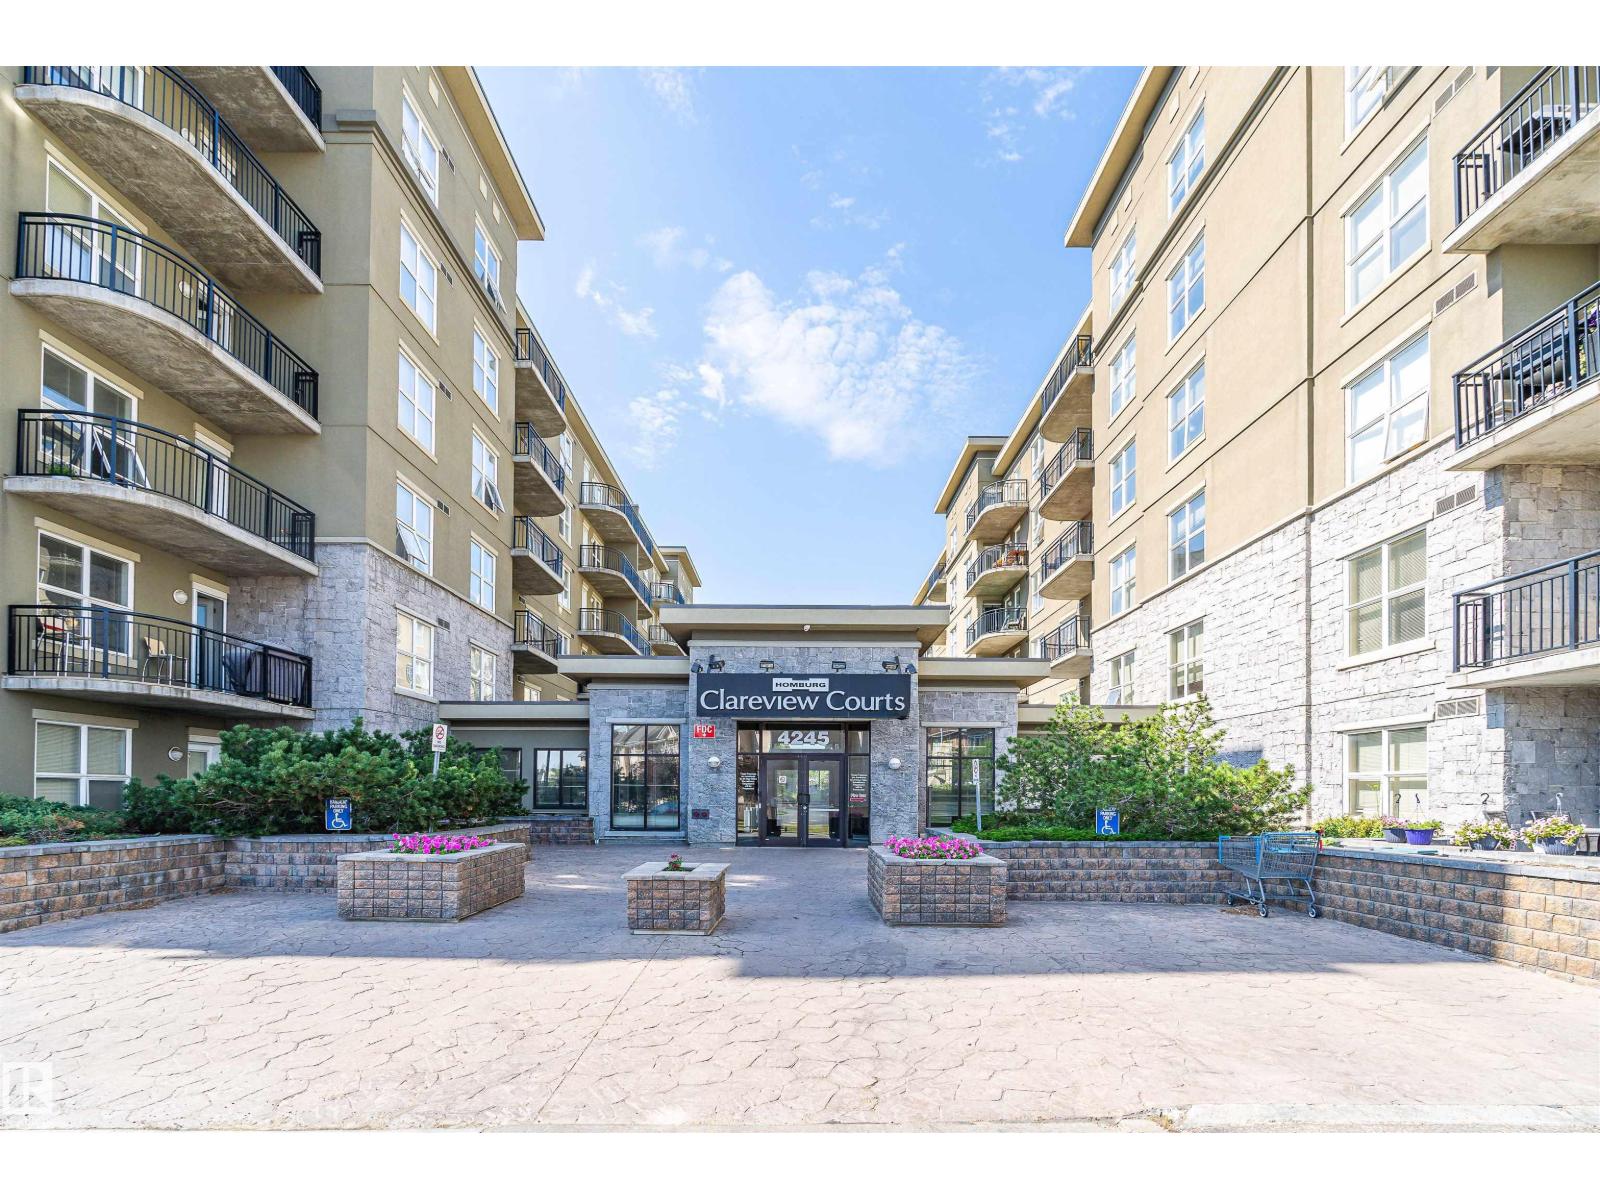
#1-516 4245 139 Av Nw
Edmonton, Alberta T5Y 3E8
Welcome to this bright and spacious 2-bedr/2 bath unit in Clareview Town Centre. Steps away from the Clareview LRT station. Situated on the 5th floor, this well-designed unit features 9-foot ceilings and southeast-facing windows that fill the home with natural light. The functional kitchen offers ample cabinet and counter space and opens to the dining area and comfortable living room, with access to the southeast-facing balcony. The primary bedroom features a walk-through closet leading to a private 4-piece ensuite, the second bedroom is conveniently located near the main 3-piece bathroom. Additional features include in-suite laundry and practical storage space. The full concrete construction provides enhanced sound insulation and privacy. Condo fees include heat, water, and electricity. Conveniently located close to Clareview Recreation Centre, shopping, restaurants, schools, and other everyday amenities, with quick access to Downtown and the University of Alberta. (id:58723)
Homes & Gardens Real Estate Limited
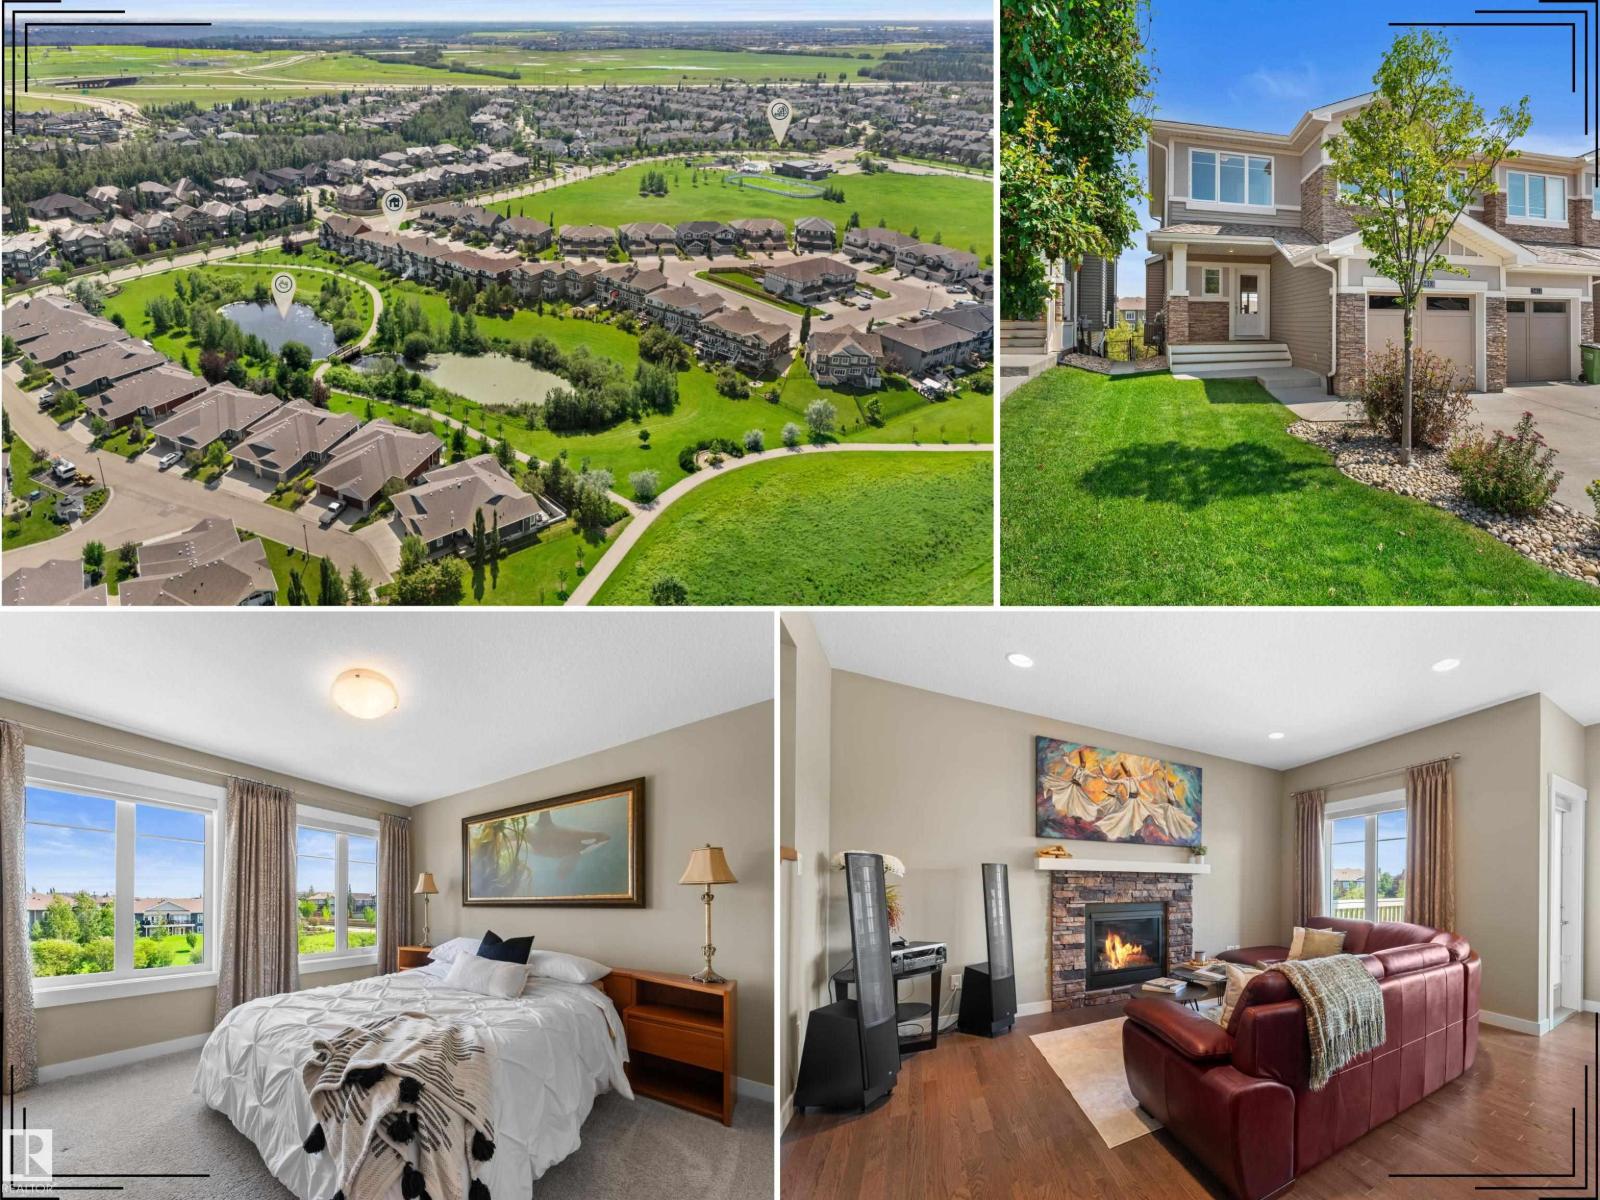
3413 Cameron Heights Cove Nw
Edmonton, Alberta T6M 0R5
Pristine, original-owner home with tranquil pond views in prestigious Cameron Heights! Thoughtfully maintained and beautifully finished, this inviting property reflects exceptional pride of ownership throughout. The bright, open-concept main floor showcases 9’ ceilings, rich hardwood floor, a cozy gas fireplace and oversized wall-to-wall windows that fill the space with natural light. The kitchen features warm maple cabinetry, granite countertops, gas range, pantry and premium finishes—perfect for everyday living and entertaining. Upstairs offers three spacious bedrooms, ensuite, a versatile bonus room & convenient laundry room with sink. Central A/C provides year-round comfort. Enjoy coffee on the welcoming front porch, then relax or entertain on the large rear deck overlooking lush greenery and a peaceful pond. Close to parks, playgrounds, scenic trails, ravine, shopping & amenities. This exceptional home offers comfort, quality and an elevated lifestyle in one of Edmonton’s most desirable communities. (id:58723)
Real Broker
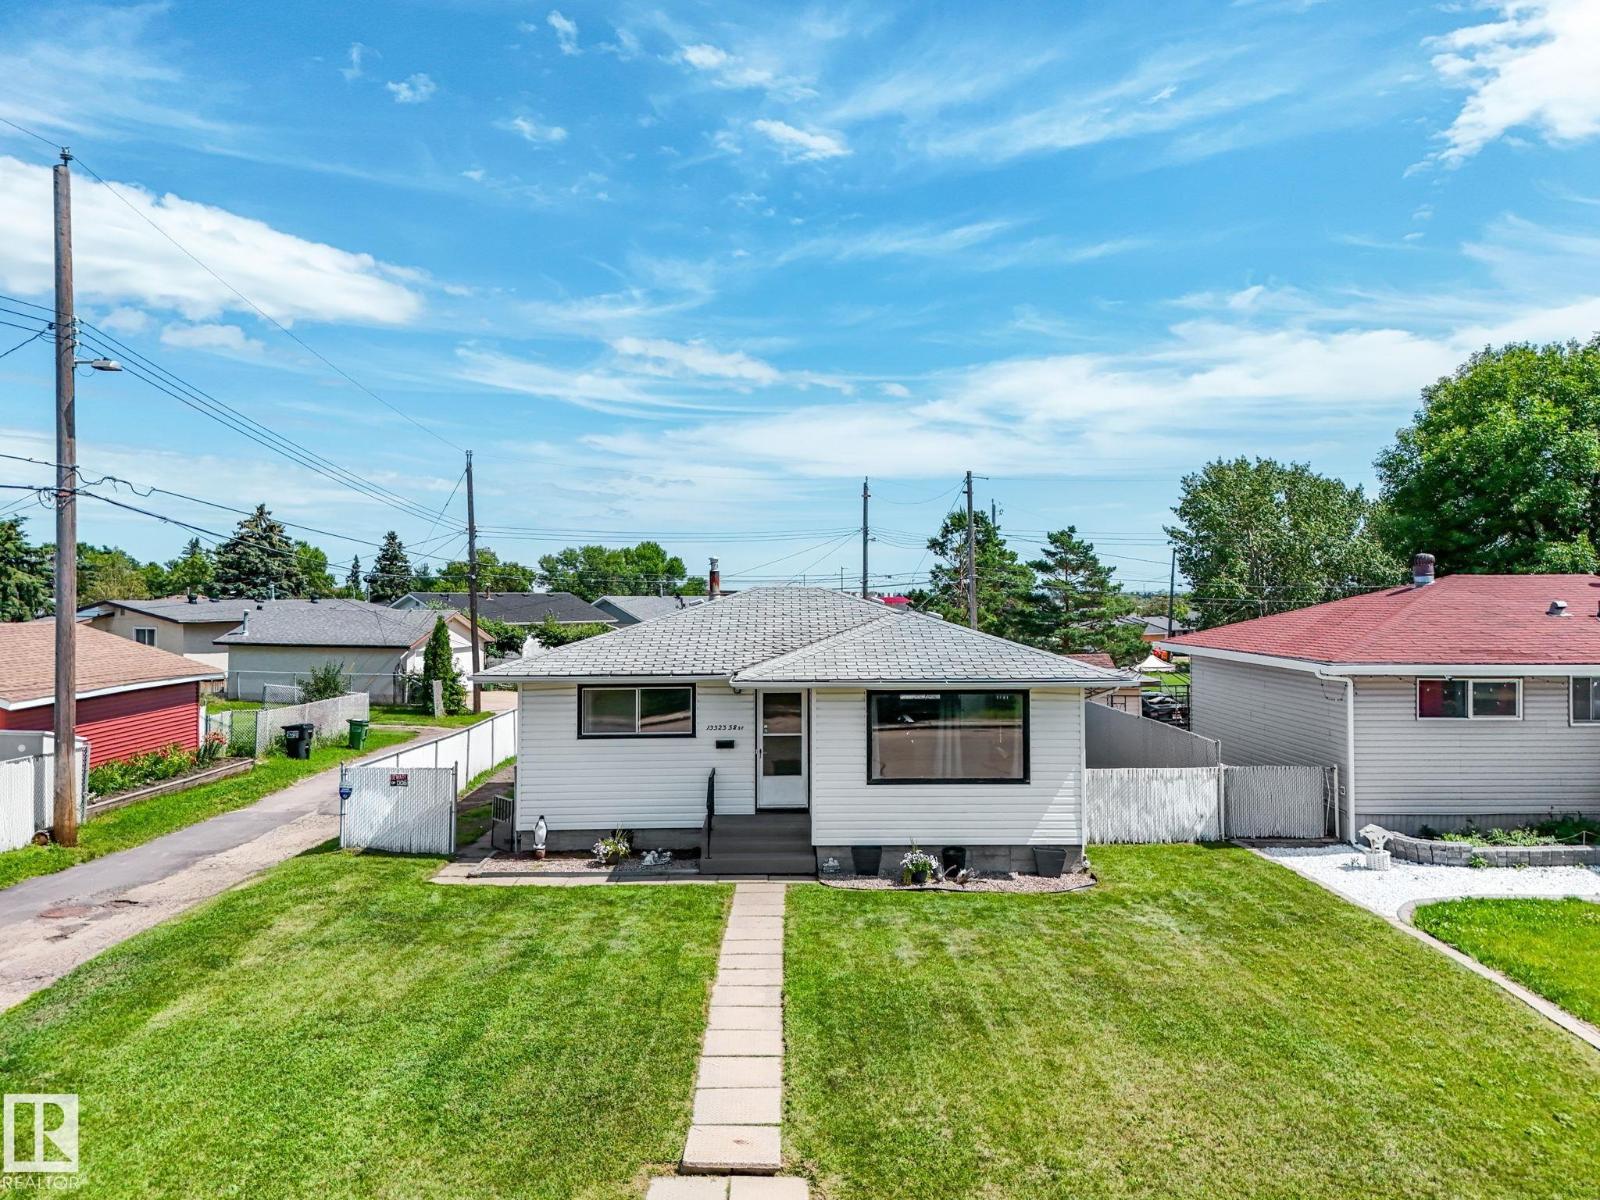
13323 58 St Nw
Edmonton, Alberta T5A 0P9
Welcome to this well-maintained bungalow perfectly situated in a family-friendly neighborood, *NEW ROOF WILL BE INSTALLED BY POSSESSION !!! Close to schools, shopping, and everday amenities. Enjoy the added bonus of a beautiful park directly behind the property, offering green space right outside your backyard. The main floor features 2 comfortable bedrooms, a bright and functional kitchen, full bathroom and Central A/C for those Hot Summer nights. The fully finished basementadds valuable living space with a spacious rumpus room (used as a gym), another bedroom (window may not meet current egress requirements), and a utility/laundry area. Outside, you'll appreciate the large 546 sq.m lot with maintenance-free fencing, patio, Large single detached garage, RV parking. Perfect for the 1st time home buyer or investor. (id:58723)
RE/MAX Elite
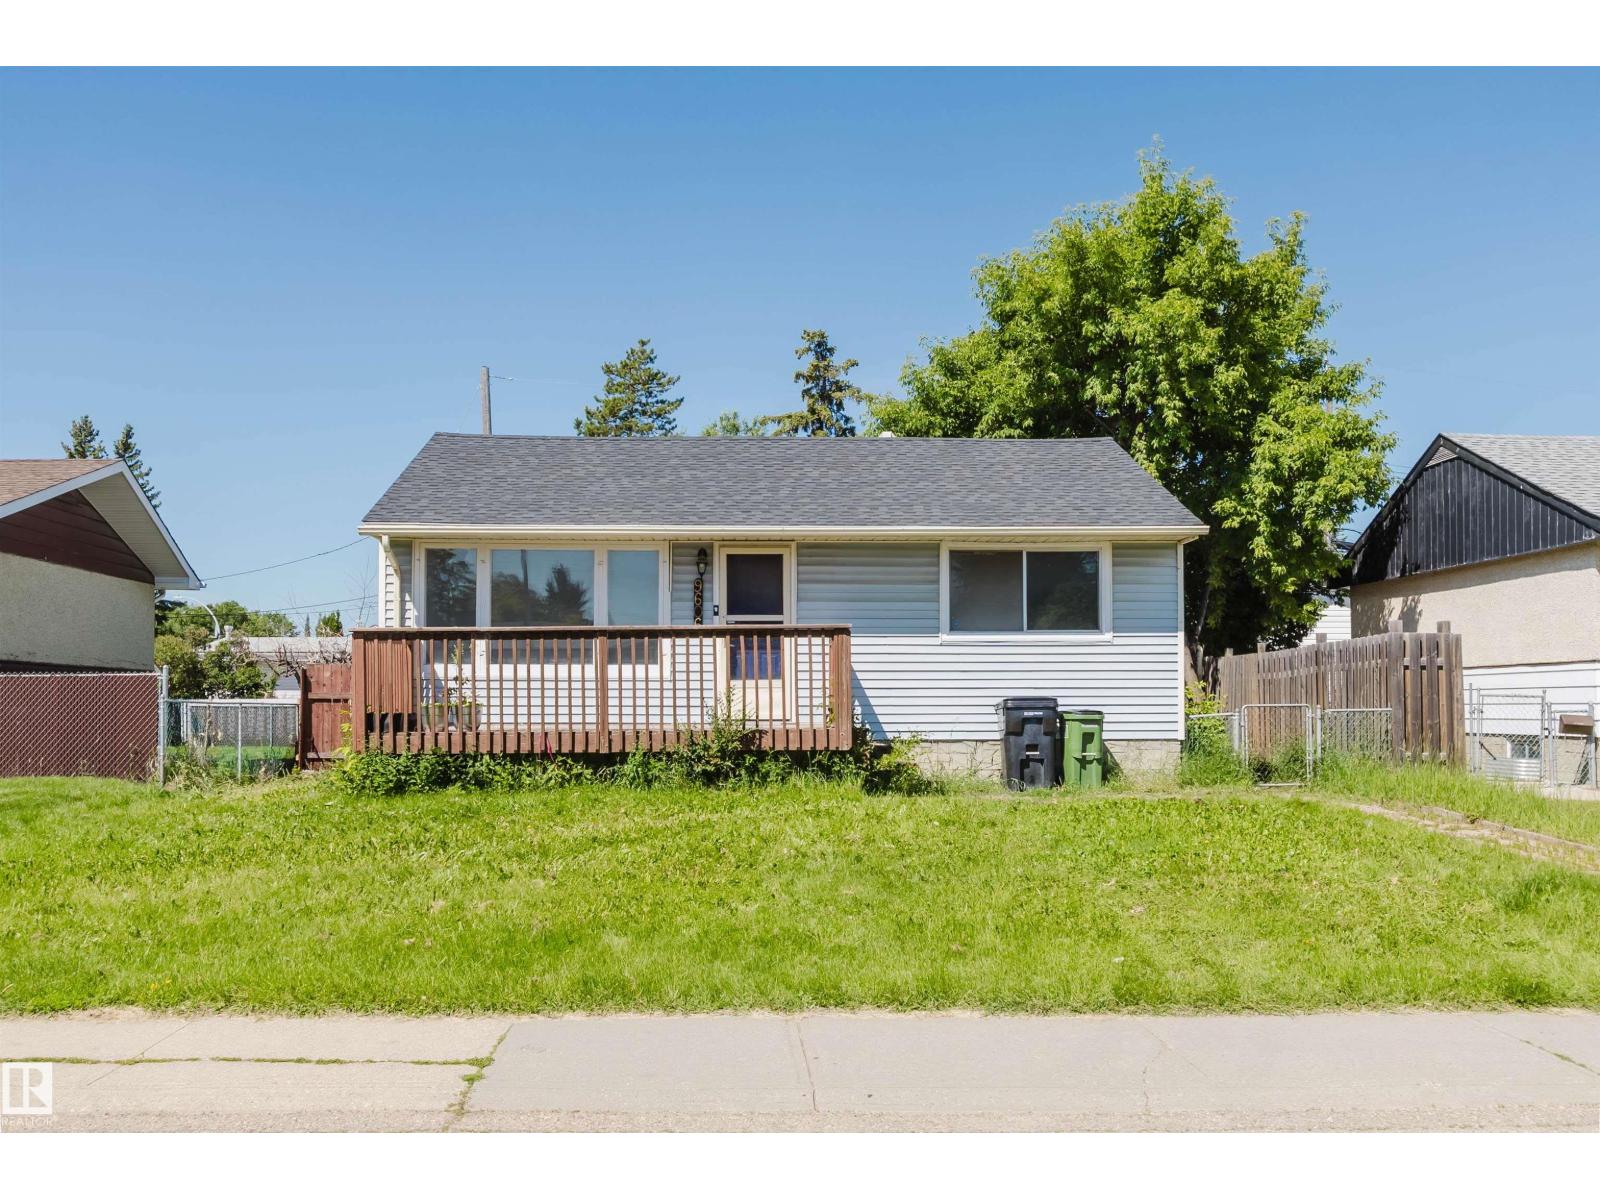
9606 163 St Nw
Edmonton, Alberta T5P 3M8
Welcome to this charming, well-maintained bungalow, perfect for first-time home buyers or savvy investors! This home features 2 bedrooms and 1 full bathroom on the main floor, plus a fully finished basement with an additional bedroom, a full bathroom, and a spacious family room, providing excellent flexibility for extended family, guests, or additional living space. Major updates include a new kitchen with appliances (2023), new flooring (2023), new shingles (2023), hot water tank (2026), water supply pipes (2026), and new basement windows plus one main-floor bedroom window (2026). Situated on a generous 50-ft pocket lot, the property offers plenty of outdoor space with future redevelopment potential. Conveniently located close to schools, a recreation centre, shopping, parks, WEM, Misericordia Hospital, public transit, and the future LRT line. Move-in ready—don't miss this fantastic opportunity! (id:58723)
Mozaic Realty Group
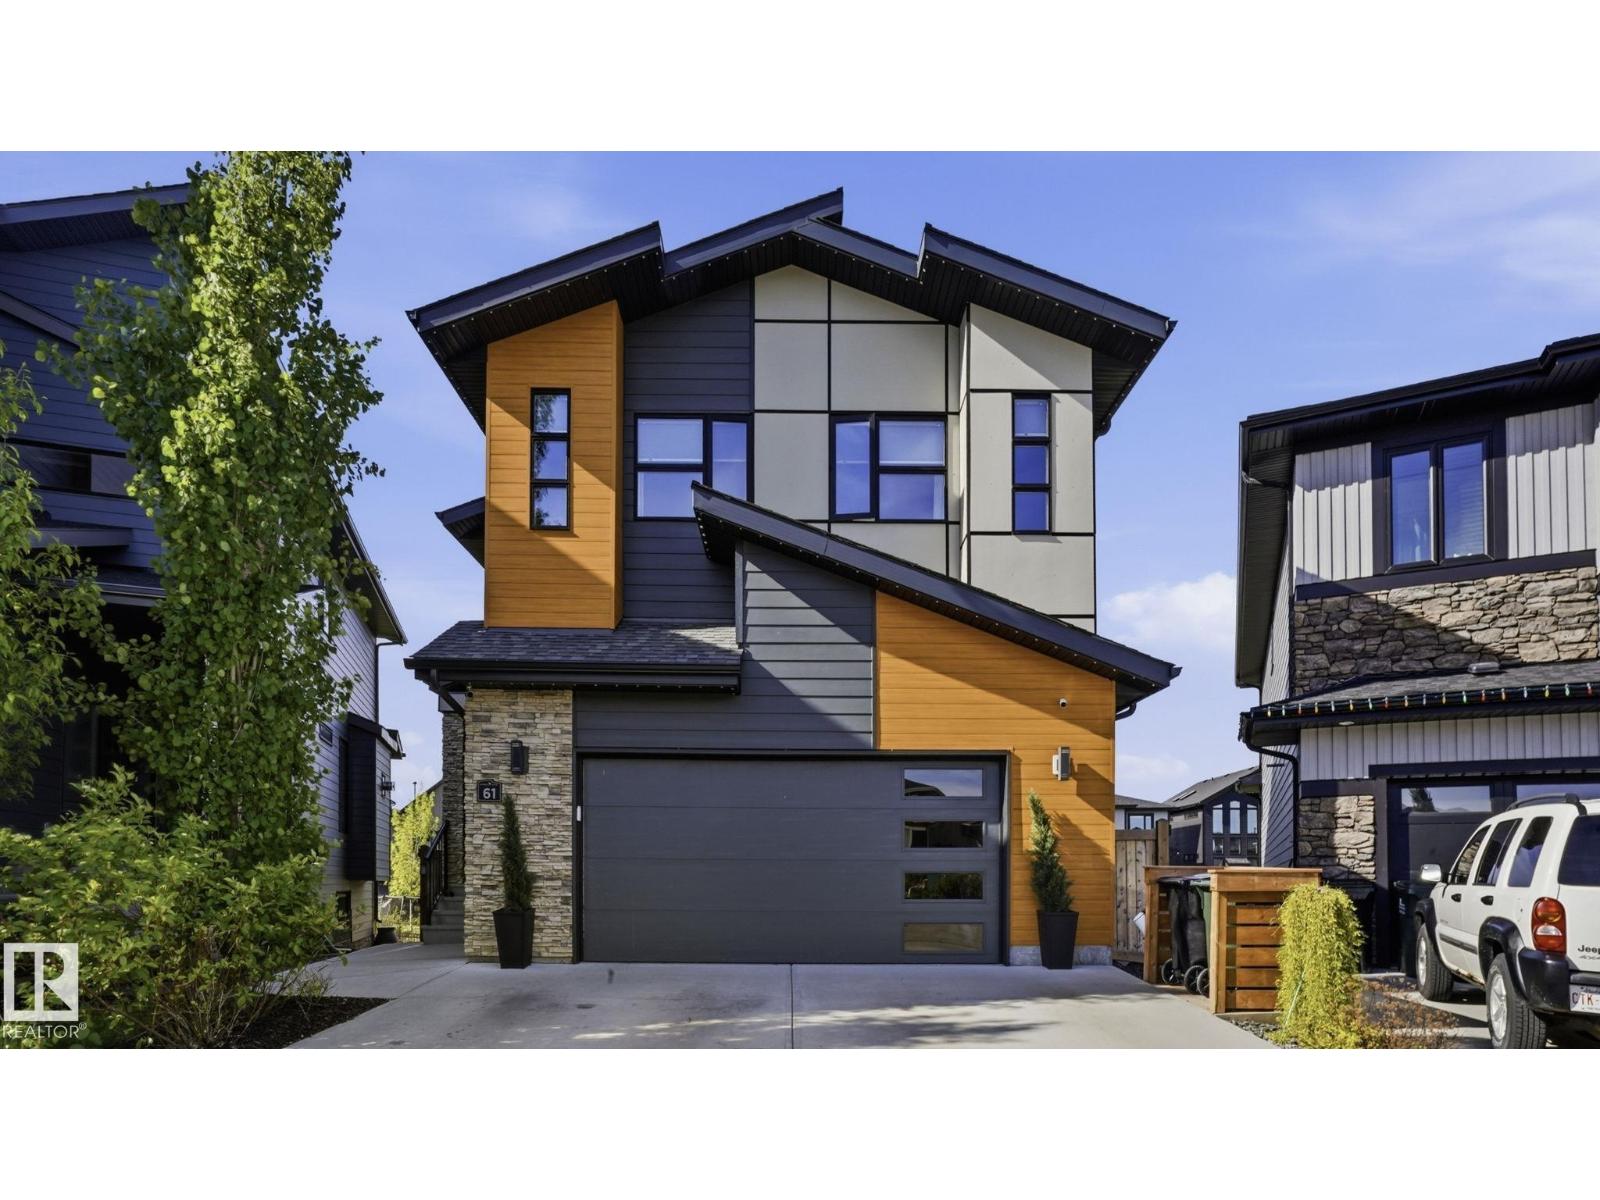
61 Amesbury Wd
Sherwood Park, Alberta T8B 0C2
OVER 3,100 SQFT of LIVING SPACE! This STUNNING 2-STOREY WALK-OUT feels just like a HIGH-END LUXURY SHOW HOME. The Sellers spared no expense customizing every inch. RICH HARWOOD FLOORING THROUGHOUT the main & upper levels, 2 Electric Fireplaces added to the Master & Bonus Room, Custom feature Walls & Closet Organizers in all Bedrooms, and a truly SPA INSPIRED ENSUITE with HUGE SOAKER TUB and STEAM SHOWER w/ HOT-WATER-ON-DEMAND. Spacious Kitchen complete with HIGH-END APPLIANCES, massive island, and 18 Ft Ceilings in the living Room. Enjoy CUSTOM BUILT MUD-ROOM exiting from your HEATED TRIPLE GARAGE! The Basement is Fully Finished with 4th Bedroom, Full Bathroom, and Large Wet-Bar area that also works well as additional living quarters for extended family. OUTSIDE: the ENTIRE HOME is wrapped in PREMIUM HARDIE BOARD and METAL SIDING, fully landscaped w/ additional Concrete patio w/ steps going all the way to the front and GEMSTONE LIGHTING! You will LOVE THE SUNNY SOUTH FACING YARD backing the trail. (id:58723)
Real Broker
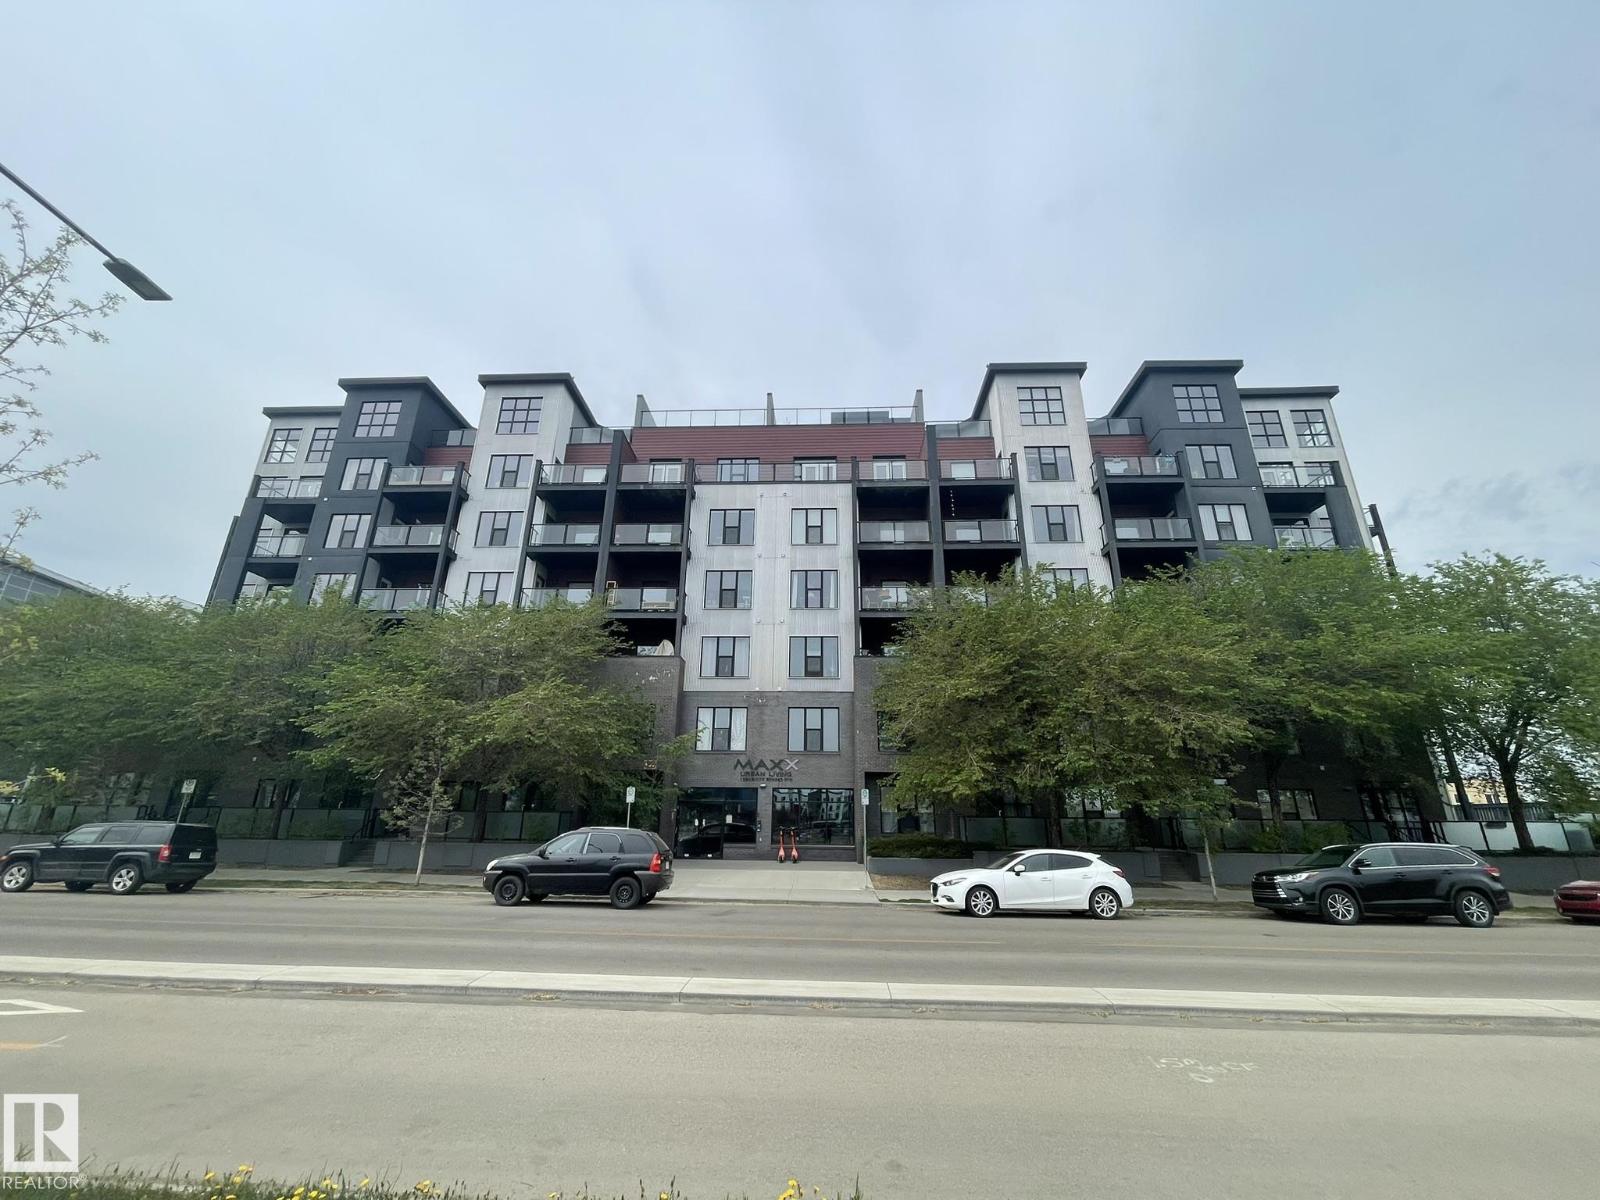
#504 10518 113 St Nw
Edmonton, Alberta T5H 0C6
Luxury concrete apartment located in Downtown. This Corner unit is 1065 sq ft and features 2 bedrooms , 2 bathrooms, large Living room and spacious open Kitchen. The primary bedroom includes a large closet with 3 piece ensuite. The other bedroom has its own walk- through closet and bathroom access. The extra-large Living room has a balcony with open views. Open -concept kitchen with a dinning area also has a balcony overlooking beautiful scenery. Underground parking stall with front storage cage. upgraded features include Granite countertop , stainless steel appliance. 9' ceiling and Central air conditioning. Close to MacEwan, shopping center and all amenities. *balconies-(3.31 x 2.13) - (3.34 x 2.62) (id:58723)
Century 21 All Stars Realty Ltd
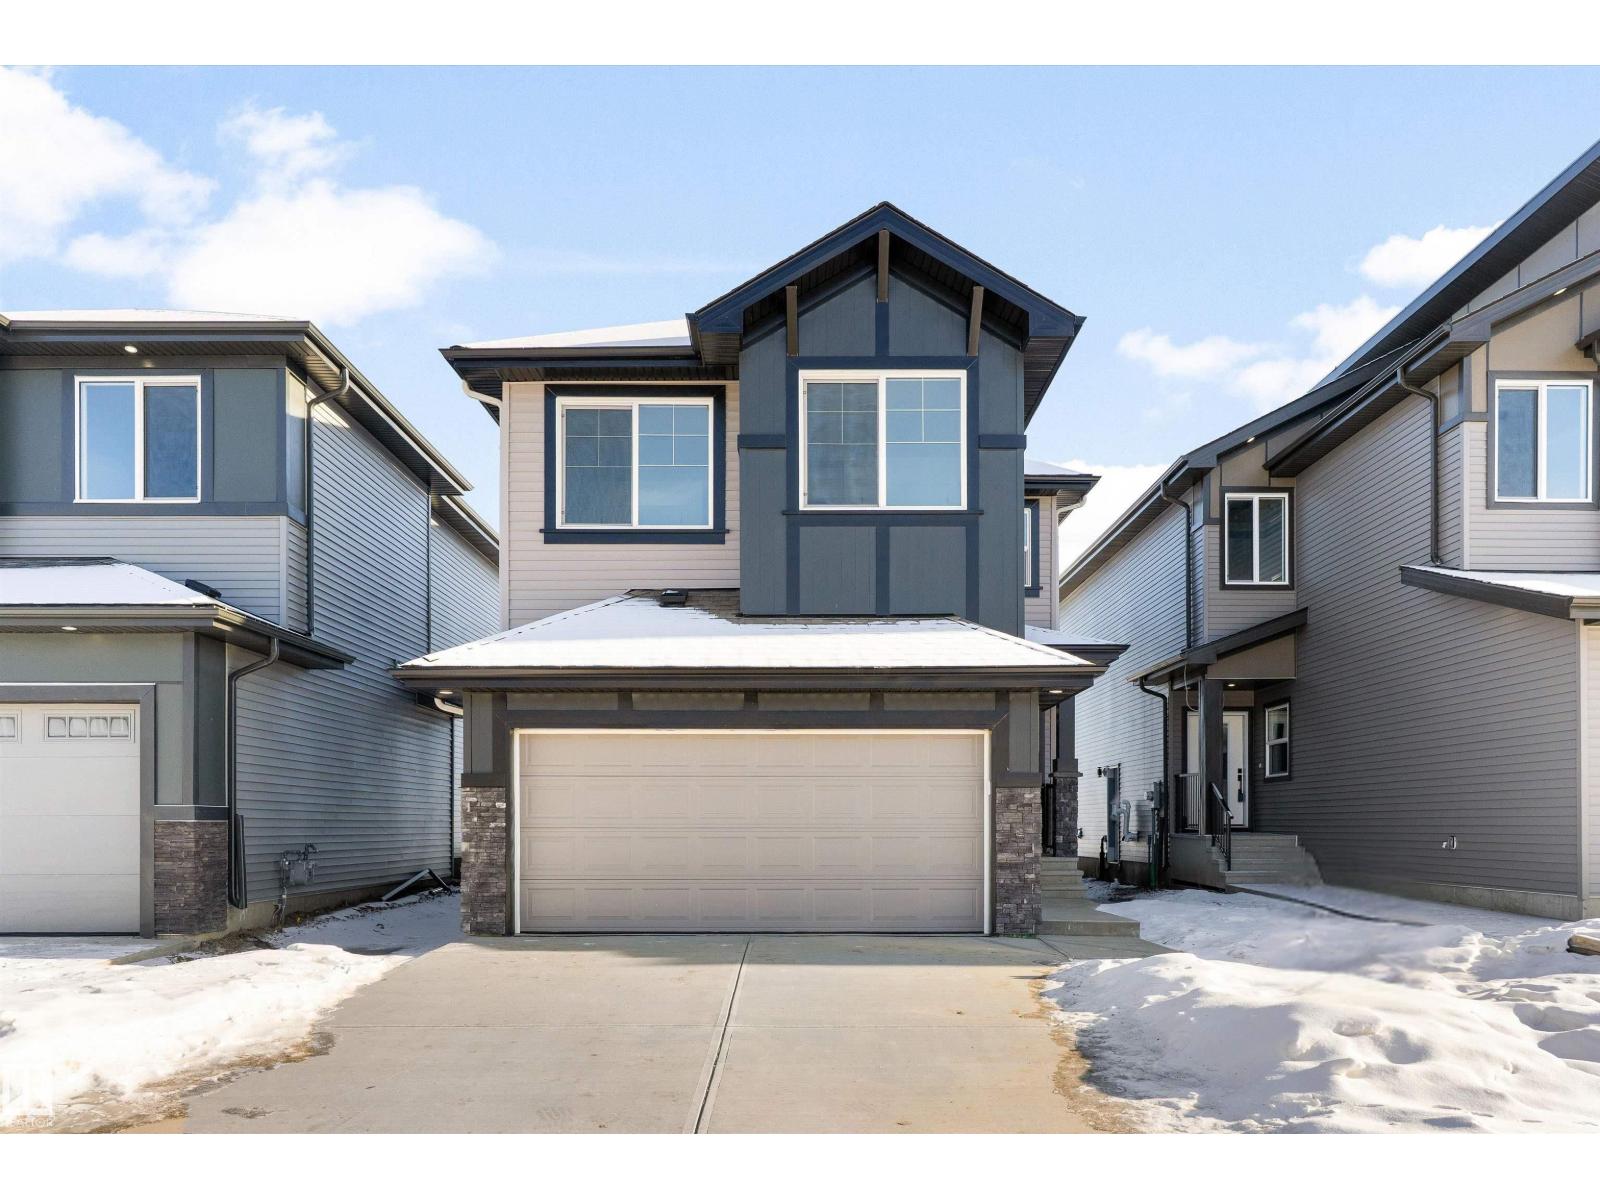
748 Astoria Wy
Devon, Alberta T9G 0M7
This Sterling-built 2,474 sq. ft. home in South Ravines offers an expansive layout tailored for modern families. The main level impresses with 9’ ceilings, durable vinyl plank flooring, and a versatile front den featuring its own walk-in closet. At the heart of the home, the gourmet kitchen shines with quartz surfaces, a corner pantry, and a social seating island, flowing seamlessly into a bright great room anchored by triple-pane windows. Upstairs, the primary retreat boasts a 5-piece ensuite with a soaker tub and glass shower, while three additional bedrooms and a central bonus room provide ample space for everyone. Complete with a separate side entrance, double garage, and basement rough-ins, this residence perfectly balances scale and sophistication. (id:58723)
Exp Realty
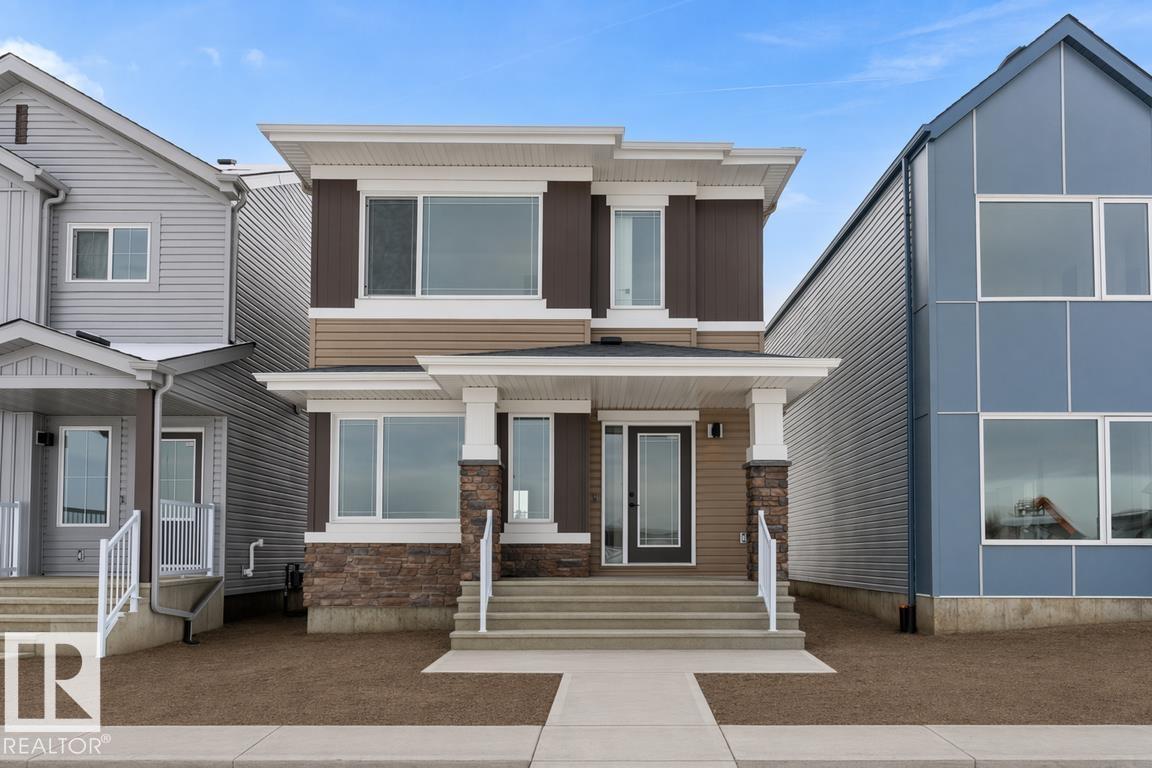
1068 Mcleod Av
Spruce Grove, Alberta T7X 4G9
The Sansa is a premier example of refined living, featuring 9’ ceilings and Luxury Vinyl Plank flooring. The main level hosts a sun-soaked front great room that flows into an open dining area. At the rear, the L-shaped kitchen shines with Quartz surfaces, a flush-ledge island, and upgraded soft-close cabinetry paired with a dedicated pantry. A discreetly placed powder room leads to the backyard and parking pad, which offers potential for a future detached garage. The upper floor serves as a versatile retreat with a central loft and a primary suite featuring a walk-in closet and private ensuite. Two secondary bedrooms, a full bath, and a convenient laundry area complete the second level. Finished with contemporary black hardware, this home blends high-end style with smart utility. (id:58723)
Exp Realty
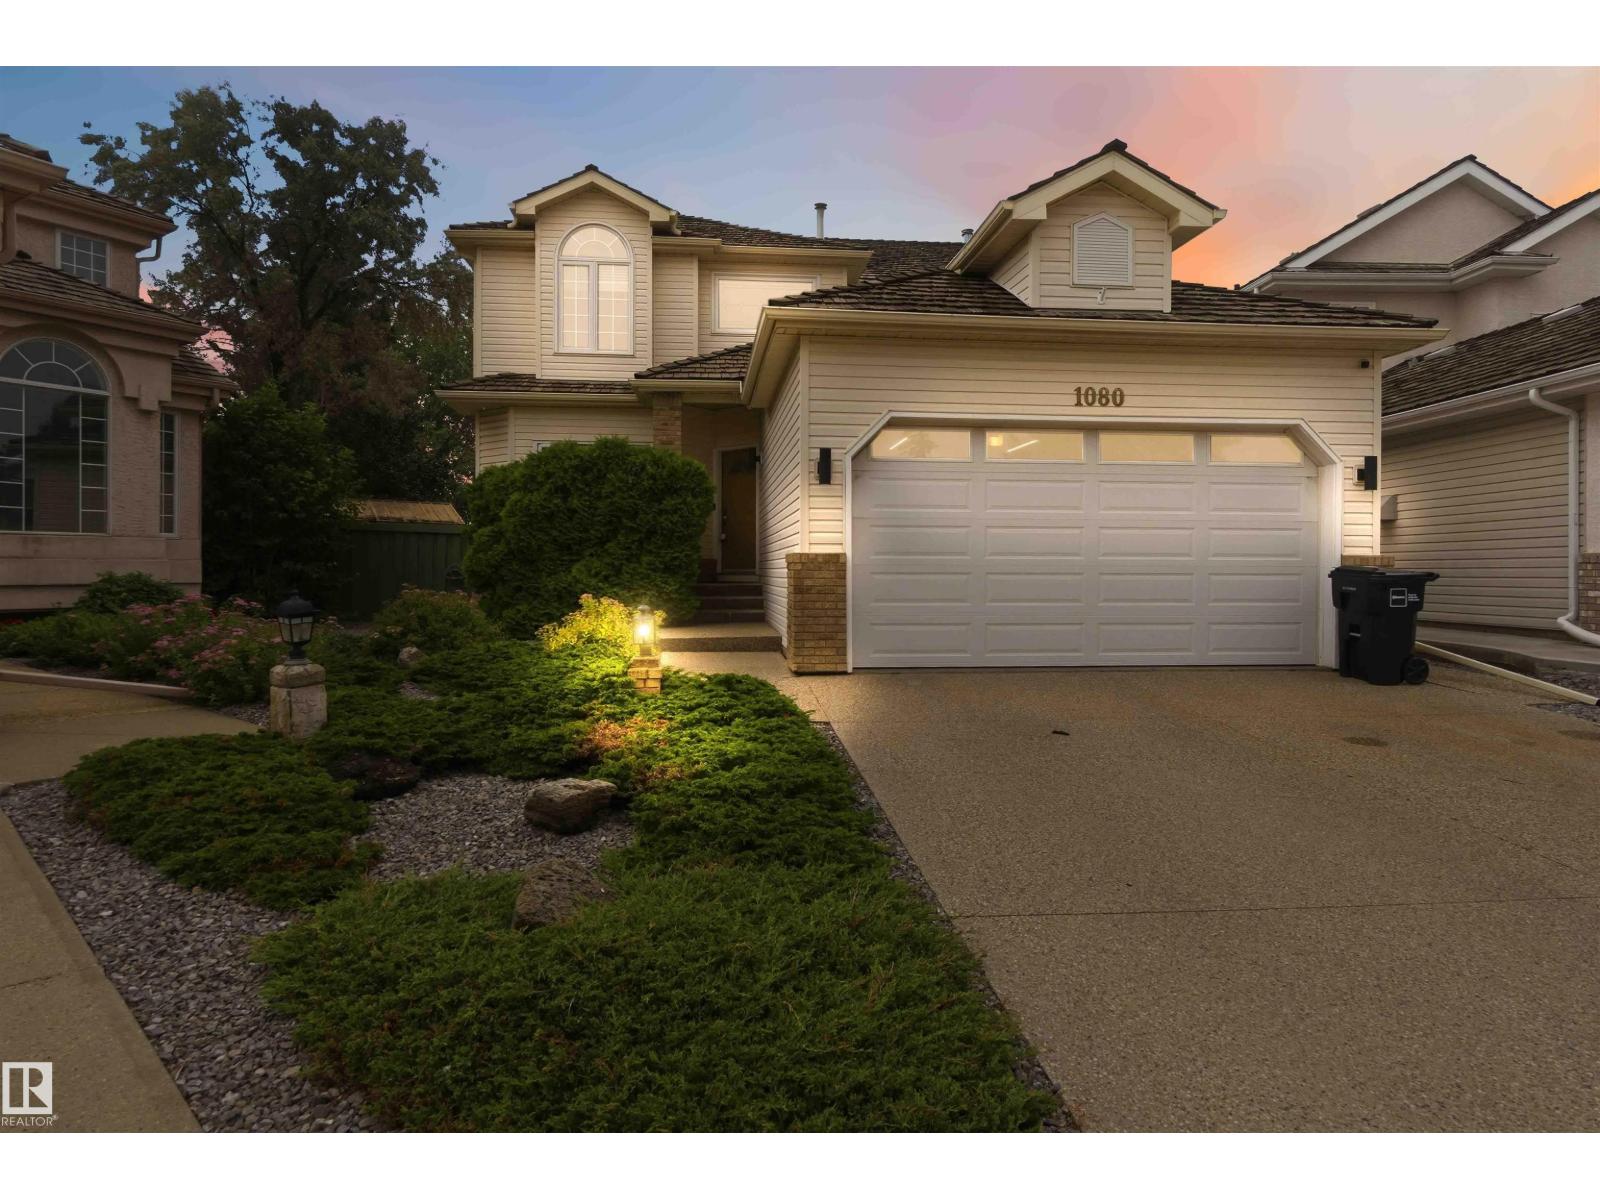
1080 Wedgewood Bv Nw
Edmonton, Alberta T6M 2L6
Welcome to this beautifully maintained, nearly 2,500 sq. ft. two-storey home in the prestigious community of Wedgewood Heights. Featuring 4 bedrooms, 2.5 bathrooms, a main floor den, and a massive over 800 square meter lot with a newer deck and pergola (2023). A grand foyer with soaring ceilings, a spacious layout, and many updates. The original hardwood floors are in immaculate condition, showcasing the exceptional care this home has received over the years. Numerous updates, including fresh paint, a renovated primary ensuite with a custom walk-in shower, vinyl plank flooring in the upper bedrooms, updated windows, two hot water tanks (2022), a new garage door and motor (2020), water softener, electronic furnace air filter (2021), updated windows, newer appliances, underground water sprinklers, wipping tile (2024)... The list goes on! A truly move-in-ready home that has been lovingly maintained and thoughtfully updated, ready to welcome its next family. (id:58723)
Real Broker
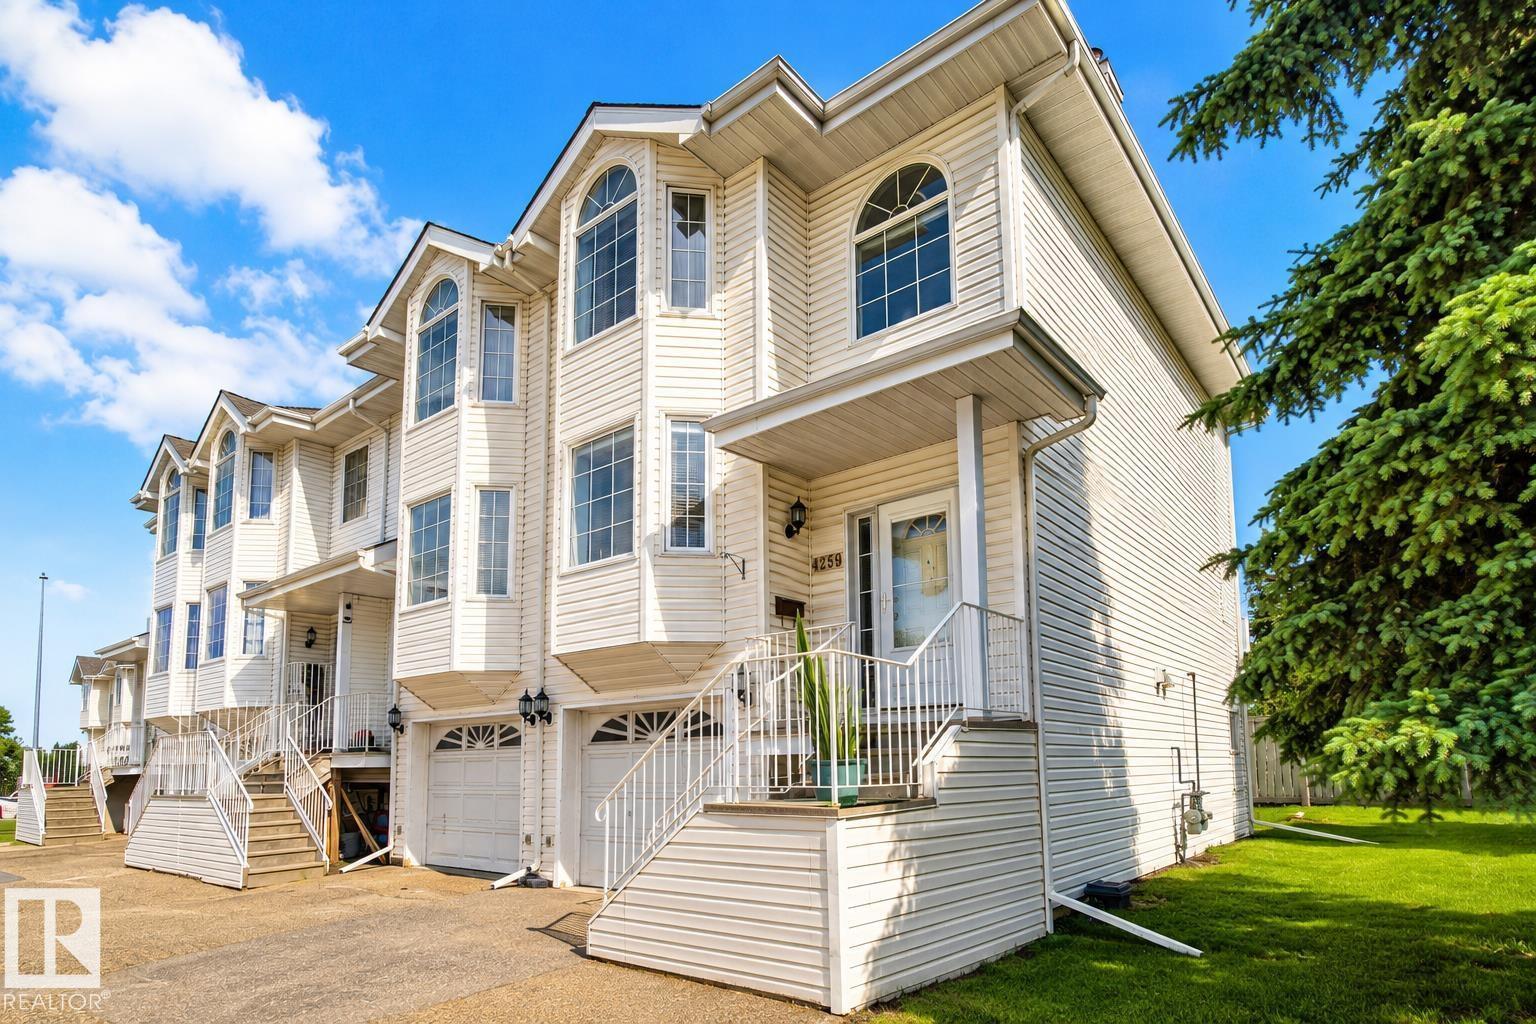
4259 29 Av Nw
Edmonton, Alberta T6L 6W5
Looking for space, convenience, and incredible value? This bright END UNIT townhouse offers nearly 1,800 sq ft of living space with 3 spacious bedrooms, 2.5 bathrooms, an attached garage, and a walkout basement—ideal for first-time buyers, growing families, or investors. The inviting main floor features a cozy gas fireplace, spacious living and dining areas, a functional kitchen with ample storage, main-floor laundry, and a convenient powder room. Upstairs, you'll find a generous primary bedroom with vaulted ceilings, a walk-in closet, and a private ensuite, along with two additional bedrooms and a skylit full bathroom. Located just steps from Mill Woods Gurudwara and close to Indian grocery stores, schools, parks, shopping, public transit, Whitemud Drive, Anthony Henday, and 50 Street, this home offers exceptional convenience in a family-friendly neighbourhood. Move-in ready and packed with value! Some photos are AI generated/staged! (id:58723)
Exp Realty
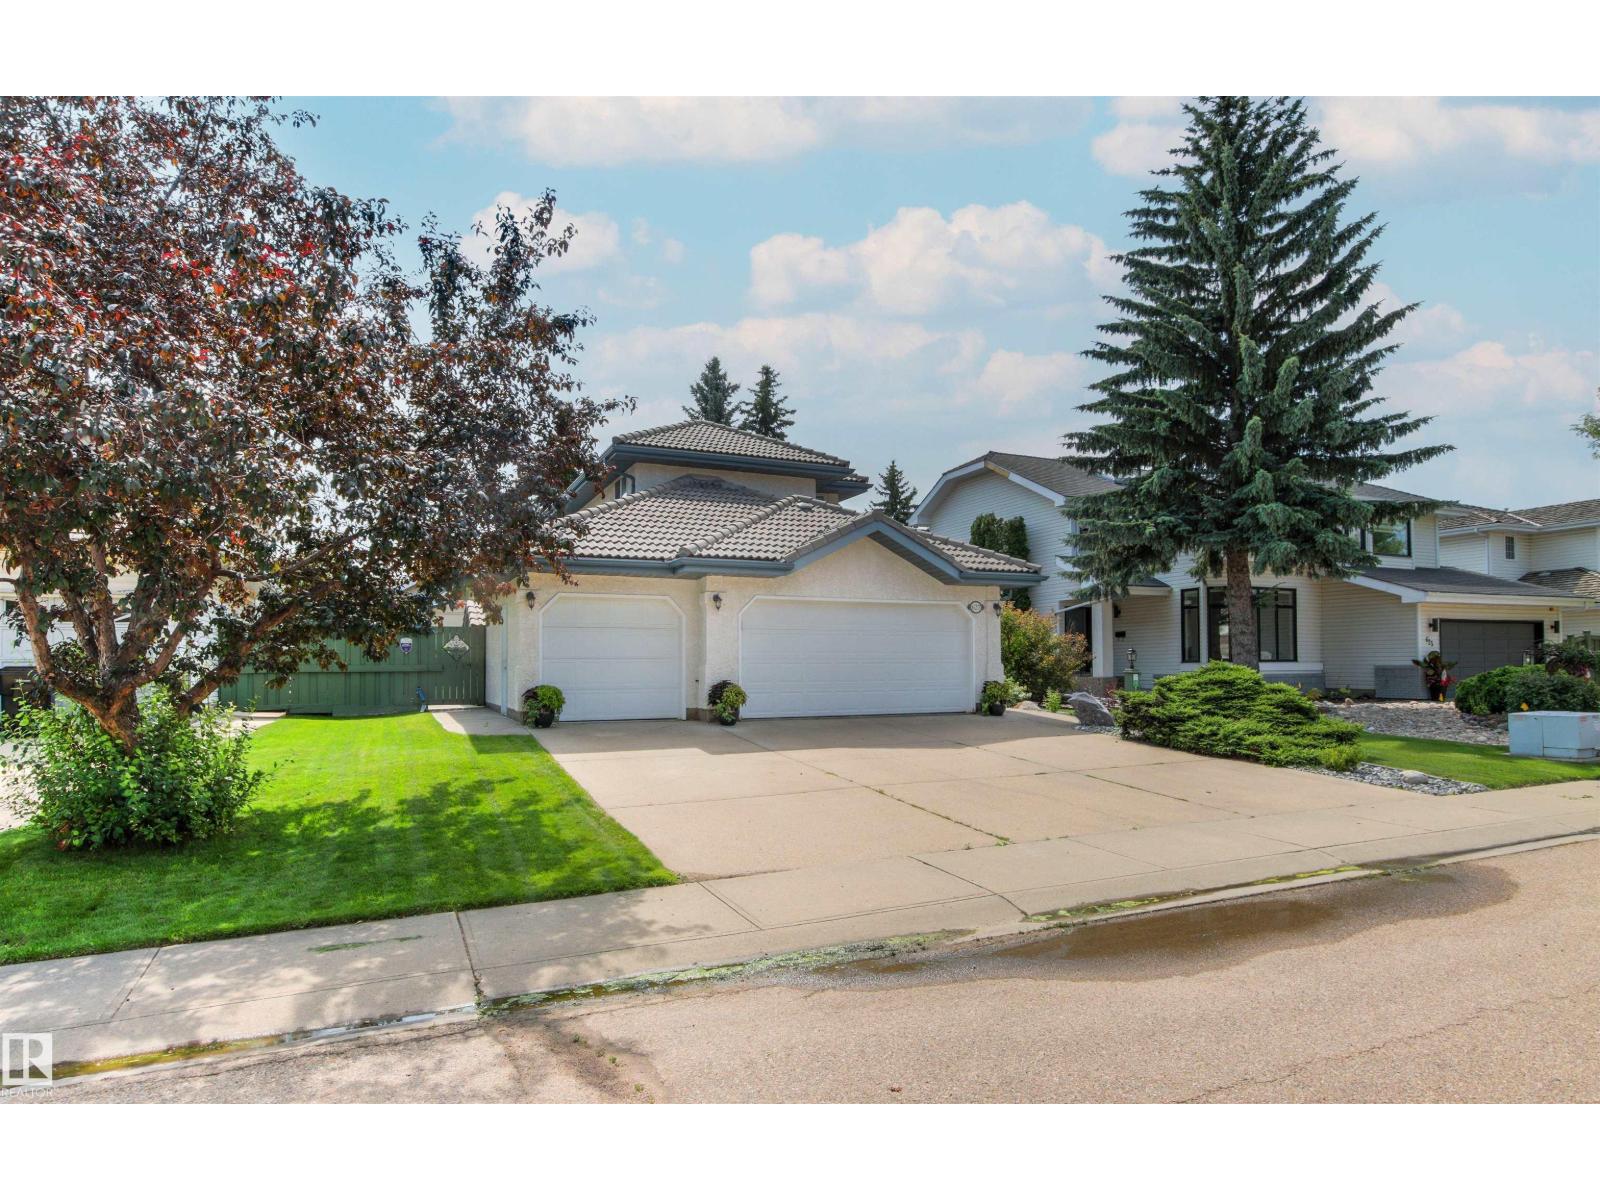
627 Wotherspoon Cl Nw
Edmonton, Alberta T6M 2K2
Welcome to this beautifully maintained 2055 sqft 2 storey nestled in a quiet cul-de-sac in the sought after community of Wedgewood. This private setting offers exceptional peace & privacy. Large windows throughout fill the home with natural light while the spacious kitchen provides picturesque views of the beautifully landscaped backyard. The main features a welcoming formal living & dining room, cozy family room with fireplace & a versatile den perfect for a home office. Upstairs, you'll find a spacious primary featuring a 4pc ensuite & his and hers closets, along with 2 additional bedrooms & 4pc bath. The fully finished basement provides even more living space with a massive rec room, 4th bedroom & 3 pc bath. Completing the home is a heated triple attached garage with a dedicated workshop, ideal for hobbyists. Step outside to a private backyard with mature trees, a stone patio and storage shed. Offering space, functionality & an unbeatable location, this home is one you won't want to miss! (id:58723)
RE/MAX Excellence
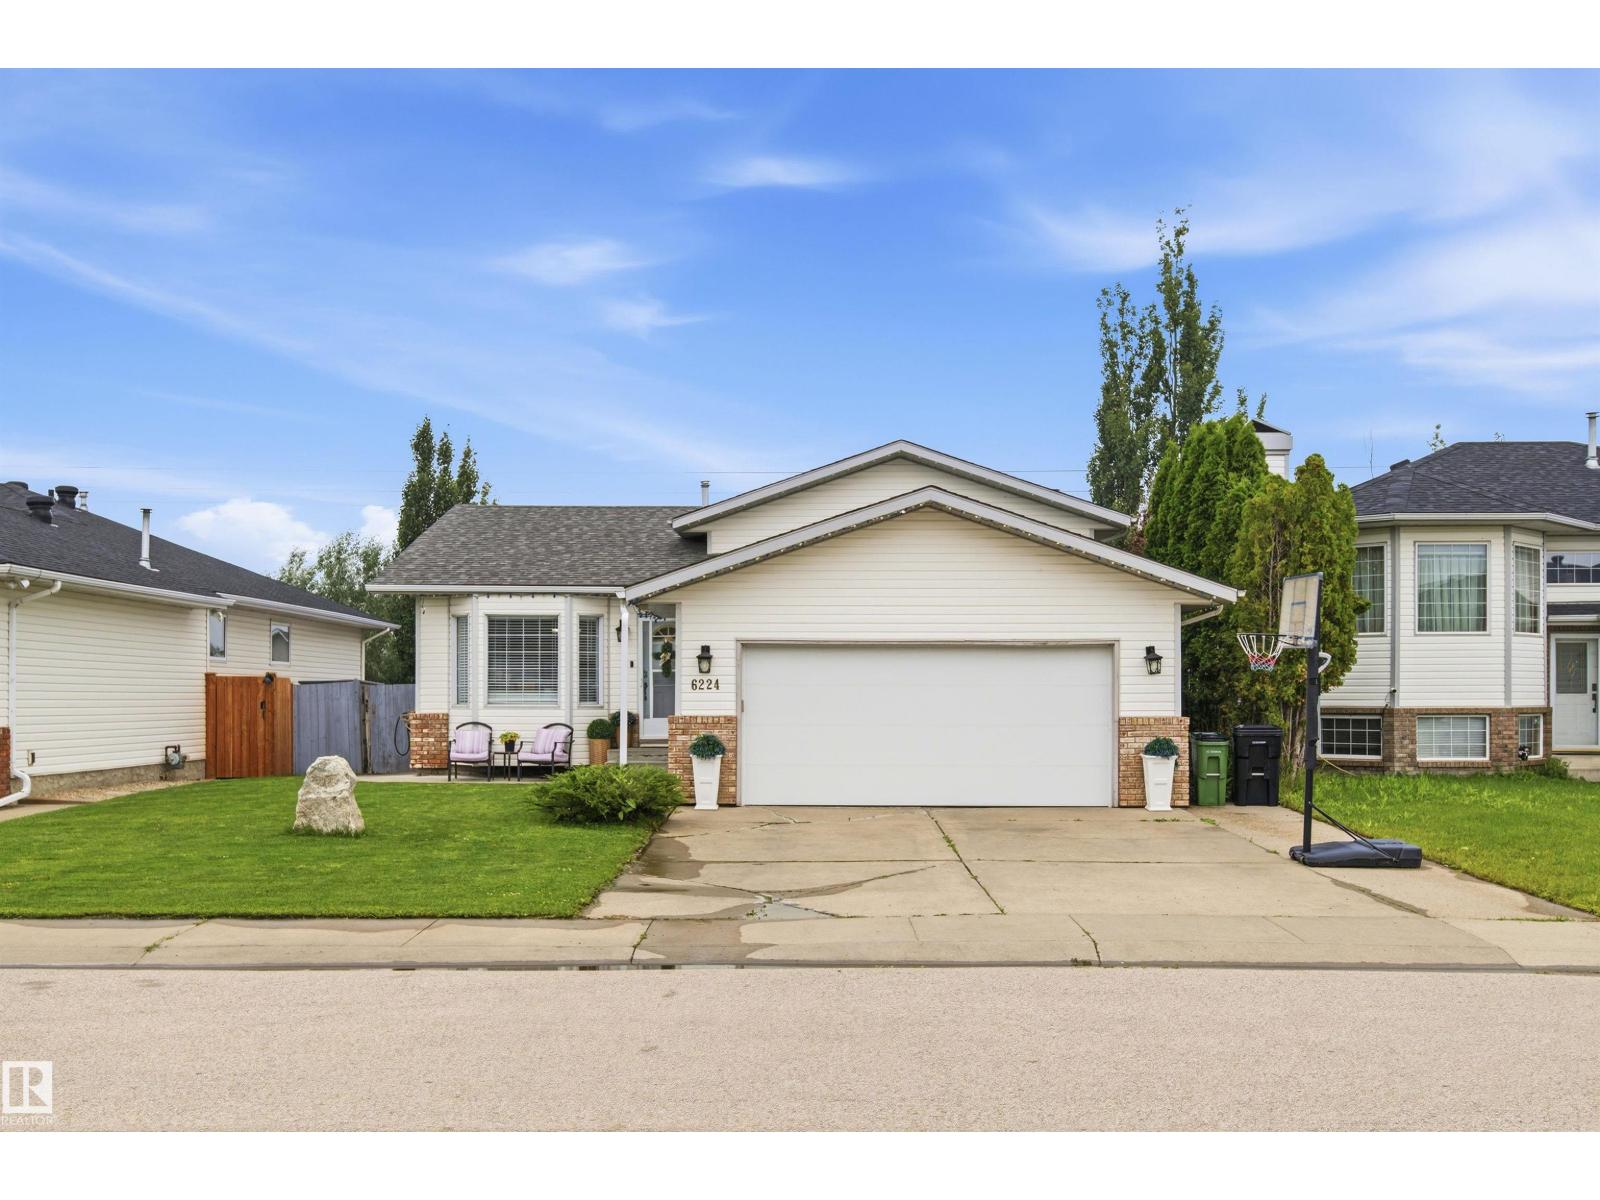
6224 162b Av Nw
Edmonton, Alberta T5Y 2S1
This beautifully maintained 4-level split in family-friendly Matt Berry offers a bright, spacious layout and a large backyard perfect for kids to play. The upper level features three comfortable bedrooms, including a welcoming master suite with a 3-piece ensuite and a full 4-piece bath. The main floor’s large living and dining rooms with vaulted ceilings create an open, inviting feel, while the roomy kitchen with an eating island flows onto a big deck ideal for family meals and gatherings. The lower level provides a generous family room, 3-piece bathroom, and a cozy guest bedroom, with the basement offering excellent space for a rec room or play area. Close to schools, playgrounds, shopping, and transit, this home delivers comfort, convenience, and thoughtful care throughout. Welcome home! (id:58723)
Nucasa Realty Group Ltd
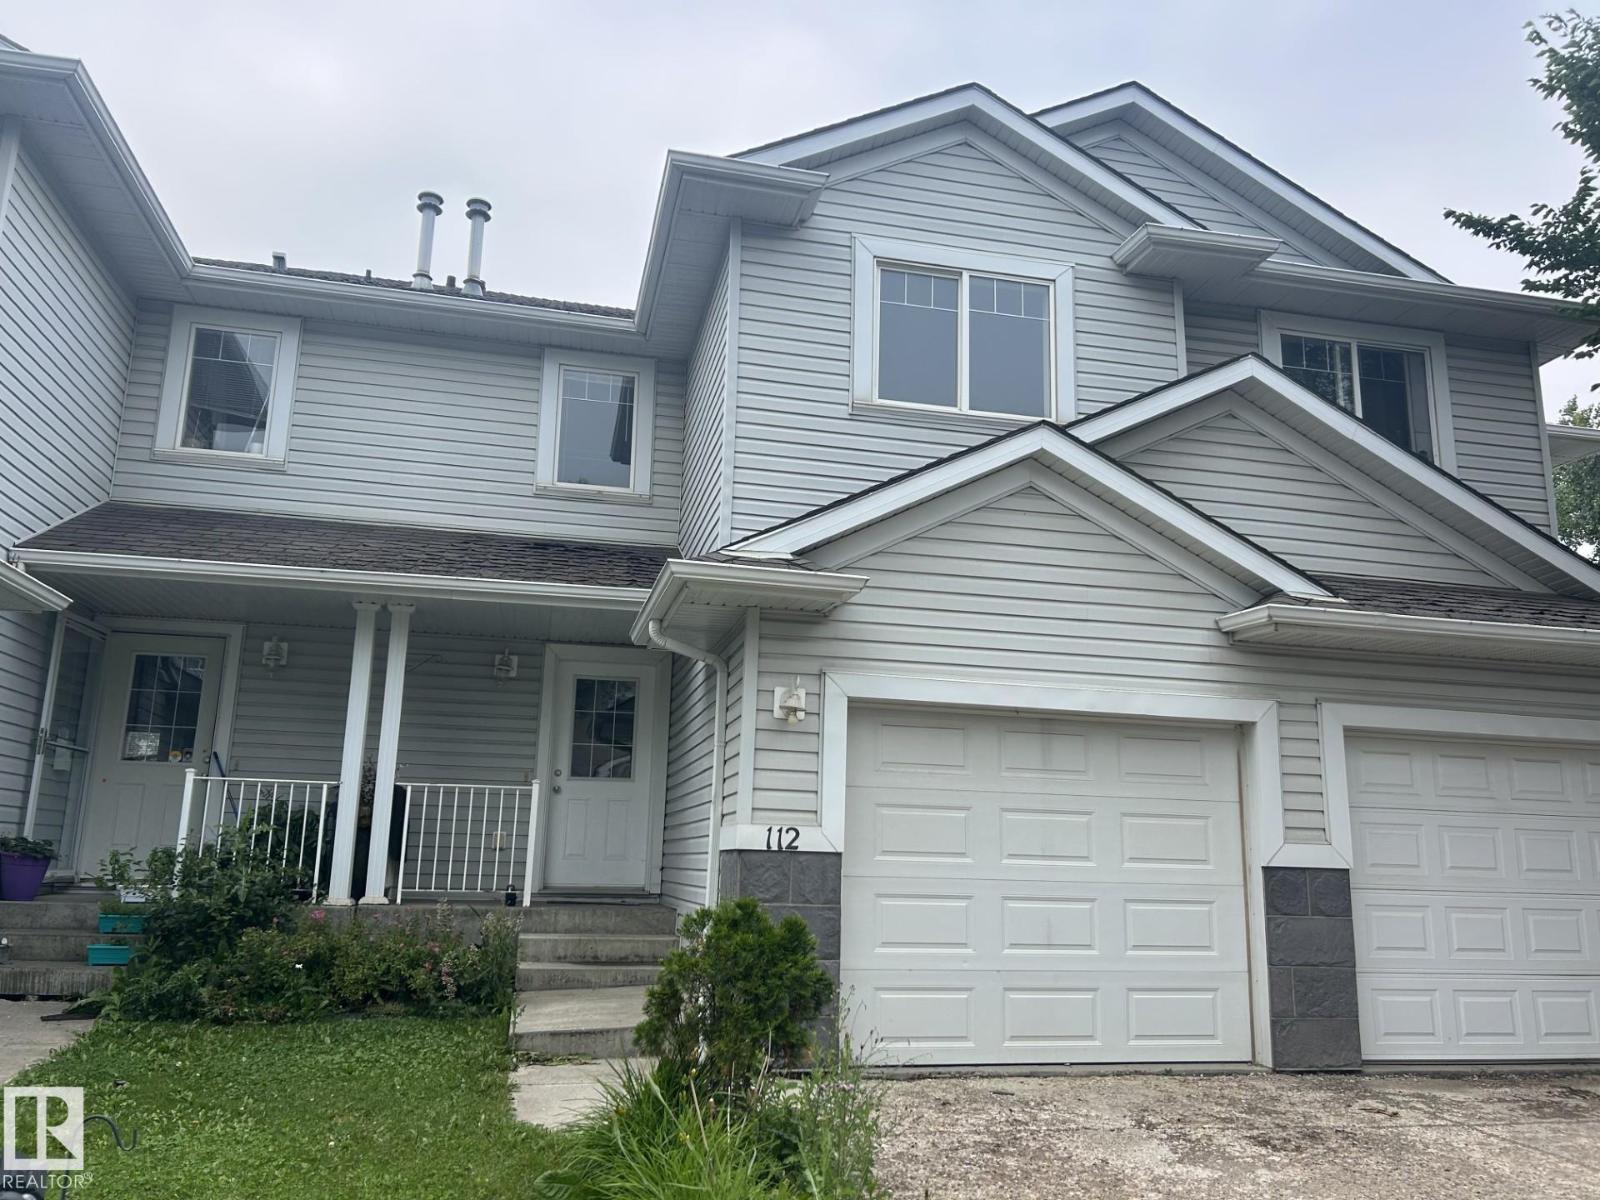
#112 4350 23 St Nw
Edmonton, Alberta T6T 1X8
AMAZING LOCATION AND VALUE in this renovated Townhouse in Larkspur! Situated at the end of a quiet street, this move-in condition 3 Bed and 1.5 Bath is a few minutes walk from Superstore, Winners and other great shopping. Enjoy this unit with fresh paint . On the Main floor you will find a spacious and bright kitchen with island, nice size living and dining area and 2 piece bathroom, all renovated with brand new beautiful laminate flooring. . Second floor boasts a large master bedroom with huge walk in closet, 2 spacious bedrooms and 4-piece bath. Enjoy the backyard Unfinished basement ready for your design ideas. 5 appliances. Wonderful family home with very low condo fees, only $151 per month. Close to shopping, schools and Whitemud Drive (id:58723)
2% Realty Pro
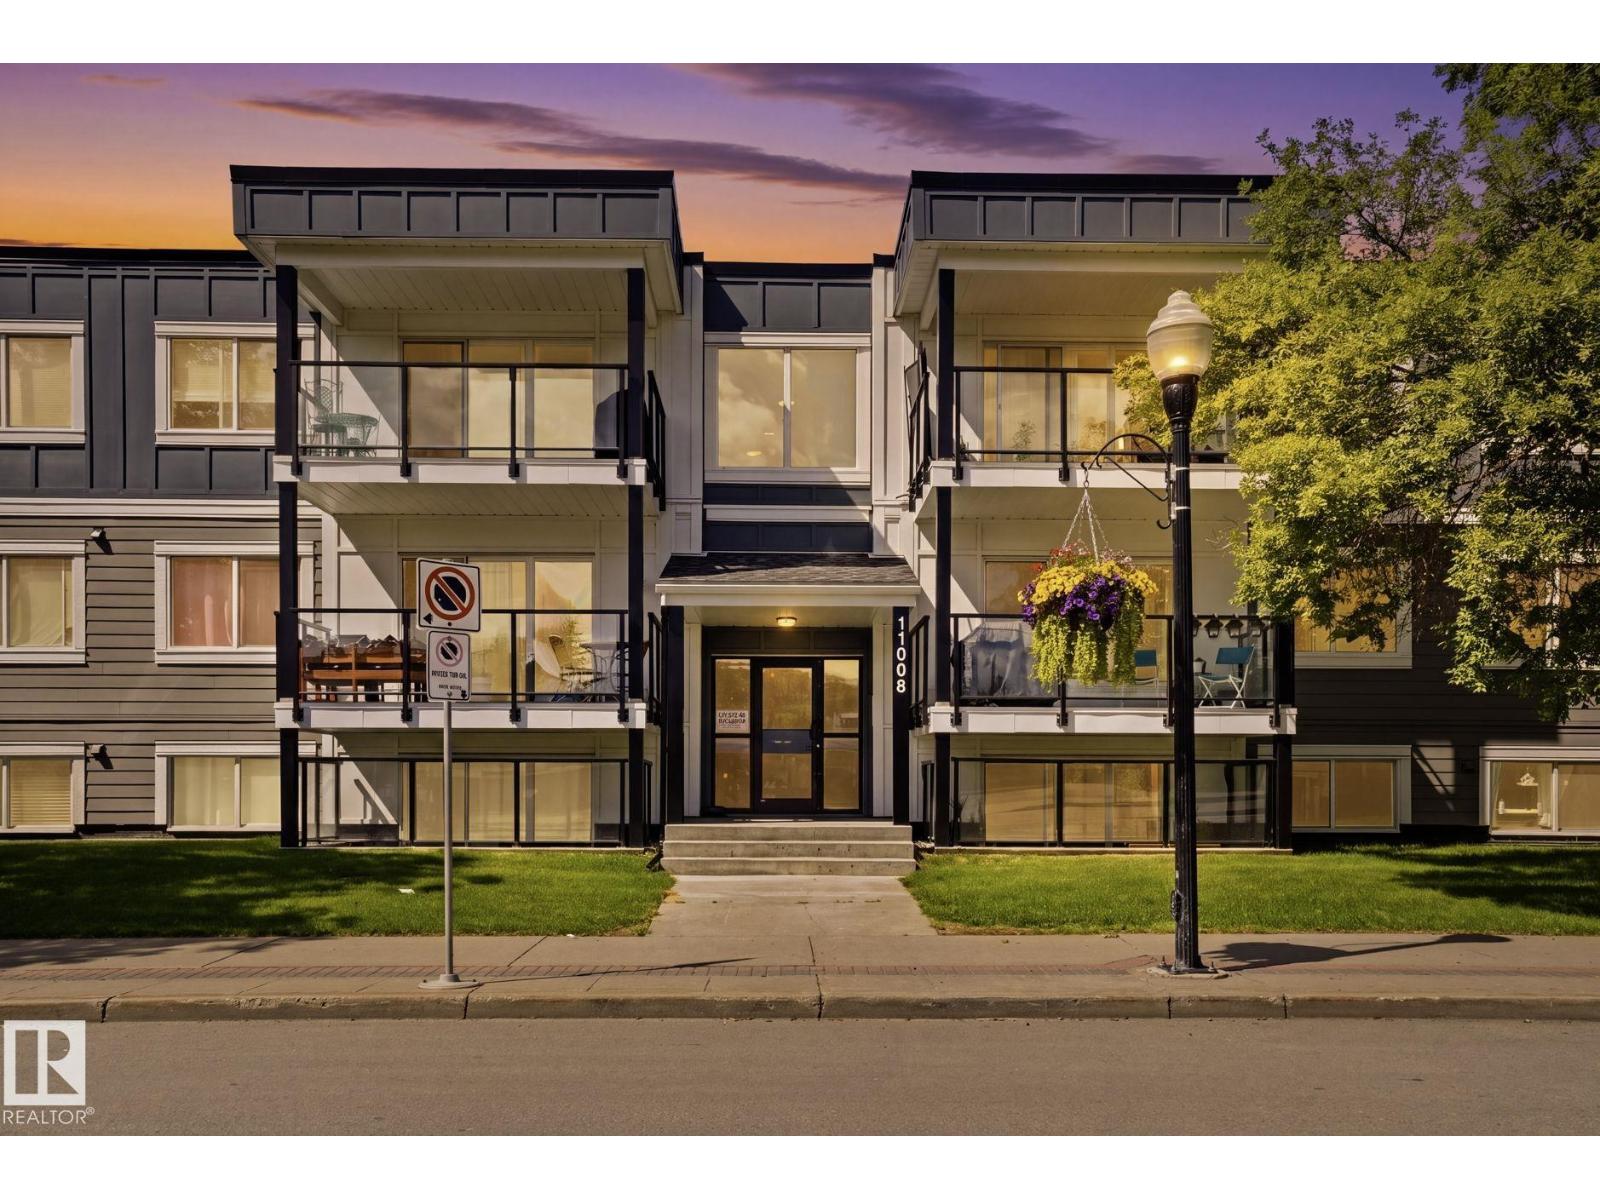
#15 11008 124 St Nw
Edmonton, Alberta T5M 0J4
Affordable living in the heart of Westmount! This well-maintained 1-bedroom, 1-bath condo is perfect for first-time buyers, students, or investors. Inside, you'll find hardwood floors, in-suite laundry, and a huge private balcony. The building features a brand-new exterior, while low condo fees include heat and water. Pet-friendly (subject to board approval), this unbeatable location is just steps from the Brewery District, 124 Street, shopping, restaurants, public transit, post-secondary schools, and only minutes to downtown. Whether you're looking for your first home or an investment property with strong rental appeal, this is an opportunity you won't want to miss. (id:58723)
Royal LePage Noralta Real Estate
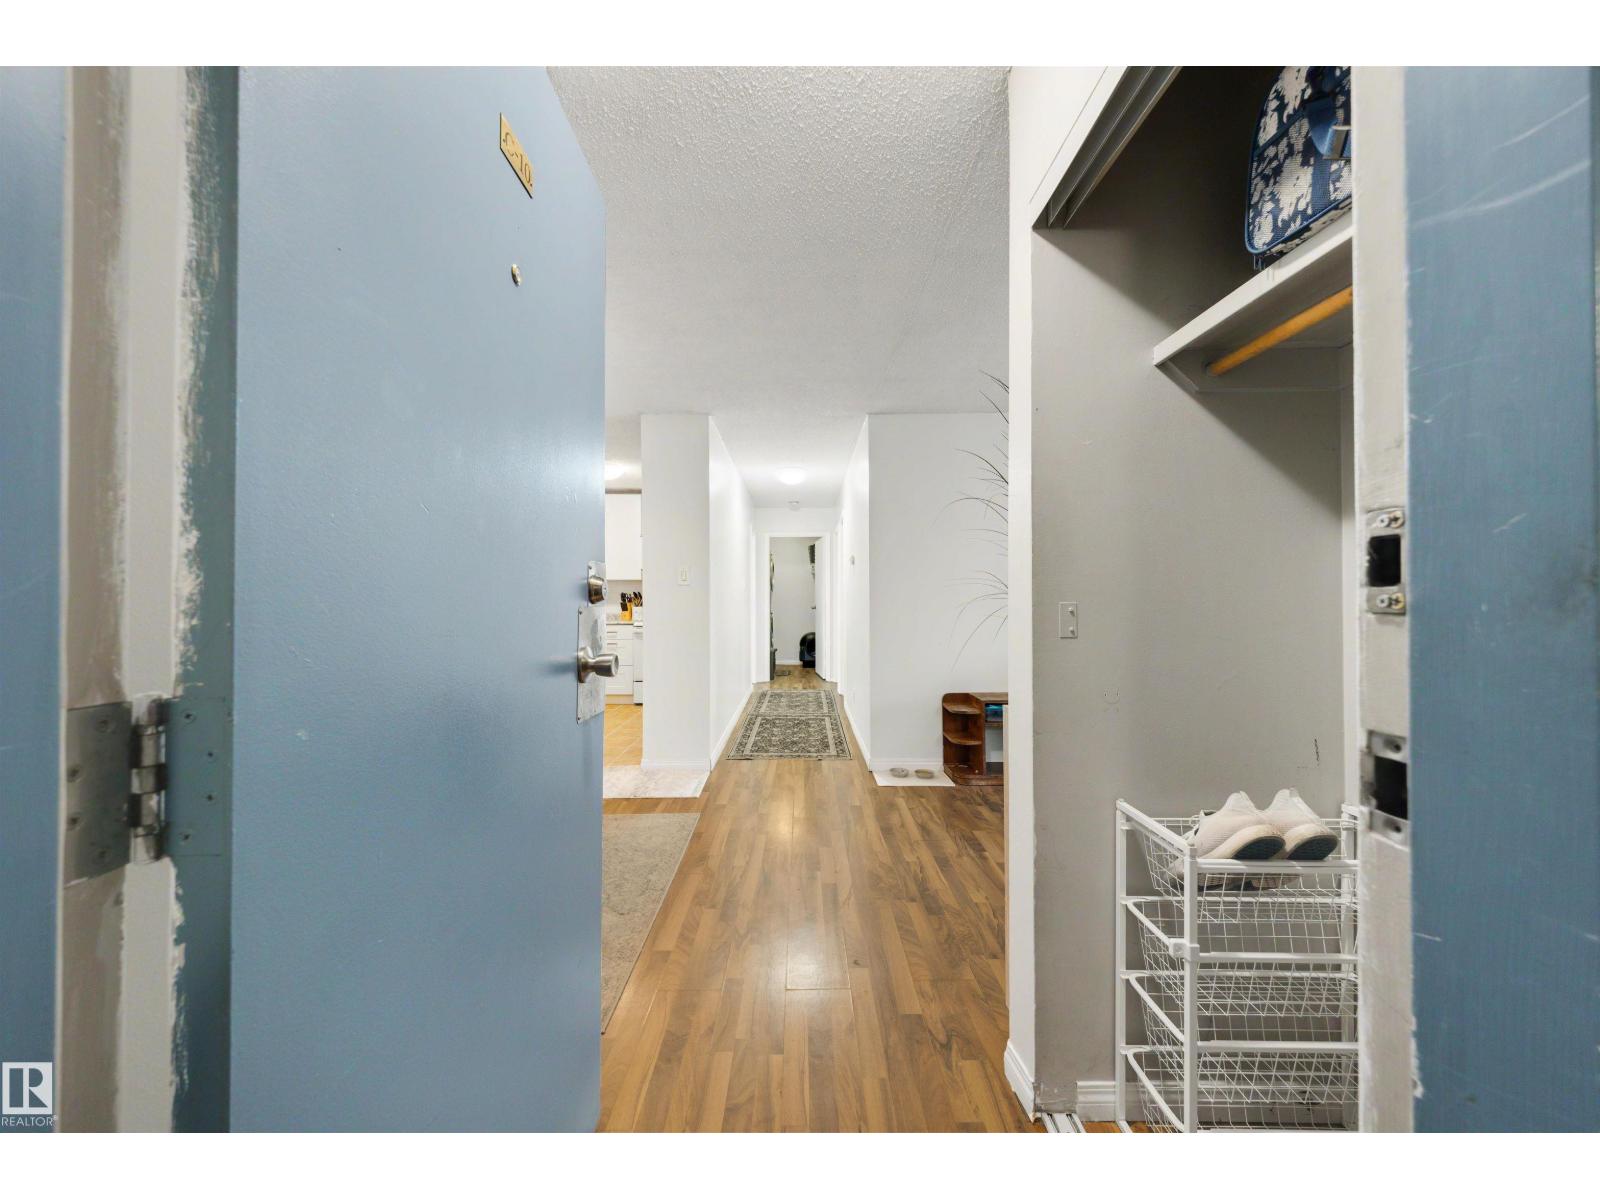
#10 2816 116 St Nw
Edmonton, Alberta T6J 4G2
Whether you're buying your first home, or adding to your investment portfolio, this top-floor condo is an opportunity you won't want to miss. Located in the desirable community of Blue Quill, this bright third-floor walk-up offers 2 spacious bedrooms, 1 full bathroom, convenient in-suite laundry, and a functional layout designed for everyday living. The kitchen provides plenty of cabinetry and workspace, while the oversized private balcony overlooks beautiful mature greenspace and walking trails, creating the perfect place to enjoy your morning coffee or unwind after a long day. An exterior storage room off the balcony provides valuable extra storage space, and the unit also includes one assigned parking stall. Ideally located just minutes from the LRT, schools, shopping, restaurants, golf, and everyday amenities, this is an affordable opportunity in a fantastic location with plenty of potential. (id:58723)
Exp Realty
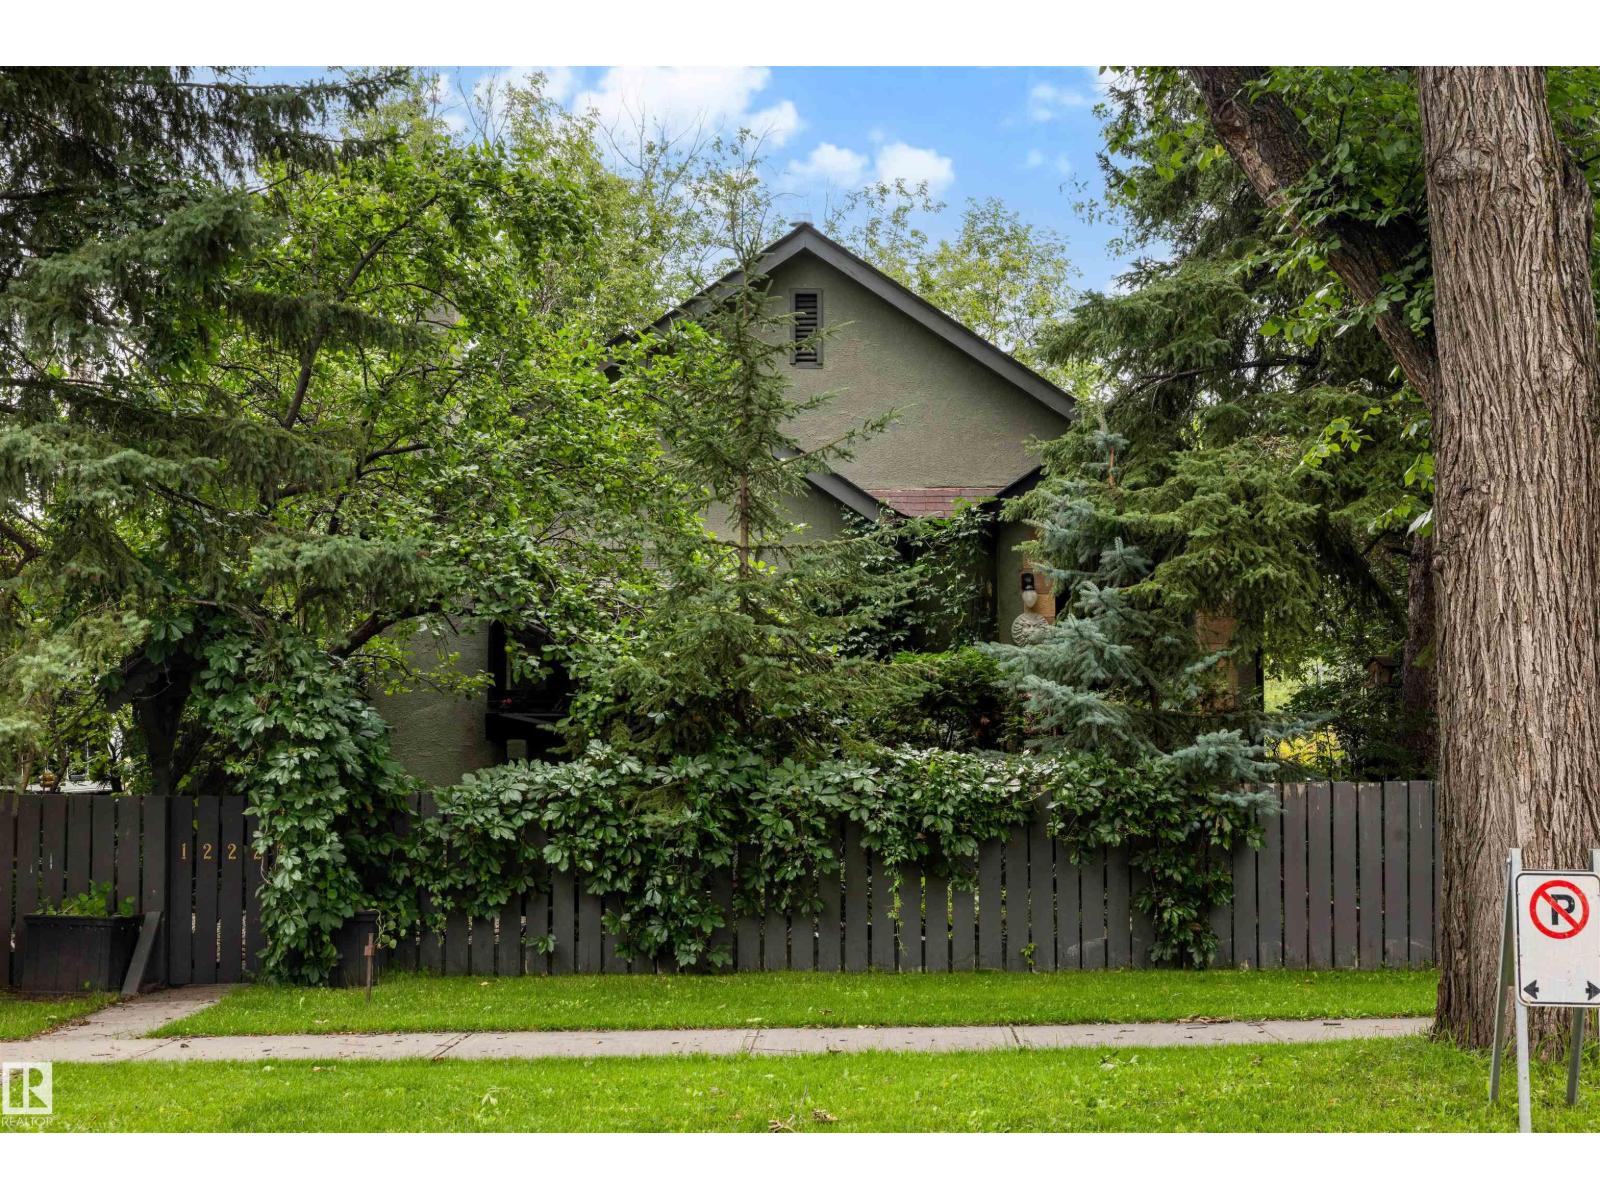
12220 109 Av Nw
Edmonton, Alberta T5M 2E3
This is the character home you have been waiting for! This 1938 bungalow is situated in the historic community of Westmount. This home has a very private, zen like garden/yard area. The attached single car garage is unheard of and lends itself to something out of a movie (you will understand when you see it in person) There is a large living room leading to a bright dining area. Hardwood floors throughout the main floor lend to this homes charm. We have 2 bedrooms on the main floor with custom built in closets, main floor bath was renovated and keeps the integrity and overall feel of this home. Wooden cabinets accentuate the kitchen and add to the homes appeal. We have another bedroom and artist studio in the basement, as well as access to the garage and a living room space. This home has been lovingly cared for and needs the next owner to give it some more love and attention and retore it to it's original grandeur. (id:58723)
Royal LePage Noralta Real Estate
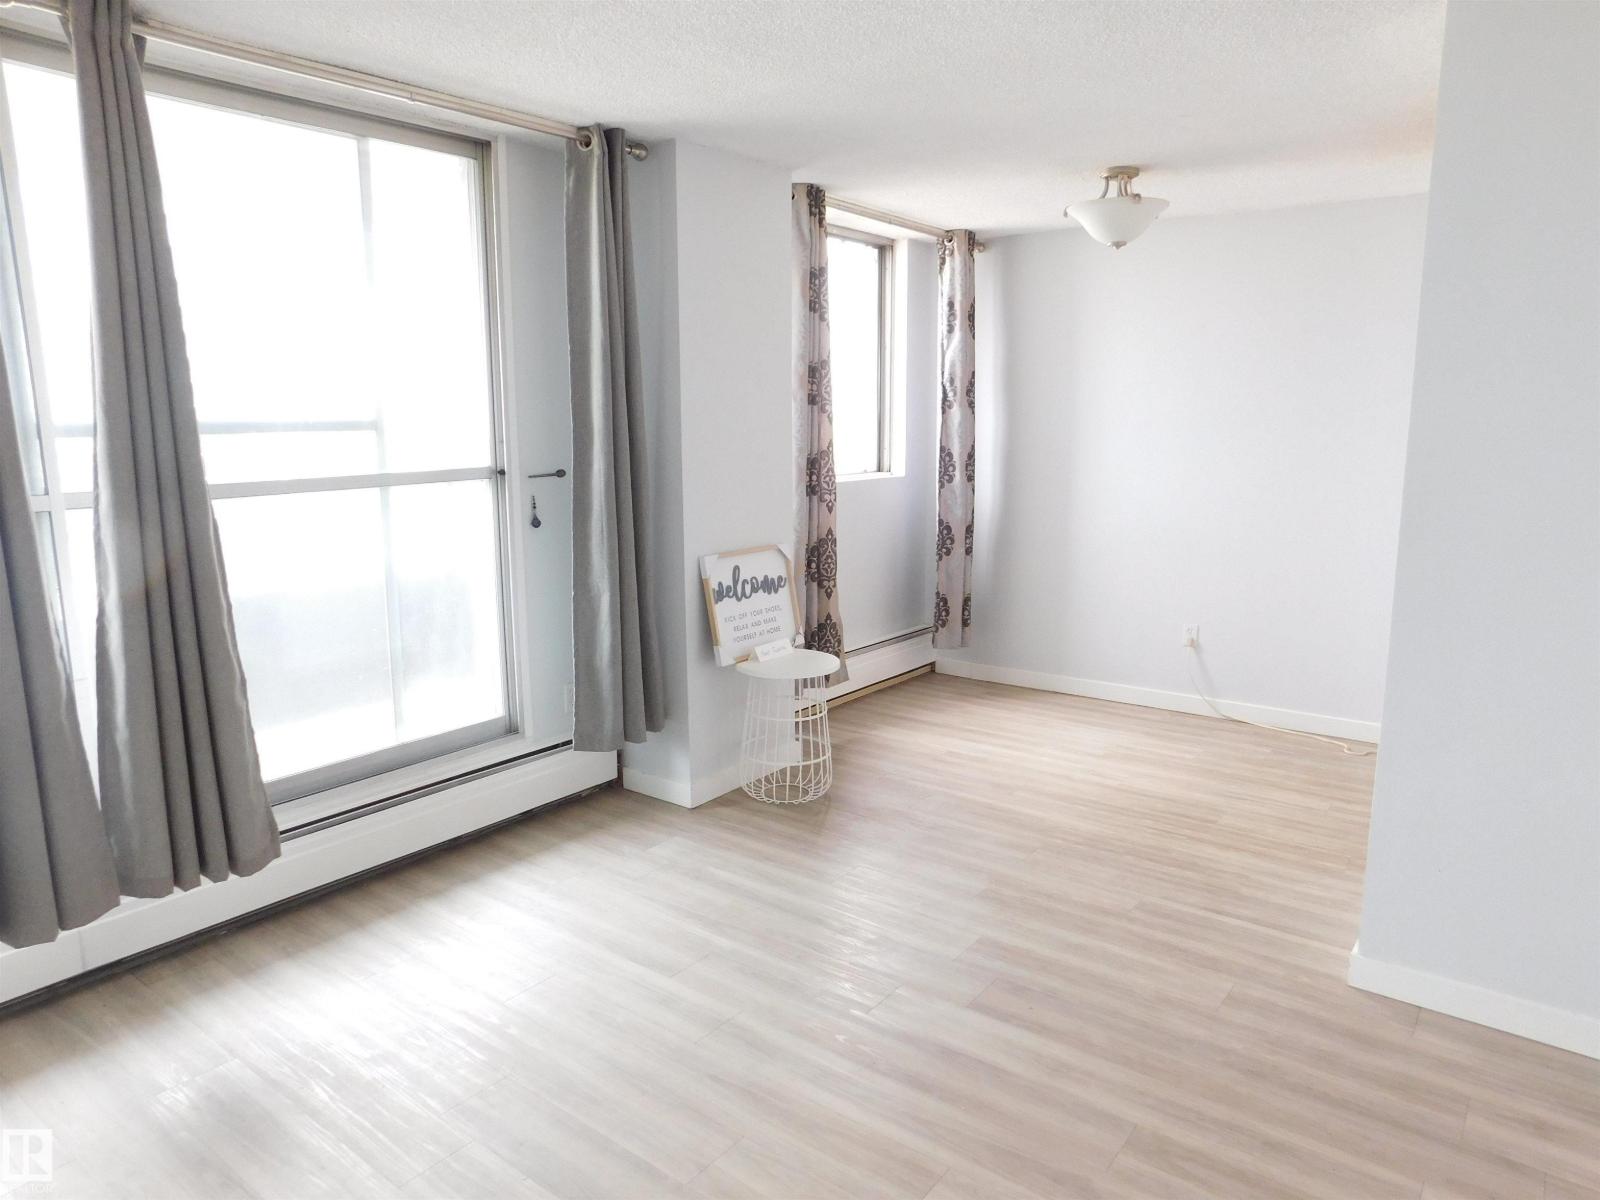
#903 13910 Stony Plain Rd Nw
Edmonton, Alberta T5N 3R2
Live in the prestigious Glenora neighborhood and enjoy great access to the Mackinnon Ravine allows you quick access to the River Valley trails.! Steps away from the Future GLENORA LRT Station(2028) ! Amazing views from the facing balcony & bedrooms. Large living room and dining area. Gallery kitchen with new Refrigerator, new Electric Stove, new Hood Fan and new Countertops. There's a 4pc bathroom and a 2pc ensuite. THREE good sized bedrooms in total, good sized store room/den. Crescent Place is a well run condominium with indoor swimming pool & salt-water sauna, a fitness room & party room. Enjoy a peace of mind with overnight security, friendly on-site manager, and superior soundproofing thanks to concrete construction and End Unit , providing a quiet & comfortable living environment. The building is PET-FRIENDLY. Heated Underground parking is assigned for $50/month. Conveniently located close to shopping, schools and WEM. This is your opportunity to own or invest in Edmonton's best neighborhood. (id:58723)
Century 21 Leading
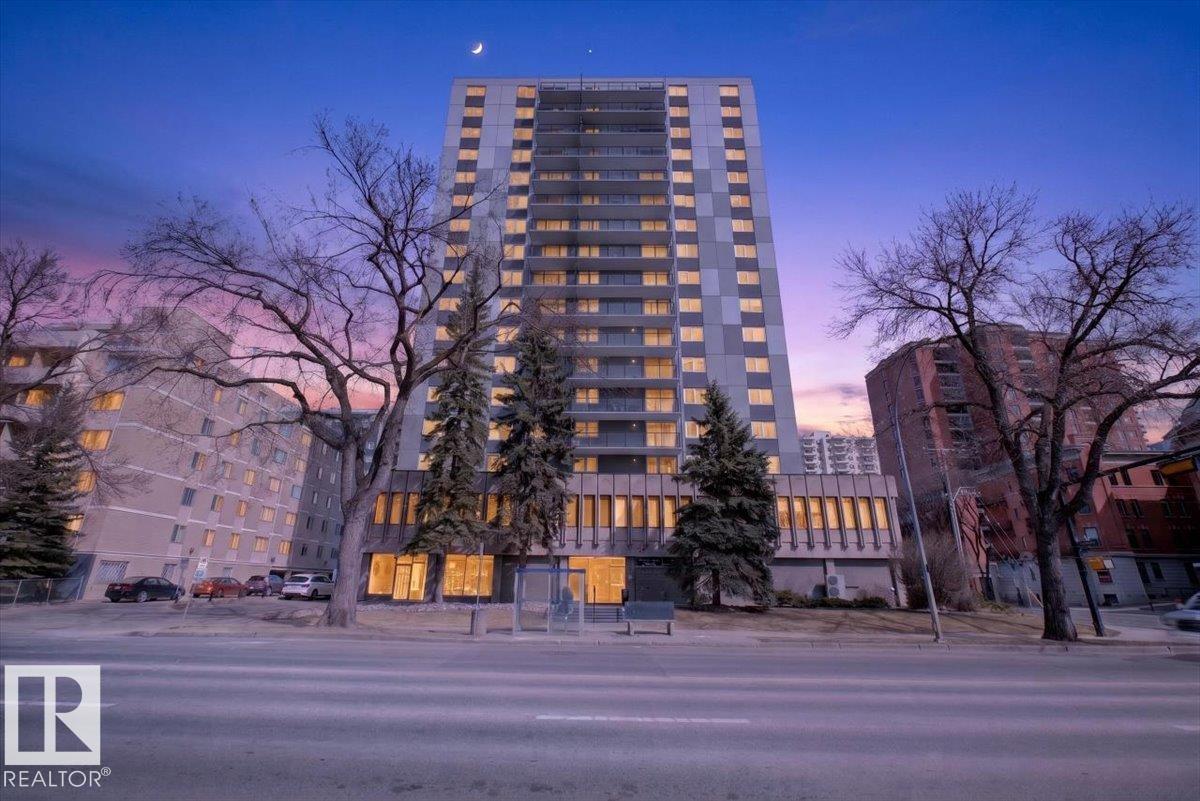
#405 10011 116 St Nw
Edmonton, Alberta T5K 1V4
Stunning Oliver condo just steps from Downtown and only a 5-minute walk to the Victoria Golf Course & Driving Range in the River Valley truly unheard of! Walk to an Oilers game or play 9 holes of golf, both right outside your front door. This dream 1,140 sq. ft. condo offers 2 oversized bedrooms, abundant natural light, and exceptional value. Walk just 10 minutes to Edmonton’s best restaurants and nightlife, while enjoying the peace of a quiet, tree-lined street with stunning River Valley views, green space, and benches. Bus service right outside takes you to the U of A (<10 min), MacEwan (15 min), or NAIT (20 min). Walk to the LRT (1 km). Enjoy beautiful views of the River Valley and historic LeMarchand Mansion. Academy Place is exceptionally clean and well maintained, with heat, water, and sewer included in the condo fees. A modern kitchen and spacious layout make this a home you’ll love for years to come. (id:58723)
Liv Real Estate
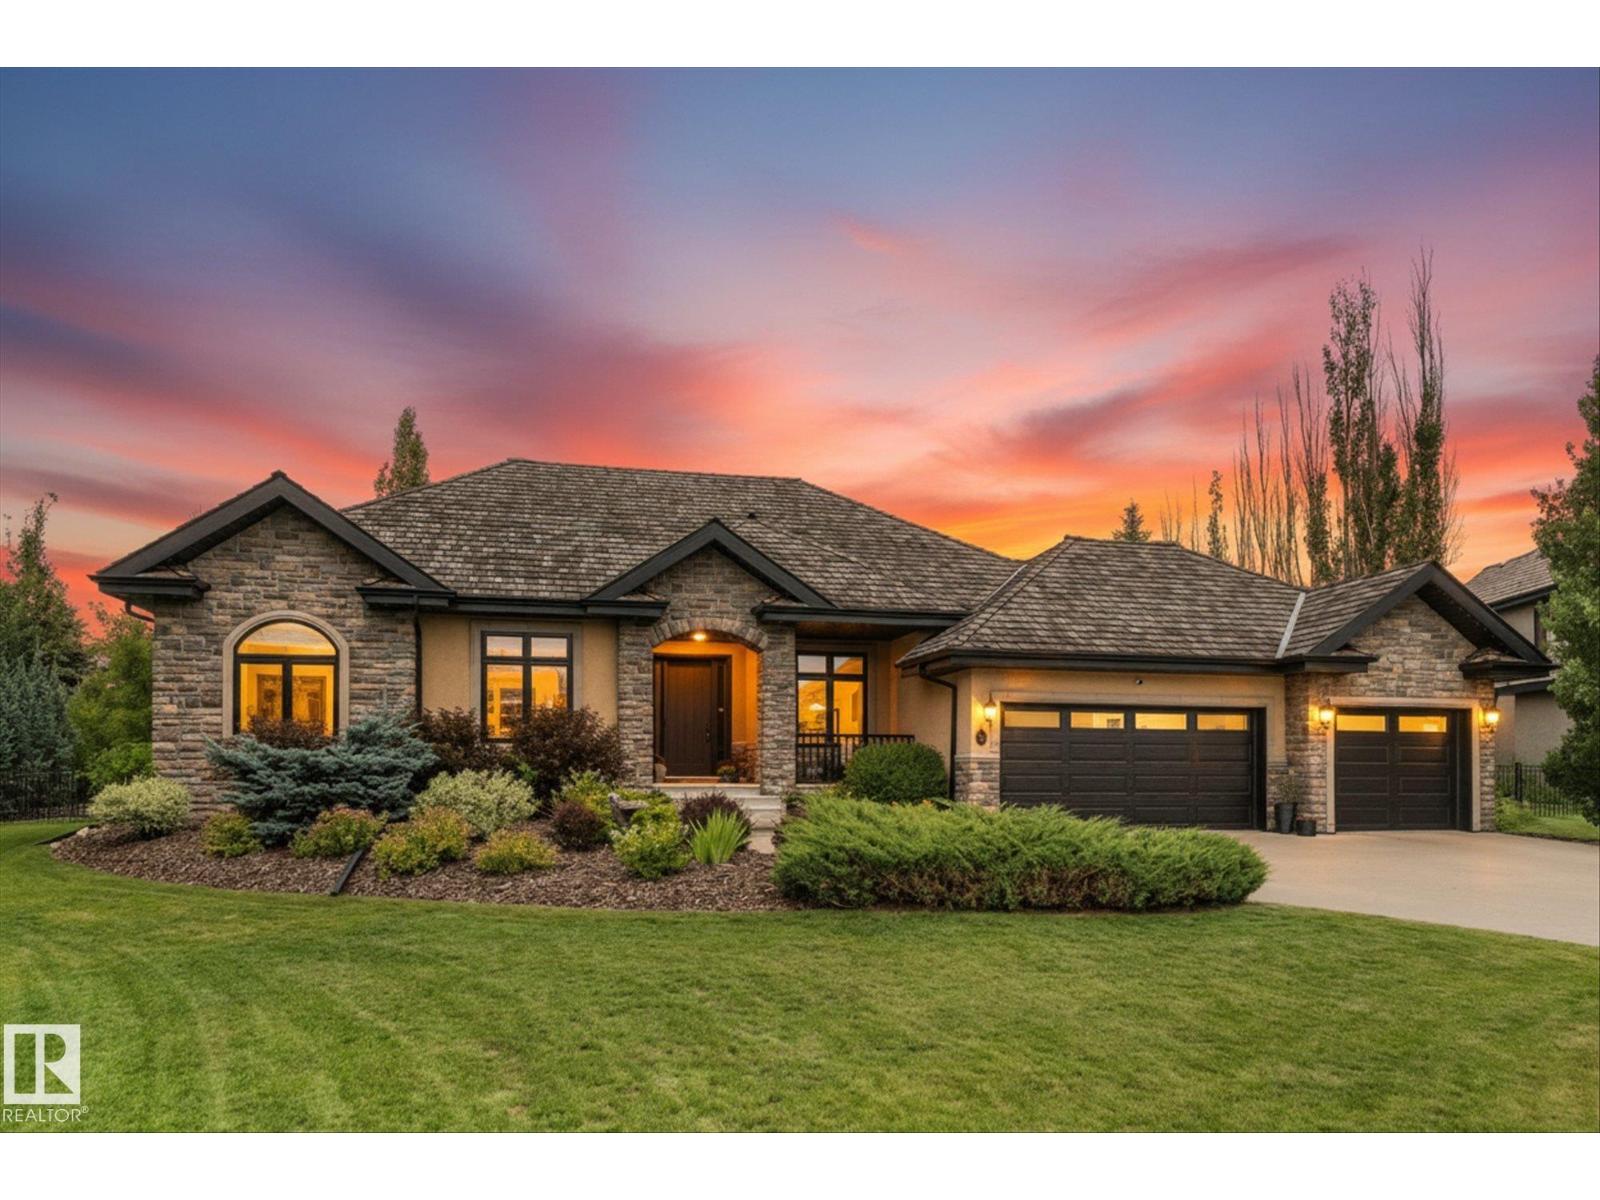
#52 Riverstone Close
Rural Sturgeon County, Alberta T5T 0B9
Exceptional custom-built executive bungalow in prestigious Riverstone Pointe, offering refined Country Luxury minutes from St. Albert. Set on 0.64 fully fenced acres, this 2,000 sq. ft. residence showcases 10' ceilings, wide plank oak flooring, & a sophisticated open layout designed for upscale entertaining. The gourmet kitchen features an oversized island, walk-in pantry, & premium storage, flowing into elegant living & dining spaces with access to the deck & patio. 3 main-floor bedrooms include a serene primary suite with in-floor heated ensuite & same-level laundry. The fully finished lower level adds 2 bedrooms, a full bath, dedicated fitness room, wine room with lounge seating, & a spacious recreation area. Recent upgrades include a new hot water tank, garage doors, programmable exterior lighting, & underground irrigation & roughed in AC. Professional landscaping, firepit & Heated, insulated oversized triple garage completes this luxury offering. Added Bonus: Connected to Municipal Water & Sewer! (id:58723)
RE/MAX Real Estate
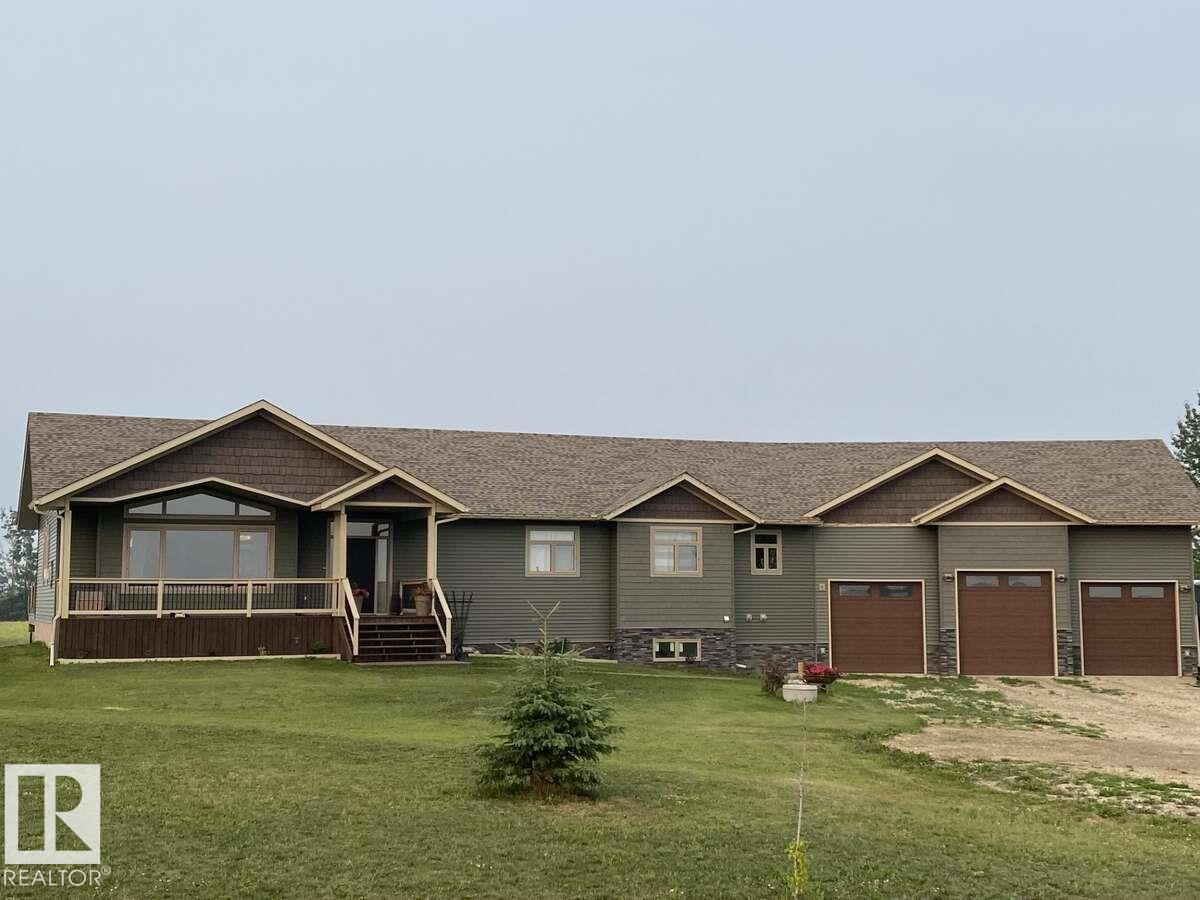
7320 Twp Rd 542
Rural Yellowhead, Alberta T0E 0T0
For more info, please click on View Listing on Realtor® Website. This stunning 2,568 square foot bungalow with an attached 1,554 square foot garage, sits on 10 acres and was built in 2016. This home comes with many high end custom finishes such as a double vaulted ceiling in the open concept living room and kitchen; with high end tile, laminate, stone and granite/quartz countertops throughout. The kitchen has a hidden walk in pantry with floor to ceiling shelves, a back entry laundry room comes with custom built lockers for the family, and the office has a custom built in desk and cabinets. The massive master bathroom ensuite has a 6'x5' custom shower with his and hers shower heads plus body sprays; and the main 4 piece bathroom is beautifully finished. A huge back deck with a covered lounge area sits over top of the amazing stamped and exposed aggregate walk out with matching custom firepit area. The attached garage is as big as a 30'x50' shop. (id:58723)
Easy List Realty
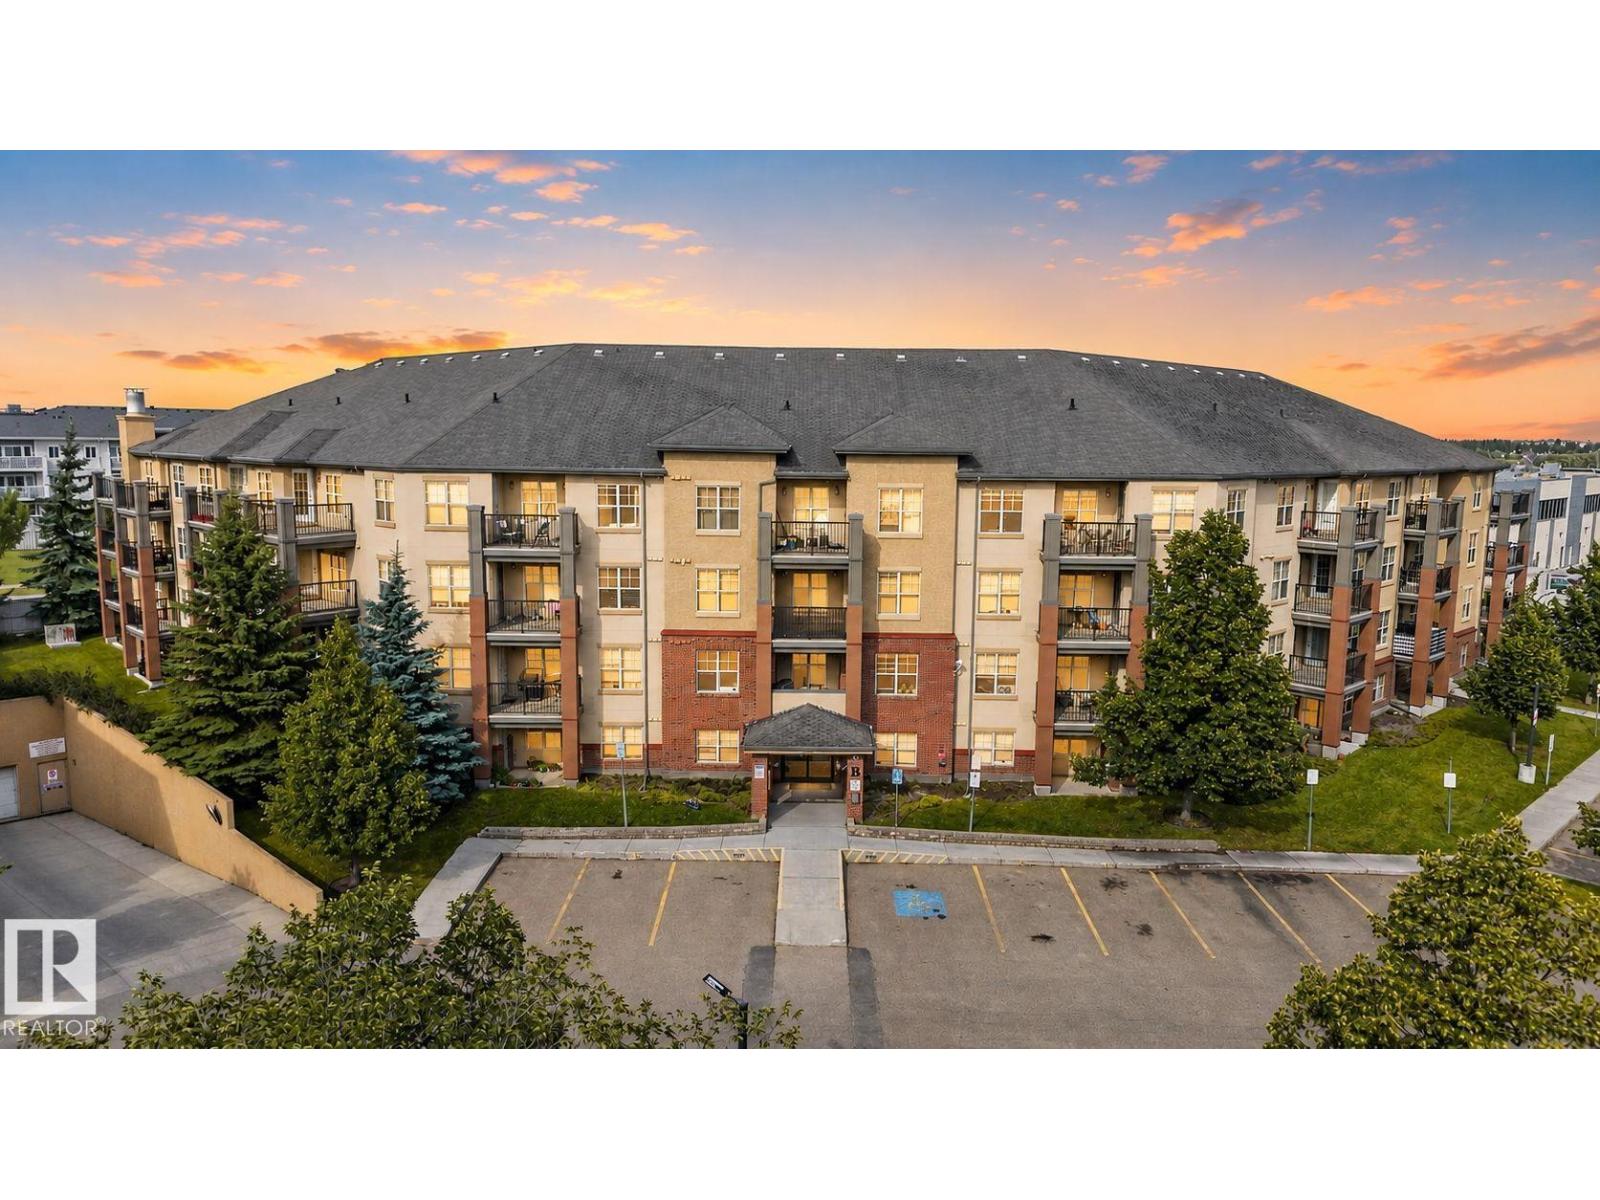
#317 11441 Ellerslie Rd Sw
Edmonton, Alberta T6W 1S9
FEELS LIKE HOME to me is this quiet and comfortable condo on the third floor in the popular Southside's Rutherford neighbourhood. Walk or bike to your favourite coffee shops or restaurants, Save-on or Sobeys supermarkets, as well as parks, pond and trails. Close to all amenities with easy access to major arterial roads. Great floor plan and neutral colours throughout. Bright and cheery. No carpet. Spacious and cozy living room. Nice open kitchen to the dining area. Expansive counter-top with eating bar. Stainless steel appliances. Master bedroom has private access to the bathroom. In-suite laundry. Large covered balcony overlooking the greens below with natural gas BBQ hookup. Secure underground heated parking stall. Condo fees includes All utilities! Perfect for first time home buyer, student or savvy investors! (id:58723)
Maxwell Polaris
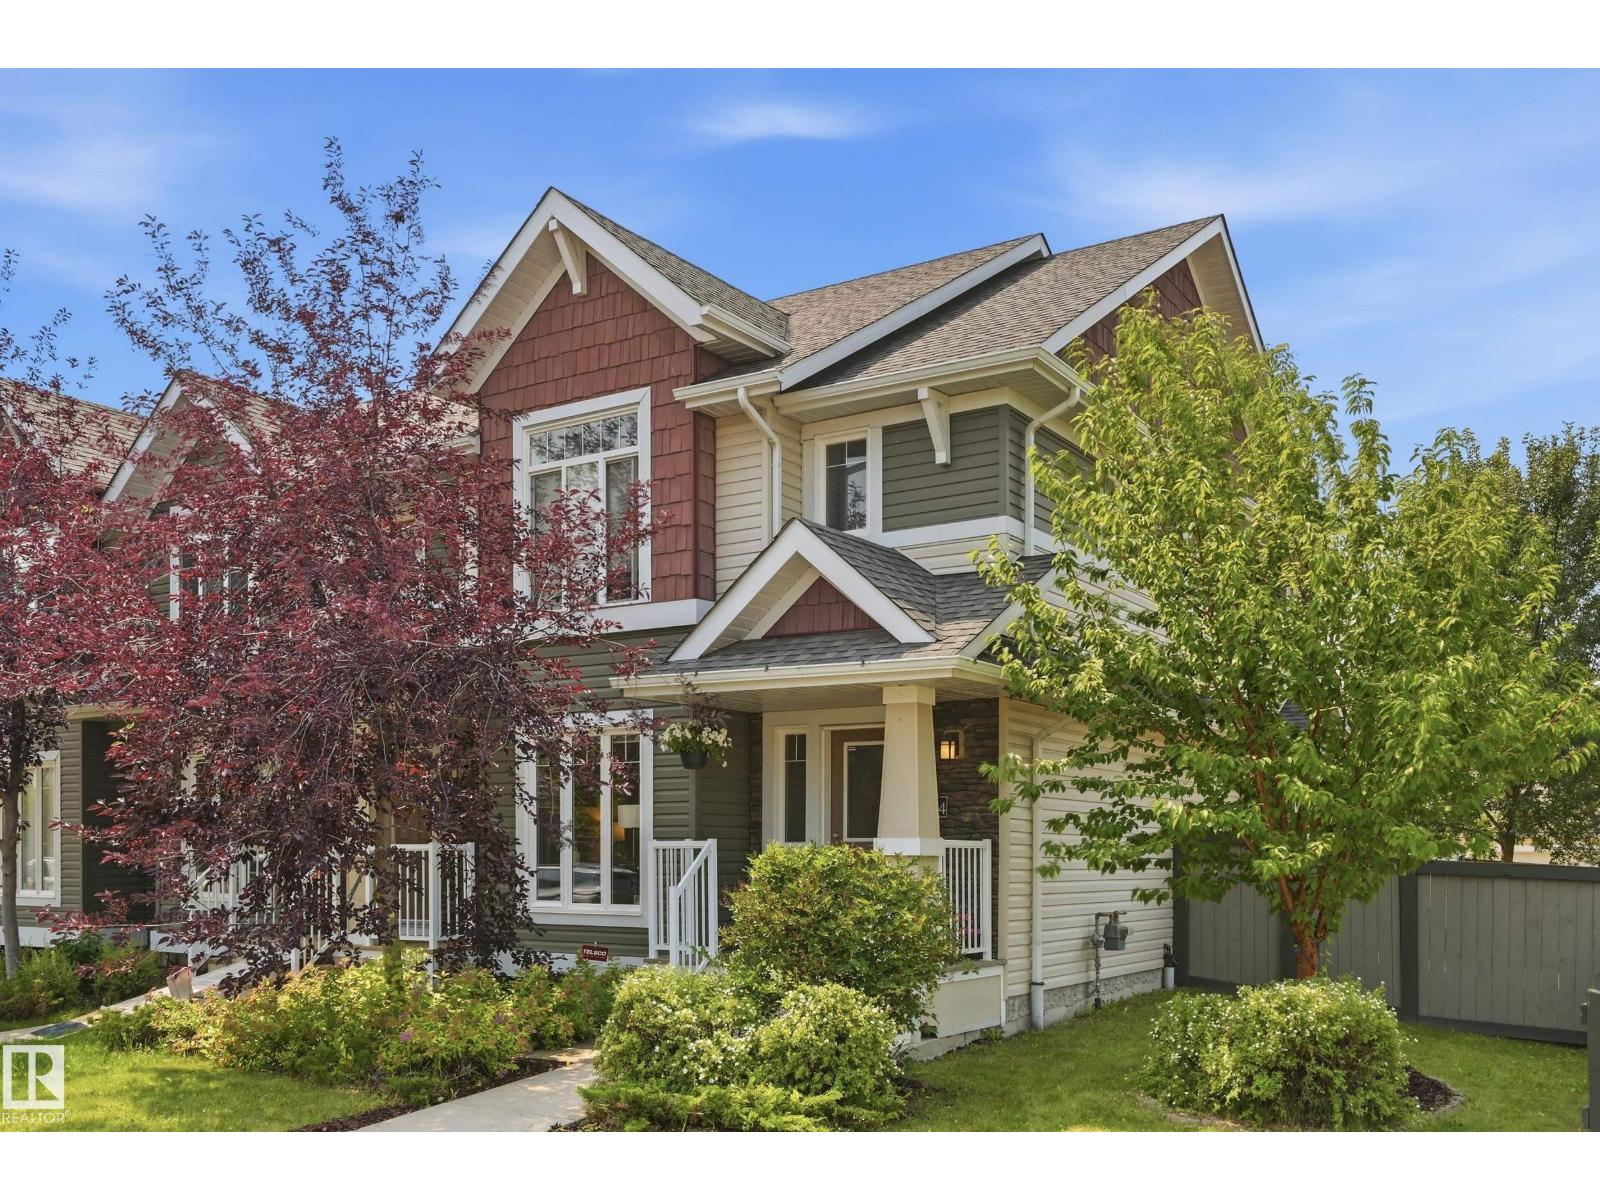
704 176 St Sw
Edmonton, Alberta T6W 2G7
END UNIT • NO CONDO FEES • CORNER LOT • DOUBLE DETACHED GARAGE! This 1433 sq ft, bright, 2-storey Windermere home delivers style, function & extra breathing room with additional windows, a larger, fully fenced yard & rear alley access. The open main floor features rich hardwood, a spacious living room with electric fireplace, dining area, 2-pc bath & a modern kitchen with granite counters, large island, tile backsplash and plenty of cabinetry. Upstairs offers 2 generous bedrooms, including a light-filled primary, 4-pc bath, convenient upper-floor laundry & a sunny flex nook with a large window ideal for a home office, reading corner or creative zone. The unfinished basement is ready for your vision: build the ultimate media room, home gym, guest space or laid-back hangout. Enjoy the rear deck with gas BBQ hookup, landscaped yard & double garage. Appliances & window coverings included. Close to parks, schools, shopping, golf, transit & quick Anthony Henday access. And a 20-minute commute to YEG Airport. (id:58723)
RE/MAX River City
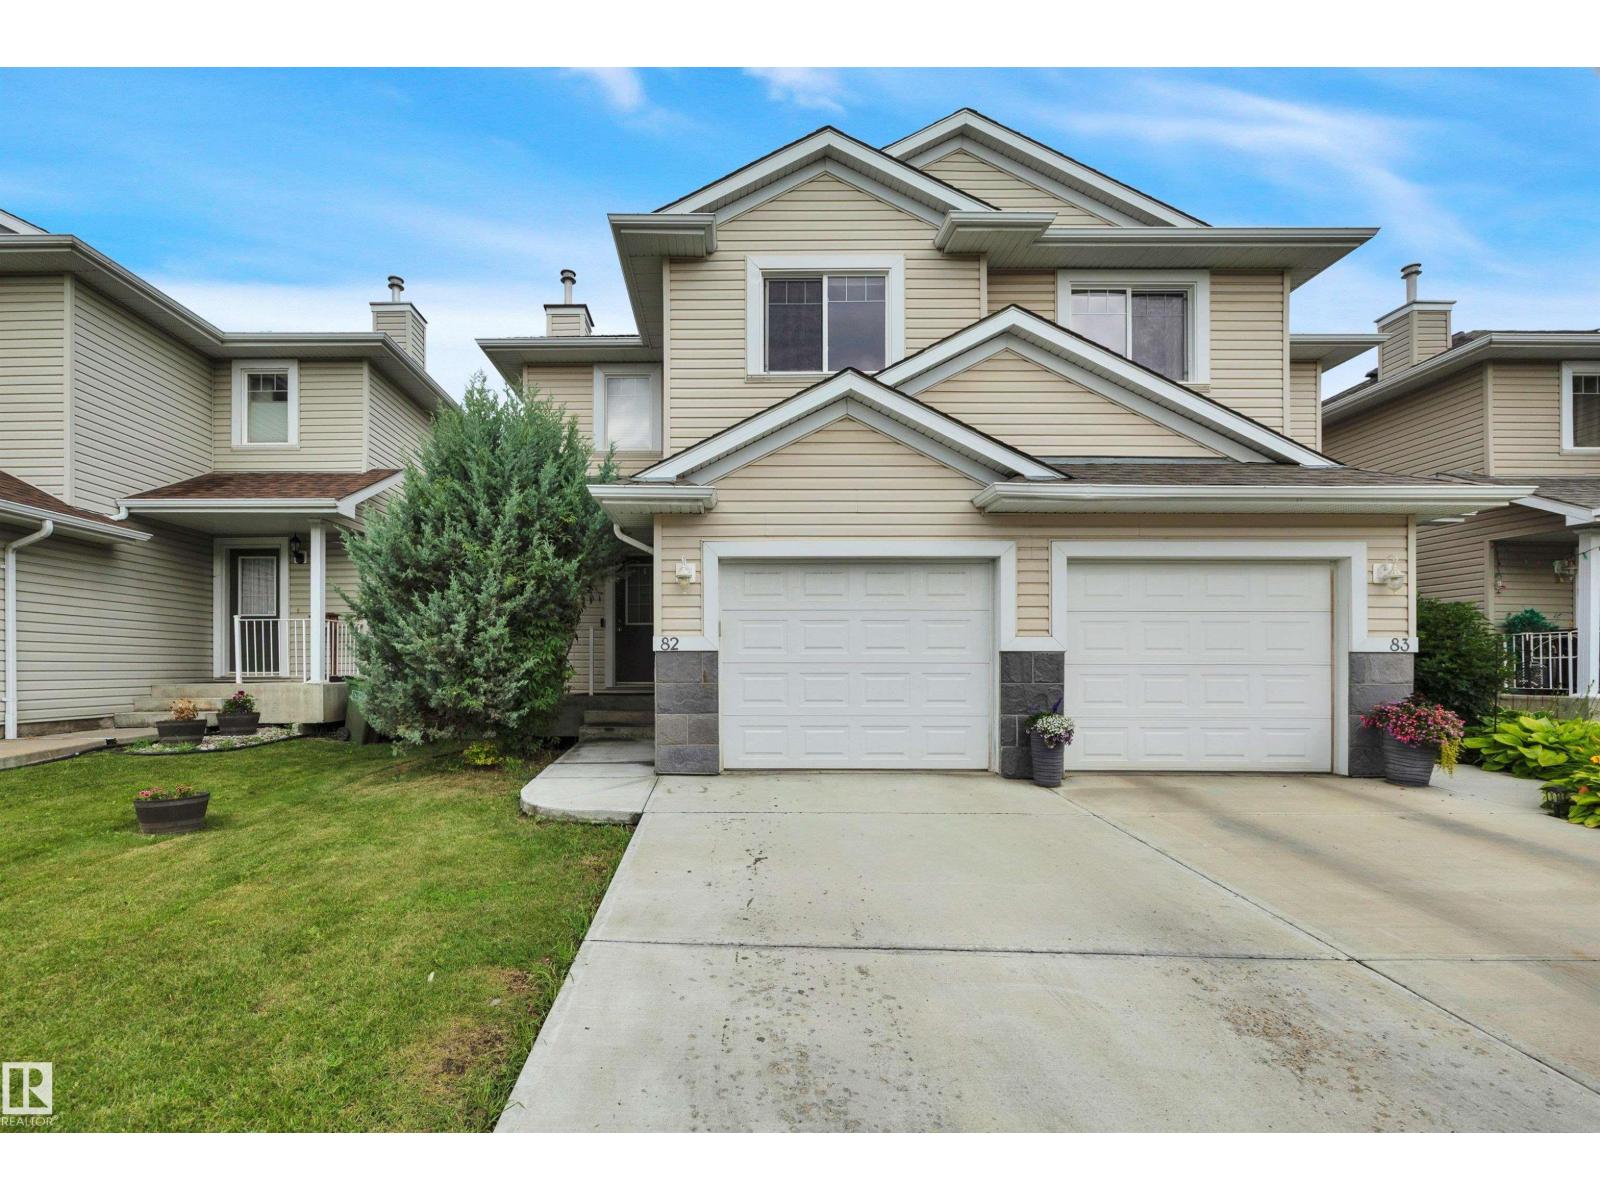
#82 287 Macewan Dr Sw Sw
Edmonton, Alberta T6W 1T4
Just Reduced! Welcome to Macewan Green. Open concept floor plans, convenient location near of all your favourite amenities, Parks, Schools, Shopping Centers and major routes of traffic. Good size Kitchen and Dining Room, that connect you with the Living Room, cozy gas fireplace and deck. A total of 3 bedrooms, the main suite have their own ensuite bathroom. Single attached garage, with elevated shelvings to accommodate boxes, suitcases and more. In the back of the house backyard, there is a nice and large green area. A massive back yard that you''ll love to spend the summer. Come and see this beautiful 2 storey half duplex, that is waiting for you. (id:58723)
Royal LePage Summit Realty
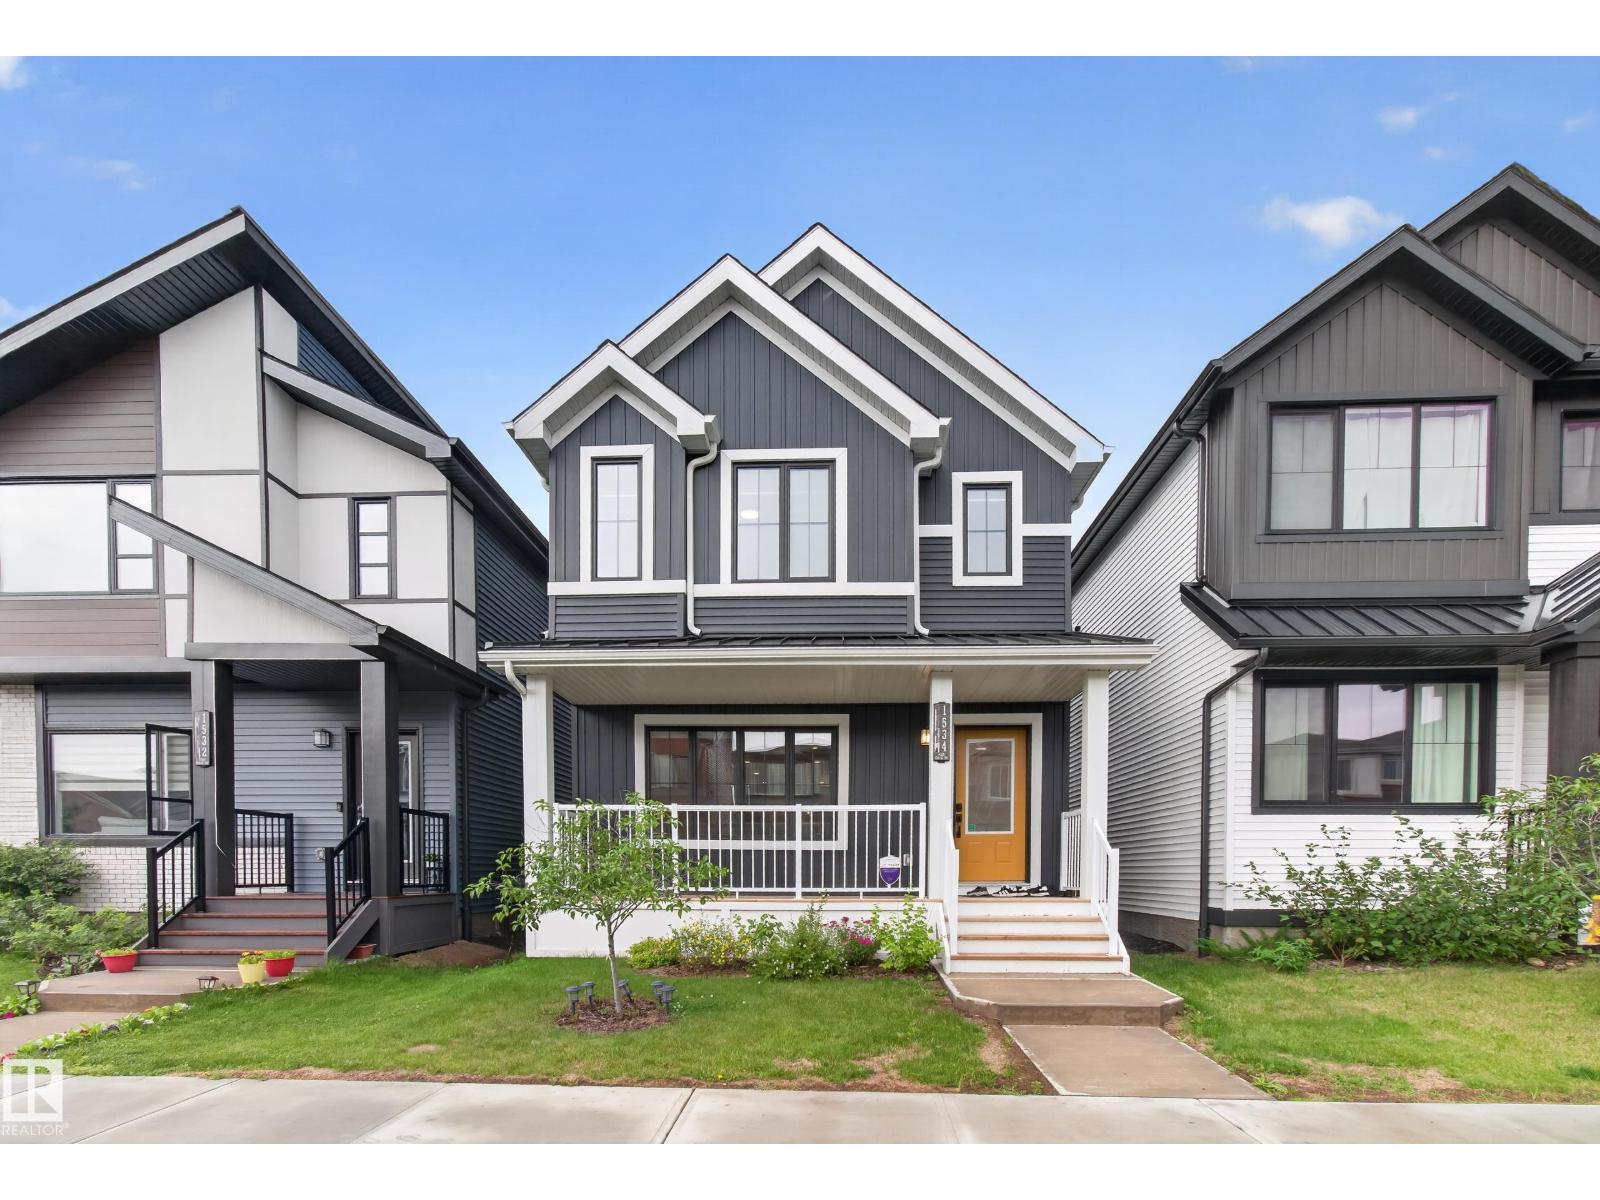
1534 Plum Circle Ci Sw
Edmonton, Alberta T6X 2Z8
Fully landscaped, Modern, stylish, and thoughtfully upgraded, this Daytona-built home in The Orchards at Ellerslie offers 1,751.64 SQFT of above-grade living space plus a separate side entrance with excellent potential for a future legal basement suite. The bright open-concept main floor features 9-ft ceilings, large windows, and a stunning kitchen with premium matte cabinetry, quartz countertops, a large centre island, gas range, chimney-style hood fan, stainless steel appliances, designer backsplash, and a walk-in pantry. Upstairs offers a spacious bonus room, upper-floor laundry, 3 bedrooms, and a generous primary suite with a walk-in closet and private 4-piece ensuite. Enjoy the backyard with rear-lane access to the double detached garage. Ideally located close to the dog park, The Orchards Club House, schools, parks, walking trails, shopping, restaurants, Anthony Henday Drive, Highway 2, and Edmonton International Airport. (id:58723)
Century 21 Quantum Realty
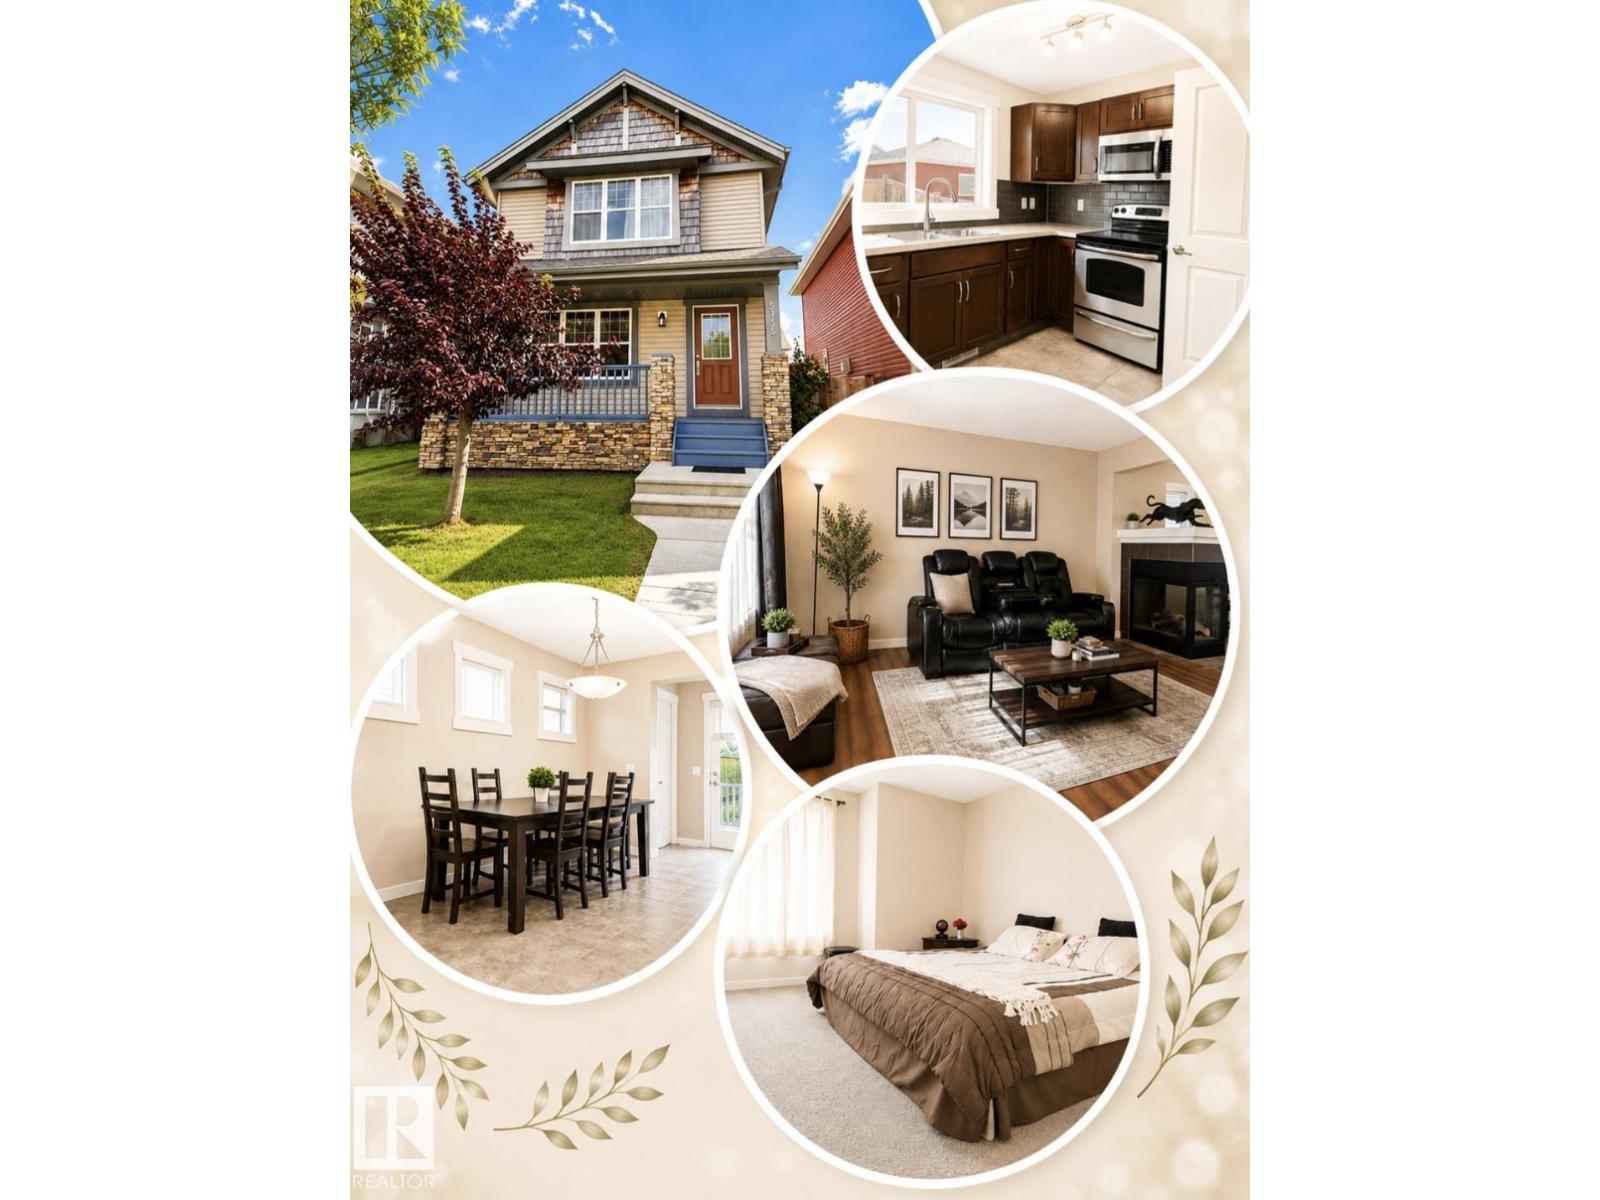
5135 1a Av Sw Sw
Edmonton, Alberta T6X 0X3
Beautifully updated and move-in ready! Welcome to this impressive 2-storey home in desirable Charlesworth offering 4 bedrooms, 3.5 bathrooms, and a double detached garage. Fresh paint and stylish new flooring create a bright, modern feel throughout. The open-concept main floor is perfect for everyday living and entertaining. Upstairs features 3 spacious bedrooms, including a generous primary suite with a walk-in closet and private ensuite, plus the convenience of upper-floor laundry. The fully finished basement offers a large family room, 4th bedroom, and full bath—ideal for guests, teens, or a home office. Enjoy the fully fenced backyard and excellent location just minutes from Superstore, shopping, schools, parks, playgrounds, public transit, and Anthony Henday Drive. A fantastic opportunity to own a beautifully updated family home in a sought-after neighbourhood! (id:58723)
Exp Realty
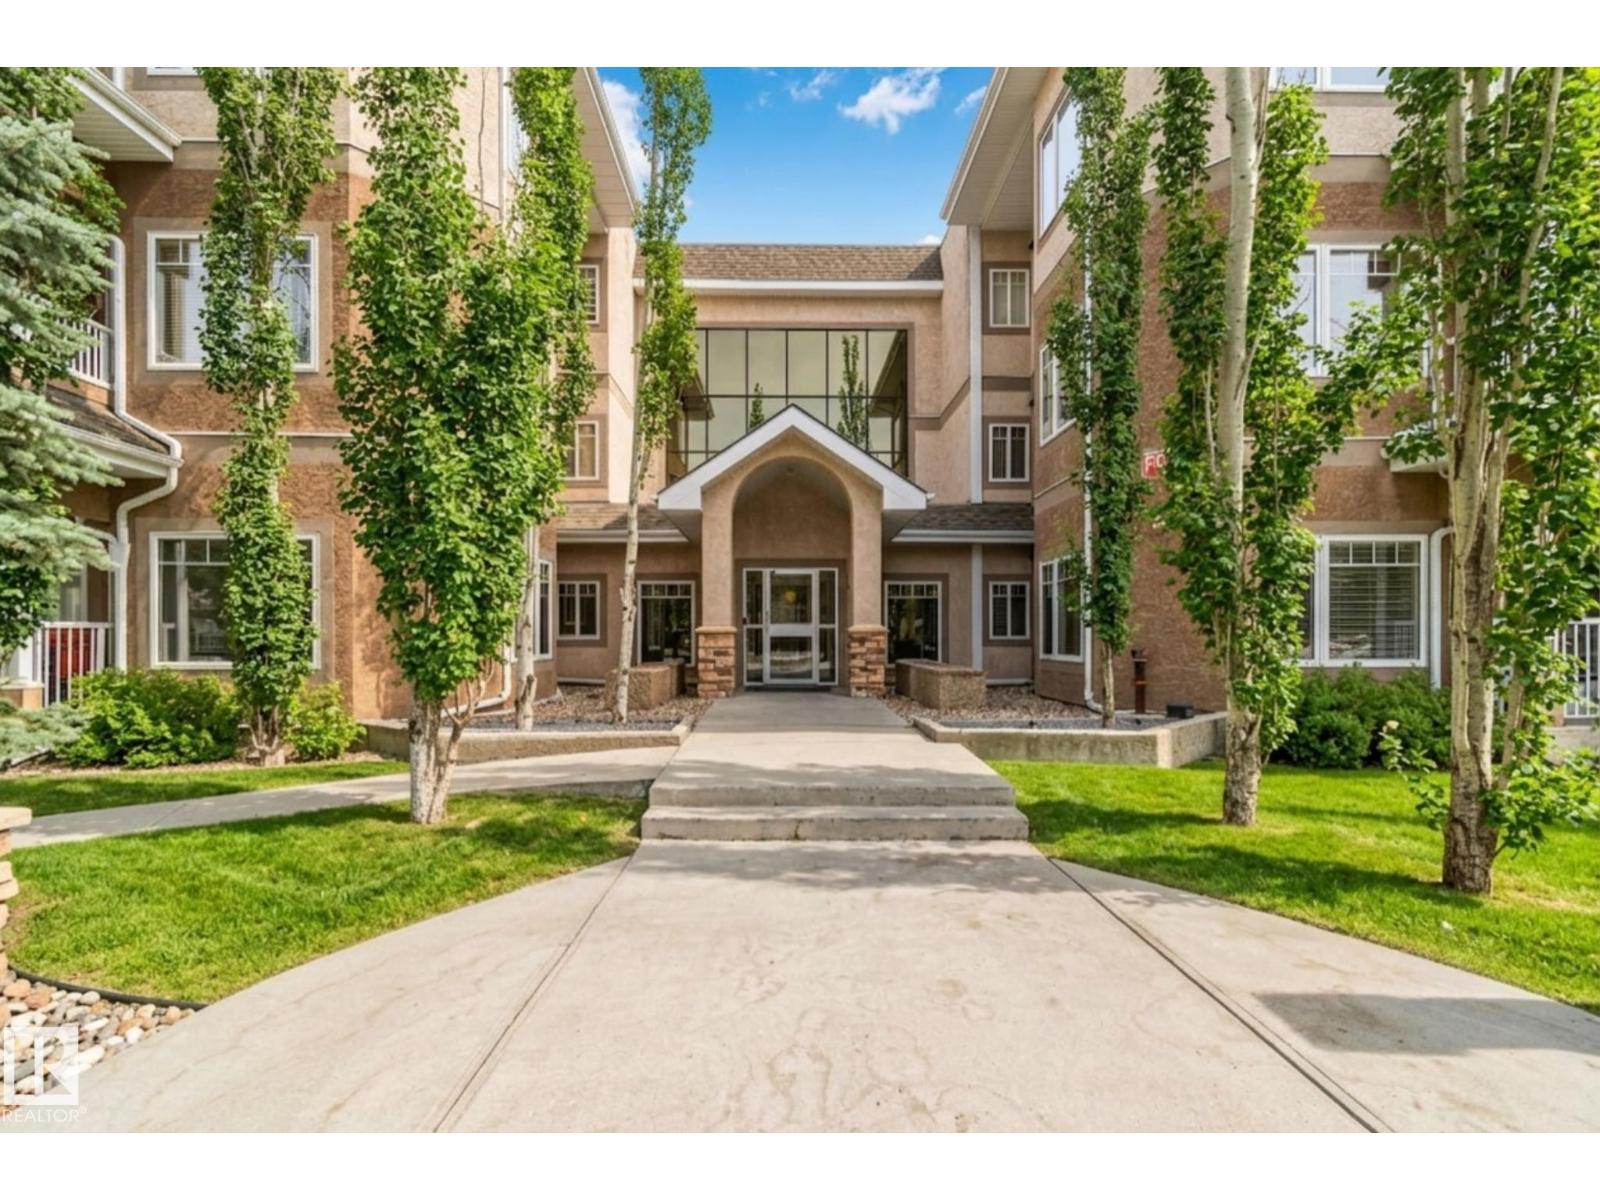
#120 8931 156 St Nw
Edmonton, Alberta T5R 1Y6
Welcome to this move-in-ready main floor condo in Californian Meadowlark, freshly painted with brand new carpet and room to add your personal touch. This 2 bedroom plus den, 2 bathroom unit features 9-foot ceilings and an open concept layout, with stainless steel appliances and a brand new dishwasher! The primary bedroom offers a walk-in closet and spacious ensuite, while the second bedroom and den provide flexible space for guests, work, or hobbies. Enjoy gleaming laminate flooring, convenient in-suite laundry, and a sunny west-facing patio with a gas line for BBQ and rough-in for air conditioning – perfect for relaxing evenings! Includes one heated underground stall and storage unit near the elevator. Building amenities feature a gym, social room, and car wash. Condo fees include heat and water. Ideally located minutes from West Edmonton Mall, the Misericordia Hospital, the LRT, and the Edmonton Public Library, in a neighbourhood close to parks and schools. (id:58723)
RE/MAX Elite
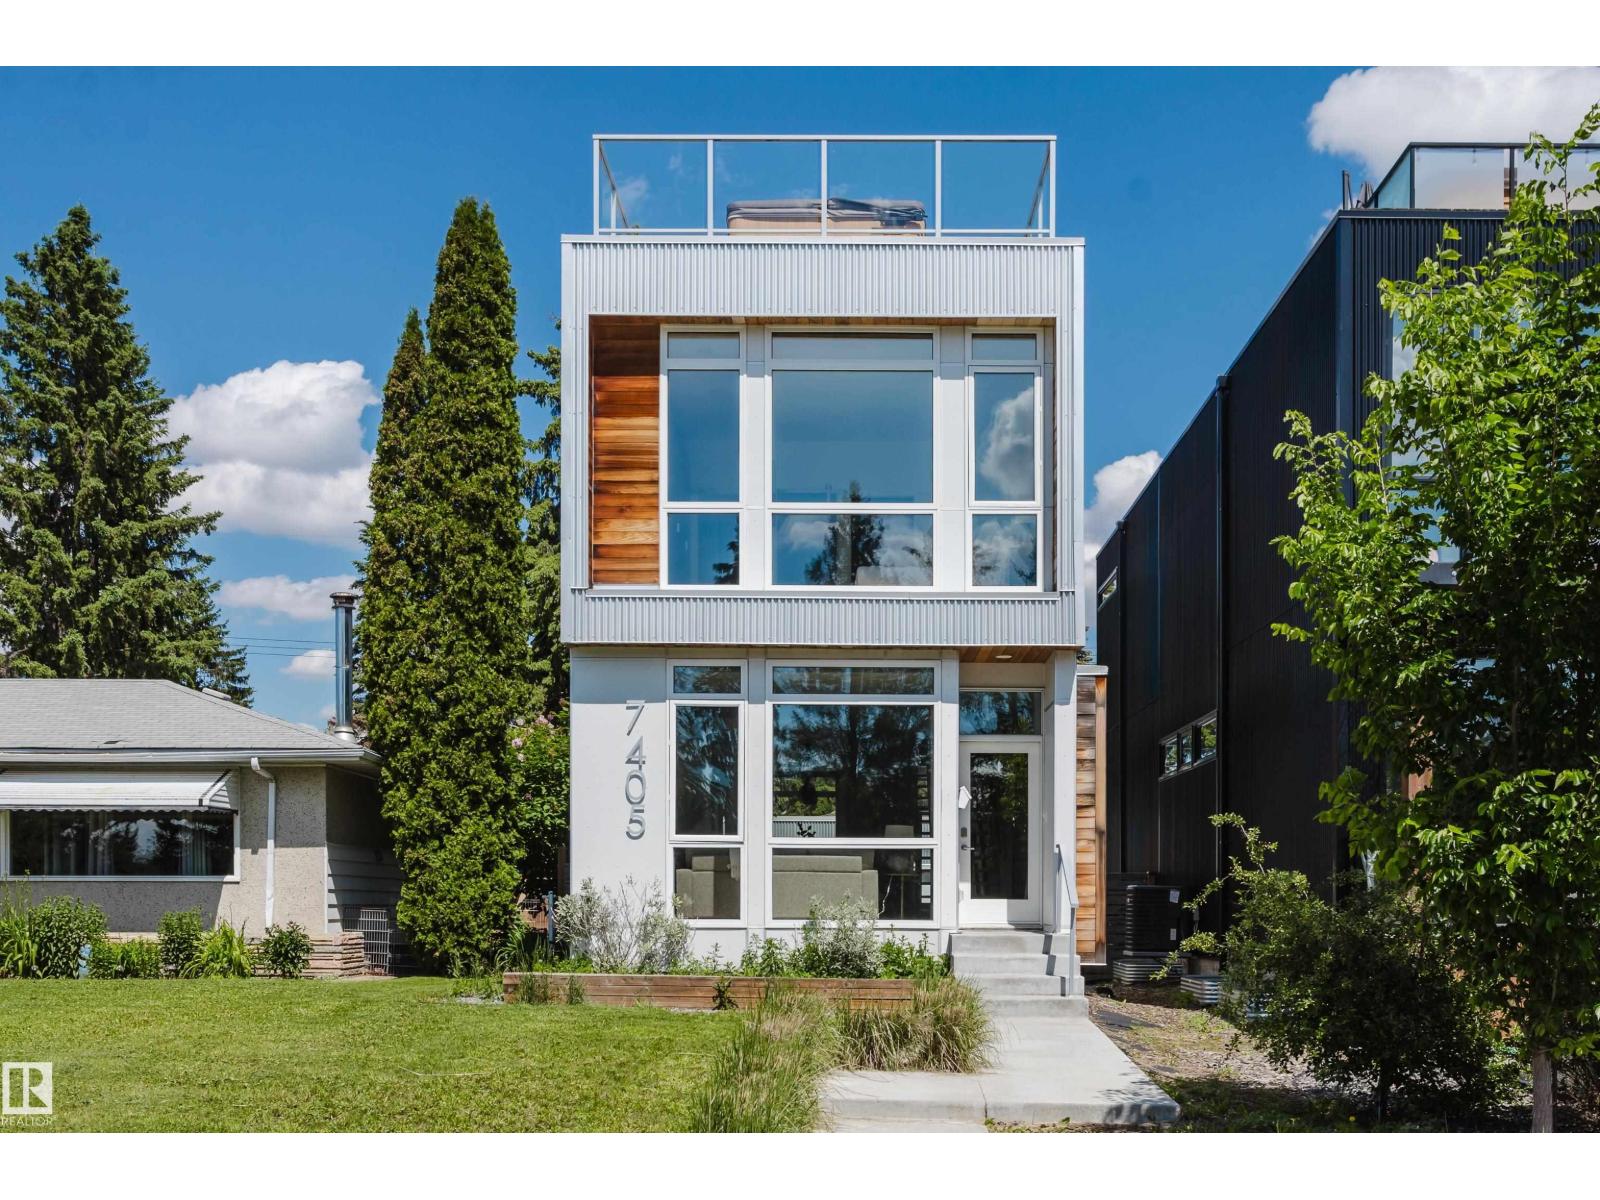
7405 89 St Nw
Edmonton, Alberta T6C 3J7
Modern infill living meets one of Edmonton’s best natural settings! Offering over 2,278 sq. ft. of finished living space, this striking home features 4 bedrooms, a fully finished basement, central A/C, a detached garage and a rooftop patio overlooking Mill Creek Ravine. Inside, floor-to-ceiling windows fill the open main floor with natural light. The living room is anchored by a gas fireplace with built-in shelving, while the sleek kitchen offers a large island, gas stove and plenty of space to gather. Upstairs, the bright primary bedroom enjoys beautiful ravine views, alongside two additional bedrooms and convenient laundry. The finished basement adds a spacious family/bonus room, fourth bedroom and bathroom. The showstopper is the private rooftop patio, complete with an included hot tub and incredible views over the ravine and surrounding treetops. A rare combination of modern design, functional living space and an unbeatable location close to trails, Whyte Avenue, Ritchie Market and everyday amenities. (id:58723)
Exp Realty
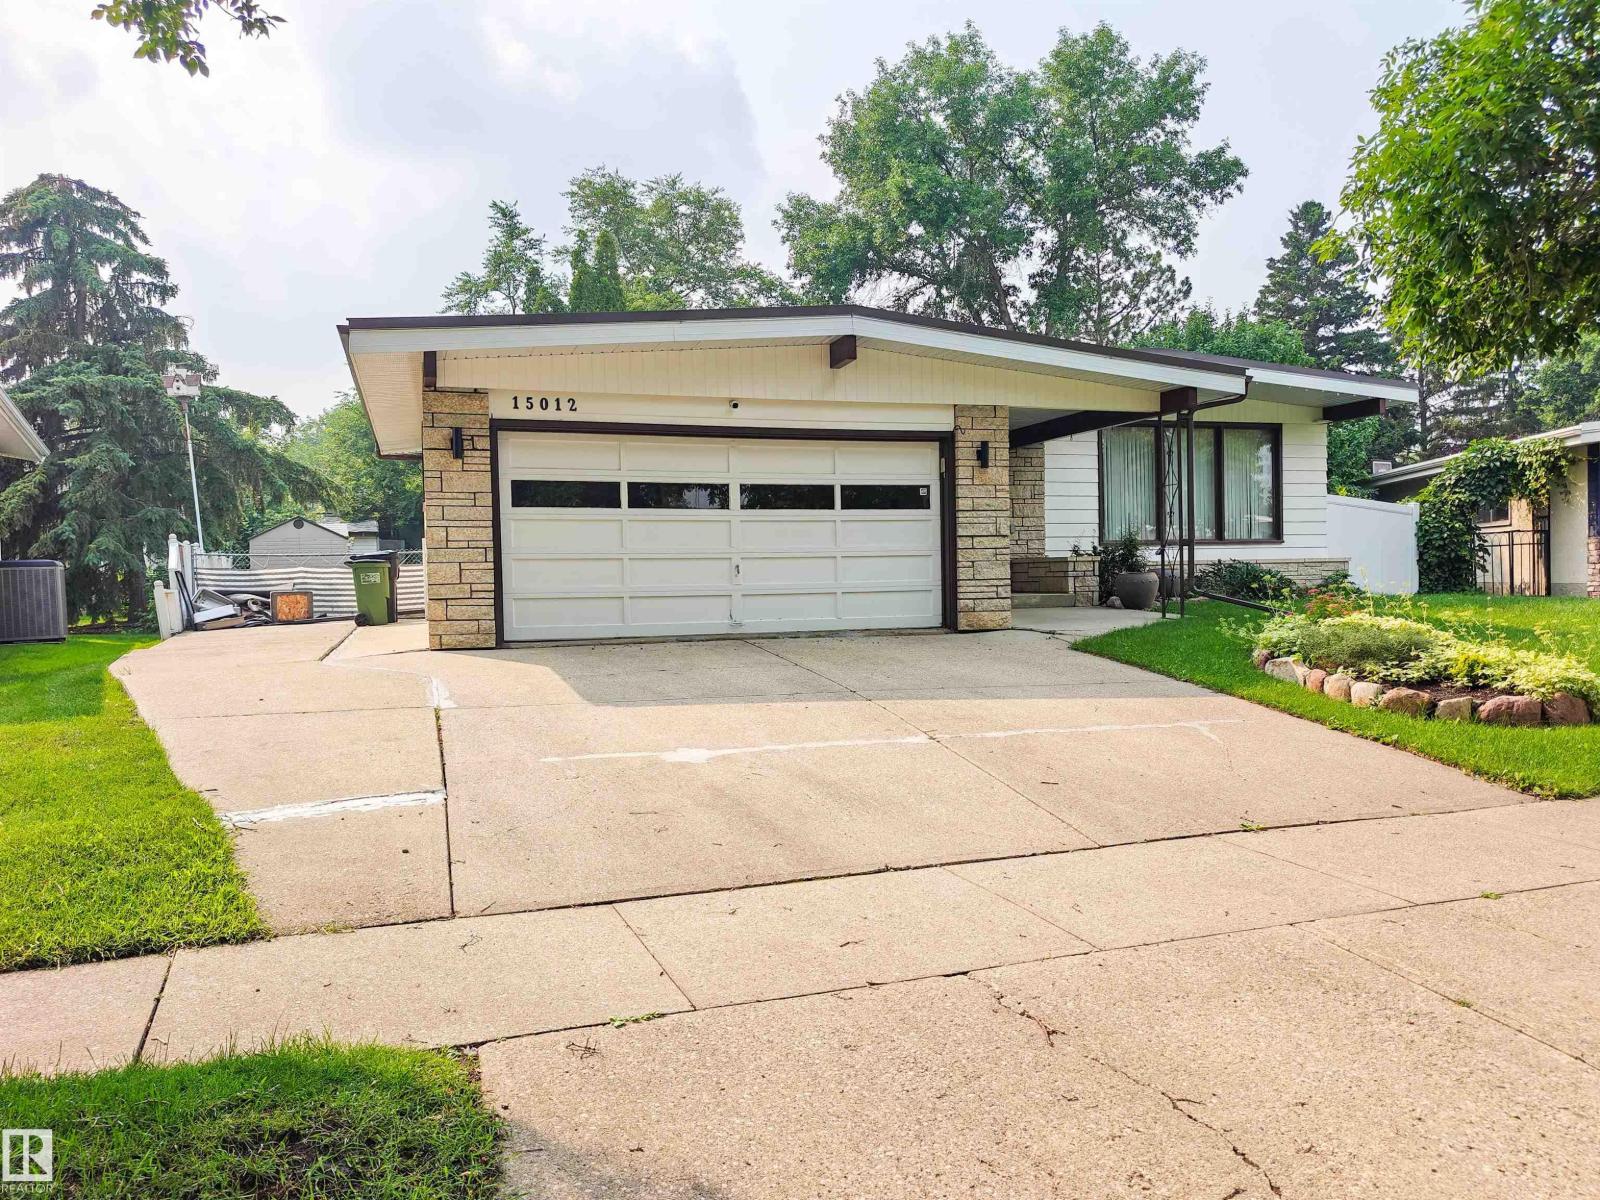
15012 63 St Nw
Edmonton, Alberta T5A 2B8
Welcome to McLeod! Family friendly living at its finest! This updated A-frame bungalow is 3+2 bed & 3 baths. Located in a coveted cul de sac, complete with a massive pie lot, large deck, RV parking, 2 sheds & firepit area. The great room is spacious with large windows & a stunning gas fireplace. The dining room has built in storage & plenty of space for a large table to gather & entertain. Opening onto the kitchen you’ll find updated appliances, space for another dining area & lots of storage. Updated paint and flooring flows throughout the home. Down the hall is the primary suite w/ your own ensuite & windows overlooking the private backyard. The other 2 bedrooms & main bath complete this level of the home. On the way to the basement you’ll find easy access to the laundry, attached garage (insulated/drywalled) & backyard. The basement has newer carpets and tons of space to relax & enjoy, plus 2 more bedrooms & another full bath. Some photos virtually staged. Visit the REALTOR®’s website for more details. (id:58723)
RE/MAX River City
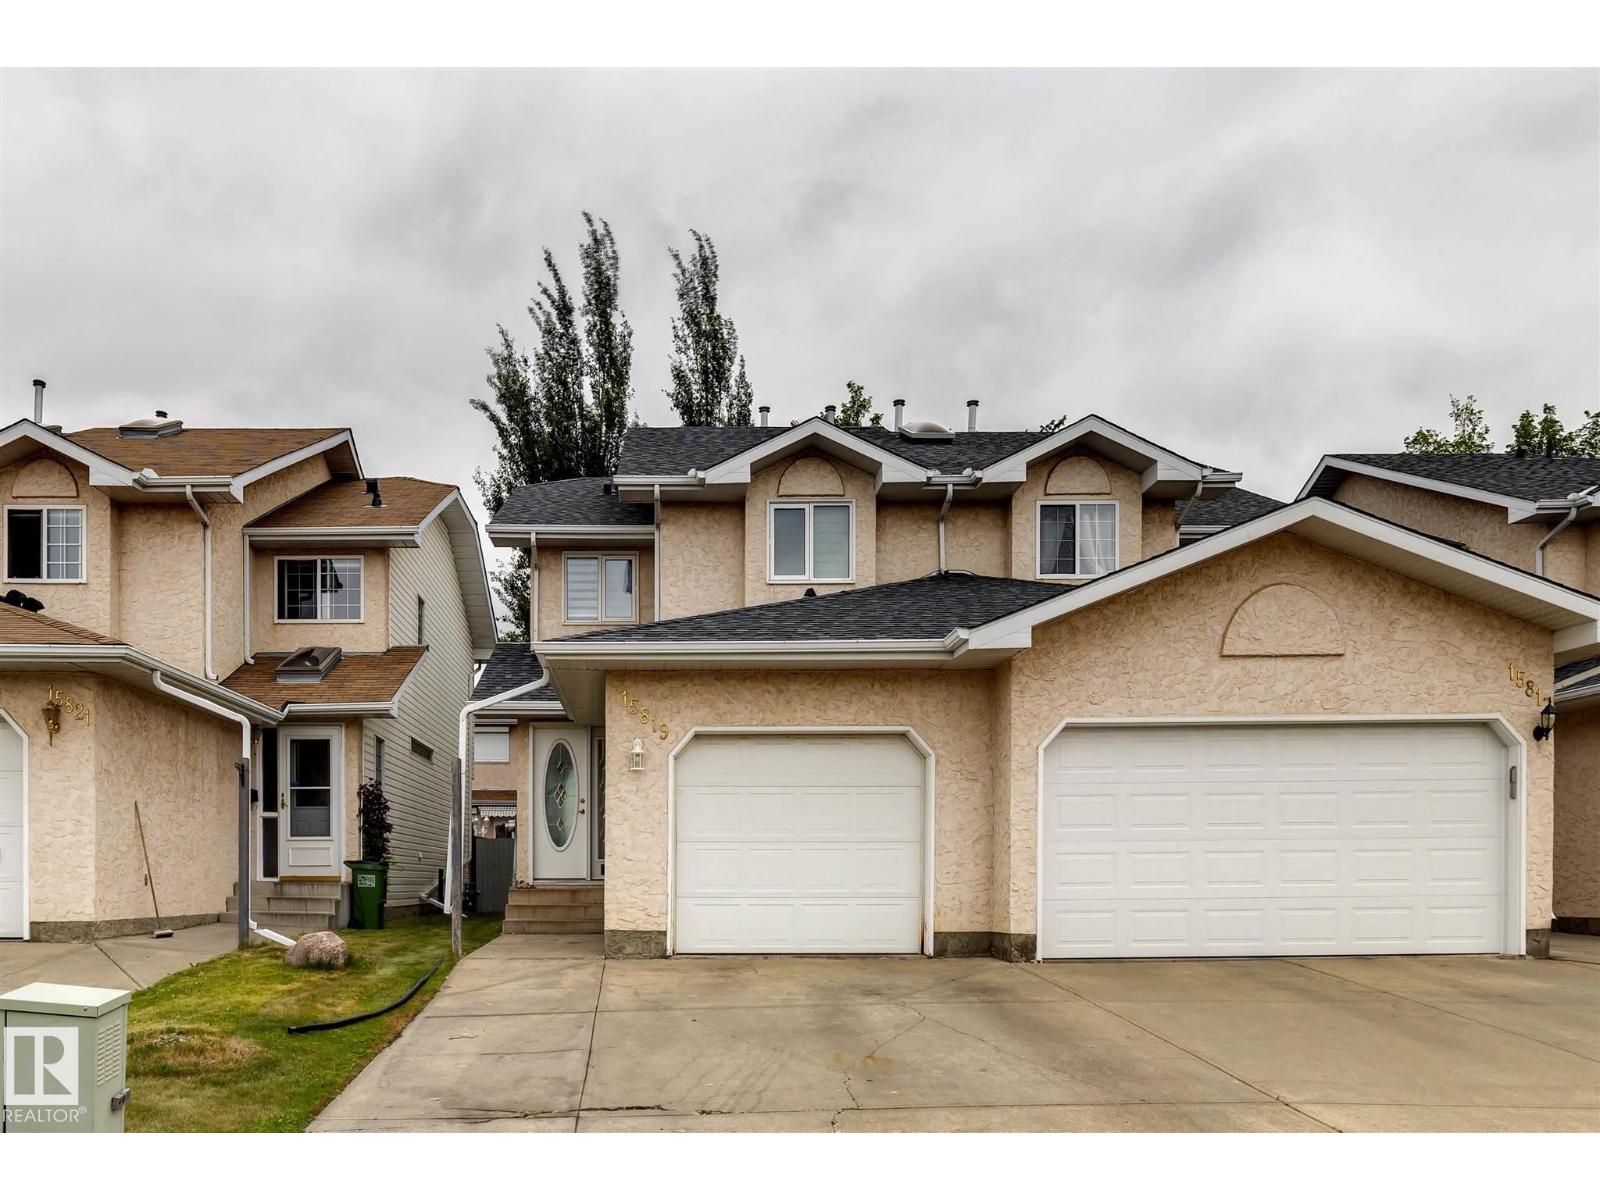
15819 69 St Nw
Edmonton, Alberta T5Z 3A5
TERRIFIC HALF DUPLEX IN OZERNA! An incredible opportunity for first-time buyers, investors or anyone looking for style, value and affordability! Ideally located just steps from parks, public transit and close to schools, shopping and everyday amenities. This bright, open-concept home is filled with natural light and features a spacious living room, an inviting kitchen with stainless steel appliances, a generous dining area, convenient main floor laundry and a 2-piece bath. Upstairs offers 2 spacious bedrooms, a versatile flex area perfect for a bonus room, TV lounge or home office, plus a 4-piece main bath. The primary suite features a walk-in closet and private 4-piece ensuite. Hunter Douglas blinds add a touch of quality throughout, while the single attached garage provides everyday convenience. A fantastic opportunity to own an affordable, move-in ready home in a great family-friendly community! (id:58723)
RE/MAX Elite
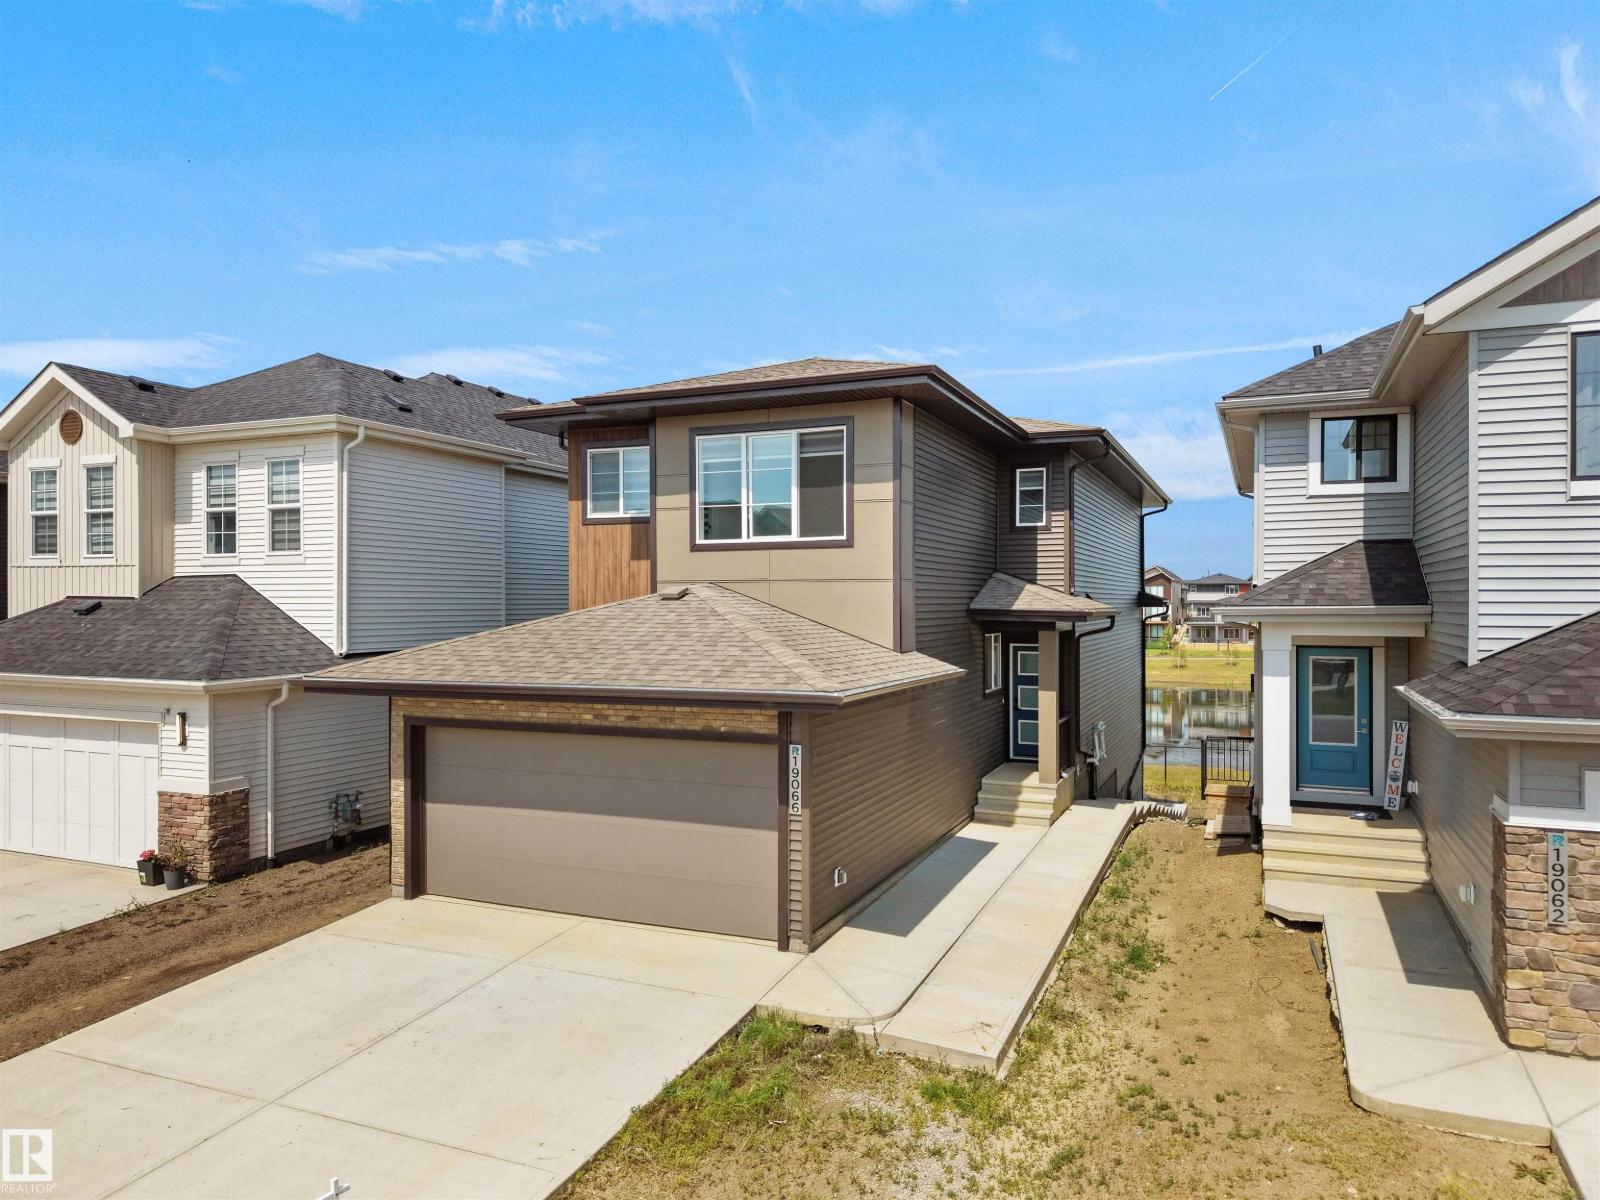
19066 20a Av Nw
Edmonton, Alberta T6M 3A8
WALKOUT BASEMENT + BACKING ONTO WATER + MAIN FLOOR BEDROOM & FULL BATH — RARE COMBINATION YOU DON’T SEE OFTEN. This 2025 BUILT PARKWOOD HOME in The Uplands offers JUST UNDER 3000 SQFT OF FINISHED LIVING SPACE with a FULLY FINISHED 2-BEDROOM BSMT WALKOUT (separate entrance, furnace & laundry). Enjoy UNOBSTRUCTED POND VIEWS from your main floor deck and open-concept layout featuring 10FT CEILINGS, QUARTZ COUNTERTOPS, HIGH-END APPLIANCES & LUXURY VINYL PLANK FLOORING. Main floor includes BEDROOM + FULL BATH ideal for guests or multi-gen living. Upstairs offers LARGE BONUS ROOM, LAUNDRY with storage, 2 BEDROOMS, and a PRIMARY SUITE WITH CUSTOM WIC + SPA ENSUITE (HIS & HERS SINKS). DOUBLE ATTACHED GARAGE + DRIVEWAY PARKING. Steps to FUTURE K–9 SCHOOL, TRAILS & AMENITIES, minutes to Henday. IDEAL FOR FAMILIES + INVESTORS. New Home Warranty is transferable. And has nine years remaining. (id:58723)
Maxwell Polaris
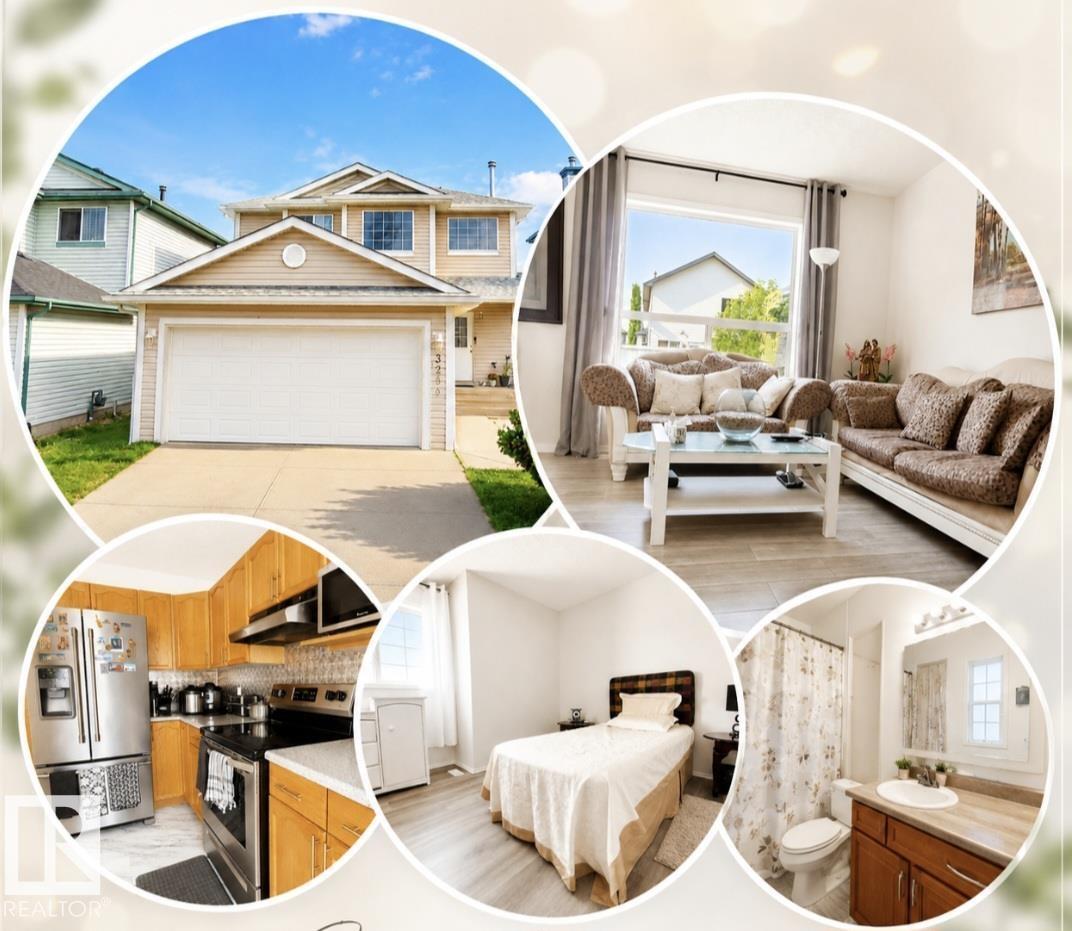
3236 27 Av Nw
Edmonton, Alberta T6T 1P8
Your Dream Family Home Awaits! Beautifully updated 3+1 bedroom, 3.5 bathroom two-storey home with a double attached garage in a sought-after family-friendly neighbourhood. The bright open-concept main floor is perfect for everyday living and entertaining, featuring convenient main floor laundry with a brand-new washer & dryer (2026). Upstairs offers 3 spacious bedrooms, including an air-conditioned primary suite with a private ensuite. The fully finished basement features a large family room, 4th bedroom, and full 3-piece bath—ideal for guests, or a home office. Recent updates include fresh paint, new flooring and carpet, a 2022 roof, and a furnace and hot water tank less than 5 years old. Enjoy the fully fenced backyard, perfect for kids, pets, and summer BBQs. Bonus: Seller includes a free elliptical machine! Conveniently located near schools, parks, Meadows Recreation Centre, shopping, restaurants, transit, and all amenities. Move-in ready and packed with value,don't miss this incredible opportunity! (id:58723)
Exp Realty
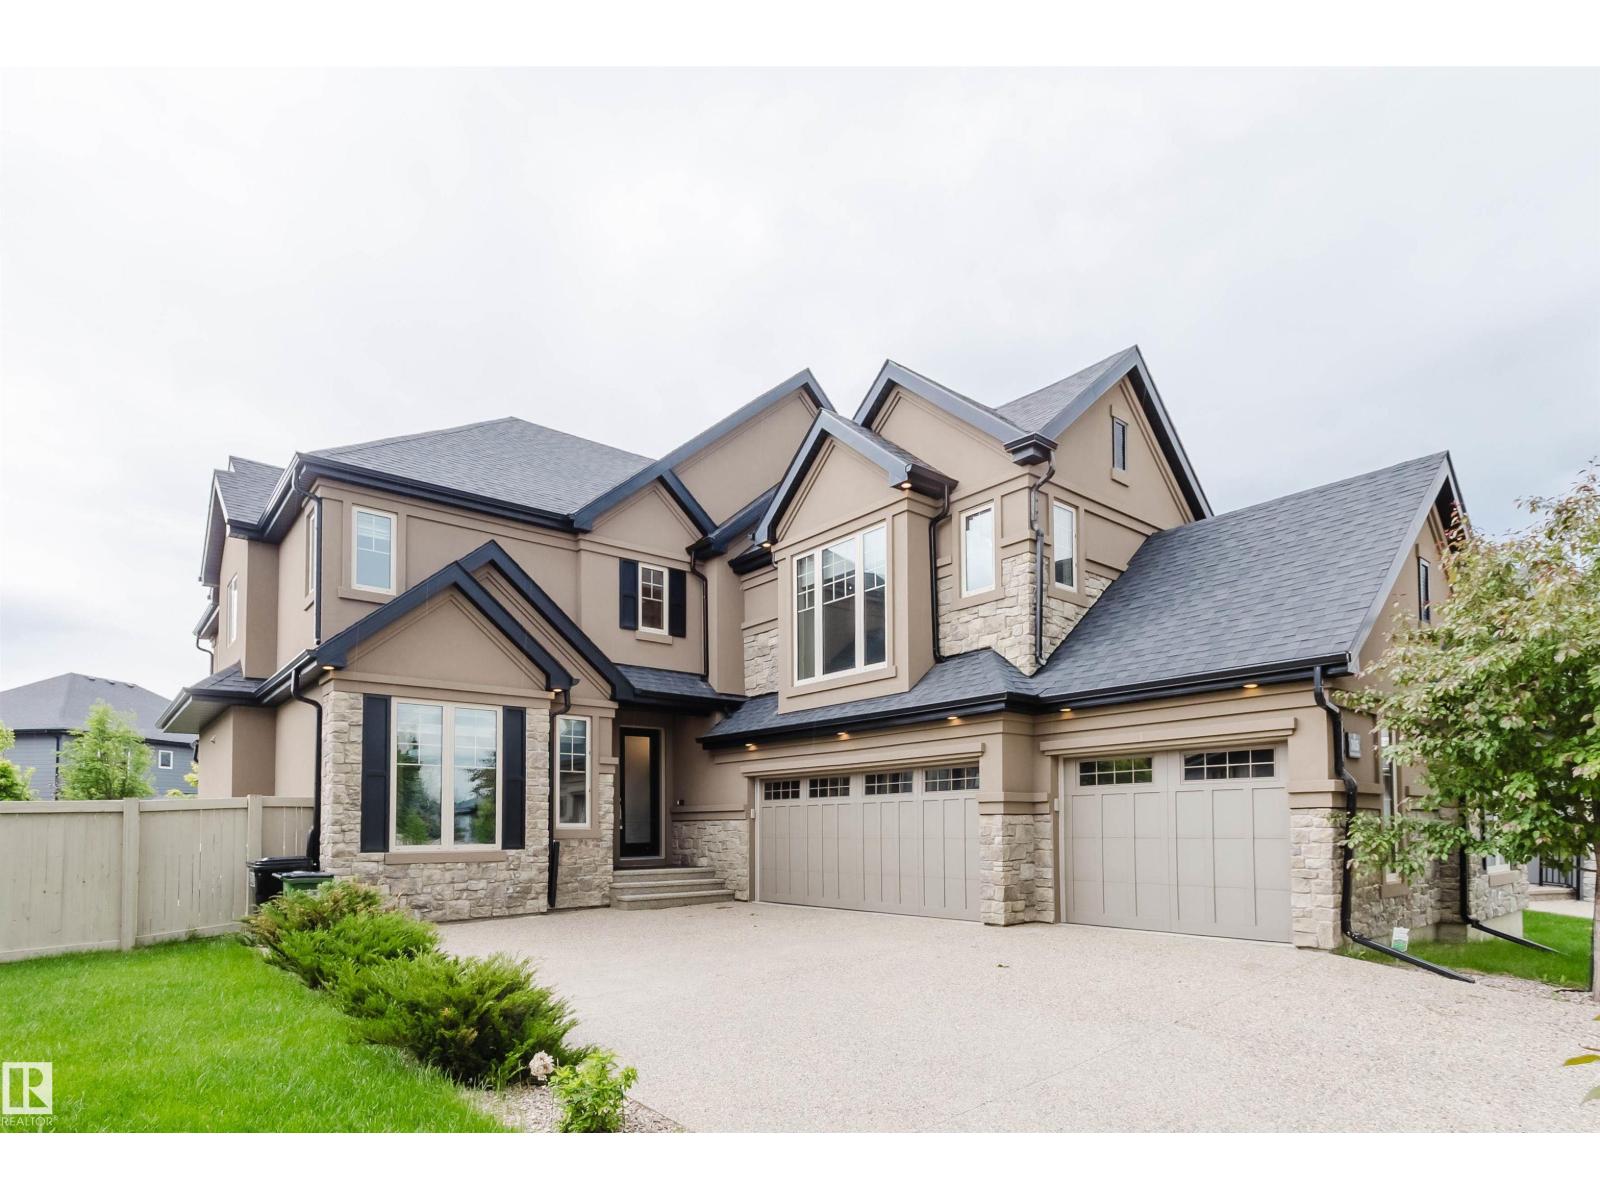
3435 Keswick Bv Sw
Edmonton, Alberta T6W 3B2
Within the center of a quiet cul-de-sac; over 10K sq ft pie-shaped lot; close to pond,parks and walking trails;south facing living room and master-bedroom;tons of upgrades - this customize built house in Keswick on the River is the one you have been looking for! Boasting over 4,950 sq.ft of refined living space (3,350+ above-grade), this home offers a 300+ sq.ft main-floor bedroom with a full ensuite and private coffee bar—perfect for multi-generational living or guests. The grand 2-story living room is flooded with natural light, featuring a modern fireplace wall that anchors the open-concept layout. A chef-inspired kitchen awaits with a massive granite island and premium built-in appliances. Retreat upstairs to the opulent primary suite, complete with a cozy fireplace, walk-in closet, and a 5-piece spa-inspired ensuite. Two additional spacious bedrooms and a large bonus room complete the upper level. The builder-finished basement is an entertainer's dream with a rec room, custom bar, gym, guest room. (id:58723)
Mozaic Realty Group
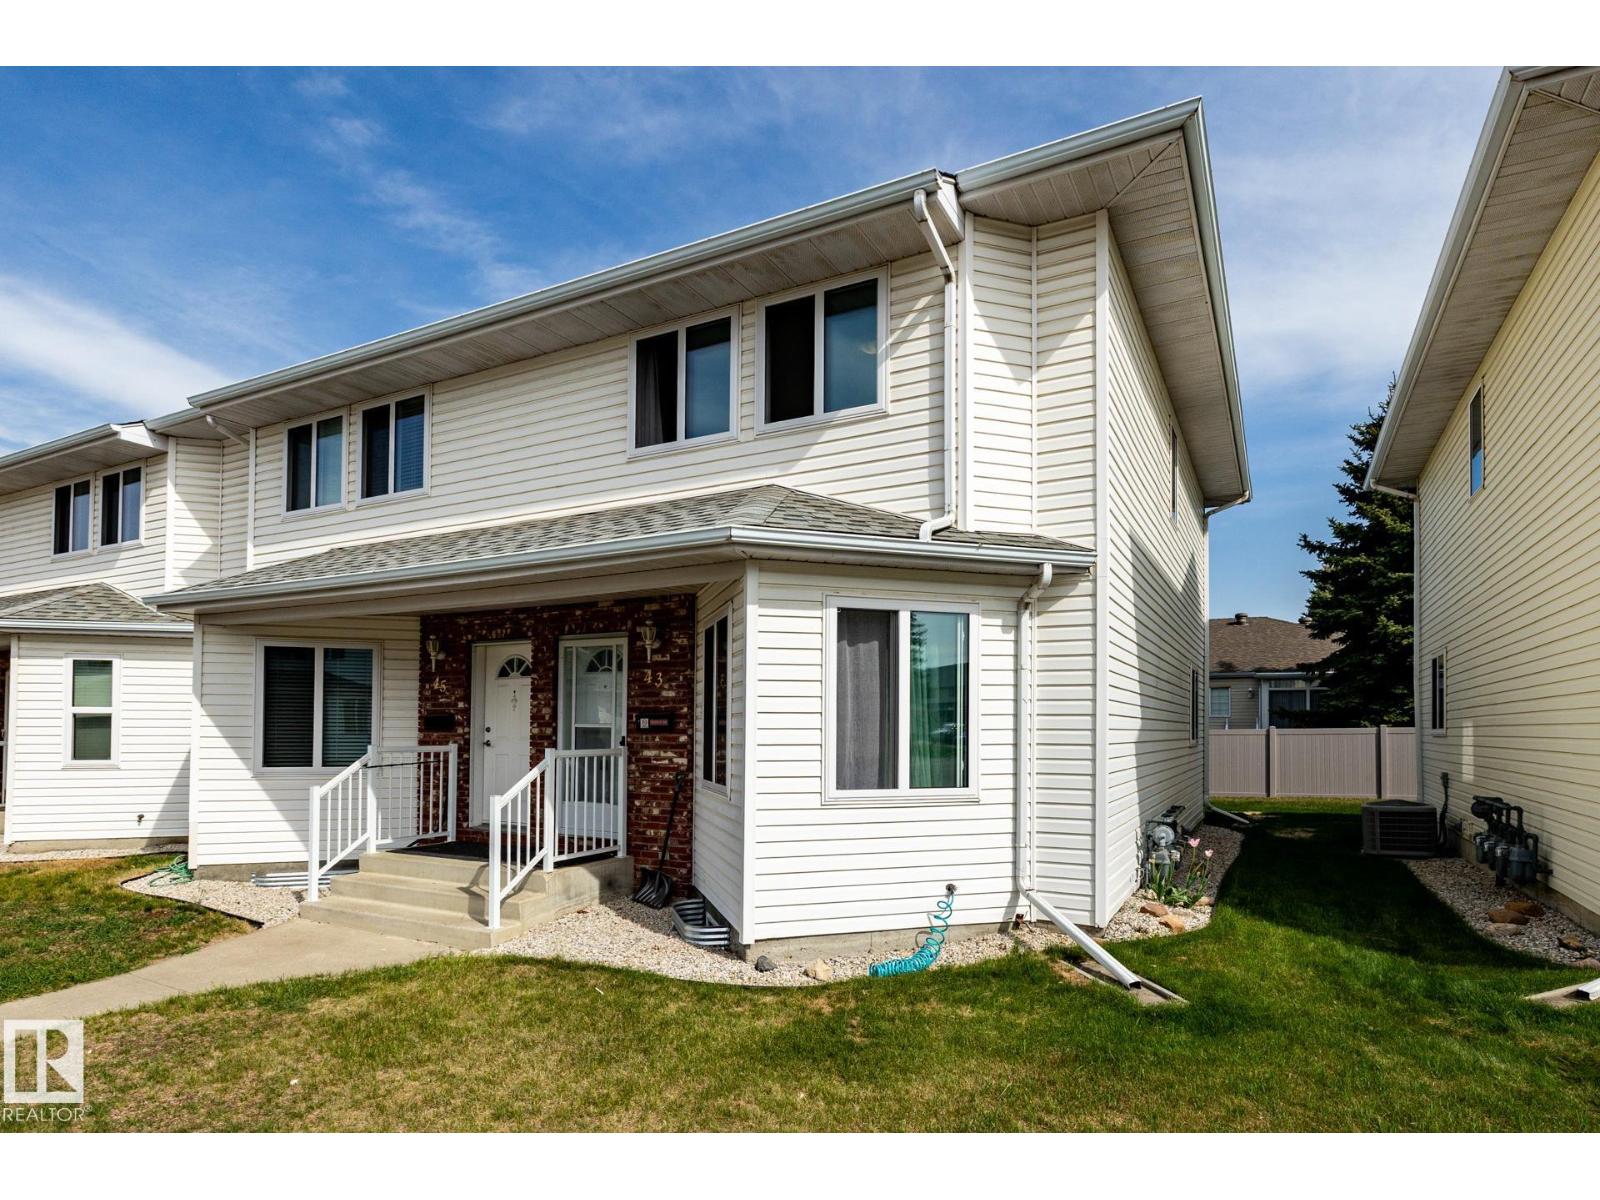
#43 1033 Youville Dr W Nw
Edmonton, Alberta T6L 6V9
Excellent location in Milltowne Estates, directly across from Grey Nuns Hospital and within walking distance to Mill Woods Town Centre, the LRT, shopping, restaurants, medical offices, banks, schools, parks and public transit. This end-unit townhouse offers quick possession and features 3 bedrooms, 1.5 bathrooms and an unfinished basement so there's plenty of room to grow. The spacious living room offers laminate flooring and plenty of natural light from extra end-unit windows (all newer windows!). The updated galley kitchen includes 4 appliances and polymer granite countertops. The cozy family room features a corner gas fireplace and sliding patio doors leading to a good-sized deck. Two assigned parking stalls are conveniently located right outside the unit. Easy access to major routes makes commuting anywhere in the city a breeze. Move-in ready and offering exceptional value in a convenient southeast Edmonton location. (id:58723)
RE/MAX River City
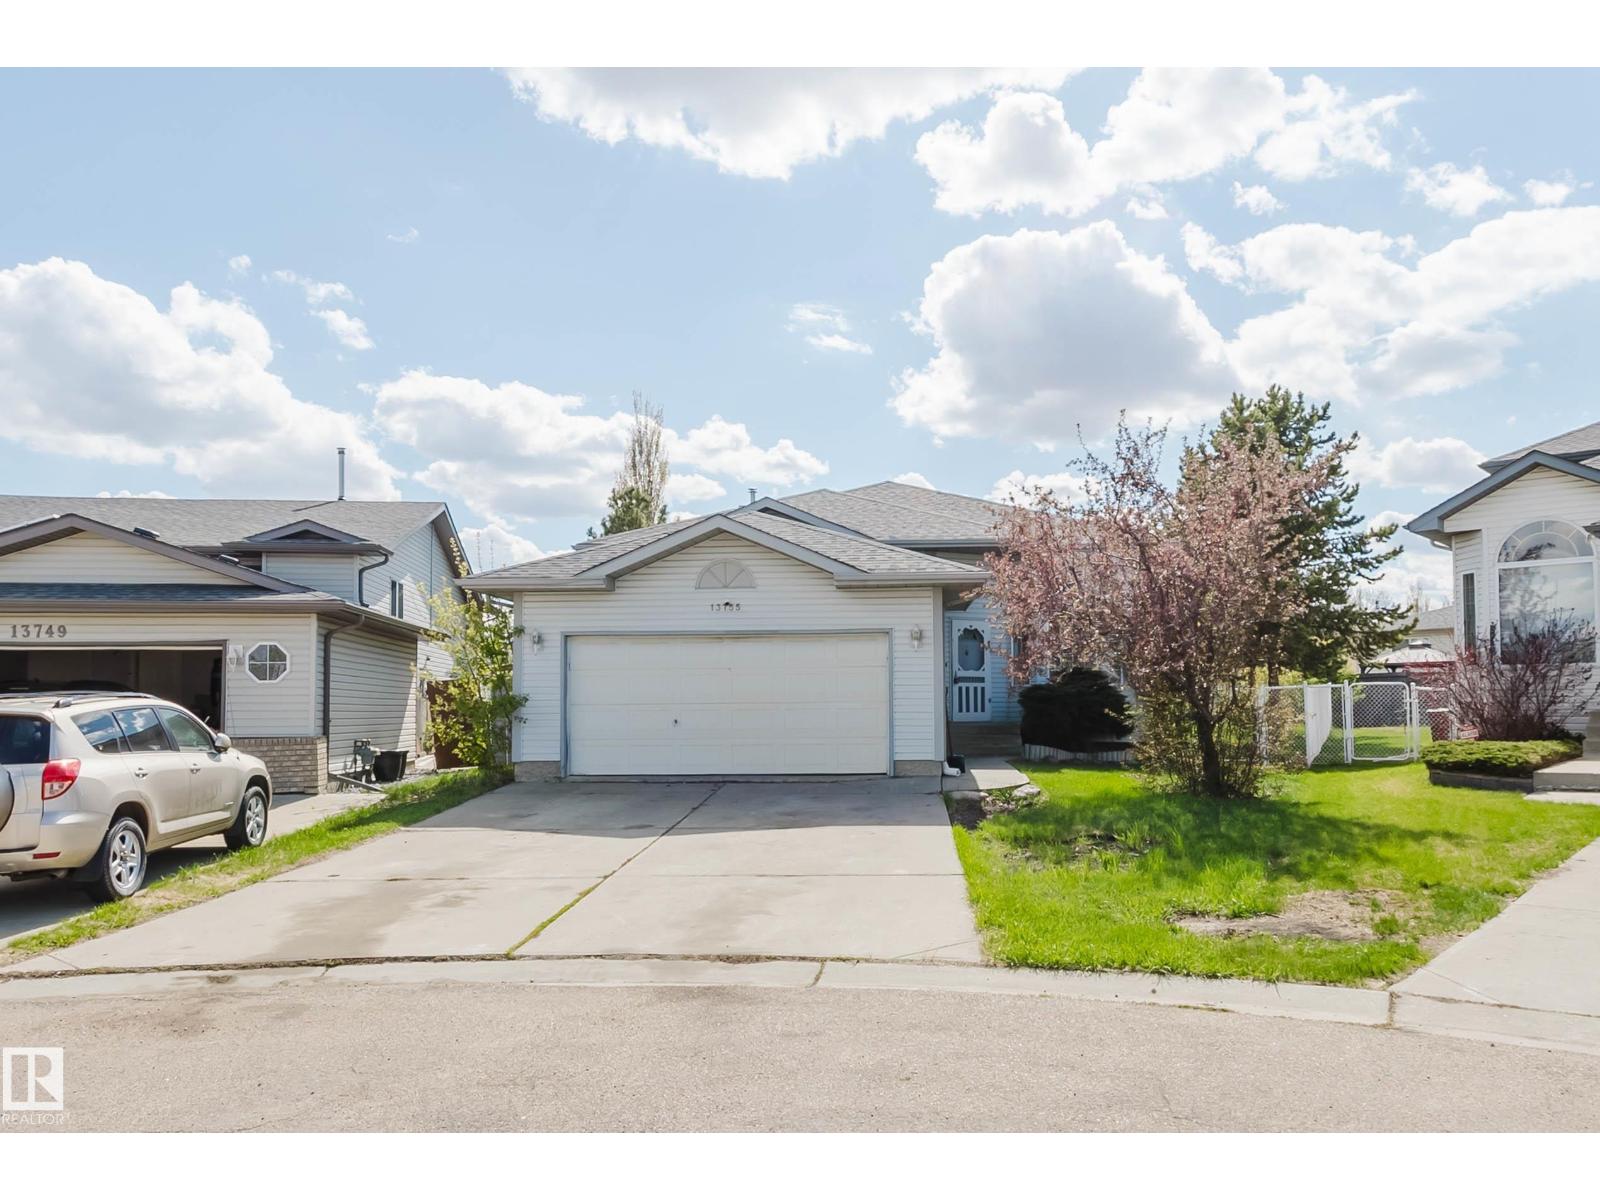
13755 131b Av Nw
Edmonton, Alberta T5L 5A1
Beautifully RENOVATED and move-in ready 5-bedroom home located on a quiet CUL-DE-SAC. The main floor features a bright living room with SOARING VAULTED ceilings and large windows that fill the space with natural light, a spacious kitchen and dining area, plus a primary bedroom with its own ensuite and closet. The main floor also includes two additional bedrooms along with a full bathroom. The fully finished basement offers 2 more bedrooms, a full bath, a large rec room, and plenty of storage space. Step outside to enjoy the MASSIVE BACKYARD, perfect for kids, pets, entertaining, or summer BBQs. Conveniently located within walking distance to schools and parks, close to shopping and everyday amenities, with quick access to Anthony Henday Drive and Yellowhead Trail. (id:58723)
Mozaic Realty Group
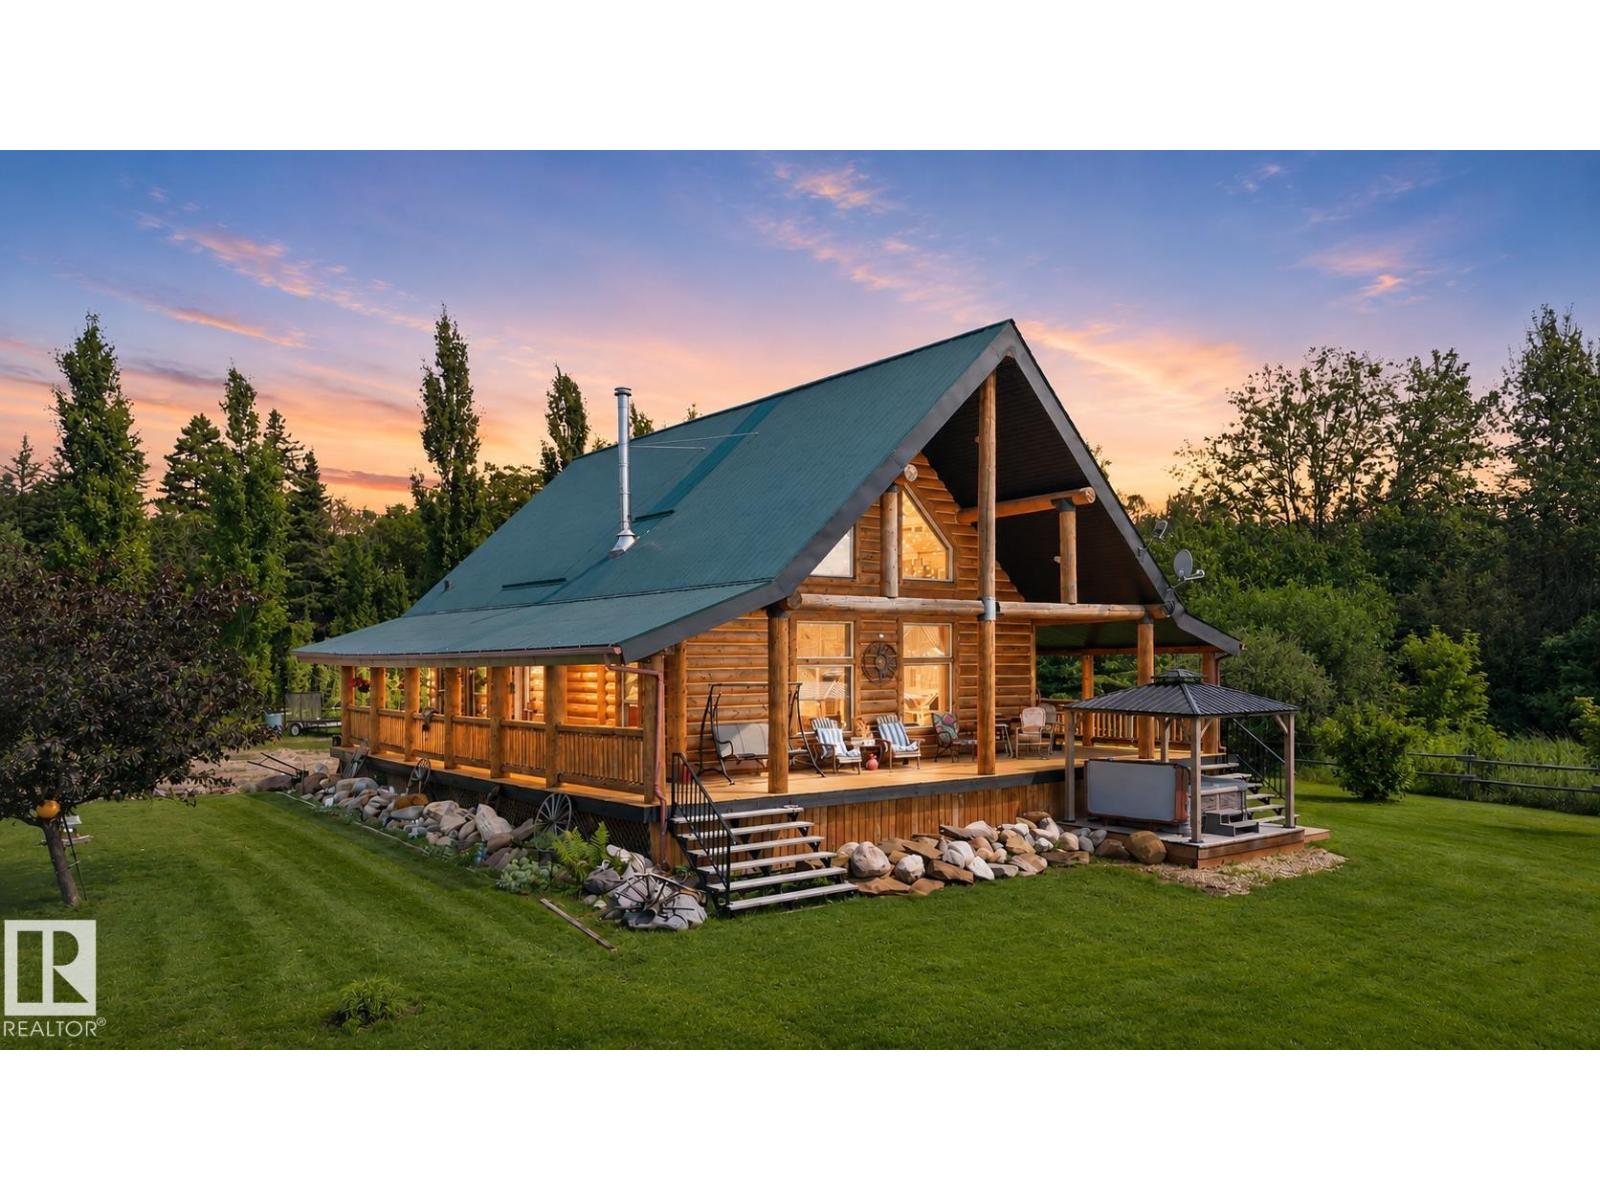
107 Idlehours Drive
Rural Lac Ste. Anne County, Alberta T0G 1A0
Welcome to Lac la Nonne, where unforgettable weekends and lake memories begin. Designed for entertaining, this one-of-a-kind waterfront property is the perfect place to gather family and friends. Spend your days boating from your private dock, playing horseshoes, relaxing around the campfire, or enjoying happy hour in the charming outdoor bar. With 4 serviced campsites complete with hookups and an outdoor washhouse, there’s plenty of room to host multiple families without sacrificing comfort. Inside, the home offers a warm and inviting space to recharge after a day on the lake, while mature trees create a private, peaceful setting. Whether you’re looking for the ultimate summer retreat or a place where everyone has room to stay and play, this property delivers a lifestyle that’s hard to find, all just under an hour drive from Edmonton. (id:58723)
Exp Realty
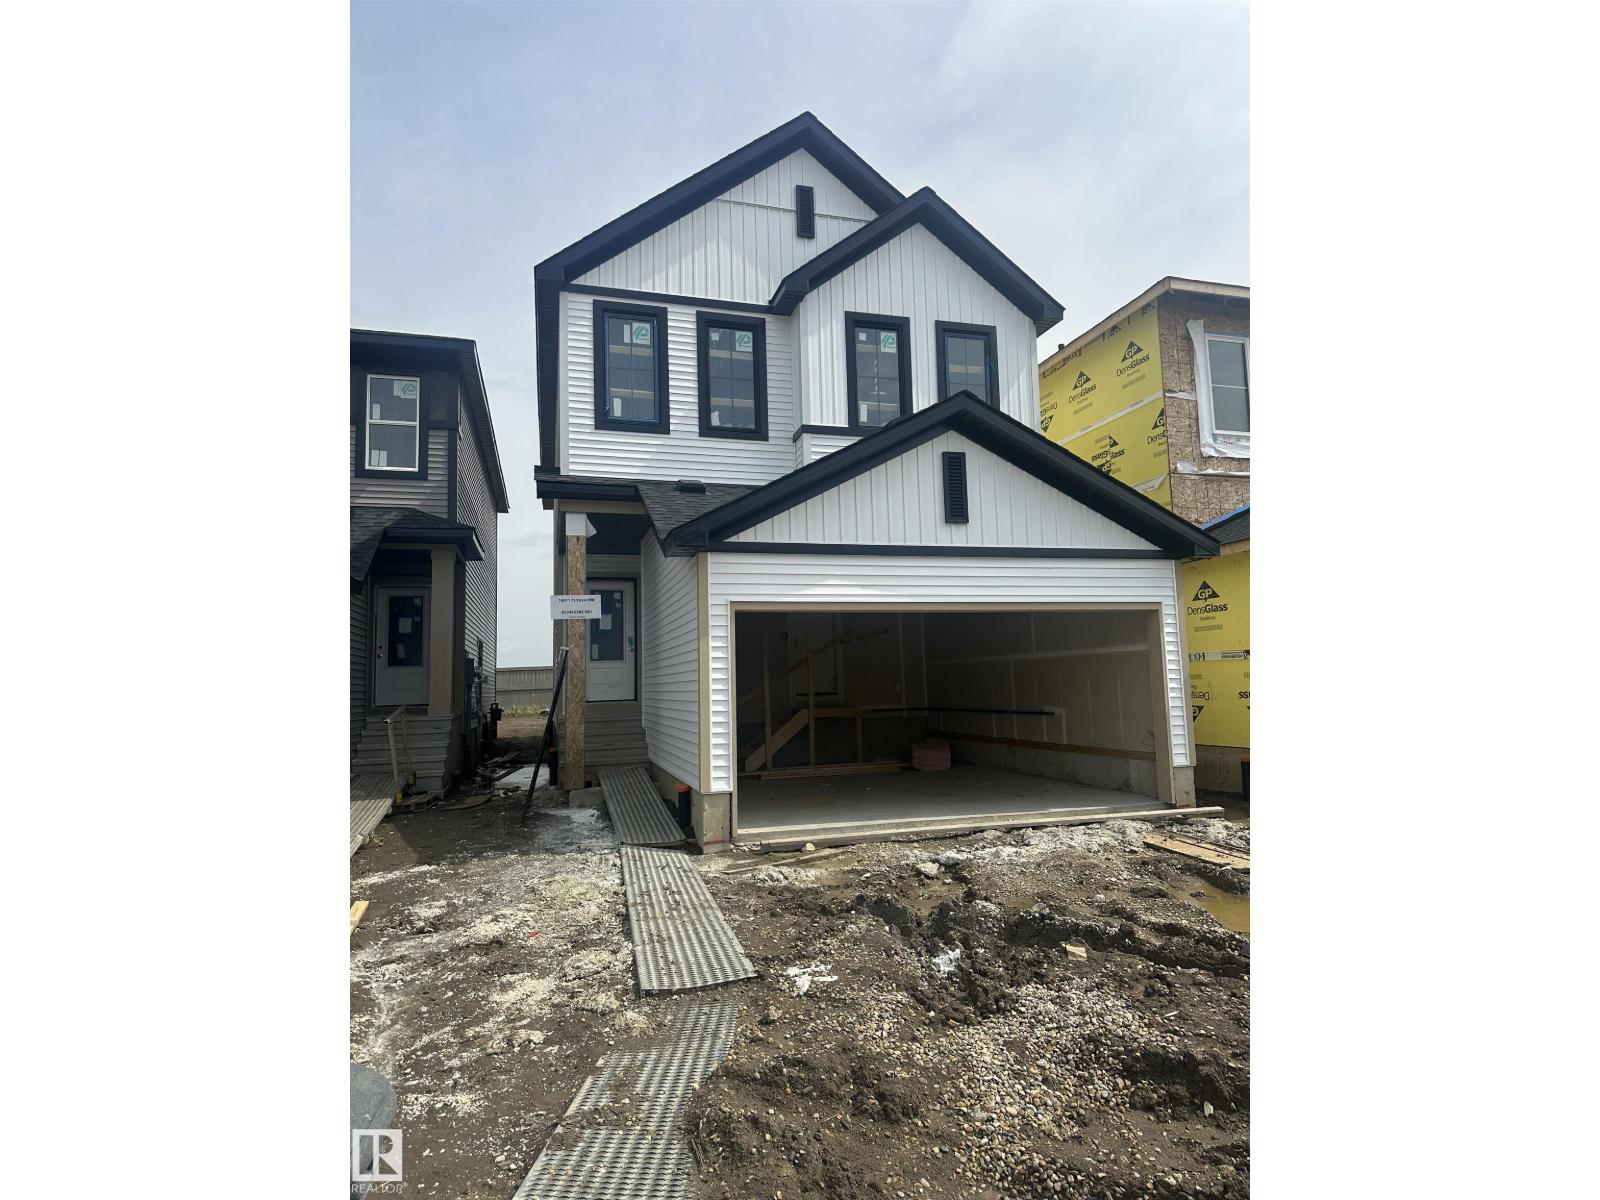
18011 73 St Nw
Edmonton, Alberta T5Z 0W7
Welcome to VITA CRYSTALLINA and the Meadowview built by Excel Homes. At nearly 1700 SF BACKING ONTO THE PARK this DOUBLE GARAGE FRONT ATTACHED property offers 9 FT CEILING and LVP flooring. From the front foyer turn left is the KITCHEN W/island and QUARTZ COUNTERTOPS & STAINLESS STEEL ENERGY STAR-RATED APPLIANCES. Plenty of cupboard space with UPGRADED CABINETS and separate pantry. Adjacent to the kitchen is the DINING/NOOK which overlooks the living room perfect for entertaining. Completing the main floor is the half bath. Upstairs is carpeted. The BONUS ROOM which separates the PRIMARY BEDROOM with ensuite and walk in closet from the other 2 BEDROOMS. LAUNDRY and MAIN FULL BATH finish off the 2nd floor. The property has SEPARATE ENTRANCE perfect for future LEGAL SUITE and FULL LANDSCAPING IS INCLUDED. This GREEN BUILT PROPERTY offers HRV, hot water lines insulated, solar panel rough-in, tankless water system, high-efficiency furnace and much more! Close ALL AMENITIES!! SEPTEMBER 2ND COMPLETION. (id:58723)
Century 21 Signature Realty
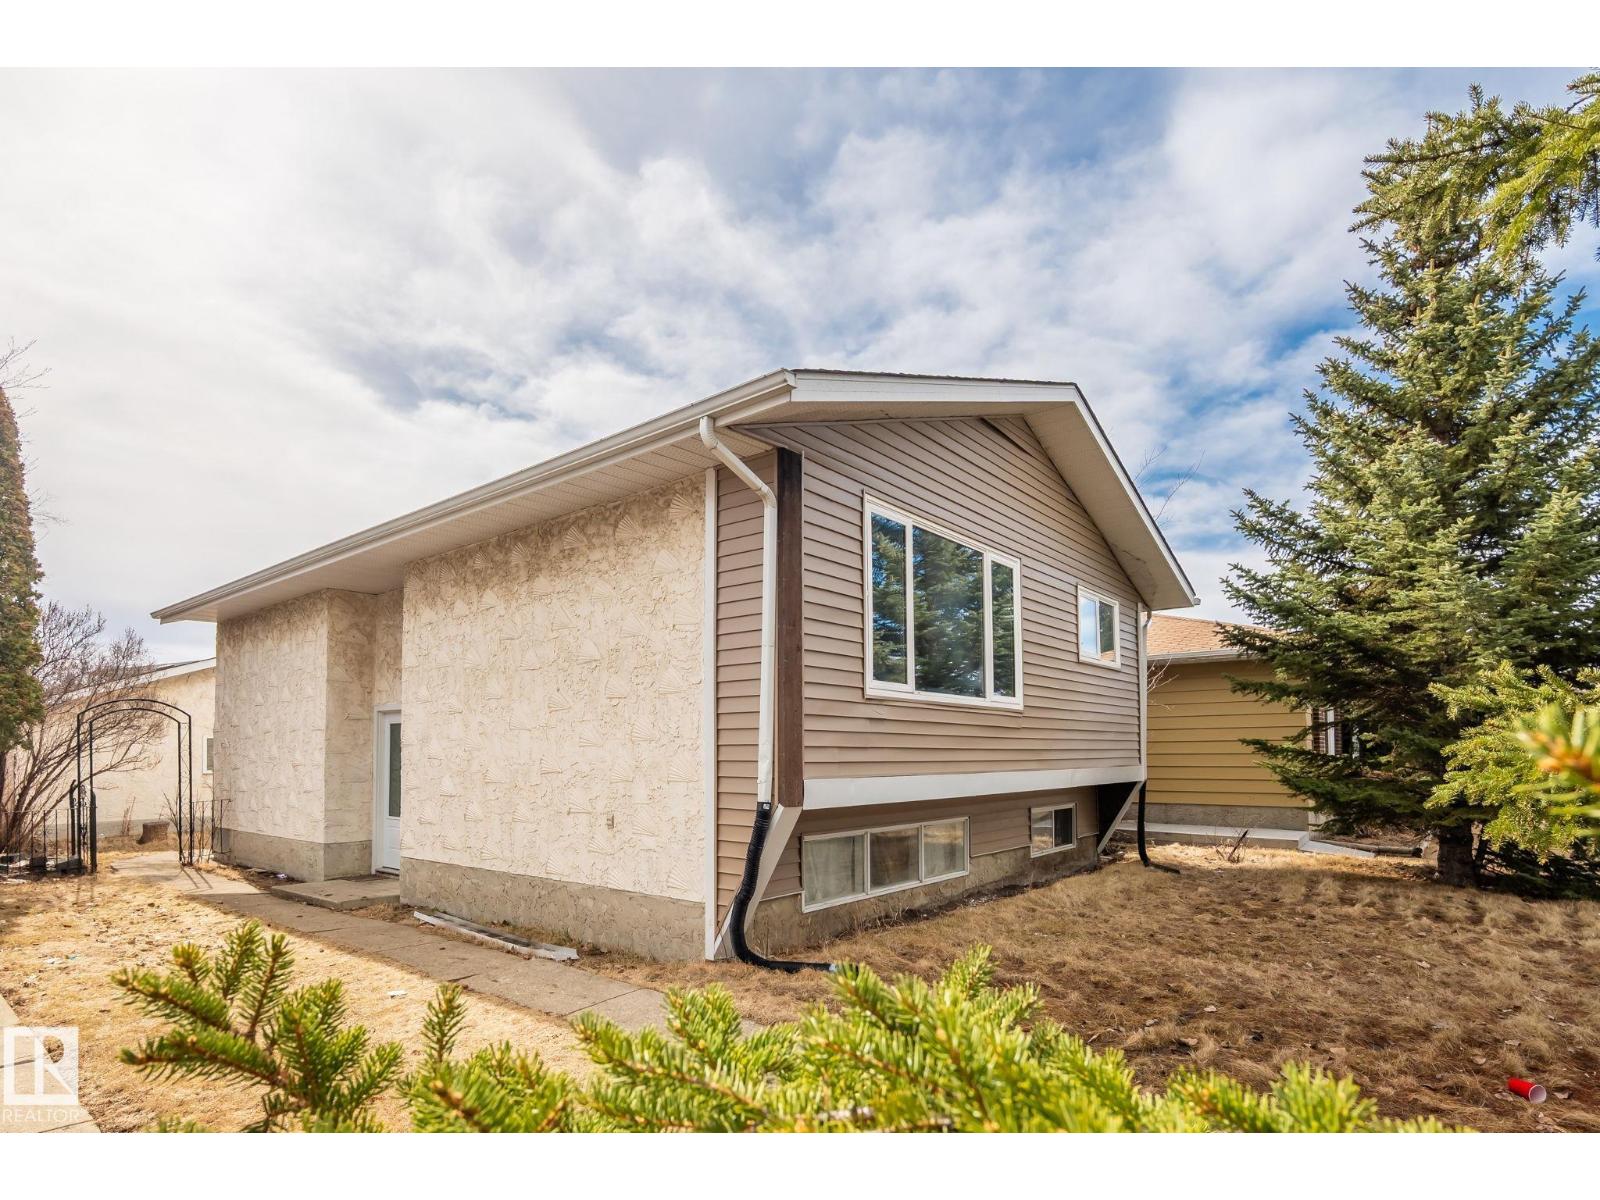
1566 Lakewood Road W Rd W Nw
Edmonton, Alberta T6K 2V9
Perfect location close to all major ammeneties, schools, Transit service, Daycare, Costco, Restaurants. This Extensively renovated in recent years, total 5-bedrooms, 2-bathrooms. This bi-level offers excellent income potential and a bright, functional layout. The main floor features a modern kitchen with quartz countertops and high-gloss cabinetry, a spacious living room with large windows, 3 well-sized bedrooms, and a full bathroom. A separate entrance leads to the 2 bedroom fully finished basement, complete with a second kitchen, laundry, full bath, and a large living area. Upgrades include luxury vinyl plank flooring, baseboards, lighting, bathrooms, interior doors, siding, and appliances. The furnace and hot water tank were replaced in recent years. The oversized double detached garage includes a gas hookup and 220V power. Conveniently located close to schools, parks, shopping, public transit, and major amenities, this property is perfect for first-time buyers or investors. (id:58723)
Maxwell Polaris