Hurry Home

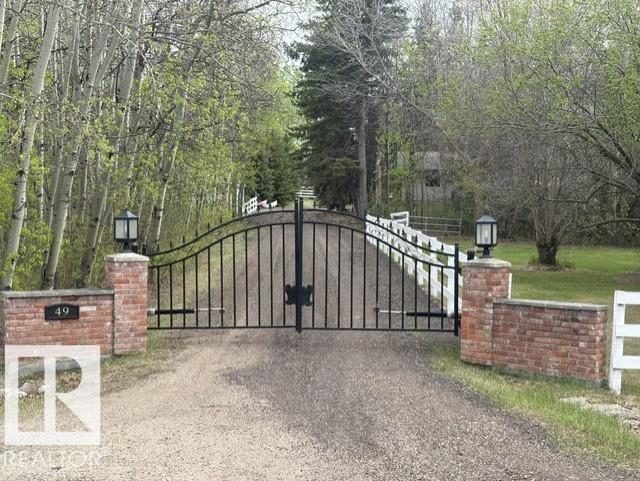
#49 52257 Rge Road 231
Rural Strathcona County, Alberta T8B 1A7
Properties like this rarely come along - 10 gorgeous acres of fenced land with trees and pasture AND a one-of-a-kind bungalow within 2 km of Wye Road! Featuring a unique floor plan with an addition completed in 1995, the home has beautiful hardwood floors throughout and showcases a stunning south-facing family room with vaulted ceilings and a gas fireplace that walks out to a private south -facing deck with a hot tub and steps away to a firepit. A central kitchen with dining nook leads to a spacious dining room and living room divided by a 3 sided fireplace - ideal for large gatherings. The home offers 3 + 2 bedrooms, 3 full baths including a 5-piece ensuite, m/f laundry and fully developed basement with outside access. Additionally, property is fully fenced and cross-fenced with a walking trail around the entire permiter, with a gated entrance, a heated double attached garage plus heated triple detached garage/shop. Enjoy complete privacy without sacrificing convenience! (id:58723)
Now Real Estate Group
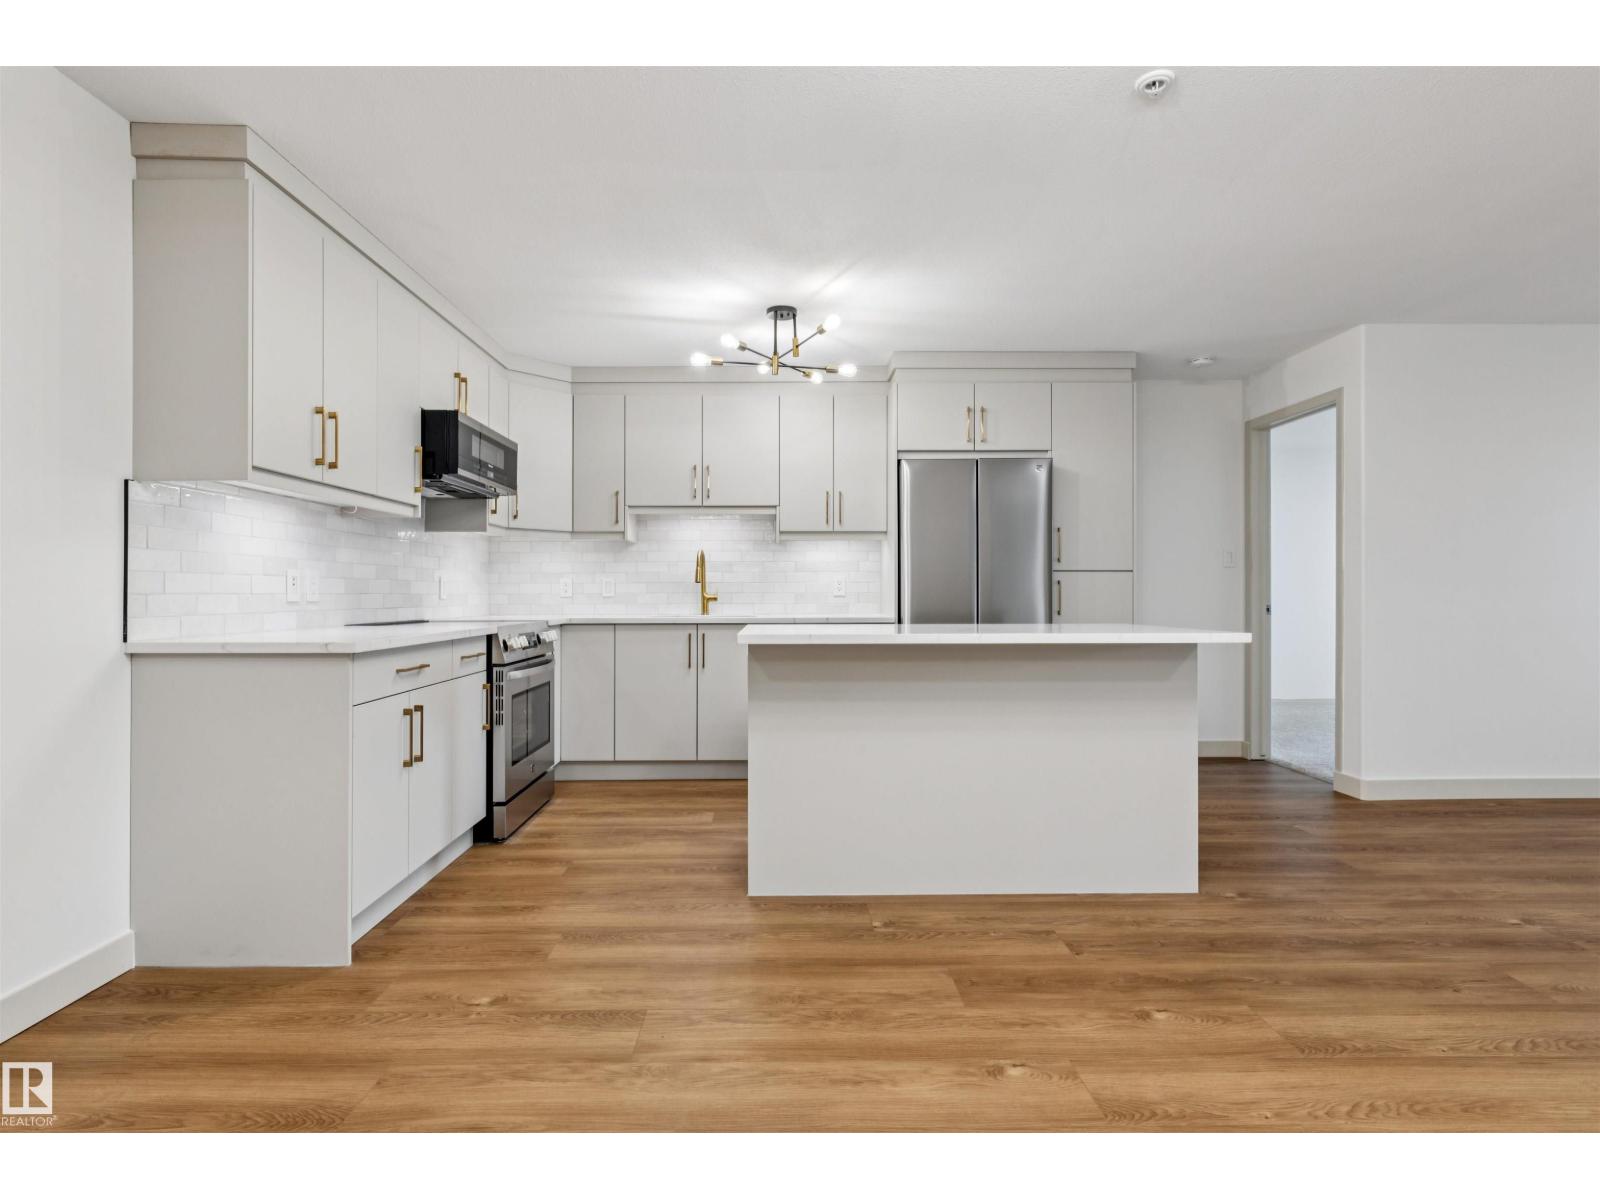
#353 2096 Blackmud Creek Dr Sw
Edmonton, Alberta T6W 0G1
This COMPLETELY RENOVATED 2-bedroom, 2-bathroom condo offers stylish, turnkey living in one of southwest Edmonton’s most convenient locations. The showpiece kitchen has been beautifully redesigned with CUSTOM CABINETRY, QUARTZ COUNTERTOPS, TILE BACKSPLASH, BRAND NEW STAINLESS STEEL APPLIANCES, and a large island that flows seamlessly into the bright, open-concept living and dining area. The spacious primary suite features its own private ensuite, while the second bedroom and full bathroom create an ideal layout for guests, a roommate, or a home office. You’ll also love the BRAND NEW IN-SUITE LAUNDRY, MASSIVE in-suite storage room, AIR CONDITIONING, private balcony, and HEATED UNDERGROUND PARKING. Set in one of Edmonton’s friendliest condominium communities with guest suites, gym, rec room, BBQ area, BINGO, BILLIARDS, and social spaces. Enjoy your private balcony, beautifully maintained building, and an unbeatable location close to shopping, restaurants, walking trails, transit, schools, the Anthony Henday (id:58723)
RE/MAX River City
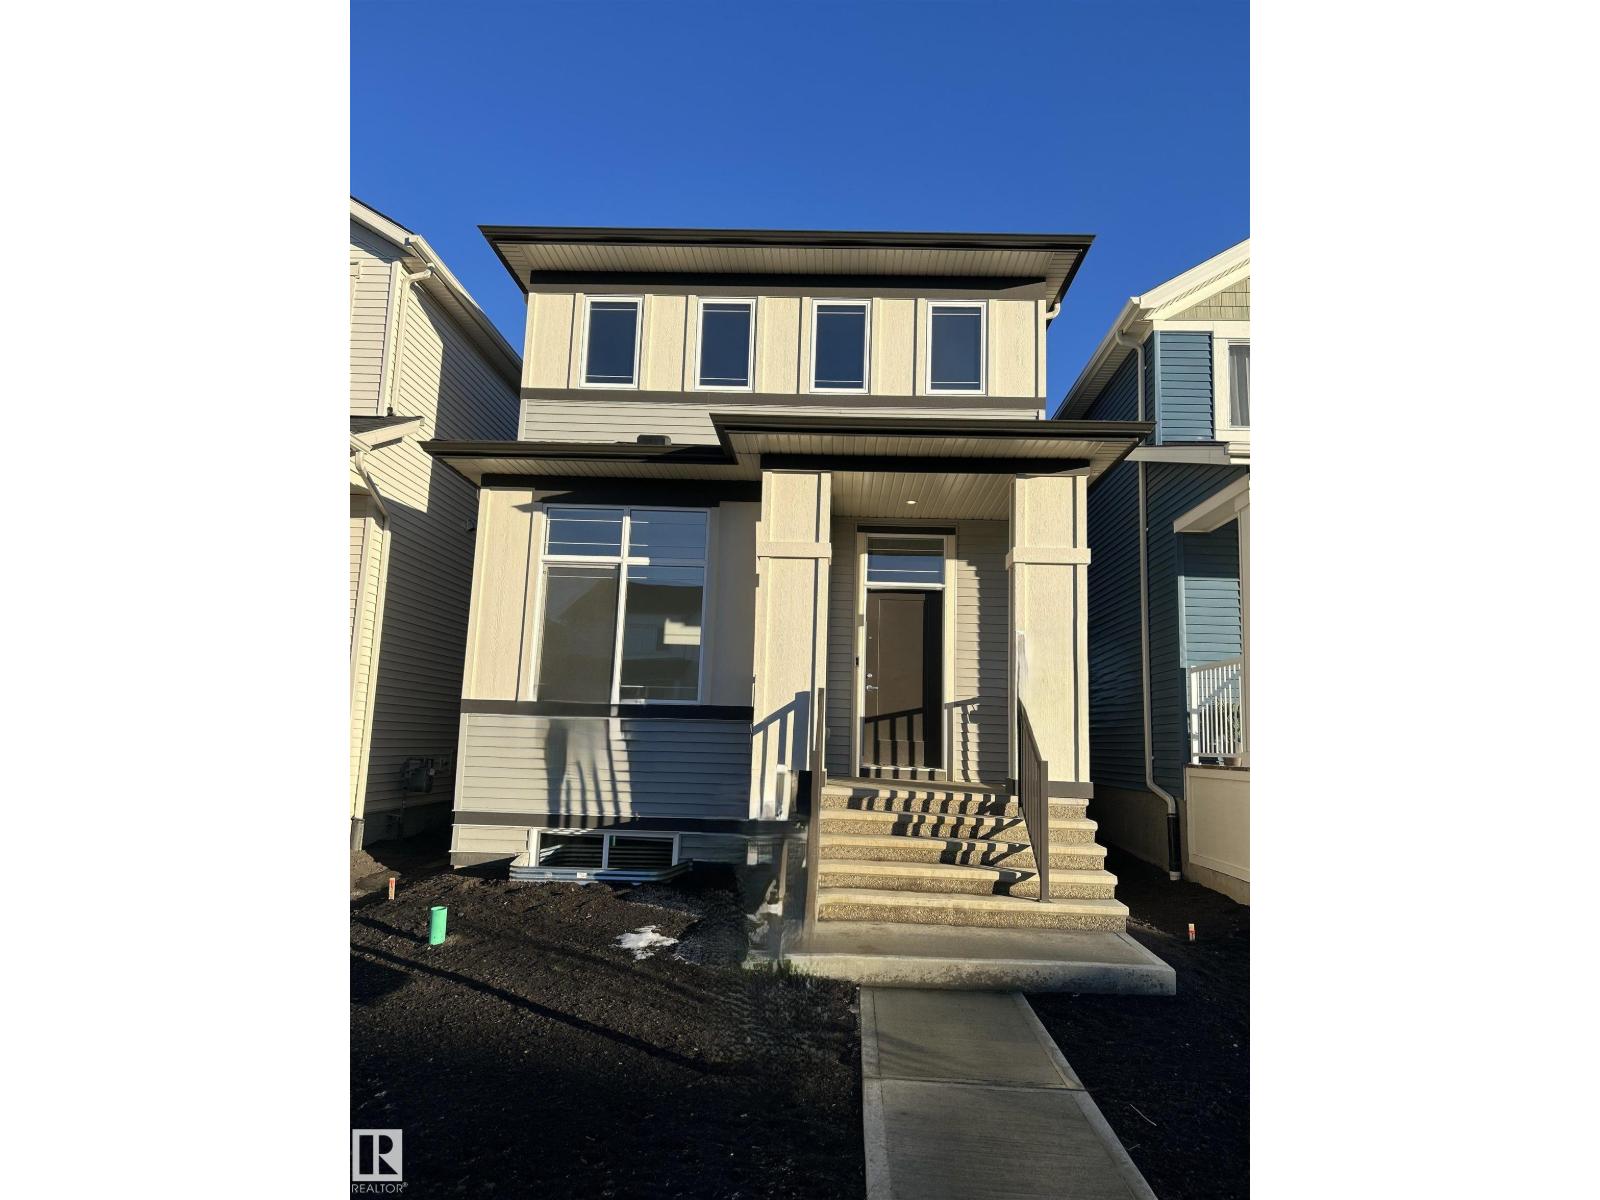
5115 Parc Reunis Wy
Beaumont, Alberta T4X 3E6
Welcome to The Lyall by Hopewell Residential, nestled on a charming quiet street in the heart of Elan. The main floor offers a flex room/ den which is perfect for a home office or a bedroom. Large windows and 9 foot foundation walls in the basement and 10 foot ceilings on the main floor. The kitchen is the best highlight which features an upgraded layout with dual pot and pan drawers and a large center island perfect for entertaining. The Primary Bedroom boasts a generously-sized ensuite with dual vanities and a private walk-in closet, ensuring your comfort and convenience. Upstairs you have a large centered bonus room perfect for the young ones to have their own space. To finish off the second level is the two good sized bedrooms and another 4 piece bath. This home also has a side separate entrance perfect for future development. (id:58723)
Royal LePage Arteam Realty
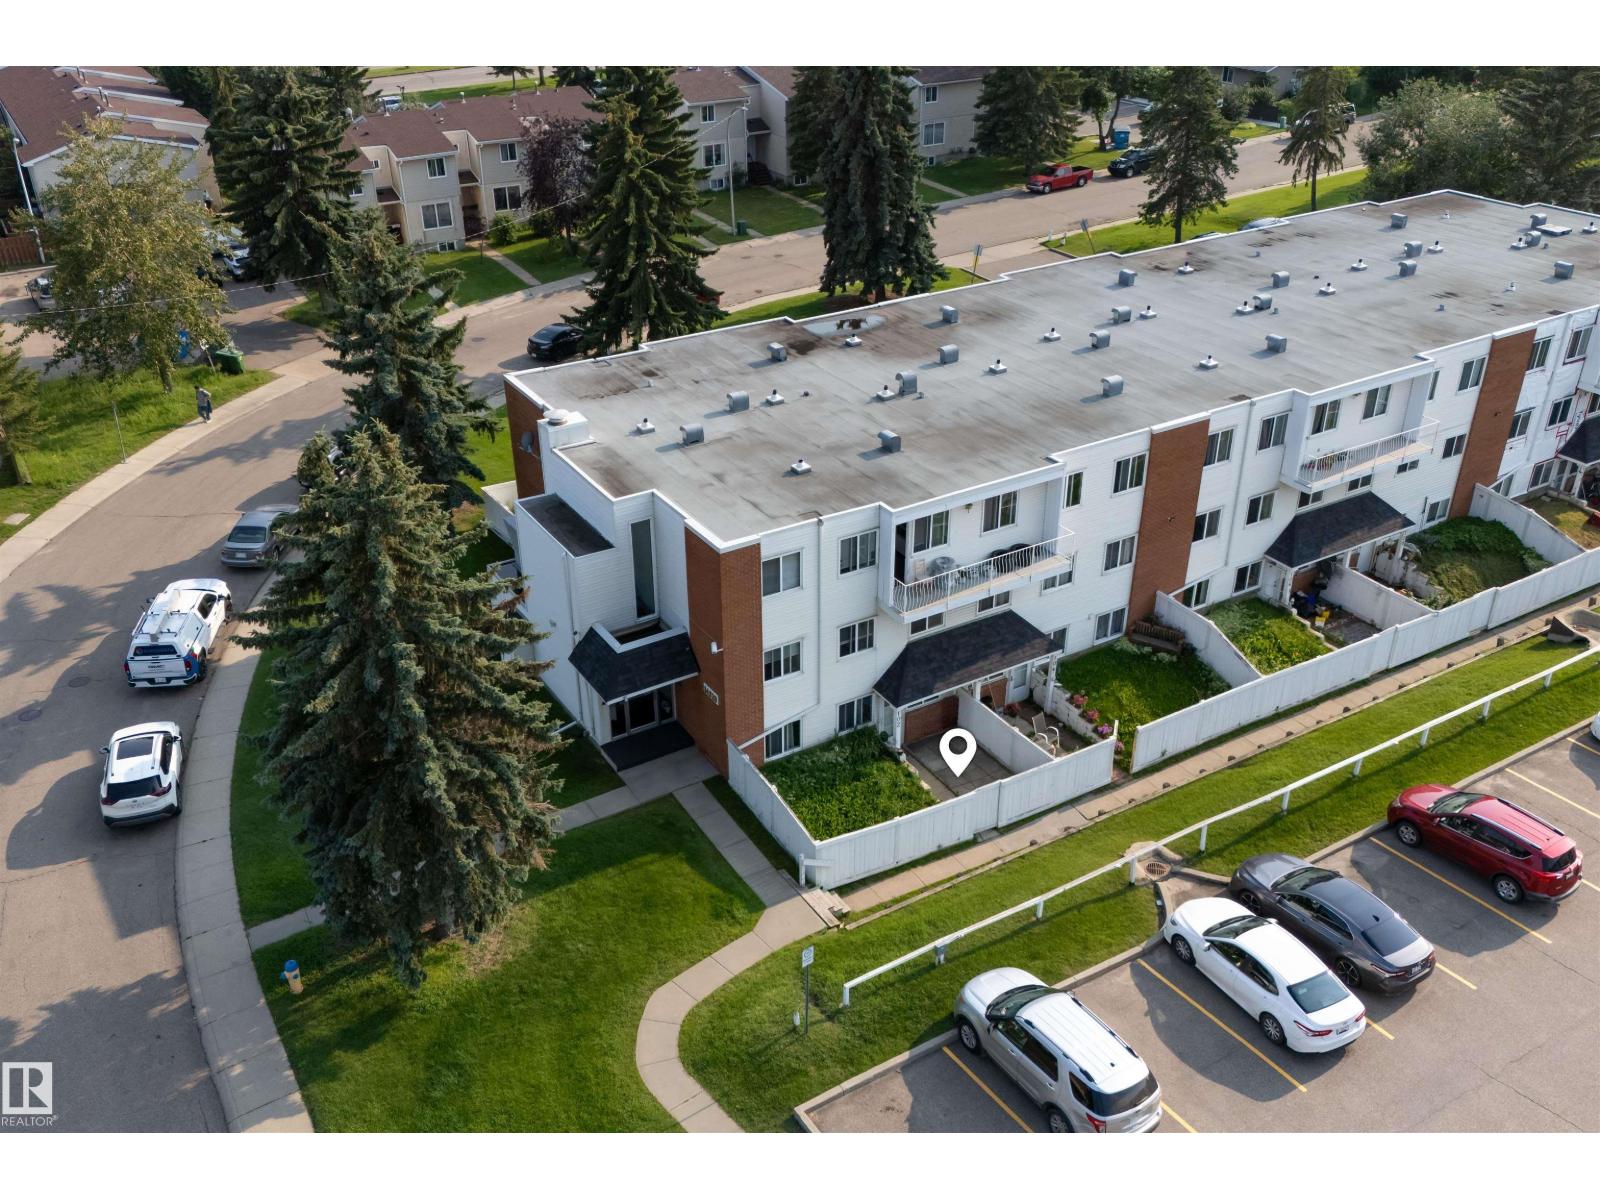
#102 14520 52 St Nw
Edmonton, Alberta T5A 3K5
Welcome to this well-maintained 3-bedroom, 1.5-bathroom condo offering comfort, functionality, and a fantastic location! Enjoy your own fully gated front yard, perfect for relaxing, gardening, or letting kids and pets play. The main floor features a bright living room and a spacious kitchen with plenty of room for cooking and entertaining. Upstairs you'll find three generously sized bedrooms, including a primary bedroom with its own convenient 2-piece ensuite, plus a 4-piece main bathroom. Ideally situated close to schools, shopping, parks, public transit, and other everyday amenities, this home is perfect for first-time buyers, young families, or investors. Don't miss this great opportunity! (id:58723)
Exp Realty
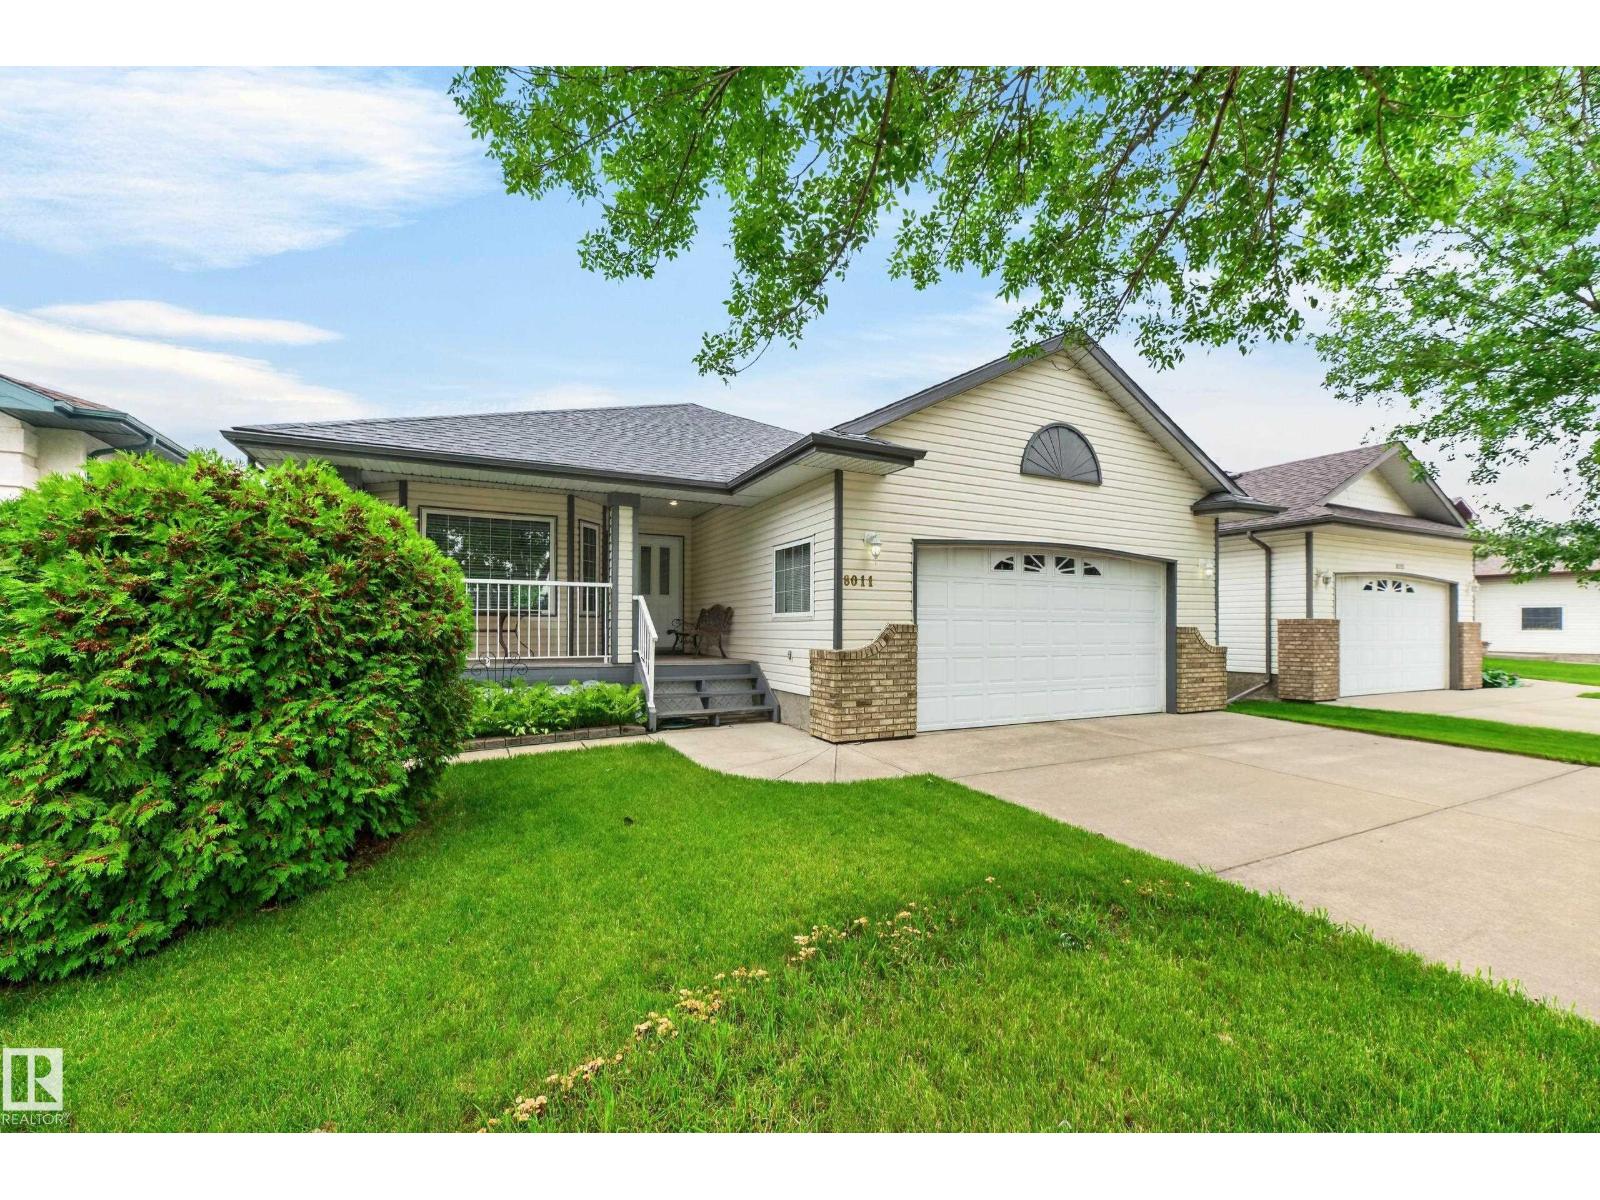
8011 164 Av Nw
Edmonton, Alberta T5Z 3J3
Welcome to this well-appointed home offering comfort & functionality. The bright oak kitchen flows into a charming breakfast nook at the front of the home, where you can enjoy views of the welcoming front porch. The main floor also features convenient laundry near the front entrance, 5 appliances, & direct access to the att. dbl. garage. The living room is highlighted by attractive laminate flooring & a cozy gas F/P, w/patio doors leading to a covered deck—perfect for relaxing or entertaining outdoors. The main level incl. 3 bedrooms & 4pc bath. The primary suite offers a W/I closet & a private 4pc ensuite, creating a comfortable retreat. The basement adds even more living space w/a carpeted bedroom, a W/I closet & 3pc bathroom, along with a cozy carpeted sitting room. The remainder of the basement is unfinished, providing excellent potential for future development to suit your needs. There is electric lift in garage to get to house. (id:58723)
Royal LePage Prestige Realty
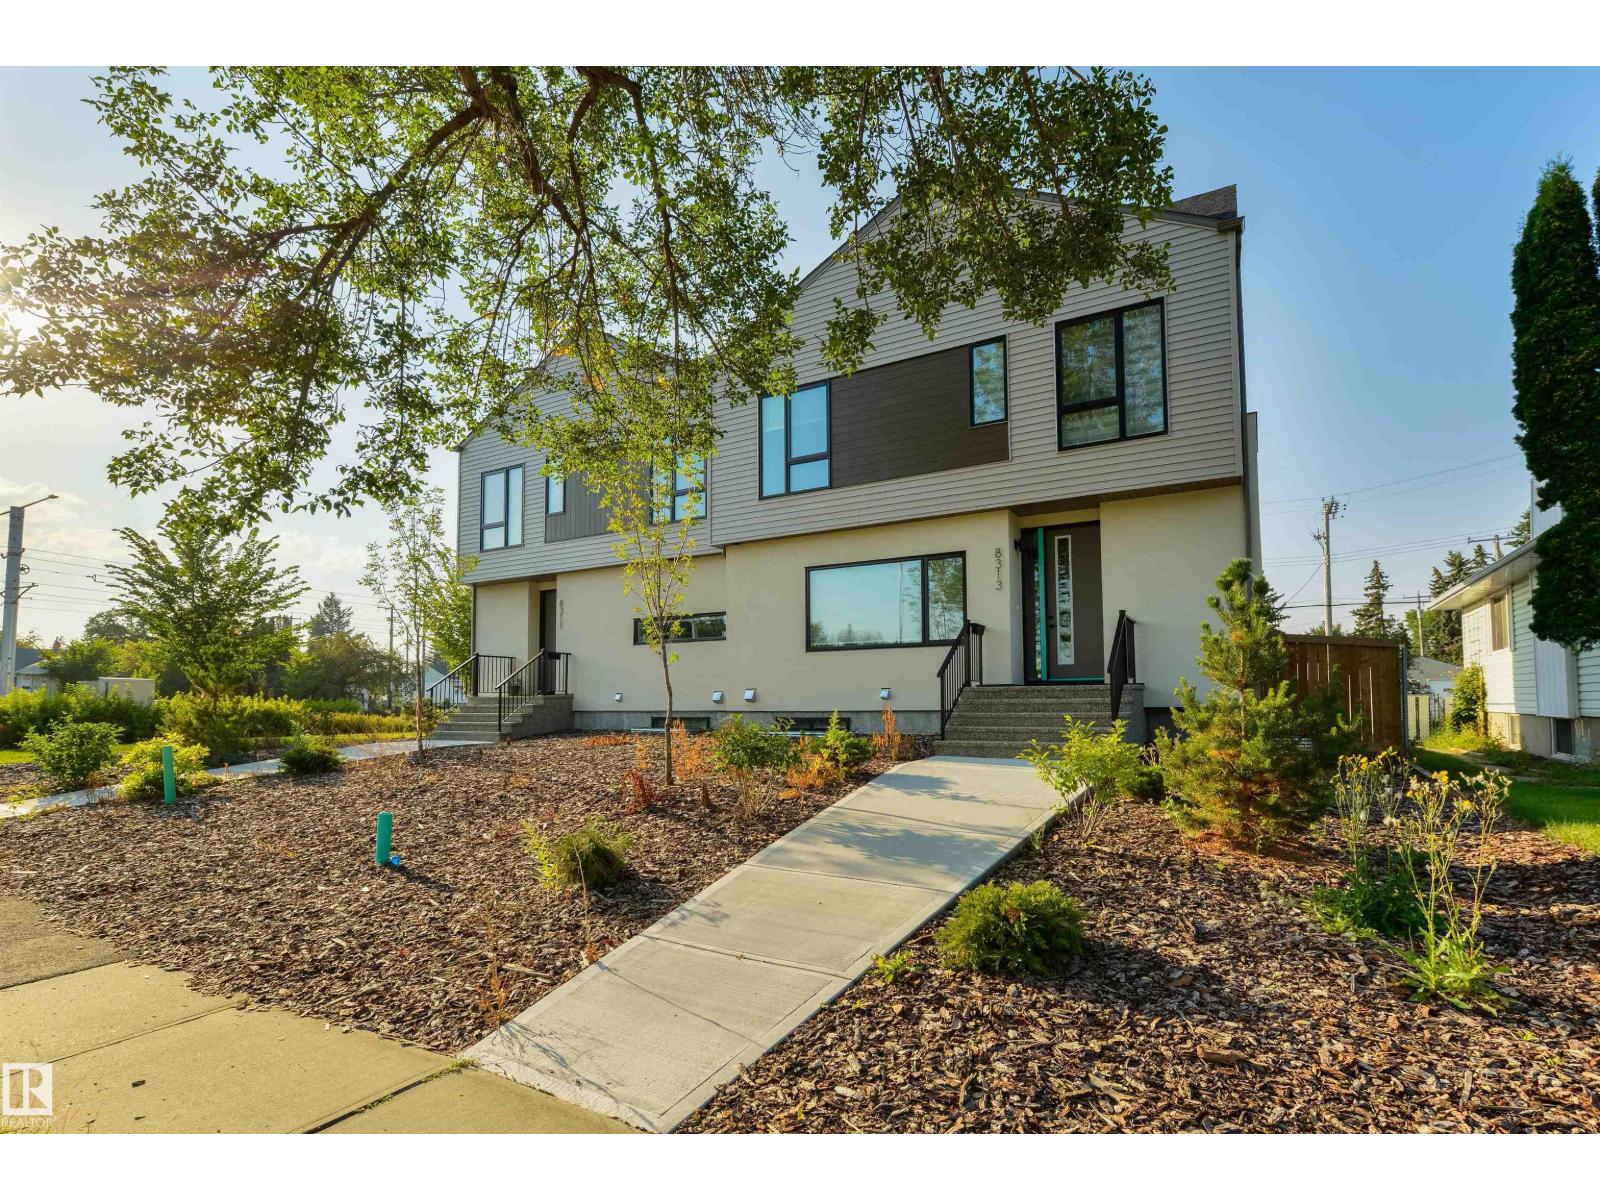
8313 76 Av Nw
Edmonton, Alberta T6C 0H9
Amazing Investment Opportunity in Avonmore offering 3 Legal Units in a prime location. Looking for a place to call home with the possibility of your mortgage being covered by rent? Explore your financing options to see the possibilities with potentially putting down as low as 5%. This newly built half duplex with a legal basement suite and garage suite was tastefully designed with quality finishes. The upper unit offers 3 beds up and a 2 bedroom legal basement suite accompanied by a garage suite to boost cash flow. One bedroom garage suite is a generous size offering open concept living and a balcony. In addition 2 single car garages below accompanied by a third parking stall. Each unit is fully sustainable with its own laundry and utility services for the tenants to handle their own bills. High end finishes with LVP, Custom Cabinetry, SS Appliances and Quart countertops. Second to none location close to Whyte Avenue, Bonnie Doon Mall, shopping, U of A and walking distance to LRT. (id:58723)
Exp Realty
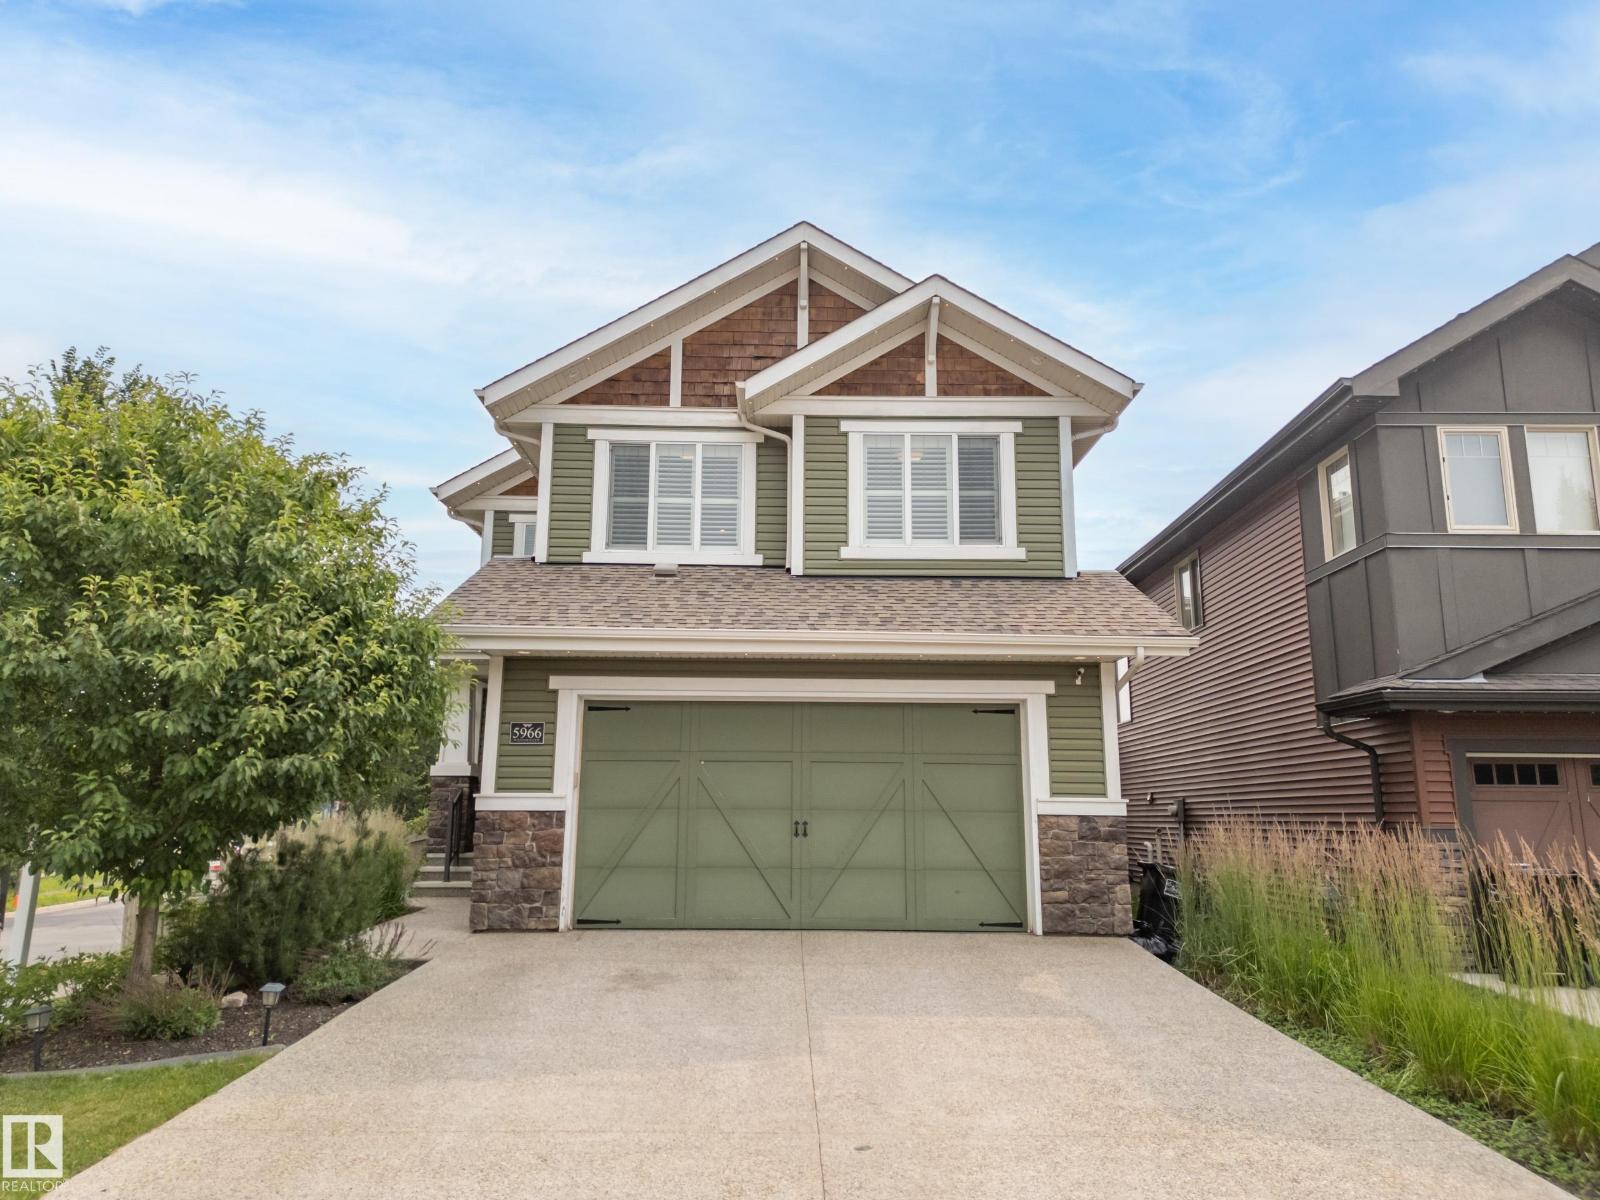
5966 Edmonds Cr Nw Nw
Edmonton, Alberta T6M 0N9
SHOWSTOPPER ALERT! Overlooking a BEAUTIFUL ENVIRONMENTAL RESERVE, this stunning 2-storey offers over 2,700 SQ. FT. of beautifully designed living space. RICH HARDWOOD, ELEGANT WAINSCOTING, PLANTATION SHUTTERS, oversized windows, and BREATHTAKING VIEWS create an inviting atmosphere. The CHEF'S KITCHEN features ceiling-height white cabinetry, QUARTZ countertops, a LARGE ISLAND, GAS COOKTOP, built-in appliances, & a walk-through pantry. The open-concept main floor is completed by a STUNNING STONE-FACED FIREPLACE, spacious dining area, private den, & mudroom. Upstairs, the LUXURIOUS PRIMARY SUITE boasts a SPA-INSPIRED ENSUITE with dual vanities, dual shower heads, a soaker tub, & an oversized walk-through closet with DIRECT ACCESS TO LAUNDRY RM. 2 add'l generous bedrooms (1 with a walk-in closet), a bonus RM, and a 4-pc bath complete the upper level. Enjoy CENTRAL A/C, ARCHITECTURAL EXTERIOR LIGHTING, A HEATED OVERSIZED DBL GARAGE, MULTI-TIER COMPOSITE DECK, DUAL GAS LINES, UNDER-DECK STORAGE. WELCOME HOME! (id:58723)
Century 21 Masters
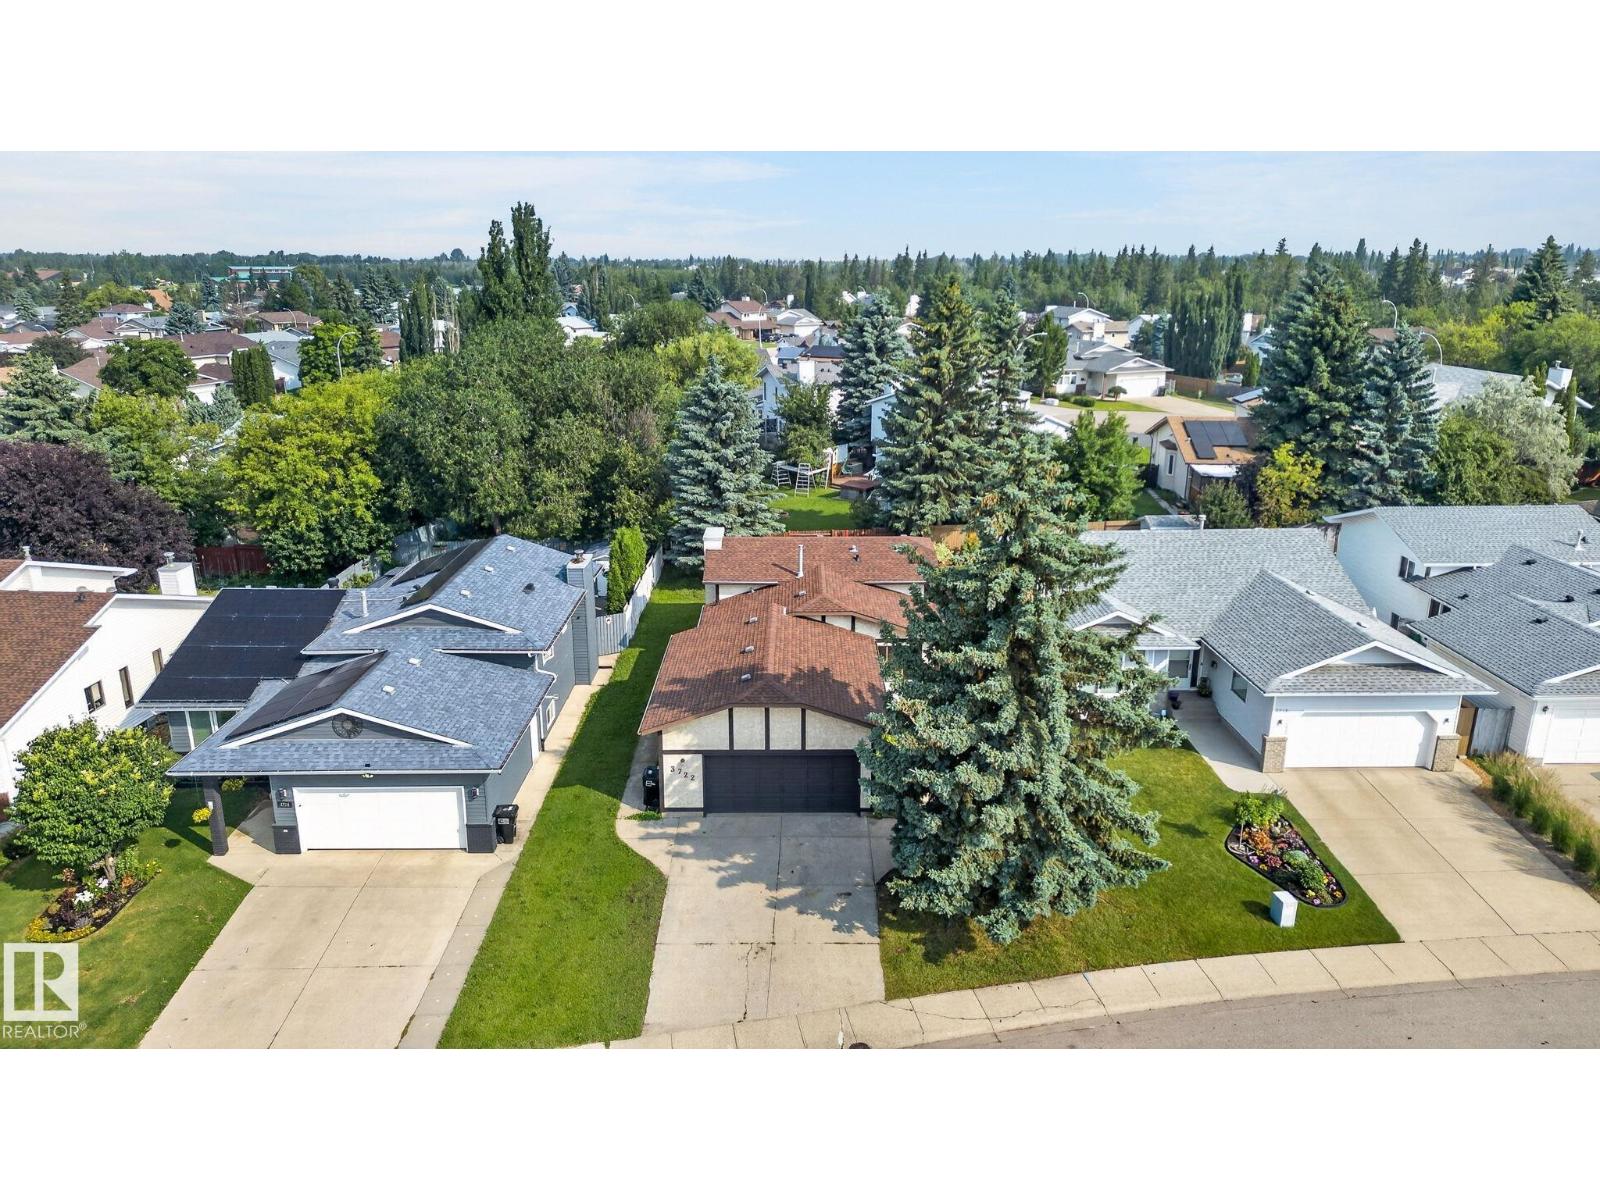
3722 34a Av Nw Nw
Edmonton, Alberta T6L 4Z2
Welcome to this bright, refreshed 4-level split in the desirable community of Minchau! Offering over 1,050 sq. ft. of above-grade living space, this detached home features fresh paint and new lighting throughout. The main level boasts a sunlit living room, a designated dining area, and a functional kitchen complete with ample cabinetry and a convenient breakfast bar. Upstairs, you will find three comfortable bedrooms, including a primary bedroom with its own private 2-piece ensuite, alongside a full 4-piece main bathroom. The unfinished lower levels offer incredible potential to customize and build out your dream space—ideal for a future rec room, home gym, or extra bedrooms. Step outside to enjoy the expansive backyard on a generous 545 sq. m. lot with no back lane. Complete with an attached double garage and ideally located close to playgrounds, schools, and public transit, this home is move-in ready with endless room to grow! (id:58723)
RE/MAX River City
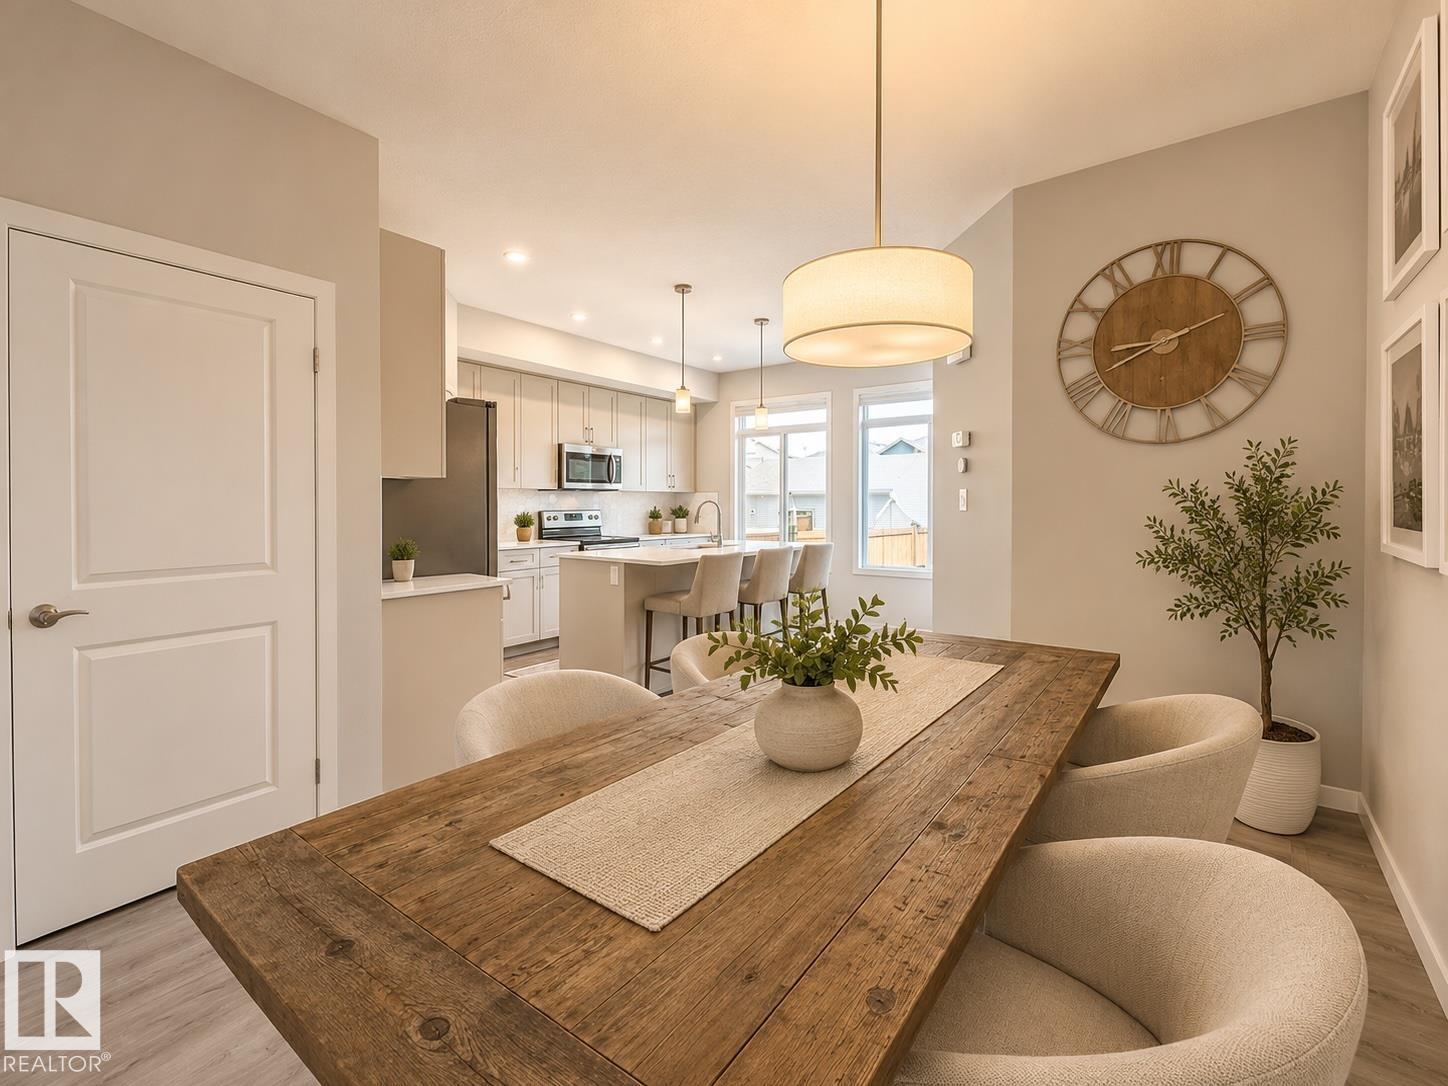
2035 160 St Sw
Edmonton, Alberta T6W 4E7
TO BE PERFECTLY HONEST, WHEN OUR GROWN UPS SAID WE'RE MOVING, WE WEREN'T HAVING IT! You see, we have a whole lifetime of special memories here. From coming to our 1st home as teeny babies, it provided everything we've needed. It has 9' ceilings, cupboards that go way, way up to the ceiling, a 7' island, quartz countertops and great big windows that fill it up with sunlight! Our chefs love that they can cook and still watch us play in our own fenced back yard. The fully finished basement gives us extra places to build forts too! In total we have 4 bdrms, 4 bathrms, living rm, dining rm, family rm and separate laundry rm (thank goodness!) Plus, the kitchen walks out to a tiered deck (gas hookup) prefect for barbecues, chilling with a book, or sharing a glass of bubbly (yuk!) Oh! We have central A/C, elec f/p & double garage. Parks, playgrounds, a lake and ravine trails close by to ride bikes or explore! Now you understand, it's not just a house. IT'S A CHANCE FOR YOU TO MAKE YOUR OWN SPECIAL MEMORIES TOO! (id:58723)
Royal LePage Arteam Realty
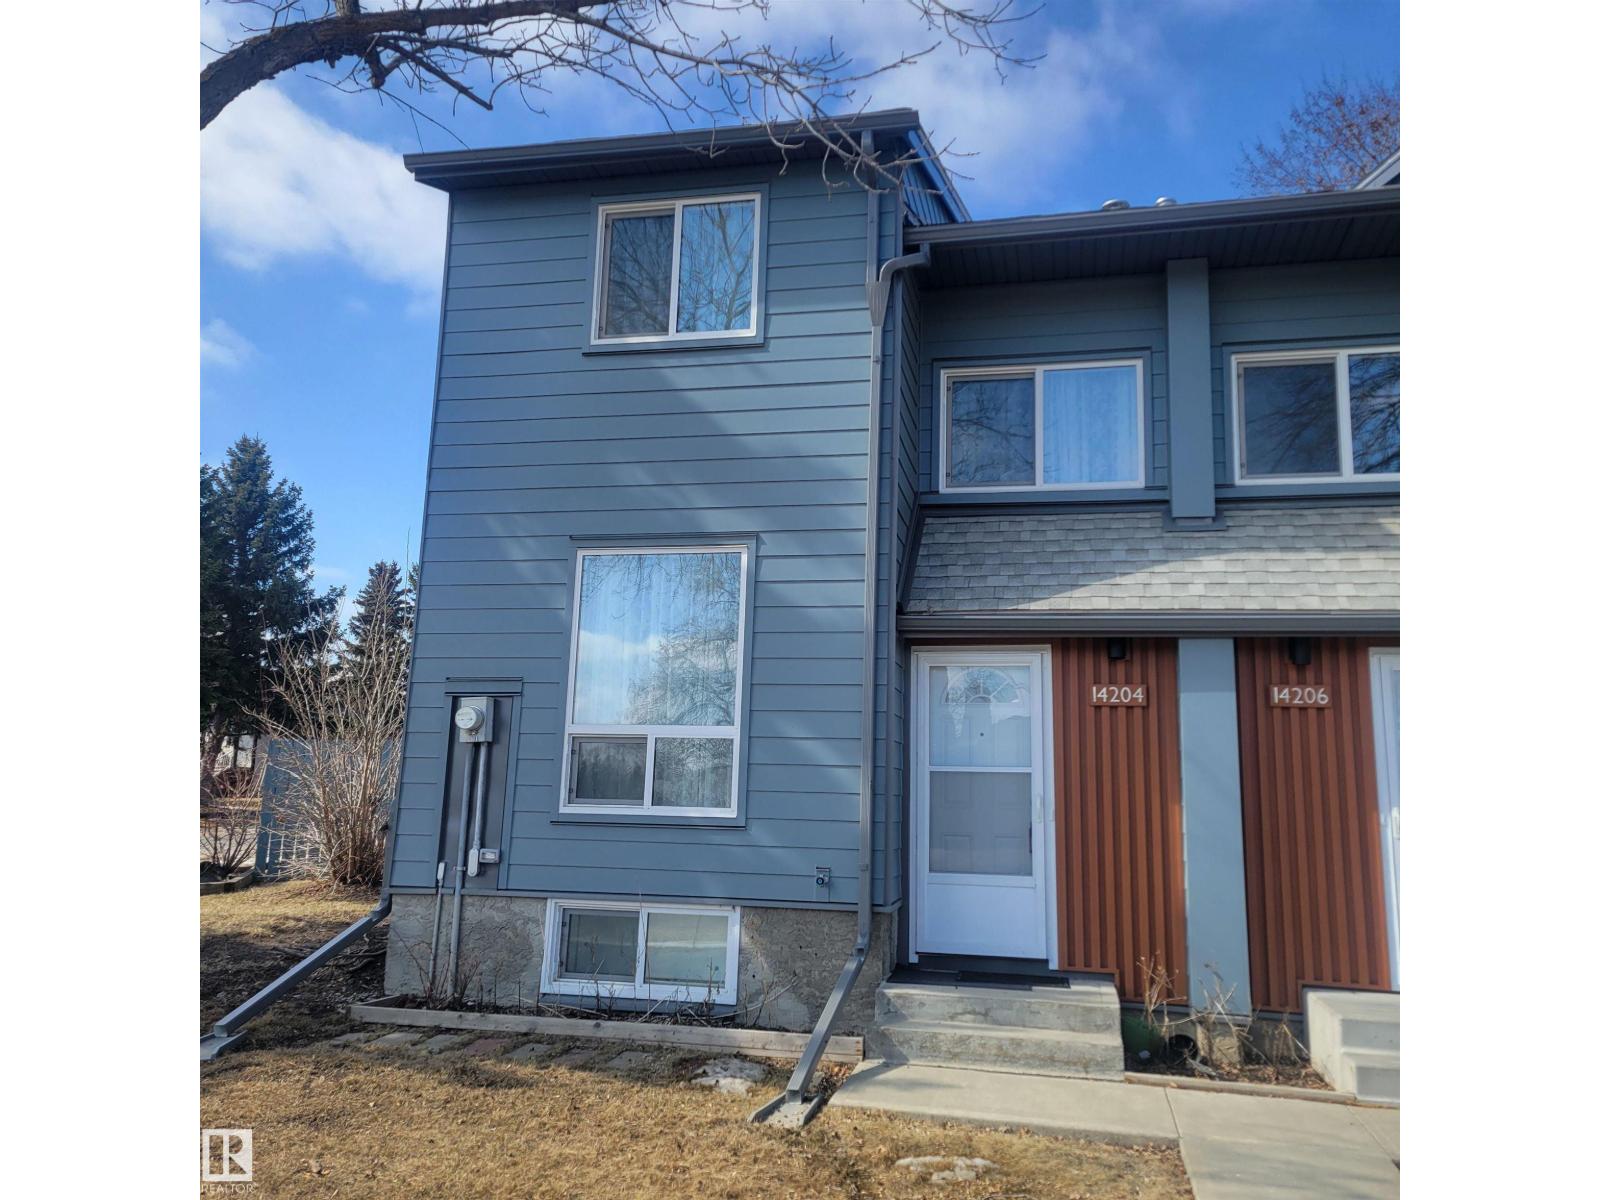
14204 31 St Nw
Edmonton, Alberta T5Y 1H1
Townhome Top Line End Unit 2 + 1 Bedroom 2 Baths Turn Key Move In Living Room w/ Stone Mantle Fireplace ( Electric Insert) Pacific Blue Decorating Tones Throughout . Bright Kitchen with True Eating Area, Ample Cupboards Overlooking your Private Yard Space. Upper Level Features a Grand Sized Primary Bedroom c/w with Walk In Wardrobe , Built In Cabinets ! ! 2nd Bedroom a Generous Size . Renovated 4 Pce Bathroom c/w Heated Tile Floor. Lower Level Completely Finished 3 rd Bedroom, 3 Pce Bath Glass Shower Enclosure Rain Fall . Separate Laundry Area w/ Practical Laundry Sink. Workshop / Craft Area. Tons of Storage No Wasted Space. Upgraded Electrical Panel, Light Fixtures Plus! ! End Unit Private Yard Space, Unistone Patio, Storage Shed, Raised Garden Beds Don't forget to Harvest the Grapes this Summer! Parking ( Energized ) at your Rear Door. Complex Underwent Complete Exterior Renovations, New Windows, Exterior Doors, Composite Smooth Siding. Reduced ! Welcome Home 14204 - 31 St (id:58723)
Royal LePage Noralta Real Estate
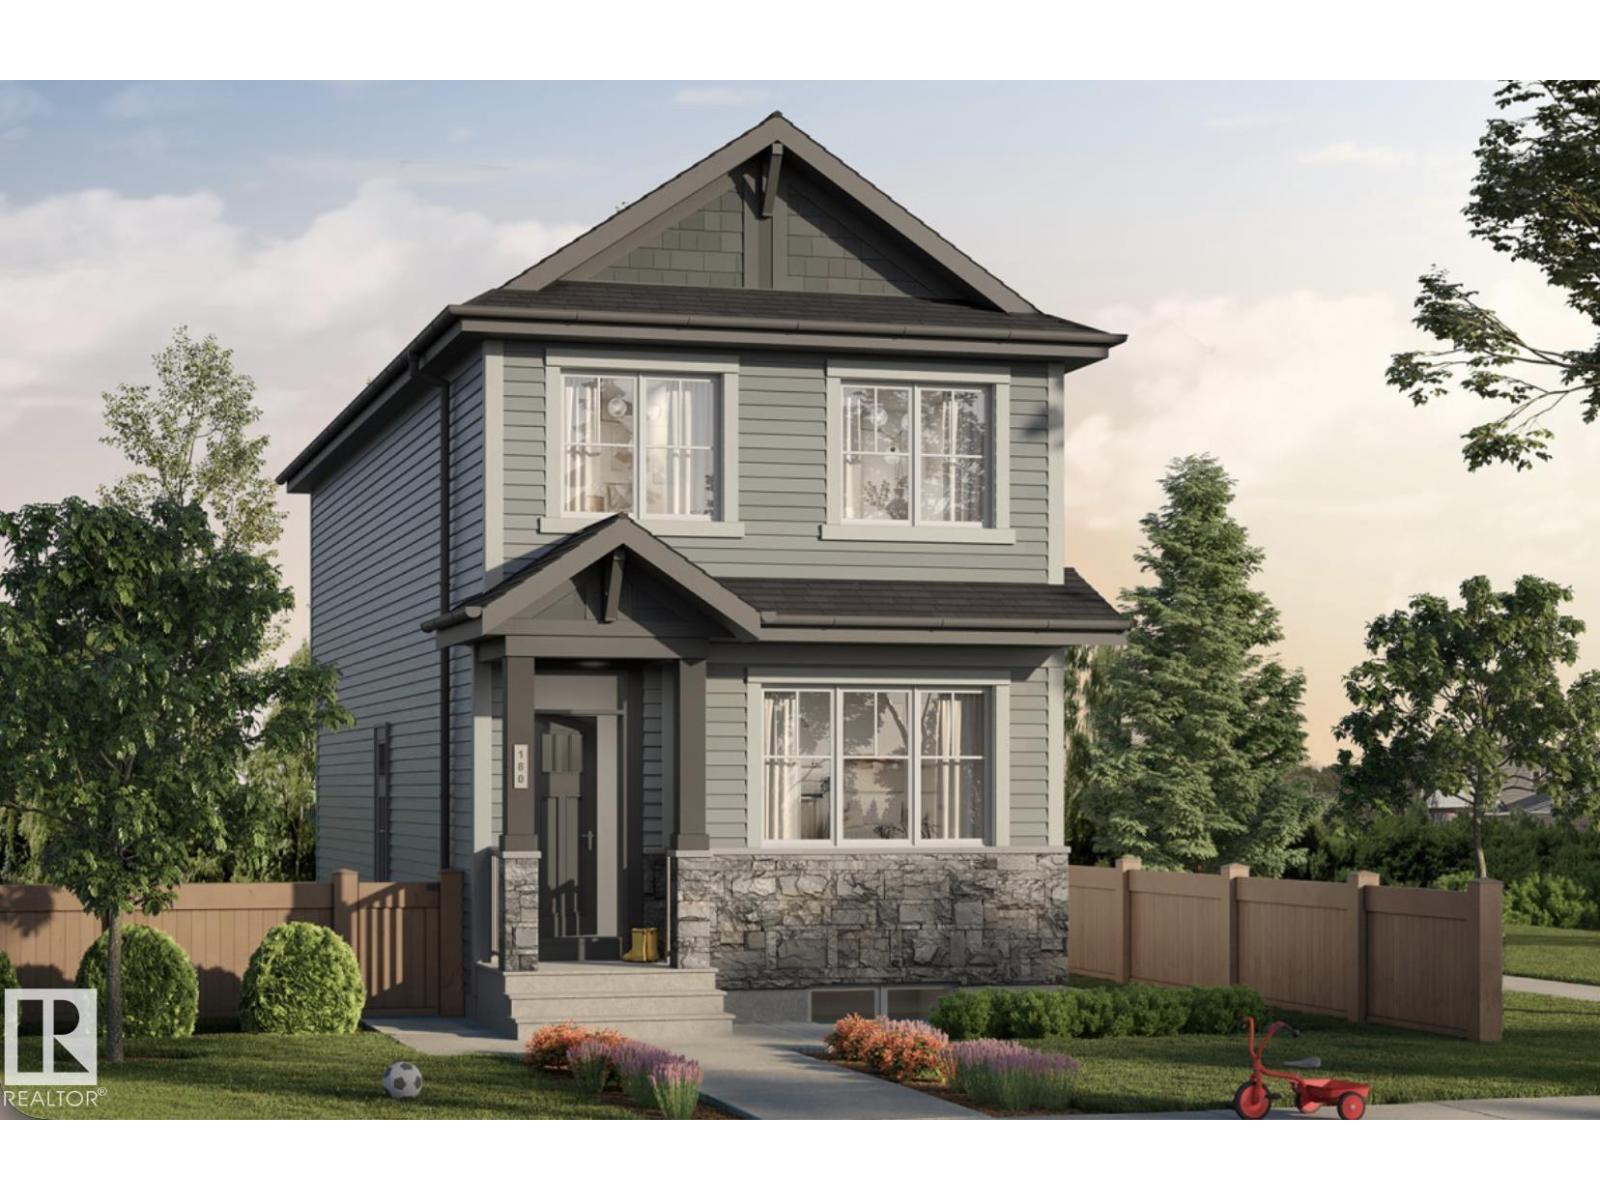
3894 Wren Cr Nw
Edmonton, Alberta T5S 0Y2
Experience the perfect blend of modern style and everyday functionality in this beautifully designed home in Kinglet. Offering 1,598 sq. ft. of living space, this home features a bright open-concept main floor with 9-foot ceilings, luxury vinyl plank flooring, and a spacious living and dining area ideal for both relaxing and entertaining. The kitchen is finished with quartz countertops, stainless steel appliances, an oversized walk-in pantry, and a convenient built-in bench at the rear entry. Upstairs, you'll find three spacious bedrooms, a bonus room, and second-floor laundry, including a private primary retreat with a walk-in closet and dual-sink ensuite. Additional highlights include a side entrance, a 9-foot basement foundation, and quality finishes throughout. Surrounded by walking trails, parks, and natural green space, with quick access to shopping and Edmonton's west end, this home offers exceptional value in one of the fastest growing communities. (id:58723)
Exp Realty
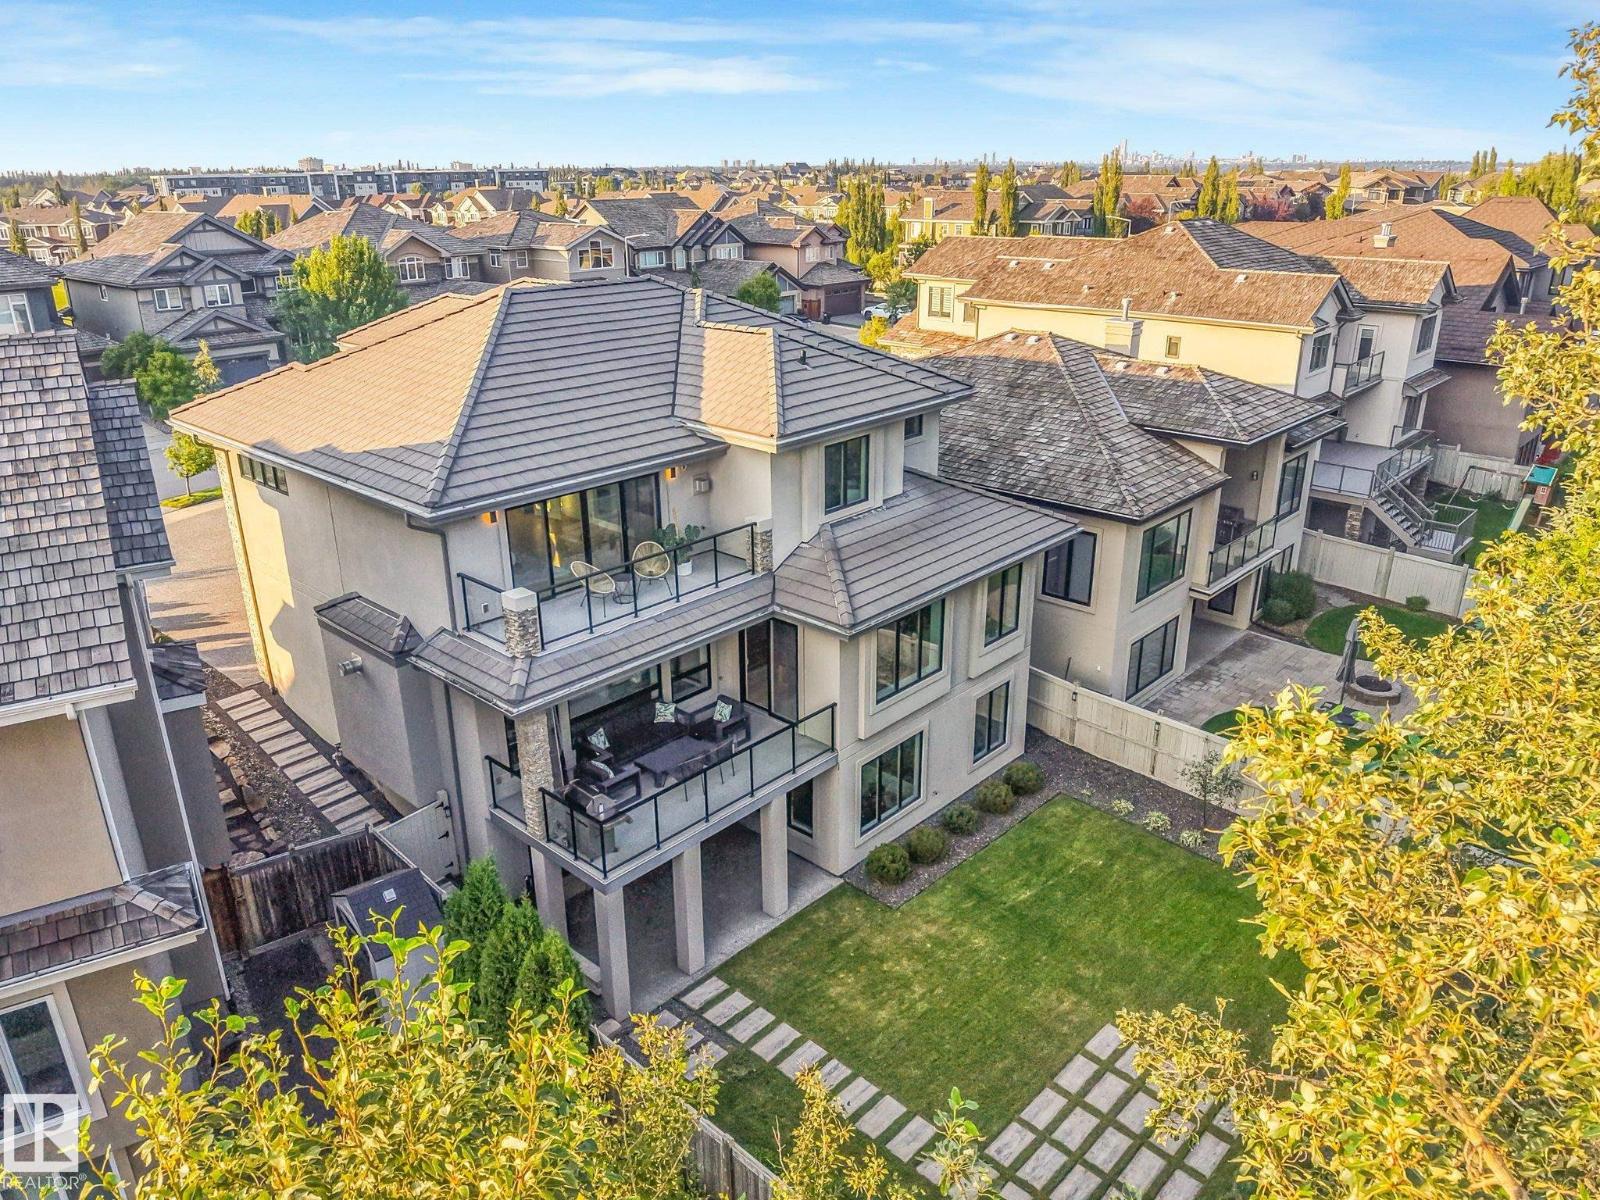
3328 Cameron Heights Landing Nw
Edmonton, Alberta T6M 0J2
Architecturally designed & INCOMPARABLE best describes this spectacular CUSTOM 2 stry WALKOUT looking onto Wedgwood Ravine.From the soaring ceilings, grand rm sizes, floor-to-ceiling windows & gorgeous engineered flrs.The Gourmet kitchen w/high-end appliances,prep island w/breakfast bar opens to the dining area w/access to the balcony over-looking the landscaped yard/ravine. The Great Rm offers a custom gas f/p w/retractable 65-inch flat screen tv.Upon walking up the open tread white oak stairs w/glass railings you will retreat to the priv.Mstr suite w/amazing views, spacious custom closet ,5-piece ensuite w/ steam shower.Upper lvl offers 2 add’l bdrm.The lower lvl features full bar,gym,family rm & a spectacular theatre rm,4th bdrm could also be used as a nanny suite. 2 massive doors open up to the lg. patio area great for entertaining.Just a few of the upgrades include ICF bsmt, spray foam inslt,inflr heating, smart switches, 2 AC, oversized heated Trple garage... the list goes on! (id:58723)
Maxwell Progressive