Hurry Home

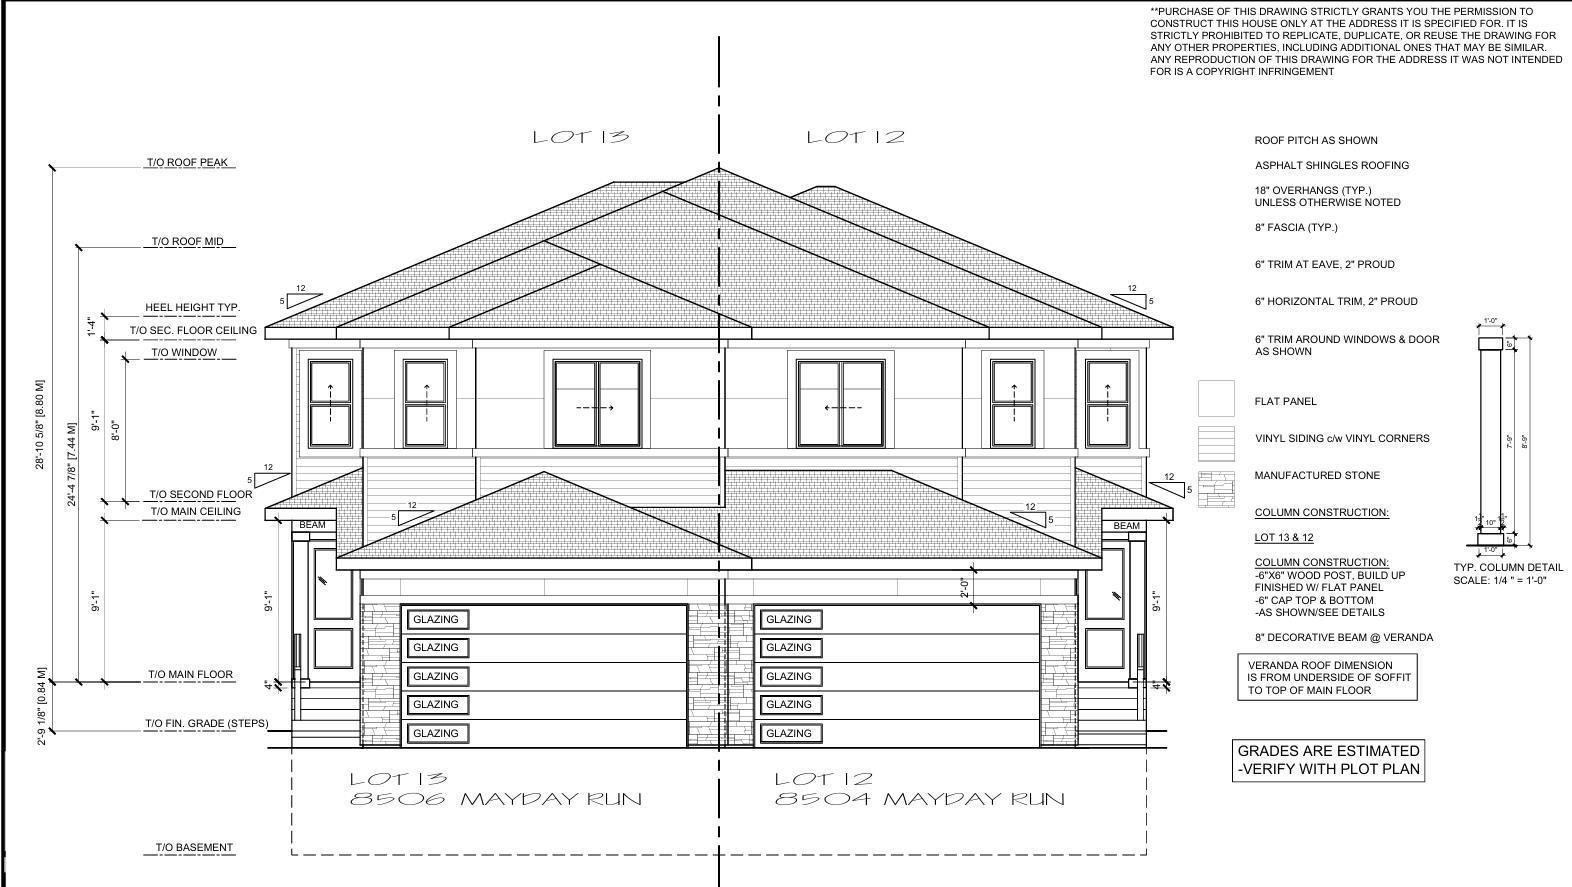
8504 Mayday Run Sw
Edmonton, Alberta T6X 1A2
This modern Prairie-style half-duplex offers almost 1,800 sq. ft. of refined living space in The Orchards. This half duplex offers all the features one would find in today's single family homes with high end finishes. The main floor features a striking great room that is open to above, creating a grand, airy atmosphere complemented by a main floor bed and full bath and a contemporary kitchen with a large island along with a separate spice kitchen. The upper level is designed for comfort, hosting a primary suite with a private ensuite and walk-in closet, alongside a spacious bonus room and two additional bedrooms. Separate entrance is given for a future basement suite. (id:58723)
Maxwell Polaris
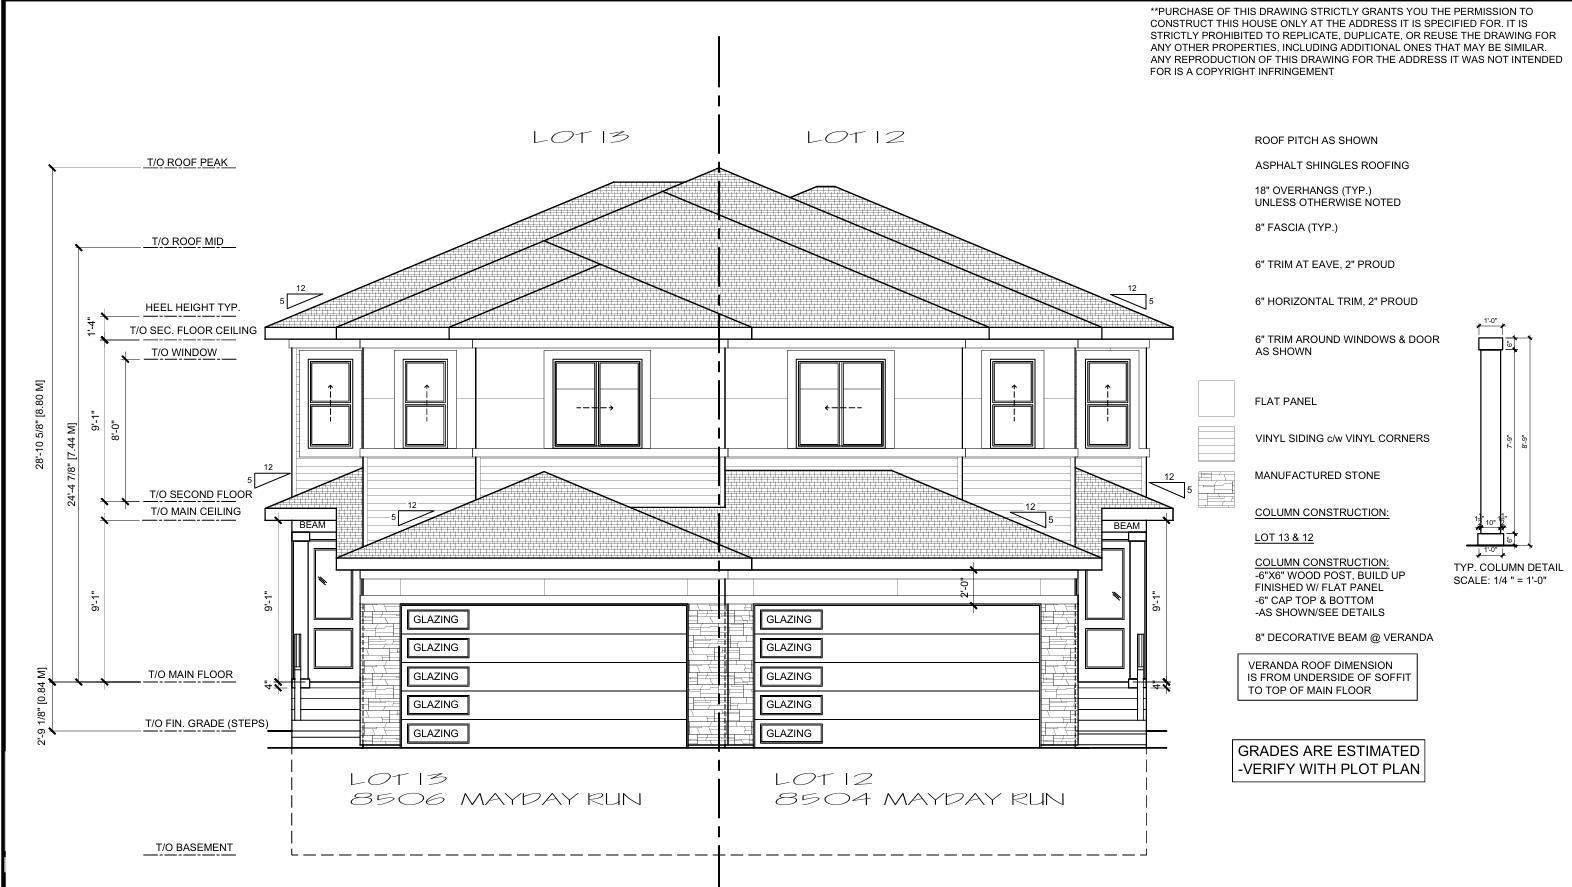
8506 Mayday Run Sw
Edmonton, Alberta T6X 1A2
This modern Prairie-style half-duplex offers almost 1,800 sq. ft. of refined living space in The Orchards. This half duplex offers all the features one would find in today's single family homes with high end finishes. The main floor features a striking great room that is open to above, creating a grand, airy atmosphere complemented by a main floor bed and full bath and a contemporary kitchen with a large island along with a separate spice kitchen. The upper level is designed for comfort, hosting a primary suite with a private ensuite and walk-in closet, alongside a spacious bonus room and two additional bedrooms. Separate entrance is given for a future basement suite. (id:58723)
Maxwell Polaris
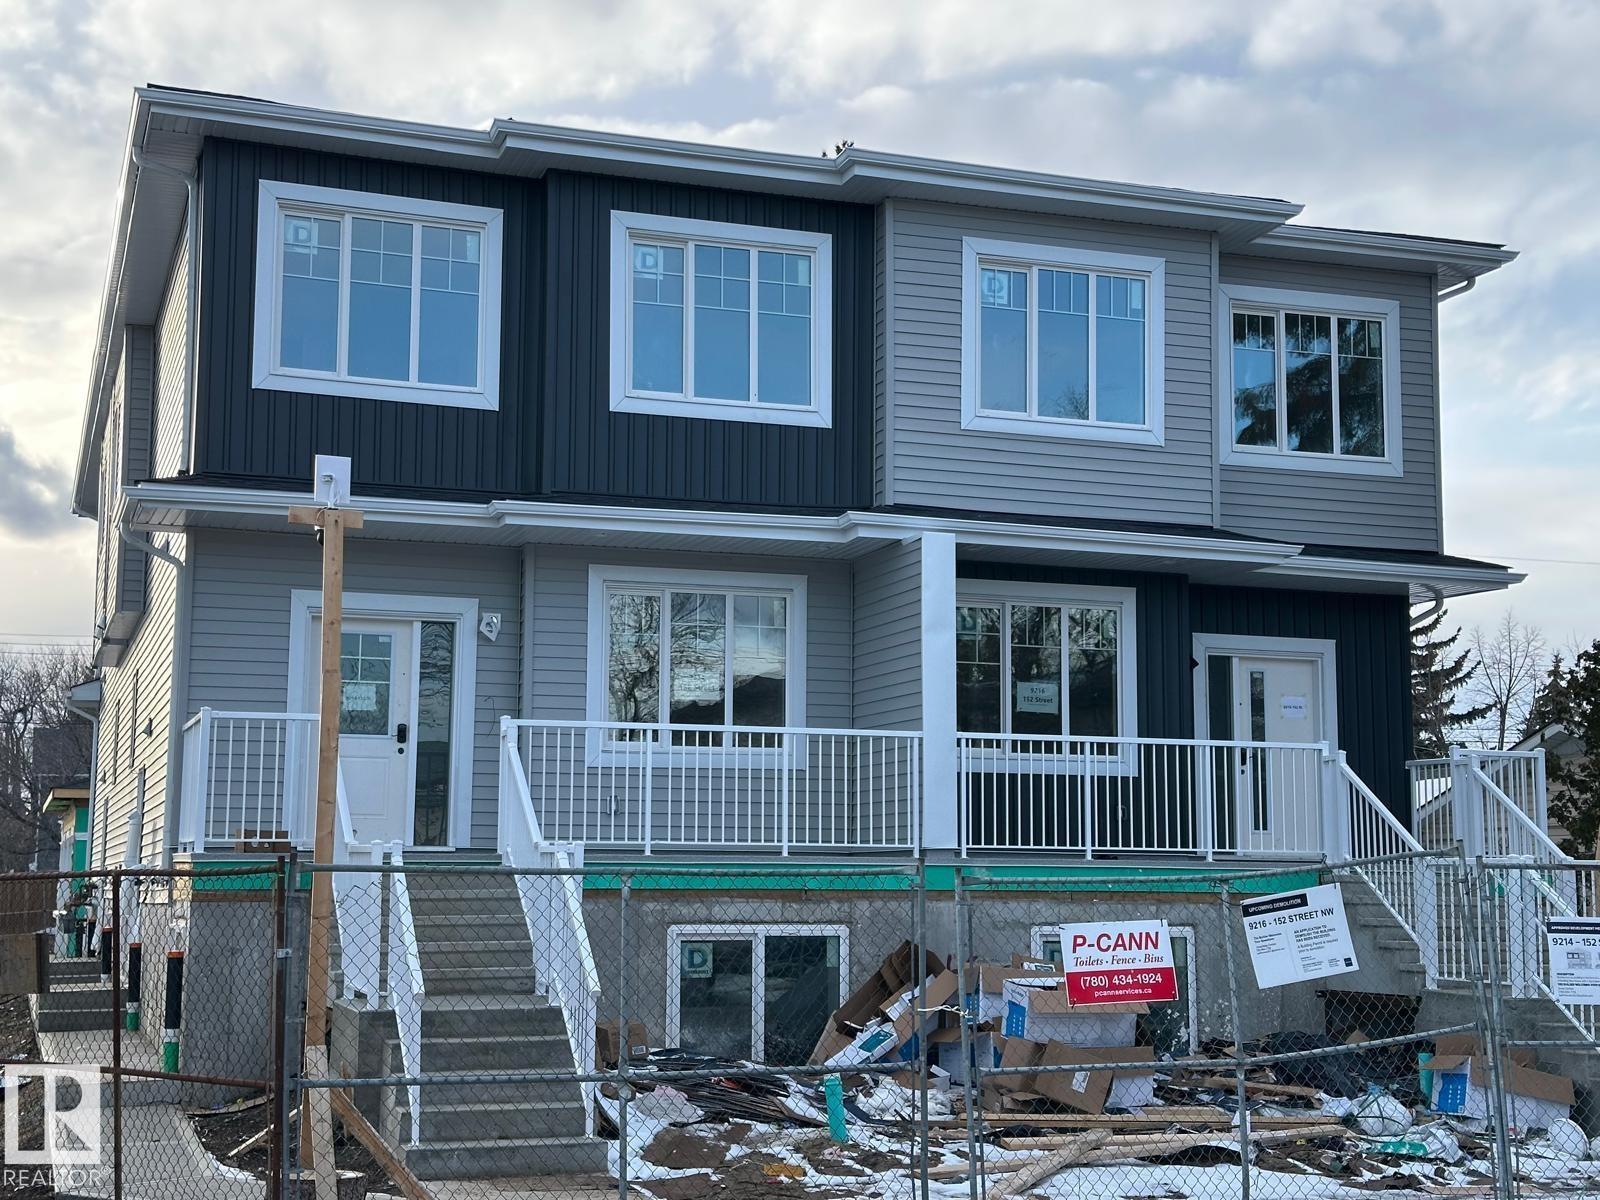
9214 152 St Nw
Edmonton, Alberta T5R 1M7
Brand-New 4-Plex on a Prime Corner Lot in Sherwood. Exceptional investment opportunity offering over 5,240 sq.ft. above grade with 20 bedrooms and 16 bathrooms, designed for maximum cash flow. Each unit features 9-ft ceilings, an open-concept main floor with living room, modern kitchen, laundry, dining area, and half bath. Upstairs includes 3 bedrooms, including a primary suite with walk-in closet and ensuite and additional bath. Large windows fill the home with natural light. Each basement offers a legal secondary suite (710 sq.ft.) with 2 bedrooms, full kitchen, and laundry, providing dual income potential. Ideally located near schools, shopping, and transit in a high-demand area, this property promises strong rental returns and lasting value. (id:58723)
Maxwell Polaris
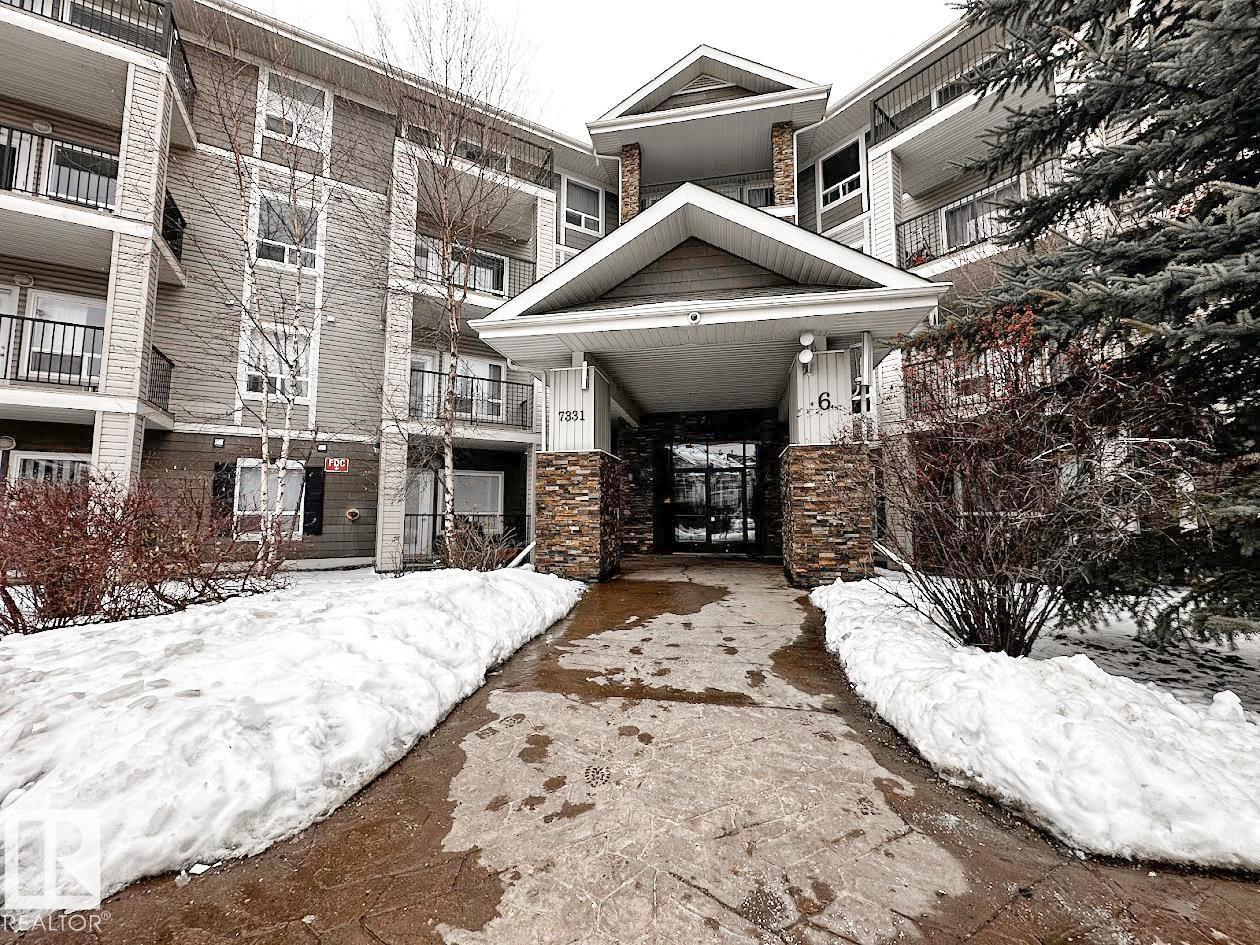
#6315 7331 South Terwillegar Dr Nw
Edmonton, Alberta T6R 0L9
Terwillegar Corner unit on the 3rd floor! This 1 bedroom and 1 bath, third-floor condo in South Terwillegar with a west-facing balcony and a titled outdoor parking stall. Open concept floorplan with big kitchen and living room. Spacious Master bedroom and a good size bathroom. laundry/utility room provides extra storage space. The low monthly condo fee includes heat and water/sewer. Easy access to Rabbit Hill Rd; Terwillegar Drive; Anthony Henday; ETS bus terminal; and Terwillegar Community Rec Centre. (id:58723)
Maxwell Polaris
15772 7 St Ne
Edmonton, Alberta T5K 6K8
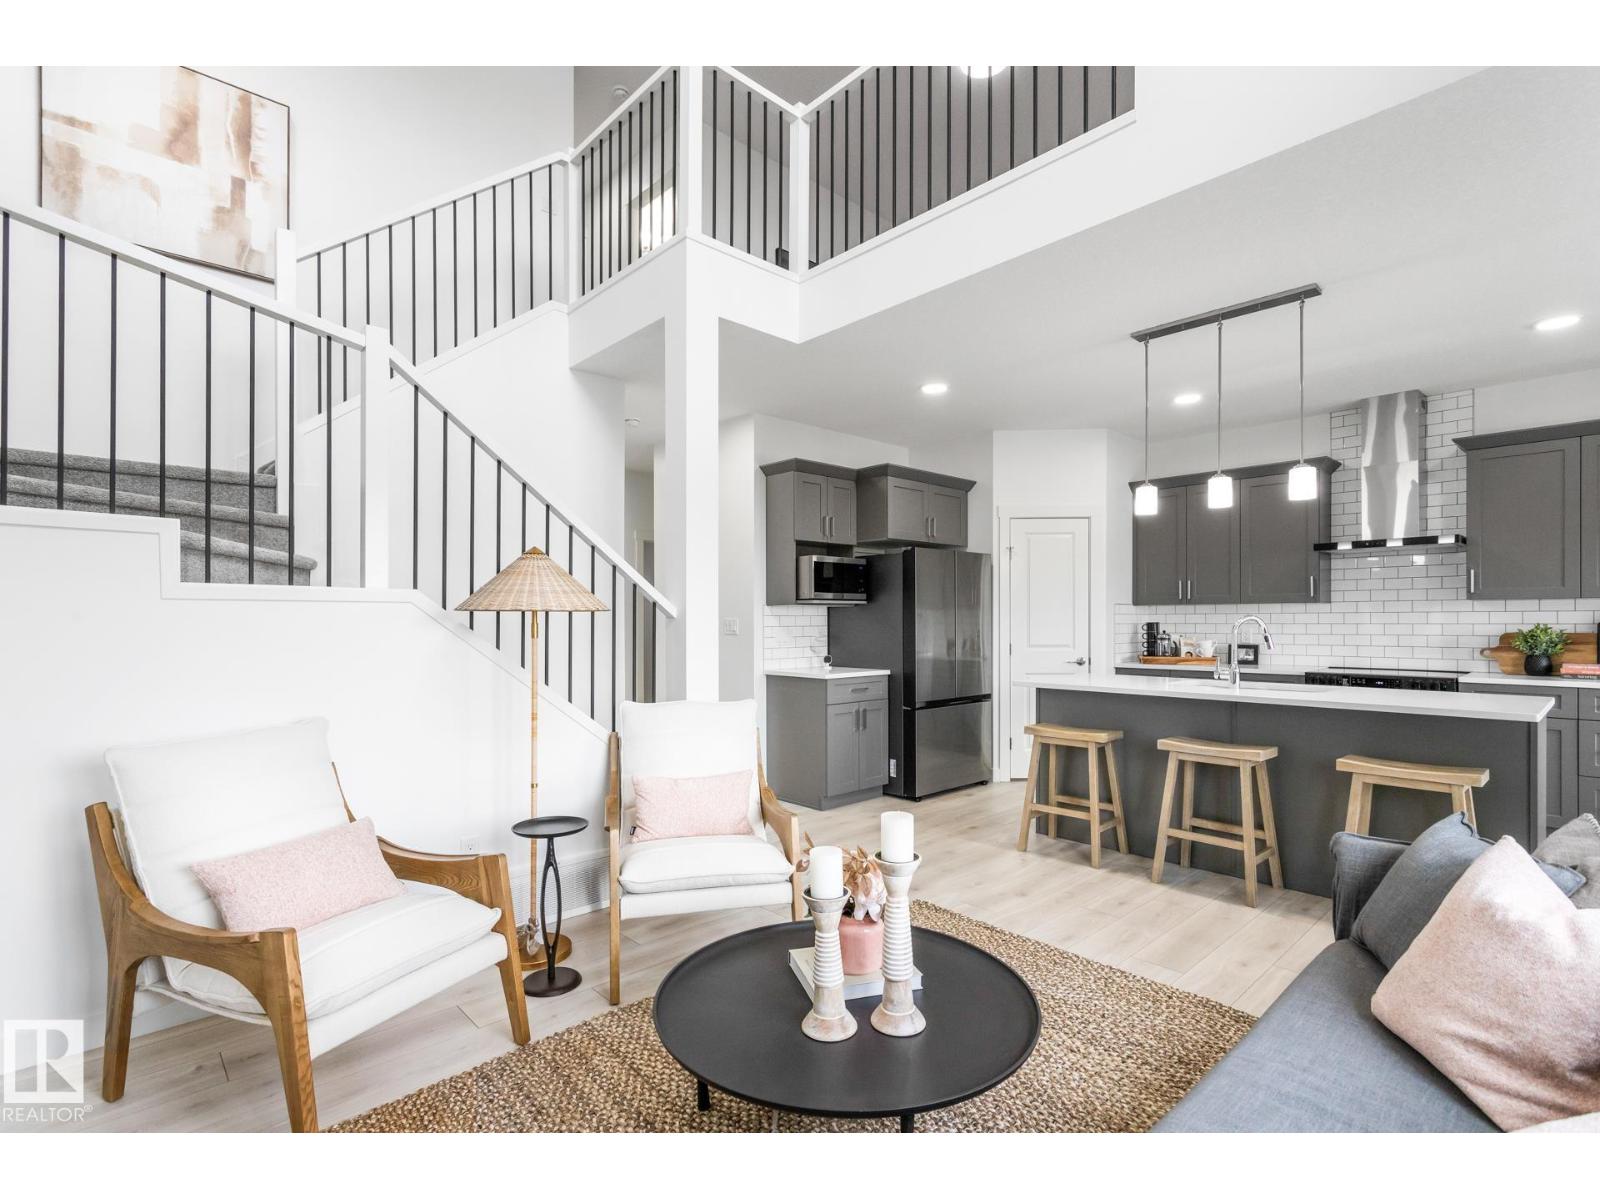
OPEN-TO-BELOW Otis-Z by Akash Homes — a modern Zero-Lot-Line design in Quarry Vista that blends style, functionality, and comfort. With 3 bedrooms and 2.5 bathrooms, this thoughtfully designed home offers room to grow. The main floor has 9-ft ceilings & den creating a bright, airy feel, highlighted by an open-to-below feature that adds architectural flair. Upstairs, enjoy a convenient bonus and laundry room. Retreat to a spacious primary suite with an expansive walk-in closet and relaxing 5-piece ensuite. With quartz countertops throughout and quality craftsmanship in every detail, the Otis-Z is built for lasting value. Enjoy a SEPARATE SIDE ENTRANCE and a $5,000 BRICK CREDIT to make your home uniquely yours. PLEASE NOTE PICTURES ARE OF SHOW HOME; ACTUAL HOME, PLANS, FIXTURES, AND FINISHES MAY VARY AND ARE SUBJECT TO AVAILABILITY/CHANGES WITHOUT NOTICE. (id:58723)
Century 21 All Stars Realty Ltd
9140 74 Av Nw
Edmonton, Alberta T6E 1E1
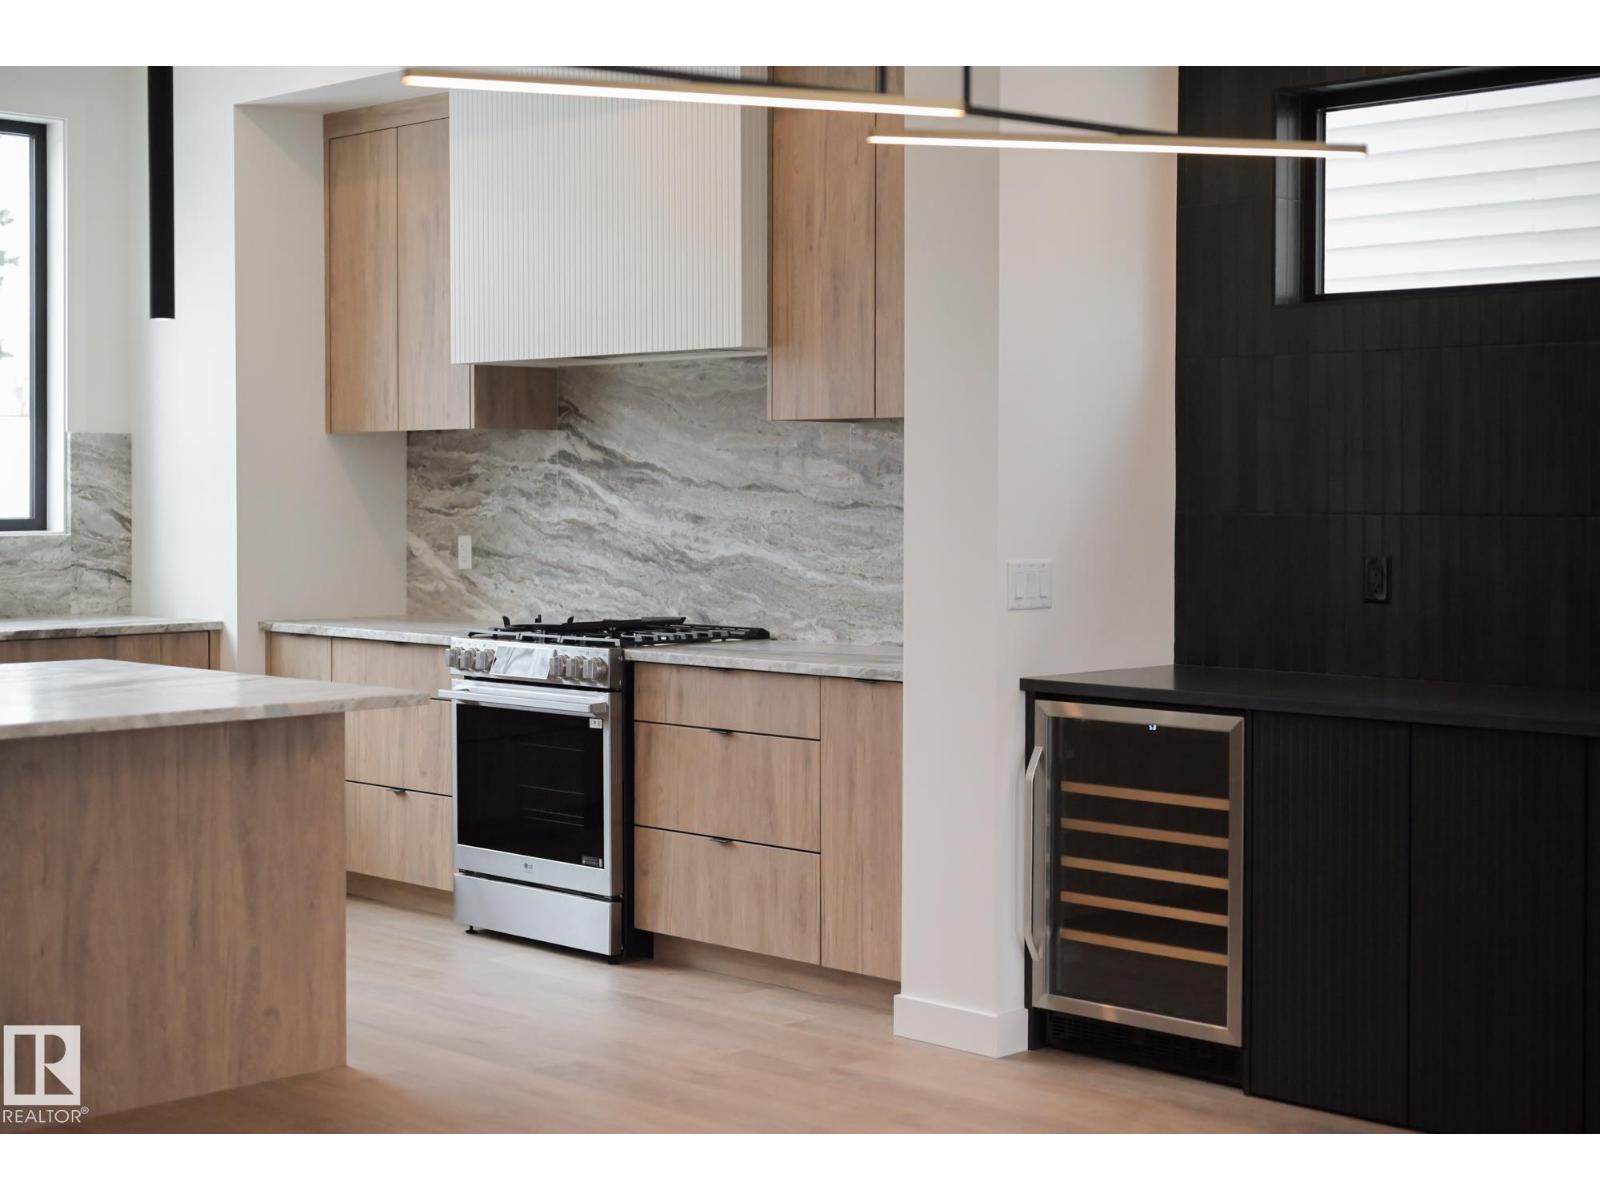
Build anything you want, baby! Infill North presents The Holoway. This infill is like no other, and was designed to be eye-catching from the moment you pull up. Situated on a 52' lot on a stunning tree canopied street, just steps to Mill Creek Ravine, this 2500+ square foot home is pushing the boundaries of what you should expect in a home in our city. 10 foot ceilings? Main floor den or playroom? Gym? Steam room? You can do that. High end finishes throughout, with more than a few unique features that must be seen in person to appreciate. See for yourself why Infill North works in communities they love; communities with amazing people who want to live centrally and bring life into the city we love. **This home has not yet started construction. We would love to work with you to create your perfect dream home** Interior photos are from a recently completed variation of this home. (id:58723)
Century 21 Masters
10870 75 St Nw
Edmonton, Alberta T5B 2A9
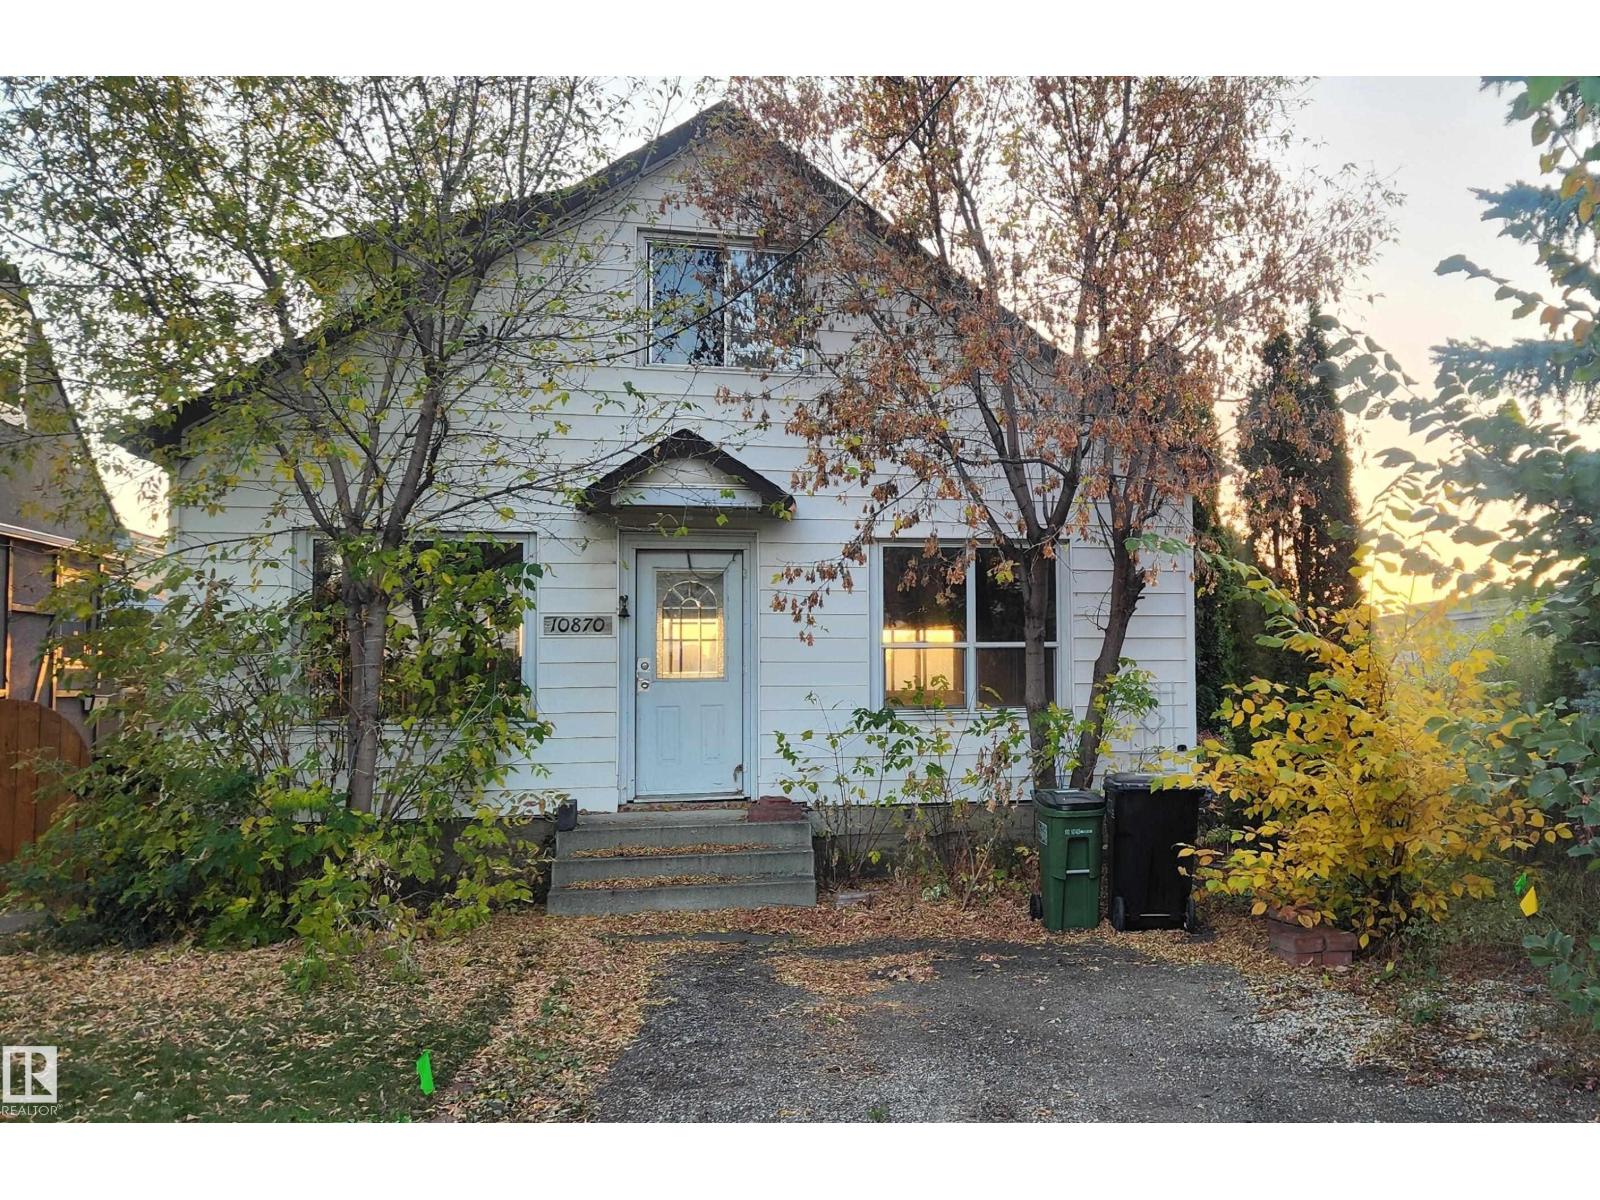
Discover a once-in-a-lifetime opportunity to create your legacy in one of Edmonton's most sought-after neighborhoods. This exceptional property is not just a lot; it's a front-row seat to breathtaking city view and the serene, natural beauty of the Rat Creek ravine. Imagine waking up to a private, ever-changing landscape that feels a world away, yet you're moments from everything the city has to offer. Embrace a lifestyle of ultimate convenience with walkable access to Save-on-Foods, boutique cafes, Commonwealth Recreation Centre, and the Expo Centre. A brief five-minute drive places you in the heart of Downtown, the Ice District, and Rogers Place. This rare canvas awaits your vision. Don't just build a house—craft a home defined by its views, its location, and its unparalleled potential. (id:58723)
RE/MAX Excellence
2504 3 Av
Cold Lake, Alberta T9M 0K2

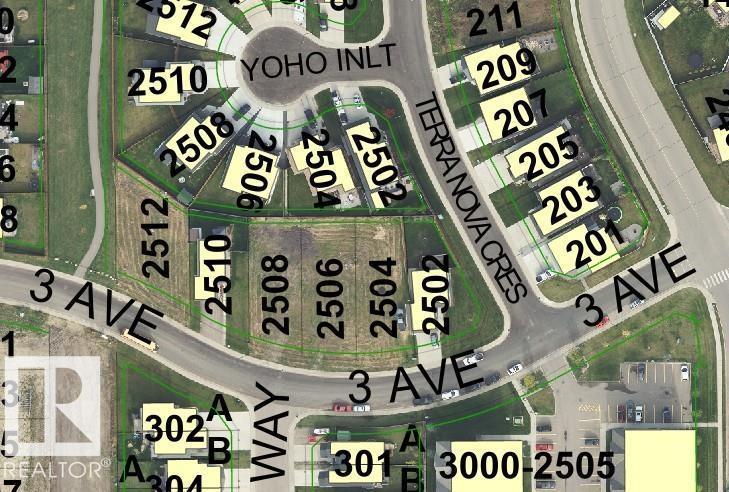
Great location in Cold Lake north to build your new home! Walking distance to the MD park, Kinosoo Beach and the hospital. Up and coming neighbourhood! (id:58723)
Royal LePage Northern Lights Realty
2508 3 Av
Cold Lake, Alberta T9M 0K2
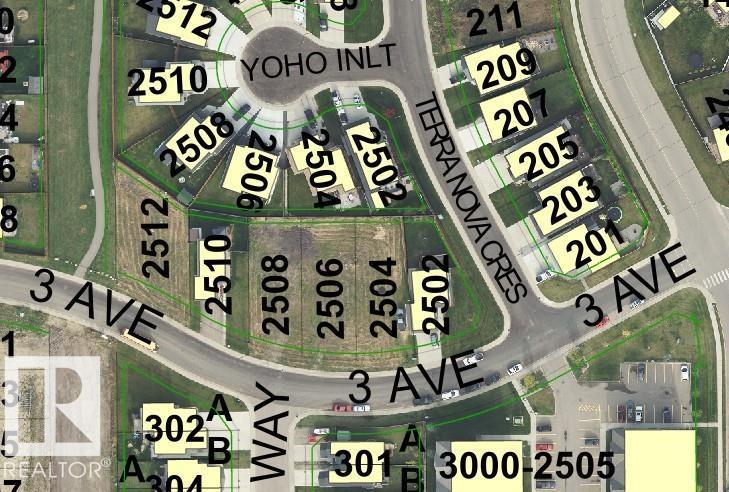
South facing lot close to Kinosoo Beach, the MD Park, and the hospital. Come and built your dream home here! (id:58723)
Royal LePage Northern Lights Realty
2506 3 Av
Cold Lake, Alberta T9M 0K2
Great location near Kinosoo Beach, the MD Park and the hospital. South facing lot to build your dream home on! (id:58723)
Royal LePage Northern Lights Realty
4609 Lily Co
Cold Lake, Alberta T9M 0J4
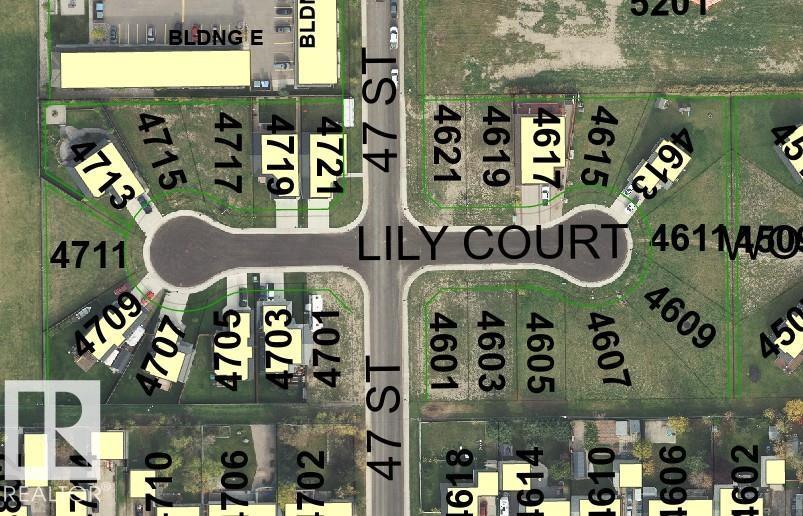
Nice pie shaped lot in a quiet cul-du-sac. Close to schools and shopping. (id:58723)
Royal LePage Northern Lights Realty
475 Allard Bv Sw
Edmonton, Alberta T6W 3H4
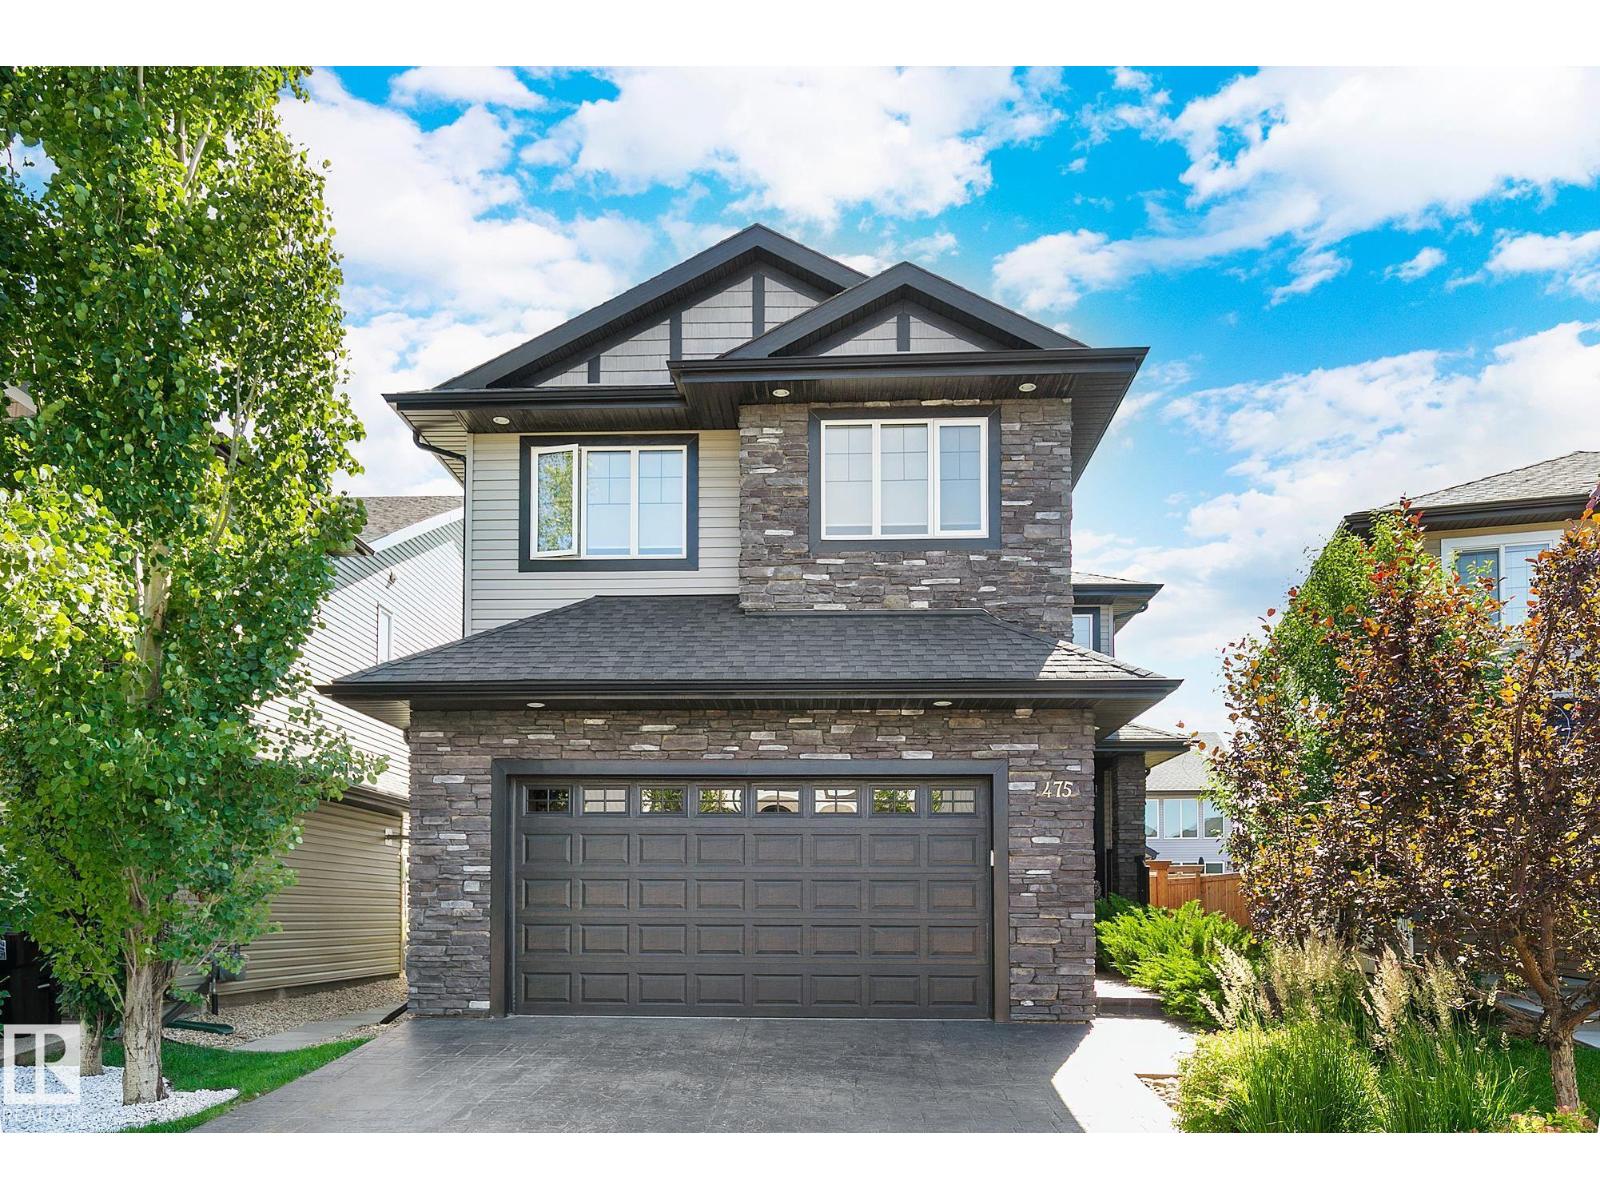
Discover true luxury in this exquisite 3 bedroom + den, 3.5 bathroom former White Eagle Homes show home brimming with premium upgrades. Expansive windows flood the open-concept main floor with natural light, enhanced by soaring 9' ceilings. Step out to the large covered deck, perfect for summer BBQs, overlooking a manicured yard complete with greenhouse and custom-built storage shed. The chef’s kitchen impresses with an induction cooktop, high-end appliances, granite countertops, massive island, and walk-through pantry connecting to the spacious laundry room & heated garage. Upstairs, the grand primary retreat offers a striking peninsula style gas fireplace and private balcony. The spa-like ensuite includes a deep soaker tub, dual sinks, generous walk-in closet, and double shower. Two additional large bedrooms, a library nook, and 4-pcs bath complete the upper level. The FF basement is ideal for entertaining, w/bar, theater room (or 4th bedroom), 3pcs bath w/double shower. In-floor heat in tile areas. (id:58723)
RE/MAX Excellence