Hurry Home

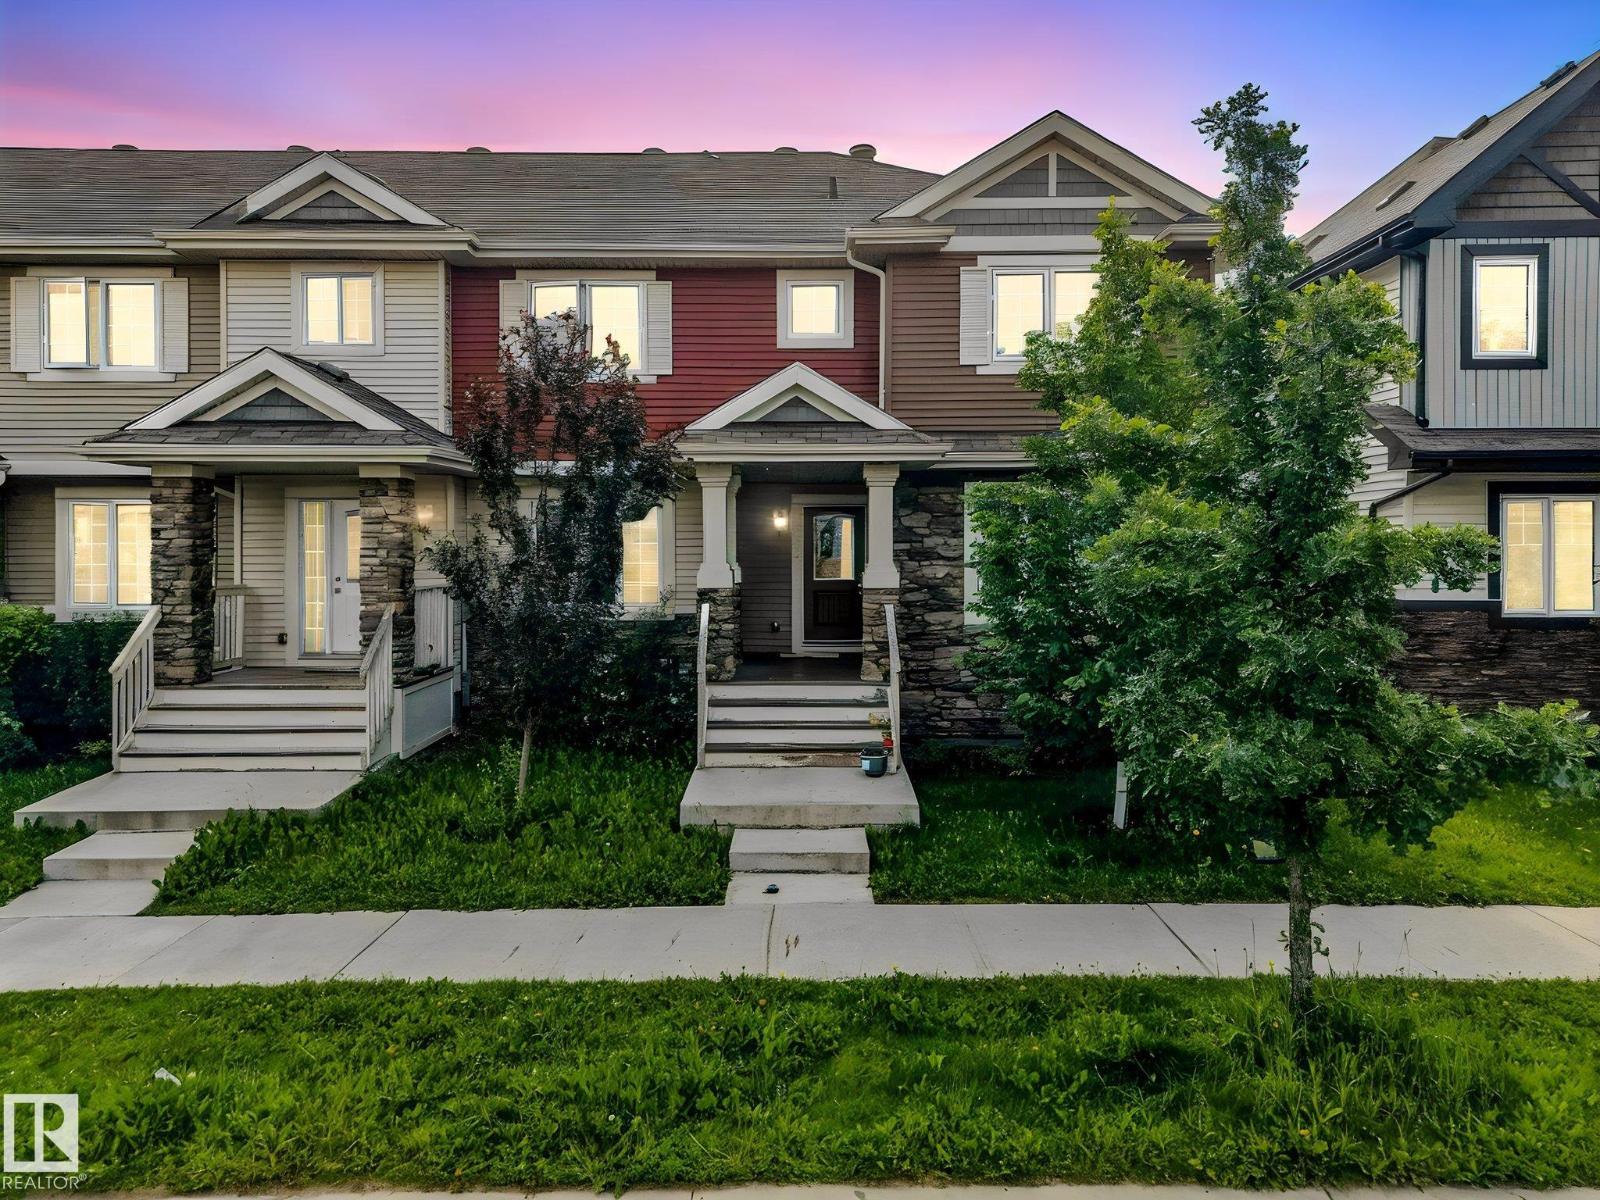
1251 163 St Sw
Edmonton, Alberta T6W 3K5
A practical end unit in a growing, family-friendly community. Located close to schools and a playground, with a future rec centre and a future Catholic church planned nearby, this home offers good long-term convenience as the area continues to develop. The yard is fenced and landscaped, offering a bit of outdoor space to enjoy. Inside, the laundry room is conveniently located on the main floor, saving you trips up and down the stairs. Being an end unit means added privacy and extra natural light compared to interior units. A detached 2-car garage provides plenty of parking and storage. Best of all, there are no condo fees, giving you more predictable monthly costs and added flexibility as a homeowner. If you're looking for a straightforward, no-frills home in a solid community with room to grow, this one is worth a look. Move-in ready! (id:58723)
Maxwell Challenge Realty
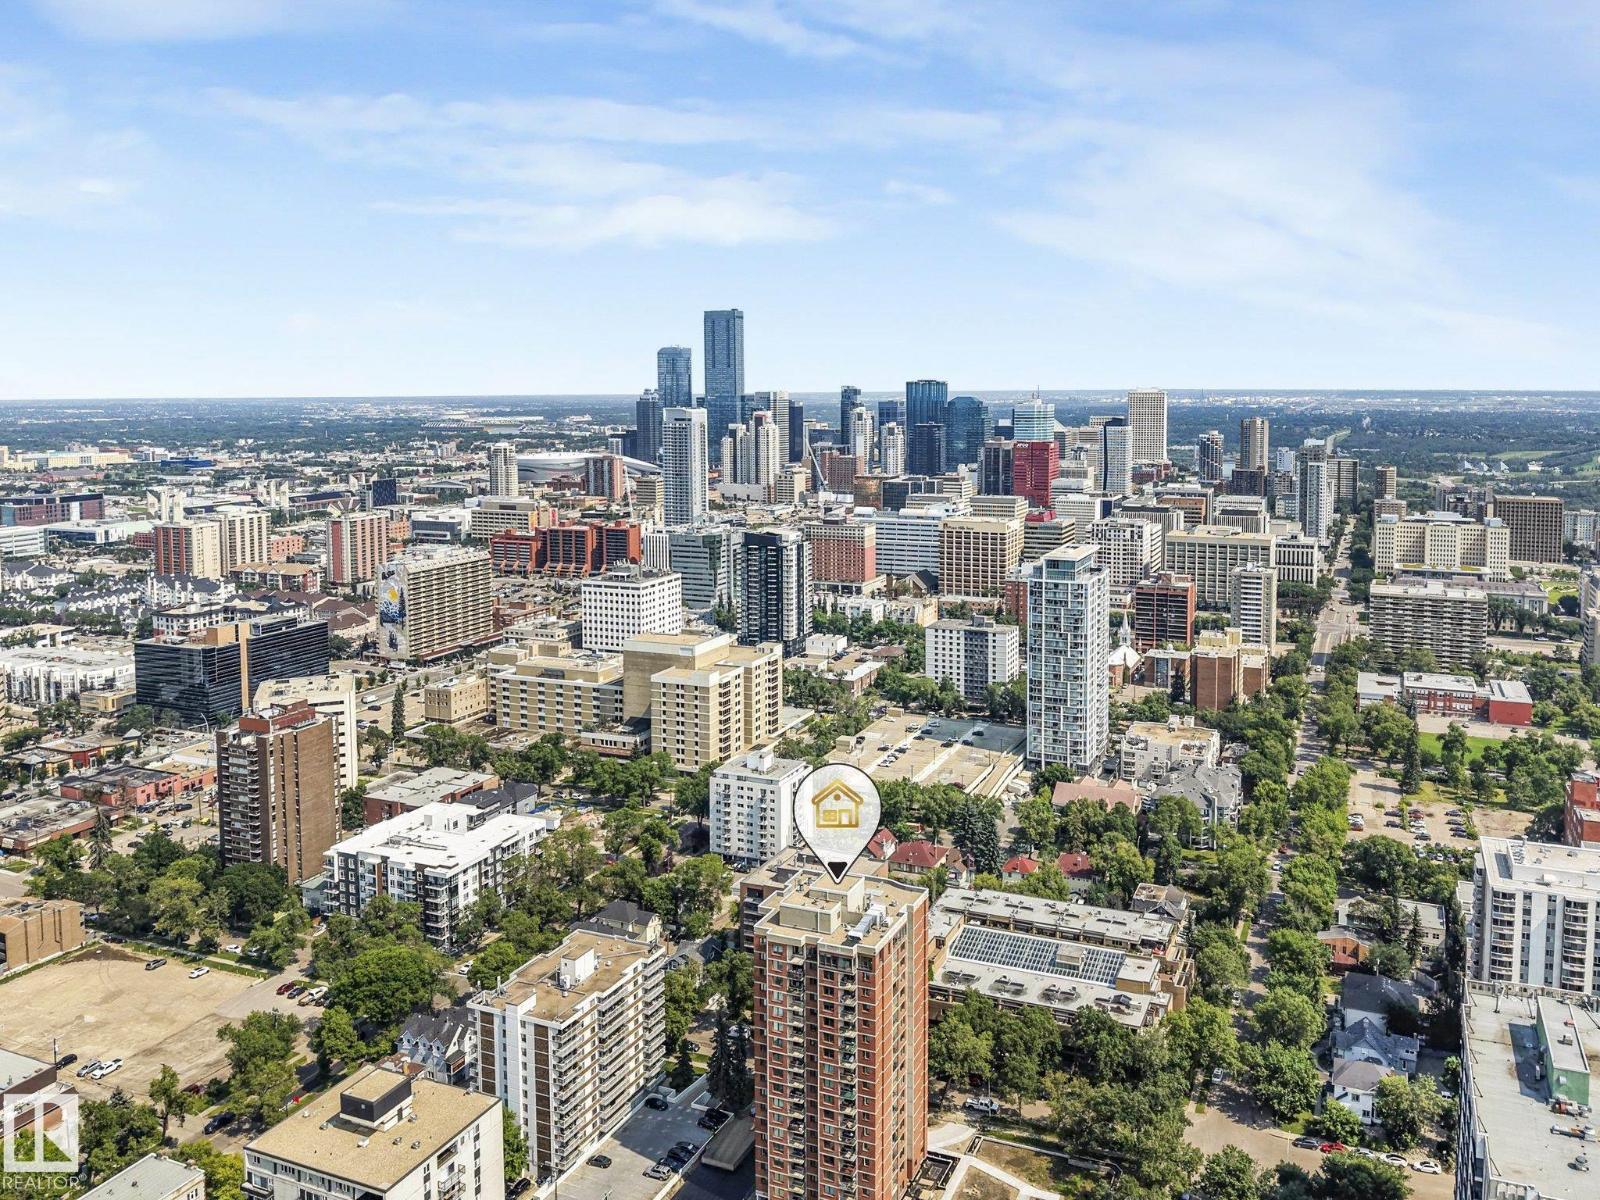
#302 9916 113 St Nw
Edmonton, Alberta T5K 2N3
The deal of the century in Downtown! Immediate possession on this spacious 813 sq ft, 2 BED, 2 BATH condo with HEATED UNDERGROUND PARKING offers unmatched value for students, buyers, or investors! Unbeatable location steps from LRT, Victoria Promenade, River Valley, U of A, MacEwan, shopping, and nightlife. The smart open layout places bedrooms on opposite sides for maximum privacy. A stylish kitchen boasts sleek black high-gloss cabinetry, retro backsplash, and great storage. The living area adapts to your lifestyle, while the primary suite offers mirrored closets and a 4pc ensuite with new flooring, complemented by a 2nd bed and 2nd full bath with new flooring. Upgraded with trendy laminate, fresh paint, and modern baseboards! Building perks include HEATED UNDERGROUND PARKING, shared laundry, on-site car wash, and peace of mind with a well-managed board and strong reserves—plus condo fees cover all utilities except electricity! A downtown 2 BED, 2 BATH WITH UNDERGROUND PARKING, Unbeatable value! (id:58723)
Lux Real Estate Inc
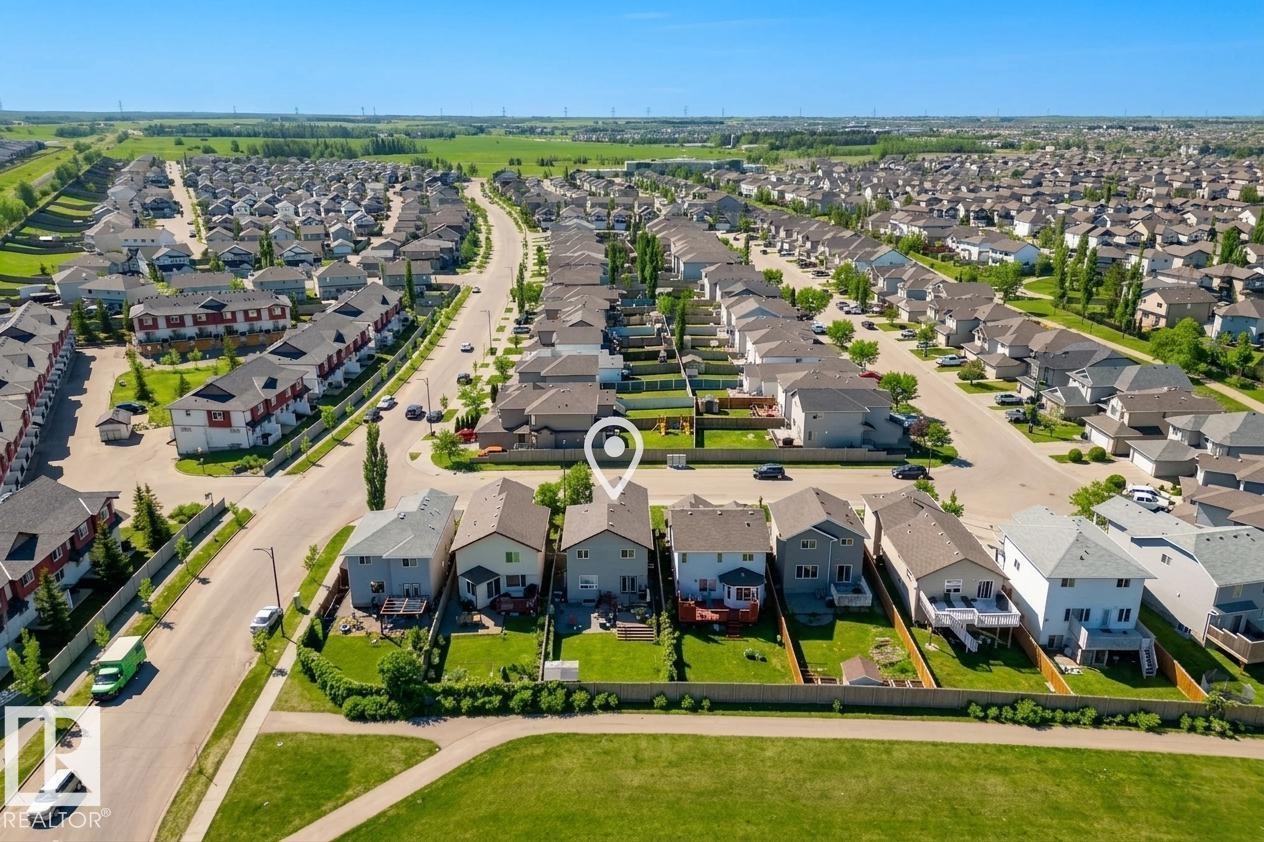
1212 37c Av Nw
Edmonton, Alberta T6T 0E5
Two blocks from a K-9 school, The Meadows Rec Center, Fulton Marsh trails, restaurants, and everyday shopping; perfect walkability for a busy family. The big ticket mechanical items are done: BRAND NEW FURNACE, HOT WATER TANK, and DRYER. GRANITE counters, 40 maple kitchen cabinets, and a more than generous front foyer. Upstairs, a large bonus room with VAULTED ceilings gives the family real separation. All bedrooms have Hunter Douglas BLACKOUT BLINDS. SECOND FLOOR LAUNDRY ROOM with built-in storage - what you've been wanting and can finally have. Outside, a professionally built deck, STAMPED CONCRETE patio, and GAS LINE invite you to the FULLY FENCED yard. Insulated double attached garage with built-in storage. CENTRAL A/C for our hot summers. The FULLY FINISHED BASEMENT adds a 3 piece bath and real usable square footage that comparable listings at this price often cannot match. This home is priced for the buyer that recognizes value, and is ready to move today. (id:58723)
Maxwell Devonshire Realty
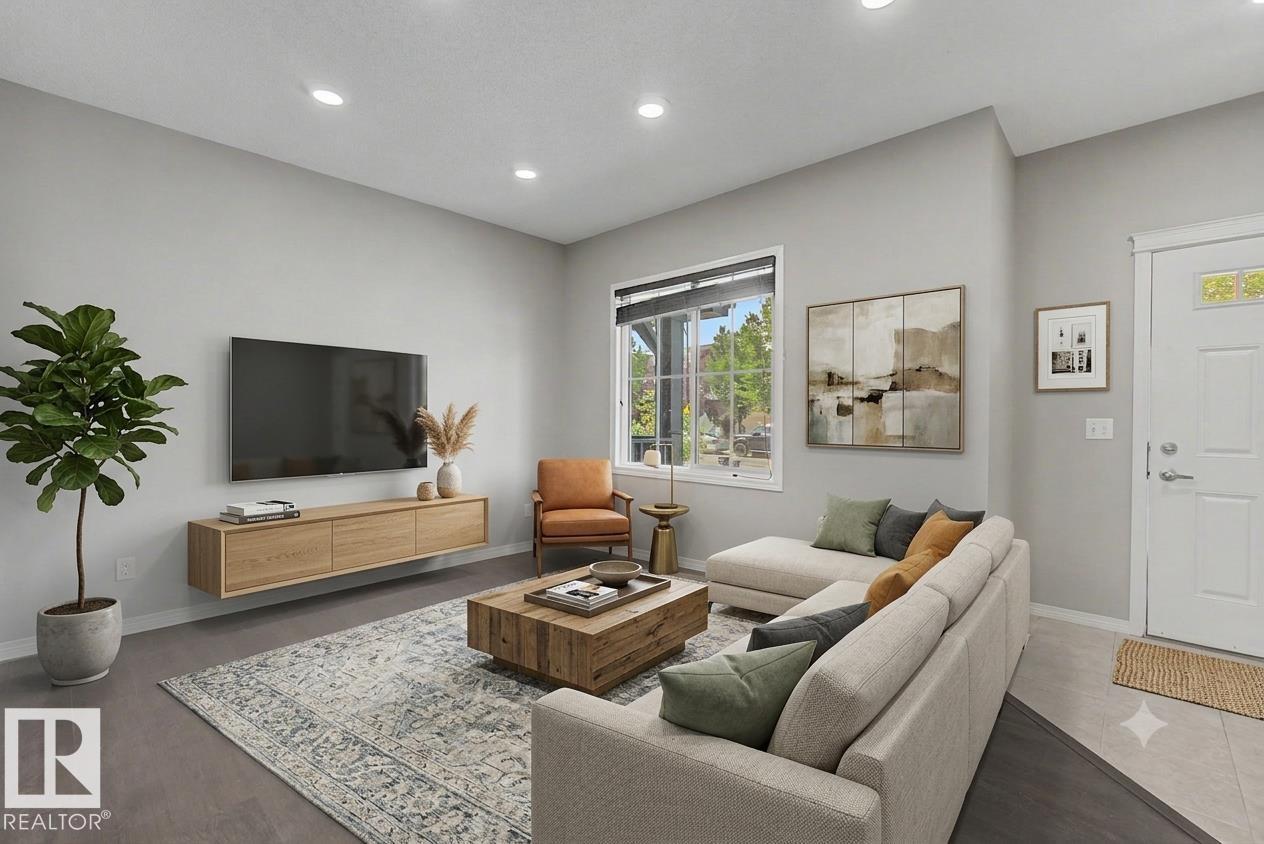
315 Watt Bv Sw
Edmonton, Alberta T6X 1X7
Beautifully maintained 2-storey half duplex ideally located within walking distance to shopping, restaurants, schools, and public transit. The open-concept main floor features 9' ceilings, LED pot lighting, and durable laminate and carpet flooring throughout. The spacious kitchen offers granite countertops, dark cabinetry, upgraded appliances & a large corner pantry. Upstairs you'll find a generous bonus room, convenient upper-floor laundry, two well-sized secondary bedrooms & a spacious primary bedroom complete with a 4-piece ensuite. A standout feature is the large upper-level patio, providing a private outdoor space to relax or entertain. The double attached garage is complemented by an extended driveway with parking for two additional vehicles. An excellent opportunity for first-time buyers, families, or investors seeking a move-in-ready home in a convenient location. Photos Virtually Staged. (id:58723)
Cir Realty
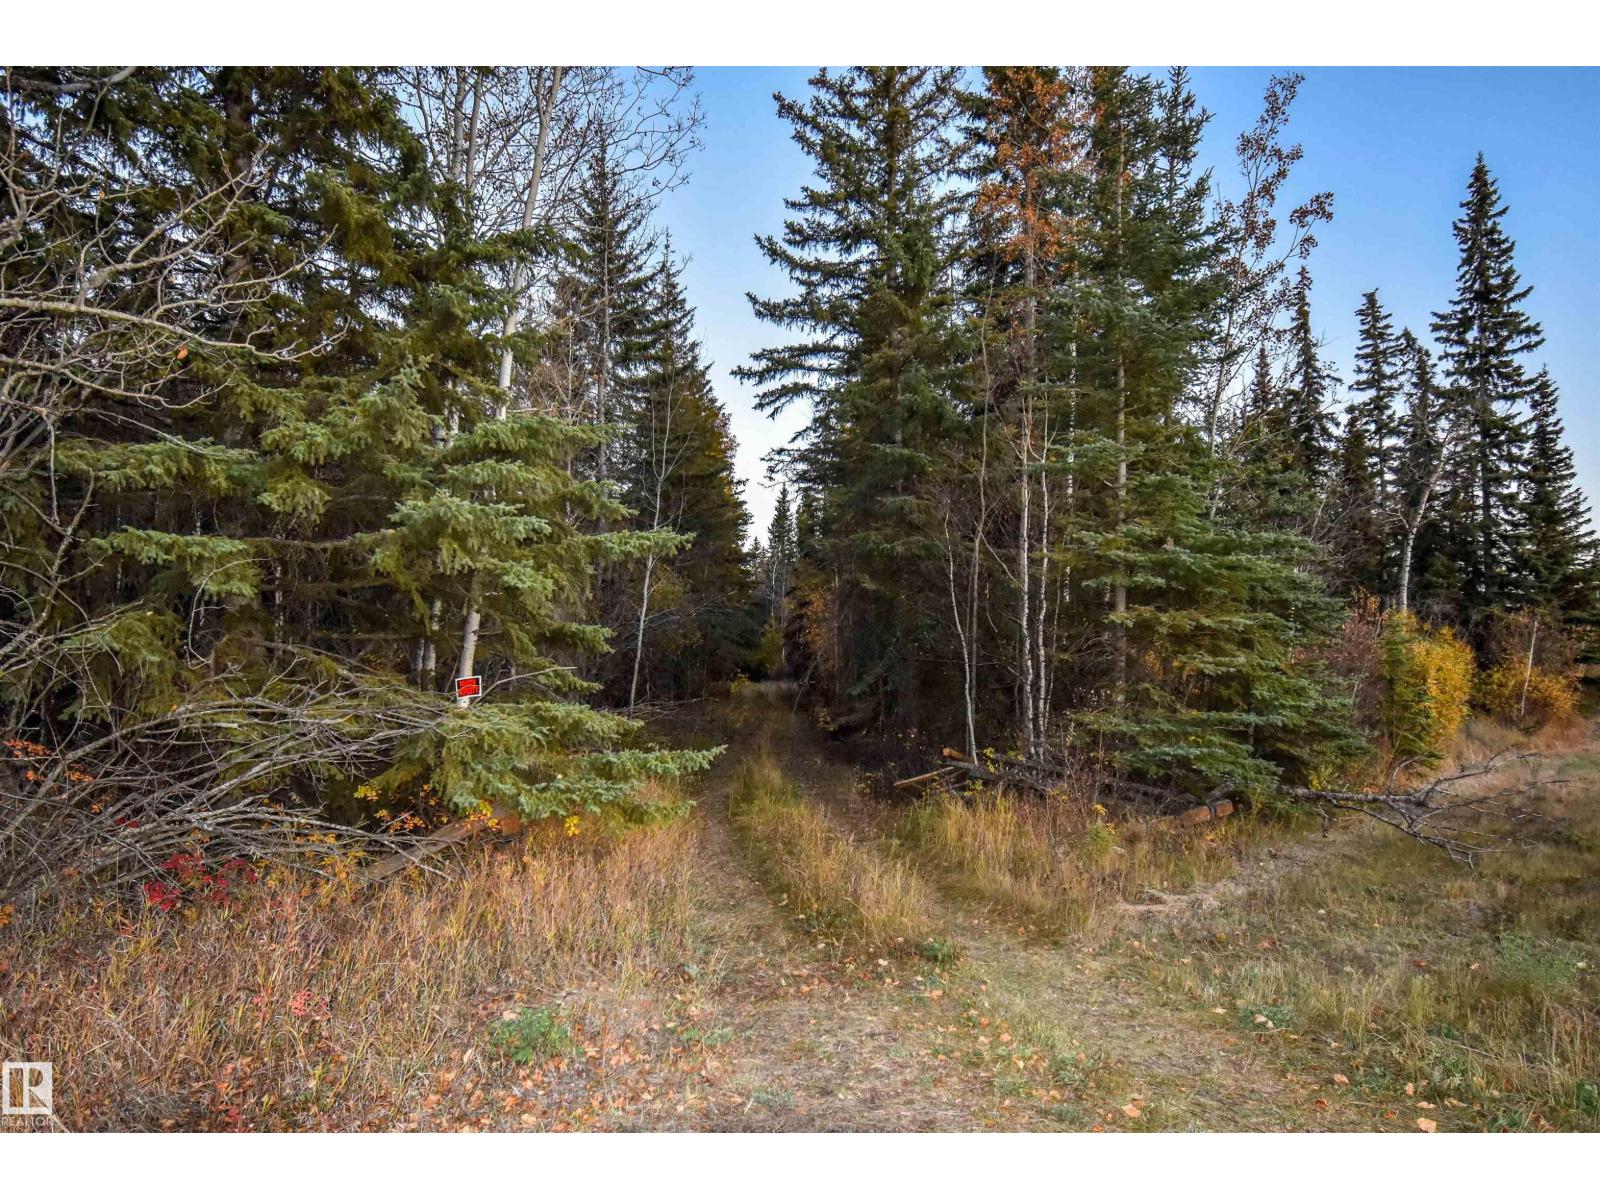
Twp Rd 625 And Hwy 63
Rural Thorhild County, Alberta T0A 2P0
18.85 acres of peaceful, treed recreation land close to Long Lake Provincial Park could be your ideal spot to spread out and enjoy life in the country. Enjoy treed privacy and a secluded feel, courtesy of a thick evergreen canopy that offers natural beauty in all seasons. A power line runs through the property. Taxes are just $317 per year. Located on pavement 10km north of Newbrook, 30km southwest of Boyle, and 25 km from Long Lake! (id:58723)
Century 21 Leading
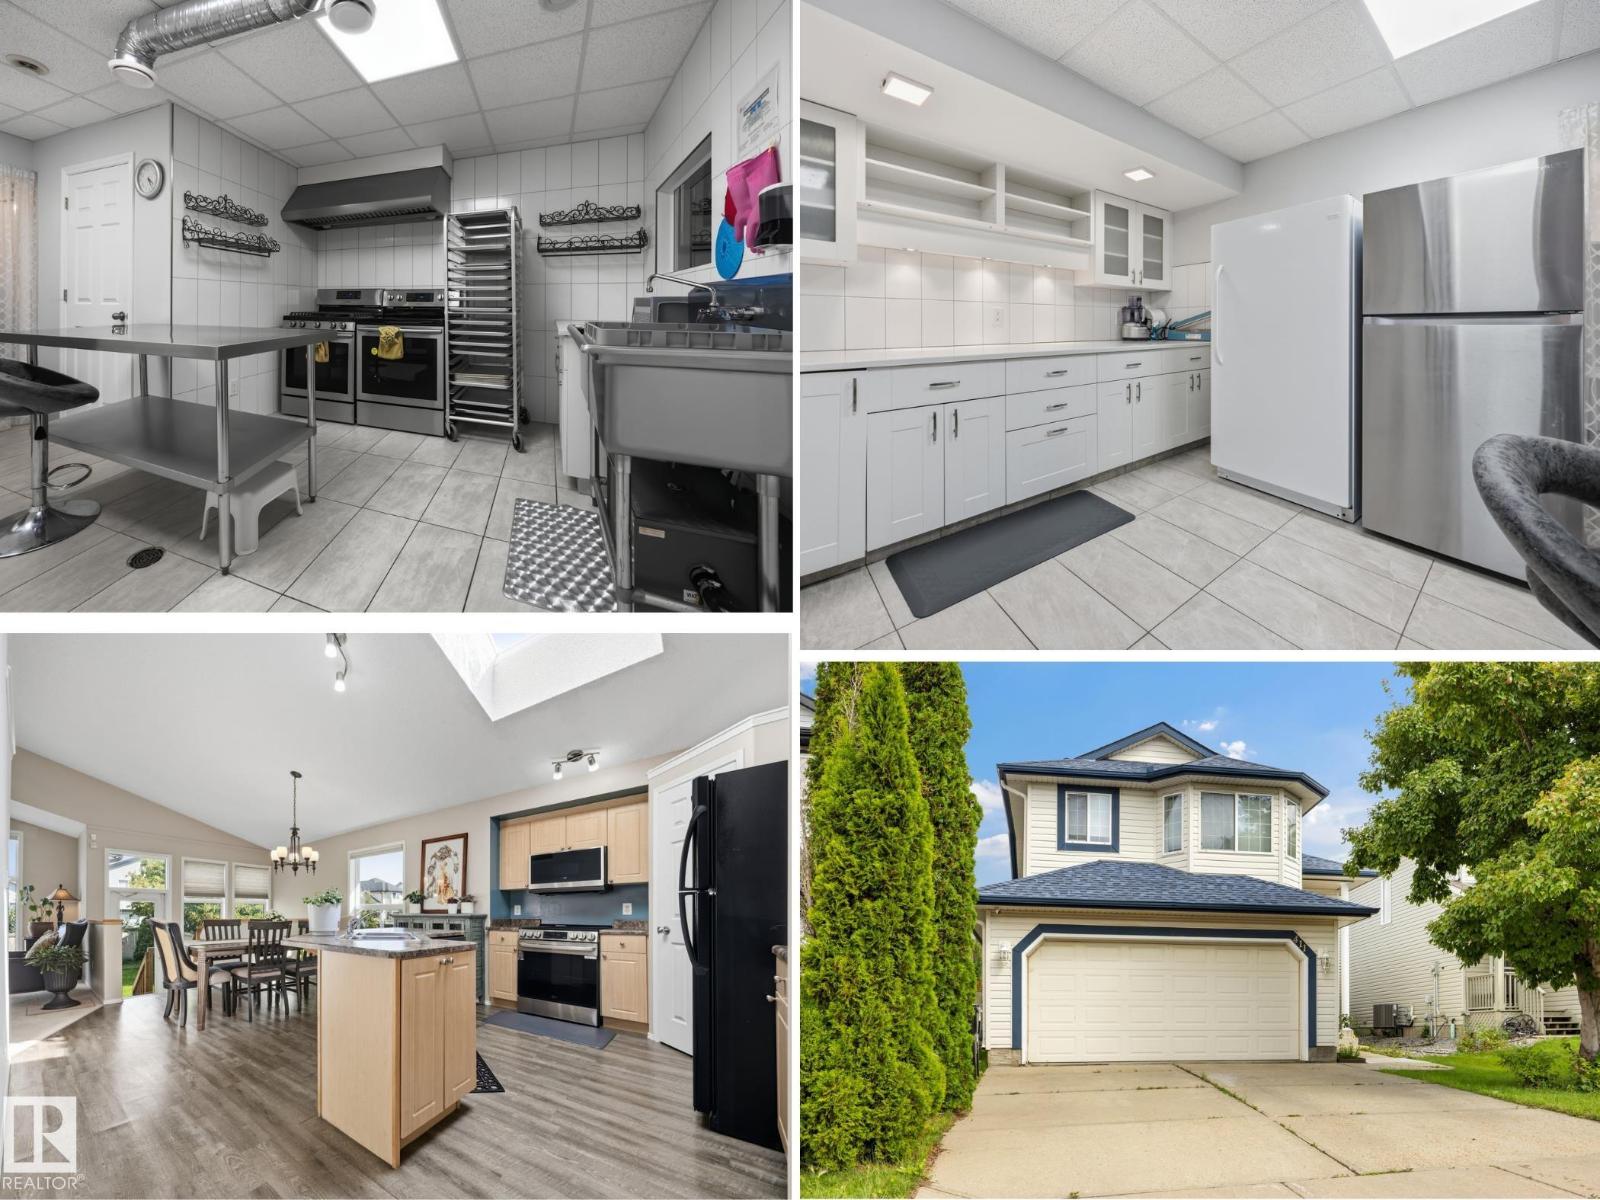
411 86 St Sw
Edmonton, Alberta T6X 1G3
ATTENTION BAKERS & CHEFS, if you're looking for a home with a PERMITTED, COMMERCIAL GRADE 2ND KITCHEN IN THE BASEMENT, you have found it! This HARD TO FIND BI-LEVEL which was used for a home based baking business is now available. Main Floor Open Concept with vaulted ceilings, large windows, vinyl flooring, 4 BEDROOMS (3 up / 1 down), with Primary Bedroom on it's private upper floor including walk in closet, full bathroom, & plenty of space for a King Size bed. 3 Full Baths, attached double garage, front & back staircase, & fully fenced backyard landscaped with grass, patio blocks, wooden deck, & fruit trees. RECENT UPGRADES INCLUDE: New Roof, Furnace, Central Air Conditioner, Hot Water Tank, Main Floor Dishwasher & Microwave. Quiet location in Ellerslie, near parks, trails, shopping & more. Flexible Possession Date available. (id:58723)
Maxwell Devonshire Realty
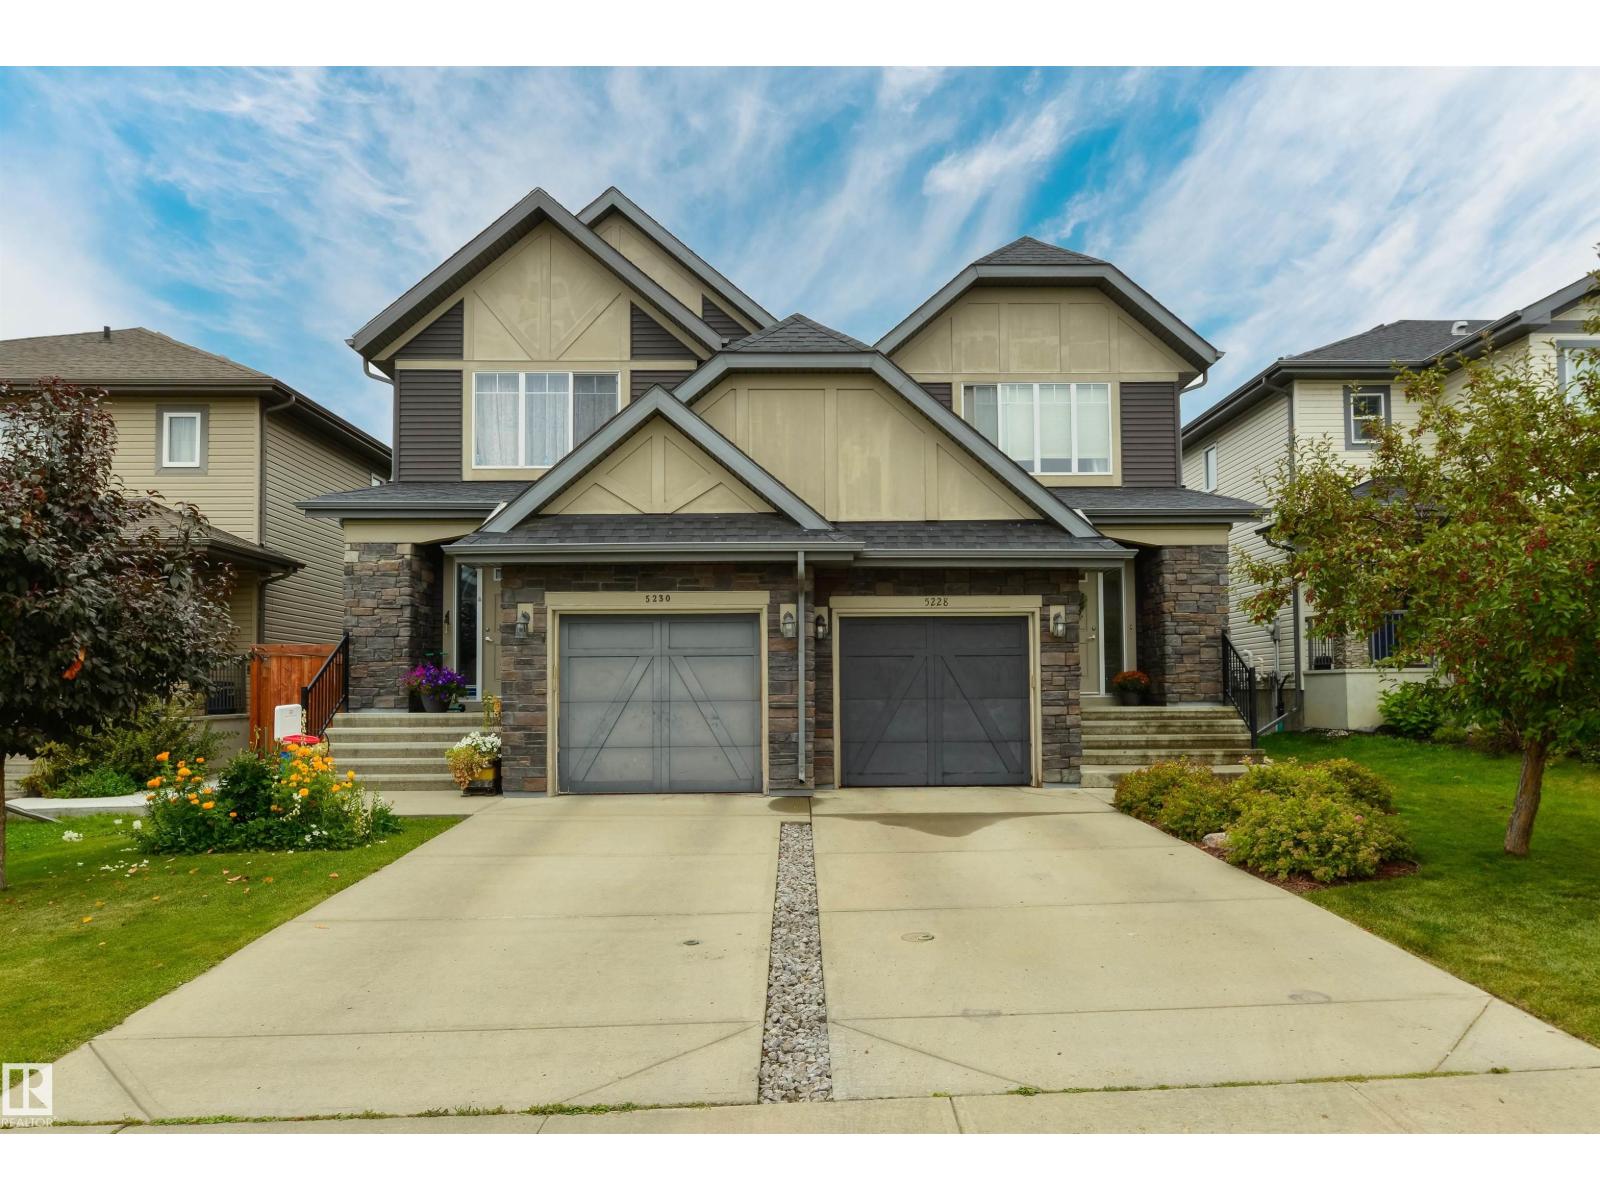
5228 20 Av Sw
Edmonton, Alberta T6X 1V6
Almost 1,900 SF of beautifully finished living space! This stylish 4 BR, 2.5 bath home is ideal for family living. The bright, open-concept main floor is filled with natural light and features hardwood flooring. The kitchen offers granite countertops, plenty of workspace and a convenient pantry. Upstairs, the spacious primary BR has a walk-in closet and private ensuite, plus 2 additional BR and a 4-piece main bath. The developed basement adds a comfortable family room, 4th BR and storage, along with a future bath already framed and roughed in with the tub installed. Outside, the beautiful yard features a deck, patio and swing set—perfect for relaxing, barbecuing or giving children and pets room to play. The single garage is a welcome winter convenience, while A/C (2023) and HWT (2026) add comfort and peace of mind. With excellent access to Anthony Henday Drive, this move-in-ready home truly shows a 10/10! (id:58723)
RE/MAX Real Estate
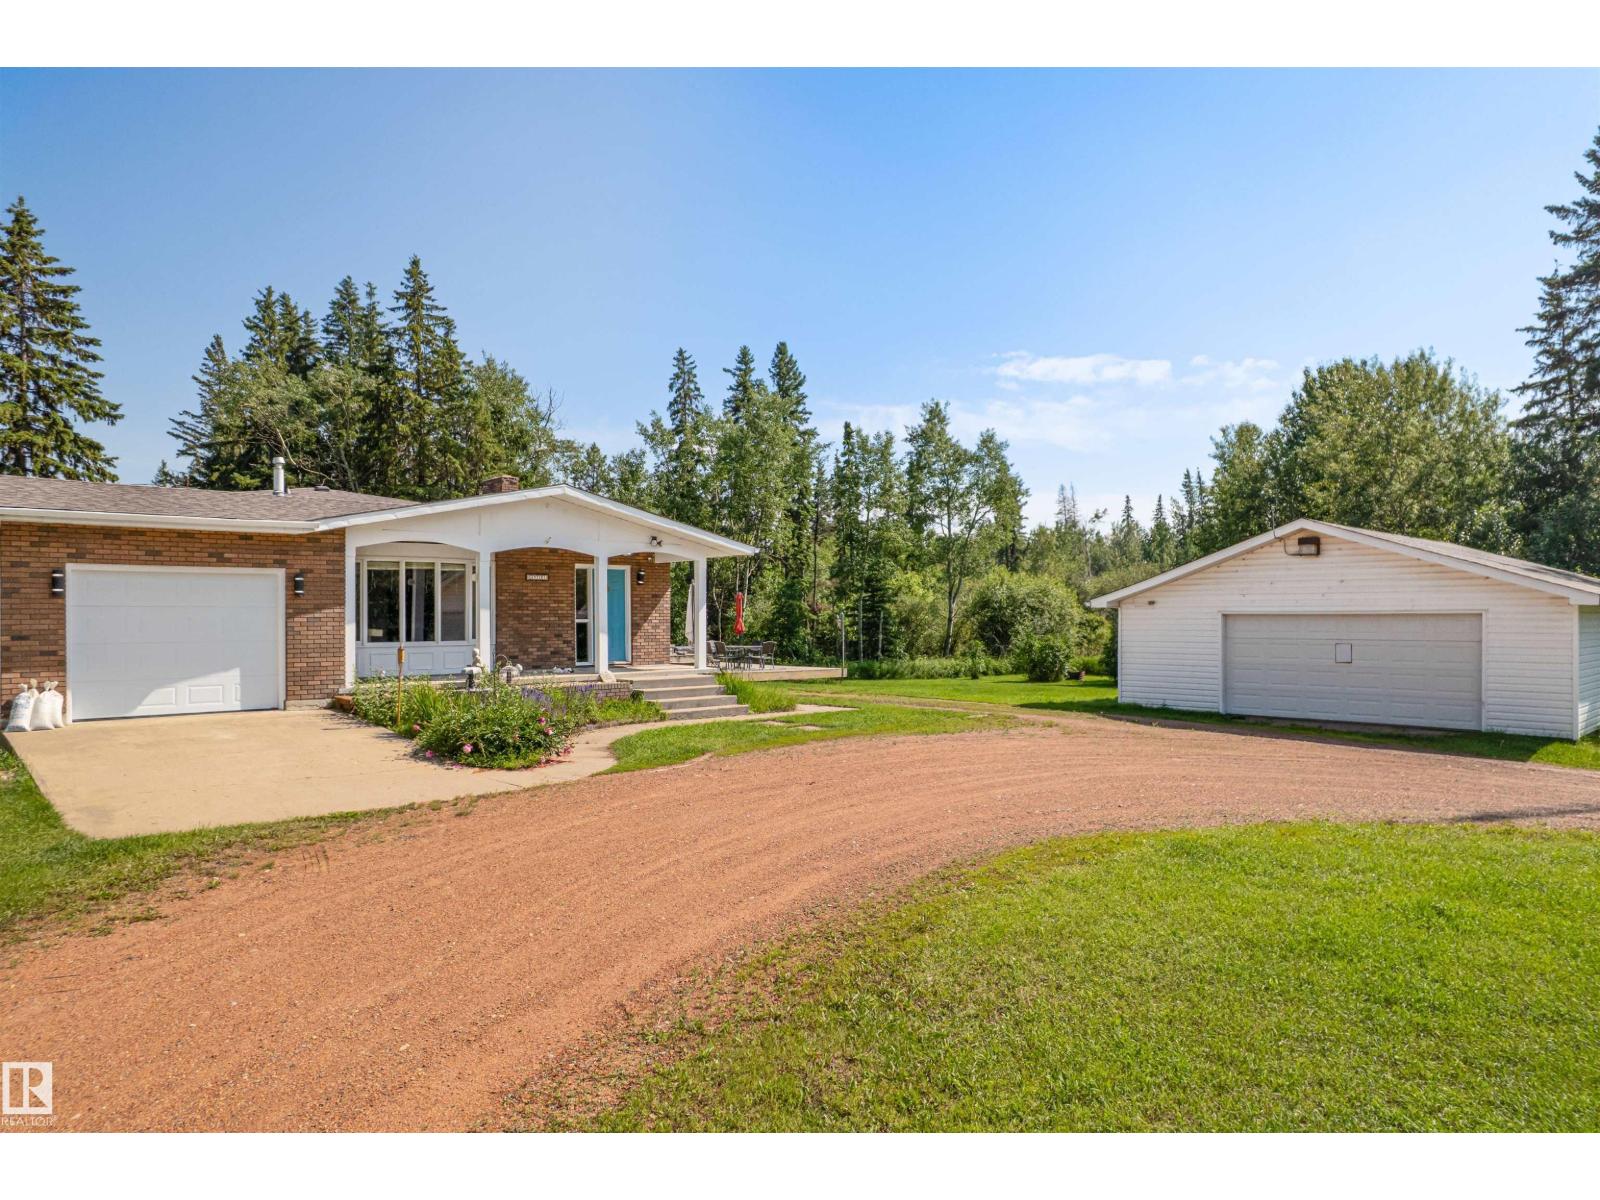
#38 57108 Rge Road 220
Rural Sturgeon County, Alberta T0A 2W0
Make the short drive to this lovely 4 level split home with oversized single garage on 3 acres in the desired community of Juniper Hills, Sturgeon County. This well cared for home is surrounded by 2 large decks and a front porch to enjoy all nature has to offer. 4 levels create ample space for any new owner's want list. . The property is treed for privacy, and the yard is landscaped, complete with gazebo and firepits A 28 x 30 insulated and heated shop is perfect for additional parking along with space for a man cave to suite any guy's hobbies. It also has the added bonus of 220 power. Two sheds add even more room for storage. This great home is minutes from Redwater schools, restaurants, and grocery store and much more. This beautiful property is easy access to all the opportunities of the Heartland Industrial district. It is a completely paved drive to this slice of heaven. No need to take a break from life, here you will live it. (id:58723)
Royal LePage Noralta Real Estate
Maxwell Riverside Realty
4804 Knight Cr Sw
Edmonton, Alberta T6W 5A2
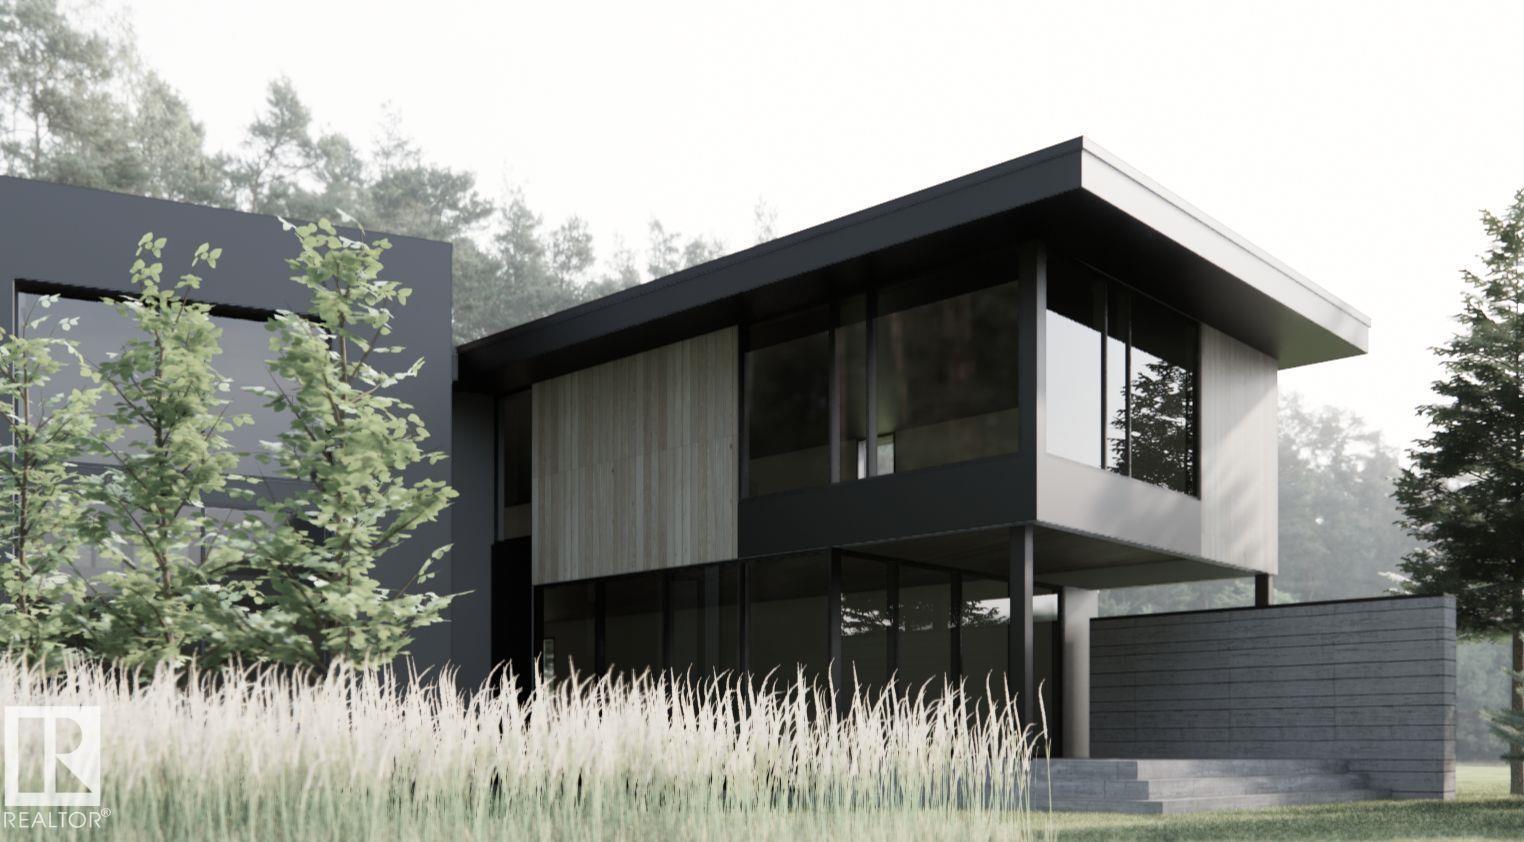
Welcome to 4804 Knight Crescent, an exclusive address and exceptional opportunity to build on nearly 1/4 acre (11,000+ sq. ft.) estate lot backing directly onto Edmonton’s river valley, with breathtaking west-facing sunset views from every level. Situated in the prestigious and nearly sold-out community of Keswick on the River, this remarkably rare property offers an extraordinary level of privacy, with only on neighbouring home and expansive river valley views surrounding the remaining sides, and rest assured not much development left around it to live through! The generous lot size creates an incredible canvas for both the home and an active and social outdoor lifestyle. With over 11,000 sq. ft. of land, there is tremendous opportunity to create a truly special family home that takes full advantage of the setting, views, privacy, and space. Photos shown are architectural concepts designed specifically for this lot to showcase some of the incredible possibilities this one-of-a-kind property has to offer. (id:58723)
Honestdoor Inc
5009 51 St
Ardmore, Alberta T0A 1H0
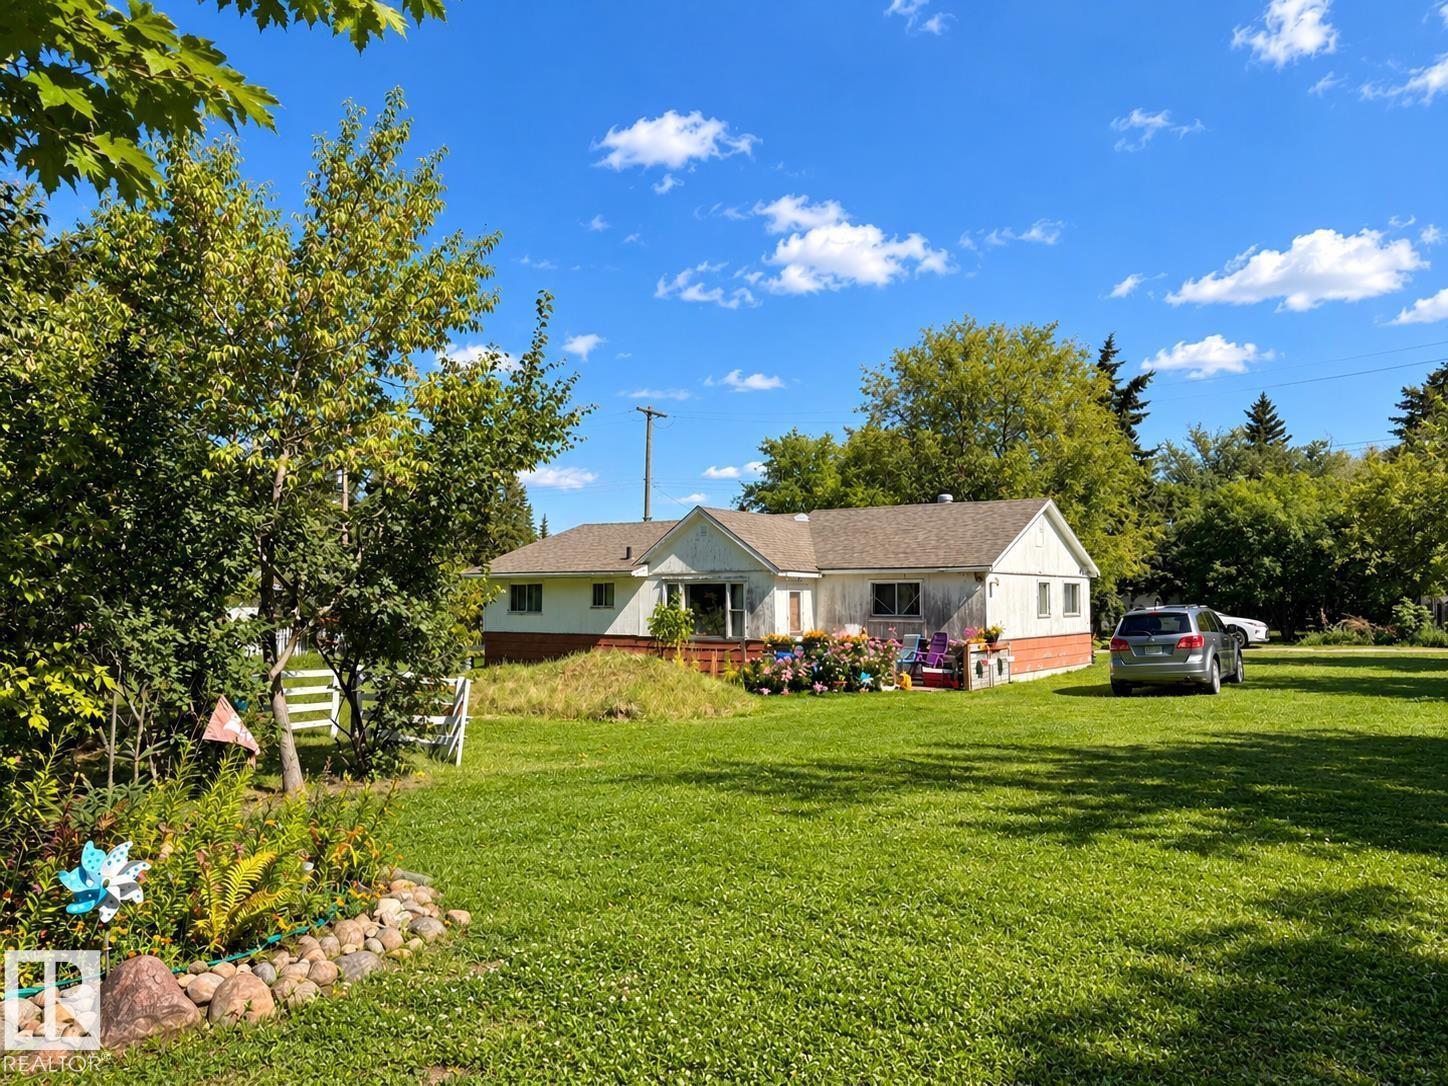
The Price is Right! Affordable 4 bedroom bungalow in the Hamlet of Ardmore. Property offers plenty of potential! Ready for renovation with nicely landscaped double lot, mature trees and back alley access. Renovate the existing home or explore the possibilities for a new building site. HR2 zoning, with approval, offers a variety of permitted and discretionary uses including multi-family home, apartment, home business, manufactured home and single detached dwelling. Conveniently located within walking distance to the convenience store, school, park, rink and golf course. Just off Highway 28 and the truck route, ideally situated between Bonnyville and Cold Lake. Neighbouring lot is also available for sale providing an opportunity for additional space. Property is sold “as is, where is.” Start Here! (id:58723)
RE/MAX Bonnyville Realty
#232 301 Clareview Station Dr Nw
Edmonton, Alberta T5Y 0J4
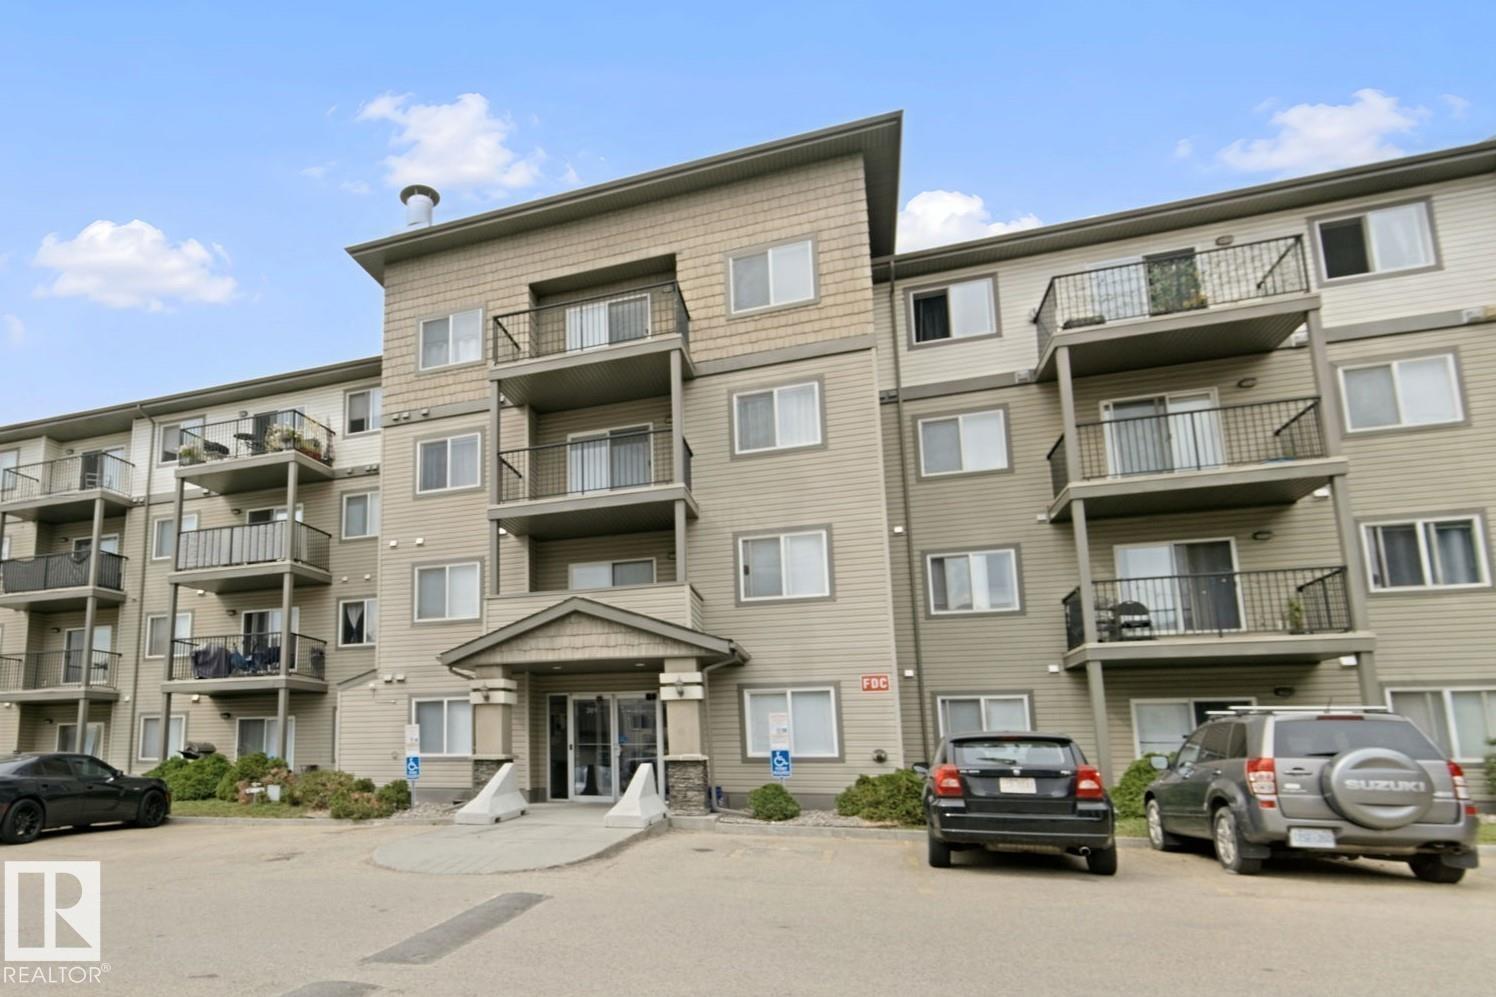
Perfect unit for a student, couple or senior looking for easy access to all amenities like shopping, medical, L.R.T. and bus service. Completely renovated 2015, this unit offers a friendly, open design with a large living room, plenty of space for all your furniture, a sunny S.E. facing window, and a covered balcony, perfect for enjoying a cup of coffee in the morning sun. Easy-to-maintain vinyl flooring throughout the unit; kitchen features Whirlpool stainless steel appliances, double corner sink with a bank of cabinets on both sides. Plenty of space for a 4-person dining room table. Mirror closet door by the foyer, in-suite laundry stacking washer/dryer, extra cabinets for additional storage. Master bedroom will easily fit your queen-sized bed and extra furniture. Double closet and full bathroom just around the corner. Titled surface stall is just steps from the front door, elevator, and exercise room on the main floor. Great complex, professionally managed, perfect first place or investment. (id:58723)
Keystone Realty
9804 223 St Nw
Edmonton, Alberta T5T 7B6
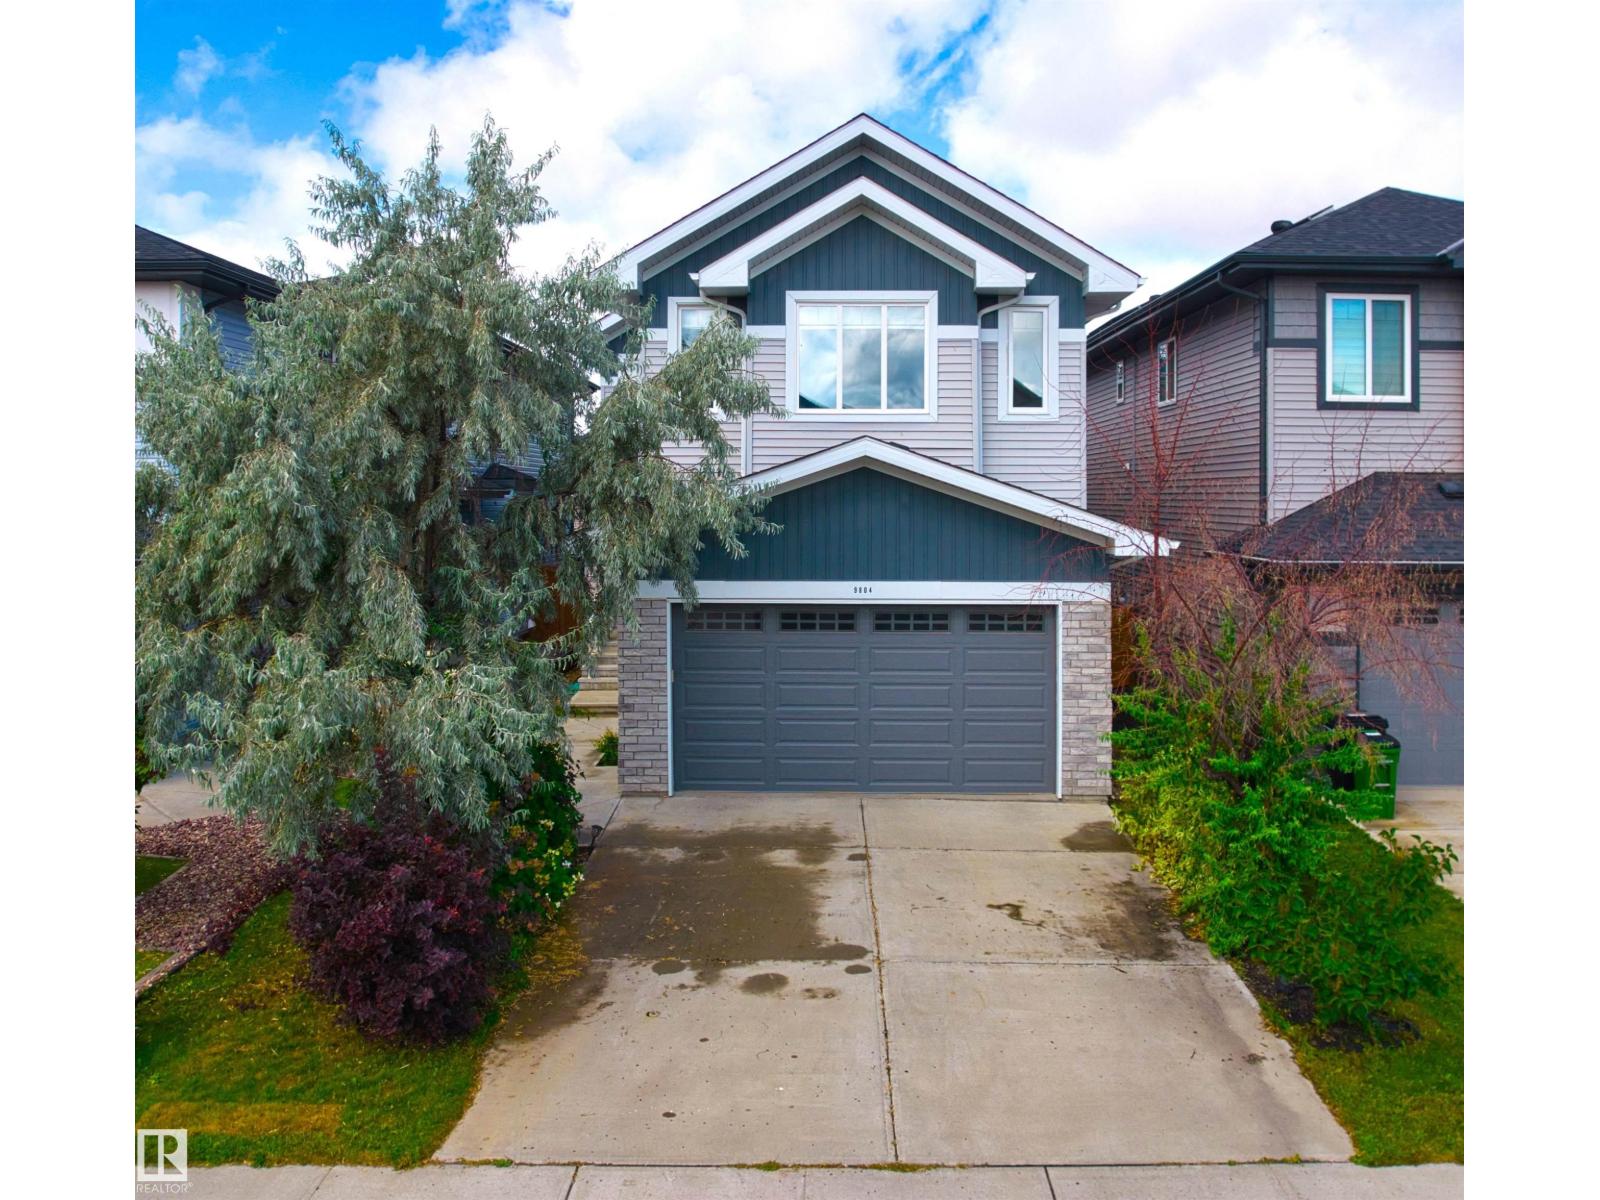
Welcome to this stunning modern home in sought-after Secord, where modern elegance meets everyday functionality. The bright, open-concept main floor features 9’ ceilings, engineered hardwood, a spacious den and a breathtaking vaulted great room with a feature fireplace. The chef-inspired kitchen boasts quartz counters, full-height cabinetry, a large island, stainless-steel appliances and a walk-through pantry leading to the mudroom. Upstairs features a large bonus room, laundry with cabinetry and 3 generous bedrooms. The primary retreat includes a spa-like ensuite with dual sinks, a freestanding shower, soaker tub and walk-in closet. Upgrades include maple glass railings, California knock-down ceilings, remote-control blinds, water softener, gas line to deck, garage drain, tankless hot water and landscaping irrigation system. Conveniently located close to schools, parks, shopping, transit and all amenities. (id:58723)
Homes & Gardens Real Estate Limited
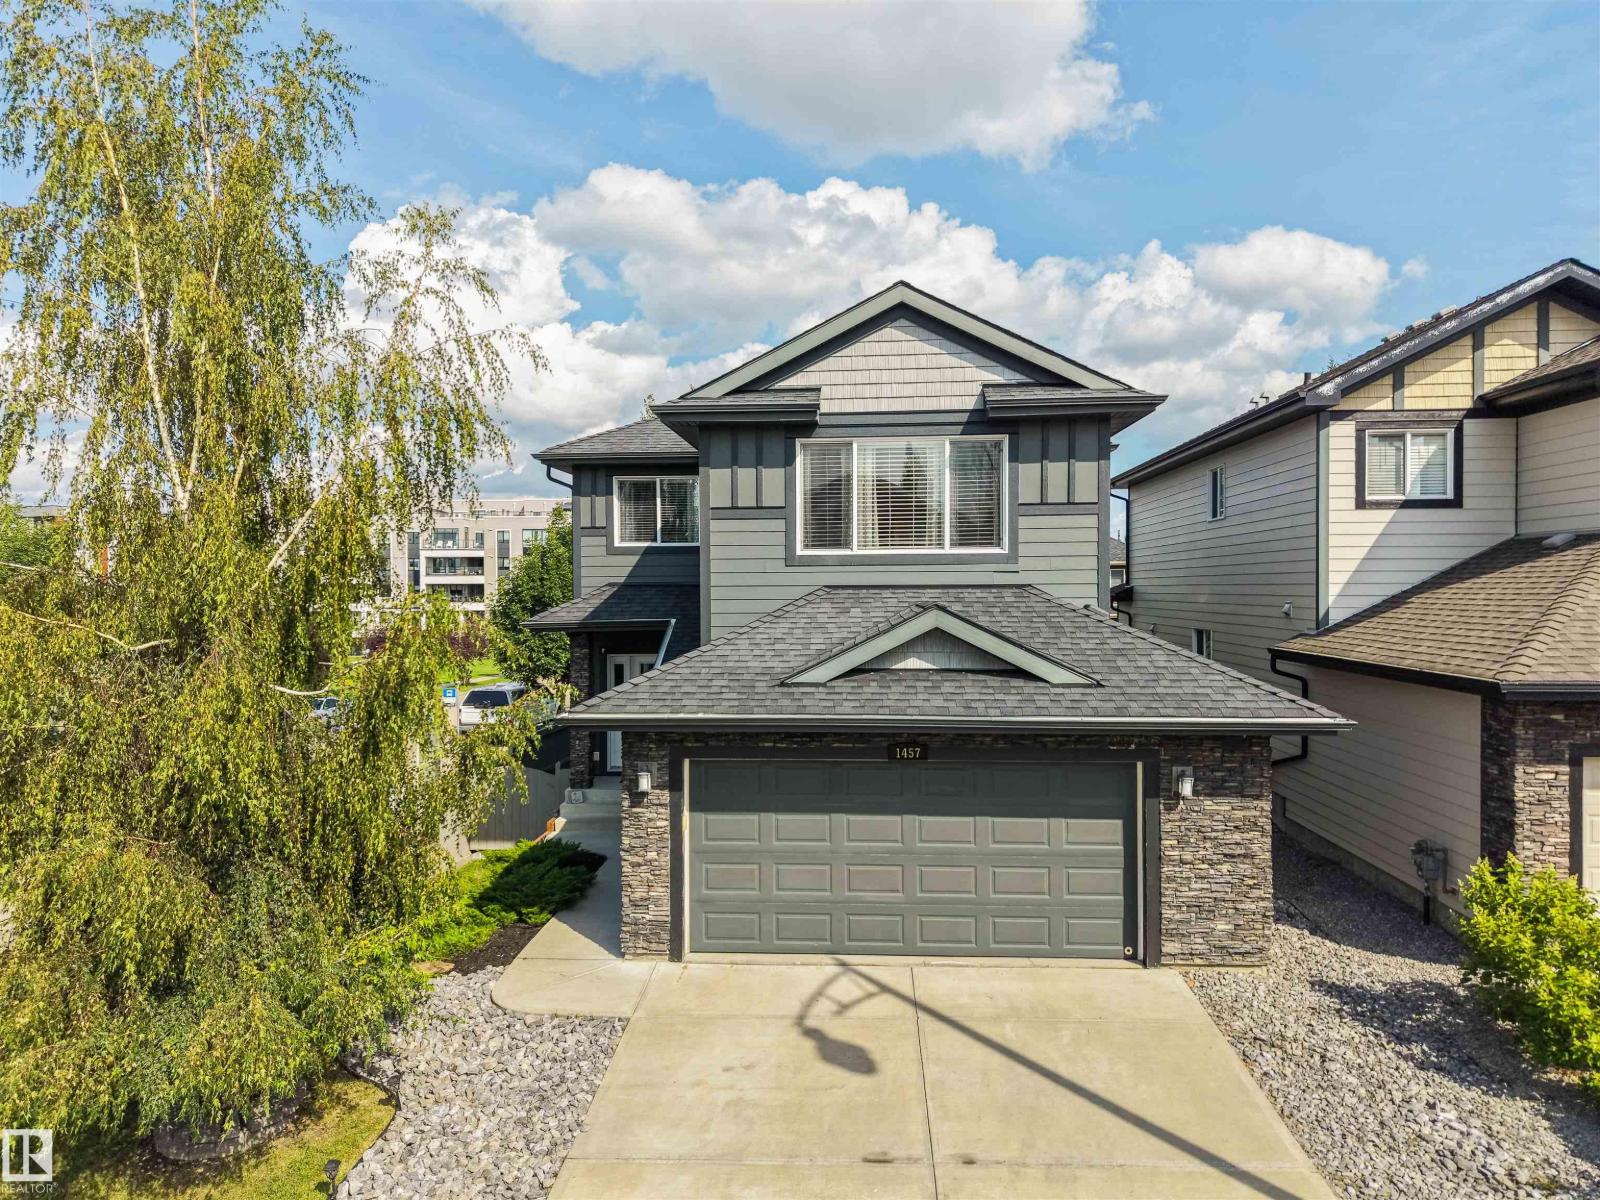
1457 Wates Li Sw
Edmonton, Alberta T6W 0V1
Welcome to Upper Windermere, one of Edmonton's most exclusive communities. This beautifully maintained home delivers nearly 2,000 Sqft of smart, functional living space. The main floor features an open-concept living and dining area warmed by a stone fireplace, seamlessly flowing into a bright, well-appointed kitchen designed for everyday living and effortless entertaining. Upstairs hosts three spacious bedrooms, a cozy family room, and a private primary retreat complete with a walk-in closet and an executive ensuite. Downstairs, the partly finished basement expands your living footprint with a fourth bedroom, recreation room, flexible gym or home office space, and bathroom rough-ins. Outside is your private backyard oasis, plus an oversized double garage with a water hookup. Elevate your lifestyle with access to the Upper Windermere Leisure Centre’s private pool, skating rink, and sports courts—just steps from top schools, golf, and amenities—this home delivers an exceptional tier of family luxury. (id:58723)
Century 21 Masters
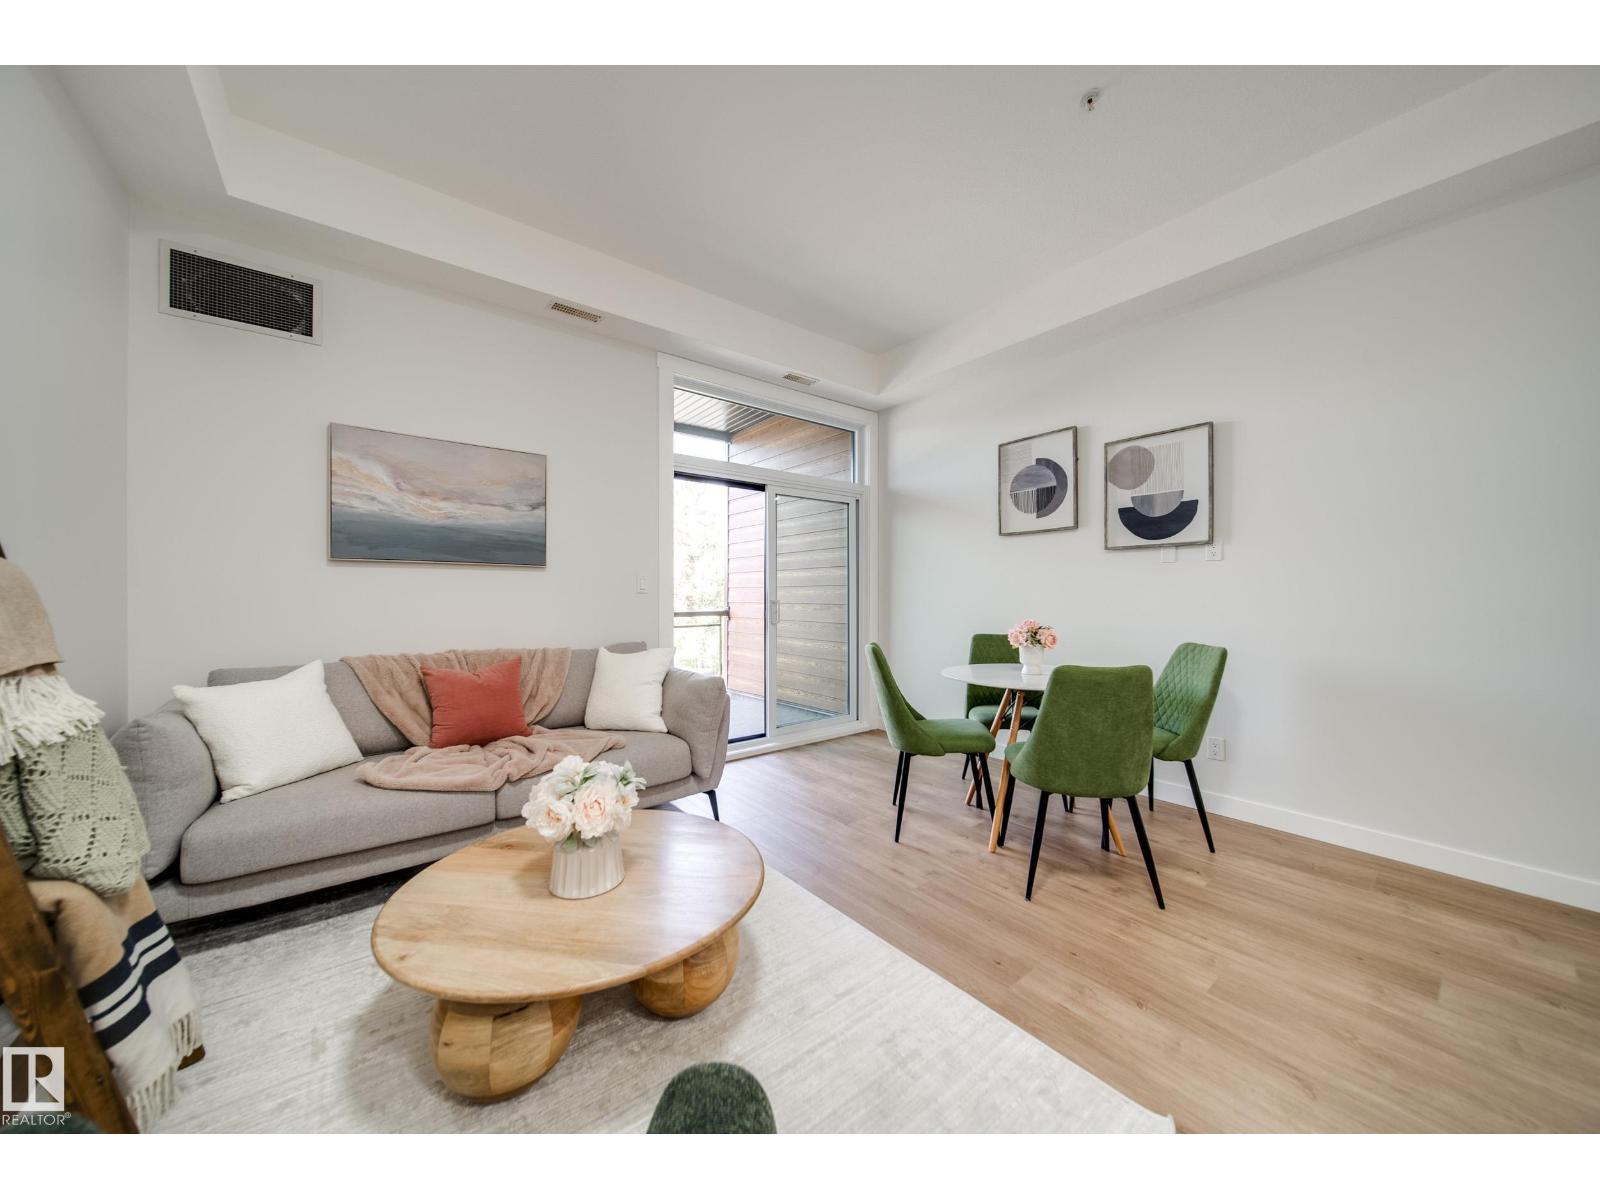
#228 10531 117 St Nw
Edmonton, Alberta T5H 0A8
Luxurious living awaits in this FULLY RENOVATED 2 bed 1 bath condo w/HIGH-END finishes in an unbeatable location. Greeted by 10' CEILINGS & an OPEN CONCEPT layout anchored by a stunning BRAND NEW kitchen w/S.S appliances, elegant fixtures, QUARTZ counters, sleek 2 TONE cabinetry & additional built-in storage, offering ample prep space for everyday living & entertaining. Find 2 generously sized beds incld. the grand primary w/LARGE WIC, + a spacious 4pc bath designed as a SPA-LIKE RETREAT w/deep SOAKER TUB & tiled shower. Enjoy newer HWT, all new LUXURY VINYL PLANK flooring, baseboards, trim, stylish light fixtures & fresh paint. Unwind on your private WEST-FACING BALCONY w/natural gas line for BBQ. Enjoy IN-SUITE LAUNDRY + a titled HEATED UNDERGROUND parking stall w/storage cage, + plenty of visitor parking. Steps to Unity Square, transit & cafes,& minutes to MacEwan University, Brewery & ICE Districts & everything DOWNTOWN! Located in a secure GATED, well maintained, pet friendly complex. Call this home! (id:58723)
Maxwell Polaris
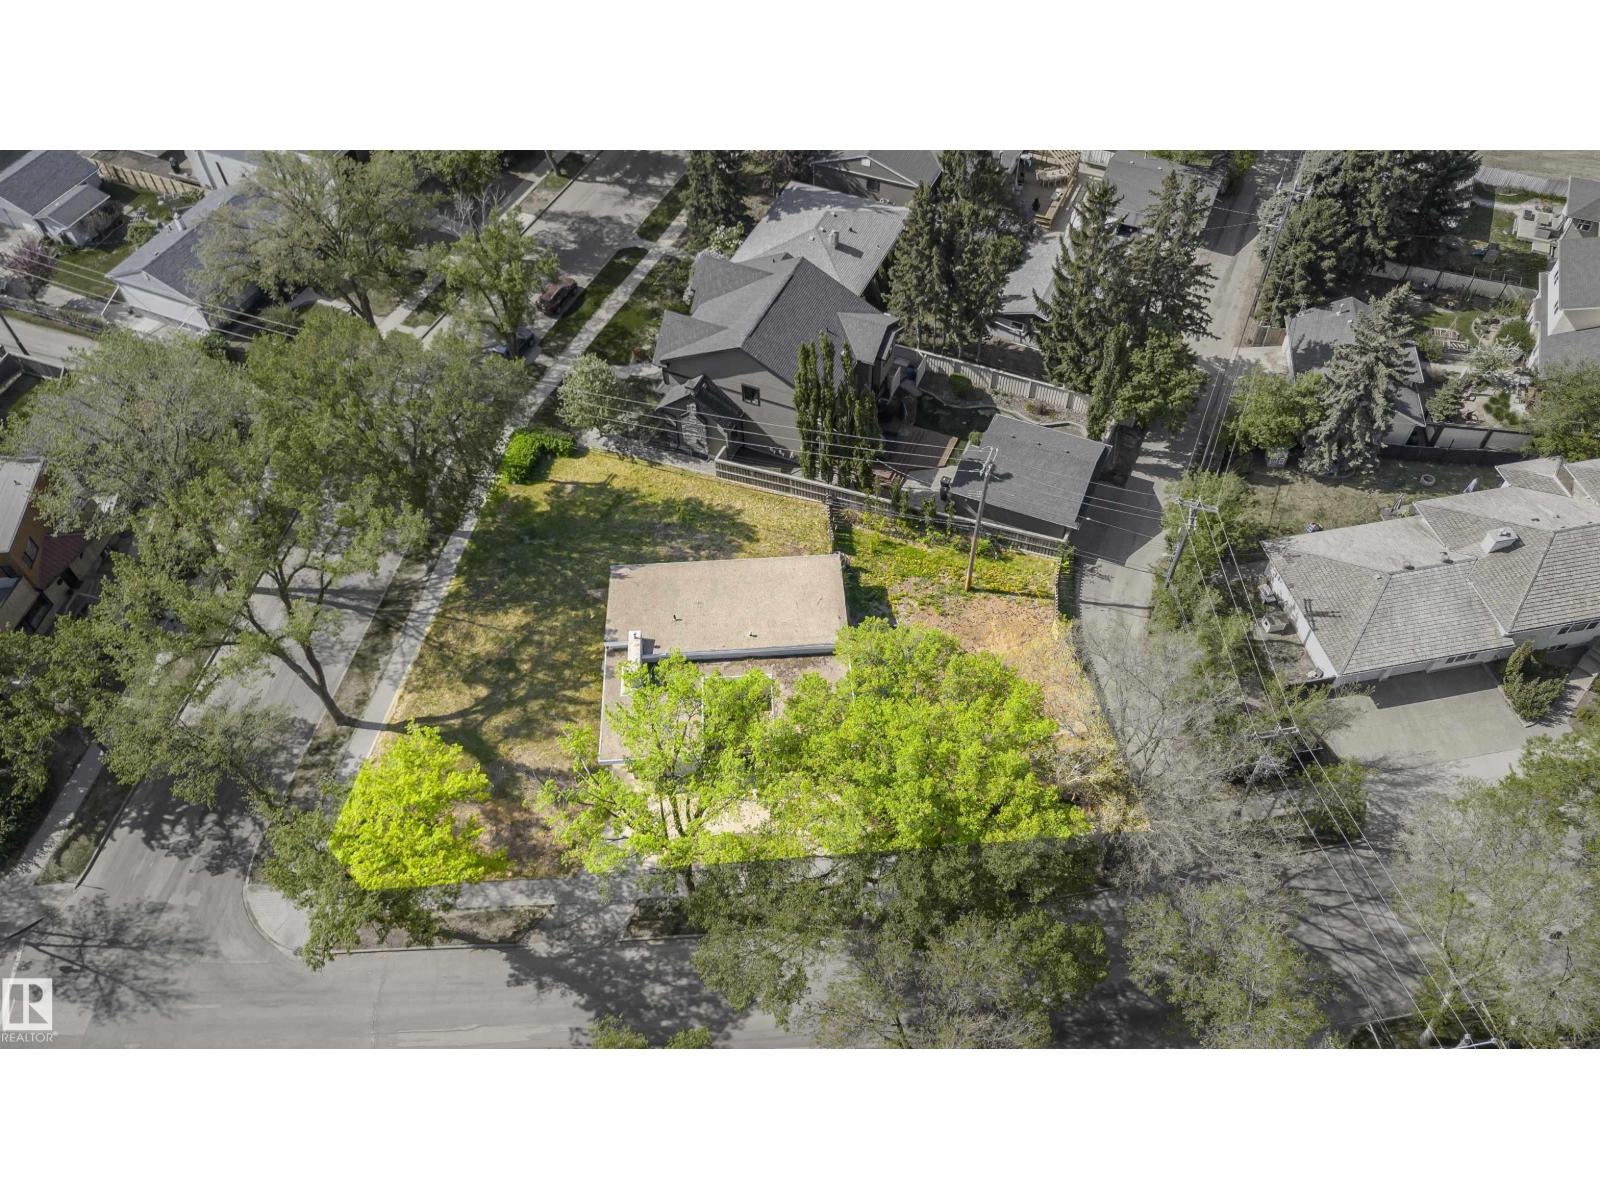
9788 146 St Nw
Edmonton, Alberta T5N 2Z4
Fantastic redevelopment potential on this massive 1052 square meters, 0.26 acre corner lot. Lots of this size is a rare find in Crestwood. There are 2 lots to this property. Lot 1 is 806 sqM. 2nd lot is a 247 sqM utility right of way, it runs along the SW side of the lot Property is ideally situated in the heart of prestigious neighborhood of Crestwood. It is within walking distance to 2 schools, highly sought after Crestwood K-9 school, with excellent Academic Challenge and Gifted & Talented programs, and ST Paul catholic school. Short walk to MacKinnon Ravine and scenic North Saskatchewan River Valley. Grocery stores, cafes, trendy shops & stores and medical services are also within walking distance. (id:58723)
Royal LePage Noralta Real Estate
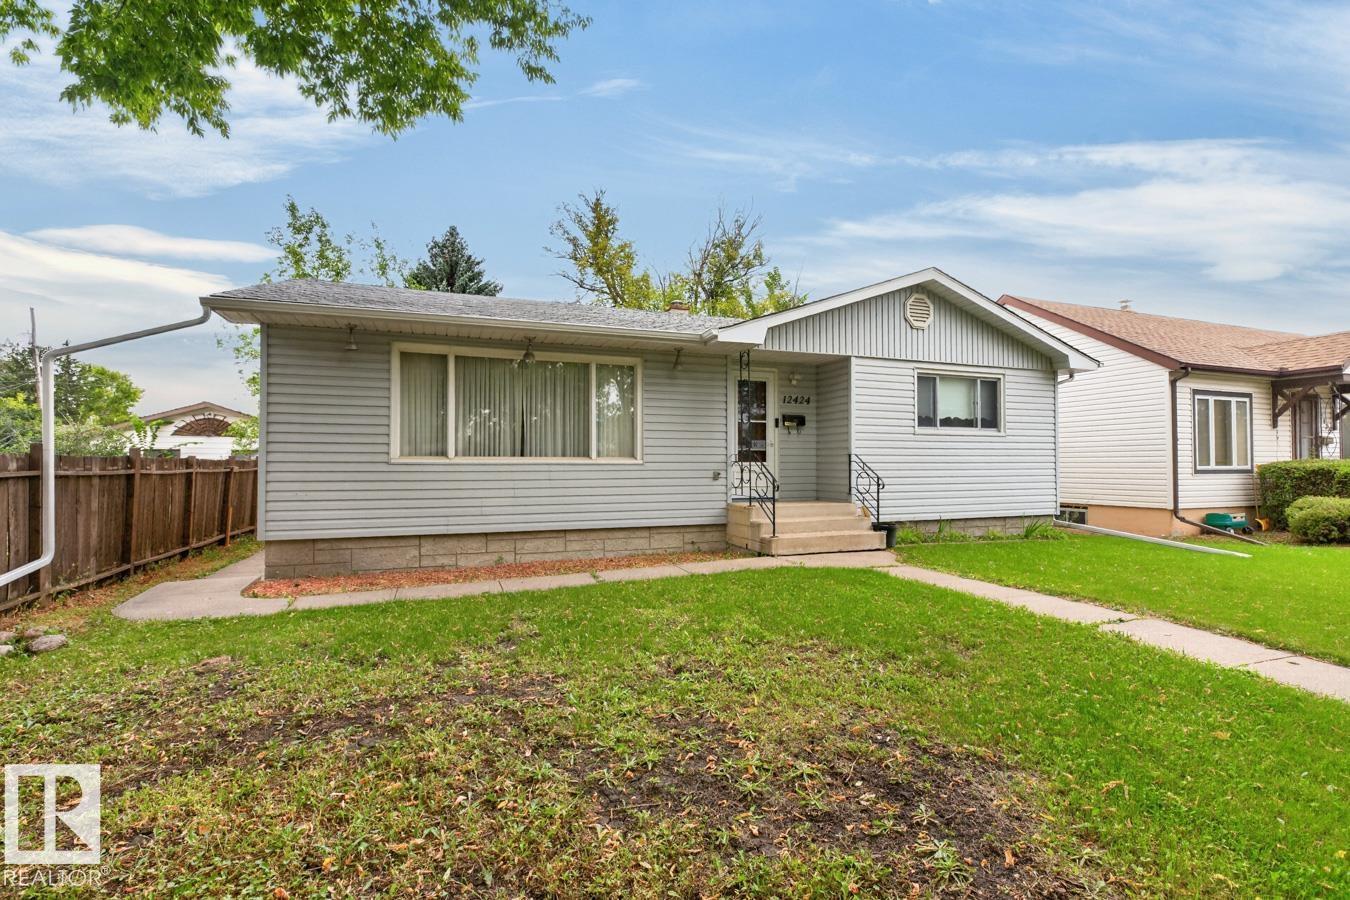
12424 77 St Nw
Edmonton, Alberta T5B 2H5
Great opportunity in an established neighbourhood! This solid 3-bedroom, 1-bath home offers original character & solid bones, featuring original hardwood floors, newer carpet throughout the bedrooms & replaced shingles. The main floor features 3 bedrooms, 1 full bath & a functional layout ready for your ideas. Situated on a generous 50 x 150 ft lot, this spacious, treed property offers plenty of potential to renovate, build your dream home or redevelop. A single detached garage provides additional parking & storage. An excellent opportunity for investors, builders or buyers looking for a project! (id:58723)
RE/MAX River City
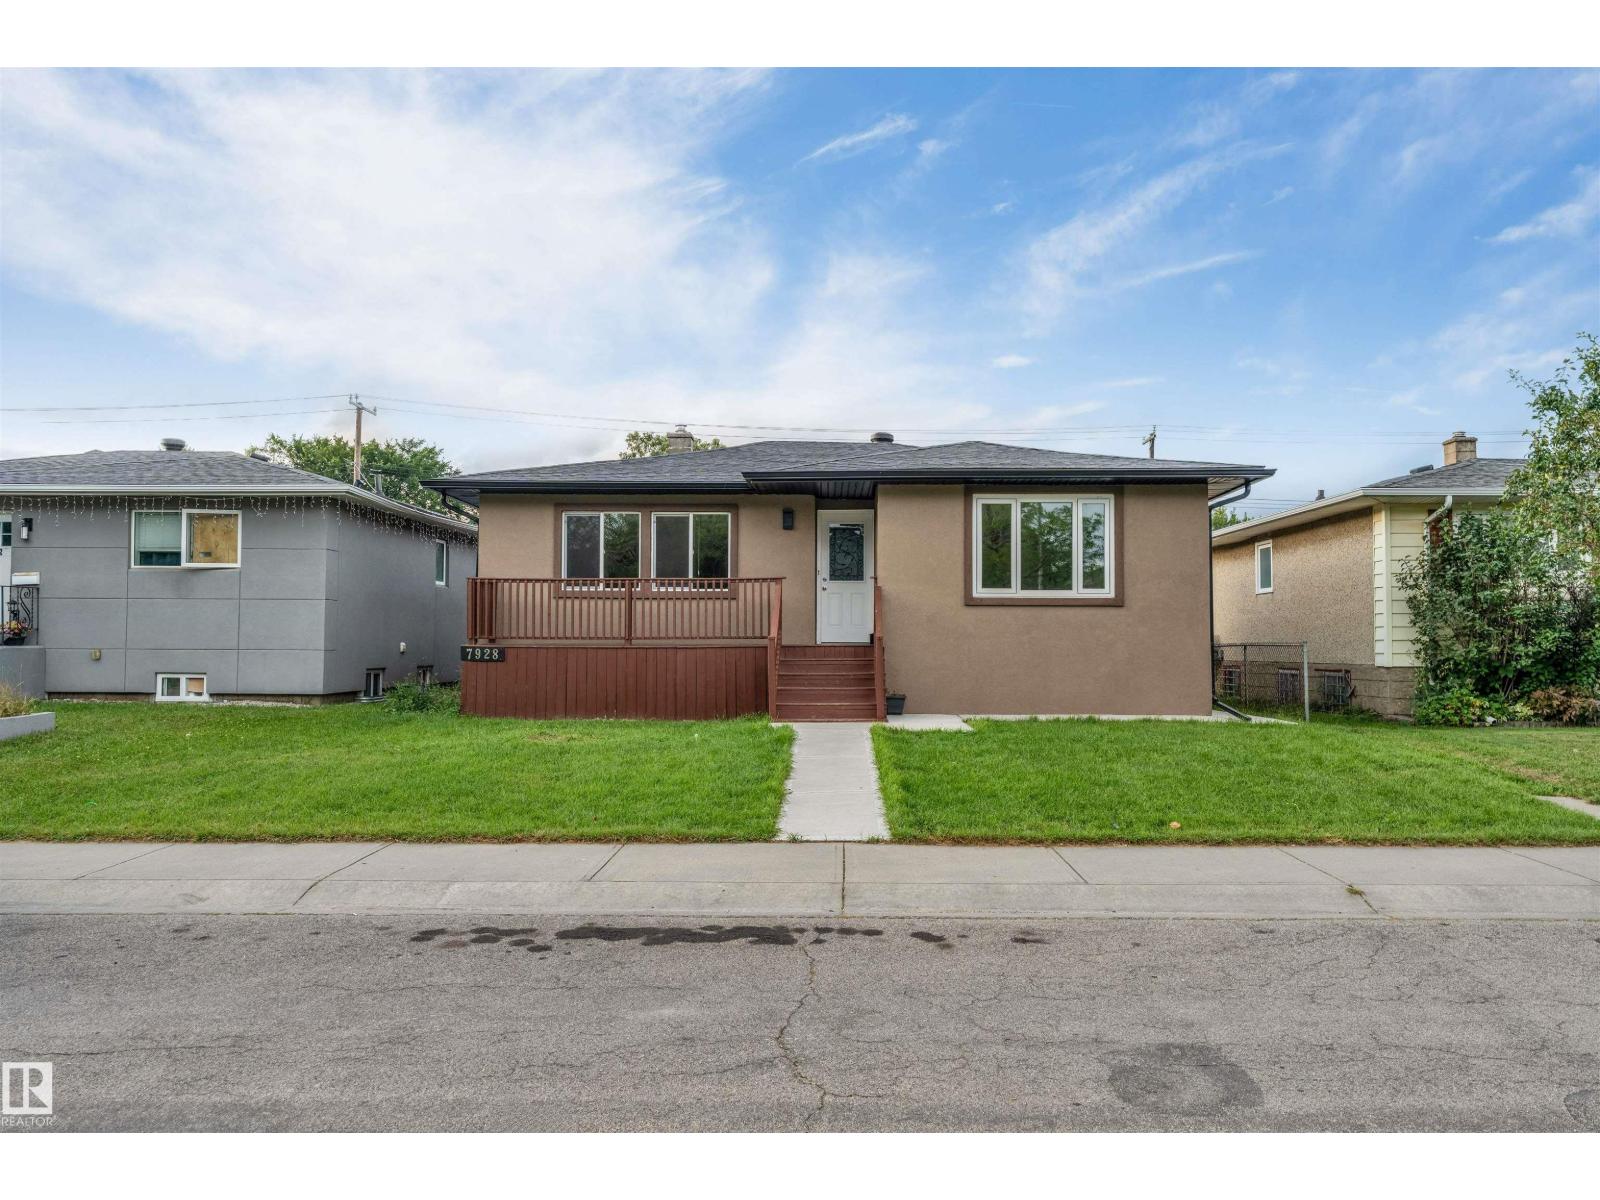
7928 82 Av Nw
Edmonton, Alberta T6C 0Y2
LOCATION, VALUE & VERSATILITY! Ideally situated just steps from the LRT, this charming raised bungalow offers an exceptional opportunity in a highly desirable location BONNIE DOON. Sitting on a generous lot, this spacious home features TOTAL 4 bedrooms and 2 full bathrooms, with 2 bedrooms on the main level and 2 additional bedrooms in the FULLY FINISHED BASEMENT includes a SEPARATE SIDE ENTRACE & KITCHEN. Recent updates include NEW WINDOWS, NEW STUCCO, NEW GUTTERS & SOFFIT, NEW ROOF, granite countertops, an energy efficient furnace, a new hot water tank, and modern vinyl flooring, adding comfort, style, and peace of mind. Enjoy outstanding access to everyday amenities, including Bonnie Doon Shopping Centre, the University of Alberta, public transit and LRT STATION. Whether you are a first time buyer or investor, this property offers the space, location, and flexibility you have been looking for a well located property with plenty of space and convenience! (id:58723)
Sterling Real Estate
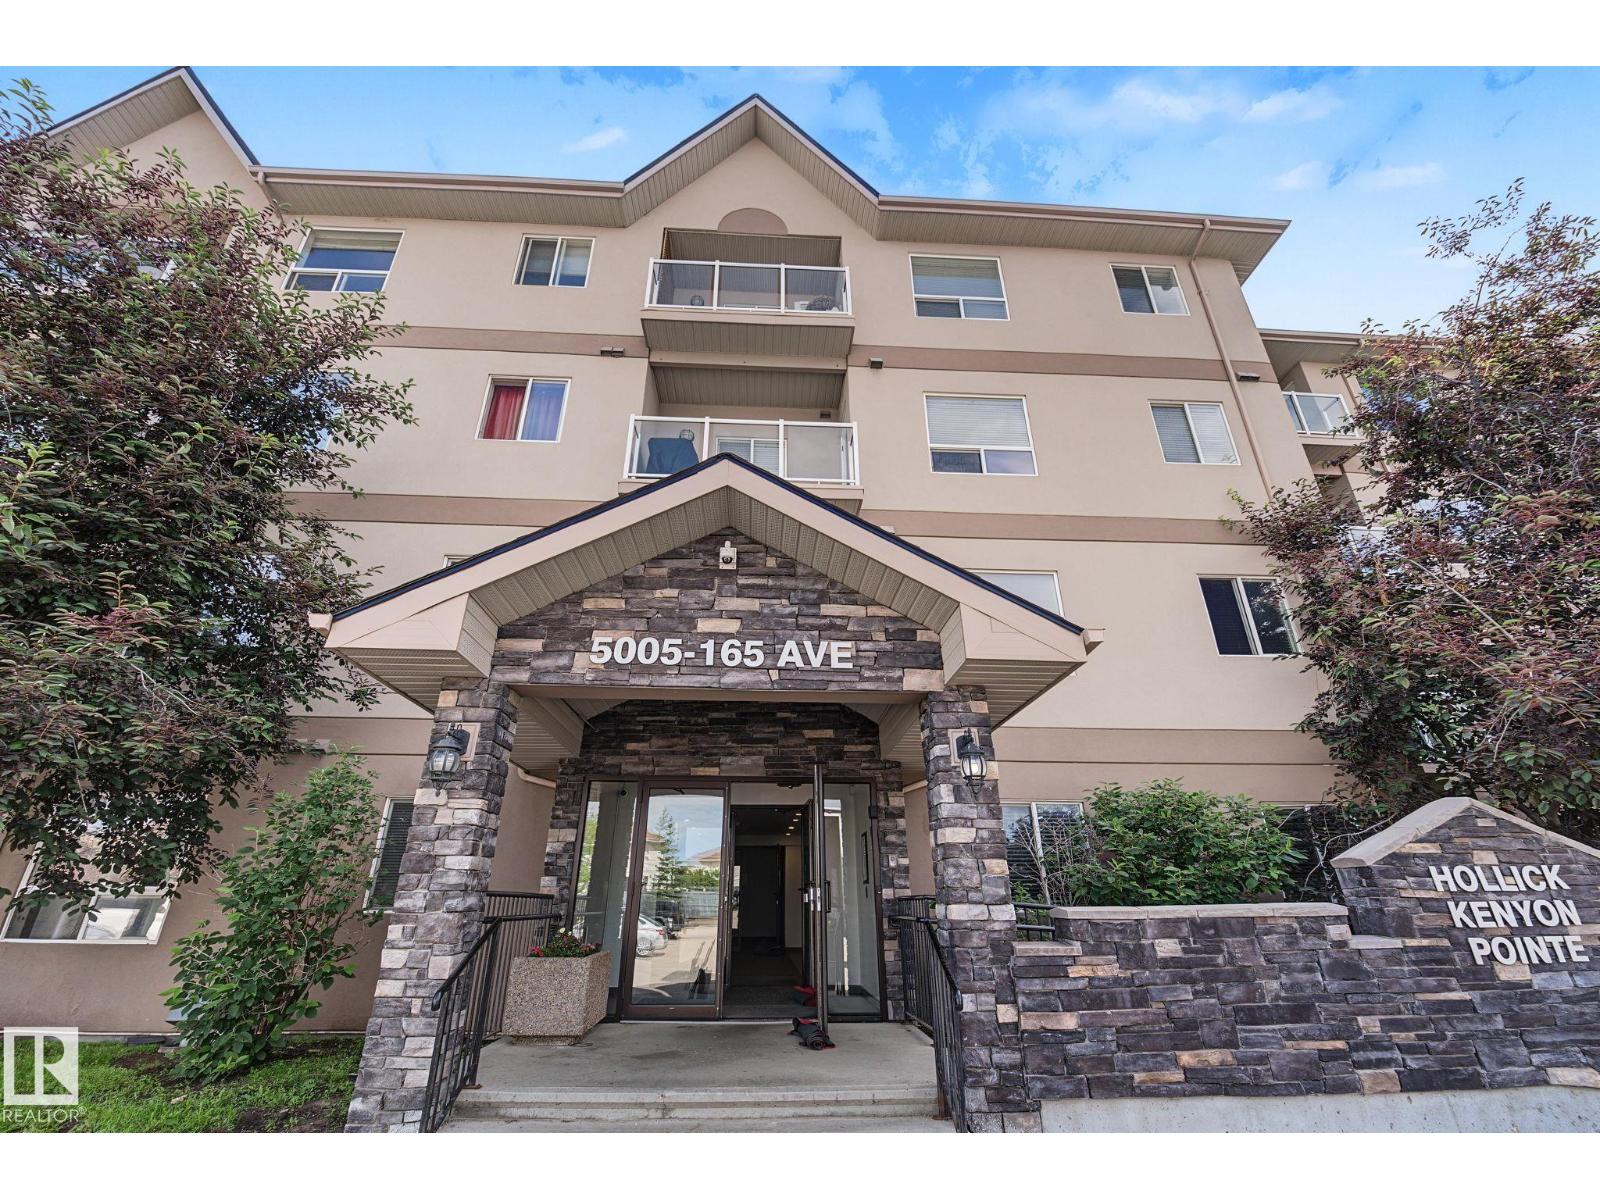
#111 5005 165 Av Nw
Edmonton, Alberta T5Y 0L8
Bright and functional main floor unit in the sought-after Hollick-Kenyon Pointe community. This 2-bedroom, 2-bathroom home features a spacious primary suite complete with a walk-in closet and 4-piece en-suite bathroom. In-suite laundry adds everyday convenience. Building amenities include a fitness room and a social room with kitchen, perfect for hosting or connecting with neighbours. Ideally located close to all amenities: shopping, dining, and everyday essentials just minutes away. A great opportunity in a well-run building. Foreclosure sale. Sold as-is, where-is. (id:58723)
Maxwell Devonshire Realty
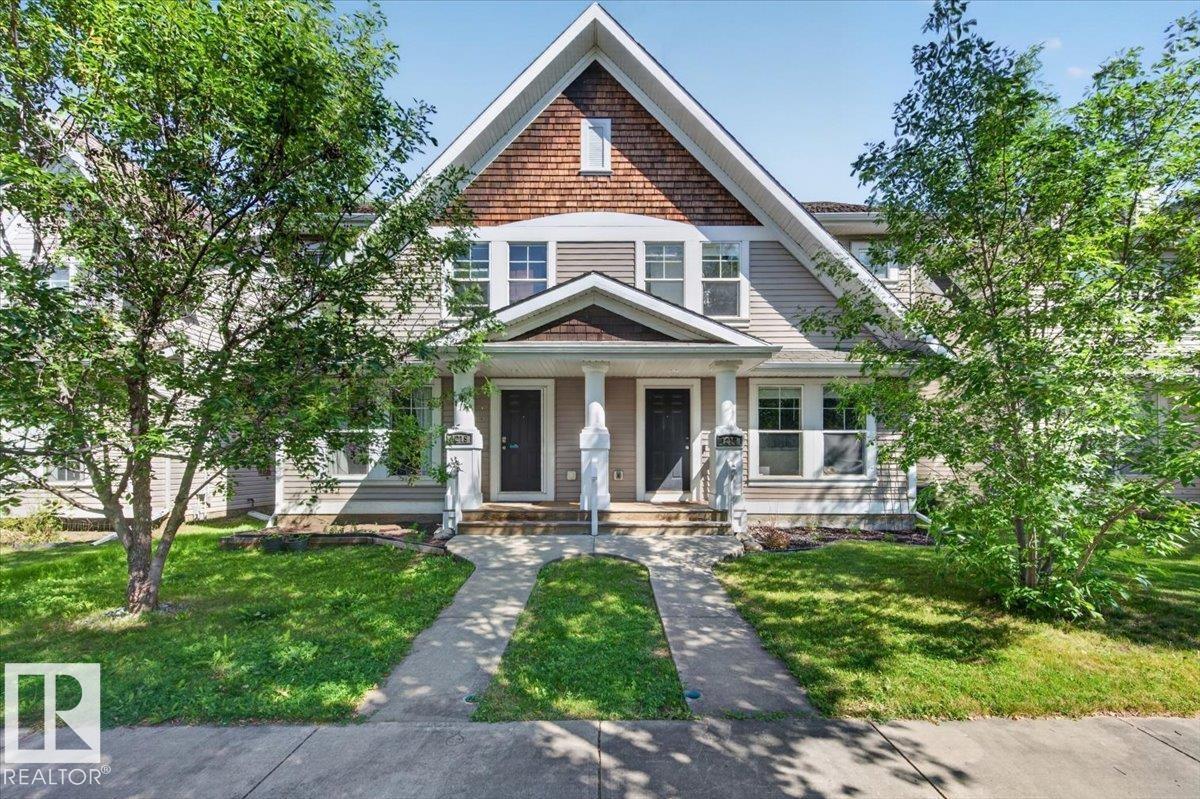
1217 76 Street Sw
Edmonton, Alberta T6X 1M9
Lake Summerside living WITH NO CONDO FEES! This charming cape cod-style duplex offers timeless curb appeal and incredible lake lifestyle in one of Edmonton's most sought-after neighbourhoods. Featuring 3 bedrooms and 2.5 bathrooms, this home has been freshly painted throughout with brand new trim (2026). The bright open-concept main floor features a spacious kitchen with island and stainless steel appliances. The partially finished basement provides additional space for your needs. Outside, enjoy a double detached garage with a newly added 40AMP circuit for your electric vehicle. Convenient lane access plus plenty of front street parking. Best of all, enjoy Lake Summerside! This exclusive 32-acre lake and sandy beach are just 8 blocks away and offer residents an incredible year-round lifestyle, including fishing, tennis, basketball courts, boating, skating, pond hockey and more! (id:58723)
Royal LePage Noralta Real Estate
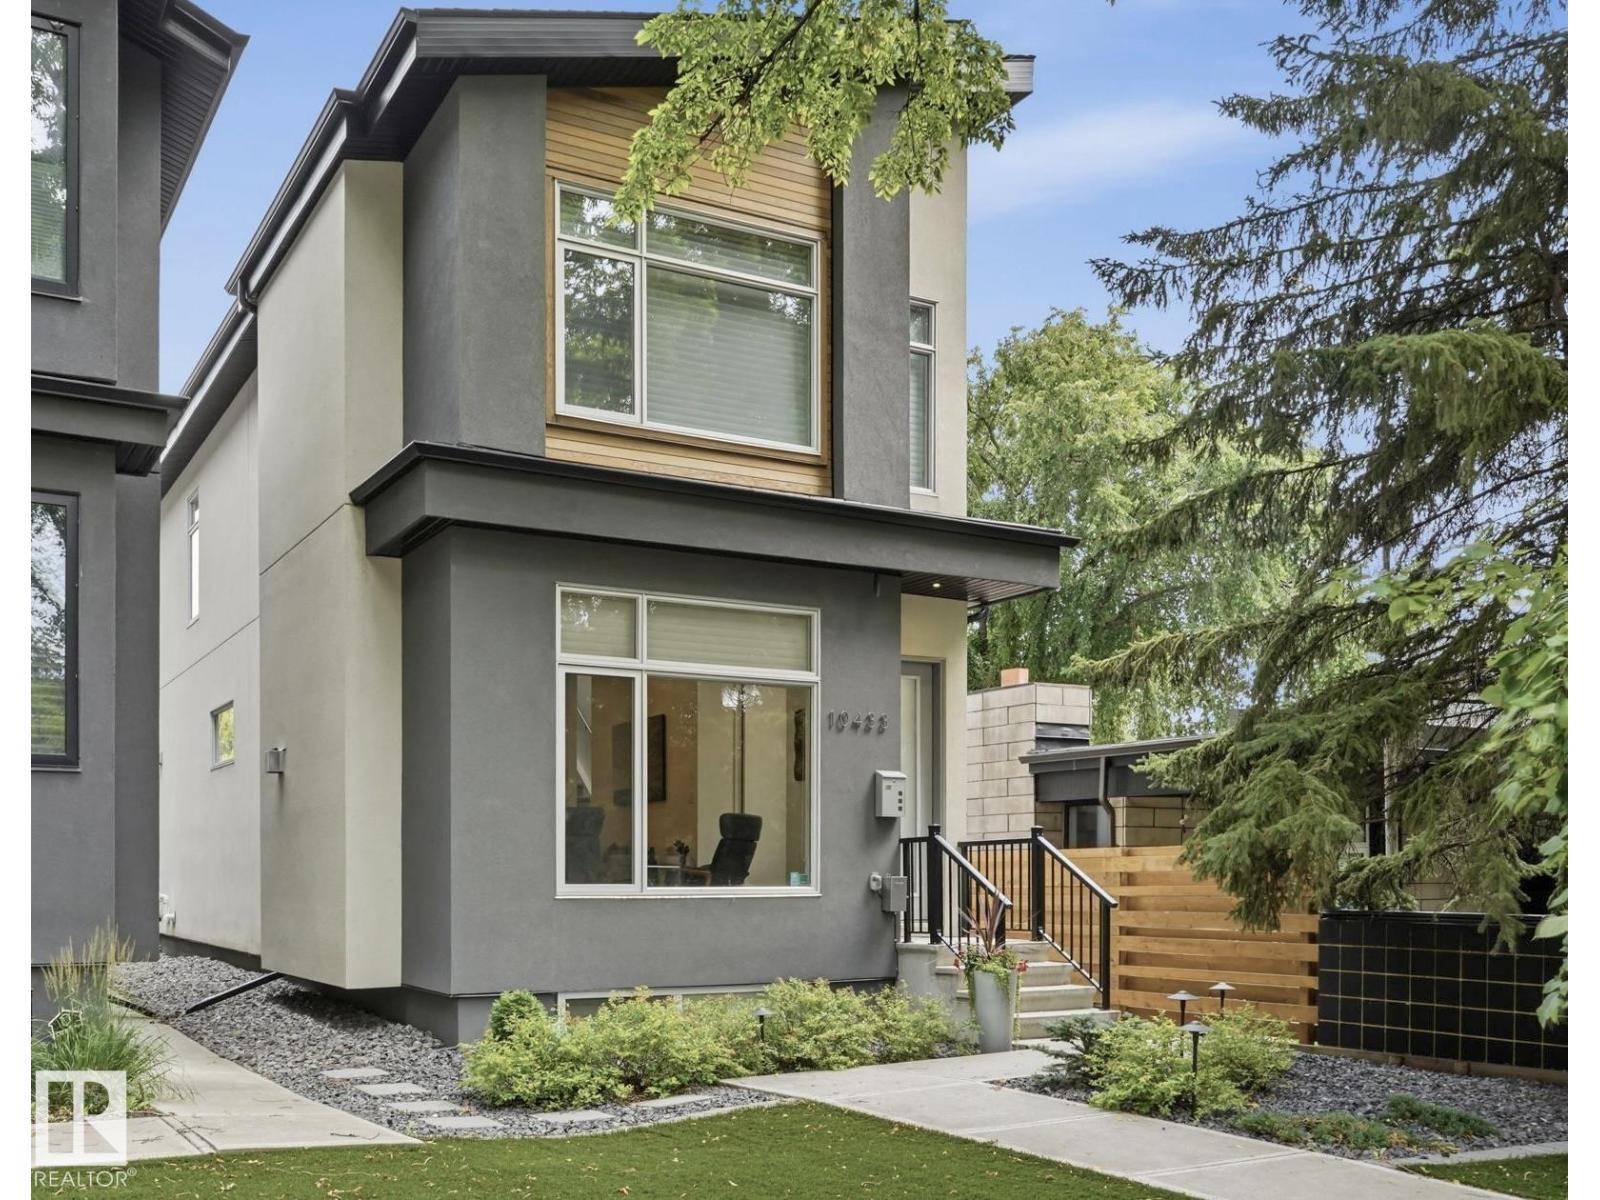
10433 140 St Nw
Edmonton, Alberta T5N 2L8
Move up to Glenora and enjoy the space, style and walkable lifestyle your family has been waiting for. Showing like new, this beautifully finished home offers 4 bedrooms, 3.5 bathrooms and thoughtfully designed living across all levels. The bright, open main floor features 10’ ceilings, hardwood flooring and a designer kitchen with an oversized island, quartz countertops and high-end appliances. Sliding doors open to a private deck and landscaped, maintenance-free yard. Upstairs are 3 spacious bedrooms, including a beautiful primary retreat with vaulted ceilings and private ensuite. The professionally finished basement adds a media room with gas fireplace, 4th bedroom and full bathroom—ideal for guests or teens. Complete with air conditioning, 2 fireplaces, Transcend artificial turf and a double detached garage. Walk to restaurants, coffee shops, schools, parks, shopping and the river valley, with easy access to downtown, the U of A, 124 Street and west Edmonton. Turnkey Glenora living! (id:58723)
RE/MAX Real Estate
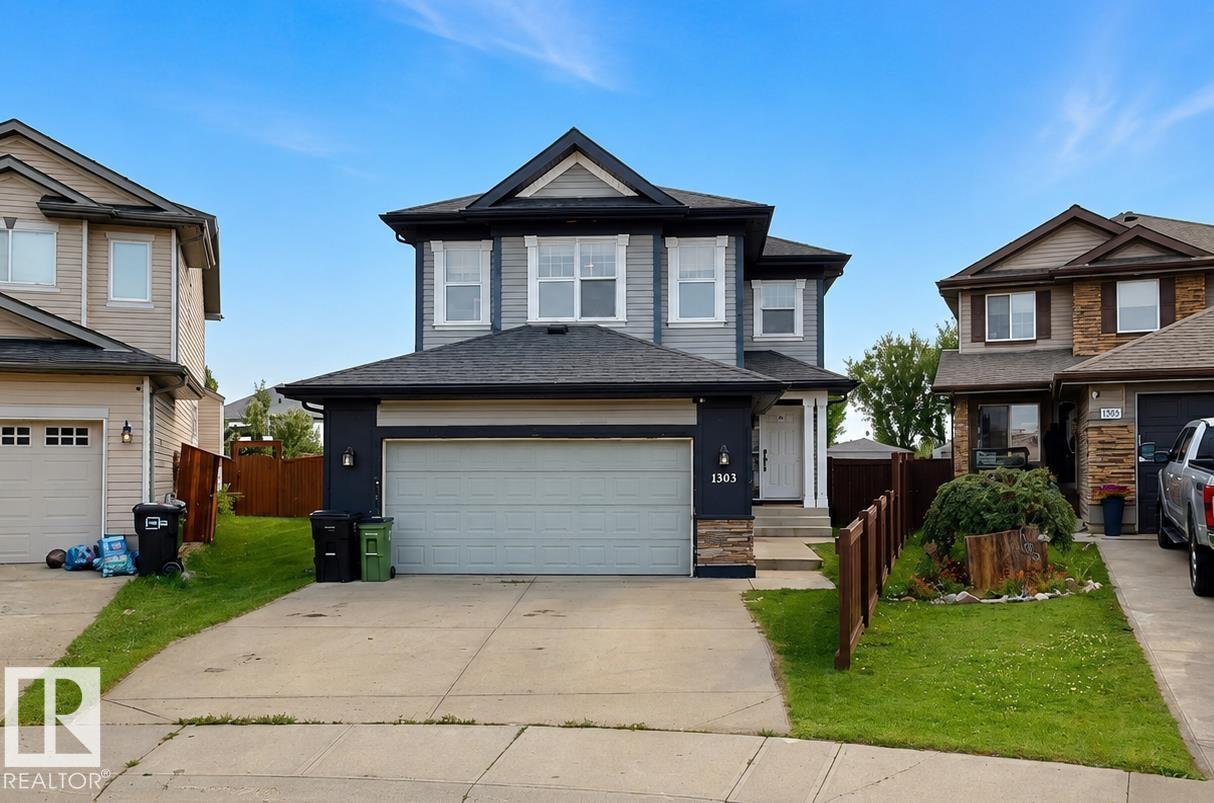
1303 117st Sw Sw
Edmonton, Alberta T6W 0E6
Welcome to this beautifully updated 4-bedroom, 4-bathroom home situated on a generous quarter-acre property, offering an ideal blend of indoor comfort and outdoor living. The spacious backyard features a large deck, outdoor playground, and permanent Govee exterior lighting, creating a fantastic space for entertaining and family enjoyment. Inside, you’ll find a custom bar, refaced kitchen cabinetry, upgraded lighting fixtures, and a full suite of newer appliances including the fridge, stove, dishwasher, washer, and dryer. The garage is finished with a durable epoxy floor, and recent improvements include a new furnace in 2023, new shingles in 2024, and a replaced garage door spring. With thoughtful upgrades throughout and plenty of room to enjoy both inside and out, this property is ready to welcome its next owners. (id:58723)
Comfree
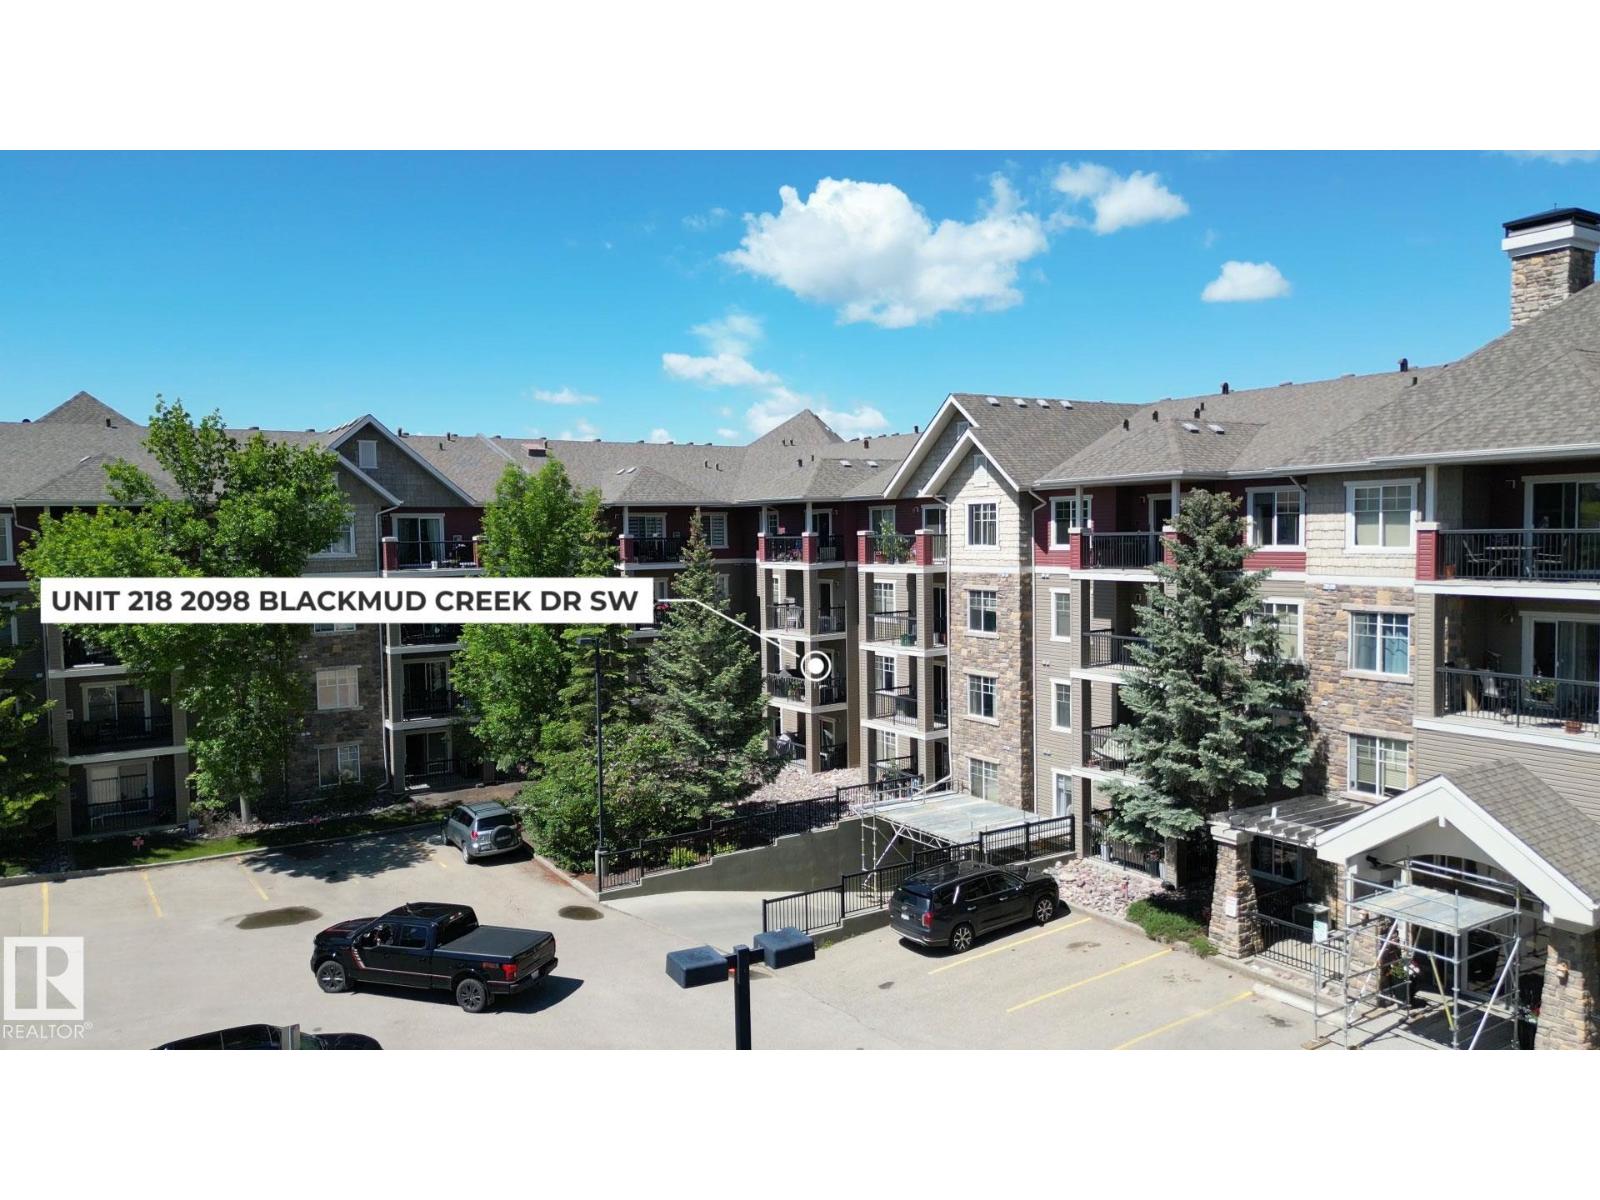
#218 2098 Blackmud Creek Dr Sw
Edmonton, Alberta T6W 1T7
Rare opportunity to own one of the finest executive units in the complex! This IMMACULATELY maintained 1,116 sq ft condo offers bright, open-concept living with a desirable south-facing balcony that fills the home with natural light. Features include carpet-free flooring, CENTRAL AIR CONDITIONING, a spacious living area, and a stunning kitchen with an oversized island, maple cabinetry, granite countertops, ceramic tile backsplash, and newer stainless steel fridge and stove. The generous primary bedroom includes a 4-piece ensuite, while the second room is ideal for guests or a home office. Recent upgrades include LG washer/dryer, flooring, bedroom fan/light, dining light fixture, kitchen and main bath faucets, vanity and toilet in the main bath, plus fresh paint. Complete with titled heated underground parking with storage cage, fitness room, guest suite, social room, and billiards room. Move-in ready and conveniently located near shopping, restaurants, transit, and everyday amenities! Don't miss out! (id:58723)
Maxwell Polaris
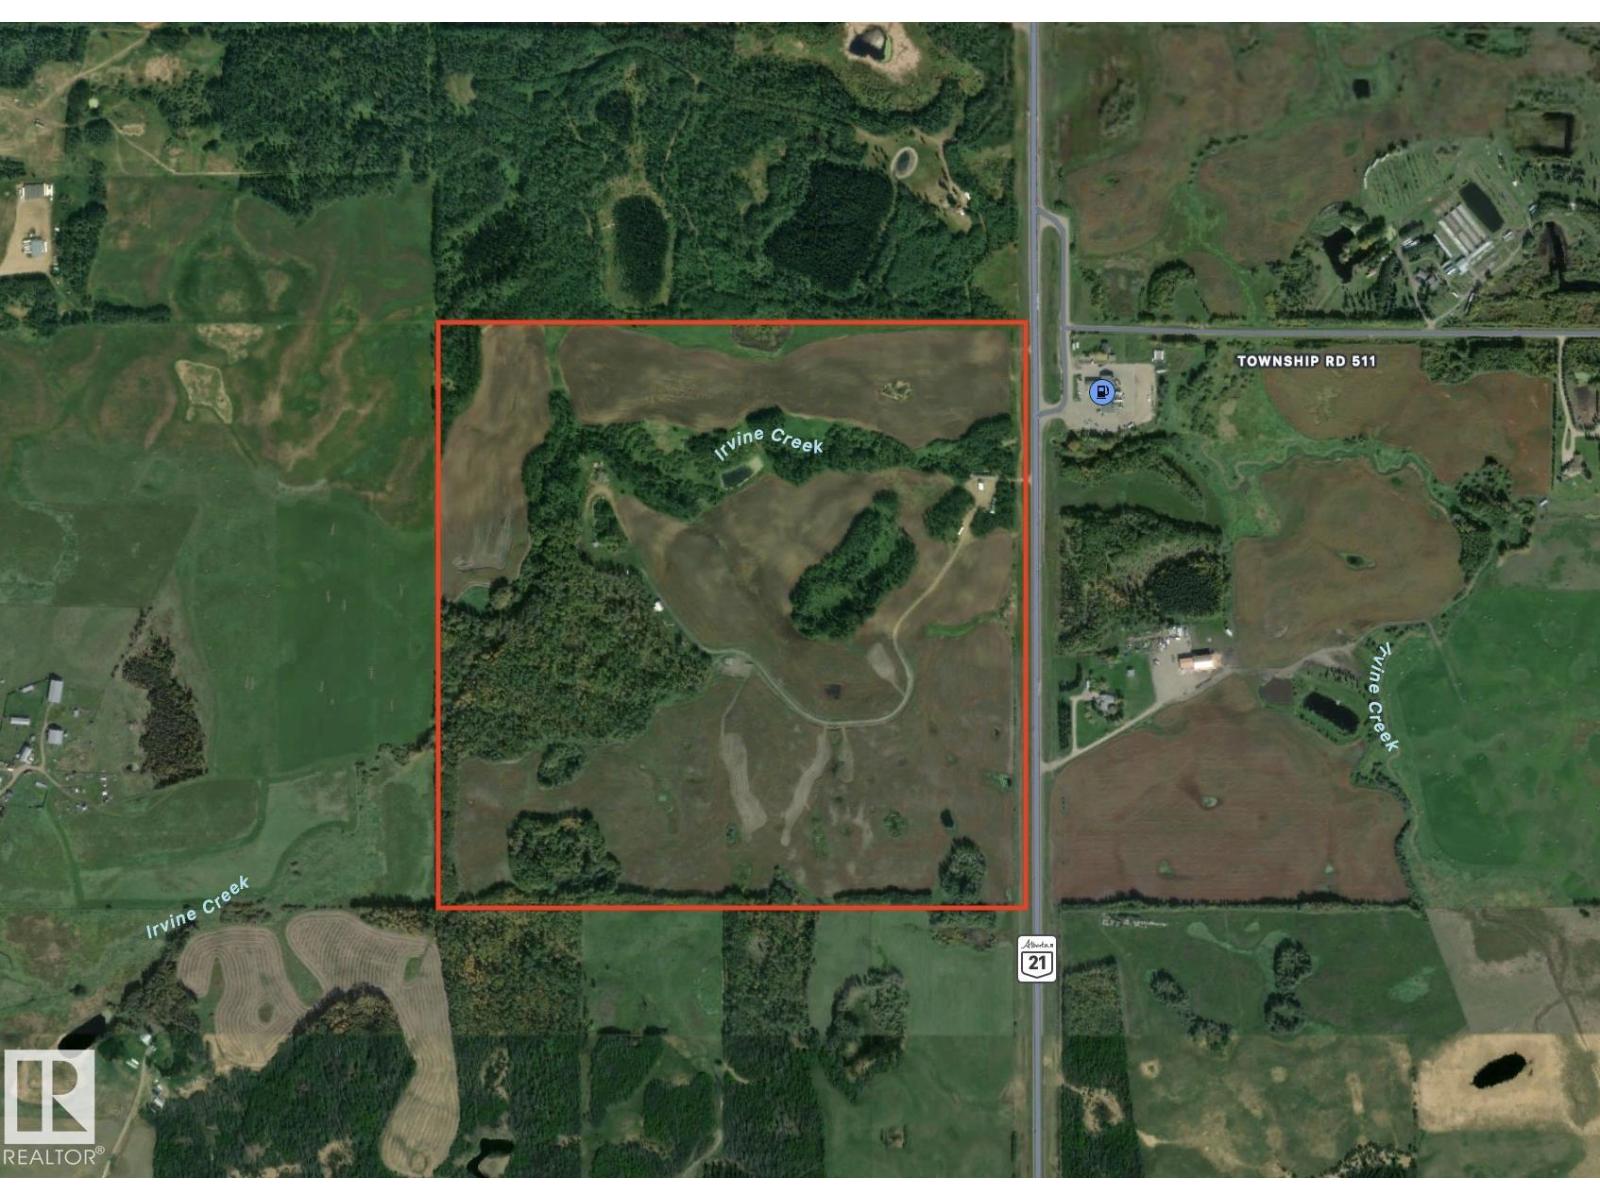
Ne 1-51-23-4
Rural Strathcona County, Alberta T8B 1K5
156-acre gently rolling farmland property with excellent proximity to Edmonton, Sherwood Park, Beaumont & Leduc. **Property is being sold as-is, where-is with no warranties or representations. (id:58723)
Maxwell Progressive
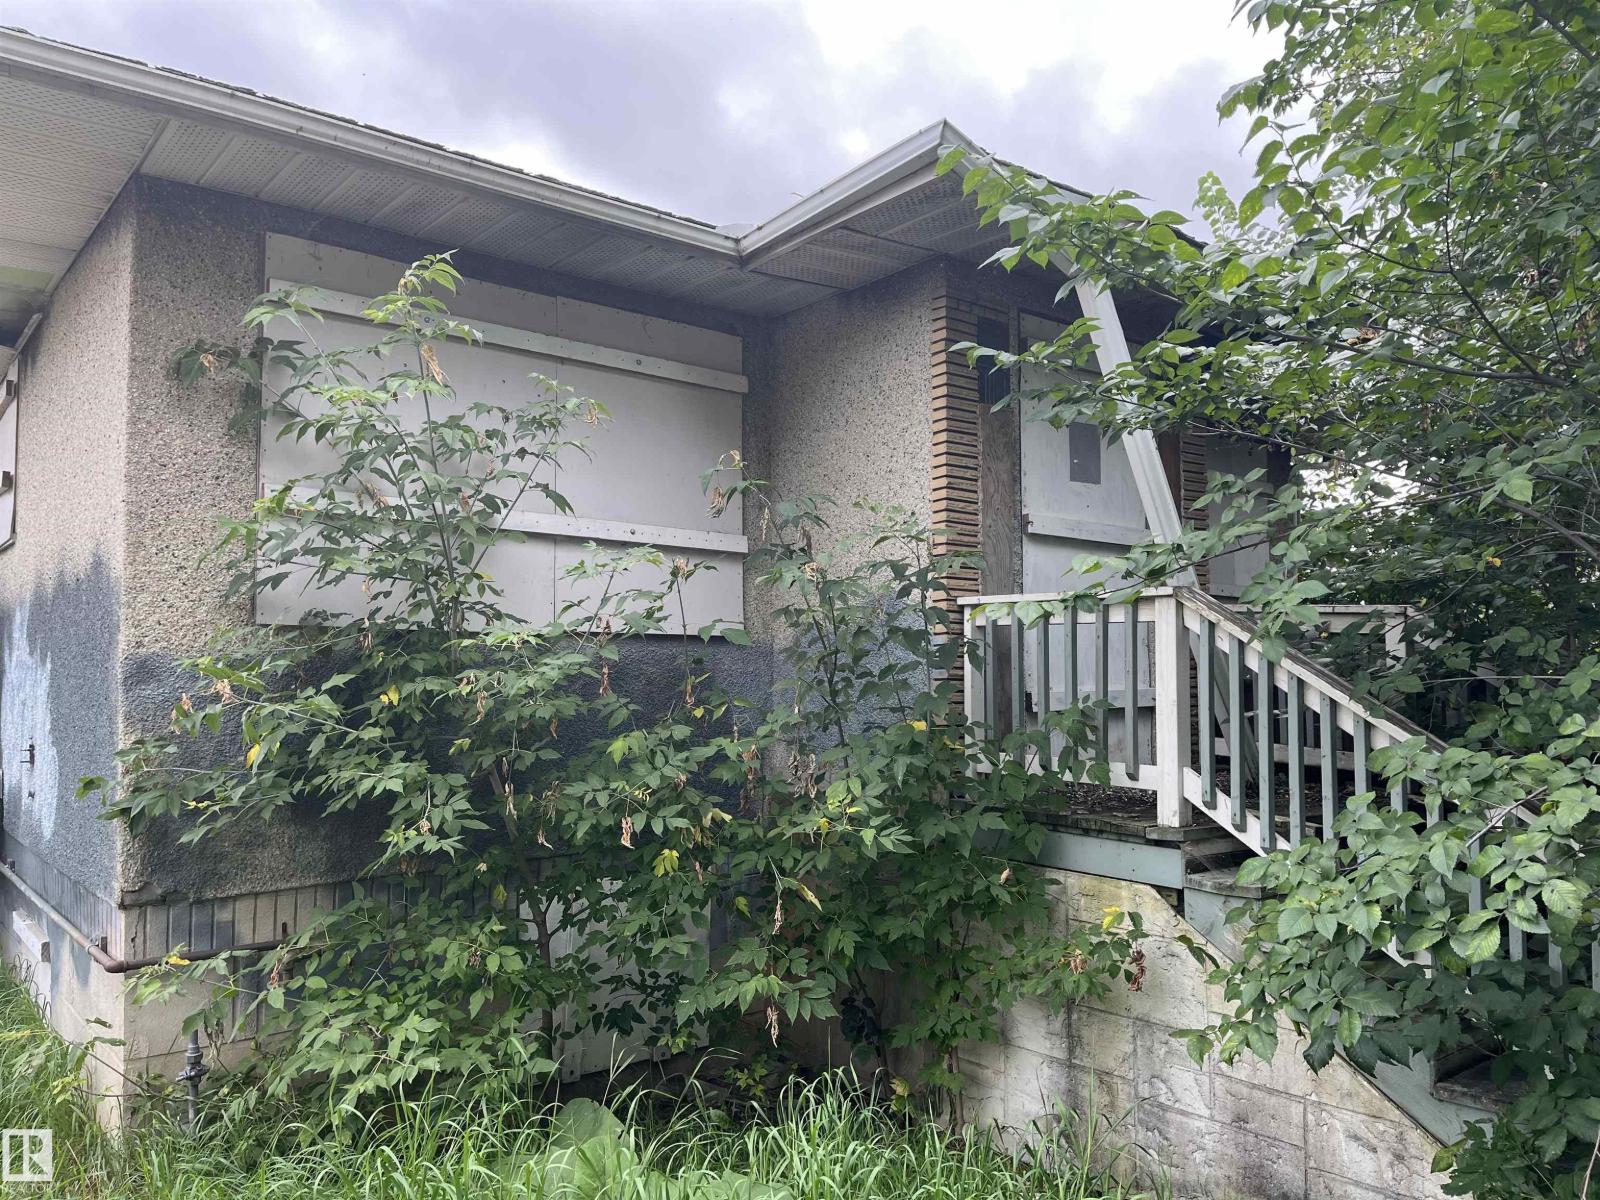
10209 92 St Nw
Edmonton, Alberta T5H 1T2
RARE RIVERDALE REDEVELOPMENT OPPORTUNITY! Prime location in one of Edmonton’s most desirable communities. This property offers exceptional potential for builders, investors, or those looking to create a custom home. The existing home requires a new vision, providing a clean slate for redevelopment, with potential for rezoning, subject to City of Edmonton approval. Enjoy Riverdale’s stunning river valley setting, mature tree-lined streets, walking and cycling trails, parks, schools, and easy access to downtown and major roadways. The neighbouring property is also available—an exciting opportunity to explore a larger development vision! (id:58723)
Platinum Property Group Inc.