Hurry Home

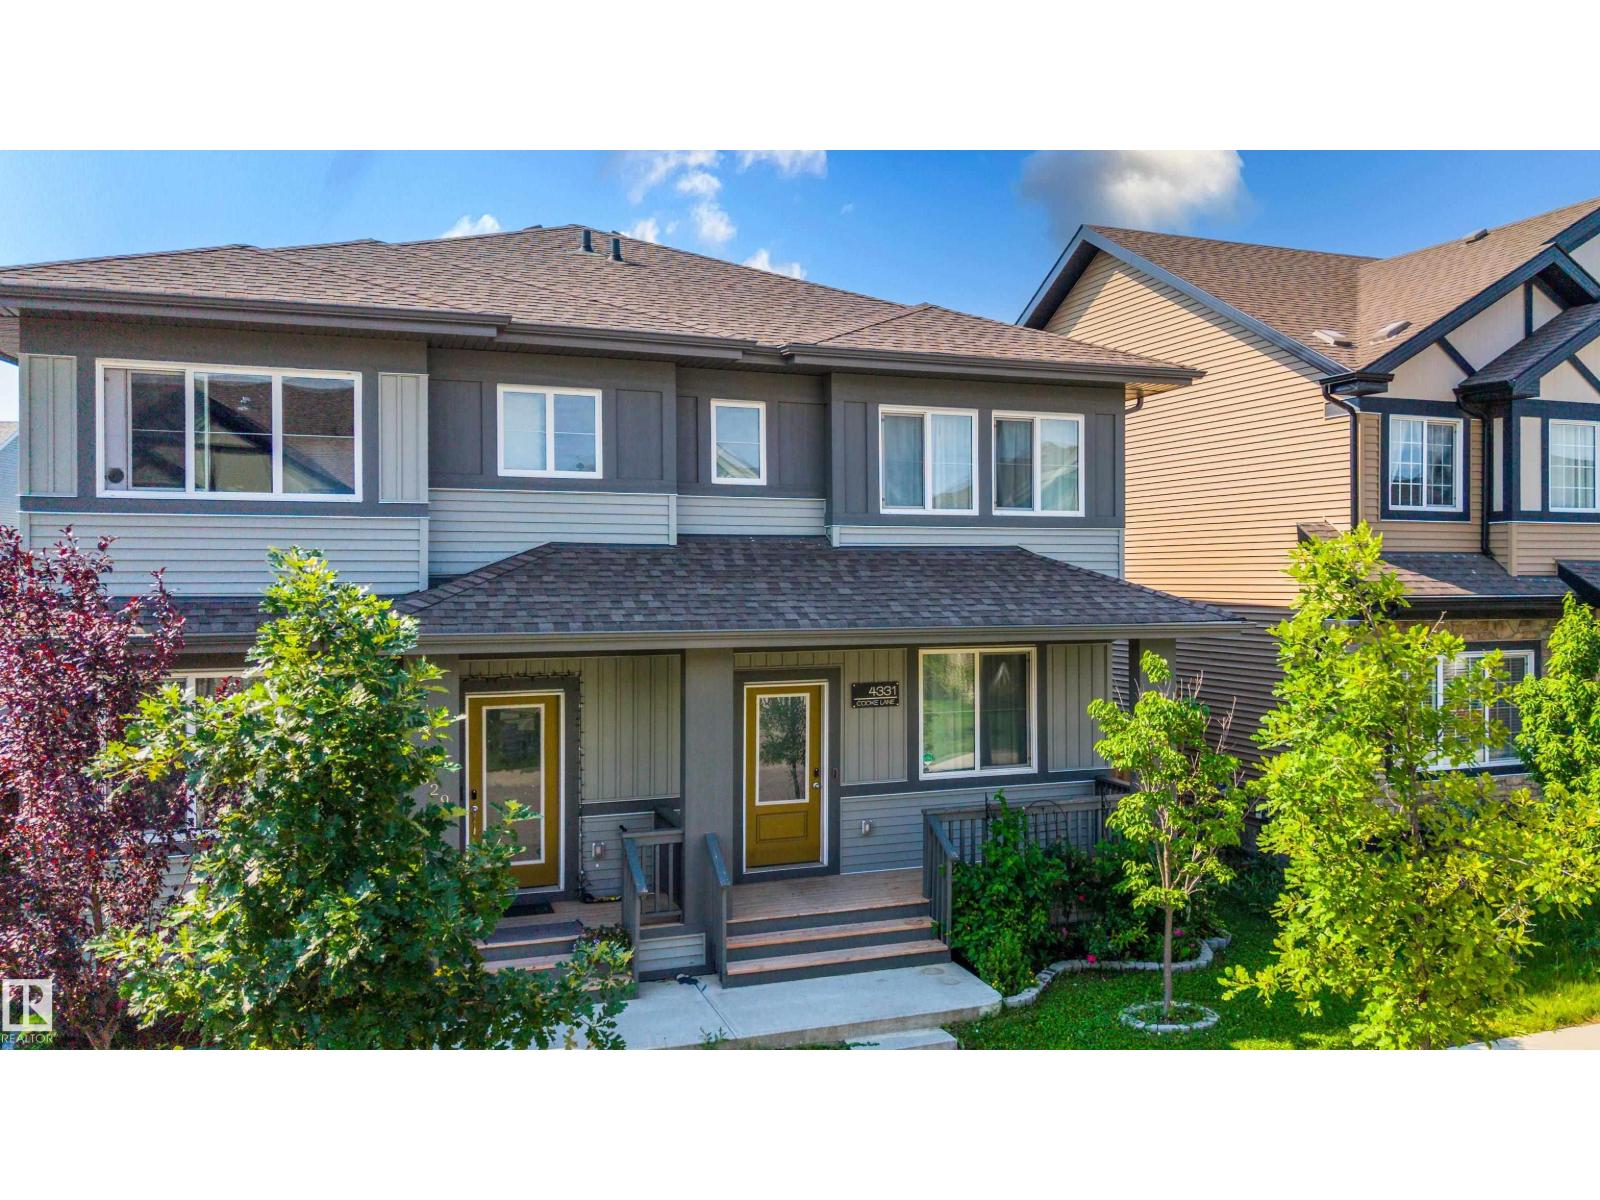
4331 Cooke Ln Sw
Edmonton, Alberta T6W 4M7
Welcome to this beautiful 2-storey home in the sought-after community of Chappelle Area, offering 1,385 sq. ft. of living space. 3 bedrooms, 2.5 bathrooms & double detached garage. Spacious front foyer that opens into a bright, open-concept main floor designed for everyday living & entertaining. The inviting living room flows seamlessly into the dining area & stylish kitchen, complete with rich, dark cabinetry, a large centre island with seating & plenty of workspace. Large windows fill the home with natural light. Sunny, south-facing, fully landscaped backyard, perfect for summer BBQs, relaxing, or entertaining guests. Upstairs, generous primary suite offers a private 4-piece ensuite, while 2 additional bedrooms share a well-appointed 4-piece bathroom. Convenient upper-level laundry adds to the home's practical layout. Steps from K-9 school, neighbourhood parks, playgrounds & walking trails, quick access to shopping, golf course Edmonton International Airport & Anthony Henday Dr. (id:58723)
Exp Realty
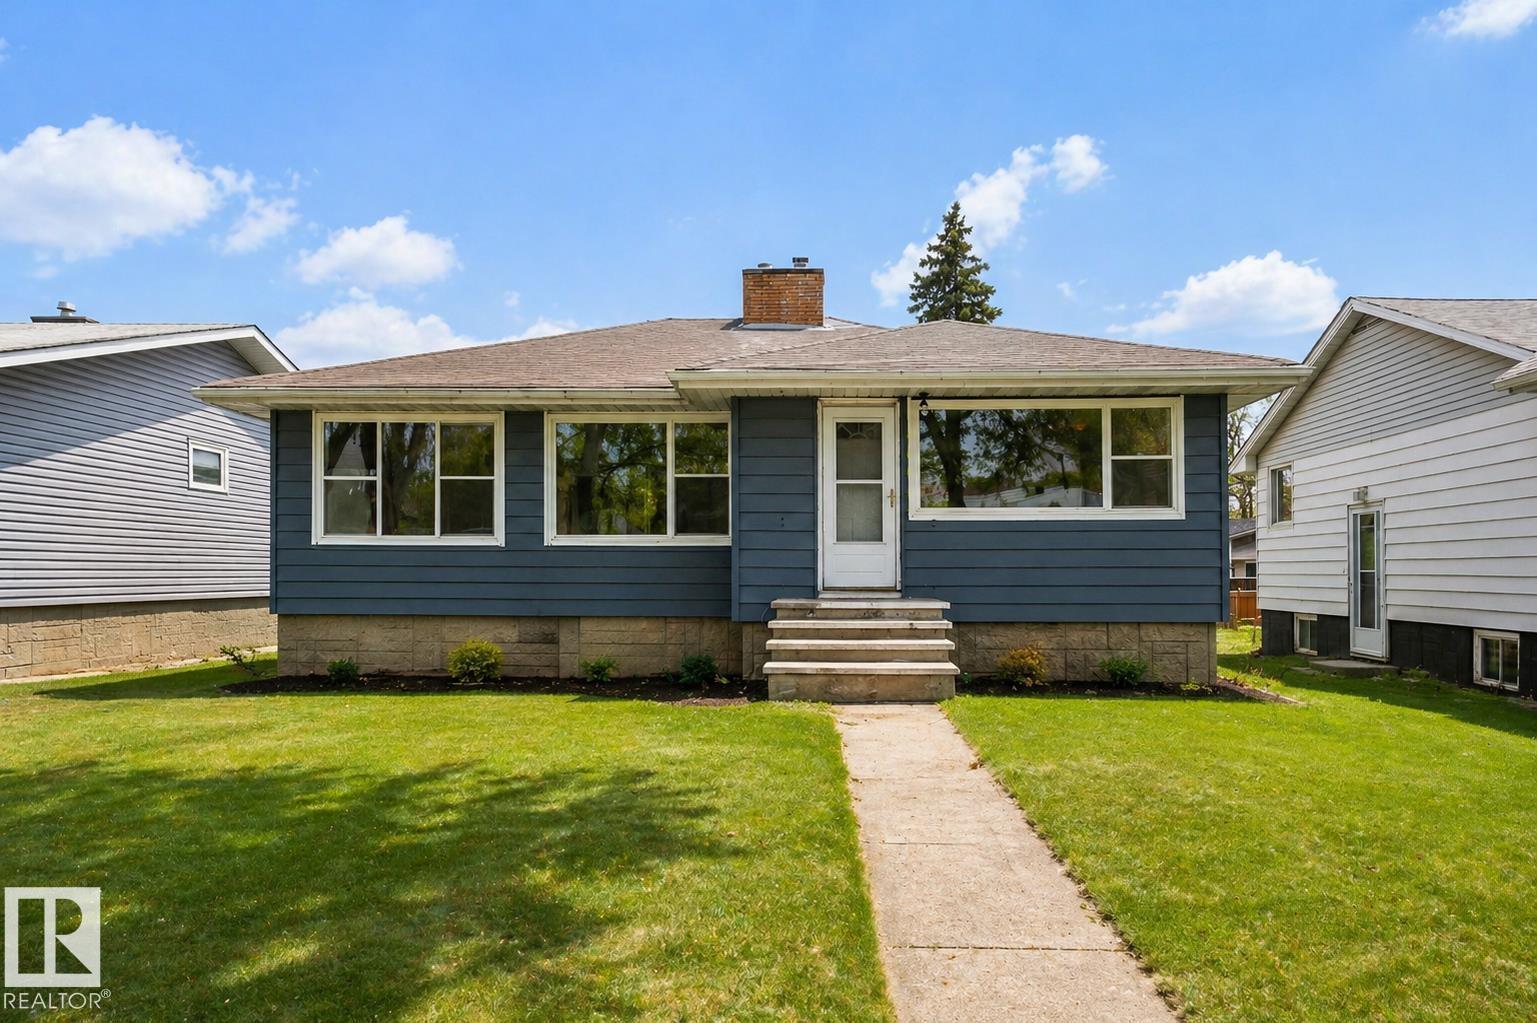
12220 51 St Nw
Edmonton, Alberta T5W 3H2
Get Inspired in Newton! Professionally Renovated with a fantastic floorplan. Main floor renovated brilliantly finished featuring 3 Bedrooms and 4 pc bath! Main floor features gorgeous vinyl plank flooring, a spacious living room with fireplace, remodeled kitchen with quartz counters and a full appliance package. 3 large bedrooms and the 4 pc bath has a SMART Shower. The basement has a SEPERATE ENTRANCE and features a 3 pc bathroom. The basement has a bedroom framed in. Outside is your fully fenced backyard, Single Detached Garage and RV Parking! Highlights include Recessed Lighting Throughout, Lights, New Windows (Egress in the basement), Quartz throughout, Ventilation fans, Exterior and more. Some pictures are virtually staged like the kitchen appliances. (id:58723)
Exp Realty
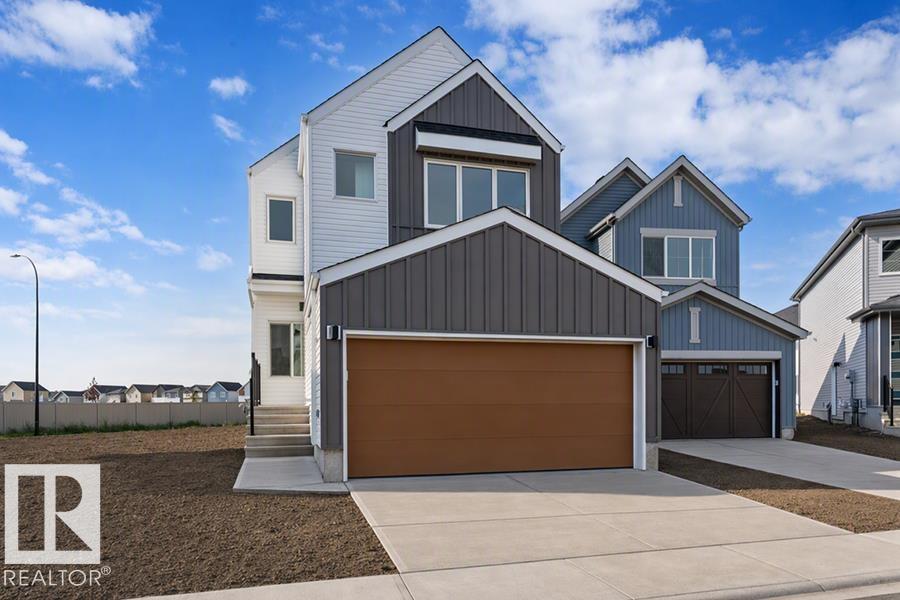
2704 188 St Nw
Edmonton, Alberta T6M 3J1
This home offers a practical layout with modern finishes throughout. The main floor features 9' ceilings, LVP flooring, a double attached garage with a floor drain, and a separate side entrance. A welcoming foyer leads to a main-floor bedroom and a full 3-piece bath with a walk-in shower. The open-concept kitchen, nook, and great room provide seamless flow. The kitchen includes an island with a flush eating ledge, an undermount sink, a built-in microwave, pendant lighting, a chimney-style hood fan, full-height tile backsplash, soft-close cabinets and drawers, and a corner pantry. Large windows fill the great room and nook with natural light, while a patio door offers backyard access. Upstairs, the bright primary suite features a walk-in closet and a 5-piece ensuite with double sinks, a freestanding tub, and a stand-up shower, plus a bonus room, two additional bedrooms, a 3-piece bath, and upper-floor laundry. Black fixtures, upgraded railings, and basement rough-ins. (id:58723)
Exp Realty
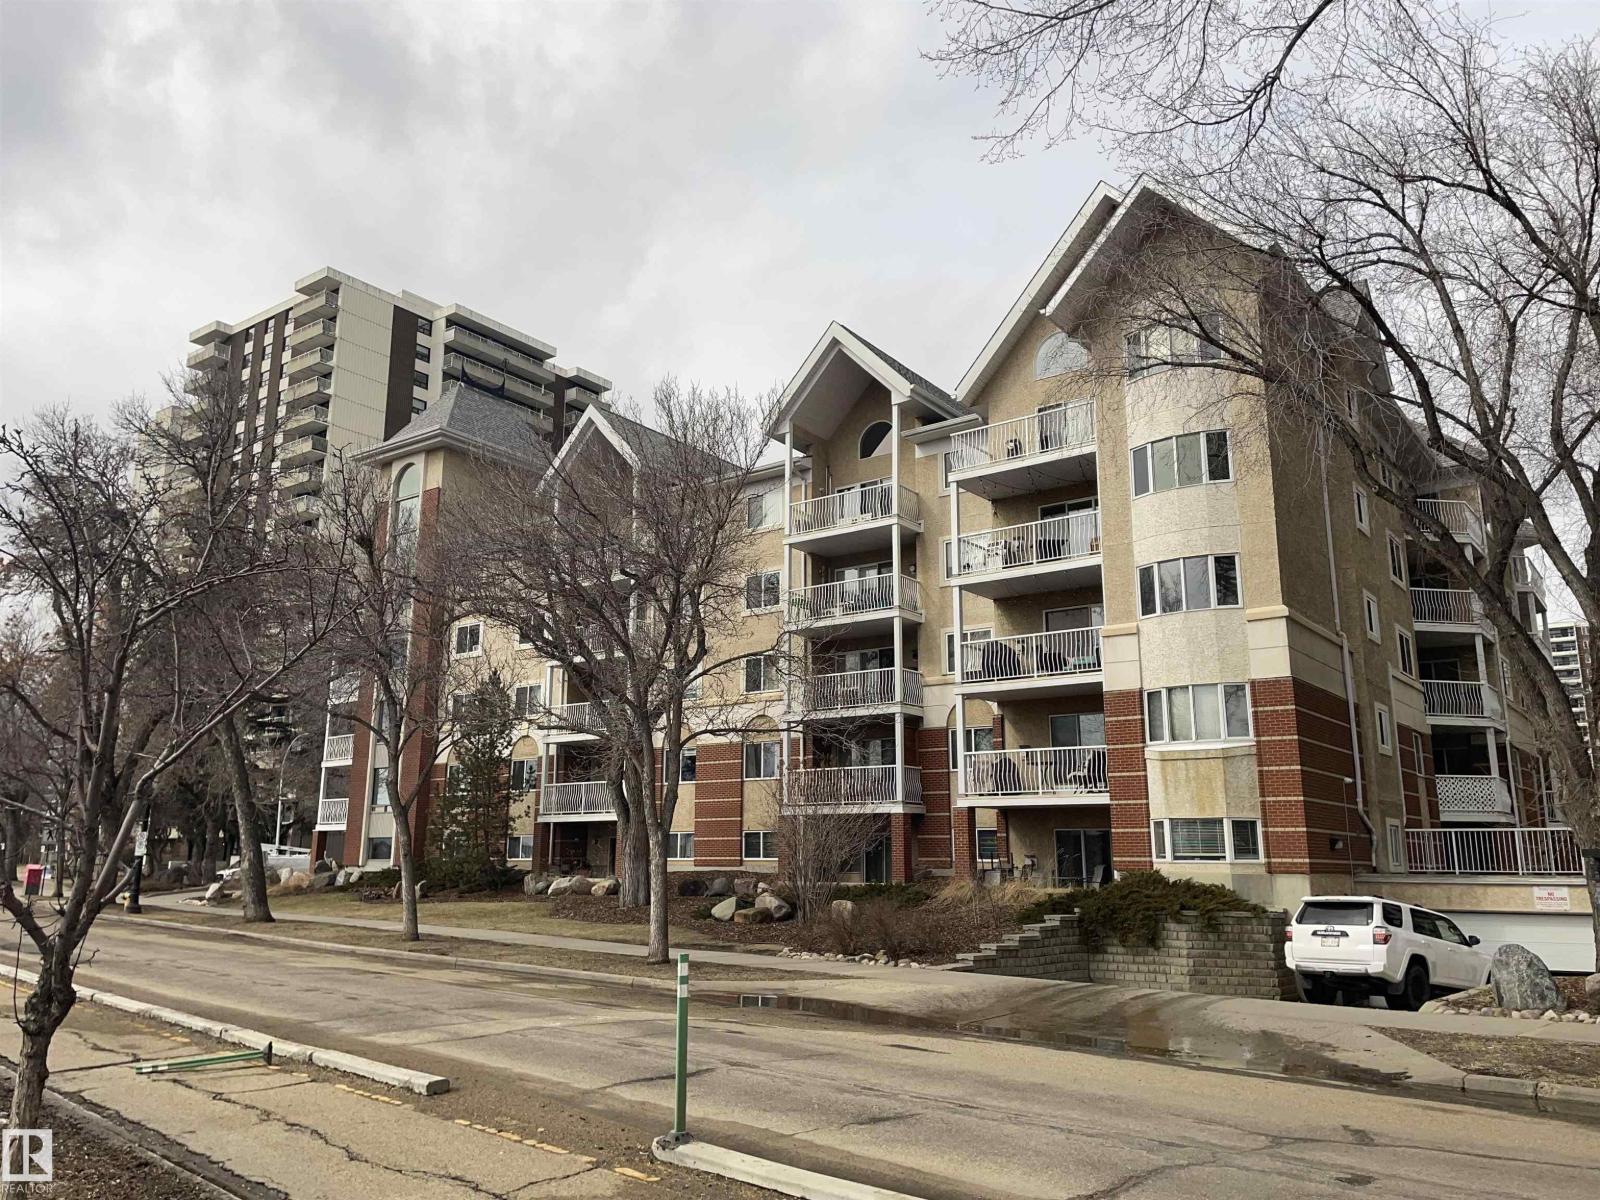
#305 11716 100 Av Nw
Edmonton, Alberta T5K 2G3
Welcome to Victoria Promenade, where the location speaks for itself! Amazing access to the promenade & steps from the River Valley this home is waiting for you!! Please view other units in the building and you will find this unit has the idea optimal layout and unit design!!! Executive 937 sq ft, 2 BEDROOM, 2 BATHROOM unit come with a BIG MASTER BEDROOM, WALK-IN CLOSET & ENSUITE. This unit offers an upgraded KITCHEN with Stainless Steel Appliances, and looks into the open concept DINING & LIVING ROOM, FIREPLACE & its own IN-SUITE LAUNDRY & STORAGE ROOM, HEATED UNDERGROUND PARKING, STORAGE LOCKER and SOCIAL ROOM for you to entertain. This PET-FRIENDLY building offers you a stunning 4-season attraction from your home & is only steps away from the best Restaurants along Jasper Ave and 124 Street, Bars, Farmers Market, Shopping, Golfing & Entertainment. (id:58723)
Homes & Gardens Real Estate Limited
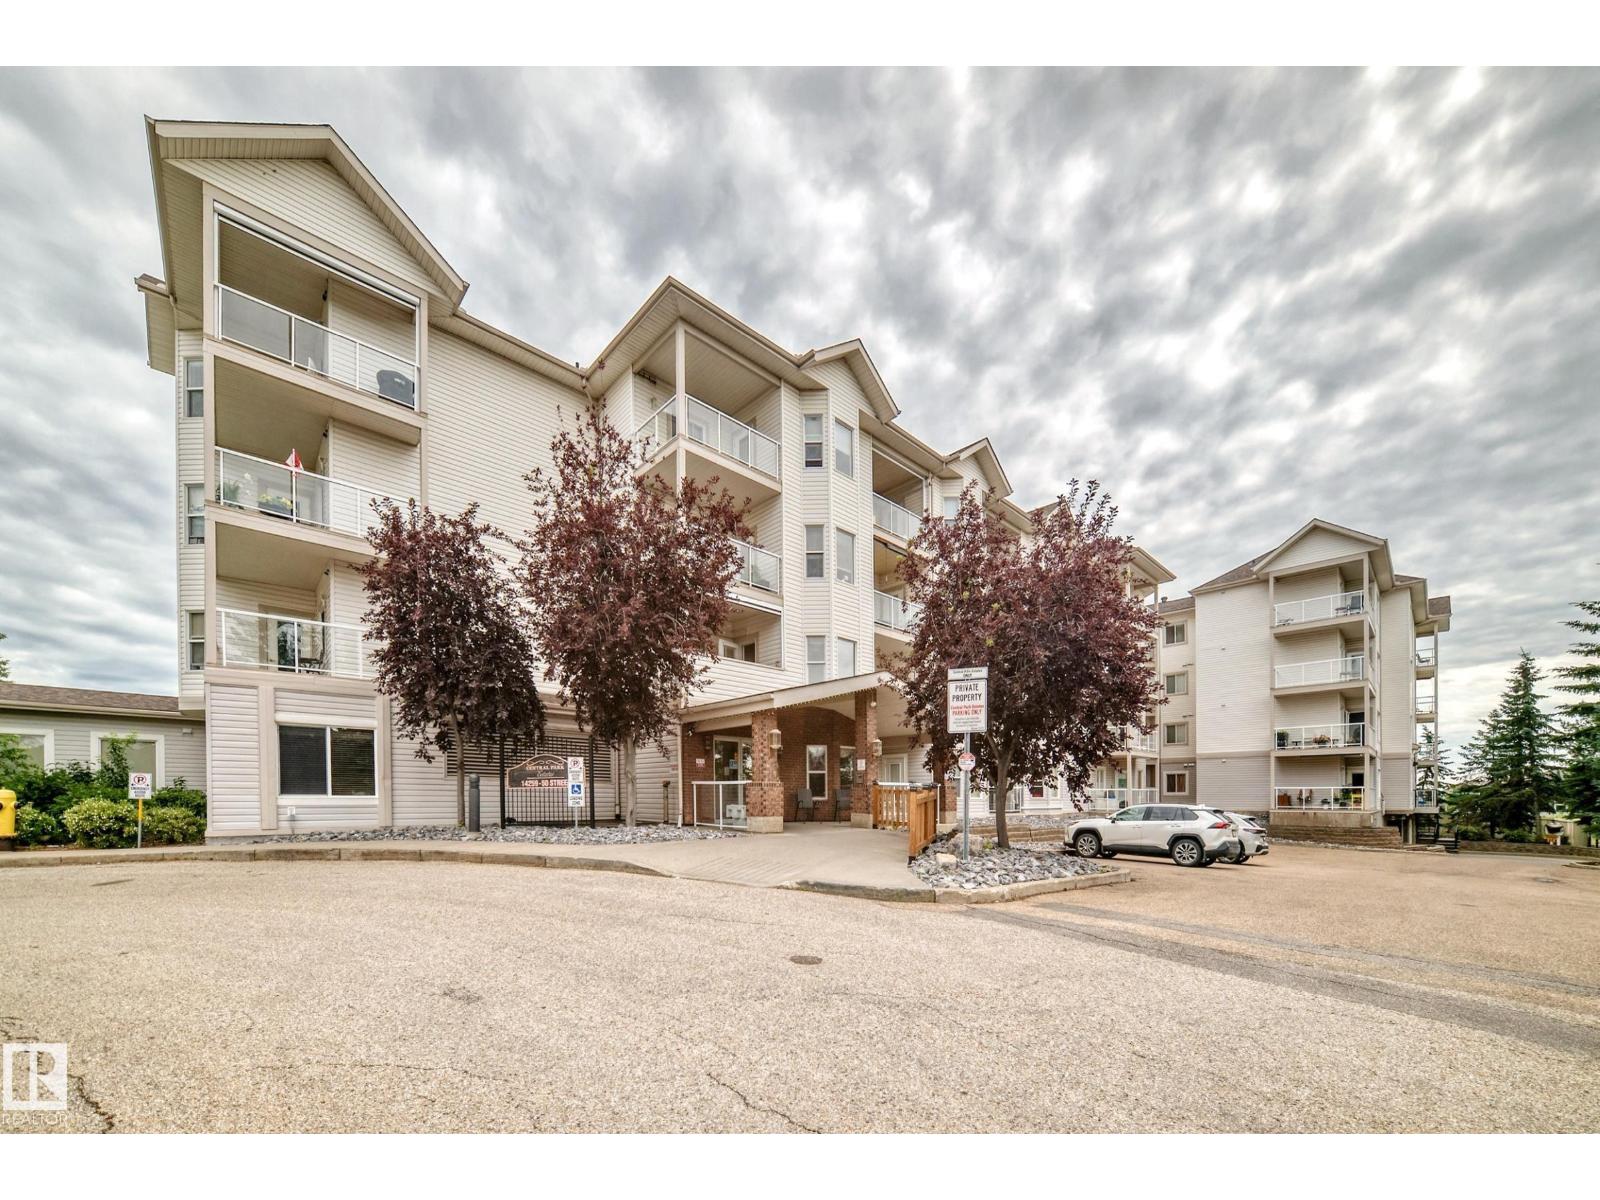
#421 14259 50 St Nw
Edmonton, Alberta T5A 5J2
This property shows a 10 out of 10!! Welcome to this bright and spacious 55+ condo in the desirable Central Park Estates! Freshly painted and move-in ready, this well-maintained unit features new countertops, sinks, fridge, dishwasher, and microwave hood fan. The functional layout offers plenty of living space along with a large in-suite storage room for added convenience. Enjoy the welcoming atmosphere of this friendly building, complete with fantastic amenities including a social room, games room, exercise room, and library. Whether you're looking to downsize or enjoy a low-maintenance lifestyle, this is a great opportunity to own in a well-managed community close to shopping, transit, and everyday conveniences. Don't miss your chance to call this wonderful unit home! (id:58723)
Now Real Estate Group
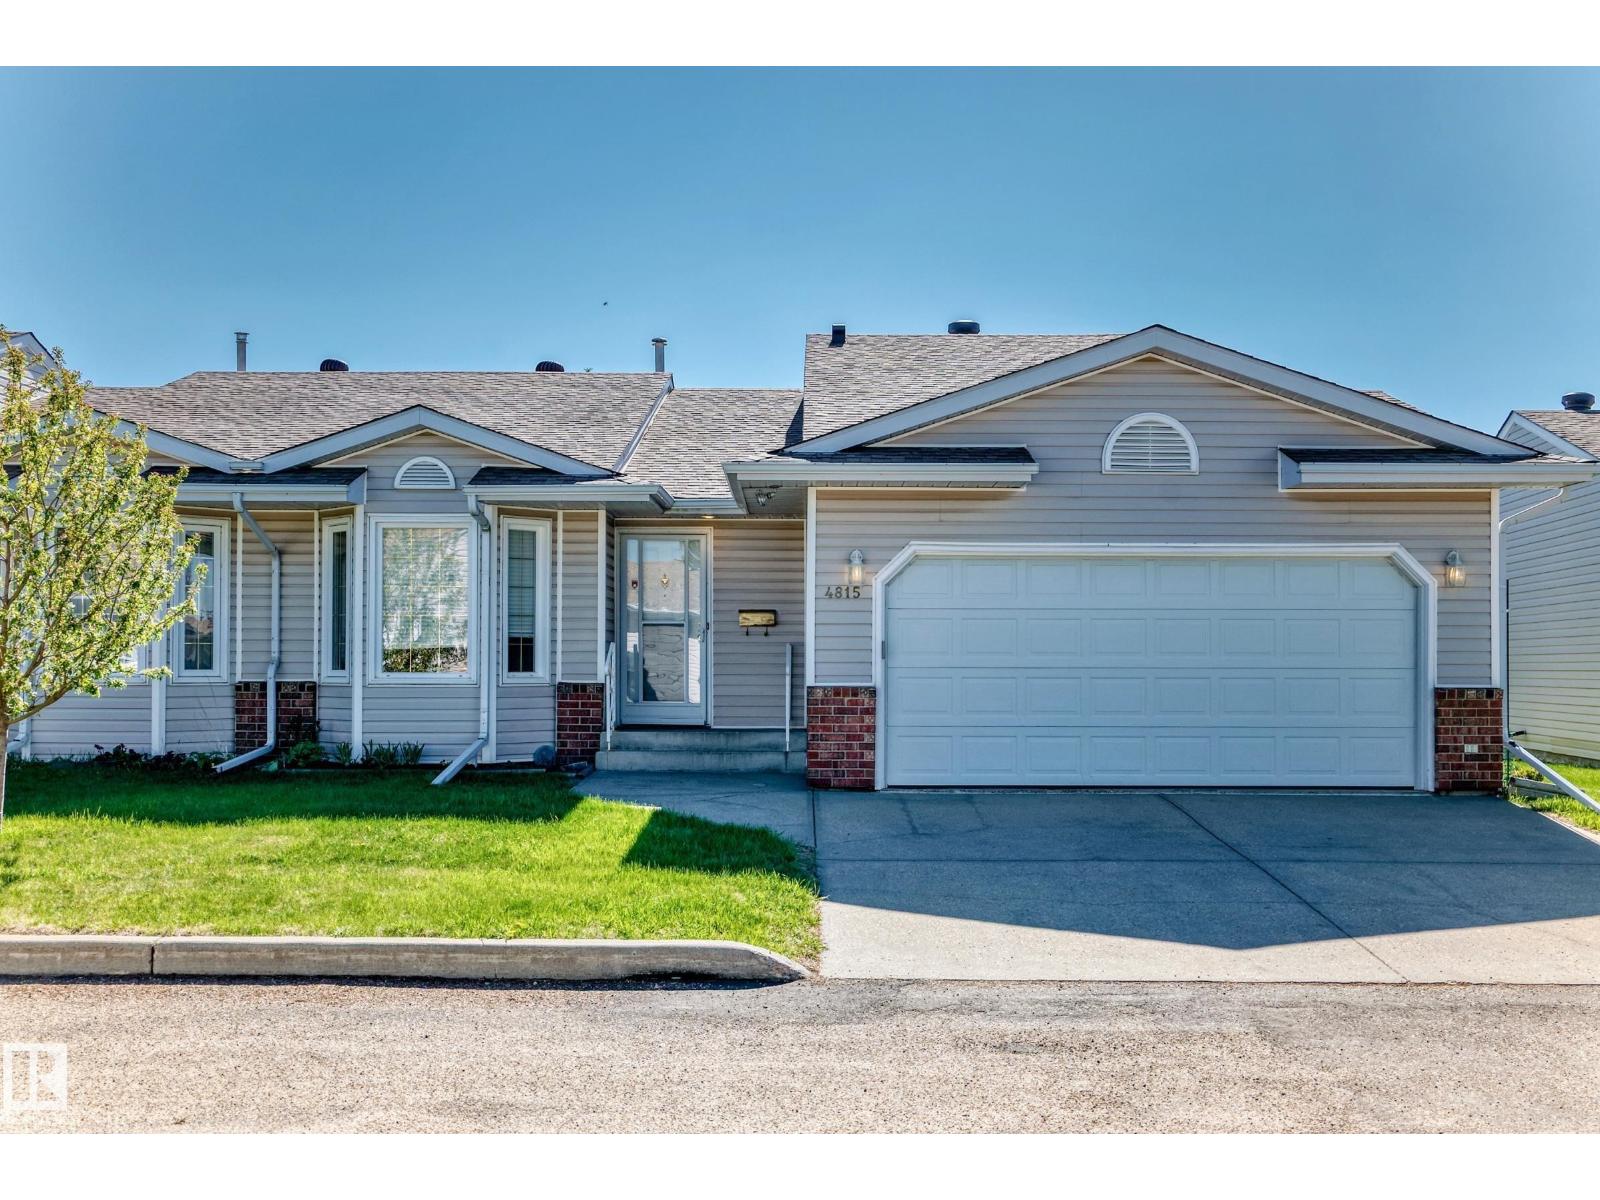
4815 32 Av Nw
Edmonton, Alberta T6L 4Y7
Ideally located in Weinlos, this well maintained 1200 sqft adult living 45+ townhome offers comfort, convenience & a fantastic lifestyle near shopping, hospitals & public transportation. The bright & inviting main floor features an open family room & eating area which create a warm atmosphere, highlighted by vaulted ceilings, a skylight for added natural light & patio doors leading to a secure, good-sized deck with access to the beautifully maintained community yard area. The kitchen also features vaulted ceilings, adding to the spacious feel of the home. The spacious main floor primary bedroom is large enough for a king size bed, complete with a large closet & 3pc ensuite. A second bedroom & 4pc main bathroom provide excellent space for guests or family. Convenient main floor laundry adds to the functional layout. The insulated double attached garage offers excellent storage & parking, while the owners’ clubhouse provides a wonderful social space to enjoy. Pets are allowed subject to board approval. (id:58723)
Royal LePage Prestige Realty
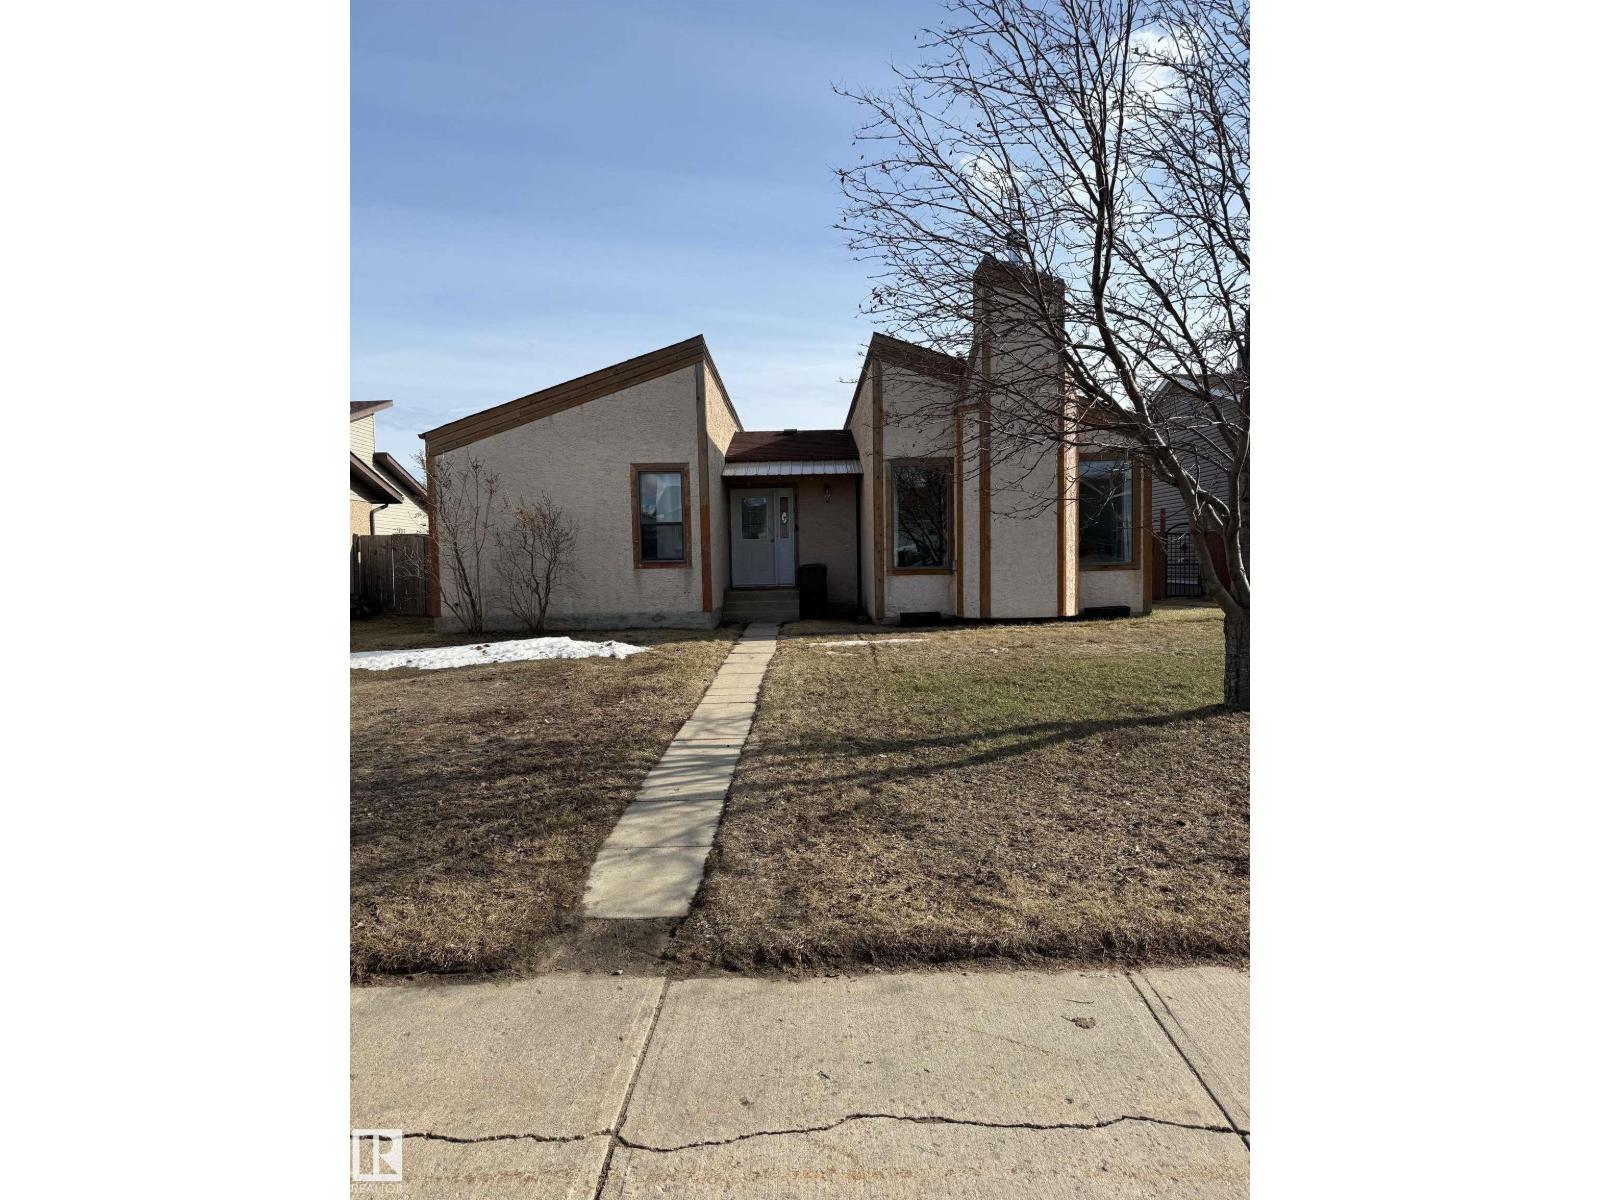
5105 58 Av
Elk Point, Alberta T0A 1A0
House design with character! This one of a kind H shaped bungalow offers an open floor plan of over 1300 sqft and shows grande from the first step in. Extremely bright with south facing dining/kitchen area that features garden doors on to the rear deck. Large backyard offers family privacy with high fencing and allows plenty of space to add your dream garage. Sunken living room has wood fireplace. Master bedroom offers adequate closet space and a 4 pce ensuite. Renovated main bath. Feature central staircase leads to the partially finished lower level. It is mostly framed featuring fourth bedroom and awaits your finishing touches. This great family home is well located and has green space across the back alley. It is just a couple minute walk to playground, spray park, schools and arena. The home boasts a brand new furnace and with a few more updates, this one will be a true conversation piece that you will be proud of for years! (id:58723)
Royal LePage Noralta Real Estate
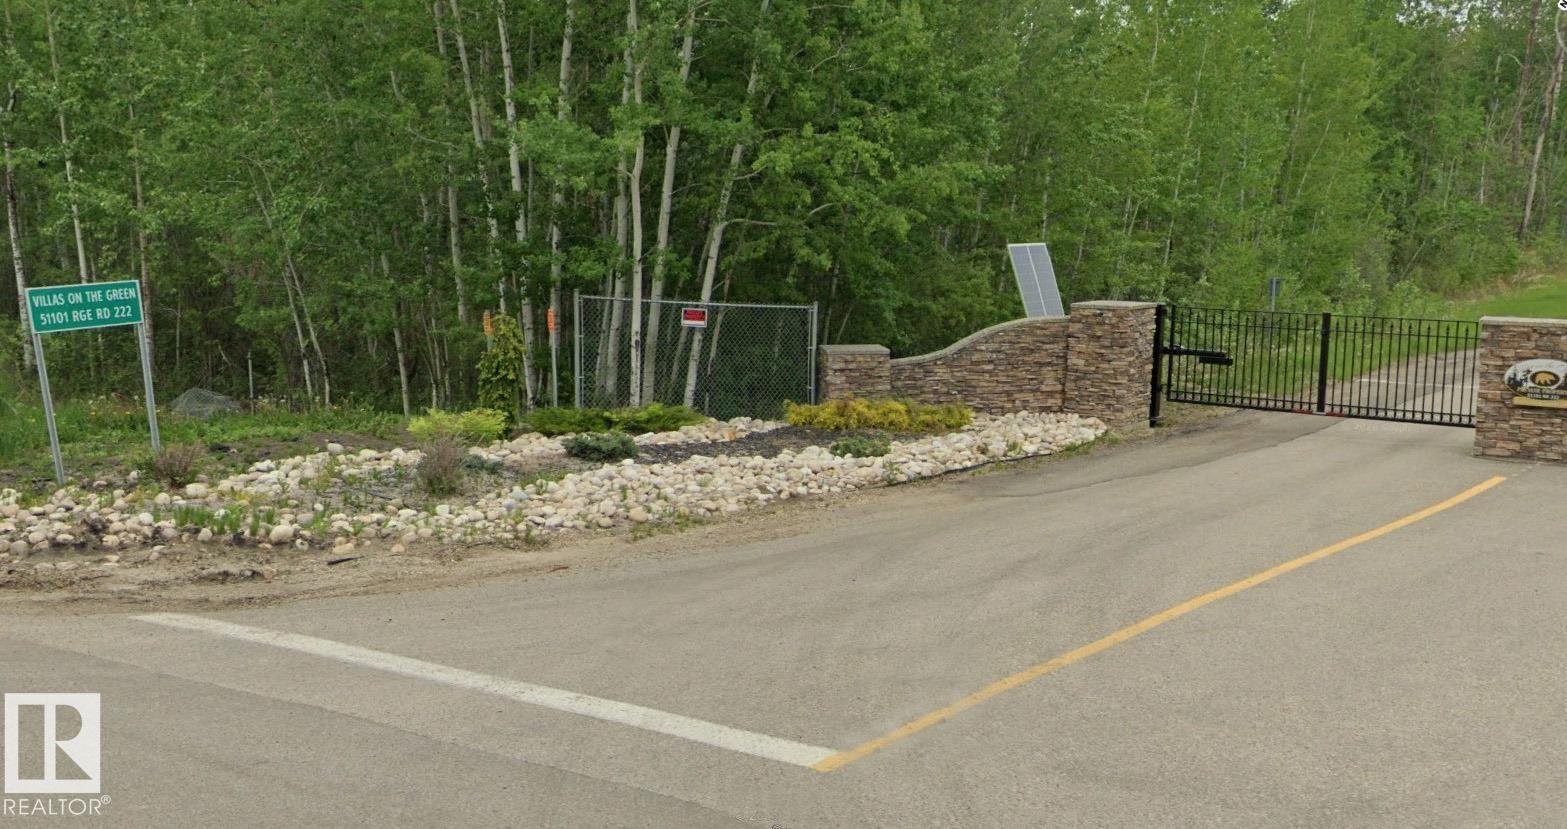
51101 Rr 222
Rural Strathcona County, Alberta T8C 1G9
An unparalleled, turn-key opportunity awaits an ambitious developer on the quiet side of the world-renowned Northern Bear Golf Club. This package features 30 fully serviced residential lots strategically positioned between Units A & B, framing the pristine fairways of holes 7, 8, and 9. Designed to be completed as an exclusive enclave of executive-style residences, the topography is an absolute dream—offering coveted walkout views for the vast majority of the properties. Future homeowners will enjoy a luxurious, maintenance-free lifestyle; reasonable HOA fees are already established to cover year-round snow removal and comprehensive lawn maintenance. The lifestyle appeal here is unmatched. It’s an effortless stroll to the prestigious Jack Nicklaus Signature course, featuring a clubhouse, lounge, and restaurant. Give buyers the peace and luxury of estate living with the convenience of a managed community. Bring your architectural visions to life and complete this premier golf-side subdivision. (id:58723)
Royal LePage Noralta Real Estate
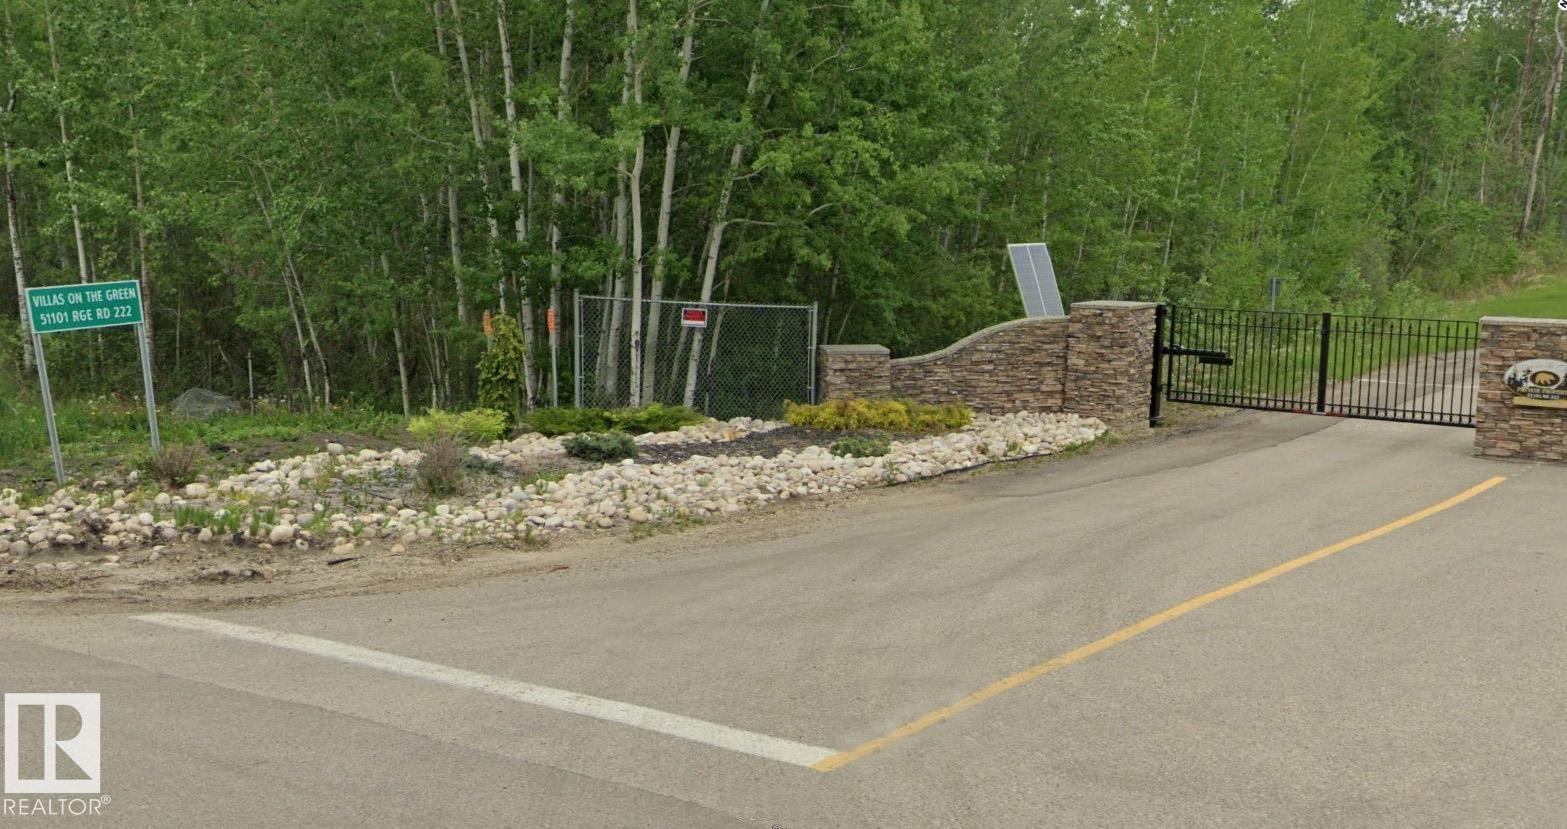
511 Rr 222
Rural Strathcona County, Alberta T8C 1G9
This sounds like a premier development opportunity! You are looking at a 5.3-acre parcel of prime, undeveloped land nestled right inside the gated community footprint of the prestigious Northern Bear Golf Course (located in Strathcona County/Sherwood Park, just southeast of Edmonton). Because this is a Jack Nicklaus Signature Course—one of only a handful of its kind in Canada—the estate profile here is highly sought after by affluent buyers looking for luxury country living with city conveniences. Situated where it is at Northern Bear, the property blends the security and serenity of a golf course with easy access to Sherwood Park and Edmonton. Flexible building opportunities open the doors to variable construction possibilities. (id:58723)
Royal LePage Noralta Real Estate
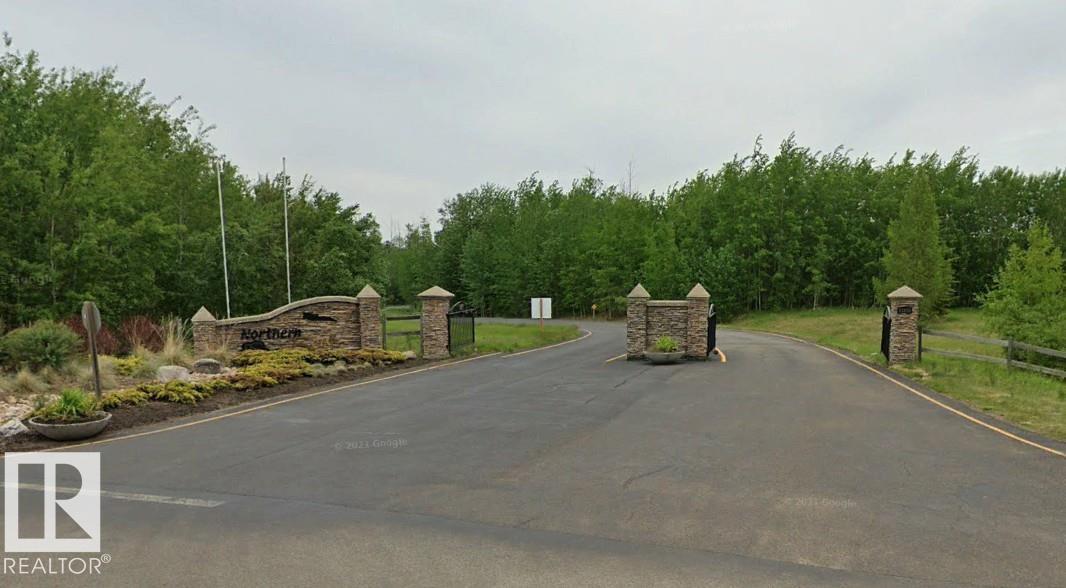
51025 Rr 222
Rural Strathcona County, Alberta T8C 1G9
This sounds like a premier development opportunity! You are looking at a 15.57-acre parcel of prime, undeveloped land nestled inside the footprint of the prestigious Northern Bear Golf Course (located in Strathcona County/Sherwood Park, just southeast of Edmonton). There is easy access right at the golf course entrance! Because this is a Jack Nicklaus Signature Course—one of only a handful of its kind in Canada—the estate profile here is highly sought after by affluent buyers looking for luxury country living with city conveniences. Situated where it is at Northern Bear, the property blends the security and serenity of a golf course with easy access to Sherwood Park and Edmonton. Flexible building opportunities open the doors to variable construction possibilities. (id:58723)
Royal LePage Noralta Real Estate
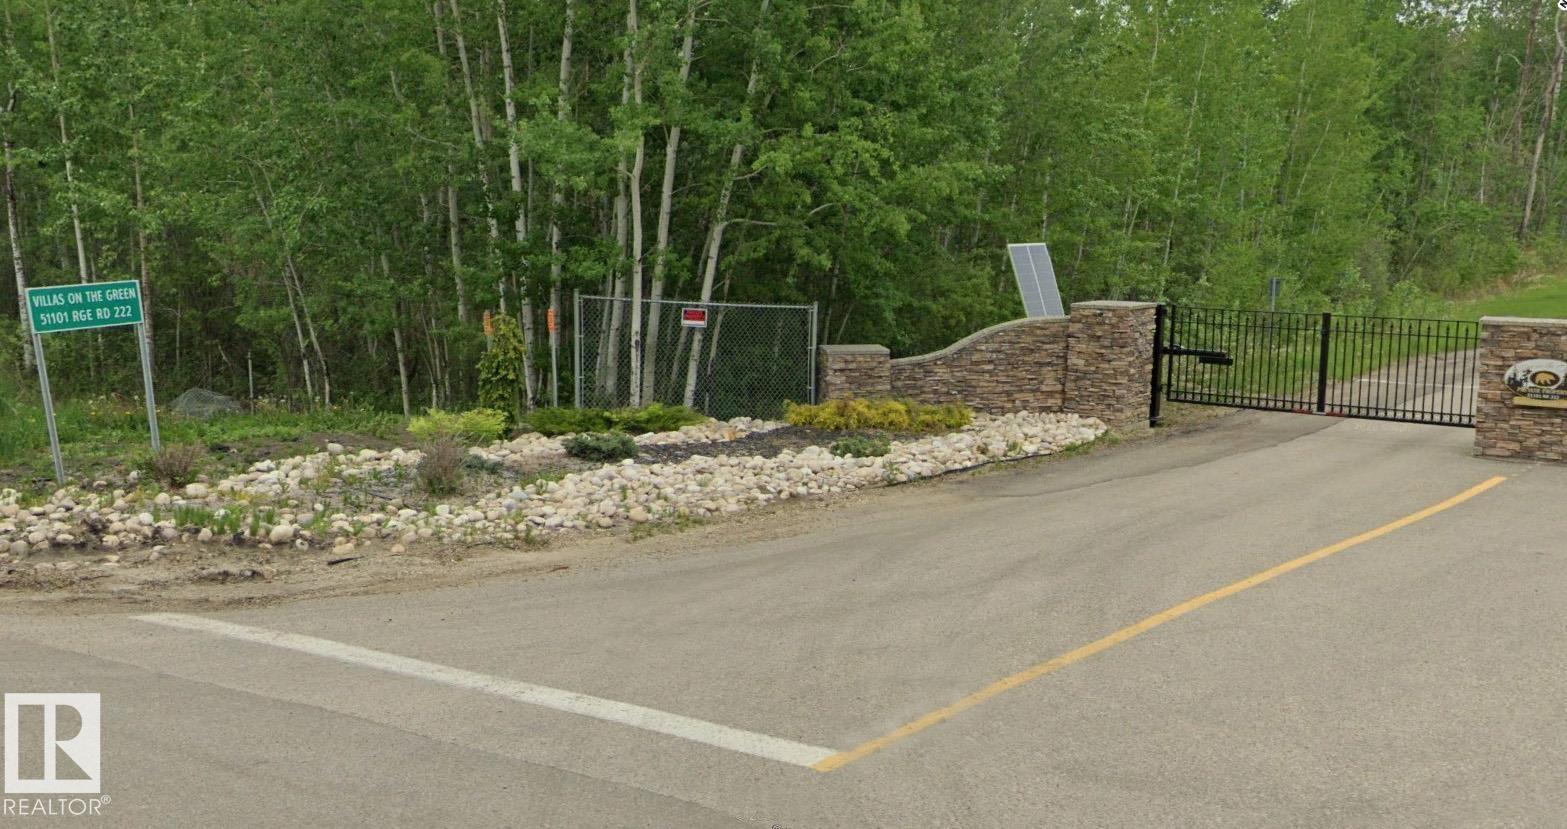
51101 Rr 222
Rural Strathcona County, Alberta T8C 1G9
An unparalleled, turn-key opportunity awaits an ambitious developer on the quiet side of the world-renowned Northern Bear Golf Club. This package features 30 fully serviced residential lots strategically positioned between Units A & B, framing the pristine fairways of holes 7, 8, and 9. Designed to be completed as an exclusive enclave of executive-style residences, the topography is an absolute dream—offering coveted walkout views for the vast majority of the properties. Future homeowners will enjoy a luxurious, maintenance-free lifestyle; reasonable HOA fees are already established to cover year-round snow removal and comprehensive lawn maintenance. The lifestyle appeal here is unmatched. It’s an effortless stroll to the prestigious Jack Nicklaus Signature course, featuring a clubhouse, lounge, and restaurant. Give buyers the peace and luxury of estate living with the convenience of a managed community. Bring your architectural visions to life and complete this premier golf-side subdivision. (id:58723)
Royal LePage Noralta Real Estate
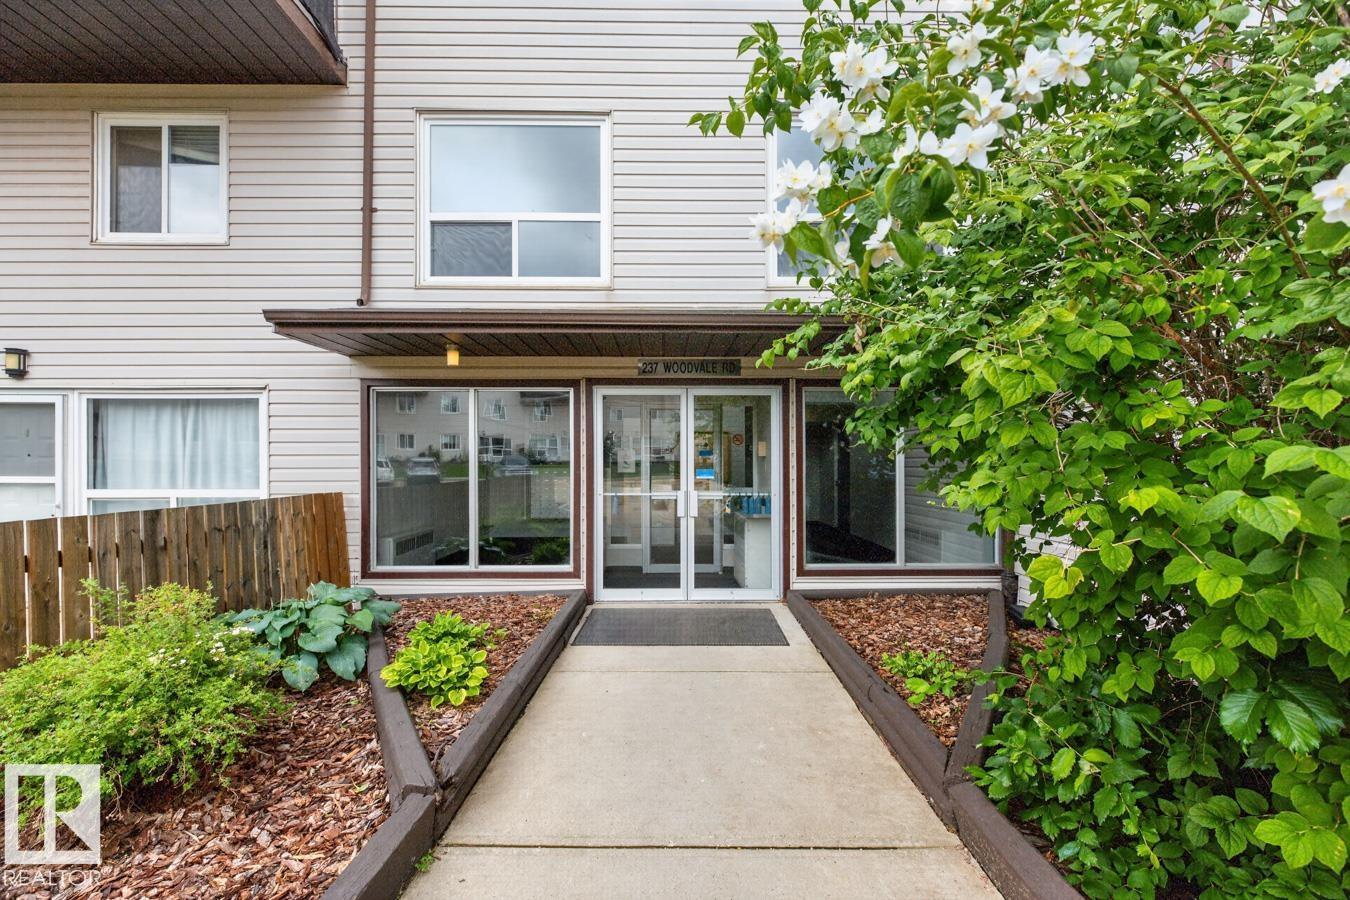
#106 237 Woodvale Rd W Nw
Edmonton, Alberta T6L 1G7
Fantastic investment opportunity in this 2 bedroom, 2 bathroom, 2 storey condo located in the desirable Gardenwood Terrace complex in sought after Hillview! The main floor features a spacious living room, an open-concept kitchen, convenient 2-piece bathroom, and fresh paint throughout, creating a bright and welcoming feel. Upstairs you'll find two generous bedrooms, an updated full bathroom, and additional storage space. Step outside through the patio doors to enjoy your own private, fenced yard perfect for relaxing or entertaining. Professionally managed, this home is an excellent choice for first-time buyers, downsizers, or investors looking to add a solid property to their portfolio. (id:58723)
The Foundry Real Estate Company Ltd
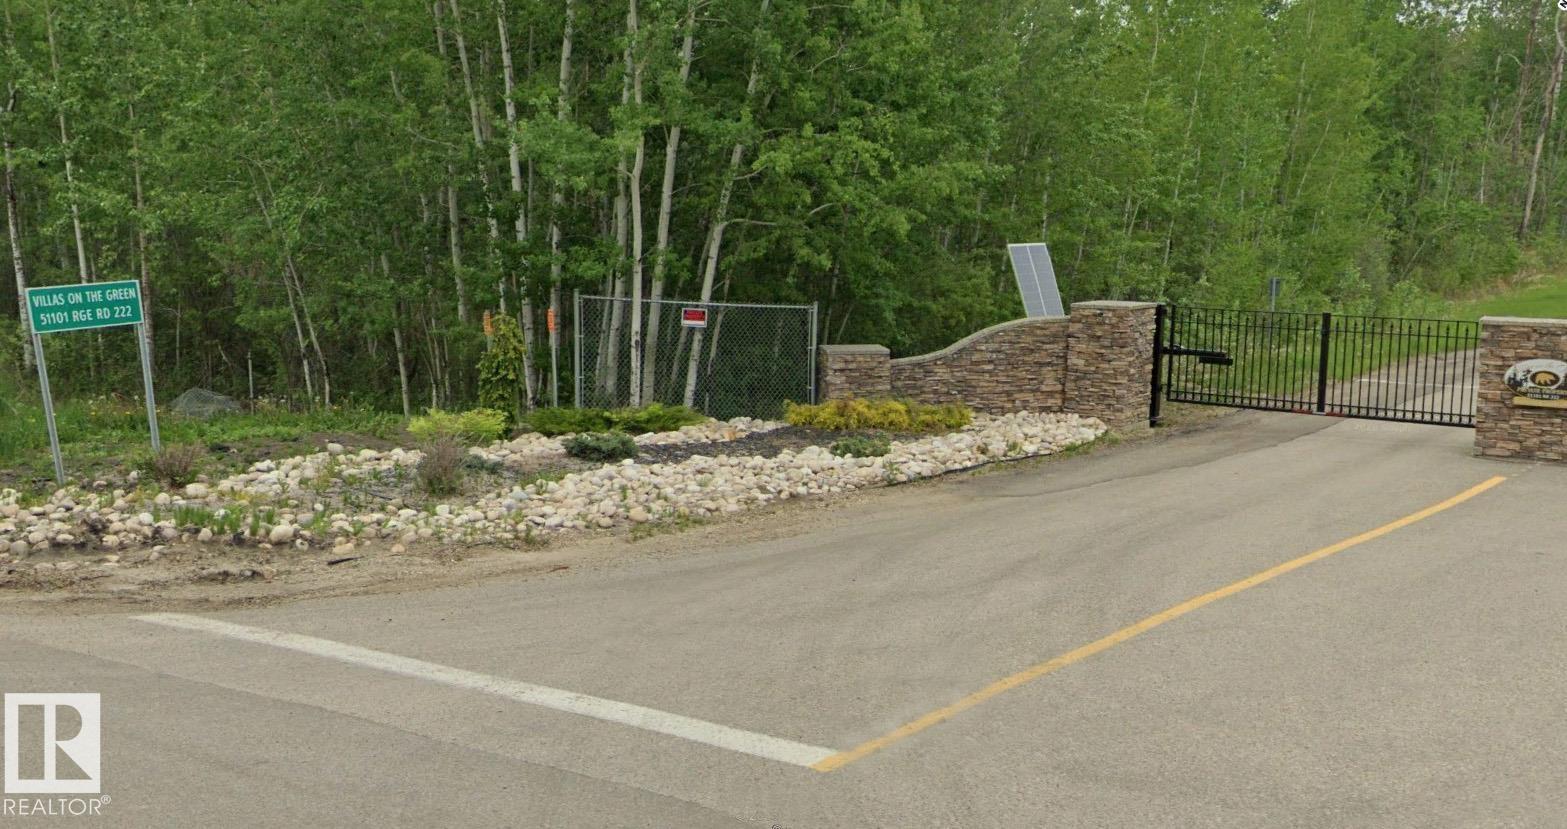
#343 51101 Rge Road 222
Rural Strathcona County, Alberta T8C 1G9
A gated community lot on one of Canada's top one hundred golf courses does not present itself often. This 0.12-acre lot in the Northern Bear Villas community, designed for half duplex homes, offers the opportunity to belong to a wonderful enclave! The site positions your future build along the 7th fairway of the layout created by Jack Nicklaus, ensuring your daily backdrop is defined by pristine, mature greens and the quiet separation that only a private, gated development can offer. This is land intended for a residence where the view is secure and the surroundings are established, complete with wildlife! While the setting delivers privacy and the distinct pace of county living, the practical connection to the city remains simple with Sherwood Park a straightforward 15–20-minute drive away. Low-maintenance living in a location that does the heavy lifting. (id:58723)
Royal LePage Noralta Real Estate
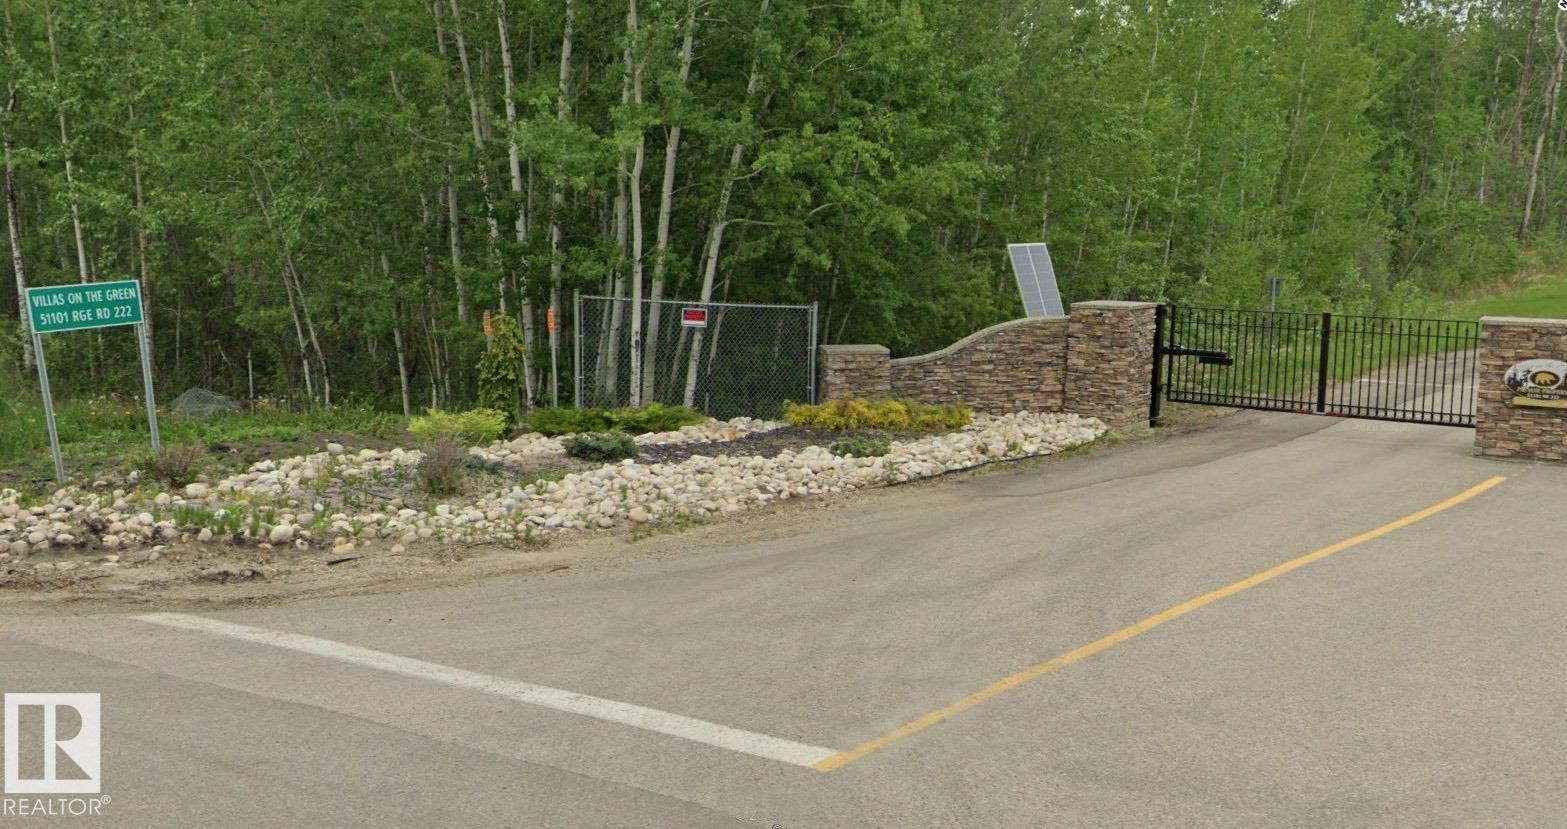
#341 51101 Rge Road 222
Rural Strathcona County, Alberta T8C 1G9
A gated community on one of Canada's top one hundred golf courses does not present itself often. This 0.12-acre lot inside the Northern Bear Villas community, designed for half duplex homes, offers the opportunity to become part of a wonderful enclave! The site positions your future build along the fairway layout created by Jack Nicklaus, ensuring your daily backdrop is defined by pristine, mature greens and the quiet separation that only a private, gated development can offer. This is land intended for a residence where the view is secure and the surroundings are established, complete with wildlife! While the setting delivers privacy and the distinct pace of county living, the practical connection to the city remains simple with Sherwood Park a straightforward twenty-minute drive away. Low-maintenance living in a location that does the heavy lifting. (id:58723)
Royal LePage Noralta Real Estate
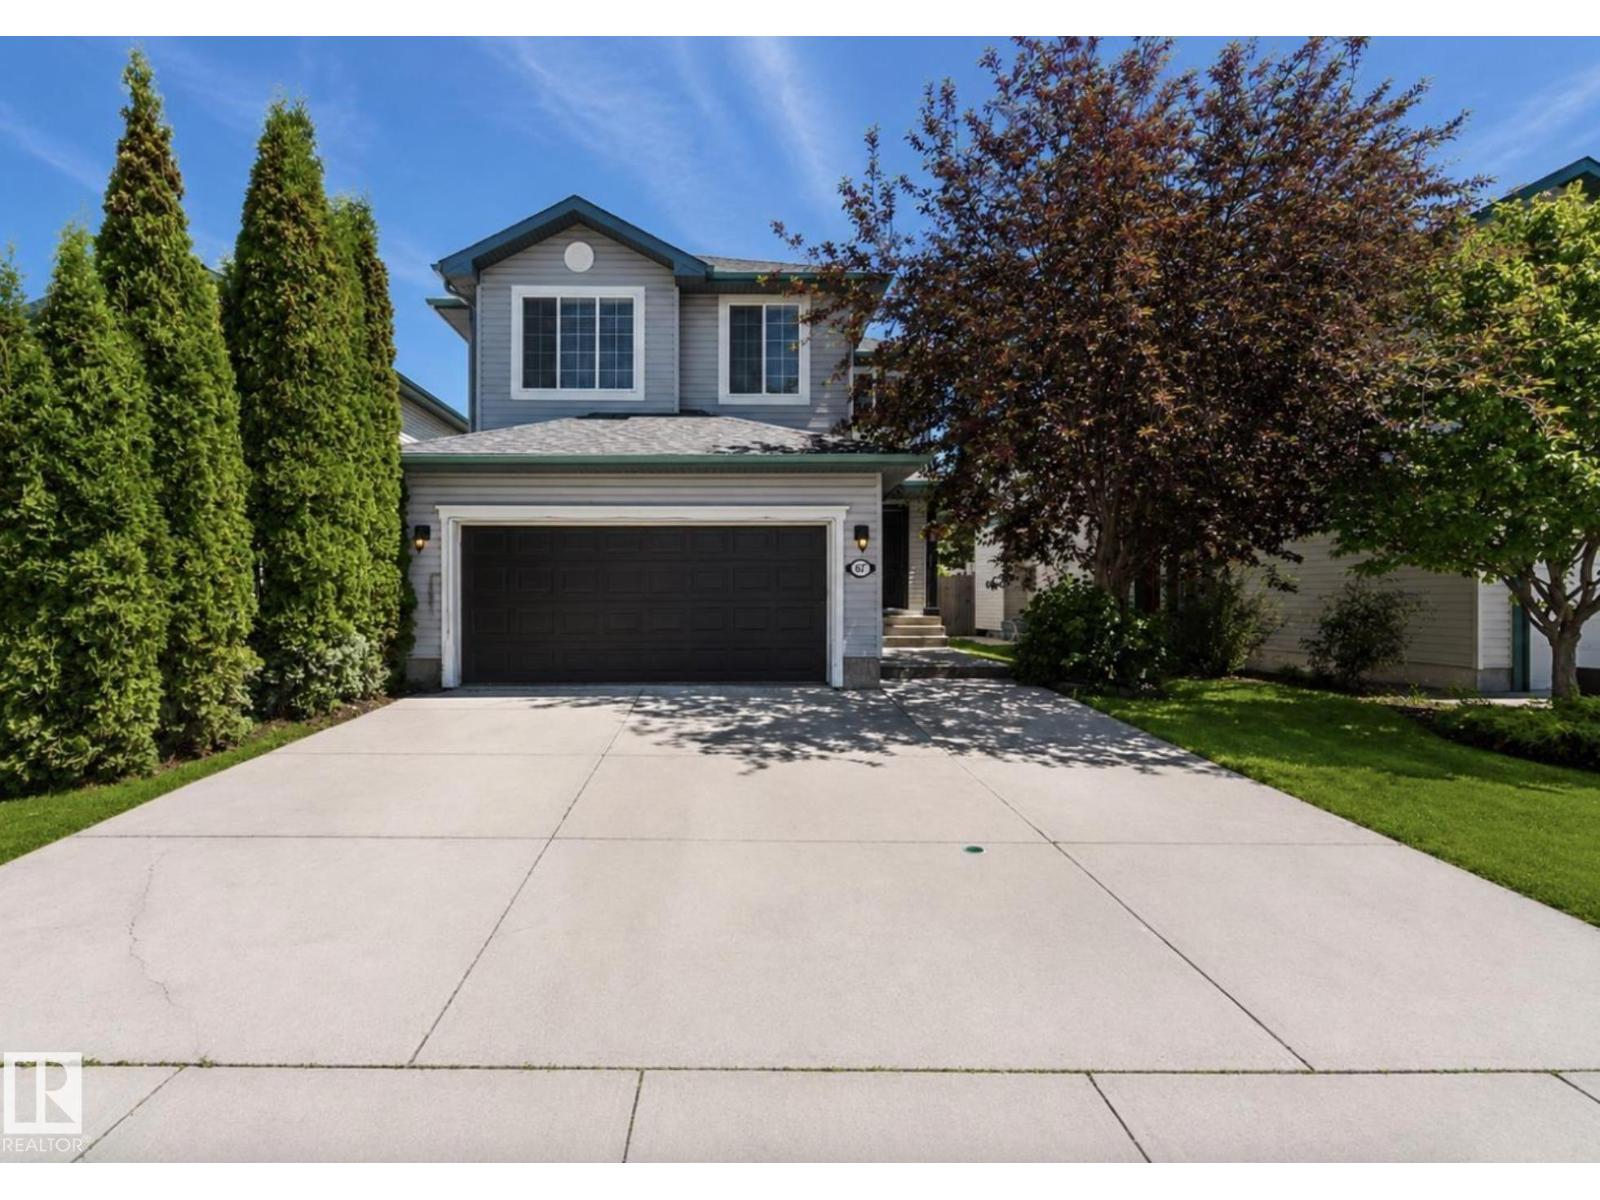
1007 Macewan Cl Sw
Edmonton, Alberta T6W 1K2
Welcome to this fully renovated home nestled on a quiet cul-de-sac in the highly desirable community of MacEwan! Offering 4 spacious bedrooms, 4 beautifully renovated bathrooms, a fully finished basement, central air conditioning, central vacuum, and an oversized driveway. This move-in-ready home has been extensively updated with new flooring, trim, paint, roof, kitchen, and bathrooms. The bright open-concept main floor seamlessly connects the living room, dining area, and chef-inspired kitchen, featuring snow-white quartz countertops, a modern backsplash, stainless steel appliances, ample cabinetry, and a functional layout perfect for entertaining. Every bathroom has been tastefully renovated with quartz countertops, new vanities, modern fixtures, and stylish flooring, while the spacious bedrooms offer generous closet space. The fully finished basement provides the perfect space for entertaining family and friends or creating the ultimate media room, adding incredible flexibility to suit your lifestyle. (id:58723)
Maxwell Polaris
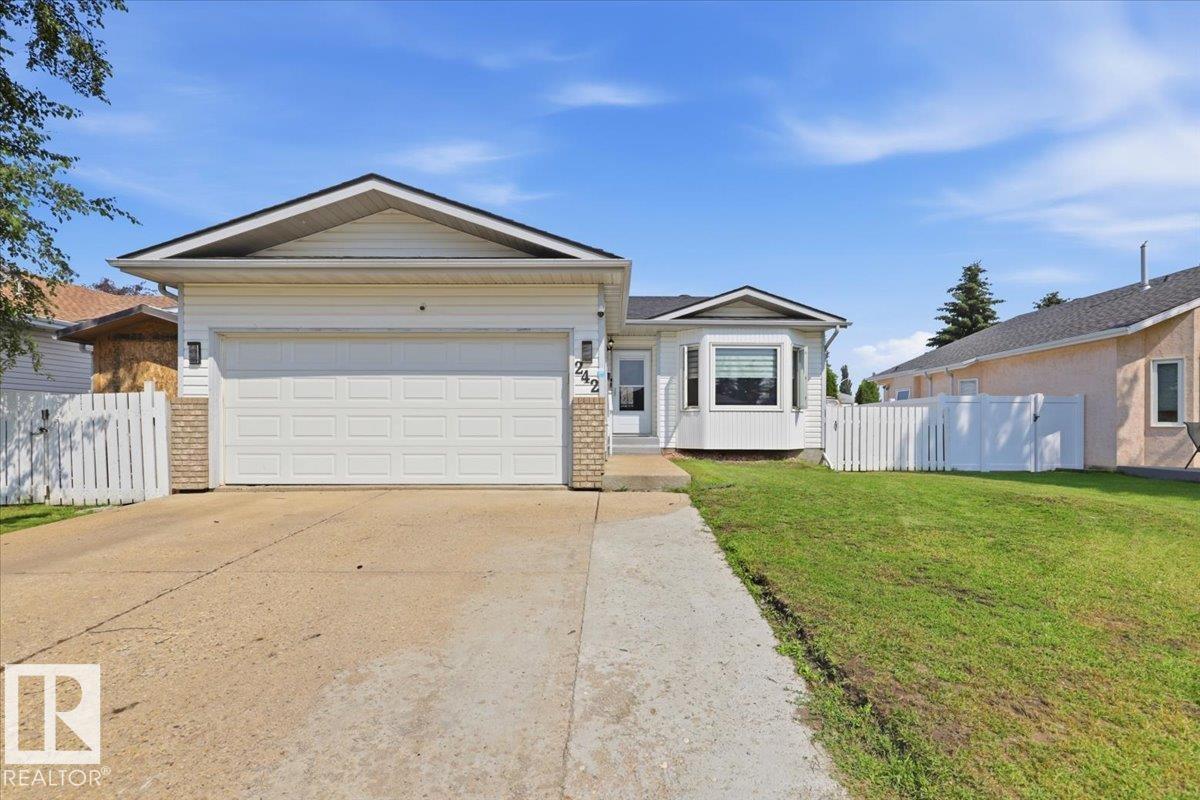
242 Northmount Dr
Wetaskiwin, Alberta T9A 3M4
Proudly positioned in Aspen Ridge, one of the most sought-after locations in Northmount, close to walking trails, parks and hospital. Beautiful Bungalow offering 5 bedrooms + 4 baths and over 2100 sq ft of total living space! You will love the spacious open-concept main floor highlighted by hardwood flooring and a bright inviting living room w/ vaulted ceilings. The functional kitchen features ample cabinetry w/ updated counter tops, stylish backsplash & appliances. 3 generously-sized bedrooms on the main, including the primary complete w/ 3-pc ensuite. Updated 4-pc main bath is lovely w/ walk-in shower & smart toilet. Fully finished basement provides additional living space w/ large family room, 2 beds,1 w/ 5-pc ensuite & built-in closet system…perfect for growing families. Outside, enjoy the low maintenance yard from the large, private deck w/plenty of room to create your ideal entertaining space. Enjoy the convenience of the dbl attached garage. A wonderful opportunity to enjoy comfortable living. (id:58723)
Royal LePage Parkland Agencies
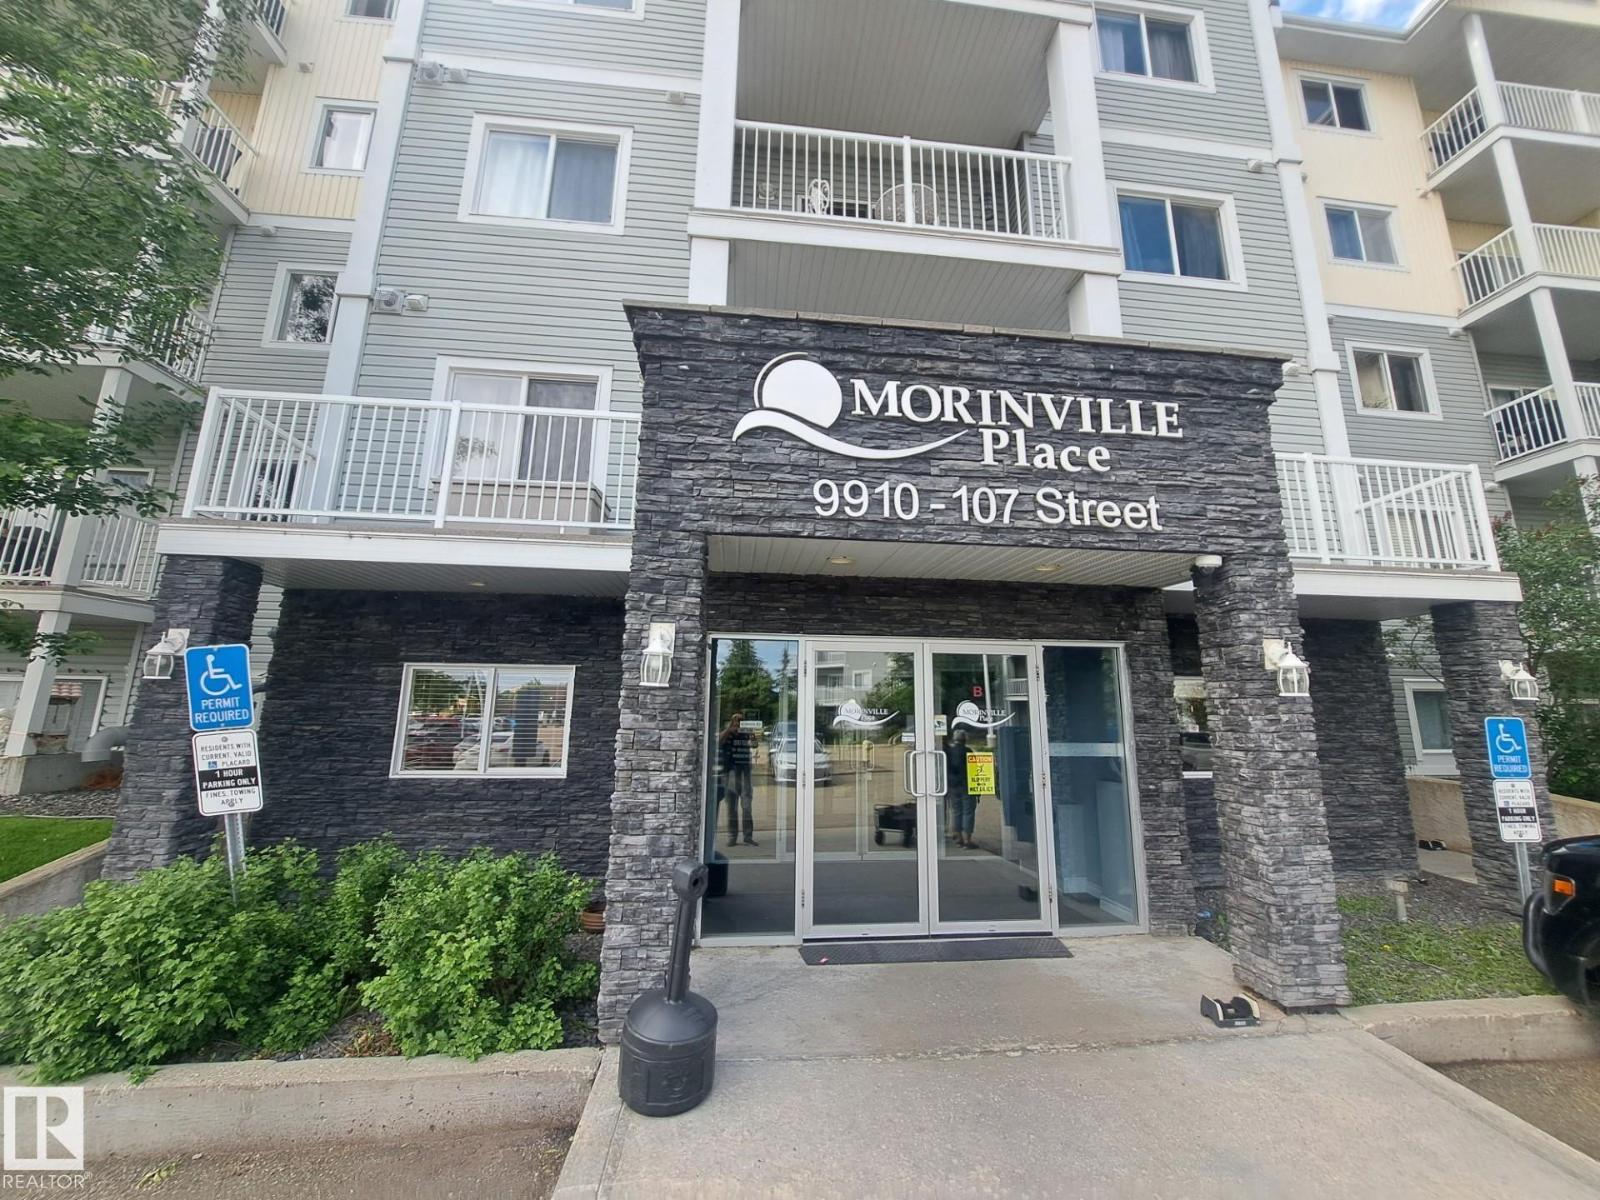
#205 9910 107 St
Morinville, Alberta T8R 0A3
FRESHLY PAINTED AND NEW CARPETS!!!! MUST SEE !!!! First time buyers welcome home!! Available immediately is this 2 bedroom and 2 bath condo. Located in Morinville close to amenities, schools, shopping and parks. Good sized condo with large bedrooms, one 4 pce bath , 3 pce ensuite, laundry room/storage, balcony and plenty of storage. Fridge, stove and dishwasher 4 years old. Exercise room as well as a social room for any size gathering. Very well maintained building with great amenities. Quick access to hiway 2. (id:58723)
RE/MAX Real Estate
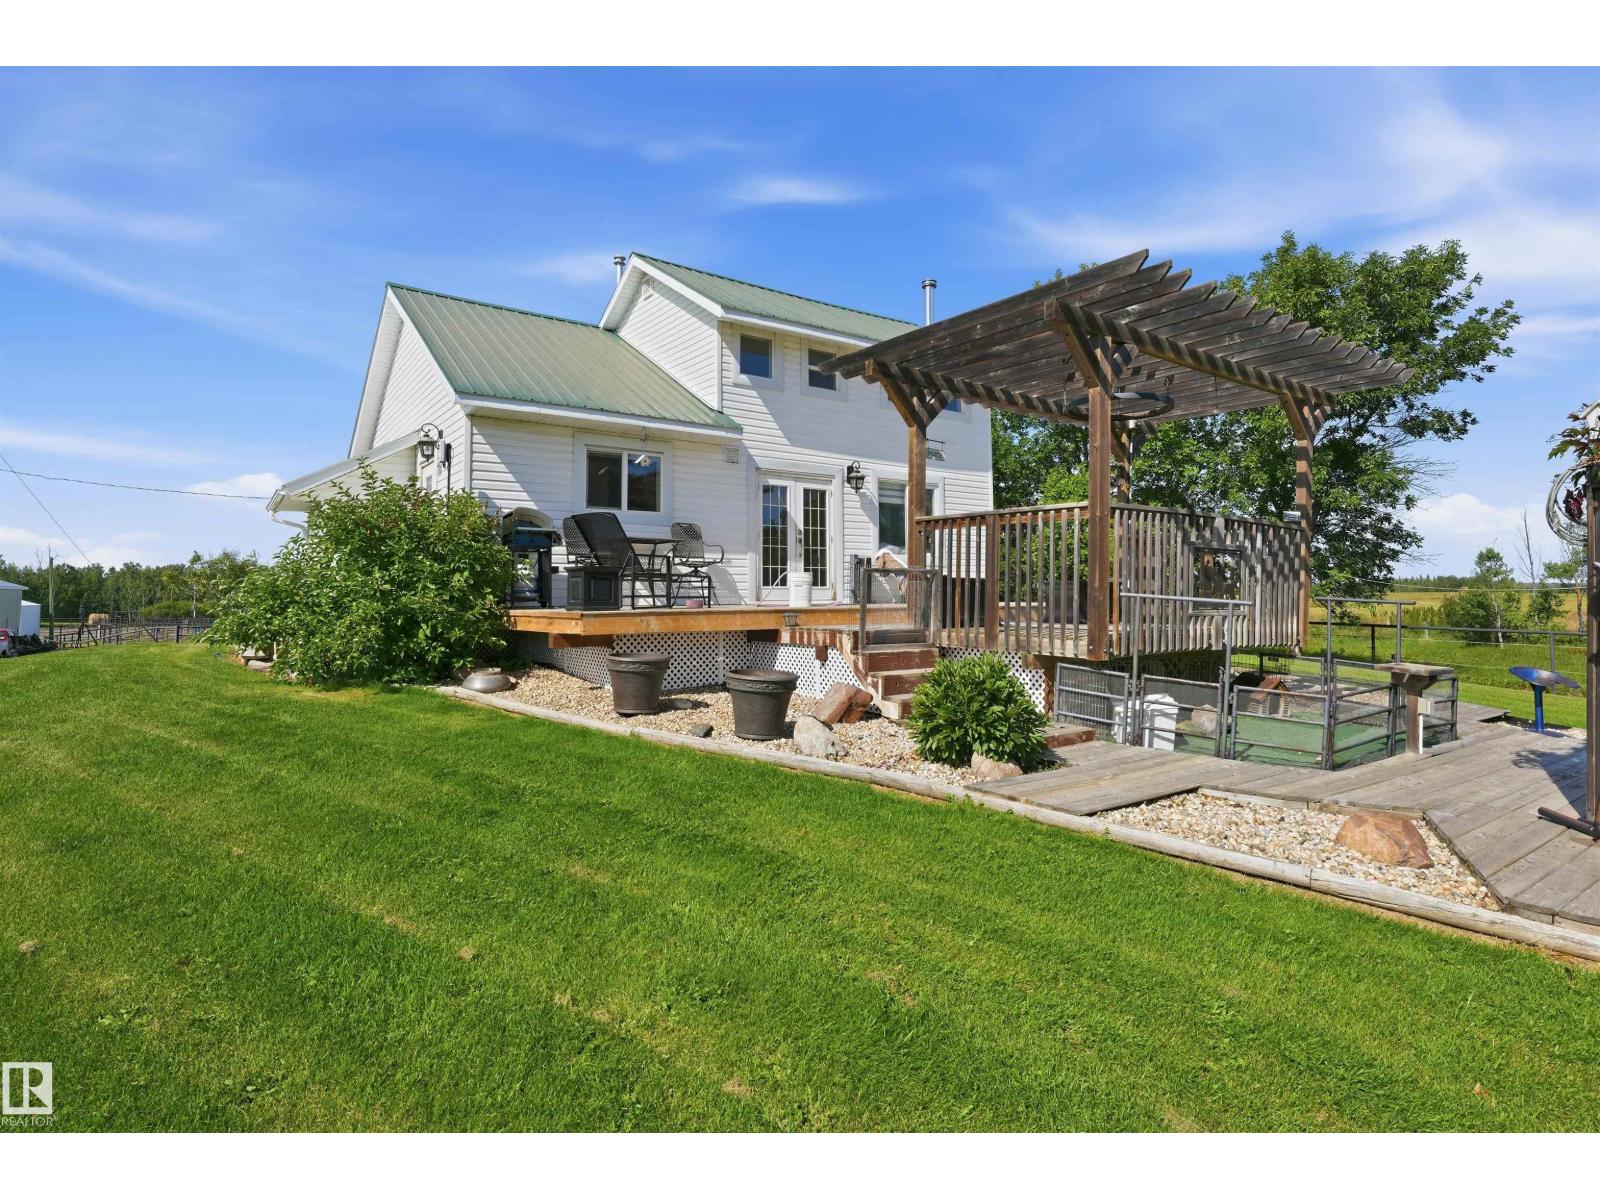
56502 Rge Road 33
Rural Lac Ste. Anne County, Alberta T0E 1V0
Looking for more space, more freedom, and a better lifestyle? This beautiful character home on 24 picturesque acres offers the perfect opportunity to enjoy country living while staying within approximately 30 minutes of Stony Plain. Ideal for horse enthusiasts, hobby farmers, or anyone looking to downsize their home and upsize their land, this property is set up and ready to go. Features include a barn, fenced and cross-fenced pastures, automatic waterers, and a well-established outdoor riding arena. A huge shop and multiple storage buildings provide ample room for equipment, vehicles, toys, or a home-based business. The landscaped yard has been thoughtfully designed for outdoor living, creating the perfect setting to relax, entertain, and enjoy the peaceful surroundings. The character-filled home is warm and inviting, with plenty of potential to make it your own. Located in a desirable rural community with a nearby school, this property combines functionality, charm, and endless possibilities. (id:58723)
Lpt Realty
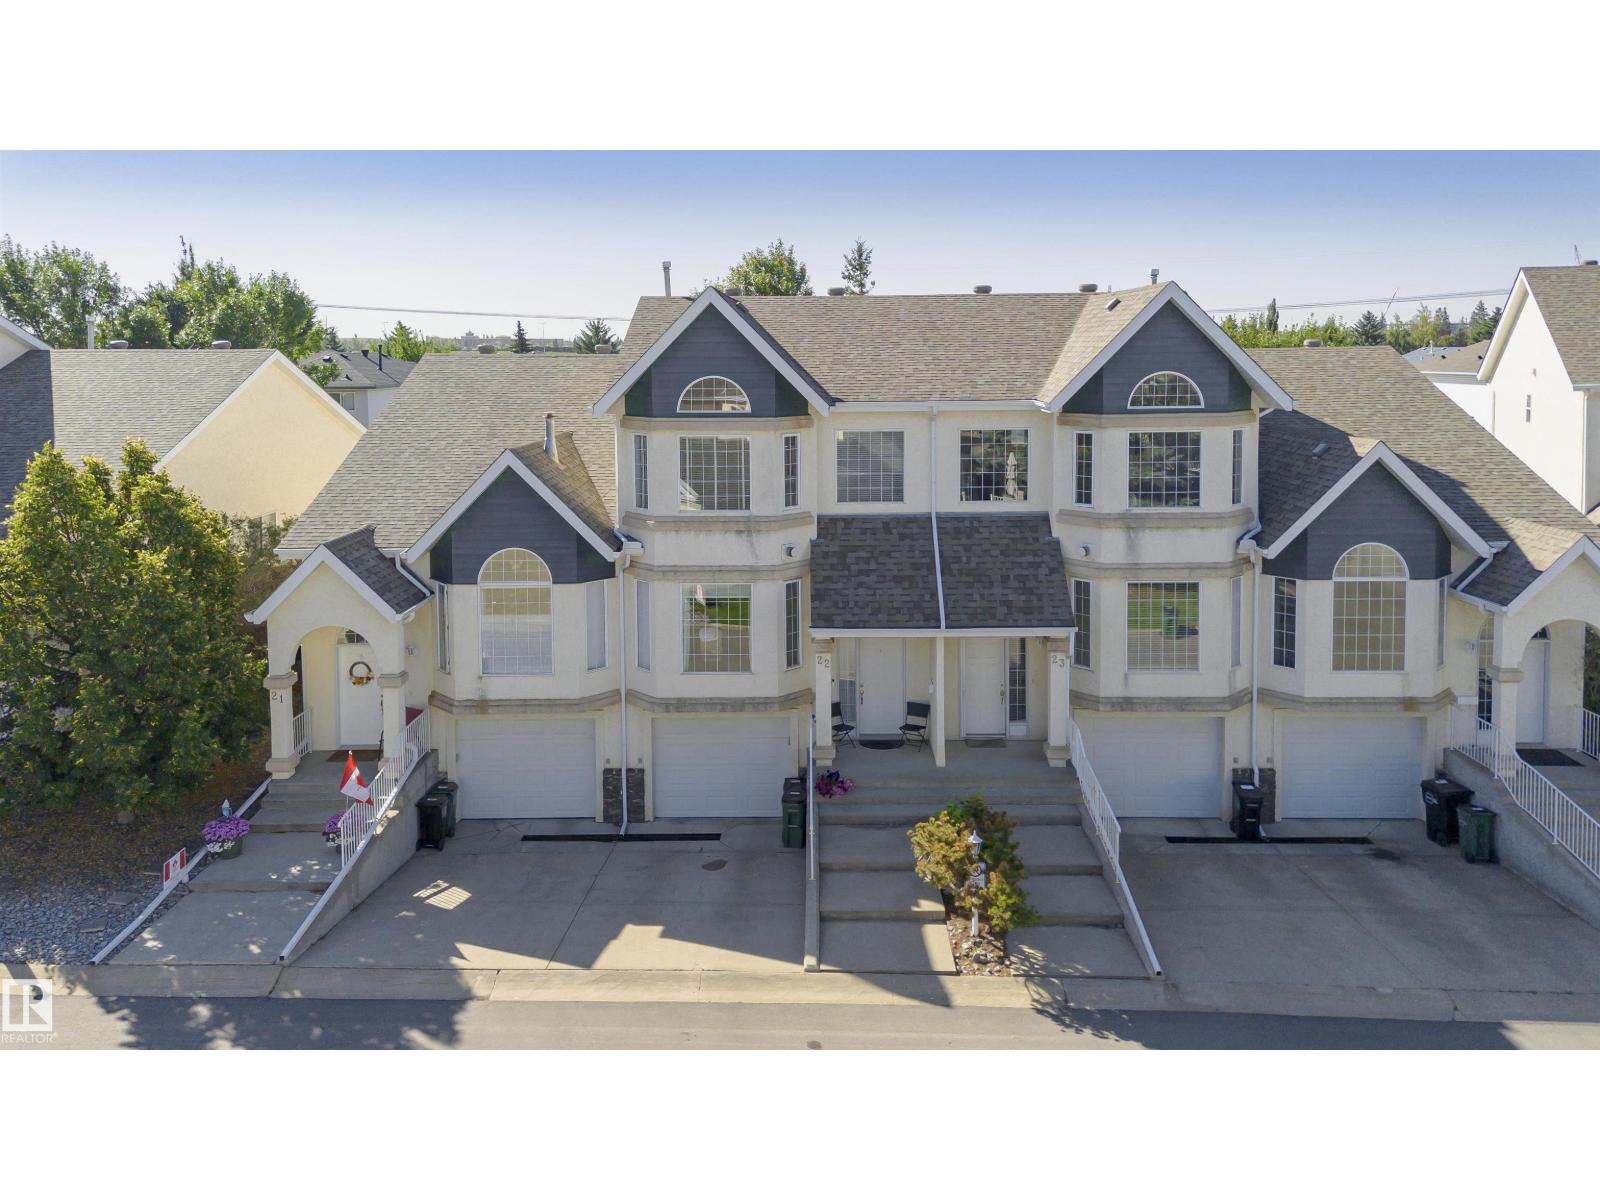
#22 11717 9b Av Nw
Edmonton, Alberta T6J 7B7
Welcome to Village Green, an exclusive gated community in desirable Twin Brooks, surrounded by beautiful green spaces & featuring its own putting greens. Tucked along a quiet street, this inviting 2-storey, 1,445 sq. ft. home offers central A/C & a private, sunny, south-facing backyard with an impressive 20' x 10' sundeck—perfect for relaxing or entertaining. The spacious living room features hardwood flooring & a cozy corner gas F/P, while the updated kitchen offers newer appliances, a breakfast bar & convenient corner pantry. All three bathrooms have been beautifully renovated. Upstairs, the generous primary bedroom includes a 4-pc. ensuite & ample closet space, while the 2nd bedroom is enhanced by a soaring cathedral ceiling. The finished basement adds valuable living space with a comfortable family room. Parking for two vehicles includes a large single garage with ample space for a work area or storage. Just steps from scenic ravine trails & minutes from shopping, the YMCA, LRT & The Henday. (id:58723)
RE/MAX Elite
#205 13907 136 St Nw
Edmonton, Alberta T6V 1Y5
Welcome to Hudson Village and this inviting 2-bedroom, 2-bath condo featuring 2 heated underground parking stalls. Perfectly situated on the 2nd floor, this quiet unit overlooks the peaceful backyard and the seasonal greenhouse at Home Depot, offering a surprisingly private and relaxing view. Inside, the functional layout includes a convenient in-suite laundry and storage room, providing plenty of space for everyday essentials. The spacious main 4-piece bathroom offers generous counter and cabinet space, while the private primary suite features a large closet and its own 4-piece ensuite. The open-concept kitchen overlooks the bright living area with a raised eating bar, maple cabinetry, and black appliances. Fresh paint and updated window coverings give the home a clean, move-in-ready feel. Enjoy the comfort of heated underground parking with a heated access ramp. Tucked away in a quiet residential neighborhood, Hudson Village is within walking distance of Skyview Power Centre, restaurants & ETS Transit. (id:58723)
Century 21 All Stars Realty Ltd
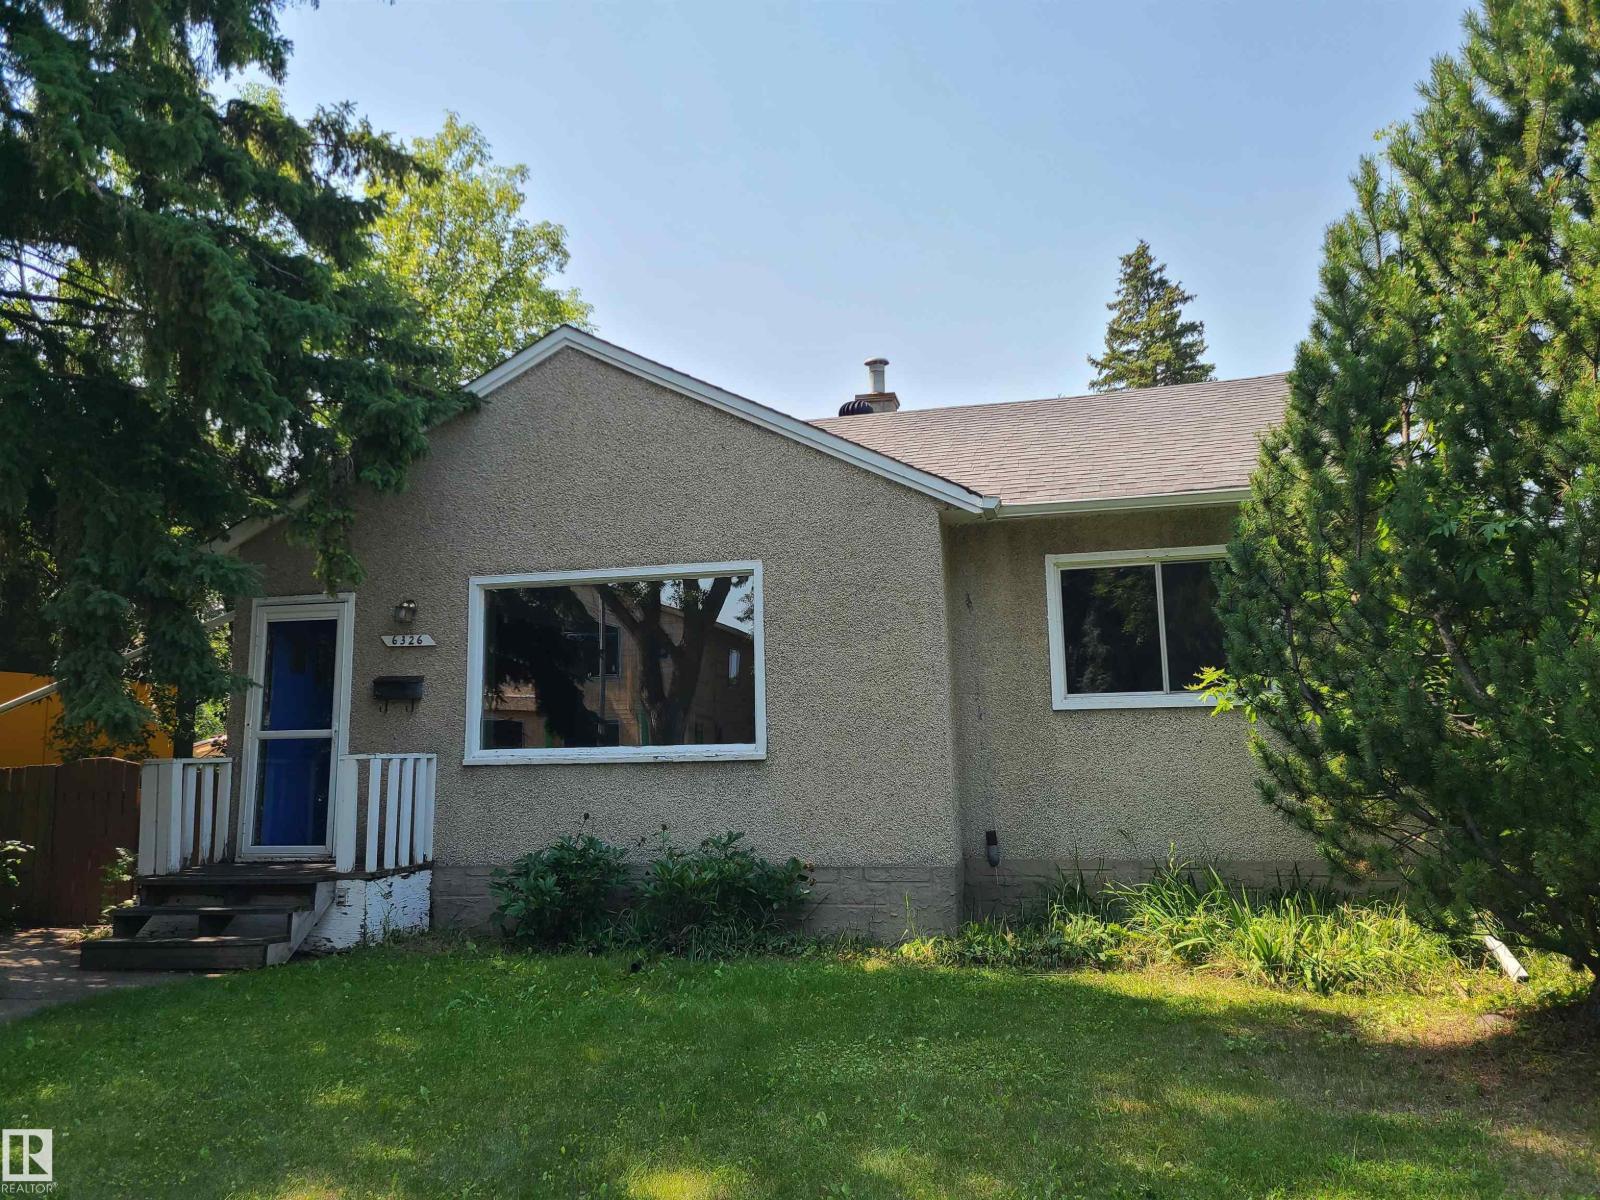
6326 109a St Nw
Edmonton, Alberta T6H 3C7
There's a whole LOT to OFFER here!!! In WONDERFUL ParkAllen!! The sought after area has the so much to love. It's like a small town in the heart of the city!! It even has it's own ever so cute old town shopping strip with ICE CREAM shop and a BAKERY to boot!! They don't call it PARK Allen for nothing. The park space is unmatchable. Basketball courts, spray park and various green areas to escape to. It's an incredible community with unexplainable charm. Truly an area that dreams of made for you, or the whole family. With some work the cute little house can be made to be your own, or build your DREAM HOME on the massive approx. 50 by 140 lot. Many newer homes across the back alley and throughout the neighbourhhood. Just minutes to U of A and downtown with so many ammenities nearby it could not be a better location to enjoy the city and the specialness of this unique and cherished place. (id:58723)
Century 21 Leading
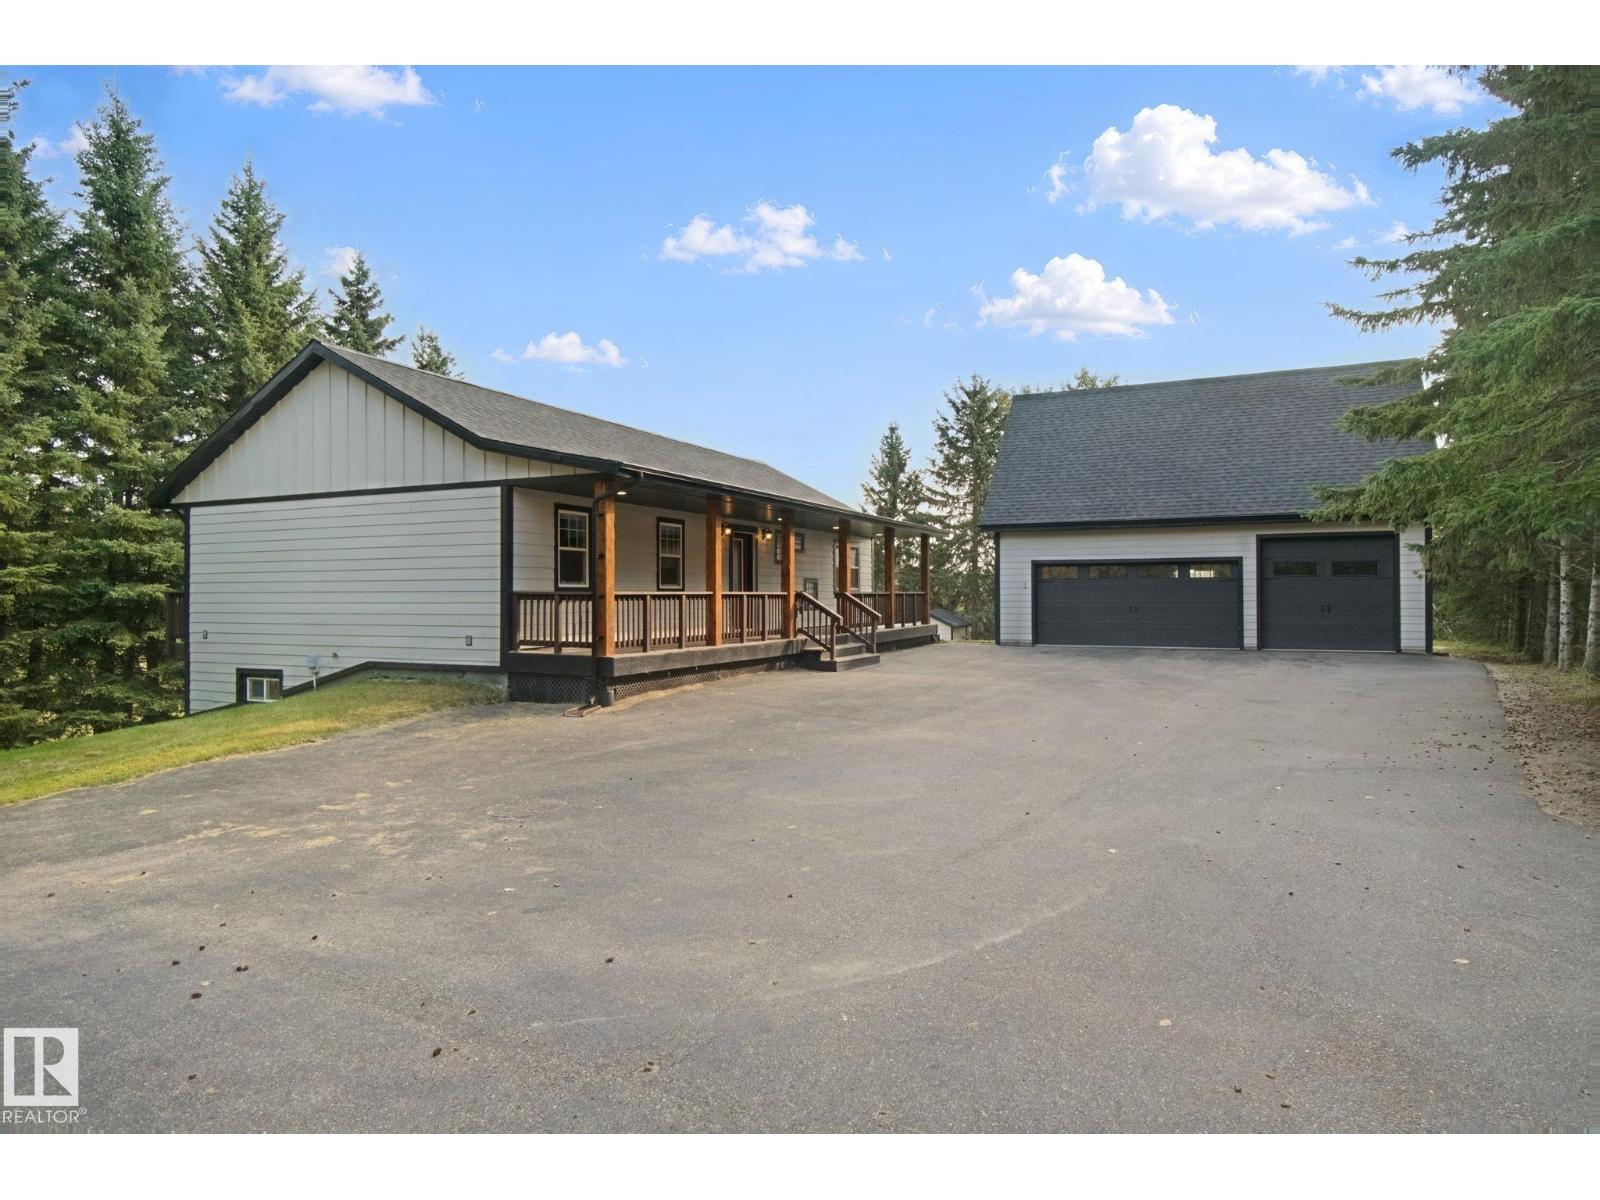
#14 53203 Rge Road 15
Rural Parkland County, Alberta T7Y 0C3
Picture perfect, private acreage on almost 4 acres just 12 minutes west of Stony Plain. This home was rebuilt on the original foundation in 2018 with great attention to detail! Open concept main floor with large kitchen featuring great island for prep space. Dining area has plenty of room to host family & friends while taking in the views from loads of windows. Living room is perfect for curling up with a good book in the evening. Master suite has tons of space for furniture, a big walk in closet & a 4pc ensuite. Great main floor den, perfect for working from home. Finished WALKOUT basement has large rec room space. 2 flex rooms could be bedrooms or home gym or office or whatever you need them to be. 4pc bathroom down as well. Bonus unheated space can serve as additional storage or crafting space. Triple garage has in floor heat, loads of power & BONUS living space above. AMAZING LOCATION next to 20 acre environmental reserve. Pavement all the way with quick, easy highway access to wherever you need! (id:58723)
RE/MAX Real Estate
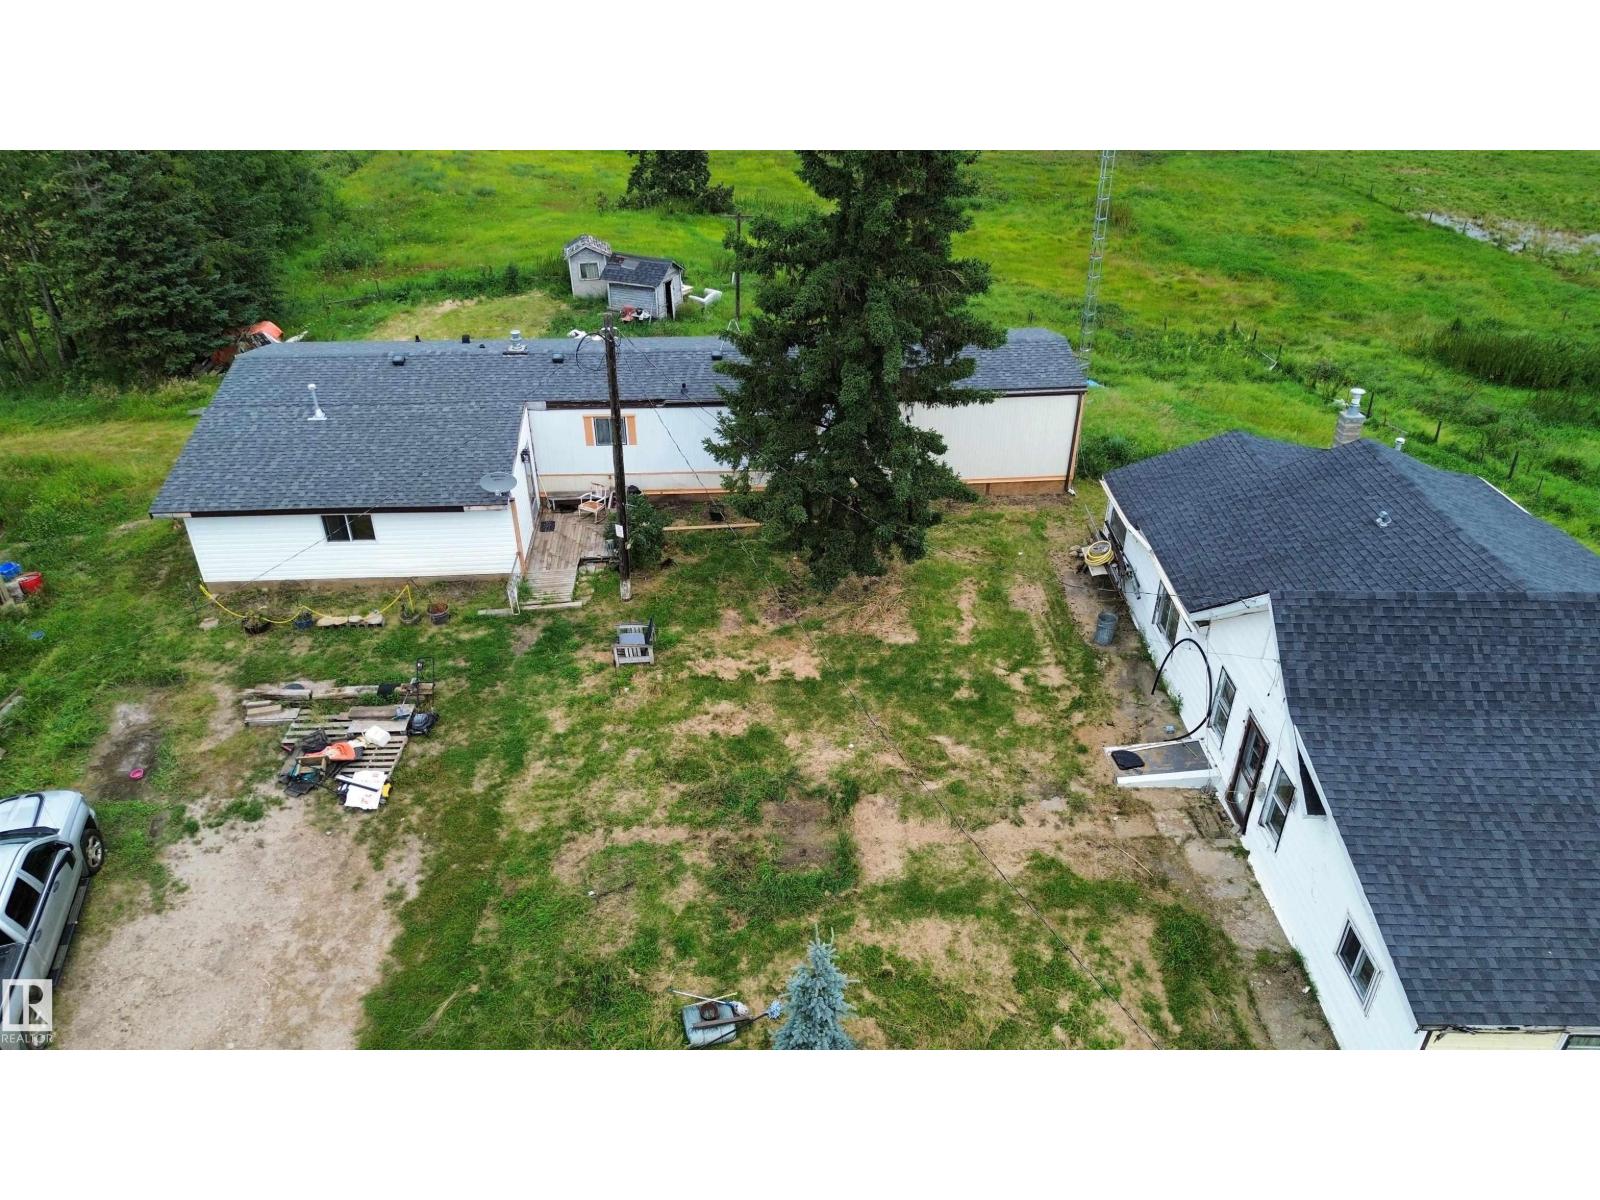
59305 Range Road 131
Rural Smoky Lake County, Alberta T0A 3L0
If you’re looking for an affordable acreage with room to make it your own, this 5-acre property in rural Smoky Lake County could be a great opportunity. Set in a private location near Vilna, the property offers plenty of space for a hobby farm, recreational use, or even a future site to build your dream home. With utilities already on the property, much of the groundwork is in place for whatever you envision. Located near the Iron Horse Trail and several nearby lakes, including Garner Lake and Floatingstone Lake. The yard could use some TLC but offers plenty of potential to make it your own. The approximately 1,300 sq. ft. mobile home features 3 bedrooms and 2 bathrooms, along with a double detached garage for additional parking and storage. Whether you’re looking for an affordable way into acreage living, a project to make your own, or land for your future plans, this property offers plenty of potential. (id:58723)
Sable Realty
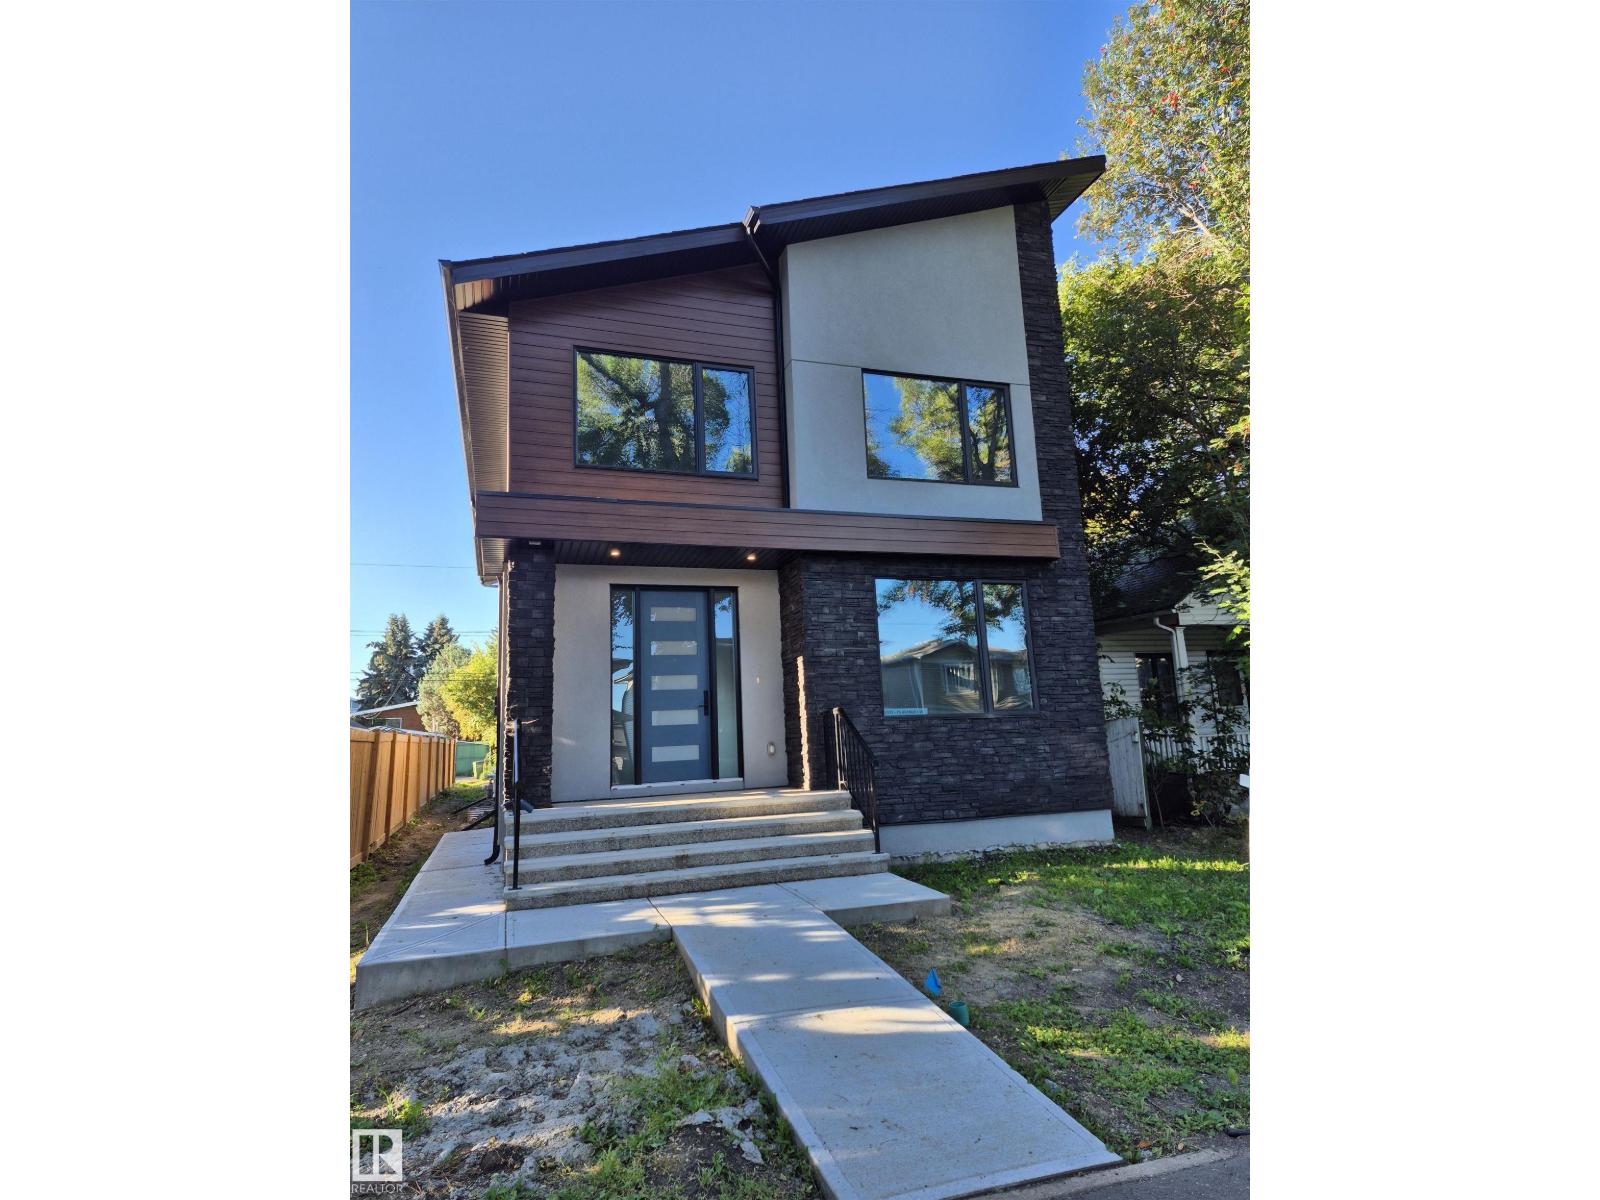
9515 75 Av Nw
Edmonton, Alberta T6E 1H5
In the heart of Ritchie, this brand-new luxury infill delivers modern living in one of Edmonton's most walkable neighbourhoods. Located on a quiet street steps from Mill Creek Ravine and minutes to Ritchie Market, Whyte Avenue, schools, cafés, restaurants, and daily amenities, the location is hard to match. The open-concept main floor features 9-foot ceilings and a chef's kitchen with quartz countertops, an oversized waterfall island, stainless steel appliances, a gas cooktop, and dual wall ovens. The living room centres around a 6-foot electric fireplace, with a spacious dining area, den, full bath, and custom mudroom completing the level. Upstairs offers three bedrooms, a loft, laundry room, full bath, and a private primary retreat with heated ensuite floors, dual vanities, and a walk-in closet. The finished basement adds nearly 1,000 sq. ft. with 9-foot ceilings, a separate entrance, two bedrooms, a recreation room, and a built-in bar. Ideal for entertaining, guests, or extended family. (id:58723)
Maxwell Polaris
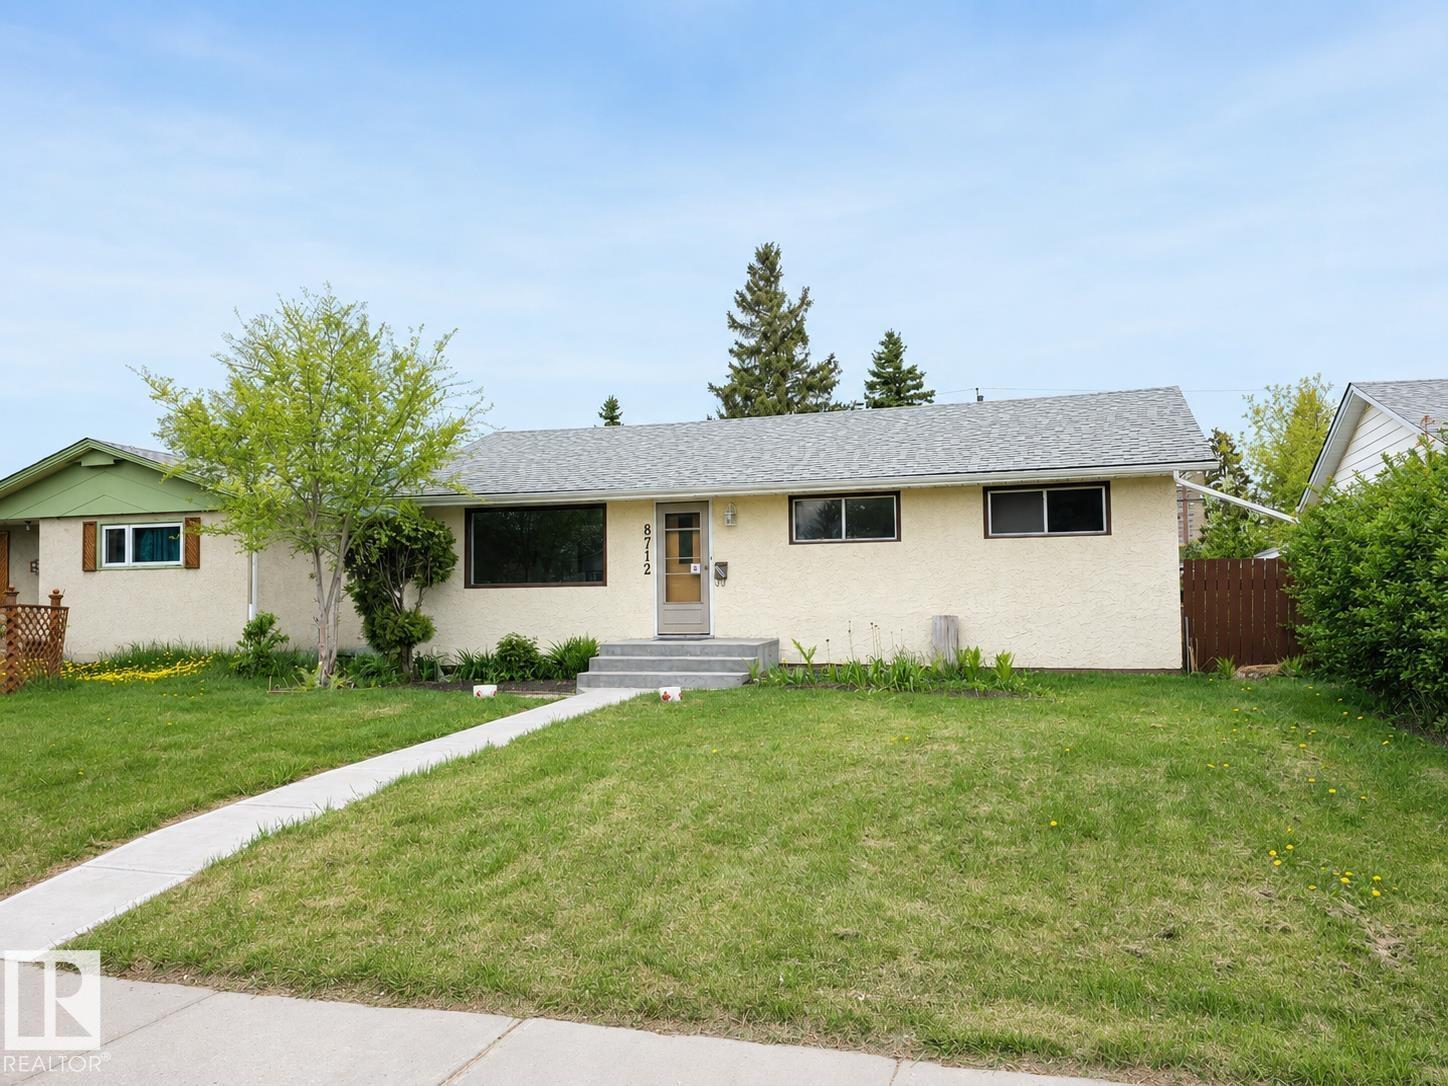
8712 162 St Nw
Edmonton, Alberta T5R 2M1
Welcome to this charming 971 sqft bungalow in sought after Meadowlark! This charming home blends key upgrades with functional living featuring updated electrical, newer shingles, newer appliances and new flooring throughout the main floor. The bright and spacious kitchen offers ample cabinet and counter space complemented by a sunny window that fills the room with natural light. The main includes 3 comfortable bedrooms and an updated 4pc bath. Downstairs, the finished basement features a large rec room with a stunning exposed brick feature wall, along with a 4th bedroom, den and 3pc bathroom. A separate rear entrance adds flexibility and future potential. Situated on a large lot with a detached triple garage with workshop space featuring a double overhead door, this property offers outstanding parking and outdoor space. Conveniently located close to schools, shopping, parks, public transit and major roadways. Don't miss this one! (id:58723)
RE/MAX Excellence
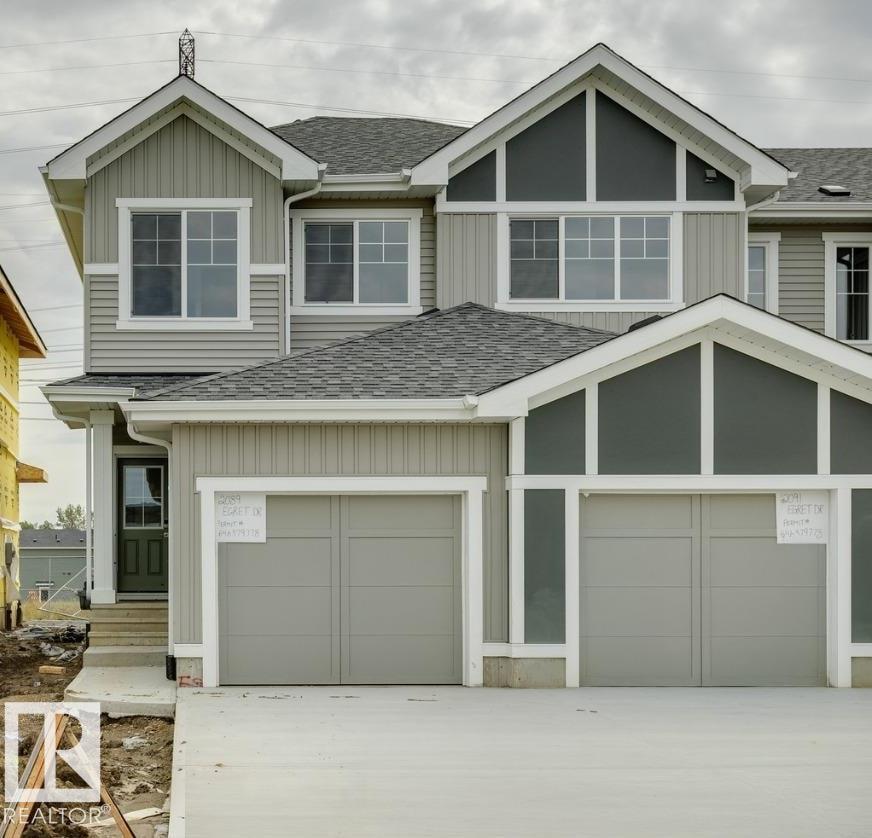
2089 Egret Dr Nw
Edmonton, Alberta T6M 3G7
Welcome to the CEDAR! This 1300+ SQFT end-unit home built by Bedrock Homes is located near a pond and walking trails in Weston at Edgemont! This perfect starter home comes with 3 bedrooms along with 2.5 baths and extra windows for tons of natural light! The functional kitchen is conveniently located at the heart of the home - perfect for entertaining! Upstairs, you will find your master bedroom which contains a 4pc ensuite with dual vanities and stand-up shower and a massive walk-in closet. Completing the second floor is 2 additional bedrooms, laundry, and a 4pc main bath. SIDE ENTRY & 9' basement ceiling included for future development! Single attached garage included and an oversized 38ft yard with NO REAR NEIGHBOUR! Photos representative. (id:58723)
Bode
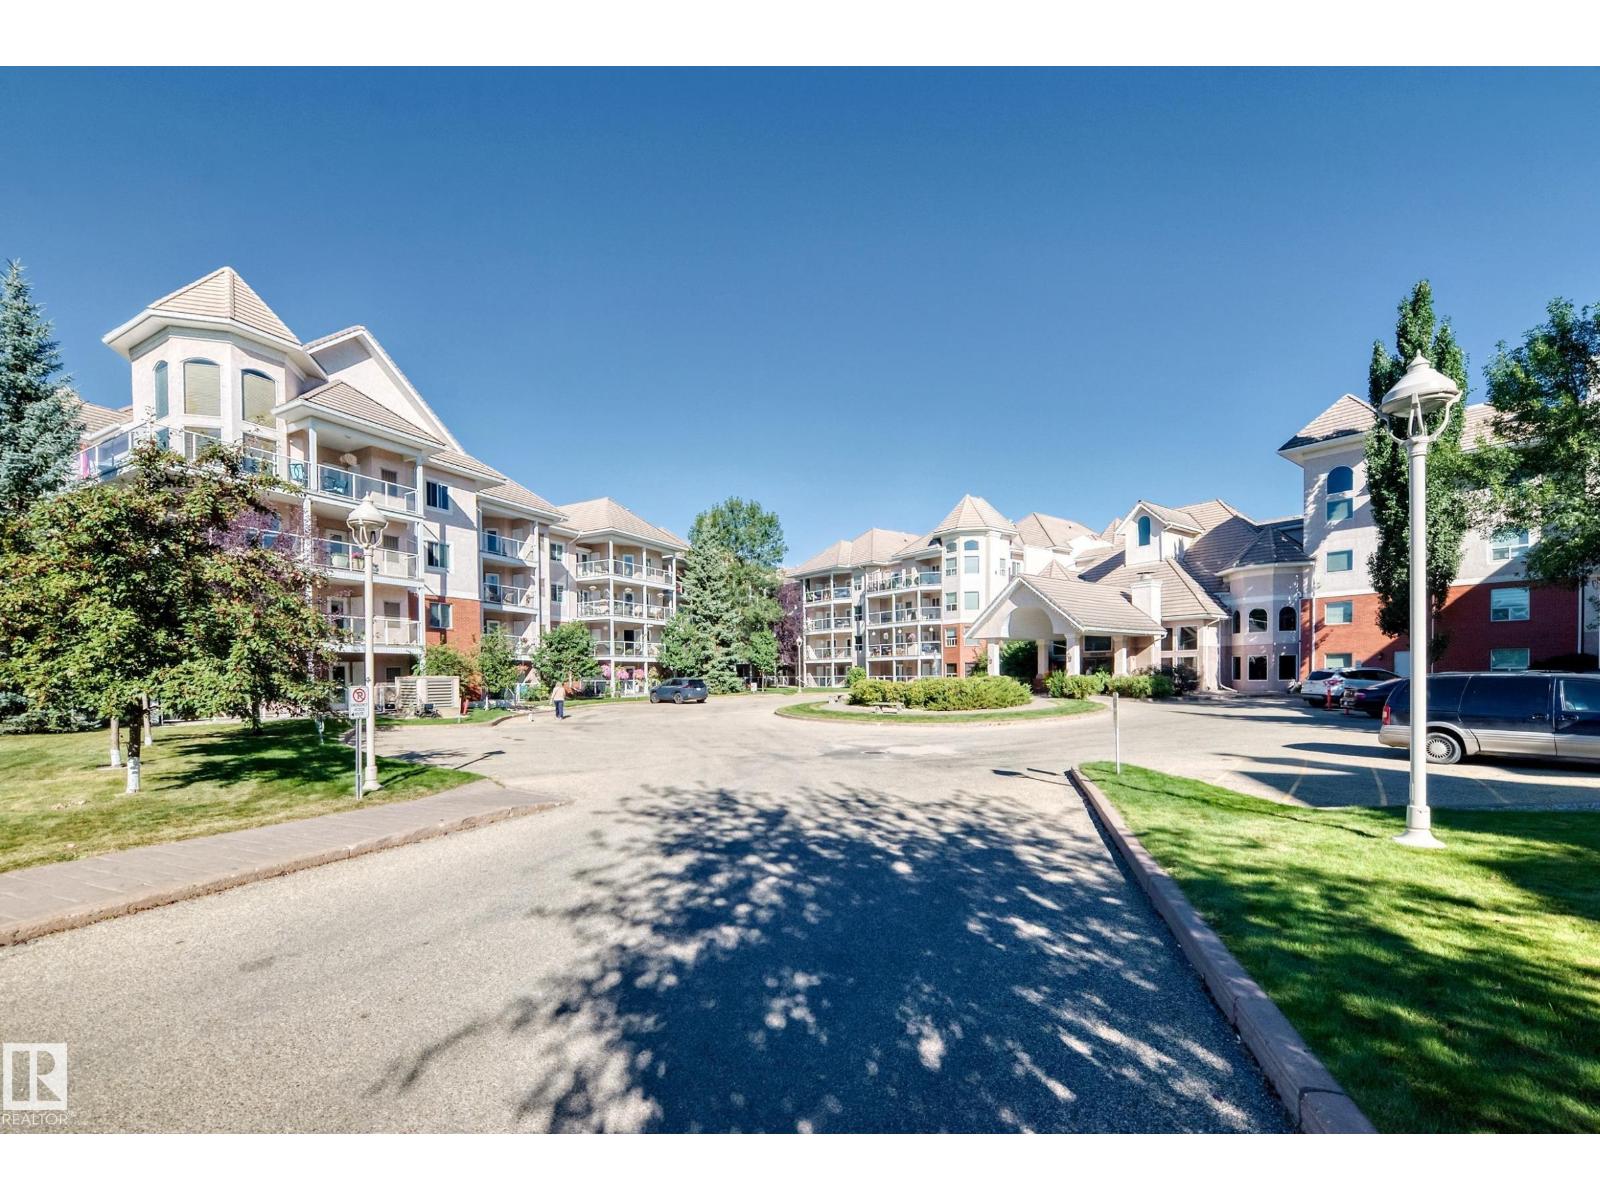
#316 9008 99 Av Nw
Edmonton, Alberta T5H 4M6
Steps from the river valley! This well-maintained 1,009 sq. ft. 2 bedroom, 2 bathroom condo offers a fantastic location for downsizers or professionals who love an active lifestyle. Enjoy easy access to the river valley trails for running and biking in the summer or cross-country skiing in the winter. Inside, you'll find a bright and inviting living room with a cozy corner gas fireplace, a functional kitchen, and a comfortable layout with insuite laundry. Underground parking adds year-round convenience. This immaculately cared-for, well-managed 18+ complex is pet friendly and offers excellent amenities, including a fitness room, games room, TV room, library, social room with outdoor patio, guest suite, car wash bay and visitor parking. All this just minutes from downtown! Welcome Home!! (id:58723)
More Real Estate
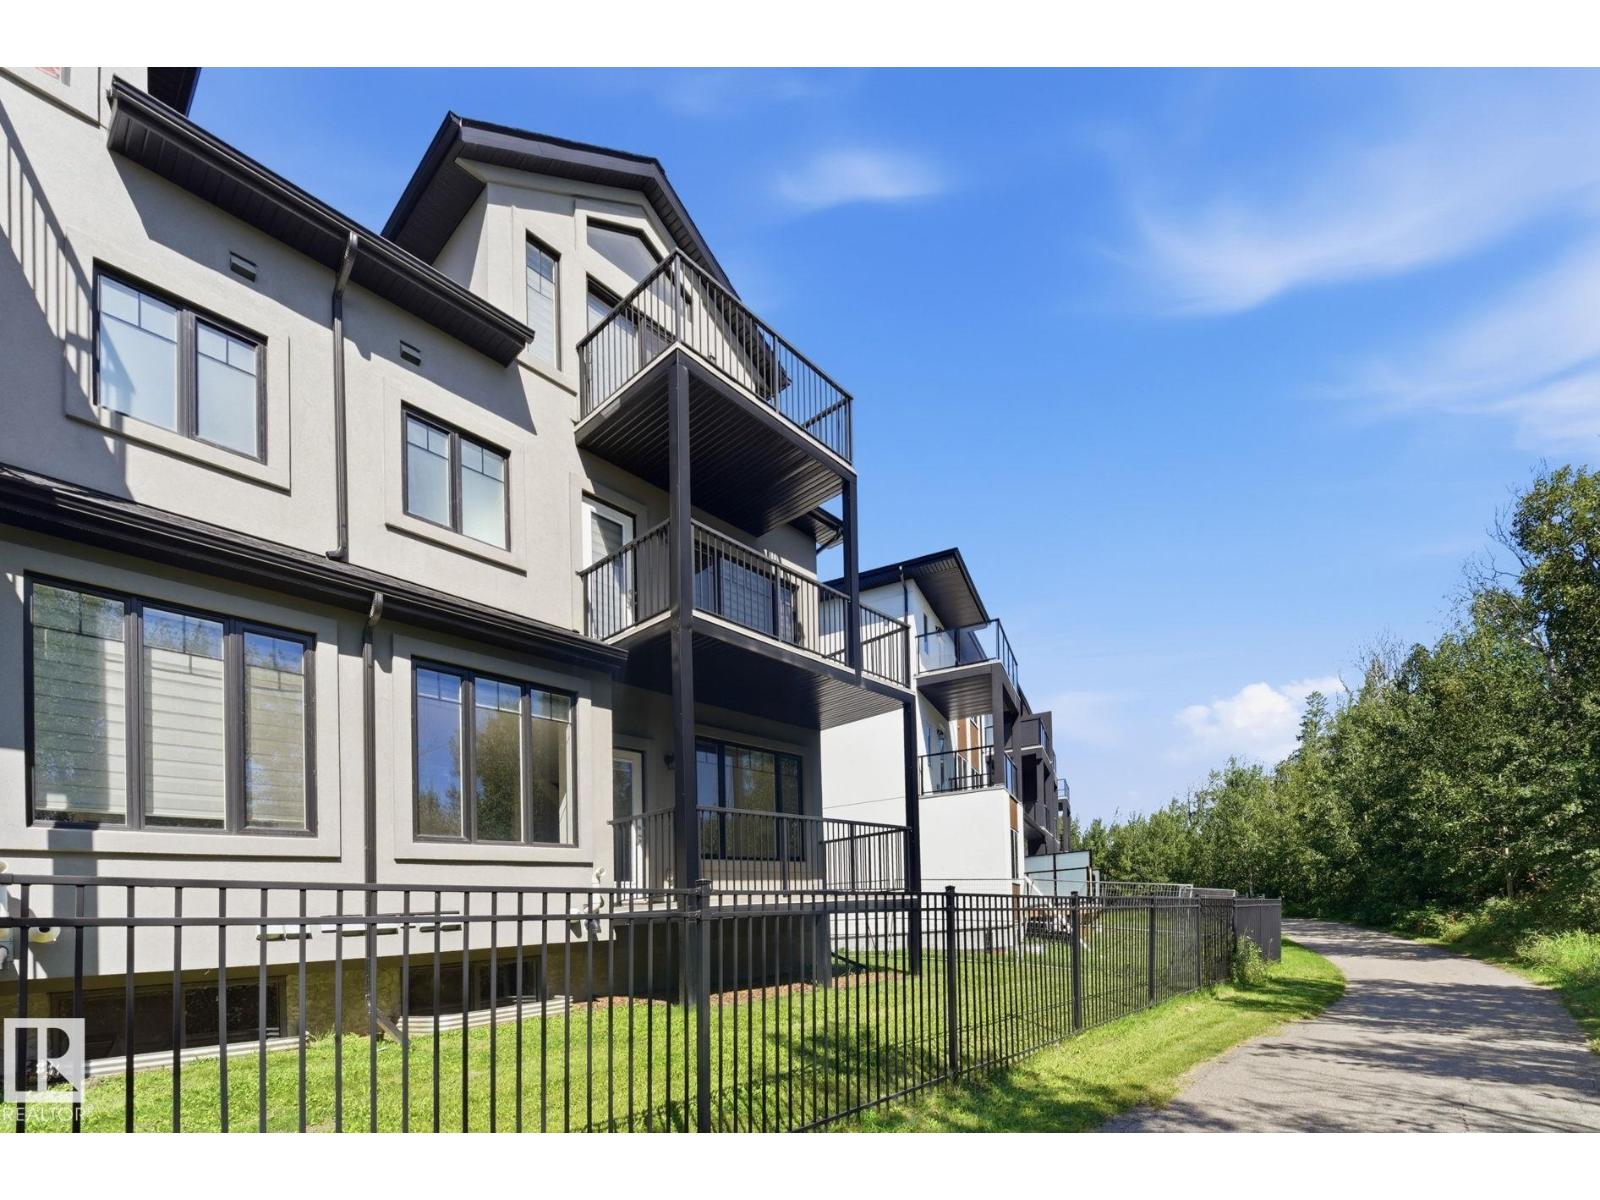
#47 5873 Mullen Pl Nw
Edmonton, Alberta T6R 0T5
Modern style meets exceptional space in this impressive three-storey home in MacTaggart! Offering 2,645 sq. ft. of above-grade living space, this bright and beautifully appointed residence features soaring ceilings, abundant natural light and a versatile layout. The main floor showcases a bright living room, stylish kitchen with large island, dining area and 2-piece bath. Upstairs, the generous primary suite offers a walk-in closet and 4-piece ensuite, while the second bedroom features its own walk-in closet and 5-piece ensuite. A convenient laundry room completes the level. The third floor delivers an expansive loft with a 3-piece bath—ideal for a family room, home office, media space or studio. The unfinished basement provides excellent storage, while the double attached garage adds convenience. Enjoy the outdoors from the balcony/deck on each level of this home, overlooking greenery, with walking trails, parks, schools, shopping, transit and major routes nearby. (id:58723)
Real Broker
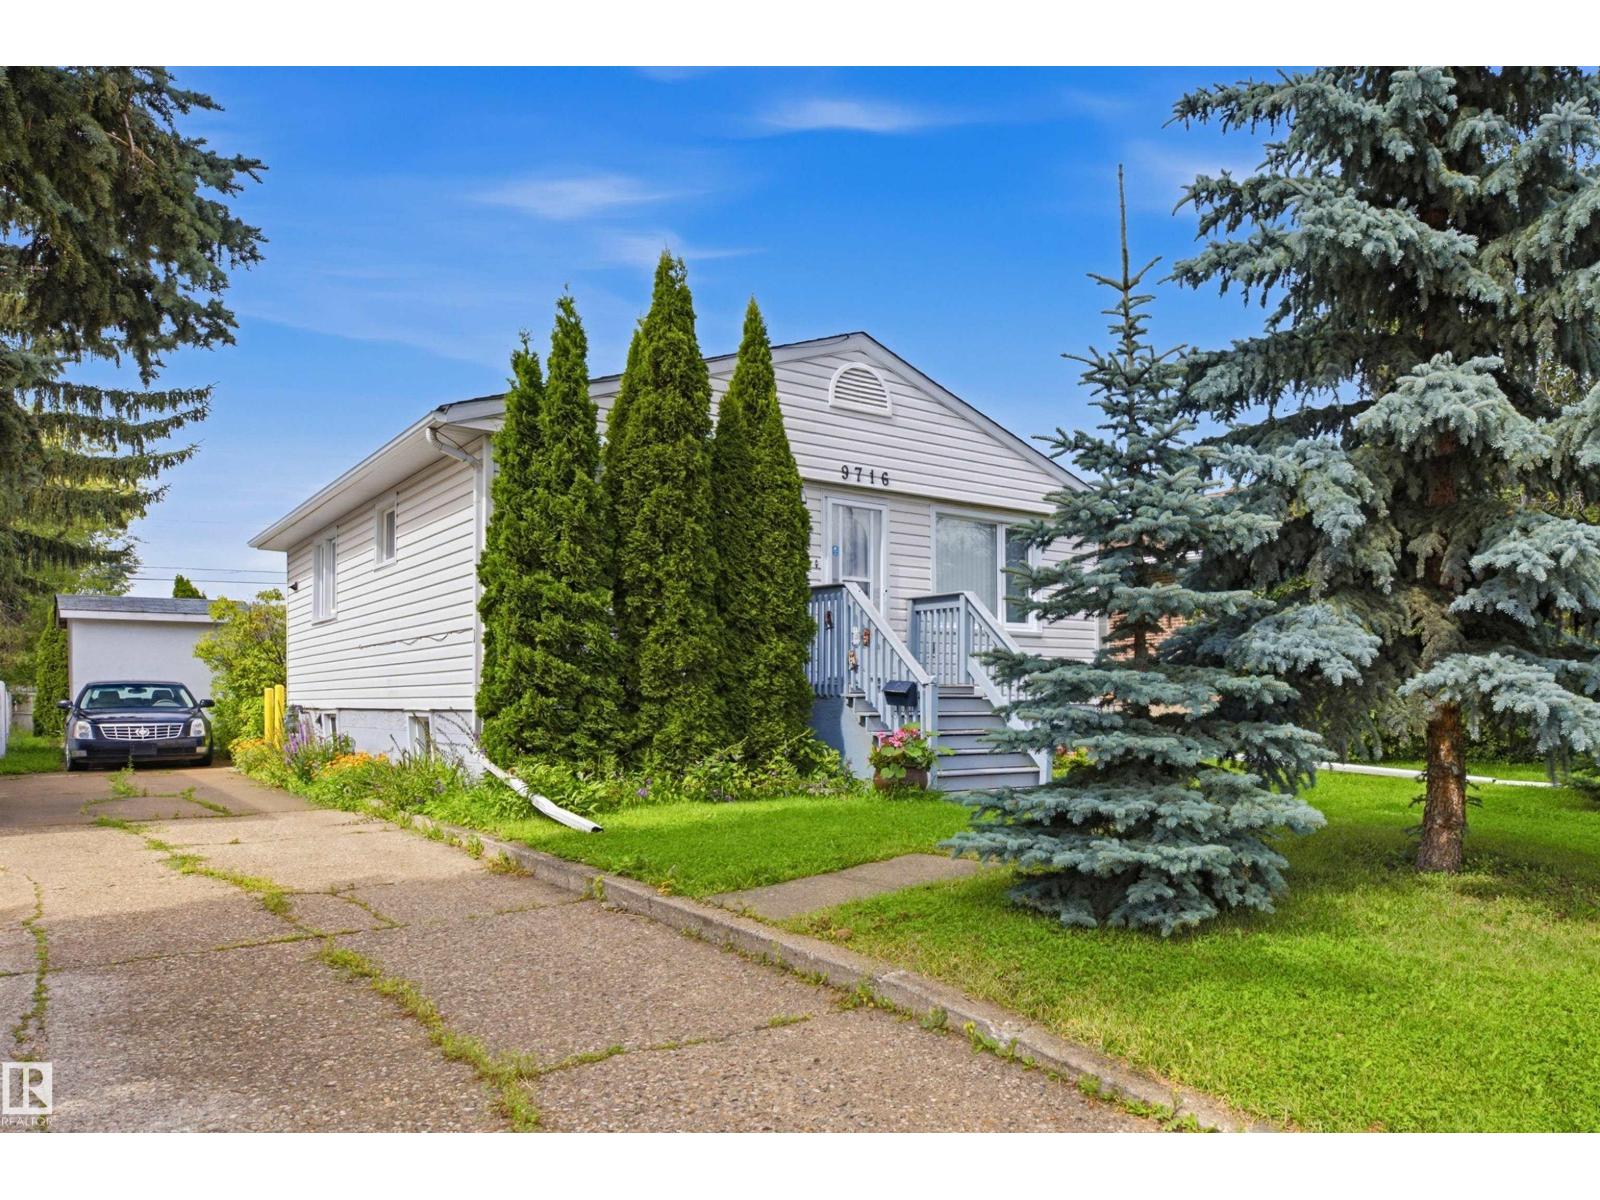
9716 162 St Nw Edmonton Nw
Edmonton, Alberta T5P 2K9
Welcome to this very well-maintained and lovingly cared-for 4-bedroom, 2-bathroom home in the desirable Glenwood area of Edmonton! This home offers a comfortable and practical layout, making it a great choice for families, first-time buyers, or investors. The property has been well taken care of and maintained, so you can move in and enjoy it with confidence. (id:58723)
Sterling Real Estate
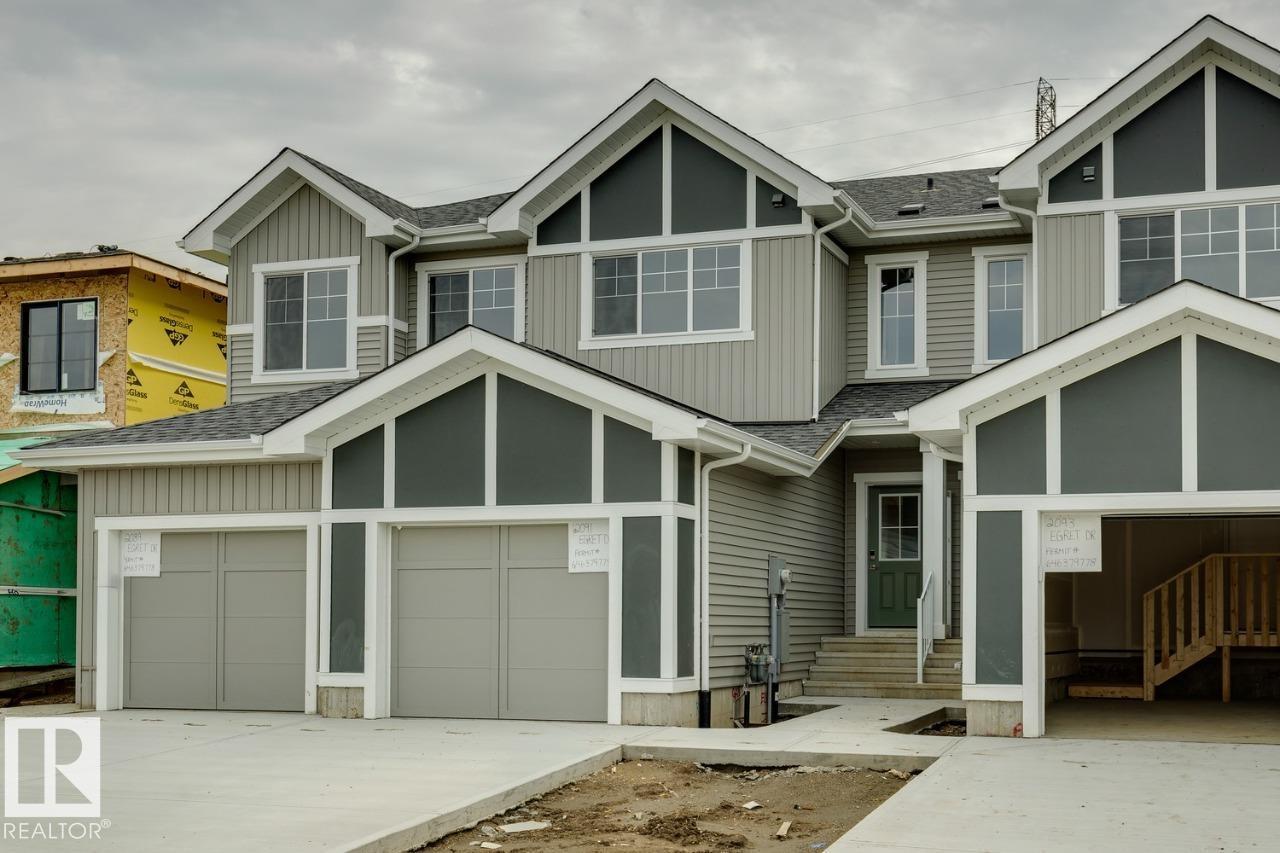
2091 Egret Dr Nw
Edmonton, Alberta T6M 3G7
Welcome to the ASPEN! This 1400+ SQFT townhome built by Bedrock Homes is located near a pond and walking trails in Weston at Edgemont! This perfect starter home comes with 3 bedrooms along with 2.5 baths. The functional kitchen is conveniently located at the heart of the home - perfect for entertaining! Upstairs, you will find your master retreat which contains a 3pc ensuite with stand-up shower and a massive walk-in closet. Completing the second floor is 2 additional bedrooms with walk-in closets, laundry, and a 4pc main bath. Basement includes 9' ceilings and bathroom rough-ins for future development. Single attached garage included and an oversized 38ft yard with NO REAR NEIGHBOUR! NO CONDO FEES & NO HOA FEES **Home is under construction (approx. 2 months)**Photos representative. (id:58723)
Bode
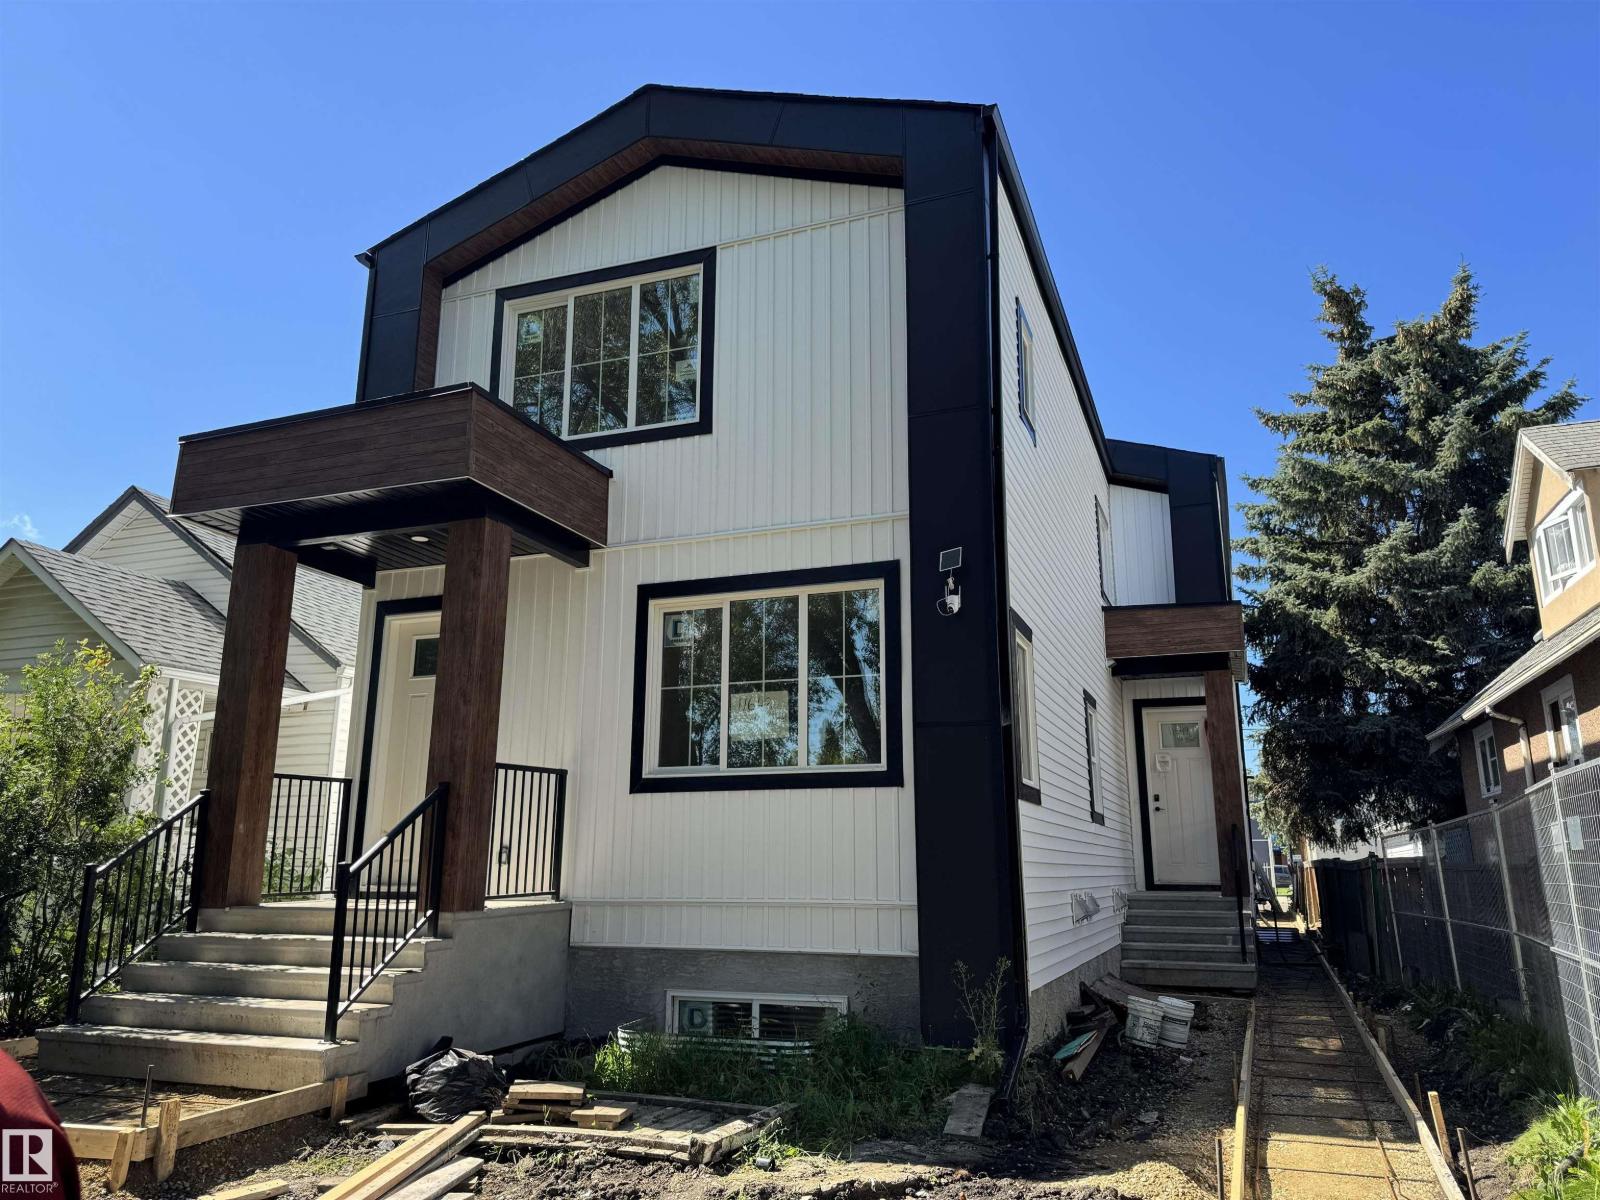
11823 95 St Nw
Edmonton, Alberta T5G 1M3
Build your dream home with your favorite builder, ready to break the ground, all permits are approved for front and back duplex including Epcor New water and sewer service. Very thoughtful design and layout with 1-bedroom legal basement suite. (id:58723)
2% Realty Pro
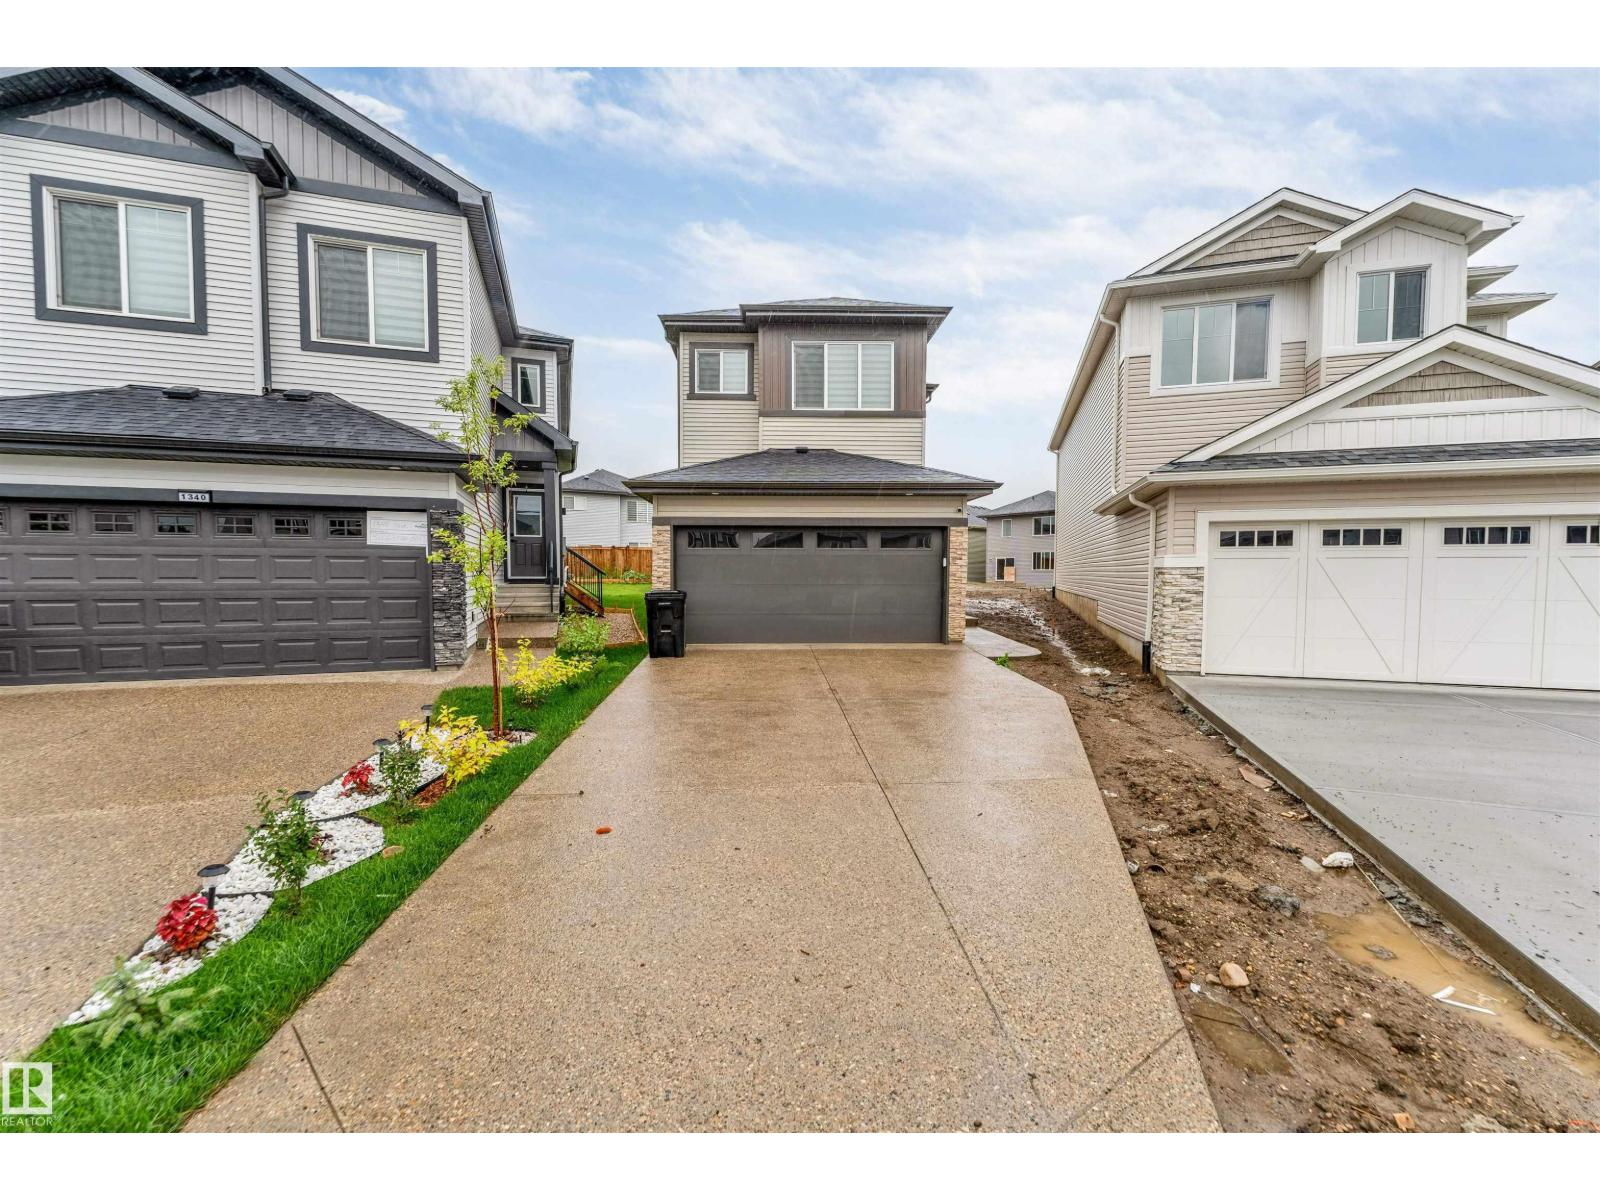
1336 11 Av Nw
Edmonton, Alberta T6T 2W4
**ASTER COMMUNITY**SOUTH EDMONTON**SPICE KITCHEN**SIDE ENTRY**The main level offers an inviting open layout where the living, dining, and kitchen areas connect seamlessly, perfect for gatherings or quiet evenings at home. A well-placed bedroom and bath on this floor provide flexibility for guests or family members. Natural light flows throughout, highlighting the warm finishes and spacious feel. Upstairs, you’ll find the primary suite with a private ensuite and walk-in closet, offering a true retreat at the end of the day. Additional bedrooms and a family room create plenty of space for relaxation or entertaining. A conveniently located laundry room adds to the practicality of the design. With a balance of open areas and private rooms, this home suits a variety of lifestyles. The thoughtful floor plan maximizes every space, while the mudroom and closets provide excellent storage solutions. Located in a family-friendly community close to schools, parks, shopping, and essential amenities. (id:58723)
Nationwide Realty Corp
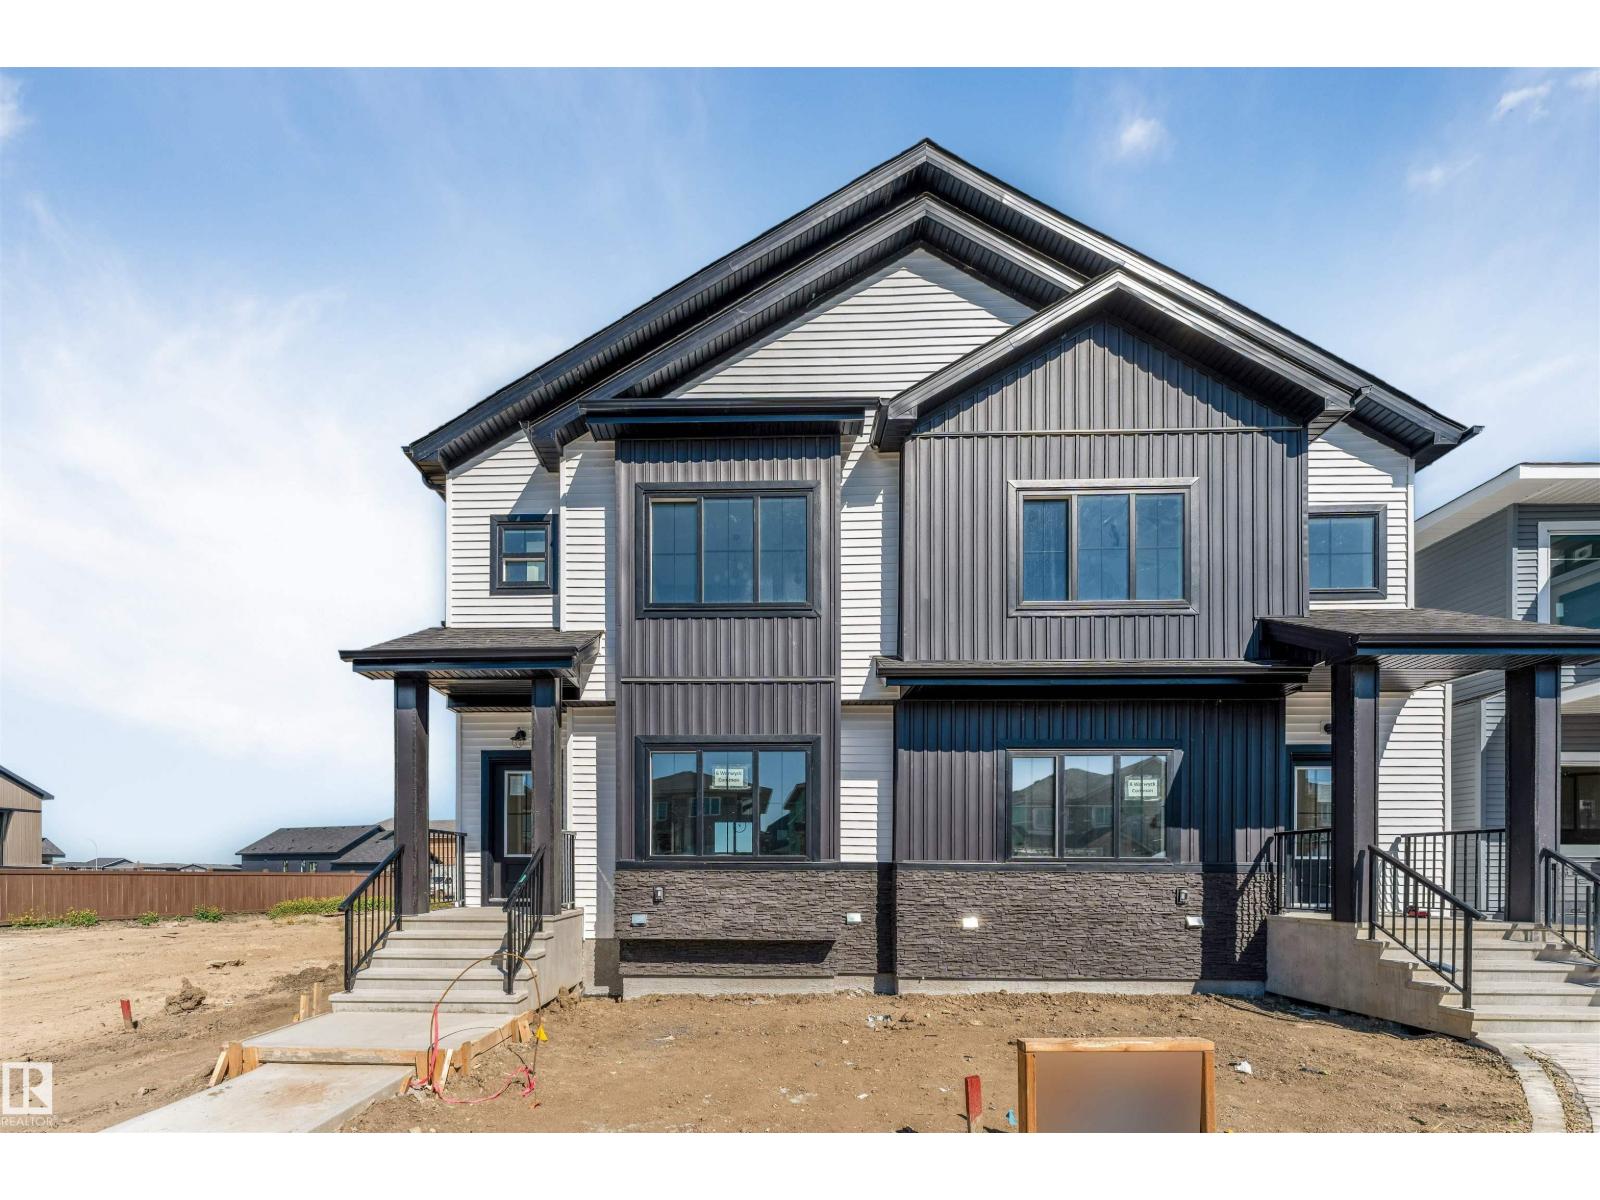
6 Worwyck Common
Spruce Grove, Alberta T7X 4S4
Step into this beautifully designed home featuring 3 bedrooms 2.5 bathrooms and a SIDE ENTRANCE, offering plenty of LIVING SPACE for the whole family. The main floor boasts an open-concept layout with a bright living space, modern kitchen, and a half bathroom — perfect for guests or multigenerational living. Upstairs, enjoy a spacious primary suite with walk-in closet and private ensuite, plus 2 additional bedrooms and another full bath. Outside, the double detached garage provides ample parking and storage space. Located in a family-friendly neighborhood close to parks, schools, and all major amenities — this home checks all the boxes! (id:58723)
Century 21 All Stars Realty Ltd
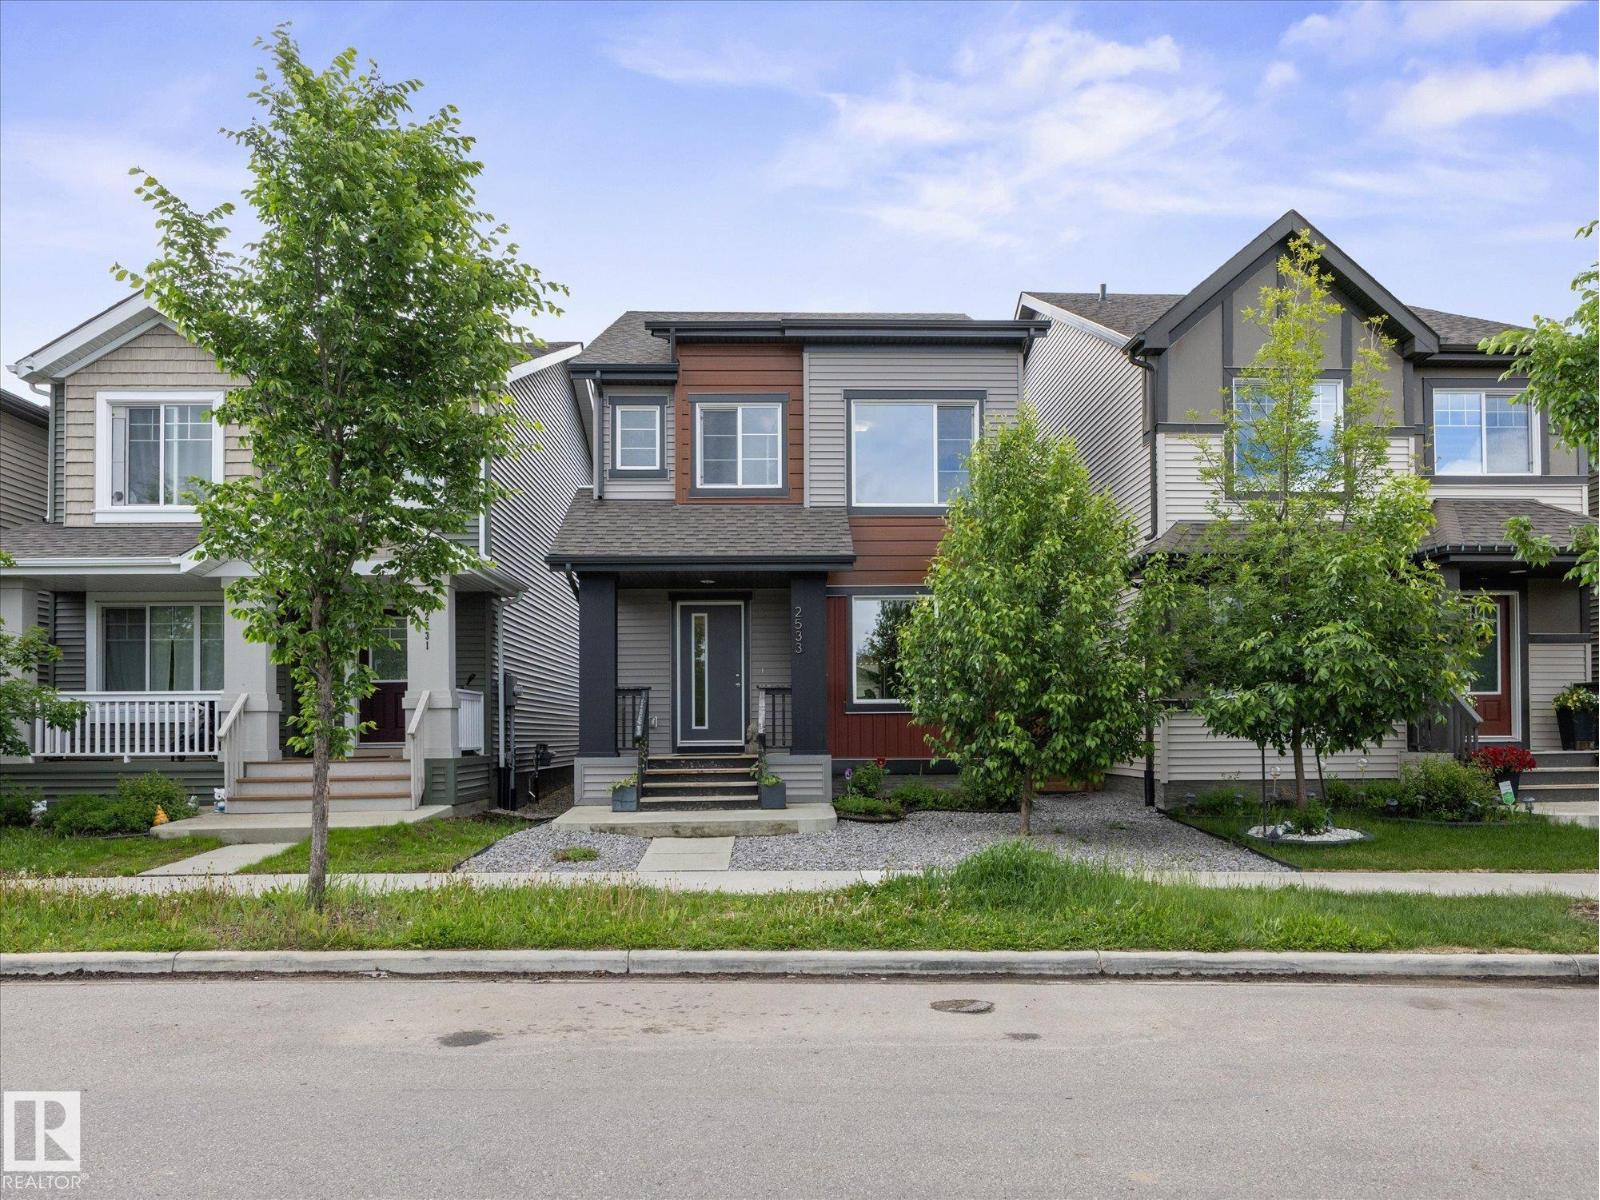
2533 Price Wy Sw
Edmonton, Alberta T6W 3V9
Gorgeous 2-storey single family home on a rare quiet street fronting green space & walking paths! Offering just over 1,620 sqft, this open-concept home is loaded with upgrades that are sure to impress. Upon entry, you're welcomed by the front mud room & spacious living area. The kitchen features SS appliances, Quartz countertops, cabinets to the ceiling & an upgraded pantry/cabinet wall that doubles perfectly as a coffee station. The dining area, a half bath & main floor laundry room complete this level. Upstairs you'll find 3 good-sized bedrooms, including the primary retreat with a large walk-in closet & 4pc ensuite. Downstairs awaits the new owner's imagination & future development plans. Enjoy maintenance-free front & back landscaping with a full composite deck & pergola, perfect for family gatherings & summer evenings. Plenty of street parking, steps away from the off leash dog park, hardwood flooring throughout the main level & a detached double (20ft x 20ft) garage complete this fantastic home! (id:58723)
RE/MAX Elite
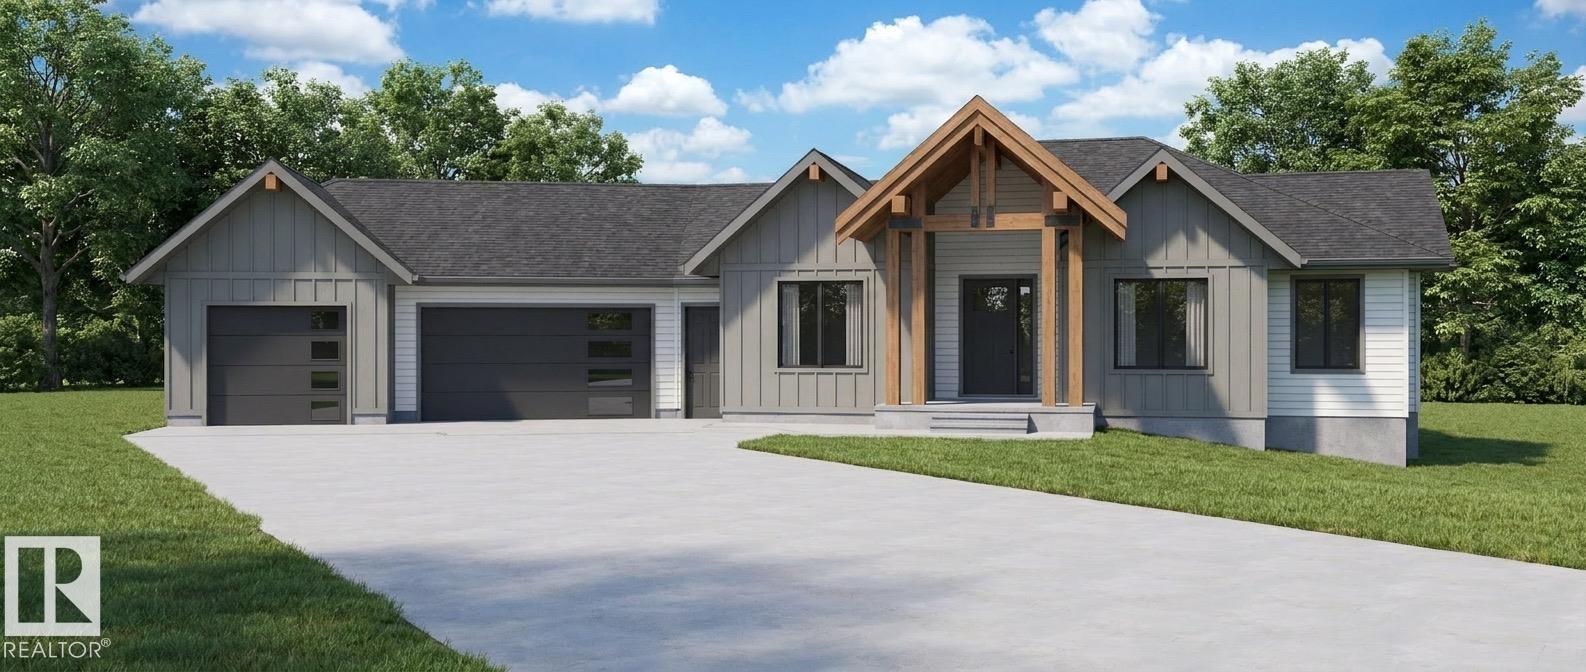
#1 27306 Twp Rd 510
Rural Parkland County, Alberta T7Y 3E3
Stunning custom-built home on 4 acres, OUT OF SUBDIVISION, offering privacy, quality and exceptional craftsmanship throughout! Featuring 1,764 sq. ft. on the main floor plus a 1,332 sq. ft. basement, 3 bedrooms (1 up/2 down), 3 bathrooms and an impressive Triple attached garage. The main floor showcases real walnut cabinetry, 3 cm quartz countertops, custom built-in closets and pantry, 8' custom doors, Venetian plaster living room feature and a spectacular 10' x 6' book-matched kitchen backsplash. Custom glass shower enclosures and 7' basement doors continue the attention to detail. Exterior features include Hardie siding, custom timber package, cast-in-place concrete deck and entry steps, high-profile ridge caps and metal roof valleys. With 195 sq. ft. of covered deck space and quality finishes inside and out, this exceptional acreage offers a rare combination of modern luxury, privacy and craftsmanship. (id:58723)
Royal LePage Noralta Real Estate
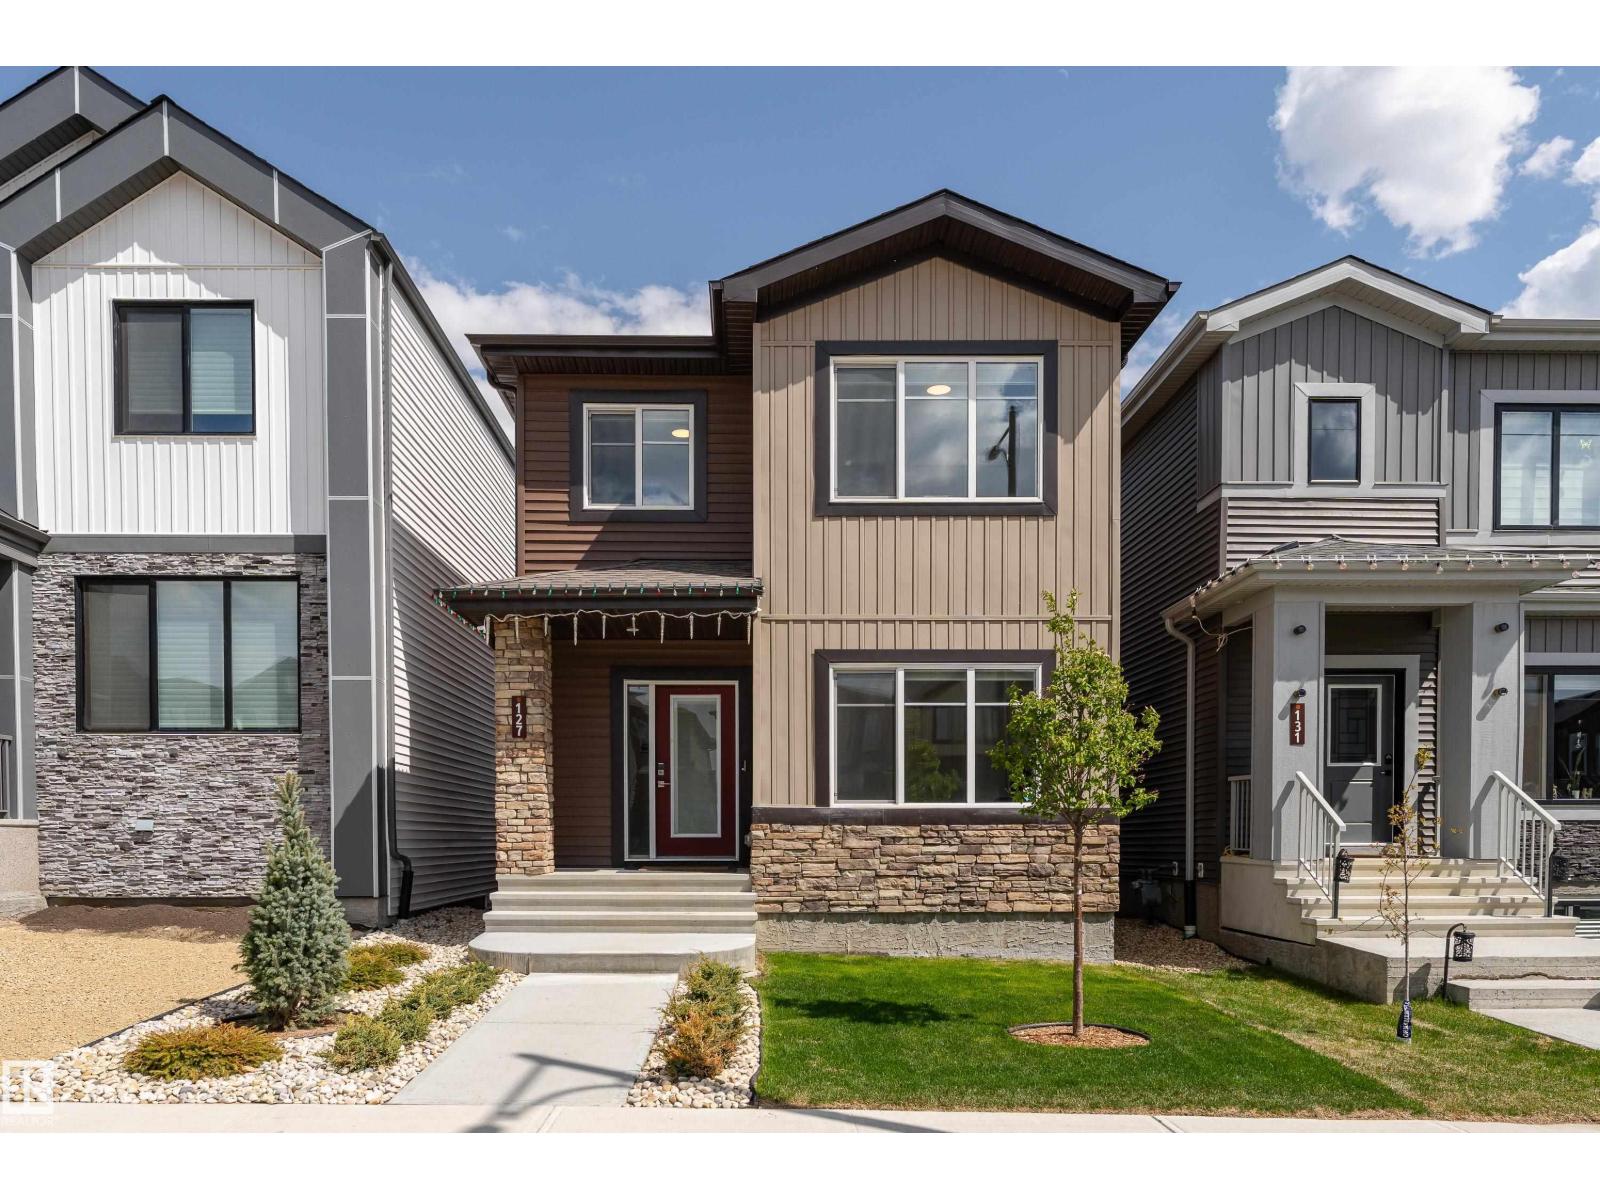
127 Canter Wd
Sherwood Park, Alberta T8H 2Z3
This Sherwood Park home was built in 2023 with many upgrades. 9 foot ceilings on the main floor & basement, and oversized windows flow throughout. Side entrance and unfinished basement offer potential for a legal suite. The main floor has an entryway with a large closet, a full bedroom, and a full bathroom with glass shower enclosure tiled to the ceiling. The kitchen features extended cabinets and a walk-in pantry. The dining area flows into the living room with a built-in fire place. A mudroom with an additional closet completes the main floor. Upstairs features a large master, double sinks & glass shower enclosure in ensuite and a walk in closet. Two more bedrooms, a full bath, and bonus room complete the upstairs. This home comes with landscaping, air conditioning, custom window coverings, and a detached 20x20 garage. (id:58723)
Real Broker
5 Longview Cr
Spruce Grove, Alberta T7X 3M6
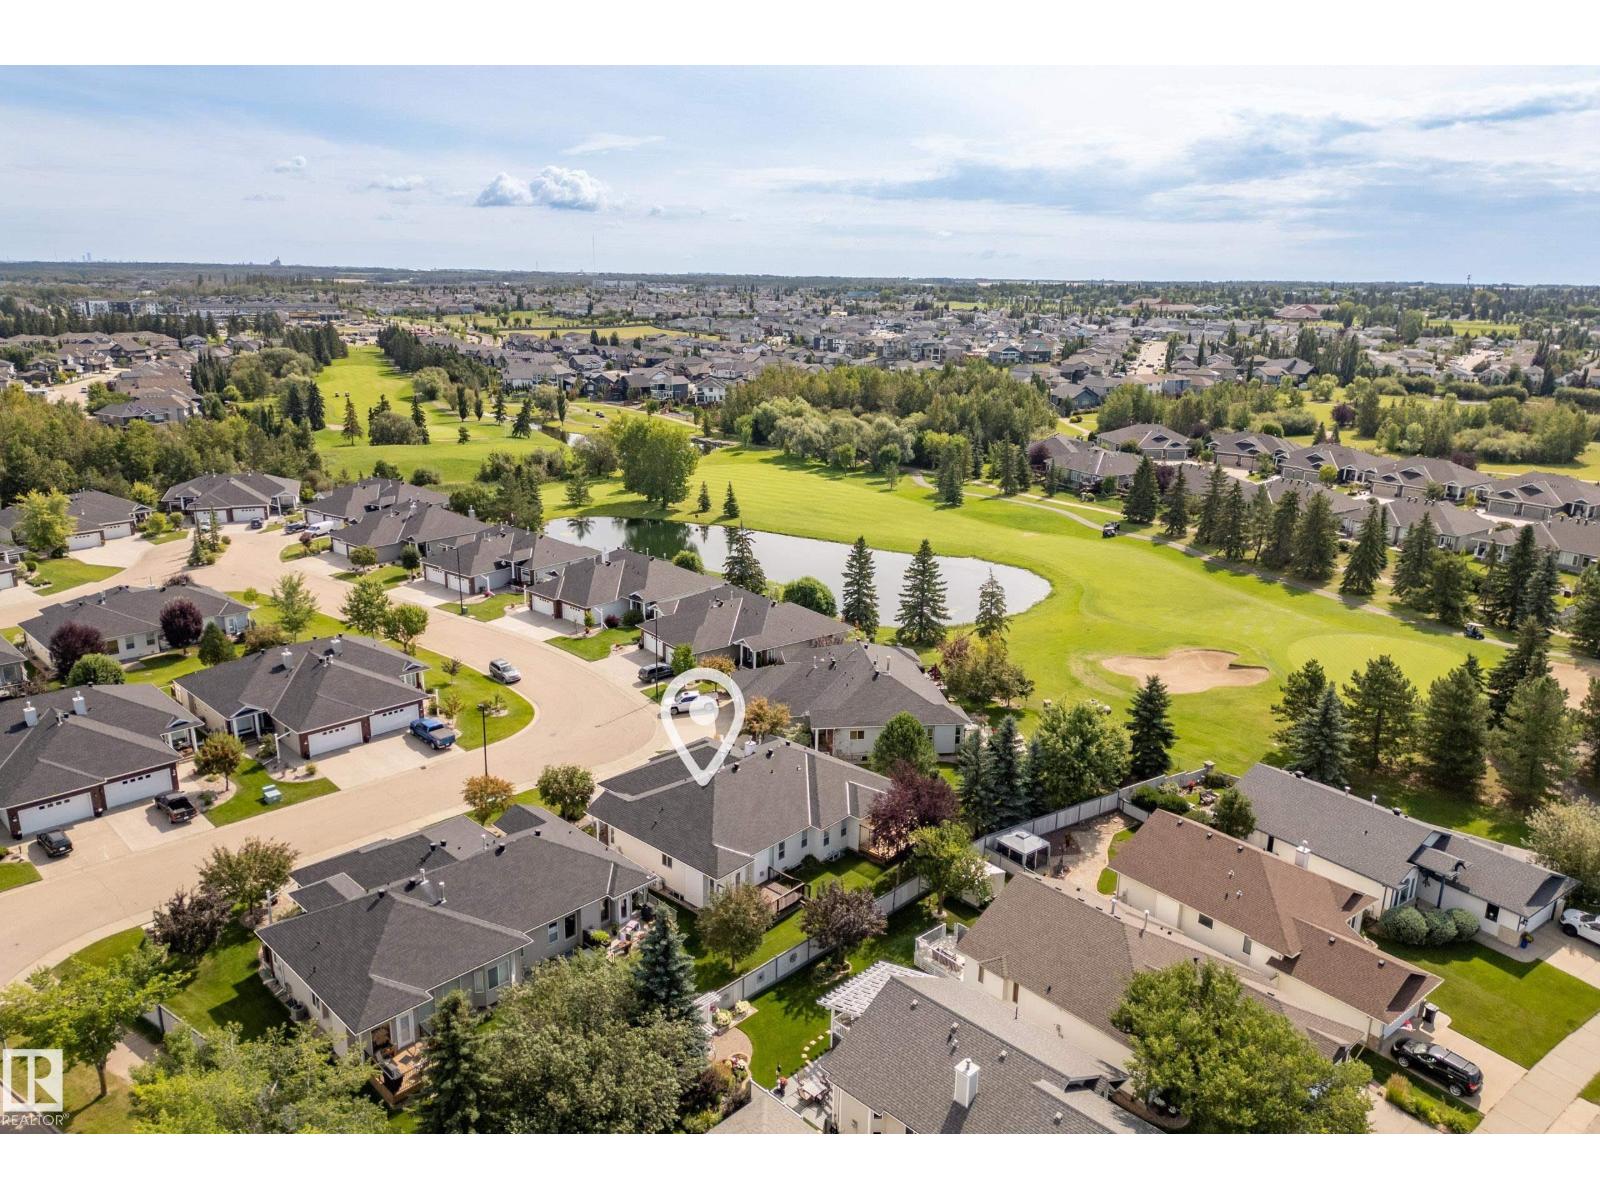
Located next to The Links Golf Course in Spruce Grove, this 55+ Adult Bungalow Community offers lawn care & snow removal, oversized garages, wide roadways and quiet streets - everything you’re looking for in one of the most prestigious neighbourhoods, Stoneshire. Welcome to FAIRWAY 8. Through the front door you’ll notice the impressive open concept design wrapped in large windows throughout. The kitchen offers plenty of counter and cabinet space and flows seamlessly to the dining and living room which is anchored by a gas fireplace and mantle. Tucked away on the main floor is the primary suite which incudes a walk in closet and 5 piece ensuite. Just a few steps away is the washer/dryer, making this home ideal for single level living. Off of the foyer is the second bedroom/den. Enjoy evenings outside on your spacious West facing deck, and retreat to a cool living space with A/C recently installed! The basement is massive and ready for development to your liking, or offers great storage for your hobbies! (id:58723)
RE/MAX Preferred Choice
10825 93 St Nw
Edmonton, Alberta T5H 1Y7
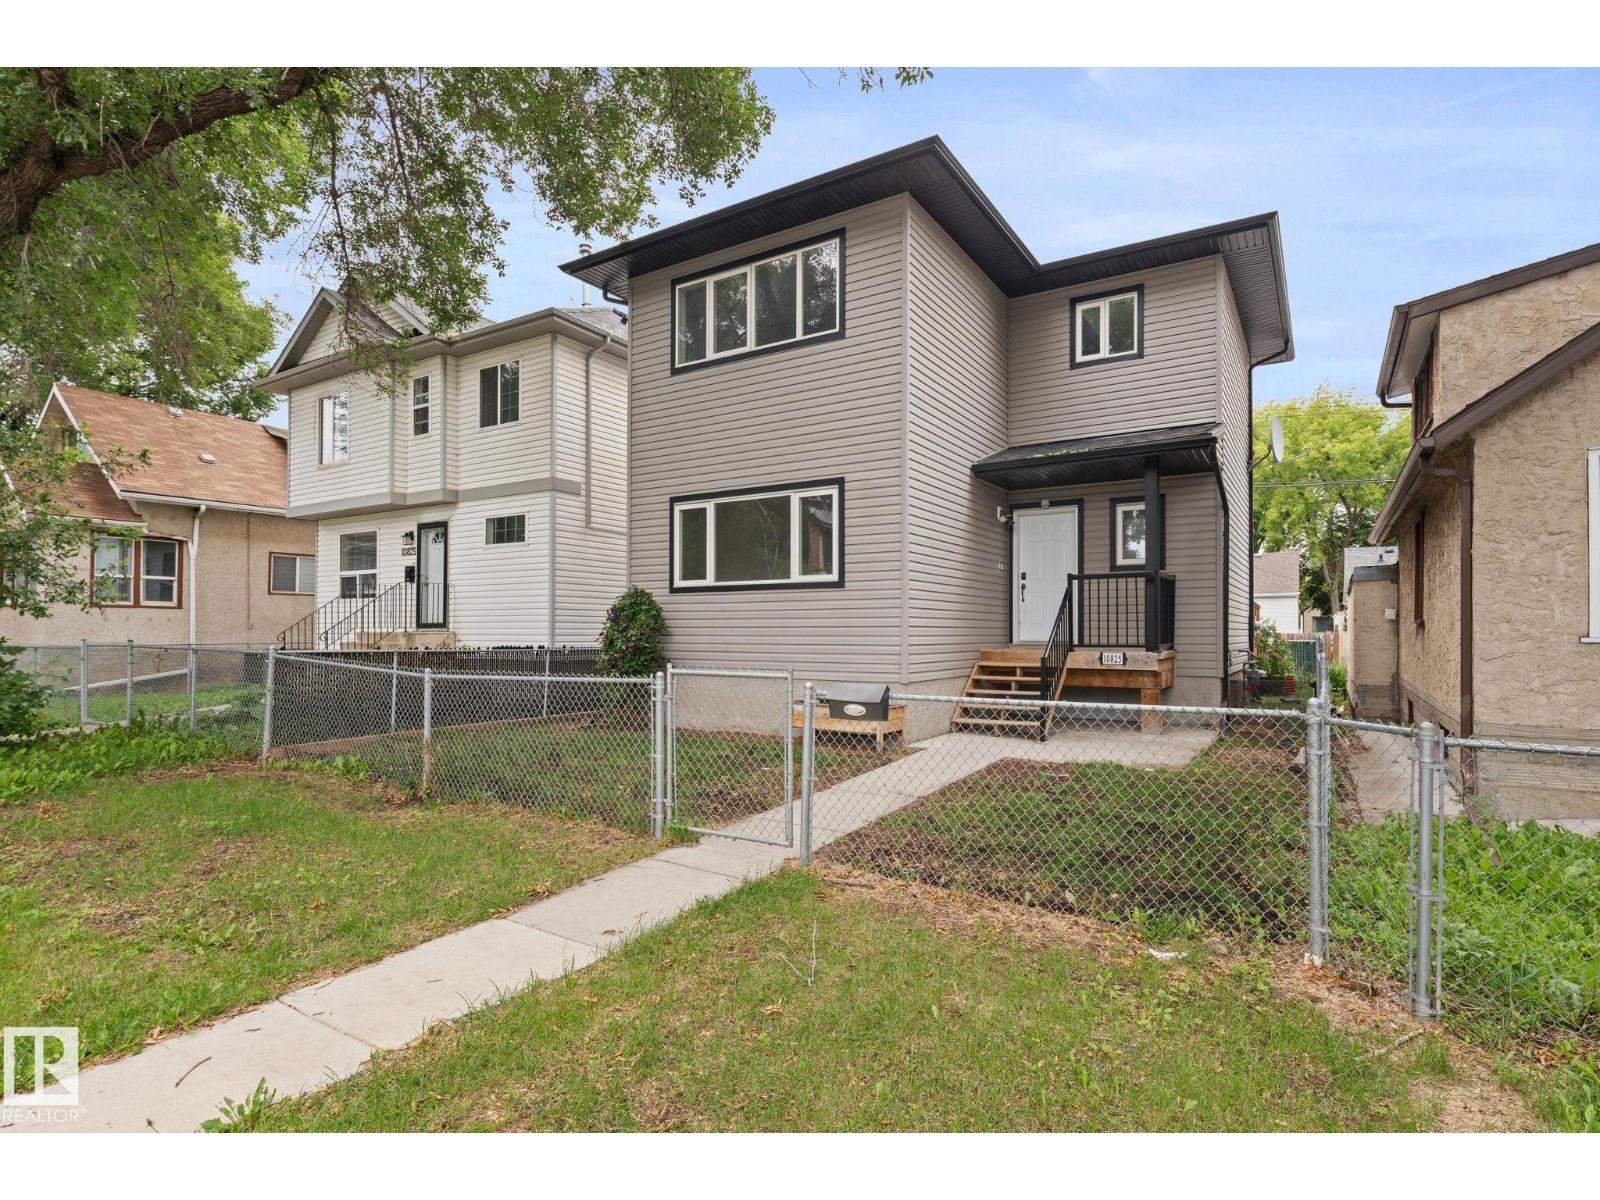
This 2-storey detached home offers a functional layout with 4 bedrooms and 2.5 bathrooms, providing plenty of space for a growing family. The main floor features a comfortable living room, dining area, kitchen and additional family living space. Upstairs you’ll find the primary bedroom along with additional bedrooms, while the basement offers another bedroom and recreation room for added flexibility. Situated on a 2,317 sq. ft. lot in an established Edmonton neighbourhood, this property offers a great opportunity for buyers looking to make a home their own. Conveniently located near schools, shopping, transit and other everyday amenities (id:58723)
Exp Realty
141 Sutton Cl
Sherwood Park, Alberta T8H 0T8
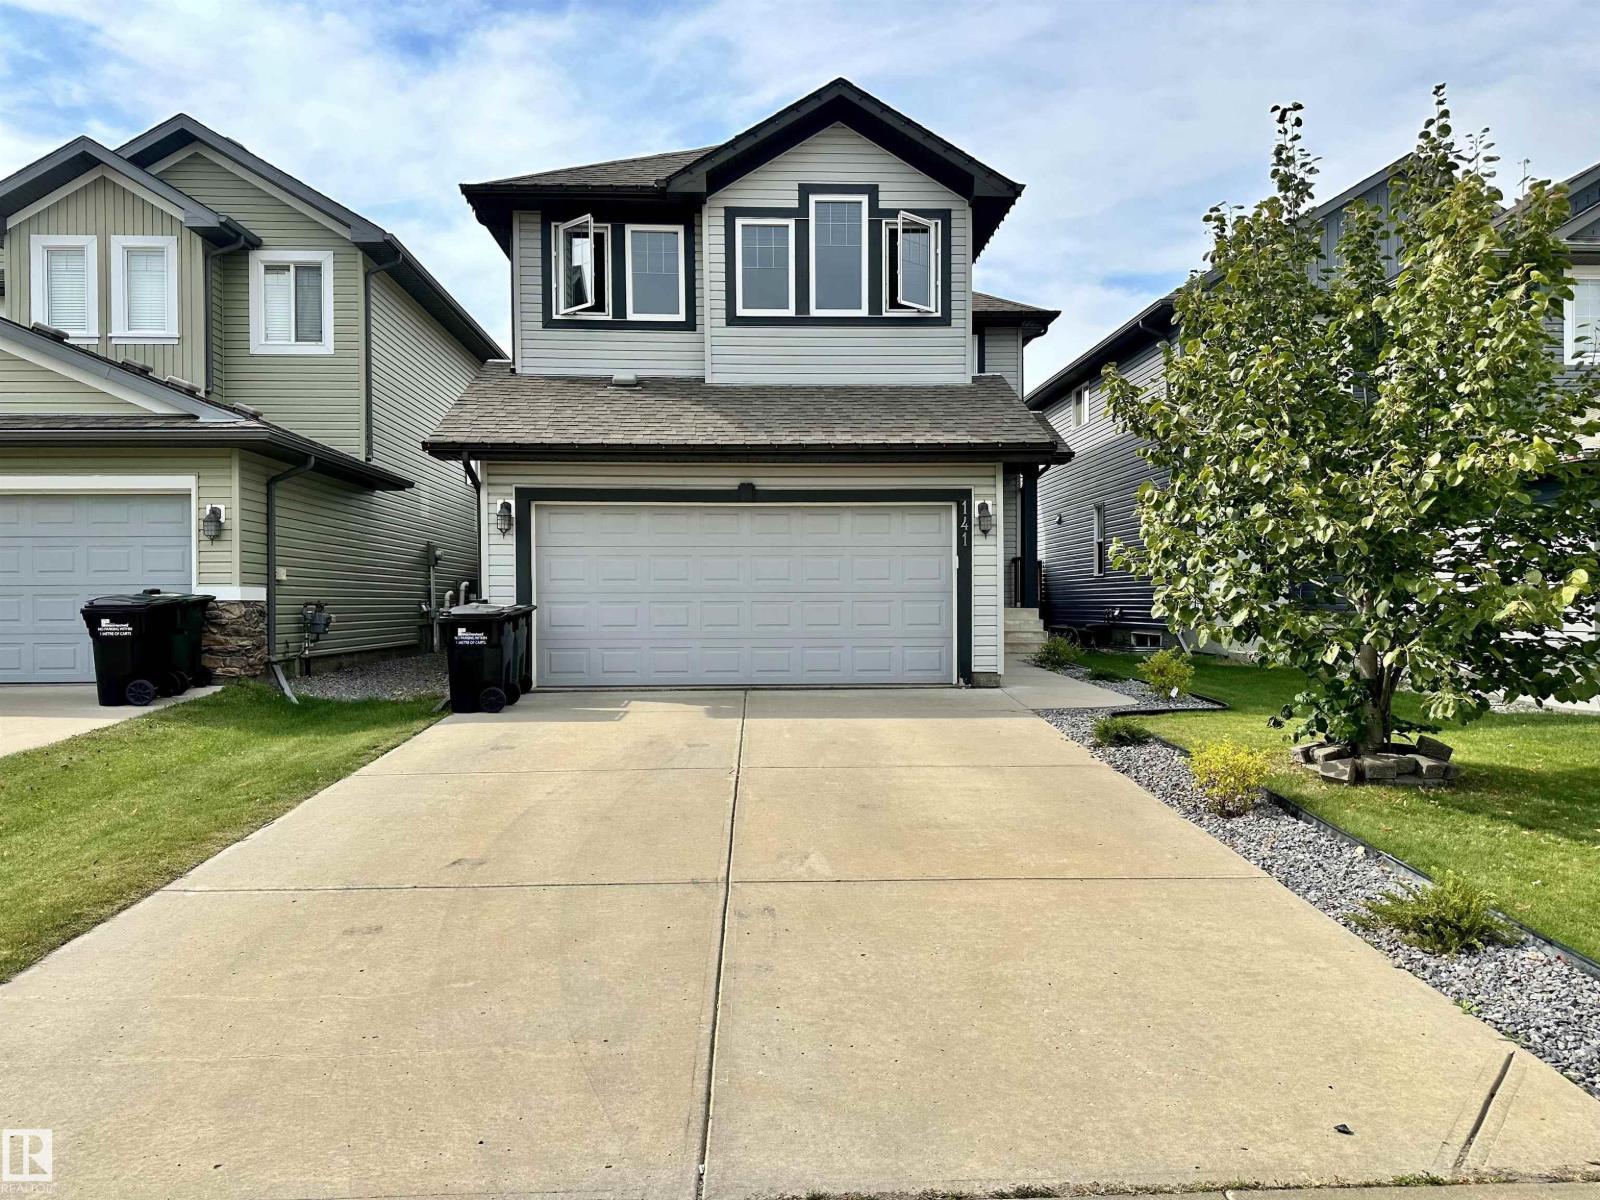
Welcome to this spacious 2 storey home tucked away on a quiet cul de sac in the family friendly Summerwood community of Sherwood Park. Offering over 2,000 sq. ft. of total space including unfinished basement, this home features 3 bedrooms, 2.5 bathrooms, a large bonus room and a double attached garage. The open concept main floor offers hardwood and tile flooring, a gas fireplace, main floor laundry and a generous kitchen with granite countertops, large island, corner pantry and plenty of cabinet space. The dining area opens to a beautiful deck overlooking the landscaped backyard, creating a great space to relax or entertain. Upstairs, the primary bedroom includes a walk in closet and private ensuite with granite countertops, corner soaker tub and separate shower. Two additional bedrooms, a full bathroom and a vaulted bonus room complete the upper level. Enjoy nearby parks, playgrounds, walking trails, schools, Emerald Hills shopping, restaurants, recreation and quick access to major routes. (id:58723)
Royal LePage Noralta Real Estate
16524 135 St Nw
Edmonton, Alberta T6V 0G6
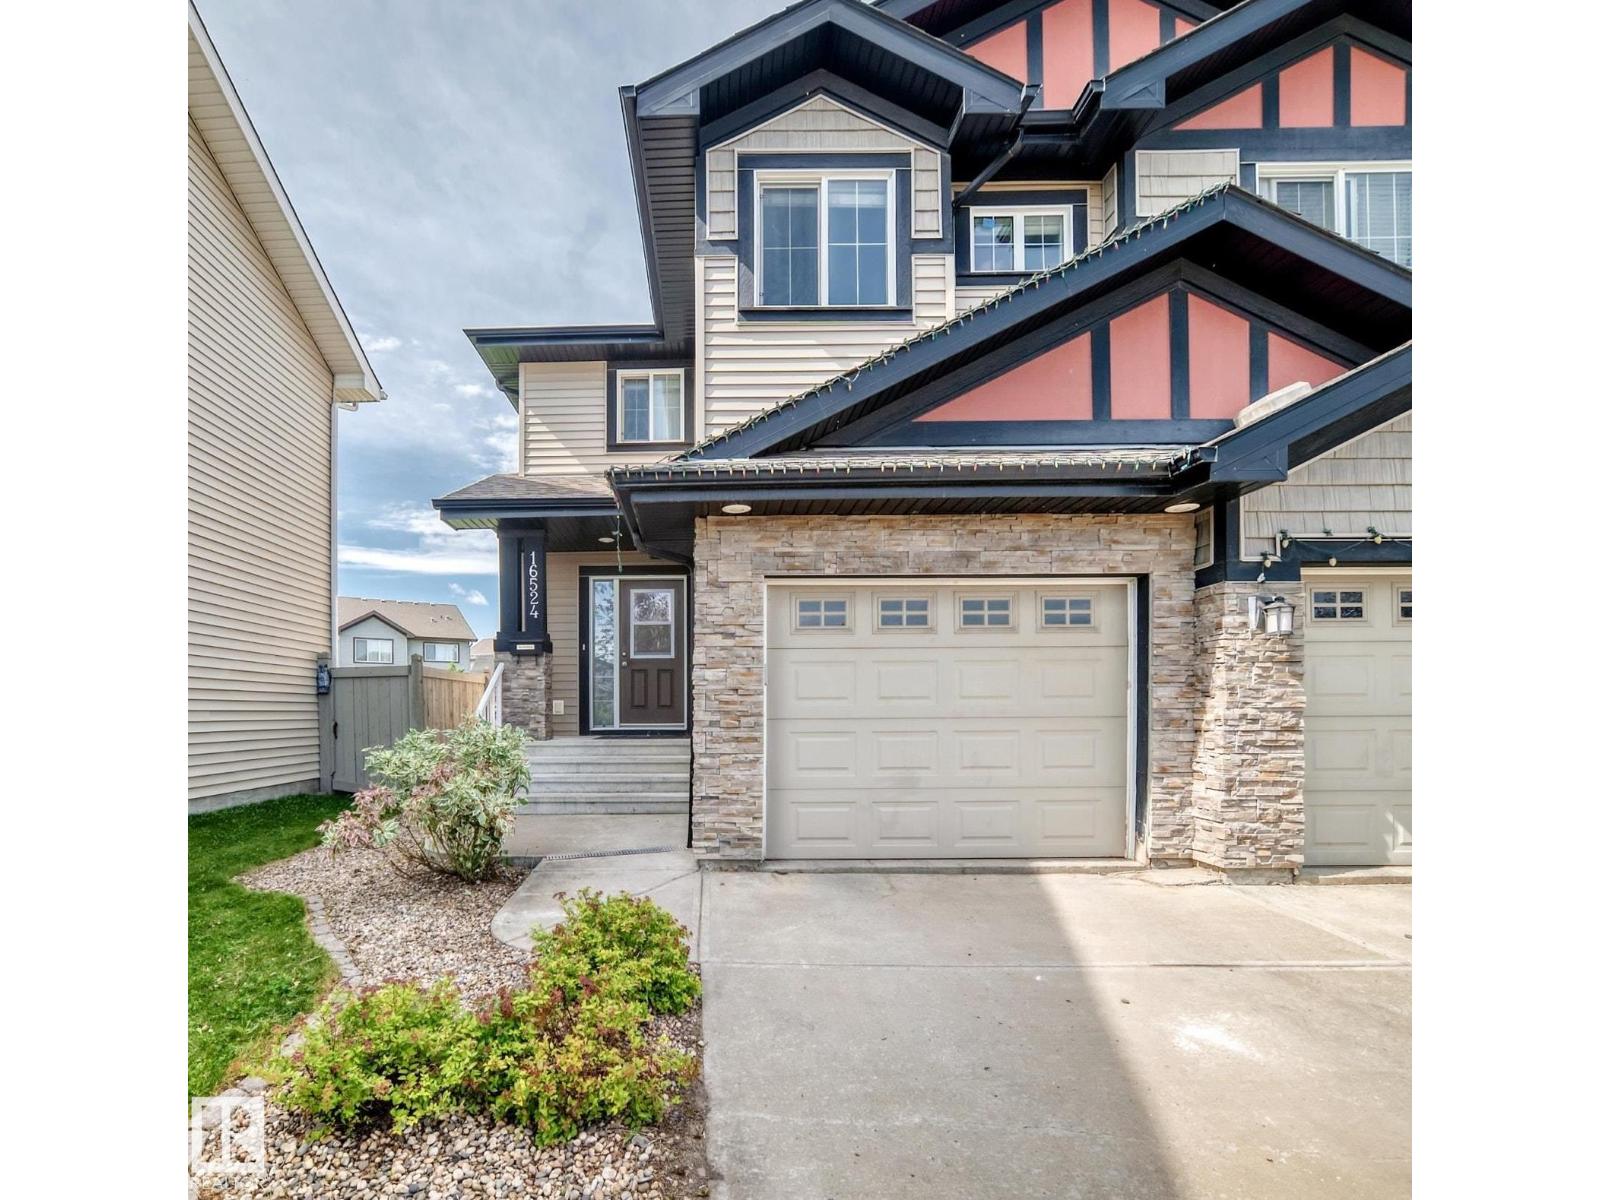
Welcome to this bright and beautiful 2-storey half duplex in Carlton, backing onto a walking path! Fresh paint and new vinyl plank flooring create a clean, modern feel throughout the open-concept main level. The spacious kitchen features rich cabinetry, stainless steel appliances and a large island overlooking the dining and living areas. Patio doors lead to a fenced, west facing backyard with a multi-tier deck—perfect for relaxing or entertaining. Upstairs offers three bedrooms, including a generous primary suite with a private ensuite and walk-in closet, and convenient laundry. The finished basement provides additional living space, including a versatile workshop or craft room. Complete with a main-floor half bath, attached single garage and backyard storage shed, this inviting home is ready to enjoy! (id:58723)
RE/MAX Excellence
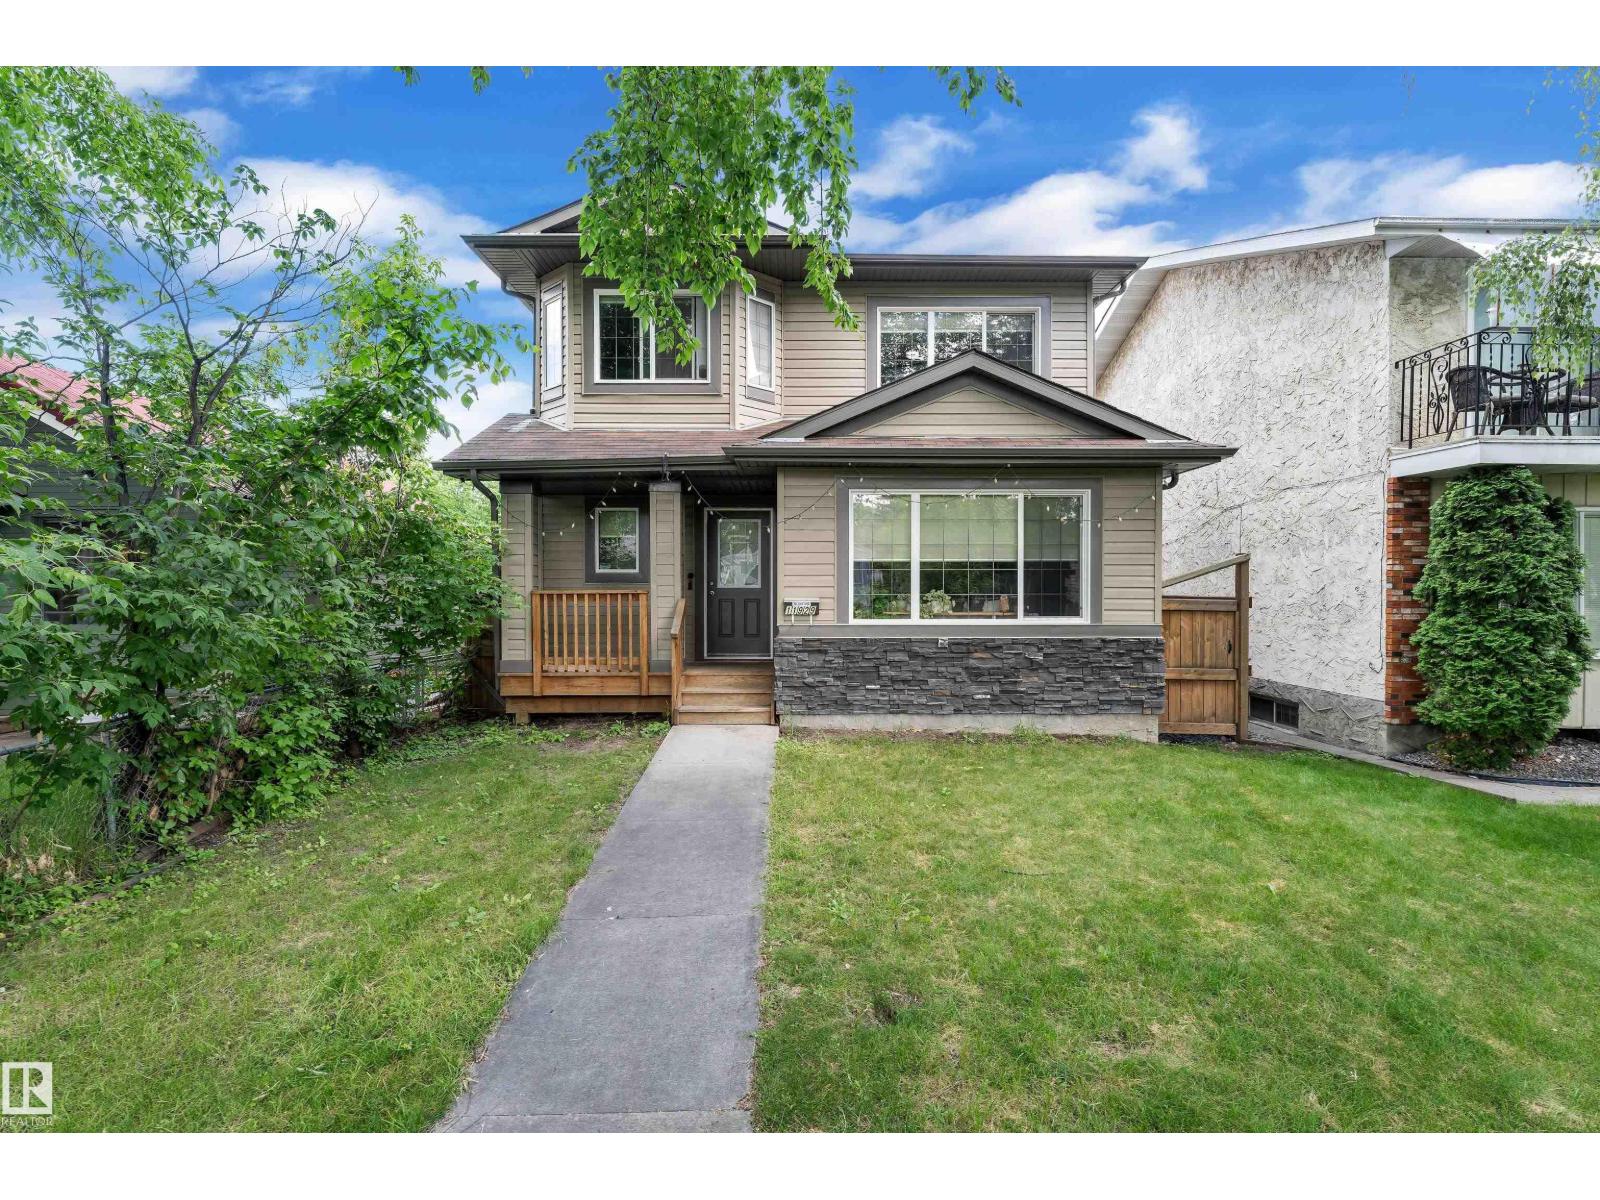
11929 63 Street Nw
Edmonton, Alberta T5W 4G2
Welcome to Montrose! This 2 storey home feats 1785 sq ft, 3 bedrooms, 2.5 baths, and double detached garage! Enjoy the open concept floor plan upon immediate entry. The hardwood floors take you through the bright living room to the gourmet kitchen offering breakfast island, stainless steel appliances, granite counter tops and ample cabinetry. Access the tiered deck, landscaped back yard and double detached garage off the formal dining area! To complete this level is the laundry area and 2 pce bath. The upper level holds the master suite with walk in closet and 5 pce ensuite. 2 additional bedrooms and full 4pce bath complete the upper level! The unfinished basement awaits your personal touch. Walking distance to K - 9 school, easy access to public transportation and close to many amenities, this is the perfect home for your family! (id:58723)
Maxwell Devonshire Realty
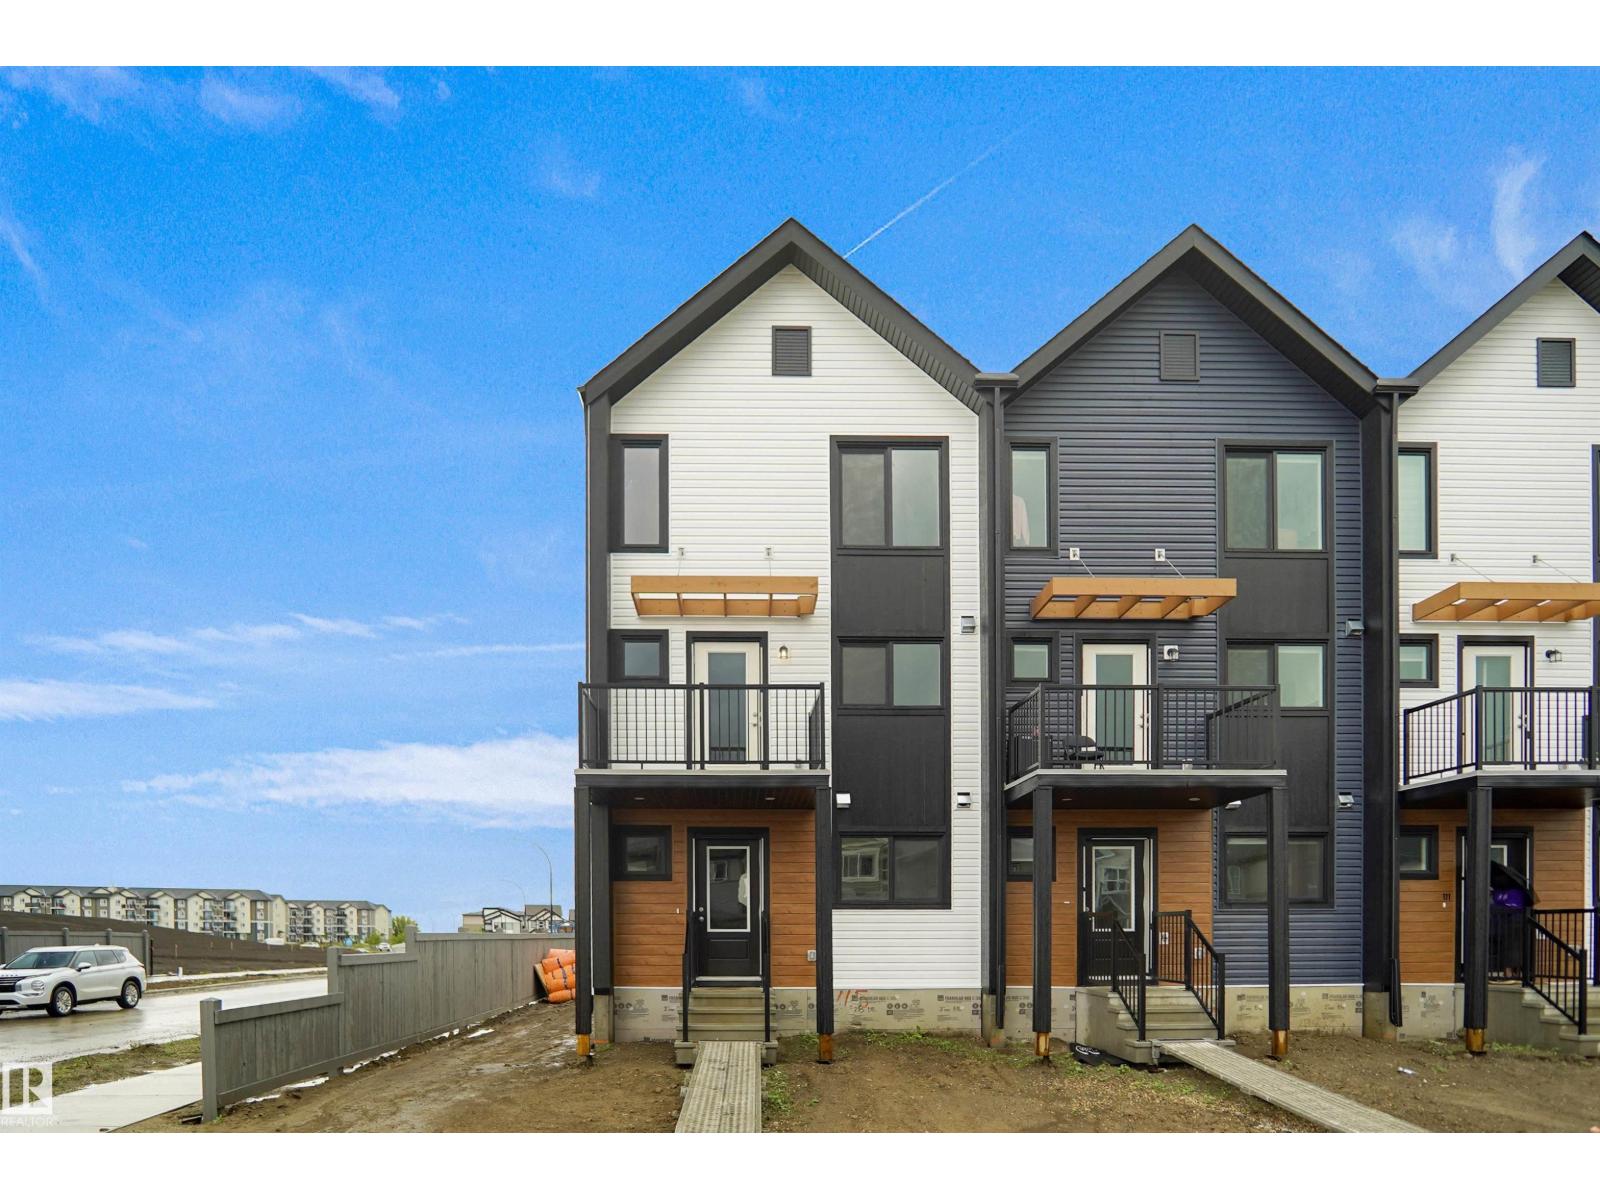
99 Nerine Cr
St. Albert, Alberta T8N 8C6
NO CONDO FEES and AMAZING VALUE! You read that right welcome to this brand new townhouse unit the “Bryce” Built by the award winning builder Pacesetter homes and is located in one of St Alberts nicest communities of Nouveau . With over 1370+ square Feet, this opportunity is perfect for a young family or young couple. Your main floor as you enter has a flex room/ Bedroom that is next to the entrance from the garage with a 3 piece bath. The second level has a beautiful kitchen with upgraded cabinets, upgraded counter tops and a tile back splash with upgraded luxury Vinyl plank flooring throughout the great room. The upper level has 2 bedrooms and 2 full bathrooms. This home also comes completed with front and back landscaping and a attached garage. *** photos used are from the same style home recently built colors may vary to be complete by the end of next week *** (id:58723)
Royal LePage Arteam Realty
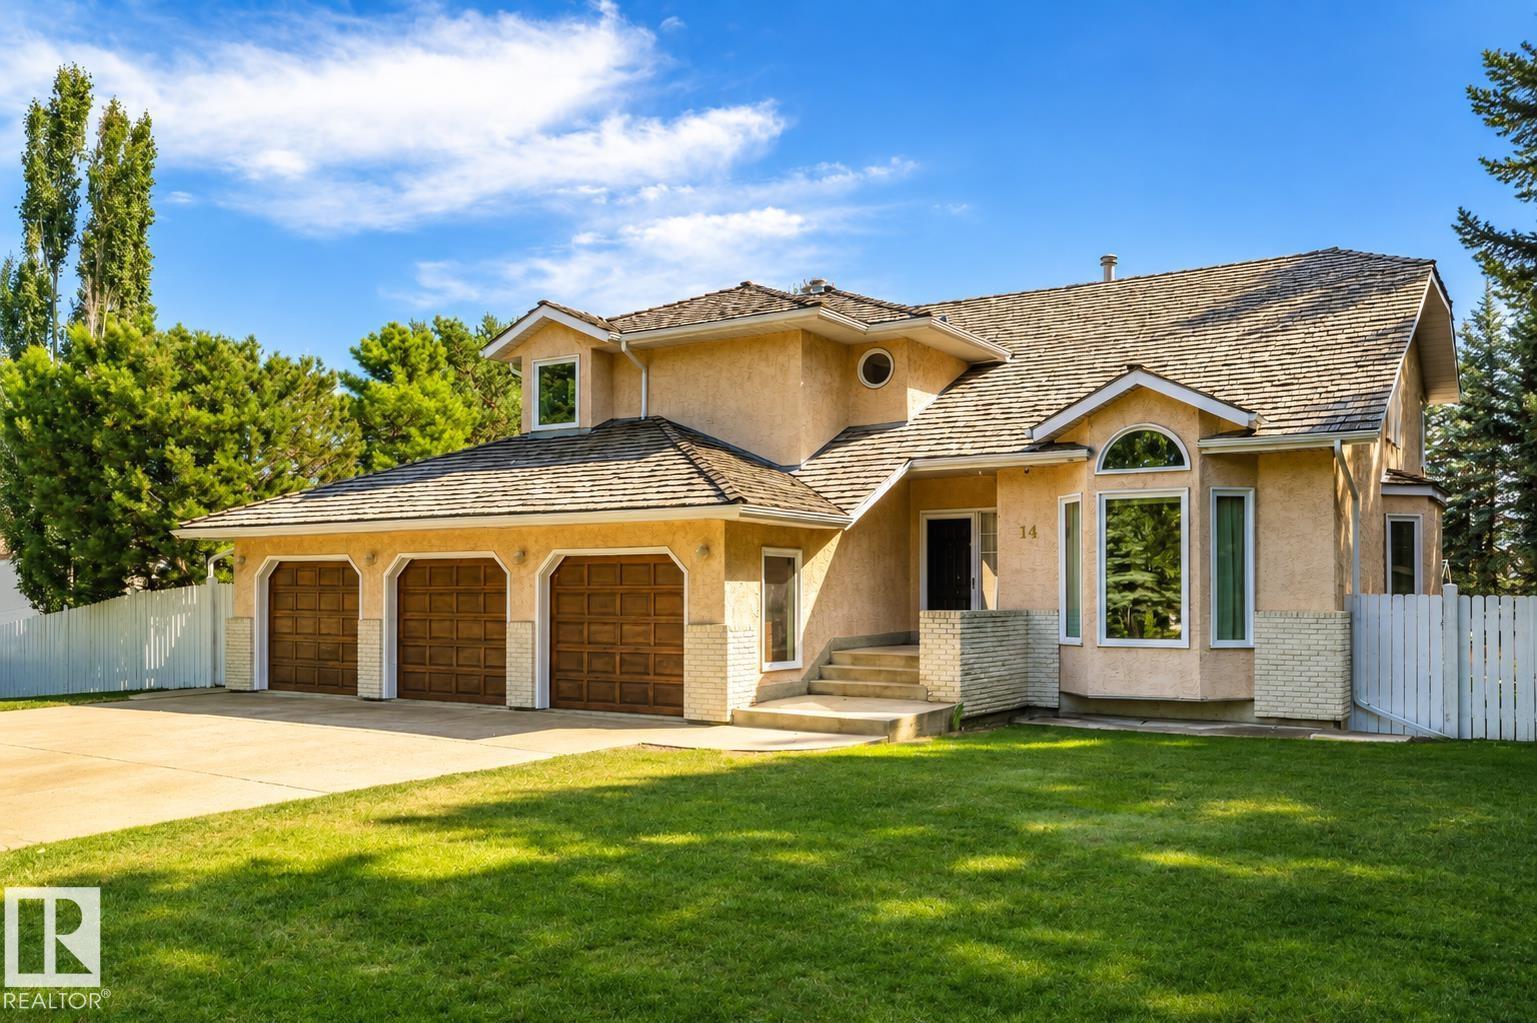
14 Highlands Pl
Wetaskiwin, Alberta T9A 3G9
You could wait a lifetime for an opportunity like this! Located in The Highlands, one of Wetaskiwin's most exclusive and tightly held neighbourhoods, this incredible property sits on a fenced and fully treed 0.8 ACRE LOT - like having an acreage right in the city! The home offers over 3000 sqft, FOUR BEDROOMS UP, a finished basement, TRIPLE ATTACHED GARAGE and one of the most spectacular yards you'll ever see. Lovingly cared for by the original family for more than 30 years, with important updates over the years including a RENOVATED KITCHEN and TRIPLE PANE WINDOWS, while still leaving room to make it your own. And then there's the backyard. Absolutely enormous, beautifully manicured, completely private and SOUTH FACING, it feels more like your own park than a backyard - you could literally host a wedding here! There's also a gazebo, shed and PAVED AREA ready for a second garage or shop. This is the kind of property you move into, make your own and never want to leave. An absolute dream come true! (id:58723)
RE/MAX Elite
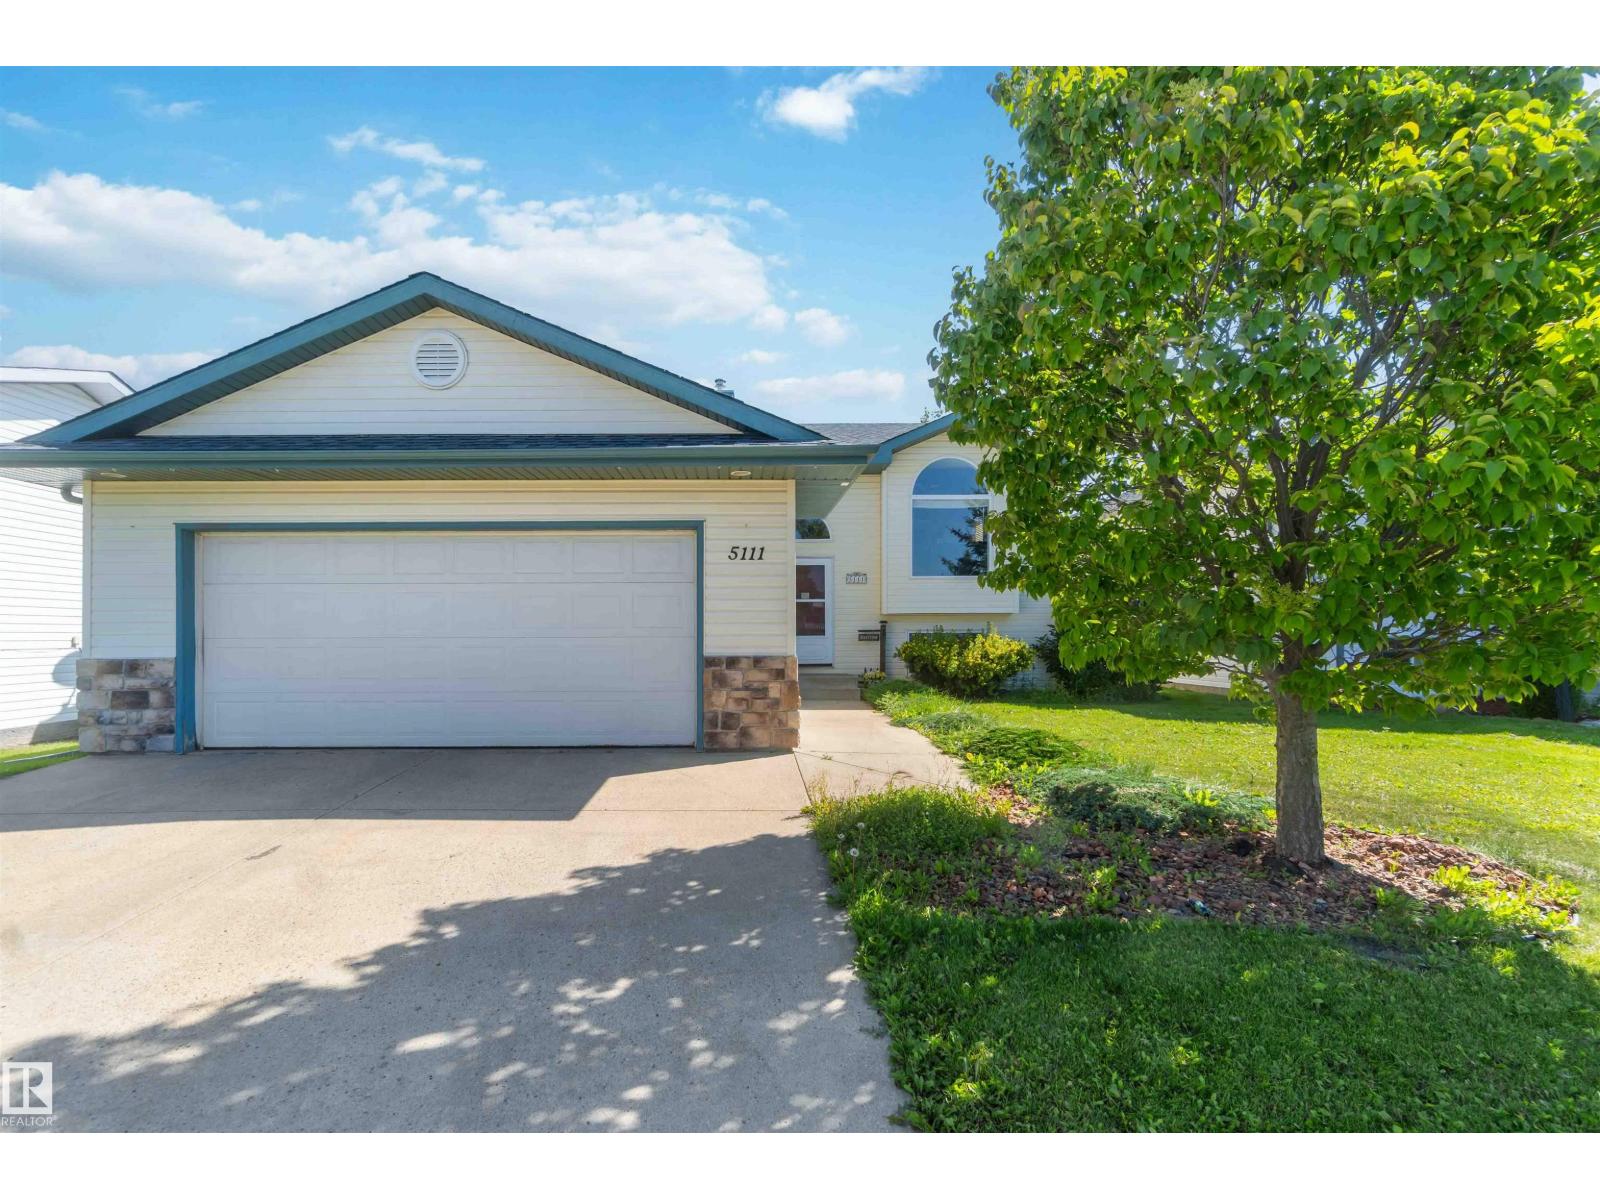
5111 52 St
Legal, Alberta T0G 1L0
Welcome to this well-maintained bi-level offering a bright, functional layout and plenty of space for the whole family. The open-concept main level features a large bay window that fills the living area with natural sunlight. The kitchen offers ample cupboard and counter space, along with a large peninsula island—perfect for meal preparation and casual dining. Two generous-sized bedrooms and a 5-piece bathroom complete the main level. The fully finished basement provides even more living space with a large open family room, two additional bedrooms and a 4-piece bathroom. Outside, enjoy the large three-tiered deck and spacious backyard, ideal for entertaining or relaxing. Additional highlights include a double attached garage, newer hot water tank, shingles and washing machine, plus fresh paint throughout. Conveniently located close to schools and parks, just 15 minutes from Morinville and approximately 25 minutes from St. Albert. A wonderful opportunity to enjoy comfortable living in a great location! (id:58723)
RE/MAX River City
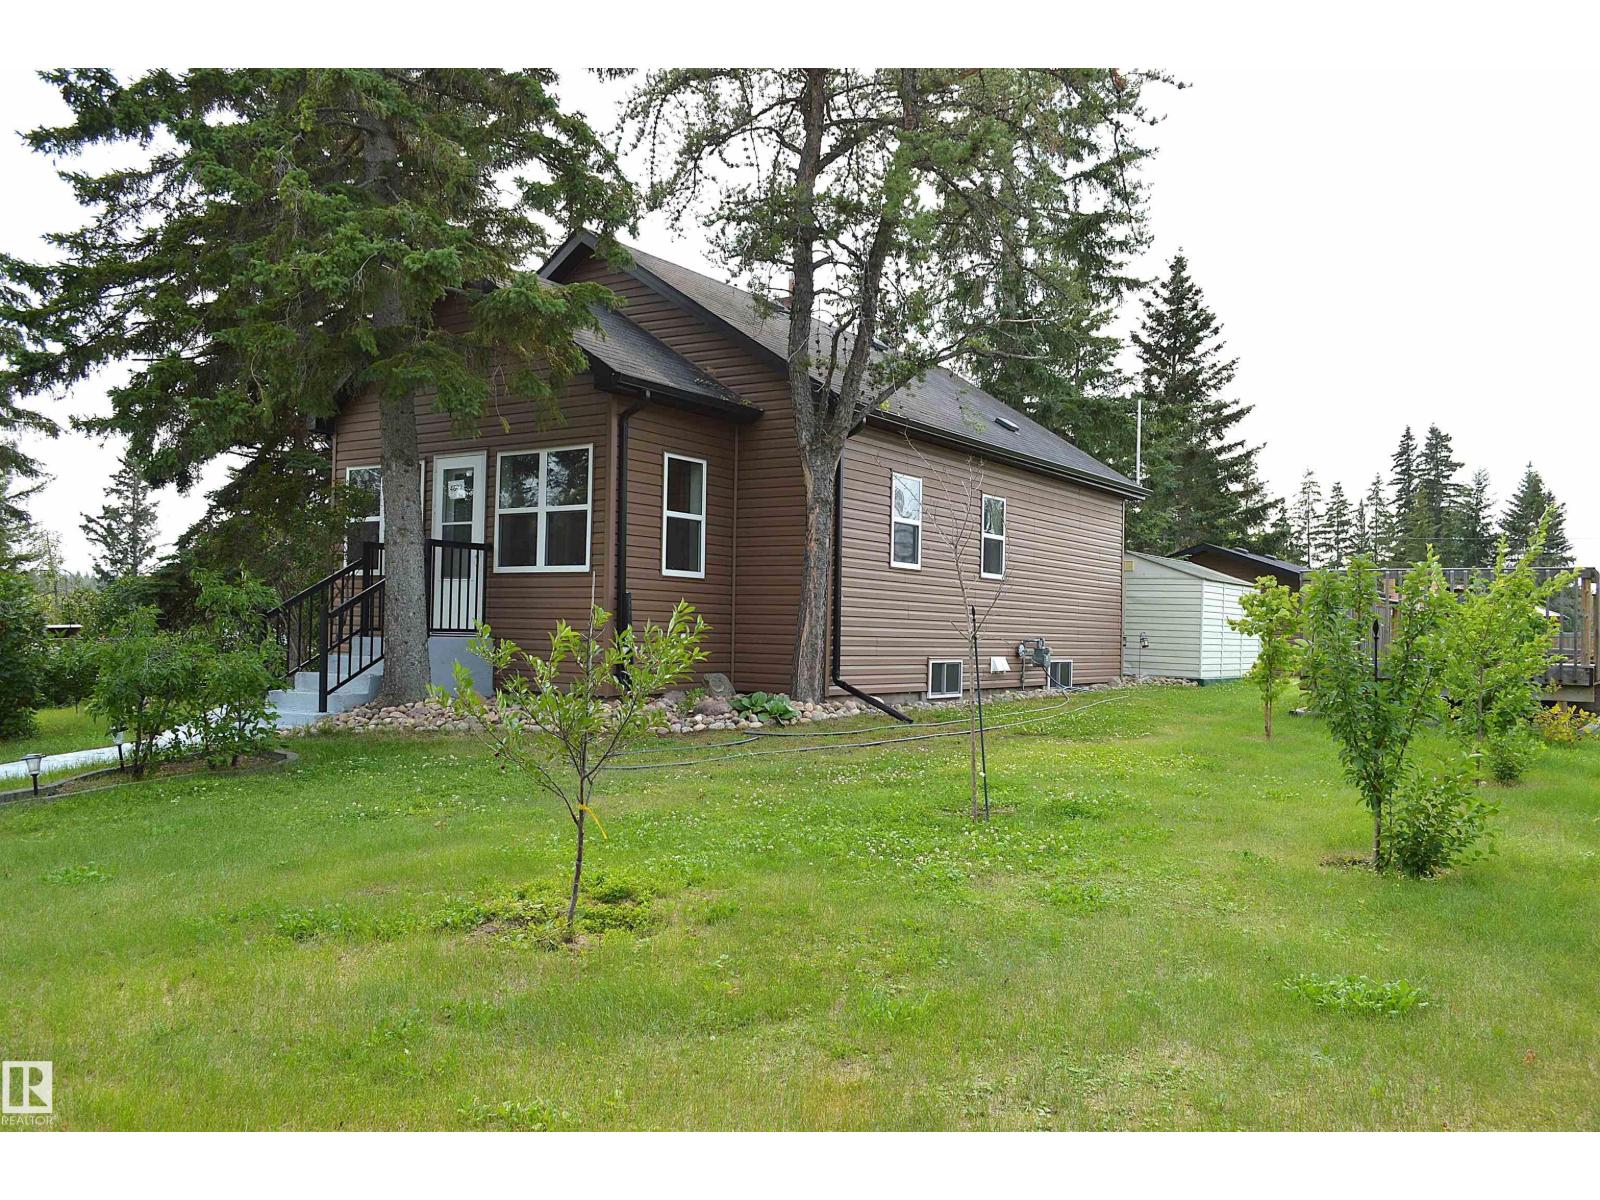
4802 50 St
Glendon, Alberta T0A 1P0
This GEM of a home is nestled in the heart of Glendon just 15 minutes to Bonnyville or St Paul. When age doesn't matter because almost everything has been upgraded-updated-maintained over the years. This 1600 sq ft home offers 1 up & 2 down, 1 bath, cozy kitchen dining and family room with sun porch up front and mud room at the back. Extra storage/cold rooms, laundry & utility room in the lower level. 2014 was the major renovations: shingles, 2 exterior insulation under siding, eaves/down spouts, soffits, windows (except 2 south ones), electric panel & wiring, doors, stairs/railing, weeping tile, bathroom, carpet, kitchen cabinets/counters, trim, hot water tank (2023), furnace(2010)... mostly covers the house. On the large corner lot of 85'x150' there is a newer finished garage 16'x20', raised deck at firepit, partial fence with RV gate at back lane and all those planted fruit trees, lilac bushes and mature pines giving a secluded country feeling but yet with all the town services. Low $$ cost of living. (id:58723)
RE/MAX Bonnyville Realty
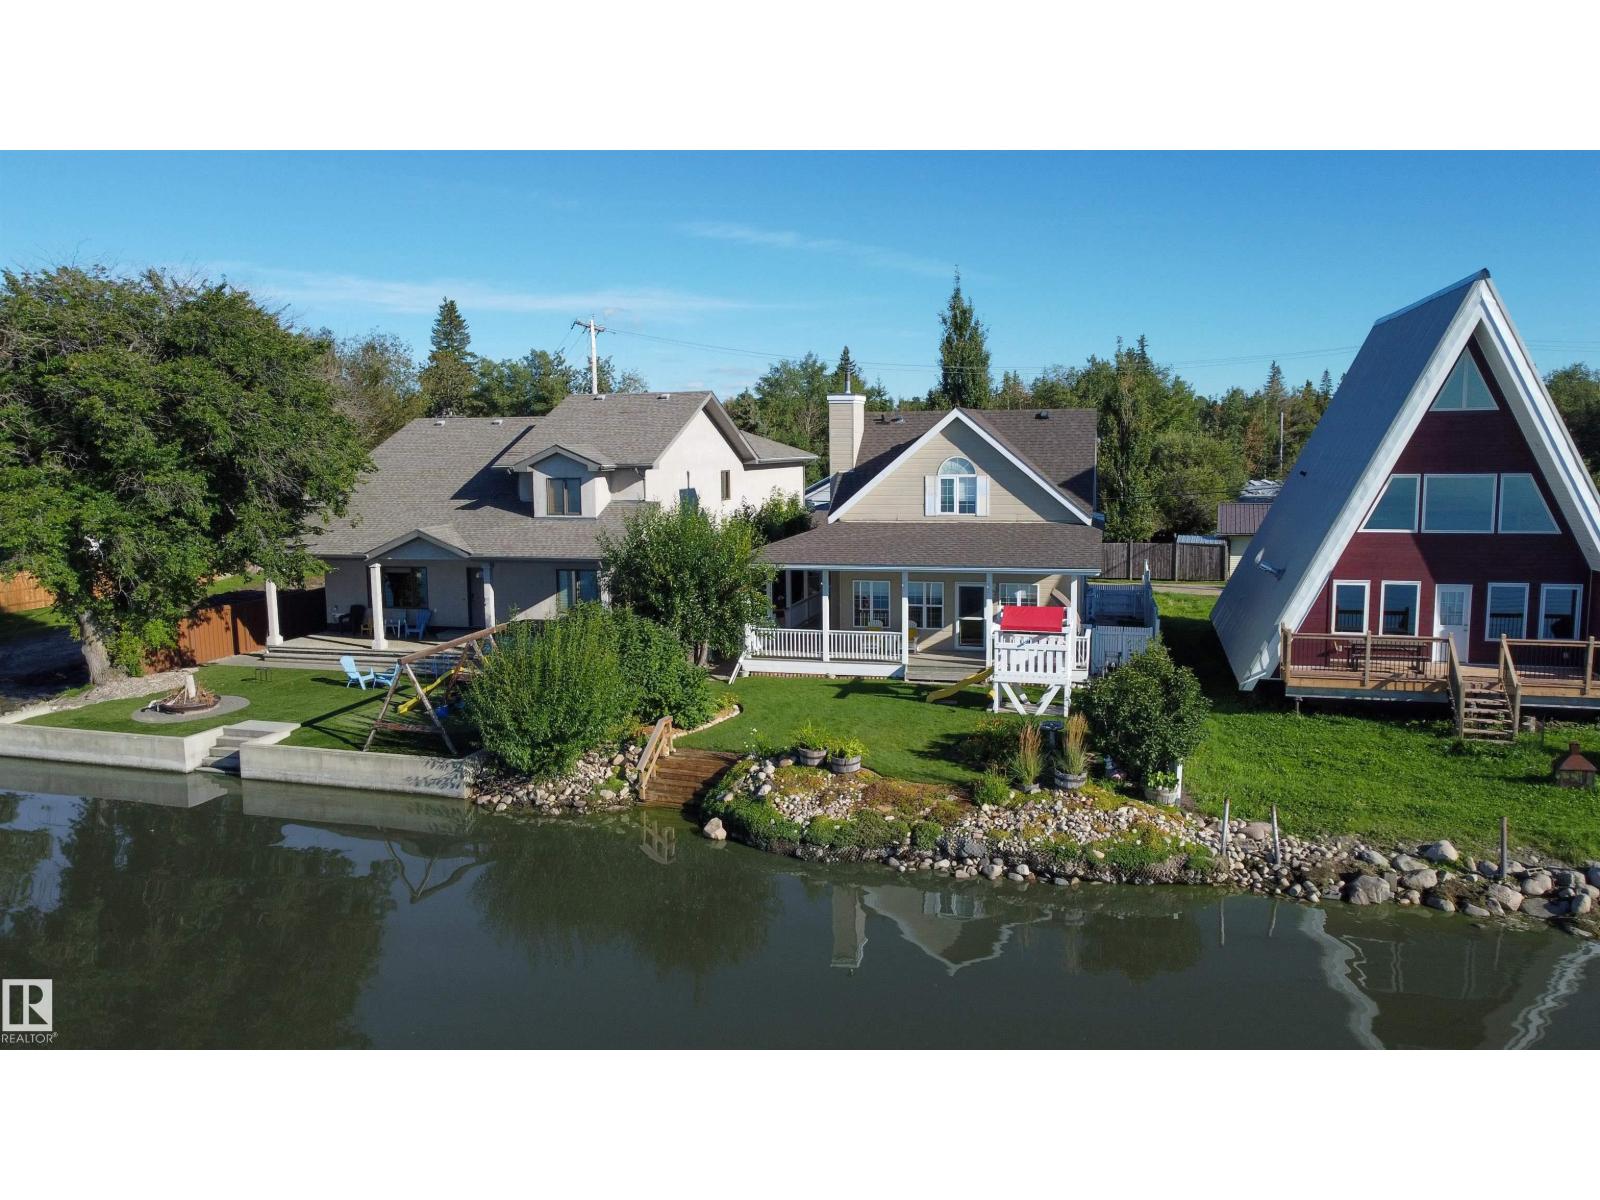
5309 51 Av
Rural Lac Ste. Anne County, Alberta T0E 0A0
WATERFRONT LIVING ON LAC STE. ANNE! Proudly offered by the original owner, this beautifully maintained home is tucked away on a quiet street just off the main drive, offering peaceful lake living in a welcoming community. In like-new condition and showing exceptional pride of ownership, this property features great curb appeal, a large wrap-around covered deck, fenced and private backyard, 24 x 22 detached garage, and RV parking with its own 30-amp power source. Built on an ICF foundation with a sump pump and battery backup system, this home offers comfort and peace of mind. The spacious country kitchen includes plenty of counter space and all appliances, while the cozy living room with beautiful views overlooking the lake. The main floor also includes a 3-piece bathroom and laundry. Upstairs are two exceptionally spacious bedrooms with vaulted ceilings and a full 4-piece bathroom. Relax on the covered deck while enjoying spectacular sunsets and watching the activity on the lake. 35 mins to Edmonton (id:58723)
Century 21 Masters
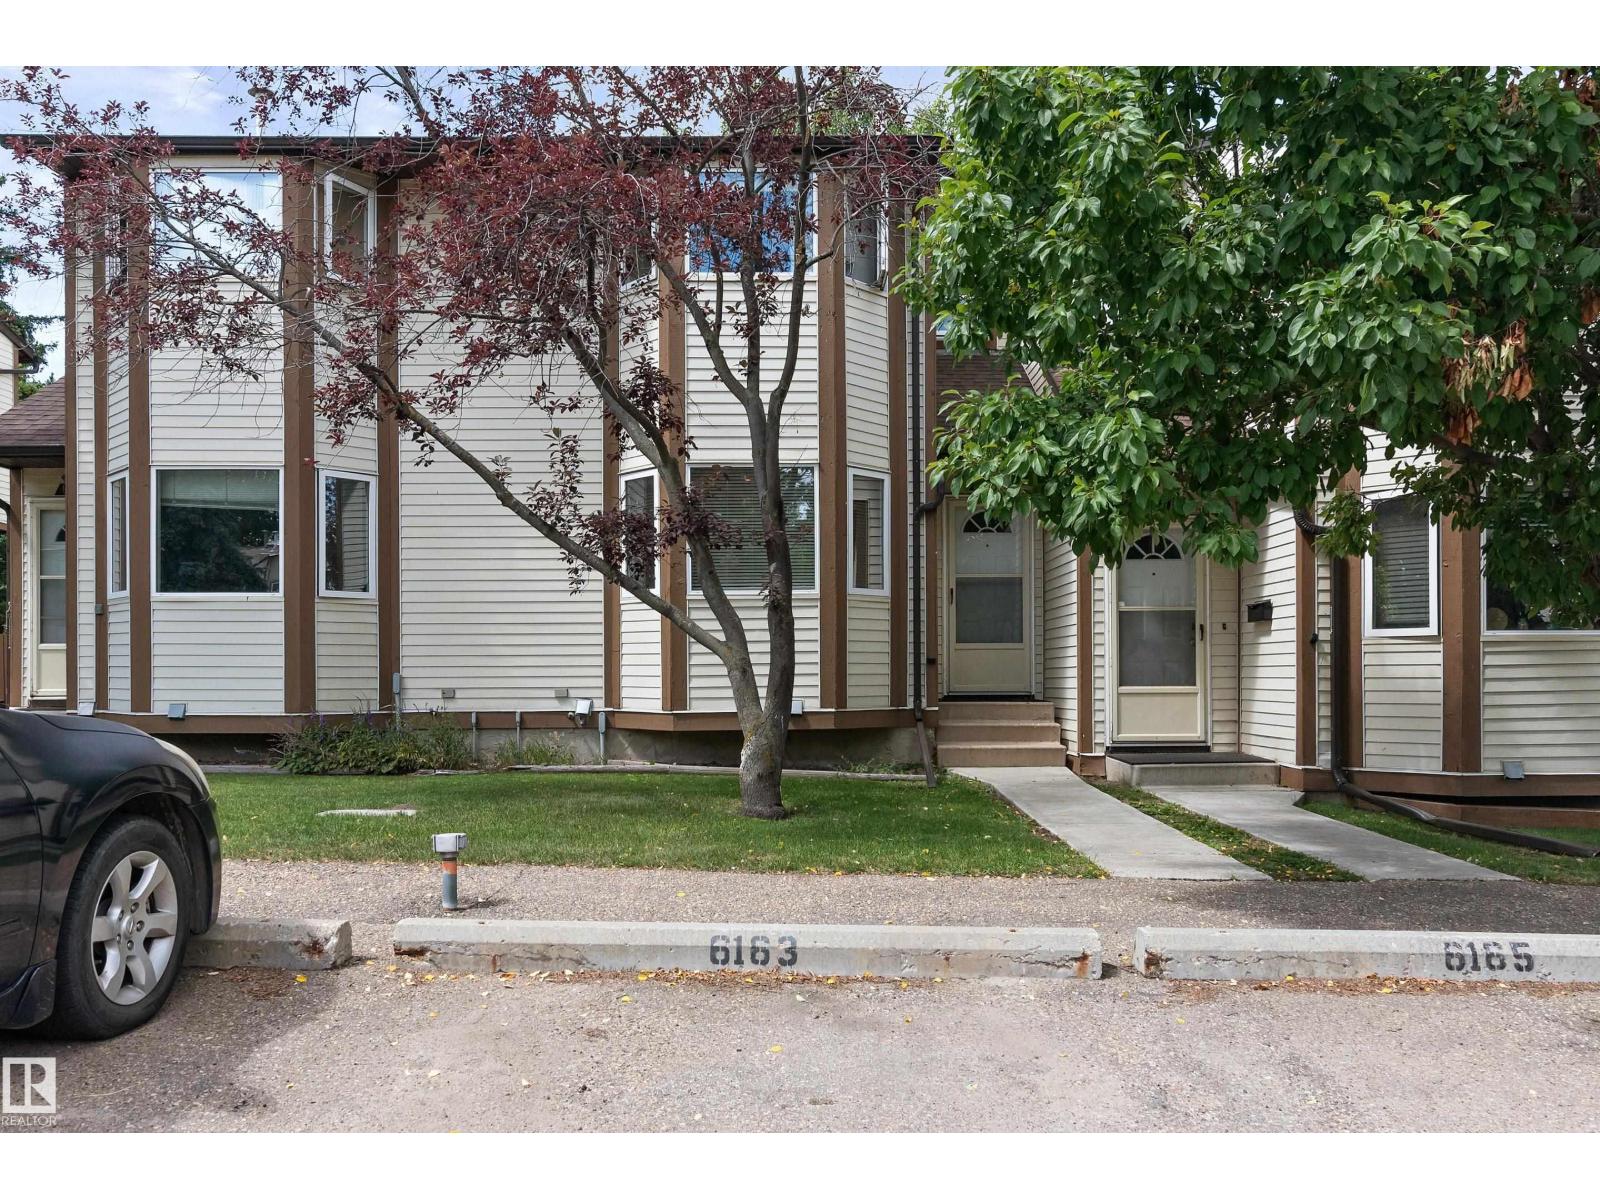
6163 38 Av Nw
Edmonton, Alberta T6L 3Z5
Welcome to this well cared townhouse in Gatesboro in the community of Hillview. Enjoy the convenience of 2 parking stalls. LRT station is close by. 2 schools are also close by and parks. Total of 3 bedrooms and 2 bathrooms. The primary bedroom is spacious. The 2 other bedrooms are a good size. The kitchen has 3 appliances and a large bay window allowing lots of natural light. A good size living room, stoned face fireplace and hardwood floor. The basement is fully finished with a storage room, laundry with washer and dryer and rec room. (id:58723)
RE/MAX Excellence
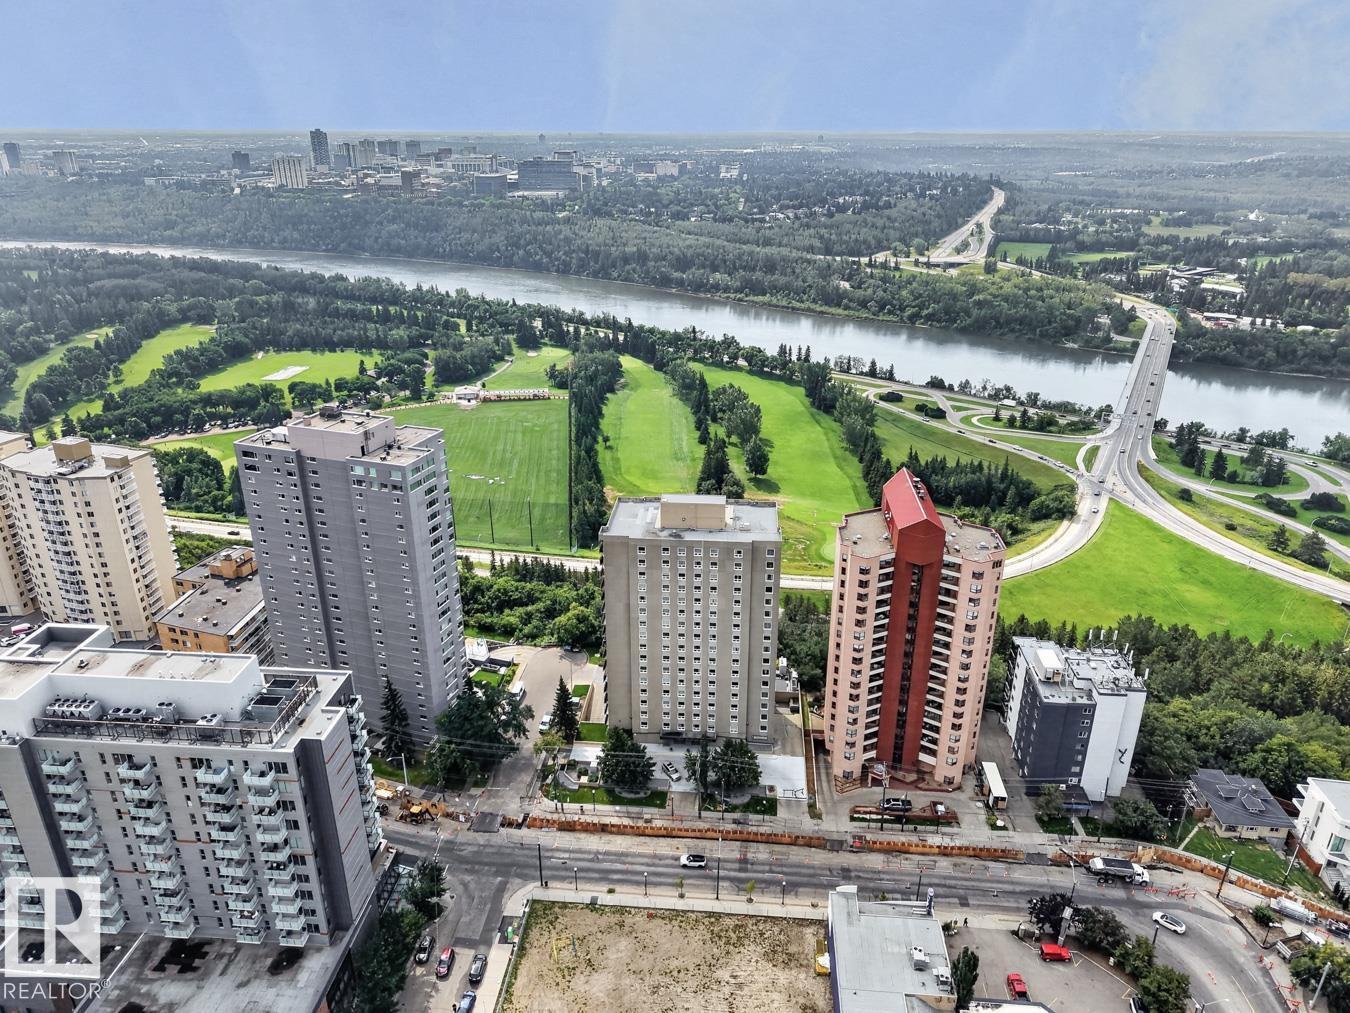
#602 12303 Jasper Av Nw
Edmonton, Alberta T5N 3K7
SELLER IS OFFERING TO COVER 4 MONTHS OF CONDO FEES! This 2 BEDROOM, 2 BATH meticulously maintained, CORNER SUITE offers STUNNING & SUNNY SOUTH & WEST FACING VIEWS of the RIVER VALLEY, Golf Course, City Skyline & River. RENOVATED KITCHEN features white cabinets, white tile backsplash, GRANITE COUNTERTOPS & STAINLESS STEEL APPLIANCES. Features: BALCONY, Freshly Painted, Lighting on Dimmer Switches, IN-SUITE STORAGE, AIR CONDITIONING & UNDERGROUND PARKING. Condo is COMPLETELY CARPET-FREE (hardwood & tile flooring) & pet-free. Ideal for Seniors, Students & Young Professionals. CONCRETE BUILDING w/ excellent amenities: Fitness Centre, Saunas, Social Room, Car Wash, Elevators & a large outdoor patio w/ garden plots & BBQ area. Exceptional walkable location: groceries, restaurants, shopping, transit, river valley trails, University of Alberta & MacEwan University. CONDO FEE INCLUDES ALL UTILITIES (heat, water, electricity). Well-managed condo association w/ updated lobby & hallways. Onsite Manager too! (id:58723)
RE/MAX River City