Hurry Home


42 Alcott Cr
St. Albert, Alberta T8N 2H8
Welcome to 42 Alcott Crescent, a completely updated 5-bedroom, 3-bathroom home offering a combination of modern finishes and upgrades to create a complete luxurious living space. Inside, the main floor features a renovated kitchen designed with both style and function, showcasing quartz countertops, new LG appliances, custom lighting. The primary suite offers walk-in closet complete with organizer, while the bathrooms showcase extensive custom tile work, and a custom built shower. The main bathroom features a Jacuzzi tub. Every detail given to each bathroom in this house bring the energy of a luxury spa right into your home. The fully developed basement provides additional living space, ample storage, and a dedicated laundry room complete with a laundry sink beside the washer and dryer. Major mechanical and efficiency upgrades include a new furnace, direct-vent hot water tank, upgraded attic insulation, air conditioning, upgraded plumbing and electrical throughout, and an RO water system. (id:58723)
Exp Realty
11022 131 St Nw
Edmonton, Alberta T5M 1B8
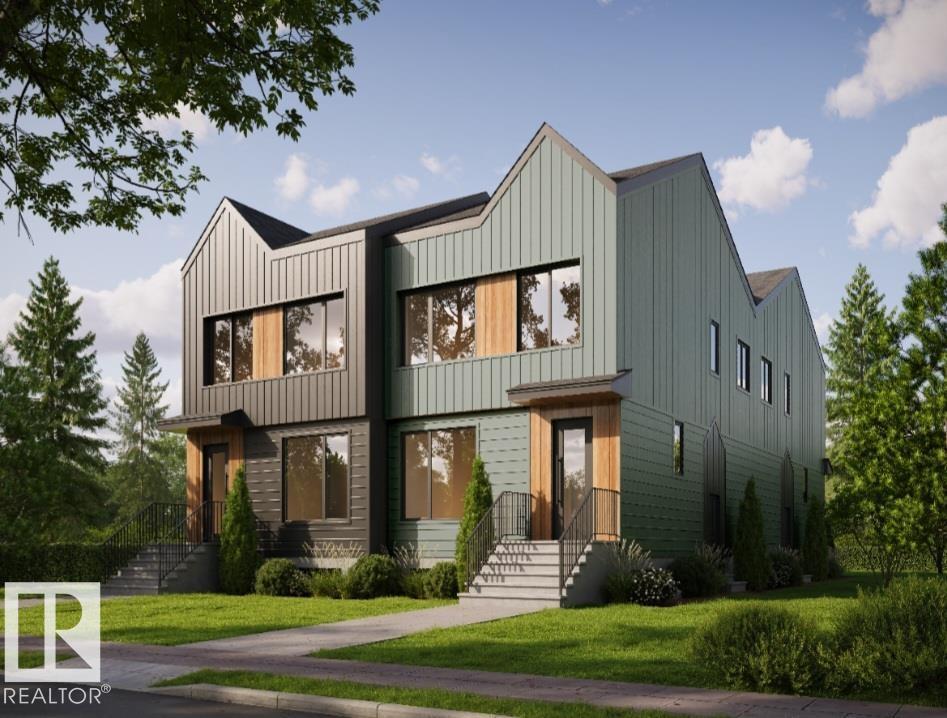
Beautiful and Historic Westmount. Walking distance to 124 ST and the soon to be revamped Westmount shopping centre site, West Block, West Edmonton Mall, downtown core, NAIT, Grant Macewan and the University of Alberta with fast access to Groat Road. This 4 plex features wide spacious units w features 3 bedrooms above grade 2 storey units and 2 bedroom below grade legal suites. For a total of 20 bedrooms. Ideal for families, students and working professionals alike. Architecturally constructed by House of Modernity. Separately meters and separate access for mechanical rooms make this building qualify for current CMHC and MLI financing. This features a far car garage. completion DECEMBER 2026. (id:58723)
Sable Realty
5645 Hawthorn Wy Sw
Edmonton, Alberta T6X 3K7
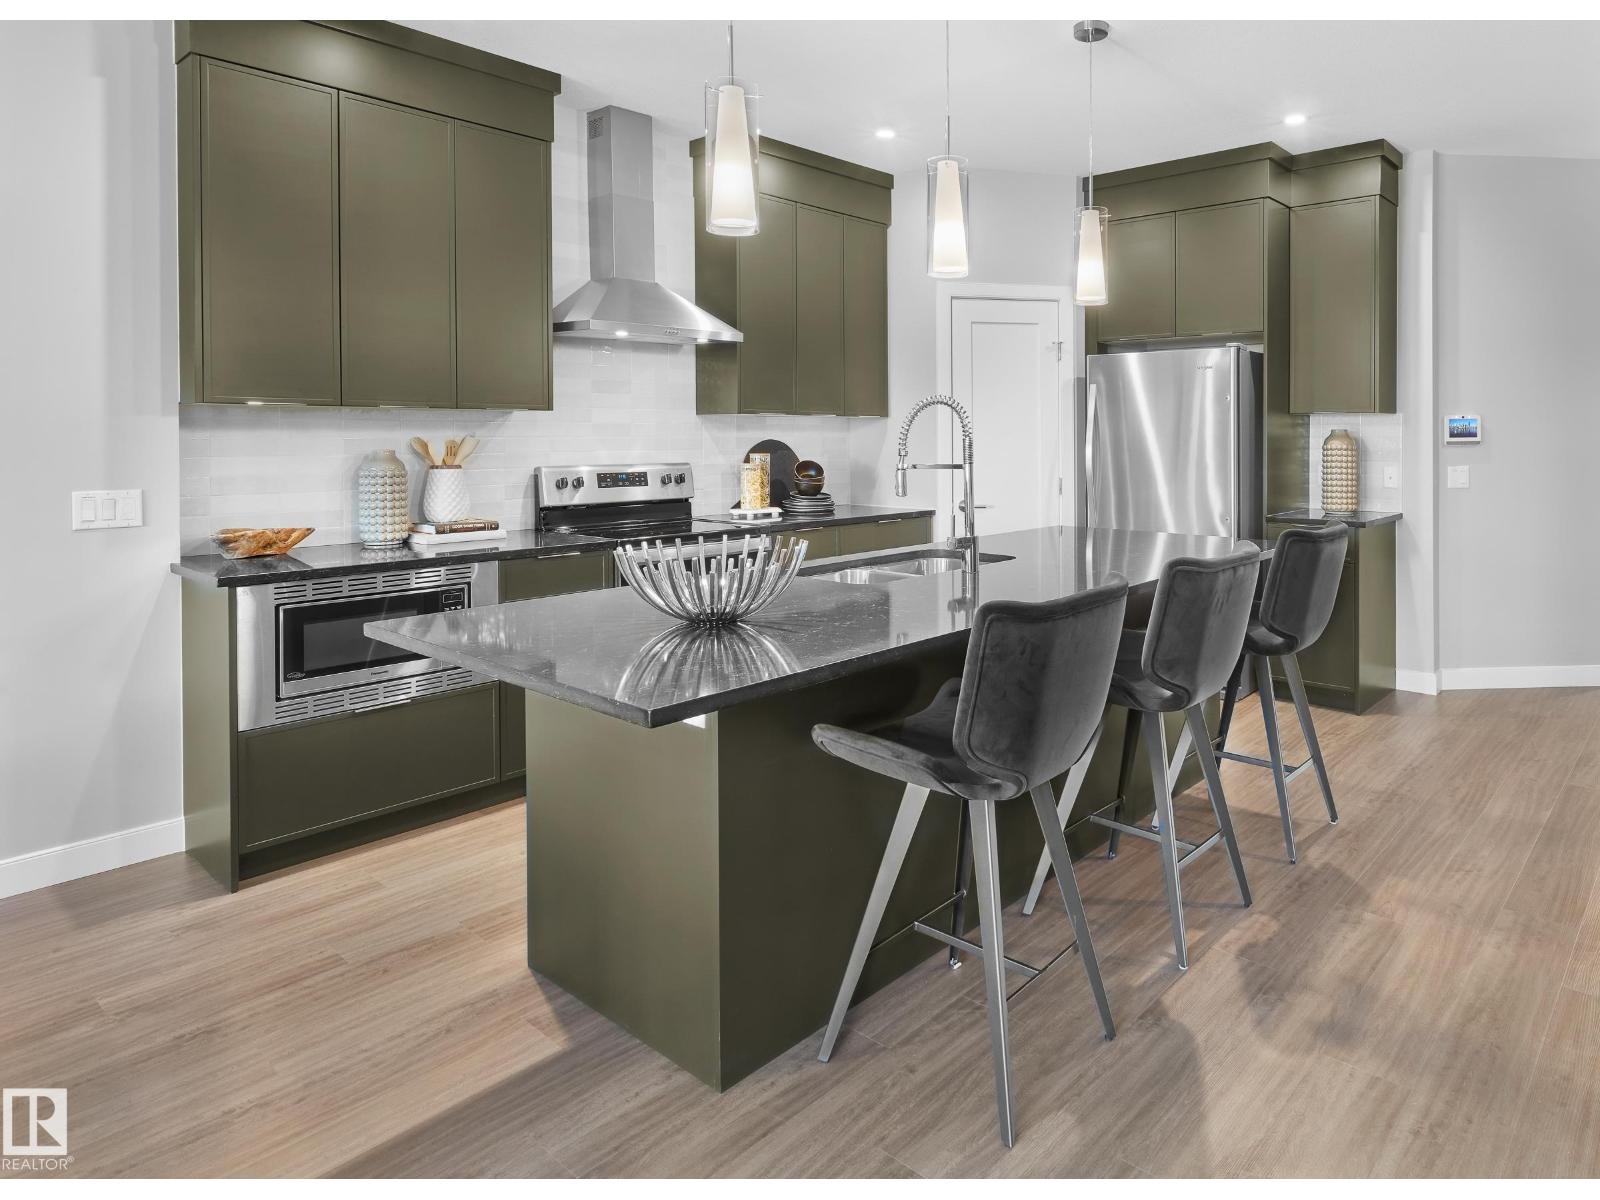
*LIMITED TIME: DECK & FULL LANDSCAPING PROMO* Welcome to the Pembina, a stylish front attached garage duplex in The Orchards, just steps from a pond and K-9 public school. The open-concept main floor features LARGE WINDOWS, a bright great room with a ELECTRIC FIREPLACE, spacious dining area with a sliding patio door, and a designer kitchen features full-height cabinetry, 3 CM quartz countertops, a chimney-style hood fan, and a full tile backsplash and premium kitchen appliances including a GAS RANGE. An enclosed SIDE ENTRANCE for future basement development. Upstairs, the SPINDLE RAILING staircase leads to a versatile bonus room, convenient laundry, 3 spacious bedrooms, and a well-appointed primary bedroom with dual-door entry. Built with the Healthier Homes Initiative, this home includes reverse osmosis water filtration, radon mitigation, and a furnace equipped with UV light and carbon filtration. The Orchards is a vibrant, family-friendly community in southeast Edmonton. Photos of showhome (id:58723)
Century 21 Leading
10943 72 Av Nw
Edmonton, Alberta T6G 0B1
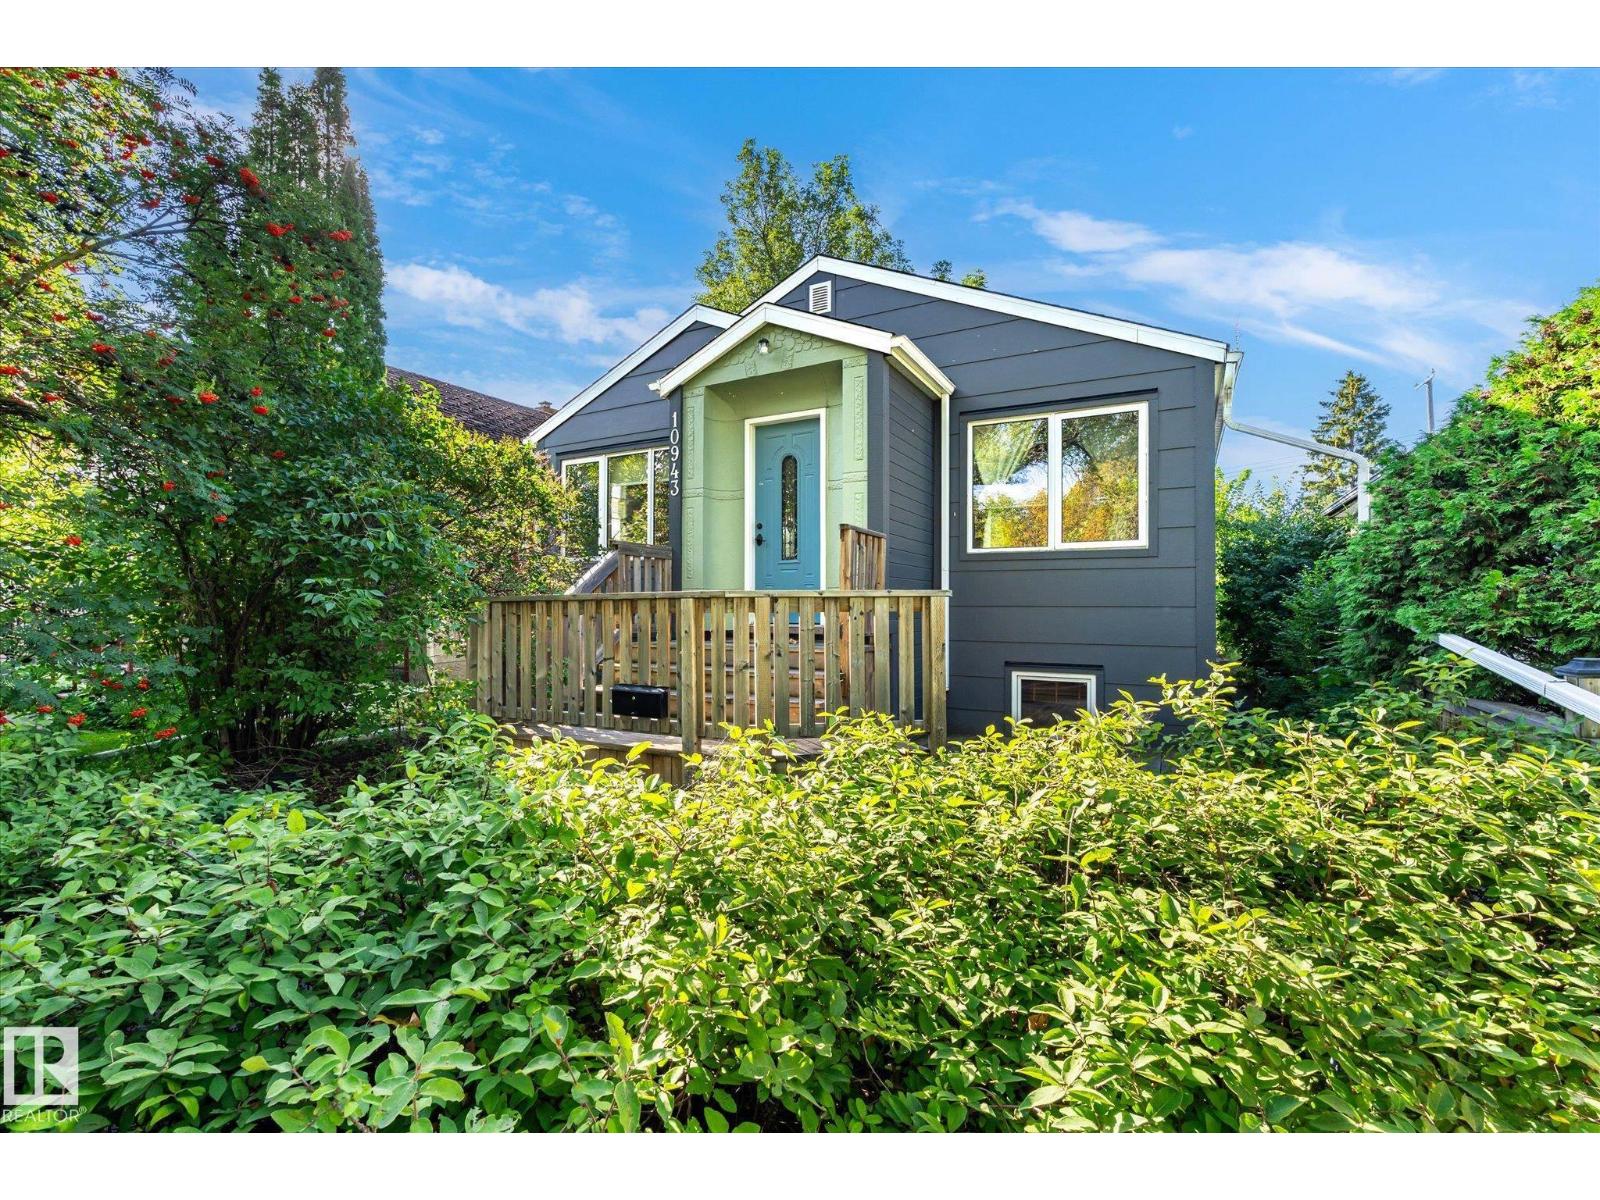
This Location is hard to beat! Welcome to 10943 72 Avenue, a spacious 4-bedroom, 2-bathroom bungalow in the heart of Edmonton. Offering plenty of oppurtunity for families or investors looking to add the finishing touches to this property The floor plan offers a functional layout with four bedrooms and two bathrooms. Tying in the basement offers additional space and potential for future living, recreation, or storage. The basement requires refinishing following water intrusion from the summer rains. All necessary remediation has been completed, leaving the remaining work focused on restoration and finishing. With the opportunity to customize the lower level to your preferences, this home is ready for its next chapter. Whether you're looking for a family home with room to grow or an investment with upside, this is the home for you. (id:58723)
Exp Realty
2304 89 St Sw
Edmonton, Alberta T6X 0R9
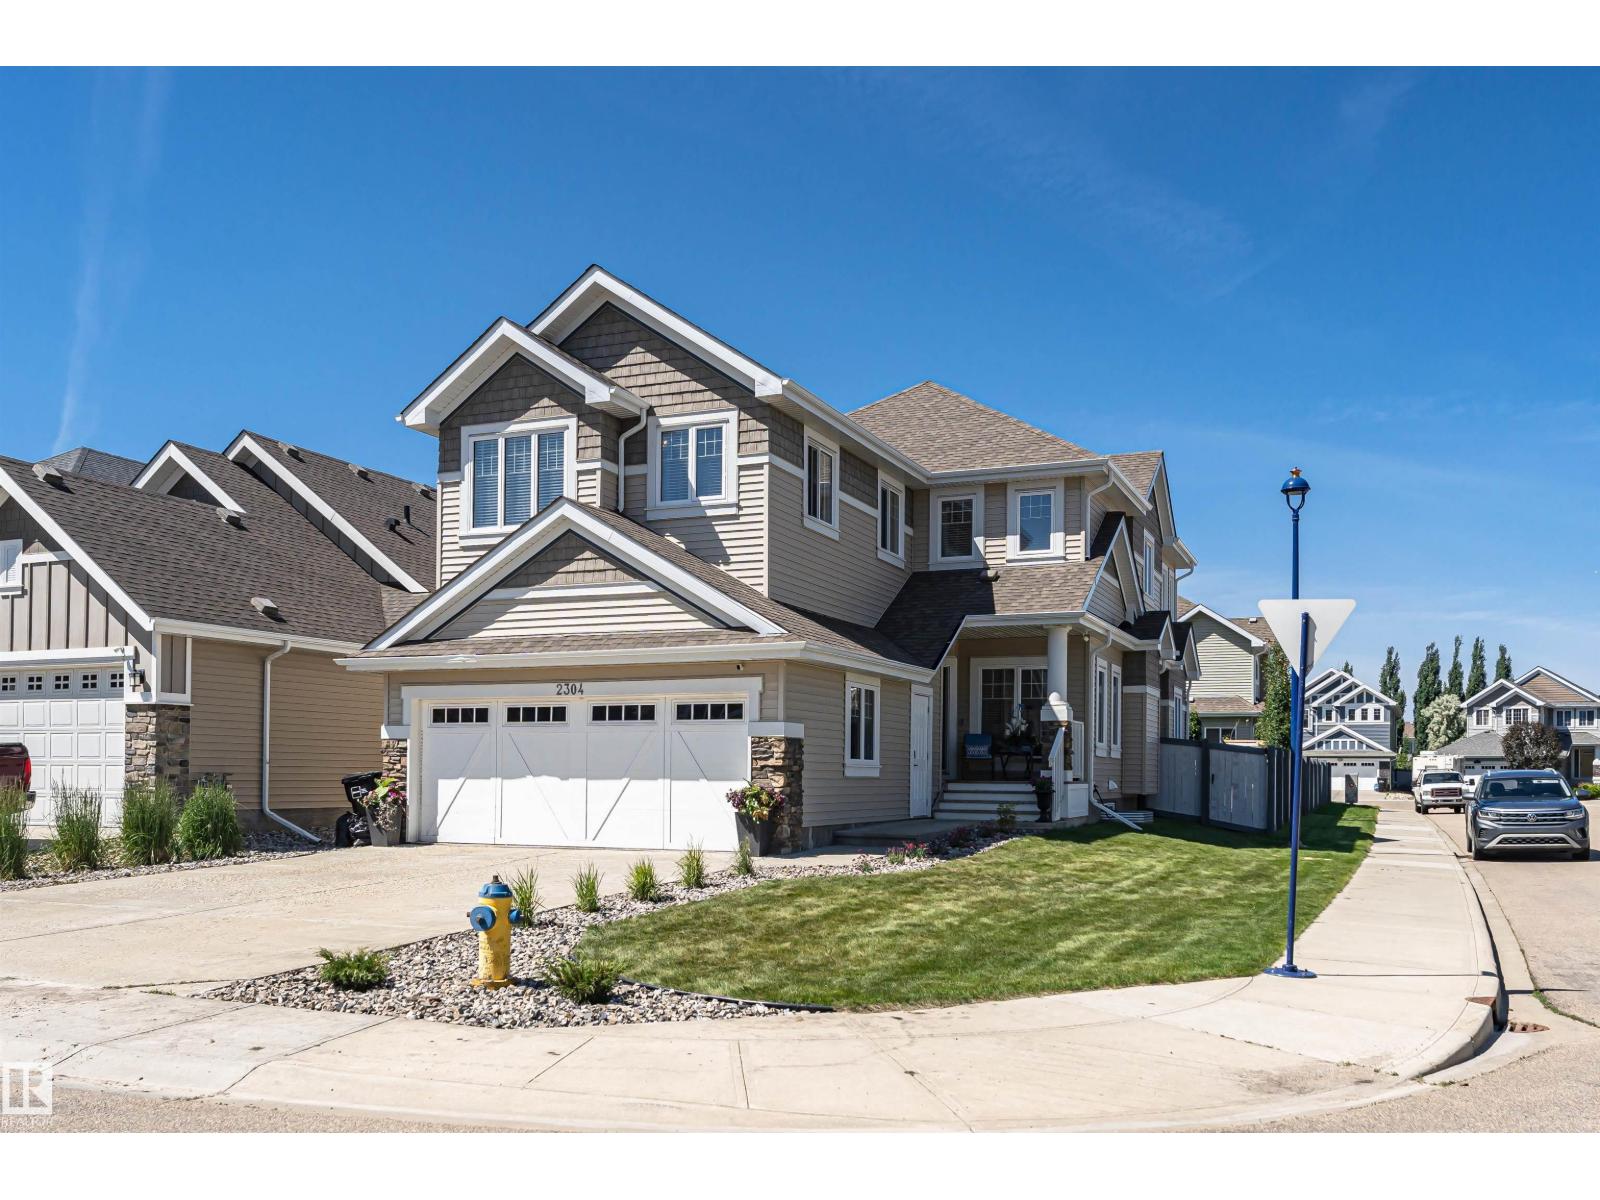
APPRAISED AT $800,000 — incredible opportunity in Lake Summerside! Offering exceptional space, flexibility & future potential, this home features an open-concept main floor perfect for entertaining. The main-floor office, with a 4-piece bath directly across the hall, offers an ideal setup for guests or an in-law space. Upstairs, the spacious primary suite is accessed through double frosted French doors and features a walk-in closet & luxurious 5-piece ensuite. The fully enclosed bonus room can easily function as a 5th bedroom. Need more room? The unfinished basement offers space for 2 additional bedrooms, a bathroom AND recreation room. Outside, enjoy a corner lot with plenty of parking, a relaxing backyard HOT TUB, an oversized double garage and a playground just around the corner. PLUS year-round Lake Summerside access for swimming, boating, fishing, skating & more. A rare combination of SIZE, LOCATION & VALUE! (id:58723)
Rimrock Real Estate
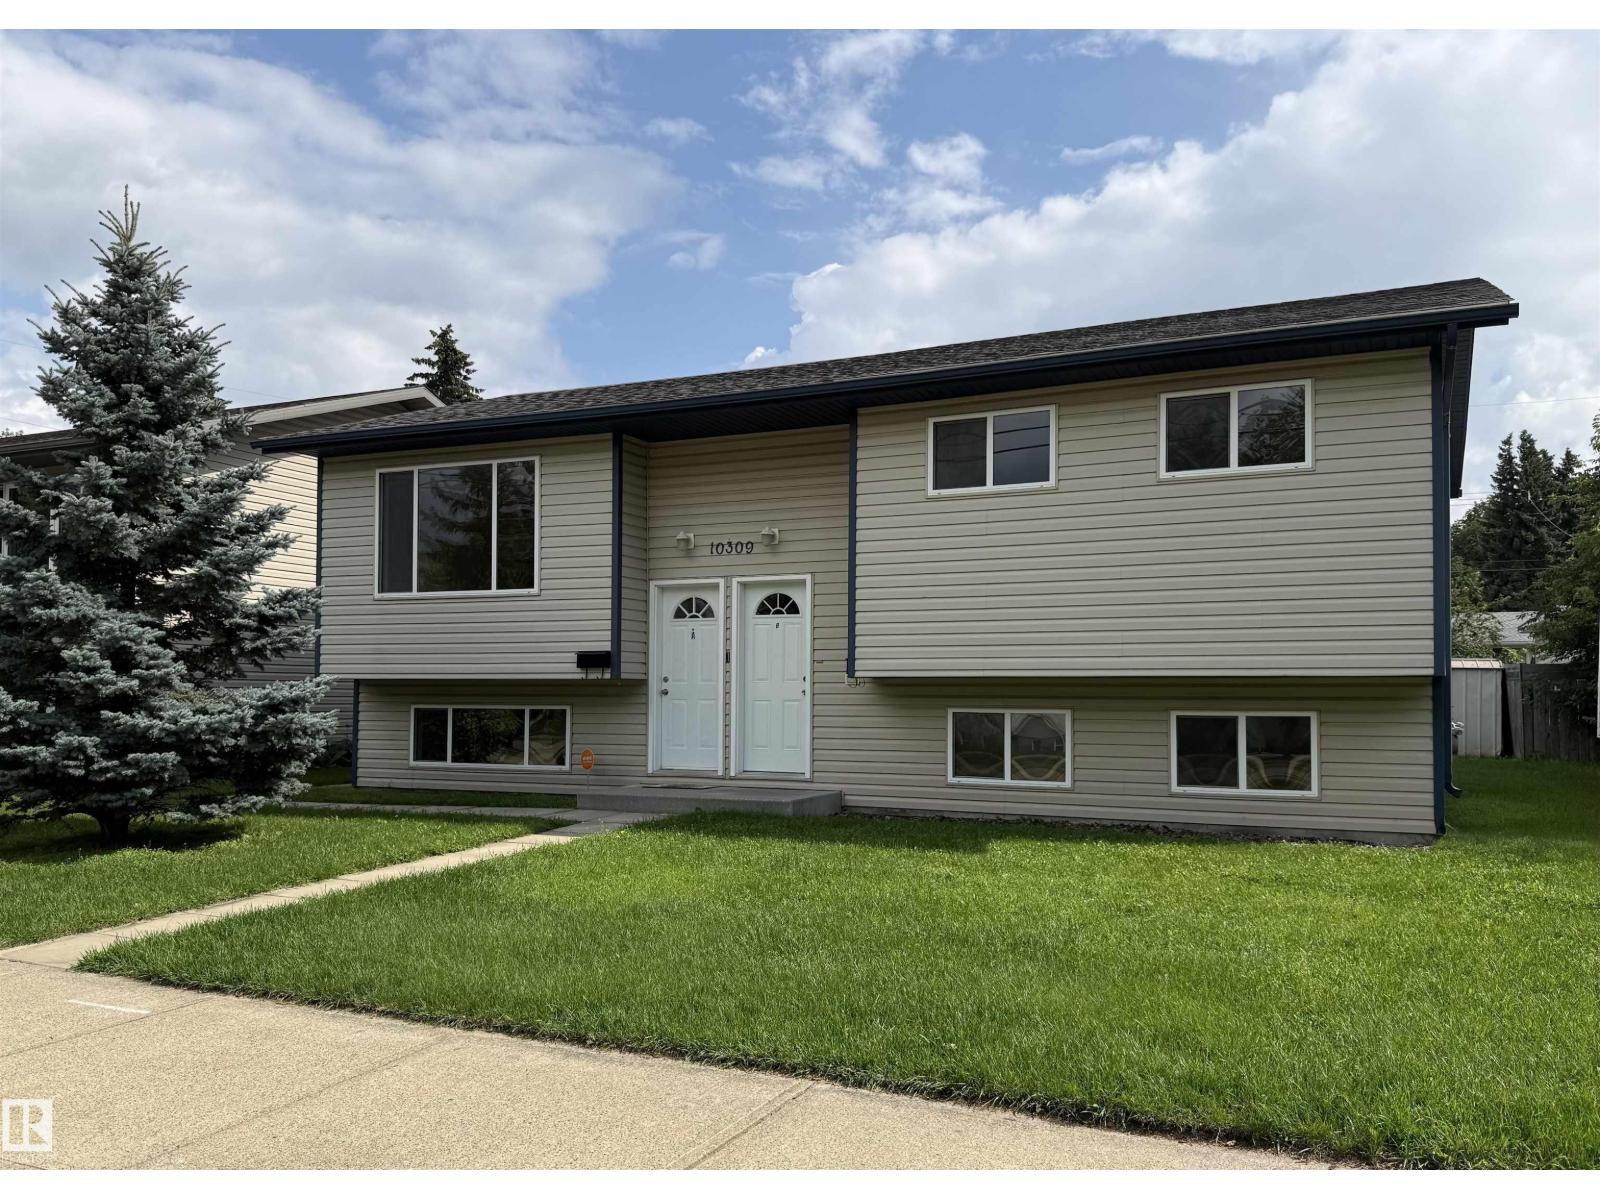
10309a & 10309b 98 Av
Fort Saskatchewan, Alberta T8L 2N6
This is it: Excellent investment ortportunity or first time buying in a quiet family friendfly Fort Saskatechewan community - This 2019 sq ft up and down duplex offers two fully separate with their own furnaces, hot water units and laundry facilties - The upstairs featuring an open concept kitchen with oak cabinets, 3 bedrooms, parquet flooring, large windows, 4 pc bathroom - Lower unit consists of 2 bedrooms and and also an open concept kitchen with oak cabine and a 4 pc bathroom - Recent upgrades include a new roof hot water tanks and a deck- located in a great location with a large backyard - Don't miss it see it today! (id:58723)
2% Realty Edge Ab
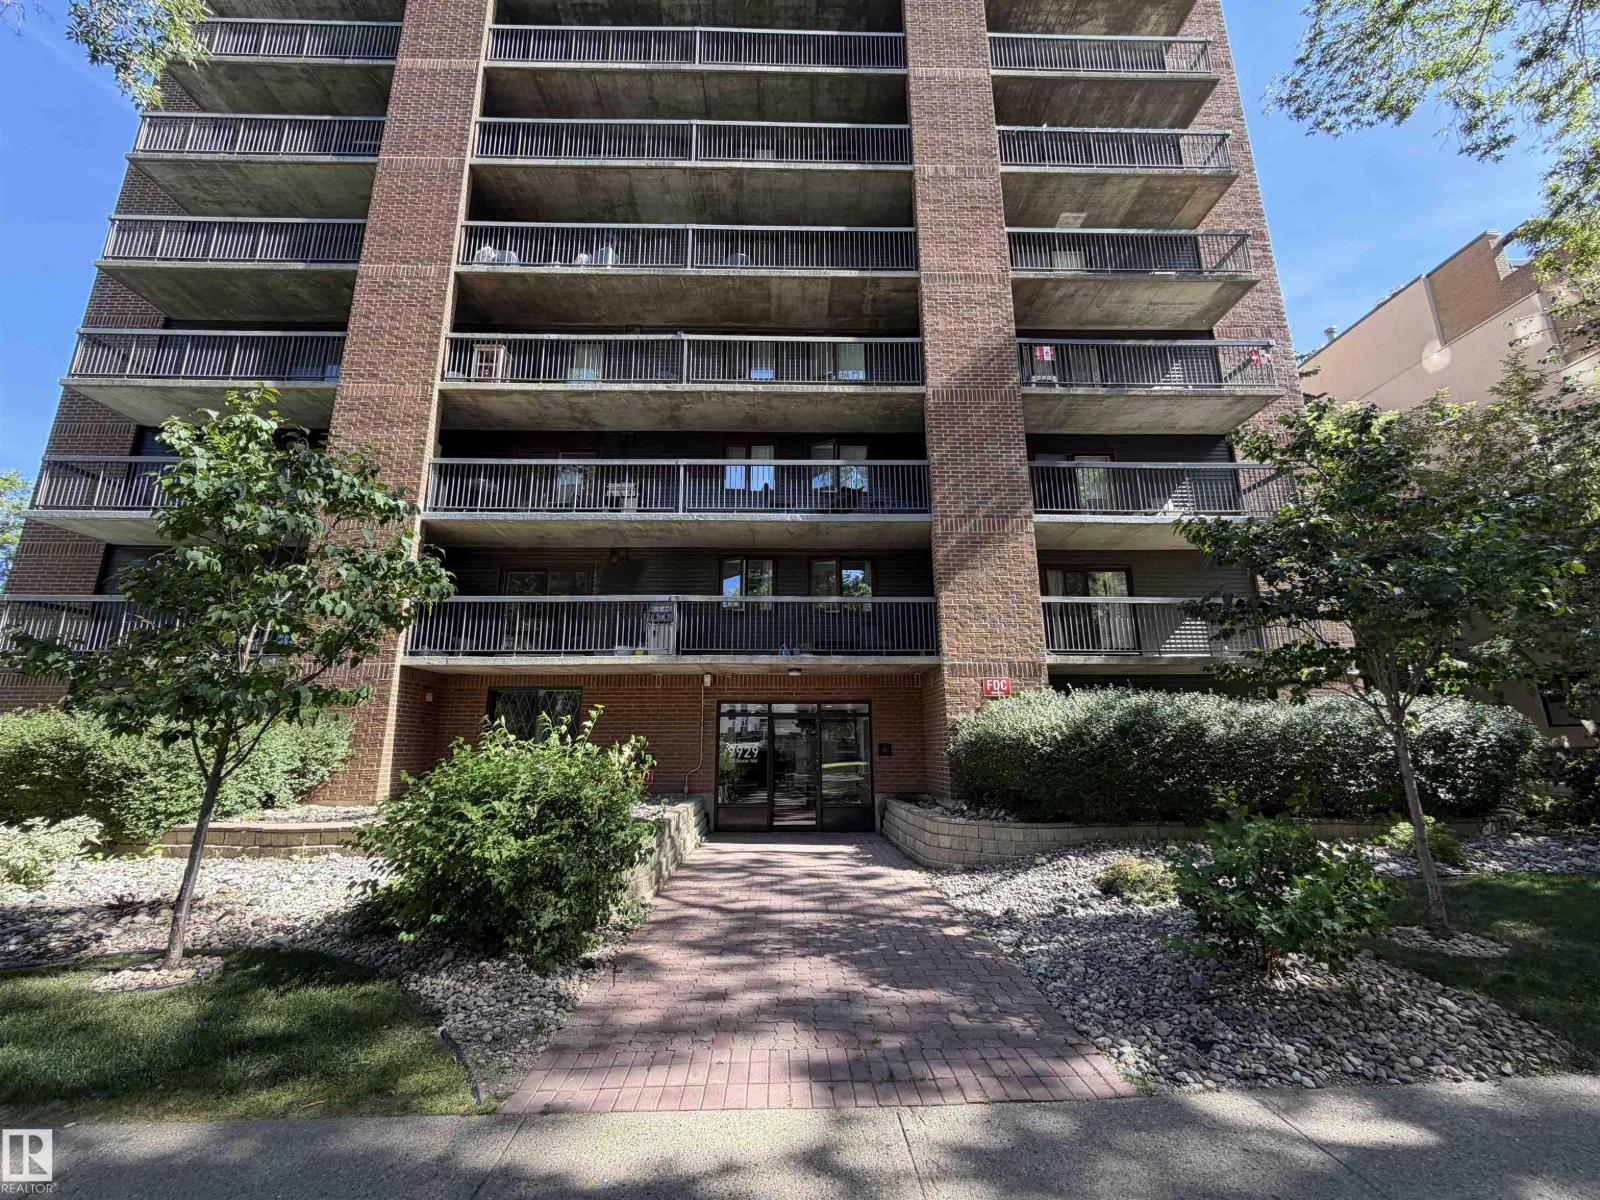
#202 9929 113 St Nw
Edmonton, Alberta T5K 2N9
Fantastic 2 bedroom 2 bathroom condo with underground parking and in suite laundry! Corner unit with tons of natural light and large patio. This property is located just steps from the Edmonton River Valley. The complex is know for its good reputation and great common areas. Featuring a sauna, gym and party room. (id:58723)
Royal LePage Arteam Realty
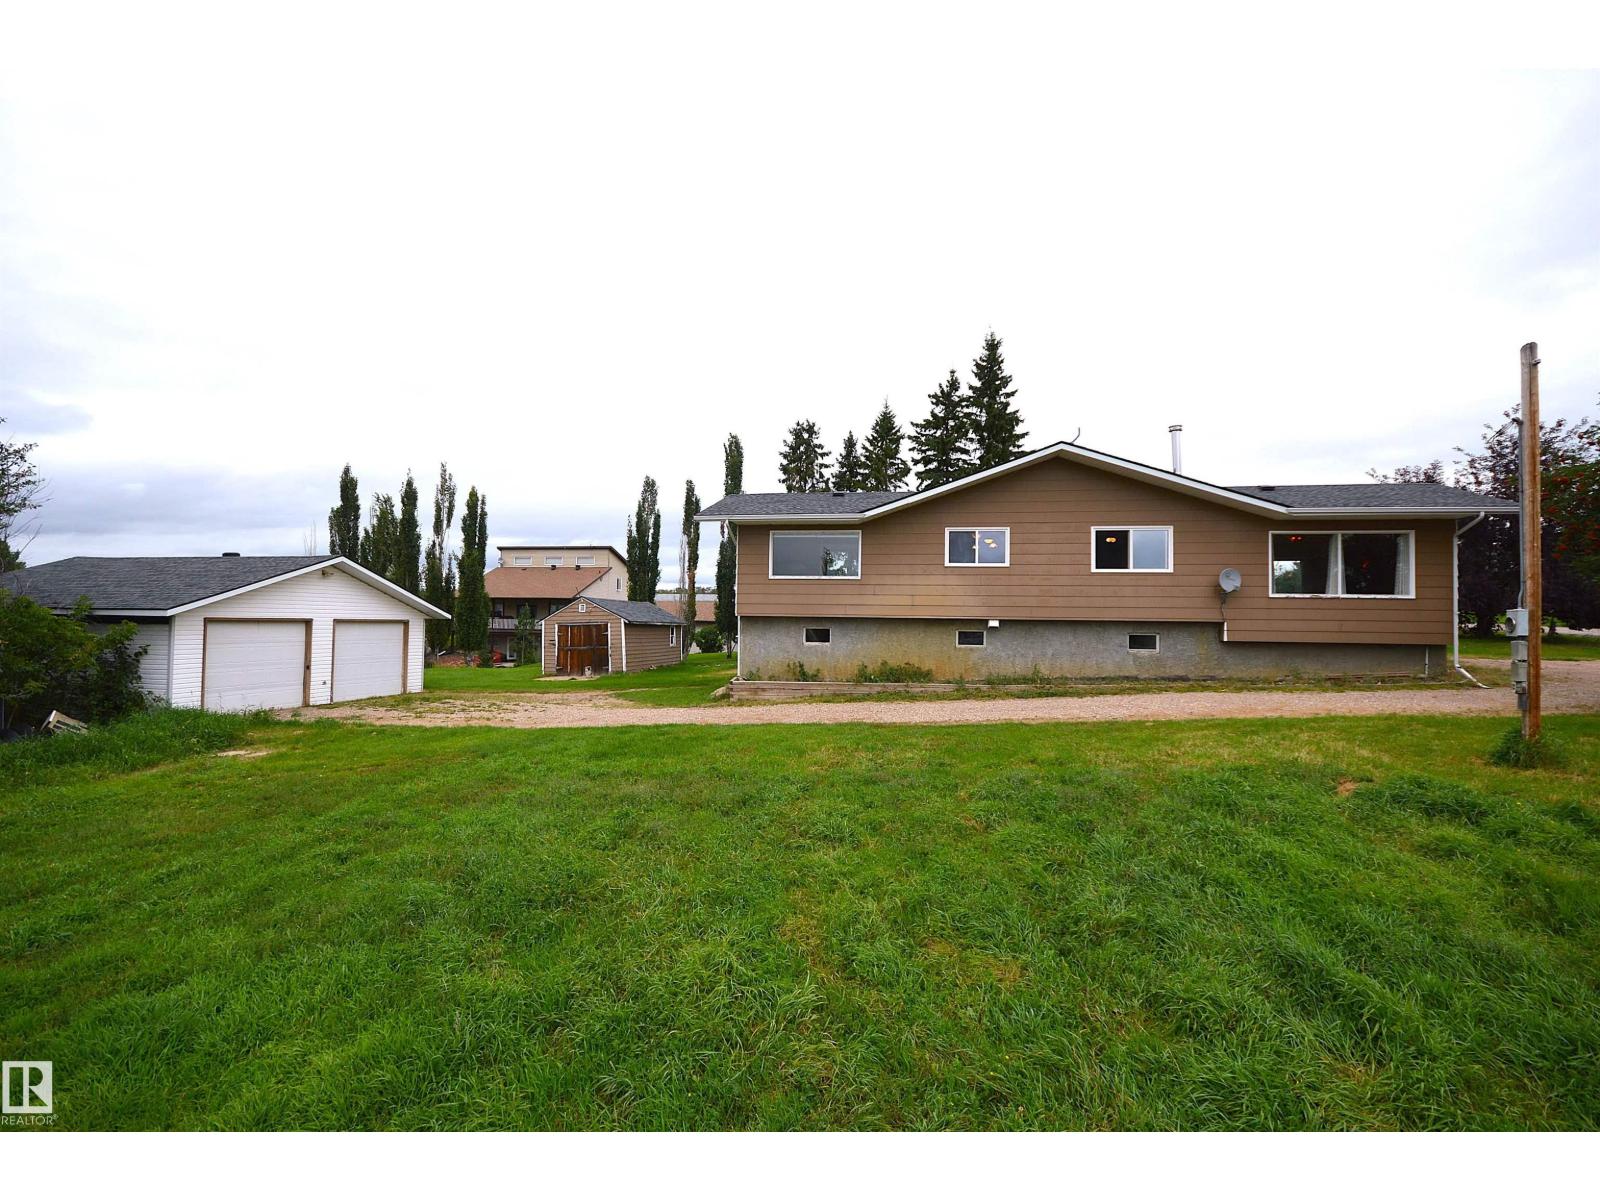
133 61029 Rge Rd 465
Rural Bonnyville M.d., Alberta T9N 2G9
This is the whole package with an endless view across Moose Lake located in Model Developments. 3400 sq ft of living space with a walk out deck up & down, 4 bdrms, 3 washrooms, dble garage all on .5 acres backing onto environmental reserve and vacant lot - nice! Open concept clear to family room with huge windows captivating the south sunshine & high view. Custom built hillside house of 1980 using 2'x6' & 2'x8' giving great water drainage so no moisture in the basement. Remodeled in 2010 windows, doors, trim, flooring, light fixtures, etc, 2013 new septic tank & feild, water treatment, HE downdraft furnace & professionally installed wood stove.2020 shingles on all roofs, 2023-26 dishwasher, hotwater & pressure tank, sliding patio doors. Painting credit can be included. Family ready, easy quick move in. (id:58723)
RE/MAX Bonnyville Realty

78 Juneau Wy
St. Albert, Alberta T8N 7W8
Enjoy beautiful pond views and scenic walking paths just outside your door in the sought-after community of Jensen Lakes. This spacious Half Duplex offers 1698 sq ft above grade PLUS a finished basement. The bright open-concept main floor features vinyl plank flooring and an abundance of natural light. At the heart of the home, the chef-inspired kitchen offers generous counter space, ample cabinetry and seamlessly connects to the inviting dining and living areas. Upstairs, retreat to the spacious primary suite featuring a walk-in closet and 3-piece ensuite. Two additional bedrooms, a 4-piece bathroom, loft area and the convenience of an upstairs laundry room complete this level. The fully finished basement adds even more living space with a recreation room, spacious 4th bedroom and 3-piece bathroom—ideal for guests, teens or extended family. Complete with a double attached garage, Hot Water on Demand and A/C, this home offers access to Jensen Lakes, beautiful parks, schools and numerous amenities. (id:58723)
Rimrock Real Estate
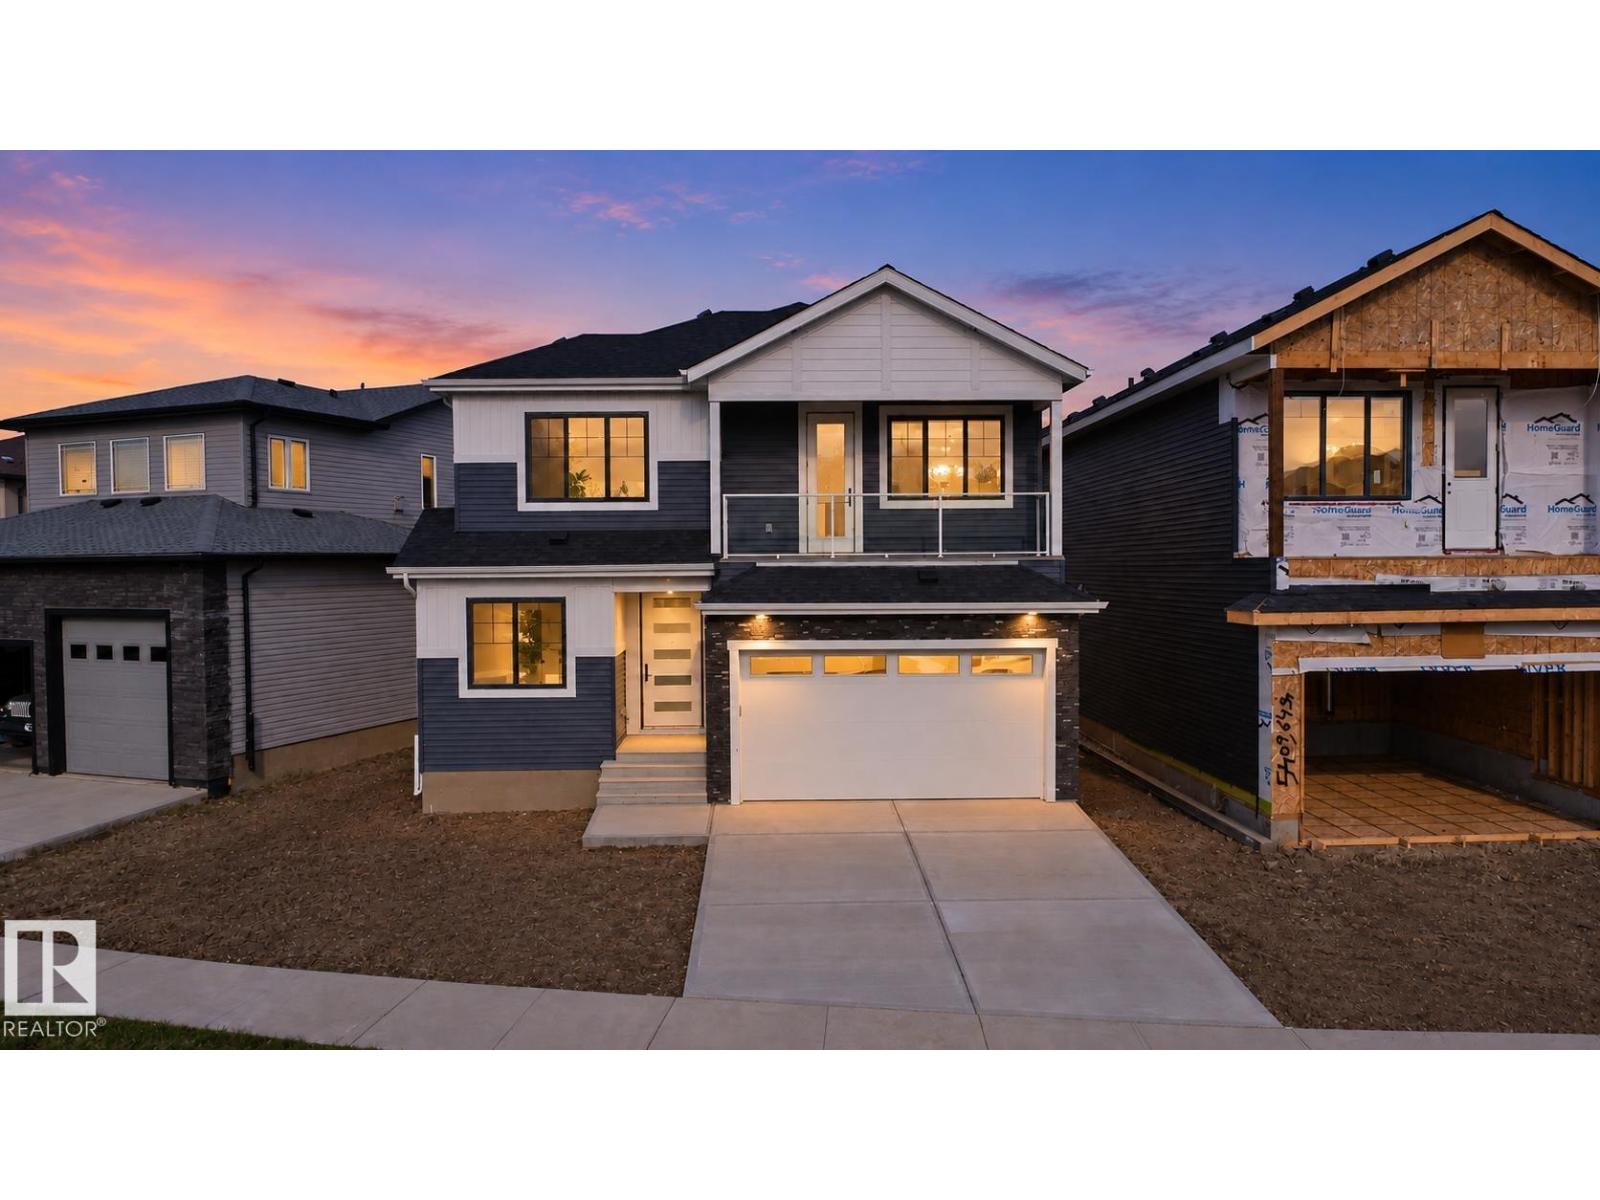
5411 64 St
Beaumont, Alberta T4X 0H2
This Brand new Single Family home is located in a well established Beaumont community with direct access to green space at the rear. The main floor features a bedroom, full bath, open to above living area, powder room, and spacious thoughtfully designed kitchen with private chef's room and all appliances included. Upstairs offers 3 Bedrooms, 2 baths, bonus room, and walk-in laundry. Enjoy the front balcony, side basement entrance, and thoughtfully designed layout. Just steps from a school, recreation centre and shopping plaza. GST is applicable and is not included in the purchase price. Property taxes not yet assessed (id:58723)
RE/MAX Excellence
182 Corral Circle
Sherwood Park, Alberta T8H 3B9
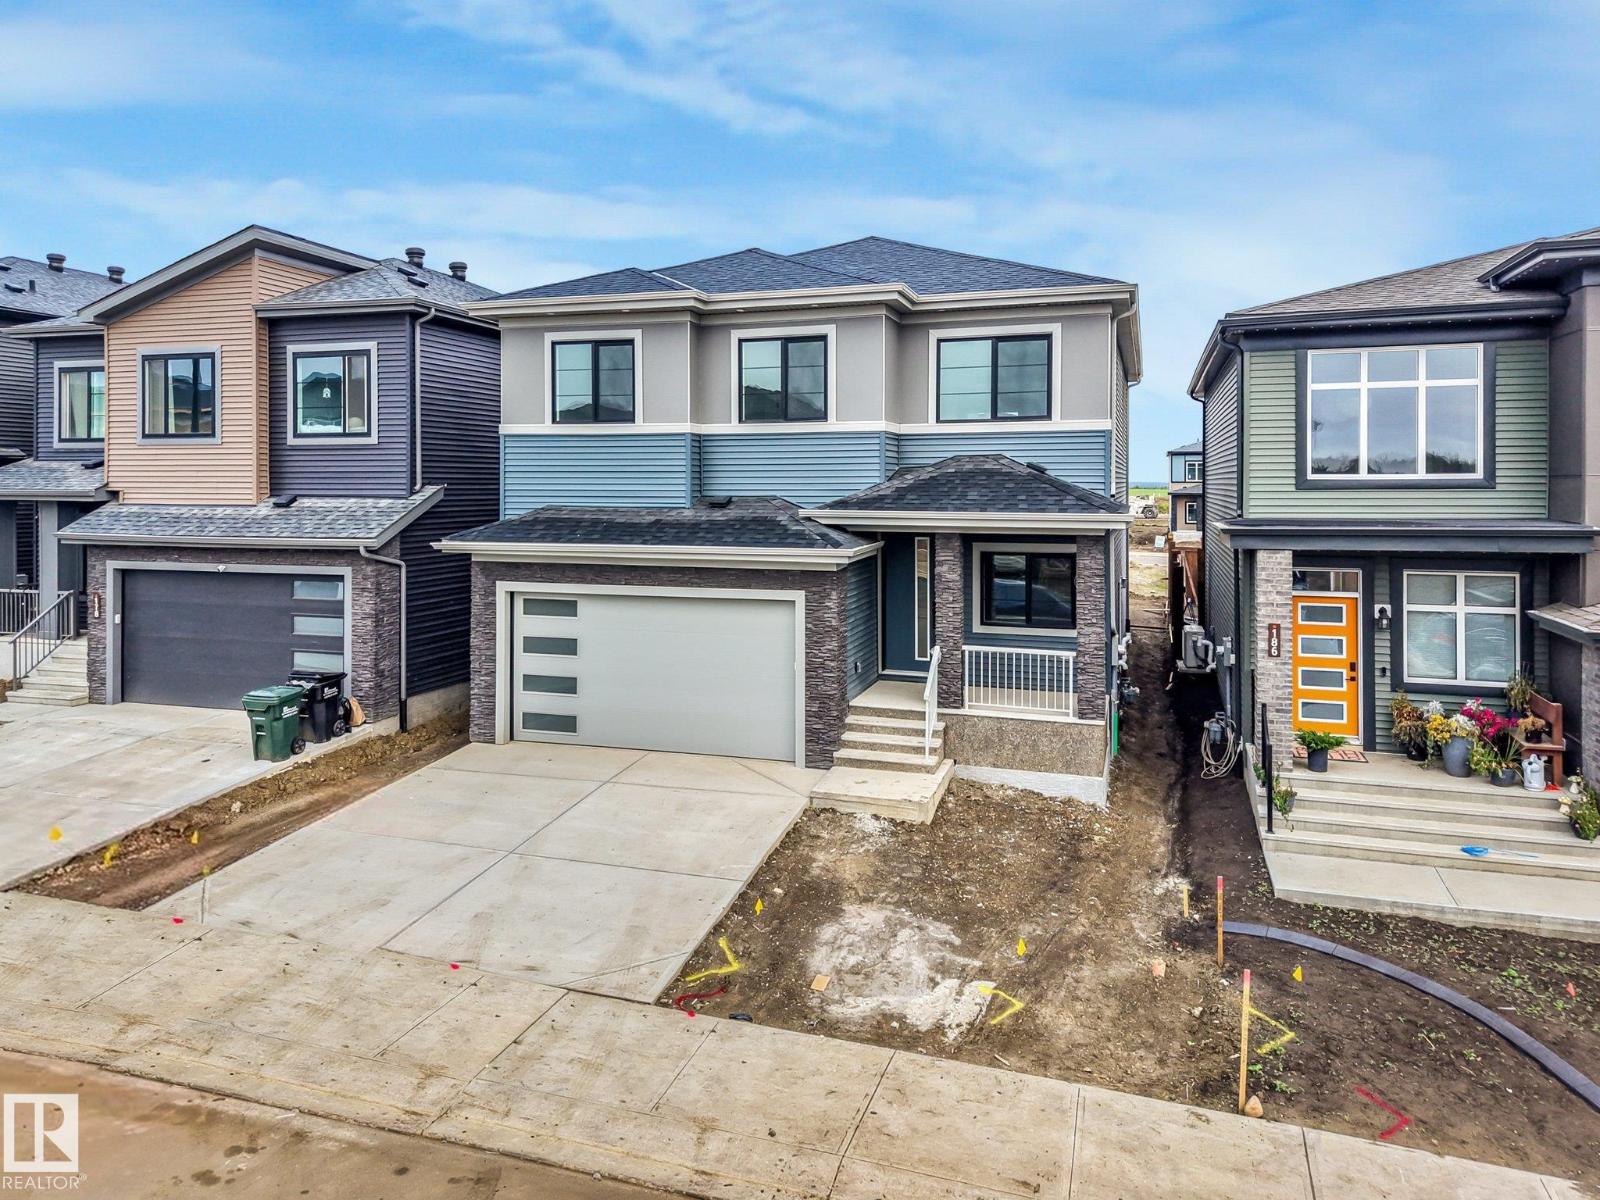
2,550 SQ FT OF UPGRADED LIVING IN CAMBRIAN! Ideally situated directly across from the ravine and park, this streetscape home puts walking trails and green space just steps from your front door. Inside, a dramatic open-to-below design, oversized windows, and herringbone flooring create a bright, elevated feel from the moment you walk in. The upgraded quartz kitchen anchors the main floor, while a private office/den, full bathroom, and side entrance add everyday flexibility. Upstairs, a spacious bonus room provides the perfect second living space. The oversized primary suite is the showstopper—complete with dual sinks, an upgraded walk-in shower, built-in soaker tub, and a large walk-in closet with custom shelving. Modern, functional, and loaded with upgrades in one of Sherwood Park’s fastest-growing communities. Virtually Staged. (id:58723)
Royal LePage Arteam Realty
21208 89a Av Nw
Edmonton, Alberta T5T 6V5
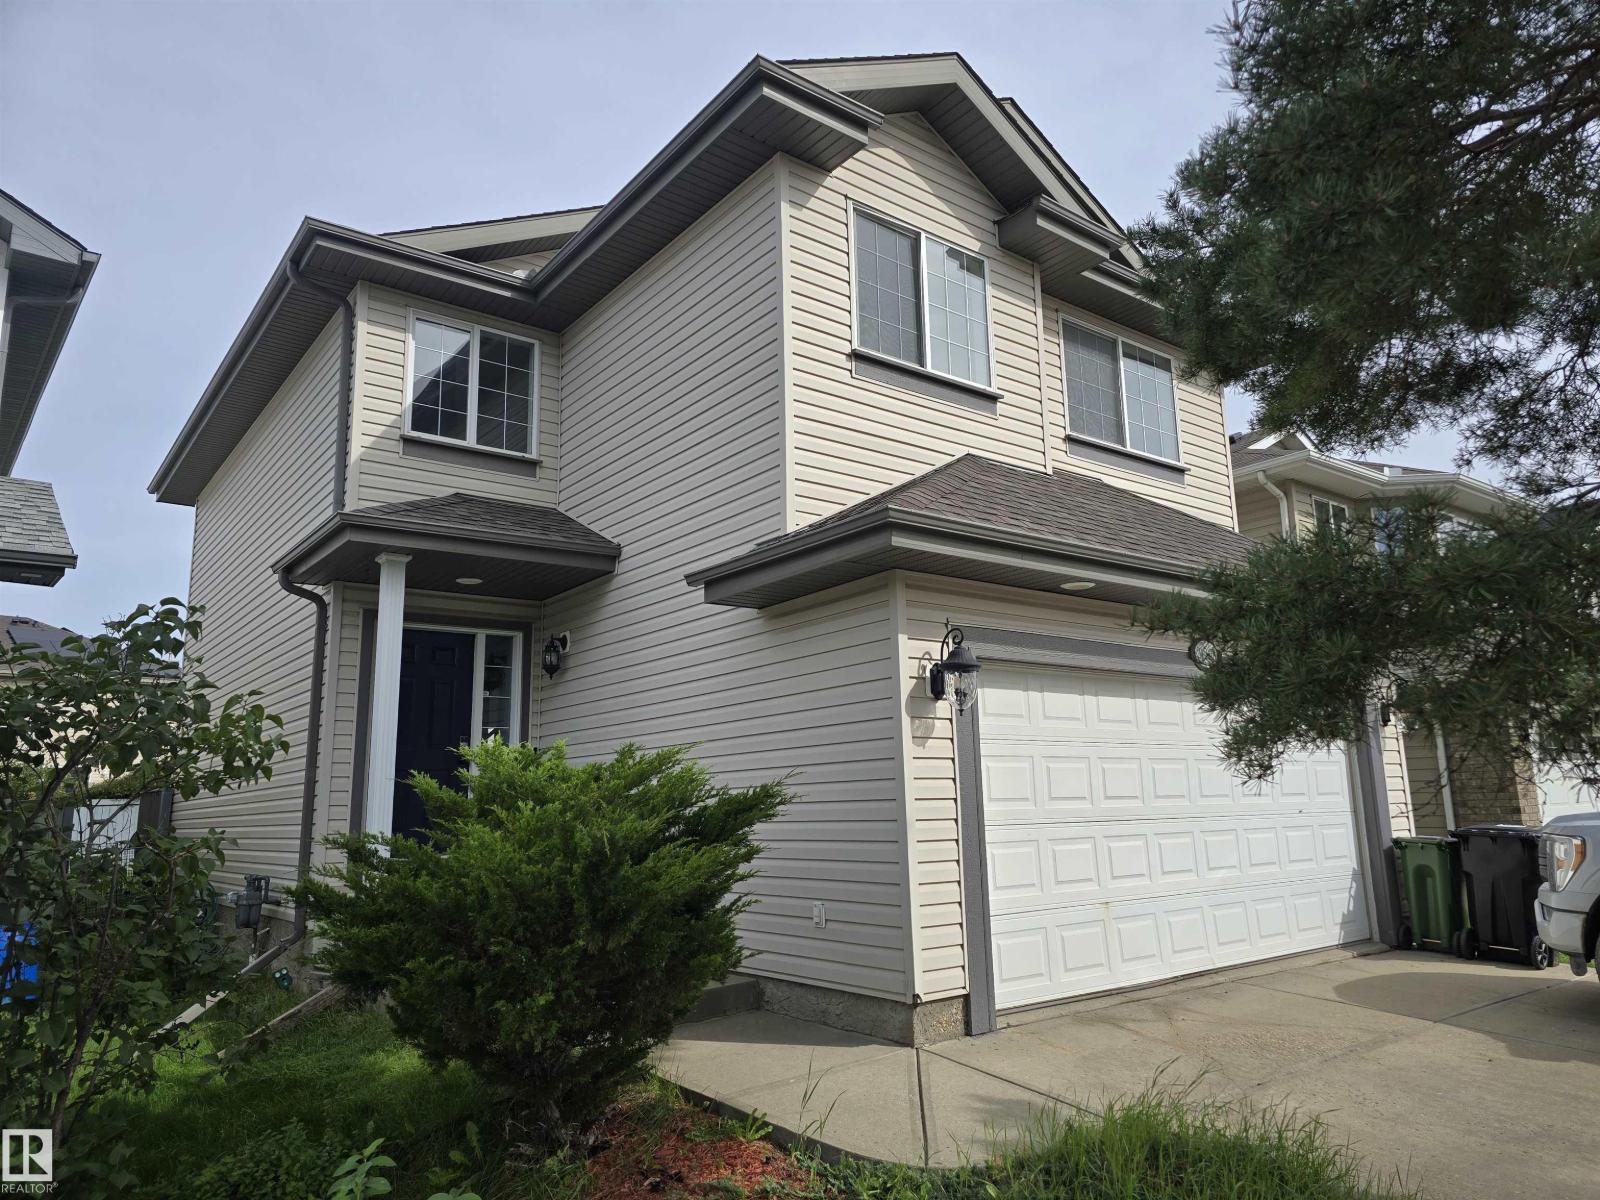
Completely renovated 2-storey in the heart of Suder Greens! The brand-new two-tone kitchen pairs royal blue lowers with crisp white uppers, stainless steel appliances & quartz countertops. Summer 2026 upgrades continue with new plush carpeting on stairs & upper, new bathroom reno's & flooring, new OTR microwave & dishwasher, fresh paint throughout incl. every interior door & trim. The bright main floor offers 9-ft ceilings, island kitchen with walk-through pantry, cozy gas fireplace, two skylights, CENTRAL AIR CONDITIONING. Upstairs: 3 generous bedrooms plus a loft area; the primary suite features a beautiful 5-pc ensuite, large walk-in closet. Insulated, drywalled double attached garage. Freshly painted deck overlooking the private, fully fenced, landscaped yard. NEW SHINGLES 2022. Full unfinished basement leaves room to build equity. Minutes to Costco, The Currents, West Edmonton Mall, schools, public transit, 2 minutes to Anthony Henday, Whitemud and a stones throw to Lewis Estates Golf Course!!! (id:58723)
RE/MAX Excellence