Hurry Home


#31 2072 Wonnacott Wy Sw
Edmonton, Alberta T6X 2V7
Welcome to this beautifully maintained townhouse in desirable Walker Lakes, offering 1,700 sq. ft. of living space, 3 bedrooms, den, 2.5 baths & DOUBLE ATTACHED GARAGE. The entry level features a versatile den/flex space, ideal for a home office, gym or additional living area. The bright main level boasts 9’ ceilings & an open-concept layout. Modern kitchen features SS appliances, large quartz island, vinyl plank flooring & ample cabinetry. A spacious living area opens to a WEST-FACING BALCONY overlooking peaceful green space, offering added privacy. Dedicated laundry & 2-PC bath complete this level. Upstairs, the primary bedroom features a W/I closet & 3-PC ensuite, plus 2 ADDL bedrooms & a full bath. Steps from Shauna May Seneca K–9 School. Ideally located close to shopping, parks & everyday amenities, this well-kept home offers modern living in a convenient location. (id:58723)
E4 Realty
#26 51222 Rge Road 260
Rural Parkland County, Alberta T7Y 1B1
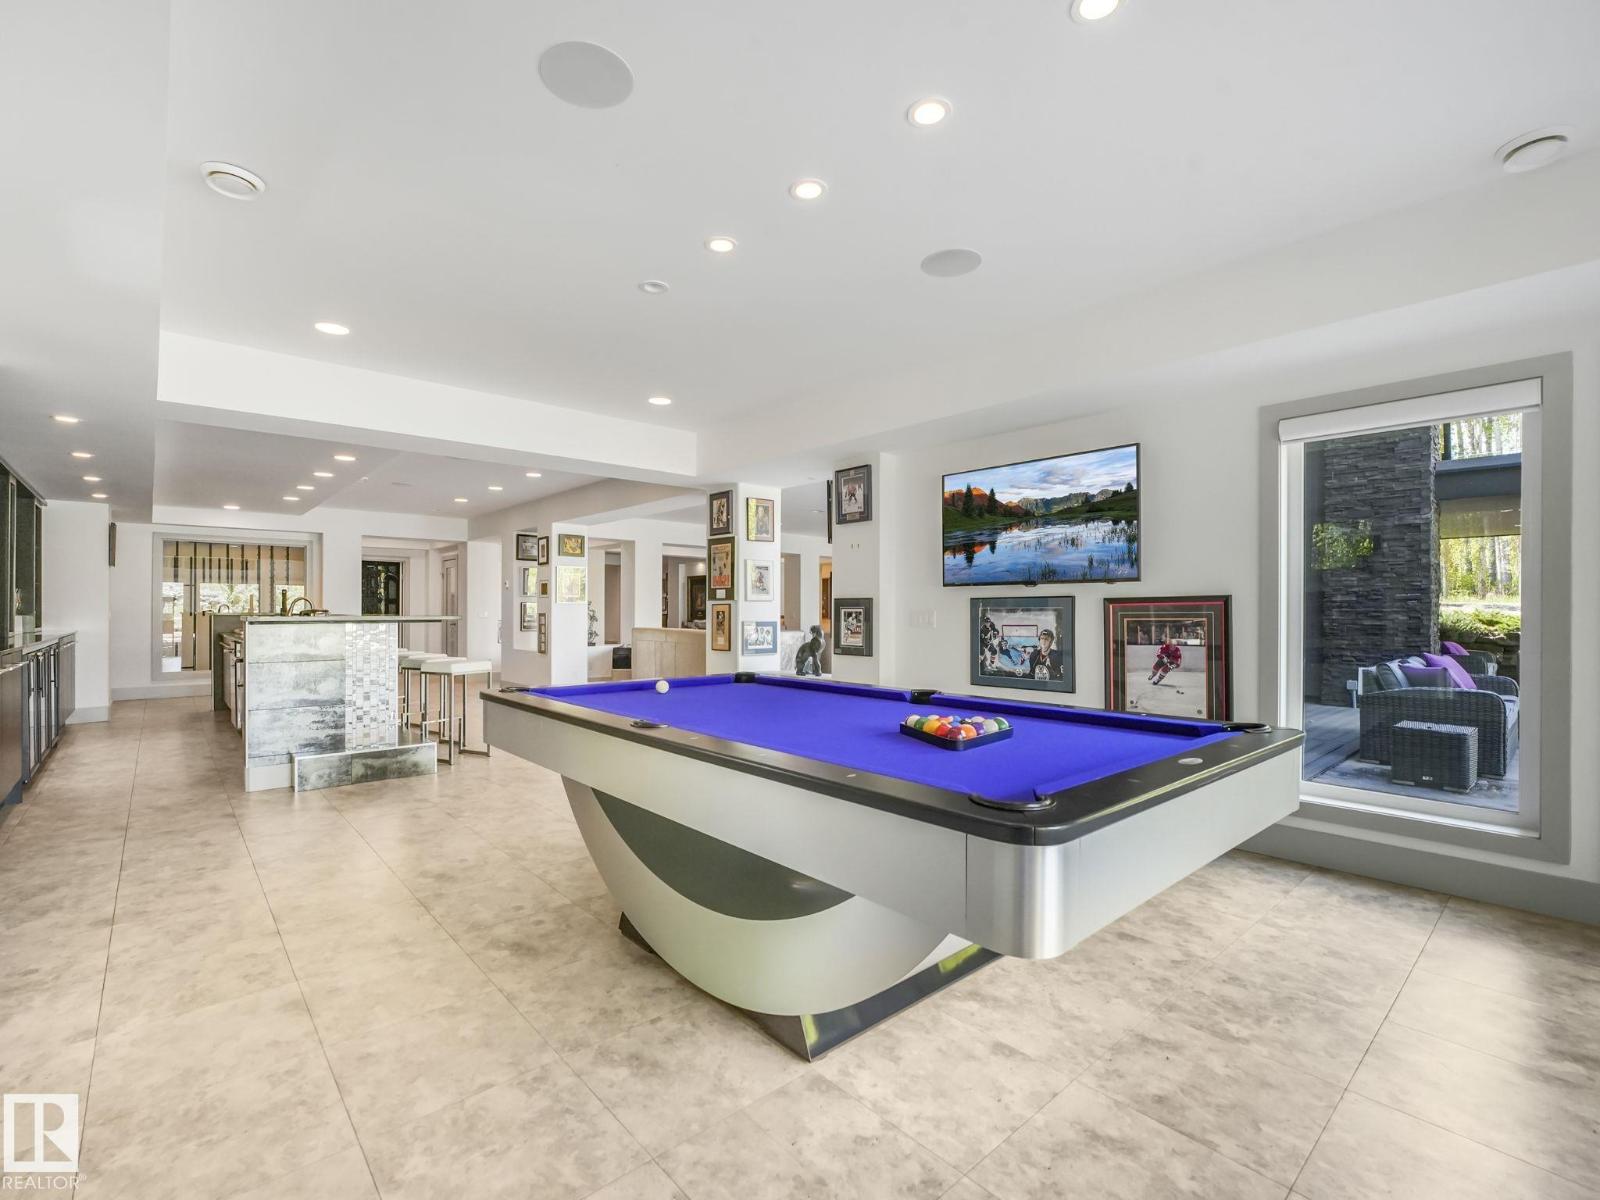
Experience this extraordinary 3.9-acre estate featuring a custom, commercially built walk-out bungalow with over 8,500 sq. ft. of impeccable living space. Designed for sophistication and seclusion, the home boasts a gourmet kitchen with premium Miele appliances (double/steam ovens, cappuccino maker), Sub-Zero fridge, and a butler’s pantry with an ice maker. The primary suite is a true retreat, offering a spa-inspired ensuite, oversized custom walk-in closet, and a private professional gym. Car enthusiasts will value the 9 garage spaces, including a stunning showroom-style bay to showcase your collection. The journey begins with a winding, professionally landscaped driveway spanning over an acre, setting the tone for this remarkable property. Offering commercial-grade construction and high-end artistry, this estate provides an exclusive lifestyle beyond compare. Elegance, privacy, and perfection await! (id:58723)
Real Broker
#1501 10180 104 St Nw
Edmonton, Alberta T5J 1A7
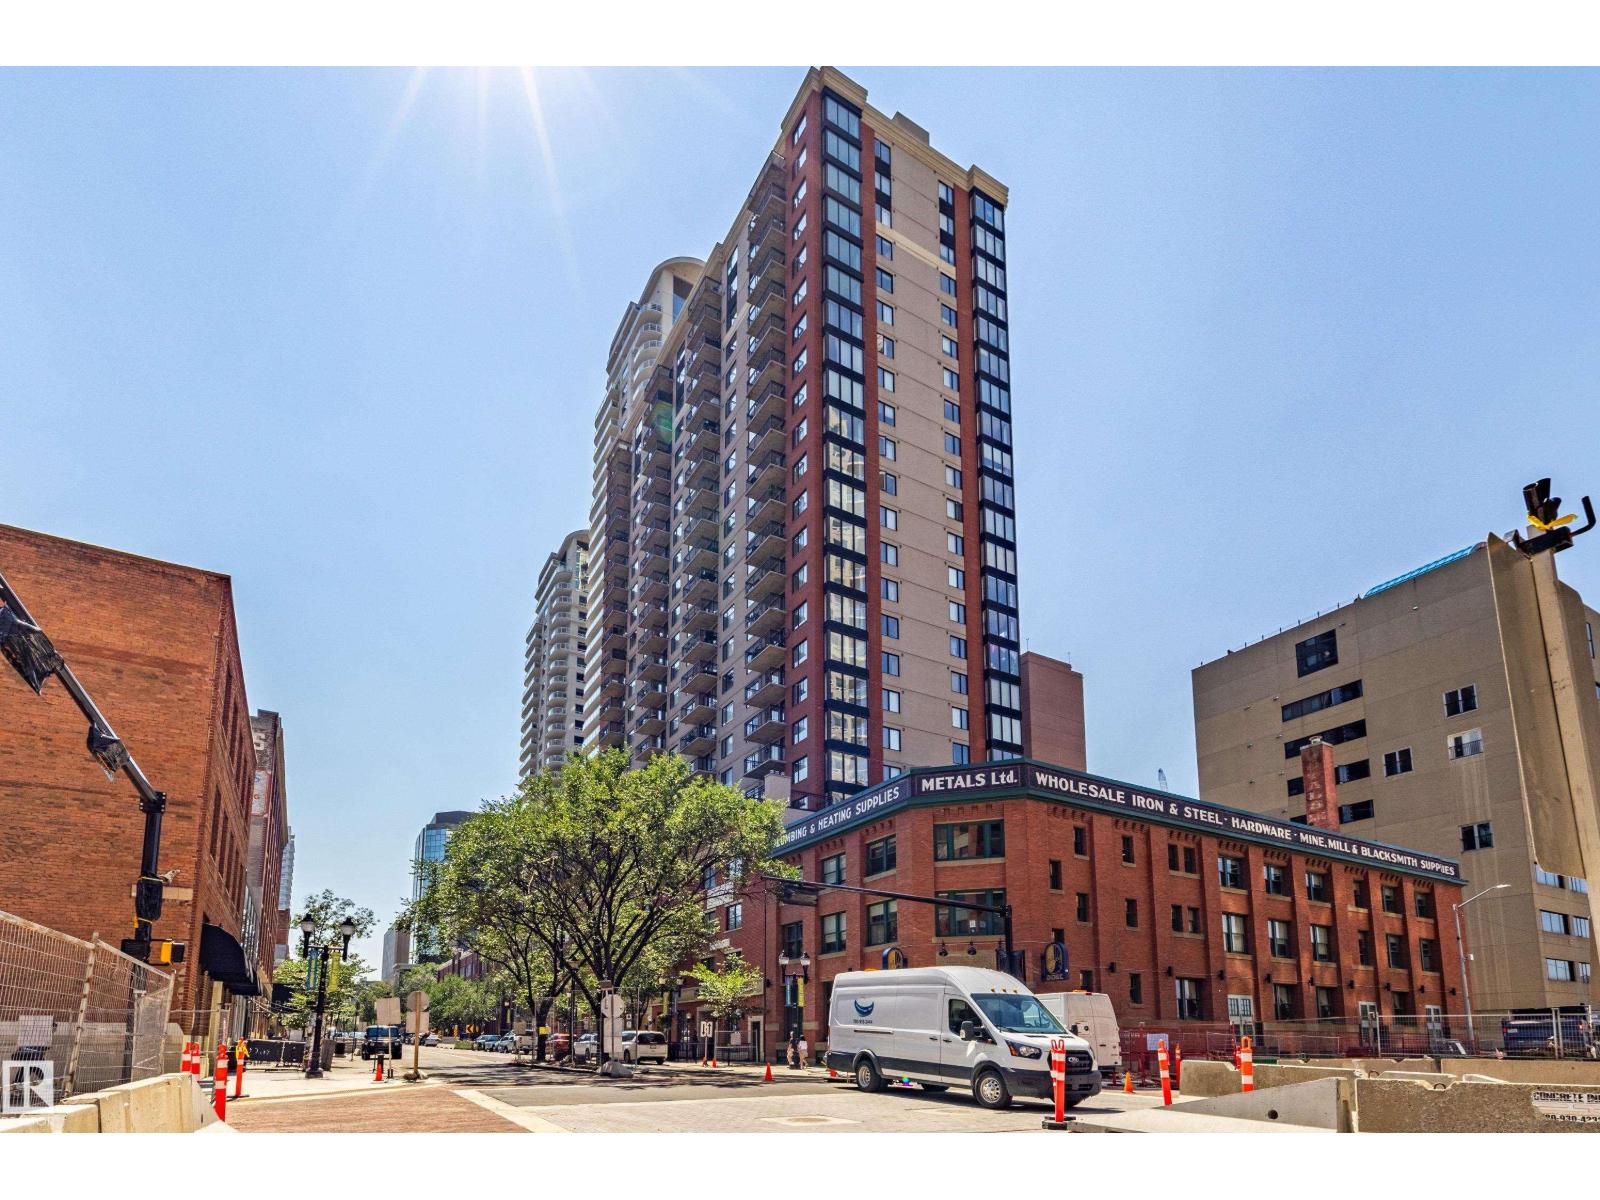
Welcome to this fantastic 2-bedroom corner unit offering impressive southeast-facing views of downtown. The bright, functional open-concept layout features an island kitchen, spacious living and dining areas, and additional corner windows that fill the home with natural light. Recent upgrades include newer engineered hardwood flooring and a stove. The unit also includes a secured 5 ft. x 7 ft. storage locker conveniently located on the P3 level. Ideally located in the heart of downtown Edmonton, within walking distance of the Warehouse District, ICE District and 104 Street Promenade and the river valley. With the LRT located directly across the street, you can reach the University of Alberta, Southgate, NAIT, and other parts of the city within minutes. An outstanding opportunity to enjoy downtown living, spectacular views, and exceptional urban convenience. Move-in Ready! (3 photos were virtually staged) (id:58723)
Maxwell Polaris
#34 2215 24 St Nw
Edmonton, Alberta T6T 1A6
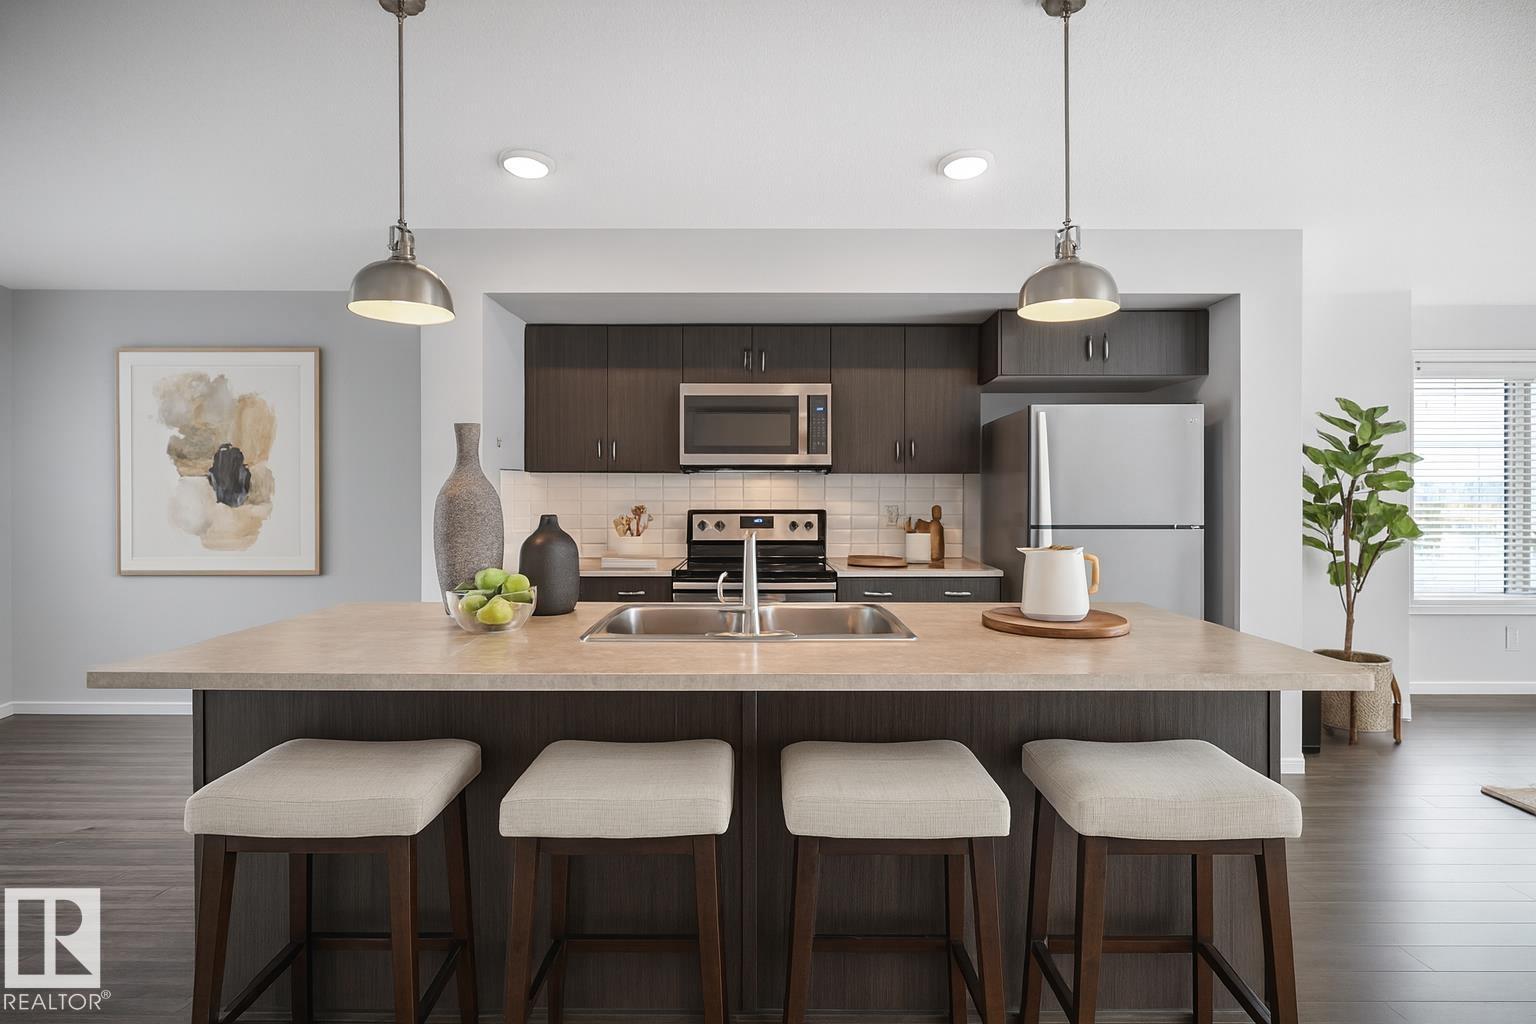
Built by Landmark - beautifully maintained MOVE-IN READY 2 bed, 2.5 bath END UNIT townhome in SE Edmonton. An ideal fit for first-time buyers and investors alike! The main floor opens up with laminate flooring, abundant natural light and an open-concept layout anchored by a spacious kitchen: oversized island, full-height cabinetry, subway tile backsplash, stainless steel appliances and a walk-in pantry. Upstairs, both bedrooms are generously sized and each has its own ensuite and walk-in closet - the primary featuring a 4-pc ensuite with dual sinks and a walk-in shower. The lower level adds a mudroom and attached single garage, with visitor parking close by. Tankless hot water and an HRV system keep energy efficiency high and utility bills low. Walk to parks, a pond and everyday amenities, with schools, shopping, transit, the Meadows Recreation Centre all minutes away. Quick access to Anthony Henday and Whitemud makes commuting effortless. (id:58723)
RE/MAX Excellence
5039 64 St
Rural Lac Ste. Anne County, Alberta T0E 0A0
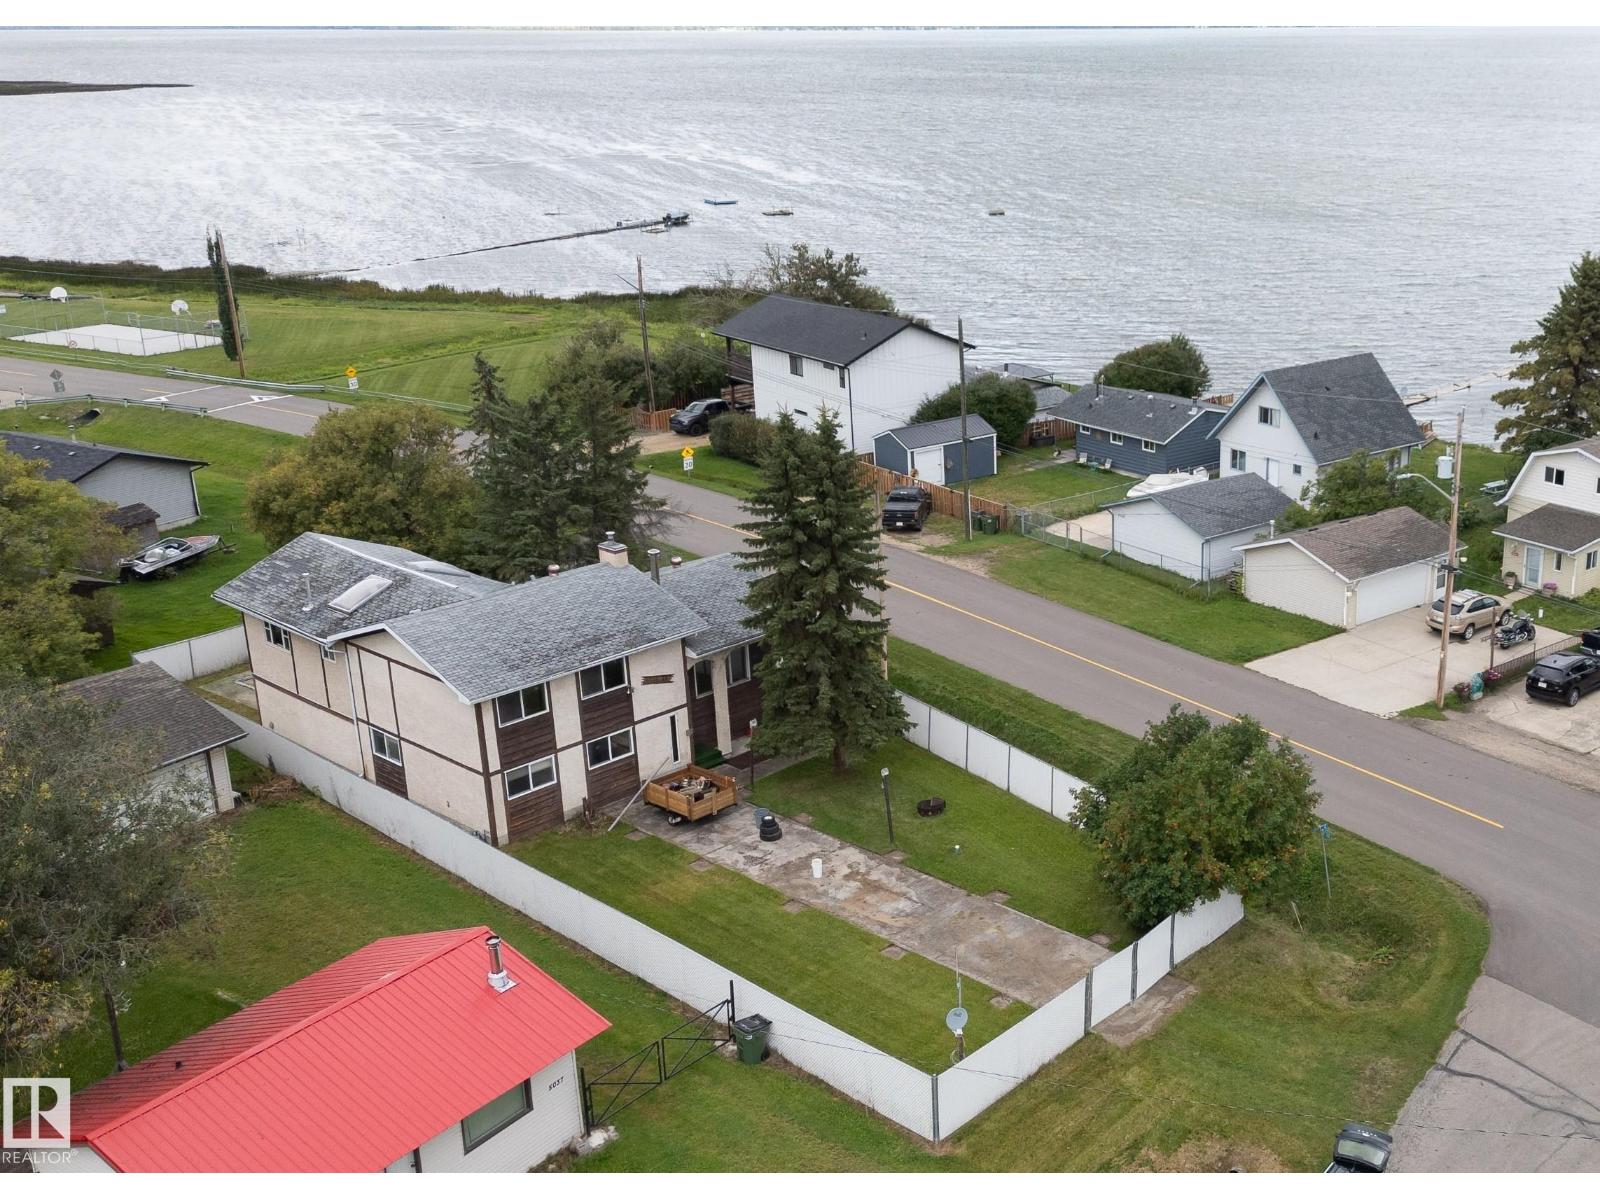
HONEY STOP THE CAR!! Exceptional value awaits you in this 4 BEDROOM, 3 level split home with over 2200 sq ft of developed living space! Situated on a HUGE corner lot directly across from the shores of Lac Ste Anne in the Summer Village of Val Quentin, this fully fenced property offers exceptional lake views, TONS of outdoor space, loads of parking and great privacy! There's even an attached double garage to neatly tuck away all the lake toys! The reversed floor plan - 3 bedrooms on the main level, large family room with cozy wood burning fireplace one level up, and the main living areas with kitchen, dining and living rooms, den / rec area with hot tub and primary bedroom on the uppermost level - allow for spectacular lake views! With some vision and a few thoughtful updates, this property has the potential to truly shine. Upgrades include furnace and hot water tank in October 2025. Quick possession available. (id:58723)
Century 21 Masters
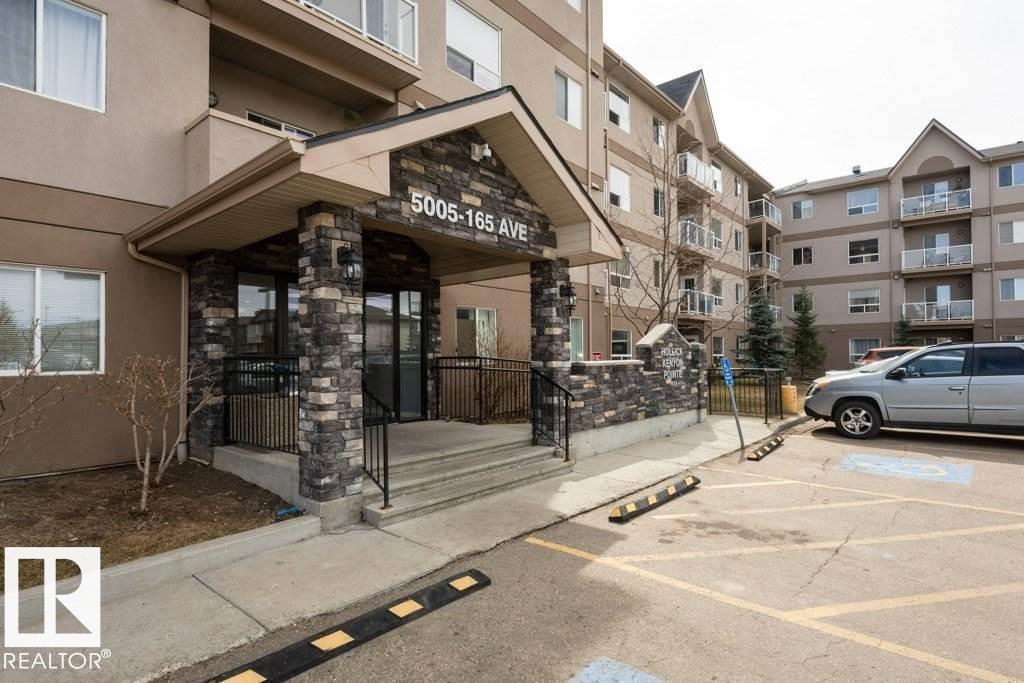
#401 401 5005 165 Av Nw Nw
Edmonton, Alberta T5Y 0L8
Welcome to your new home! This spacious, open concept condo unit features 2 bedrooms and 2 full bathrooms. The master bedroom comes with a 4-pc bath and a large walk-in closet. There's a second 4-pc bath for guests. An in-suite laundry room with new washer and dryer provides you additional storage space. A private covered balcony awaits for you to catch some fresh air and a great view. Awesome location, close to schools, shopping, restaurants, transportation, Henday and Manning freeway. (id:58723)
Sterling Real Estate
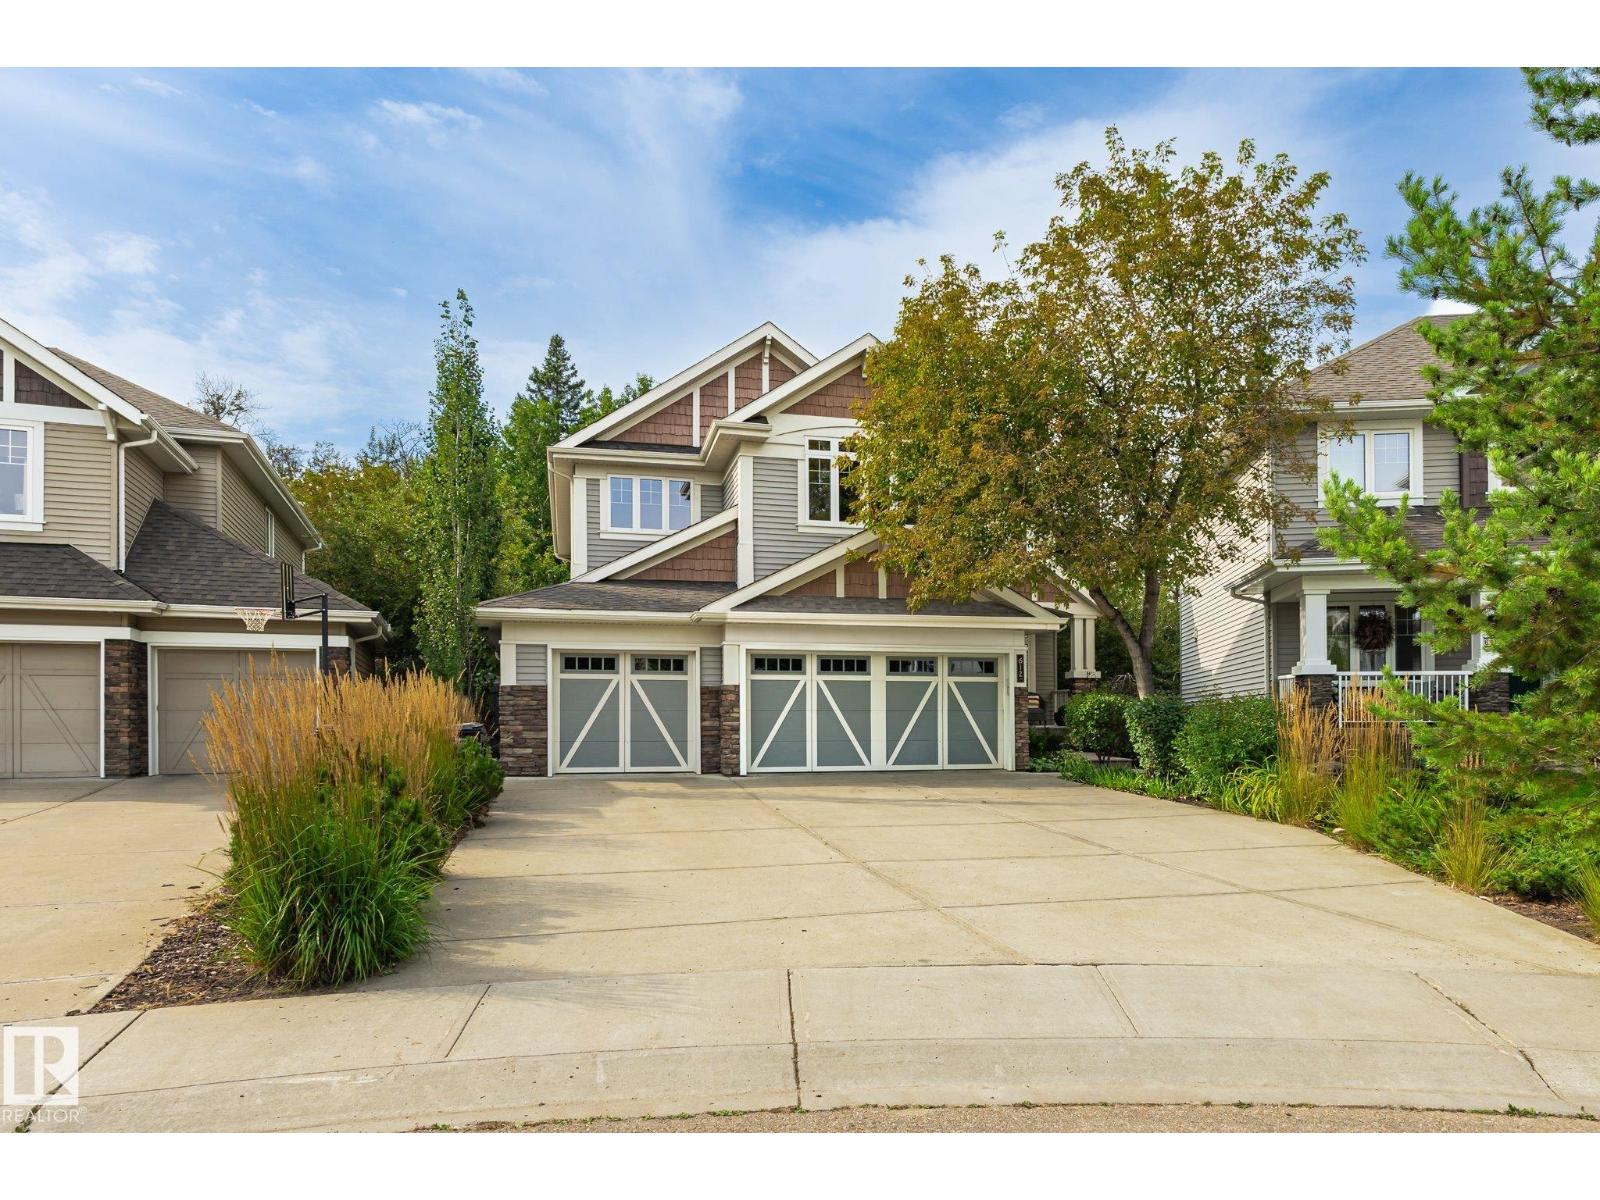
612 Hemingway Pt Nw
Edmonton, Alberta T6M 0M6
Tucked away on an almost a 1/4 acre pie lot, this is the kind of backyard you don’t expect to find in the city! Surrounded by mature trees and backing onto green space, it feels private, peaceful & made for enjoying outdoors. Spend summer evenings on the expansive multi-level deck, let the kids take over the treehouse, or simply enjoy having room to breathe. Inside, walls of windows keep the treed views front & centre. The refreshed main floor pairs hardwood with a cozy gas fireplace, custom built-ins & a stylish kitchen featuring stone counters, herringbone tile & a brand-new fridge. The spacious primary also looks out to the trees, while updated bathrooms add a fresh, modern feel. A new washer & dryer, plus high-efficiency HWT, add peace of mind. And the garage? An oversized, heated TRIPLE with radiant heat, workbench & fantastic storage. Plus, the unfinished basement leaves plenty of room to make it your own! You don't want to miss out on peaceful rural features, just steps from the city. (id:58723)
RE/MAX River City
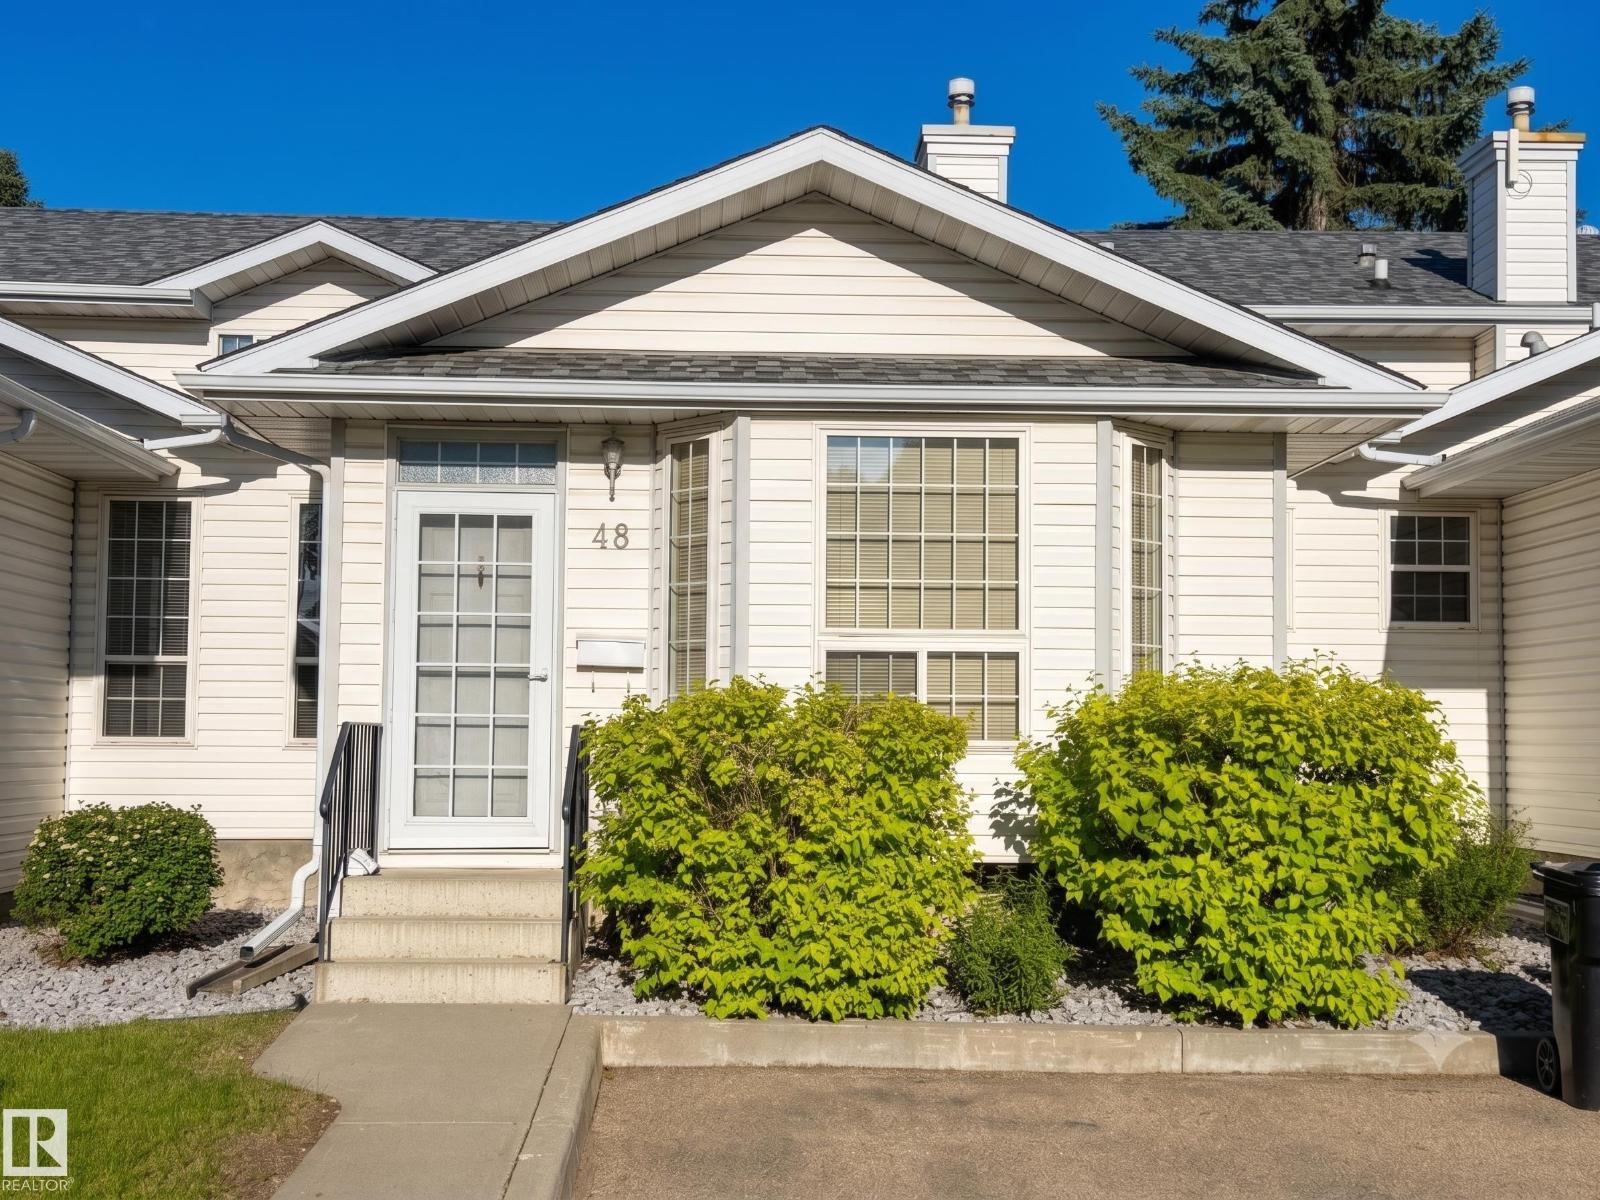
#48 3311 58 St Nw
Edmonton, Alberta T6L 6X3
Welcome to this spacious and well-designed 3-level split offering over 1,400 sq ft of comfortable living space with central A/C! All Poly-B plumbing has been replaced. The main floor features a bright formal living room highlighted by a large bay window, along with open-concept dining area and kitchen. The kitchen offers ample cabinet and counter space, a pantry, and a window over the sink. Upstairs, you’ll find a primary bedroom with a double closet, plus two additional well-sized bedrooms and a full bathroom. The lower level offers a welcoming family room with a cozy fireplace, along with a bright office featuring a large window. Conveniently located nearby is a bathroom with laundry. Off the family room is a sliding door leading to a private backyard deck perfect for relaxing or entertaining. The unfinished basement provides plenty of storage space and future potential. Unit has two energized parking stalls conveniently located right in front. Close to shopping, public transportation and walking path (id:58723)
RE/MAX River City
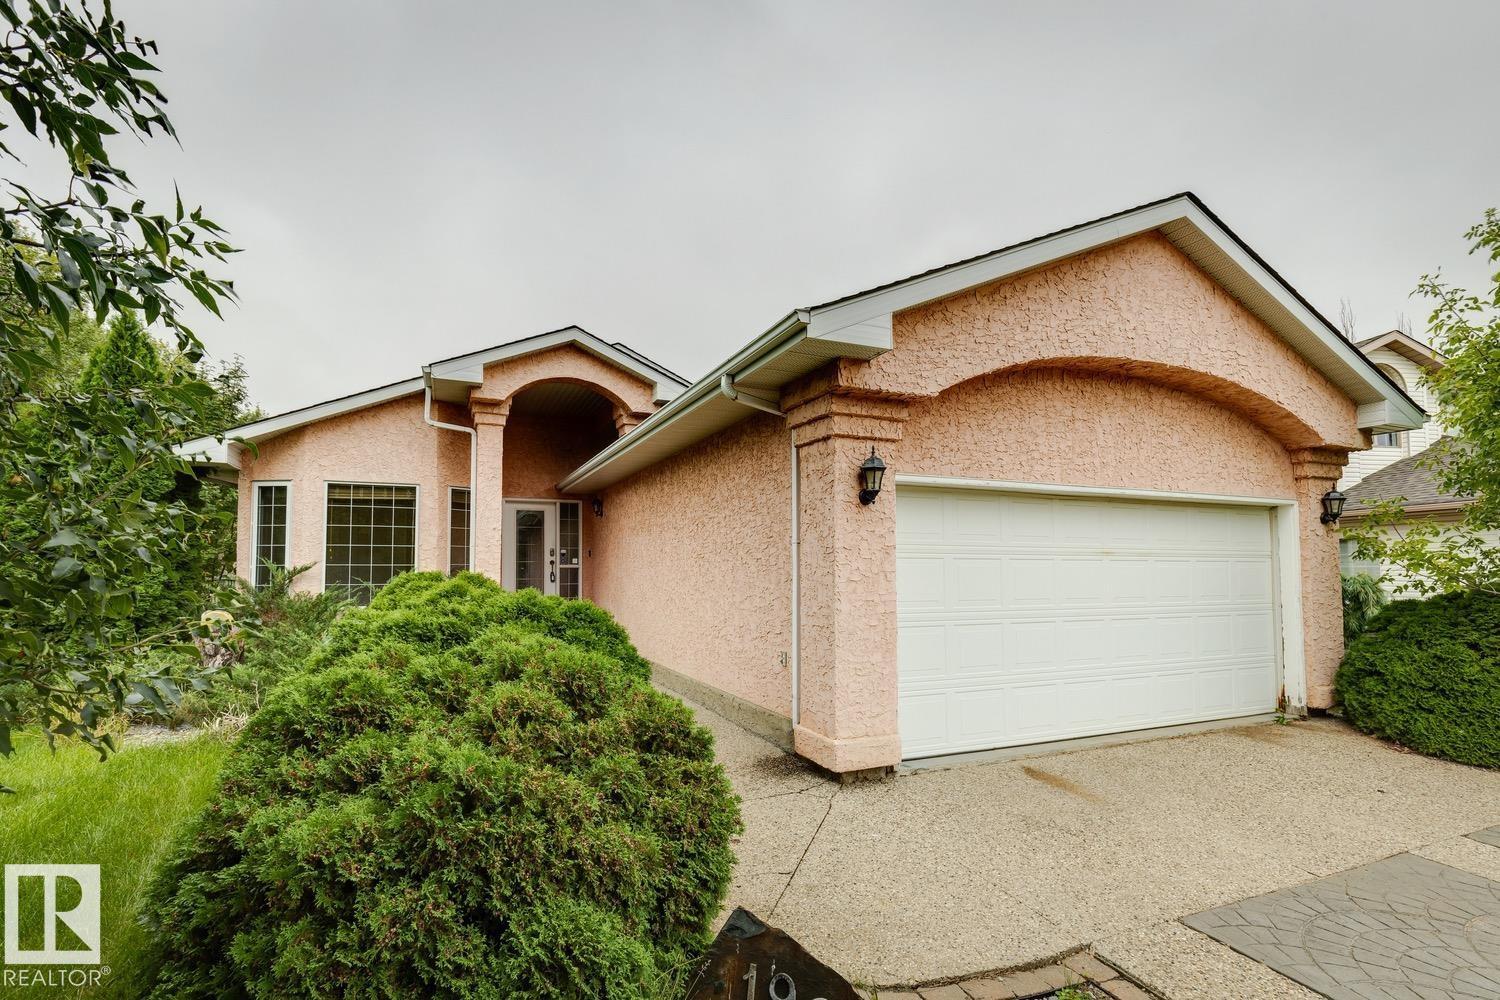
1190 Potter Greens Dr Nw
Edmonton, Alberta T5T 5Y5
Just What You’ve Been Looking For - A Lewis Estates Sweat-Equity Opportunity! Located in beautiful Lewis Estates, this spacious 4 bedroom, 3 full bath bungalow offers the space, layout, & location that make it an exciting opportunity for the right buyer. The bright, open main floor features a large living room with a fireplace, a functional kitchen with breakfast bar & eating area, plus a generous formal dining room — providing plenty of room for both everyday family living & entertaining. The primary bedroom offers a walk-in closet & four-piece ensuite with a jetted tub, creating a comfortable private retreat. Downstairs, the lower level adds even more living space, featuring a large family room, spacious bedroom with walk in closet, a 4 piece bath, & a laundry room. Outside, the west-facing backyard is fenced & features a great setup for relaxing, entertaining, or enjoying the afternoon & evening sun. Located close to the Whitemud & Anthony Henday along with West Edmonton Mall & many other amenities. (id:58723)
Royal LePage Arteam Realty
#124 4418 Hwy 633
Rural Lac Ste. Anne County, Alberta T0E 0L0
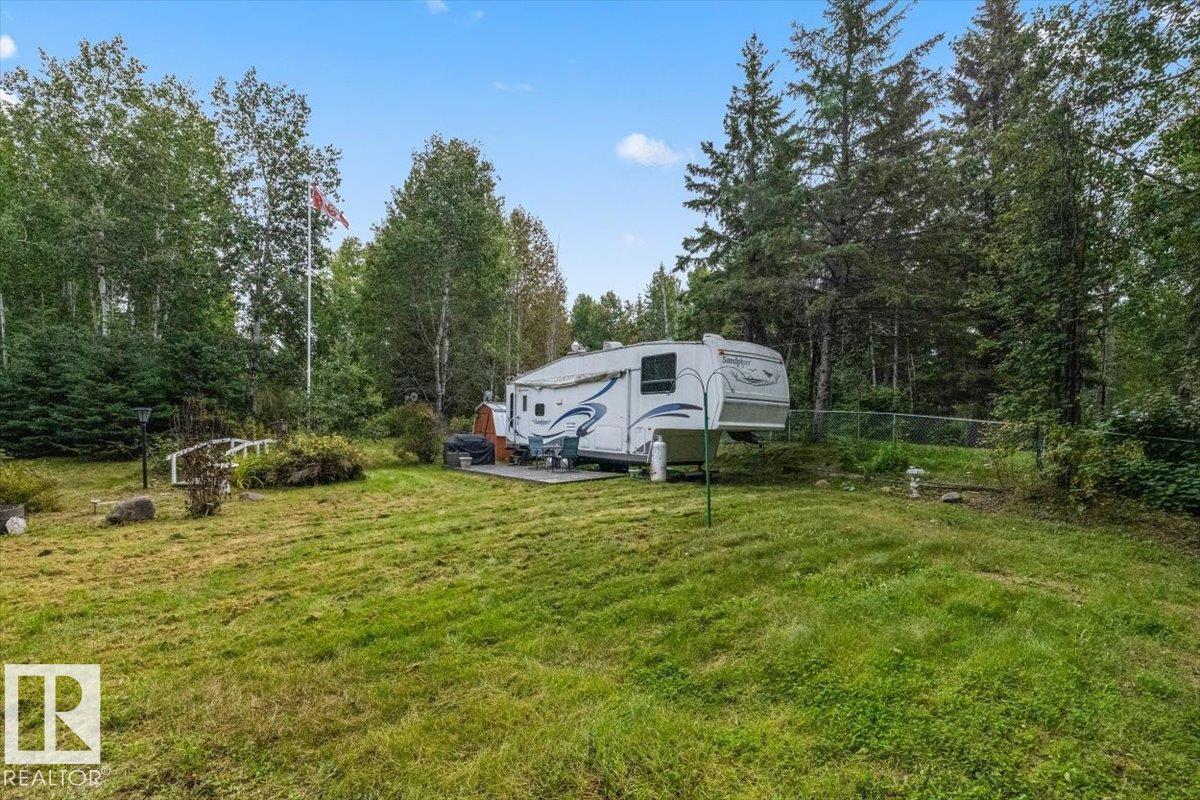
Welcome to Birchwood Estates, where lake life and outdoor living come together! This lake lot offers a fantastic opportunity to enjoy a seasonal retreat, complete with a 2006 32-ft Sandpiper fifth wheel. The fully fenced property features two decks, perfect for relaxing and entertaining, along with two sheds for convenient storage. Located just off Lac Ste. Anne and Highway 633, this property offers a peaceful getaway with easy access to a nearby restaurant and convenience store in Darwell. The property is equipped with a holding tank, power, and two water storage tanks, providing the essentials for a summer escape. Whether looking for a place to spend weekends entertaining, a base for lake adventures, build a future getaway, this property offers plenty of potential. Or enjoy as is! Bring outdoor furniture, fire up the BBQ, and start making memories at the lake! (id:58723)
Century 21 Masters
22123 95 Av Nw
Edmonton, Alberta T5T 4N3
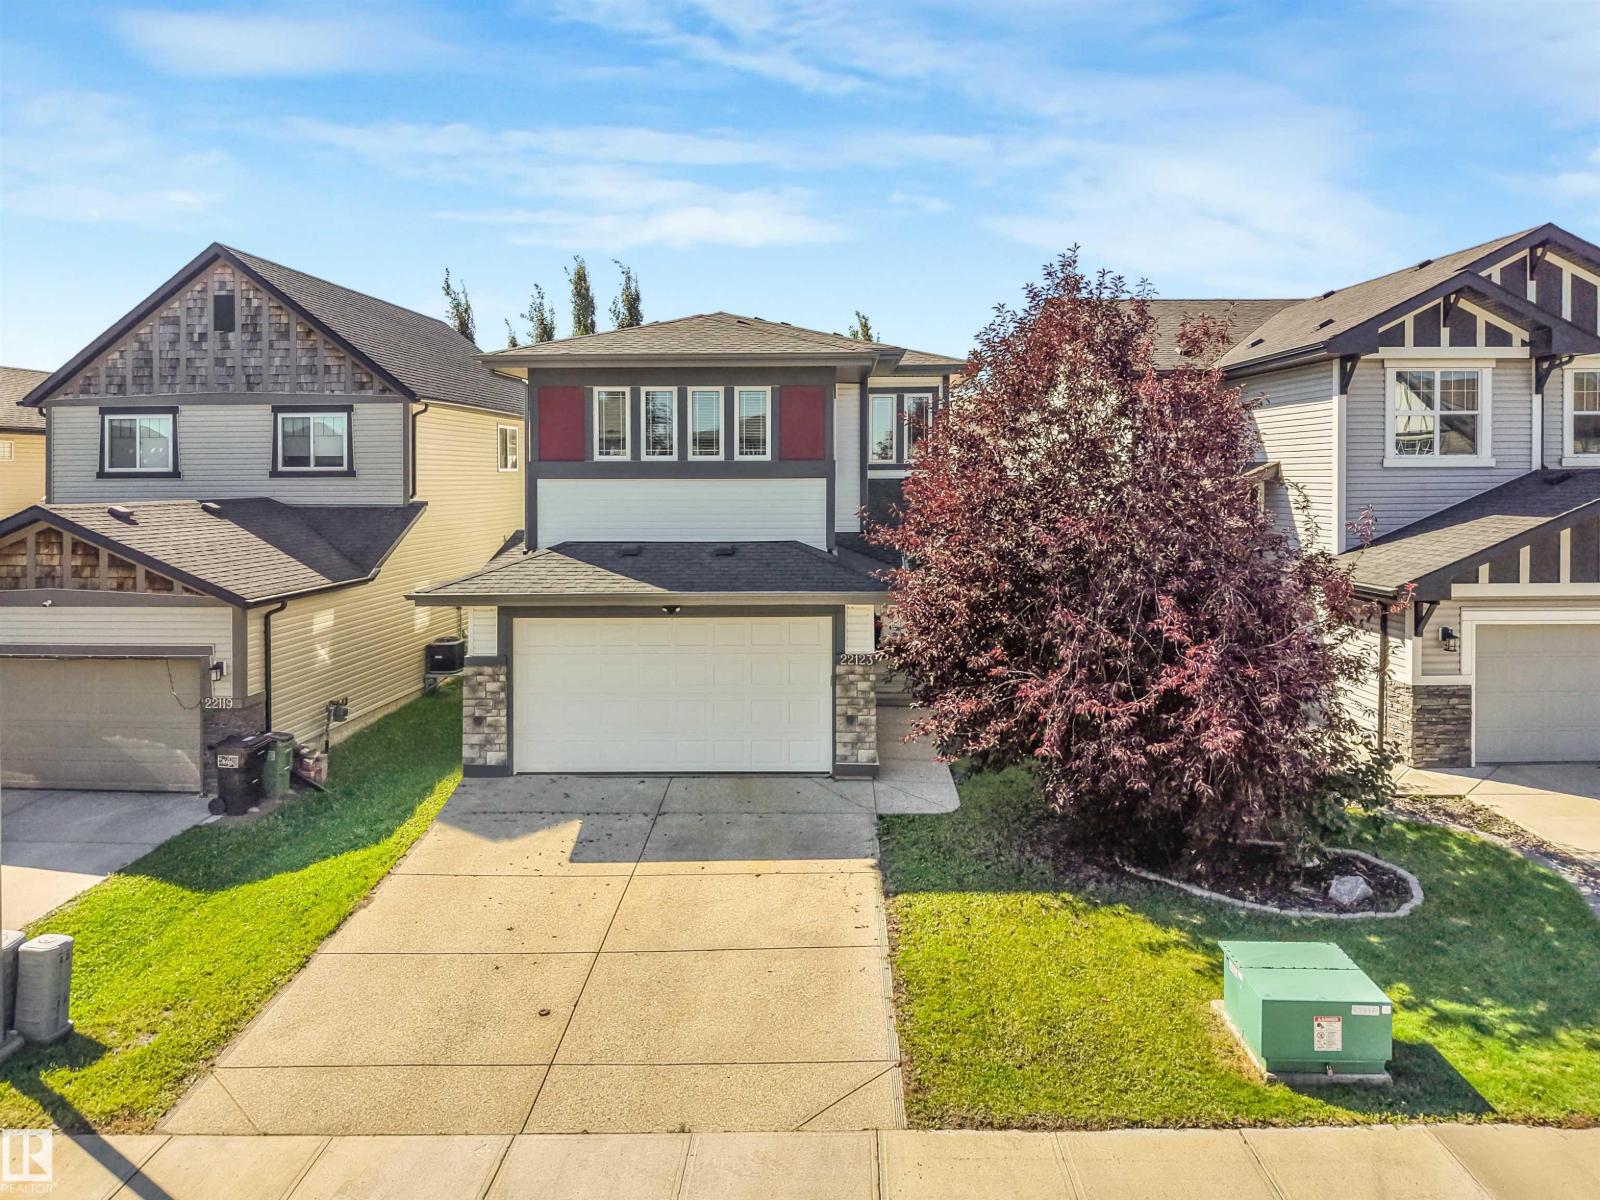
Beautifully finished 2 storey home in Secord. Large kitchen/livingroom separated with a huge island finished w/quartz counters, luxury wood cabinetry and stainless steel appliances. The spacious living room has a stone feature wall w/gas fireplace hard wood floors and access to the large 2 tiered deck and bright south facing backyard. The primary bedroom has a walk in closet and amazing ensuite. The upper floor has two other good sized bedrooms, laundry room and large bonus room. The basement is developed as a teenage retreat with possible bedroom, family room and 2 piece bathroom that could be completed w/shower. The neighbourhood has all the amenities including the future rec centre and great access to Henday, shopping and schools. Also walking trails and a lake near by. Wow, time to move in and enjoy your new home. (id:58723)
RE/MAX Professionals
20 Prairie Ga
Spruce Grove, Alberta T7X 0W8
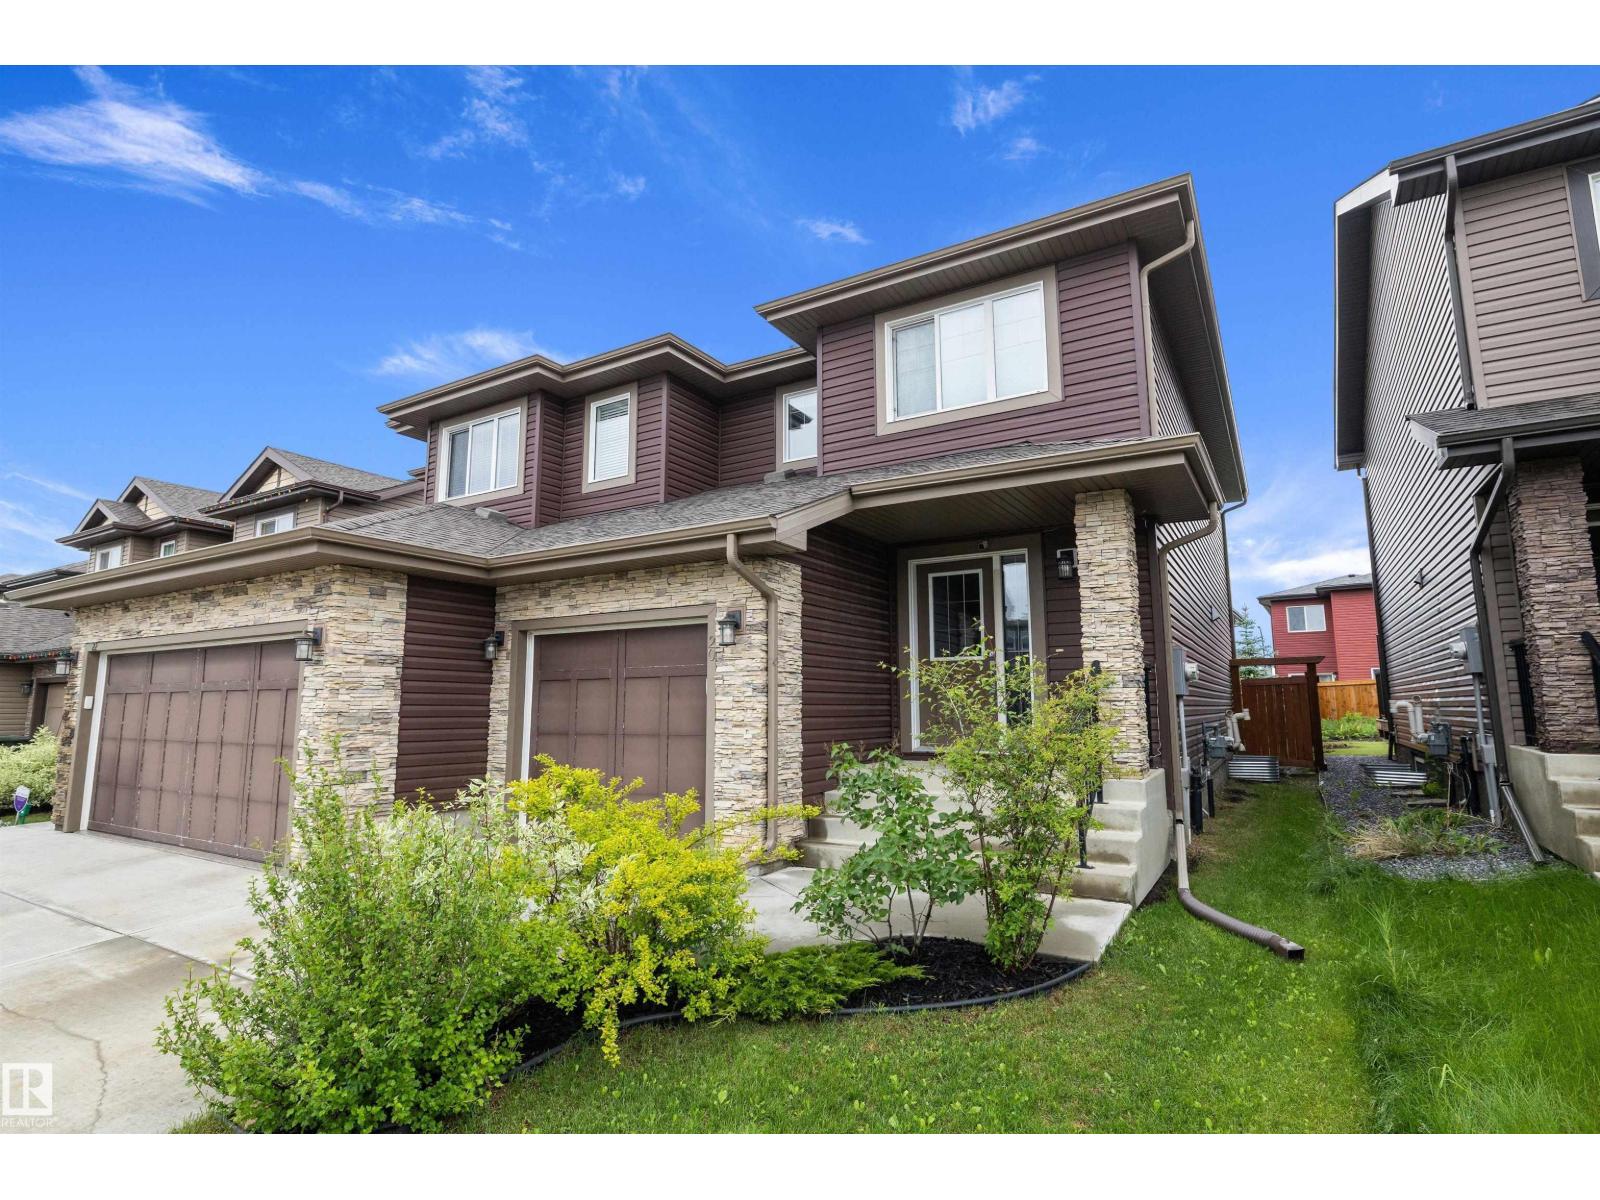
Welcome home to Prescott! One of Spruce Grove’s most family-friendly communities! This stylish half duplex offers nearly 1,400sf & is the perfect blend of comfort, convenience, and modern design. The bright open-concept main floor features a contemporary kitchen with quartz countertops, sleek finishes, and plenty of space for gathering with family and friends. Upstairs you'll find 3 bedrooms, including a spacious primary retreat with a walk-in closet and private ensuite, plus a full main bathroom for the family & Top-floor laundry. The basement is fully finished with a half bathroom and 2nd family room. The attached single garage adds convenience year-round. Located just steps from Prescott K-9 School, scenic walking trails, and the incredible amenities of Jubilee Park, this is the perfect place to put down roots. With quick access to both major commuter highways to Edmonton, you'll love the balance of small-town community and city convenience. (id:58723)
Exp Realty