Hurry Home

6828 159a Av Nw
Edmonton, Alberta T5Z 3N9
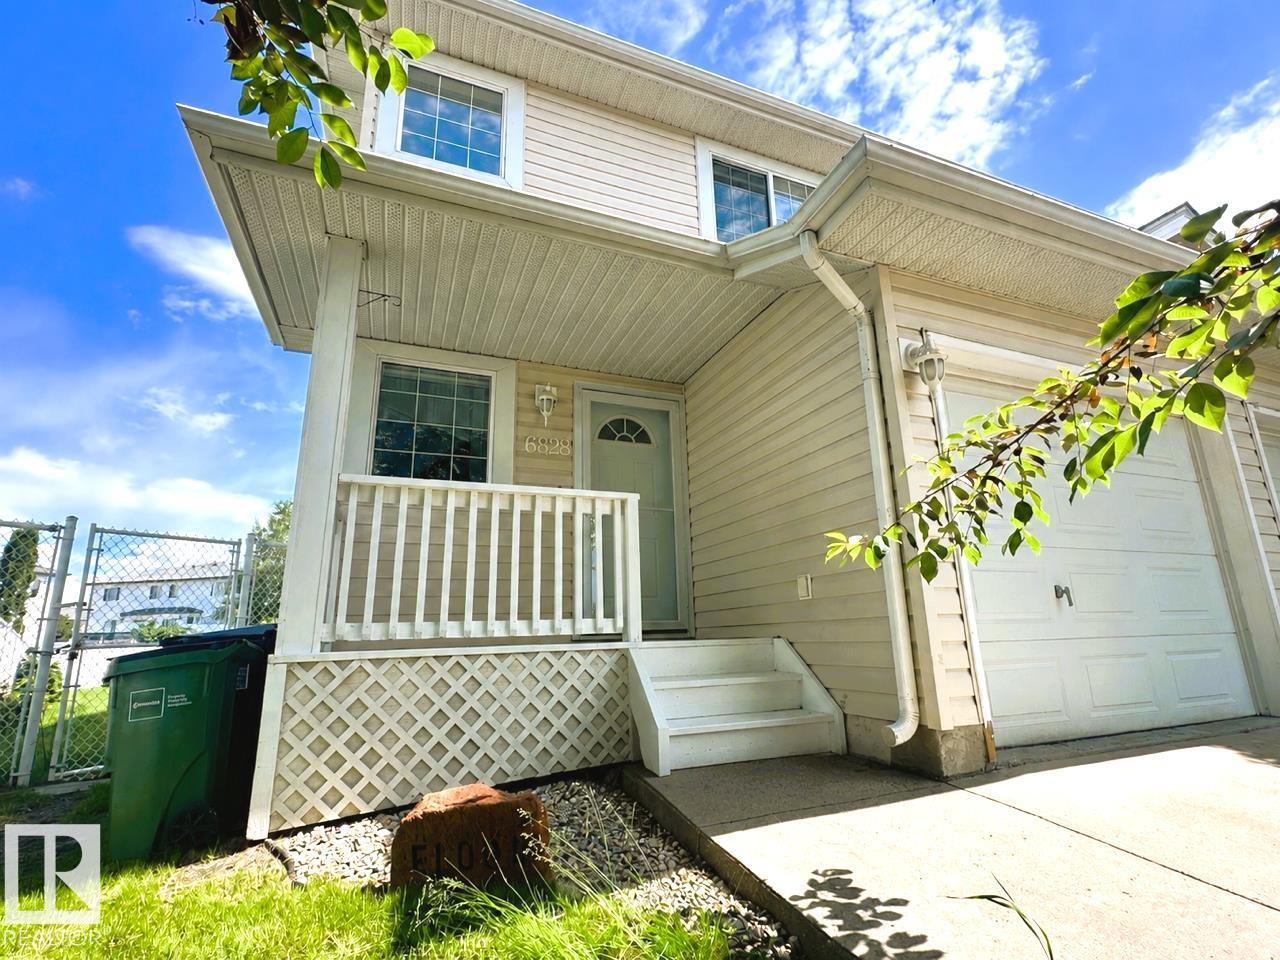
Wonderful half duplex in Ozerna with NO CONDO FEES, just steps from a park—perfect for young families! A charming front verandah welcomes you into the bright, open-concept main floor featuring stylish vinyl flooring throughout. The spacious kitchen offers ample cabinetry, eat-up island, & dining area with patio doors to the deck. The inviting living room is highlighted by a large picture window. Upstairs, the generous primary bedroom features dual closets & convenient cheater door to the 4pc bath. Two additional bedrooms, including one with a walk-in closet, plus a linen closet complete the upper level. The finished basement provides extra living space with a family/rec room, laundry area, & storage. Enjoy summer evenings on the deck overlooking the huge pie-shaped backyard with a storage shed & plenty of room for gardens, kids, & pets. Stay cool & hydrated with central A/C & humidifier, & park with ease in the single attached garage. Well-maintained & move in ready in a great cul-de-sac location. (id:58723)
RE/MAX Elite
7921 97 Av Nw
Edmonton, Alberta T6C 2B6
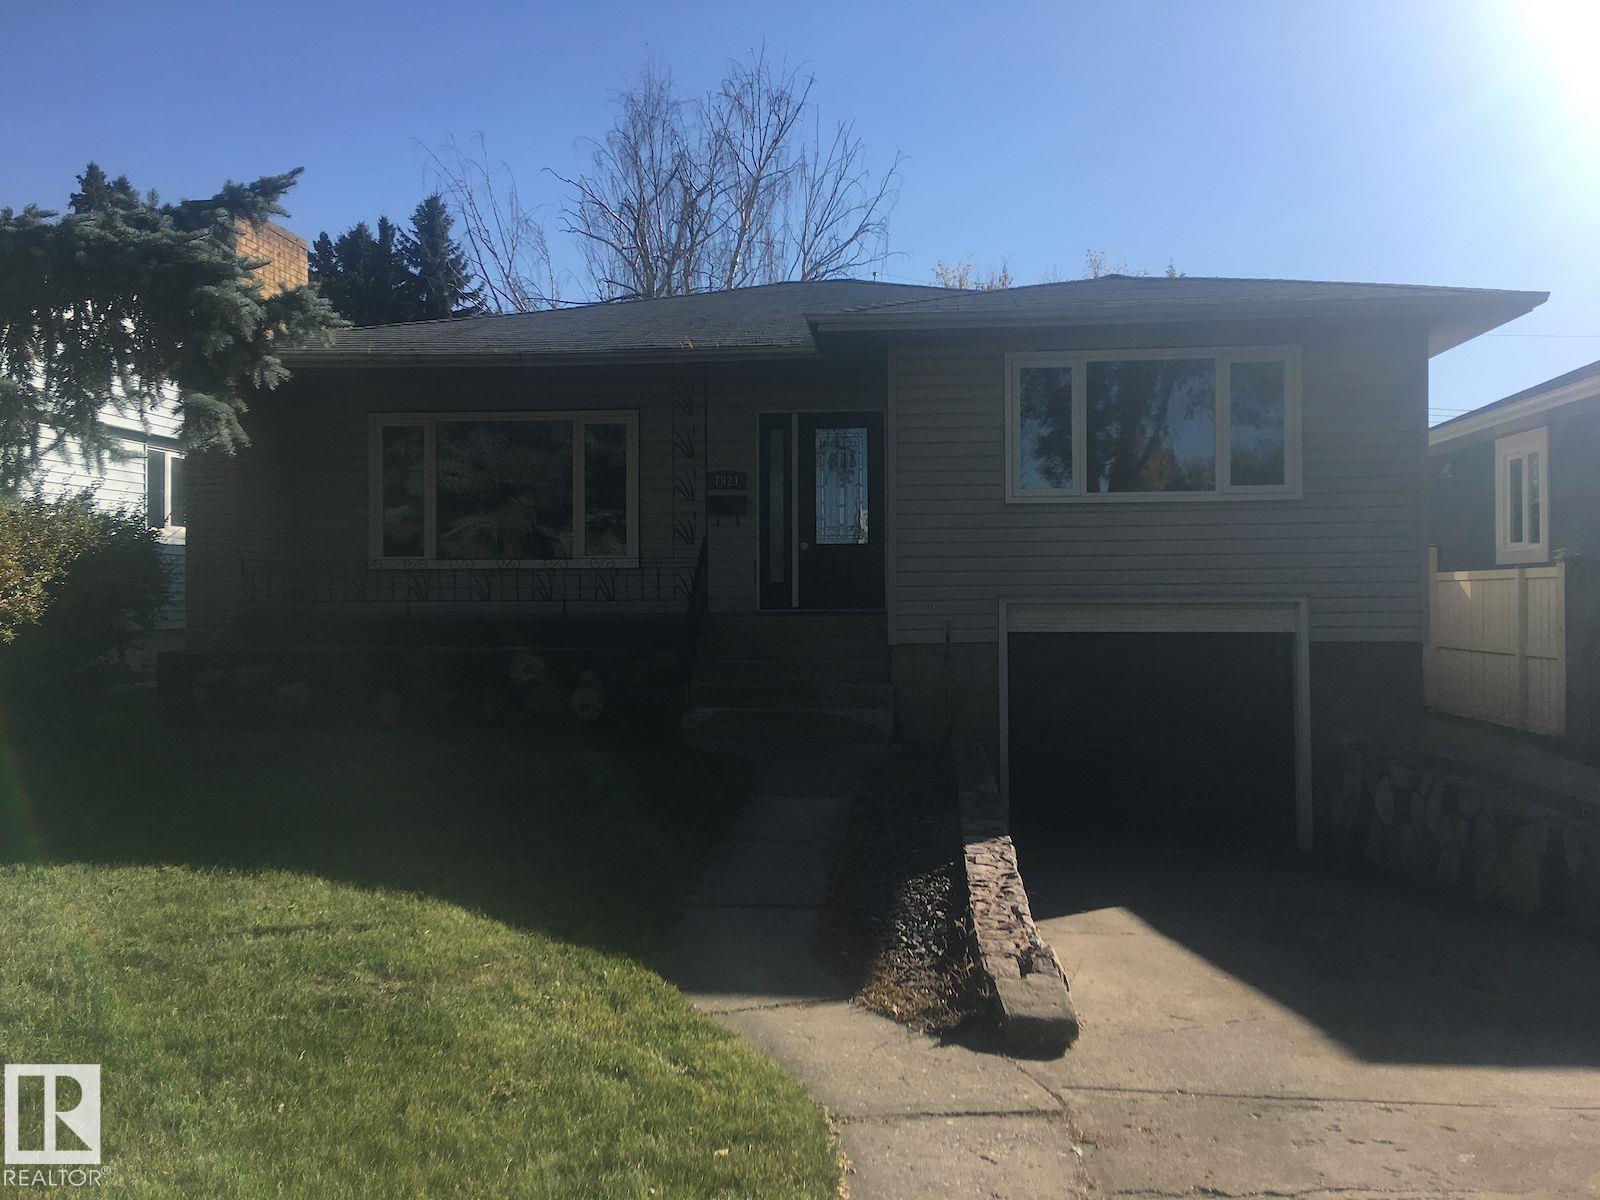
Charming bungalow located in the highly sought-after community of Holyrood, situated on an impressive 555.38 m² (5,978 sq ft) lot! This well-maintained home features 4 spacious bedrooms on the main floor, a full bathroom, and a bright, functional layout that offers comfortable everyday living. A separate side entrance provides access to the basement, which has a self-contained suite (currently partially finished ), offering excellent opportunity for additional living space or income potential. The property also features a drive-in single garage with ample additional parking. Nestled in one of Edmonton's most desirable mature neighbourhoods, you'll enjoy close proximity to excellent schools, parks, public transit, shopping, and all amenities. Whether you're looking for a family home, investment property, or redevelopment opportunity, this is a fantastic property in an exceptional location. (id:58723)
Acquire Real Estate Group
#9 61130 Rr 465
Rural Bonnyville M.d., Alberta T9N 2G5
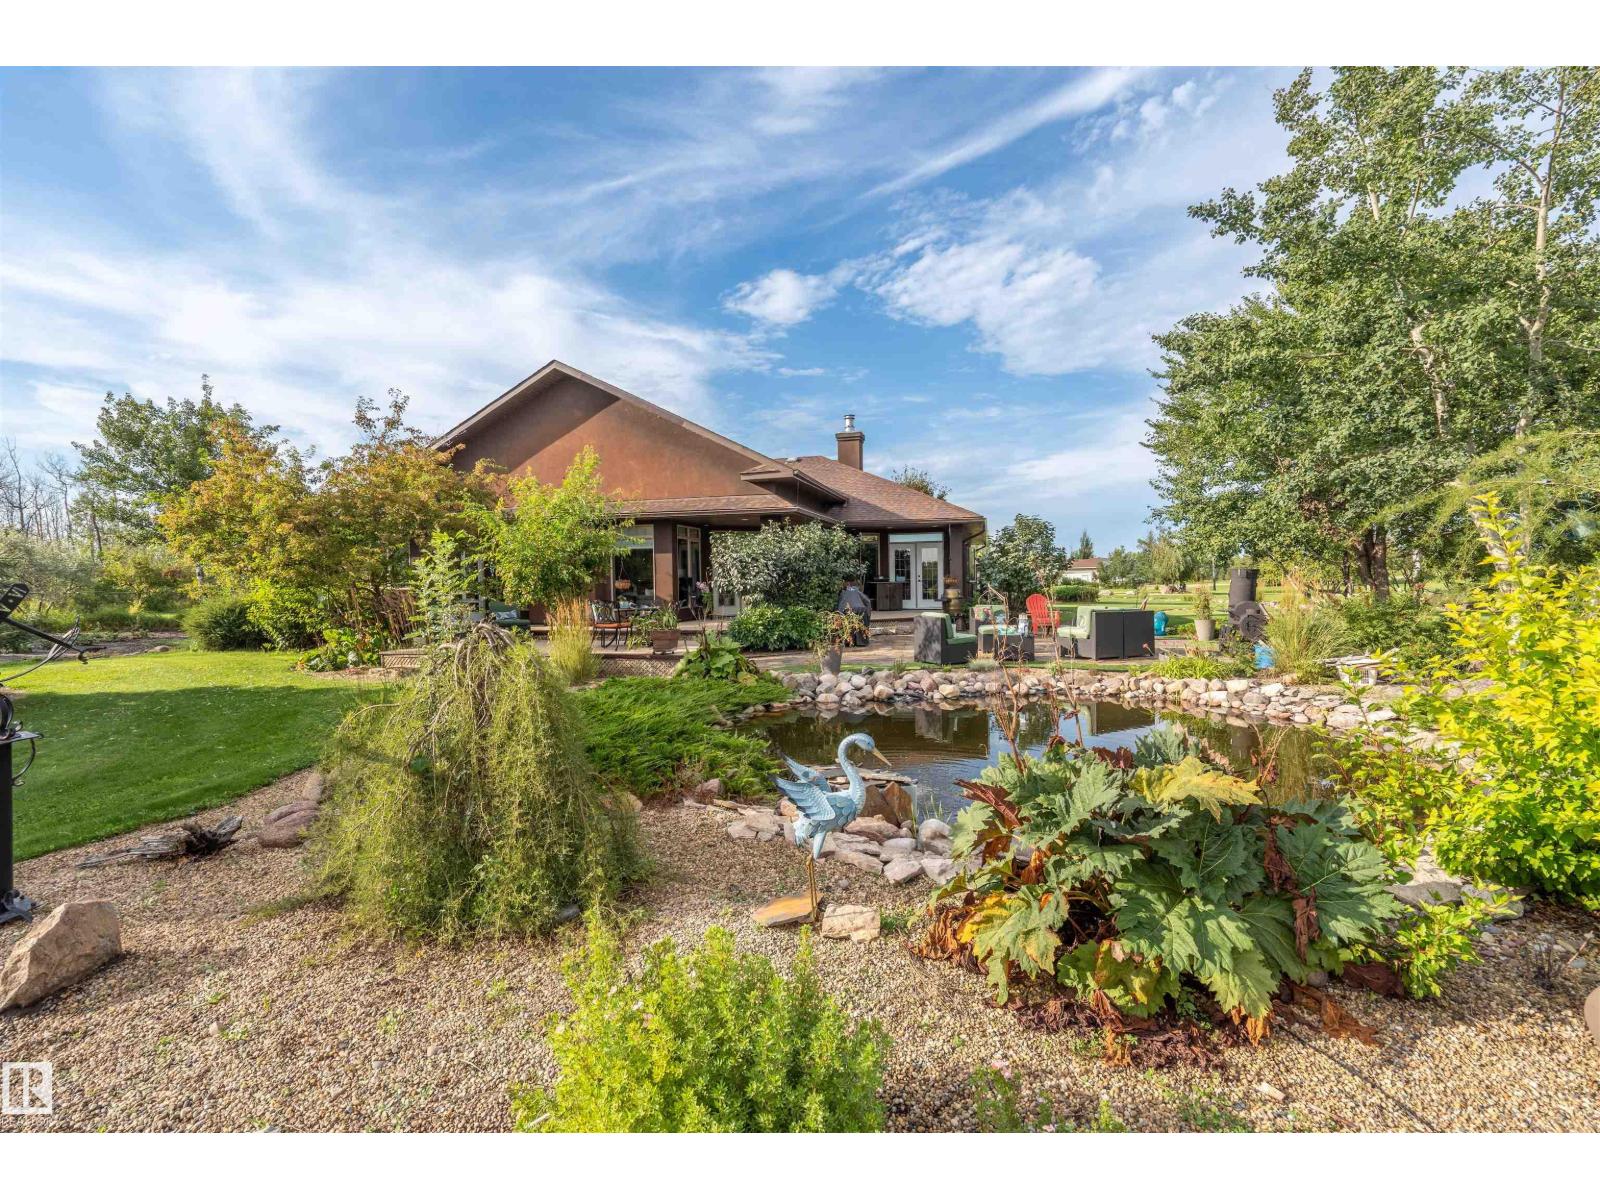
Welcome home to this exceptional bungalow, located in Elk Haven on 2.79 acres, offering 2296 sq/ft of beautifully designed living space. With 5 beds, 4 baths and an abundance of natural light, this home offers a wonderful combination of comfort, quality, country living. The heart of the home is the country kitchen, featuring 2 toned cabinetry with plenty of space for cooking and entertaining, with concrete countertops. The main living area is highlighted by a stone faced gas fireplace, creating a warm and welcoming focal point for cozy evenings at home. The primary bedroom features a 5 pc ensuite, gas fireplace, and access to the south facing deck. Here you can enjoy morning coffee, evening gatherings while taking in the peaceful view over looking the ravine. The back yard offers its own private retreat, small water feature and fire pit area. Fully finished basement, large family area, 3 pc bath and 1 bedroom. Attached double garage. For the hobbyist, the property has a 1152 sq ft shop to enjoy. (id:58723)
Century 21 Poirier Real Estate
118 25015 Twp Road 544a
Rural Sturgeon County, Alberta T8T 0B9
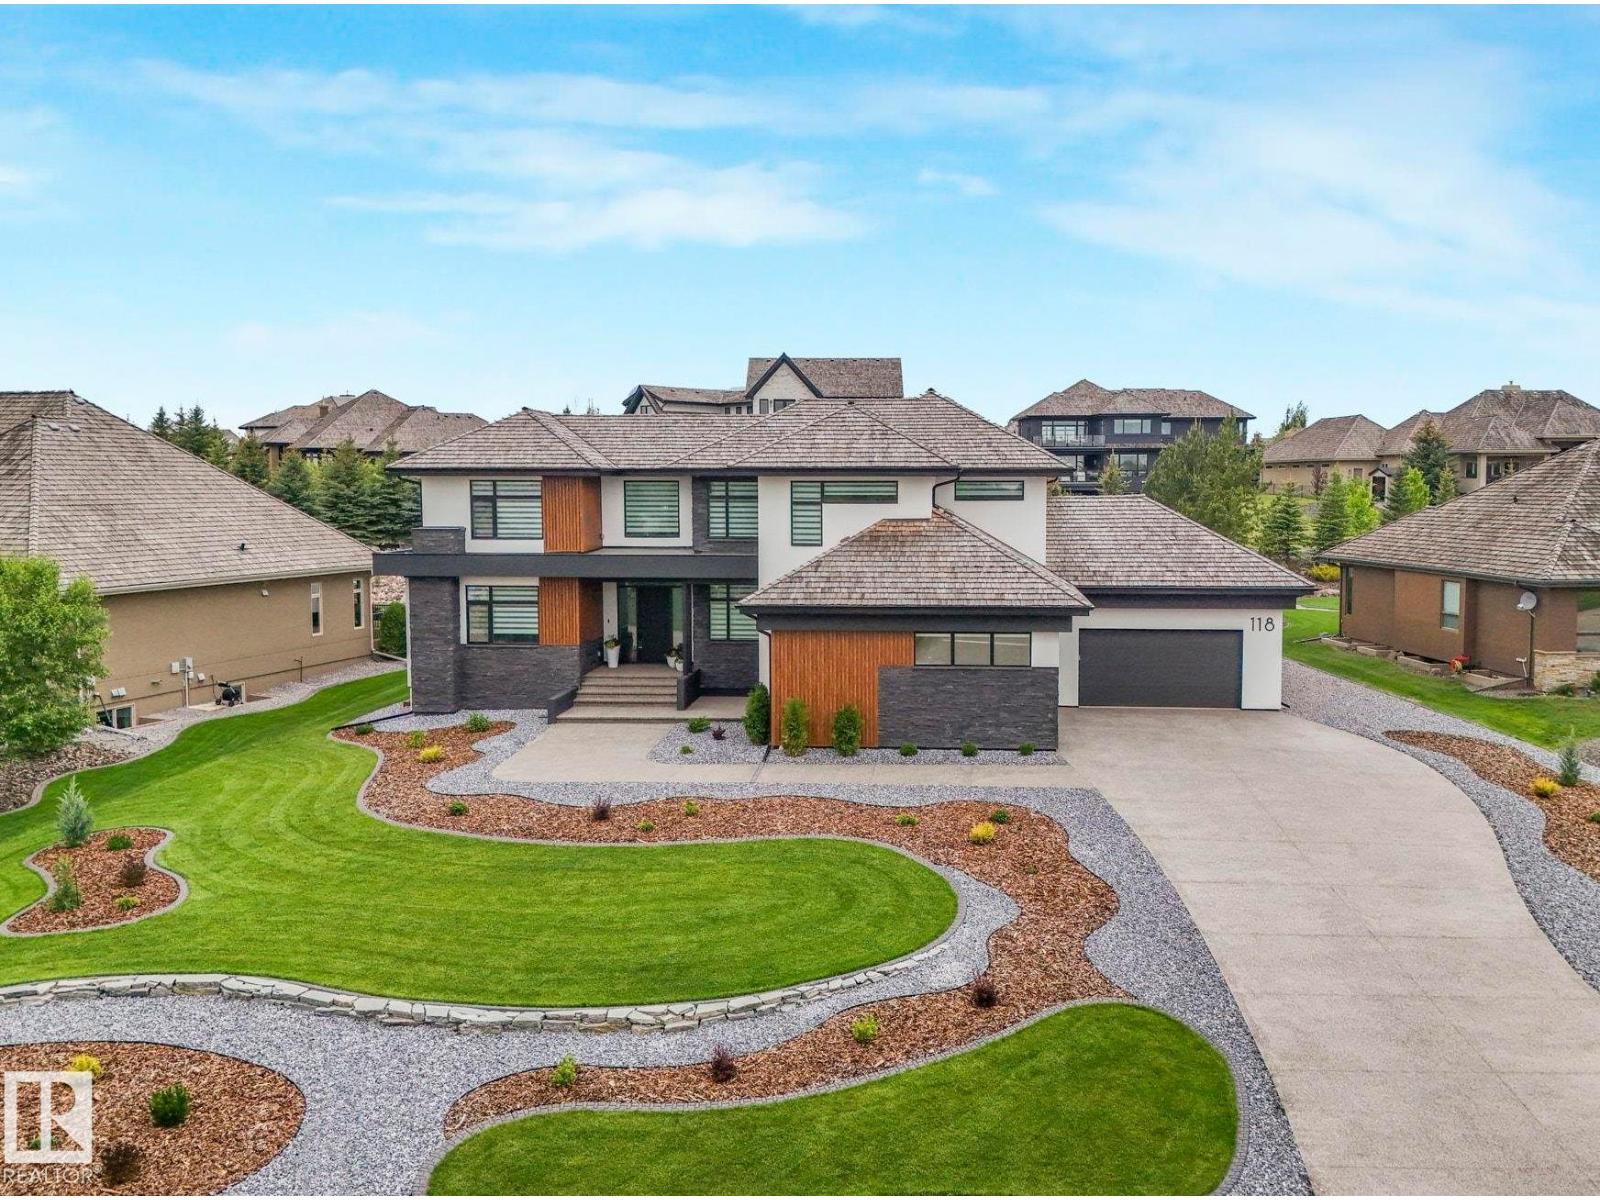
This thoughtfully designed home showcases clean lines and REFINED STYLE across 4,875 sqft of finished living space. Featuring plenty of windows for natural light, durable wood-look tile flooring, central A/C, 6 bedrooms, & 4.5 baths. The well-appointed kitchen is a dream for culinary enthusiasts, offering ample cabinetry, quartz countertops, induction cooktop, Sub-Zero fridge & freezer, walk-in pantry, & wine storage. The dining area easily accommodates large gatherings, while the elegant living room is anchored by a cozy fireplace. Upstairs, enjoy built-in workstations & a luxurious primary suite with a 5pc ensuite & a connected screened-in HOT TUB RETREAT. The fully finished basement includes 2 bedrooms, 3pc bath, spacious family & recreation room, wet bar, & in-floor heating. The QUAD garage comes complete with a pet bath, built in storage, drain, & heated floors. Set on 0.52 acres of beautifully landscaped grounds with a charming covered rear deck, this home is a true masterpiece! (id:58723)
RE/MAX Elite

12843 67 St Nw
Edmonton, Alberta T5C 0C2
LIVE CENTRALLY. LOVE THE SPACE. UNLOCK THE POTENTIAL! Welcome to this thoughtfully developed 1,500+ sqft single-family duplex offering modern comfort, functionality & future potential. The main level features SPACIOUS living & dining areas, while the basement offers a SEPARATE SIDE ENTRANCE plus TWO WINDOWS—an excellent opportunity for potential future suite development. Upgraded throughout w/ CEILING-HEIGHT cabinetry, NEWER LVP flooring & APPLIANCES, UPDATED washroom TILE flooring & stylish zebra BLINDS, great-sized DECK & huge CARPORT & storage area. Large SIDE WINDOWS bring in abundance of NATURAL LIGHT throughout the home. To top it all, SAVE ON BILLS WITH YOUR 8 PANEL SOLAR SYSTEM IN PLACE! Enjoy a highly CONVENIENT LOCATION w/ easy access to schools, shopping, commercial services, industrial areas, public transportation & major roadways. An excellent opportunity for homeowners, investors or those seeking future development potential in a well-connected location. DON’T SLEEP ON THIS ONE—MOVE NOW! (id:58723)
Maxwell Polaris

41 Eldridge Pt
St. Albert, Alberta T8N 8C3
Some houses move beyond logical and you just know they are the right one. This is exactly that. The moment you walk through the door is that grounding exhale I'm Home. Dropping your things off in the large mudroom off the triple garage and flipping the laundry before following the delicious aroma of dinner into the kitchen. You find the island kitchen filled with laughter, sharing stories from the day. Someone is finishing work at the table and you move through the sunlit living room to the primary suite to decompress. Passing the dual sinks, soaker tub and shower to change in the walk-in closet. After dinner everyone moves downstairs to get in a workout and share a cold drink before watching a movie to unwind. The kids retreat to their own bedrooms getting ready for bed in front of their own sinks in the 4 pce bath. You get the dog out for a walk around the pond before catching the last rays of sun on the deck. Weekend errands have never been easier with Costco and restaurants just around the corner. (id:58723)
Blackmore Real Estate
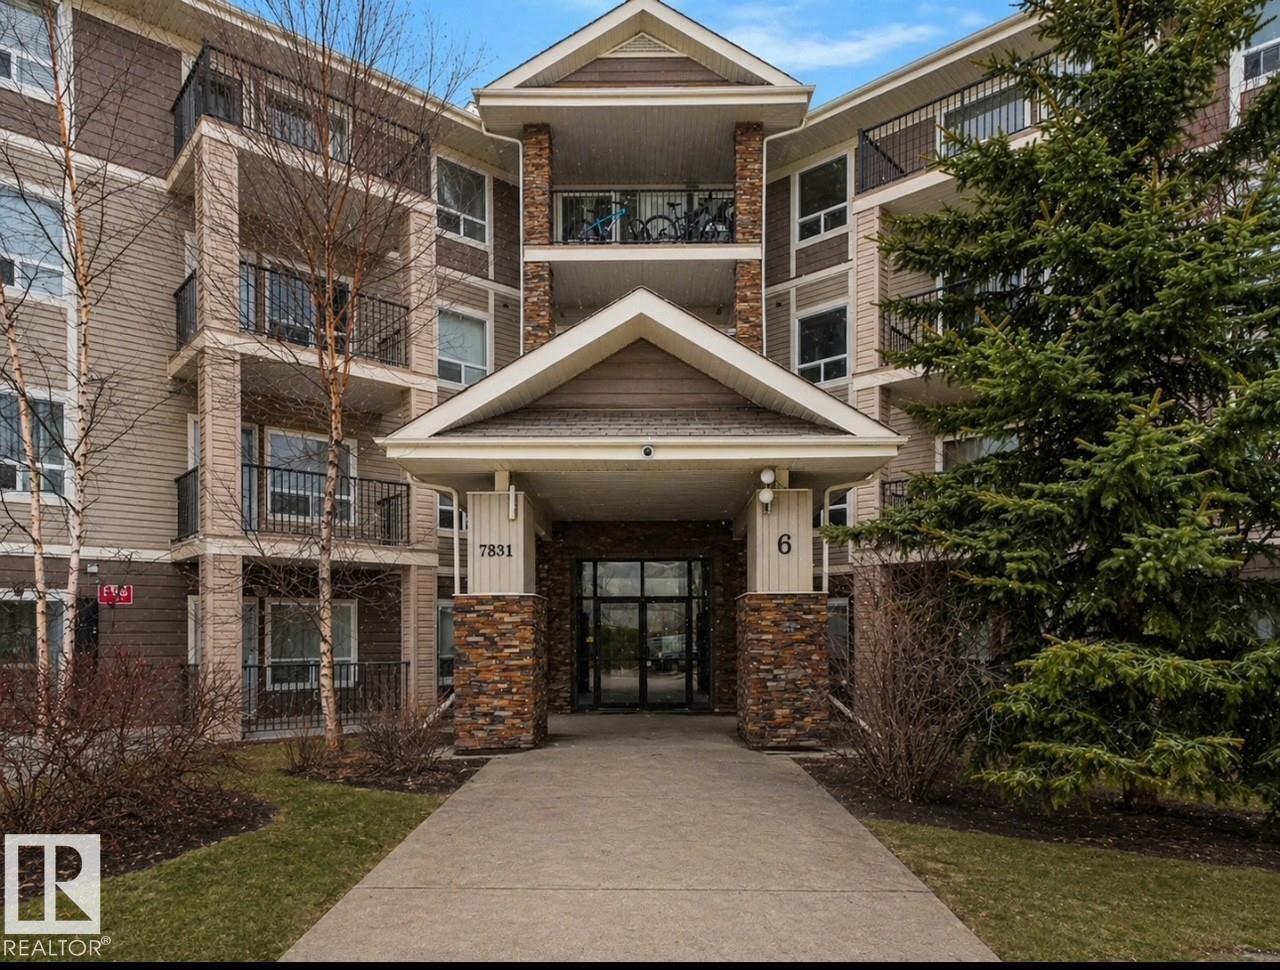
#6221 7331 South Terwillegar Dr Nw
Edmonton, Alberta T6R 0L9
2 TITLED PARKING STALLS!! Welcome to this stylish 2-bedroom, 2-bath condo in Park Place South Terwillegar. Designed with an open-concept layout, this home features durable vinyl plank flooring, sleek appliances, warm wood cabinetry, and a functional eat-up island - perfect for entertaining. The bright living room opens onto a west-facing balcony, ideal for enjoying beautiful sunsets. The spacious primary bedroom includes a walk-through closet and a 4pc ensuite. A second bedroom and main 4pc bath are thoughtfully located on the opposite side for added privacy. Enjoy the convenience of in-suite laundry with extra storage. Ideally situated near shopping, parks, trails, public transit, recreation complex, and quick access to the Anthony Henday. Move-in ready! Some images virtually staged. (id:58723)
RE/MAX Elite
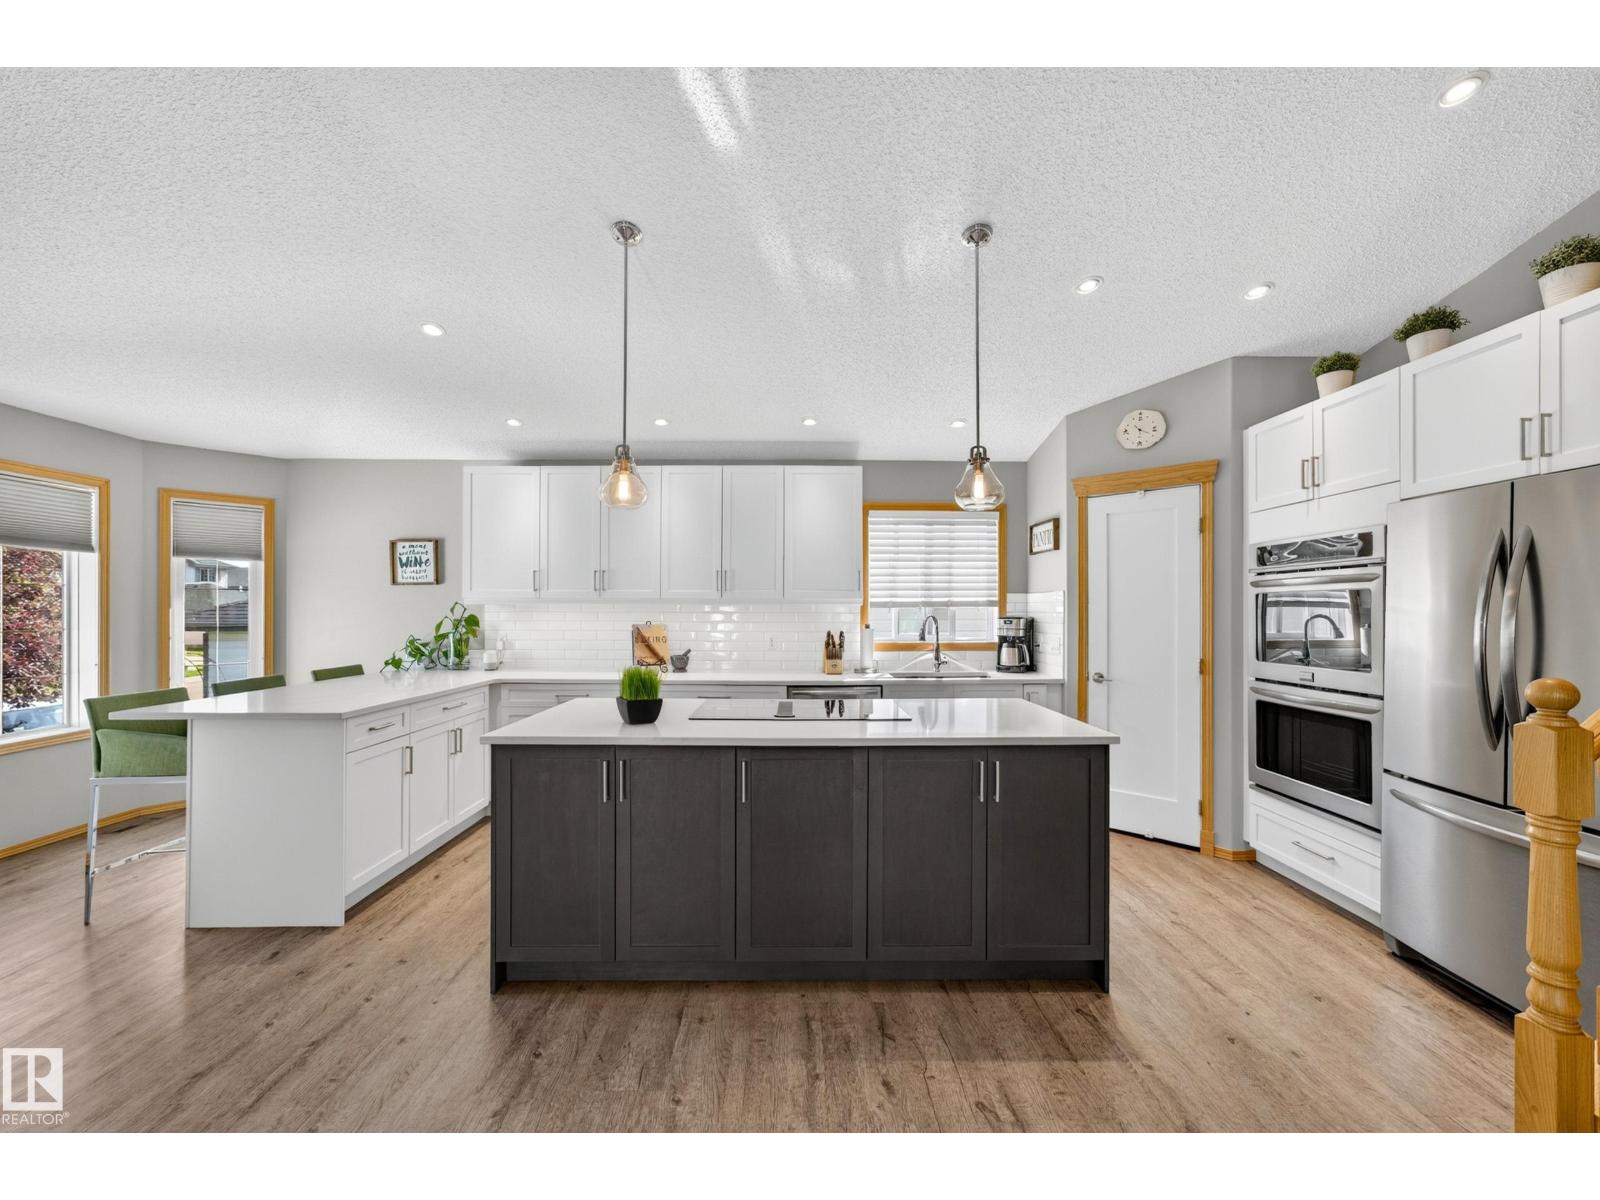
8329 171a Av Nw
Edmonton, Alberta T5Z 3E4
Welcome to this beautifully maintained 4-bedroom, 2-bathroom home offering over 1,800 sq. ft. of living space! The bright open-concept main floor is perfect for everyday living and entertaining, with a stunning renovated kitchen featuring quartz countertops, double ovens, breakfast bar, Silgranit sink, corner pantry, and an abundance of storage. A stone gas fireplace creates a warm and inviting family room, while the maintenance-free vinyl deck and mature landscaping create a private outdoor retreat. This home has been meticulously cared for, with professional weed care four times a year. Updates include new shingles, sump pump, foam-jacked driveway, serviced gas fireplace, alarm system, smart thermostat, and Ring doorbell. The finished basement provides nearly 400 sq. ft. of storage. Enjoy nearby walking trails, a scenic neighbourhood pond, playgrounds, soccer fields, schools, shopping, restaurants, with convenient access to Anthony Henday Drive. A wonderful home in a fantastic location! (id:58723)
Maxwell Progressive
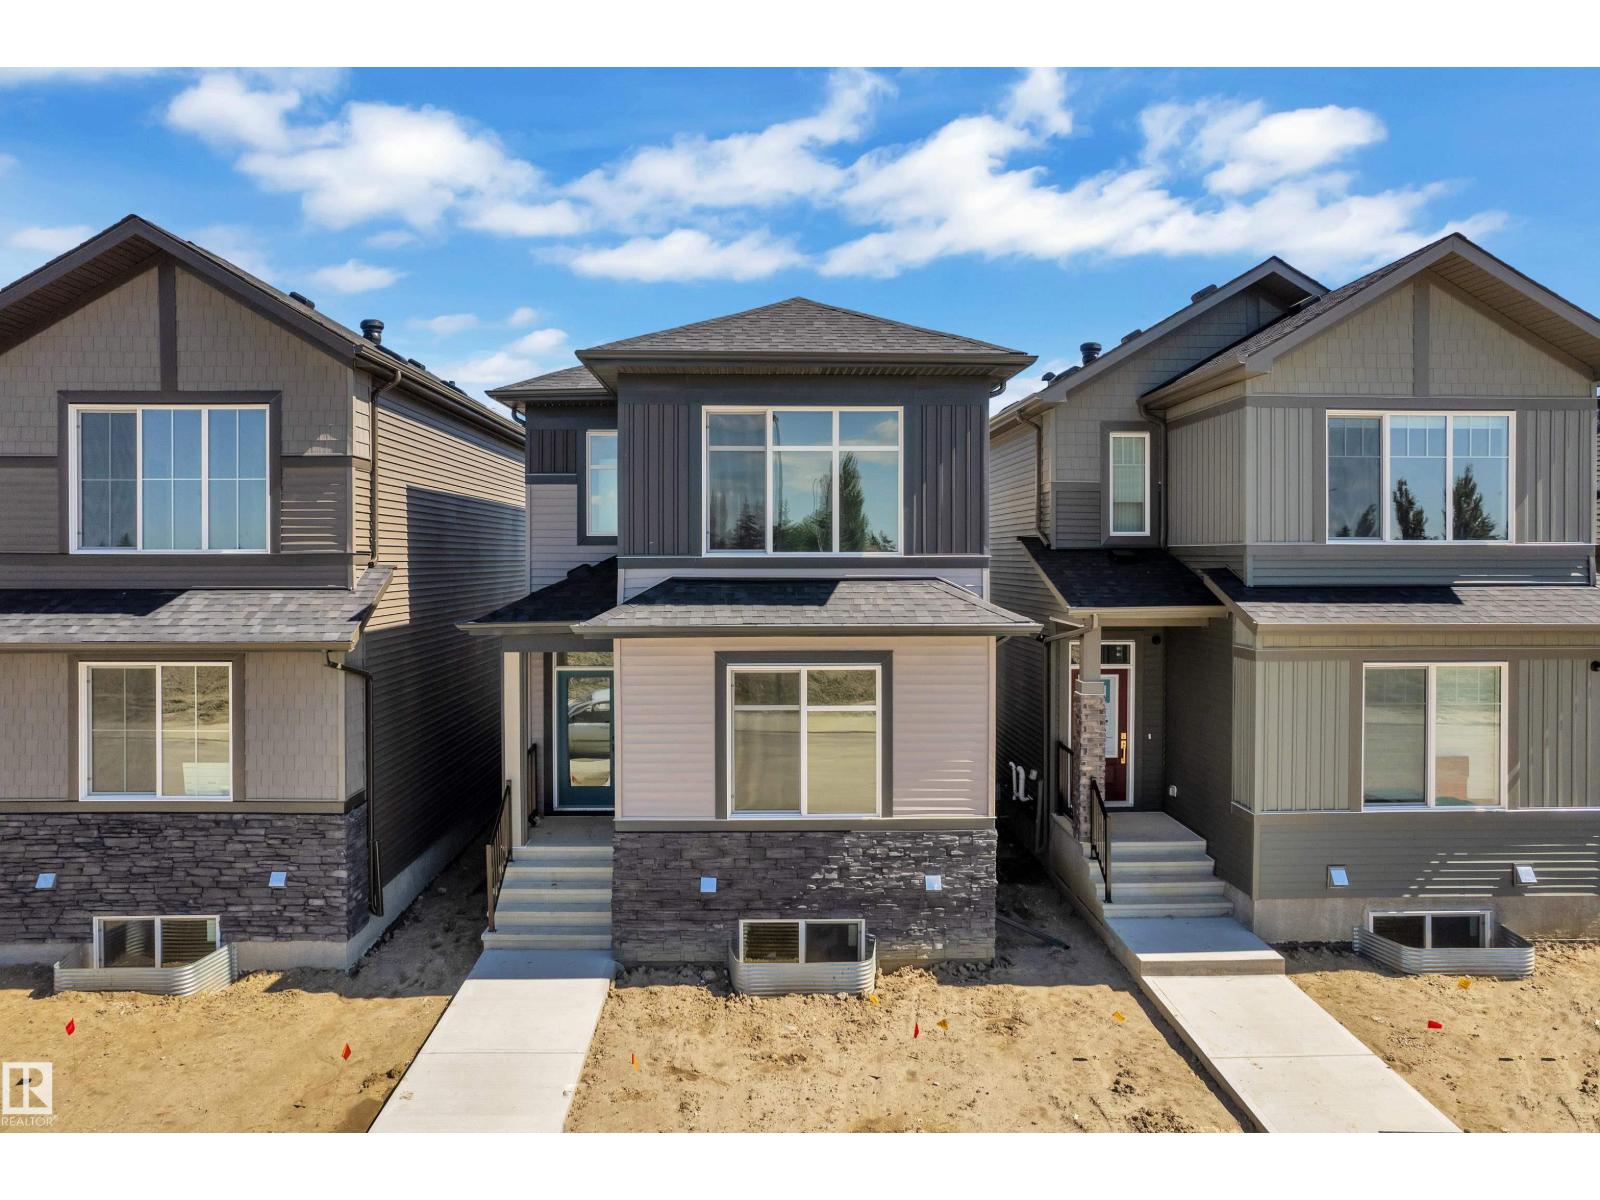
213 Falcon Crescent
Leduc, Alberta T9E 1V2
Welcome to this beautifully designed 4-bedroom laned home, ready for immediate possession! The main floor features a bedroom and full bathroom, ideal for guests or multi-generational living, along with a bright and functional living space. Upstairs, you’ll find three spacious bedrooms, two full bathrooms, and a versatile bonus room, providing plenty of space for the whole family. With a thoughtful layout, modern design, and the convenience of immediate possession, this home is a fantastic opportunity for families looking for comfort and functionality. (id:58723)
Sterling Real Estate
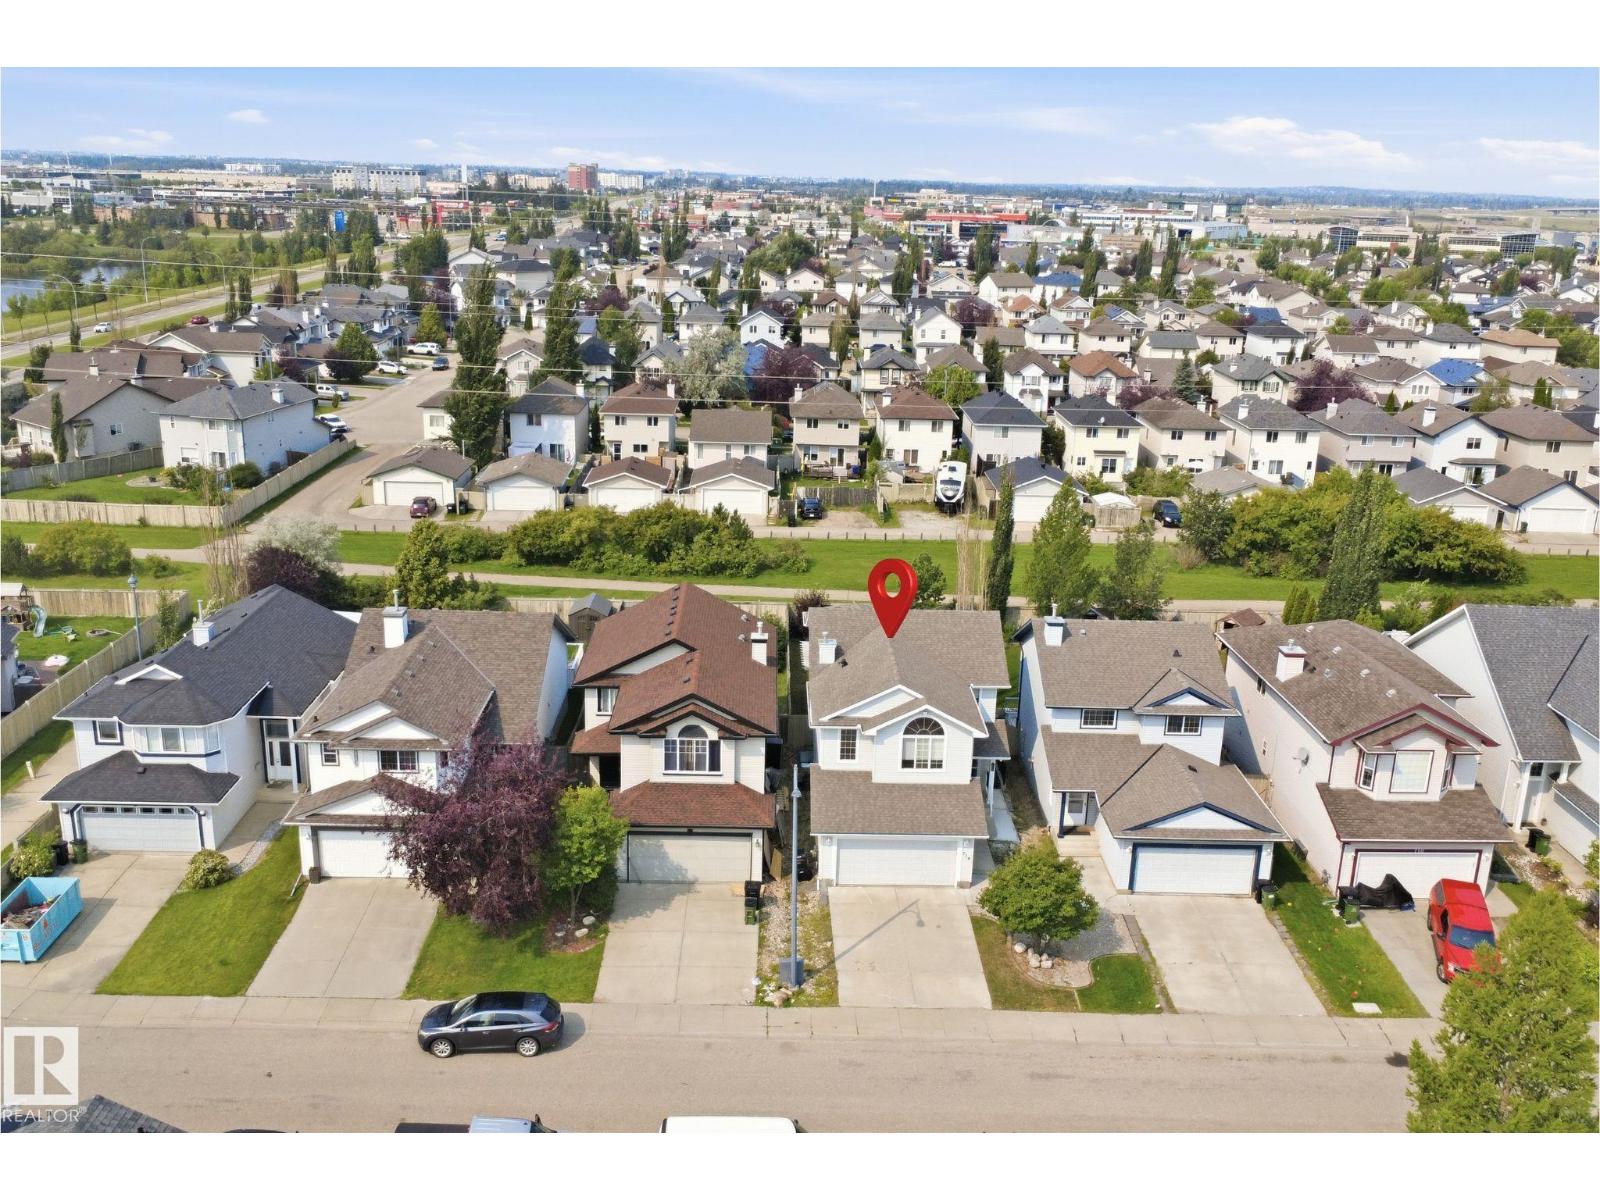
714 87 Street Sw
Edmonton, Alberta T6X 1G6
SEPERATE ENTRANCE TO THE BASEMENT- BACKING ONTO GREEN SPACE with NO rear neighbours. Step inside to discover a CARPET FREE FLOORING, featuring durable and elegant flooring throughout, making the home both stylish and easy to maintain. The bright and functional layout is ideal for families, with spacious living areas designed for everyday living and entertaining. The SIDE ENTRANCE offers an excellent opportunity for a future basement suite, making this home an attractive option for homeowners and investors alike. Outside, you’ll appreciate the OVERSIZED BACKYARD, providing plenty of room for children to play, pets to roam, or future landscaping ideas. The GIANT DECK is perfect for summer BBQs, outdoor gatherings, or simply relaxing while enjoying the privacy of your backyard with no neighbours behind. Located close to schools, parks, shopping, restaurants, public transit, and major commuter routes, this exceptional home brings long term value and convenience. A few pictures are virtually staged. (id:58723)
Liv Real Estate
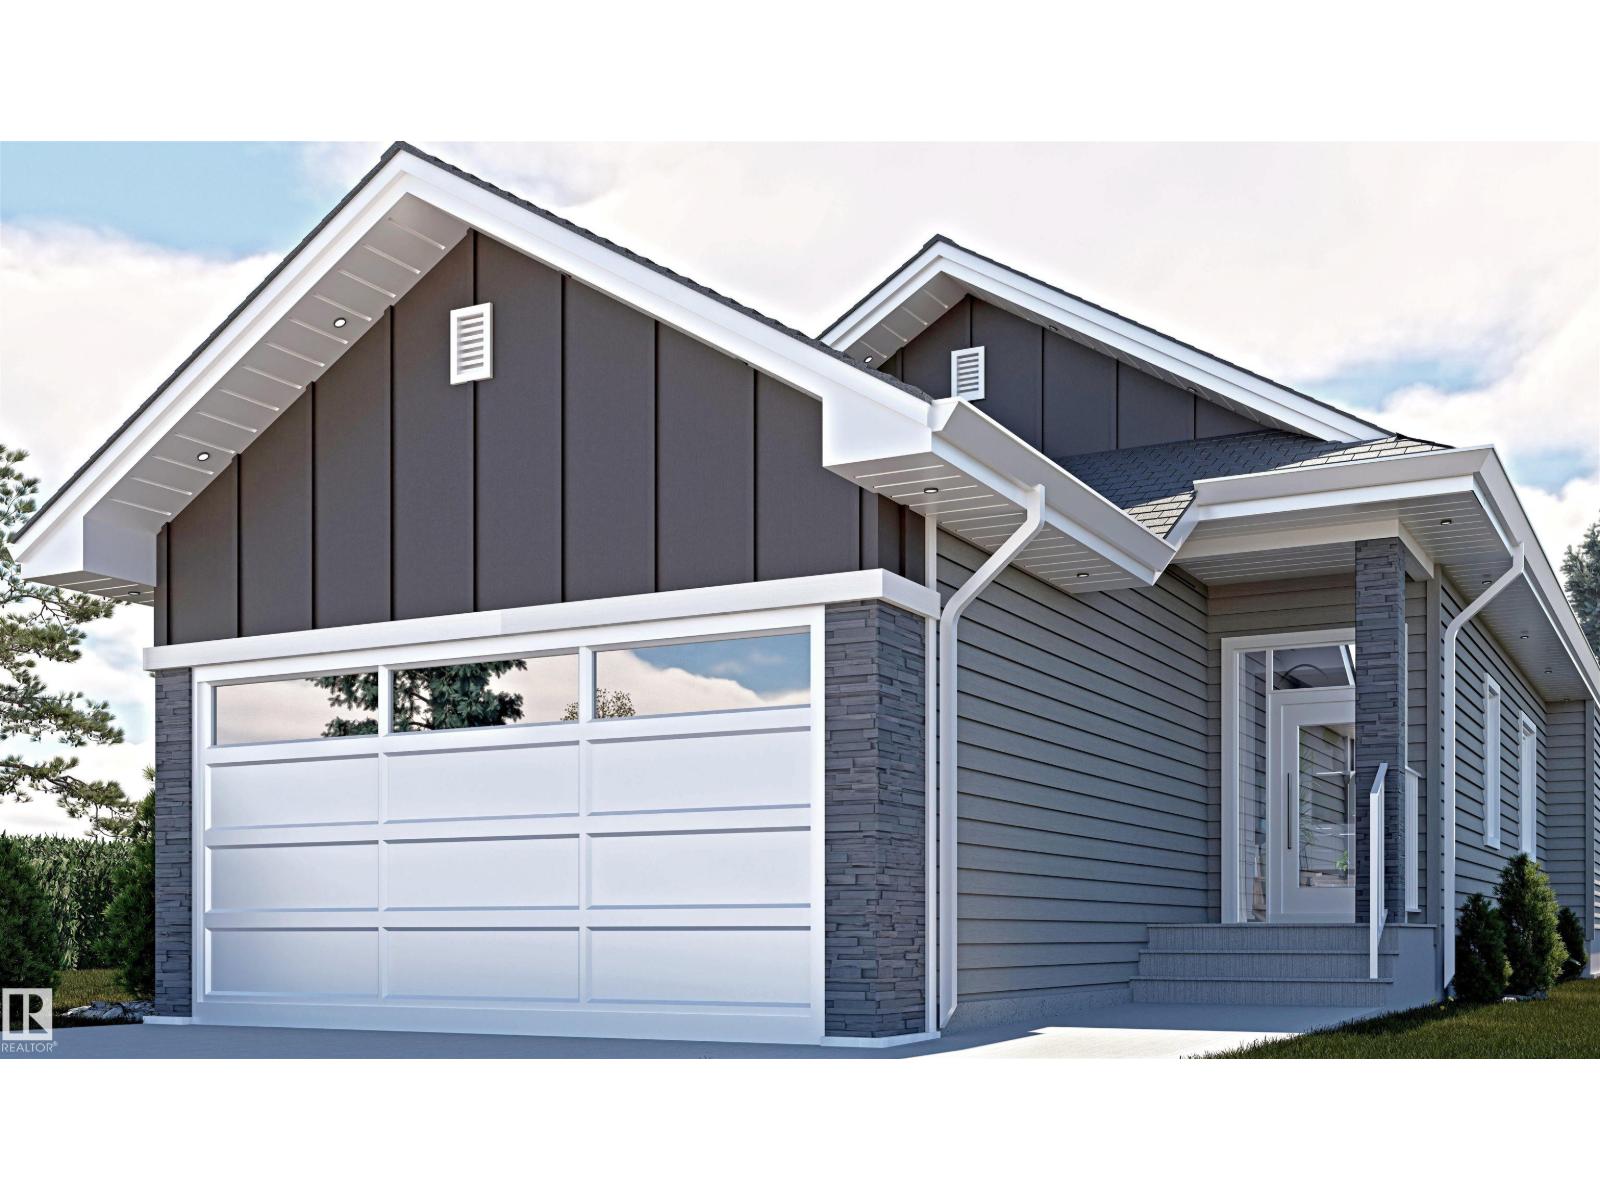
120 Ravenshire Wynd
Sherwood Park, Alberta T8B 0G3
Experience refined bungalow living in Hillshire, Sherwood Park. This thoughtfully designed 1,447 sq. ft. home features an open-concept layout, designer finishes, quartz countertops, a spacious primary retreat with a spa-inspired ensuite, and a double attached garage. Nestled in a desirable community close to parks, trails, schools, and everyday amenities, this home offers the perfect blend of luxury, comfort, and convenience. (id:58723)
Sterling Real Estate
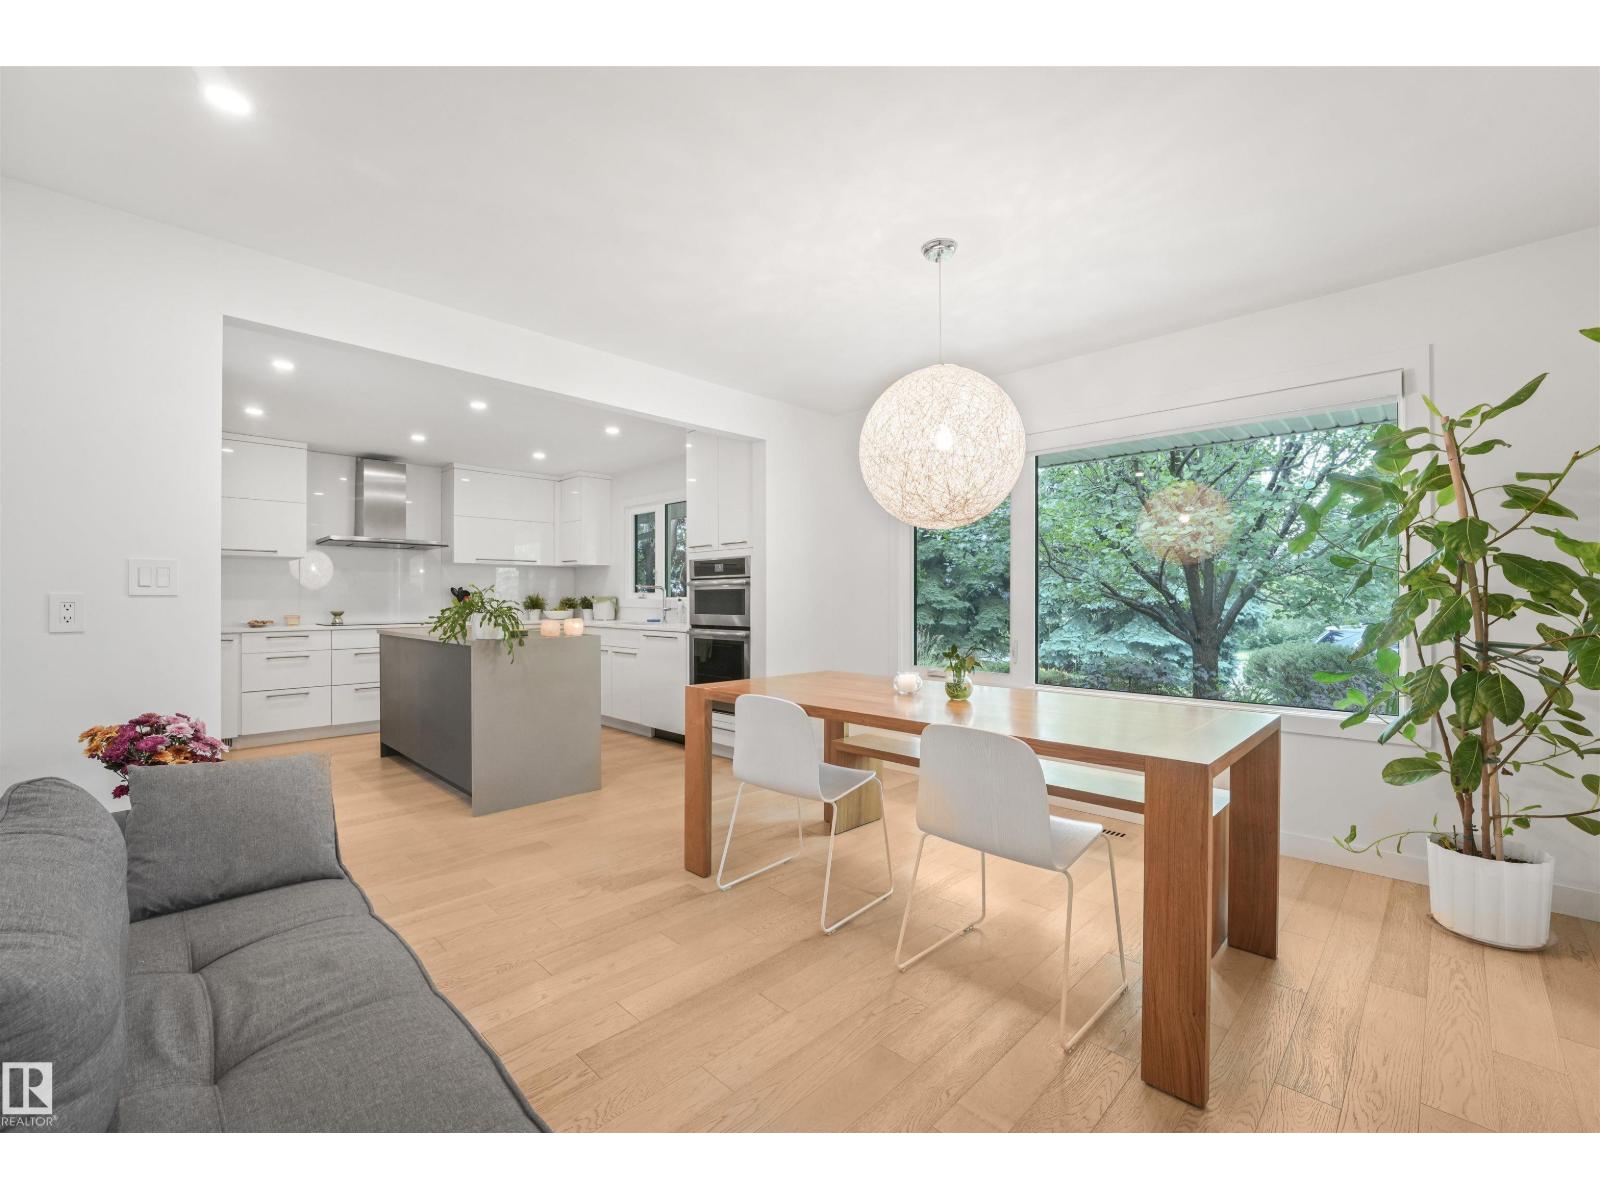
14128 98 Av Nw
Edmonton, Alberta T5N 0G1
Nestled on a QUARTER ACRE lot across from GREENSPACE in the prestigious community of CRESTWOOD. This beautifully renovated 1,864sqft bungalow offers exceptional living space with durable hardwood & tile flooring throughout the main level. The spacious living room offers a sleek wood-burning fireplace & flows into a versatile den. The stunning kitchen features gloss white cabinetry, quartz countertops, double wall ovens, & a bright dining area overlooking the mature front yard. The primary bedroom holds 2 closets & a 4pc ensuite. A second bedroom, 2pc bath, & mudroom complete the level. The fully finished basement is filled with natural light from oversized windows & holds a huge family/recreation room with a fireplace, 3 additional bedrooms, 4pc bath, & laundry room. The rear yard creates a private oasis complete with 2 patios, a firepit, vegetable garden, & an OVERSIZED DOUBLE GARAGE. Upgrades including windows, furnaces, A/C, electrical, plumbing, & more completed in 2016. (id:58723)
RE/MAX Elite