Hurry Home

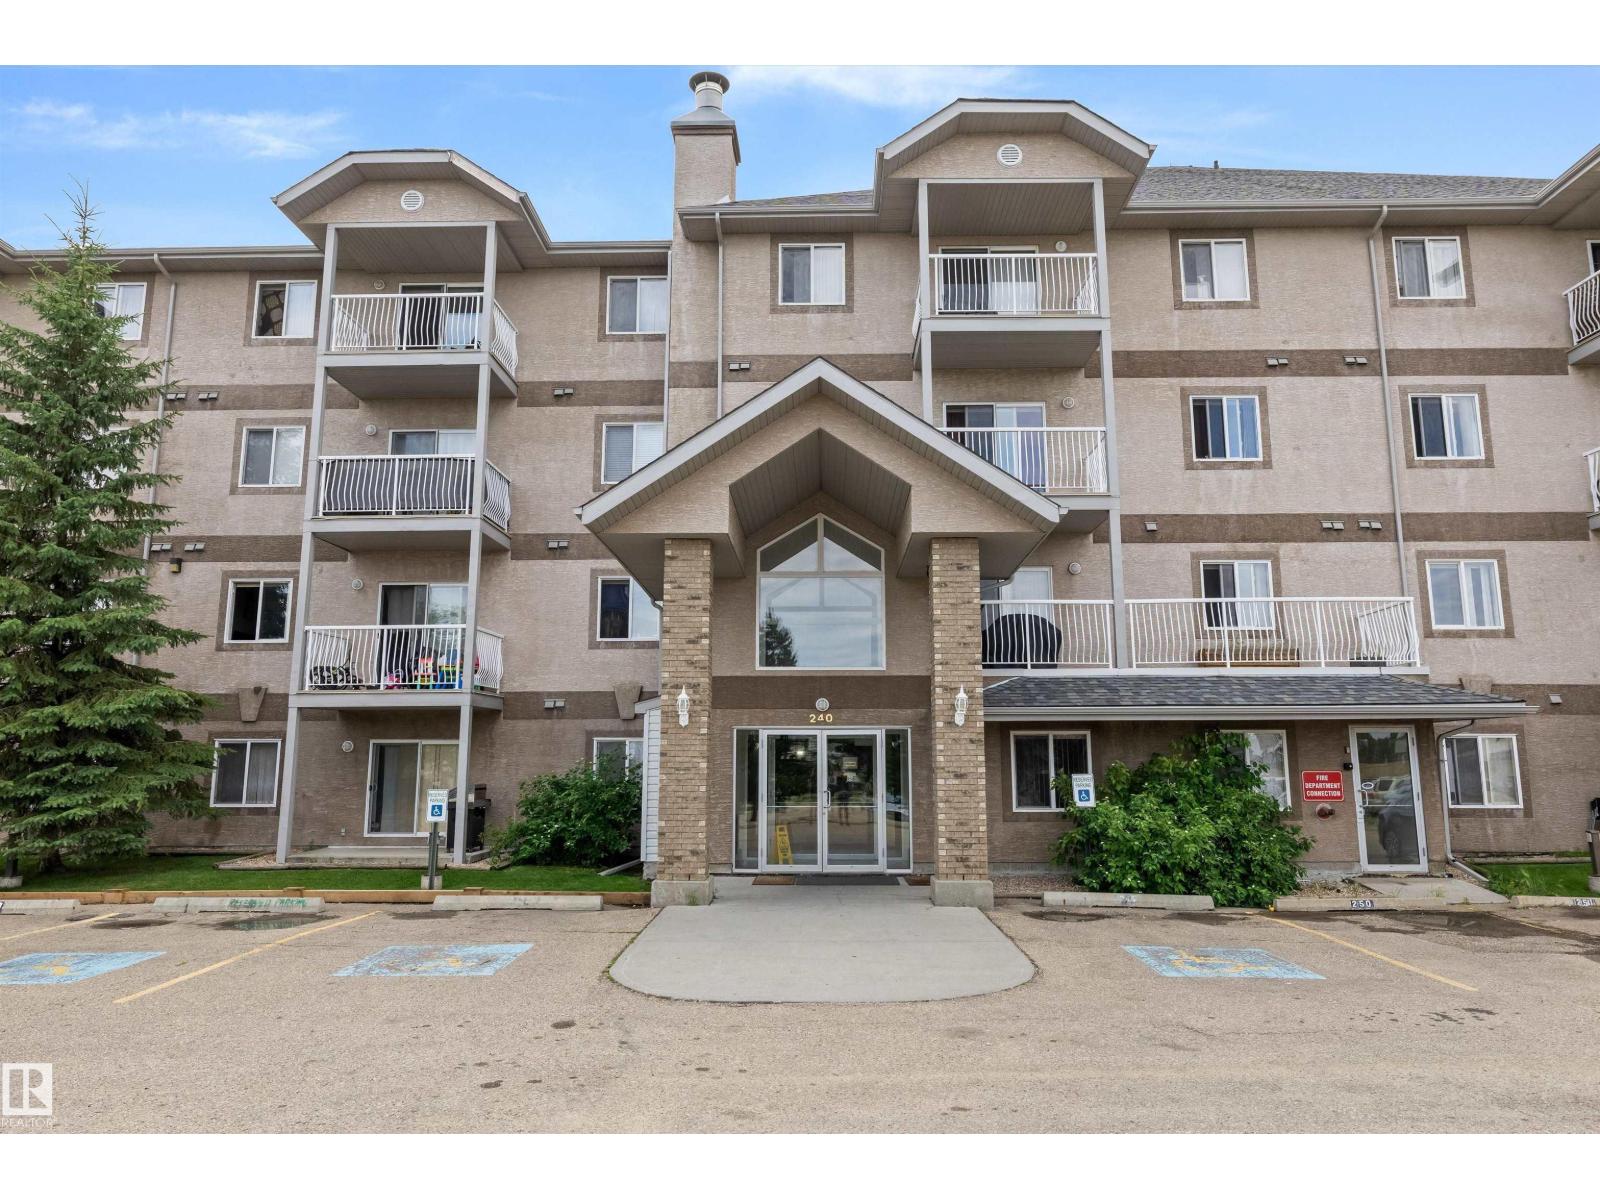
#221 240 Spruce Ridge Rd
Spruce Grove, Alberta T7X 0G5
Move-in ready in Harvest Ridge! This bright 2 bed, 2 bath condo has fresh paint and new flooring throughout — just unpack and enjoy. Parking is a breeze with TWO titled parking stalls, located right next to the side door for easy access to the unit. Private balcony overlooks a quiet green space, no direct balcony neighbours! Close to Tri Leisure Centre, schools, easy highway access, and all other amenities. Great for first-time buyers, downsizers, or investors. Don't miss this one! (id:58723)
Exp Realty
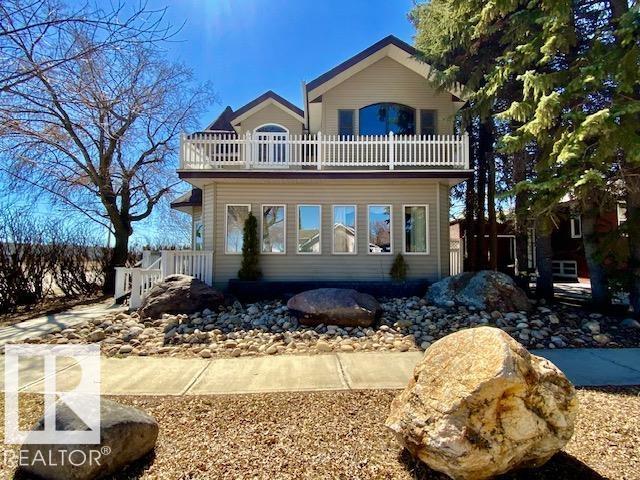
5001 42 Av
Wetaskiwin, Alberta T9A 0B5
Charming 2-Storey Character Home! Step into timeless charm w/ this unique & beautifully maintained home, featuring a welcoming enclosed front porch & spacious back veranda, perfect for relaxing. Inside, you will fall in love w/ the custom kitchen (Wood Art) boasting solid oak cabinetry & mosaic tile flooring— perfect for the home chef. The formal dining room shines w/hardwood floors & a vintage chandelier, while the cozy living room includes a den/office space for added flexibility. Upstairs, discover a loft-style layout w/ 2 unique bedrooms including a spacious primary suite w/ built-in cabinetry, custom solid wood bed, 4-pc ensuite, w/i closet & private balcony. The 2nd room is bright & unique w/ octagonal ceiling & 2nd staircase to the main floor. The partially finished basement offers a workshop, laundry, 3-pc bath & loads of storage. Recent updates include a newer furnace & tankless hot water system. The landscaped, partially fenced yard offers mature trees for privacy, space for parking, and a playh (id:58723)
Royal LePage Parkland Agencies
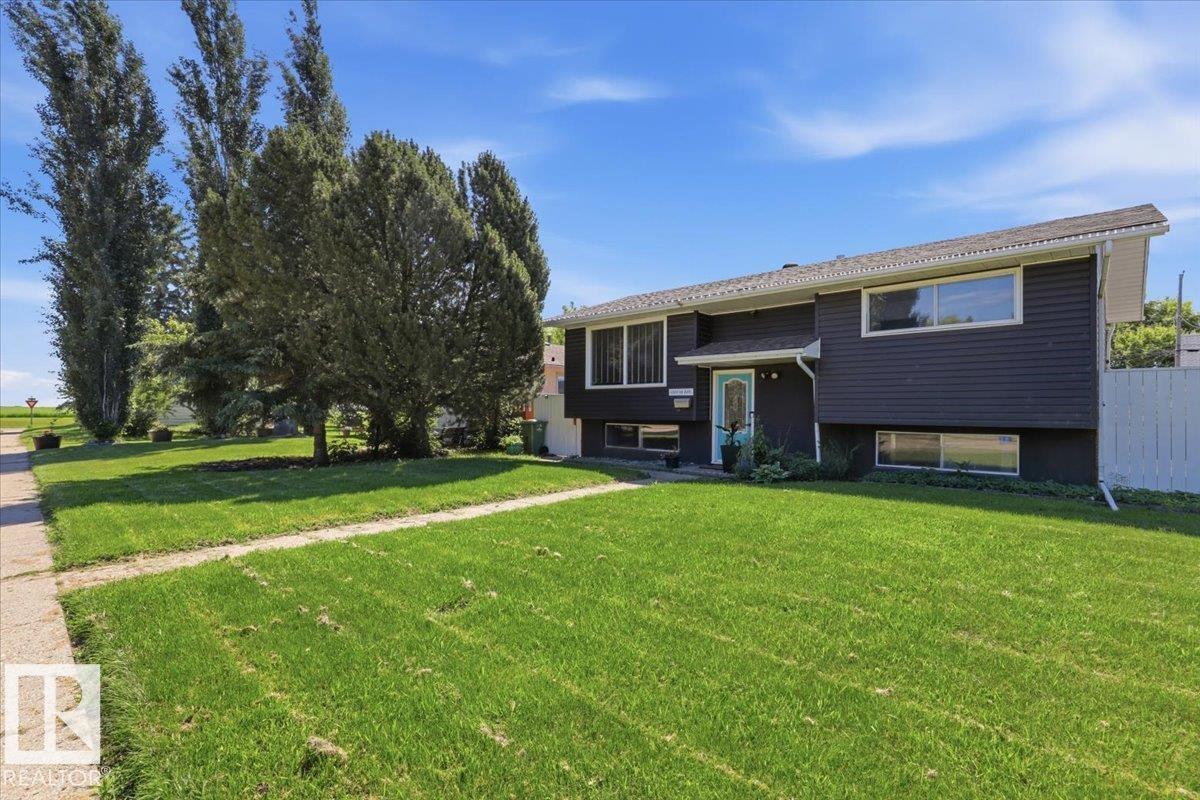
4507 46 Av
Wetaskiwin, Alberta T9A 1X1
Welcome home to this beautifully updated 3-bedroom Bi-Level with a double detached garage. Perfect location close to schools and recreation centre (swimming pool, arenas, spray park) Step inside to a bright open living space that’s perfect for everyday living. The updated kitchen is functional w/ ample cabinetry, stainless appliances and convenient access to the backyard deck..ideal for summer bbq’s and morning coffee. The finished basement expands your living space with a cozy family room, bedroom, laundry and 3-pc bath. Private, fully fenced backyard features a spacious deck, fire-pit area, mature trees and plenty of space for entertaining. A fantastic family home offering style, comfort and is move-in ready! (id:58723)
Royal LePage Parkland Agencies
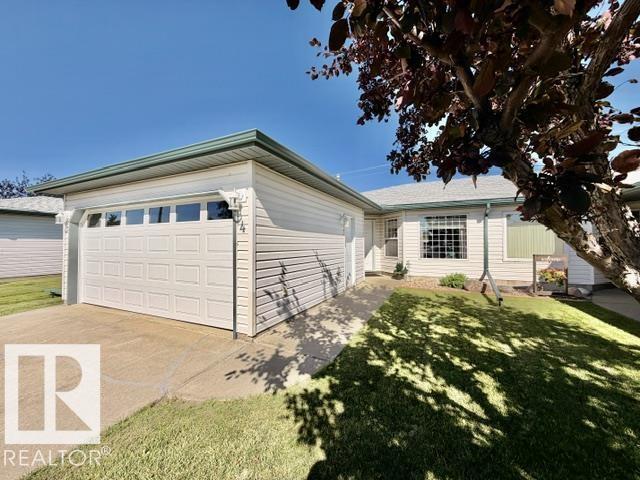
#4 5714 50 St
Wetaskiwin, Alberta T9A 3R3
Welcome to #4 Brentwood Estates! Enjoy easy, maintenance-free living in this well-cared for 45+ adult bungalow offering the convenience of one-level living w/ added benefit of your own private outdoor space. The functional floor plan features a welcoming living room w/ hardwood flooring, flowing into the bright kitchen & dining area. A convenient island provides extra counter space while a garden door opens to your private patio, perfect for enjoying your morning coffee or relaxing outdoors. The spacious primary bedroom offers double closets & 3-pc ensuite w/shower, a second bedroom provides flexibility for guests, an office or hobbies, 4-pc main bath and laundry. The 4 ft basement offers access to mechanical along w/valuable bonus storage space. Enjoy the convenience of the dbl attached garage offering plenty of room for vehicles and storage. A wonderful opportunity to enjoy comfortable, carefree living in a welcoming community. (id:58723)
Royal LePage Parkland Agencies
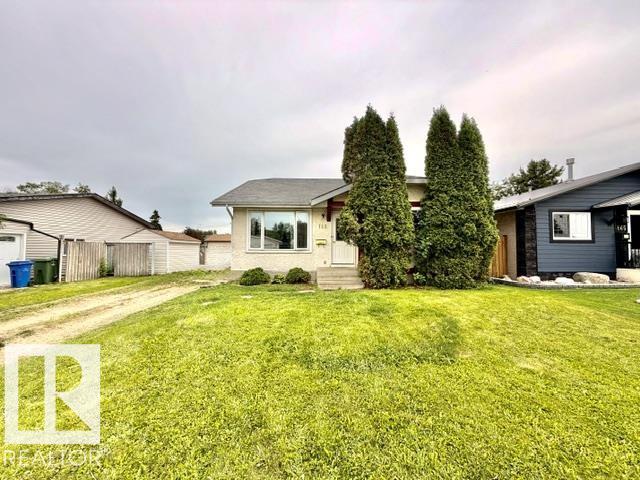
169 Garnet Cr
Wetaskiwin, Alberta T9A 2S3
Welcome to this affordable, 4 bedroom bungalow located in the sought-after subdivision of Garden Meadows! Offering over 1,100 sq ft of living space on the main floor, this home is an excellent opportunity for 1st-time homebuyers, growing families or investors. The main level features a bright living room, functional kitchen and dining area, 3 comfortable bedrooms, a 4-pc bath and convenient 3-pc ensuite off of the primary bedroom. Downstairs, the partially finished basement offers a 4th bedroom and is roughed-in for an additional bathroom, creating an excellent opportunity to expand your living space. Outside, you will appreciate the spacious backyard, ample parking and room for RV storage. Quick possession available! (id:58723)
Royal LePage Parkland Agencies
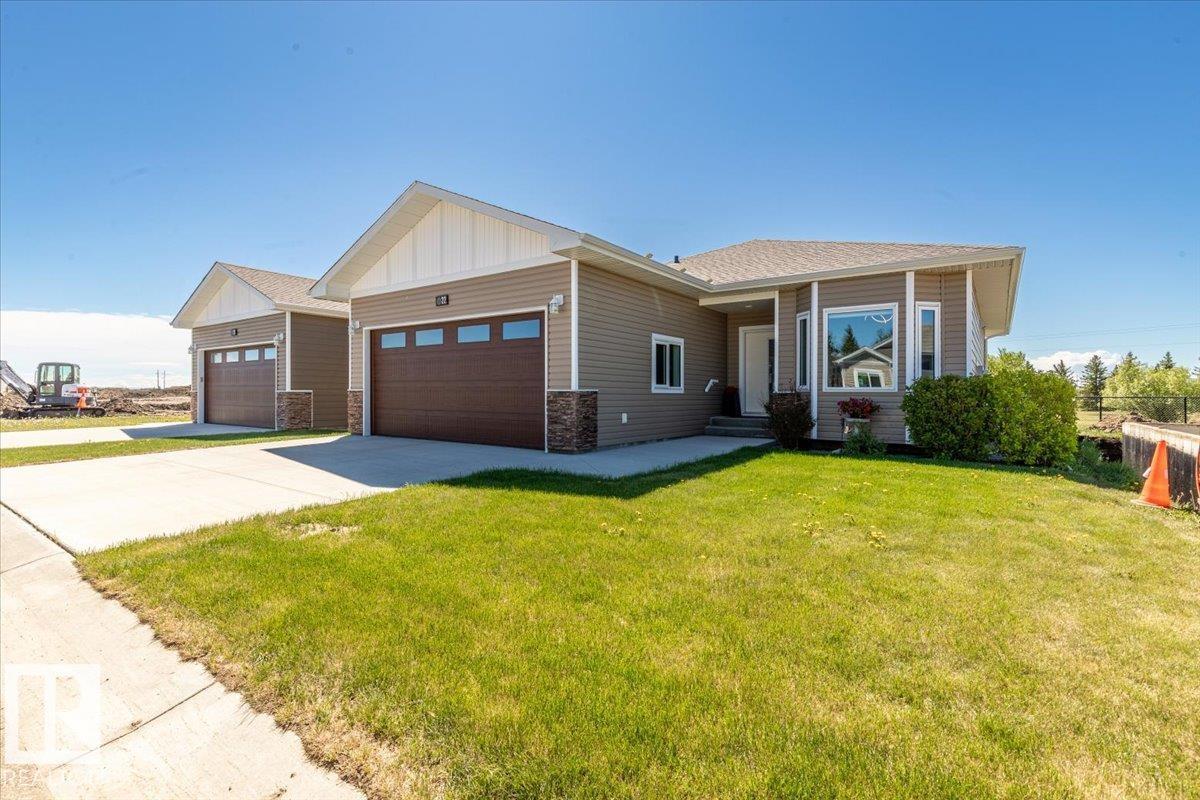
#22 6519 46 St
Wetaskiwin, Alberta T9A 1Y5
Luxury, comfort and low maintenance living awaits in the gated community of Legacy View! Built in 2019, this beautifully appointed Bungalow offers over 1200 sq ft of thoughtfully designed main-level living w/ bonus of a 4-ft crawl space for storage. Open-concept design showcasing a stunning custom kitchen complete w/ soft-close cabinetry & pull-out organizers, beautiful marble countertops & large island w/ dedicated eating bar. The spacious living room is anchored by a cozy gas fireplace w/ elegant marble surround. Retreat to the Primary suite featuring a w/i closet & private ensuite, while guests appreciate the 2nd bed & bath. Central Air-Conditioning. Den/office space is convenient along w/ main floor laundry & heated dbl attached garage. Relax on the covered back deck overlooking peaceful green space w/ no rear neighbors. Combining upscale finishes & prime location, this exceptional home is one you won’t want to miss. (id:58723)
Royal LePage Parkland Agencies
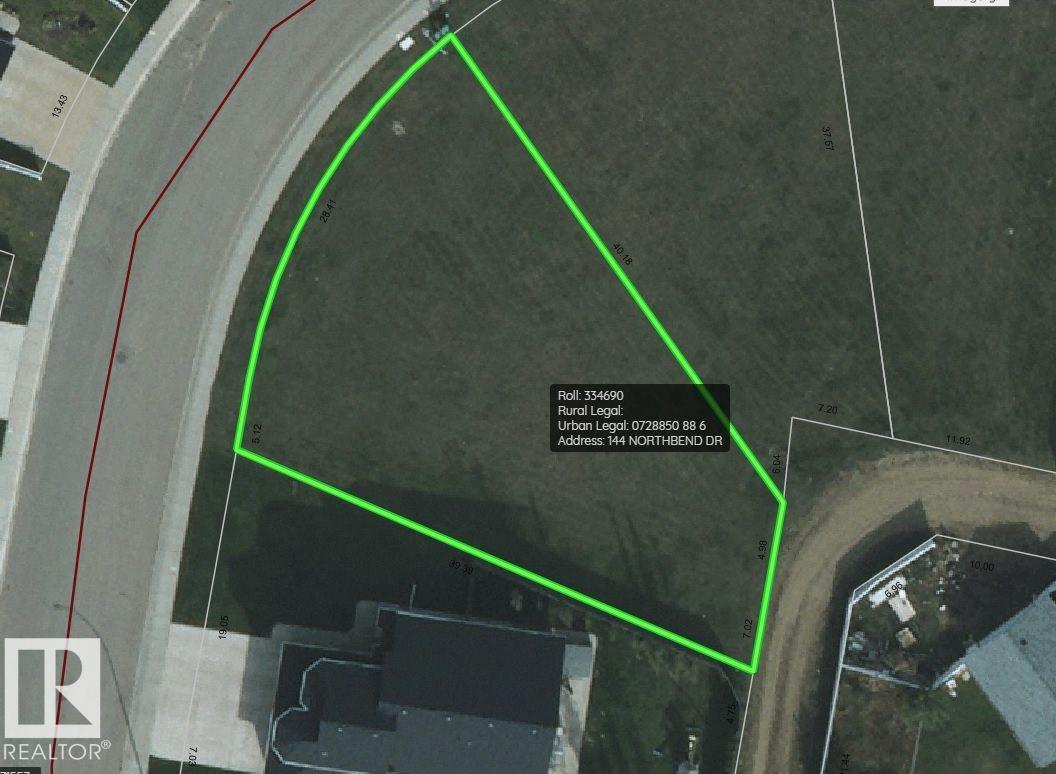
144 Northbend Dr
Wetaskiwin, Alberta T9A 3N6
Wow Wetaskiwin! Be a part of one of the best subdivisions in Wetaskiwin. 144 Northbend Drive won't disappoint. This large oversized pie shaped lot is waiting for building vision. Quiet semi cul-de-sac street offers East sunrise and beautiful West sunsets. Walking distance to our Wetaskiwin Hospital and care facilities makes Northebend a sought after location. Be Part of a great area of town. 144 Northbend Drive awaits! (id:58723)
Royal LePage Parkland Agencies
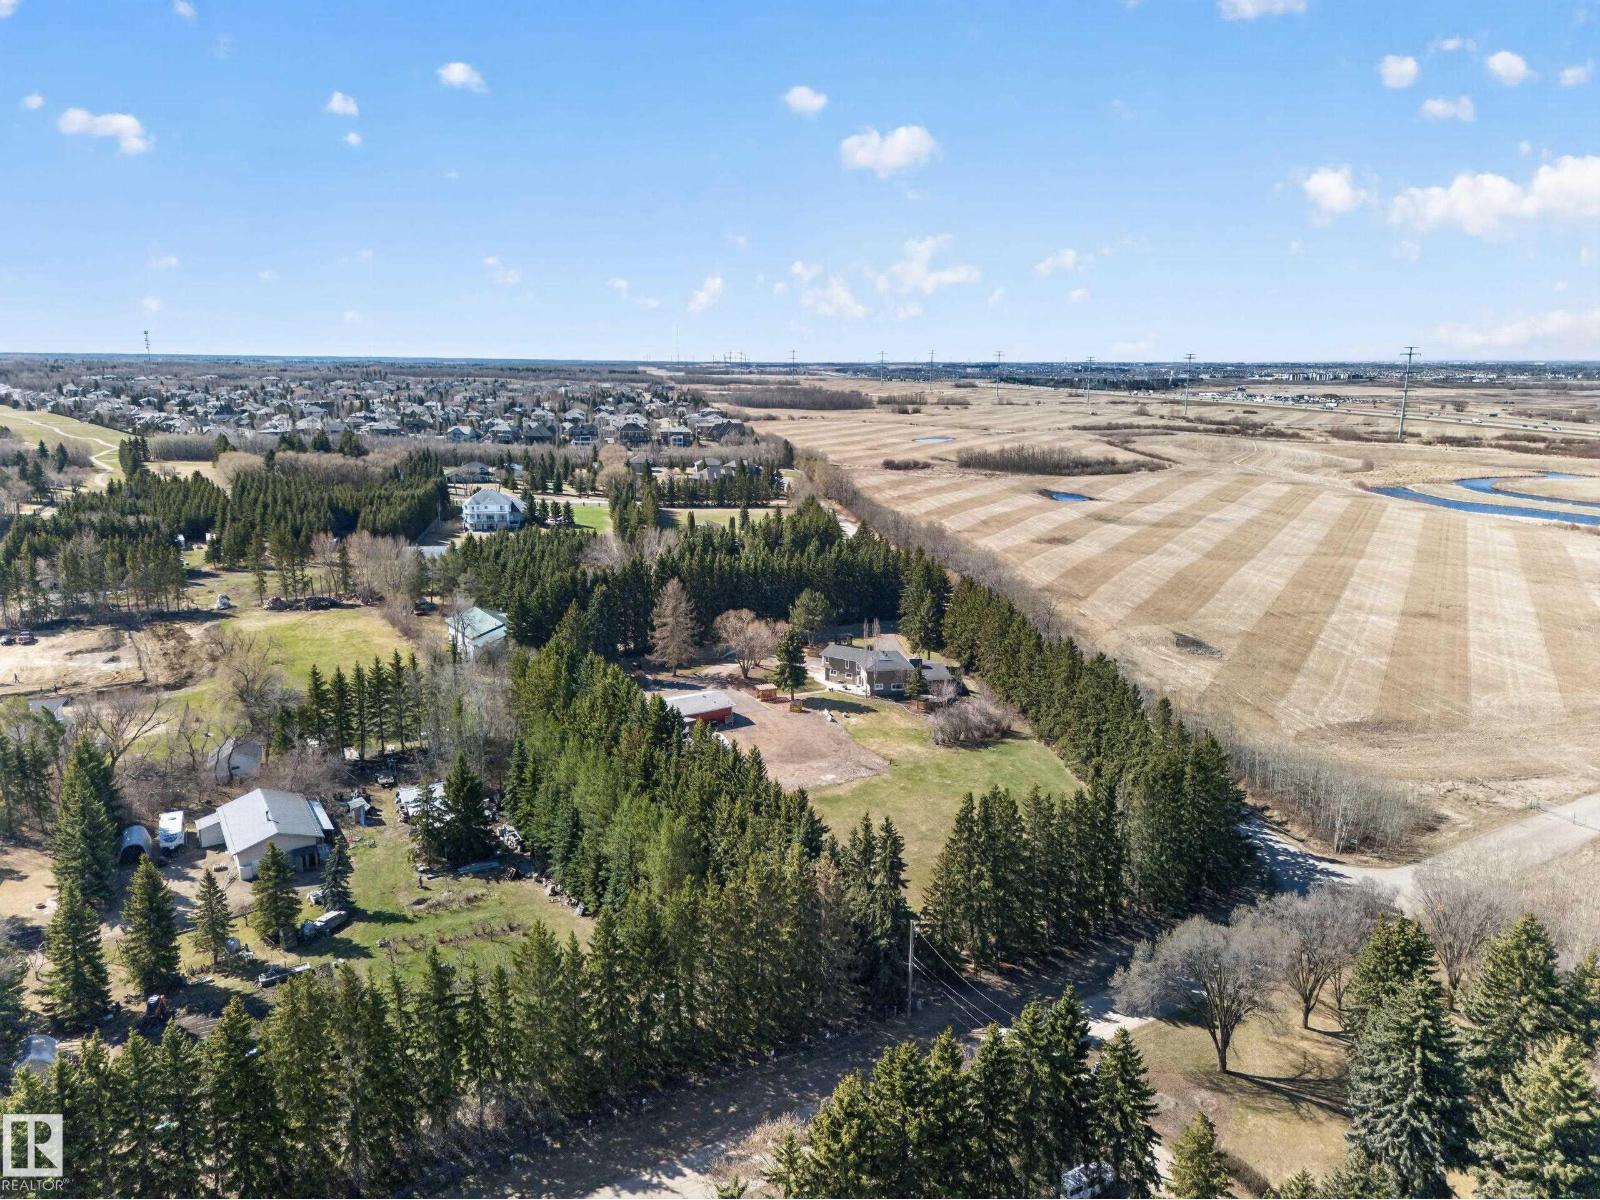
#80 23333 Wye Rd
Rural Strathcona County, Alberta T8B 1K4
Rare opportunity to own a beautiful 3 acre property in Strathcona,Sherwood Park proper! This well maintained 2 storey home has much to offer including 2 primary bedrooms with ensuites, hardwood flooring throughout main, spacious kitchen and formal dining area. Upstairs is 3 huge bedrooms, 3 bathrooms plus a Den/Greatroom. The basement is fully finished including a rec room, bedroom and full bathroom. This property boasts some great outbuildings including a 60x30 heated shop and a paved enclosed Quonset. There is a also a second dwelling on the property great for family. The septic tanks and field and the cistern have both been replaced within the last 7 years. This is truly a unique one of a kind property in the ultimate location in Sherwood Park! (id:58723)
Royal LePage Prestige Realty
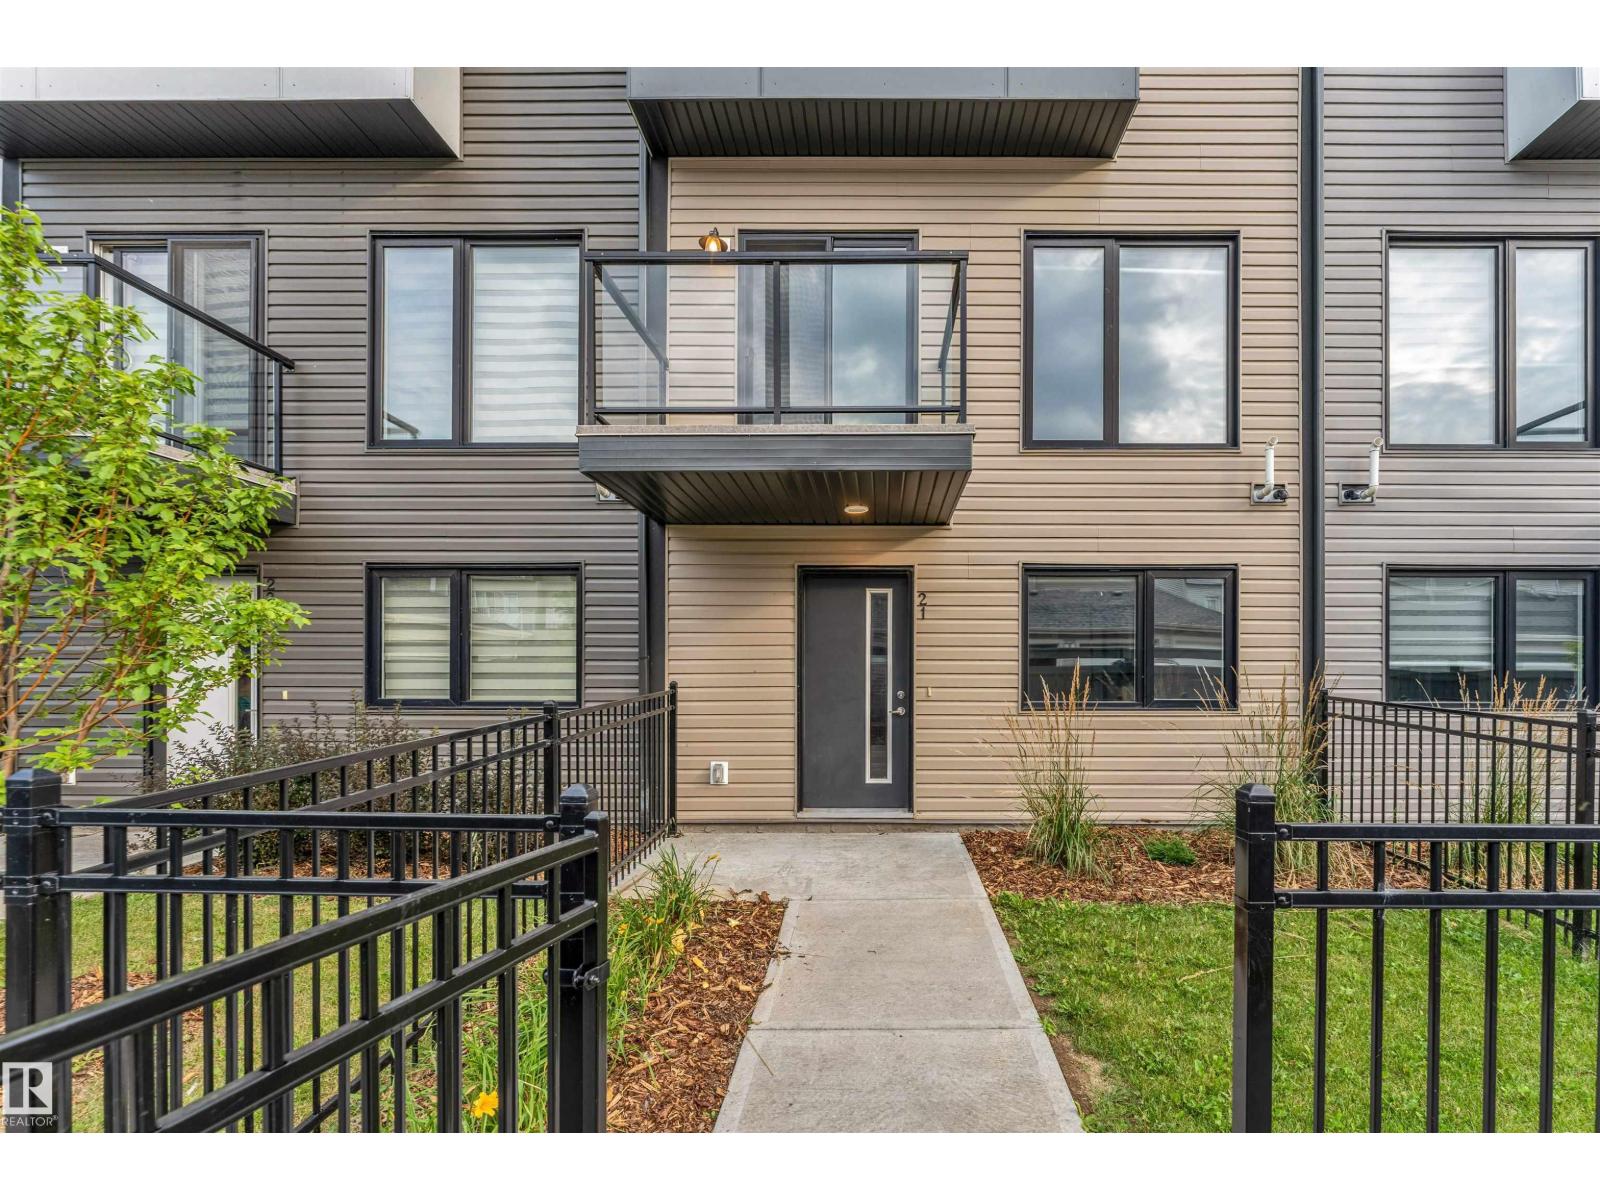
#21 11910 35 Av Sw
Edmonton, Alberta T6W 4Z8
**DOUBLE ATTACHED GARAGE**OPEN-CONCEPT MAIN FLOOR**PRIMARY ENSUITE & WALK-IN CLOSET**UPPER-FLOOR LAUNDRY**3 BEDROOMS** Welcome to this modern, functional townhouse in sought-after Heritage Valley Town Centre. The ground level offers a versatile den, ideal for a home office, gym, or flex space, along with access to the double attached garage. The main floor features a bright open-concept layout connecting the living, dining, and kitchen areas, plus a convenient 2-piece powder room. Upstairs, the spacious primary bedroom includes a walk-in closet and private ensuite, while two additional bedrooms, a 3-piece bathroom, and upper-floor laundry provide added convenience. Located close to shopping, schools, parks, transit, and major roadways, this home offers a practical layout in a convenient location. (id:58723)
Lpt Realty
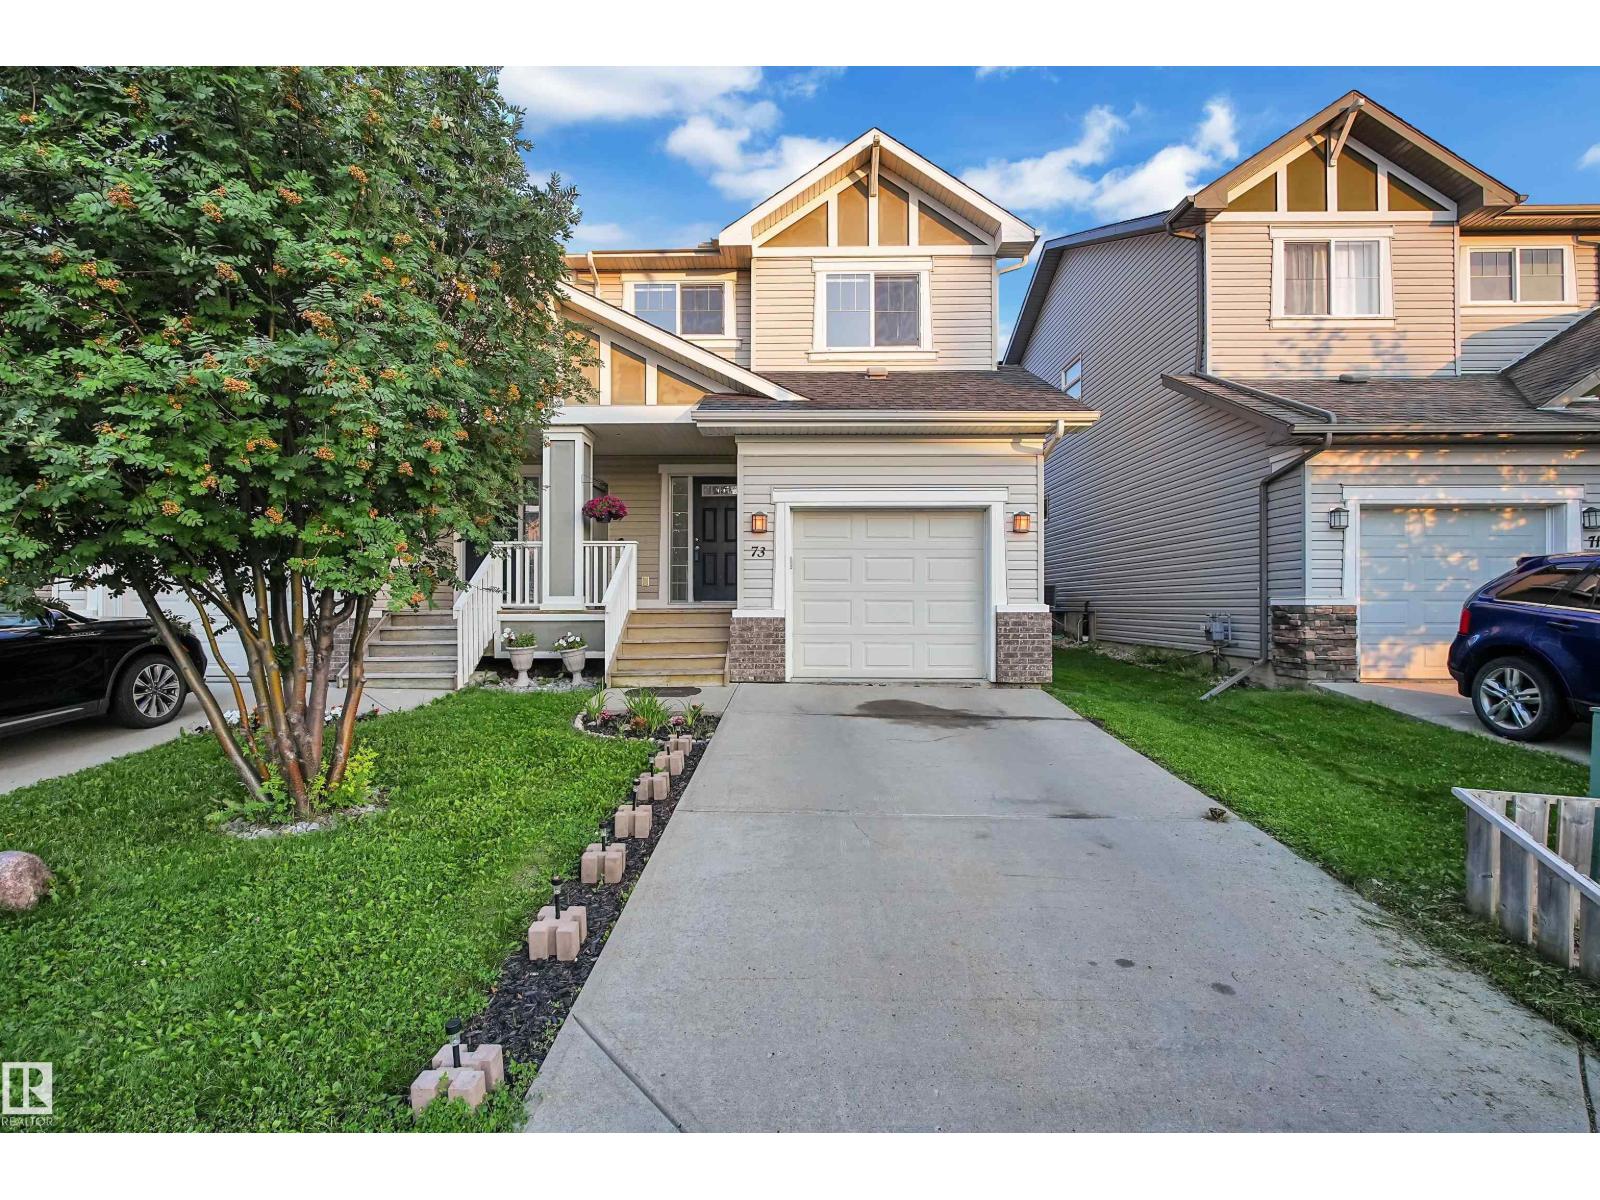
73 Hartwick Lo
Spruce Grove, Alberta T7X 0A5
Welcome to this beautifully renovated half duplex in the heart of Harvest Ridge, offering 1,426 sq. ft. above grade, a fully finished basement, 3+1 bedrooms, 3.5 baths and a single attached garage. The bright main floor features vinyl plank flooring, fresh modern paint, wall-to-ceiling maple cabinetry, stainless steel appliances, new laminate countertops & a convenient half bath. A dedicated dining area flows into the inviting living room, highlighted by a central fireplace and stylish LED ceiling accent lighting. Upstairs, the spacious primary bedroom offers a large walk-in closet and private 3-piece ensuite, along with two additional bedrooms and a full main bath. The fully developed basement adds a huge fourth bedroom with built-in sink and another 3-piece bath with tiled flooring. The garage includes built-in upper-level framed storage. Outside, enjoy a fully fenced and landscaped backyard with storage, a large painted deck and a cozy gazebo with string lights - perfect for relaxing & entertaining! (id:58723)
Maxwell Polaris
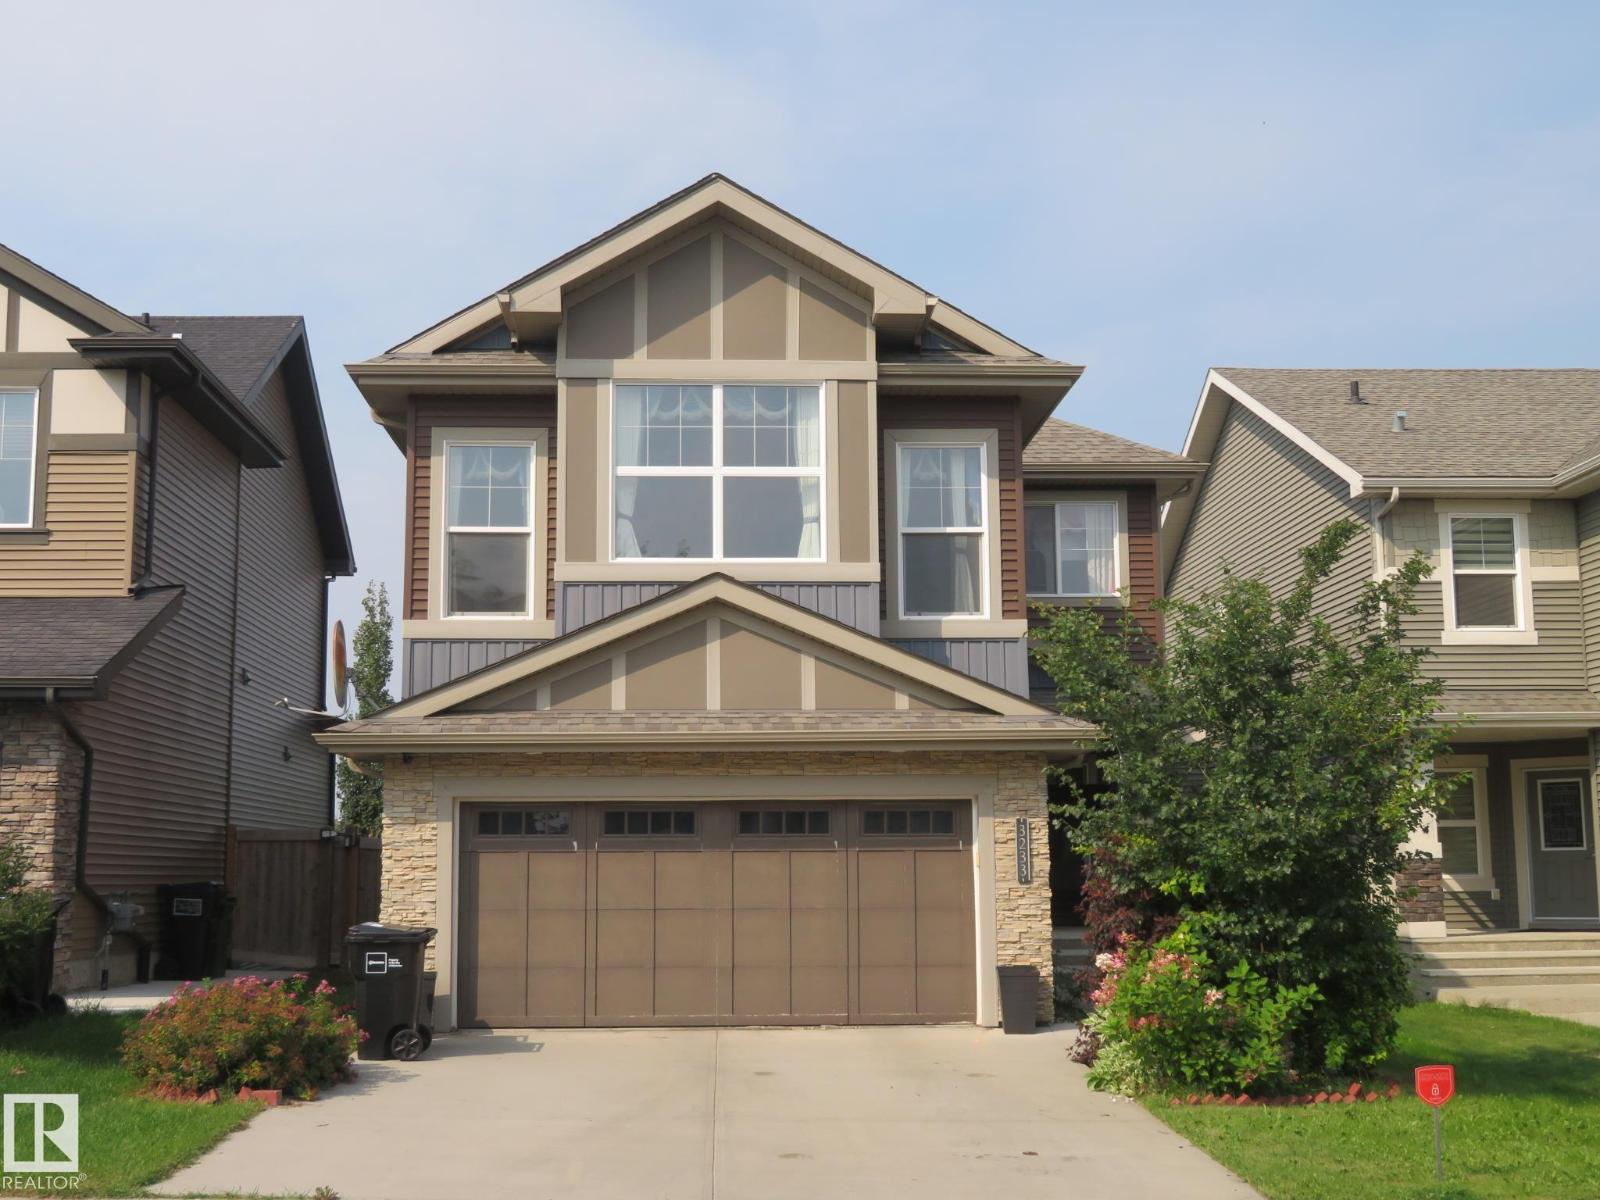
3233 Winspear Cr Sw
Edmonton, Alberta T6X 1S7
Welcome to the community of Walker! WALK OUT Basement!! This beautiful 2-storey with 4 bedrooms, 2.5 baths, bonus room is offering an open concept living space. On the main floor you will find the spacious living room with gas fireplace, dining area with access to patio & large kitchen with plenty of cupboard space, walk through pantry and large island. There is also a den/bedroom with a closet. 2-pce bathroom and spacious entryway completes the main floor. The upper level of the home features the large bonus room, the primary room with 5-pce ensuite & walk in closet. 2 additional good sized bedrooms and a full 4-pce bath complete the upper level. The partially finished walk-out basement has a patio door leading to the cement patio and backyard. Double attached garage. Close to parks, trails, playgrounds, pond, and schools. Minutes to Anthony Henday, shopping and public transportation. (id:58723)
Century 21 All Stars Realty Ltd
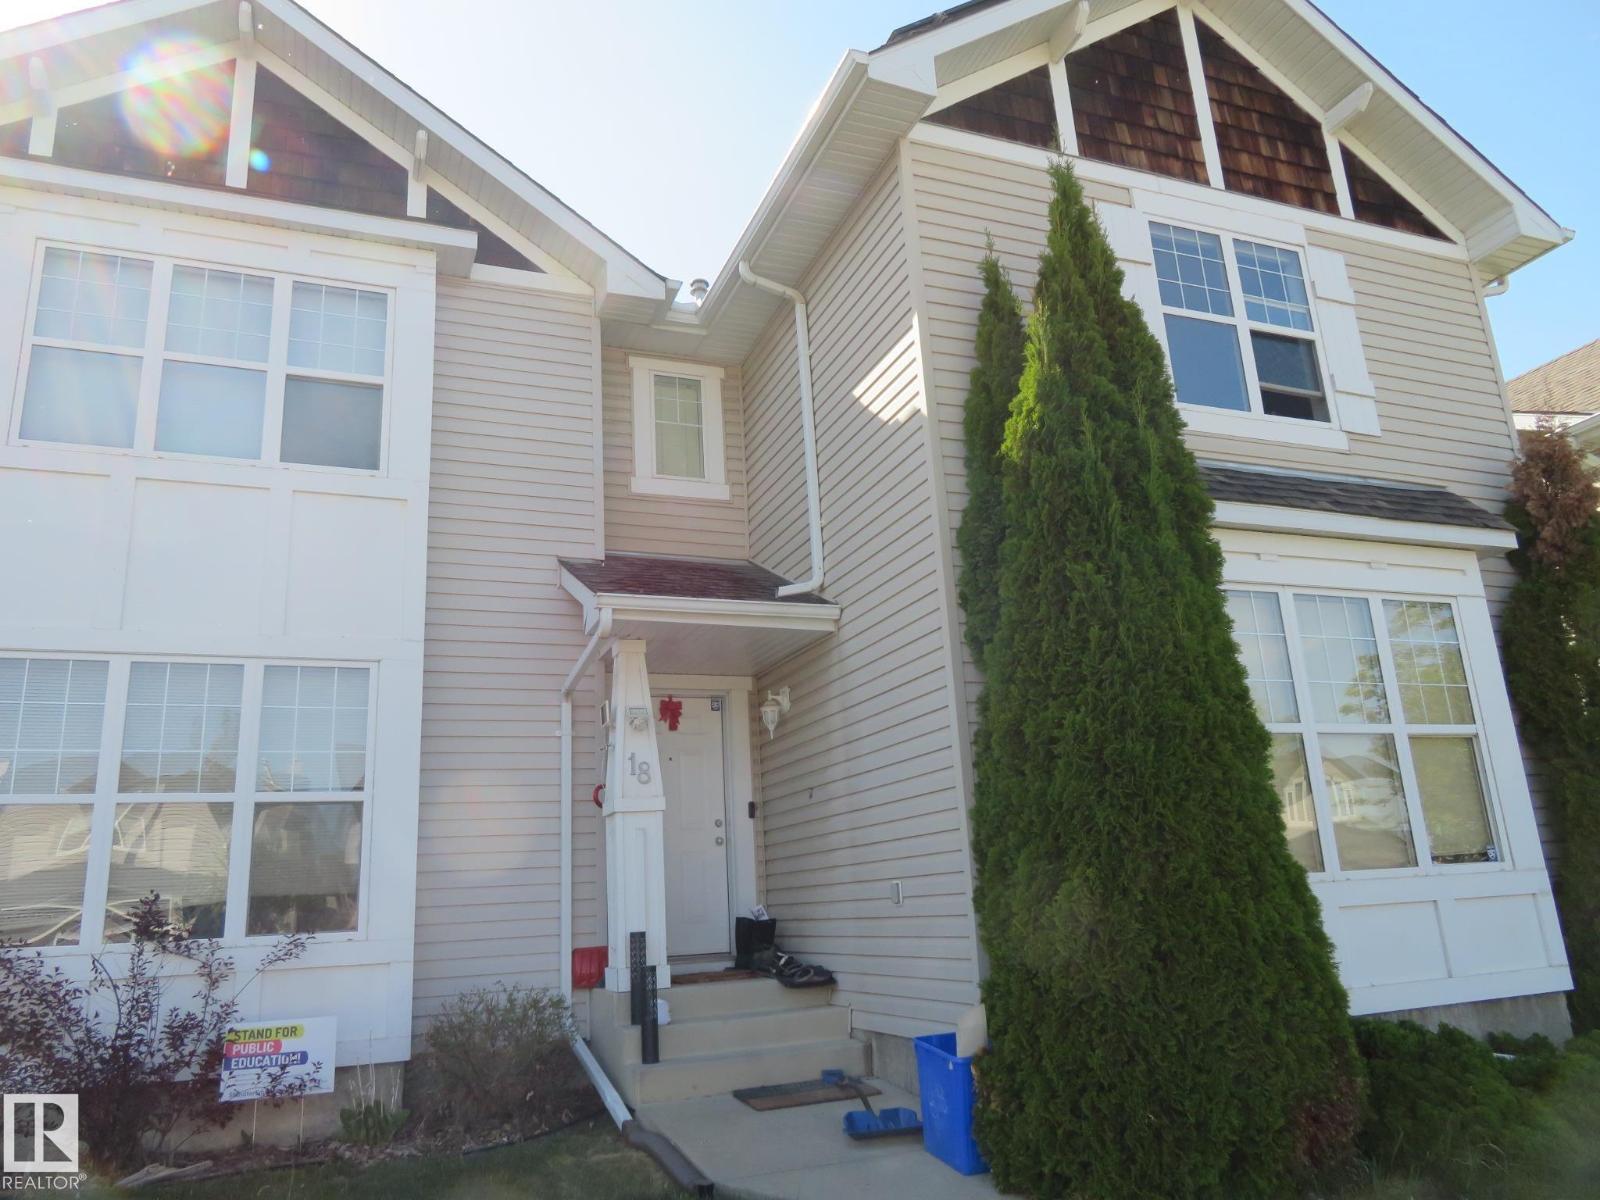
18 Connor Ln
Sherwood Park, Alberta T8H 2L5
Welcome to the Lakeland Ridge! This 3 bedrooms, 2-storey, half duplex is a perfect choice for the first time home buyers or investors! Open floor plan. The front flex room serves double duty as an office or a formal dining room. Kitchen offers ample space for meal preparations. The living room is highlighted by a corner gas fireplace. Upstairs, primary bedroom complete with 4-pc ensuite and walk-in closet. The 2nd bedrooms is good-sized and has 3pc ensuite. The partially finished basement provides flexible future space, with the 3th bedroom already in place. 2-car cement pad at the back. Only steps to 2 schools, 3 playgrounds and a park. Close to shopping, public transportation and quick access to highways 21 & 16 to get wherever else you need to be. (id:58723)
Century 21 All Stars Realty Ltd
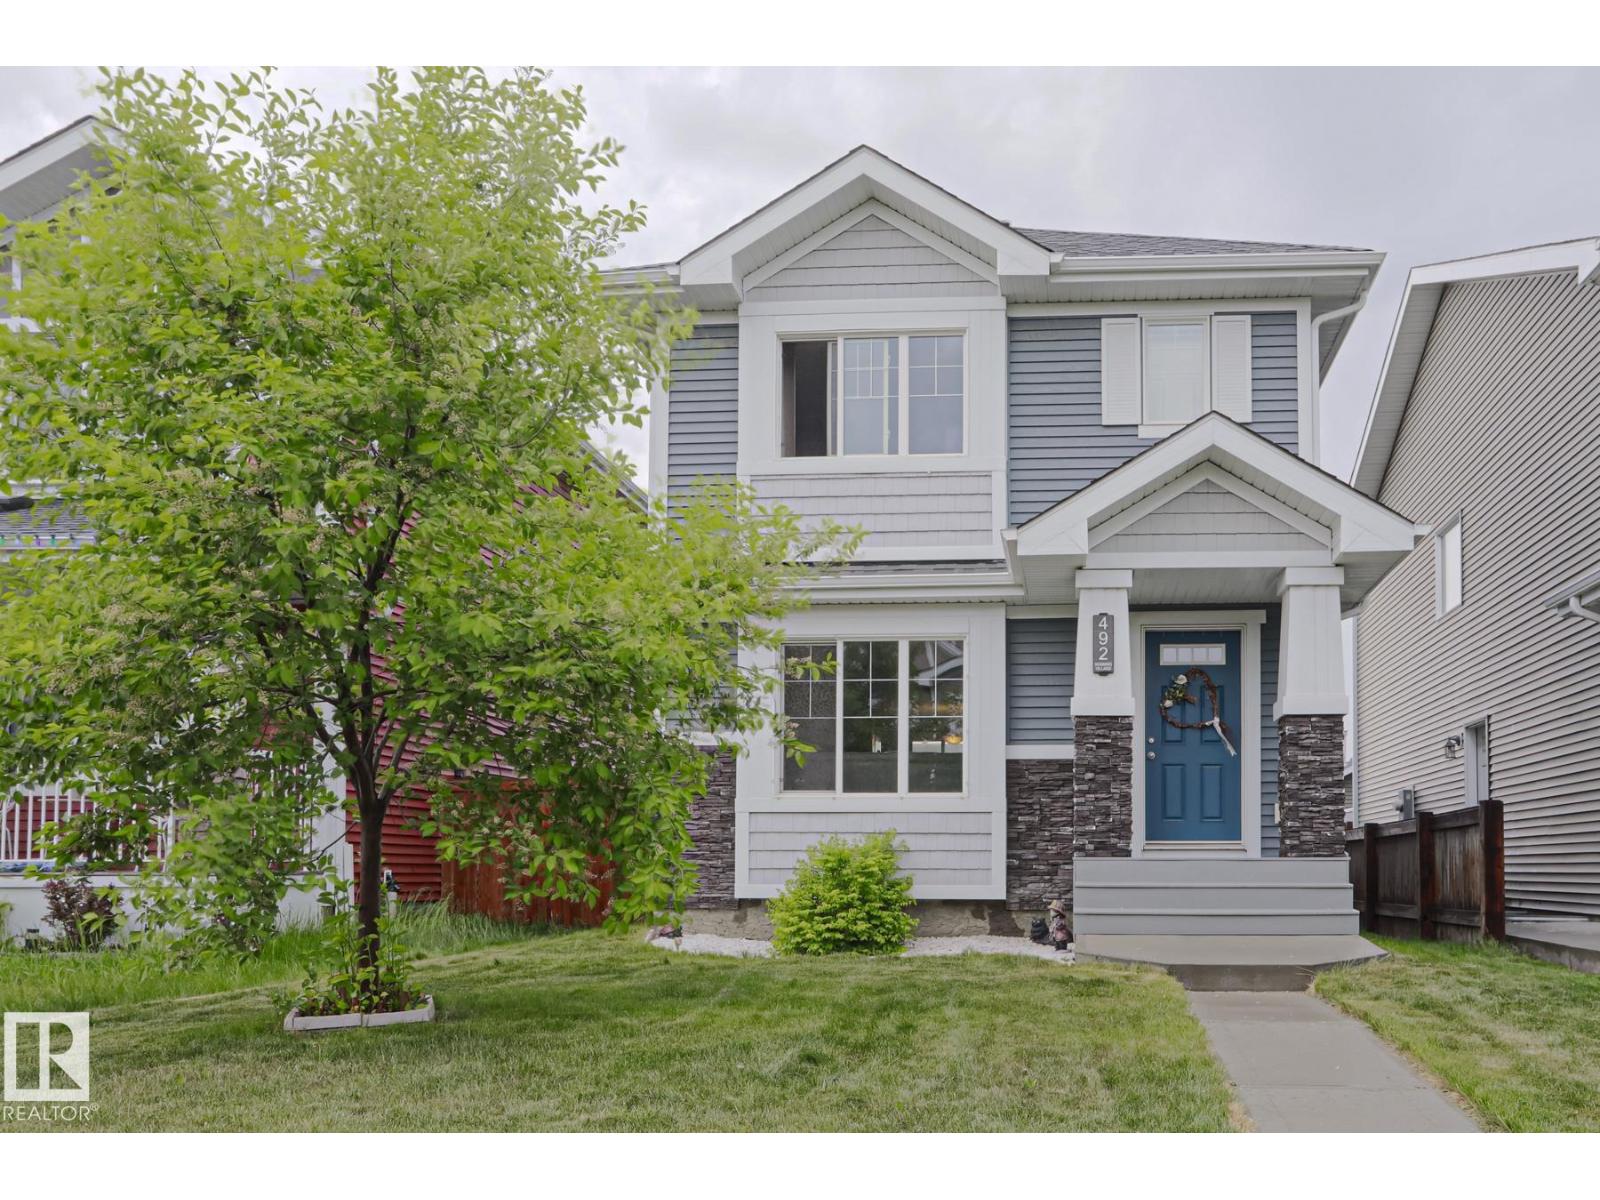
492 Ebbers Wy Nw
Edmonton, Alberta T5Y 3T7
Welcome to this affordable family-friendly 2-storey home in Ebbers. Great location with shopping just steps away and a nearby playground. The main floor features a bright open layout with a cozy living room, dining area, and kitchen with stainless steel appliances. You’ll also find a half bathroom and main floor laundry for added. Step outside to a large back deck, perfect for BBQs and entertaining, plus a shed for extra storage. Upstairs offers 2 bedrooms, a 4-piece main bath, and a spacious primary suite with walk-in closet and 3-piece ensuite. The partially finished basement adds even more living space with a bedroom, bathroom, and family room. Complete with a double detached garage, this home is ideal for first-time buyers or growing families looking for value in a growing community. (id:58723)
Exp Realty
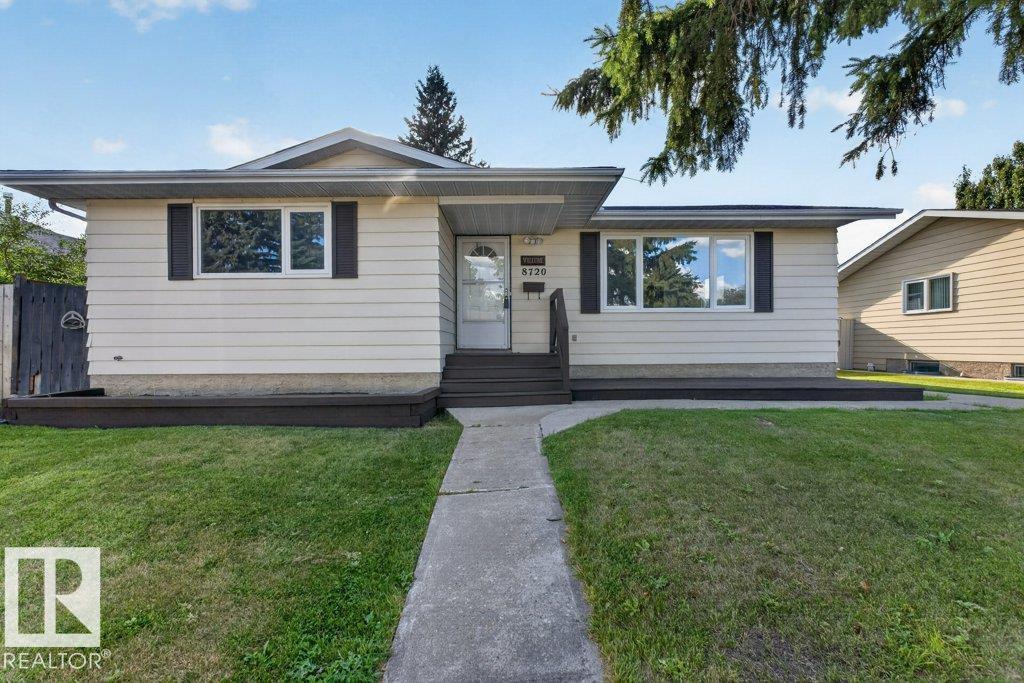
8720 26 Av Nw
Edmonton, Alberta T6K 2X2
TRULY MOVE-IN READY! In a quiet crescent, this 3+2 Bedroom Bungalow with a fully developed basement, provides over 2,250 square feet of coveted family living. Upgraded over the years, the home displays a open plan with BIG WINDOWS that flood it with light. Very recent (2026) UPGRADES are new paint, a new Dishwasher, plus NEW SHINGLES were installed on the home and garage! Other highlights include Newer Vinyl Windows, hardwood flooring, newer passage doors, an UPGRADED Main Bathroom, newer Decora plugs, switches, light fixtures, a 2-piece ensuite, and the kitchen featuring upgraded Maple Cabinets, a tiled backsplash plus newer appliances. A separate back entrance and a fully developed basement with 2-Bedrooms, a LARGE Recreation Room, another 4-piece bathroom plus a fully functioning kitchen makes it perfect for EXTENDED FAMILY LIVING. The west facing yard includes a BIG covered deck, a double garage and HUGE shed. Close to schools, shopping and transit...THIS IS THE HOME YOU HAVE BEEN WAITING FOR! (id:58723)
Maxwell Challenge Realty
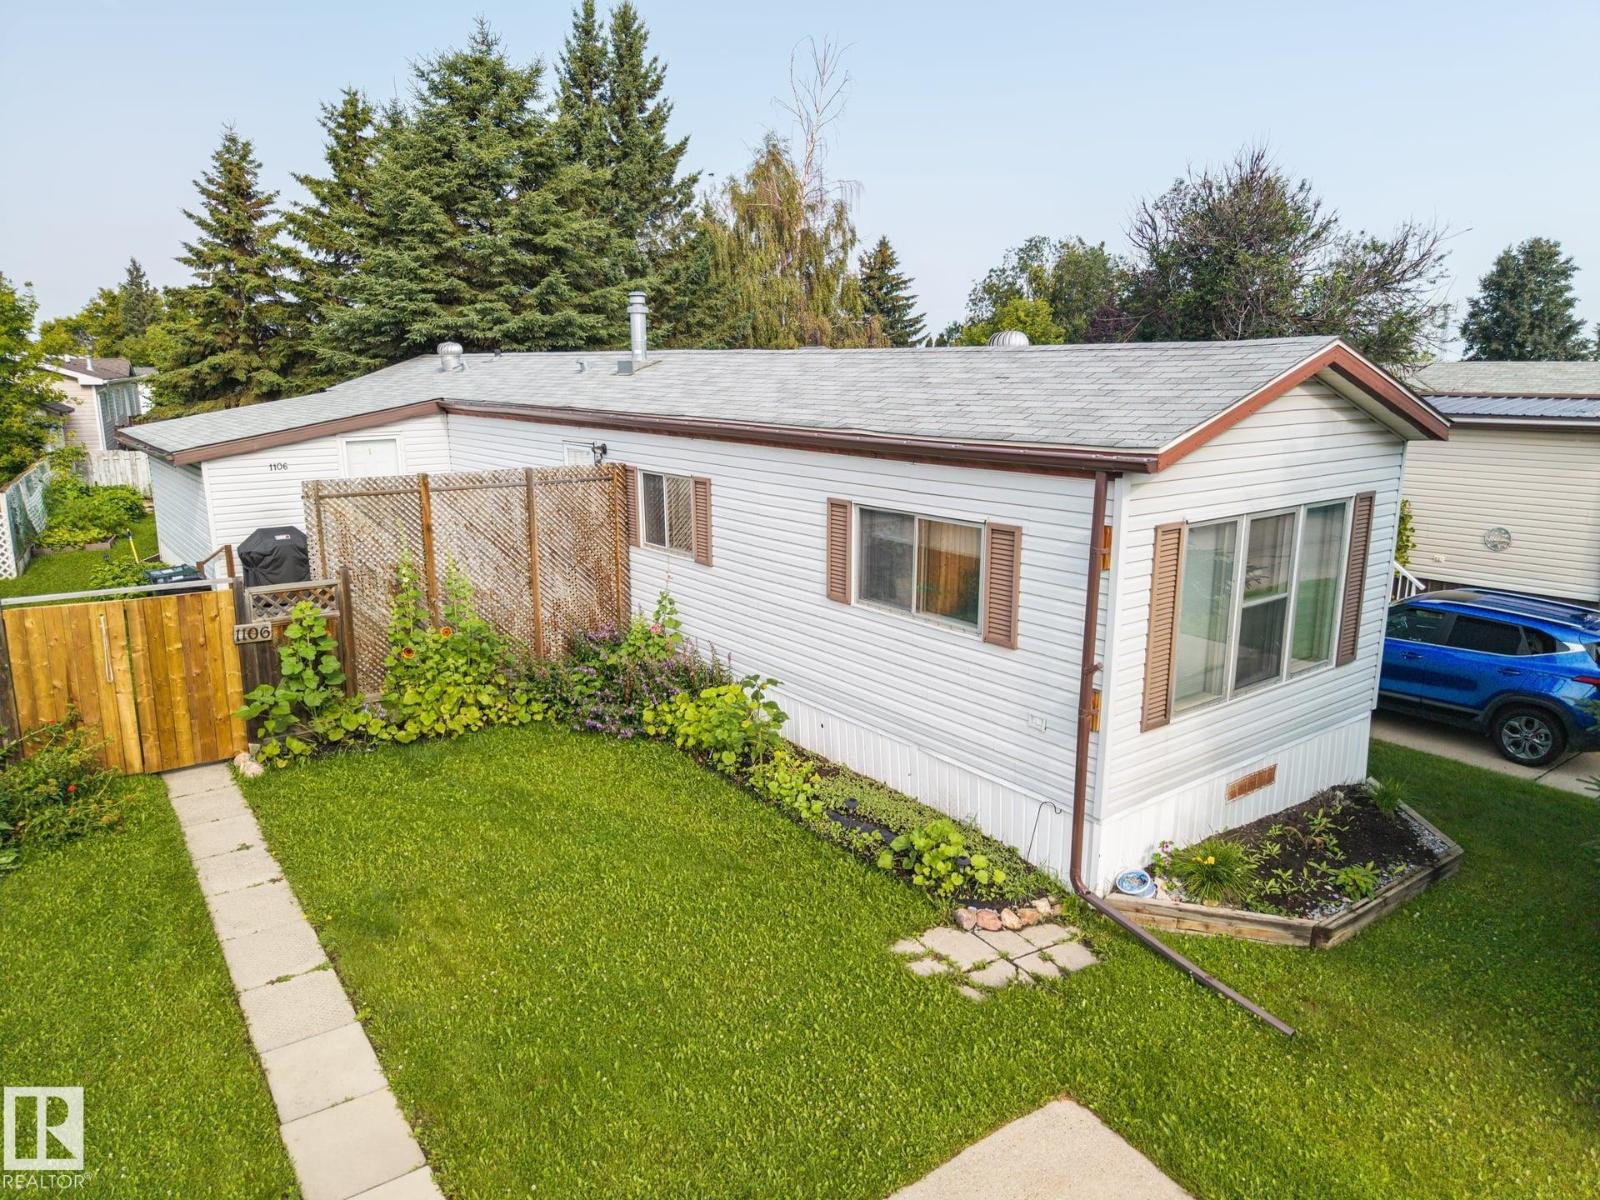
1106 Lake Vista Dr
Sherwood Park, Alberta T8H 1J5
Welcome to Lakeland Village in Sherwood Park! This bright and inviting home offers an open layout, thoughtful updates, and plenty of space to enjoy. Enter from the newer pressure-treated deck into a porch addition with convenient closet storage. The kitchen features a skylight, pantry, newer countertops, and ample cabinetry, opening to a spacious living room with vaulted ceilings and a ceiling fan. The primary bedroom includes a large closet, while two additional bedrooms offer flexibility for family, guests, or hobbies. The freshly painted bathroom adds a crisp, updated touch. A generous bonus room is ideal for an office or second living area. Enjoy the fully fenced yard with a brand-new gate, garden space, and large double concrete parking pad. Furnace replaced in 2020 and hot water tank in 2021. (id:58723)
RE/MAX River City
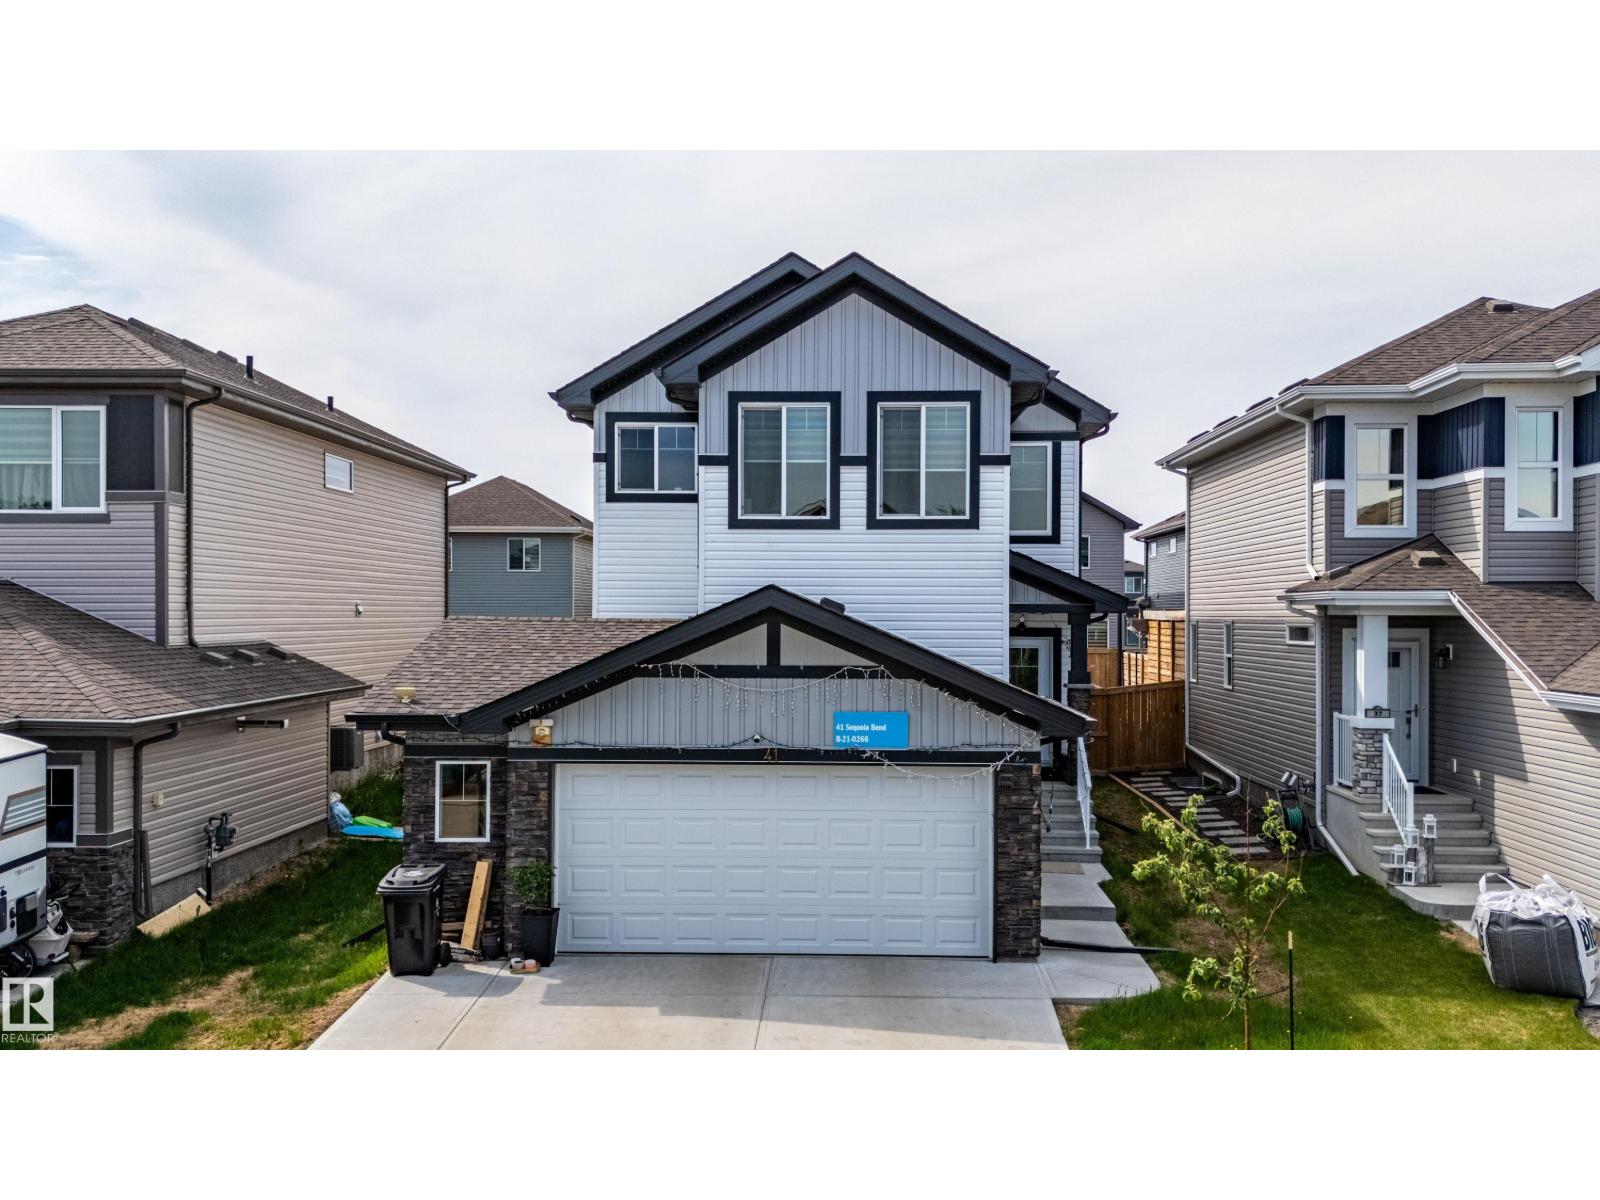
41 Sequoia Bend
Fort Saskatchewan, Alberta T8L 0J2
Welcome to this modern 2-storey home in the sought-after Sienna community, built in 2022 and designed with space, comfort, and functionality in mind. The bright main floor features 9’ ceilings, large windows, a spacious living area, and a versatile den—perfect for a home office or study. The kitchen offers stainless steel appliances, a glass canopy hood fan, quartz countertops, ample cabinetry, a large island, and plenty of prep space. Upstairs, enjoy a generous bonus room, spacious primary bedroom with full ensuite, 2 additional bedrooms, and another full bath. The builder-finished basement adds even more living space with a 4th bedroom and full bathroom, complemented by a separate side entrance. Outside, enjoy a well-sized backyard with a covered full-width deck and BBQ pad. Central A/C, a garage man-door, and a functional layout complete this move-in-ready home. (id:58723)
Century 21 All Stars Realty Ltd
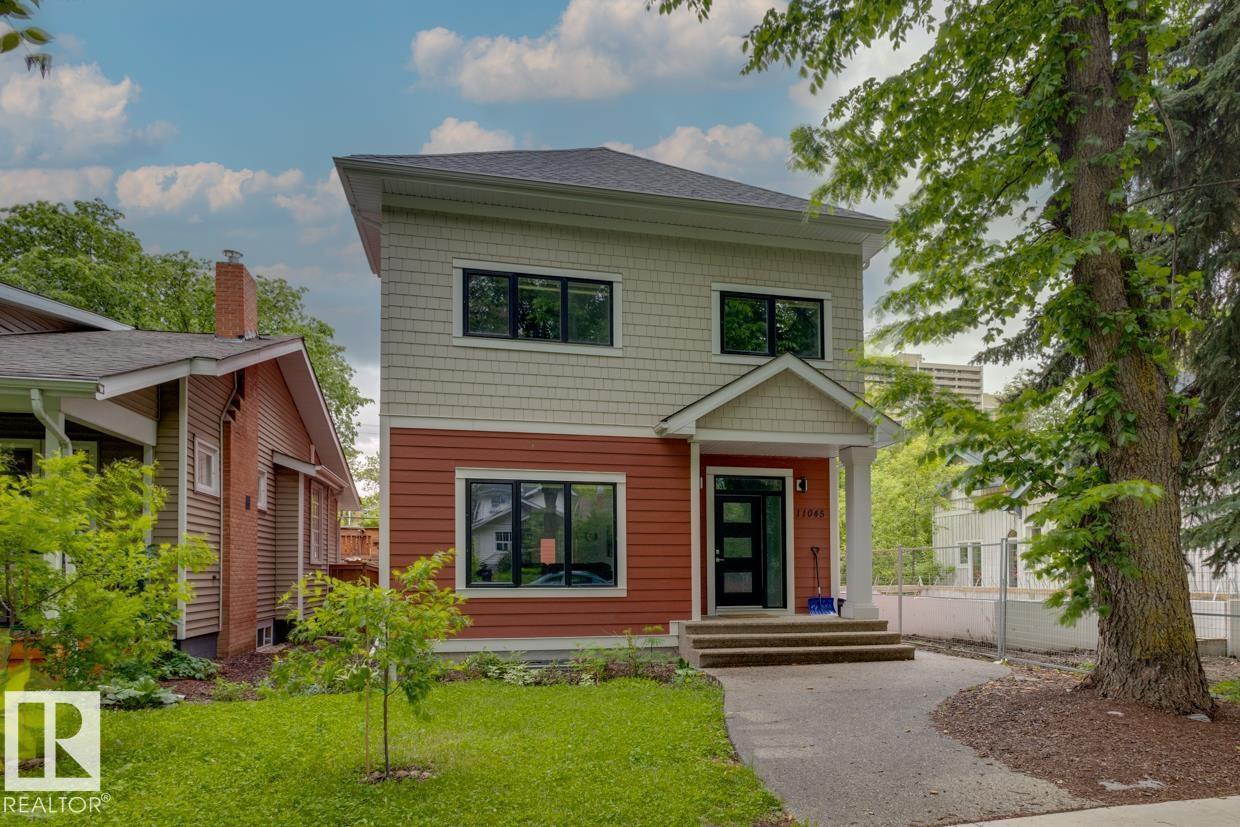
11045 85 Av Nw
Edmonton, Alberta T6G 0W5
Location!Loction! Location!--The heart of U of A--Walk to Whyte ave, UA hospital and LRT just minutes away! This beautifully custom built 2.5 story home is located on the tree lined street in Garneau. It boasts 2875 sqft above grade and also another 1200 sqft in the finished basement. There are 4+3 bedrooms plus main floor den & upper loft and 4.5 baths in total. The finishing of the house may be the one you have dreamed about. Now, you can make it real: Open design on main floor with den/office; Glass railing; Gas fireplace; Huge kitchen with high-end SS appliances and quartz countertops; 2 ensuite bath; Walk through pantry; Top floor bonus room; Modern Light fixture; South facing backyard with double car garage! And, a finished good size deck! Well, the list may keep on going for another few lines. Enjoy the live at Garneau, come to check it out and your search will end here. (id:58723)
Mozaic Realty Group
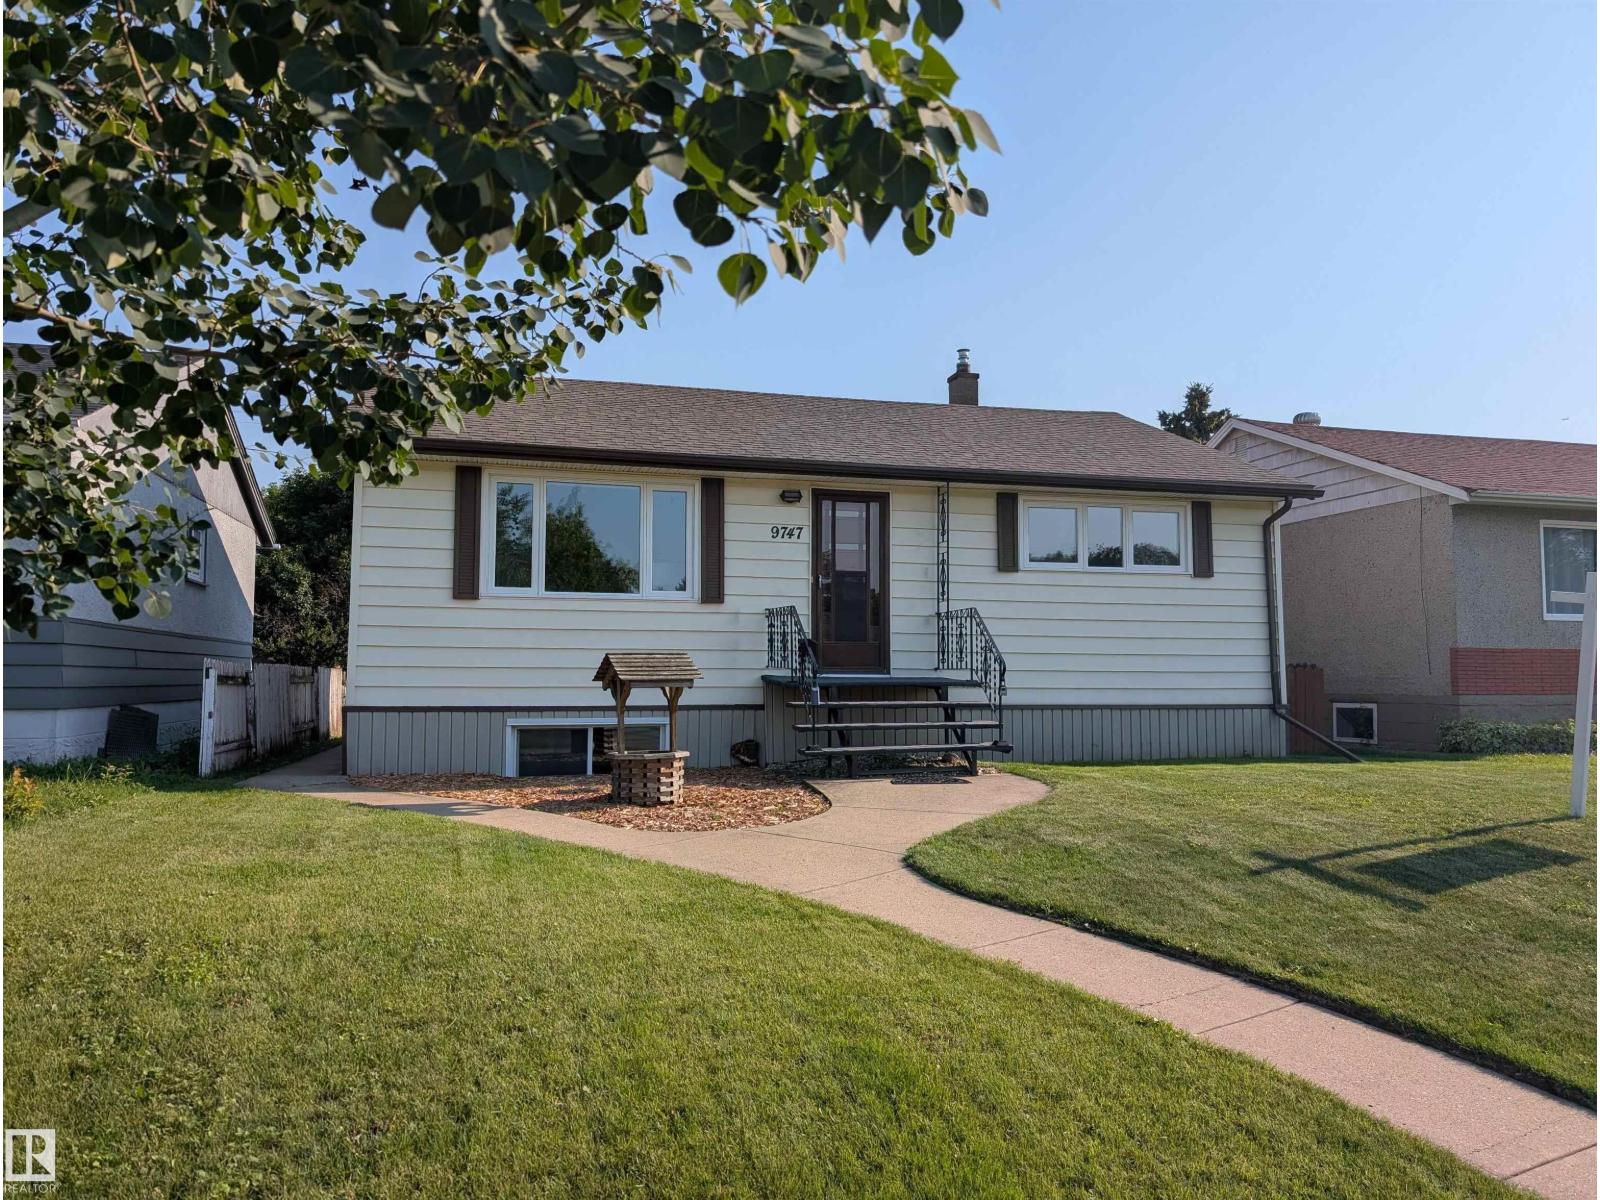
9747 66 Av Nw
Edmonton, Alberta T6E 0M4
This fully finished bungalow offers almost 1877 sq. ft. of living space with 4 bedrooms + 2 bathrooms, ideal for families or investors. PANTRY in kitchen. Featuring NUMEROUS UPGRADES while maintaining original charm, including NEW VINYL PLANK FLOORING upstairs and downstairs (2026) FRESH PAINT on main floor (2026). HIGH EFFICIENCY FURNACE (2024), WATER HEATER (2023), VINYL WINDOWS (2019), and SHINGLES (2014, This home has 100 AMP SERVICE. The bright basement with separate entrance includes a SECOND KITCHEN, LARGE WINDOWS, spacious rec room, newly renovated bathroom, NEW VINYL PLANK FLOORING (2026) in the bathroom, laundry area and kitchen. LARGE basement bedroom windows. Outside, the SOUTH FACING BACKYARD has great potential, HEATED DOUBLE GARAGE + RV parking. Near transit, schools, parks, and ravine pathways. Hazeldean K-6 School is just down the street along with a SPRAY PARK and TRAIN THEMED PLAYGROUND. The nearby Mill Creek Ravine Park has trails connecting to the entire RIVER VALLEY TRAIL SYSTEM. (id:58723)
Maxwell Polaris
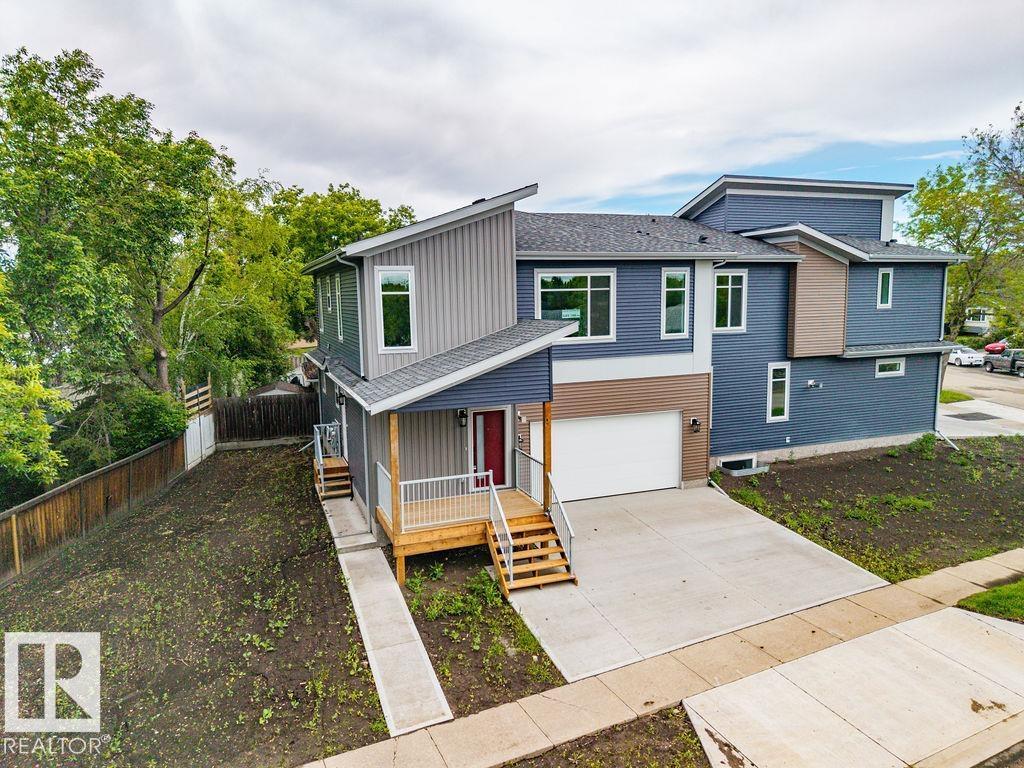
6204 150 Ave & 15004 62 St Nw
Edmonton, Alberta T5A 1W8
BEST PRICED NEW SIDE-BY-SIDE DUPLEX IN EDMONTON! BRAND NEW & ABSOLUTELY BEAUTIFUL SIDE BY SIDE DUPLEX! THIS BEAUTIFULLY DESIGNED WITH LEGAL BACHELOR BASEMENT SUITES WITH SEPARATE ENTRANCE AND ATTACHED GARAGE! The main floor with a spacious living room, dining area, stylish kitchen, pantry, and convenient 2-piece bath—perfect for both everyday living and entertaining. Upstairs features 3 generous bedrooms, including a gorgeous primary suite with a walk-in closet & luxurious 5-piece ensuite, plus the added convenience of upper-floor laundry. The secondary basement suite with a separate entrance offers excellent potential for rental income, making this home ideal for investors, multi-generational living. Complete with high-end finishes & double detached garage, this property is located on a STUNNING TREE-LINED STREET IN THE EXTREMELY DESIRABLE AND HIGHLY SOUGHT AFTER NEIGHBORHOOD OF MCLEOD! A GREAT BONUS IS THE DOUBLE ATTACHED HEATED GARAGE! (id:58723)
Maxwell Devonshire Realty
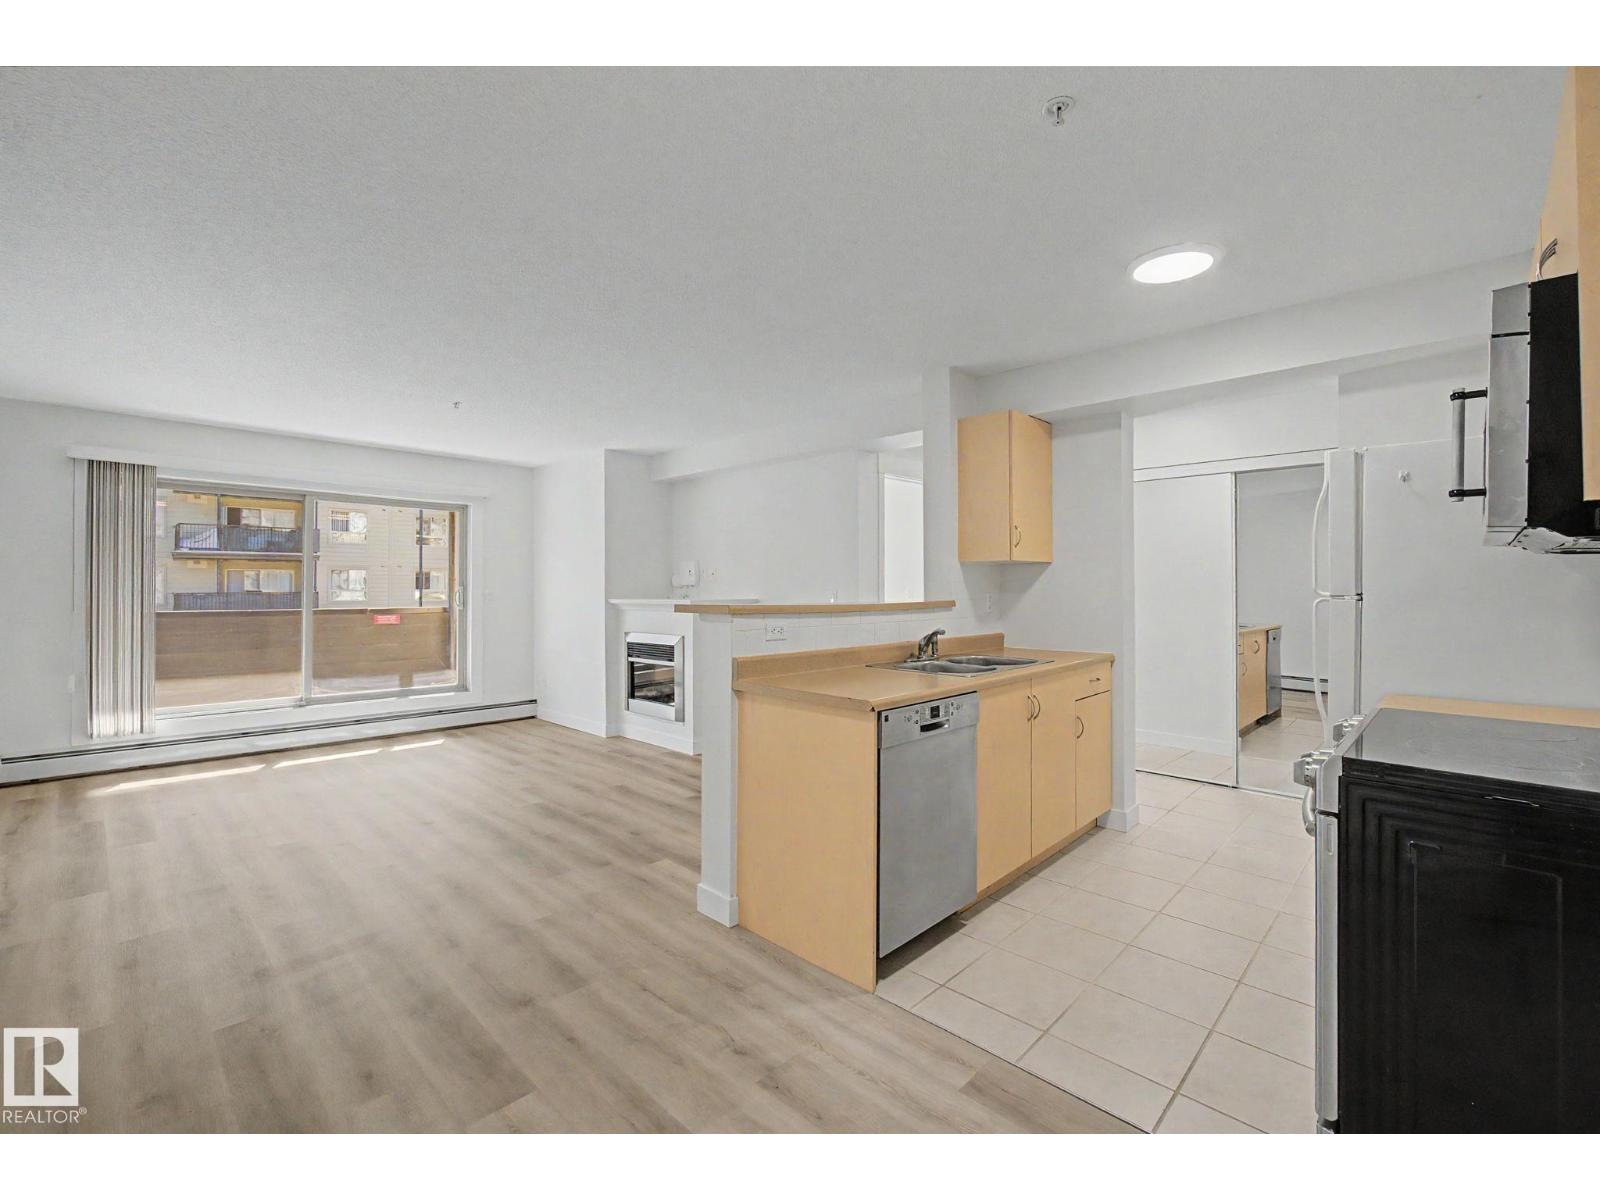
#226 17011 67 Av Nw
Edmonton, Alberta T5T 6Y6
Welcome to this beautifully updated 1-bedroom end-unit condo offering exceptional value in a convenient West Edmonton location! Situated on the 2nd floor, this bright and move-in-ready home features newer flooring, fresh modern paint, newer interior doors, updated light fixtures, and newer appliances. The spacious layout includes a large bedroom, 4-piece bathroom, cozy electric fireplace, convenient in-suite laundry, and a large covered balcony perfect for relaxing outdoors. A major bonus is the TWO titled, heated underground parking stalls—a rare and highly desirable find! Ideally located just minutes from Callingwood Shopping Centre, West Edmonton Mall, transit, parks, restaurants, and everyday amenities. An excellent opportunity for first-time buyers, downsizers, or investors looking for an updated home with two underground parking stalls at an attractive price. Some photos are AI-staged. (id:58723)
Exp Realty
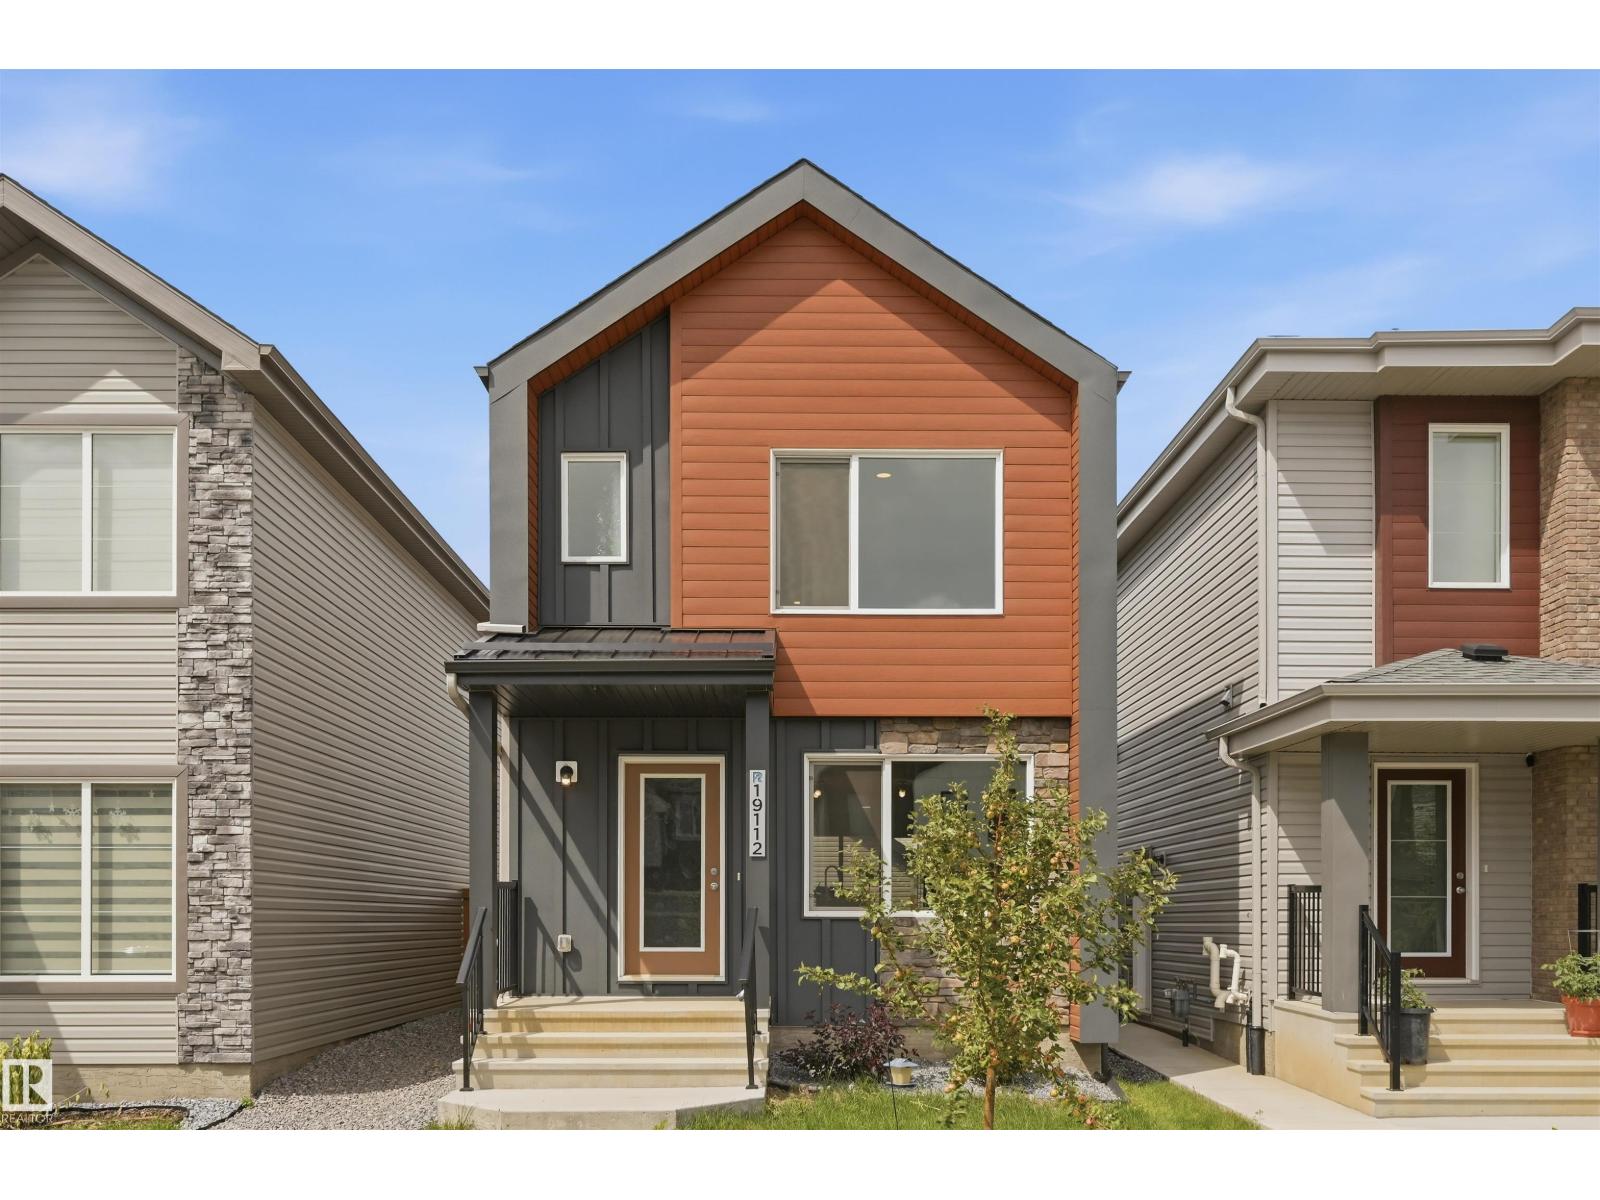
19112 22 Av Nw
Edmonton, Alberta T6M 1R1
Like NEW but BETTER!! Enjoy a newer, contemporary community but with the convenience of central AC, all appliances, landscaping, deck, fencing, and a developed double detached garage! With over 1,400sf enjoy a comfortable open-concept main floor: living room, kitchen with sleek cabinetry, quartz countertops & stainless steel appliances, pantry & dining nook. Upstairs find the bonus room, stackable laundry, primary bedroom with walk-in closet & 4-pc ensuite, 2 spare bedrooms & shared 4pc bathroom. Downstairs awaits your touch with rough-ins ready for suited development (plus has SIDE-ENTRY). Backyard has deck completed, landscaping with garden beds, rockspace & fully-fenced. Great curb appeal! Convenience to Anthony Henday & retail at Edgemont/Hamptons or Windermere! Park/trails in immediate vicinity too! Definition of turn-key ready! (id:58723)
RE/MAX Excellence
RE/MAX Elite
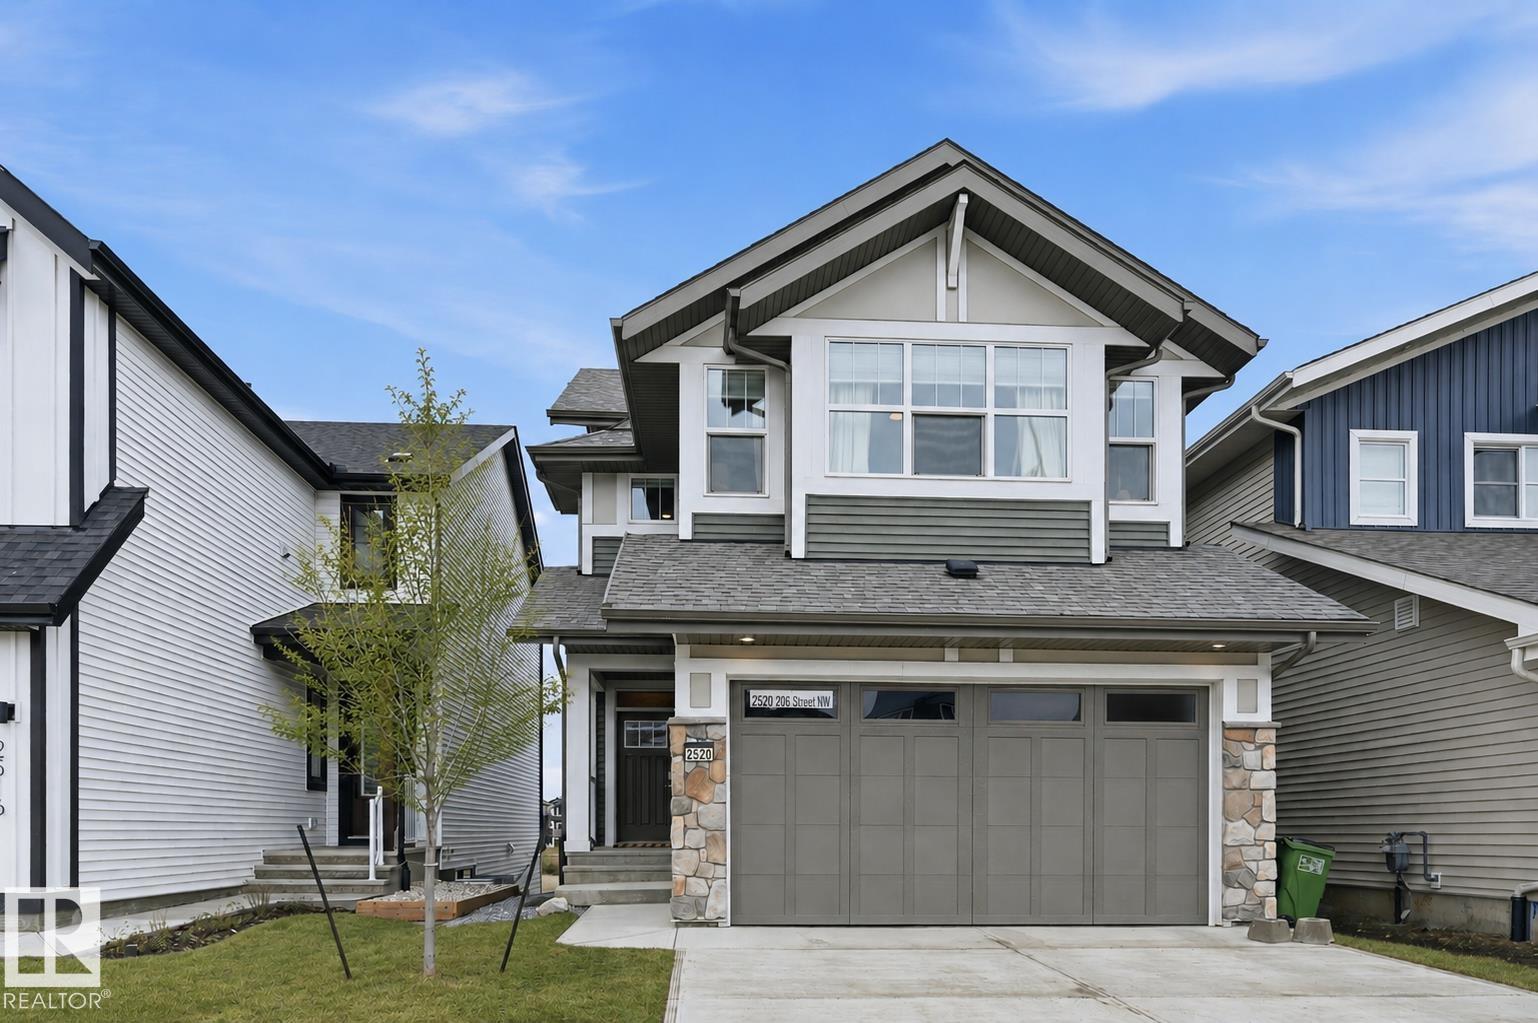
2520 206 St Nw
Edmonton, Alberta T6M 1P1
Gorgeous 2-story split level in Uplands with a WALKOUT BASEMENT BACKING POND. This home stands out from the others with a unique but functional layout (9' ceilings)! Open concept living room, dining room & kitchen all boast stunning views of the pond behind. Natural light floods throughout the house with oversized windows & a blend of modern finishes + warmth from wood tones. Oversized kitchen island is a chef's dream, with ample cabinetry & a massive walk-in pantry. Plus main floor den/flex room. Head upstairs to a true primary suite: massive bedroom, elongated walk-in closet & ensuite with modern tile features (including his/her sinks, soaker tub, tiled shower & wash-closet. Next level has a cozy bonus room, full laundry room & 2 extra bedrooms (with pond views)! Walk-out basement is ready for development & boasts 10' ceilings & oversized windows! Landscaped & upper deck. Quality Jayman built (Elliot 24 model) w/ solar panels, SMART tech, UV Air purifier, 220V in garage & tankless H20. Turn-key ready! (id:58723)
RE/MAX Excellence
RE/MAX Elite
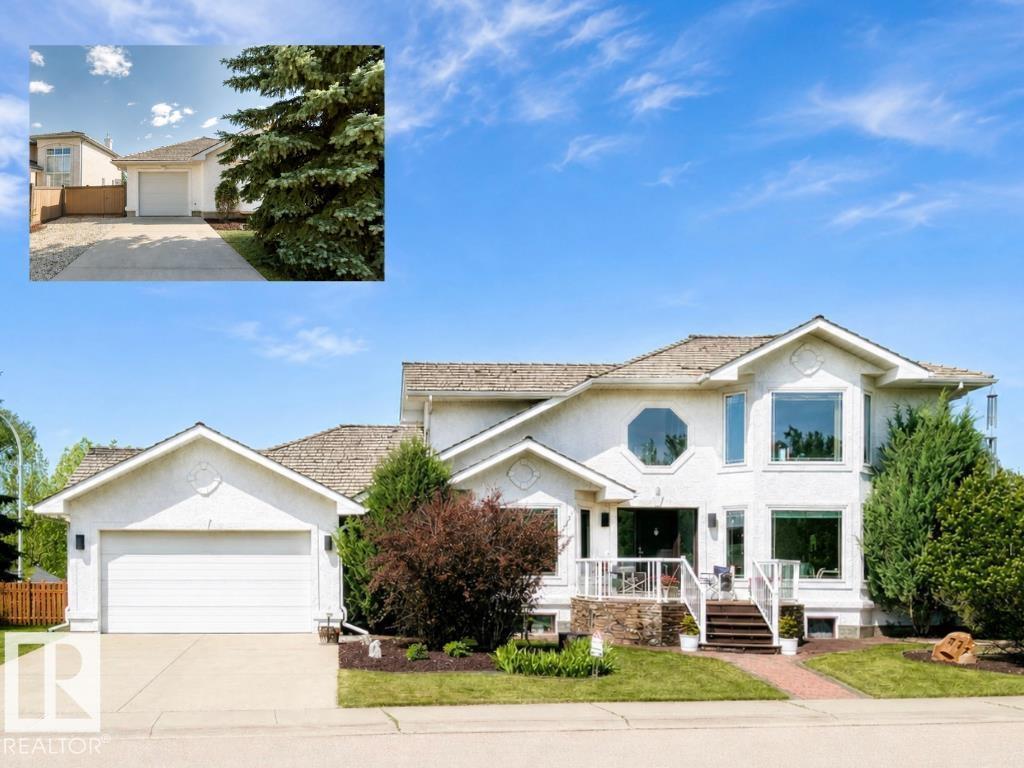
777 Butterworth Dr Nw
Edmonton, Alberta T6R 2P6
GORGEOUS RAVINE VIEWS on Butterworth Dr in Brookview. This home has it all: TRIPLE GARAGE, FRONTS RAVINE & meticulous ORIGINAL OWNERS. Imagine waking up to tree top views--primary bdrm located on ENTIRE 2ND FLR is a true oasis w/ seating area by fireplace, balcony, huge walk-in closet (addtl storage behind)+ 5pc ensuite incl heated floors & a spa tub! MAIN FLOOR boasts soaring vaulted ceilings in the living rm, 2nd bdrm w/ 4pc ensuite & dining rm (or convert to OFFICE OR 3RD BDRM). Kitchen has beautiful quartz counters, walk-in pantry/laundry rm, kitchen nook & conversation area. Basement developed w/ rec space, 2 flex rms (could develop 2 addtl bdrms for a ttl of 5 bdrms), 3pc bthrm, HEATED FLOORS & a SEPARATE ENTRANCE. Great parking w/ an OVERSIZED HEATED TRIPLE GARAGE (8' double door + 8' single door) & RV PARKING along the house. Backyard boasts oversized deck, stone water feature, perennials & modest green space. Out front enjoy another oversized composite deck w/ ravine views in all directions! (id:58723)
RE/MAX Excellence
RE/MAX Elite
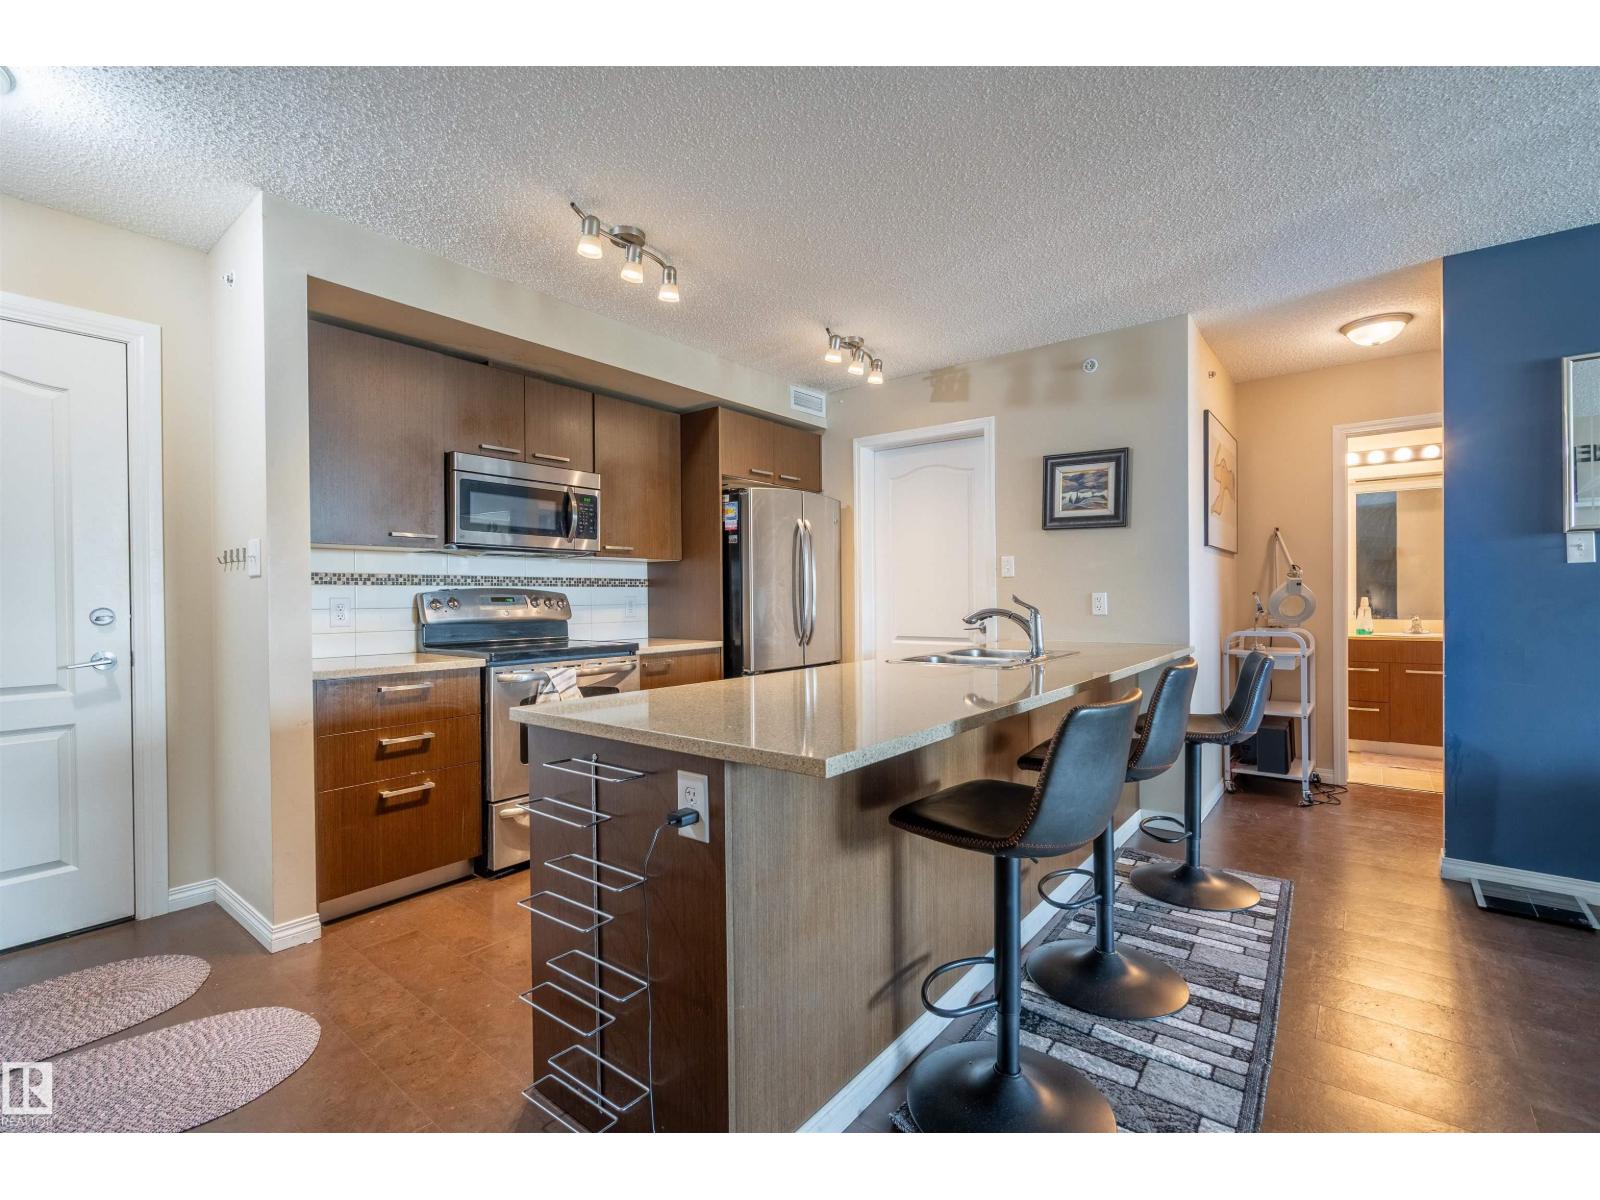
#2401 7343 South Terwillegar Dr Nw
Edmonton, Alberta T6R 0M2
Welcome to this bright and spacious top-floor 2-bedroom, 2-bathroom condo in the desirable community of South Terwillegar! Natural light pours in from the SW-facing covered balcony, creating a warm and inviting first impression. The upgraded kitchen features quartz countertops, stainless steel appliances, and a large peninsula with seating for three—perfect for entertaining. Just off the kitchen, you'll find a generous pantry with convenient in-suite laundry and extra storage. The open-concept dining and living areas lead to the covered balcony, ideal for relaxing or enjoying summer evenings. The spacious primary bedroom offers a walk-through closet and a full ensuite, while the second bedroom and full bath are thoughtfully located on the opposite side for added privacy—ideal for guests or roommates. Complete with two parking stalls, including one underground, this well-maintained complex is just minutes from Anthony Henday, shopping, restaurants, parks, and scenic walking trails. (id:58723)
RE/MAX River City
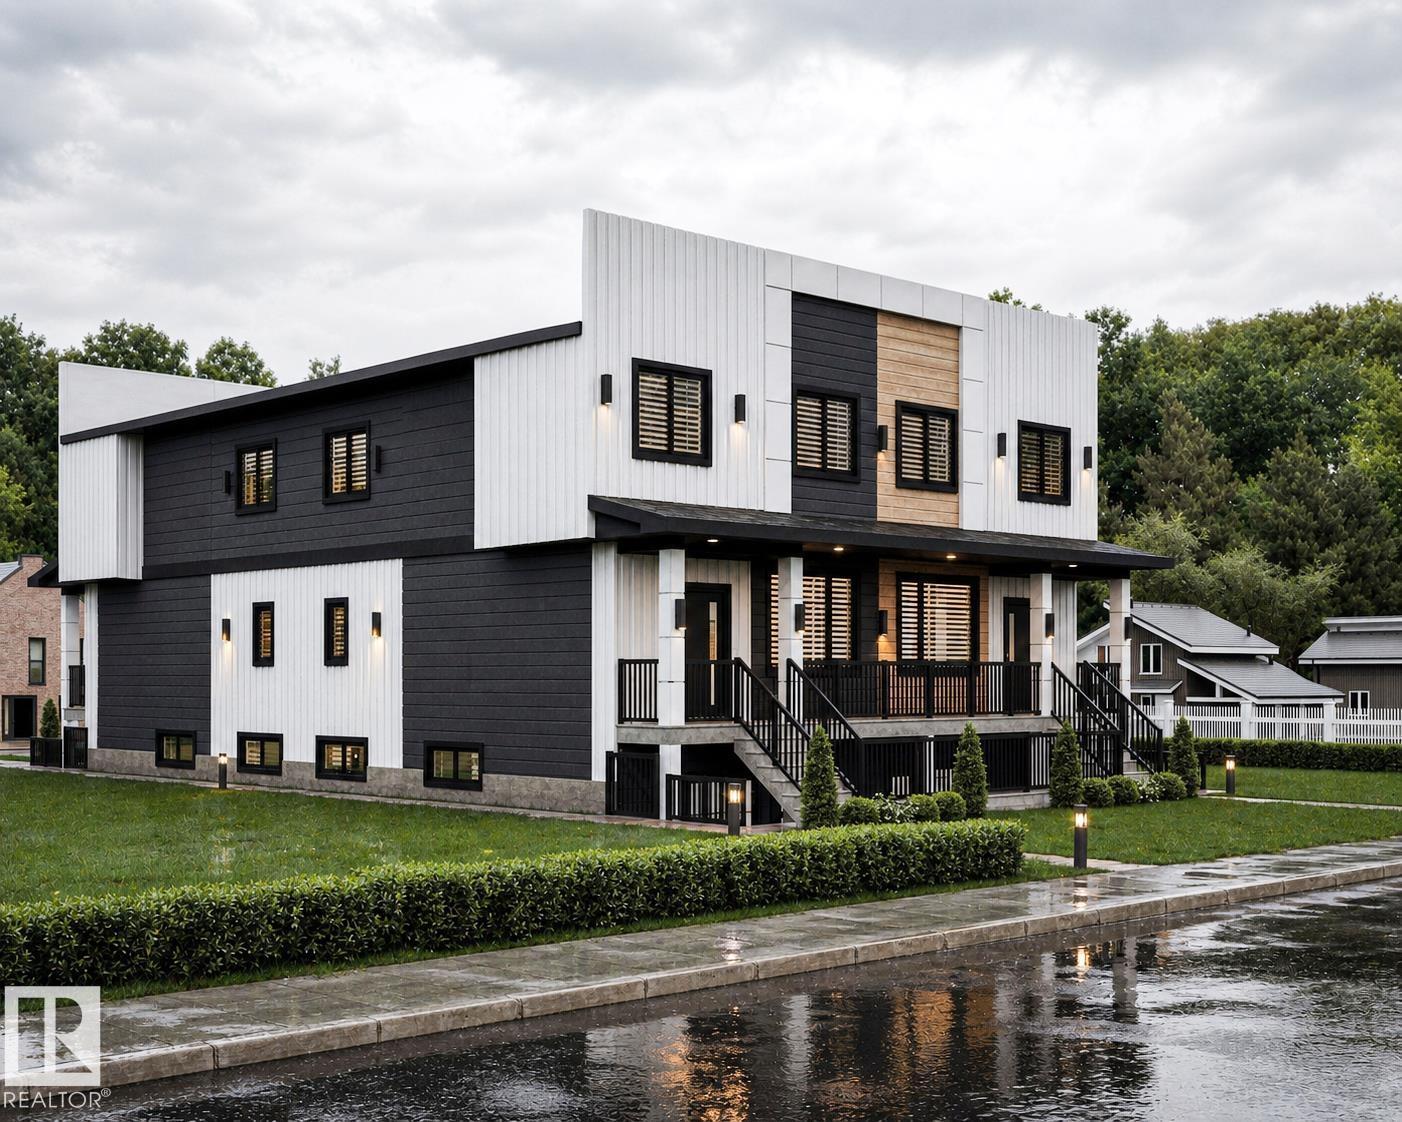
8823 90 St Nw
Edmonton, Alberta T6C 3L7
Bonnie Doon - 5 min drive from Downtown Edmonton. Walking distance from LRT and Bonnie Doon Shopping Centre. 10 Min Drive from University of Alberta. Brand new turnkey multi-family investment property in one of the bset communities in Edmonton. This brand-new 4-plex offers 7 self-contained rental units and strong income potential. Each upper unit is thoughtfully designed with an open-concept layout, a total of 18 bedrooms, 12 full bathrooms and 4 half powder rooms. One Recreational Unit. Comes with modern finishes and functional space ideal for families. The fully legal basement suites feature separate entrances, full kitchens, and separate living areas, maximizing flexibility and cash flow. Built with today’s renters in mind, the property will showcase contemporary design, efficient layouts, and low-maintenance construction for long-term ease of ownership. Located on Big lot in Mature neighbourhood. An exceptional chance to own income-generating multi-unit property in a high-demand area. Don't Miss... (id:58723)
Century 21 Signature Realty
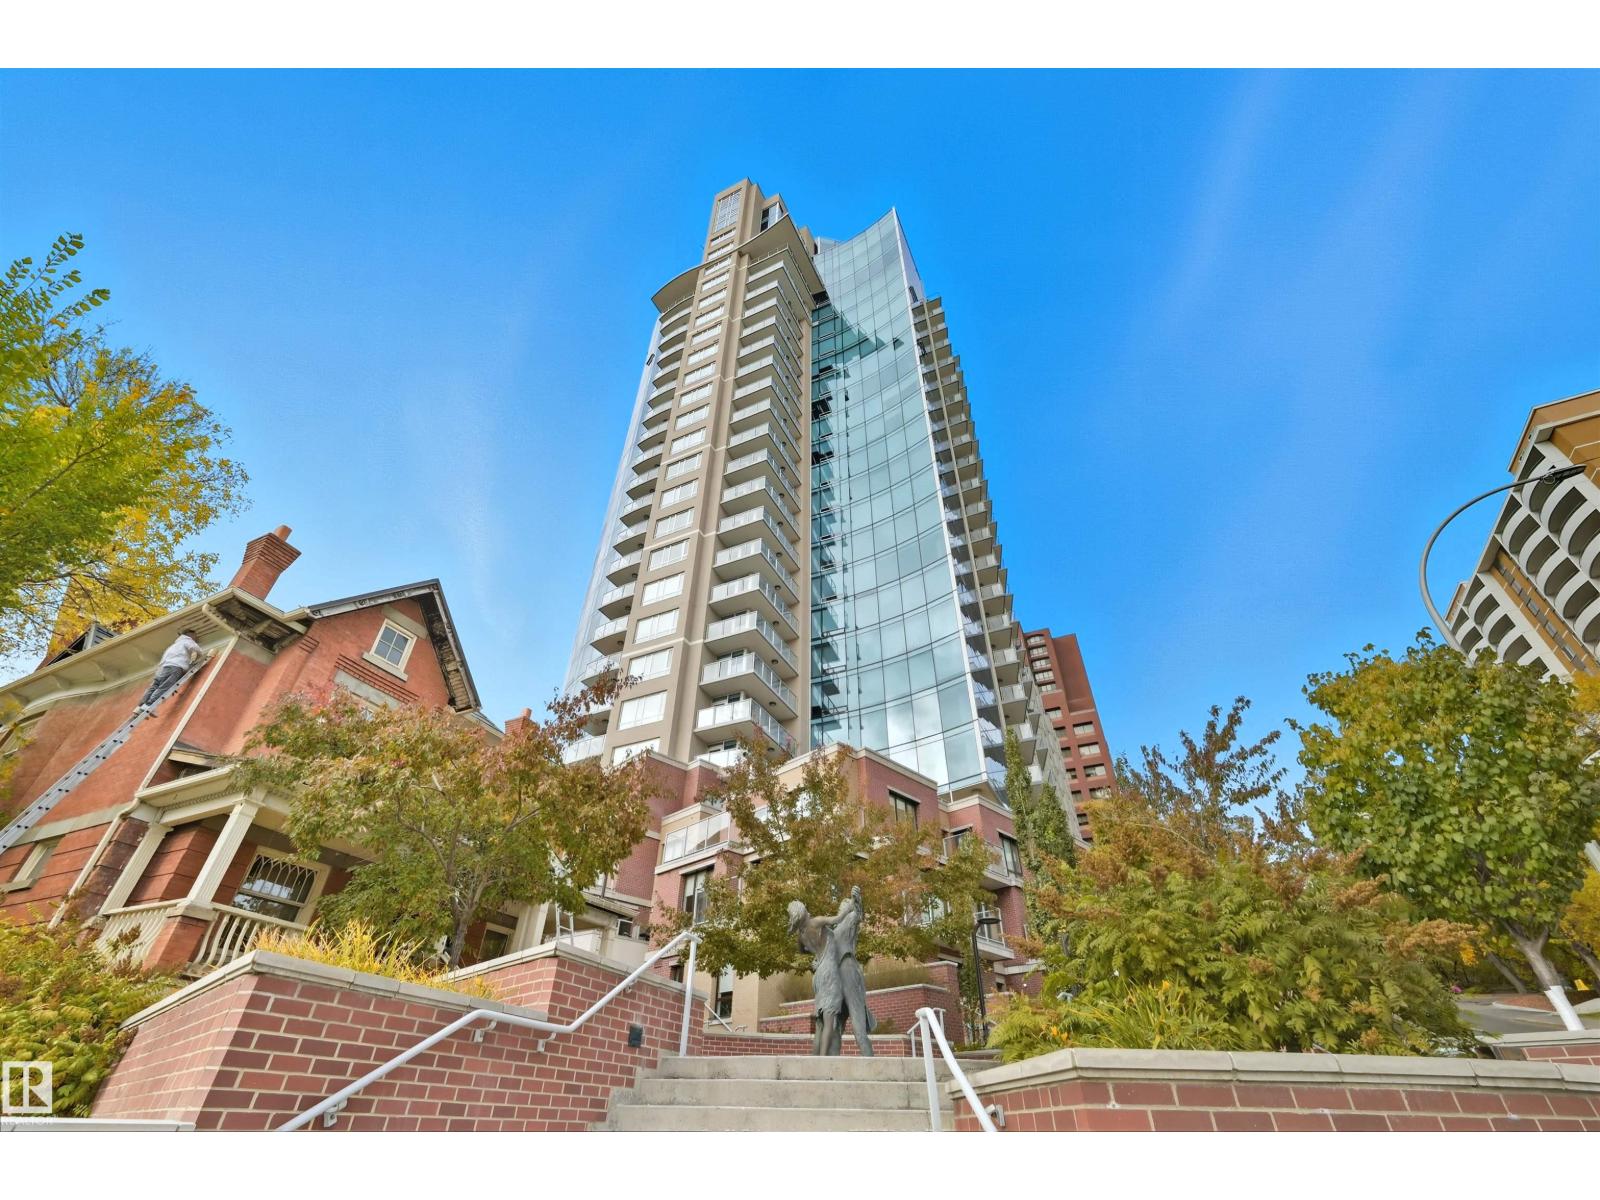
#2002 9720 106 St Nw
Edmonton, Alberta T5K 0K8
20TH FLOOR UNIT with DOWNTOWN VIEWS from this well-cared for 1-bedroom unit in a PRIME central/River Valley LOCATION! Quick access to downtown core, but with a location alongside the River Valley. Welcome to Symphony Tower! Great value for this modern, open-concept unit! Kitchen has a large island, plenty of cabinetry and gas stove. Living room offers downtown and east river valley views! Think sunny mornings! Primary bedroom has a sizeable walk-in closet with new custom built-ins and ensuite w/ granite and tile surround. Well-sized balcony to enjoy downtown and river valley! Added features include INSUITE LAUNDRY, window coverings & balcony gas line! Enjoy the convenience and safety of UNDERGROUND PARKING with CAGE. This building has it all: River Valley & Downtown location w/ secured & direct access to AB Legislature grounds, immaculate gym, contemporary social room w/ balcony access & sun-filled, atrium-like lobby. Incredibly well-maintained building. (id:58723)
RE/MAX Excellence
RE/MAX Elite
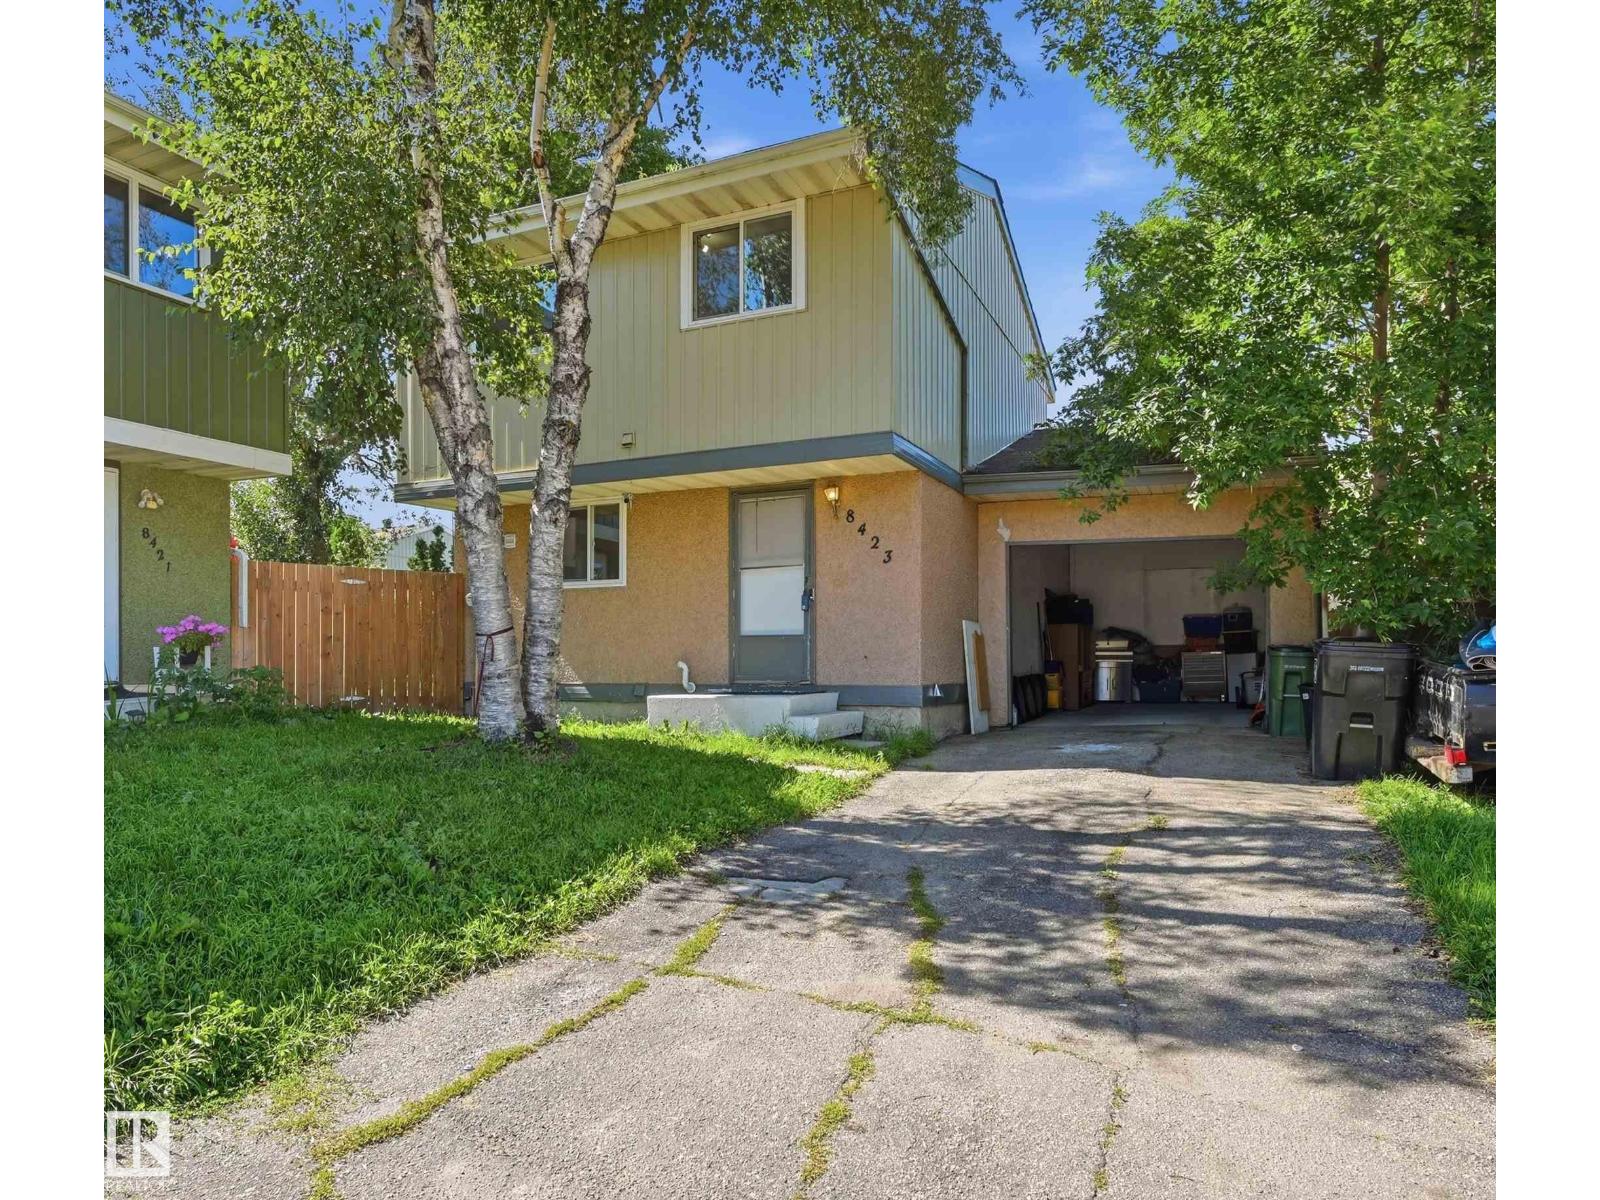
8423 Mill Woods Rd Nw
Edmonton, Alberta T6K 2P6
Great value for a nearly 1,150sf above grade, 3 bedroom home with a single attached garage! Well-laid out floorplan boasts kitchen/dining nook, formal dining room & living room on main level. Upstairs find 3 bedrooms, 4pc bathroom and primary bedroom with large closet. Newer renovations include updated flooring, updated cabinetry, stainless steel appliances, quartz countertops, newer lighting, upgraded windows, updated high efficiency furnace, newer washer/dryer and newer roof! Basement awaits your touch! Plus a MASSIVE backyard with sizeable deck & patio to entertain plus fully fenced in for privacy. Quiet cul-de-sac close to schools, shopping and major amenities. Your chance to own or invest in a Richfield gem! (id:58723)
RE/MAX Excellence
RE/MAX Elite
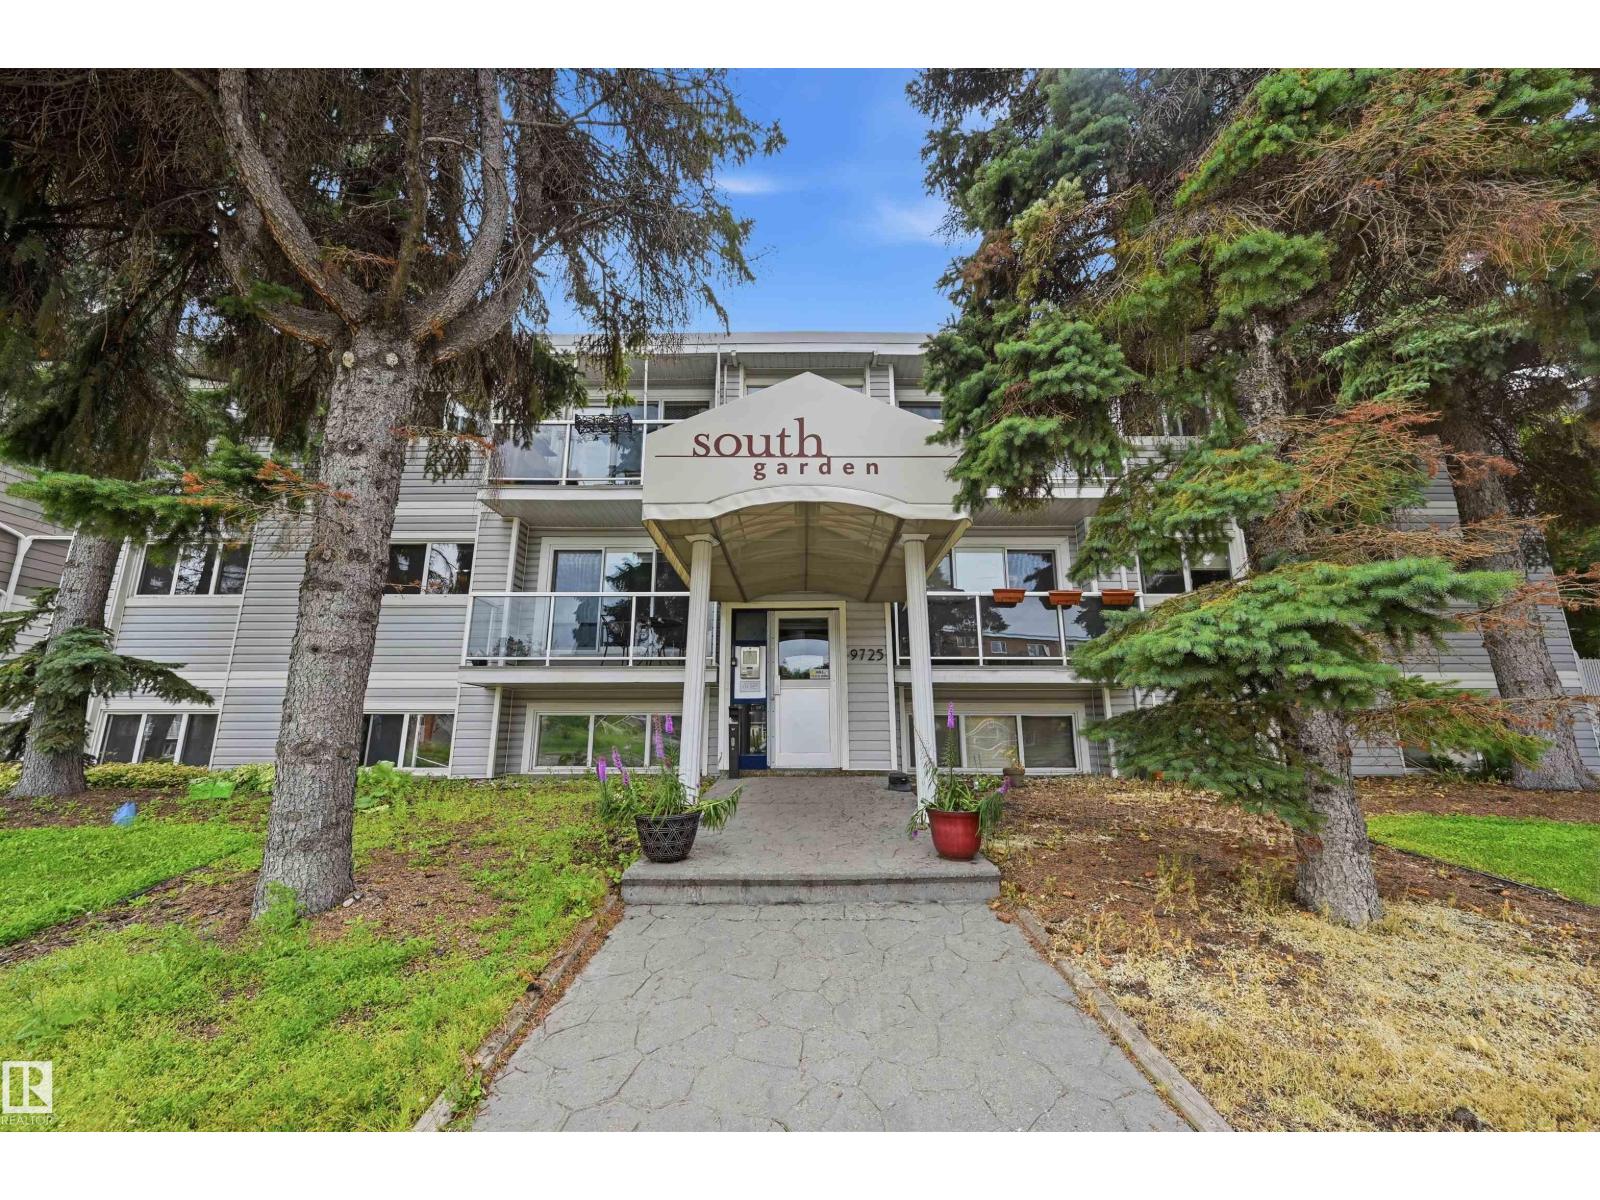
#201 9725 82 Av Nw
Edmonton, Alberta T6E 1Y6
Welcome to this bright and updated 2-bedroom, 1-bathroom condo, ideally located in Edmonton’s sought-after Ritchie neighbourhood. The functional layout offers comfortable living and dining areas, generous storage spaces and access to a private balcony. The unit has a renovated kitchen with crisp white cabinetry, subway tile backsplash and stainless steel appliances. The updated bathroom has refreshed finishes and boasts a tiled, glass-enclosed shower. Updated flooring runs throughout the home, while large windows bring in plenty of natural light. Enjoy the convenience of in-suite laundry with a space-saving European-style all-in-one washer and dryer system. Plus both bedrooms have wardrobe systems plus closet space! One powered parking stall is included. This is a great opportunity for first-time buyers, students, professionals or investors looking for a move-in-ready home in a vibrant, walkable central neighbourhood. (id:58723)
RE/MAX Excellence
RE/MAX Elite
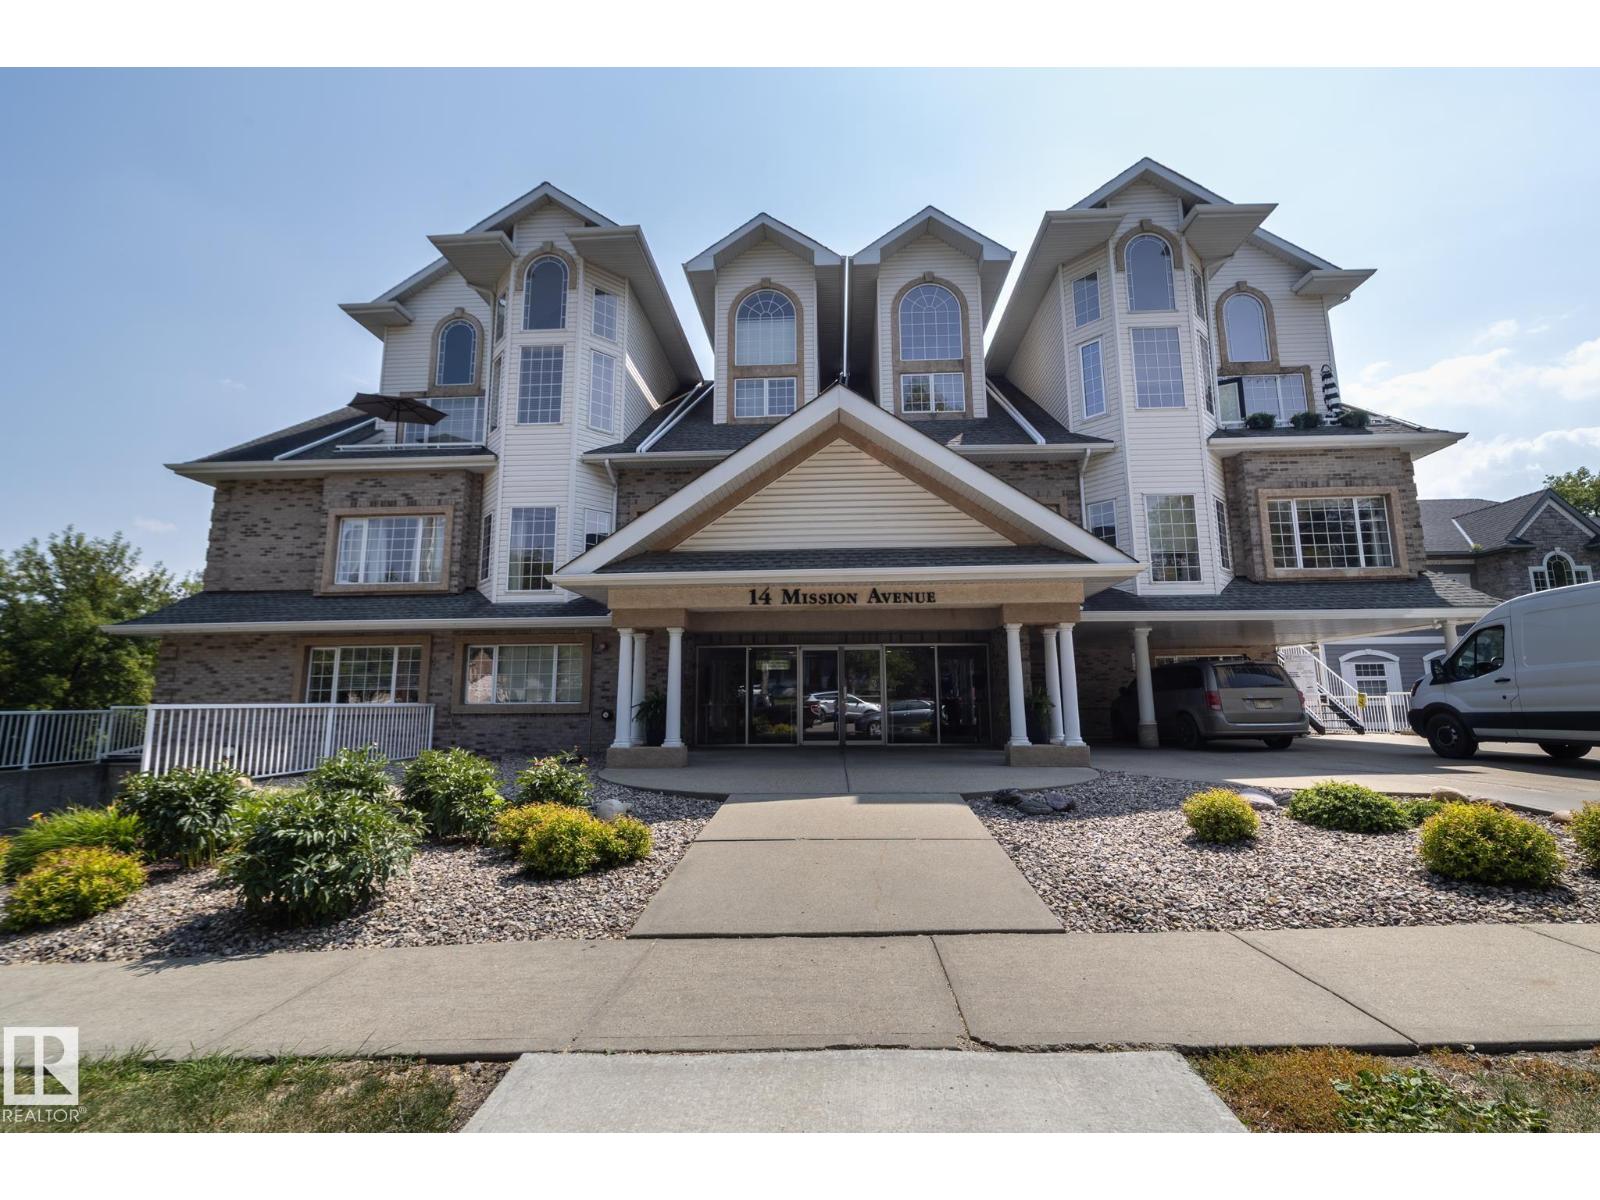
#304 14 Mission Av
St. Albert, Alberta T8N 1H4
ONE-OF-A-KIND VIBE found in this loft condo backing directly onto the Sturgeon River & Valley Trail System in the heart of downtown St. Albert! Just steps to the famous Farmers’ Market, restaurants, boutique shopping & year-round community events, this stunning 1,948 sq ft renovated condo is a showpiece. Soaring vaulted ceilings, massive windows & cascading natural light create an incredible first impression, while artist-inspired architectural details add warmth & character throughout. The thoughtfully redesigned floor plan leaves no wasted space. The 786 SQFT LOFT-LEVEL PRIMARY RETREAT features a luxurious ensuite with a spectacular steam shower creates a luxury retreat & spa like experience daily. Main floor offers a spacious second bedroom beside a full 4-piece bath & an open-concept living area designed for entertaining. Features include engineered hardwood floors, gas fireplace, stainless steel appliances with induction stove, Stunning loft,Tandum parking, storage, heat & water/sewer are included (id:58723)
RE/MAX Excellence
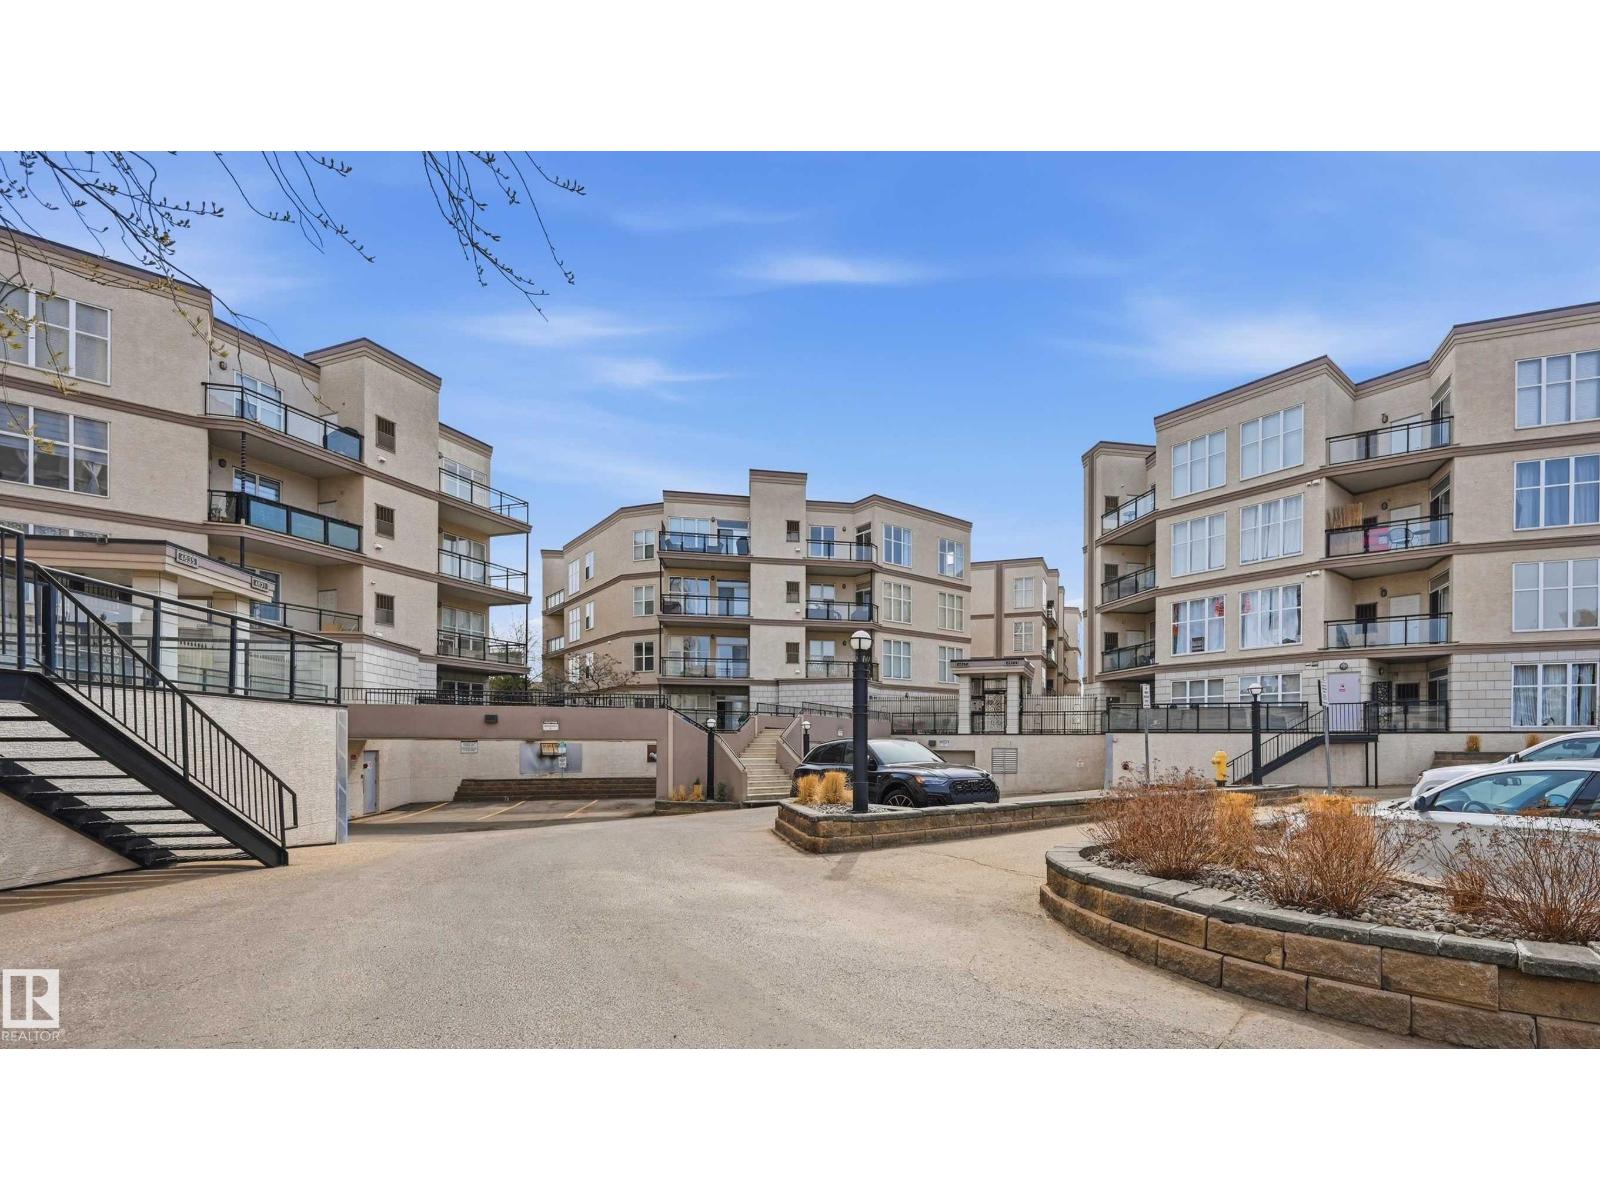
#248 4827 104a St Nw
Edmonton, Alberta T6H 0R5
Excellent central location at Southview Court. West facing unit has soaring windows and 9' ceilings, overlooking park space and allowing for a bright and inviting atmosphere. Well-cared for unit with central kitchen (ample cabinetry), two spacious bedrooms, 2 bathrooms and in-suite laundry (newer washer/dryer). Primary bedroom overlooks green space with sizeable ensuite and walk-in closet. Second bedroom (or office) has easy access to shared 4pc bathroom. Cozy balcony is very private and the perfect place for spring and summer evenings! Titled underground parking stall with storage cage too. Features include: central AC, newer hot water tank, garburator & newer microwave. Groceries (including Italian Centre), retail, medical & dining in immediate vicinity. Southgate Mall a few blocks away. Plus easy access to Calgary Trail/Gateway. Whyte Ave & DT easily accessible as well. Well-managed complex! IMMEDIATE POSSESSION AVIALABLE! (id:58723)
RE/MAX Elite
RE/MAX Excellence
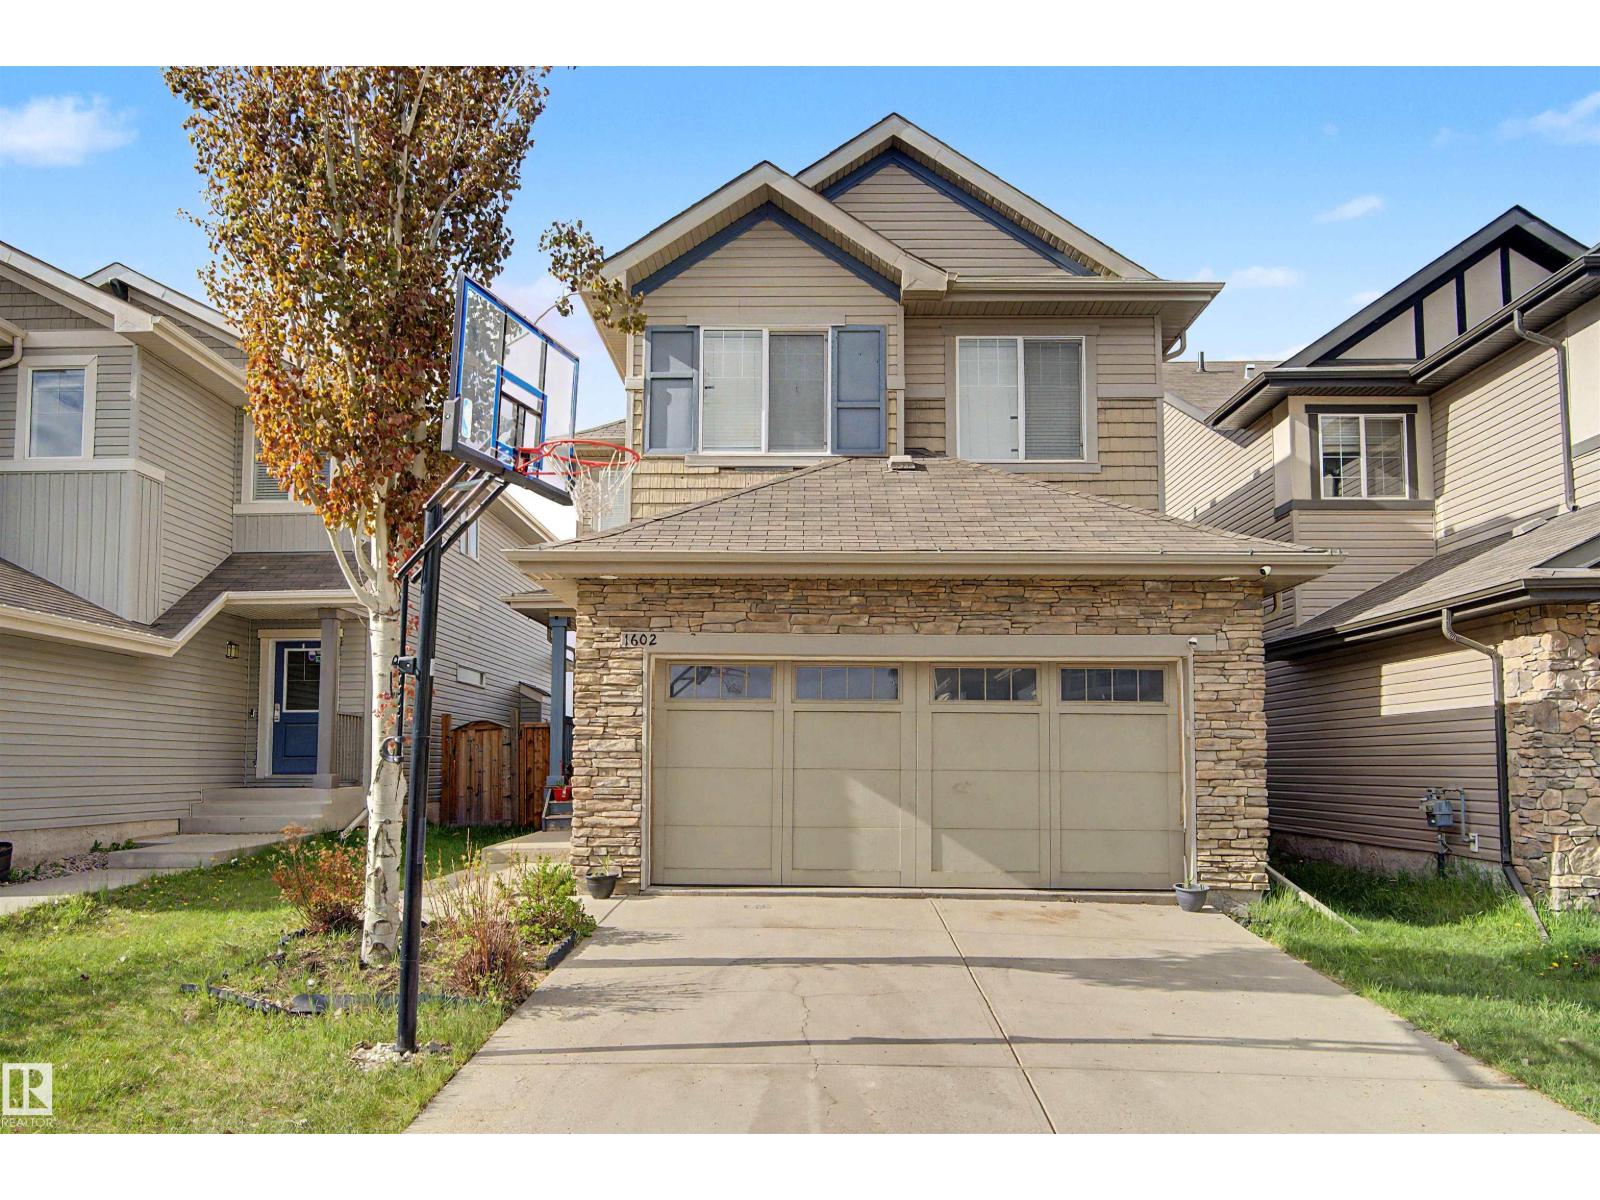
1602 Chapman Wy Sw
Edmonton, Alberta T6W 0Z2
Exceptionally beautiful 2 Story home in Chappelle, 2,368 sq. ft area home built by a master builder. Featuring 4 BEDROOMS including 2 PRIMERY BEDROOMS with private ensuites (one on the main floor and one upstairs). This layout comfortably suits multi-generational family living. Main level features 9-foot ceilings, rich hardwood and tile floors, and a bright open-concept design. The gourmet kitchen offers granite countertops, a HUGE PANTRY WITH EXTRA FRIDGE, MAIN FLOOR HAS CROWN MOLDING ON HUGE LIVING ROOM and a great size DINING ROOM. perfect for guest entertaining, complete with a floor-to-ceiling tiled FIREPLACE. Just Main level 2 BATHROOMS, (1 ensuite and 1-two-piece powder room). Upstairs, the luxurious primary suite features a spa-inspired 5-piece ensuite and walk-in closet, complemented by two additional bedrooms plus a versatile bonus room on upper floor. Enjoy a PRIVATE BACK YARD in a very quiet neighborhood. (id:58723)
Maxwell Challenge Realty
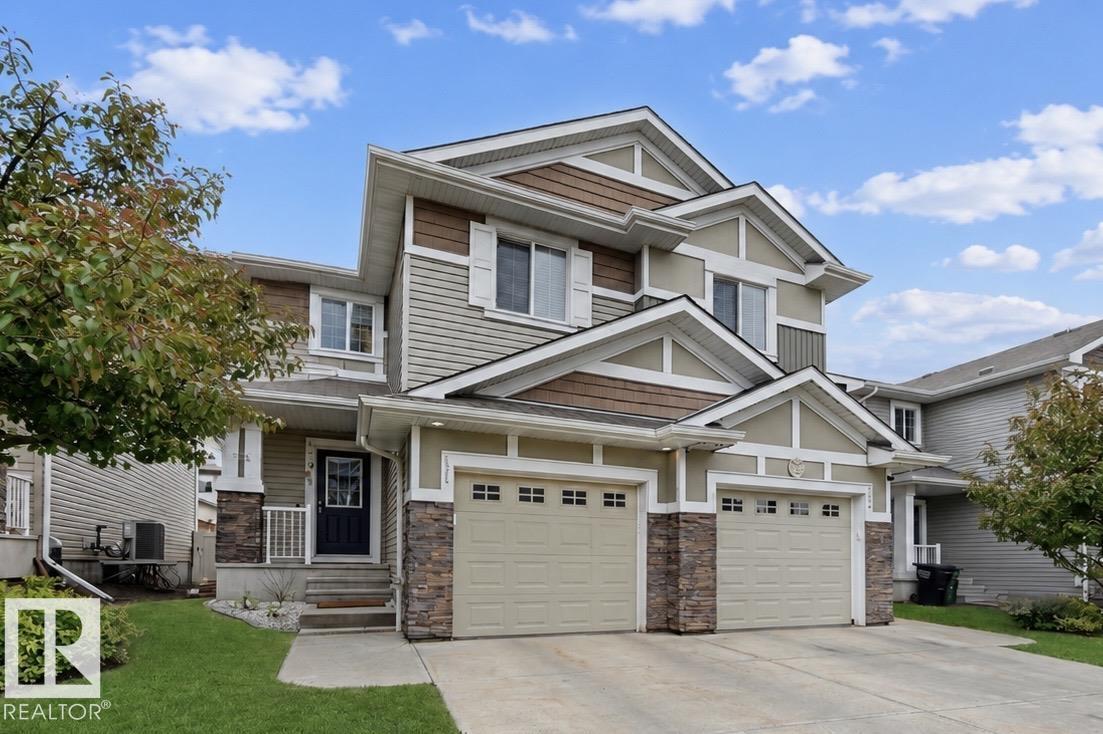
#11 5317 3 Av Sw
Edmonton, Alberta T6X 0W7
Turn-key ready home in a convenient location!! Well-cared for duplex with a layout that works for families, couples or roommates. Open concept living room with plenty of natural light, dining nook & kitchen with pantry and granite counters. Upstairs find three generous sized bedrooms. The primary with a 3 pc ensuite & plenty of closet space. The other two are great sizes for bedroom or office space. Plus an additional 4pc bathroom and upstairs laundry! Oversized single attached garage with room for a vehicle and storage! Yard has updates with paving stones & rock scape, plus a great deck to enjoy summer evenings! Upgrades include hardwood flooring, stainless steel appliances, tankless hot water, a high velocity heating system & composite fencing. Amenities like shopping, schools & Anthony Henday at your fingertips! A must see--great starter home or investment property! IMMEDIATE POSSESSION AVAILABLE! (id:58723)
RE/MAX Excellence
RE/MAX Elite
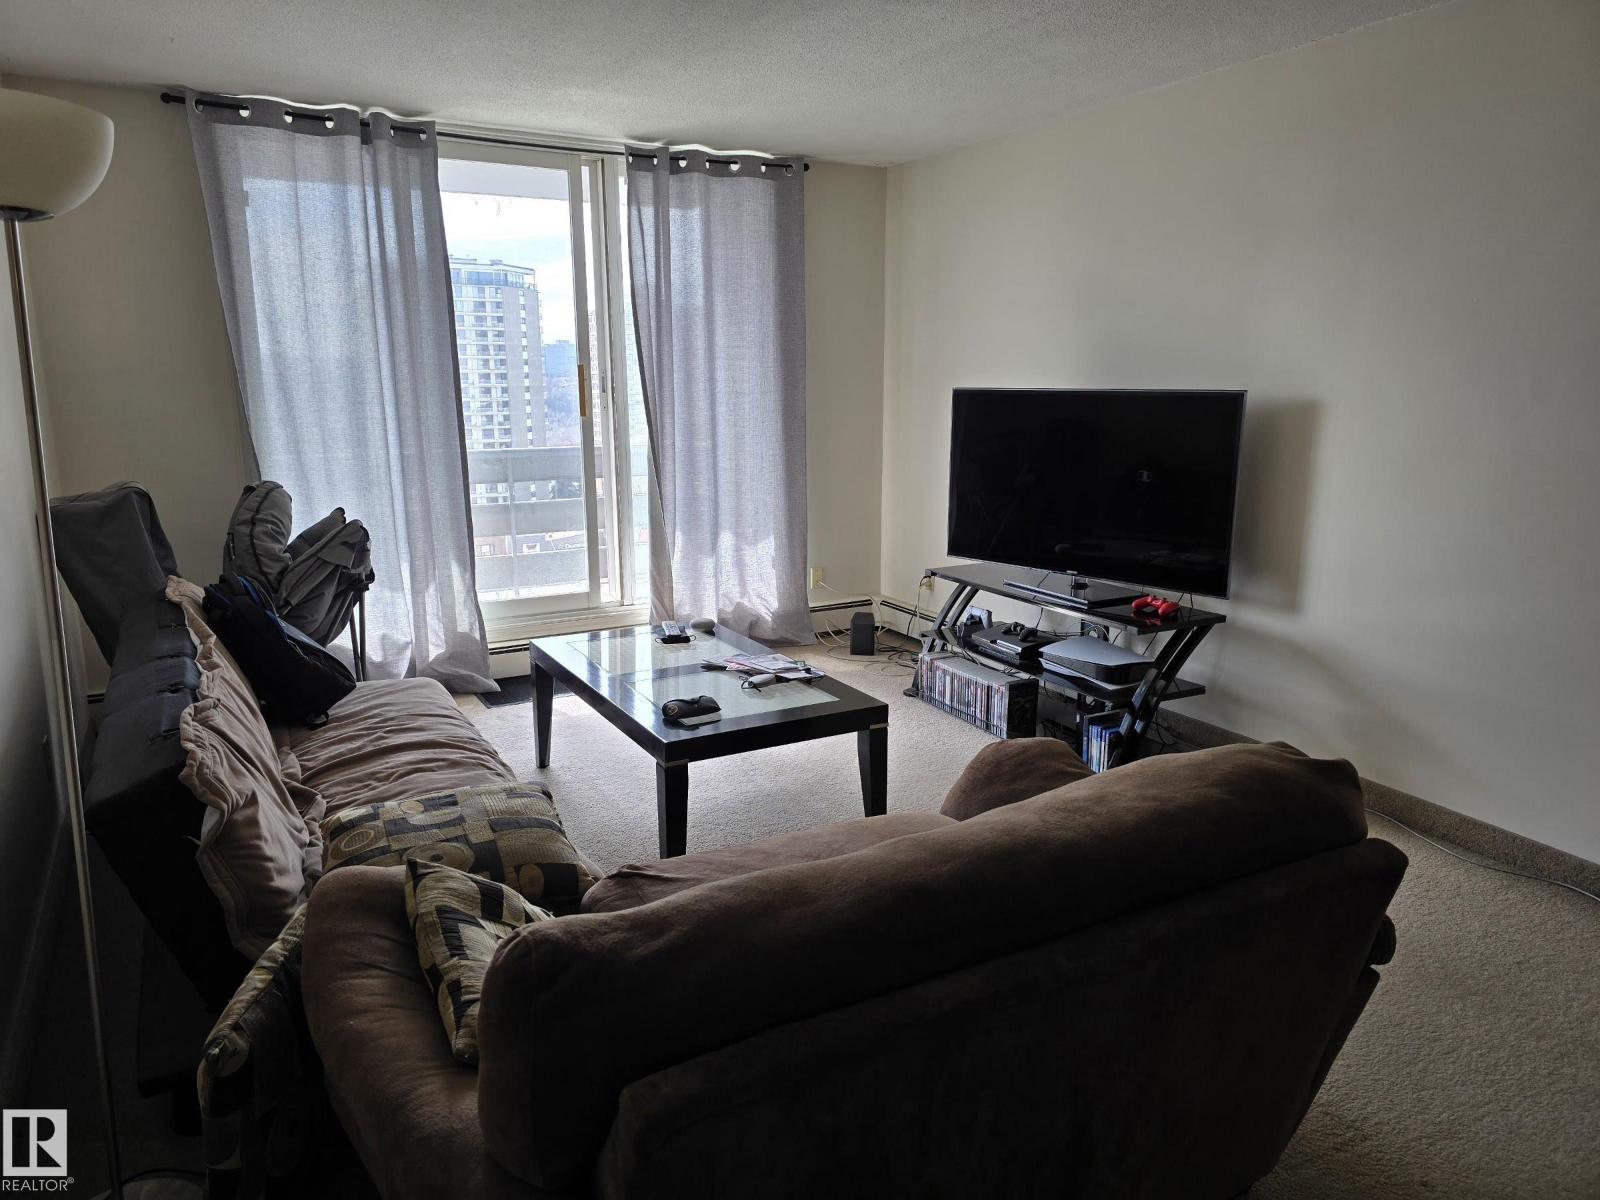
#1208 10160 116 St Nw
Edmonton, Alberta T5K 1V9
South-facing 772 sq.ft. monster of a 1 bedroom condo with in-suite storage room. This property makes an ideal investment as the tenant is clean, is currently paying $1200/month, and wants to stay. The unit has a good layout with galley kitchen which merges into the dining area, a huge living room, giant bedroom, and a 4 piece bathroom. There is also laundry on every floor, along with a storage room for each unit. Plus, it is steps to transit, and a short walk to Unity Square for all things needed on a daily basis. (id:58723)
RE/MAX Real Estate
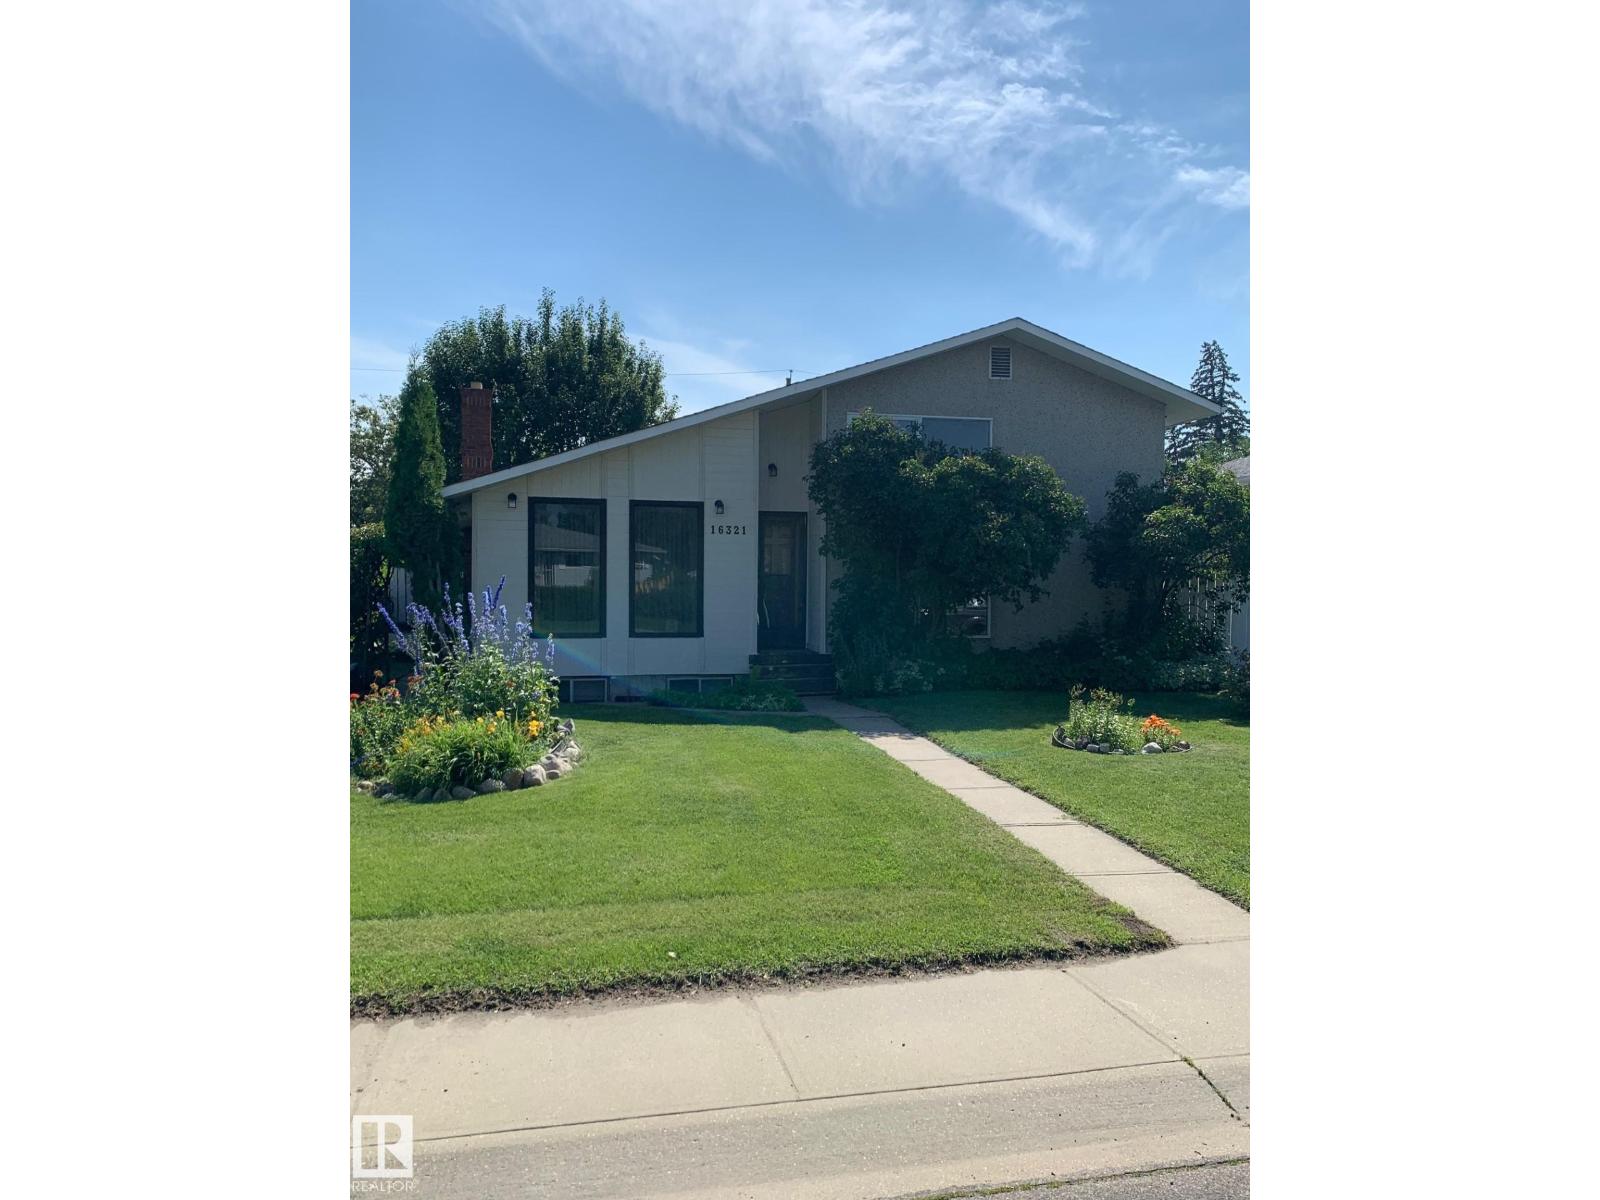
16321 - 109a Ave Nw
Edmonton, Alberta T5P 1C5
Welcome to your next great opportunity that has been Newly Updated! Nestled in the heart of the highly desirable Mayfield community, this spacious 4-level split offers over 2,000 sq. ft. of living space—perfect for growing families, multi-generational living, or hosting unforgettable gatherings. Features 5 generous bedrooms, providing ample space for large or extended families, guests, or a dedicated home office. The classic 4-level split design creates distinct, open zones that flow naturally, making it ideal for hosting.Situated on an established lot boasting mature trees and lush landscaping for a private, picturesque backyard retreat.Includes an oversized double garage, perfect for two vehicles, extra storage, or a workshop.You are just minutes away from top-tier schools, beautiful parks, major shopping centers, grocery stores, and excellent dining, alongside quick commutes. (id:58723)
Royal LePage Noralta Real Estate
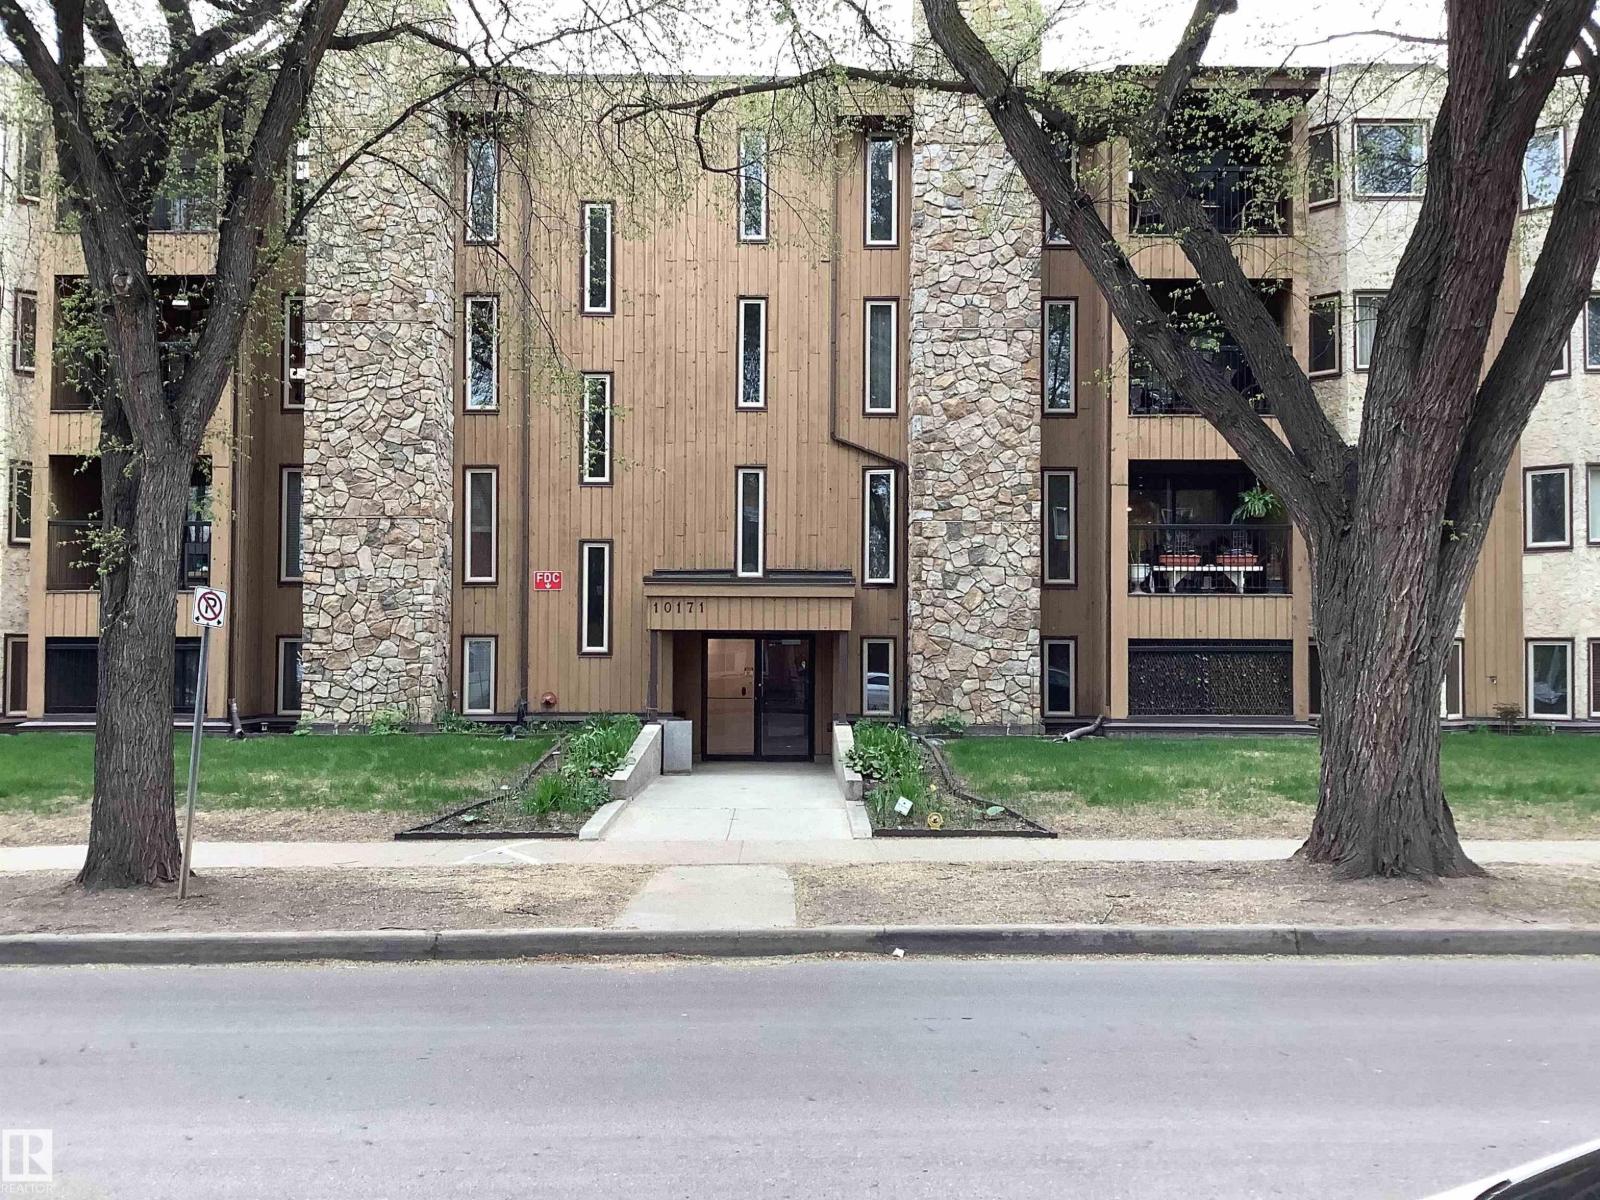
#207 10171 119 St Nw
Edmonton, Alberta T5K 1Z1
Immediate Possession available on this Wonderful 2 Bedroom 2 Bathroom suite centrally located on a beautiful tree lined street. This unit has a wood burning fireplace, in-suite laundry, an All Season Sunroom, newer laminate flooring, newer kitchen cabinets, large in-suite storage and much more. Comes with one assigned heated underground stall. This building is located just one block north of Jasper and 2 blocks south of the new Valley Line LRT. As well, it is walking distance to The Brewery District, MacEwan University and Public Transit. This building is also Pet friendly. (id:58723)
Homes & Gardens Real Estate Limited
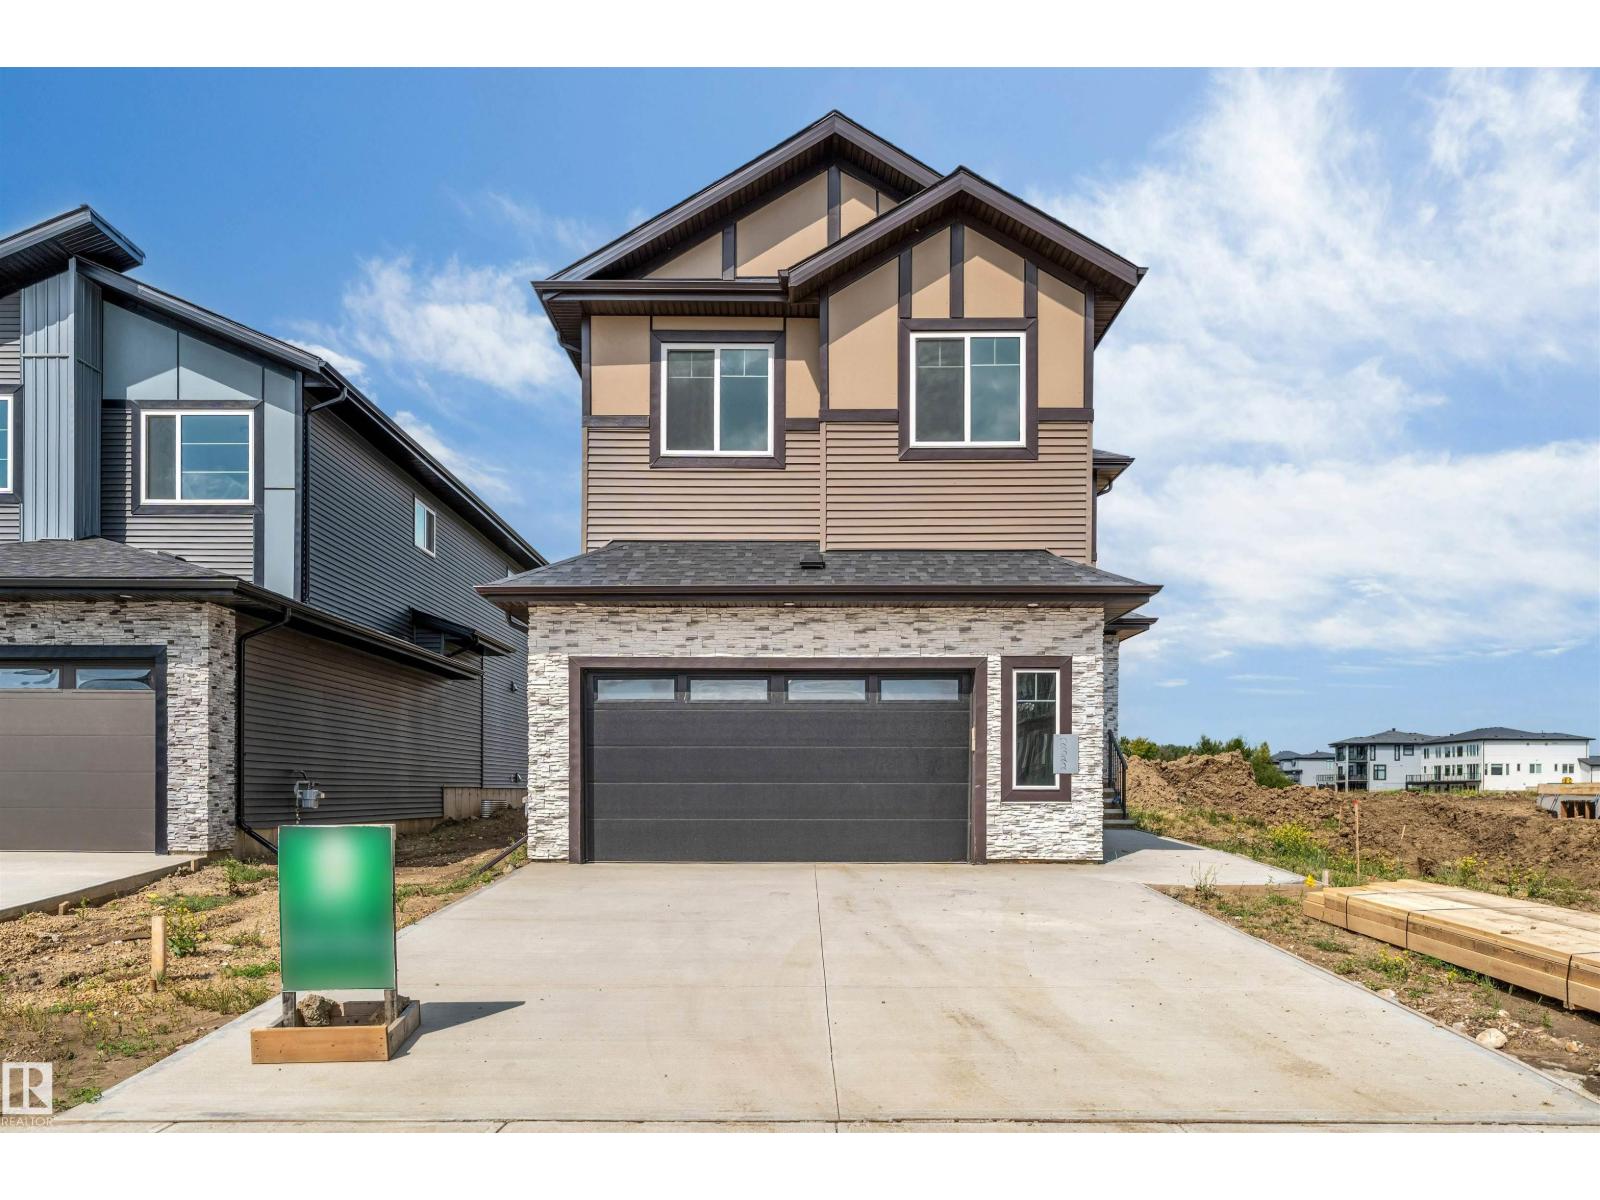
2322 63 Av
Rural Leduc County, Alberta T4X 3A6
**5 BEDROOMS**4 FULL BATHROOMS**SPICE KITCHEN**MAIN FLOOR BEDROOM & FULL BATH**2 PRIMARY SUITES**SEPARATE SIDE ENTRANCE** Welcome to this meticulously designed 2-storey home offering approximately 2,700 sq. ft. of thoughtfully planned living space in Churchill Meadows. The main floor features a spacious great room with electric fireplace and feature wall, chef-inspired kitchen with central island and walkthrough spice kitchen, bedroom with full bath, and a mudroom with built-in bench and hooks. Upstairs offers a bonus room, primary bedroom with 5-piece ensuite, second bedroom with ensuite, plus two additional bedrooms and a 4-piece bathroom. The home features premium lighting, feature walls, quartz countertops, glass railing, step lights, 3 gas lines, MDF shelving and more. Conveniently located near Edmonton International Airport, Premium Outlet Collection and South Edmonton. (id:58723)
Lpt Realty
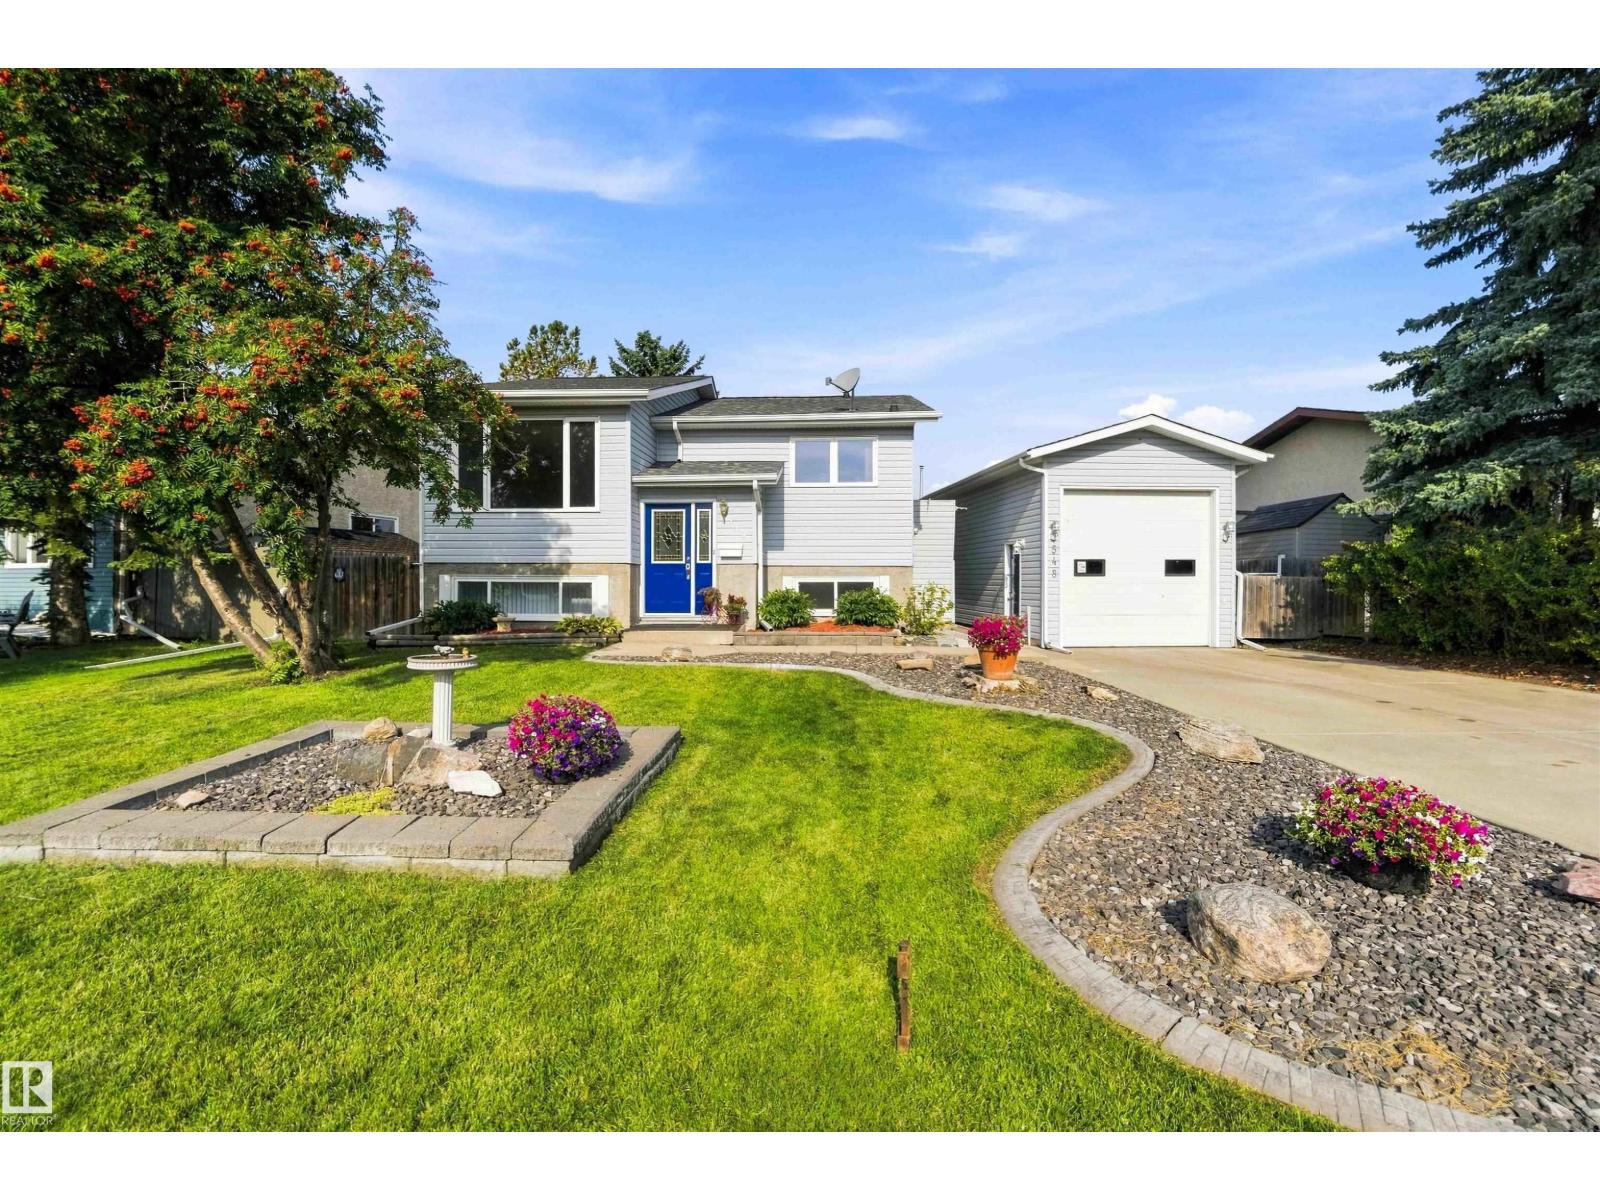
548 Sunnydale Rd
Morinville, Alberta T8R 1B8
Welcome to this turn-key, charming 3 Bed, 1.1 Bath, Bi-Level, offering 1938 total sqft, ideally situated in a peaceful neighbourhood, adjacent to two beautiful parks, walking paths, schools & ease of access to main roads for your daily commute & to Morinville's plentiful amenities. This well-maintained home offers a wonderful layout with 3 bedrooms on the main floor, a good working kitchen. Refrigerator (2026). Fresh paint throughout the home. Upgraded Main Bath (2026). The Basement level presents a wonderful Rec Room, Den, Laundry, and is plumbed for a 3rd Bath & so much Storage. Hot H20 Tank (2021). Shingles (2021). Newer fence & gate (2020). Property boasts Over-sized, Single Garage w/ 10 ft Overhead door & Man-Cave/Workshop, Insulated & Heated, the perfect spot for escape, hobbies & hosting Game-Day fun! Enjoy the massive Backyard- an incredible private oasis, fenced and beautifully kept, adorned with a producing apple tree. Gas for BBQ. Concrete pad. Firepit area. Plenty of outdoor storage space. (id:58723)
Now Real Estate Group
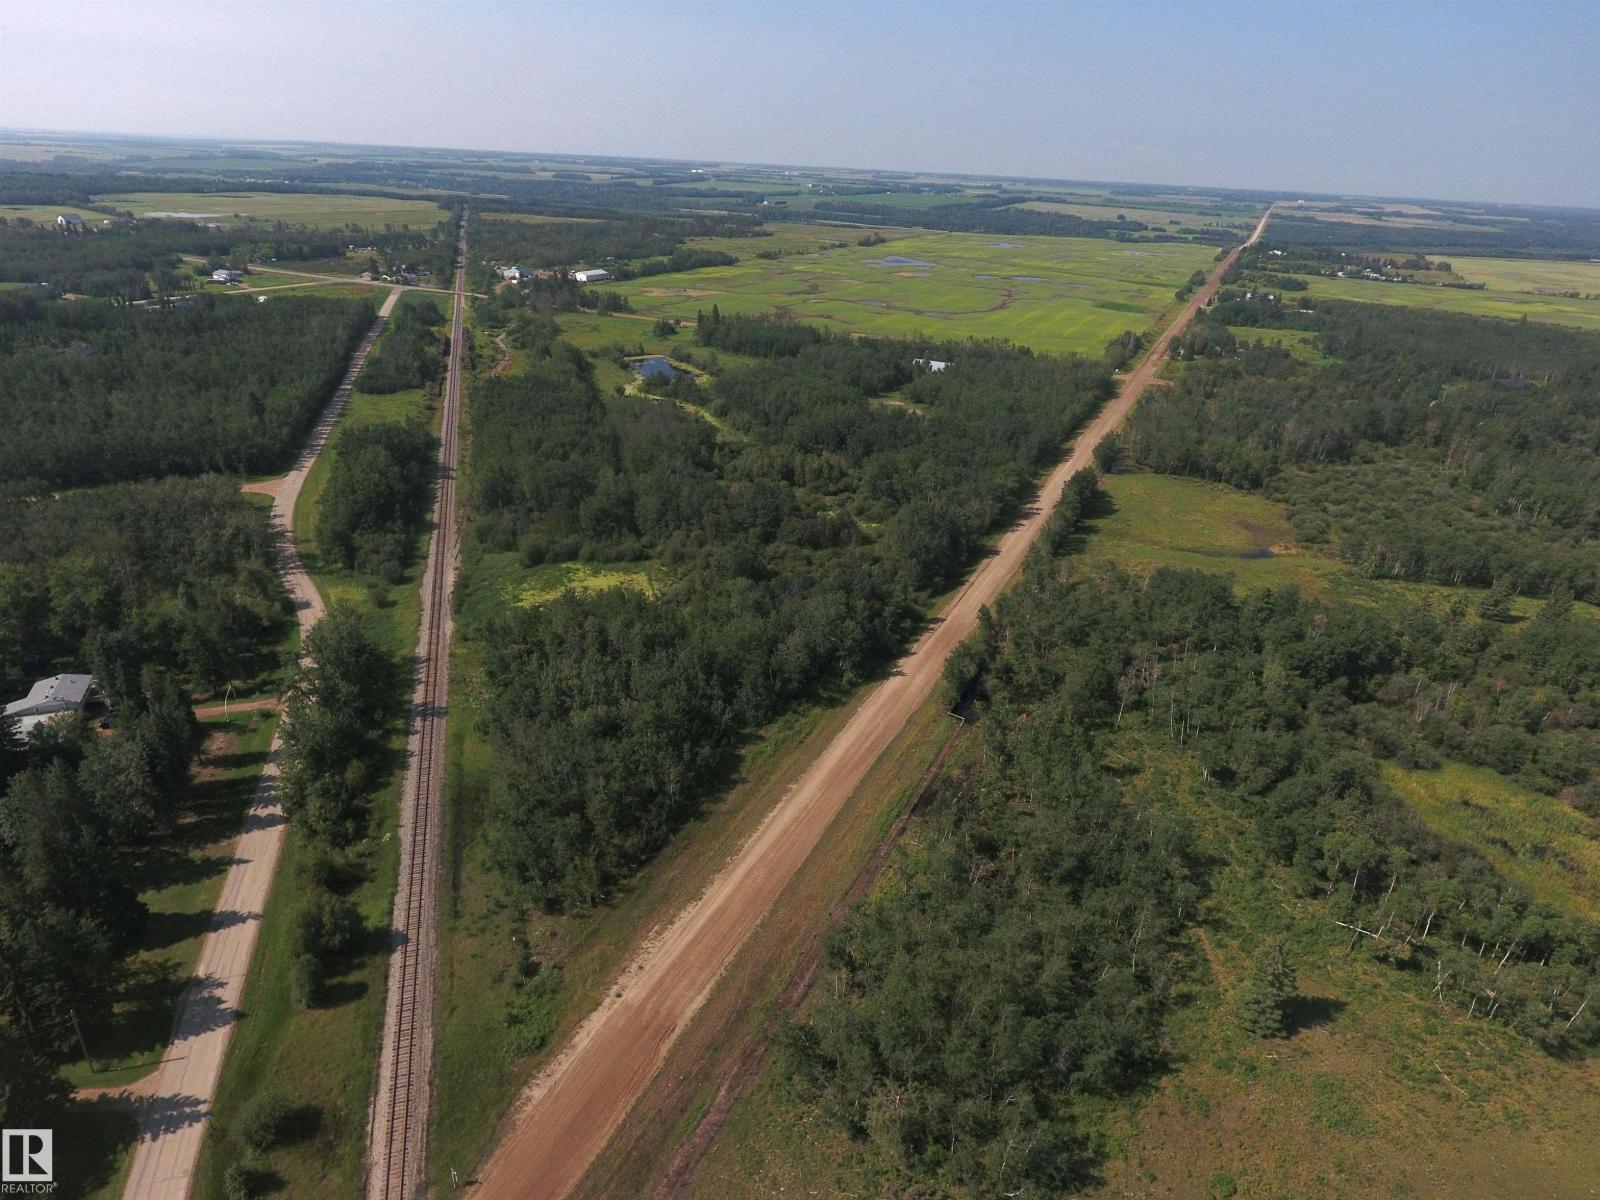
56527 Rge Rd 231
Rural Sturgeon County, Alberta T0A 1N4
Spectacular 21.58 Acre parcel of land in Coronado area with a 52'x80' Quonset with metal siding & concrete pony wall around the edge. Two man doors & oversized 16'high x 18' overhead shop door. There are 3 entrances & the property is fenced all around the perimeter, plus a spring fed pond & treed areas for maximum privacy. There are numerous gorgeous building spots to choose from & the power & gas already on the land (gas in 2 locations) & paid for. Build your dream home, use as a recreational property or a weekend retreat or an investment property! Sturgeon County had indicated that this property has potential to be subdivided into smaller lots (to be confirmed by the Buyer). Located 5 minutes north of Gibbons on the corner of Twp Rd 570 & Rge Rd 231. (id:58723)
RE/MAX Edge Realty
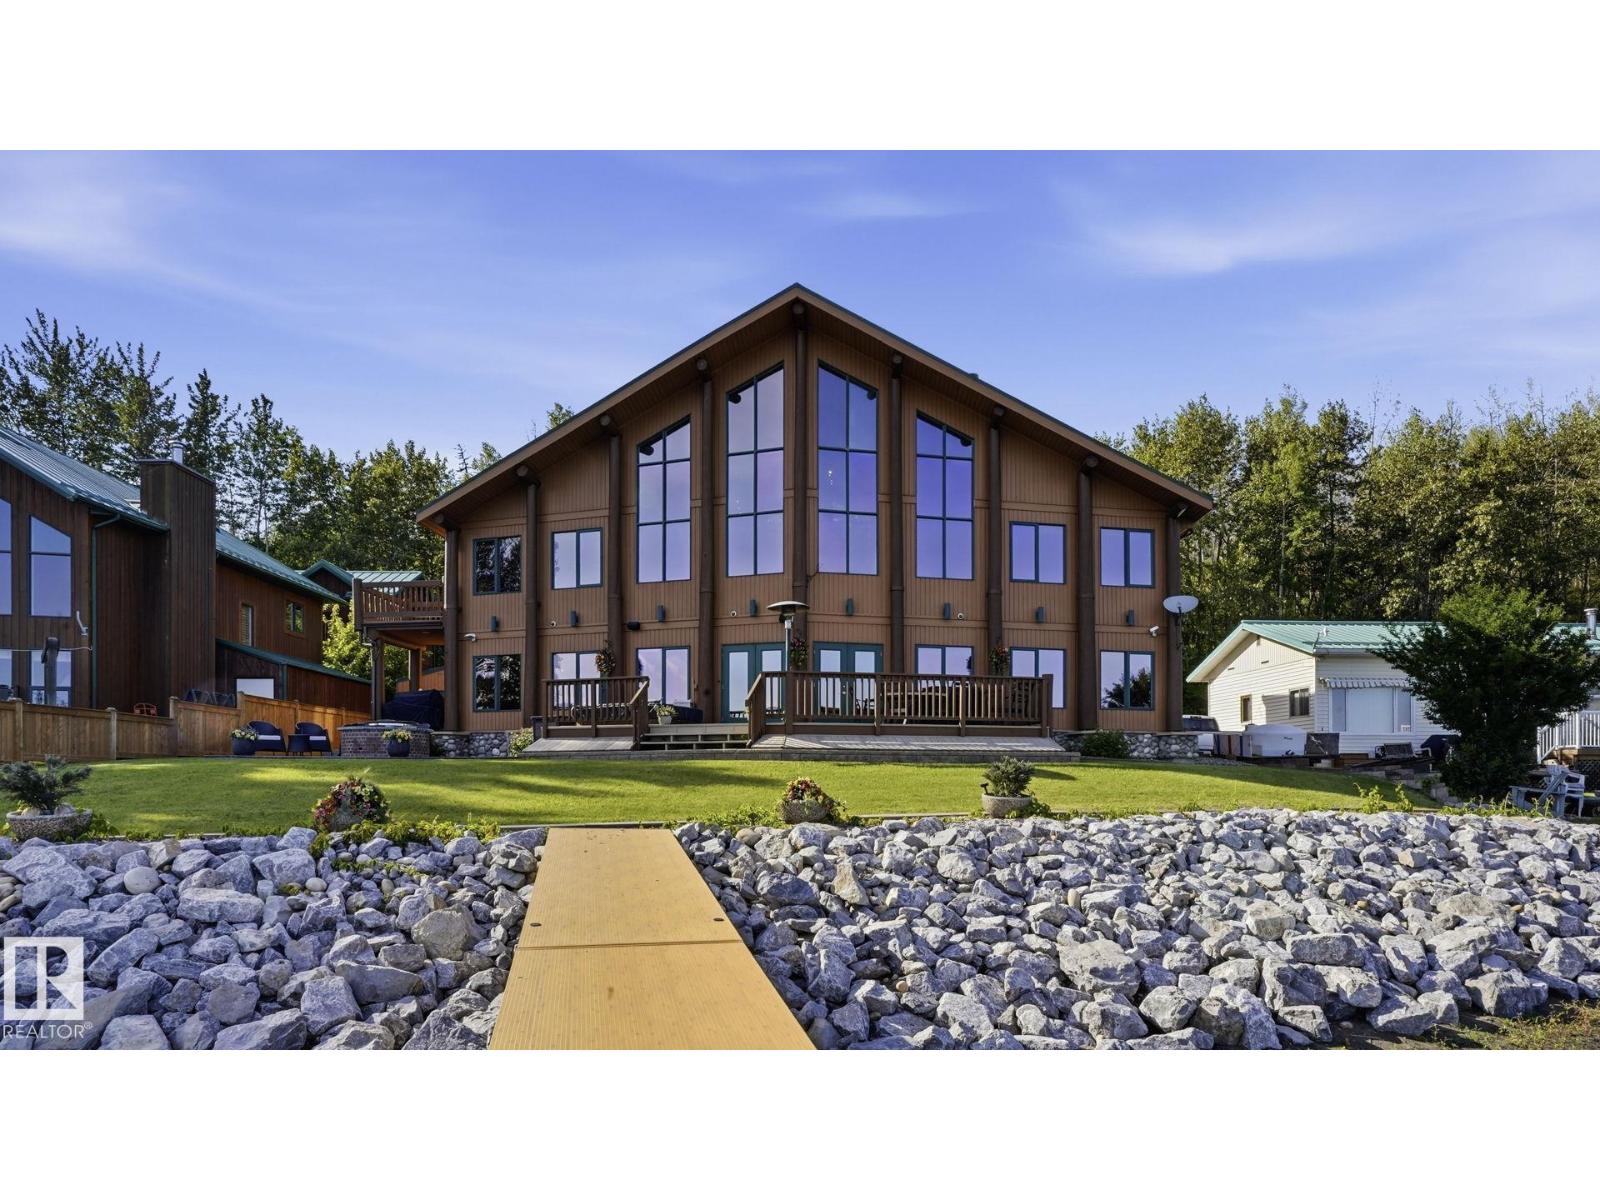
1067 1 Av
Rural Parkland County, Alberta T0E 0V0
Luxury living at Wabamun Lake. This beautiful family cabin spans three levels and is designed around space, light, and uninterrupted lake views. The moment you enter, you are met with a dramatic A frame and three storey vaulted ceilings that open the home immediately. The main living area is anchored by two double sided fireplaces that define multiple living spaces while keeping an open flow. Large windows throughout the main floor keep the lake in view from nearly every angle. The kitchen is spacious and functional and connects seamlessly into the dining and living areas, making it ideal for entertaining and family gatherings. All bedrooms feature vaulted ceilings. The primary suite includes a private balcony, lake views, and a fireplace positioned between the bedroom and ensuite. Upstairs, the loft overlooks the main living area and captures elevated panoramic views. It all opens to the patio, where you are fully immersed in massive lake views. Lake life at its best. (id:58723)
RE/MAX Excellence
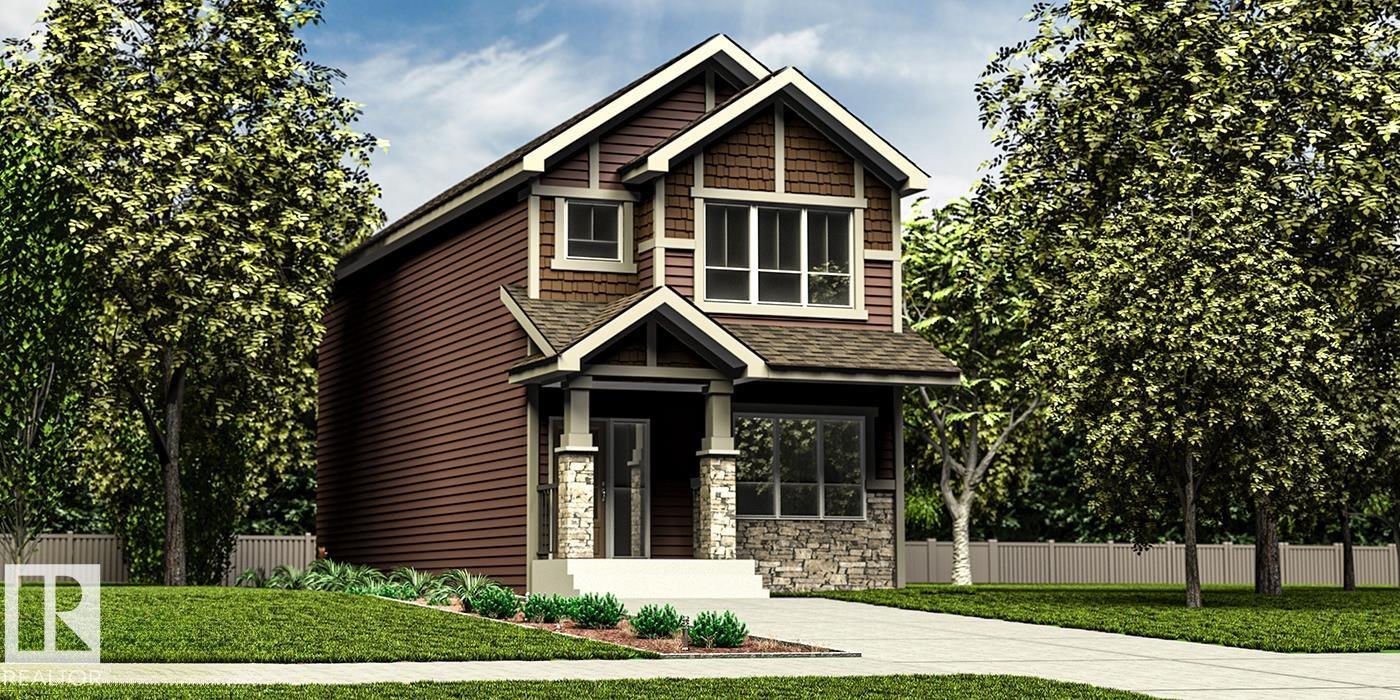
1621 210a St Nw
Edmonton, Alberta T6M 3N9
Beautifully designed 1,619 sq ft home offering smart, functional living for a modern family. Features 9' ceilings on the main & bsmt levels, sep side entry, bsmt rough-in plumbing, black plumbing/lighting fixtures & LVP flooring on the main. Main floor offers a front bdrm near a full 3-pce bath w/ W/I shower, ideal for guests, office or multi-gen living. Bright open-concept living rm, nook & kitchen feature lrg windows & garden door to the backyard. Stylish kitchen boasts quartz counters, island w/ flush eating ledge & pendant lighting, Silgranit undermount sink, built-in microwave, chimney hood fan, full-height tile backsplash, upgraded cabinets & corner pantry. Upstairs features a bonus rm, spacious primary bdrm w/ W/I closet & 3-pce ensuite, 2 addl bdrms, 3-pce bath & laundry closet for stackable washer/dryer. (id:58723)
Exp Realty
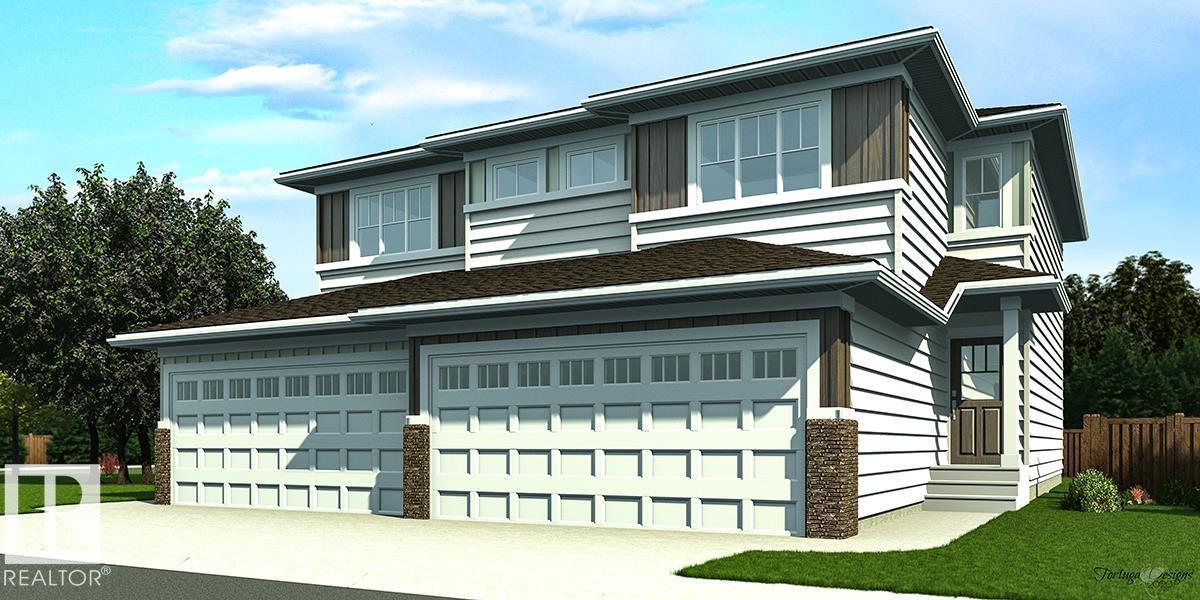
1715 8 St Nw
Edmonton, Alberta T6T 2X9
Nicely finished half duplex w/ dbl attached garage incl floor drain, sep side entry & 9' ceilings on main & bsmt levels. Open-concept main flr features LVP flooring, welcoming foyer w/ coat closet & 2-pce bath. Well-appointed kitchen offers quartz counters, corner pantry, island w/ flush eating ledge, Silgranit undermount sink, built-in microwave, pendant lighting, chimney-style hood fan, full-height backsplash & Thermofoil cabinets w/ upgraded raised-profile doors and soft-close doors/drawers. Great room & nook feature large windows for natural light, w/ patio door to future deck/backyard. Upper flr includes bonus rm, 3-pce bath, laundry & 2 secondary bdrms. Primary bedroom boasts W/I closet & 3-pce ensuite w/ tub/shower combo. Brushed nickel plumbing/lighting fixtures, bsmt rough-in plumbing & 2nd laundry rough-in included. (id:58723)
Exp Realty
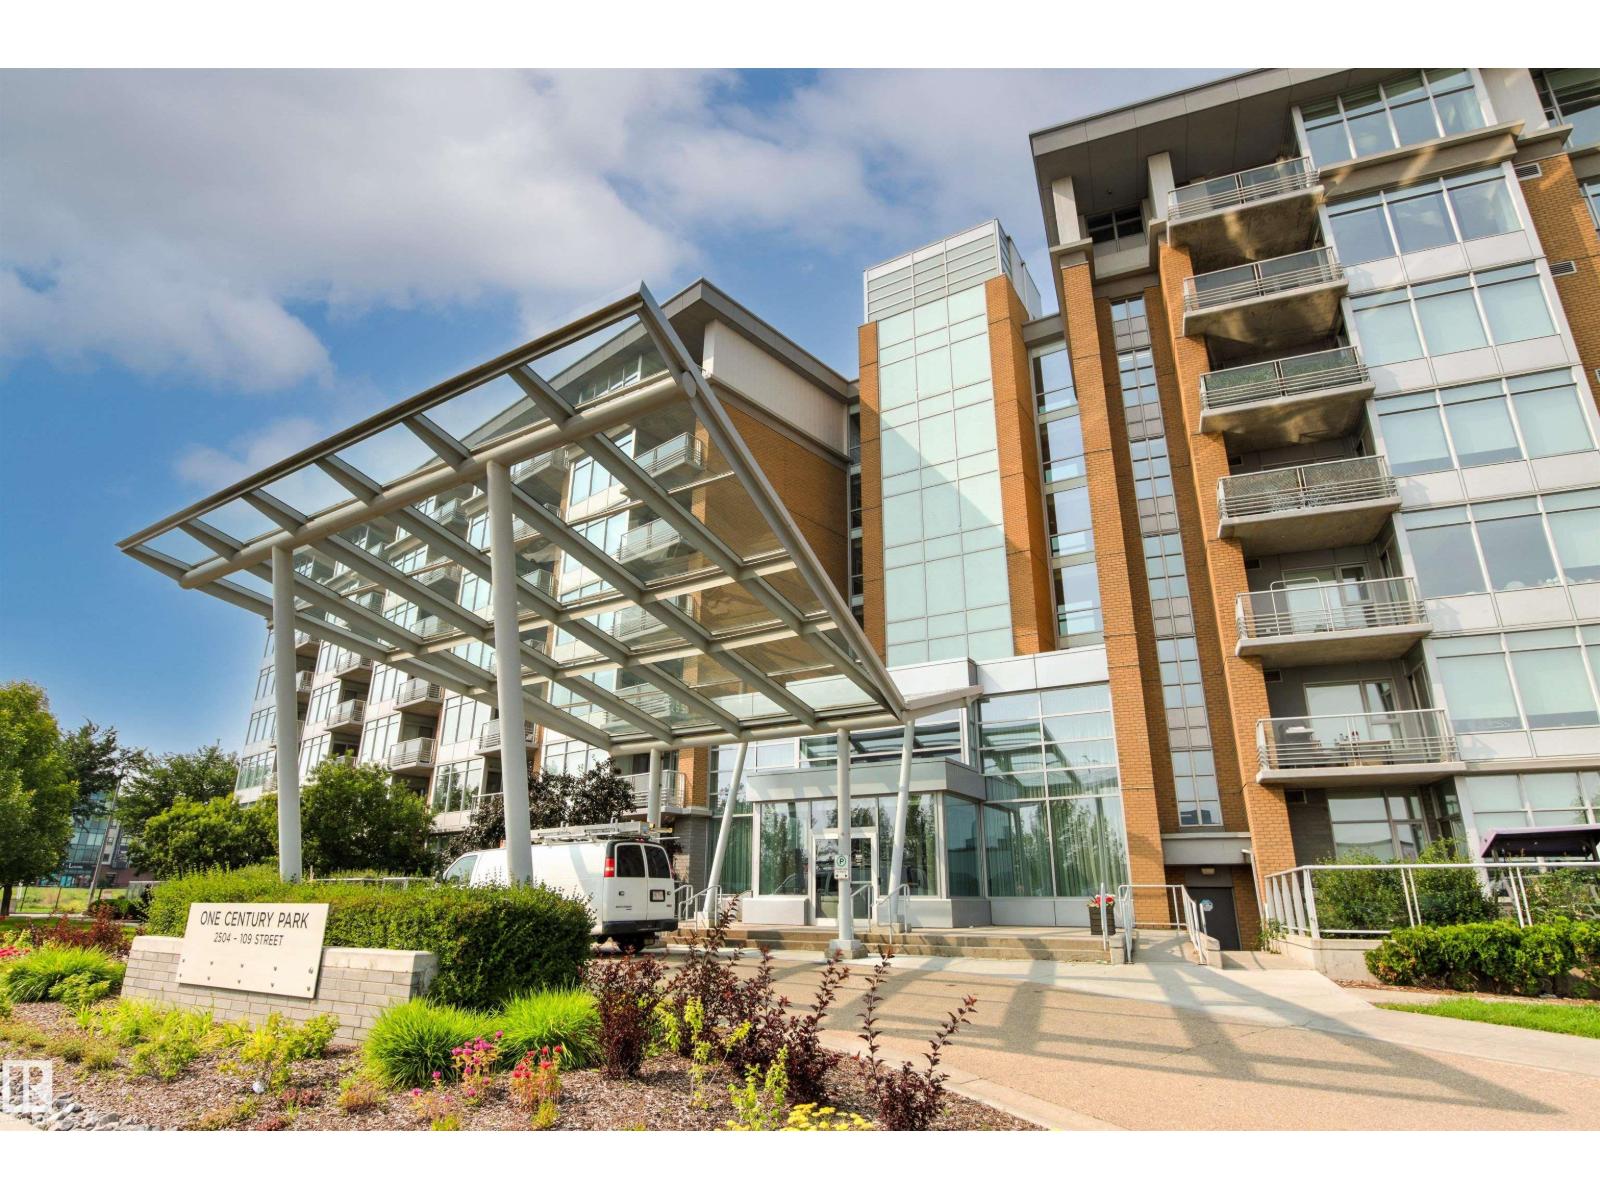
#406 2504 109 St Nw
Edmonton, Alberta T6J 2H3
Amazing and luxurious 2 bed/2 bath condo in prestigious Century Park. This 1076 sq ft, 4th floor, corner unit offers an open and unique floor plan w/an abundance of additional windows that allow for loads of natural light. Gorgeous kitchen w/premium cabinetry, imported granite counters/backsplash, s.s. appliances, and marble floors. Large living/dining areas w/textured carpet and beautiful fireplace, and access to the large NW facing patio w/porcelain tiles. Large primary suite w/stunning 5-pc ensuite, good sized 2nd bedroom, additional 4-pc bath, and separate laundry room. Titled parking stall and 2 storage cages. Condo fees include ALL UTILITIES. Located steps from shops, restaurants, the LRT and all other amenities of Century Park, and close to the Anthony Henday, Whitemud and Calgary Trail. Perfect for a first time buyer, investor, young professional, or downsizing. Awesome condo in a great location! (id:58723)
Logic Realty
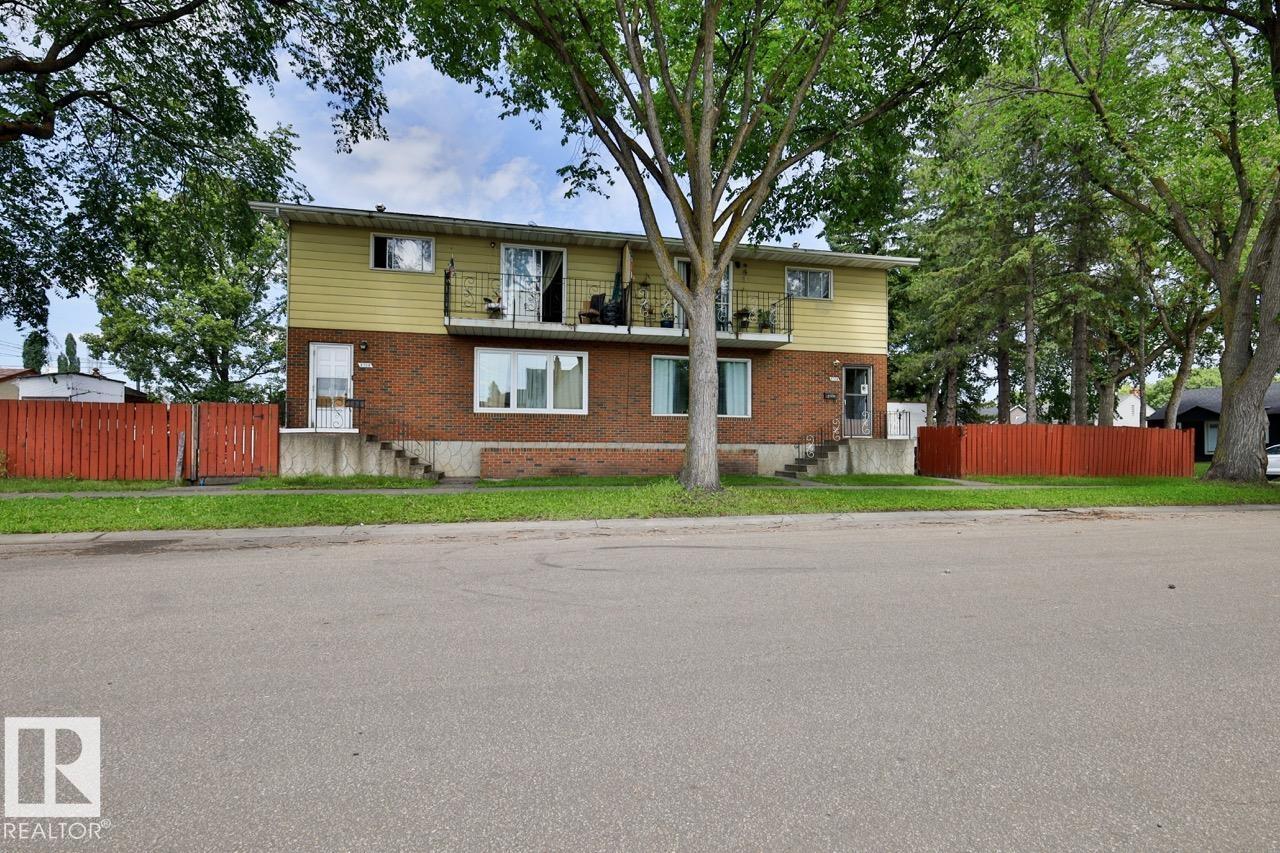
8704 8708 117 Av Nw Nw
Edmonton, Alberta T5B 4M1
Exceptional investment opportunity! This full side-by-side duplex (8704 & 8708 117 Street NW) is being offered on one title, making it the perfect addition to any investment portfolio. Situated on a large corner lot, this property offers excellent redevelopment potential while generating rental income today. Each unit features its own private entrance, functional layout, and separate living space, providing flexibility for tenants or future owner occupancy. A detached double garage adds valuable parking and storage. Conveniently located close to schools, public transit, shopping, parks, the University of Alberta, and major commuter routes. Whether you're looking to expand your rental portfolio, live in one side and rent the other, or secure a prime future development site, this is an opportunity you won't want to miss! (id:58723)
RE/MAX River City
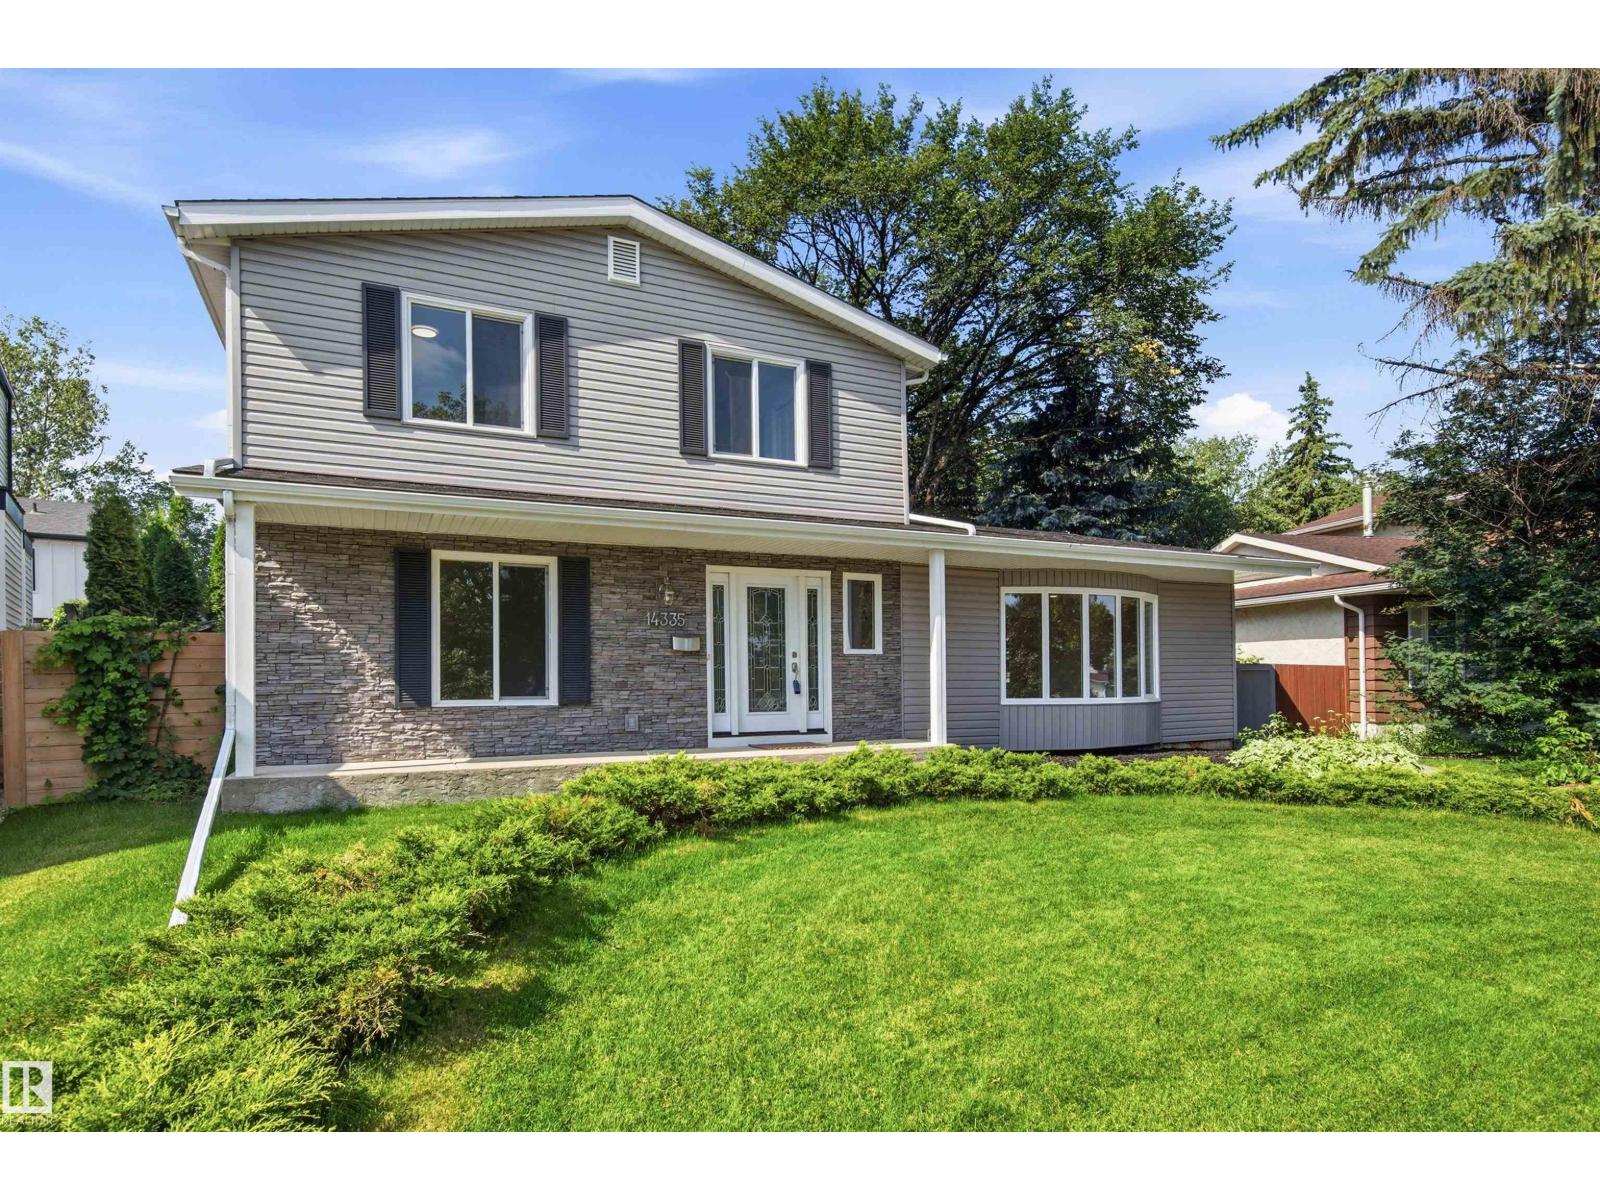
14335 47 Av Nw
Edmonton, Alberta T6H 0B9
CLASSIC CLARENDON Built Home - RESTORED AND REIMAGINED with Quality and Durable finishes - perfectly positioned facing William Bradley Moore Park and backing GREENSPACE with SUNNY SOUTH EXPOSURE. OPEN CONCEPT MAIN FLOOR - with open sight-lines and a seamless flow. A main-floor bedroom and convenient 2-piece bath add flexibility for guests or a home office. Upstairs features a spacious primary retreat with ensuite, two additional bedrooms, and a full bath - basement hosts a large REC ROOM, laundry, storage and TWO GENEROUS basement bedrooms with bathroom!! OVERSIZED DOUBLE Detached garage and an EXPANSIVE 130FT DEEP SUNNY SOUTH Backyard. A rare opportunity to make this property your own in one of Brookside’s most popular floorplans. Quiet Tree Lined Streets, Walk to TOP RATED SCHOOLS, and Amazing Access to Ravine/River Trails, University and Downtown. (id:58723)
RE/MAX Elite
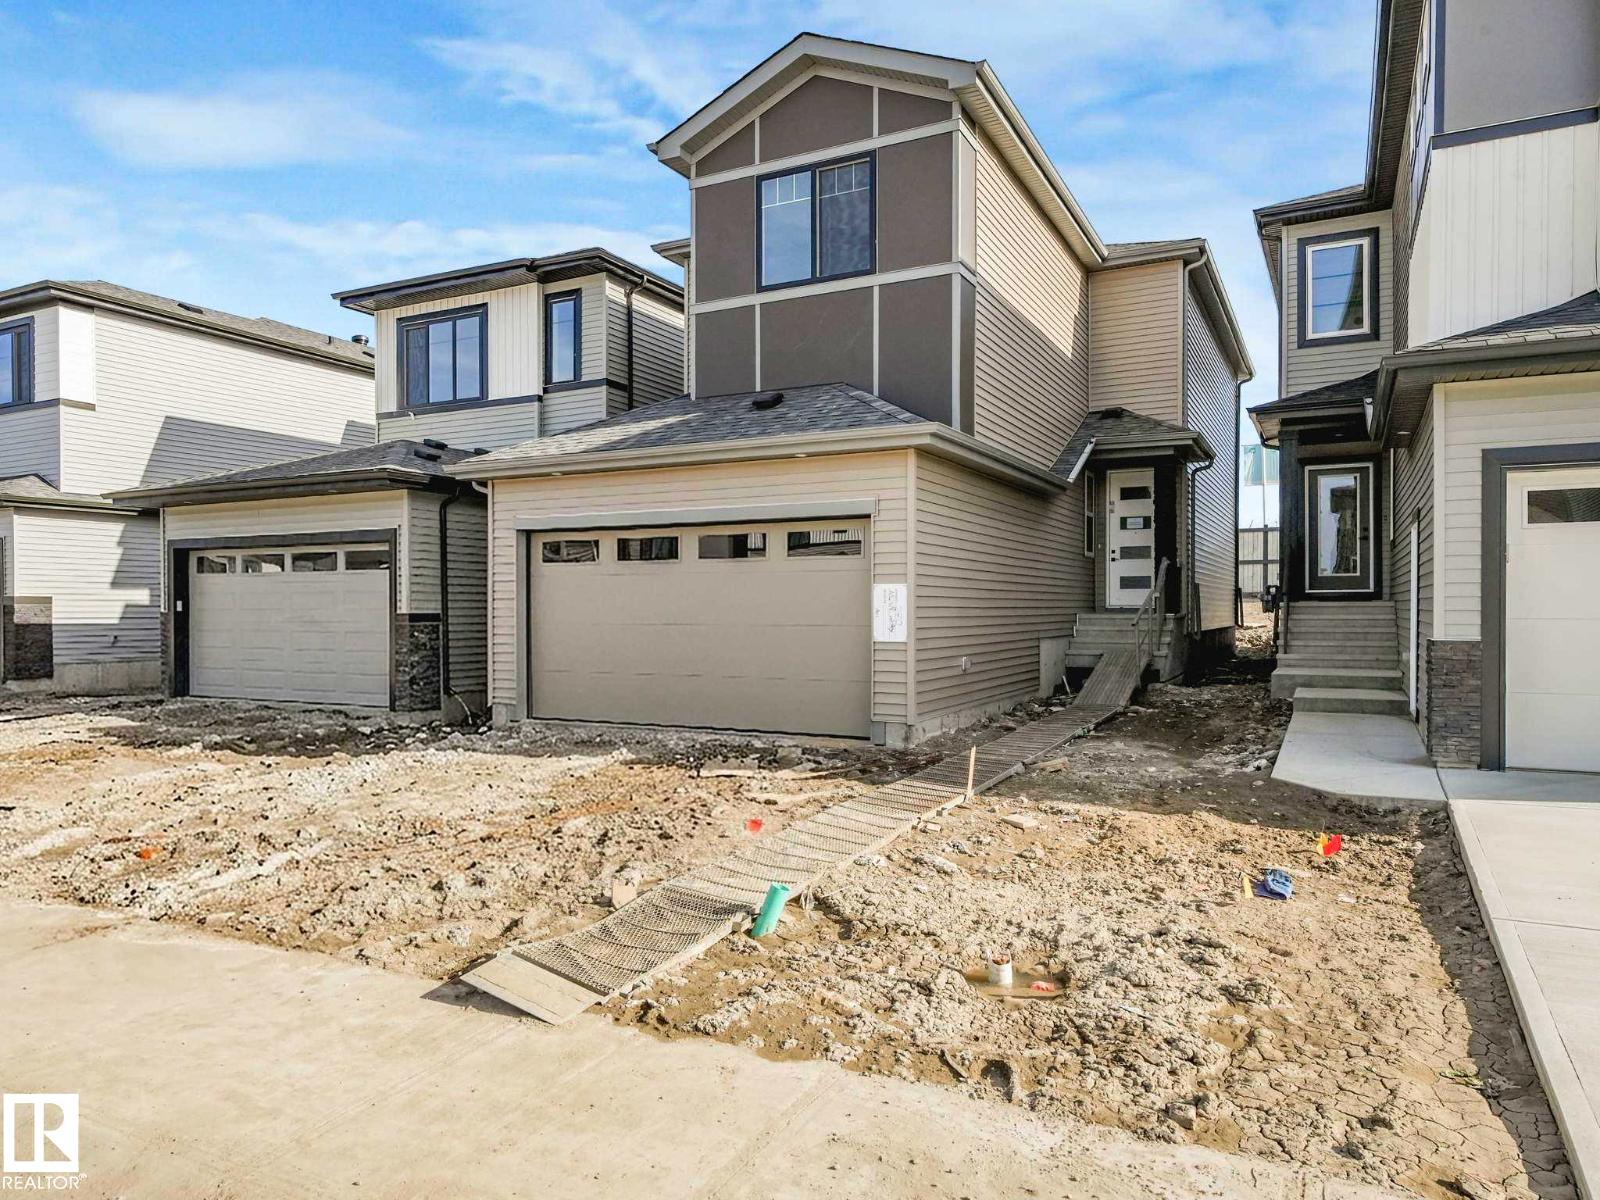
270 Munn Wy
Leduc, Alberta T9E 1V1
Welcome to the Mirage Model, a brand new home by Art Homes, located in one of Leduc’s newest premier communities Meadowview. Offering just under 2,000 ft, this thoughtfully designed home features Double attached garage, 9-foot ceilings on every level, prefabricated concrete stairs front entrance and a separate side entrance. The main floor showcases soaring windows that flood the space with natural light, Open to Below Vaulted Living room, along with an upgraded chef inspired kitchen complete with a waterfall quartz island, timeless two-tone cabinetry, black hardware, gas stove rough-in, Hoodfan, $5,000 appliance credit. Enjoy the stunning tiled electric fireplace, complemented by pot lighting, wall scones & vinyl plank flooring. Main floor is completed with a 2-piece bathroom, Den/Ofiice and a spacious coat rooml. Upstairs welcomes three generously sized bedrooms, bonus room, 2 luxury Bathrooms (4p & 5P Ensuite) Primary suite features a large walk-in closet with built-in organizers & upgraded lighting! (id:58723)
RE/MAX Excellence
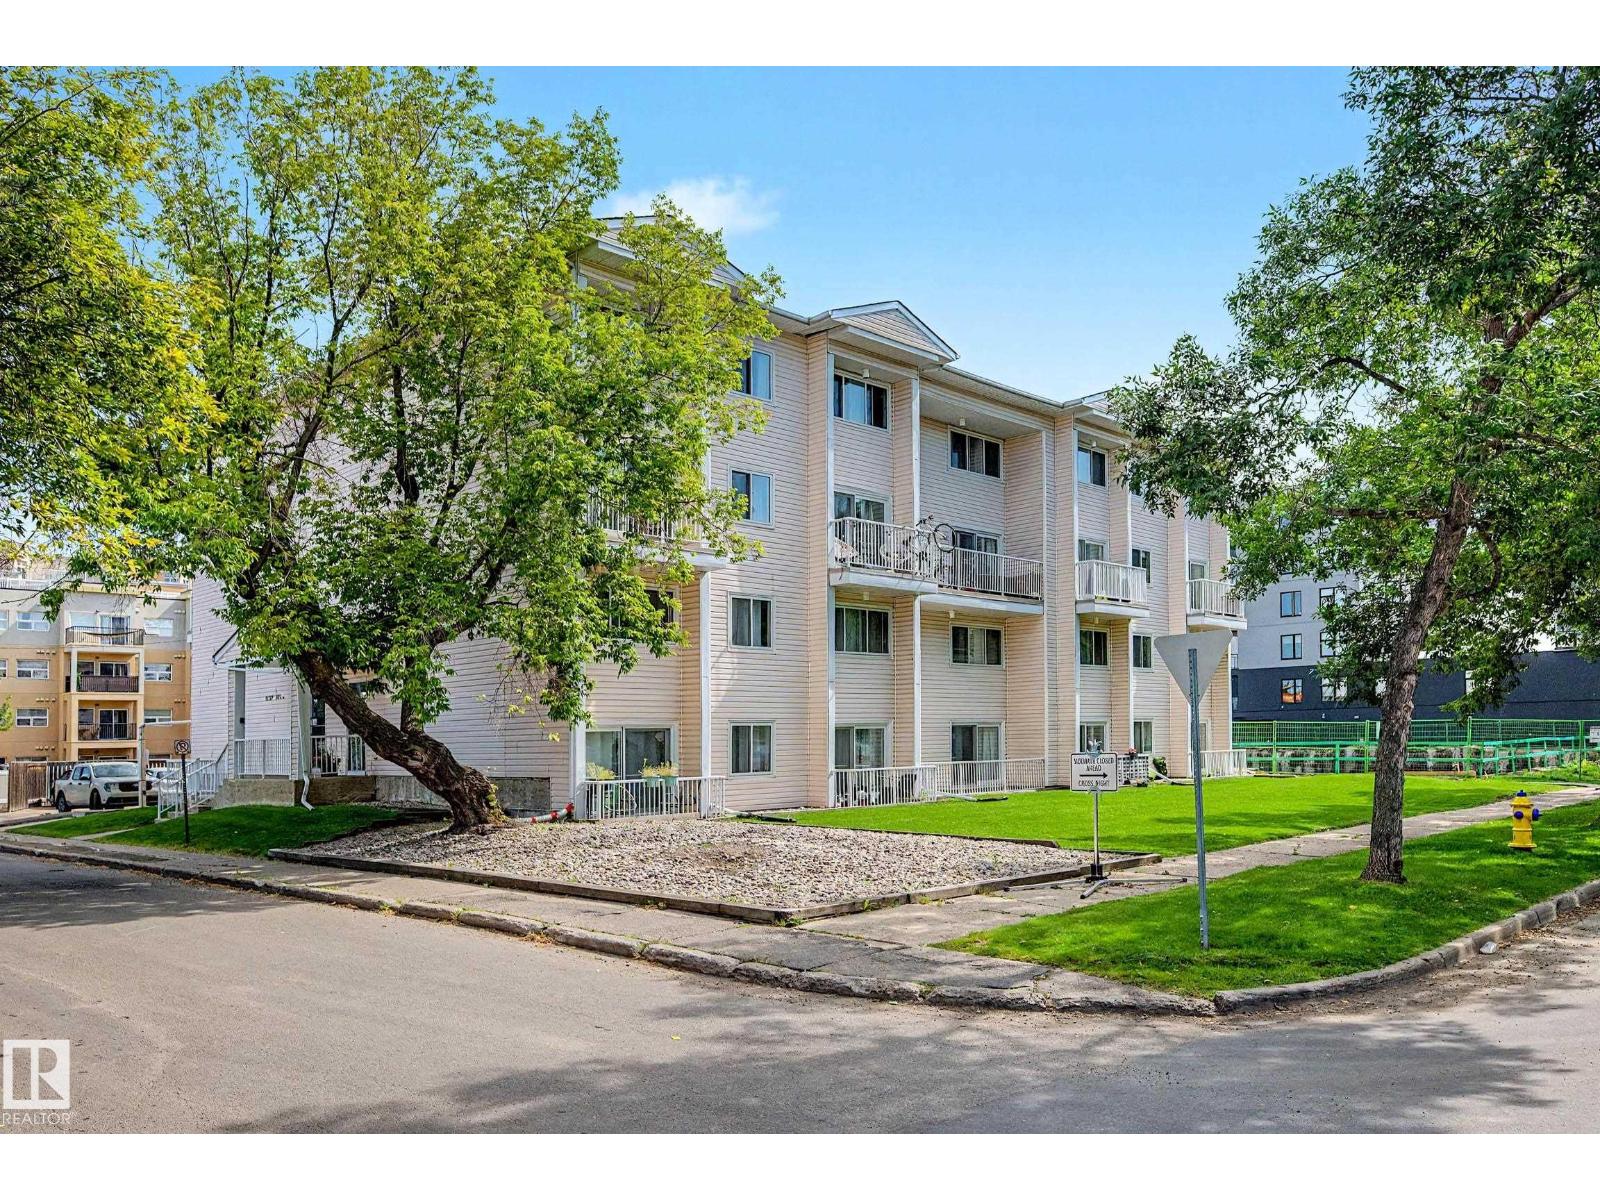
#16 11219 103a Av Nw
Edmonton, Alberta T5K 2E4
Fantastic Wîhkwêntôwin location! This well-located two-level condo offers an excellent opportunity for first-time buyers, investors, or students attending MacEwan University. Just steps from grocery stores, restaurants, shopping, transit and all the amenities of downtown Edmonton, this home puts you right in the heart of it all. The thoughtfully designed multi-level layout features a spacious living room, galley-style kitchen, and dining area. Upstairs you will find 3 bedrooms and a 4-piece bathroom. Enjoy your morning coffee or unwind after a busy day on the private patio conveniently located off the living room. A dedicated surface parking stall adds valuable convenience. With MacEwan University within walking distance and downtown just minutes away, this is an ideal opportunity for anyone looking for a convenient, vibrant urban lifestyle or a fantastic investment property in a highly desirable location. Condo fees include heat & water! (id:58723)
Century 21 Masters
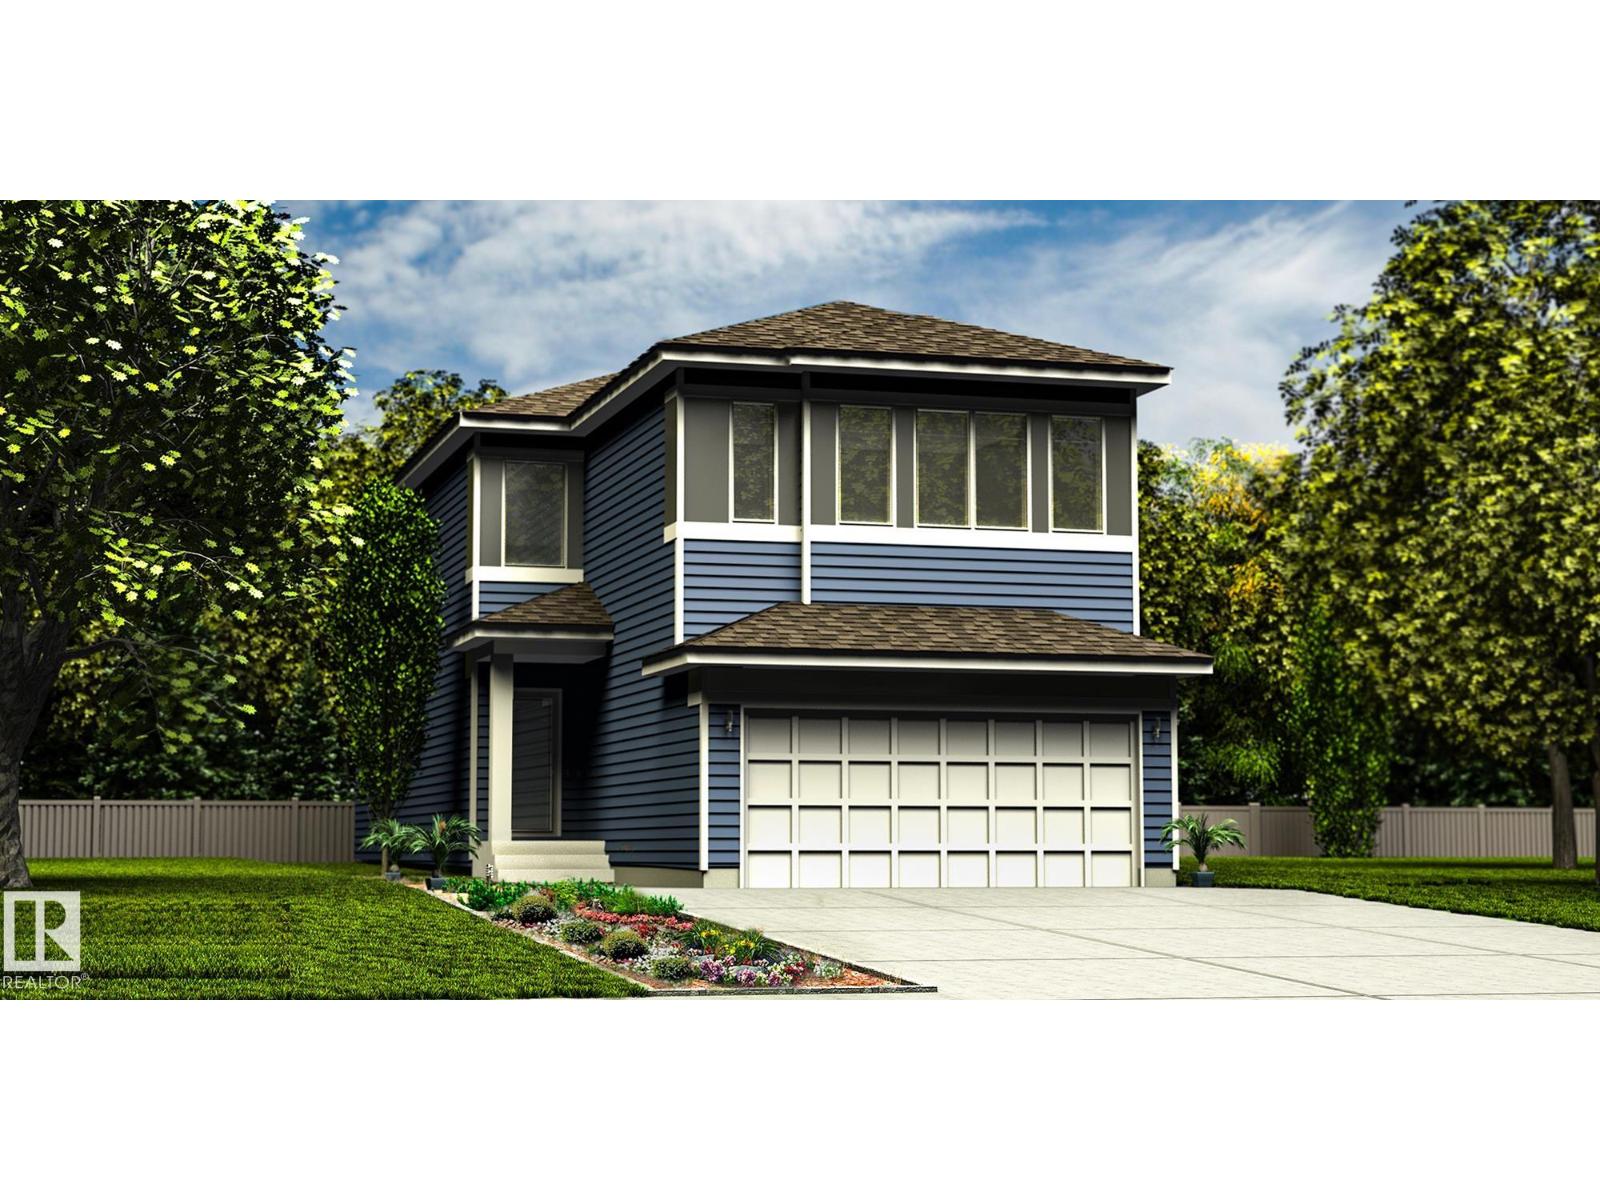
1667 9 St Nw
Edmonton, Alberta T6T 2X8
Spacious 2,211 sq ft home w/ dbl attached garage incl floor drain, 9' ceilings on main & lower levels, sep side entry & LVP flooring thru main. Foyer w/ coat closet leads to mud rm w/ built-in bench. Main flr bdrm sits between entries & features a full 3-pce bath w/ W/I shower. The dining rm offers a defined space beside the open-concept great rm & kitchen. Kitchen features quartz counters, island w/ flush eating ledge, built-in microwave, Silgranit undermount sink, pendant lighting, chimney-style hood fan, full-height tile backsplash & Thermofoil cabinets w/ raised profiles & soft-close doors/drawers. Great rm boasts FP, lrg windows, dramatic 17' open-to-above ceiling & garden door to back deck. Upstairs offers primary suite w/ lrg W/I closet & 5-pce ensuite w/ dbl sinks, tub & W/I shower w/ glass doors, plus bonus rm, laundry, 2 addl bdrms & 4-pce bath w/ dbl sinks. Black plumbing/lighting, upgraded railings & bsmt rough-in for future bath/2nd laundry. (id:58723)
Exp Realty
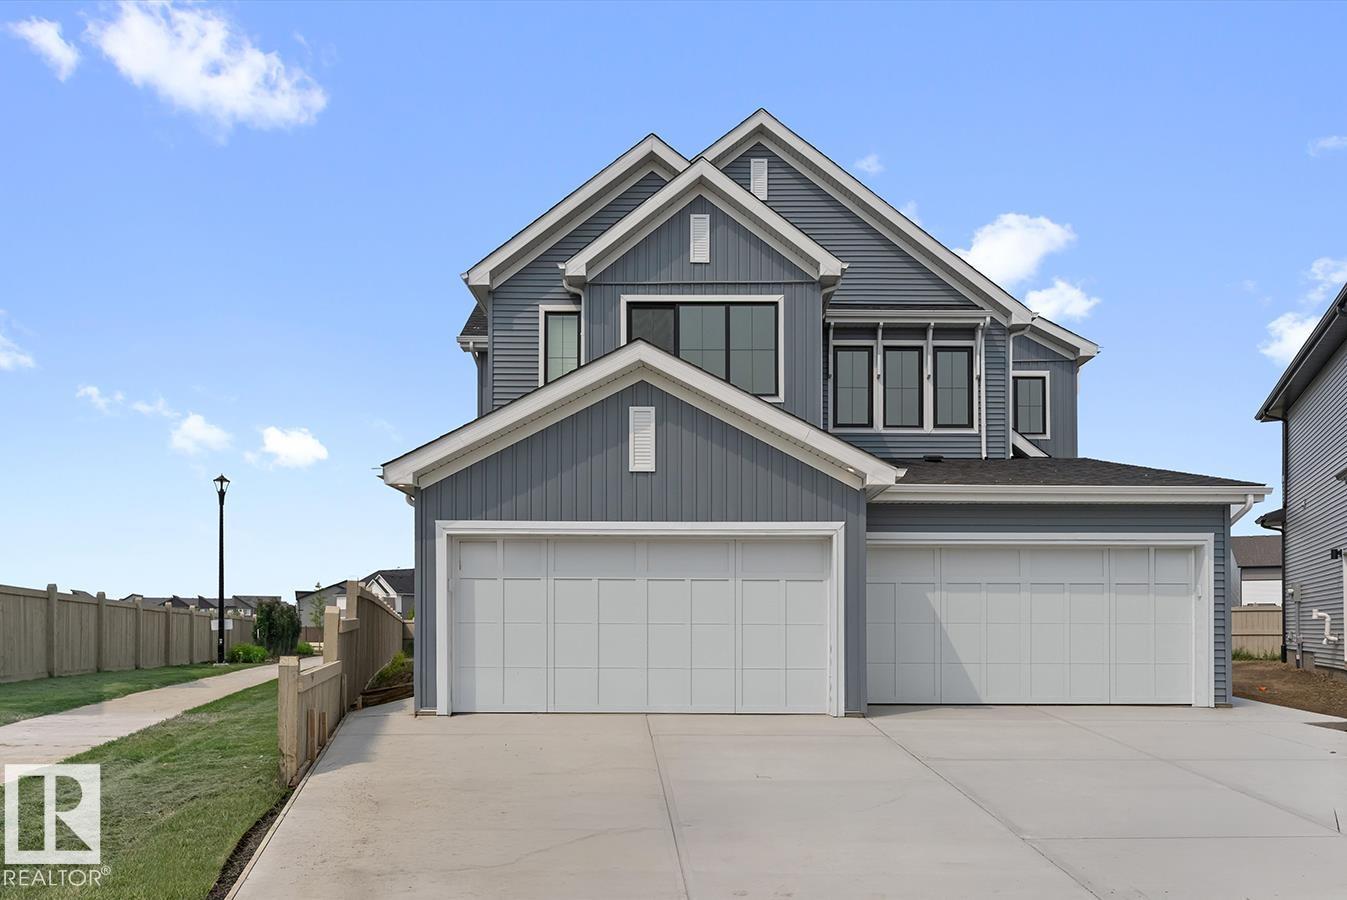
1066 Cristall Cr Sw
Edmonton, Alberta T6W 5S6
This well-designed duplex offers a modern layout ideal for everyday living. A spacious foyer leads past a convenient 1/2 bath into the open-concept great room, kitchen, and dining area—perfect for entertaining. The kitchen features quartz countertops, a central island with a flush eating ledge, a Silgranit undermount sink, an over-the-range microwave, a full-height tiled backsplash, soft-close cabinets, and a corner pantry. The main floor includes 9-ft ceilings, luxury vinyl plank flooring, and a double attached garage. Upstairs, the primary retreat offers a walk-in closet and a 4-piece ensuite with double sinks and a glass-enclosed shower. Two additional bedrooms, a 3-piece bath, and upper-floor laundry add convenience, while a bonus room provides flexible living space. (id:58723)
Exp Realty