Hurry Home

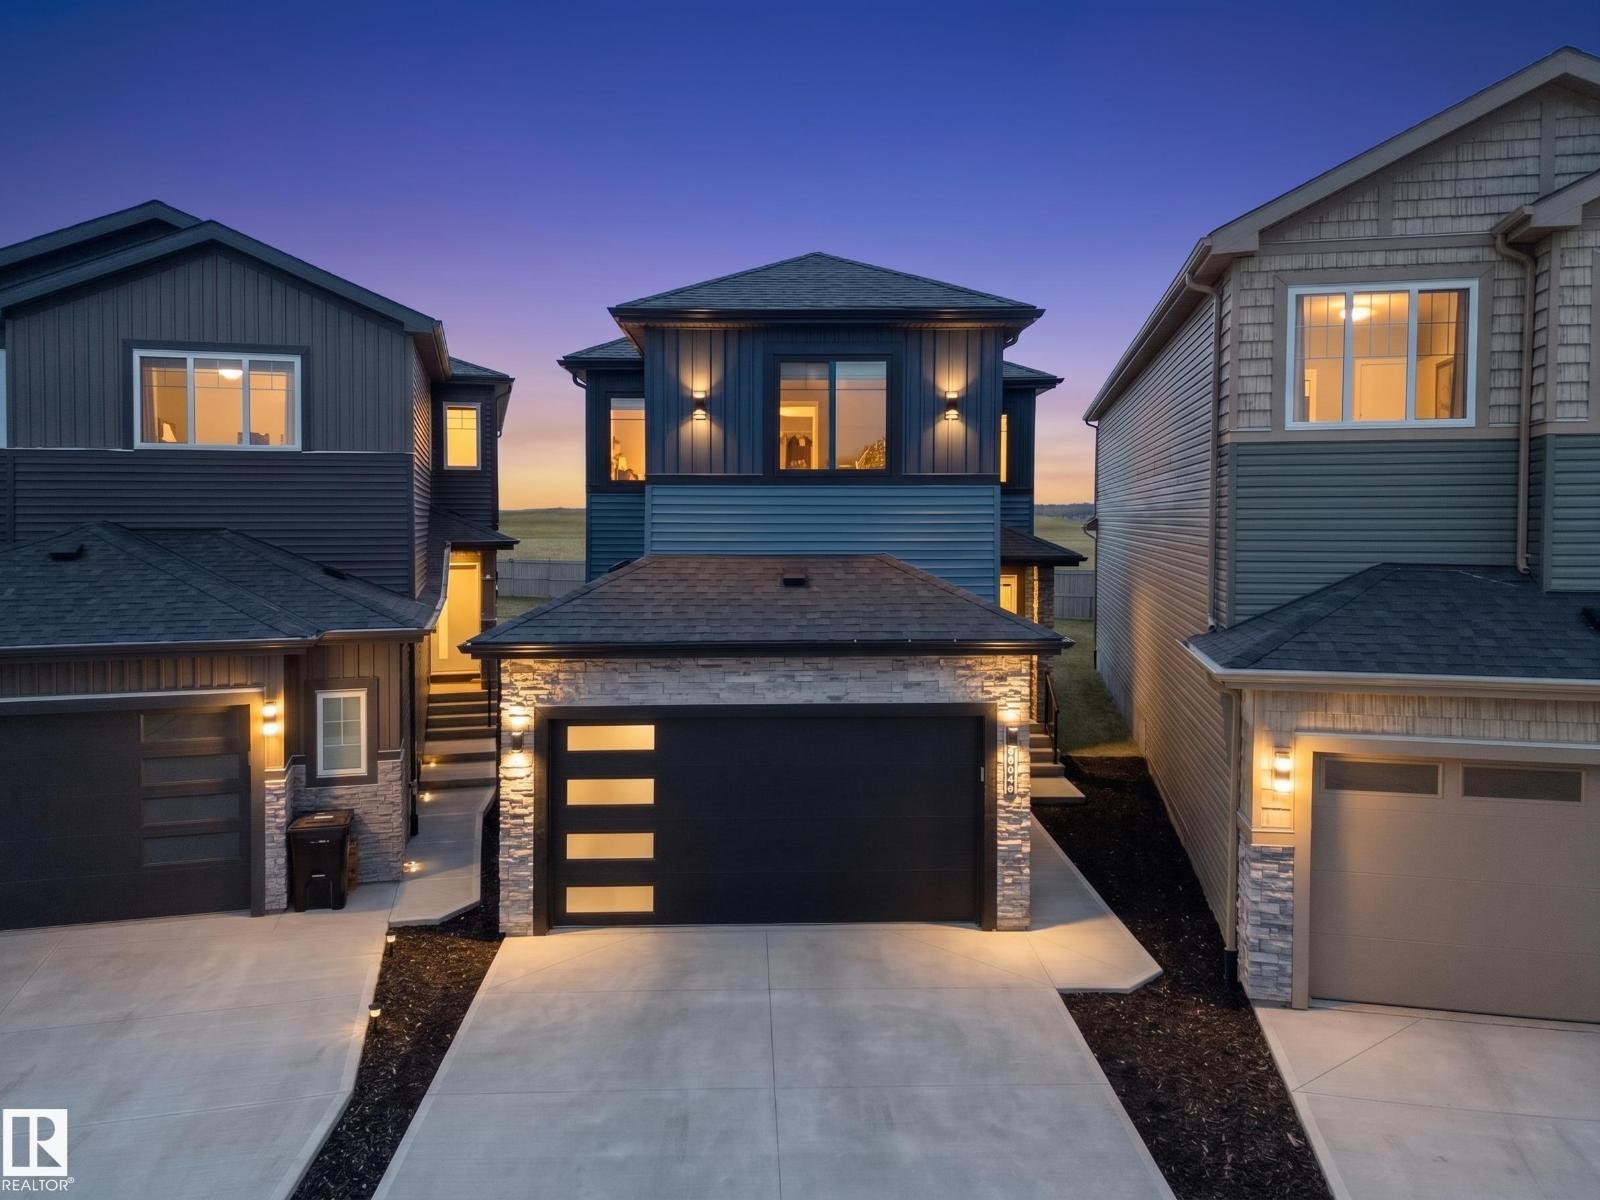
22803 80 Av Nw
Edmonton, Alberta T5T 7X8
A PIE-SHAPED LOT, GREEN SPACE VIEWS & A LEGAL BASEMENT SUITE—this Rosenthal home offers more than just beautiful interiors! Set on a generous pie-shaped lot backing onto green space, this beautifully customized home pairs elegant finishes with a thoughtful layout. The open-to-above living room makes a striking first impression, complemented by a chef-inspired kitchen and separate spice kitchen. A main-floor bedroom and full bathroom offer flexibility for guests or multi-generational living. Upstairs, discover 3 spacious bedrooms, 2 full bathrooms, a large bonus room and convenient laundry. The fully finished 2-bedroom LEGAL BASEMENT SUITE adds rental income potential or space for extended family. Enjoy the expansive backyard with green space beyond, plus convenient access to parks, walking trails, schools, shopping, Costco and West Edmonton Mall. Anthony Henday and Whitemud Drive keep you well connected. A standout opportunity combining room to grow, everyday convenience and income potential! (id:58723)
RE/MAX Excellence
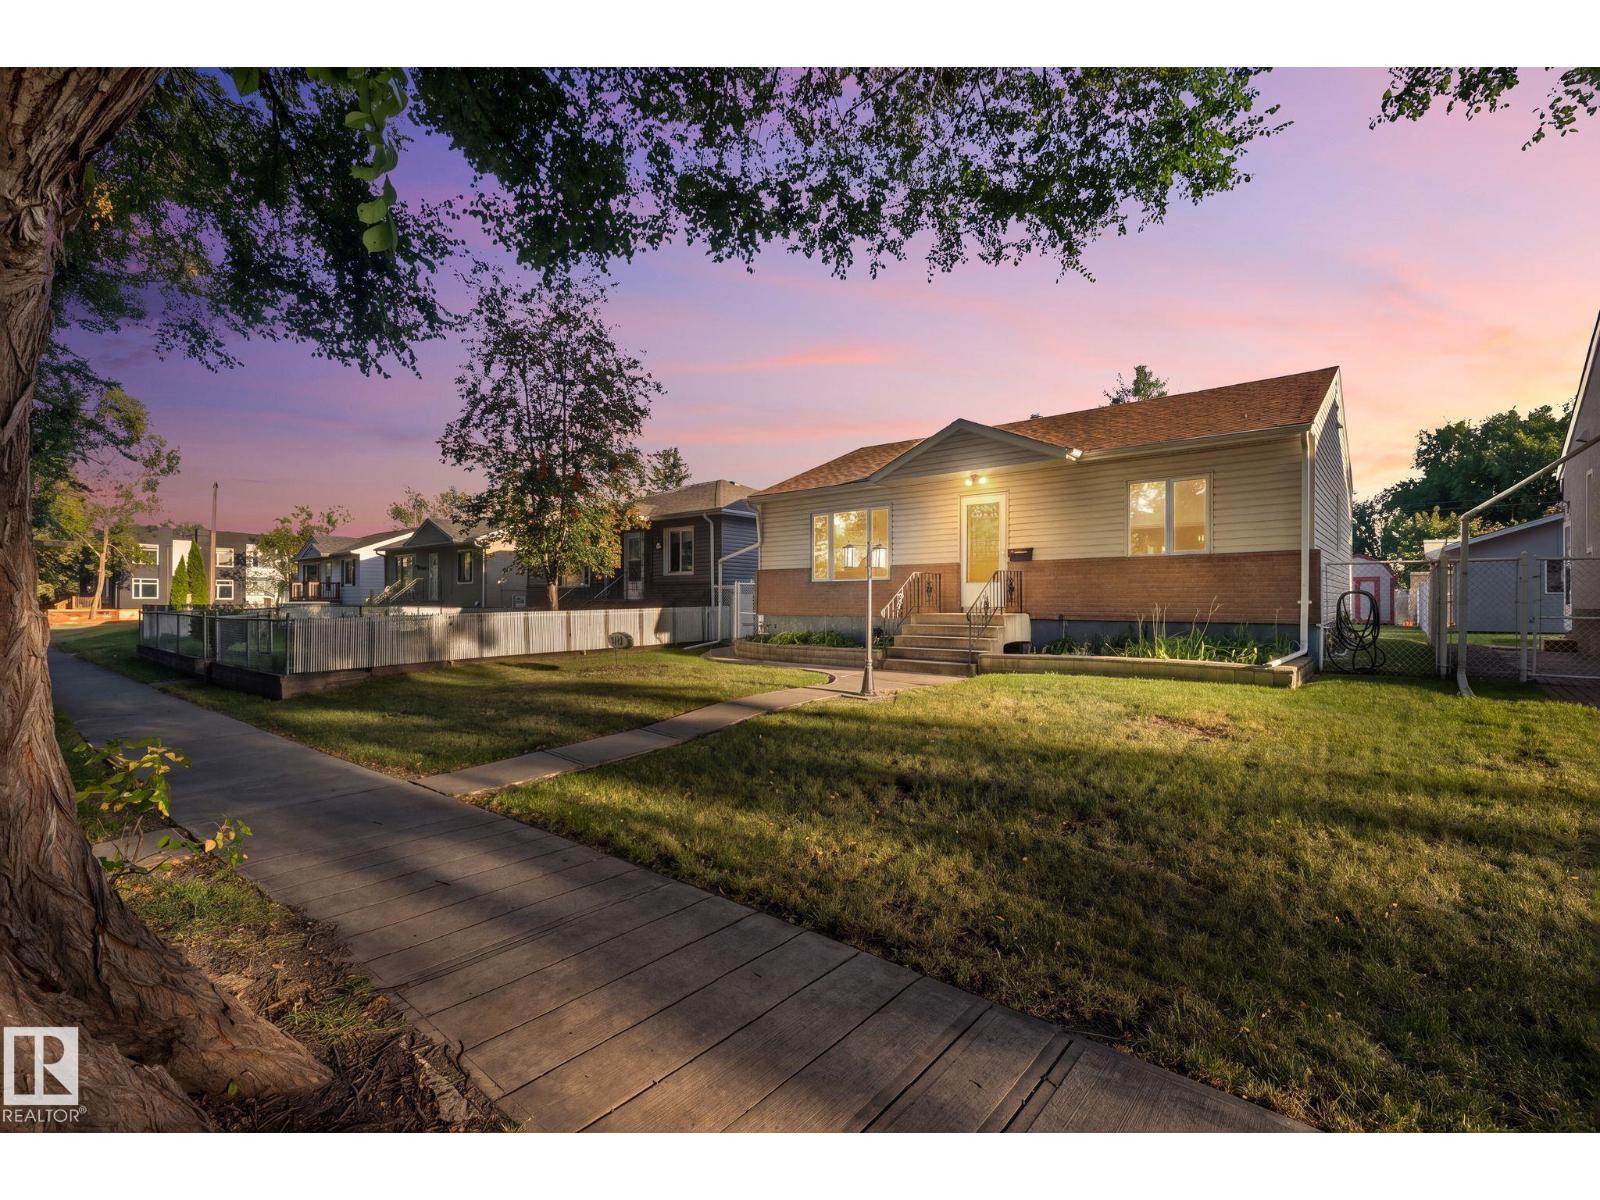
9719 65 Av Nw
Edmonton, Alberta T6E 0K5
Step through the cheerful oak door into this warm, well-maintained Hazeldean home offering authentic character and flexible living. The main floor features oak casing and doors, an exposed brick chimney, two bedrooms, 4-piece bath with jet tub, and a spacious living room with an updated oversized vinyl window. The functional kitchen offers a wine rack, pot drawers, and new Whirlpool dishwasher, while wall-mounted A/C in the dining room keeps summers cool. Patio doors open to a multi-level deck with gazebo, garden, built-in planters, and a completely fenced yard. A permitted, heated 22'x24' double garage adds year-round functionality. Downstairs features a separate entrance, second full kitchen, 3-piece bath, laundry, extra bedroom, and ample storage. Raised tile flooring and sump pump add peace of mind. Upgrades include newer brick and vinyl exterior with added insulation, updated 100-amp panel, and Ring cameras—all steps from Mill Creek Ravine trails, local spots, and easy walkability. (id:58723)
Century 21 Masters
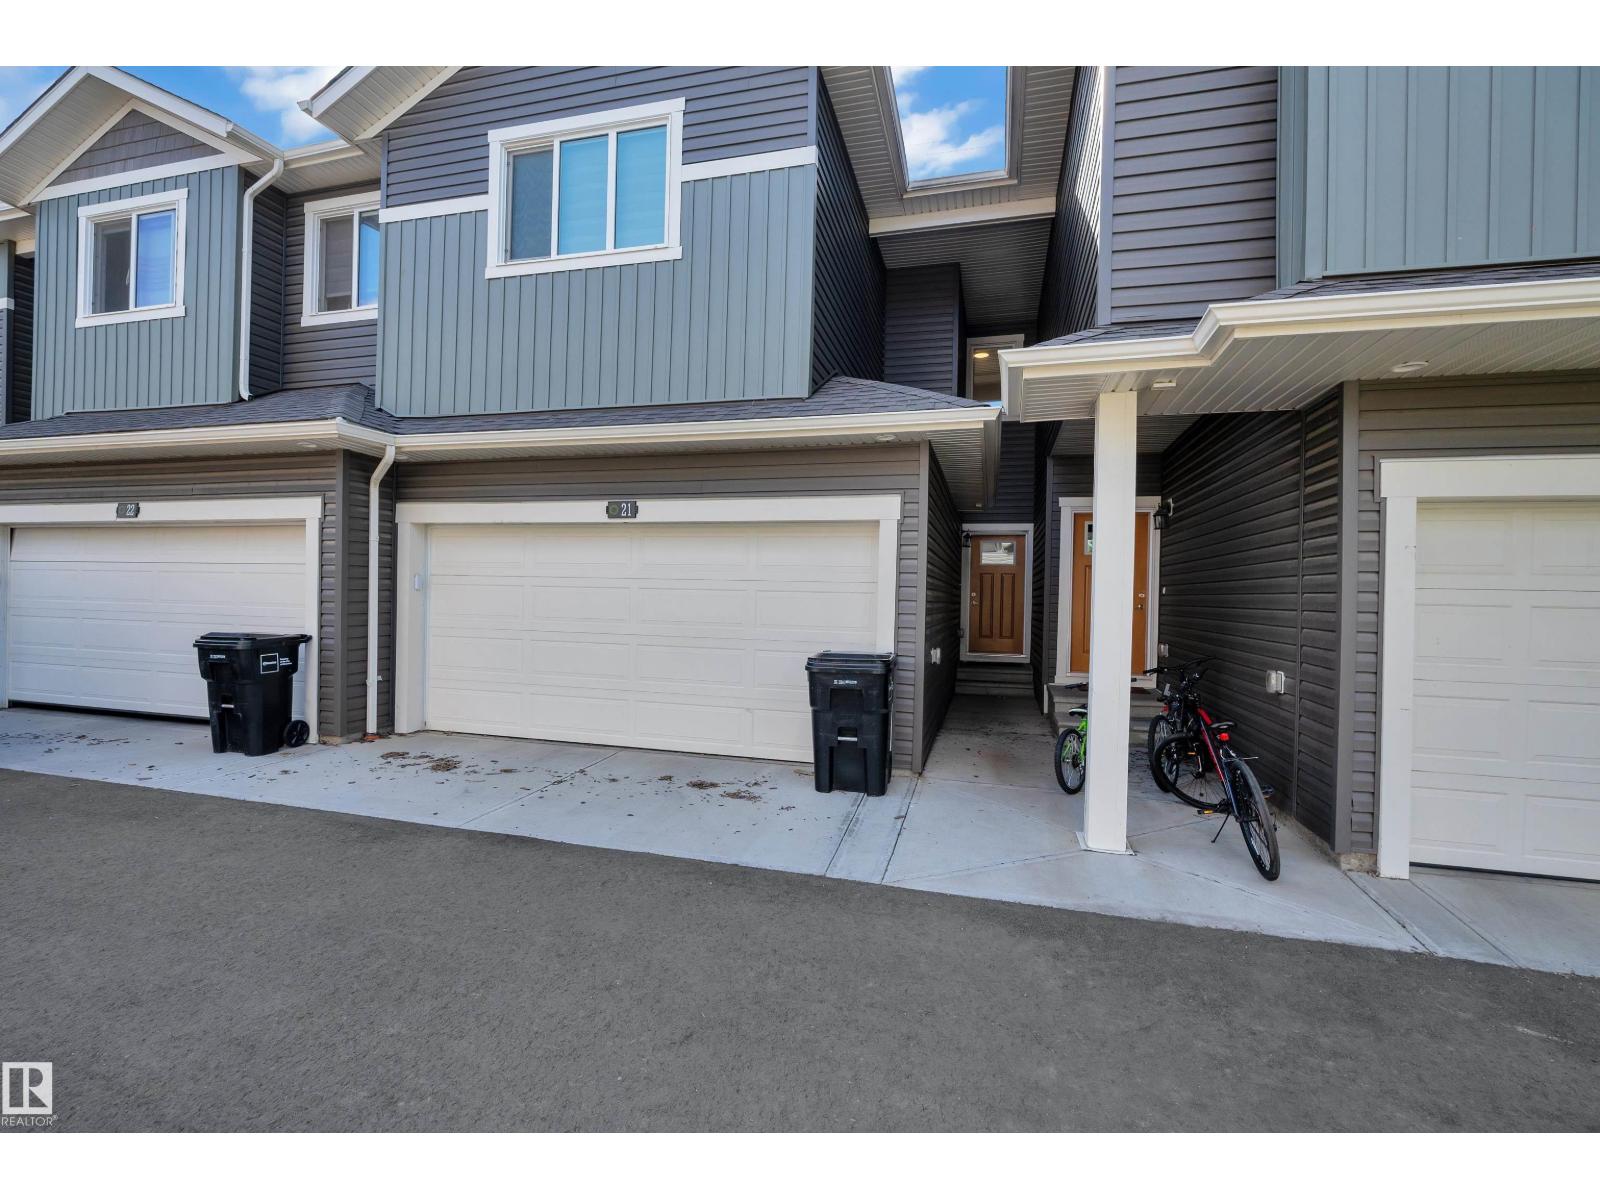
#21 603 Orchards Bv Sw
Edmonton, Alberta T6X 2W8
GREENSPACE VIEWS, A DOUBLE ATTACHED GARAGE & LOW CONDO FEES! This beautifully maintained townhouse in The Orchards at Ellerslie offers over 1,400 sq. ft. of comfortable living with 3 bedrooms and 2.5 bathrooms. Natural light fills the open-concept main floor, where a stylish kitchen features quartz countertops, white cabinetry, a generous island and ample prep space. The adjoining dining and living areas make everyday living and entertaining effortless. Step onto your private deck overlooking greenspace and walking trails—a peaceful spot for morning coffee or unwinding at the end of the day. Upstairs, the spacious primary bedroom features a private 4-piece ensuite, alongside two additional bedrooms, a full bathroom and convenient laundry. Enjoy access to The Orchards Clubhouse, Orchards Community Centre, splash park and skating rink, with parks, schools, shopping and public transit nearby. A welcoming home with the space you need and the community amenities you’ll love! (id:58723)
RE/MAX Excellence
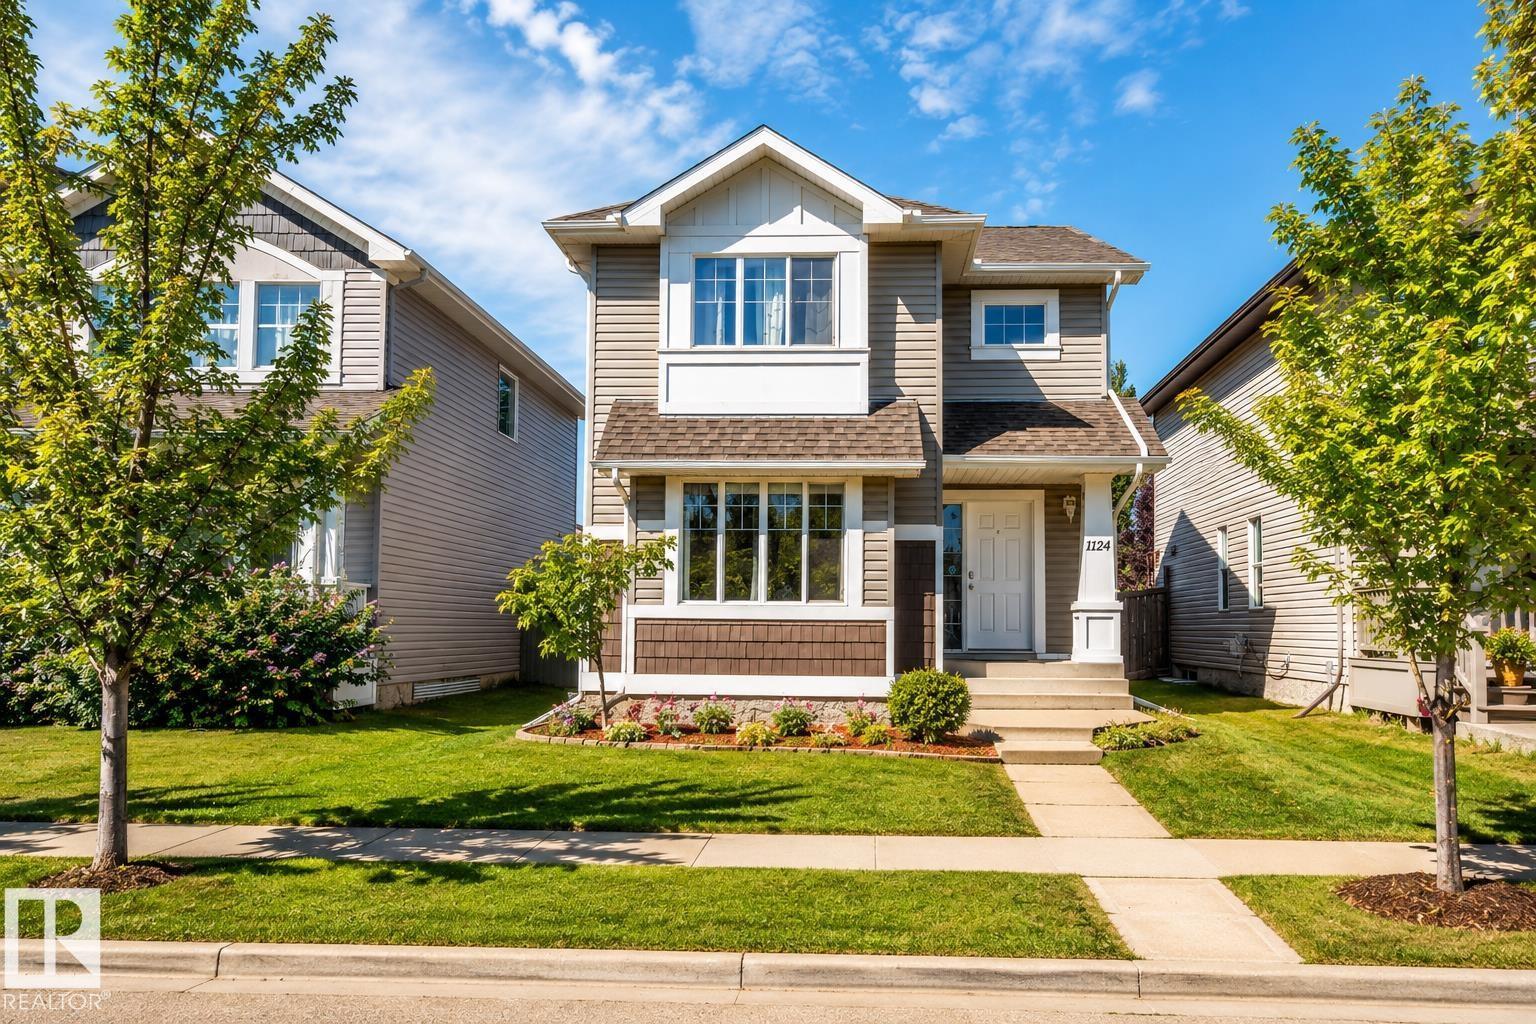
1124 37a Av Nw
Edmonton, Alberta T6T 0E7
Welcome to this beautifully upgraded 4-bedroom, 3.5-bath two-storey house on a quiet street in Tamarack. The open-concept main floor features rich dark hardwood, a modern kitchen with a large central island, and a bright living area perfect for everyday life and entertaining. Upstairs, the spacious primary suite includes a walk-in closet and ensuite, plus two additional bedrooms and a full bath. The fully finished basement adds a generous rec room, a fourth bedroom, and a 3-piece bathroom ideal for family, guests, or a home gym. Outside, enjoy a fully landscaped, fenced backyard made for relaxing and entertaining. Close to schools, parks, trails, shopping, and transit, with recent major updates including new shingles and a new hot water tank. Move-in ready and beautifully maintained. (id:58723)
Royal LePage Arteam Realty
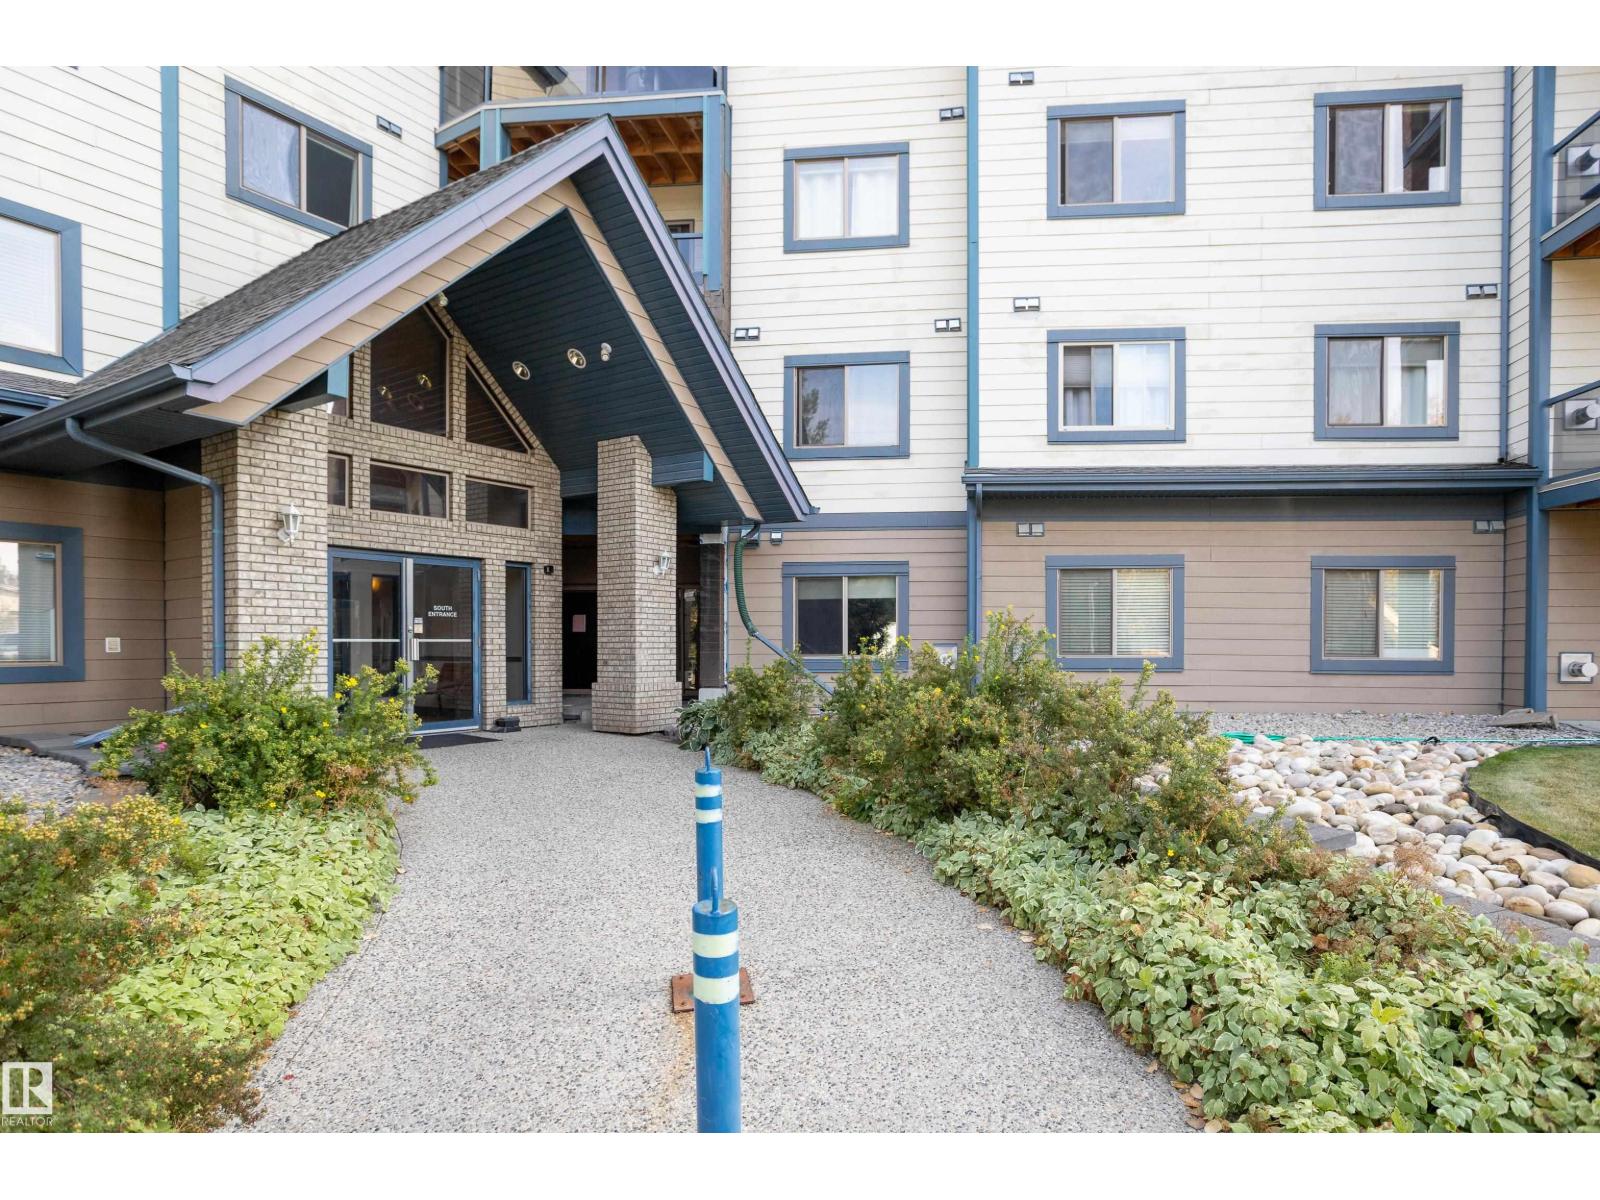
#324 2903 Rabbit Hill Rd Nw
Edmonton, Alberta T6R 3A3
A 3 BEDROOM CONDO....HARD TO FIND BUT IT'S HERE! This is a TRUE 3 Bedroom-not a 2 Bedroom & Den. In the desired community of Hodgson, this OUTSTANDING Condo in the Grande Whitemud Oaks has just been upgraded and is MOVE IN READY! The bright, open plan features a LARGE Living room with a gas fireplace, a functional Galley Kitchen, a BIG dining room, in-suite washer/dryer, and an en-suite with a walk in shower. Other highlights include New LVP flooring, New paint, 1-Underground stall AND a convenient outside parking stall that you or your guests can use. This well run complex ammenities include an exercise room, a guest suite and a social room. In a GREAT Riverbend location, you are in close proximity to shopping, GREAT schools, the Terwillegar Rec. Center, ravine walking trails, a dog park and have easy access to the Whitemud and Henday Freeways. The condo is perfect for First Time buyers, Investors, a growing family, or down sizers wanting a unit with SIZE that they can lock and leave. THIS IS THE ONE! (id:58723)
Maxwell Challenge Realty
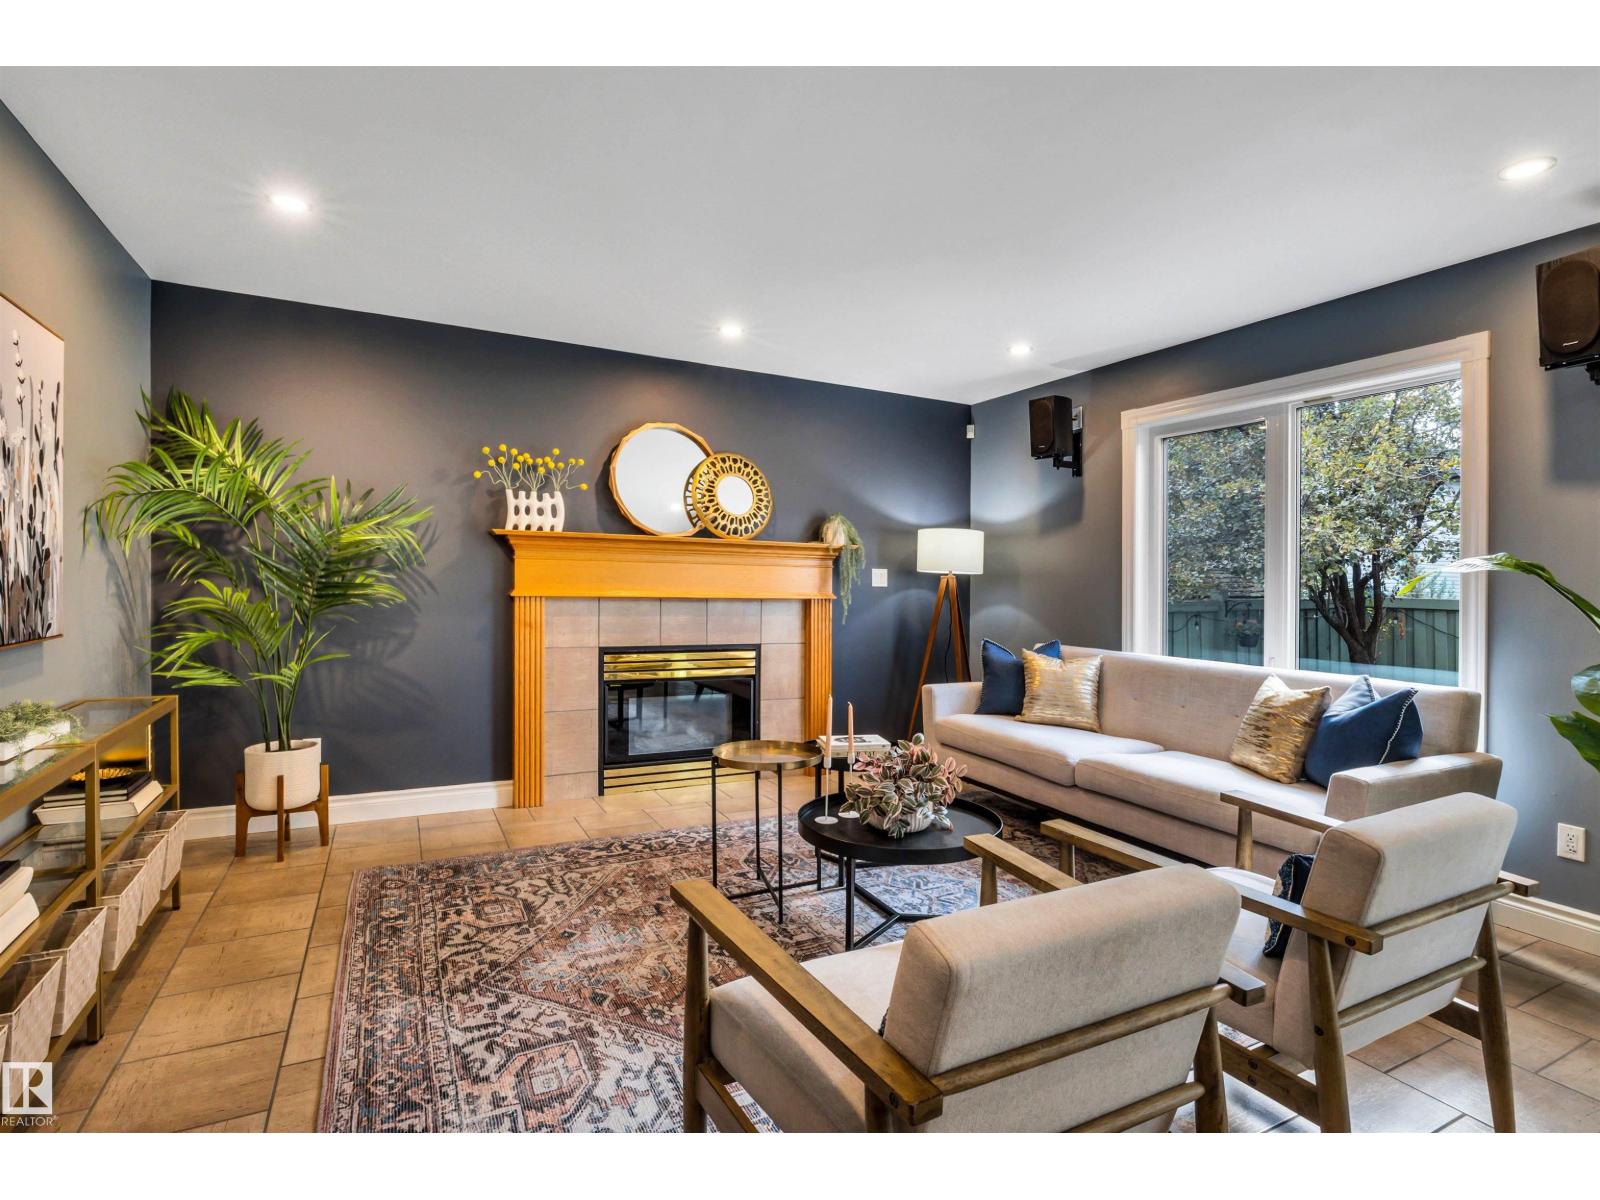
1615 Welbourn Cv Nw
Edmonton, Alberta T6M 2M5
Welcome to this beautifully maintained 4-bedroom, 3-bathroom family home with a main-floor den in the sought-after community of Wedgewood. Thoughtfully updated and move-in ready, this home blends comfort, style, and functionality. New triple-pane windows installed this year provide excellent energy efficiency, comfort, and quiet throughout. The spacious kitchen and elegant primary ensuite were fully renovated in 2018 with timeless finishes and quality craftsmanship. Soaring vaulted ceilings create a bright, open feel, while the functional layout is perfect for everyday living and entertaining. Step outside to a low-maintenance backyard, giving you more time to relax and enjoy. Located in a quiet, family-friendly neighbourhood close to parks, schools, walking trails, and amenities, this turnkey home is an exceptional opportunity in one of West ends most desirable locations. (id:58723)
Century 21 Masters
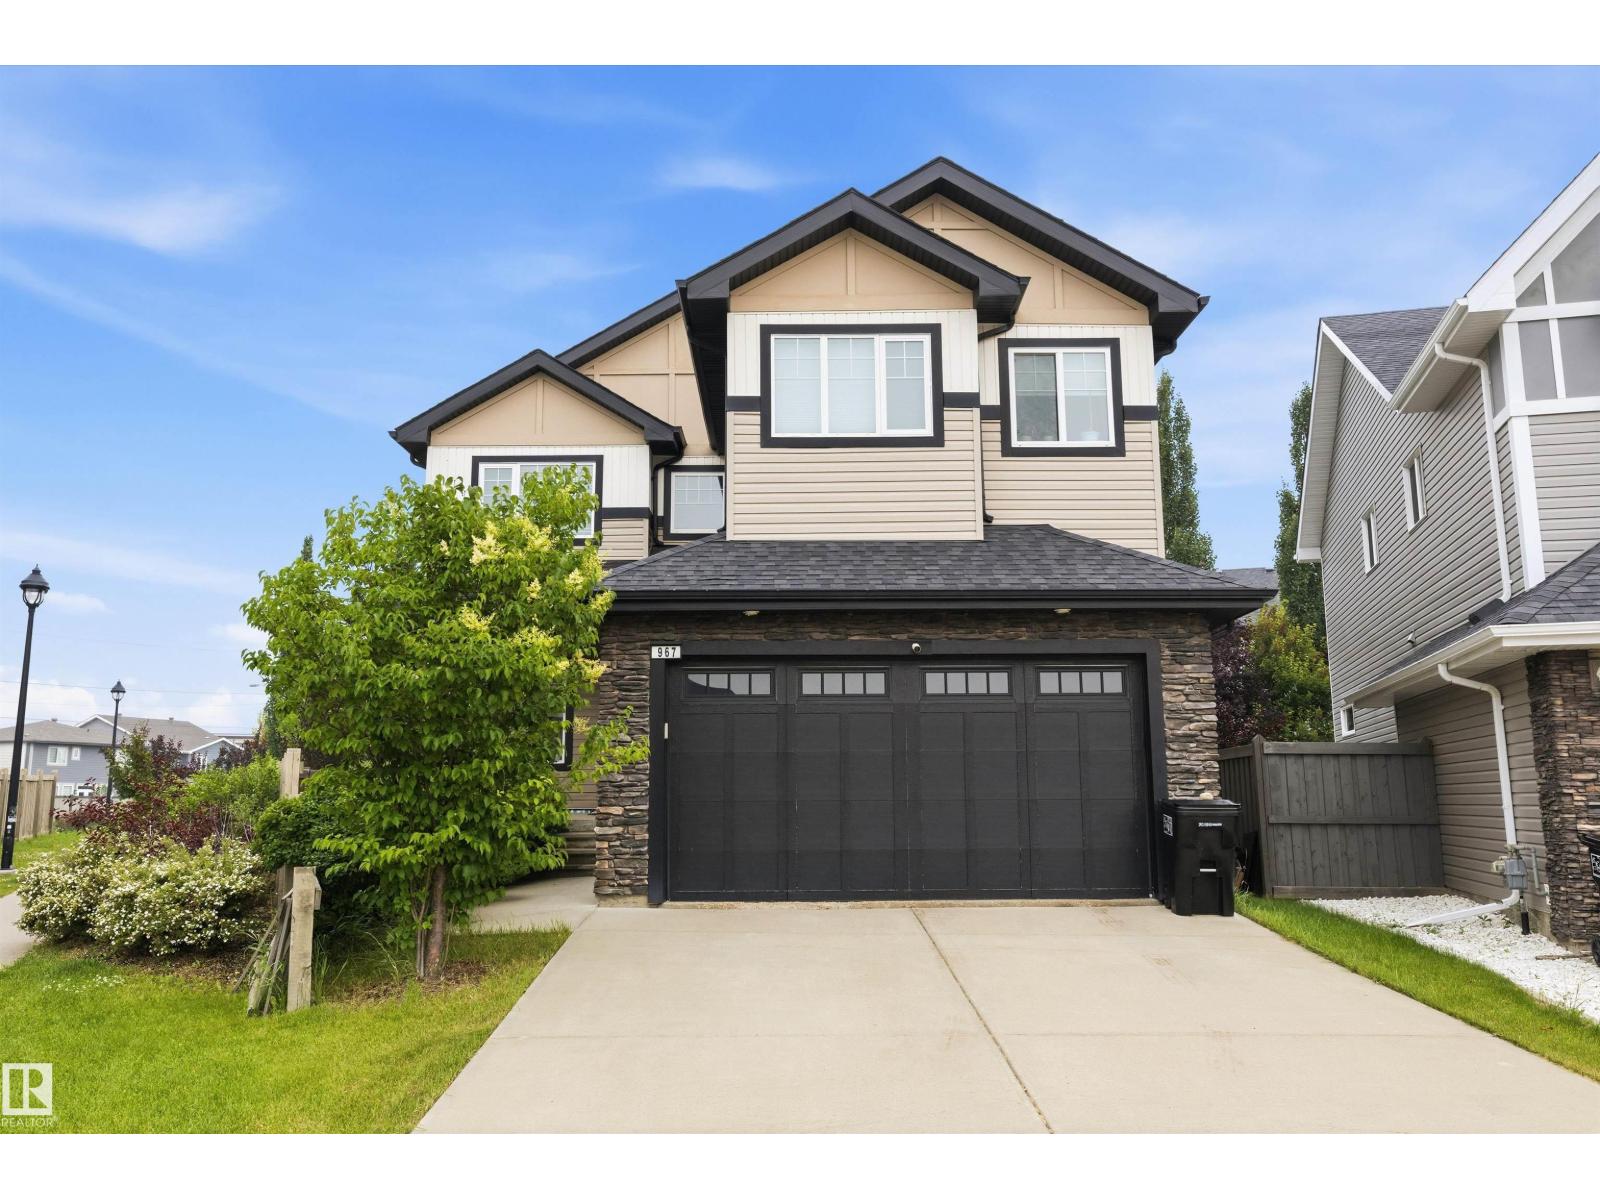
967 175 St Sw
Edmonton, Alberta T6W 1Z8
WOW! This 2500+ sq ft home has it all! 4 bedrooms UPSTAIRS, plus a 5th bedroom on main floor (currently used as a den/office). Bonus Room, AND a formal dining room! The BEST part, a Butler Pantry! Upon entering, you are met by a grand chandelier & stair case, & rich hardwood floors. The dining room leads to an absolute favorite, a walk-thru Butler Pantry! The kitchen has stainless steel appliances, stunning Quartz counter tops, two-toned cupboards, a huge island/breakfast bar, plus another dining space, which leads to a private back yard oasis, incl a huge deck, hot tub, & gazebo. There is also a large living room, /w gas fireplace plus a den/flex space, this is a definite MUST SEE home to appreciate this space. Four generously sized bedrooms upstairs, master incl 5pc ensuite, walk in closet, plus a HUGE family/bonus room & another 4pc bath. Located on a cul-de-sac in the prestige area of Windemere & close to all amenities, including shopping, restaurants, golf, & plenty of walking trails. (id:58723)
RE/MAX Real Estate
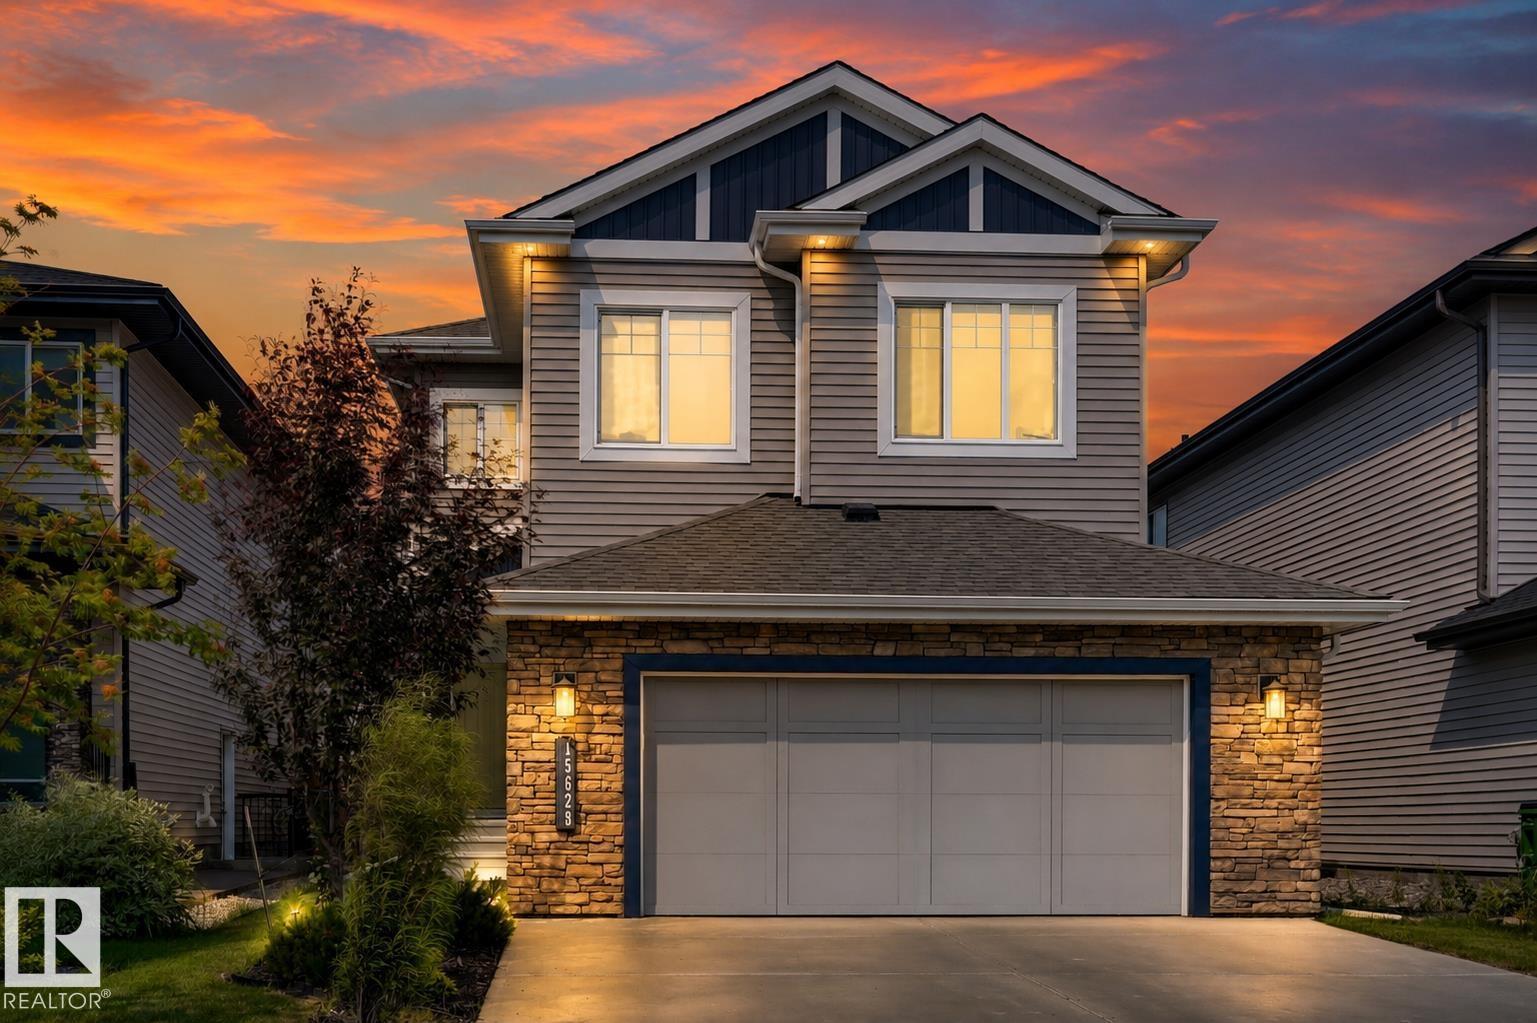
15628 15 Av Sw
Edmonton, Alberta T6W 4K8
*** WHY Wait to Build When You Can Move In Tomorrow? *** Dear Buyer, if you've been dreaming of a newer home but dreading builder delays, landscaping bills, and months of construction, your search may be over. This immaculate 2020 Parkwood-built two-storey offers 2,200+ sqft above grade and shows like new. The main floor features a den/guest room beside a full 3pc bath, plus a stunning chef's kitchen w/ quartz counters, stainless appliances, massive island, walk-through pantry, & mudroom/laundry that closes off from the main living area. Upstairs you'll find 9ft ceilings, a huge bonus room, 3 spacious bdrms, a 4pc bath, and a beautiful primary retreat w/ walk-in closet & luxurious 5pc ensuite. Outside, the fully fenced yard keeps kids & pets safe and your stamped concrete patio is ready for BBQ season. Double attached garage w/ loads of storage. Turn-key. Beautifully maintained. A/C. Absolutely move-in ready. Quick access to Henday & amenities at Windermere. Golf at Jagare Ridge up the road. Welcome Home! (id:58723)
Maxwell Challenge Realty
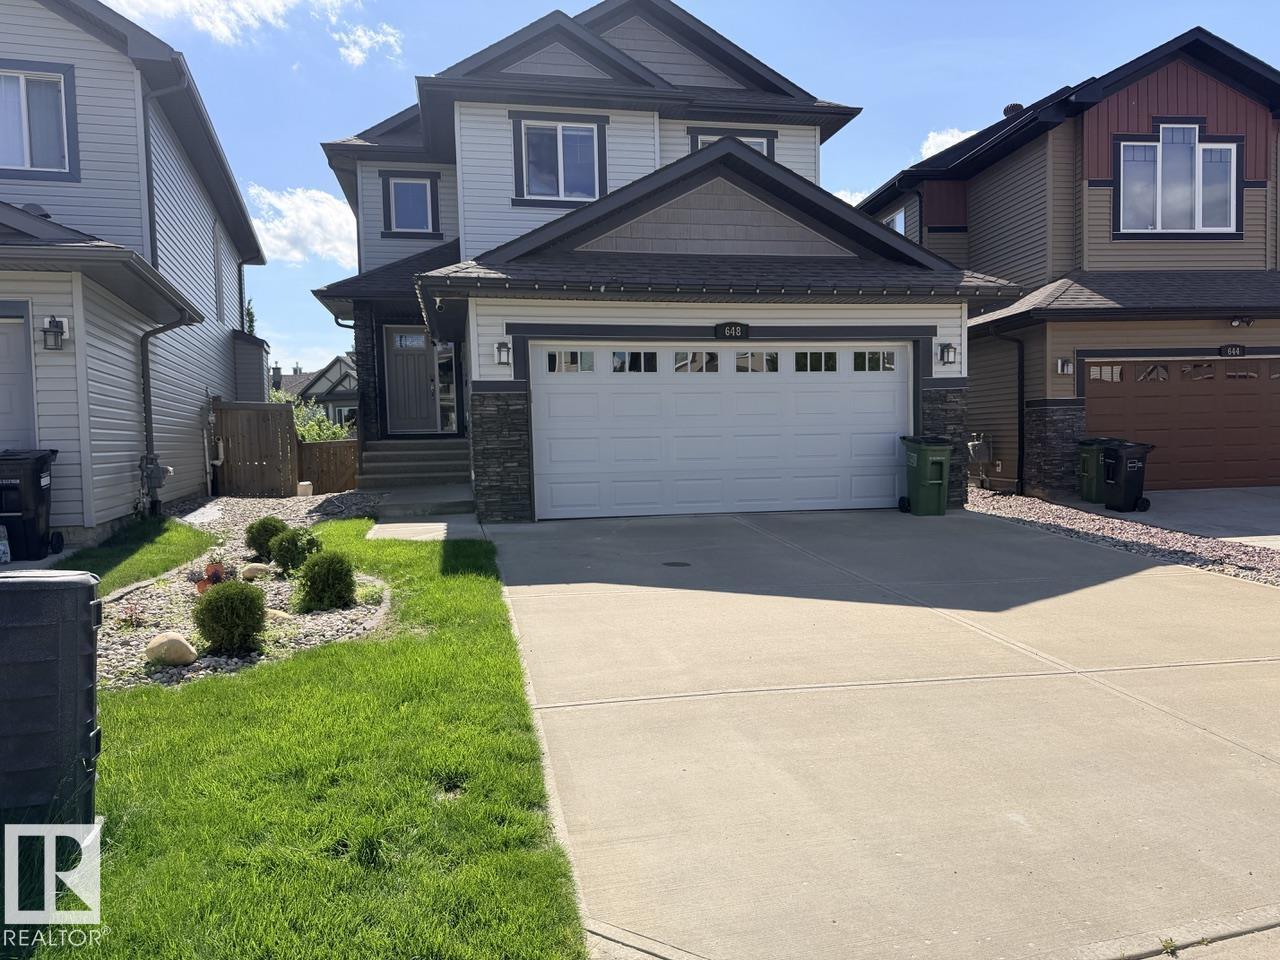
648 178 St Sw
Edmonton, Alberta T6W 2L6
Visit the Listing Brokerage (and/or listing REALTOR®) website to obtain additional information. Discover your dream home with this rare walkout opportunity in Windermere. This beautifully maintained residence features numerous upgrades, including a modern kitchen with new appliances and central air conditioning. The stunning backyard oasis offers a stone retaining wall, and lush greenery. The main includes an office, gas fireplace, and a walk-through pantry, seamlessly flowing into the contemporary kitchen. Enjoy pond views from the composite deck with glass railings, ideal for morning coffee or evening gatherings. Upstairs, find a spacious primary suite with a luxurious 5-piece ensuite, two additional bedrooms, a full bath, and a versatile bonus room. The fully finished walkout basement offers endless possibilities with a bedroom, full bath, wet bar, entertainment space, and ample storage.. Some photos are virtually staged. (id:58723)
Honestdoor Inc
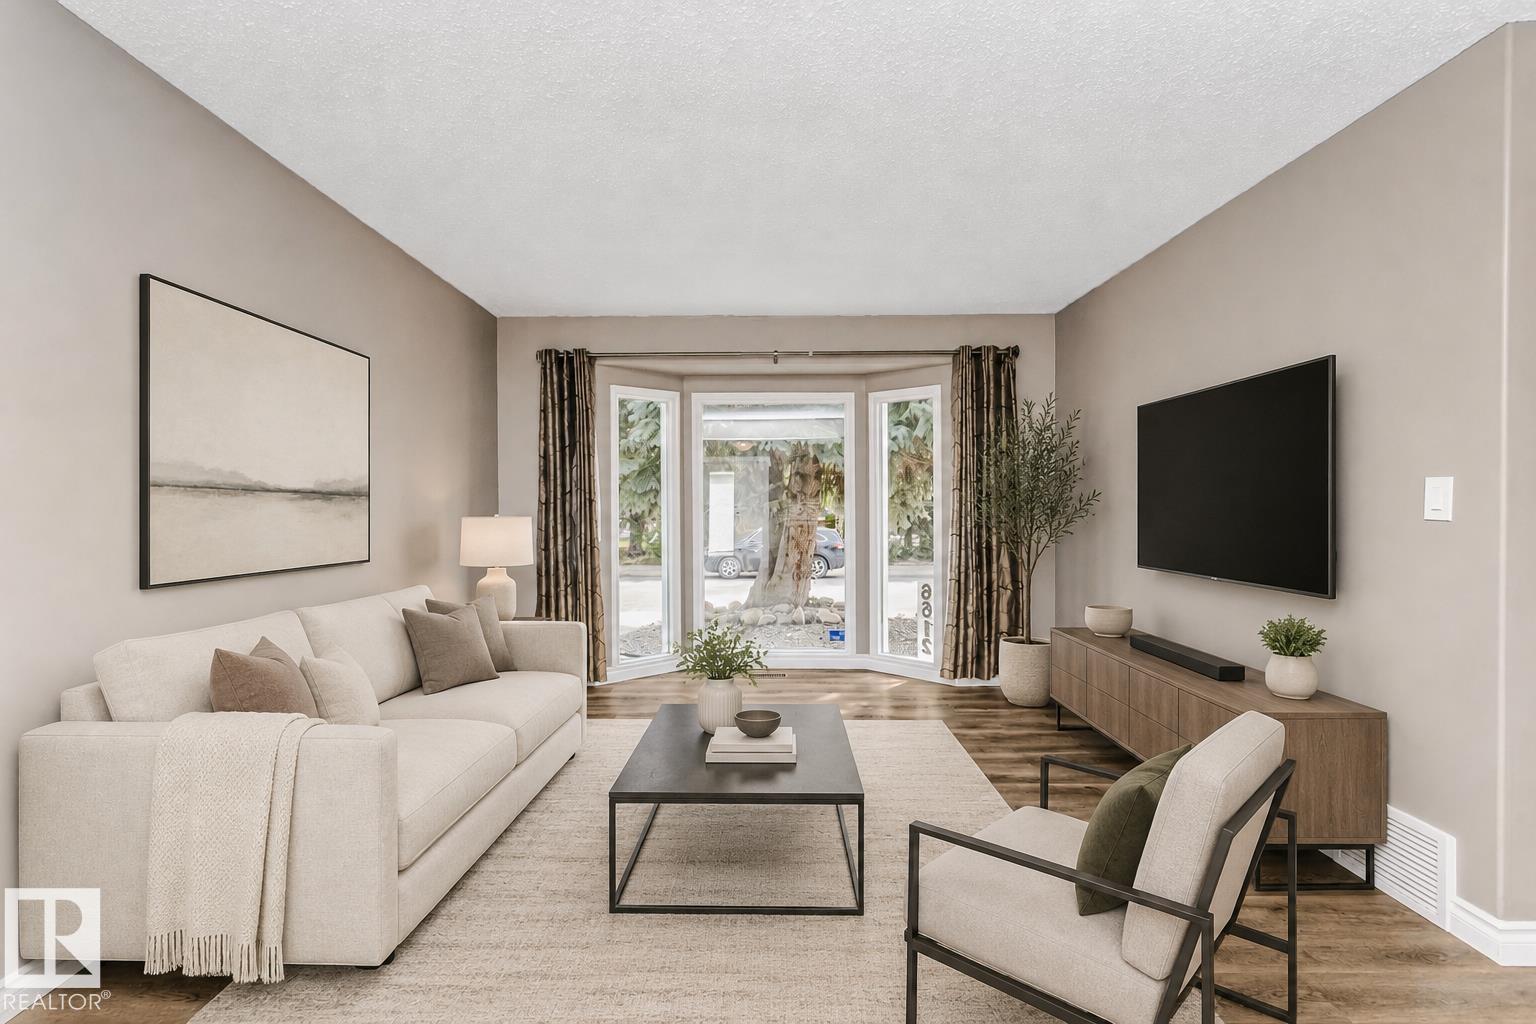
6612 182 St Nw
Edmonton, Alberta T5T 2A1
Welcome to this amazing family home with a fabulous fenced yard located on a quiet street close to schools, parks and shopping! It has been freshly painted and is move-in ready, complete with almost too many updates to name from top to bottom, inside and out. Roof, windows, furnace in 2017/18; grading, landscaping in 2020; stainless steel appliances in 2021; oversized heated (HEATED!) double garage and concrete (2023). You've also got central air conditioning, premium siding, including insulation, custom hardwood cabinets with premium hardware and countertops in the kitchen; newer interior doors and laundry room tile…the list goes on and on. Be prepared to just move in and enjoy your new (to you) home! *some photos have been virtually staged* (id:58723)
Liv Real Estate
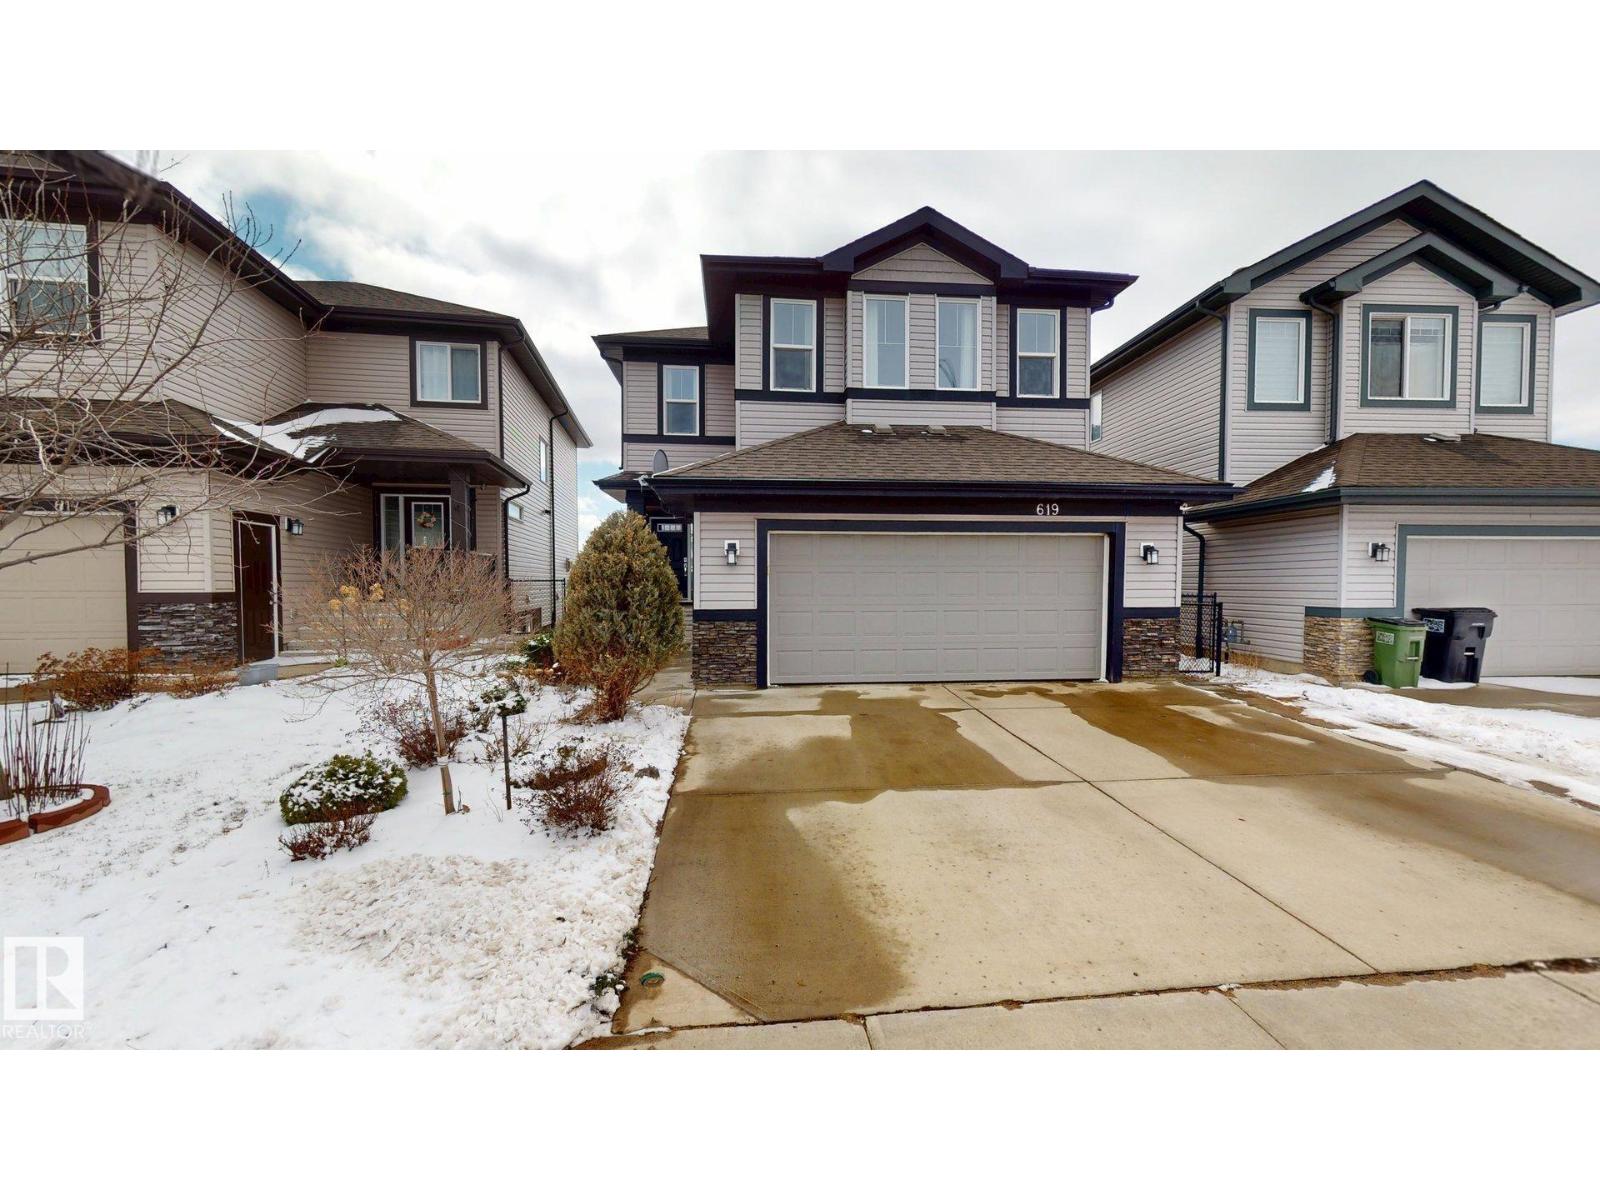
619 Hudson Rd Nw
Edmonton, Alberta T6V 0L8
Welcome to this beautifully designed 2,206 sq. ft. 2-storey single-family home, offering a perfect blend of style & functionality. Backing onto a serene man-made pond, features a fully finished walkout legal basement suite. The upper level boasts 3 spacious bedrooms, including a walk-in closet & a ensuite featuring dual vanities, separate glass shower, and a soaker tub. A bonus room & a convenient upper-floor laundry room. The main floor welcomes you with a tiled entrance and hardwood flooring, a private den, a half bathroom with tile flooring, and an open-concept living space designed for both comfort & entertaining. The modern kitchen showcases granite countertops, a tile backsplash, built-in oven & microwave, refrigerator, & a walk-in pantry. The adjoining dining area flows into the cozy living room with a gas fireplace, while patio doors lead to a deck/patio space overlooking the peaceful pond. The fully finished walkout basement offers a legal suite with 2 bedrooms, a full bathroom, its own laundry. (id:58723)
Comfree
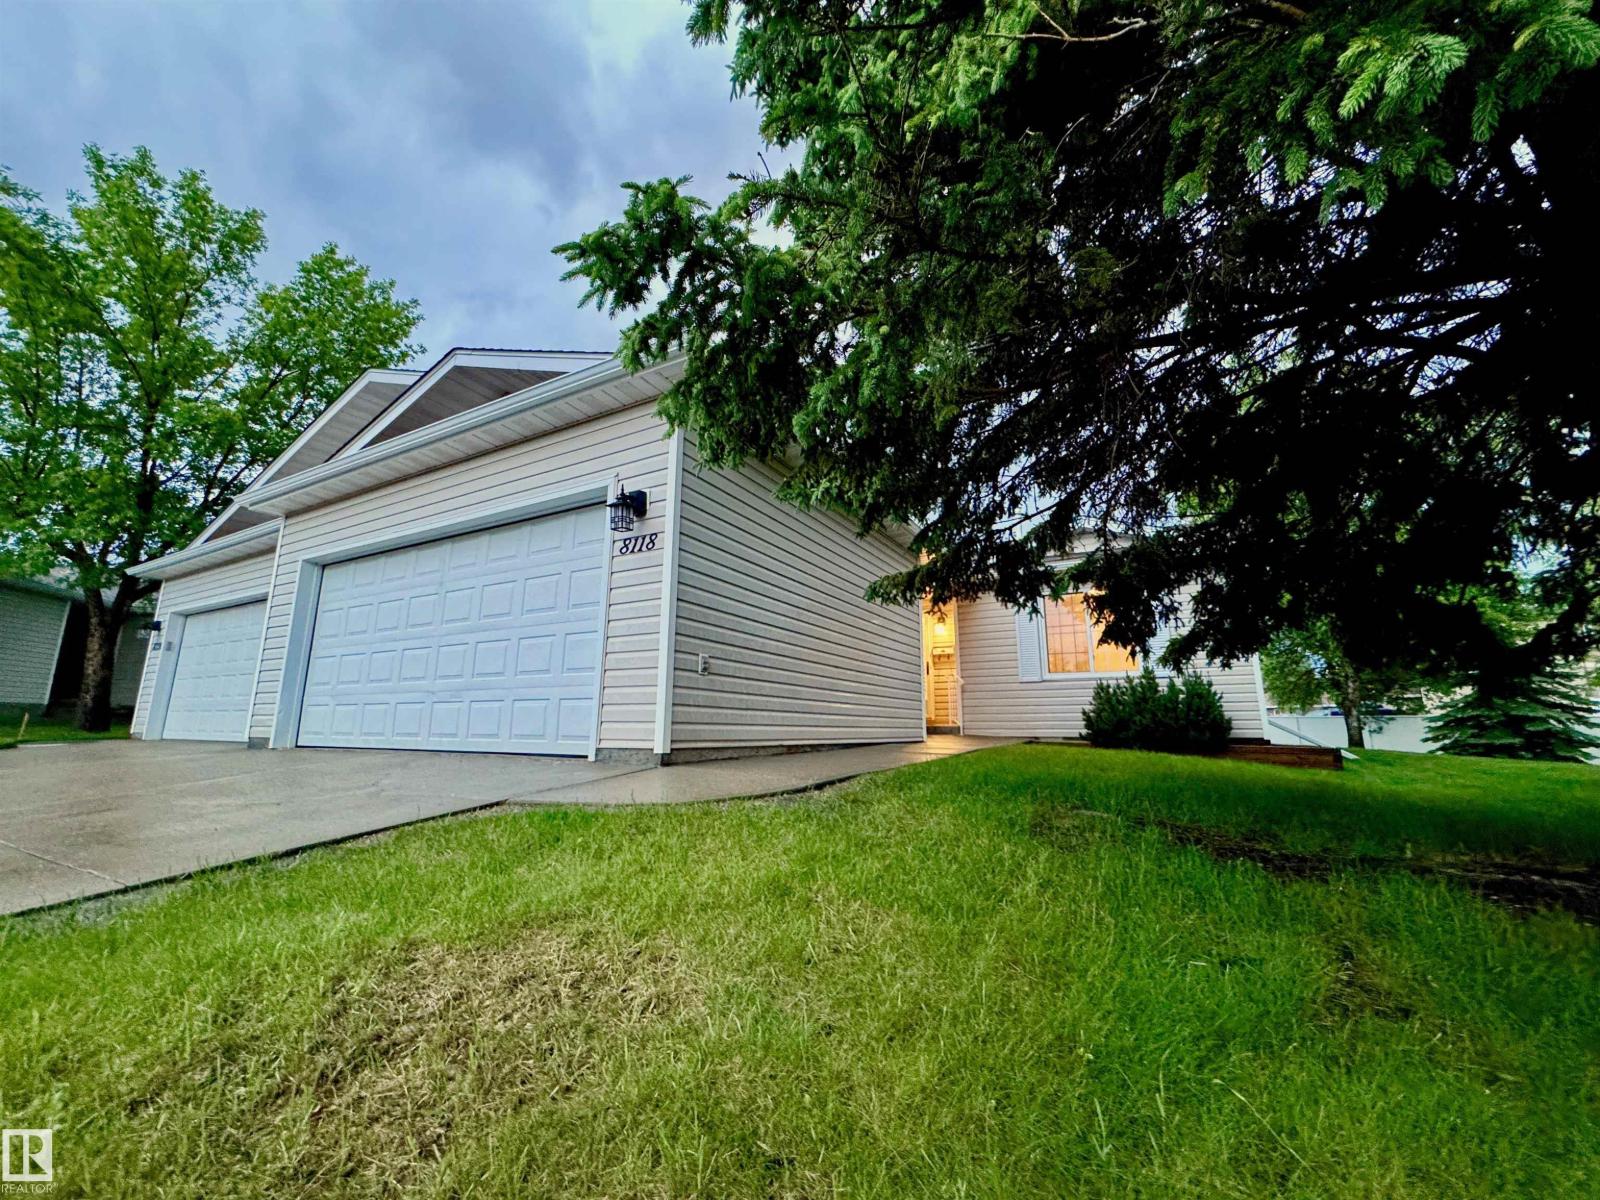
8118 27 Av Nw
Edmonton, Alberta T6K 4C9
FRESHLY RENOVATED, in a mature 55+ complex. This Bungalow w/ double att garage is the perfect home for the downsizers. One of the LARGER homes in the complex! Original owners took pride in their home over the years, & maintained it throughout. 3 LARGE bedrooms + a big library, will suit your needs for extra rooms to have an office, extra closet, staging room, games room, or plenty of rooms for those guests that simply can't stay away from great visits! 3 FULL BATHROOMS incl an ensuite, makes it so nobody needs to share. MAIN FLOOR LAUNDRY! The double garage is HEATED, so YOU WILL ALWAYS have a WARM CAR to drive. No crazy traffic driving by your house as this beautiful HOME is away from any main streets! This is a very well maintained complex & will be sure to please even the pickiest of empty nesters, or those simply looking for more private & quiet accomodations. Don't wait long as HOMES like these DON'T COME UP VERY OFTEN!! YOU'RE chance is NOW!! (id:58723)
Maxwell Progressive
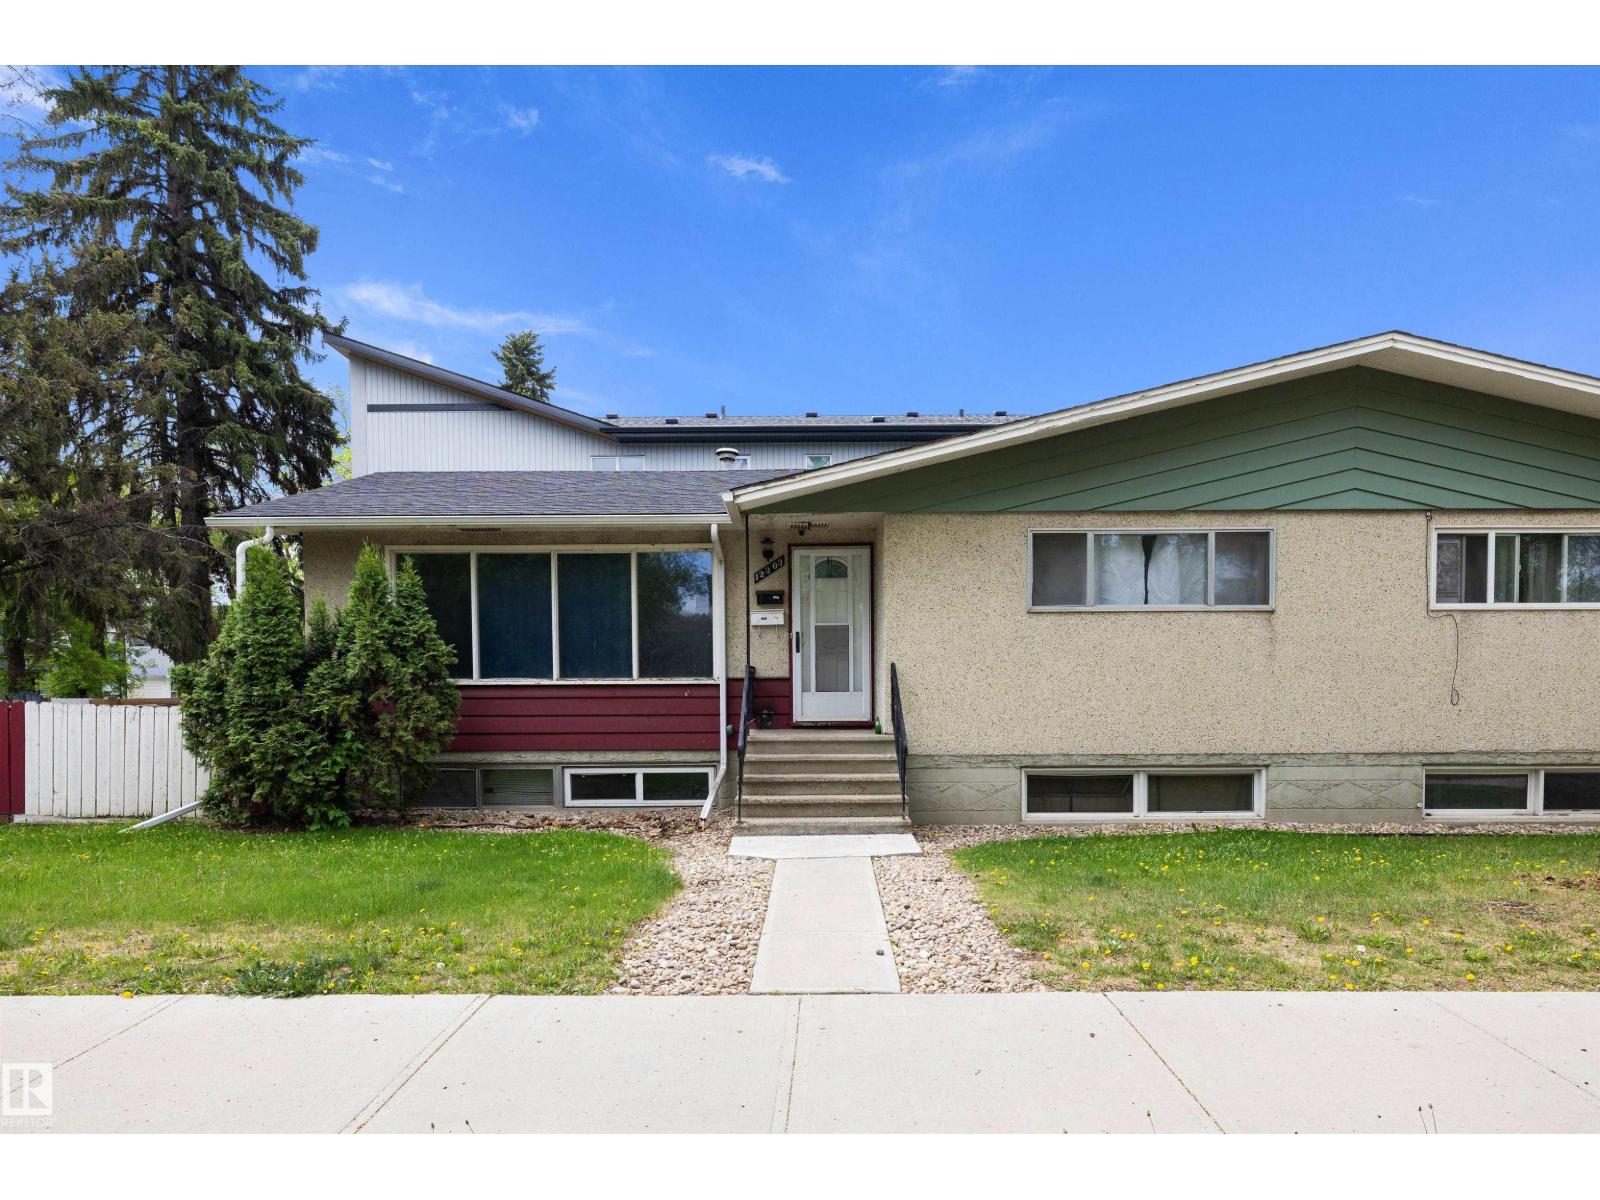
12303 115 Av Nw
Edmonton, Alberta T5H 2Z7
Opportunity awaits with this raised bungalow, half duplex, in a central Edmonton location, offering versatility for homeowners and investment-minded buyers alike. The main level features a comfortable layout with two bedrooms, a full bathroom, and bright living spaces designed for everyday convenience. A separate entry provides access to the lower level, which includes an additional living area and two bedrooms, creating options for extended family or guests. The property is ideal for those looking to offset ownership costs or add to a rental portfolio. Situated near everyday amenities, residents will appreciate quick access to schools, shopping, public transit, and major commuter routes. Whether you're entering the market, expanding your investments, or seeking a flexible property with future possibilities, this home is worth a closer look. (id:58723)
Exp Realty
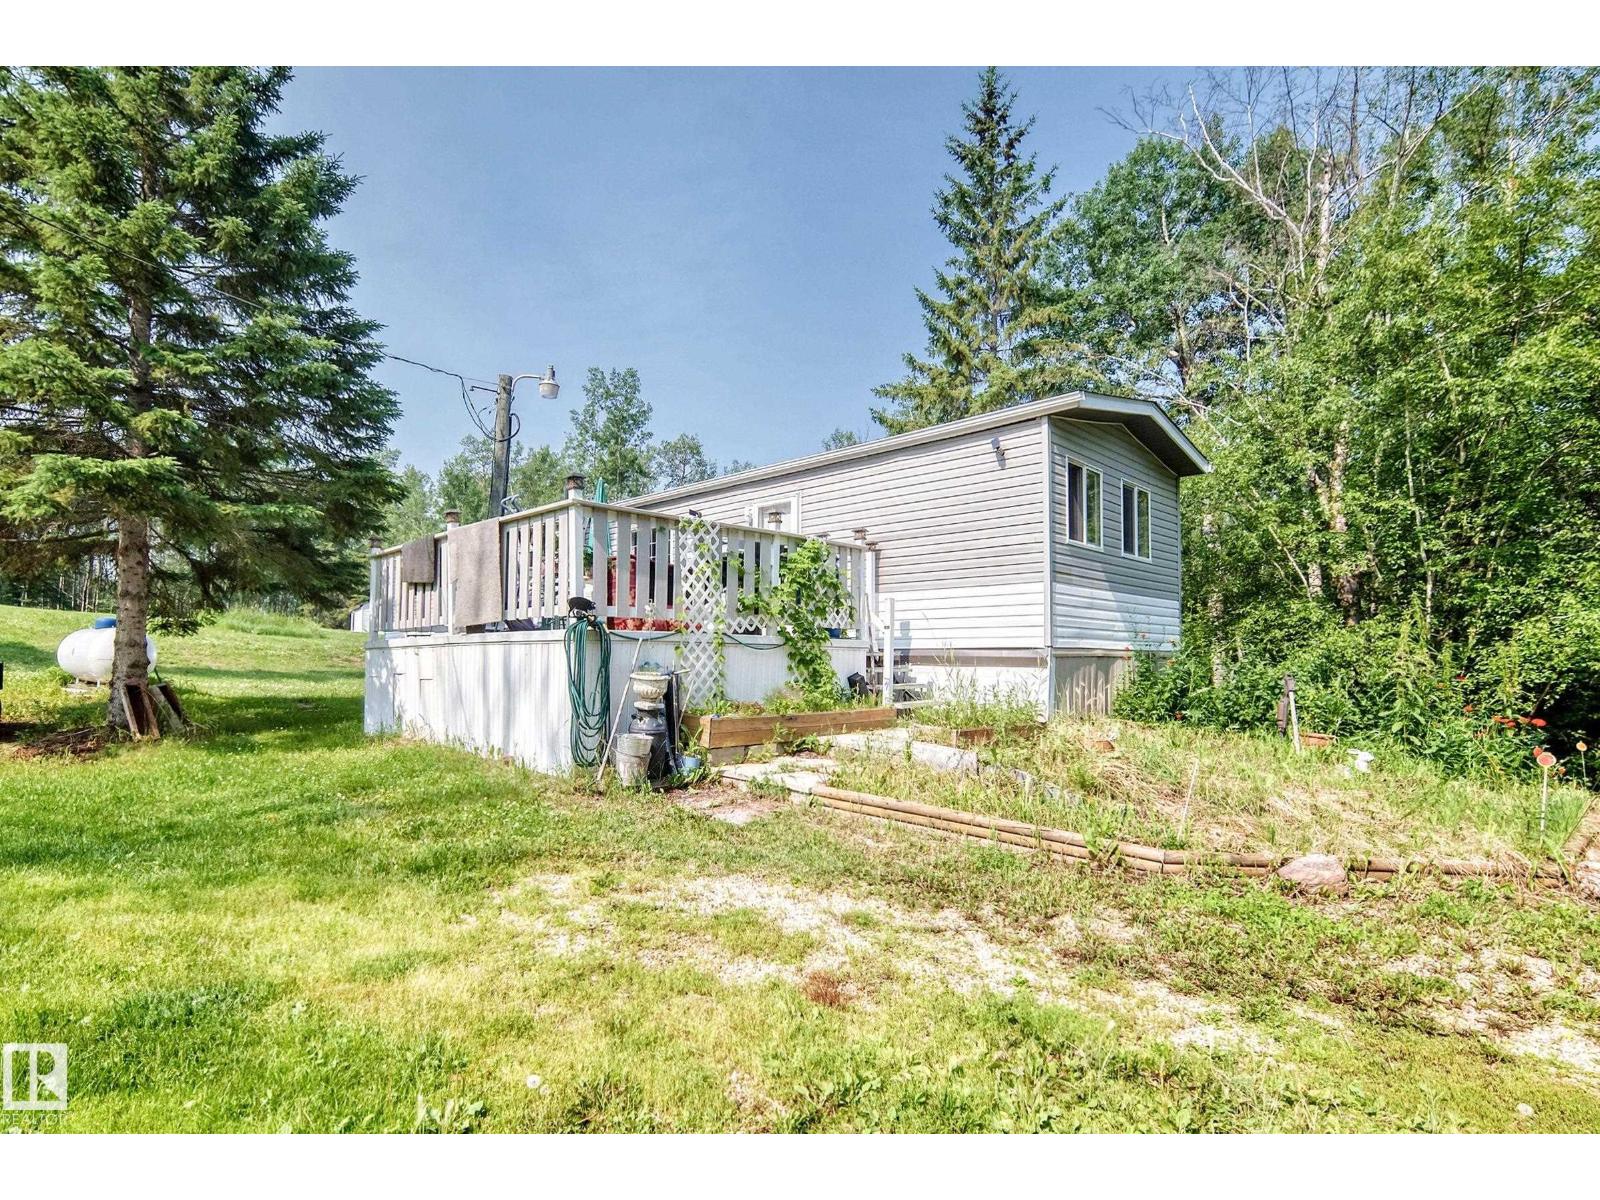
57306 Old Barrhead Hi
Rural Lac Ste. Anne County, Alberta T0E 1A0
Just steps from Lac La None, and a few minutes off of pavement you'll find this lovely private lot with a 4-season 3 bed, 2 bath manufactured home ready to make your own - complete with wood stove. Summer cabin or year round home - starter acreage or summer retreat, your choice! Wildlife everywhere too. Drilled well, Septic Tank & field. Older single-car garage. Comes with everything you need to maintain the property. Age of home estimated - loads of acreage supplies can be included. (id:58723)
Lpt Realty
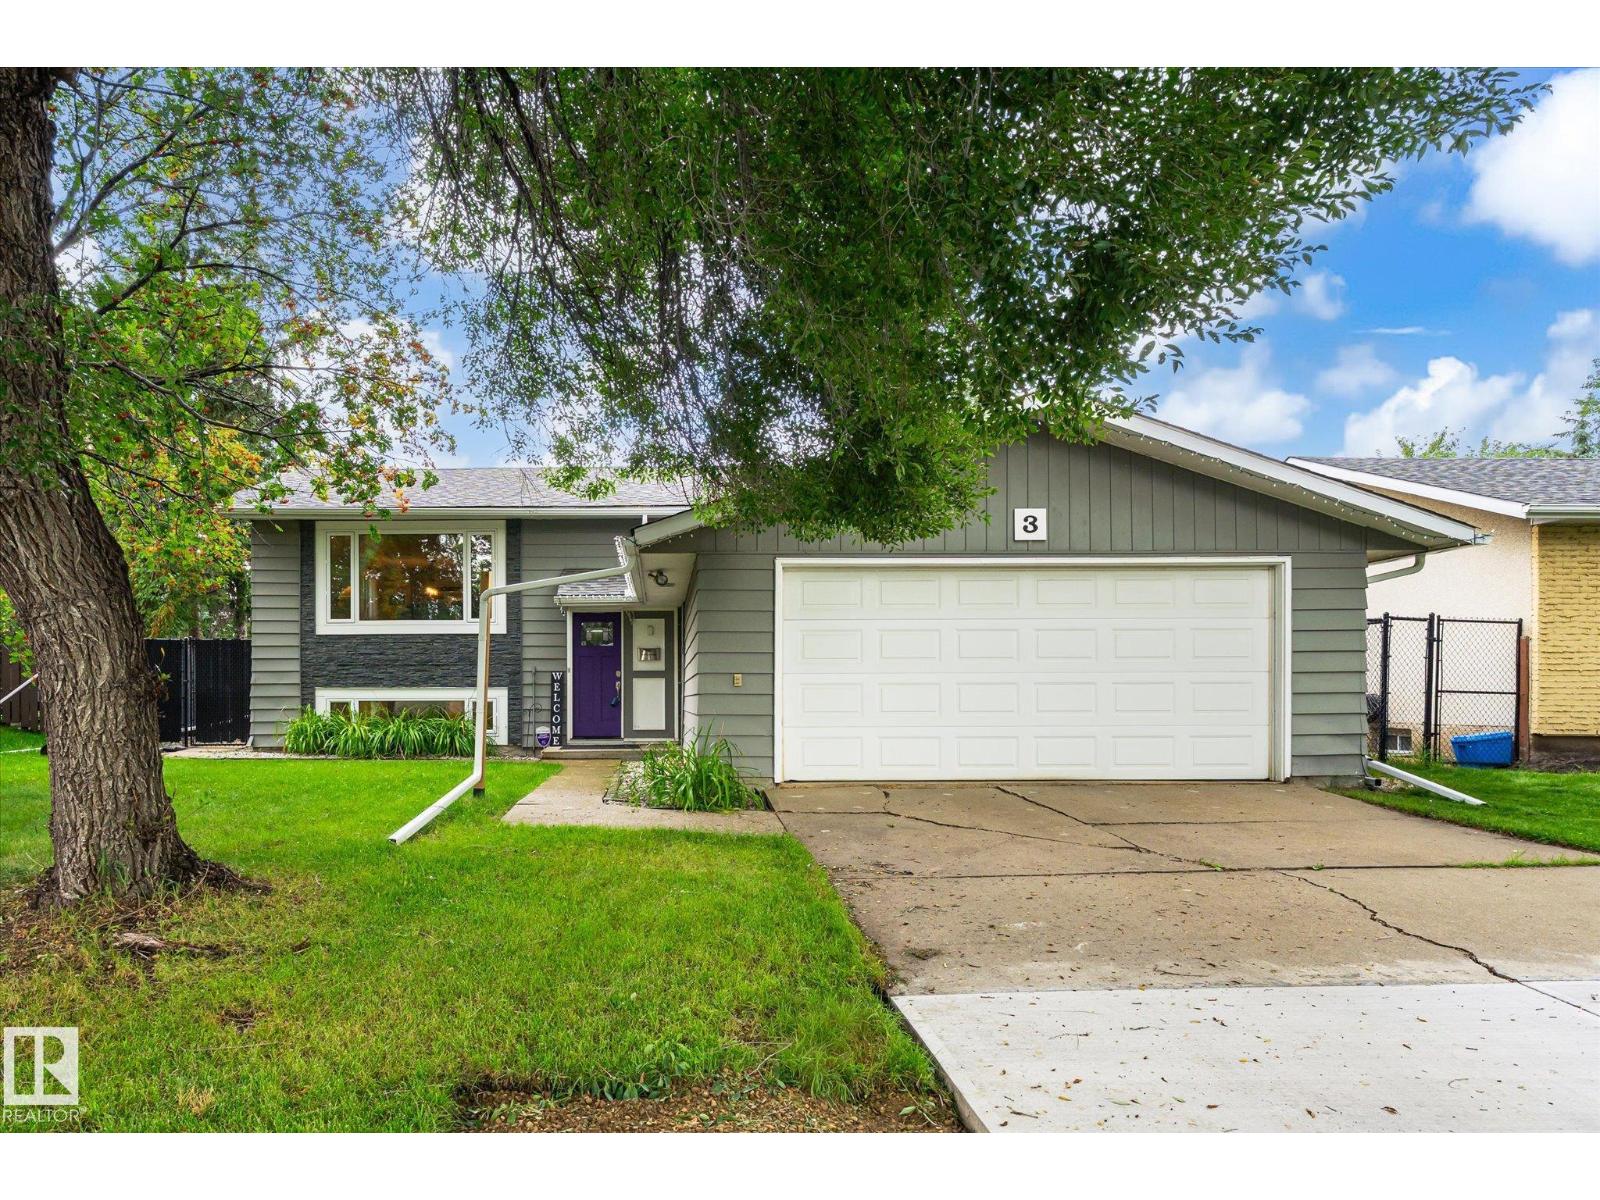
3 Akins Dr
St. Albert, Alberta T8N 2H6
Gorgeous 3 + 2 bedroom Bi-level in wonderful Akinsdale. This lovingly renovated home is just waiting for a new family. Home features beautiful curb appeal and a warm flowing layout with tons of natural light. Other features include newer kitchen with granite cntps, custom maple cabinetry, S/S appliances and under cabinet lighting, newer windows, newer furnace with central air, newer on demand hot water, newer shingles, newer composite deck, newer basement development, 3 full bathrooms including 3 piece ensuite off master, double attached garage and so much more! Home is situated on a tree lined street close to schools, shopping and every possible amenity. Don't miss this one! (id:58723)
Royal LePage Arteam Realty
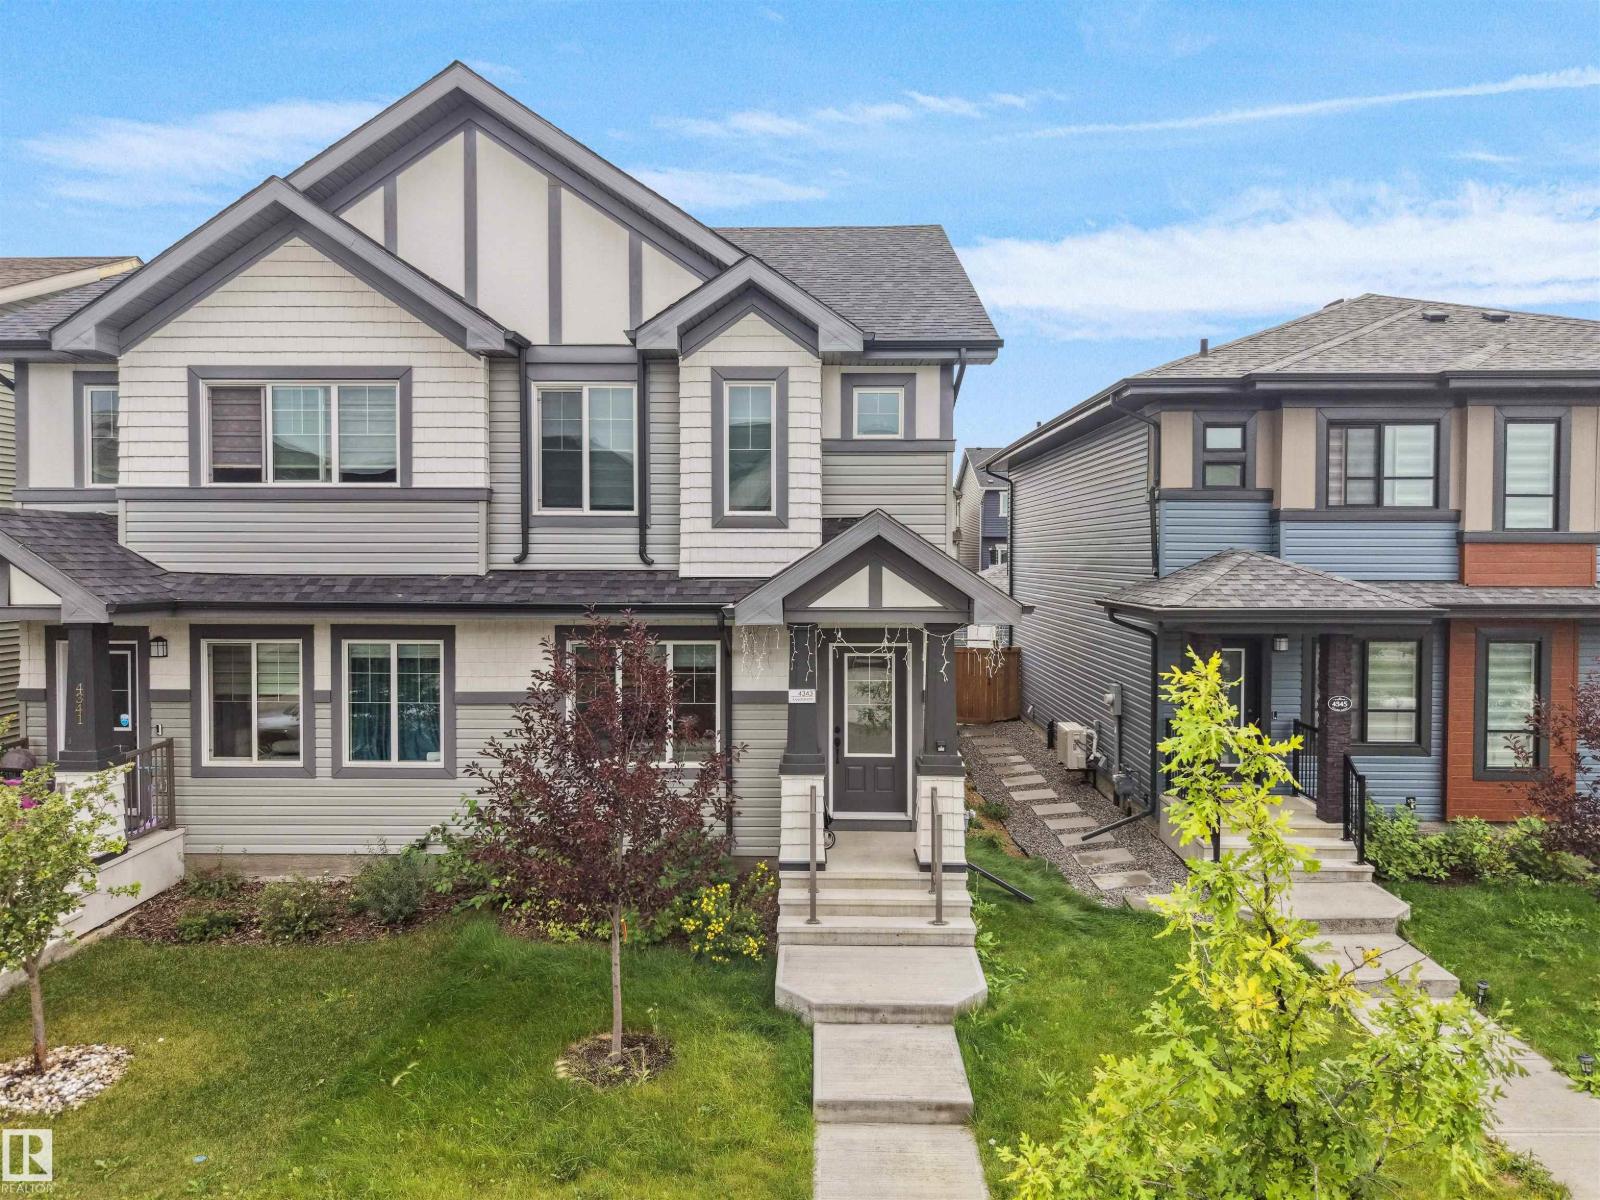
4343 Cooke Lane Sw Sw
Edmonton, Alberta T6W 5K6
Welcome to this beautiful 2024-built, 2-storey home in the sought-after Chappelle Area, offering 1,407 sq. ft. of thoughtfully designed living space. Featuring 3 bedrooms, 2.5 bathrooms, and a double detached garage, this home blends modern style with everyday functionality. The main floor offers an inviting living room flowing into the dining area and stylish kitchen, complete with ample cabinetry, a large L-shaped island with seating, and plenty of workspace. Large windows fill the home with natural light, while the sunny south-facing backyard is perfect for BBQs, relaxing, and entertaining. Upstairs, the spacious primary suite features a private 3-piece ensuite, with two additional bedrooms sharing a 4-piece bathroom. A spacious upper-level laundry room adds convenience. The separate side entrance to the basement offers excellent potential for future development. Steps from a K-9 school, parks, playgrounds, and trails, with easy access to shopping, golf, the airport, and Anthony Henday Drive. (id:58723)
Maxwell Polaris
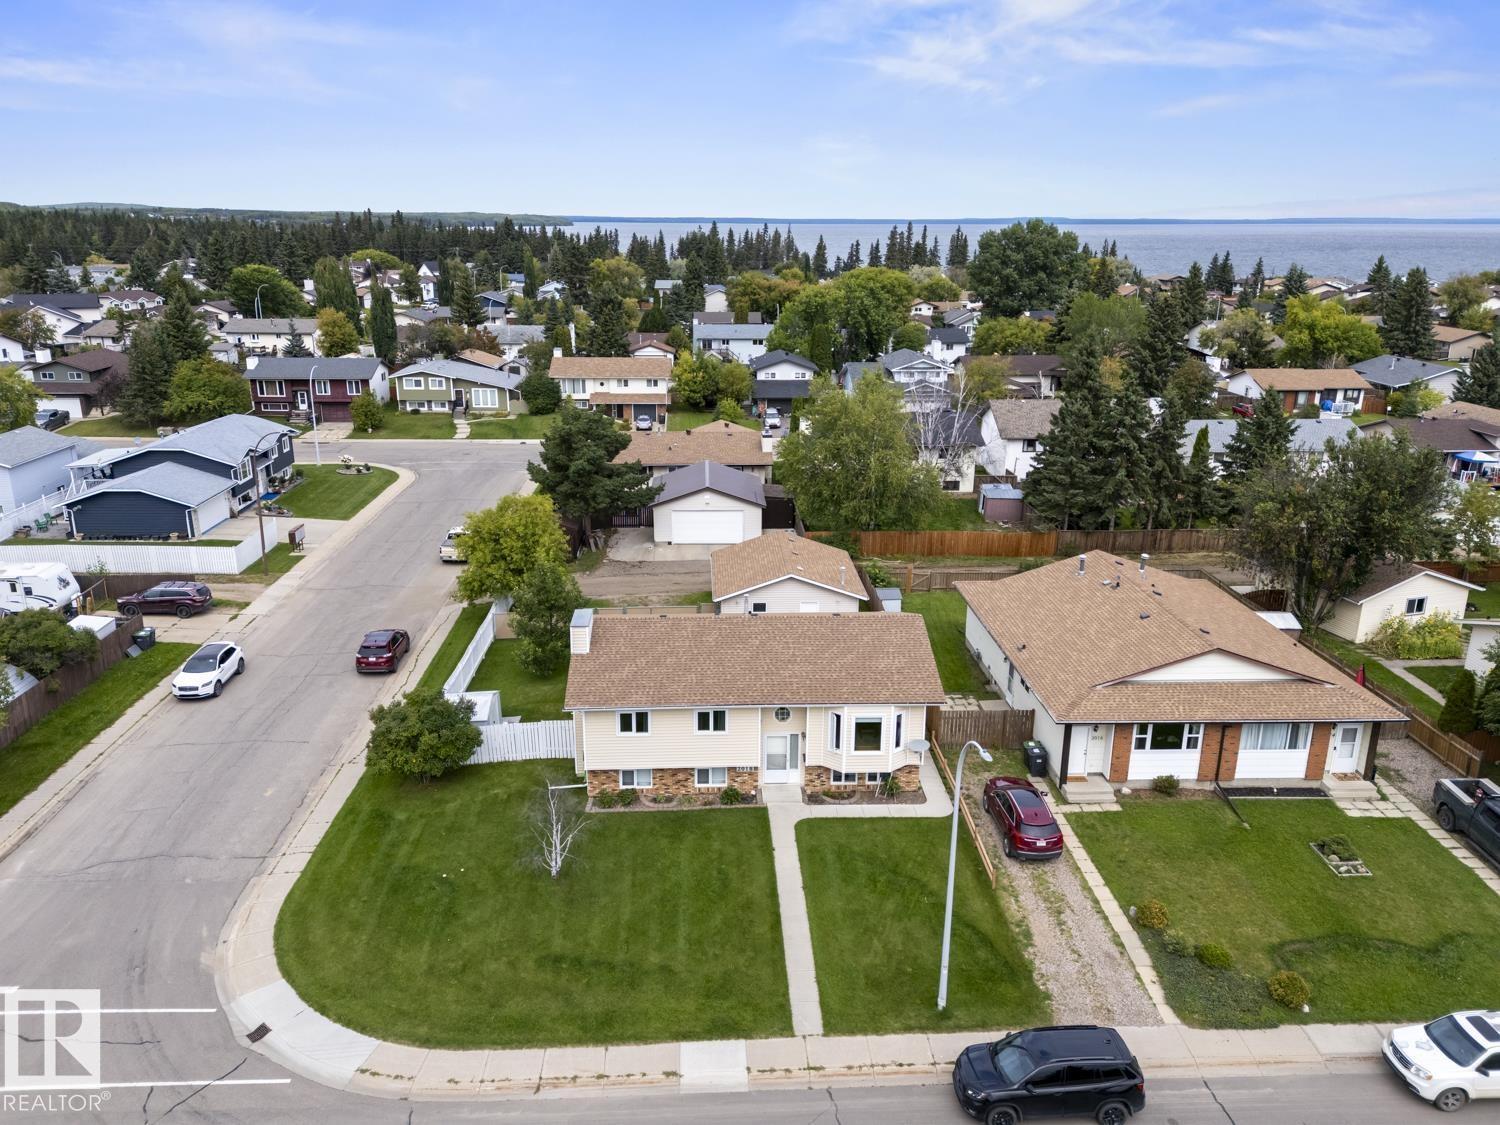
2018 5 Av
Cold Lake, Alberta T9M 1G1
Well-kept family home in an excellent location, just a couple of blocks from the beach! The bright, open-concept main floor features vaulted ceilings in the living and dining areas, with French doors leading to a private deck. The kitchen offers ample cabinetry, generous counter space and an island. The primary bedroom has direct access to the 4-pc main bath, with 2 additional bedrooms completing the main level. The fully developed basement features a large family room with plenty of natural light, 2 spacious bedrooms, a 3-pc bath and a storage room. Outside, enjoy a double lot with a fenced yard, patio and covered deck. Back alley access provides additional parking. The heated (24x26) garage is wired for 220V, perfect for hobbies, projects or toys!. Updates include shingles (2025) and HWT (2025). A fantastic opportunity for a first-time buyer! (id:58723)
Royal LePage Northern Lights Realty
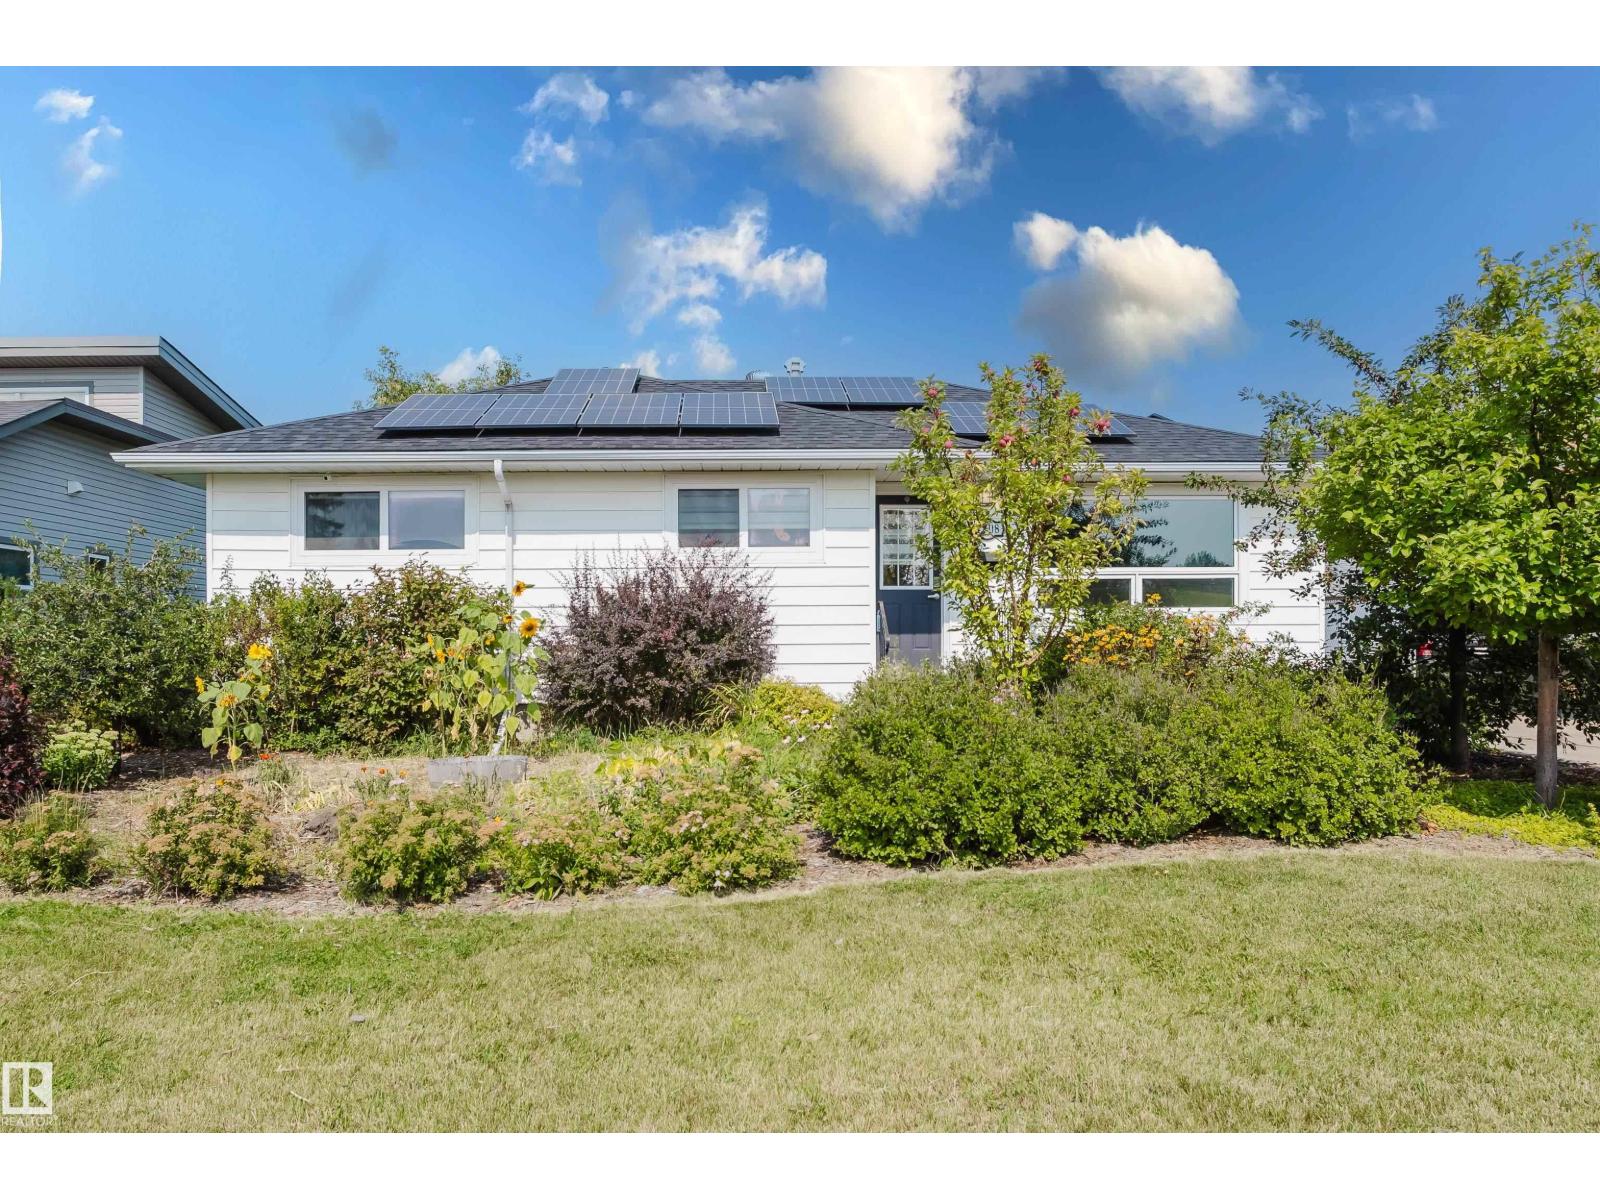
4708 106 Av Nw
Edmonton, Alberta T6A 1E6
3-bedroom bungalow in Gold Bar. Fully renovated in 2019 with kitchen, bathrooms, windows flooring, trim, doors, window coverings and shingles. The basement is fully finished and has 2 additional bedrooms, 3-piece bathroom and a large family room. Upgraded attic insulation (R50) will keep you cool in summer and warm in winter. Heated over-sized single garage accessed by a front driveway. Large yard with beautiful landscaping. Sewer line replaced in 2025 and solar panels on the roof means no more power bills! (id:58723)
Maxwell Challenge Realty
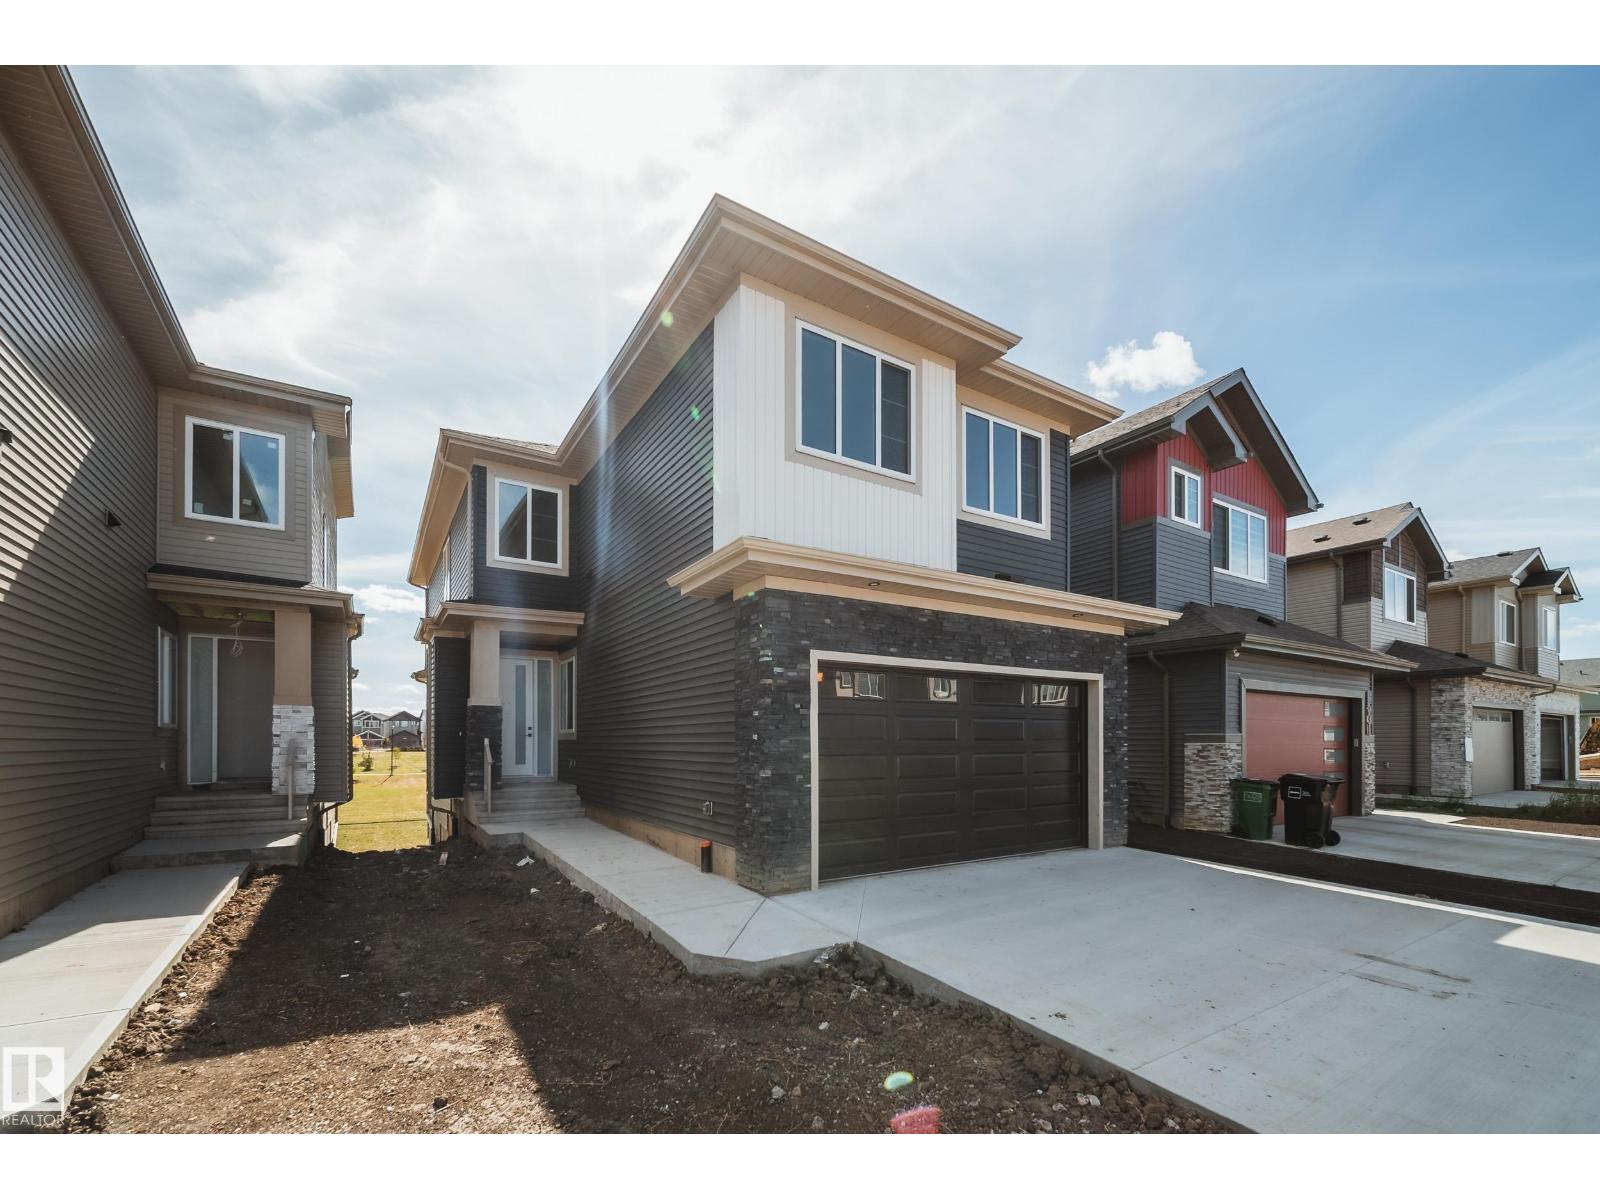
8527 183 Ave Nw
Edmonton, Alberta T5Z 0G6
WOW! THIS ONE CHECKS ALL THE BOXES! This stunning WALKOUT offers 2,260 SQ FT of thoughtfully designed living space, backing onto a dry pond with NO REAR NEIGHBOURS! The main floor features a versatile bedroom/den with a FULL BATH, a stylish kitchen with QUARTZ countertops, SPICE KITCHEN with a GAS LINE for a gas stove, EXTENDED cabinetry in the dining area & LUXURY vinyl plank throughout. Upstairs, a HUGE BONUS ROOM with a 2-step feature offers the perfect space for family time, while the spacious primary suite showcases a beautiful FEATURE WALL, and a beautiful 5 piece spa-like ensuite. Enjoy 3 additional bedrooms, an additional full bath & a convenient UPSTAIRS LAUNDRY ROOM WITH SINK. With thoughtful upgrades like 9' ceilings, 8' doors, incredible privacy & a functional layout, this home is designed to impress! (id:58723)
Maxwell Polaris
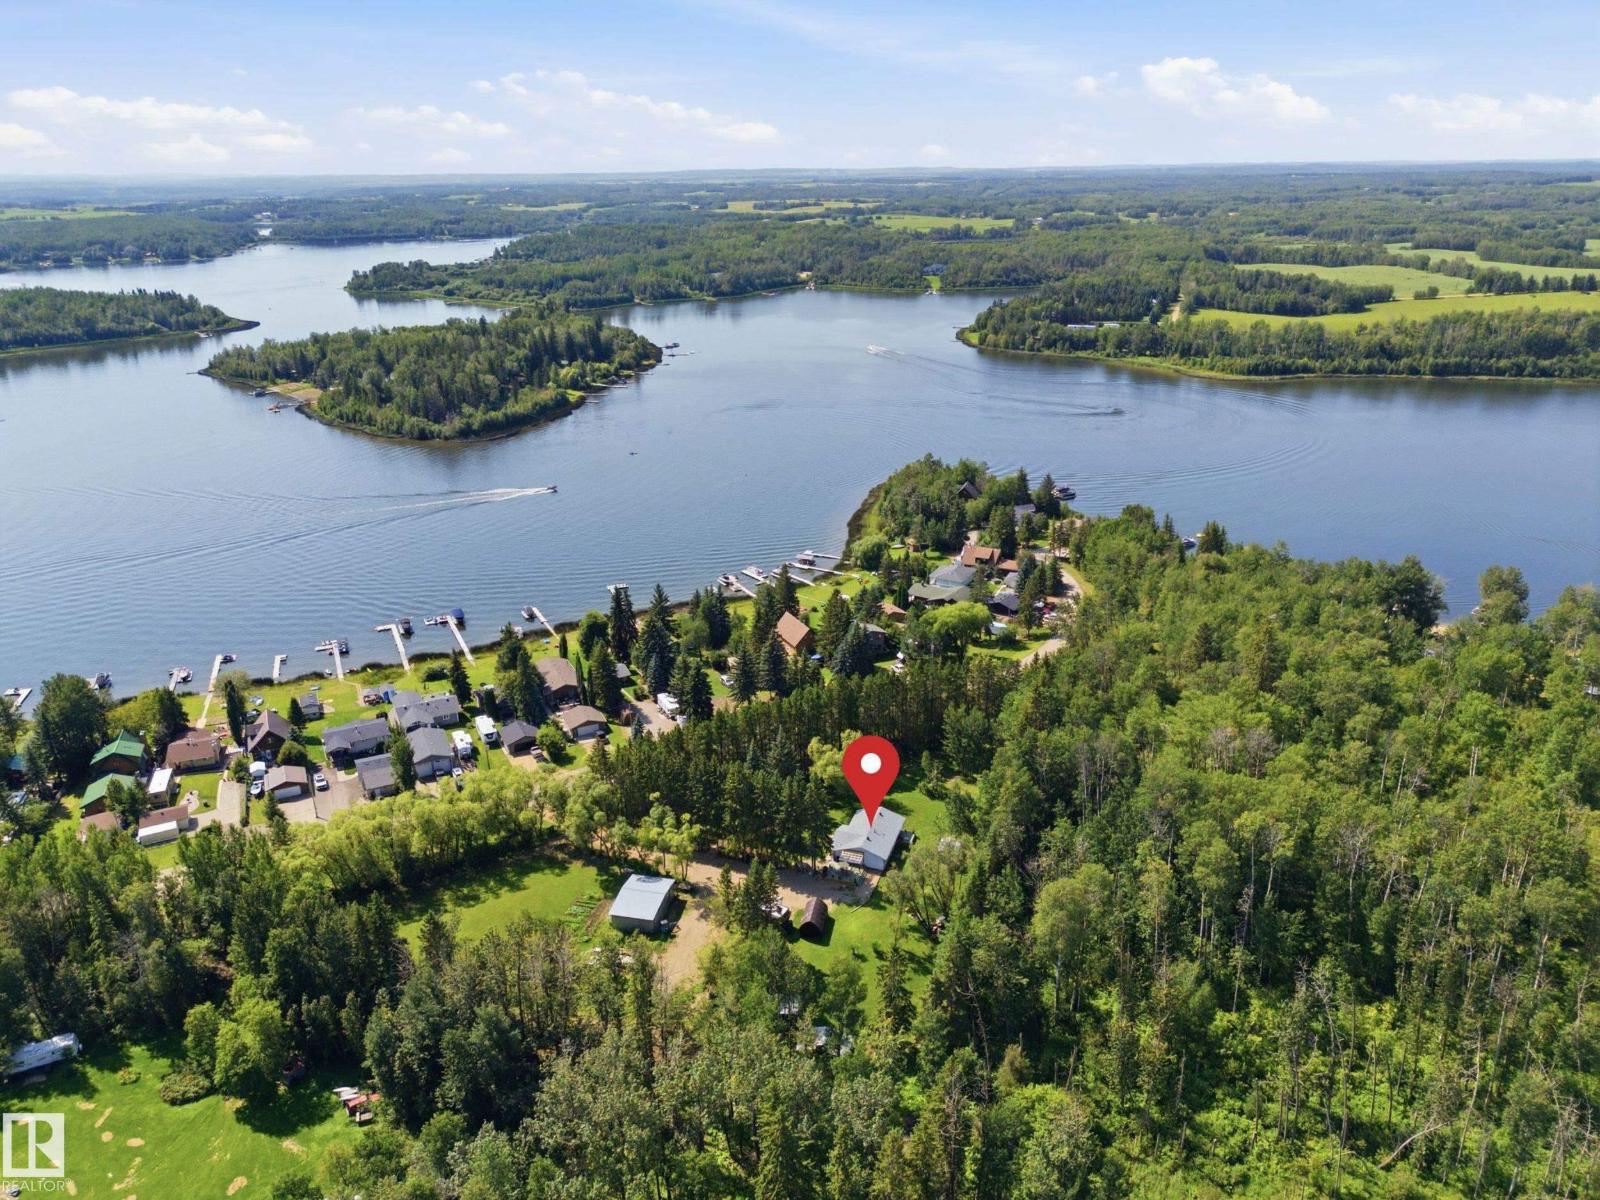
#60 2304 Twp Road 522
Rural Parkland County, Alberta T0E 0H0
Just steps from Jackfish Lake and set on nearly 4 acres, this 3 bedroom plus den, 3 bathroom bungalow offers plenty of privacy and space to enjoy. The mature trees, walking/ATV trails and tree-lined driveway give the property a great country feel while still being close to Stony Plain. Inside, the home has been recently updated with new flooring throughout, a wood-burning fireplace, gas stove, renovated bathrooms, and new appliances. The primary bedroom has its own private patio overlooking the yard. Recent updates include a new Furnace, Hot Water Tank, and 260ft well all in late 2024. Outside you’ll find a large shop, greenhouse, rock garden, 50 AMP RV parking and lots of room to enjoy the property. A great opportunity for anyone looking for some space, privacy and a place to enjoy the outdoors. You'll seriously need to walk this stunning property. (id:58723)
RE/MAX Real Estate
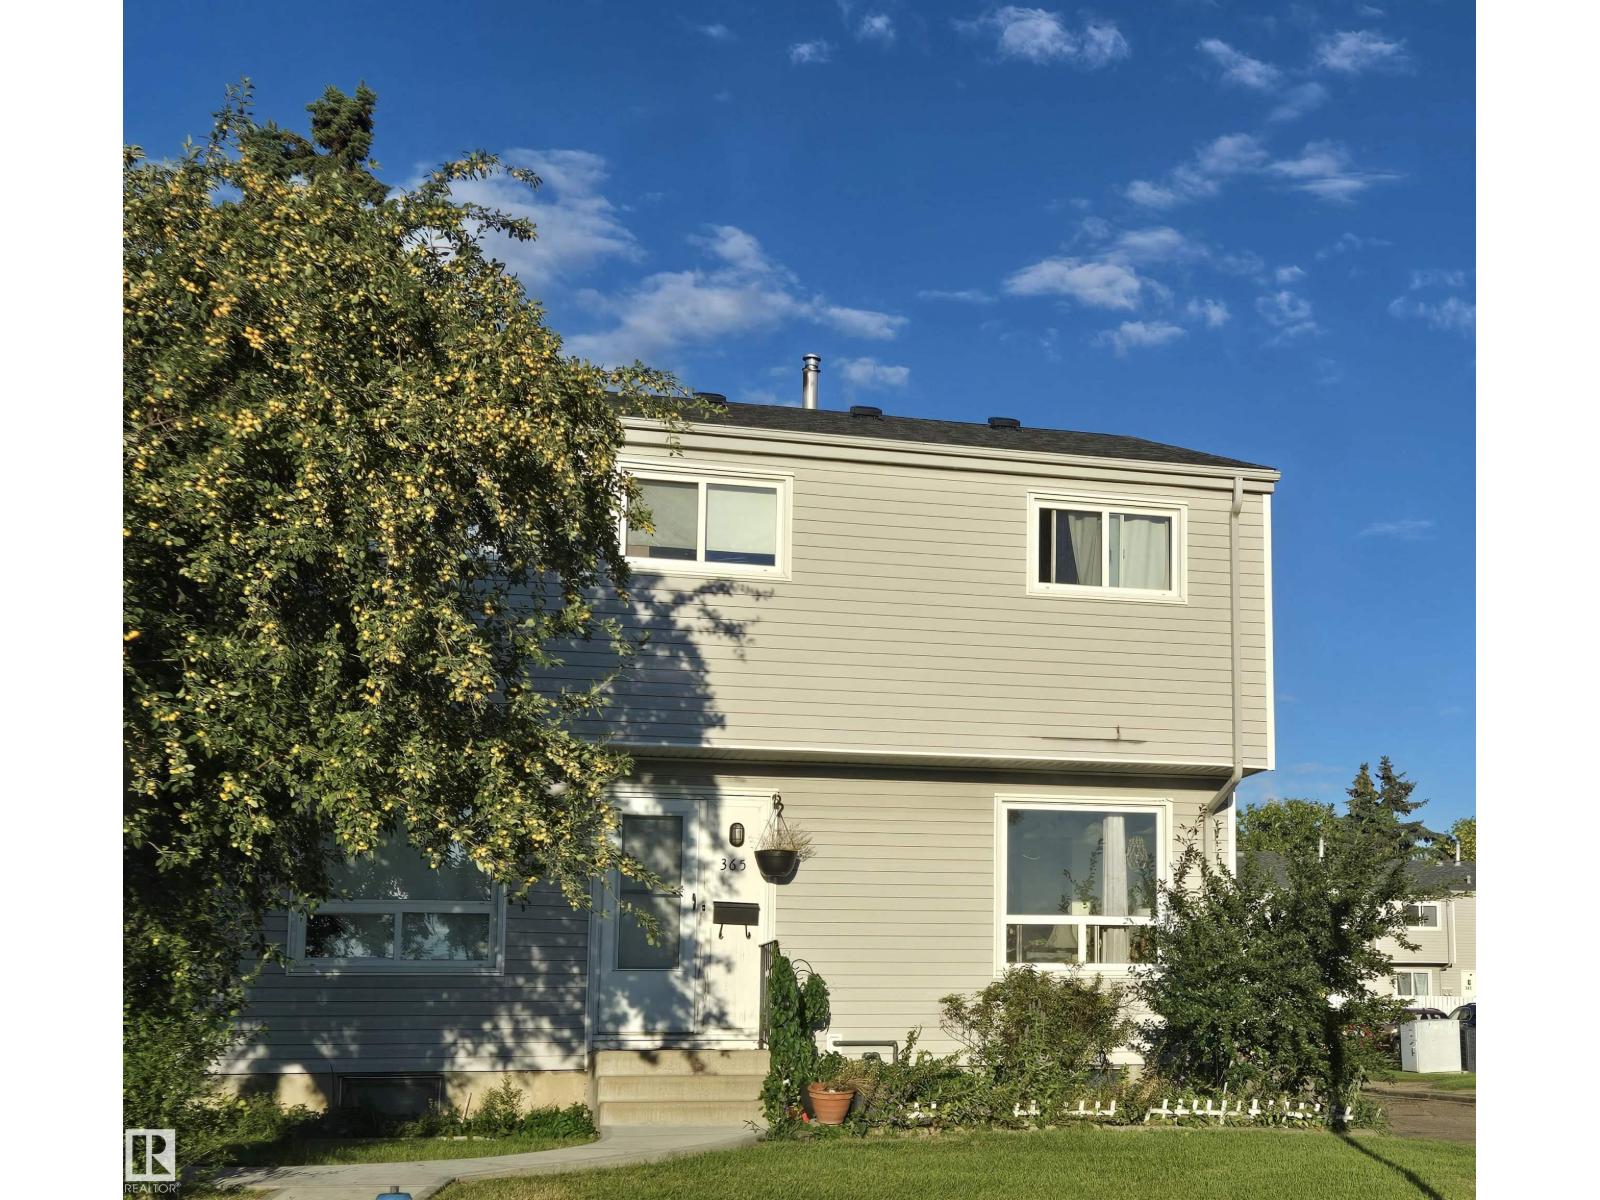
365 Northgate Tc Nw
Edmonton, Alberta T5E 3E3
Solid townhouse located in a family friendly neighborhood. A huge picture window allows great light to reaches far into a spacious living and dining room. The gally kitchen makes cleaning up a breeze. 2 piece washroom on the main. Upstairs, 3 generous bedrooms and a full bathroom. Downstairs is fully developed with another 3 piece washroom, beyond the washer and dryer second living room. High efficiency furnace and a new hot water tank (installed 2024.) Backyard is low maintanence covered mostly with a deck. (No lawn to mow! :)) Condo is self-managed keeping condo fees super low. Excellent investment for first time homeowners! (id:58723)
Century 21 Leading
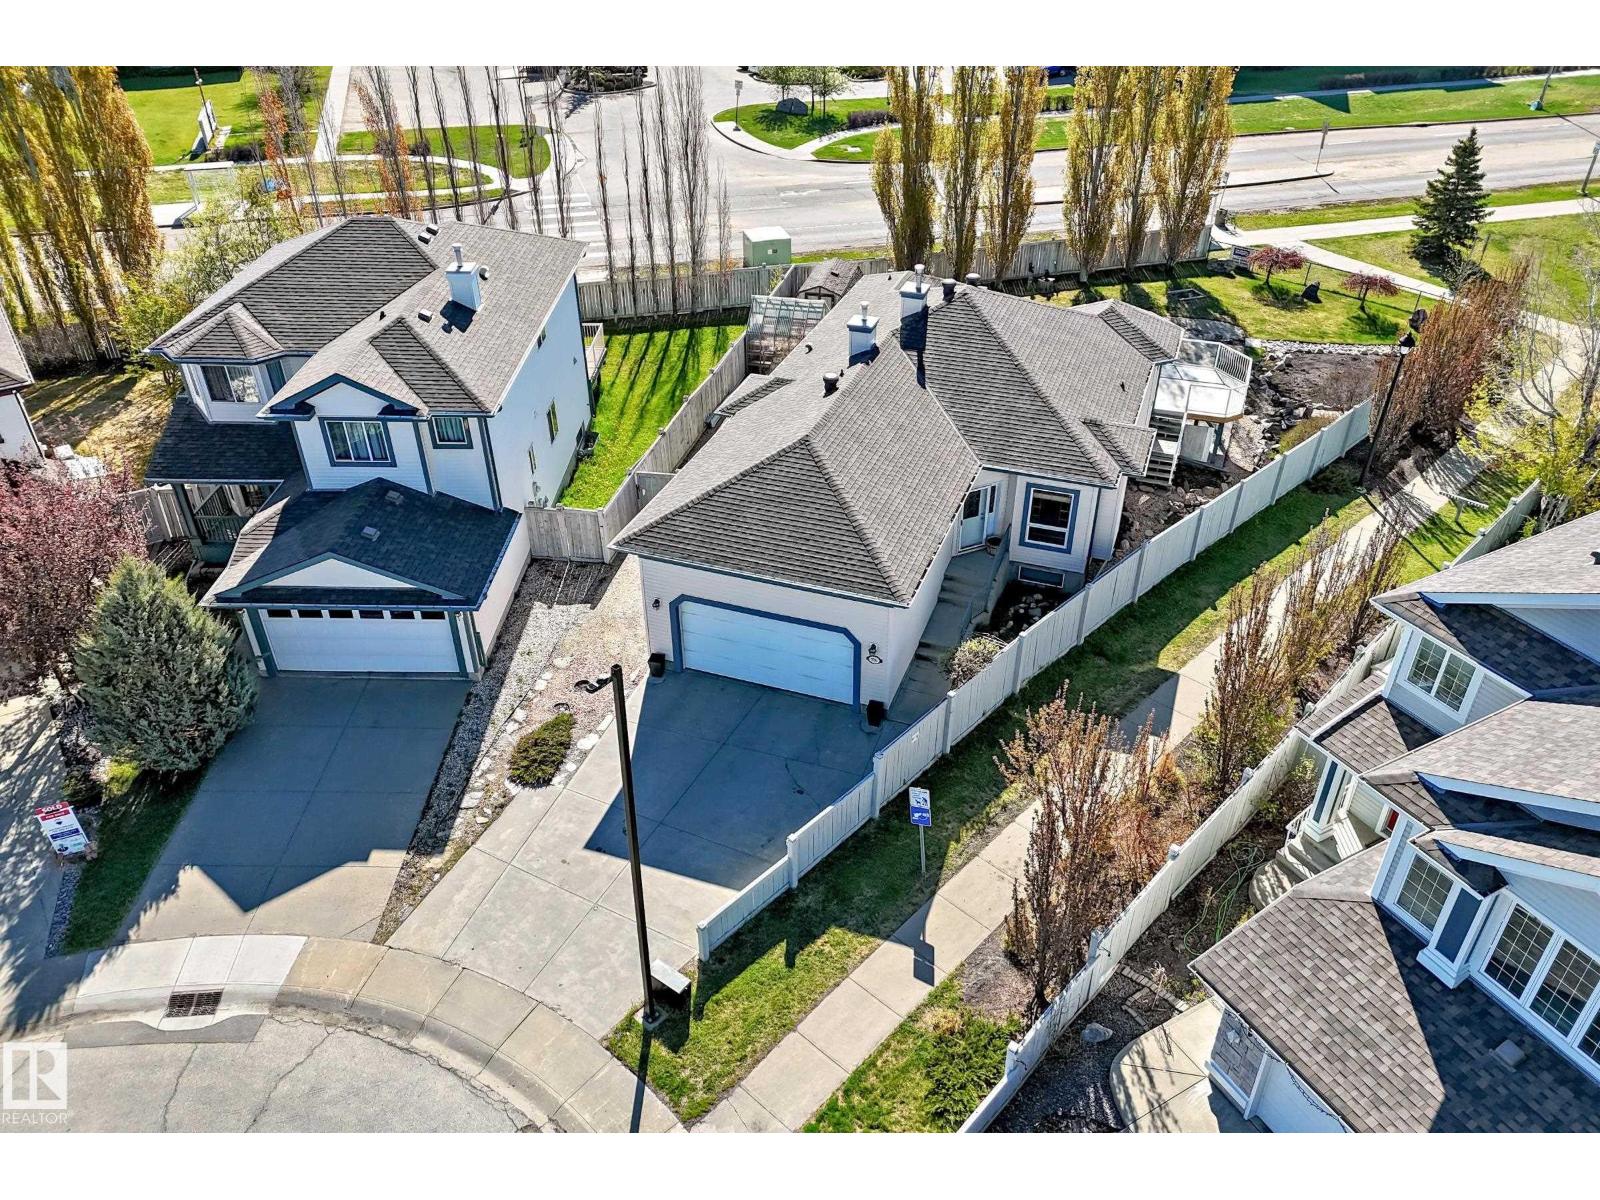
576 Glenwright Cr Nw
Edmonton, Alberta T5P 4E6
Super BUNGALOW !!! One of The Largest Fenced Lots over 10,700 sq ft. Gorgeous Landscape, Fully Fin Bsmt Walkout-up a few steps only to back door & yard gives lots flexibility, entry & exit for teenagers etc. Located next to lake w walking trails at hand. Total 5 bedrooms, 3 full four piece washrooms, this home provides exceptional flexibility. The main floor showcases an open-concept layout with abundance of natural light, a well-appointed kitchen features stainless appliances w seamless flow into the dining & living areas & onto a large deck. A cozy gas fireplace anchors the living room, creating the perfect atmosphere for relaxing evenings. Also on Main floor a den-flex area & Laundry. The fully dev walkout-up bsmt level expands living options w 3 bedrooms, a generous recreation area, high ceilings, great living leads to a lower level covered deck area to enjoy all weather—ideal for entertaining, enjoying Edmonton’s beautiful seasons. Cul de sac front w rec parking, Double Att truck size Garage + more (id:58723)
Coldwell Banker Mountain Central
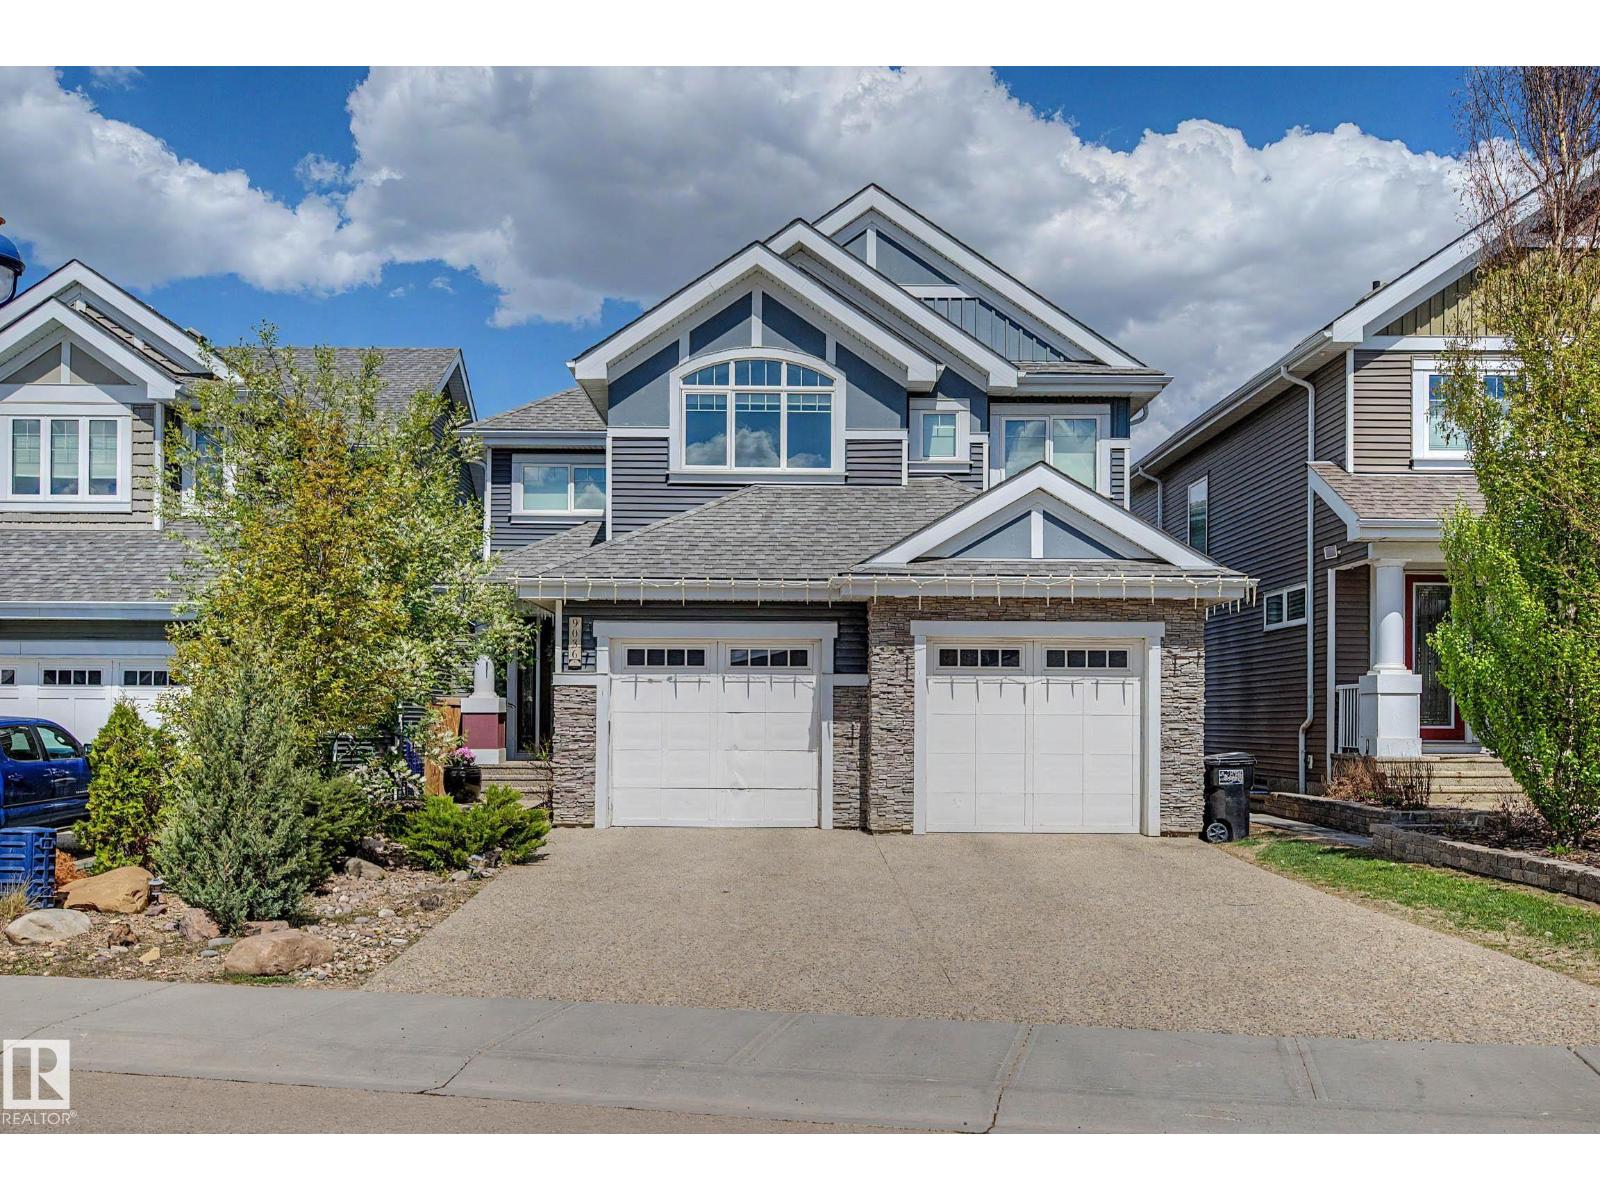
9036 24 Av Sw
Edmonton, Alberta T6X 2C4
Welcome to this exceptional 6 bedroom walkout in Summerside w/ exclusive lake access, offering refined living & serene views. A striking open-to-above staircase makes an immediate impression, leading into a bright, open-concept main floor designed for everyday living & entertaining. The chef-inspired kitchen features a large island, SS appliances incl. gas range, premium finishes & a dining nook overlooking the lake, all anchored by a living room w/ stone gas fireplace. The main floor also offers a private office, half bath, mudroom w/ direct access to the tandem triple attached garage. Upstairs, you’ll find a spacious primary retreat w/ 5pc spa-like ensuite & walk-in closet, plus a bonus room w/ vaulted ceilings, 3 bedrooms, 4pc bath & laundry. The fully finished walkout basement offers a rec area, 4pc bath & 2 additional bedrooms. Enjoy the fully landscaped yard w/ stone patio & hot tub. A rare opportunity to own a beautifully finished home in one of Edmonton’s most sought-after lake communities. (id:58723)
Century 21 Masters
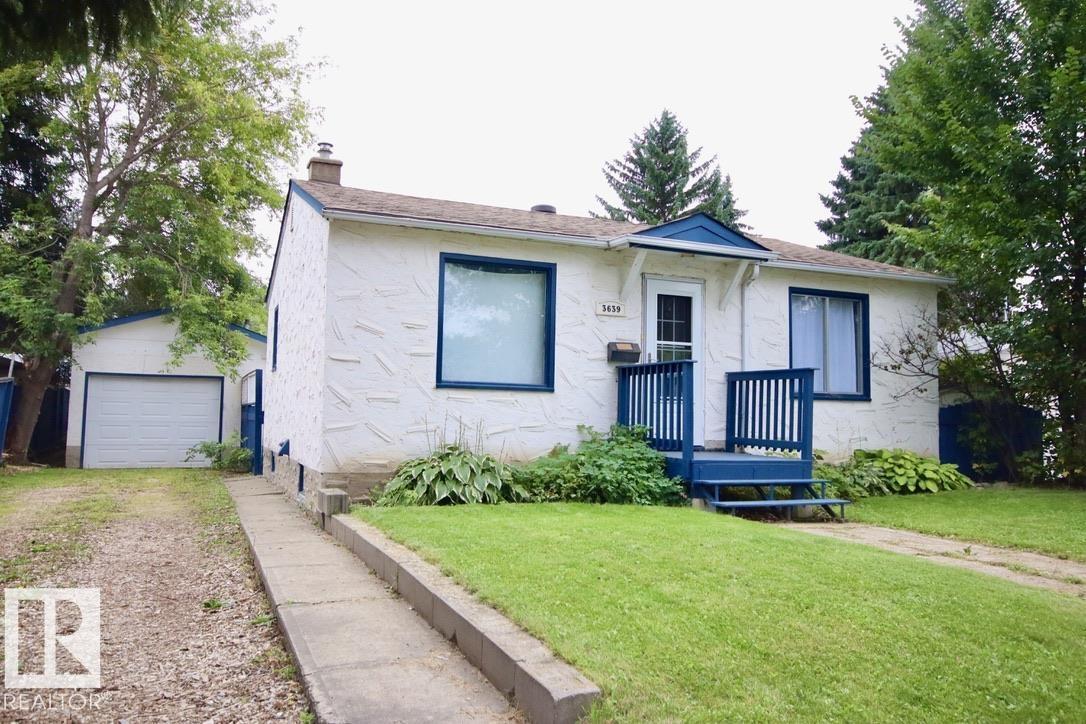
3639 109 Av Nw
Edmonton, Alberta T5W 0G6
Welcome home, the cozy living room features striking exposed beams and classic hardwood floors, creating a perfect space to unwind. The spacious kitchen is equipped with timeless oak cabinets and updated lighting. Classic kitchen offers space for your table & a fair bit of counter space for meal prep. Comfort continues into the rest of the main floor, which hosts good-sized bedrooms filled with natural light. The updated, modern bathroom is a true retreat, styled with a contemporary vanity, a clean tub surround, and elegant ceramic tile flooring. For those looking to build equity or customize their living space, the unfinished basement serves as a blank slate. Ready for your unique design. Step outside to discover a beautiful yard landscaped entirely with perennials & mature trees. It comes complete with a built-in firepit and is fully fenced for your private enjoyment. Extra value is an insulated, oversized single tandem garage & RV parking out back. (id:58723)
RE/MAX Real Estate