Hurry Home

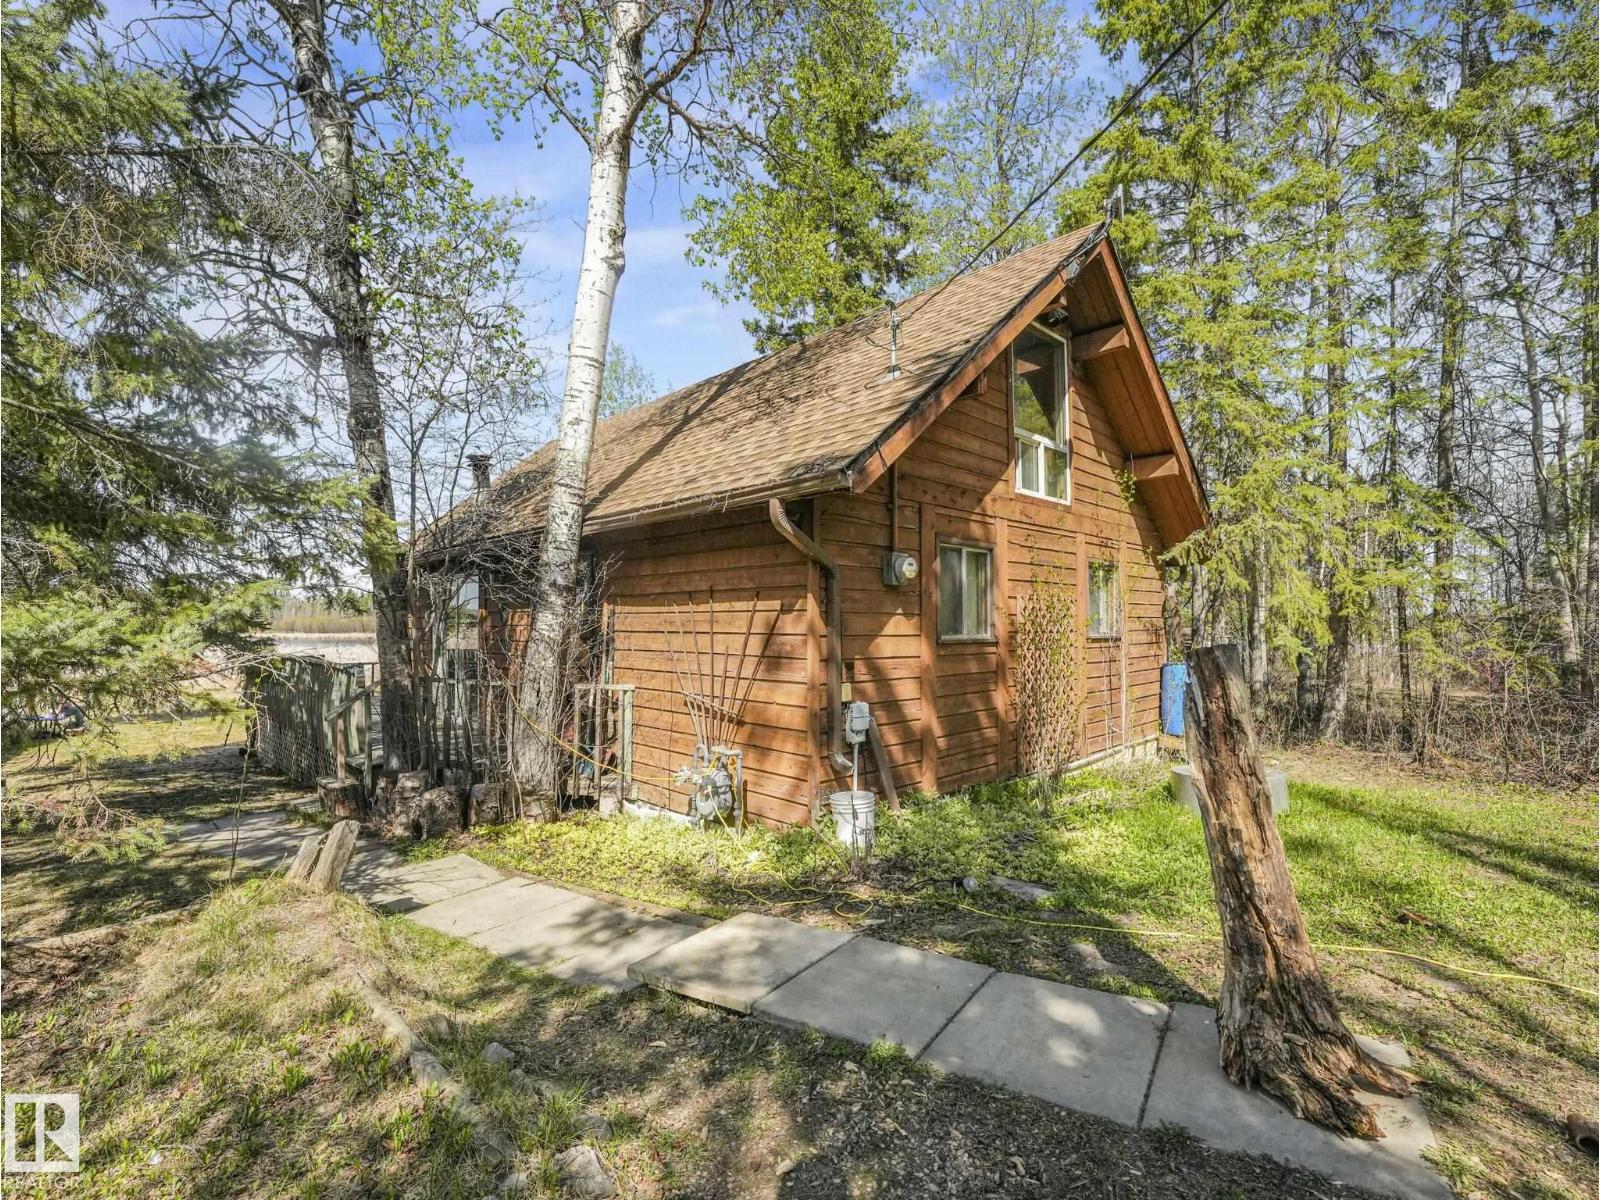
722 Blue Heron Dr
Rural Lac Ste. Anne County, Alberta T0E 1V0
Imagine waking up to peaceful nature views, birdsong, and the charm of chalet living. Nestled on a quiet cul-de-sac in Sandy Beach, Rural Lac Ste. Anne County, this inviting cedar home backs directly onto a beautiful bird and wildlife sanctuary. A wall of windows brings the outdoors in, filling the home with natural light and showcasing the tranquil setting. Vaulted open-beam ceilings add warmth and character, while the open loft offers wonderful flexibility as a primary bedroom, guest space, or relaxing hideaway. The main floor includes two bedrooms, a full 4-piece bath, and a cozy wood stove. Step through the patio doors to the wraparound deck—an ideal place to enjoy morning coffee, host summer gatherings, or unwind at the end of the day. Equipped for year-round use with power, heat, a 1,000-gallon cistern, and 1,300+ gallon septic tank. Newer 35-year shingles offer added peace of mind. A special retreat to enjoy on weekends or call home year-round. (id:58723)
RE/MAX River City
#206 3207 James Mowatt Tr Sw
Edmonton, Alberta T6W 3L6
Price reduced. Great Investment property. The tenant would like to stay. Very very convenient and comfortable living. The carpet will be replaced to Vinyl planks before possession. Public Transportation, Elementary, Junior and senior High Schools, Superstore, Shoppers, fast food and all kinda restaurants close by. This offers ensuite laundry, 2 Bedrooms, one Washroom, Kitchen, Dining and living areas and a huge Balcony. Very easy access to James Mowatt Trail, Hwy 2, 41 Ave SW. Inernational Airport just on 10-15 mins drive. (id:58723)
Royal LePage Summit Realty
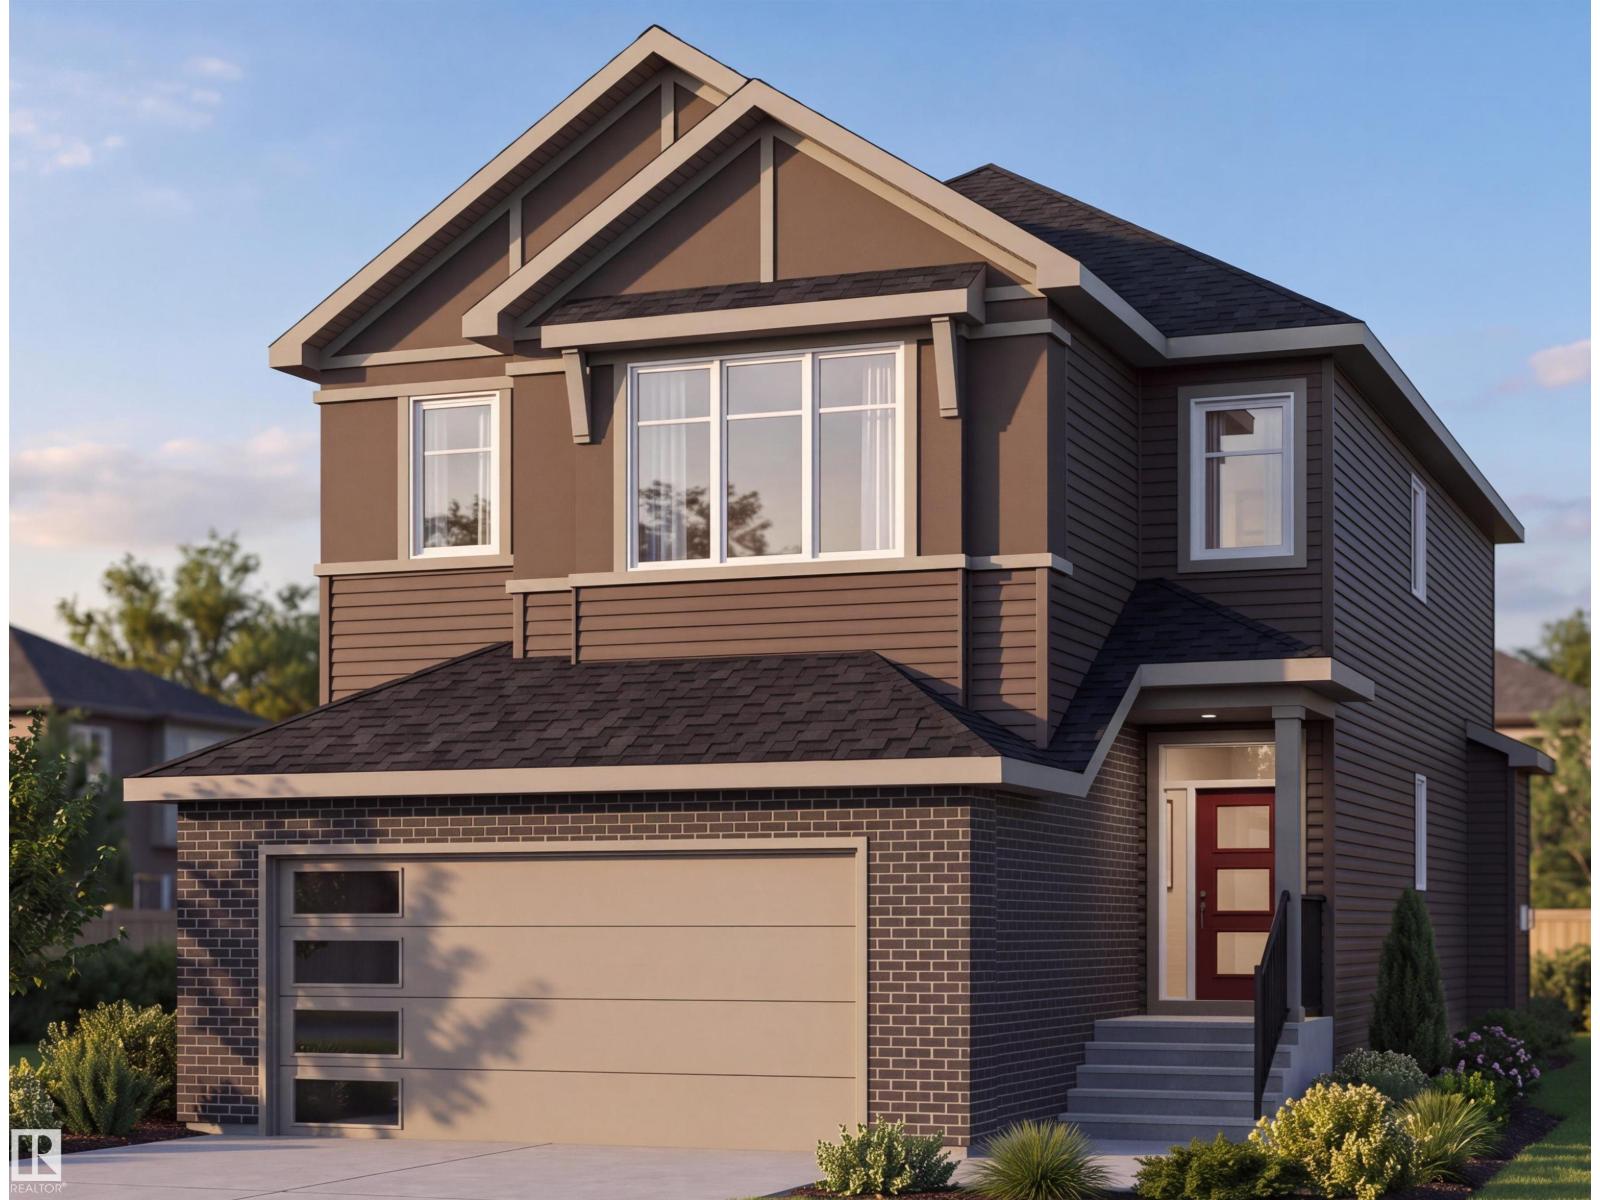
3508 44 Avenue
Beaumont, Alberta T4X 3G9
Welcome to this stunning 2,110 sq. ft. home in the desirable community of Triomphe in Beaumont. Featuring beautiful, high-end finishes throughout, this thoughtfully designed home offers an open-concept layout with a spacious living area, a modern kitchen with a large island, and a bright dining space perfect for entertaining. Upstairs, you'll find generously sized bedrooms, including a luxurious primary suite with a walk-in closet and spa-inspired ensuite. Conveniently located near parks, walking trails, schools, and everyday amenities, this exceptional home combines style, comfort, and quality in one of Beaumont's most sought-after communities (id:58723)
Sterling Real Estate
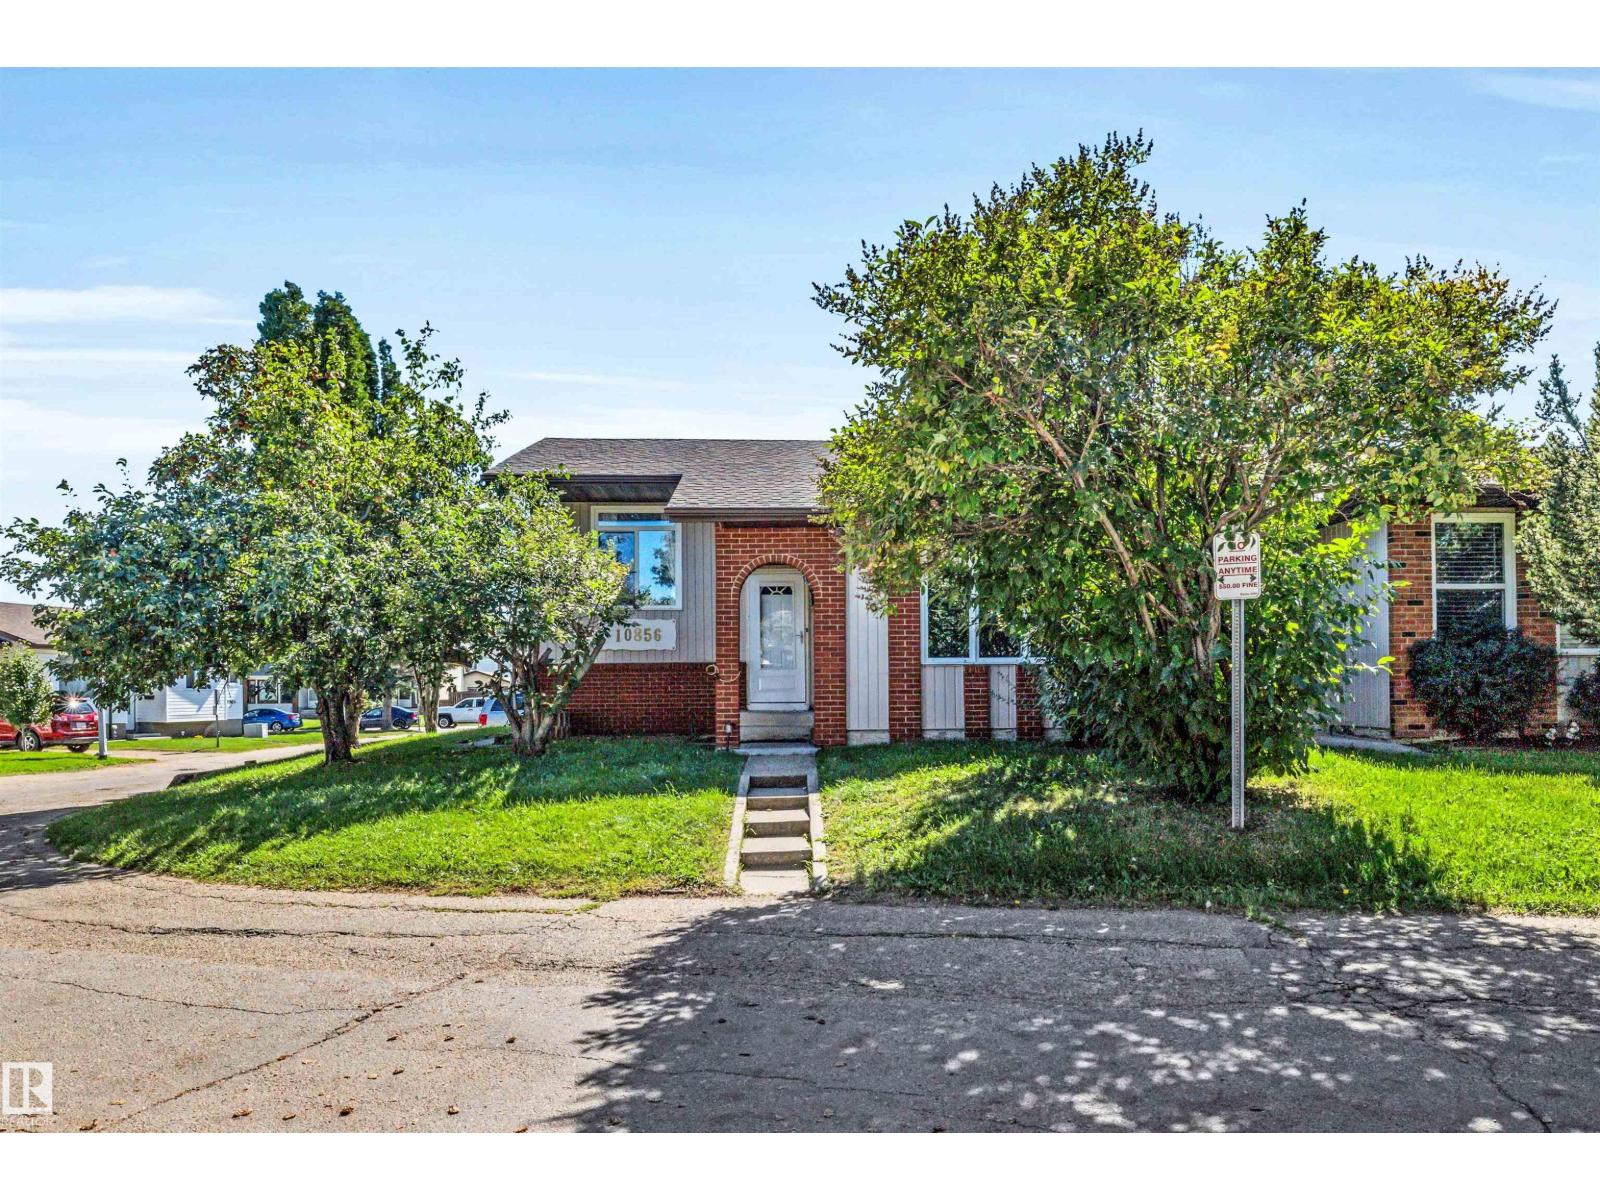
10856 173 Av Nw
Edmonton, Alberta T5X 3Z4
First Time Home Buyers or Investors Alert! Half duplex, Ended unit with a total of 3 bedrooms and 1.5 bathroom in a quiet neighborhood. Upon entering this beautiful upgraded bi-level, you will find a spacious living room with gleaming hardwood flooring, large window that brings in a tremendous amount of sunlight. Main level and basement has vinyl plank flooring throughout, a bright dining room, upgraded kitchen with new carpentry, quartz counter top, backsplash, stainless steel appliances, plenty of cupboard space. 2 good sized bedrooms and an upgraded 4 pcs bathroom. Fully finished basement with a large living room, a bedroom, 2 pcs bathroom, laundry and storage area. Newer water tank and furnace (2 years old), roof is in good condition. Completed with 2 tandem parking stalls, 2 storage sheds. Close to school, playground, shopping and all transits. Well managed complex, move in ready. This is a must see on your list. (id:58723)
RE/MAX Real Estate
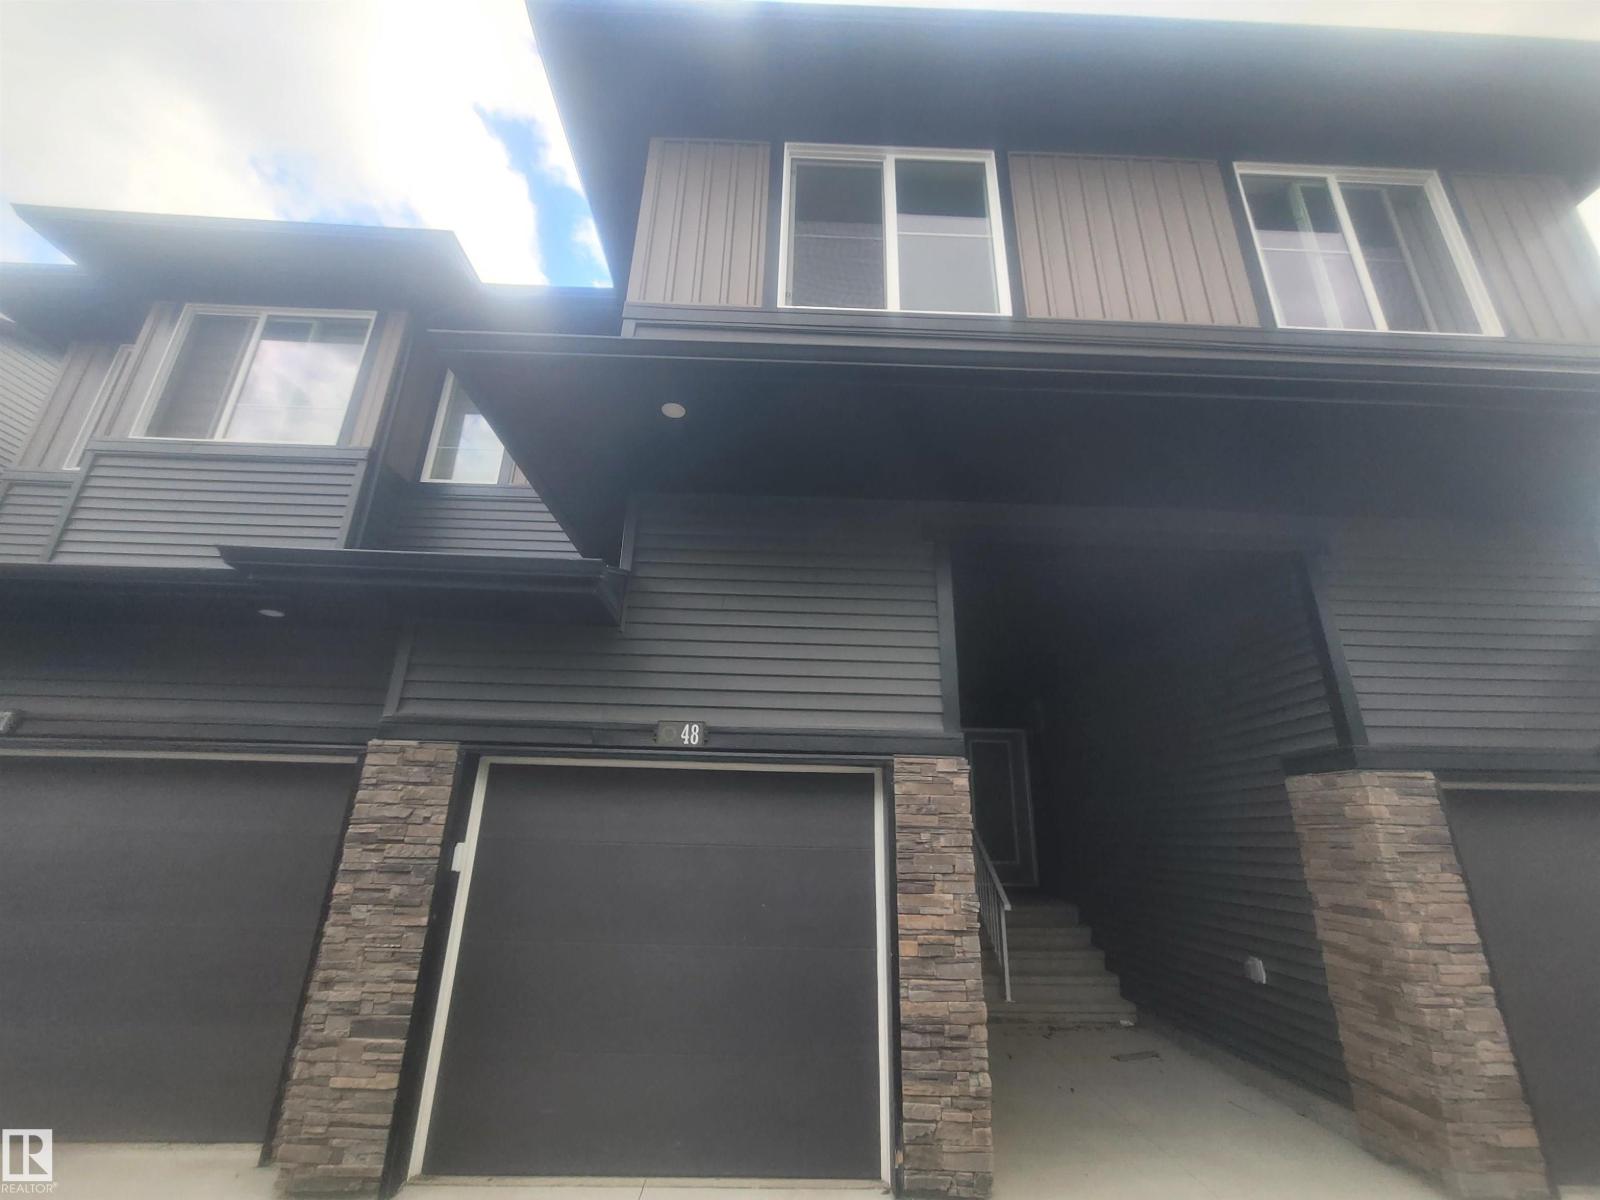
#48 2710 66 St Sw
Edmonton, Alberta T6X 3H4
Beautiful 2 story town house offer's 3 bedrooms 2.5 baths living room and dinning. Kitchen with island granite counters. Great location walking distance to shopping plaza, daycare, bank, grocery store, gas station, restaurants etc. (id:58723)
Sterling Real Estate
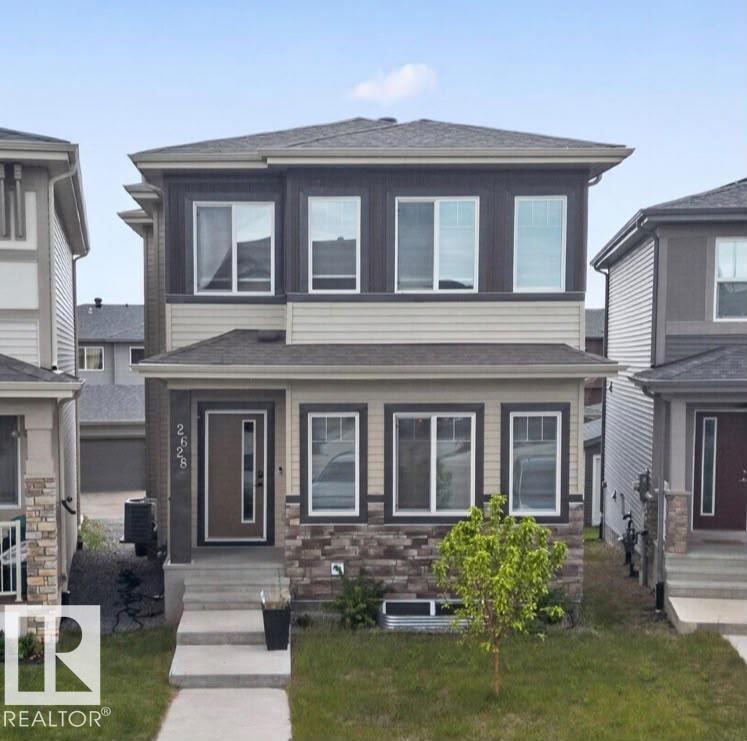
2628 200 St Nw
Edmonton, Alberta T6M 1K3
Welcome to uplands, 6 beds, 4 Full baths house, perfect for growing families, multi-generational living, or investors looking potential mortgage-helping rental income. Bright Open-Concept M/Floor showcases 9' ceilings, luxury VP flooring, an Electric FP, and a spectacular chef-inspired kitchen complete with quartz countertops, SS appliances, floor-to-ceiling cabinetry, and a built-in the D/R, M/Floor Bed, 3pc bath provide exceptional flexibility for guests/ home office or family. Upstairs, you'll find a spacious Bonus Room, upper level laundry, 2 generously sized secondary Beds, 4 pc bath, and an impressive primary retreat featuring a W/I closet with custom organizers and a luxurious 4pc ensuite. A professionally developed lower level offers a legal 2-bedroom suite, creating excellent revenue potential close to parks, walking trails, schools, shops and all amenities. Must See option (id:58723)
Maxwell Polaris
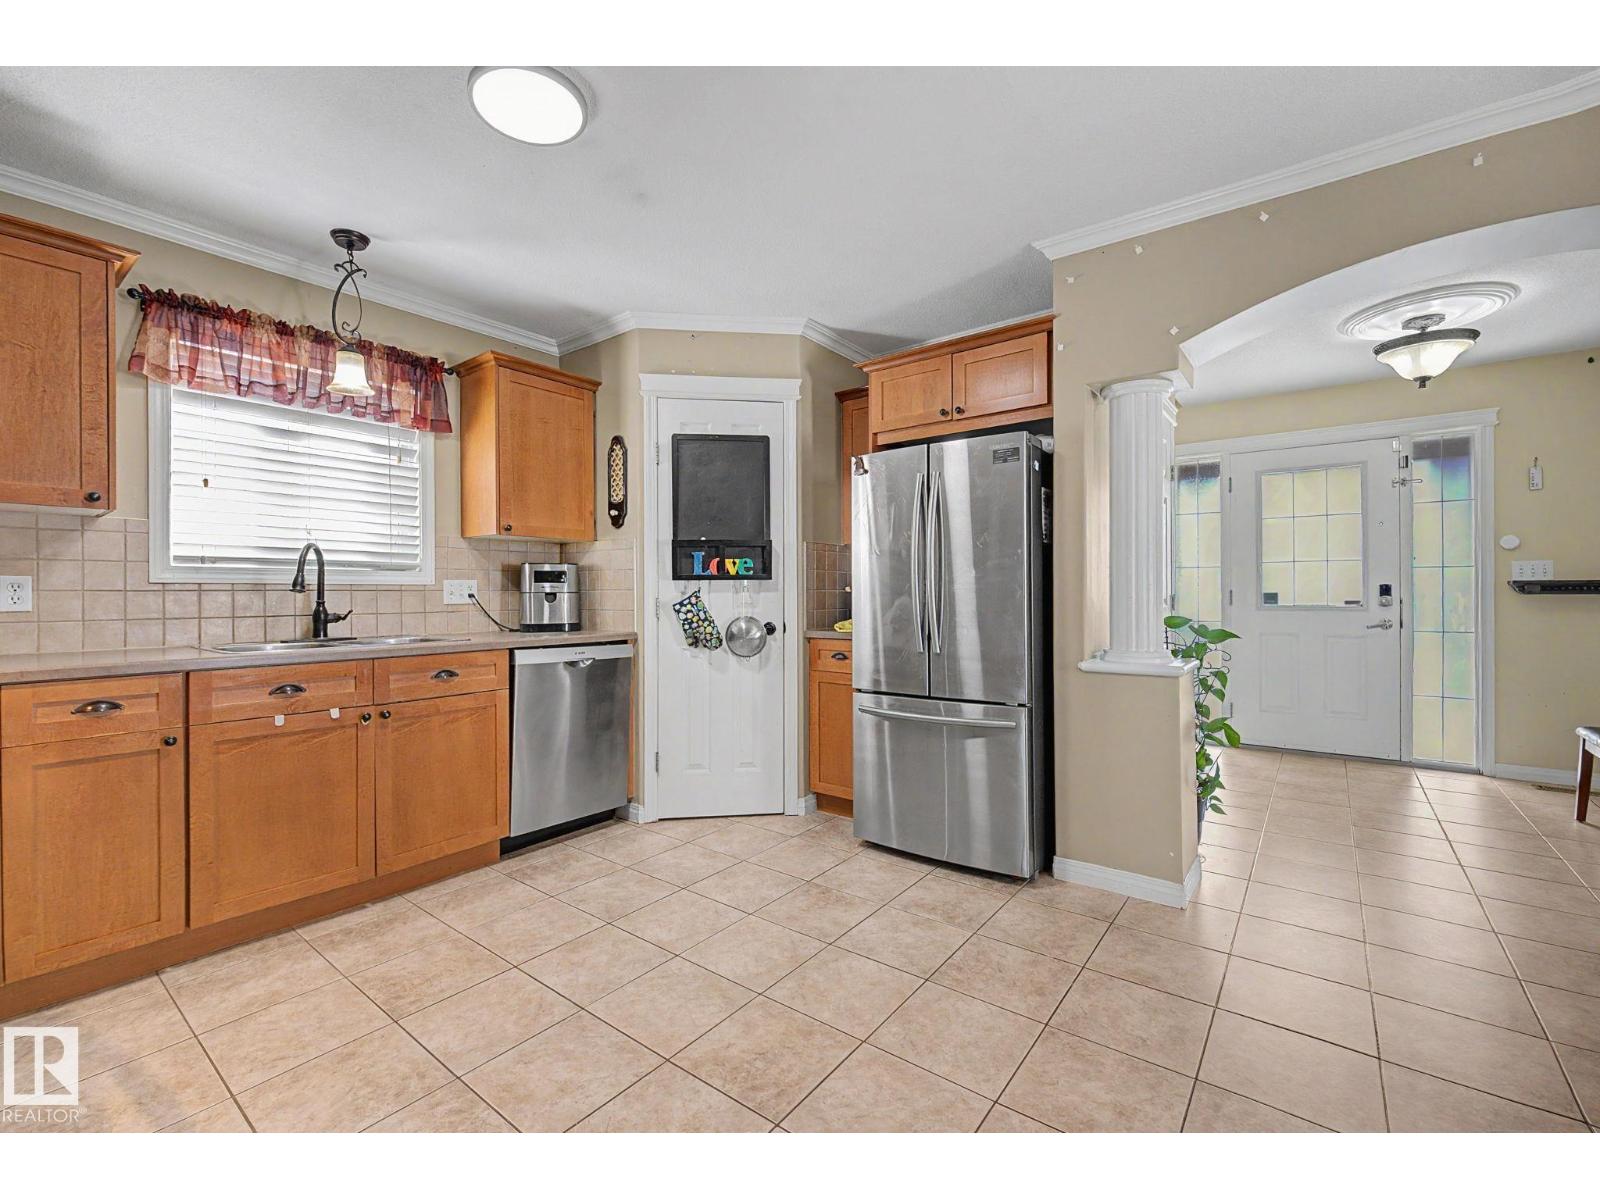
15619 45 St Nw
Edmonton, Alberta T5Y 3G8
$10,000 reduced. Around 2000 sf living space. Priced to sell! This exceptionally well-maintained home offers the perfect blend of space, convenience, and future appreciation. Spacious Living: 4 bedrooms, 2 full baths, and 2 half baths. Dual Living Areas: Includes both a formal living room and Bonus Space in Fully finished basement offering a Bedroom, a Family room adds excellent functional square footage. Detached 2-car garage. Unbeatable Location & Amenities: Shopping & Dining: Steps from Manning Drive retail hub (Marshalls, Old Navy, Safeway, Cabela's, Canadian Tire, and Cineplex. Grocery Convenience: Just a short drive to the 50 St-137 Ave Real Canadian Superstore. Future Growth: Value-boosting brand-new Costco opening this August! Easy Commuting: Quick access to Manning Drive, 137 Ave, 153 Ave, and 167 Ave. (id:58723)
Royal LePage Summit Realty
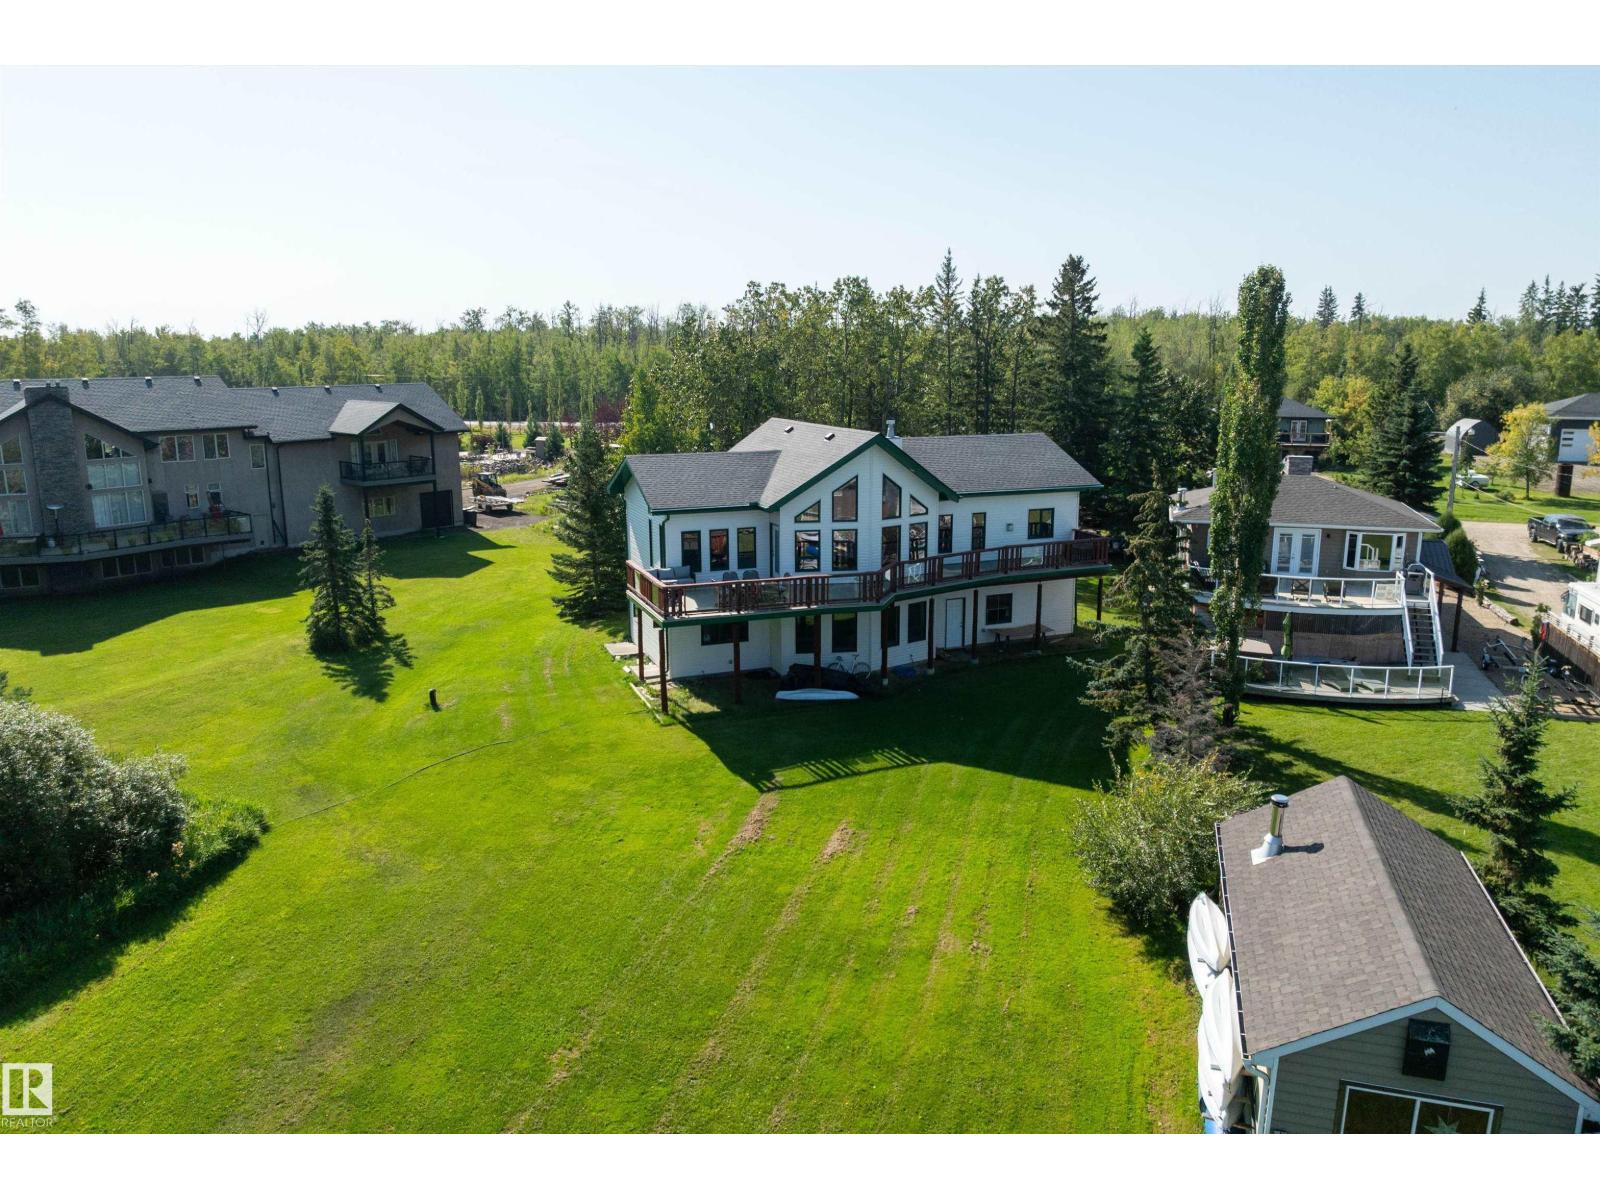
48003 Rr271
Rural Leduc County, Alberta T0C 2P0
WIZARD LAKE WATER FRONT!! Amazing WEST FACING VIEWS looking right down the Lake! This is a Fantastic 2 Storey with a WALK OUT BASEMENT and a DOUBLE ATTACHED GARAGE! Upstairs your met with Hardwood Floors a over sized Stone Gas Fire Place, a WIDE OPEN floor plan consisting of your living room, Spacious Kitchen with a dining area, down the hall is a half bath, Laundry Room and your very Large Master Bedroom with a great sized Walk in Closet and 4 pc Ensuite with a 2 person soaker tub with views and shares a double sided fire place with the sleeping area. Completing your upstairs is your very very large DECK over looking the Lake. Downstairs you have another living room, 3pc bathroom, 2 more bedrooms and access to your garage. All this 35 mins away from Edmonton. Lake Life at its Finest. (id:58723)
Exp Realty
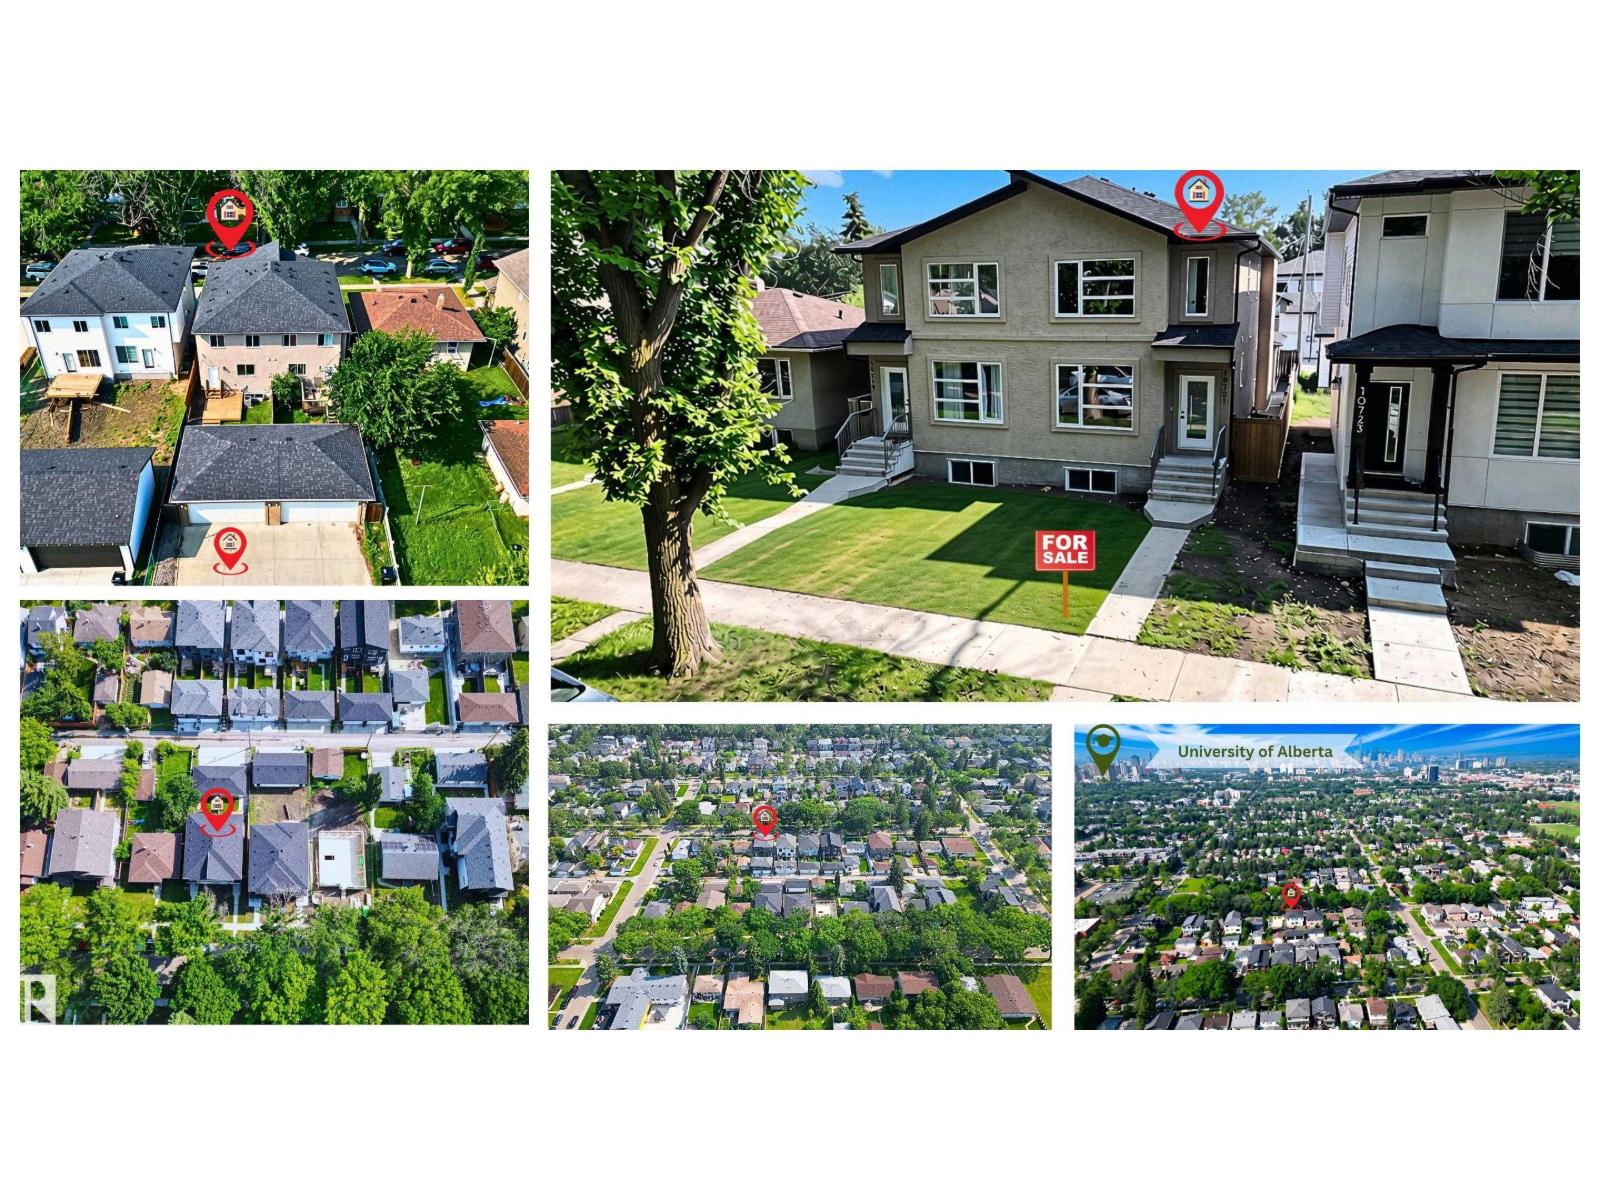
10721 70 Av Nw
Edmonton, Alberta T6H 2G4
PRIME ALLENDALE GEM! Lavish half duplex steeped in quiet luxury, NEWLY rebuilt w/TOP quality in one of Edmonton’s most desirable mature comms! Enjoy tree-lined streets & established charm w/the confidence of a modern build. Bright open-concept MF c/w Eng. hardwood flooring, 9’ ceilings, cozy FP, elegant dining space w/designer lighting & stunning kitchen feat. SS appliances, sleek cabinetry, ample storage & pantry, plus 2pc bath. UF offers 3 bedrooms incl. spacious primary retreat w/4pc ensuite, plus full main bath. Stylish stucco exterior delivers strong curb appeal. DBL DET garage, fully fenced & landscaped yard! Located mins to DT, U of A, Whyte Ave, top schools, parks, cafes & transit. C/W WARRANTIES & NO CONDO FEES! STOP WAITING – START LIVING! (id:58723)
RE/MAX Excellence
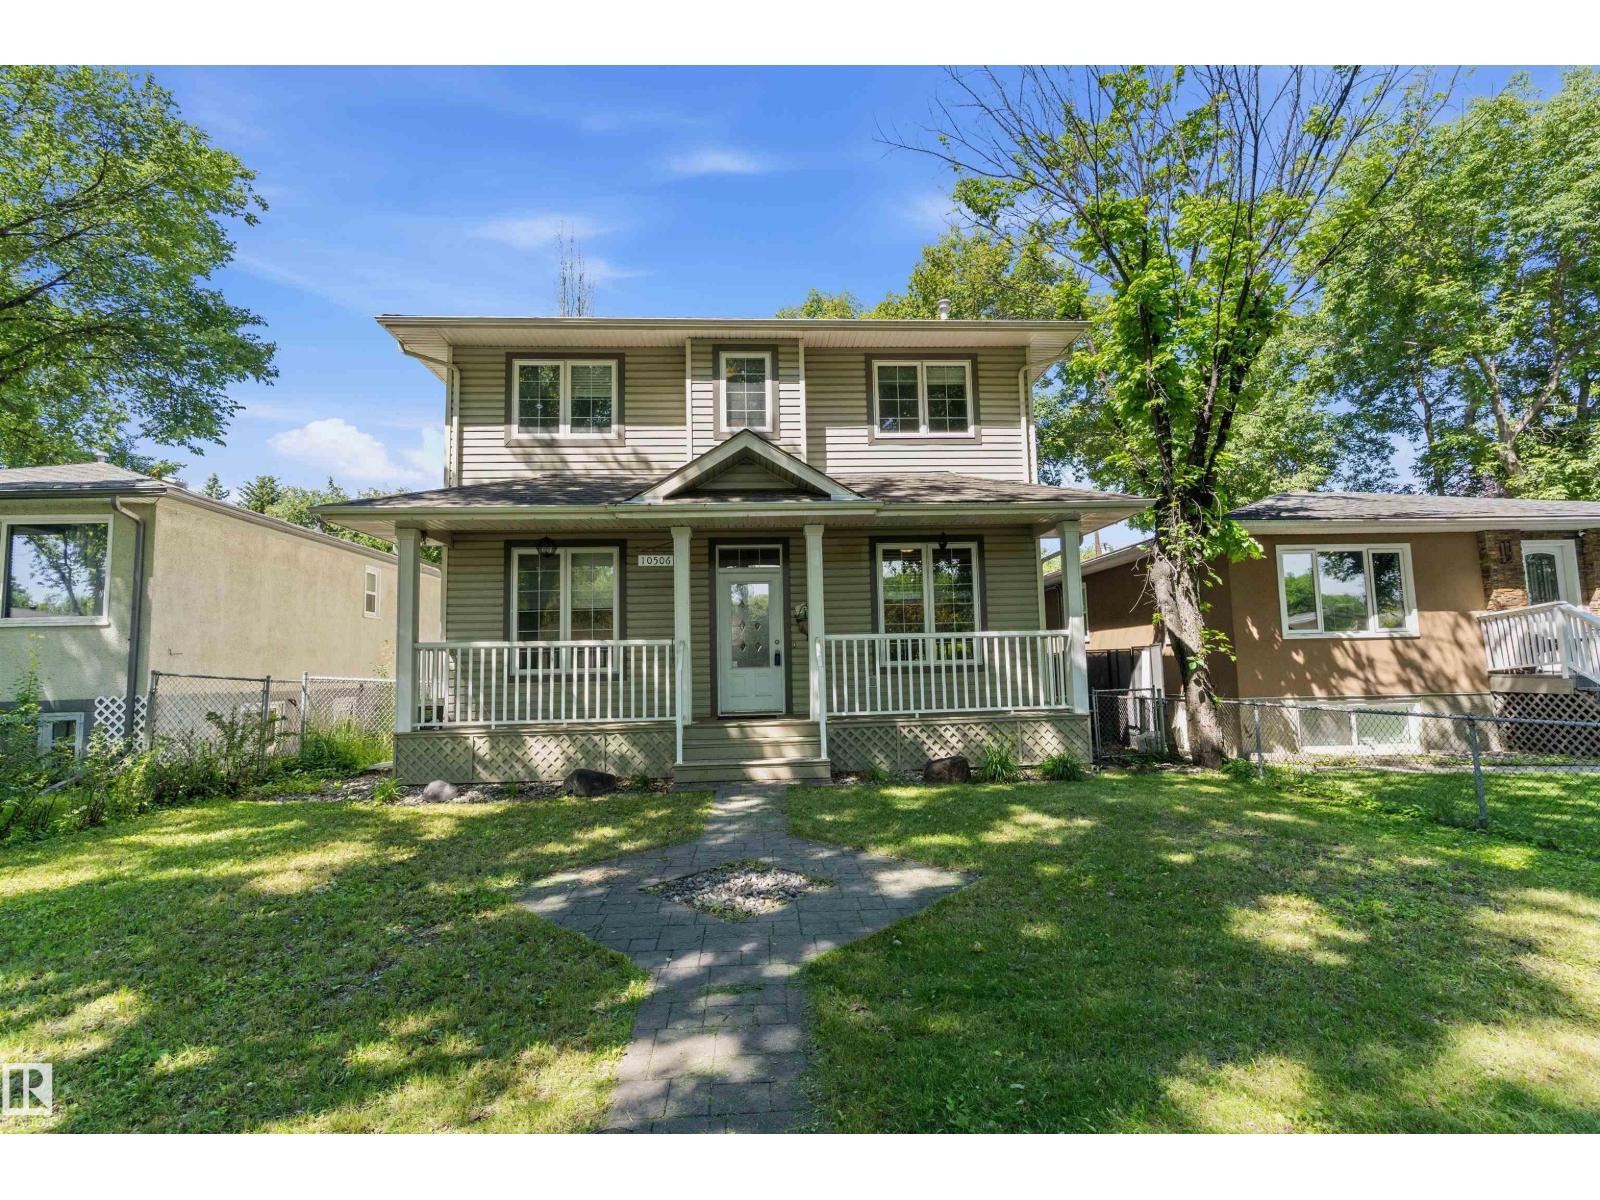
10506 82 St Nw
Edmonton, Alberta T6A 3M8
Welcome to this beautifully 2-storey home in the sought-after community of Forest Heights, offering 1,878 sq ft with 4 bedrooms (3+1) and 3.5 baths. A charming front veranda welcomes you inside, where you'll find hardwood flooring, a spacious living room, formal dining area, and a versatile main-floor den—perfect for a home office. The bright eat-in kitchen offers plenty of space for family gatherings. Upstairs features 3 generous bedrooms, including a spacious primary retreat with private balcony and luxurious 5-piece ensuite. Convenient second-floor laundry. The fully finished basement adds a large recreation room, fourth bedroom, 3-piece bath, and excellent storage. Outside, enjoy the patio in the fully fenced backyard or cozy up by the firepit. With a double detached garage and just minutes to downtown, the River Valley, parks, schools, shopping, and transit, this exceptional home offers the perfect blend of space, comfort, and location. (id:58723)
Exp Realty
4373 37 St
Beaumont, Alberta T4X 3A7
Welcome to this stunning 2023-built home in Beaumont offering over 1,900 q. ft. of beautifully designed living space with premium upgrades throughout. The bright open-concept main floor welcomes you with a spacious living room that flows seamlessly into the dining area and a spectacular chef-inspired kitchen featuring HIGH END BUILT IN APLLIANCES, SAMSUNG BESPOKE REFRIGERATOR, GAS RANGE, WATERFALL ISLAND, abundant cabinetry, and a layout designed for everyday living and effortless entertaining. Upstairs you'll find 3 spacious bedrooms, a generous bonus room, elegant glass railings, and a luxurious primary suite complete with a beautiful ensuite. The unfinished basement with separate door is ready for your vision and features 3 large windows, providing exceptional natural light and outstanding future development potential. Additional value comes from the installed Kinetico WATER SOFTENER, 4 HARD WIRED SECURITY CAMERAS with no monthly subscription fees, and a detached double garage. (id:58723)
Maxwell Polaris
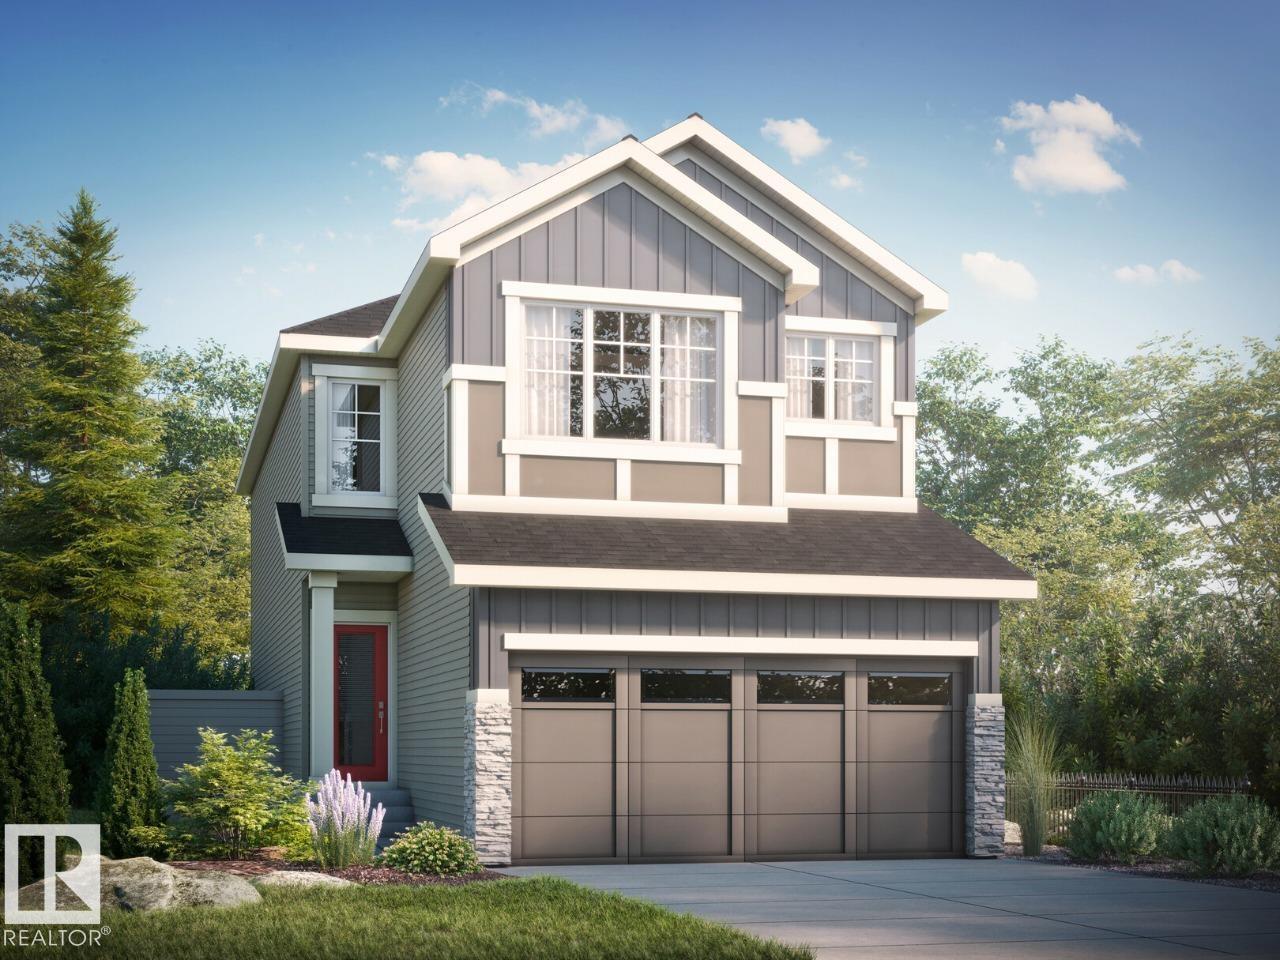
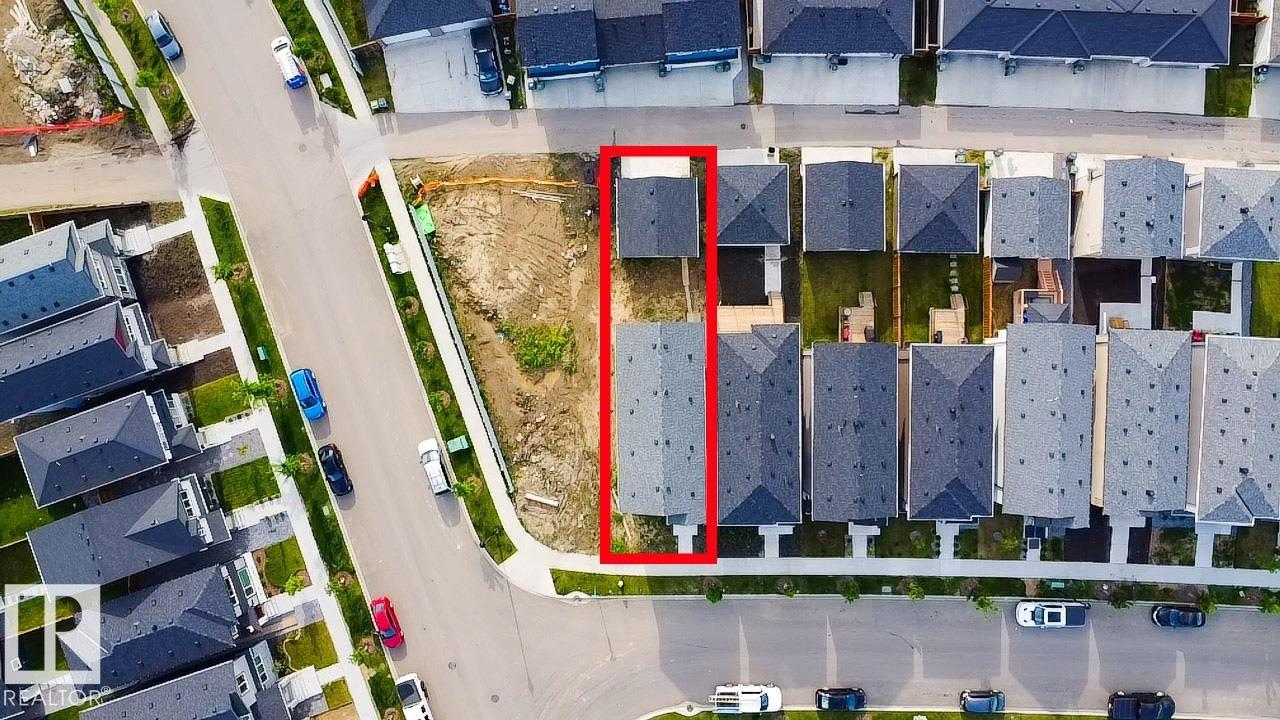
80 Lemon Cl
Spruce Grove, Alberta T7X 4V3
Discover the Amari H in the beautiful community of Legacy Ridge, Spruce Grove. This thoughtfully designed quick possession home offers 3 bedrooms and 2.5 bathrooms, making it an ideal choice for growing families. Enjoy a bright open-to-above foyer, a spacious open-concept main floor, a modern kitchen with a walk-through pantry, a versatile bonus room, convenient second-floor laundry, and a stunning primary bedroom complete with a walk-in closet and private ensuite. Located just 15 minutes west of Edmonton, Legacy Ridge features parks, playgrounds, scenic walking trails, and a future school site, offering the perfect balance of comfort and convenience. Home is currently under construction, estimated completion end of October. *Virtually staged for illustration purposes - appliances, furniture and decor not included. (id:58723)
Bode
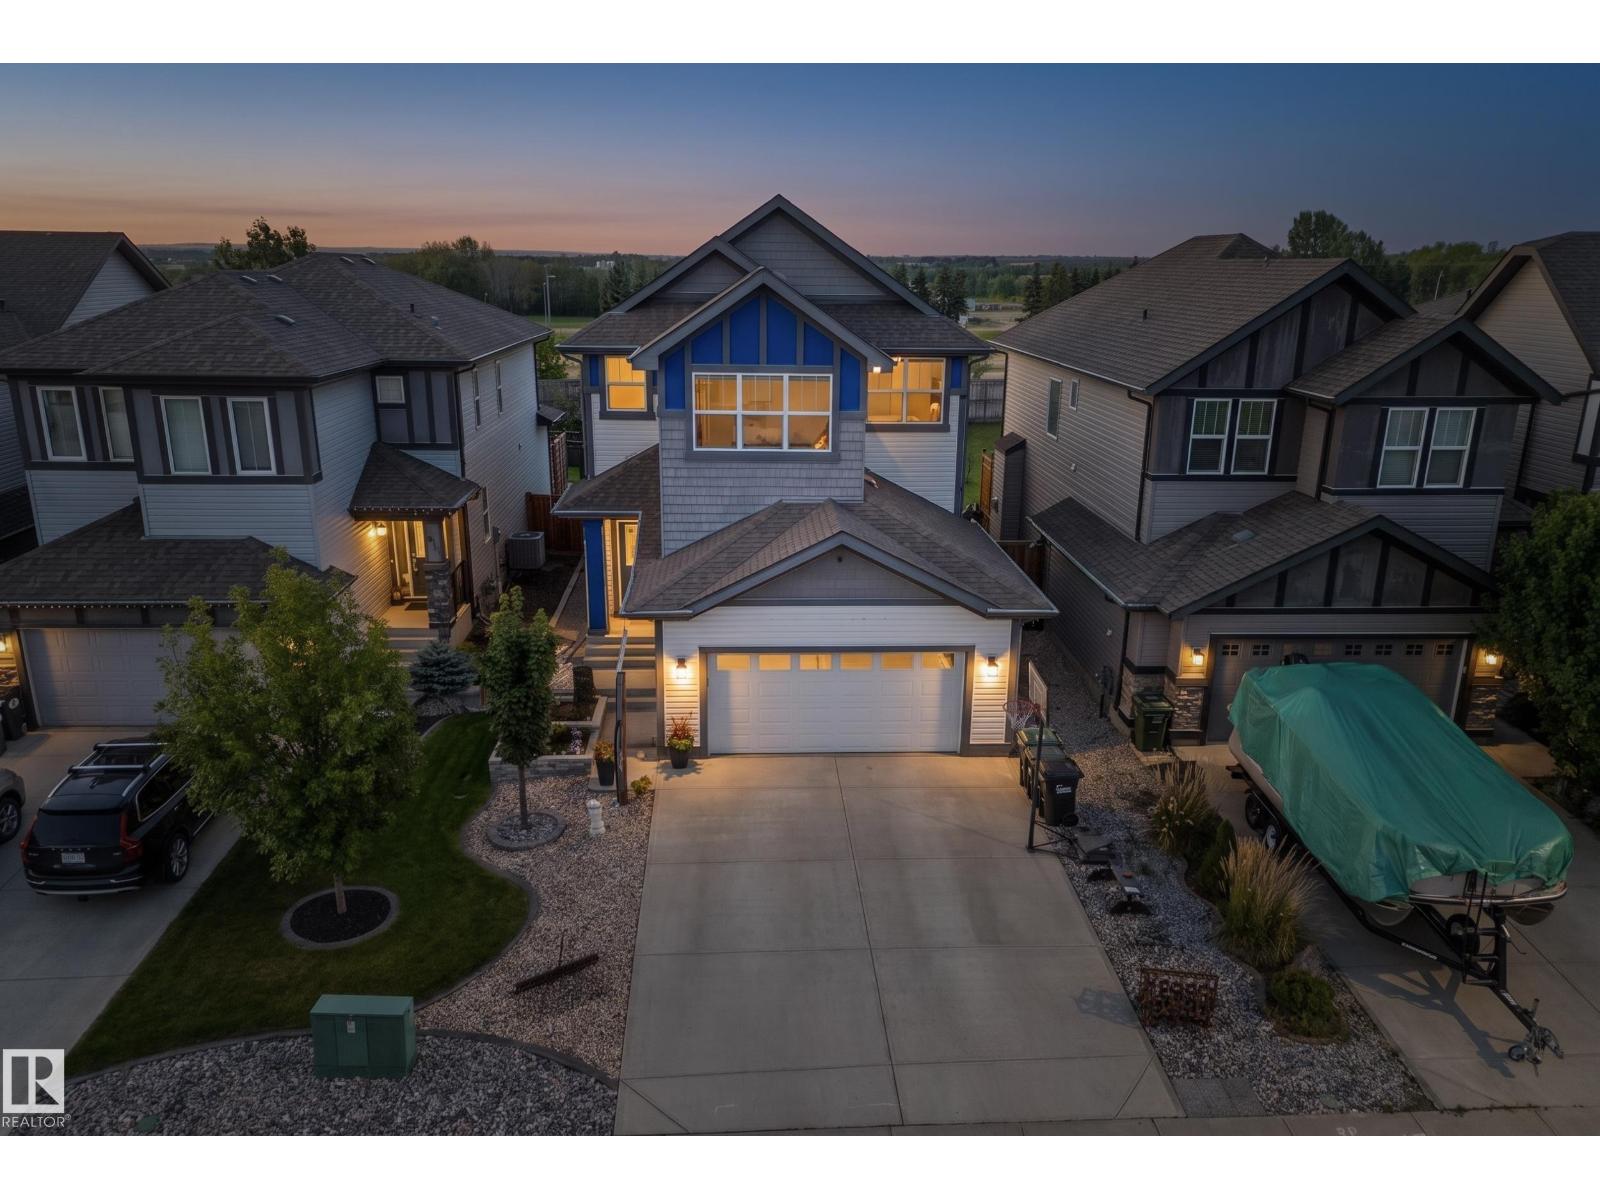
89 Summerstone Ln
Sherwood Park, Alberta T8H 0K2
Welcome to this spacious Summerwood home featuring a rare tandem triple attached garage, 5 bedrooms and 3.5 bathrooms. The upper level offers 4 generous bedrooms, including a comfortable primary retreat, while the fully partly basement adds a 5th bedroom and additional living space. At the heart of the home is a large, well-appointed kitchen with granite countertops, a gas stove, plenty of cabinetry and a spacious layout that flows seamlessly into the dining and living areas. The living room is warm and inviting with a gas fireplace, creating the perfect space for everyday living and entertaining. Enjoy year-round comfort with central A/C. Outside, the backyard is ready to relax and enjoy with a deck, gazebo and newer landscaping that gives the space a fresh, finished feel. Located close to parks, schools, shopping and everyday amenities, with quick and convenient access to Highway 21 and the Yellowhead for an easy commute throughout Sherwood Park and beyond. A fantastic home in desirable Summerwood! (id:58723)
Royal LePage Prestige Realty
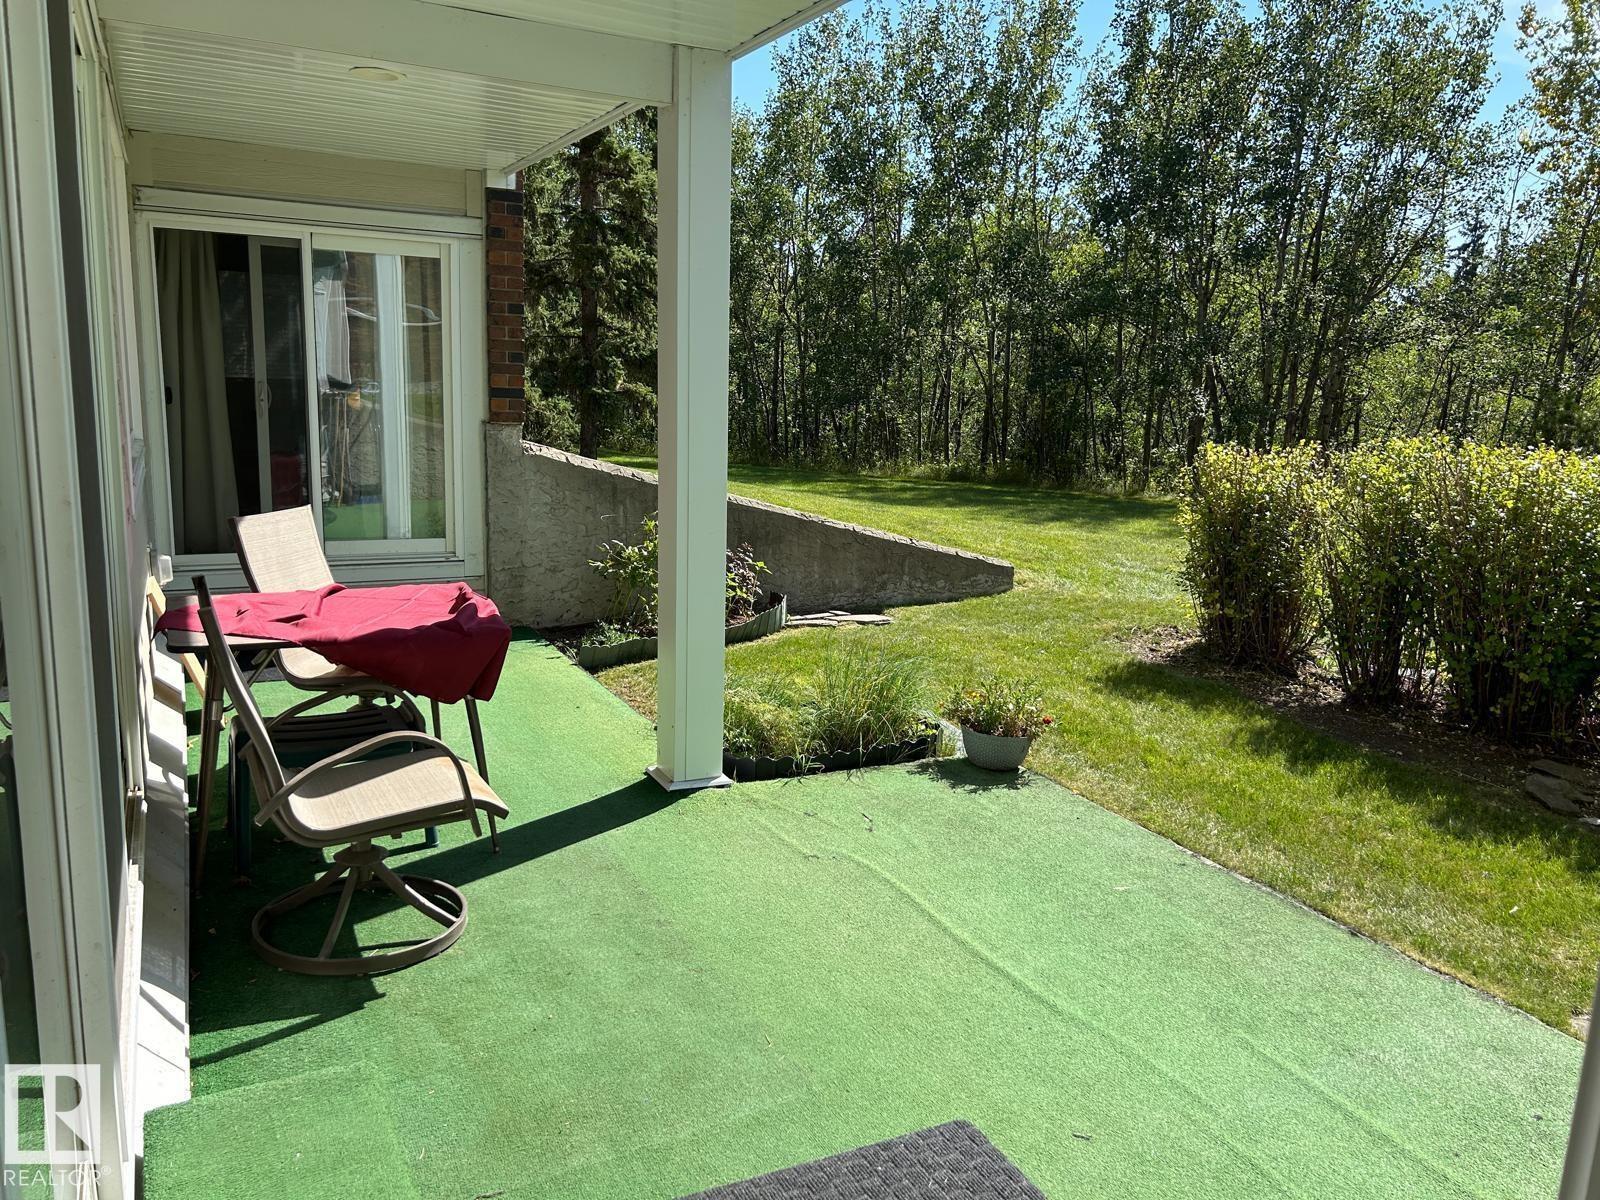
#112 4404 122 St Nw
Edmonton, Alberta T6J 4A9
It doesn't get better than this if you are looking for lifestyle and affordability. This incredible location walking out onto mother nature backing onto Whitemud creek ravine cant be had anywhere else. This 3 bedroom home is well designed with bright new windows, extra large master bedroom and enough space to design your furniture into your own paradise. The building itself had undergone a major facelift and the amenities that include a beautiful pool, hot tub and lounging area, workout place and additional kitchen. The condo fees include all utilities and you get covered and energized parking. Truly is an amazing opportunity !! Central location close to University and all amenities (id:58723)
Exp Realty
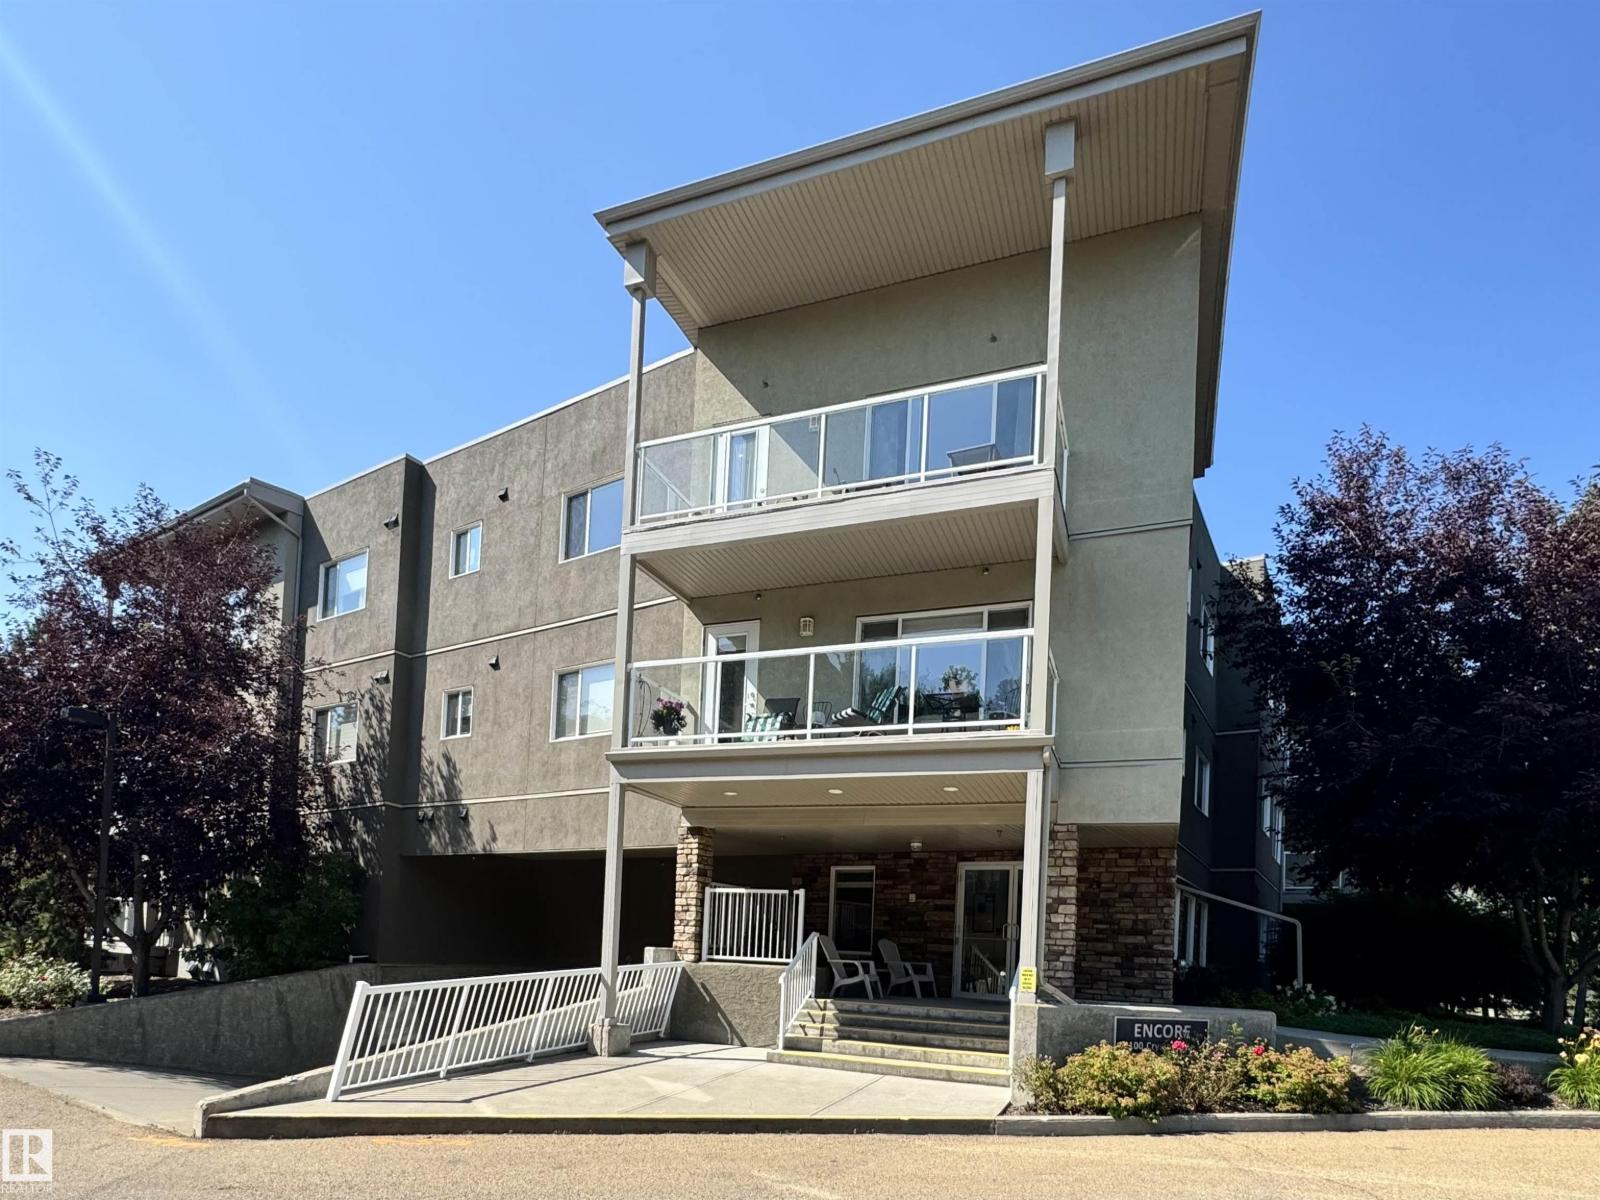
#304 100 Crystal Ln
Sherwood Park, Alberta T8H 0P2
Enjoy carefree living in this sunny TOP FLOOR CORNER condo located in a sought-after 45+ adult complex. The 2-bedroom, 2-bath home features open-concept layout with gleaming hardwood floors and large northwest-facing corner windows that fill the space with natural light. Kitchen offers a generous amount of dark cabinetry, granite counters, tiled backsplash, and breakfast bar for morning coffee time. Enjoy the spacious primary bedroom with walk-in closet and 3-piece ensuite. The second bedroom and full bath provide space for guests or a home office. Step outside to the large private deck, relax and watch the sunsets. Additional highlights include stackable washer/dryer, central A/C, 2 underground tandem parking stalls and storage cage for all your extras. Ideally located close to shopping, dining and bus transportation. The home has been extremely well maintained and offers the perfect blend of comfort, style, and low-maintenance living. Condo fees include water & heat. (id:58723)
Now Real Estate Group
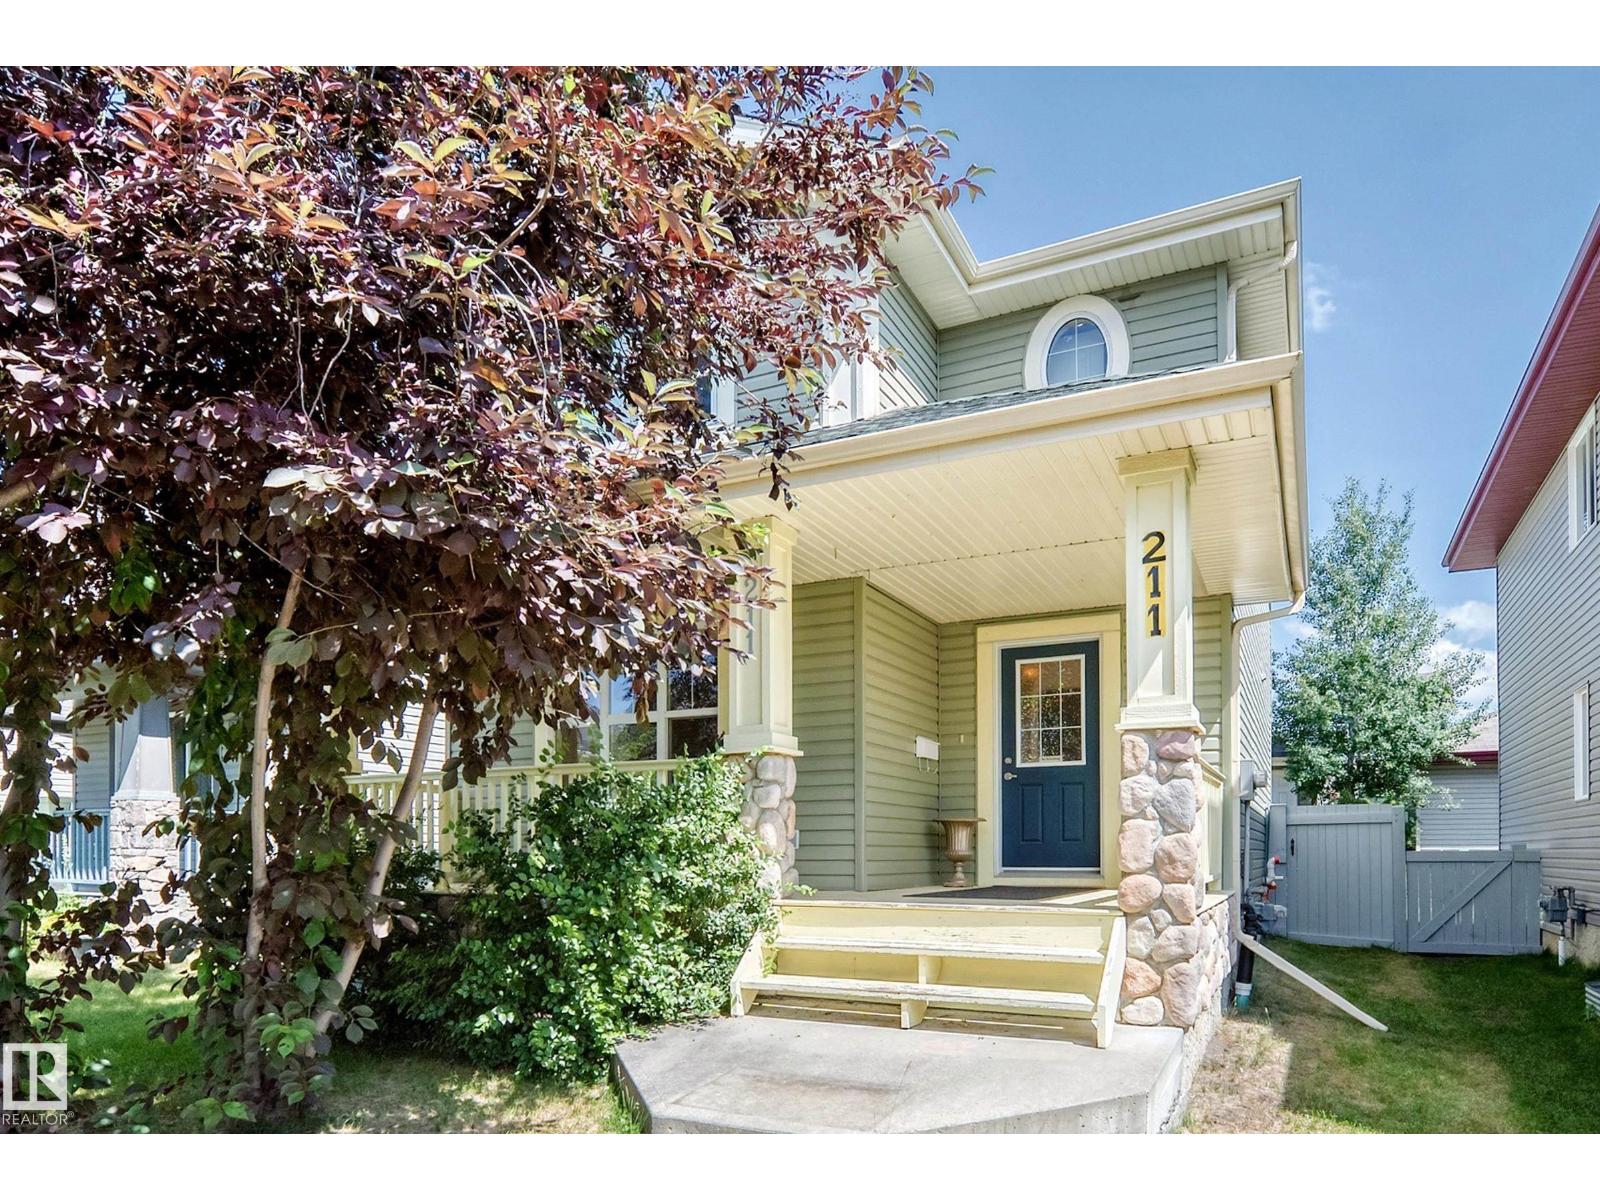
211 59 St Sw
Edmonton, Alberta T6X 0K7
Welcome to this beautifully two-storey home in the sought-after community of Charlesworth! Offering 1,532sq.ft. of above-grade living space, this move-in-ready home features a bright, open-concept main floor with large windows. The kitchen boasts rich cabinetry, a tile backsplash and an oversized island—perfect for entertaining or everyday living. Upstairs, you'll find 3 spacious bedrooms, including a generous primary suite complete with a walk-in closet and private ensuite. A full bathroom and convenient upper-floor laundry complete the second level. The basement offers excellent potential, with finished exterior walls already in place, providing plenty of opportunity to customize the space to suit your needs. Outside, enjoy the landscaped yard, a new composite deck and a detached garage. The asphalt shingles were replaced just 2 years ago, adding extra peace of mind. Perfectly situated directly across from Charlesworth Park. This exceptional home combines comfort, convenience and location. (id:58723)
Maxwell Challenge Realty
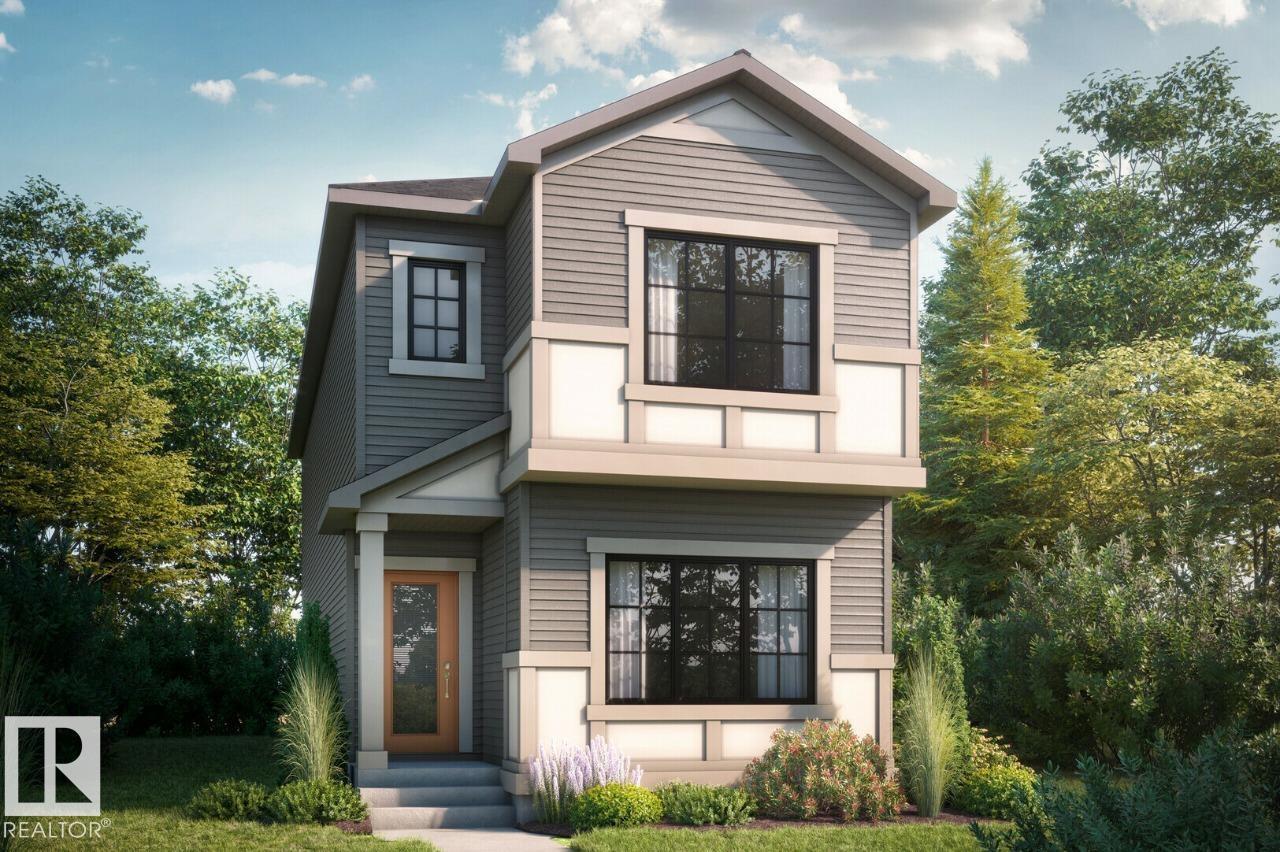
4319 Kinglet Dr Nw
Edmonton, Alberta T8T 0K9
Welcome to this beautiful 4 bed 3 bath home at 1,705 sqft. with bonus room in Kinglet by Big Lake! Featuring a spacious main floor with bedroom and full bath. The open concept kitchen includes a pantry and large central island that opens up to the dining room and great room with a fireplace. On the second floor you will find two bedrooms, a bonus room at the top of the stairs and the primary bedroom including a walk-in closet with a dual sink ensuite and much more! Perfectly located close to parks, trails, and all amenities, including West Edmonton Mall and Big Lake! ***Please note home is still under constructions, interior photos/upgrades might differ*** (id:58723)
Bode
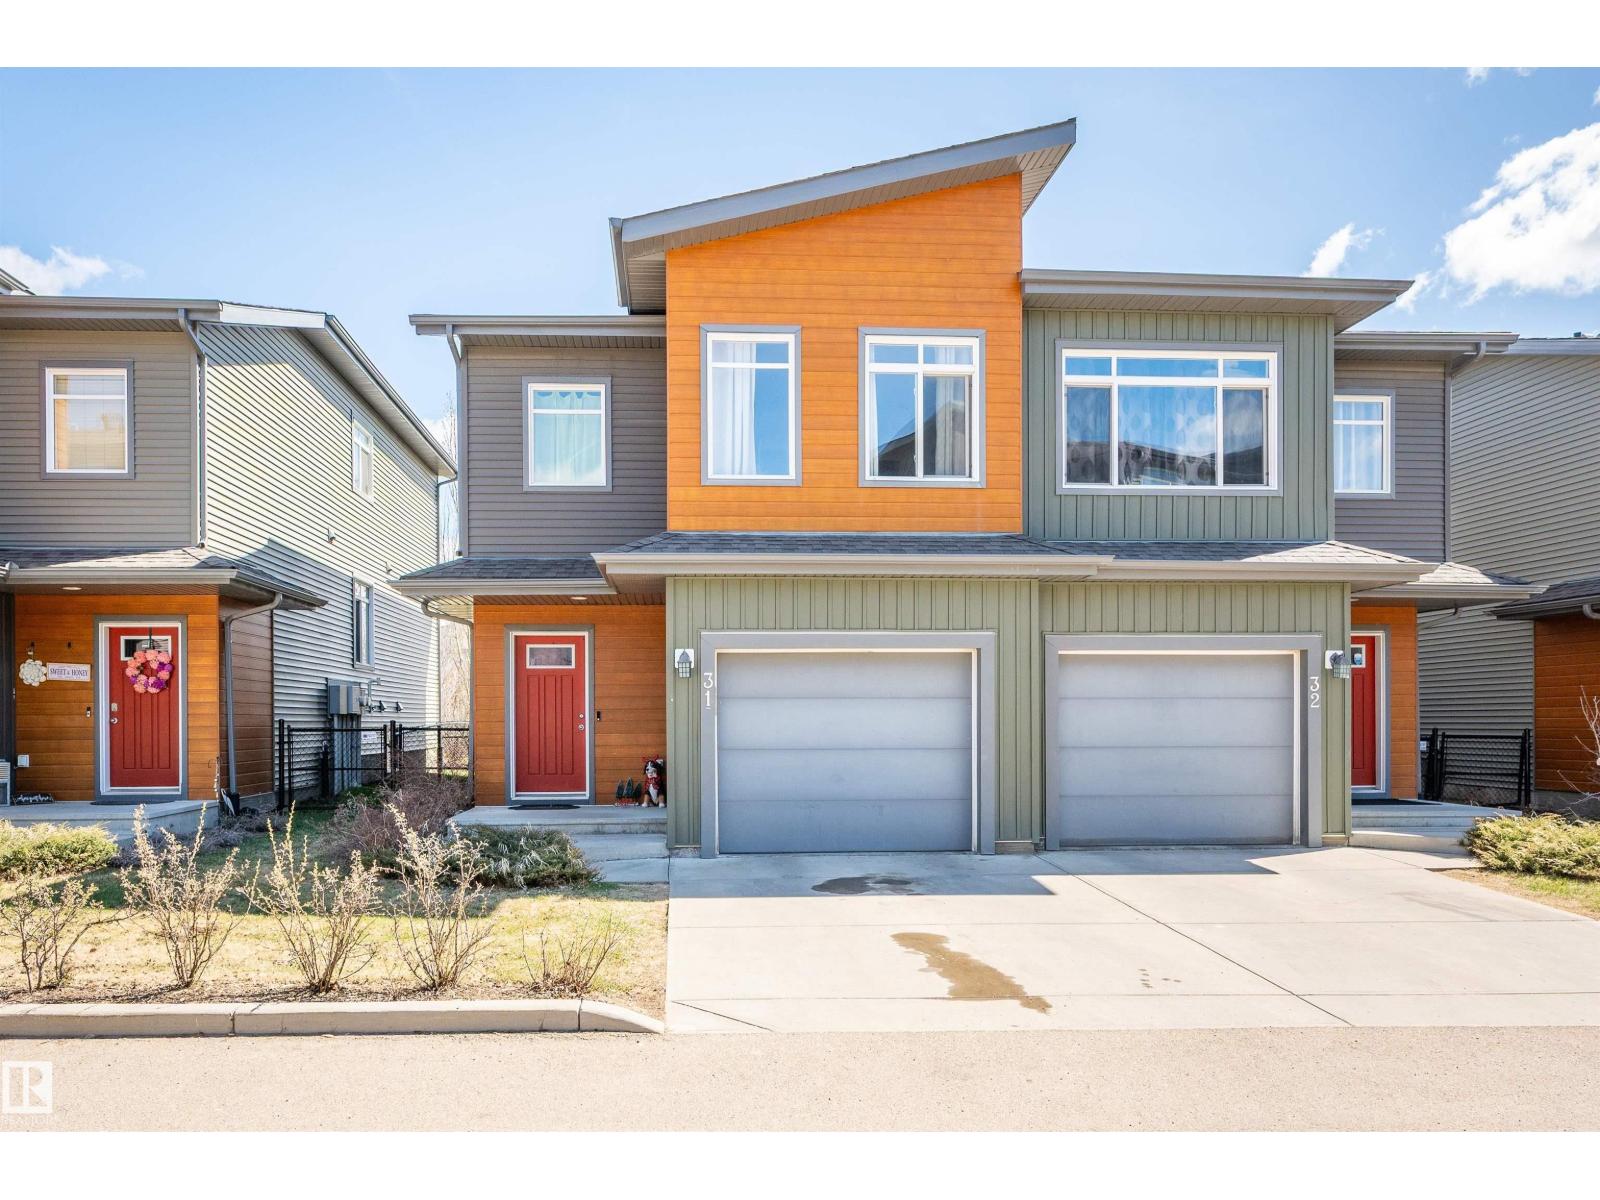
#31 7503 Getty Gate Ga Nw
Edmonton, Alberta T5T 4S8
Welcome to this spacious half duplex offering the perfect blend of low-maintenance living, privacy, and functional space! Ideally located in one of the best spots within the complex, this home backs onto a walking path leading to a picturesque pond and green space. The bright and open main floor features a spacious living room, dining area, large eat-up island, walk-in pantry, and convenient 2-piece bath. Upstairs, the primary retreat offers a large walk-in closet and 4-piece ensuite. The upper levels also include a versatile bonus room, two generously sized bedrooms, a full 4-piece bathroom, and conveniently located laundry. The unfinished basement offers excellent storage and future development potential with large windows. Enjoy a fully fenced private backyard, attached single garage, and visitor parking just steps away. Fantastic location close to schools, shopping, parks, and quick access to Anthony Henday Drive! (id:58723)
RE/MAX Excellence
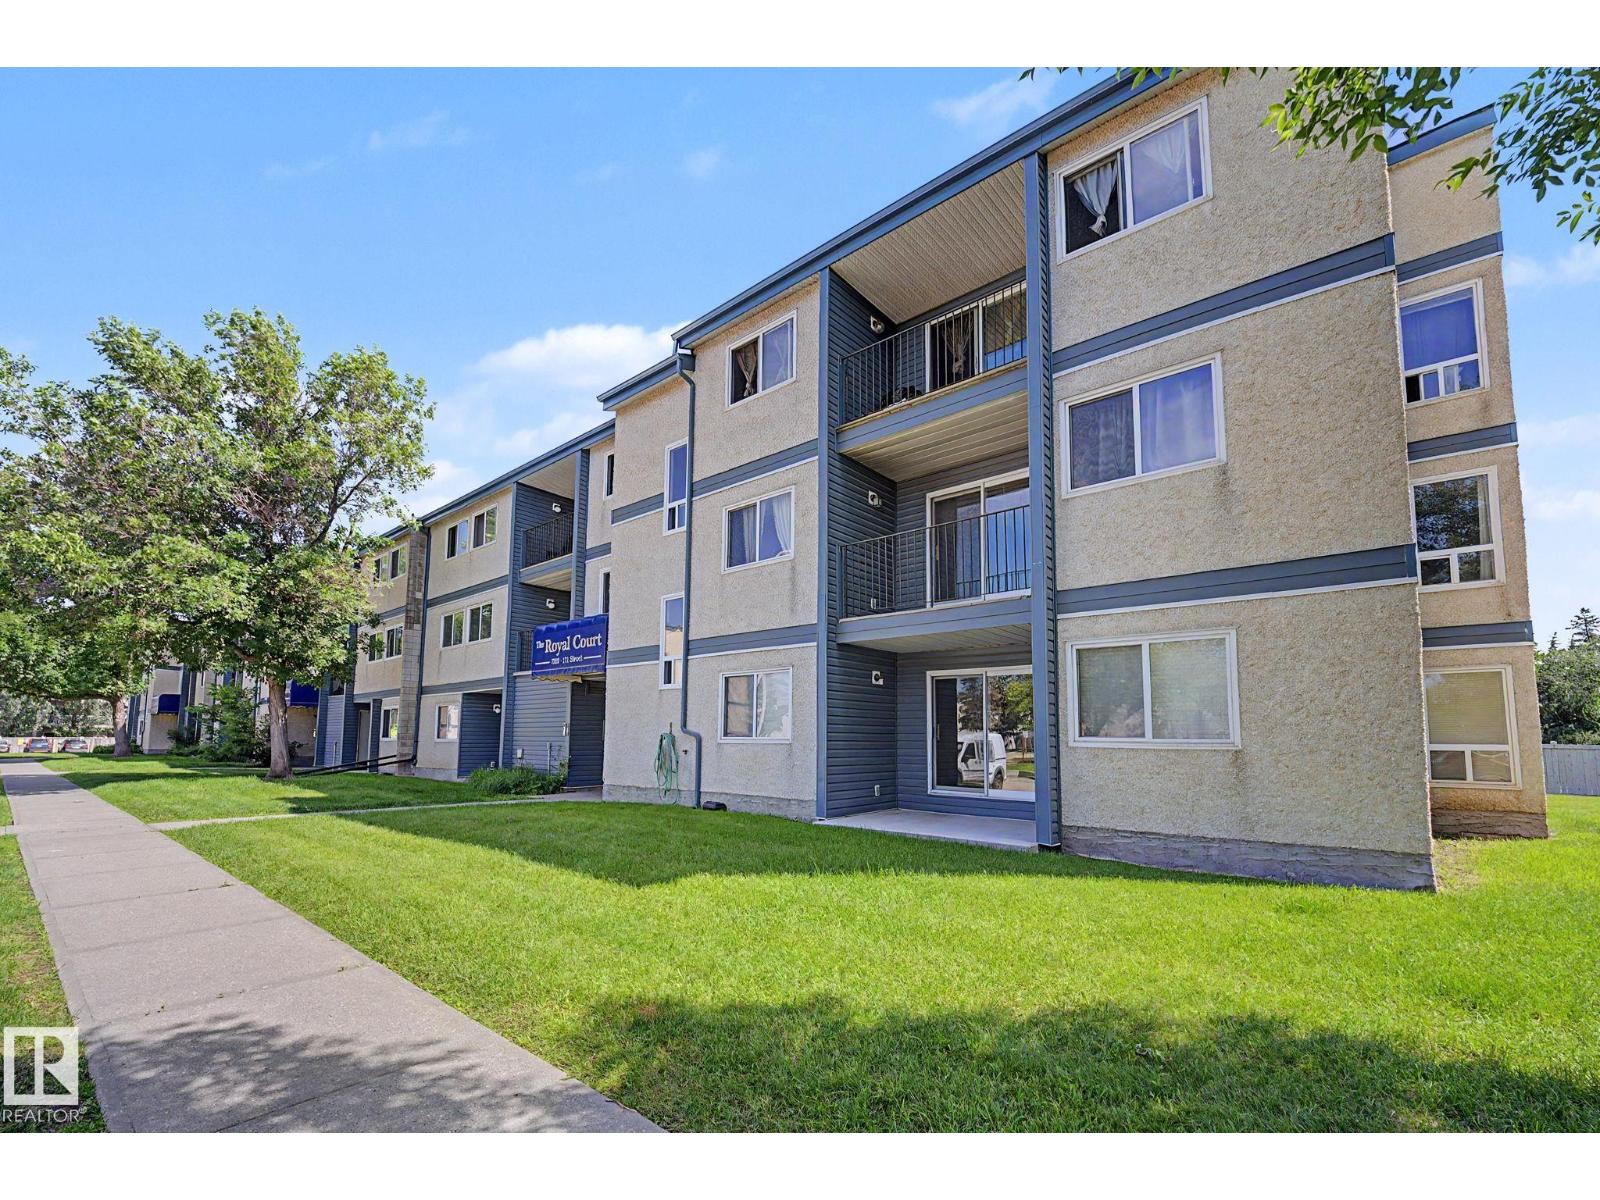
#101 7203 171 St Nw
Edmonton, Alberta T5T 2R1
This thoughtfully cared for and spacious one-bedroom unit offers a comfortable and convenient place to call home or add to your investment portfolio. Features include laminate flooring, an updated kitchen and in-suite laundry, a dedicated storage room, a west facing patio for relaxing on summer days or retreat inside with the portable AC. Enjoy low condo fees with heat and water included, along with your own energized parking stall and visitor parking for friends and family. Ideally located just minutes from parks, schools, shopping, transit, a library, and recreation centres, with easy access to Whitemud and Anthony Henday. (id:58723)
RE/MAX River City
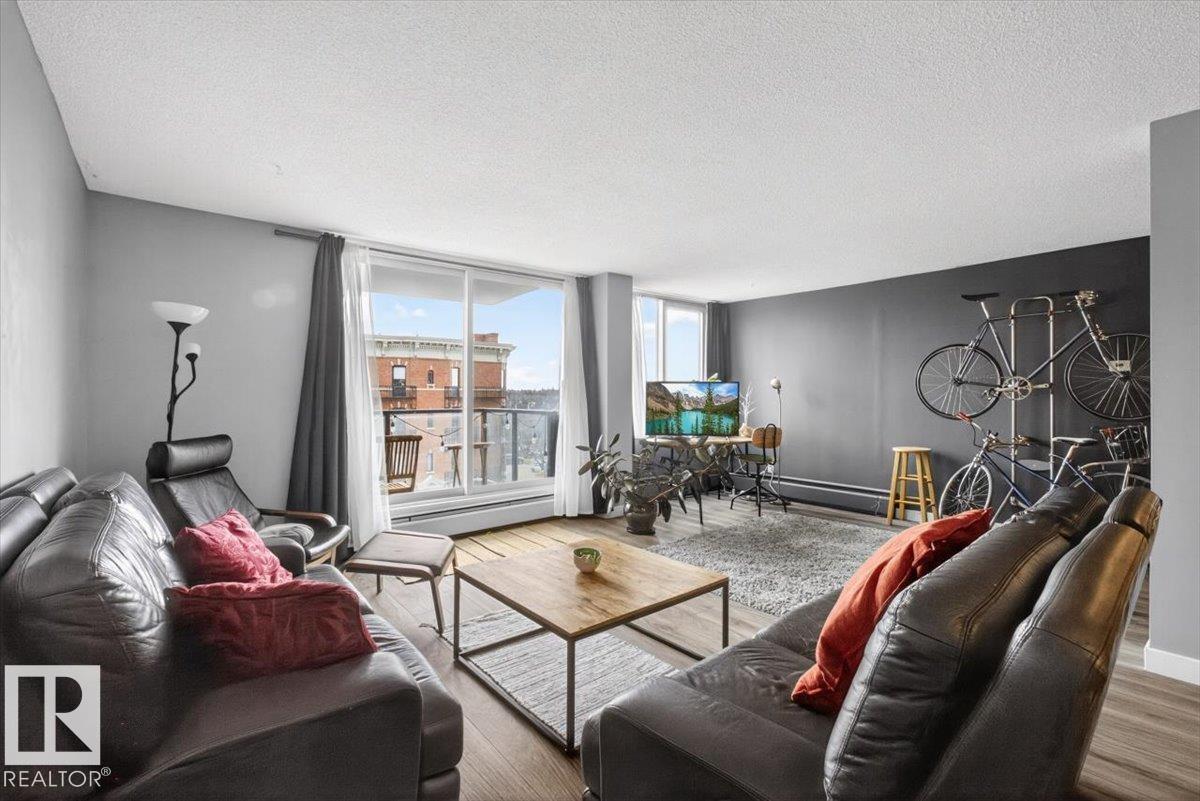
#405 10011 116 St Nw
Edmonton, Alberta T5K 1V4
Stunning Oliver condo just steps from Downtown and only a 5-minute walk to the Victoria Golf Course & Driving Range in the River Valley truly unheard of! Walk to an Oilers game or play 9 holes of golf, both right outside your front door. This dream 1,140 sq. ft. condo offers 2 oversized bedrooms, abundant natural light, and exceptional value. Walk just 10 minutes to Edmonton’s best restaurants and nightlife, while enjoying the peace of a quiet, tree-lined street with stunning River Valley views, green space, and benches. Bus service right outside takes you to the U of A (<10 min), MacEwan (15 min), or NAIT (20 min). Walk to the LRT (1 km). Enjoy beautiful views of the River Valley and historic LeMarchand Mansion. Academy Place is exceptionally clean and well maintained, with heat, water, and sewer included in the condo fees. A modern kitchen and spacious layout make this a home you’ll love for years to come. (id:58723)
Liv Real Estate
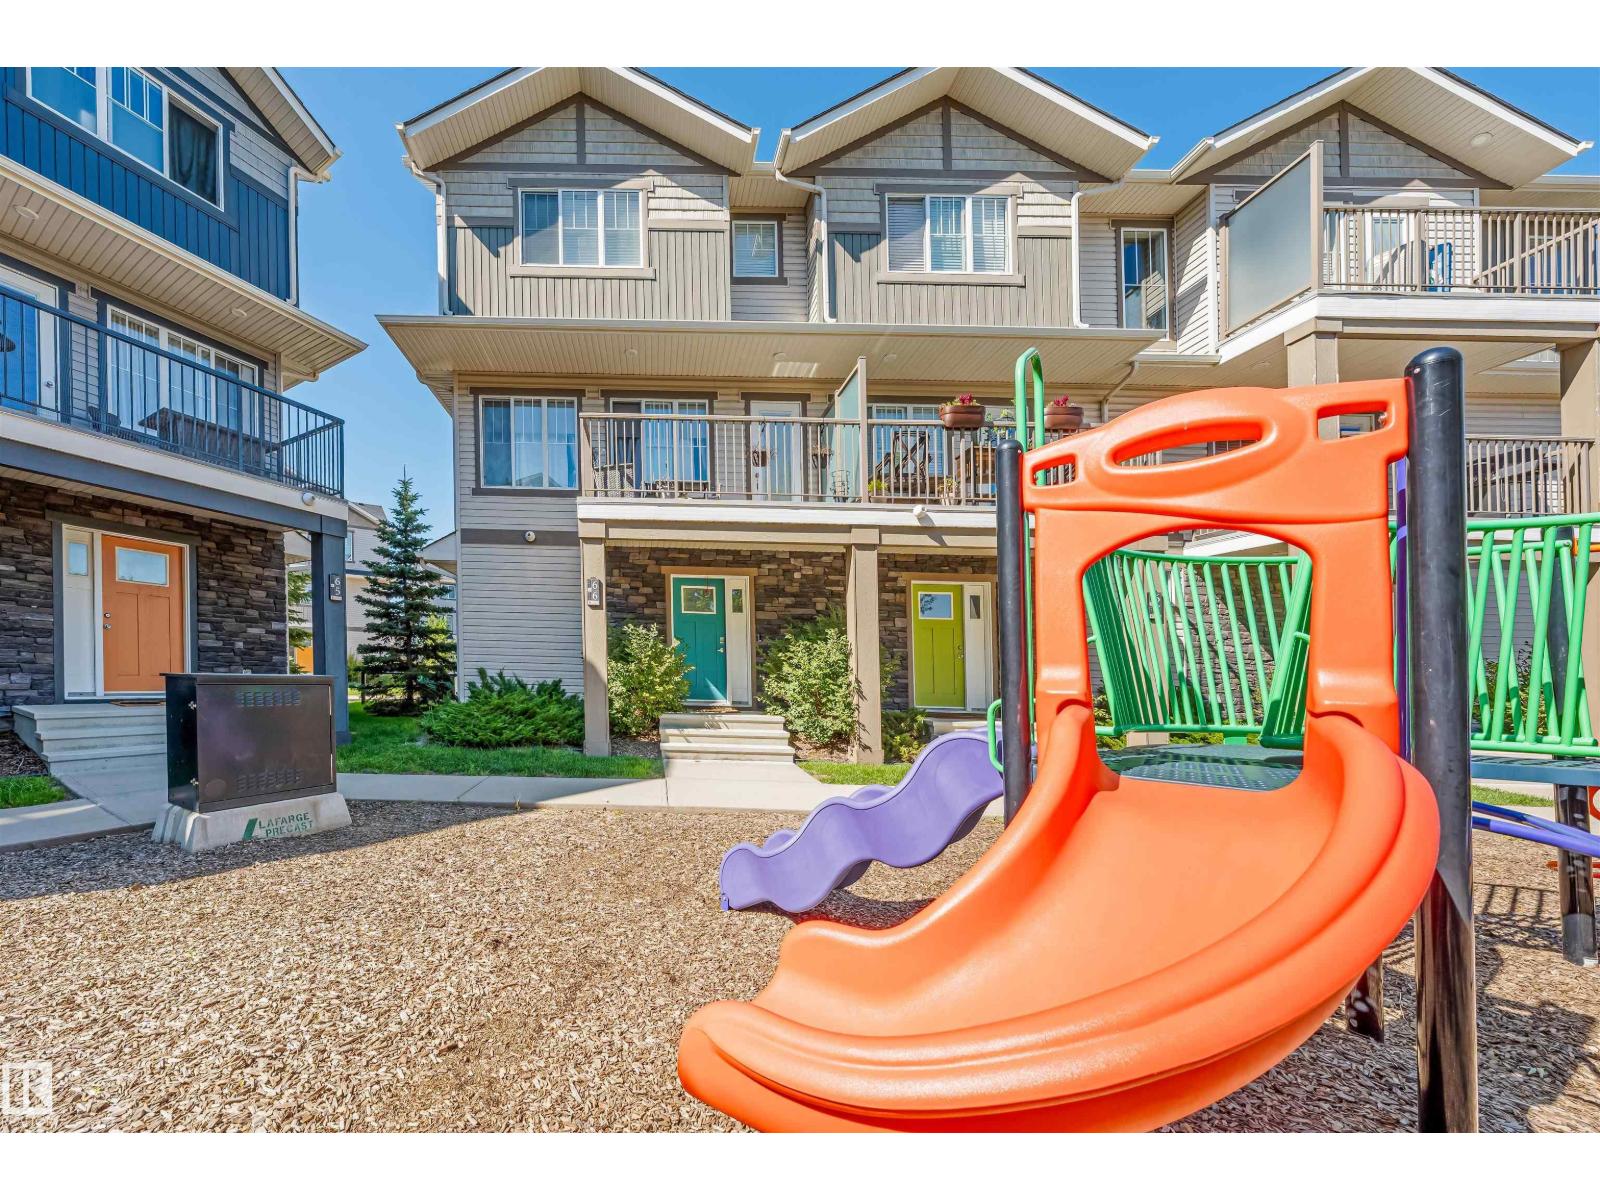
#66 12815 Cumberland Road Nw Nw
Edmonton, Alberta T6V 0M2
Welcome to this bright and spacious end-unit townhome offering the feel and functionality of a single-family home. Featuring a double attached garage, ample storage, oversized windows, and an abundance of natural light, this home offers both comfort and convenience. The open-concept main floor features a well-designed U-shaped kitchen with quartz countertops, a stylish backsplash, generous counter space, and upgraded luxury vinyl plank flooring. Upstairs, the spacious primary bedroom offers a walk-in closet and private ensuite, along with the convenience of second-floor laundry. Enjoy the added privacy of an end unit with extra windows and a mini park conveniently located just steps away. Ideally situated with easy access to Anthony Henday, St. Albert Trail, downtown Edmonton, schools, parks, shopping, and major amenities. A fantastic opportunity for homeowners or investors! (id:58723)
Venus Realty
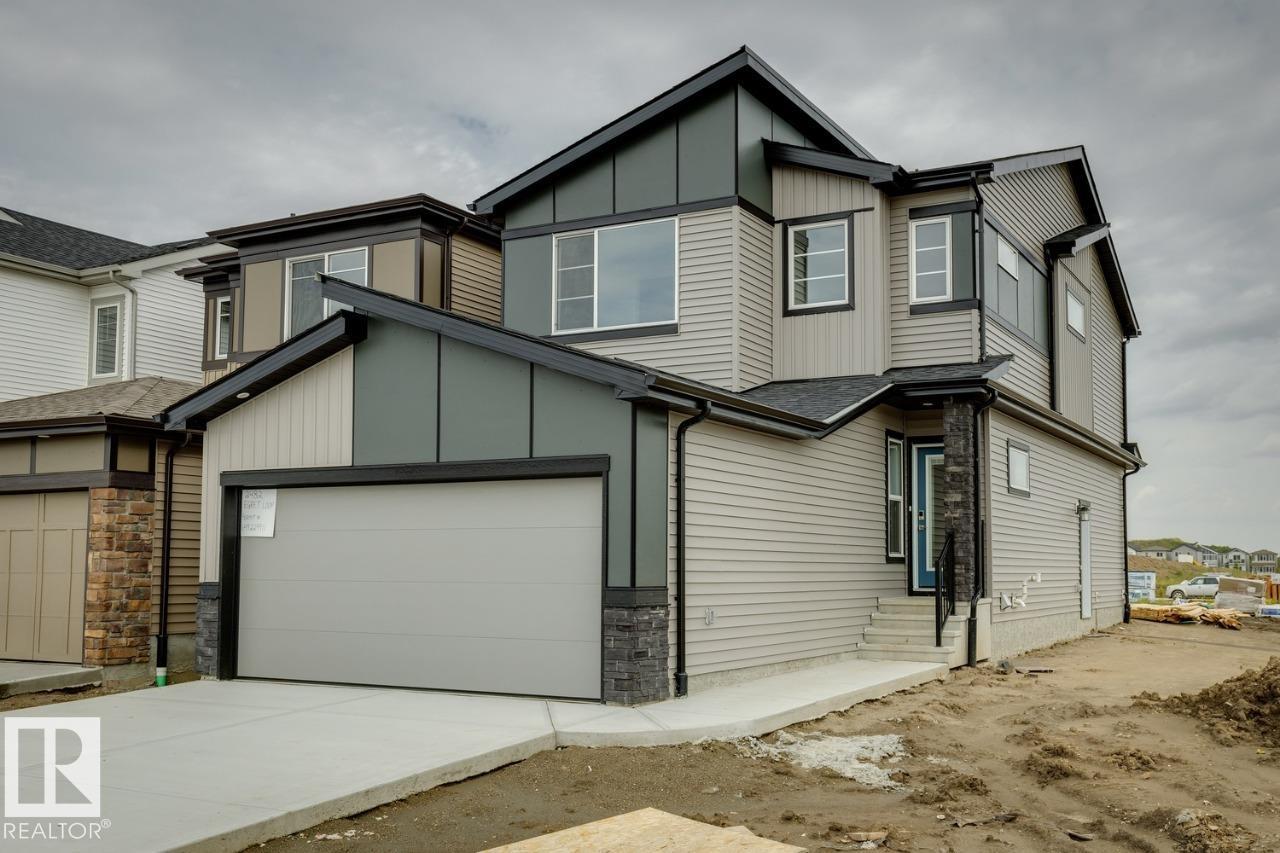
2482 Egret Lo Nw
Edmonton, Alberta T6M 3R4
Welcome to the STELLA! This ~1833 SQFT gem built by Bedrock Homes is located on a CORNER LOT near a pond and walking trails in Weston at Edgemont! This home comes with 4 BEDROOMS (3 upstairs / 1 on main floor), along with 3 FULL BATHS and an open-concept design that will leave you speechless! The spacious great room with electric fireplace is the perfect entertainment space. The large kitchen is conveniently located at the heart of the home. Upstairs, you will find your primary bedroom which contains a HUGE walk-in closet and 4pc bath with stand-up shower and dual vanities. Completing the second floor are 2 additional bedrooms, laundry, a 4pc main bath, and a massive bonus room! BLINDS included standard! SEPARATE ENTRANCE & 9' BASEMENT! CORNER LOT WITH EXTRA WINDOWS! (id:58723)
Bode
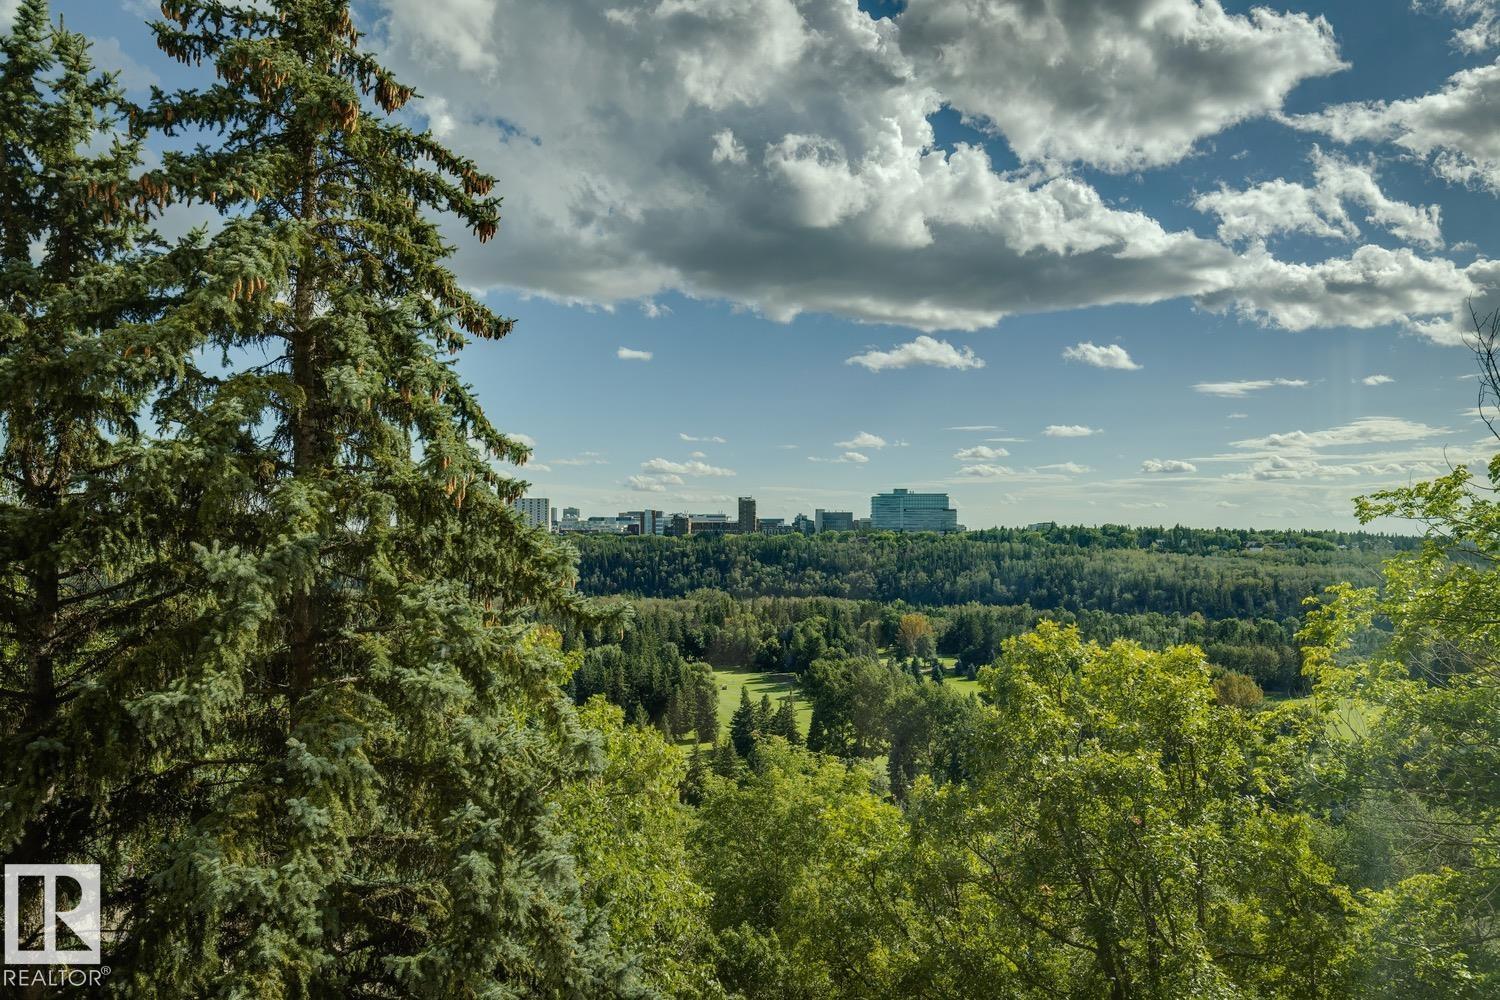
#501 10010 119 St Nw
Edmonton, Alberta T5K 1Y8
Located on the Promenade in charming Wîhkwêntôwin, this south-facing corner unit in the Arcadia offers 2,065 SqFt of beautifully maintained living space w/ expansive treetop views overlooking Edmonton’s River Valley. The spacious 3 bedroom, 3 bathroom floorplan is filled w/ natural light & feat. generous living & dining areas, a beautifully renovated kitchen & plenty of room to live & entertain. The oversized primary suite incl. a walk-through closet w/ exceptional storage & ensuite, while in-suite laundry, A/C & add'l storage add to the everyday functionality. Just steps from iconic 124 Street, you’ll have some of Edmonton’s best restaurants, shops, amenities & transit right outside your door w/ the River Valley trail system nearby. The Brewery & Ice Districts are also easily accessible. The building offers plenty of guest parking for visiting friends & family. With its incredible views, generous proportions & unbeatable location, this is a special opportunity to enjoy downtown living without compromise. (id:58723)
Real Broker
RE/MAX Excellence
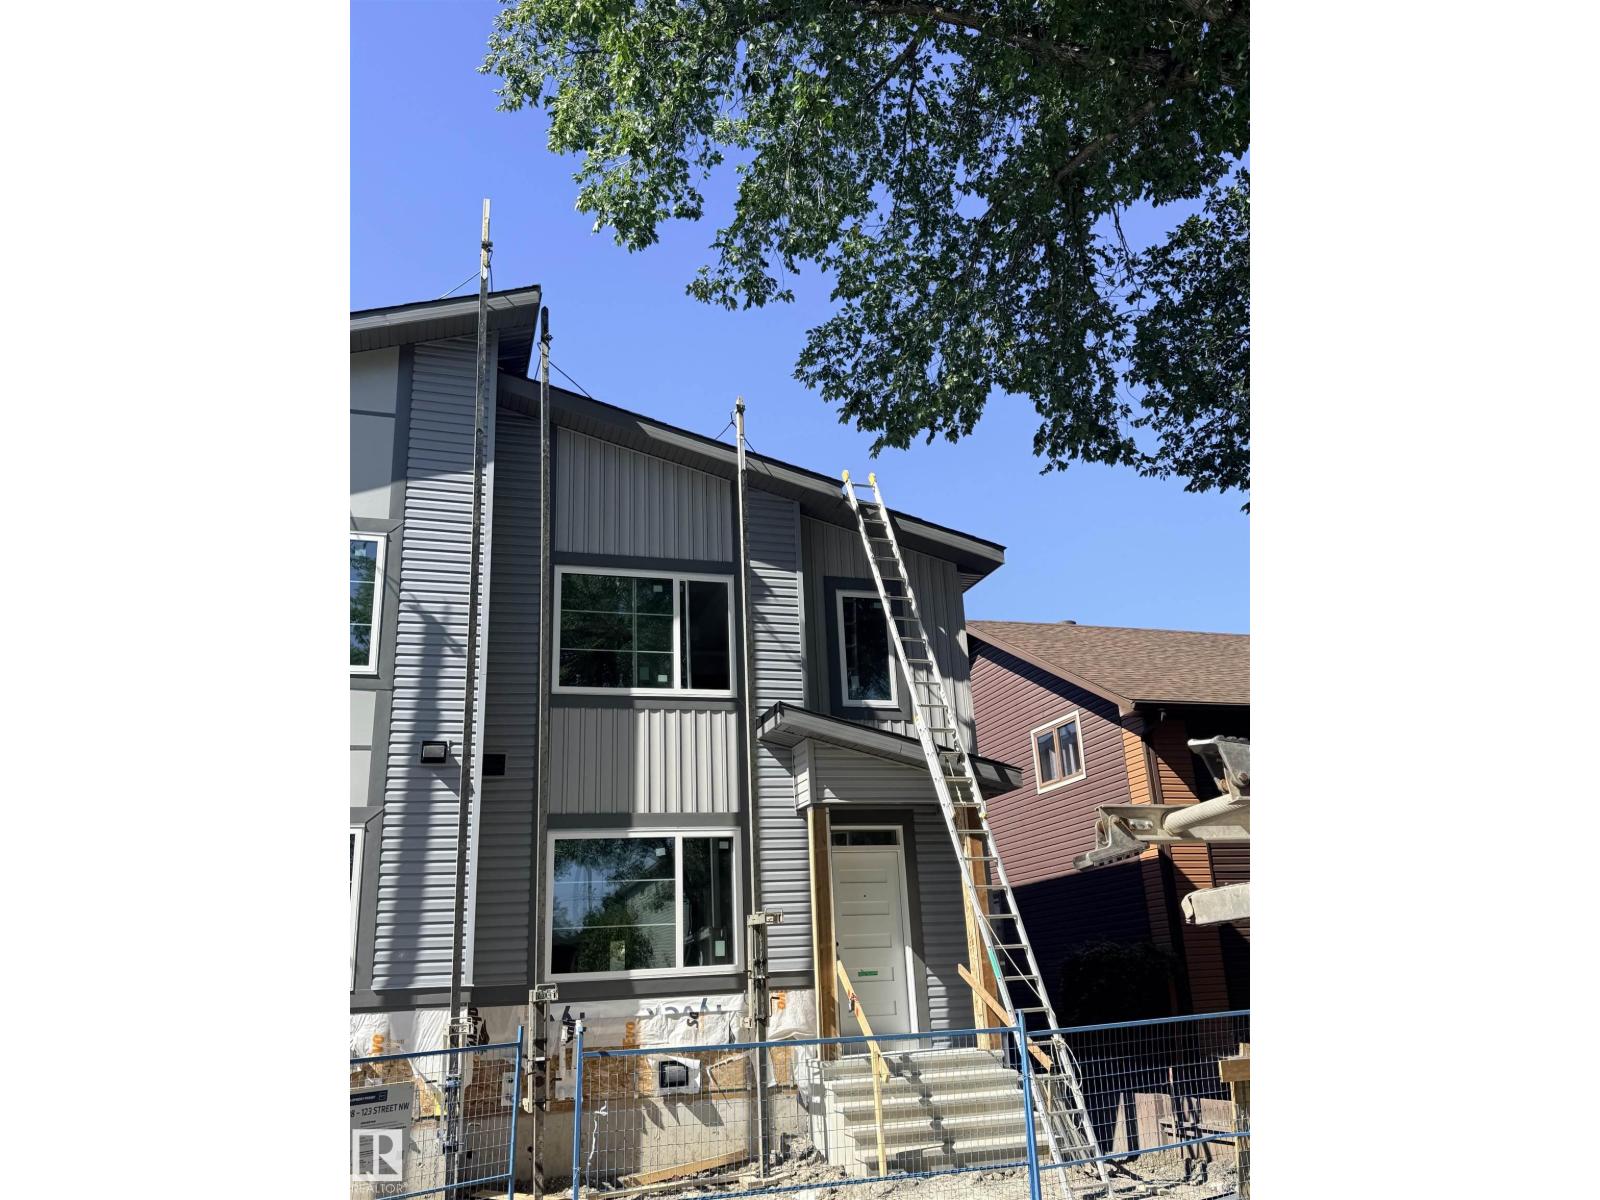
12908 123 St Nw
Edmonton, Alberta T5L 0J5
This brand-new, 2-storey half duplex features a modern open-concept living area with quartz countertops and a main-floor bedroom with a 3-piece bathroom. Upstairs, you'll find three bedrooms, including a Primary with an ensuite and walk-in closet, plus a laundry room and a 4-piece bathroom. The property also includes a 2-bedroom legal suite and a double detached garage/ roughed in power source for EV charger. *Note that the property is currently still under construction. *Photos are of a similar property to show possible finishes and layout subject to change at builder's discretion. (id:58723)
Maxwell Challenge Realty
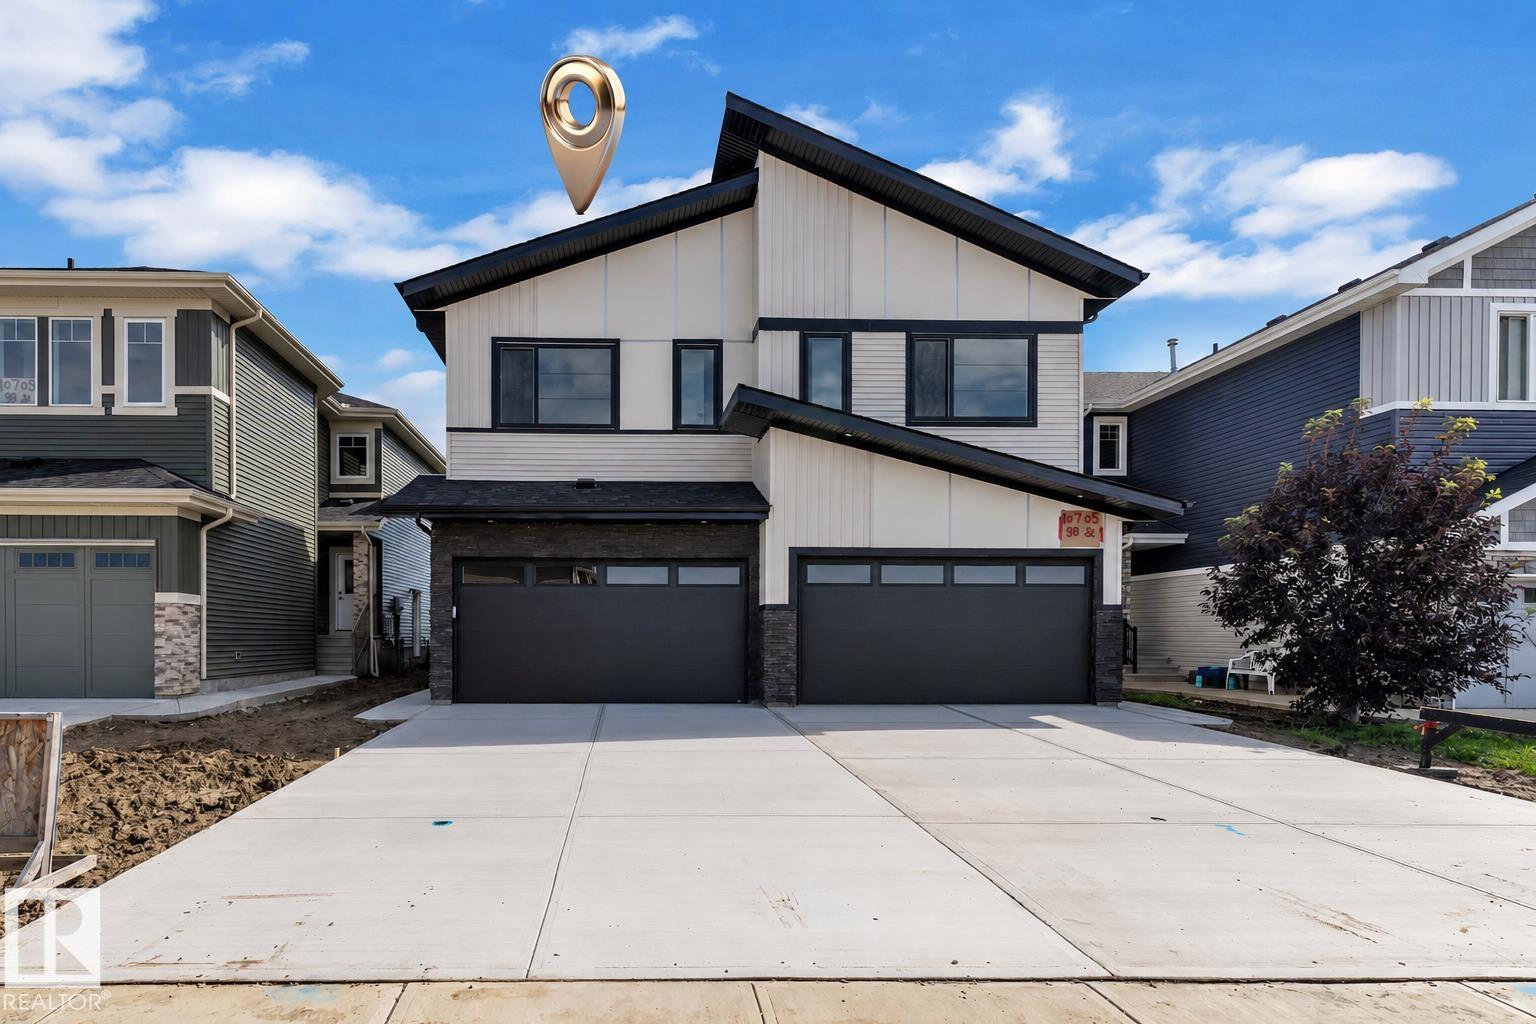
10707 98 St
Morinville, Alberta T8R 2R2
BRAND NEW 5-bedroom, 4 bathroom duplex, with a FULLY FINISHED BASEMENT, Double attached garage - built by Master Builder Gigabyte Homes—known for quality craftsmanship & outstanding value. With over 100 homes built, you can buy w/confidence knowing this home is built to last. Offering over 1,900 sq ft of fully finished living space, this stunning home features 3 generous bedrooms, a convenient office/bonus room, & 2.5 bathrooms. The fully finished basement adds even more value with 2 more bedrooms, a full bathroom, plus a family room. Step outside to a large backyard that backs onto a peaceful walking trail. The double attached garage provides ample parking/storage. Located in the family-friendly town of Morinville, you're just 12 minutes from St. Albert Costco, & within walking distance to grocery stores, the rec centre, parks, & schools. Whether you're taking your first step into homeownership, expanding your investment portfolio, or rightsizing into a low-maintenance lifestyle, this is a MUST-SEE! (id:58723)
Exp Realty
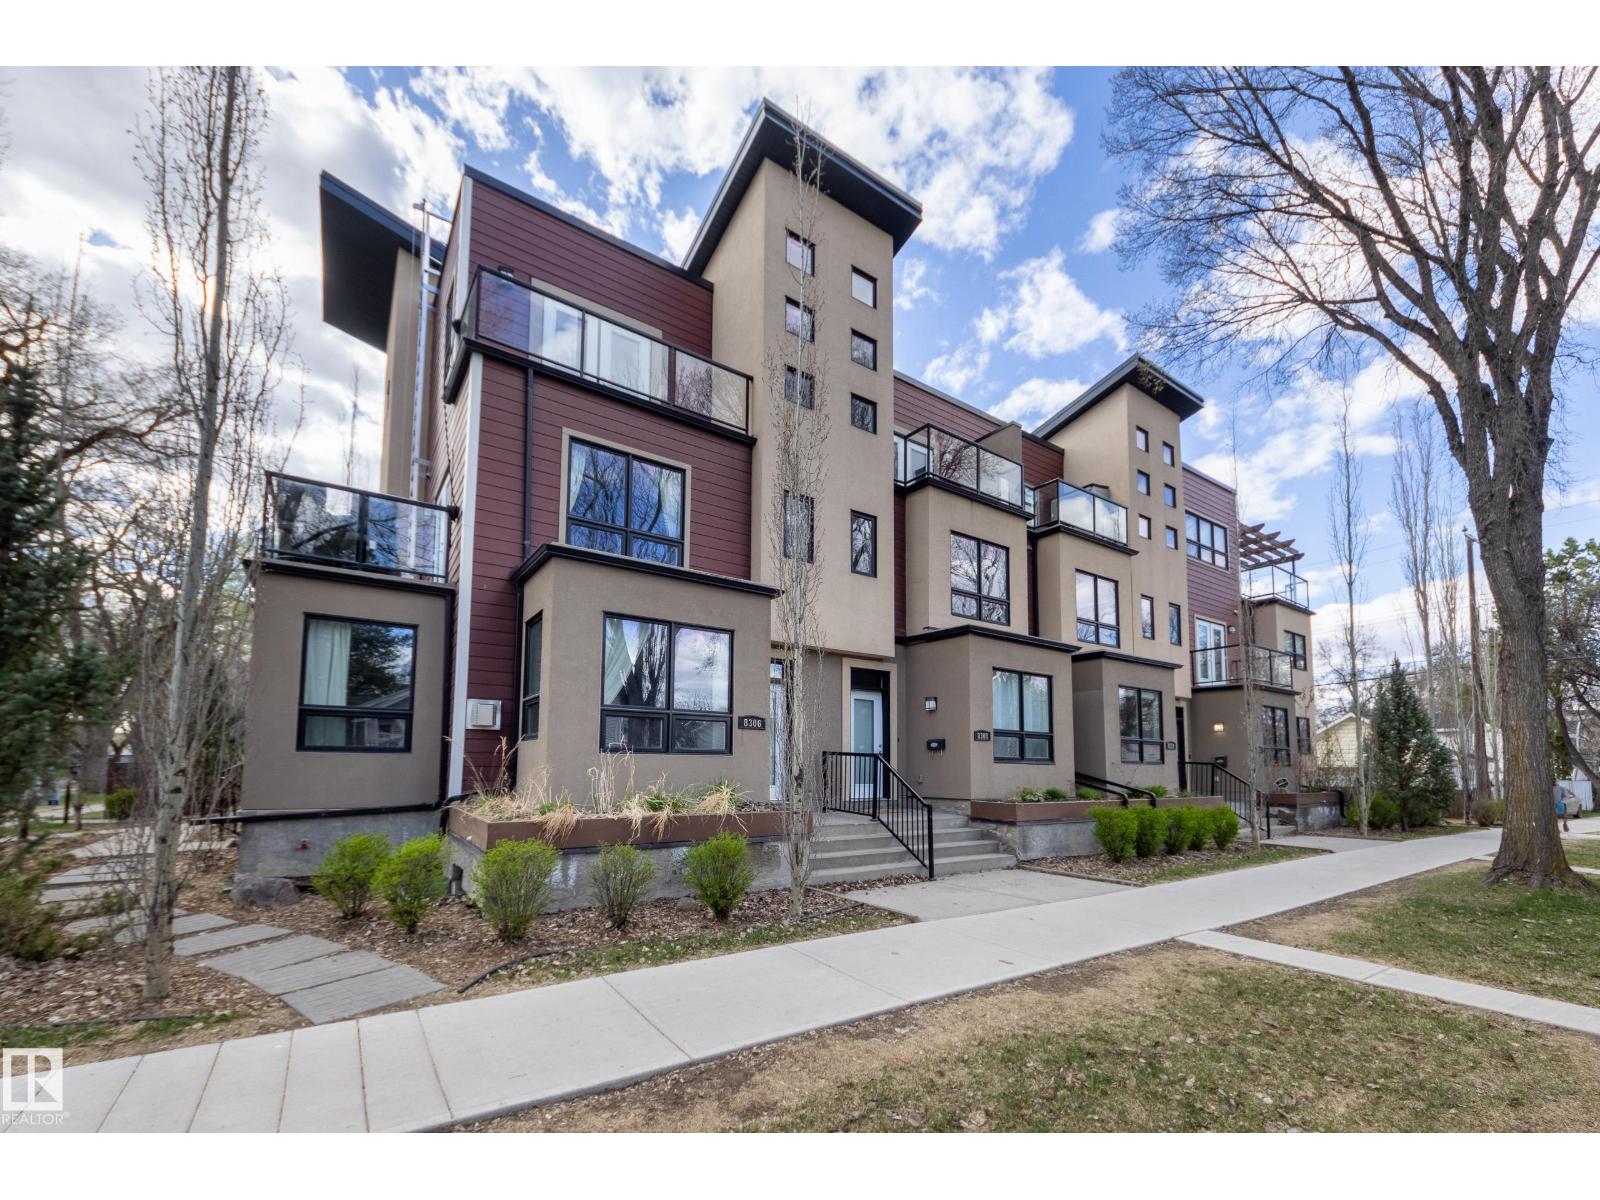
8308 108 St Nw
Edmonton, Alberta T6E 2E7
Pet friendly! Non-smoking. Situated on a quiet tree-lined street in Garneau near Old Strathcona's arts and foodie district, and with a walker's dream score of 97 and bike paths galore, this home is ideal for anyone who desires a healthy lifestyle near the river valley, shops and restaurants. The University of Alberta and U of A Hospital are also nearby! Bamboo and hardwood flooring throughout, an open plan living room and a beautiful kitchen with quartz countertops, stainless steel appliances and a walk-in pantry! A large den/flex space is located one level up, ideal as a home office, art/yoga studio, or media room. There’s a 3-piece bath on this level, and it’s also where the laundry is located. The primary loft-style bedroom is tucked away on the 3rd floor... a quiet secluded retreat, with ensuite bath and private deck. Heated underground parking and loads of storage make this an appealing property Heat, AC & water included in condo fees! Freshly painted as well! (id:58723)
Schmidt Realty Group Inc
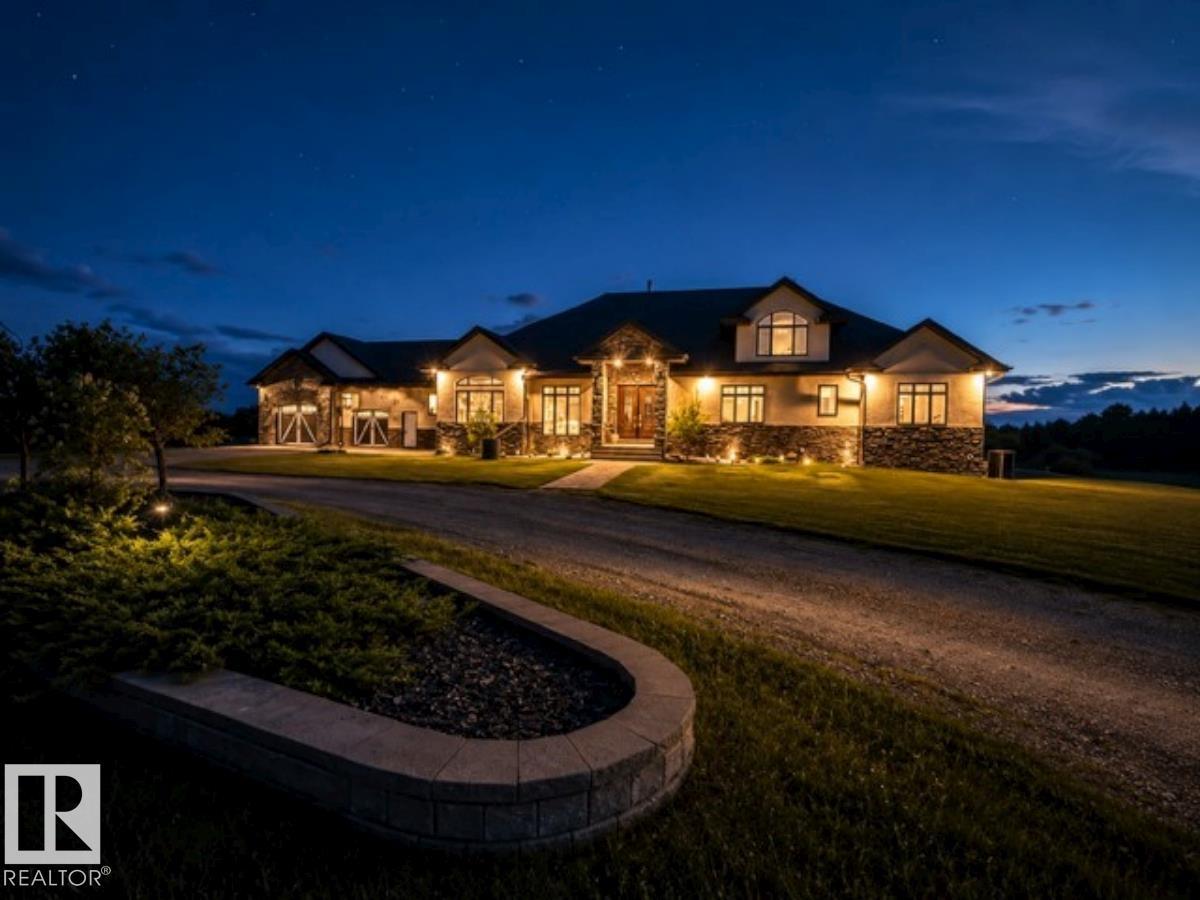
18407 Twp Rd 500
Rural Beaver County, Alberta T0B 4J3
Welcome to 18407 Township Road 500 in Beaver County! 3860 sq/ft bungalow with oversized double attached garage on 40 acres! Grande foyer with vaulted ceiling and two-way fireplace greets you upon entering the lovely home. Open concept design of kitchen, dinette, and living room. Gourmet kitchen features: prep island with soapstone countertops, plethora of cabinetry, wine cooler and butler's pantry. Formal dining room and den with built-in cabinets. Elegant primary bedroom has gas fireplace, 5 pc ensuite with large walkin closet & access to the laundry room. 2nd & 3rd bedrooms, 4pc Jack n Jill bathroom, and 1/2 bath completes the main floor. ICF, walk-out basement is fully finished with huge family room with wet bar & gas fireplace, games area, theatre room, exercise room, 2 bedrooms, and 5pc & 4pc bathrooms. 40 acres is a park like setting with rolling land and a winding creek throughout. A must see !!!! (id:58723)
Exp Realty
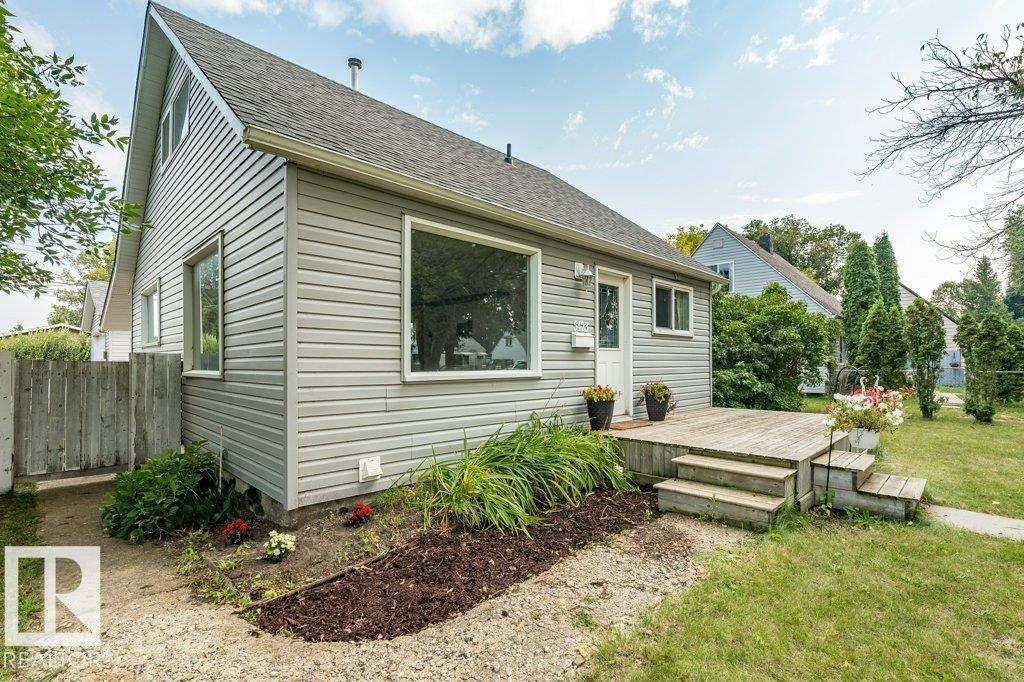
5423 48 St
Wetaskiwin, Alberta T9A 1G6
Welcome to this very cool character home—full of charm, personality, and thoughtful updates! This unique 1½-storey home starts at the top with a loft-style primary bedroom featuring an open chimney detail, walk-in closet, and a stunning newer modern 3-piece ensuite. The main floor offers a bright, open-concept living room and kitchen, two generously sized bedrooms, and a 4-piece bathroom complete with a huge soaker tub. Tasteful décor and laminate flooring flow throughout, creating a warm and inviting feel. Major upgrades include soffits, gutters, windows, and furnace, and NEW shingles just installed giving you peace of mind for years to come. Outside, enjoy a large, landscaped lot with fencing and a raised deck—perfect for relaxing or entertaining. And for the ultimate bonus, there’s a massive 28' x 28' insulated and sheeted garage, ready to be heated and transformed into the ultimate man cave, workshop, or hobby space. Located in a great neighbourhood with quick possession available. Seriously Cool Home (id:58723)
RE/MAX Real Estate
17545 Victoria Tr
Rural Smoky Lake County, Alberta T0A 3C0
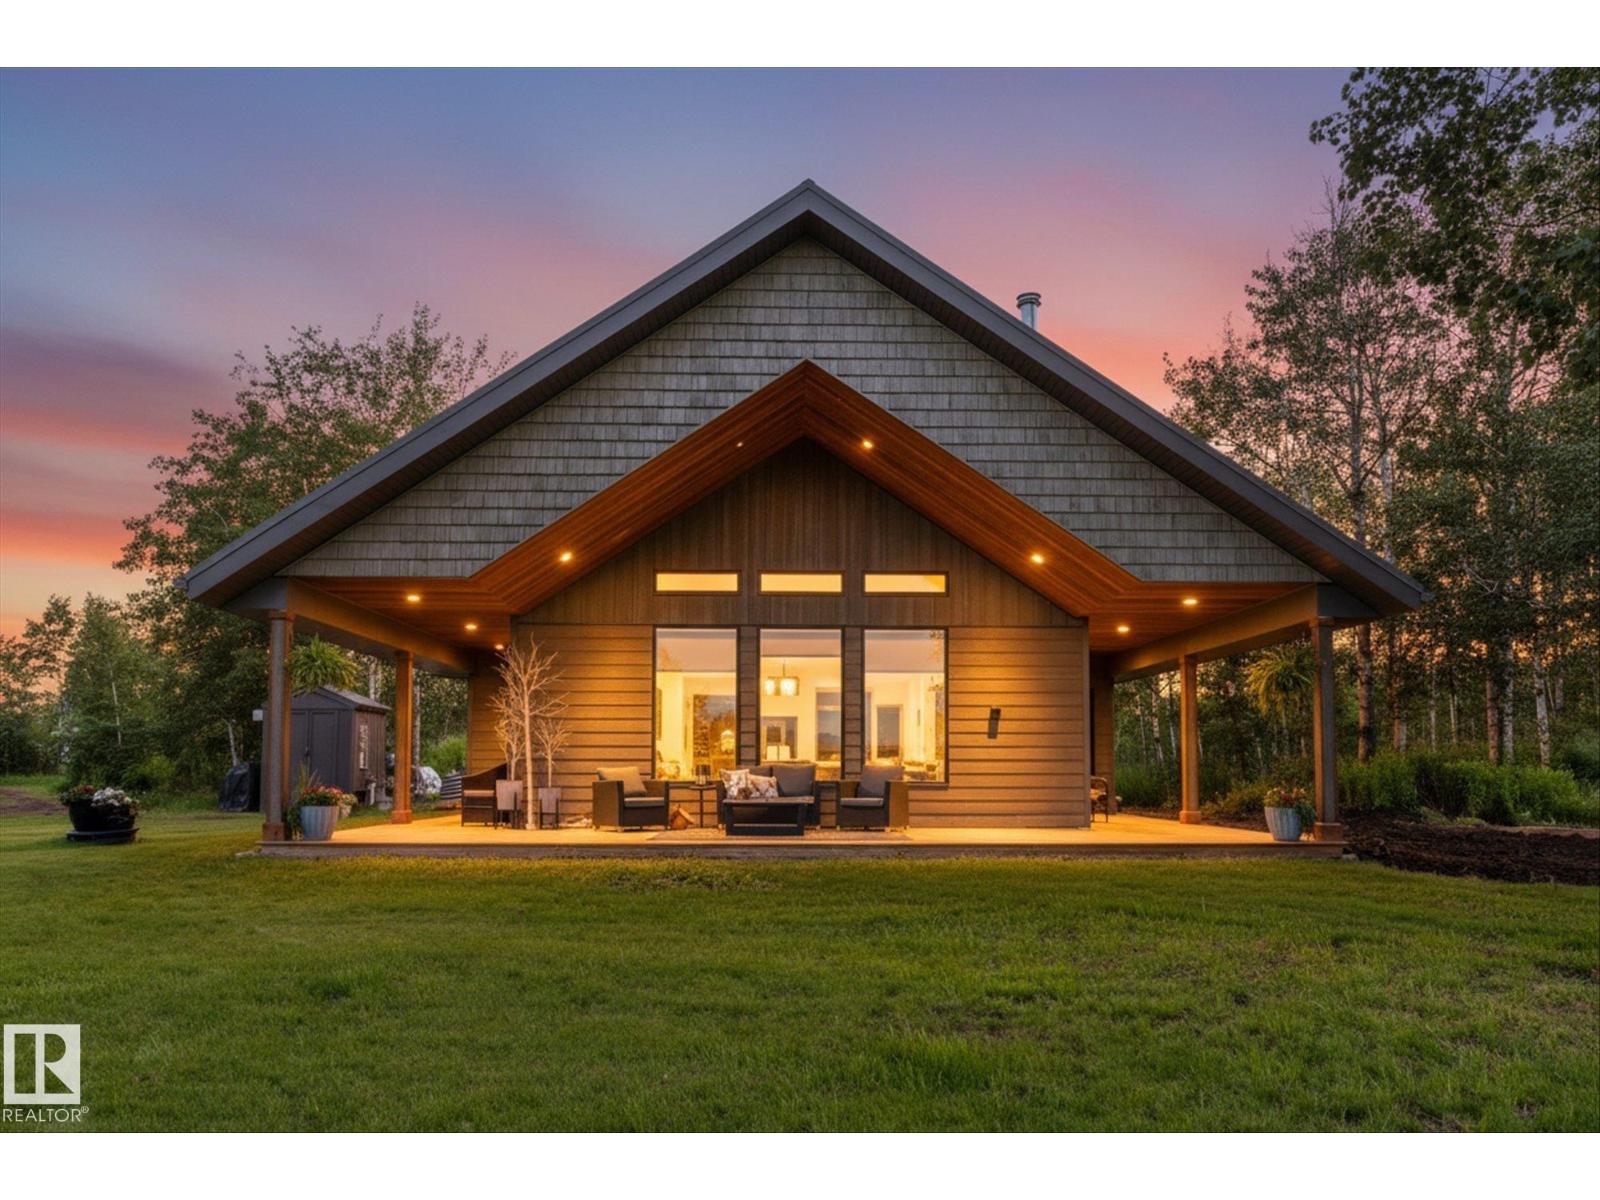
Discover stunning RIVERFRONT living on 5.25 private acres, perched above the North Saskatchewan River with breathtaking panoramic views from the covered wraparound deck. This quality-built home, only 2½ years old, offers an open-concept design, vaulted pine ceiling, and New Home Warranty. This FOREVER home reflects and enduring commitment ot craftmanship and quality. Live comfortably off-grid with a 15 kW solar system and automatic backup generator. Outside, enjoy a root cellar, storage shed, raised gardens, fire pit, holiday trailer with deck, and second RV site. On the far side of the property you have a wide open space for tons of storage and it is already set up for a large garden. This property is Zoned Victorian Agriculture with endless possibilities i.e bed and breakfast, campground, community hall and boarding facility. Just 10 minutes from Smoky Lake and 45 minutes from Edmonton. A rare opportunity for peaceful,self-sufficient country living. (id:58723)
B.l.m. Realty
2502 6 Av
Cold Lake, Alberta T9M 1M6
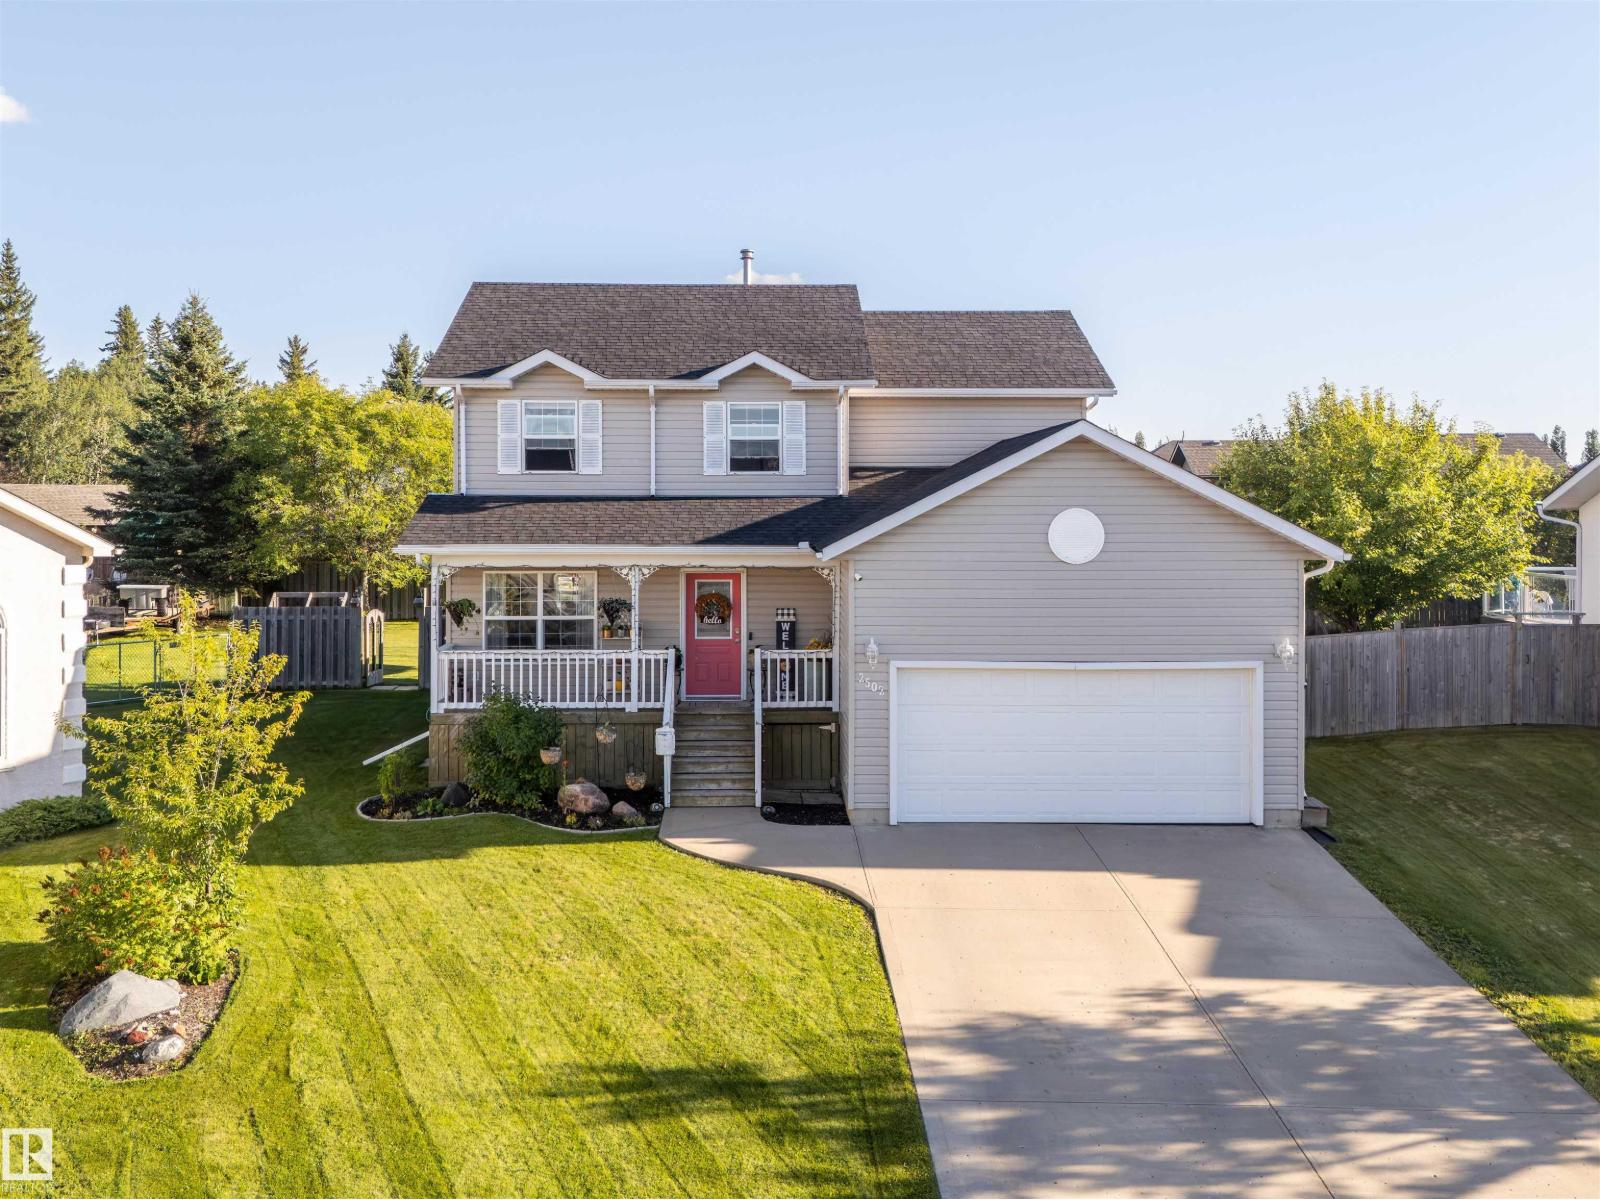
One of the most popular locations in all of Cold Lake! This beautiful two storey home offers fantastic curb appeal and is just steps away from Cold Lake and the MD Campground. This 5 bedroom, 2.5 bathroom home is located in a quiet cul-de-sac and features a massive backyard. Upstairs, you’ll find the primary bedroom with a walk-in closet and ensuite, two additional spacious bedrooms, another bedroom that was used as nursery/game room and a 4-piece bathroom. On the main floor, the kitchen offers an abundance of cabinets and counter space, along with a living room and formal dining room or reading nook. Downstairs features a large family room, laundry room, and one bedroom. The laundry room also has hookups for an additional bathroom. The shingles were replaced in 2020, and a new hot water tank was installed in 2023. (id:58723)
Coldwell Banker Lifestyle
5007 51 St
Ardmore, Alberta T0A 1H0
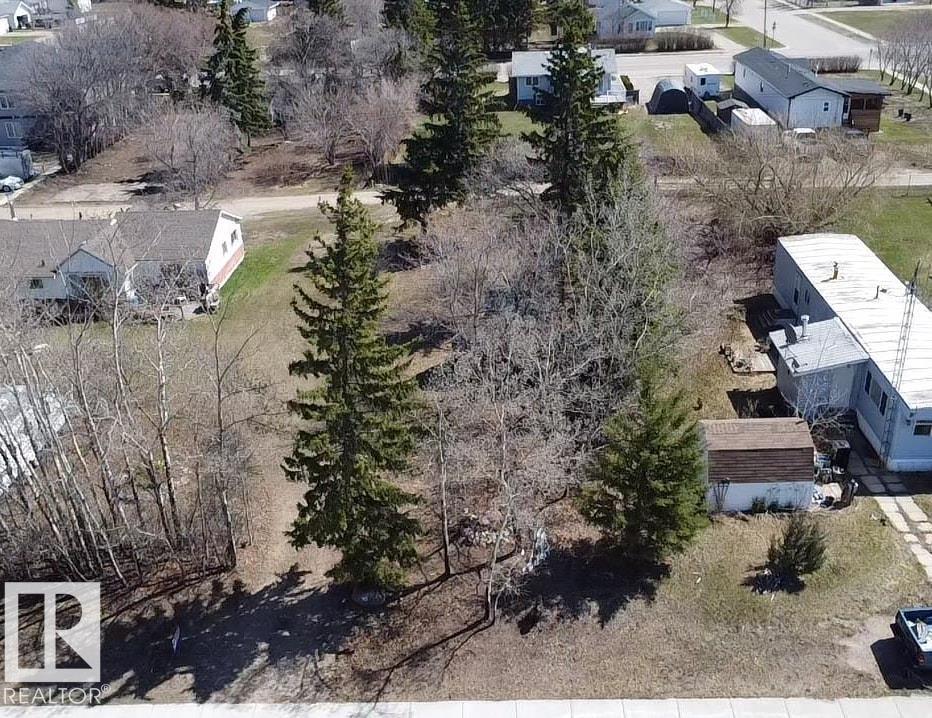
Let the Build Begin! 50' X 150' lot in the hamlet of Ardmore. HR2 zoning, with approval, offers a variety of permitted and discretionary uses including multi- family home, apartment, home business, manufactured home and single detached dwelling. Offers mature trees and back alley access. Within walking distance to convenient store, school, park, rink and golf course. Just off Highway #28 and truck route. Between Bonnyville and Cold lake. Start Here! (id:58723)
RE/MAX Bonnyville Realty
5010 50 St
Ardmore, Alberta T0A 1H0
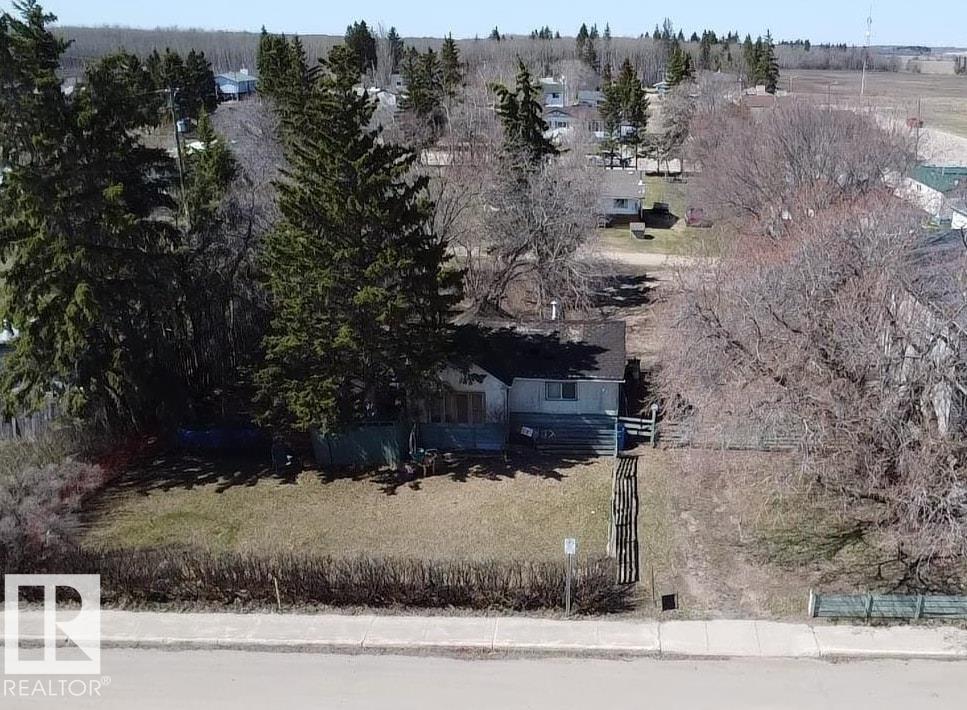
Invest Now! Double lot on Main Street with Hamlet General District zoning! Allows for discretionary multiple development options including single family, multi family, mobile and commercial. Fully Serviced with municipal services. Offers mature trees, concrete parking pad and back alley access. Close to convenient store, school and golf course. Just off Highway #28 and truck route. Between Bonnyville and Cold lake. Let the Building Begin! Property is being sold as-is, where-is. The existing structure is not considered habitable. (id:58723)
RE/MAX Bonnyville Realty
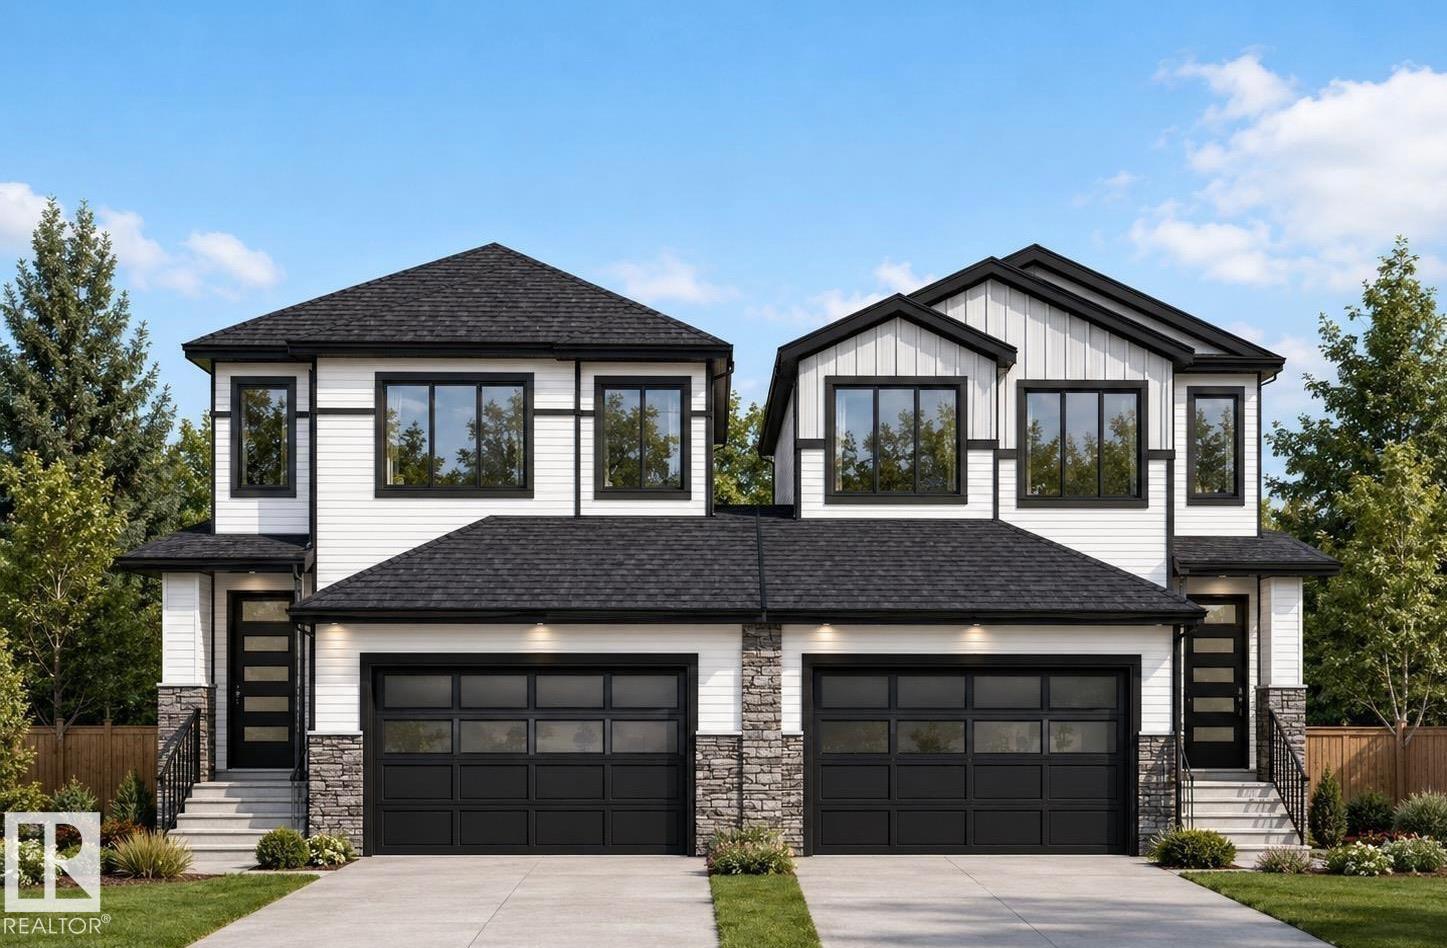
6714 176a Av Nw
Edmonton, Alberta T5Y 0V1
Active Homes proudly presents this stunning custom-built half duplex located in the desirable community of Crystallina Nera. This property features an open-concept design with soaring OPEN TO BELOW ceilings, LVP UPGRADE, a MAIN FLOOR den/4th BEDROOM, FULL BATHROOM, UPGRADED chef-inspired kitchen with QUARTZ countertops, large island, extended cabinets, & a FULL SPICE KITCHEN! Upstairs offers 3 spacious bedrooms + BONUS ROOM! Beautiful primary suite with custom feature walls & a spa-like ensuite bathroom with tile surround, and BIG walk-in closet. Additional UPGRADES include 9’ ceilings, 8’ doors, upper-floor laundry, $5,000 appliance credit, SEPARATE SIDE ENTRANCE to the basement, PREMIUM LOT (pie) with NO REAR NEIGHBOURS! Close to schools, shopping, and all major amenities. This home is a must-see! Estimated completion in August (id:58723)
Maxwell Polaris
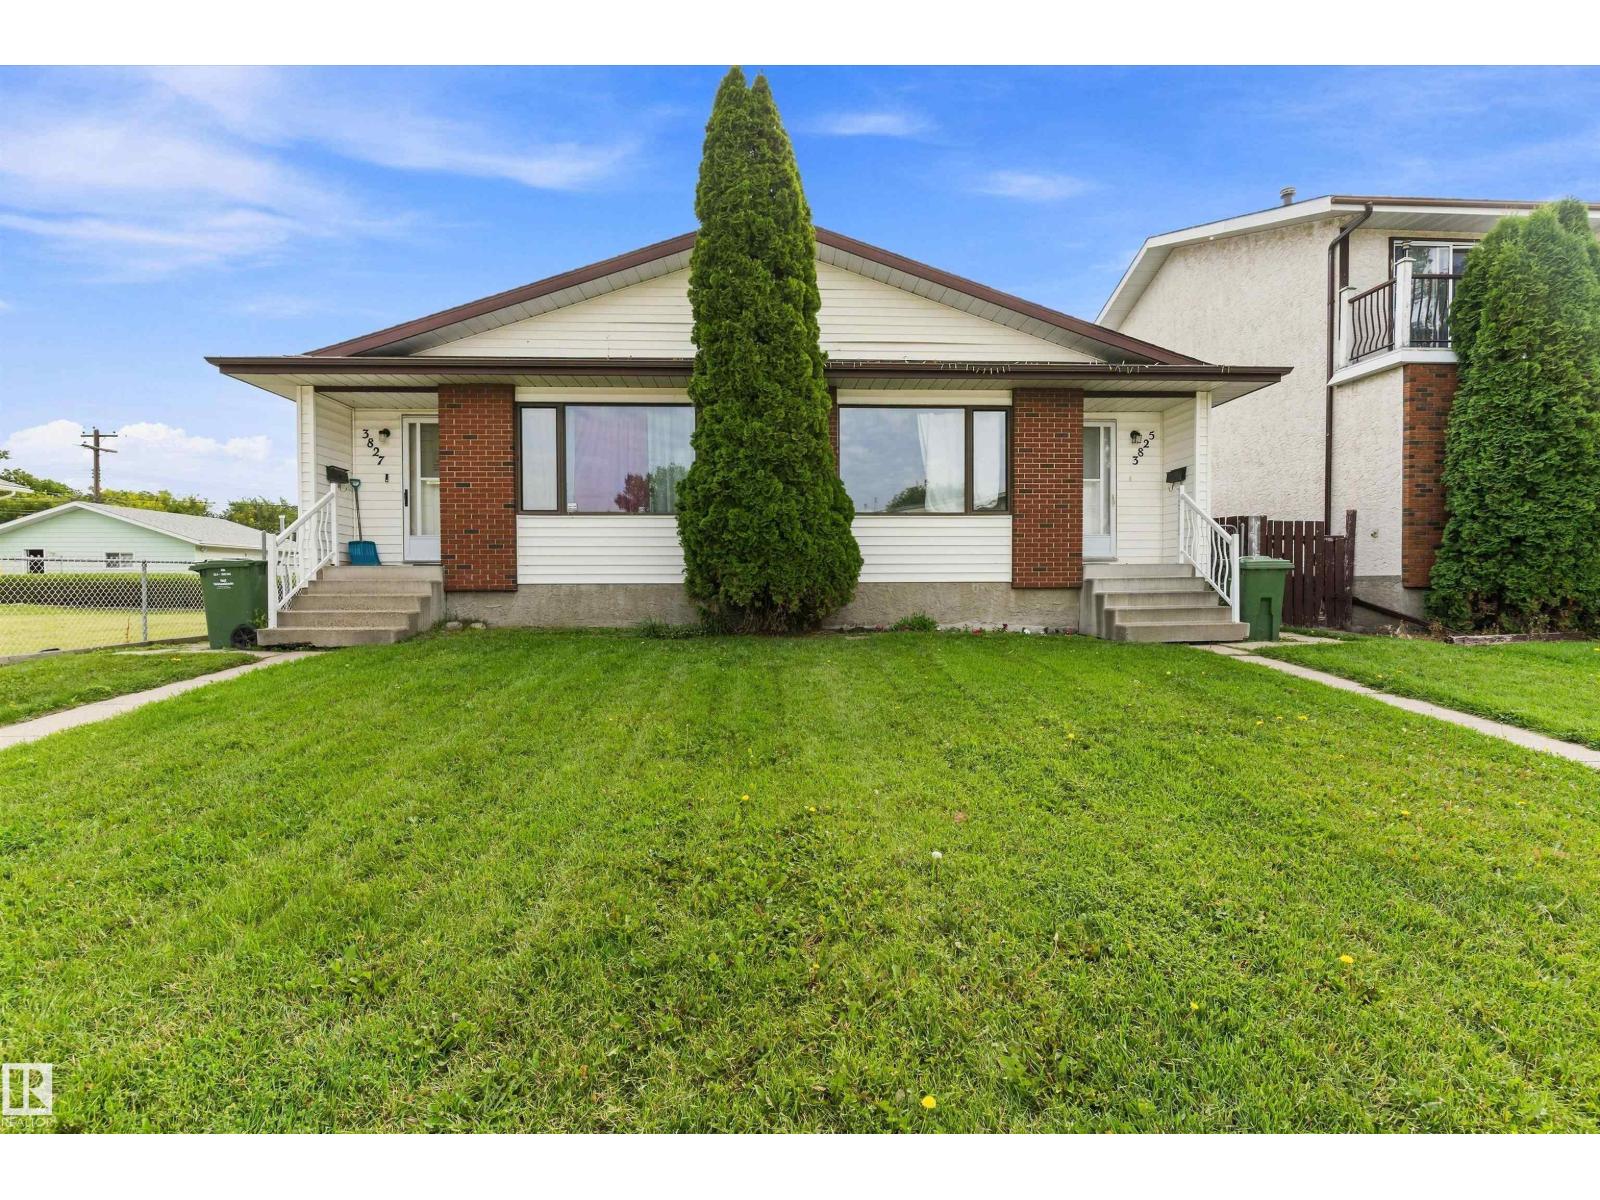
3825/27 53a St
Wetaskiwin, Alberta T9A 2P5
INVESTMENT ALERT !!! This FULL duplex is awaiting new owners. Side by side duplex in great condition. Both sides are currently occupied by tenants. Both sides are 2 bedroom 1 bathroom with a full size unfinished basement. One side has been updated with vinyl plank flooring, lighting, plumbing, electrical and some windows. Great tenants, quiet and clean. Ample rear parking and great sized backyard. Value priced whether you want an investment or would like to live on one side. (id:58723)
Exp Realty
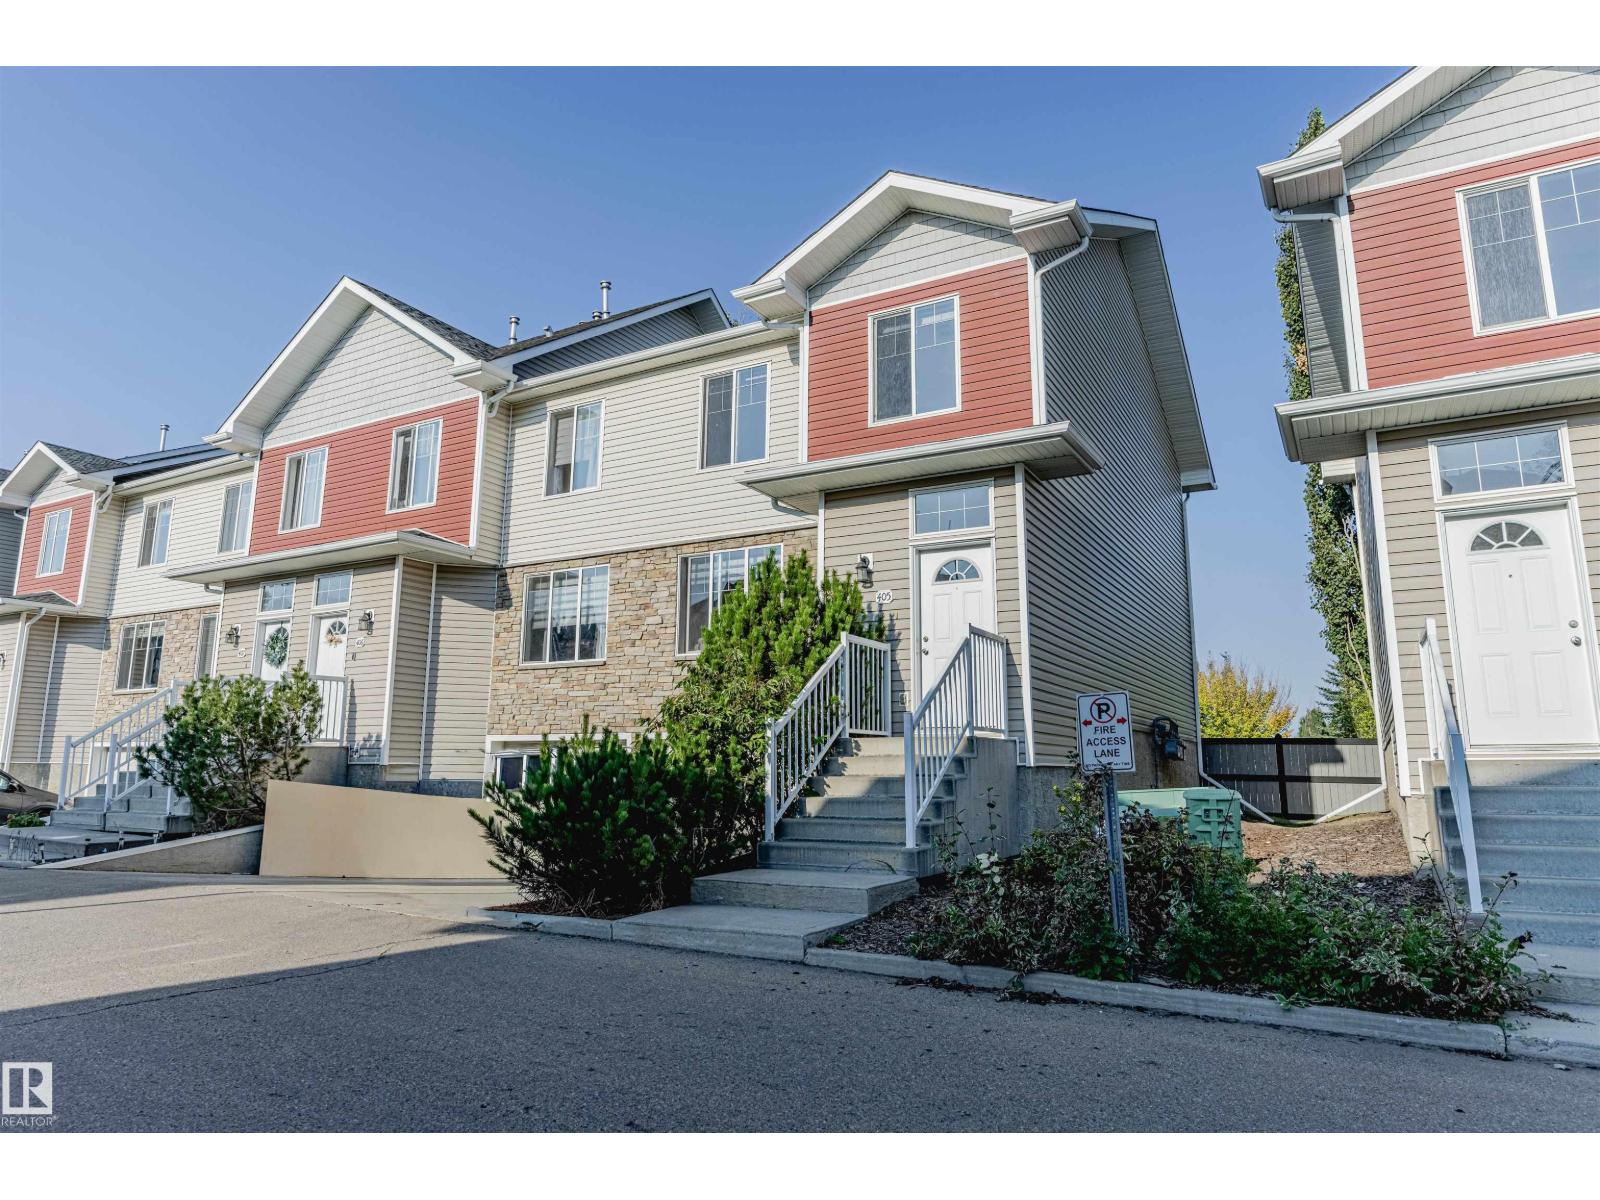
#405 178 Bridgeport Bv
Leduc, Alberta T9E 8S8
Welcome to this fully RENOVATED home with 3 BEDROOMS + 4th ROOM in the FULLY FINISHED basement + 2.5-BATHS. This 2-storey TOWNHOUSE boasts LUXURY VINYL PLANK flooring upstairs, resurfaced HARDWOOD FLOORS on the main, NEW PAINT THROUGHOUT, NEWER stainless steel APPLIENCES (fridge, stove, microwave hood fan, dishwasher), NEWER washer & dryer, NEW light fixtures, PLENTY of STORAGE, TWO CAR GARAGE TANDEM, LOW CONDO FEE only $326. TAXES are only $2,222 for 2025. All CONDO DOCUMENTS are READY for your review. The Seller OFFERS to COVER upto $450 of a Buyer's EXPENSE of Condo Documents REVIEW at Closing if the DEAL CLOSES. PETS FRIENDLY complex. Located in a QUIET neighborhood, JUST STEPS away from Harry Bienert PARK with PLAYGROUND & Deer Valley PARK with BEAUTIFUL WALKING TRAILS. SHOPPING CENTER only 5 MINUTES away. QUICK highway ACCESS to Edmonton & Calgary. Whether you’re a first-time buyer or looking to upgrade, this TURN-KEY home is an incredible opportunity at just $324,900. (id:58723)
RE/MAX River City
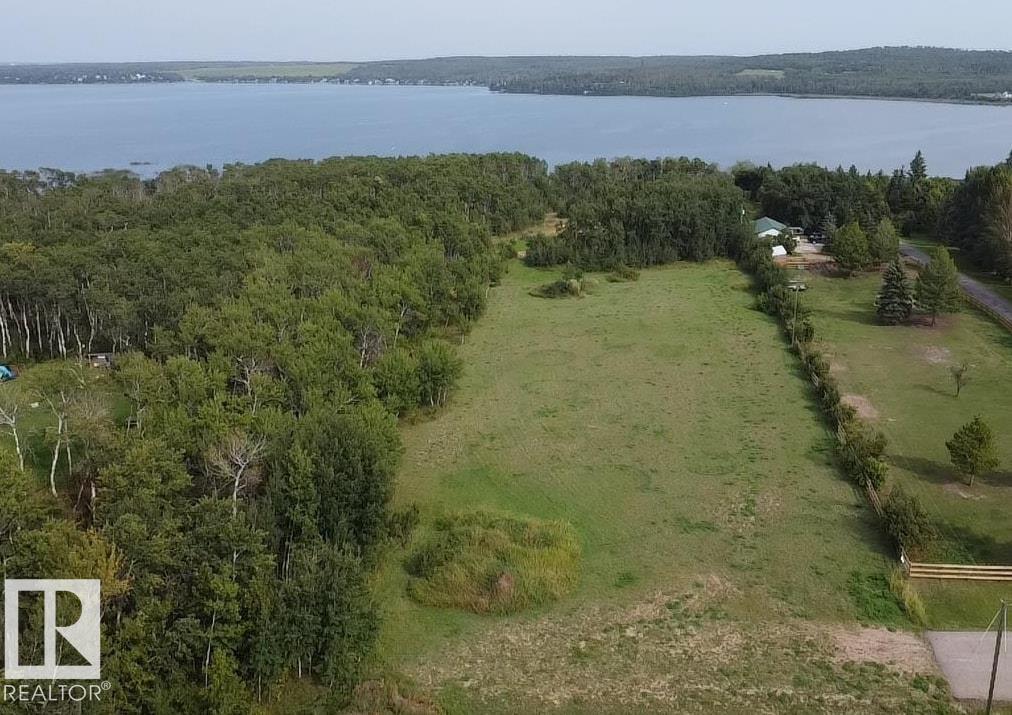
#9 46528 Twp 604a
Rural Bonnyville M.d., Alberta T9N 2J1
Lakefront Sunrise! Prime east-facing lot with endless potential. Build your dream home or create your own recreational getaway on 3.58 acres located in a private cul-de-sac near the Ferbey subdivision. Just a short scenic drive to the golf course and minutes from Bonnyville, this location is ideal. Partially treed with power and gas at the road, the acreage slopes toward the water’s edge. Enjoy it as your weekend escape or plan for your future lake home. Take advantage of all Moose Lake has to offer including fishing, boating, swimming or simply unwinding by the water. Your lakefront lifestyle starts here! (id:58723)
RE/MAX Bonnyville Realty
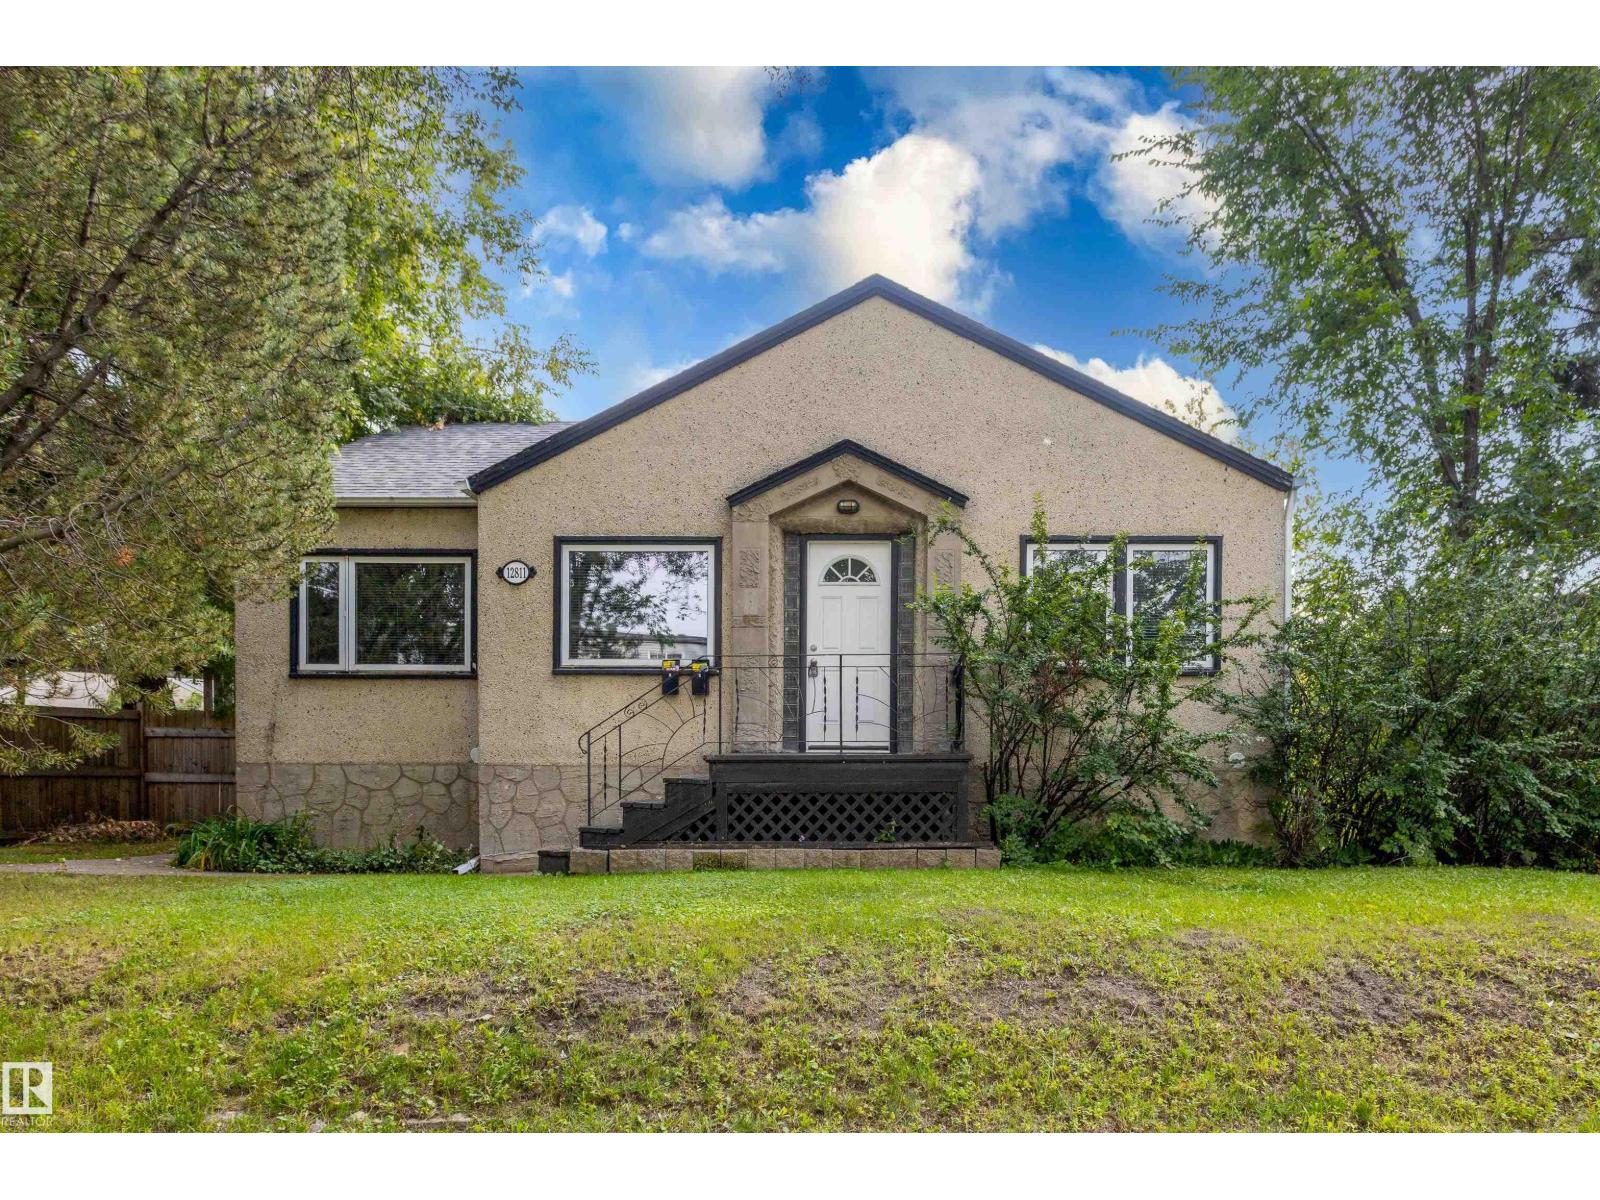
12811 117 Av Nw
Edmonton, Alberta T5M 3H2
A well-located bungalow in the established community of Inglewood. This home provides plenty of space and flexibility across both levels. The basement has separate access and a second kitchen. 2 bedrooms up and 1 in basement. extensive lane exposure, with the lane continuing along two sides of the lot and opening into a broad access area alongside the property. Garage pad at back. (id:58723)
Professional Realty Group
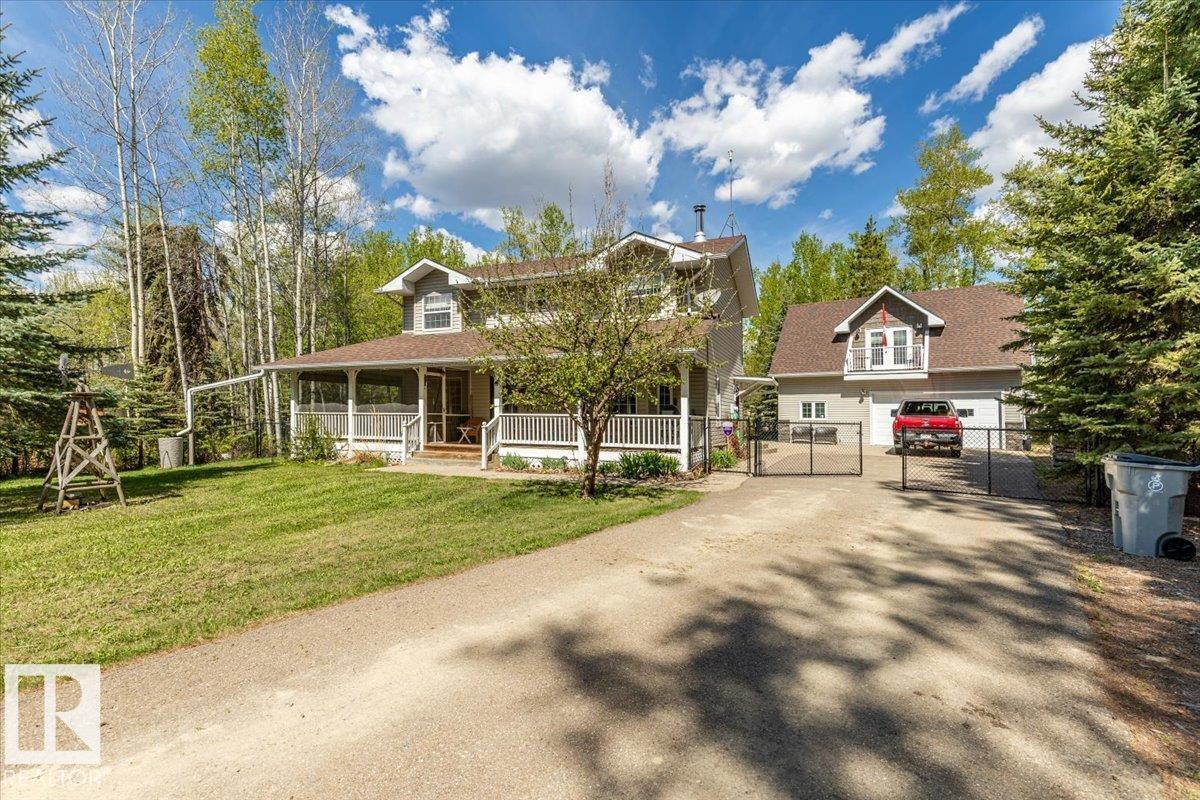
B59 Cottage Cr
Rural Leduc County, Alberta T0C 2C0
This Beautiful Property at Pigeon lake hosts a 1605sq/ft home and Detached Garage with Living Space above! A Paved driveway welcomes you to the property and first takes you to the home with a covered deck that wraps around two sides. Inside the home the open concept main floor hosts a Large living room with a wood fireplace, Kitchen with an eating bar, dining, laundry, and a 2 piece bathroom. The upper level hosts the Primary Bedroom, 3 piece Ensuite Bathroom, Bonus Room, Two more Bedrooms, and a Full 4 piece Bathroom. The home provides a warm feel and has Air Conditioning for the hot summer days. The Oversized Double Detached Garage has In-Floor Heat and Living Space Above. The Living space has a Bedroom, 3 Piece Bathroom, and Large Living room with a bar and sink. The main level has lots of room to park all your toys with extra space to work. The Backyard is Beautifully Landscaped with a Fire Pit Area, Exposed Aggregate Sidewalk, two Storage Sheds, with a Black Chain Link Fence Surrounding it! (id:58723)
RE/MAX Real Estate

5914 52 St
Vegreville, Alberta T9C 1J1
A 4 bedroom Bi-Level (NO SMOKING&NO PET HOME) located on a great family street. Huge country Kitchen perfect for the whole family plus spacious dining room seats 8 with ease which overlooks the deck and fenced in backyard. MAIN FLOOR laundry is a great touch as well. The master bedroom as a 2 pc. ensuite and lots of closet space and an addition bedroom across the hall .. There is also, a 4pc bath on the main floor and a 3 pc. bath in the basement . This 1990 home has had many upgrades over the years. vinyl plank flooring,(2023), updated light fixtures and door hardware in (2025), deck and fence (2018). the basement is fully finished with a large rec. room and bar. and cold storage and 2 more very large bedrooms. Large back yard with back alley access.. raspberries, rhubarb, crabapple tree, lilacs and peonies .. great space to call home. (id:58723)
RE/MAX Elite
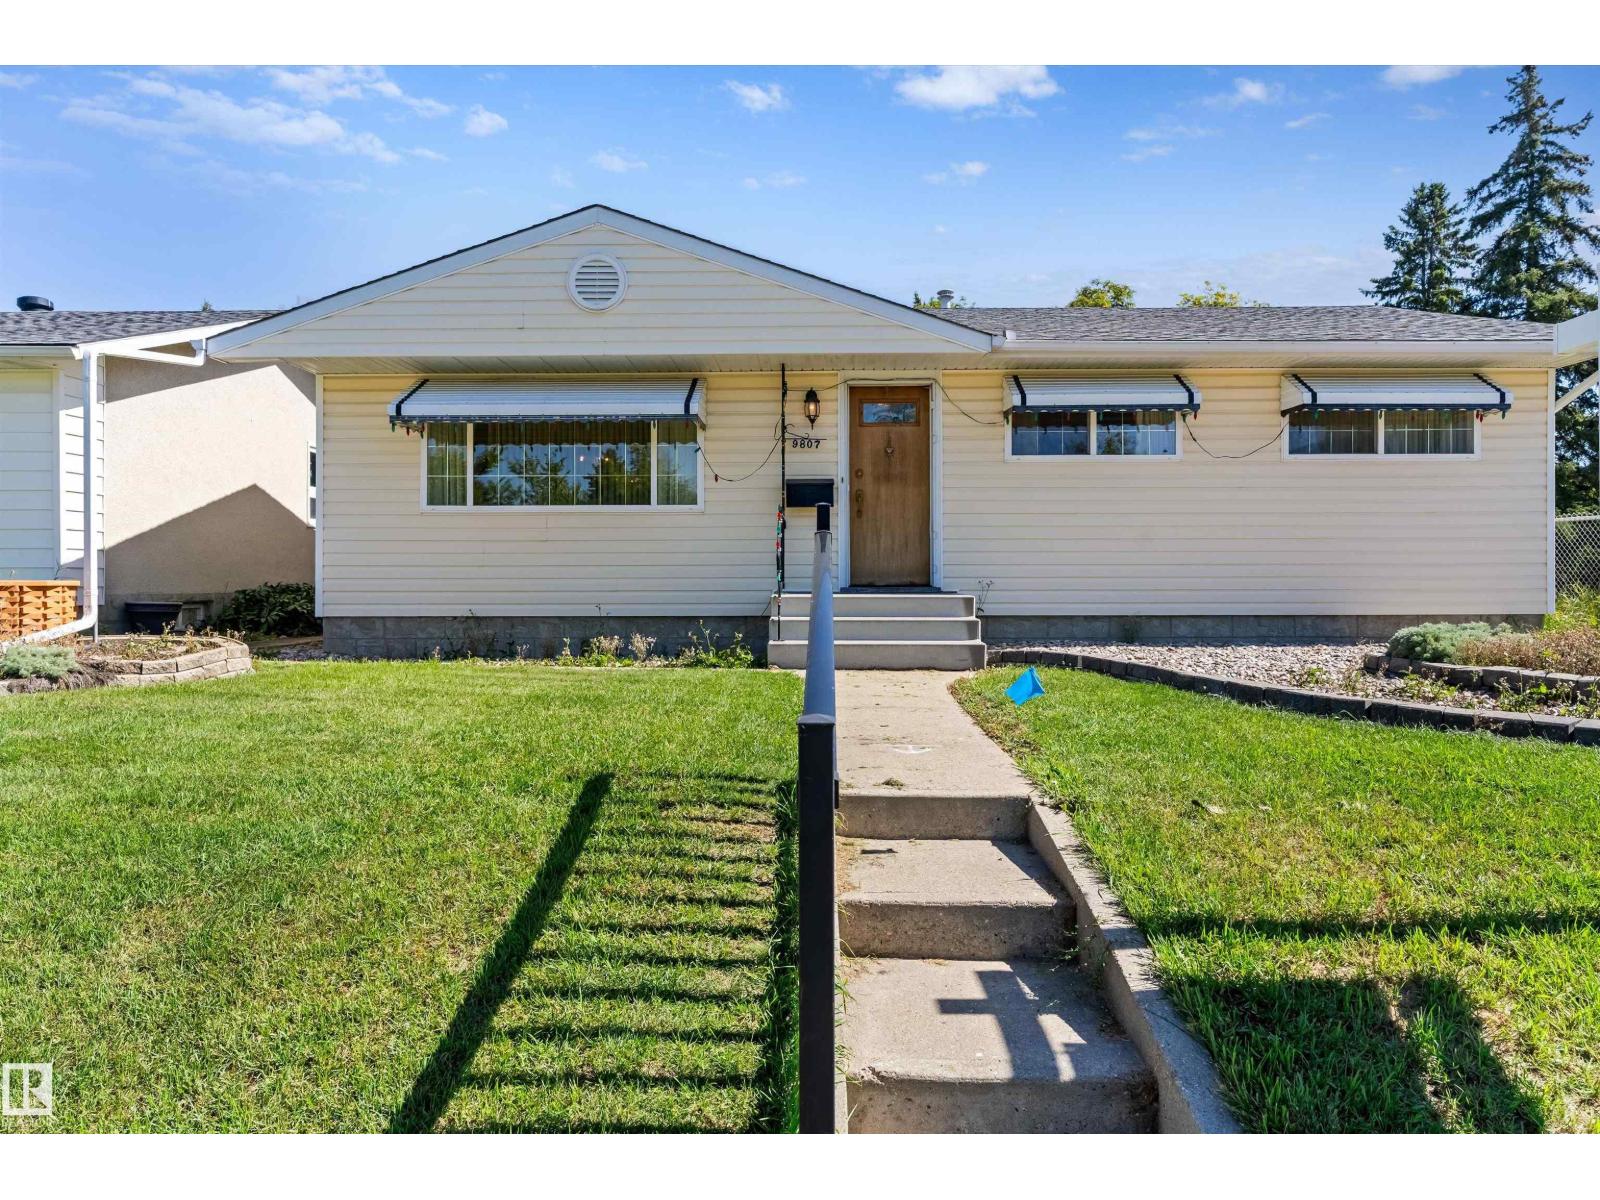
9807 165 St Nw
Edmonton, Alberta T5P 3S9
Welcome to this 1135sqft bungalow, offering timeless character & solid bones! Before stepping inside, you're greeted by a low-maintenance decorative rock garden ready for your green thumb. The main floor features a welcoming foyer, a comfortable living room, & a dedicated dining space. The kitchen retro-shines with a classic fluorescent light box & bright, bay-style windows overlooking the yard—filling the room with exceptional natural light. Three main-floor bedrooms complete the level. With its own separate basement entry, the lower level captures a mid-century lodge feel with original wood-paneled walls, featuring a massive recreation room perfect for game nights or a home theatre, a half bath, a 4th bedroom, plus laundry & utility space. Outside, enjoy a fully fenced backyard with plenty of space to play or garden plus a detached double garage. Located in family-friendly Glenwood, you're steps from local parks, top schools, Britannia West shopping, and fast access to Stony Plain Road! (id:58723)
Exp Realty
7411 141 Av Nw
Edmonton, Alberta T5C 2N4
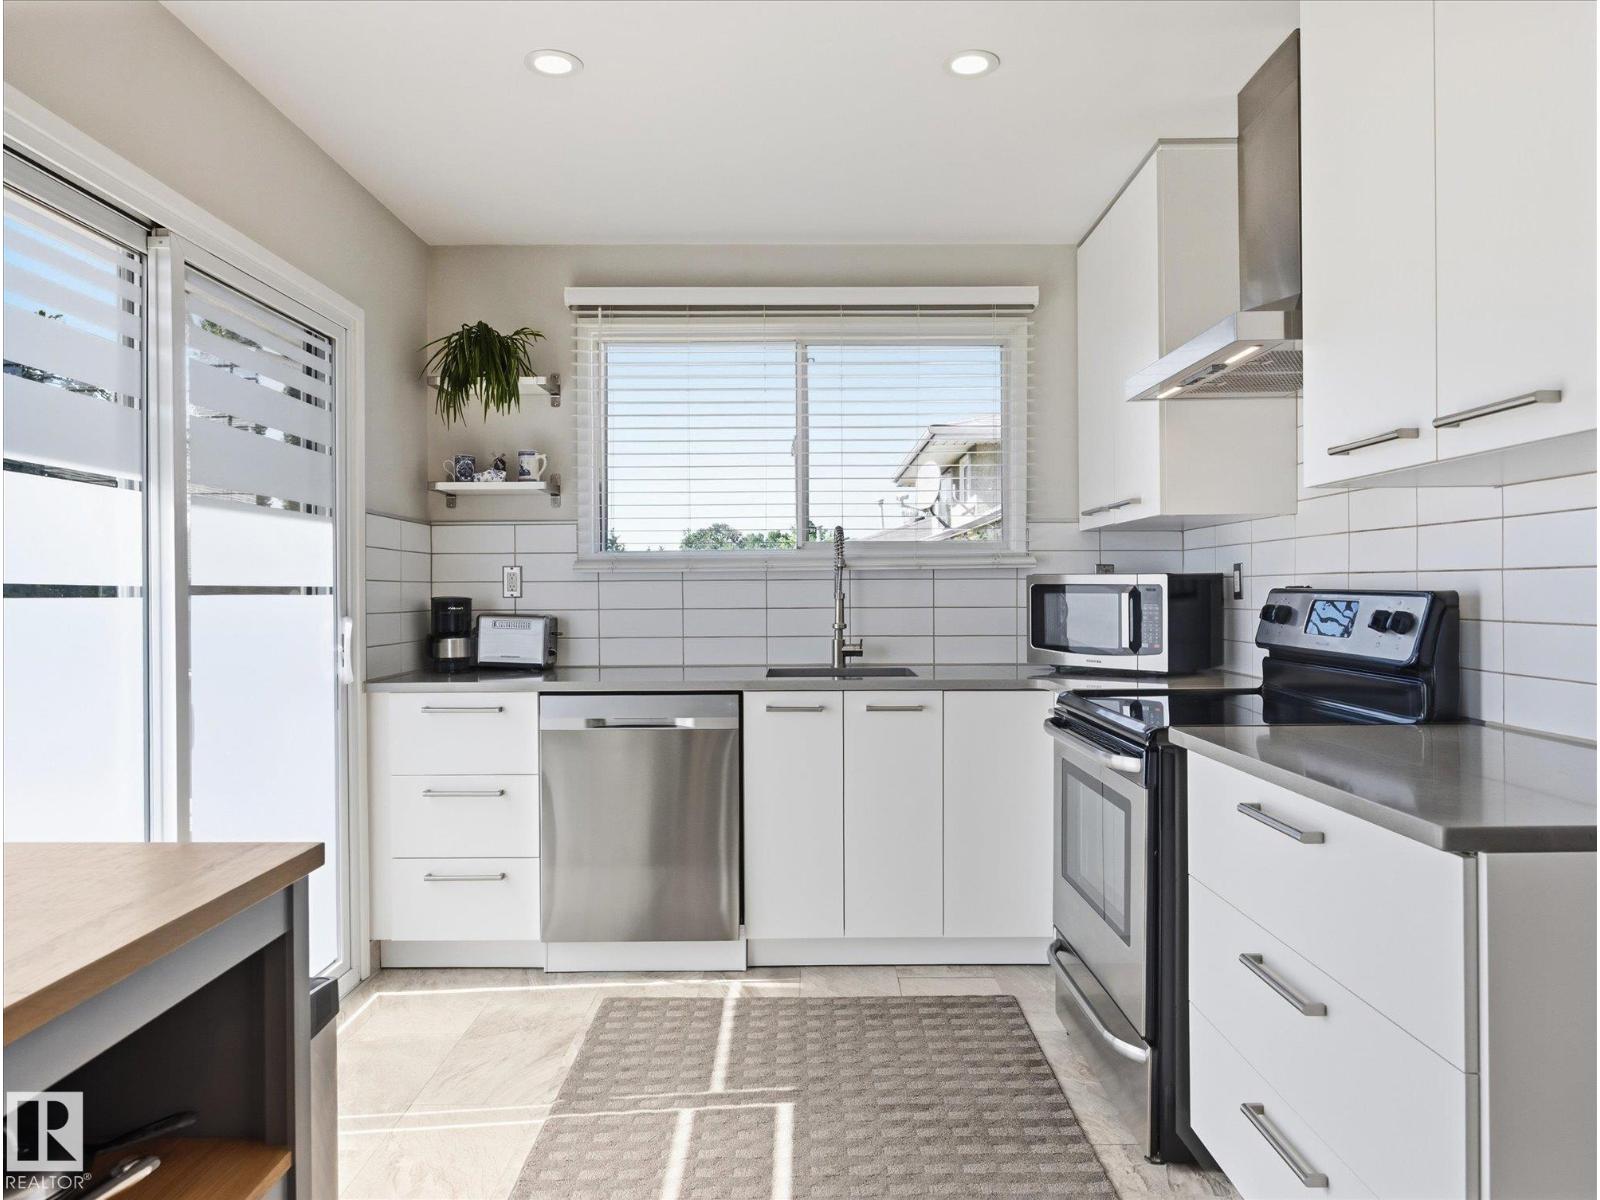
AFFORDABLE KILDARE OPPORTUNITY! Offering compelling value for buyers seeking a detached home, this 1,100+ SqFt bungalow combines a fully finished basement & a generous south-facing lot. The main floor offers 2 bedrooms, a full bathroom & refreshed kitchen with quartz countertops, soft-close cabinetry, undermount sink & SS appliances. Newer windows, doors, casings & pot lights add to the updates. Downstairs, the fully finished basement features fresh drywall & paint, tiled flooring, electrical in place for future pot lights, a bathroom rough-in with usable toilet & a new sump pump. Outside, enjoy a newer rear deck, plenty of parking & a generous 49' x 120' lot. Conveniently located near schools, shopping, recreation, transit & everyday amenities. Potential to convert into a rental subject to the buyer conducting their due diligence to ascertain zoning permissibility in addition to obtaining all required approvals and permits in order to comply with municipal by-laws. (id:58723)
RE/MAX River City
#ph4 9725 106 St Nw
Edmonton, Alberta T5K 1B5
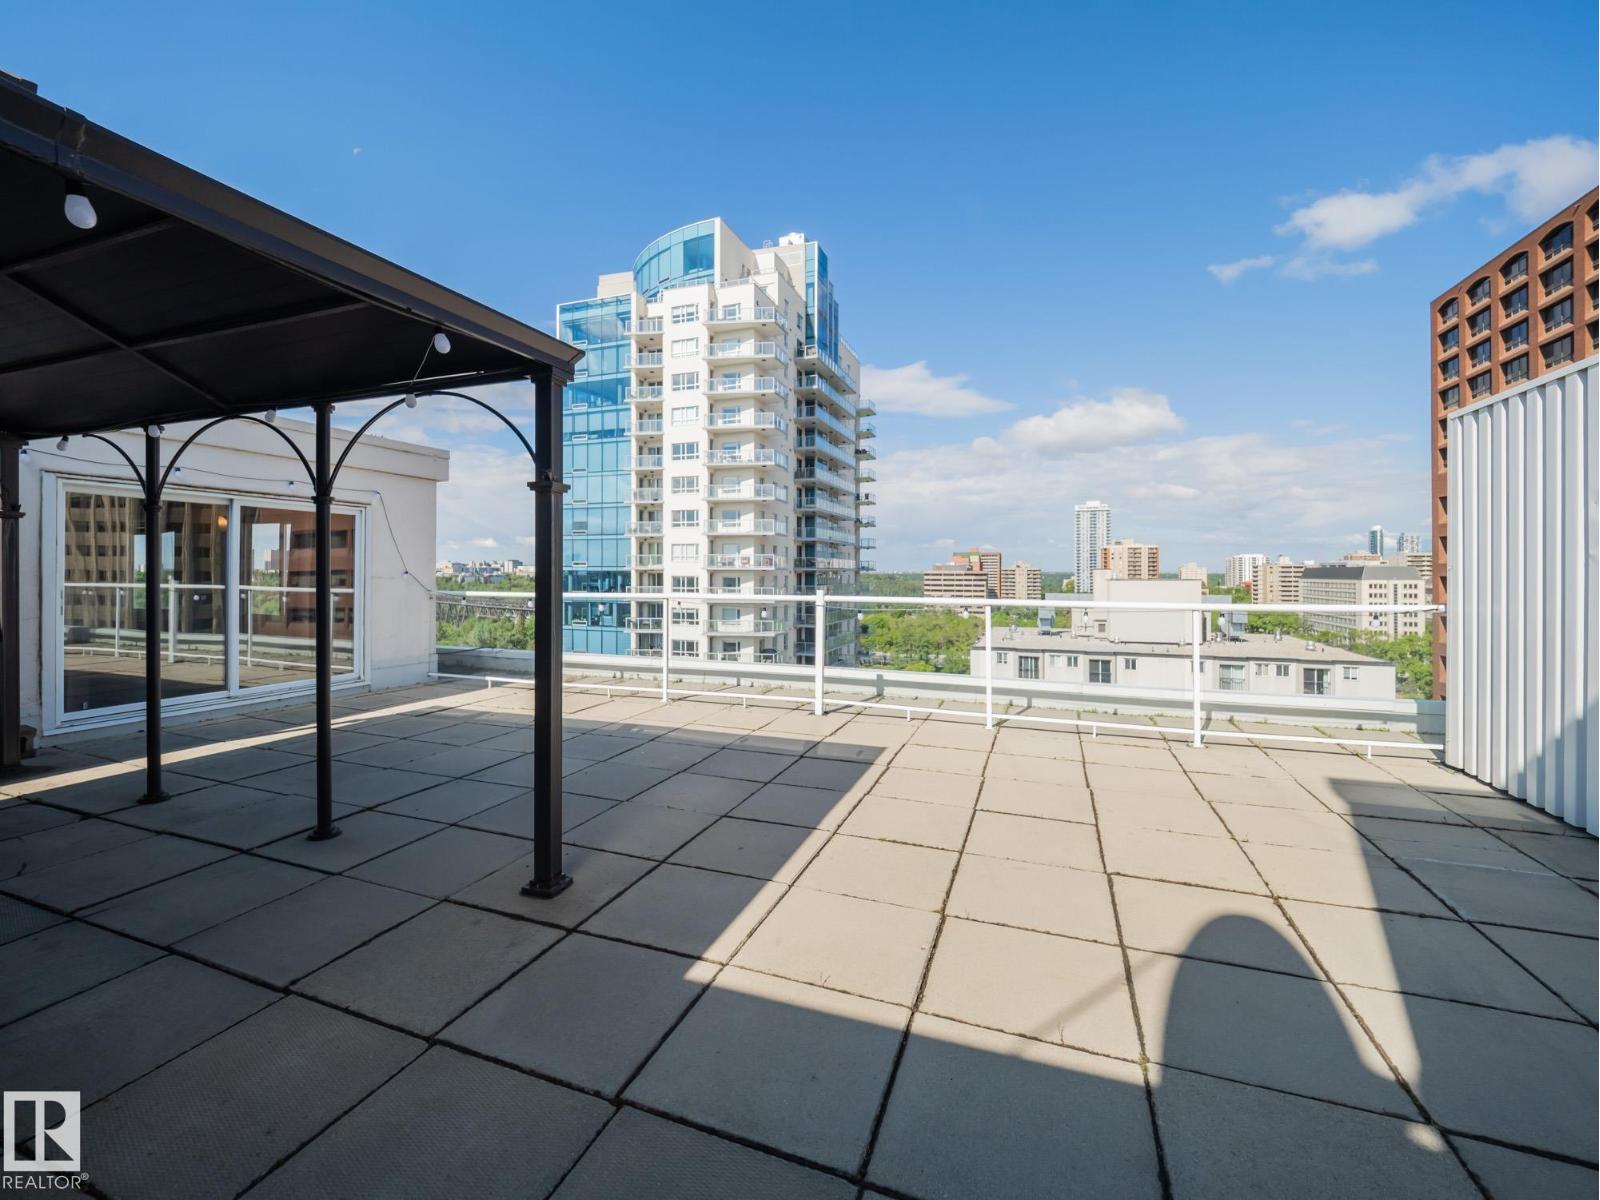
Exceptional penthouse in the heart of Downtown Edmonton. Perched on the top floor, this impressive condo features a private patio ~700 Sq. feet offering spectacular views of the River Valley and sky line. Inside you will find a beautifully upgraded kitchen complete with stainless steel appliances, undermount sink and full height cabinetry. The spacious living and dining provide the perfect setting for relaxing or entertaining. The generous primary bedroom can easily accommodate a king sized bed, and completed with a 4 pc bathroom. The large outdoor living space includes a gazebo and plenty of room for hosting while taking in the breathtaking surroundings. Building amenities include a fitness center, social room, tennis courts. Enjoy the convenience of underground parking and a short walk to Edmonton's River Valley, trails, downtown core and entertainment. Opportunities like this don't come along often experience penthouse living with views you'll never get tired of. **Some photos virtually staged. (id:58723)
Maxwell Challenge Realty
#3 & 4 46526 Twp Rd 604a
Rural Bonnyville M.d., Alberta T9N 2J6
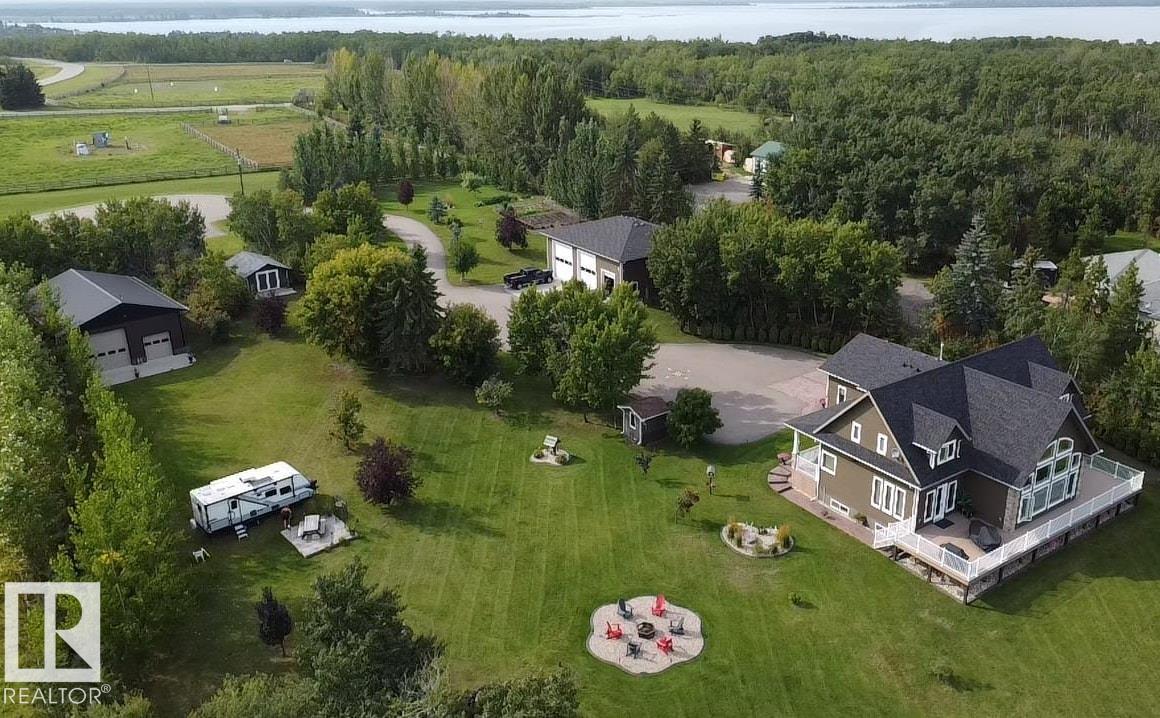
Lakefront Luxury on Moose Lake With 2 Lots! Exceptional living on 2.60 acres w/ a stunning custom 1.5 storey home, impressive shops & amazing guest space. Step inside & be wowed by vaulted ceilings, curved open-riser oak staircase & oversized lakeview windows. Custom kitchen w/ Wolf/Sub-Zero appliances, quartz counters & endless extras. Spacious living room w/ gas fireplace. 5 bdrms, 3.5 baths including primary w/ deck access, WI closet & spa-inspired ensuite. Fully developed basement w/ wet bar & 2nd fireplace. Artfully landscaped w/ mature trees, massive maintenance-free deck, paved driveway, heated dbl garage & 50’x40’ shop w/ 220 power, RV plug & two 14’ doors. Adjoining lakefront lot features a serviced 32’x48’ heated shop ideal for guests & recreation w/ kitchen/bar, 3-pc bath w/ heated floors, laundry hookup, mezzanine w/ 2 sleeping areas, well & septic holding tank. Access to water's edge by quad trail or stairs. It's the complete package! Close to town & minutes from the golf course! Be the Envy! (id:58723)
RE/MAX Bonnyville Realty
142 Aston Bn
Leduc, Alberta T9E 1L9
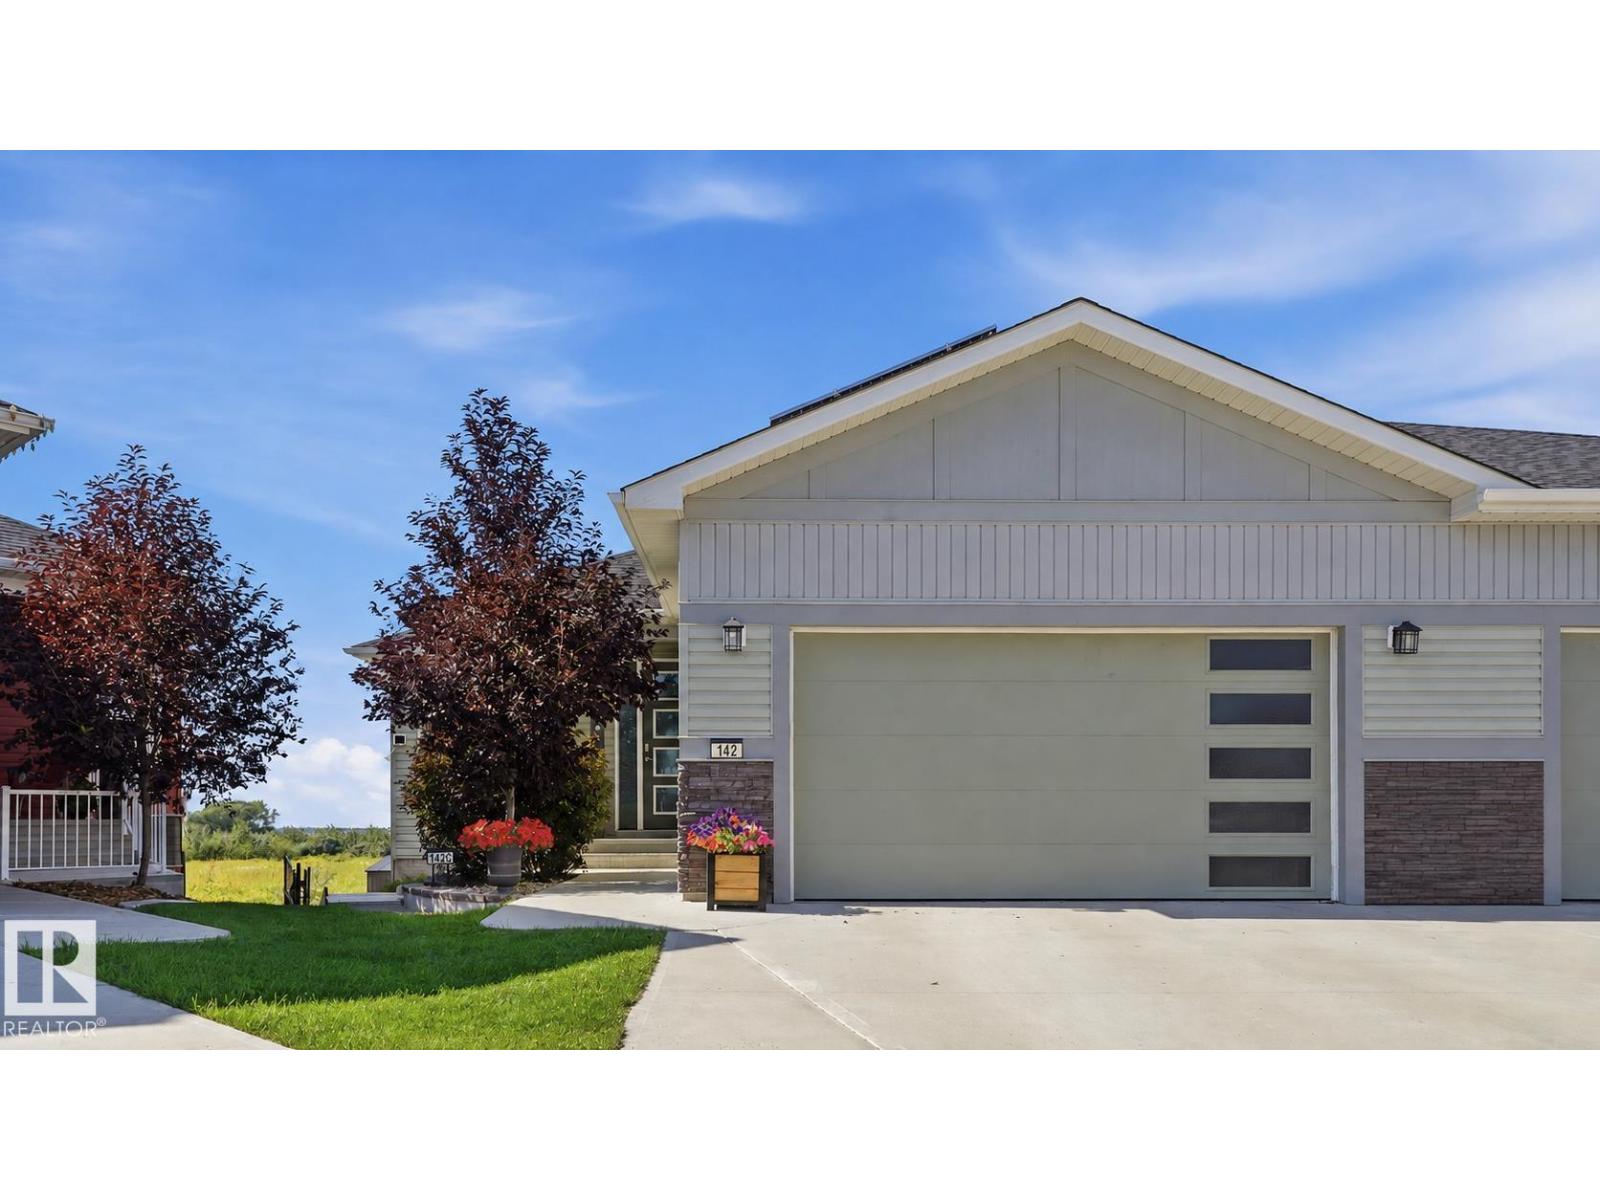
Exceptional walkout bungalow with LEGAL SUITE and tranquil creek side setting. Bright open main floor concept showcases gleaming white kitchen, quartz countertops, ss appliances, large island with eating bar, a wall of windows for natural lighting, gas fireplace with to the ceiling brick with mantle & flanked by cabinets & decor shelving units. Access to large deck. Spacious adjoining dining room. Primary bedroom offers walk in closet & 5 pc ensuite. Back entry features walk through closet. Den or second bedroom, laundry & 4 pc bath complete this level. Outer staircase leads to professionally developed, legal rental suite which features 2 bedrooms, kitchen, bath/laundry & living/dining area. Double garden doors lead to large covered patio. Separate furnaces & electrical panel for both levels. Enjoy central air conditioning, security system, solar panels, heated garage, wired in portable generator plus more! Large pie-shaped, landscaped & fenced backyard. GREAT LOCATION! Easy access to airport & shopping. (id:58723)
Maxwell Heritage Realty
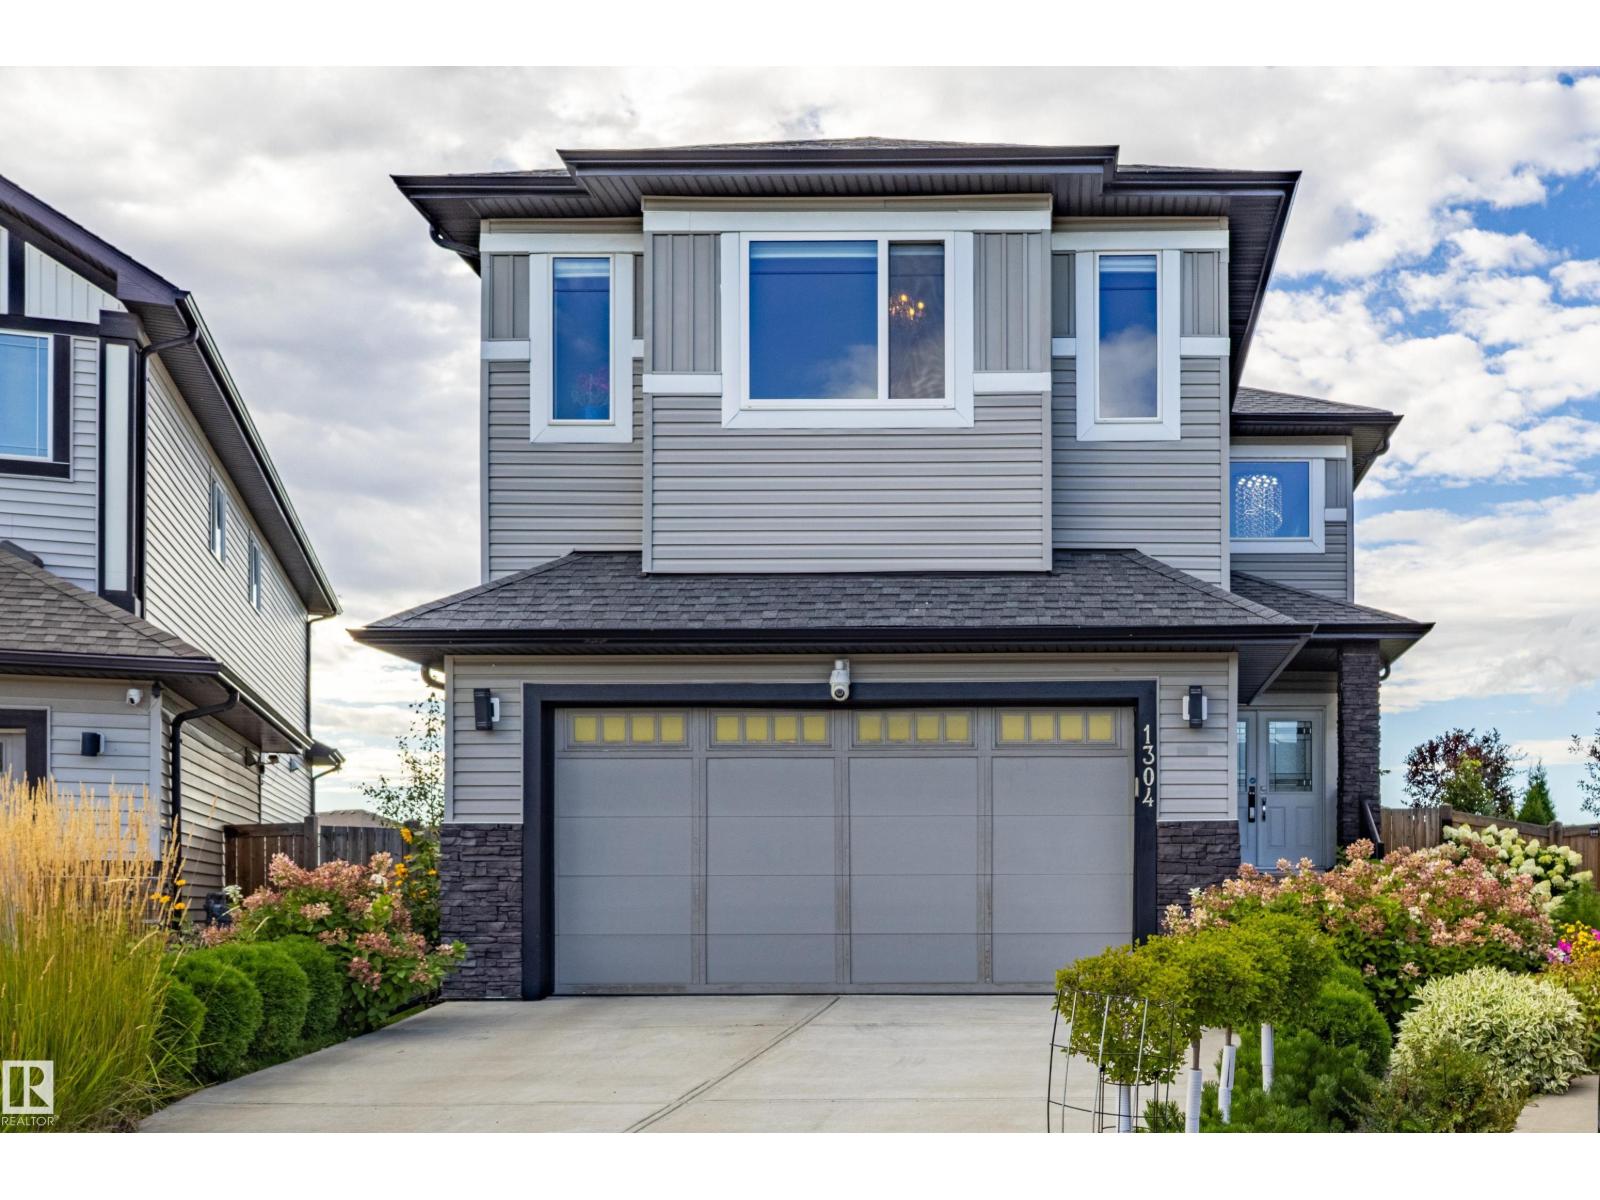
1304 165 St Sw
Edmonton, Alberta T6W 3S6
Beautifully maintained 2-storey home with 3 bedrooms and 3 full bathrooms in Glenridding Heights, situated on a quiet cul-de-sac. The main level features 9-ft ceilings, an open-concept living area with a gas fireplace, quartz countertops, walk-through pantry, a den, and remote-controlled motorized blinds on rear-facing windows in the living and dining areas. A 4-pc main-floor bathroom completes the main level. 2024 updates include a new central A/C and furnace. The upper level features a vaulted-ceiling bonus room, 2nd-floor laundry, an additional 4-pc bathroom, and a spacious primary bedroom with a walk-in closet and 5-pc ensuite. Outside, the property features a 2-tier deck, stone patio, and landscaped front and backyard with established trees, plants and gardens. The property also includes a double attached garage and a separate side entrance to the unfinished basement. Conveniently located near schools, parks, shopping and amenities, with easy access to Currents of Windermere and Anthony Henday Drive. (id:58723)
Homes & Gardens Real Estate Limited
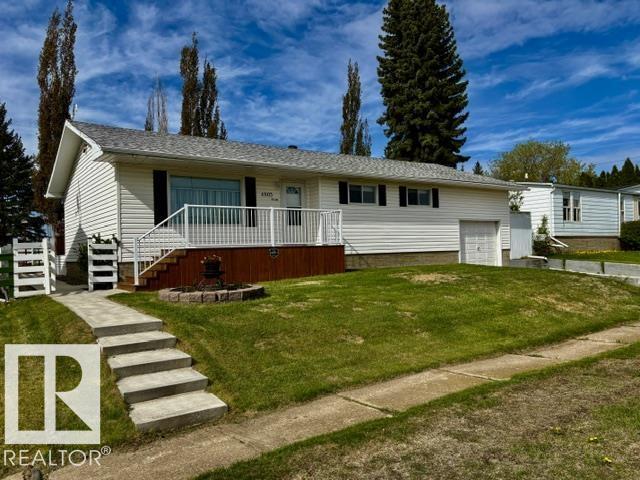
4805 53ave
Willingdon, Alberta T0B 4R0
MOVE IN BEFORE THE SNOW IS UPON US.... This 1978 home has 3 bedrooms up and 1 bedroom down, plus 2 bathrooms. Boasting shingles in 2021, electrical (100 amp)in 2005, water tank in 2014, TOTAL REMODEL OF MAIN FLOOR IN 2023. The kitchen is complete with quartz counter tops, upgraded cupboards with pull out draws (all appliances stay) vinyl plank flooring. The basement is complete with an enormous rec. room (some of the items in basement may be included) there is also a cold storage and laundry room. Walk in the Back yard and notice the beautiful landscaped yard complete with gazebo on the south facing deck. There is a single attached garage and an oversized double detached insulated garage off the back alley. Quick possession is available... (id:58723)
RE/MAX Elite
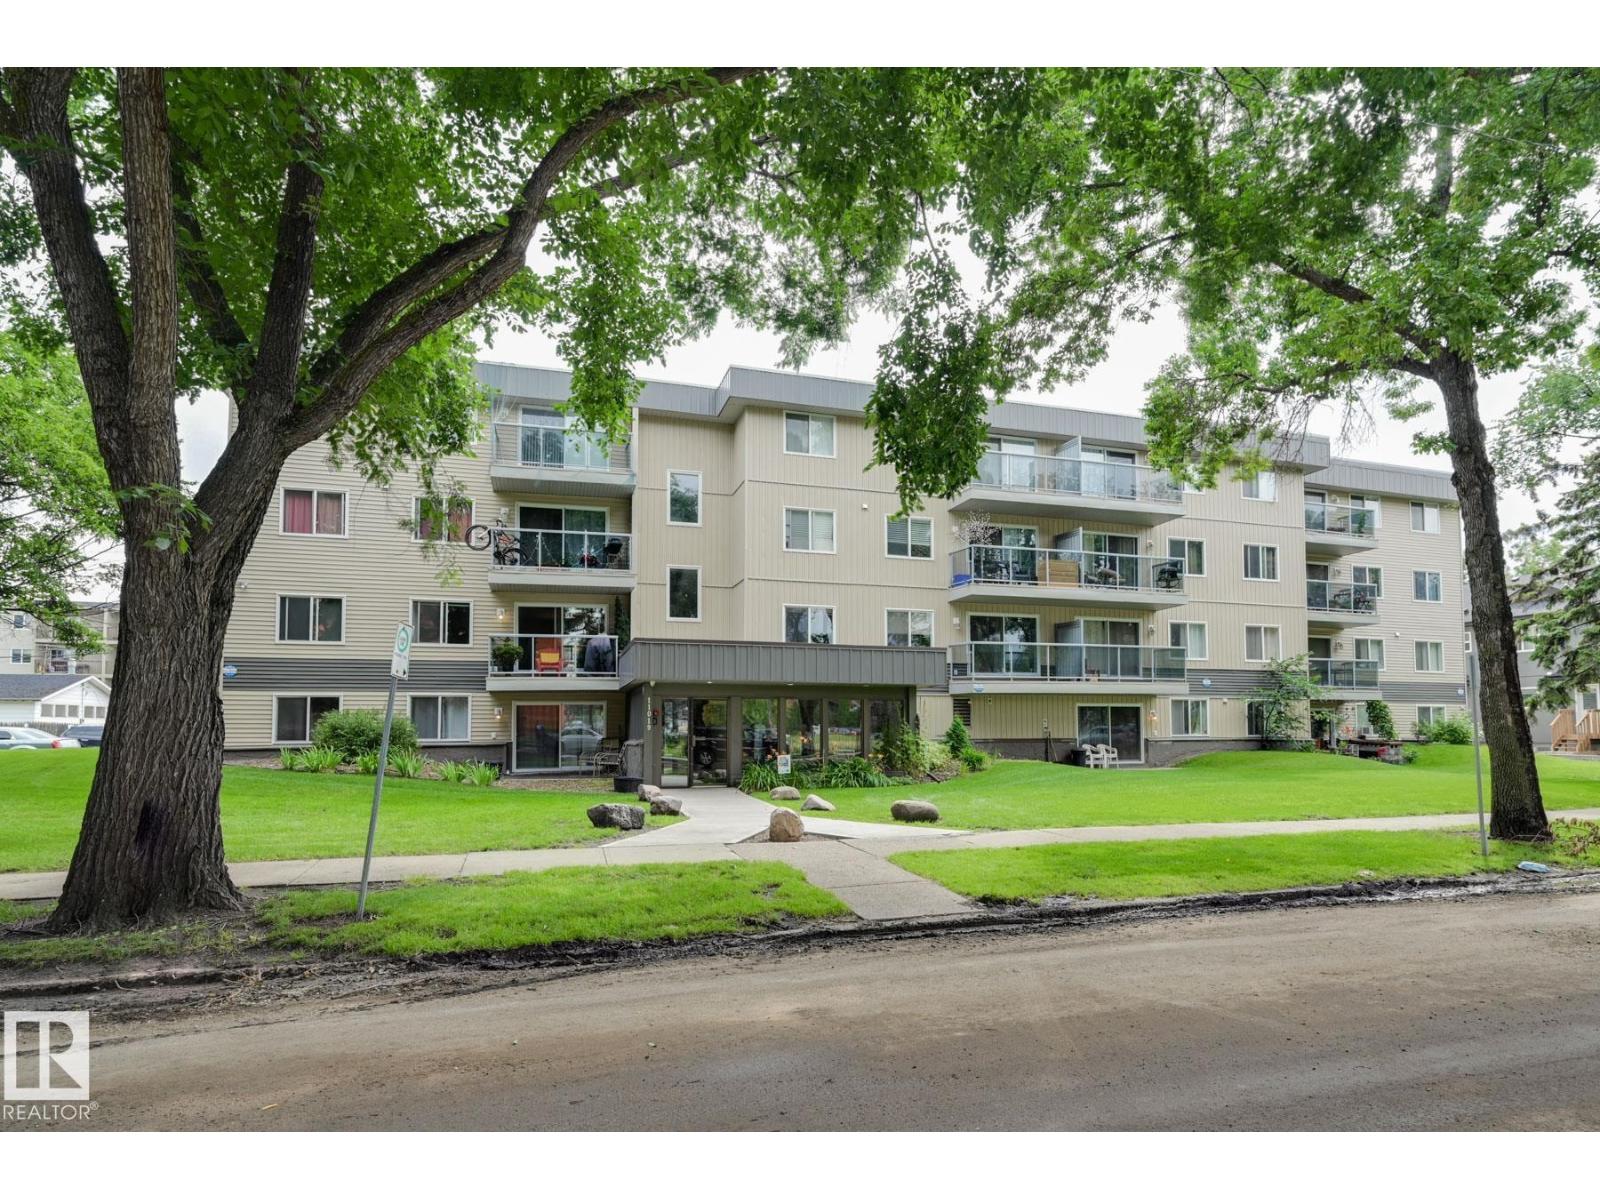
#402 11019 107 St Nw
Edmonton, Alberta T5H 2Z6
Prime TOP 4th floor corner unit with 2 bedrooms. This suite offers a view of downtown. This spacious and inviting 2 bedroom 2 bathroom condo is designed as a true california split, each bedroom and bath are at opposite ends. Each room is spacious, the kitchen opens to the nook and the living room opens to the large patio, to enjoy the view and evening sky. A must to see to and perfect for a family and or those wanting 2 private large personal spaces. Ample in-suite storage. One parking stall... secure complex. 2 blocks to Kingsway Shopping Centre, Royal Alex and NAIT. This professionally managed condo offers two laundry rooms, secure entries and large wide common areas. The lobby has an inviting sitting lounge with well manicured landscaping. This property is one block to a child play park and LRT for ease of commuting. (id:58723)
Mcleod Realty & Management Ltd
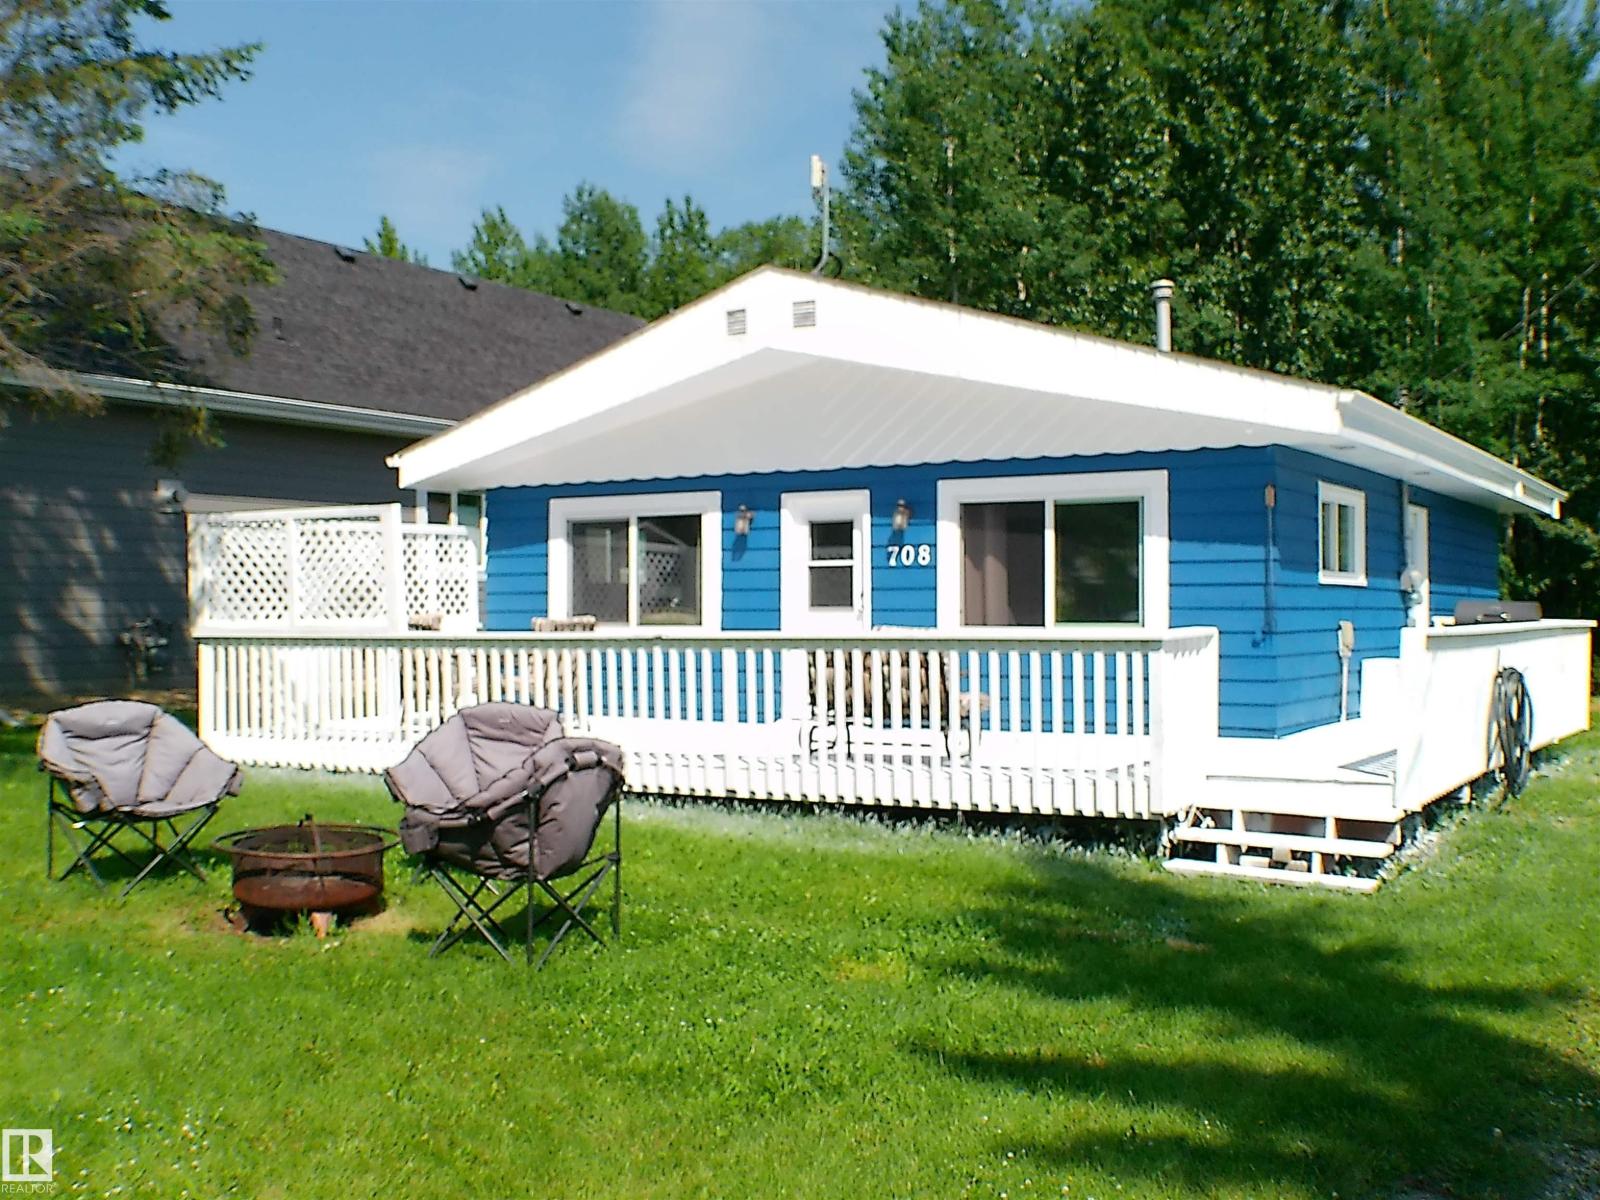
708 7 St
Rural Lac Ste. Anne County, Alberta T0E 1A0
Escape to your ideal weekend retreat in the Summer Village of Yellowstone on beautiful Lac Ste. Anne. This beautifully renovated 958 sq. ft. bungalow is the perfect place to relax, recharge, and create lasting memories with family—all just a short drive from the city. Offering three comfortable bedrooms and a bright, open-concept living room and kitchen, this charming cabin has been thoughtfully updated with new flooring, a modern kitchen, stylish lighting, a newer electrical panel, plus upgraded 50 amp RV plug. A heat pump provides year-round comfort, in addition to the gas furnance. The 14' x 24' garage offers plenty of room for vehicles, recreational equipment, and extra storage. Backing onto a peaceful greenbelt with walking access to the lake, this property combines privacy, nature, and convenience. Whether you're looking for weekend escapes or a seasonal retreat, the welcoming Summer Village of Yellowstone offers the perfect setting to enjoy lake life with family and friends. (id:58723)
Lpt Realty