Hurry Home

21206 88a Av Nw
Edmonton, Alberta T5T 6V2
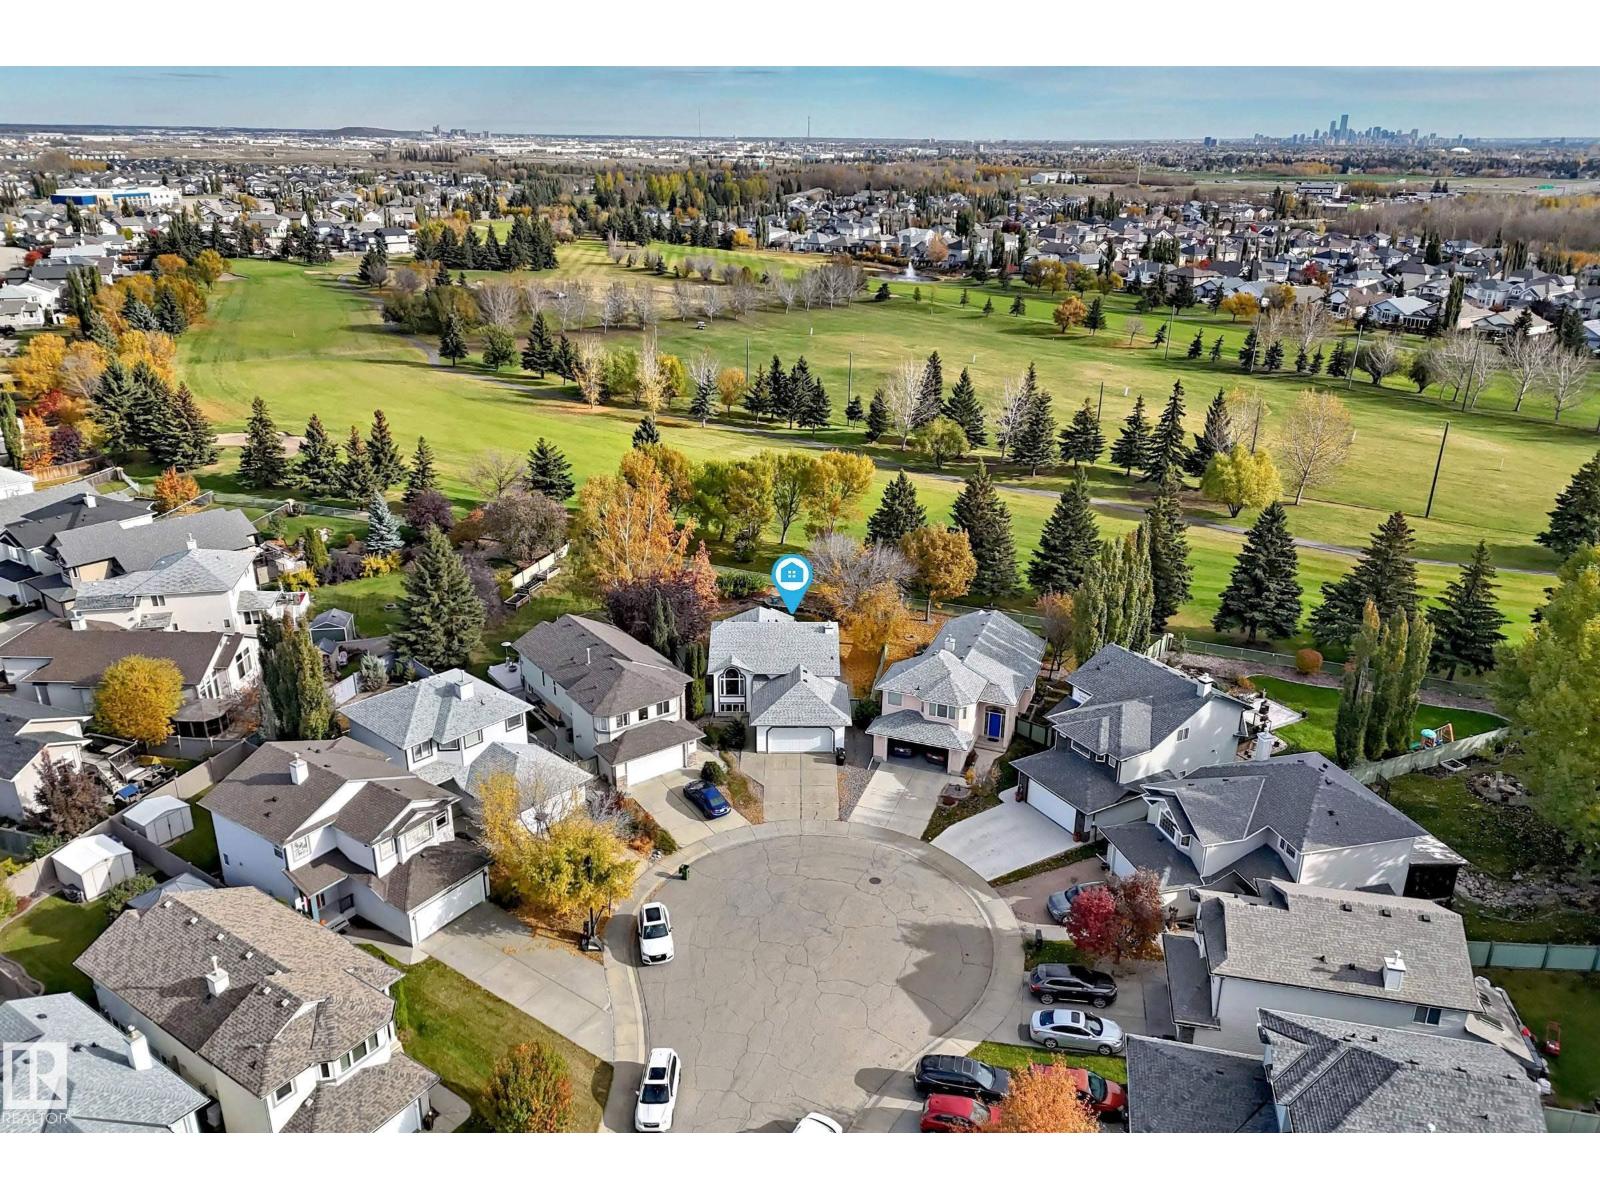
CUL-DE-SAC GOLF-COURSE GEM! Nestled in a quiet cul-de-sac backing the 1st hole of Lewis Estates Golf Course, this fully finished 4-bed, 2-bath bi-level offers stunning fairway views and a massive pie lot designed for hosting. The bright main level features vaulted ceilings, an oversized front window, and a functional kitchen with a center island and corner pantry. The dining nook walks out to a huge deck and a separate circular stone patio. The primary bedroom includes built in shelving and a cheater-ensuite. Downstairs boasts a spacious rec room with a corner gas fireplace. Situated close to all amenities with quick access to the Anthony Henday, Yellowhead Trail, and Whitemud Freeway, this rare gem combines golf-side tranquility with ultimate convenience. (id:58723)
Initia Real Estate
2008 Cavanagh Dr Sw
Edmonton, Alberta T6W 3M6
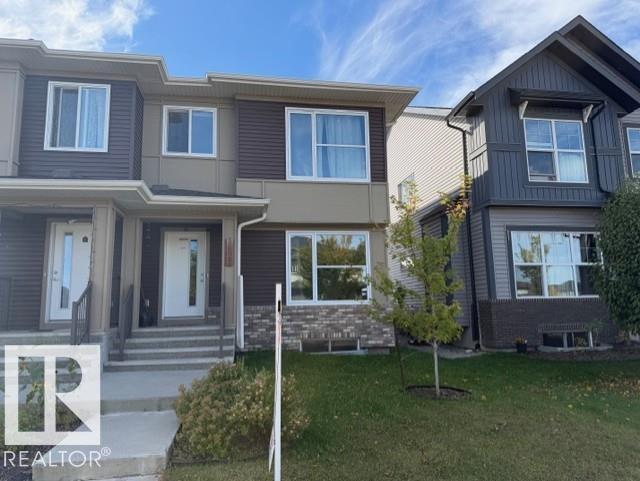
Welcome to this stunning original-owner home in the desirable community of Cavanagh! Main floor living room featuring bright open-concept design, 9 feet ceiling, spacious dining area flows seamlessly to the patio doors, opening onto a beautifully landscaped & fully fenced backyard, perfect for summer BBQs & entertaining. The impressive kitchen offers modern cabinetry, quartz countertops, centre island, stylish backsplash & SS appliances. Main-floor 1/2 bath & mud area. Upstairs, you’ll find a spacious bonus room, 3 generous bedrooms, a full bathroom & laundry area. Master bedroom offers a walk-in closet & a 3-pc ensuite. Located close to schools, parks, transit, shopping & all amenities. Don't miss! A convenient main-floor half bath completes the main level. Upstairs, you’ll find a spacious bonus room, 3 generous bedrooms, a full bathroom & convenient laundry area. The luxurious primary suite offers plenty of space, a walk-in closet & a private 3-piece ensuite. Ideally located close to schools (id:58723)
RE/MAX Elite
5129 1b Av Sw
Edmonton, Alberta T6X 0Z7
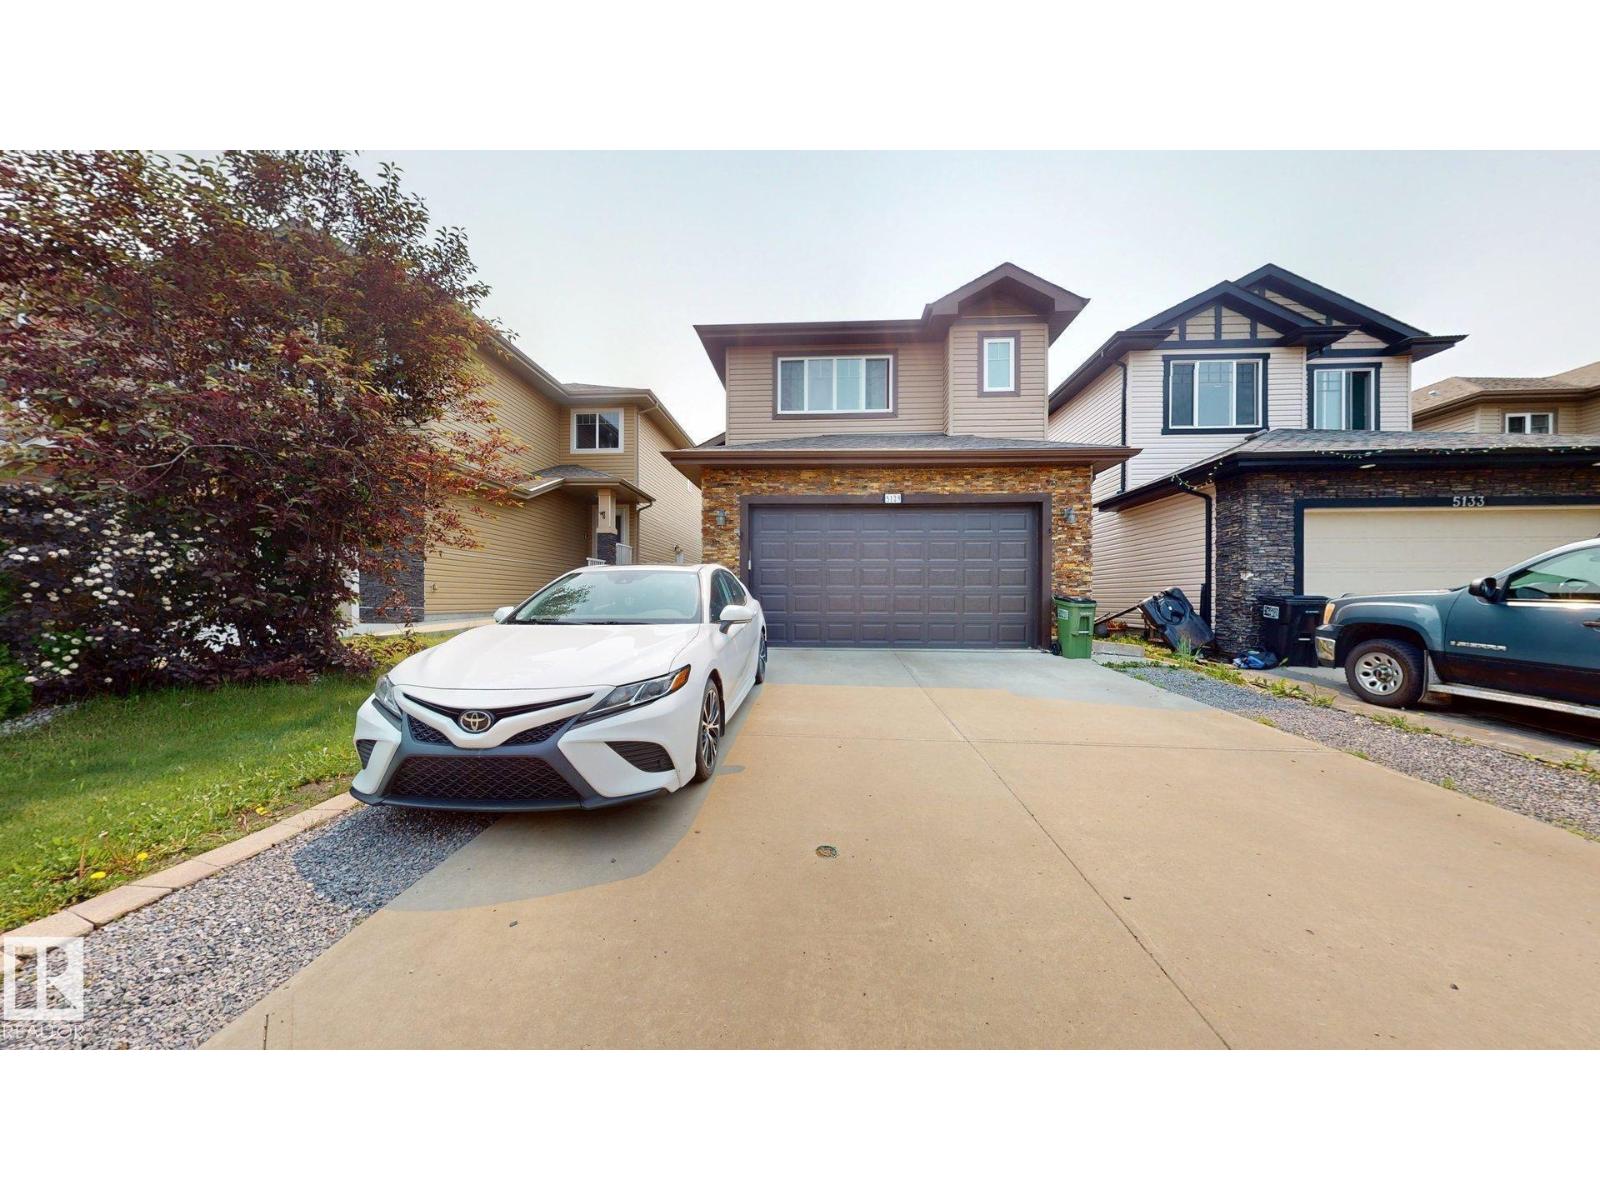
Beautiful bi-level in the desirable community of Charlesworth featuring a separate entrance to a fully finished basement with a second kitchen, just steps Shopping Centre, Movati etc Offering 1,480 sq. ft. plus a finished basement, this home boasts 3+2 bedrooms, a den, and 3 full baths. The bright open-concept main floor showcases soaring vaulted ceilings, a spacious living room, dining area with access to the deck and landscaped backyard, two bedrooms, and a full bath. The stylish mocha-stained kitchen features abundant cabinetry, a large island, and a walk-in pantry. The upper level is dedicated to the private primary retreat with a walk-in closet and full ensuite. The basement offers 2 bedrooms, a large family room, full bath, laundry, and a second kitchen with breakfast nook—ideal for extended family. Wide front walkway, easy access to Anthony Henday, schools, shopping, and public transit. Excellent family home or investment opportunity! (id:58723)
Royal LePage Arteam Realty
122 Copperhaven Dr
Spruce Grove, Alberta T8L 1R8
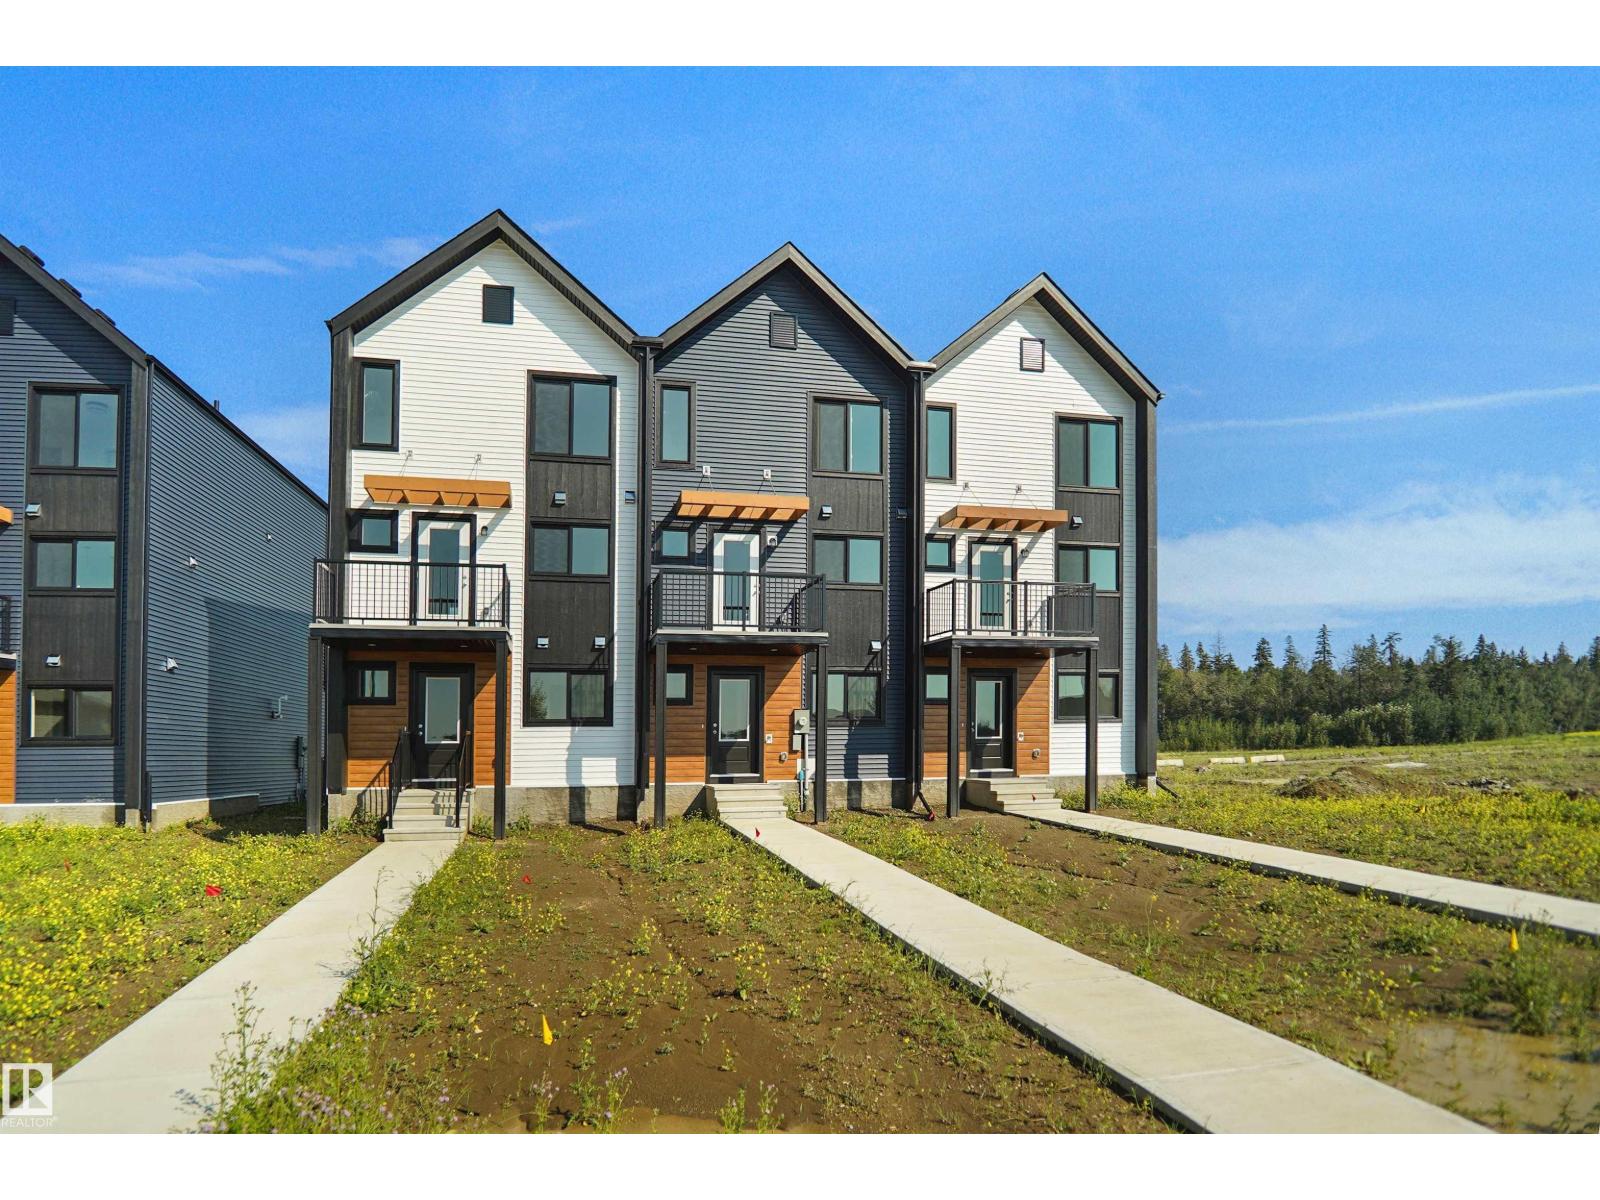
NO CONDO FEES and AMAZING VALUE! You read that right welcome to this brand new townhouse unit the “Bryce” Built by the award winning builder Pacesetter homes and is located in one of Spruce Groves newest communities of Copperhaven. With over 1380 square Feet, this opportunity is perfect for a young family or young couple. Your main floor as you enter has a flex room/ Bedroom that is next to the entrance from the garage with a 3 piece bath. The second level has a beautiful kitchen with upgraded cabinets, upgraded counter tops and a tile back splash with upgraded luxury Vinyl plank flooring throughout the great room. The upper level has 2 bedrooms and 2 bathrooms. This home also comes completed with front and back landscaping and a attached garage. (id:58723)
Royal LePage Arteam Realty
8418 Mayday Li Sw
Edmonton, Alberta T6X 3G1
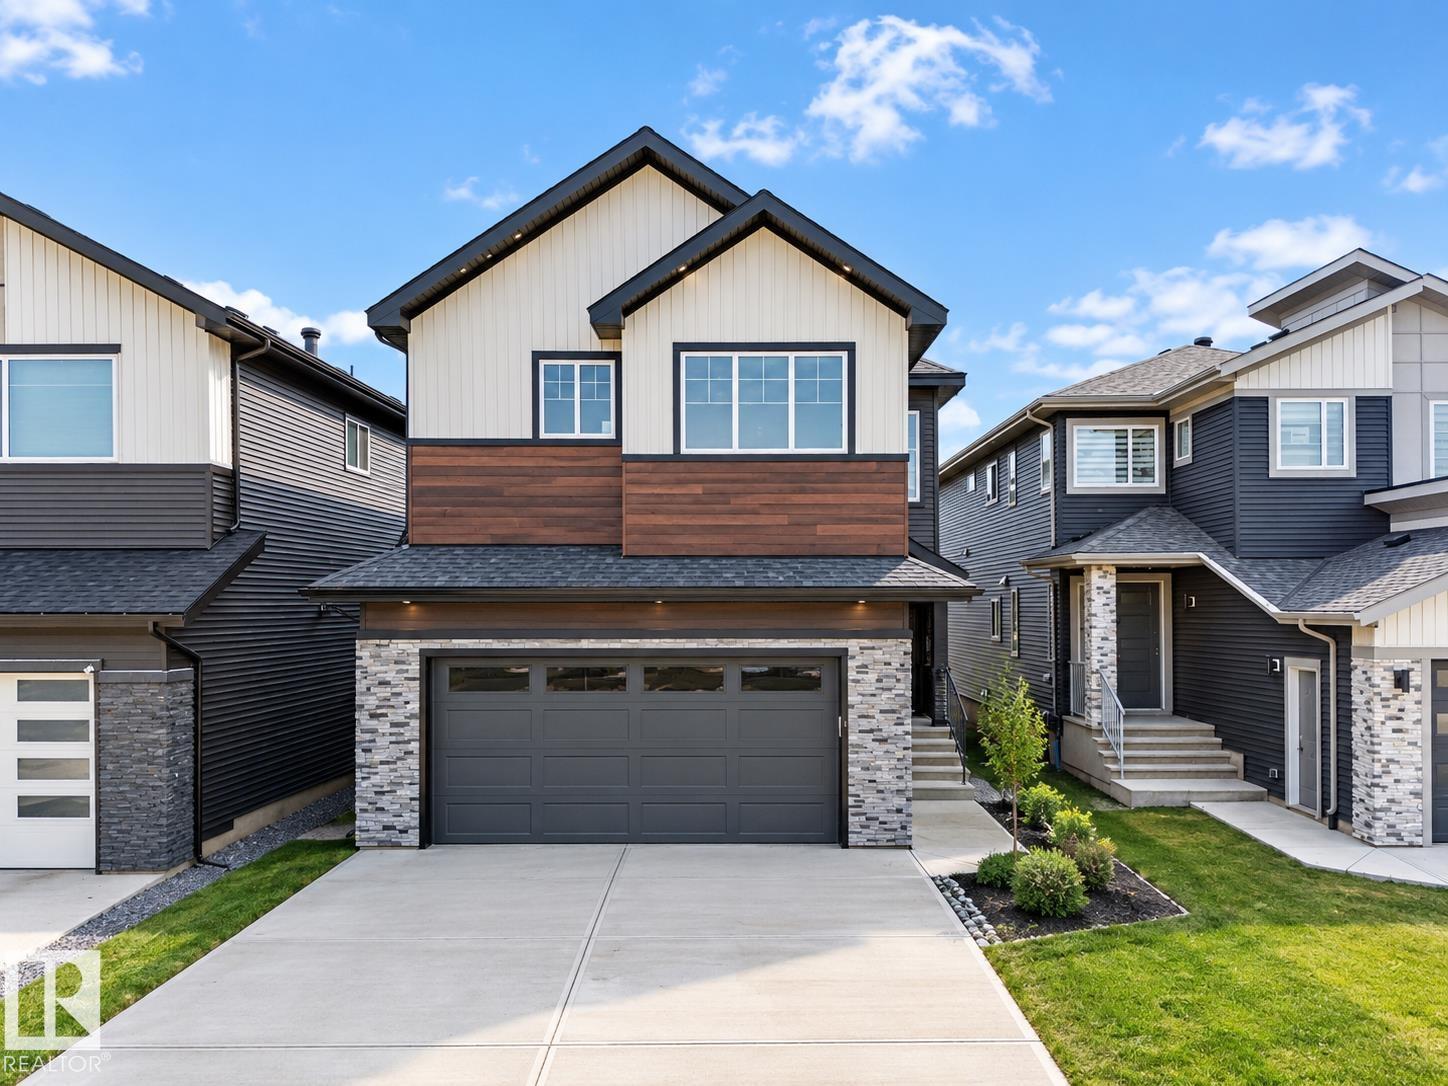
**DOUBLE CAR GARAGE**MAIN FLOOR BED + BATH**SPICE KITCHEN**9FT CEILINGS**Welcome to this stunning brand new 2-storey home in The Orchards at Ellerslie, offering modern design and exceptional functionality. This home features a spacious layout with a main floor bedroom and full bath—perfect for guests or extended family. The open-concept living space is complemented by a stylish kitchen with an additional spice kitchen, ideal for everyday cooking and entertaining. Upstairs offers generously sized bedrooms, multiple ensuites, a bonus room, and convenient laundry. With a double attached garage, unfinished basement ready for your vision, and close proximity to schools, parks, and shopping, this home is perfect for growing families seeking comfort and luxury. (id:58723)
Lpt Realty
4813 56 Av
Wildwood, Alberta T0E 2M0
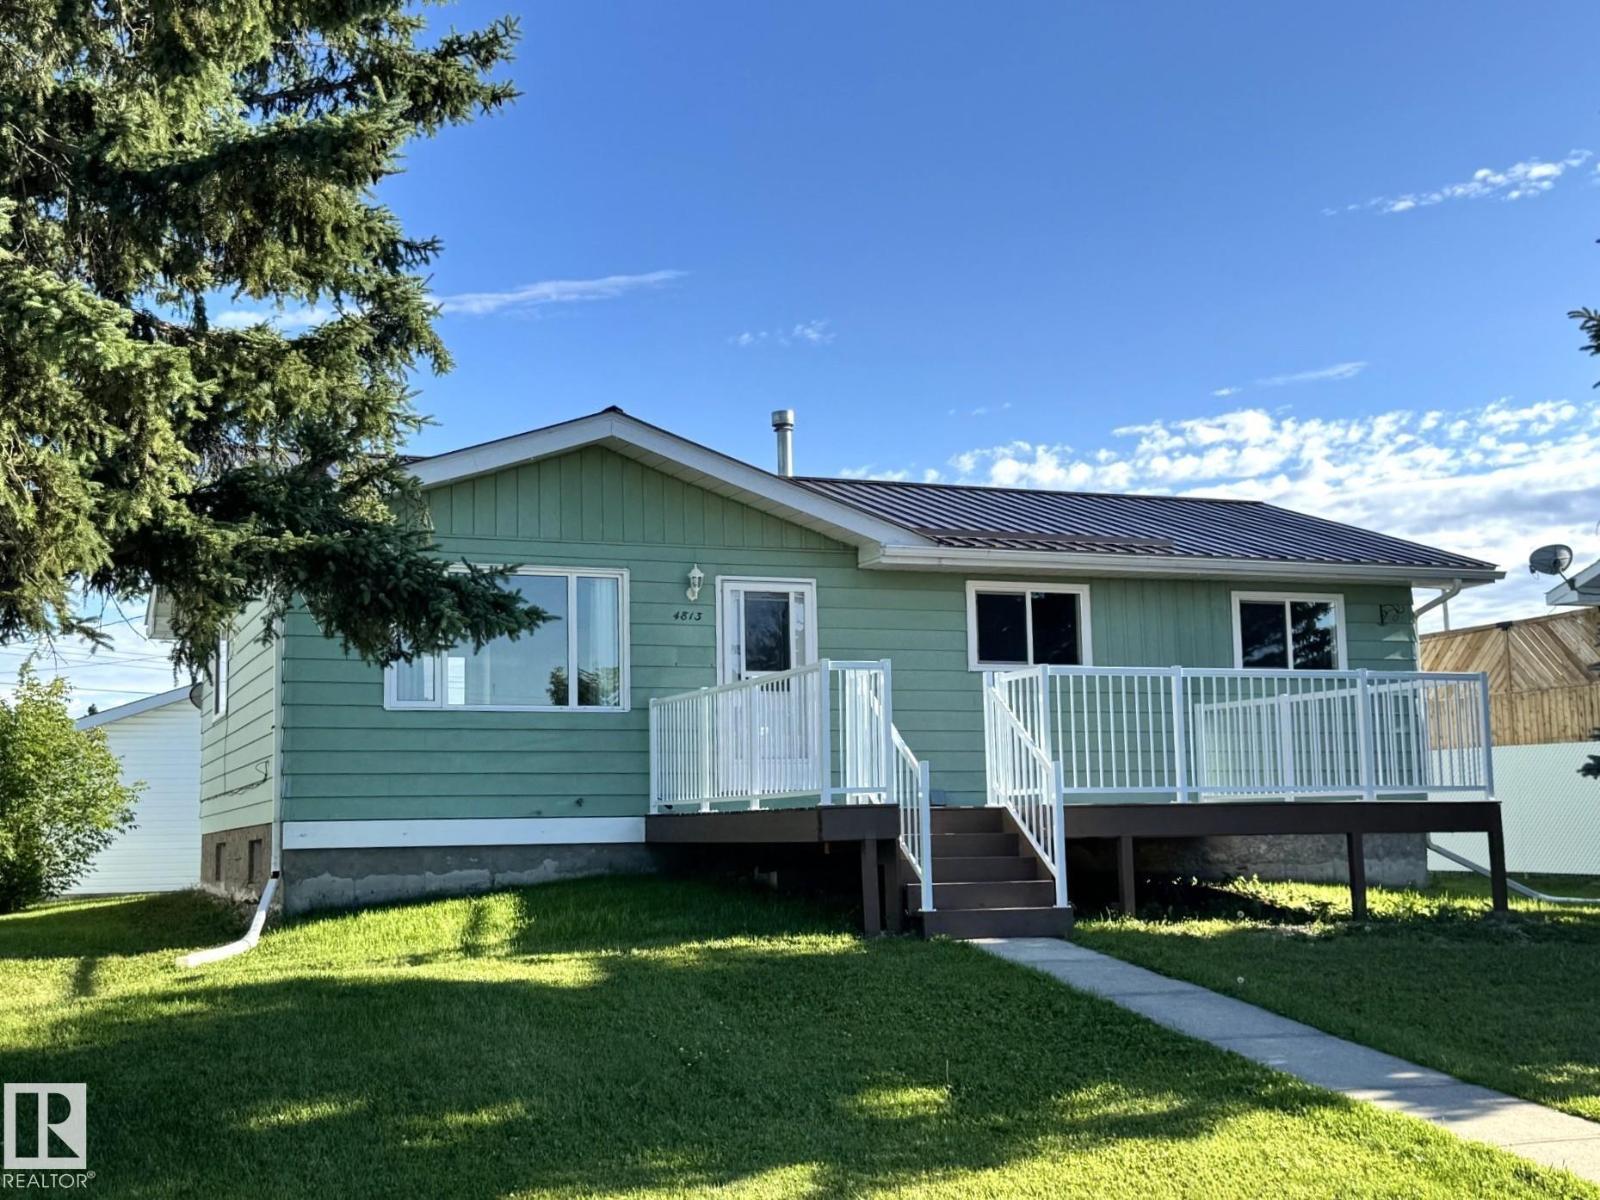
Absolutely Gorgeous Fully Renovated 3 Bedroom Family Home That is Truly Move in Ready! Step Inside & You Will Feel Like You Have Walked Into a Brand New Show Home. Extensive Renovations Include Fresh Paint, Rich Flooring, Beautiful Kitchen Cabinets, Modern Backsplash, Custom Bathroom, Trim, Crown Molding, Updated Fixtures, New Windows, Doors, Appliances, Hot Water Tank, Decks & So Much More. The Full Basement Offers Endless Possibilities to Create The Additional Living Space You've Always Wanted. Outside You Will Appreciate The Oversized Double Garage With a Concrete Floor, Power & a Durable Metal Roof to Match The Home. The Spacious Yard is Fenced on 2 Sides, Providing Plenty of Room For Children, Pets, Entertaining & RV Parking. Nestled in a Quiet Family Friendly Neighborhood Just Blocks From Shopping & Other Amenities, This Exceptional Property is Ideally Located an Hour From Edmonton & Less Than an Hour From Edson. Listed Under Appraised Value, This Stunning Home Offers Amazing Style & Comfort!! (id:58723)
Century 21 Leading
301 58532 Range Road 113
Rural St. Paul County, Alberta T0A 3A0
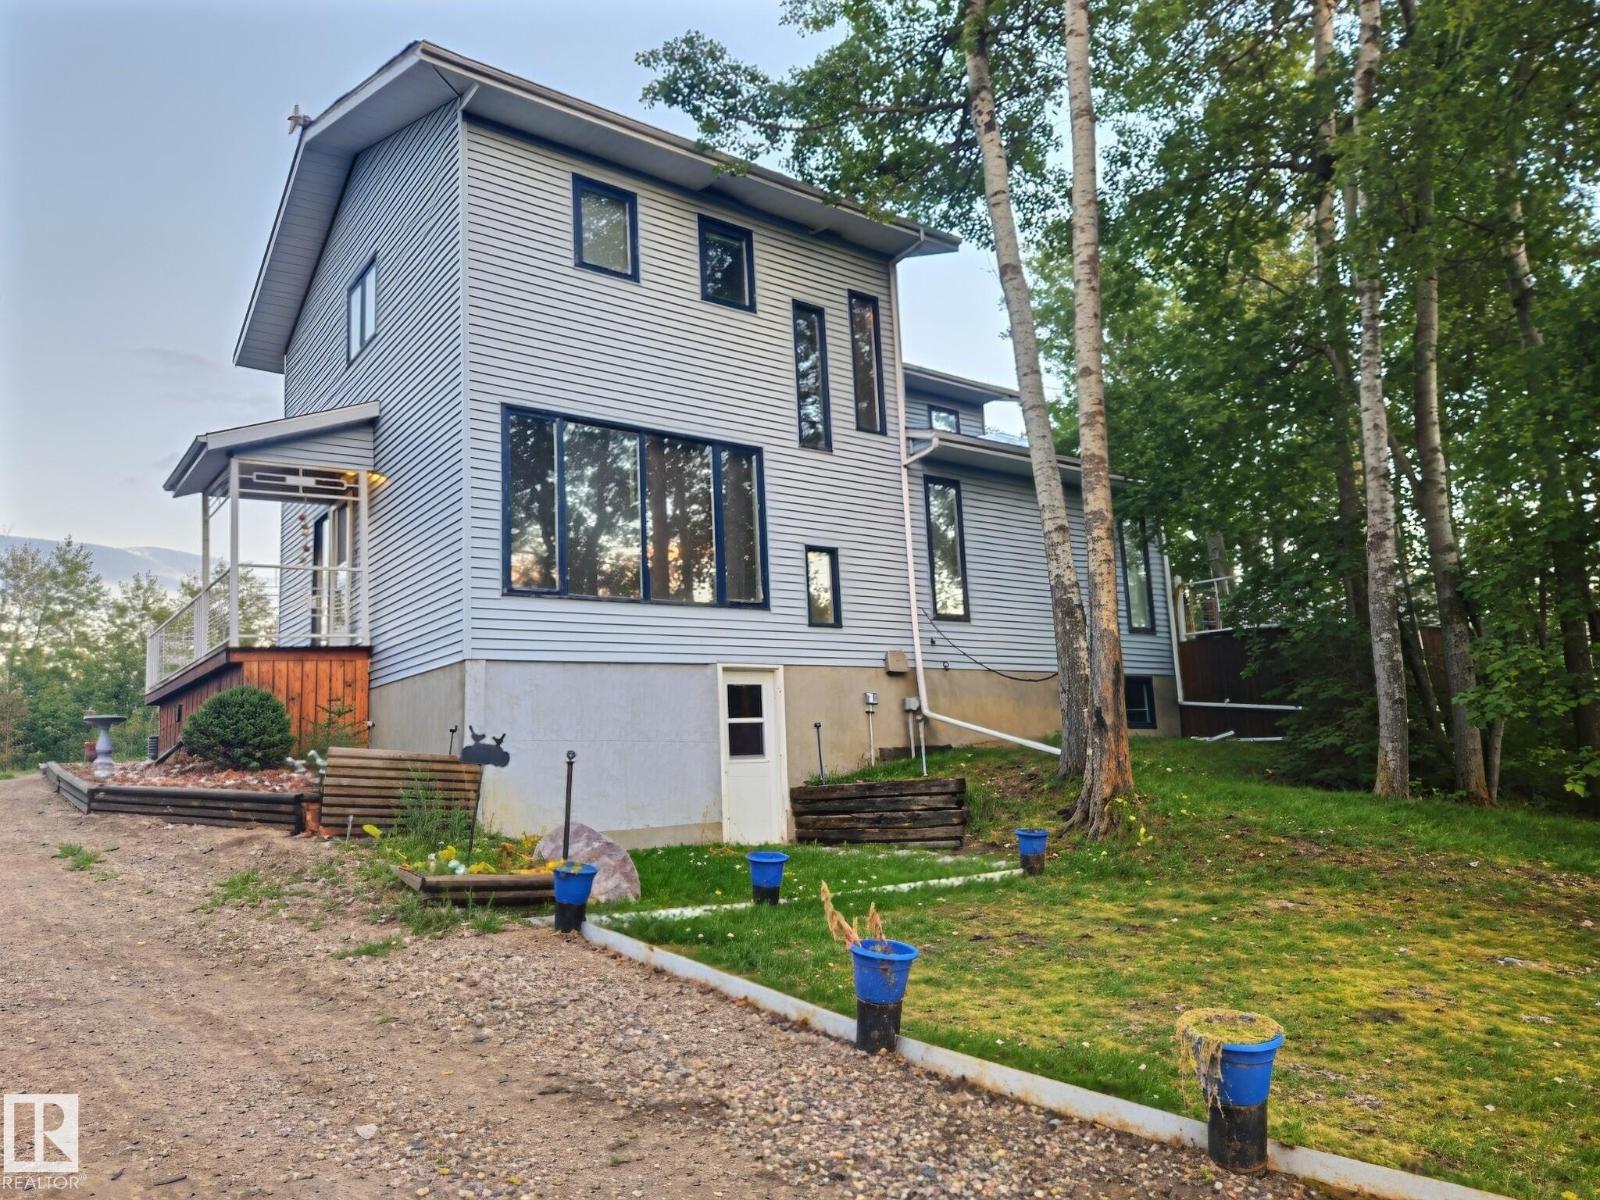
Welcome to Lottie Lake! This one and a half story home has a total of six bedrooms with a large main floor family room, an office, a large pantry and a two piece bathroom. The upper floor has four of the bedrooms as well as a four piece bathroom and the laundry room. In the basement you will find a large rec room, two more bedrooms and a four piece bathroom with a jetted tub. Outside you have 1.18 acres of well treed property. A two tiered deck and private backyard along with walking and quad trails throughout the remainder of the property. There is plenty of parking outside as well as a detached triple car garage/shop. If you were looking for a home that offers peace and quiet nestled among a well treed lot that is close to town, then you have found it. (id:58723)
Property Plus Realty Ltd.
8512 Mayday Ru Sw
Edmonton, Alberta T6X 3E6
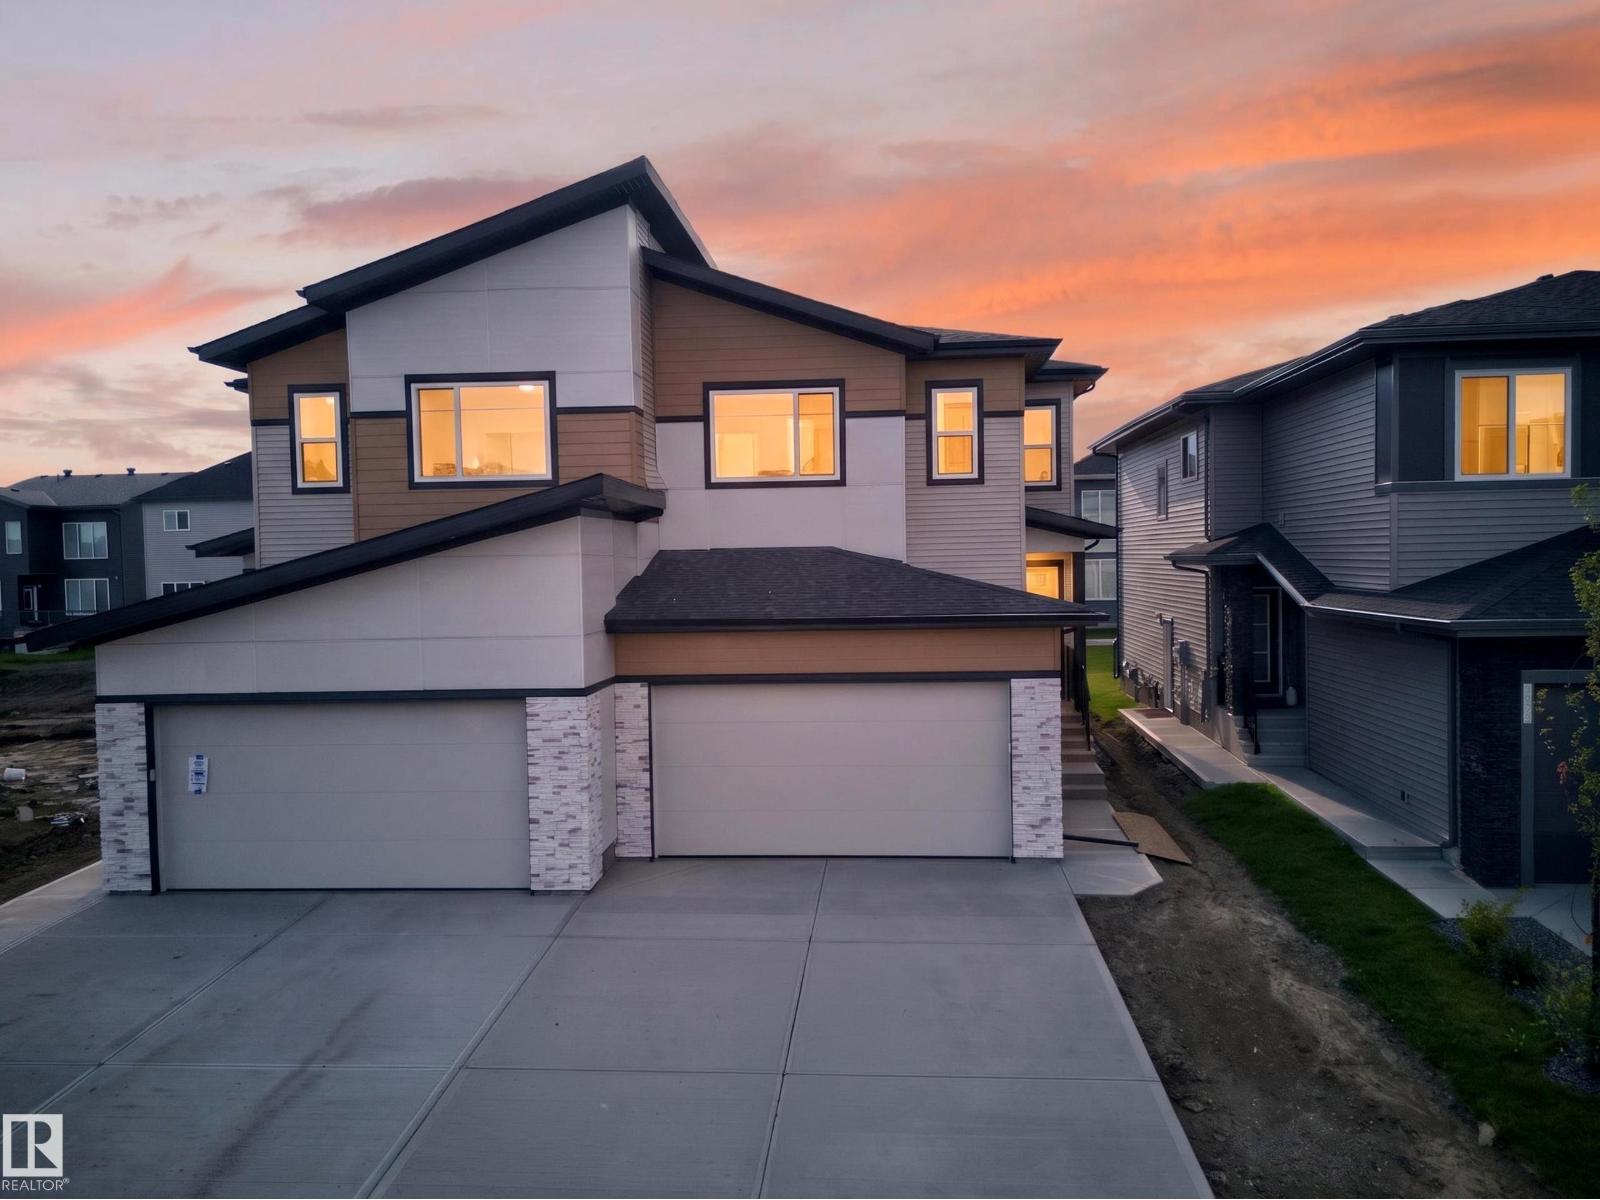
**DOUBLE ATTACHED GARAGE**SPICE KITCHEN**MAIN FLOOR BEDROOM AND BATHROOM**Welcome to this brand new duplex in The Orchards at Ellerslie, offering modern living and functional design. This home features a bright open-concept main floor with a spacious living and dining area, complemented by a stylish kitchen and an additional spice kitchen—perfect for everyday cooking. A rare main floor bedroom and full bath add flexibility for guests or extended family. Upstairs, enjoy a generous bonus room, well-sized bedrooms, a primary suite with ensuite, and convenient upper laundry. The unfinished basement is ready for your future development. Complete with a double attached garage and located close to schools, parks, shopping, and transit, this home is perfect for growing families or investors. (id:58723)
Lpt Realty
524 Rainbow Cr
Sherwood Park, Alberta T8A 5M8
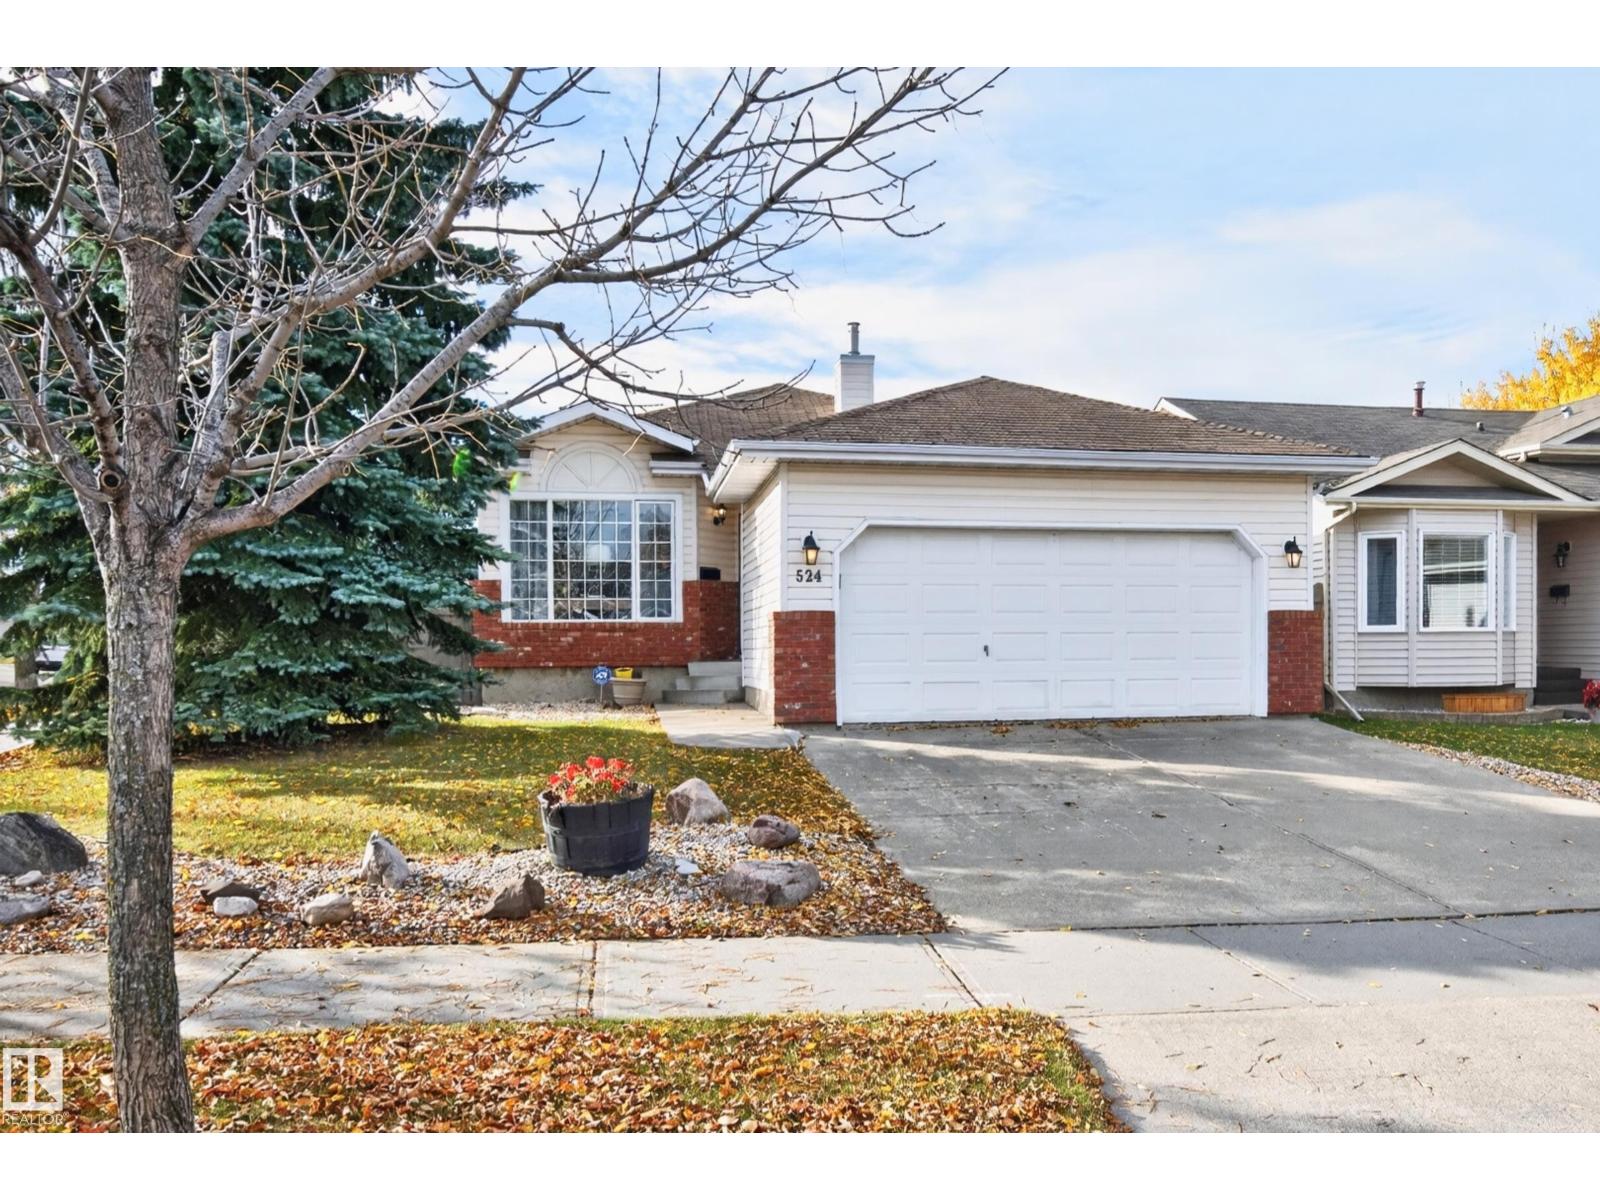
WELCOME TO 524 RAINBOW CRESCENT! This immaculately maintained bungalow is situated on a large corner lot in Regency Park. Close to parks, walking trails and shopping. Featuring an open layout with a spacious front living room, hardwood floors and a generous dining area. Featuring a beautifully RENOVATED kitchen! Huge island with Quartz countertop, an abundance of cabinetry, appliances and eating nook area. Newer patio doors lead to the lovely SOUTH-FACING BACKYARD with covered deck and mature trees for added privacy. There are 3 bedrooms and a 4-piece bathroom. The Primary Bedroom has its own lovely 4-piece ensuite and walk-in closet. Many of the high ticket items have been replaced over the years, including the shingles, furnace, hot water tank and some windows. Partially finished basement with laundry area and storage space. Double attached garage and lovely curb appeal! Outstanding value! Visit REALTOR® website for information. (id:58723)
RE/MAX Elite
62 Greystone Cr
Spruce Grove, Alberta T7A 0A7
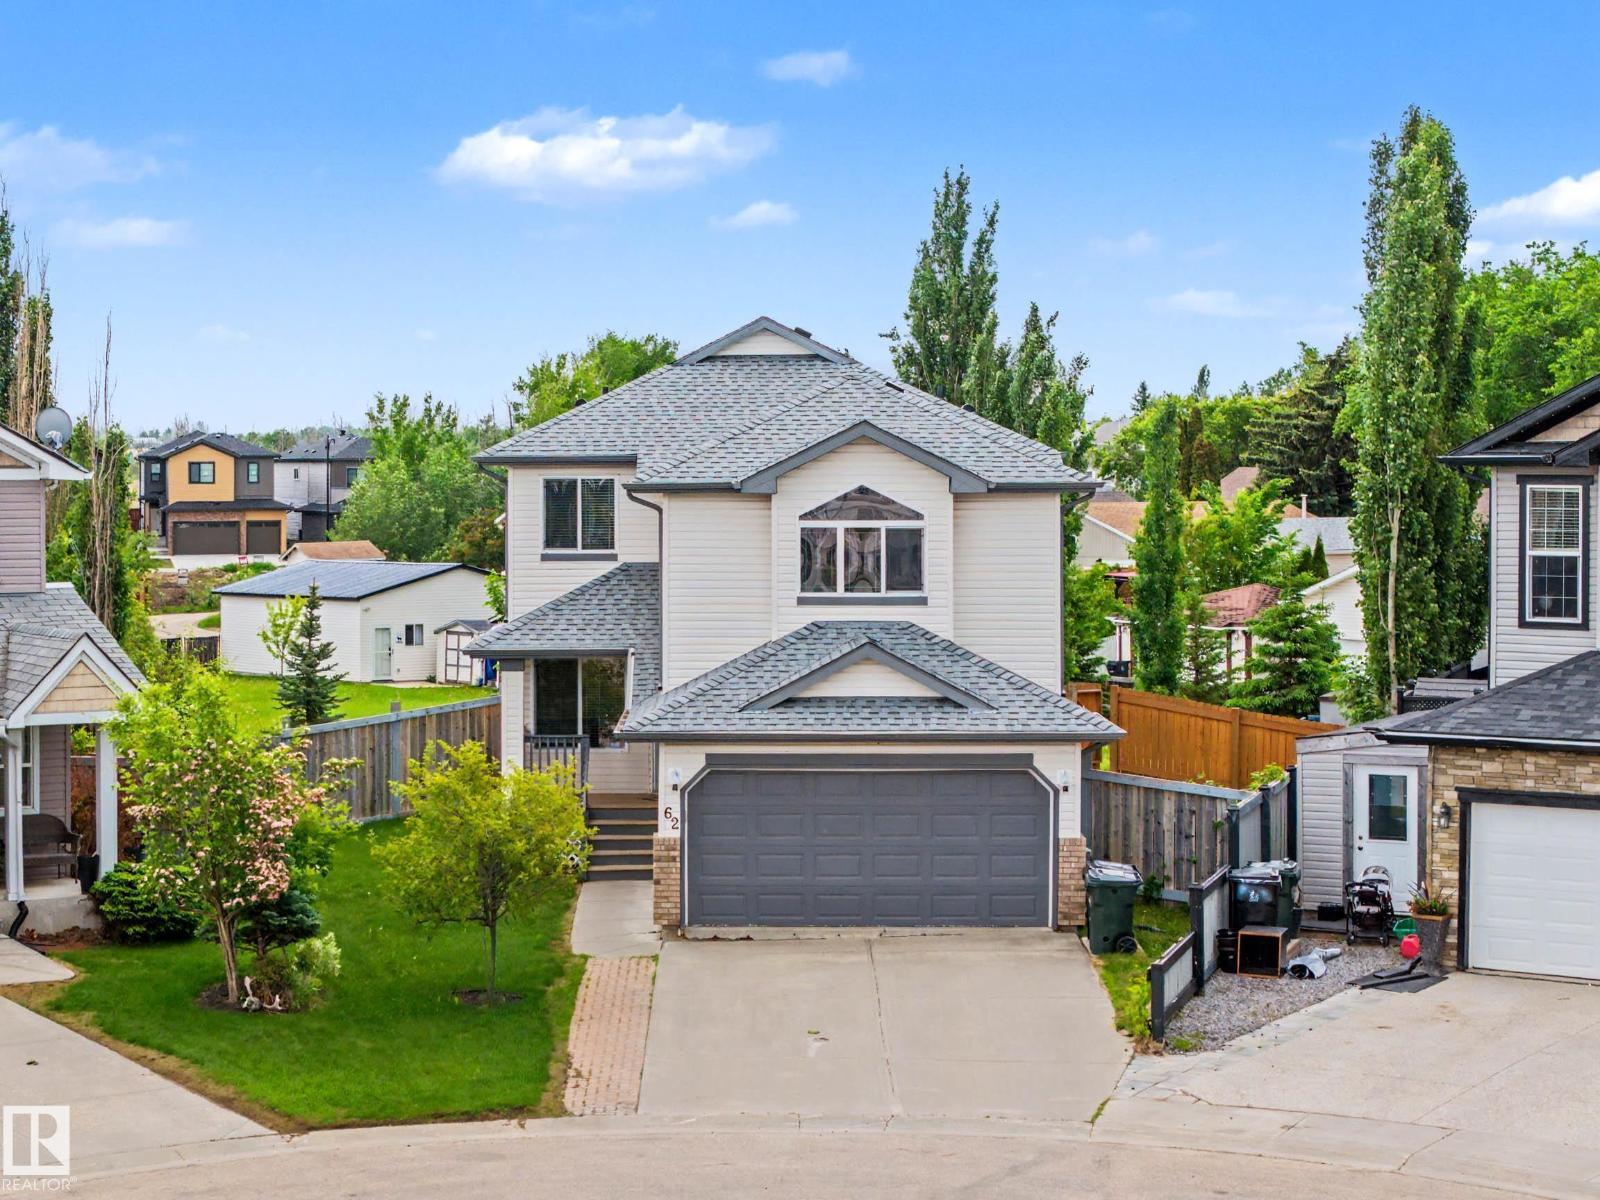
Live on a MASSIVE 0.7-acre lot in a cul-de-sac! This 1826 sq ft home sits on a lot that will make your friends envious! Inside the home, the main floor has a large open-concept living/dining space & plenty of kitchen counters, w/an island & counter seating. Enjoy stainless steel appliances, a walk-in pantry, & a view of the huge yard! The home has A/C, central vac, and a NEW Furnace, has been freshly painted, and, with its massive upstairs bonus room, you COULD use the main-floor living room as a dining room & fit a very large table there next to the fireplace. Your call! The main floor also features an office/flex space and laundry. Upstairs is the oversized bonus room & 3 bedrooms, w/ the Primary being KING-SIZED. It also has a walk-in closet & a 4-piece bath. The bsmt is partly done, ready for your ideas. BUT OUTSIDE... the YARD....is unlike anything you will ever see. You could play football out there! There is a 36' x 28' heated SHOP (MAN CAVE) & a double attached garage. It is perfect for everyone! (id:58723)
One Percent Realty
717 Astoria Wy
Devon, Alberta T9G 0M7
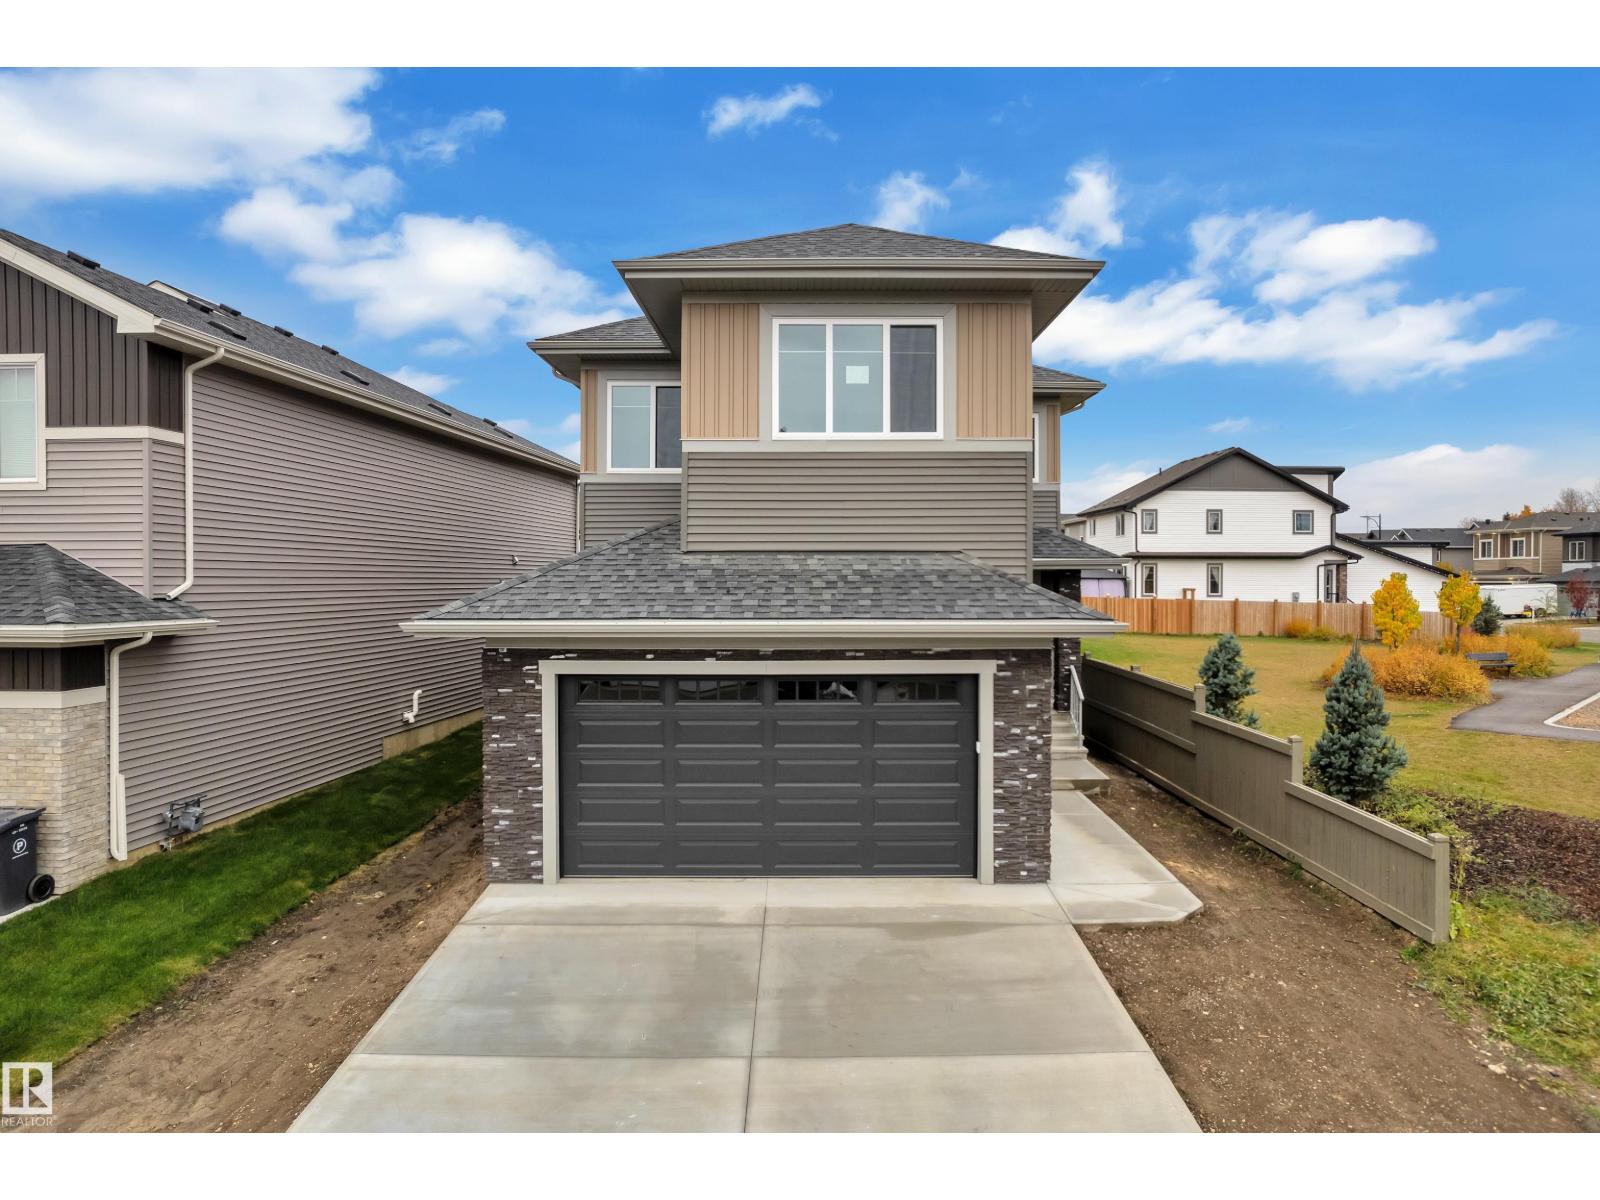
Stunning home with luxury and functionality for modern family living. Open-to-above living room with lot of windows, fireplace & beautiful feature wall. A convenient main-floor bedroom with a full bathroom is perfect for guests or extended family. The heart of the home is its modern kitchen, flowing into a dining area ideal for summer gatherings. Upstairs beautiful bonus room with feature wall, perfect for family entertainment. The spacious primary suite with stunning ceiling & wall design offers a custom ensuite with a soaking tub, dual vanities, and a walk-in closet. Two additional bedrooms share a full bath. Every corner of this home has been thoughtfully designed, checking all the boxes for style, comfort, luxury and convenience. (id:58723)
Exp Realty
4738 49 St
Drayton Valley, Alberta T7A 1J2
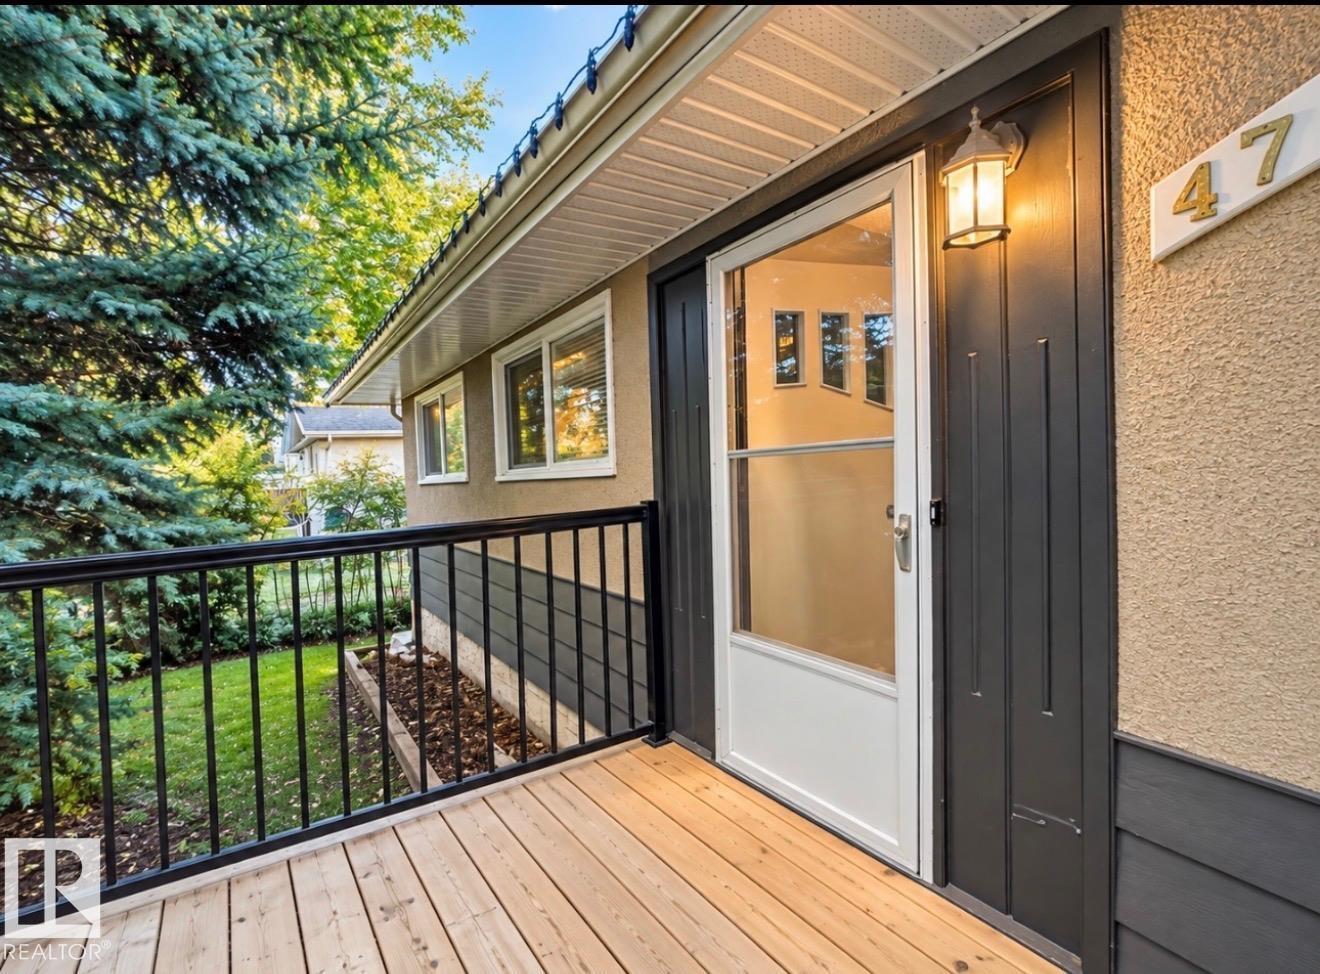
Pride of ownership shines throughout this gorgeous, extensively renovated home that truly feels like new! Offering 6 bedrooms & 2 stunning baths, this impressive property provides plenty of space for a growing family. The beautifully updated kitchen features SS appliances, a large pantry, full tile backsplash, generous cabinet space & views overlooking the private backyard. The bright, inviting living room is highlighted by a stunning linear fireplace w/ brick surround, creating a showpiece worthy of Homes & Gardens! 3 bdrms, & a modern 4 pce bath upstairs also. Downstairs, you’ll find a spacious family room, brand new 3 pce bath, 3 additional bedrooms & another large pantry, providing exceptional space & versatility. High end vinyl plank flooring flows throughout the home, adding to the fresh, modern feel. Outside is equally impressive! large fenced yard features a play centre, scenic pond, oversized double garage & a spacious patio area perfect for BBQs, entertaining & family gatherings.So much to love! (id:58723)
RE/MAX Vision Realty
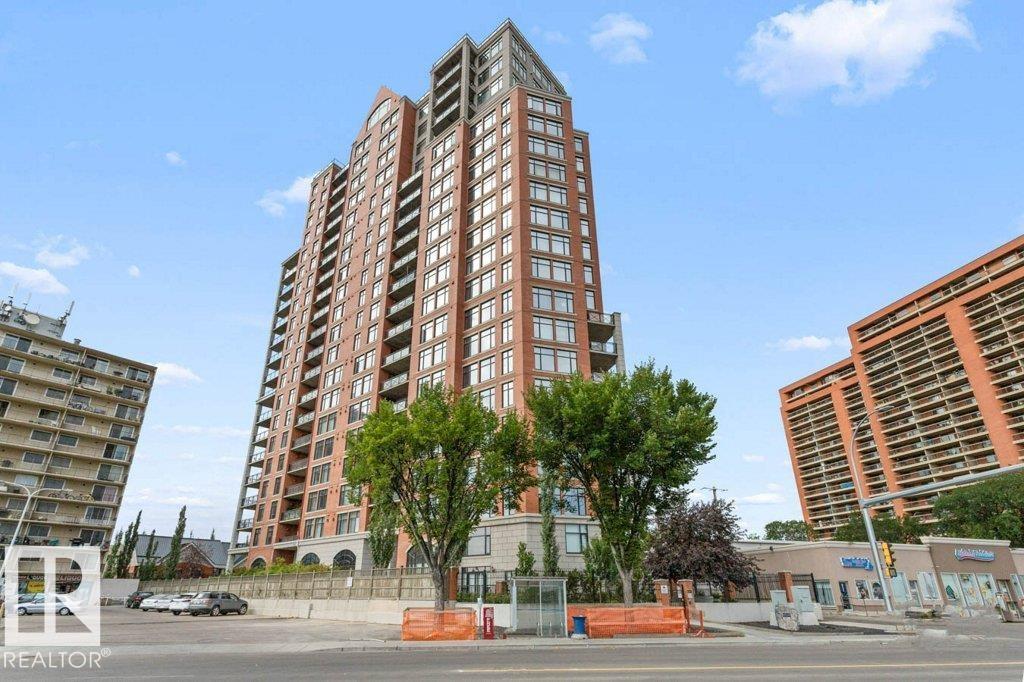
#408 9020 Jasper Av Nw
Edmonton, Alberta T5H 3S8
Bright, open, & spacious, this sunny west-facing 1-bedroom plus den, 2-bathroom high-rise condo combines modern style with effortless comfort. Enjoy central A/C, full-size in-suite laundry, titled underground parking, and a separate titled secure storage cage. The like-new layout features updated luxury vinyl plank flooring throughout the core living spaces. The open-concept kitchen boasts sleek black appliances, custom two-tone cabinetry, a corner pantry, tile flooring, stylish backsplash, and a convenient breakfast bar. Relax in the great room featuring a cozy gas fireplace, bright floor-to-ceiling windows, and direct access to a sunny west balcony complete with a BBQ gas line. Layout highlights a primary suite with floor-to-ceiling windows, a walk-in closet, and an ensuite bath with dual sinks, shower, and tub. French doors open to a flexible den space—ideal for a home office or extra room. Includes a 2nd full bath, storage room, gym, and social room. Pet-friendly with board approval (1 pet, max 10k). (id:58723)
Royal LePage Noralta Real Estate
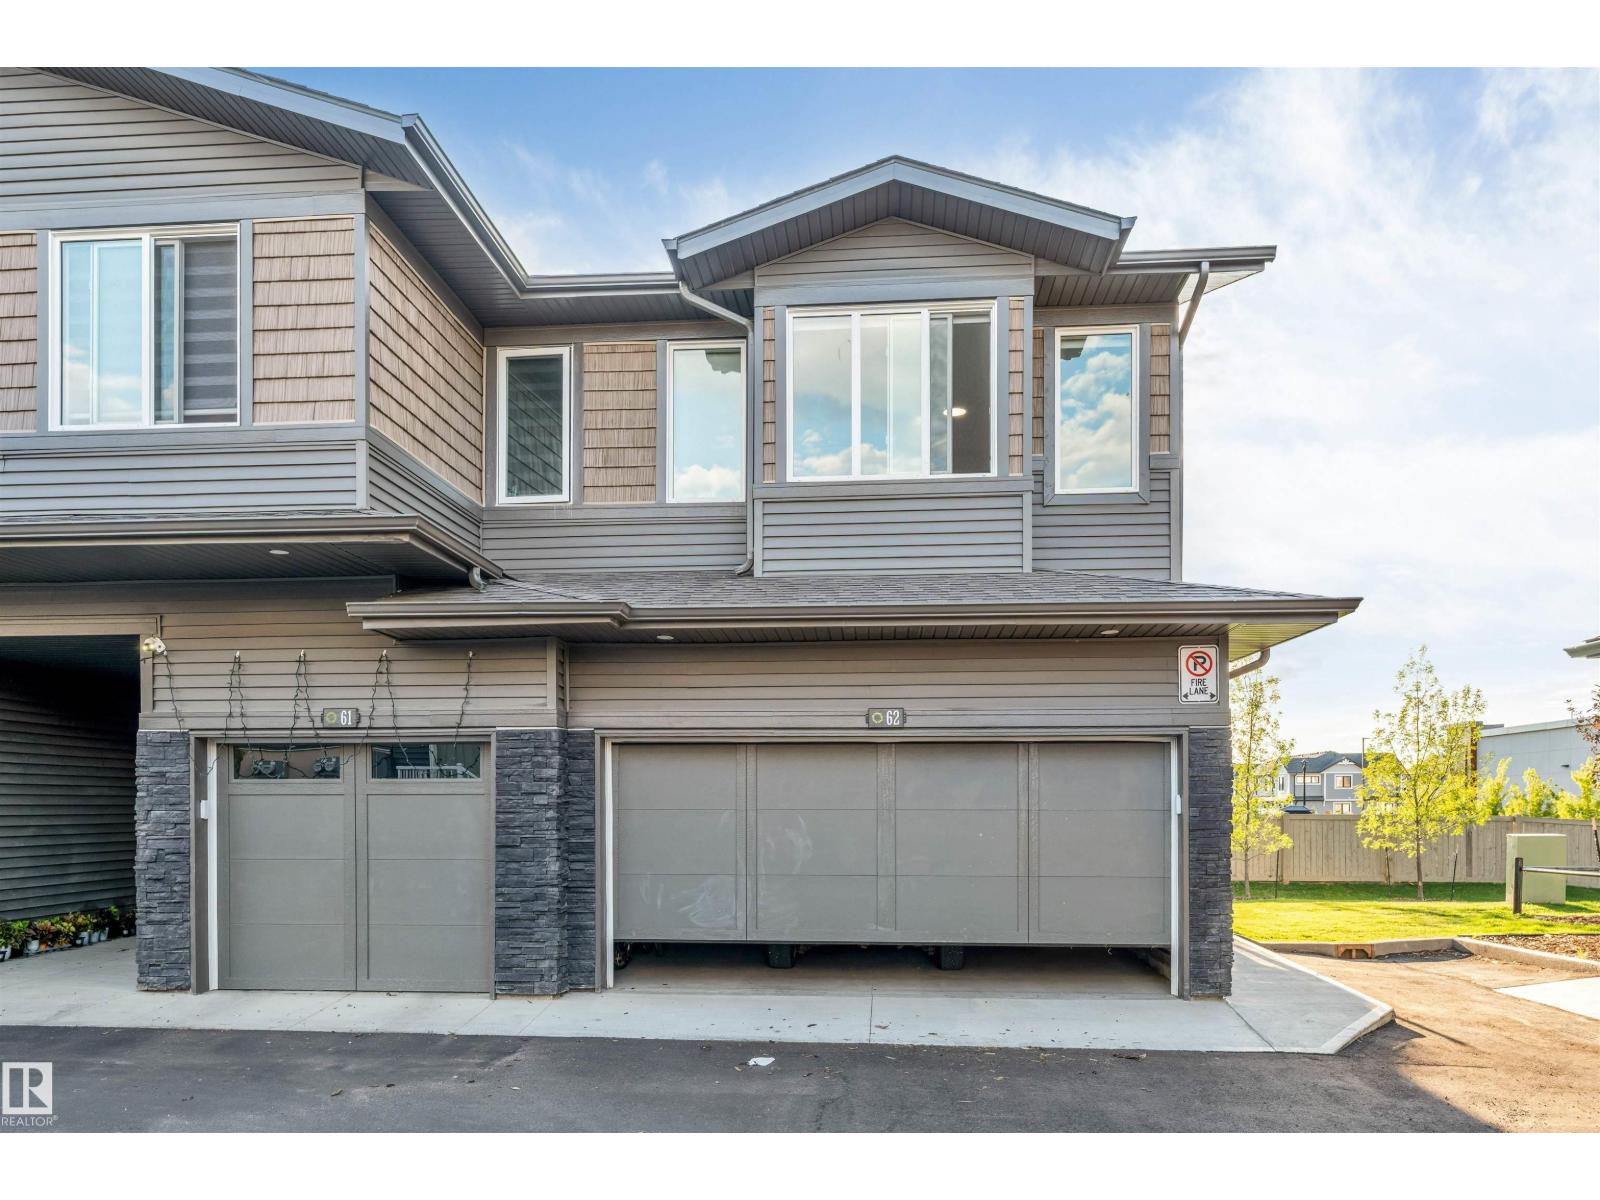
#62 2710 66 St Sw
Edmonton, Alberta T6X 3H4
MODERN CORNER TOWNHOME | DOUBLE ATTACHED GARAGE | PRIME LOCATION! Welcome to this stunning brand-new 3-bedroom, 2.5-bathroom corner townhouse offering the perfect blend of modern style and everyday comfort! The bright open-concept main floor features a sleek kitchen with island seating, a spacious dining area, and an inviting living room, plus a half bath, garage access, and a walkout to the backyard deck. Upstairs offers a spacious primary suite with a walk-in closet and 4-piece ensuite, two additional bedrooms, a full bath, and convenient upper-floor laundry. The unfinished basement provides excellent future potential. Ideally located near schools, parks, shopping, The Orchards Centre, and just minutes from Anthony Henday, Highway 2, YEG Airport, and Premium Outlet Mall—this move-in-ready home has it all! (id:58723)
RE/MAX Excellence
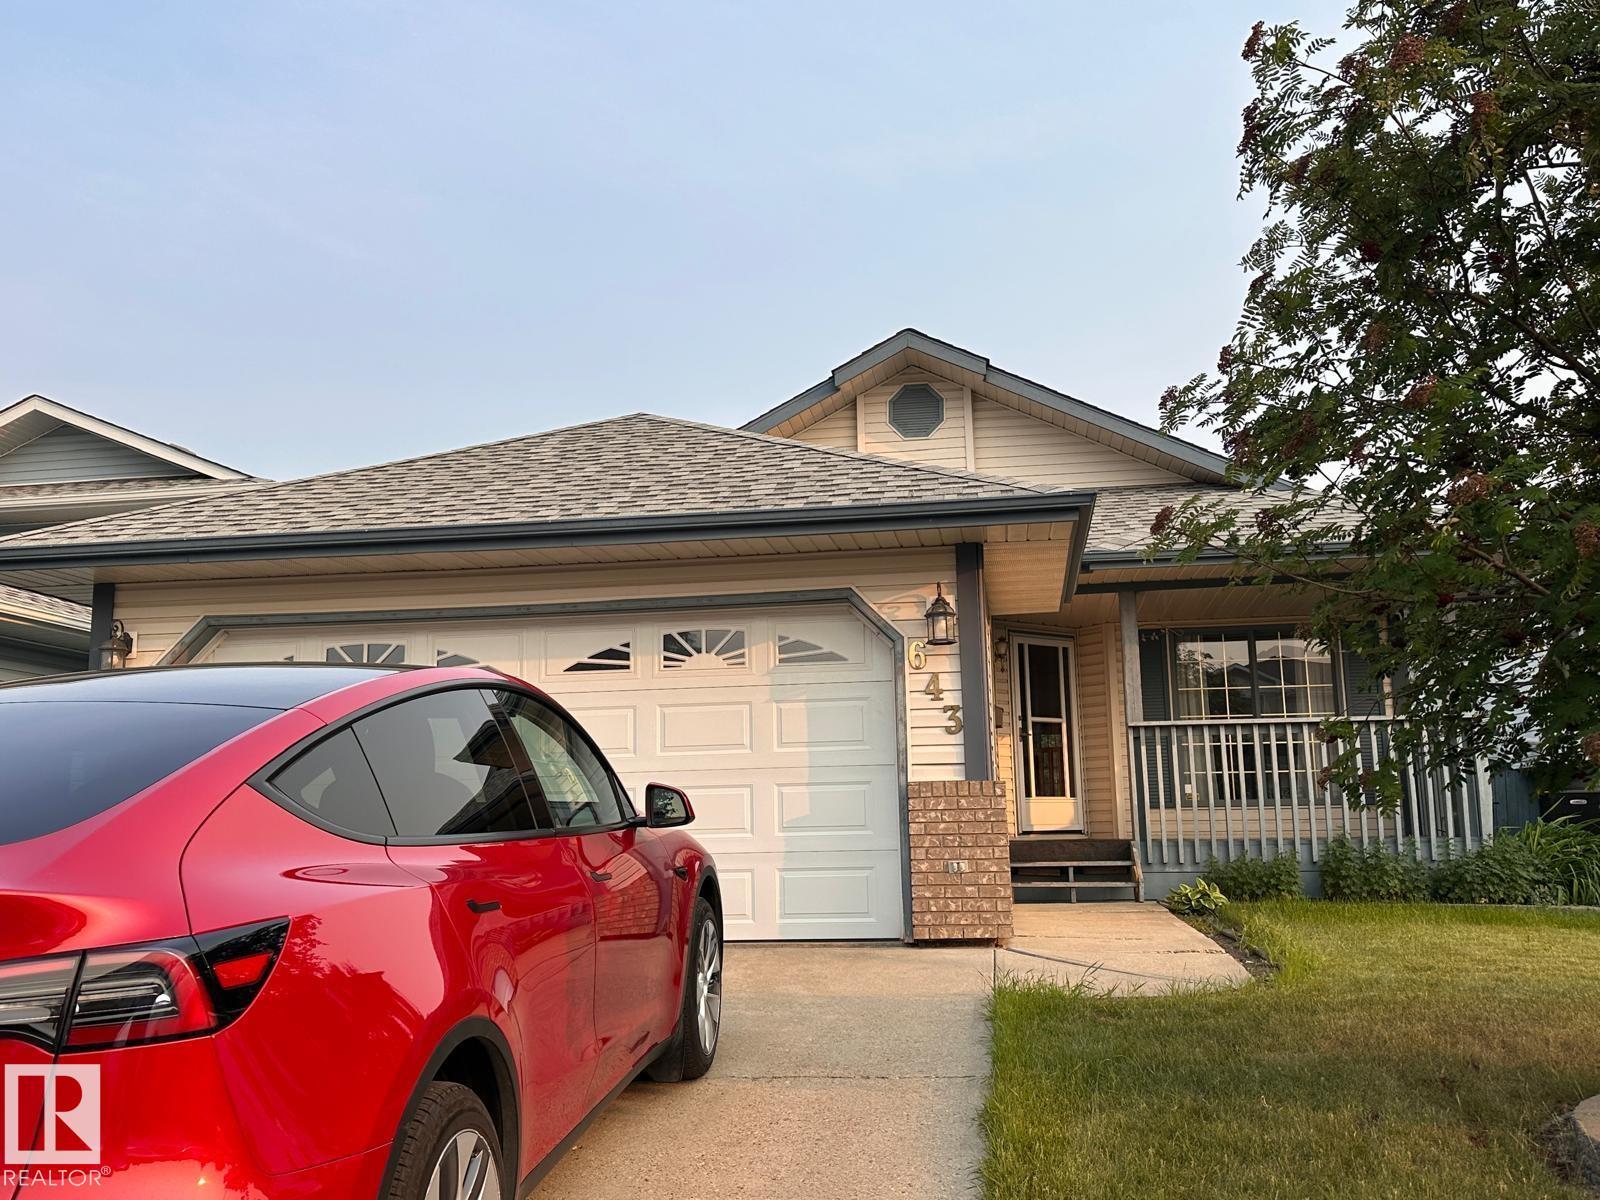
643 Jenner Cove Cv Nw
Edmonton, Alberta T6L 6S1
This well-maintained detached bungalow in the desirable Jackson Heights community of Edmonton is vacant and available immediately. Situated in a quiet and established neighborhood, it offers an excellent opportunity for comfortable family living. The main floor features a bright and inviting living room, a formal dining area, a functional kitchen complete with a walk-in pantry and breakfast nook, along with two spacious bedrooms and two full bathrooms. The fully finished basement provides additional living space, including two more bedrooms, a full bathroom, a large recreational hall, a sun-filled bonus area, laundry facilities, and ample storage. Further highlights include a double attached garage and a paved driveway for added convenience. Ideally located near schools, parks, public transit, shopping, and major roadways, the home also offers easy access to Mill Woods Golf Course and Jackie Parker Recreation Area. (id:58723)
Kairali Realty Inc.
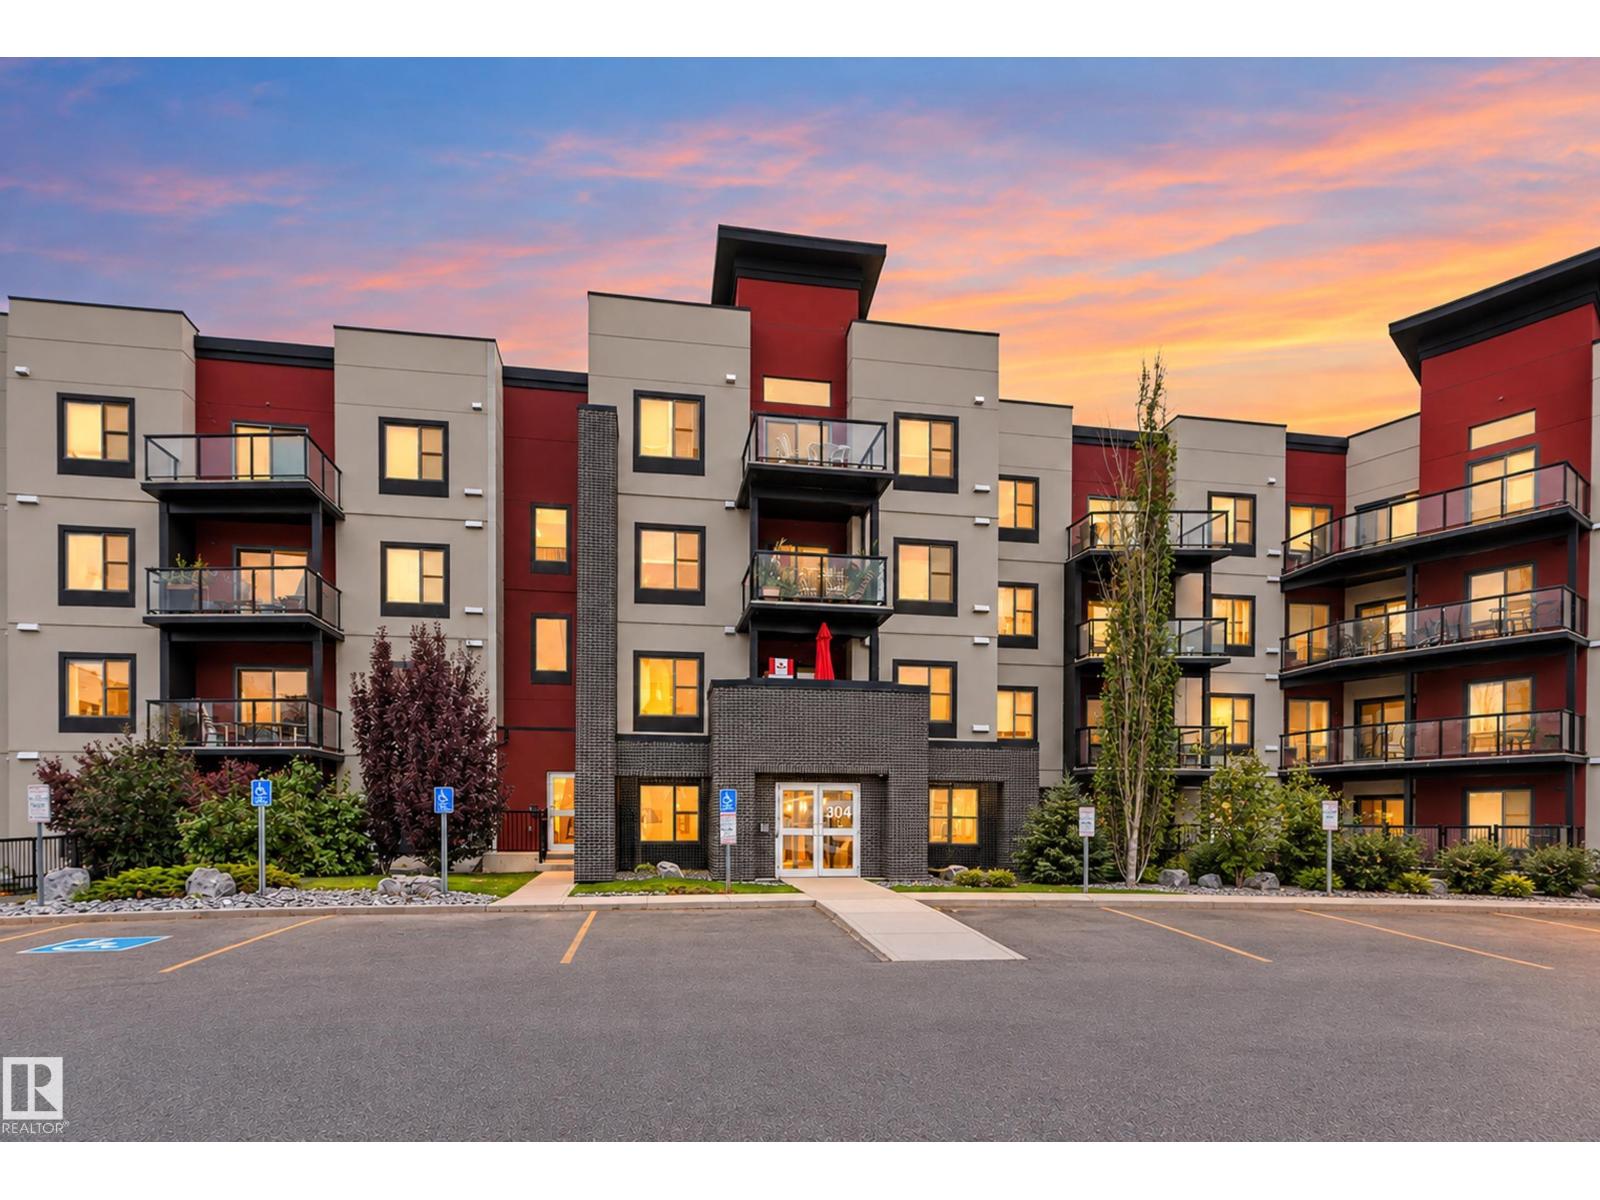
#224 304 Ambleside Li Sw
Edmonton, Alberta T6W 0V2
Windermere is calling! Location, community, price AND space. Welcome to this 2-bedroom plus DEN, 2-bathroom condo in popular Ambleside in Windermere. You need space AND affordability, you have it here. Perfect for the first time buyer and big enough to grow your family into and still work from home with a den. Its hard to find large units with 2 titled stalls, one underground and one above. Not only that there is a beautiful private treed balcony, in-suite laundry and a storage cage underground. You're hitting a home run with this unit with all the features you want altogether. The building offers great amenities, including a fitness room, games room, and guest suite for visiting family and friends. Conveniently located by the currents of Windermere for shopping, entertainment, restaurants, walking trails, parks, and K-6 and K-9 schools. This unit has it all. (id:58723)
Logic Realty
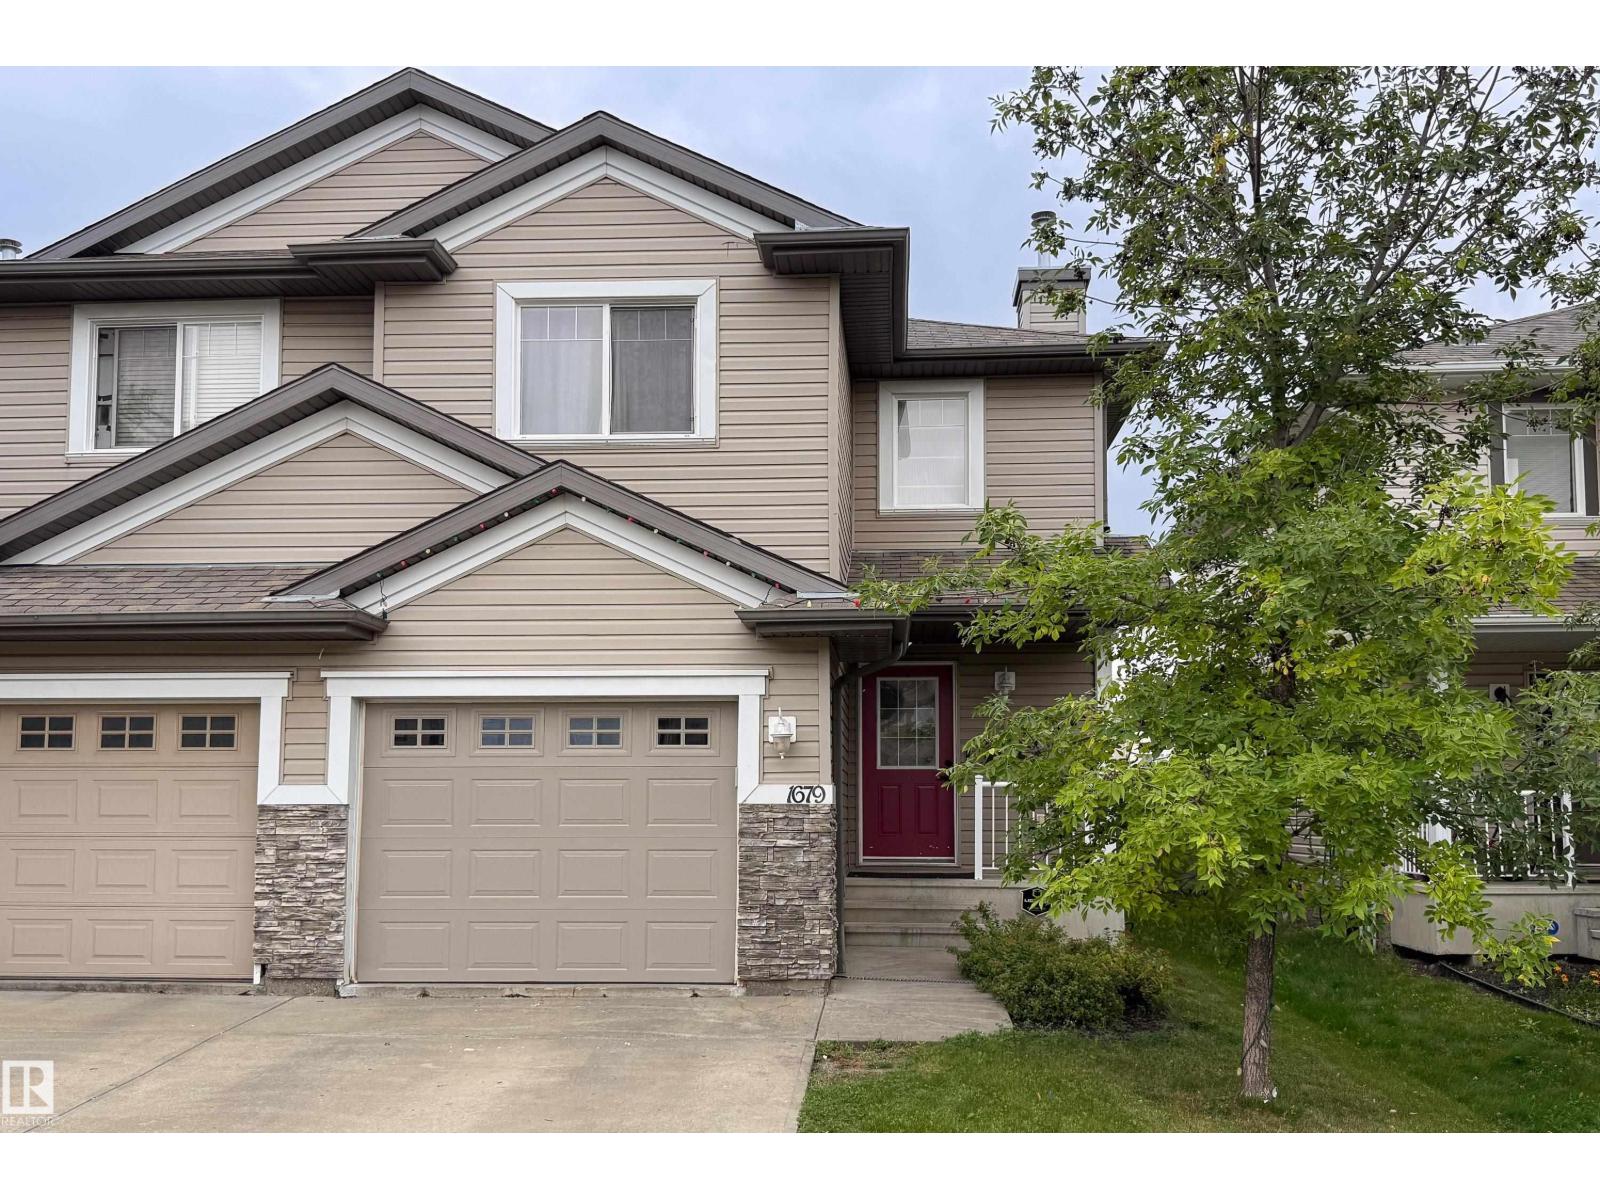
1679 Melrose Pl Sw
Edmonton, Alberta T6W 1X6
Welcome to this well-maintained 2-bedroom, 2.5-bathroom duplex in the desirable community of Macewan! Offering 1,241 sq. ft. of above-grade living space, this home features a bright and functional layout with fresh paint and new flooring on the main floor. The fully finished basement provides additional living space with a spacious recreation room, perfect for a family room, home office, or entertainment area. Enjoy the added privacy and peaceful setting of backing onto a walking trail. Conveniently located close to schools, shopping, transit, parks, and other amenities. A great opportunity for first-time buyers, investors, or anyone looking for a comfortable home in a convenient location. Don't miss it! (id:58723)
Kairali Realty Inc.
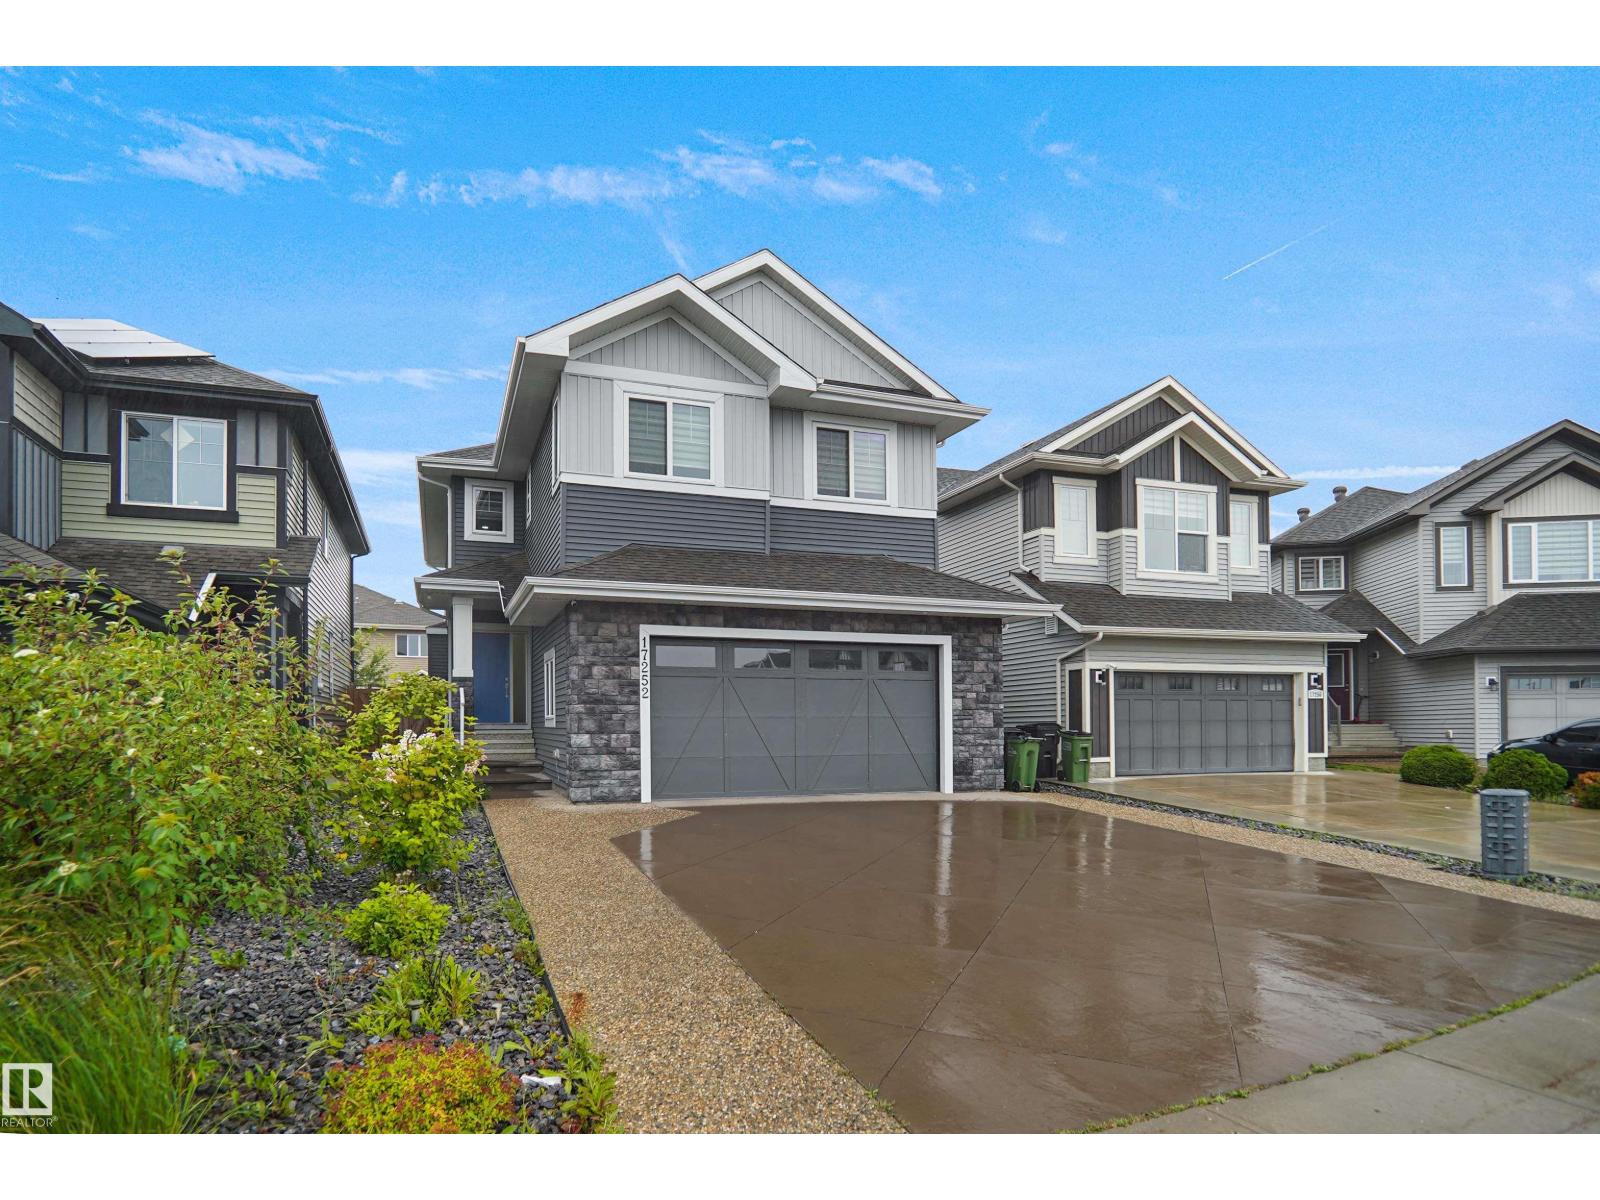
17252 71 St Nw
Edmonton, Alberta T5Z 0M9
Welcome to this beautiful custom-built 2-storey home in the heart of Schonsee! Designed with both style and functionality in mind, the bright and inviting main floor features an open concept layout with a spacious living room highlighted by impressive open to below ceilings, flowing seamlessly into the kitchen and dining area. A full bathroom and versatile den/bedroom complete the main level. Upstairs, you’ll find 4 generous bedrooms, a large central bonus room, and convenient upper floor laundry. The fully finished basement offers a separate side entrance, spacious living area, kitchen, 2 additional bedrooms, and a full bathroom—perfect for extended family. Complete with central A/C and low-maintenance landscaping, this impressive home offers plenty of space for the entire family in a fantastic location close to schools, shopping, and amenities. (id:58723)
Royal LePage Arteam Realty
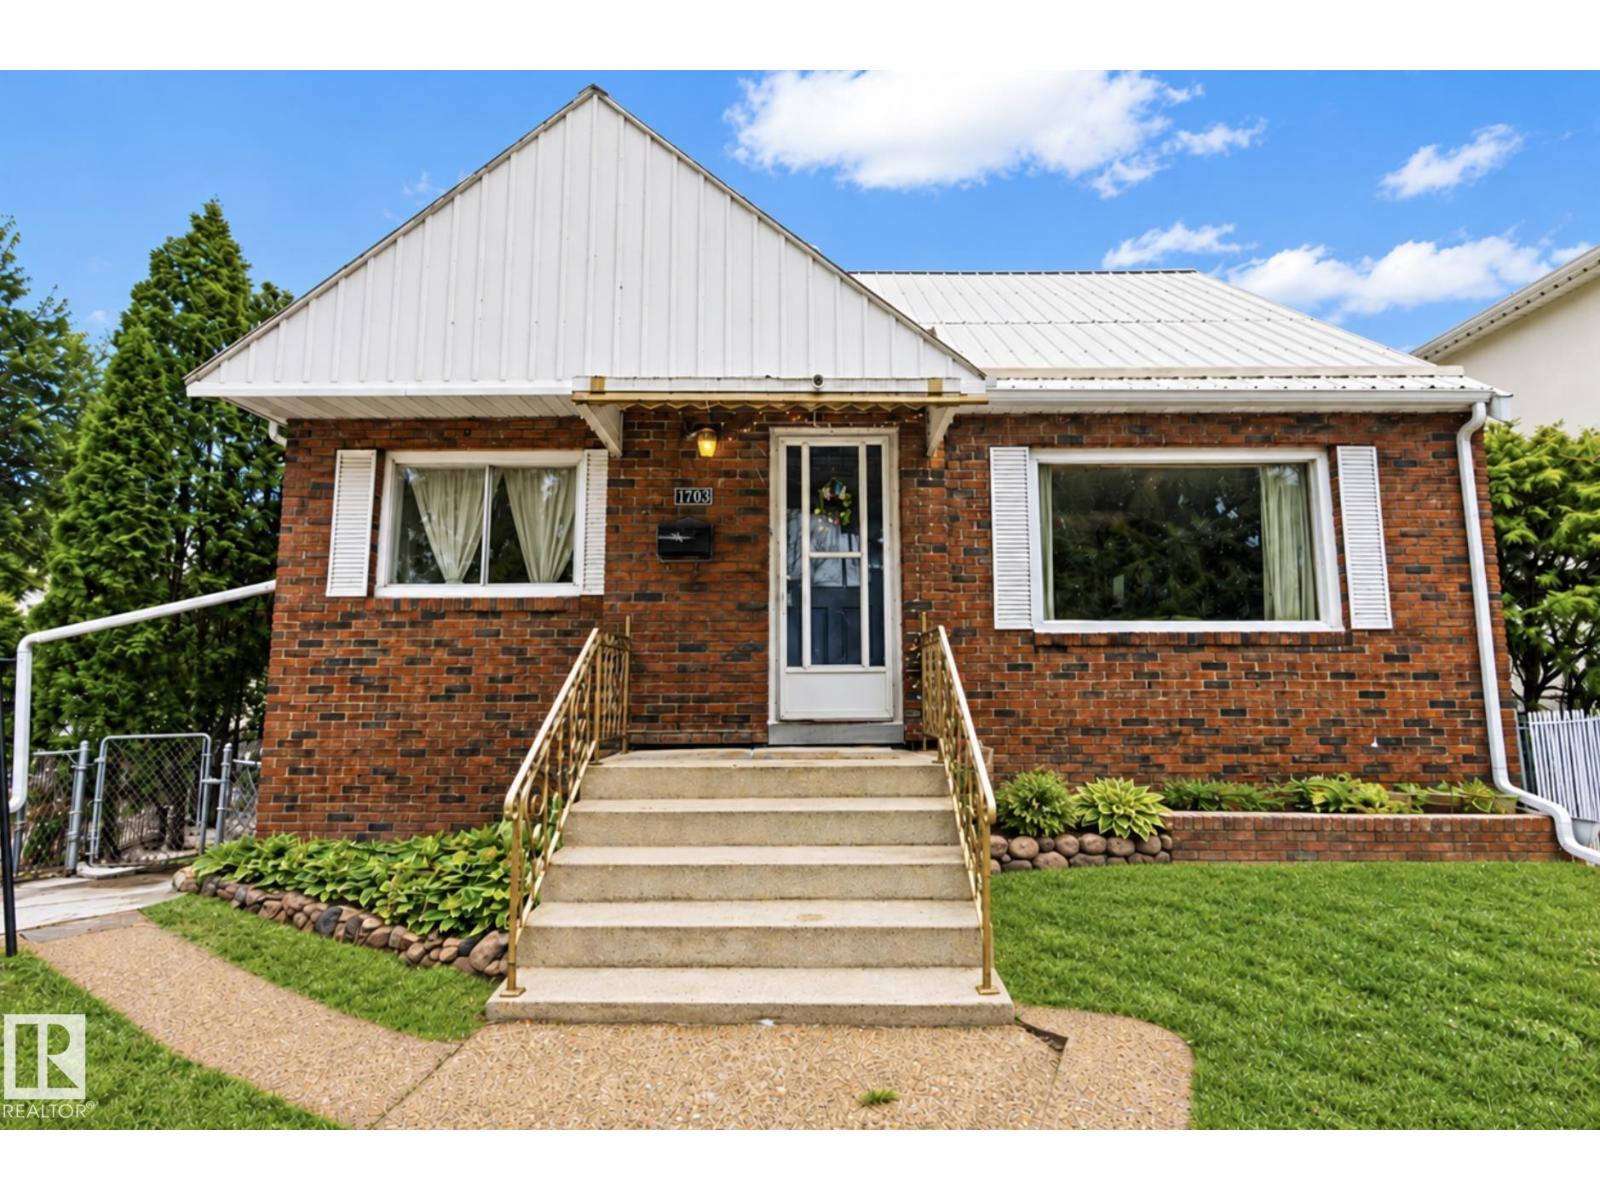
7703 77 Av Nw
Edmonton, Alberta T6C 0K6
This charming 1.5 storey home in the desirable neighbourhood of King Edward Park features 3 bedrooms, 2 bathrooms, a DOUBLE CAR GARAGE, and sits on a spacious corner lot measuring aprox 46 ft WIDE by 130 ft DEEP. Thoughtfully maintained and full of character, the home boasts a durable metal roof and a fully finished basement complete with a convenient KITCHENETTE, offering excellent flexibility for extended family to use. The main floor includes an updated bathroom with a stunning clawfoot tub and a kitchen with new flooring, highlighted by an oversized copper sink that adds both function and a unique touch of style. Large windows throughout the home flood the space with natural sunlight, enhancing the warm and welcoming atmosphere. NEW GARAGE ROOF! With its generous lot size, functional layout, and prime location, this property presents an outstanding opportunity in one of Edmonton’s most established communities. (id:58723)
Maxwell Polaris
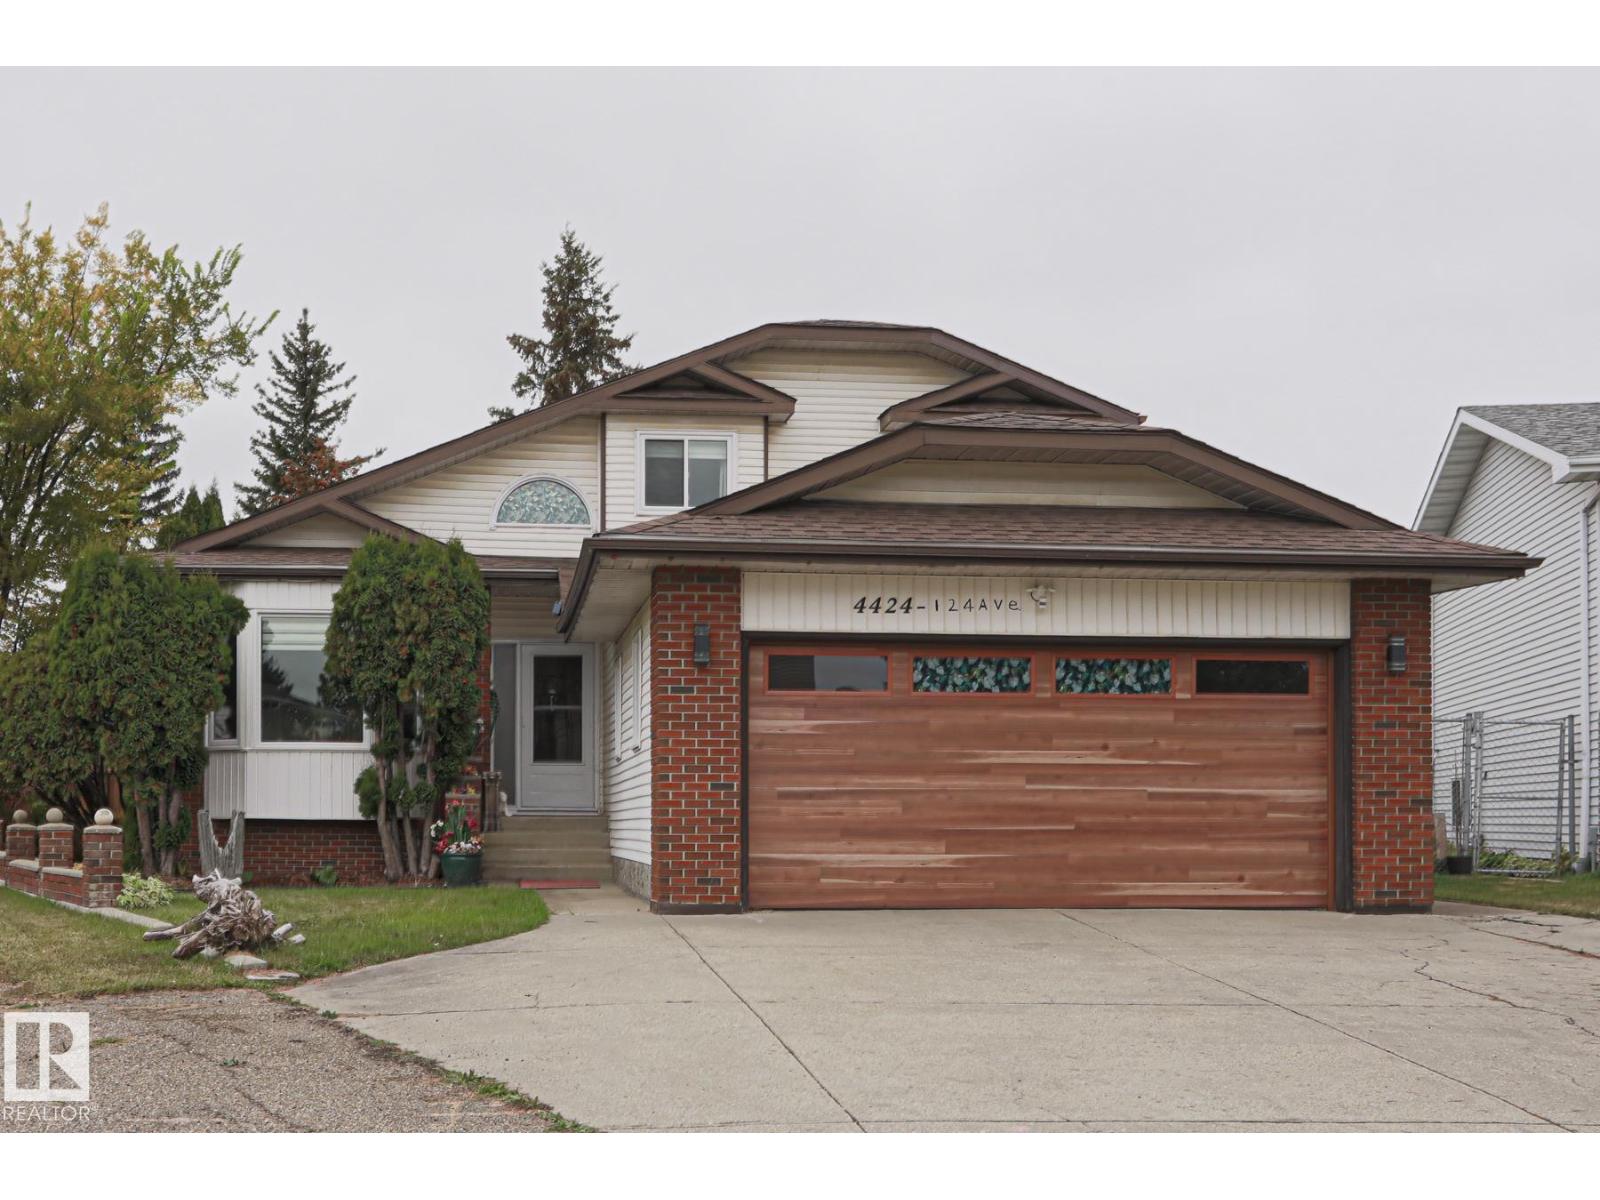
4424 124 Av Nw
Edmonton, Alberta T5W 5B9
Stunning 1 1/2 Story with 4 Bedrooms, 4 Bathrooms, located in the quiet community of Bergman. This Family Home is Open and Bright with mostly newer windows throughout. The main floor contains a spacious LR and DR with bay windows, new flooring, skylight, a beautiful kitchen with oak cupboards/pantry/ mostly newer appliances, a table area with oak banister overlooks the cozy FR with new gas FP. In addition there is a 2pce bath, main floor laundry, and 1 bedroom with mirrored closet. Upstairs sports new flooring, 2 bedrooms plus the primary is large with a 4pce (jet tub) ensuite/a mirrored walk in closet, also a 4pce bath-with a laundry shoot. Huge fully developed basement with games room, 3pce bath, 2 storage rooms, built-in vac., newer HWT and new furnace. Glass sliding doors from kitchen leads to a private yard with large deck-glass railing, landscaped yard, storage shed and gazebo. Double garage-new door, RV parking, non smoking, no pet home. New roofing. Move in ready! Don't miss this one (id:58723)
Logic Realty
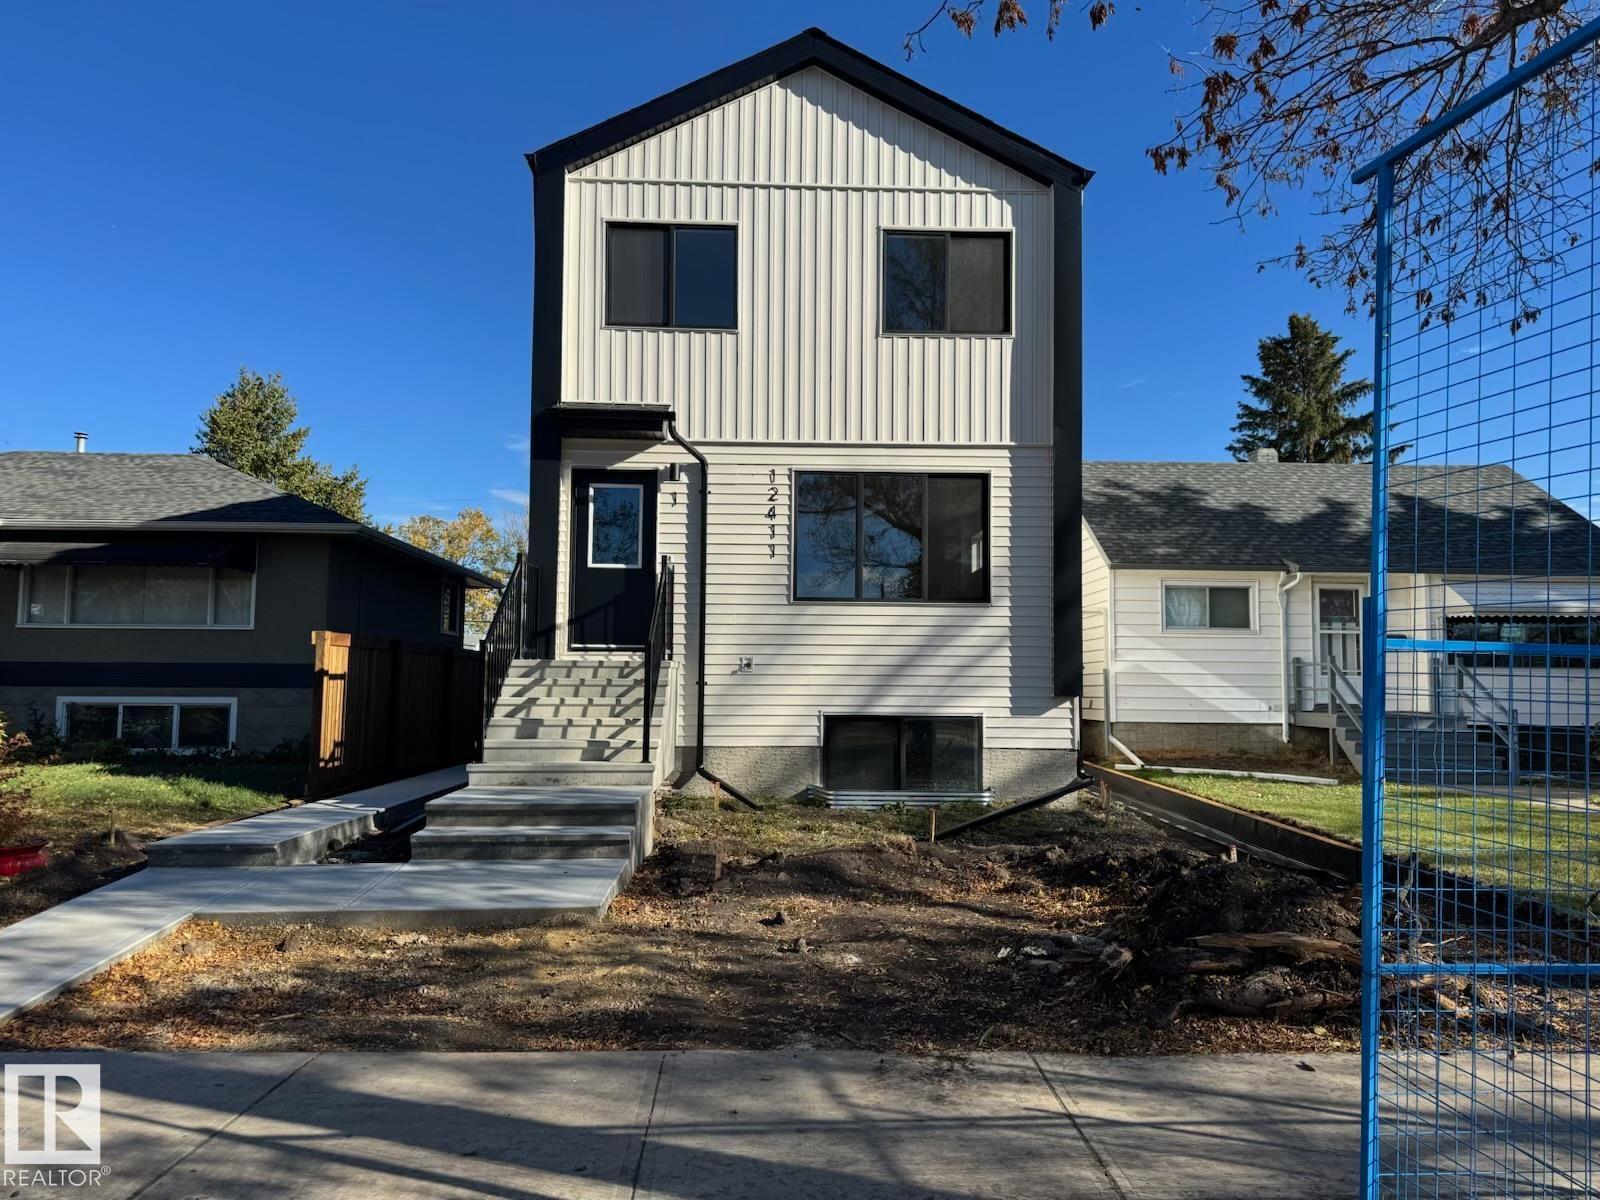
1, 2, 3 - 12411 81 St Nw
Edmonton, Alberta T5B 2T6
Builder includes one year of paid property management (conditions apply) and pressure-treated fence along north property line (value add of $25,000). Price includes GST ($70,471.43); get 100% of the GST back through the New Residential Rental Property Rebate Program (see GST/HST Memorandum 19-3-9). Brand New TRIPLEX with 3 LEGAL SUITES (6 RENTAL UNITS). Potential cap rate of 5.53%. Turnkey investment with immediate cash flow potential. Qualifies for CMHC MLI SELECT. Quick access to NAIT, Kingsway Mall & LRT to MacEwan, U of A, Downtown & ICE District. Three 2-storey 3 bed/2.5 bath suites plus three 1 bed/1 bath basement suites. Quartz, vinyl plank, pantry, SS appliances, upper laundry, built-in bench & 5x5 storage room. Raised foundation basement suites with large south-facing windows. EGI $111,744. Operating Expenses $29,936. NOI $81,808. Strong long-term appreciation potential. Interior photos are of the same floor plan, not this property. (id:58723)
Real Broker
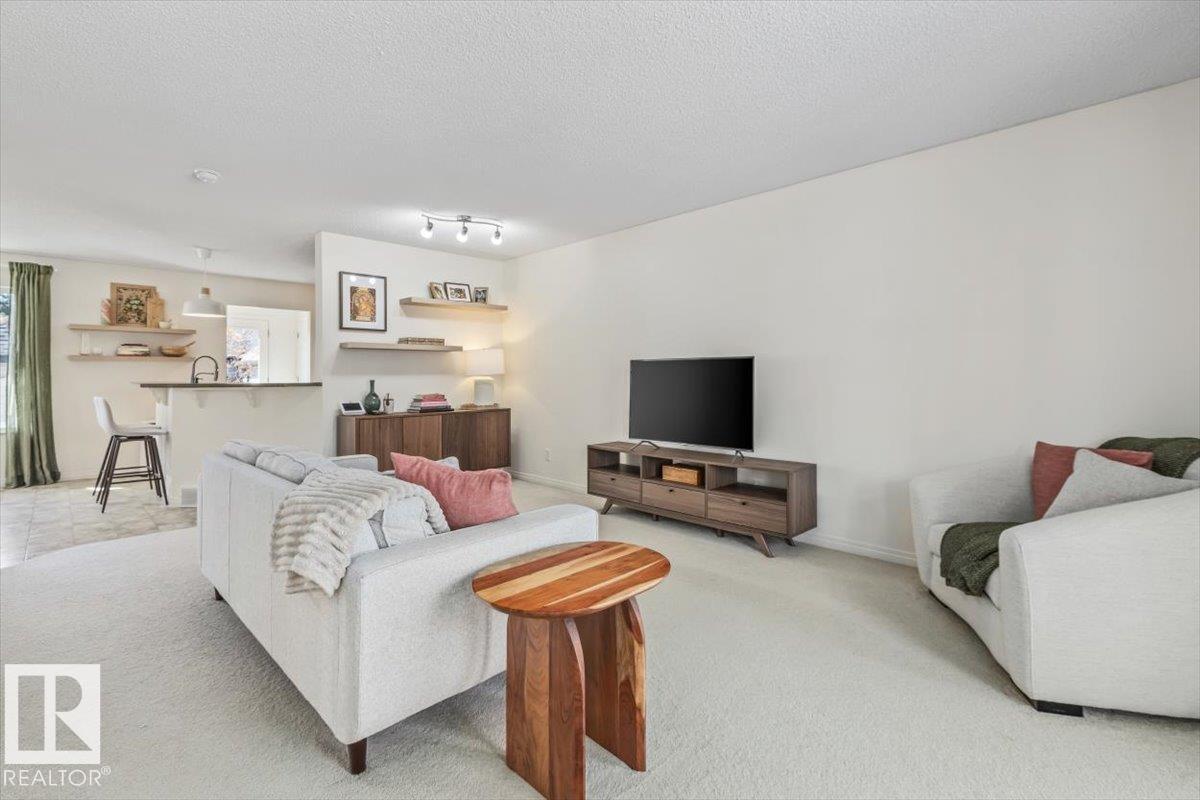
#12 5281 Terwillegar Bv Nw
Edmonton, Alberta T6R 0C5
Welcome to this move-in ready townhouse, near coffee shops, walking trails, and everyday conveniences. With 4 beds and 2.5 baths, this home offers the space and flexibility for todays homeowner. The sunny living room is filled with natural light leading to the eat in dining area and kitchen. The laundry and powder room finish the main floor. Upstairs has 2 bedrooms and a spacious primary bedroom and 4 pc bath. The basement is finished for movie nights or home work outs with a spare bedroom and bathroom. Terwillegar Recreation Centre, Whitemud, Henday, and scenic walking trails, this home is in a prime location. Whether you’re a first-time buyer or looking to downsize without compromise, this is the perfect opportunity to enjoy both comfort & lifestyle! (id:58723)
Century 21 All Stars Realty Ltd
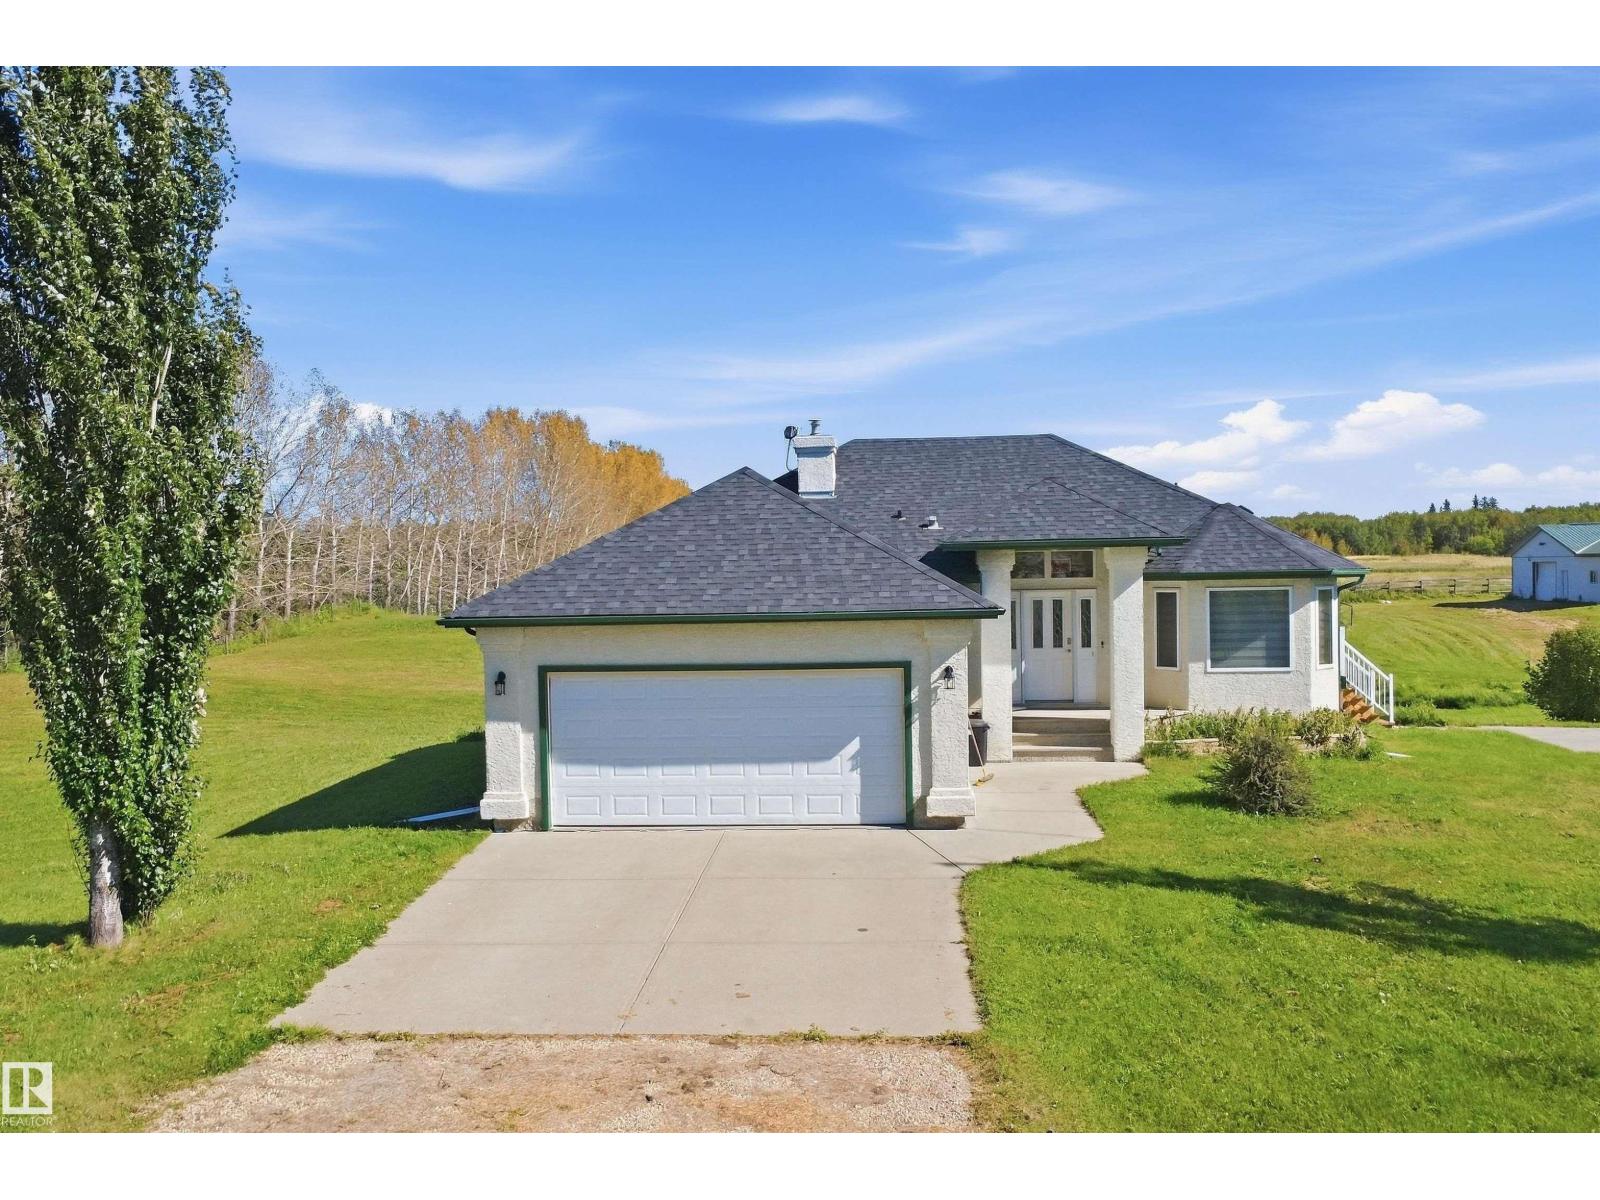
4615 17 St Sw
Edmonton, Alberta T6X 2P9
RARE OPPORTUNITY! 30 +/- ACRES RIGHT IN THE CITY OF EDMONTON!* Prime location on *17 Street SW, offering an exceptional combination of peaceful acreage living and exciting development potential. This remarkable property features a **spacious 5-bedroom home, a welcoming living area, functional kitchen, generous recreation room, and an *existing shop* offering endless possibilities for storage, hobbies, or equipment. Enjoy beautiful open spaces, a tree-lined driveway, privacy, and the convenience of being within Edmonton city limits. With its expansive landholding and strategic location, this property offers *tremendous future development potential, subject to municipal approvals. Whether you're looking for a private acreage retreat, and future possibilities, this is a rare opportunity to own a substantial piece of land in Edmonton. **LIVE, ENJOY & GROW! (id:58723)
Smartpro Realty
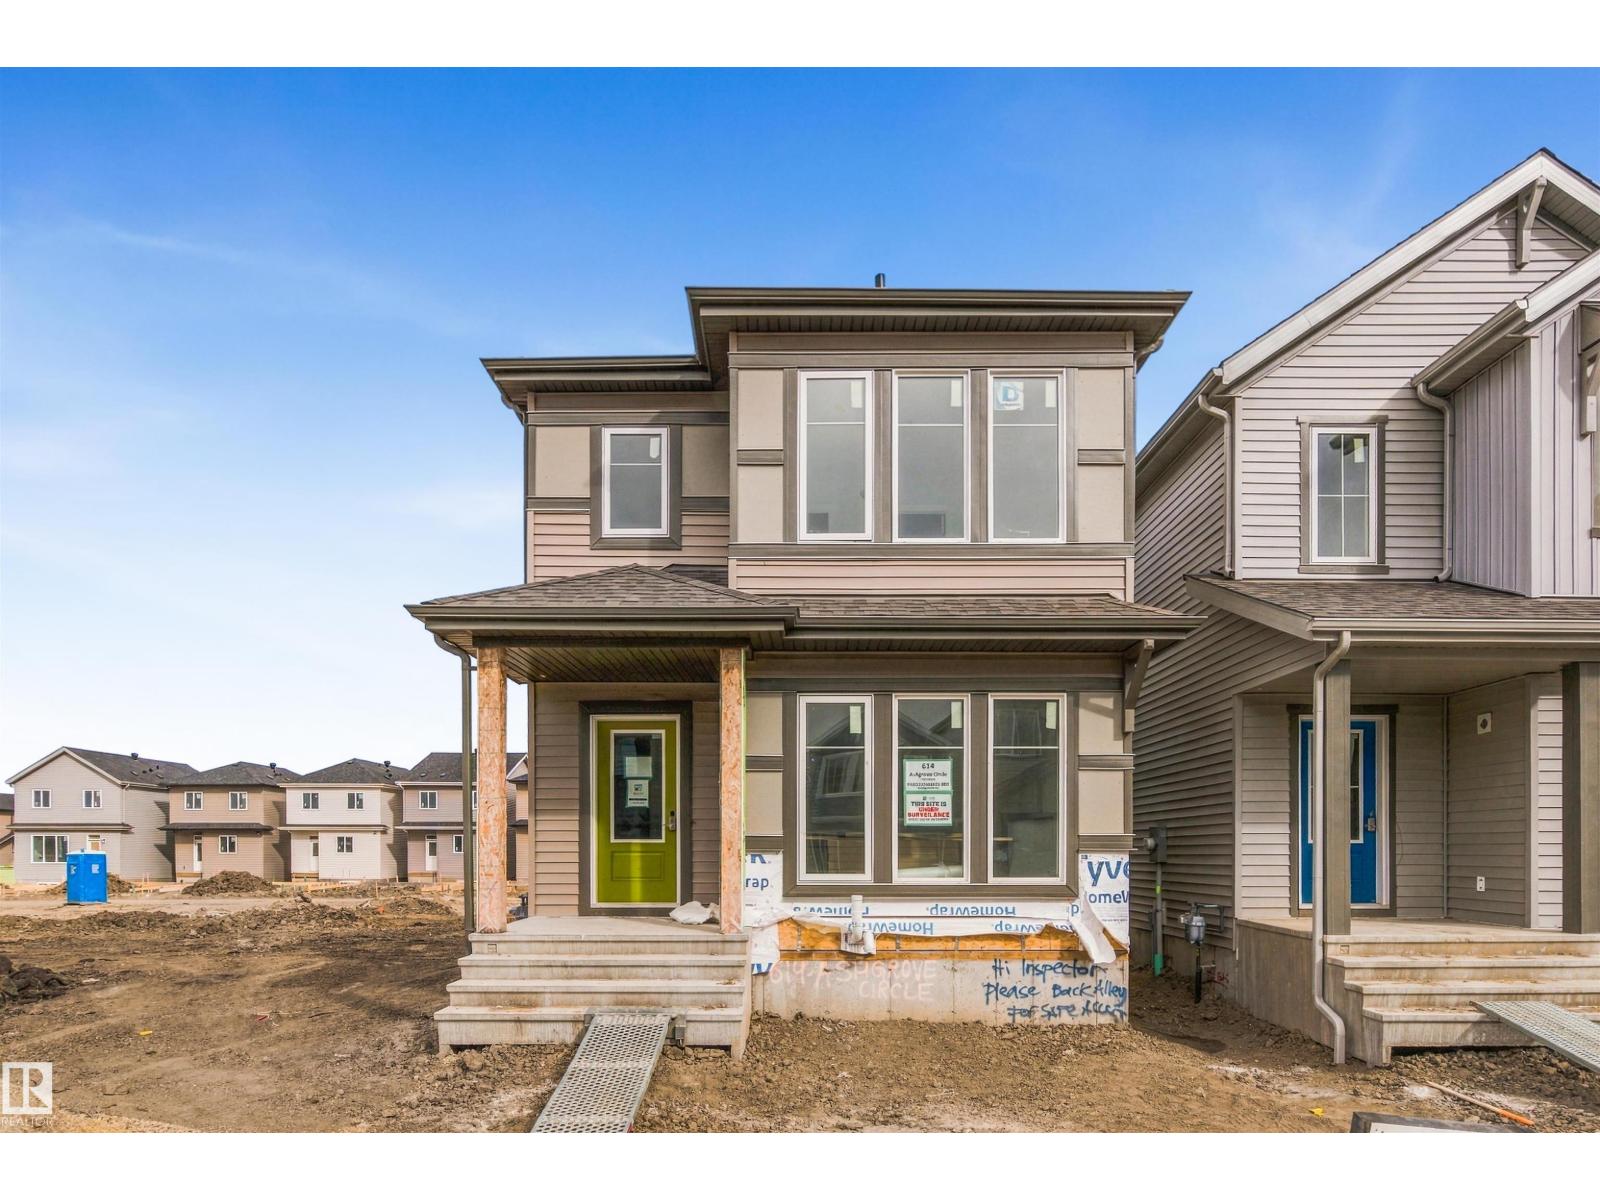
614 Ashgrove Ci
Leduc, Alberta T9E 1X4
1,690 SQ FT | 3 BEDROOMS | 2.5 BATHROOMS | SEPARATE SIDE ENTRANCE | $5,000 BRICK CREDIT! Discover the Dover-Z 20 by Akash Homes, a beautifully designed duplex in Anderson, Leduc! The open-concept main floor features 9' ceilings, stylish laminate flooring, and a modern kitchen with quartz countertops, a spacious island, and ample cabinetry. The bright great room flows seamlessly into the dining area with access to the rear deck, while a versatile main floor den offers the perfect home office or flex space. Upstairs, enjoy a spacious bonus room, convenient laundry, and 3 bedrooms, including a primary retreat with walk-in closet and private ensuite. A SEPARATE SIDE ENTRANCE adds flexibility and future potential. Thoughtfully designed for modern living in the growing community of Anderson, Leduc. PLUS A $5,000 BRICK CREDIT! PICTURES ARE OF SHOW HOME; ACTUAL HOME, PLANS, FIXTURES & FINISHES MAY VARY. (id:58723)
Century 21 All Stars Realty Ltd
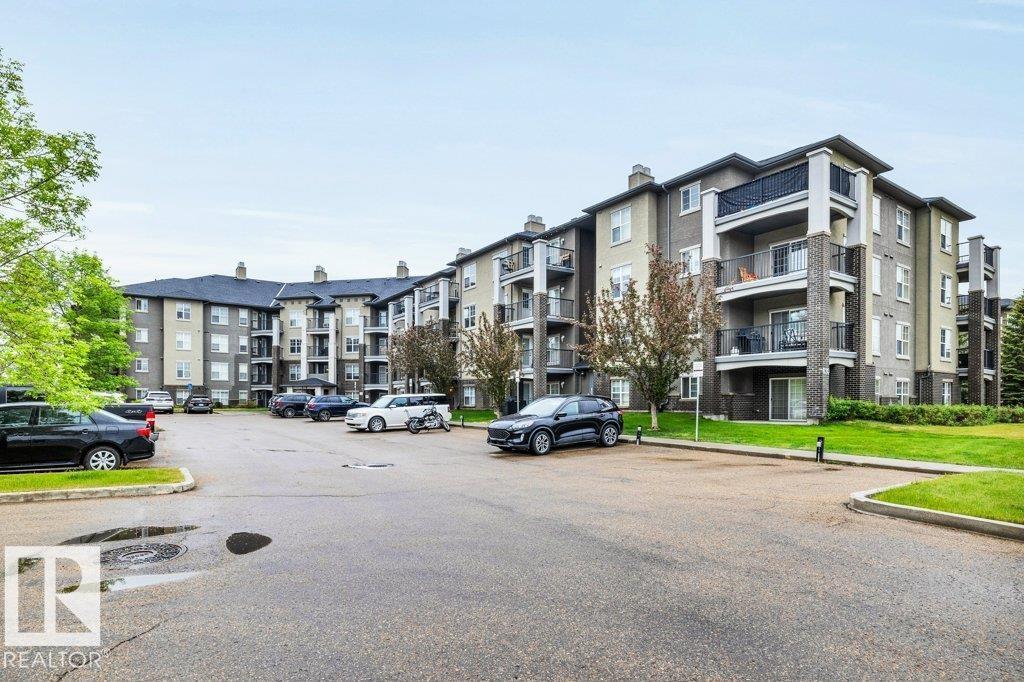
#116 630 Mcallister Lo Sw
Edmonton, Alberta T6W 1N3
UNREAL DEAL! Excellent one-bedroom main floor condo with 600sqft of living space. Extremely well laid out floorplan with functional kitchen with eating bar, open concept floor plan, patio doors to a large covered deck, the main bedroom can fit a king bed and has a walk thru closet to a full 4pc bathroom, in suite laundry and lastly underground parking for cold Edmonton winters. This unit is move in ready and so affordable priced with all the features one needs. Located in Macewan Village, this well-kept building offers great access to the Henday and shopping. (id:58723)
2% Realty Pro
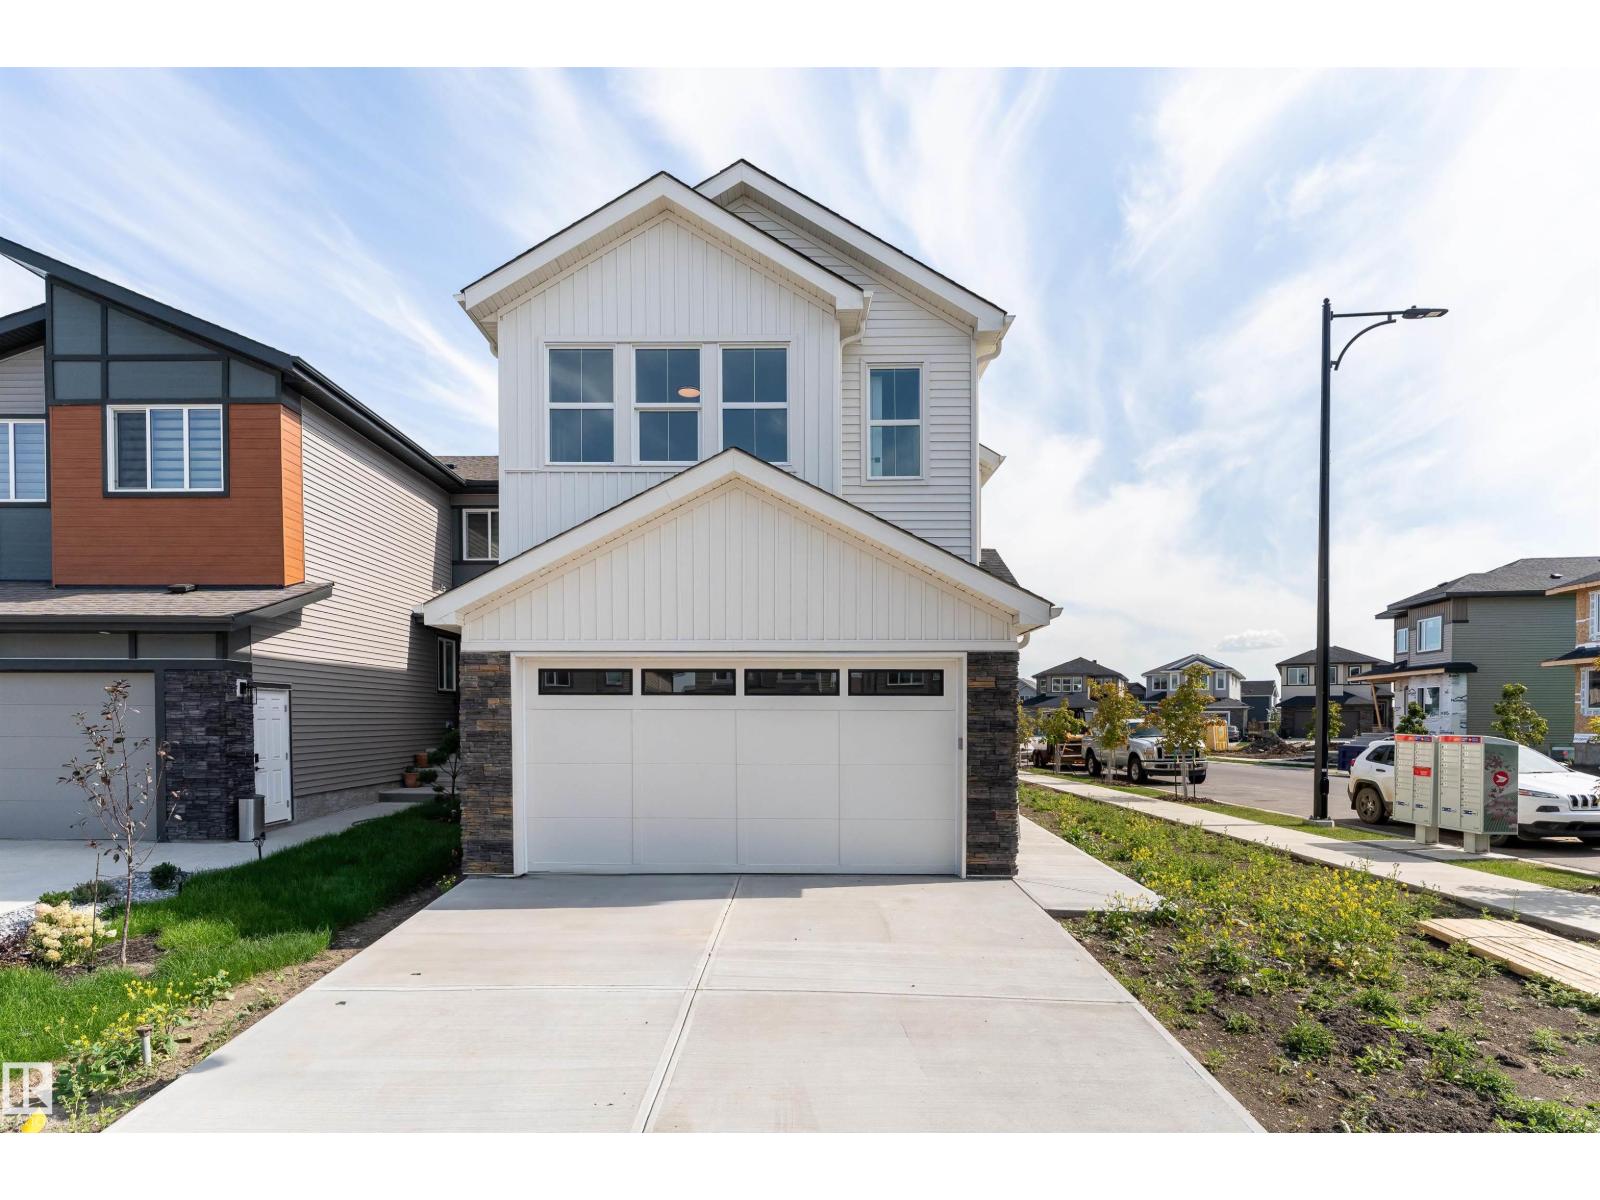
93 Elliott Wd
Fort Saskatchewan, Alberta T8L 1R8
Pre-sale opportunity in South Pointe! This brand-new 2-storey offers approximately 1,853 sq. ft. of thoughtfully designed living space featuring 3 bedrooms, 2.5 bathrooms, a bright bonus room, and a main-floor den perfect for a home office. The open-concept main floor showcases a spacious great room, dining area, modern kitchen with a large island and pantry, and a functional mudroom. Upstairs, you'll find a convenient laundry room, three spacious bedrooms, a bonus room, and a luxurious primary suite with a walk-in closet and spa-inspired 5-piece ensuite featuring dual sinks, a freestanding tub, and separate shower. A separate side entrance and an unfinished 9-ft. basement provide excellent potential for a future basement suite, subject to municipal approval. Double attached garage and Alberta New Home Warranty included. Expected possession is late Fall/Winter 2026. Exterior image is a rendering. Interior photos are from a similar home and may not reflect final finishes. Home is currently under constr. (id:58723)
Exp Realty
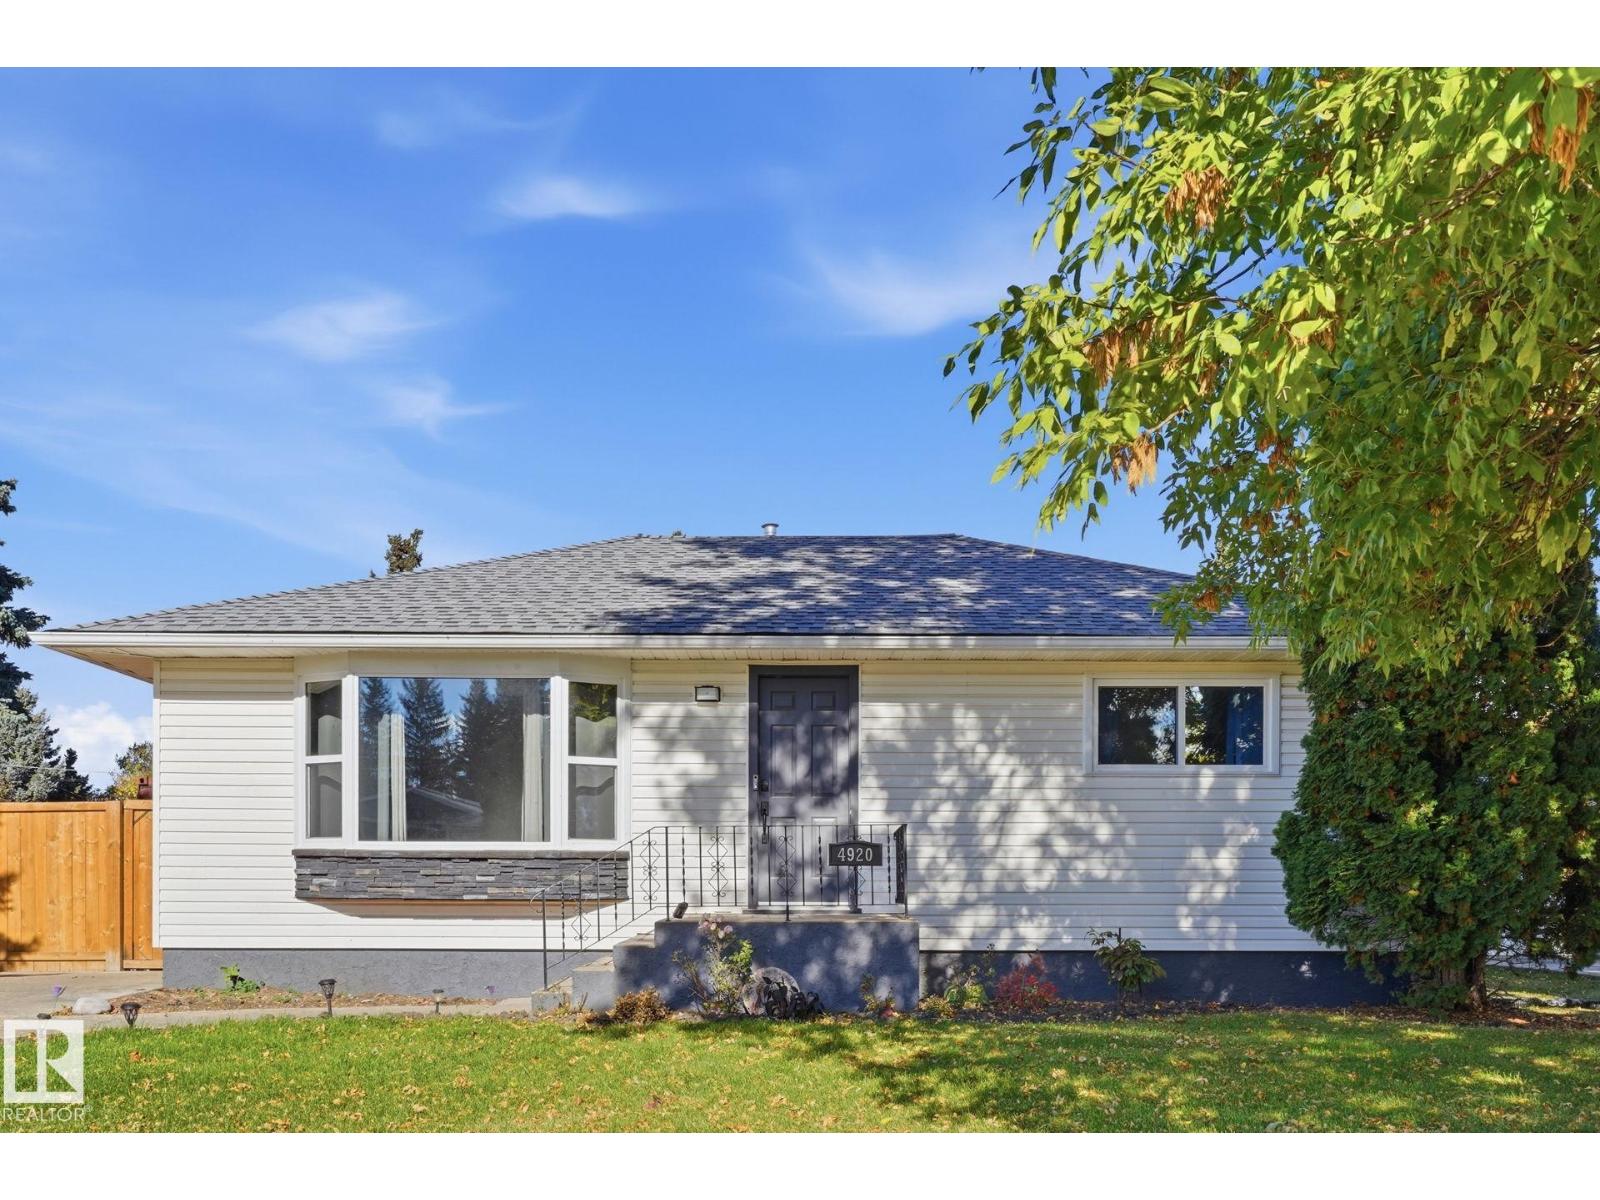
4920 55 Av
Viking, Alberta T0B 4N0
Welcome to this renovated two-bedroom, two-bathroom home in the heart of Viking. Bright and inviting, it features large windows that fill the interior with natural light. The home sits on a spacious, fully fenced 60 × 139 ft. lot and is conveniently located near schools and the golf course. Recent renovations include electrical, shingles and roof insulation, new HWT, triple-pane windows, flooring and lighting, kitchen and bathrooms, new dishwasher, refrigerator, washer and dryer and fence. The main level features a large living room, good-sized kitchen, two bedrooms & 3-pce bathroom. Downstairs you will find a second kitchen, living room, bedroom & 4-pce bathroom.A storage shed and sea can provide ample extra storage. This move-in-ready home is must-see. (id:58723)
RE/MAX Real Estate
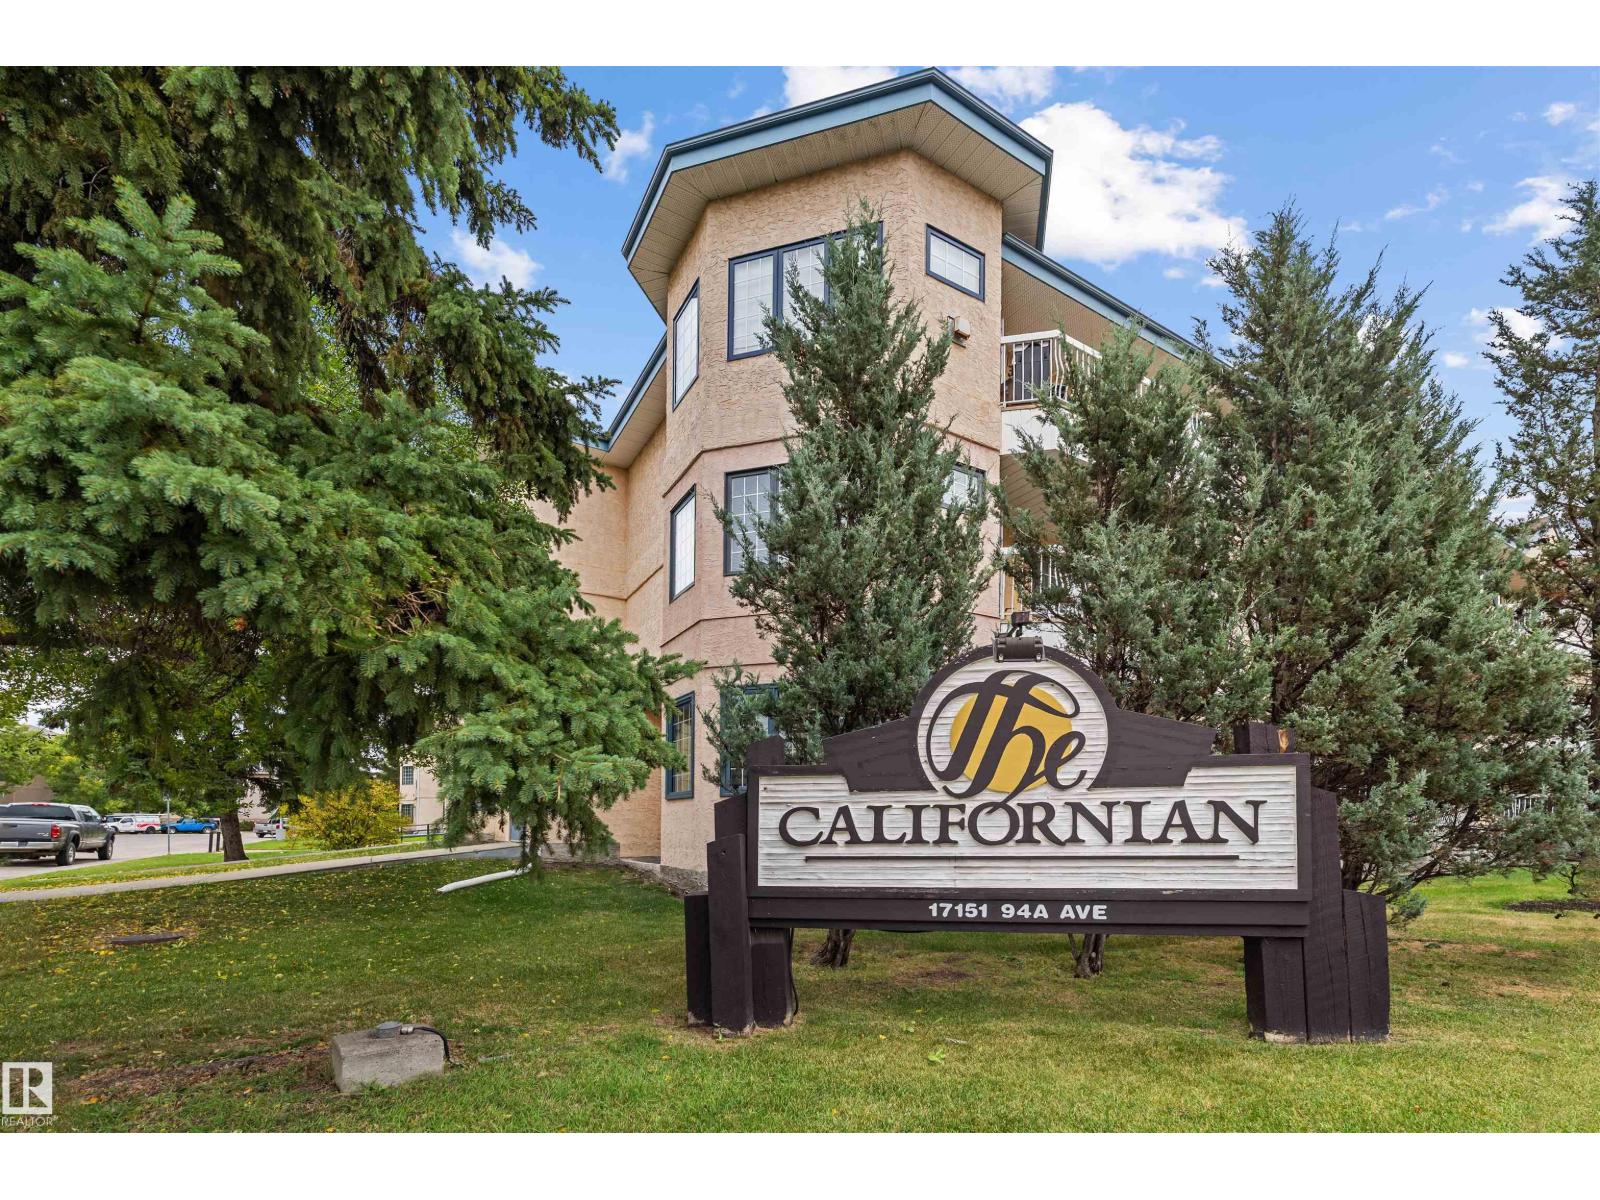
#213 17151 94a Av Nw
Edmonton, Alberta T5T 5Z9
Welcome to this spacious 2-bedroom, 2-bathroom condo in a convenient West Edmonton location! Offering a functional layout with plenty of character, this inviting home features raised oak cabinetry, elegant crown mouldings, French doors, and a cozy fireplace that adds warmth to the living space. The primary bedroom includes a private ensuite, while the second bedroom and additional full bathroom provide flexibility for guests, family, or a home office. A dedicated in-suite laundry room adds everyday convenience and valuable additional storage space. Enjoy the added benefit of heated underground parking and easy access to shopping, restaurants, public transit, and everyday amenities. Located in an established West End community, this condo offers a fantastic opportunity for comfortable, low-maintenance living! (id:58723)
The Foundry Real Estate Company Ltd
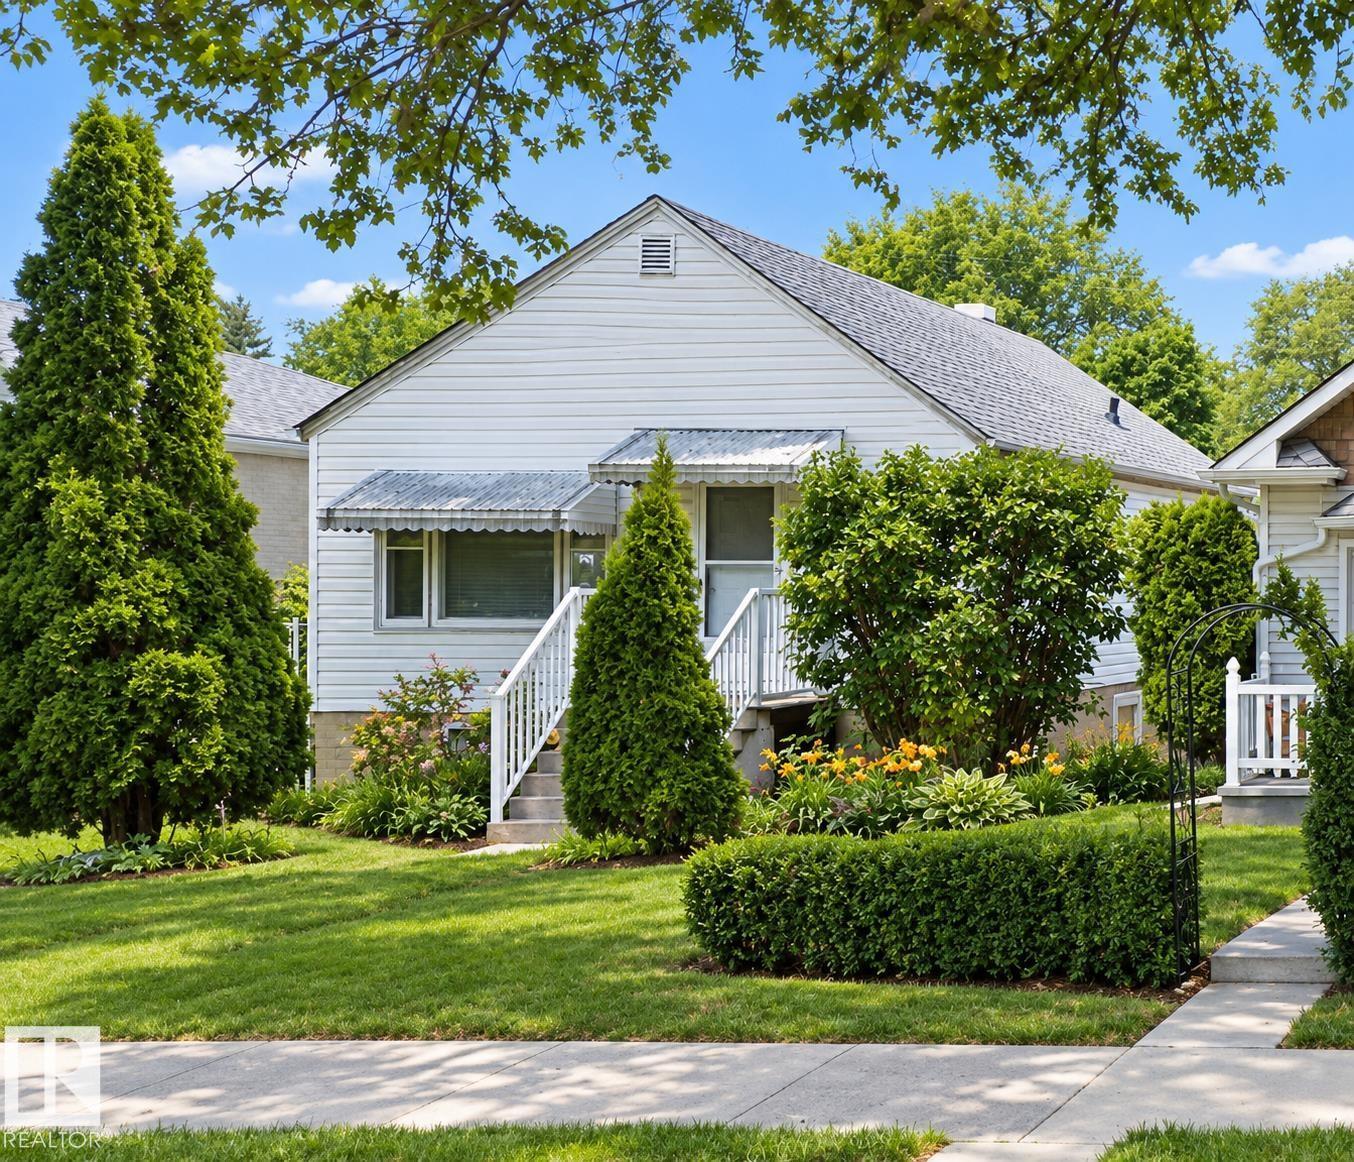
11922 69 St Nw
Edmonton, Alberta T5B 1S5
This 5 bedroom semi bungalow home has newer shingles and single garage. Features include original hardwood with charming south facing windows. Two bedrooms and 3 pc bath on main with some upgrading in kitchen. Semi Private rear entrance to basement, which comes complete with three bedrooms, 2 pc bath and excellent large windows. New hot water tank, private backyard total of five parking spots, including in the garage. Property is located on the nicest street in the whole area with lovely tree lined street, nice properties all around. Santa Rosa Park and rink and competitive baseball diamond all walking distance from this home… (id:58723)
Royal LePage Arteam Realty
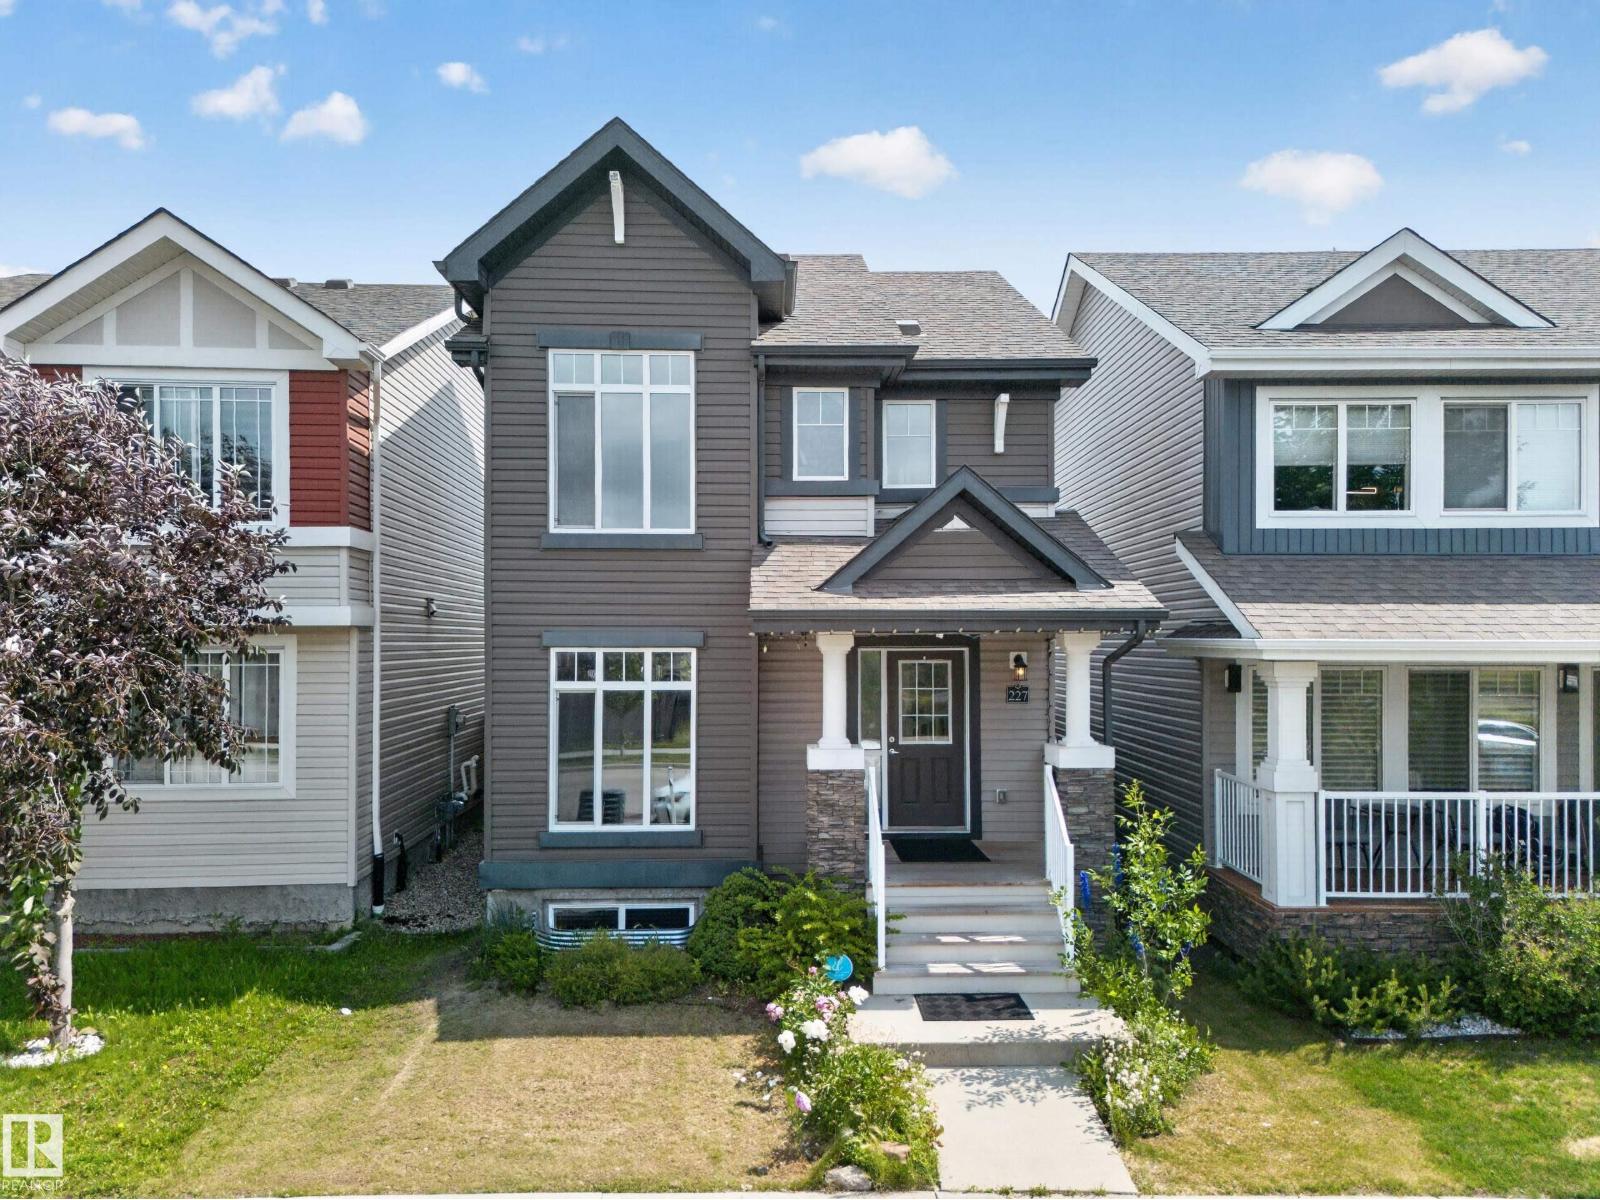
227 Cy Becker Blvd Nw
Edmonton, Alberta T5Y 3R8
Welcome to this beautifully maintained 3-bedroom, 2.5-bath detached single-family home in the sought-after community of Cy Becker! Designed for modern living, this home offers a bright open-concept main floor with large windows, a spacious living room, a stylish kitchen featuring ample cabinetry, a large island, and plenty of counter space, plus a dining area perfect for family gatherings. Upstairs, you'll find a generous primary bedroom complete with a walk-in closet and private ensuite, along with two additional bedrooms, a full bathroom, and convenient upper-floor laundry. The unfinished basement provides endless possibilities to create additional living space or a recreation room to suit your needs. Outside, enjoy the fully fenced yard and the convenience of a double detached garage. Located close to parks, walking trails, schools, shopping, public transit, and with quick access to Anthony Henday. Don't miss this fantastic opportunity!! (id:58723)
RE/MAX Real Estate
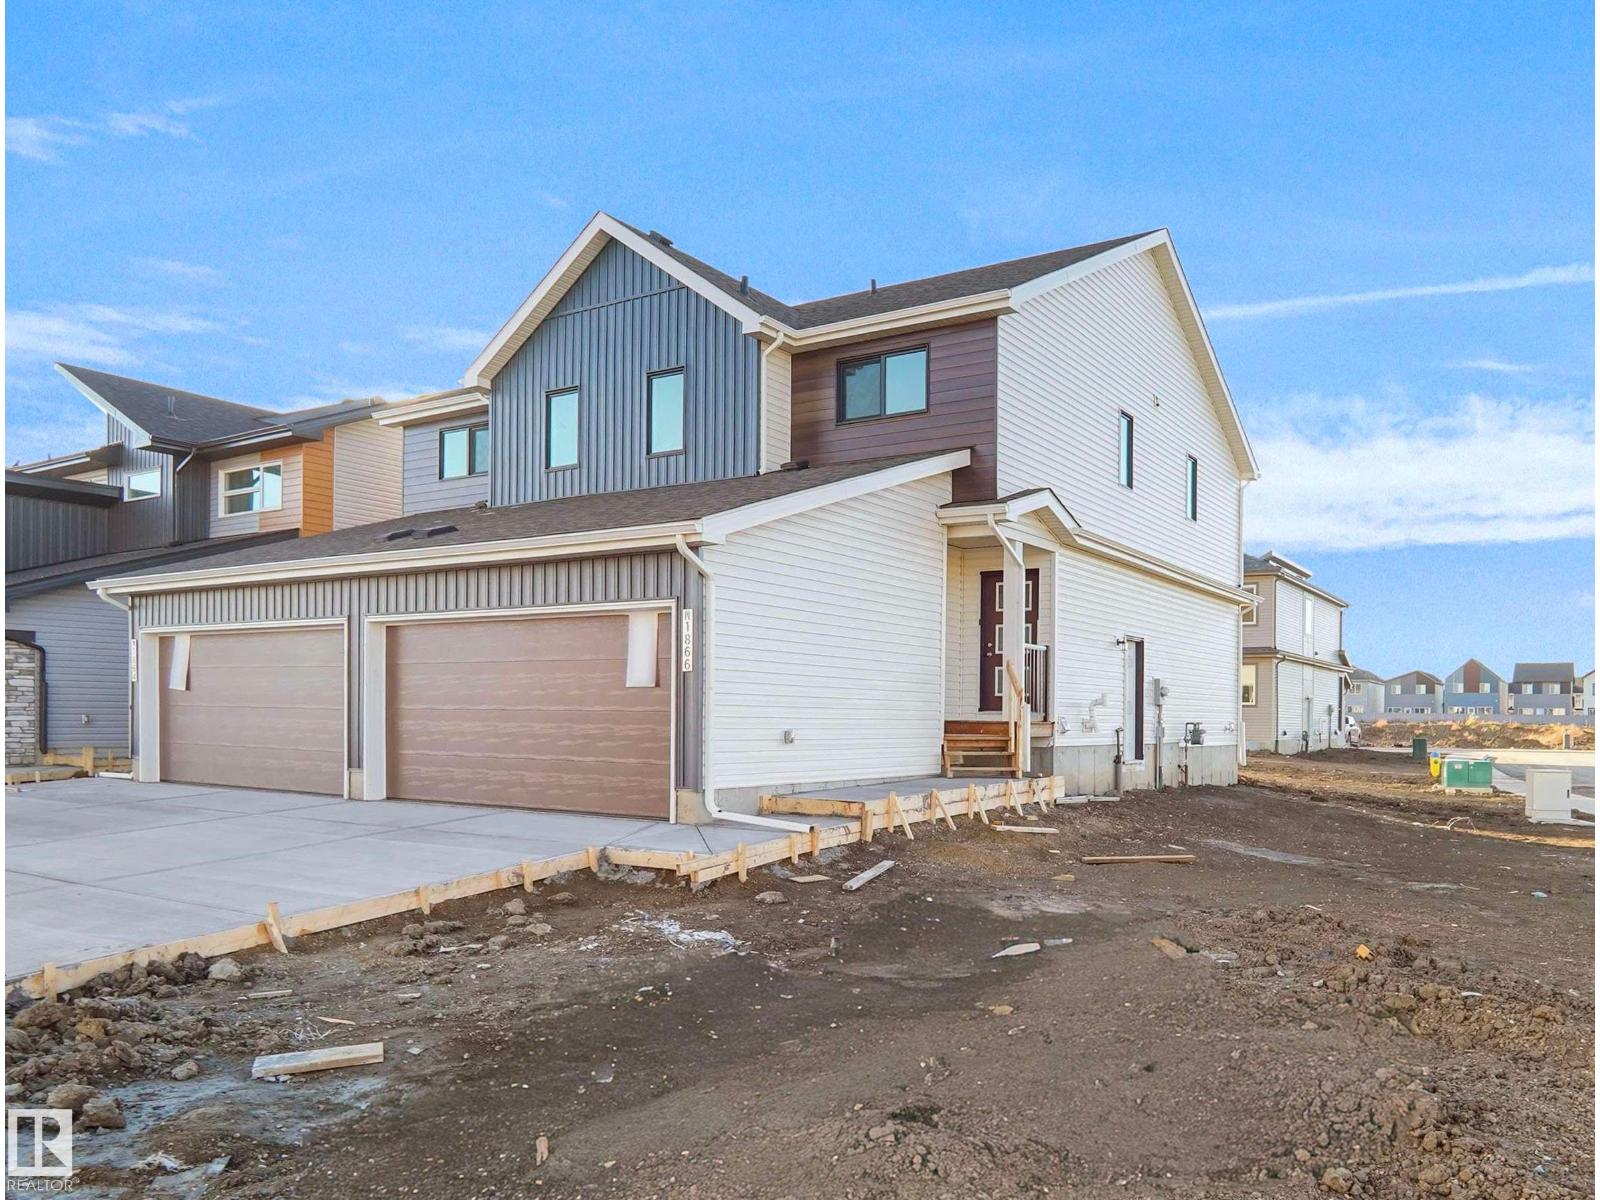
1866 187 St Nw
Edmonton, Alberta T6M 3N7
Welcome to the “Aspire” built by the award-winning builder Pacesetter Homes. This is the perfect place and is perfect for a young couple of a young family. Beautiful parks and green space through out the area of River's Edge. This 2 storey single family attached half duplex offers almost 1400 sqft, includes Vinyl plank flooring laid through the open concept main floor. The kitchen has a lot of counter space and a full height tile back splash. Next to the kitchen is a very cozy dining area with tons of natural light, it looks onto the large living room. Carpet throughout the second floor. This floor has a large primary bedroom, a walk-in closet, and a 4 piece ensuite. There is also two very spacious bedrooms and another 4 piece bathroom. Lastly, you will love the double attached garage and the side separate entrance perfect for future basement development. This home is now move in ready ! (id:58723)
Royal LePage Arteam Realty
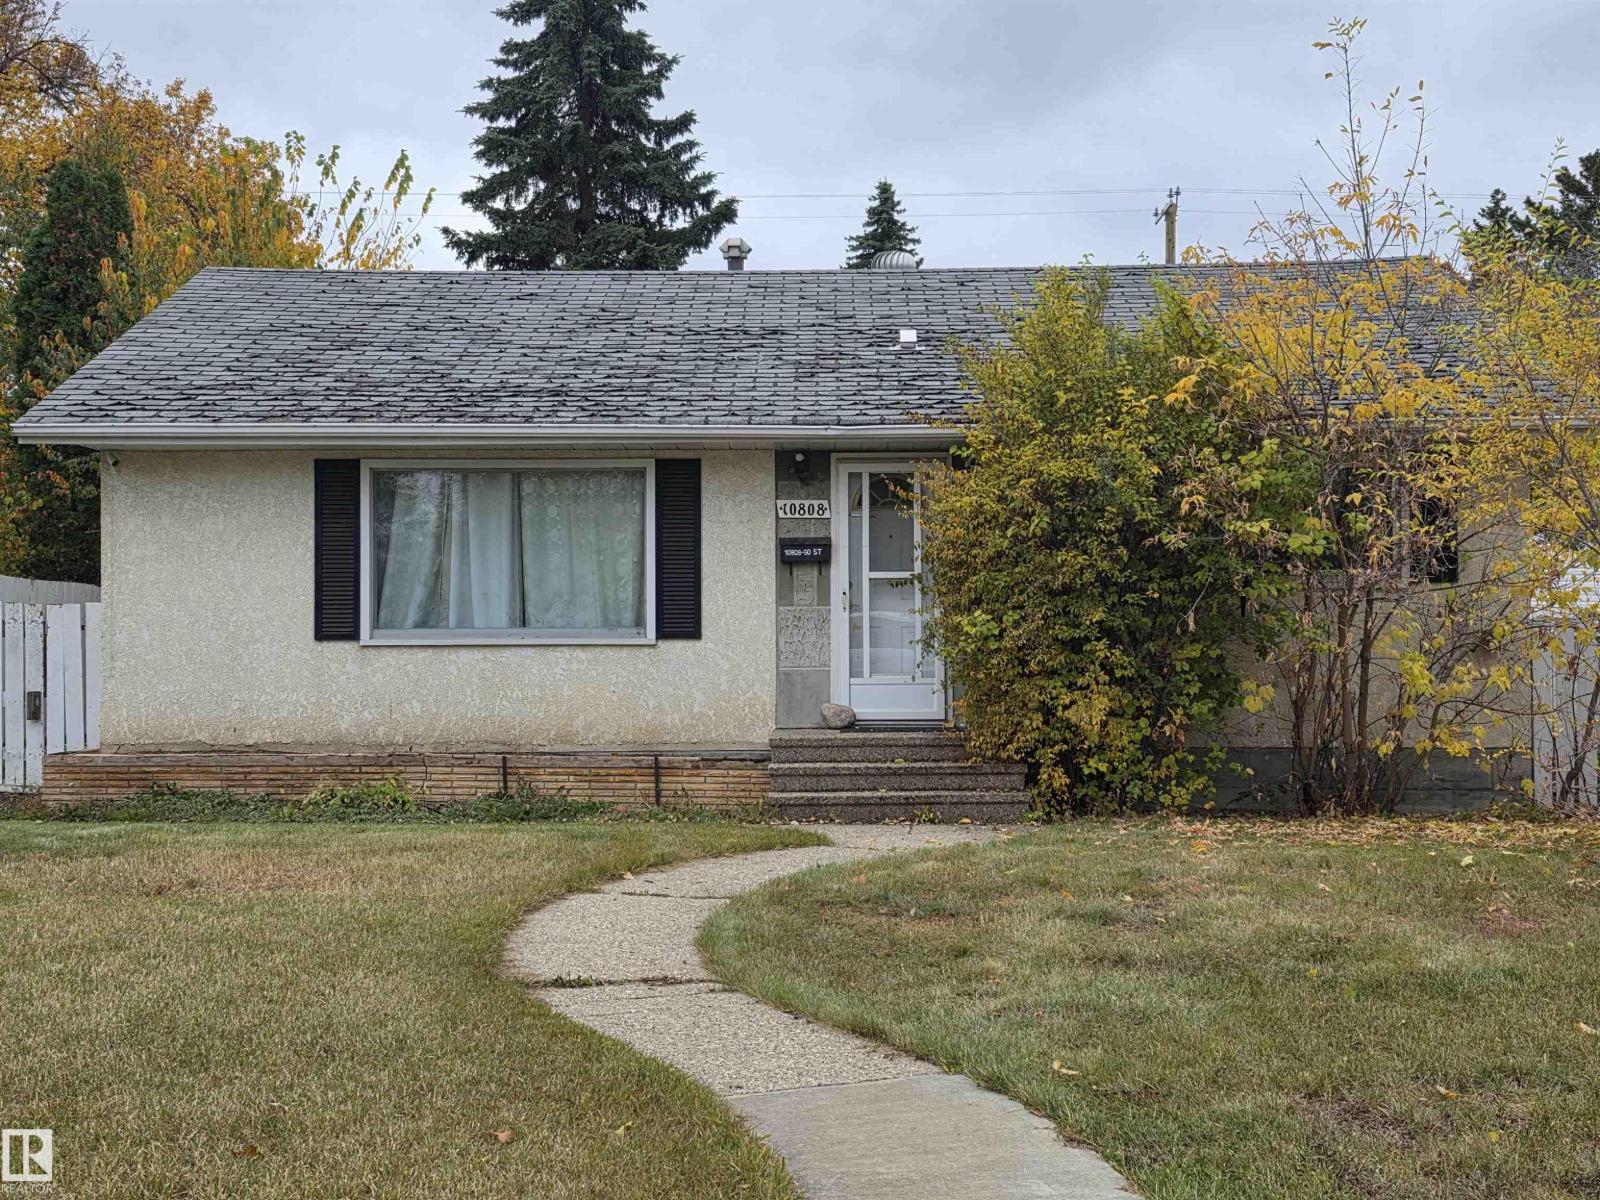
10808 50 St Nw
Edmonton, Alberta T6A 2E4
*Please note - This is a judicial listing. The property is being sold ‘as is where is’ at the time of possession. No Warranties or Representations. IMPORTANT: There is currently no access to the property, and the interior condition, measurements, features, and improvements cannot be independently verified. Property is being sold on an “as is, where is” basis. Buyers are advised to conduct their own due diligence and independently verify all information that is important to them. The sale is subject to the terms and conditions applicable to the judicial sale-Schedule A. (id:58723)
Maxwell Polaris
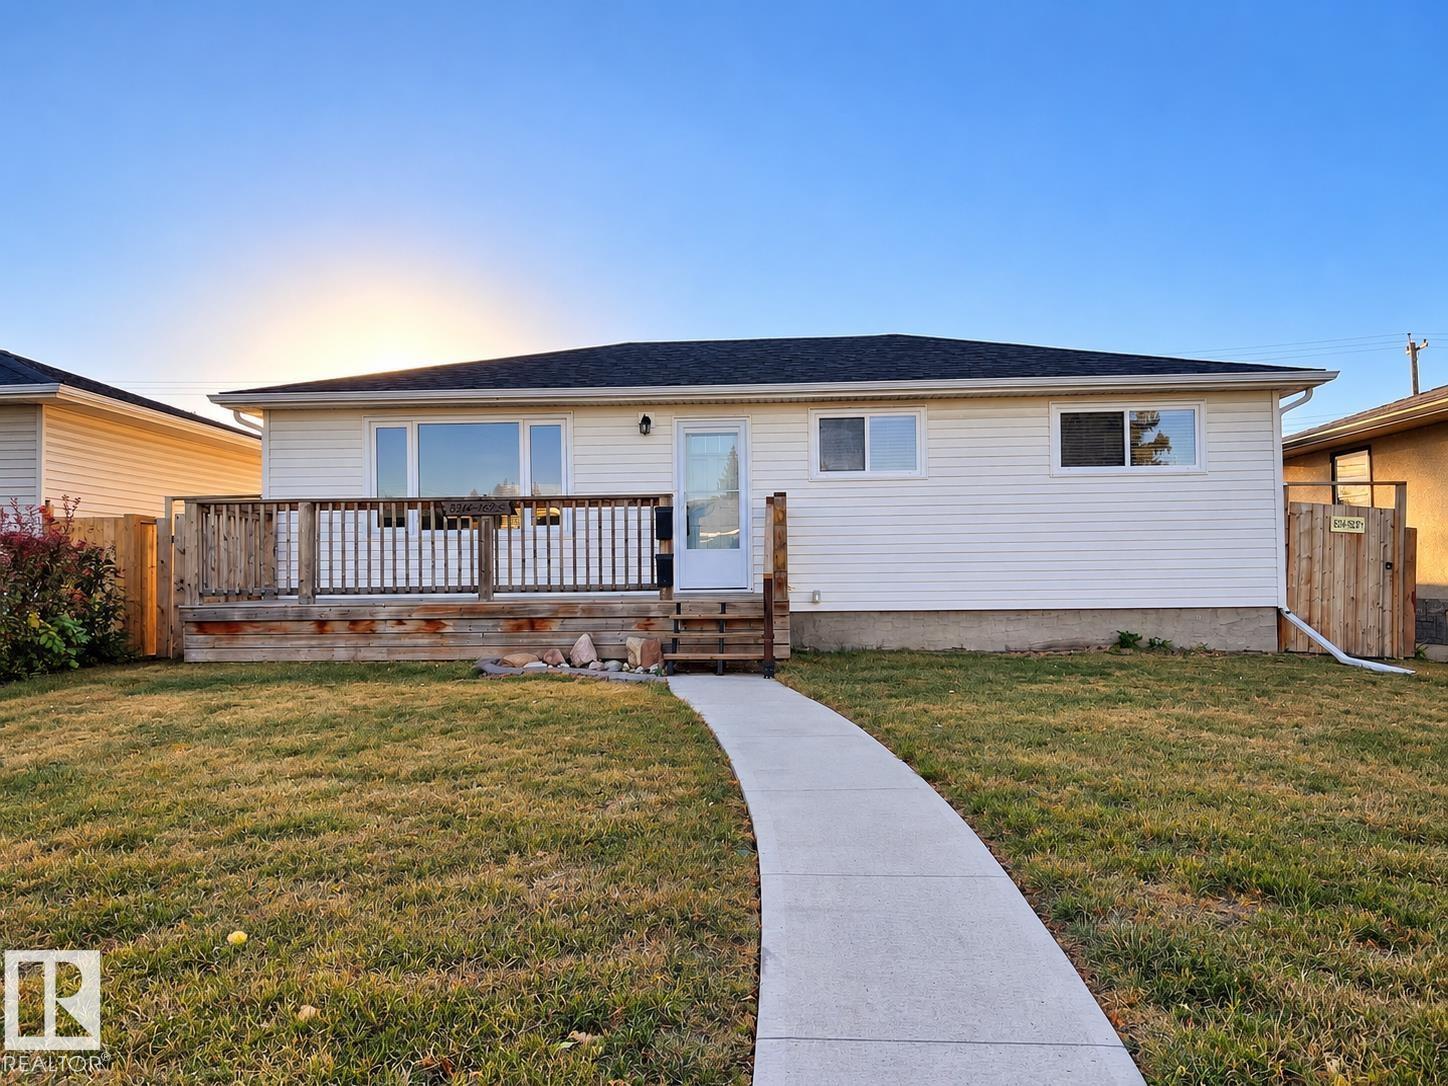
8914 162 St Nw
Edmonton, Alberta T5R 2M4
An exceptional opportunity for homeowners and investors alike. Located on a quiet street within walking distance of West Edmonton Mall, St. FX School and the upcoming LRT station, this renovated bungalow features a fully self-contained legal basement suite. The bright, open-concept main floor offers 3 bedrooms, while the 2-bedroom lower suite has its own private entrance with no shared interior access. Each unit has separate laundry and its own fenced yard, providing excellent privacy. Even the oversized garage is divided, with separate spaces and man doors for each unit. Extensive renovations include kitchens, bathrooms, flooring, mechanical, sidewalks and fencing, plus a brand-new roof. Live in one unit and rent the other to offset your mortgage, rent both for separate income streams, or take advantage of the location for an excellent short-term furnished rental. A versatile, move-in-ready property with multiple options for ownership and income. 50ft x 110ft lot. (id:58723)
Real Broker
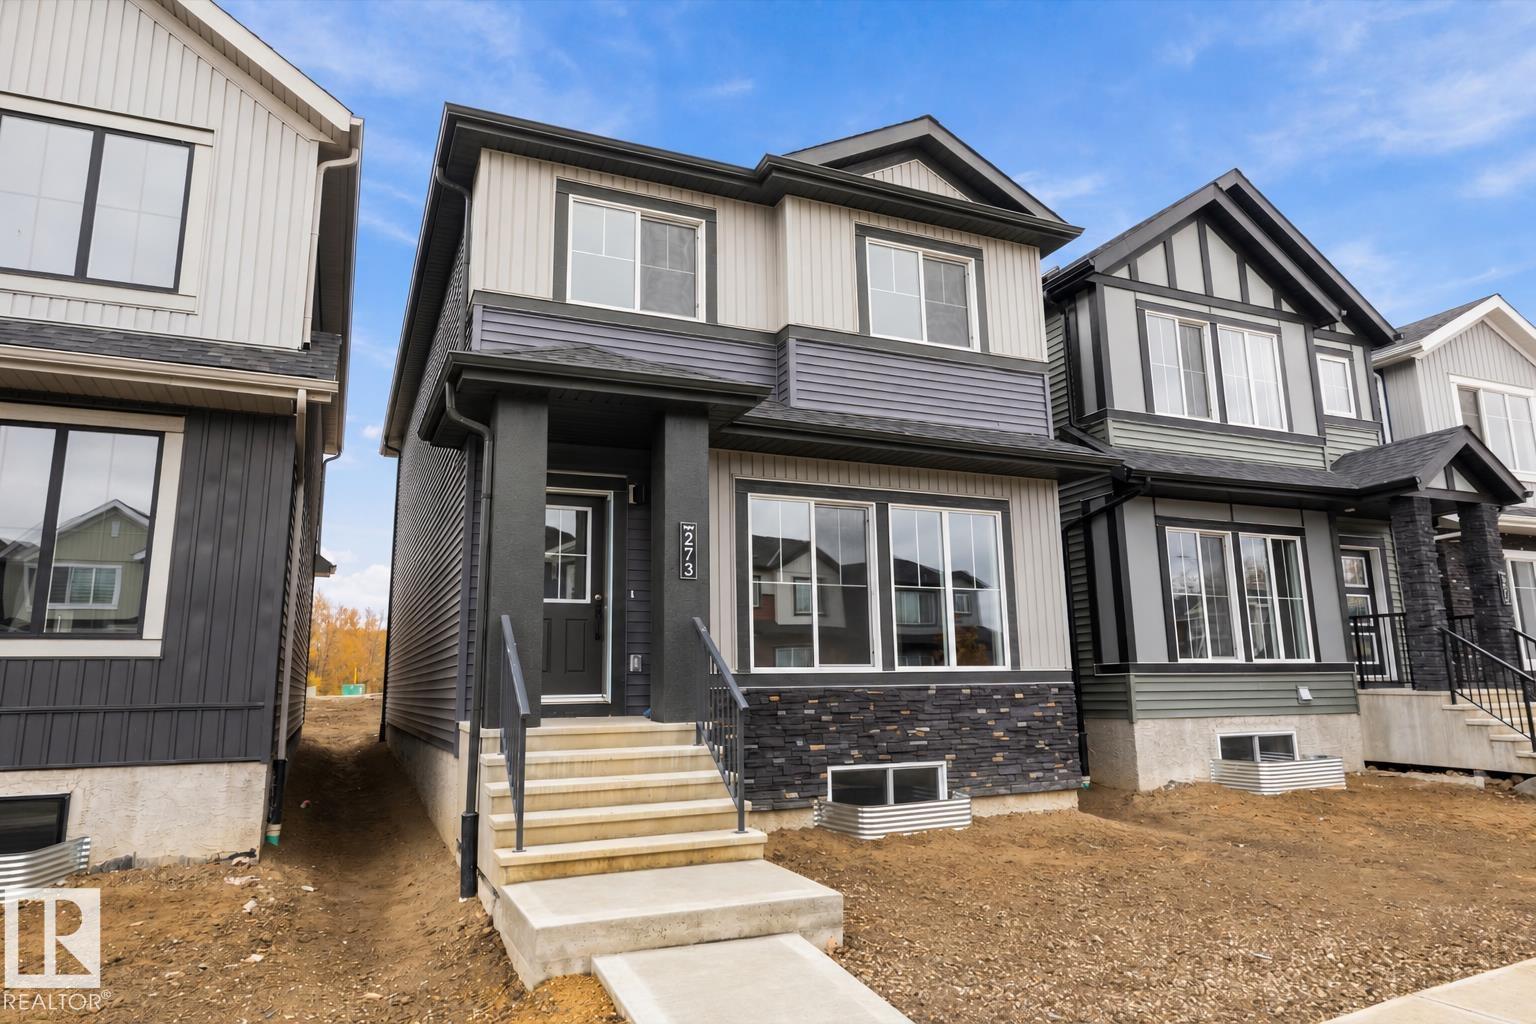
273 Edgemont Gr Nw Nw
Edmonton, Alberta T6M 3J7
Welcome to this brand new 1839 SQFT with double detached garage, Sheffield model by award winning builder Blackstone Homes in Woodhaven Edgemont, total of 4 beds, 3 full baths. This rare to find home designed with main floor bedroom with full bathroom offers you all the bells & whistles. Upon entering, you will be welcomed by spacious foyer with huge great room, dining room with coffered ceiling & beautiful kitchen offering up to the ceiling soft closing cabinets. Great room offers linear fireplace w/ feature wall, The 2nd floor offers 3 large bedrooms, 2 baths, bonus room & laundry. Master bedroom is huge with beautiful en-suite. Other upgrades - 9' main & basement ceiling, MDF shelving, black electrical & plumbing fixtures, feature wall in master bedroom, upgraded quartz throughout, rear deck with metal railing, side entrance, double detached garage, stainless steel appliances & New Home Warranty. Great location close to Anthony Henday/park/school/shopping, ravine and walking trails. (id:58723)
Century 21 Signature Realty
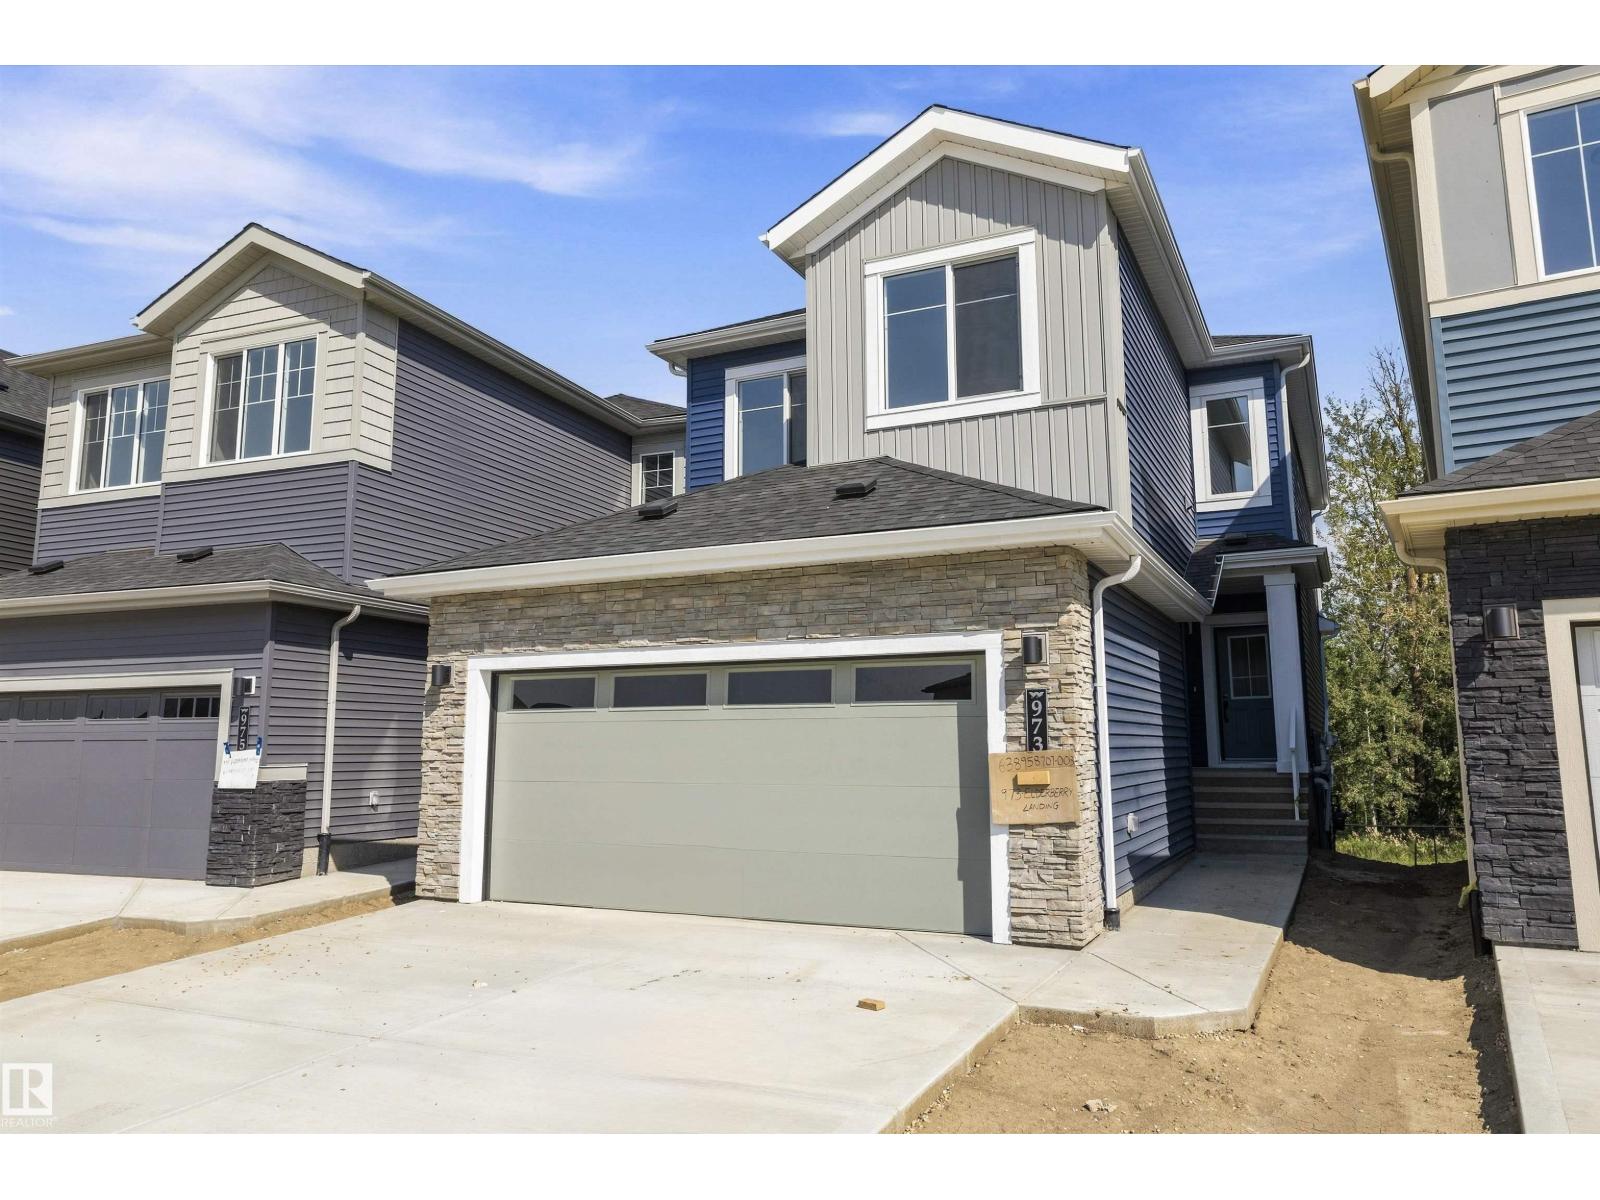
973 Elderberry Ld Nw Nw
Edmonton, Alberta T6M 3K3
Welcome to this brand new WALKOUT backing on to the ravine 2047 SQFT 2 Storey Chelsea III model by award winning Blackstone Homes in Woodhaven Edgemont. Upon entering you will be welcomed by foyer with wainscoting leading to a much needed bedroom, perfect for work from home days/guest, full bathroom, mudroom with built ins & a walk through pantry leading to beautiful kitchen with large island. Dining room comes with large windows overlooking the ravine. Great room offers 18' open to below ceiling with linear fireplace with shiplap finish & coffered ceiling. The 2nd floor offers 3 bedrooms, 2 baths, bonus room & laundry room. Large master bedroom with beautiful spa like ensuite offering double sinks, shower & freestanding tub, huge WIC. Other LUXURIOUS features - 9' main/basement ceiling, upgraded shower with 10mm frameless door, MDF shelving, feature walls, black plumbing/electrical, Rear deck with ravine backyard & walking trail. Close to Anthony Henday, shopping, park/school. (id:58723)
Century 21 Signature Realty
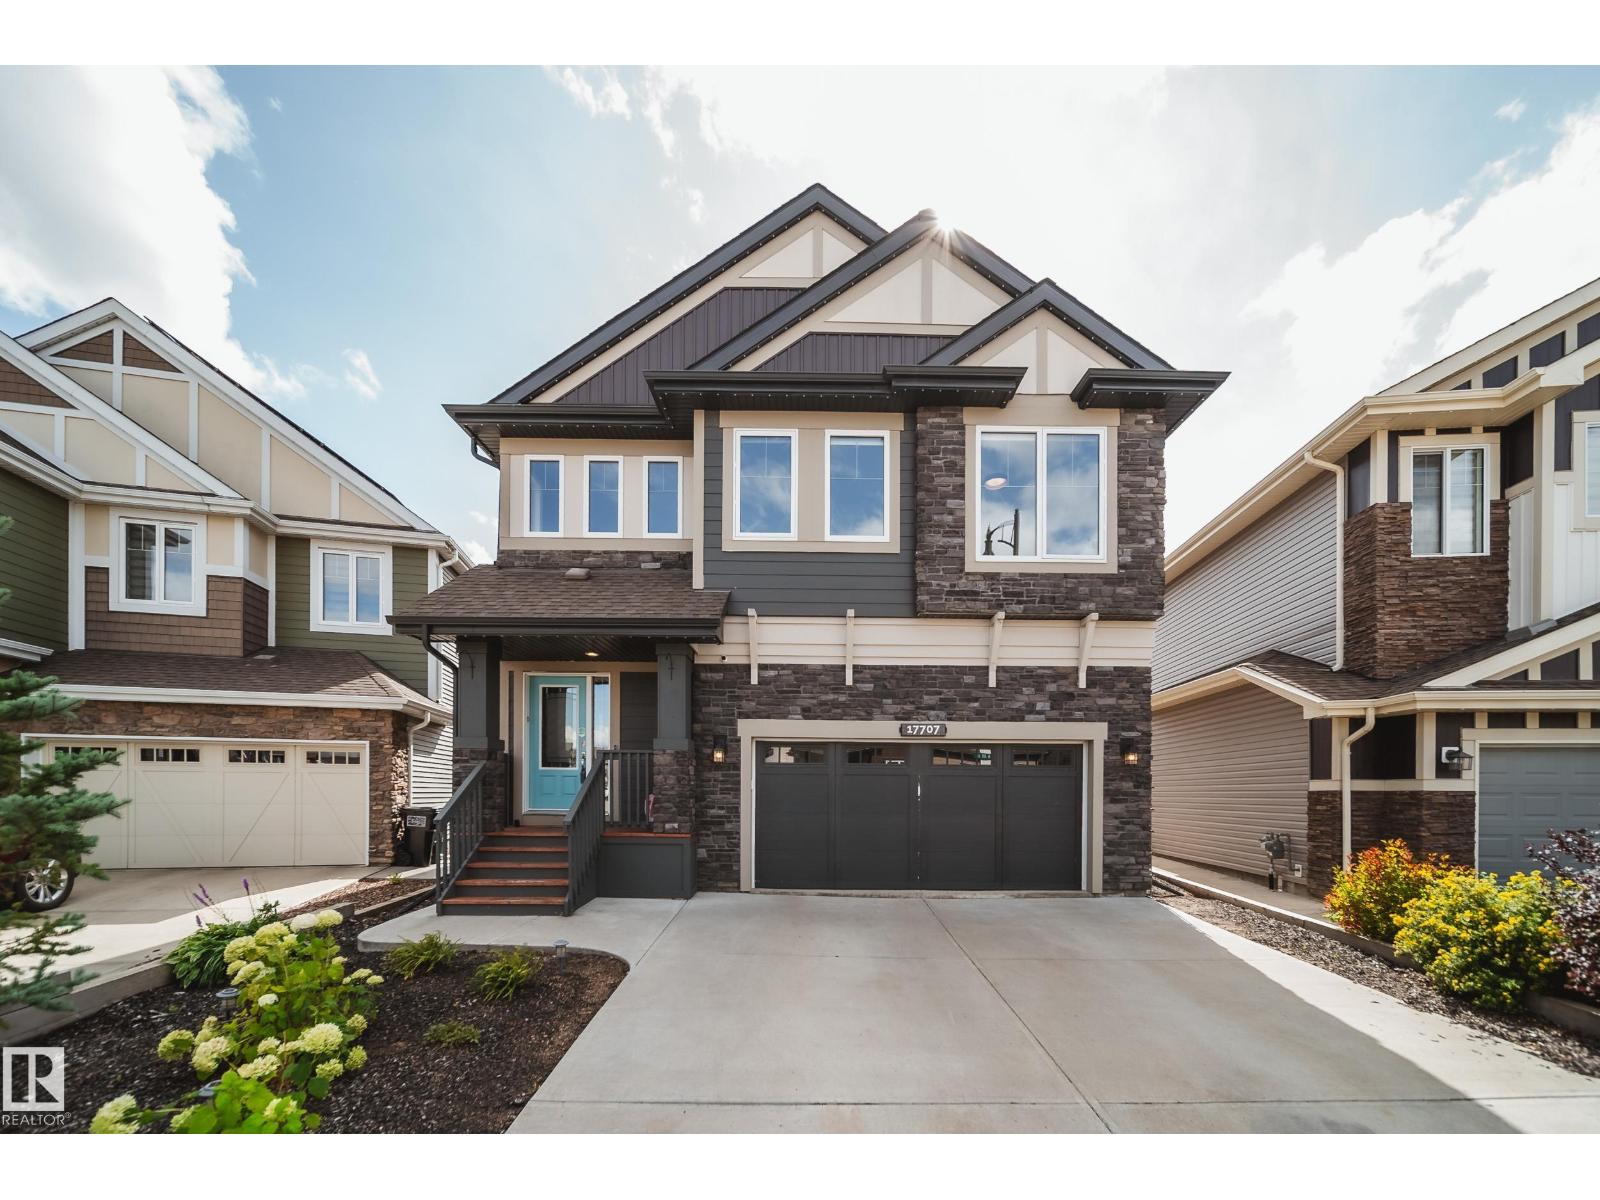
17707 9a Av Sw
Edmonton, Alberta T6W 3K1
WINDERMERE STUNNER ON A LARGE LOT BACKING A WALKING PATH! This exceptional FULLY FINISHED 2,620 SQFT home offers sophisticated upgrades, incredible functionality and a prime location on a quiet street. Step inside to custom millwork, expansive ceilings, beautiful hardwood flooring and a bright, open-concept layout designed for both everyday living and entertaining. The showstopping kitchen features quartz countertops with waterfall edge, built-in appliances, induction cooktop, extensive cabinetry and a spacious pantry. Upstairs, you’ll find 3 bedrooms, convenient laundry with sink, and a stunning primary retreat with a 5-piece ensuite, soaker tub, separate shower, heated floors and custom closet built-ins. The finished basement adds valuable extra living space + a 4th bedroom. Enjoy A/C, 3-zone heating, solar panels that eliminate electrical bills most months, permanent LED Xmas lights, underground sprinklers and a finished and heated garage. (id:58723)
Rimrock Real Estate
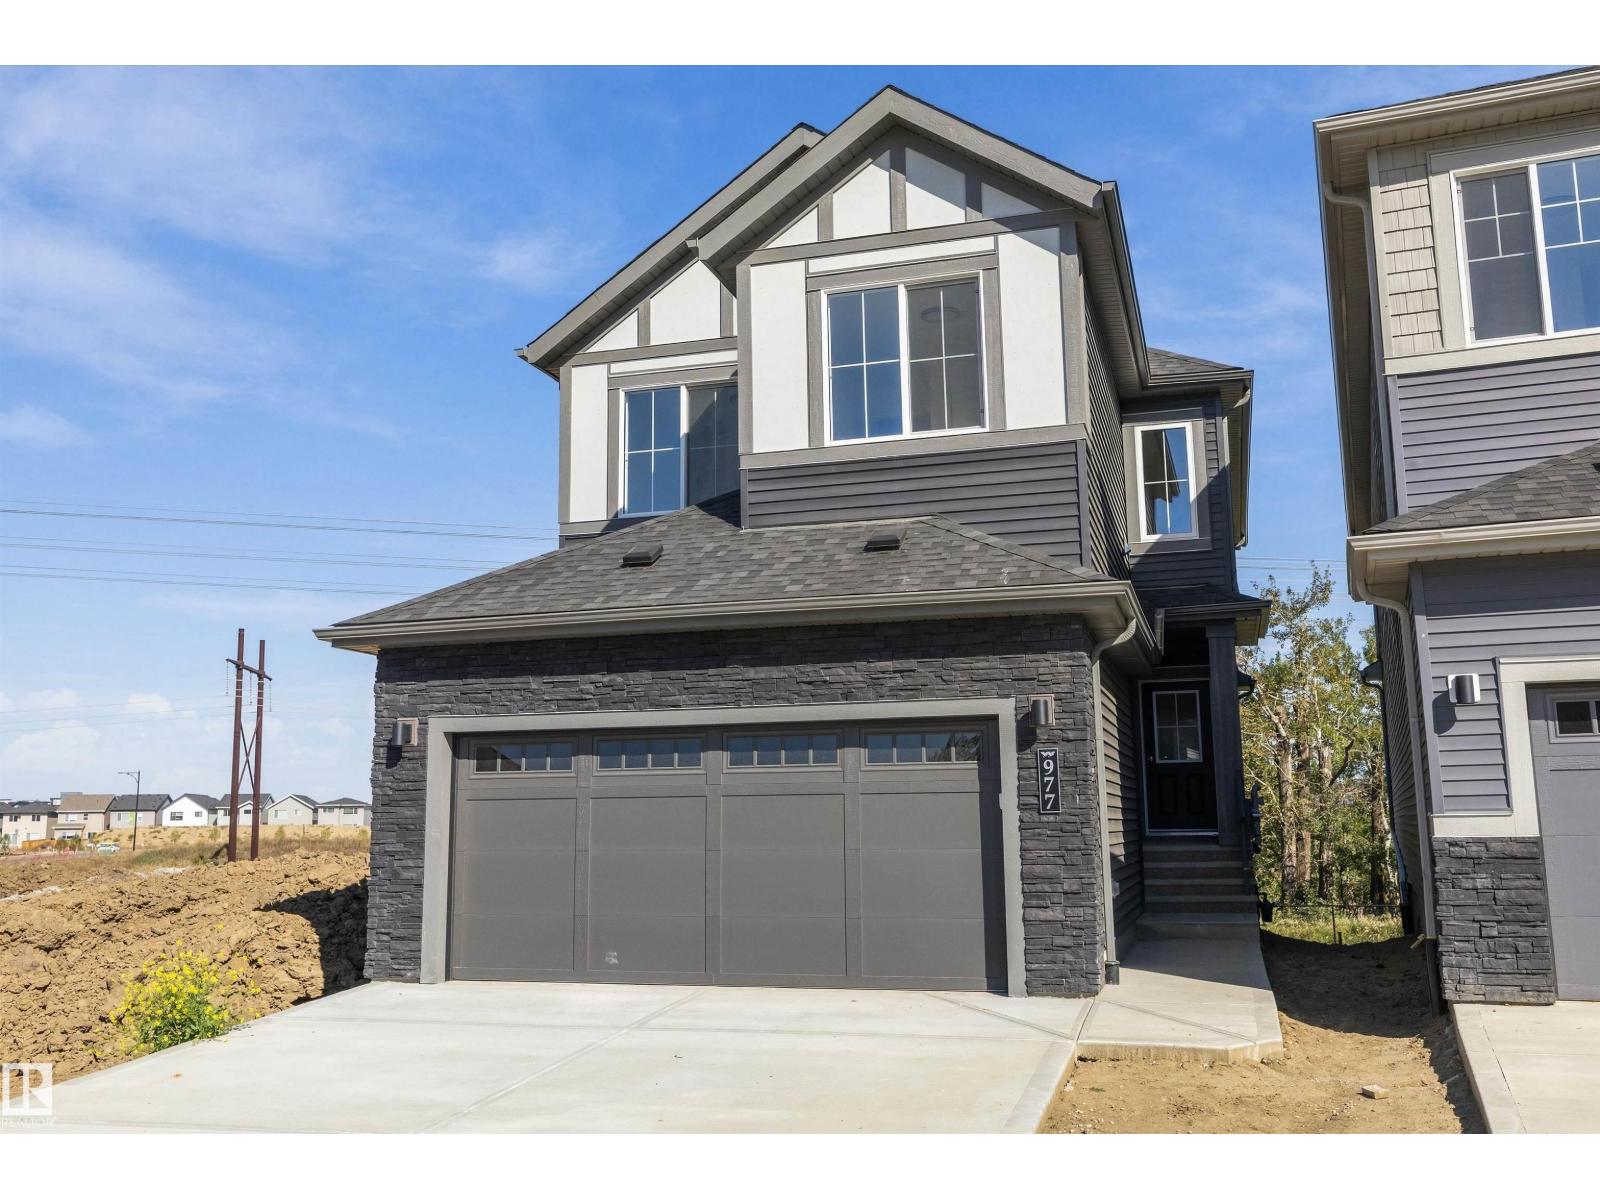
977 Elderberry Ld Nw Nw
Edmonton, Alberta T6M 3K3
Welcome to this brand new WALKOUT backing on to the ravine 1992 SQFT 2 Storey Chelsea III model by award winning Blackstone Homes in Woodhaven Edgemont. Upon entering you will be welcomed by foyer with wainscoting leading to a much needed bedroom, perfect for work from home days/guest, powder room, mudroom with built ins & a walk through pantry leading to beautiful kitchen with large island. Dining room comes with large windows overlooking the ravine. Great room offers 18' open to below ceiling with linear fireplace with tiles finish & coffered ceiling. The 2nd floor offers 3 bedrooms, 2 full baths, bonus room & laundry room. Large master bedroom with beautiful spa like ensuite offering double sinks, shower & freestanding tub, huge WIC. Other LUXURIOUS features - 9' main/basement ceiling, upgraded shower with 10mm frameless door, MDF shelving, feature walls, black plumbing/electrical, Rear deck with ravine backyard & walking trail. Close to Anthony Henday, shopping, park/school. (id:58723)
Century 21 Signature Realty
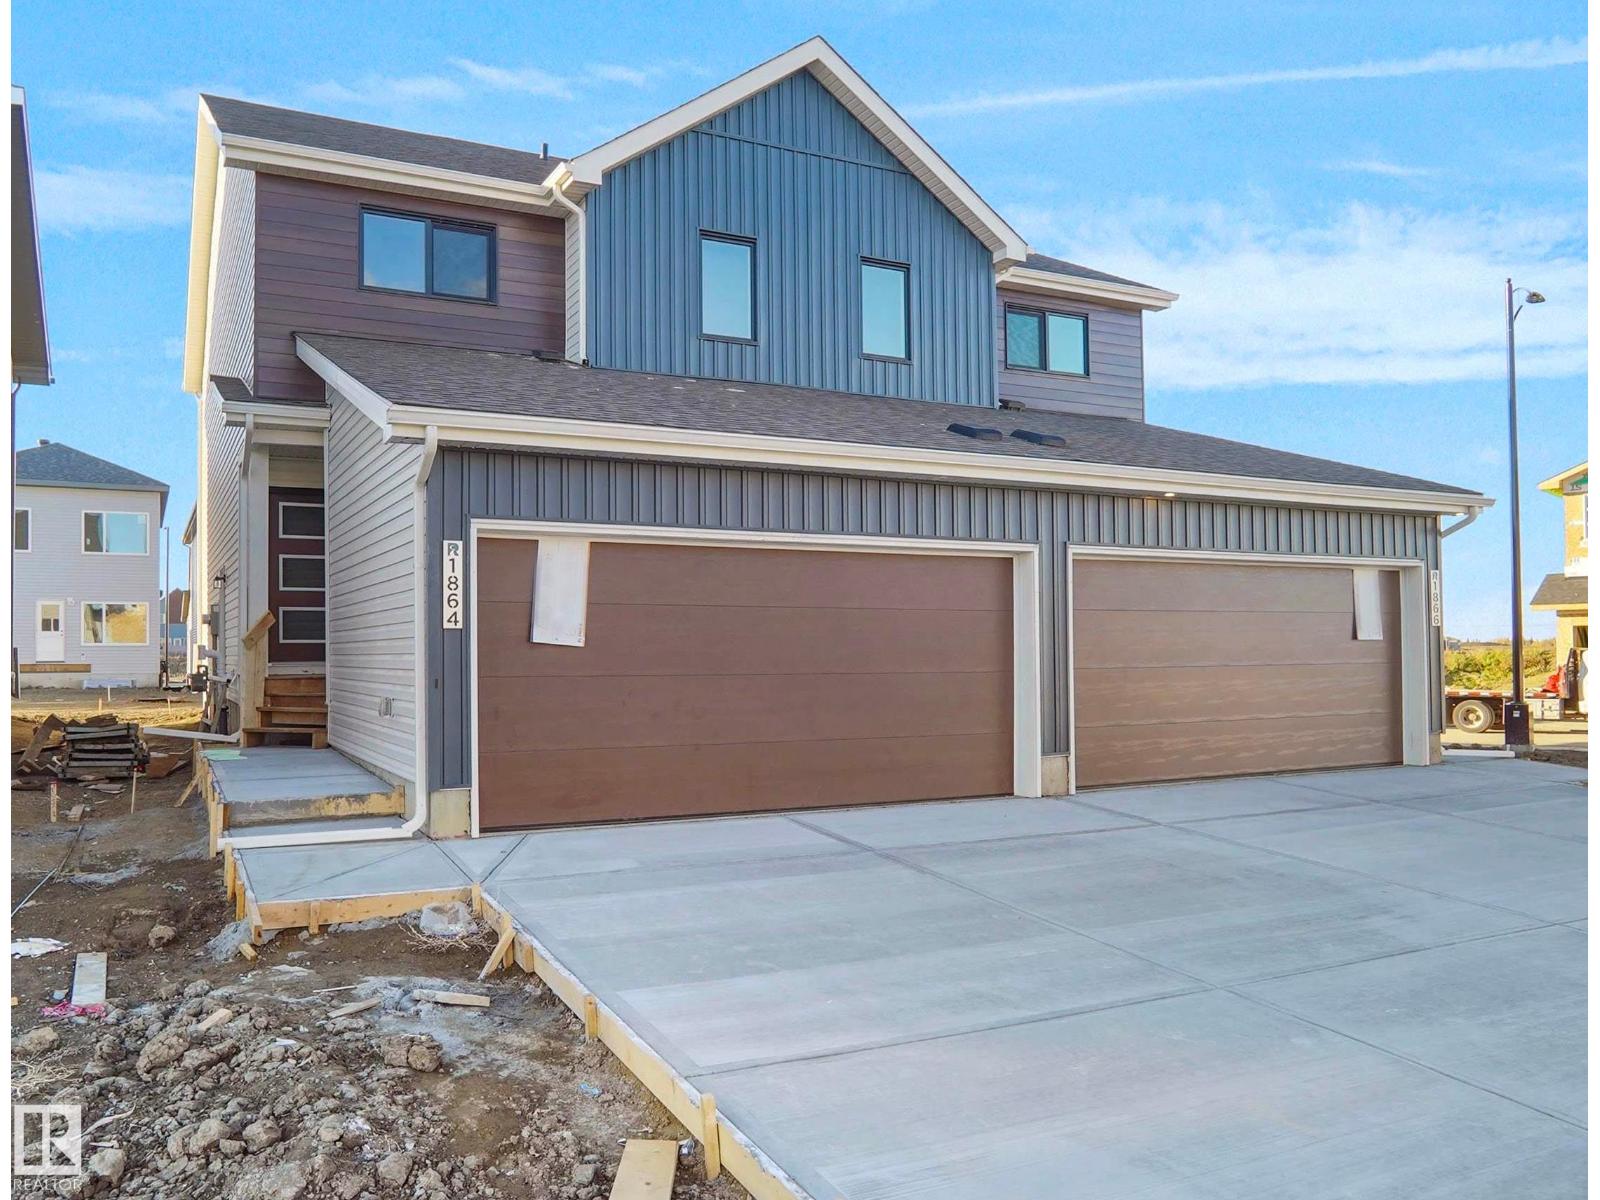
1864 187 St Nw
Edmonton, Alberta T6M 3N7
Welcome to the “Aspire” built by the award-winning builder Pacesetter Homes. This is the perfect place and is perfect for a young couple of a young family. Beautiful parks and green space through out the area of River's Edge. This 2 storey single family attached half duplex offers almost 1400 sqft, includes Vinyl plank flooring laid through the open concept main floor. The kitchen has a lot of counter space and a full height tile back splash. Next to the kitchen is a very cozy dining area with tons of natural light, it looks onto the large living room. Carpet throughout the second floor. This floor has a large primary bedroom, a walk-in closet, and a 4 piece ensuite. There is also two very spacious bedrooms and another 4 piece bathroom. Lastly, you will love the double attached garage and the side separate entrance perfect for future basement development. This home is now move in ready ! (id:58723)
Royal LePage Arteam Realty
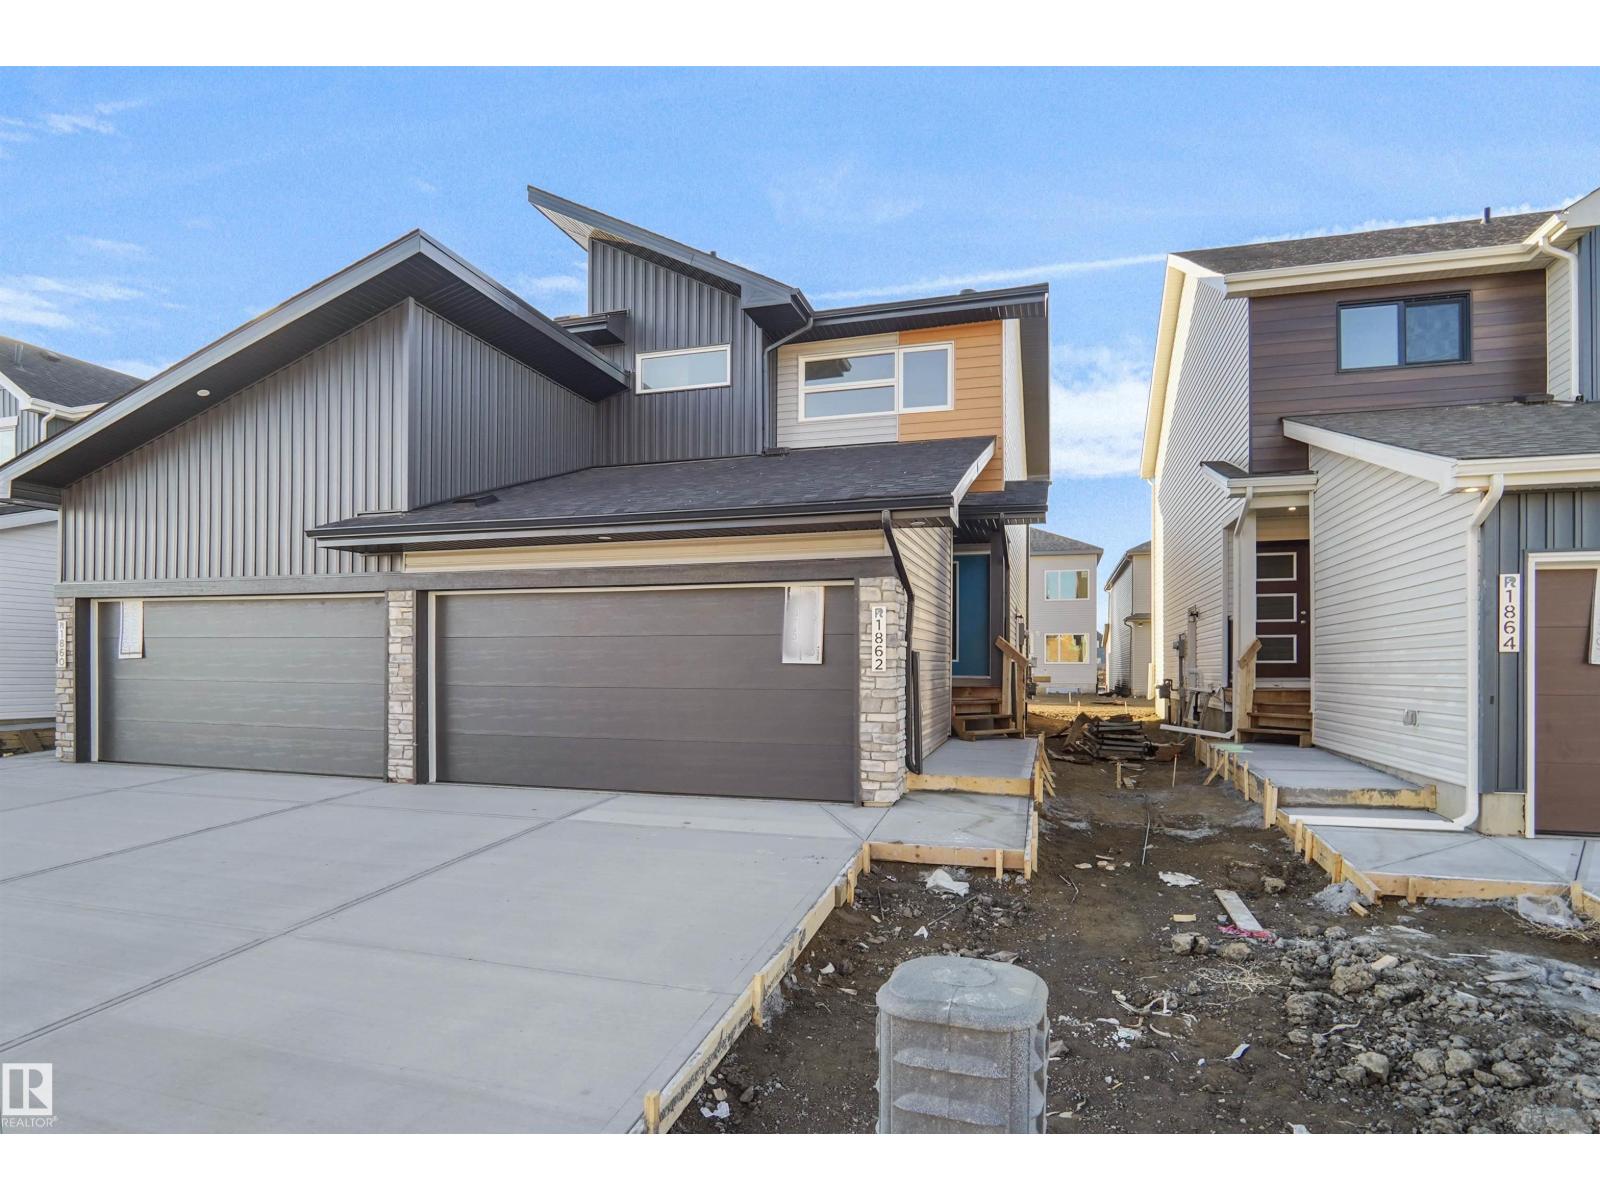
1862 187 St Nw
Edmonton, Alberta T6M 3N7
Welcome to the “Aspire” built by the award-winning builder Pacesetter Homes. This is the perfect place and is perfect for a young couple of a young family. Beautiful parks and green space through out the area of River's Edge. This 2 storey single family attached half duplex offers almost 1400 sqft, includes Vinyl plank flooring laid through the open concept main floor. The kitchen has a lot of counter space and a full height tile back splash. Next to the kitchen is a very cozy dining area with tons of natural light, it looks onto the large living room. Carpet throughout the second floor. This floor has a large primary bedroom, a walk-in closet, and a 4 piece ensuite. There is also two very spacious bedrooms and another 4 piece bathroom. Lastly, you will love the double attached garage and the side separate entrance perfect for future basement development. This home is now move in ready ! (id:58723)
Royal LePage Arteam Realty
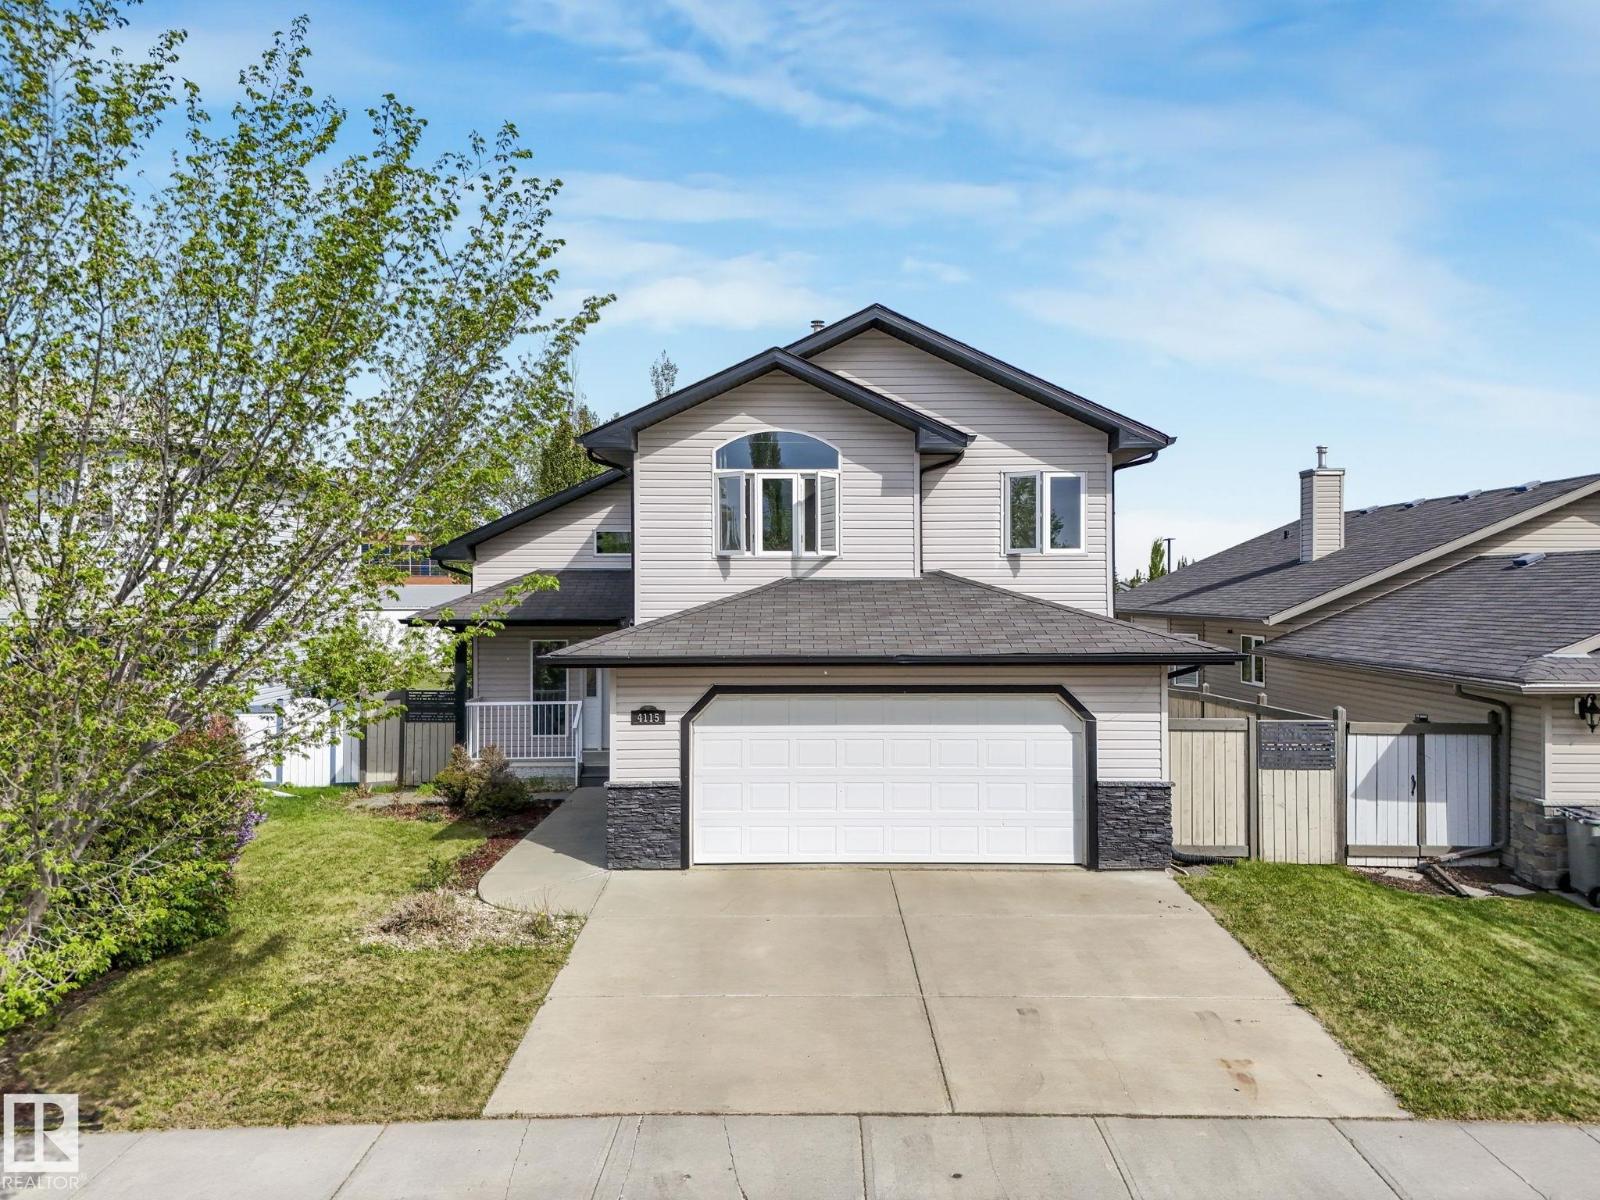
4115 58 St
Beaumont, Alberta T4X 1R7
Home to Love with a private yard, walkout basement & incredible entertaining spaces inside & out. This beautifully maintained home offers 2900+ sqft of living space, an abundance of natural light, vaulted ceilings & a warm modern feel throughout. Spacious kitchen features quartz countertops, huge pantry, centre island seating & an open-concept layout perfect for gathering with family & friends. The bright dining area flows seamlessly to the upper deck overlooking the peaceful yard below. The inviting living room showcases oversized windows & cozy fireplace, creating the perfect everyday retreat. Main floor laundry, 2 spacious bedrooms & full bath add convenience, while upstairs offers a private king-sized primary retreat with vaulted ceilings, walk-in closet & ensuite bath. The fully developed walkout basement with in-floor heating offers an amazing second living space complete with modern fireplace, wet bar, gym/flex area, additional bedroom & direct access to the private yard & hot tub. Oversized Garage (id:58723)
RE/MAX Elite
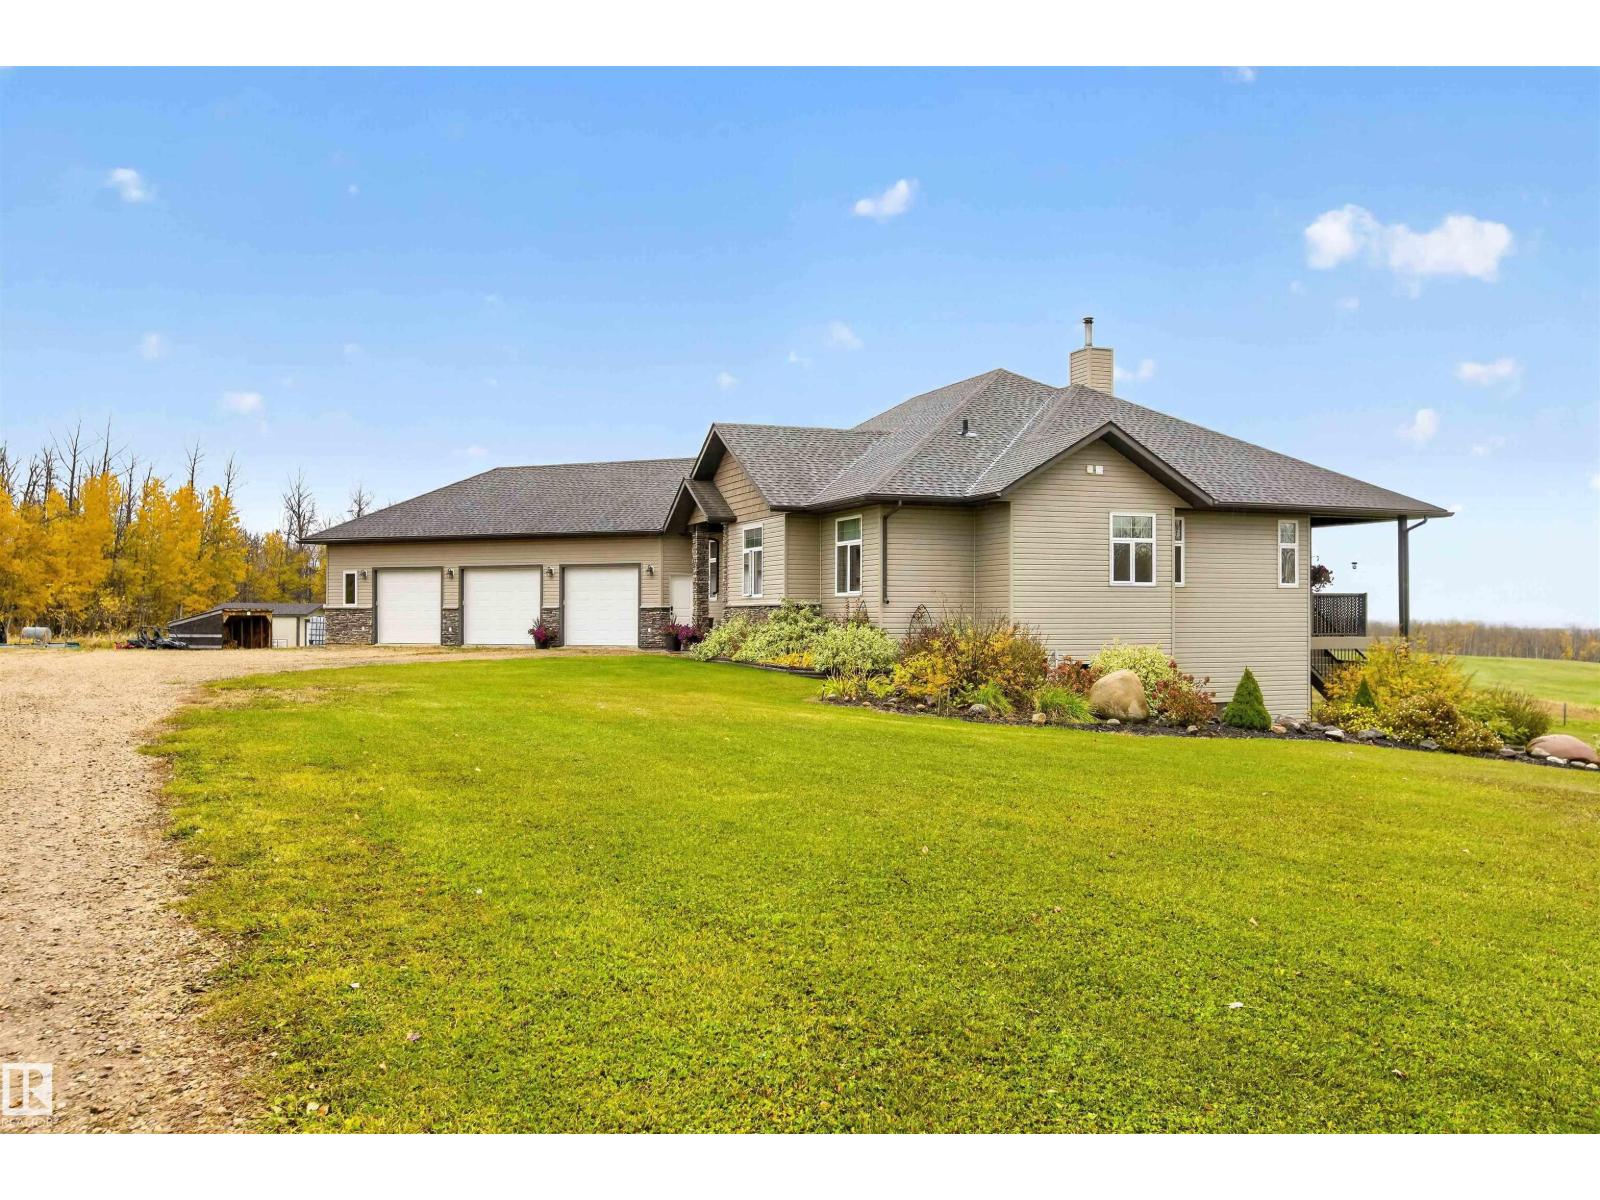
57111 Hwy 757
Rural Lac Ste. Anne County, Alberta T0E 2A0
Perfection! This stunning over 1800 sqft home with walk out basement & triple attached garage is situated on a scenic 155.29 Acres that is an absolute paradise! Extremely well located with easy access to Hwy 43: Sangudo, Whitecourt, Barrhead & Edmonton - it just doesn't get better than this. The home itself was very thoughtfully designed and boasts custom finishes & designs throughout. The main floor is well laid out with 2 bedrooms, Master suite and additional family and half bath, laundry, amazing kitchen & living room. From the kitchen you can access a completely screened sunroom plus from there or the living room, the breathtaking deck. The lower level is completed by two additional bedrooms, bathroom, workout room, family movie room, family room with built in bar area and of course access to the outside. The land itself is a mixture of pasture & bush and would be fantastic for horses or cattle or simply to enjoy. This is one of those rare finds that must be seen! (id:58723)
RE/MAX Results
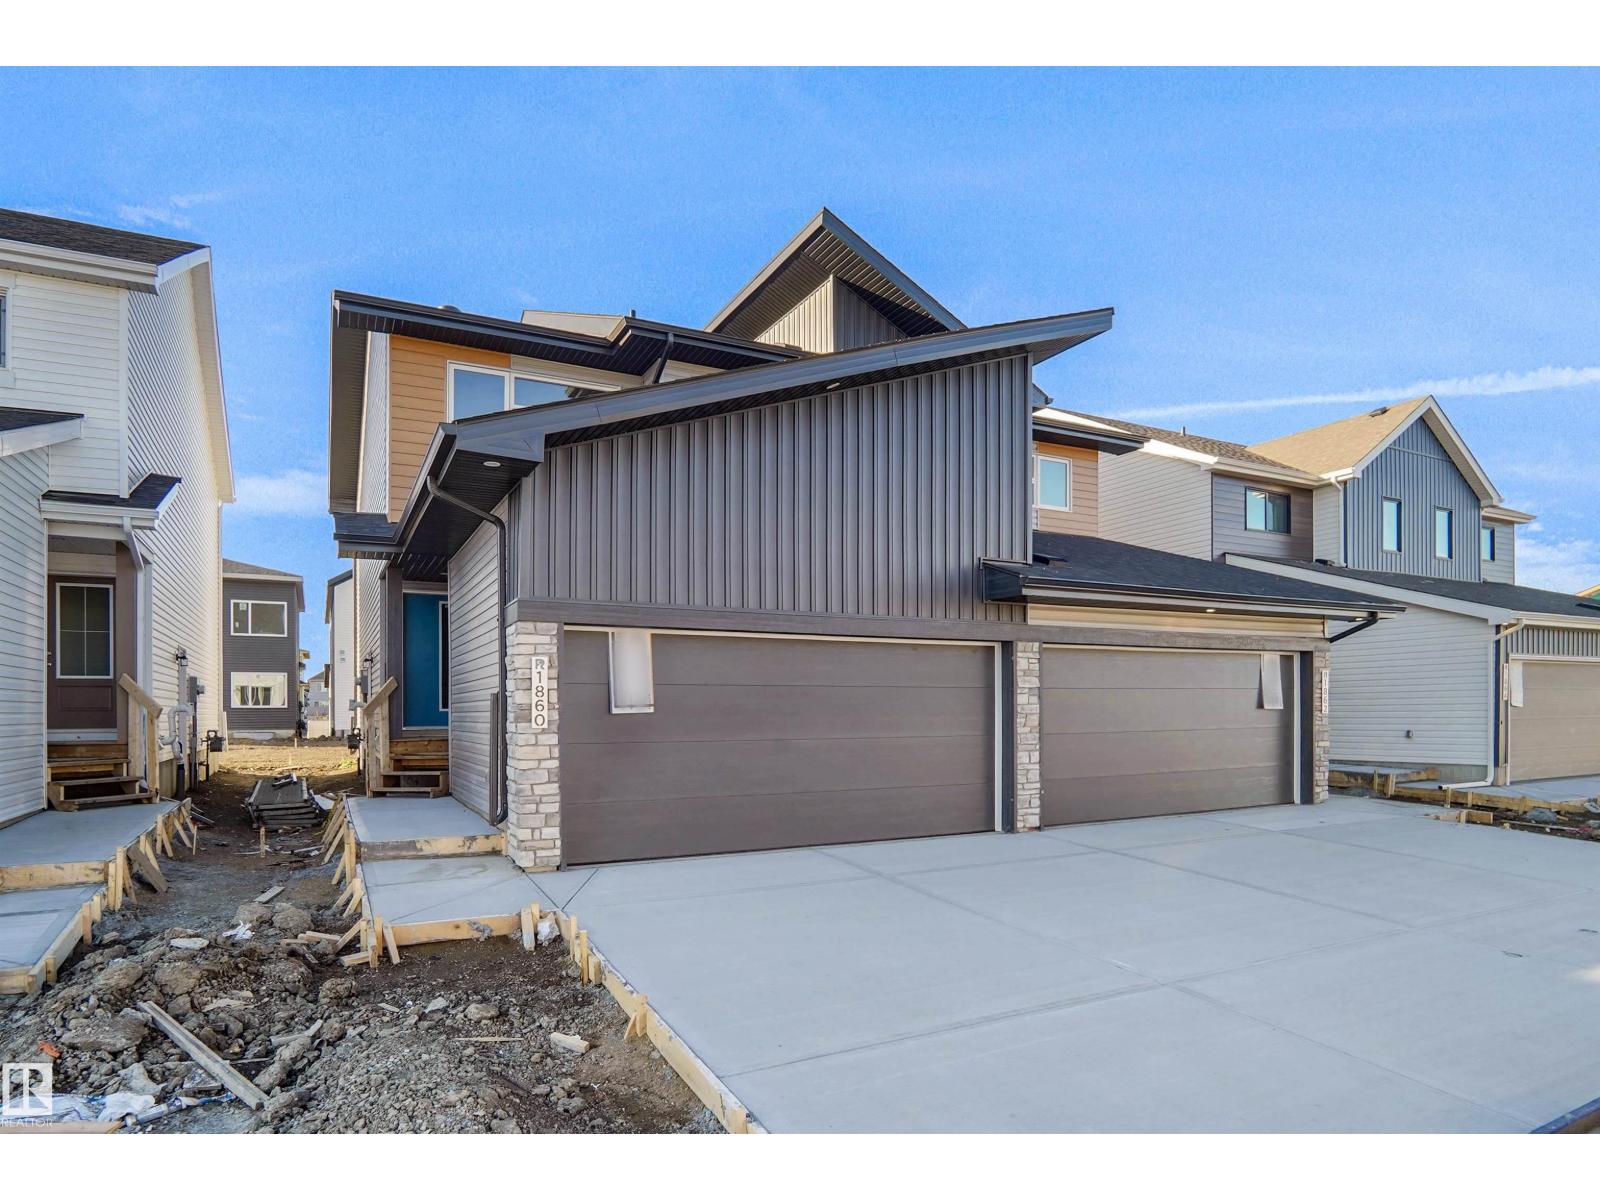
1860 187 St Nw
Edmonton, Alberta T6M 3N7
Welcome to the “Aspire” built by the award-winning builder Pacesetter Homes. This is the perfect place and is perfect for a young couple of a young family. Beautiful parks and green space through out the area of River's Edge. This 2 storey single family attached half duplex offers almost 1400 sqft, includes Vinyl plank flooring laid through the open concept main floor. The kitchen has a lot of counter space and a full height tile back splash. Next to the kitchen is a very cozy dining area with tons of natural light, it looks onto the large living room. Carpet throughout the second floor. This floor has a large primary bedroom, a walk-in closet, and a 4 piece ensuite. There is also two very spacious bedrooms and another 4 piece bathroom. Lastly, you will love the double attached garage and the side separate entrance perfect for future basement development. This home is now move in ready ! (id:58723)
Royal LePage Arteam Realty
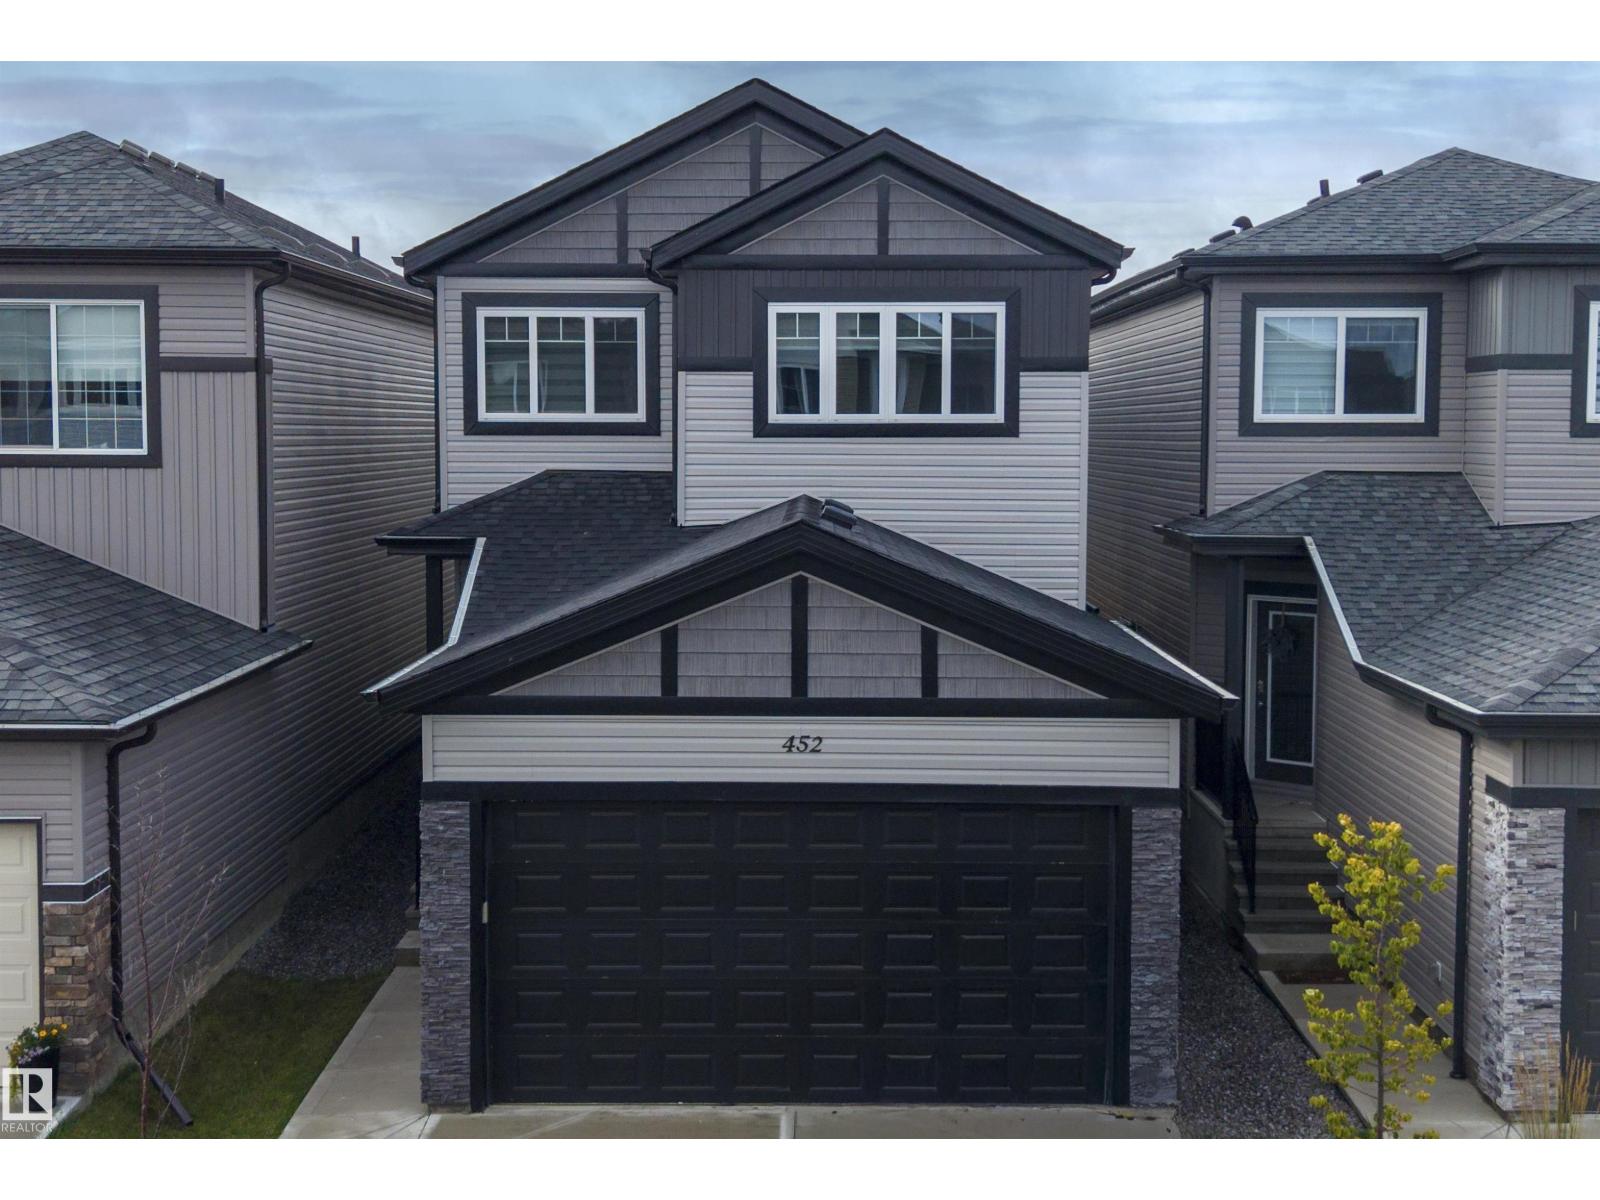
452 Roberts Cr
Leduc, Alberta T9E 1N4
Over 2000 sq.ft - LIKE NEW! This impressive 2-storey blends contemporary design with thoughtful functionality. The spacious foyer under 9' CEILINGS leads over luxury VINYL PLANK flooring past a BEDROOM-SIZED MAIN-FLOOR DEN/OFFICE—an incredibly versatile space for working from home, guests or hobbies - and continue into the pristine kitchen with striking GEOMETRIC BACKSPLASH & STAINLESS STEEL APPLIANCES, opening to the living and dining area centred by a TILED FIREPLACE feature wall. Upstairs offers 3 bedrooms, a bright BONUS/FAMILY ROOM & convenient laundry. The MODERN primary suite features a RECESSED ceiling and 5-piece SPA-INSPIRED ENSUITE with freestanding SOAKER TUB, CORNER SHOWER & DOUBLE VANITY. Enjoy the SOUTH-FACING BACKYARD & deck. The HIGH-CEILING UNFINISHED BASEMENT with SEPARATE ENTRANCE & ROUGHED-IN BATH offers exciting future potential for additional living space, rec area, office or gym. Natural gas line ready for a GARAGE HEATER. Stylish, MOVE-IN READY & designed to grow with you. (id:58723)
Exp Realty
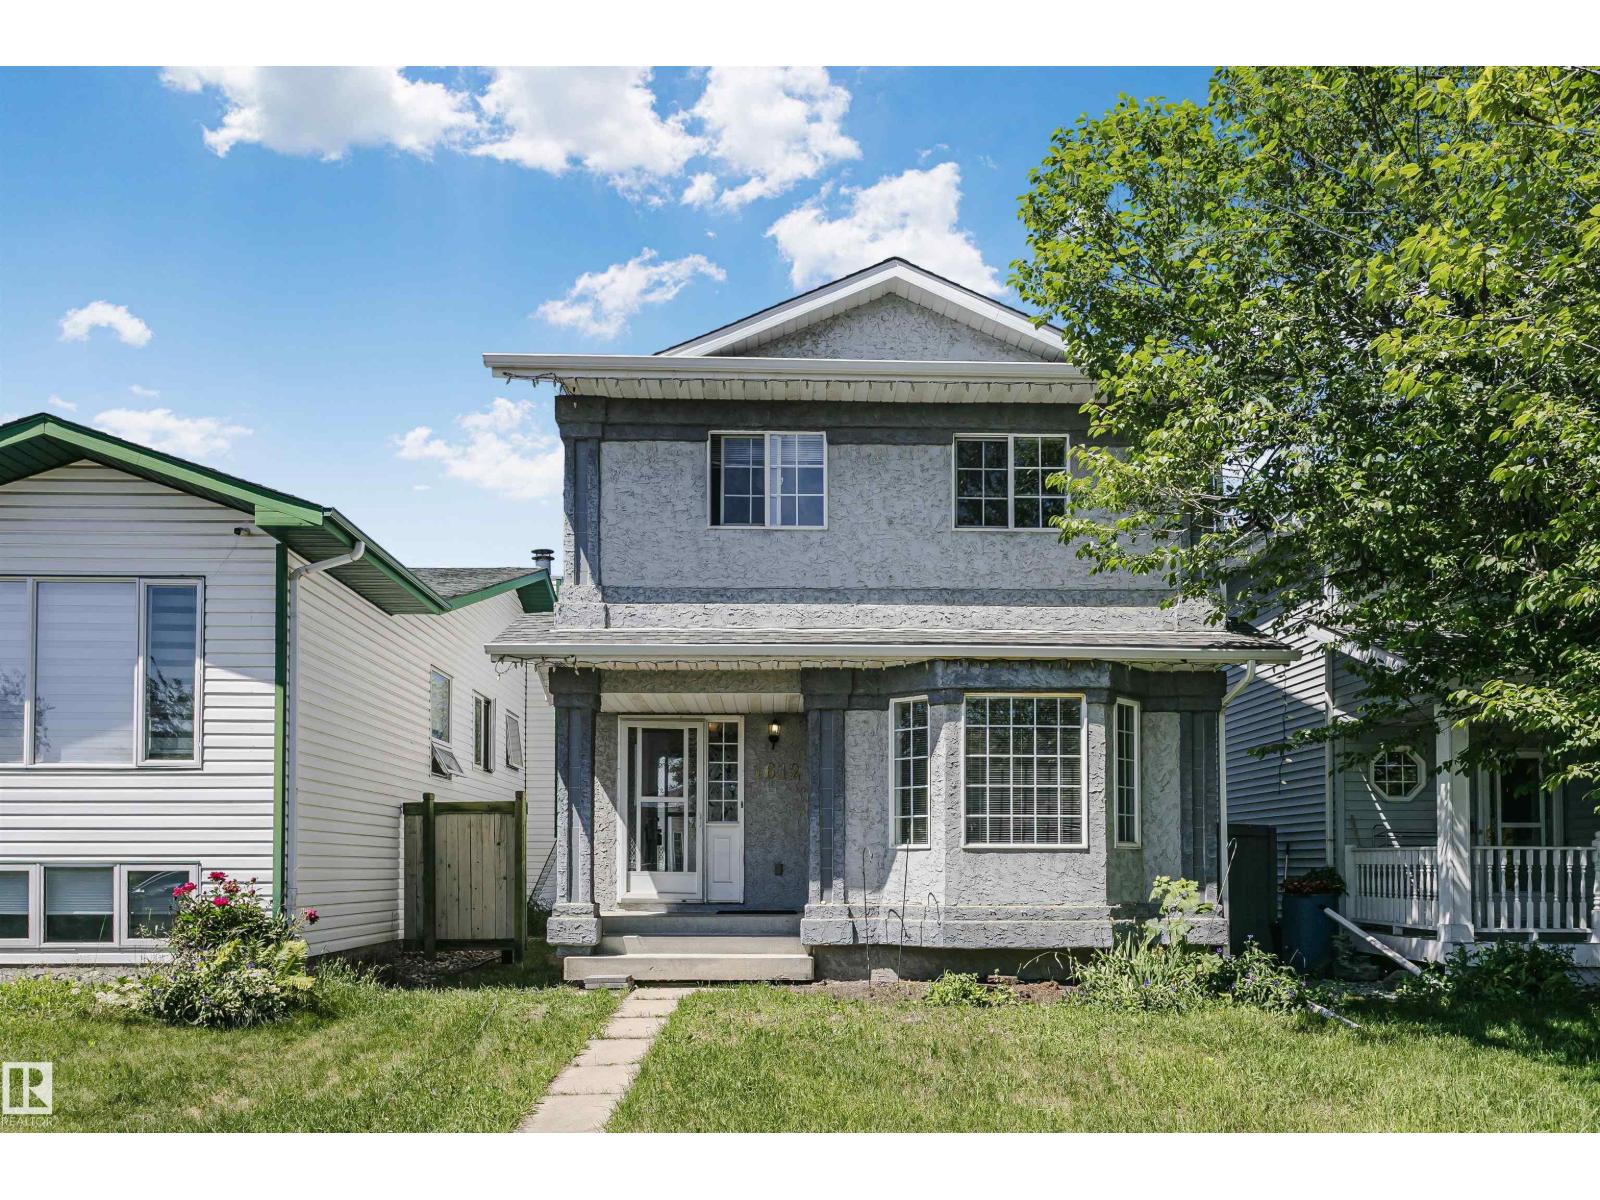
1612 80a St Nw
Edmonton, Alberta T6K 4E1
Welcome home! This inviting 2-storey offers a functional family-friendly layout with 3 spacious bedrooms upstairs, including a primary retreat complete with a private ensuite, plus a full 4-piece bath for the additional bedrooms. The bright main floor features a welcoming living room with a cozy gas fireplace, kitchen and dining area, and a convenient 2-piece bath. Downstairs, the basement is nearly finished and adds a comfortable rec room along with a fourth bedroom—ideal for guests, teens or a home office. Enjoy the added privacy of an alley behind the property with direct access to a walkway, creating extra separation from neighbouring homes. The yard offers space for kids or pets to play. A fantastic opportunity for first-time buyers, growing families, or investors looking for a well-laid-out home in a great setting! Bonus home has central air conditioning, hot water on demand and a newer furnace! (id:58723)
Maxwell Progressive
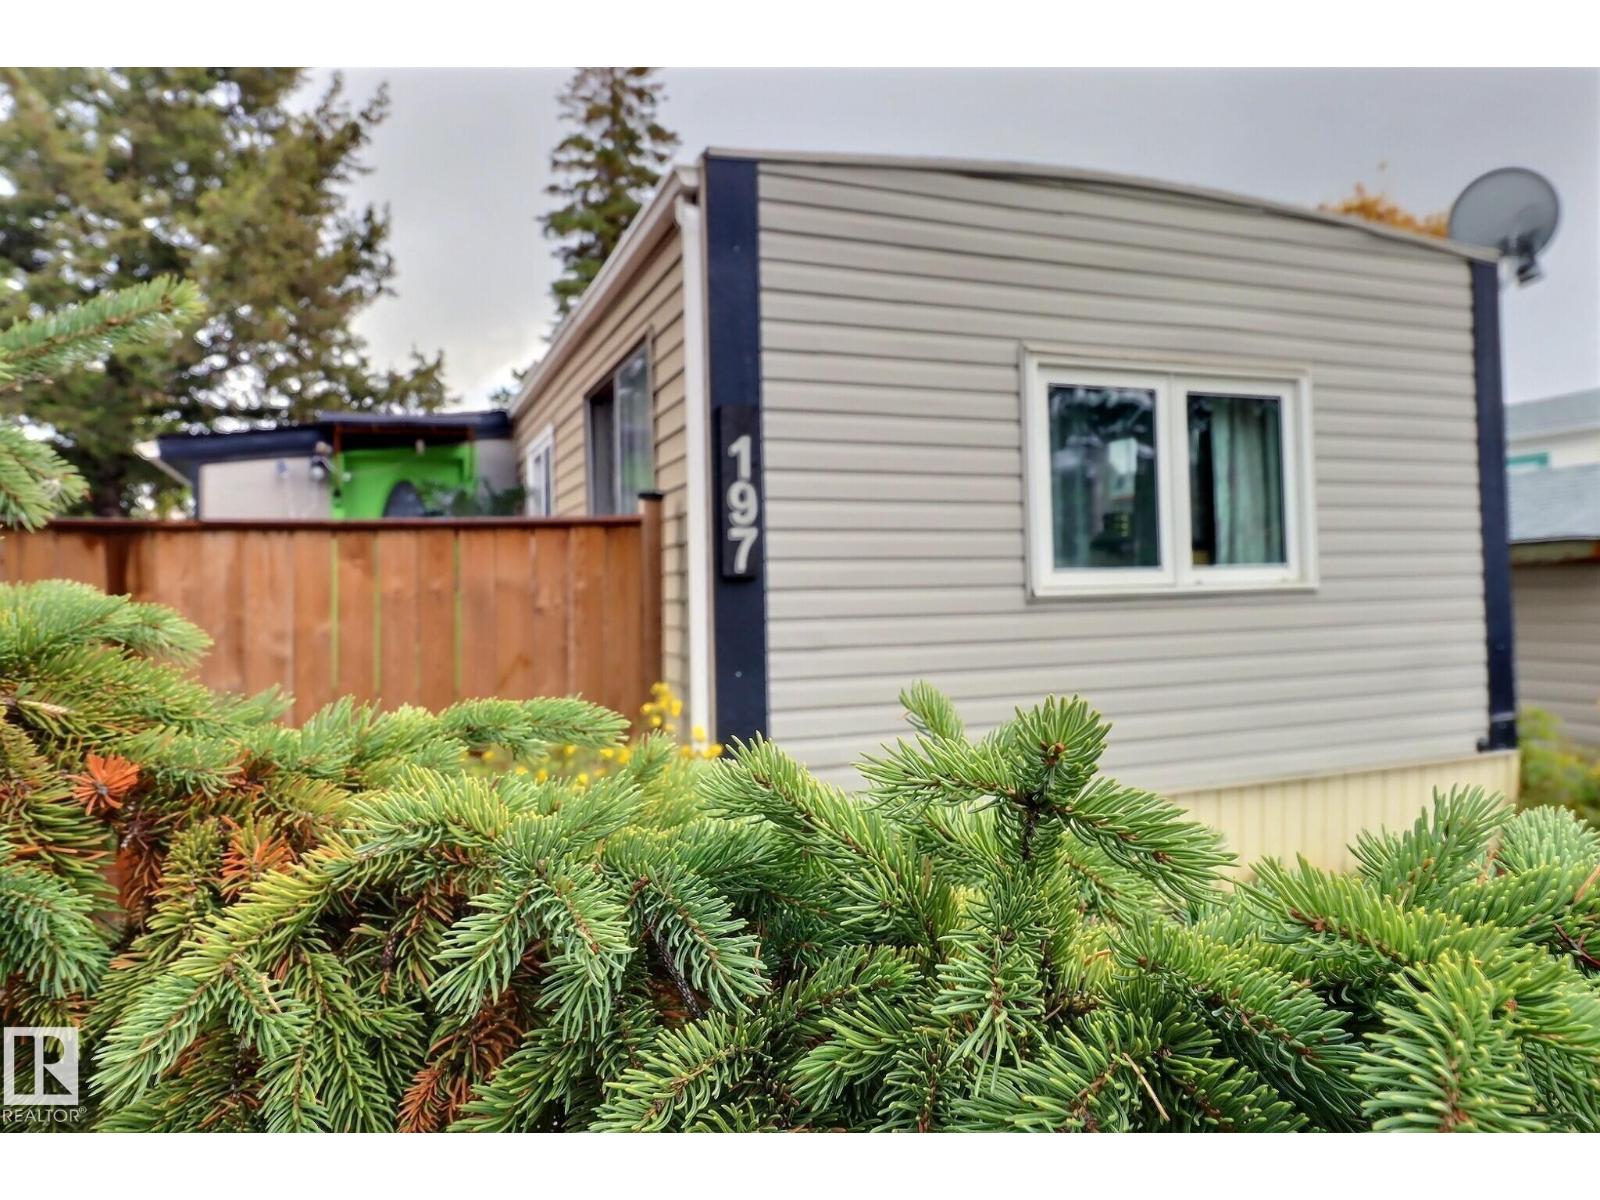
197 Evergreen Pa Nw
Edmonton, Alberta T6B 0R9
Move in Ready, Updated Two Bedroom with Four Piece Jaccuzzi Tub Bathroom now Available for Quick Possession ! You'll love the New Huge Deck and Fully Fenced back yard with a couple of Garden Sheds, Greenhouse, and a Garden box . Must be seen to be appreciated . Updates include : Eavestroughs and several Vinyl Windows (2026), Furnace & Hot Water Tank (2024), Vinyl Plank Flooring, Drywalled, Fresh Paint and much, much, more! All the Appliances are included ! Located in Family & Pet Friendly Evergreen Park . (id:58723)
RE/MAX River City
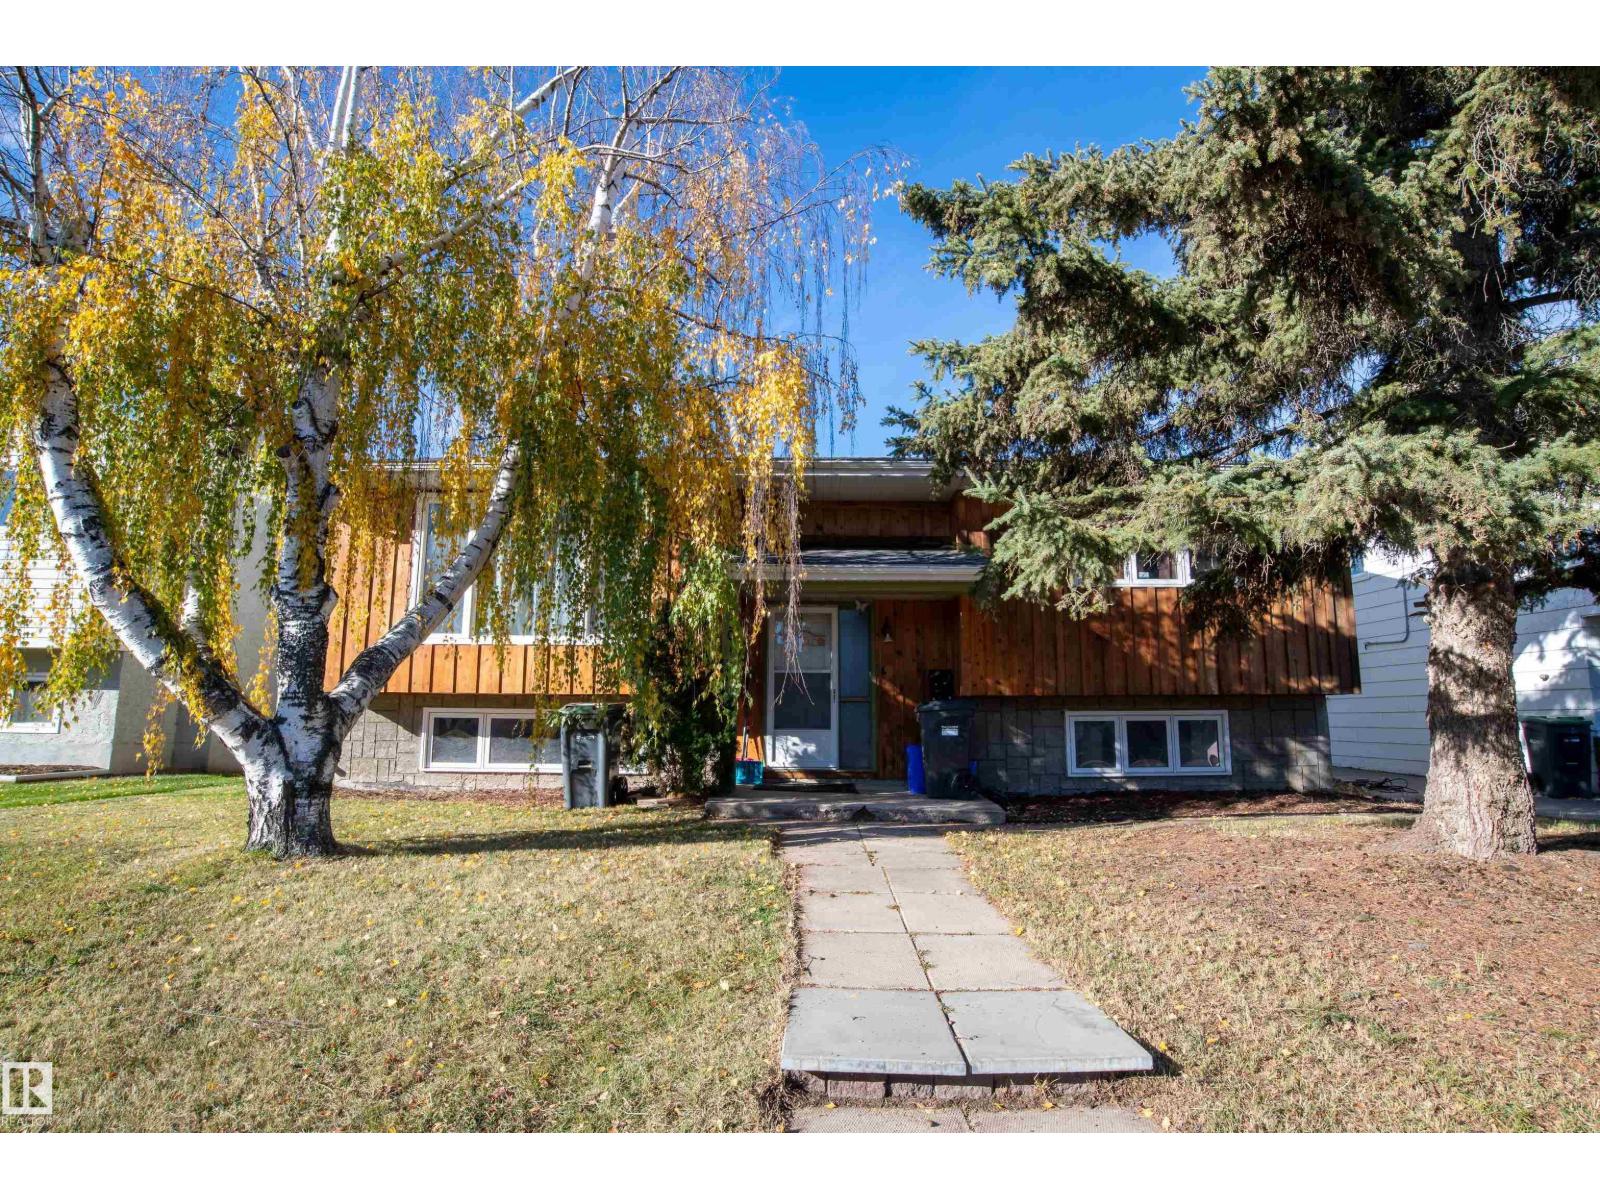
5014 45 St
Cold Lake, Alberta T9M 1Z2
Family friendly home in an established neighbourhood, close to downtown, schools, shopping, and more! This 4-bed and 2-bath bi-level is finished on both levels. Upstairs the home opens up to your expansive living room, with large east facing windows for catching the sunrise. The kitchen and dining area is quite expansive with lots of room to prep and eat meals. There is also access to the back deck, leading down to the fully fenced backyard and your detached heated double garage. Back inside the home, the main level is completed with a luxurious 4-piece bath complete with stand-alone shower and jetted soaker tub. There are also 2 bedrooms on this level. The basement has a cozy family room featuring a wet bar and wood burning fireplace. (WETT certified) There are two additional bedrooms downstairs, a 3-piece bath with shower, and a spacious laundry/utility room. Recent updates include kitchen and appliances (2022), upstairs floors (2022), shingles (2022), laundry room (2022), and basement floors (2023). (id:58723)
Royal LePage Northern Lights Realty
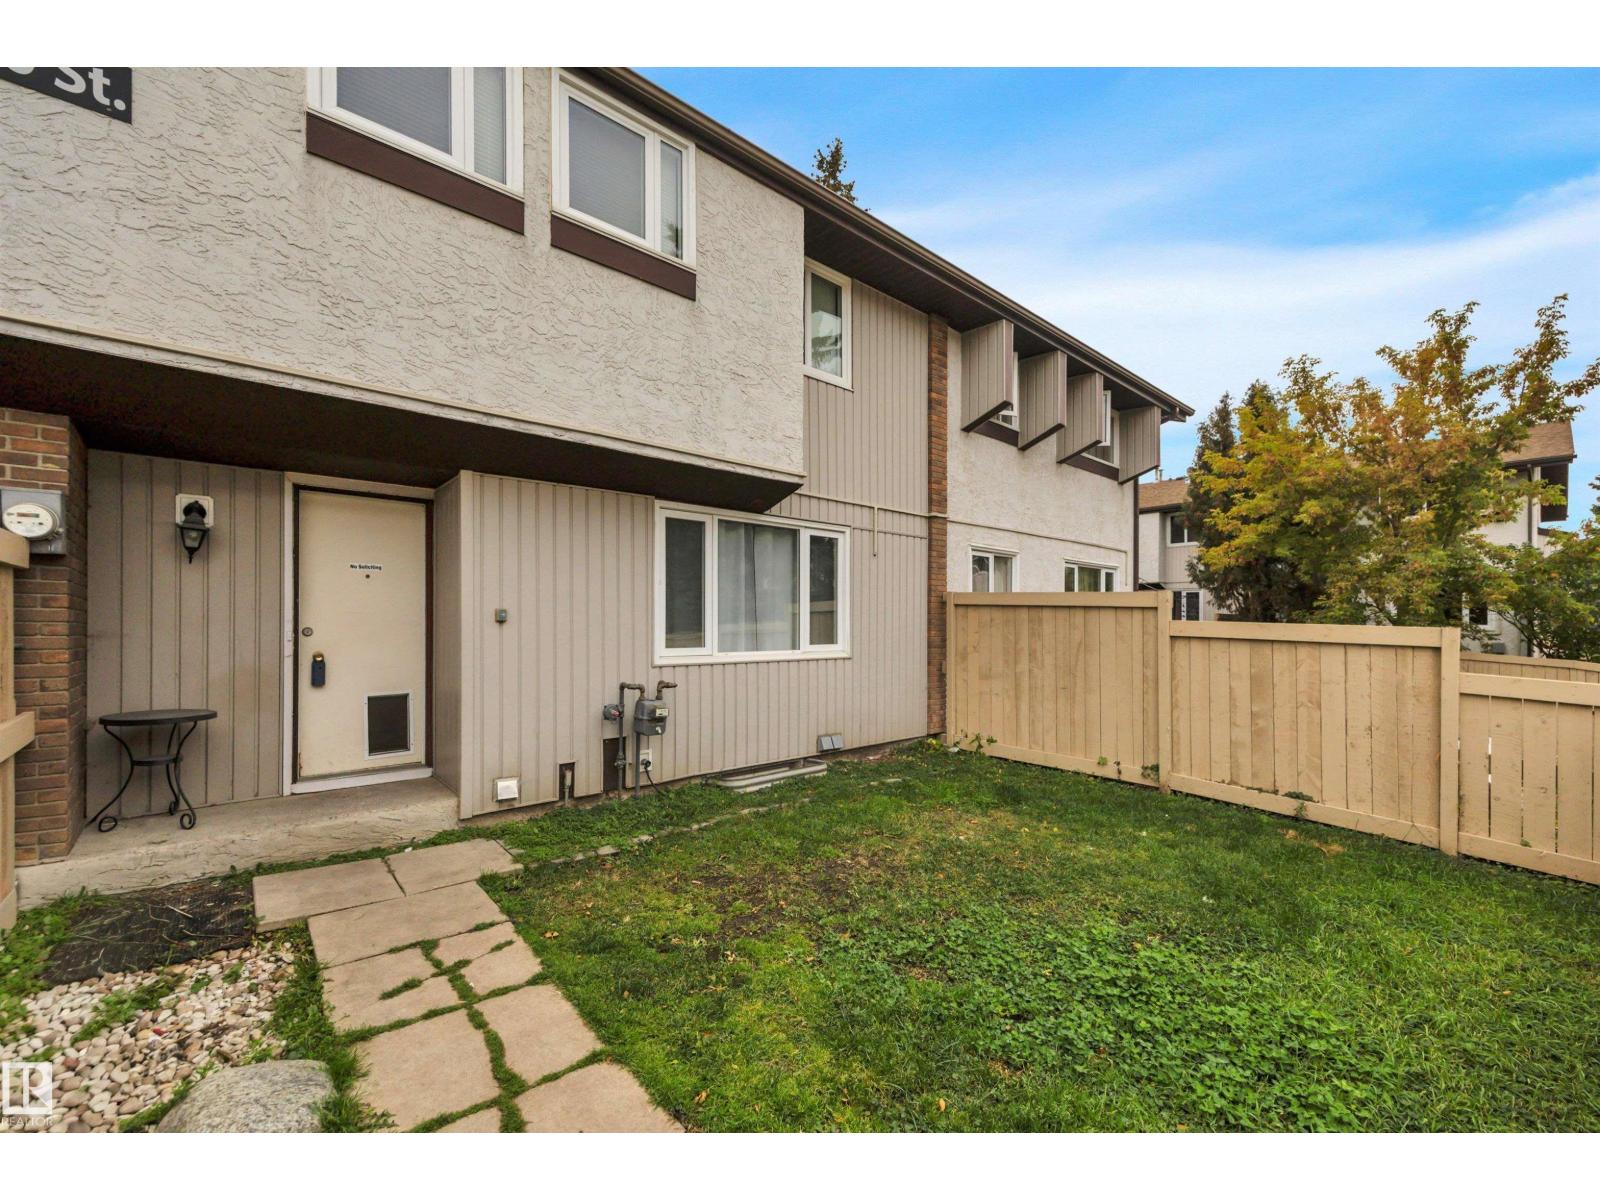
#8 14130 80 St Nw
Edmonton, Alberta T5C 1L6
BIG POTENTIAL, FRESH NEW FEEL! This inviting 3-bedroom, 2-storey townhome in Kildare is a fantastic opportunity for first-time buyers or investors. Fresh paint and easy-care laminate flooring create a clean, welcoming feel, while the bright living room features a large window overlooking the fenced yard. The kitchen offers ample cabinetry, a pantry and an adjoining dining area. Upstairs, three bedrooms and a refreshed bathroom with a new vanity, flooring and lighting complete the space. Updated switches and outlets add to the improvements, and the unfinished basement offers storage and room for future development. Enjoy your own fenced outdoor space for summer lounging or gardening! Conveniently located near Londonderry Mall and Kildare Park, with easy access to Yellowhead Trail and Anthony Henday Drive. A smart start with room to make it your own! (some photos virtually staged for inspiration) (id:58723)
Century 21 Masters
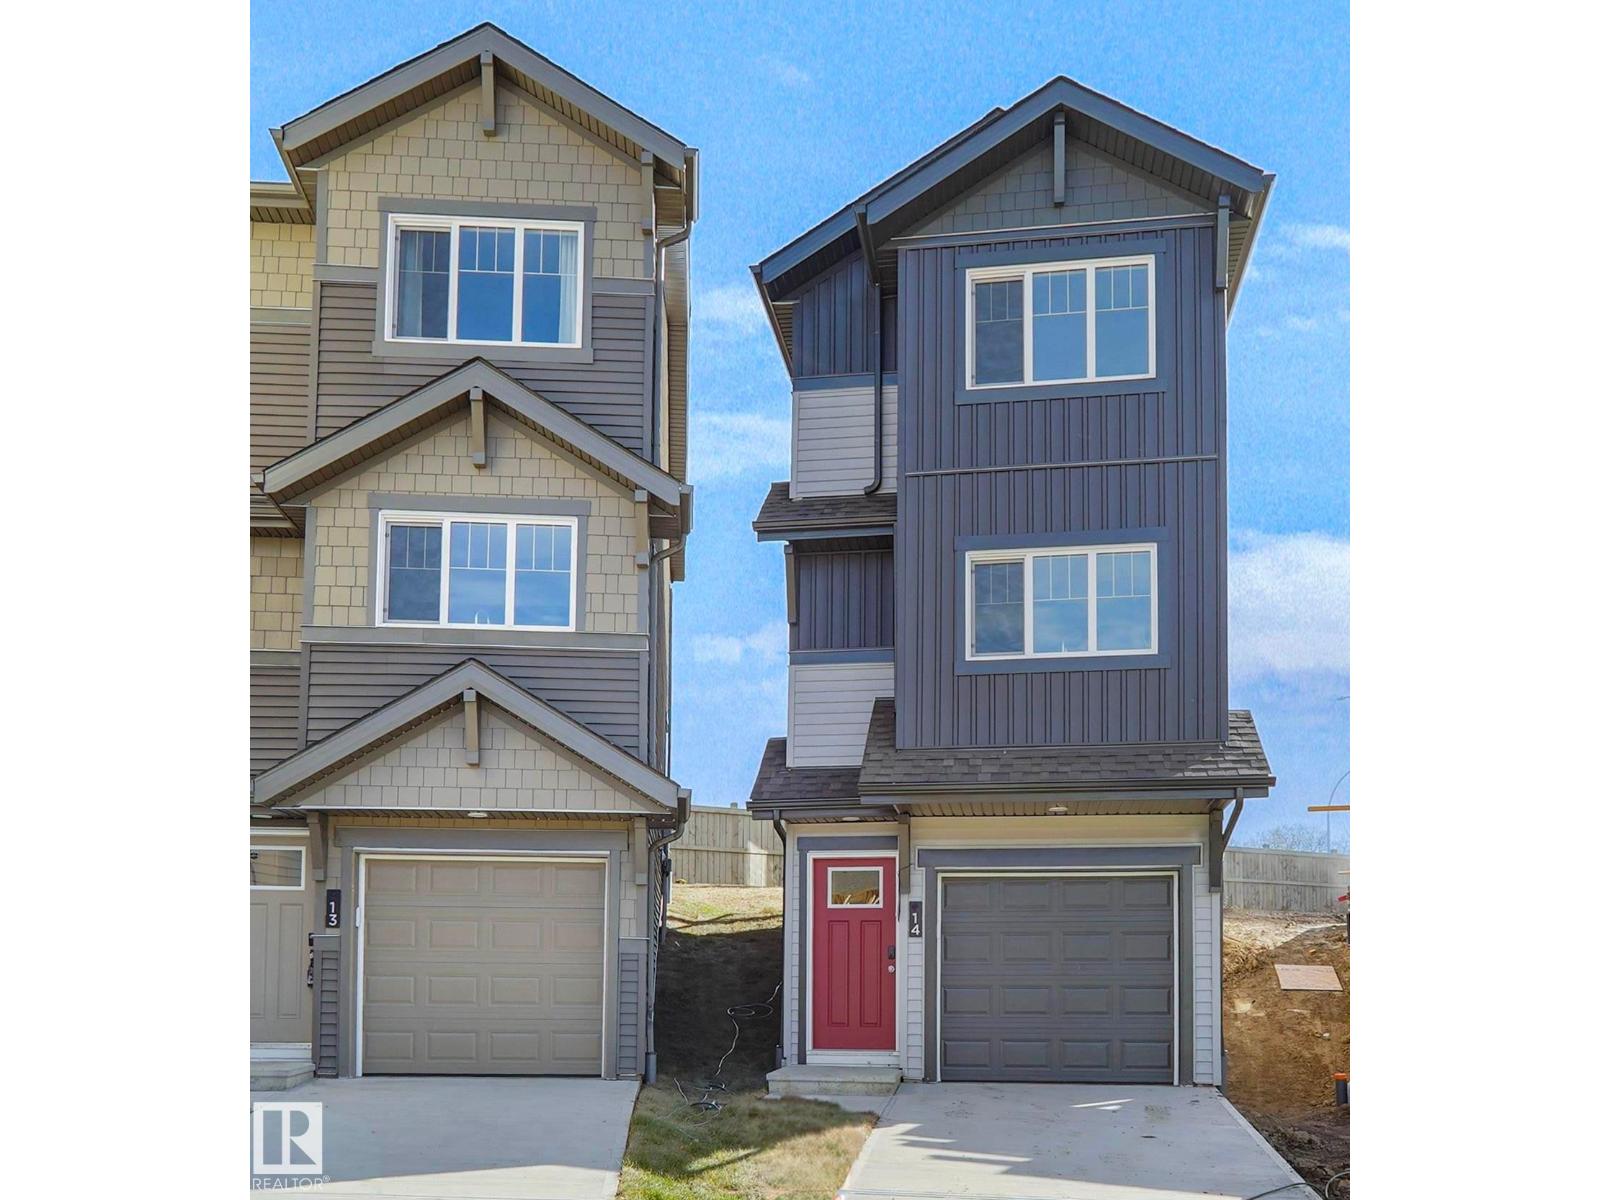
#14 531 Merlin Landing Ld Nw
Edmonton, Alberta T5S 0L9
*** SINGLE FAMILY CONDO *** Welcome to Hawks Ridge. This brand new single family condo unit the “Hazel” Built by StreetSide Developments and is located in one of Edmonton's newest premier north west communities of Hawks Ridge. With almost 1,100 square Feet, it comes with front yard landscaping and a single over sized garage, this opportunity is perfect for a young family or young couple. Your main floor is complete with luxury Vinyl Plank flooring throughout the great room and the kitchen. The main entrance/ main floor has a good sized entry way. Highlighted in your new kitchen are upgraded cabinets, quartz counter tops and a tile back splash. The upper level has 2 bedrooms and 2 full bathrooms. This home is move in ready! (id:58723)
Royal LePage Arteam Realty