Hurry Home

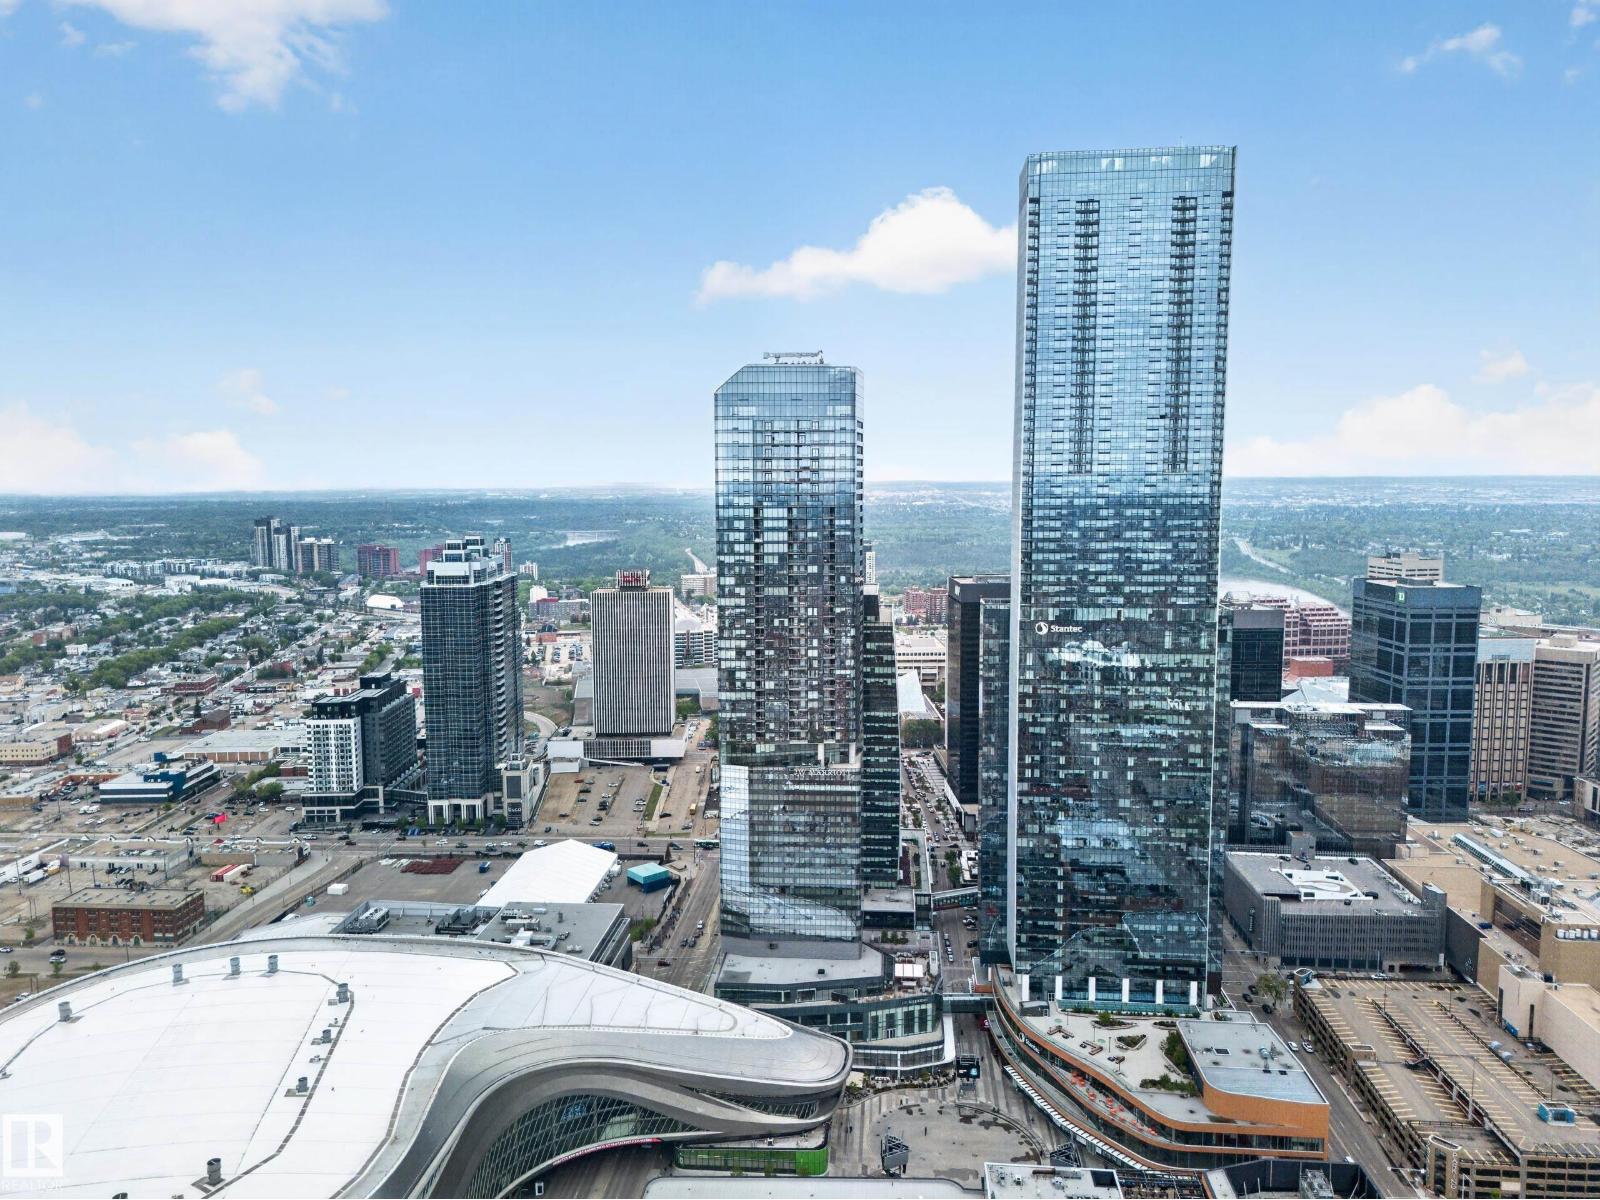
#4007 10360 102 St Nw
Edmonton, Alberta T5J 0K6
Welcome to an exceptional opportunity to own a luxury 1-bedroom, 1-bathroom residence in one of Edmonton’s most iconic addresses — Legends Private Residences at ICE District. Located in the heart of downtown Edmonton, this elegant 40th-floor unit offers breathtaking city views and unmatched urban convenience. Step inside to soaring floor-to-ceiling windows that fill the space with natural light. The modern kitchen features premium appliances, sleek cabinetry, and quartz countertops, while the spacious bedroom offers a large window with stunning skyline views to enjoy every morning. Residents enjoy premium amenities including a 24-hour concierge, fitness centre, rooftop terrace, private social lounges, and direct access to Rogers Place and the vibrant ICE District. More than just a home, this is luxury living at its finest — ideal for urban professionals or investors. (id:58723)
Maxwell Polaris
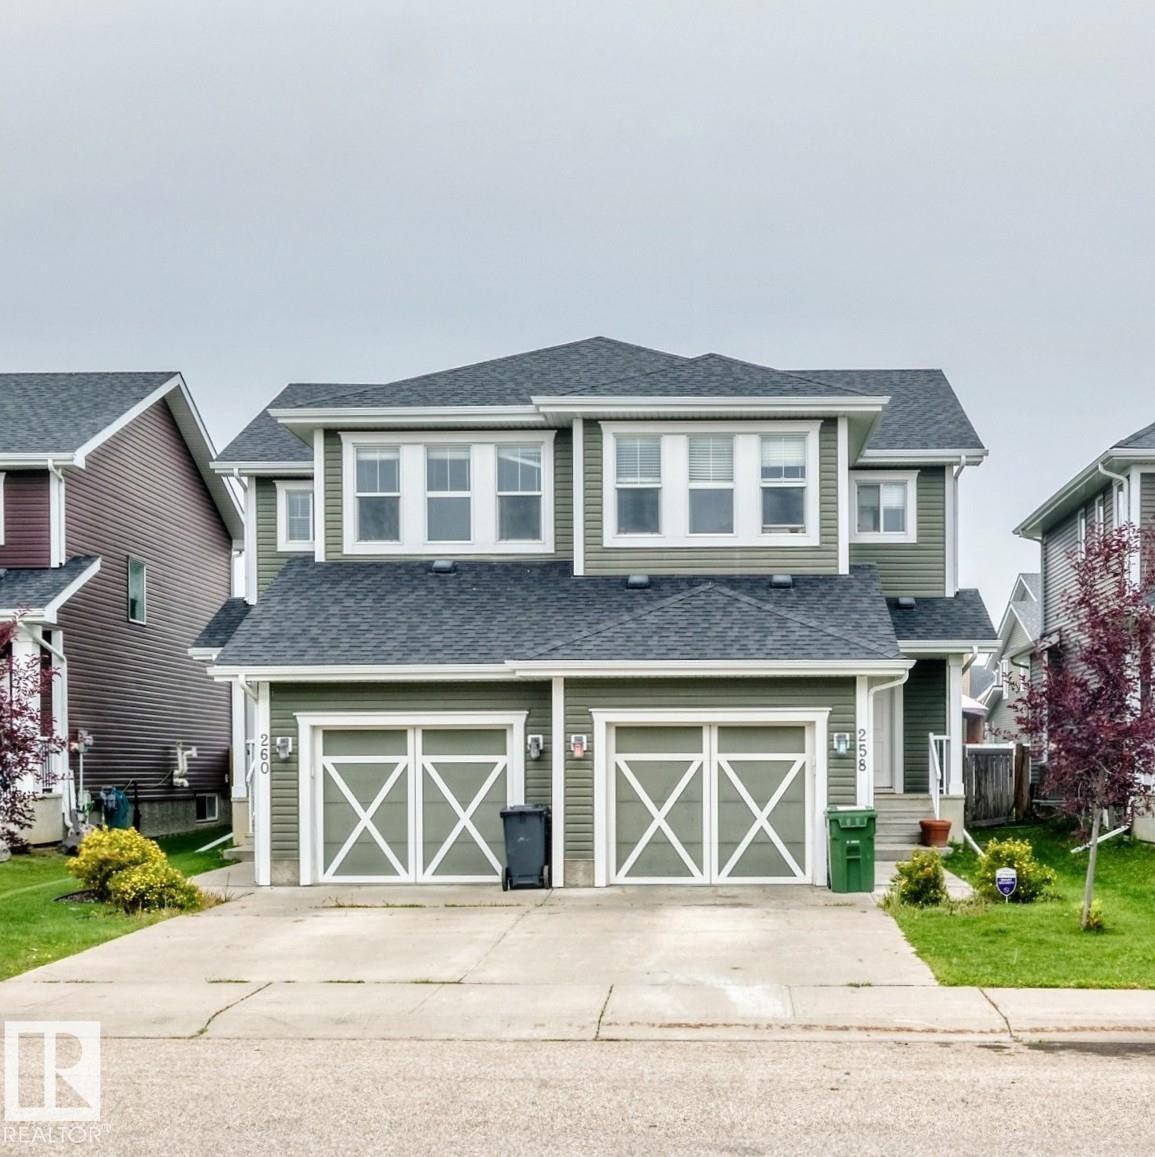
258 Sturtz Bn
Leduc, Alberta T9E 0X4
Welcome to 258 Sturtz Bend in the desirable Southfork neighbourhood of Leduc! This inviting 1,446 sq. ft. 2-storey half duplex offers 3 bedrooms, 2.5 bathrooms, and an open-concept layout designed for both comfort and functionality. Upstairs, you’ll find three spacious bedrooms, including a comfortable primary suite with a walk-in closet, along with the convenience of upper-level laundry. Southfork offers the perfect blend of community and convenience, with nearby schools, parks, walking paths, golf, shopping, restaurants, and everyday amenities. The home is also conveniently located with easy access to Nisku Industrial Park and Edmonton International Airport, making it an excellent choice for commuters and families alike. Whether you're a first-time buyer, growing family, or simply looking for a home in a welcoming community, 258 Sturtz Bend offers a wonderful opportunity to enjoy comfortable living in one of Leduc’s desirable neighbourhoods. (id:58723)
Real Broker
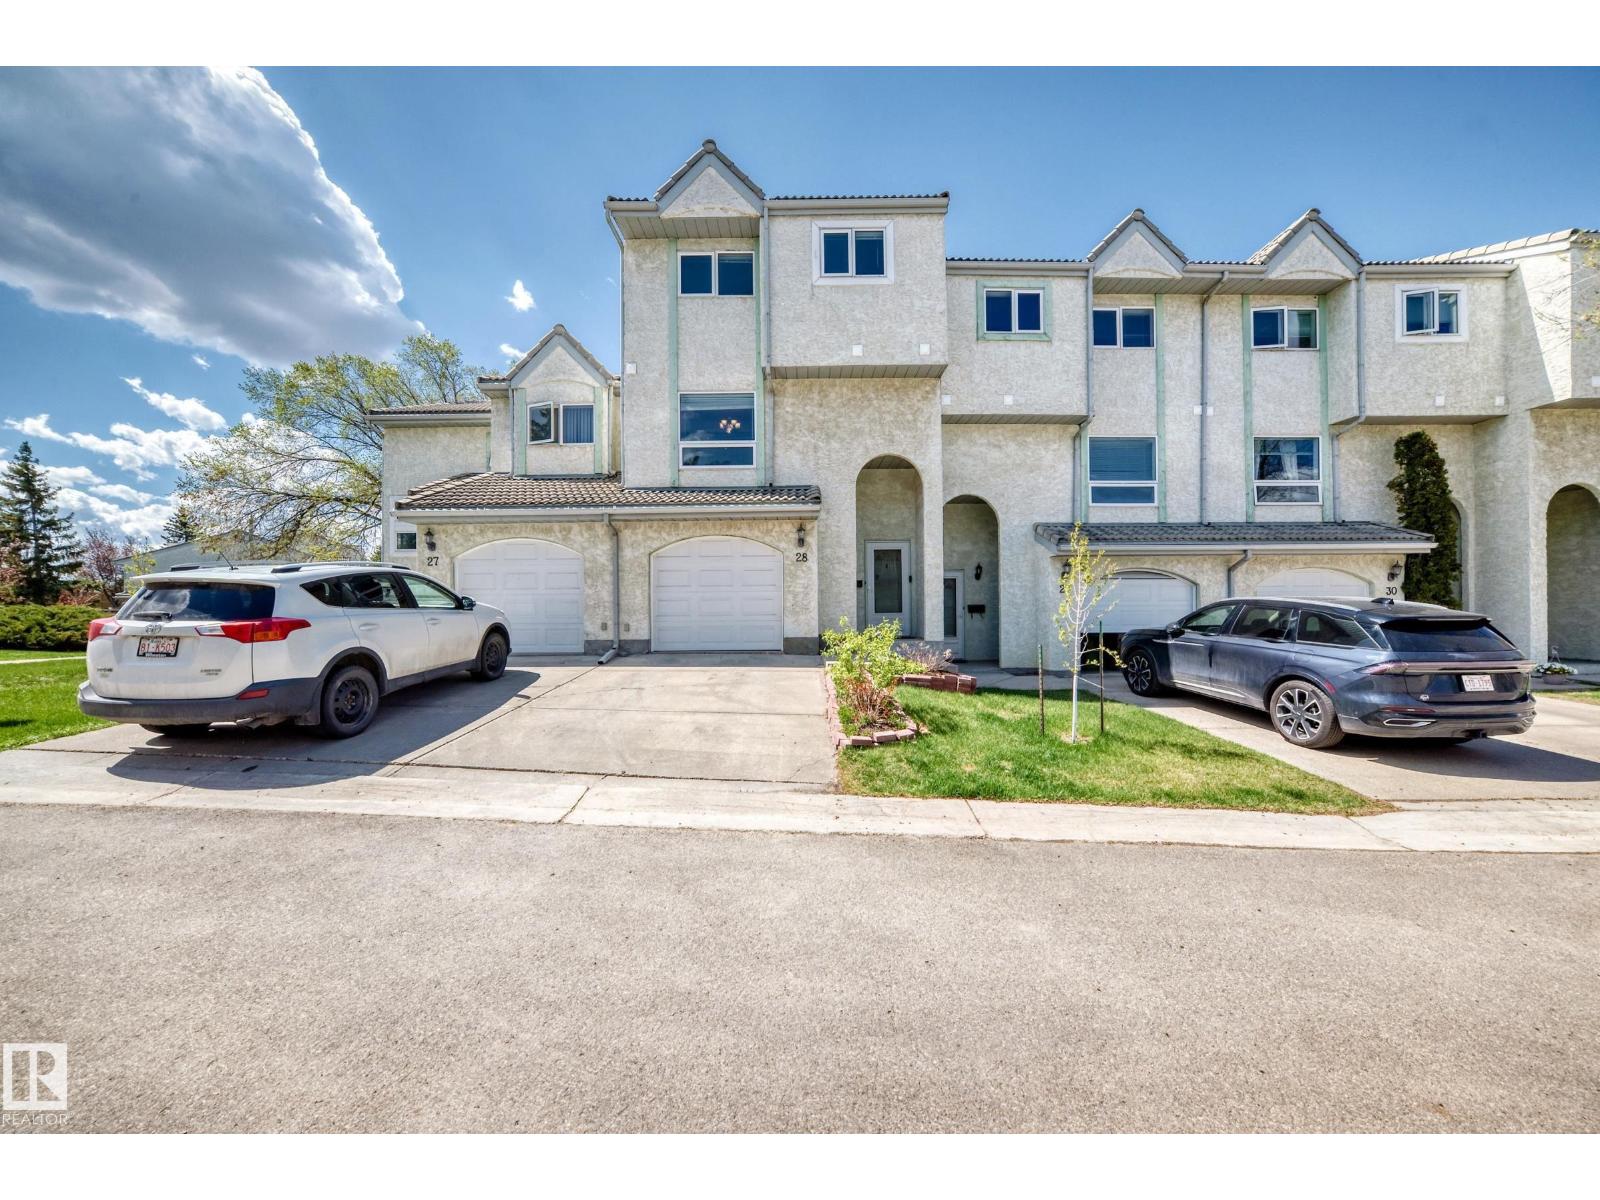
#28 9520 174 St Nw
Edmonton, Alberta T5T 5Z3
BACKING THE LAKE, INCREDIBLE VIEWS!! Rare Find!! Lots of privacy and space in this unique 5 level split! Conveniently located in Terra Losa is the desirable La Privada. 3 bedrooms and 3 bathrooms! The bright and sunny living room features a cozy corner wood fireplace and has patio doors leading to a deck that backs the lake!! The kitchen has plenty of cabinetry and a spacious dining area. Separate laundry room and half bath. The primary bedroom also has STUNNING VIEWS, vaulted ceiling, walk in closet and 3 piece ensuite. 2 more ample sized bedrooms, another full bathroom and the basement has plenty of room for a flex room or storage. Single attached garage. Newer windows, roads were repaved 5 years ago and a durable clay tile roof. Situated close to the River Valley, parks, schools, shopping, West Edmonton mall, and many wonderful restaurants. Excellent location in a great neighbourhood! Come see this home for yourself! (id:58723)
Sterling Real Estate
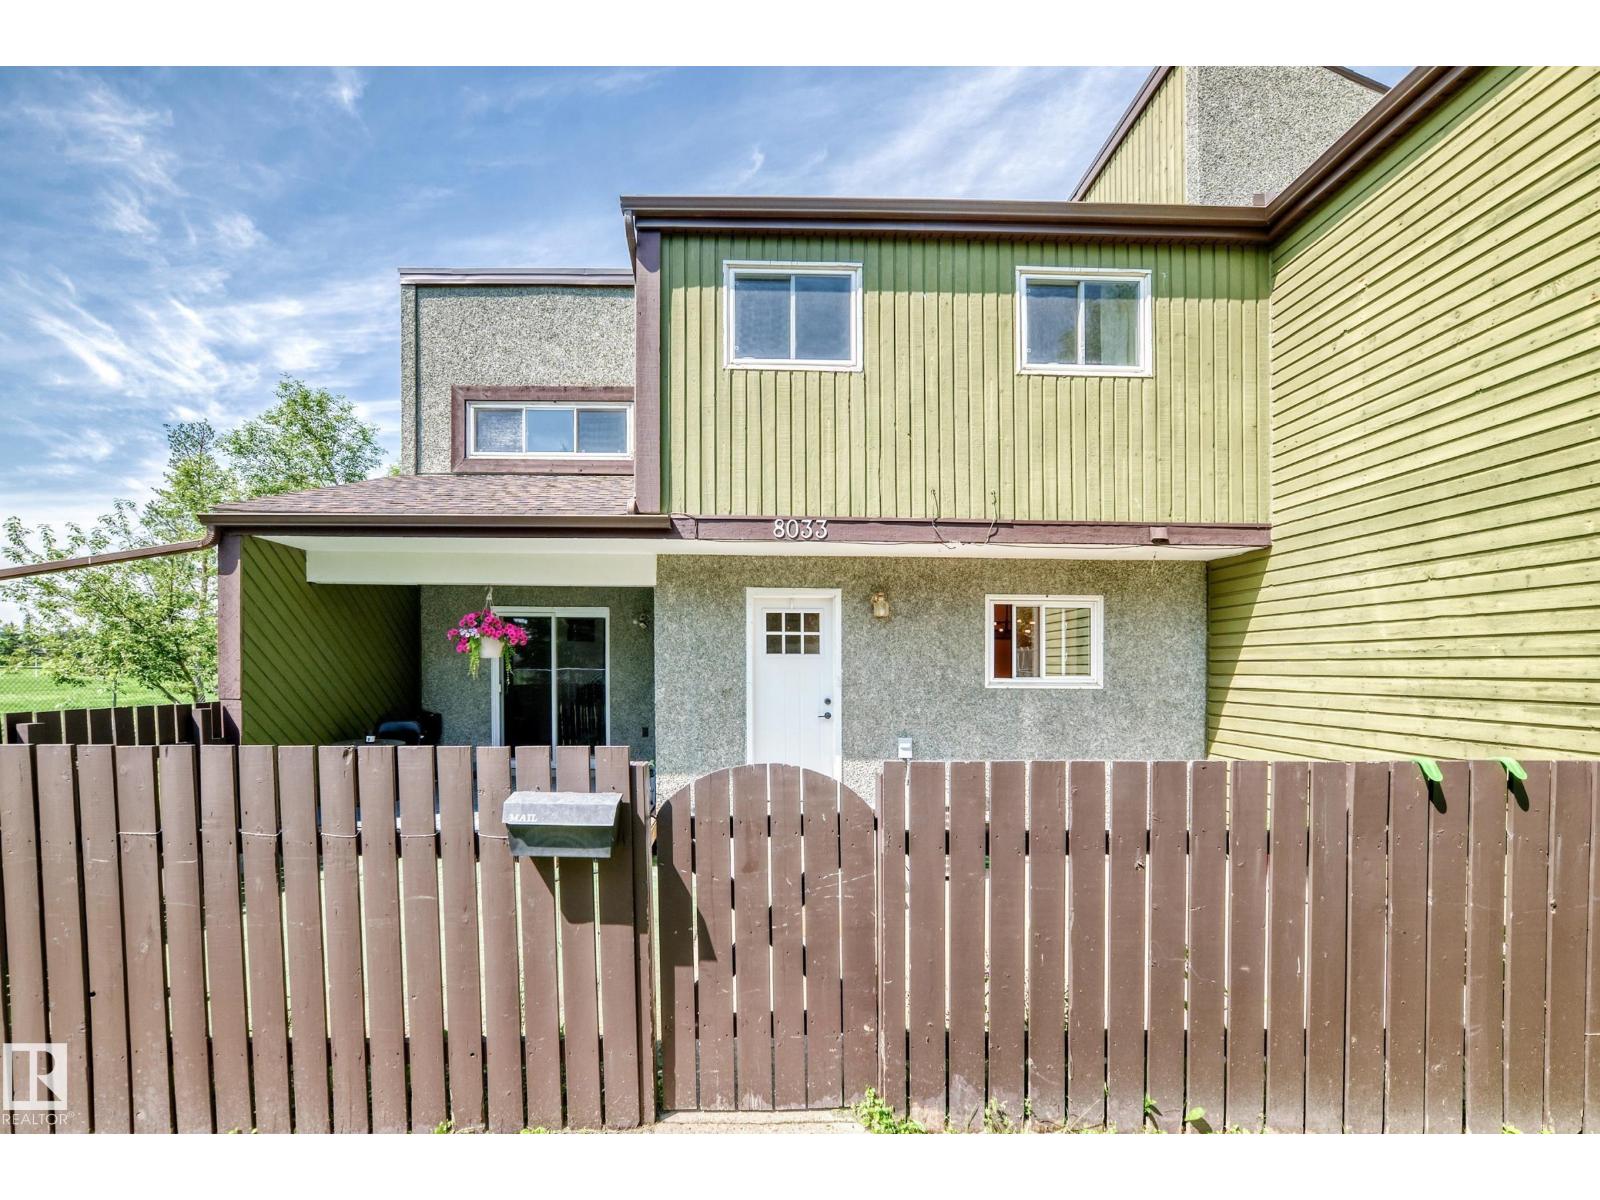
8033 27 Av Nw
Edmonton, Alberta T6K 3C9
STUNNING 3 bedroom 2 bathroom townhouse shows like NEW! This unit has over $30,000 in RENOVATIONS and is a must to view !New kitchen with QUARTZ countertops and stainless steel appliance package. Newer flooring , lights, paint , plugs . Newer furnace , Hot water tank and CENTRAL AIR CONDITIONING! This unit is SPOTLESS at all times and shows a 10! Expect to be IMPRESSED ! Very well managed complex with reasonable condo fees , Very close to schools , and public transportation, A MUST to VIEW! (id:58723)
RE/MAX Excellence
86 Juniper Wd
Fort Saskatchewan, Alberta T8L 3S4
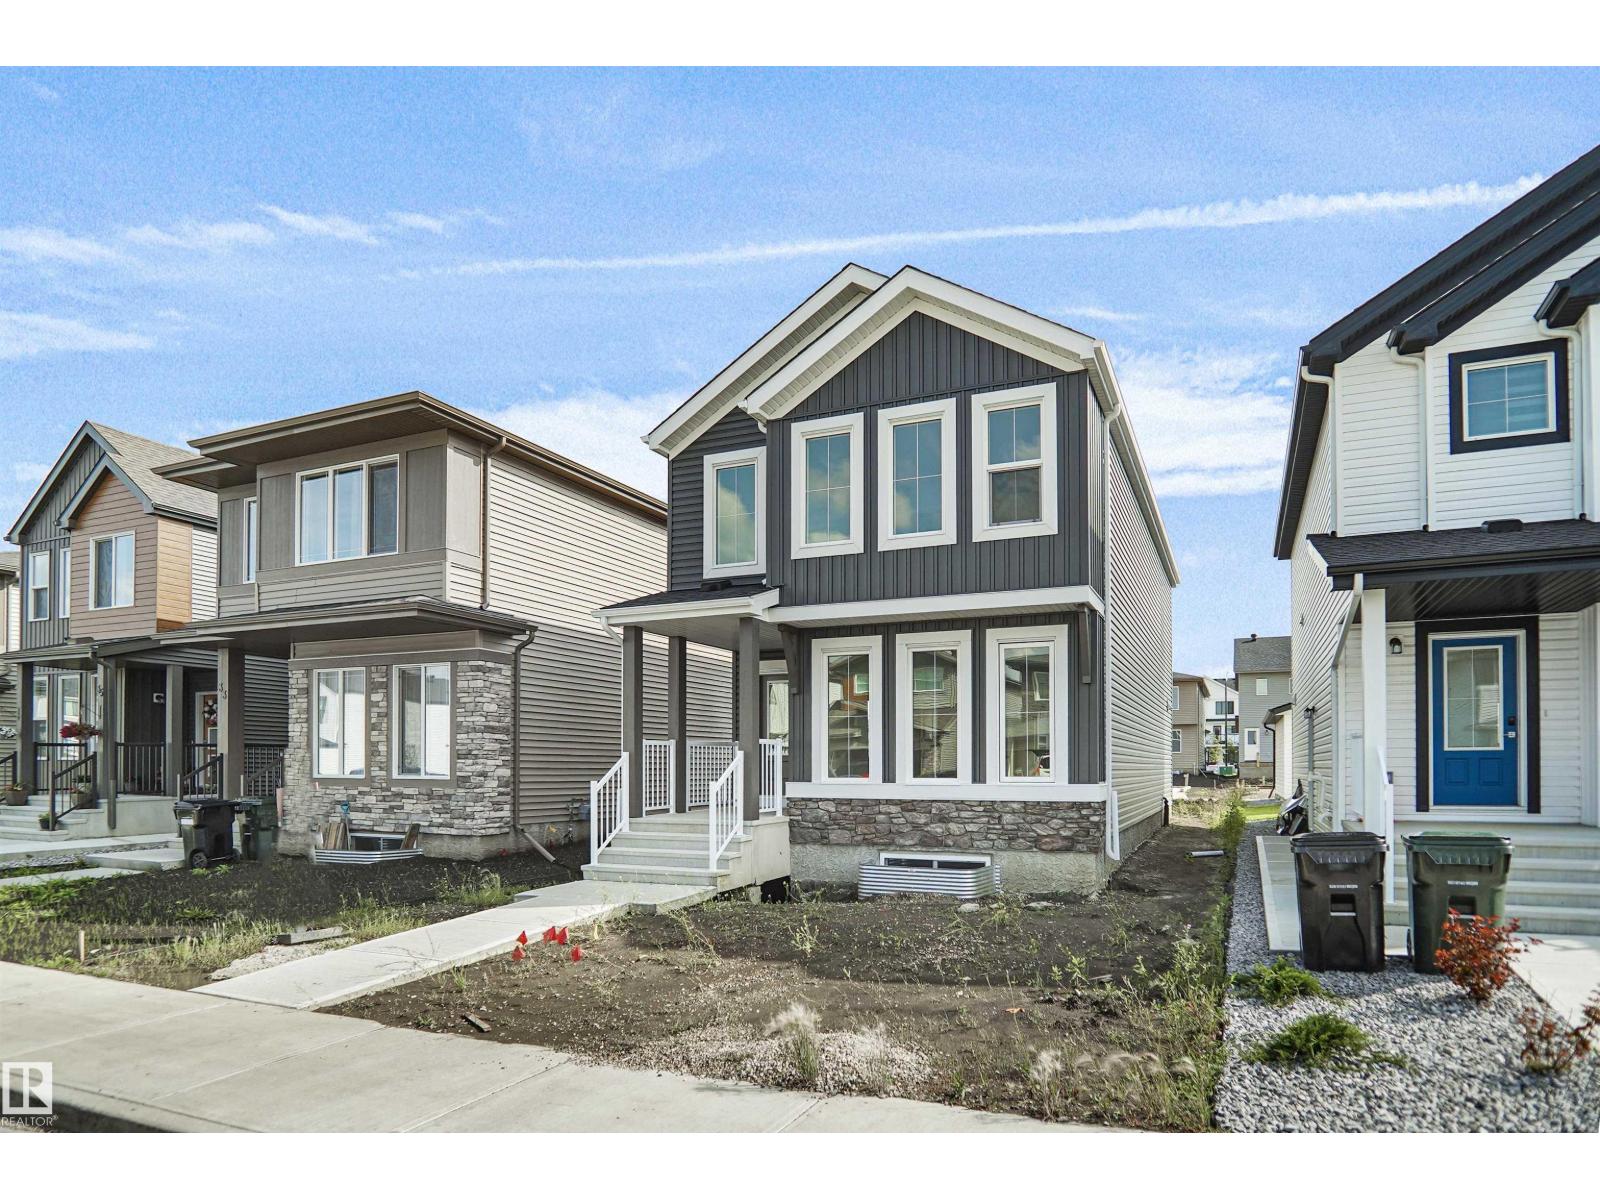
Welcome to the Brooklyn, a beautifully crafted home by Pacesetter Homes in the sought-after Forest Ridge community. This 1,648 sq. ft. home offers a stunning floor plan with 3 spacious bedrooms, 2.5 half bathrooms, and a versatile bonus room, perfect for families seeking style and functionality. The kitchen features elegant cabinets, upgraded cabinet door profiles, a large island with an under-mount stainless steel sink, and a seamless flow into the nook and great room. The space is enhanced by three-panel windows that flood it with natural light, ideal for entertaining. Upstairs, enjoy the convenience of a laundry room and an open-to-above staircase. The primary suite includes a walk-in closet and a private ensuite, while two additional bedrooms provide ample space for a growing family. A separate side entrance offers flexibility for future development. Located in Forest Ridge.***Under construction and will be complete by the end of February photos used are of the same home colors may vary*** (id:58723)
Royal LePage Arteam Realty
13924 152 Av Nw
Edmonton, Alberta T6V 1T5
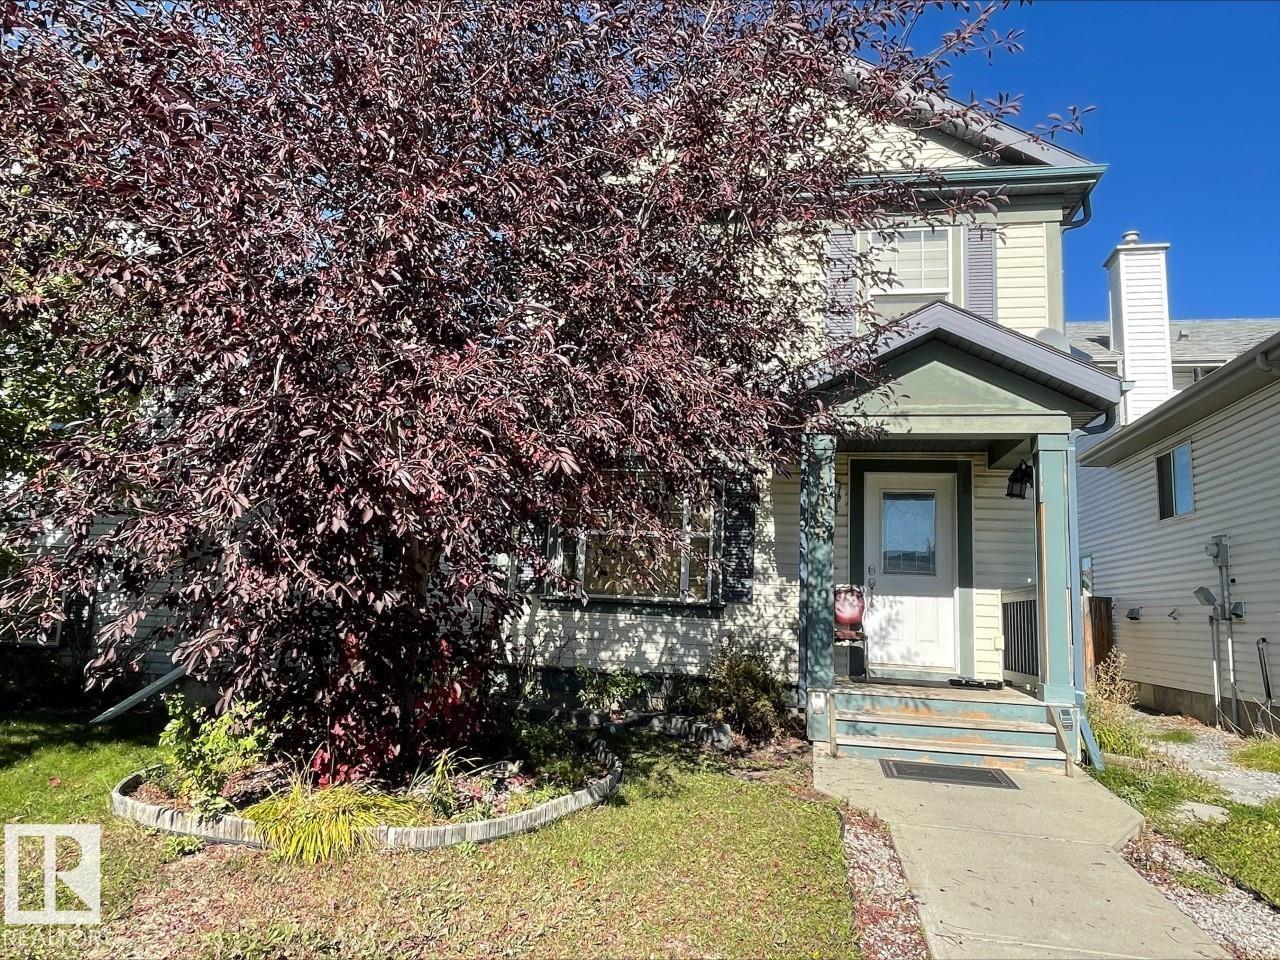
Welcome to this fantastic 2-storey home in the desirable community of Cumberland! The bright, open-concept main floor features a spacious living room with large windows & laminate flooring. The well-appointed kitchen offers maple color cabinetry, a centre island & a dining area with bright windows. A convenient 2-pc bathroom completes the main level. Upstairs offers 3 bedrooms and a full bathroom. The fully finished basement adds valuable living space with a large family room and laundry area. Step outside to enjoy the huge deck overlooking the landscaped yard, perfect for summer BBQs & outdoor entertaining. The double detached garage provides ample parking, storage and workspace. Ideally located close to shopping, schools, bus routes & all amenities. The home backs onto a walking trail and is only minutes from the K-9 school, offering added convenience for families. A fantastic opportunity in a great community—come check it out and make this home yours! (id:58723)
RE/MAX Elite
652 Uplands Dr Nw
Edmonton, Alberta T6M 3L9
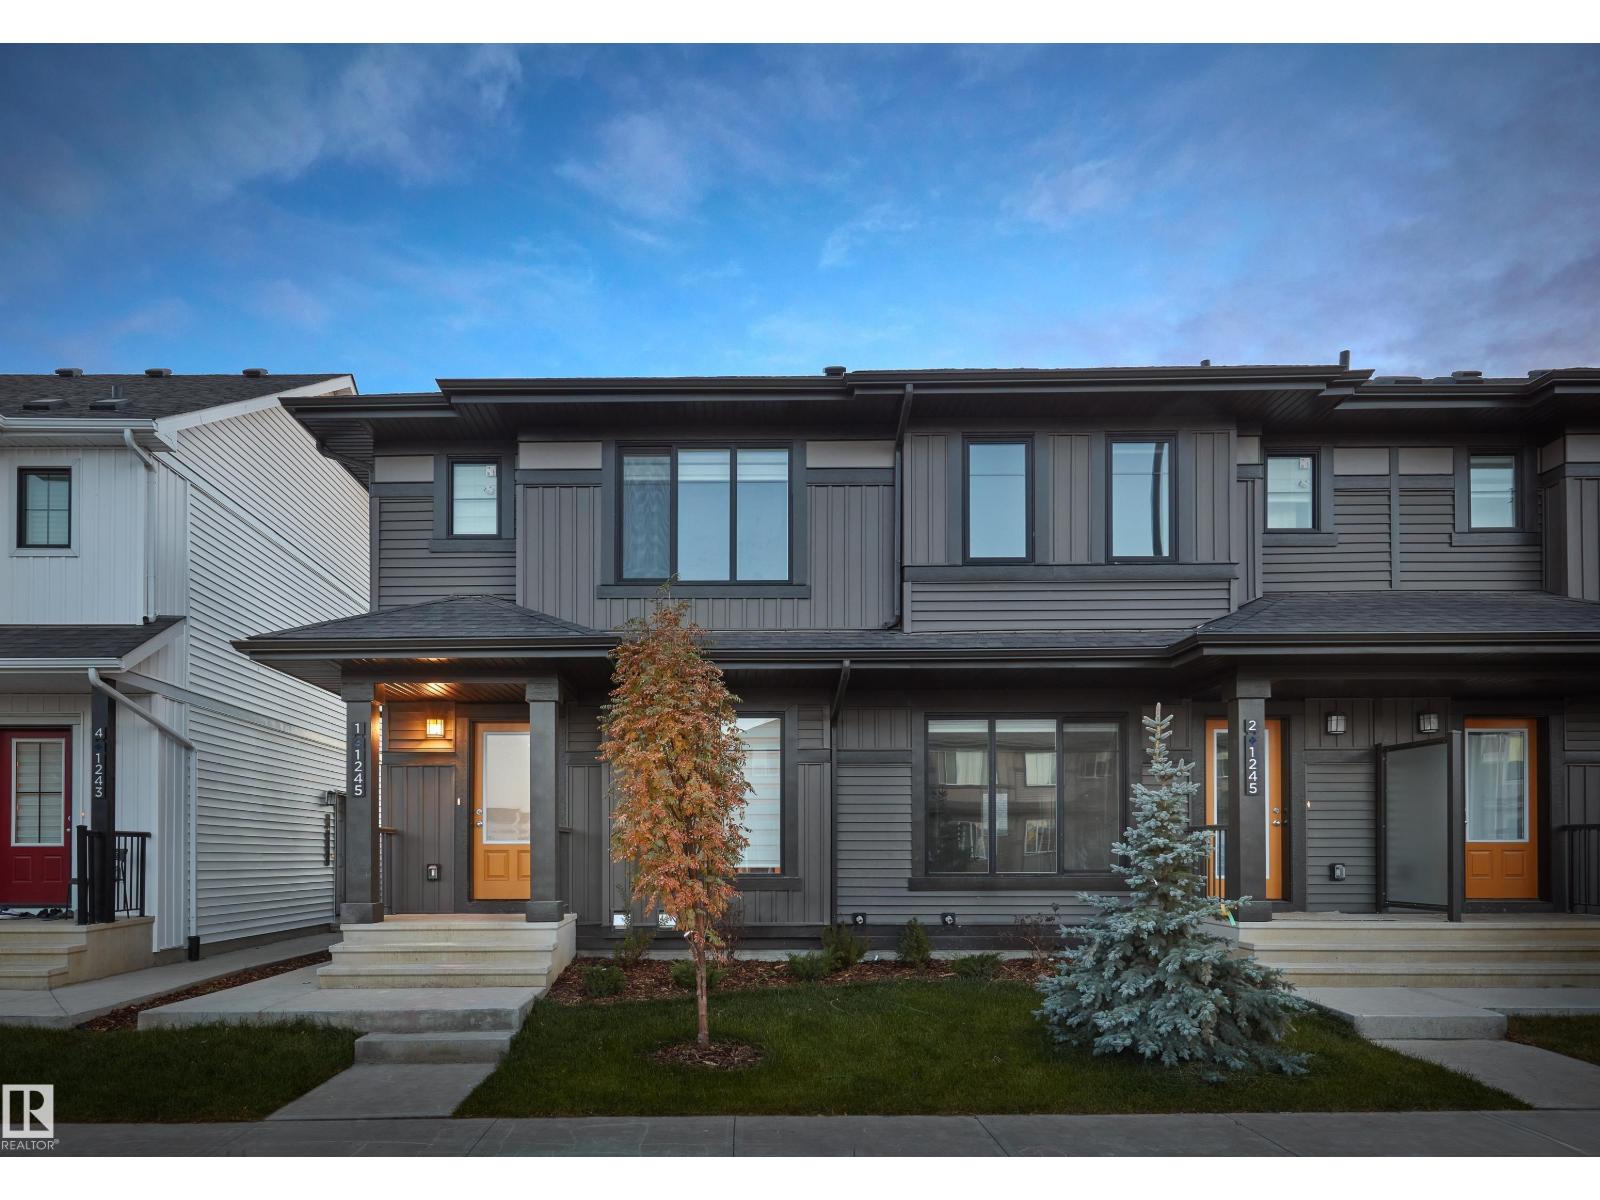
NO CONDO FEES and AMAZING VALUE! You read that right welcome to this brand new townhouse unit the “Bentley” Built by StreetSide Developments and is located in one of Edmonton's newest premier west communities of Timber Heights. With over 1250 square Feet, front and back yard is landscaped, this opportunity is perfect for a young family or young couple. Your main floor is complete with upgrade luxury Laminate and Vinyl plank flooring throughout the great room and the kitchen. Highlighted in your new kitchen are upgraded cabinets, upgraded counter tops and a tile back splash. Finishing off the main level is a 2 piece bathroom. The upper level has 3 bedrooms and 2 full bathrooms that is perfect for a first time buyer. *** This home is under construction and will be complete by October to mid November the photos used are from the same style home recently built and colors may vary *** (id:58723)
Royal LePage Arteam Realty
5219 55 Av
Mundare, Alberta T0B 3H0
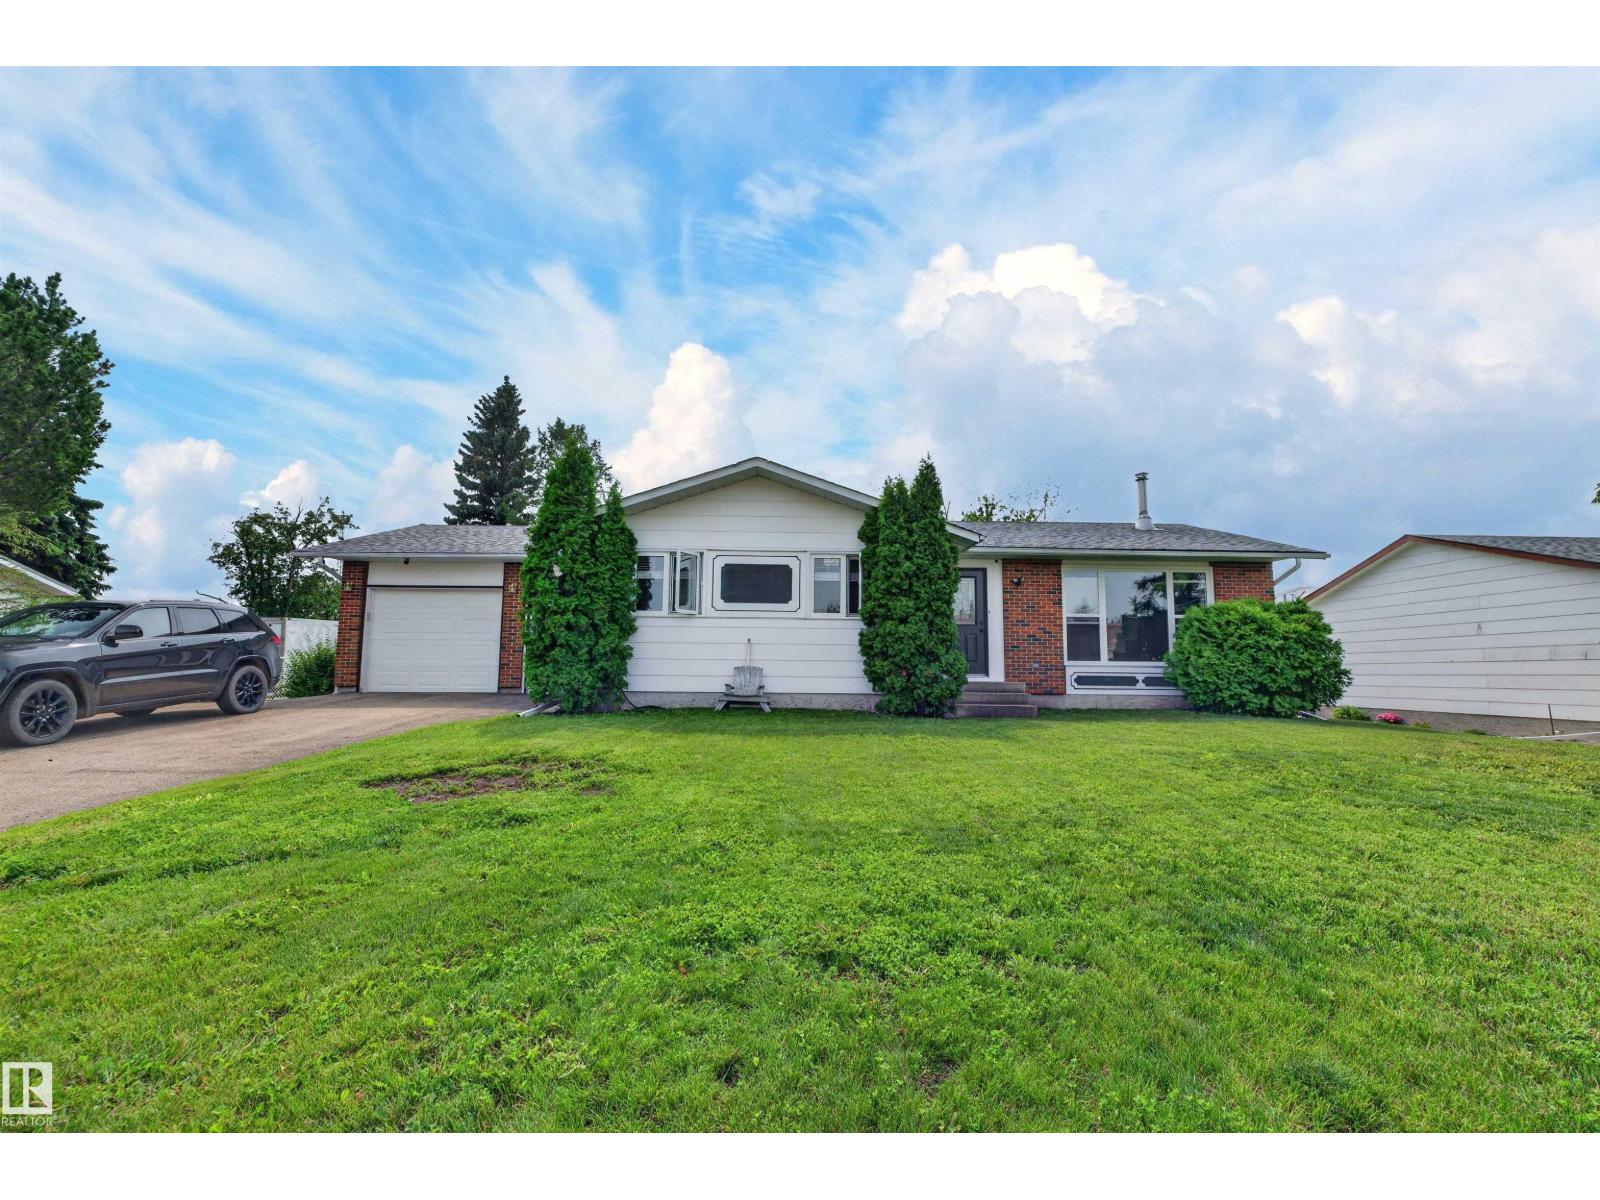
Welcome to this beautifully updated bungalow offering the perfect blend of charm, comfort, and modern upgrades. Situated on a massive double lot, this property provides incredible outdoor space and plenty of room to build your dream garage, workshop, or create your ideal backyard retreat. Inside, you’ll find a warm and inviting layout featuring three spacious bedrooms and two full bathrooms. The home showcases beautiful hardwood floors throughout, adding timeless character and elegance to the bright living spaces. The gorgeous renovated kitchen is a true highlight, featuring modern finishes, ample cabinetry, and a stylish design perfect for everyday living and entertaining. Cozy up beside the new wood stove on cooler evenings while enjoying the comfort and character this home provides. With thoughtful updates, a fantastic lot size, and a desirable bungalow layout, this property is a rare opportunity for homeowners looking for space, functionality, and lasting value. (id:58723)
Maxwell Devonshire Realty
13125 214 St Nw
Edmonton, Alberta T5S 0T7
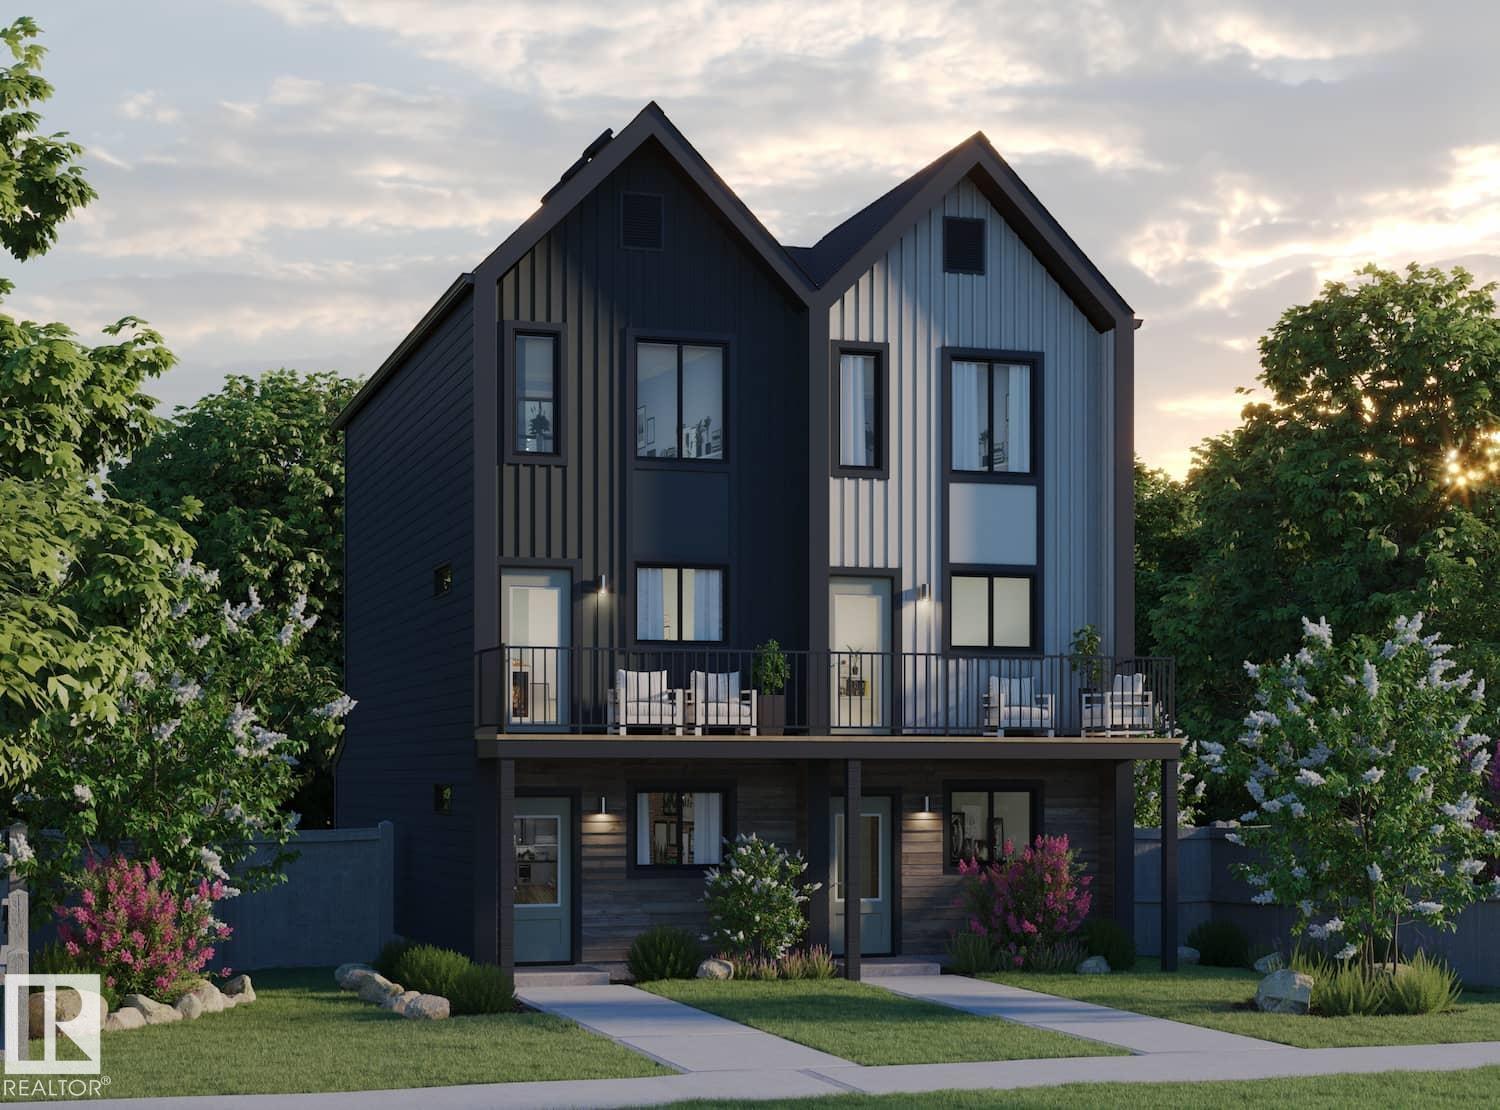
NO CONDO FEES and AMAZING VALUE! You read that right welcome to this brand new townhouse unit the “Bryce” Built by the award winning builder Pacesetter homes and is located in one of North West Edmonton's nicest communities of Trumpeter at Big Lake. With over 1295 square Feet, this opportunity is perfect for a young family or young couple. Your main floor as you enter has a flex room/ Bedroom that is next to the entrance from the garage with a 3 piece bath. The second level has a beautiful kitchen with upgraded cabinets, upgraded counter tops and a tile back splash with upgraded luxury Vinyl plank flooring throughout the great room. The upper level has 3 bedrooms and 2 bathrooms. This home also comes completed with an a attached garage. *** Photo used is of an artist rendering , home is under construction and will be complete by August 2026 colors may vary *** (id:58723)
Royal LePage Arteam Realty
13137 214 St Nw
Edmonton, Alberta T5S 0T7
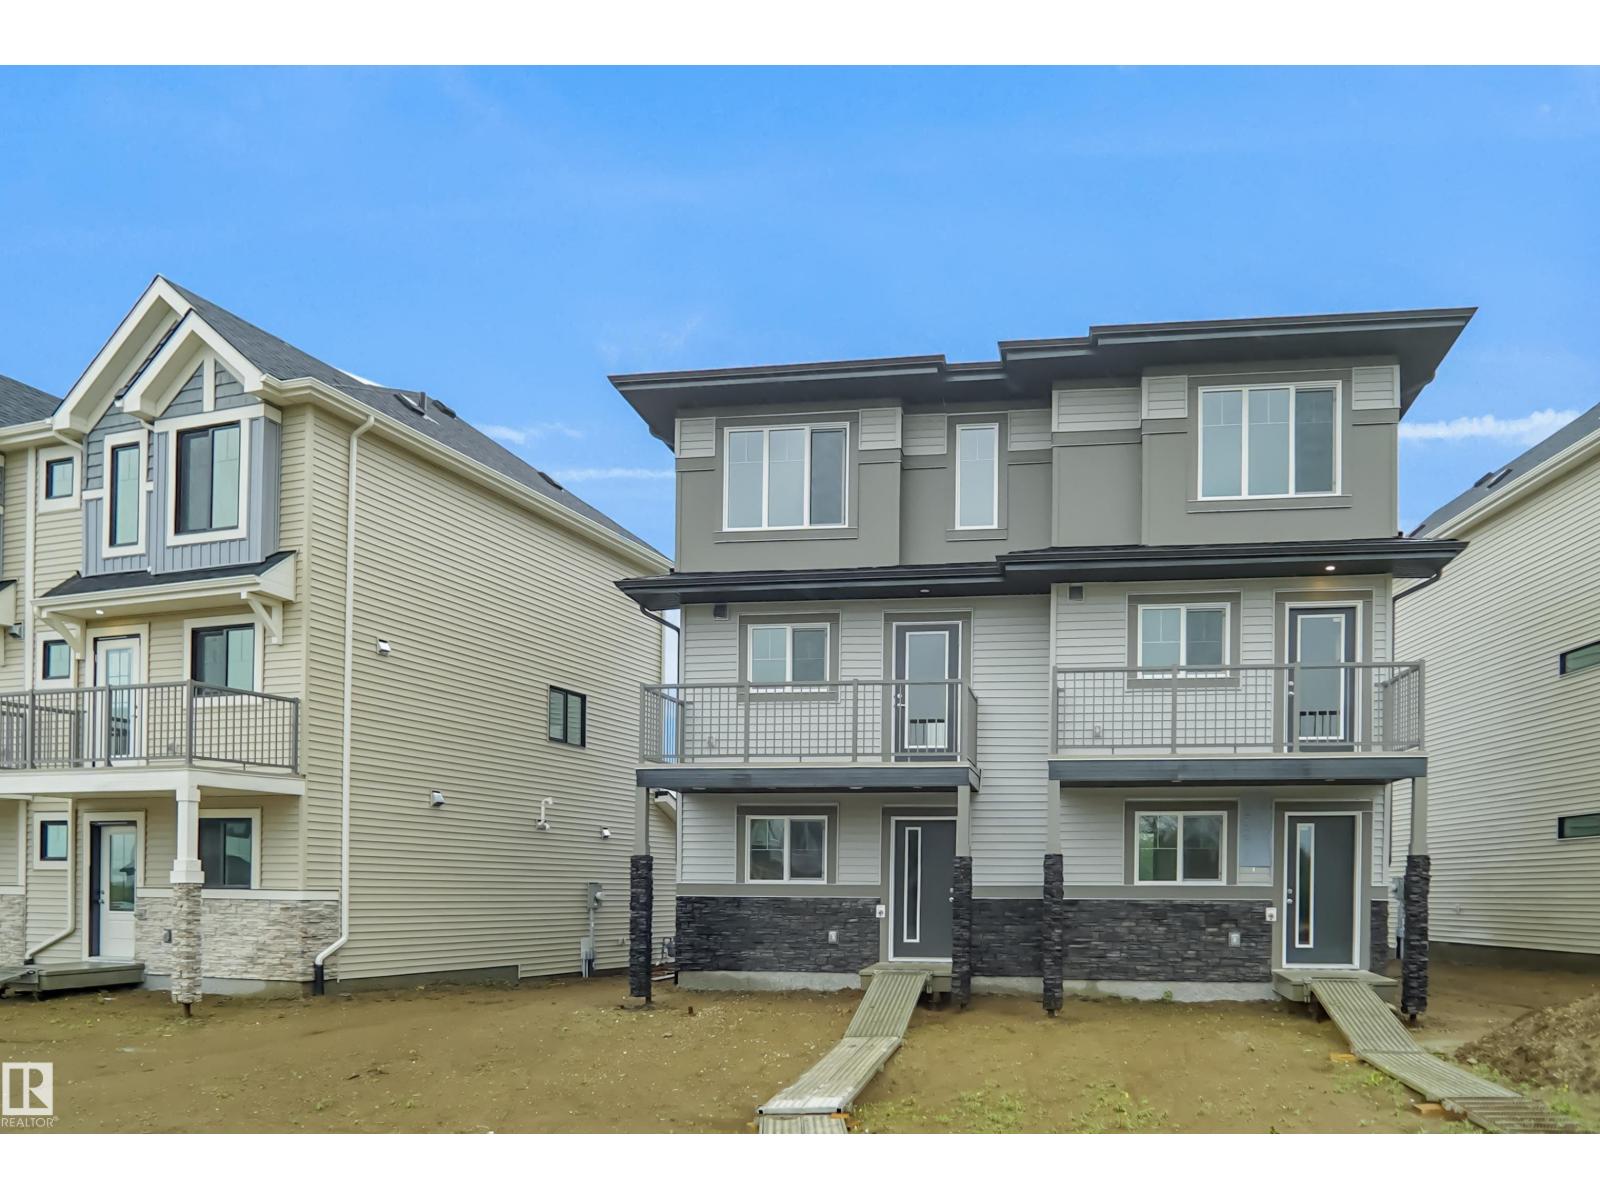
NO CONDO FEES and AMAZING VALUE! You read that right welcome to this brand new townhouse unit the “Bryce” Built by the award winning builder Pacesetter homes and is located in one of North West Edmonton's nicest communities of Trumpeter at Big Lake. With over 1400 square Feet, this opportunity is perfect for a young family or young couple. Your main floor as you enter has a flex room/ Bedroom that is next to the entrance from the garage with a 3 piece bath. The second level has a beautiful kitchen with upgraded cabinets, upgraded counter tops and a tile back splash with upgraded luxury Vinyl plank flooring throughout the great room. The upper level has 3 bedrooms and 2 bathrooms. This home also comes completed with a attached garage. This home is move in ready! (id:58723)
Royal LePage Arteam Realty
629 176 Av Ne
Edmonton, Alberta T5Y 4G1
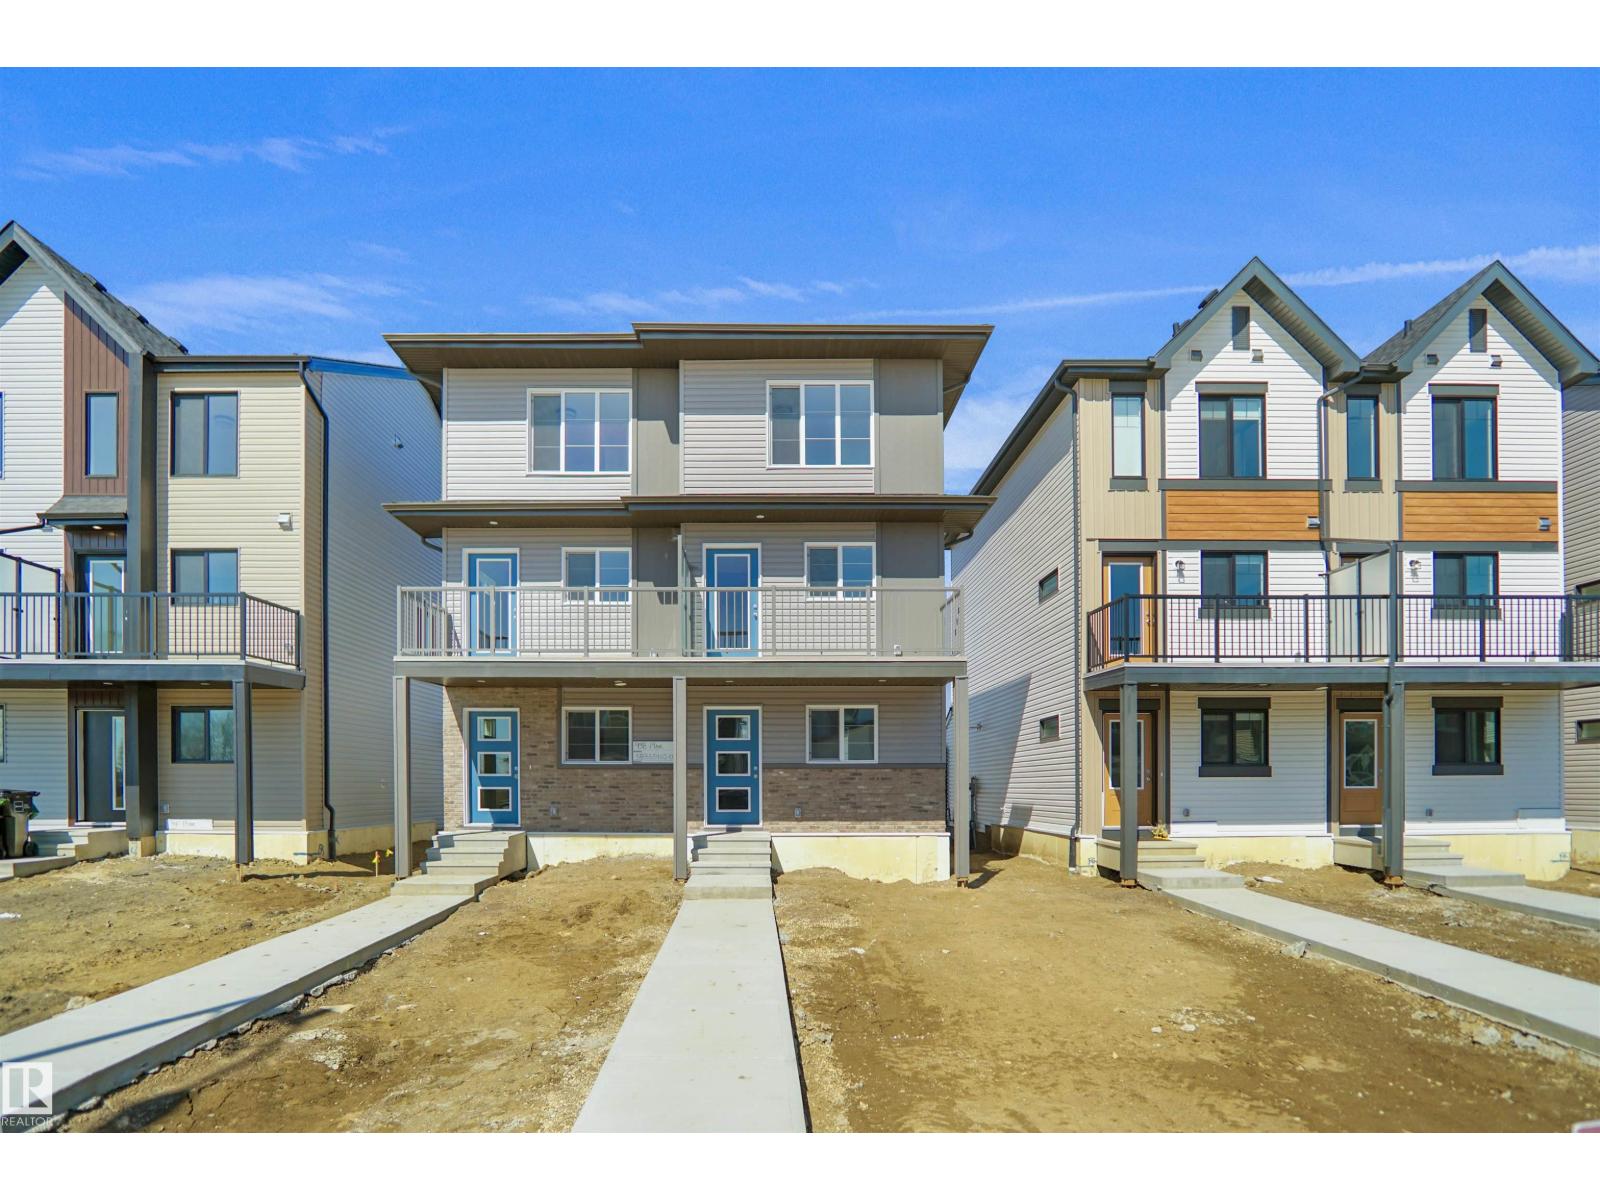
Welcome to this brand new half duplex the “Reimer” Built by the award winning builder Pacesetter homes and is located in one of Edmonton's newest North East communities of Marquis. With over 1,280 square Feet, this opportunity is perfect for a young family or young couple. Your main floor as you enter has a flex room/ Bedroom that is next to the entrance from the garage with a 3 piece bath. The second level has a beautiful kitchen with upgraded cabinets, upgraded counter tops and a tile back splash with upgraded luxury Vinyl plank flooring throughout the great room. The upper level has 2 bedrooms and 2 bathrooms. This home also comes completed with a single over sized attached garage. *** Photo used is of an artist rendering , home is under construction and will be complete by December *** (id:58723)
Royal LePage Arteam Realty
922 19 Av Nw
Edmonton, Alberta T6T 1J1
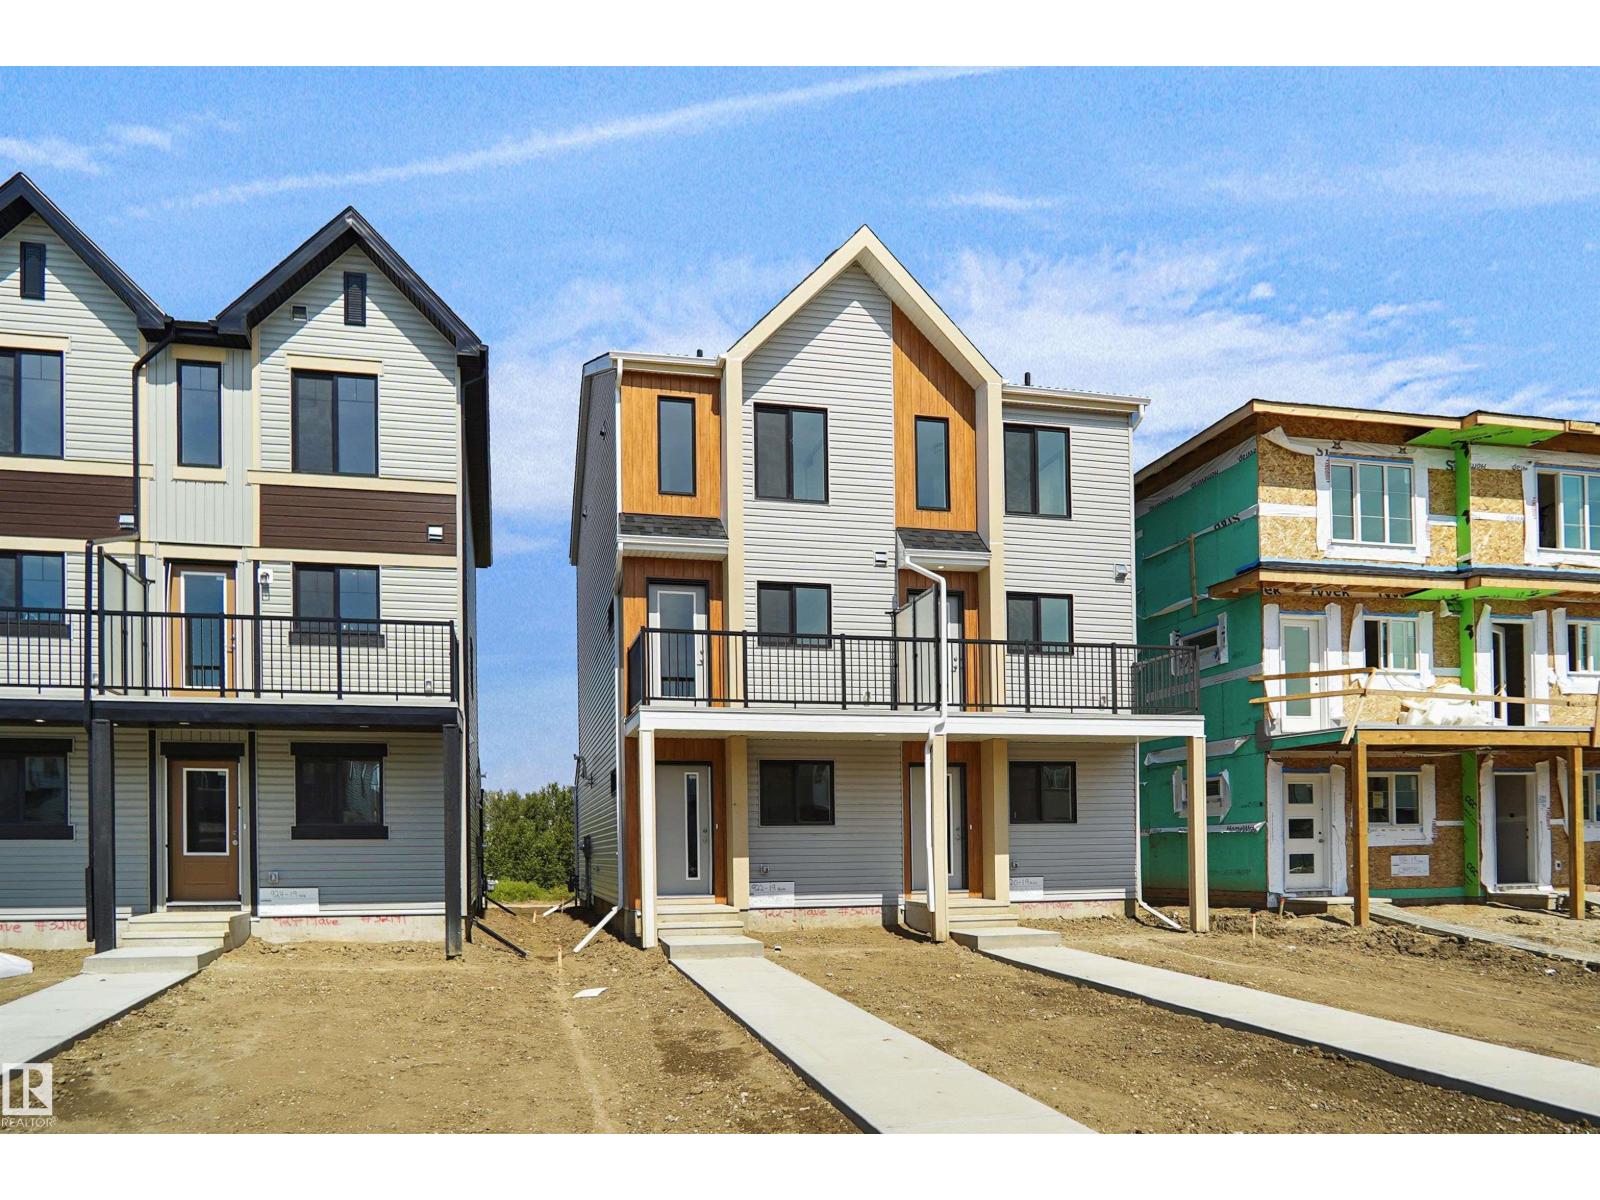
Welcome to this brand new half duplex the “Reimer” Built by the award winning builder Pacesetter homes and is located in one of Edmonton's newest south east communities of Aster. With over 1,250 square Feet, this opportunity is perfect for a young family or young couple. Your main floor as you enter has a flex room/ Bedroom that is next to the entrance from the garage with a 3 piece bath. The second level has a beautiful kitchen with upgraded cabinets, upgraded counter tops and a tile back splash with upgraded luxury Vinyl plank flooring throughout the great room. The upper level has 3 bedrooms and 2 bathrooms. This home also comes completed with a single over sized attached garage. This home is move in ready! (id:58723)
Royal LePage Arteam Realty
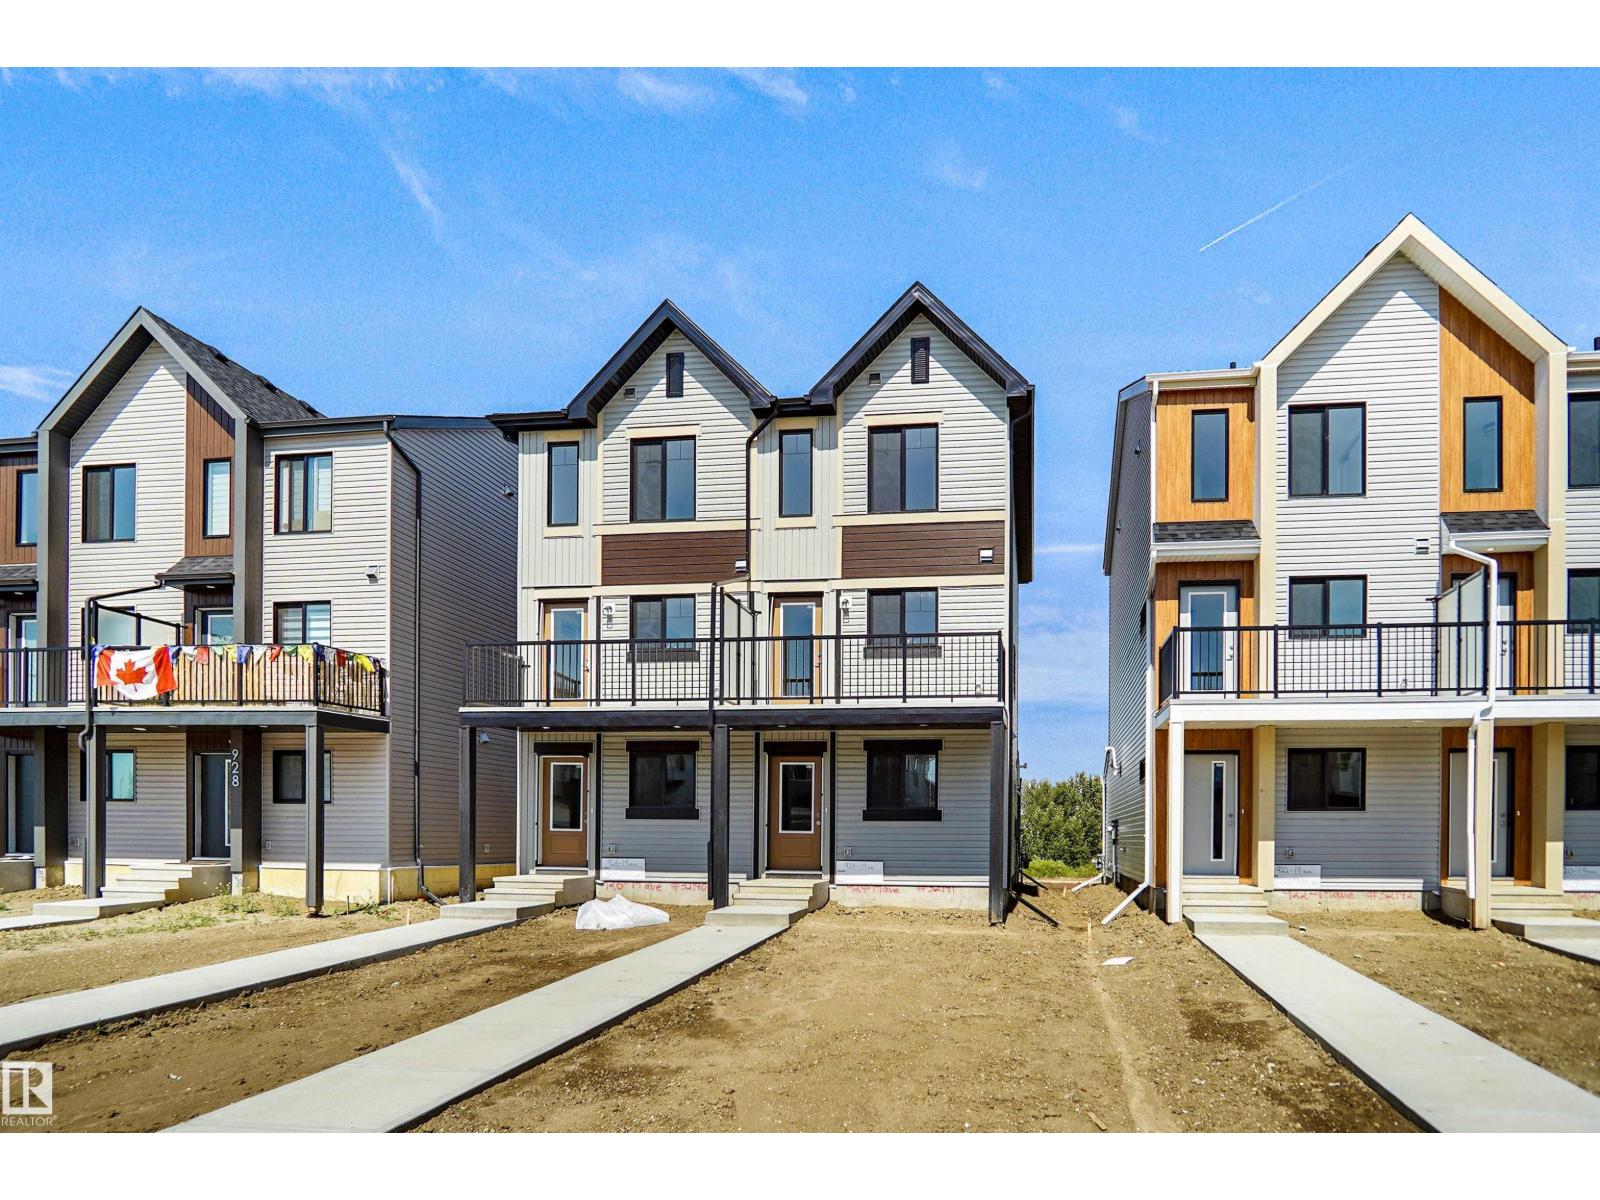
924 19 Av Nw
Edmonton, Alberta T6T 1J1
Welcome to this brand new half duplex the “Reimer” Built by the award winning builder Pacesetter homes and is located in one of Edmonton's newest south east communities of Aster. With over 1,280 square Feet, this opportunity is perfect for a young family or young couple. Your main floor as you enter has a flex room/ Bedroom that is next to the entrance from the garage with a 3 piece bath. The second level has a beautiful kitchen with upgraded cabinets, upgraded counter tops and a tile back splash with upgraded luxury Vinyl plank flooring throughout the great room. The upper level has 3 bedrooms and 2 bathrooms. This home also comes completed with a single over sized attached garage. This home is move in ready! (id:58723)
Royal LePage Arteam Realty
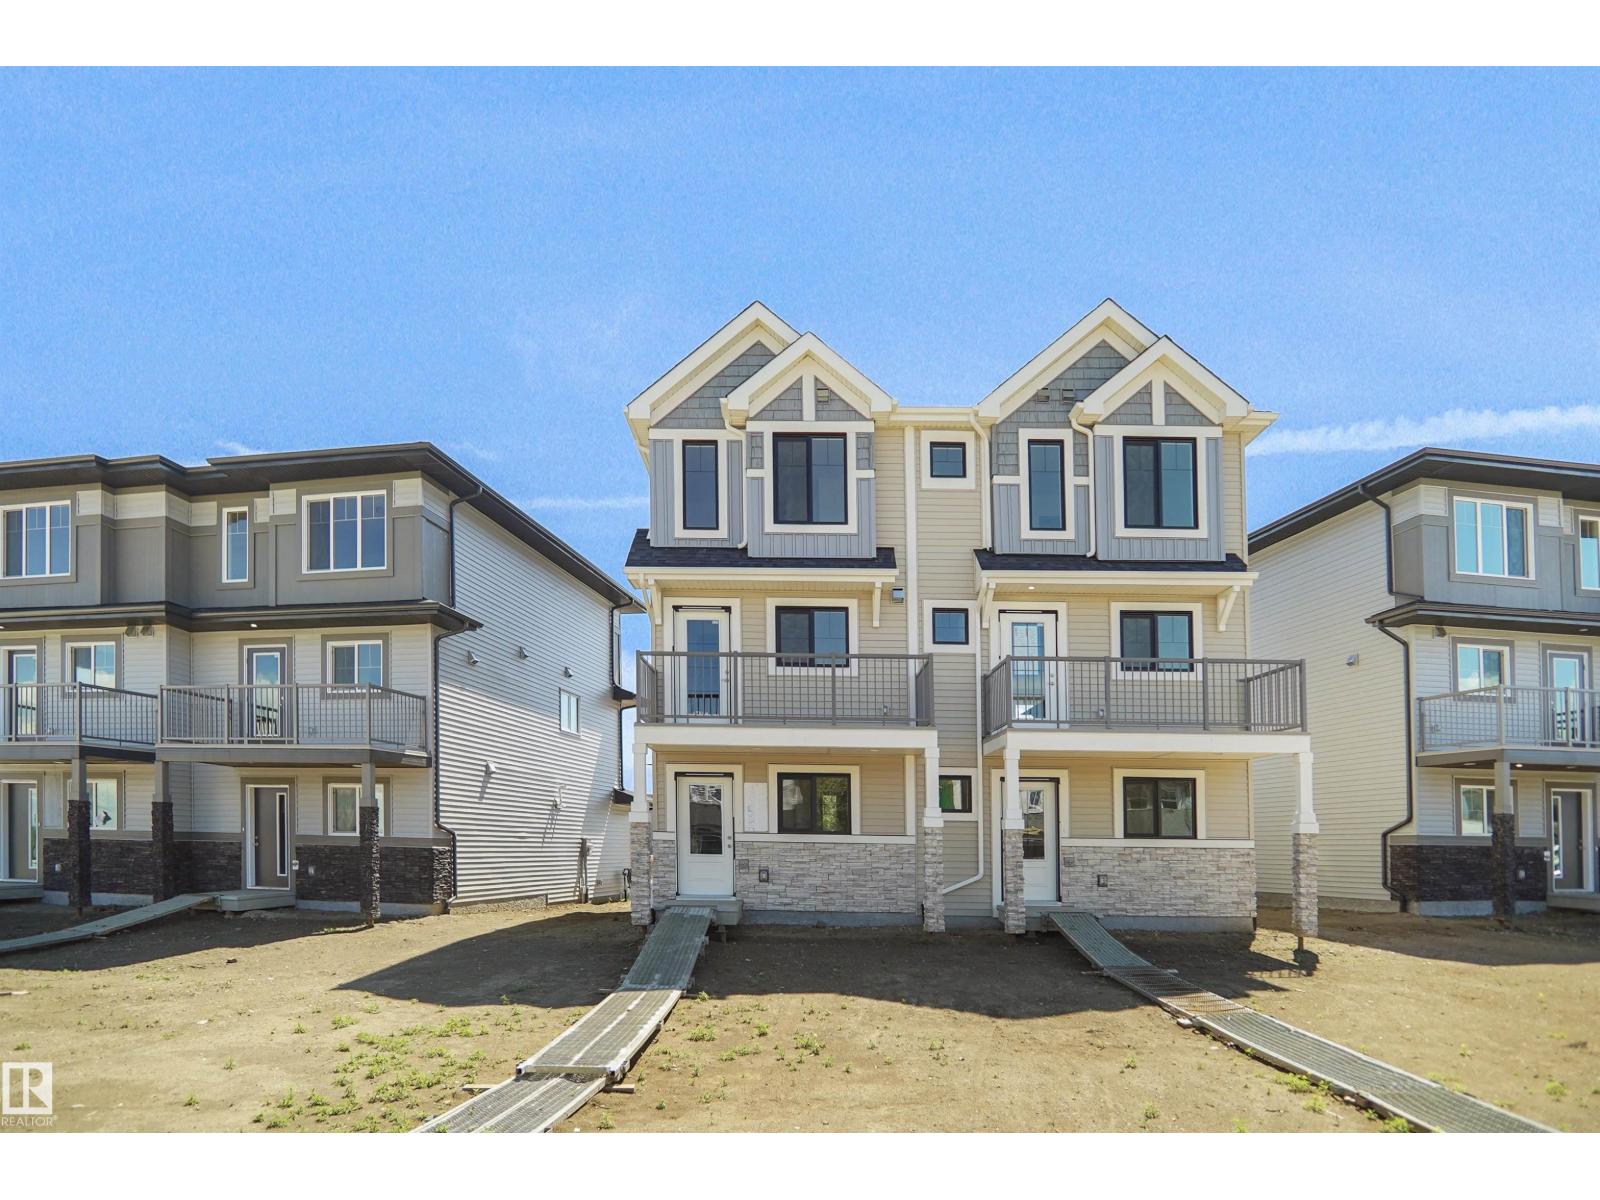
21305 131a Av Nw
Edmonton, Alberta T5S 0T7
Welcome to this brand new half duplex the “Reimer II” Built by the award winning builder Pacesetter homes and is located in one of Edmonton's nicest north west communities of Trumpeter. With over 1280+ square Feet, this opportunity is perfect for a young family or young couple. Your main floor as you enter has a flex room/ Bedroom that is next to the entrance from the garage with a 3 piece bath. The second level has a beautiful kitchen with upgraded cabinets, upgraded counter tops and a tile back splash with upgraded luxury Vinyl plank flooring throughout the great room. The upper level has 2 bedrooms and 2 bathrooms. This home also comes completed with a single over sized attached garage. This home is now move in ready ! (id:58723)
Royal LePage Arteam Realty
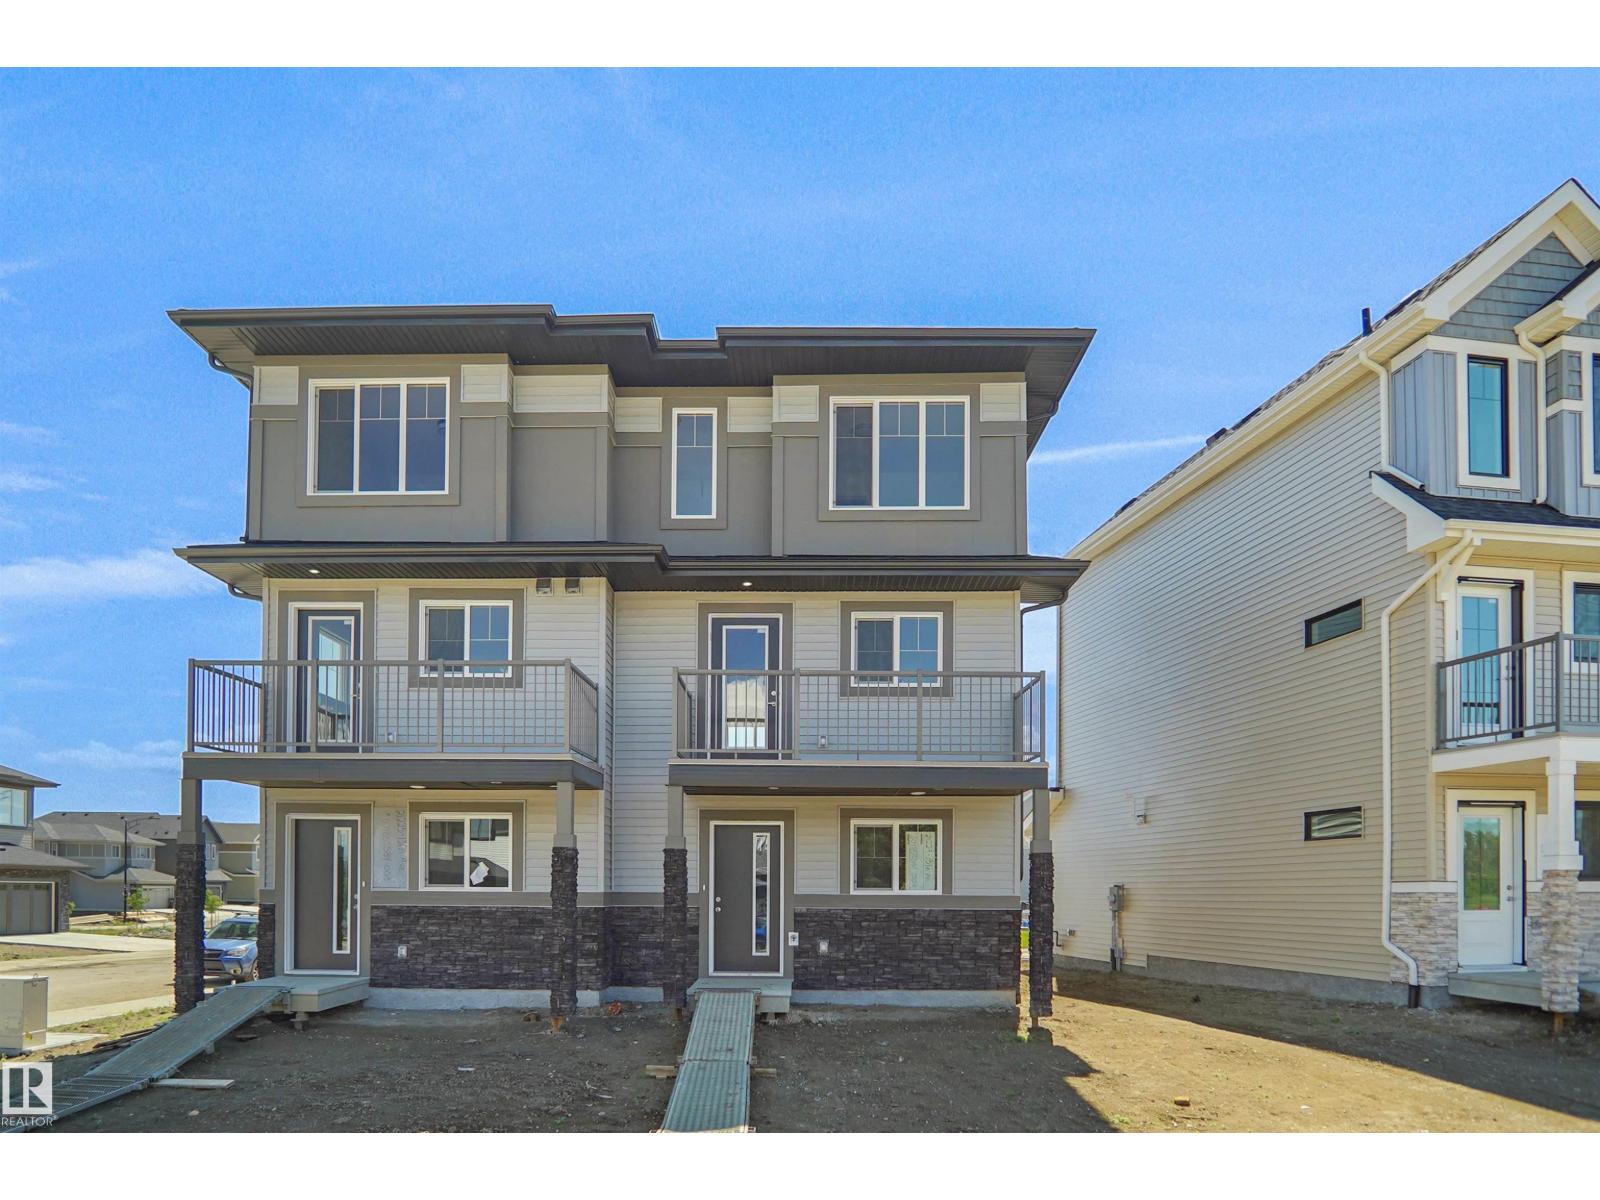
21229 131a Av Nw
Edmonton, Alberta T5S 0T7
NO CONDO FEES and AMAZING VALUE! You read that right welcome to this brand new townhouse unit the “Bryce” Built by the award winning builder Pacesetter homes and is located in one of North West Edmonton's nicest communities of Trumpeter at Big Lake. With over 1400 square Feet, this opportunity is perfect for a young family or young couple. Your main floor as you enter has a flex room/ Bedroom that is next to the entrance from the garage with a 3 piece bath. The second level has a beautiful kitchen with upgraded cabinets, upgraded counter tops and a tile back splash with upgraded luxury Vinyl plank flooring throughout the great room. The upper level has 3 bedrooms and 2 full bathrooms. This home also comes completed with double attached garage. This home is move in ready! (id:58723)
Royal LePage Arteam Realty
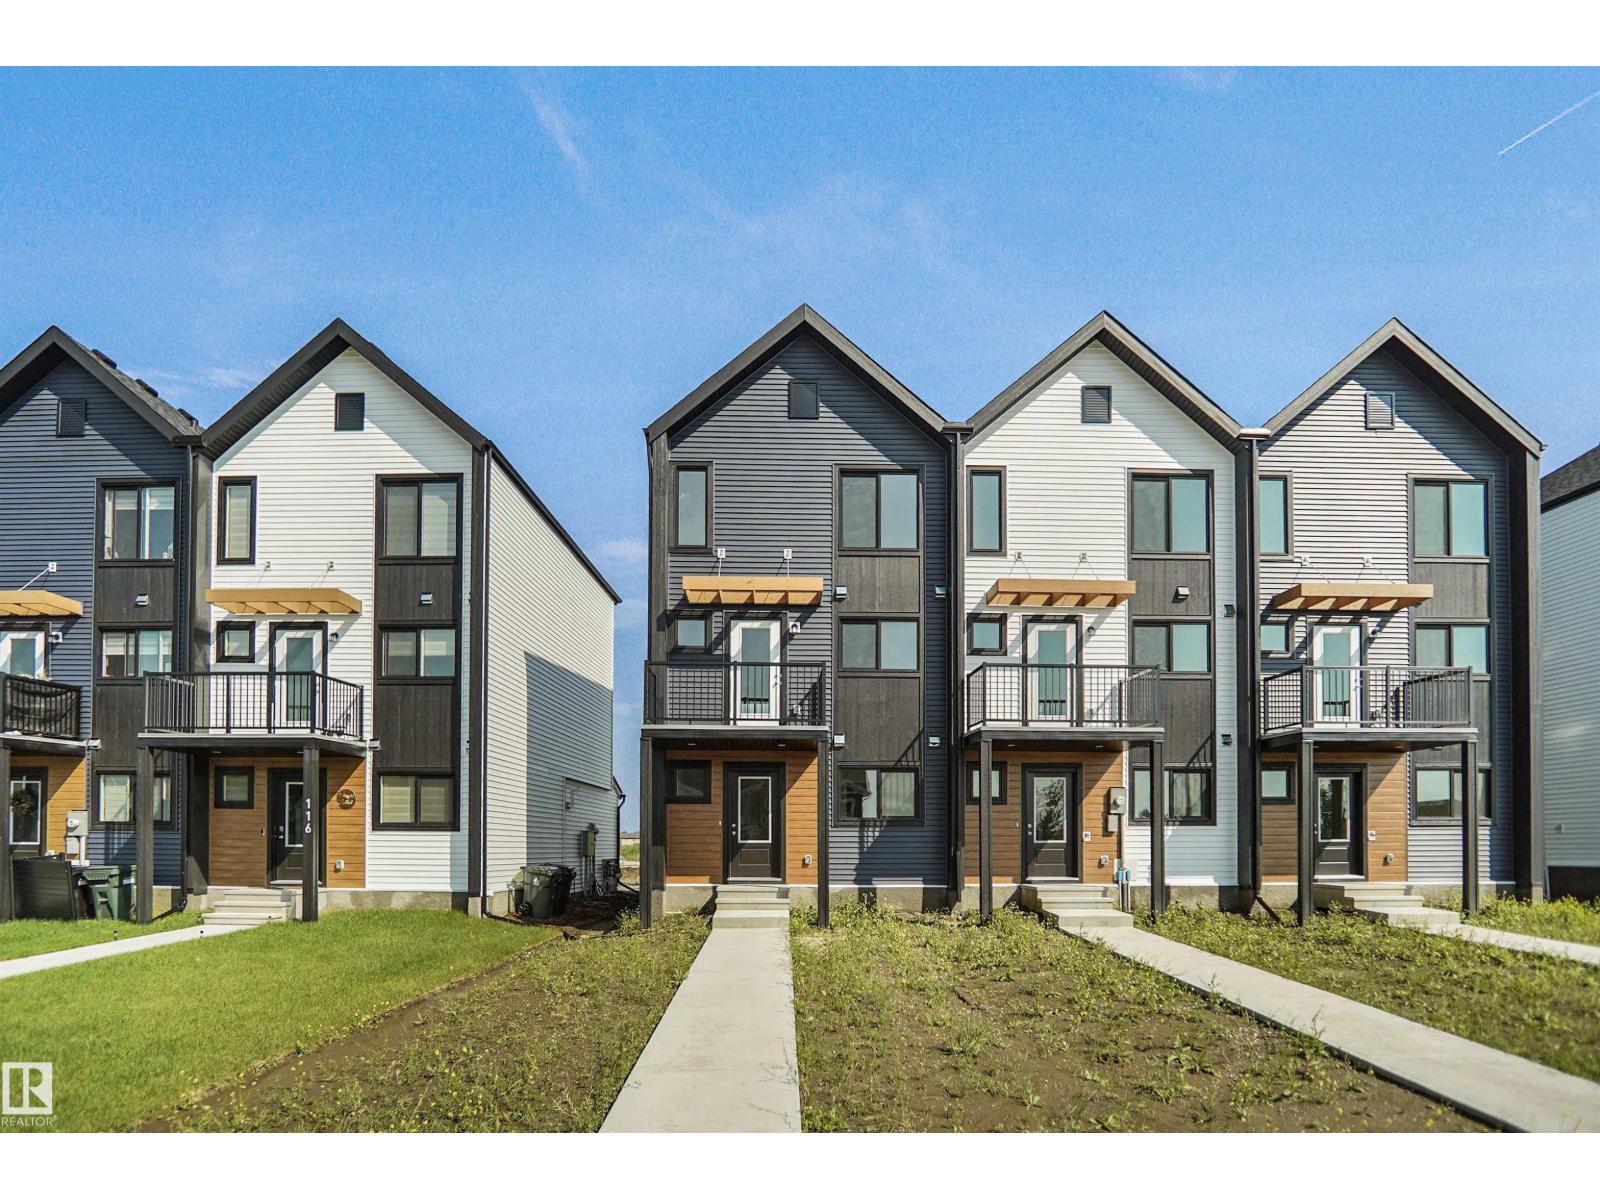
118 Copperhaven Dr
Spruce Grove, Alberta T8L 1R8
NO CONDO FEES and AMAZING VALUE! You read that right welcome to this brand new townhouse unit the “Bryce” Built by the award winning builder Pacesetter homes and is located in one of Spruce Groves newest communities of Copperhaven. With over 1380 square Feet, this opportunity is perfect for a young family or young couple. Your main floor as you enter has a flex room/ Bedroom that is next to the entrance from the garage with a 3 piece bath. The second level has a beautiful kitchen with upgraded cabinets, upgraded counter tops and a tile back splash with upgraded luxury Vinyl plank flooring throughout the great room. The upper level has 2 bedrooms and 2 bathrooms. This home also comes completed with front and back landscaping and a attached garage. This home is now move in ready (id:58723)
Royal LePage Arteam Realty
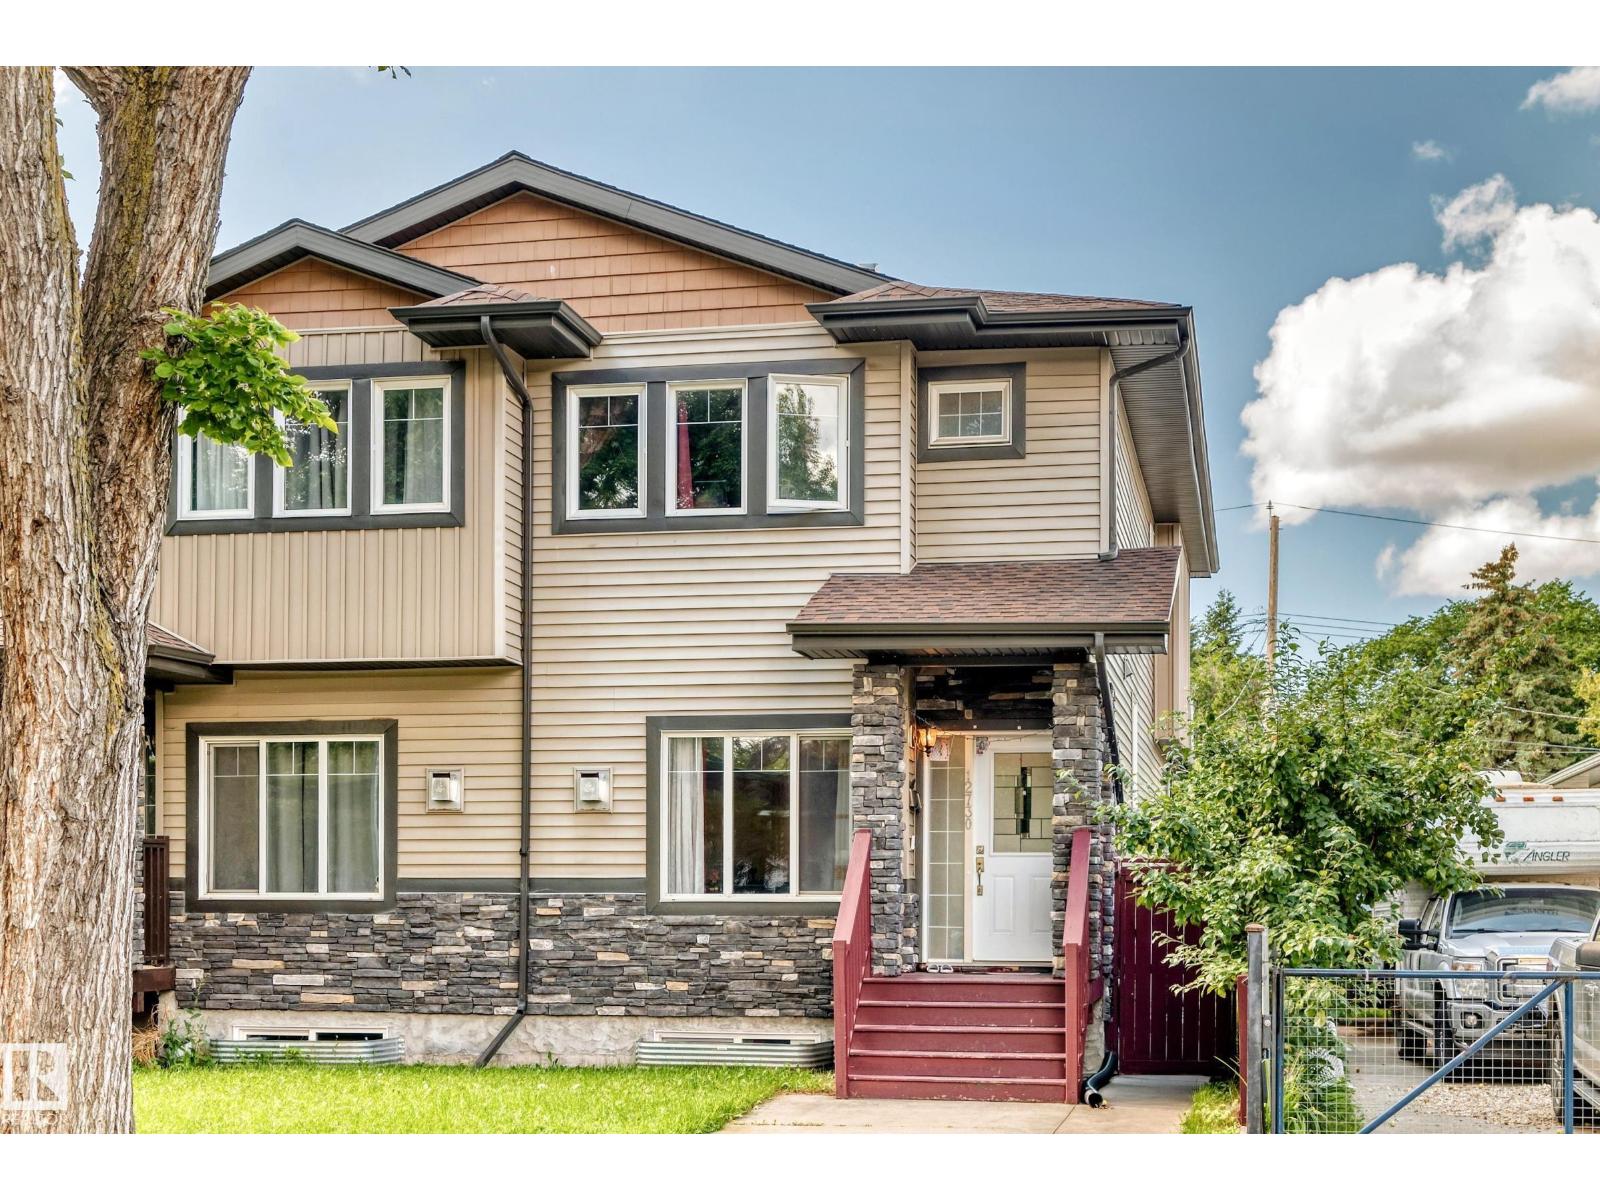
12730 118 St Nw
Edmonton, Alberta T5E 5K8
Welcome to this beautifully designed 2015 built (1602 sqft) infill half duplex with FINISHED BASEMENT AND SIDE ENTRY in the community of Calder. Upon entry you are greeted by tile and hardwood flooring, stylish fixtures and pot lights and gas fireplace in open concept spacious living and dinning room. The living room also comes with plenty of high end cupboards, spacious pantry and quartz countertop. The living ends with 2 pcs bath leading to a deck. Upstairs, you will find laundry with sink and built-in cupboards, 4 pcs bath, storage and three large bedrooms. Master bed is very spacious with walk-in-closet and 4 pcs ensuite. Finished baseemnt with SIDE ENTRANCE has two big bedrooms, living, dinning area and full bath. Fully fenced, deck and double garage detached. Close to all amenities; school, shopping, transit etc. Easy access to DOWNTOWN, NAIT, MACWAN UNIVERSITY. Perfect for investor or first time home buyer. (id:58723)
Sterling Real Estate
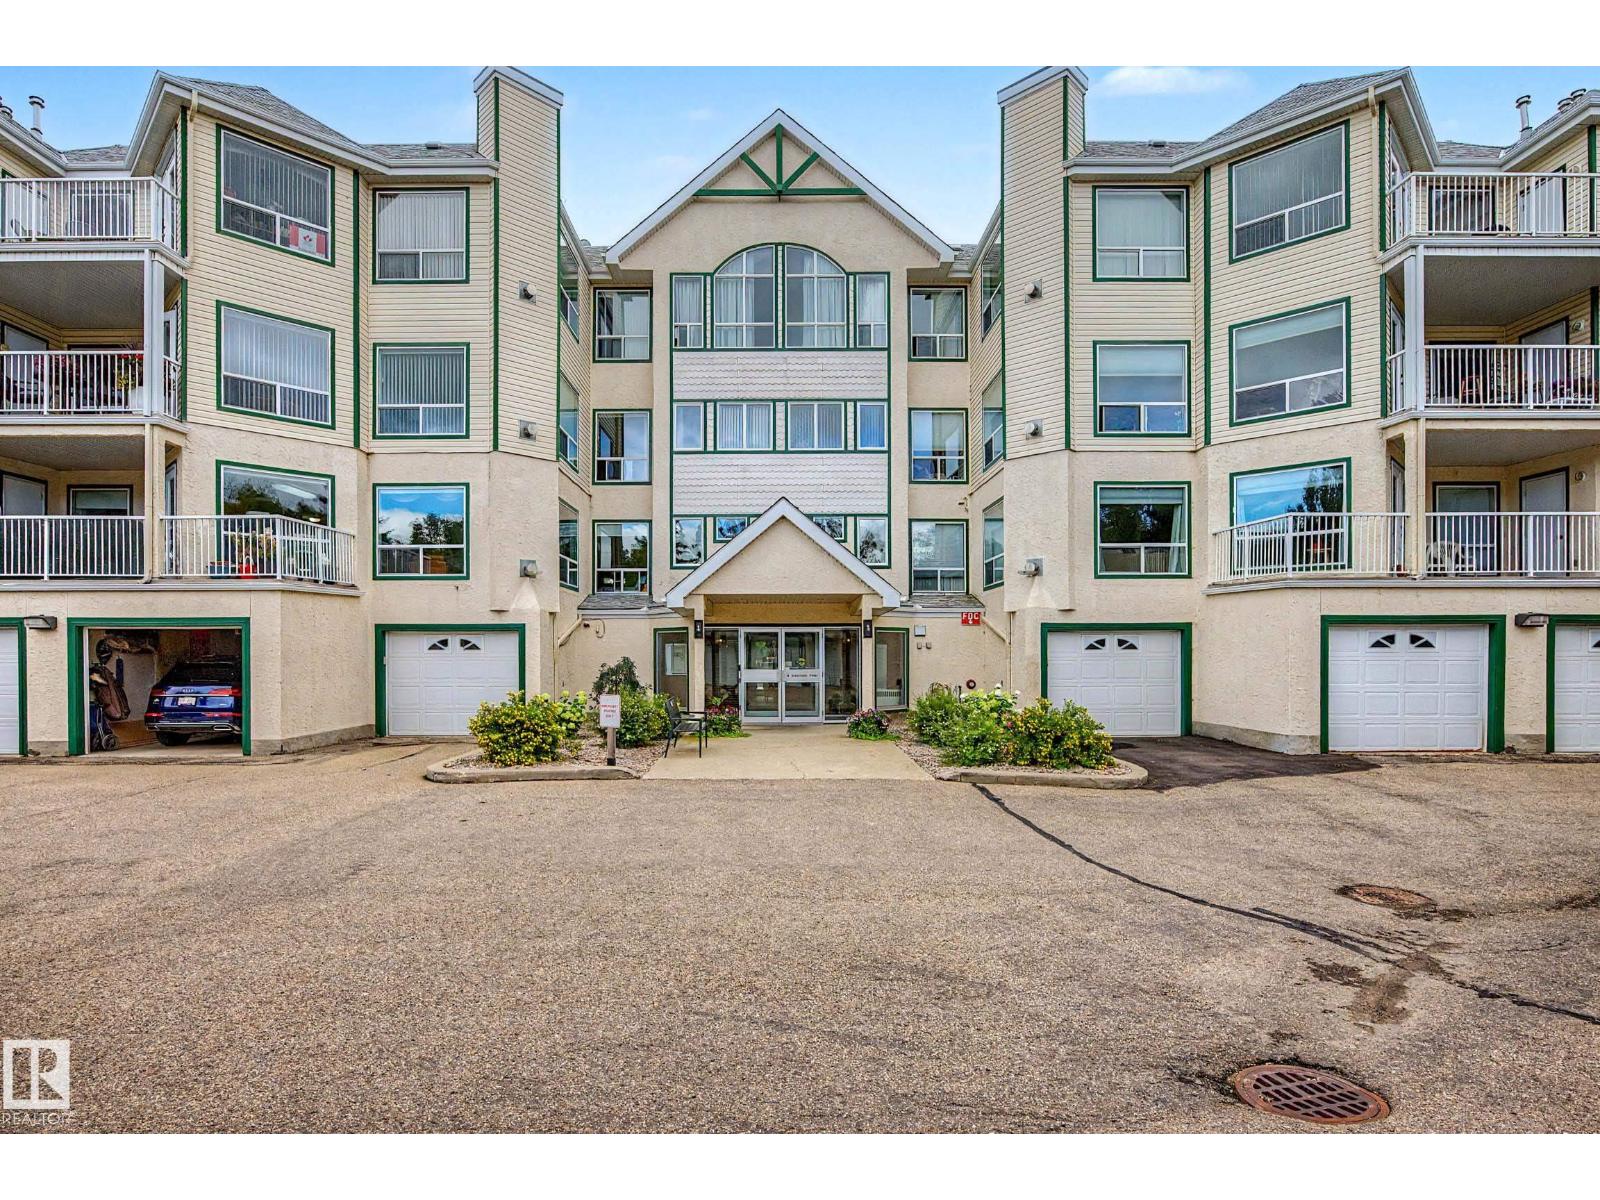
#206 10 Ironwood
St. Albert, Alberta T8N 6W4
Welcome home to this beautiful condo in the highly sought-after community of Ironwood Point in St. Albert. Located on the second floor, unit #206 offers an open and functional 2 bedroom floor plan bathed in natural light, with a heated main floor garage, and surface stall. The spacious living room provides a cozy retreat and flows seamlessly into the dining area and kitchen, which features ample cabinetry and counter space. Enjoy your morning coffee or relax in the evening on your private, peaceful balcony. Generously sized bedrooms offer comfort and quiet, complemented by a well-appointed bathroom and the convenience of in-suite laundry/storage. Nestled in a quiet, well-managed complex, this property puts you just minutes away from St. Albert’s scenic walking trails, local parks, top-rated schools, shopping, and public transit. An incredible opportunity to enjoy low-maintenance living in a premium location! (id:58723)
RE/MAX Professionals
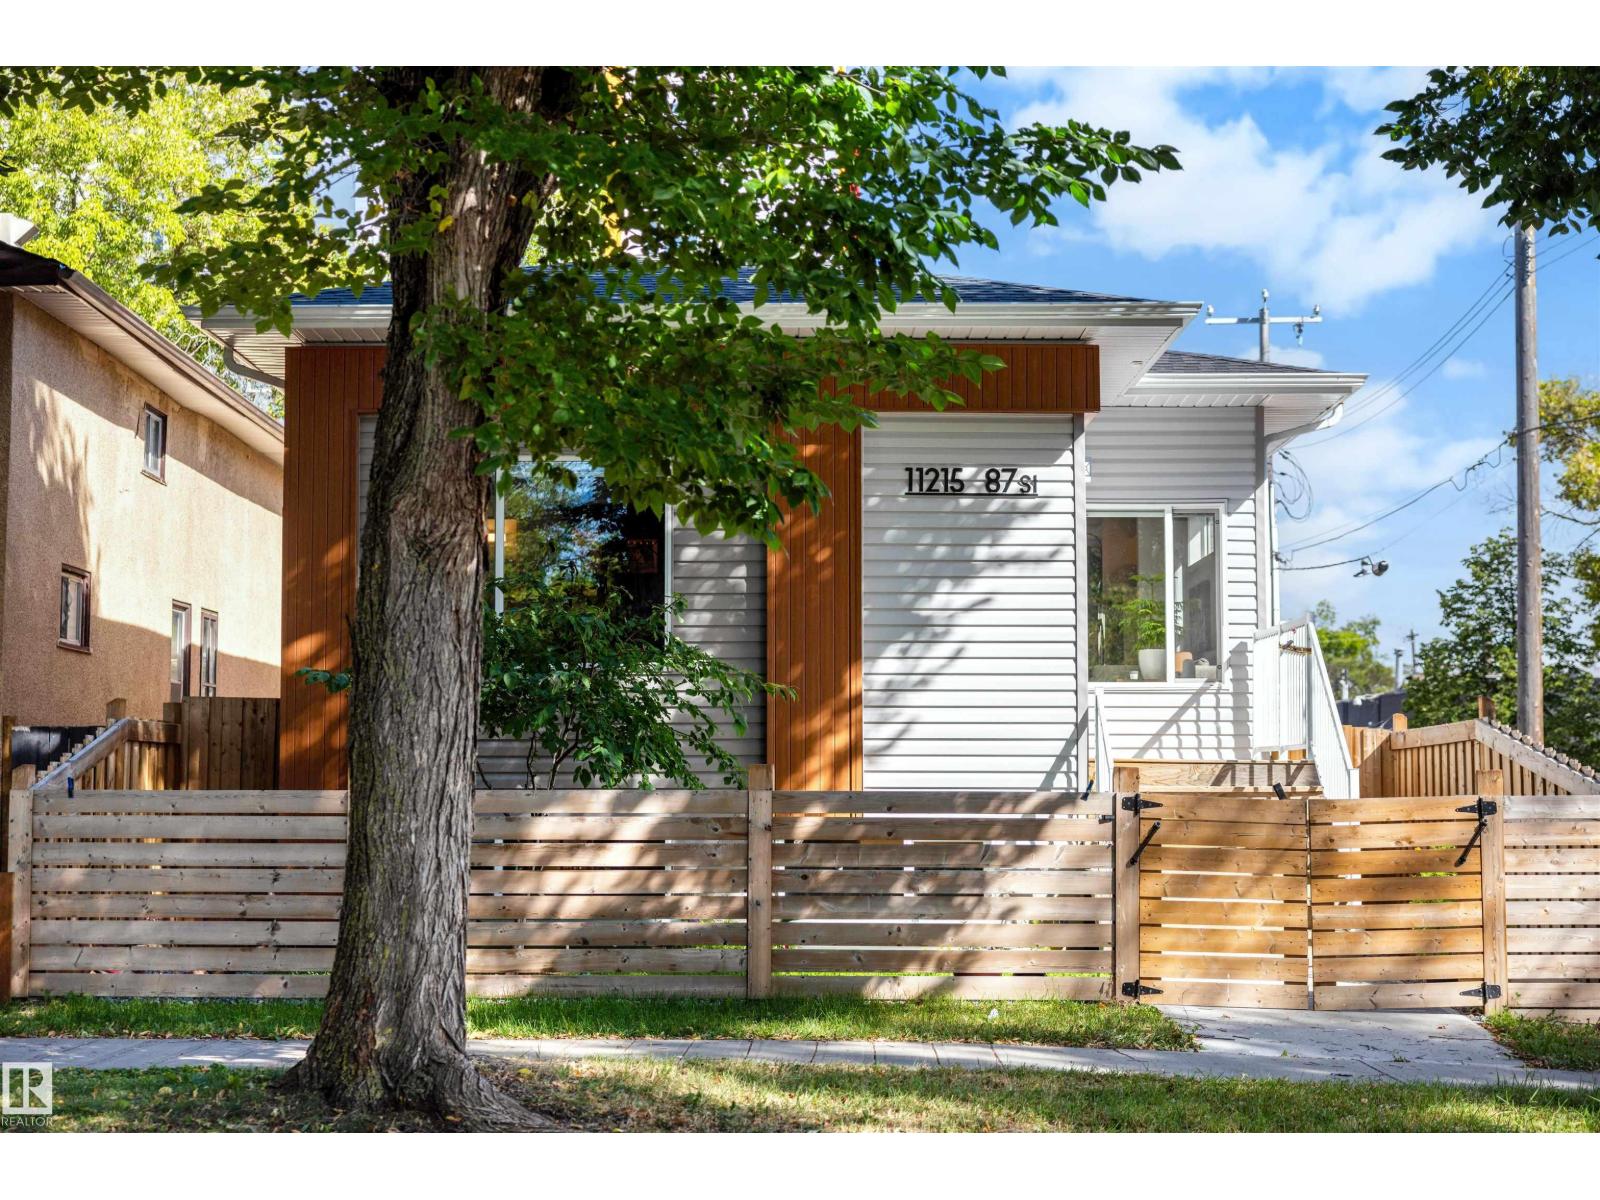
11215 87 St Nw
Edmonton, Alberta T5B 3L7
Experience the energy of Commonwealth Stadium right from your doorstep! From football games and concerts to festivals and major events, this vibrant location puts you at the heart of the action. Perfect for homeowners and investors alike, this property offers excellent potential for future rental income. This sophisticated contemporary infill bungalow features a bright open-concept layout with spacious living and dining areas flowing into a stylish kitchen. Large windows fill the home with natural light, creating a warm and inviting atmosphere throughout. Offering 3 bedrooms and 2 bathrooms, the thoughtfully designed floor plan balances comfort and functionality. The basement is ready for future legal suite development and already has its own separate address, creating outstanding income potential. Complete with A/C and a heated double detached garage, this home is just minutes from Stadium LRT, downtown, Rogers Place, schools, parks, shopping, and recreation facilities. (id:58723)
Sotheby's International Realty Canada
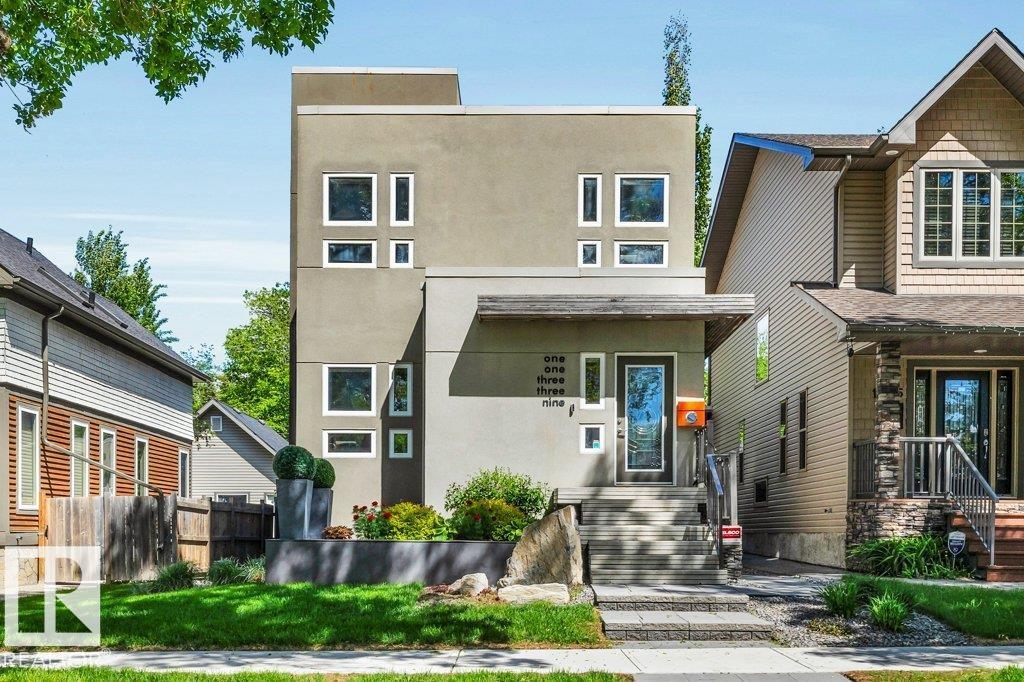
11339 67 St Nw
Edmonton, Alberta T5B 1L2
PLATINUM PROPERTY! Unlike anything else on the market, this architecturally designed custom residence combines striking modern design with exceptional construction & energy efficiency. Logix ICF construction (Insulated Concrete Form), hydronic zoned in-floor heating, custom & premium finishes throughout including Control4 Home Automation. The stunning chef's kitchen features high end appliances, extensive cabinetry, Icestone counters, dual islands & suspended seating. A dramatic floating walnut staircase with glass railings is the centerpiece of the home. Upstairs offers a luxurious primary retreat with spa-inspired ensuite, large closets, 2 additional generous bedrooms, laundry & flex space. Finished lower level with theatre room, bedroom, full bath, fitness area & storage. Large heated 24'x24' Garage with storage and epoxy floor. Located in Highlands surrounded by trees and great local shops. This home was built with efficiency, design and comfort in mind. (id:58723)
RE/MAX River City
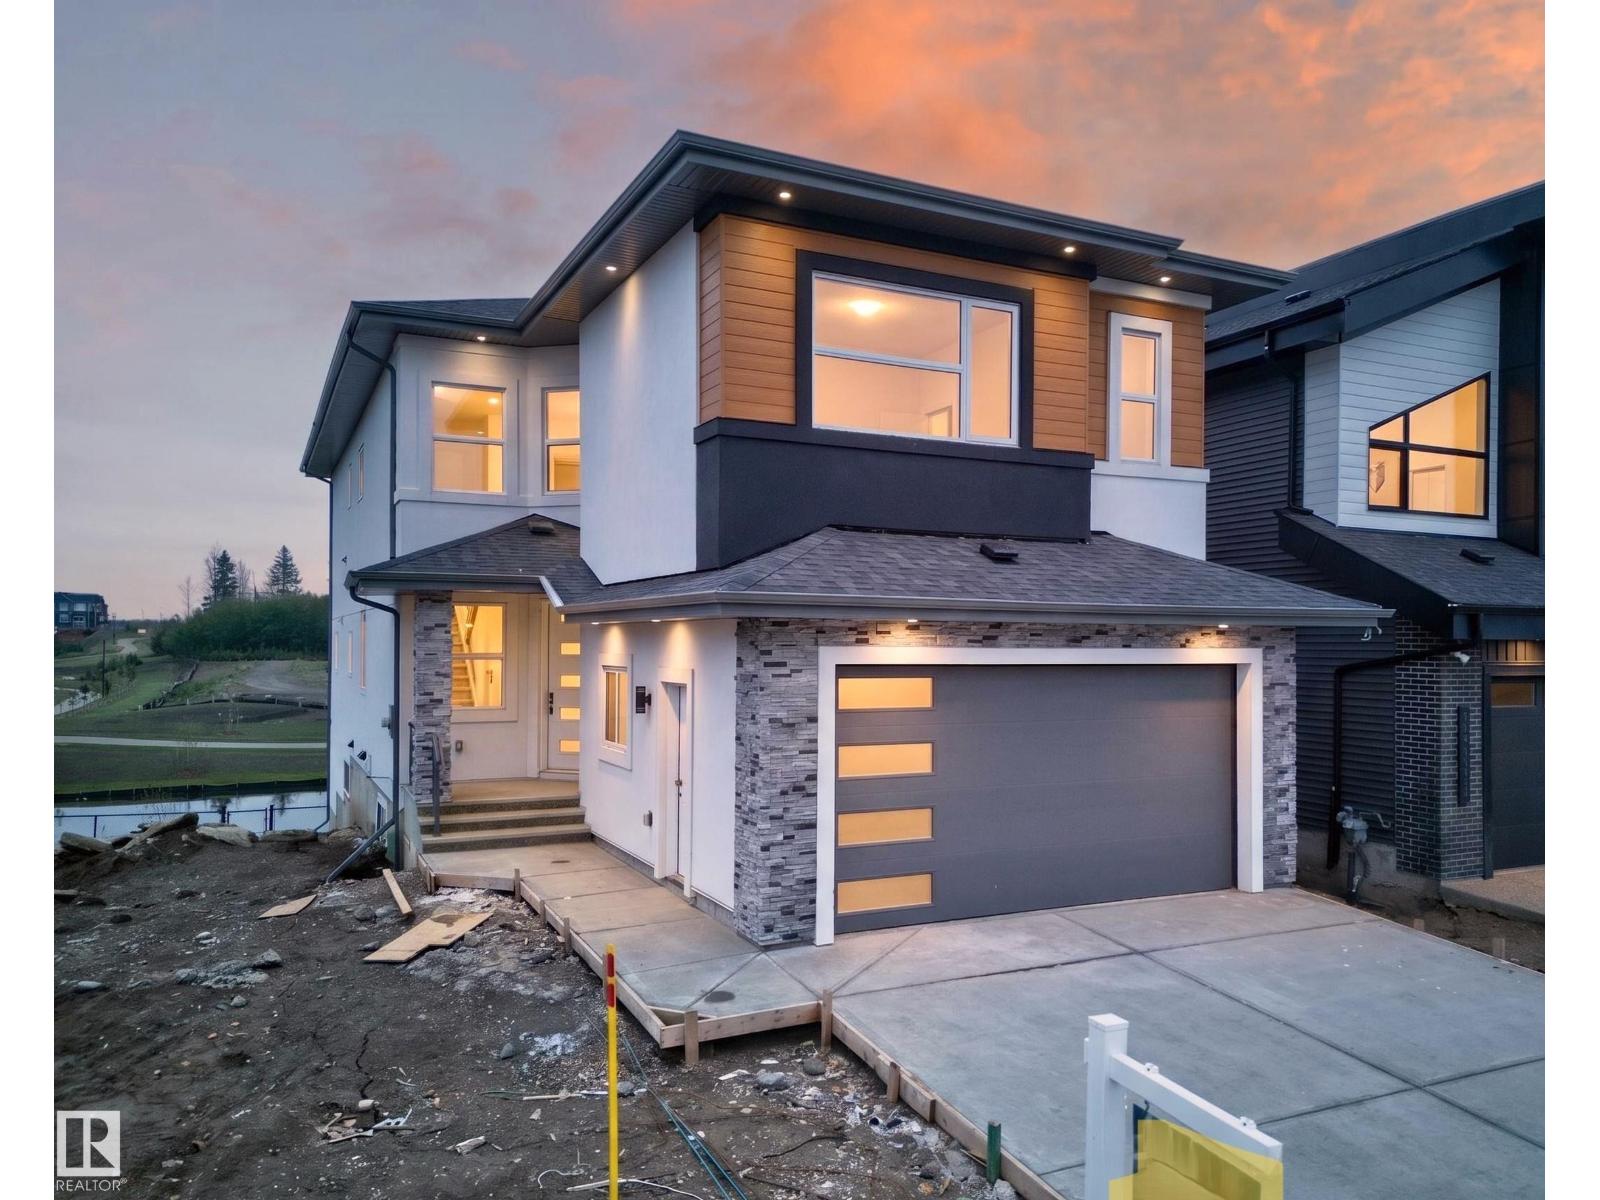
8737 Mayday Lane Sw
Edmonton, Alberta T6X 3E9
Stunning 2,956 sq. ft. walkout home with TWO FULLY FINISHED BASEMENTS, backing onto a beautiful pond in a prime location. This custom-built property offers a total of 8 bedrooms and 6 bathrooms with exceptional functionality and space throughout. The main floor features an open-to-above living area, family room, extended kitchen with spice kitchen, 1 bedroom, and a full bathroom. Upstairs includes 2 primary suites with ensuites and walk-in closets, 2 additional bedrooms, a bonus room, laundry, and a shared bath. The first basement offers 2 bedrooms, full bath, kitchen, and laundry, while the second basement includes 1 bedroom, full bath, and a spacious rec room. Enjoy scenic pond views from two balconies and easy access to schools, shopping, parks, and all amenities. (id:58723)
Maxwell Polaris
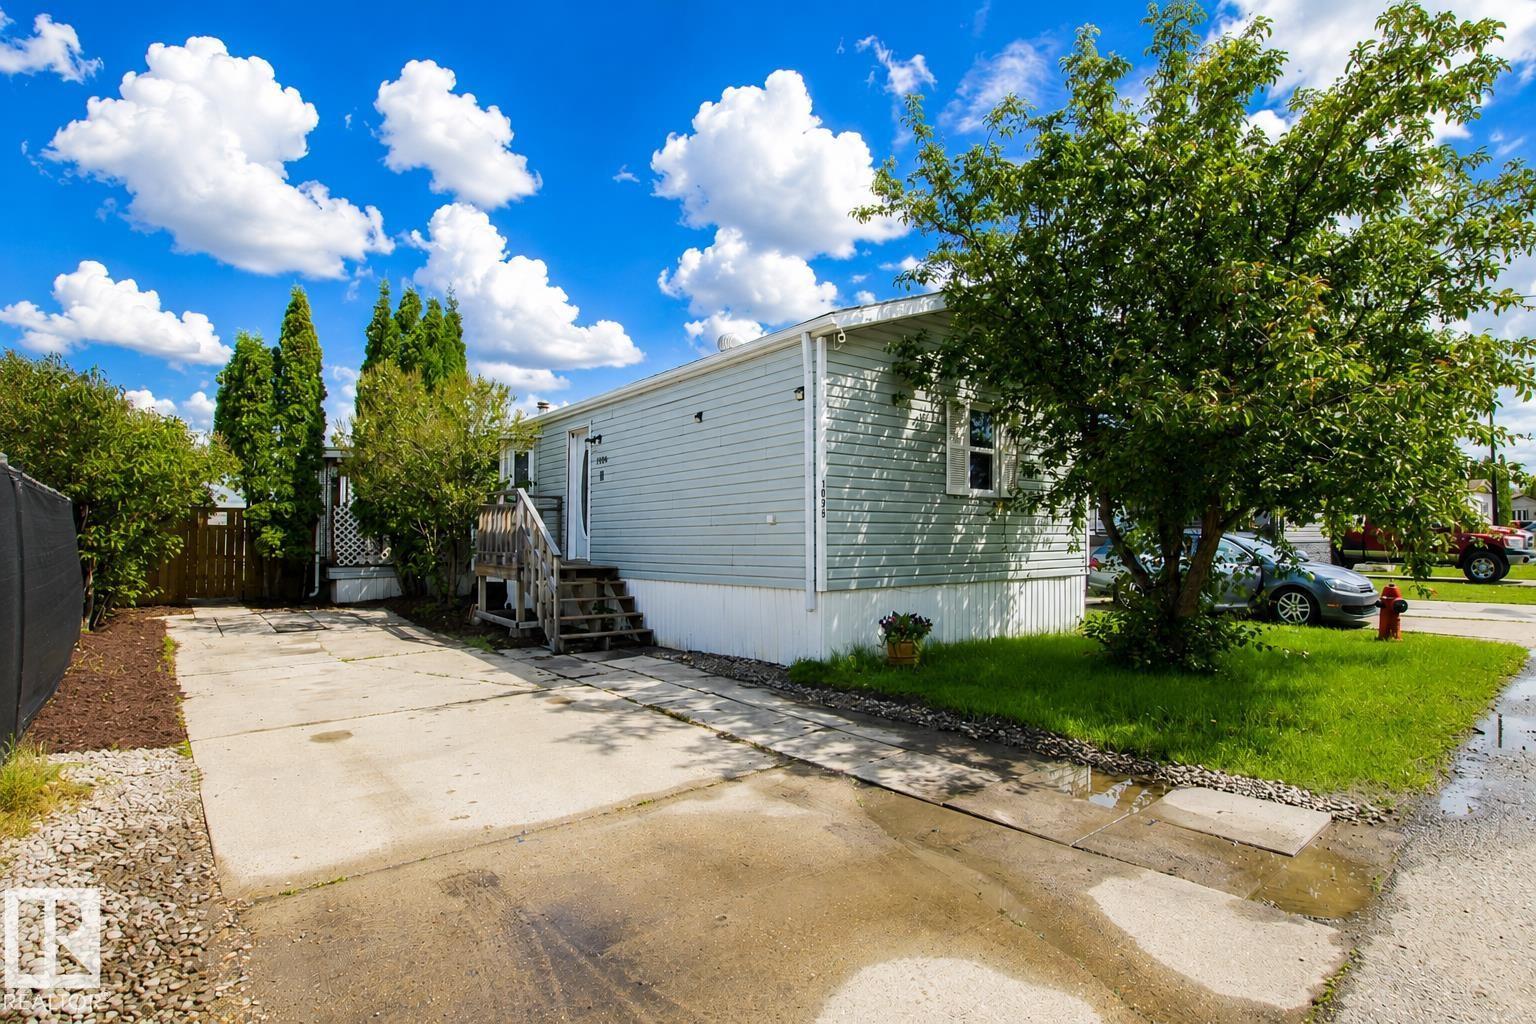
1036 Lakeland Cr
Sherwood Park, Alberta T8H 1J2
Comfort and affordable living in the heart of Sherwood Park! This home offers the perfect blend of convenience, space and affordability in a community that is close to parks, recreation centres, shopping, and Highway 16 for a quick and easy Edmonton commute. The open concept living area features a large bay window offering plenty of natural light. The kitchen boasts ample cabinetry and a functional layout. This thoughtful floor plan places the generous sized primary bedroom at its own end of the home, complete with a four piece ensuite and backyard views. On the other end there are two additional bedrooms as well as a four piece bathroom; an ideal setup for kids, guests, or an at home office. Step out of the dining space onto the covered deck; perfect for summer BBQ's and morning coffees. Furnace, HWT and Washer/Dryer 2024 (id:58723)
Royal LePage Prestige Realty
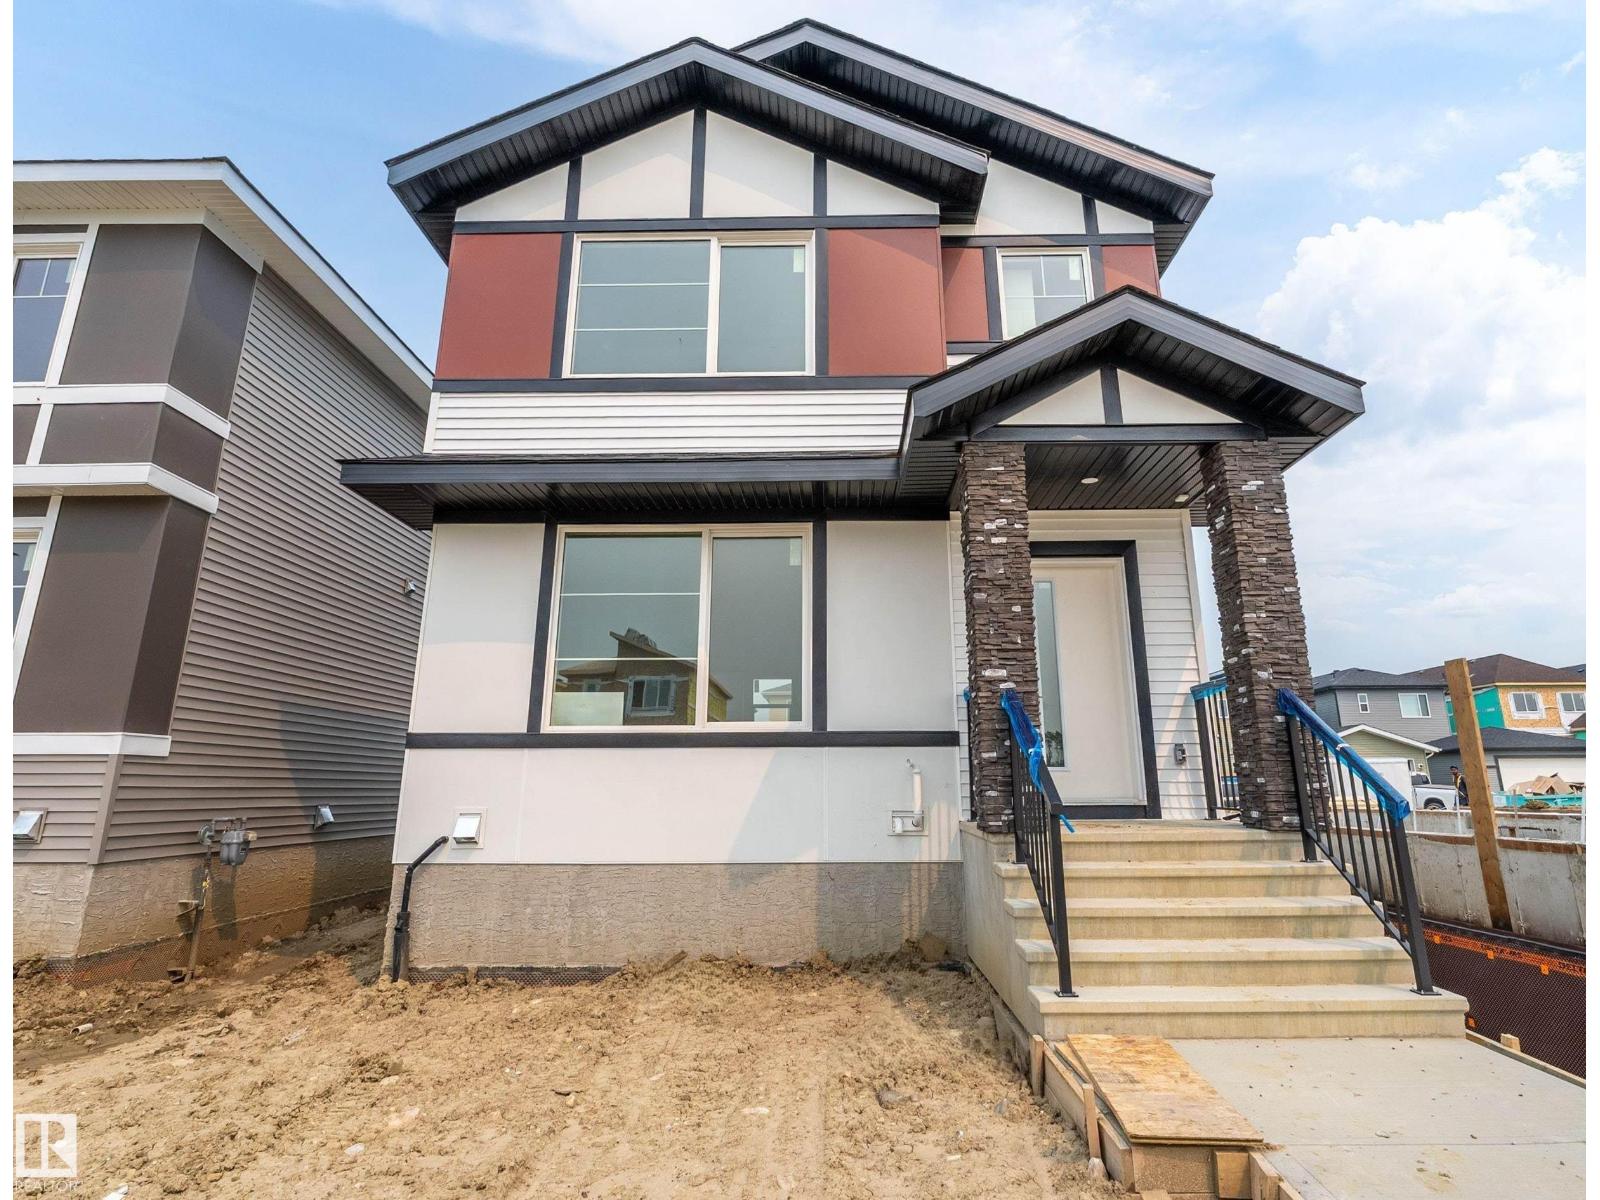
525 Robinson Bv
Leduc, Alberta T9E 1P8
WOW! Brand new home in family friendly Robinson on a REGULAR LOT, not a zero lot line, with a DOUBLE DETACHED GARAGE, all at a price that cannot be beat! Inside, you will find 3 bedrooms, 2.5 bathrooms, and a bright, open layout that makes great use of the space. The kitchen features quartz countertops, soft close cabinetry, a centre island, and a pantry, with the living and dining areas close by. Upstairs offers convenient laundry, three good sized bedrooms, and a spacious primary suite with its own ensuite. There is also plenty of outdoor space to enjoy. Located in a great neighbourhood close to walking paths, ponds, playgrounds, and more, this home offers a lot for the price! *Some photos may be virtually staged. (id:58723)
RE/MAX River City
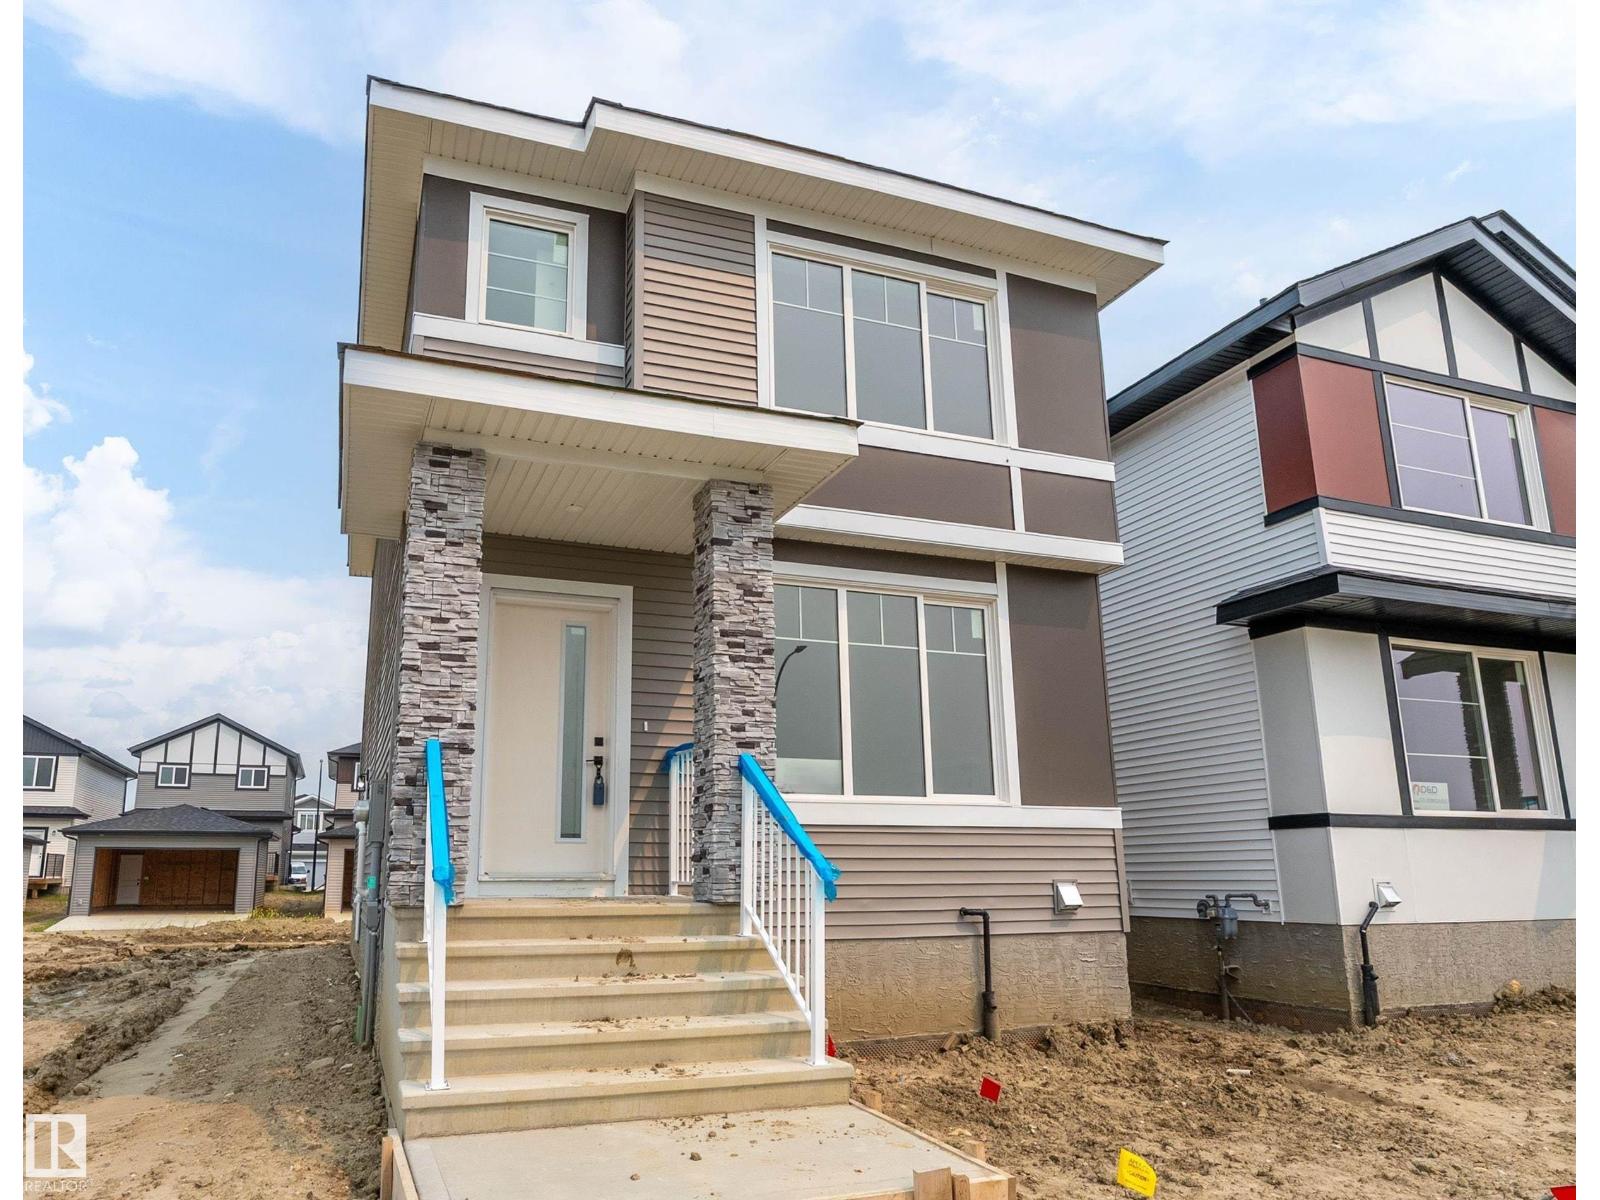
523 Robinson Bv
Leduc, Alberta T9E 1P8
A REGULAR LOT and a DOUBLE DETACHED GARAGE make this brand new Robinson home an incredible find at an incredible price! Designed with neutral colours throughout, the spacious main floor offers a large living room and a gorgeous kitchen with quartz countertops, soft close cabinetry, a walk in pantry, and an oversized island. Upstairs features convenient laundry and three generous bedrooms. The primary suite includes a walk in closet and a private ensuite with dual sinks and a separate shower. With 2.5 bathrooms, a good sized yard, quality finishes, and plenty of space inside and out, this home has so much to offer. Located in family friendly Robinson close to ponds, playgrounds, walking paths, and more! *Some photos may be virtually staged. (id:58723)
RE/MAX River City