Hurry Home

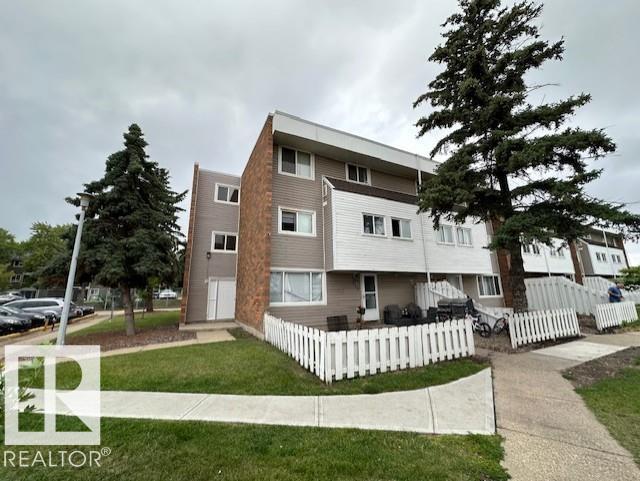
#512 2908 116a Av Nw
Edmonton, Alberta T5W 4R7
***MUST SELL BRING ALL OFFERS!!!*** CORNER UNIT! MUST SELL! 3-bdrm, 1-bath, 1,000 SQ/FT townhouse, in Parkridge Estates. Quite well-managed complex in fabulous Rundle Heights. Condo fees covering heat, water etc. Great opportunity for investors, first-time buyers and or a small family. Private fenced yard, Spacious living areas, Galley-style kitchen, open dining area, Storage area. Upstairs are three generously sized bedrooms, a spacious 4-piece bathroom. This unit comes with one assigned parking stall, lots of visitor and street parking. Walk to Rundle Park 9 hole golf course, the beautiful scenic river valley minutes to endless biking & walking trails and ski hill in the winter!! Quick access to schools, playgrounds, shopping, public transit, with easy access to Yellowhead Trail and Anthony Henday ring road. MUST SELL BRING OFFERS!! (id:58723)
Maxwell Polaris
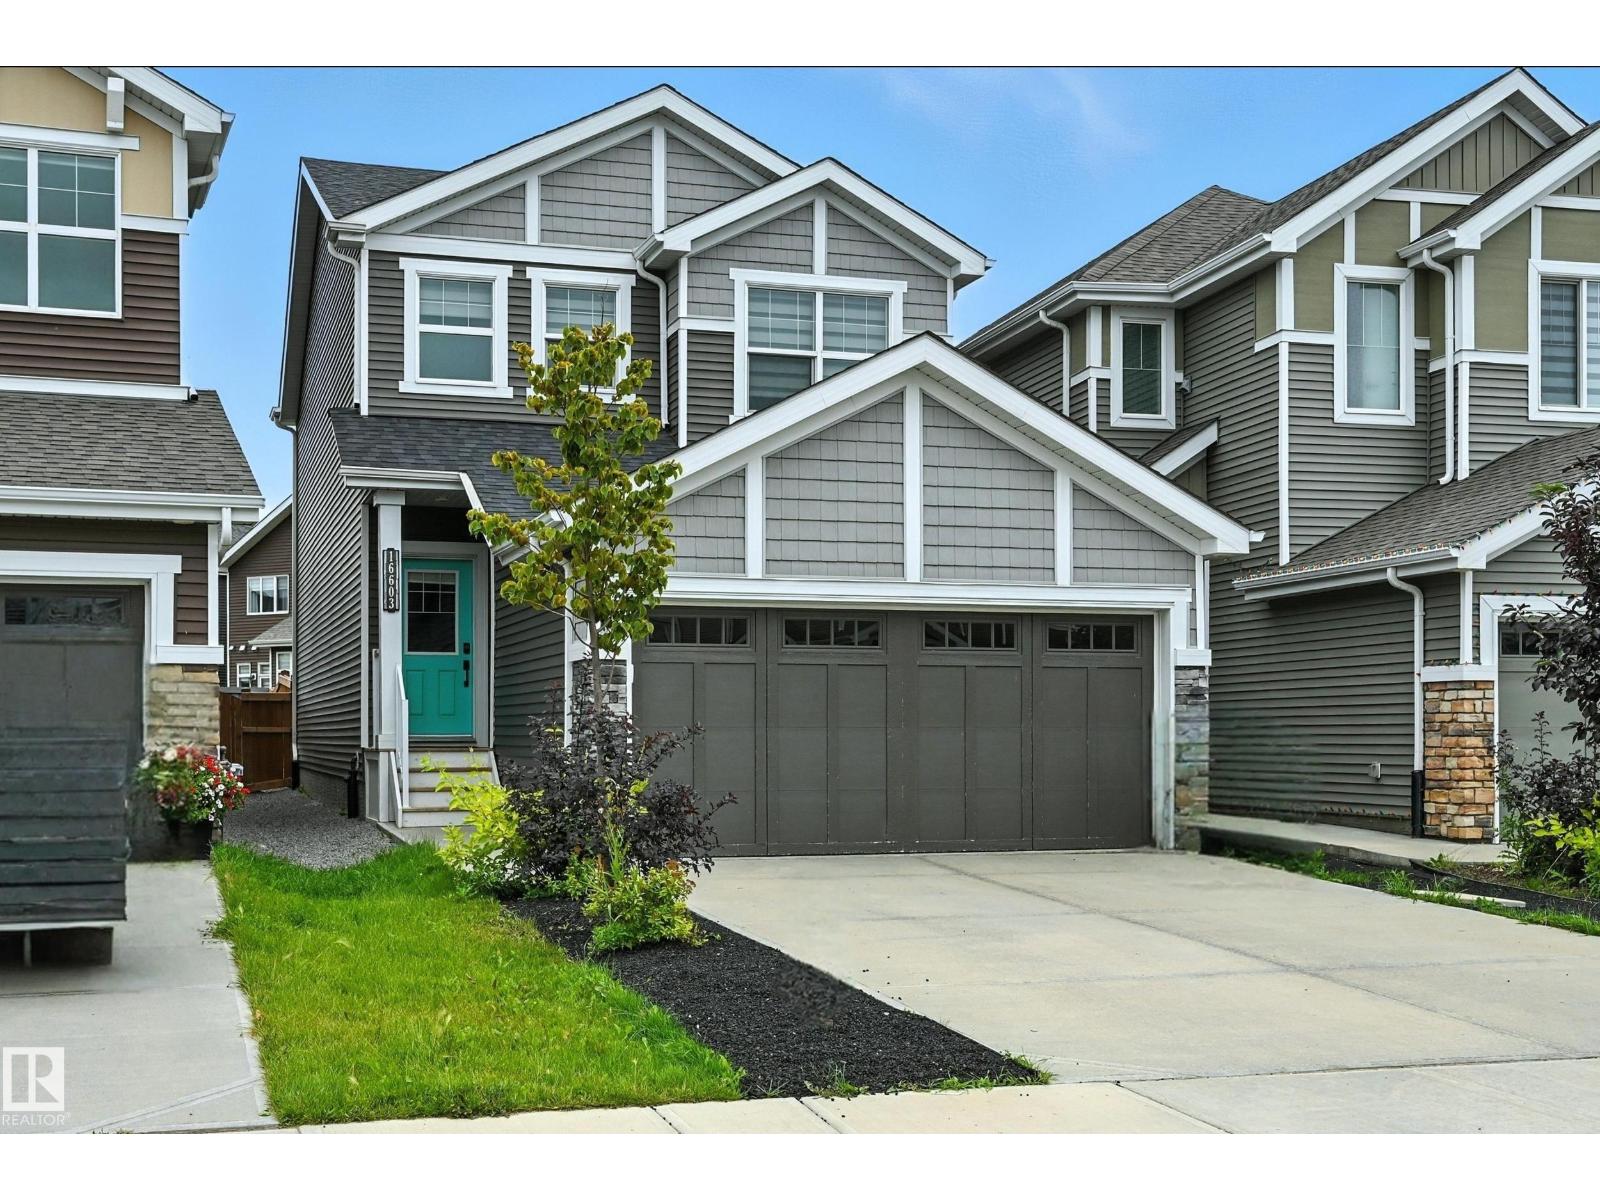
16603 31 Av Sw
Edmonton, Alberta T6W 4P8
Executive 2 STOREY offers elegance, and a magnificent Living Space. With 3 bedrooms, 2.5 bathrooms boasting incredible finishings. When you enter the house, gorgeous tile and vinyl plank flooring and stunning lighting fixtures, leading you to your dream kitchen with Stainless Steel Appliances, granite counters, chimney style hood fan, & eat up bar, bright dining nook w/access to the deck & spacious living room and walk through pantry. The main floor also features, den & 2 pc bath. Bench with lower/upper cubbies in Mud Room. The upper level includes large Master Retreat with a 5 piece ensuite, custom walk-in shower, jetted tub, his and hers sinks & a Large walk in closet, 2 additional bedrooms, 4pc bath and upstairs laundry. The basement awaits your finishing touches. The stunning backyard oasis is immaculately landscaped with a she’d. Comes with A/C, Heated Garage. Located on a quiet street with quick access to trails, parks and great schools. (id:58723)
RE/MAX Excellence
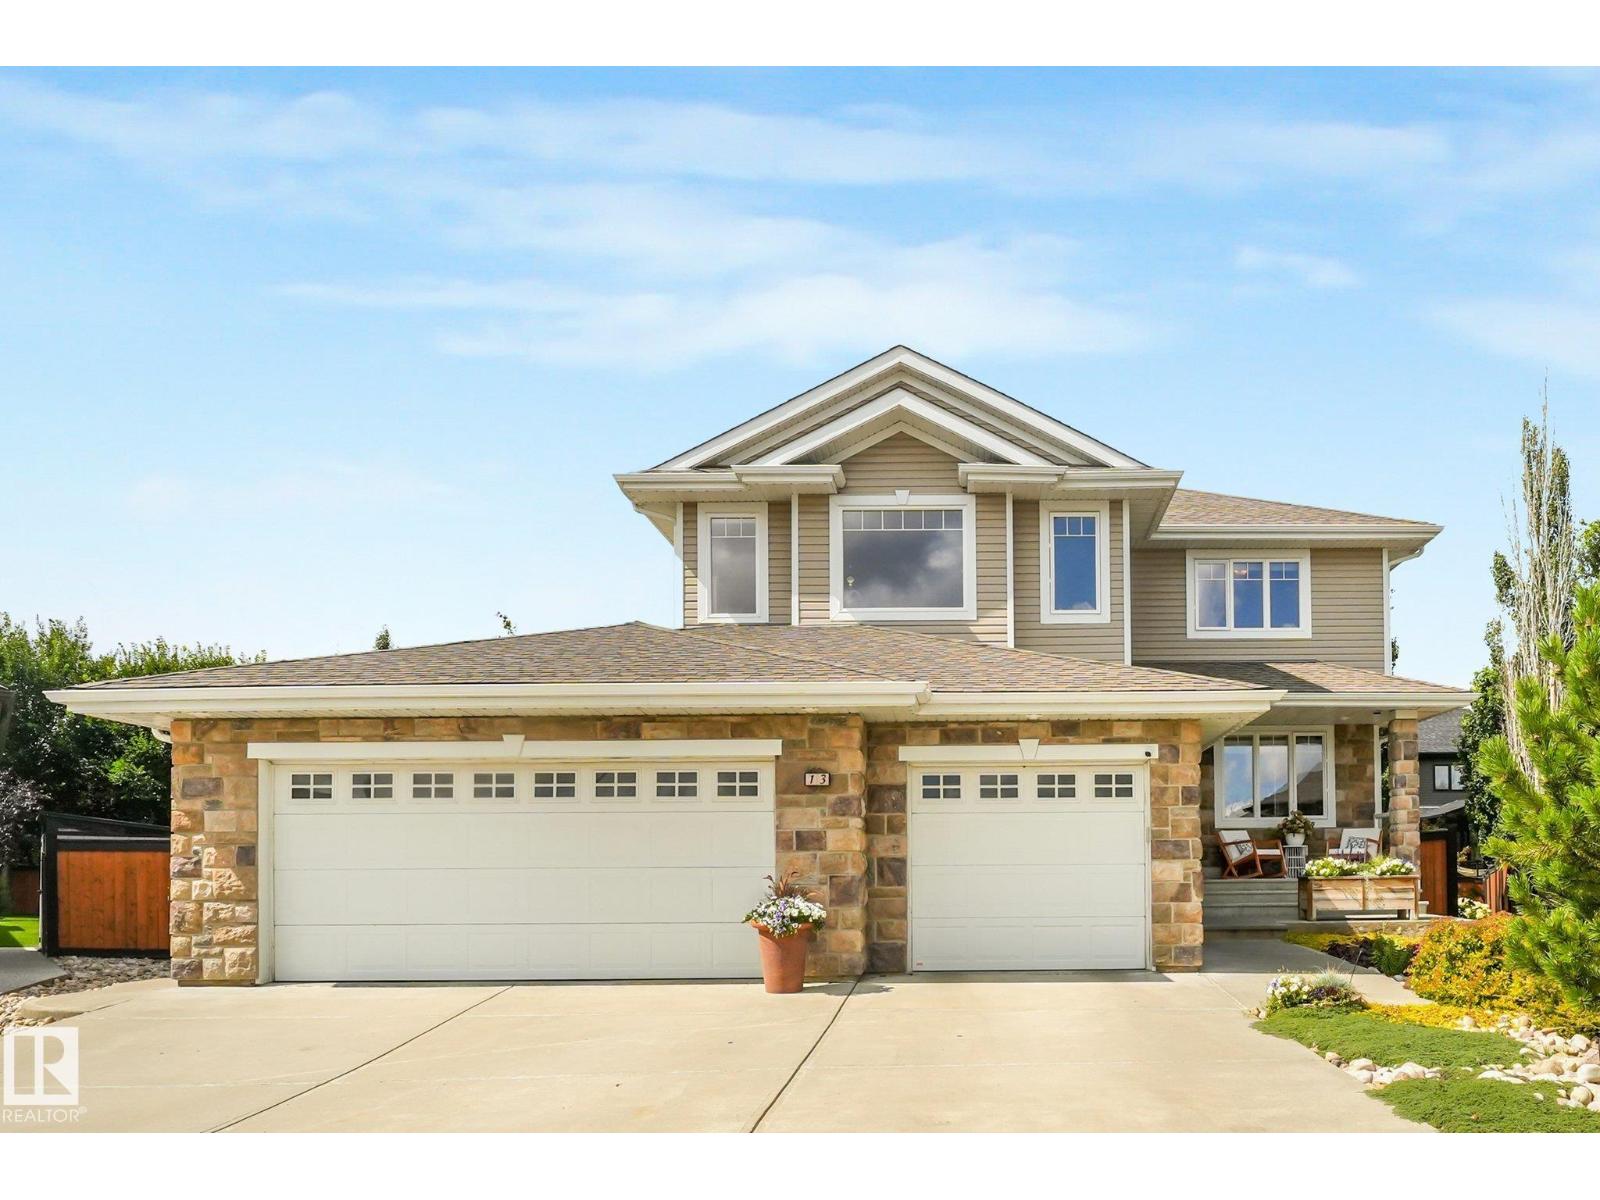
13 Dillon Ba
Spruce Grove, Alberta T7X 0E5
Tucked away in a quiet cul-de-sac in desirable Deer Park, this spacious 5-bedroom plus den home offers room for the whole family, inside and out! Situated on a beautifully treed, oversized pie-shaped lot, the property features a triple attached garage with convenient rear pull-through access, perfect for extra vehicles, storage or hobbies. Inside, you'll find over 2,500 sq. ft. above grade with generous living spaces, a main-floor den and a fully finished basement with two additional bedrooms. Enjoy the comfort of central air conditioning and in-floor heating in both the basement and primary ensuite. The expansive, fully fenced backyard offers plenty of space for entertaining, relaxing or enjoying time outdoors. With its established location, incredible yard, versatile garage and functional family layout, this home offers space and features that are increasingly difficult to find! (id:58723)
Exp Realty
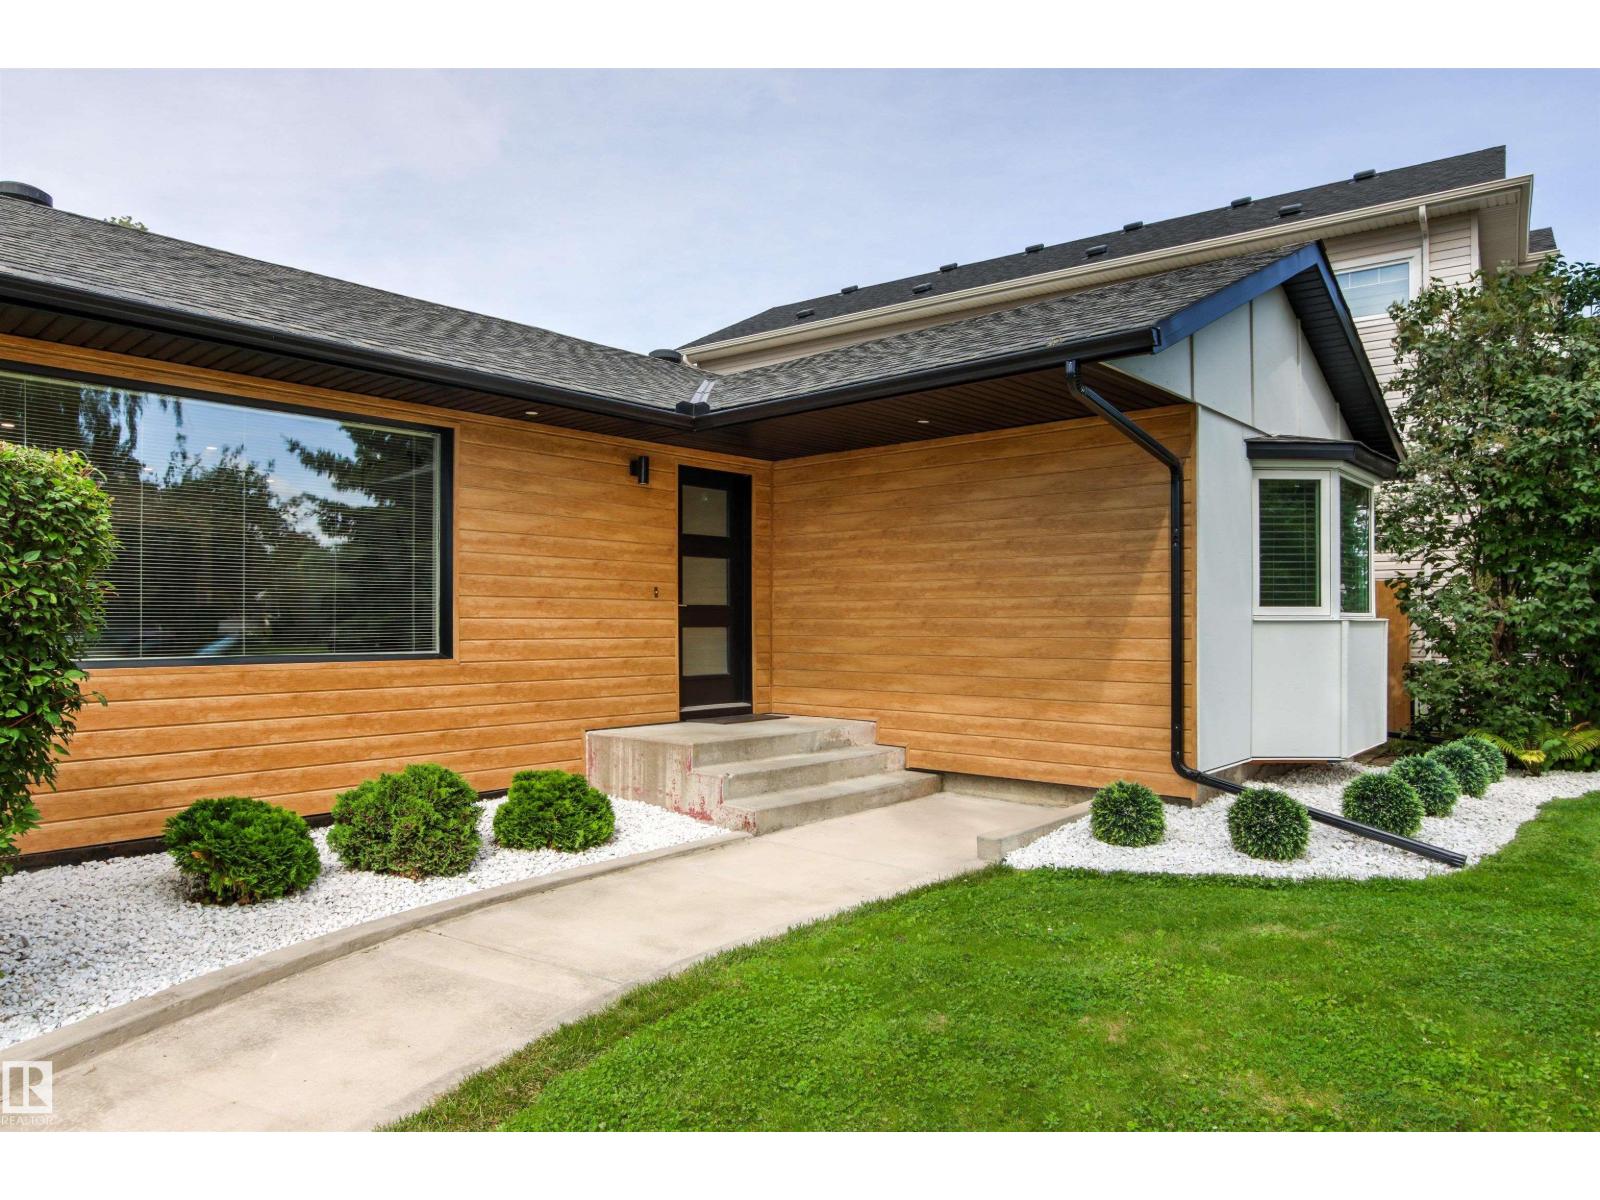
4704 106a Av Nw
Edmonton, Alberta T6A 1J5
Experience elevated living in this exceptional property in Capilano. Renovated over the past few years with the utmost attention to detail. Offering close to 3,300 sq ft of beautifully developed living space. Every aspect of this home was carefully planned and carried out. Not enough space to list all renos, but here are a few. Building envelope was fully gutted to studs, framing upgraded to 2x6 to accommodate R-22 Rockwool Insulation. New soffit & facia. All windows (except one) & doors replaced. Main floor was transformed into an open-concept layout (engineered 17' beam stamped & prof. installed). Luxury vinyl flooring on both levels. New: kitchen, appliances, bathrooms (including heated floors), electrical, plumbing, light fixtures. Gemco gas fireplace features slate wall & new chimney and cap. Pressure treated wood fence was built to last . DETAILED LIST OF UPGRADES AVAILABLE. 2 garages: single and oversized (25.3'x23.2')double c/w 11.1' ceiling at peack. Huge lot is 8,965 sq ft . (id:58723)
Homes & Gardens Real Estate Limited
3026 16a Av Nw
Edmonton, Alberta T6T 0P8
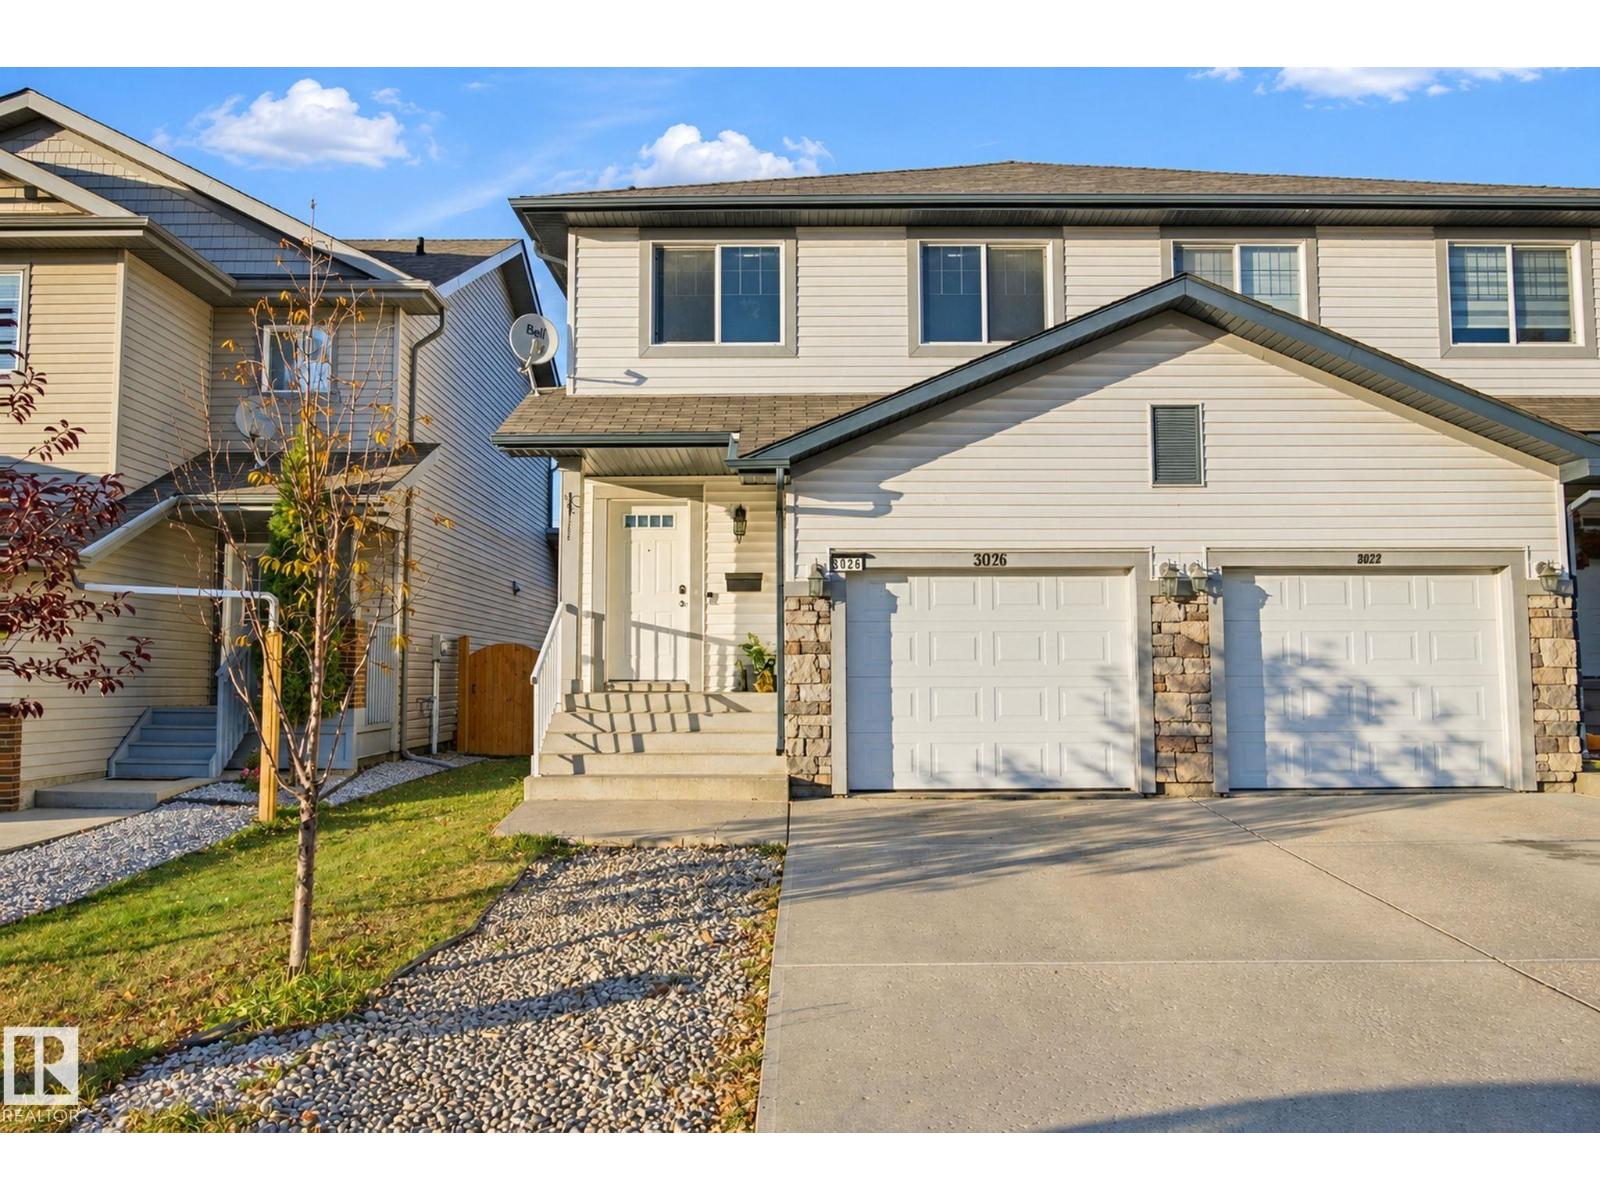
Opportunity awaits! This duplex in Edmonton’s southeast community of Laurel offers 3 bedrooms, 2.5 bathrooms, and a versatile upstairs flex space perfect for a home office, gaming room, or bedroom. The thoughtfully designed floor plan is very functional for any family. The primary bedroom is fit for a King (sized bed), has a walk-in closet, and 3 piece ensuite. There are two bedrooms upstairs with plenty of closet space. The main bath features a large vanity (love counter space!) and full tub/shower combo.The unfinished basement is ready for your ideas, with a bathroom rough-in already in place. The yard is fenced and has a north facing deck. Additional features include a newer refrigerator, newer hot water tank, and a reverse osmosis (RO) water system. Winter is coming! Enjoy the convenience of an attached single garage plus a long driveway with parking for two vehicles. This community offers plenty of parks, nearby schools and the Meadows Rec. Centre. Yard has been digitally altered in photos. (id:58723)
Century 21 Masters
#120 5340 199 St Nw
Edmonton, Alberta T6M 0A5
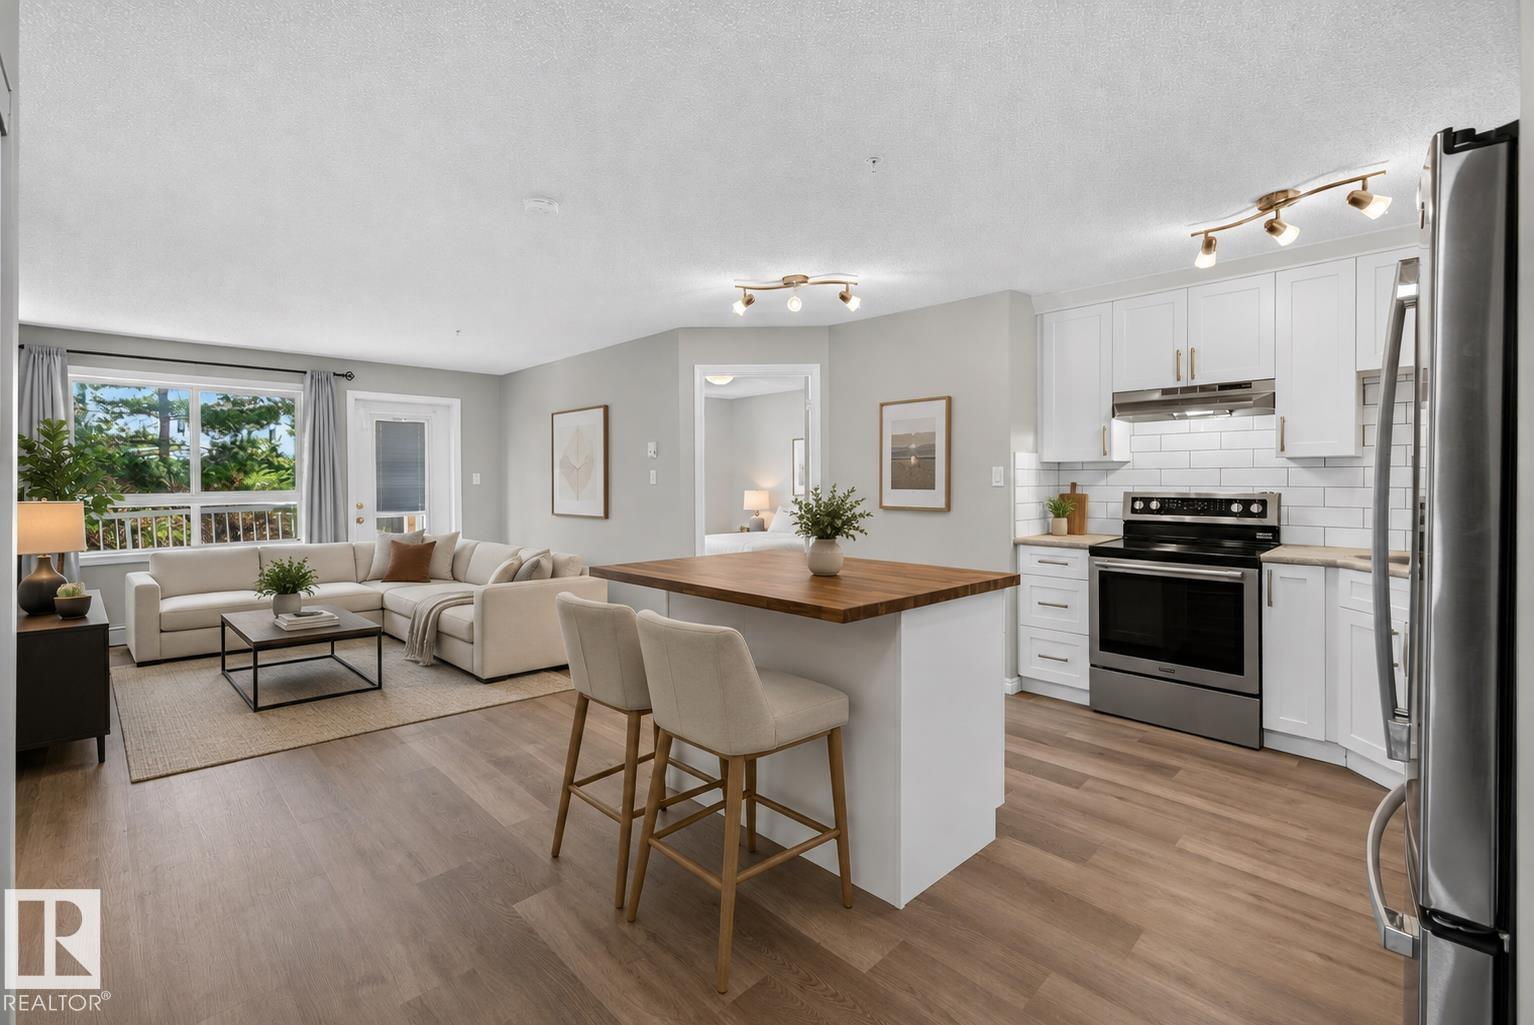
Your first place should feel like an upgrade, not a compromise. Welcome to Park Place Hamptons, where this stylish 2-bedroom, 2-bathroom main-floor condo delivers space, convenience and an easygoing lifestyle. The bright, open layout is perfect for hosting friends, working from home or relaxing after a long day. The kitchen flows into the living space and out to your private patio, perfect for morning coffee, summer drinks or fresh air with your four-legged friend. The primary bedroom features a private ensuite, while the second is ideal for a roommate, guests, office or gaming setup. Add in-suite laundry and convenient main-floor access. Close to shopping, restaurants, parks, trails and everyday essentials, with quick access to the Henday and Whitemud. Stop renting and start owning, whether buying solo, moving in together or taking your first step into Edmonton real estate, this is an easy way to get into the market. (id:58723)
Liv Real Estate
13135 214 St Nw
Edmonton, Alberta T5S 0T7
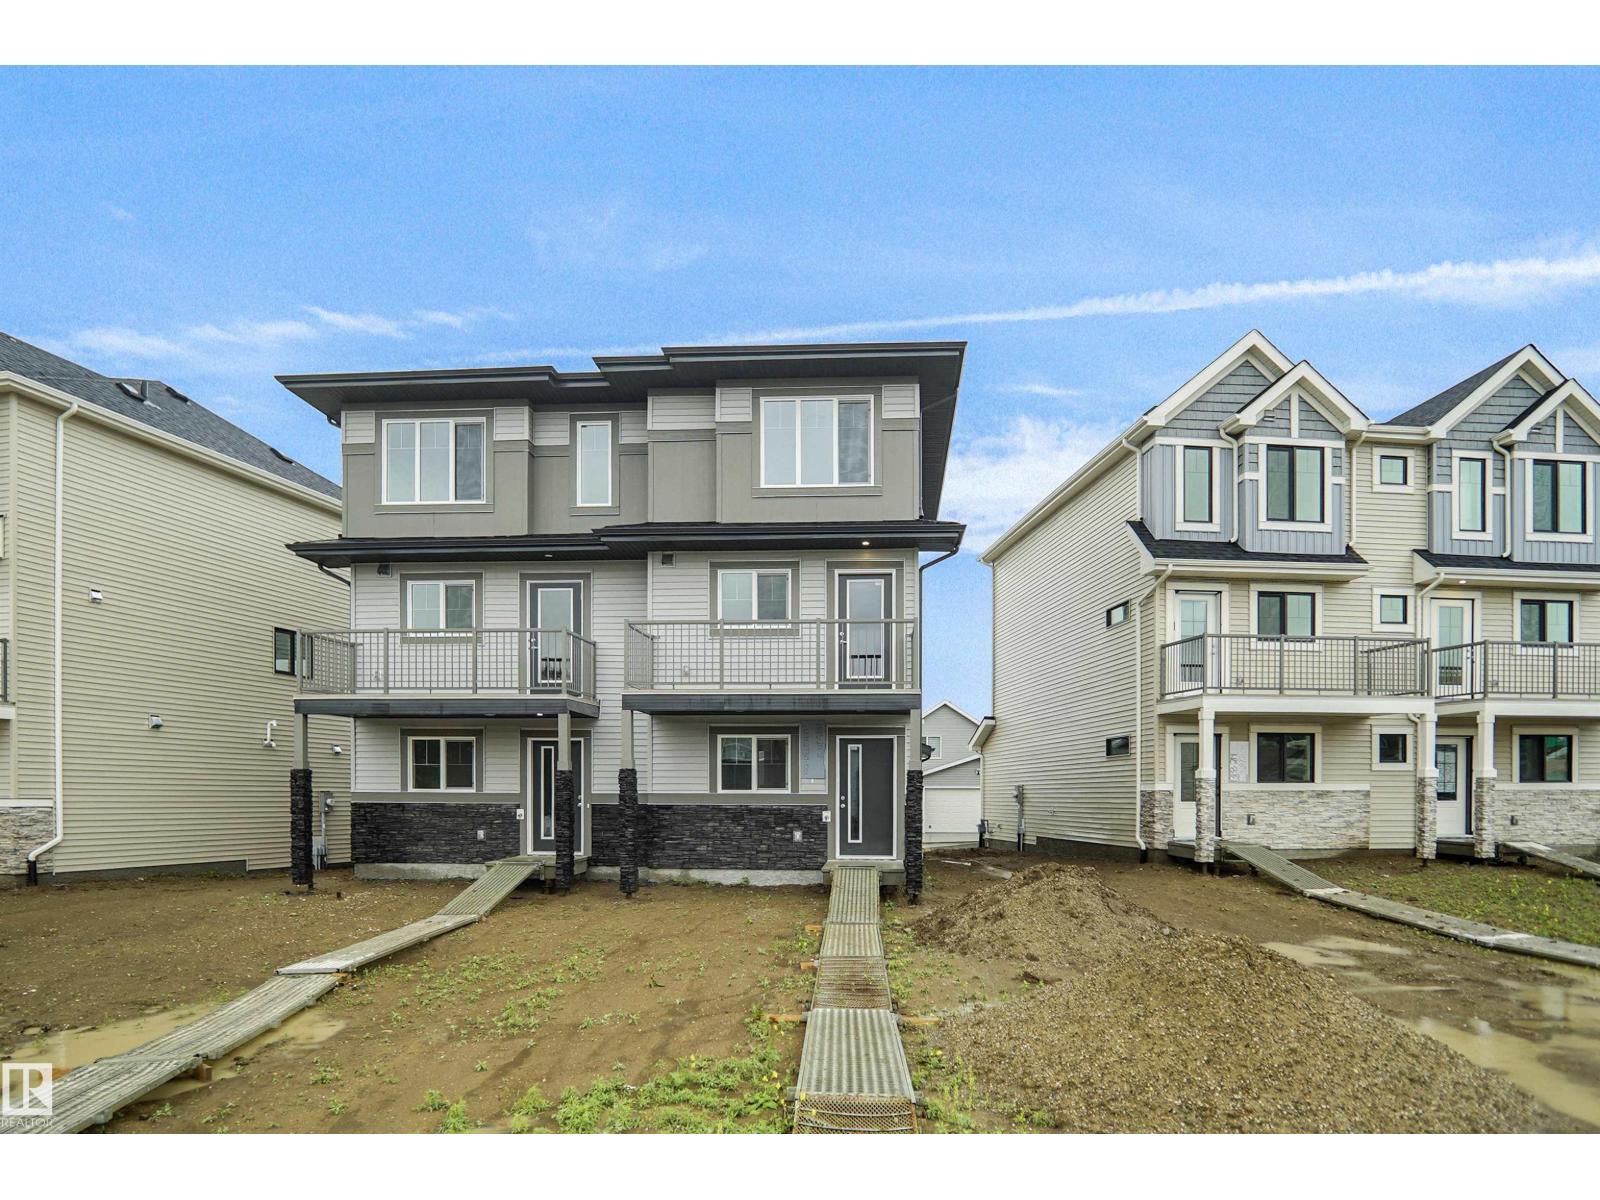
Welcome to this brand new half duplex the “Reimer II” Built by the award winning builder Pacesetter homes and is located in one of Edmonton's nicest north west communities of Trumpeter. With over 1280+ square Feet, this opportunity is perfect for a young family or young couple. Your main floor as you enter has a flex room/ Bedroom that is next to the entrance from the garage with a 3 piece bath. The second level has a beautiful kitchen with upgraded cabinets, upgraded counter tops and a tile back splash with upgraded luxury Vinyl plank flooring throughout the great room. The upper level has 2 bedrooms and 2 bathrooms. This home also comes completed with a single over sized attached garage. This home is now move in ready! (id:58723)
Royal LePage Arteam Realty
13133 214 St Nw
Edmonton, Alberta T5S 0T7
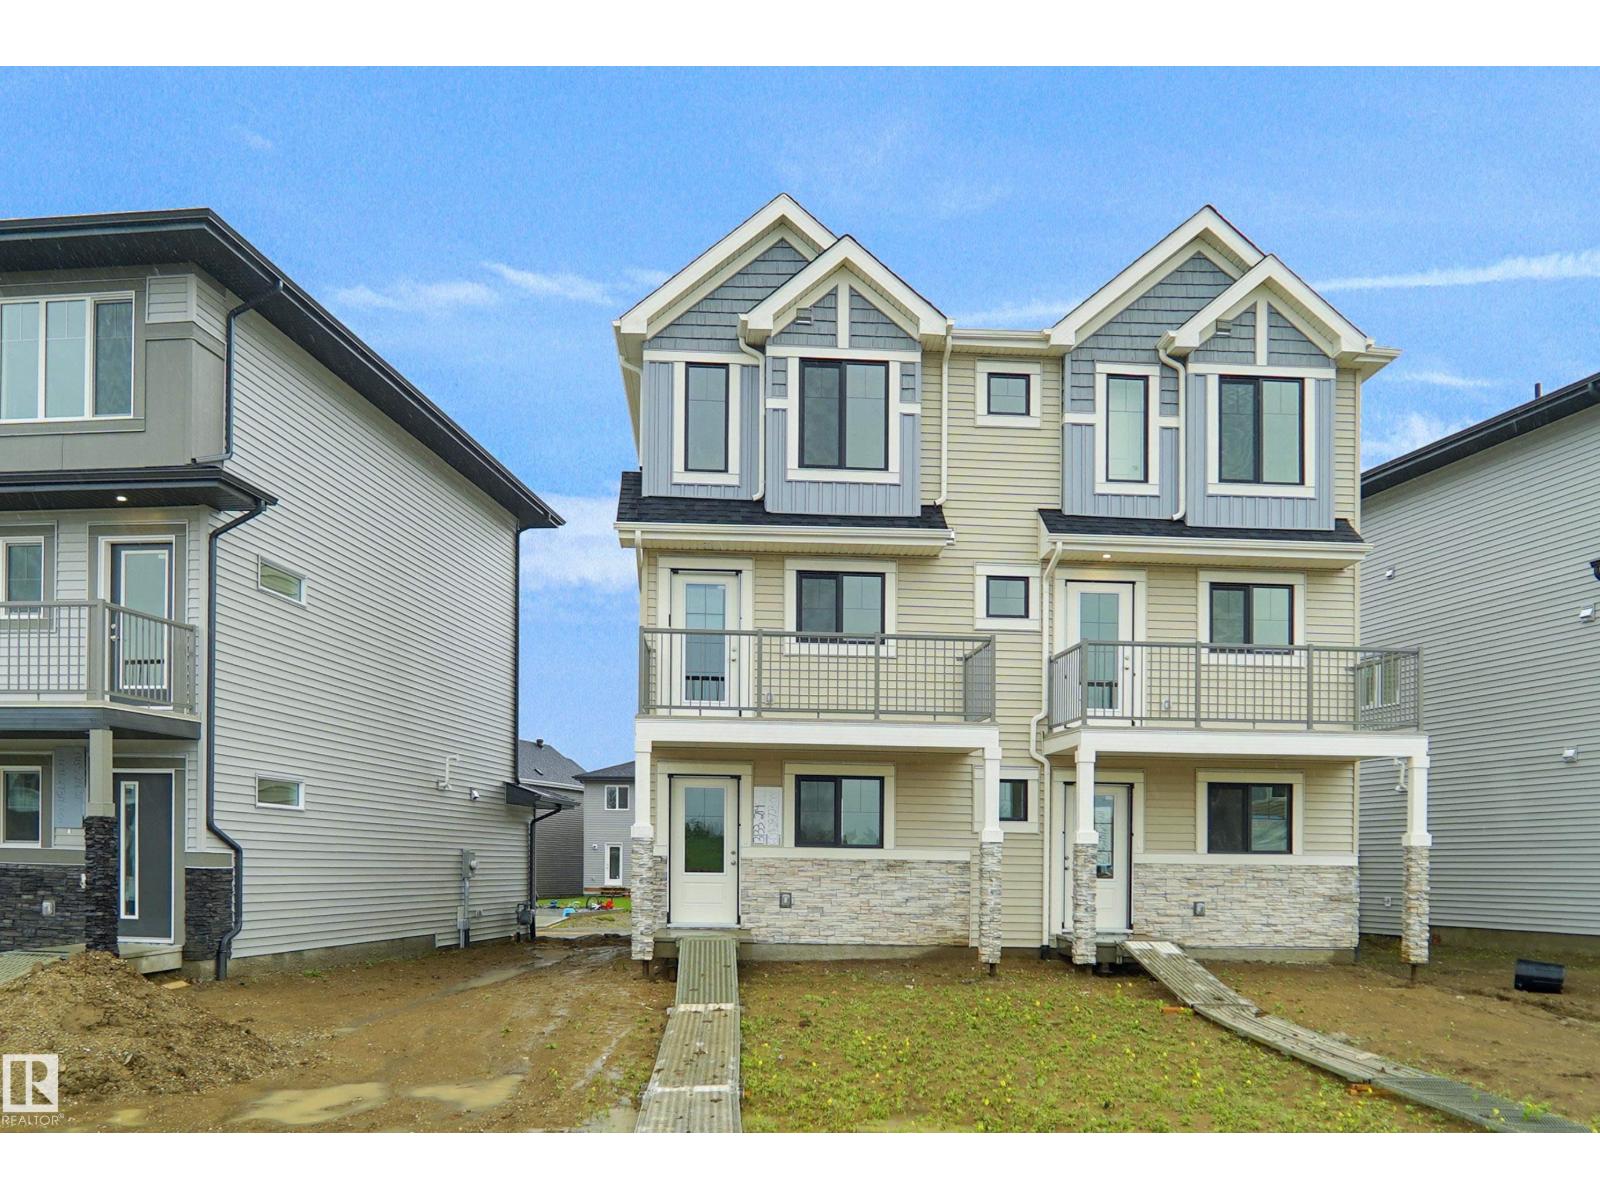
Welcome to this brand new half duplex the “Reimer II” Built by the award winning builder Pacesetter homes and is located in one of Edmonton's nicest north west communities of Trumpeter. With over 1280+ square Feet, this opportunity is perfect for a young family or young couple. Your main floor as you enter has a flex room/ Bedroom that is next to the entrance from the garage with a 3 piece bath. The second level has a beautiful kitchen with upgraded cabinets, upgraded counter tops and a tile back splash with upgraded luxury Vinyl plank flooring throughout the great room. The upper level has 2 bedrooms and 2 bathrooms. This home also comes completed with a single over sized attached garage. This home is now move in ready! (id:58723)
Royal LePage Arteam Realty
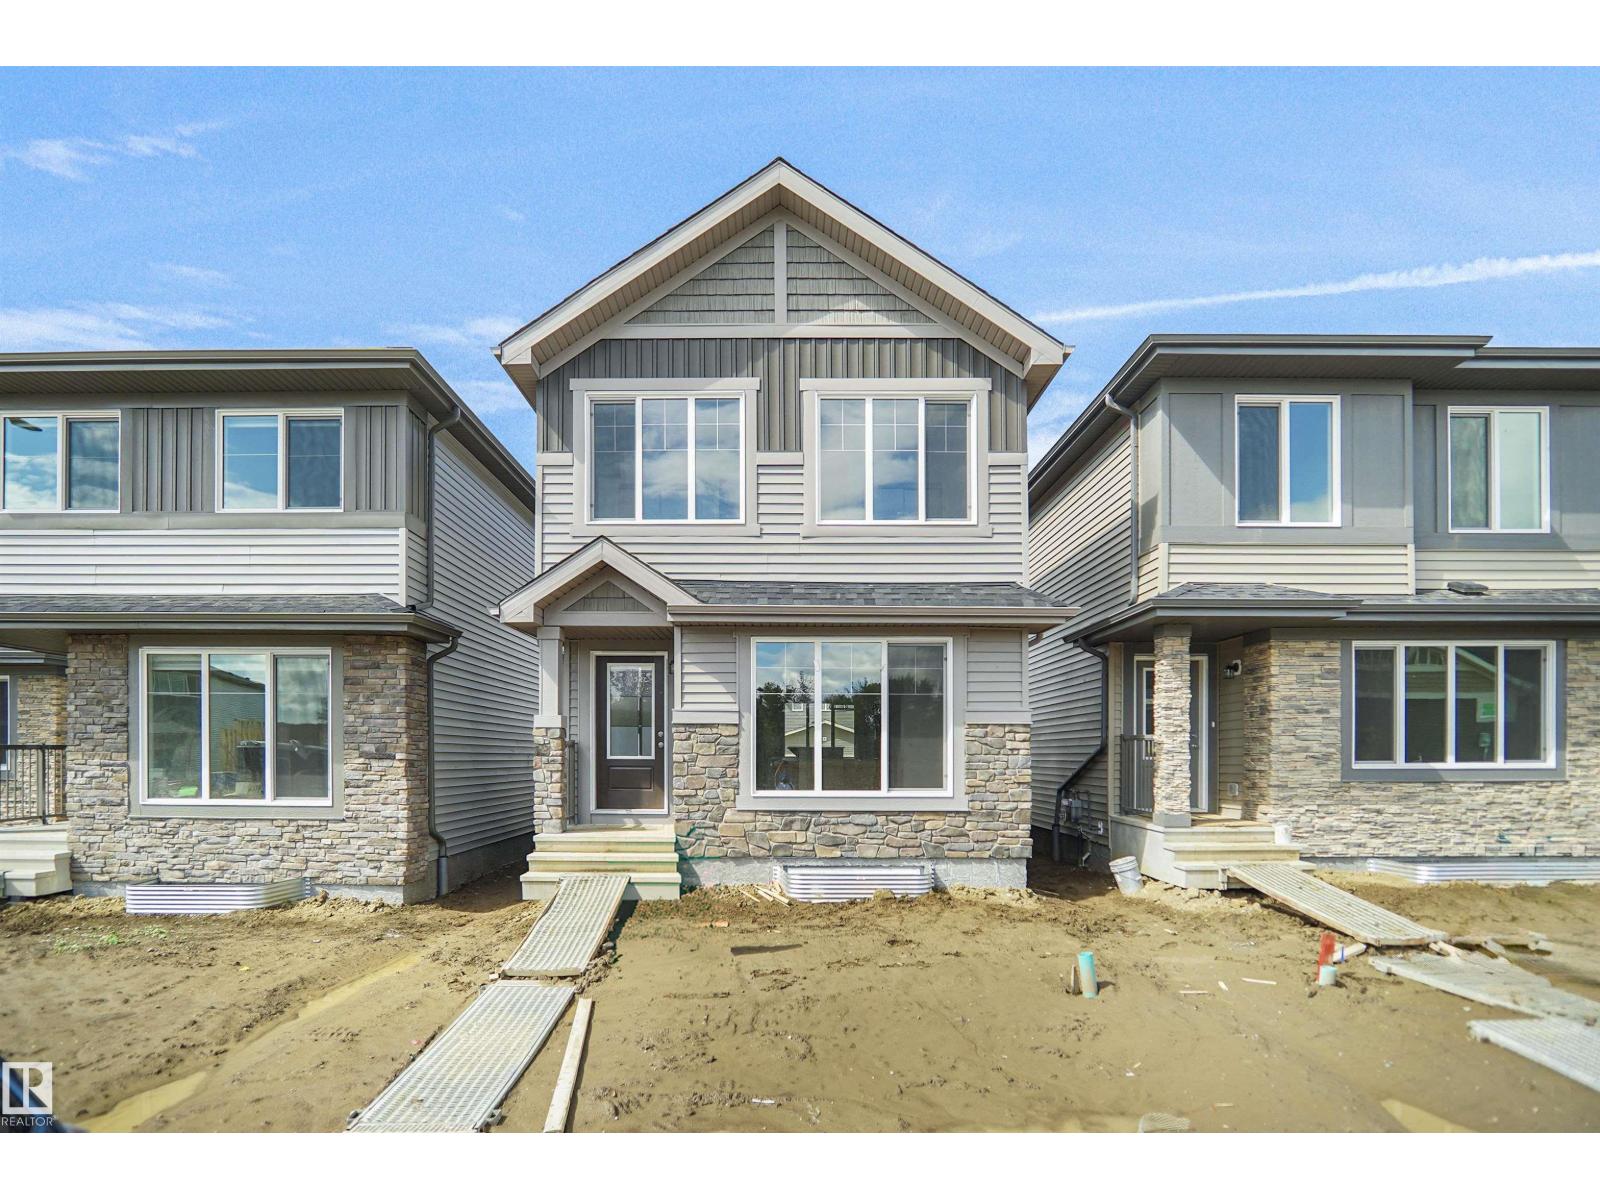
21354 128a Av Nw
Edmonton, Alberta T5S 0X3
Welcome to the Dakota built by the award-winning builder Pacesetter homes and is located in the heart of Trumpeter at Big Lake and only steps from future schools and Lois Hole provincial park. Once you enter the home you are greeted by luxury vinyl plank flooring throughout the great room, kitchen, and the breakfast nook. Your large kitchen features tile back splash, an island a flush eating bar, quartz counter tops and an undermount sink. Just off of the nook tucked away by the rear entry is a 2 piece powder room. Upstairs is the master's retreat with a large walk in closet and a 3-piece en-suite. The second level also include 2 additional bedrooms with a conveniently placed main 4-piece bathroom. This home also comes with a side separate entrance perfect for development. Close to all amenities and easy access to the Anthony Henday. ** Home is under construction photos used are from the same style home recently built and colors may vary , to be complete by the end of September. *** (id:58723)
Royal LePage Arteam Realty
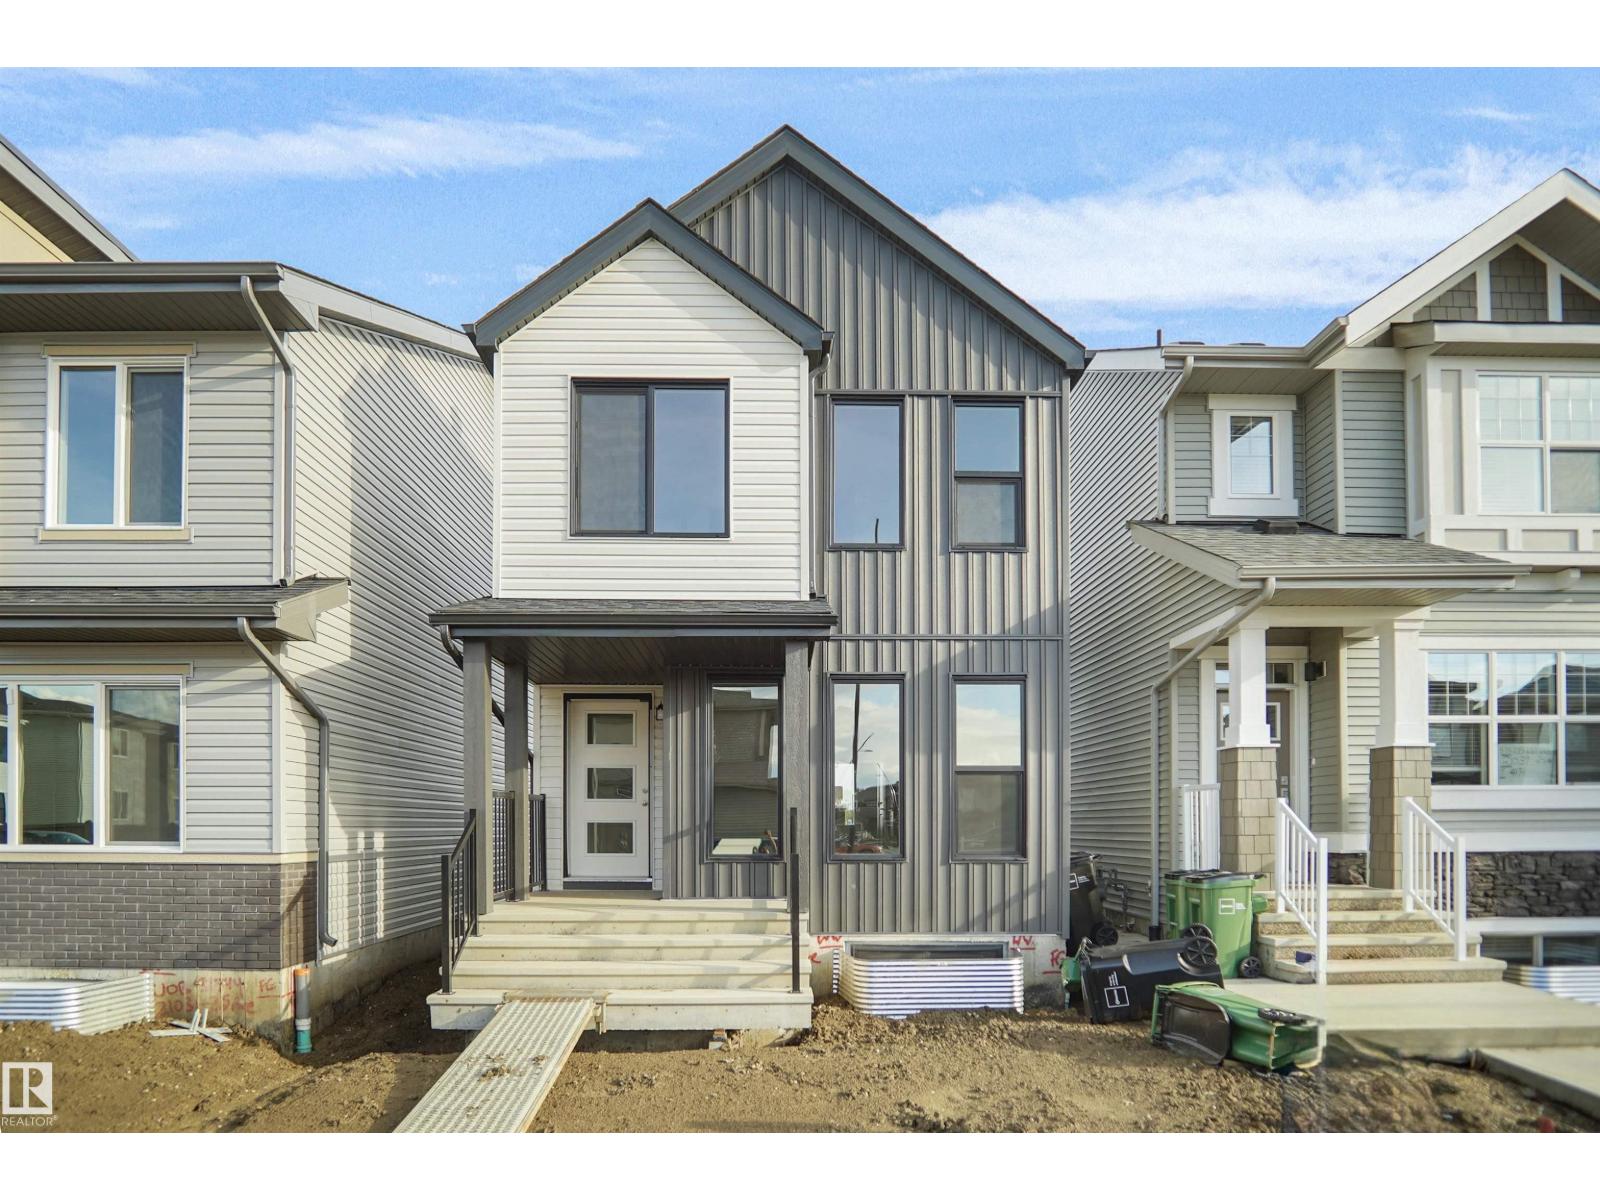
21362 128a Av Nw
Edmonton, Alberta T5S 0X3
Welcome to the Dakota built by the award-winning builder Pacesetter homes and is located in the heart of Trumpeter at Big Lake and only steps from future schools and Lois Hole provincial park. Once you enter the home you are greeted by luxury vinyl plank flooring throughout the great room, kitchen, and the breakfast nook. Your large kitchen features tile back splash, an island a flush eating bar, quartz counter tops and an undermount sink. Just off of the nook tucked away by the rear entry is a 2 piece powder room. Upstairs is the master's retreat with a large walk in closet and a 3-piece en-suite. The second level also include 2 additional bedrooms with a conveniently placed main 4-piece bathroom. This home also comes with a side separate entrance perfect for development. Close to all amenities and easy access to the Anthony Henday. ** Home is under construction photos used are from the same style home recently built and colors may vary , to be complete by the end of September. *** (id:58723)
Royal LePage Arteam Realty
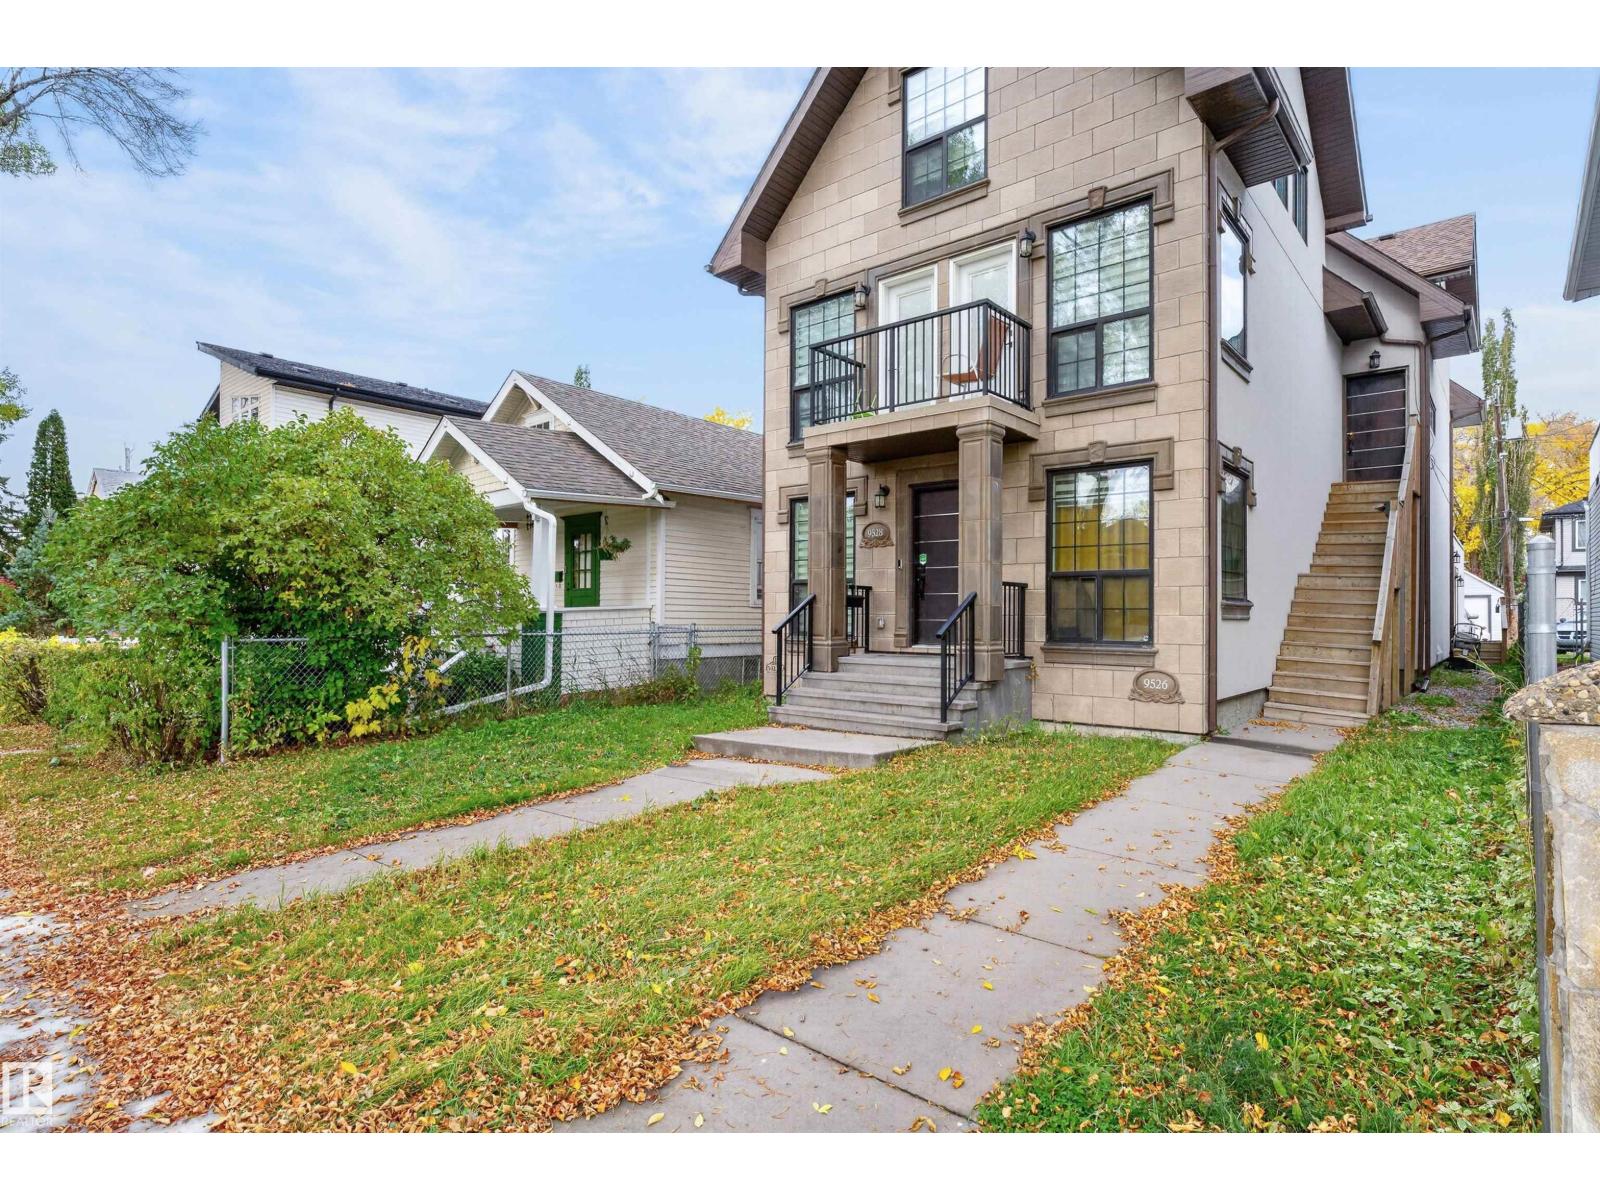
9526 109a Av Nw
Edmonton, Alberta T5H 1G3
Style, versatility and an unbeatable central Edmonton location! This beautifully finished home offers 4 finished levels, 4 bedrooms, 3.5 bathrooms with a unique design. The main floor features 2 bedrooms, full bath, laundry and garage access. Second level with stunning tile flooring, large windows, glass feature walls, a modern kitchen with rich wood cabinetry, quartz countertops and stainless appliances. Several custom built-ins, glass railings and contemporary finishes throughout. The loft area is a luxurious primary retreat with oversized ensuite and private balcony. Developed basement provides plenty of living space or another large bedroom. Attached garage with rooftop patio. Just one block from the Italian Centre and minutes to Kingsway Mall, NAIT, Royal Alexandra Hospital and downtown! The layout offers exciting potential for professional office use, with multiple private offices and common areas, subject to city approval. (id:58723)
Century 21 Masters
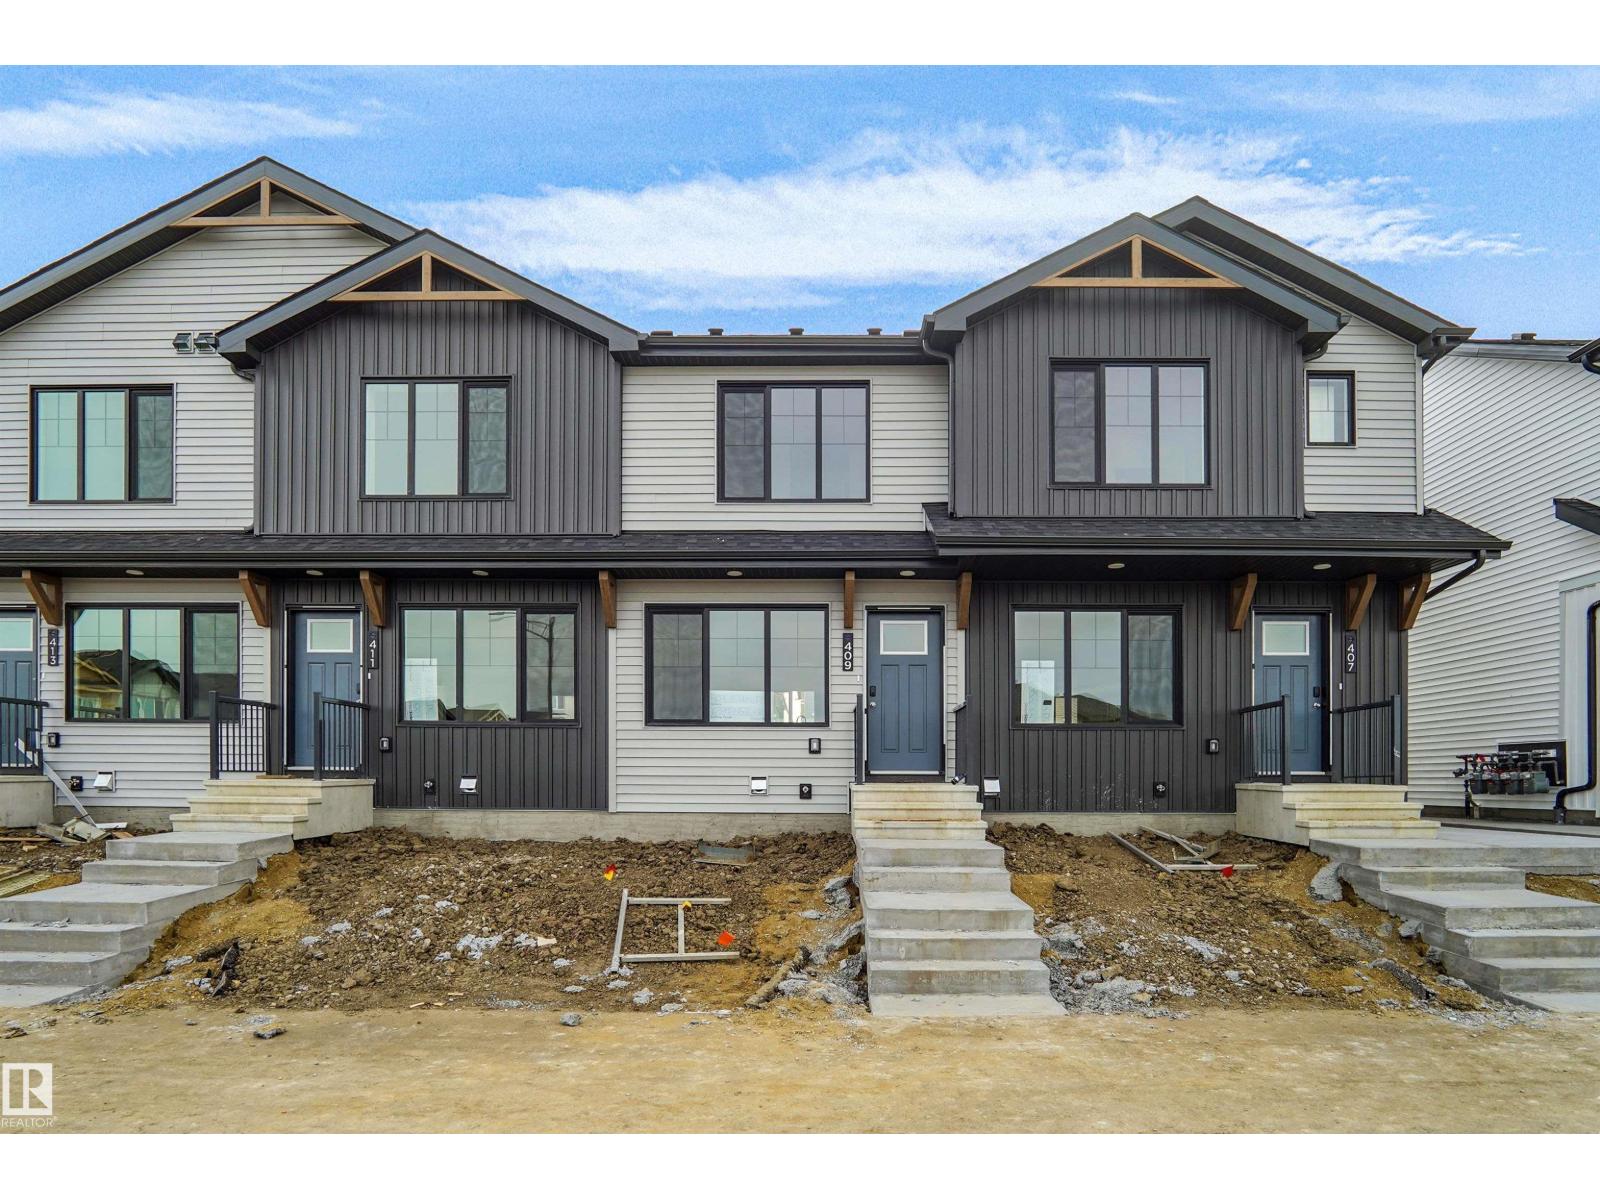
409 Aster Dr Nw
Edmonton, Alberta T6T 2N8
Welcome home to this brand new row house unit the “Brooke” Built by StreetSide Developments and is located in one of South East Edmonton's newest premier communities of Aster. With over 950 square Feet, it comes with front yard landscaping also includes a fenced yard as well and a single over sized rear detached parking pad this opportunity is perfect for a young family or young couple. Your main floor is complete with upgrade luxury Vinyl Plank flooring throughout the great room and the kitchen. room. Highlighted in your new kitchen are upgraded cabinet and a tile back splash. The upper level has 2 bedrooms and 2 full bathrooms. This home also comes with a unfinished basement perfect for a future development. This home is now move in ready! (id:58723)
Royal LePage Arteam Realty
#301 13907 136 St Nw
Edmonton, Alberta T6V 1Y5
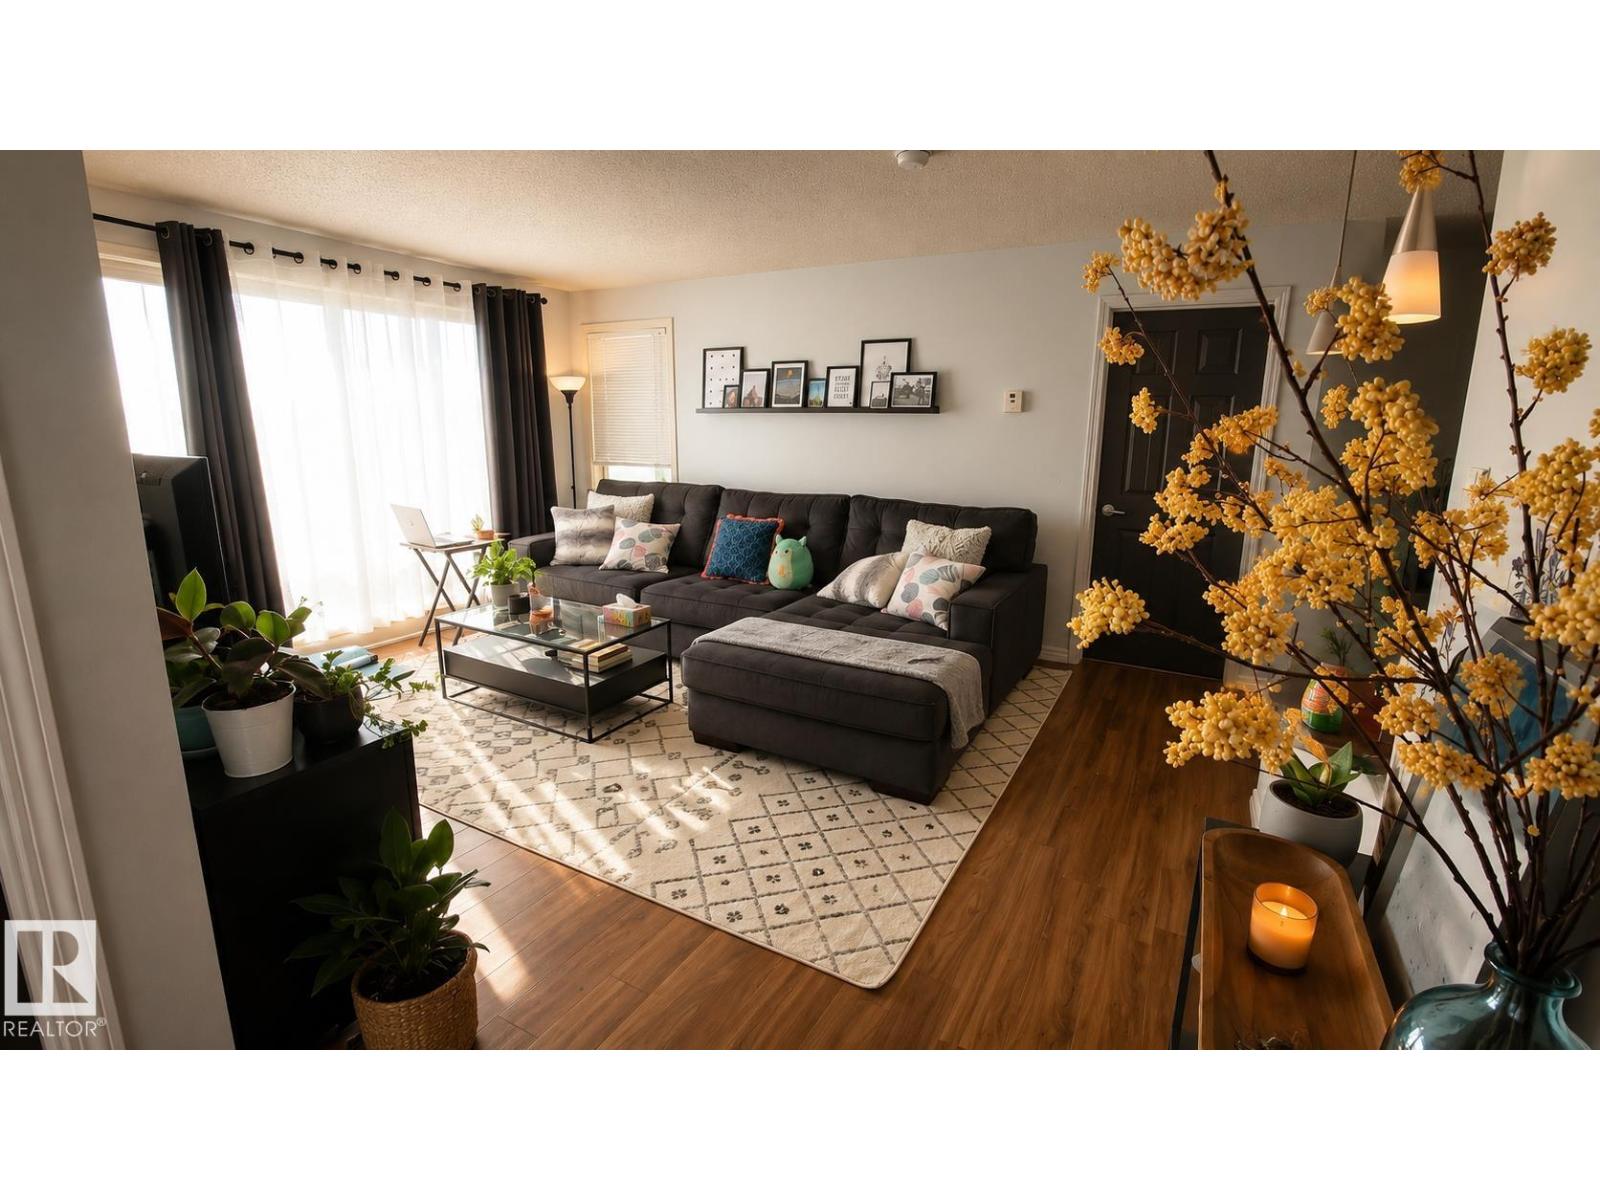
Welcome home to this tastefully renovated two bed two bath condo in a great location in Hudson Village. Nestled at the end of the quiet hall sharing only 1 wall with a neighbour. The LARGE BALCONY has a hookup for gas BBQ, creating a great outdoor space for entertaining. Relax at a patio set or lounge chairs to watch sunrises, sunsets, stargazing, and even fireworks shows on Canada Day & New year's Day. With no buildings obstructing the view you can see the all the way to downtown. The building has great outer wall soundproofing so road noise is hardly noticeable. Located at the end of a short street, traffic is minimal with lots of parking space along the street if all the visitor parking is full. This building is secure with an enclosed perimeter fence so foot traffic is kept to a minimum. There are multiple walking paths in the area, with plenty of green spaces and 3 man-made lakes within walking distance. Easy access to Henday and St Albert Tr, shops, entertainment & amenities. (id:58723)
Exp Realty
788 Bank Dr
Leduc, Alberta T9E 1G2
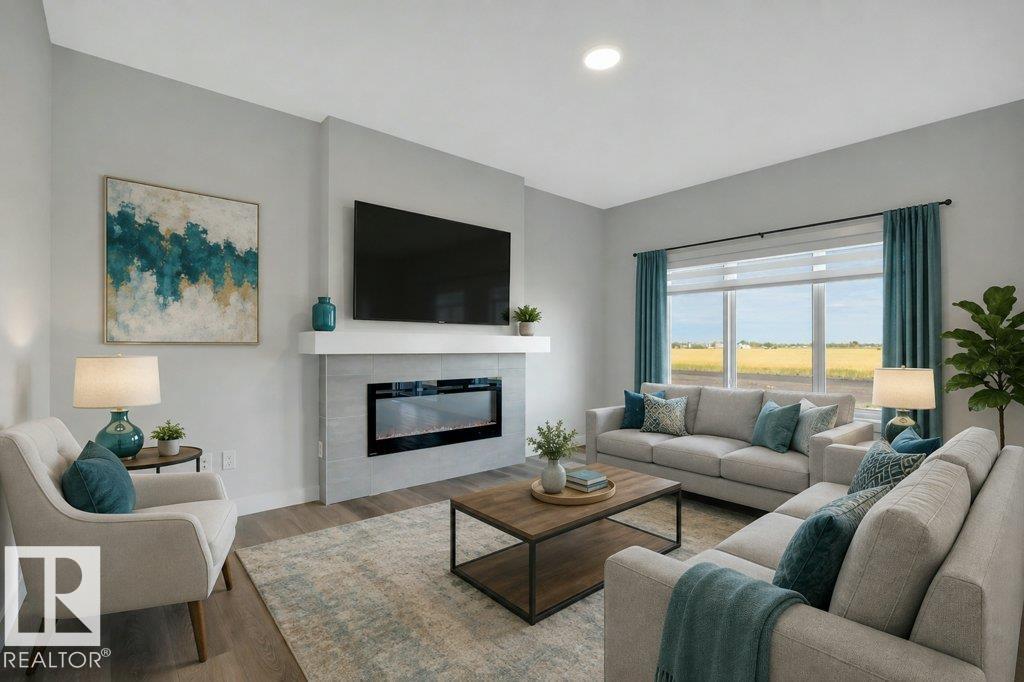
OVER 1800 SQ FT...SEPARATE SIDE ENTRANCE W/BASEMENT PLUMBING ROUGHED IN + 9 foot basement walls...APPLIANCE ALLOWANCE INCLUDED...CUSTOM BLINDS!...~!WELCOME HOME!~ This amazing home has main floor 9 ft ceilings, and you won't believe the GORGEOUS FINISHES! Open concept kitchen/living/dining, with LUXURY VINYL PLANK throughout. Kitchen boasts lots of cabinetry, large island, stone countertops, upgraded backsplash, island with eating bar, and a HUGE WALK-THRU PANTRY to mudroom w/built-ins. Living area has large windows overlooking backyard, w/cozy electric fireplace. Upstairs you will be amazing, w/bonus space, 3 spacious bedrooms, CONVENIENT UPSTAIRS LAUNDRY, and 4 pce bath. Primary is a retreat on its own, w/massive walk in closet, and 5 pce ensuite that is perfect with his and her sinks, large shower and a soaker tub* how good is that:). Basement is ready for your design touch, with rough-ins already in place for wet bar/bathroom/laundry. You will enjoy this amazing community of Blackstone! (id:58723)
RE/MAX Elite
RE/MAX Excellence
608 Mcdonough Li Nw
Edmonton, Alberta T5Y 0M8
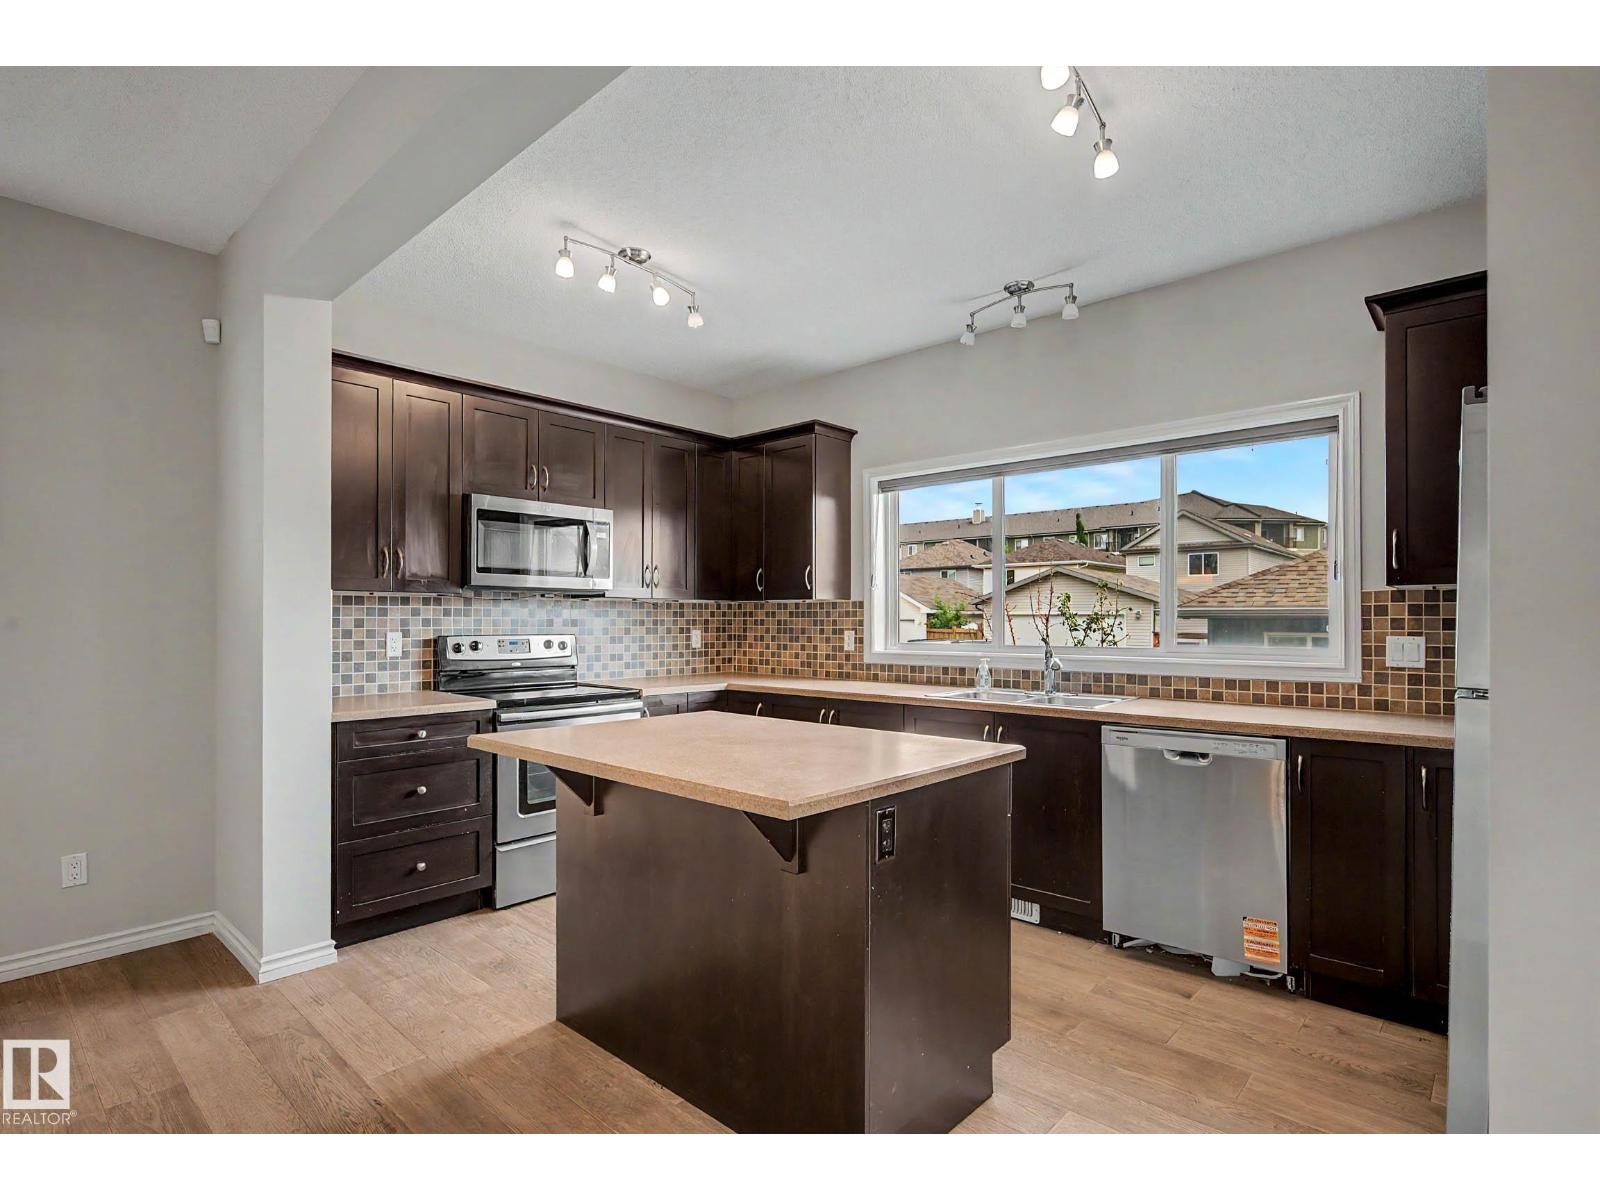
Welcome To Premium Living In McConachie! This Turn Key, Move In Ready Home Offers Exceptional Value With Over 1,700 Sq. Ft. Of Thoughtfully Designed Living Space. Relax On Your Front Veranda With Your Morning Coffee Or Unwind With An Evening Glass Of Wine! As You Enter The Home, You Are Greeted With 9 FT Ceilings, A Cozy Gas Fireplace, A Versatile Den (Ideal For A Home Office Or Playroom) & Convenient Half Bath. The Kitchen & Dining Area Are Perfect For Entertaining, Featuring Ample Cabinetry, A Large Center Island & Backyard Access. Upstairs You'll Find A Spacious Primary Retreat With Vaulted Ceilings, A Walk-In Closet & Luxurious 5 Piece Ensuite, Plus 2 Additional Bedrooms, A 4 Pc Main Bath & Convenient Laundry. Complete With A Double Detached Garage, Enjoy Peace Of Mind With A Brand New Furnace & Hot Water Tank, Plus A 1 Year Old Washer, Dryer & Dishwasher. Unbeatable Location Just 1 Block From Schools, Shopping, Parks, Trails, ETS & The Henday, Nothing Left To Do But Move In! Photos Virtually Staged* (id:58723)
Liv Real Estate
82 Juniper Wd
Fort Saskatchewan, Alberta T8L 0Z5
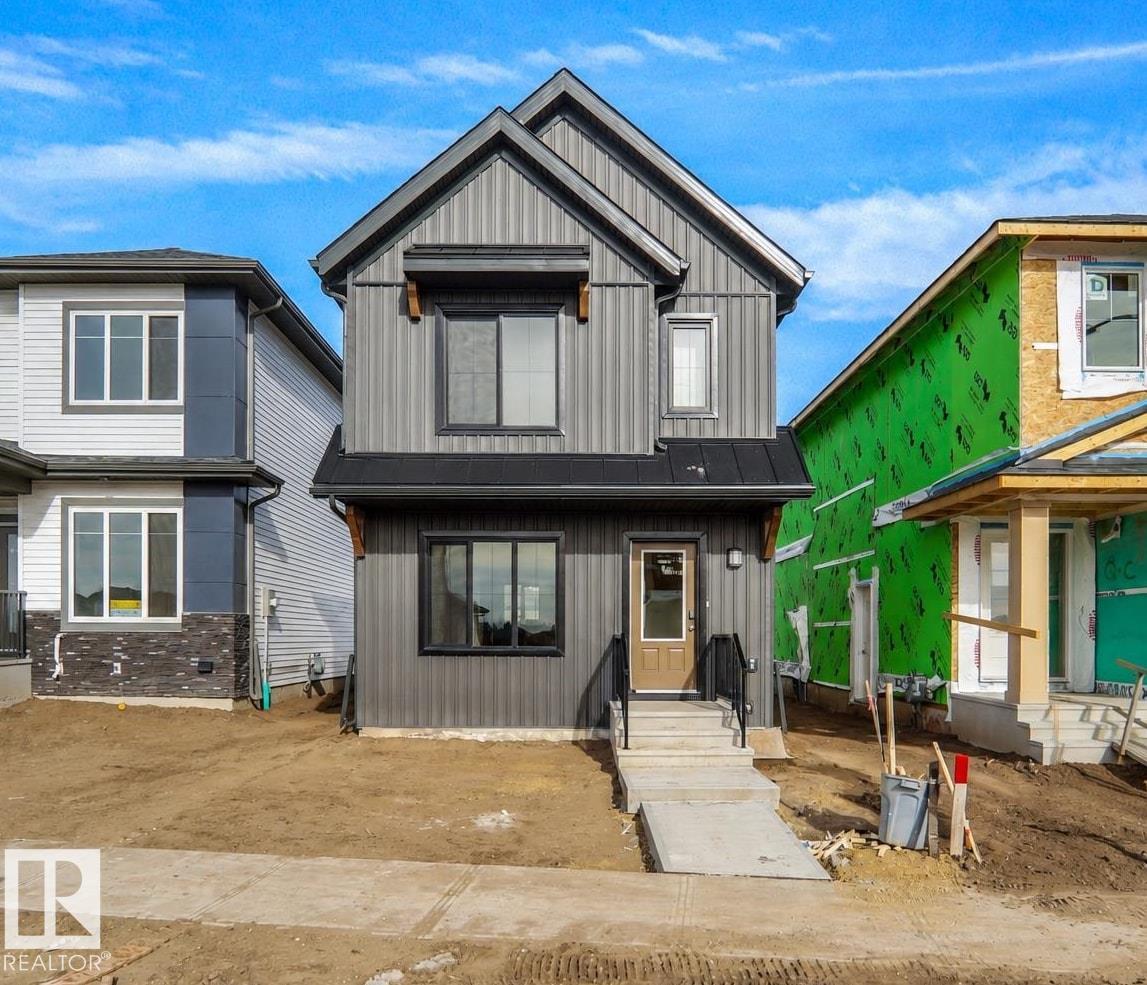
Welcome to the Bentley, a brand new home built by Broadview Homes, located in one of Fort Saskatchewan’s newest premier communities of Forest Ridge. Offering just over 1,250 sq. ft., this thoughtfully designed home features a double oversized parking pad and is ideal for a young family, couple, or first-time buyer. The main floor showcases luxury vinyl plank flooring throughout the bright great room and kitchen. The modern kitchen is highlighted by upgraded cabinetry, upgraded countertops, and a stylish tile backsplash, creating a functional and inviting space. A convenient 2-piece bathroom completes the main level. Upstairs, you’ll find three bedrooms and two full bathrooms, providing comfortable living and excellent value for first-time homeowners and also includes a full appliance package. This home also comes with a side separate entrance perfect for future development. This home is now move in ready! (id:58723)
Royal LePage Arteam Realty
41 Caledon Cr
Spruce Grove, Alberta T7X 0Y8
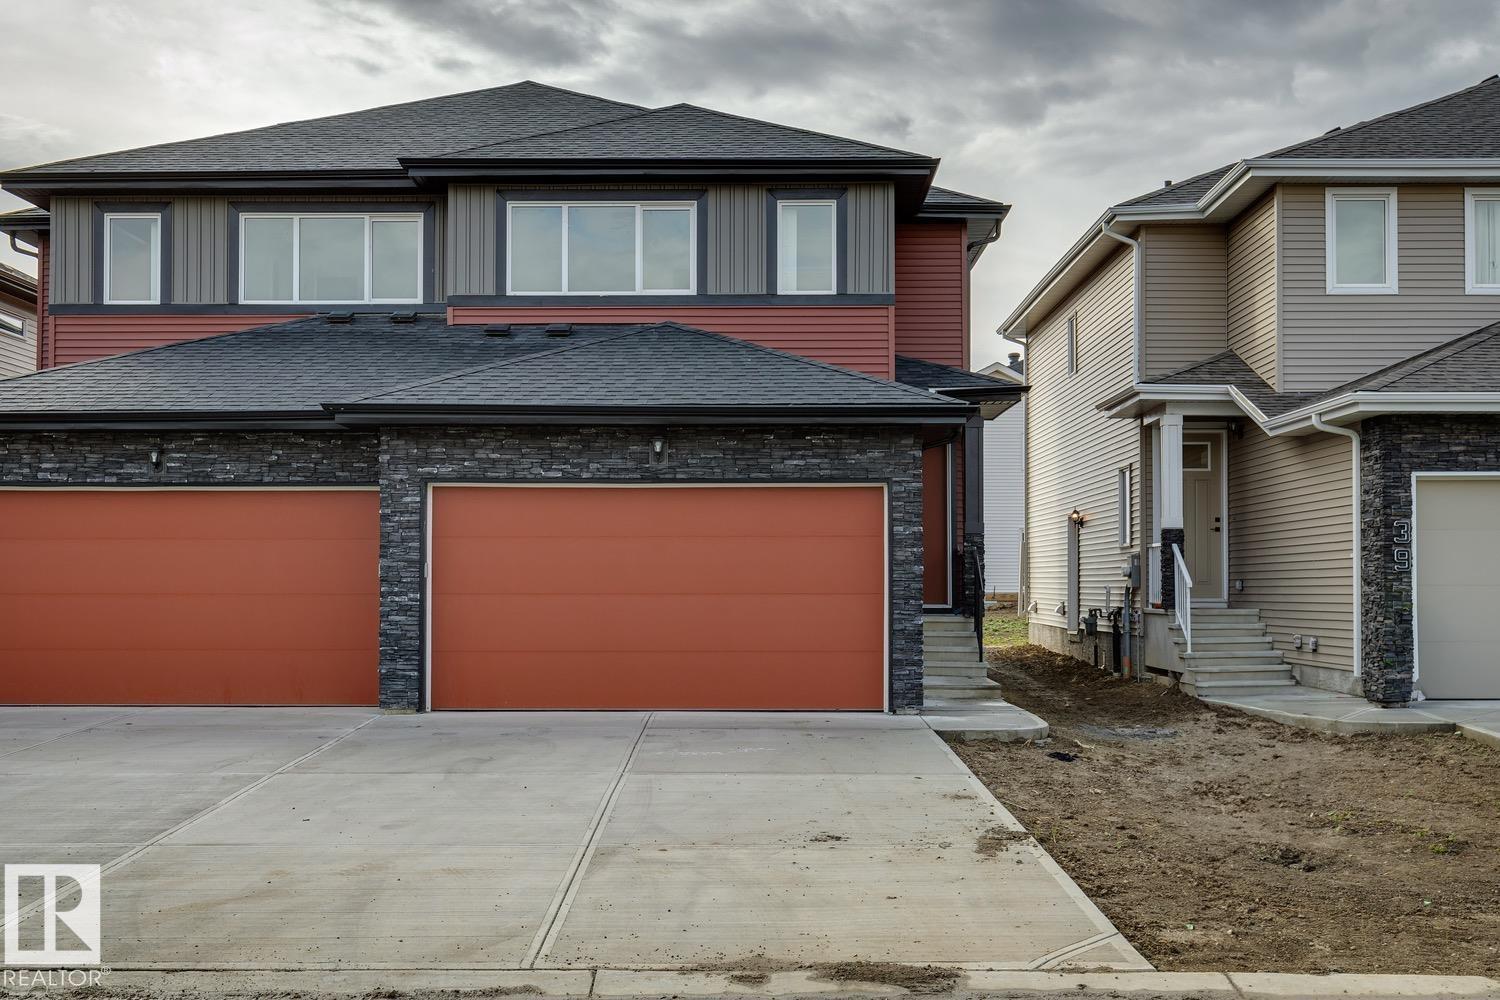
Welcome to 41 Caledon Crescent in the sought-after community of Copperhaven! This beautifully appointed 1639 sq. ft. two-storey townhome offers 3 bedrooms, 2.5 bathrooms, and a double attached garage. The open-concept main floor features luxury vinyl plank flooring and 9-foot ceilings, creating an inviting space for everyday living and entertaining. The stylish kitchen showcases upgraded cabinetry, quartz countertops, a tiled backsplash, designer pendant lighting, stainless steel appliances, and a walk-through pantry. An electric fireplace adds warmth to the comfortable living area. Upstairs, you’ll find a spacious bonus room, three bedrooms, and convenient laundry. The primary bedroom offers a relaxing retreat with a four-piece ensuite featuring dual sinks and a tiled shower. Additional highlights include designer plumbing fixtures, a spacious yard, and a separate entrance offering future basement development potential. Ideally located near schools, shopping, dining, and transportation, this home brings (id:58723)
Royal LePage Arteam Realty
1564 36 Av Nw
Edmonton, Alberta T6T 0M5
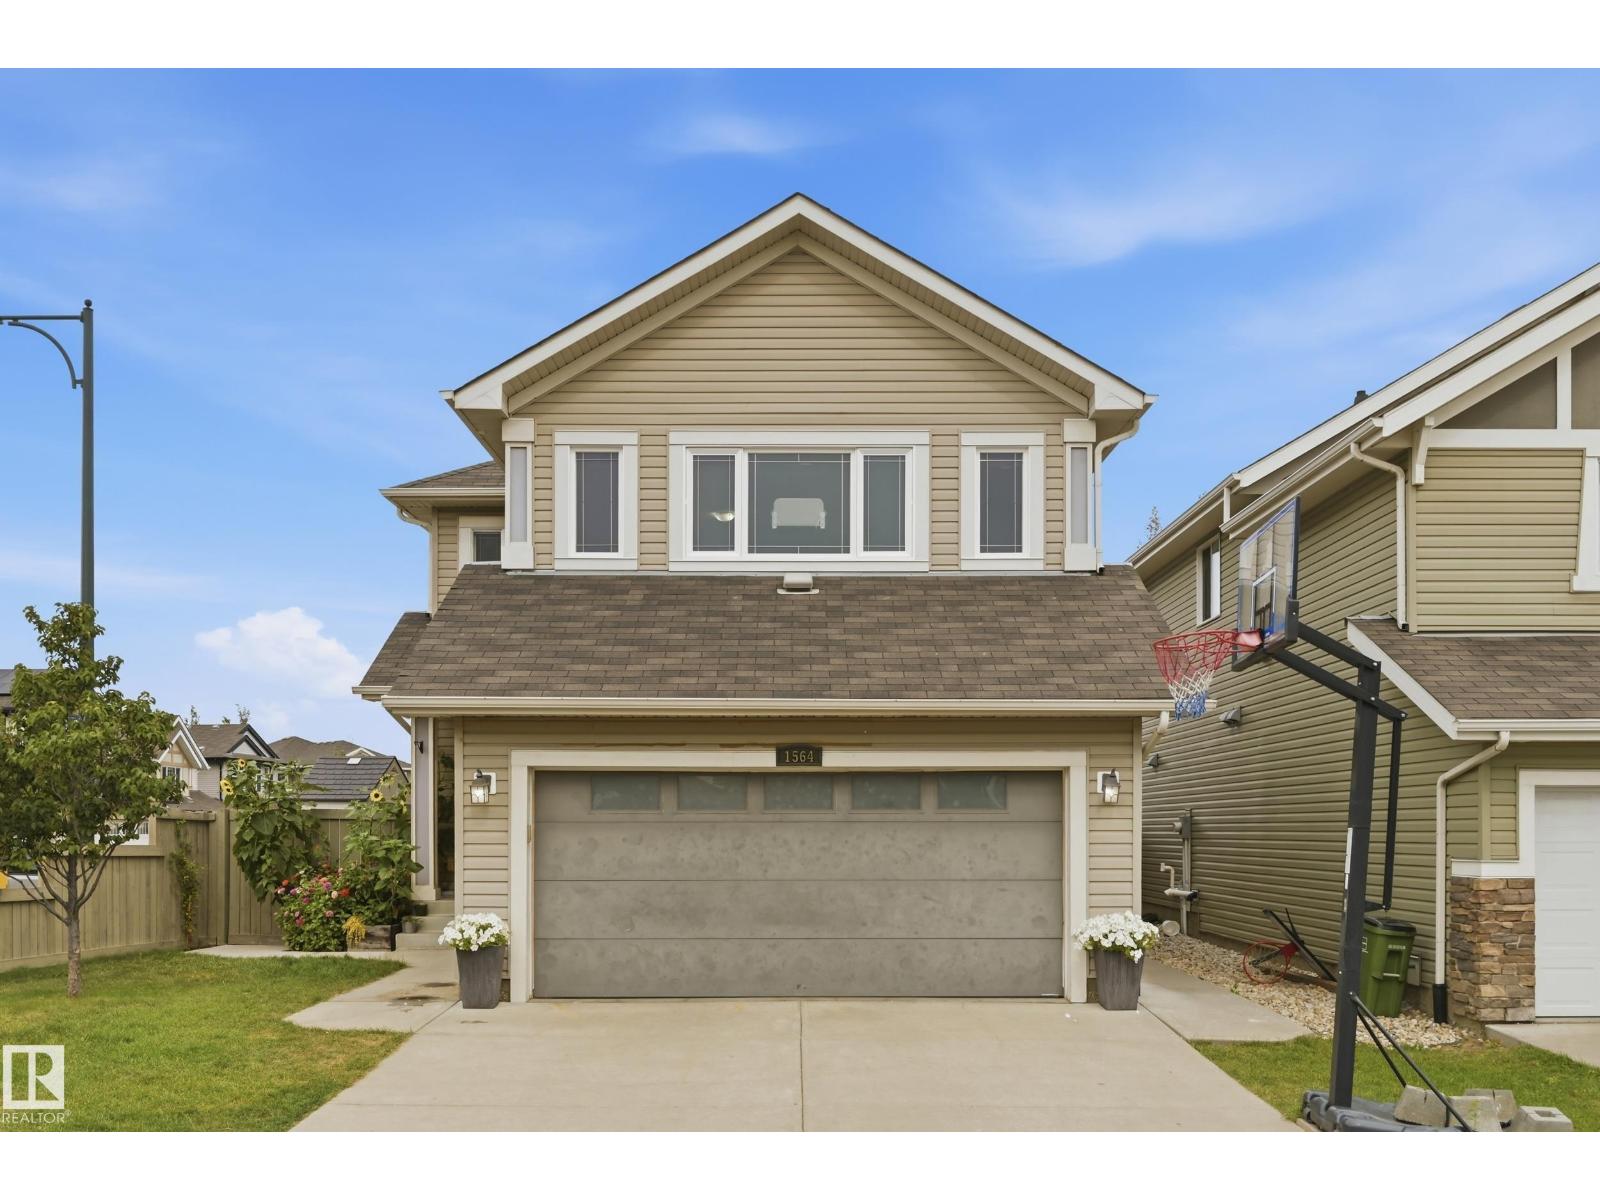
Welcome to this beautiful 2 storey home. Located in the community of Tamarack. This home was built by Coventry Homes and comes with an upgraded lot size, a separate entrance for basement living, nestled in a quiet low traffic neighbourhood occupied by lots of families.The thoughtfully designed layout offers a comfortable blend of functionality and living space, with plenty of room for everyday living and entertaining. The generous lot provides additional outdoor space, while the separate basement entrance adds flexibility for additional living accommodations. Situated in a family-friendly area close to parks, schools, shopping, and other amenities, this home offers a well-rounded combination of comfort, space, and convenience. (id:58723)
Exp Realty
49308 Rr 75
Drayton Valley, Alberta T7A 2A3
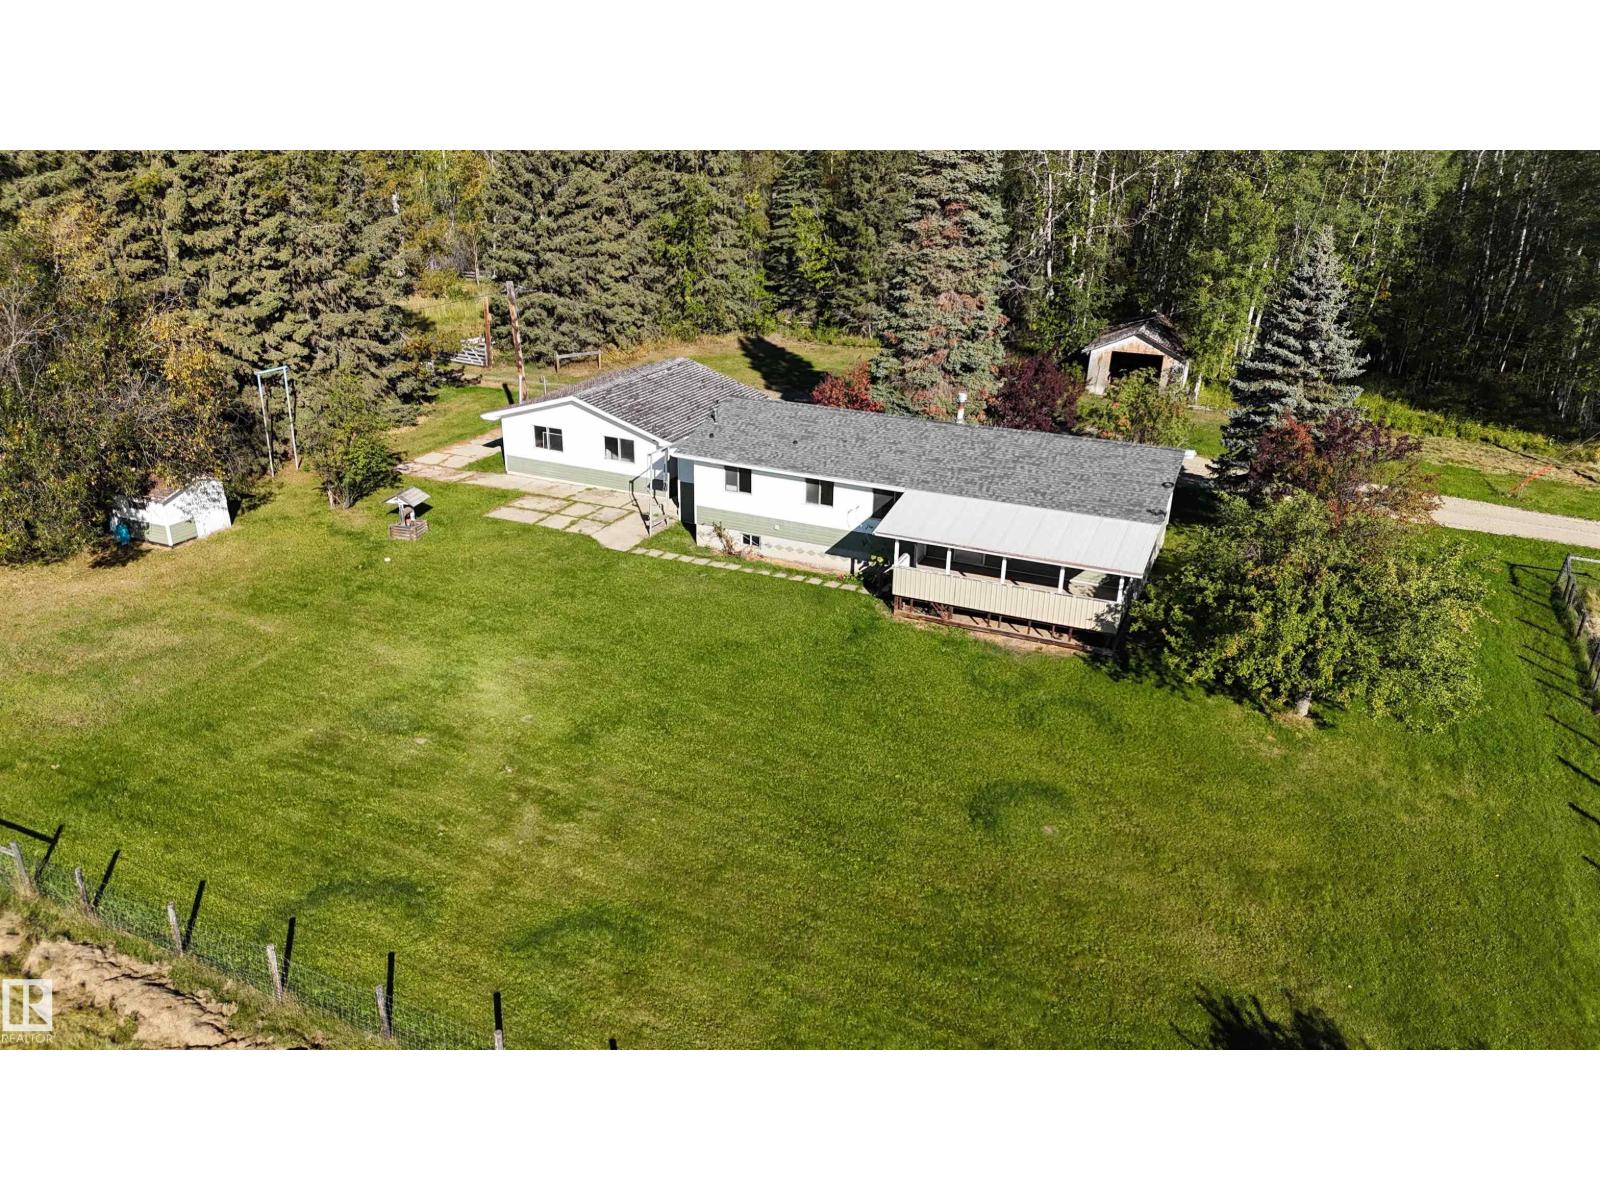
An opportunity to own 24 acres of prime land within the town of Drayton Valley. Located in the NW corner of town, this unique property offers convenient access to all local amenities! The adjoining 24 acres are also available for purchase, presenting a rare chance for expanded ownership or future development.(E4464817). Property is currently set up for horses, with cross-fencing & a variety of outbuildings including a 24’x26’ garage & a large quonset, ideal for storing machinery, RV’s, or other large items. The land is partially treed, offering privacy & a peaceful natural setting, along with picturesque city views at night, yet you could walk to Walmart! The residence is a well-maintained 1,250 sq ft bungalow, offering 6 bedrooms & 3 baths. The main floor is bright & spacious, w/ some updates. A large, south-facing covered deck provides the perfect space to enjoy warm Alberta evenings in a tranquil setting. Taxes $1074(2026) This property is fully serviced & zoned R-ACG.Price INCLUDES any applicable GST. (id:58723)
RE/MAX Vision Realty
8519 183 Ave Nw
Edmonton, Alberta T5Z 0X5
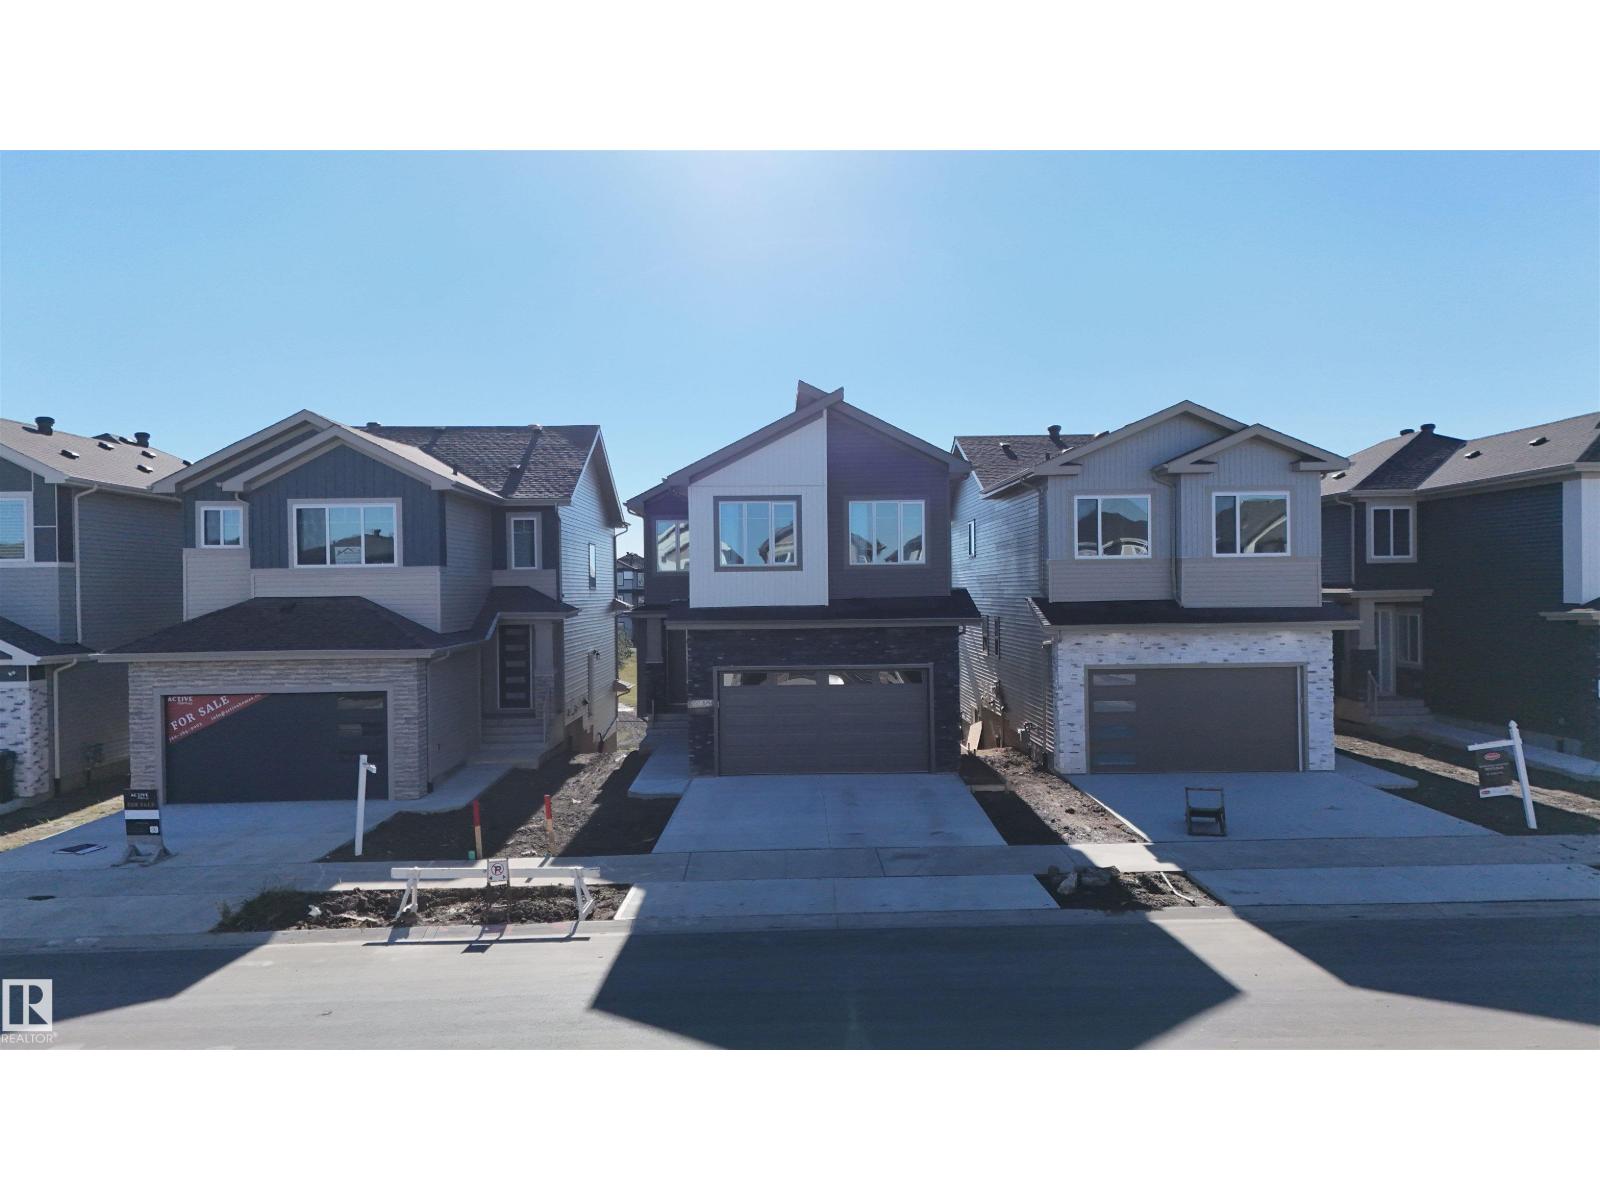
Welcome to this stunning BRAND-NEW WALKOUT home backing onto GREEN SPACE! Thoughtfully designed to blend modern style, comfort, and everyday luxury, this home features 9' ceilings, 8' doors, and luxury vinyl plank flooring. The living room showcases a striking FEATURE WALL and fireplace, creating a warm, inviting focal point. The gorgeous kitchen features extended dining cabinetry and a separate SPICE KITCHEN, perfect for entertaining. A MAIN-FLOOR DEN/BEDROOM and full 4-piece bath offer added flexibility. Upstairs boasts 4 spacious bedrooms, a BONUS ROOM, 4-piece bath, and convenient laundry with a sink. The primary retreat features a luxurious 5-piece ensuite with a soaker tub and a large walk-in closet. The WALKOUT BASEMENT offers endless possibilities for future development. Enjoy a beautiful GREEN SPACE backdrop, generous living areas, and a home designed for both everyday living and memorable gatherings! Modern luxury, exceptional space, and a beautiful backdrop—welcome home! (id:58723)
Mozaic Realty Group
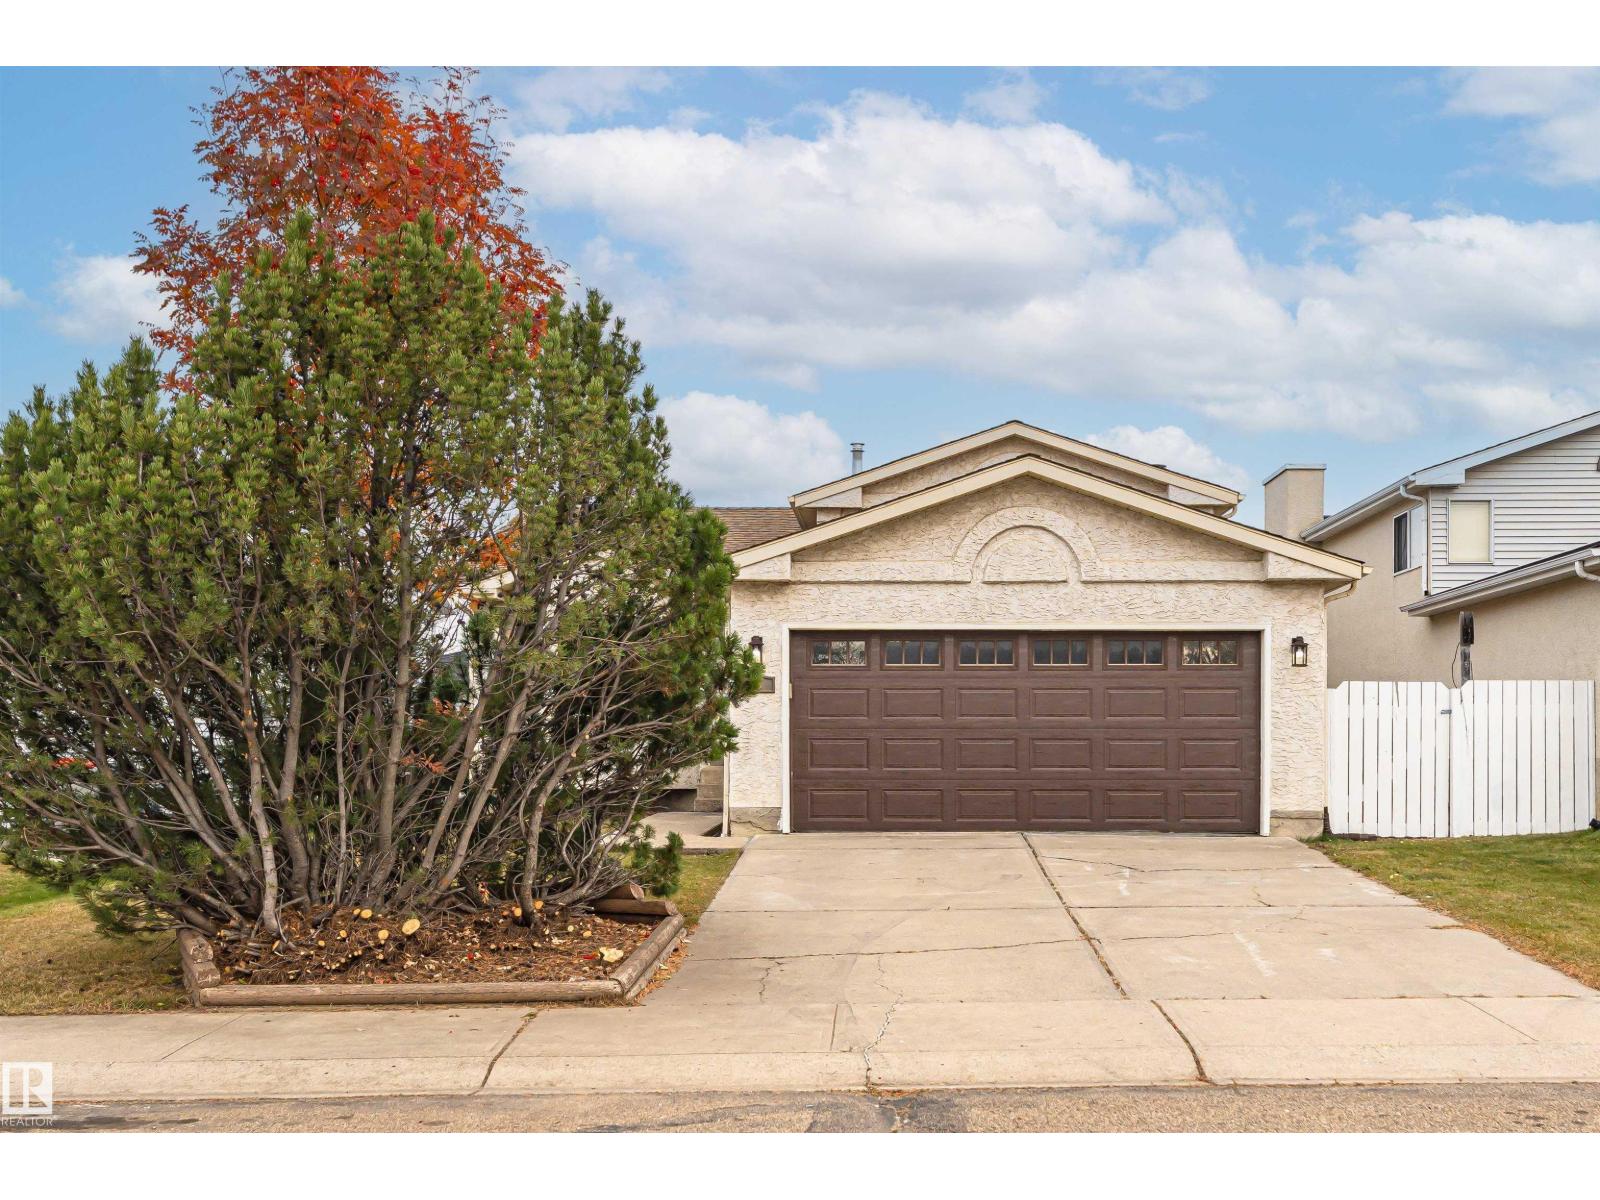
18 Aberdeen Wy
Stony Plain, Alberta T7Z 1K1
Welcome to this fantastic 4-level split in Stony Plain, ideally located within walking distance to Meridian Heights School and a wonderful park featuring sand volleyball courts and outdoor exercise equipment! This inviting home offers an updated kitchen with granite countertops, plenty of cupboard space, 4 bedrooms, 2 bathrooms and a double attached garage. There is central A/C for those hot summer days and a wood burning fireplace for cozy winter evenings. The lower-level bathroom features a beautifully tiled double shower with glass block accents. The versatile basement provides endless possibilities for a home gym, playroom, hobby space or home office. Step outside to your spacious backyard, complete with a hot tub and fire pit, while still offering plenty of room for kids, pets and outdoor entertaining! Enjoy the convenience of nearby walking trails, Freson Bros. and all the amenities Stony Plain has to offer. A wonderful opportunity to enjoy space, comfort and a family-friendly location! (id:58723)
Rimrock Real Estate
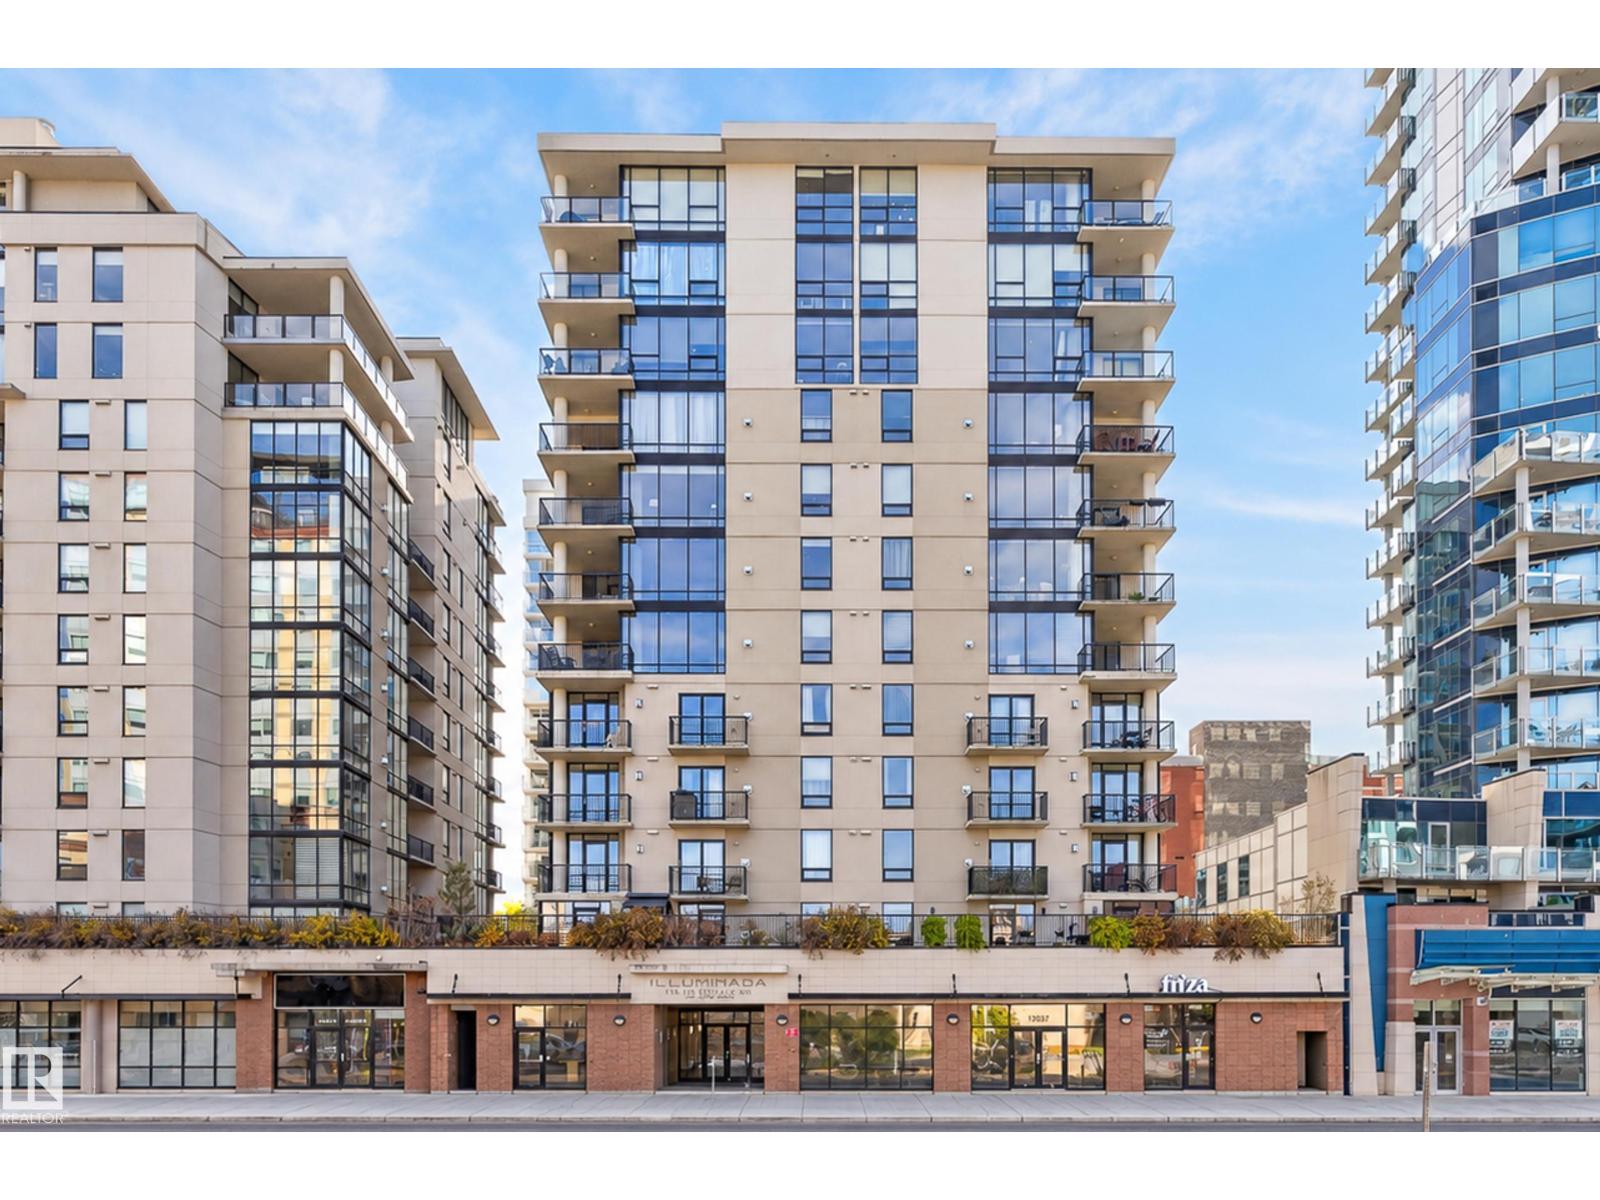
#505 11933 Jasper Av Nw
Edmonton, Alberta T5K 0P1
Welcome home to your own chic cozy haven! This luxuriously appointed condo is designed with you in mind! Walk to your downtown office. Enjoy the panoramic views from a bench on Victoria Promenade as well as the convenience of only minutes away from all your favourite restaurants, coffee shops, galleries & shopping venues. Incredible urban/nature friendly location. Bike, jog or walk to University, downtown or the beautiful river valley trail system. Close to all the amenities including the LRT station. Excellent open plan. Bright and light! This spacious almost 800 sq ft suite offers 9' ceilings & has a large master bedroom with a 4 pc ensuite & walk-in closet. Cozy large living room with a gas fireplace and patio door to your private balcony. A sun-lit well located den with an additional half bath. This air conditioned suite boasts a nice kitchen with ample countertops space and quality cabinets. The Illuminada II is a premier well managed immaculate building. Priced Right! New Heat pump in Oct '25. (id:58723)
Maxwell Polaris
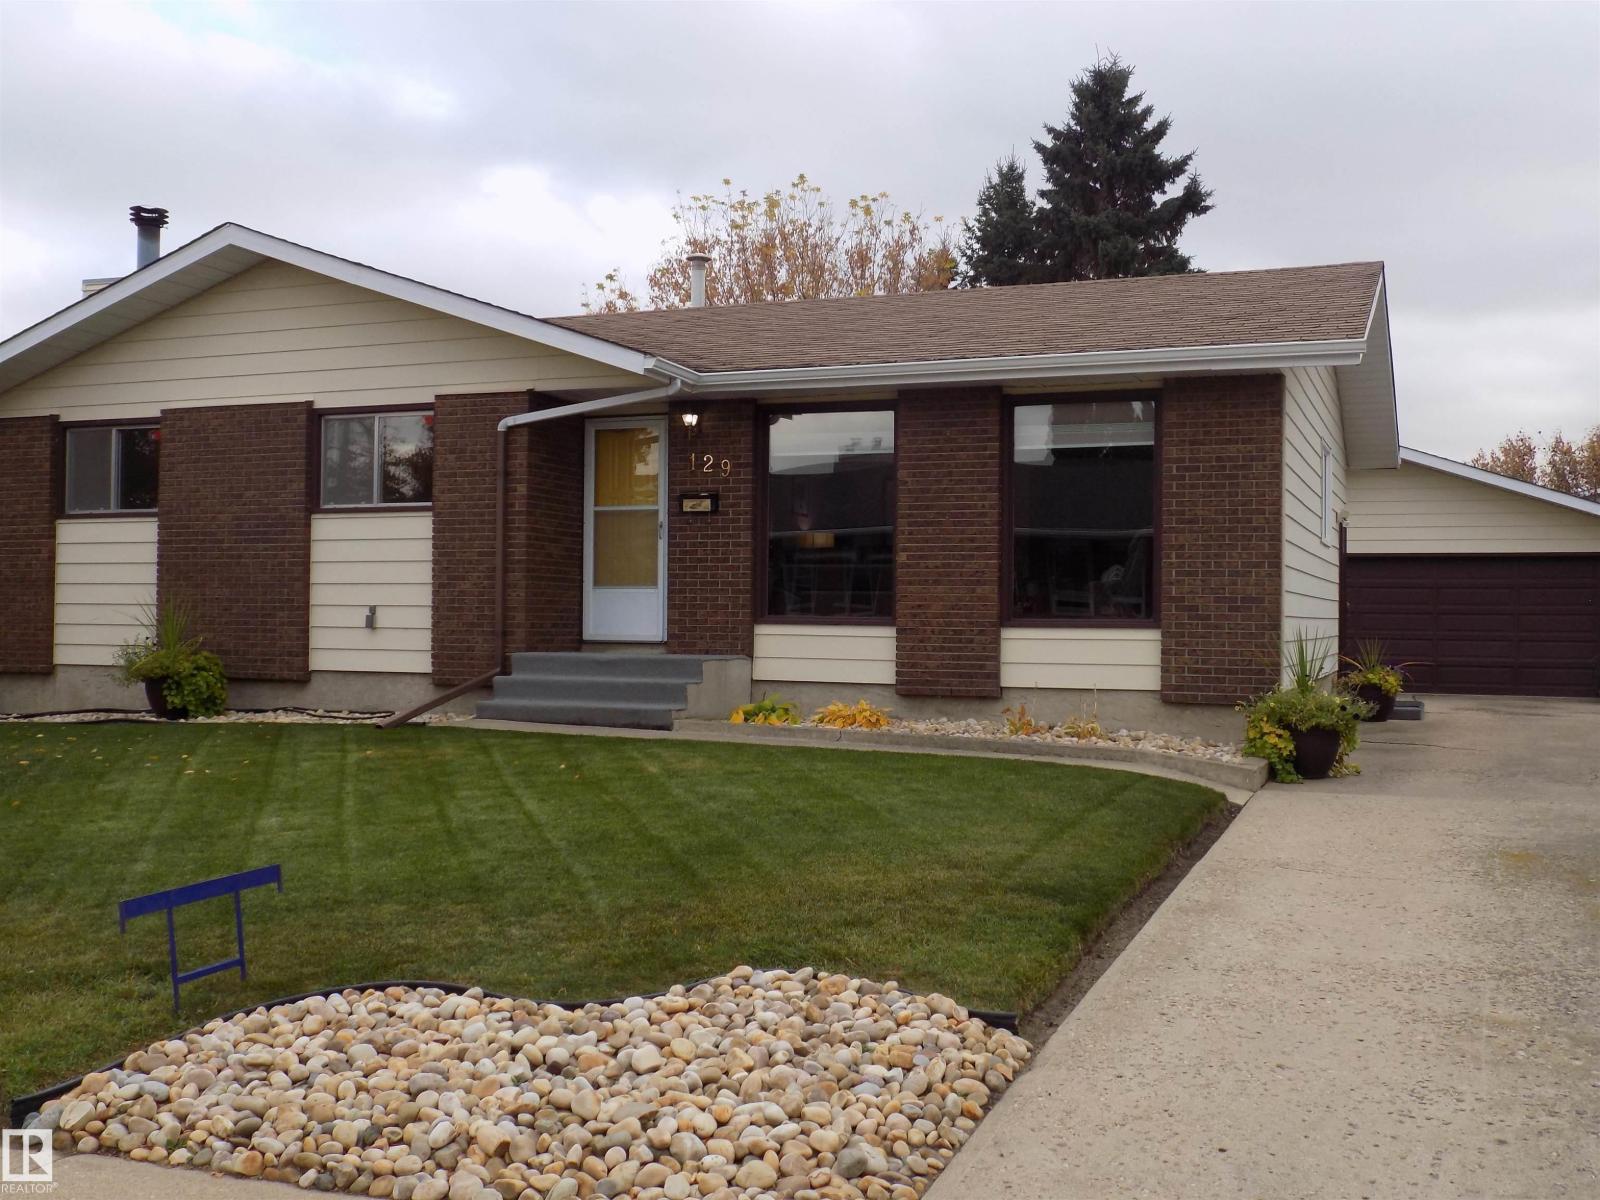
129 Mountain Ash Drive
Wetaskiwin, Alberta T9A 2T4
Searching for the PERFECT FAMILY home... This is the ONE! Located in sought after CENTENNIAL on quiet Mountain Ash Drive. This Bungalow has a great floor plan which accomodates a busy family or those downsizing; great for entertaining family and friends. The Main Level features; large Living rm, Dining rm, large Kitchen w/Breakfast Dining area, large Master Bedrm w/Ensuite, two Bedrooms and 4Pc Bath. The Lower Level features; large Family rm w/woodburning Fireplace and Rec rm, Bedrm or Office, 3Pc bath, Storage rm and Laundry/Utility rm. The Yard is your manicured Private Park featuring full landscaping, patio, trees, manicured turf, a vegetable garden and privacy fenced. The oversize double garage provides full parking for two full size vehicles and storage. All on an oversize lot. There have been upgardes throughout including new tiled showers. This FANTASTIC HOME is sure to be LOVED... an absolute MUST SEE! (id:58723)
RE/MAX Real Estate
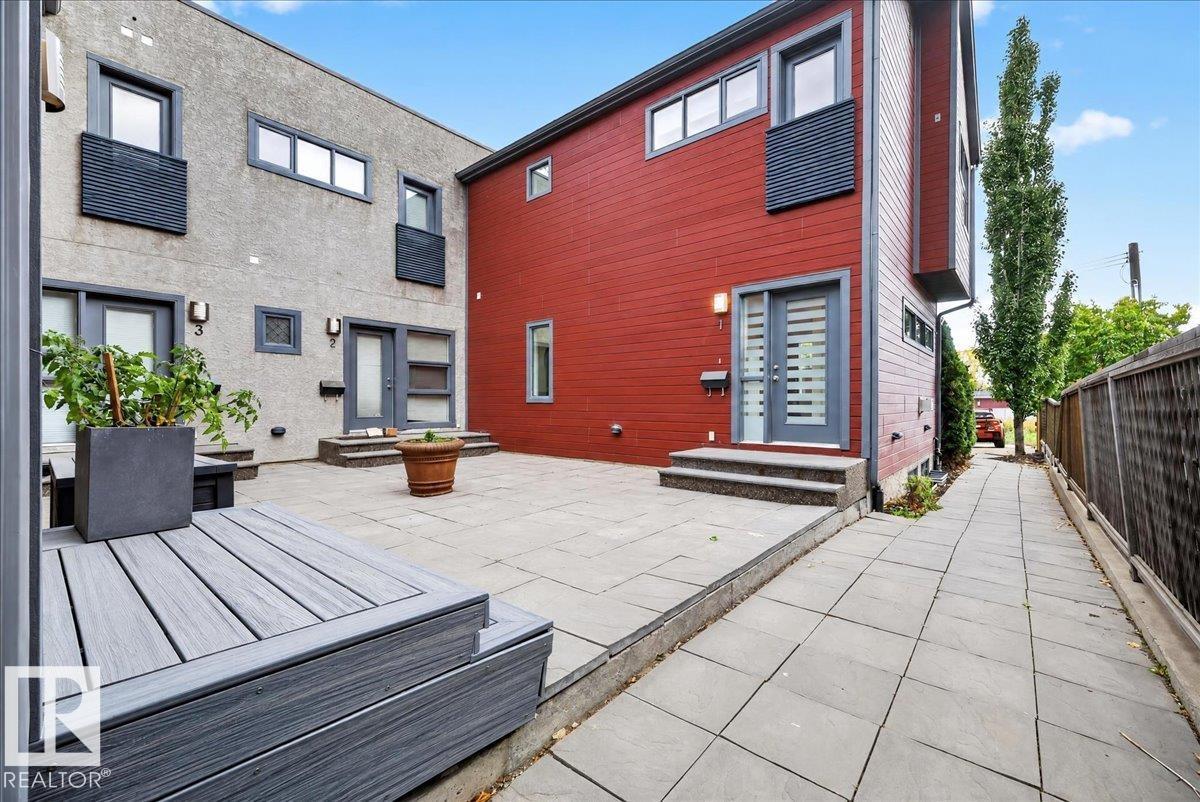
#1 14315 Stony Plain Rd Nw
Edmonton, Alberta T5N 3R6
LOCATION, STYLE & PRIVACY IN GROVENOR! This beautifully upgraded and freshly painted townhome is tucked away at the back of the complex, just steps from West Block Glenora and the future LRT. The bright open-concept main floor features a spacious living area and chef-inspired kitchen with a large quartz island, newer appliances, gas stove and 2-piece bath. Upstairs offers 2 spacious bedrooms plus a den, 4-piece main bath, and private 4-piece ensuite. The fully finished basement features a large family room with potential for a third bedroom, home office, or gym, plus laundry. Enjoy a private rear deck and assigned single garage. Minutes from the river valley, restaurants, shopping, schools, and transit, move-in ready in an unbeatable central location! (id:58723)
Homes & Gardens Real Estate Limited