Hurry Home

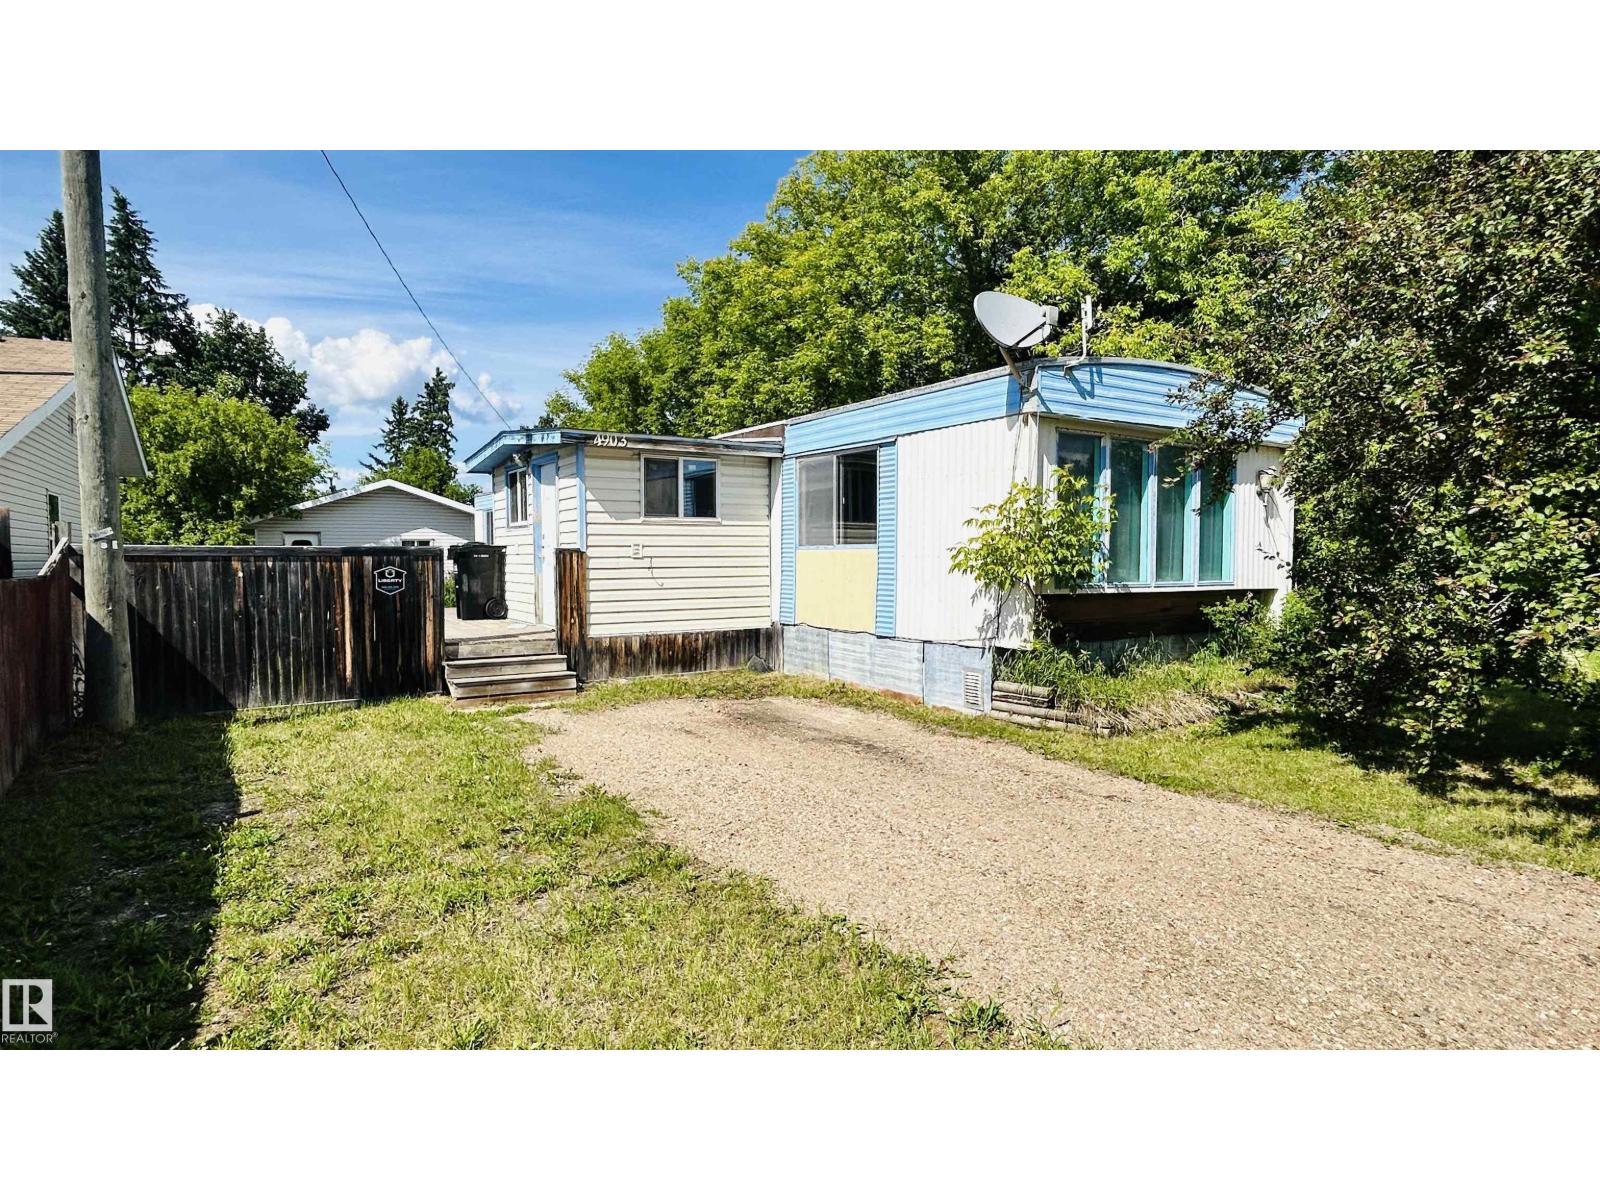
4903 48 Av
Ardmore, Alberta T0A 1H0
Are you handy around the house and looking for your next project? Better yet, have you been dreaming of a massive garage without breaking the bank? This could be the opportunity you've been waiting for! This 1976 mobile home is ready for a refresh, but the bones are solid and the potential is undeniable. Featuring 2 bedrooms, a spacious living room, a large entryway addition, and an oversized double garage, this property sits on a desirable corner lot with plenty of room to make it your own.Whether you're a first-time buyer, or someone looking to build equity through a little sweat equity, this property offers an affordable chance to put down roots while keeping your monthly payments manageable. (id:58723)
RE/MAX Bonnyville Realty
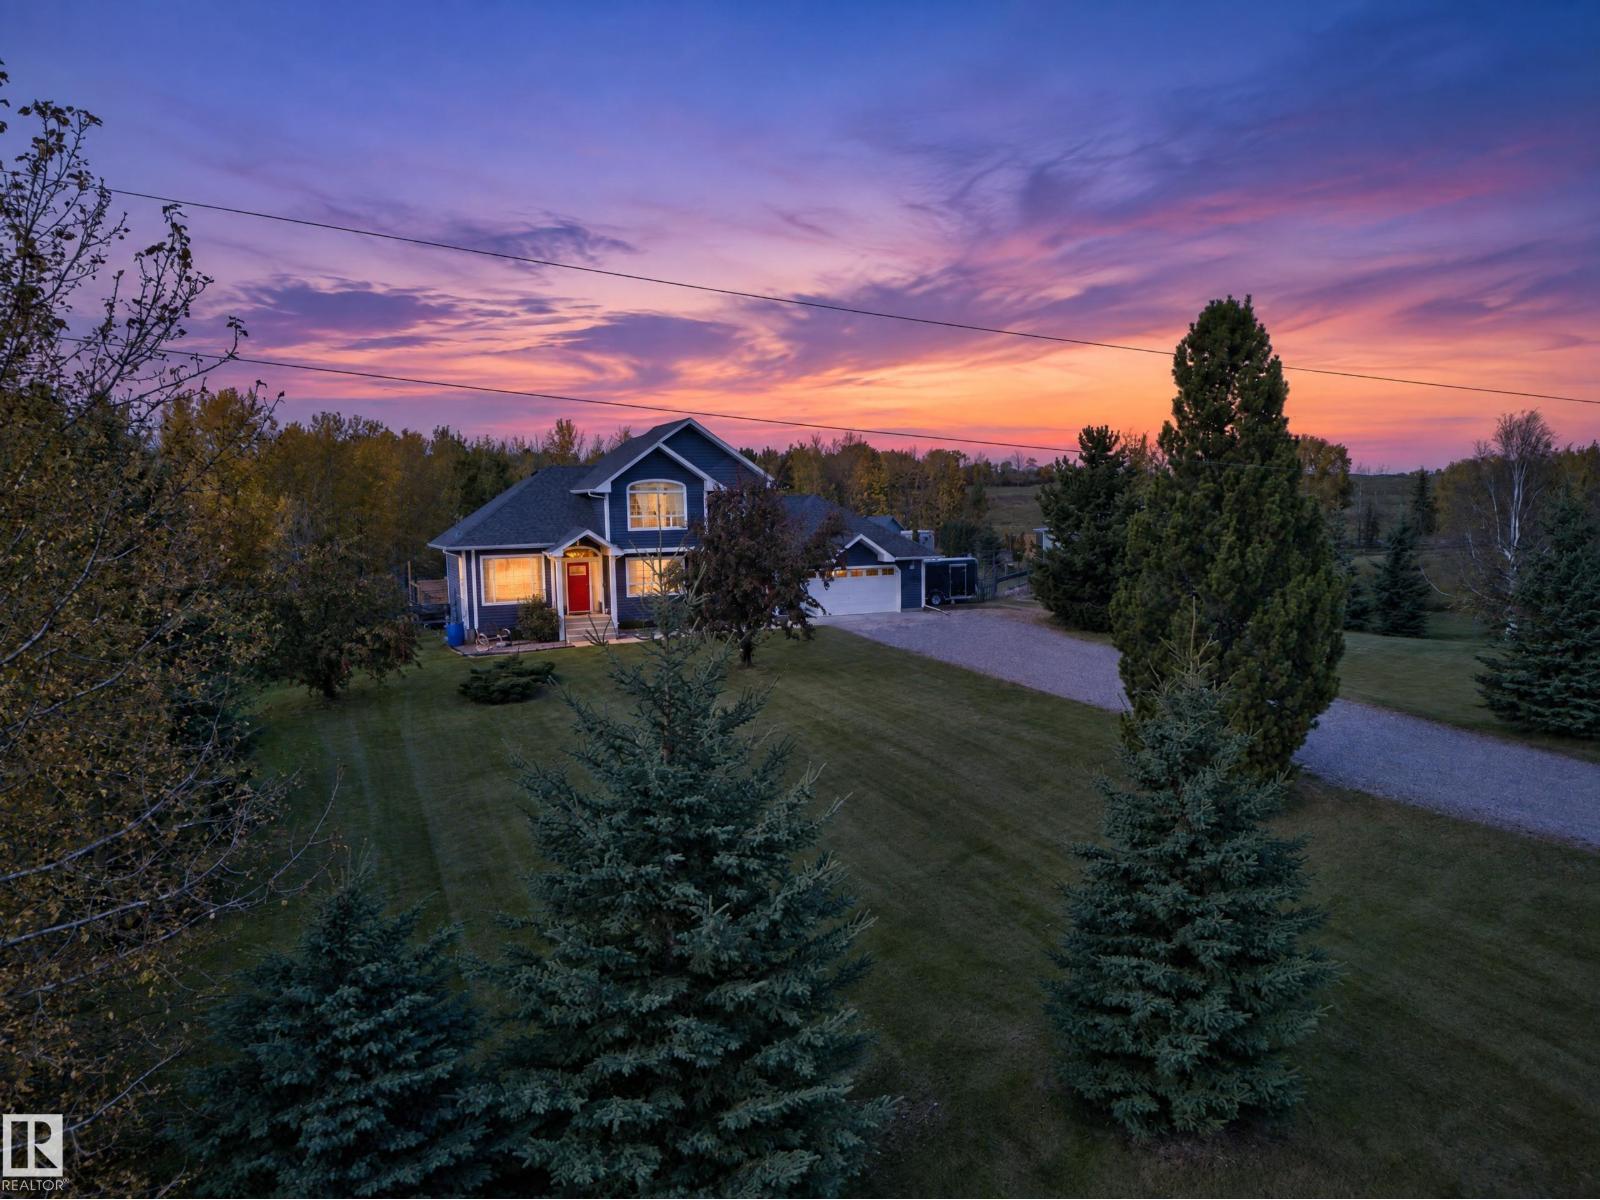
#116 53319 Rge Road 14
Rural Parkland County, Alberta T7Y 0C2
Glorious in Glory Lake Park! Journey through rolling hills, where nature’s beauty unfolds, to a stunning sanctuary designed for family living. Beyond the grand foyer, a striking feature staircase, soaring vaulted ceilings and massive windows bathe the home in golden light. Over 2,800 sq ft of living space invites you to entertain in the formal living room, create culinary delights in the upgraded chef’s kitchen with quartz counters and all appliances, or linger by the main floor family room’s gas fireplace. Escape to the luxurious primary and indulge in its spa-style ensuite. With 5 bedrooms and 4 baths, comfort abounds. The fully finished basement hosts a rec room, 4th & 5th bedrooms and full bath. Extensive upgrades in the past 6 years, central A/C and an oversized heated double attached garage add lasting appeal. Step onto the deck, where 1.36 beautifully landscaped acres embrace you with mature trees, shrubs and perennials. Your idyllic next chapter awaits, minutes from Muir Lake and Spruce Grove. (id:58723)
RE/MAX Professionals
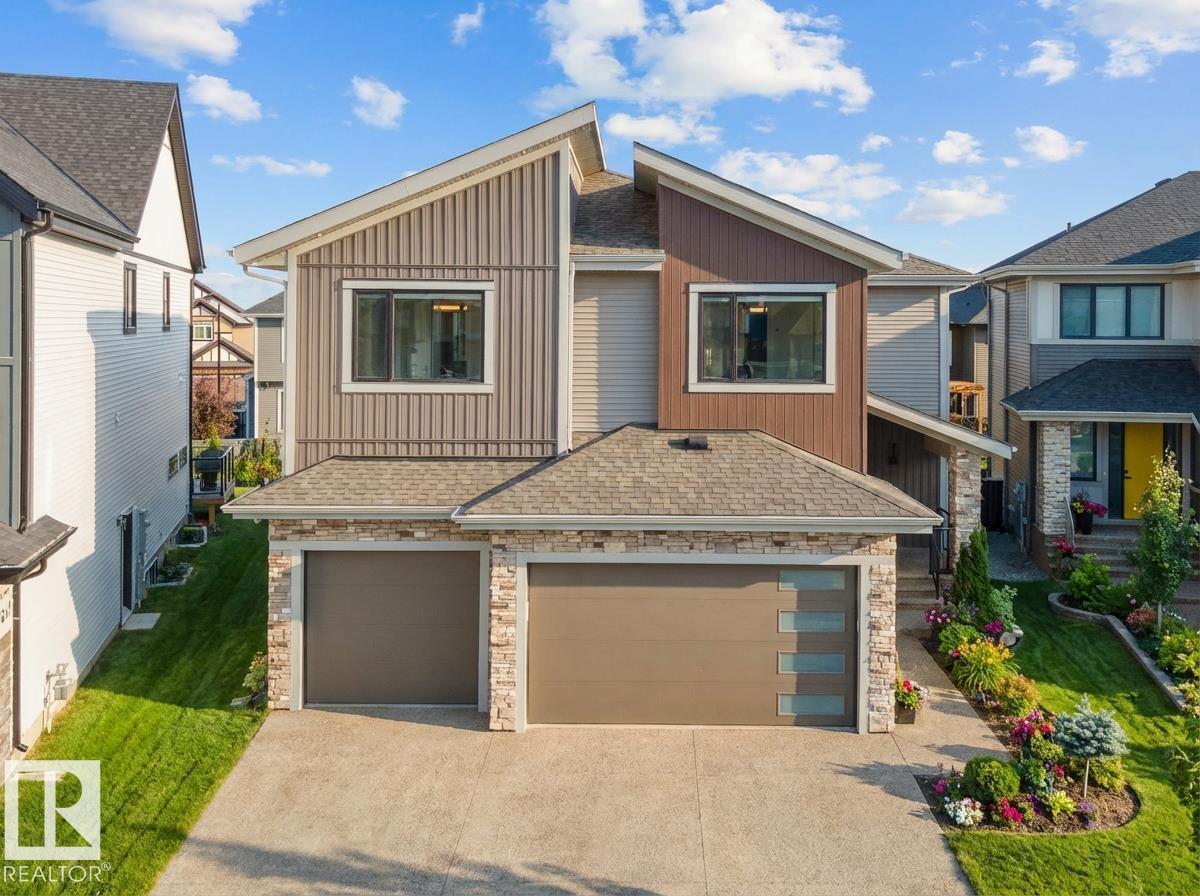
4118 Ginsburg Pl Nw
Edmonton, Alberta T5T 4V1
Welcome to Granville Estates! Custom-built by award-winning Platinum Signature Homes, this stunning 3,576 sq. ft. residence offers exceptional design, spacious living, and thoughtful functionality. Featuring 4 generous bedrooms, each with a full ensuite and walk-in closet, this home is designed for comfort and privacy. Soaring 19’ ceilings in the foyer and living room create an impressive sense of space, complemented by expansive windows that fill the home with natural light. The main floor showcases a chef-inspired kitchen with quartz countertops, upgraded appliances, abundant cabinetry, and ample storage, plus a private office ideal for working from home. Upstairs, the luxurious primary suite is joined by 3 additional bedrooms, a versatile bonus room, and convenient laundry. A triple garage provides plenty of parking and storage. Situated on a quiet cul-de-sac, this exceptional home is close to top-rated schools, shopping, transportation, and everyday amenities. A refined and inviting home. (id:58723)
Latitude Real Estate Group

4707 54 Av
Wildwood, Alberta T0E 2M0
An Absolutely Stunning & Rare Find, This Custom Designed Home Offers Exceptional Character, Thoughtful Design & an Incredible Flow That Must be Experienced to be Fully Appreciated. The Welcoming Kitchen is Both Attractive & Functional, While The Warm & Inviting Living Room Features a Cozy Wood Stove & Patio Doors Leading to a Huge Deck, Perfect For Entertaining or Relaxing. The Home Offers 3 Spacious & Bright Bedrooms, a Beautiful Den, a Sunny Office & a Gorgeous Updated Bathroom. Outside The Park Like Yard is a Gardener's Paradise With Mature Trees, Vibrant Flowers, Fertile Gardens, Raised Beds, Fruit Trees, a Greenhouse, a Garden Shed, an Oversized Storage Shed & a Dedicated Gardener's Workspace With Custom Cabinets, Table & Sink. A Charming New Cottage Style Garage, a New Workshop, Firepit, Paved Driveway, RV Parking & a Huge Oversized Lot Complete This Incredible Package. Located Less Than a Block To The School, Close to Amenities & Only About an Hour From Edmonton, This Amazing Property Has It All! (id:58723)
Century 21 Leading
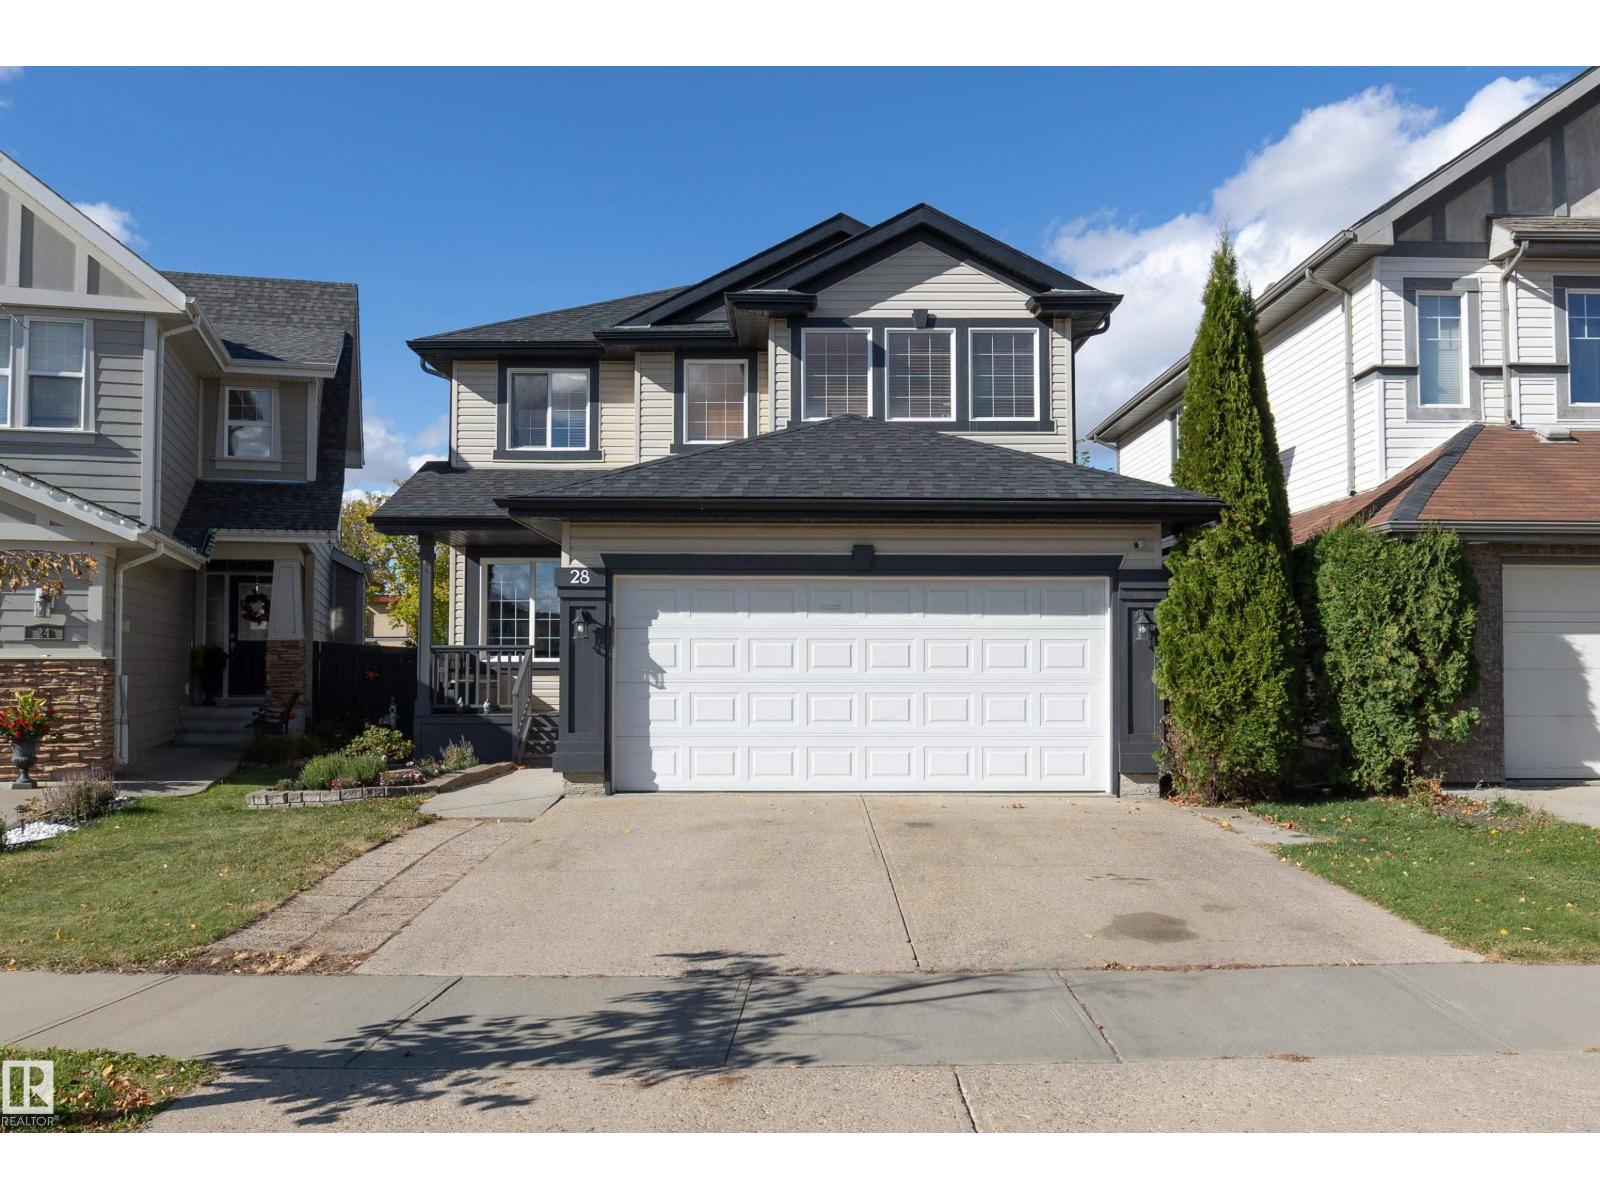
28 Becker Cr
Fort Saskatchewan, Alberta T8L 0C1
Welcome to 28 Becker Crescent, a beautifully maintained 2-storey home w/excellent curb appeal & a warm, inviting layout. The welcoming front entrance features an open-to-below design that offers views of both levels. The main floor showcases a formal dining room & a spacious family room anchored by a corner gas fireplace w/a granite surround. The kitchen features maple cabinetry, granite countertops, stainless steel appliances, abundant workspace, corner walk-in pantry, & large breakfast nook overlooking the backyard. A 2pc bathroom, laundry room & heated double attached garage complete this level. Upstairs features a spacious bonus room w/large windows & built-in bookcases, along w/3 bedrooms. The primary bedroom offers a walk-in closet & 4pc ensuite w/granite countertops, while the 2 additional bedrooms share a 4pc main bathroom, also finished w/granite countertops. Outside enjoy the large deck, fully fenced yard & storage shed. Recent updates include new roof shingles completed in 2025. (id:58723)
Royal LePage Prestige Realty
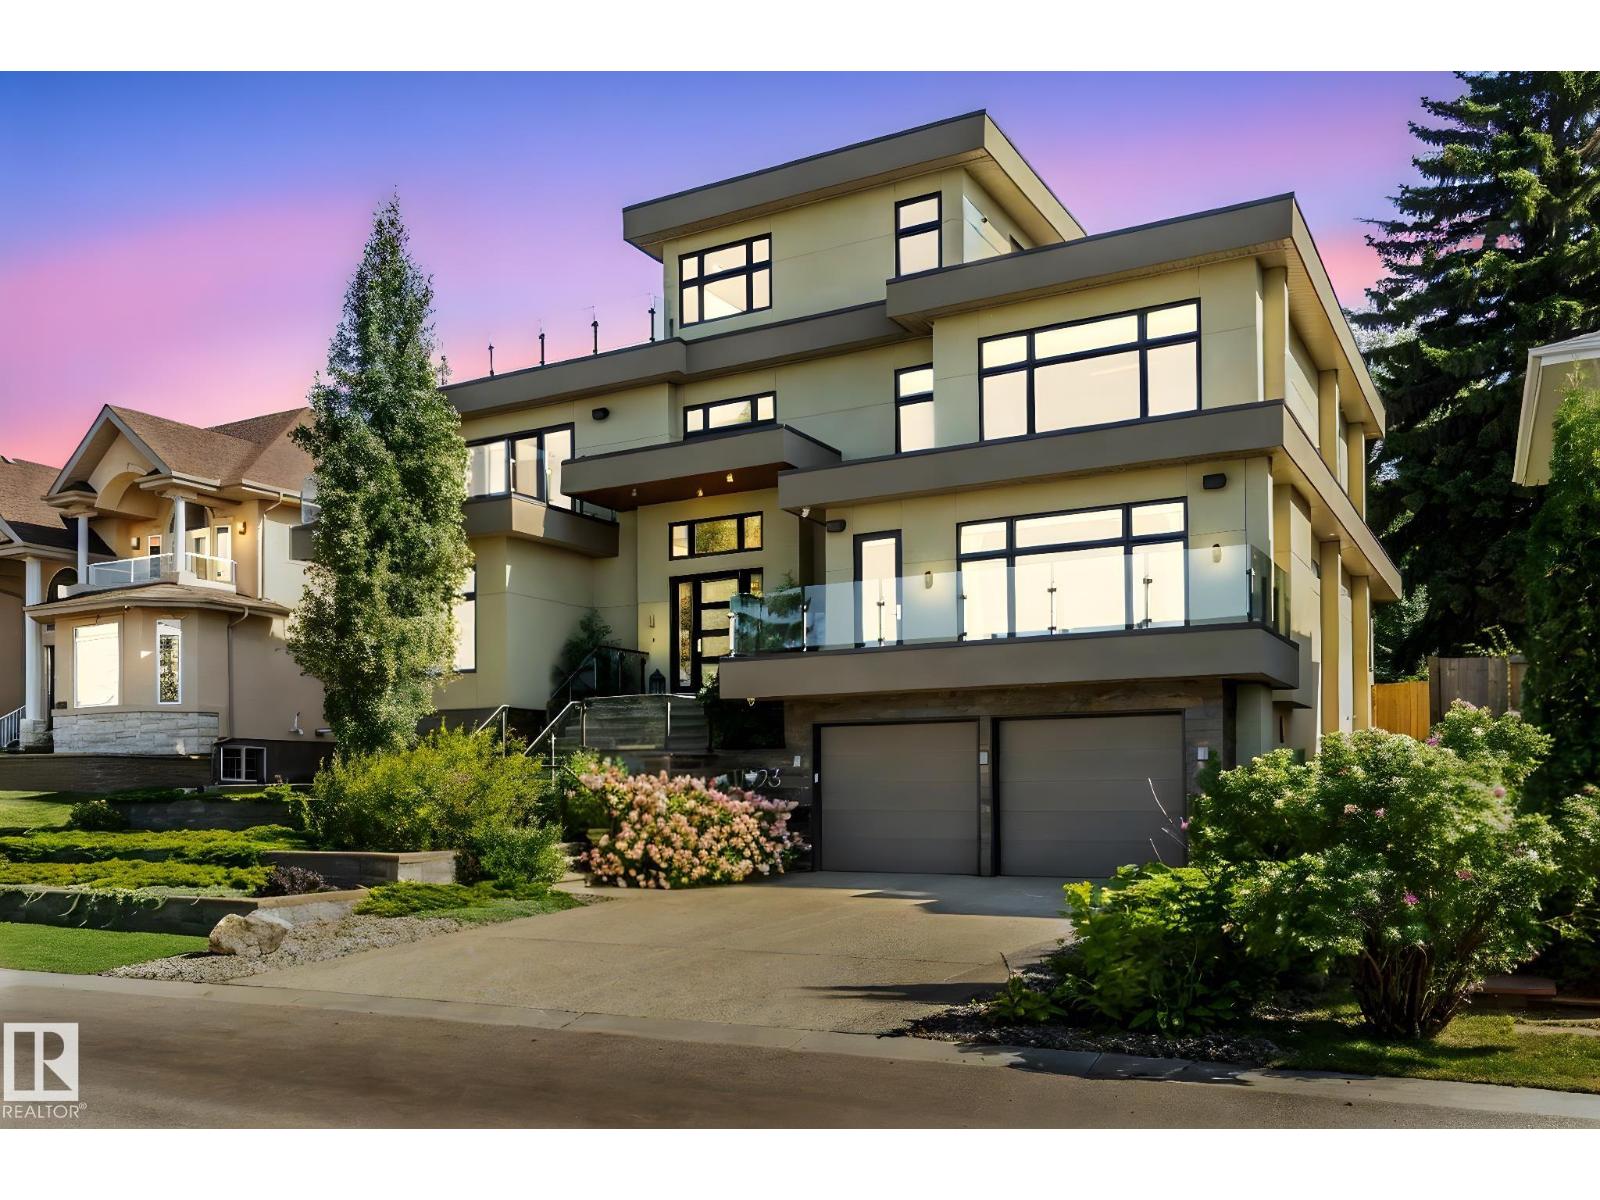
11823 Saskatchewan Dr Nw
Edmonton, Alberta T6G 2D3
Perched in prestigious Windsor Park, this custom-built mansion offers a rare opportunity to own one of Edmonton’s most exclusive addresses. Overlooking the river, downtown skyline, and expansive parkland, this architectural gem is the epitome of luxury living. Spanning 5 levels and accessed by a private elevator, the home features 7 bedrooms and 9 bathrooms, w/ 4 being spa-inspired ensuites-featuring luxuries like a steam shower, soaker tub, bidet, and makeup desk. WIC's are abundant, and every detail showcases uncompromising craftsmanship, from eye-catching light fixtures to premium finishes throughout. Entertain effortlessly with a chef’s dream kitchen, butler’s pantry, covered patio, and a spectacular rooftop terrace with panoramic views. The sub-basement includes a home theatre, while the lower level offers an in home bar, rec room & 2-bdrm nanny suite with 2nd kitchen & laundry. Additional highlights: heated floors, AC, motorized blinds, central vac, & a tandem 4-car garage. This home is a STATEMENT! (id:58723)
Century 21 Masters
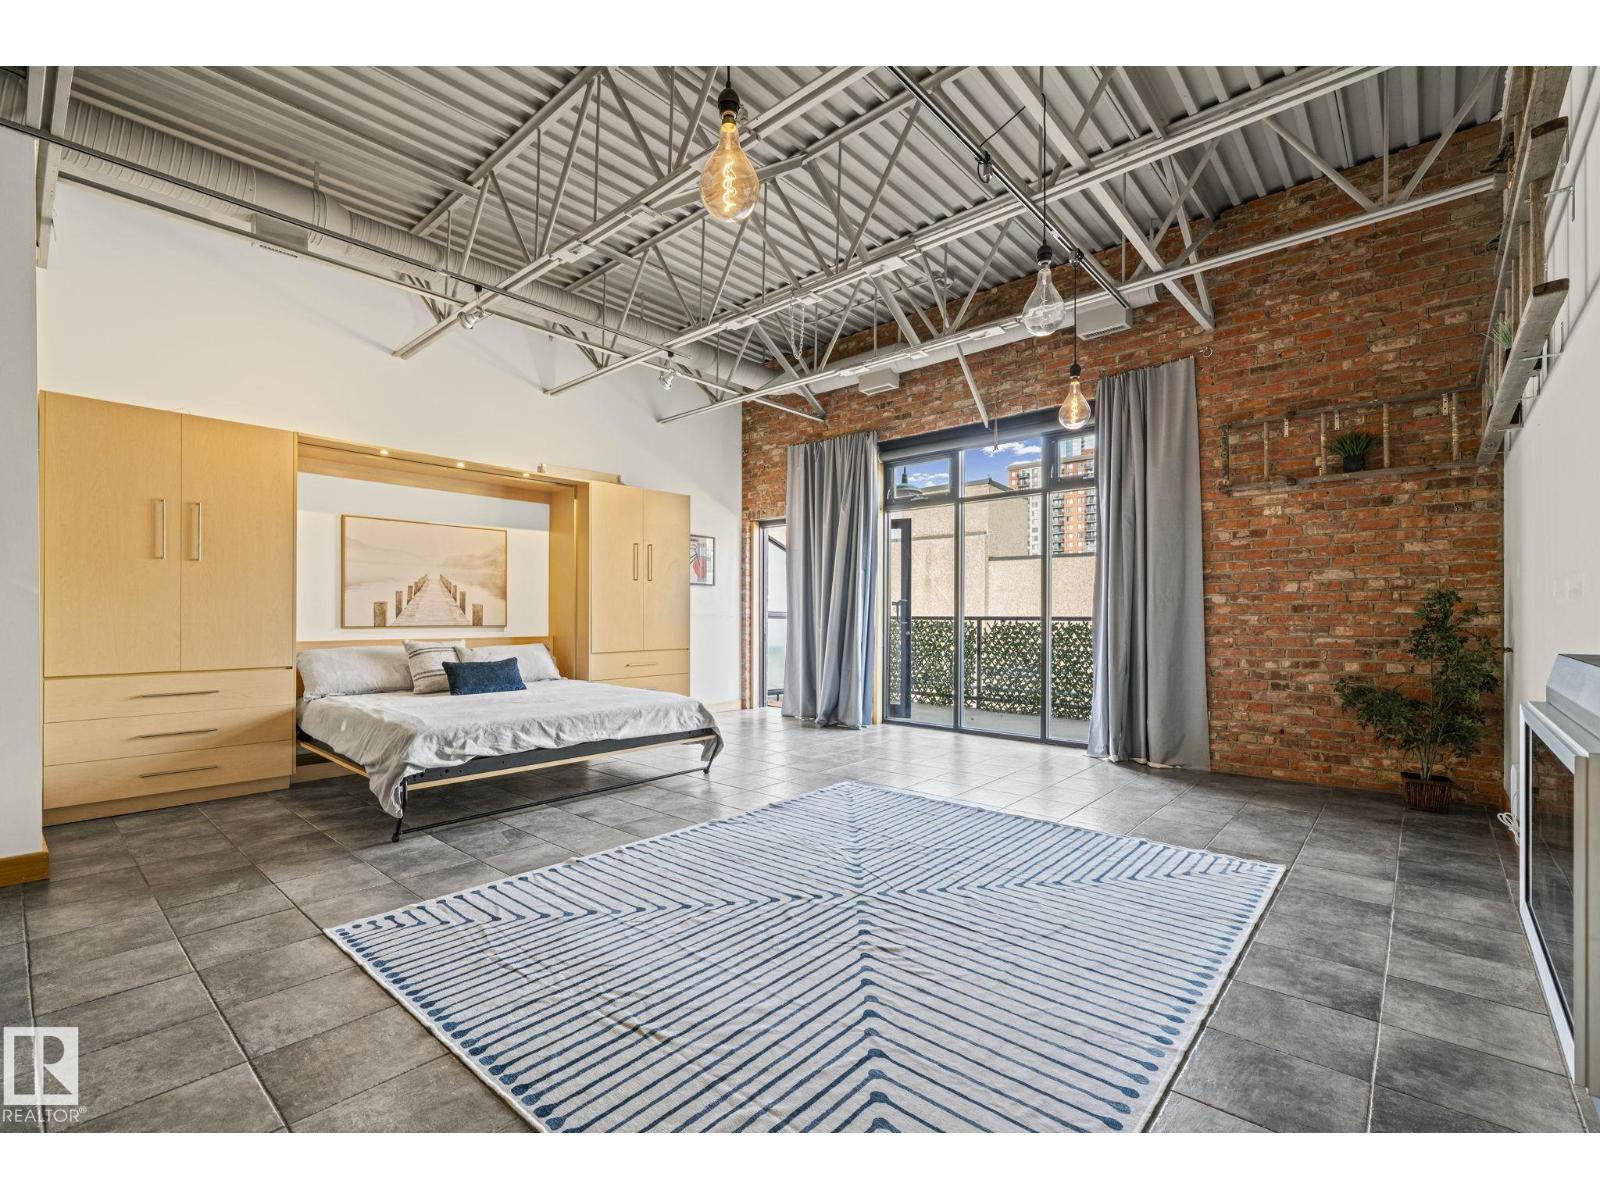
#205 10265 107 St Nw
Edmonton, Alberta T5J 5G2
Authentic loft living in one of downtown Edmonton’s original warehouse conversions. This second-floor residence at Beatty Lofts offers nearly 1,000 sq. ft. of living space, with floor-to-ceiling windows, exposed brick, soaring ceilings and steel joists. The open-concept layout provides plenty of room to live, work and entertain, while the central kitchen anchors the space with stainless steel appliances, generous cabinetry and island. Custom wardrobes and a custom king-size Murphy bed with integrated built-ins make thoughtful use of every square foot while preserving the distinctive loft aesthetic. In-suite laundry, A/C, and electric fireplace provide comfort, and the location puts you right in the heart of it all—steps from the Ice District, MacEwan University, LRT and the restaurants and amenities of Jasper Ave, with a walkable commute to government and financial districts. A rare opportunity to experience authentic warehouse loft living —and be part of the city’s downtown resurgence. (id:58723)
Rimrock Real Estate
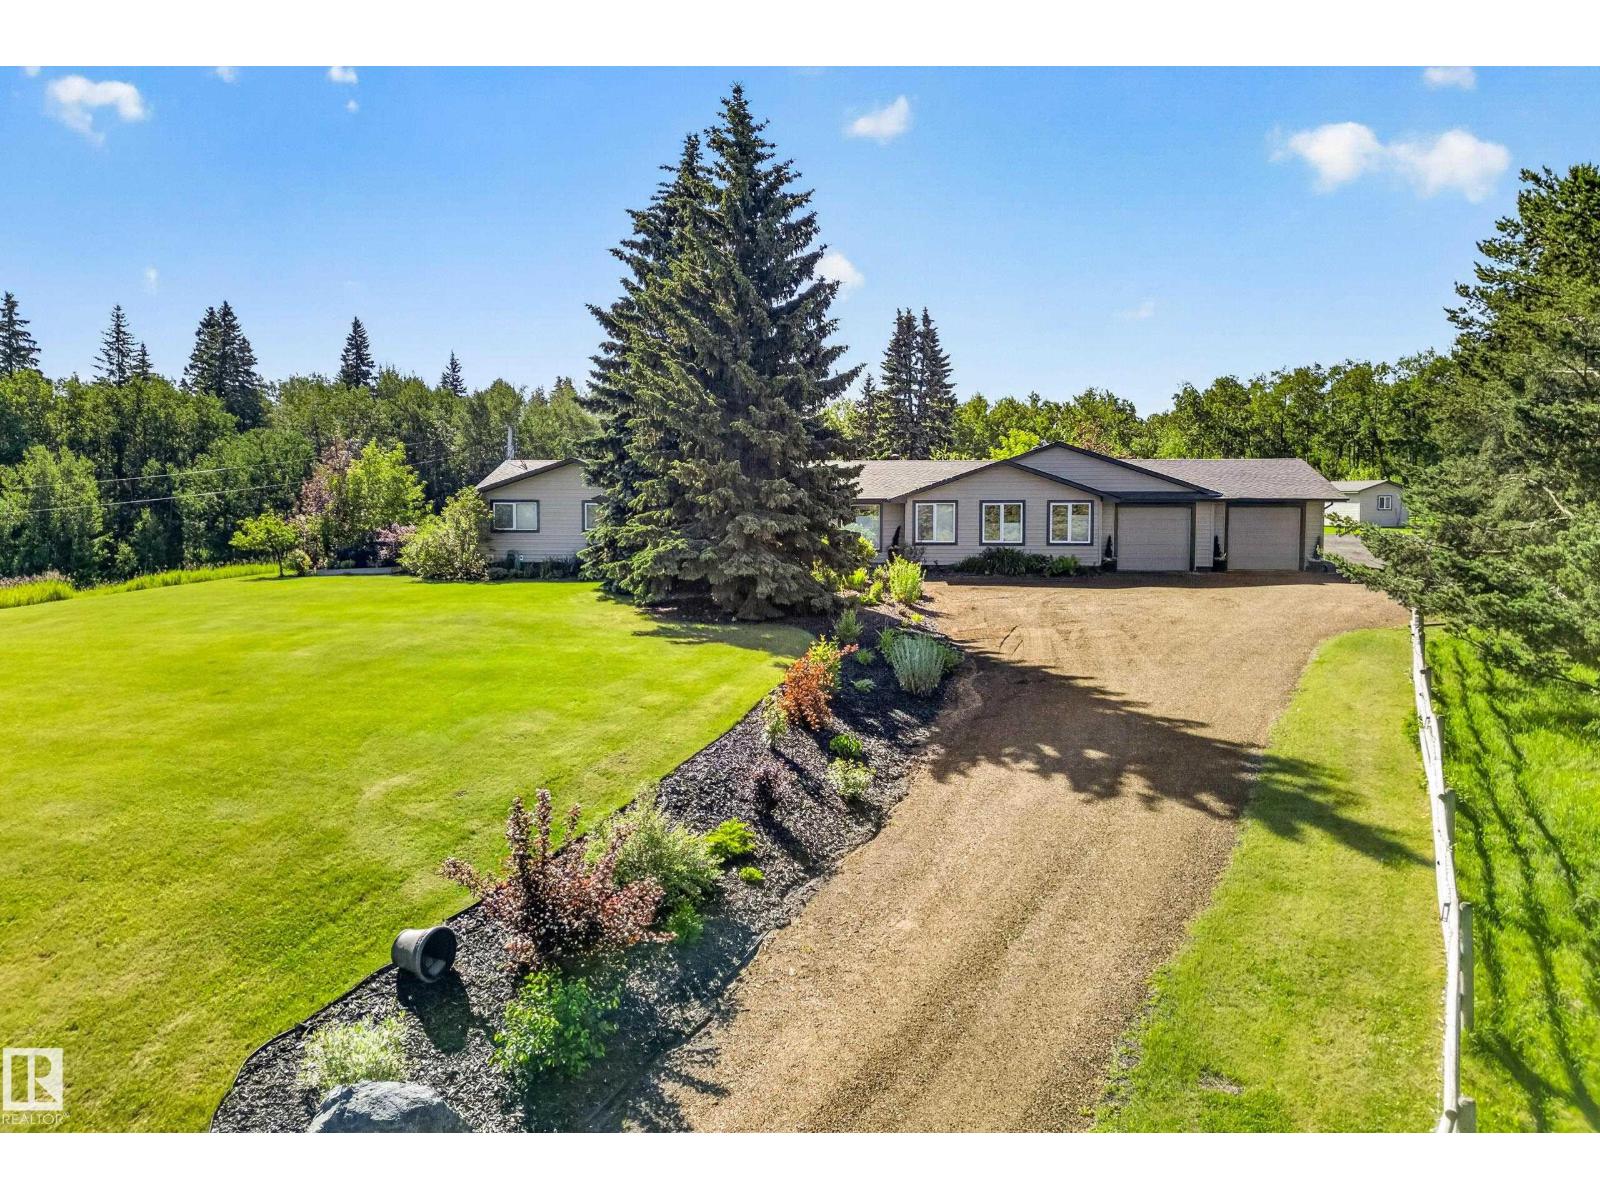
22245 Twp Road 512
Rural Strathcona County, Alberta T8C 1H2
Welcome to this stunning 2500 sq ft home nestled on 20 picturesque acres, offering the perfect blend of space, comfort and privacy. This well-appointed property features 4 bathrooms and 4 bedrooms, with 3 located upstairs and 1 in the fully finished basement. Enjoy cozy evenings with two fireplaces and take advantage of the spacious triple car garage. The fully finished basement adds extra living and entertainment space, while the oversized deck is perfect for outdoor gatherings and relaxing in peaceful surroundings. A hot tub completes this incredible outdoor retreat. Ideal for horse lovers or golf enthusiast with minutes away from the Northern Bear Golf course , the property is fenced , and has 3 shelters and a shop for added versatility and storage. This exceptional acreage offers the perfect blend of country living and modern comfort. Welcome Home ! (id:58723)
Royal LePage Arteam Realty
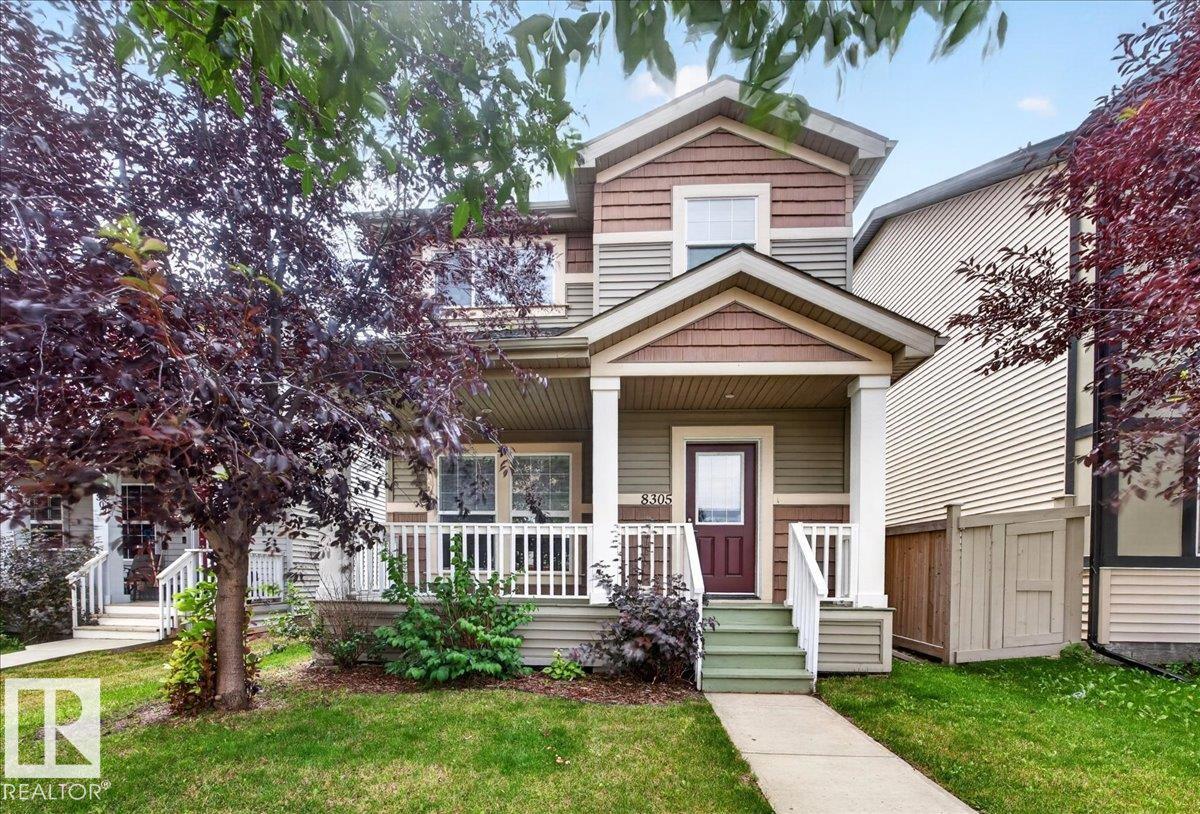
8305 Ellis Cr Nw
Edmonton, Alberta T6M 2N5
Welcome to this spacious two-storey single-family home featuring 5 bedrooms and 3.5 bathrooms, including a primary suite with its own ensuite. Flooded with natural light throughout, the home offers a bright and inviting atmosphere, while the open concept main floor encourages family connection. And nothing is better than upper floor laundry! Enjoy a finished basement that adds valuable living space, along with newer carpet and flooring throughout the home and new appliances for a fresh, move-in-ready feel. Conveniently located close to shopping and everyday amenities, this well-appointed property is an excellent opportunity for first-time buyers or growing families seeking comfort, space, and value. Don’t miss out! (id:58723)
Maxwell Challenge Realty
6904 18 Av Sw
Edmonton, Alberta T6X 0C9
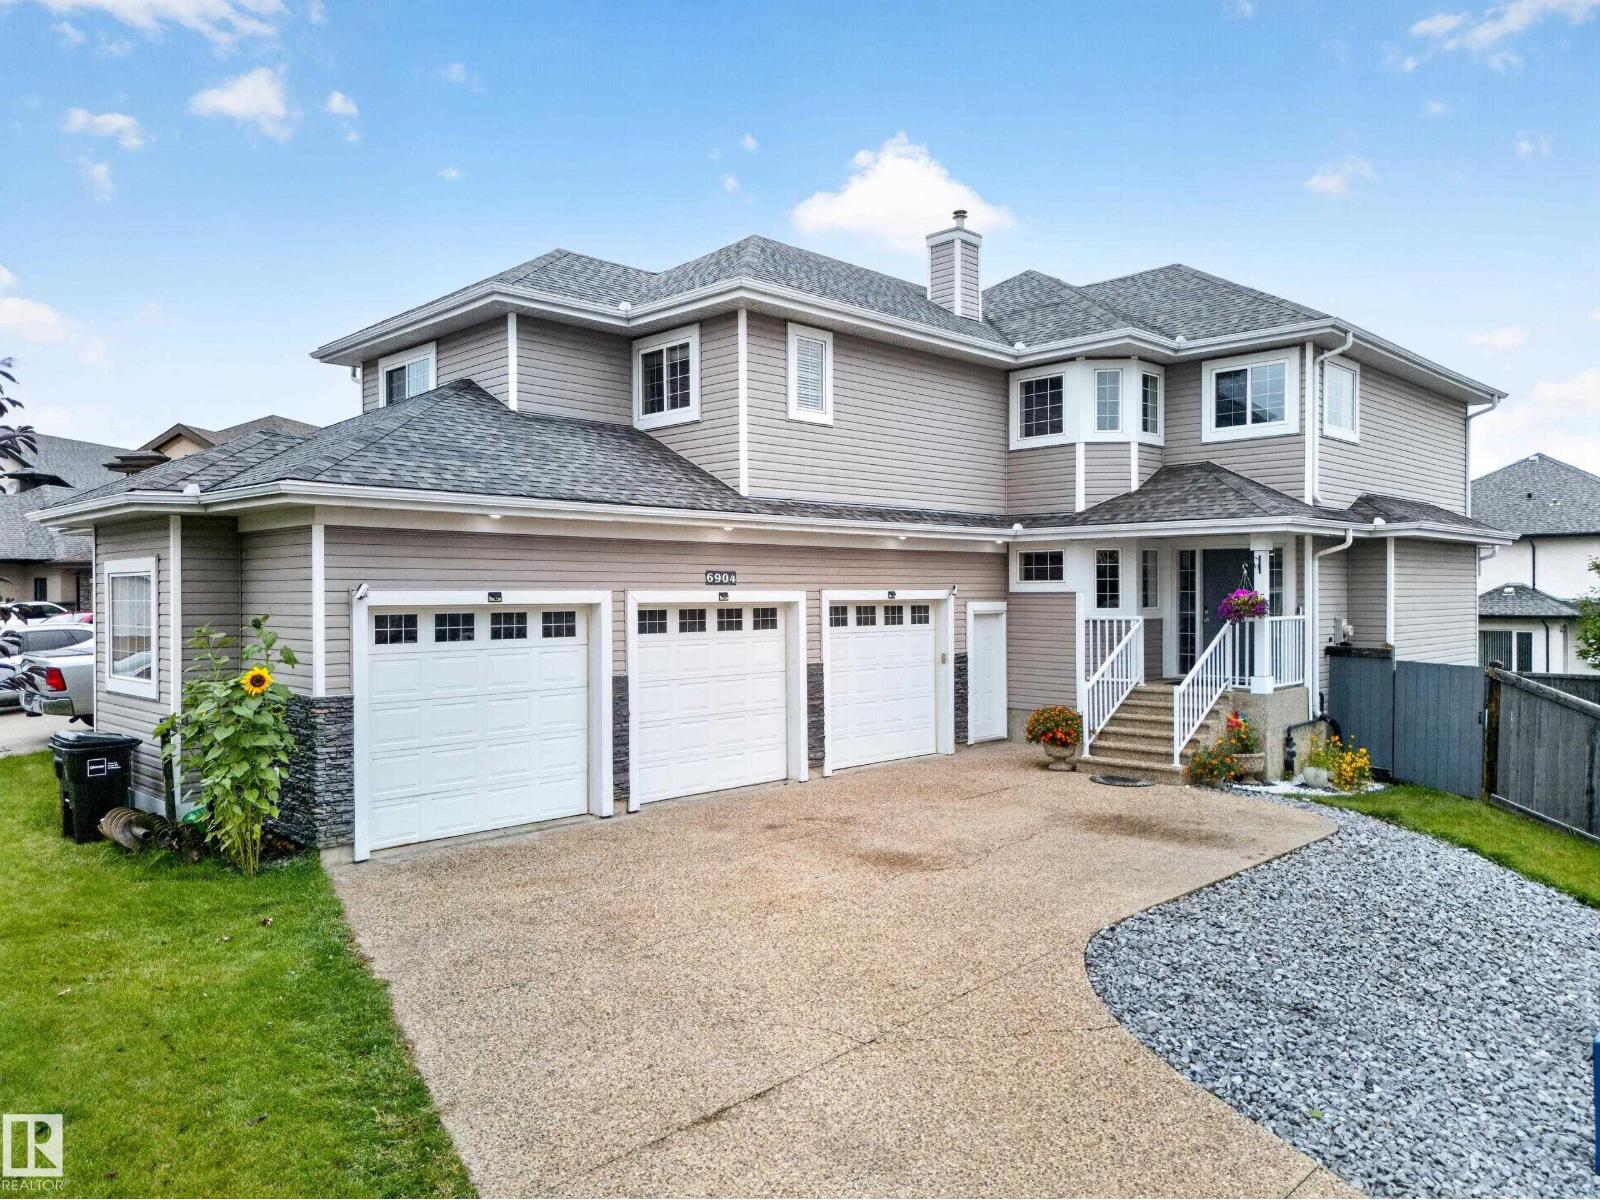
Welcome to an exceptional residence in the sought-after community of Summerside, perfectly positioned on a desirable corner lot. Offering 2,506 sq ft of above-grade living area, this impressive 2-storey home showcases generous proportions, soaring ceilings and an inviting blend of hardwood and slate flooring. The main level features an elegant living room with gas fireplace, spacious dining area, well-appointed kitchen and comfortable family room. Upstairs, the private primary retreat offers a generous ensuite, complemented by two additional bedrooms, a versatile loft and dedicated laundry room. The fully finished basement with separate entrance provides a 2-bedroom, offering excellent flexibility for guests. Outside, enjoy a landscaped and fenced yard with two decks, while the attached triple garage provides exceptional parking and storage. A brand-new roof adds peace of mind to this already impressive home. (id:58723)
Exp Realty
496 Ravine Co
Devon, Alberta T9G 0A1
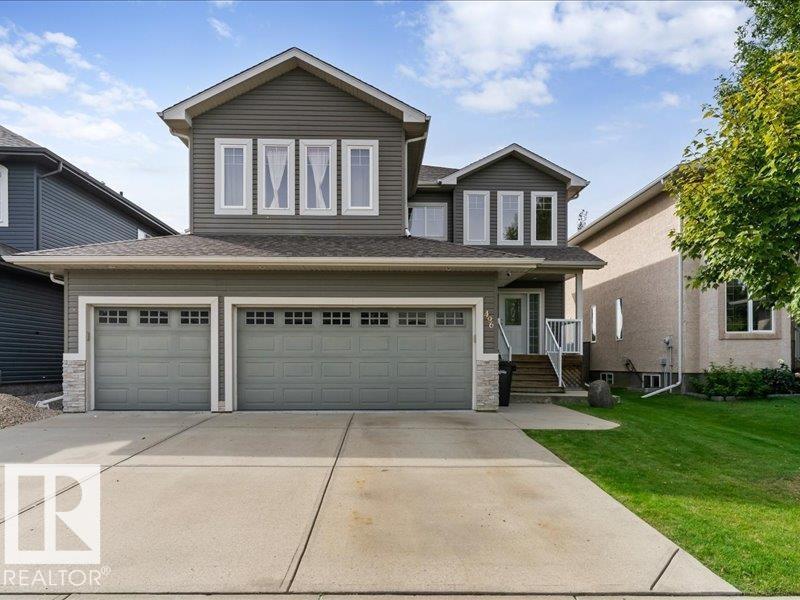
Spacious Family Haven with a Backyard Built for Enjoying! Welcome to this impressive two-storey home in the Ravines of Devon, offering 3,500+ sq. ft. of finished living space, 3+1 bedrooms & 3.5 baths. The bright main floor features an open-concept kitchen with stainless appliances, private den/office & convenient main-floor laundry. Upstairs, the spacious primary retreat offers a walk-in closet & jacuzzi tub, along with 2 generous bedrooms & a huge bonus room. The fully finished basement adds a massive rec room, 4th bedroom & full bath. But the real showstopper is outside! Enjoy your private backyard with NO REAR NEIGHBOURS, a low-maintenance composite deck, Arctic Spas Ocean Swim Spa, gas BBQ hookup and irrigation system. And for the car, toy or hobby enthusiast, the HEATED TRIPLE GARAGE is incredible, featuring epoxy floors & TWO 220V outlets! Other upgrades include A/C, composite front porch & garage shingles in 2022. Surrounded by trails, parks and winter skating, this is family living at its best! (id:58723)
Exp Realty
2023 89 St Nw
Edmonton, Alberta T6K 2A2
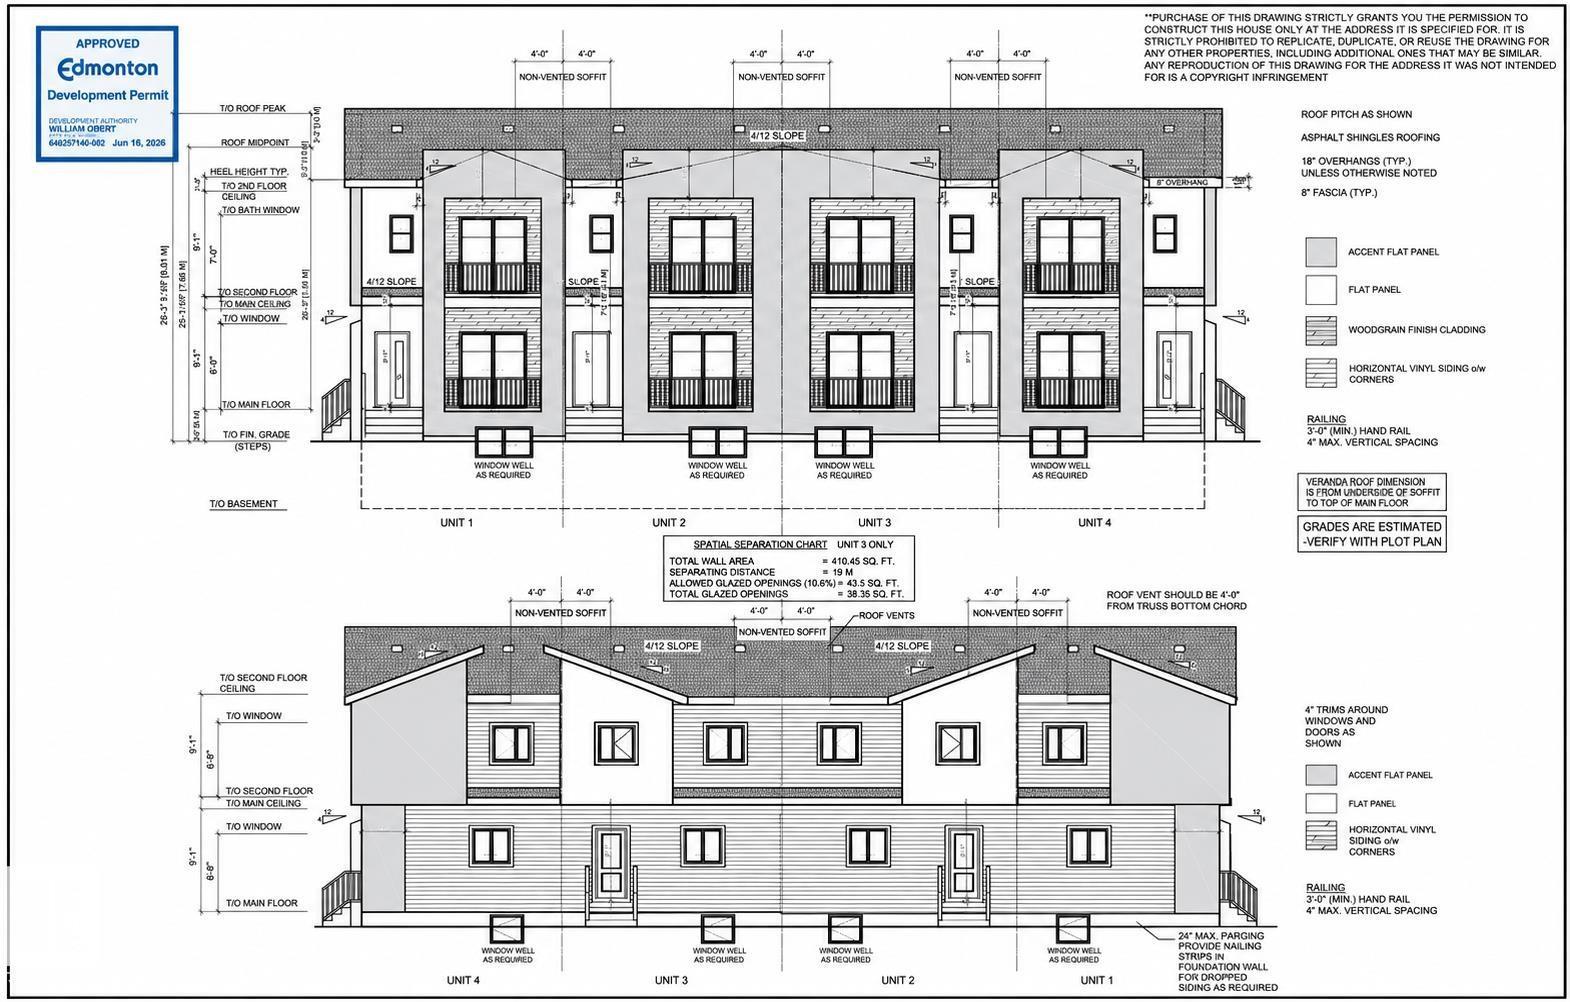
INVESTMENT OPPORTUNITY – BRAND NEW 4-PLEX UNDER CONSTRUCTION! Exceptional opportunity to own a brand-new multi-family development designed for modern living and strong investment potential. This thoughtfully planned 4-plex offers a total of 7 legal residential units plus 1 additional unit, providing multiple living spaces and excellent income potential. Each unit features a functional contemporary layout with quality finishes and well-designed living spaces. The property is currently under construction, with expected completion in June. An excellent addition to an investment portfolio, offering the advantages of new construction and multiple rental units under one property. (id:58723)
Maxwell Polaris
6810 110 St Nw
Edmonton, Alberta T6H 3E7
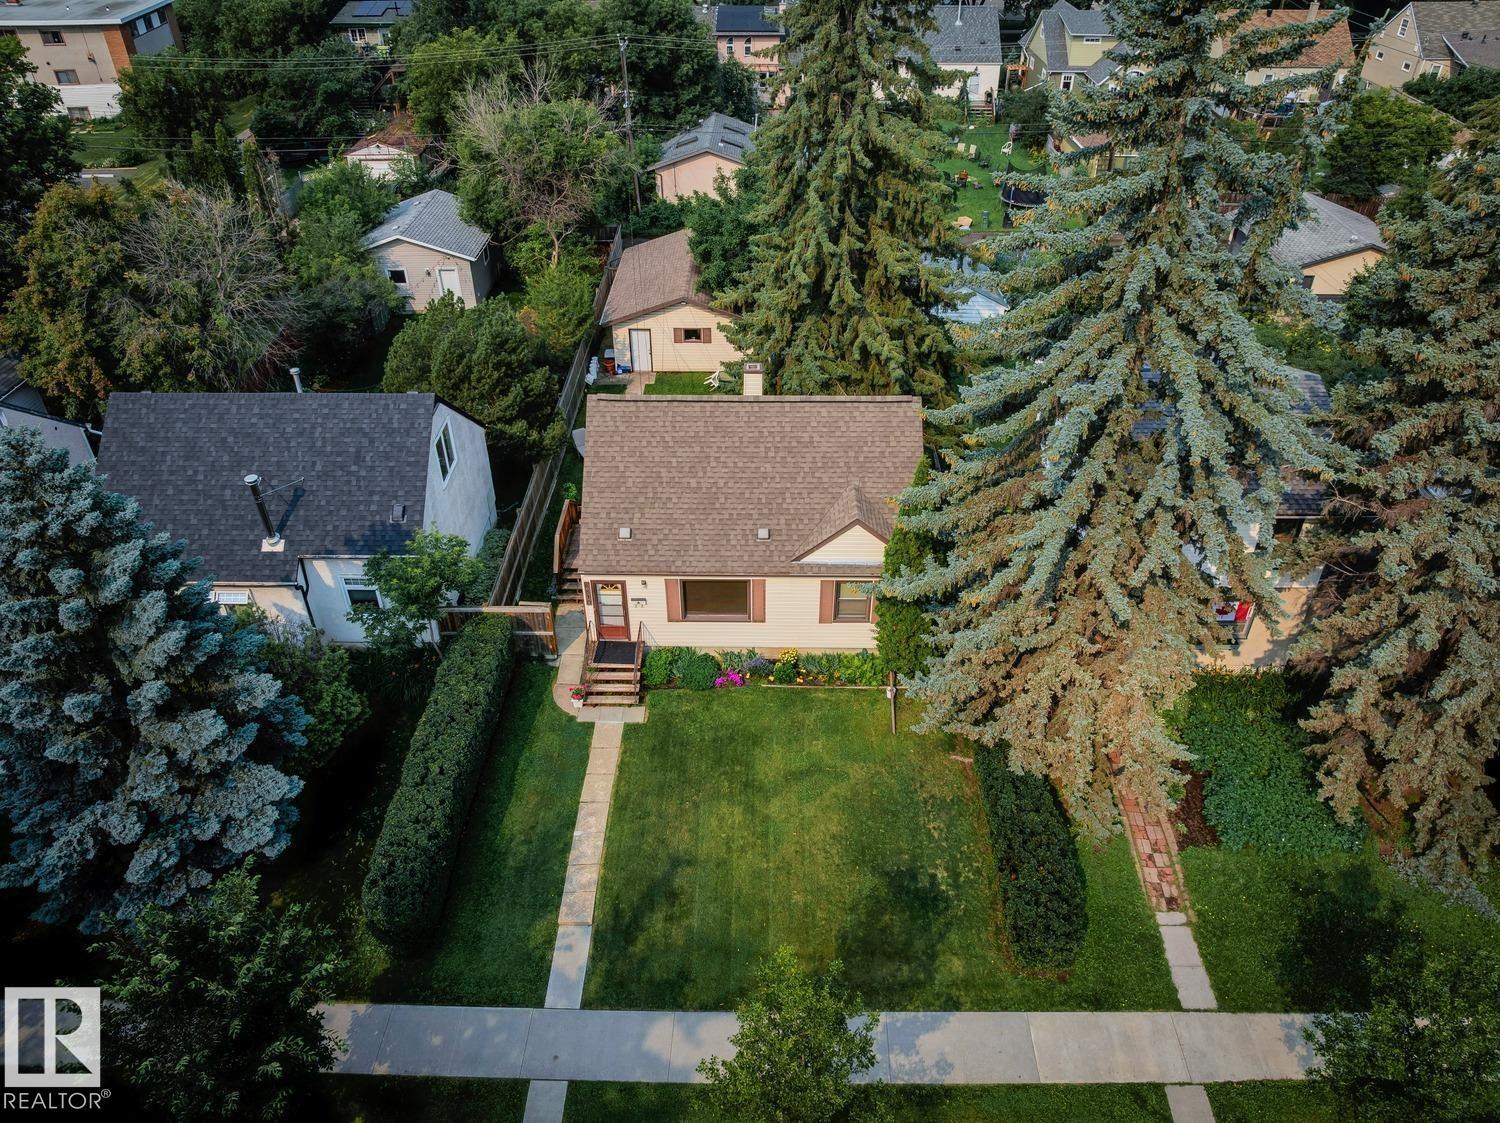
Welcome to this charming 1½-storey home nestled on one of Parkallen's beautiful tree-lined streets. Offering 1886 sqft of finished living space, including 1126 sqft above grade, this well-maintained home combines timeless character with comfortable everyday living – 3 beds above grade, 2.5 baths, and an oversized double detached garage – all located on a 6226sqft beautifully landscaped lot. Upgrades include – weeping tile & sump pump 1980, updated insulation through out the years, sidewalks & drive way 1991, vinyl siding – doors – windows – garage 1993, updated high efficiency furnace with c/w electronic air filter & humidifier 1998, basement renovation in 2004 – 3-piece bathroom & fence (2009), & garage door 2008. Parkallen is known for its picturesque streets, towering trees, coffee shops, parks, and exceptional access to the University of Alberta, Whyte Avenue, Southgate Centre, the LRT, and Downtown. (id:58723)
RE/MAX River City
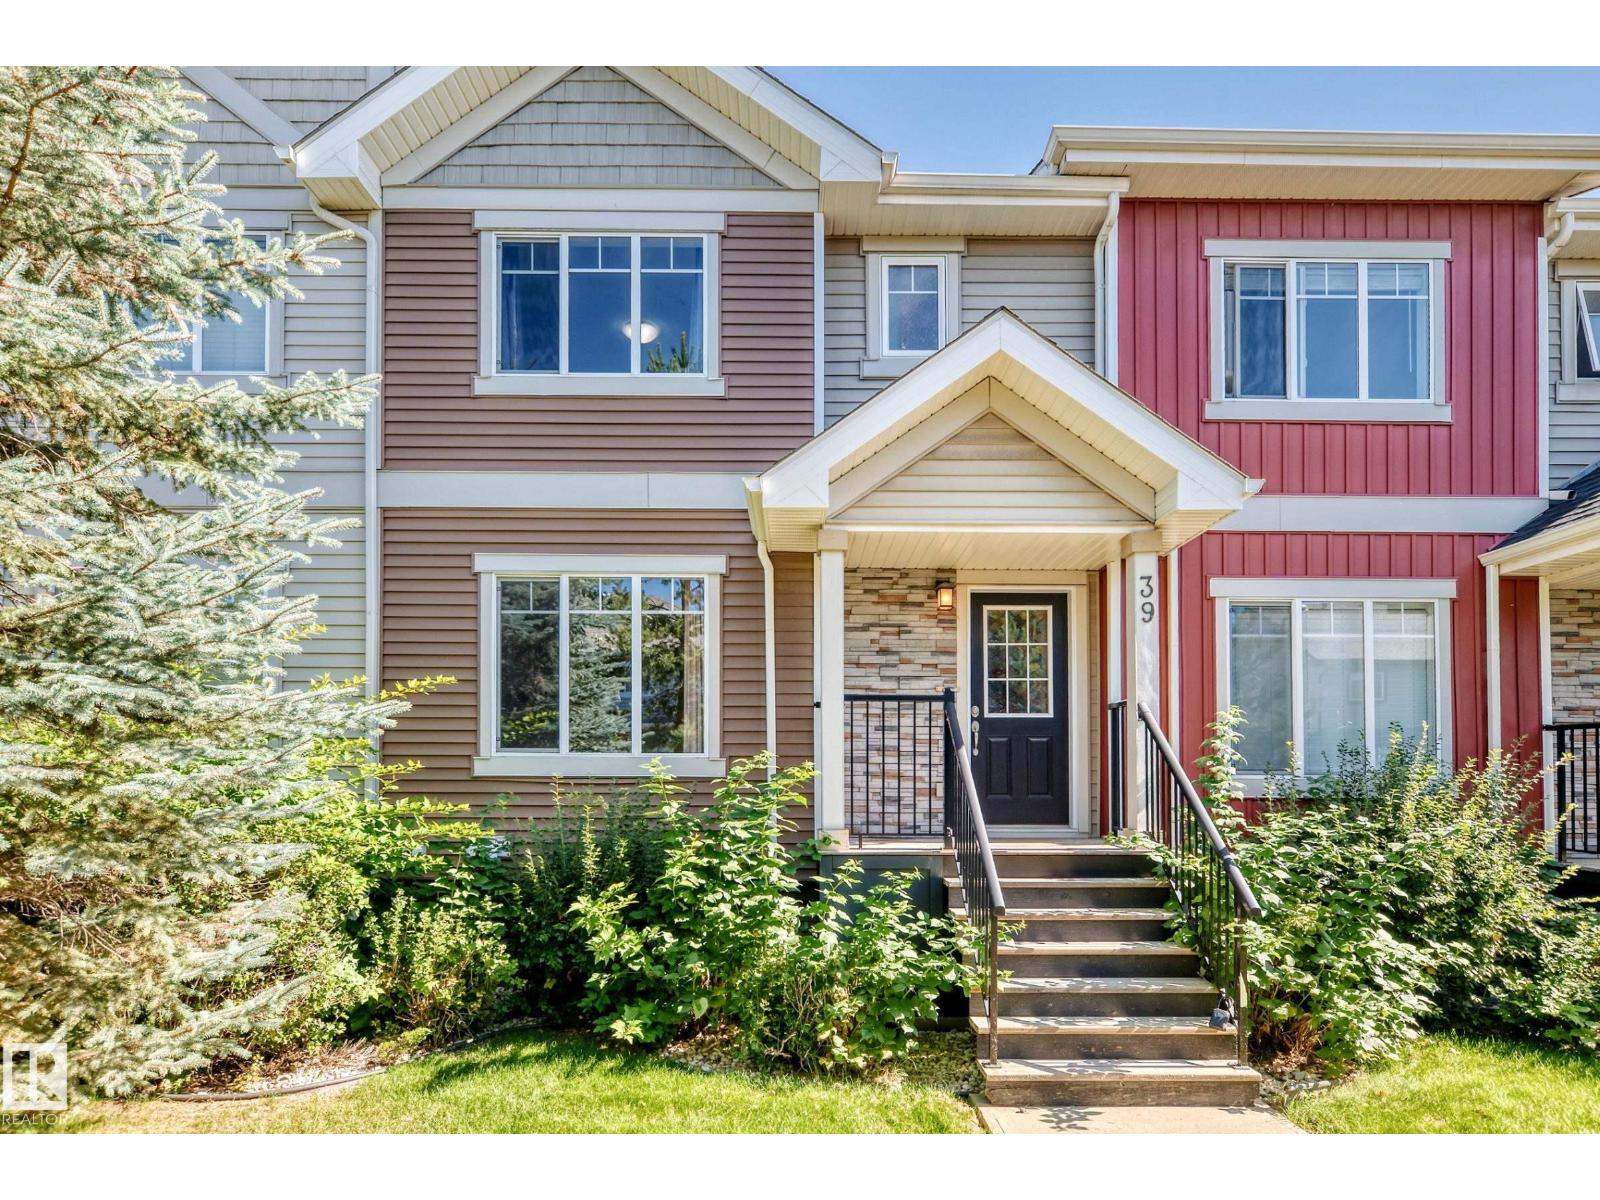
#39 7289 South Terwillegar Dr Nw
Edmonton, Alberta T6R 0N5
3 spacious bedrooms, 2.5 baths & an oversized double attached garage. The open-concept main floor is filled with natural light and features laminate flooring, a functional kitchen with granite countertops, plus a sunny dining area with access to a private balcony. Upstairs, the generous primary suite includes a walk-in closet & private ensuite, along with 2 additional bedrooms. Fresh paint throughout gives the home a clean, updated feel. Enjoy a quiet location with visitor parking right in front of the unit. Close to parks, trails, shopping, restaurants & transit, with quick access to Anthony Henday. A wonderful combination of space, style, comfort & convenience—ready for you to move in and enjoy! (id:58723)
Exp Realty
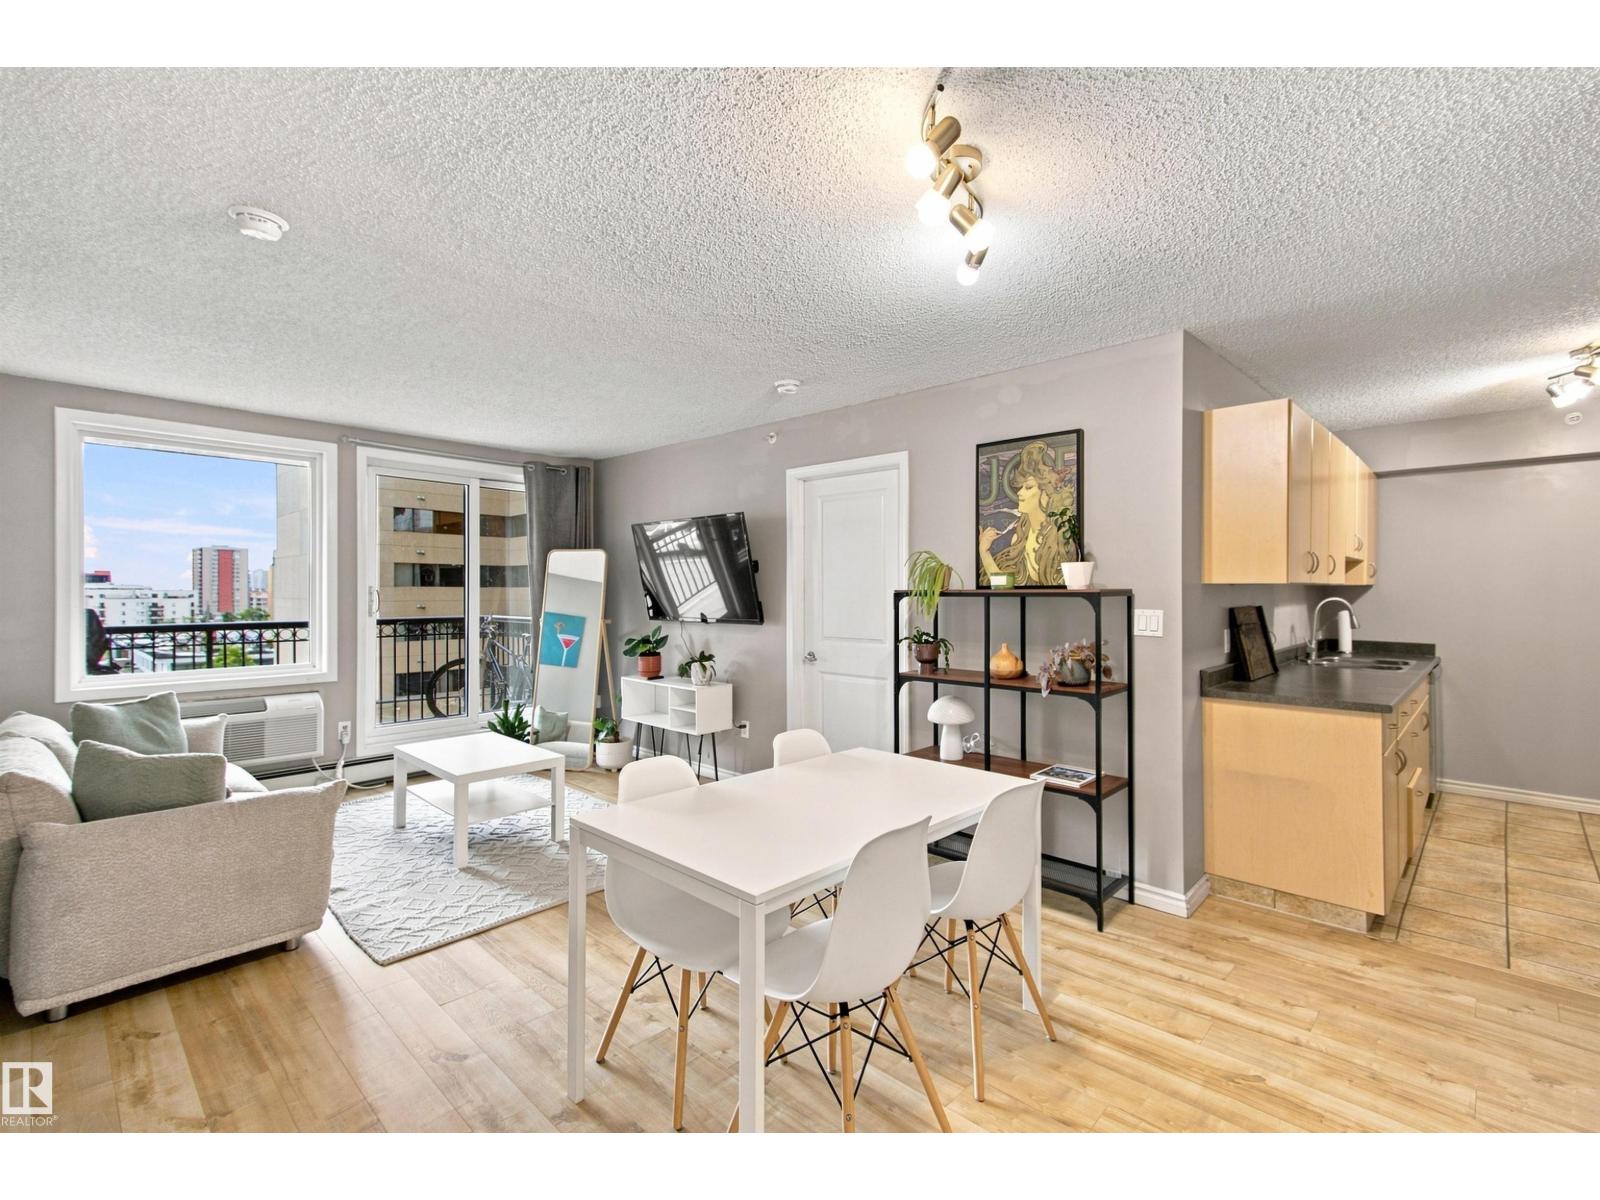
#504 10180 104 St Nw
Edmonton, Alberta T5J 1A7
Experience downtown living at The Century in the heart of Edmonton’s Warehouse District. This spacious 2-bedroom condo offers west-facing views and an open, functional layout with a galley-style kitchen and generous living and dining areas. Vinyl plank flooring runs throughout the main living space, with ceramic tile in the kitchen and comfortable carpet in both bedrooms. Step outside and enjoy one of downtown’s most walkable locations, with the ICE District, restaurants, cafes, groceries, the river valley and the 104 Street promenade all nearby. With the LRT just across the street, the U of A, NAIT, Southgate and the rest of the city are within easy reach. Urban energy by day and a calm, tree-lined atmosphere by night make this an ideal place to call home. (id:58723)
RE/MAX River City
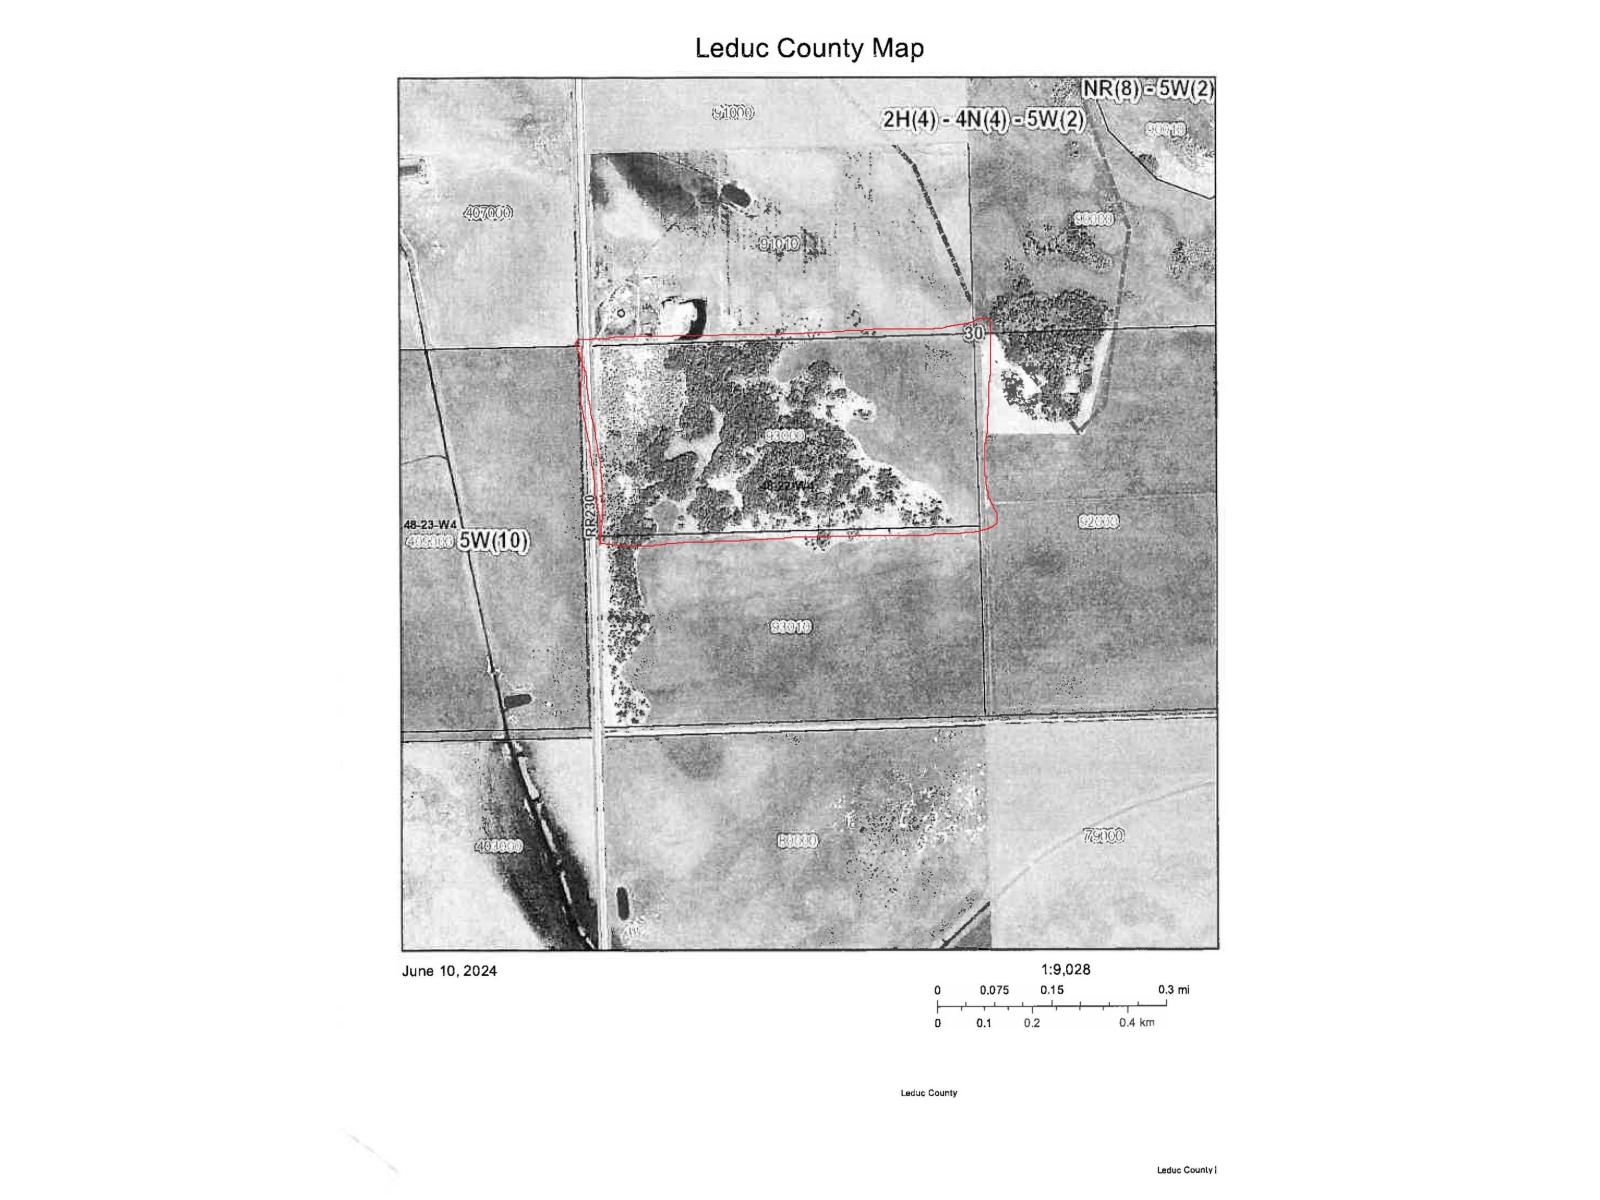
- -
Rural Leduc County, Alberta T0B 3M3
Nestled in the heart of Leduc County, this exceptional 80-acre parcel offers a compelling blend of natural beauty and agricultural potential. Located along Range Road 230 between township road 490 and Highway 616, this property is perfectly positioned for those seeking a productive rural retreat or a long-term land investment just a short 30 minute drive from Leduc. You don't want to miss this one! (id:58723)
Maxwell Devonshire Realty
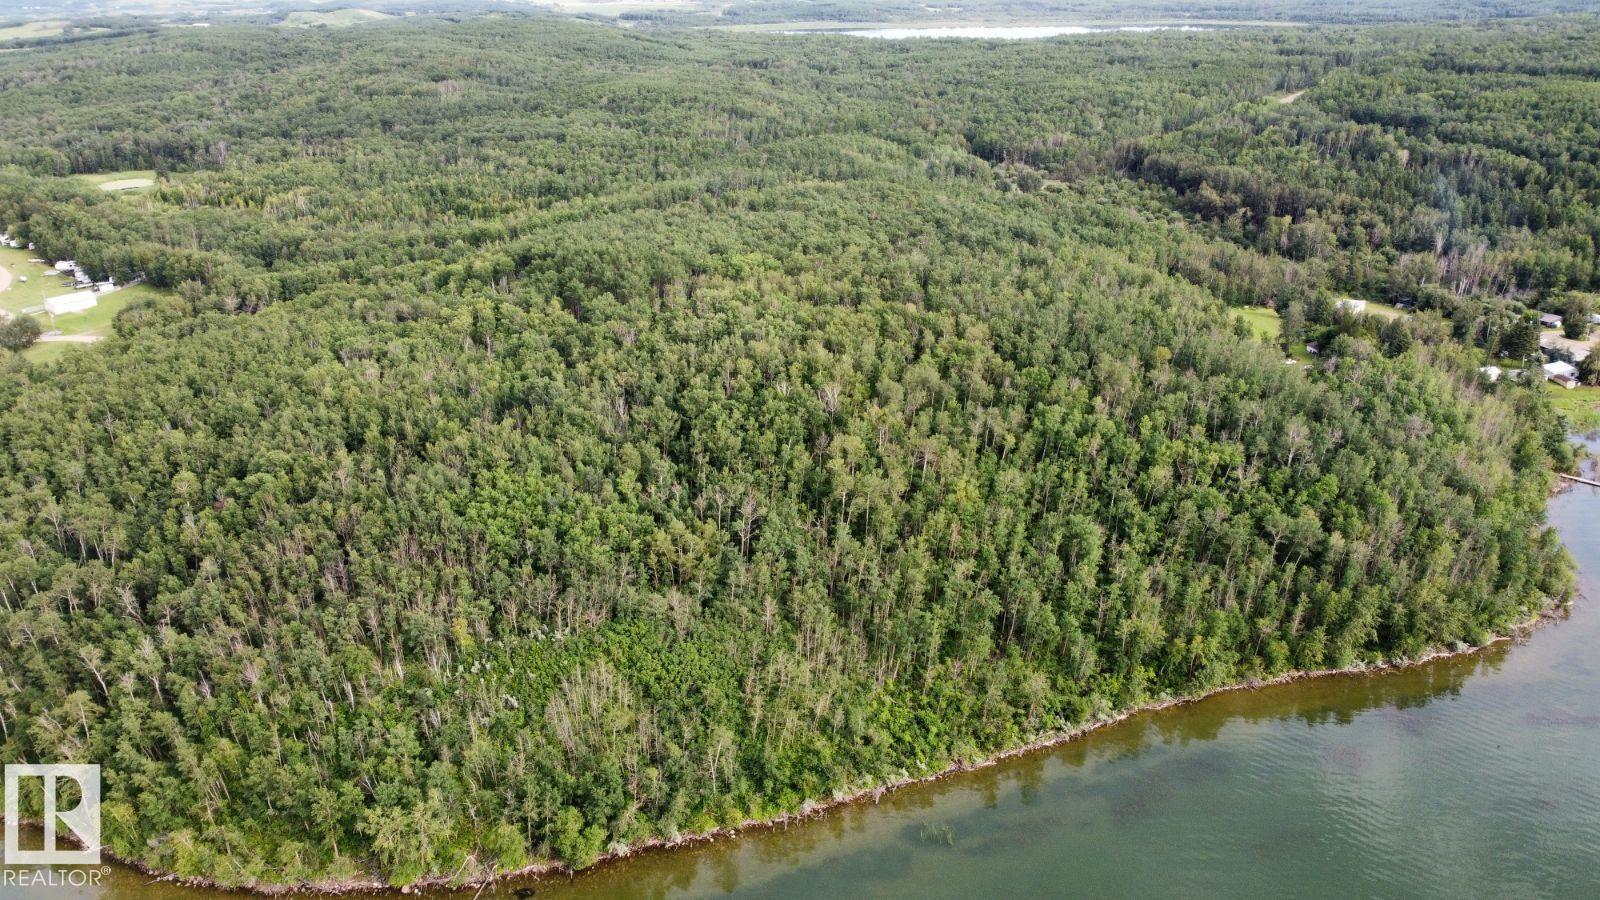
#15 62064 Range Road 133
Rural Smoky Lake County, Alberta T0A 3L0
Visit the Listing Brokerage (and/or listing REALTOR®) website to obtain additional information. Treed 1.7-acre lake lot in Sunset Ridge Estates at Whitefish Lake, Alberta, 1.5 hrs from Edmonton in Smoky Lake County. No building caveats or architectural controls. Bring your RV or trailer, or build your dream cabin or lake house. Whitefish Lake is 8 km long, 6 km wide and 140 ft deep. Its depth keeps the water clean, and algae is very rarely an issue. Enjoy boating, fishing, swimming, paddleboarding and sunsets on the water, plus ice fishing and snowmobiling in winter. Sunset Ridge Estates at Whitefish Lake is a private 15-lot recreational lake community with 8 waterfront lots and 7 treed lots, with no second phase planned. This lot includes natural gas and ATCO power to the lot line, plus internal road access off Range Road 133. A four-season recreational property close to Edmonton. (id:58723)
Honestdoor Inc
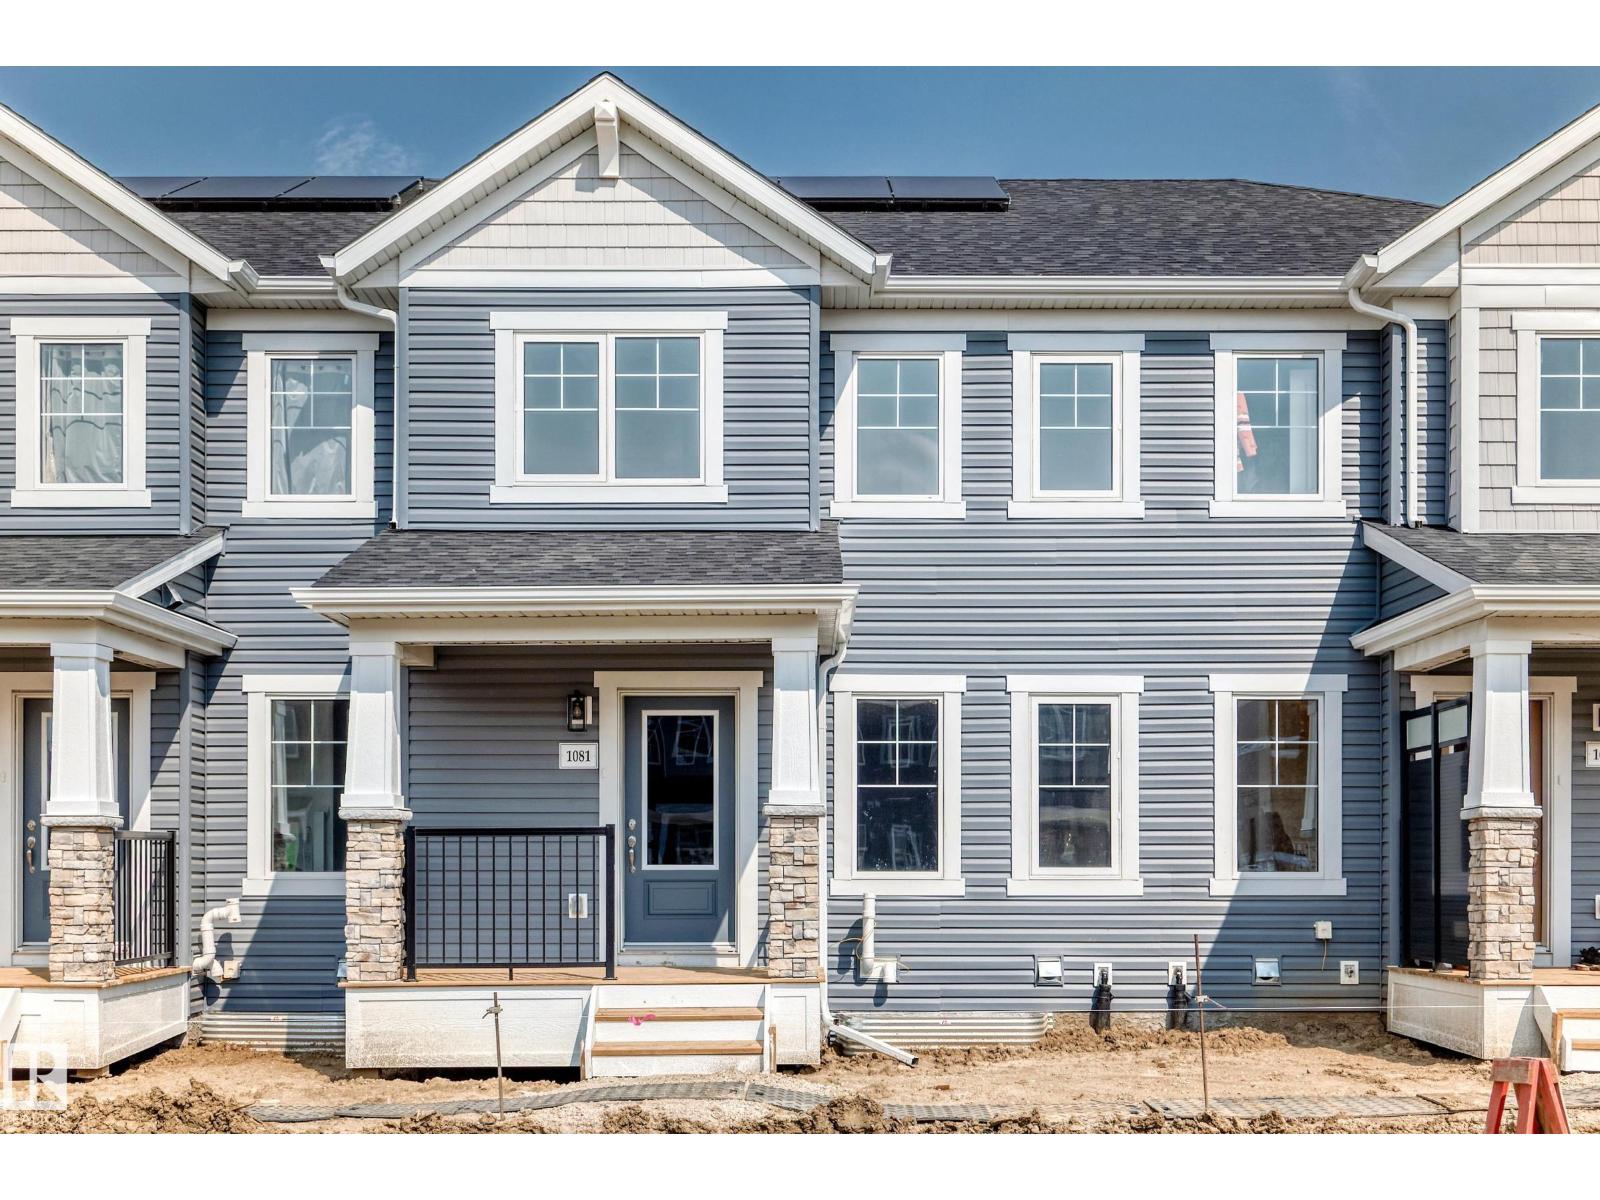
1081 Hearthstone Bv
Sherwood Park, Alberta T8H 3A8
Visit the Listing Brokerage (and/or listing REALTOR®) website to obtain additional information. The Fisher welcomes you through a bright foyer into an open main floor where the living and dining areas connect effortlessly. The L-shaped quartz kitchen sits at the heart of the home, featuring a central island with breakfast bar, full height cabinets, upgraded faucet and hardware. A practical good-sized mudroom with access to the double-attached garage and a discreet powder room keep the main level organized and functional. Upstairs, bedrooms two and three are positioned near a full bathroom and laundry room and linen storage conveniently located nearby. Primary bedroom offers a private balcony, generous walk-in closet and extra-large ensuite with glass shower enclosure, creating a comfortable retreat. Save on costs with 8 solar panels and no condo fees with this Mattamy townhome in the award-winning community of Hearthstone. (id:58723)
Honestdoor Inc
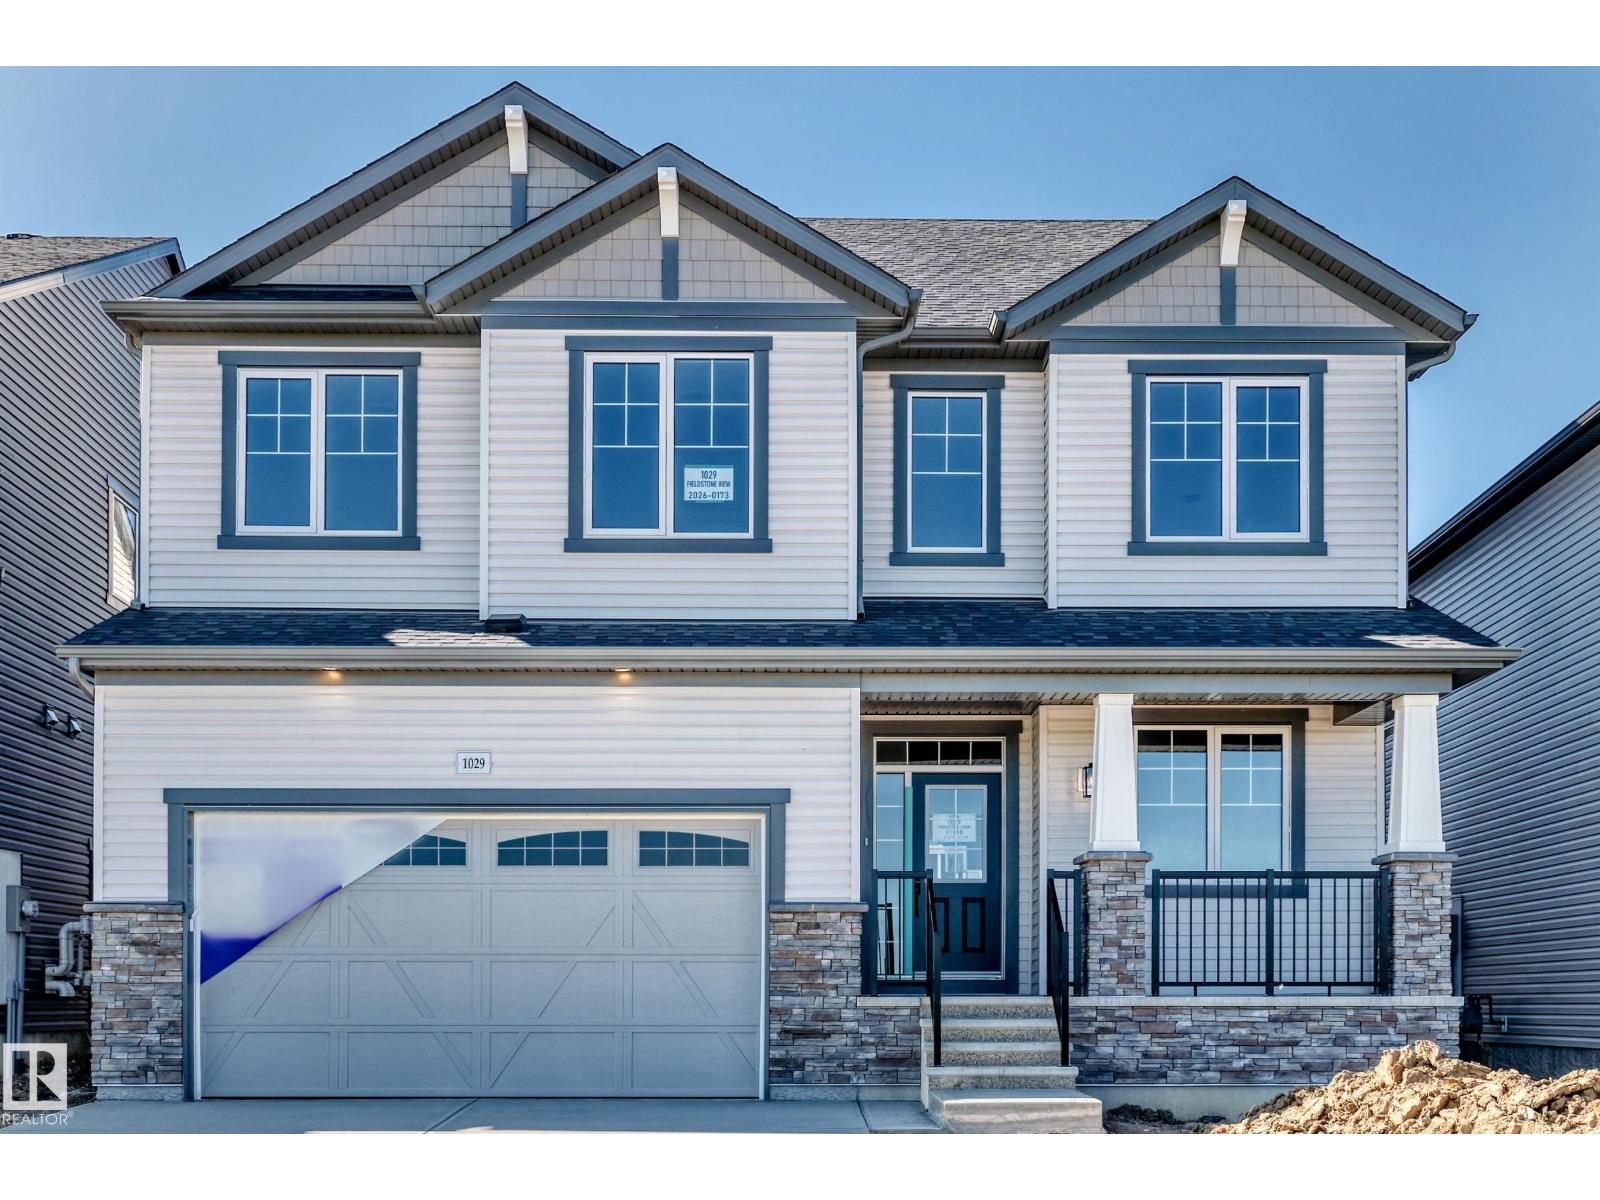
1029 Fieldstone Vw
Sherwood Park, Alberta T8H 3C4
Visit the Listing Brokerage (and/or listing REALTOR®) website to obtain additional information. The Smythe balances style, comfort, and everyday functionality. A welcoming foyer leads into a bright, open-concept great room with electric fireplace and chef-inspired kitchen, showcasing a stunning oversized quartz island, stainless steel appliances, built-in microwave, and a sleek chimney-style hood fan. A main-floor den offers exceptional flexibility. A convenient mudroom with a stop-and-drop keeps busy households organized. Upstairs, a spacious loft creates the perfect setting for family movie nights. Three generously sized bedrooms are thoughtfully positioned around a full bathroom with dual sinks and a laundry room. The impressive primary is a true retreat, with elegant French doors, two walk-in closets, and a luxurious Bath Oasis ensuite. The unfinished basement offers outstanding future potential with 9' foundation and separate side entrance. Complete with 8 solar panels + a landscaped front yard. (id:58723)
Honestdoor Inc
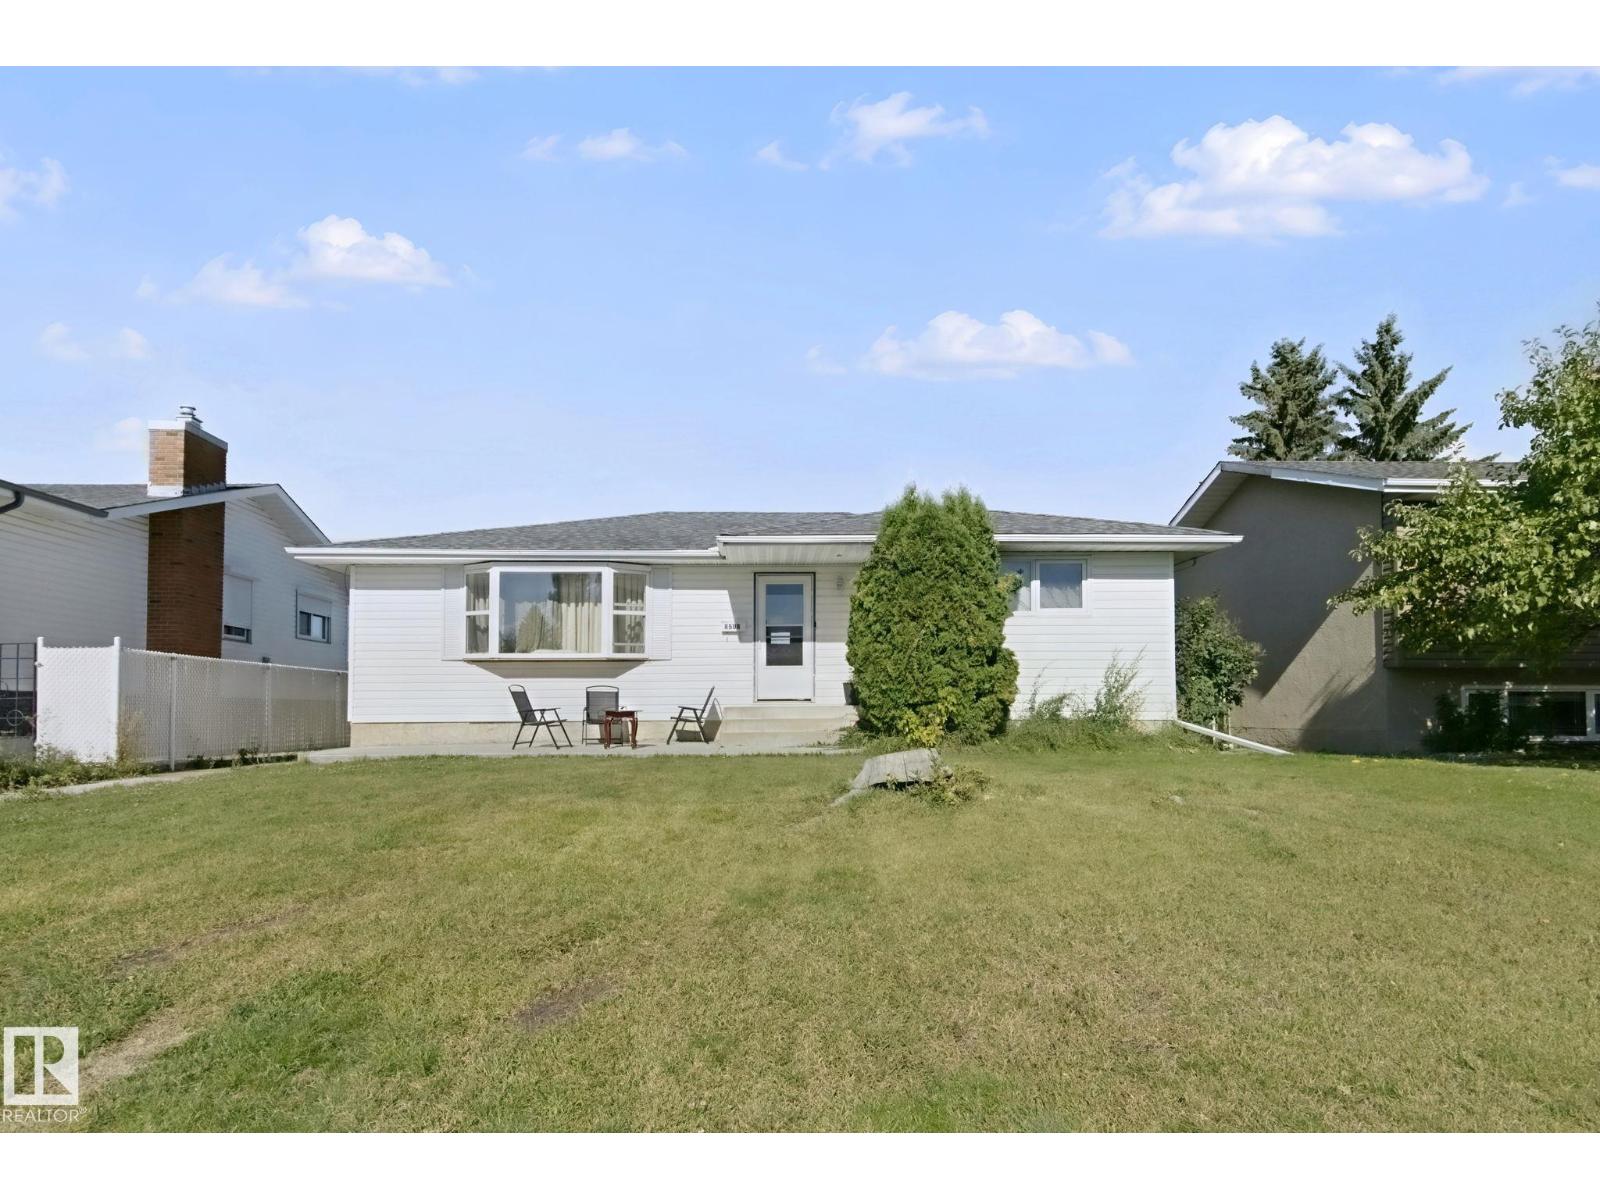
8508 149a Av Nw
Edmonton, Alberta T5E 2Z2
Spacious 5-Bedroom Home with Separate Entrance & Double Garage Welcome to this spacious and versatile 5-bedroom, 2.5-bathroom home featuring a double detached garage and a separate entrance, offering excellent potential for extended family living or future development opportunities. Designed with both comfort and functionality in mind, this home boasts generous living spaces, abundant natural light, and a layout ideal for growing families. The main floor offers inviting living and dining areas, a well-appointed kitchen with ample cabinetry and comfortable spaces for everyday living and 4 piece bath and 3 generously sized bedrooms, the master with a 2 piece bath the basement has 2 bed a 4 piece bath and living area, the basement needs flooring and paint (id:58723)
RE/MAX River City
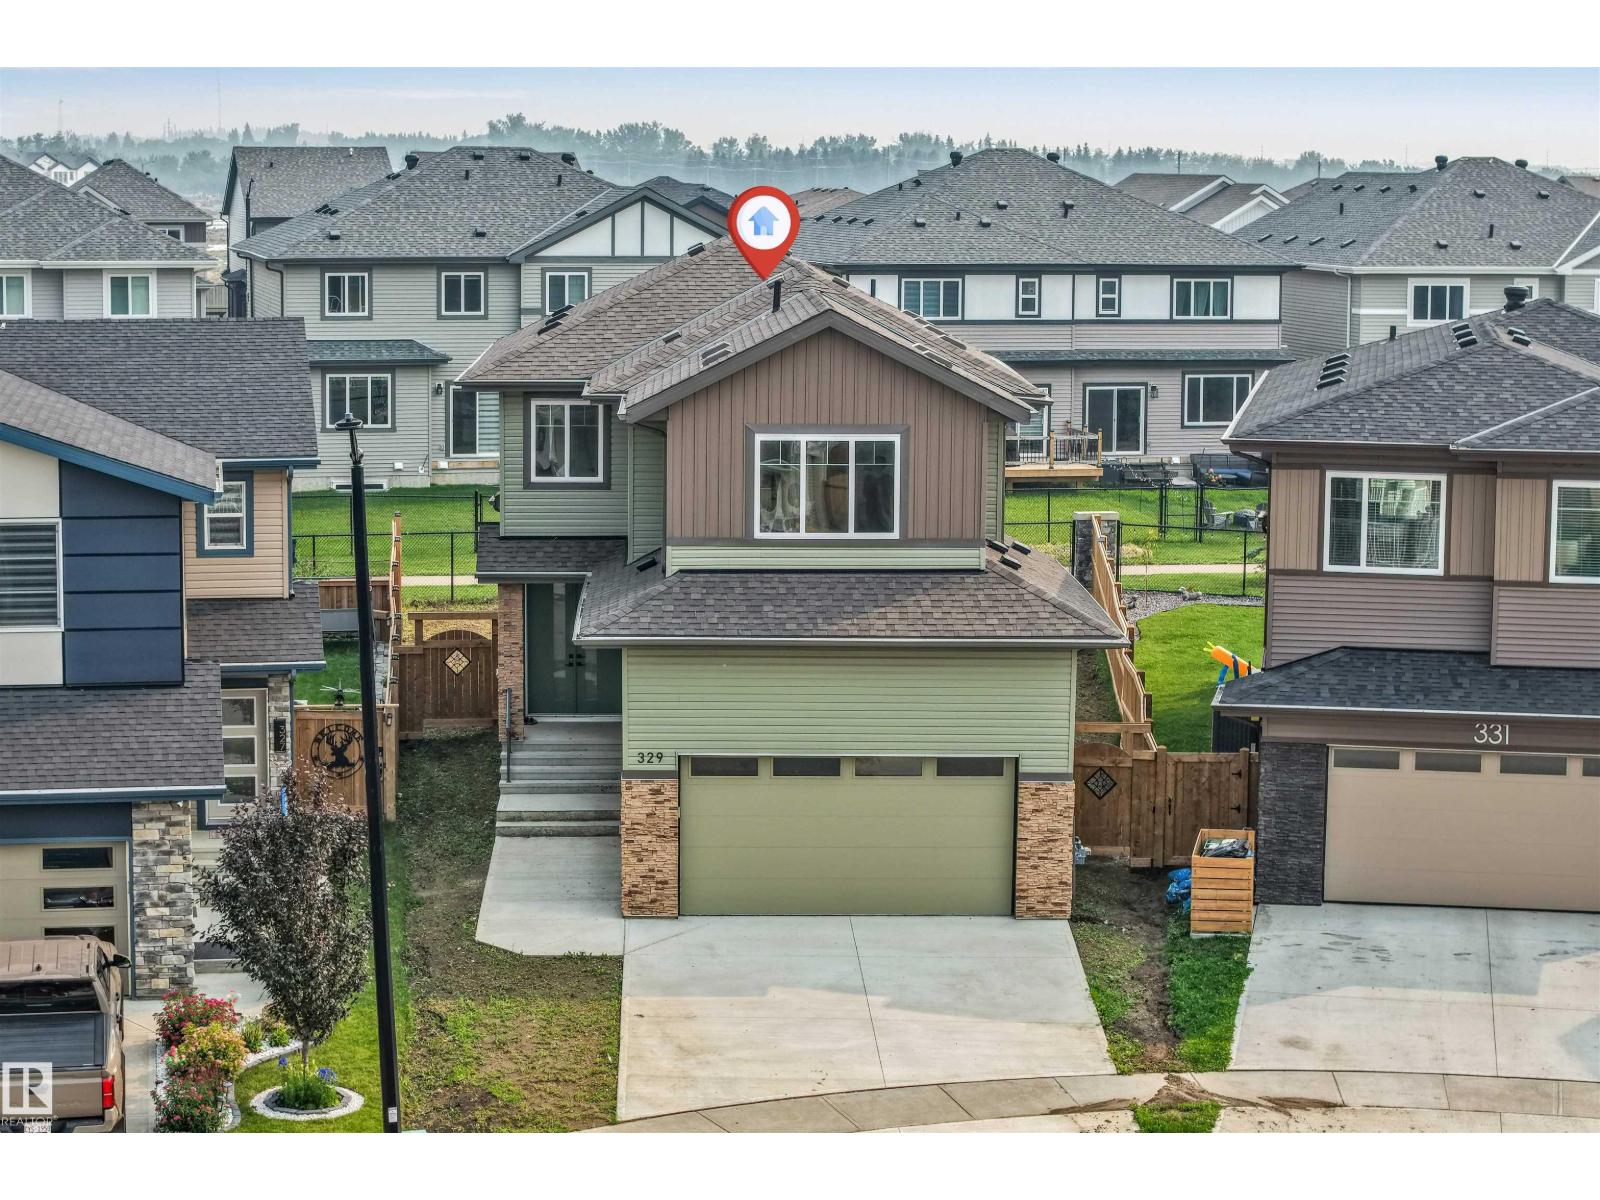
329 Balsam Li
Leduc, Alberta T9E 1L2
Welcome to this stunning designed home in the family-friendly community of Woodbend in Leduc, where elegant finishes and generous living spaces come together. Begginning with an oversized driveway, impressive double-door main entrance and access to wide community pathways. Inside, the bright and open main floor showcases high-end finishes, a kitchen with ample cabinetry and a walk-in pantry, a dining area &elegant living room centred around a fireplace. A main-floor bedroom and full 3-piece bathroom provide excellent flexibility for guests or a private home office. Upstairs, the open-to-below design creates a bright &luxurious atmosphere. Relax in the spacious family/bonus room or retreat to the primary suite, with a walk-in closet &spa-like 5-piece ensuite. Two additional bedrooms, a full 4-piece bathroom & upperfloor laundry. With 4 bedrooms, 3 full bathrooms this home is ideal for modern family living. Located near schools, parks,shopping, and major routes, this move-in-ready property delivers it all! (id:58723)
RE/MAX Excellence
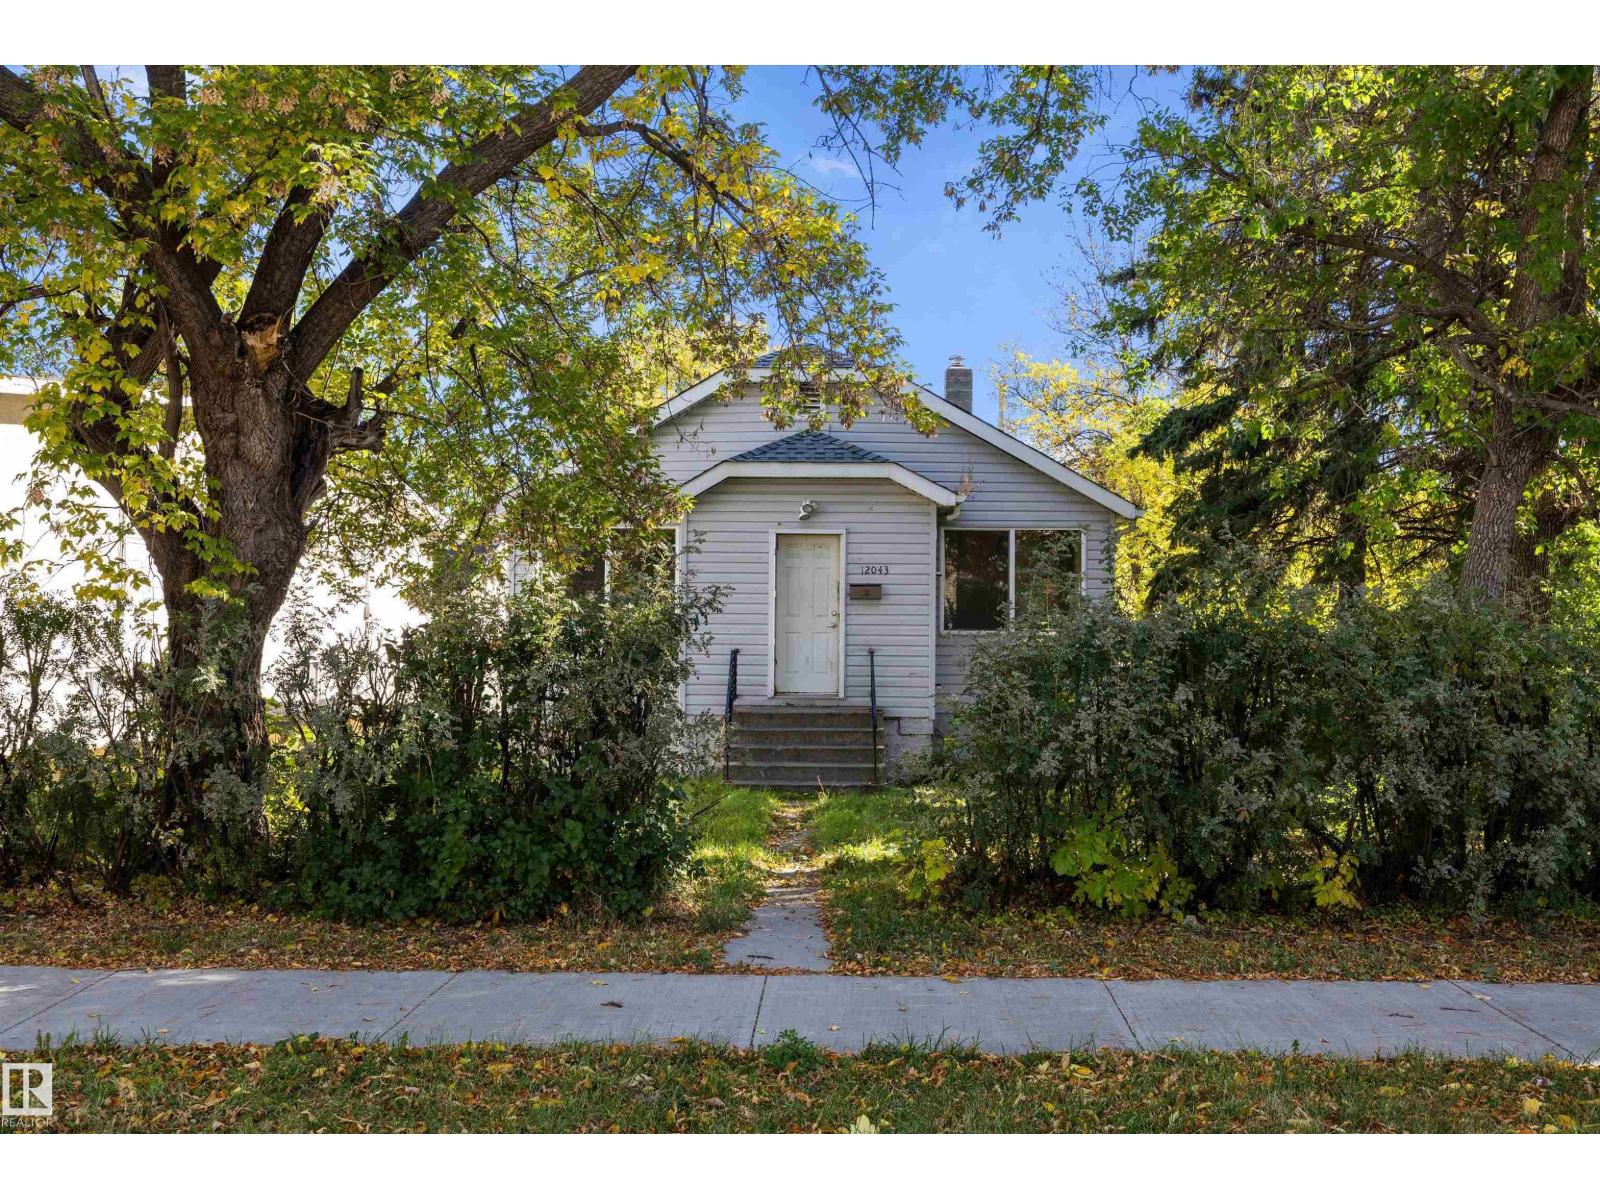
12043 87 St Nw
Edmonton, Alberta T5B 3N4
INVESTOR ALERT! This property is being sold as LOT VALUE ONLY. The condition of the house is EXTREMELY ROUGH and a true FIXER UPPER. 50' x 150' lot with mature trees, a parking pad & a room for a garage. Great opportunity to build a multi unit on the lot. Don't miss this opportunity to own or invest in a property. Property is being sold, as is, where is. (id:58723)
RE/MAX Elite
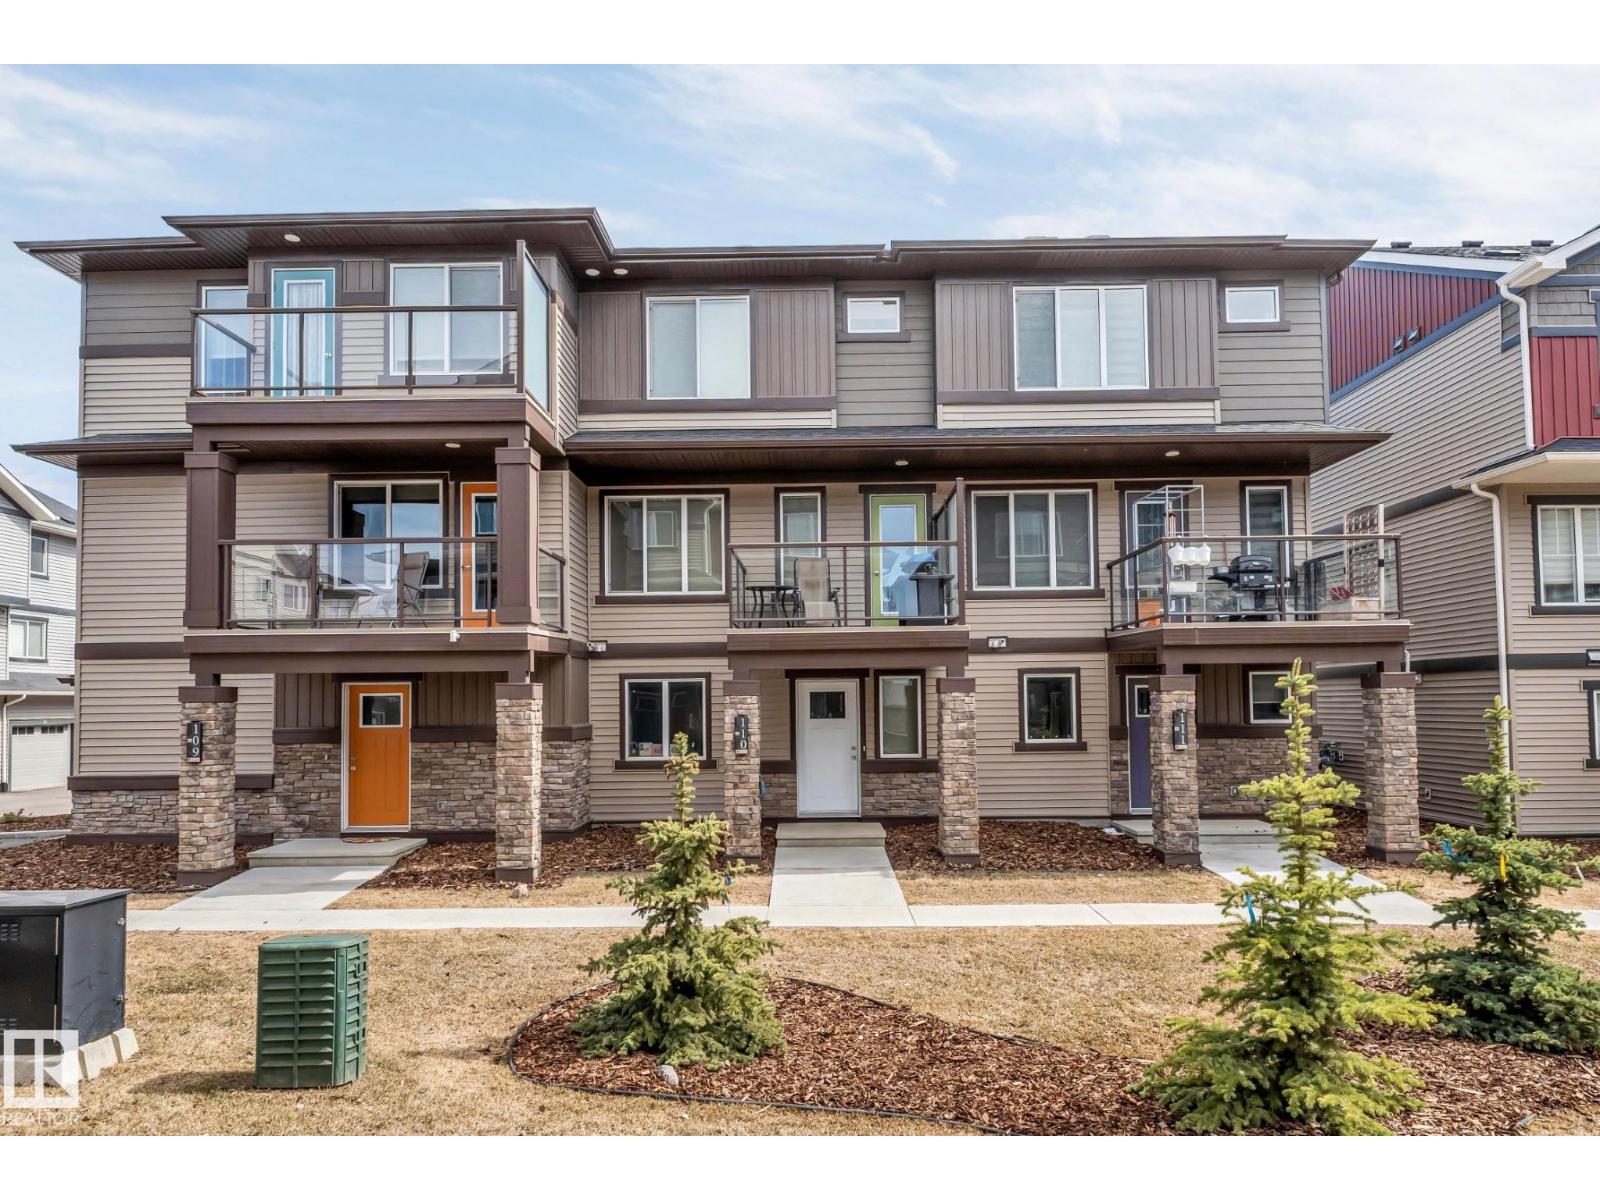
#110 1530 Tamarack Bv Nw
Edmonton, Alberta T6T 2E6
Discover this well maintained StreetSide 3-storey home in the desirable Tamarack community that truly feels like brand new. Designed with both comfort & versatility in mind, this property features two primary bedrooms, each offering its own private 4-piece ensuite and walk-in closet. The main level showcases a open-concept design with kitchen complete with quartz countertops, an extended cabinetry upgrade, & a large island with a flush eating bar. The living space is enhanced by a upgraded fireplace & flows onto a vinyl & aluminum deck, while a powder room completes the level. Upstairs, both primary suites provide privacy along with the convenience of upper-floor laundry. An oversized double garage offers parking & storage, while the exterior features professional landscaping, visitor parking, & a park and playground directly beside the street. Minutes from the Meadows Rec Centre, schools, shopping, & major routes. Whether you’re a first-time buyer or investor, it’s a great opportunity in a prime area. (id:58723)
RE/MAX Excellence
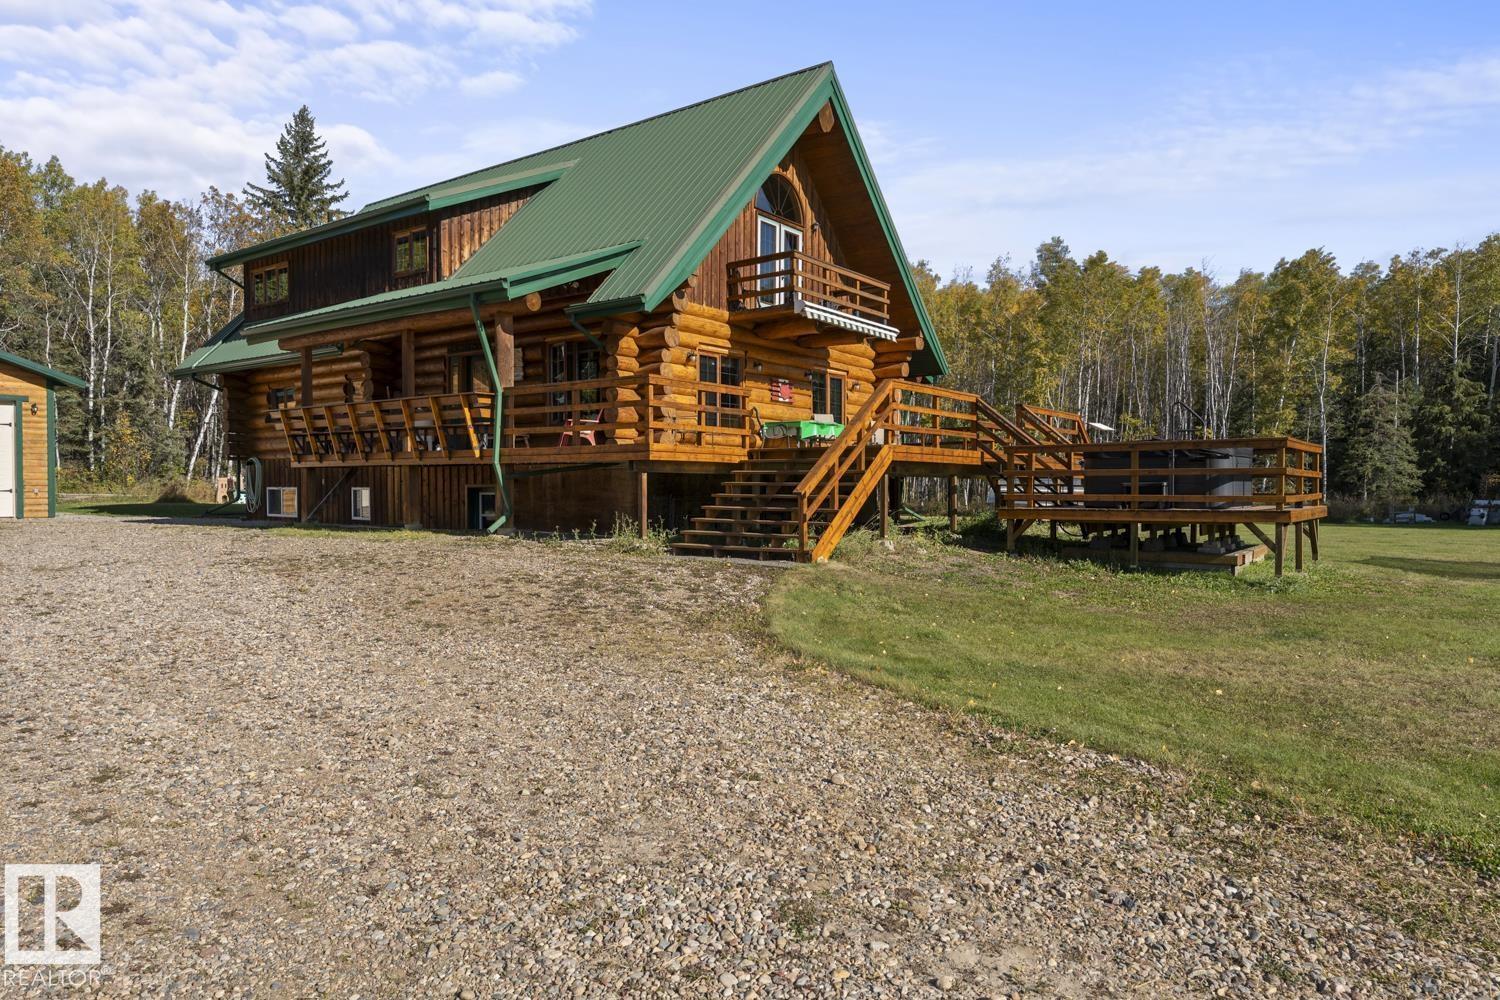
42030 Twp Rd 604
Rural Bonnyville M.d., Alberta T9M 1P2
Welcome to your ultimate private sanctuary! Situated just 15 minutes from Cold Lake & from Bonnyville, this custom Sparlog home sits on 158.97 sprawling acres of serene, peaceful countryside. Freshly re-stained in Summer 2026, the home’s stunning exterior exudes true rustic elegance. Inside, the open-concept main floor boasts soaring cathedral ceilings finished in warm tongue-and-groove, a spacious kitchen, dining, and living area with a cozy gas stove, plus 2 comfortable bedrooms. The upper-level loft serves as a massive primary retreat featuring a 2-piece ensuite and dual closets. Downstairs, the fully finished basement offers a large family room with a wet bar, a 4th bedroom, and a 3-piece bath. Outside, enjoy meticulously landscaped grounds, tons of quading trails, new (2026) Hot tub, 10x20 green house and your detached, oversized heated double garage complete with an AC-controlled cold room. Perfect for nature lovers or homesteaders—this exceptional acreage is ready for your family to call home! (id:58723)
Royal LePage Northern Lights Realty
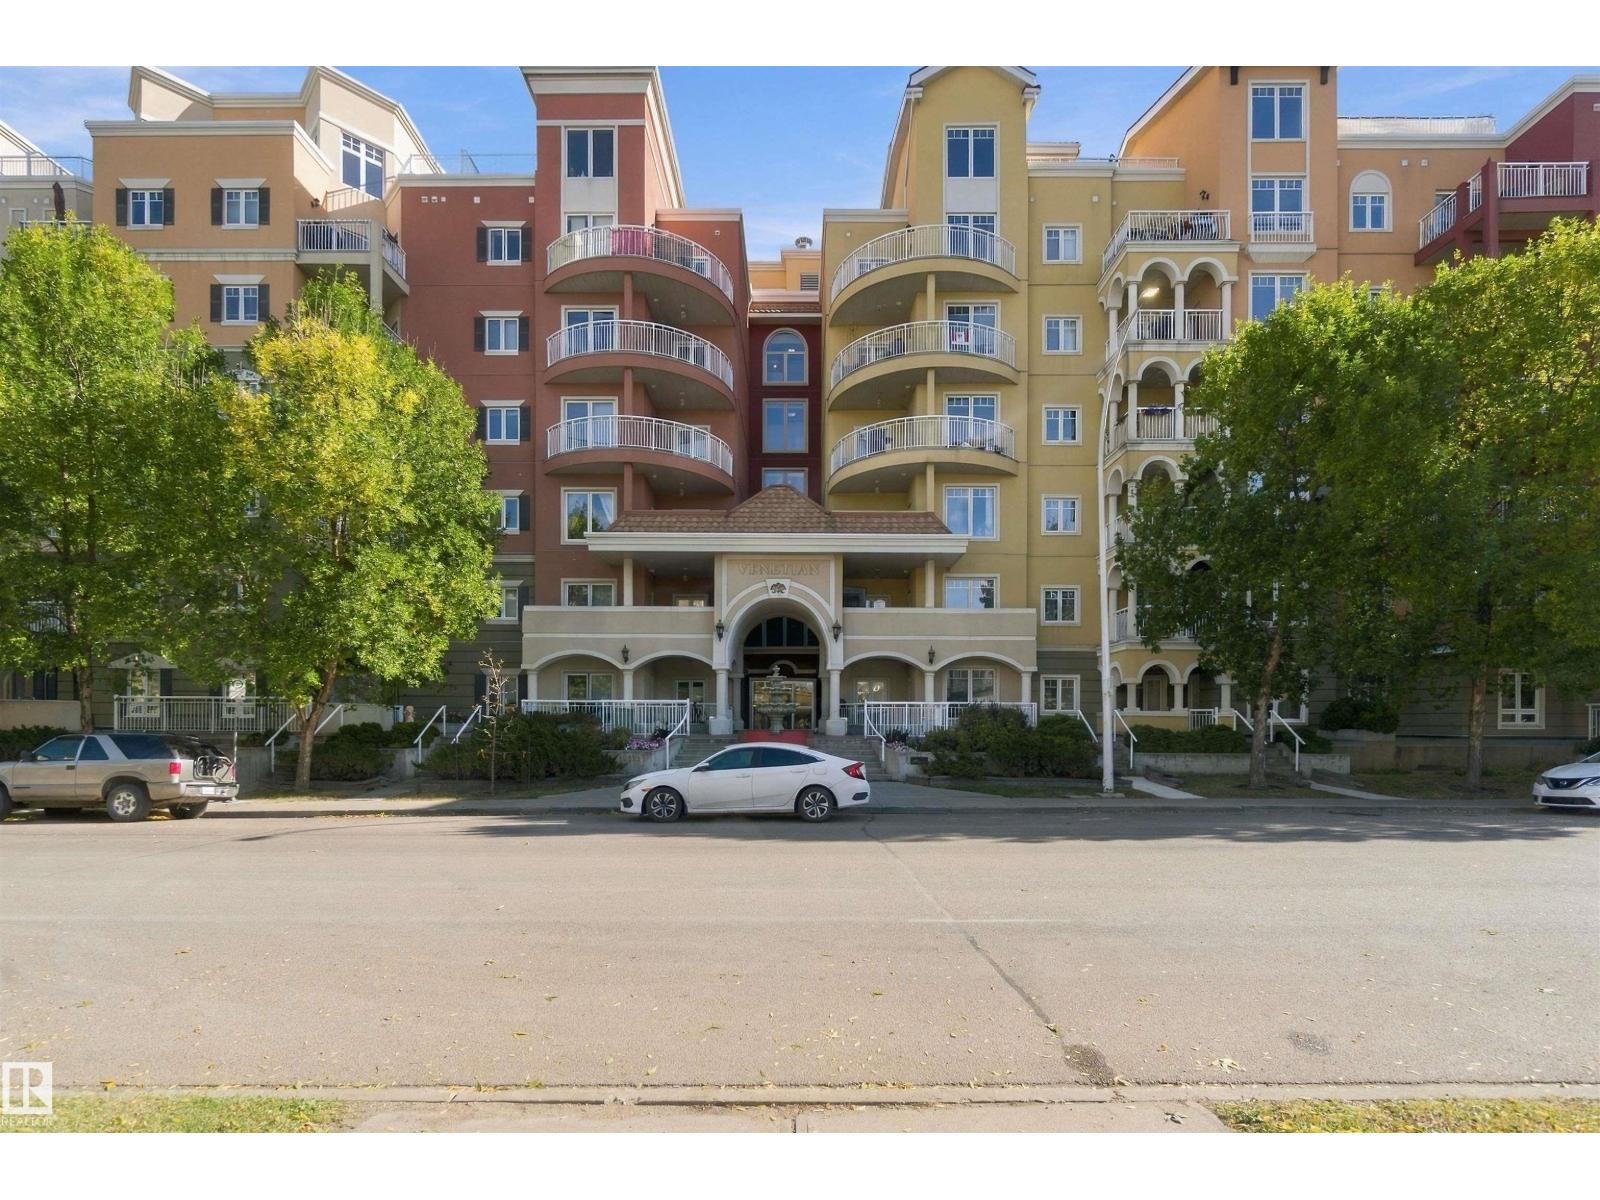
#421 10333 112 St Nw
Edmonton, Alberta T5K 0B4
3 BEDROOMS | 2 BATHS | 3 UNDERGROUND PARKING STALLS | CONCRETE BUILDING. Welcome to this corner unit at the Venetian, complete with IN-SUITE LAUNDRY and an unbeatable downtown location. Step inside to an OPEN CONCEPT kitchen featuring SS appliances and QUARTZ countertops. Flowing beside it are the dining area, full laundry room and a bright LIVING ROOM with a FIREPLACE and massive west-facing windows. The primary BDRM offers a WALKTHROUGH closet and 3-piece ensuite. The second BDRM is massive, while the third is the perfect home office or guest room. A 4-piece main bath and a SW-FACING BALCONY complete this impressive unit. Whether you commute by train, study at MacEwan or enjoy the energy of the Ice District/Brewery District, the Venetian delivers convenience+lifestyle. Discover easy downtown condo living with every convenience just outside your door! (id:58723)
Maxwell Polaris
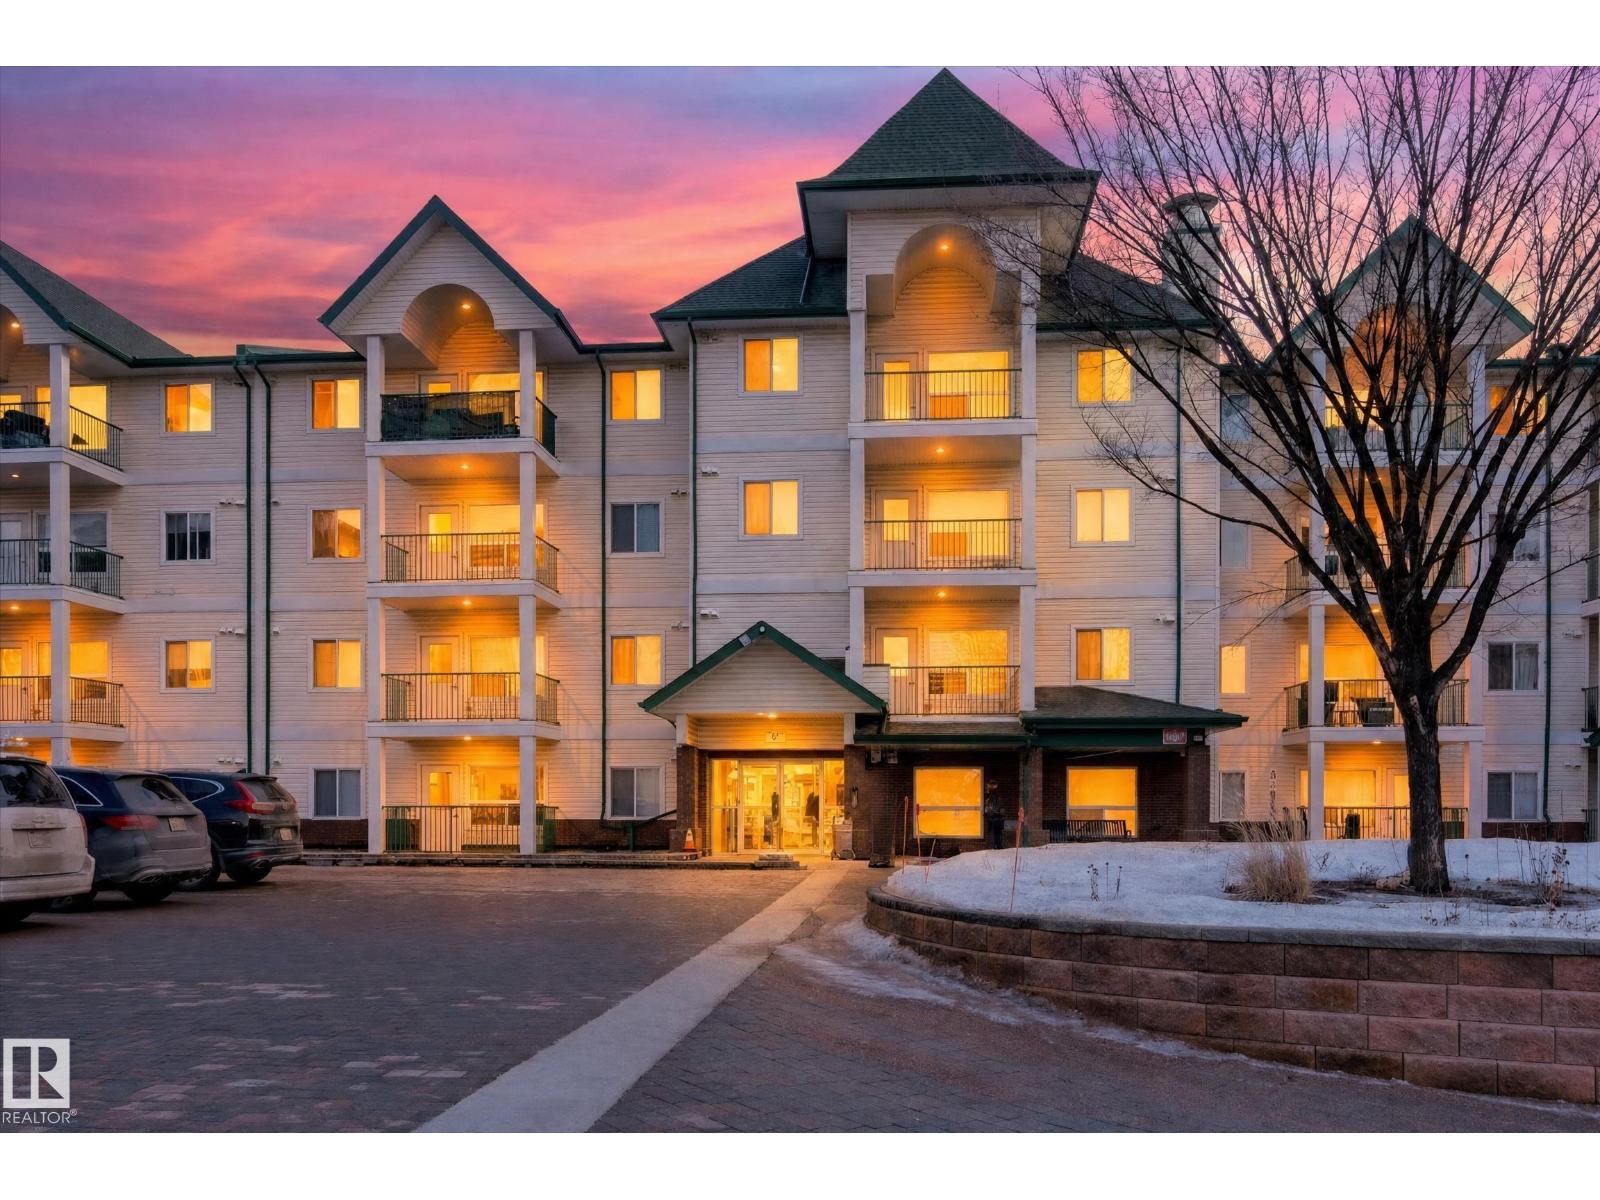
#323 13625 34 St Nw
Edmonton, Alberta T5A 0E3
Looking for comfort, quiet & a place to truly call home? This spacious turnkey condo in a well-maintained 18+ building is perfect for downsizers or anyone seeking a peaceful, welcoming community where you can socialize with neighbours if you wish. This bright unit offers beautiful open views from the balcony, living room & bedrooms, with plenty of natural light throughout. Freshly painted, the home features a spacious layout & an abundance of kitchen cabinetry. Enjoy the convenience of an underground heated garage, or leave the car behind—Sobeys, McDonald’s, medical centre, lab, banks & Subway are all within easy walking distance. Well-designed walking paths & beautifully maintained green spaces surround the complex, creating a peaceful setting for residents & a welcoming place for family & friends to visit. At this price point, what more could you ask for? Live in it, invest in it, or rent it out. A wonderful opportunity to own in NE Edmonton. (id:58723)
RE/MAX Elite
Exp Realty
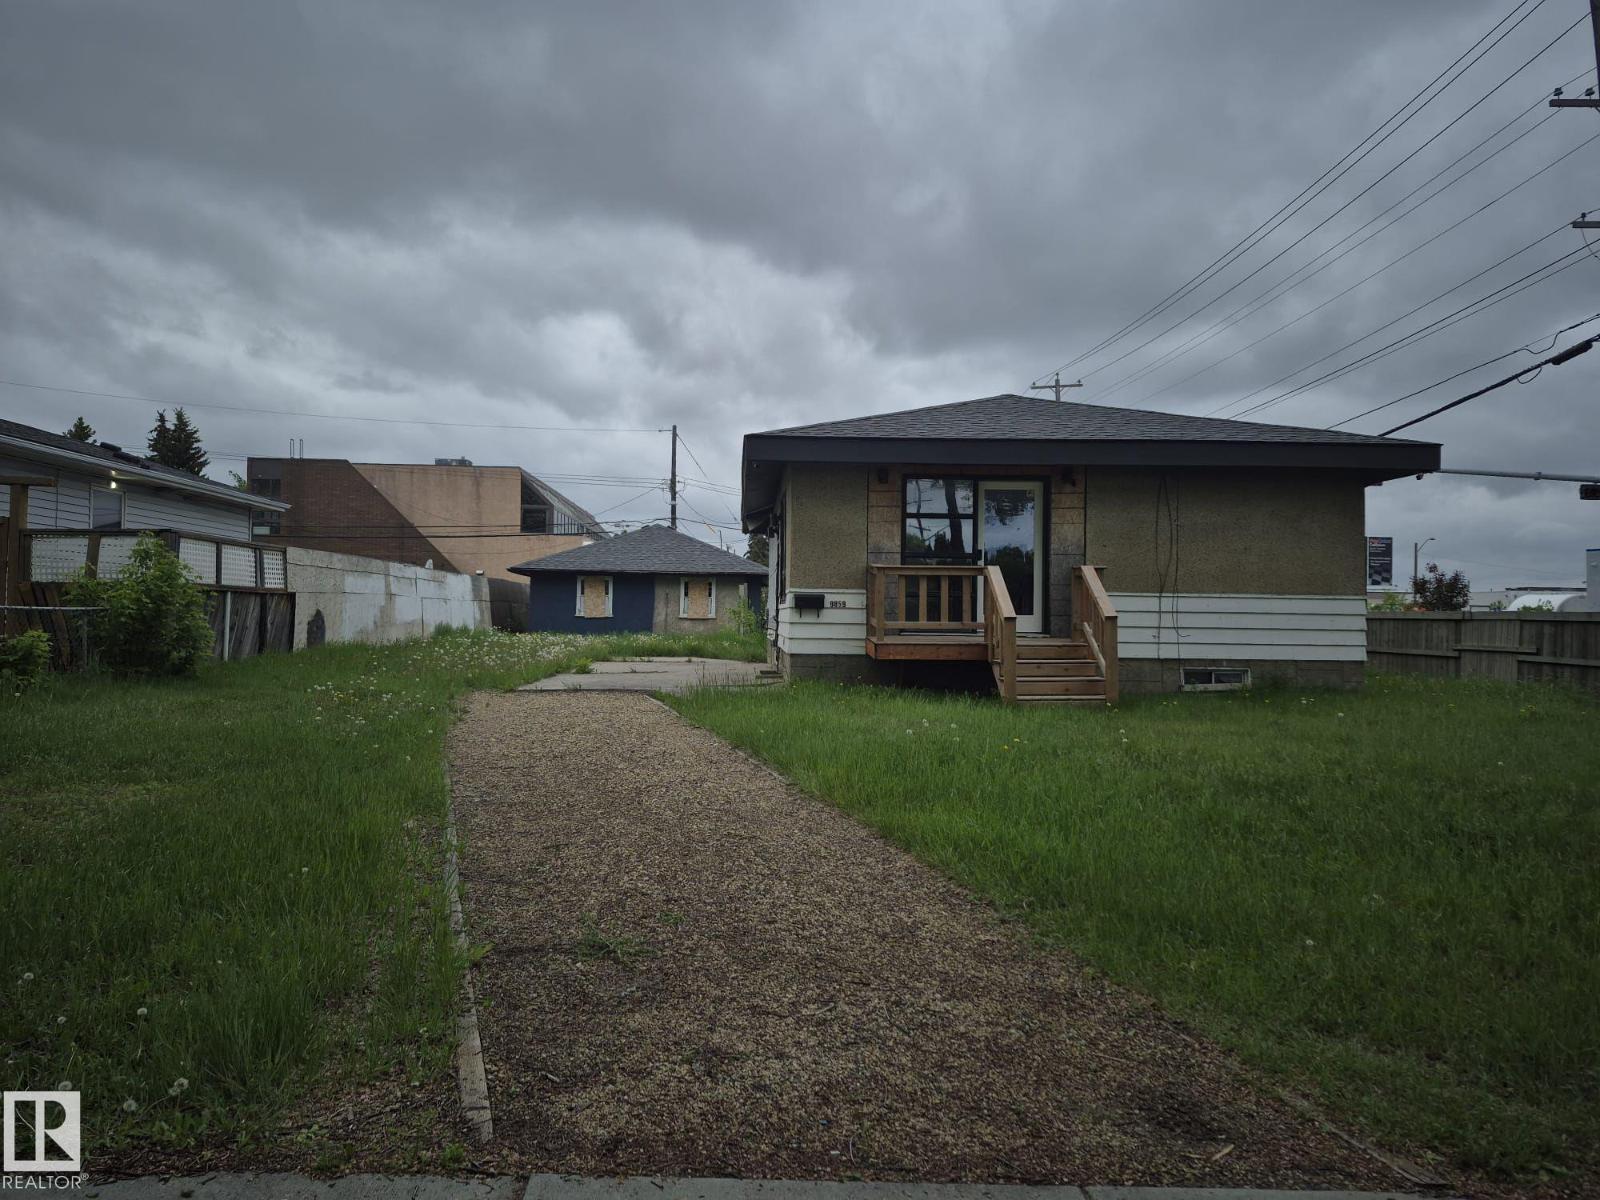
9859 67 Av Nw
Edmonton, Alberta T6E 0P3
Large corner lot in sought after Hazeldean. The lot is 65 X 138 feet which equals a 9067 sq ft lot. The lot currently has an old house(currently set up as an office) and a detached 24 X 24 garage. The lot is located close to many amenities and public transportation is right outside the front door. With the new zoning bylaws, this lot fitspment. up to eight units, and with it's size, could possibly be allowed to add to or 3 more units onto the development. (id:58723)
RE/MAX Professionals
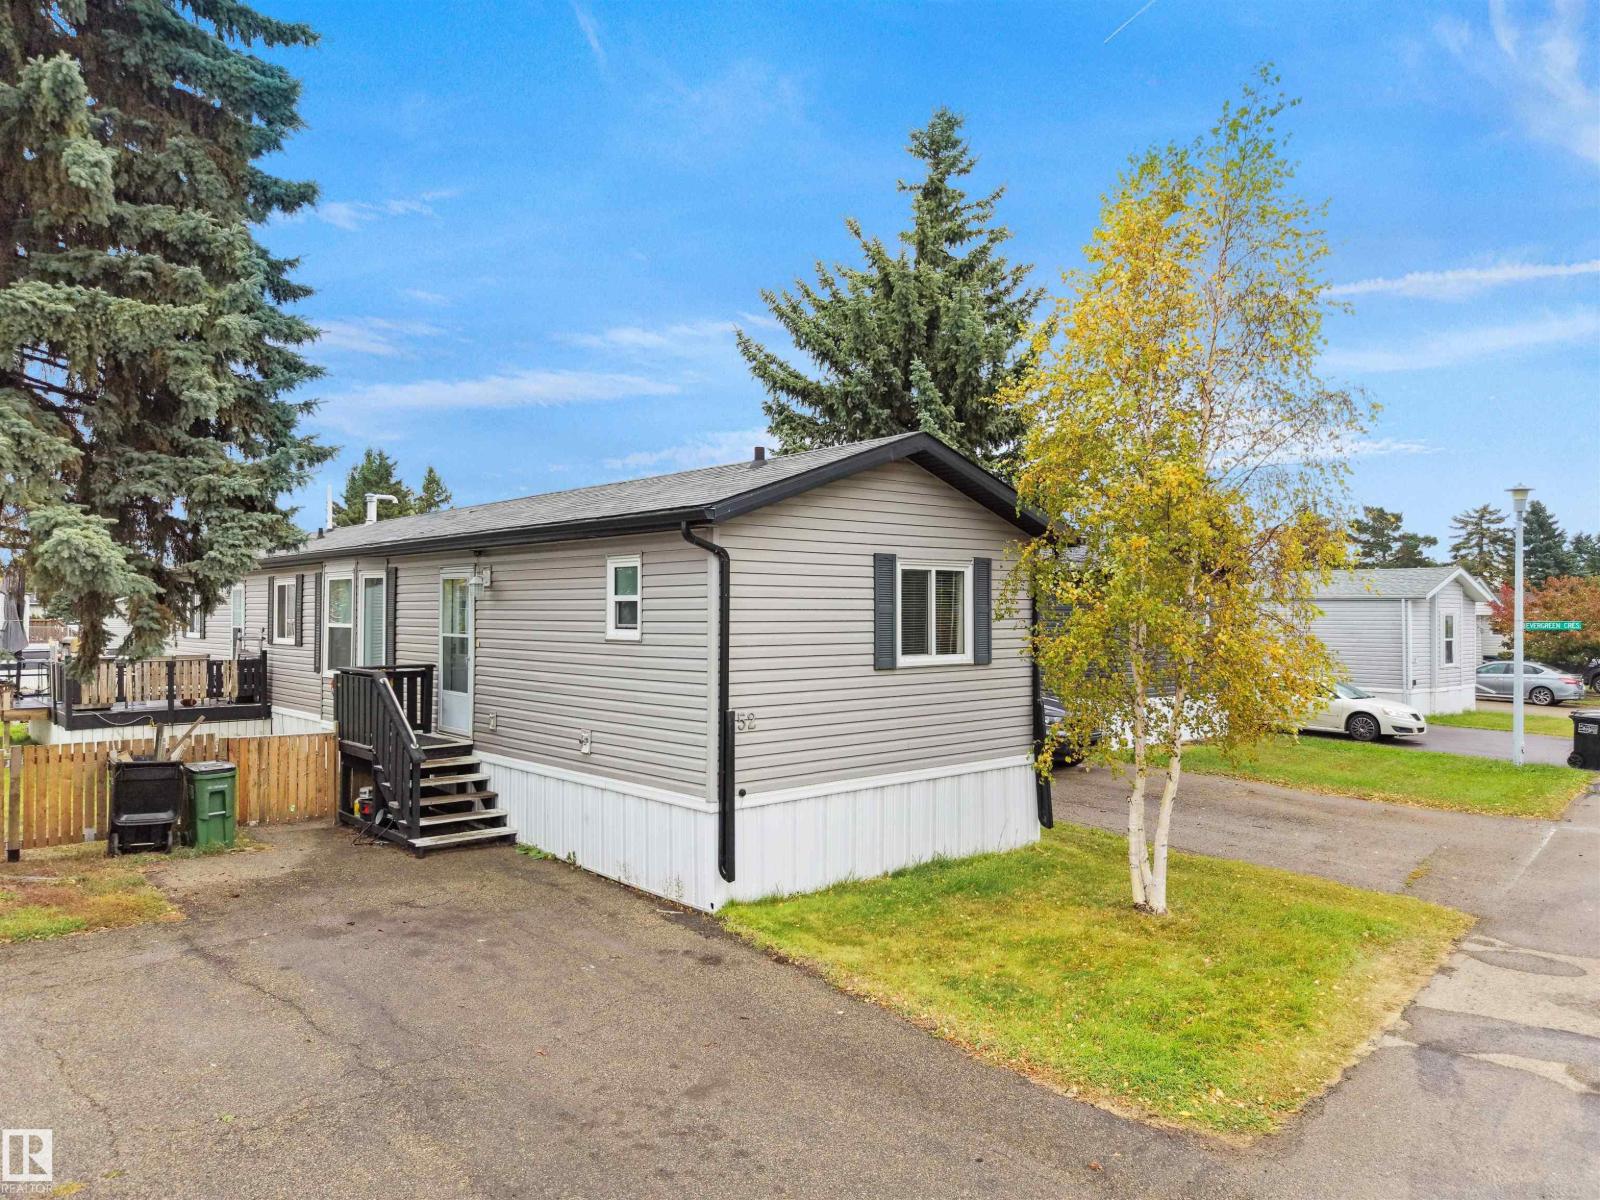
52 Evergreen Park Nw
Edmonton, Alberta T5Y 4M2
Welcome to 52 Evergreen Park, a warm and inviting home designed for easy, everyday living! Built in 2011, this well-kept Modular home offers 2 Bedrooms and 2 Full Bathrooms, including a spacious primary retreat with Walk-in Closet and Private Ensuite with a Jacuzzi and Stand-in Shower! The bright Dining Area is perfect for family meals or entertaining and can easily be converted back into a 3rd Bedroom if needed. The Kitchen offer's a dishwasher, sink with a separate on-demand hot water filler for added convenience! Enjoy Central Air Conditioning, upgraded LED lighting throughout, modern Ceiling Fans and USB-equipped Switches. Outside, is all about entertainment! Enjoy your Large Deck with your own BBQ connected to a convenient gas line, overlooking a generous Yard that is backing onto an open field! Recent upgrades include a High-efficiency Furnace and Hot Water Tank (2024). Evergreen Park is pet friendly and offers a welcoming community for Families, Retirees, Veterans, and Canadian Forces members! (id:58723)
Kic Realty
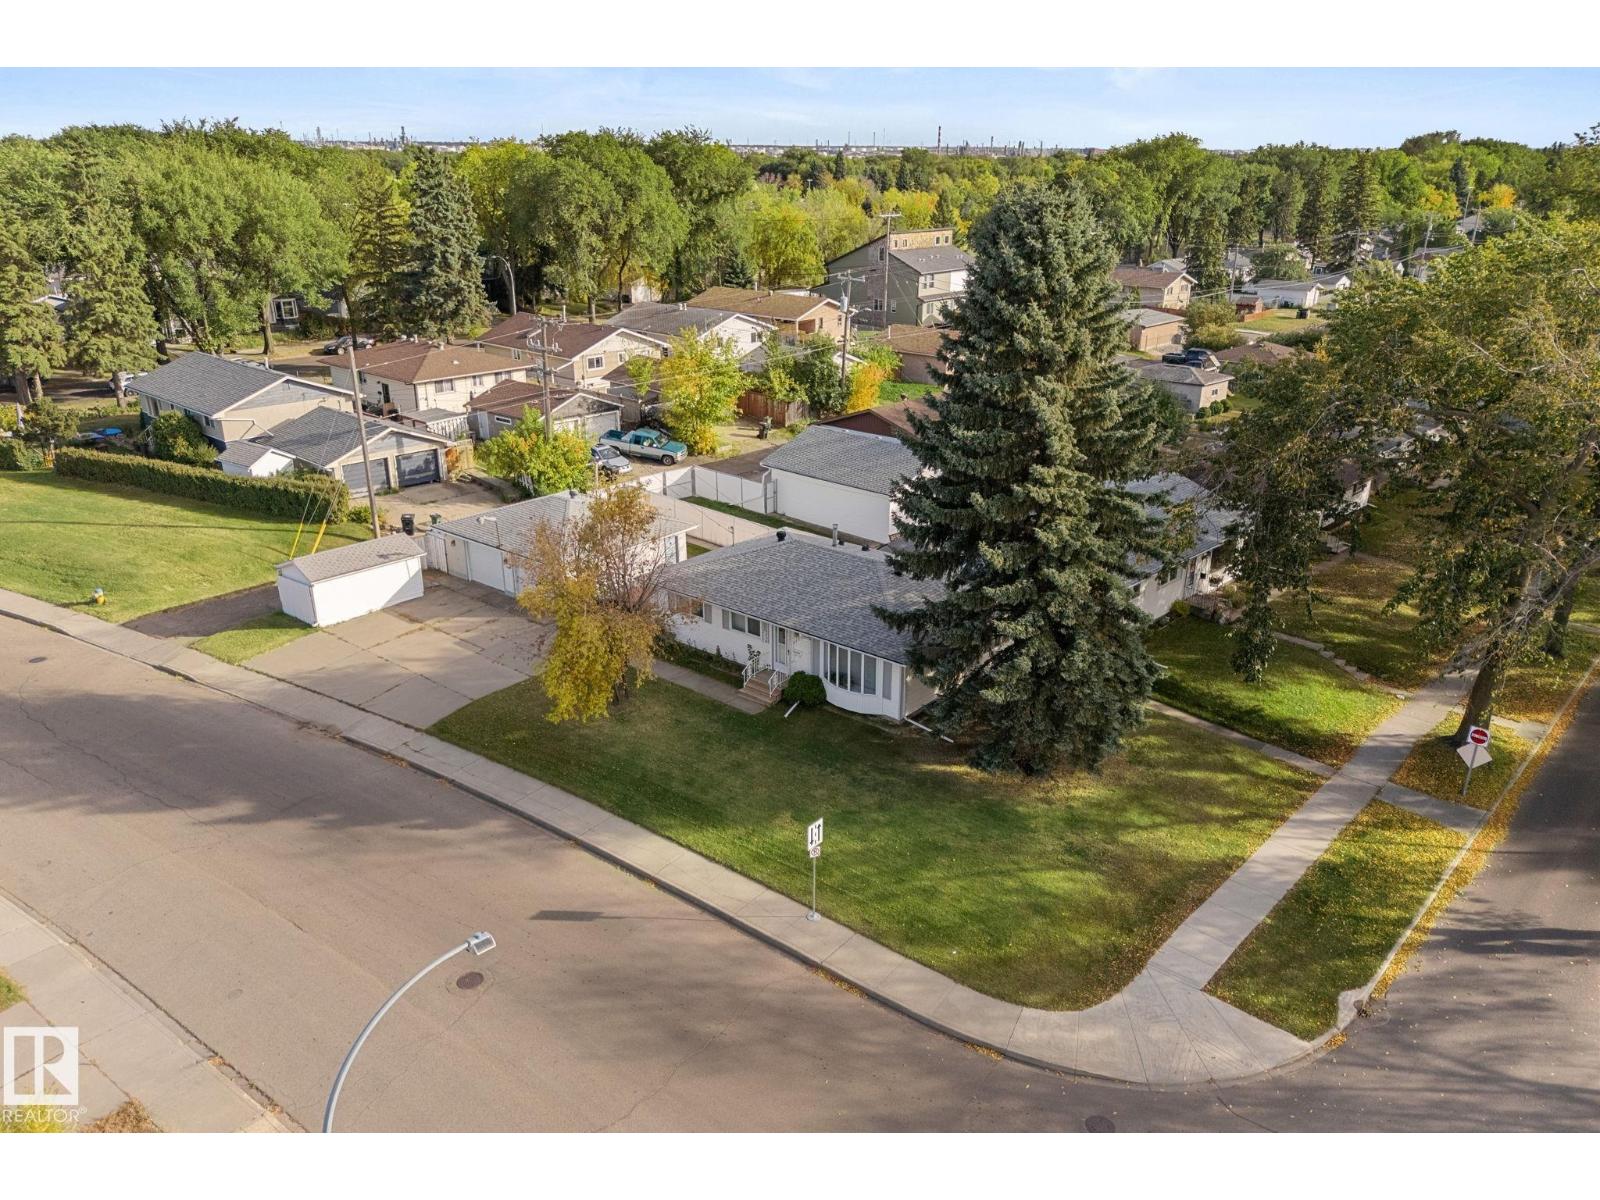
12227 58 St Nw
Edmonton, Alberta T5W 3X6
Welcome to this charming 4-bedroom, 2-bathroom home situated on a huge corner lot in Newton! Proudly owned by the original owner, this well-maintained home offers a spacious living room featuring a beautiful bay window, newer windows on the upper floor, and large windows in the basement that provide plenty of natural light. The separate entrance offers excellent potential for future development, while the oversized double detached garage provides plenty of space for parking, storage, or hobbies. Enjoy the convenience of being within walking distance to schools and parks, with both Public and Catholic schools nearby, along with transit, shopping, and numerous other amenities. A fantastic opportunity for a family, first-time buyer, or investor looking for a great home in a convenient location. (id:58723)
Maxwell Polaris
10013 153 St Nw
Edmonton, Alberta T5P 2B1
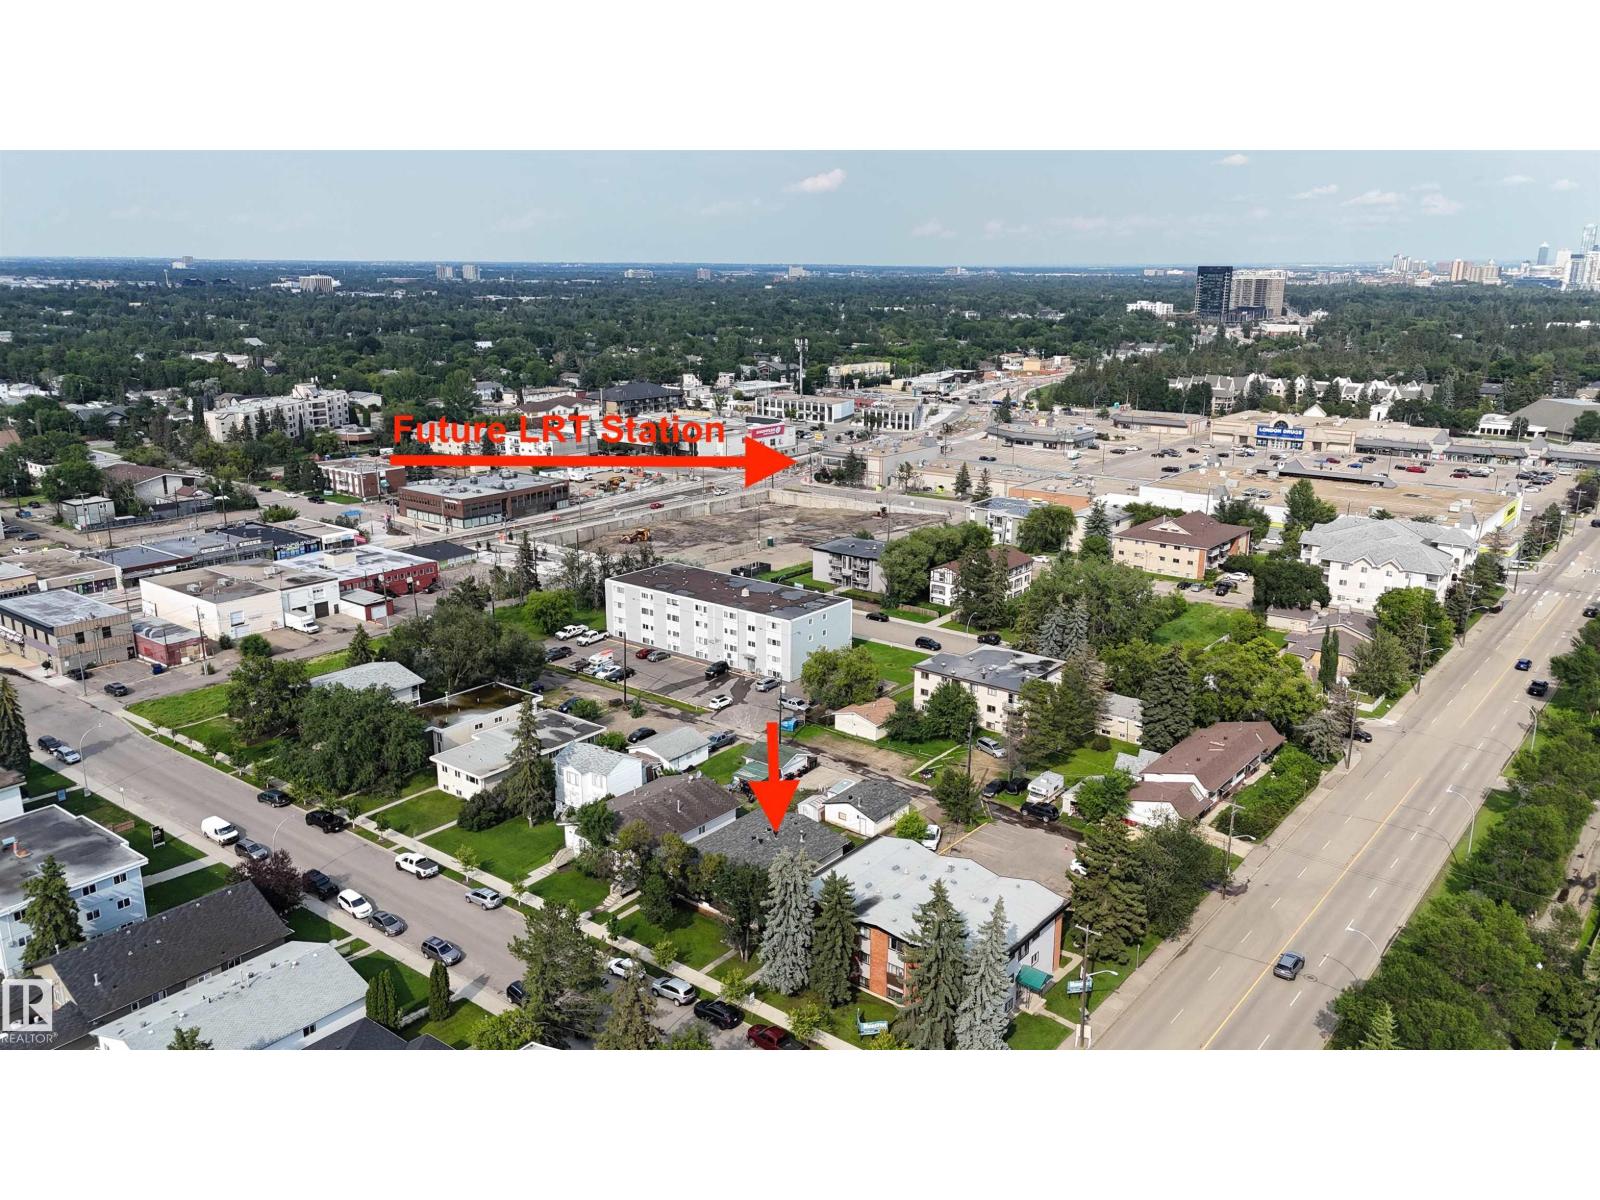
RMh23 DEVELOPMENT SITE! ONLY 400m to LRT STATION! 4 SELF-CONTAINED UNITS | FUTURE VALLEY LINE LRT! Exceptional TURNKEY OPPORTUNITY! This substantially renovated LEGAL 4-plex features 4 ENTIRELY SELF-CONTAINED LEGAL UNITS, each with its own PRIVATE ENTRANCE - PRIVATE LAUNDRY - SEPARATE BREAKER BOXES - So.....NOTHING IS SHARED AMONG TENANTS! Also with INDEPENDENT HEAT CONTROL & STORAGE in all units! Fully finished double detached garage with a new furnace. NEW ROOF & exterior(2017) TOO MANY UPGRADES TO LIST HERE! This gem offers an impressive total of: 11 BEDROOMS, 4 KITCHENS & 4 FULL BATHROOMS providing strong rental income and flexibility for tenants. FULLY OCCUPIED + STABILIZED! This is a true TURNKEY INVESTMENT with minimal hassles for the next owner. Best of all, you’re ONLY A 5 MIN WALK TO THE FUTURE LRT STATION! Also an AMAZING INFILL OPPORTUNITY w/ PRESENT ZONING allowing any NEW BUILDING a max HEIGHT OF 23 METERS! This allows a NEW INFILL OF 8 STOREYS! AMAZING ZONING & REDEVELOPMENT POTENTIAL! (id:58723)
Maxwell Devonshire Realty
9610 Colak Link Li Sw
Edmonton, Alberta T6W 5B6
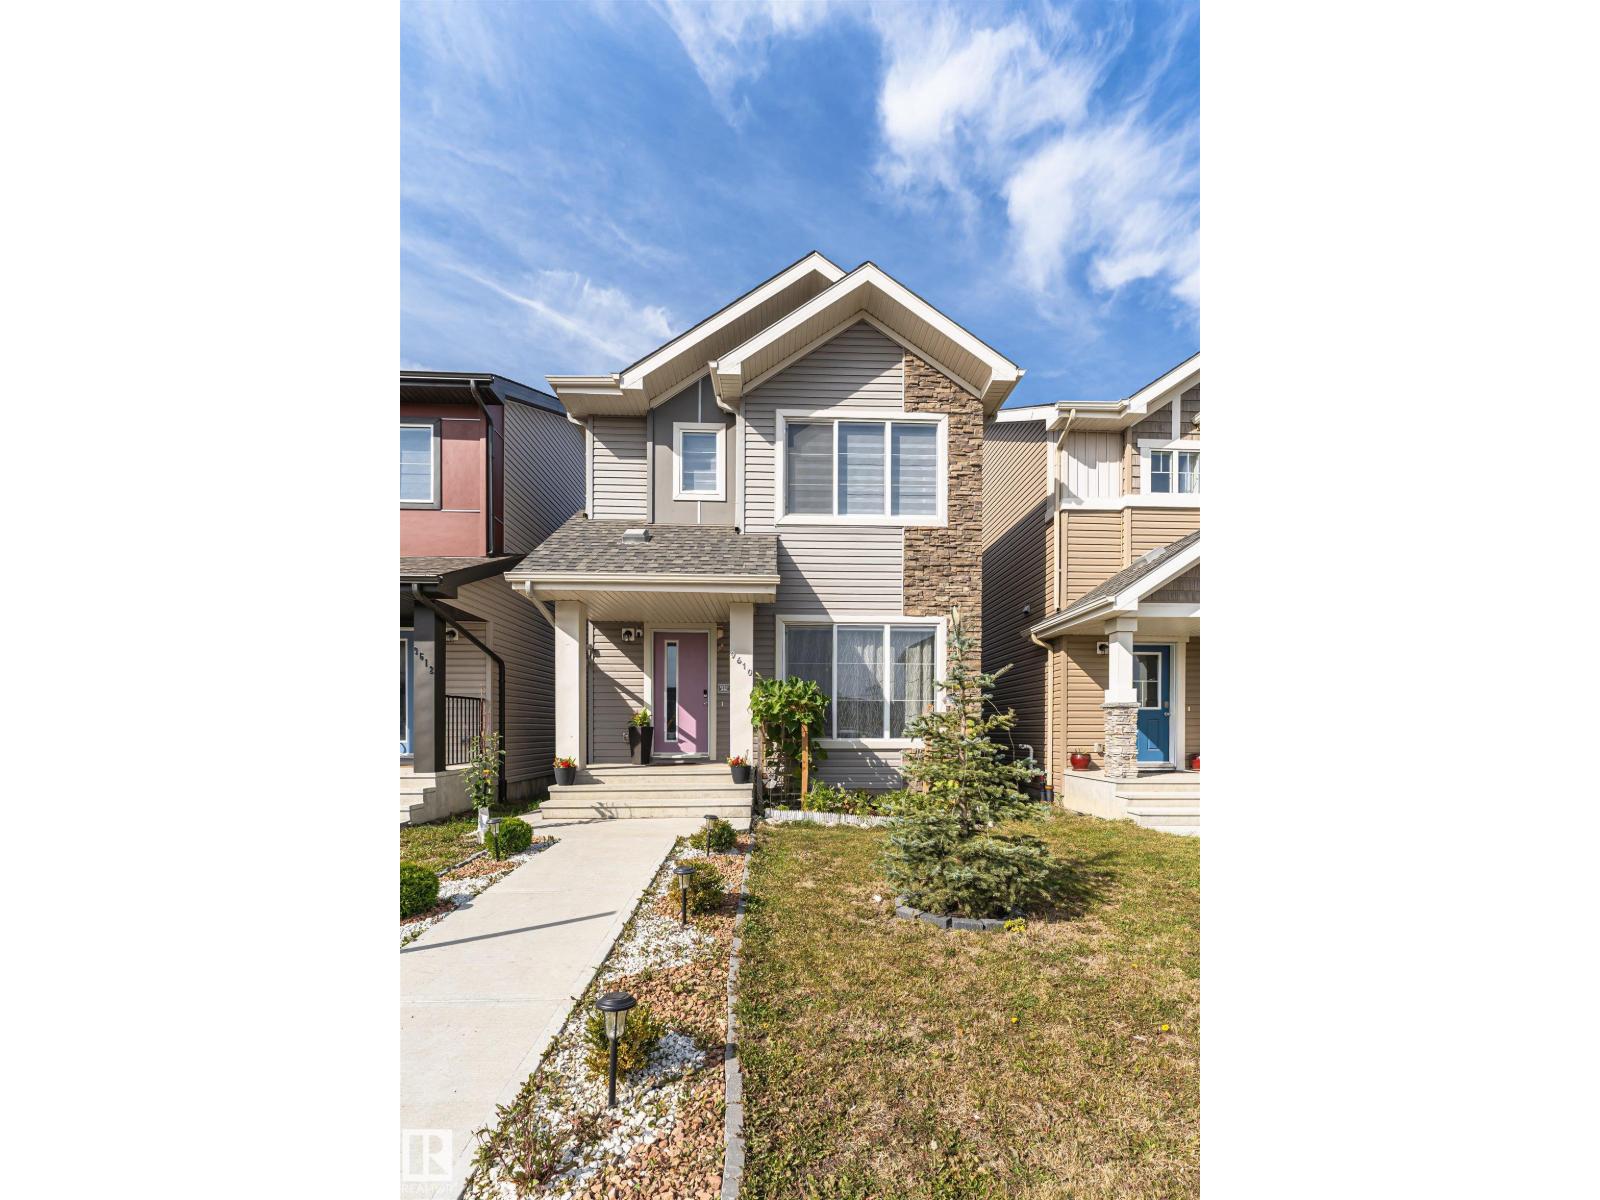
Home is where your story begins — and this one has plenty to tell. With over 2,130 sq. ft. of total living space, this beautifully maintained home offers an open-concept floor plan perfect for modern living. Enjoy a bright and upgraded kitchen featuring stainless steel appliances, ideal for family meals and entertaining. Upstairs, you’ll find three spacious bedrooms, including a primary suite with a walk-in closet and private ensuite bath. Convenient second-floor laundry adds everyday ease. A FULLY FINISHED BASEMENT with a SEPARATE ENTRANCE and SECOND KITCHEN provides endless possibilities. Located just a 3-minute walk to a daycare, shops, and other amenities, this home combines comfort, convenience, and community. This is yours. Welcome home! (id:58723)
Coldwell Banker Mountain Central
#1006 10319 111 St Nw
Edmonton, Alberta T5E 2C7
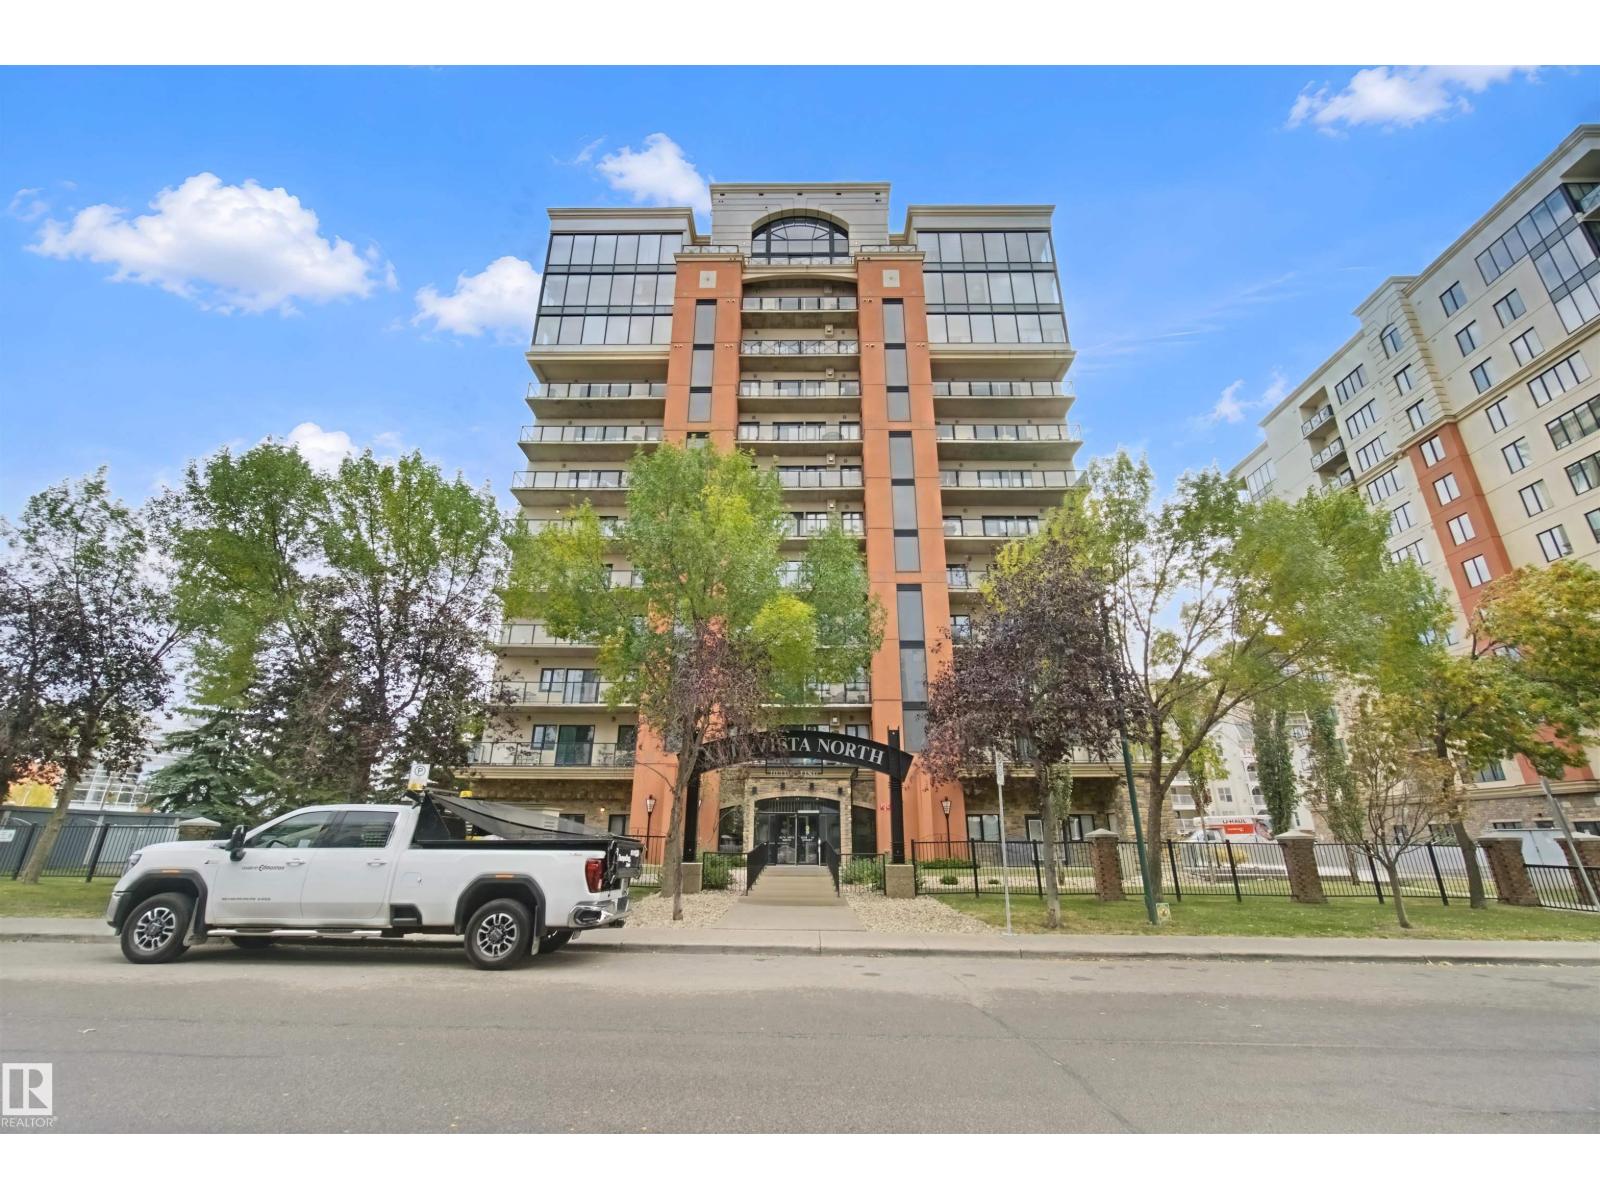
Absolutely stunning downtown residence offering over 1,560 sq. ft. of stunning living space. This beautiful 2-bedroom, 2-bathroom apartment showcases soaring ceilings, huge windows that flood the space with natural light, a striking brick fireplace and island, and a chef-inspired kitchen perfect for entertaining. Step onto your private balcony and take in beautiful downtown views, including Rogers Place. The spacious primary retreat features a walk-in closet and a private ensuite, with direct access to the balcony for the perfect blend of comfort and convenience. Additional highlights include a tandem two-car parking stall and a dedicated storage cage. Just steps away from Grant Macewan, Rogers Place, and the heart of downtown Edmonton this is an exceptional combination of space, character, and natural light. Downtown living at its finest! (id:58723)
RE/MAX River City
6903 151 Av Nw
Edmonton, Alberta T5C 2Y6
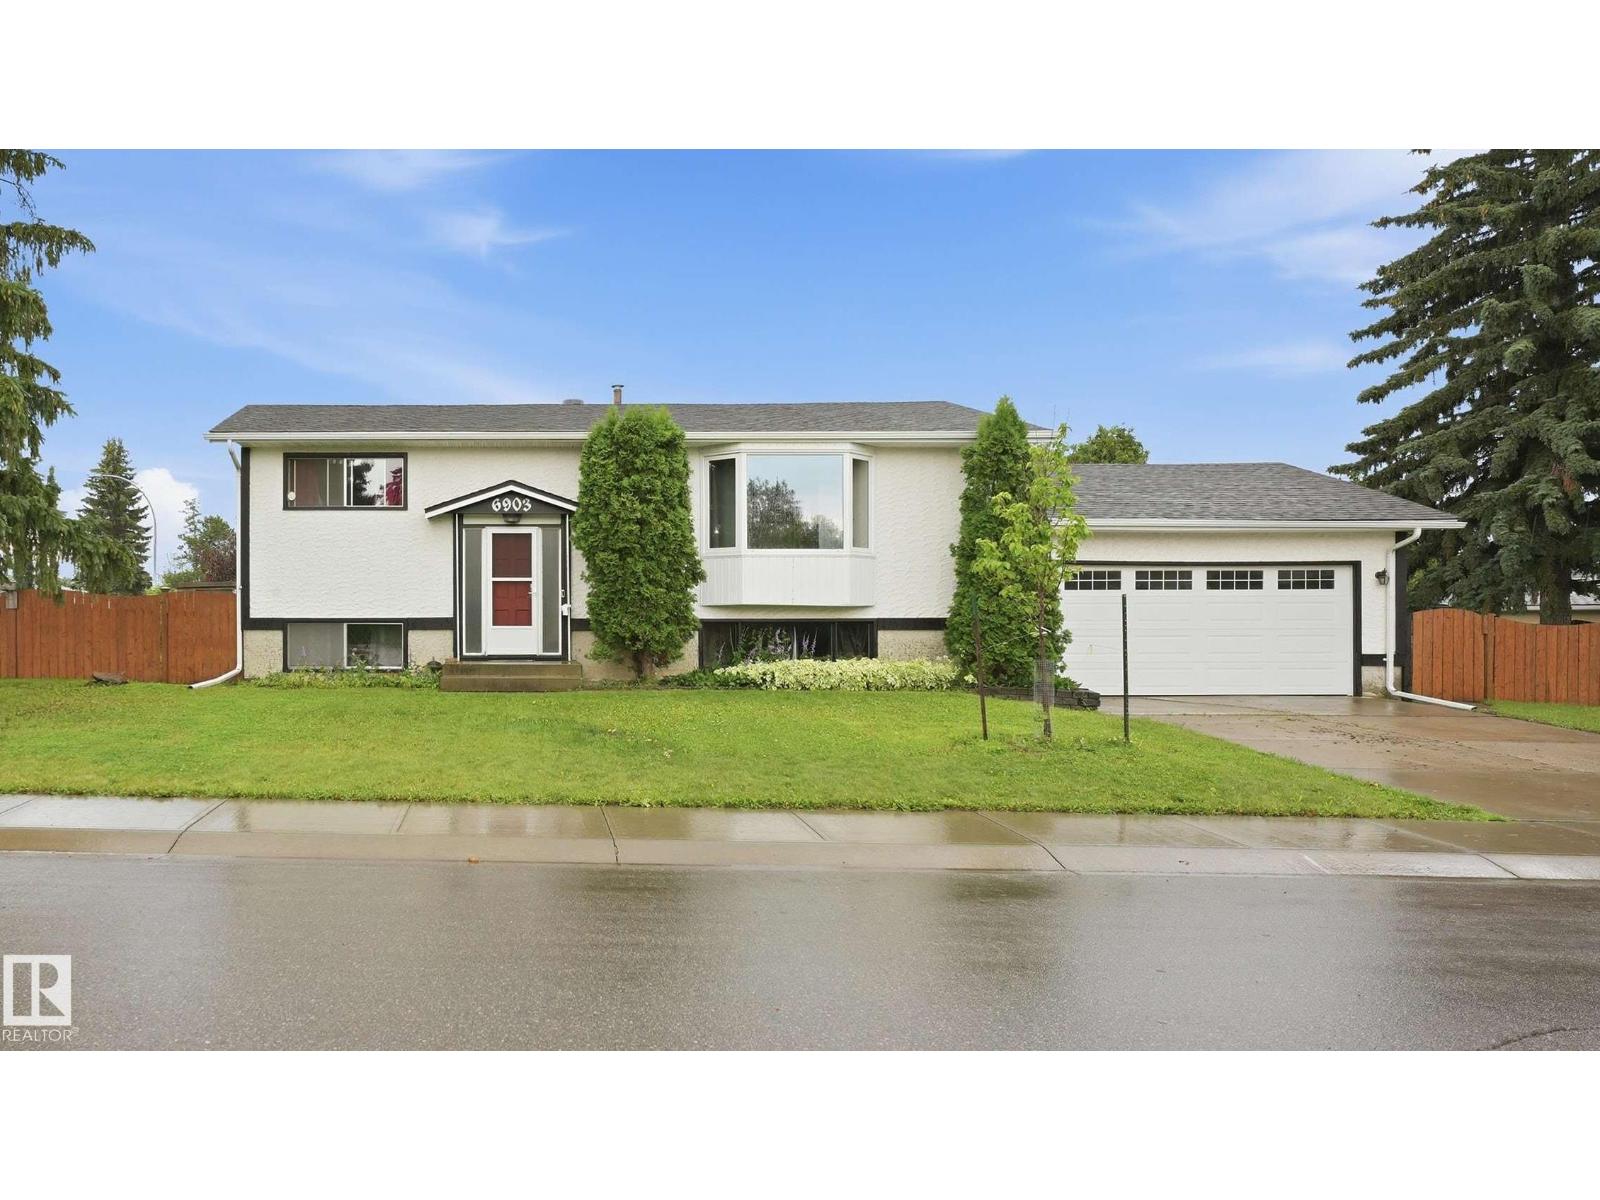
Located on a quiet, family-friendly street, this well-maintained 1,092 sq. ft. bi-level is the perfect place to call home. Offering 4 bedrooms and 2 full bathrooms, there's plenty of space for families, guests, or a home office. The bright, functional layout features large basement windows that fill the spacious family room with natural light, making it feel open and inviting. One of the standout features is the oversized double attached garage, a rare find in this neighborhood, providing excellent parking, storage, and workspace. Outside, you'll find a private, fully fenced backyard with a large deck, perfect for relaxing or entertaining. This home has been well cared for, is in great condition, and is truly move-in ready. Whether you're a first-time buyer, growing family, or investor, this is an excellent opportunity to own a solid home in a desirable location. (id:58723)
Lpt Realty
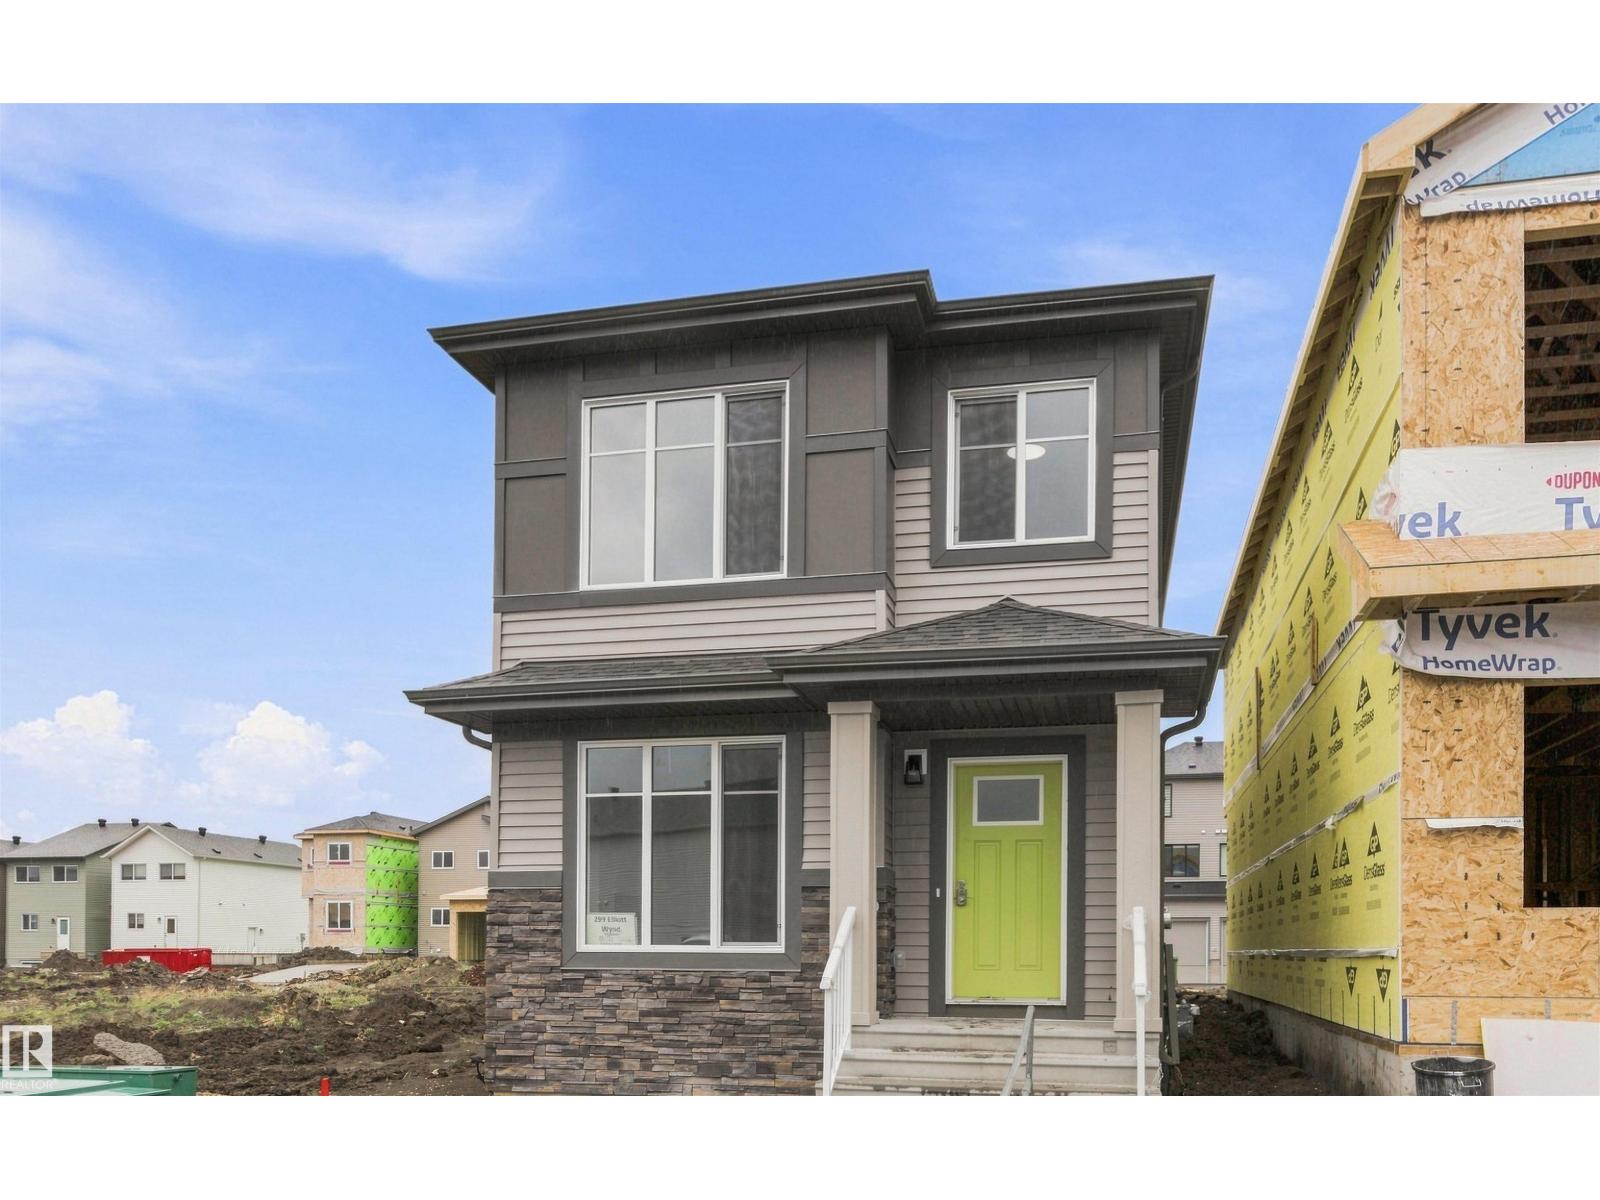
299 Elliott Wd
Fort Saskatchewan, Alberta T8L 4E8
SouthPointe is a modern, family-friendly neighbourhood, offering a quiet, safe, and affordable living. The Kenton-Z by Akash Homes, a beautifully crafted 1602 sq ft two-storey home. Designed for modern family living, this home features an open-concept main floor which offers 9' ceilings, flowing French-imported laminate flooring and an open-concept flow where the kitchen, dining, and living areas connect seamlessly -perfect for entertaining or everyday comfort. Large windows fill the space with natural light, highlighting stylish finishes and thoughtful design details throughout, including an electric fireplace in the living room. Upstairs, enjoy a flex space, laundry closet, and three spacious bedrooms, including a primary suite with a walk-in closet and a private ensuite. Added perk includes a separate side entrance & $5000 BRICK CREDIT. **PLEASE NOTE** PICTURES ARE OF ACTUAL HOME. HOME IS NOW COMPLETE! (id:58723)
Century 21 All Stars Realty Ltd
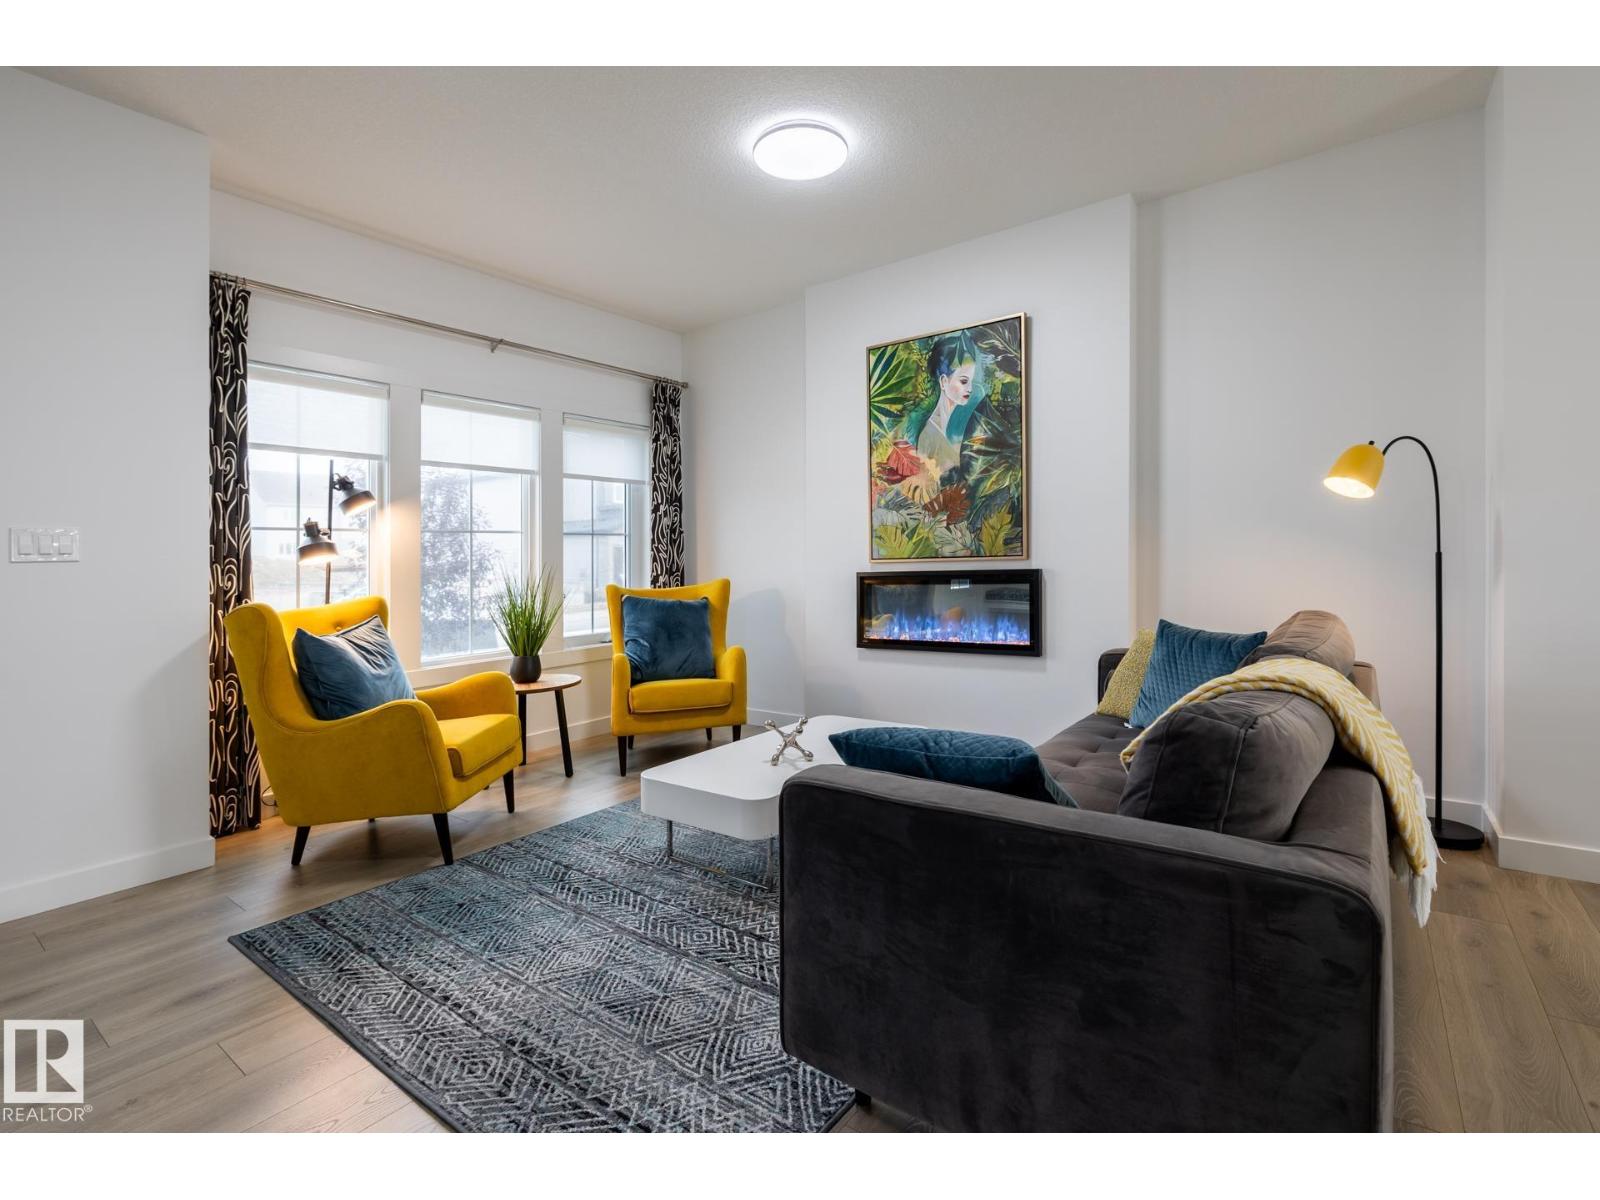
555 172 Av Ne
Edmonton, Alberta T5Y 6M6
INCLUDES SIDE ENTRY & DBL DET. GARAGE! Discover the Kenton-Z by Akash Homes, a beautifully crafted 1602 sq ft two-storey home in Marquis Ravines. Designed for modern family living, this home features an open-concept main floor which offers 9' ceilings, flowing French-imported laminate flooring and an open-concept flow where the kitchen, dining, and living areas connect seamlessly - perfect for entertaining or everyday comfort. Large windows fill the space with natural light, highlighting stylish finishes and thoughtful design details throughout, including an electric fireplace in the living room. Upstairs, enjoy a flex space, laundry closet, and three spacious bedrooms, including a primary suite with a walk-in closet and a private ensuite. Added perk includes a separate side entrance & $5000 BRICK CREDIT, ideal for future development. PICTURES ARE OF SHOW HOME; ACTUAL HOME, PLANS, FIXTURES, AND FINISHES MAY VARY AND ARE SUBJECT TO AVAILABILITY/CHANGES WITHOUT NOTICE. (id:58723)
Century 21 All Stars Realty Ltd
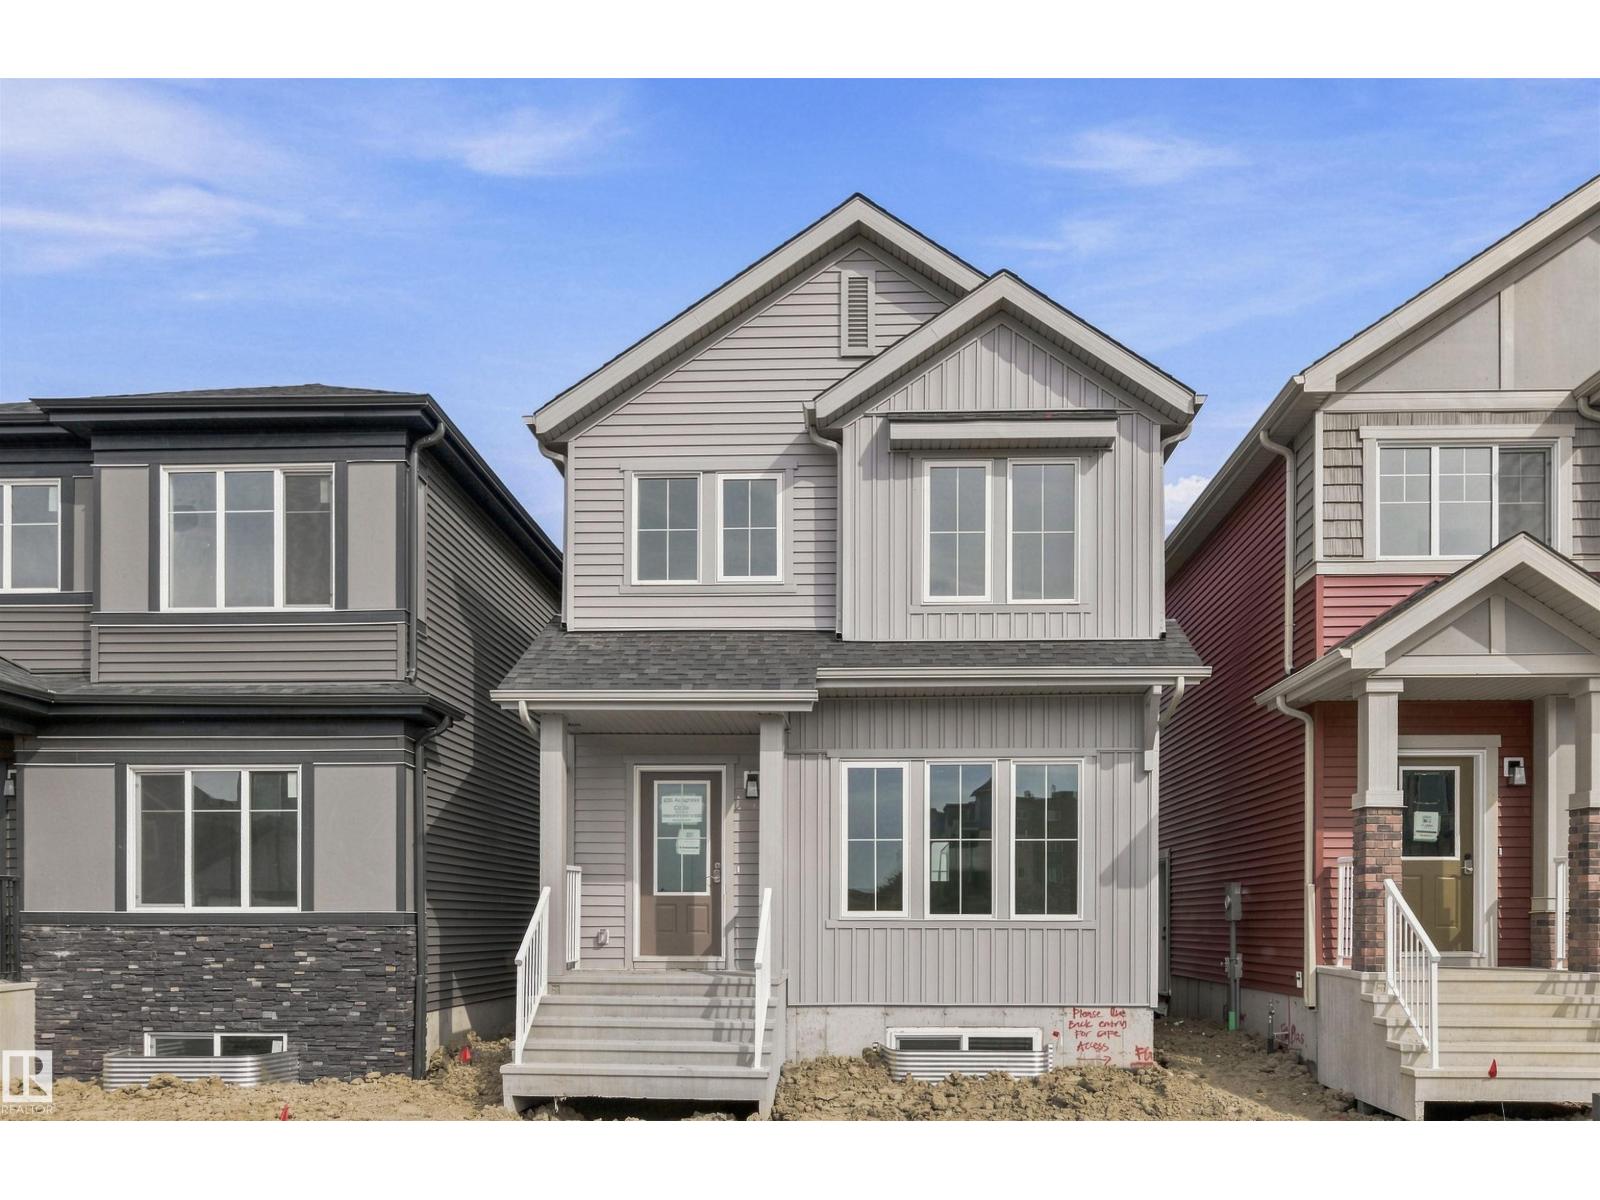
606 Ashgrove Ci
Leduc, Alberta T9E 0K8
Located in the vibrant Anderson community of Leduc, residents enjoy scenic walking paths, nearby parks, and convenient access to schools, shopping, recreation, and major commuter routes—perfect for active, connected living. Ideal for modern living and outdoor enthusiasts alike, this exquisite ‘Deacon-Z’ single-family home blends comfort and contemporary style. Spanning approximately 1662 SQFT, the thoughtfully planned layout offers open-concept living with abundant natural light, elegant laminate and vinyl flooring, and seamless flow between kitchen, dining, and living areas. Upstairs, a cozy bonus room and 3 spacious bedrooms provide personal retreats for the whole family, while the primary suite features a relaxing ensuite bathroom. PLUS - RECEIVE A $5,000 BRICK CREDIT TOWARD APPLIANCES! PLEASE NOTE: PICTURES ARE OF SHOW HOME; ACTUAL HOME, PLANS, FIXTURES, AND FINISHES MAY VARY AND ARE SUBJECT TO CHANGE WITHOUT NOTICE. (id:58723)
Century 21 All Stars Realty Ltd
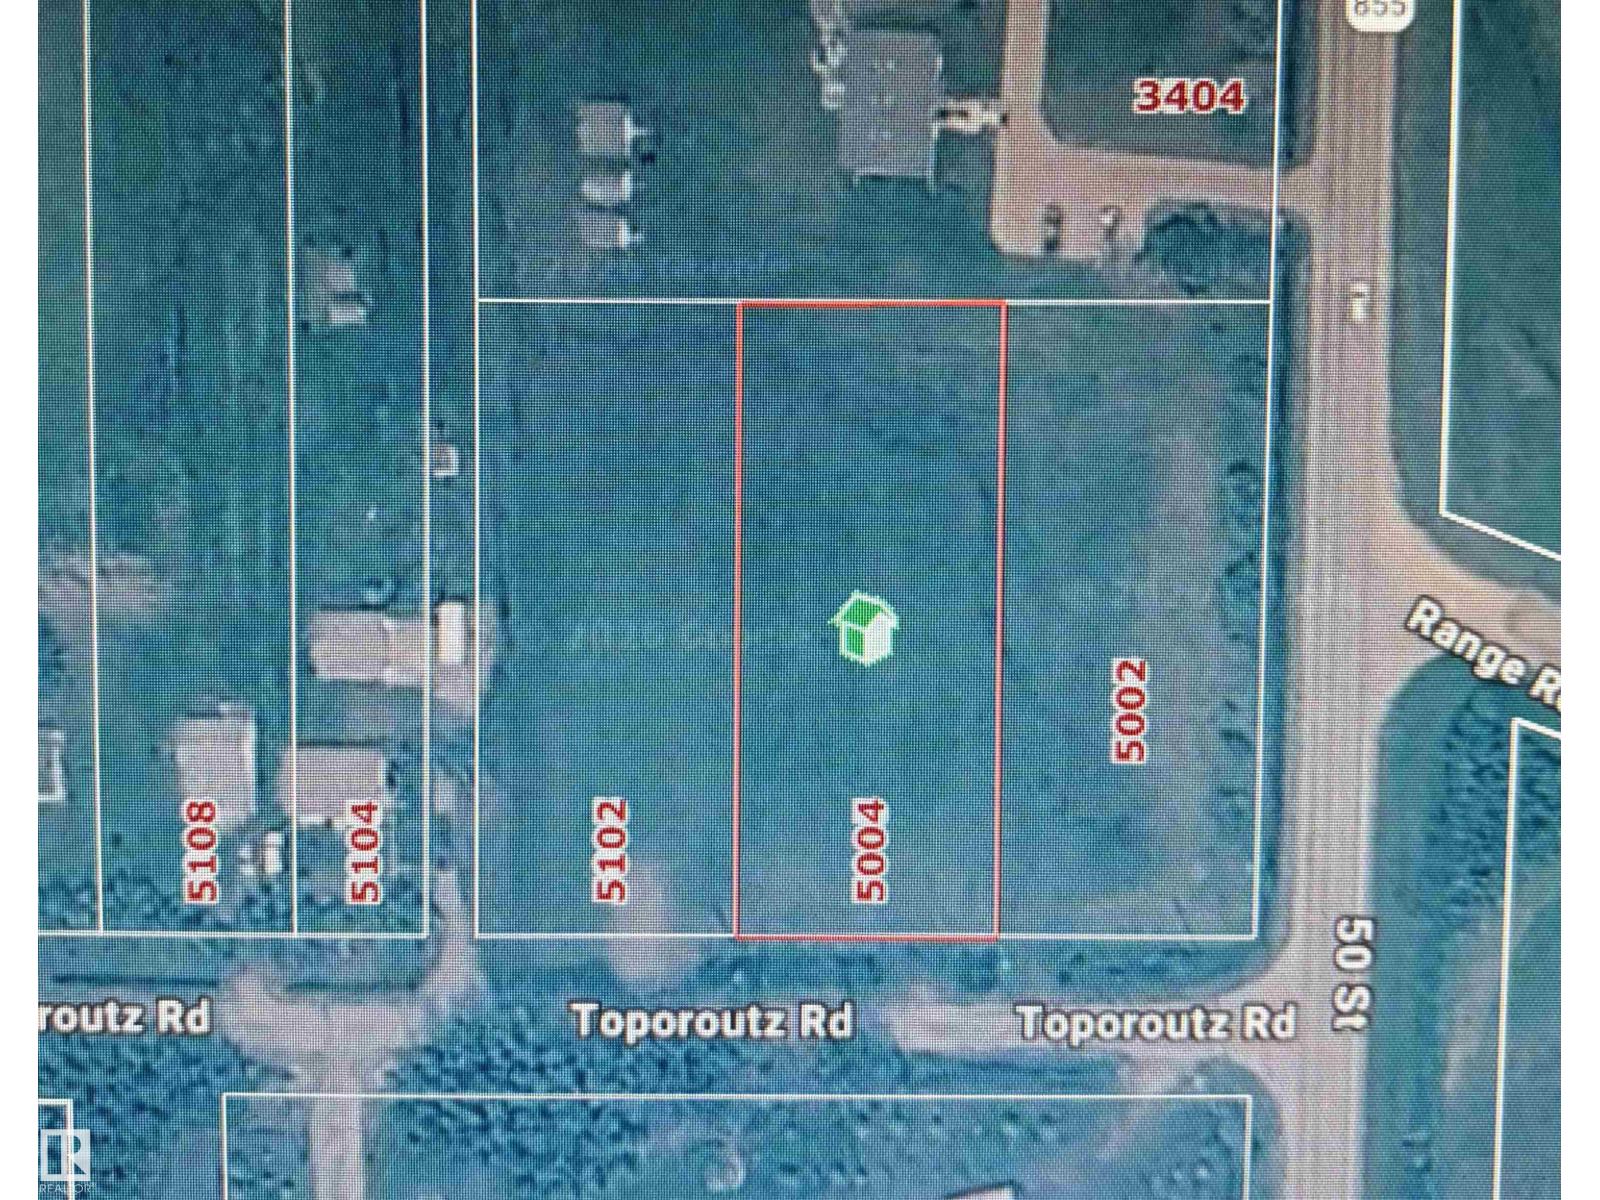
5004 Toporoutz Rd
Smoky Lake Town, Alberta T0A 3C0
Looking for a big lot to build your dream home on? This 253ft x 104ft serviced lot on the South end of Smoky Lake is what you have been waiting for. It has paved road access and is just off of 50st and Hwy 855. (id:58723)
RE/MAX Edge Realty
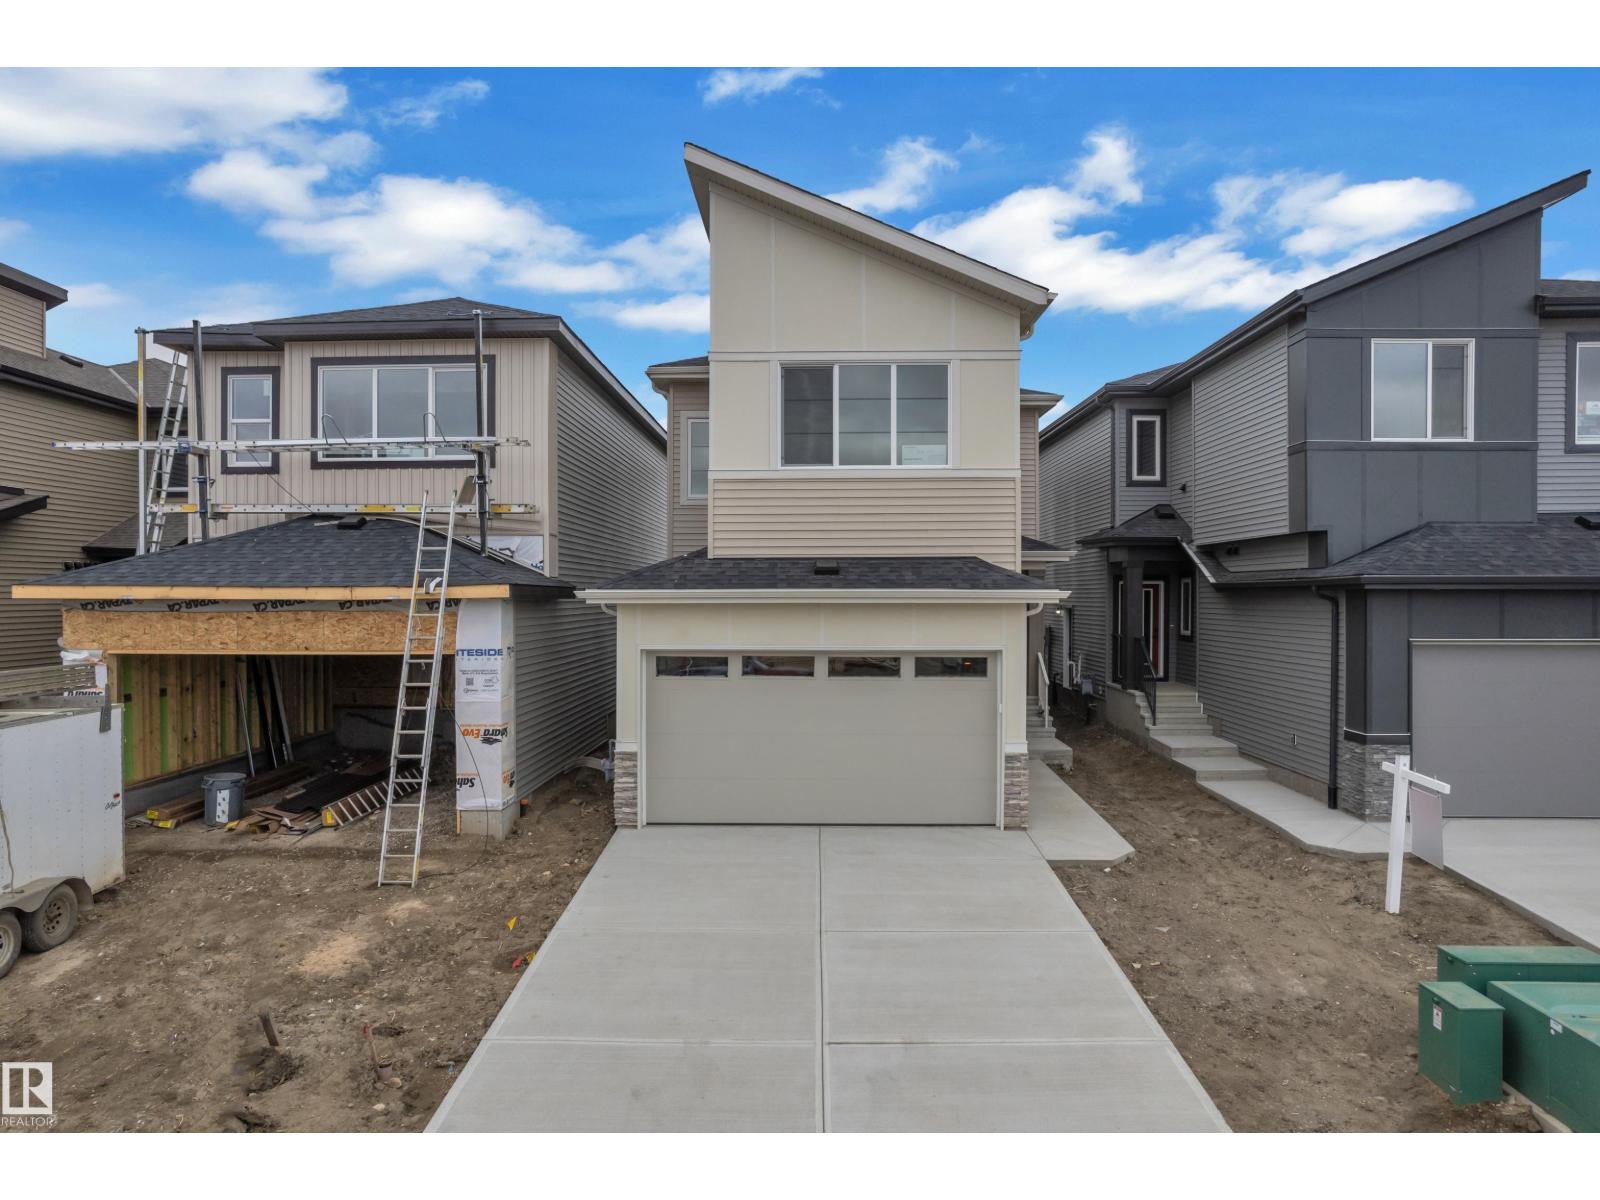
794 Bank Drive
Leduc, Alberta T9E 1G2
Thoughtfully designed for modern family living, this spacious home offers over 2,200 sq. ft. above grade with an excellent blend of style, comfort and functionality. Built by Cranston Homes, The main floor features a bright living area with fireplace, generous dining space, a well-appointed kitchen with servery, plus a convenient main-floor bedroom and 3-piece bath. Upstairs offers a large bonus room, upper-floor laundry, two additional bedrooms, a full bath, and a private primary retreat with walk-in closet and 5-piece ensuite. Located in the desirable Black Stone community and backing onto open space with no rear neighbors, this home offers added privacy while remaining close to parks, trails, schools, shopping and everyday amenities. A standout opportunity for buyers seeking space, privacy and a well-planned family home. (id:58723)
Exp Realty
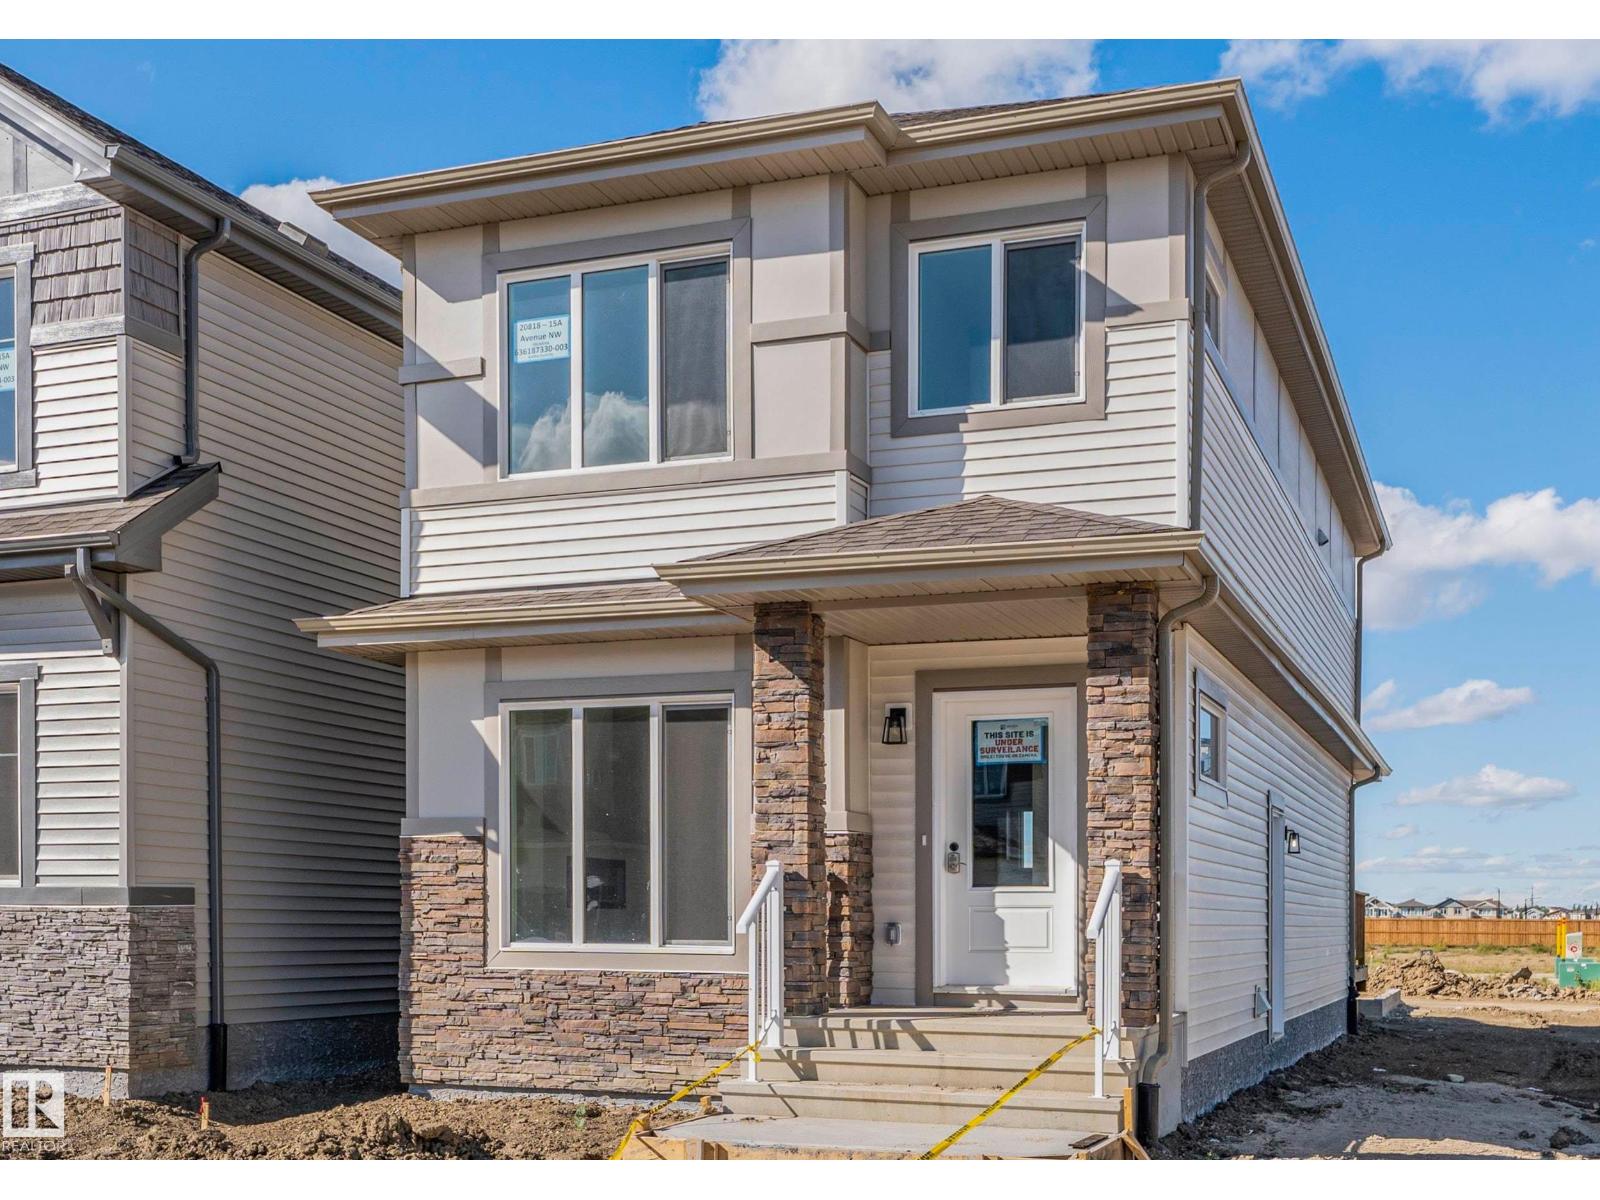
20818 15a Av Nw
Edmonton, Alberta T6M 1K7
MOVE-IN READY WITH SEPARATE SIDE ENTRY & DBL DETACHED GARAGE in Verge at Stillwater. Designed for modern family living, the Kenton Z offers 1602 SQFT and features an open-concept main floor which offers 9' ceilings, flowing French-imported laminate flooring and an open-concept flow where the kitchen, dining, and living areas connect seamlessly - perfect for entertaining or everyday comfort. Large windows fill the space with natural light, highlighting stylish finishes and thoughtful design details throughout, including an electric fireplace in the living room. Upstairs, enjoy a flex space, laundry closet, and three spacious bedrooms, including a primary suite with a walk-in closet and a private ensuite. Added perk includes a $5000 BRICK CREDIT, ideal for future development. PICTURES ARE OF SHOW HOME; ACTUAL HOME, PLANS, FIXTURES, AND FINISHES MAY VARY AND ARE SUBJECT TO AVAILABILITY/CHANGES WITHOUT NOTICE. (id:58723)
Century 21 All Stars Realty Ltd
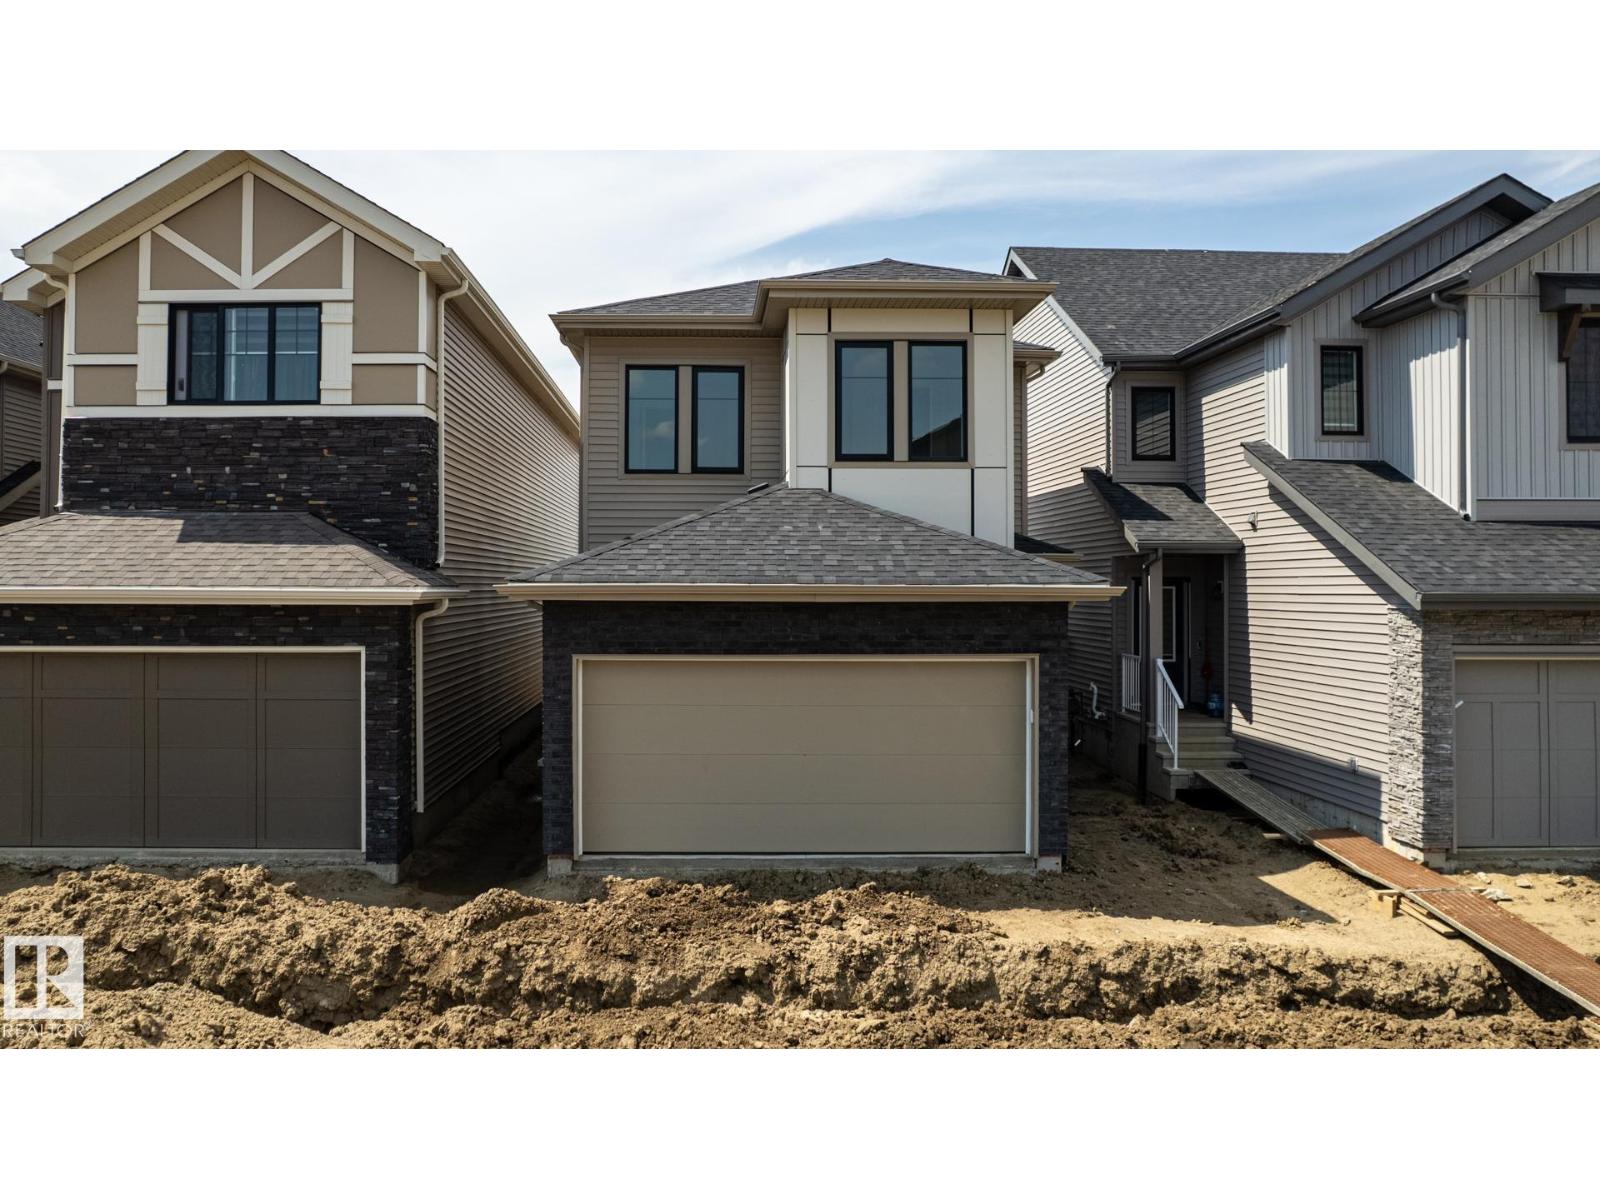
3036 197 St Nw
Edmonton, Alberta T6M 3L9
Located in Timber Heights, a welcoming community designed for modern family living with easy access to parks, pathways, and everyday amenities. This stunning two-storey zero lot line home showcases 9-ft ceilings, laminate flooring, and quartz countertops throughout the main floor for a balance of function. The chef-inspired kitchen features abundant cabinets, soft-close doors and drawers, and a walk-through pantry for everyday ease. Relax in the bright living room with large windows and a cozy electric fireplace, perfect for family time or entertaining. Upstairs offers a spacious bonus room and a serene primary suite with a spa-like ensuite and expansive walk-in closet. With three bedrooms and generous storage, this home perfectly balances comfort and style. PLUS - RECEIVE A $5,000 BRICK CREDIT! HOME IS COMPLETE! PHOTOS ARE OF ACTUAL HOME. (id:58723)
Century 21 All Stars Realty Ltd
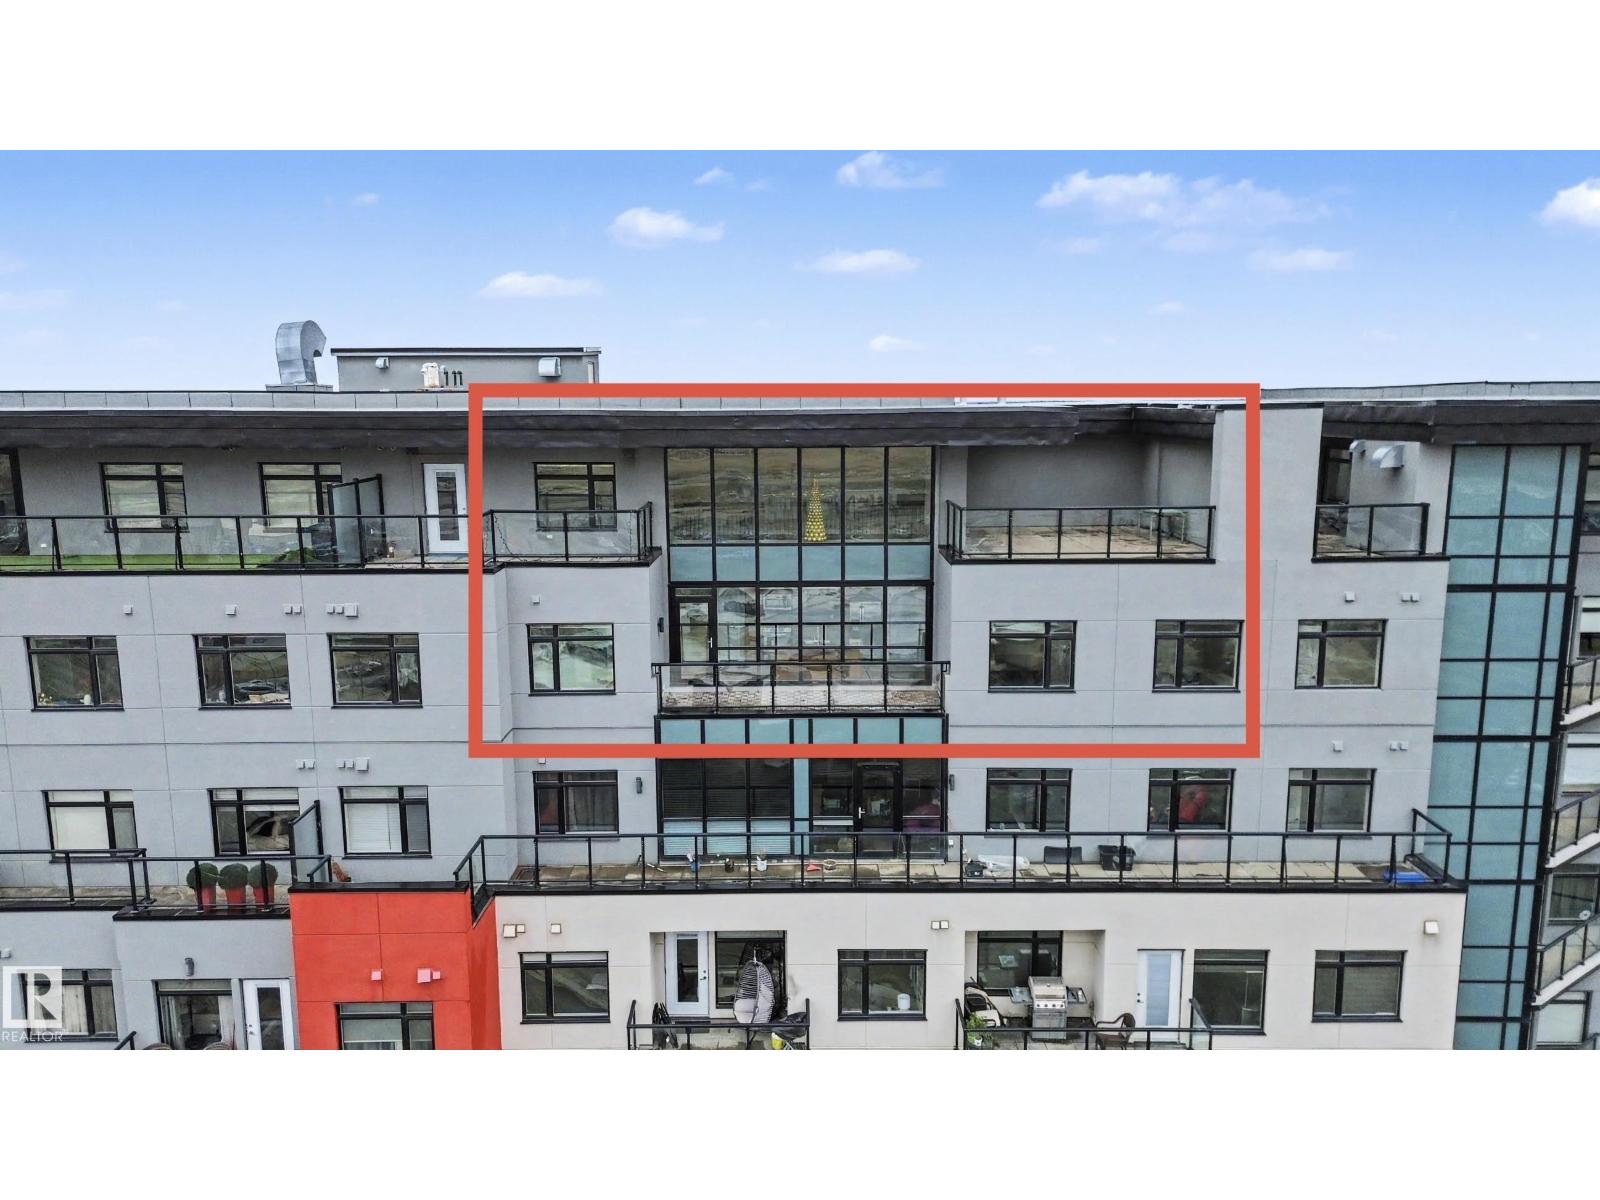
#1225 5151 Windermere Bv Sw
Edmonton, Alberta T6W 2K4
THREE private balconies set this top-floor penthouse apart, offering incredible outdoor living and stunning city views. Penthouse units like this rarely come up, especially in one of the city's most sought-after complexes. Offering over 1,450 sq. ft., this 2 bed, 2 bath home features soaring ceilings, massive windows, and an abundance of natural light. The chef's kitchen overlooks the main balcony and skyline, creating the perfect space to cook and entertain. The spacious primary suite offers a spa-inspired ensuite, while the second bedroom and full bath are beautifully finished. Complete with a titled parking stall, this exceptional complex also features concierge service, security, recreation rooms, and a fitness centre. Located minutes from premier shopping with quick access to Anthony Henday Drive, this is penthouse living at its finest. (id:58723)
RE/MAX River City
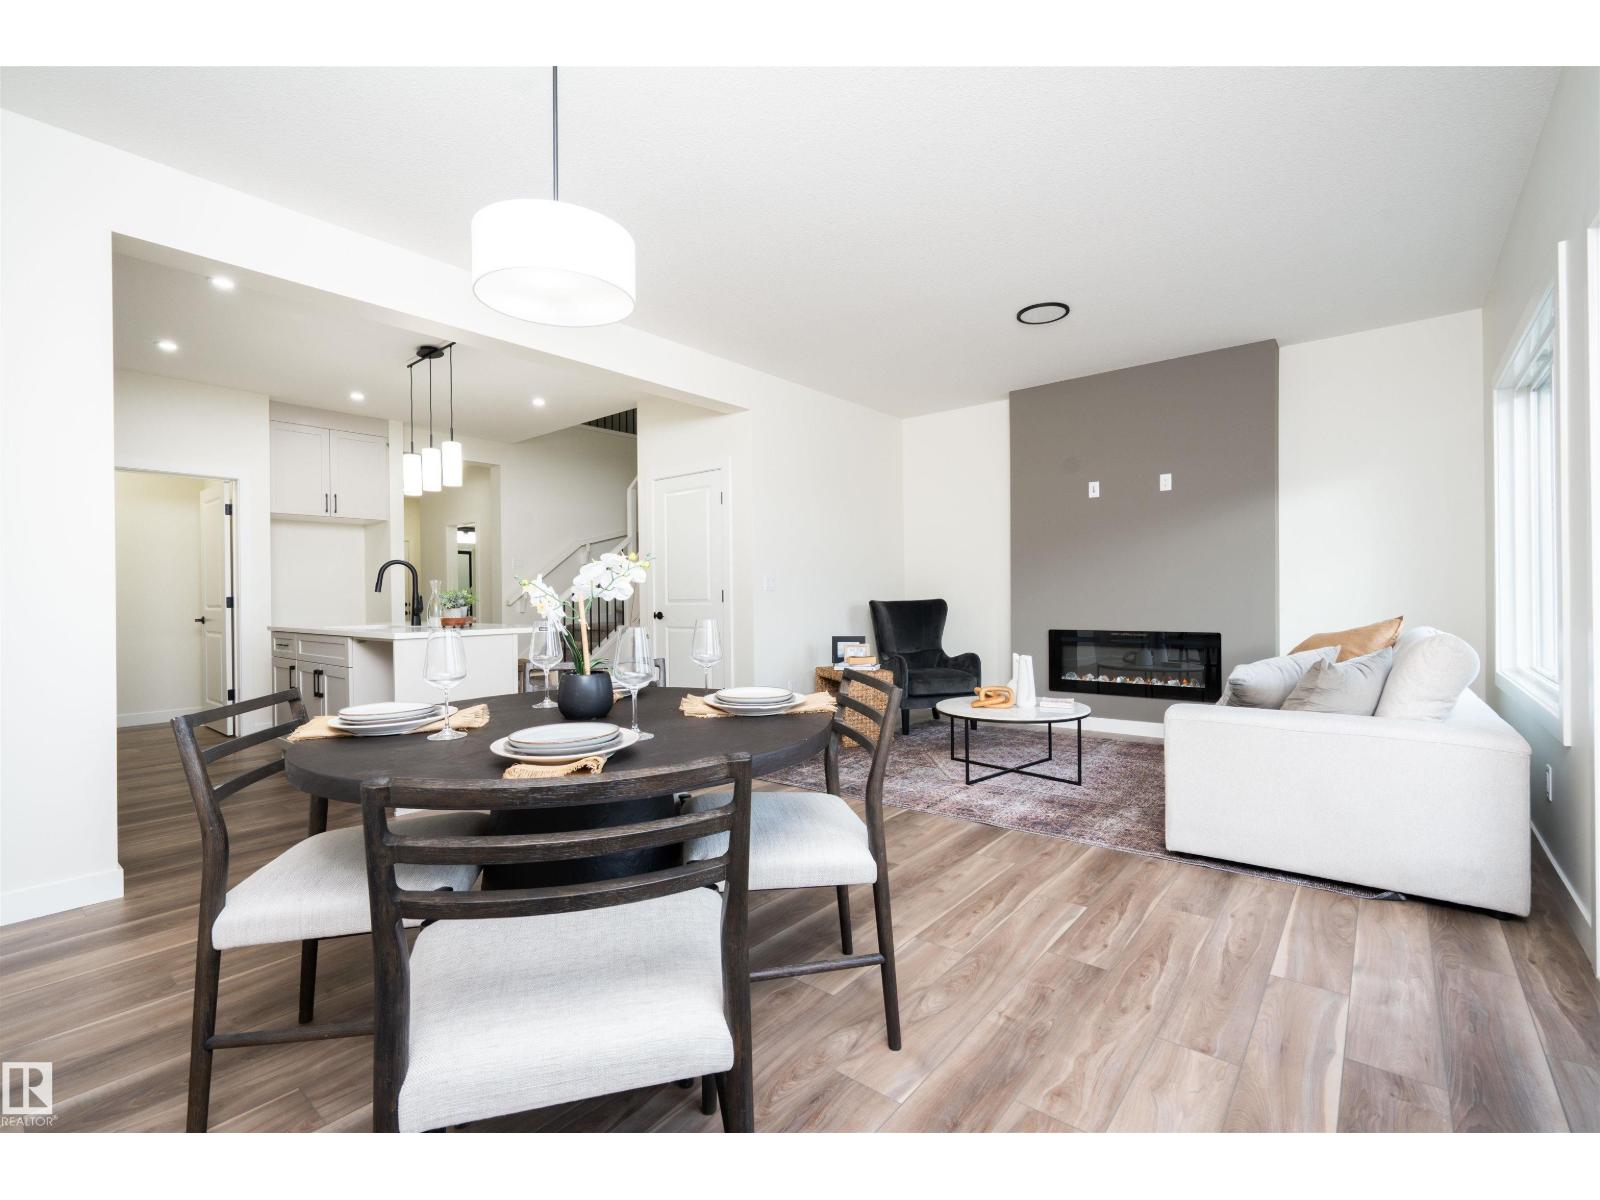
2623 5 Av Sw
Edmonton, Alberta T6X 3J1
Modern farmhouse elegance in Alces! This brand-new 2-storey home offers 4 bedrooms, 3 full baths and a spacious upstairs bonus room. The central kitchen features a generous 9' x 3' island with flush eating bar, quartz countertops, full-height backsplash, and a convenient spice kitchen with rough-in for a future fridge. Bright main floor with 9' ceilings, luxury vinyl plank flooring, and a welcoming open-concept layout. The primary suite includes a luxurious 5-piece ensuite, while the upstairs laundry offers a floor drain for added convenience. Thoughtful details include an open-to-above stairwell, electric fireplace feature wall, HRV system, and rough-in for a basement bathroom. The full basement offers excellent future development potential. Double attached garage, landscaped lot with downspouts directed to the stormwater system, and a generous 2,113 sq ft of above-grade living space. A beautiful new home combining style, functionality and thoughtful upgrades. *some photos are virtually staged* (id:58723)
Exp Realty
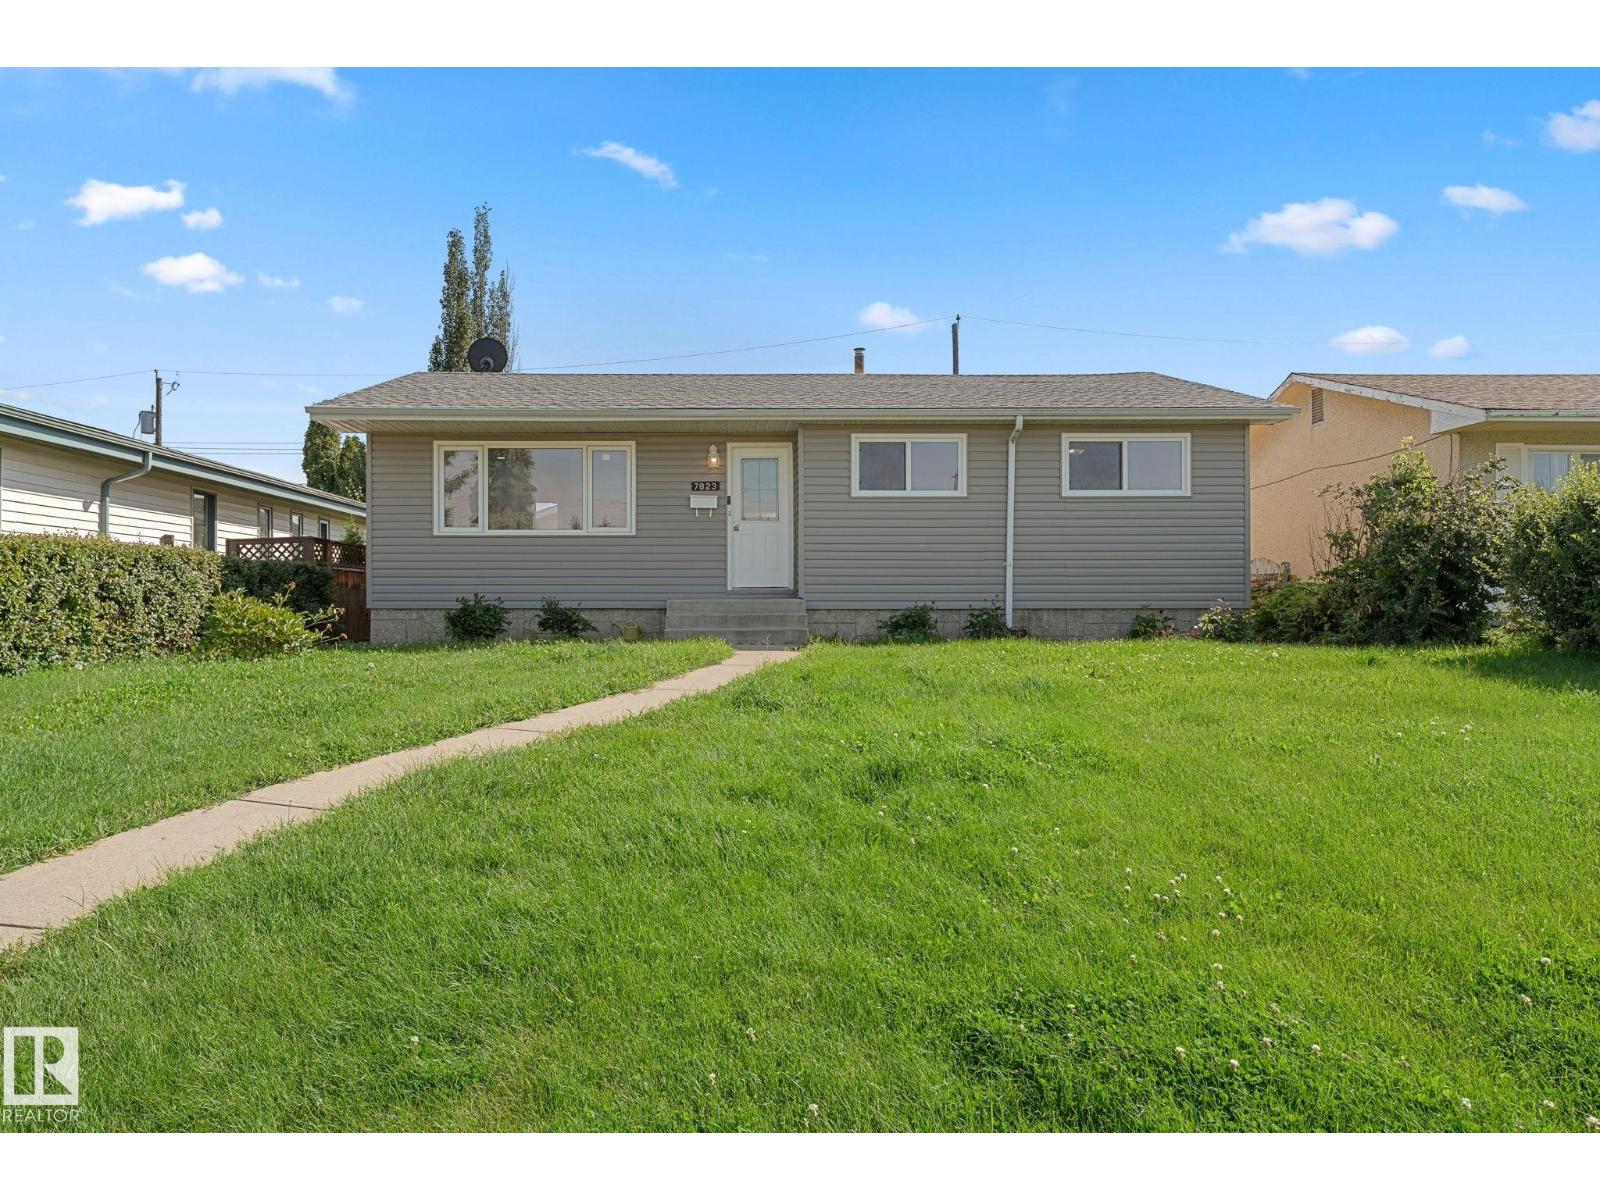
7823 136 Av Nw
Edmonton, Alberta T5C 2K8
Rent up and down in this ready to go LEGAL SUITED HOME. Featuring 3 rooms up and 2 down. Move in ready and located just off 137ave making access to all your shopping and school needs. The home offers a newer modern design with an open concept layout. Basement has a very spacious and bright floor plan. Also offering an extended pack parking area making it hassle free with tenants. Over sized double garage and yard. Make this rare investment yours today. (id:58723)
Exp Realty
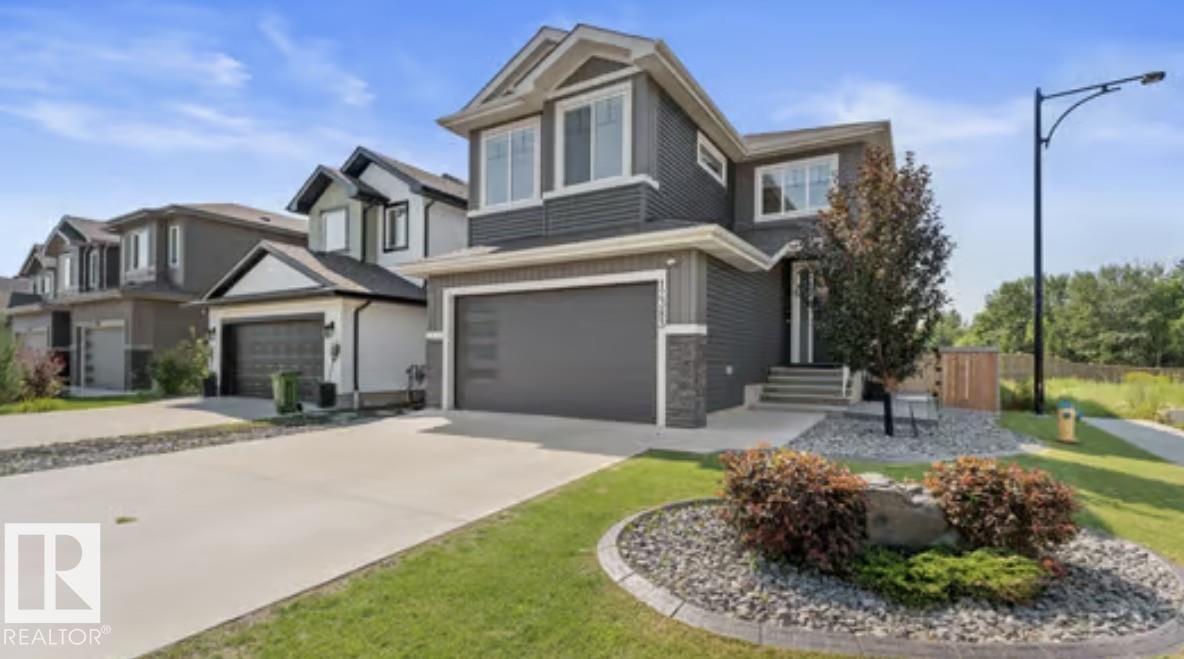
12383 176 Av Nw
Edmonton, Alberta T5X 0L3
Gorgeous 2-storey home in NEW CASTLE. 4 bedrooms + main level bedroom, 4 full bathrooms. AC/ Heated garage. New hot water on demand. This modern 2 storey home is built to impress with upgrades galore. Chef's kitchen with new appliances and features an oversized island and walk-through pantry. Dining space has coffered ceilings and a sliding glass patio door that overlooks the fully landscaped west facing backyard. The spacious living room features plenty of natural light. Mud room features built-in shelving and coat hooks. Staircase features custom inserted lighting. Upstairs you will find an open BONUS ROOM, full bath, 3 bedrooms PLUS the master retreat. Master suite features custom ceiling details with a spa like feel. Gorgeous ensuite with dual vanities, soaker tub and walk-in closet. SEPARATE ENTRANCE to the fully finished basement, wet bar, rec room area with plenty of entertaining space and a full bath and bedroom. This home is sure to leave you wowed. Do not miss your chance to live here. (id:58723)
Exp Realty

61 Gambel Lo
Spruce Grove, Alberta T7X 0C9
This 1660sqft home features 4bed, 2.5 bath. The home features an open concept main floor with 9’ ceiling. Main floor bedroom or flexroom, perfect for guest room or an office. The kitchen comes with a large island and corner pantry, which overlooks the great room and dining area. Quartz countertops in the kitchen and all bathrooms. Large great room includes a 50” linear electric fireplace. The second floor has a large primary bedroom with walk-in closet and 4-piece ensuite that includes dual sinks and stand-up shower. This home also has two secondary bedrooms, central bonus room, full bathroom, and a conveniently located laundry upstairs. A side entrance is included for future basement potential, with the basement ceiling height upgraded to 9’, for a more spacious feel, and 2 windows. Virtually staged for illustration purposes. Appliances, decor and furniture not included. (id:58723)
Bode
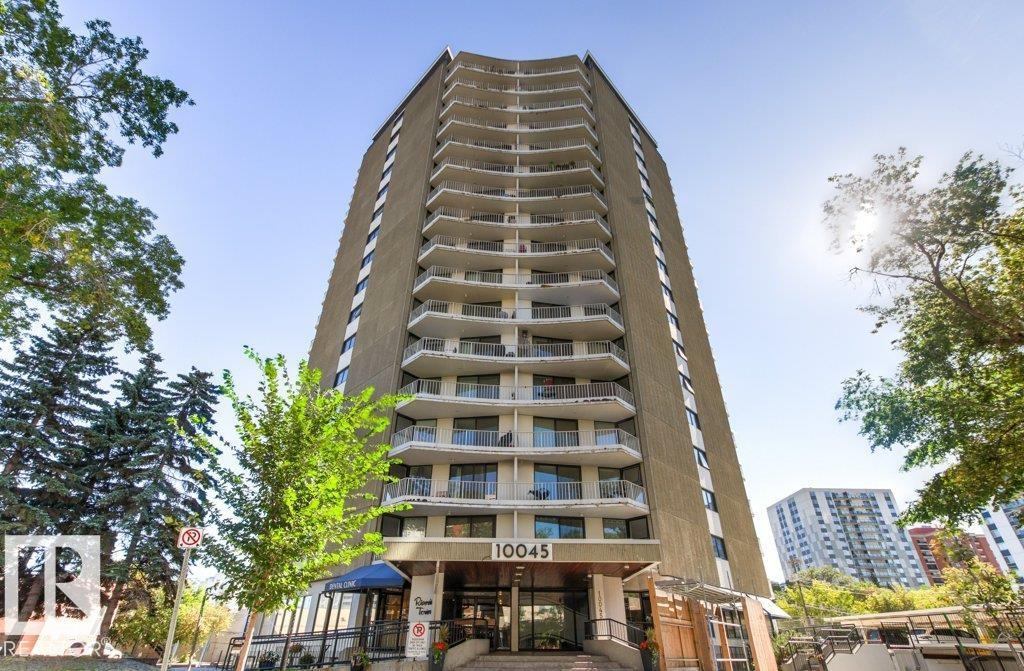
#303 10045 117 St Nw
Edmonton, Alberta T5K 1W8
Welcome to effortless downtown living! This 1,020 sq.ft. condo offers 2 bedrooms, 2 bathrooms, and titled underground parking in a solid concrete high-rise, ideally located just steps from Edmonton’s breathtaking river valley trail and the restaurants, cafés, and amenities of Jasper Avenue. Thoughtfully designed with great sized bedrooms, the layout is perfect for professionals, roommates, guests, or those seeking a dedicated home office. The spacious primary suite is paired with a versatile second bedroom and full bath, providing comfort and flexibility. Bright south-facing exposure fills the expansive living and dining areas with natural light, creating a warm and inviting space for relaxing or entertaining. Residents enjoy outstanding amenities including an indoor pool, fitness centre, sauna, library, visitor parking, same-floor laundry, and garbage chute access. Condo fees include all utilities, offering exceptional value and predictable ownership costs. An ideal opportunity for first time buyers! (id:58723)
RE/MAX Elite
RE/MAX Excellence
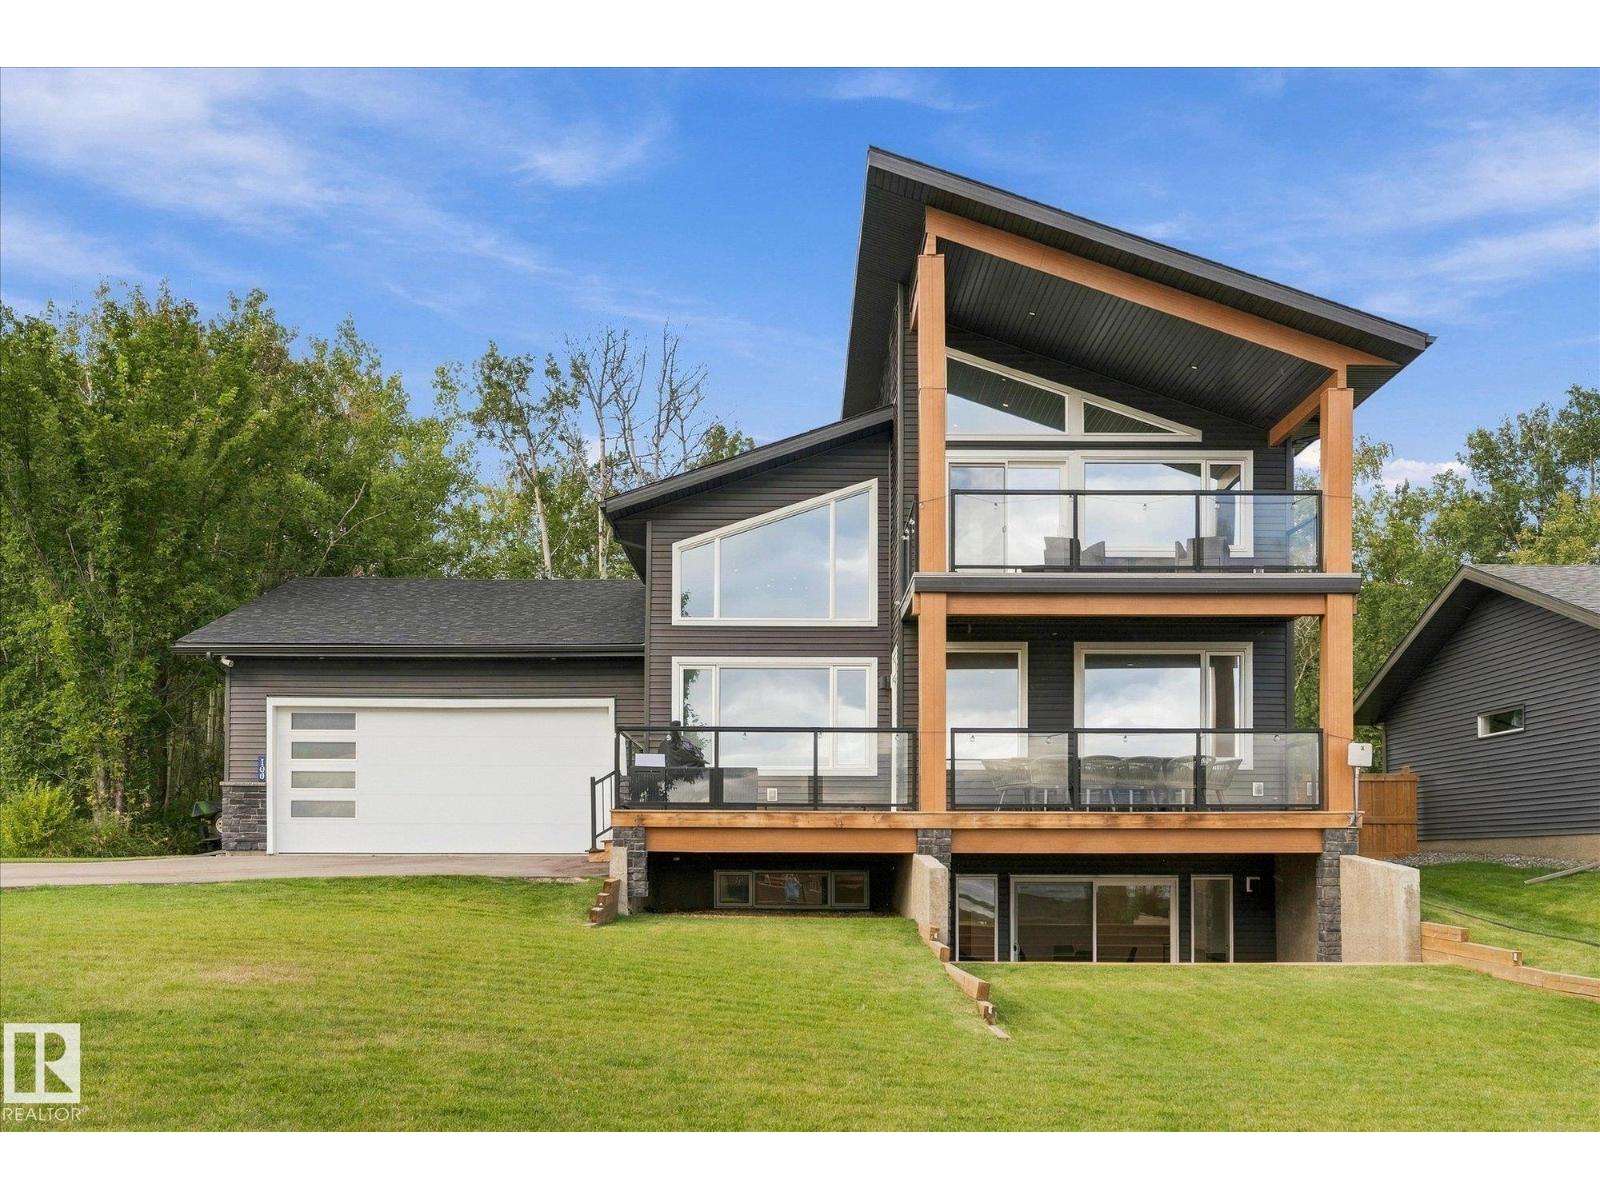
100 55101 Ste Anne Trail
Rural Lac Ste. Anne County, Alberta T0E 1A1
Lake life looks a little different when you have room for everyone. Set across from the lakefront on a 1/3 acre lot with trees behind, this 5-bedroom, 4-bathroom home offers nearly 3,400 sq ft of finished living space and a layout that can adapt to your family. The main level centres around a striking living room with soaring ceilings and lake views, alongside a spacious kitchen and dining area, two bedrooms, two bathrooms and laundry. Upstairs, the loft-level primary suite is a true retreat with its own ensuite and private balcony overlooking the lake. The walkout lower level adds two more bedrooms, a 4-piece bath, family room and exercise space with impact flooring. And as a bonus: Furniture can also be included if desired! The oversized 23.5' x 40' garage gives you plenty of room for vehicles and lake toys. The backyard is private, expansive and fully fenced. Enjoy access to the beach, marina, clubhouse, pool and fitness centre. This is Lake Life at its absolute best just 40 minutes west of Edmonton! (id:58723)
RE/MAX Preferred Choice
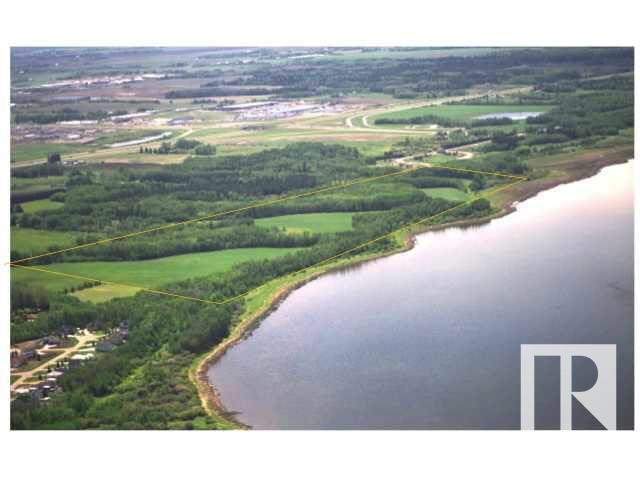
Bevington Rd
Rural Parkland County, Alberta T7Y 1A7
Lakefront residential development land in greater Edmonton - a gem in the booming market of Alberta. 122 acres sits on Big Lake Provincial Park with extensive lake frontage (-3,000 ft). City sewer line is on property, city water line is on the road south of the property. Gas line and power line are on neighboring properties. Anthony Henday Freeway is just a few minutes away. The Big Lake area is an upscale neighborhood. House with a price tag of $1 million or more are common in the area. The land is ready for a developer/investor with vision. Upside potential of the land is just as high as you can imagine. Listing associate has an interest in the property. (id:58723)
Sterling Real Estate