Hurry Home

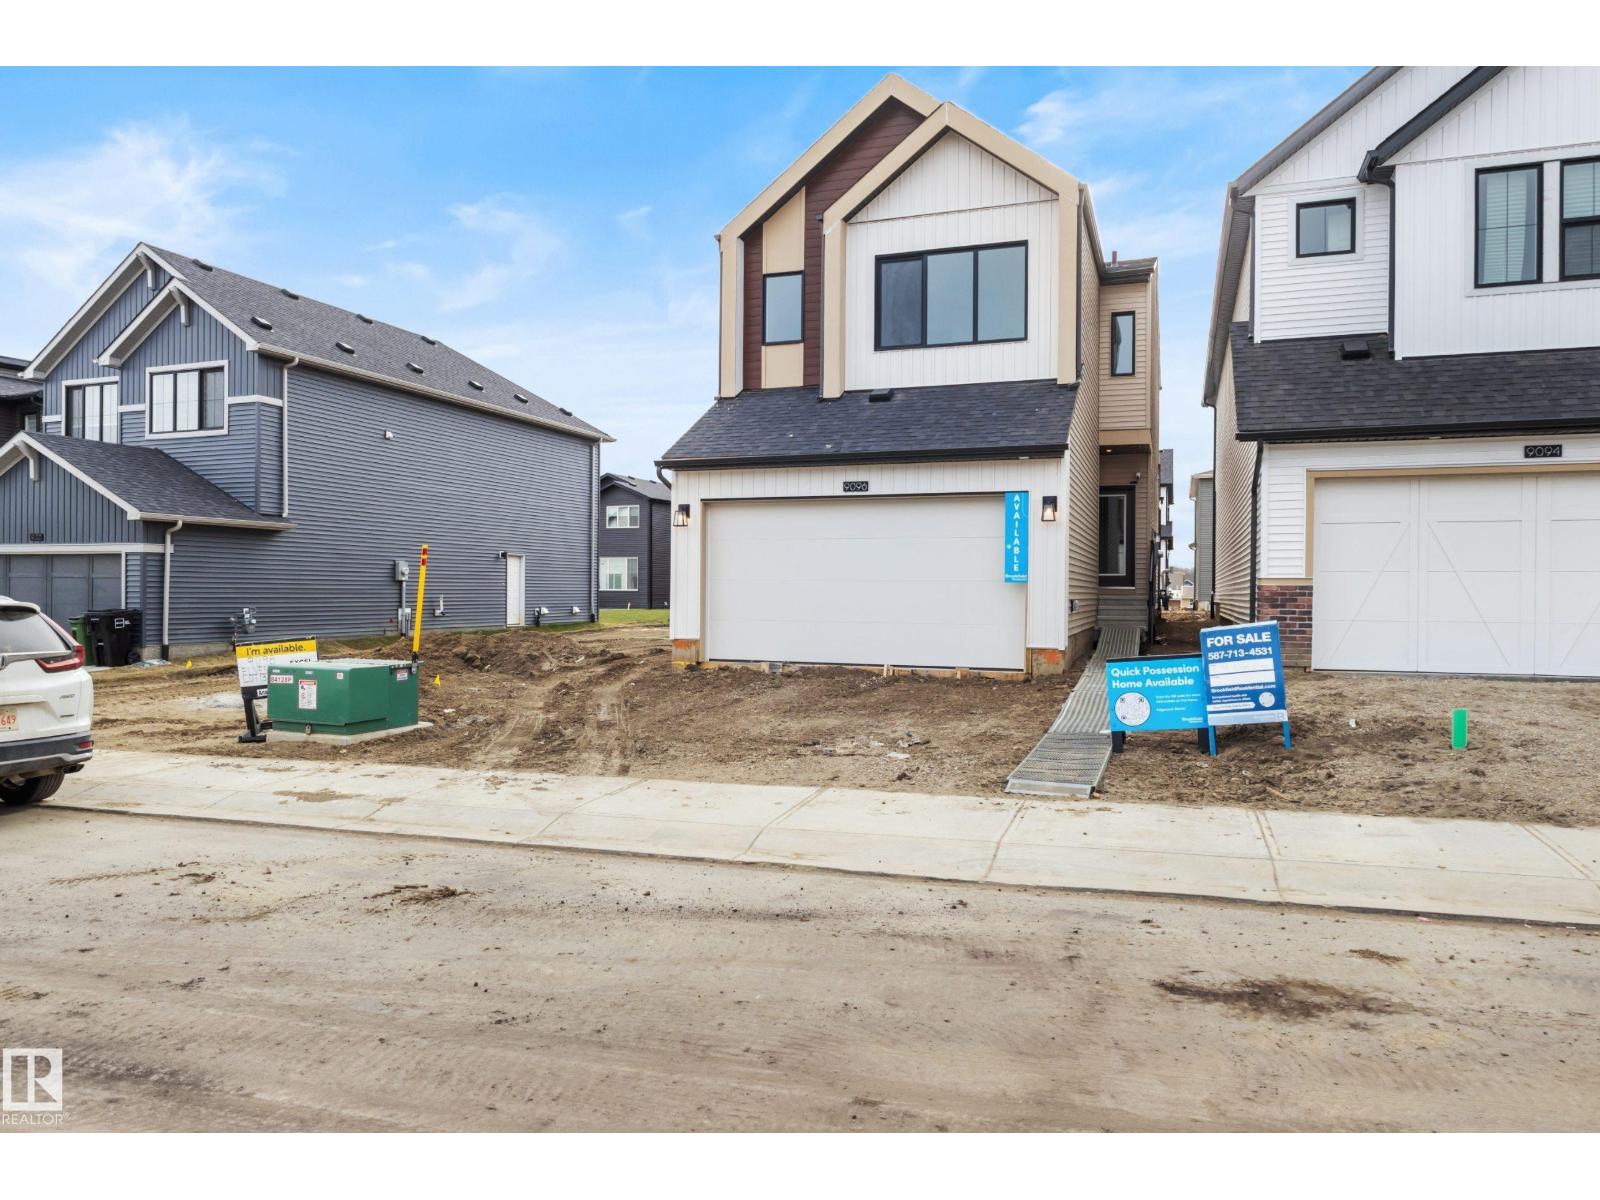
9096 Elves Lo Nw
Edmonton, Alberta T6M 3G4
A BRAND NEW double attached garage home, located in the desirable community of EDGEMONT. The CYPRESS model welcomes you with OVERSIZED windows, an L-shaped kitchen with CHIMNEY HOODFAN, full-height cabinets, ample counter space and STAINLESS STEEL appliances. The home also offers a modern ELECTRIC fireplace, enclosed SIDE ENTRY for future basement development and designer-curated interior finishes throughout. The staircase with SPINDLE RAILING leads to the upper level, boasting a SPACIOUS bonus room, laundry room (appliances not included), LARGE secondary bedrooms, and a beautiful primary suite with DUAL VANITY. This home is within walking distance to Wedgewood Ravine, a 10-minute drive to WEM, an 8-minute drive to Costco, and just two blocks from the upcoming K-9 public school. (id:58723)
Century 21 All Stars Realty Ltd
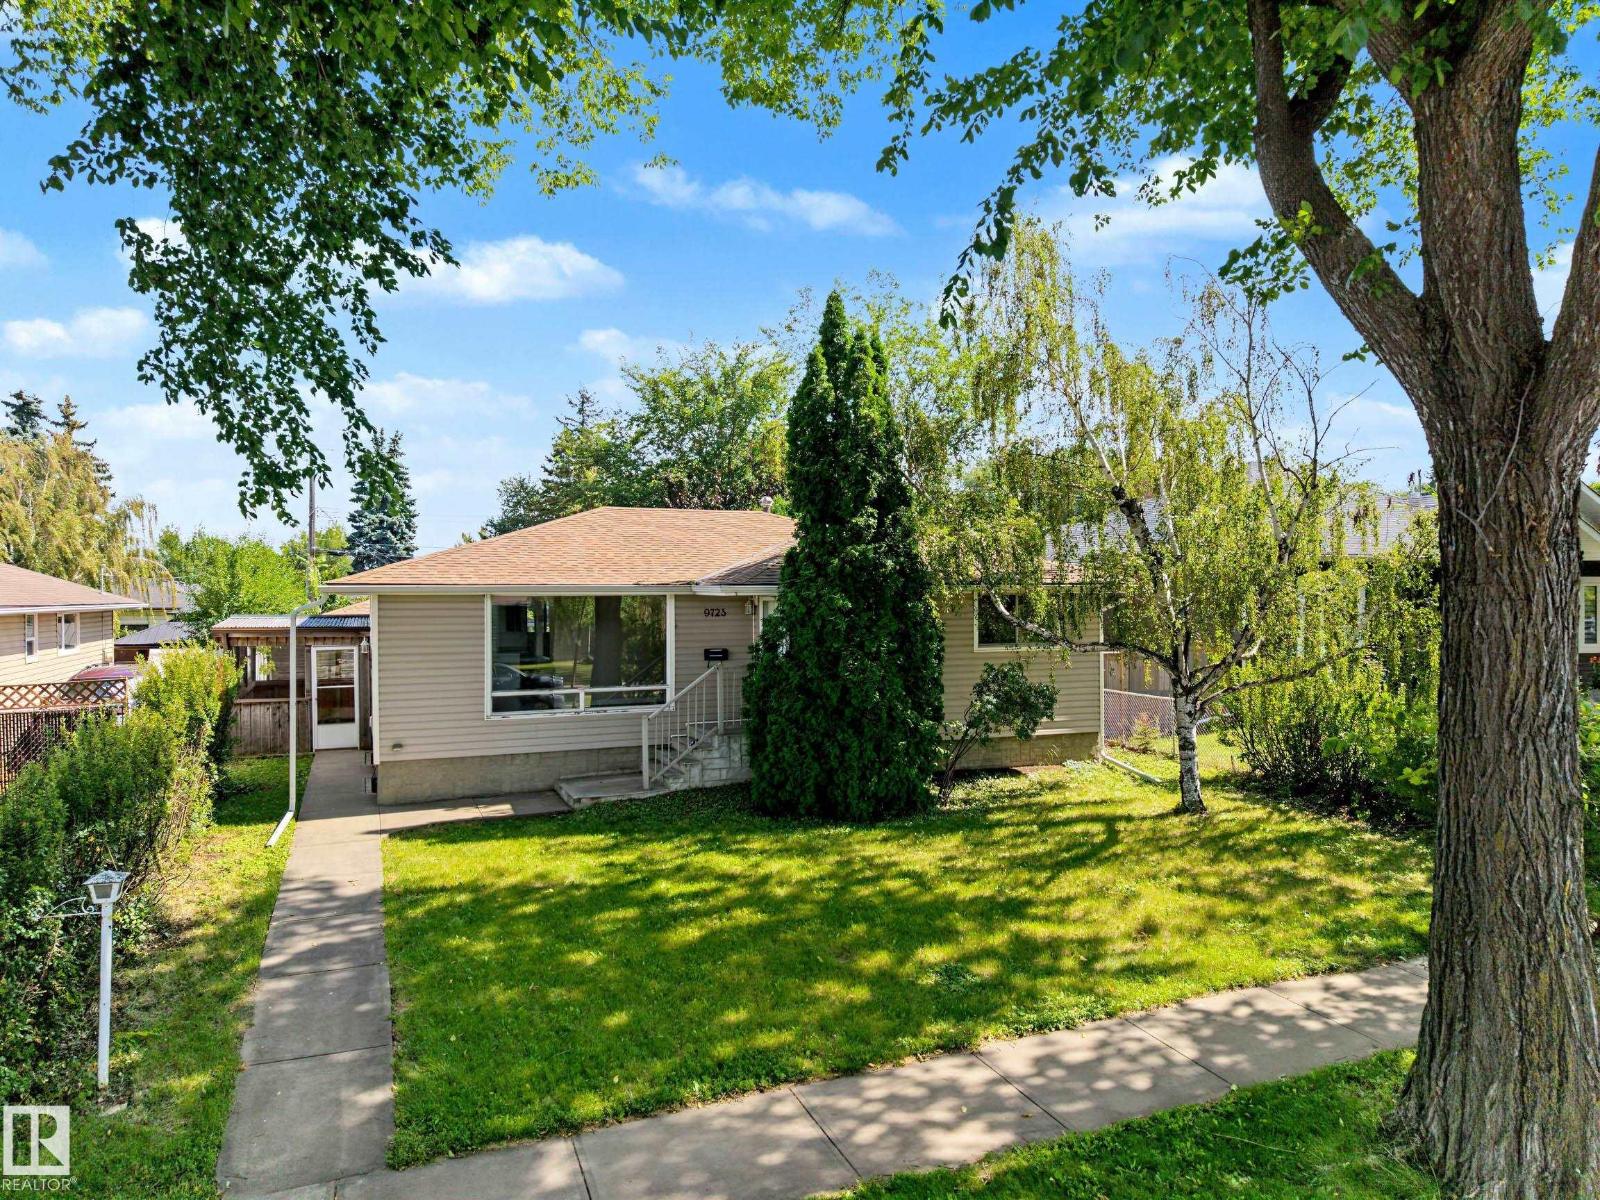
9723 76 St Nw
Edmonton, Alberta T6C 2L1
4 bedroom home in Holyrood! This great home is perfect for any first time buyer looking to move into a very sought after community in Edmonton. Main level features a large family room upon entry that leads to the dining area and good size kitchen that overlooks the yard. Down the hall are 3 bedrooms including a nice size primary. Finishing off the main level is a 4 piece bath that has been updated. The basement is fully finished with another large family room, 4th bedroom, laundry room and a 3 piece bath. Back alley access to the oversize, double detached garage. Close to all amenities and potential for basement suite development as well. Immediate possession available! Home does need some TLC but has loads of potential. (id:58723)
Century 21 Masters
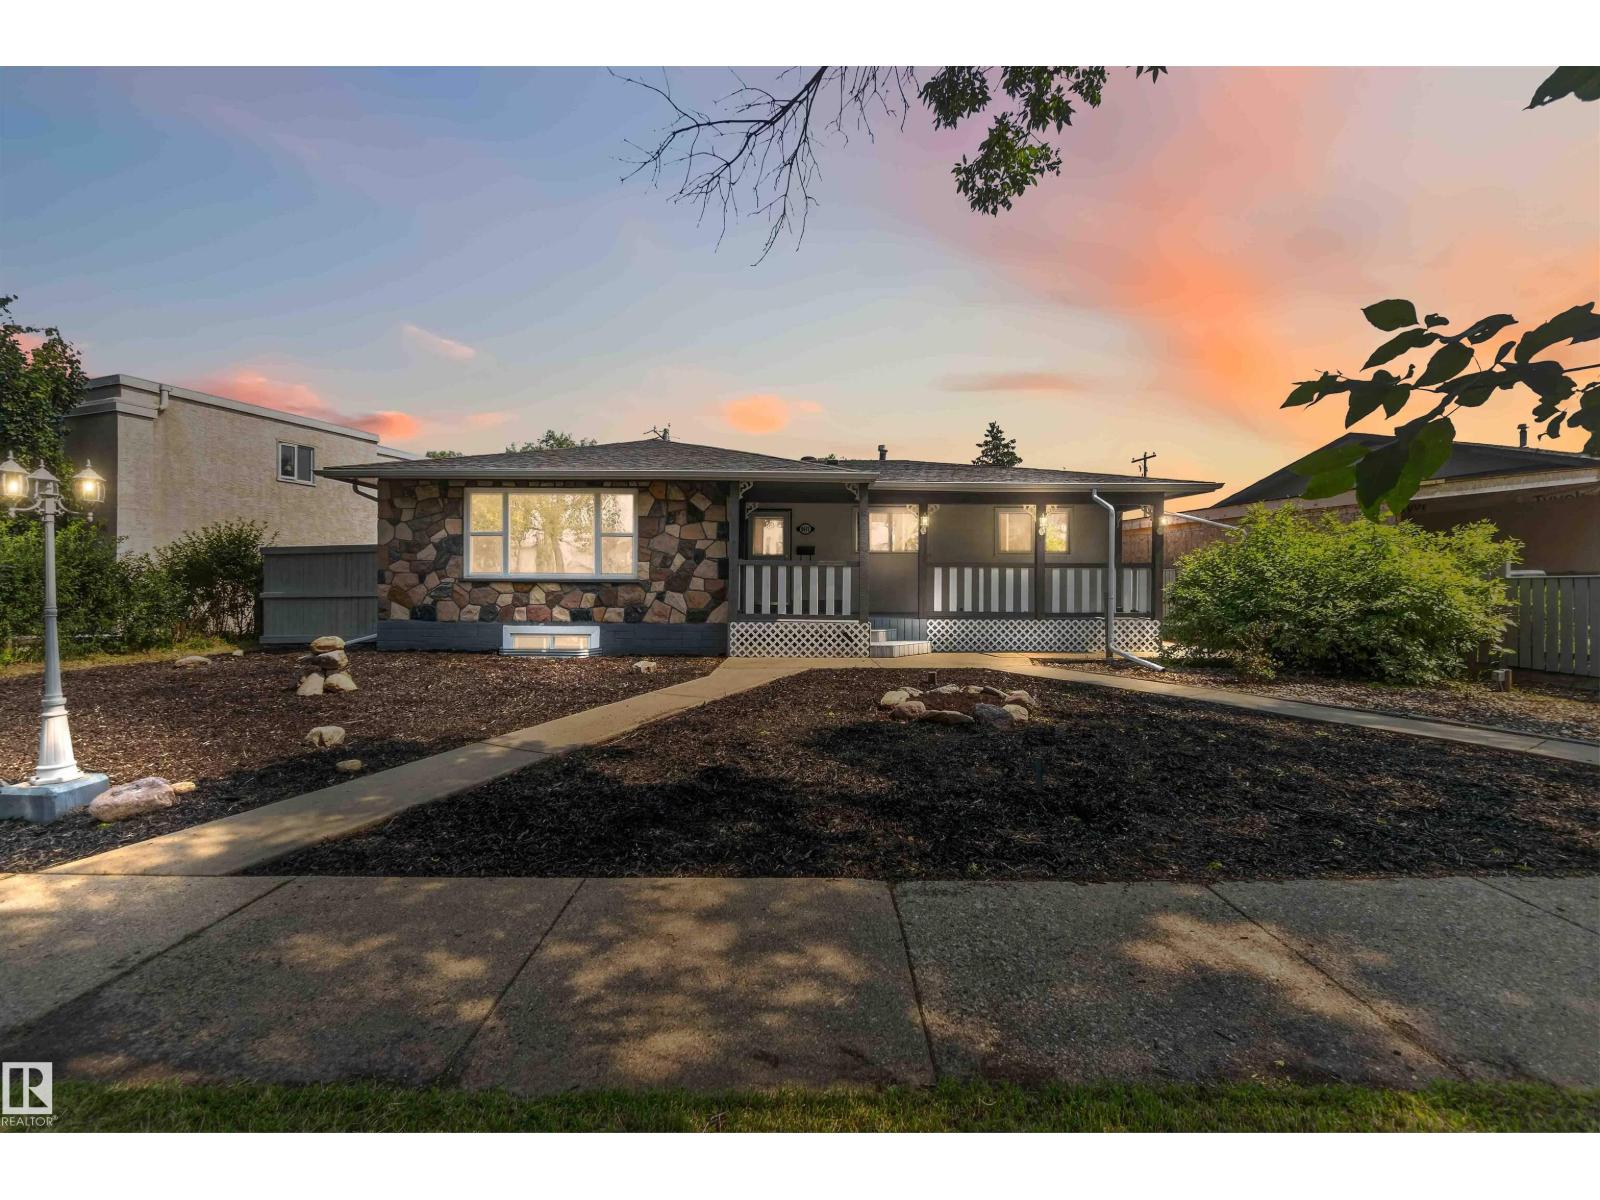
9611 95 St
Fort Saskatchewan, Alberta T8L 1R9
This spacious bungalow contains 7 BEDROOMS, 2 KITCHENS, 2.5 BATHS and BASEMENT and MAIN FLOOR LAUNDRY. The exterior features a welcoming front porch, a stone and stucco exterior, VINYL windows (2011), and architectural asphalt shingles (2017). The main level kitchen offers a subway tile backsplash, dark wood cabinets, stainless steel appliances and a massive pantry. The living room is lined with rustic, wood-colored laminate floors. Down the hall, there's a main bath with a STACKING WASHER/DRYER and FOUR BEDROOMS, including the large primary suite w/ 2 PC. ENSUITE. Downstairs, there's a SEPARATE ENTRANCE, 3 more bedrooms, a 5 pc. bath and a laundry area. The basement kitchen contains the same quality finishes as upstairs, with wood cabinets, subway tile backsplash and a full stainless steel appliance package. There's even dual hot water heaters. The home has fresh paint, and the carpets were just professionally cleaned. Outside is a fully fenced and landscaped yard and an oversized single detached garage. (id:58723)
Exp Realty
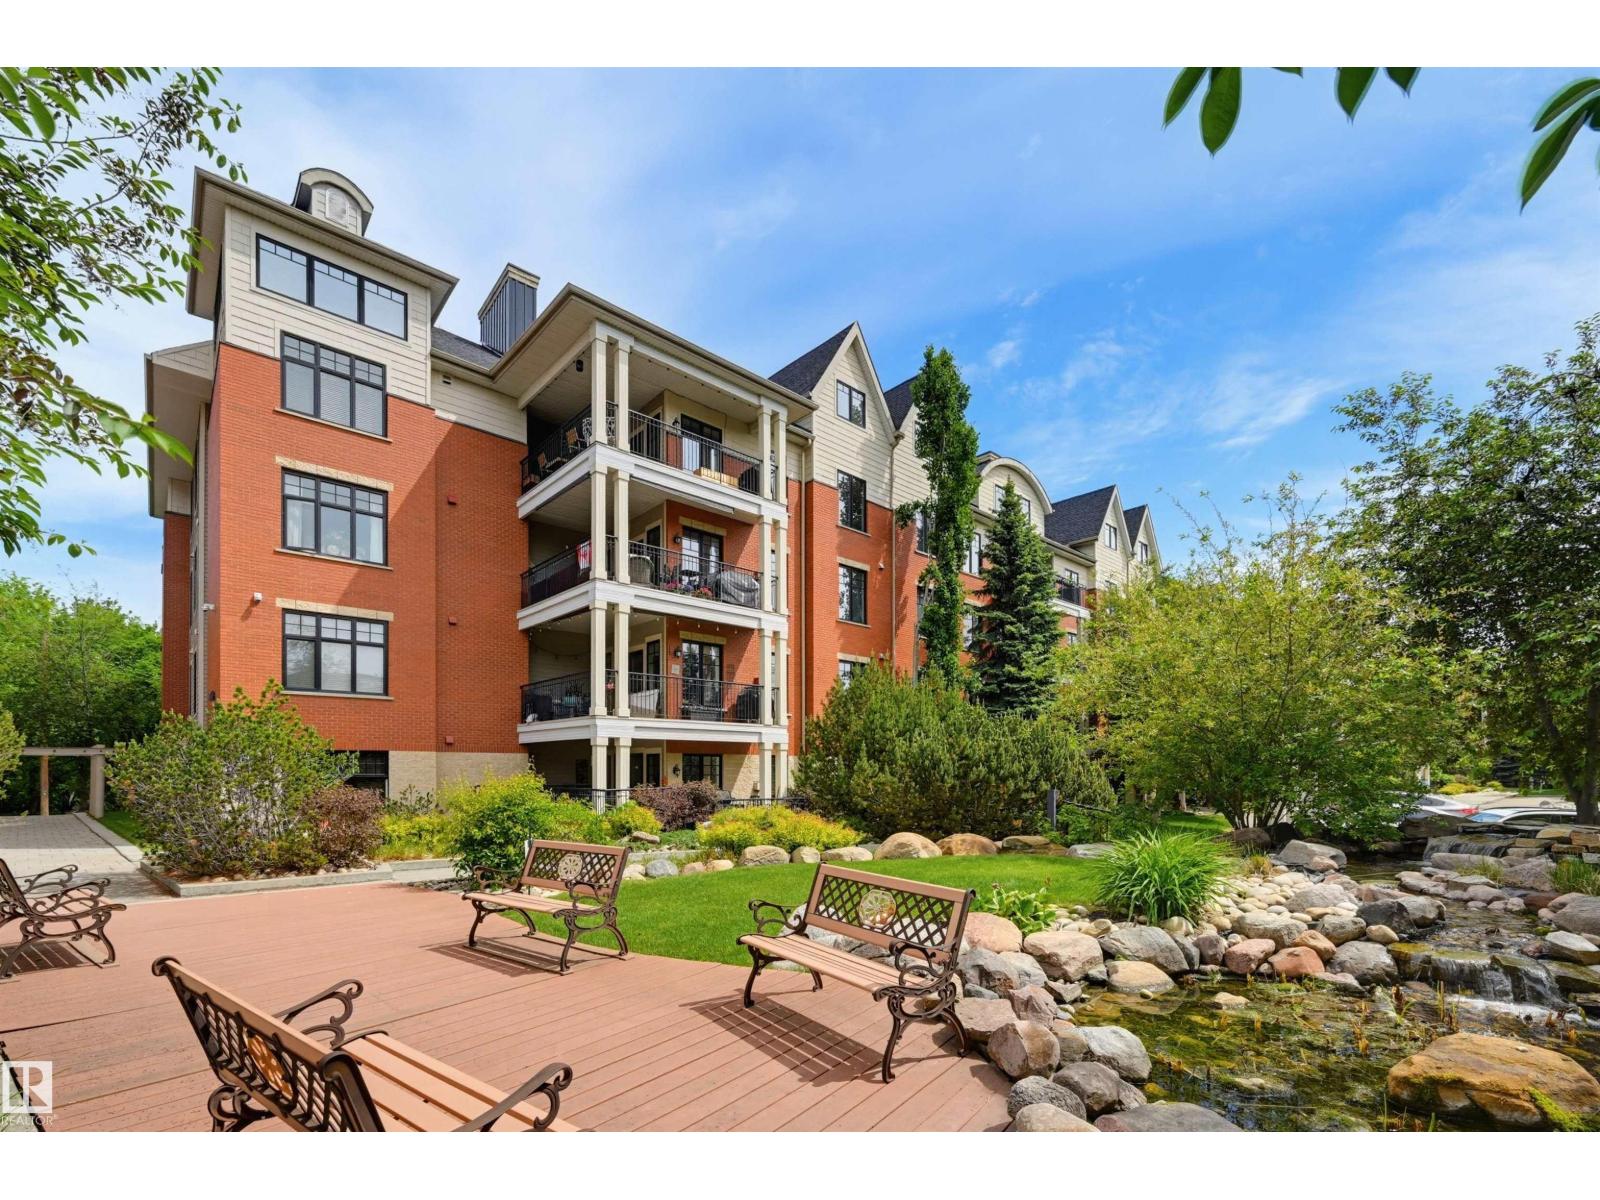
#301 9819 96a St Nw
Edmonton, Alberta T6A 4A2
Experience RIVER VALLEY VIEWS from this IMMACULATE 1464 sq.ft. CORNER UNIT in the prestigious LANDING, perfectly situated with the river valley trails, Accidental Beach & LRT at your doorstep, minutes from Downtown, The Edmonton Ski Club, Muttart & the Iconic Folk Festival. This bright, OPEN-CONCEPT home boasts 9' ceilings with south, north & west exposures with a kitchen with oak cabinetry, granite countertops, a walk-in pantry, stainless steel appliances & a raised eating island. The inviting living room centers around a cozy gas fireplace with expansive windows framing the valley. The layout includes a den, 2nd bedroom, 3 piece bathroom, laundry room & a generous primary suite with a walk-in closet & a 4 piece ensuite bathroom with a soaker tub. Modern comforts include A/C, gas BBQ outlet, TWO TITLED UNDERGROUND PARKING STALLS WITH a 6' x 17' STORAGE ROOM. The condo fee covers heat, water & power. Enjoy the premium amenities like the fitness room, workshop, social room & a pet friendly courtyard. (id:58723)
RE/MAX Real Estate
4824 49 Av
Sangudo, Alberta T0E 2A0
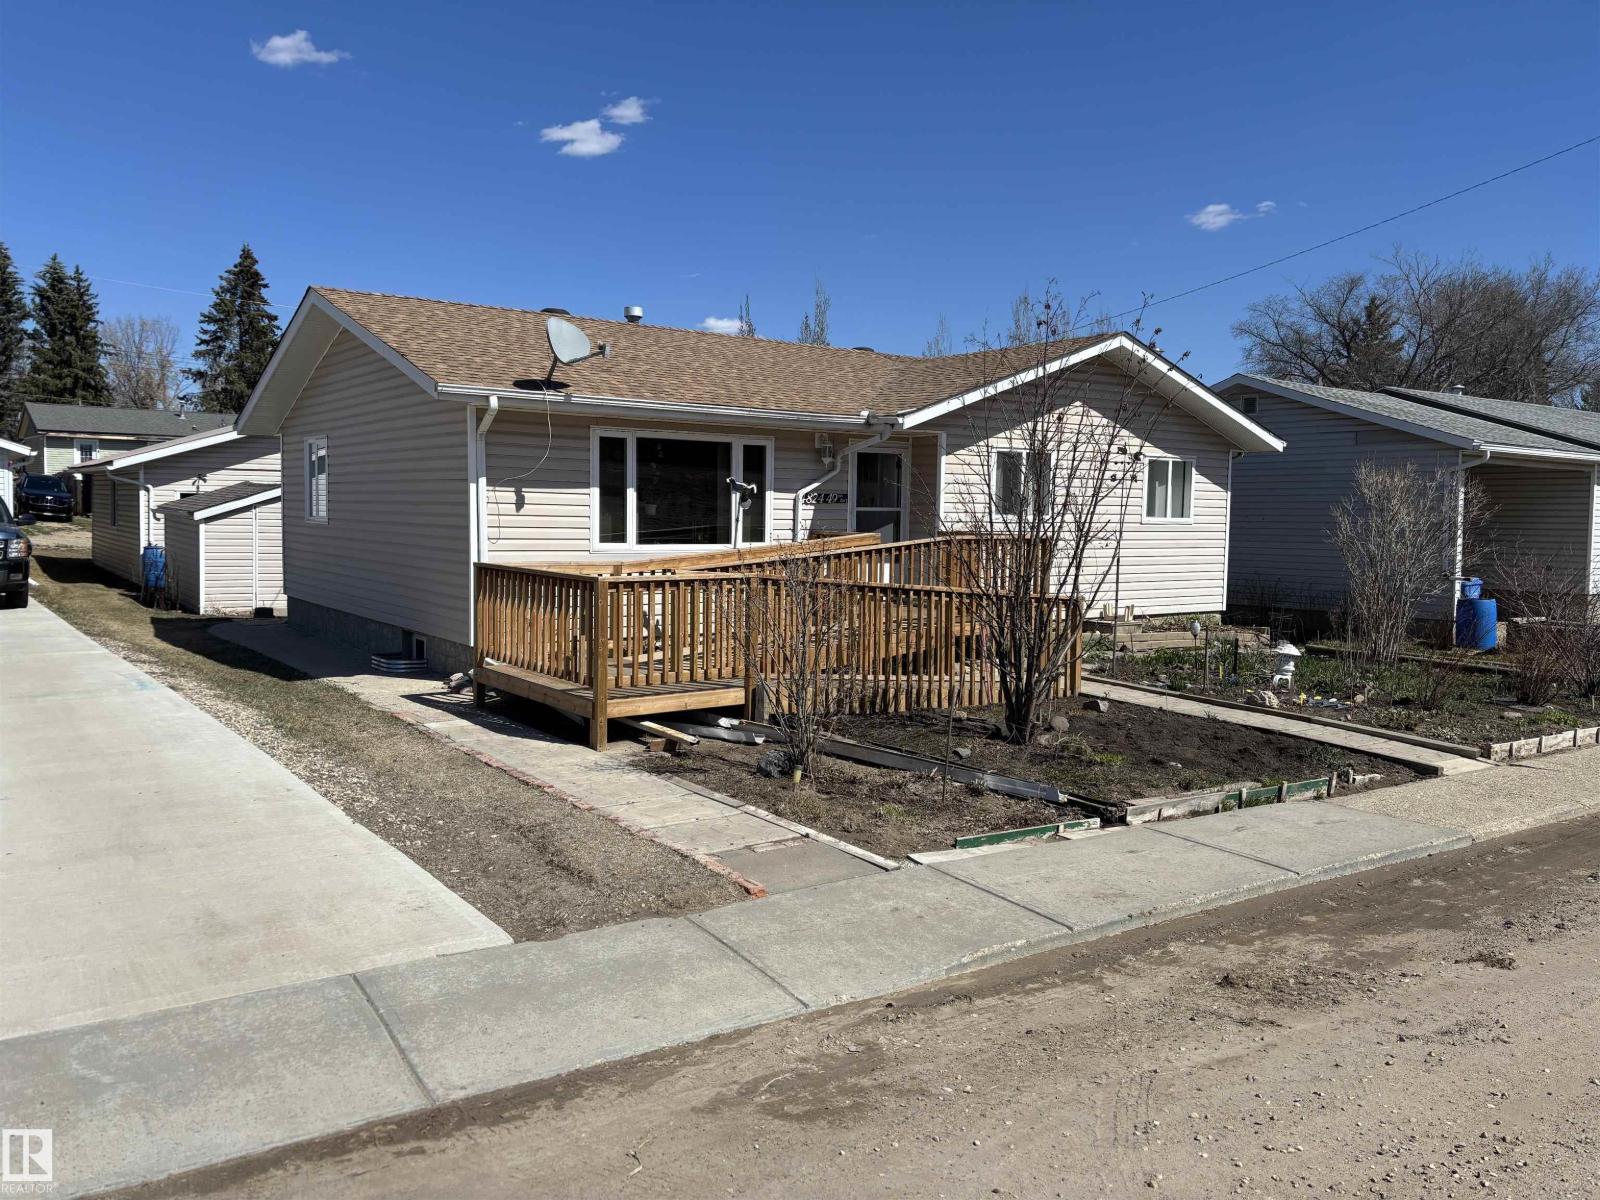
Welcome to the peaceful & affordable hamlet of Sangudo, located just over an hour's drive Northwest of Edmonton; nestled along the scenic Pembina River. Here you will find a very well maintained upgraded 3-bedroom bungalow, with a full 4-piece main bathroom, a 2-piece ensuite and an additional 2-piece bathroom in the basement. The u-shaped traditional kitchen features oak cabinets w/ upgraded countertops & white appliances. The large living room and dining room complete the main level, the basement is home to the large recreational room, laundry room, and additional storage areas. The natural and serene yard features a tranquil garden oasis, where layers of shrubs, fruit & berry trees, blooming perennials, and textured foliage stretch across the yard. There is an oversized 28' X 30' double detached garage, roughed in for electric or gas heat, perfect for all your toys OR workshop area. Sangudo has most basic amenities including a school(K-9), grocery store, drug store, gas station, banks. and restaurants. (id:58723)
Front Door Real Estate
12916 123a St Nw
Edmonton, Alberta T5L 0K9
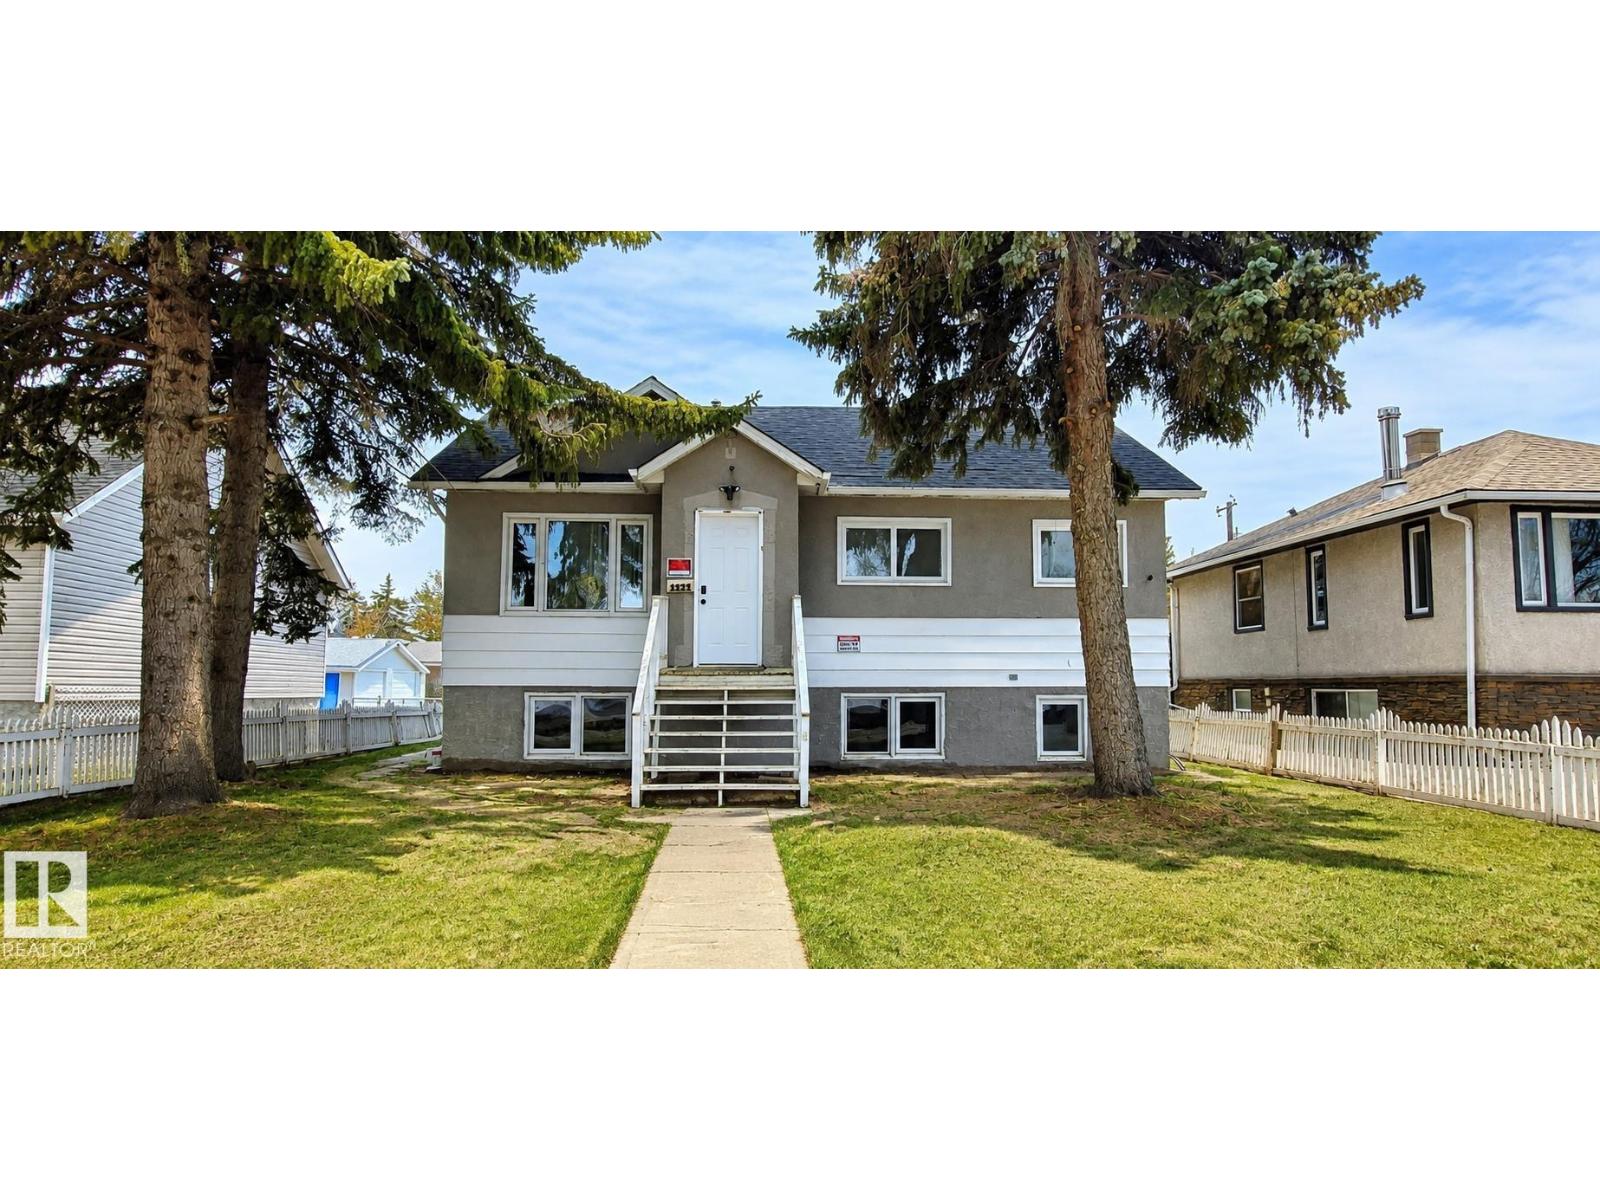
Welcome to this beautifully renovated bungalow offering abundant living space, ideal for a growing or large family. Upon entry, you are greeted by a bright open-concept living room and kitchen featuring brand-new cabinets and modern appliances, creating a stylish and functional space for everyday living. The main floor offers three spacious bedrooms, a full bathroom, convenient laundry, and a private ensuite. Upstairs features two additional cozy bedrooms along with a versatile entertainment area, perfect for a family room or kids’ play space. The fully finished basement includes a separate entrance, three bedrooms, and one and a half bathrooms, providing excellent potential for additional space. Situated on a huge lot with a double detached garage, this one-of-a-kind home is conveniently located close to all amenities, schools, and shopping. A perfect blend of comfort, space, and convenience! (id:58723)
2% Realty Pro
182 Elliott Wd
Fort Saskatchewan, Alberta T8L 1V1
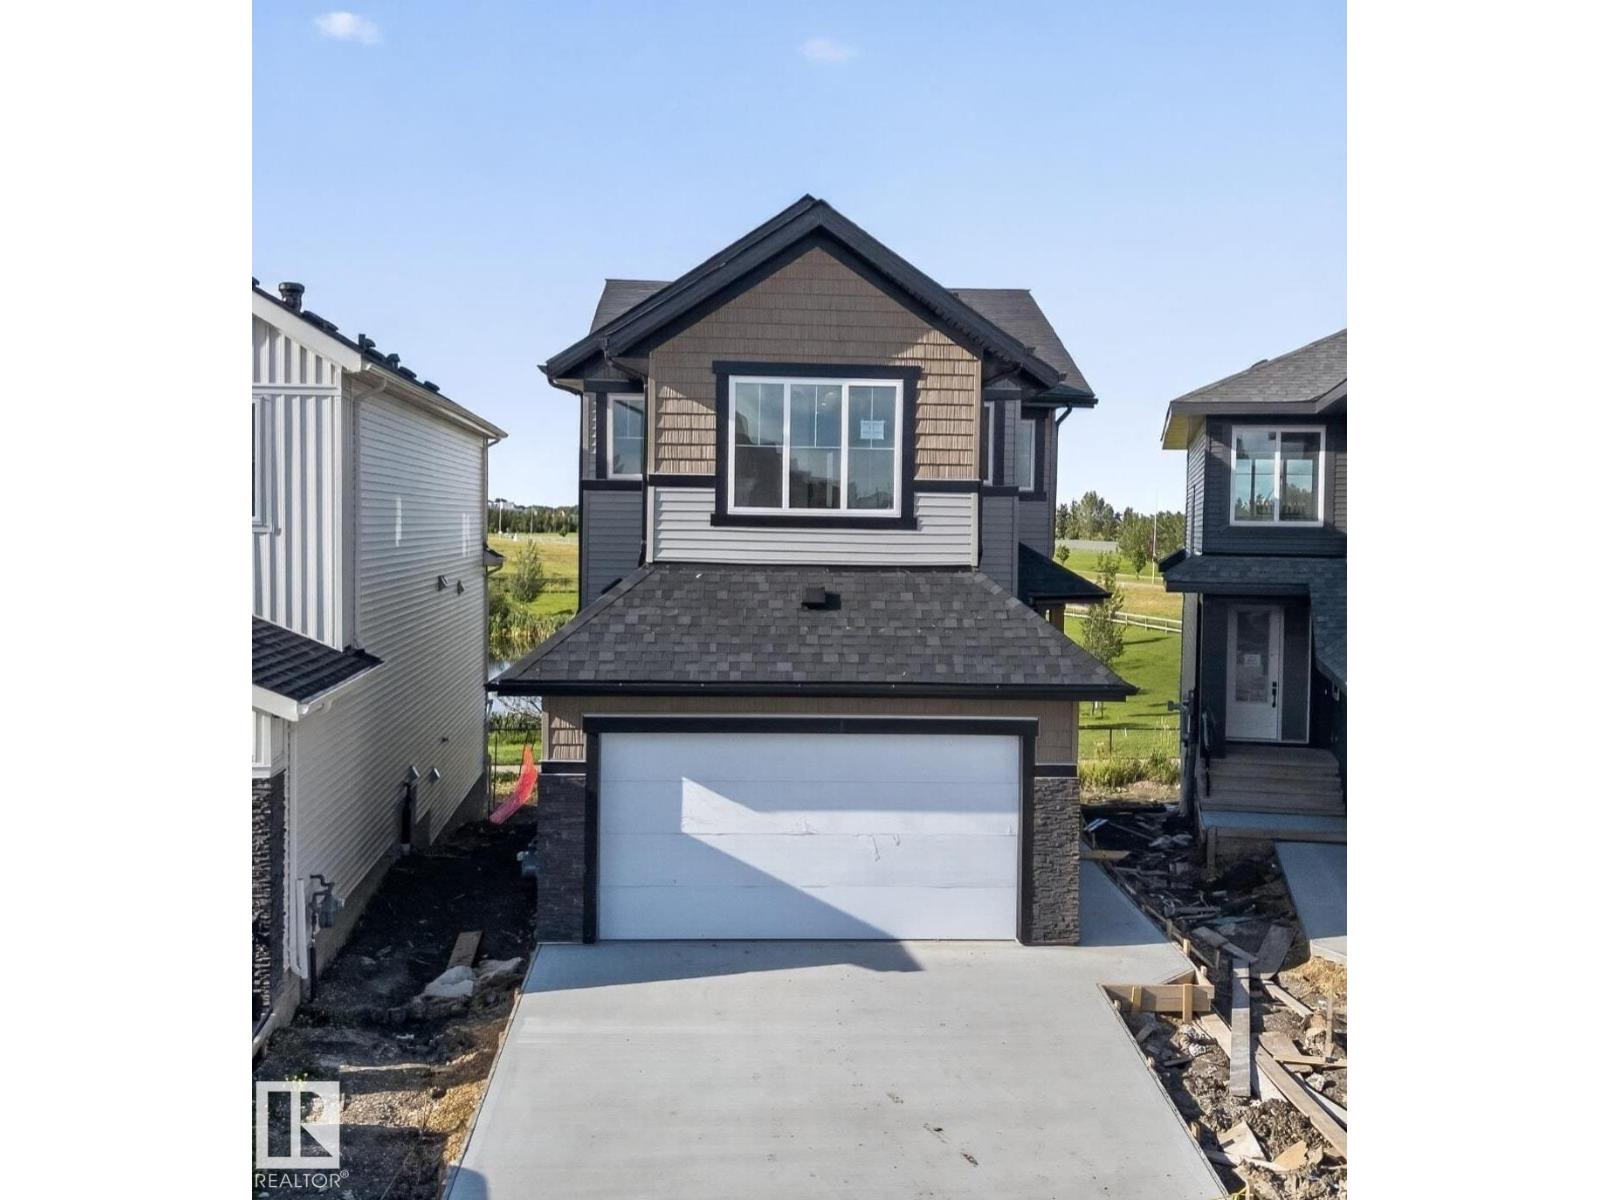
Your dream home is waiting! This stunning home features 1964 sqft of living space built on a POND BACKING PIE-SHAPED WALKOUT LOT. Homes like this don't come around often. The main floor features a mud room with built in bench and hooks, a full sized bedroom/den with a 3-piece bathroom, an incredible two tone kitchen, dining room and living room. The upper floor features the primary bedroom that has an indented ceiling, feature wall, wall sconces, 5-piece ensuite, and walk-in pantry. The second floor is finished off with 2 additional bedrooms, 4-piece bathroom, laundry, and a bonus room with vaulted ceilings, perfect for entertaining. The upgrades throughout this home are sure to impress! (id:58723)
RE/MAX Excellence
#315 2584 Anderson Wy Sw
Edmonton, Alberta T6W 0R2
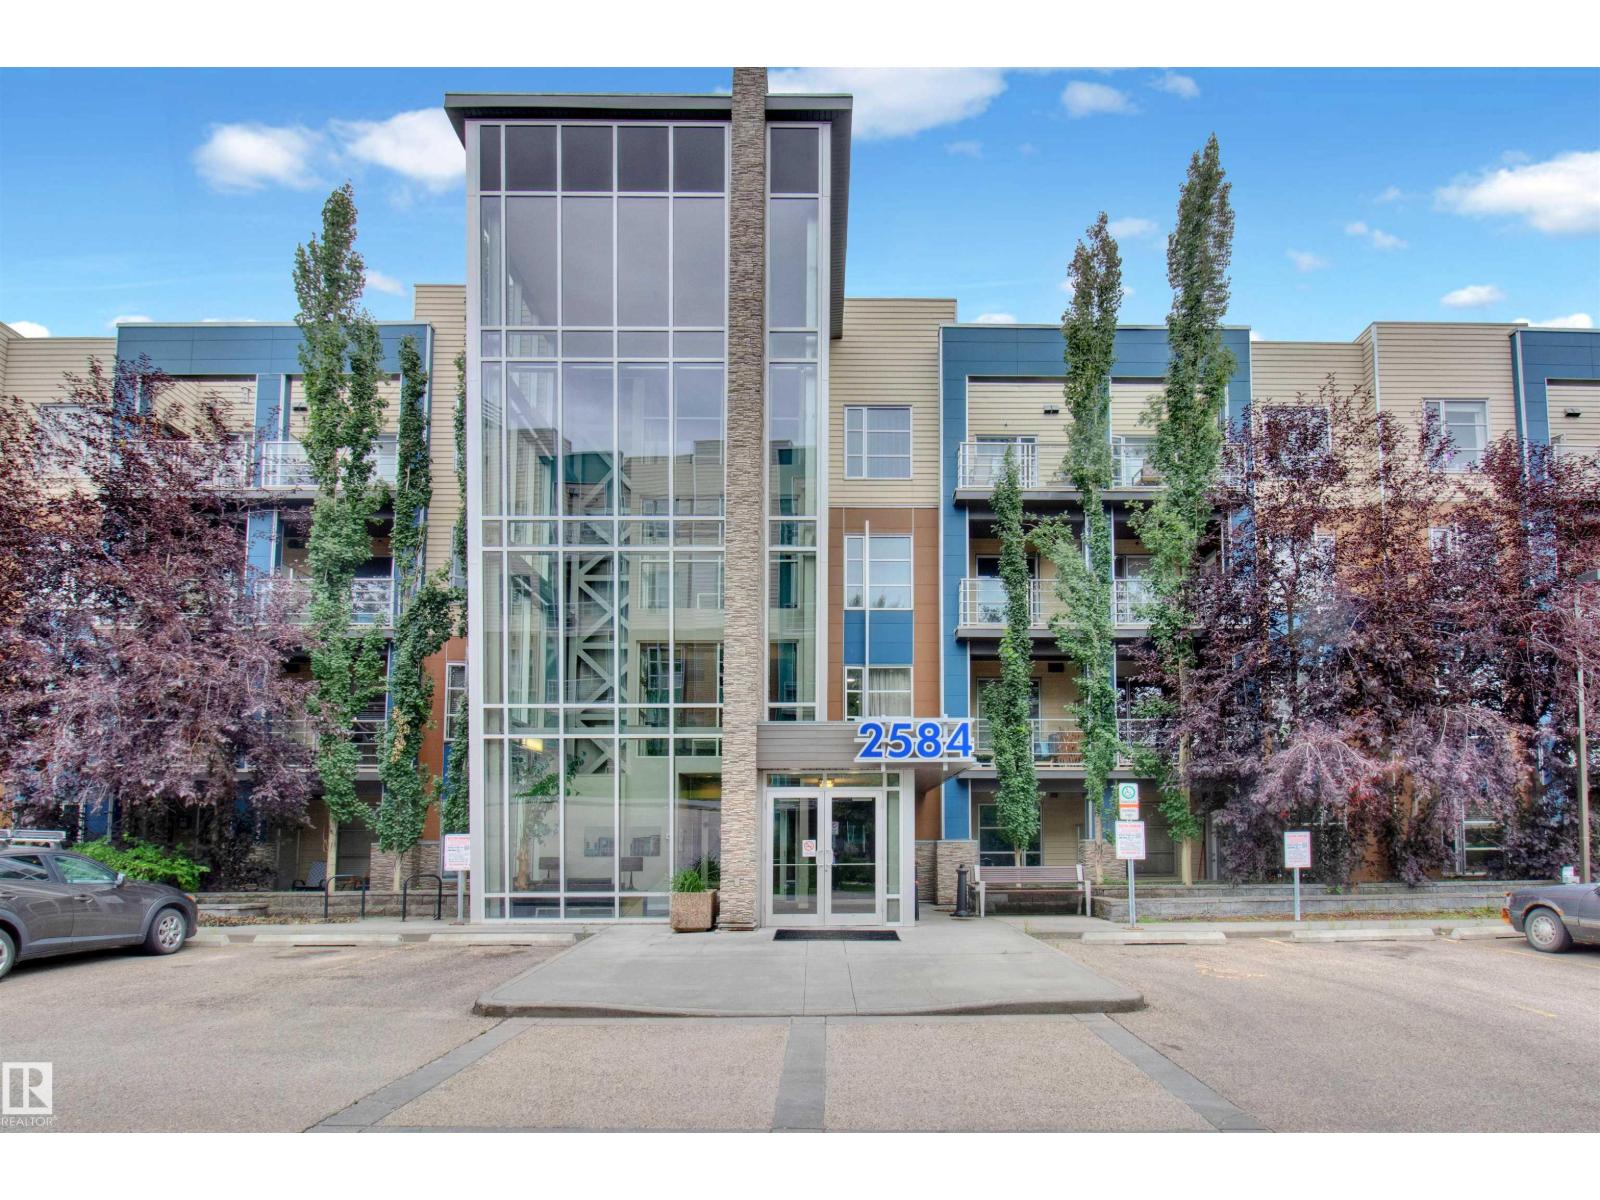
Welcome to The Ion in Ambleside! Perfectly located beside a park and pond, this vibrant community offers top amenities: a fitness room, guest suite, party room, underground parking with storage, covered BBQ area, visitor parking, and landscaped grounds that create a true community feel. Inside the sought-after “Blue Building,” the bright, sun-filled lobby sets the tone. This 2-bedroom unit features sleek hardwood floors, quality cabinetry, and south-facing windows for abundant natural light. A flexible open office, full storage room, and spa-inspired bath with deep tub + glass shower add comfort and convenience. The spacious primary includes a walk-in closet, while the second bedroom offers versatility for family, guests, or an office. Relax on the sunny balcony with gas hookup. With transit, shopping, dining, and entertainment just steps away, this home is an excellent choice for both homeowners and investors—situated in one of Edmonton’s best-planned neighborhoods. (id:58723)
RE/MAX Excellence
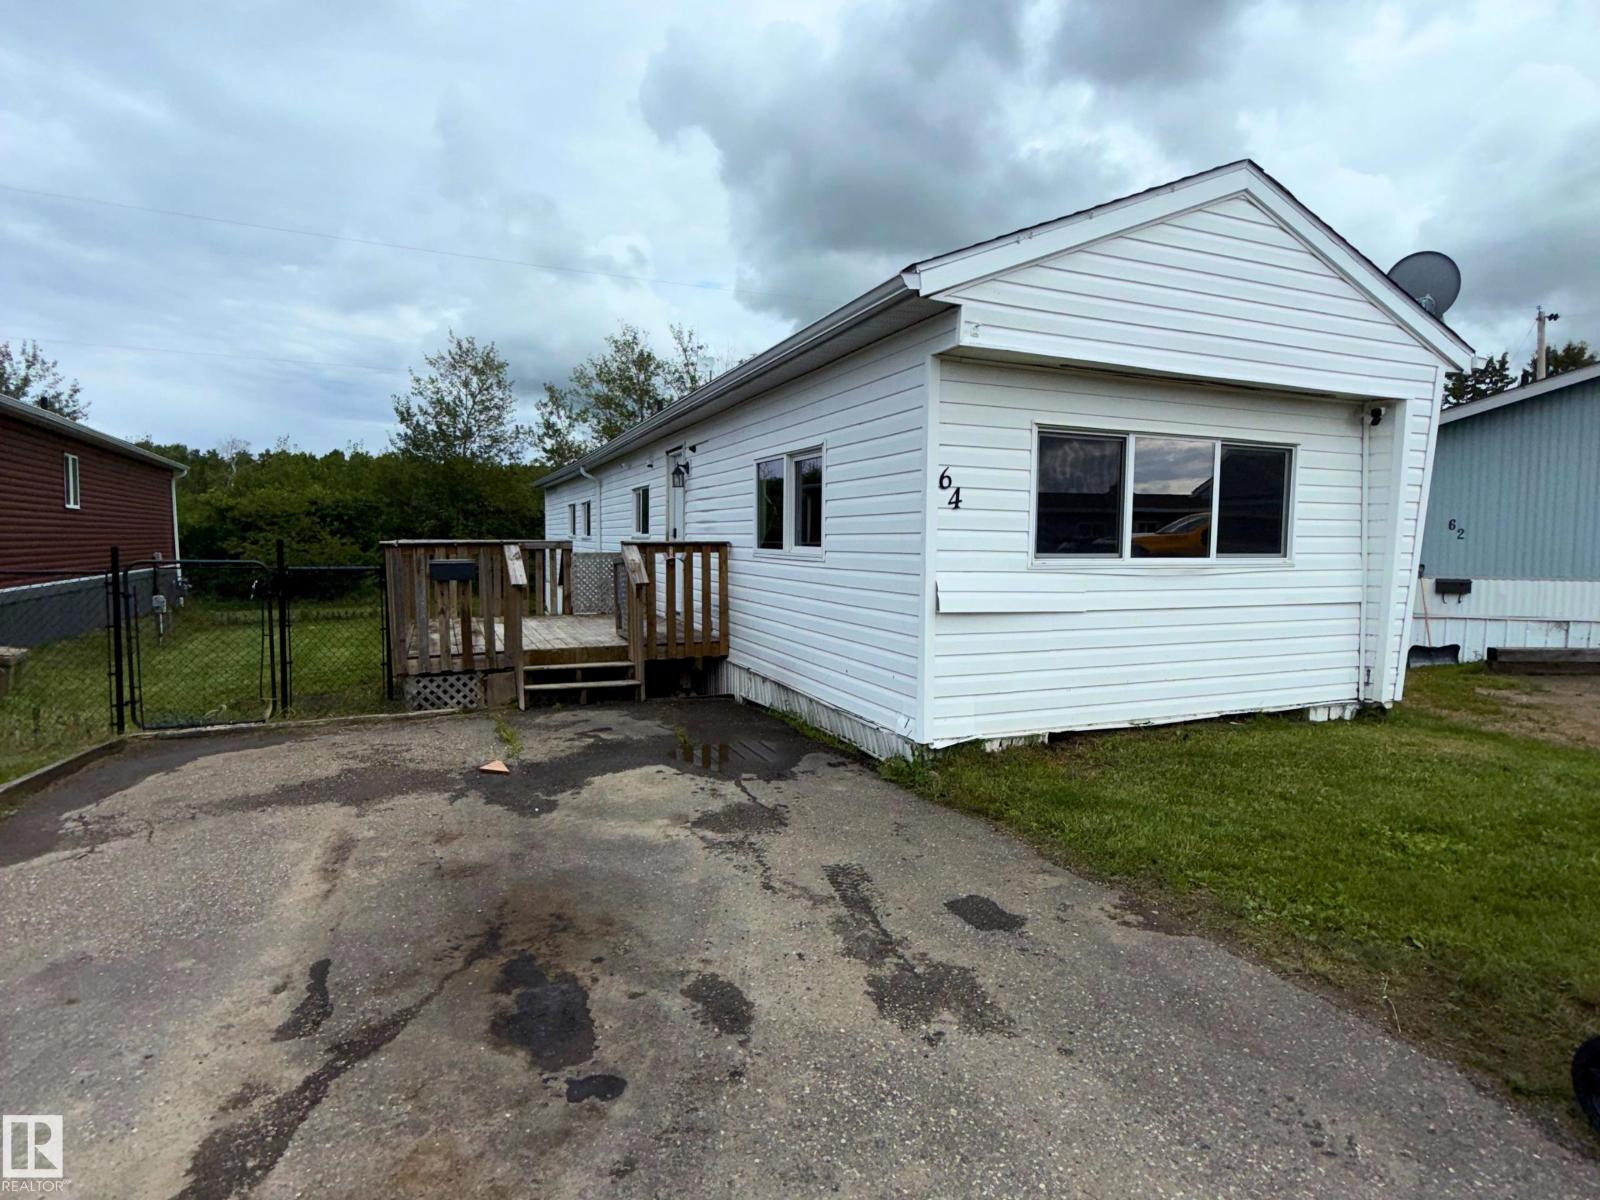
#64 4405 50 Av
Cold Lake, Alberta T9M 1Z3
Located in Lakelet Estates, this 3-bedroom, 1-bathroom mobile home offers a practical layout with a sizeable living room, spacious kitchen, and a fenced side yard, providing a solid opportunity for those looking to add their own personal touch. With some TLC and updates, this home has the potential to be a great option for a first-time buyer, investor, or anyone looking for an affordable property. Located close to downtown Cold Lake, you'll have convenient access to shopping, restaurants, services, schools, and other everyday amenities. This property is being sold AS IS, WHERE IS, with no warranties or representations. (id:58723)
RE/MAX Prairie Realty
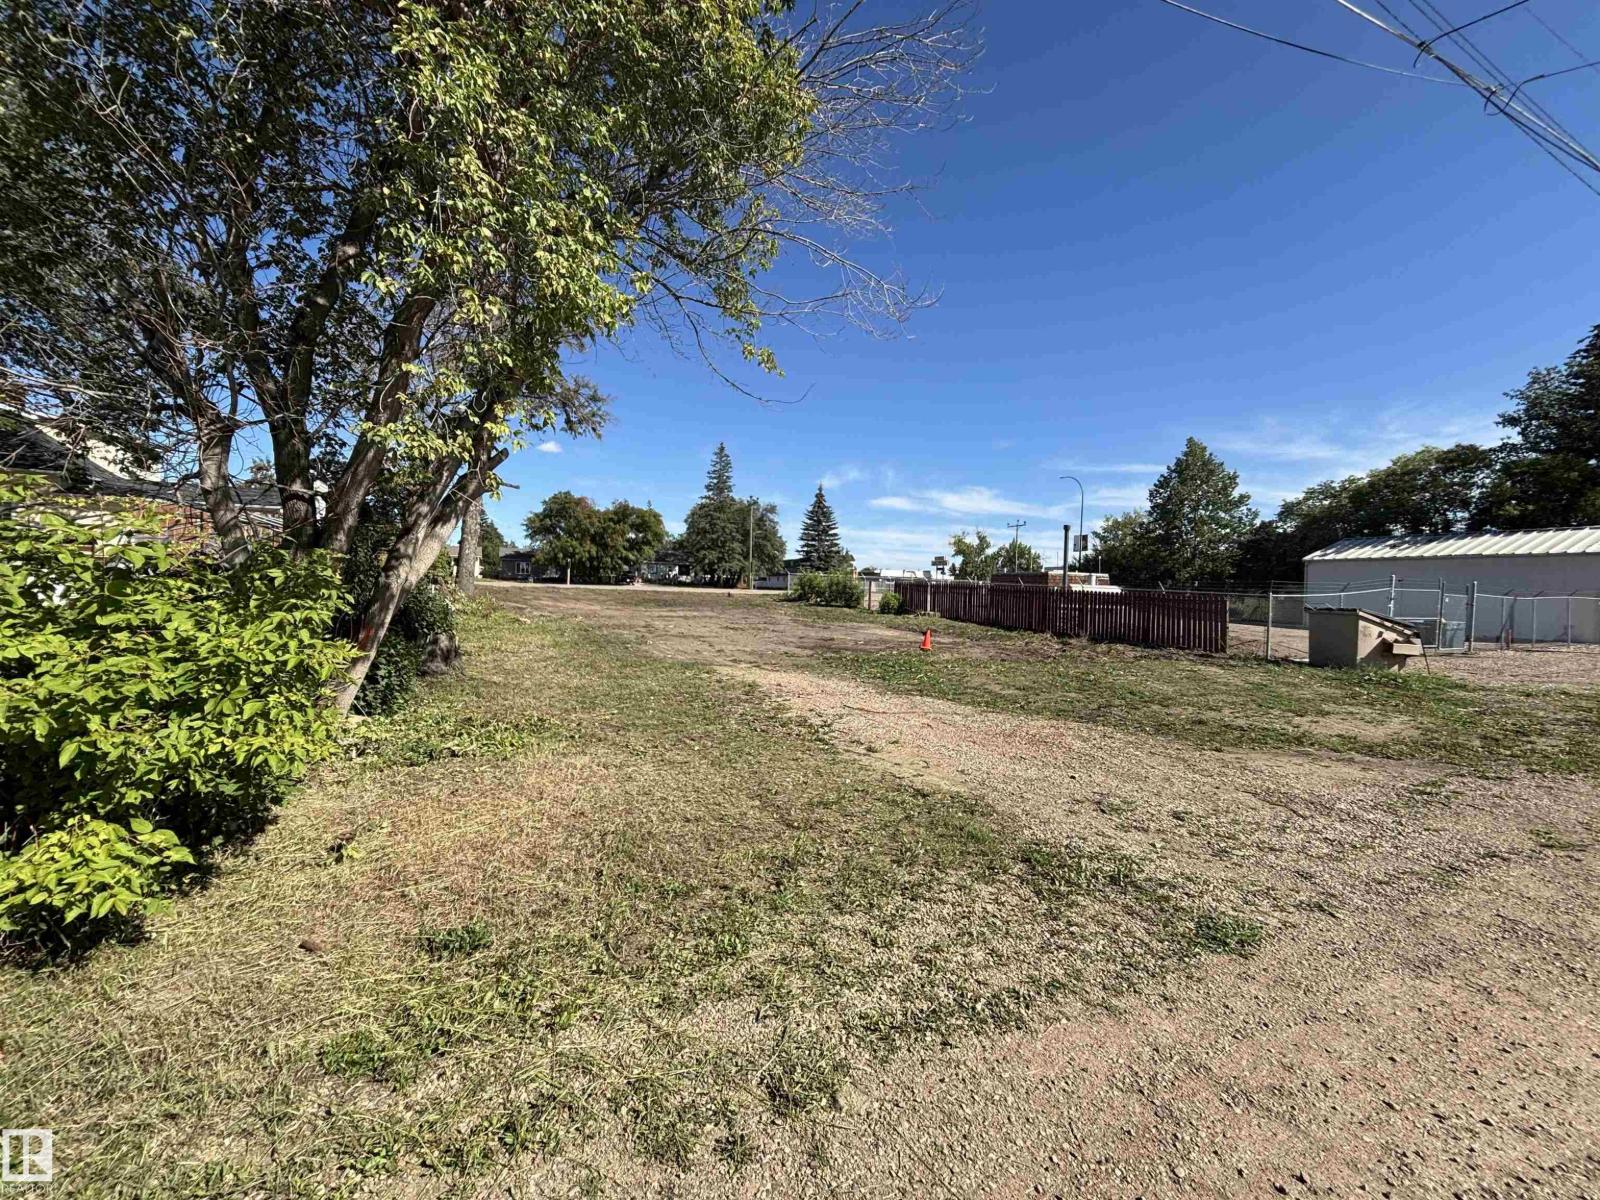
4513 52 St
Vermilion, Alberta T9X 0A2
Opportunity awaits - here is 2 lots (66x130) currently zoned R2 that you can develop a single family home on or a duplex or there is the possibility to apply for re-zoning as there is many discretionary uses that can be considered by the town of Vermilion. Back alley access only. The lot has recently been cleared and now is ready for new development. Fully serviced! (id:58723)
Property Plus Realty Ltd.
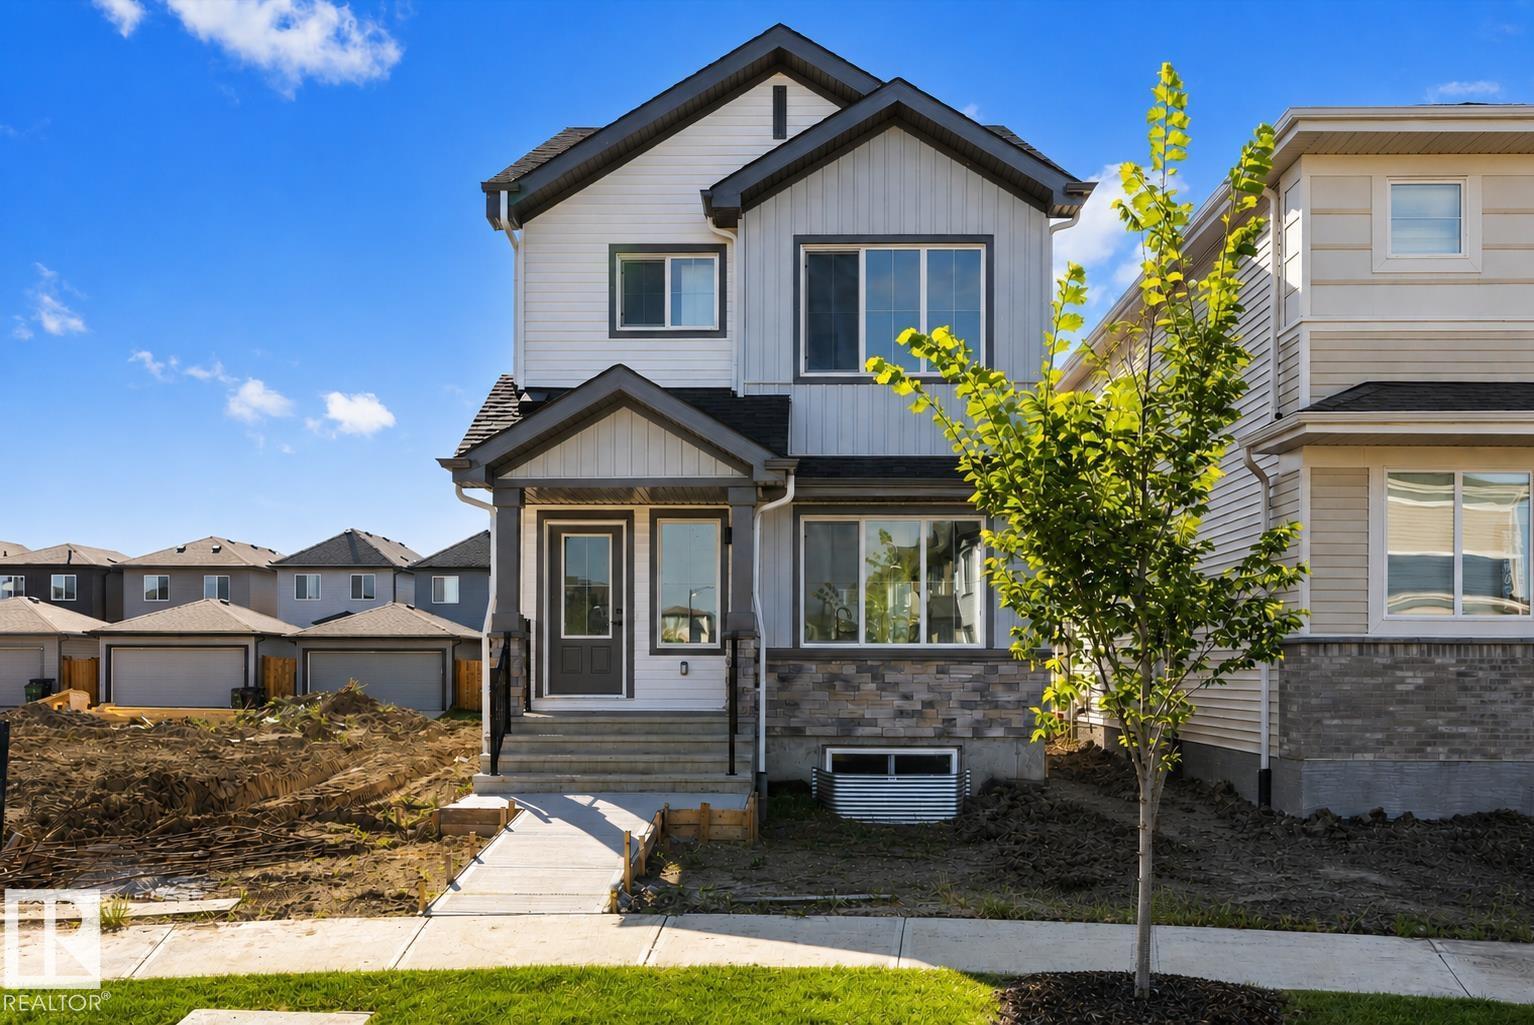
17544 63 St Nw
Edmonton, Alberta T5Y 4A5
This thoughtfully designed 1,615 sq ft home blends function and style. The main floor features 9-ft ceilings, luxury vinyl plank flooring, a welcoming foyer with a coat closet, and a bright great room with a large front window. The kitchen offers quartz countertops, an island with a flush eating ledge, a Silgranit undermount sink, pendant lighting, an OTR microwave, soft-close upgraded cabinets, a full-height tile backsplash, and a pantry tucked beside the staircase.A sunny rear nook with a garden door opens to the backyard. The main floor also includes a bedroom and a full 3-piece bath with a stand-up shower. Upstairs, the primary retreat has a walk-in closet and a 3-piece ensuite with a stand-up shower. Two additional bedrooms, a main bath, and a laundry closet complete the level. Added features include a rear parking pad with an option for a detached double garage, a separate side entrance, 9-ft ceilings on the main and basement floors, black fixtures, and basement rough-ins. (id:58723)
Exp Realty
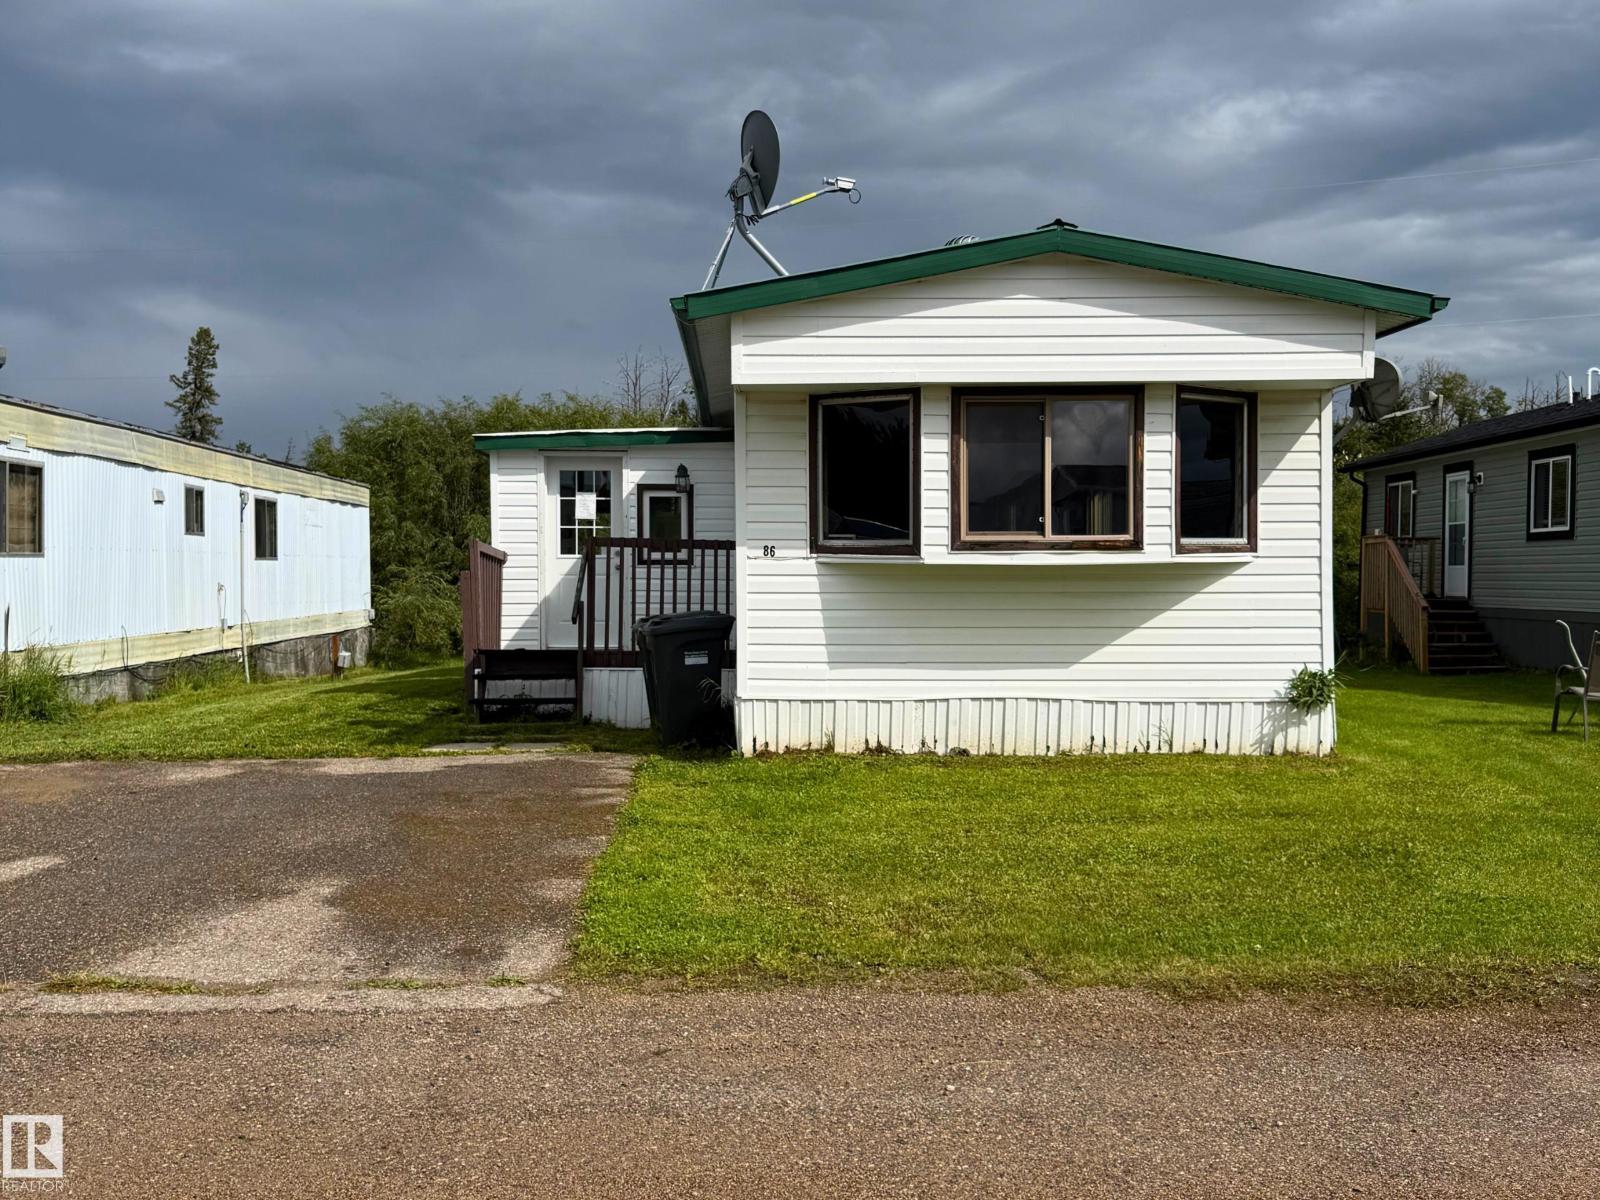
#86 4405 50 Av
Cold Lake, Alberta T9M 1Z3
Located in Lakelet Estates, this 2-bedroom, 1-bathroom mobile home offers a practical layout with a sizeable living room and spacious kitchen, providing a solid opportunity for those looking to add their own personal touch. With some TLC and updates, this home has the potential to be a great option for a first-time buyer, investor, or anyone looking for an affordable property. Located close to downtown Cold Lake, you'll have convenient access to shopping, restaurants, services, schools, and other everyday amenities. This property is being sold AS IS, WHERE IS, with no warranties or representations. (id:58723)
RE/MAX Prairie Realty
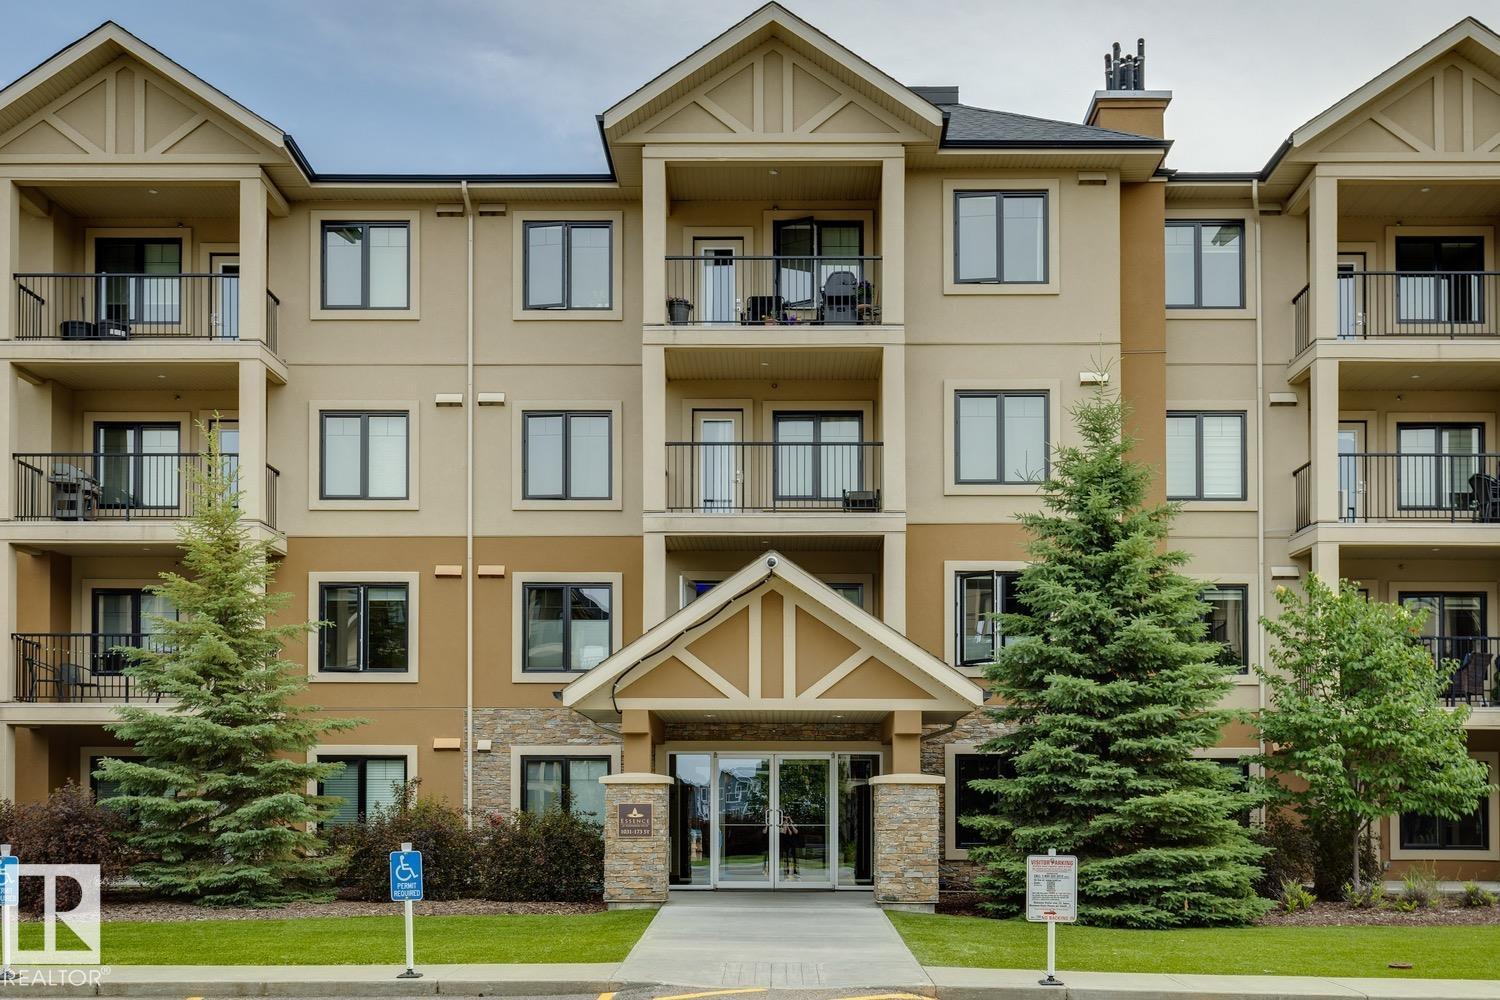
#118 1031 173 St Sw
Edmonton, Alberta T6W 3E4
GROUND-FLOOR LIVING IN A DESIRABLE 18+ WINDERMERE BUILDING WITH TITLED PARKING RIGHT OUT YOUR FRONT DOOR! This beautifully maintained 844 SQFT condo offers 2 bedrooms, 2 full baths, and a bright open-concept layout perfect for comfortable, low-maintenance living. The modern kitchen features quartz countertops, stainless steel appliances, a large peninsula with seating, and ample cabinetry overlooking the spacious living room. The primary suite includes a walk-through closet leading to a private 3-piece ensuite, while the second bedroom is perfect for guests or a home office. Enjoy in-suite laundry, a dedicated titled storage cage in the secure storage room conveniently located just down the hall, plus a titled parking stall directly outside your unit. Close to shopping, restaurants, walking trails, transit, and quick access to Anthony Henday. SOME PHOTOS ARE VIRTUALLY STAGED. (id:58723)
Century 21 All Stars Realty Ltd
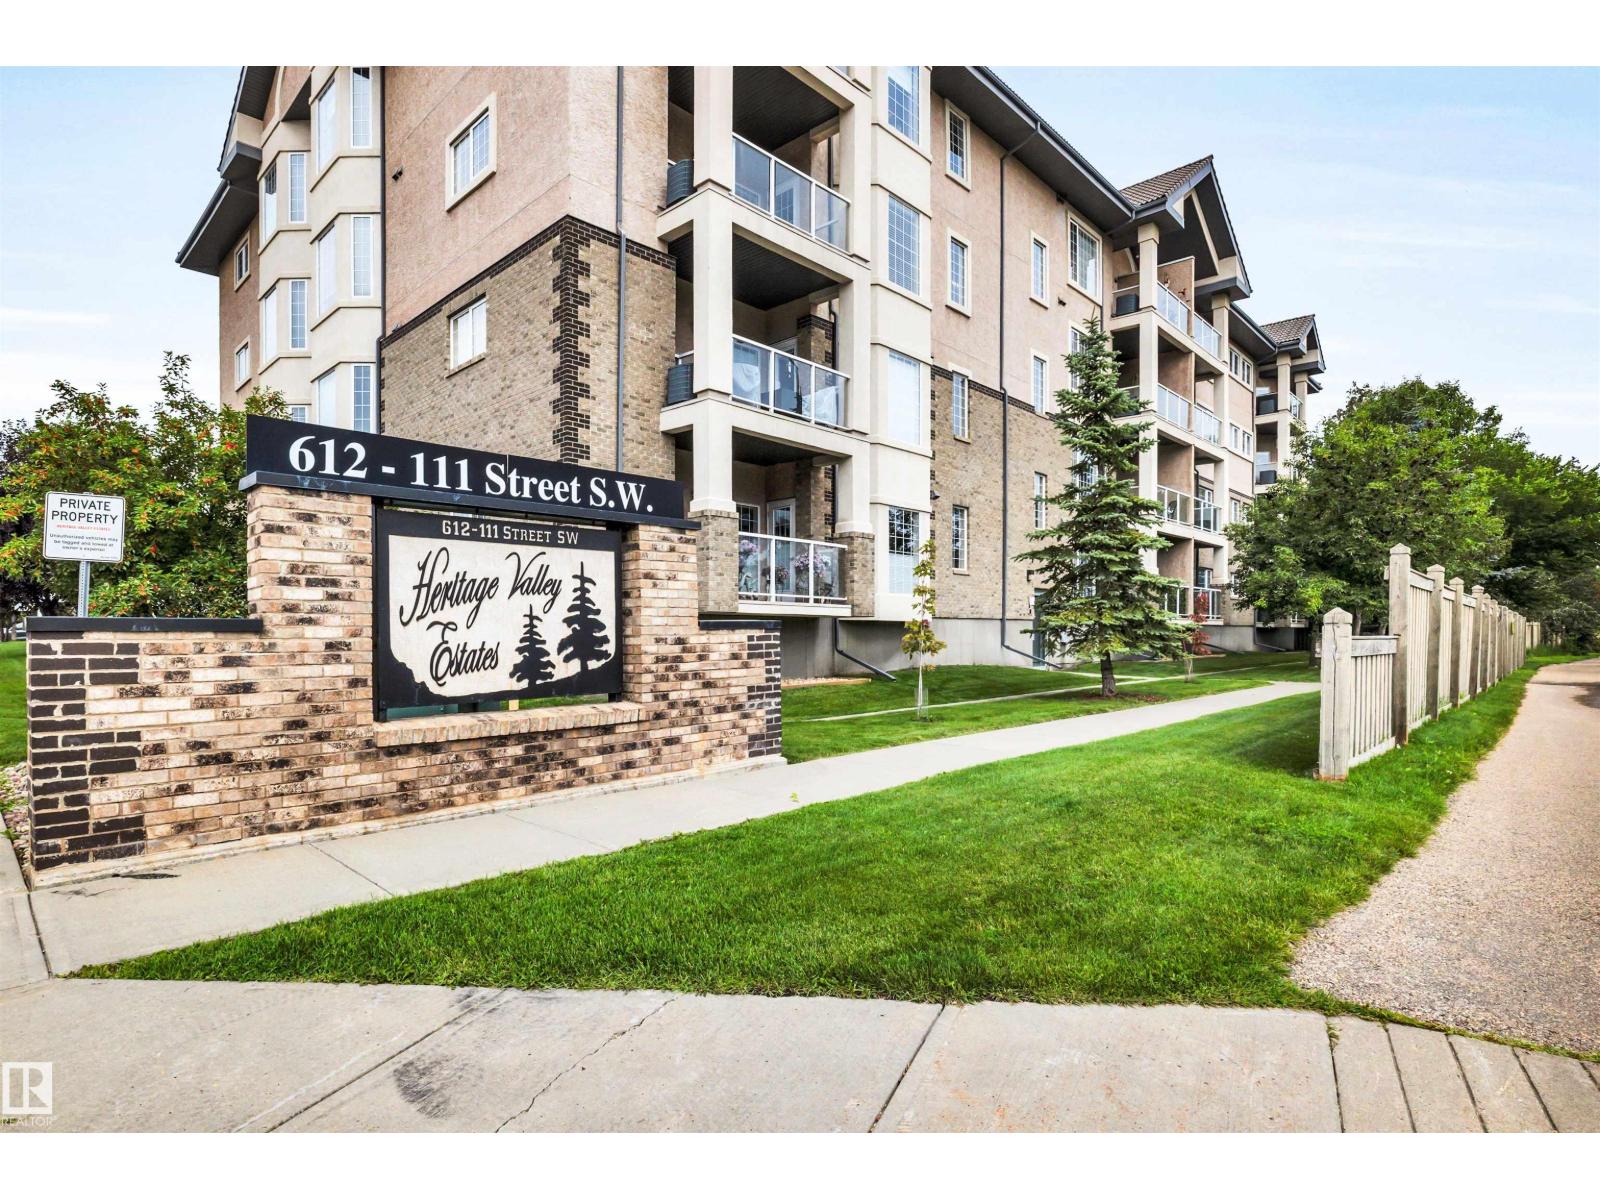
#104 612 111 St Sw
Edmonton, Alberta T6W 1R9
Welcome to adult living in this meticulously maintained, original-owner condo in the sought-after Heritage Valley Estates. This spacious 2-bedroom, 2-bathroom unit features a kitchen with ample cabinetry, a primary bedroom with walk-in closet and large en-suite, a second full bath, and in-suite laundry. Enjoy your private patio with gas BBQ hook-up, plus convenient access to the elevator leading to the heated underground titled parking stall & storage room - conveniently located just under the unit providing easy access for groceries etc. Resort-like amenities include heated pool, hot tub, exercise room, library, pool tables, craft room, social room, guest suite, woodworking room & car wash. Plenty of visitor parking right in front of the building, so you can easily host guests. Easy walking distance to grocery stores, cafes, and dining, w/quick access to the Henday for commutes to the airport & beyond. A rare opportunity to own a lovingly cared-for unit in this premier community. (id:58723)
Maxwell Devonshire Realty
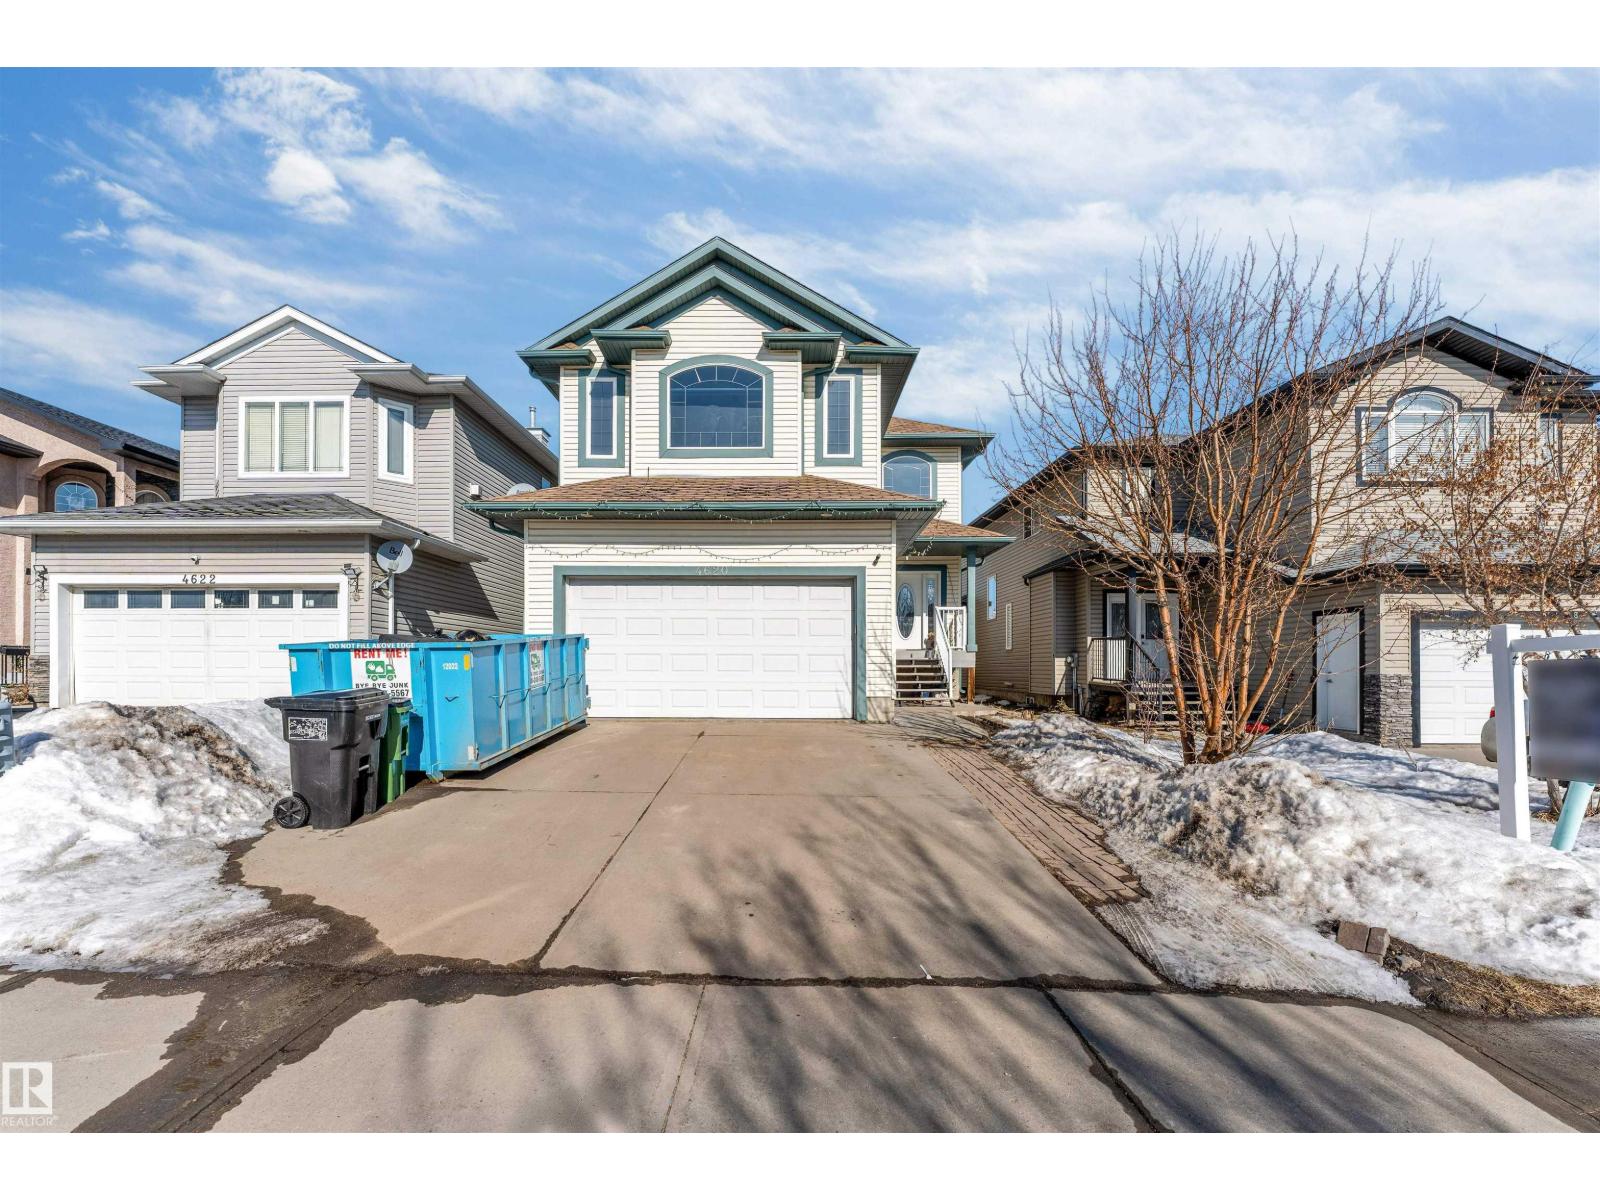
4620 160 Av Nw
Edmonton, Alberta T5Y 3M1
Step into this beautifully designed home featuring 4 bedrooms and 2.5 bathrooms, offering plenty of space for the whole family. 2 bedrooms BASEMENT with SEPARATE ENTRANCE, additional KITCHEN and full bath plus living space. The main floor boasts a bright, open-concept layout with a spacious living area and modern kitchen, plus a convenient half bath. Upstairs, enjoy a spacious primary suite with a walk-in closet and private ensuite, along with 3 additional bedrooms and another full bathroom. The double attached garage provides ample parking and storage. Ideally located close to parks, schools, shopping plazas, transit, and major amenities, this home offers the perfect blend of comfort, convenience, and functionality for families and investors alike! (id:58723)
Century 21 All Stars Realty Ltd
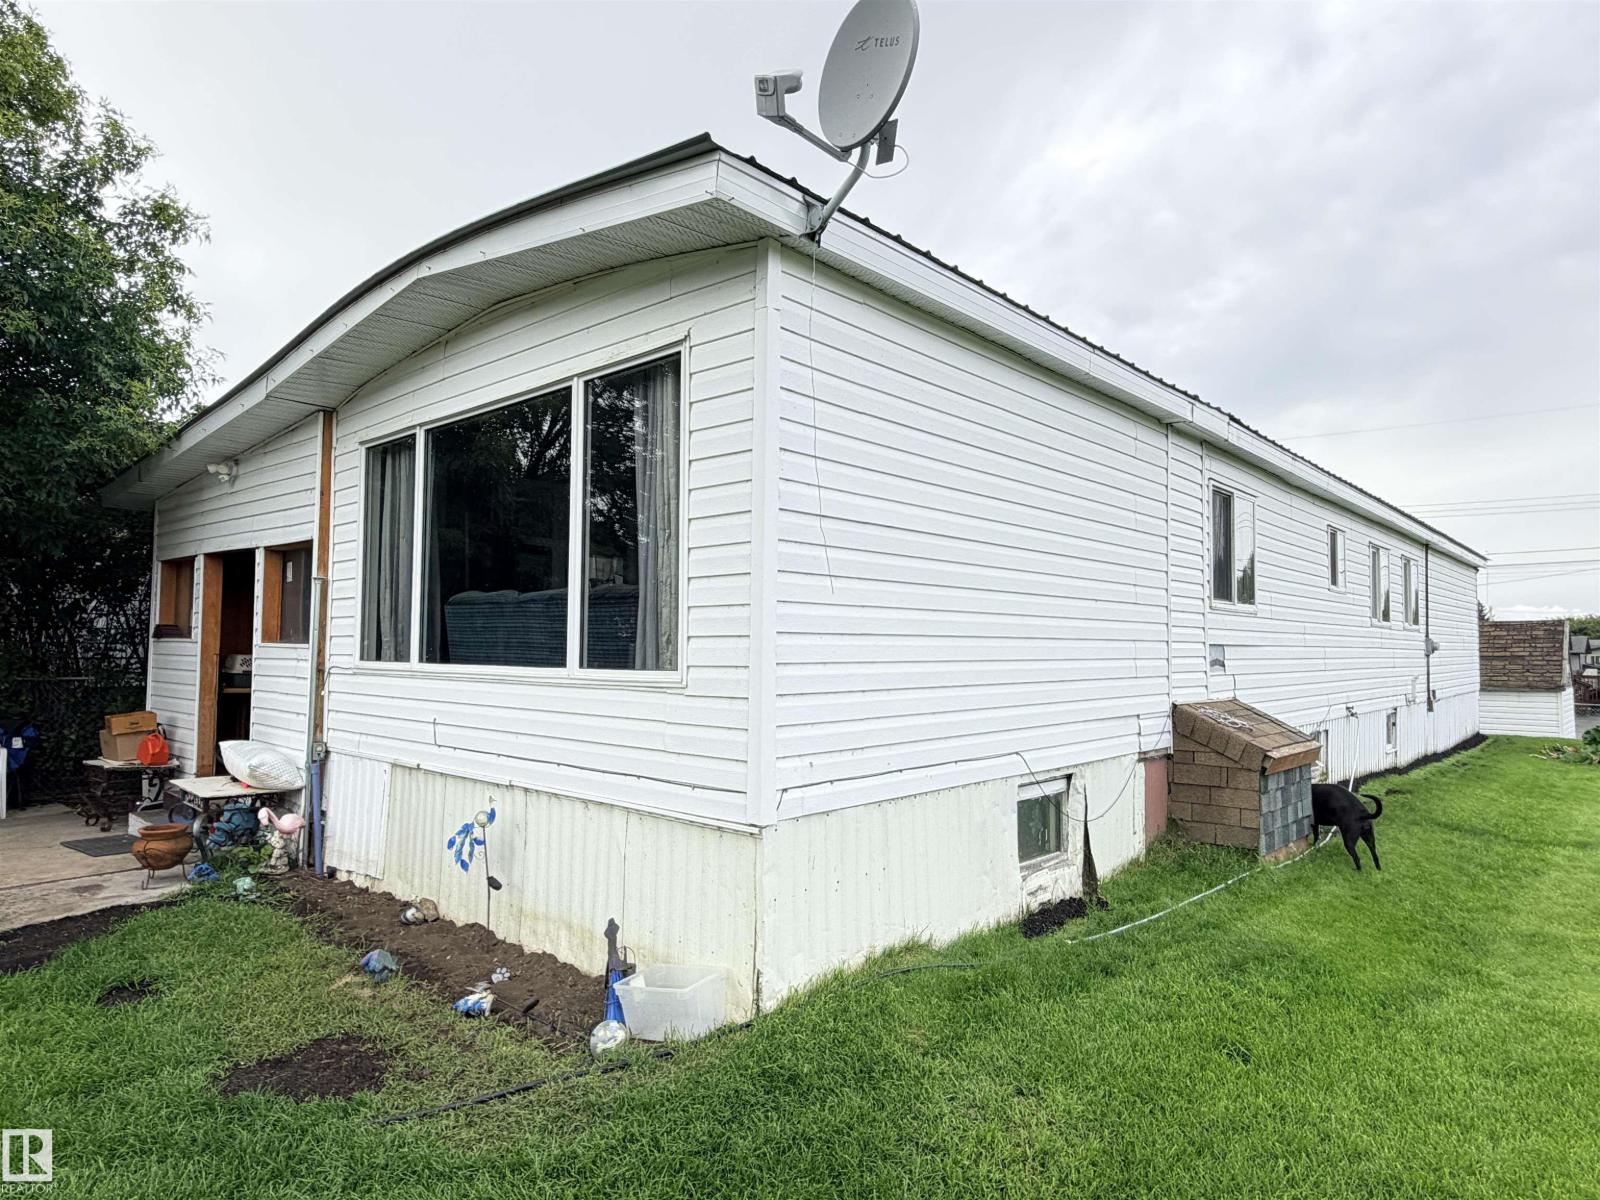
9940 110 St
Westlock, Alberta T7P 1N5
Spacious 1,315 sq. ft. home on a full basement, situated on an oversized corner lot! This property has seen several upgrades in recent years, including newer windows, siding with house wrap, a durable metal roof, and updated doors. Inside, you’ll find 3 bedrooms and 1 bathroom, with one bedroom offering a separate entrance-perfect for a home-based business or private office. The main living area features a bright bay window, and the kitchen provides ample space with room for a cozy dining nook. The full basement is partially finished with fresh drywall, offering plenty of potential for additional living space. 1 more bedroom is finished in the basement. Enjoy a yard that’s partially fenced, beautifully landscaped with mature trees, and feels even larger thanks to the park right across the street. Additional highlights include a high-efficiency furnace (circa fall 2025) and hot water tank, plus proximity to the Rotary Trail, playground, and scenic pond park. (id:58723)
Exp Realty
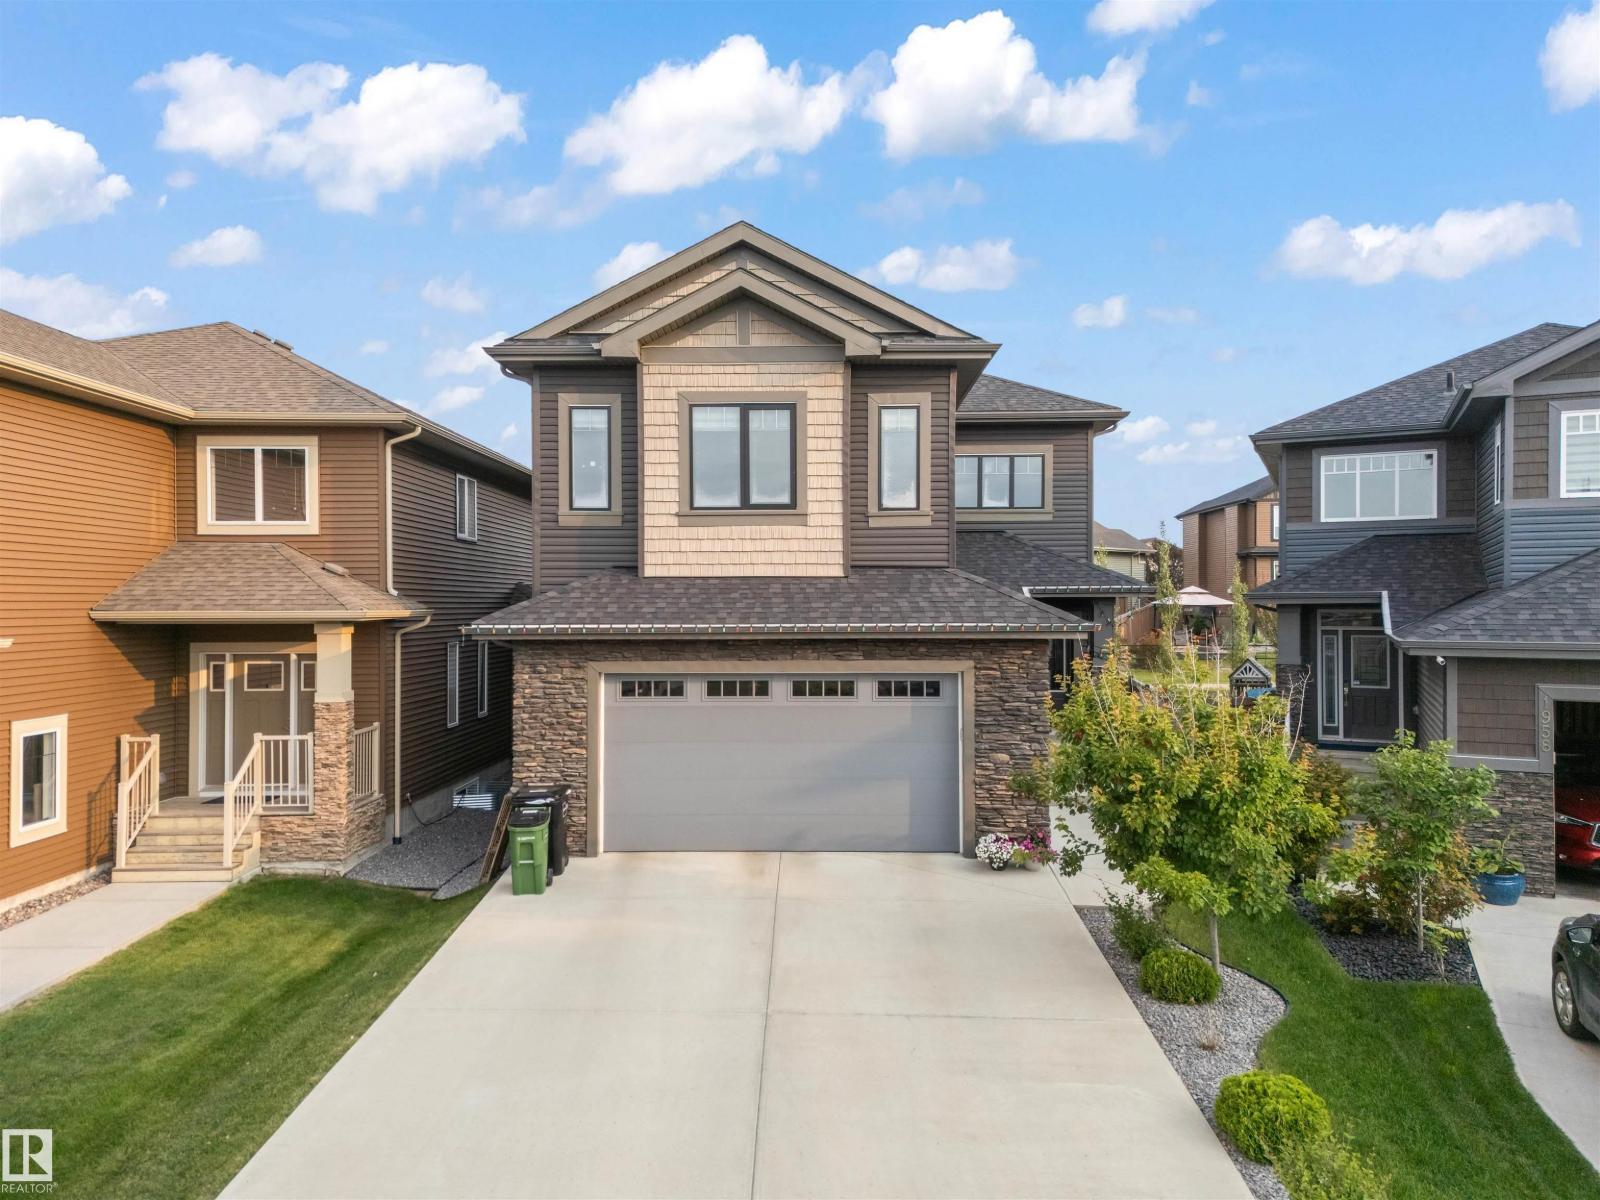
1960 Adamson Tc Sw
Edmonton, Alberta T6W 1A8
Welcome to this stunning 2,864 SqFt 2-storey home including 2BEDROOM LEGAL BASEMENT SUITE in the vibrant community of Allard, backing directly onto a scenic walking trail! Featuring 7 spacious BEDROOMS and 5 FULL BATHROOMS, this beautifully designed home boasts 9-ft ceilings on all floors, engineered hardwood throughout the main living and dining areas, and a sleek stone-faced gas fireplace in the great room. The chef’s kitchen is a dream with ceiling-height maple cabinetry, a large island with eating bar, tile flooring, and an adjoining SPICE KITCHEN. A main floor bedroom and full bath offer flexibility for guests or multi-generational living. Upstairs you'll find a spacious bonus room with wrought iron railings, a luxurious primary suite with 10-ft ceilings, jetted tub, separate shower, and walk-in closet. Two more upstairs bedrooms include a private ensuite and a Jack & Jill bath, all with walk-in closets. The fully finished legal 2 bedroom basement has a separate entrance and is currently tenanted. (id:58723)
Maxwell Polaris
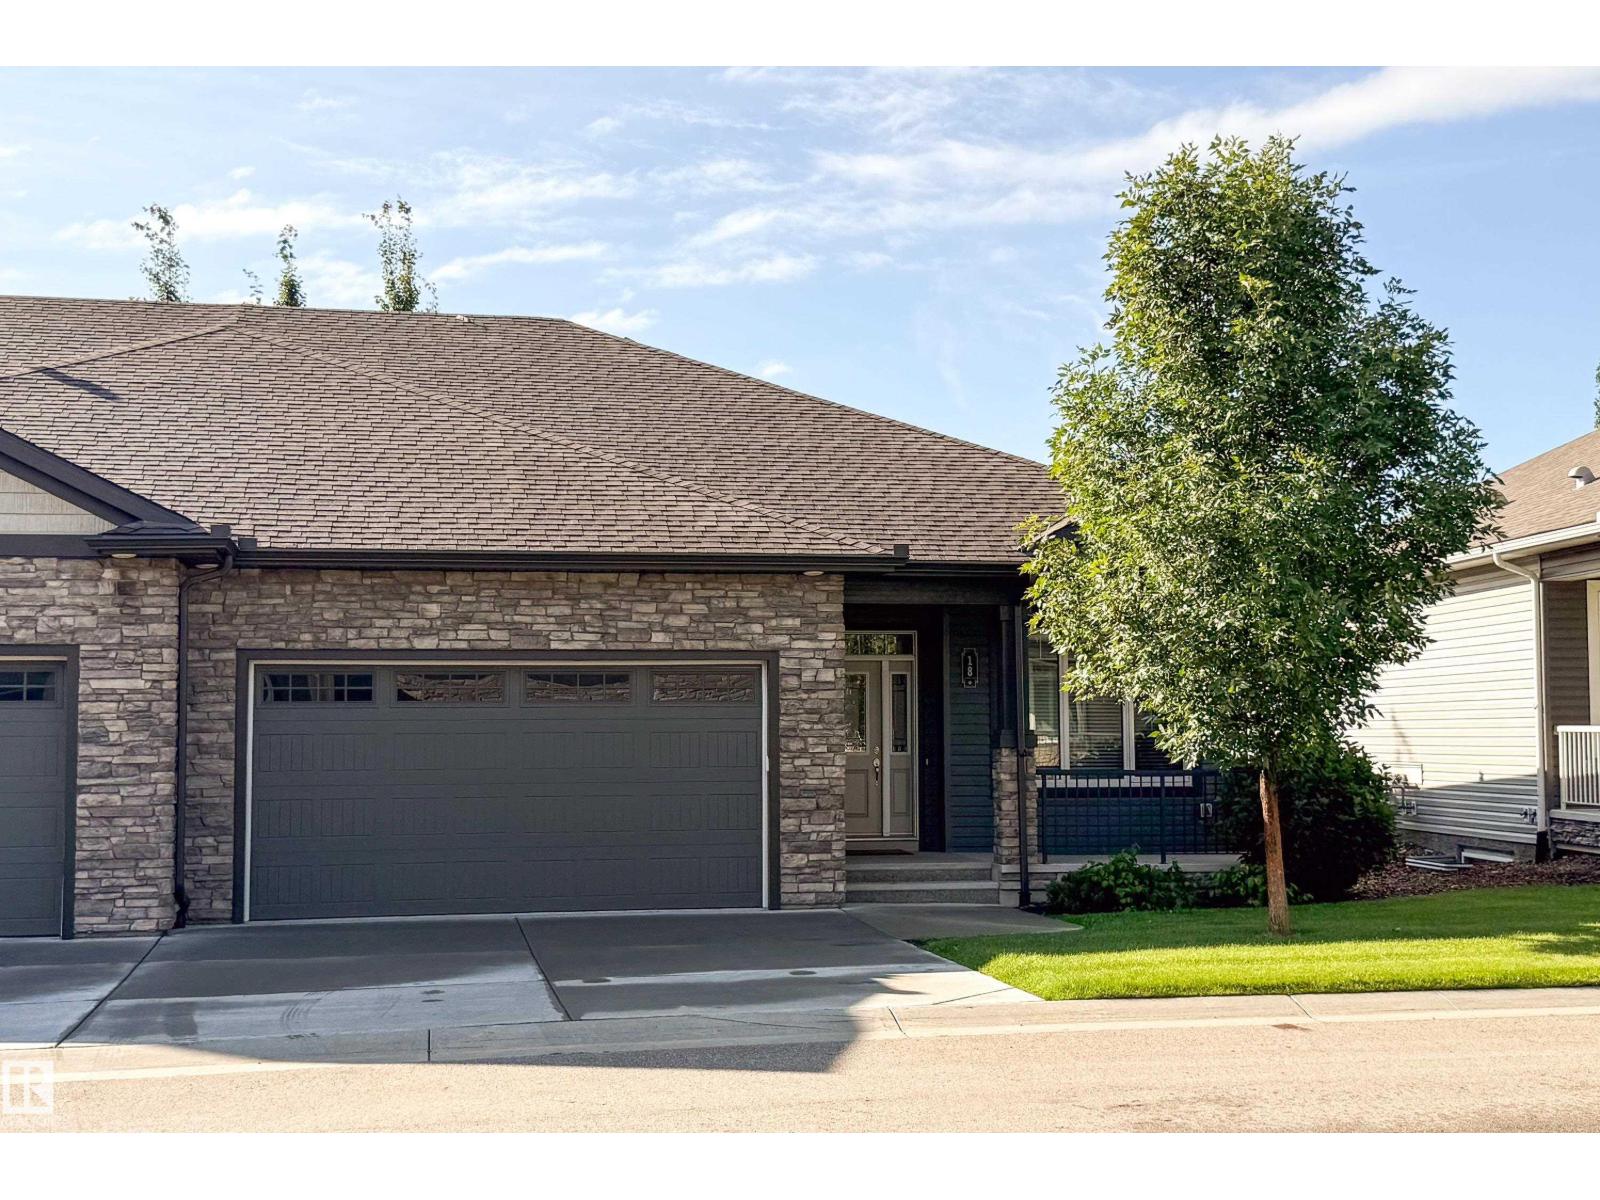
#18 7115 Armour Link Li Sw
Edmonton, Alberta T6W 2V2
Opportunities like this do not come up often! Rare bungalow style townhome in desirable community of Ambleside. Low maintenance, good square footage and attached double garage. Wide open main floor living space with luxury vinyl plank throughout. Light colors and style combined with the large south facing windows create a bright and welcoming setting with lots of natural light. Stunning kitchen with light shaker style cabinets, quartz counters, tiled backsplash, stainless steel appliances and an undermount double sink. Large island perfect for food prep, serving and entertaining. Good sized primary bedroom with sleek 5 piece ensuite with walk in shower, plus a walk in closet. Second bedroom on the main floor as well as additional 4 piece bathroom. There is also a large back entry that contains the MAIN floor laundry. Wide open unfinished basement with lots of options for development. Oversized HWT, attached double garage, serene front veranda as well as private deck in the rear. Move in ready! (id:58723)
Maxwell Devonshire Realty
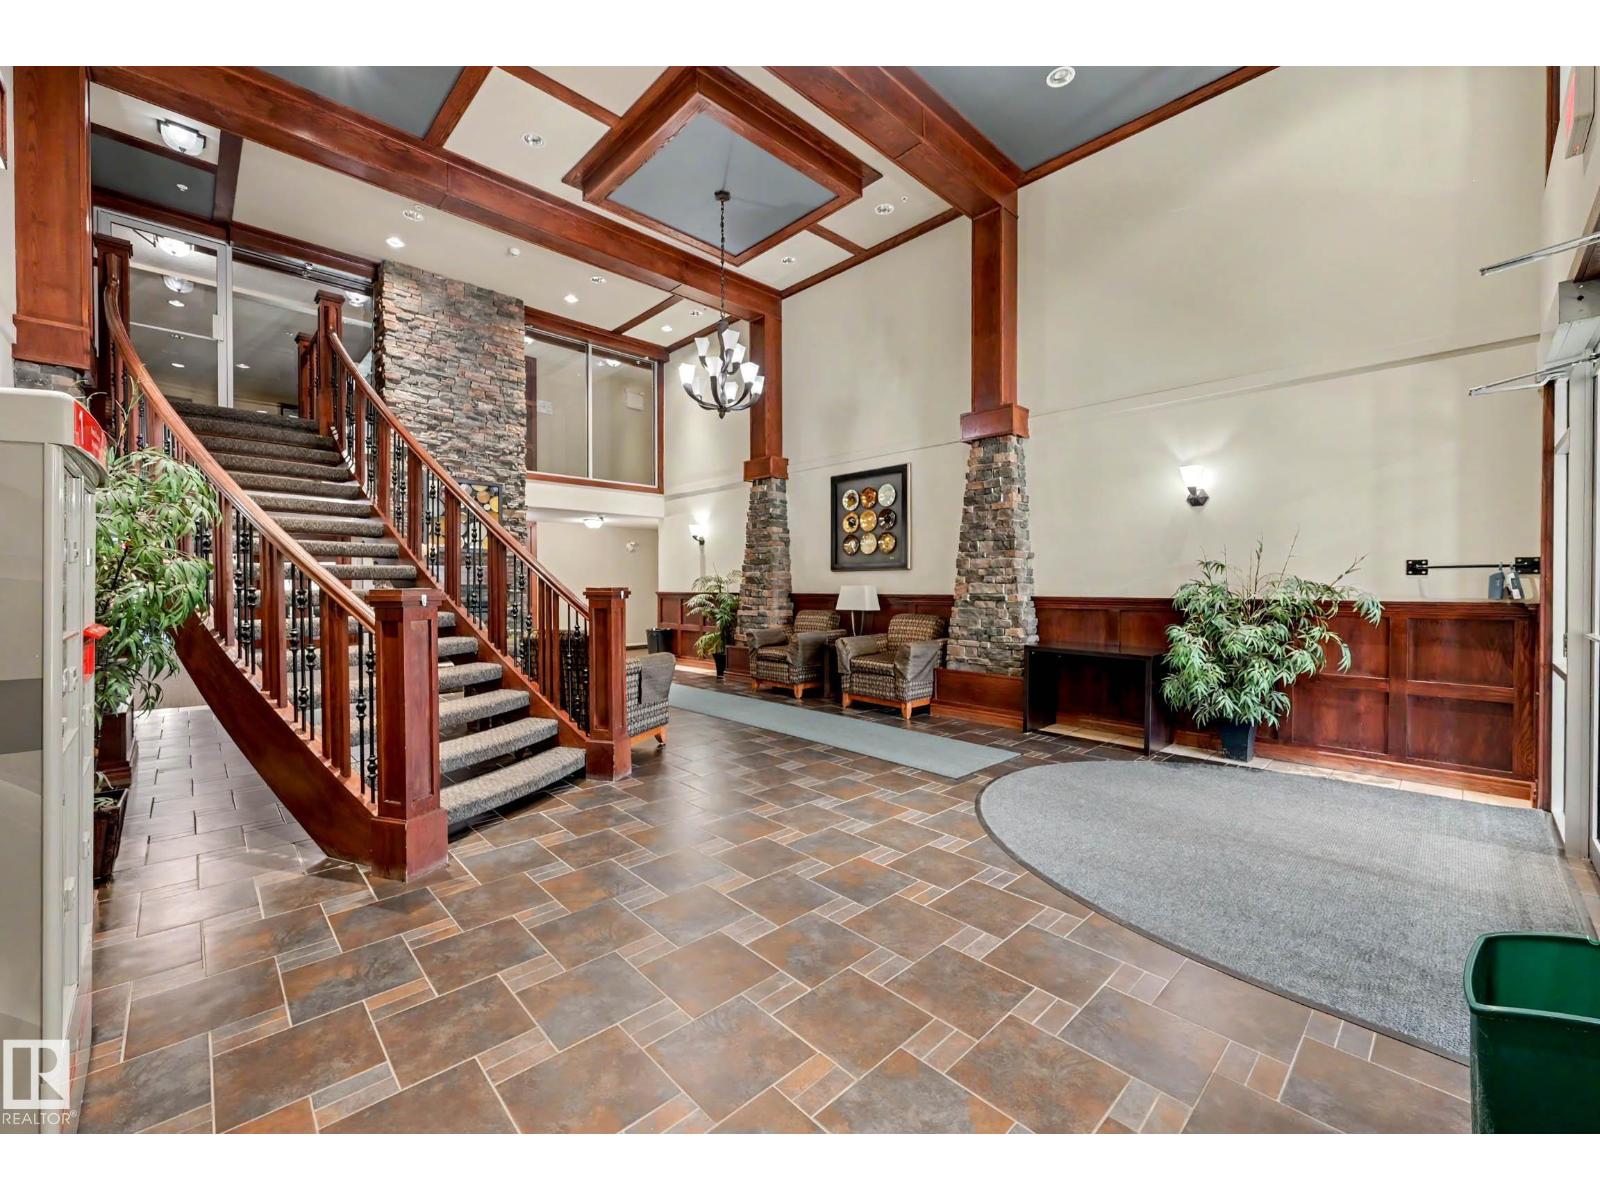
#401 1589 Glastonbury Bv Nw
Edmonton, Alberta T5T 2V1
Welcome to this beautifully maintained TOP FLOOR unit in Glastonbury Village an 18+ complex. This spacious unit features 2 bedrooms 1.5 baths, throughfully designed with an open concept layout kitchen/living/dining and the comfort of A/C. The bright and inviting kitchen and living space with gas fireplace is perfect for relaxing or entertaining, while the top floor provides additional privacy and peaceful views. The primary bedroom has ample closet space and a private 4 piece ensuite bath. 2nd bed is a smaller one. 2 piece bath and laundry room. Residents enjoy fantastic building amenities including a social room, exercise room, and a guest suite for visiting family and friends. Titled underground parking for security and storage cage for all the extras. Located close to shopping, restaurants, grocery stores and everyday amenities. This condo offers the perfect blend of comfort, community, and accessibility. A wonderful opportunity for those seeking low-maintenance living in a quiet 18+ complex. (id:58723)
Now Real Estate Group
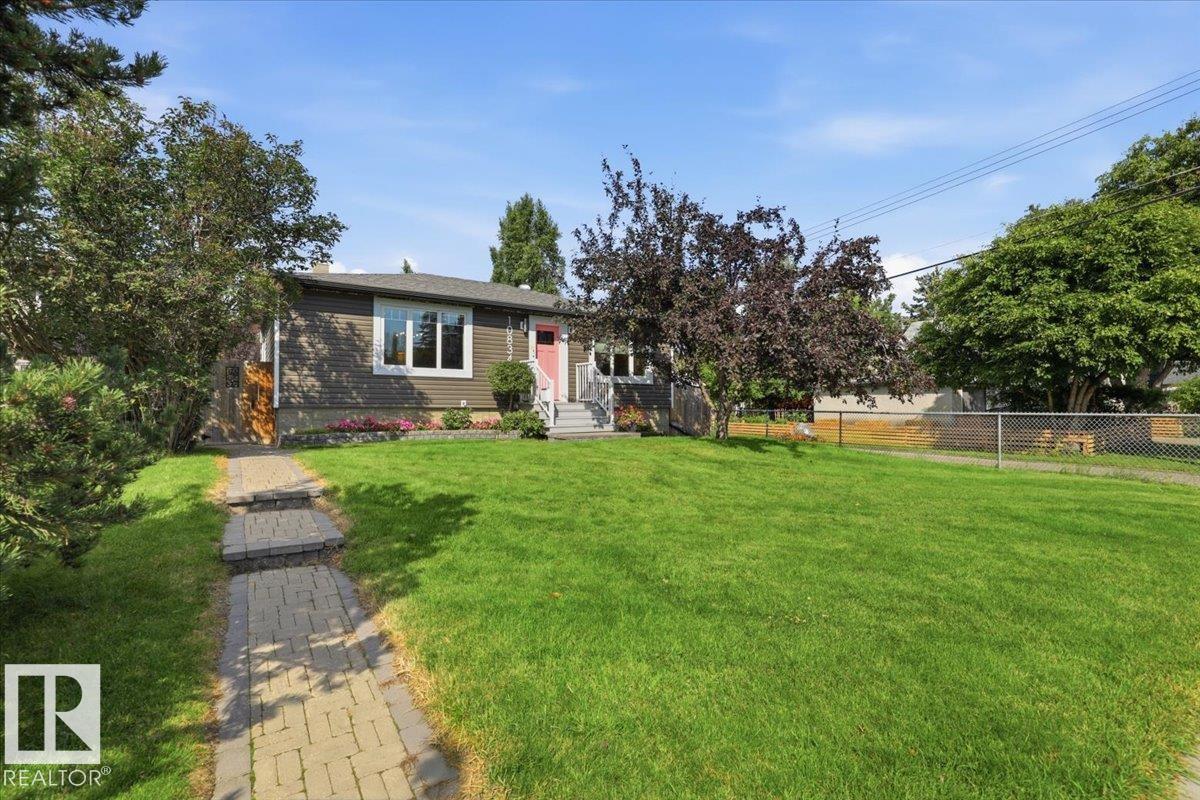
10834 134 St Nw
Edmonton, Alberta T5M 1H8
This Upgraded 1033 sq/ft home in North Glenora is situated on a beautiful lot. The Main Floor of the home hosts Two Bedrooms, a 4 Piece Bathroom, Kitchen, and Living Room. The Primary Bedroom has patio access to the large back deck and an extra room for a Walk-in Closet. The Modern Kitchen has Granite Countertops, Hidden Built-In Dishwasher, and a Gas Stove. The Vibrant Living room has a large window allowing in natural light, and a coffee bar to match the kitchen. The Basement is Fully Finished with Two More Bedrooms, a 3 Piece Bathroom, Laundry Room, and Large Family Room With a Built-In Wet Bar that has under Cabinet Lighting. The Large Backyard is Fenced with a landscaped patio area, and leads to the Single Detached Garage. The Garage has power and a Parking pad in front, with access from the paved side and back alleys. This Home has many upgrades Inside and Out including Air Conditioning, Built-in Speakers, and a new Furnace in 2023. This Great Property in a Desired Location Welcomes its New Owners! (id:58723)
RE/MAX Real Estate
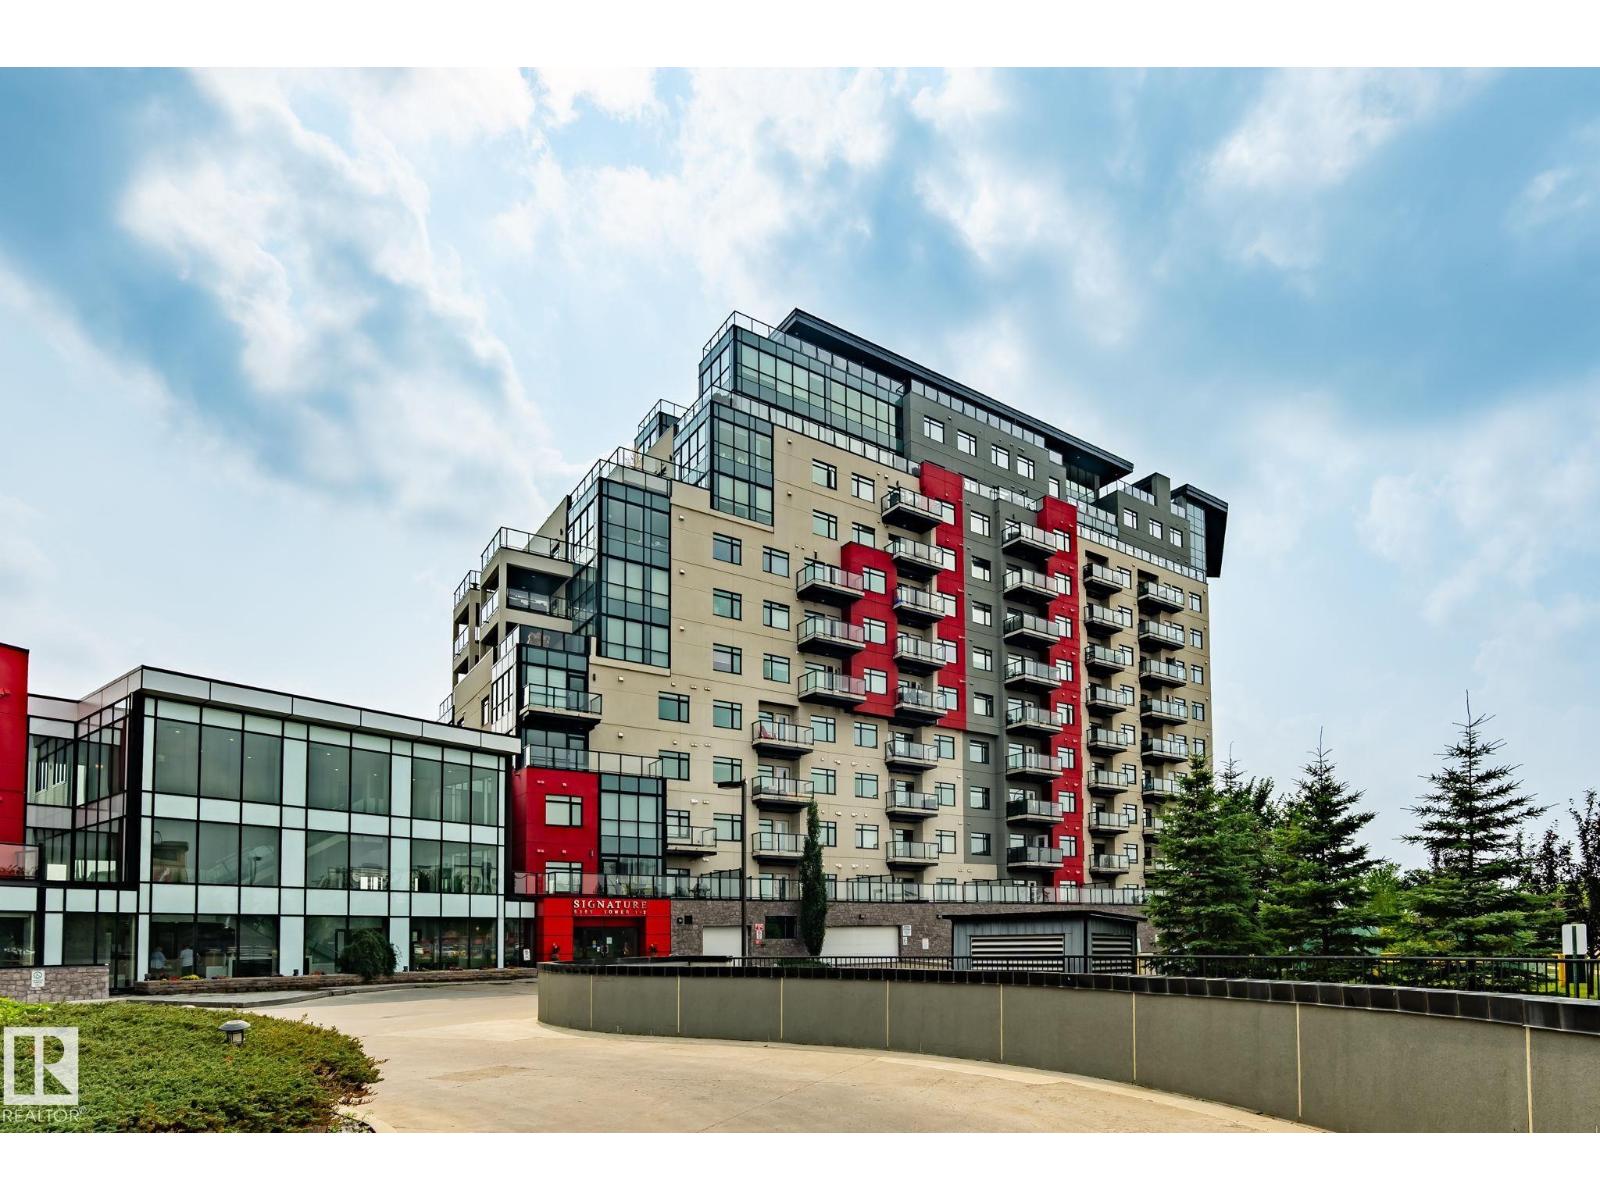
#324 5151 Windermere Bv Sw
Edmonton, Alberta T6W 2K4
Welcome to the premium condo unit in Signature at Ambleside. 2 bed 2 bath Freshly painted with brand-new carpet, open-concept layout, 9 ft. ceilings, granite counters, stainless steel appliances, and in-suite laundry. Private balcony with unobstructed pond views. Concrete building with concierge, fitness centre, lounge, secure entry, and heated underground parking. Steps to Currents of Windermere and quick access to Henday/Terwillegar. (id:58723)
Maxwell Devonshire Realty
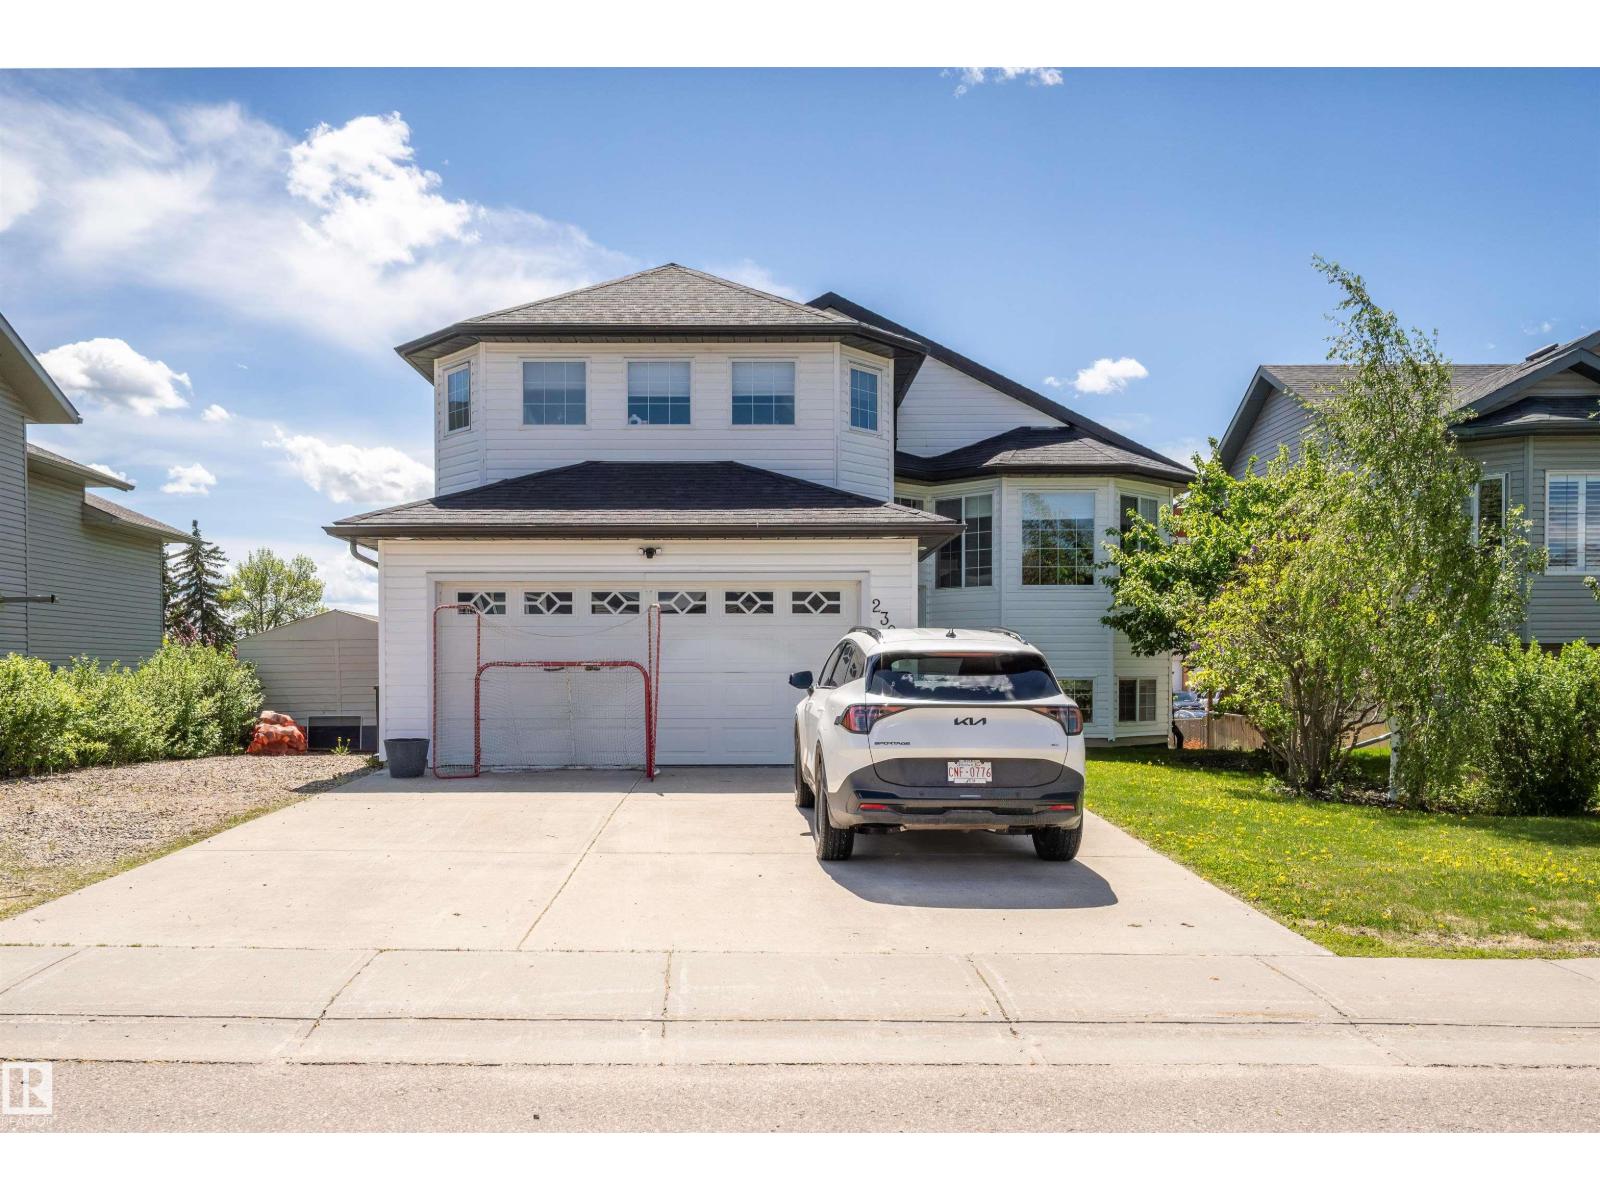
2309 3 Av
Cold Lake, Alberta T9M 0A4
Welcome to this beautifully maintained, move-in ready home just a short walk from Kinosoo Beach! The sunny south-facing backyard is fully fenced, thoughtfully landscaped, and best enjoyed from the inviting three-season sunroom. Inside, the home offers a bright open-concept layout with a stunning three-way fireplace creating warmth and connection between the main living spaces. The upper-level primary suite provides a private retreat complete with a walk-in closet and ensuite. The lower level is filled with natural light and features a walk-out to the backyard, in-floor heat, and flexible living space. The den offers great potential and could easily be converted into a fourth bedroom if desired. A double attached HEATED garage, extra RV parking, Central Air Conditioning and an unbeatable location near the beach make this home an incredible opportunity in Cold Lake! (id:58723)
Royal LePage Northern Lights Realty
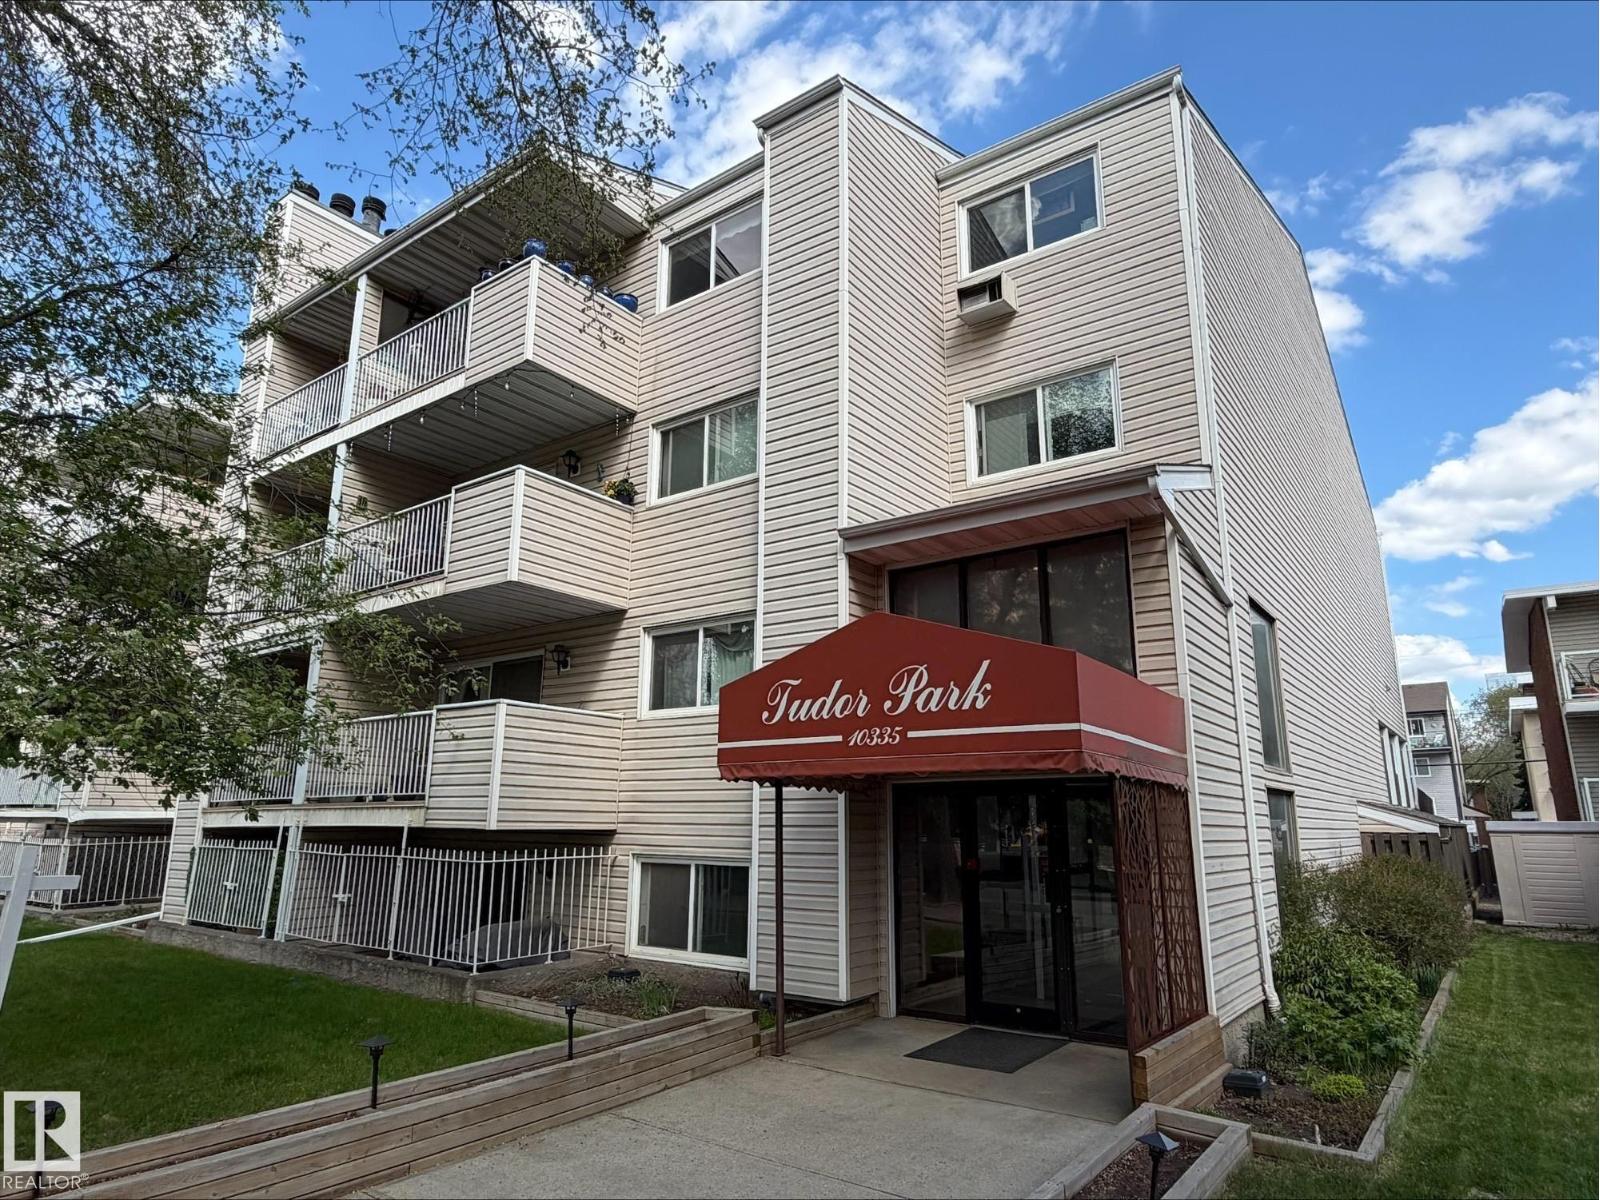
#403 10335 118 St Nw
Edmonton, Alberta T5K 1Y6
Discover this 1 bedroom, TOP FLOOR unit in a prime, central location. Nestled right ACROSS FROM THE PARK & just steps away from the vibrant Brewery District, this fantastic condo offers the perfect blend of comfort & convenience. This low-rise unit features an ELEVATOR, a west-facing balcony, a large primary bedroom w/ walk through closet & a spacious renovated 4-piece bathroom. The kitchen is an open concept w/ newer white cabinetry, GRANITE counters, s/s appliances & a breakfast bar. Convenient IN-SUITE LAUNDRY. There is an oversized living room + a dining/flex area, perfect for an at home office or additional entertaining area. Enjoy the outdoors on the impressive balcony & appreciate the security of a covered, titled parking stall. As a bonus, residents have access to the expansive 2nd floor sundeck. You’ll love being within walking distance to trendy restaurants, shopping, Rogers Place, public transit, the River Valley & more—all surrounded by charming tree-lined streets. (id:58723)
Exp Realty
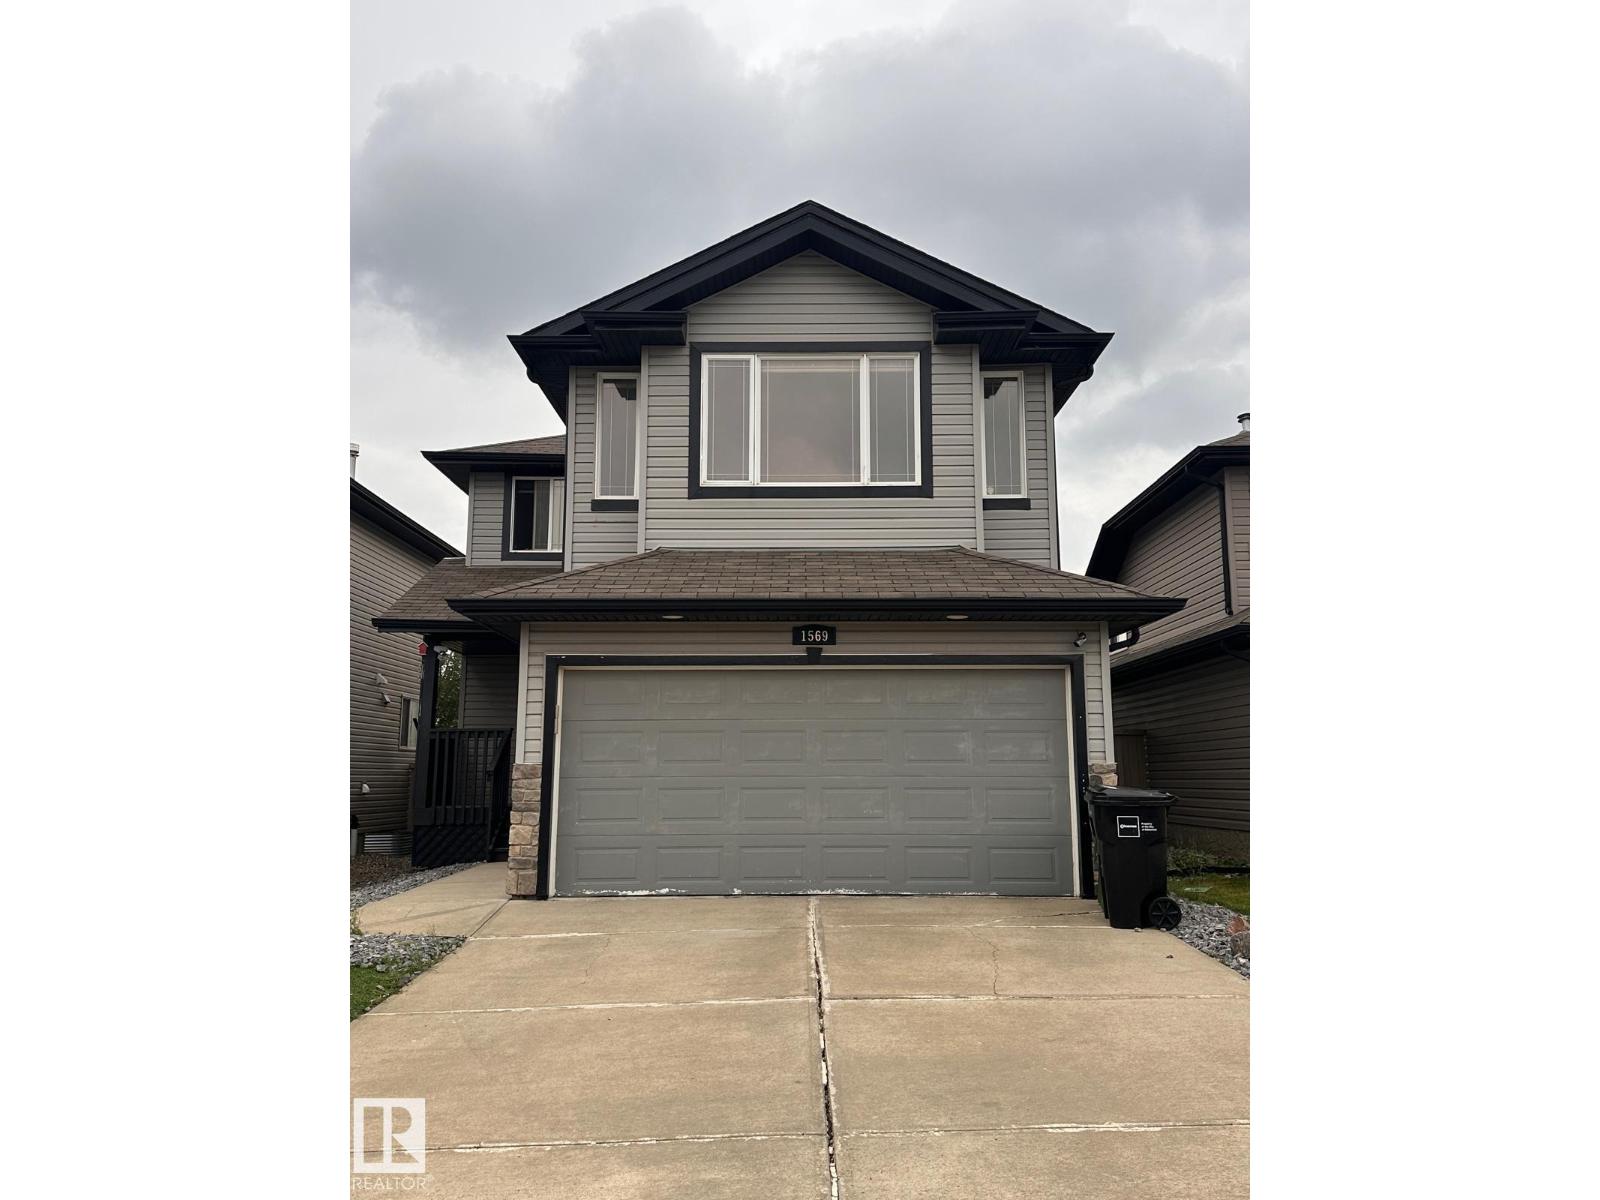
1569 37a Av Nw
Edmonton, Alberta T6T 0E2
Available September 4, 2026. Beautifully maintained two-storey home in Tamarack featuring three bedrooms, two full bathrooms, a spacious bonus room, and a double attached garage. The bright, open-concept main floor includes a modern kitchen with stainless steel appliances, a dining area, and an inviting living room with hardwood flooring and a gas fireplace. Large windows and French patio doors provide abundant natural light and access to the fully fenced, south-facing backyard with a concrete patio. Upstairs offers a versatile bonus room, three comfortable bedrooms, two full bathrooms, and a convenient laundry room with built-in linen storage. Enjoy low-maintenance front and rear yards and an excellent location near paved multi-use trails, shopping, restaurants, medical and dental services, and public transit with a direct route to downtown. (id:58723)
Kairali Realty Inc.
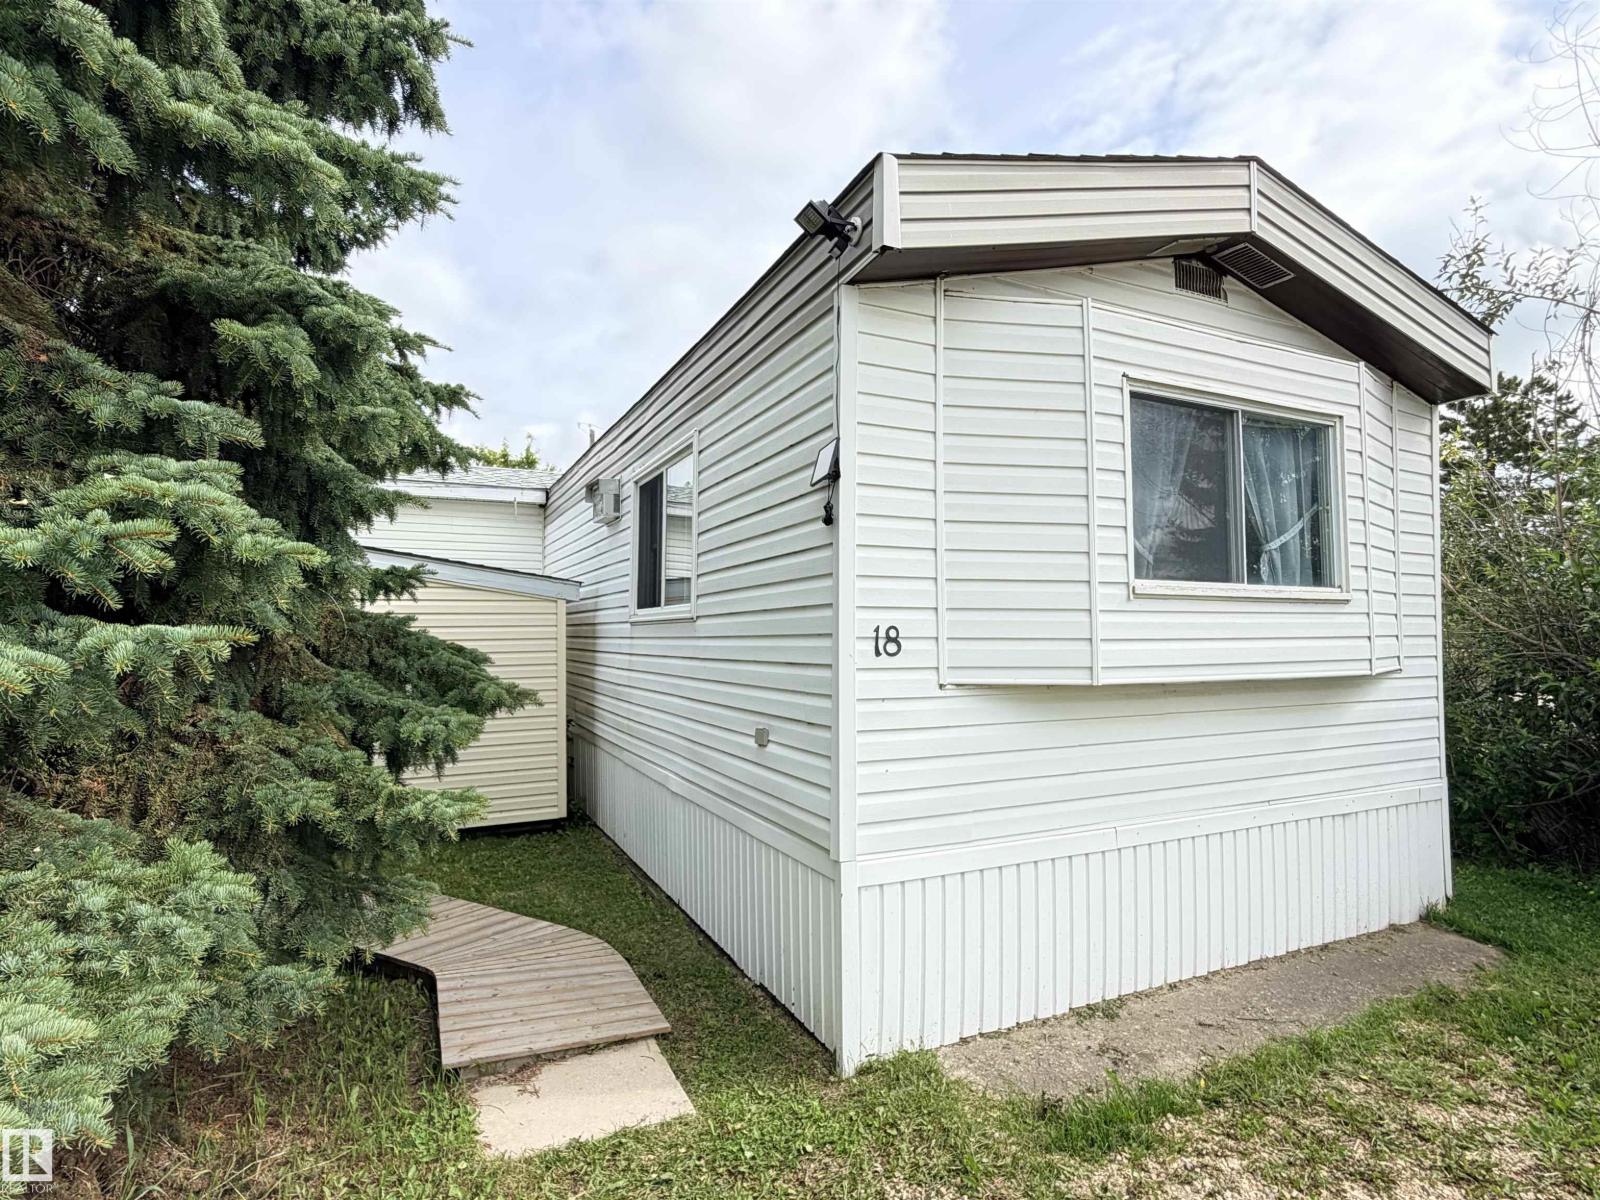
#18 9501 104 Av
Westlock, Alberta T7P 1M7
Discover a residential haven in Westlock, AB, where thoughtfully designed spaces blend seamlessly with everyday living. This 992 sq.ft. 2 bedroom home offers an opportunity to embrace a lifestyle of comfort and convenience. The bathroom provides extensive storage solutions, ensuring a clutter-free and organized space for all your essentials. Step outside to discover the private yard, an exclusive retreat for relaxation or entertaining. furnace, hot water tank, shingles all replaced in last 5-8 years. Close to amenities and schools. Lot rent is $500 and includes waste management, water, sewer. Cherry tree and raspberry bushes. (id:58723)
Exp Realty
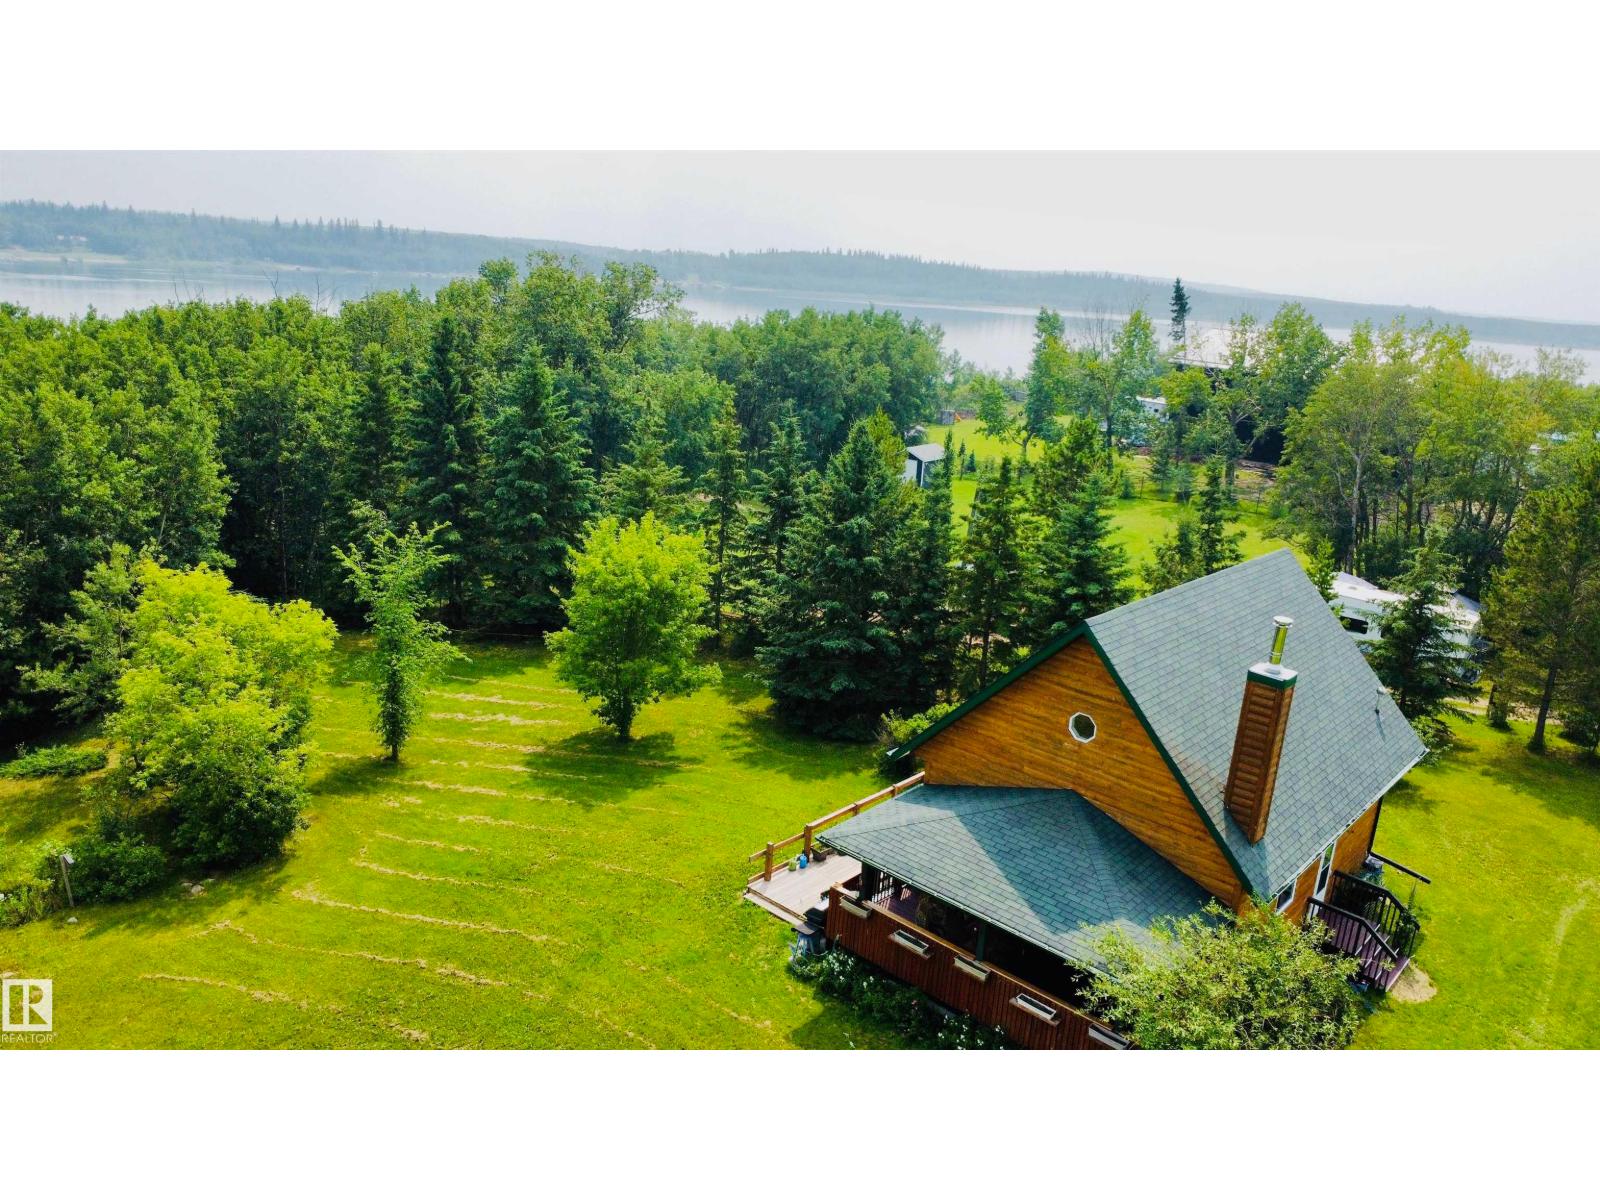
119 56515 Rng Rd 111
Rural St. Paul County, Alberta T0A 3A0
Escape to the peaceful shores of Lac Sante with this charming 3 season, 2-bedroom, 1½ storey cabin, ideally located just 1.5 hours from Edmonton and only 25 minutes from St. Paul. Whether you're looking for a weekend getaway or a place to enjoy lake living throughout the seasons, this property offers endless potential. Stay cozy on cooler evenings with the warmth of the woodstove, while the full unfinished concrete basement provides an excellent opportunity to expand your living space or create the perfect recreation area. The property offers easy access to the lake, making it simple to enjoy boating, fishing, swimming, and relaxing by the water. With power already on site and natural gas available at the road, the groundwork is in place for future improvements. (id:58723)
Century 21 Poirier Real Estate
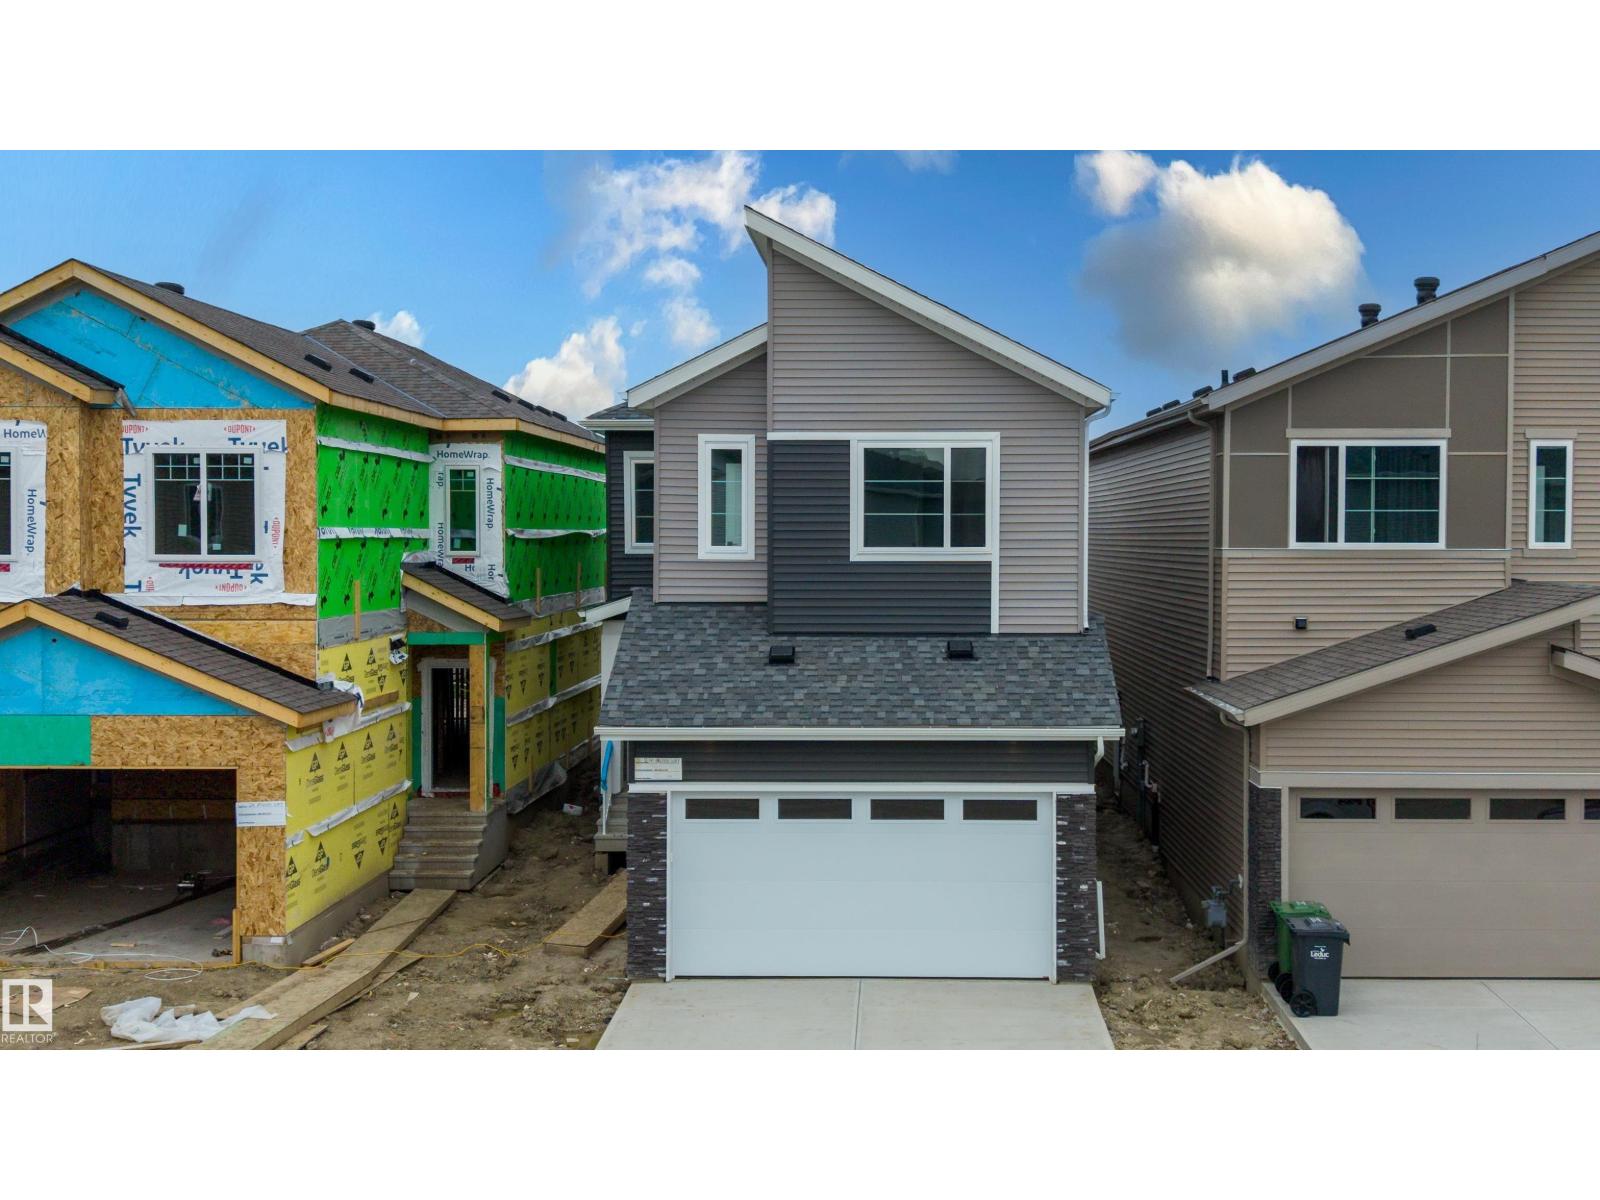
24 Munn Wy
Leduc, Alberta T9E 1X9
Stunning home located in the community of Meadowview, Leduc. This thoughtfully designed home features a main floor bedroom and full bathroom, perfect for guests or multi generational living. The open concept kitchen flows seamlessly into the dining area and includes a convenient walk through pantry, while the bright living room showcases an impressive open to above ceiling that fills the space with natural light. Upstairs offers three spacious bedrooms, including a primary suite with a luxurious 5 piece ensuite. The home also features a separate side entrance to the unfinished basement, offering excellent potential for future development. Conveniently located close to parks, schools, walking trails, shopping, and other amenities, this beautiful home is an excellent opportunity for families and investors alike. (id:58723)
Sterling Real Estate
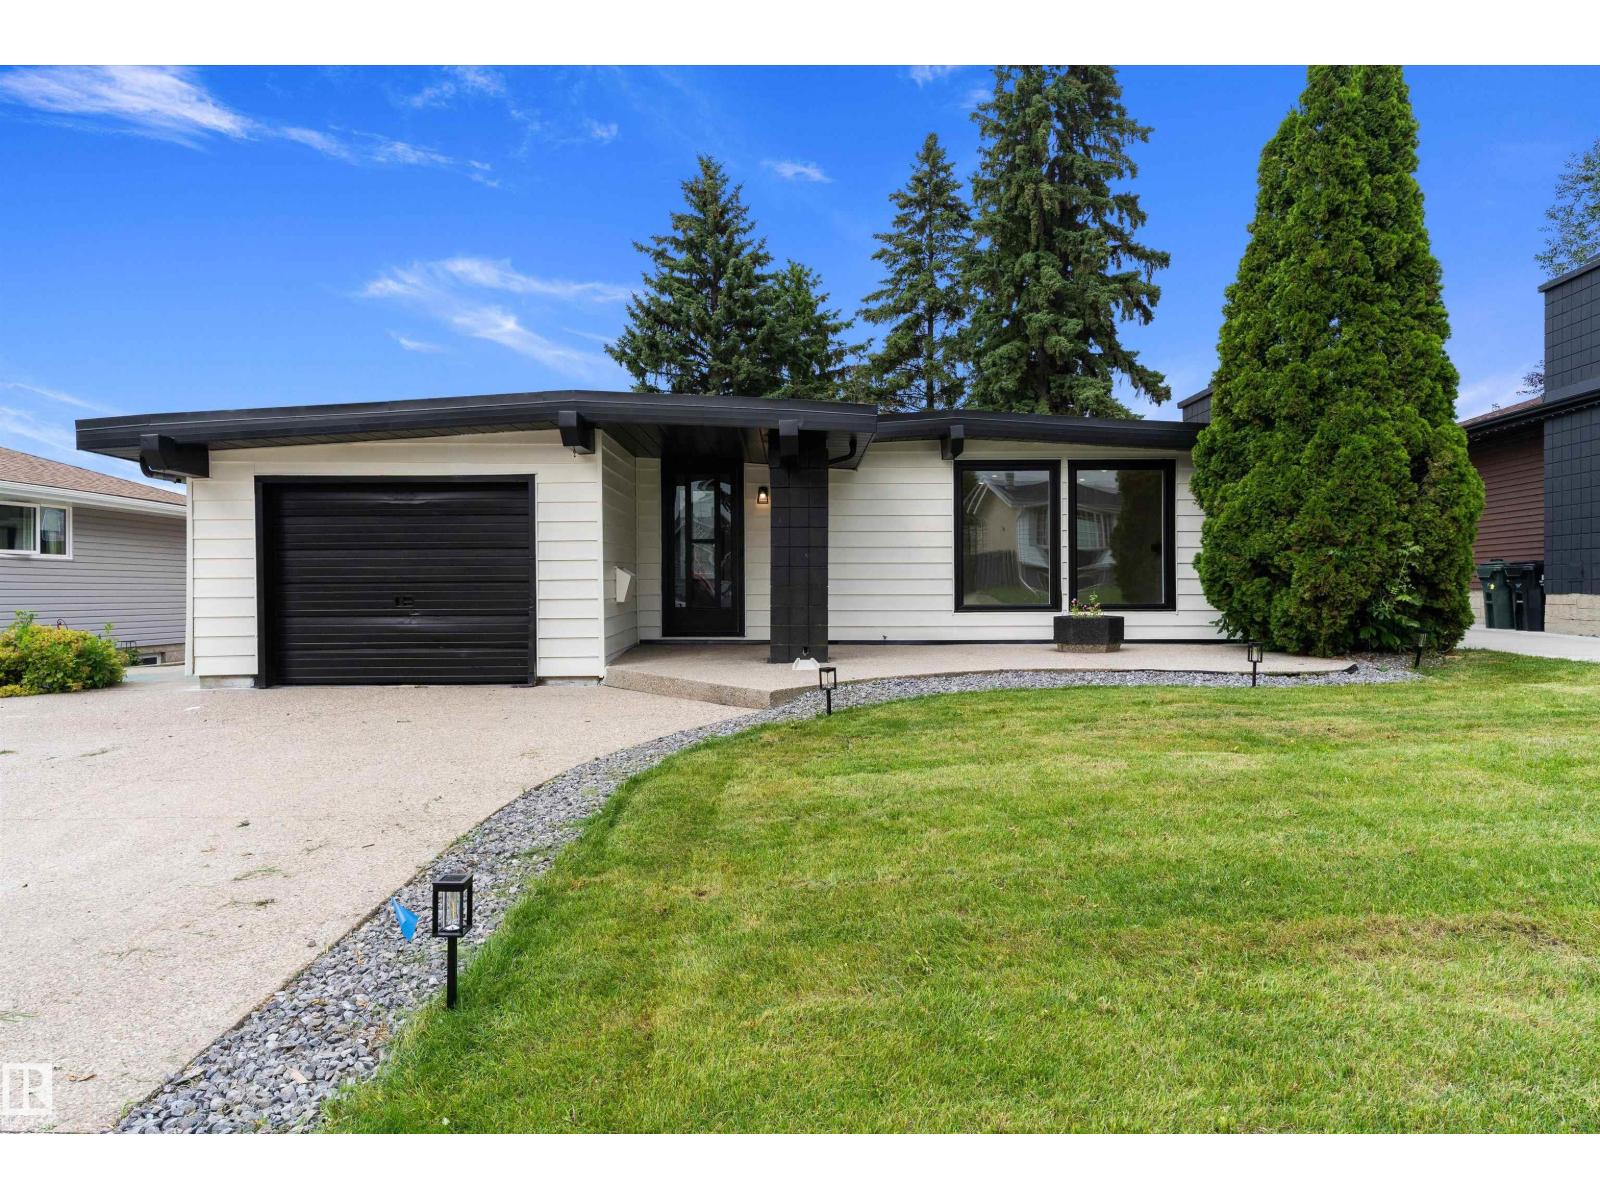
23 Gillingham Cr
Sherwood Park, Alberta T8A 2X5
A combination of functional living space, thoughtful updates & a private outdoor setting in the desirable Glen Allen neighborhood. This home offers 2324 sq. ft. of comfortable living space across 2 levels. With a bright, open main floor featuring a spacious Livingroom with a cozy fireplace & hardwood flooring, creating an inviting space for entertaining. Main level offers the primary bedroom with a convenient 2 pcs ensuite, an additional 2 bedrooms and a renovated 4 pcs bathroom. The fully finished basement provides excellent additional living space, featuring a large rec room, a fourth bedroom or versatile office space, & an updated 3pcs bathroom. Lower level is ideal for guests, a home office, or additional family living. Outside, enjoy a private, tree-lined backyard offering plenty of entertaining space and privacy. The single attached garage & large driveway provide ample parking including room for your RV. (id:58723)
Exp Realty
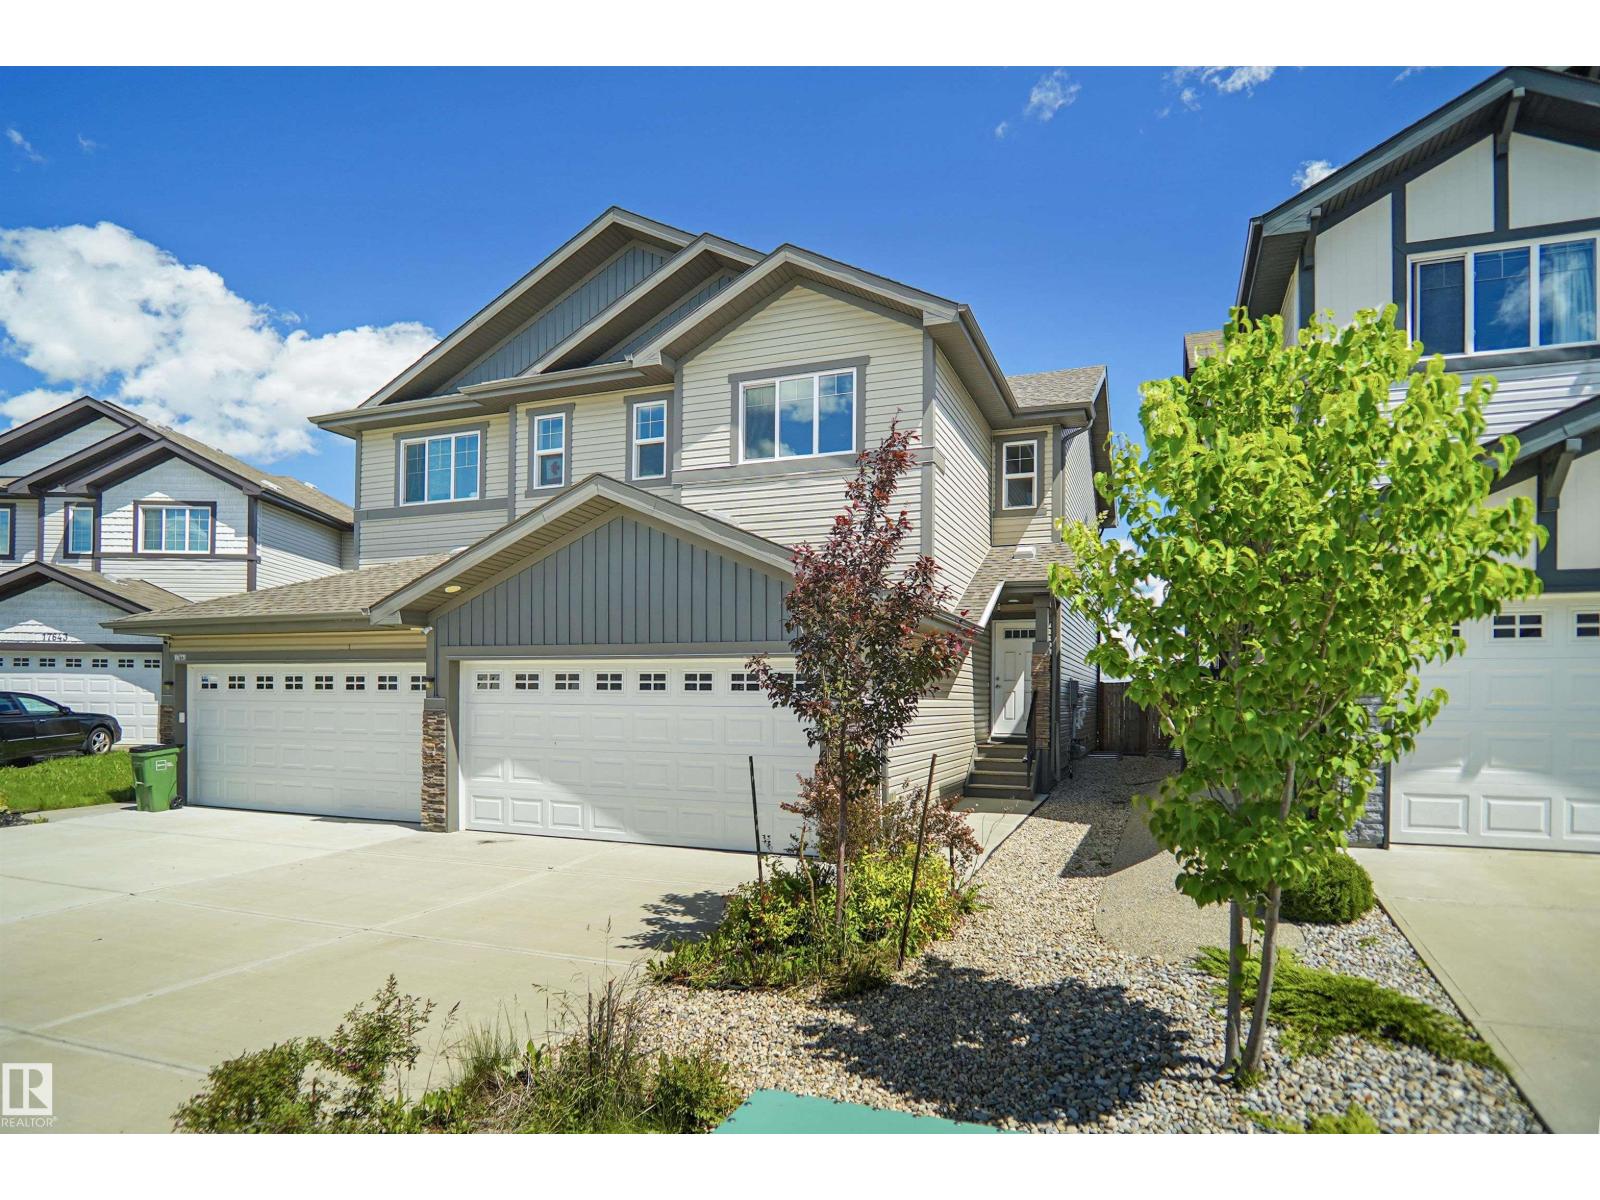
17639 120 St Nw
Edmonton, Alberta T5X 0K8
Welcome to this like new half duplex located in the desirable community of Newcastle! Perfect for first-time buyers, young families, or investors, this well designed home offers 3 spacious bedrooms and 2.5 bathrooms with a bright, open concept main floor that's ideal for everyday living and entertaining. The modern kitchen features ample cabinetry, generous counter space, and overlooks the dining area and inviting living room. Upstairs you'll find a spacious primary bedroom complete with a private ensuite, two additional bedrooms, a den and a full bathroom. Enjoy the convenience of a double attached garage and a low-maintenance lifestyle in one of Edmonton's fastest-growing communities. Ideally located close to parks, schools, shopping, walking trails, and all amenities, with quick access to major roadways for an easy commute. (id:58723)
Royal LePage Arteam Realty
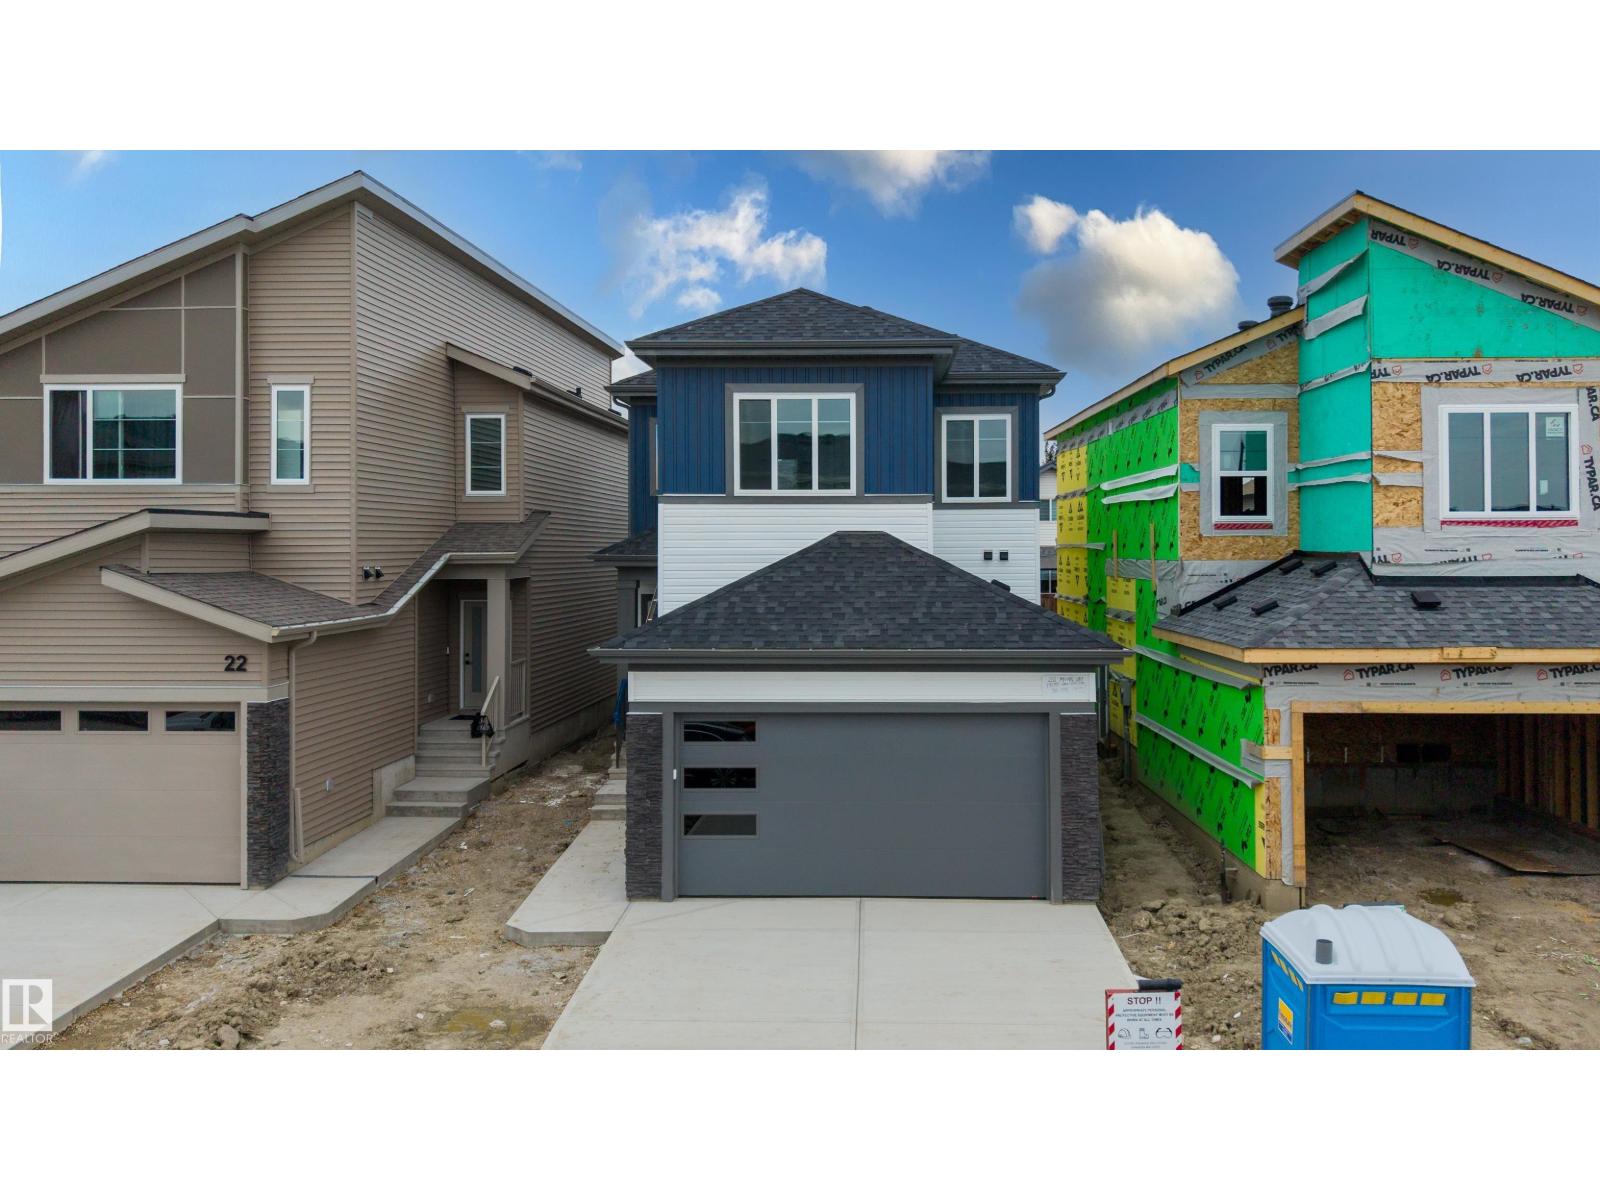
20 Munn Wy
Leduc, Alberta T9E 1X9
Stunning home located in the family-friendly community of Meadowview, Leduc. This thoughtfully designed home features a main floor bedroom and full bathroom, perfect for guests or multi generational living. The open concept kitchen flows seamlessly into the dining area and includes a convenient walk through pantry, while the bright living room showcases an impressive open to above ceiling that fills the space with natural light. Upstairs offers three spacious bedrooms, including a primary suite with a luxurious 5 piece ensuite. The home also features a separate side entrance to the unfinished basement, offering excellent potential for future development. Conveniently located close to parks, schools, walking trails, shopping, and other amenities, this beautiful home is an excellent opportunity for families and investors alike. (id:58723)
Sterling Real Estate

4019 47 St
Wetaskiwin, Alberta T9A 1B7
Very affordable lot located very close to schools and recreation, perfect for building a duplex, or even a 4-plex. Zoning is R3 medium density, 1000 sq. meters If you are looking for a good place to keep your crew going and build in a nice quiet little City, this is it! (id:58723)
Royal LePage Parkland Agencies
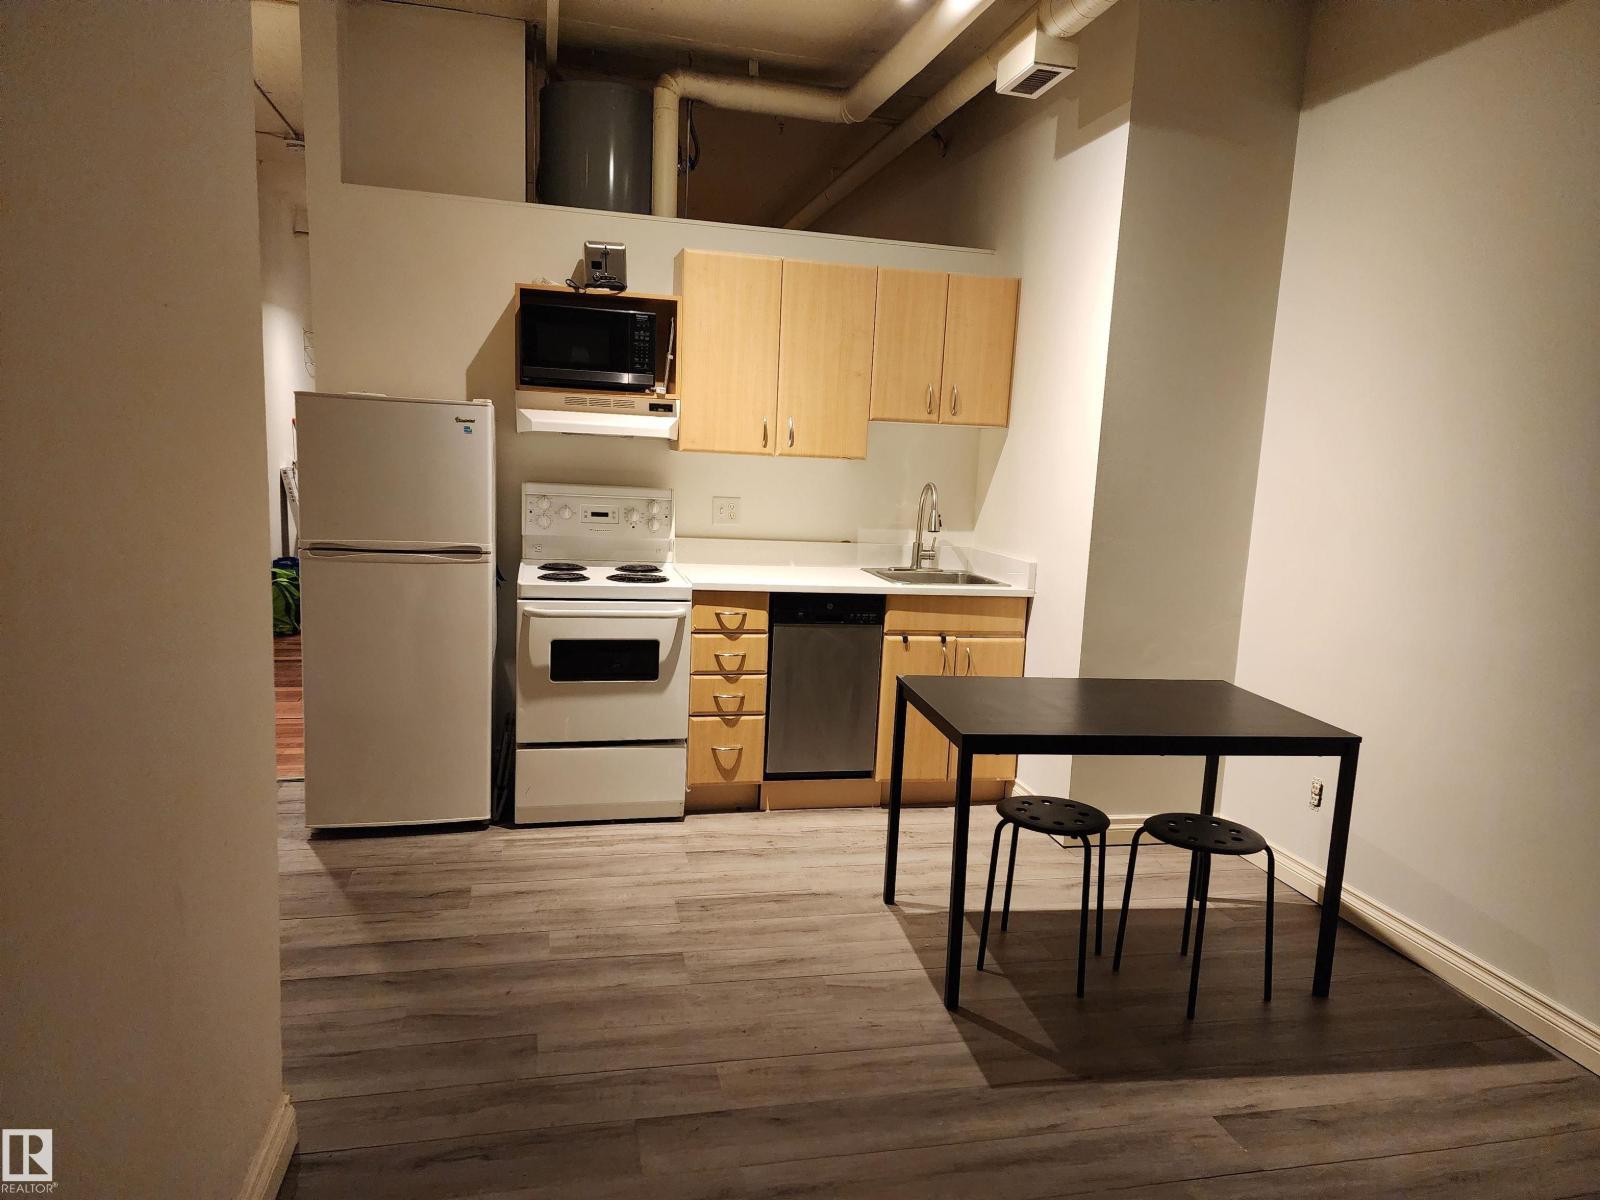
#1002 10024 Jasper Av Nw
Edmonton, Alberta T5J 1R9
INVESTORS, FIRST-TIME BUYERS & SHORT-TERM RENTAL ENTREPRENEURS! Welcome to Unit 1002 at Cambridge Lofts, a warm and inviting north-facing loft in the heart of downtown Edmonton. Located on iconic Jasper Avenue, this stylish 1-bedroom, 1-bathroom unit offers high ceilings, an open-concept layout, in-suite laundry, and a smart, efficient design that maximizes every inch. Enjoy unbeatable convenience with Central LRT access connected directly to the building, making commuting effortless year-round. Steps from Rice Howard Way, Rogers Place, Churchill Square, City Centre Mall, restaurants, cafés, pubs, theatres, the public library, museums, the funicular, and the River Valley, this location offers the best of doorstep. (id:58723)
Linc Realty Advisors Inc
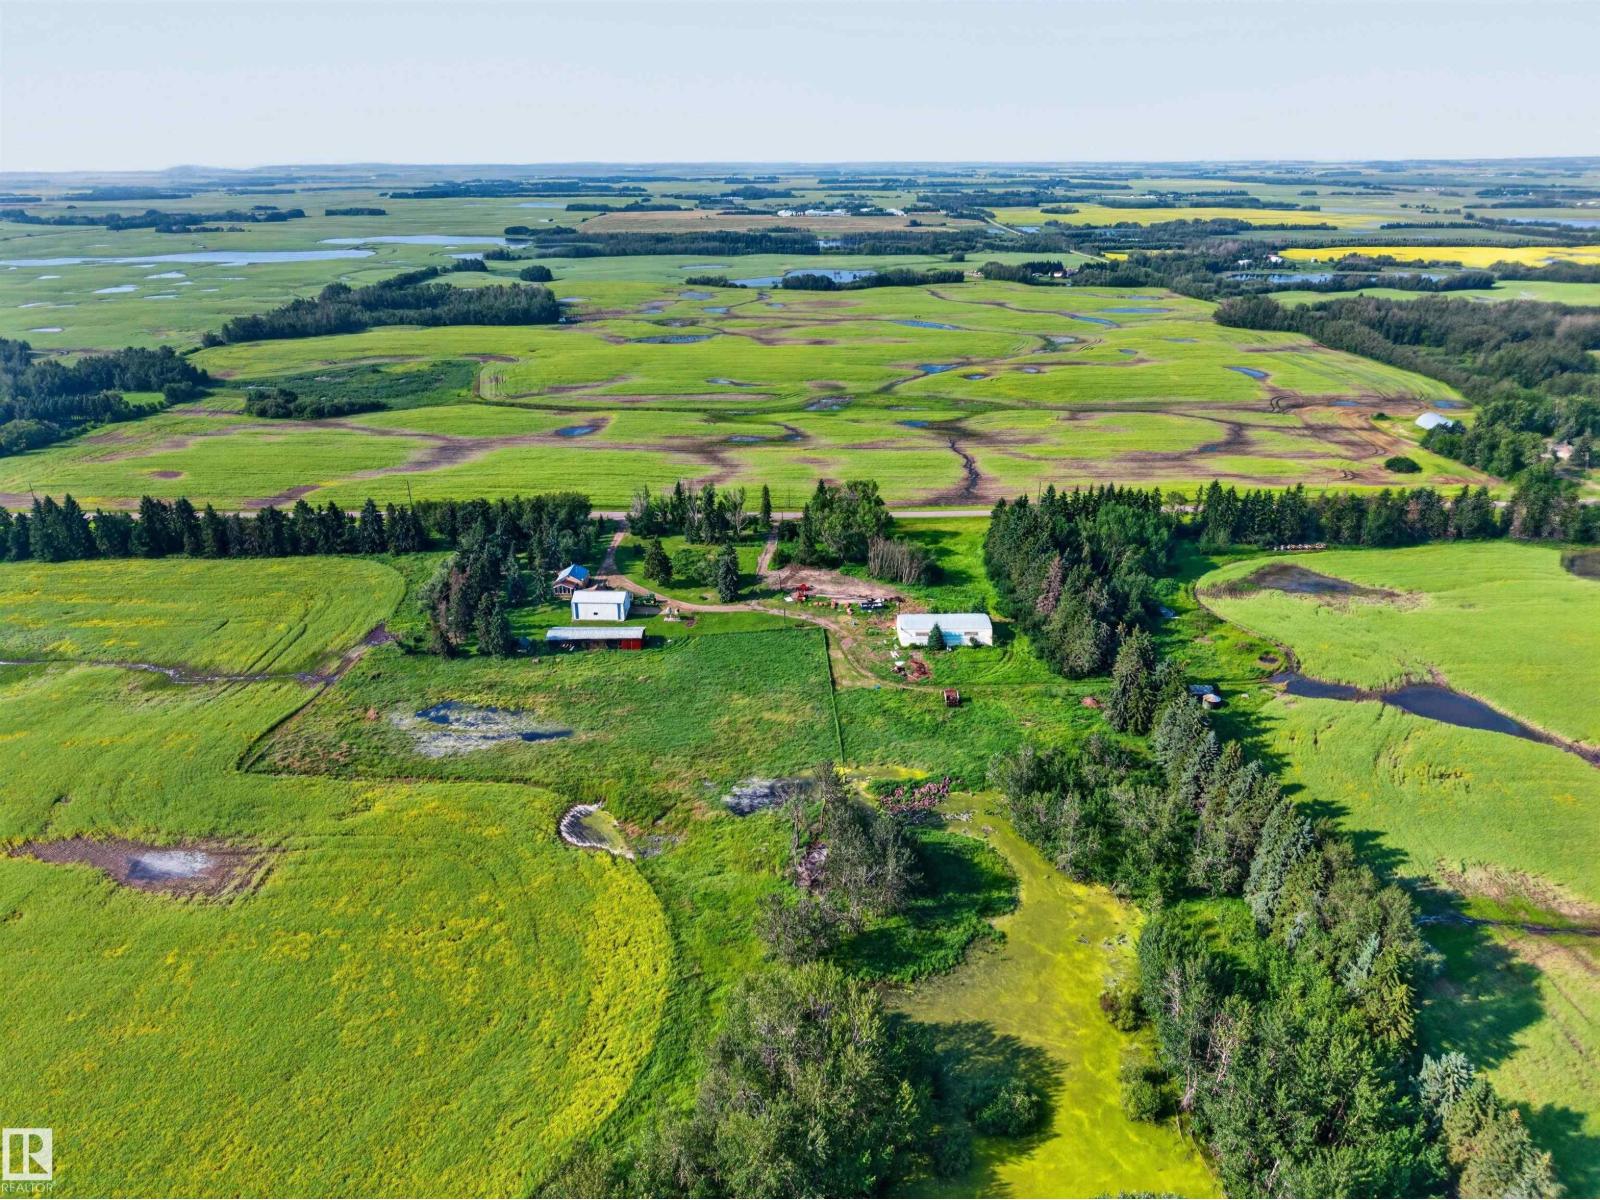
21419 Twp 542
Rural Strathcona County, Alberta T8L 3Y8
Discover peaceful acreage living and modern comfort on this beautiful 8-acre property. This updated bungalow offers a warm and inviting atmosphere with timeless original hardwood floors, stylish vinyl plank flooring, and thoughtful upgrades throughout. The home features 3 spacious bedrooms and 2 bathrooms, along with modern appliances, newer windows, and comfortable living spaces designed for everyday living. The property is a dream for hobbyists, entrepreneurs, or anyone needing extra space, featuring an impressive 1,375 sq. ft. shop complete with heated floors. This incredible shop provides the perfect environment for a workshop, storage, home-based business, recreational toys, or any of your personal projects. Undergoing major renovations in 2021, this home received updated PEX plumbing, wiring, furnace, HWT, and a metal roof in 2020. (id:58723)
Maxwell Devonshire Realty
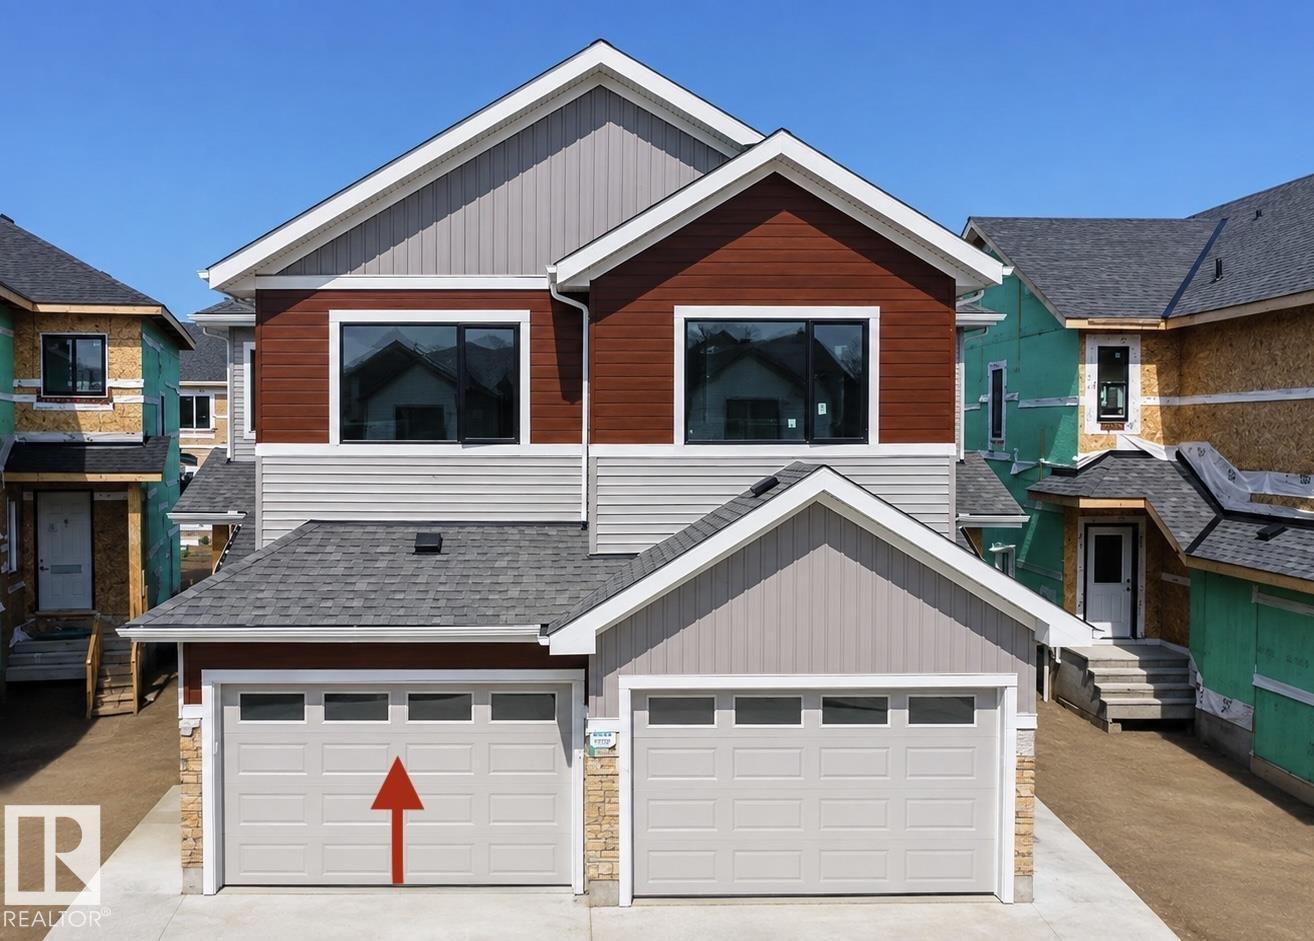
13118 186 Av Nw
Edmonton, Alberta T6V 0N3
Welcome to this beautiful brand new 2 story half duplex with almost 1500 sqft, located in one of the growing community of Goodridge Corners with SEPARATE SIDE ENTRANCE to the basement. This home offers 3 bedrooms, 3 baths, oversized attached garage & 9 feet ceiling. The main floor offers a full bathroom, kitchen with quartz countertops, large dining and family room boosted with an electrical fireplace. The second floor offers a large master bedroom with 3pc ensuite bath, two good sized bedrooms, bonus room, 3pc bathroom & laundry room. This house is close to all amenities including schools, parks, shopping centres, recreational facilities and more. This property won't last long! (id:58723)
Maxwell Polaris
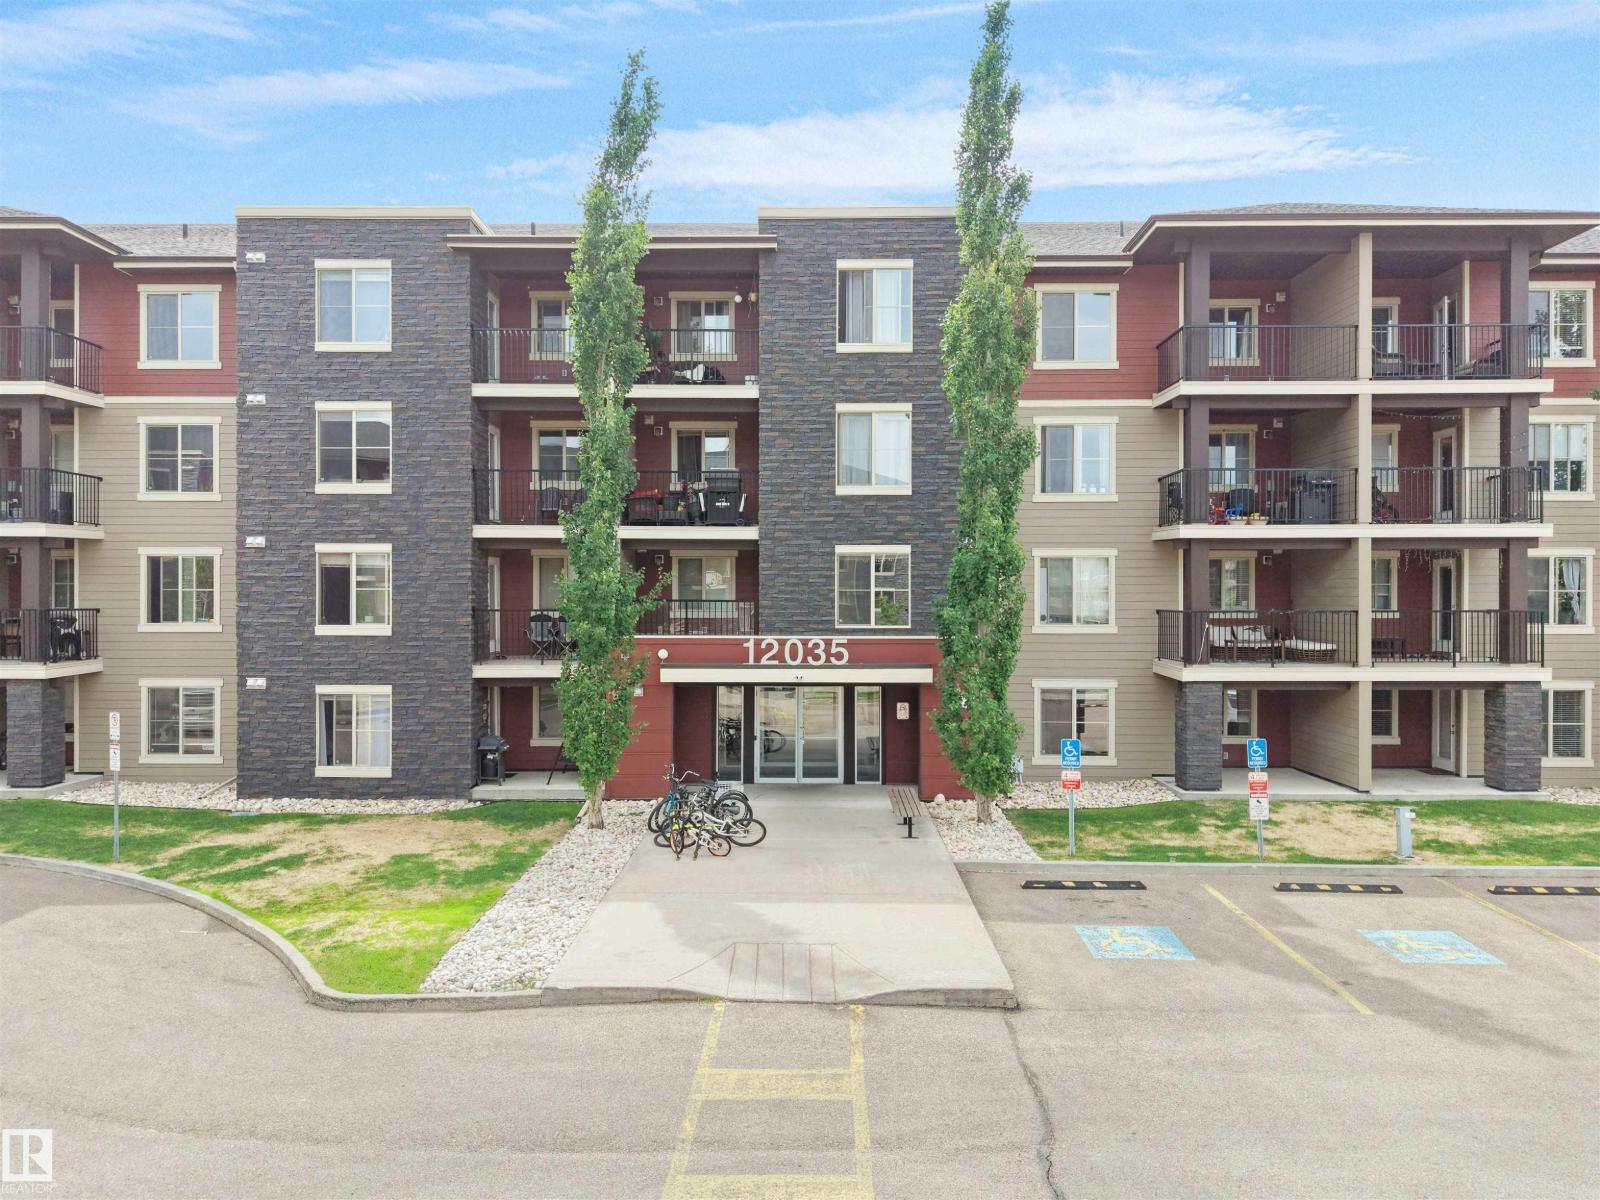
#417 12035 22 Av Sw
Edmonton, Alberta T6W 2X9
FIRST-TIME HOME BUYER OR INVESTOR ALERT! AMAZING VALUE in HERITAGE VALLEY! This TOP-FLOOR, FULLY RENOVATED condo features 2 BEDROOMS + DEN, 2 FULL BATHROOMS, and 1 TITLED HEATED UNDERGROUND PARKING STALL. Recent upgrades include FRESH PAINT THROUGHOUT, NEW LUXURY ZEBRA BLINDS, NEW KITCHEN FAUCET, NEW BATHROOM SINK FAUCETS, and RECENTLY REPLACED STAINLESS STEEL APPLIANCES. The bright OPEN-CONCEPT layout offers GRANITE COUNTERTOPS, WOOD SHAKER-STYLE CABINETRY, SPACIOUS SOAKER TUBS in both bathrooms, FRONT-LOAD WASHER & DRYER. Ideally located close to SCHOOLS, SHOPPING, RESTAURANTS, PARKS, PUBLIC TRANSIT, CENTURY PARK LRT STATION, with quick access to ANTHONY HENDAY DRIVE and HIGHWAY 2. MOVE-IN READY and PRICED TO SELL, this exceptional home is perfect for first-time buyers, downsizers, or investors. Some photos have been virtually staged to showcase the property's potential. (id:58723)
Maxwell Polaris
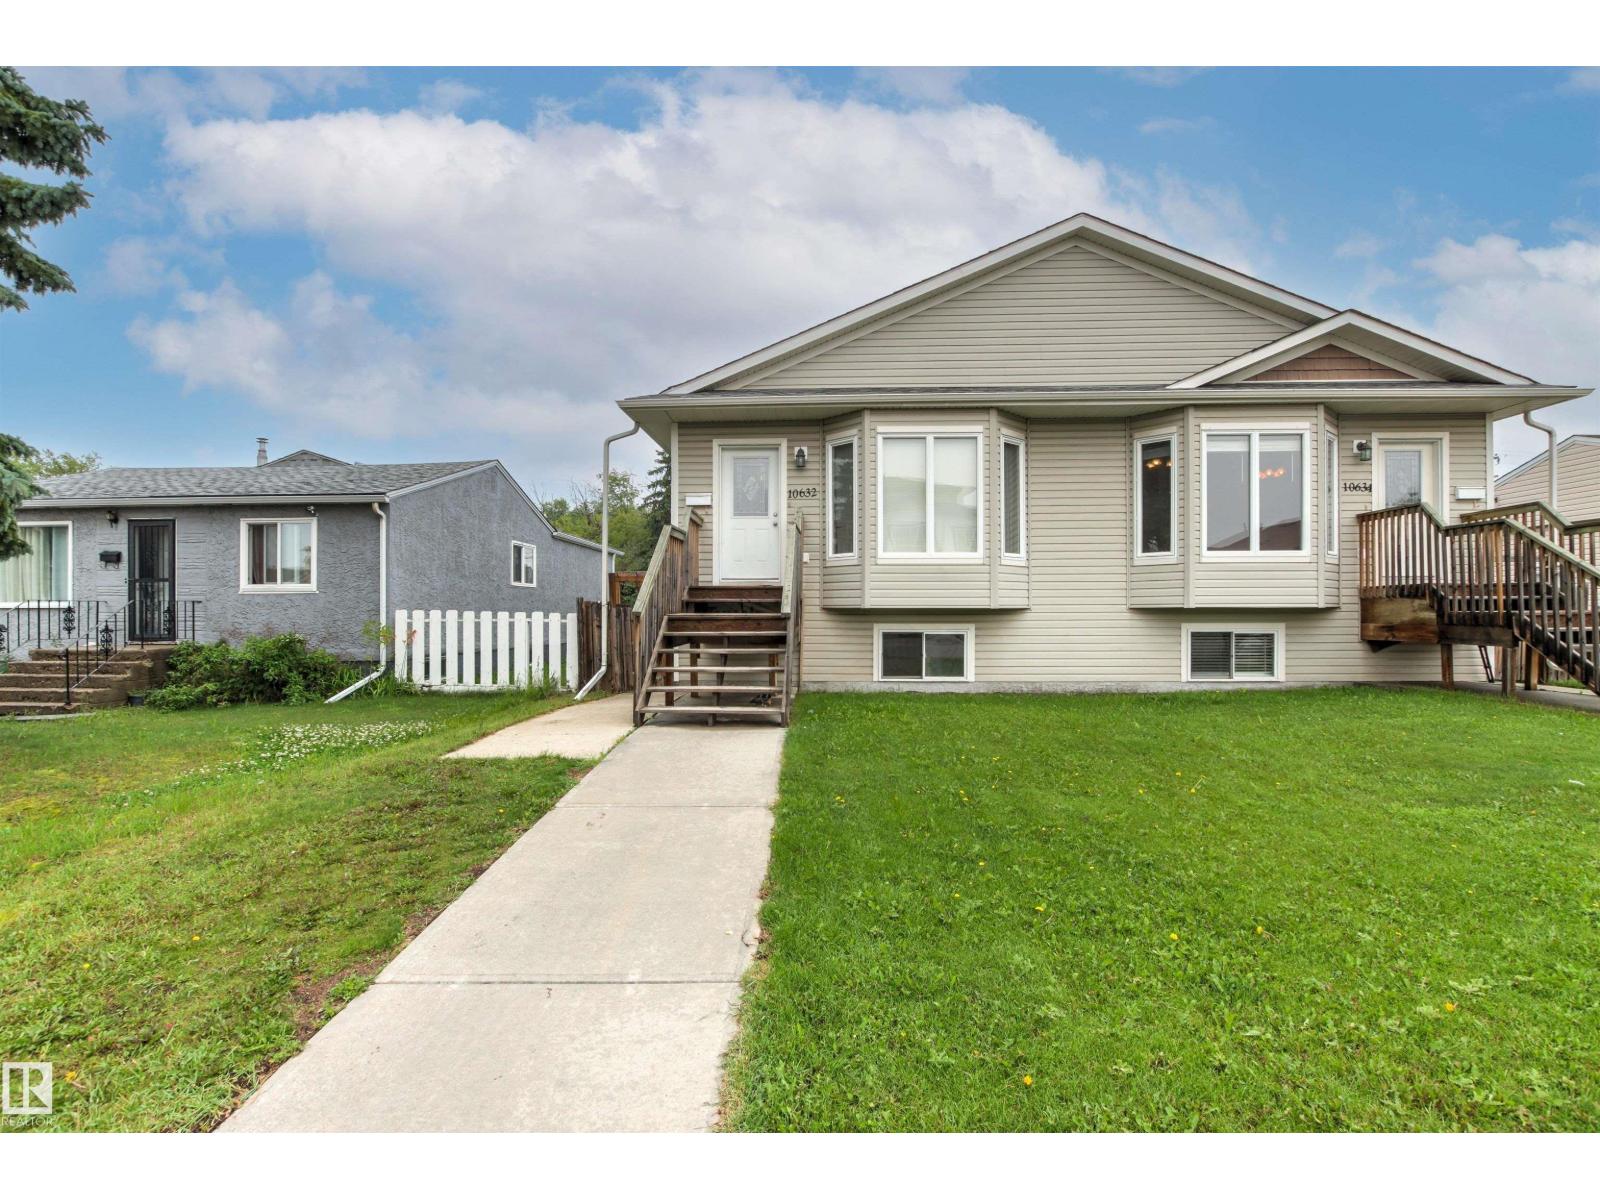
10632 155 St Nw
Edmonton, Alberta T5P 2M5
Investment opportunity in Canora! Both sides of this duplex bungalow are available, offering incredible potential for investors or multi-generational living. This fully finished home features 5 bedrooms and 3 bathrooms, with an open-concept main floor highlighted by vaulted ceilings. The main level offers 3 bedrooms, 1 1/2 bathrooms, convenient laundry, and a spacious kitchen with granite countertops and a pantry. A separate side entrance provides excellent suite potential with kitchen plumbing ready to be roughed in, and a dual thermostat to seperate the heating for the main floor and basement. Plus electric baseboard heating for extra heating in the basement! The lower level features 9' ceilings, 2 bedrooms, a full bathroom, second laundry area, and a large family room. Outside, enjoy a fully fenced yard and an oversized single detached garage. Ideally located with local traffic only, just half a block from Brightview Elementary School and with excellent access to public transit WEM and the future LRT! (id:58723)
Century 21 Masters
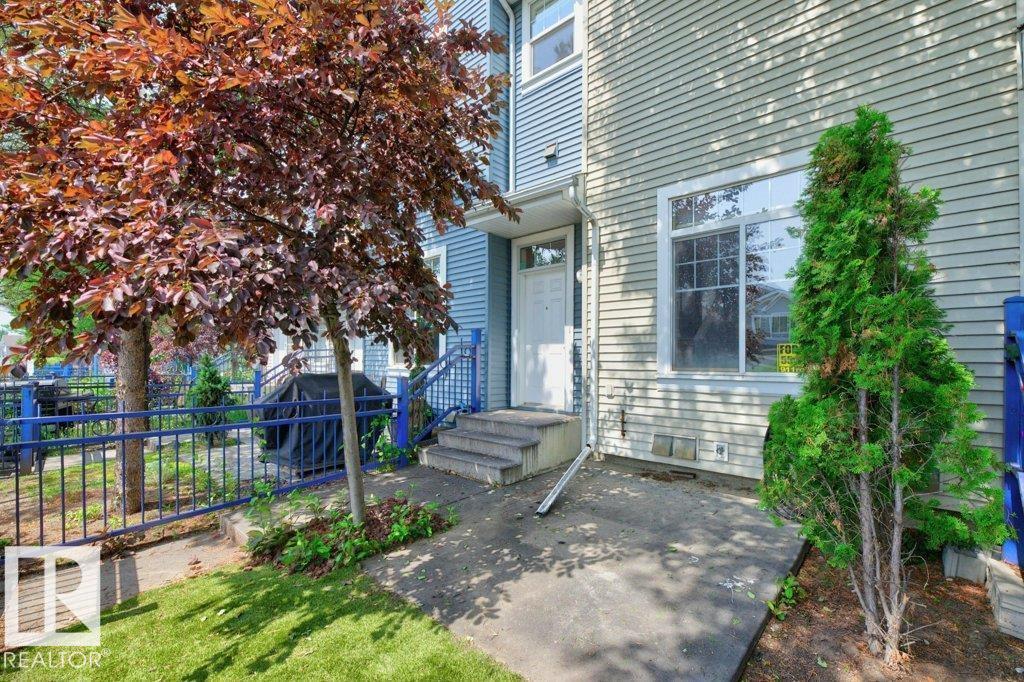
#7 8304 11 Av Sw
Edmonton, Alberta T6X 1J8
WELCOME TO SUMMERSIDE - lake community living...ACCESS TO LAKE/CLUBHOUSE..DOUBLE ATTACHED GARAGE...HARDWOOD FLOORS...UNIQUE FLOOR PLAN...~!WELCOME HOME!~ This 3 bedroom, 2 bath, 2 storey townhouse features a sunken living room w/south facing windows for lots of natural light; open kitchen concept w/island, adjoining dinette & BBQ balcony; computer nook; 2 pc. bath and hardwood & ceramic tile flooring complete the main floor. The upper level offers a large primary suite, and two more bedrooms with 4 pce bath. Rear access double attached garage. Your home owner association privileges include private access to the community lake and clubhouse. Beach and lake activities offer kayaks, rowboats, swimming, fishing, volleyball, basketball, tennis courts and walking/bike paths. A TRUE LIFESTYLE AT ITS BEST! (id:58723)
RE/MAX Elite
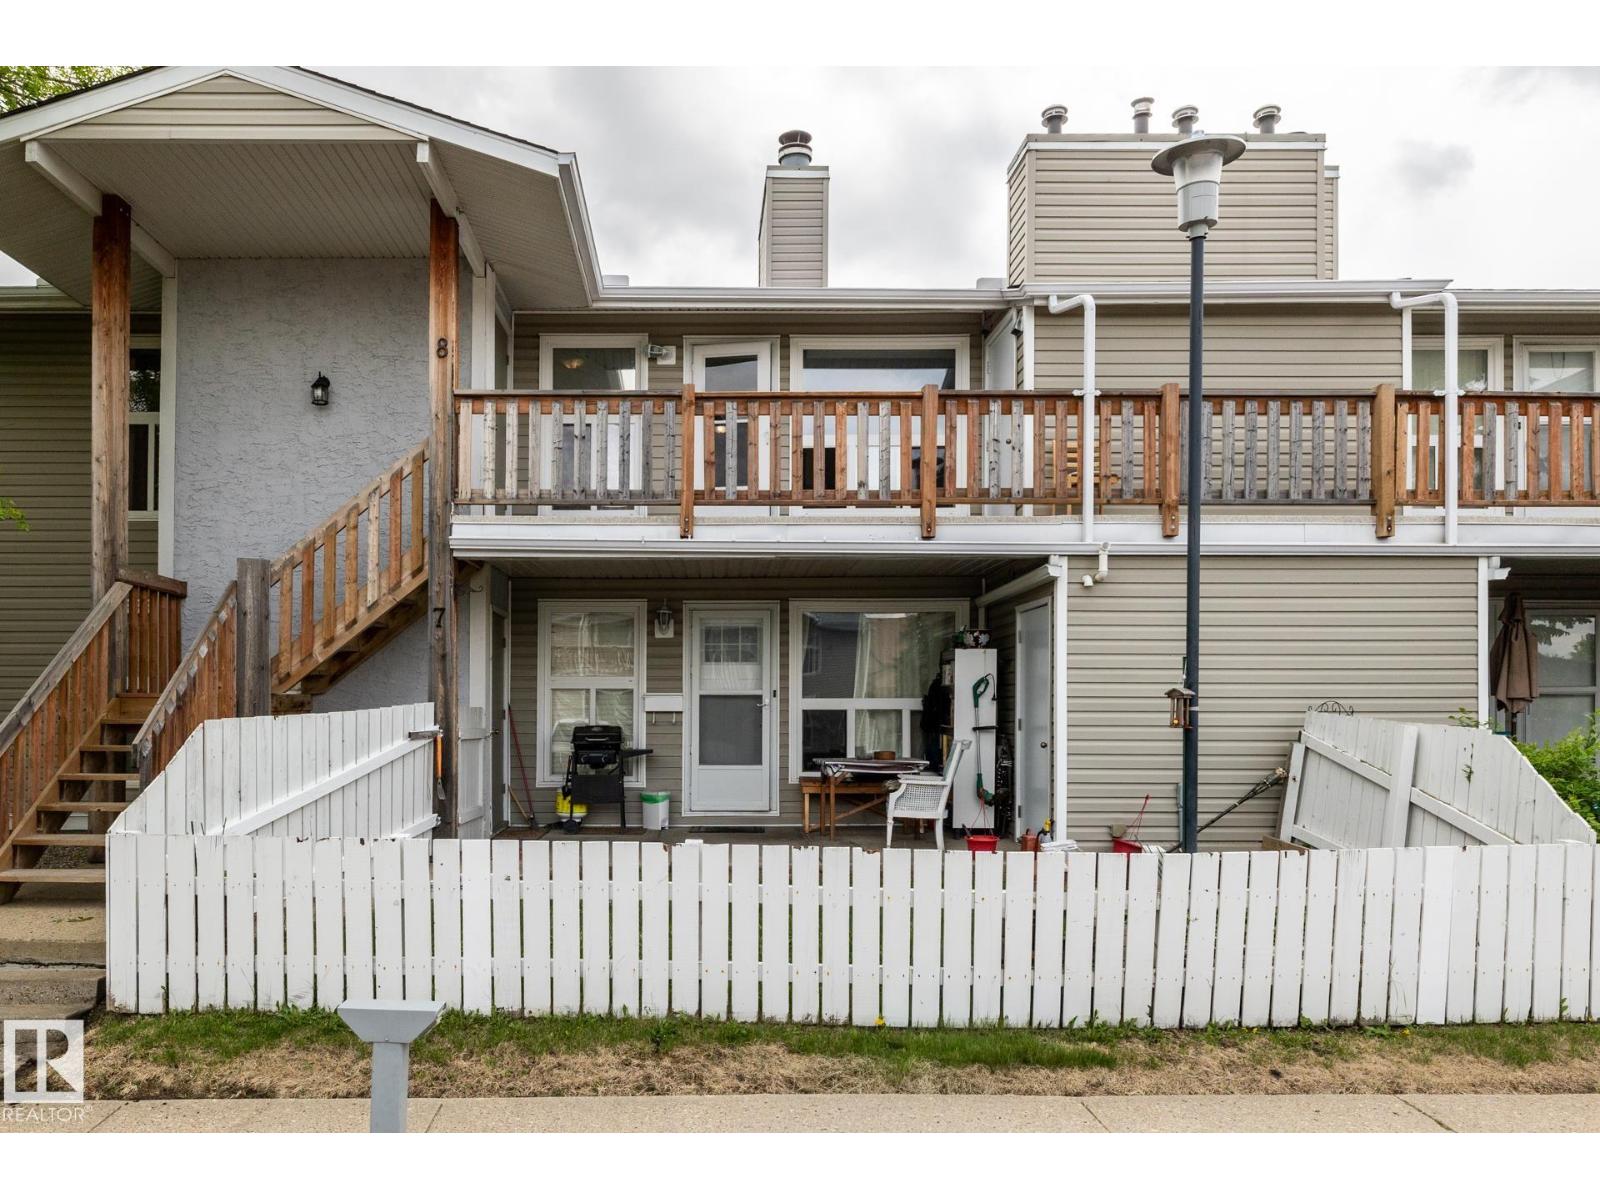
#8 2703 79 St Nw
Edmonton, Alberta T6K 3Z6
Just Bring Your Suitcase! This beautifully updated 3-bedroom corner unit is move-in ready and available for immediate possession. Features include fresh paint throughout, updated laminate flooring, a stylish stone fireplace, renovated bathroom, spacious kitchen with walk-in pantry, and a bright living room with a cozy wood-burning fireplace. The large primary bedroom offers a walk-in closet and direct bathroom access, while the private second-floor deck includes a convenient storage room. Ideally located near Anthony Henday, Whitemud Drive, Mill Woods Park, Meyonohk School, shopping, transit, and Costco. A fantastic opportunity for first-time buyers, families, or investors! (id:58723)
Royal LePage Arteam Realty
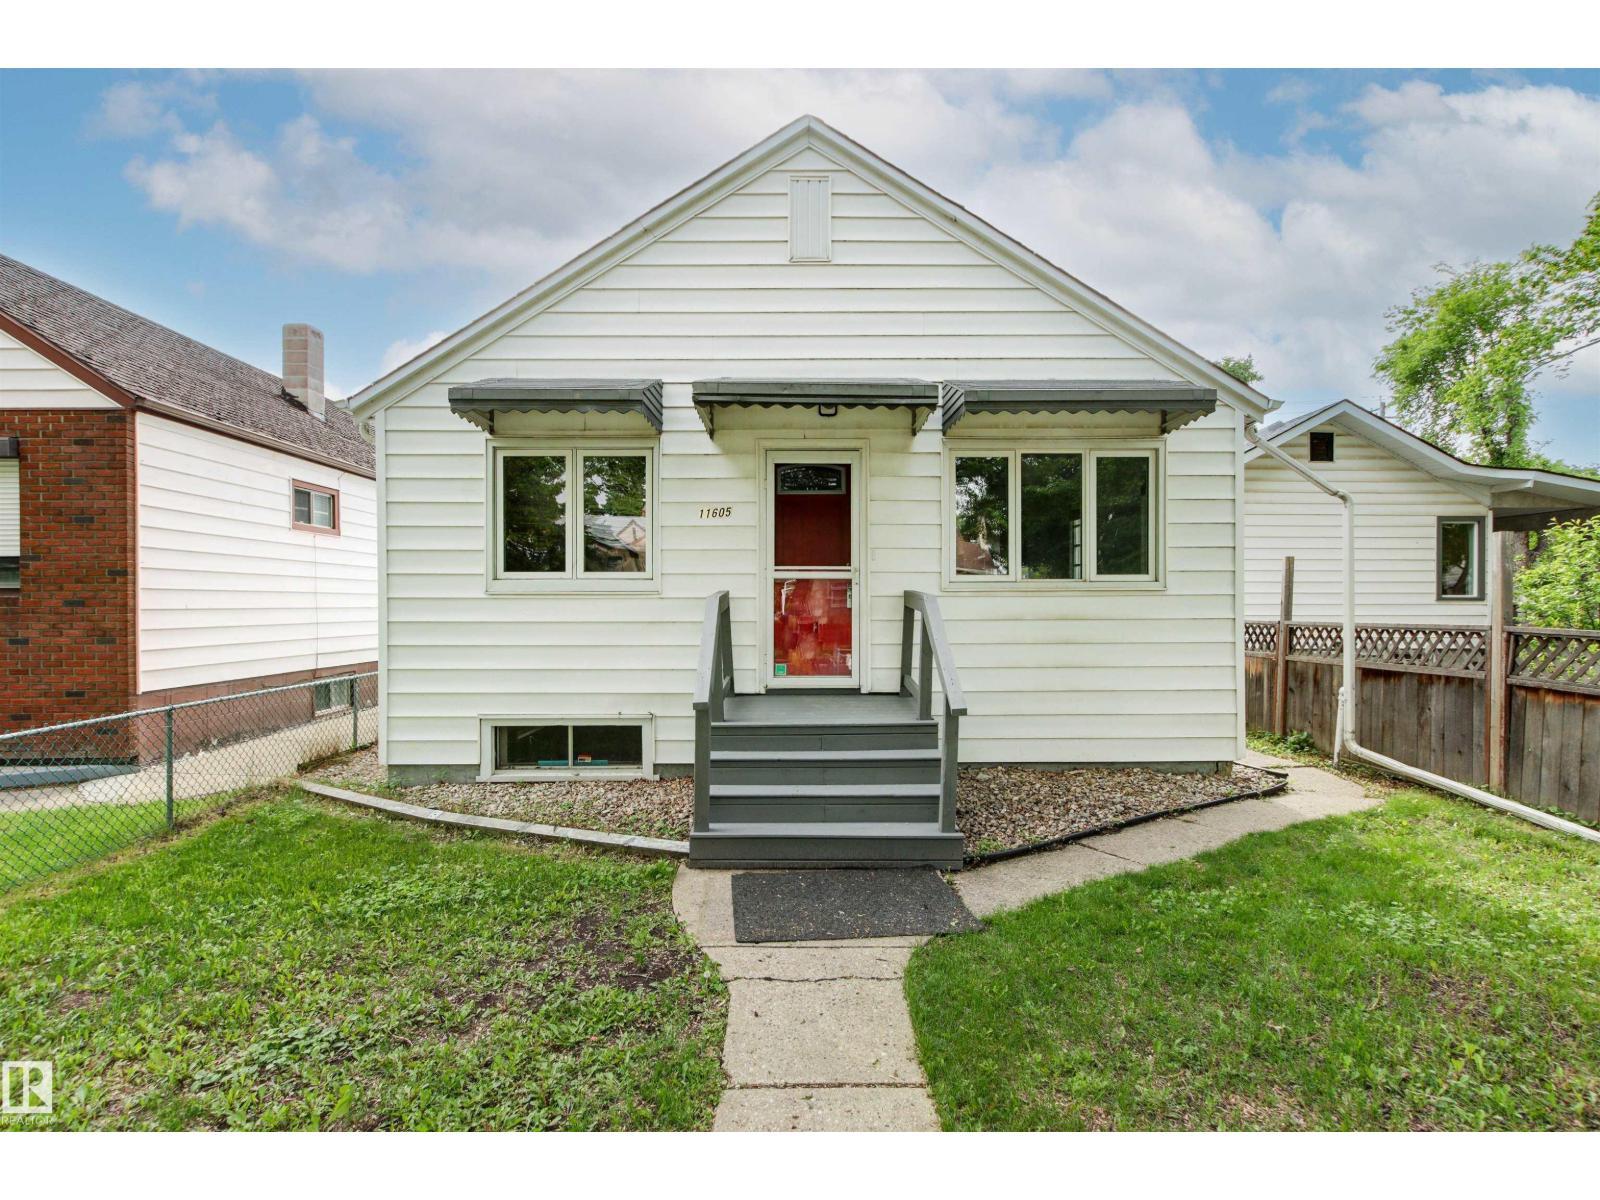
11605 91 St Nw
Edmonton, Alberta T5B 4A9
Cute and Clean for under $160k! Quaint and quiet tree lined street is welcoming with good street parking. This 769 sq. ft. bungalow offers 2 bedrooms and 1 full bathroom with some good updates done throughout the years. Including front door, some windows, vinyl siding, sump pump & updated bathroom. Newer kitchen with ample cupboard and counterspace with extra storage. Charming 1940's architecture on the main floor gives a retro vibe from the interior arch ways to the exterior window awnings. Fenced yard with extra parking and single detached garage. Potential for rental property or re-development opportunities. Close to public transit, downtown and shopping. (id:58723)
Homes & Gardens Real Estate Limited
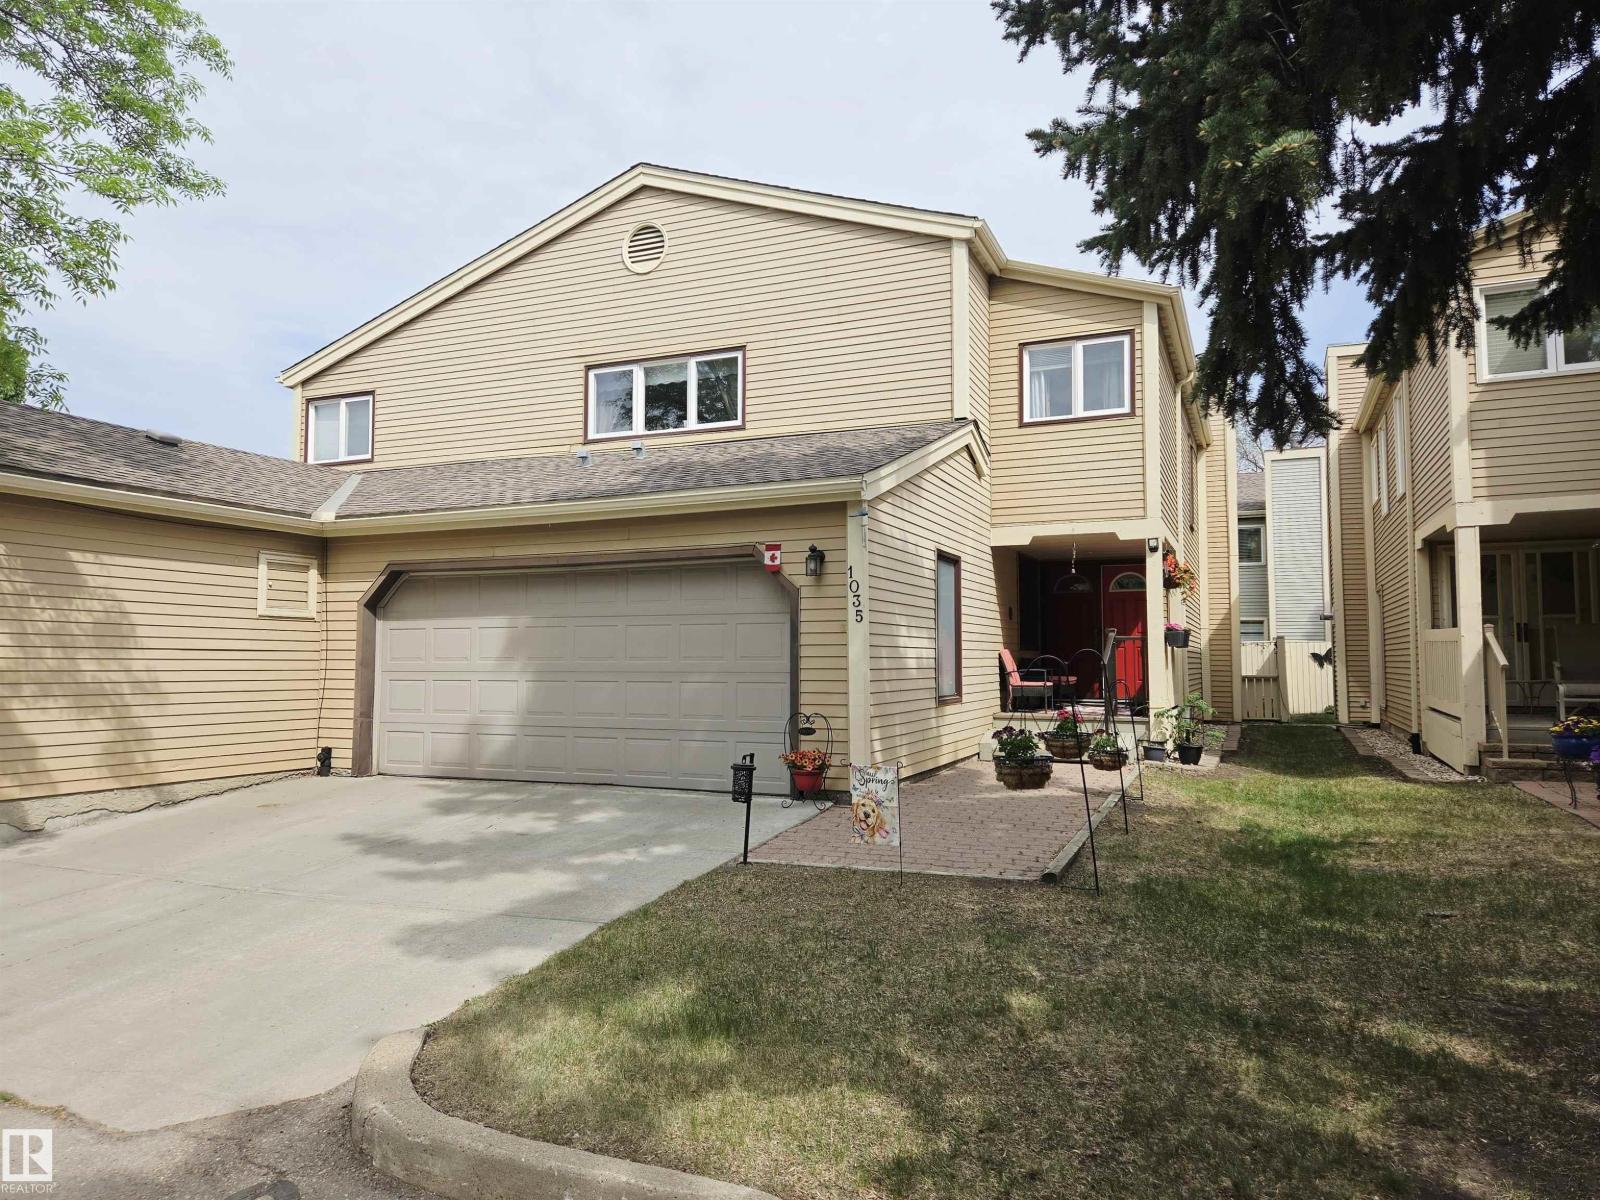
1035 109 St Nw
Edmonton, Alberta T6J 5G2
Beautifully maintained & exceptionally spacious 1,980 sq.ft. condominium in desirable community of Bearspaw! Ideally located in a quiet, well-managed complex backing onto greenspace, this home offers peaceful, low-maintenance lifestyle just steps to Big Bear Park, scenic trails along Blackmud Creek & a large off-leash dog park. Enjoy quick access to major commuter routes & be just minutes from South Edmonton Common for shopping, dining & everyday convenience. This executive style home features a sun-filled living area with large windows & an open-concept kitchen & dining space designed for both comfortable daily living & effortless entertaining. Upstairs offers generous bedrooms, including a spacious primary suite complete with a 4pc ensuite featuring jacuzzi tub & his & hers closets. Fully finished basement provides additional flexible living space—perfect for a rec room, home office or gym. It is completed with 4 pc bath & laundry. Double front-attached garage for extra storage! (id:58723)
Century 21 Leading
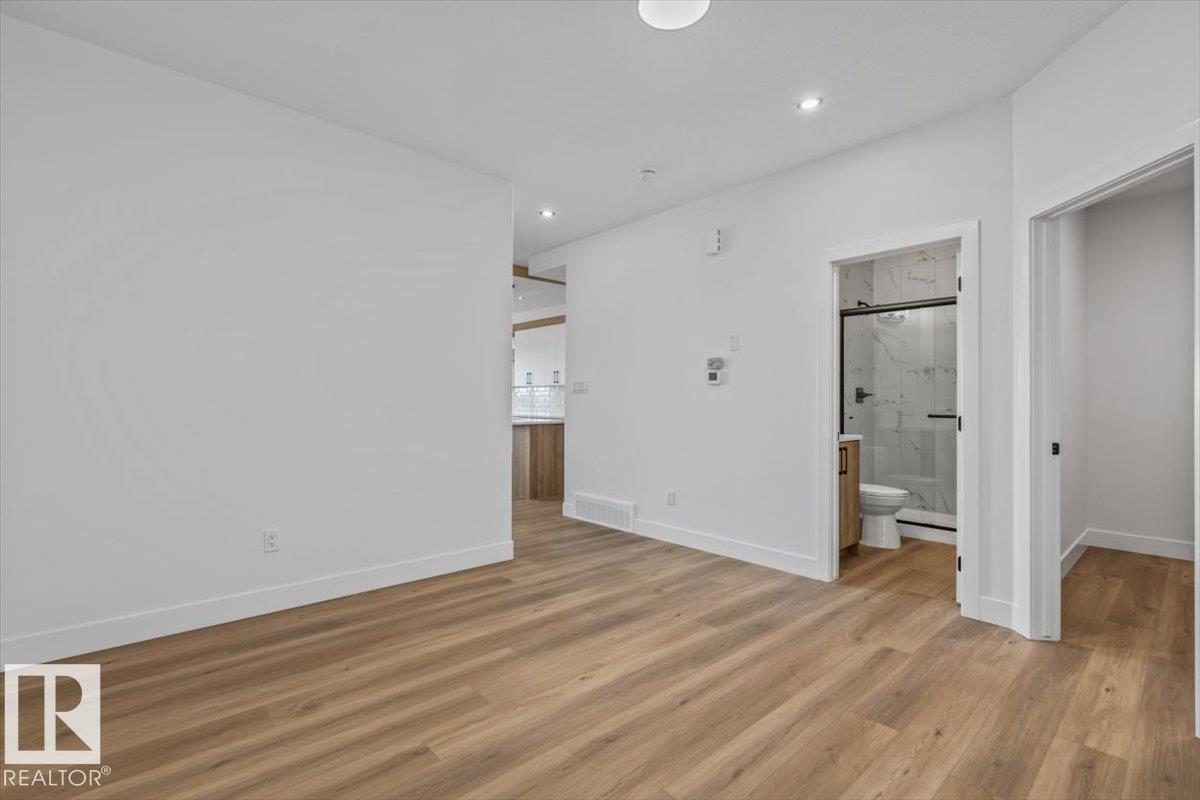
29 Foxtail Rd
Fort Saskatchewan, Alberta T8L 0Z5
Come check out this amazing brand-new home offering over 2,000 sq. ft. of beautifully designed living space! Featuring 4 bedrooms, a bonus room, and an attached double garage, this home has plenty of room for the whole family. The showstopper is the stunning living room with 18' ceilings, creating an incredible open and spacious feel. The main floor also features a bedroom and full bathroom, perfect for guests or extended family. Enjoy quartz countertops throughout, plus appliances and blinds already included. Modern finishes, a functional layout, and plenty of wow factor make this one you’ll definitely want to see! (id:58723)
RE/MAX Edge Realty
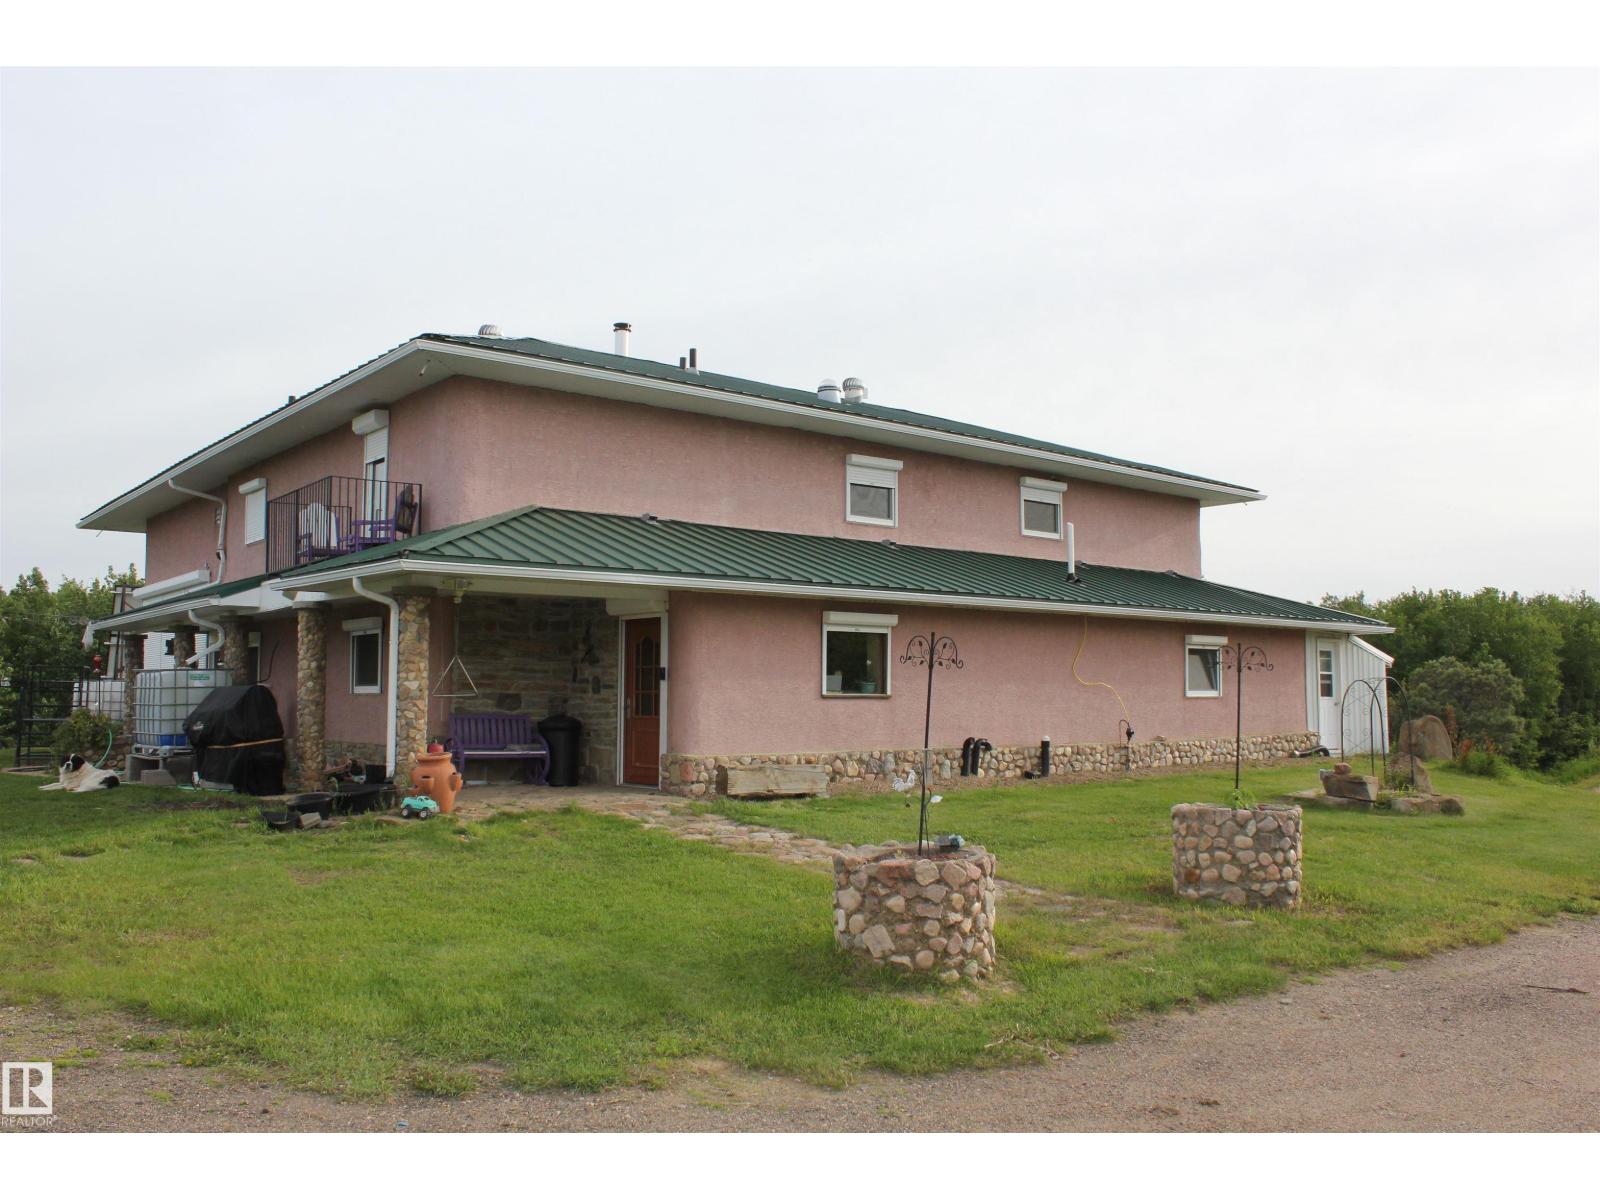
55419 Rr73
Rural St. Paul County, Alberta T0A 1A0
Exceptional OFF GRID property on 132.11 acres – County of St. Paul, Alberta. Large home with a solarium, dbl garage w green house attached, single garage & a tent garage for wood storage are the main buildings. But there is also a hot tub house, a pole type green house (needs a little repair) an underground chicken coop with walk-out pen, an orchard and a generator shed. The home features 5 very large bedrooms all with large WI closets, 2 bath, large gourmet kitchen(gas stove) with access to the solarium, open concept floor plan w a large masonry wood stove/pizza oven as a center piece that warms the house and creates obeyance and downstairs is a cool room & a cold room. This property is powered by 2 banks of solar panels/batteries (upgraded 2018). Heated with an NEW outdoor wood boiler – floor heating and propane back up. Fresh drinking water from an inhouse sand & UV filtration system with a 25,000-gallon cistern. Hot water on demand with installed heat tubes on S side of the house. Land is treed. (id:58723)
Property Plus Realty Ltd.
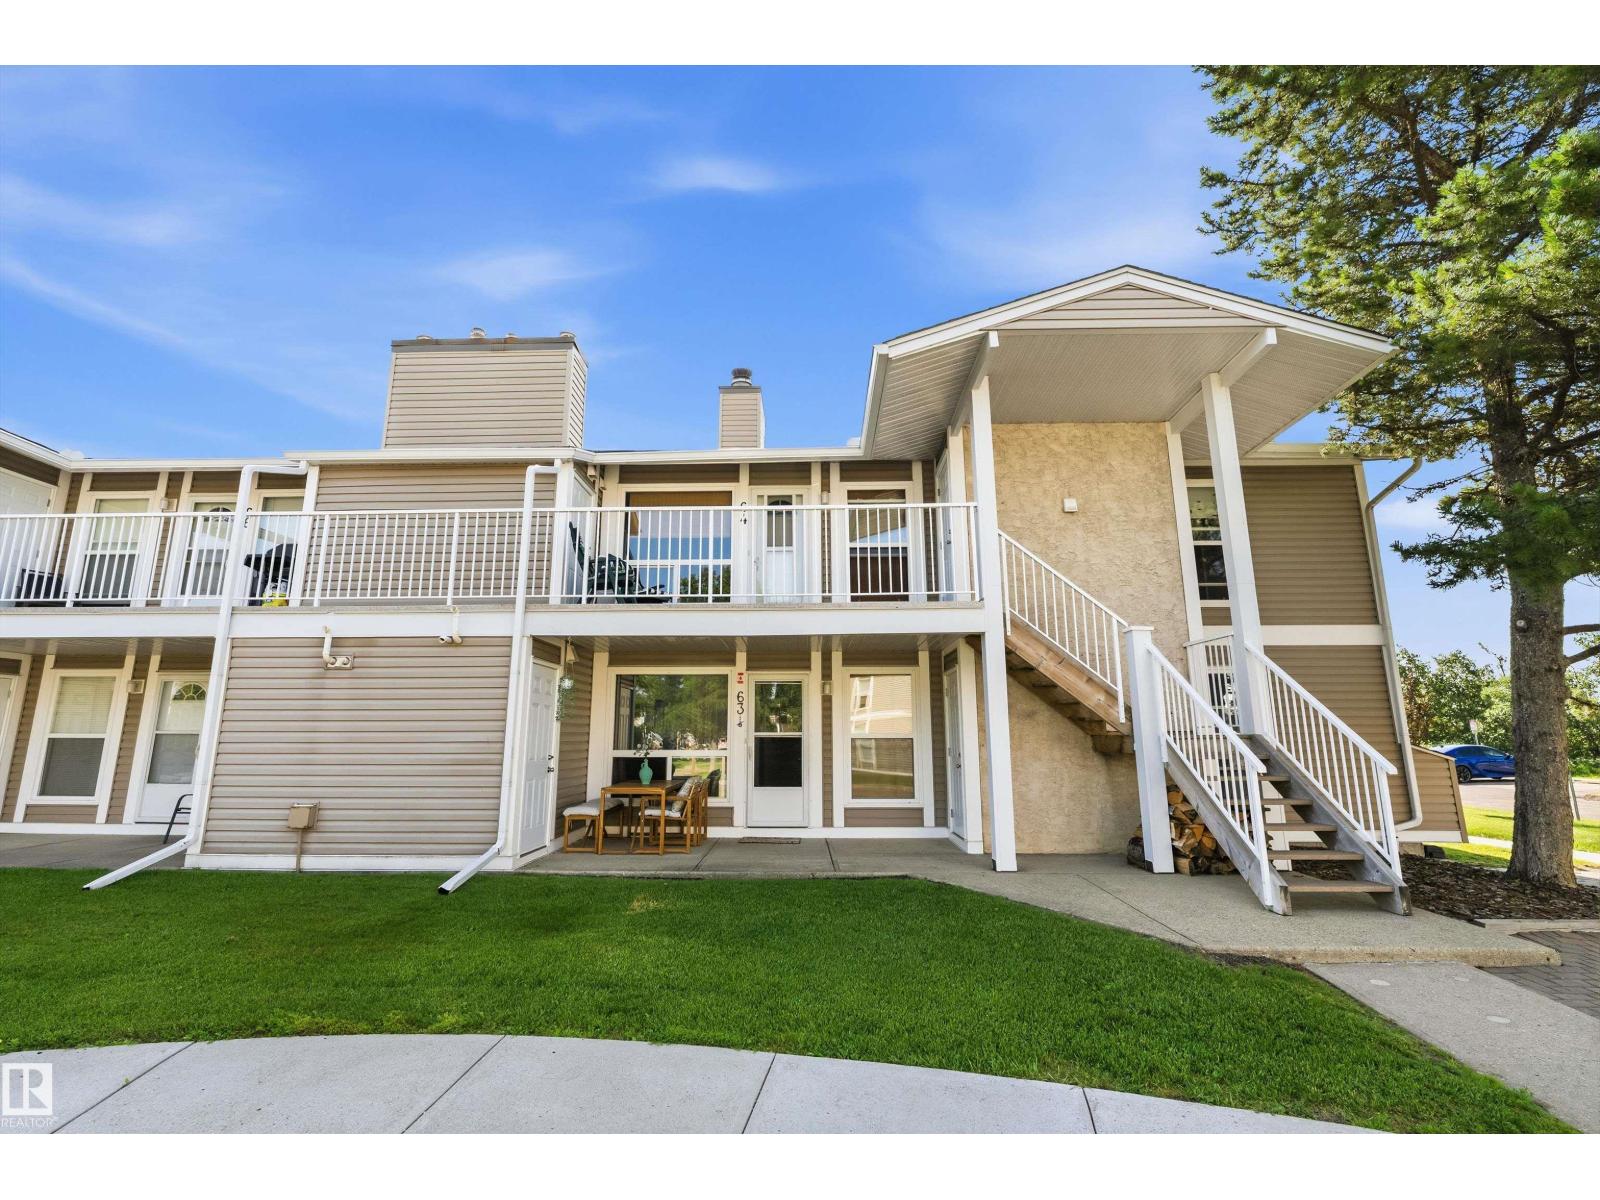
#64 2204 118 St Nw
Edmonton, Alberta T6J 5K2
Situated mere steps from Blackmud Ravine, is this great Carriage home unit located in the highly desirable complex of Quail Ridge. Perfect for first time home buyers or investors. This 2 BED + DEN unit offers a very open and functionally designed layout with large living and dining room spaces great for entertaining. Kitchen is spacious and well laid out and offers huge pantry providing loads of storage you can never have too much of. Both bedrooms are generously sized as well as the very useful den/flex space that can be utilized in a multitude of ways. Newer furnace and hot water tank. Very large outdoor patio space with west exposure as well as access to a large storage room accessible from outside. Complex is very well maintained which is evident the moment you arrive. Amazing south location close to almost any amenity one would want or need including South Edmonton Common as well as close to great schools and major traffic arteries. Amazing value. (id:58723)
Sable Realty
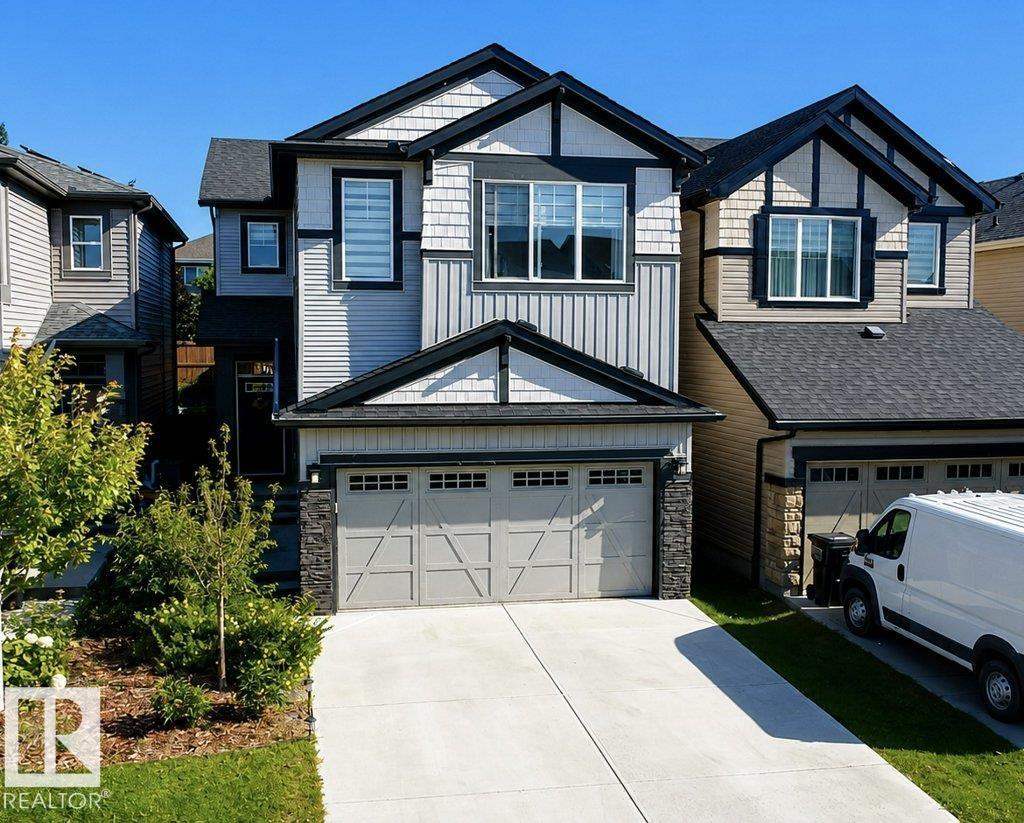
4242 Chichak Close Sw
Edmonton, Alberta T6W 4B3
LOCATION, LIFESTYLE & FAMILY CONVENIENCE! Welcome to this beautifully maintained 2-storey home in Chappelle Gardens, offering approximately 1,950 sq. ft. with 3 bedrooms, 2.5 bathrooms, a spacious bonus room and double attached garage. Enjoy a bright living area with a cozy fireplace, kitchen with quartz countertops and pantry, plus convenient upper-floor laundry. Step outside to a fully fenced and landscaped backyard with a large deck. Families will love the school within walking distance, nearby parks and playgrounds, public transit, and access to Chappelle Gardens Residents Association amenities. An unfinished basement offers exciting future potential. **A must-see family home in a fantastic location! (id:58723)
Sterling Real Estate
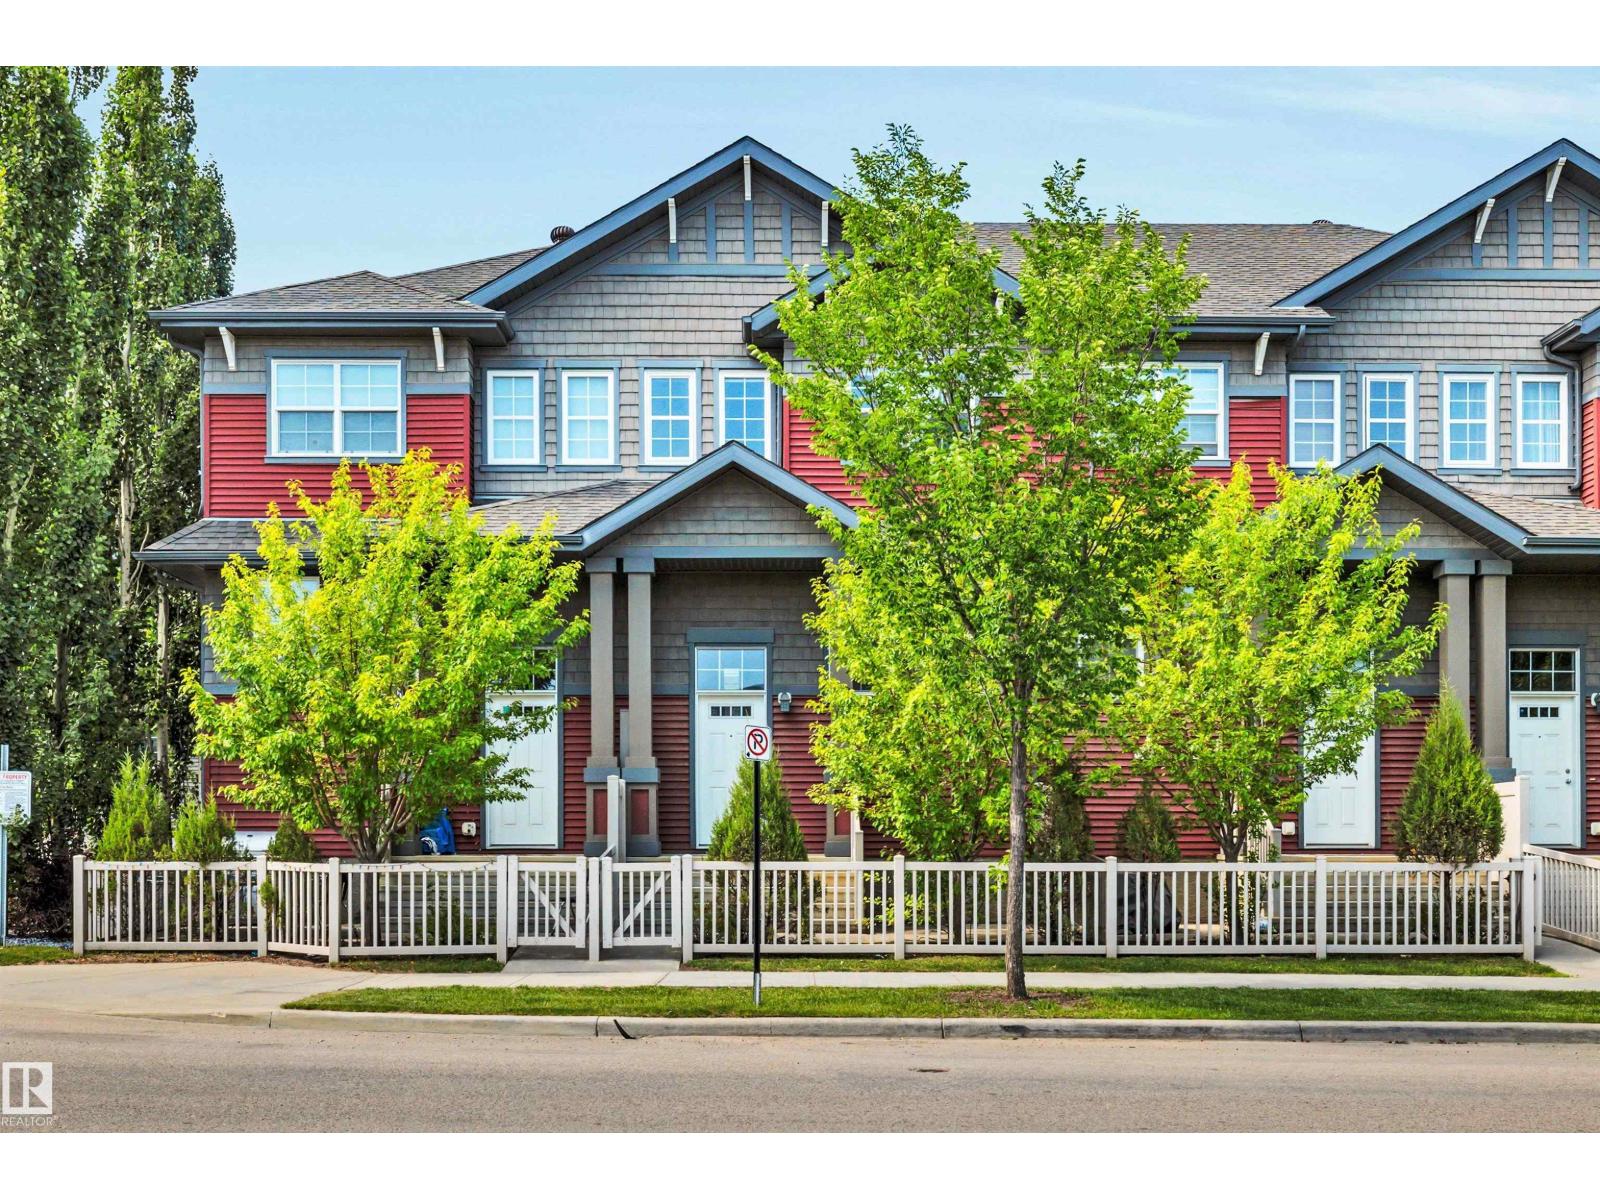
571 Orchards Bv Sw
Edmonton, Alberta T6X 1V2
Fall in love with the Orchards! This like-new 2-storey townhouse shows pure pride of ownership! Bright, open & ready for its next happy owners. Sun-filled main floor features a modern kitchen with stainless appliances, granite counters, tile backsplash, pantry & tons of cabinets. The kitchen and dining area flow out to the private balcony. Hardwood floors and a wall mounted TV make the open concept living room a space for entertaining any time of year, plus there is a handy half-bath. Upstairs, there are 3 generous bedrooms, the primary suite has an ensuite and a huge walk-in closet. There is also a full 4-piece bath. Convenience is added by the attached double garage and ample basement storage. A quiet, low-maintenance front yard is perfect for summer BBQs. The clubhouse & amenities right outside; tennis, hockey rink, playground/spray park, picnic spots & more. Move-in ready with resort-style perks. Let's Go! (id:58723)
2% Realty Pro
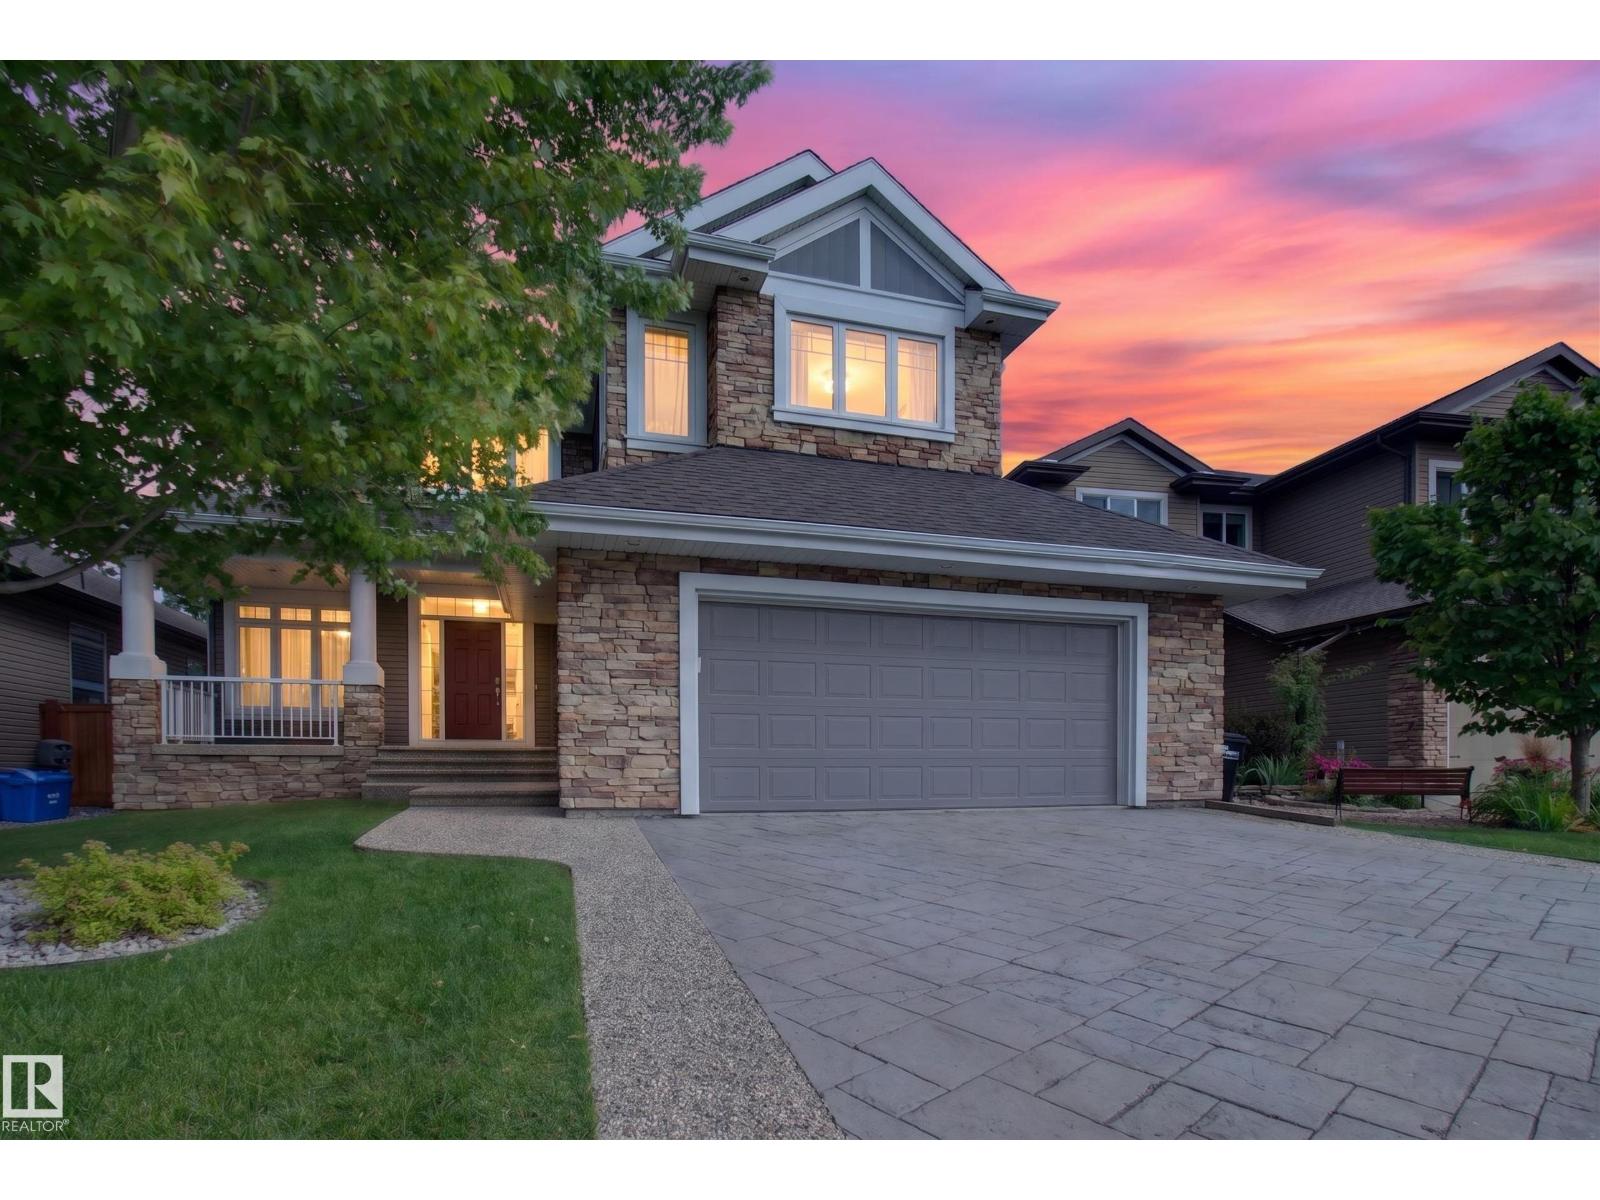
3308 Somerset Dr
Sherwood Park, Alberta T8H 0K5
Welcome home to this beautiful 3 bedroom two storey nestled in Summerwood, Sherwood Park’s most desirable family communities. Thoughtfully designed & impeccably maintained this home welcomes you to a breathtaking curved staircase, rich walnut hardwood flooring, brand new carpet & sun-filled living spaces. The main floor features private office, elegant dining room, warm & inviting great room with striking gas f/p. The stunning kitchen is the heart of the home offering rich walnut cabinetry, S/S appliances, large island, walk-in pantry & exceptional space to entertain. Upstairs unwind in the spacious bonus room w/custom built-ins before retreating to the incredible primary suite featuring a luxurious spa-inspired ensuite with dual vanities, soaker tub, w/i shower & oversized walk-in closet with custom organizers. Outside enjoy the beautifully landscaped, fully fenced backyard w/mature trees and a spacious deck creating the perfect setting for family gatherings. Basement is unfinished ready for your vision! (id:58723)
RE/MAX Elite
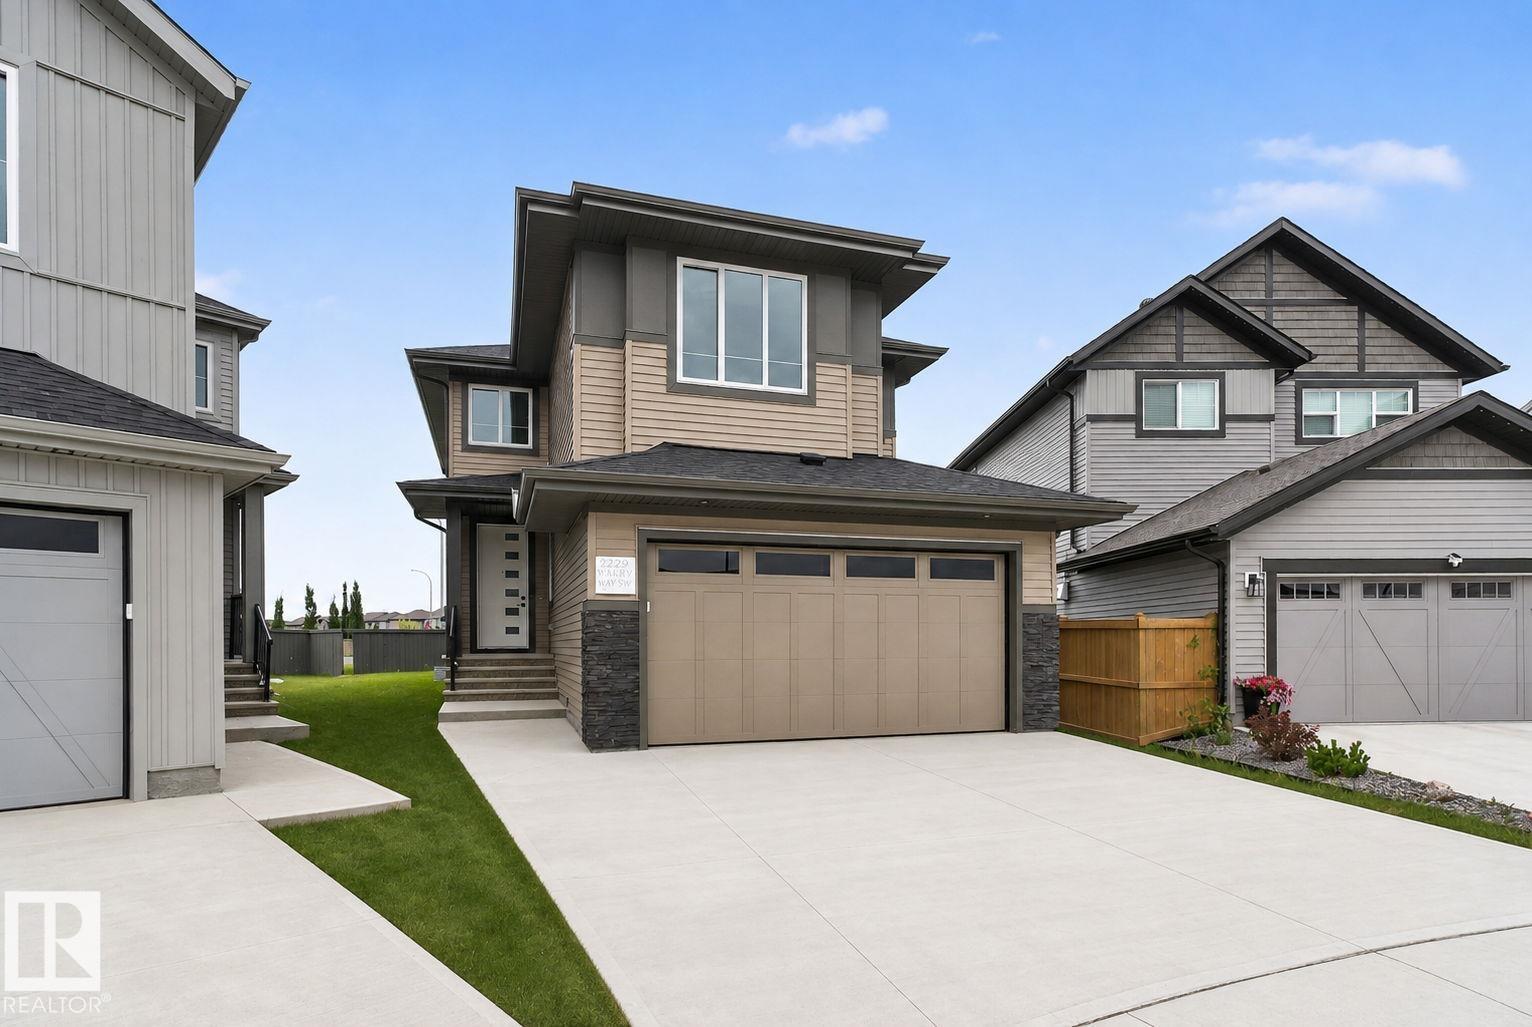
41 Elliott Wd
Fort Saskatchewan, Alberta T8L 0Z4
Welcome to Southfort in Fort Saskatchewan! This brand-new 2-storey offers just shy of 2,000 sq ft of stylish, functional living space in a family-friendly community close to all major amenities. A welcoming foyer leads to an open-concept main floor with a private office/den, spacious living room with custom tile-surround fireplace, and a beautiful kitchen featuring two-tone cabinetry, pantry, large windows and plenty of natural light. Upstairs offers a huge bonus room, 3 bedrooms, 4-pc bath and convenient laundry. The spacious primary suite features a walk-in closet and spa inspired 5-pc ensuite with dual sinks. A separate entrance provides endless possibilities for a future suite, in-law space, or personal retreat. Schools, hospitals and everyday amenities are all nearby. Your new home is calling—PICK UP THE PHONE! (id:58723)
Century 21 All Stars Realty Ltd
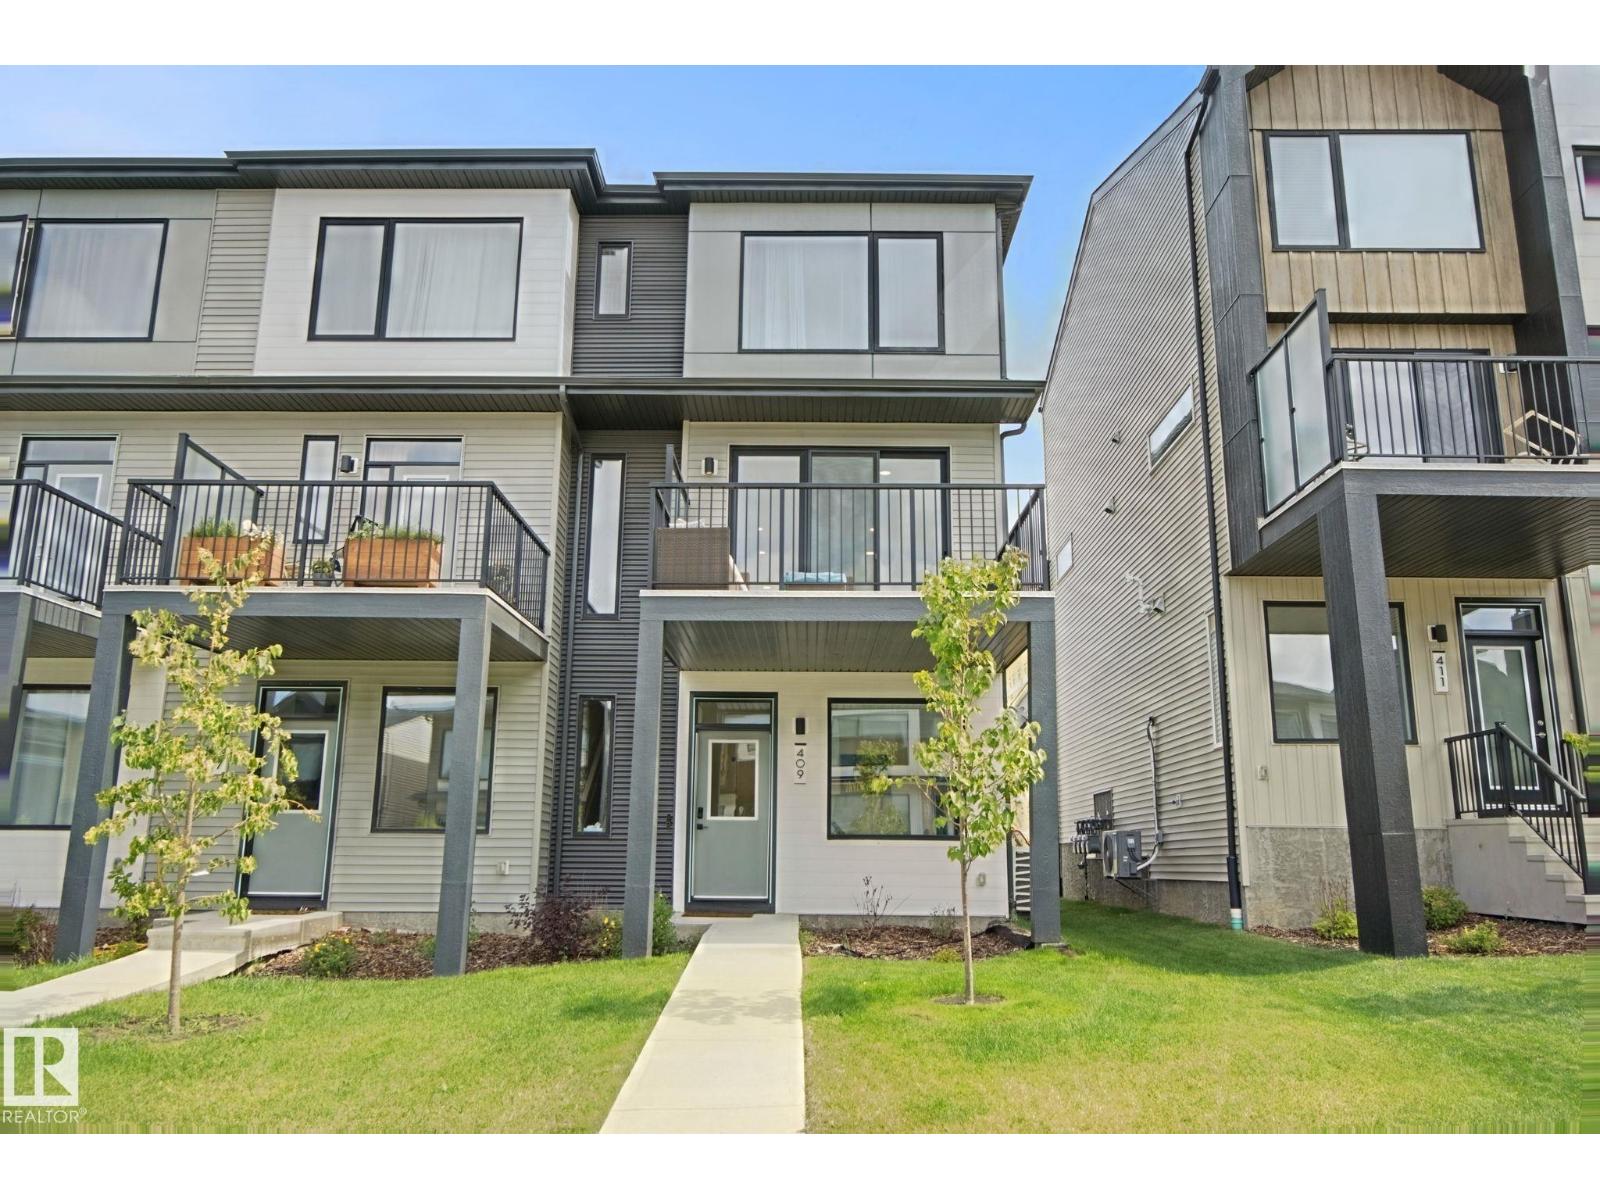
409 32 St Sw
Edmonton, Alberta T6X 3C8
NO CONDO FEE END UNIT. Welcome to this beautifully maintained 3-bedroom townhome in the vibrant and growing community of Alces. Designed with modern living in mind, this bright and inviting home features large windows that fill the space with natural light and an open-concept main floor that offers a comfortable flow for everyday living and entertaining. Enjoy the added outdoor living space with a spacious second-floor balcony, perfect for morning coffee or relaxing at the end of the day. Upstairs, you'll find three comfortable bedrooms, including a private primary retreat with a walk-in closet and ensuite featuring a glass-enclosed shower. The second bedroom also includes a walk-in closet, offering excellent storage, while an upper-level laundry area and separate linen closet provide added everyday convenience. Central air conditioning provides year-round comfort, while the double attached rear garage and full landscaping add convenience and curb appeal.Ideally located close to all amenities. (id:58723)
More Real Estate