Hurry Home

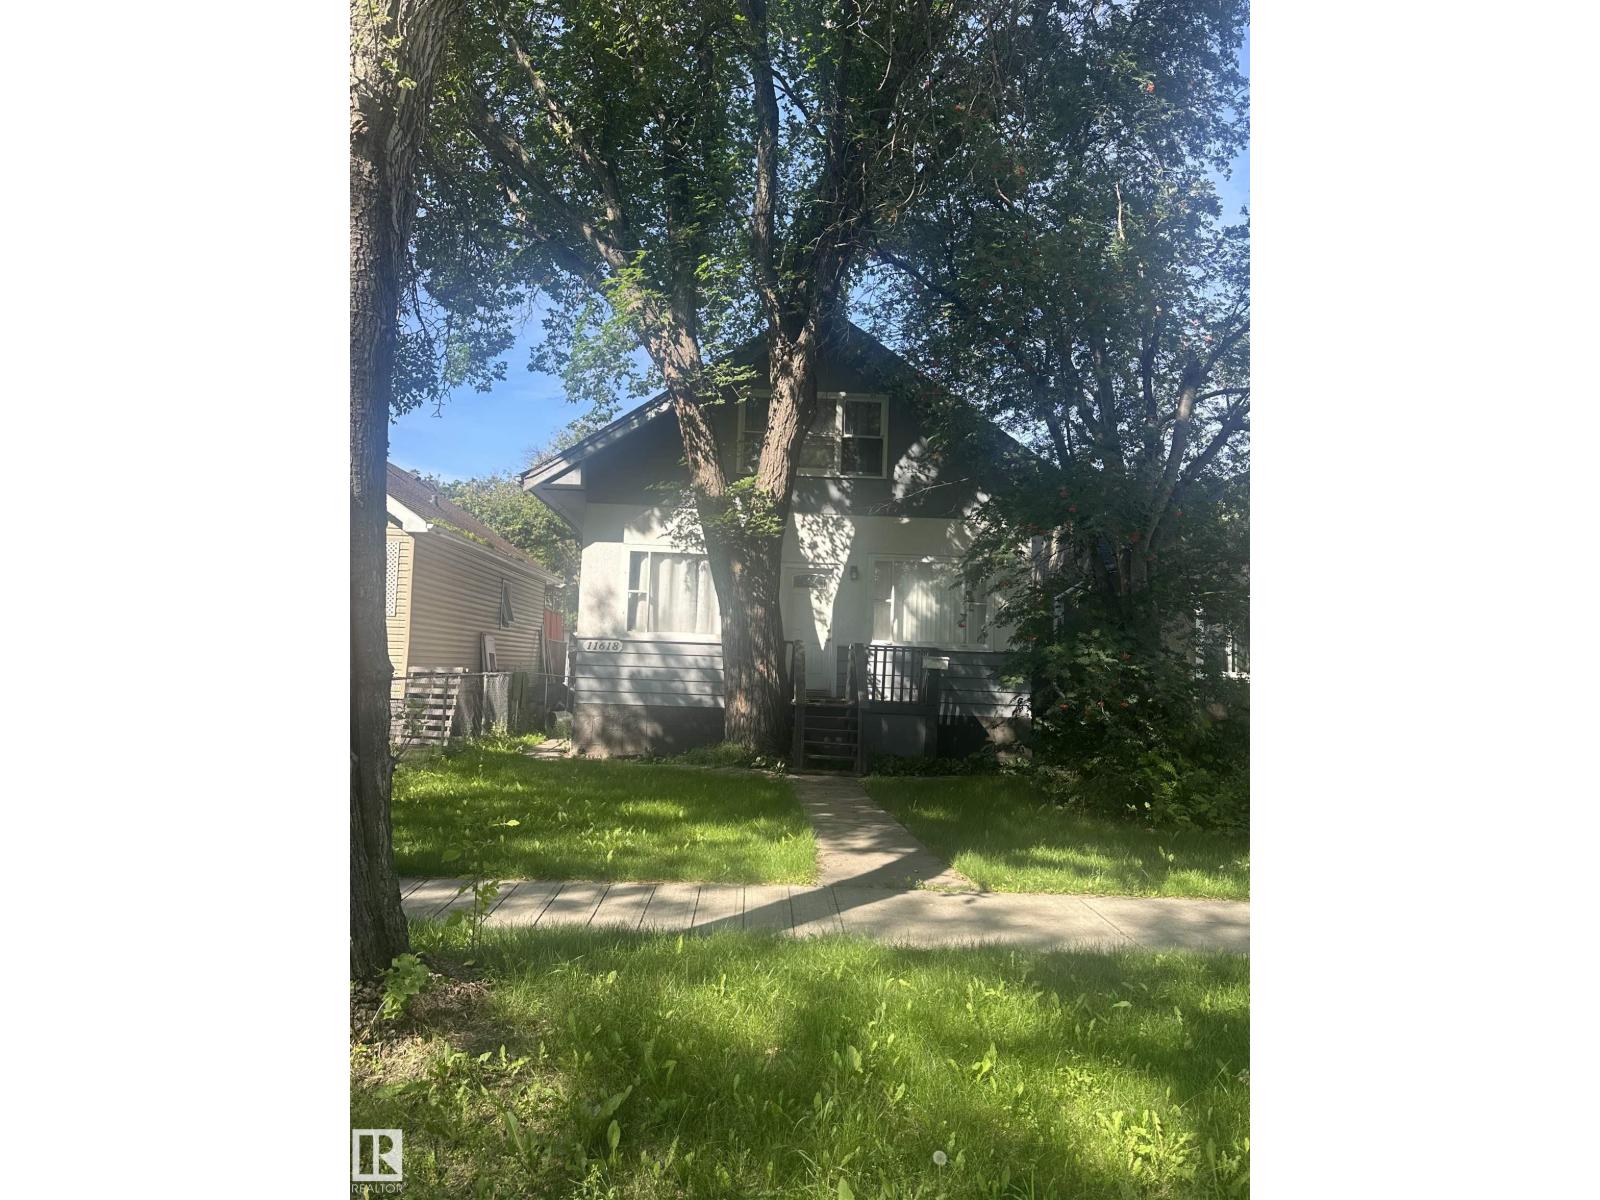
11618 89 St Nw Nw
Edmonton, Alberta T5B 3V2
Great opportunity for a Rental, or Redevelopment. One suite is on the upper floor, and another suite includes the main floor and basement. Off-street parking in the rear of the property. Sold AS IS. MOTIVATED SELLER. BRING OFFERS. (id:58723)
Homes & Gardens Real Estate Limited
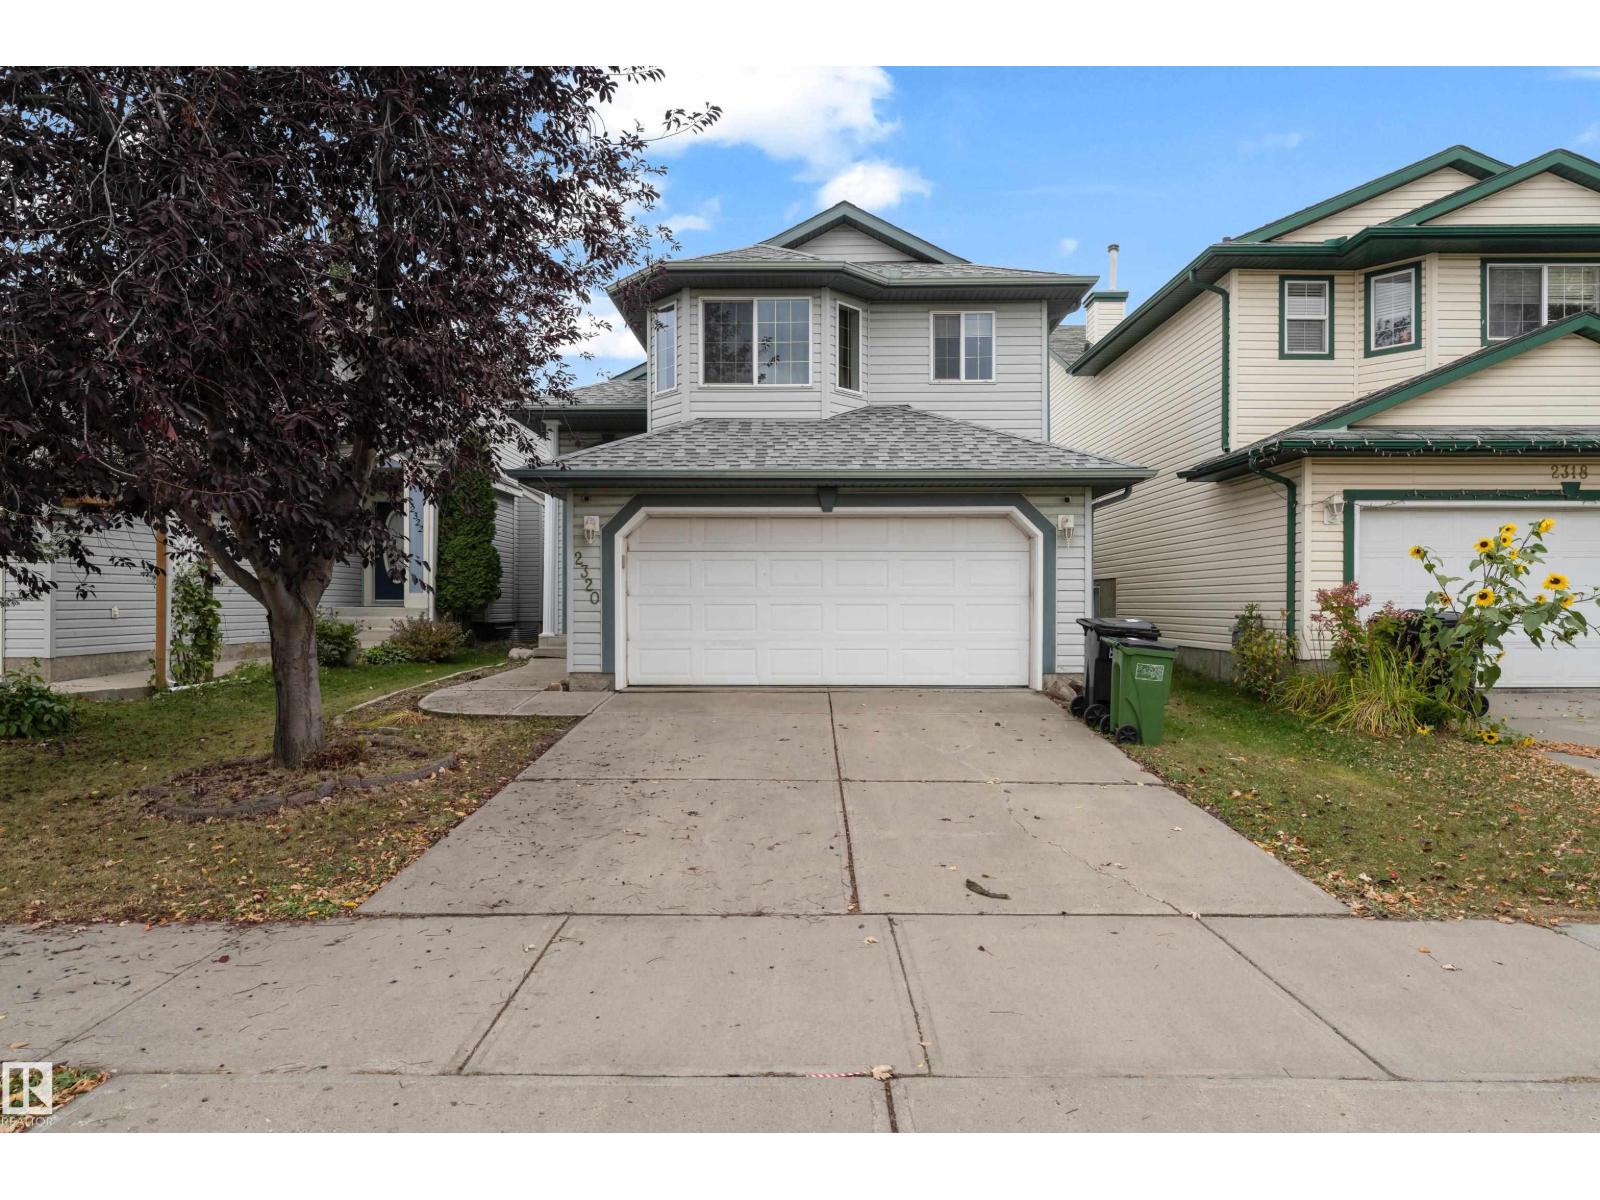
2320 37a Ave Nw Nw
Edmonton, Alberta T6T 1P4
Welcome to the WILD ROSE community ! 1 min walk to School & Parks. This well-maintained BI-LEVEL home offers over 2,350 sq. ft. of total living space with 4 bedrooms and 3 bathrooms. The upper level features 3 spacious bedrooms, including a comfortable primary bedroom, plus a 3-piece bathroom. The fully finished basement offers excellent additional living space with a 4th bedroom, 3-piece bathroom, recreation room, separate family room, and dedicated laundry/utility area. Recent updates include a Furnace (2024), Laundry appliances (2024), Garage door opener (2023), and Roof (2020). Outside, enjoy convenient front parking for 2–3 vehicles plus ample street parking. Ideally located directly Facing a SCHOOL and just steps from Parks and Playgrounds, with shopping, amenities, and Meadows Recreation Centre only minutes away. A fantastic move-in-ready home in a family-friendly community! (id:58723)
Maxwell Devonshire Realty
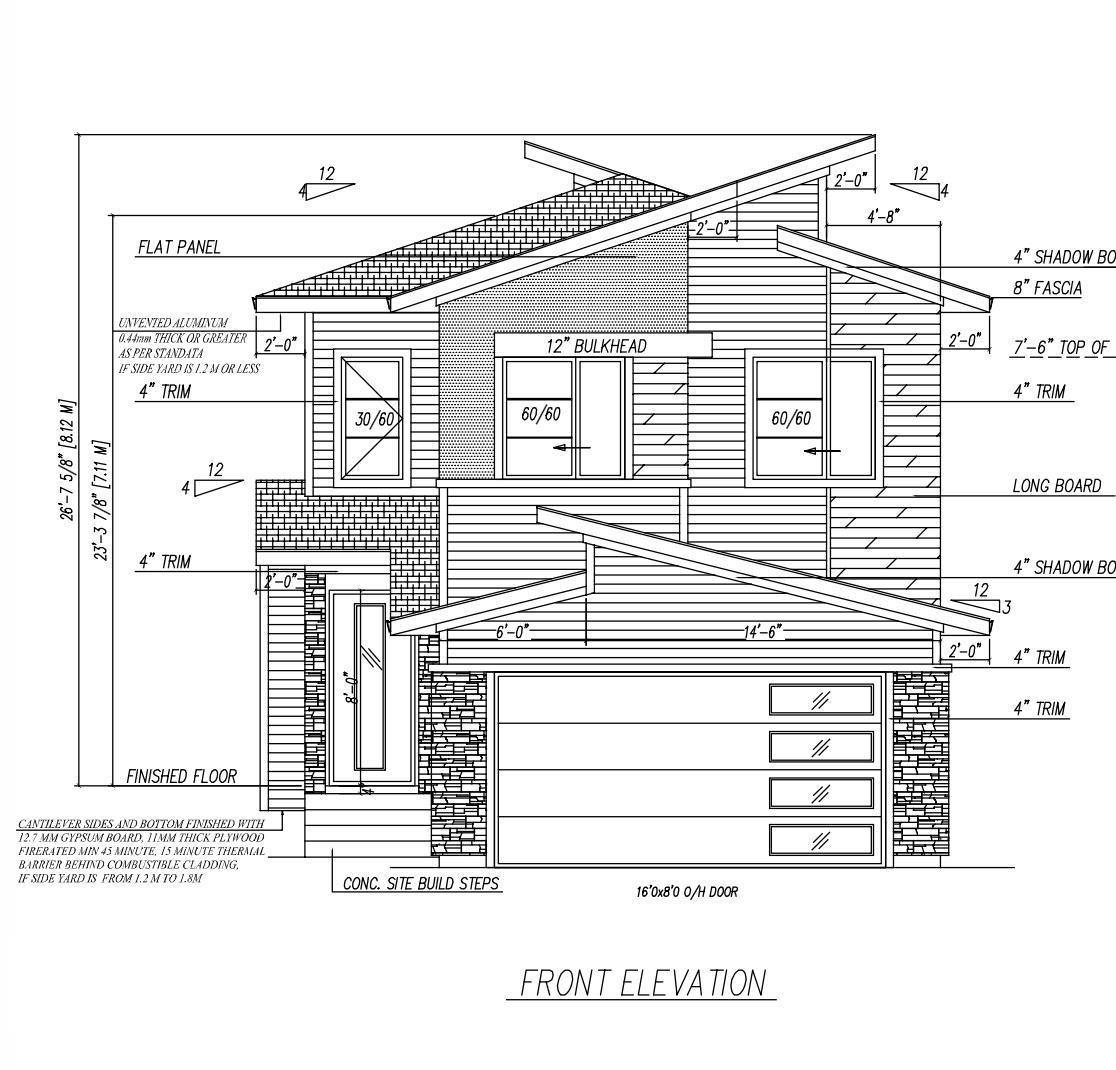
1542 64 Av Ne
Rural Leduc County, Alberta T4X 2C1
Welcome to Irvine Creek. 2 storey WALKOUT with 4 Bedrooms and 4 Full Bathrooms. The main floor features a bedroom/den with a 3-piece bathroom. Open to below living room with feature wall and electric fireplace. Main kitchen with custom cabinetry, walkthrough SPICE KITCHEN and pantry. Upstairs includes a primary suite with a 5 piece en-suite and WIC and a secondary master bedroom with a 3 piece en-suite. Good sized third bedroom and a 3 piece bathroom. Complete with a bonus room and laundry room with sink. Close to amenities and Edmonton International airport. Minutes from South Edmonton. Property is under construction. (id:58723)
RE/MAX Excellence

6603 64 Av
Beaumont, Alberta T6P 1N7
3 Units in one property! 3 LEGAL SUITES!! MAIN FLOOR + BASEMENT + GARAGE SUITE! Perfect if you are an investor looking for a cash flowing rental property or you want to move into the main floor and have the 2 units cover your mortgage! Stepping into the open concept main floor you have a bright living room, dining room, and a modern kitchen with a centre island! Plus a 2 pc bathroom on this floor! Upstairs is a generously sized primary bedroom with a 3 pc ensuite and walk-in closet. Down the hall is 2 secondary bedrooms, a shared 4 pc bathroom, laundry, and a centrally located bonus room! The BASEMENT SUITE has 1 bedroom, a 4 pc bathroom, laundry, a spacious living room and full kitchen! Outside in the fenced backyard provides green space, the double garage and the GARAGE SUITE! Upstairs in the garage suite is a 1 bedroom/studio unit with a full kitchen, 4 pc bathroom, and laundry! Located in a quiet cul-de-sac you are near walking trails, ponds, schools, and shopping in Beaumont! Don't miss this one! (id:58723)
Real Broker
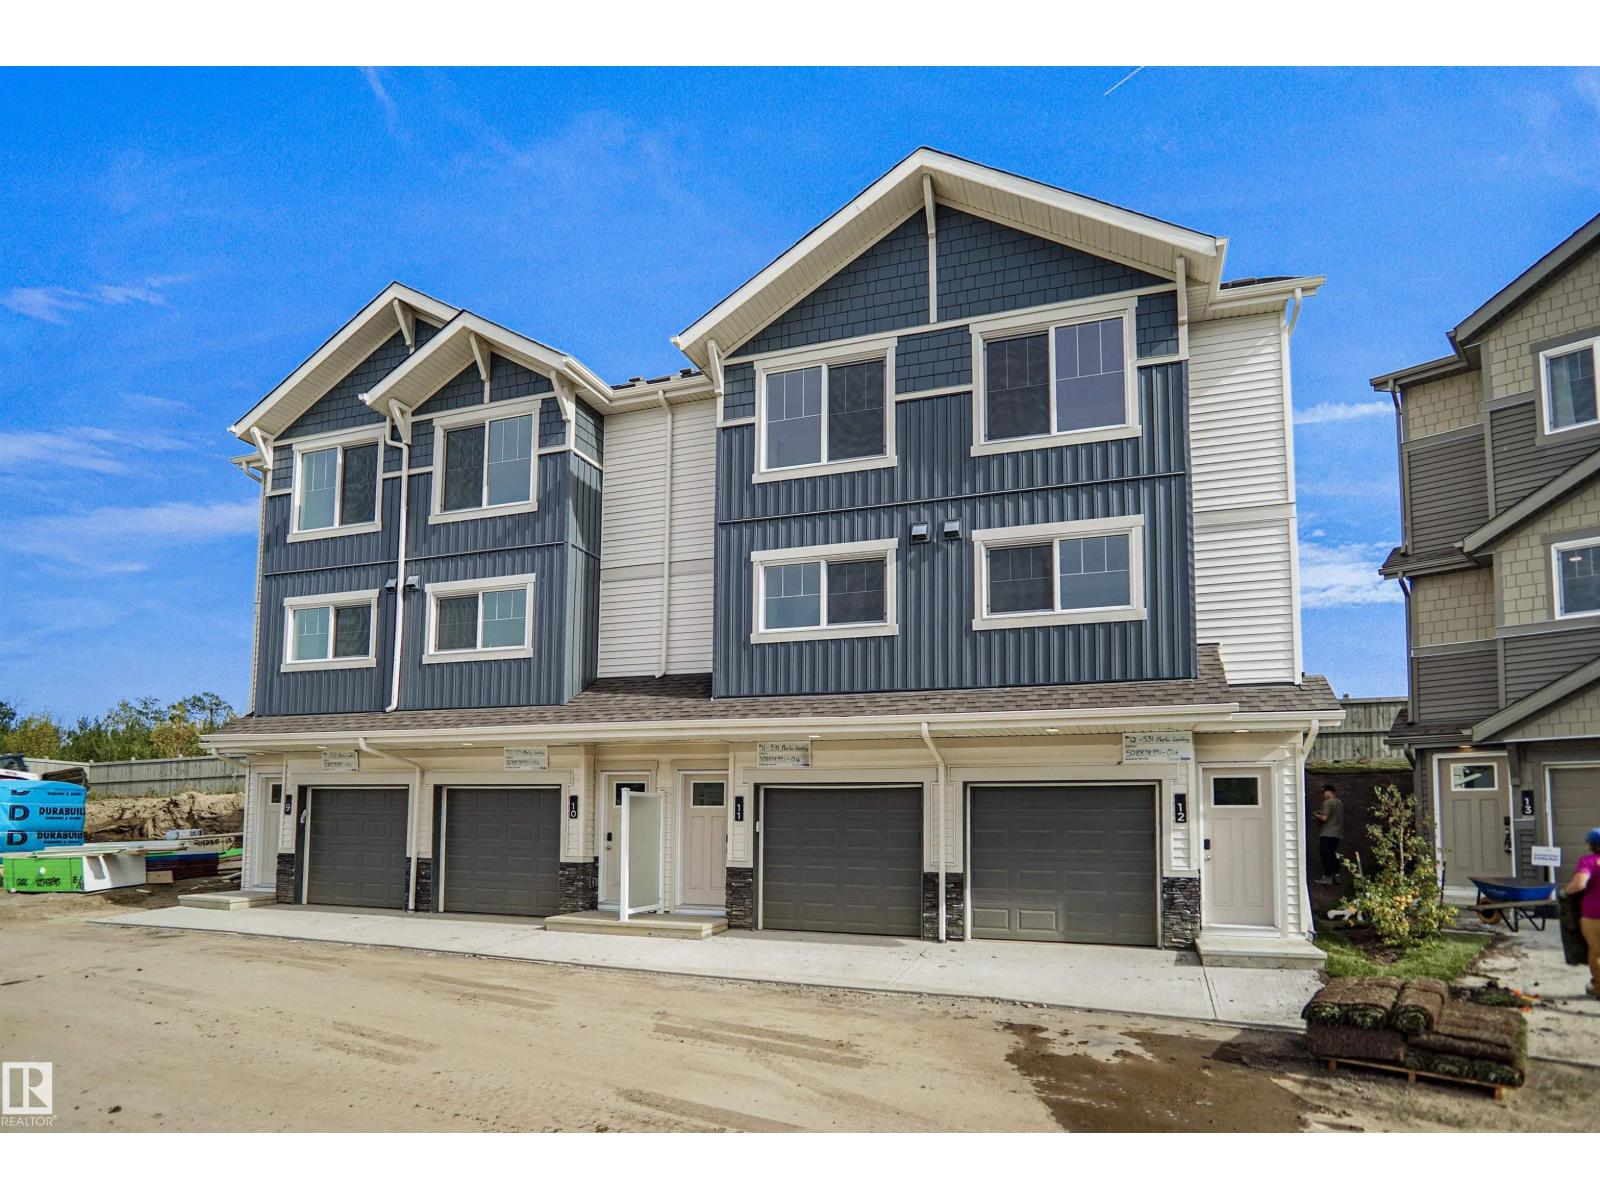
#31 531 Merlin Landing Ld Nw
Edmonton, Alberta T5S 0L9
Welcome to Hawks Ridge. This brand new townhouse unit the “Hazel 3 ” Built by StreetSide Developments and is located in one of Edmonton's newest premier north west communities of Hawks Ridge. With over 1250 square Feet, it comes with front yard landscaping and a single over sized garage, this opportunity is perfect for a young family or young couple. Your main floor is complete with luxury Vinyl Plank flooring throughout the great room and the kitchen. The main entrance/ main floor has a good sized entry way. Highlighted in your new kitchen are upgraded cabinets, quartz counter tops and a tile back splash. The upper level has 3 bedrooms and 1 full bathroom. *** Home is under construction and photos used are from the same home recently built, the colors may vary and home to be complete by March 20 2027 *** (id:58723)
Royal LePage Arteam Realty
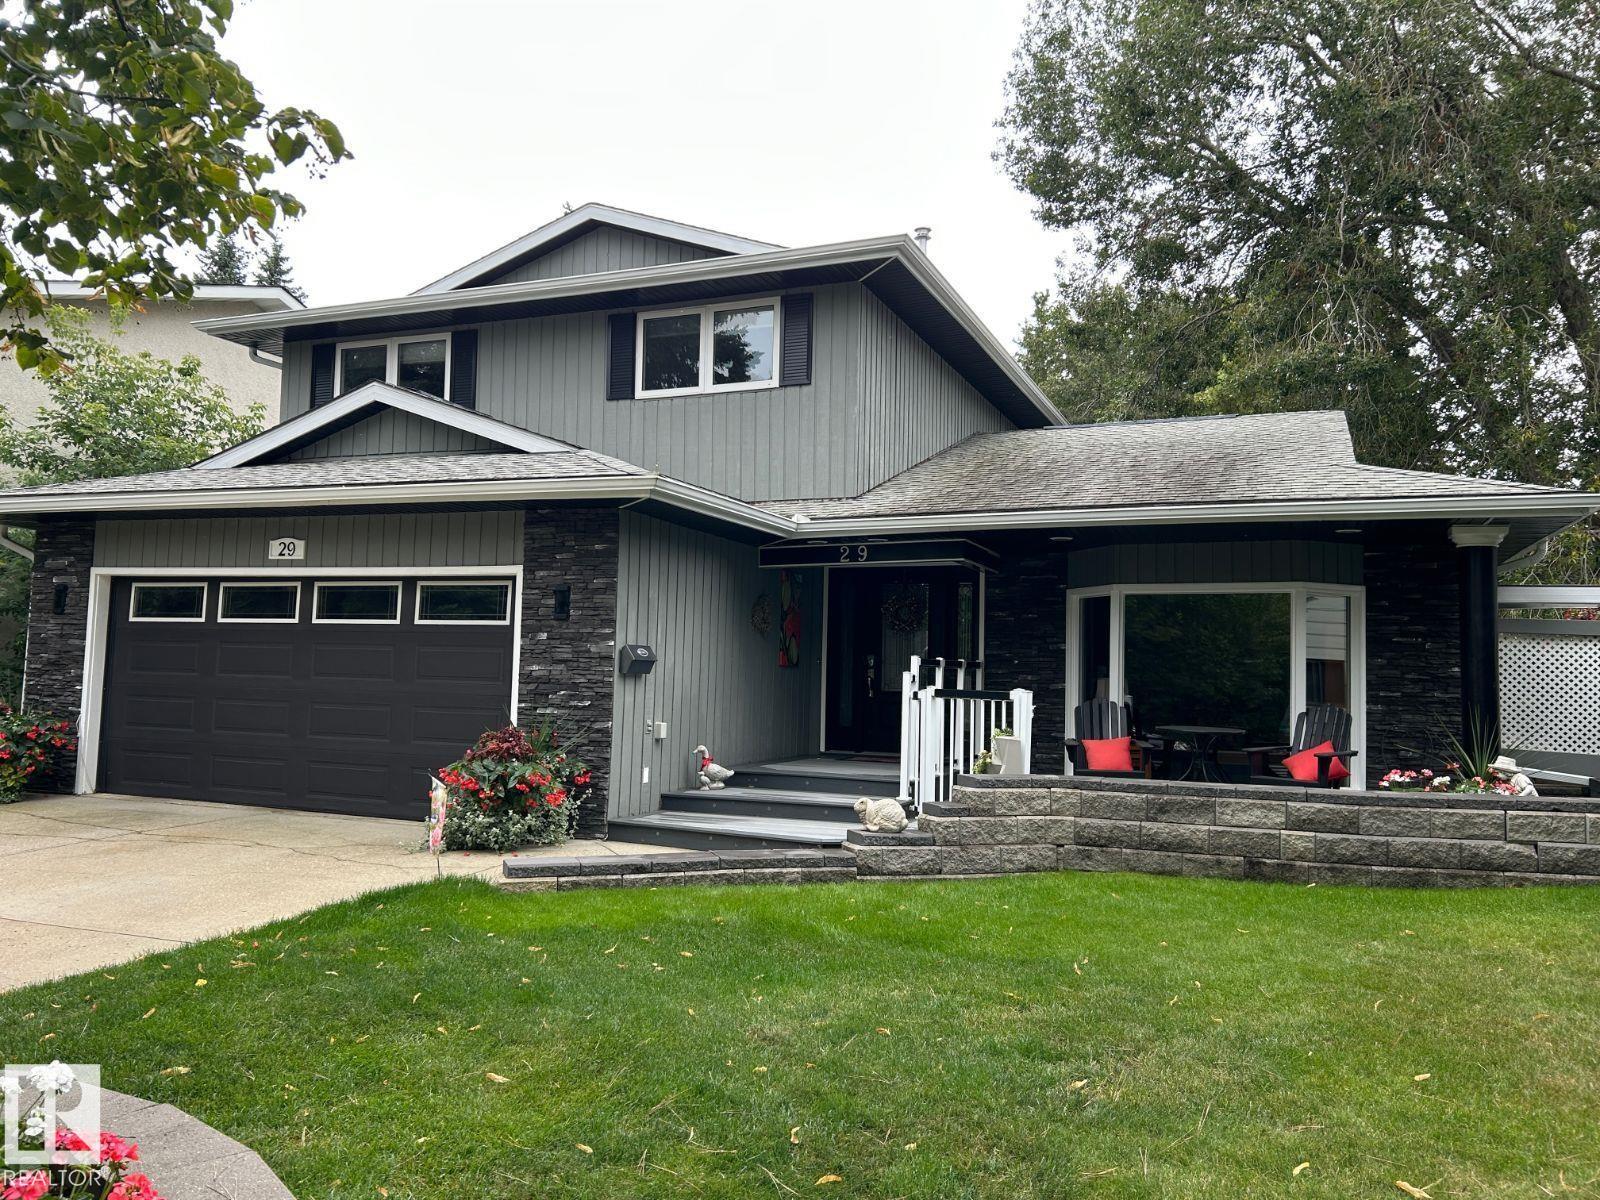
29 Lindbergh Cr
St. Albert, Alberta T8N 2S8
Visit the Listing Brokerage (and/or listing REALTOR®) website to obtain additional information. This stunning home rests in a quiet loop by a lake in Lacombe Park. It features 3 bdms, 2 storeys, a fully developed basement, and an oversized 2-car attached garage. 6yr furnace, 2 new 40 G HWTs, 2015 roof, HDWD and V-Plank flooring. Natural light 21'x12' D-Room addition. Upstairs, 22x12 primary bedroom, 3pc ensuite and a 22x12 deck with a retractable awning. The entry looks over a sunken living room and leads to stairs up to 3 Bdrms and 2 Baths on your left, and to a large family room with a gas fireplace, a vinyl plank floor, and a maple wood-cabinet kitchen on your right. The five kitchen appliances: dishwasher, fridge, microwave, glass cooktop, separate oven, laundry on the main floor. In addition, the double-door stainless steel fridge and the sturdy freezer in the large garage make food storage effortless. The basement includes a steam room in the 4pc bathroom, ample storage in 3 rooms, and a Rec Room. (id:58723)
Honestdoor Inc
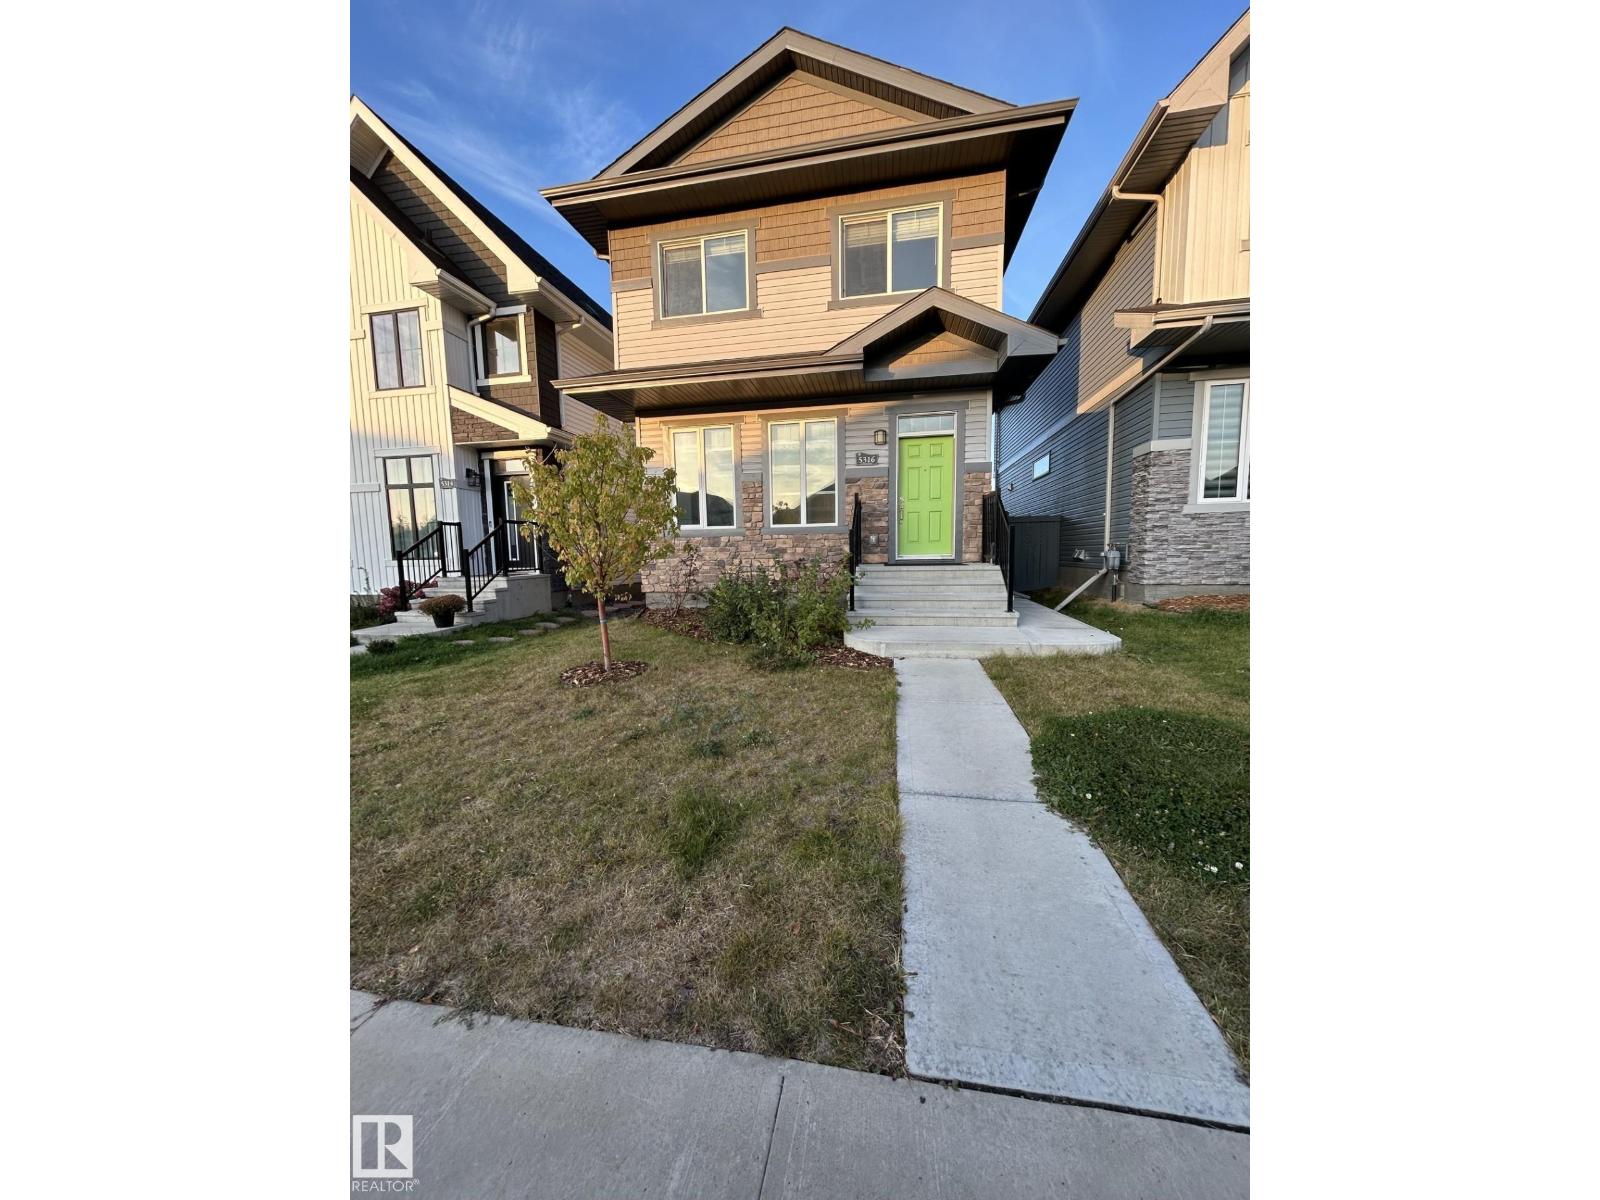
5316 Godson Pt Nw
Edmonton, Alberta T5T 4P8
Welcome to Granville! This well-kept single-family home offers versatility with a full 1-bedroom legal basement suite with separate entrance, perfect for extended family or rental income. The main floor features an open-concept design with a bright living room, dining area, and kitchen with ample cabinetry and counter space. Upstairs includes a spacious primary suite with walk-in closet and ensuite, plus additional bedrooms and a full bathroom. The legal suite is fully self-contained with its own kitchen, living room, bedroom, bathroom, and laundry. Enjoy the convenience of a double garage, landscaped yard, and deck for outdoor living. Located in the desirable Granville neighbourhood with walking trails, parks, schools, shopping, and easy access to Anthony Henday and Whitemud Drive. A great opportunity to own in a family-friendly community while benefiting from the income potential of a legal suite. (id:58723)
The Foundry Real Estate Company Ltd
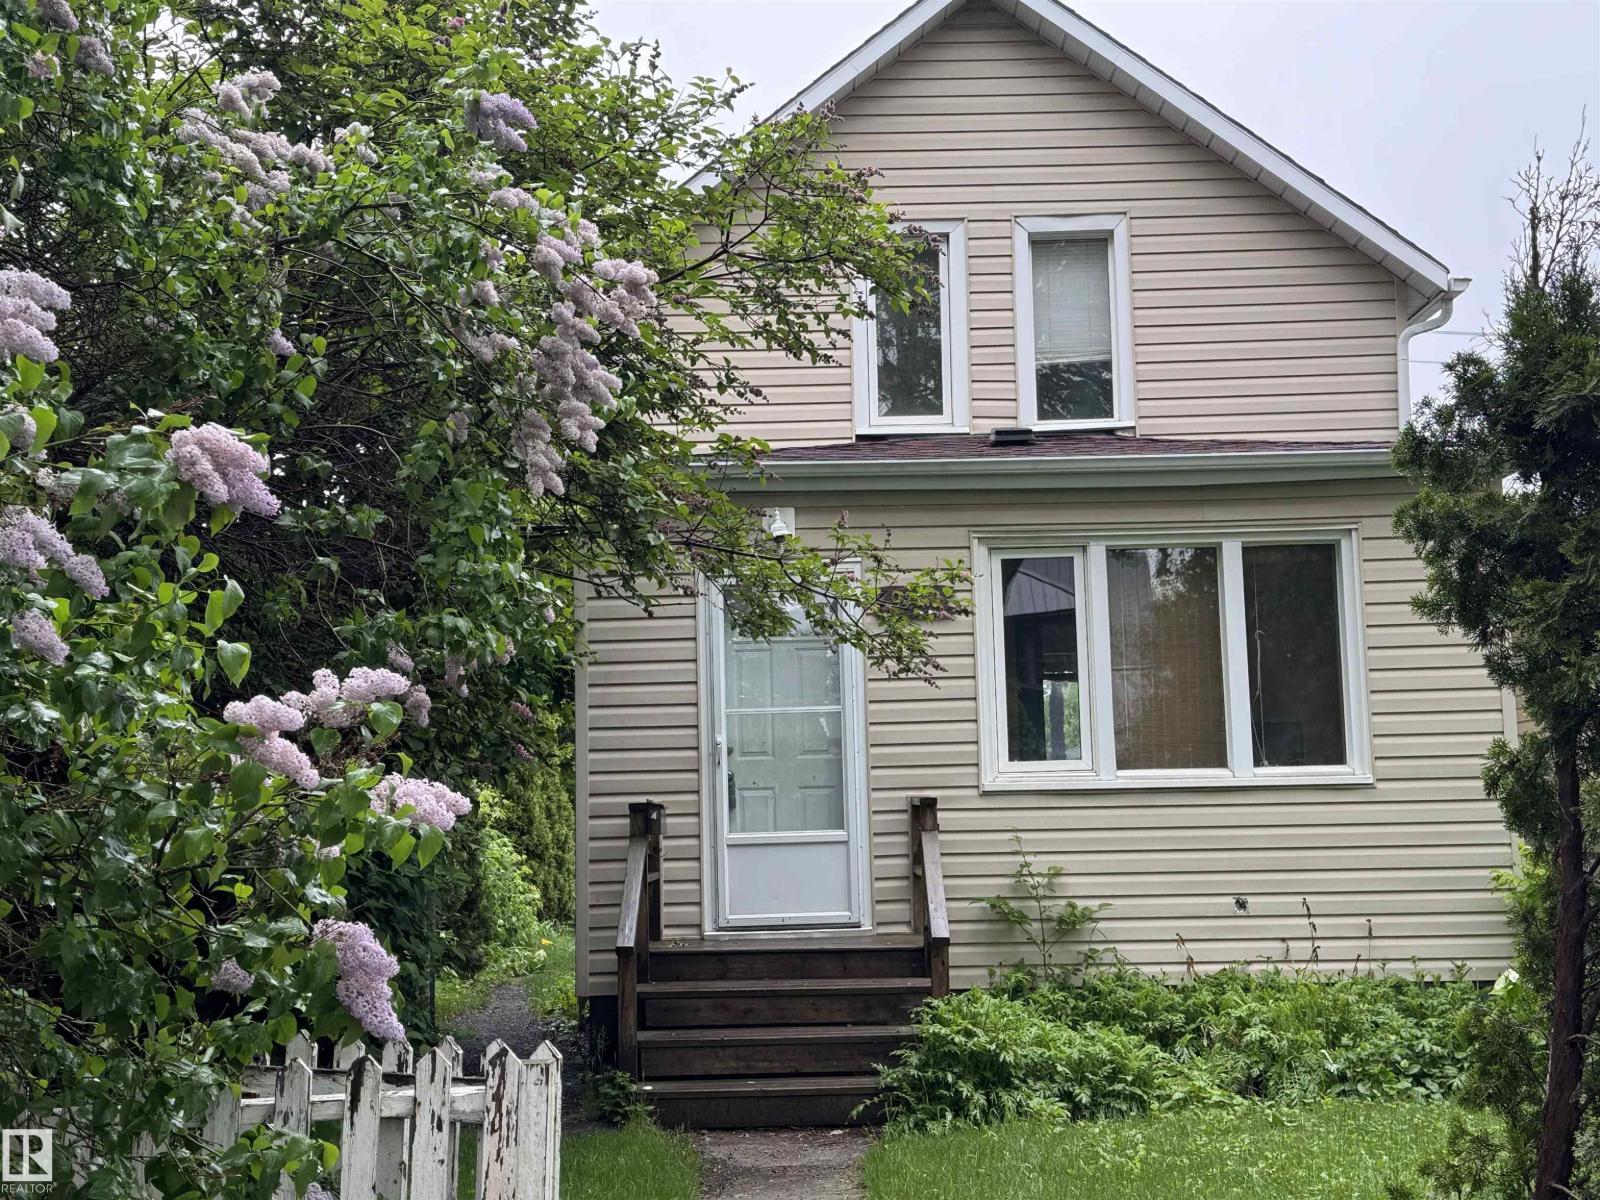
9740 87 Av Nw
Edmonton, Alberta T6E 2N4
Calling all investors, builders and renovators dreaming of owning a property in the heart of Strathcona. Located on a quiet tree-lined street just steps to Tubby Bateman Park playground, Strathcona Park, Mill Creek Ravine, River Valley walking/biking trails and a short walk to neighbourhood cafes, restaurants and all amenities. This 10.03 X 36.14 lot is ready to meet its new owners. Whether you are a builder wanting to build a new home in this very sought after neighbourhood or a renovator/handy person with a vision and looking for a project, you will definitely want to check this one out. (id:58723)
Maxwell Polaris
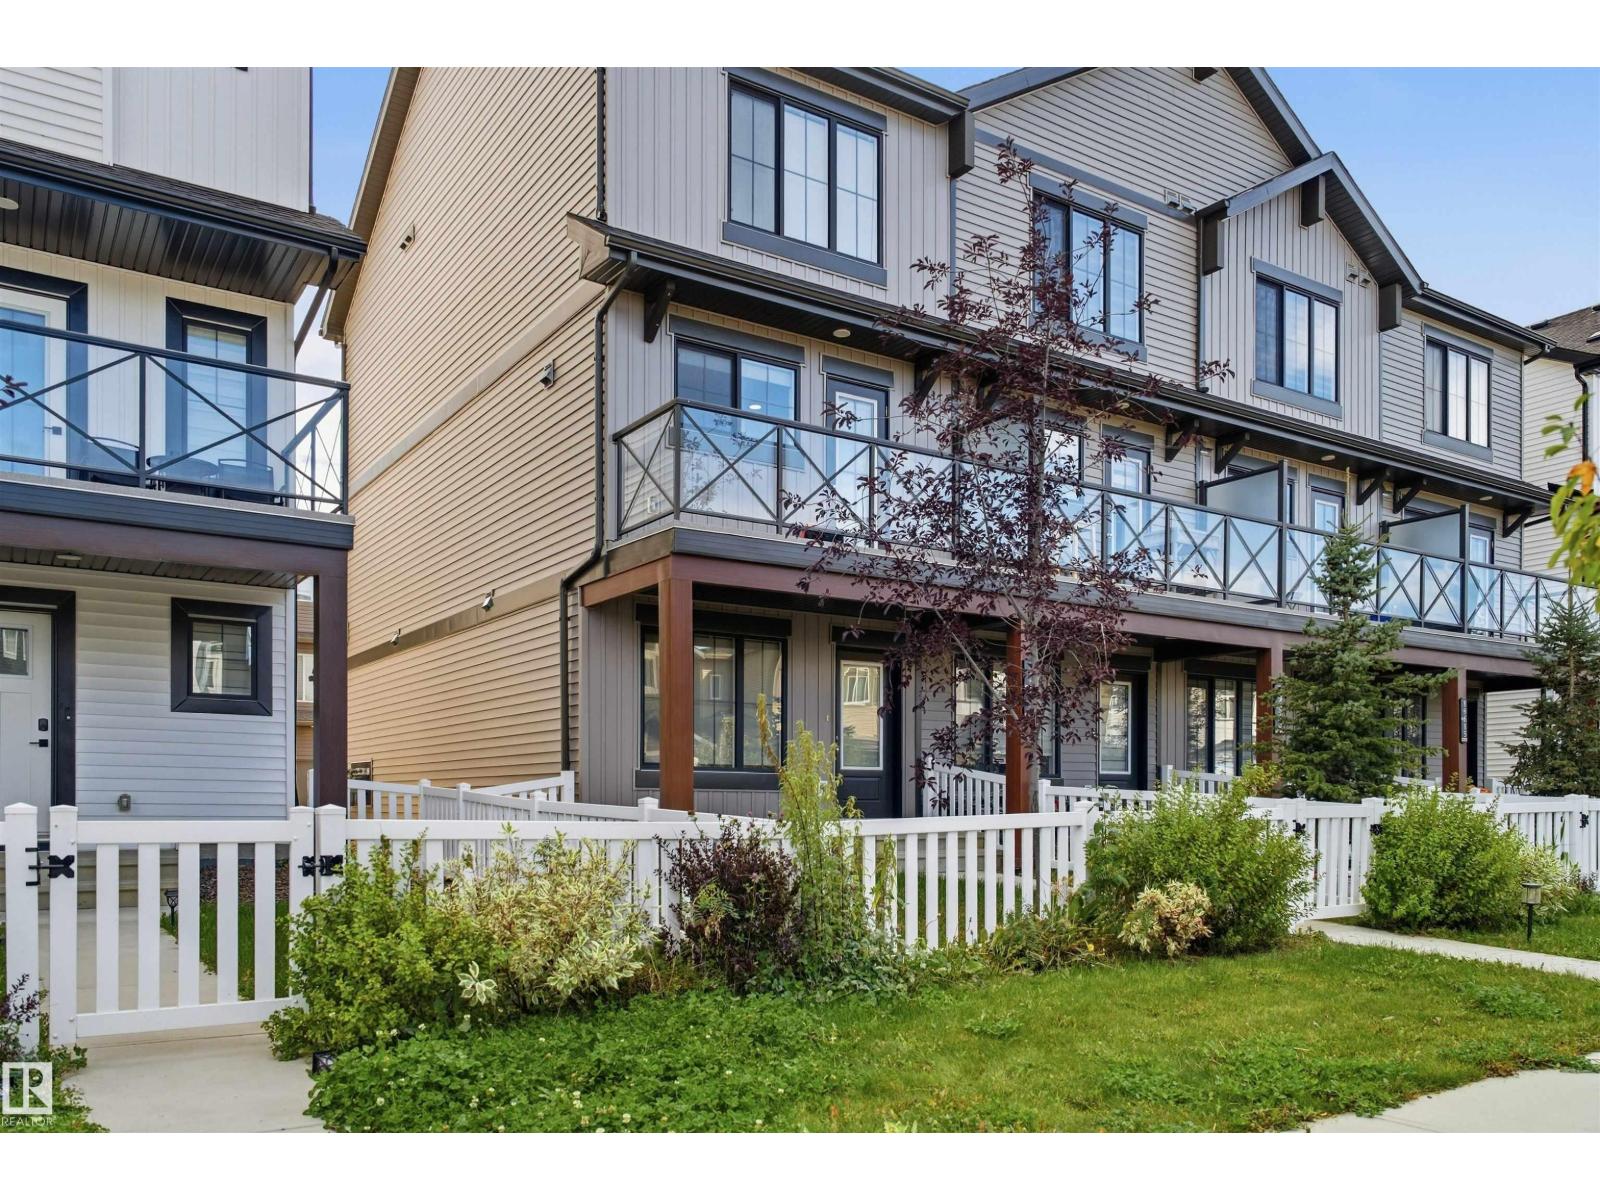
19611 28 Av Nw
Edmonton, Alberta T6M 0X2
Welcome to this end-unit 3-storey home in The Uplands offering a functional layout, great location, and NO CONDO or HOA FEES! The lower level features access to the single attached garage, mudroom, utility room, 2-piece bath, and a versatile den ideal for a home office or flex space. Upstairs, the bright and open main level offers a spacious living room, dining area, and kitchen complete with pantry and appliances. Step outside onto the balcony, perfect for morning coffee or relaxing in the evening. The upper level features a spacious primary bedroom with 3-piece ensuite, second bedroom, convenient upstairs laundry, and a 4-piece bath. Upgraded window coverings are also included. Enjoy a long driveway for additional parking and quick access to Anthony Henday, shopping, schools, golf, playgrounds, and everyday amenities. (id:58723)
Royal LePage Noralta Real Estate
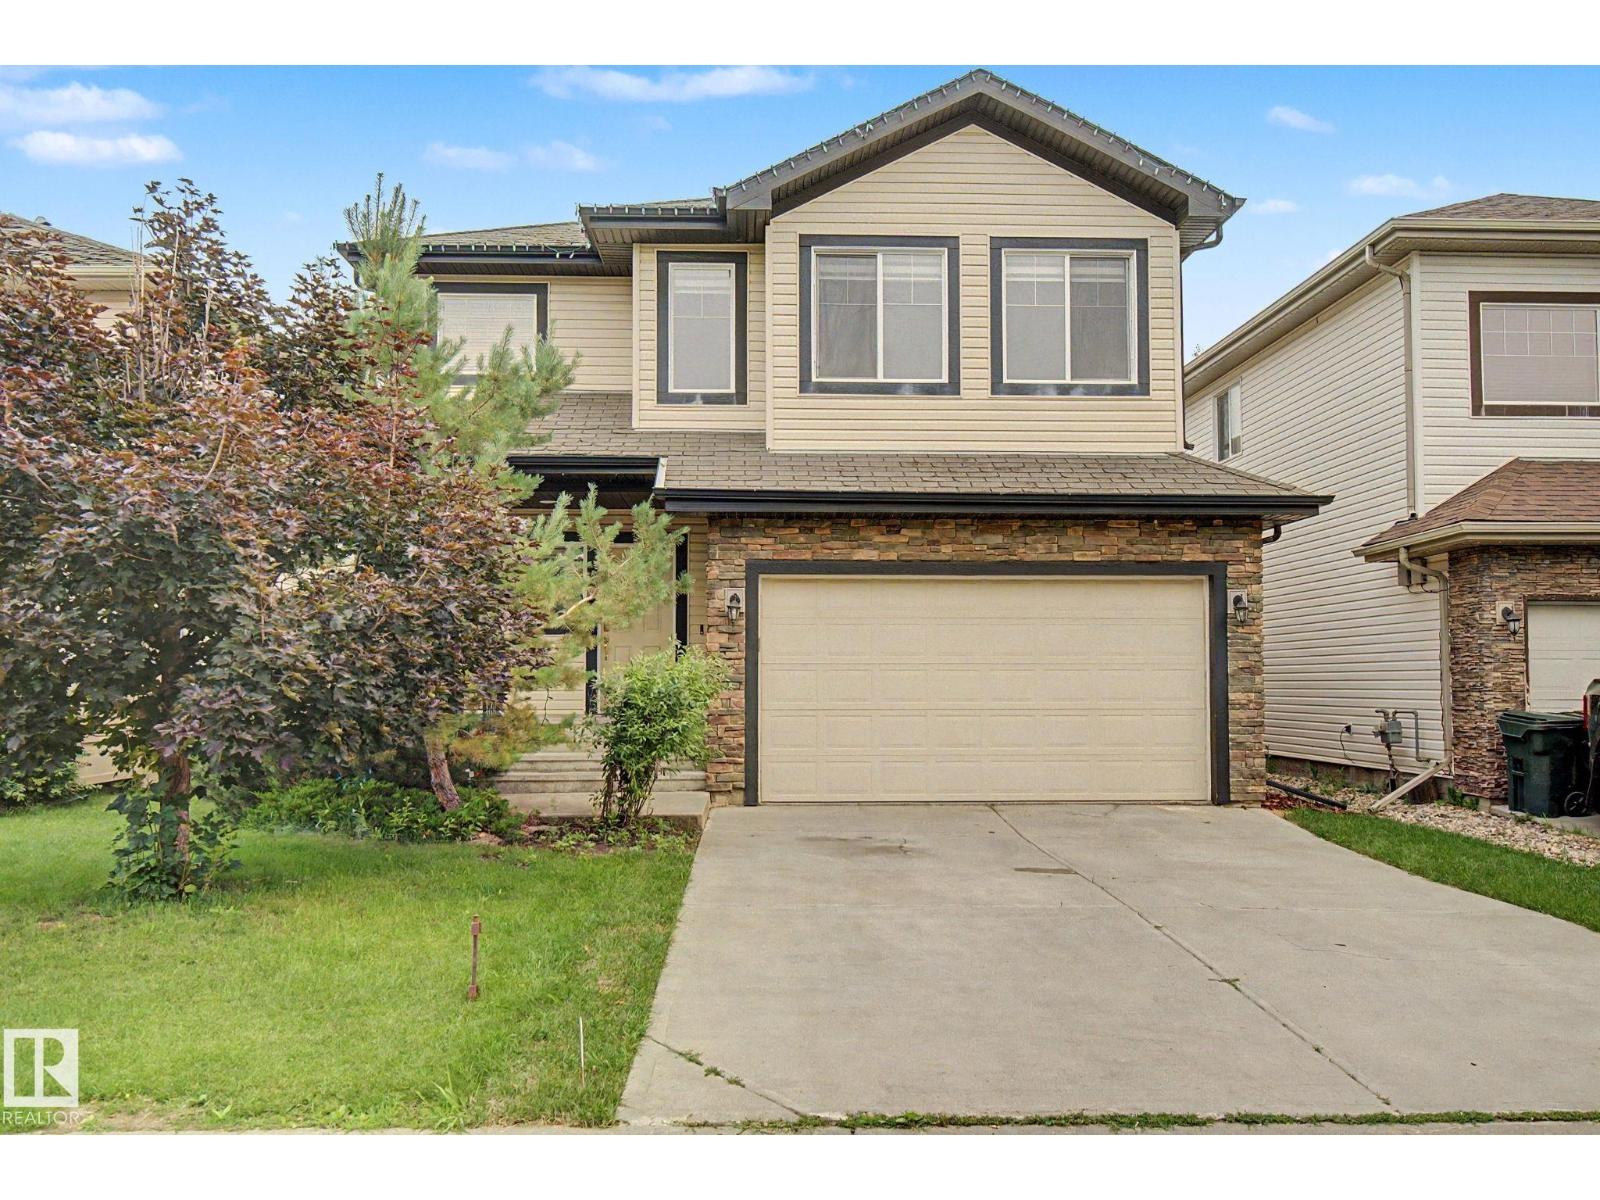
66 Vanessa Av
Spruce Grove, Alberta T7X 0H1
Feel at home the moment you walk in the door of this 2100 sq ft 2-storey with NO REAR NEIGHBOURS in Spruce Grove's Spruce Village subdivision. Large entry with plenty of space for everyone to take off boots & coats. Open concept main floor. Bright kitchen with granite countertops, new appliances & corner pantry. Great dining area is perfect for hosting family & friends. Big living room has tons of natural light and a gas fireplace. CENTRAL A/C!!! Main floor laundry! Head upstairs to the large bonus room, perfect for family movie night. Master suite has lots of room for king-size furniture, 4pc ensuite & walk in closet. 2 more bedrooms are great for kids, guests or a home office. Double attached garage keeps snow off the car. Big deck gets lots of sun on those long summer evenings. Fenced and landscaped yard is the perfect spot for the trampoline! Close to shopping and easy access to Yellowhead highway to get wherever you need to go! New paint, carpet, appliances & more!!! some photos are virtually staged (id:58723)
RE/MAX Real Estate
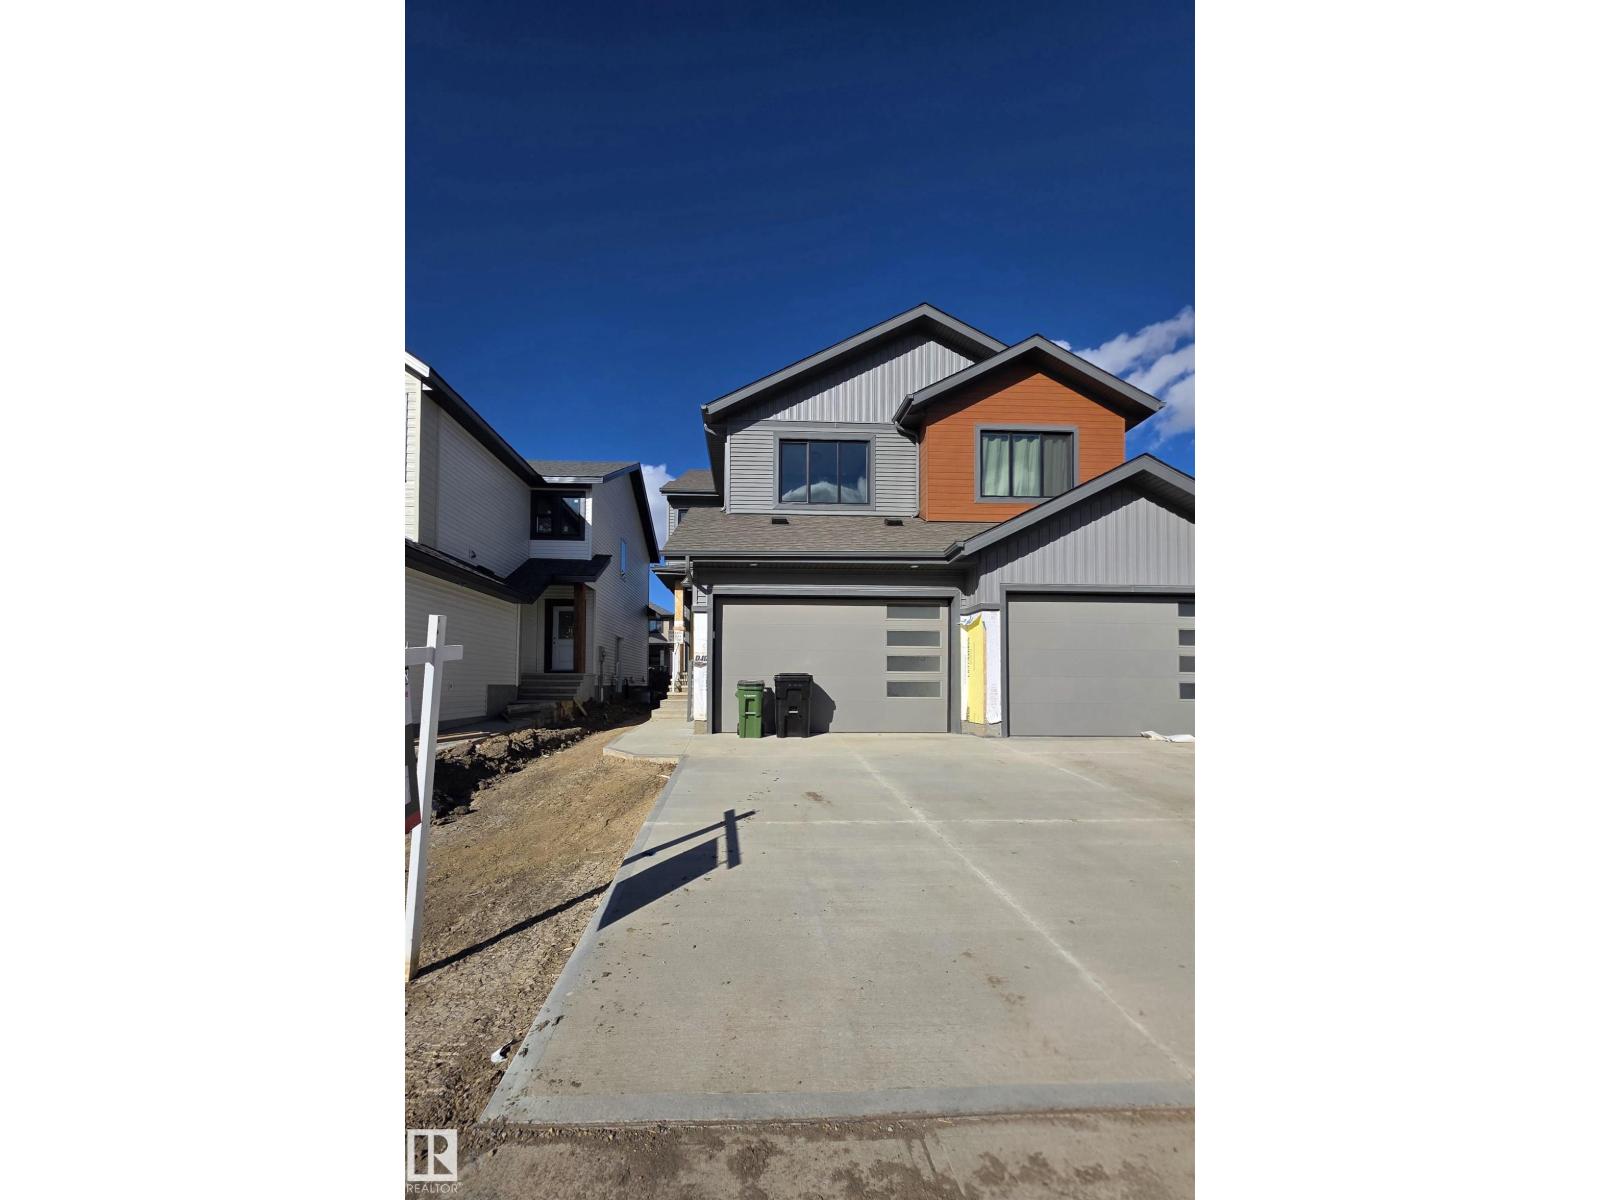
13110 186 Av Nw
Edmonton, Alberta T6V 0N3
Welcome to this beautiful brand new 2 story half duplex with almost 1817 sqft, located in one of the growing community of Goodridge Corners with SEPARATE SIDE ENTRANCE to the basement. This home offers 3 bedrooms/1 den, 3 baths, oversized attached garage & 9 feet ceiling. The main floor offers a full bathroom, Den/ office ,kitchen with quartz countertops, large dining and family room boosted with an electrical fireplace. The second floor offers a large master bedroom with 3pc ensuite bath, two good sized bedrooms, bonus room, 3pc bathroom & laundry room. This house is close to all amenities including schools, parks, shopping centres, recreational facilities and more. This property won't last long! (id:58723)
Maxwell Polaris
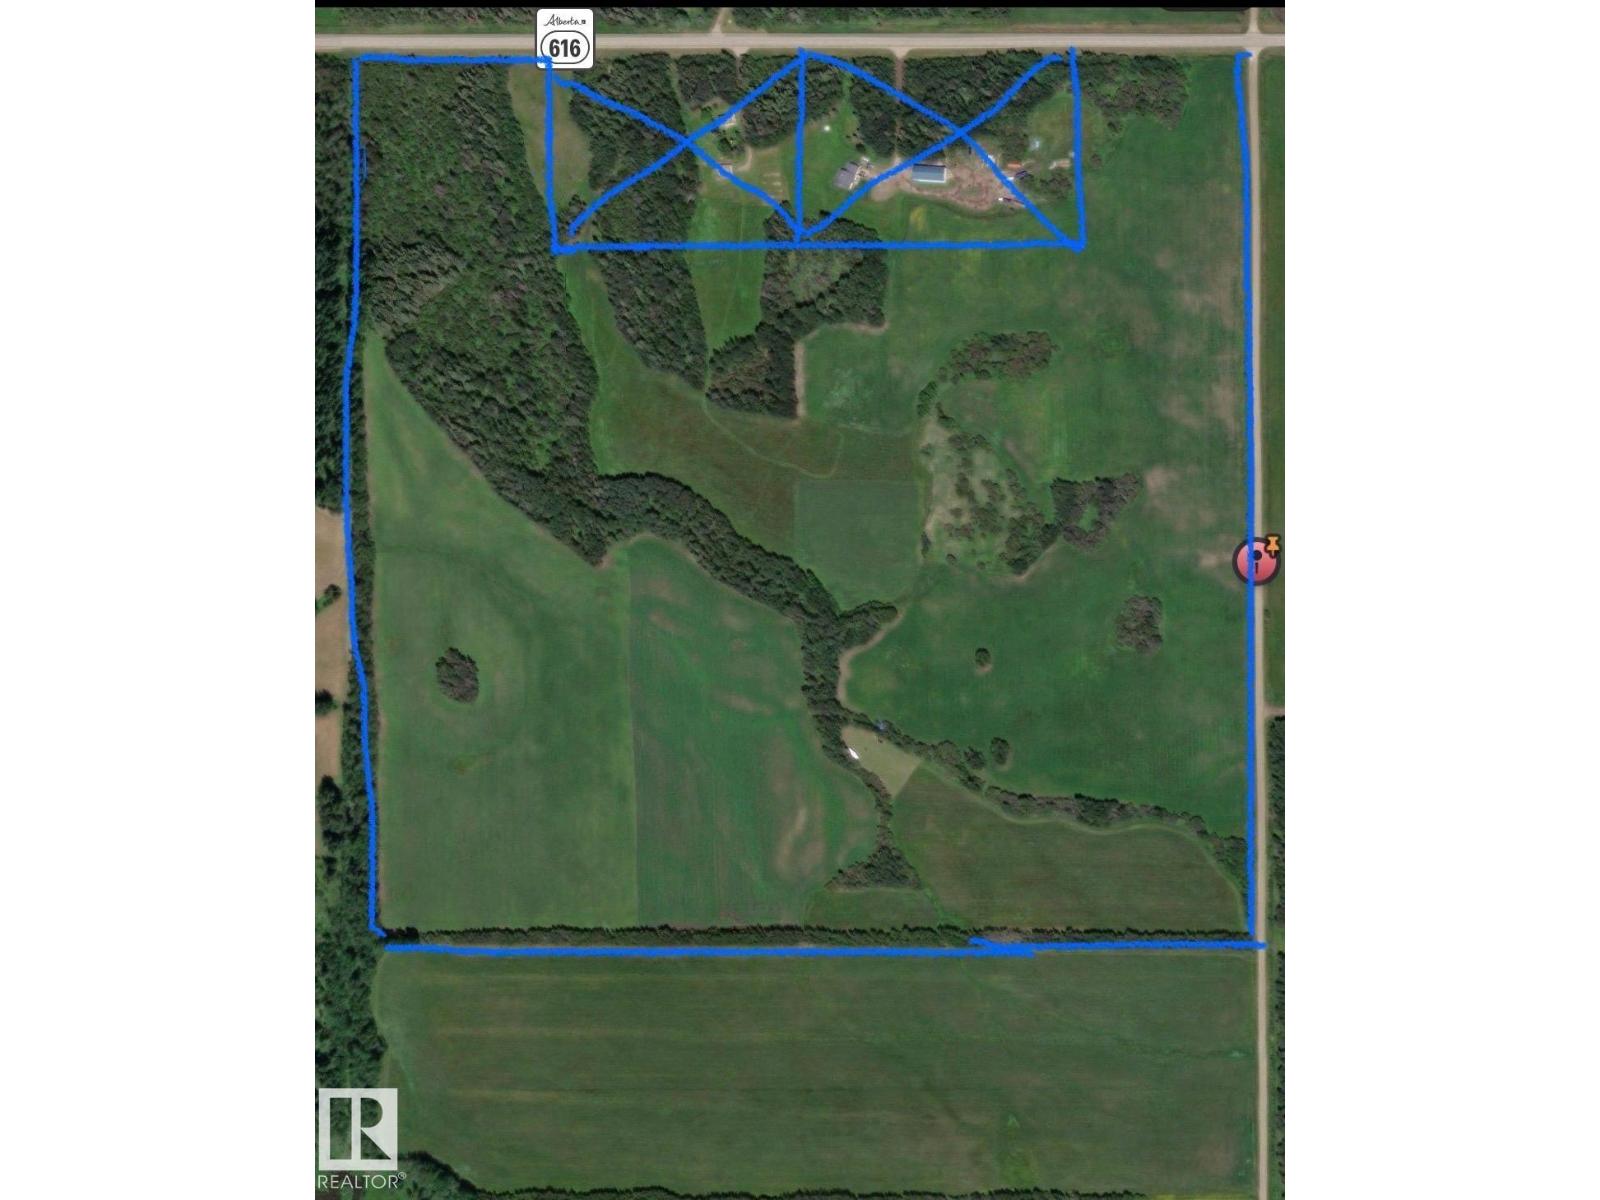
5109 Hwy 616
Rural Brazeau County, Alberta T0C 0P0
Almost 135 acres of beautiful agricultural land in Brazeau county. Easy highway access, approx 10 km west of Breton. Build your dream property or continue to use for hay. Electrical / natural gas available at the road. GST applies. (id:58723)
RE/MAX River City
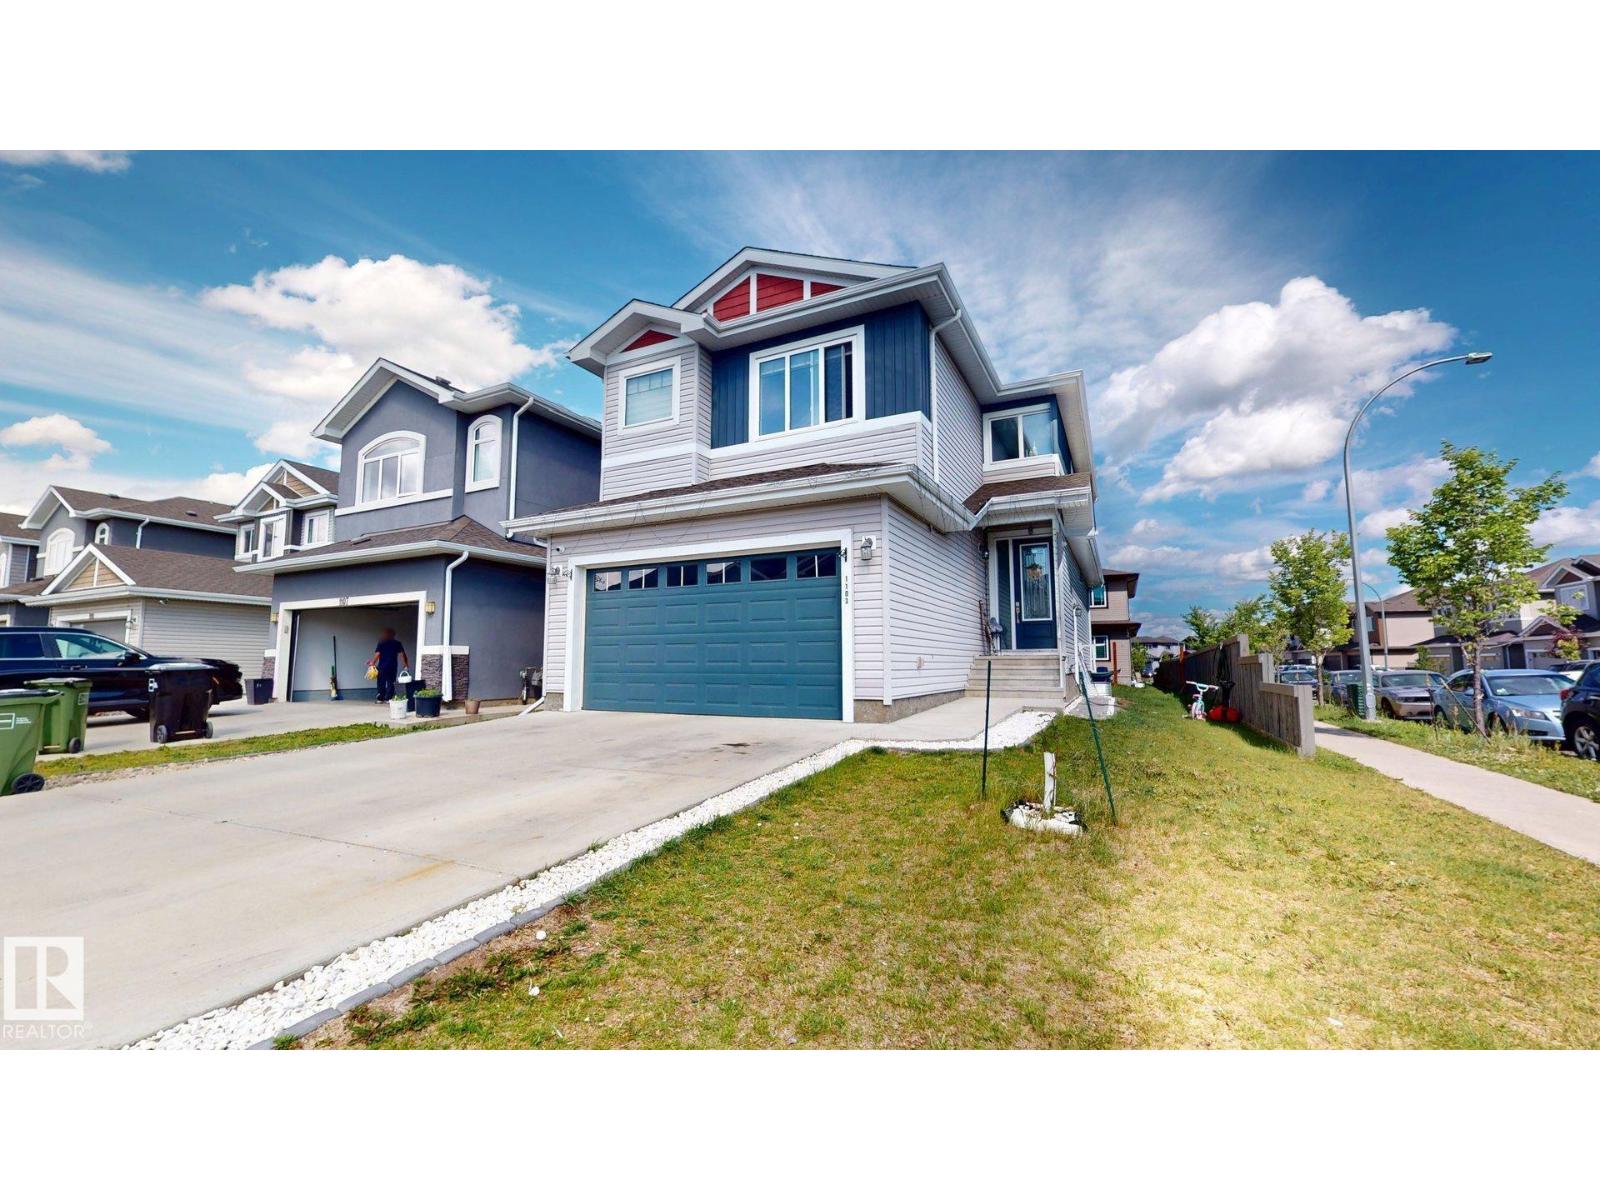
1103 30 St Nw
Edmonton, Alberta T6T 2H1
Beautiful corner home in the sought-after community of laurel With 5 bedrooms+main floor Den/Flex room and 3.5 bathrooms, this home offers almost 2500 sq ft total living space for a growing family . The main floor offers an open to above foyer with metal railing staircase,tiled /hardwood floor,half bathroom ,Flex room and a huge kitchen with walk in pantry,gas cook top,quartz counter tops,built in SS appliances. Cozy Living room ,feature wall,indent ceilings are a few of the many upgrades.Upstairs feature 3 spacious bedrooms, a large bonus room, upstairs laundry and a thoughtful layout perfect for both relaxing and entertaining.Legal Basement suit has 2 bedroom,Kitchen,4 piece bathroom,own laundry and spacious living area.Landscaped and Fenced .Conveniently located near schools, walking trails, grocery stores, Anthony Henday. (id:58723)
Sterling Real Estate
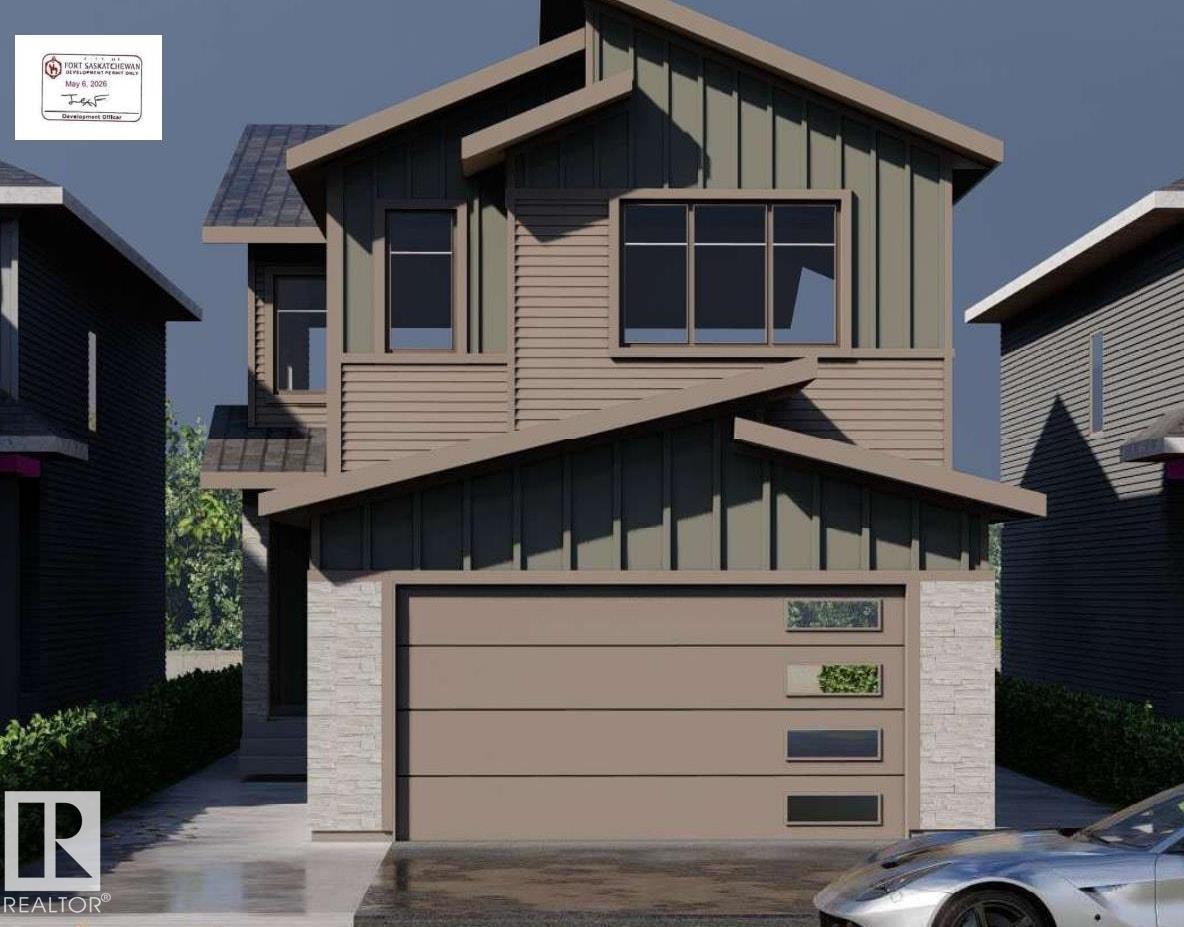
230 Elliott Wd
Fort Saskatchewan, Alberta T8L 3V9
Experience modern living in this beautifully designed two-storey home featuring striking contemporary architecture and a functional open-concept layout. The main floor offers a spacious great room, stylish kitchen with a large island and walk-through pantry, bright dining area, private den, full bathroom, and convenient mudroom with access to the double attached garage. Upstairs you'll find a generous bonus room, three bedrooms, including a stunning primary suite with a walk-in closet and spa-inspired ensuite, plus a full main bathroom and second-floor laundry. Thoughtfully designed with quality finishes and modern comfort in mind, this home is the perfect blend of style and functionality. (id:58723)
RE/MAX Edge Realty
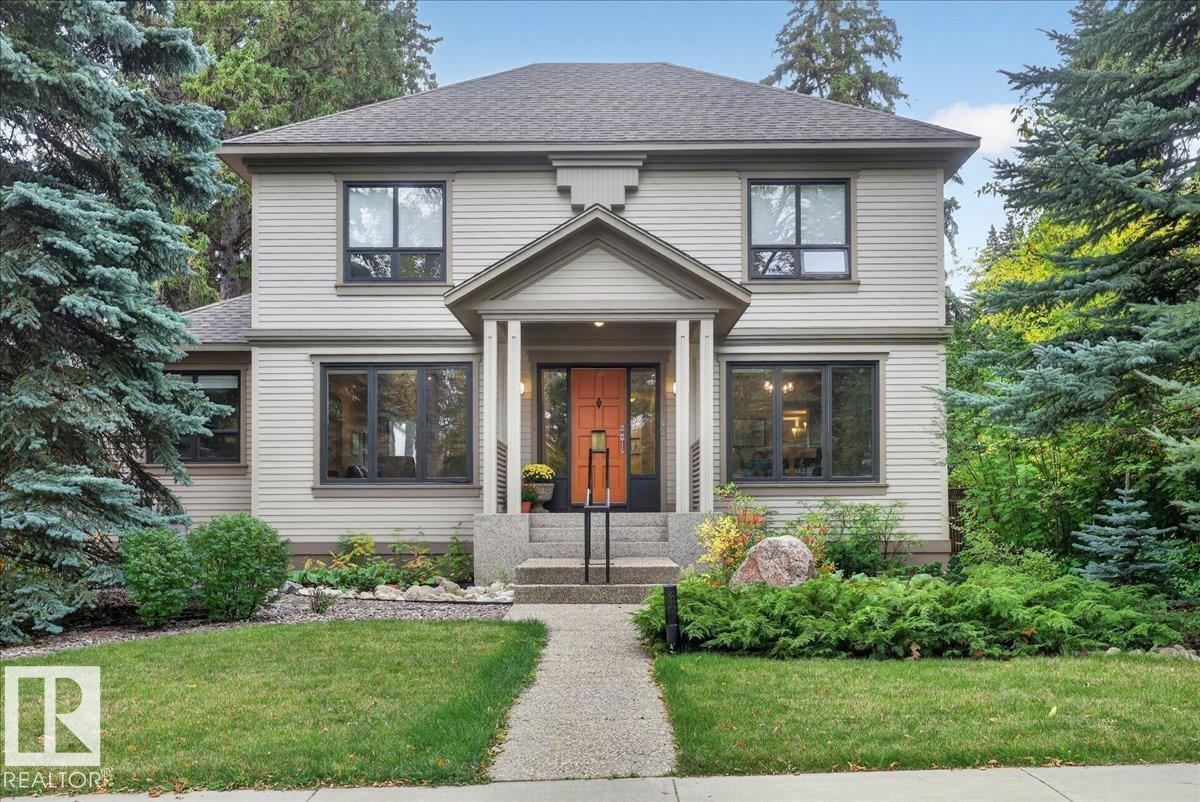
30 St George's Cr Nw
Edmonton, Alberta T5N 3M7
Lovely 1938 built 2 story character home on prestigious St. George's Crescent full of charm and warm ambiance. Great main floor plan, perfect for entertaining with beautiful hard wood floors, 2 adjacent living room areas, dining room, very large, bright updated kitchen with granite counter tops, island and 2 pc bath. Upstairs there are 3 bedrooms with the principal featuring an updated 4 pc ensuite bath, just completed bonus room with mini split climate control, (perfect for a den, bedroom or office) and additional 4 pc bath. Full unfinished basement with laundry has endless development opportunities. Large 50' x 140' lot facing east into the ravine on one of the prettiest streets in Edmonton. Long term ownership with many updates over the years including roof 2015, kitchen, both upstairs baths, major foundation rebuild, insulation, weeping tile, furnace, hwt, newer windows, front porch, sidewalks, exterior rear addition with 2nd floor bonus room and sewer line. A special home in a quiet prime location. (id:58723)
Maxwell Progressive
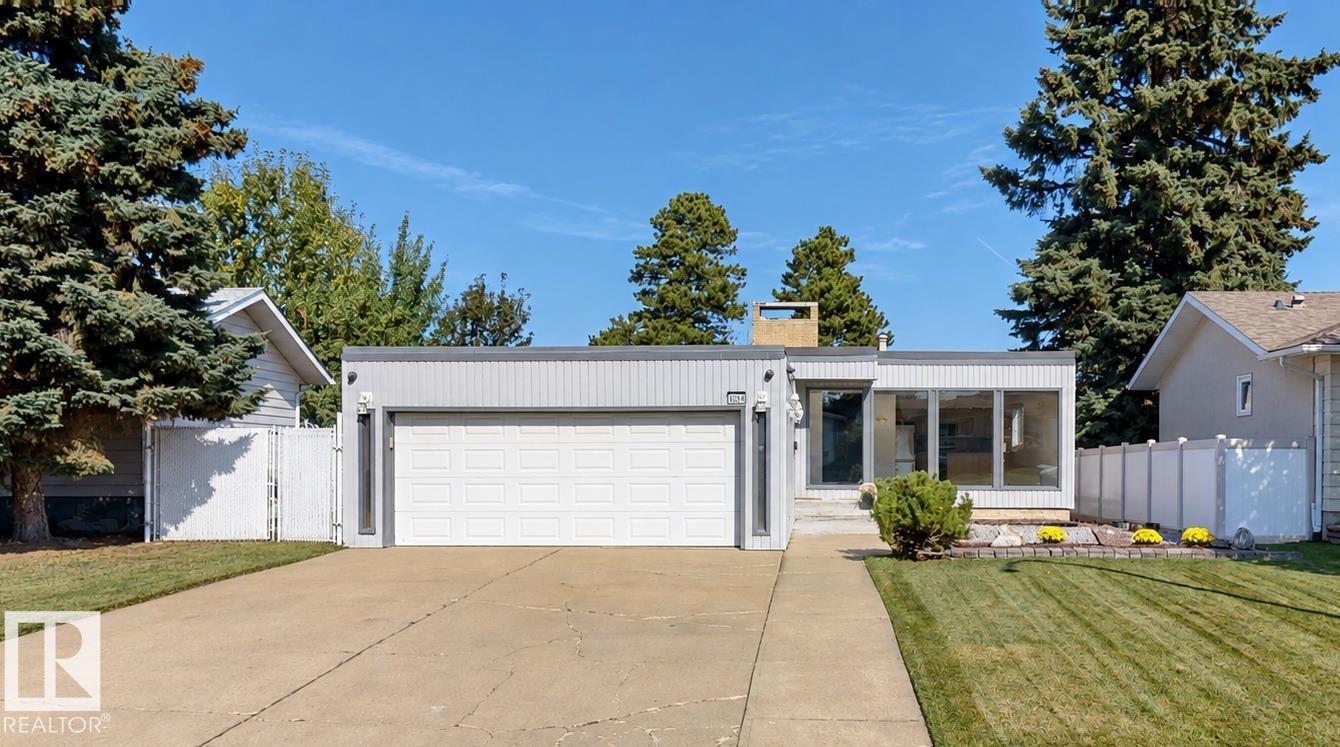
8204 14 Av Nw
Edmonton, Alberta T6K 1X4
Fully developed 1,797 sq. ft. bungalow offering 6 bedrooms and 3 bathrooms with a spacious layout suited to a variety of living arrangements. The main floor features fresh paint, extensive windows, separate living, family and dining areas, and an updated kitchen with stainless steel appliances. A large mudroom includes an additional fridge, storage space, and access to both the backyard and garage. The fully finished basement adds a recreation area and wet bar. Updates include 2 renovated bathrooms with tile, granite and marble finishes, a 2-ply SBS roof, and hot water tank. Outside, the attached garage is insulated and drywalled with an 16' door, plus driveway parking for up to 4 vehicles and secure RV parking. Rear-gate access leads to the schoolyard, sports field and park. Convenient access to South Common, Costco and Anthony Henday Drive. Some photos are virtually staged. (id:58723)
Comfree
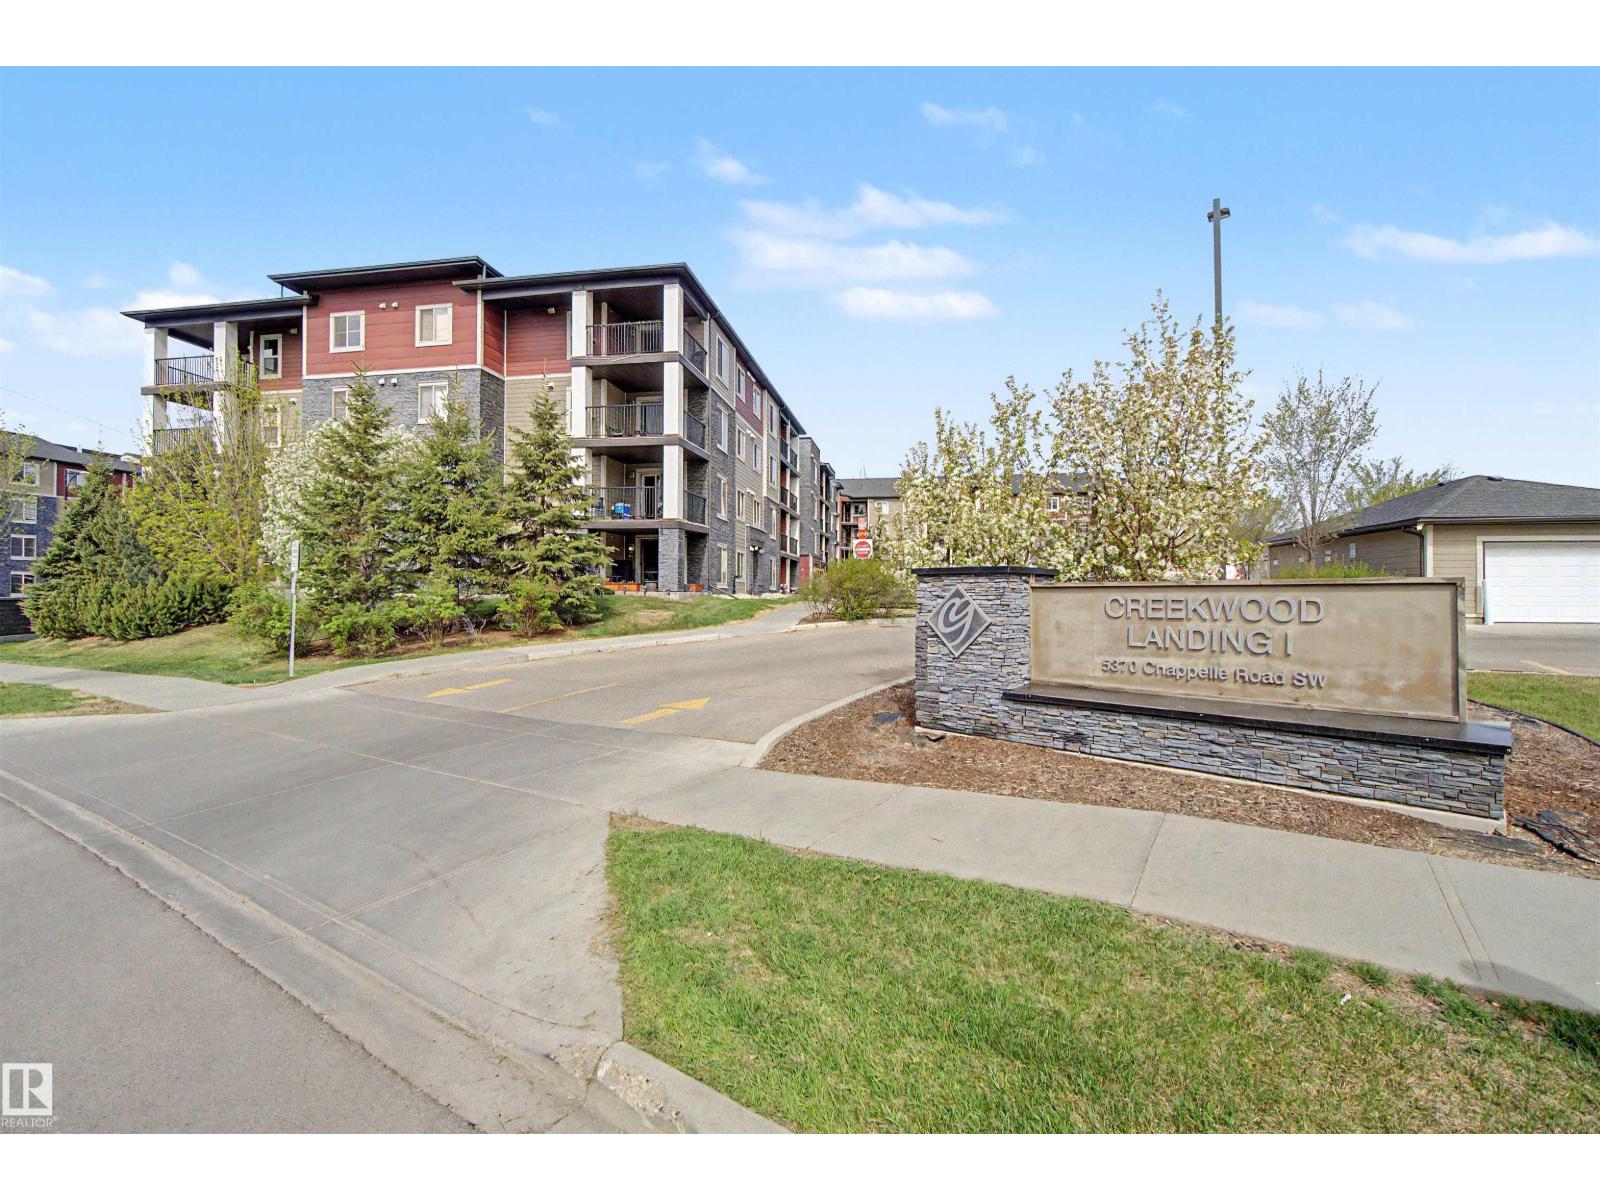
#123 5370 Chappelle Rd Sw
Edmonton, Alberta T6W 3L5
Exceptional Value! Welcome to Creekwood Landing I in the desirable Southwest community of Chappelle! This 2-bedroom, 2-bathroom condo is in a newer building and is ideal for first-time buyers, small families, downsizers, roommates, or investors. Featuring new flooring, fresh paint, granite countertops, stainless steel appliances, and convenient in-suite laundry, this move-in-ready home combines comfort and style. The functional layout places the two bedrooms on opposite sides of the unit, offering privacy and flexibility for guests, roommates, or a home office. A primary suite with 4 pce Ensuite and a separate main 4 pce bath. Storage Room with Insuite Laundry. Enjoy your private patio backing onto green space, perfect for relaxing outdoors. 1 Assigned parking stall along with plenty of visitor parking. Conveniently located near schools, shopping, public transportation, walking trails, and amenities, this is an excellent opportunity to own a 2-bedroom, 2-bathroom condo at an attractive price! (id:58723)
Century 21 All Stars Realty Ltd
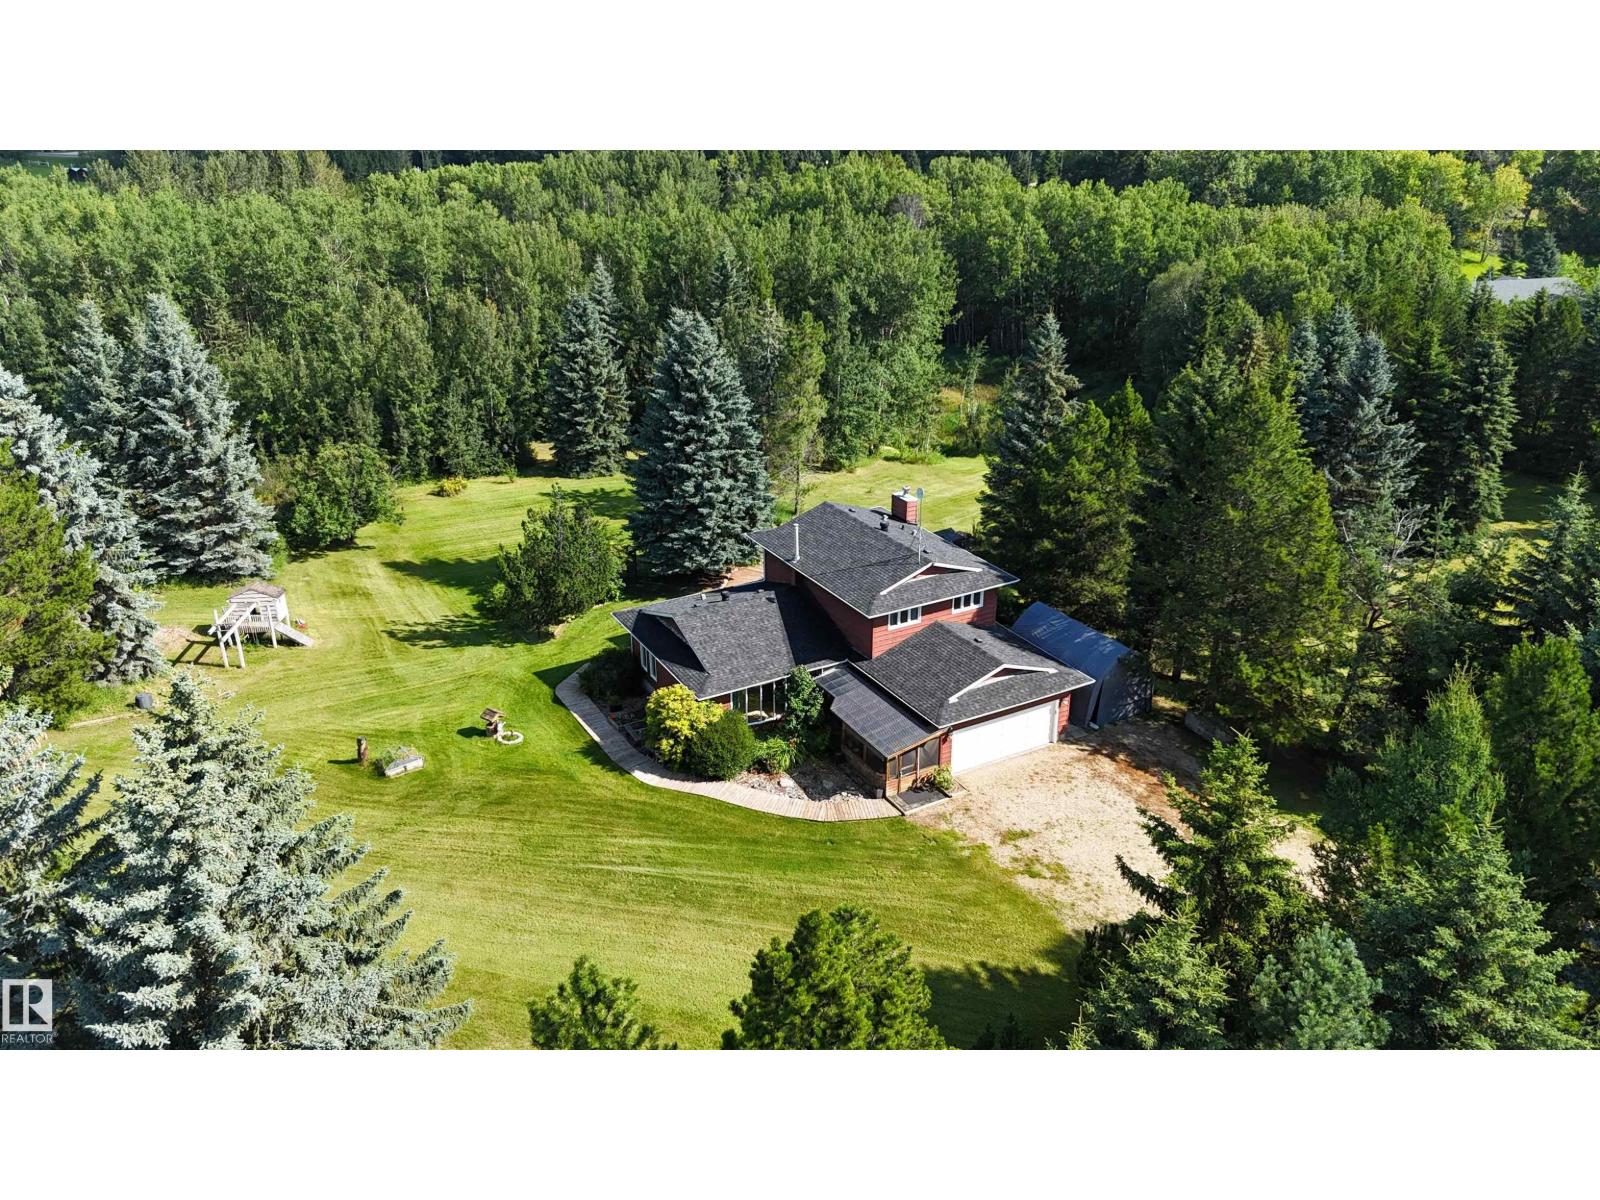
#6 53218 Rge Road 14
Rural Parkland County, Alberta T7Y 0G3
PEACEFUL RETREAT 10KM WEST OF STONY PLAIN. Custom built 2-storey with attached double garage (22Wx23L, insulated, water) on 6.84 acres in Hillside Estates subdivision. This 1,916 square foot (plus full basement) home features cedar ceiling, oak hardwood & tile flooring, main floor laundry and plenty of natural light throughout. Main level: front living room w/ bow window, 2nd living room w/ gorgeous wood fireplace, 3-pc bath, office/den, bright breakfast nook, 2nd dining area and a beautiful oak kitchen w/ large peninsula, Corian counters & built-in pantry. Upstairs: 2 full bathrooms & 3 bedrooms including the owner’s suite w/ private balcony, walk-in closet & 3-pc ensuite. Basement: 4th bedroom, games area w/ pool table & theatre area w/ projector & screen. Beautifully landscaped lot with 29x42 tiered deck, fire pit area w/ wood shelter, playground, multiple sheds and a wonderful private pond & walking trails throughout the trees and rolling hills. Easy access to Yellowhead Highway. (id:58723)
Royal LePage Noralta Real Estate
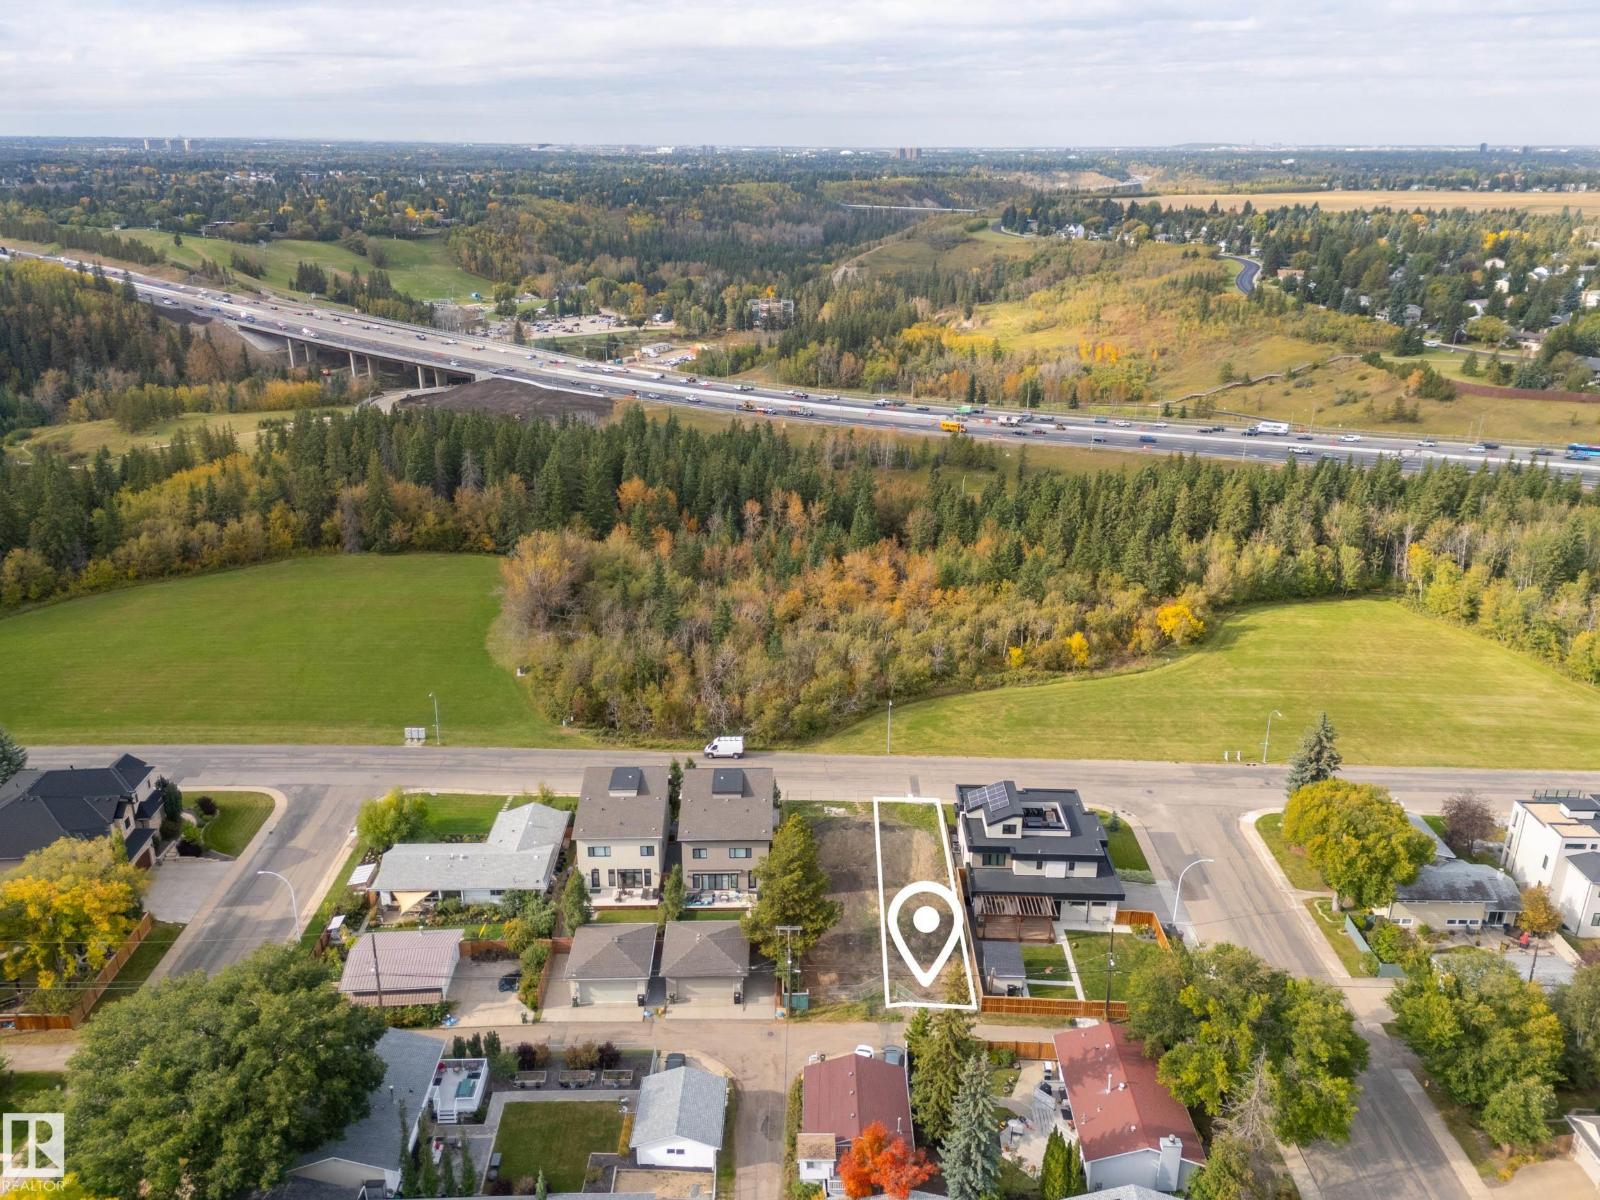
12107 Aspen Drive West Nw
Edmonton, Alberta T6J 2B8
Aspen Drive West DREAM LOT!! Vacant subdivided lot with approved plans for 2721 SF HOME by Design Two Group! The plans include an attached double garage with breezeway. No cost for Demolition, or Services. NOT A SKINNY LOT, 31' x 120'. This lot is FULLY SERVICED FROM EPCOR with Brand new services just installed. Not too often will you be able to build your dream home in Aspen Drive for this price! Located in one of Edmonton's most desirable neighborhoods and Streets. Beautiful views, great location, facing Ravine. The area offers top schools (WESTBROOK/VERNON BARFORD/HARRY AINLAY) and easy access to the UofA and Downtown. The lot for sale is the North subdivided lot. . (id:58723)
RE/MAX Elite
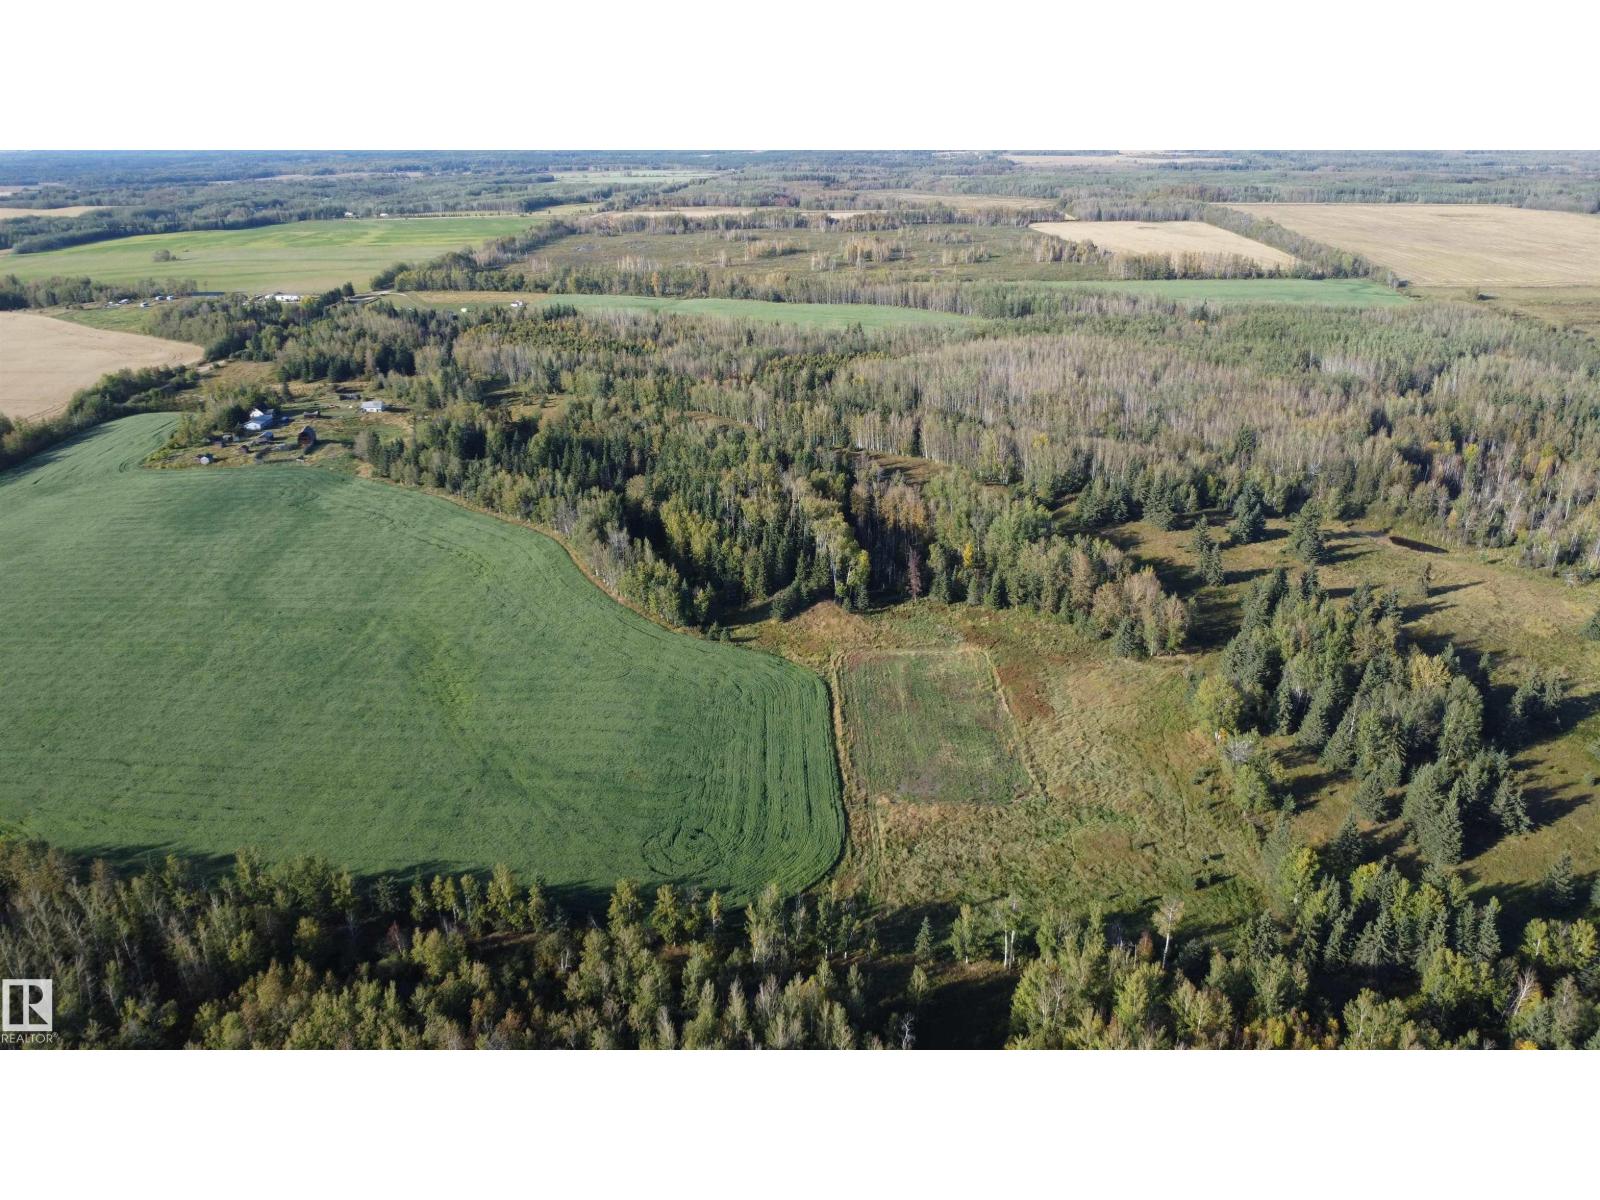
64311 Rg Rd 270
Rural Westlock County, Alberta T0G 1H0
Enjoy country living on 156 acres featuring a mature farmyard, a comfortable 1990-built home and room to make the most of the land. The 1,358 sq. ft. one-level home offers 3 bedrooms, 2 bathrooms, newer shingles, a high-efficiency furnace, a new hot water tank and a covered deck. Approximately 50 acres are cropped, with the balance in trees and pasture. Cross-fencing and three dugouts support a range of agricultural or recreational uses. The property also includes an older powered shop with a concrete floor and numerous older outbuildings. Conveniently located just 1 mile south of paved Highway 663 and close to lakes and recreation. (id:58723)
Royal LePage Town & Country Realty
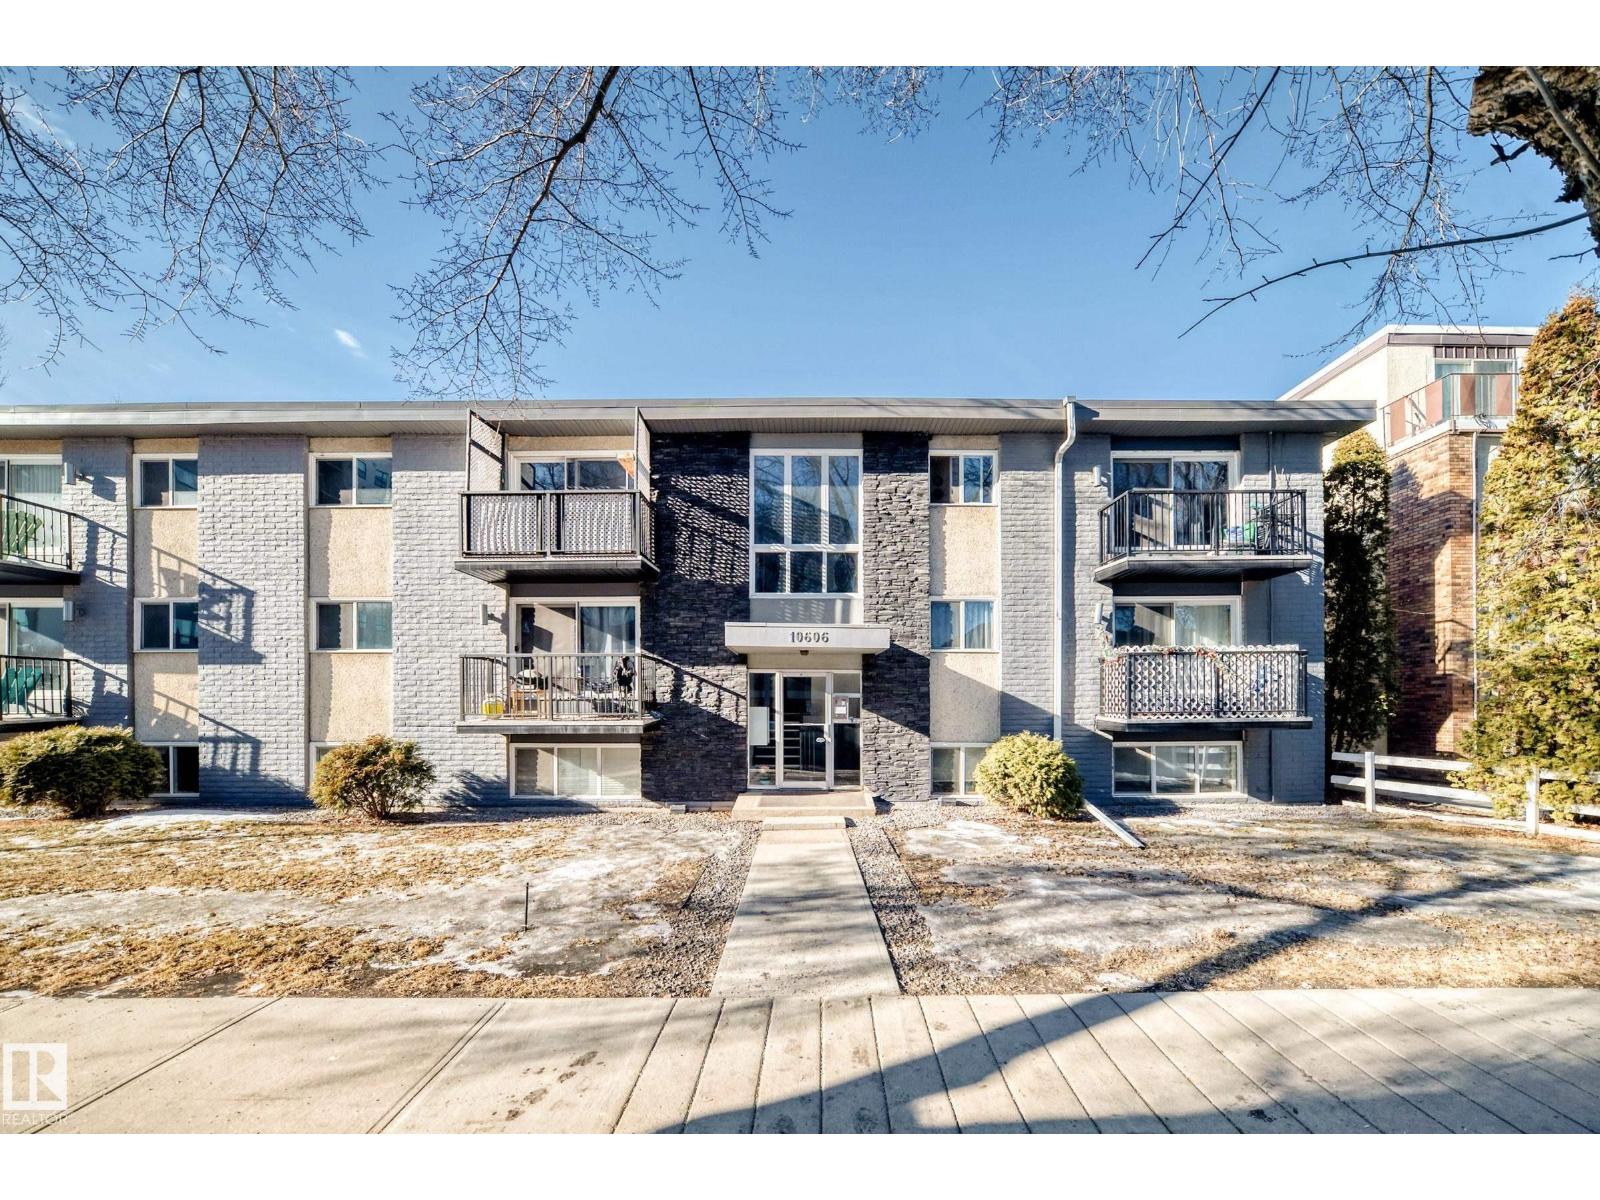
#302 10606 123 St Nw
Edmonton, Alberta T5N 1P2
Top-floor 1-bedroom condo in a prime, walkable location just steps to 124 Street shops, restaurants, and the Brewery District, An ideal opportunity for professionals or investors seeking low-maintenance living and strong rental appeal. With only one shared wall, the unit offers excellent privacy and quiet enjoyment. Thoughtfully updated with luxury vinyl plank flooring, newer windows, patio door, and new balcony. A modernized bathroom with new tub and clean, functional finishes throughout. The efficient kitchen comes fully equipped, and convenient in-suite storage adds everyday practicality. Situated in a well-managed, pet-friendly building featuring refreshed common areas, new paint and carpet, an upgraded boiler, and a newer roof for long-term peace of mind. Powered parking with an outlet directly connected to the suite, perfect for an electric or hybrid vehicle. Move-in ready and turnkey, this property is equally suited as a comfortable home or a reliable income-generating rental. (id:58723)
Sterling Real Estate
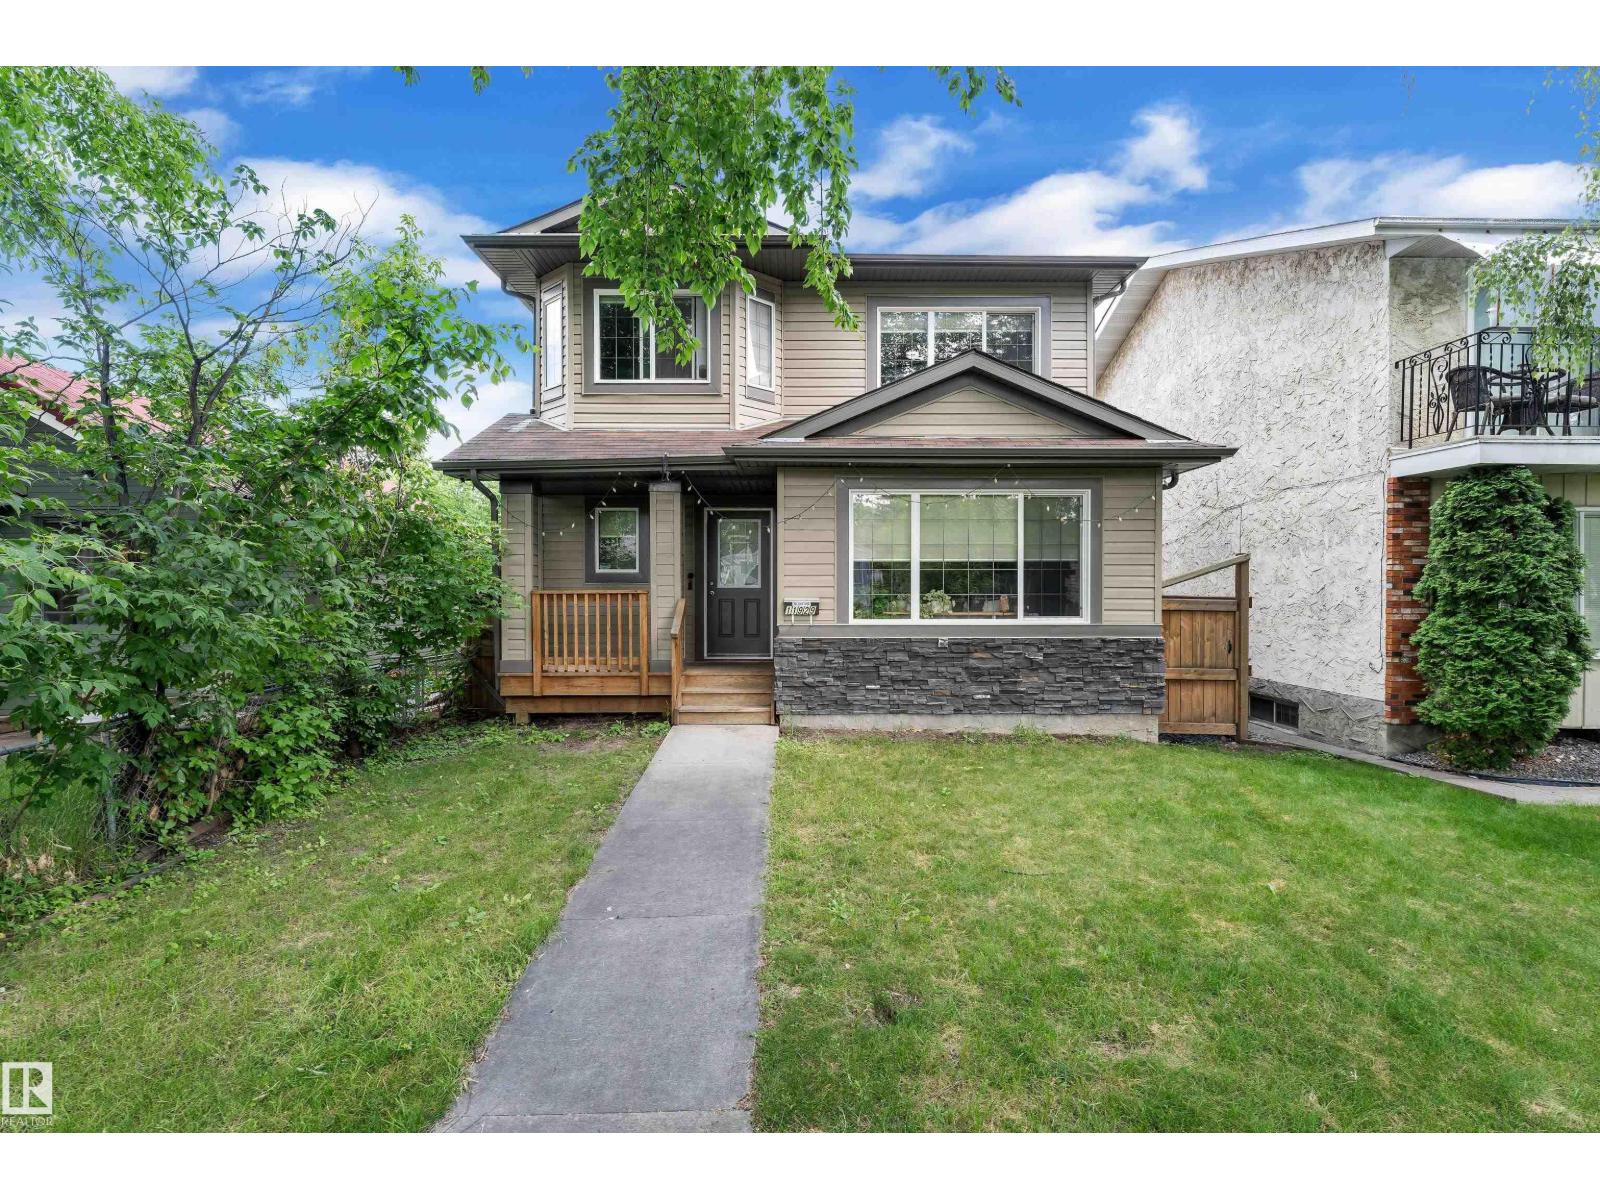
11929 63 Street Nw
Edmonton, Alberta T5W 4G2
Welcome to Montrose! This 2 storey home feats 1785 sq ft, 3 bedrooms, 2.5 baths, and double detached garage! Enjoy the open concept floor plan upon immediate entry. The hardwood floors take you through the bright living room to the gourmet kitchen offering breakfast island, stainless steel appliances, granite counter tops and ample cabinetry. Access the tiered deck, landscaped back yard and double detached garage off the formal dining area! To complete this level is the laundry area and 2 pce bath. The upper level holds the master suite with walk in closet and 5 pce ensuite. 2 additional bedrooms and full 4pce bath complete the upper level! The unfinished basement awaits your personal touch. Walking distance to K - 9 school, easy access to public transportation and close to many amenities, this is the perfect home for your family! (id:58723)
Maxwell Devonshire Realty
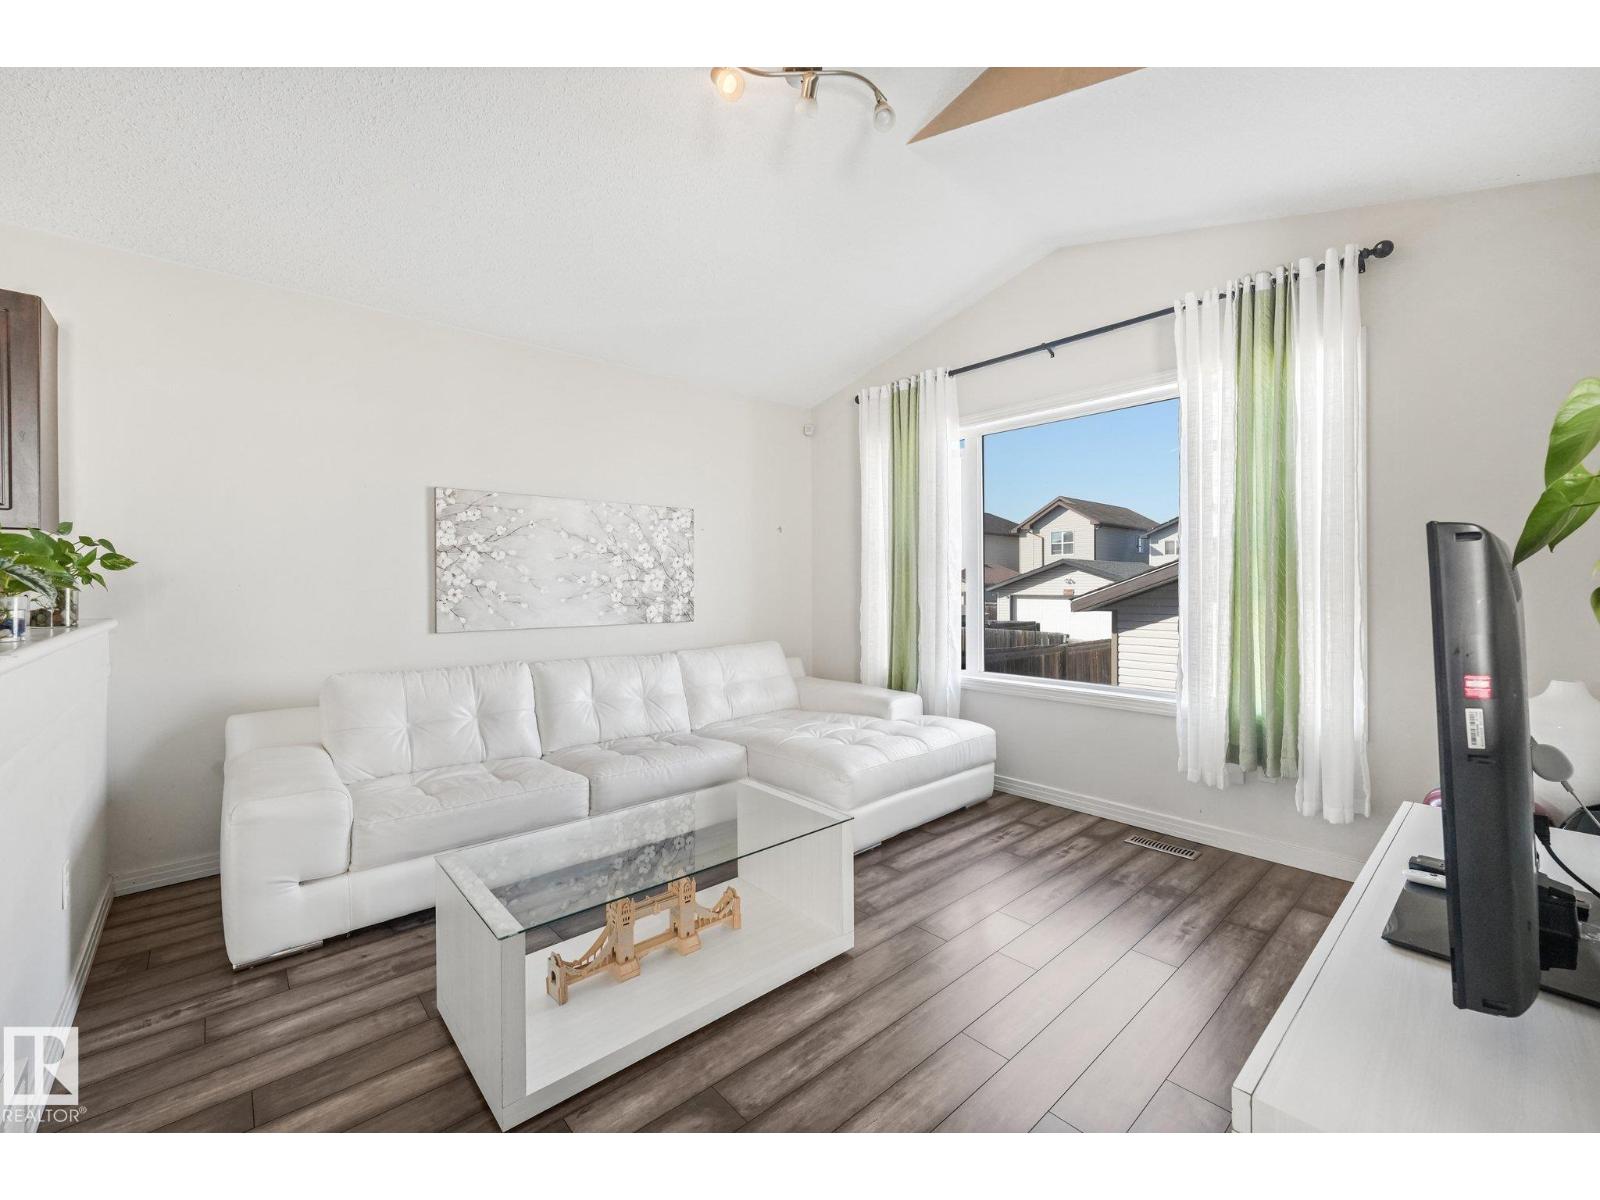
11644 167a Av Nw
Edmonton, Alberta T5X 6J5
This bright bi-level single-family home w/ DBL detached garage & back deck offers 3 BDRMS & 2 full BATHS. A functional open-concept layout w/ vaulted ceilings & large windows bring in plenty of natural light, while the kitchen features a centre island W/ seating, pantry, ample cabinetry & counter space, & stainless steel appliances. The adjoining dining & living areas provide an easy flow for everyday living. Two BDRMS & a full BATH are located on the main floor. The fully finished basement adds even more living space with a large family/rec room highlighted by a beautiful stone-faced corner fireplace, plus a 3rd BDRM & 2nd full BATH ideal for guests or older children. A comfortable & practical home with plenty of room to enjoy inside & out. Conveniently located in Canossa, with everyday amenities around 5-minute drive to Albany Market Square for groceries, restaurants, shopping & services, schools, and the Henday. (id:58723)
RE/MAX River City
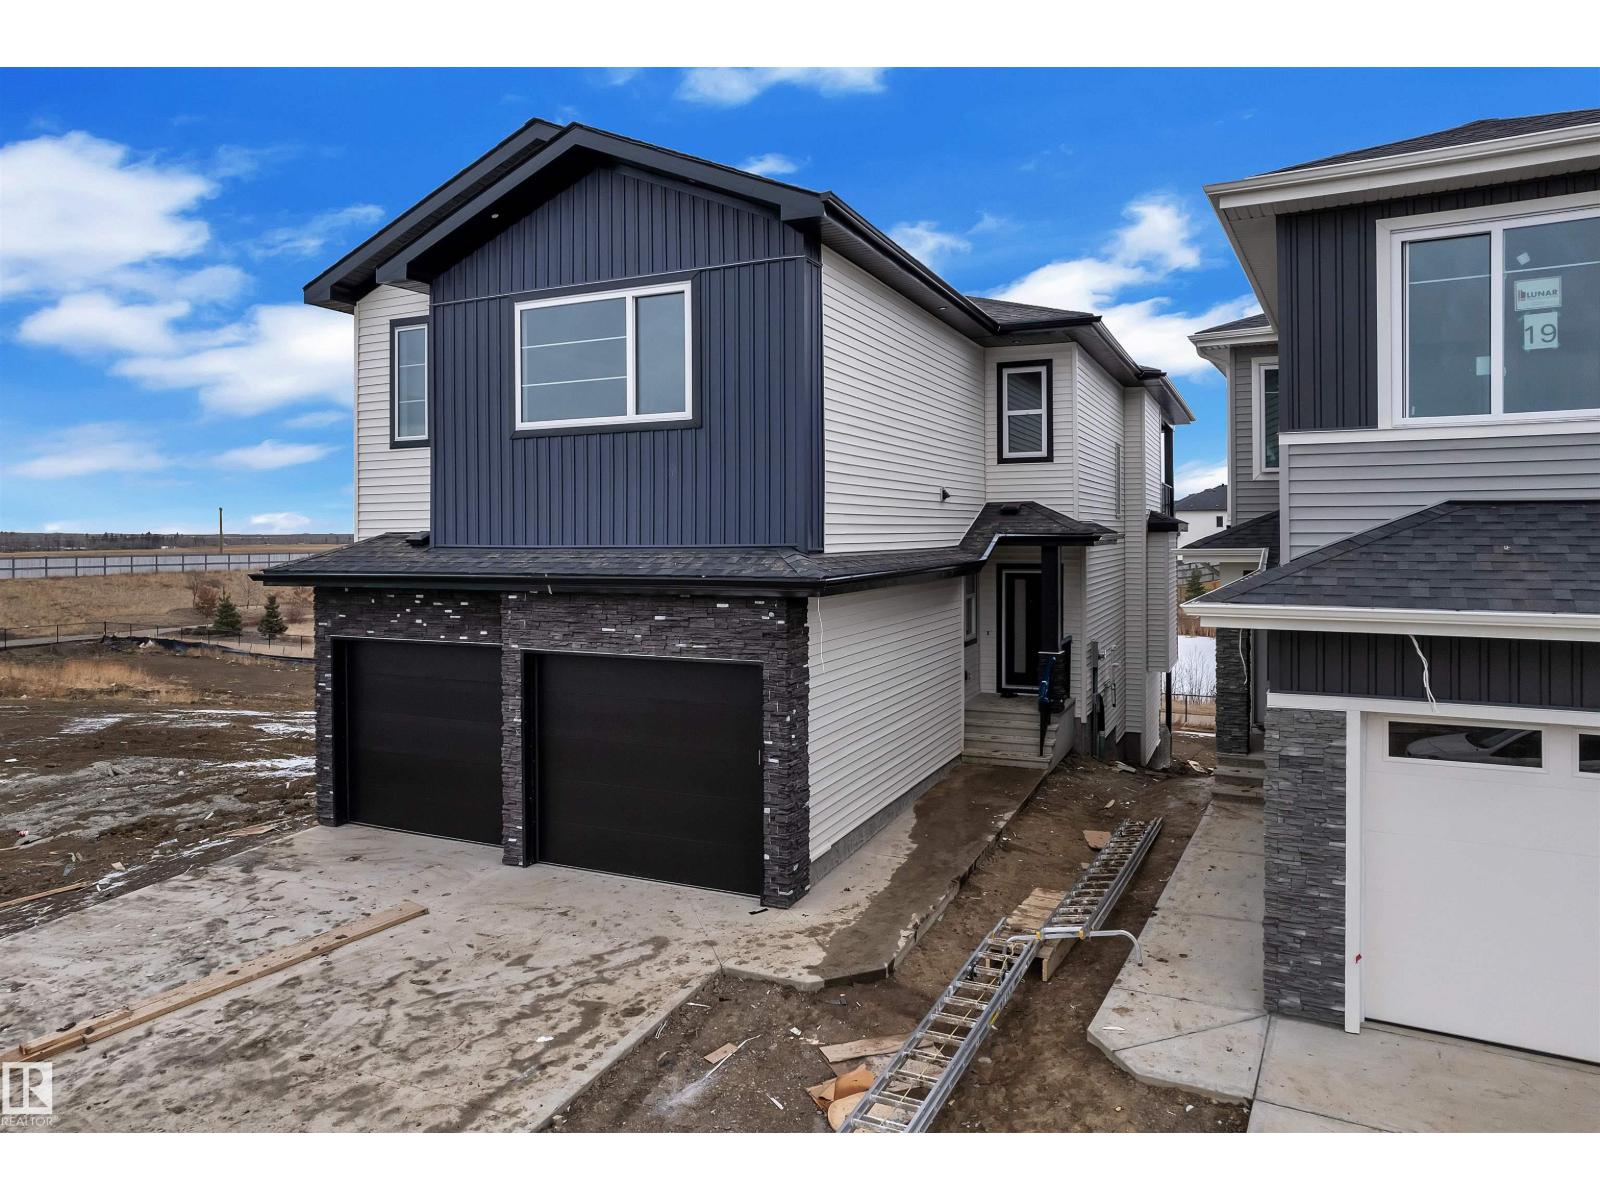
21 Axelwood Cr
Spruce Grove, Alberta T7X 3C6
WALKOUT || BACKING TO POND || BRAND NEW Double Car Garage Home on Walkout Lot || Stunning home with luxury and functionality for modern family living. Open-to-above living room with lot of windows, fireplace & beautiful feature wall. A convenient main-floor bedroom with a full bathroom is perfect for guests or for home office. The heart of the home is its modern kitchen, flowing into pantry. Beautiful dining nook with built in bar & access to balcony. Upstairs beautiful bonus room with fireplace, perfect for family entertainment, along with a private office/gym/media room. The spacious primary suite with stunning vaulted ceiling ,custom ensuite with a soaking tub, dual vanities, and a walk-in closet. Two additional bedrooms share a common full bath. Every corner of this home has been thoughtfully designed, checking all the boxes for style, comfort, luxury and convenience. Unfinished walkout basement waiting for your touches. (id:58723)
Exp Realty
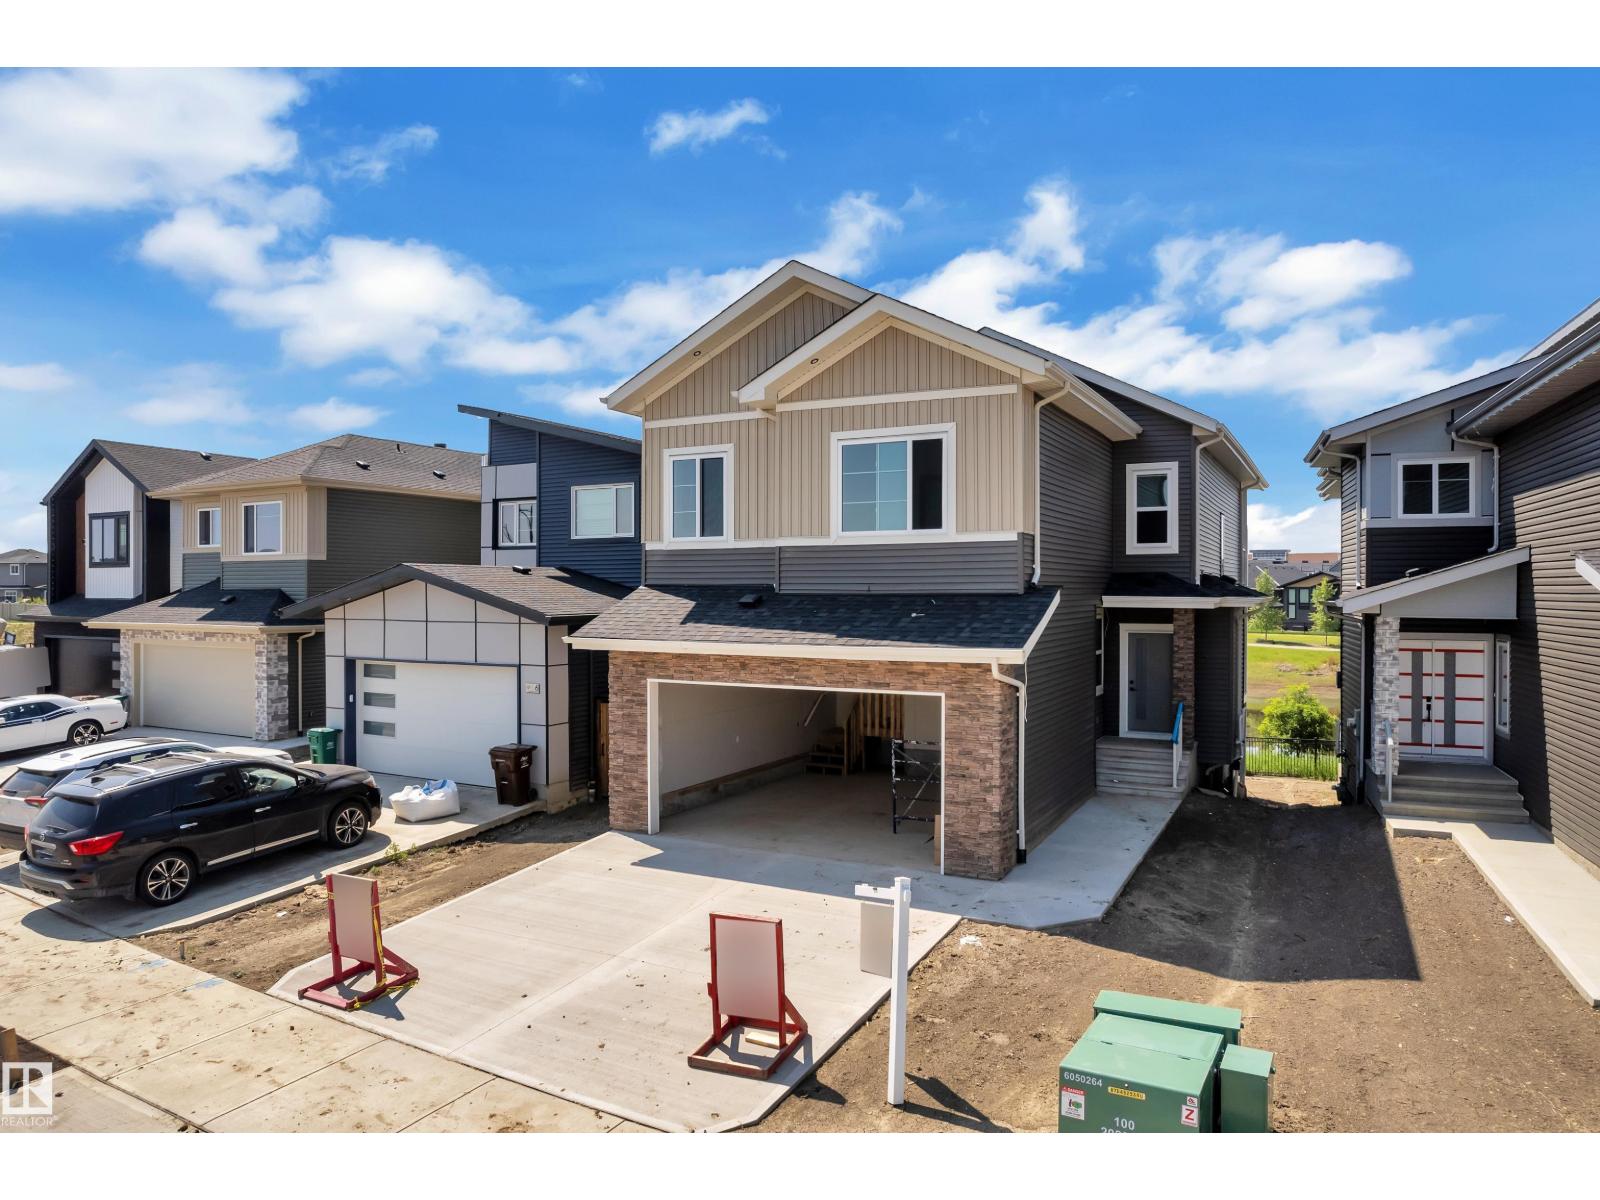
8 Eldridge Pt
St. Albert, Alberta T8N 8C3
WALKOUT || BACKING TO POND || Stunning home with luxury and functionality for modern family living. Open-to-above living room with lot of windows, fireplace & beautiful feature wall. A convenient main-floor bedroom with a full bathroom is perfect for guests or extended family. The heart of the home is its modern kitchen, flowing into a dining area ideal for summer gatherings. Upstairs beautiful bonus room with feature wall, perfect for family entertainment. The spacious primary suite with stunning ceiling & wall design offers a custom ensuite with a soaking tub, dual vanities, and a walk-in closet. Two additional bedrooms share a full bath. Every corner of this home has been thoughtfully designed, checking all the boxes for style, comfort, luxury and convenience. (id:58723)
Exp Realty
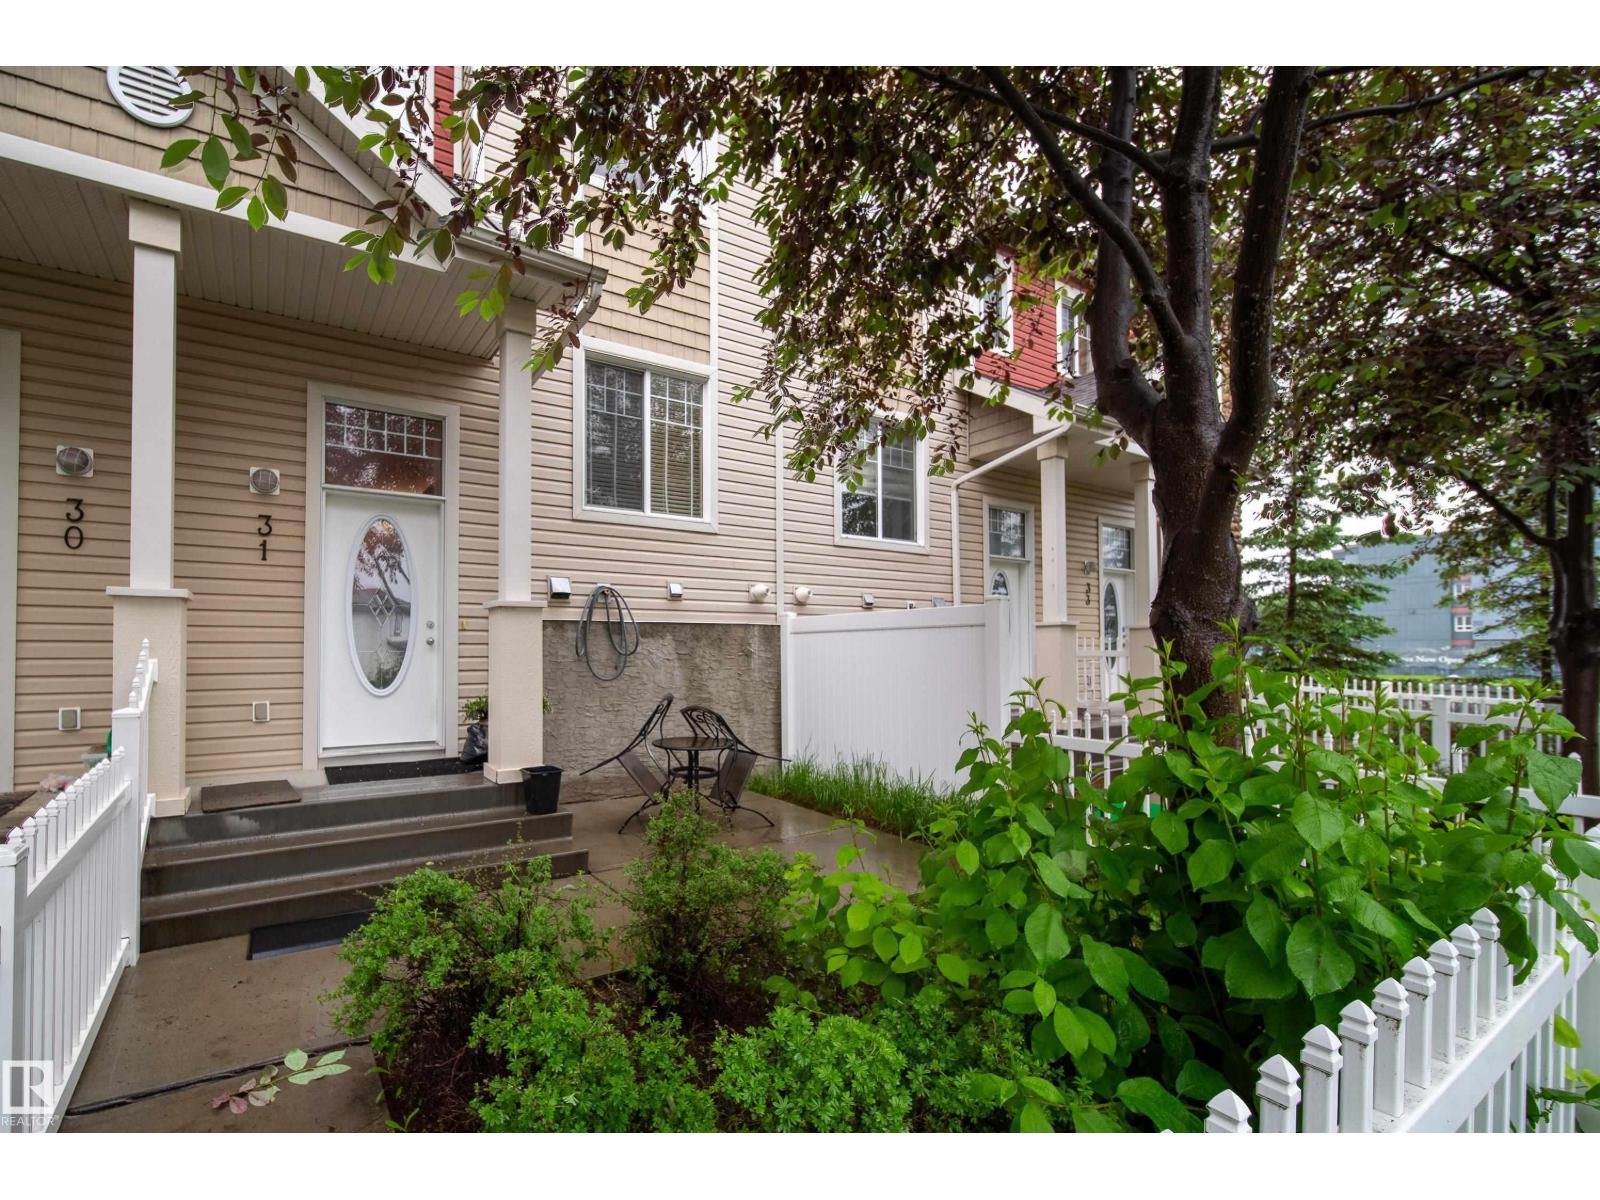
#31 460 Hemingway Rd Nw
Edmonton, Alberta T6M 0M5
Tucked away in the best location in the complex, this beautifully maintained townhouse offers the perfect combination of comfort, privacy, and convenience. Backing onto residential homes rather than busy roadways, you'll appreciate the peaceful setting in your private yard. Inside, the bright and welcoming main floor features hardwood flooring, granite countertops, newer appliances, and a fresh coat of paint throughout. The functional open-concept layout is ideal for both everyday living and entertaining, with generous living and dining spaces flowing seamlessly into the kitchen. Upstairs, you'll find two spacious primary suites, each complete with its own walk-in closet and private ensuite, along with a versatile flex area perfect for a home office, reading nook, or study space. The lower level offers additional storage, laundry, and direct access to the double attached garage. Located close to schools, parks, shopping, restaurants, and major commuter routes. (id:58723)
Century 21 Masters
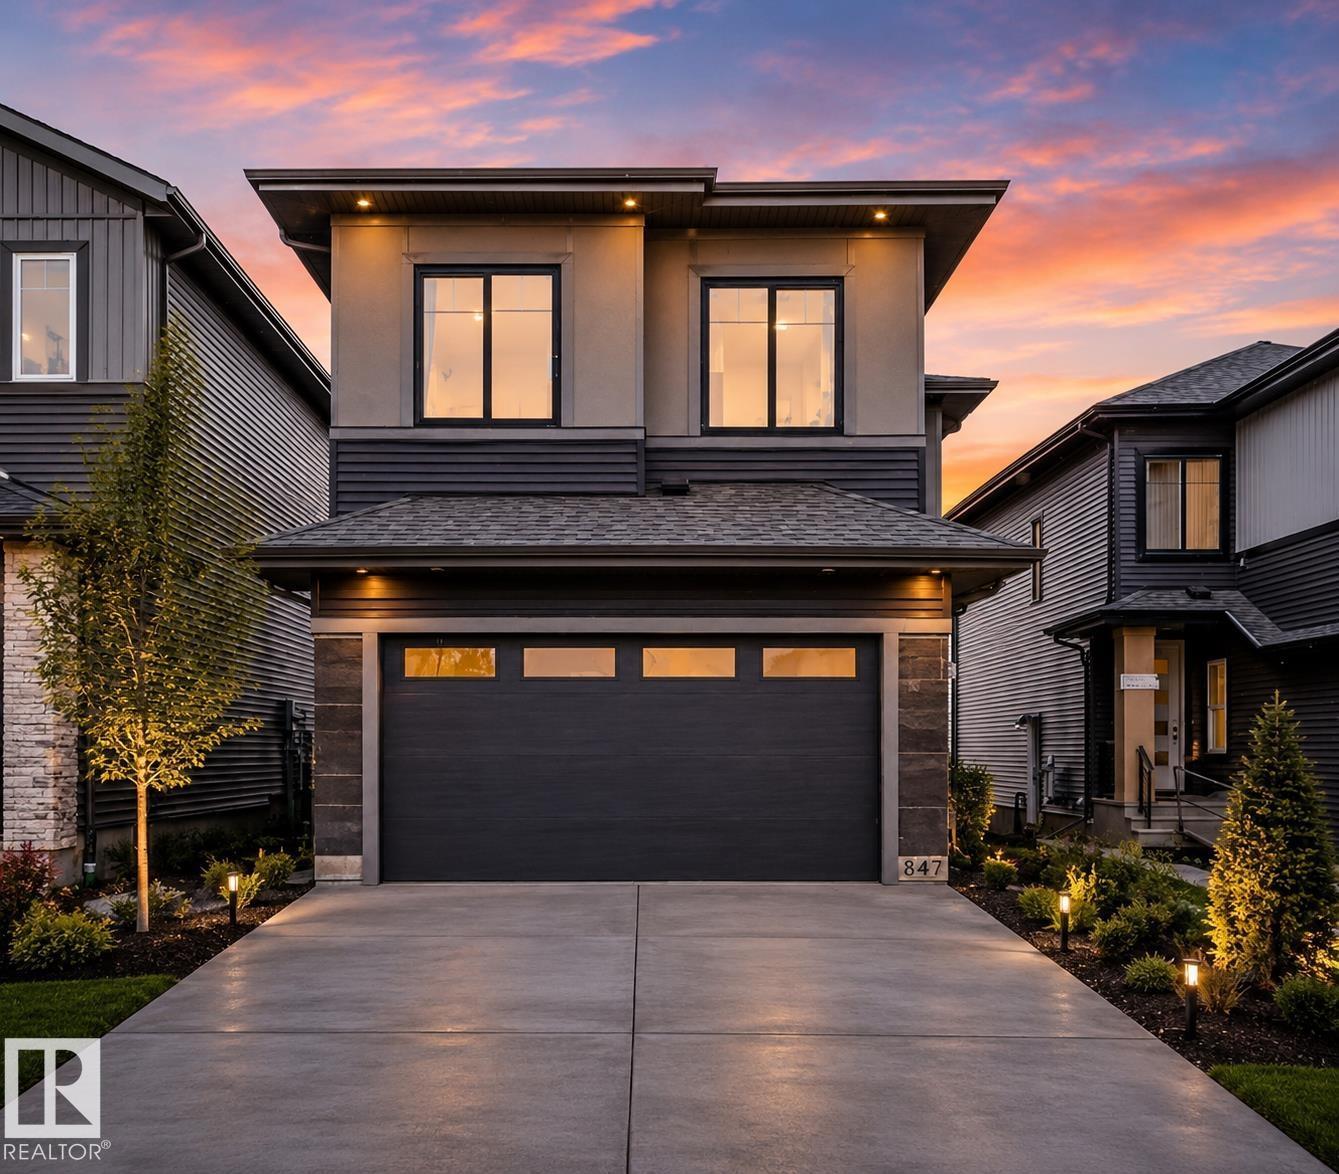
1847 Crossbill Lo Nw
Edmonton, Alberta T5S 0S6
Brand new and beautiful located in Kinglet Gardens, this stunning 5-bedroom, 3-bathroom home combines striking modern style with daily functionality. The airy main floor instantly impresses with its soaring open-to-above layout, massive windows, and cozy fireplace. At the heart of the home is a sleek kitchen with premium finishes flowing seamlessly into a spacious dining area. Main-floor bedroom with a full 3-piece bath provides the ultimate setup for guests or extended family.Upstairs, unwind in your primary retreat complete with a spa-like ensuite and walk-in closet. The upper floor also hosts three more bedrooms, another full bath, and a generous bonus room tailored for relaxing or remote work. Complete with a separate side entrance for future basement suite potential, this home is ready for your lifestyle today and your investments tomorrow. (id:58723)
Sterling Real Estate
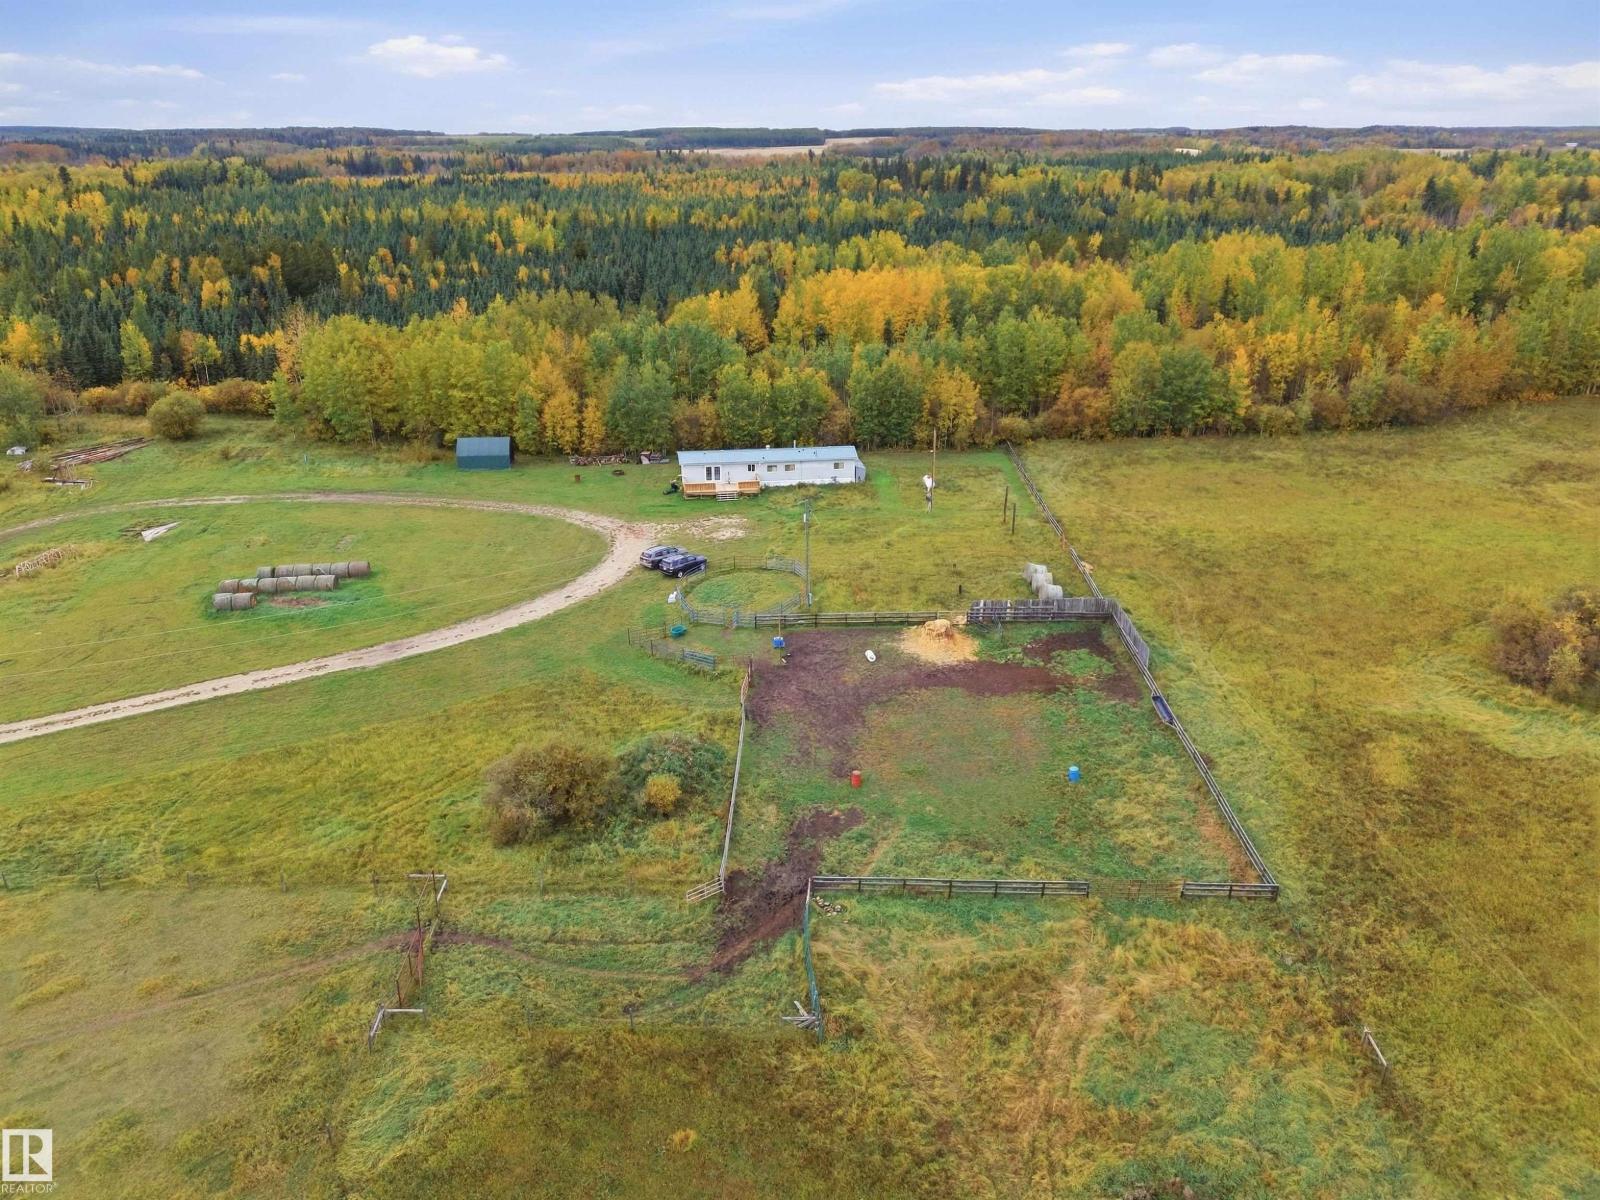
7526 Twp Rd 523
Rural Yellowhead, Alberta T0E 0T0
85.5 ACRES of partially treed agricultural land in Yellowed County! Perfect for the horse enthusiast, with plenty or room for trails & riding. Only a short commute from Evansburg, this 2 bed/1 bath modular also includes horse enclosures, feeder & covered shelter. Land is dry, and partially cleared making this a great opportunity for building your country dream home, on a piece of rural heaven!! (id:58723)
RE/MAX Elite
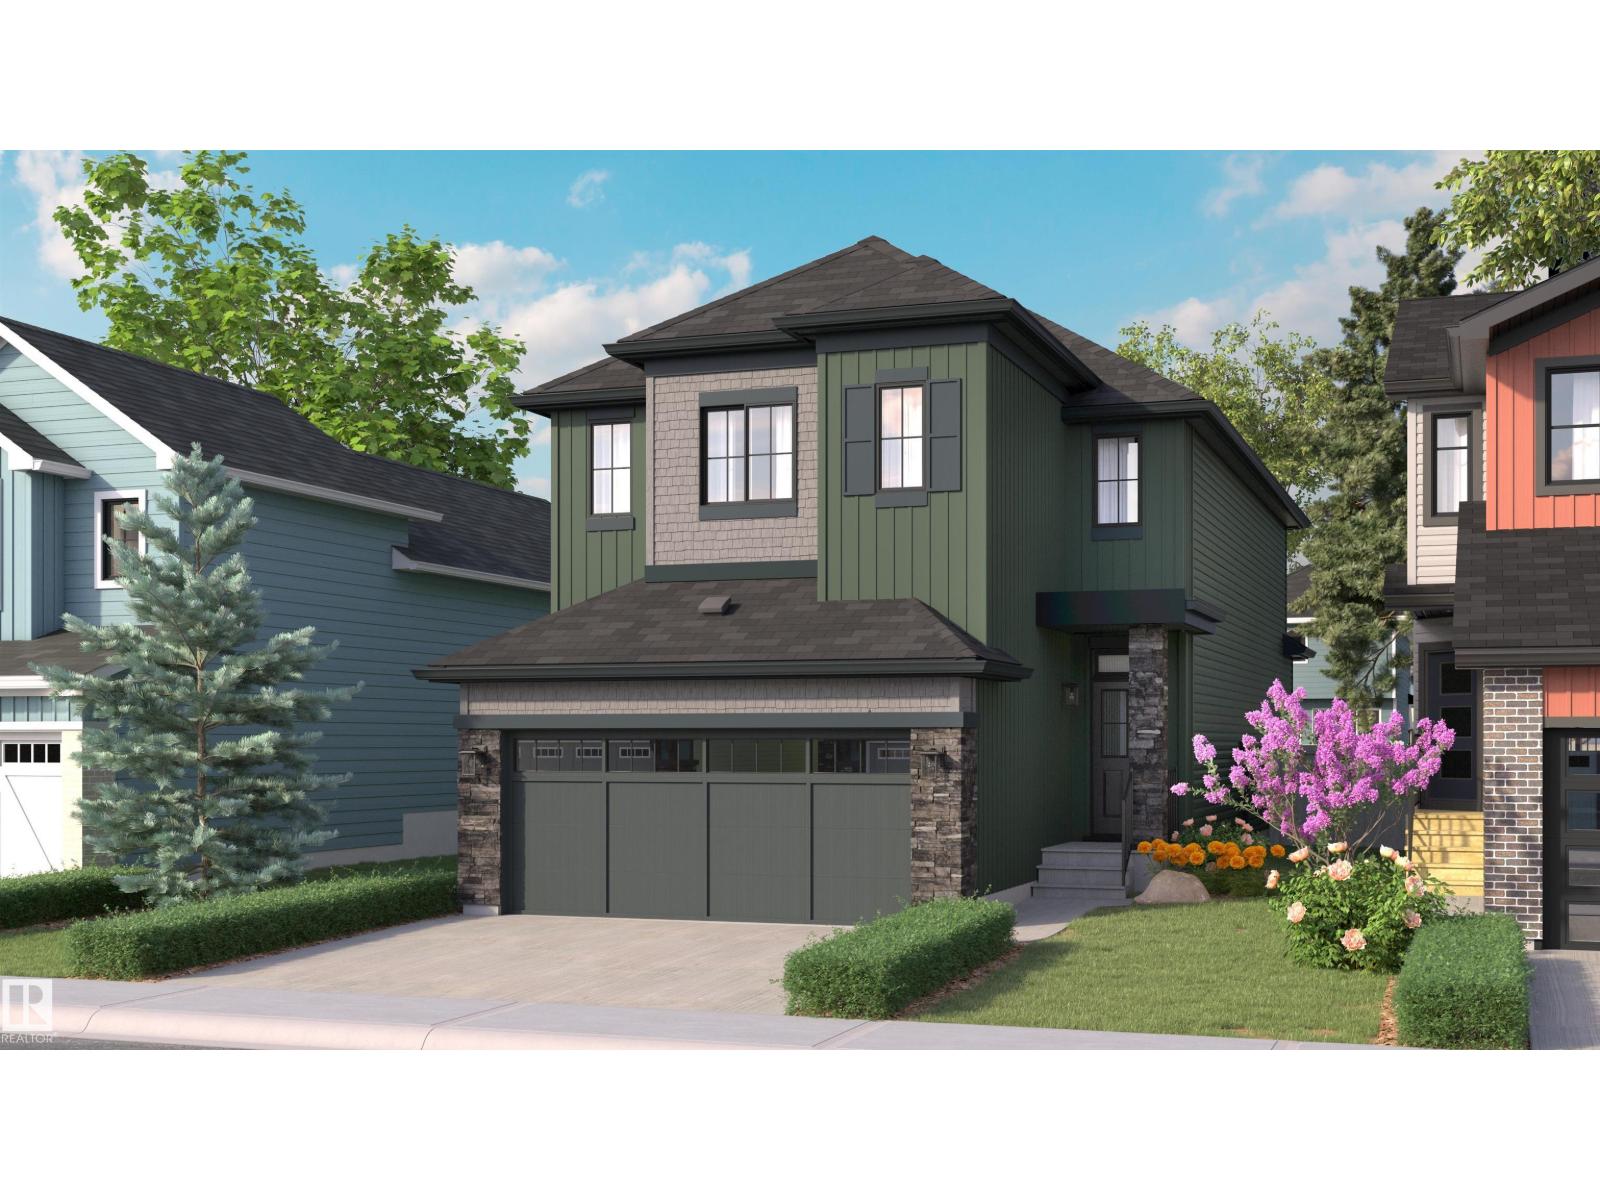
20 Clichy Cl
St. Albert, Alberta T8T 2E4
Welcome to the Sydney by Rohit - Award winning Builder, located in the beautiful Community of Cherot. This 4 bedroom, 2 storey home boasts 2208 sq ft, 2.5 baths & a double garage. Finished in one of our newest 2026 Designer Interiors, Wild North. The kitchen has a pocket desk area with shelves above, and the kitchen cabinets have an open shelf detail on the lower section, offering style and convenience. The mud room conveniently brings you straight into the walk through pantry, where groceries a breeze to unpack. There's a main floor den with double doors for the perfect home office, or separate dining room. The second floor has a large central bonus room, second floor laundry room. The oversized primary bedroom with an elegant ensuite, & walk in closet. As well the 3 other bedrooms and main bath to suit a growing family. Photos may not reflect exact home. Home is under construction, we do have others that are finished to show. Close to parks, pond, walking trails and quick access to Ray Gibbon Drive. (id:58723)
Blackmore Real Estate
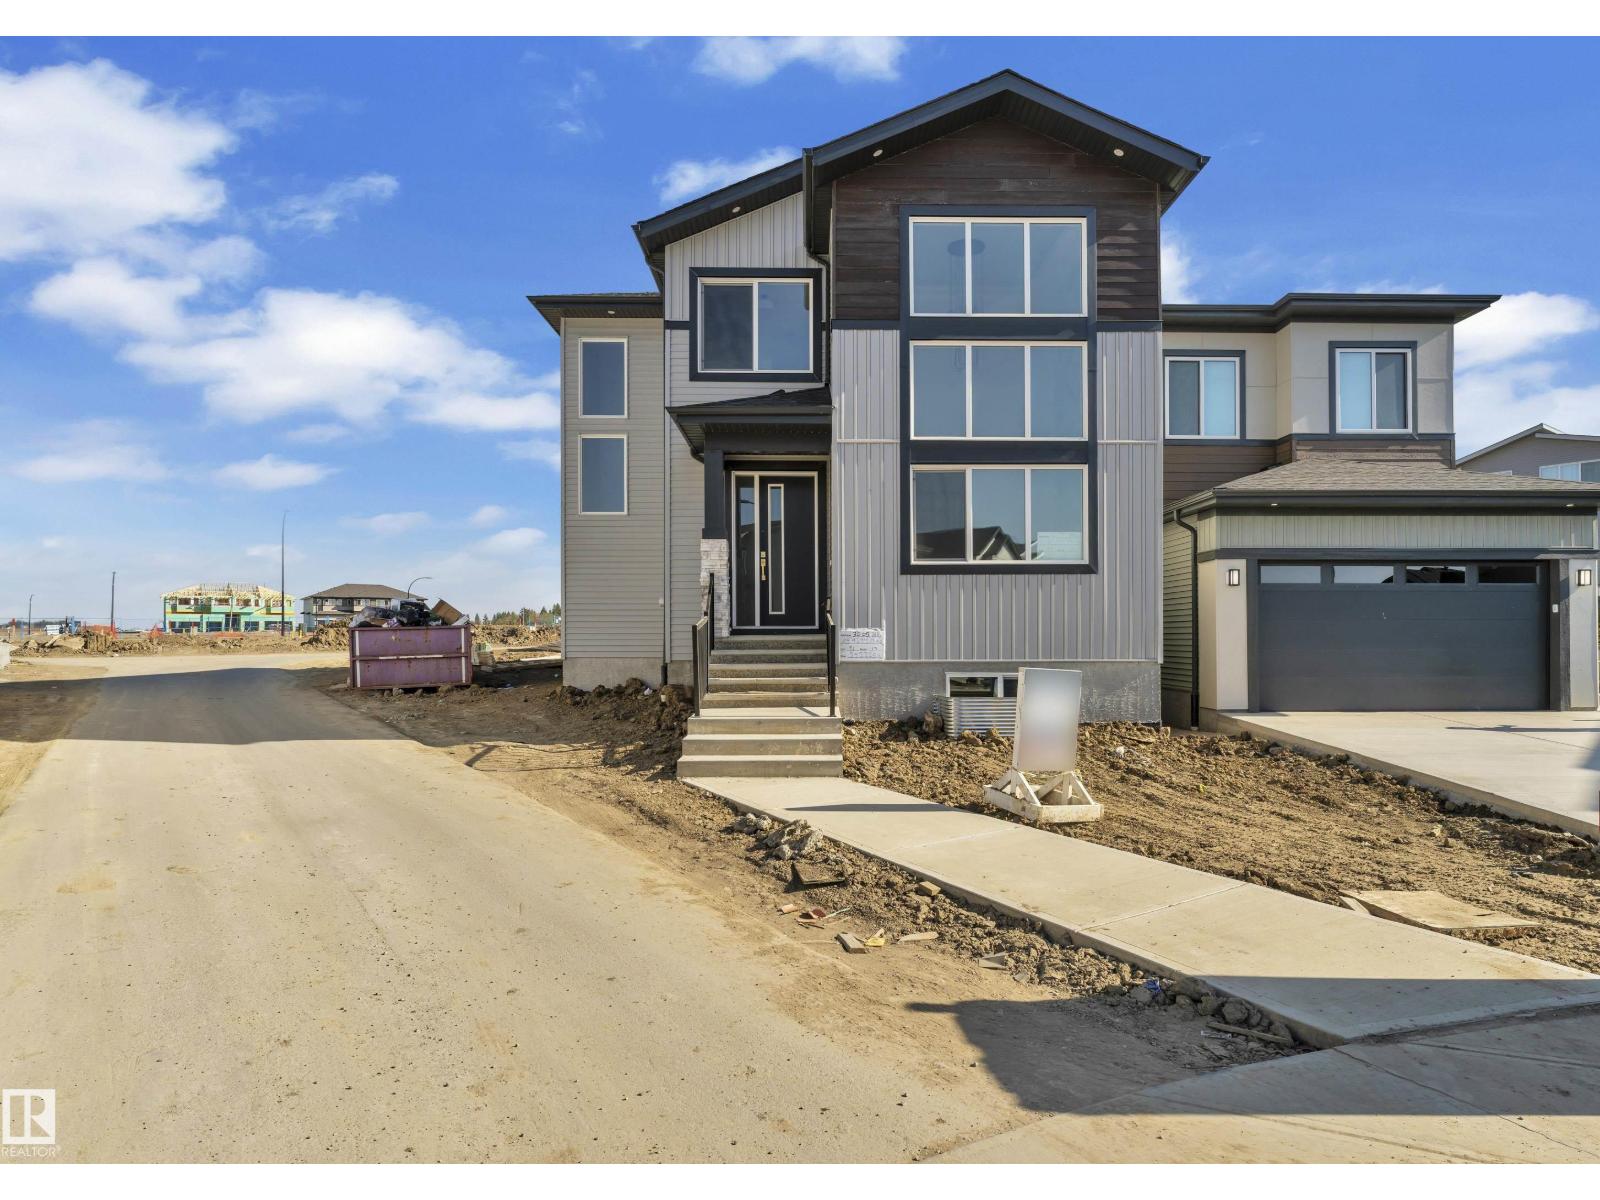
3005 7a Avenue Sw
Edmonton, Alberta T6X 3M3
Welcome to this beautifully designed brand-new two-storey laned home in the growing community of Alces in Southeast Edmonton. Offering 2,284 sq. ft. of thoughtfully planned living space, this home features 3 bedrooms, 3 full bathrooms, a main-floor den, a spacious bonus room, and a convenient spice kitchen. The open-concept main floor provides a functional and inviting layout, ideal for both everyday living and entertaining. The unfinished basement offers excellent potential for future development to suit your needs. Complete with a triple garage and modern exterior finishes, this home is ideally situated close to parks, walking trails, schools, shopping, and future community amenities. (id:58723)
Sterling Real Estate
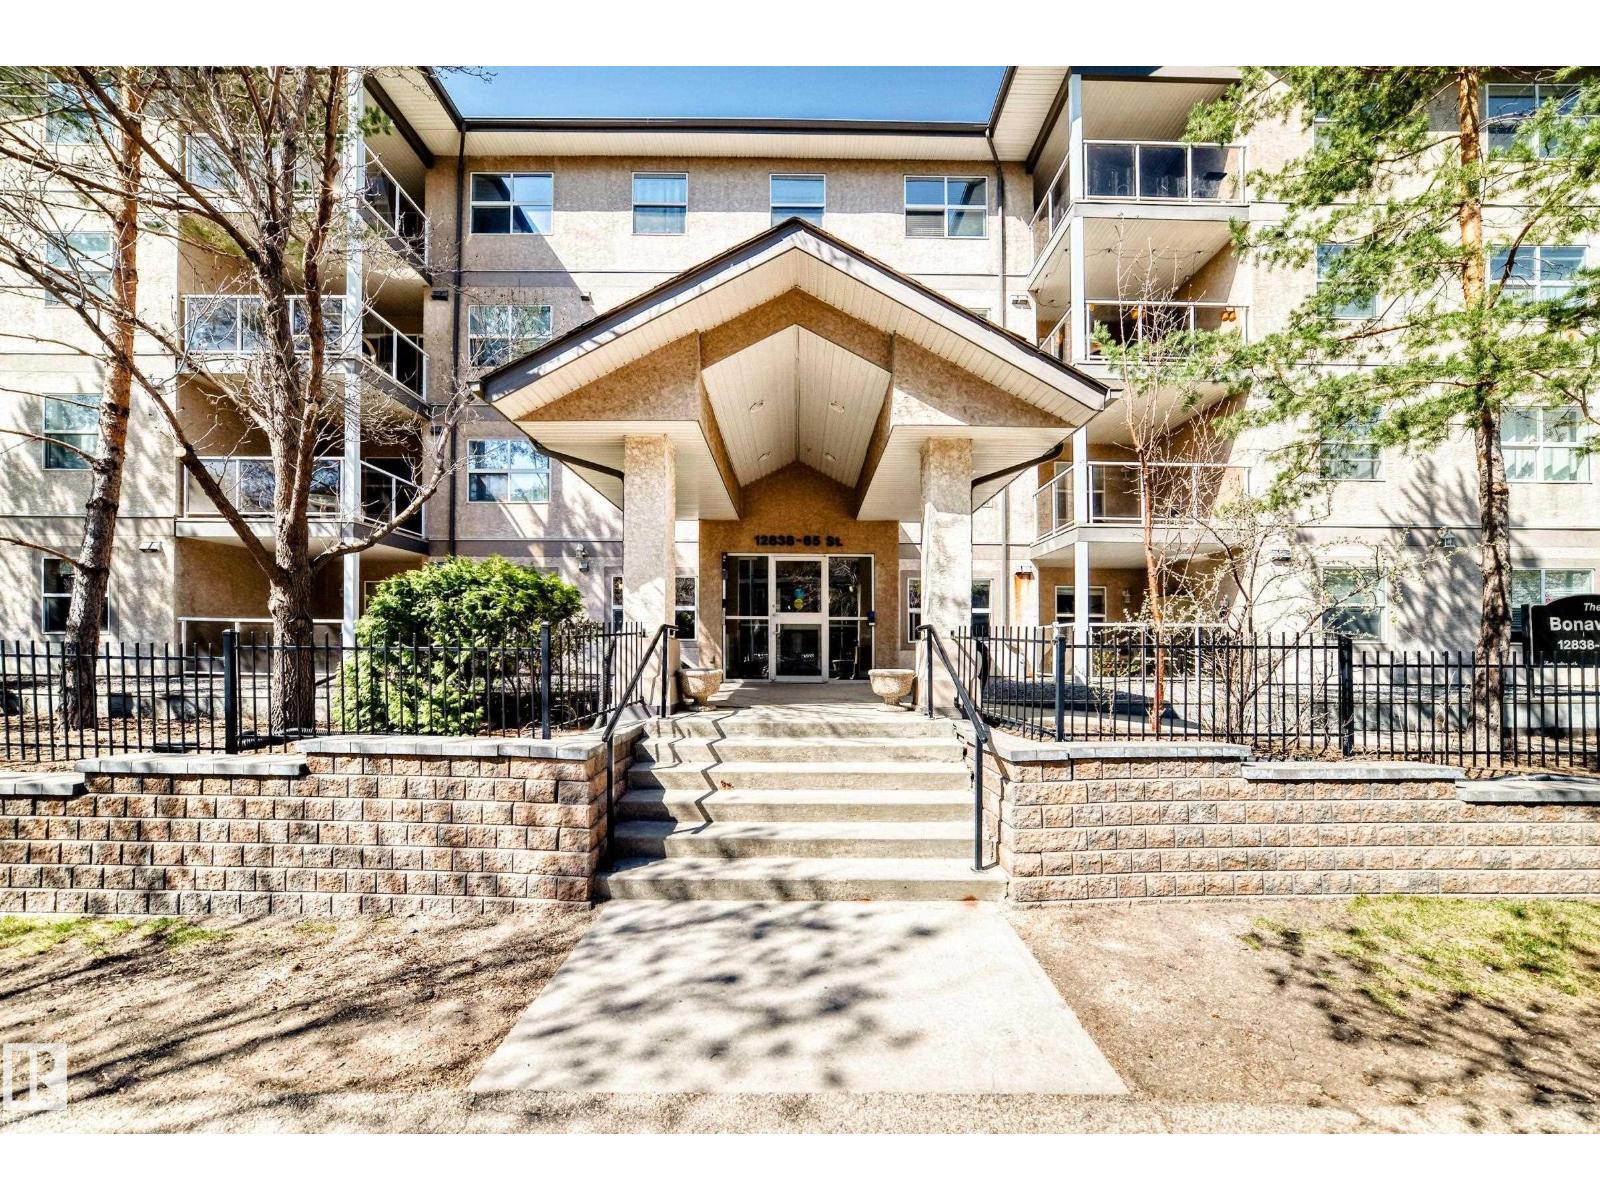
#422 12838 65 St Nw
Edmonton, Alberta T5A 5H3
Welcome to The Bona Vista! This east-facing top floor 873 sq.ft. unit, features 2 bed, 1 bath, elevator, underground parking and insuite laundry. As you enter you are greeted with a spacious floor plan, gorgeous vaulted ceilings, laminate flooring and great natural light. The living room, dining and kitchen areas, blend seamlessly together making for a great space to entertain. The open kitchen features a peninsula island with seating, upgraded appliances and pantry closet. There is easy access out to the covered balcony area, with plenty of room for patio set + bbq, with quiet east-facing views. The bedrooms are both spacious in size with great closet space and large windows. Off the primary suite, you will find access to the main 4-piece bathroom for added convenience. Close to schools, shopping, restaurants and walking distance to LRT and bus stations. Great complex that is well maintained and managed, featuring good visitor parking, affordable condo fees and impressive fitness area. Come have a look! (id:58723)
RE/MAX Real Estate
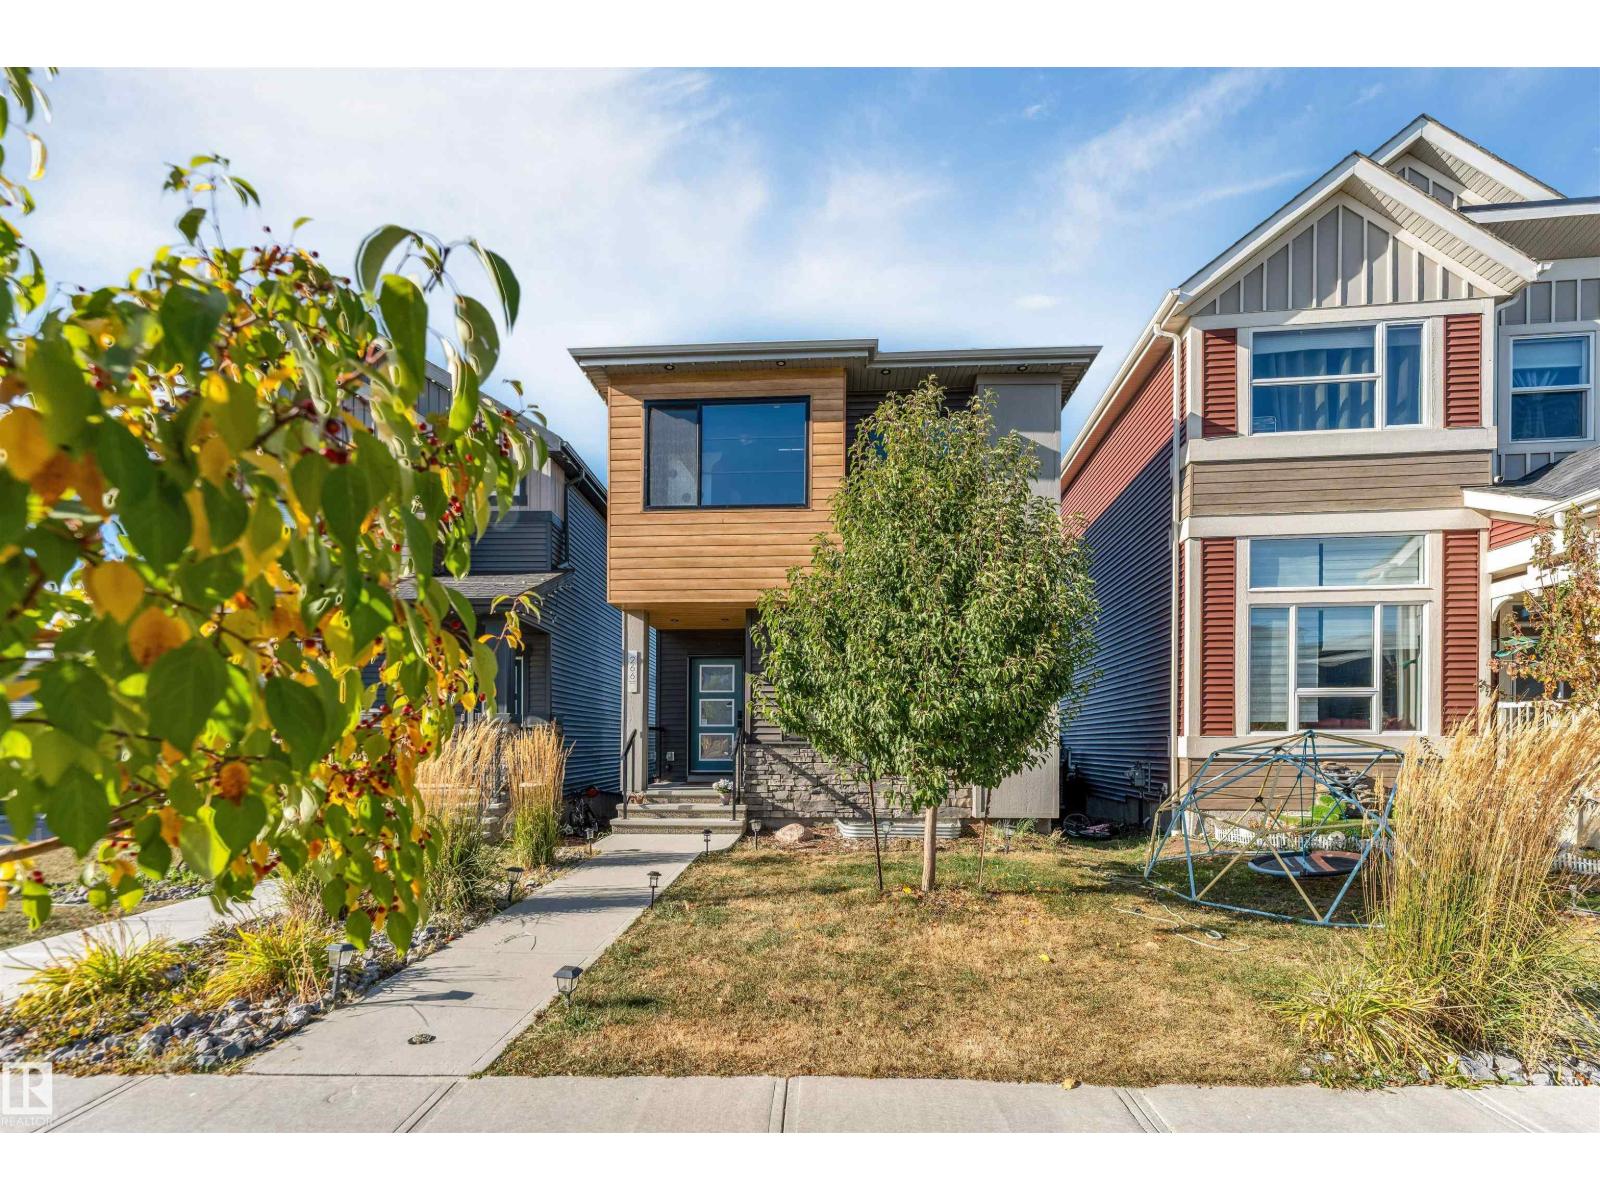
266 Charlesworth Dr Sw
Edmonton, Alberta T6X 2P4
**FORMER SHOW HOME**HIGH-END UPGRADES**CENTRAL A/C**FINISHED BASEMENT**DOUBLE DETACHED GARAGE**SEPARATE ENTRANCE** Former Bedrock Homes show home offering a thoughtfully designed layout with quality upgrades throughout. The bright open-concept main floor features central A/C, a Vapour fireplace, stylish wall detailing, and a gourmet kitchen with premium countertops, sleek cabinetry and upgraded appliances. The dining area includes a built-in wine cellar and beverage cooler, ideal for entertaining, plus a convenient half bath. Upstairs are three spacious bedrooms, including a primary bedroom with walk-in closet and luxurious ensuite, along with upper-floor laundry. The finished basement adds a recreation room, fourth bedroom, private office/den, full 4-piece bathroom and ample storage. Outside, the double detached insulated garage provides added convenience and storage. A well-appointed home combining stylish finishes with practical everyday living. (id:58723)
Lpt Realty
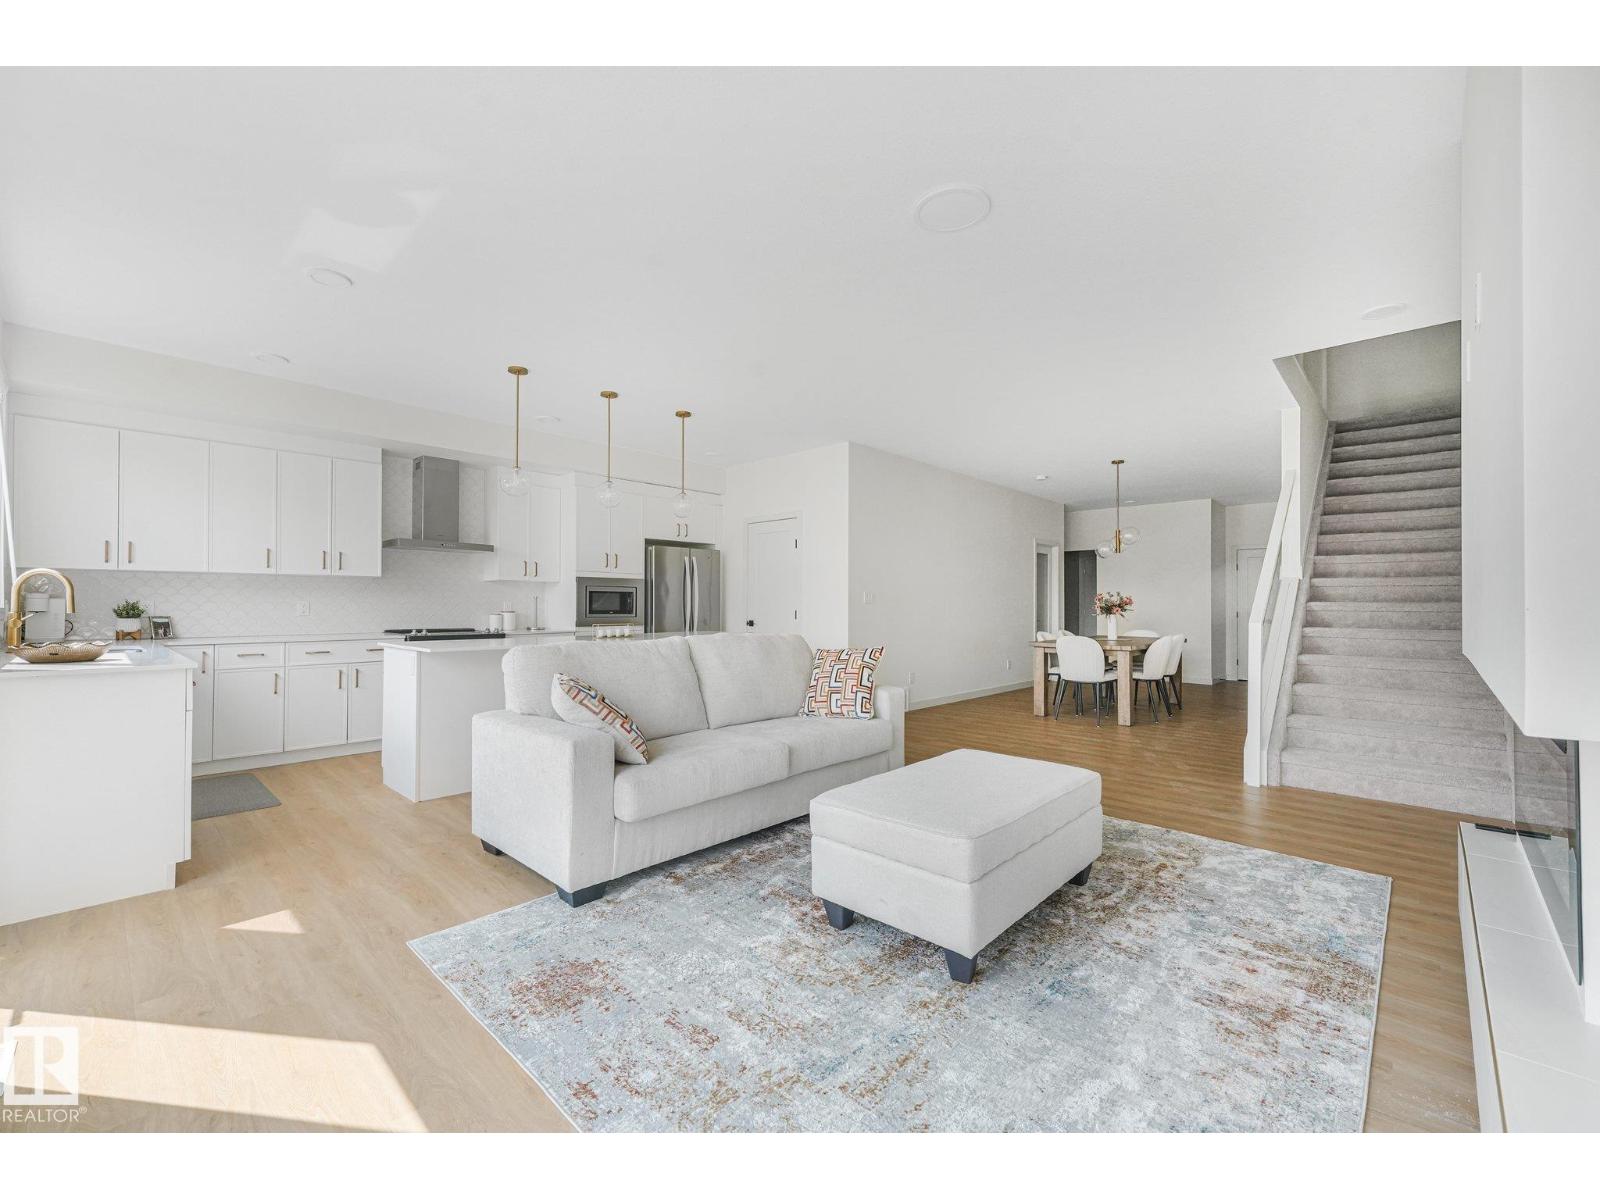
3217 Kulay Wy Sw
Edmonton, Alberta T6W 2J7
Incredible Value in SW Edmonton! Better than new! This stunning 2,600 sq.ft. home in Keswick offers 3 spacious bedrooms, a main floor office/den, 3 full bathrooms (including one on the main floor), a bonus room, and convenient upper-floor laundry—perfectly designed for modern family living. The main floor features 9’ ceilings, a bright open-concept layout, a beautiful kitchen with a walk-in pantry, and an abundance of natural light through the large windows. You’ll also appreciate the practical mudroom, separate basement entrance, and double attached garage. Located within walking distance of K–9 Joey Moss School, this is an incredible opportunity to own a home that’s truly better than new in one of SW Edmonton’s most desirable communities. (id:58723)
RE/MAX Elite
292 Munn Way
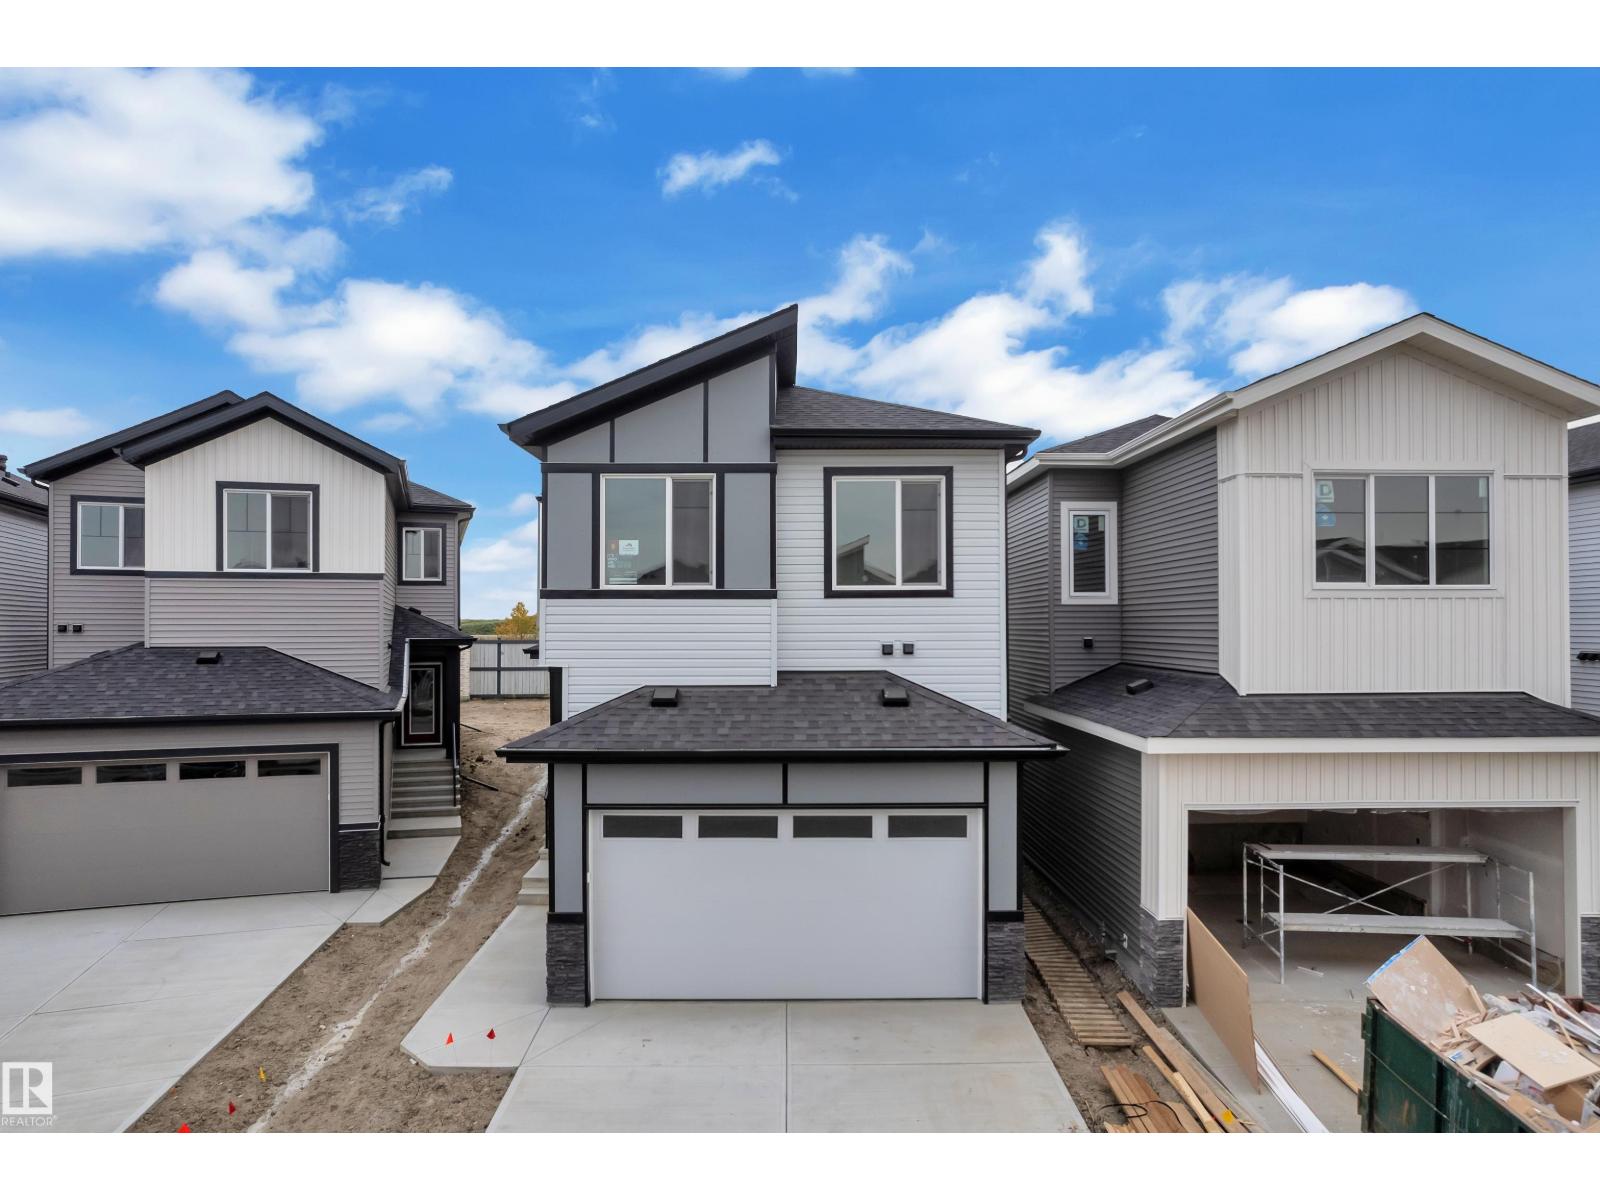
Leduc, Alberta T9E 1V1
Luxury, Privacy & Exceptional Value in Leduc! This beautifully designed home by Cranston Homes offers over 2,200 sq. ft. of above-grade living space and the rare advantage of no rear neighbour, creating a private and open backyard setting. The main floor features a grand foyer, spacious living room with fireplace, elegant dining area, stylish extended kitchen with adjoining spice kitchen, dedicated den, 3-piece bath and convenient mudroom. Upstairs offers a luxurious primary retreat with a walk-in closet and 5-piece ensuite, plus three additional bedrooms, 4-piece bath, laundry and a bright family room overlooking the open-to-below area. Ideally located close to parks, trails, recreation, shopping, schools and major routes, with convenient access to Edmonton and the airport. A rare blend of luxury, privacy, space and value. (id:58723)
Exp Realty
3810 46 Av
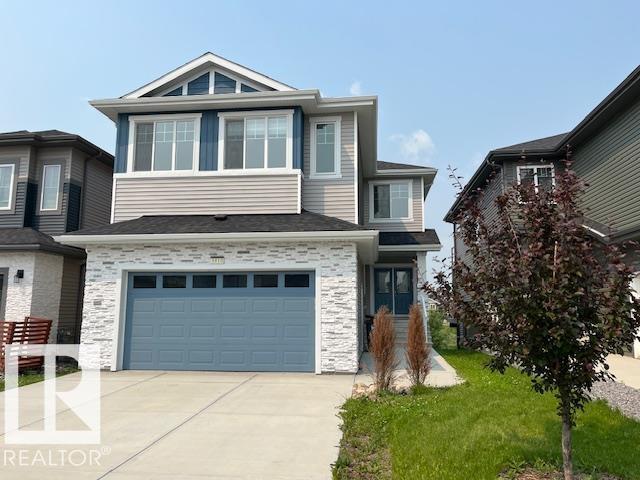
Beaumont, Alberta T4X 2Y7
LOCATION, LOCATION! Stunning walkout two-storey backing directly onto a beautiful pond and park setting with exceptional views. This bright and modern home offers sleek finishes throughout, featuring 3 bedrooms plus a main floor den. The spacious great room showcases a fireplace and open staircase design, while oversized windows flood the home with natural light. The contemporary white island kitchen is designed to impress with premium cabinetry, a walk-in pantry, gas range, built-in oven, upgraded countertops, and stylish backsplash. Upstairs, the bonus room captures incredible pond and park views, and the convenient full-size laundry room adds everyday functionality. The spacious primary retreat features a walk-in closet and a luxurious 4-piece ensuite complete with a Jacuzzi soaker tub, double sinks, and a glass-enclosed walk-in shower. Step outside to the large maintenance-free sun deck, conveniently accessible from the kitchen—perfect for relaxing or entertaining. (id:58723)
Royal LePage Arteam Realty
1021 Township Rd 532
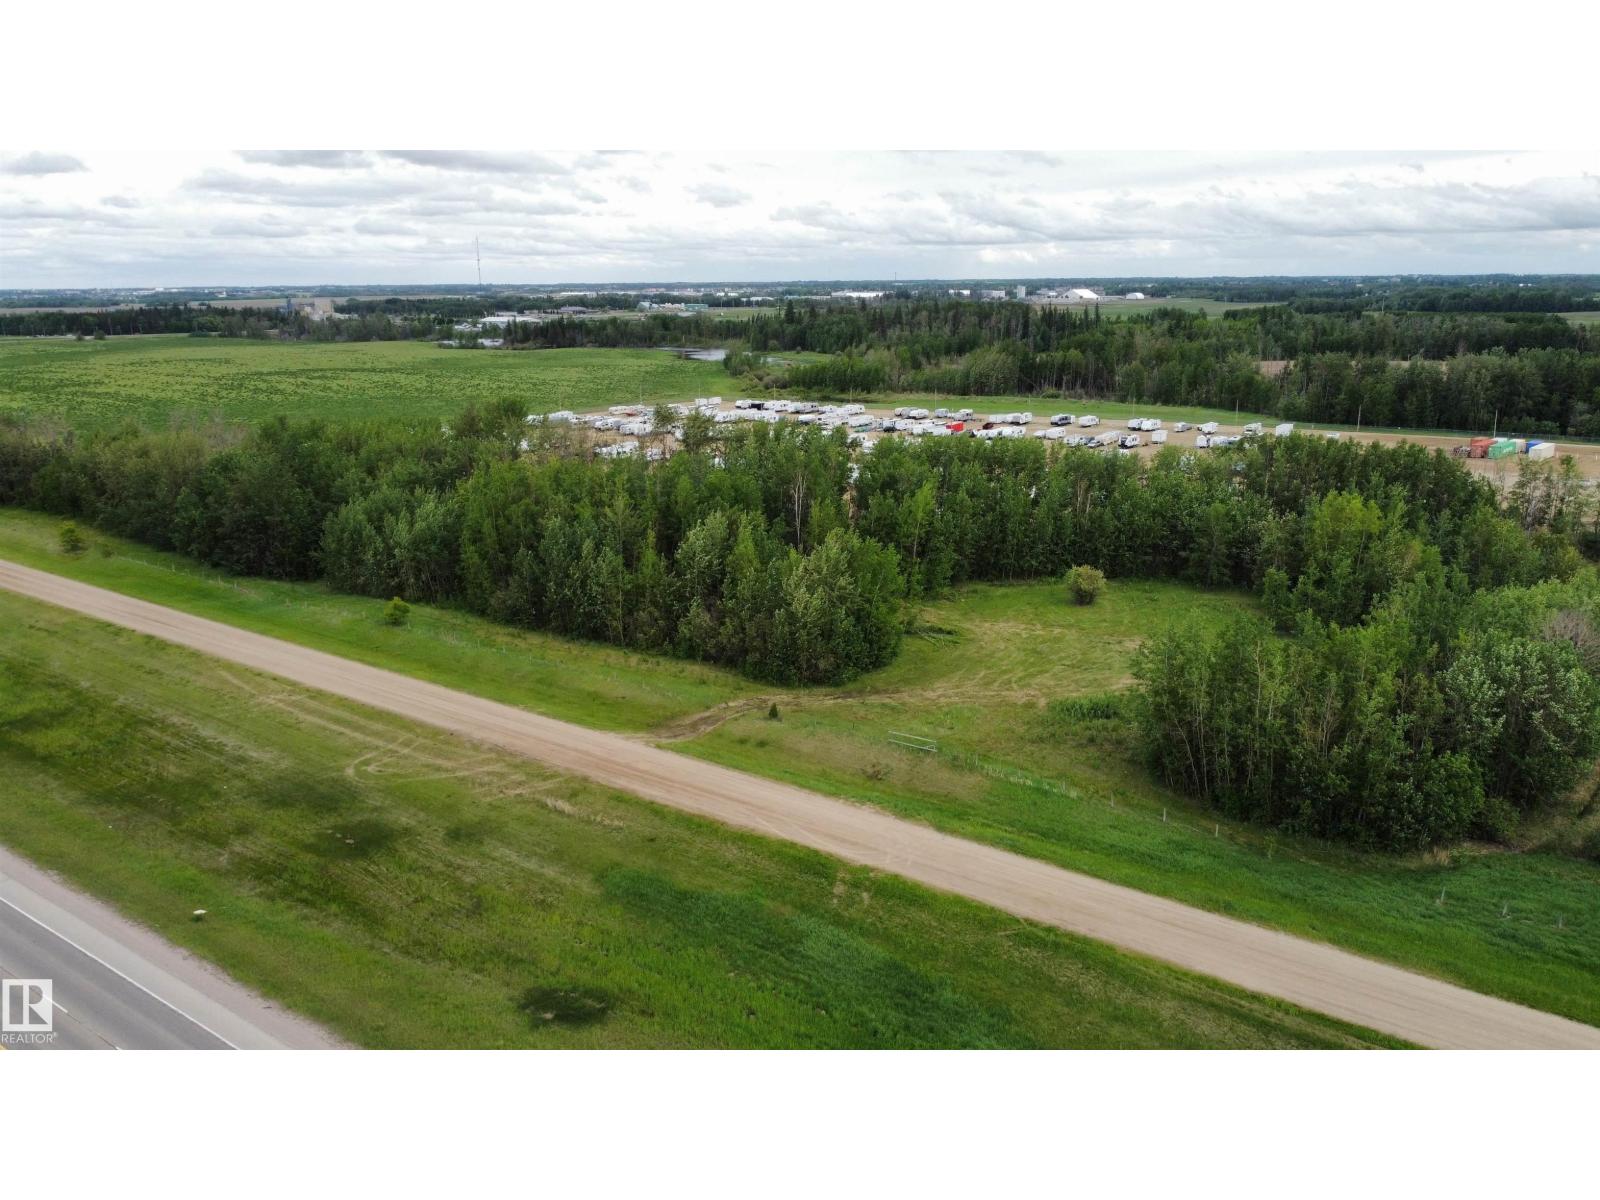
Rural Parkland County, Alberta T7Z 1R1
9 Acres of PRIME development land with HIGHWAY FRONTAGE just outside of Stony Plain! Beautiful parcel with great mix of trees, open area and even a pond! You can dream up all sorts of uses for this spot. Great visibility for any business along here with frontage on Yellowhead Highway 16. Just off 779 or 5th meridian you have easy access too. Develop it now or just buy it now and invest in some land for the future! (id:58723)
RE/MAX Real Estate
94 Norwyck Wy
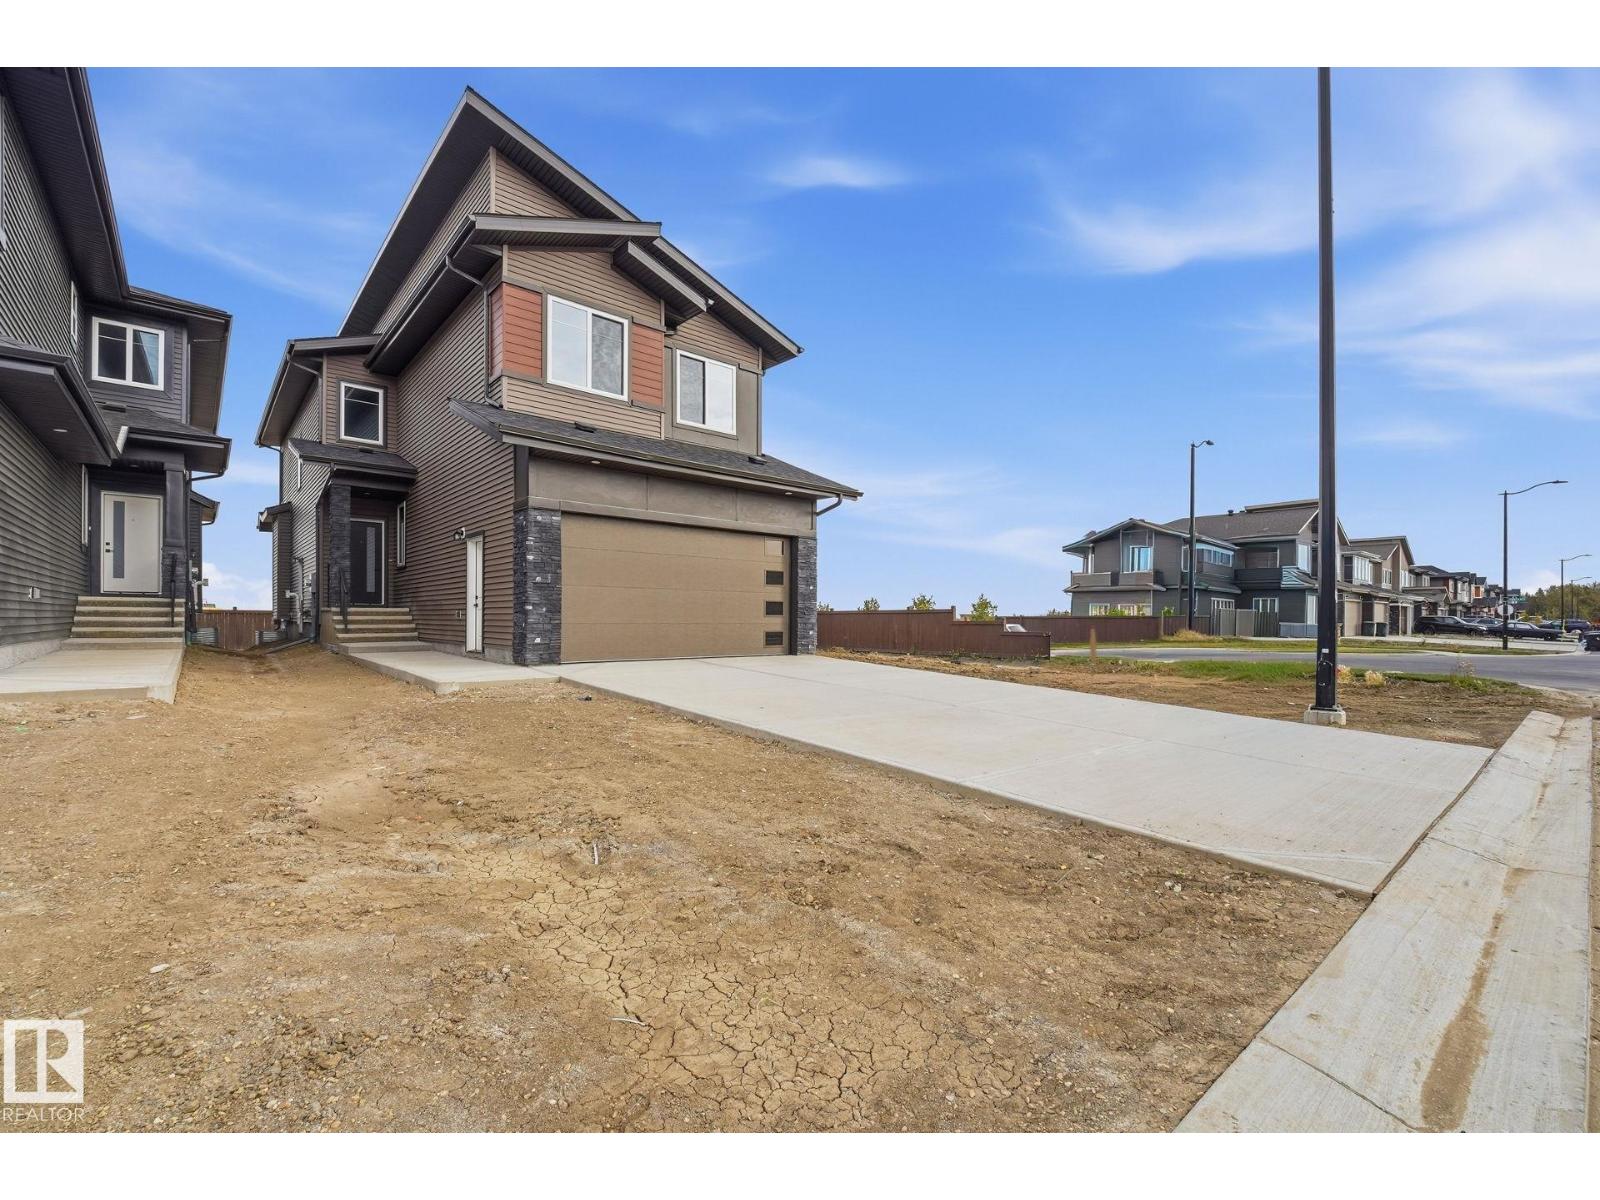
Spruce Grove, Alberta T7X 4S4
POSSESSION READY. Front attached double garage. Main floor Den/Bedroom with a 3 PC full bath. The kitchen boasts an ultra-modern appliances package with Ceiling height cabinetry complementing an immense island adding counter space for the culinary artist in you. Open to above living area with a custom finished tile work on tall wall. 4 bedrooms upstairs, including a primary en-suite custom finished with floor-to-ceiling tiles in the shower stall, a built-in soaker tub and a huge walk-in closet. 3 additional bedrooms with a 4 PC bath. A Bonus room. Deck is part of the built spec. Separate entrance to the basement. Come, see, believe (id:58723)
Maxwell Polaris
2322 63 Av
Rural Leduc County, Alberta T4X 3A6
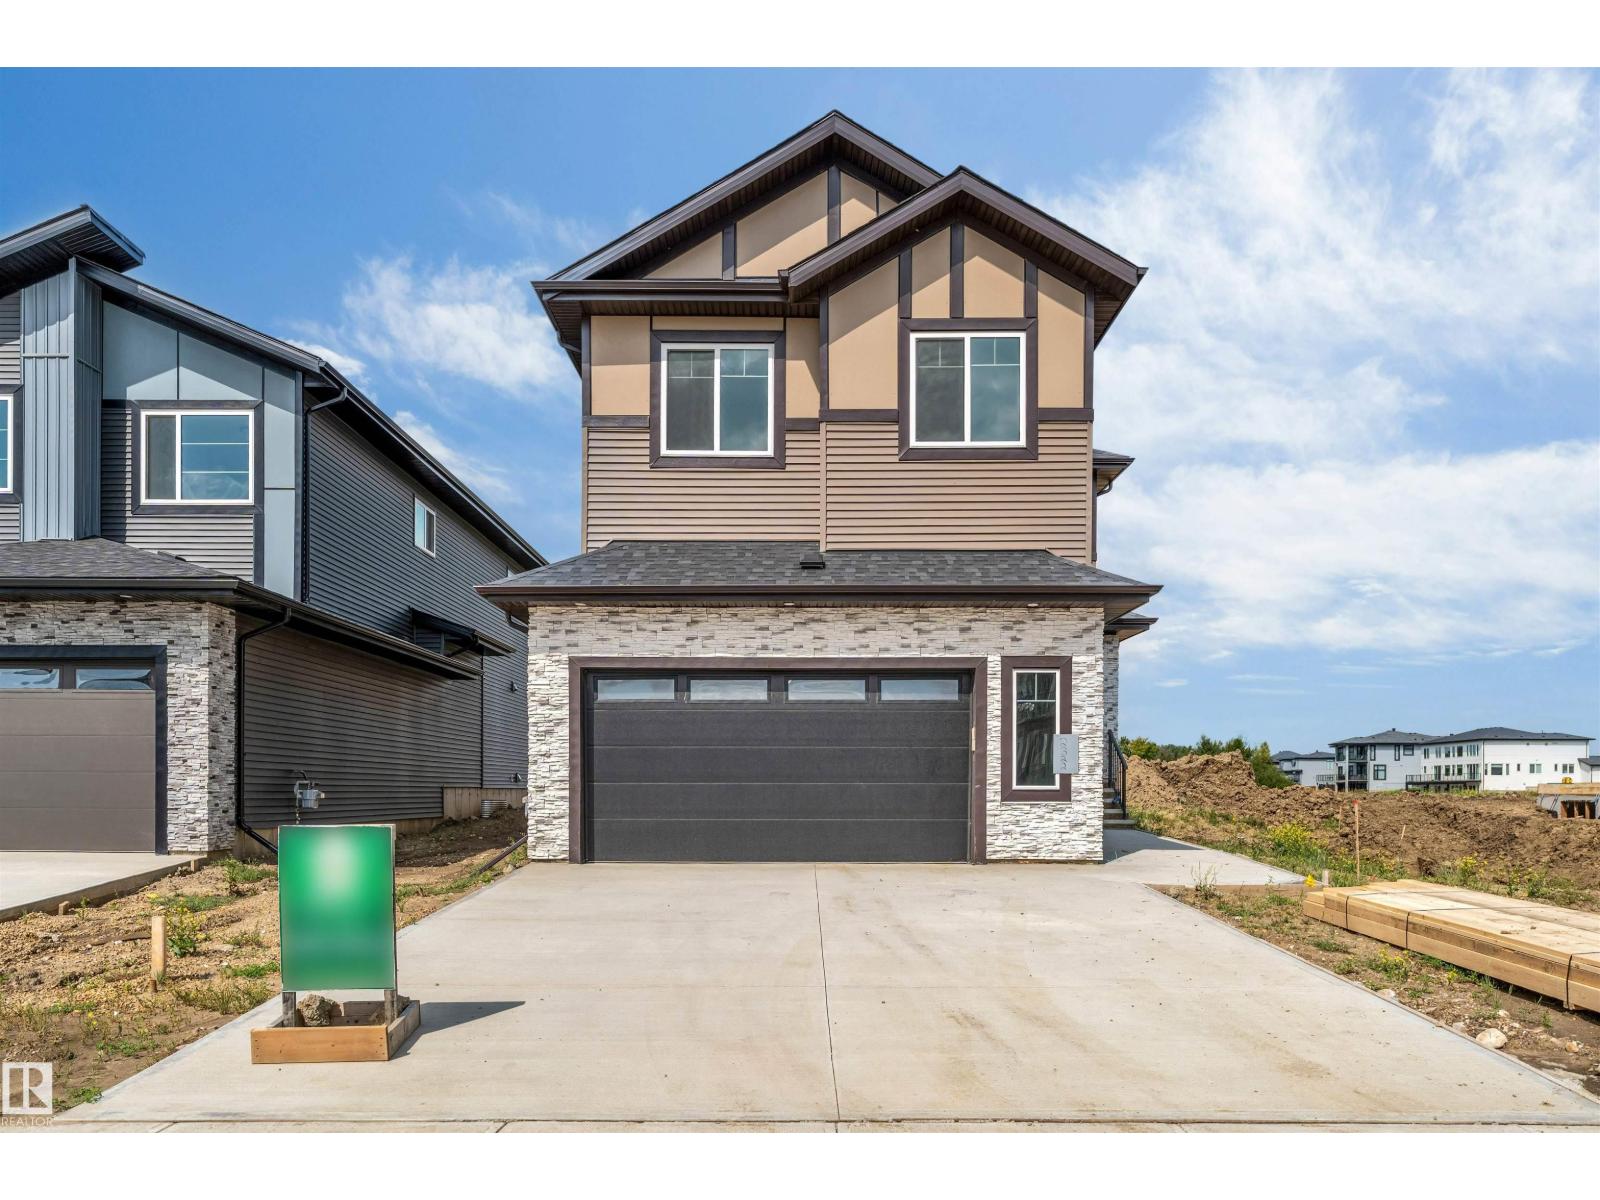
**5 BEDROOMS**4 FULL BATHROOMS**SPICE KITCHEN**MAIN FLOOR BEDROOM & FULL BATH**2 PRIMARY SUITES**SEPARATE SIDE ENTRANCE** Welcome to this meticulously designed 2-storey home offering approximately 2,700 sq. ft. of thoughtfully planned living space in Churchill Meadows. The main floor features a spacious great room with electric fireplace and feature wall, chef-inspired kitchen with central island and walkthrough spice kitchen, bedroom with full bath, and a mudroom with built-in bench and hooks. Upstairs offers a bonus room, primary bedroom with 5-piece ensuite, second bedroom with ensuite, plus two additional bedrooms and a 4-piece bathroom. The home features premium lighting, feature walls, quartz countertops, glass railing, step lights, 3 gas lines, MDF shelving and more. Conveniently located near Edmonton International Airport, Premium Outlet Collection and South Edmonton. (id:58723)
Lpt Realty
97 Mockingbird Cr
Fort Saskatchewan, Alberta T8L 1P3
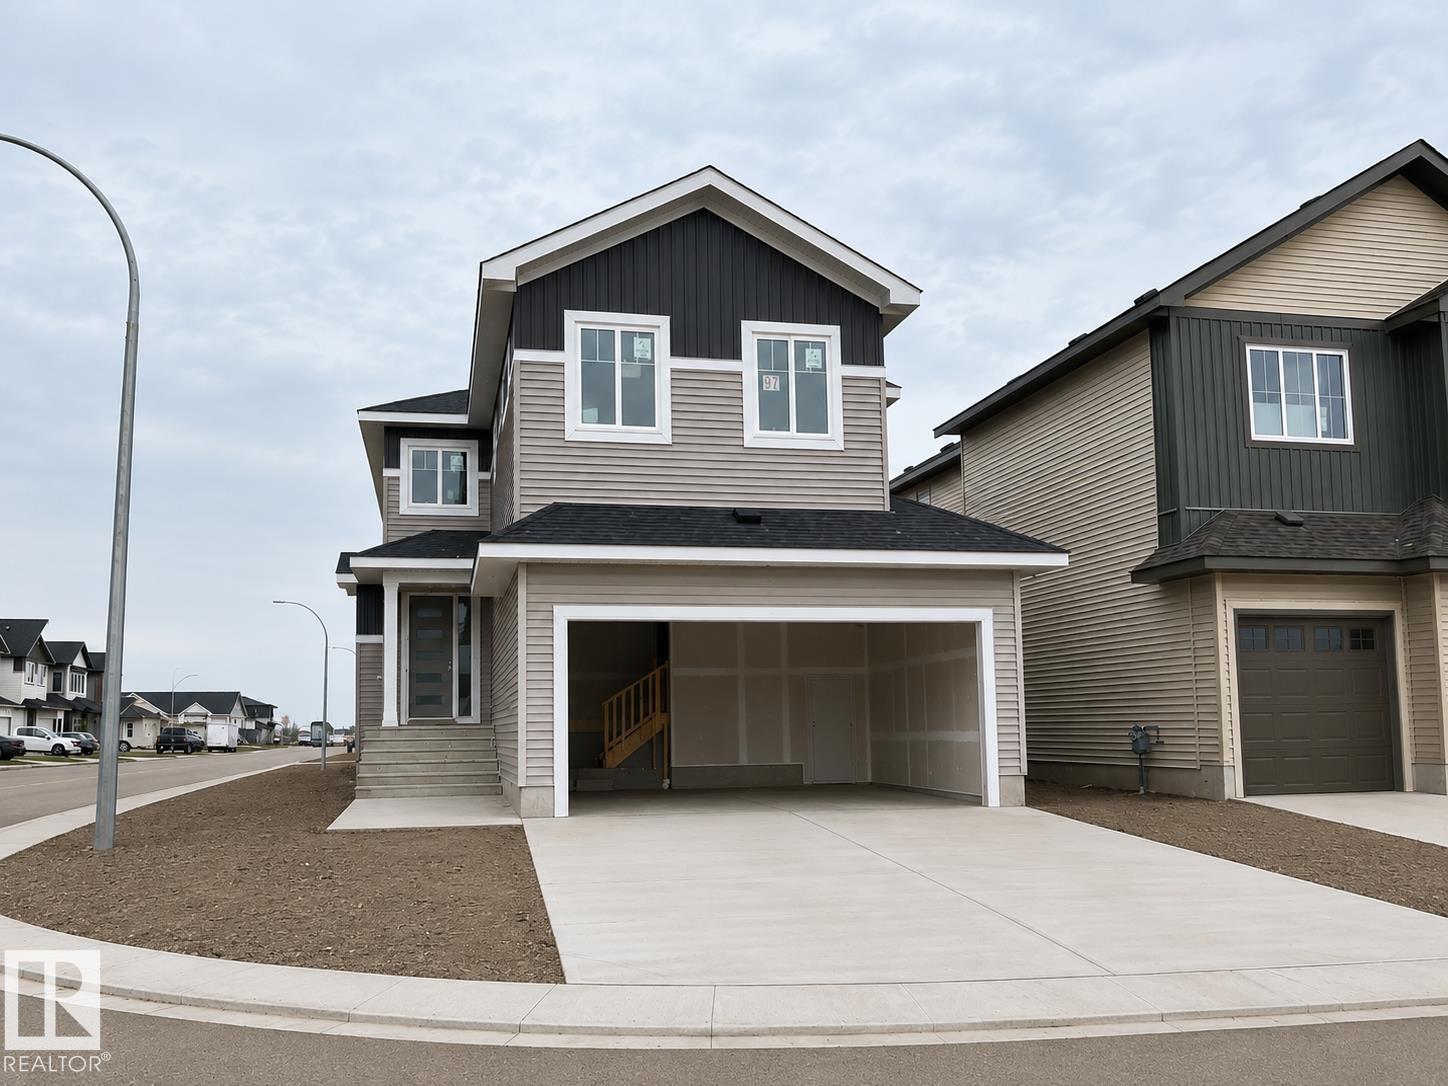
NEW 2-storey, nearly identical to our Show Home at 558 Meadowview Drive—allowing you to view the layout and design in person. This impressive home offers 2,272 sq. ft. of thoughtfully designed living space and features an oversized 30’ deep double attached garage. A spacious front foyer, while the oversized rear mudroom connects to a convenient walk-through butler’s pantry leading into a family-focused kitchen with a large 7’ island. The home features mostly 8’ interior doors, adding to the sense of space and quality. The open staircase overlooks the Great Room, highlighted by a decorative gas fireplace and soaring 17’ ceilings. The dinette showcases a coffered ceiling and opens through a 9’ patio door to a full-width 28’ x 12/10’ rear deck. Primary bedroom features a coffered ceiling and a luxurious 5-piece ensuite with pass-through access to the upper laundry. An oversized bonus room completes the upper level. West facing backyard. Note: yard has been cleaned up by AI. (id:58723)
Realty Focus
16 Clichy Cl
St. Albert, Alberta T8T 2E3
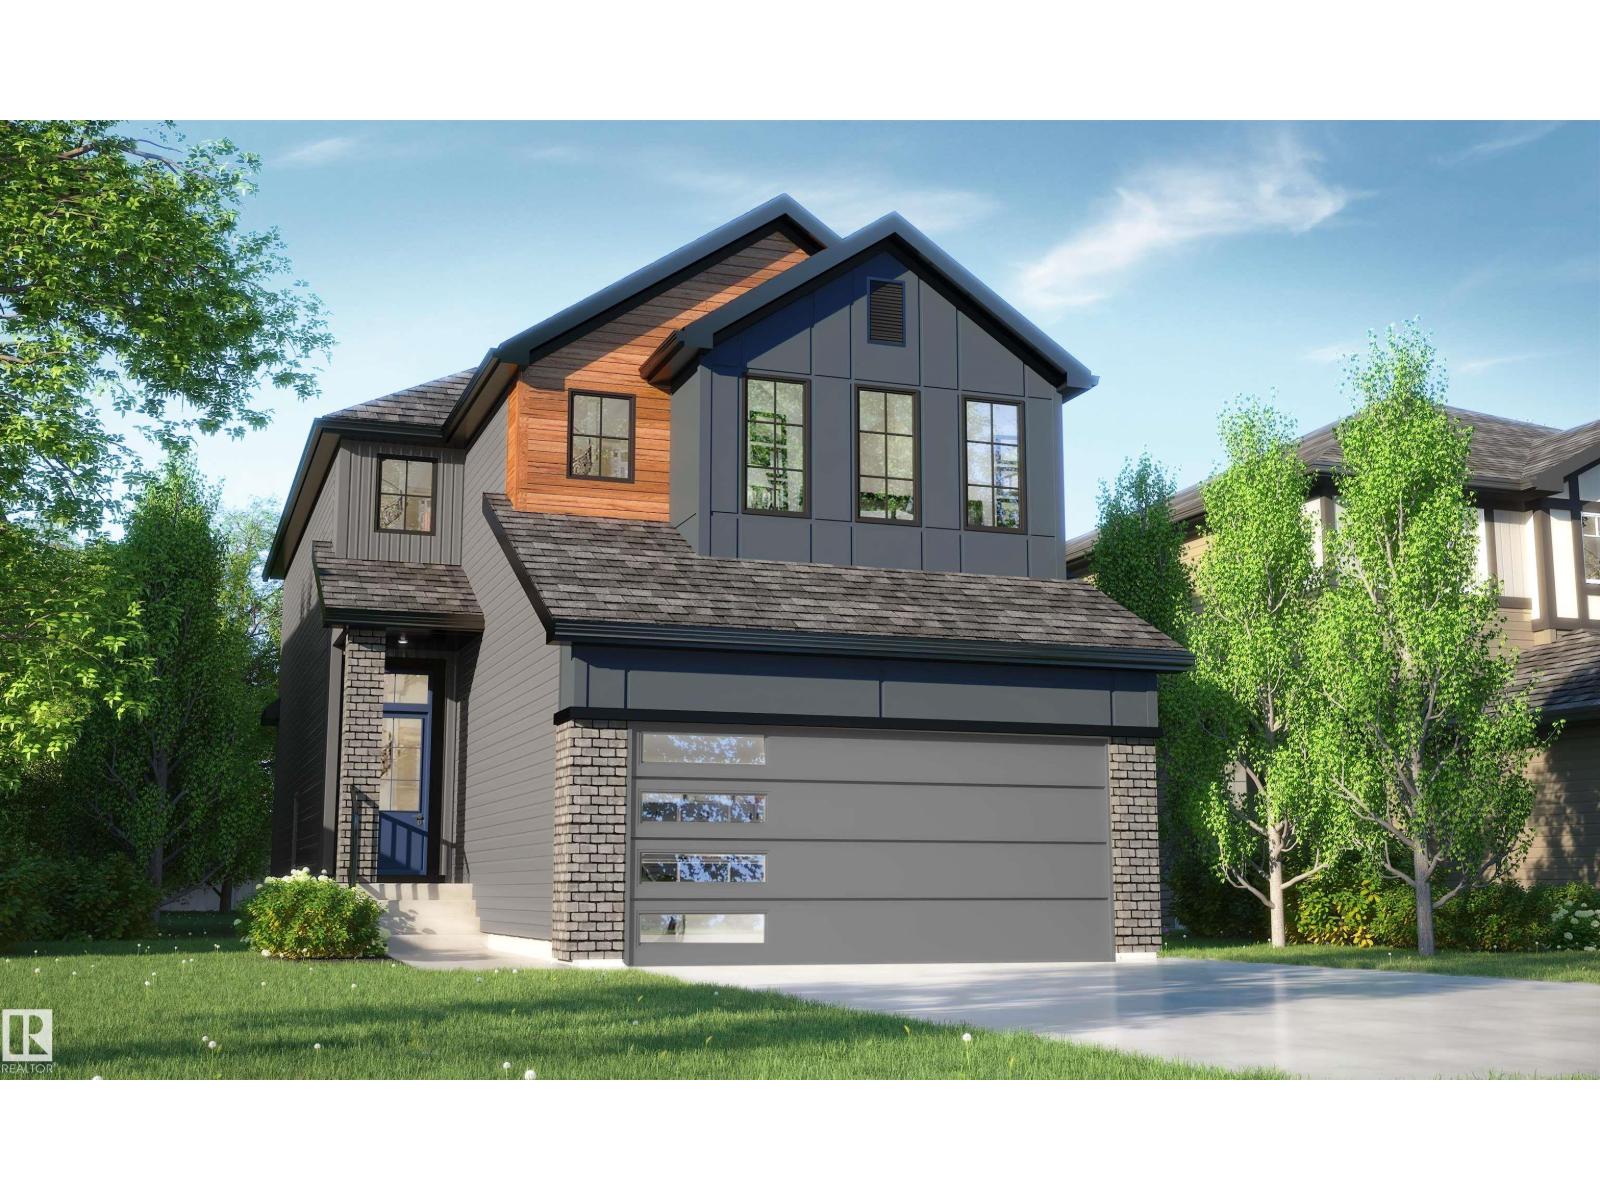
If your looking for a home that offers functionality, don't look any further! This home sells itself based on the perfect layout. Front double attached garage, walk through pantry from mudroom to kitchen. Large kitchen island that's great for entertaining, open concept with 9' main floor ceiling. Upstairs you will find a central bonus room, a spacious primary suite with a large walk in closet, a luxurious ensuite, bedrooms 2 & 3 are a good size, full size laundry room and a convenient home office space with a window. High efficiency furnace, triple pane windows, 9' main floor ceiling, upgraded countertops, soft close cabinets, painted basement floors & stairs down, Appliance allowance, luxury vinyl plank flooring, beautiful upgrades you want and the quality you deserve in a new home. Interior Colors, Finishing, Exterior may be different than photos, the floorplan layout remains the same. New 2026 Designer Interiors are going into this home. Home under construction. (id:58723)
Blackmore Real Estate
94 Mockingbird Cr
Fort Saskatchewan, Alberta T8L 1P3
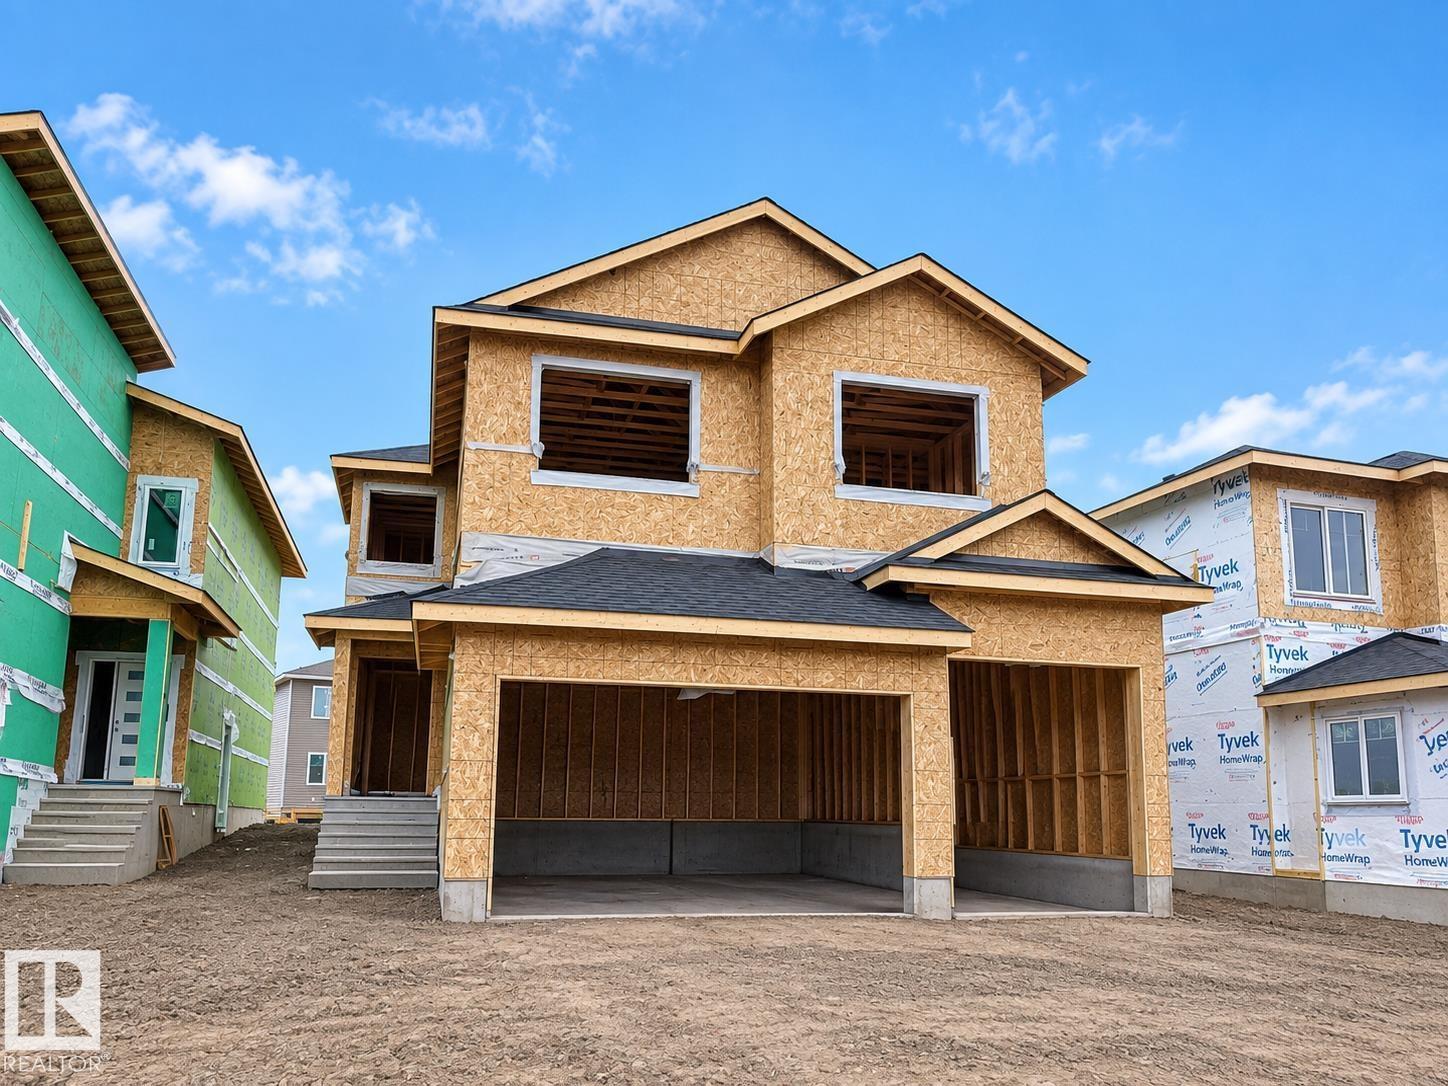
Brand new under construction 2726 square foot two storey with 31’ x 23/26’ attached triple garage that has 10’ third bay garage door. Main floor has den - bedroom - in law suite with its own private four piece bath. Good sized rear mudroom with over sized walk through pantry. Family sized kitchen with 7’ island and extended cabinets in too dinette. All floors have 9' walls. 8’ main floor interior doors and sliding patio door to full width of home deck. 18’ wide great room is open to above with decorative electric fireplace. Side entry for possible future legal basement suite. Four bedrooms up. Oversized master bedroom with 5 piece ensuite with huge walk in closet to upper level laundry room. 221 square foot upper level bonus room. A sample possible basement plan is attached. Sunny west facing back yard. (id:58723)
Realty Focus
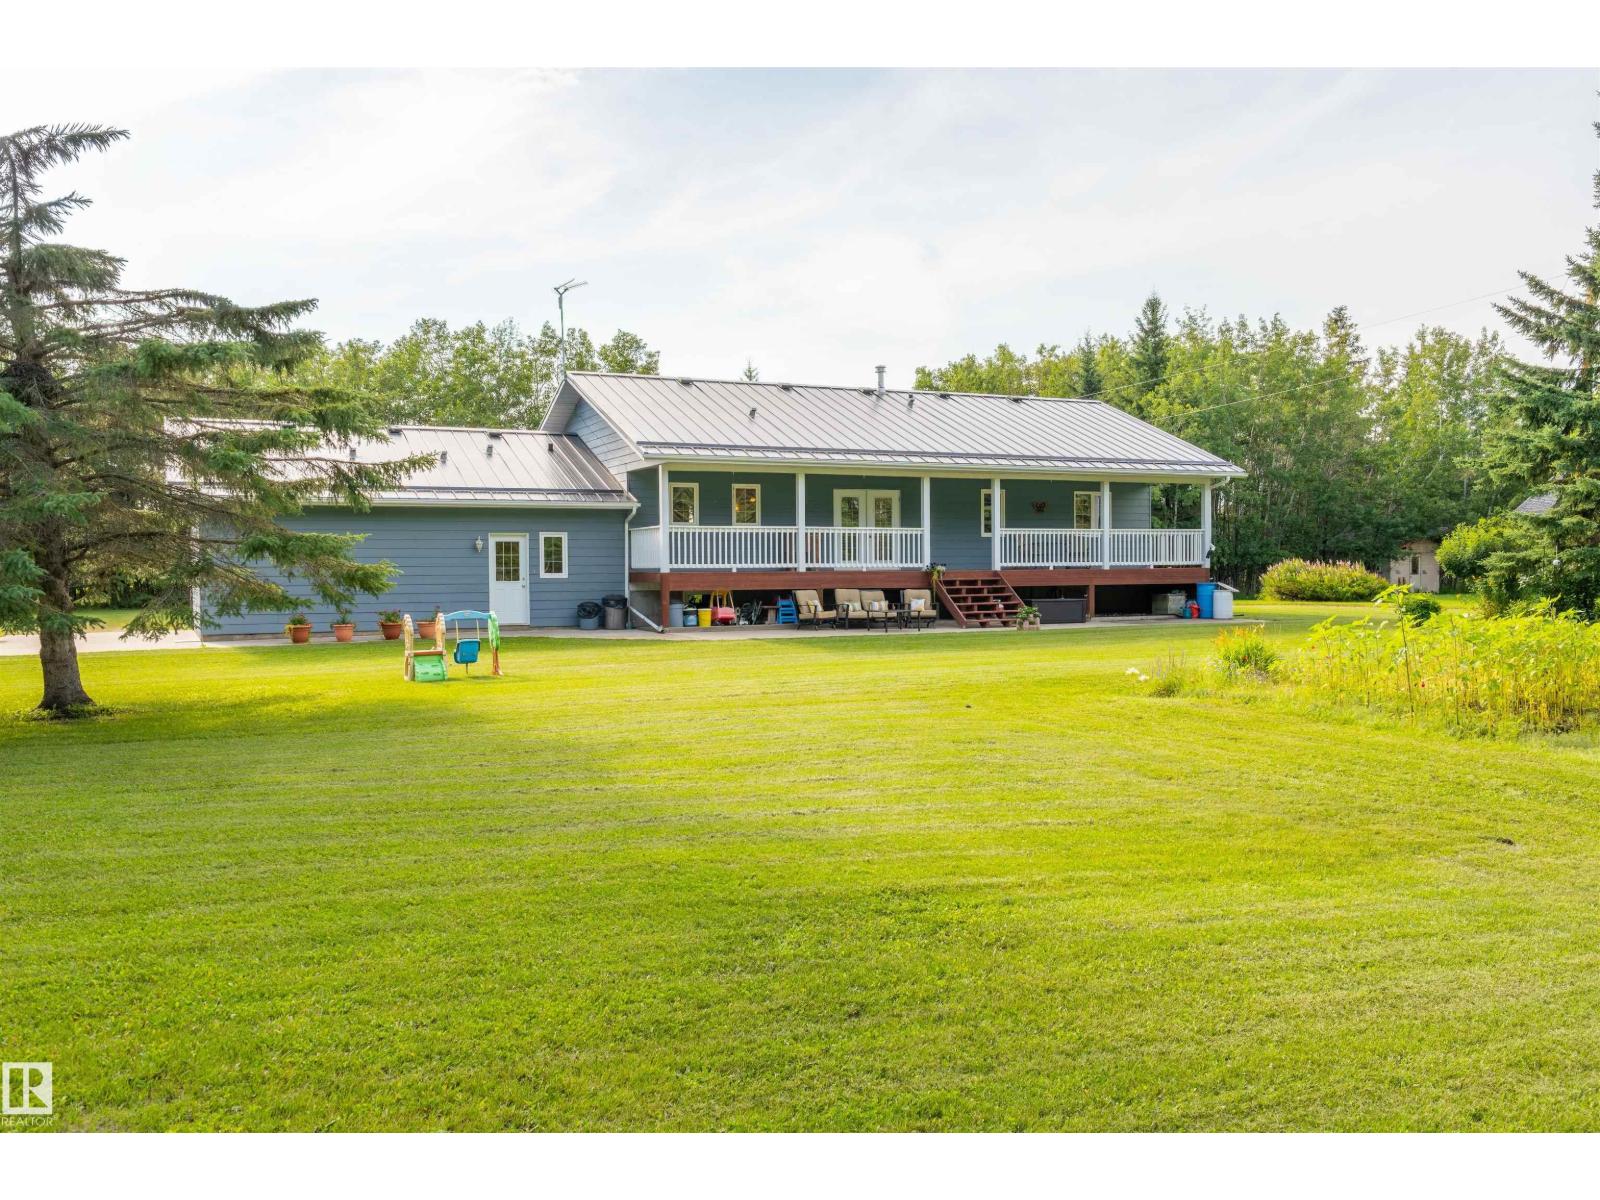
59125 Range Road 102
Rural St. Paul County, Alberta T0A 3A0
Exceptional 80.5-acre country property offering the perfect blend of privacy, functionality, and family living. This thoughtfully designed 1,784 sq. ft. home features 6 bedrooms (3 up, 3 down), a spacious and well-crafted kitchen, hardwood floors, convenient entry-level laundry/mudroom, and a mostly finished basement with a large rumpus room, abundant storage, and in-floor slab heating. The attached single garage is heated, with in-floor heat extending through the entrance as well. Step outside to enjoy the beautiful covered veranda overlooking a mature, private yard with established trees, a garden, and a creek running through the property. Outbuildings include a heated 30'x 56' shop with covered lean-tos on both sides, a cold storage pole shed, and a small barn. The land offers a mix of bush and pasture, making it ideal for a hobby farm, livestock, recreation, or simply enjoying the peace and space of country living. A rare opportunity to own a versatile acreage with room for the whole family. (id:58723)
Century 21 Poirier Real Estate
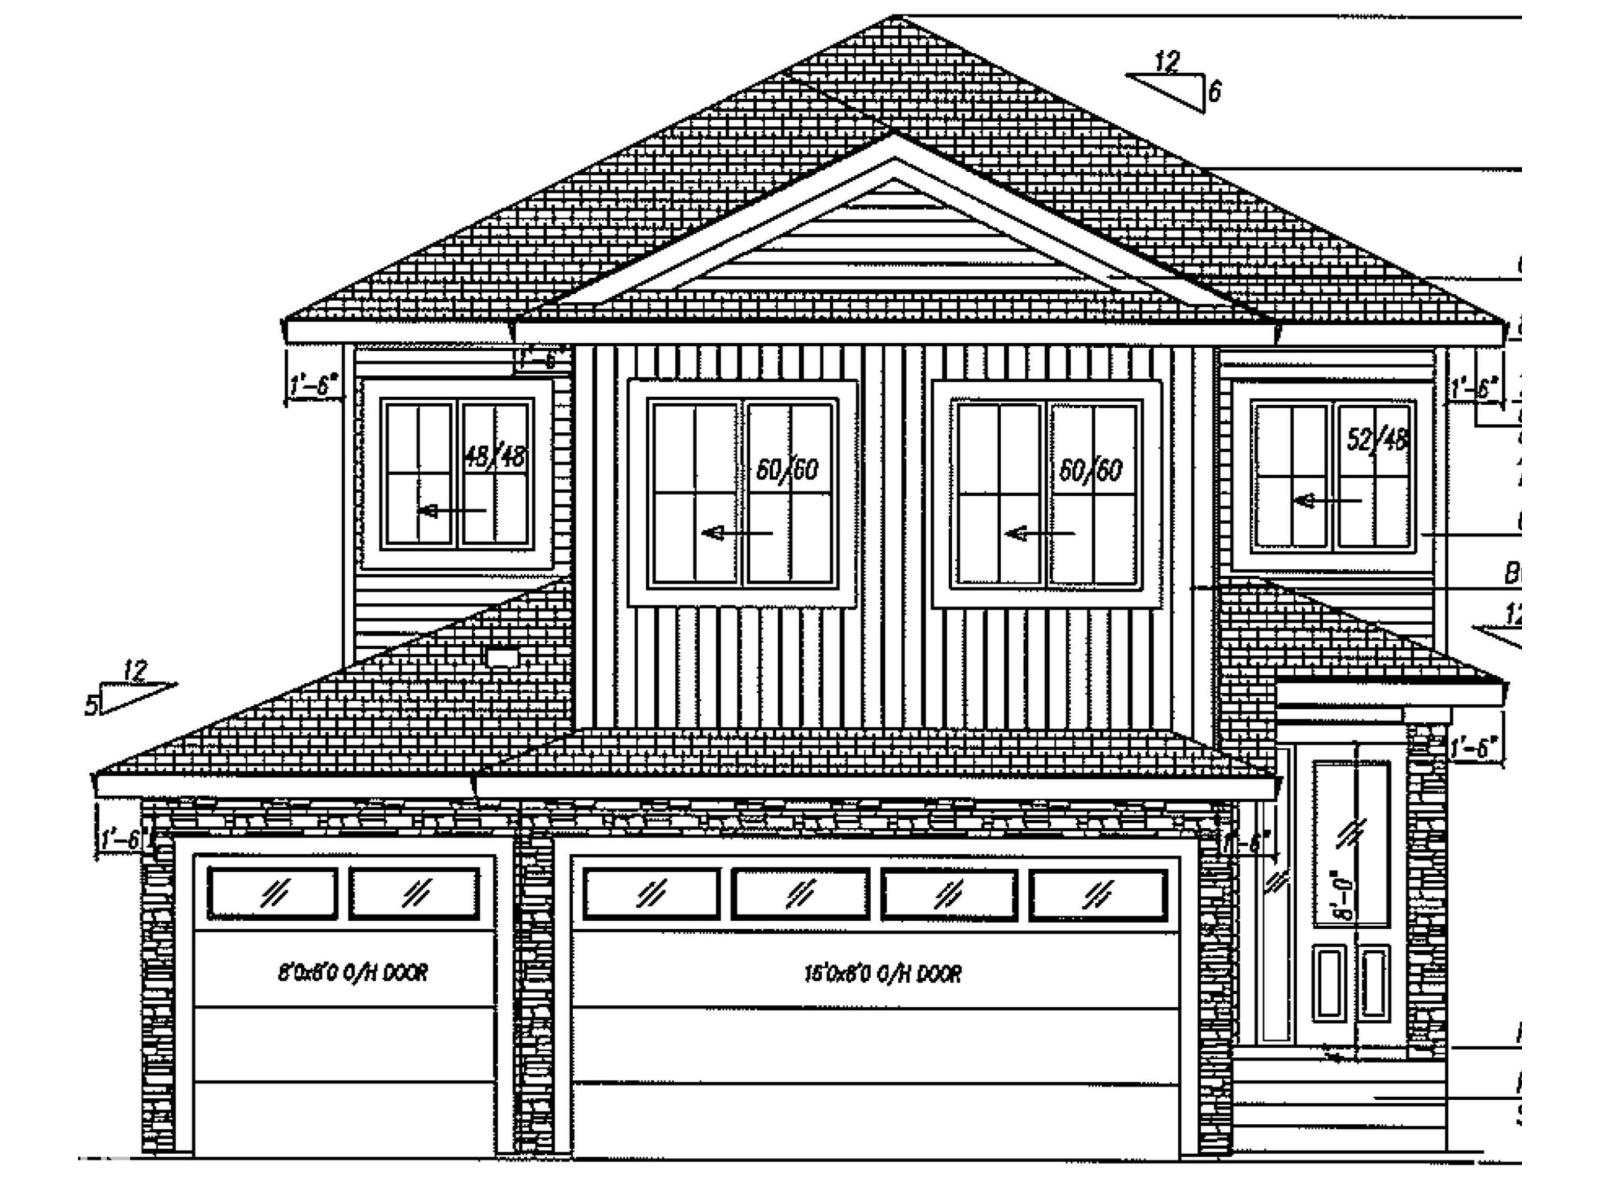
9 Marigold Av
Fort Saskatchewan, Alberta T8L 0P6
Basement in. Based on our new show home this 2421 two story boasts large mud room with walk through butler pantry to oversized kitchen with 7’ island, kitchen wall cabinets to the end of the attached dinette. Huge 220 square foot living room with open to above 17’ ceilings with coffered ceiling. 8’ interior doors. Open and spacious front foyer. 13/10 x 29’ rear deck. Upper level Master bedroom has coffered ceiling, five piece ensuite with walk through closet to centralized laundry room. Oversized bonus room. 29’ deep triple attached garage. Located in Fort Saskatchewan newest premier subdivision - Roseburn SOUTH facing back yard, Comes with complete landscaping and fencing. Visit Show Home 558 Meadowview Dr. Ft Saskatchewan. (id:58723)
Realty Focus
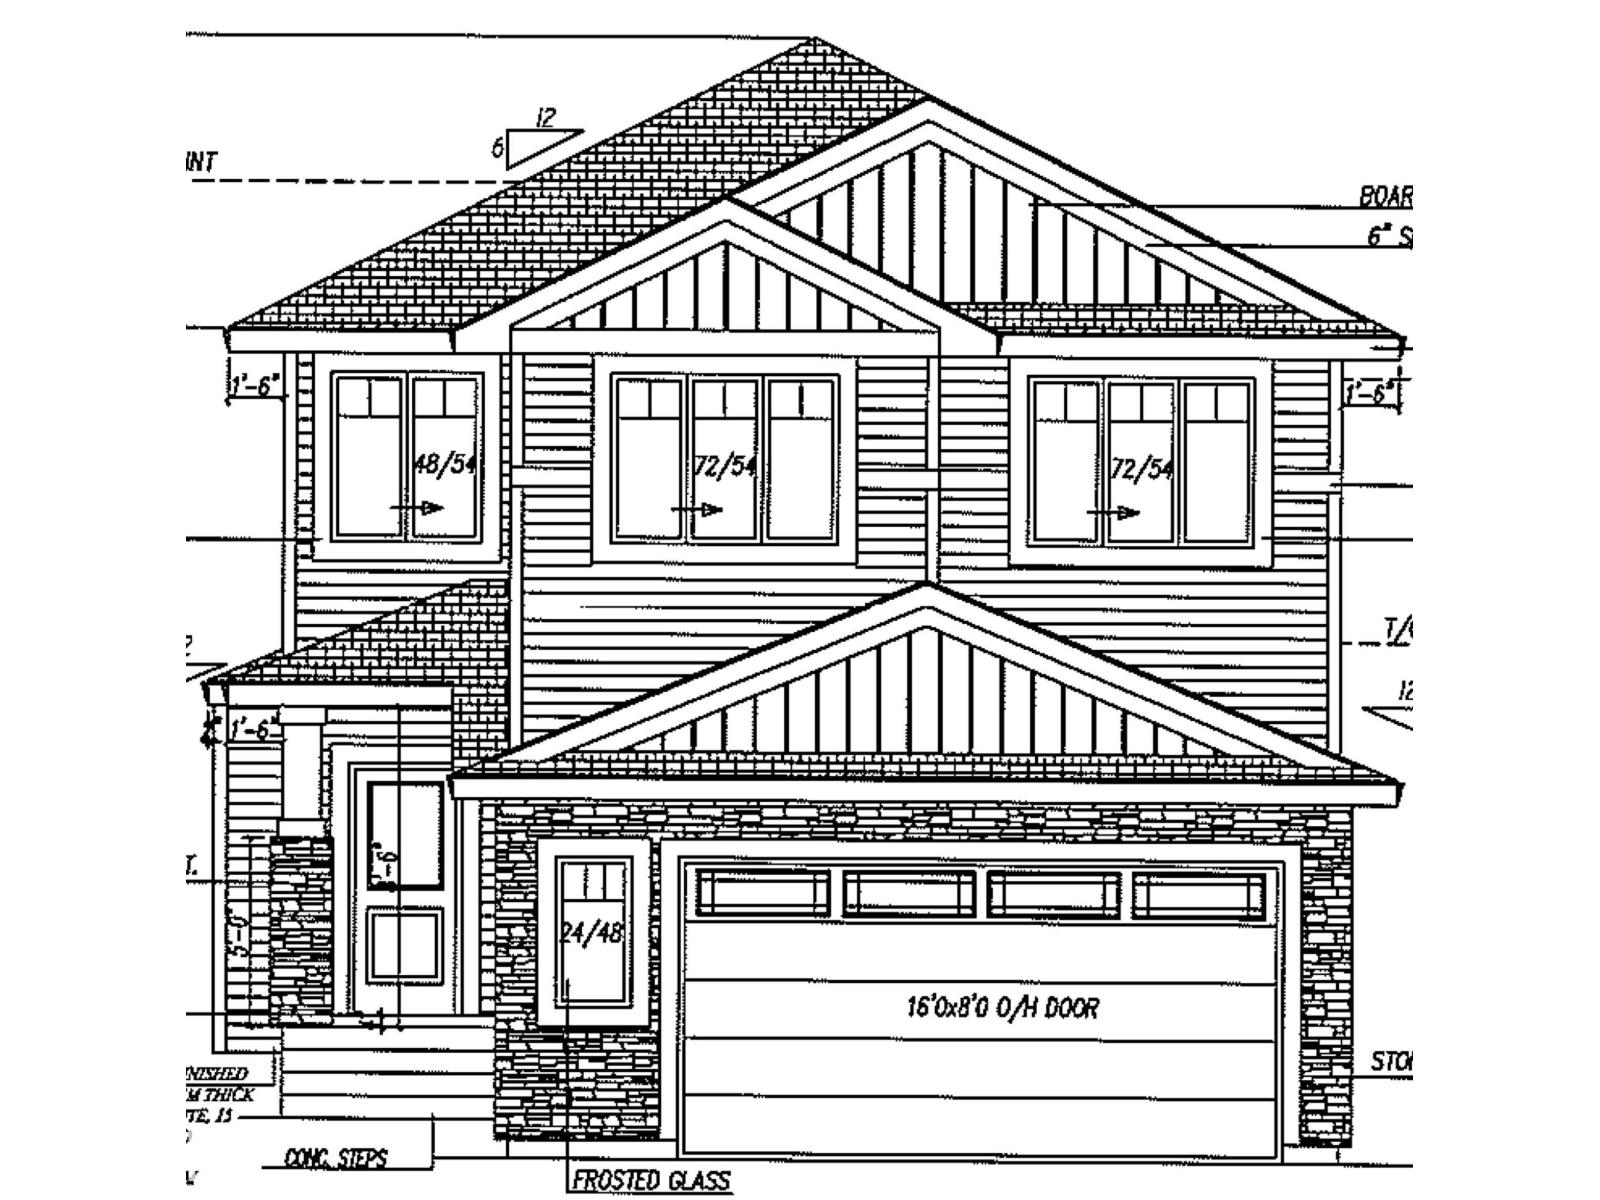
21 Marigold Av
Fort Saskatchewan, Alberta T8L 0P6
Brand new under construction 2562 square foot two storey boasting 8’ interior doors, huge mud room with walk through butler pantry, to gourmet family kitchen with 9’ island, great room is 17’ x 14’ with decorative electric fireplace feature wall. 9’ sliding patio door to full width 11/9’ x 28 foot deck. Upper level has huge master bedroom with over sized closet and 5 piece ensuite. Two additional bedroom private laundry room and centralized large bonus room. Oversized 25’ deep double garage. Located in Fort Saskatchewan newest premier subdivision - Roseburn. SOUTH facing back yard, Comes with complete landscaping and fencing. Visit Show Home 558 Meadowview Dr. Ft Sask (id:58723)
Realty Focus
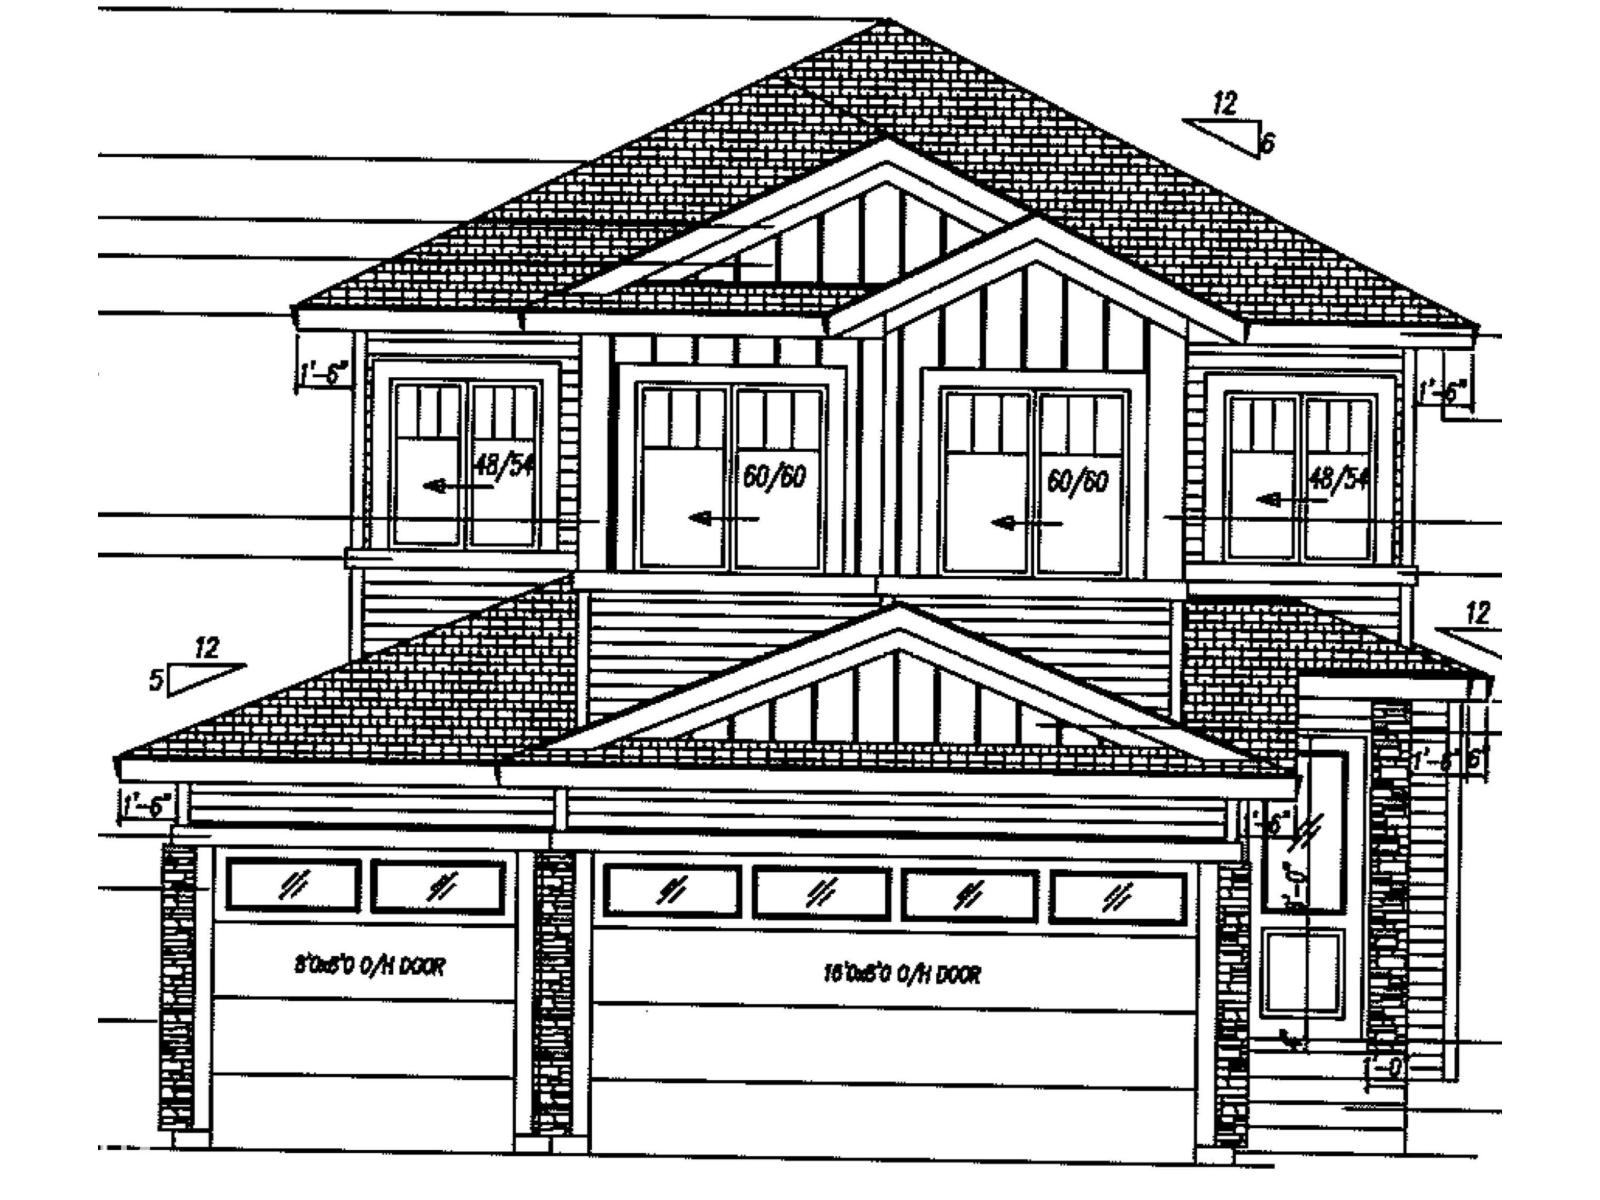
29 Marigold Av
Fort Saskatchewan, Alberta T8L 0P6
Now under construction, this brand new home comes with complete landscaping package. 2293 square feet boasting mud room with walk through butler pantry. Family sized kitchen with full wall 1/2 depth cabinets in dinette. Dinette also has 8’ sliding patio doors to 10’ x 28’ rear deck in sunny south facing back yard. Great room gas fireplace feature wall with 18’ open ceilings. Double French doors to main floor den. Upper level has huge master bedroom with 5 piece ensuite and walk in closet,. Upper level laundry room. Two additional bedrooms, one with walk in closet. Private upper bonus room with coffered ceiling. Triple garage completes this complete package home. (id:58723)
Realty Focus
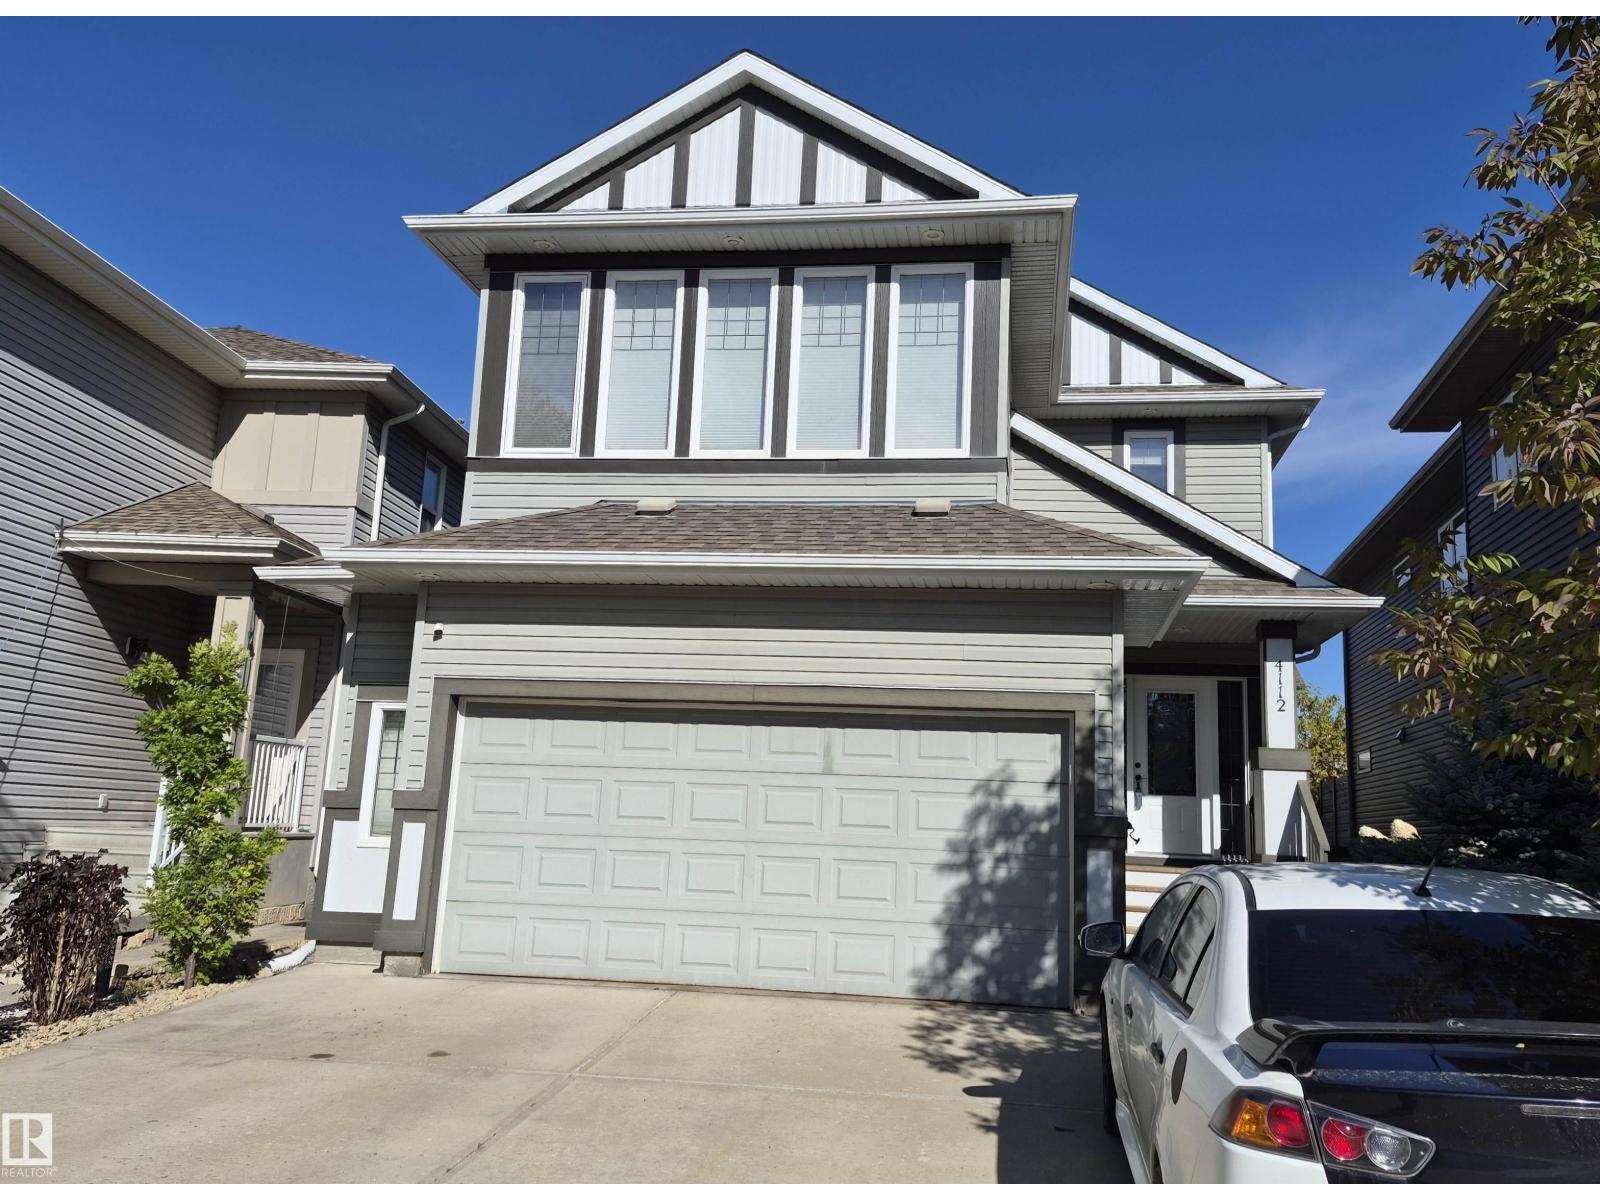
4112 Summerland Dr
Sherwood Park, Alberta T8H 0K3
This elegant 'Gabriel' Pacesetter home is a popular floor plan, with large windows throughout. Walk in to an open space featuring 9' ceilings, hardwood floors, a huge granite island & KitchenAid appliances, a walk-thru pantry, a gas fireplace, coffered ceiling above the dining area & garden doors leading to a massive deck (patio furniture stays) The upper level offers an incredible master bedroom with walk-in closet plus spa like ensuite. Upstairs you'll also find 2 more bedrooms, a large bonus room with vaulted ceilings and bathroom. Exceptional custom basement development includes 2 more bedrooms, upgraded bathroom, new appliances and 2nd family room with surround sound system anchored by an electric fireplace w/ remote. The garage is heated w/epoxy flooring, cabinetry and a sink. The driveway has been extended & widened for additional parking. Property is fenced & landscaped with curbing, trees & shrubs. Other updates include: Central A/C, water softener, remote controlled blinds & new hot water tank (id:58723)
Royal LePage Summit Realty
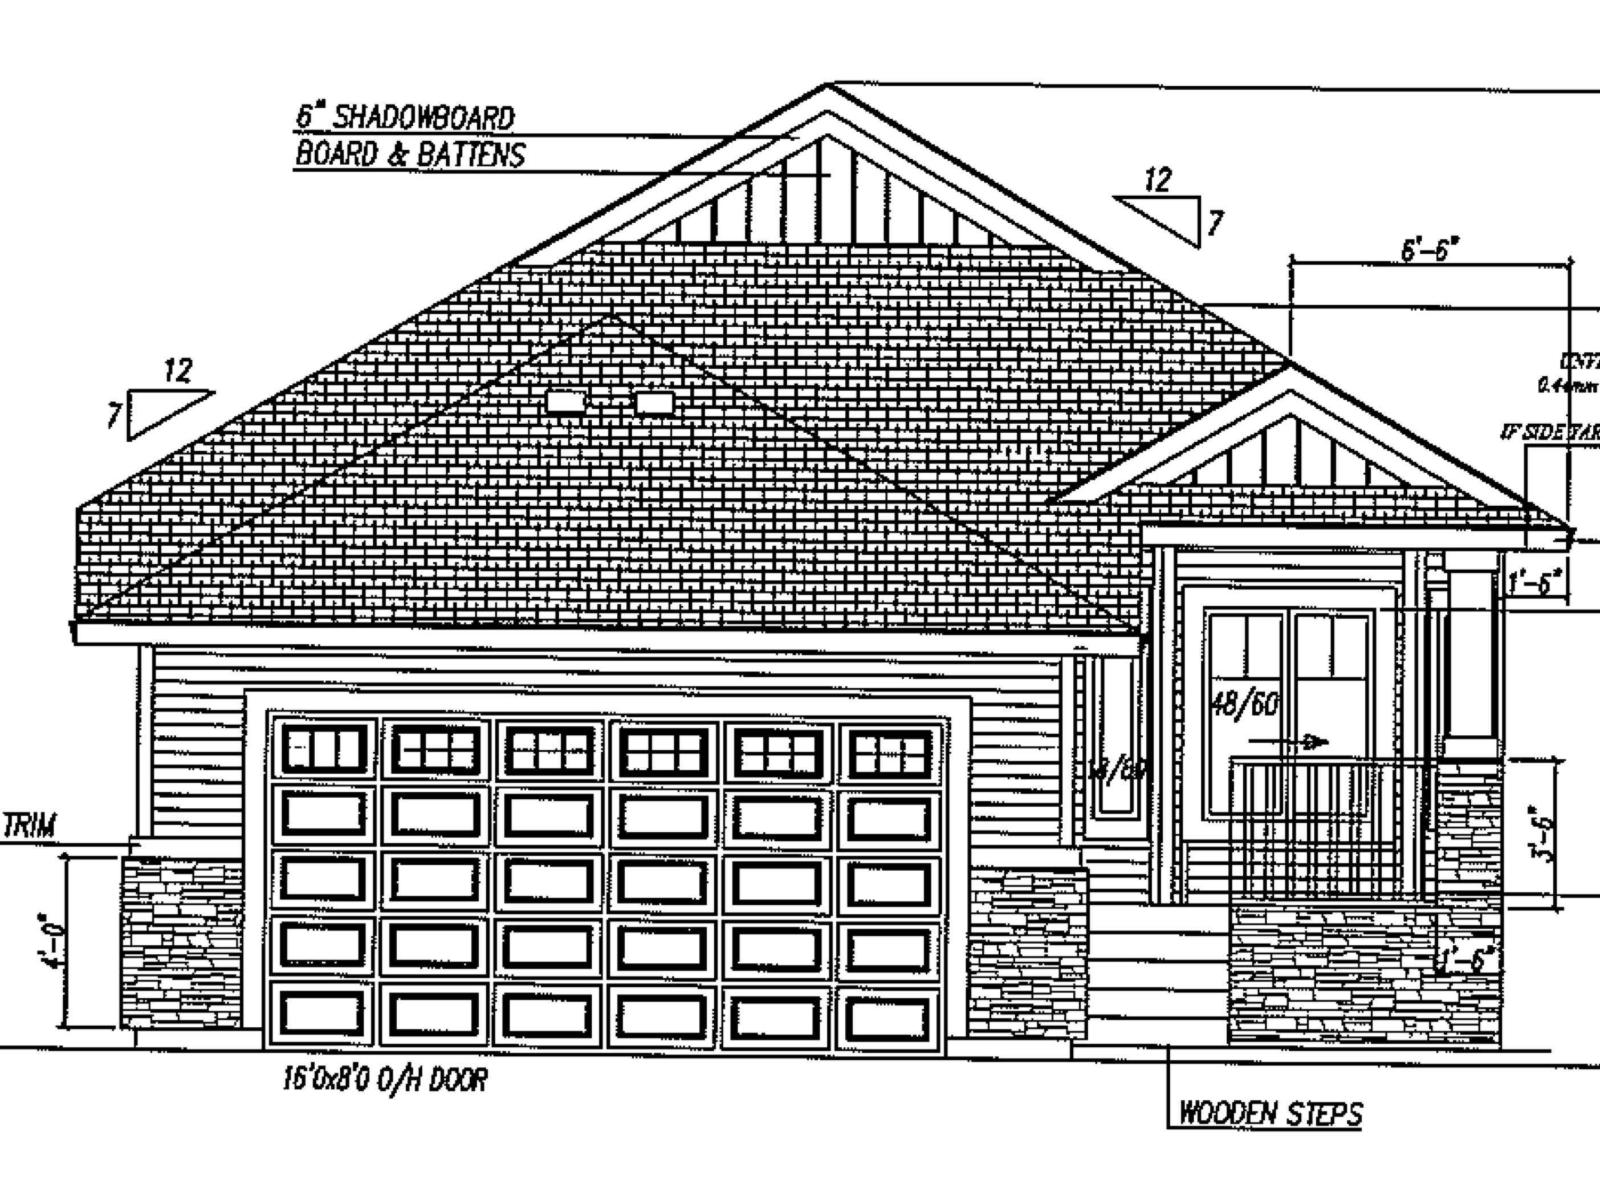
17 Marigold Av
Fort Saskatchewan, Alberta T8L 0P6
Brand new just stated construction, on one of our most popular houses. 1284 Square foot bungalow. Posting two bedrooms or one bedroom and den. Main floor laundry and additional four piece bath. Master has coffered ceiling walk-in closet and five piece ensuite. 8’ island and corner pantry. 22’ x 24’ garage 10’ x 24’ rear deck. Great room and dinette have vaulted ceiling. Located in Fort Saskatchewan newest premier subdivision - Roseburn SOUTH facing back yard, Comes with complete landscaping and fencing. Visit Show Home 558 Meadowview Dr. Ft Saskatchewan. (id:58723)
Realty Focus
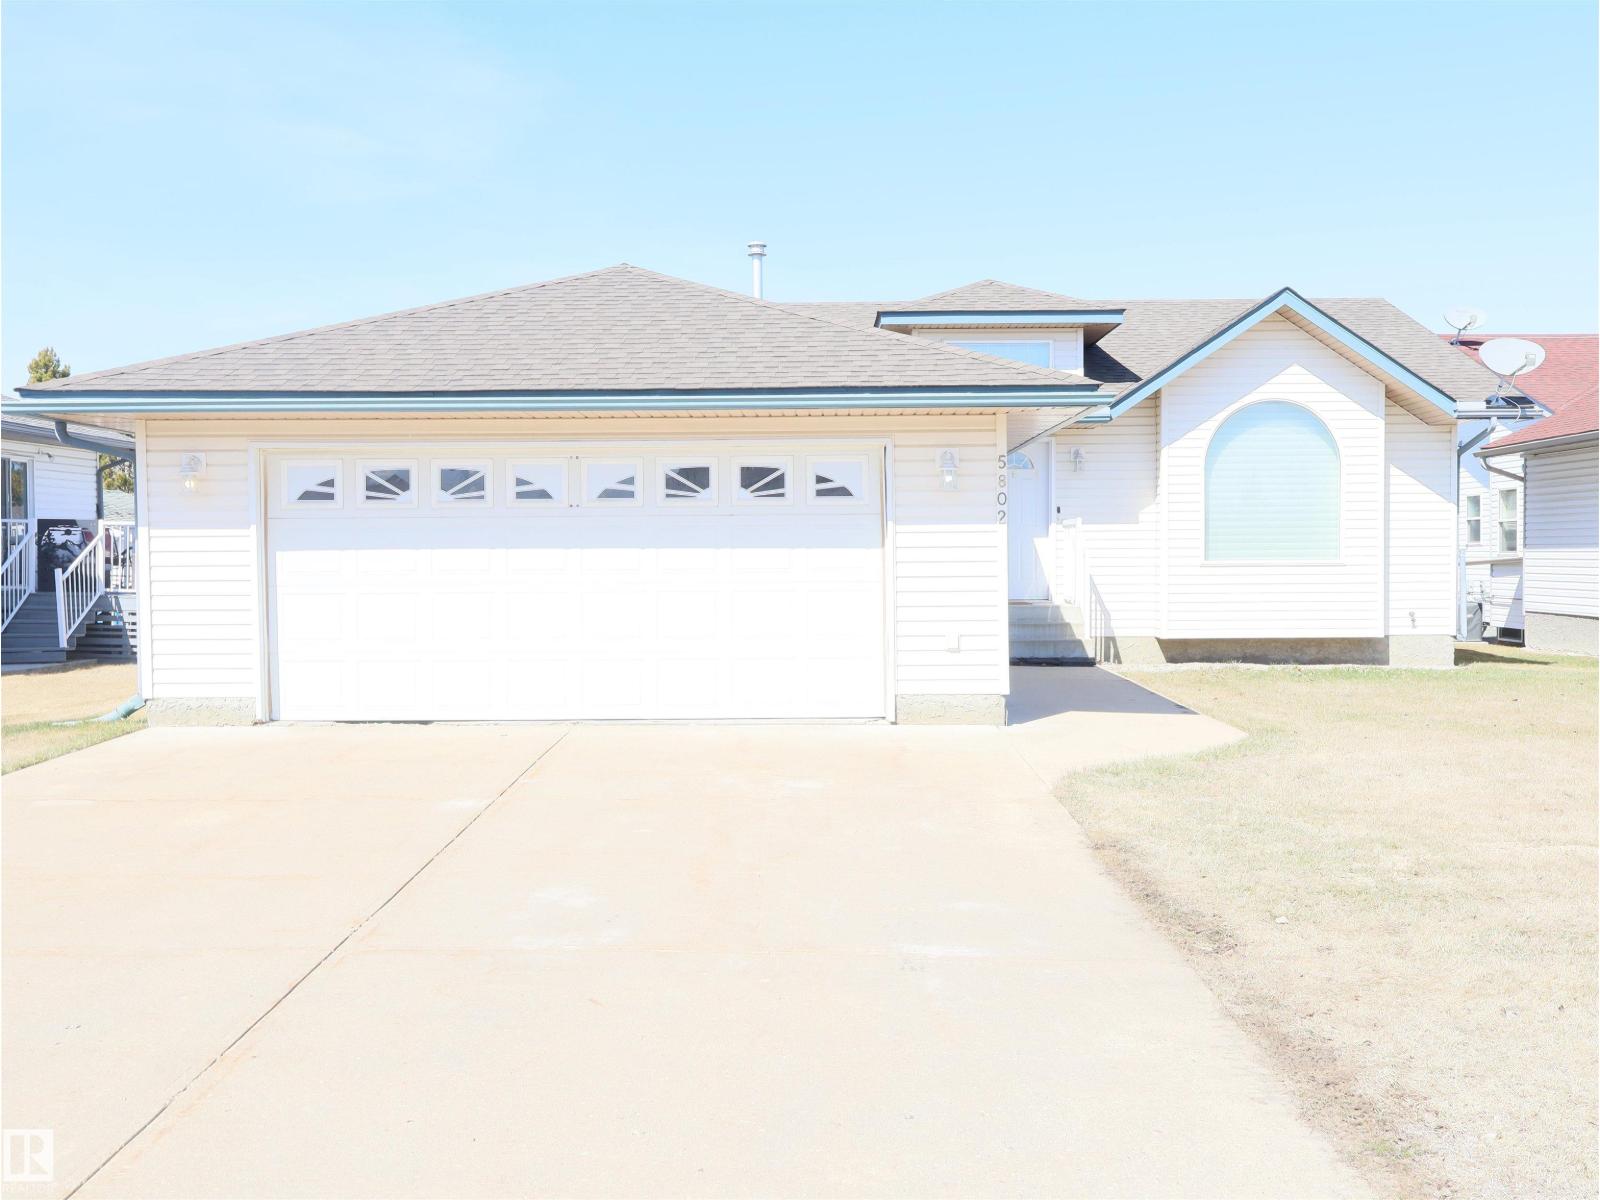
5802 52 Av
Barrhead, Alberta T7N 1N6
Beautiful Beaver Brook Bungalow! Well taken care of home and all the rooms are amply big and well thought out. Custom built by a local builder in 1999 every room uses its space well. The kitchen has a unique layout with plenty of drawers. It opens to a dining room that can handle a big table. The front living room is nice and bright. Three bedrooms, a four piece bath, a three piece ensuite and laundry complete the main level. The basement features an absolutely gigantic family room complete with shuffle board. One more bedroom in the basement as well and another could be added quite easily. A huge rear deck can be accessed from the dining room or the master bedroom. The front attached double garage is great but what's cool is the detached double in the backyard that is completely finished and can be heated. This home will suite a lot of buyers and you as well. (id:58723)
RE/MAX Results