Hurry Home

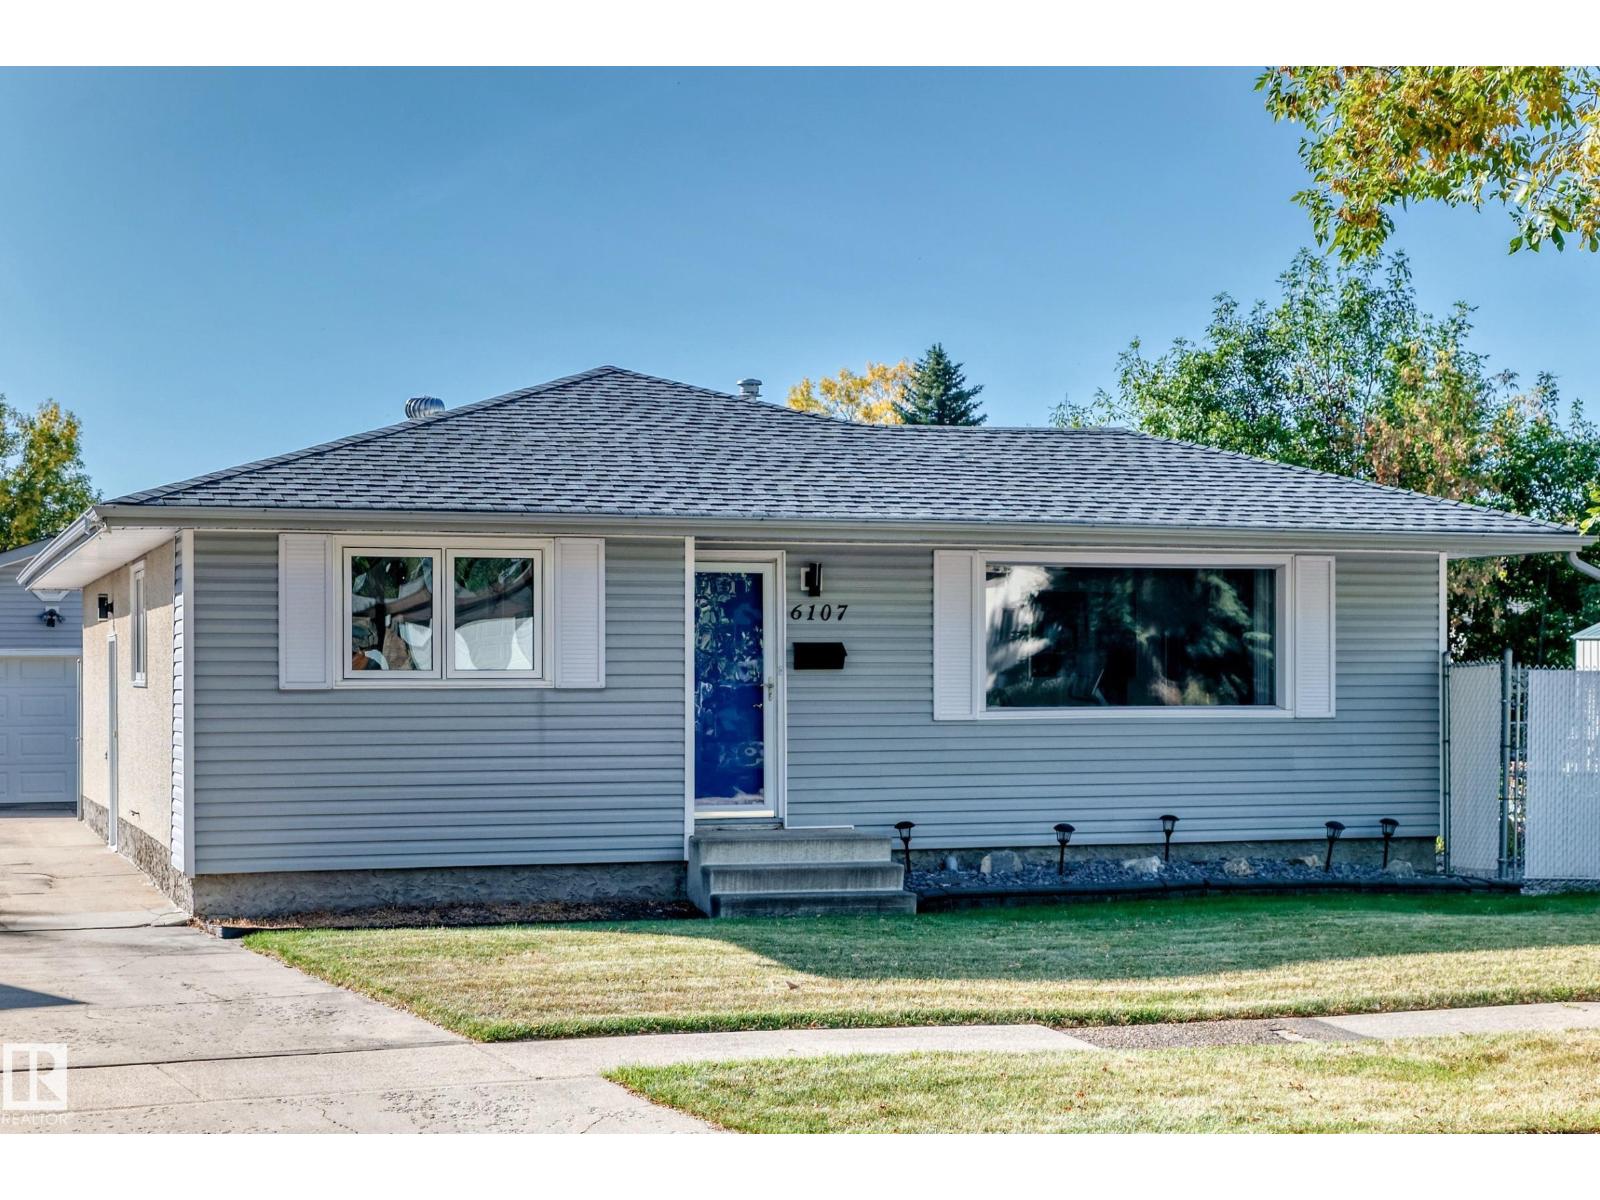
6107 146 Av Nw
Edmonton, Alberta T5A 1S9
Looking for an 850 sq. metre lot with a renovated 1,200 sq. ft. bungalow, four bedrooms, and a fenced yard? There is ample room for the oversized 22' x 24' insulated garage, plus a garden, a trampoline, and space for your dog to run. This could be the one. The property features newer triple-pane windows; 50-year shingles on the house and garage; a renovated main bathroom with a Bath Fitter tub and surround; a spacious kitchen and dining area; and an extra-large living room with patio doors leading to a 10' x 28' deck. The primary bedroom includes a two-piece ensuite. The basement offers two additional bedrooms and a large, open recreation area with insulation and electrical outlets already installed—ideal for entertaining and ready for your finishing touches. Located on a quiet crescent in a family-friendly neighbourhood, the home is close to several schools and within walking distance of a playground. One look, and you will be hooked. (id:58723)
Century 21 All Stars Realty Ltd
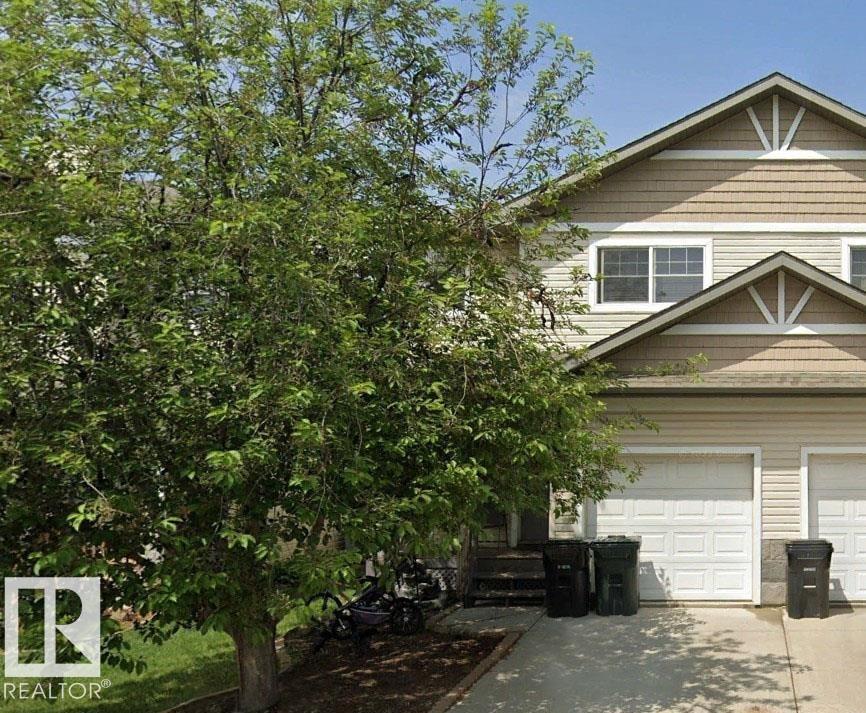
64 Hartwick Ld
Spruce Grove, Alberta T7X 9A5
Cul de sac location backing trees in desirable Harvest Ridge community. 3 bedrooms, 2.5 baths including ensuite, open concept with corner fireplace. Requires some improvements and updating. (id:58723)
Royal LePage Noralta Real Estate
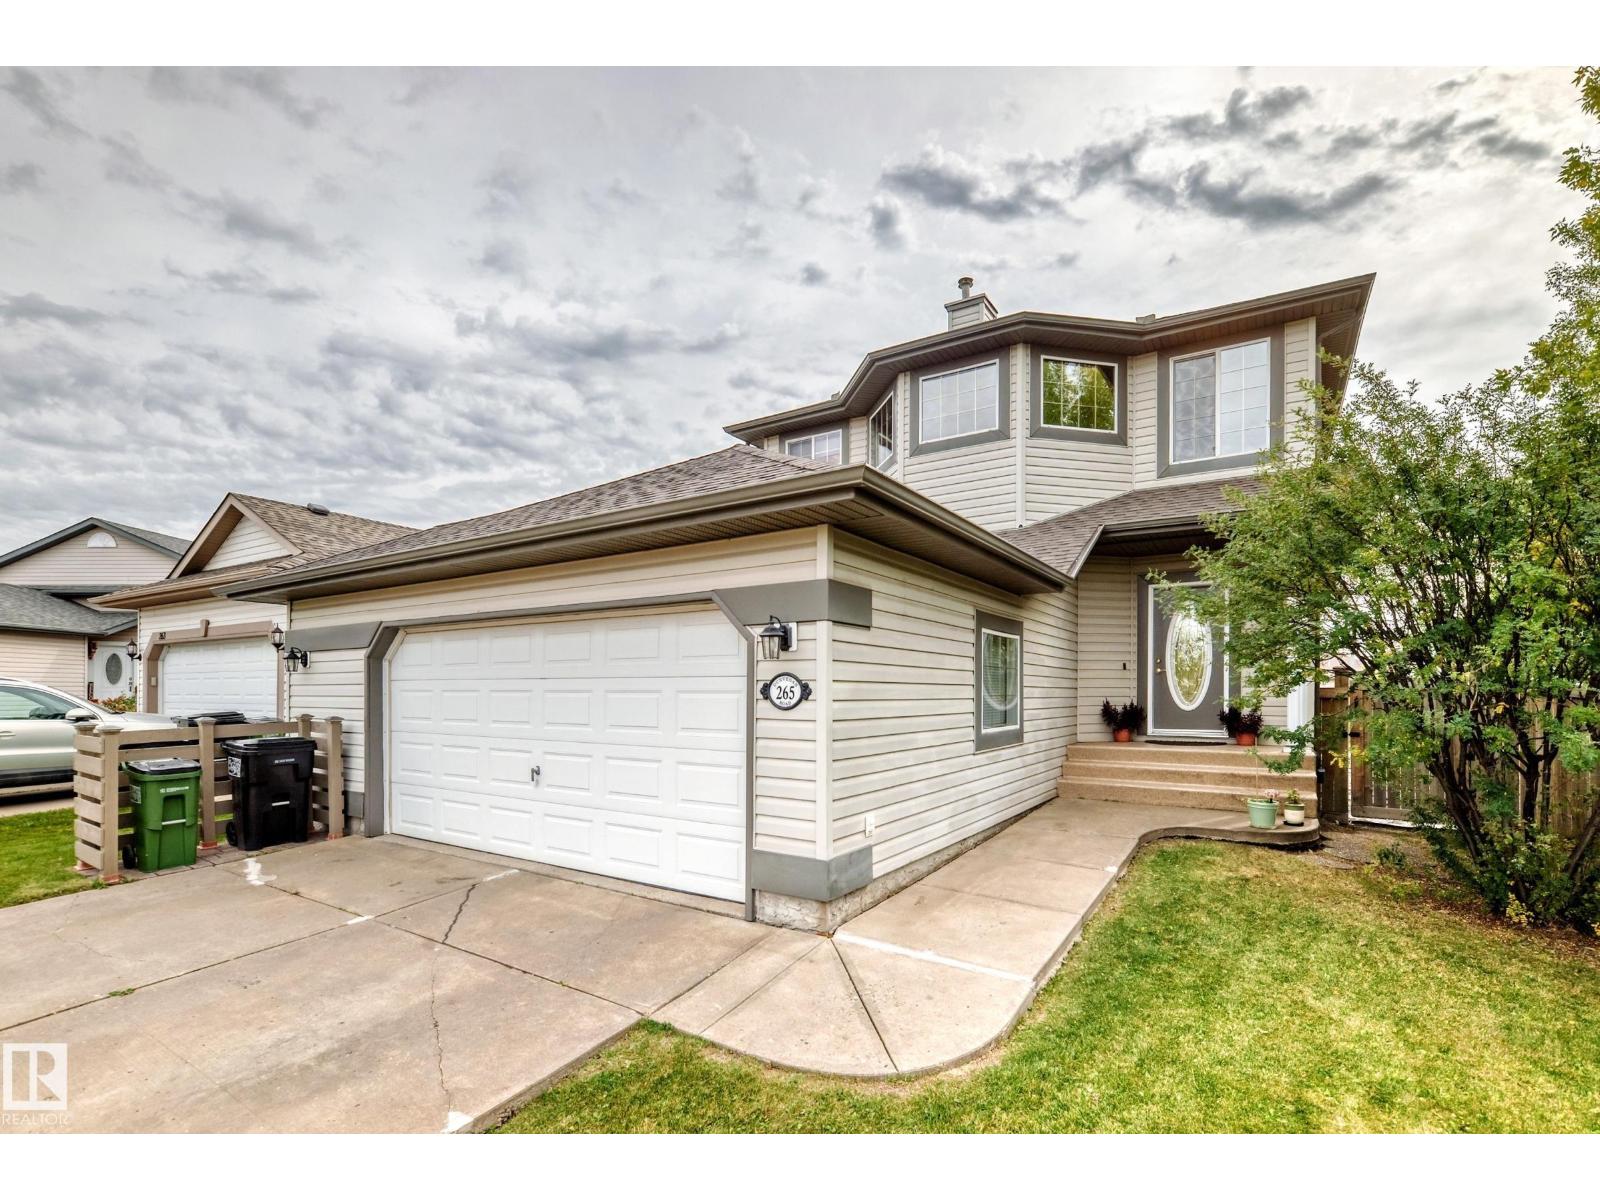
265 Dunvegan Rd Nw
Edmonton, Alberta T5L 5E5
Welcome to this custom-built Athlone home, proudly offered by the original owners and well maintained throughout. The open-concept main floor features a blend of hardwood and slate flooring, a kitchen with quartz countertops, a large island with breakfast bar, walk-through corner pantry and generous dining area. The inviting living room is highlighted by a gas fireplace, creating a warm and comfortable space. Upstairs, you’ll find three bedrooms, including a spacious primary suite with a walk-in closet, 4-piece ensuite and private balcony offering views of the downtown skyline. The mostly finished basement features new carpet, a 4th bedroom, family room, versatile flex space ideal for a home gym or office, rough-in for a bathroom and a large storage room. Outside, enjoy a fenced and landscaped backyard with a patio area. Additional features include fresh paint throughout, newer hot water tank and shingles, and custom blinds. Conveniently located with easy access to the Yellowhead, schools and shopping. (id:58723)
2% Realty Pro
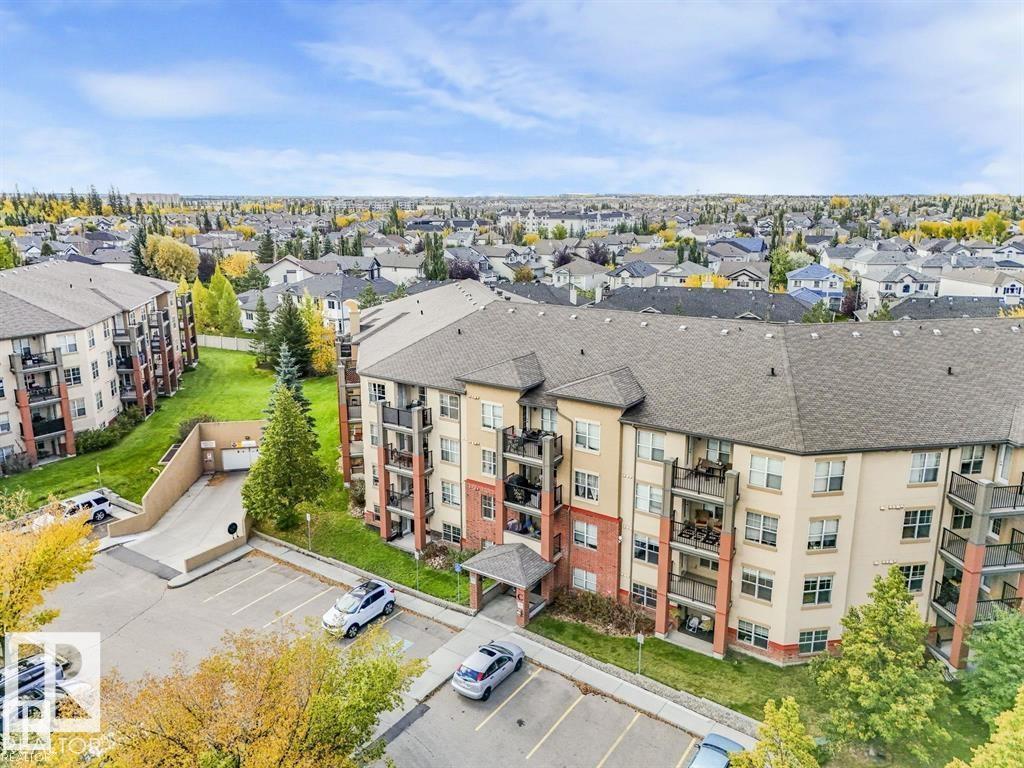
#205 11449 Ellerslie Rd Sw
Edmonton, Alberta T6W 1T2
UNDERGROUND parking & STORAGE CAGE. No utility bills to pay: HEAT, ELECTRICITY, WATER, SEWER, GARBAGE, underground PARKING & storage cage included in $449.87/mnth condo fee. Spotless 602 sq. ft. 1-bed, 1-bath. Peaceful view of green inner courtyard from private balcony, which also has a convenient gas BBQ hookup. Open-concept w/large great room for flexibility on placing dining & living furniture. Laminate flooring, maple cabinetry, black appliances. IN-SUITE LAUNDRY. Spacious bedroom fits King bedroom suite & has walkthrough closet and full/4-piece bath. Heated underground PARKING stall #286 & storage unit #296 w/storage locker located directly in front of your parking stall. 2026 property taxes just $1,366.85. Ideally located close to shopping, schools, transit, walking trails, parks and ponds. Fast access to Calgary Trail, Anthony Henday, the Airport and Nisku. A fantastic opportunity for a first-time buyer or investor! PETS WELCOME subject to board approval: 1 dog or cat per unit, up to 14kg/30lbs. (id:58723)
RE/MAX River City
84 Lemon Cl
Spruce Grove, Alberta T7X 4B8
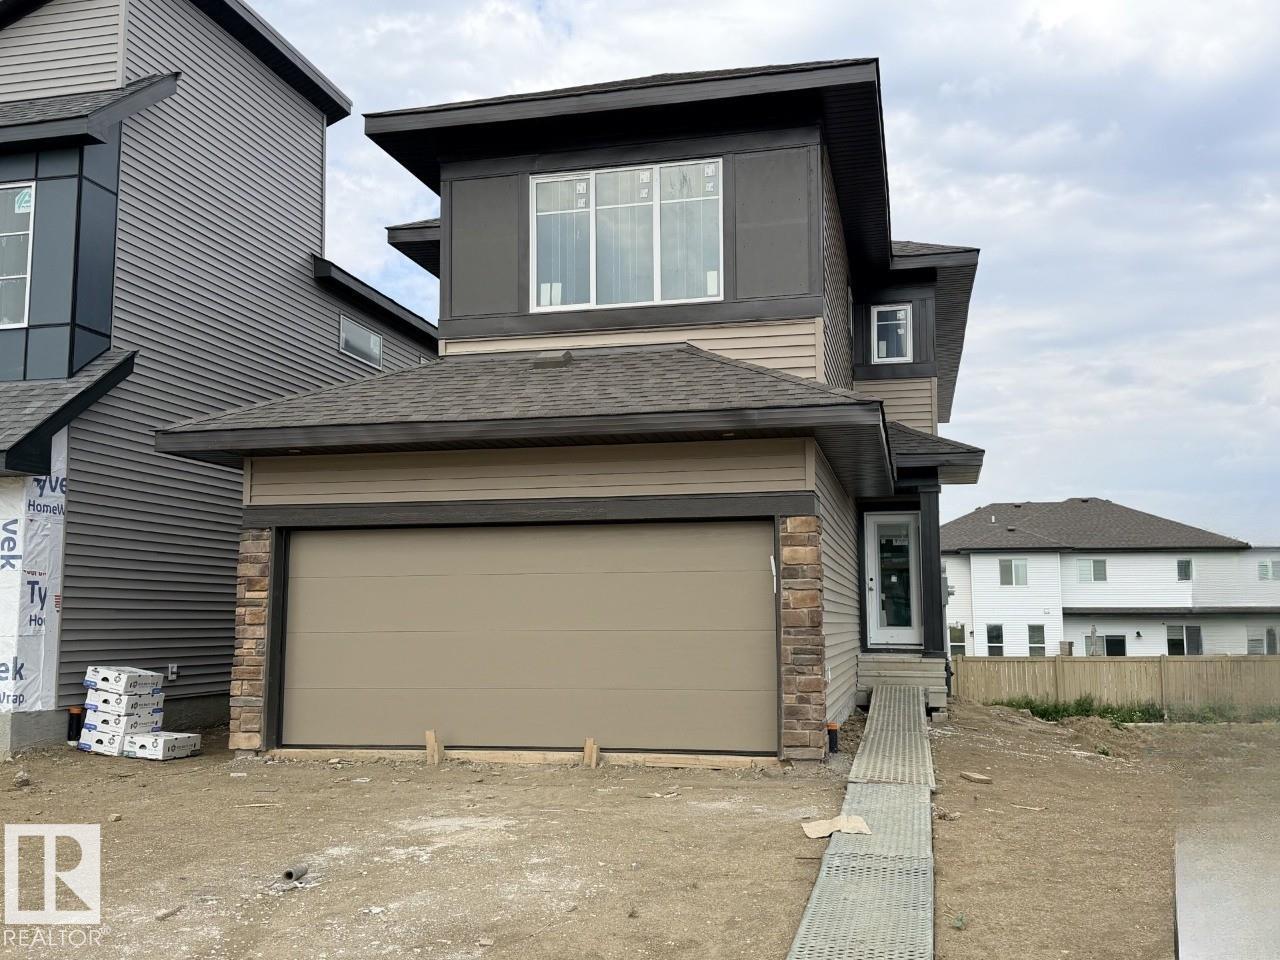
Discover this stunning 2026-built, 1,996 sq ft home in Legacy Ridge, Spruce Grove — just minutes from Highway 16A. The open-to-above great room with a 50 electric fireplace sets the tone, while the L-shaped kitchen impresses with quartz countertops, a frosted-glass French pantry door, and a large island. A main floor flex room, metal spindle railing, and a bridge overlooking the great room add style and function throughout. Upstairs, three bedrooms surround a central bonus room, with a primary ensuite featuring double sinks and a tiled walk-in shower. The basement offers 9' ceilings, a 3-piece rough-in, and a separate entrance. Smart Home System, LVP flooring, and MDF organizer shelving included. Steps to Tri Leisure, Superstore, and everyday amenities. Home is currently under construction. Est completion October. Photos are of the same layout, interior colors may differ* Virtually Staged for illustration purposes. Furniture, appliances and decor not included. (id:58723)
Bode
29 Mcleod Av
Spruce Grove, Alberta T7X 4B8
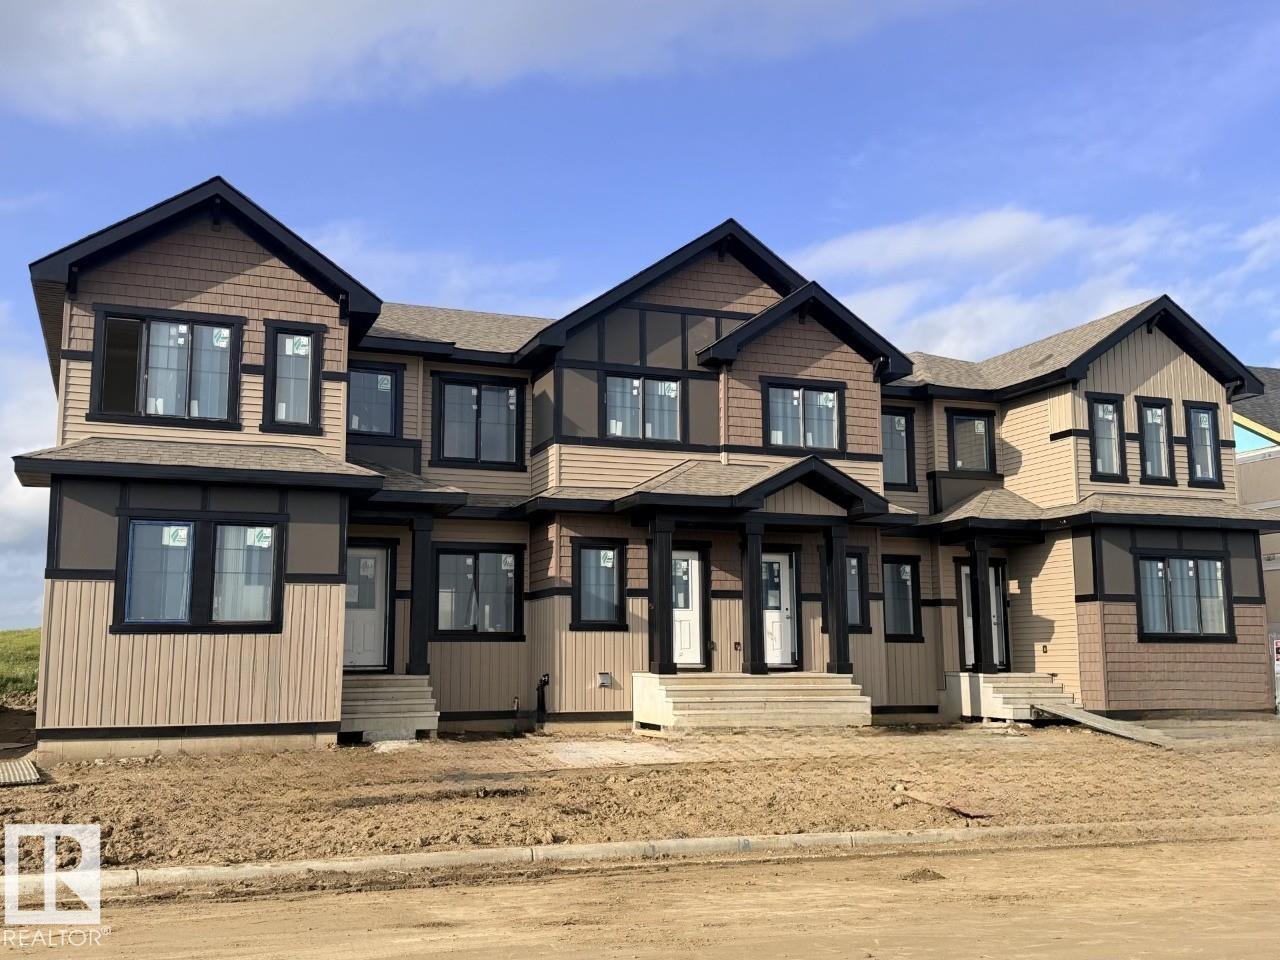
Welcome to the Jade — a stunning 2026-built townhouse offering two floors of thoughtfully designed living space in the sought-after community of Legacy Park, Spruce Grove. The open-concept main floor sets the tone with a cozy fireplace in the great room, a rear kitchen, central dining area, pantry, half bathroom, and a practical mud room — everything you need for modern family life. Upstairs, the second floor delivers where it counts: a primary bedroom with a private ensuite, two additional bedrooms, a full washroom, and the everyday luxury of second-floor laundry. Park with ease in your double car garage — a rare and valuable feature in new townhouse living. The Jade is new-construction quality with the features and finishes today's buyers are looking for. Home under construction. Photos are representative. Virtually staged. Appliances, furniture and decor not included. (id:58723)
Bode
7005 Kiviaq Cr Sw
Edmonton, Alberta T6W 1A5
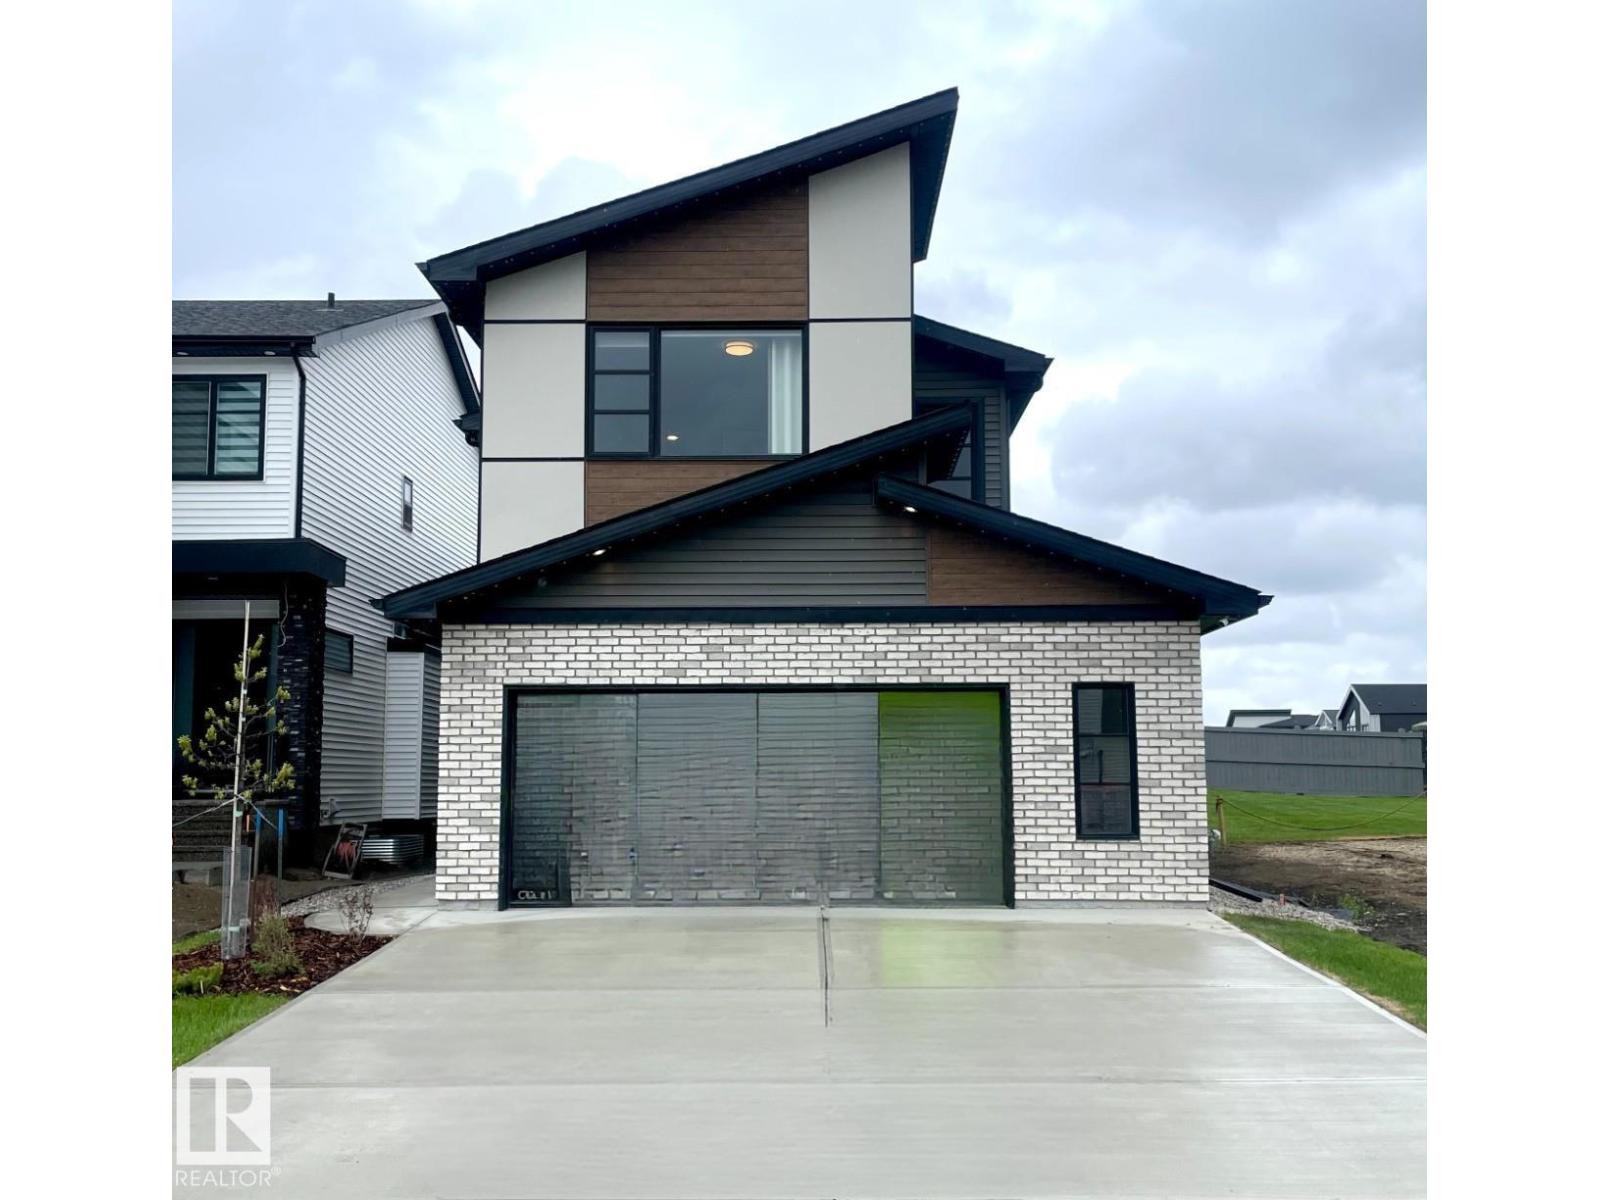
The Kiera Showhome by Bedrock Homes blends style and function in a thoughtfully designed 2,179 sqft front-drive home on a large, traditional lot in Riverstead at Keswick. A welcoming foyer leads to a versatile flex room, a convenient mudroom with custom bench seating, and an oversized 24' x 24' heated double garage. The gourmet L-shaped kitchen features a striking waterfall island, premium finishes, and open views to the spacious great room with soaring open-to-above ceilings and a dedicated dining area. Upstairs, a bridge connects the primary bedroom to a bright bonus room, while two secondary bedrooms, a full bathroom, and a practical laundry area complete the level. The luxurious primary ensuite offers an illuminated floating vanity, deep soaker tub, and custom tile shower with 10 mm glass. A private side entrance and 9' foundation provide excellent basement development potential. This professionally finished, move-in ready Showhome sits on a large, quiet lot in a highly desirable community. (id:58723)
Bode
#437 16311 95 St Nw
Edmonton, Alberta T5Z 3Y5
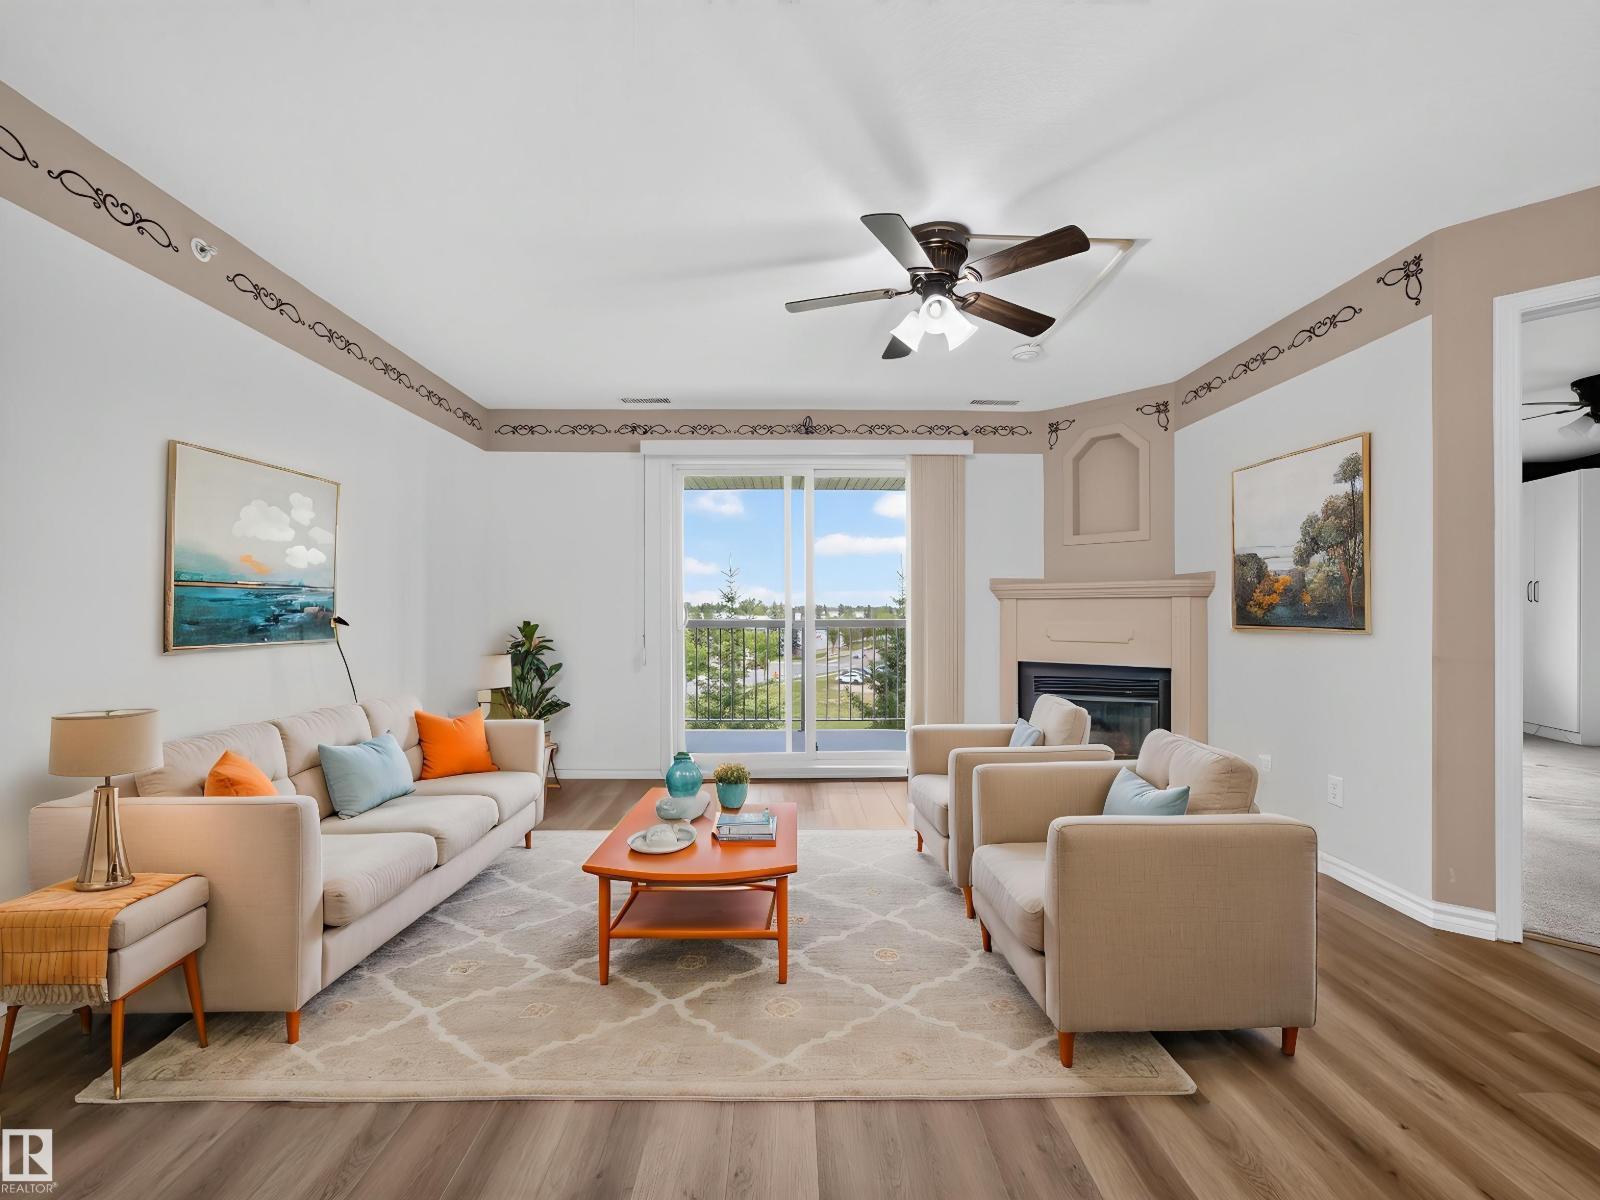
TOP FLOOR!!...TWO TITLED PARKING STALLS...UPGRADES...TWO FULL BATHS/2 BEDROOMS...NEWER VINYL PLANK FLOORING...GREAT VIEWS...~!WELCOME HOME!~Walk into a spacious unit offering large living room with gas fireplace, dining nook & great kitchen with new granite countertops, newer fridge, and partially open to living area with convenient pass-through. Two spacious bedroooms, and primary walk in closet has built in Californian Closet systems. Enjoy the renovated main bathroom with huge walk in shower! Other upgrades include: central air conditioning and gasline for BBQ. Enjoy the balcony, with its sunset views, and no neighbors behind! Convenient walk to all shops/amenities. What more could you ask for? Check out this top floor unit today! (id:58723)
RE/MAX Elite
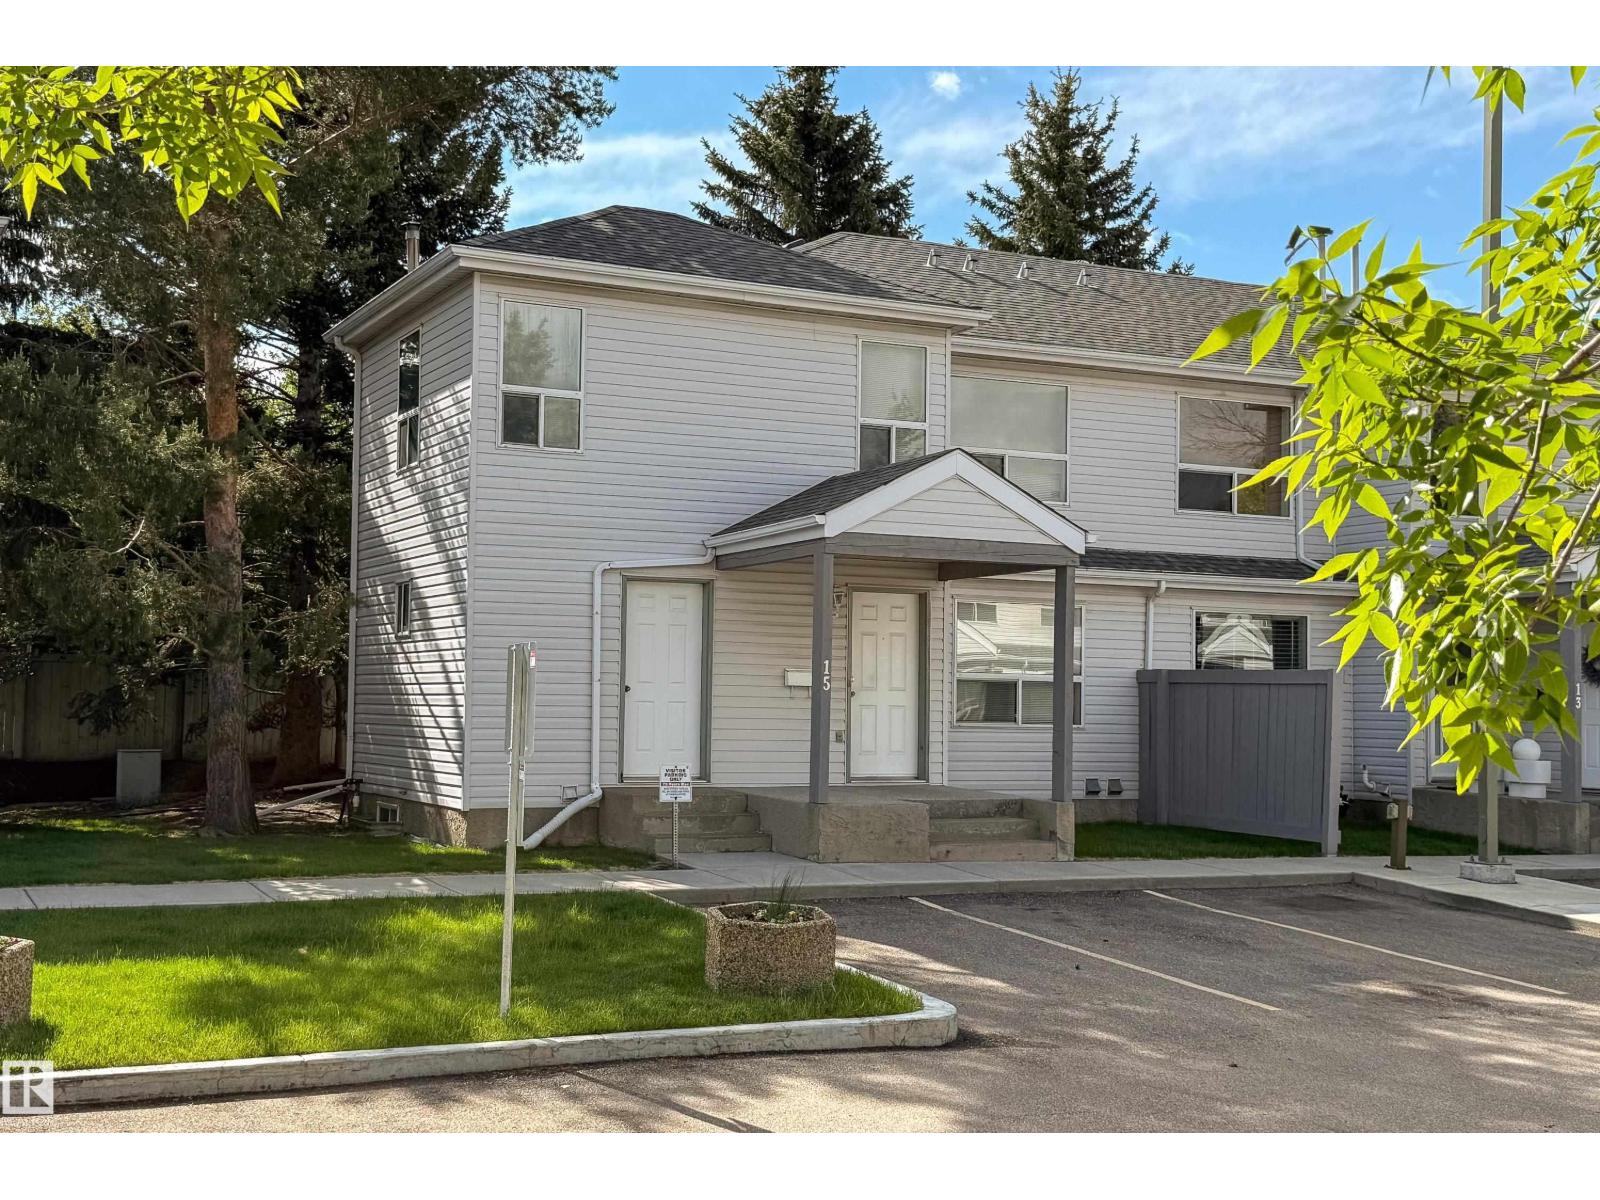
#15 603 Youville Dr Nw
Edmonton, Alberta T6L 6V8
WOW!! MAKE THIS HOME YOUR OWN. Great for a growing family or a student wanting to rent out rooms - this property can definitely accommodate. AFFORDABLE 4 bed, 2 bath home in an UNBEATABLE LOCATION just 850 metres from Grey Nuns Community Hospital. Perfect for FIRST-TIME HOME BUYERS, INVESTORS, or HEALTHCARE PROFESSIONALS seeking CONVENIENCE, VALUE and SPACE. Enjoy 2 PARKING STALLS, VISITOR PARKING at your front door and a HEATED attached exterior STORAGE ROOM,an exceptional bonus rarely found. The FUNCTIONAL and SPACIOUS 1,496.82 SqFt layout features a BRIGHT kitchen with AMPLE cabinetry, generous counter space and a LARGE WALK-IN PANTRY. The OPEN living room offers abundant NATURAL LIGHT and flows onto a BACK DECK. The UNFINISHED BASEMENT provides incredible SPACE with potential for a 5th bedroom, home office, gym or added living area, plus a dedicated laundry zone. Close to SHOPPING, TRANSIT, SCHOOLS, PARKS and major commuter routes, this home delivers COMFORT, LOCATION and AFFORDABILITY. (id:58723)
Maxwell Progressive
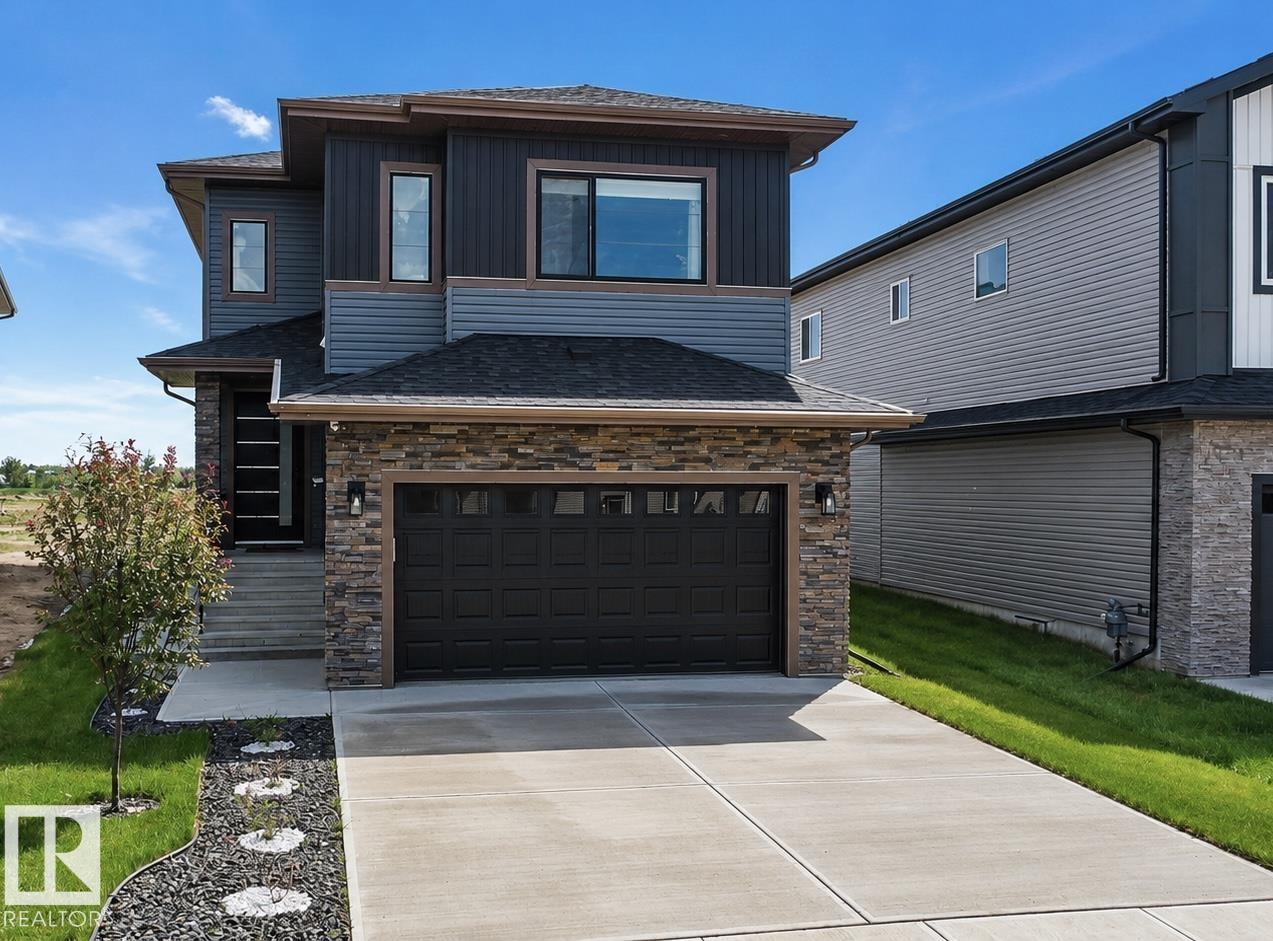
1837 63 Av Ne
Rural Leduc County, Alberta T4X 3A4
Welcome To This fully Upgraded Property Located In IRVINE CREEK. This property offers 2674.84 sqft. The property offers total of 5 BEDROOMS AND 4.5 BATHROOMS.This Property 4 MASTER BEDROOMS WITH OWN ENSUITES. The Main Entrance Welcomes With Spacious Living Area with Beautiful Feature Wall with Wall Mounted Lights. Main Floor offers MASTER BEDROOM WITH 4PC ENSUITE And Another 2PC BATHROOM For The Guests. Main Floor Offers Ceramic Tile flooring, Spacious Second LIVING AREA WITH OPEN TO BELOW AND BEAUTIFUL CUSTOM WALL. There is An Upgraded Kitchen with BUILT-IN APPLIANCES and Spacious DINING AREA On The Main Floor. Staircase Comes With STEP LIGHTS And GLASS RAILING. Upper Floor Comes With 3 MASTER BEDROOMS, Another BEDROOM And Common BATHROOM And Spacious BONUS AREA. Primary MASTER BEDROOM Comes With DOUBLE DOOR ENTRANCE, Beautiful CHANDELIER AND 5PC ENSUITE WITH JACUZZI TUB. Backyard Comes With Fully FINISHED DECK AND GAZEBO ATTACHED TO IT. BASEMENT Comes with SIDE ENTRANCE. MUST SEE.. (id:58723)
Sterling Real Estate
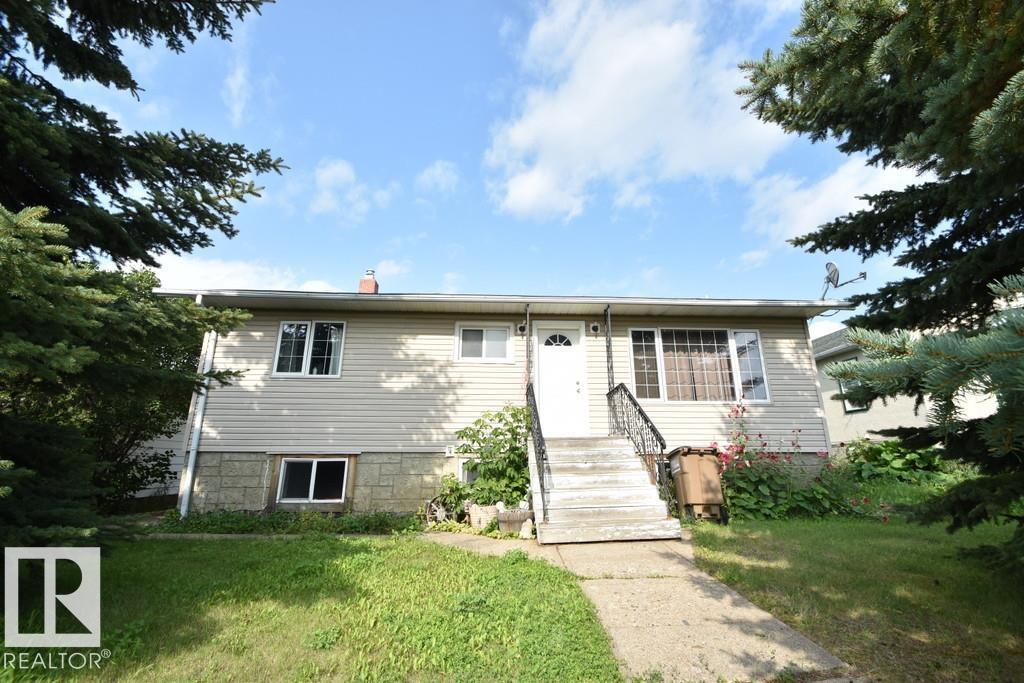
5007 2 St
Boyle, Alberta T0A 0M0
BOYLE 4BDRM HOME WITH GARAGE! The main floor has a large living room, open kitchen & dining area, 3 bedrooms and a 4-piece bathroom. Downstairs has a separate entrance option, and offers a second living room, kitchen/dining area, 1 bedroom and another 4-piece bathroom, with shared laundry and a separate furnace with Central A/C for those hot days. UPDATES INCL: vinyl windows throughout, newer roof on both the home & garage. Large yard to enjoy with a single detached garage that has concrete floor and power, with back-alley access. Just a short walk downtown and to all amenities, including K-12 school, hospital & more . An affordable home with flexible living arrangements! (id:58723)
Exp Realty
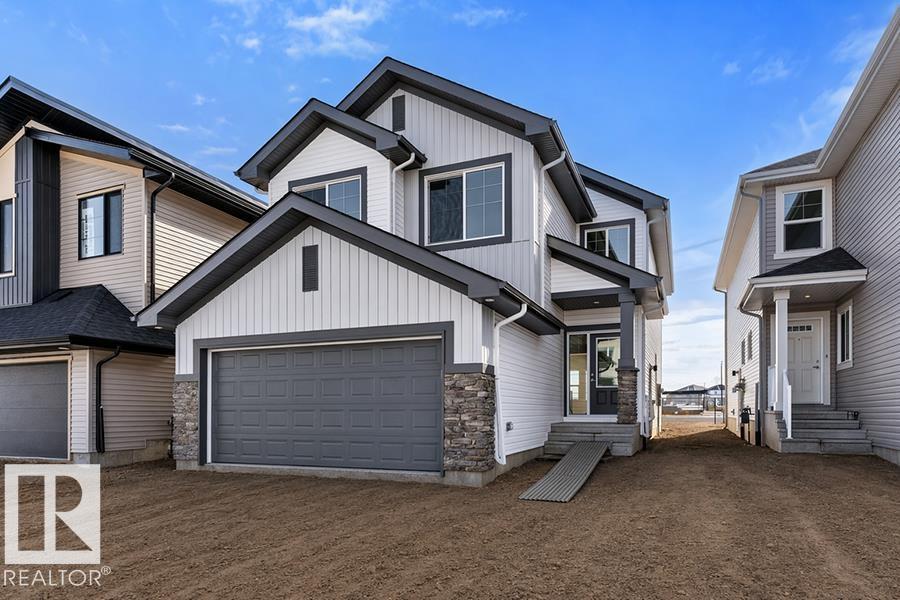
939 18 Av Nw
Edmonton, Alberta T6T 2X3
Built by Sterling Homes, this stunning front-attached home in Aster blends modern design with functional spaces tailored for busy families. Triple pane windows and 9’ ceilings brighten the open main floor, where a welcoming foyer leads to a spacious mudroom and a fully equipped spice kitchen—ideal for entertaining or keeping daily prep tucked away. The main kitchen impresses with quartz countertops, a large island with seating, upgraded cabinetry, a custom chimney hood fan, built-in microwave, and full-height tile backsplash. The sunlit great room showcases an electric fireplace and expansive windows overlooking the backyard, with sliding patio doors extending living space outdoors. Upstairs, the primary suite features a 5-piece ensuite with double sinks, a freestanding tub, glass shower, and a walk-in closet connected to the laundry room. A bonus room, two bedrooms, full bath, side entrance, double garage with drain, and basement rough-ins complete this exceptional home. (id:58723)
Exp Realty
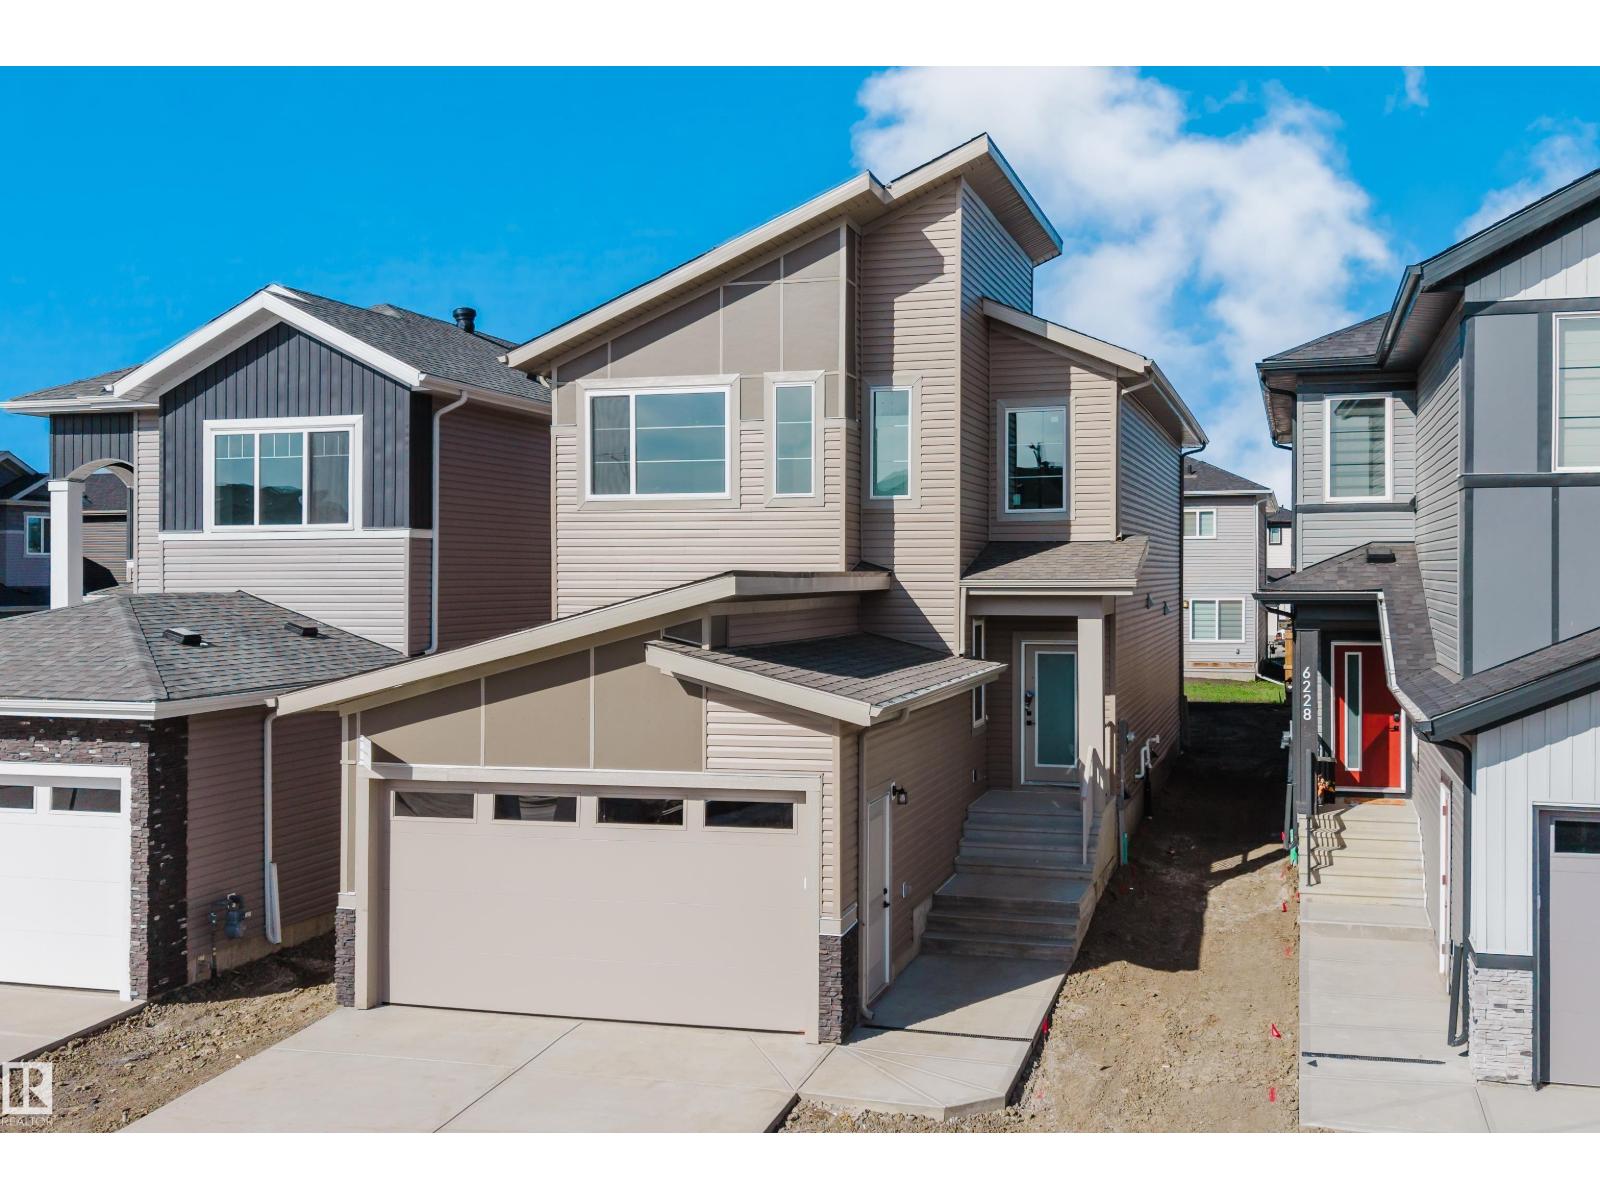
6230 45 Av
Beaumont, Alberta T4X 0Z3
Welcome to this spacious 4 bedroom, 3 bathroom home in Ruisseau, Beaumont, offering a functional layout and thoughtful finishes throughout. The main floor features sleek tile flooring, a bright front living room with an impressive open-to-above design, a main-floor bedroom, and a full bathroom. A spacious mudroom adds convenience and functionality to the main level. The kitchen extends into the dining area and includes a separate spice kitchen, providing additional cooking and preparation space. The great room features a striking fireplace feature wall, creating a warm and inviting space for everyday living and entertaining. Upstairs offers three bedrooms, two bathrooms, and a versatile bonus room. The spacious primary bedroom features a luxurious 5 piece ensuite, creating a comfortable private retreat. The basement is unfinished but includes a separate entrance. (id:58723)
Sterling Real Estate
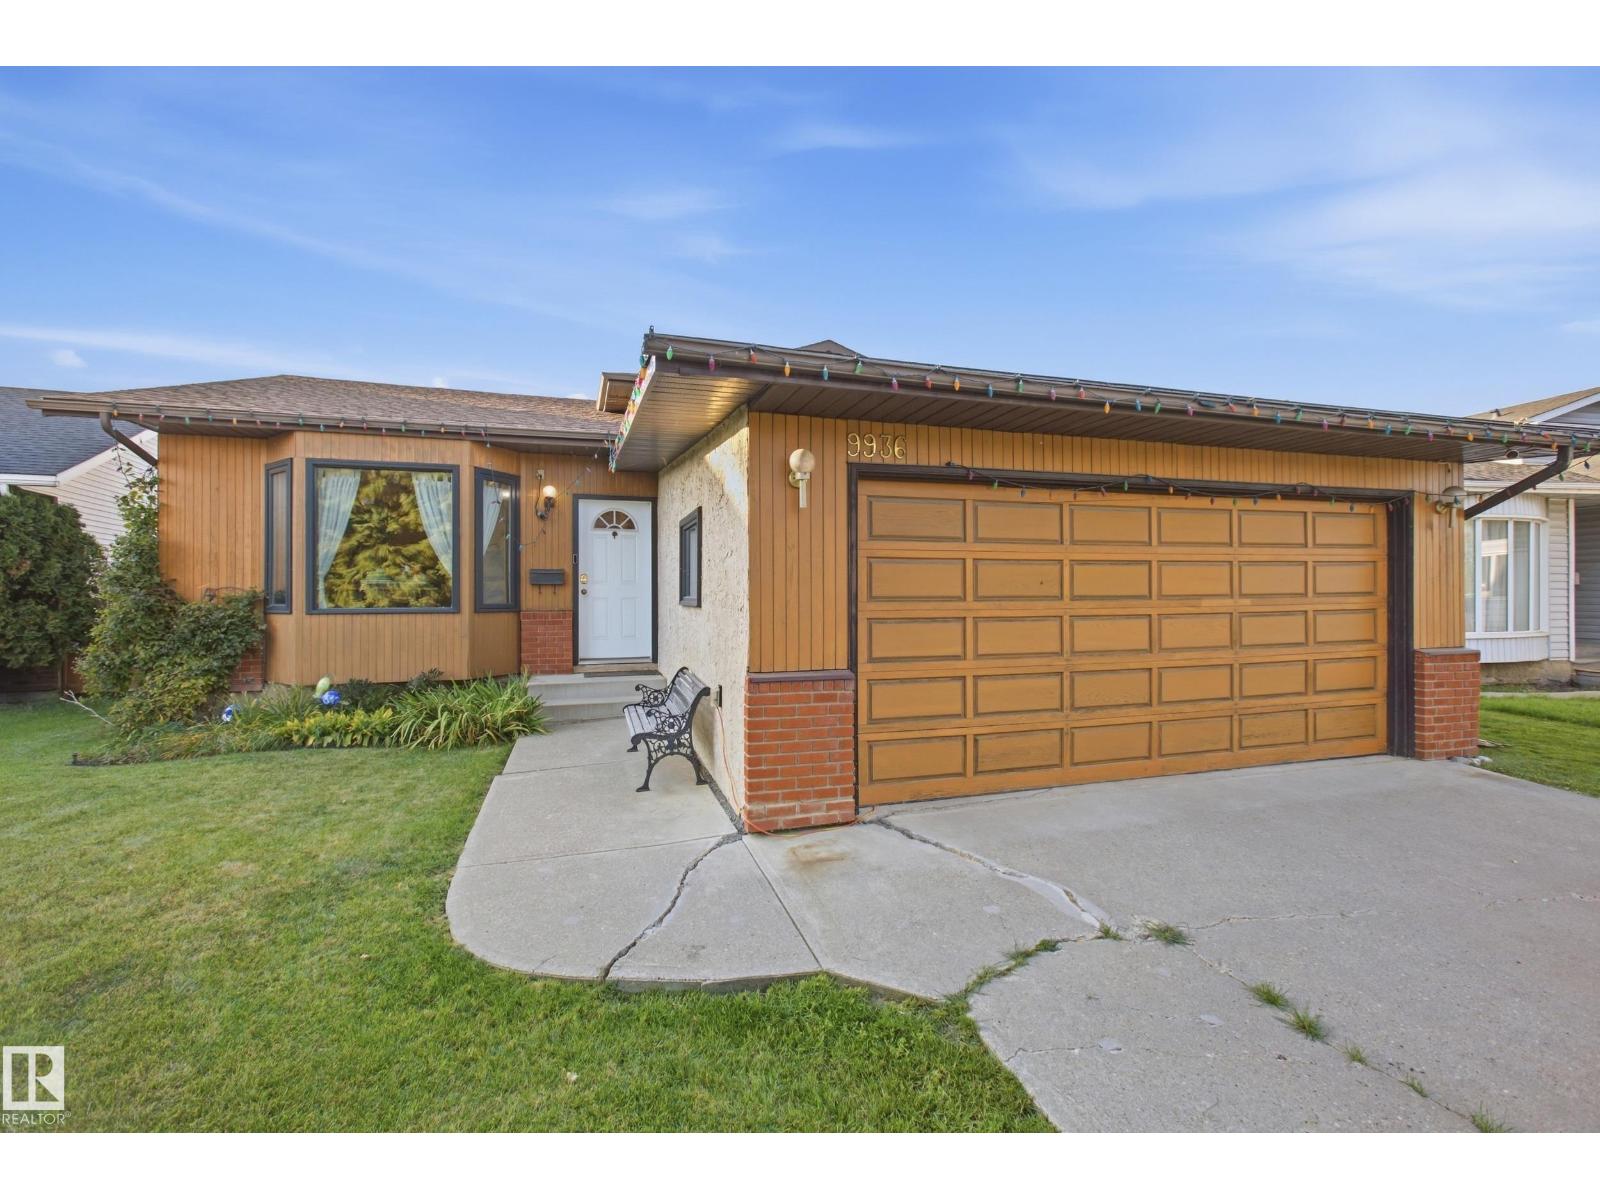
9936 190 St Nw
Edmonton, Alberta T5T 3X3
This 4 bedroom, 3.5 bathroom four-level split has plenty of space and a great layout, with room to make it your own. The main floor features vaulted ceilings and a large front living room with a bay window that brings in plenty of natural light. Upstairs, you’ll find the primary bedroom with a walk-in closet and 3-piece ensuite, along with two additional bedrooms and full bathroom. The lower level offers another bedroom, a 2-piece bathroom and a comfortable space to relax around the wood-burning fireplace. The basement level provides even more room for an office, storage, or creating the laundry room you’ve always wanted. Outside, the backyard is one of the highlights, with no rear neighbours and plenty of privacy to enjoy. You’ll also appreciate the insulated double garage and central air conditioning for added comfort. With lots of living space, a private backyard and plenty of potential, this is a home worth taking a look at. (id:58723)
RE/MAX Real Estate
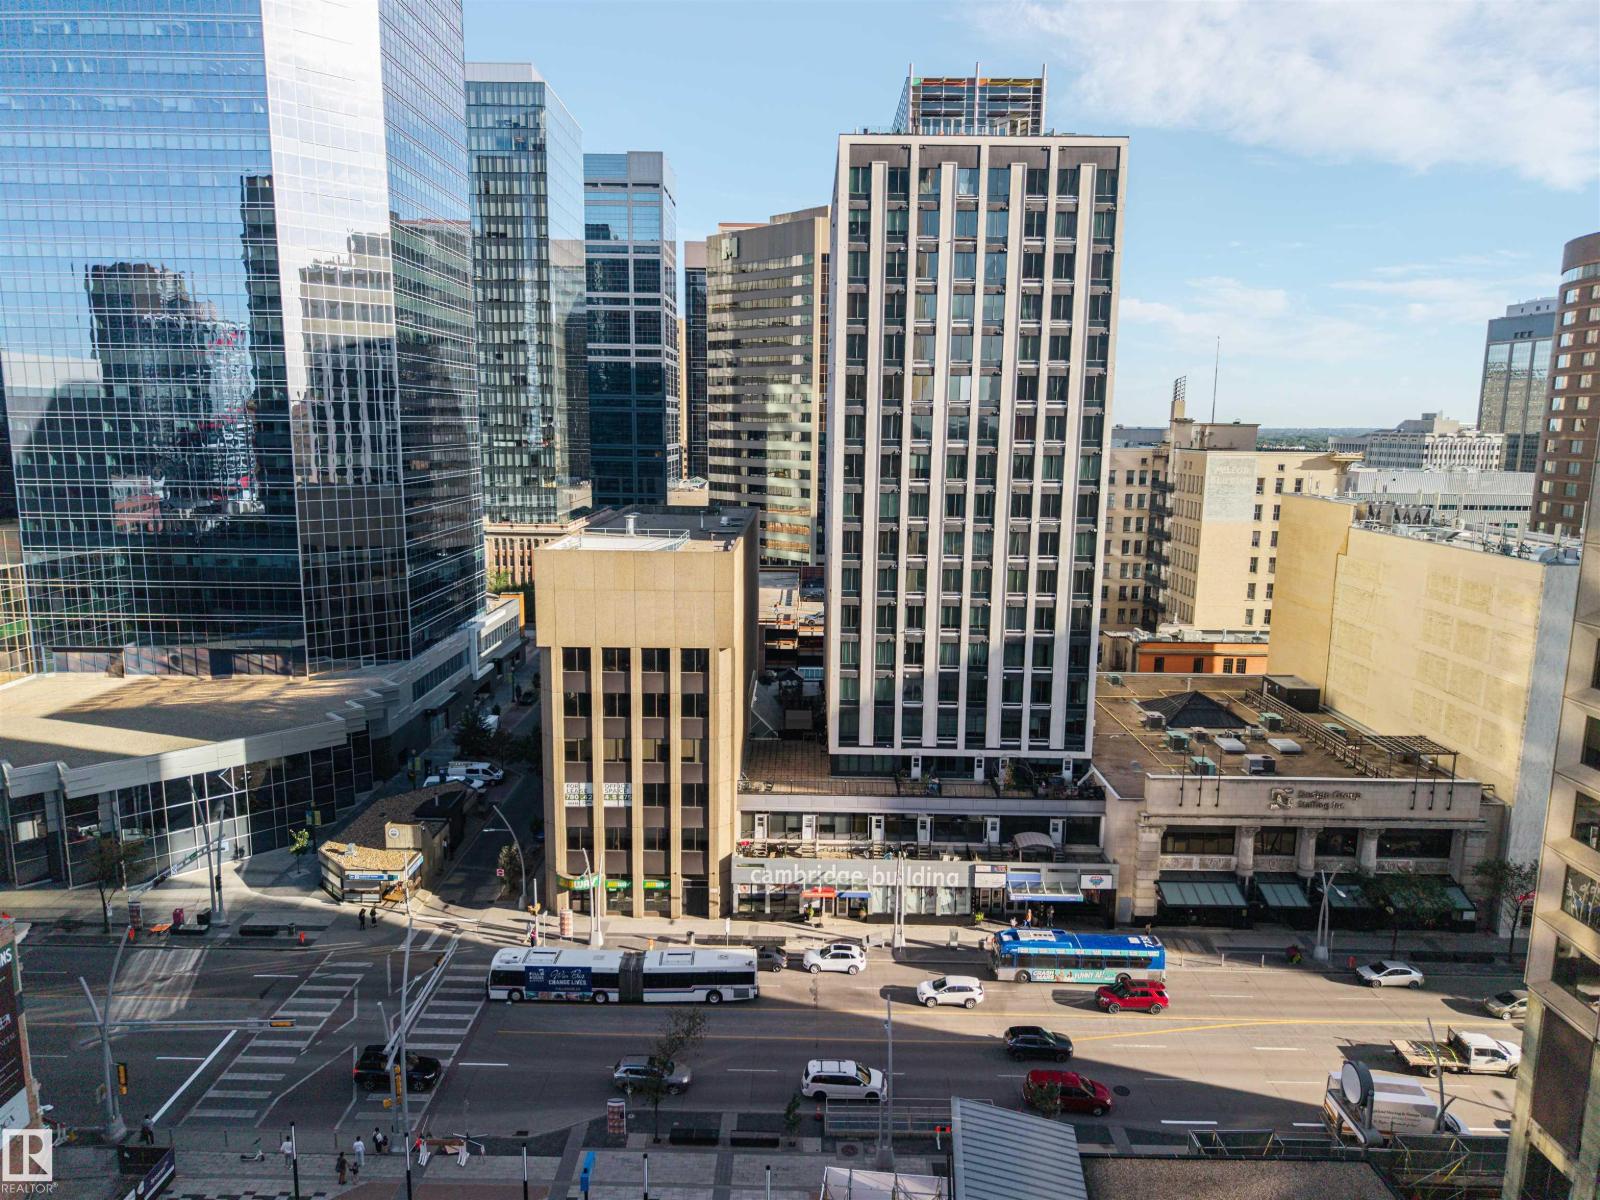
#701 10024 Jasper Av Nw
Edmonton, Alberta T6J 1R9
Downtown living doesn’t get much more convenient—or affordable! Welcome to Cambridge Lofts, where you can enjoy the energy and convenience of Edmonton’s vibrant downtown right outside your door. This freshly painted home features newer appliances and offers an affordable opportunity for first-time buyers, downsizers, investors, or students looking to own rather than pay rent. With direct access to the LRT, getting around the city is effortless, while Rogers Place, restaurants, pubs, shops, the library, and the beautiful river valley are all just an easy walk away. Enjoy the charm and elegance of the nearby Hotel Macdonald and the convenience of having everything you need within reach. Add in the peace of mind of a secure building, and you have a fantastic opportunity to enjoy the downtown lifestyle while keeping your monthly housing costs manageable. Why rent when you can own and build equity in the heart of Edmonton? (id:58723)
Maxwell Devonshire Realty
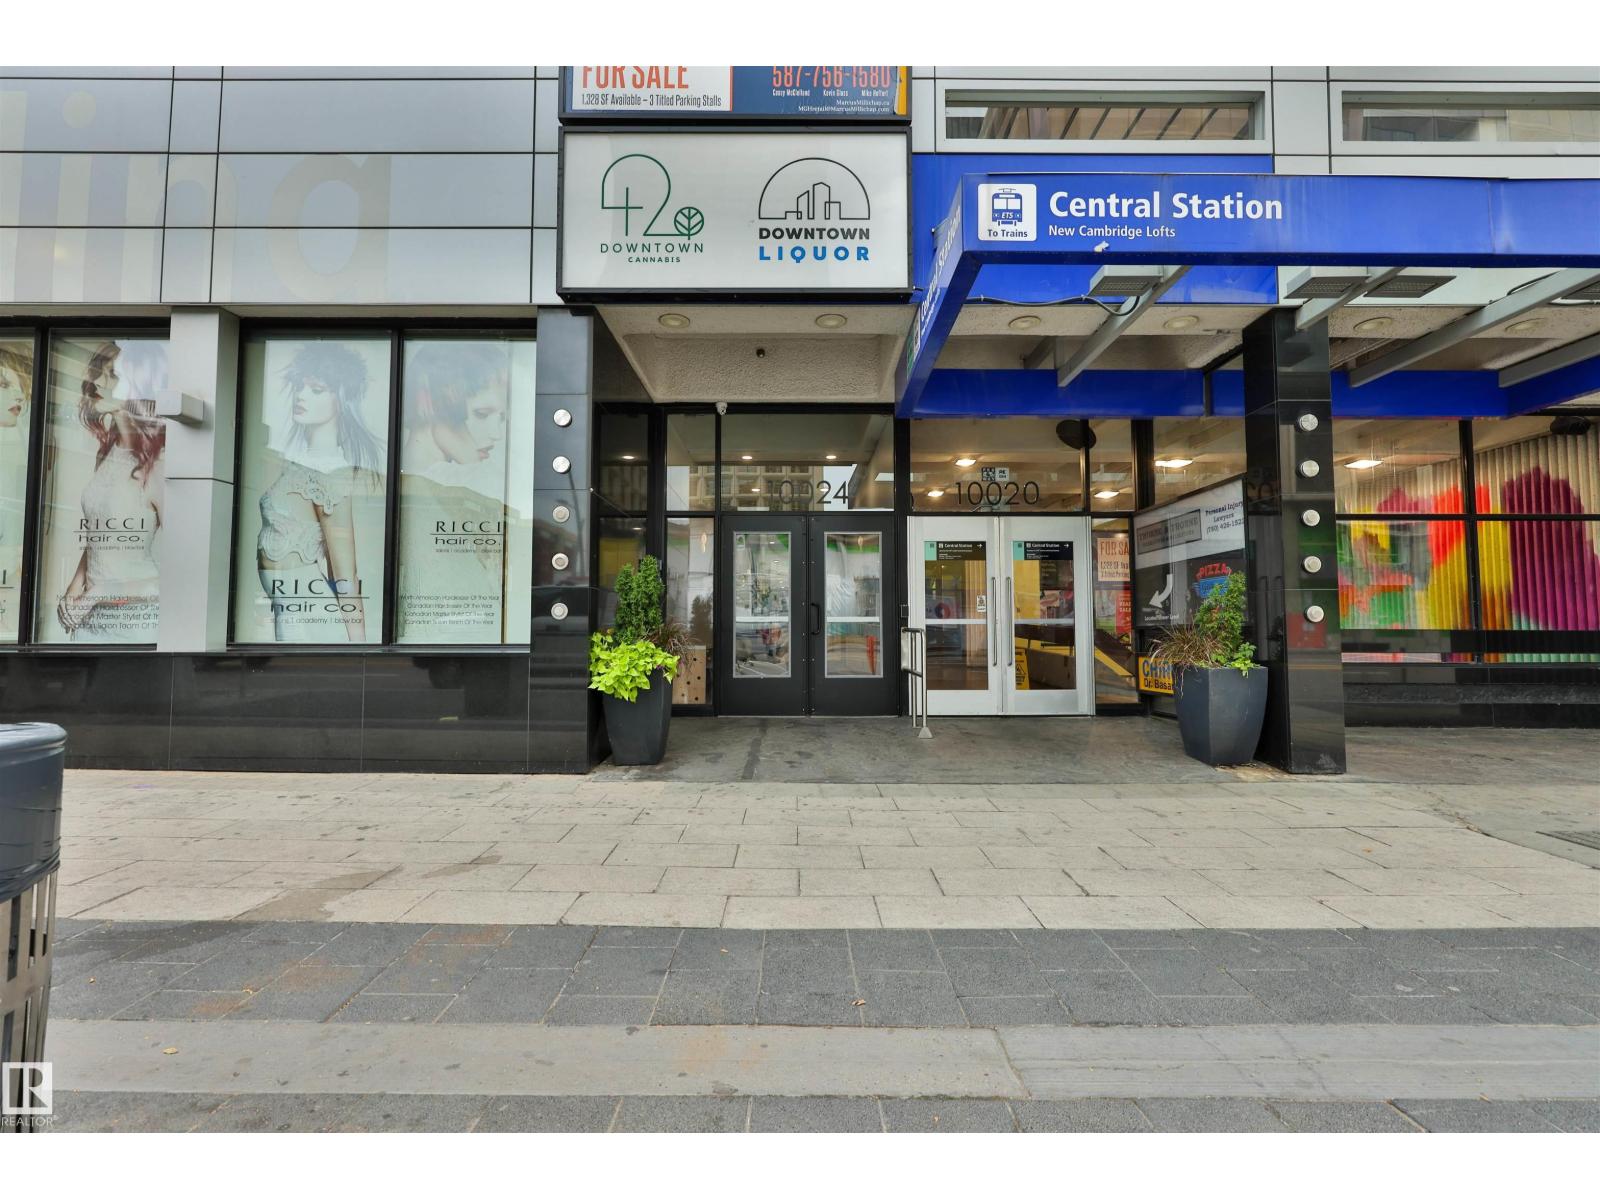
#706 10024 Jasper Av Nw
Edmonton, Alberta T5J 1R9
Imagine waking up in the heart of downtown Edmonton, where the city is right outside your door and your car becomes optional. Welcome to Cambridge Lofts—a place where convenience, affordability, and an exciting urban lifestyle come together. Freshly painted and featuring newer appliances, this home is an ideal opportunity for the first-time buyer ready to stop renting, the downsizer looking for simplicity, the investor seeking a great location, or the student wanting to be close to everything. With direct access to the LRT, getting around the city is effortless. Spend your evenings enjoying dinner and drinks at nearby restaurants and pubs, catch a game or concert at Rogers Place, browse the shops, visit the library, or take a stroll through the beautiful river valley. The iconic Hotel Macdonald is just a short walk away, adding to the charm of this incredible downtown location. And with a secure building and the opportunity to own for potentially less than the cost of renting. (id:58723)
Maxwell Devonshire Realty
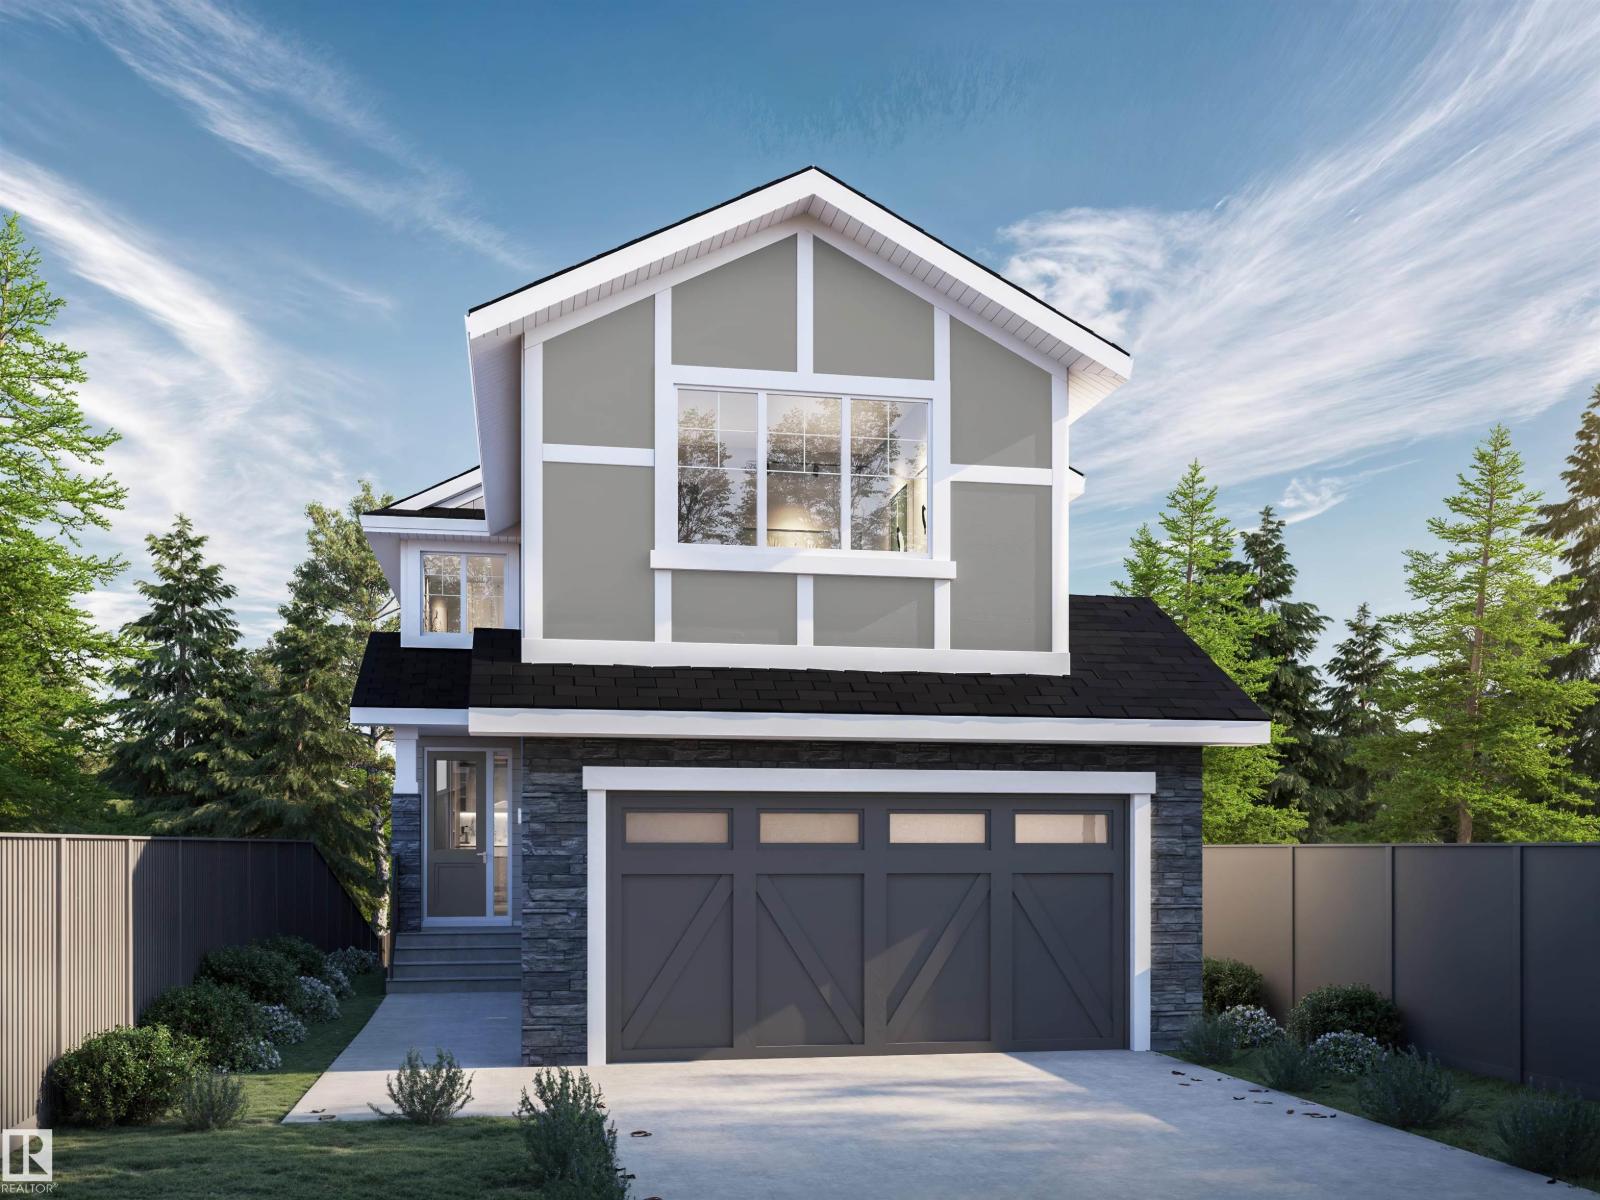
1133 Starling Drive Nw
Edmonton, Alberta T5S 0X9
BRAND NEW FLORENCE II LUXURY HOME built by custom builders Happy Planet Homes sitting on 26 pocket wide LOT BACKING ONTO GREEN SPACE offers 5 BEDROOMS AND 3 FULL BATHROOMS available in the beautiful community of STARLING with PLATINUM LUXURIOUS FINISHINGS. Upon entrance you will find a BEDROOM WITH A HUGE WINDOW enclosed by a Barn Door, FULL BATH ON THE MAIN FLOOR. Spacious Mud Room leads to wide garage. SPICE KITCHEN with SIDE WINDOW. TIMELESS CONTEMPORARY CUSTOM KITCHEN designed with two tone cabinets are soul of the house with huge centre island BOASTING LUXURY. Huge OPEN TO BELOW living room, A CUSTOM FIREPLACE FEATURE WALL and a DINING NOOK finished main floor. Upstairs you'll find a HUGE BONUS ROOM opening the entire living area along 2 MASTER BEDROOMS AND 2 SECONDARY BEDROOMS TOTALLING 5 BEDROOMS AND 4 FULL BATH IN THIS AMAZING HOME.*PHOTOS & VIRTUAL TOUR FROM SIMILAR SPEC* (id:58723)
RE/MAX Excellence
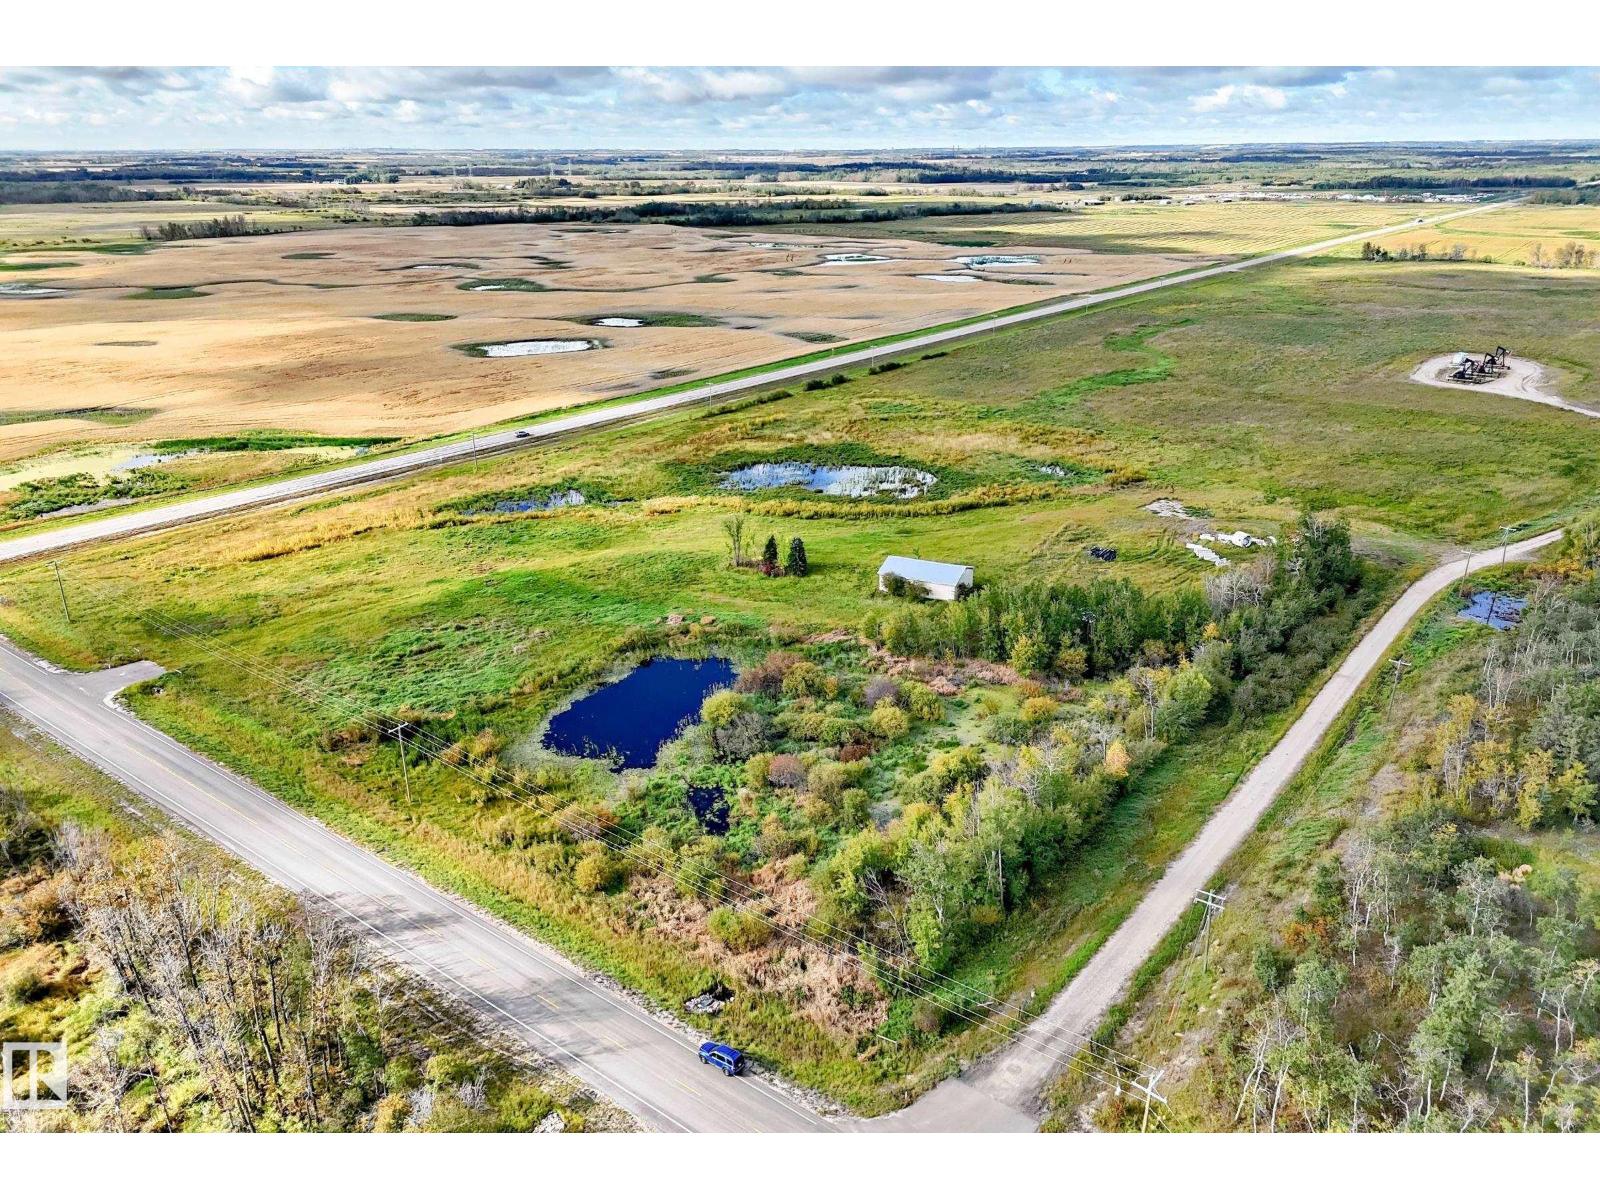
Twp 570 Range Road 220
Rural Sturgeon County, Alberta T0A 2W1
A rare opportunity to own nearly 160 acres just outside Redwater, offering a unique mix of agricultural potential, storage, water features, and existing oil lease income. The property includes two large quonset buildings currently used for storage, providing plenty of room for equipment, vehicles, or other rural needs. A large man-made pond adds to the property's appeal and versatility. Two leased oil rigs are also located on the property, providing an existing source of lease revenue. With ample space and a variety of potential uses, this acreage could appeal to farmers, investors, recreational buyers, or anyone seeking a rural property with income-producing components. Enjoy the privacy, space, and flexibility this property has to offer. (id:58723)
Sotheby's International Realty Canada
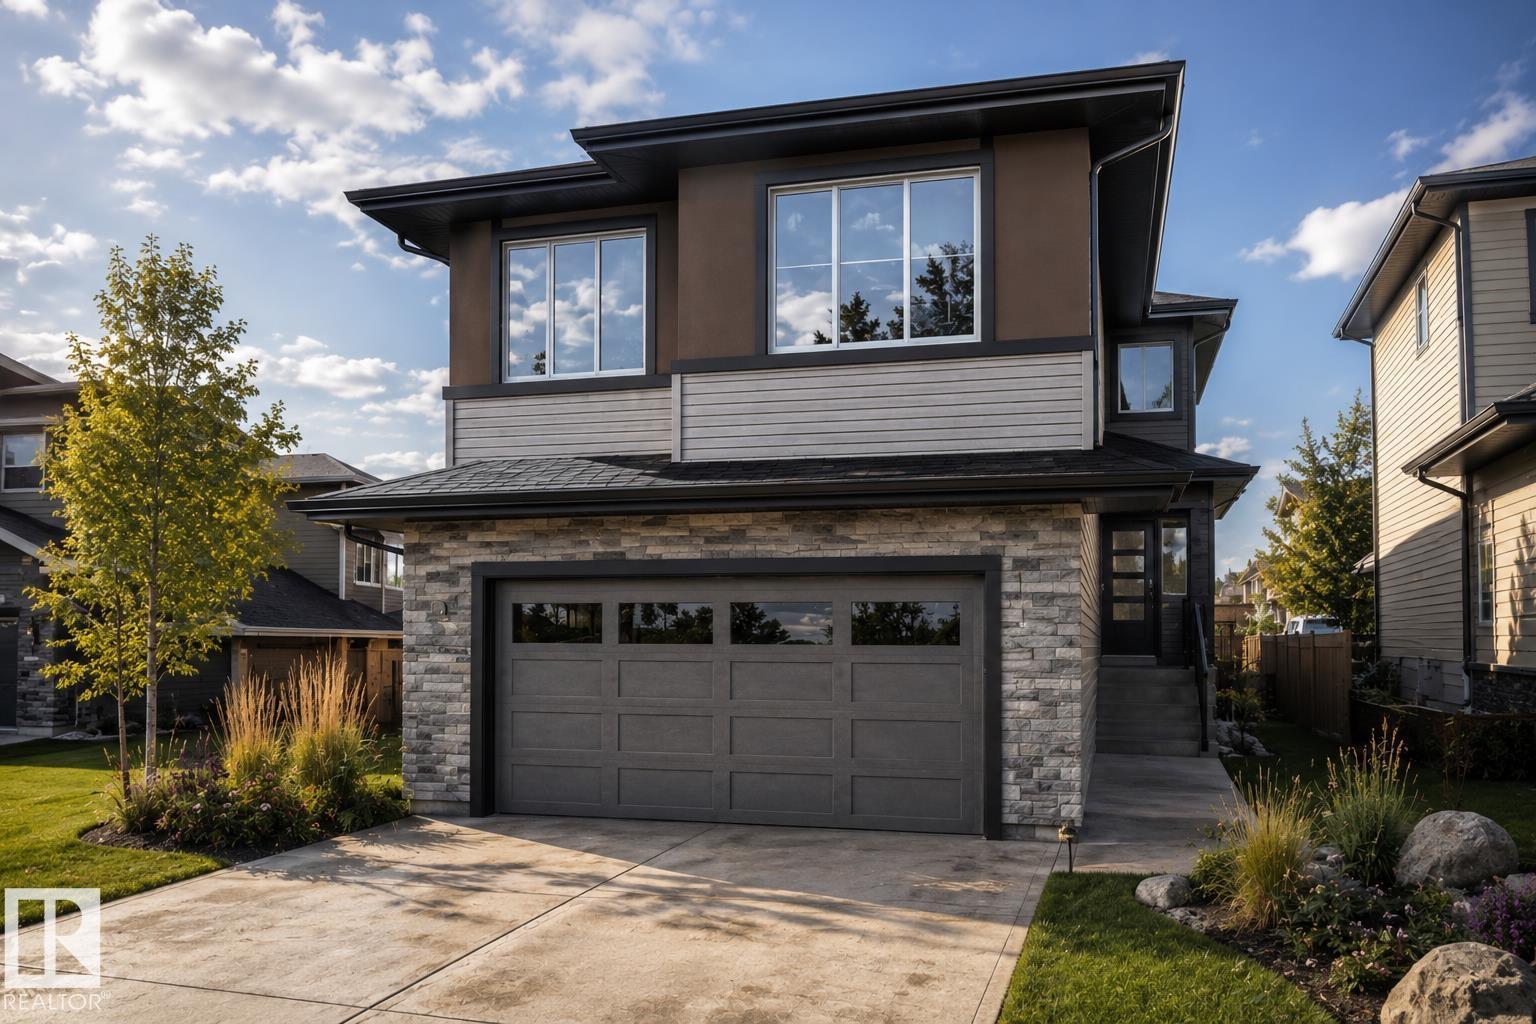
3330 Chickadee Dr Nw
Edmonton, Alberta T5S 0V6
BRAND NEW AUGUSTA LUXURY HOME built by custom builders Happy Planet Homes sitting on a 28 pocket wide CORNER REGULAR LOT offers 5 BEDROOMS & 3 FULL WASHROOMS is now available in the beautiful community of STARLING SOUTH. Upon entrance you will find a BEDROOM WITH A HUGE WINDOW, FULL BATH ON THE MAIN FLOOR. TIMELESS CONTEMPORARY CUSTOM KITCHEN designed with two tone cabinets are soul of the house with huge centre island BOASTING LUXURY. Huge OPEN TO BELOW living room, A CUSTOM FIREPLACE FEATURE WALL and a DINING NOOK finished main floor. Upstairs you'll find a HUGE BONUS ROOM opening the entire living area. The MASTER BEDROOM showcases a lavish ensuite with CLASSIC ARCH ENTRANCE'S comprising a stand-up shower, soaker tub and a huge walk-in closet. Other 3 secondary bedrooms with a common bathroom and laundry room finishes the Upper Floor.*PHOTOS & VIRTUAL TOUR FROM SIMILAR SPEC* (id:58723)
RE/MAX Excellence
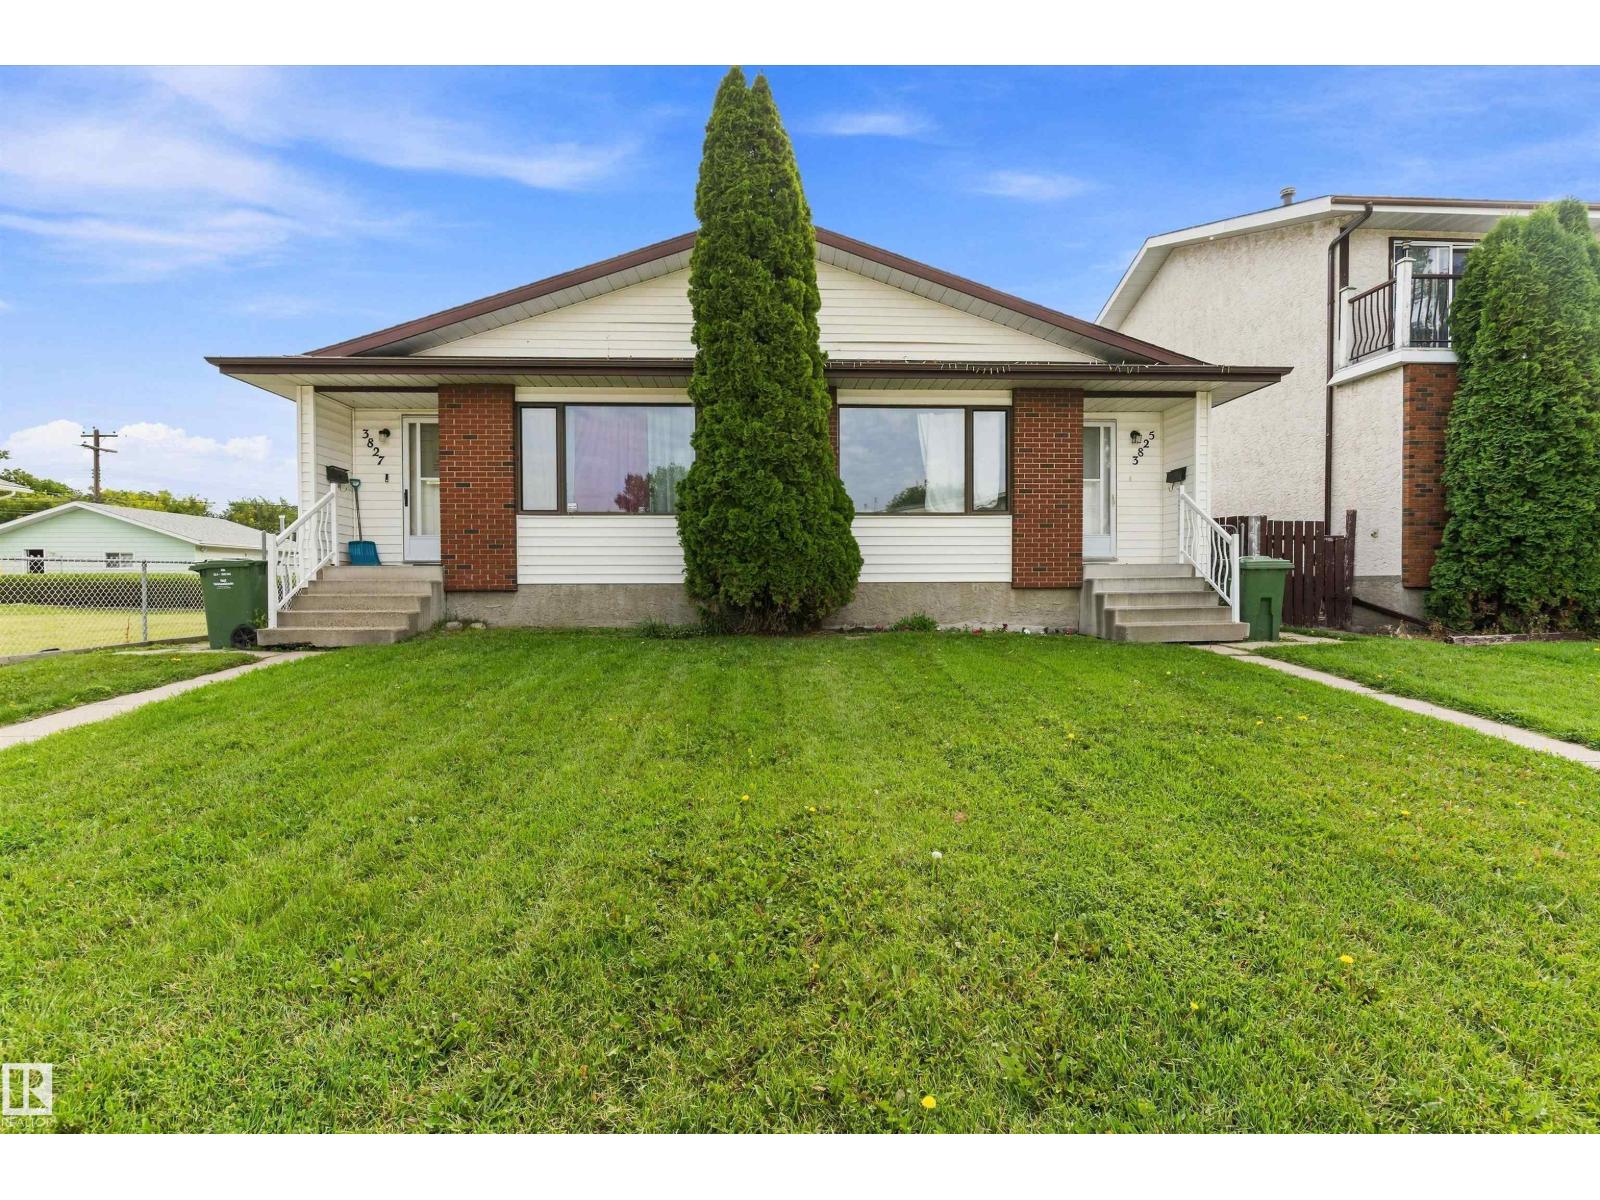
3825/27 53a St
Wetaskiwin, Alberta T9A 2P5
INVESTMENT ALERT !!! This FULL duplex is awaiting new owners. Side by side duplex in great condition. Both sides are currently occupied by tenants. Both sides are 2 bedroom 1 bathroom with a full size unfinished basement. One side has been updated with vinyl plank flooring, lighting, plumbing, electrical and some windows. Great tenants, quiet and clean. Ample rear parking and great sized backyard. Value priced whether you want an investment or would like to live on one side. (id:58723)
Exp Realty
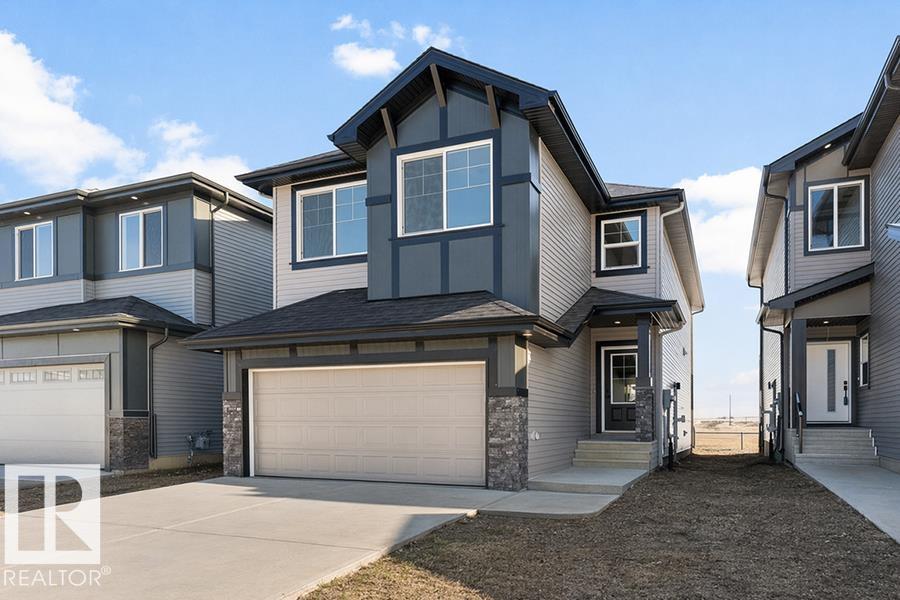
748 Astoria Wy
Devon, Alberta T9G 0M7
This Sterling-built 2,474 sq. ft. home in South Ravines offers an expansive layout tailored for modern families. The main level impresses with 9’ ceilings, durable vinyl plank flooring, and a versatile front den featuring its own walk-in closet. At the heart of the home, the gourmet kitchen shines with quartz surfaces, a corner pantry, and a social seating island, flowing seamlessly into a bright great room anchored by triple-pane windows. Upstairs, the primary retreat boasts a 5-piece ensuite with a soaker tub and glass shower, while three additional bedrooms and a central bonus room provide ample space for everyone. Complete with a separate side entrance, double garage, and basement rough-ins, this residence perfectly balances scale and sophistication. (id:58723)
Exp Realty
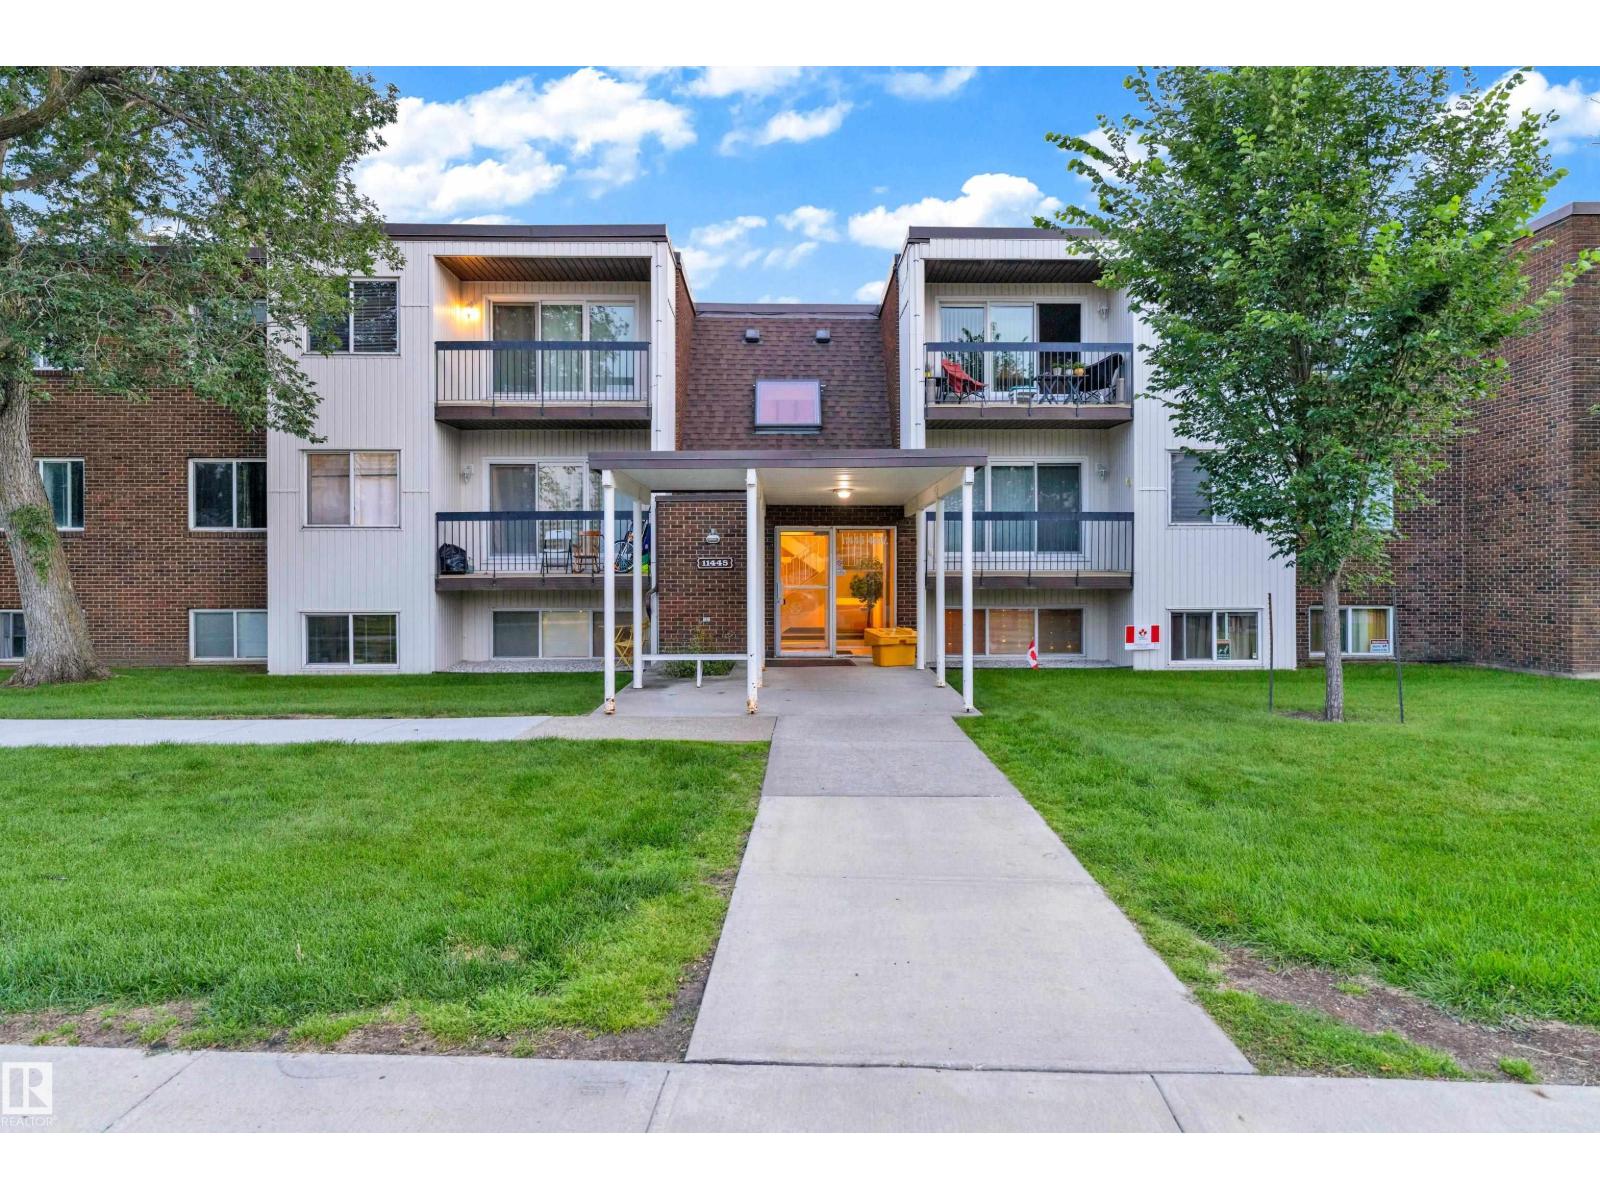
#104 11445 41 Av Nw
Edmonton, Alberta T6J 0T9
Welcome to this charming one-bedroom condo in the highly sought-after community of Royal Gardens, one of Southwest Edmonton's most desirable neighborhoods. This location offers everything you need for comfortable, convenient living, including excellent schools from elementary through high school, French Immersion programs, shopping, restaurants, coffee shops, golf courses, major transportation routes, Snow Valley Ski Club for winter recreation, scenic walking trails, and a wide range of sports and recreation facilities. Lovingly maintained and well-kept condo is move-in ready and includes one assigned parking stall. Pets are welcome with board approval. Enjoy the added convenience of a fitness room and a spacious storage room located just steps from the unit. Whether you're a first-time homebuyer looking to build equity or an investor seeking a great opportunity in a prime location, this condo offers exceptional value and lifestyle. (id:58723)
Royal LePage Arteam Realty
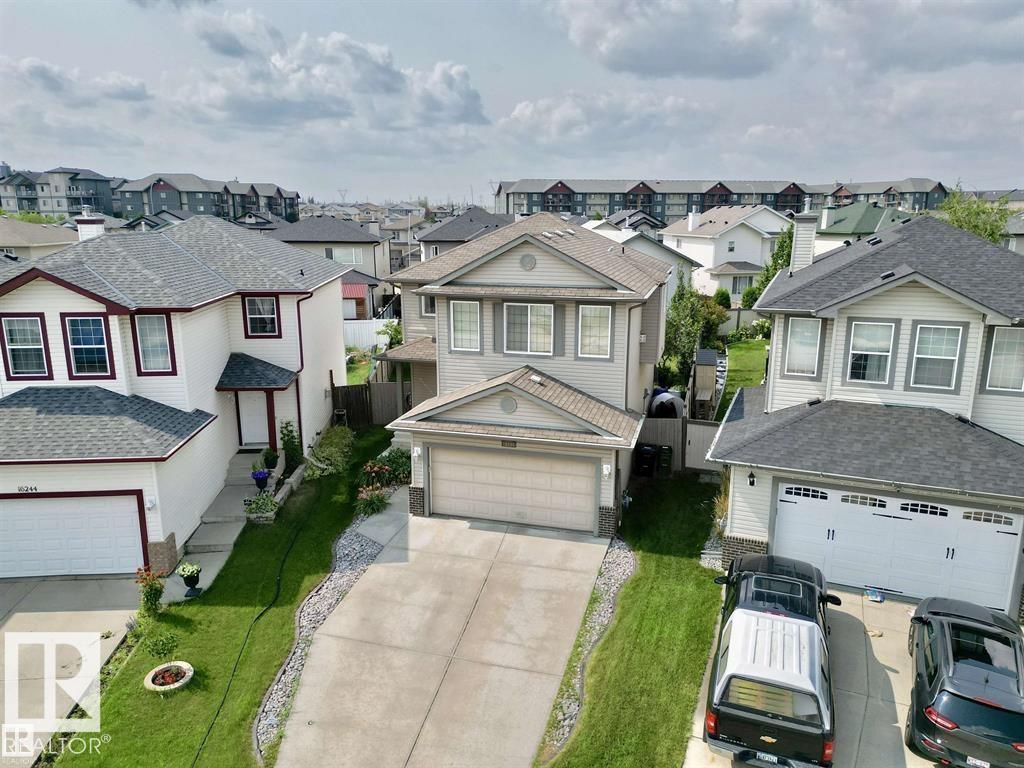
16246 48 St Nw
Edmonton, Alberta T5Y 3H7
Welcome to this gorgeous two-storey home situated on a huge pie-shaped lot in the sought-after community of Brintnell! This beautifully maintained home features an updated kitchen with new appliances, countertops, and a stylish backsplash. Hardwood flooring throughout the main floor leads to a bright, open-concept living room and dining nook. Upstairs offers a spacious bonus room, three bedrooms, including a generous primary suite with a walk-in closet and private ensuite. The fully landscaped backyard is perfect for entertaining with a low-maintenance deck and convenient garden shed. Additional highlights include a cozy gas fireplace, built-in sound system, central A/C, high-efficiency furnace and hot water tank, California knock-down ceilings, water softener, whole-home water filtration system, and a double attached garage. Conveniently located just minutes from Anthony Henday Drive and Manning Drive, with plenty of parks, green space, and walking paths nearby. A must-see home! (id:58723)
Royal LePage Arteam Realty
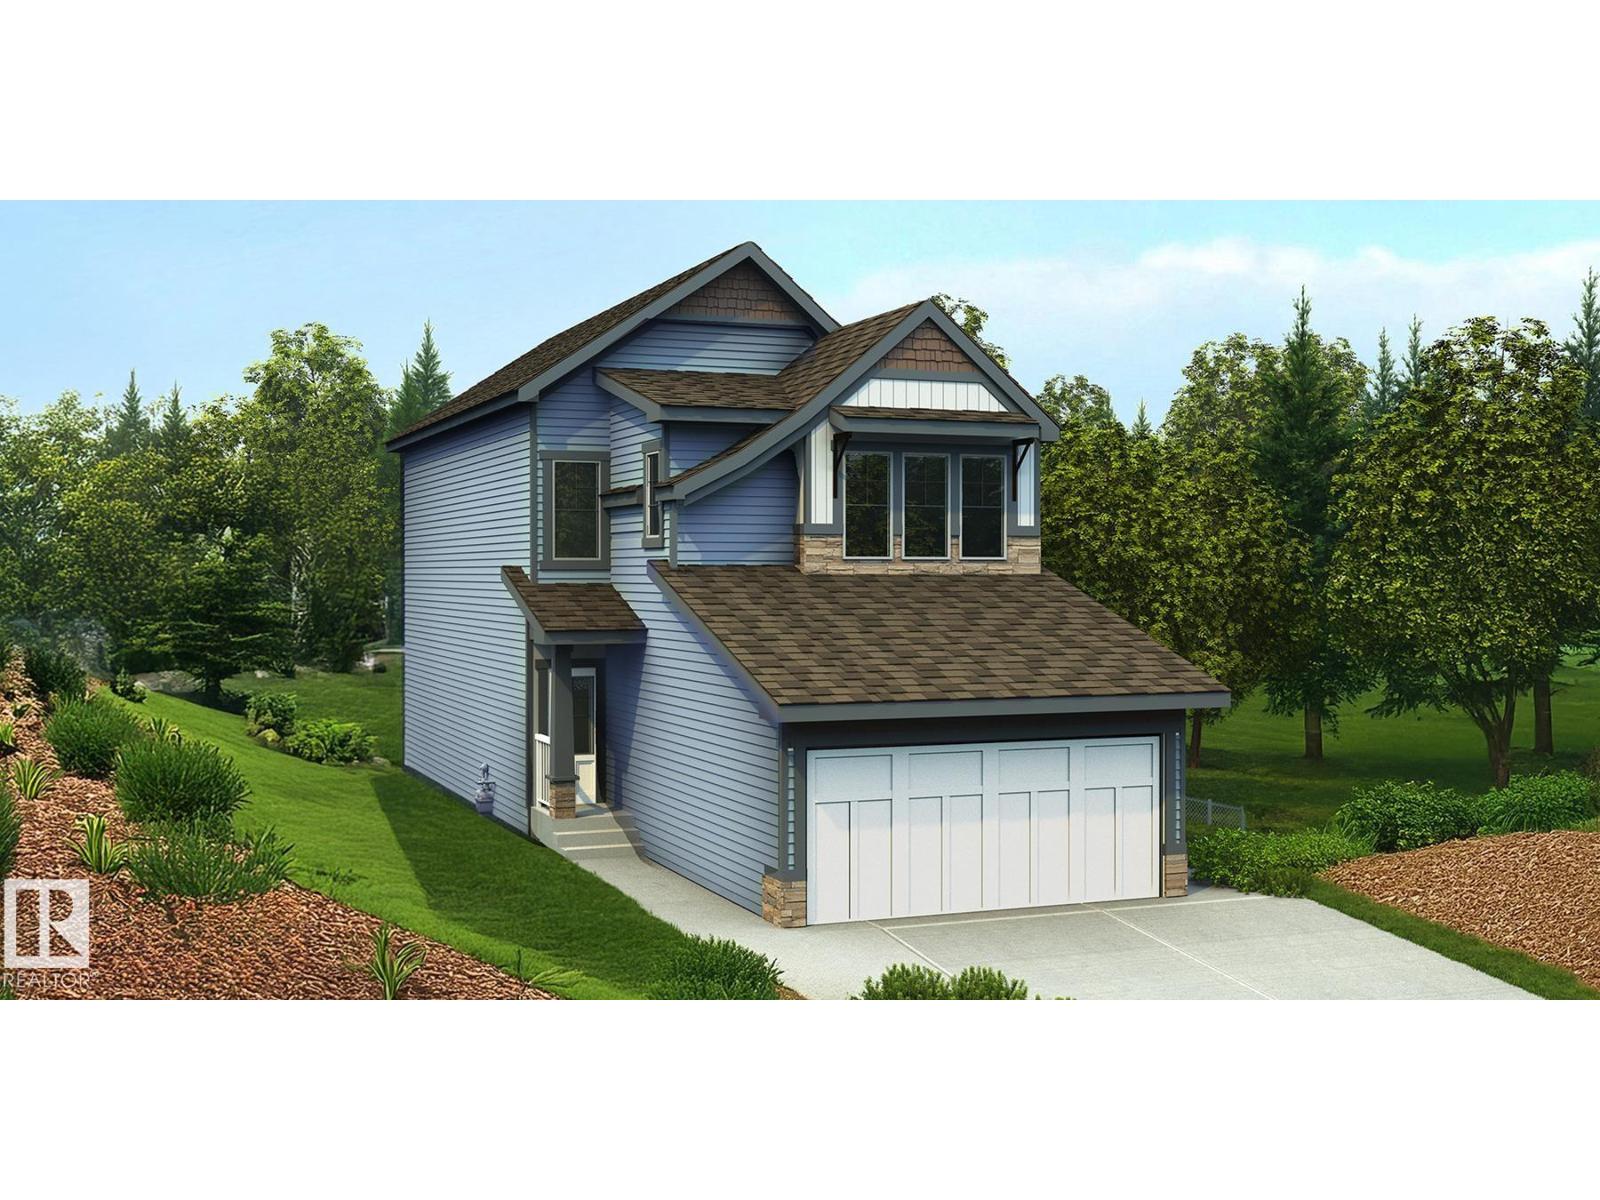
25 Empress Wy
Spruce Grove, Alberta T7X 4B7
Meticulously designed home blending sophisticated finishes w/ practical family living. Features 9' ceilings on main & bsmt levels, dbl attached garage w/ 2' added width & floor drain, sep side entry & LVP flooring thru main. Inviting foyer leads past convenient 2-pce bath to bright open-concept kitchen, nook & great rm. Kitchen offers generous quartz counters, island w/ flush eating ledge & built-in microwave, full-height tile backsplash, chimney-style hood fan, Silgranit undermount sink, soft-close cabinets/drawers & lrg walk-thru pantry w/ access to mud rm & garage entry. Great rm w/ FP and nook are filled w/ natural light from lrg windows & sliding patio doors to backyard. Upstairs offers bright primary suite w/ substantial W/I closet & 4-pce ensuite incl dbl sinks & tub/shower combo. Bonus rm, 3-pce main bath, laundry rm w/ soaker sink & 2 addl comfortable bdrms w/ ample closet space complete upper flr. Brushed nickel plumbing/lighting, upgraded railings & bsmt rough-in pkg incl. (id:58723)
Exp Realty
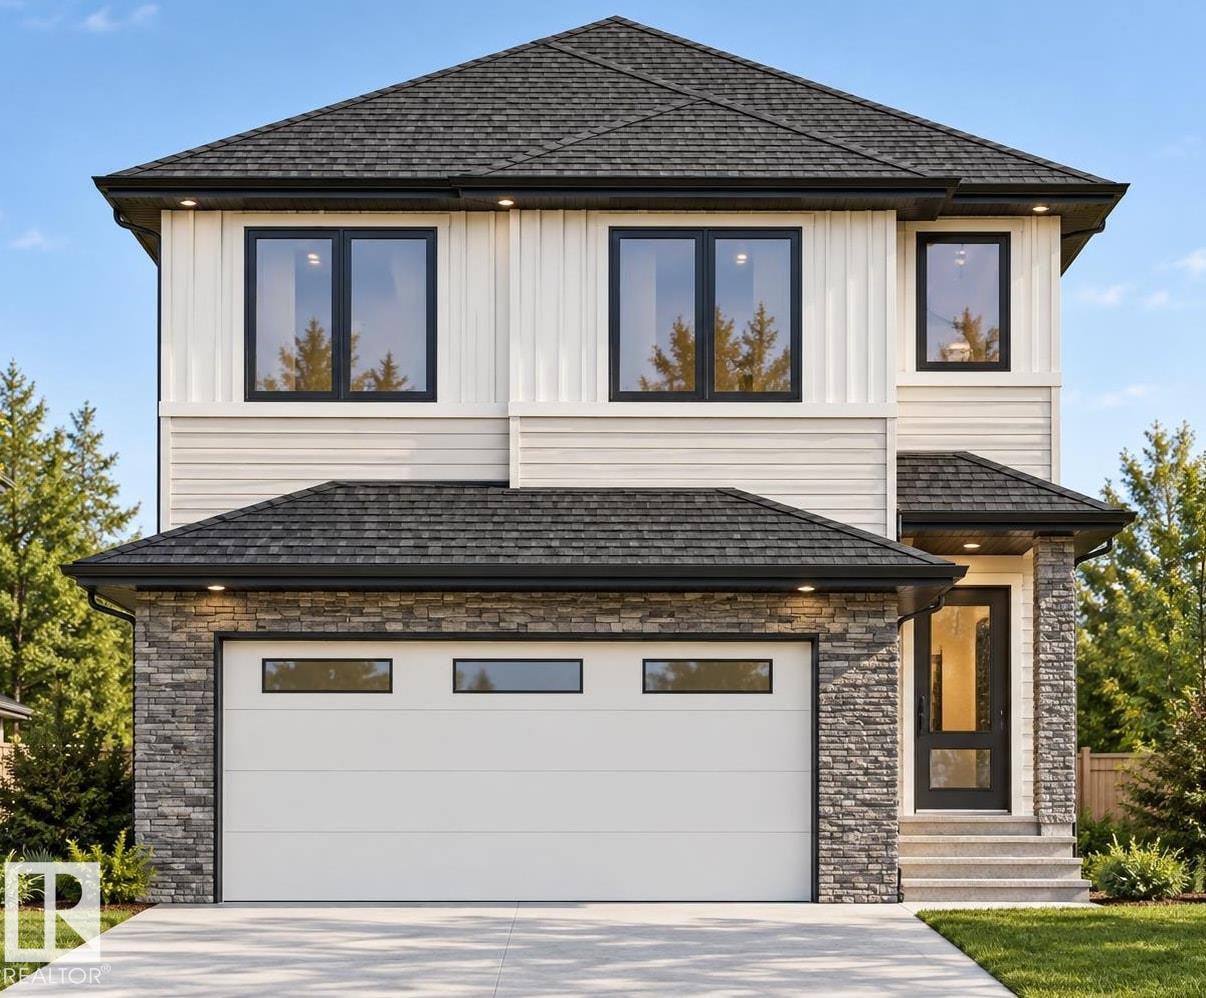
69 Axelwood Cr
Spruce Grove, Alberta T7X 4G4
4 BEDROOMS | 3 FULL BATHS | MAIN-FLOOR BED & BATH | SPICE KITCHEN | OPEN TO BELOW | DOUBLE ATTACHED GARAGE Welcome to 69 Axelwood Crescent in Jesperdale! The bright great room features an electric fireplace and an impressive OPEN-TO-BELOW design. The kitchen offers an island and separate SPICE KITCHEN, while the MAIN-FLOOR BEDROOM & FULL BATH are ideal for guests or multigenerational living. Upstairs, the primary suite includes a walk-in closet and 5-piece ensuite. Two additional bedrooms, a full bath, BONUS ROOM and dedicated laundry room complete the upper level. Enjoy nearby parks, trails, schools, shopping and The Links at Spruce Grove. UNDER CONSTRUCTION with anticipated possession in December 2026. Images are for illustration purposes only; finishes and specifications may vary. (id:58723)
Century 21 Quantum Realty
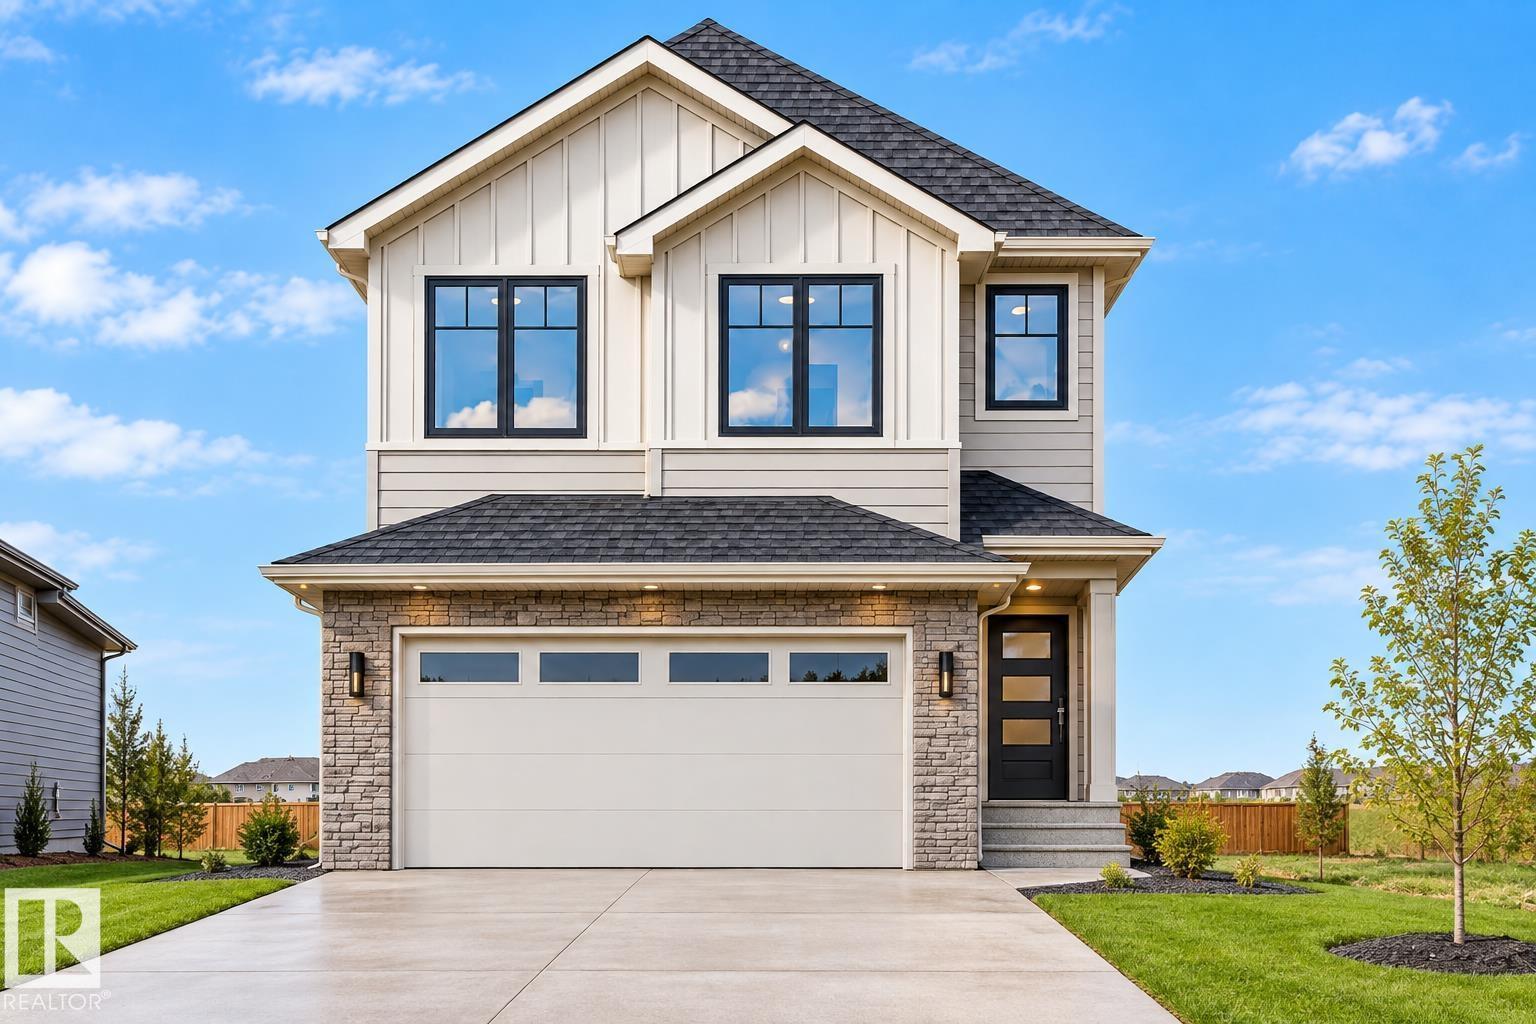
19320 30 Av Nw
Edmonton, Alberta T6T 2B3
4 BEDROOMS | 3 FULL BATHS | MAIN-FLOOR BED & BATH | SPICE KITCHEN | OPEN TO BELOW | BONUS ROOM | DOUBLE ATTACHED GARAGE Welcome to 19320 30 Avenue NW in Timber Heights at The Uplands! The bright great room features an electric fireplace and impressive OPEN-TO-BELOW design. The kitchen offers an island and separate SPICE KITCHEN, while the MAIN-FLOOR BEDROOM & FULL BATH provide space for guests or multigenerational living. Upstairs, the primary suite features a walk-in closet and ensuite, alongside two more bedrooms, a full bath, BONUS ROOM and dedicated laundry. Enjoy nearby trails and the Wedgewood Creek Ravine, with convenient access to Anthony Henday Drive. (id:58723)
Century 21 Quantum Realty
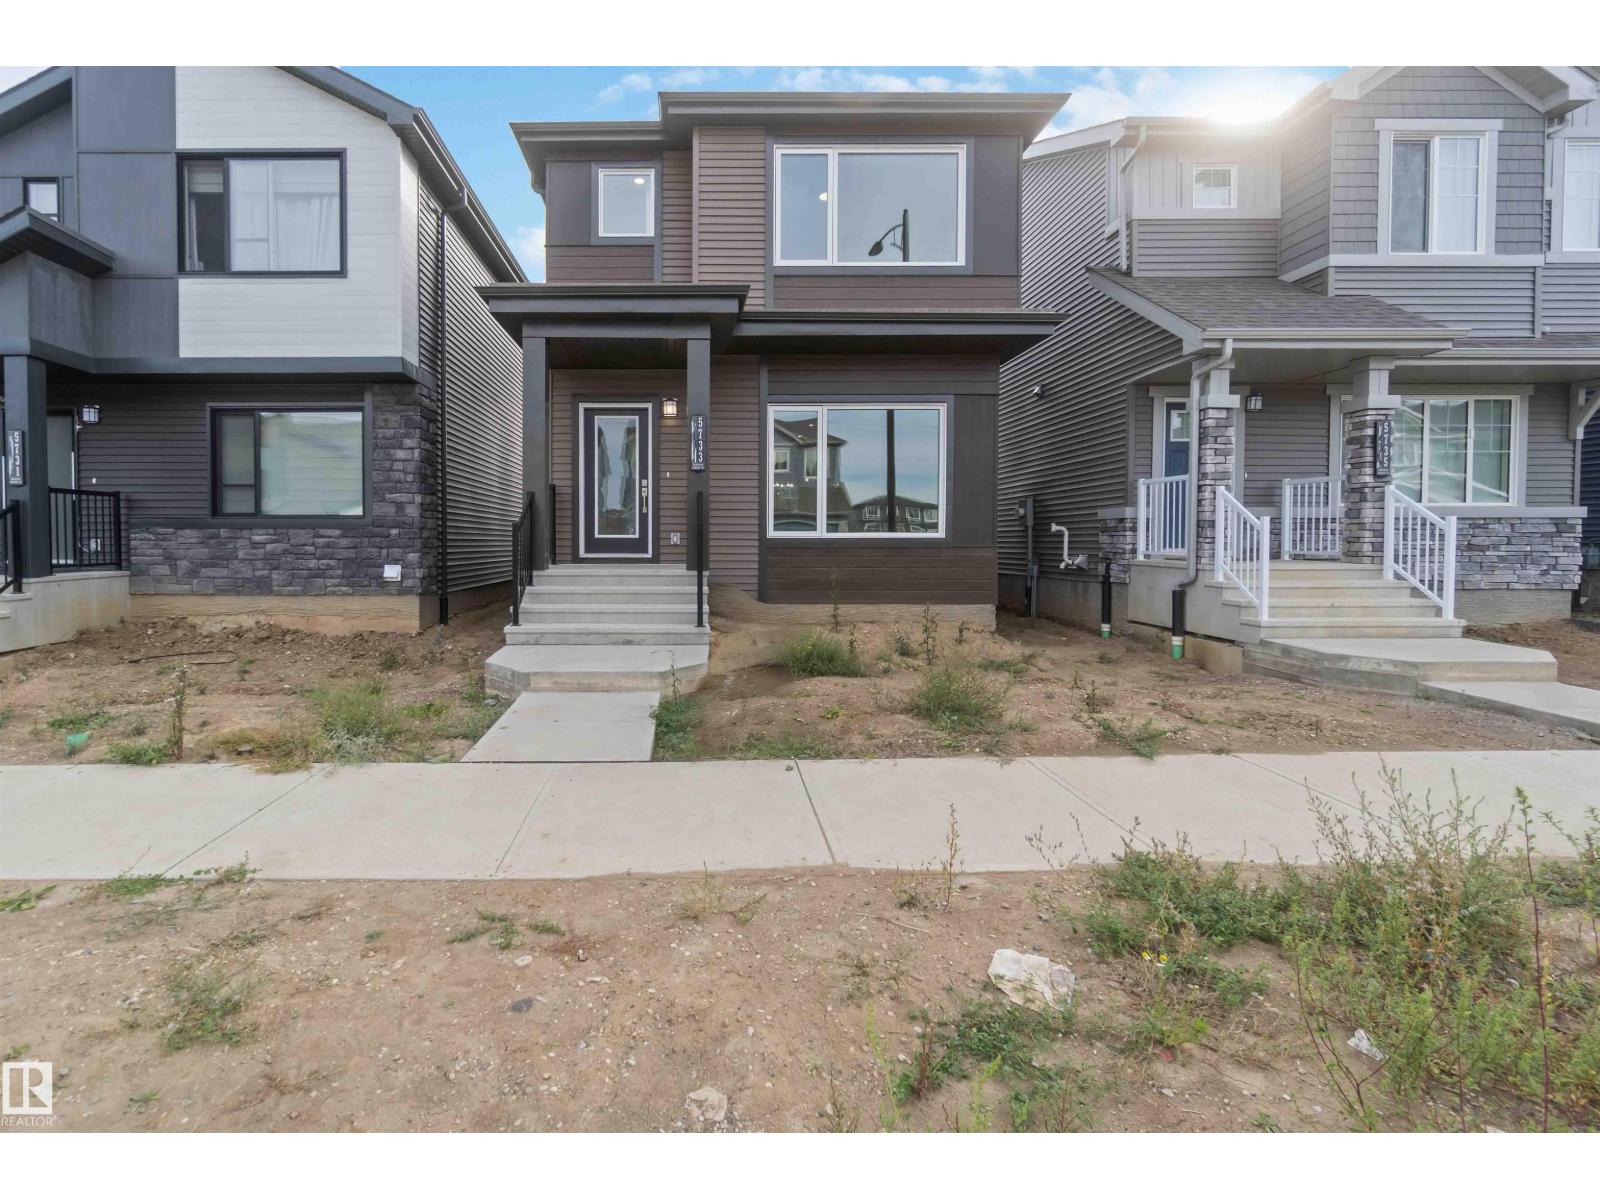
5733 Hawthorn Cm Sw Sw
Edmonton, Alberta T6X 3K8
The Tiguan-z II is a Ft. two-storey home featuring 3 bedrooms, 2.5 bathrooms, a bonus room and 9’ main floor ceilings. The foyer leads into a spacious, open-concept great room that allows for designing and decorating freedom. The modern kitchen features plenty of cupboard space, an extended eating bar, a centre island and a nook area for dining purposes. At the rear of the home, find the rear entry and half bathroom tucked away for additional privacy. Upstairs is a central bonus room, 2 bedrooms, a main bath, and laundry for added convenience. The master bedroom has a spacious walk-in closet and accompanying ensuite. This model includes a side entrance for a potential future basement suite. (id:58723)
Cir Realty
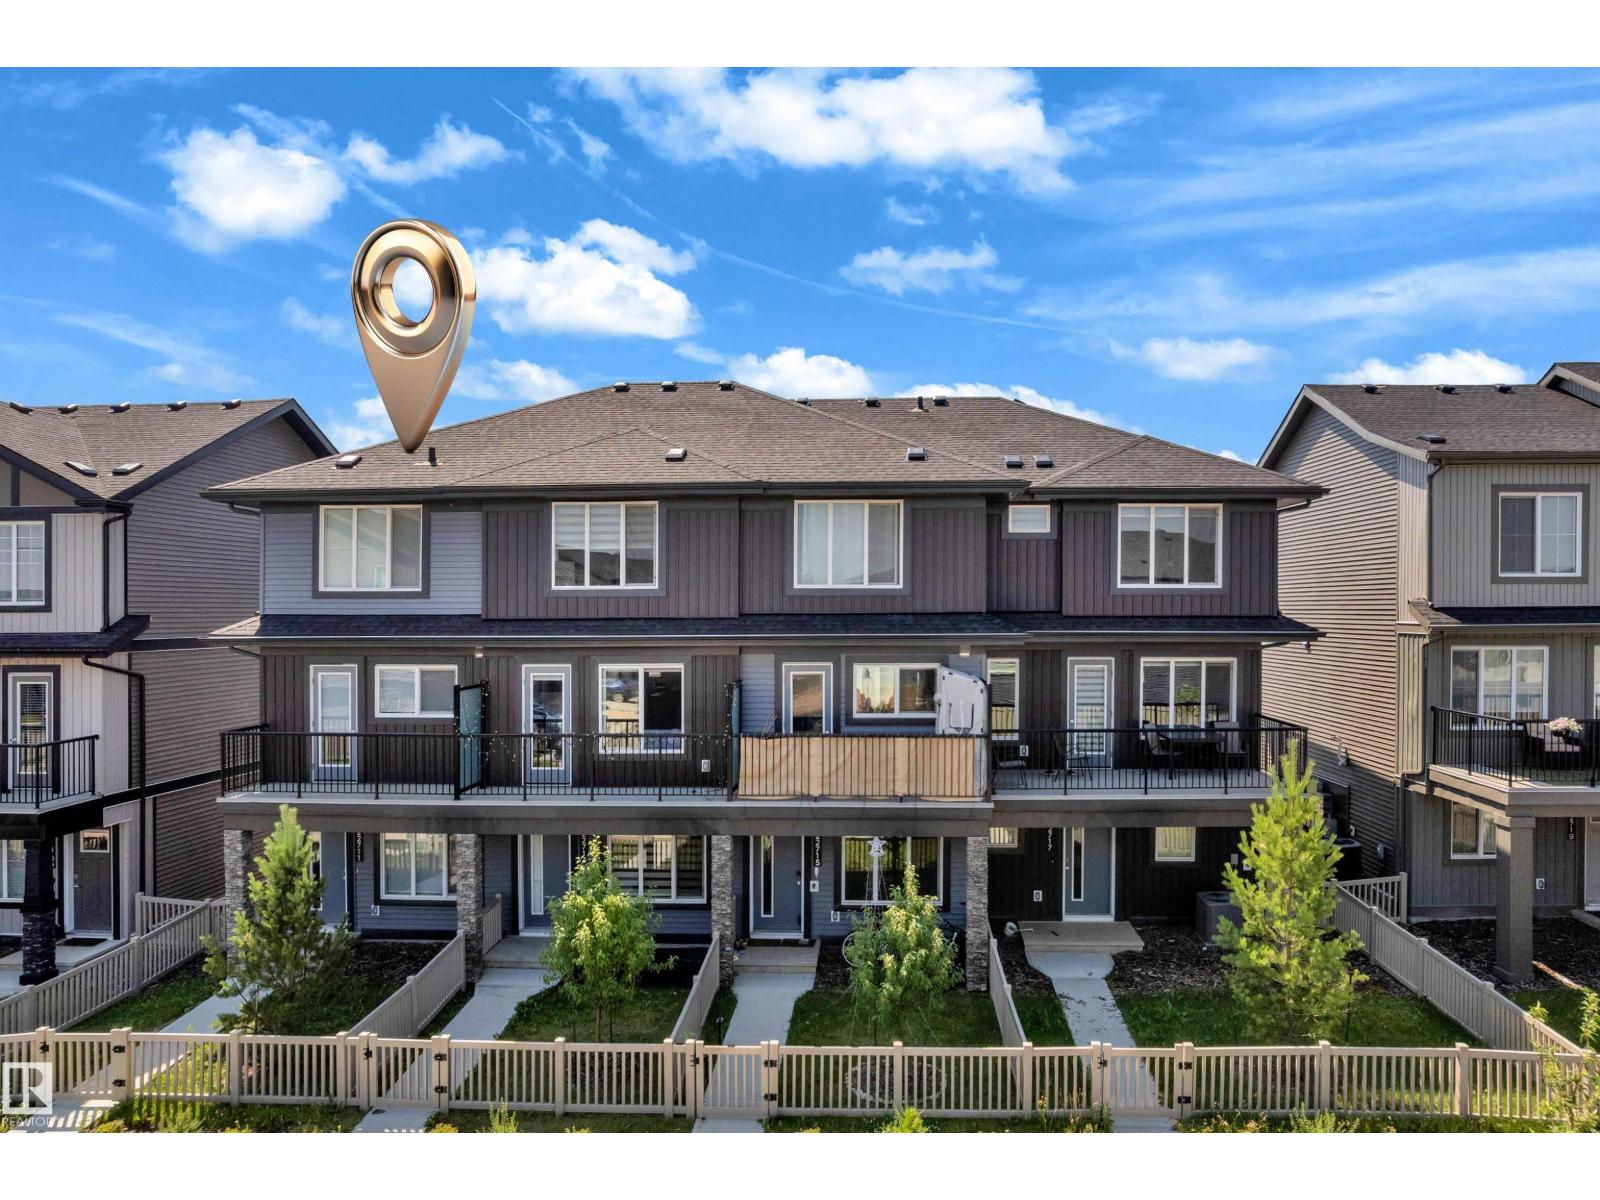
22711 84 Av Nw
Edmonton, Alberta T5T 4B4
Welcome to this beautifully maintained CORNER-UNIT townhouse in the desirable community of Rosenthal—with NO CONDO FEES! This bright, move-in-ready home offers 3 bedrooms, 2.5 bathrooms and a single attached garage. The main level features a versatile bedroom/flex room, ideal for guests or a home office. The open-concept living area is filled with natural light and showcases upgraded cabinetry, an upgraded appliance package, and a seamless flow between the kitchen, dining and living spaces. Step outside onto your private balcony—perfect for morning coffee or relaxing after a long day. Upstairs are two spacious bedrooms, including a comfortable primary retreat with a private ensuite. Conveniently located near schools, parks, walking trails, shopping, restaurants, public transit and the Lewis Farms Recreation Centre. An excellent opportunity for first-time buyers, families, downsizers or investors seeking exceptional value in West Edmonton! (id:58723)
RE/MAX Excellence
18708 19 Av Nw
Edmonton, Alberta T6M 3N7
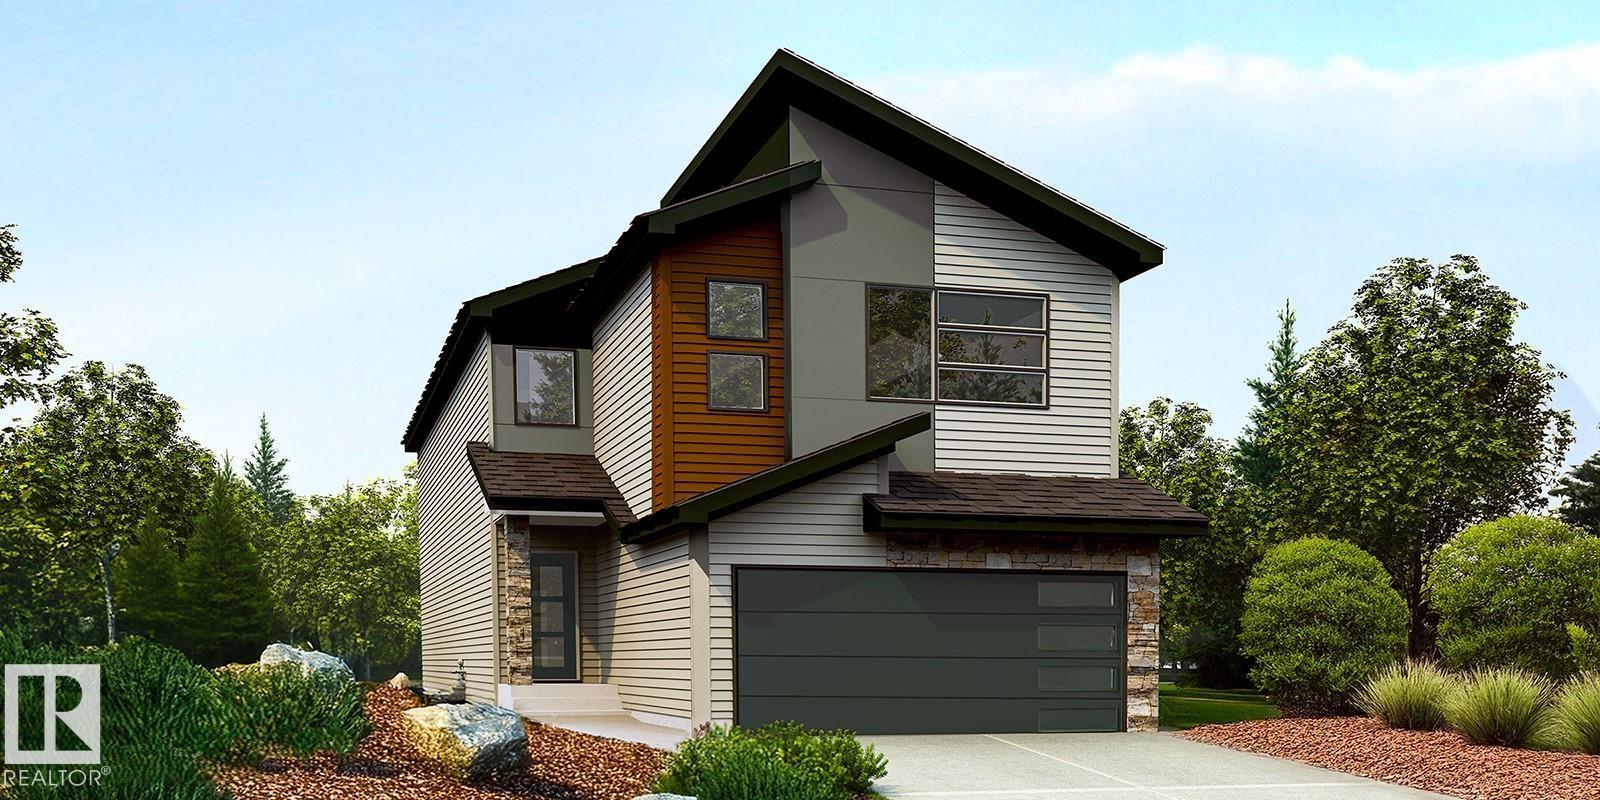
Beautiful family home combining durable construction with polished elegance. Features a double attached garage with floor drain, separate side entry, 9' ceilings on the main and basement levels, and LVP flooring throughout the main floor. The foyer offers a large coat closet, while a full 3-pc bath with stand-up shower connects to the main-floor bedroom—ideal for guests, an office, or multi-generational living. The bright open-concept kitchen, nook, and great room feature large windows and a garden door to the backyard. The kitchen includes a large island, Silgranit sink, pull-down faucet, modern hood fan, full-height tile backsplash, built-in microwave, upgraded soft-close cabinetry, and corner pantry. The great room features a fireplace. Upstairs offers a spacious primary suite with 5-pc ensuite and walk-in closet, bonus room, 3-pc bath, laundry, and 3 additional bedrooms. Black plumbing/lighting, upgraded railings, and basement rough-in package included. (id:58723)
Exp Realty
#503 11211 85 St Nw
Edmonton, Alberta T5B 4T7
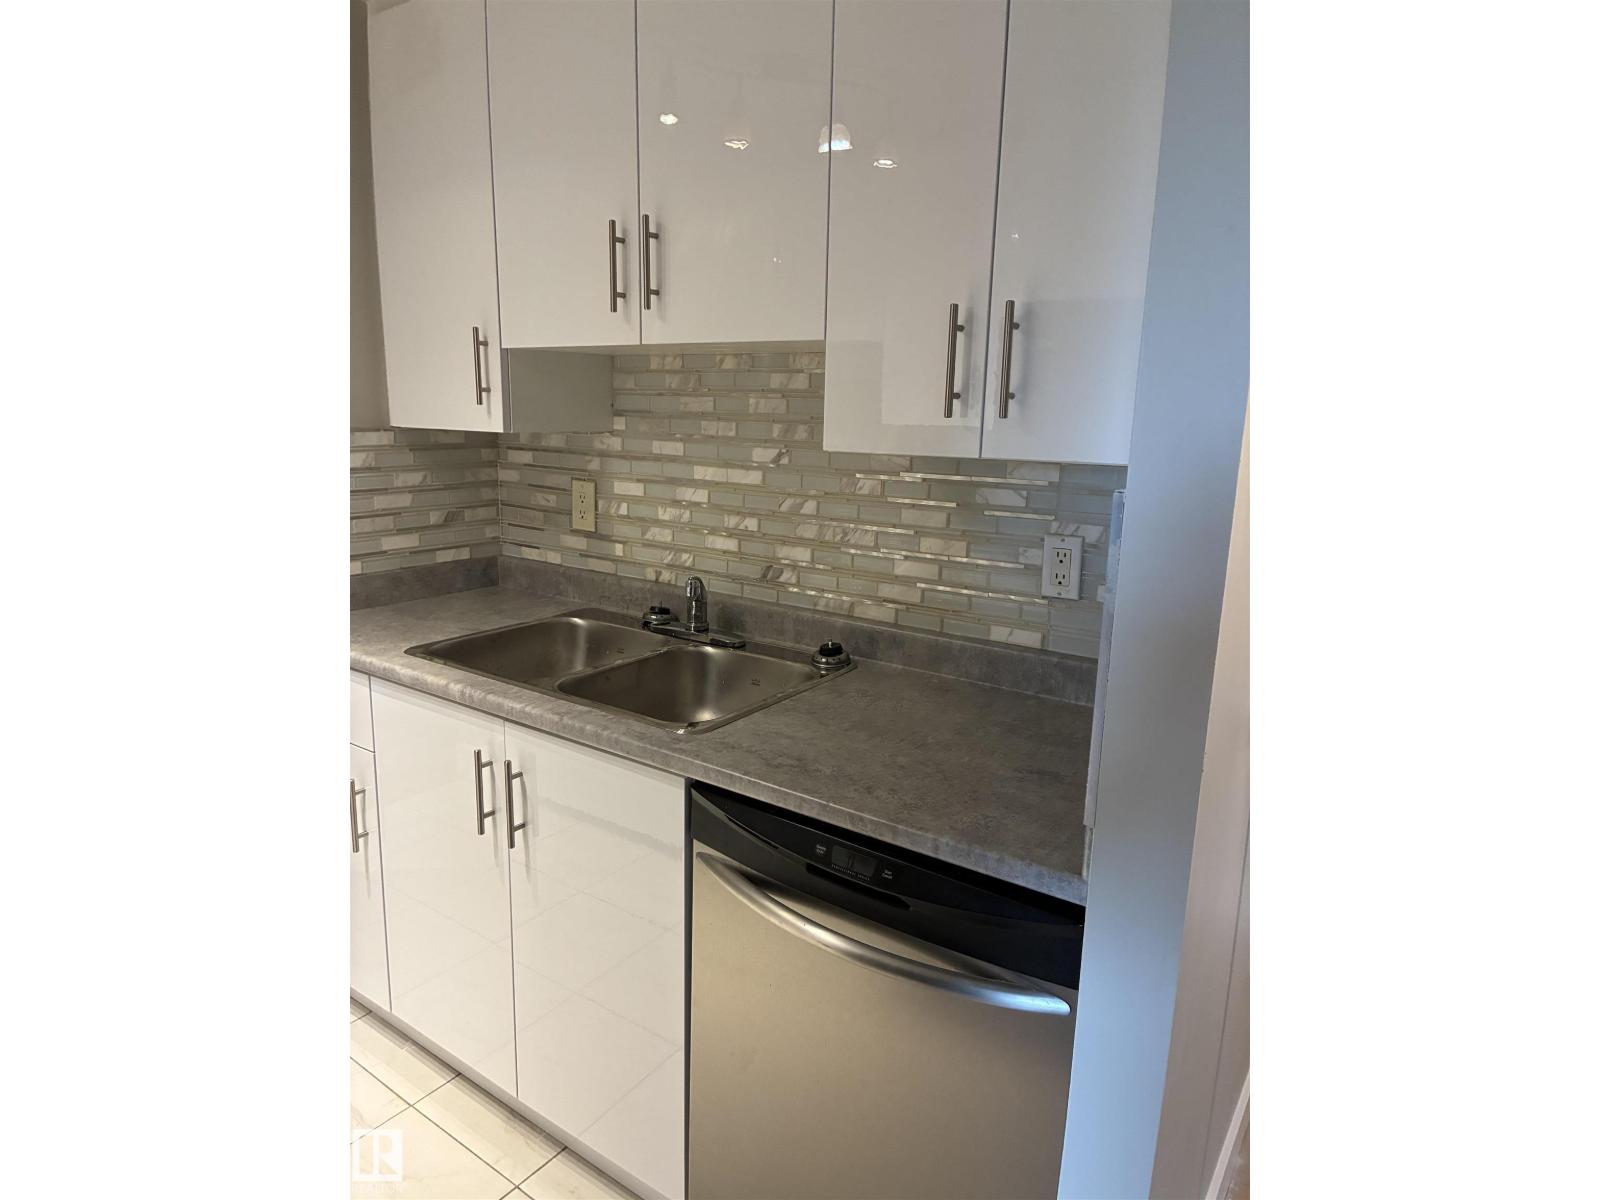
Welcome to this well-maintained and beautifully updated 2-bedroom apartment on the 5th floor, offering amazing city view. Inside, you’ll find a renovated kitchen, a refreshed bathroom, and new flooring throughout that gives the apartment a clean and modern feel. The plumbing has also been fully updated, all interior water and drainage pipes, including the pipes inside the walls, have been replaced with new ones. All faucets have been replaced as well, and a new bathroom fan has been installed. With 2 bedrooms, 1 bathroom, a modern kitchen, and plenty of updates already completed, this is a great place to call home and a wonderful opportunity for a first-time buyer or investor. (id:58723)
RE/MAX River City
#48 710 Mattson Dr Sw Sw
Edmonton, Alberta T5X 1A3
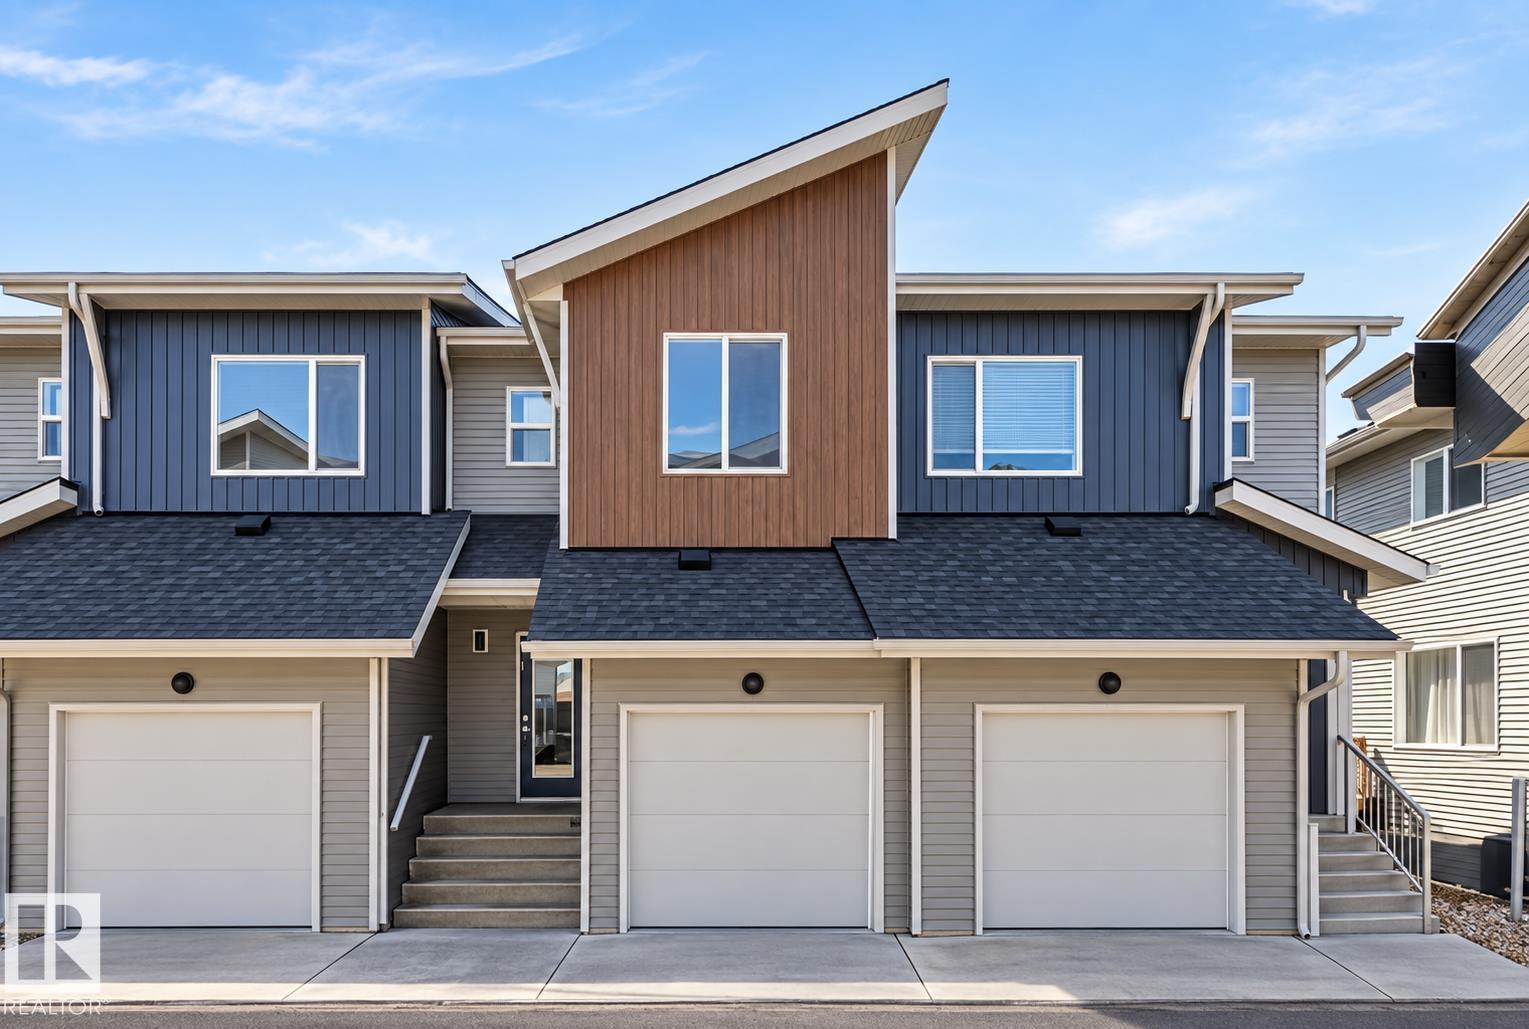
Welcome to 48 710 Mattson Drive, a newly constructed condominium in Edmonton, built in 2025. This 2-story residence offers an exceptional opportunity for contemporary living, designed for comfort and sophisticated functionality. The kitchen, thoughtfully designed with an open plan to the living room, features elegant stone counters and a practical peninsula, creating an inviting space for culinary exploration and social gatherings. A well-appointed bathroom offers a walk-in shower, providing a refreshing and convenient experience. One of the bedrooms elevates the living experience with an ensuite bathroom and a generous walk-in closet, offering a private retreat. This condominium also includes the convenience of a built-in garage, adding ease to daily life. Discover the effortless luxury and modern design that awaits you. (id:58723)
Nationwide Realty Corp
11403 Twp Rd 640
Rural Lac La Biche County, Alberta T0A 2K0
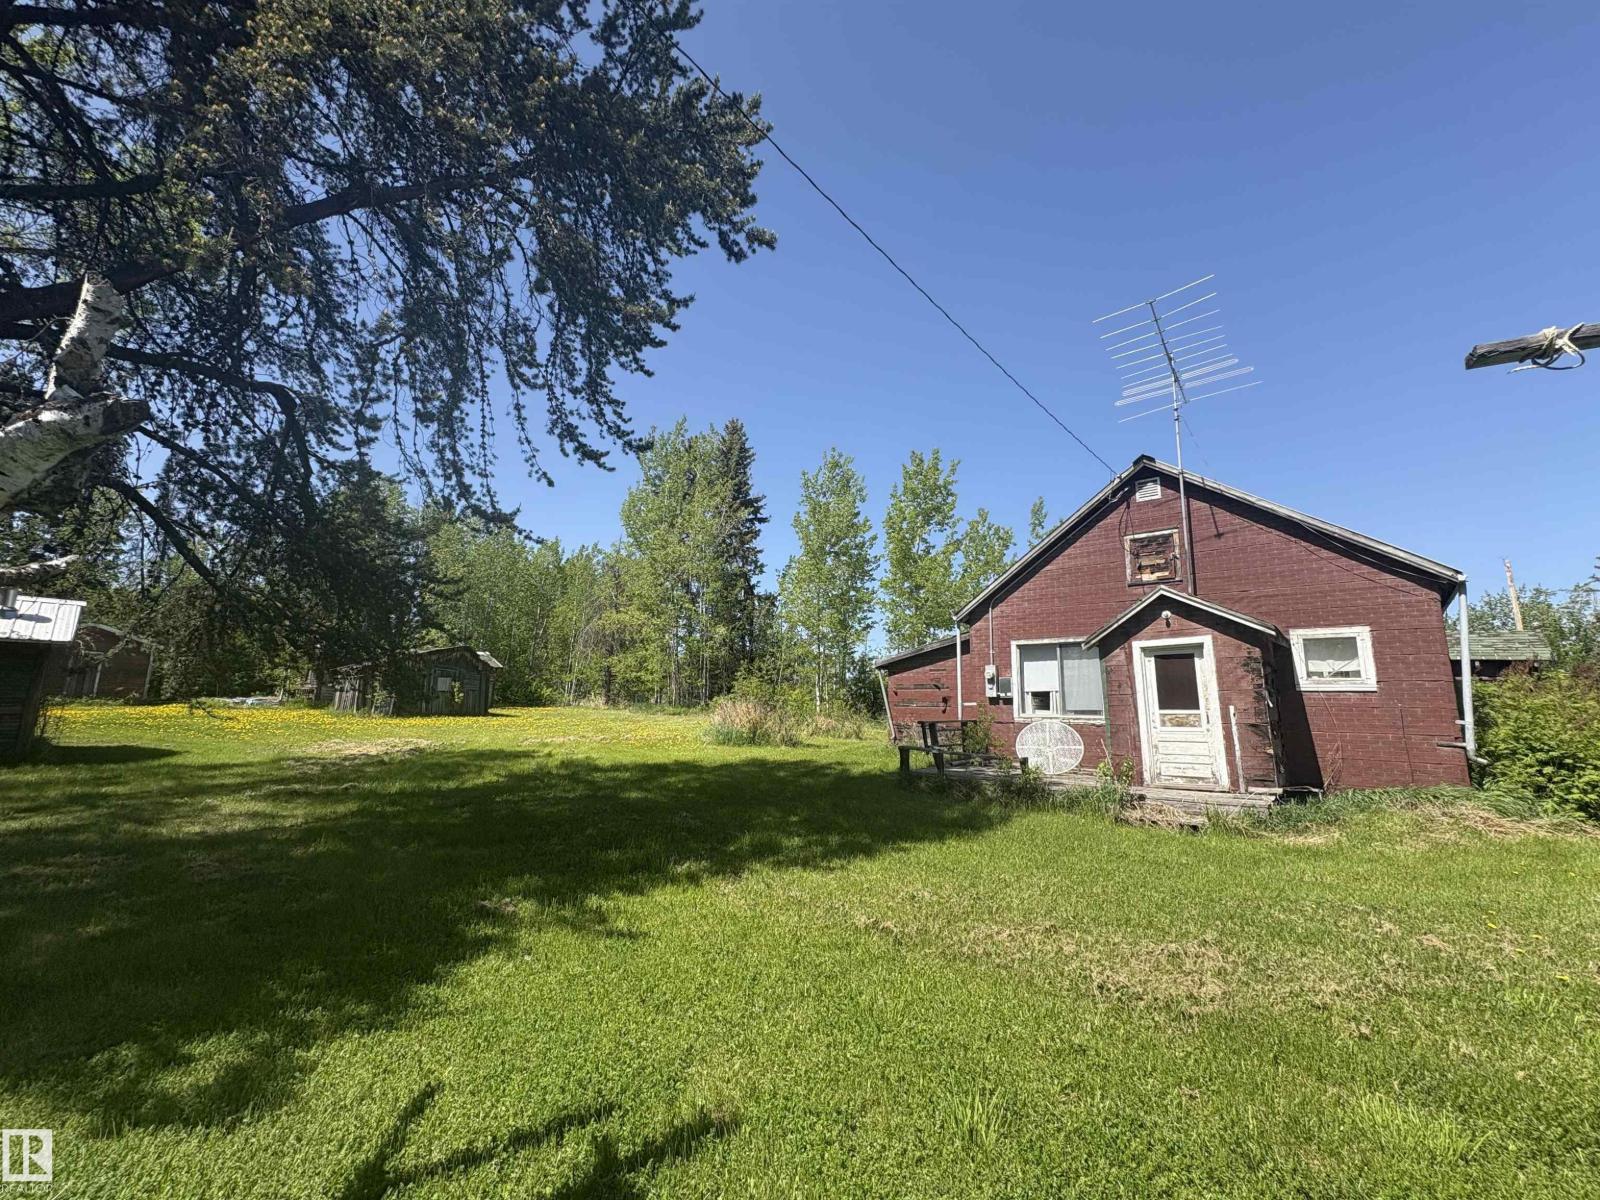
Make It Your Own! This 1-acre corner lot offers the opportunity to create your own country retreat just 2 miles from Fork Lake. An old homestead, the property currently has power, and several older outbuildings. Mature trees are already established, providing a great start for creating a private & beautiful yard space. Enjoy country living while being just minutes from boating, fishing, swimming & water sports. Bring your plans & imagine the possibilities! Property is being sold as-is, where-is. The existing house is not considered habitable. (id:58723)
RE/MAX Bonnyville Realty
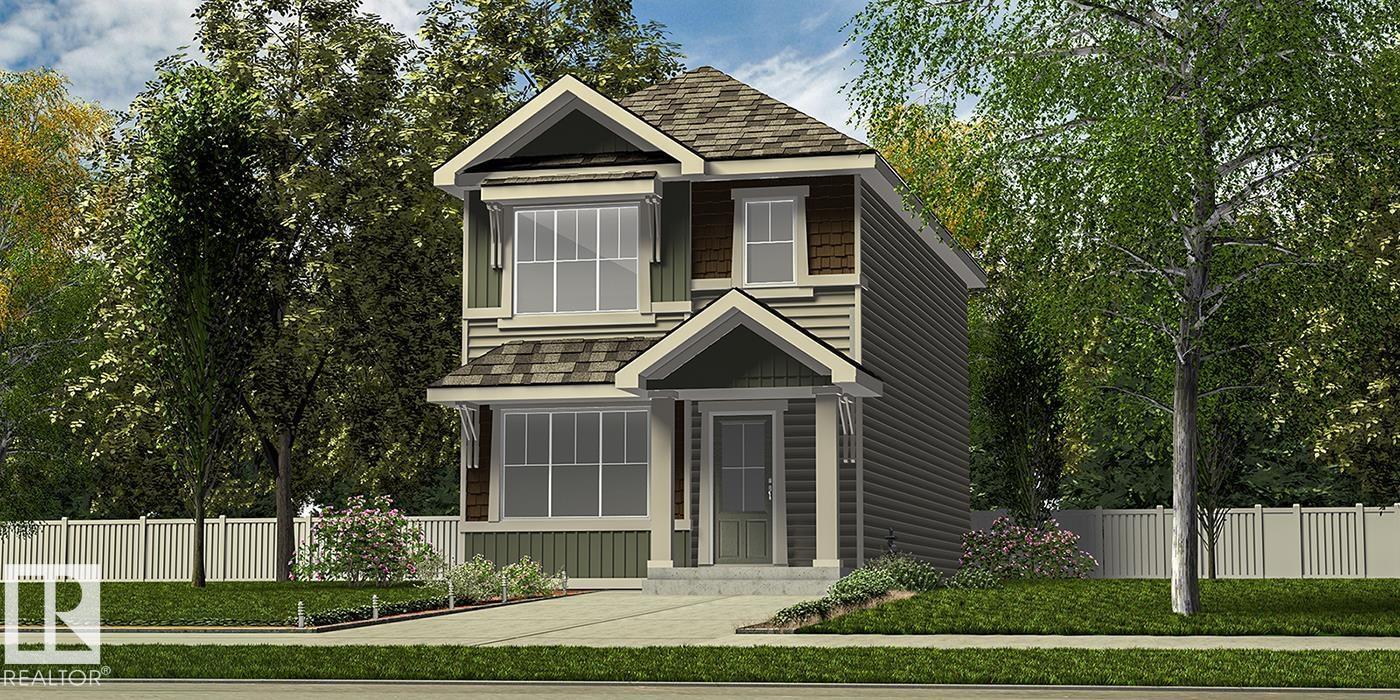
2020 211 St Nw
Edmonton, Alberta T6M 3H6
Stylish, efficient home designed for modern living w/ LVP flooring thru main, sep side entry, bsmt rough-in pkg & parking pad w/ option for detached dbl garage. Welcoming foyer offers spacious W/I coat closet leading to bright great rm w/ lrg front window & cozy FP. Open-concept dining area flows to U-shaped kitchen w/ backyard views from lrg windows. Kitchen features peninsula island w/ flush eating ledge & pendant lighting, Silgranit undermount sink, built-in microwave, chimney-style hood fan, full-height backsplash, profiled Thermofoil cabinets w/ soft-close doors/drawers & spacious pantry. Rear of home includes addl closet & convenient 2-pce bath tucked near stairs. Upstairs offers bright primary suite w/ W/I closet & 3-pce ensuite w/ tub/shower combo, plus 2 comfortable bdrms w/ ample closet space, main 3-pce bath & well-placed laundry closet. Brushed nickel plumbing/lighting fixtures incl. (id:58723)
Exp Realty
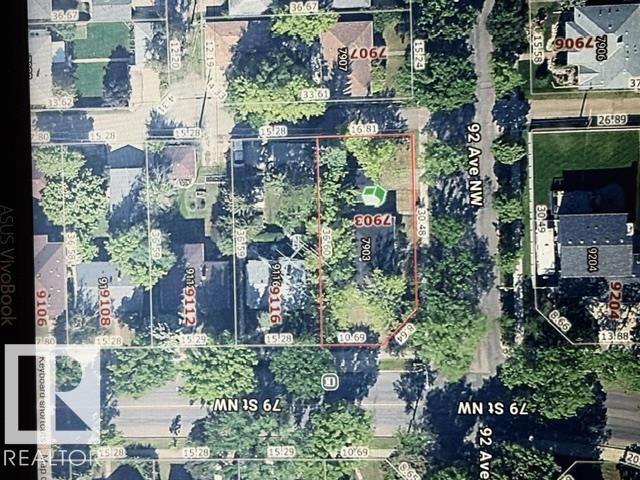
7903 92 Av Nw
Edmonton, Alberta T6C 1R6
Exceptional 594m =6393.76 Sqft CORNER LOT IN HOLYROOD, offering at LOT value a tremendous potential for investors and developers, presenting an incredible opportunity to build a Single Family or many other multi-family options with desired corner lots of this size. (id:58723)
Homes & Gardens Real Estate Limited
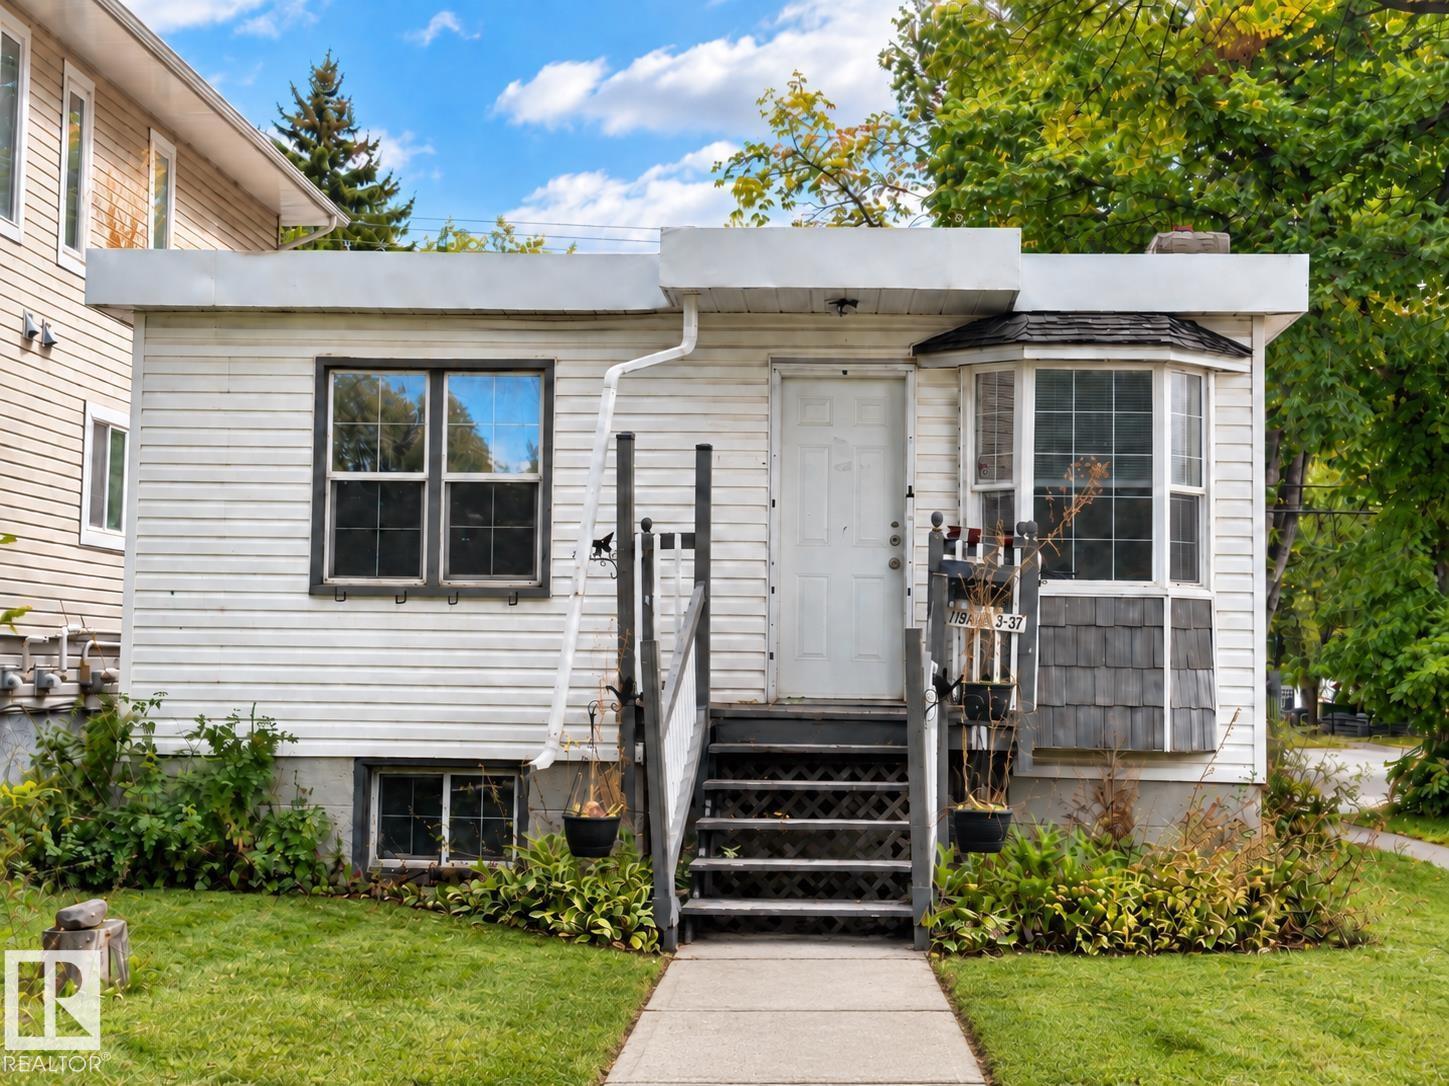
11901 63 St Nw
Edmonton, Alberta T5W 4G2
An excellent opportunity for investors, builders and renovators to secure a detached property on a 33' x 123' corner lot in the established community of Montrose. Offering strong value-add potential, this property may suit renovation, rental, long-term holding or future redevelopment, subject to applicable zoning and municipal approvals. The bi-level home features a functional layout, a fully finished basement with large windows, a spacious family room, a large deck, a fenced yard and convenient back-lane access. Ideally positioned across from a school and playground, the property is also within easy reach of Concordia University of Edmonton, river valley trails, parks, public transit, shopping and daily amenities. Mature surroundings and convenient access to major roadways add to the appeal for both investors and future occupants. Property is being SOLD AS IS, WHERE IS, with no representations or warranties. A strong value-add opportunity in a mature Edmonton neighbourhood. (id:58723)
Kairali Realty Inc.
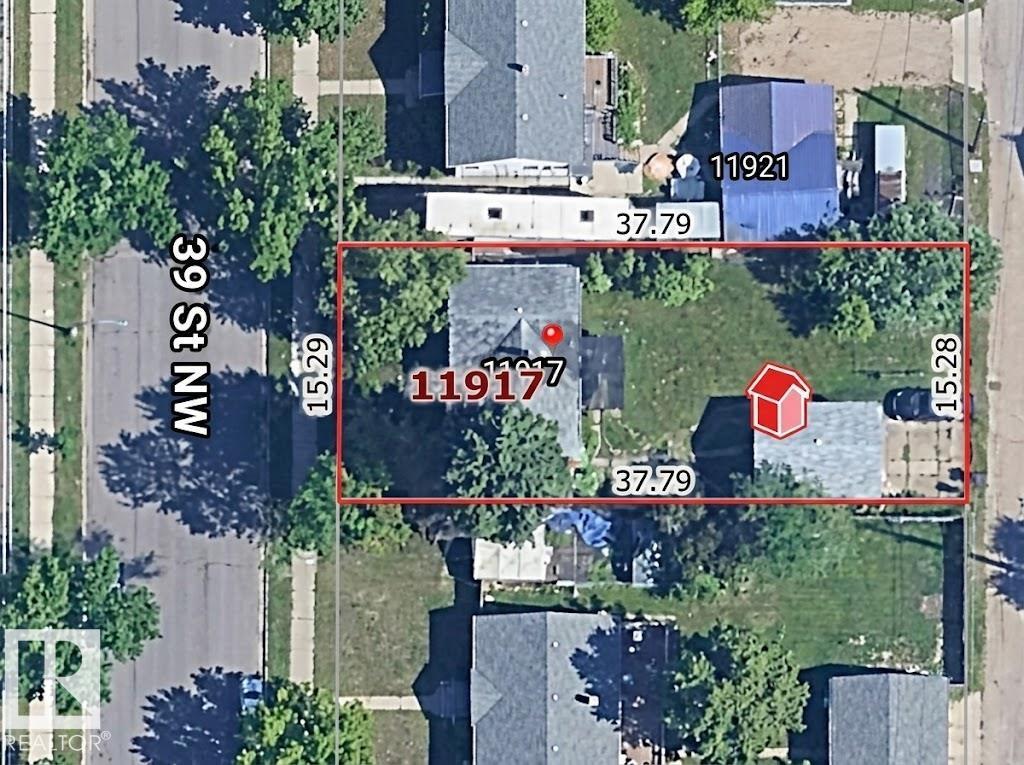
11917 39 St Nw
Edmonton, Alberta T5W 2J6
Rare Multi-Lot Infill & Redevelopment Opportunity! Prime location SOLD FOR LOT VALUE ONLY — ideal for a builder or savvy investor. Situated directly across from an elementary school, this location offers immediate, built-in appeal for young families seeking their dream starter home. Double your potential: The adjacent parcel directly to the south is also available, opening the door for an expanded multi-unit build or side-by-side infills. Capitalize on a high-demand footprint in a family-first neighborhood! (id:58723)
Now Real Estate Group
551 Ashgrove Ci
Leduc, Alberta T9E 0K8
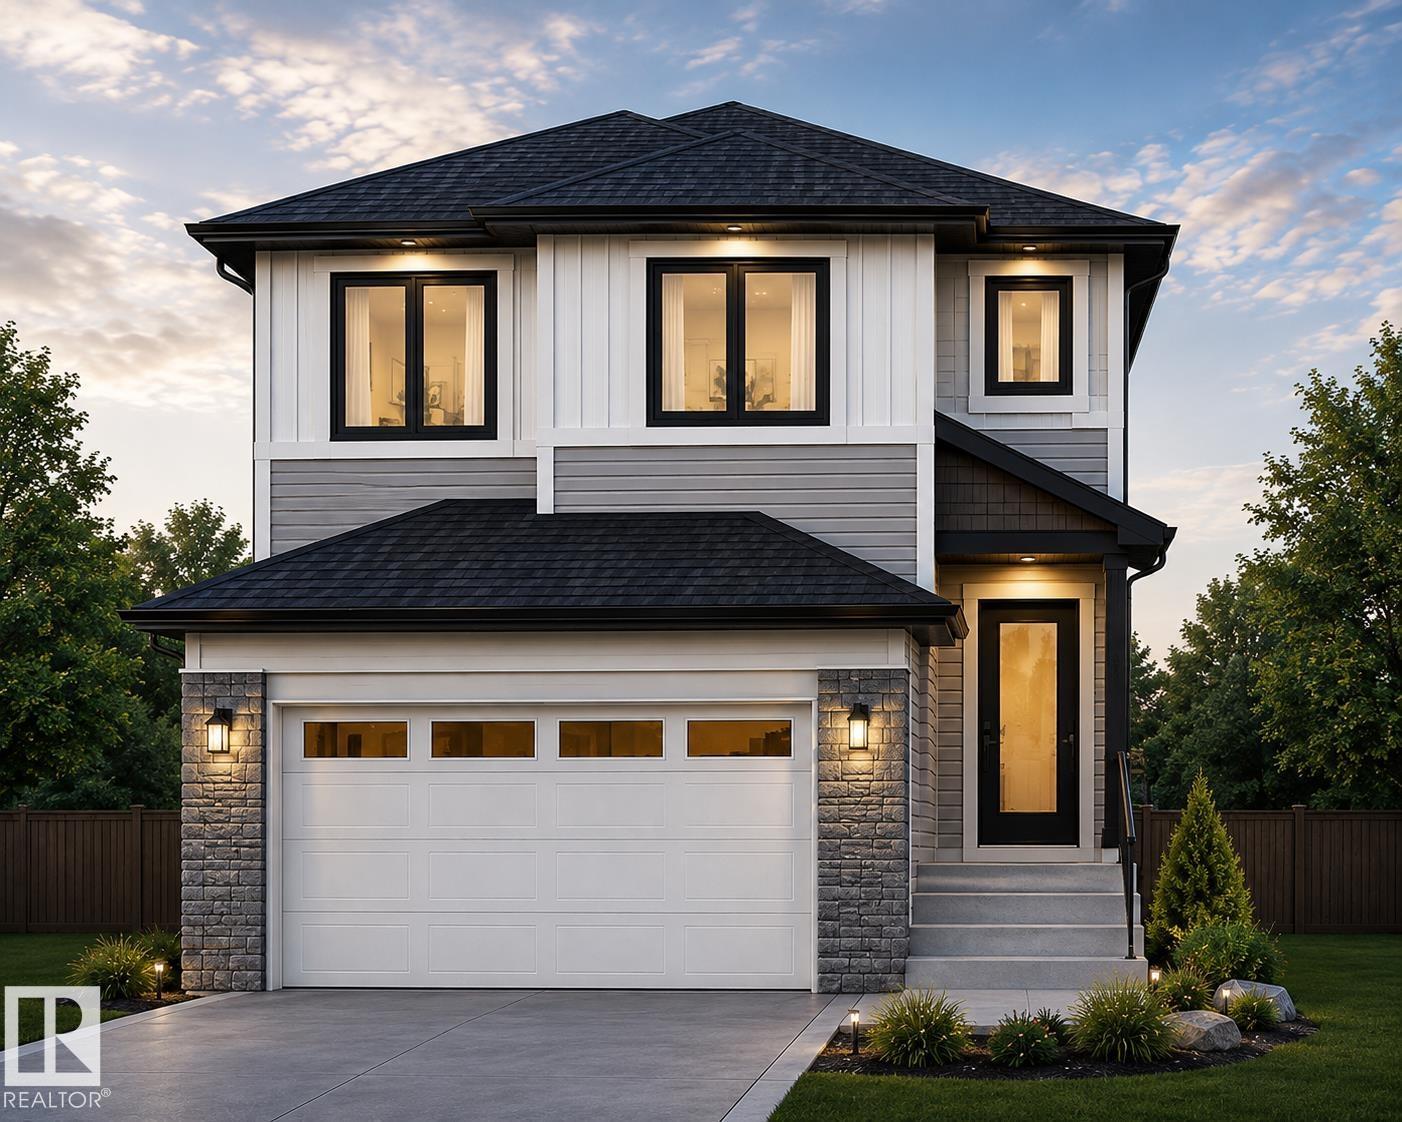
SOUTH-FACING | BACKING ONTO GREEN SPACE | 4 BEDROOMS | 3 FULL BATHS | SEPARATE ENTRANCE | BONUS ROOM | DOUBLE ATTACHED GARAGE This stunning SOUTH-FACING HOME on a REGULAR LOT BACKING ONTO A PARK in the desirable community of Anderson, LEDUC features 4 BEDROOMS, 3 FULL BATHROOMS, a MAIN FLOOR BEDROOM & FULL BATH, OPEN TO BELOW living room & a spacious BONUS ROOM. The chef-inspired kitchen is finished with QUARTZ COUNTERTOPS, a large island & ceiling-height cabinetry.The bright living room features an ELECTRIC FIREPLACE and large windows overlooking the park. Upstairs offers a spacious bonus room, convenient laundry, two additional bedrooms, a full bathroom, and a luxurious primary suite complete with a 5-PIECE ENSUITE and walk-in closet. The SEPARATE SIDE ENTRANCE provides excellent future basement development potential. Close to schools, parks, shopping & Edmonton International Airport. UNDER CONSTRUCTION. PHOTOS FOR ILLUSTRATION (id:58723)
Century 21 Quantum Realty
25 Owl Ridge Cl
Fort Saskatchewan, Alberta T8L 1Y4
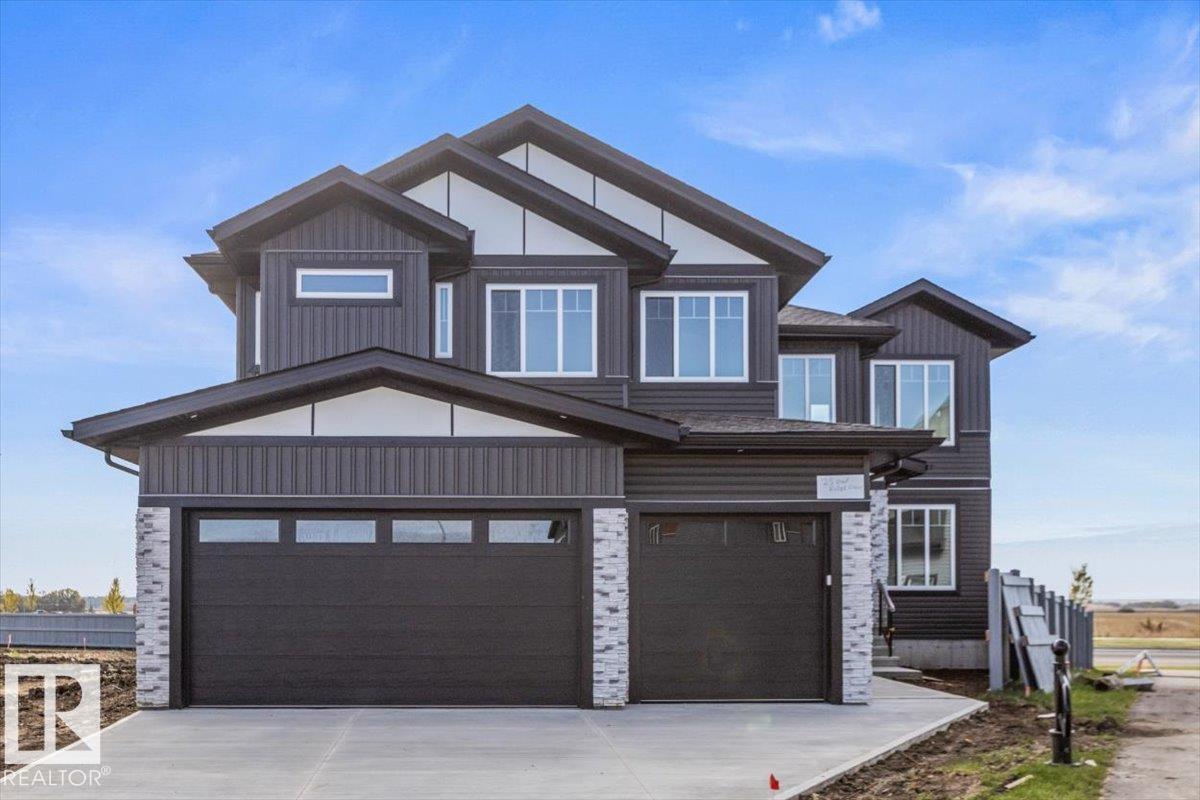
Welcome to this stunning modern home featuring impressive design and thoughtful details throughout. The bright open-concept main floor showcases soaring ceilings, large windows and a dramatic floor-to-ceiling stone fireplace. The beautiful kitchen features quartz countertops, a waterfall island, custom cabinetry, stone accents and stylish lighting, perfect for everyday living and entertaining. An open staircase with modern black railings leads to the upper level overlooking the main living space. The main floor also offers a bedroom or office and a full bathroom. Step outside onto the large rear deck and enjoy the open views beyond the backyard. Contemporary flooring and modern finishes carry throughout the home, while the unfinished basement offers plenty of potential for future development. Complete with a striking exterior and impressive triple attached garage, this home is ready to enjoy. (id:58723)
RE/MAX Edge Realty
#621 55101 Ste. Anne Tr
Rural Lac Ste. Anne County, Alberta T0E 1A1
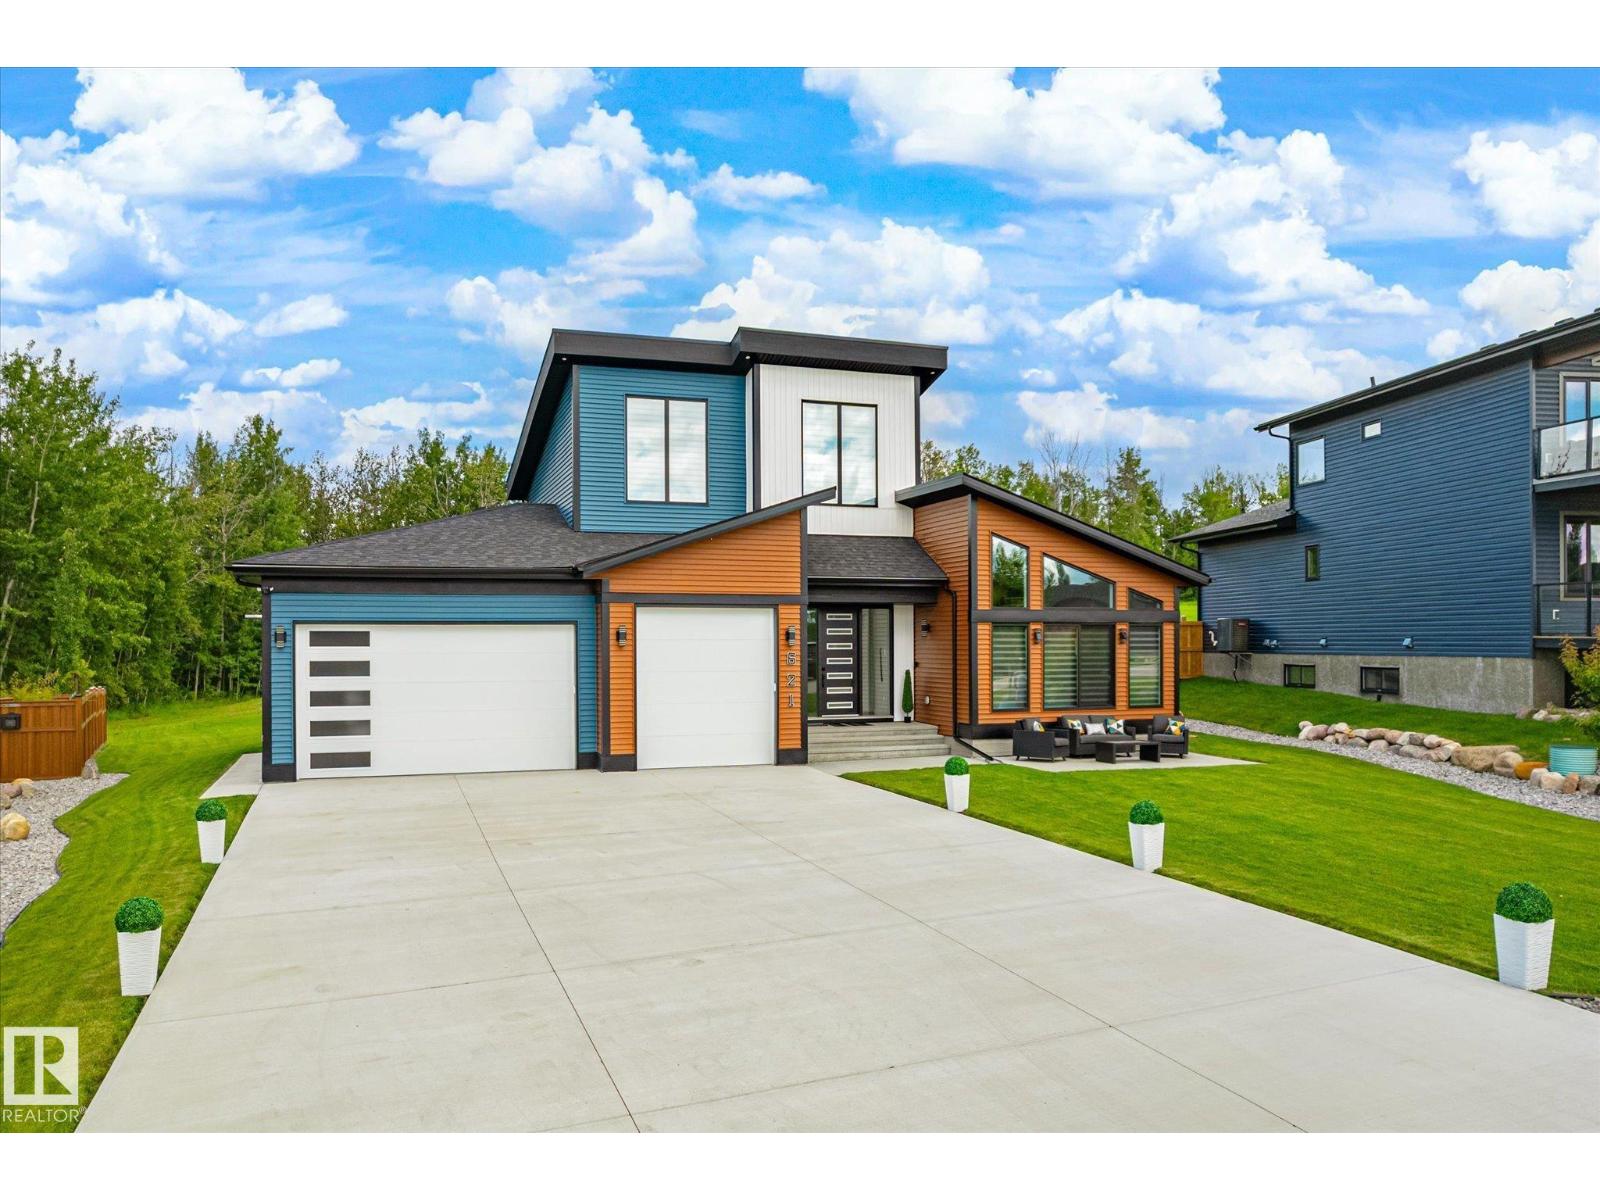
This 2022-built two-storey sits on one of the largest lots in Estates at Waters Edge, with lake privileges, beach access and boating just steps away. The main floor offers an open-concept kitchen and living area overlooking the yard, which backs onto park and trees with no rear neighbours, a cleverly hidden pantry with garage access, and a primary bedroom with vaulted ceilings. Upstairs, a large bonus room awaits, complete with a California Closets, centre island for storage, flexible enough to become an office, nursery, or additional bedroom. Downstairs, the finished basement hides a media/theatre room behind barn doors, easily reimagined as another bedroom, along with two more bedrooms, a 4-piece bath, and a spacious rec room. Rounding out the package: a heated, insulated, EV-ready triple garage with 220V wiring, a hot tub, deck, and fire pit, plus community perks like a clubhouse, outdoor pool, social rooms, and a nearby playground, all on paved roads with municipal water and septic. (id:58723)
RE/MAX Real Estate
8414 223a St Nw
Edmonton, Alberta T5T 7X2
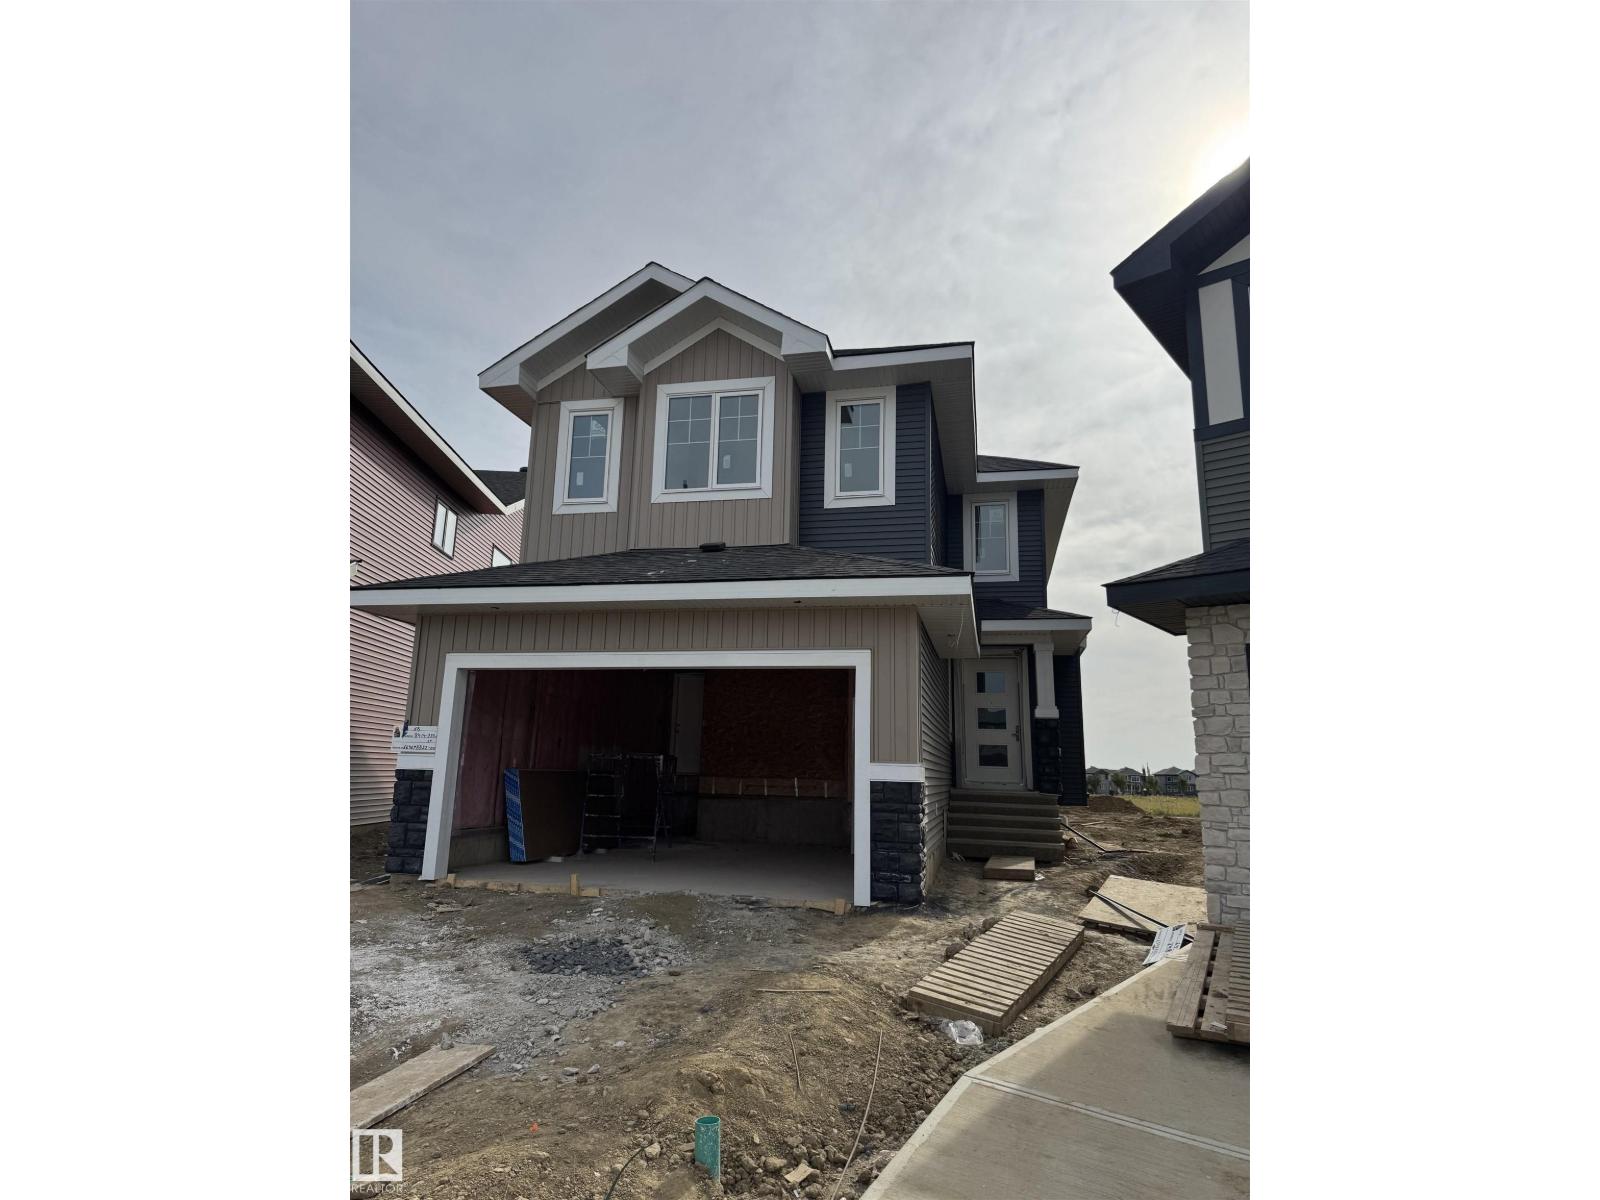
Brand new by Raj Built Homes, this exceptional corner-lot home in Rosenthal offers over 2,300 sq. ft. of thoughtfully designed living space with a layout that truly stands out. Featuring 4 bedrooms, 3 bathrooms, and premium craftsmanship throughout, this home blends luxury with functionality. The main floor showcases a bright open-concept design with a dramatic open-to-above great room, a private office/bedroom, full bathroom, chef-inspired kitchen with a separate spice kitchen, spacious dining area, and convenient rear entry. Upstairs you'll find 3 generous bedrooms, including a stunning primary retreat with a spa-inspired ensuite and walk-in closet, a spacious bonus room with sitting area, upper-floor laundry, and additional full bathrooms. Situated on a desirable corner lot in the sought-after community of Rosenthal, this home offers modern design, quality finishes, and the exceptional craftsmanship Raj Built Homes is known for. A rare opportunity to own a distinctive new build that's designed for grow (id:58723)
RE/MAX River City
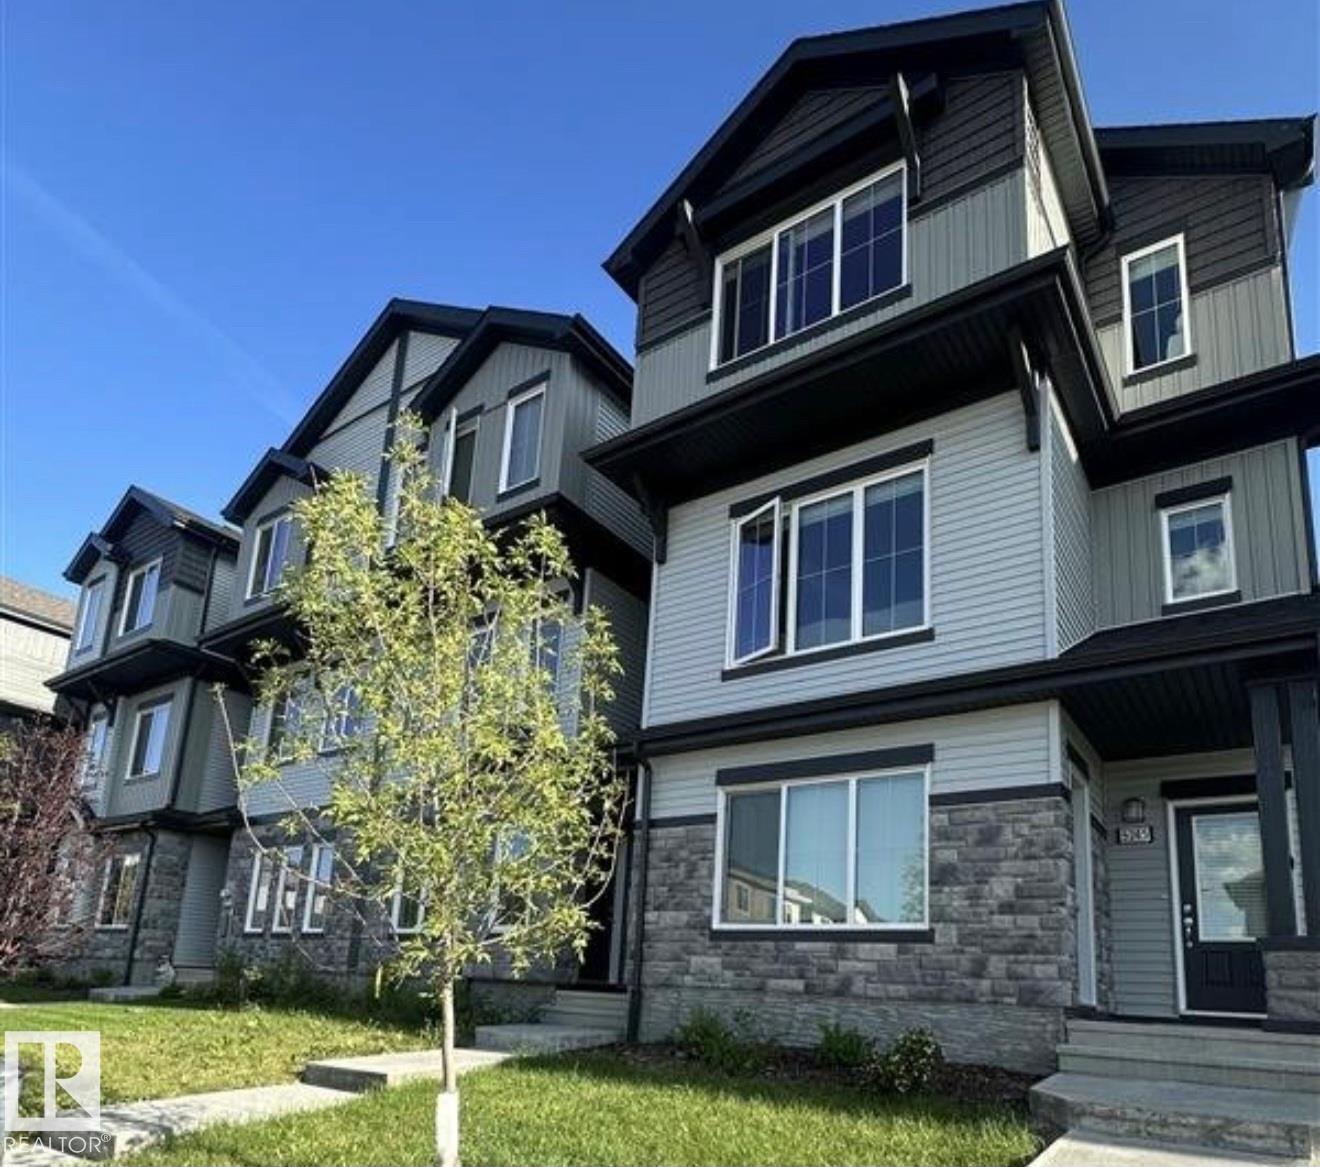
5239 - 5245 21a Av Sw Sw
Edmonton, Alberta T6X 1X5
4-Plex with 4 Ground Floor Unit Suites in Walker S.E - Edmonton - Totalling 8 Suites with TENANTS Already in Place! 4 -3 Bedroom & 4 - Spacious 1 Bedroom (640Sq.Ft) ground level units! The Complex is 8,520 Sq.ft on a Land size totalling just over 1/4 Acre. * 4 Sets of Double Detached Garages on 4 Separately titled lots! All units are Fresh with Modern Decor featuring: 2.5 Bathrooms in the Four 3 Bedroom units, 9ft ceilings, Quartz Counter-Tops, All Stainless Steel Appliances, Property is fully landscaped with Privately fenced yards. TURN KEY COMPLEX with income totalling $177,360 / Year --- After Expenses of Insurance, Utilities & Taxes : NET income is $128,422 with an Existing Cap Rate of 5.46% --- Assume existing Tenancies in place until 2027. Property built in 2022 by Daytona Homes in an already established NEWER Neighbourhood. This MLI Select property is being offered in S.E Edmonton close to all major amenities on 50th St and Ellerslie. Very Unique Opportunity! (id:58723)
Sterling Real Estate
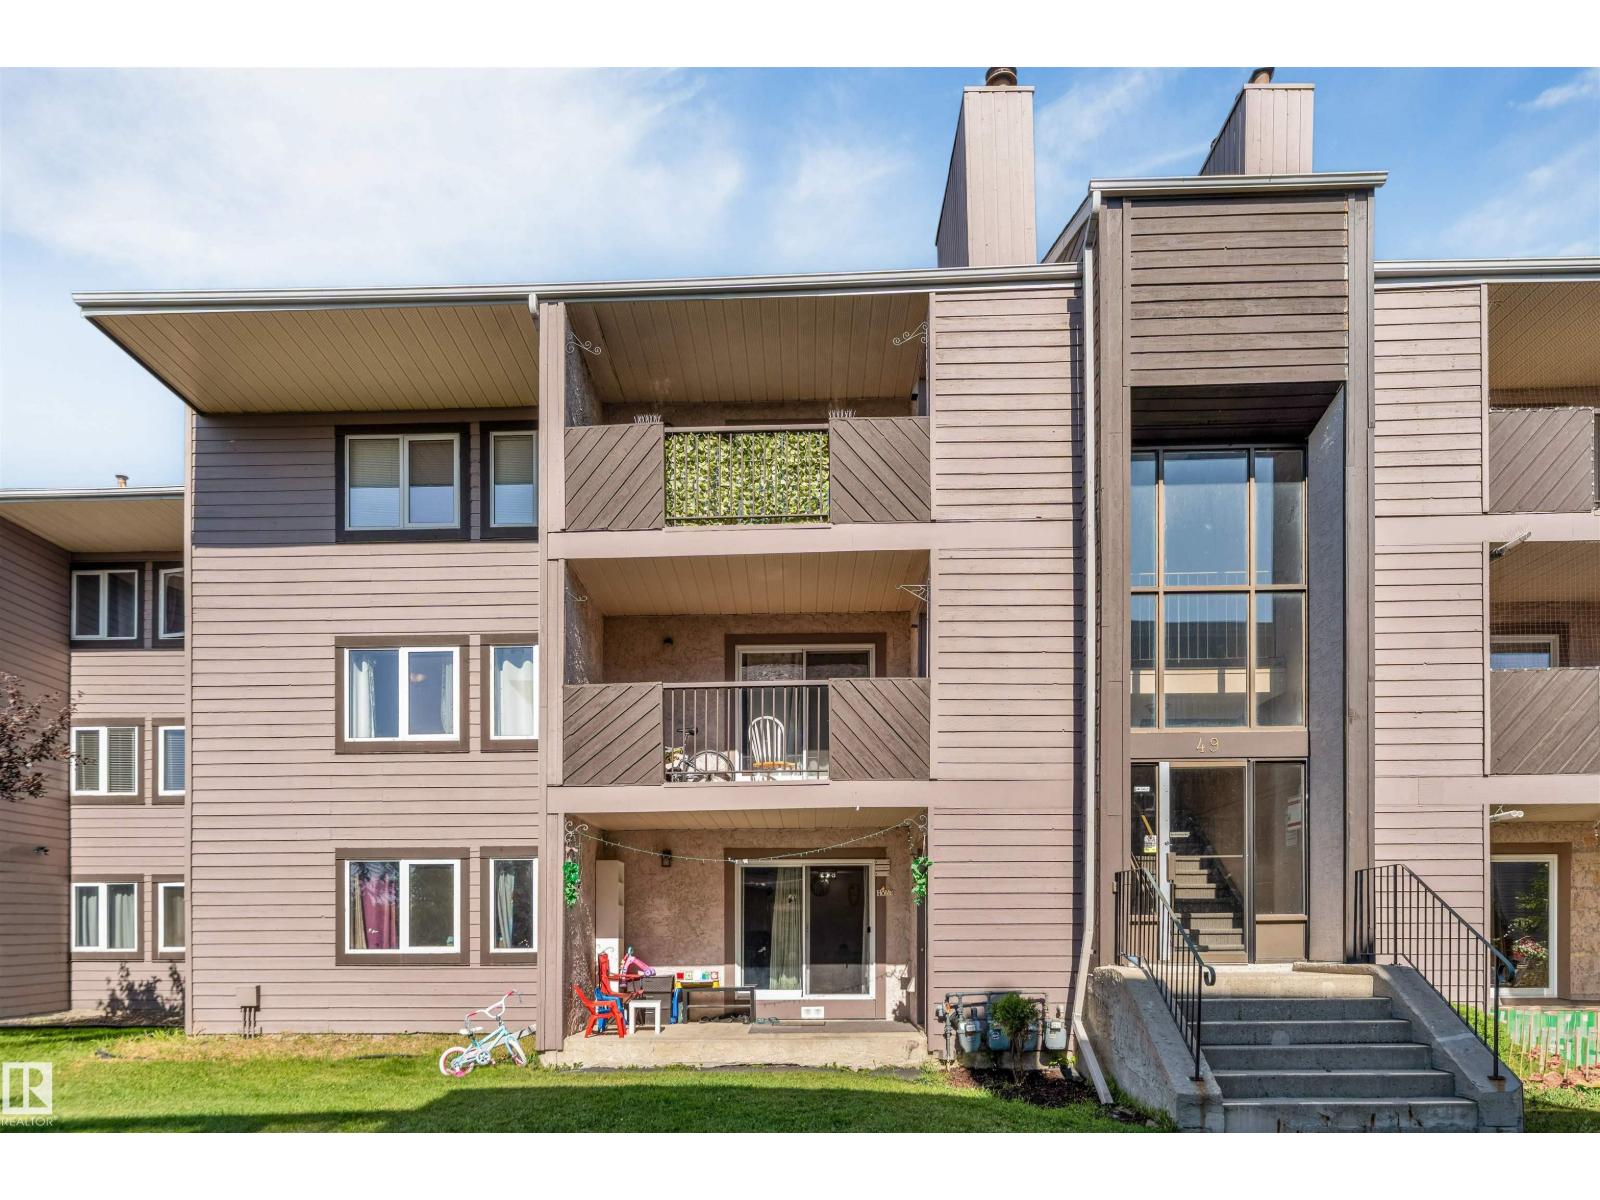
#101 49 Akins Dr
St. Albert, Alberta T8N 3M6
Welcome to this spacious &affordable ground-level condo in the desirable community of Akinsdale! An excellent opportunity for first-time buyers, investors, downsizers or anyone ready to stop renting and start building equity. This inviting 2-bedroom unit offers a bright, functional layout with a generous living room features new lightings throughout &sliding doors to a spacious covered south-facing patio, offering plenty of sunshine throughout the day &added privacy at the back of the complex. The primary bedroom features a large walk-in closet and direct access to the 4-piece bathroom for convenient ensuite-style access. Enjoy plenty of storage with a walk-in storage room near the entry, additional closet space, &separate storage off the patio. Enjoy the Sun-filled living room and bedrooms. An assigned parking stall &shared laundry to add convenience. Ideally located near a K–9 school, parks, pickleball courts, transit, shopping, easy access to the highway. (id:58723)
RE/MAX Excellence
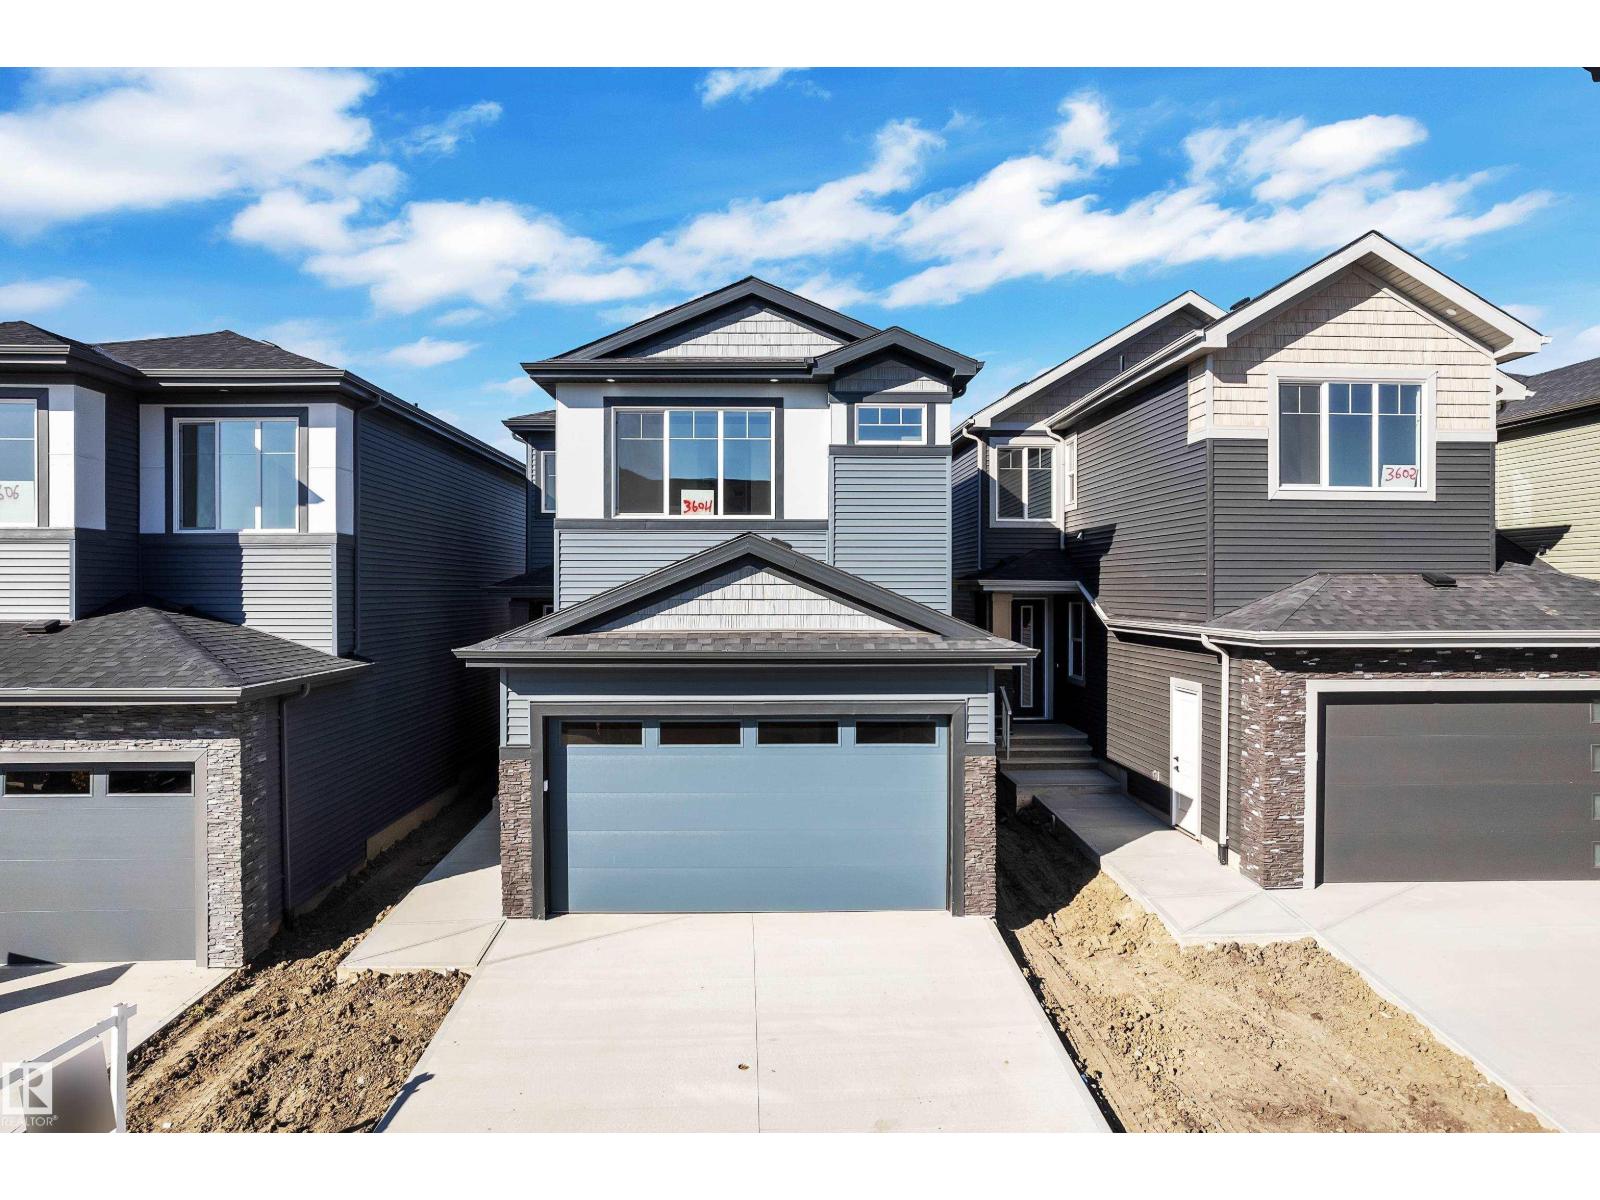
3604 44 Av
Beaumont, Alberta T4X 3G8
Welcome to elevated living in the sought-after Triomphe Estates, Beaumont! This stunning two-storey home showcases an abundance of natural light, striking architectural details, and custom finishes throughout. Large windows create a bright, airy atmosphere across the main living spaces, while the spacious living room with fireplace provides the perfect setting for relaxing or entertaining. The stylish kitchen offers generous workspace and a convenient spice kitchen connecting seamlessly to the dining area. A main-floor bedroom and 3-piece bath provide excellent flexibility for guests, extended family, or a home office. Upstairs, the impressive open-to-below design adds a dramatic sense of space. The spacious primary retreat features a luxurious 5-piece ensuite and large walk-in closet, complemented by two additional bedrooms, a 4-piece bath, dedicated laundry, and Bonus room. A truly exceptional home where elegance, functionality and modern family living come together! (id:58723)
Exp Realty
Lpt Realty
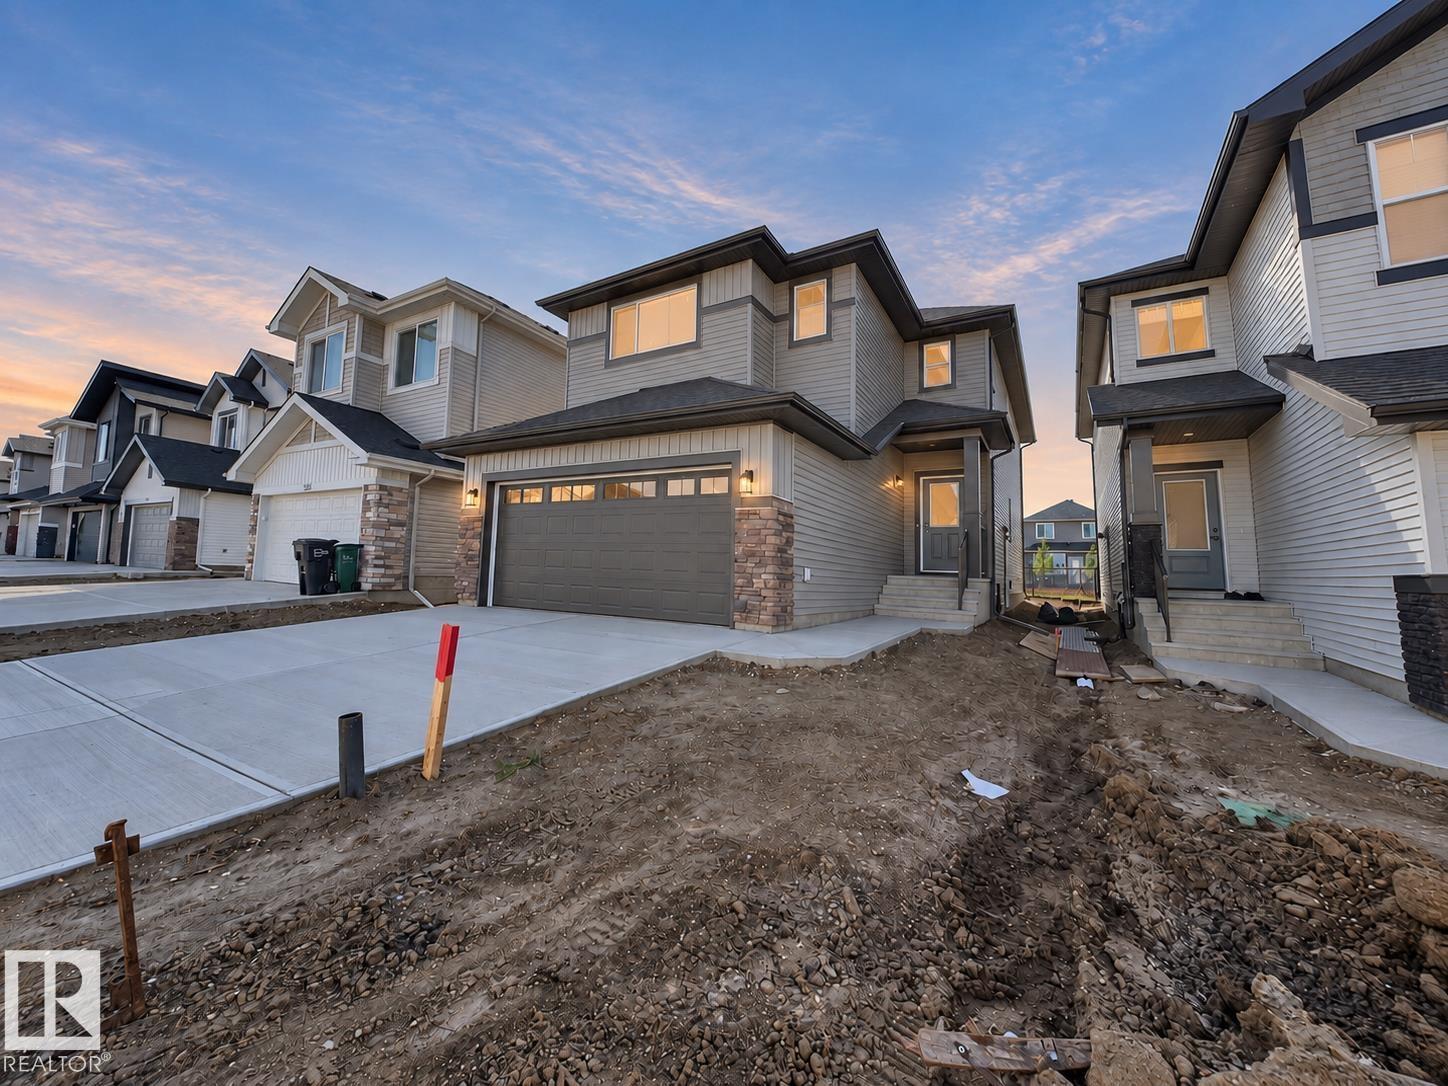
947 18 Av Nw
Edmonton, Alberta T6T 2X3
Discover this beautifully crafted Coventry Home w/ SEPARATE ENTRANCE. 9' ceilings on the main floor & basement create a bright, open feel throughout. The kitchen features quartz countertops, upgraded cabinetry, stainless steel appliances & a corner pantry, flowing seamlessly into the Great Room & dining area. A main floor bedroom, flex space & full bath add versatility for guests or multigenerational living. Upstairs, the primary suite offers a spa-like 5 pc ensuite w/ dual sinks, soaker tub, stand-up shower & a walk-in closet. Three additional bedrooms, a full bath, bonus room & upstairs laundry provide space & convenience for everyday living. Built by Coventry Homes & backed by the Alberta New Home Warranty Program. *some photos virtually staged* (id:58723)
Maxwell Challenge Realty
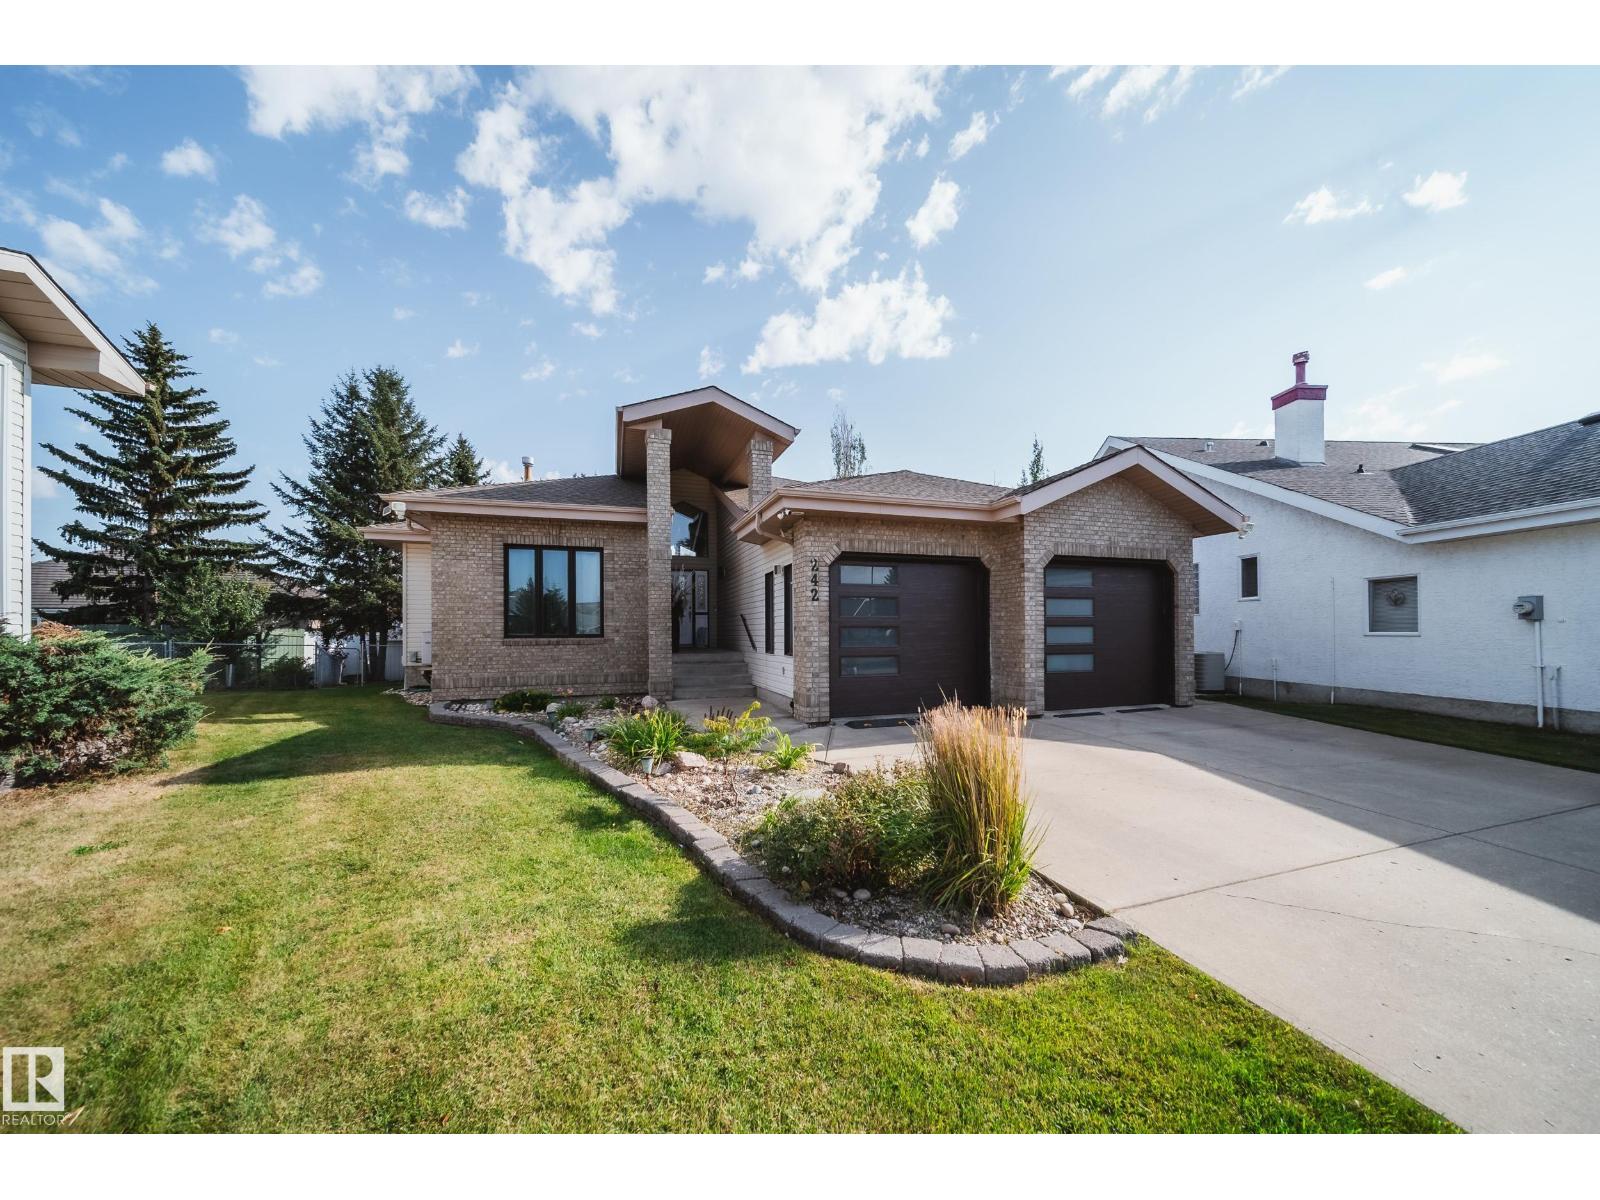
242 Running Creek Ln Nw
Edmonton, Alberta T6J 6V9
Absolutely stunning 2373 sqft bungalow backing directly onto Blackmud Creek Ravine—this is the one you’ve been waiting for. Located in a quiet cul-de-sac in desirable Twin Brooks, this rare pie-shaped lot offers a beautifully landscaped, oversized backyard with direct access to scenic walking and biking trails. Inside, the home offers 2 beds up plus den, 2 more beds down plus flex room, is bright and spacious with 9’ ceilings throughout and vaulted ceilings in the foyer and great room. The formal dining area with pillars is perfect for entertaining, while the expansive kitchen features solid oak cabinetry and abundant counter space. The fully developed basement is exceptional, offering 9’ ceilings, large windows, two furnaces, & incredible flexibility. Complete with a wet bar, full-size fridge, dishwasher, built-in sound wiring, three bedrooms, massive storage, and cold room. With central A/C and an unbeatable ravine location, this is a rare opportunity in one of Edmonton’s most sought-after communities. (id:58723)
Rimrock Real Estate
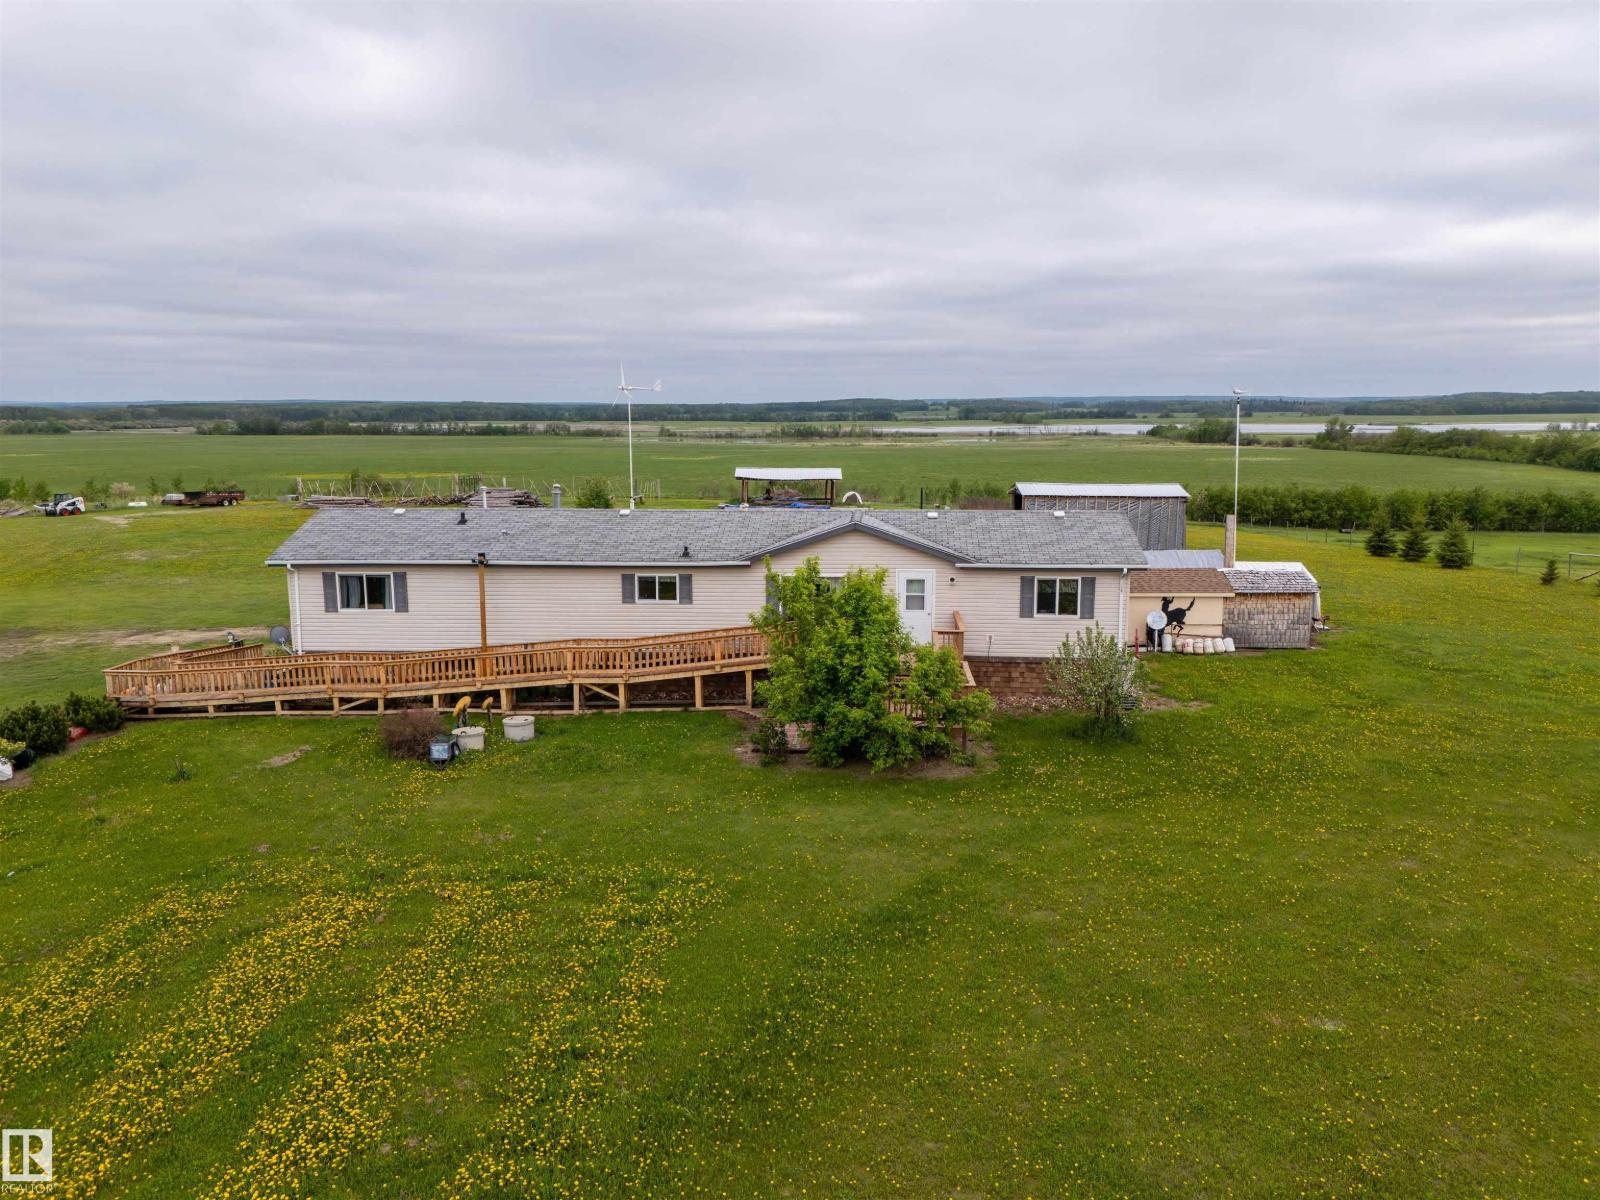
43313 Twp Rd 615a
Rural Bonnyville M.d., Alberta T9M 1P3
interested in LIVING OFF GRID. Country living with solar power—enjoy minimal utility costs with this energy-efficient home. Offering 1,687 sq ft on a full foundation, this property features 3 bedrooms on the main level and 1 additional bedroom downstairs. The spacious kitchen includes a central island and abundant cabinetry, perfect for cooking and entertaining, along with convenient main floor laundry. The primary bedroom offers generous closet space and a full ensuite with a soaker tub for relaxation. The lower level provides a large family room, versatile workspace, an additional bedroom, and a 3-piece bathroom. Outside, the property is beautifully landscaped with a huge garden, fully fenced yard, and breathtaking country views. Enjoy outdoor living on both front and back decks, with the added charm of a windmill completing this rural retreat. Move-in ready and ideal for peaceful country living. (id:58723)
RE/MAX Prairie Realty
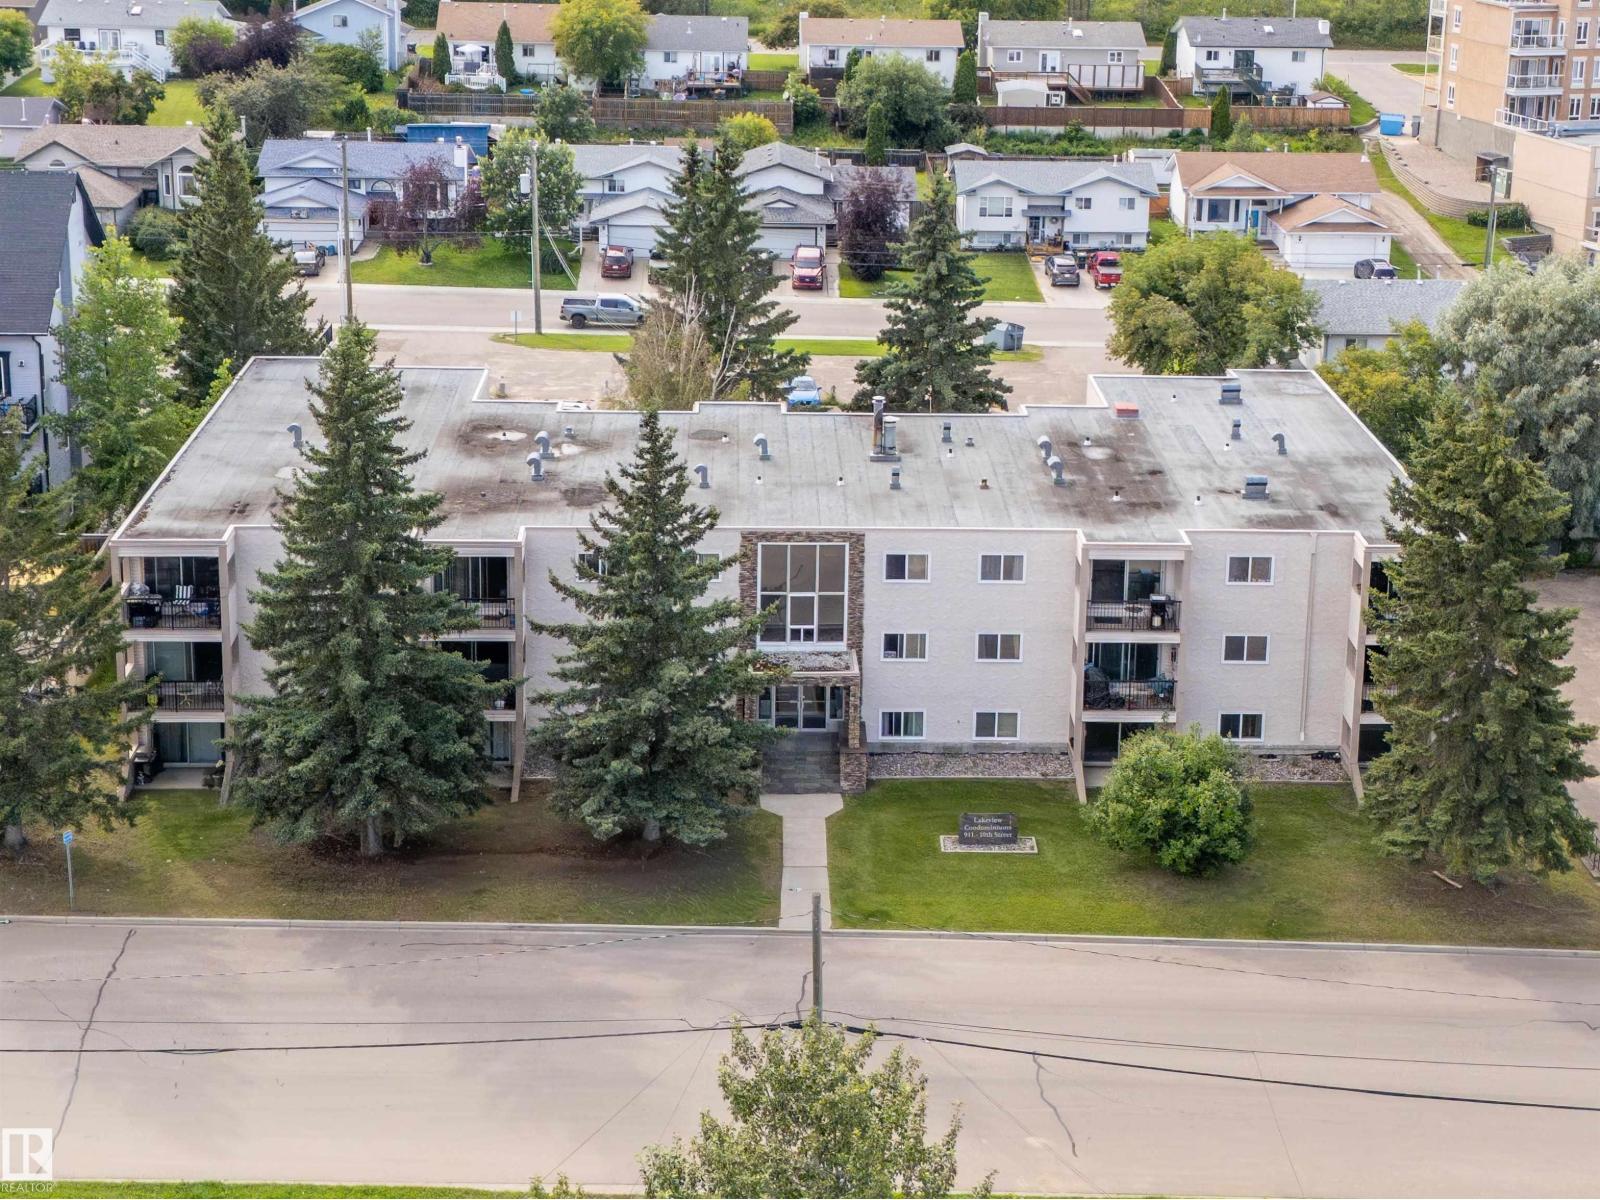
#201 911 10 St
Cold Lake, Alberta T9M 1J8
Investor Alert! Turnkey revenue property with a tenant in place on a 1-year lease, providing immediate rental income. Located in desirable Lakeview Condominiums, just two blocks from the beach, marina, shopping, and public transit, this updated 2-bedroom, 1-bath second-floor unit offers excellent appeal for both current and future tenants. The condo has been completely renovated with new flooring throughout, a modern kitchen, updated bathroom featuring a new vanity, toilet, and flooring, creating a fresh, low-maintenance interior. A large in-suite storage room adds valuable convenience. Professionally managed, Lakeview Condominiums offers worry-free ownership, while the condo fees include heat, water, and sewer, helping keep operating costs predictable. An excellent opportunity to add a well-maintained, income-producing property to your investment portfolio in a sought-after location. (id:58723)
RE/MAX Prairie Realty
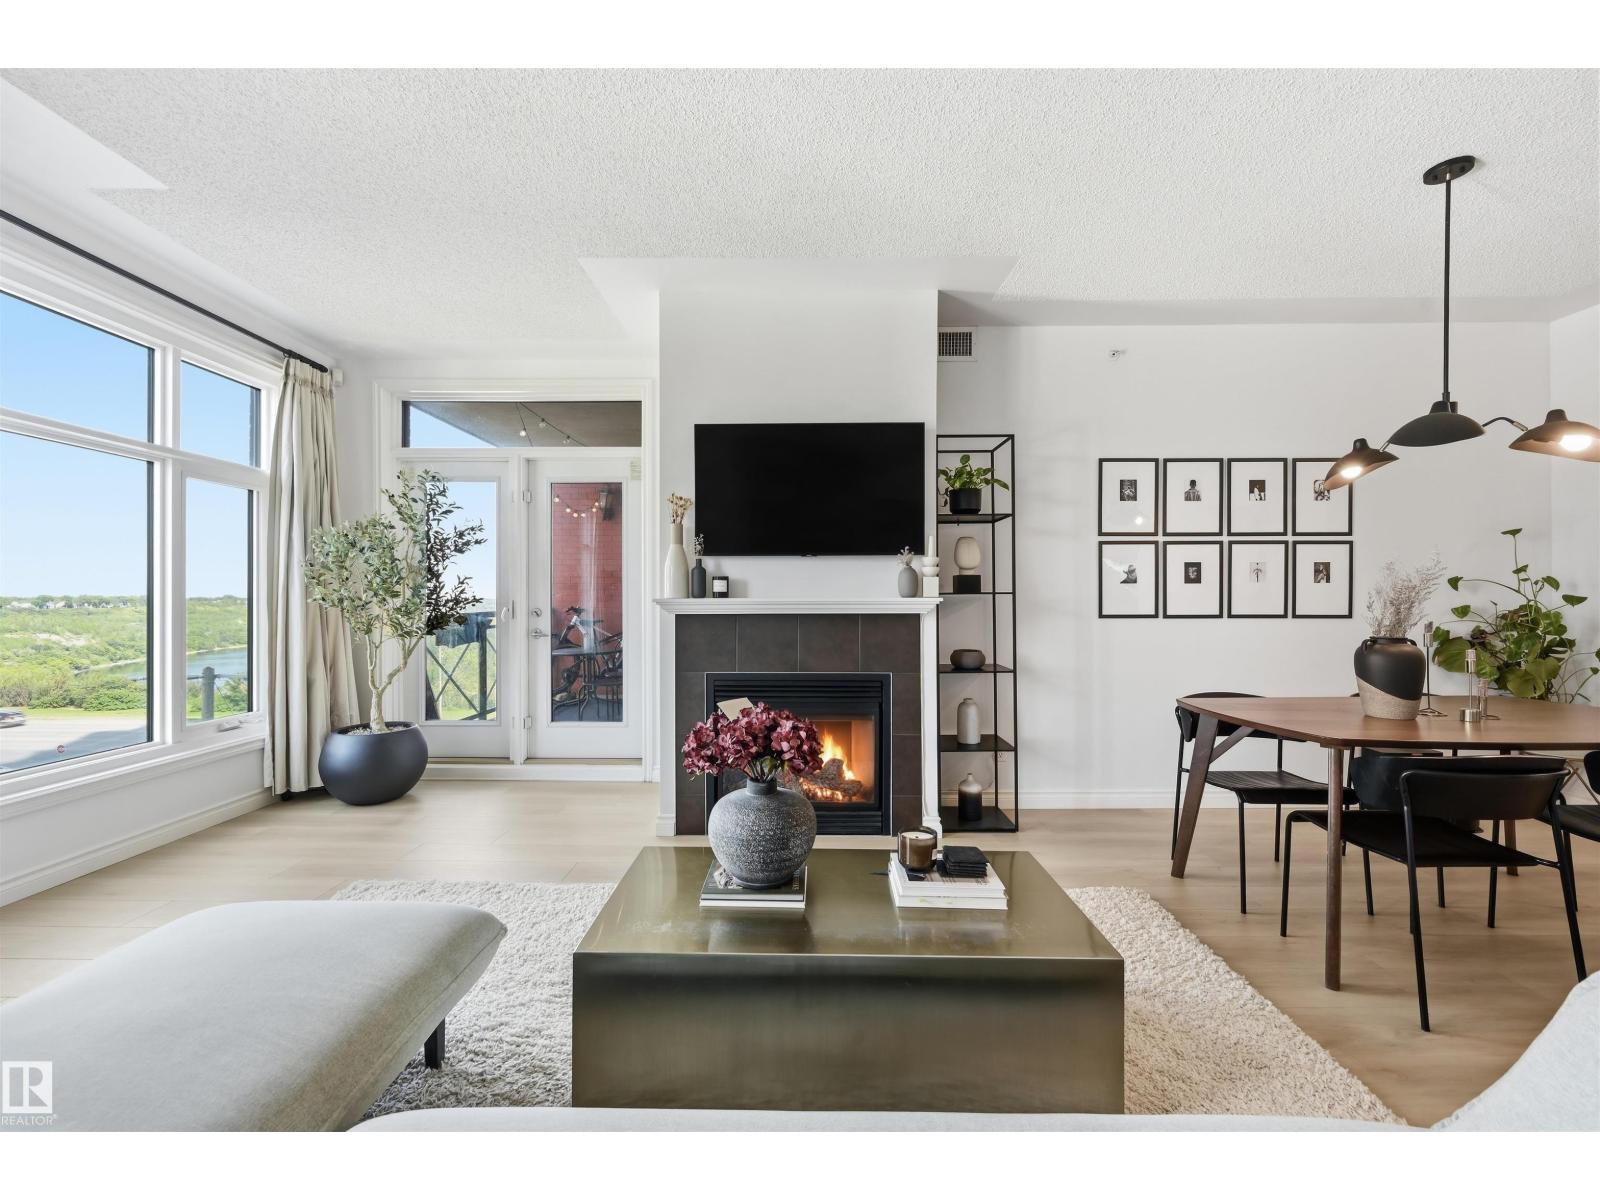
#503 9020 Jasper Av Nw
Edmonton, Alberta T5H 3S8
Discover the perfect blend of modern style & everyday function in this stunning home, showcasing lush river valley views, A/C & thoughtful upgrades throughout! Sunlight pours through oversized windows into the open-concept living space, flowing into a sleek kitchen anchored by a generous island - ideal for entertaining. Retreat to the primary suite with walk-in closet & private ensuite while the 2nd bedroom offers flexible space for guests or a home office. Meticulously maintained and truly move-in ready! Recent upgrades: LVP flooring, quartz counters, heat pump & designer light fixtures. Smart home features: Google Nest thermostat & keyless entry. Enjoy underground heated parking, titled storage & amenities (gym & social room with kitchen) all within a secure gated community with on-site management. Extensive building upgrades incl triple pane windows & exterior membrane. Steps to the river valley, restaurants, shopping, public transit, dog park & Commonwealth Rec Center, with all the energy of downtown! (id:58723)
RE/MAX Excellence