Hurry Home

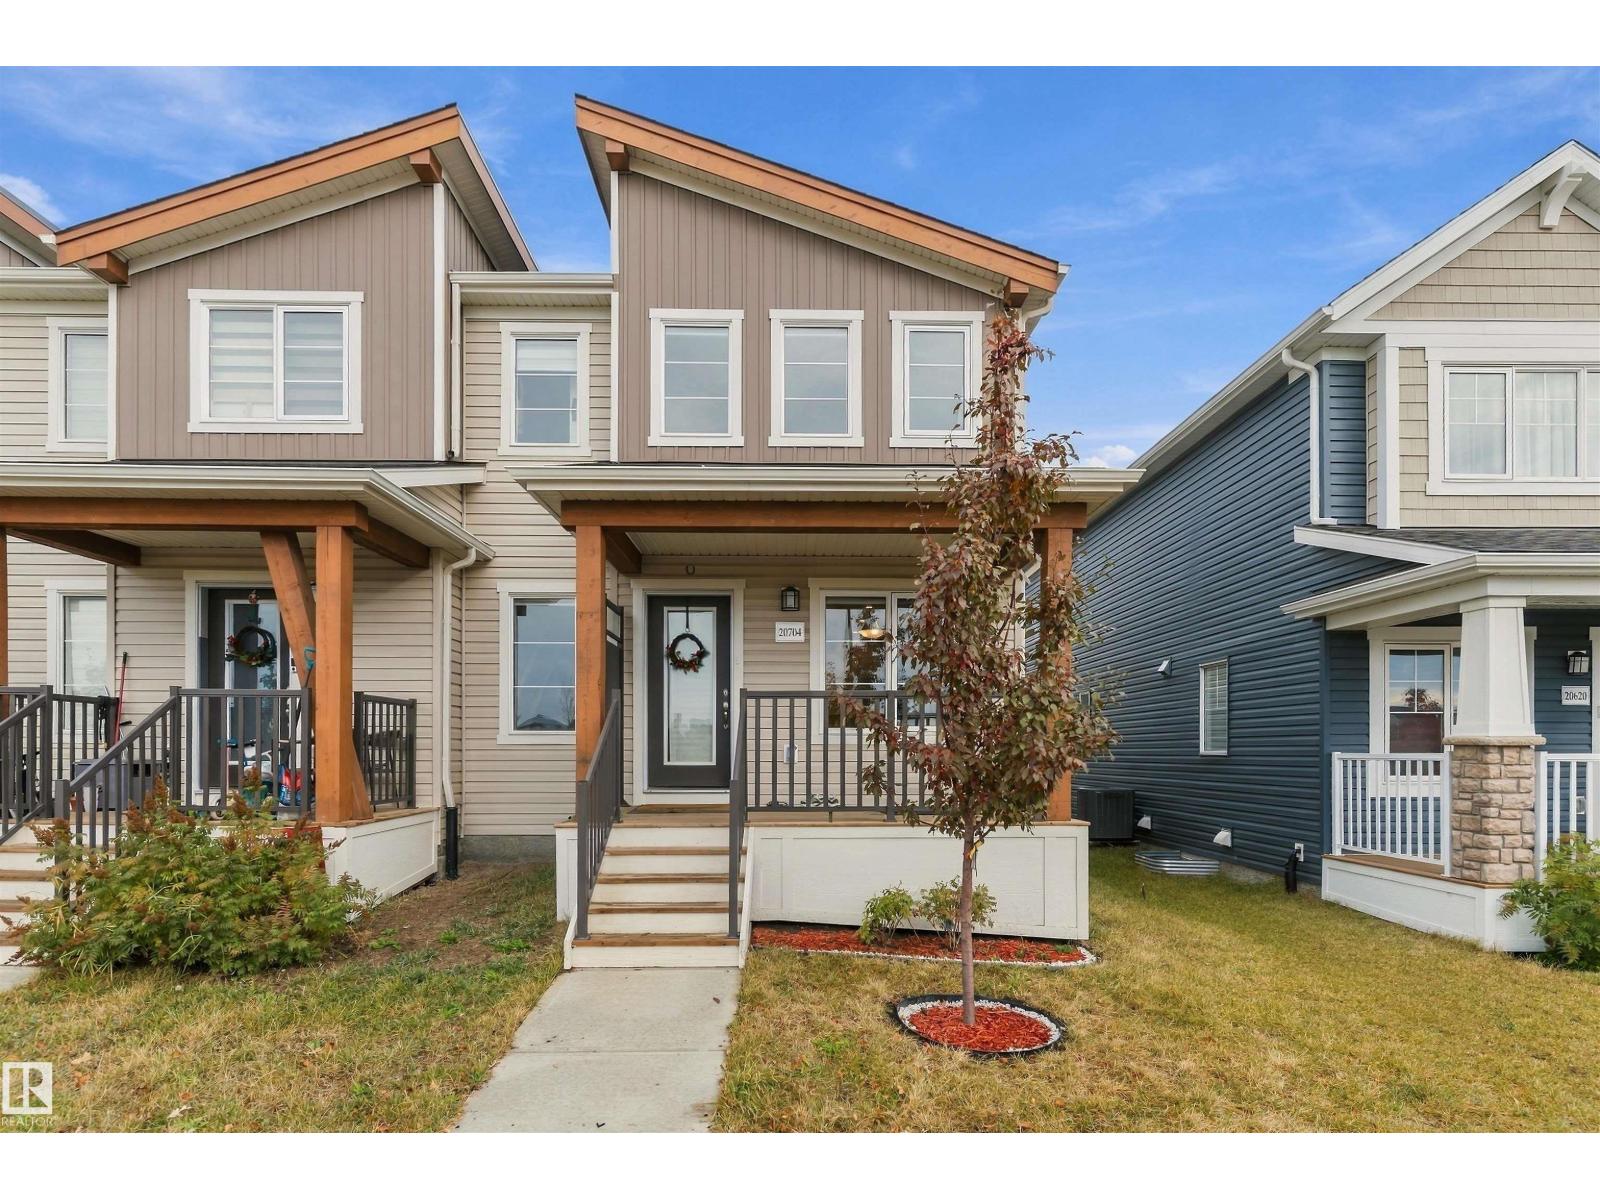
20704 19 Av Nw Nw
Edmonton, Alberta T6M 1R5
Discover modern living in the sought-after master-planned community of Stillwater! This beautiful corner-unit townhome offers 3 spacious bedrooms, 2.5 bathrooms, and a perfect blend of style and functionality. The bright, open-concept main floor features 8-foot ceilings, living and dining areas, and a modern kitchen with quartz countertops, stainless steel appliances, and a generous center island. Upstairs features a bonus room, laundry room, full 3-piece bathroom, and 3 bedrooms, including a primary suite with a walk-in closet and private ensuite. Additional highlights include NO CONDO FEES, a rear-attached double-car garage, and front yard landscaping. A shopping plaza approximately 150 meters away offers Real Canadian Superstore, major fast-food restaurants, and childcare facilities. Residents enjoy a community party hall and children's playground included in the HOA fee. Surrounded by parks, scenic wetlands, and future schools, Stillwater offers exceptional convenience and family-friendly living. (id:58723)
Maxwell Polaris
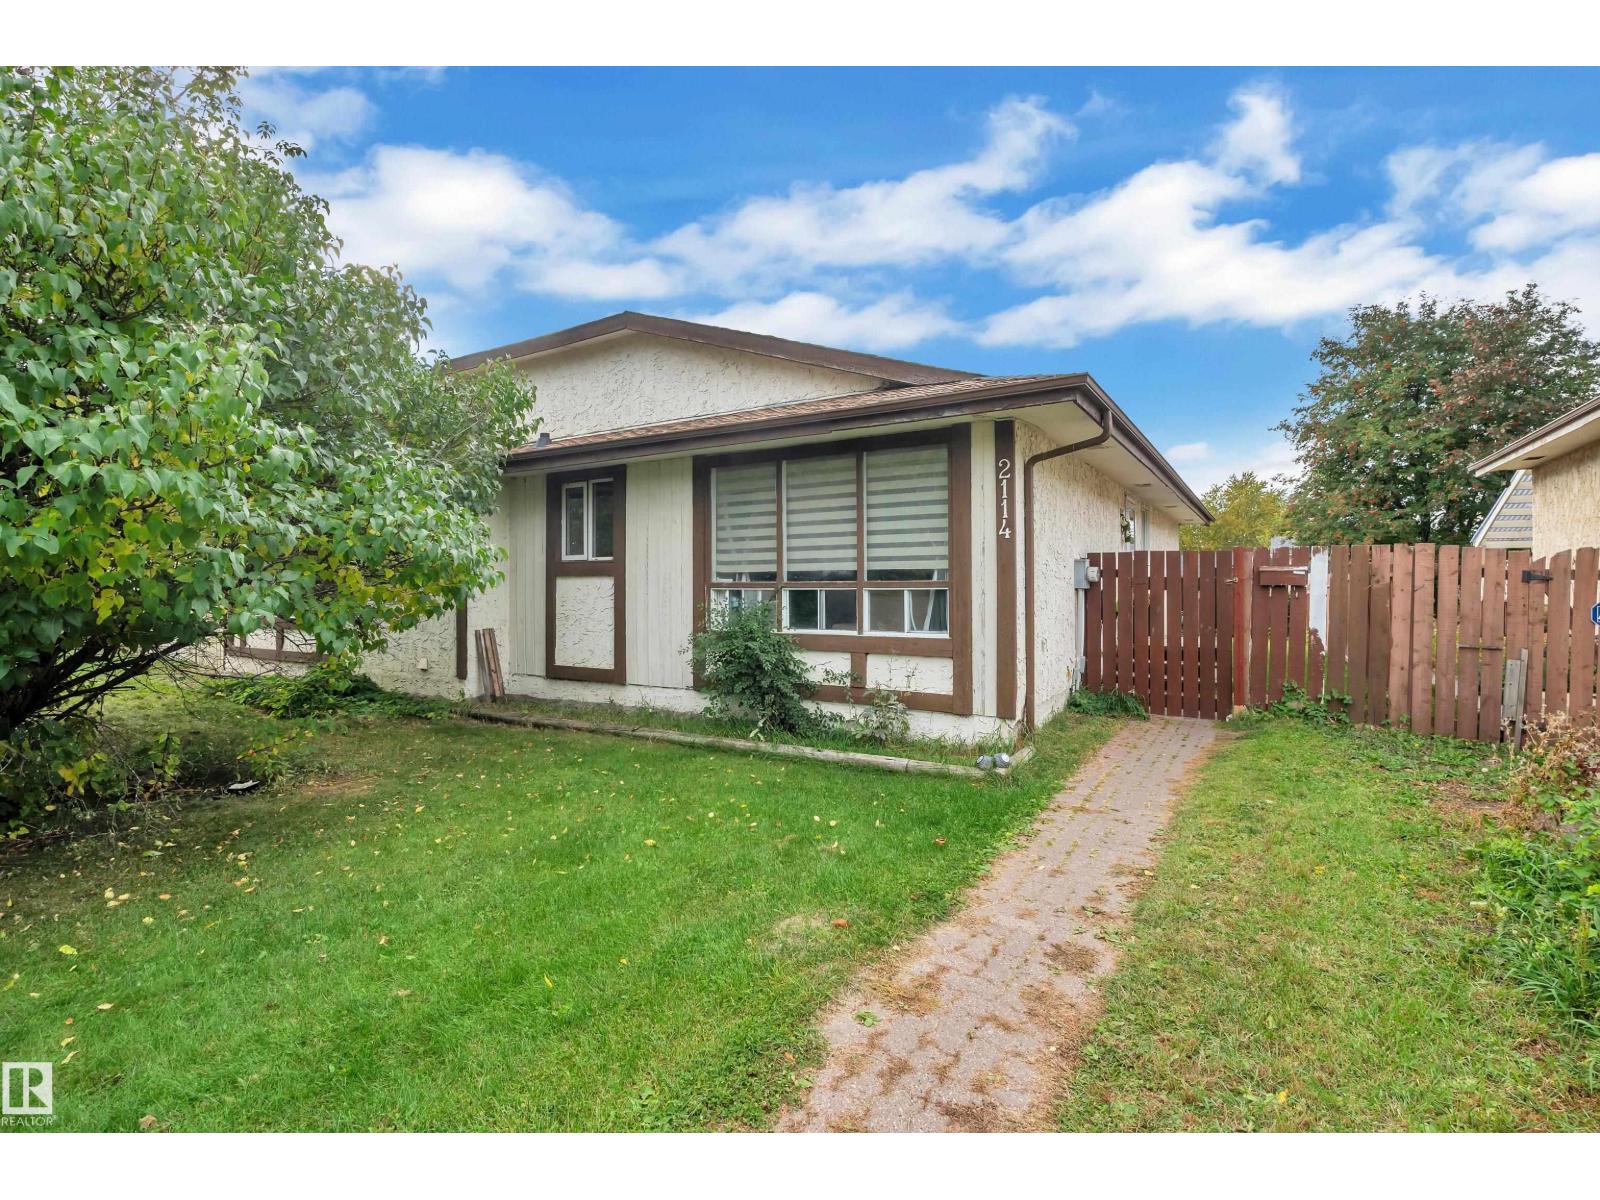
2114 38 St Nw
Edmonton, Alberta T6L 4C3
Welcome to this well-maintained half duplex offering 1,018.57 sq. ft. of comfortable living space with 4 bedrooms, 1 den, and 1.5 bathrooms. The main level features 3 bedrooms and a full bathroom, while the basement offers 1 additional bedroom, a den, a half bathroom, and a spacious living area. The property is in very good condition and offers a functional layout for families or investors. Enjoy the convenience of a concrete pad at the rear. A must-see property—don’t miss this opportunity! (id:58723)
Lpt Realty
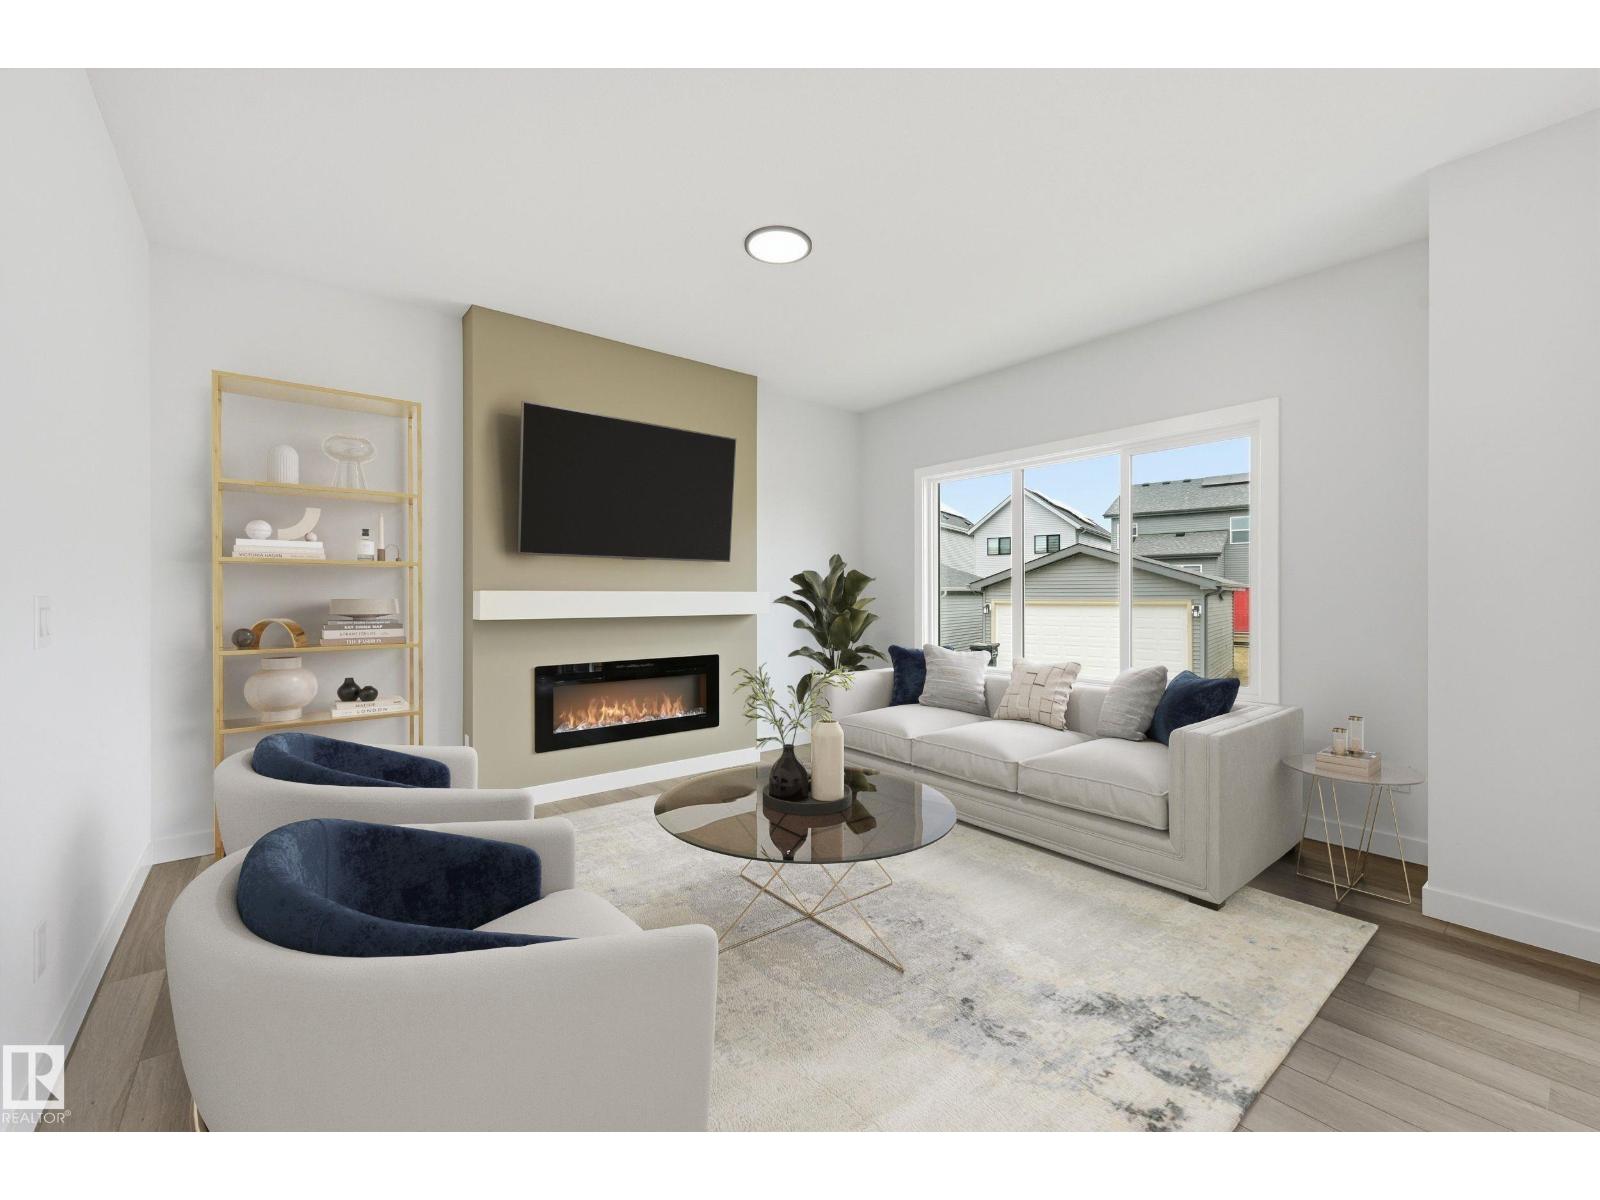
22615 89 Av Nw
Edmonton, Alberta T5T 7W8
Welcome to the JULIANNA by reputable Italian-owned builder San Rufo Homes! This 2,200 SQFT MODERN FARMHOUSE sits on a CUL-DE-SAC, BACKING SOUTH for ideal sun exposure, with 3 BED, main-floor DEN/OFFICE (Home-based Business Perhaps),2.5 BATH & 5-PC ENSUITE. The OPEN-CONCEPT main floor features 9' ceilings, LUXURY VINYL PLANK, electric fireplace w/ mantel & feature wall, plus a central kitchen with 42 cabinets, upgraded backsplash, QUARTZ counters, 7'x4' island w/ flush eating bar & spacious WALK-THROUGH PANTRY to mudroom. Upstairs offers a VAULTED BONUS ROOM, huge primary WIC w/ direct access to laundry, 2 additional bedrooms & convenient laundry w/ emergency floor drain (also accessible from WIC). ENERGY-EFFICIENT GREEN BUILT, high-perform windows, ACTIVE HRV, 200AMP panel, rain leaders tied to storm system, 9' basement,rough-in bath, SIDE ENTRANCE (possible feature for Secondary Suite/late night teenager access) & attached DOUBLE GARAGE. WALK TO LEWIS FARMS RECREATION CENTRE.Some photos virtually staged (id:58723)
Century 21 Masters
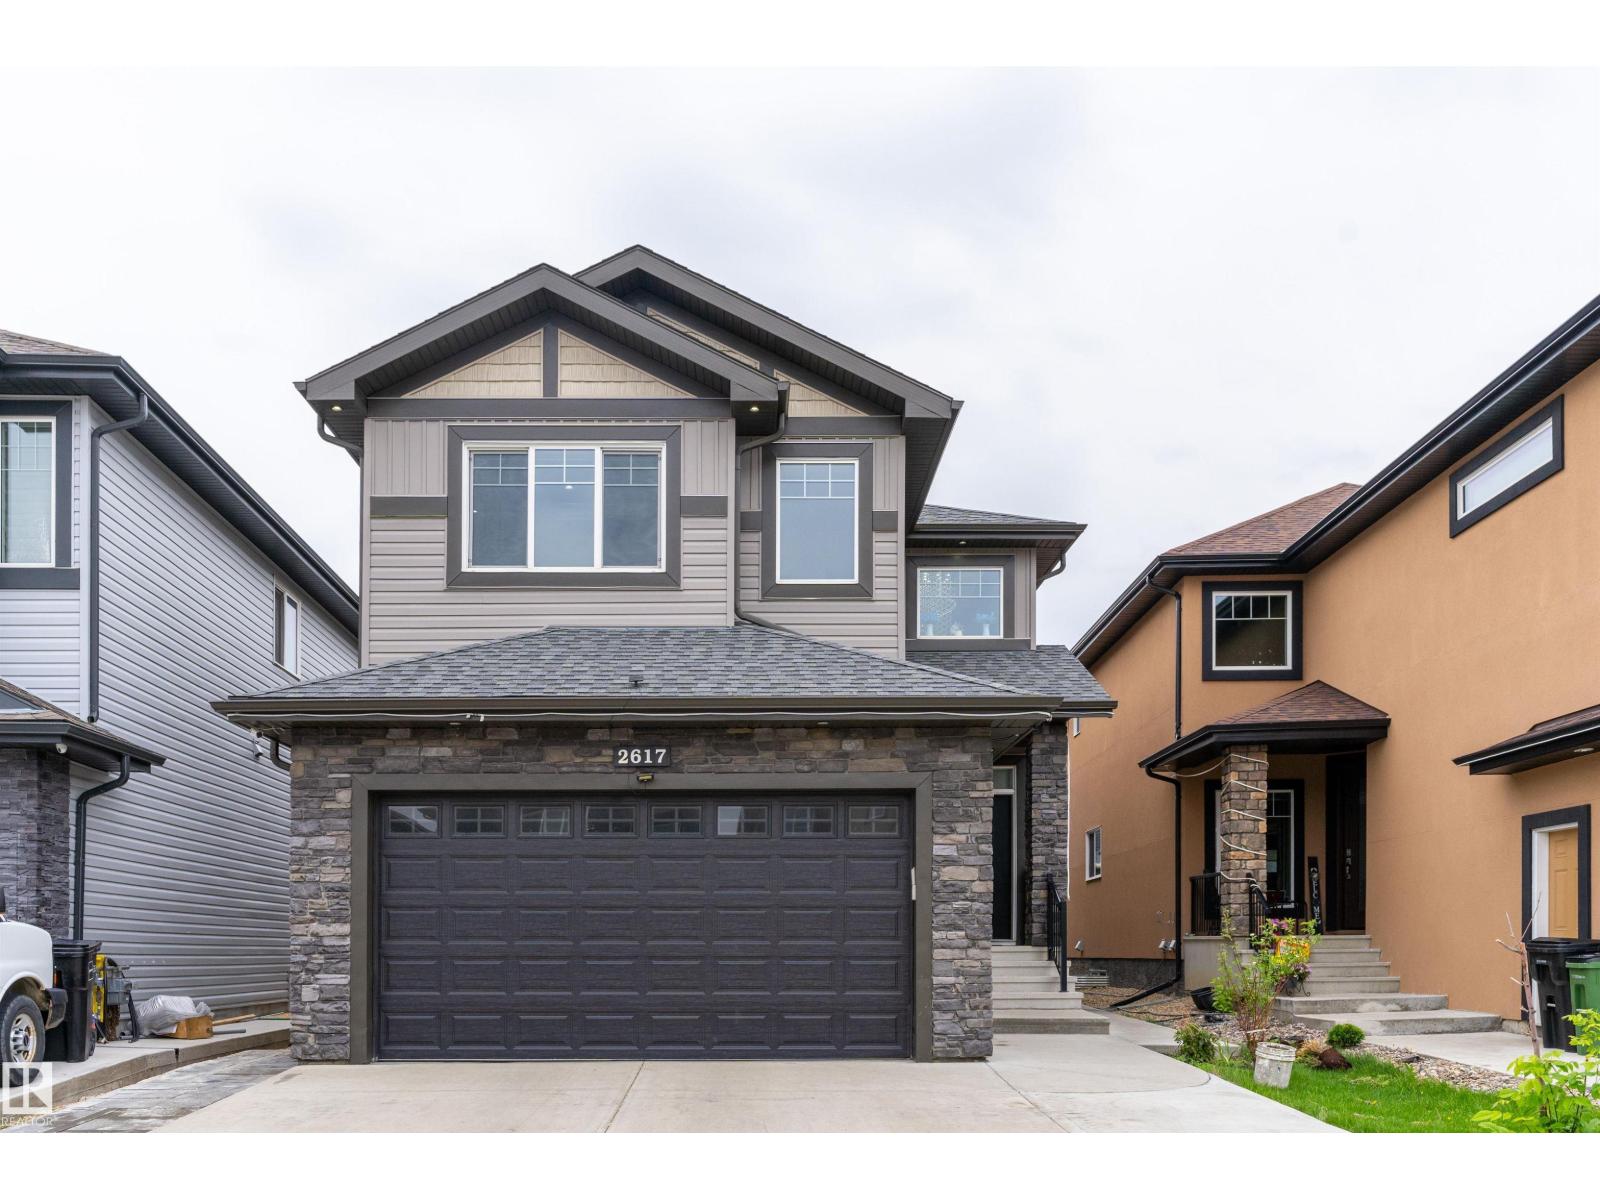
2617 21a Av Nw
Edmonton, Alberta T6T 0Y5
Welcome to this custom built 2 storey home nestled in the desirable neighbourhood LAUREL. This home is loaded with every possible upgrades with total of 6 bedrooms and 4 full washrooms, two open to below livings (at main), bed/den & full bath at main floor added for convenience, spindle railing, lots of windows allowing natural light into the house and more... The main floor opens with a grand entrance with open to below first living area, a bedroom/den and full washroom. The kitchen has ample cabinetry, pantry, granite counter tops, a large island, stainless steel appliances and spacious dining area overlooking the backyard. The open to below second living area with a gas fire place completes this floor. The upper floor has a master bedroom with full ensuites with an additional 2 bedrooms and common full washroom. The basement is fully finished with two bedrooms, kitchen, family room, full bath and SIDE ENTRANCE. The House is close to schools, parks, bus stops and shopping areas. MUST SEE this house!! (id:58723)
Maxwell Polaris
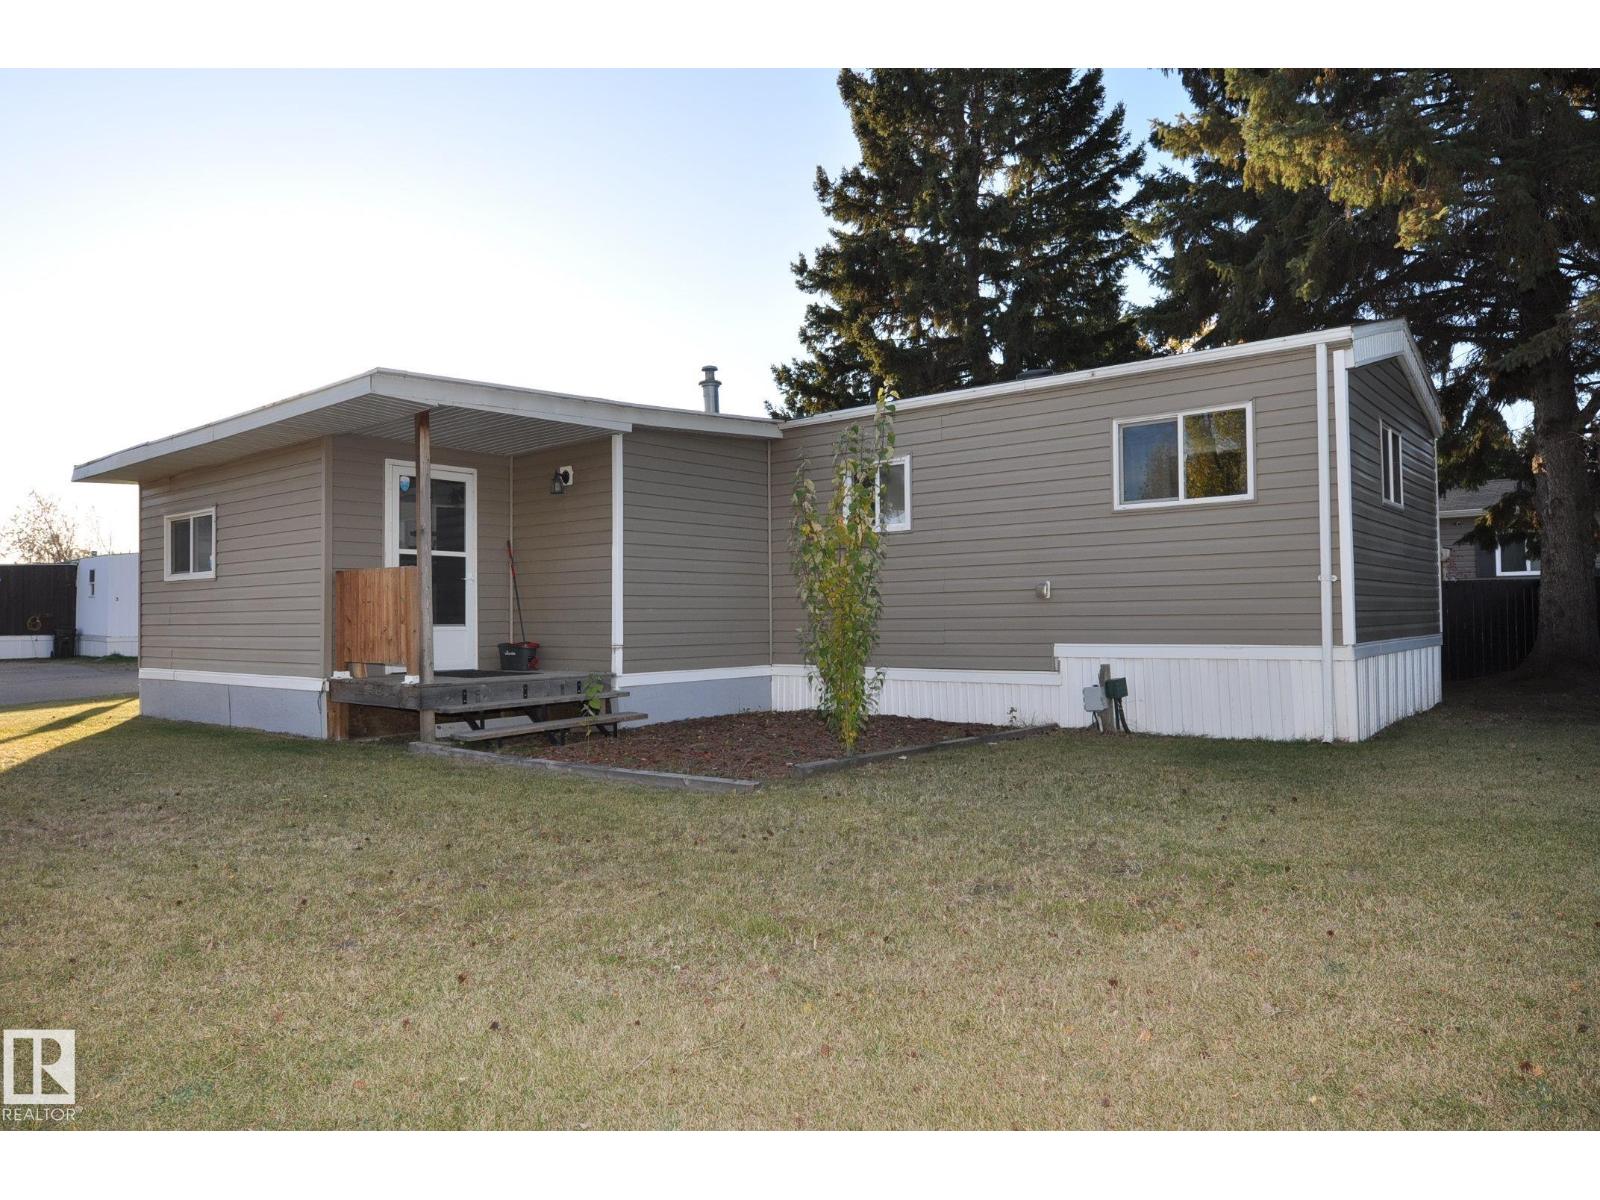
#26 10410 101 A St
Morinville, Alberta T8R 1B1
NEWLEY RENOVATED AND AFFORDABLE! Check out this fantastic, like-new mobile home located near schools, playgrounds, and downtown Morinville. Priced to sell, this bright and beautiful home offers a spacious primary bedroom with built-in dresser, 2 windows, and double closet. Enjoy a large living room with plenty of windows, an eat-in kitchen, and a cozy family room with access to the back deck that can be used as another bedroom. This home also has a roomy boot room with a double closet. The large 4 piece bathroom boasts access to the primary bedroom, a separate tub and shower, a large vanity, extra storage closet and houses the washer and dryer. Additional features include a front driveway with space for two cars and more parking on the street, a fenced back yard, and access to the common yard on the front street side. All appliances and window coverings are included. Lot rent of $610 per month covers water, sewer, garbage, and common area maintenance. Move-in ready—don’t miss it! (id:58723)
RE/MAX Real Estate
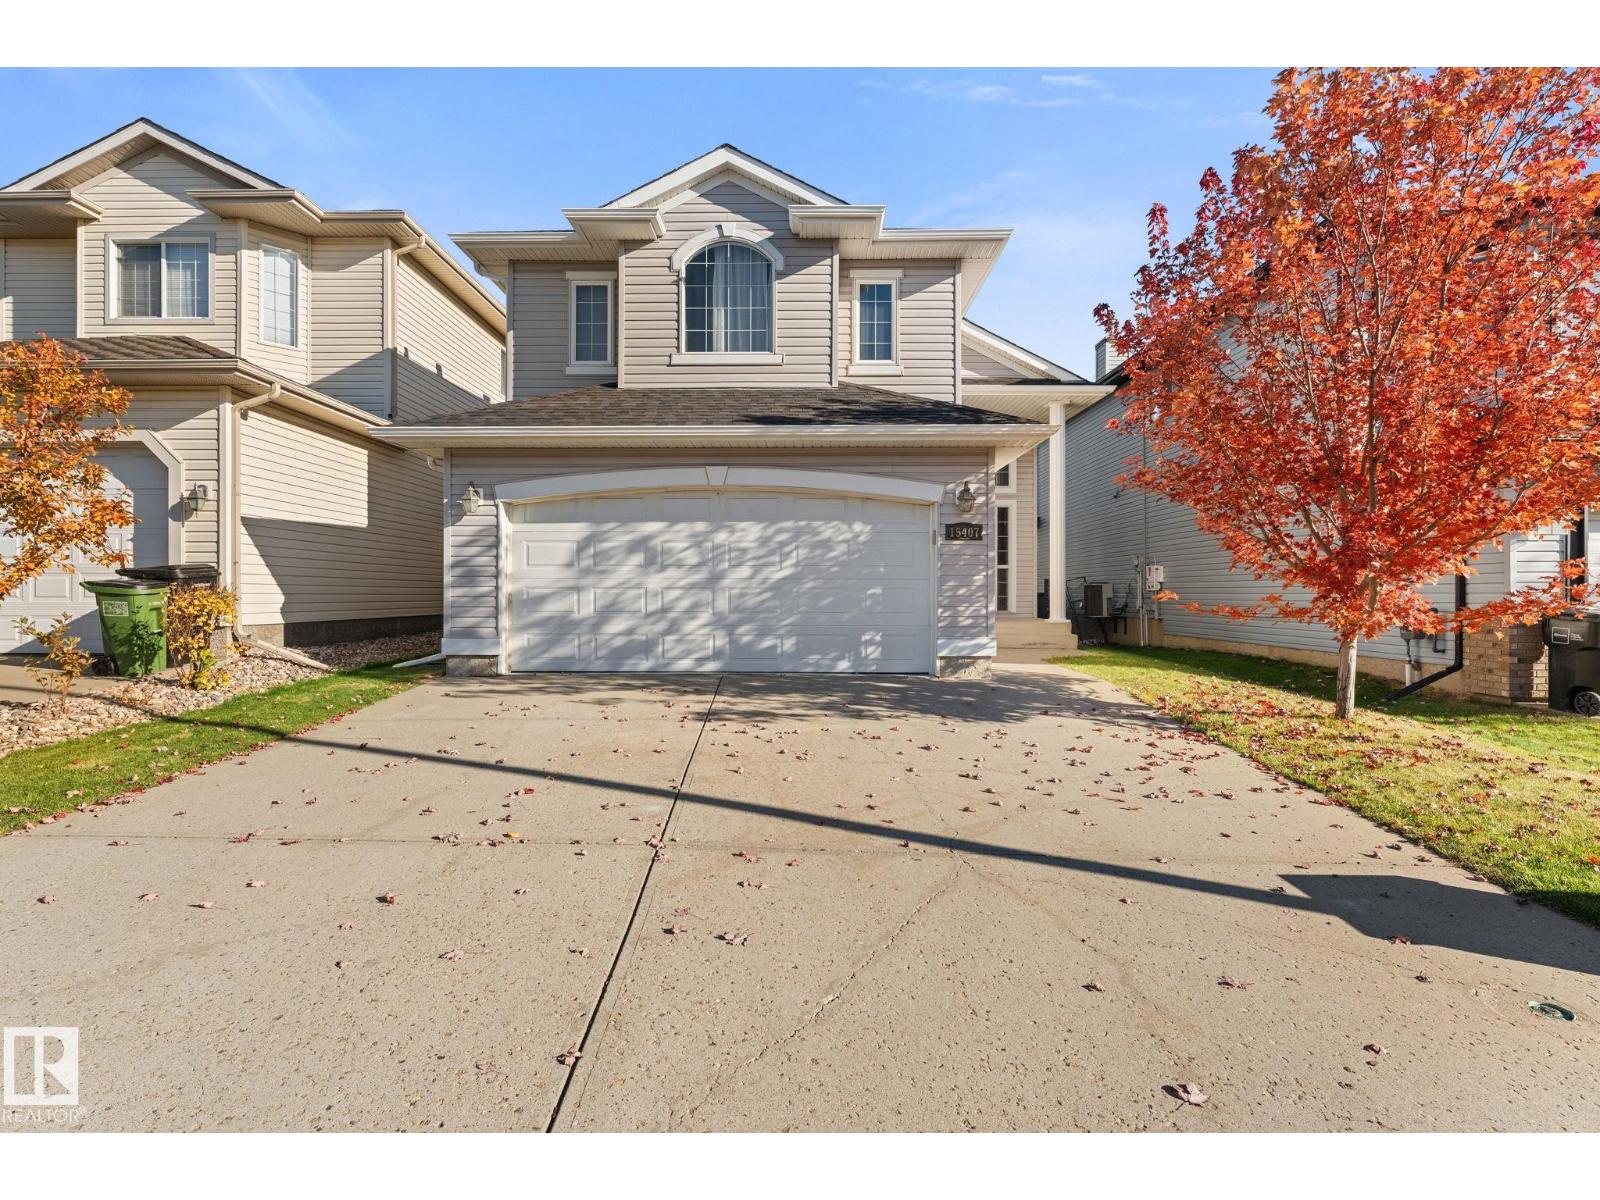
15407 47 St Nw Nw
Edmonton, Alberta T5Y 3L6
Welcome to this beautiful bi-level with a walkout basement, offering 3+2 bedrooms and 3 full baths—perfect for a growing family! The bright, open-concept main floor features vaulted ceilings and a beautifully renovated kitchen that flows seamlessly into the dining and living areas, making it ideal for everyday living and entertaining. Extensive upgrades completed in 2024 include an updated kitchen and bathrooms, new countertops, new vinyl flooring, fresh paint and new shingles. A few steps up, the private primary suite features a walk-in closet and spacious ensuite with a Jacuzzi tub. Two additional bedrooms and a full bath complete the main level. The fully finished basement offers a huge family room, two additional bedrooms and a full bath. The walkout provides direct access to the backyard, extending your living and entertaining space outdoors. Enjoy the main-floor deck, concrete patio below and a good-sized backyard with plenty of room for the kids to play. (id:58723)
Maxwell Polaris
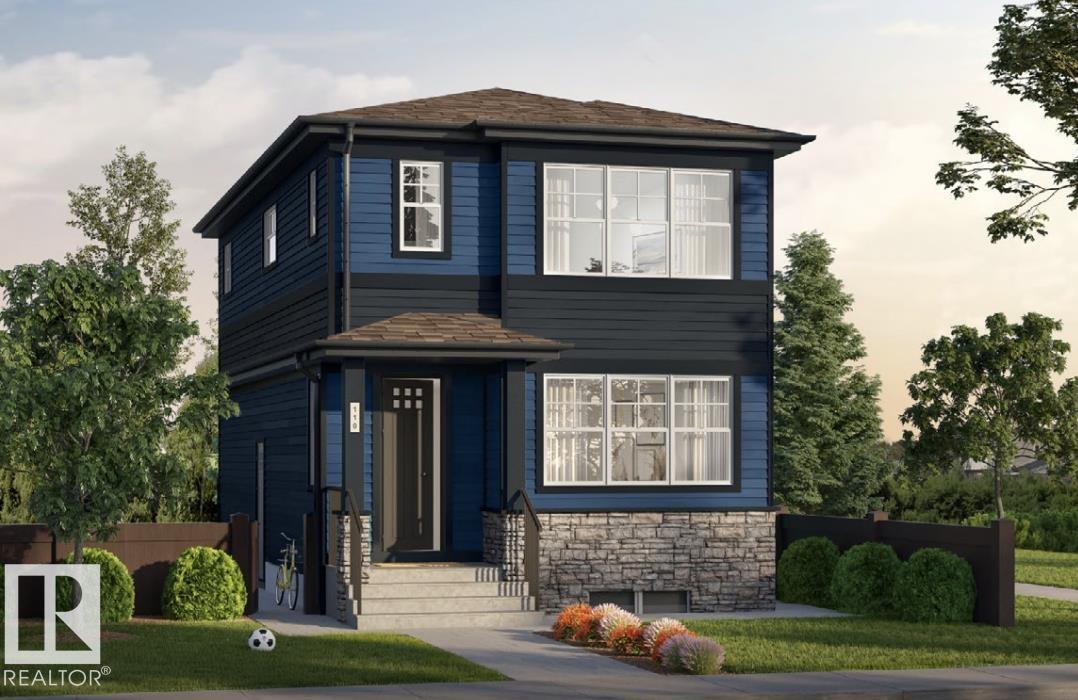
6269 175a Av Nw
Edmonton, Alberta T5Y 4A5
Come see this beautifully crafted quick possession home in the community of McConachie. Offering 1,647 sq. ft. of living space, this home perfectly balances style and functionality. The bright open-concept main floor features 9-foot ceilings, luxury vinyl plank flooring, a spacious great room with an electric fireplace, and a kitchen complete with quartz countertops, stainless steel appliances, upgraded cabinetry, and a large island ideal for everyday living. Upstairs, you'll find a bonus room, a spacious laundry room, three generously sized bedrooms, including a private primary suite with a walk-in closet and ensuite. Additional highlights include a side entrance, triple-pane windows, a high-efficiency furnace, and an HRV system. Ideally located close to parks, schools, walking trails, shopping, and major commuter routes, this home offers exceptional value in a family friendly neighbourhood. (id:58723)
Exp Realty
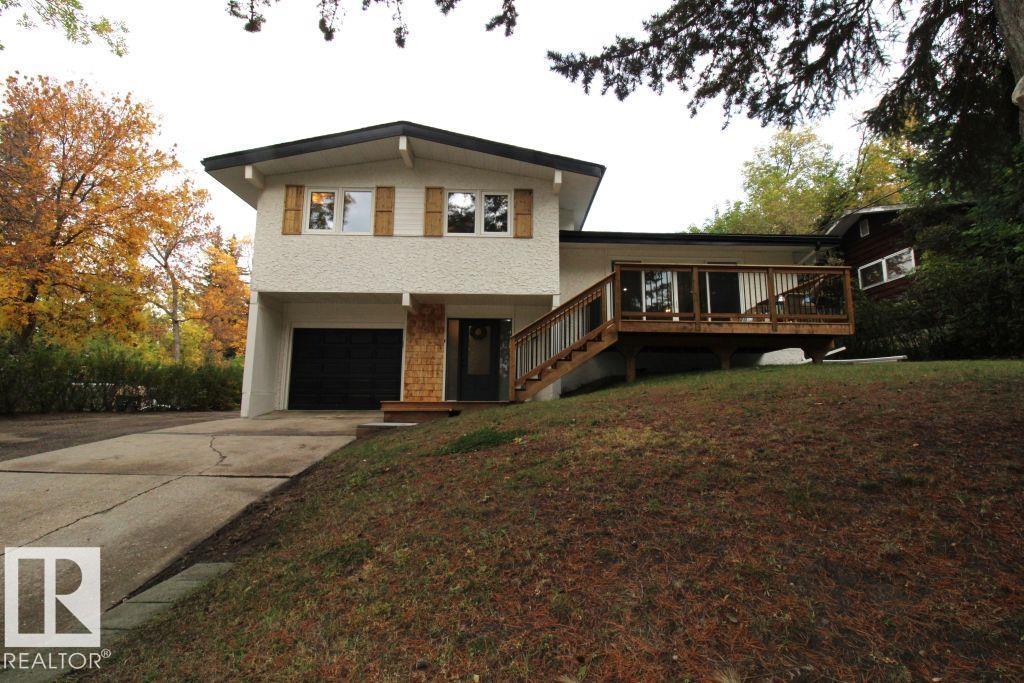
1 Greenwich Cr
St. Albert, Alberta T8N 0Z5
Perfectly situated higher up on a corner lot, this upgraded gem must be seen to be appreciated. The word that describes this gorgeous home is bright. Starting at the entrance , you have access to the garage, the back yard as well as a renovated bathroom. One level up is a stunning living room with a vaulted ceiling, fireplace and a custom wall of windows with oversized patio doors leading to a new front deck. The perfect place to watch the sunset at the end of the day. The kitchen has been completely renovated with new flooring, appliances and quartz countertops. It has a vaulted ceilings ,making it feel bright and airy. Chat with friends and family seated at the island or sit in the dining room which has access to another large deck in the back yard. On the top level are two good sized bedrooms, a renovated main bathroom and a master suite with a full ensuite. The basement has been updated as well with a large flex room and a wall of closets for additional storage. Great location,neighbourhood and home!! (id:58723)
Royal LePage Arteam Realty
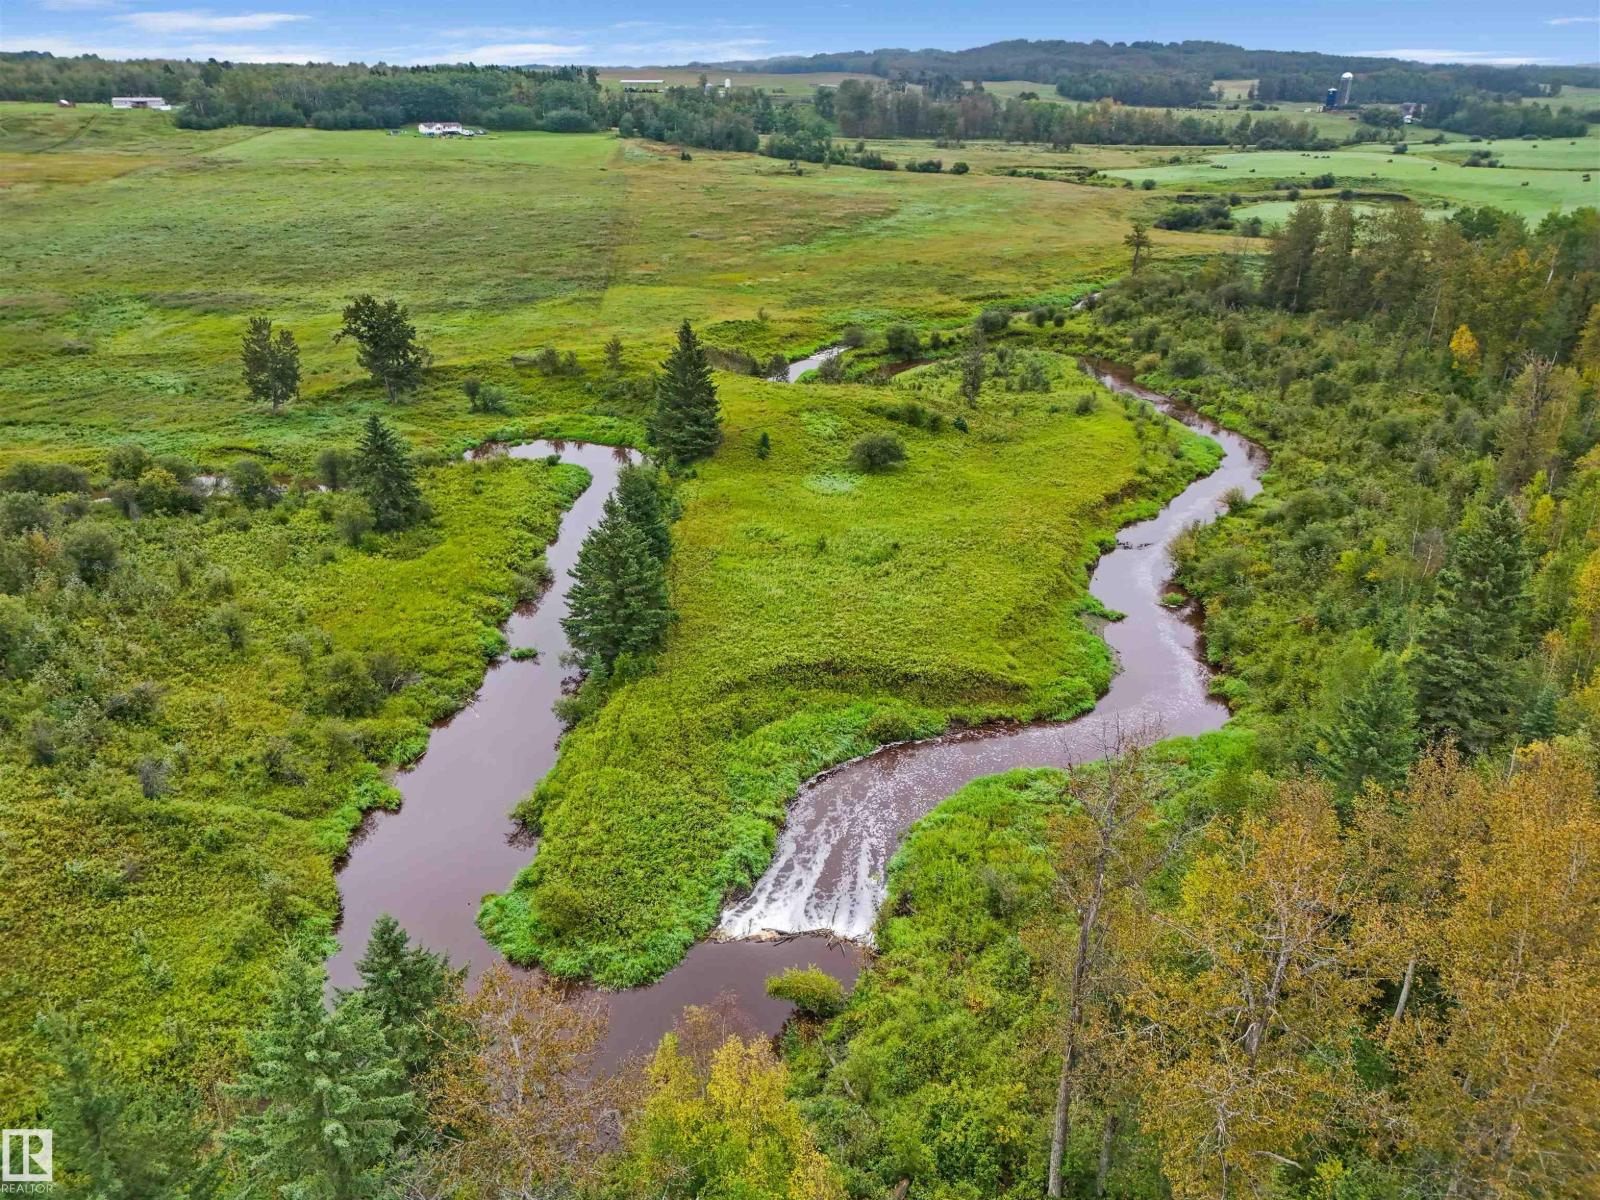
50520 Rge Road 53
Rural Parkland County, Alberta T0E 2H0
Located approximately 20 minutes NE of Drayton Valley, AB is this Beautiful 74.45 Acre Property! It offers a mix of open pasture, treed area a good sized pond PLUS the Tomahawk Creek winds through the property! The land was last seeded with oats approximately two years ago and has since been utilized as pasture, most recently for cattle. This combination of pastureland, natural treed areas, creek frontage and water makes this versatile property well suited for agricultural use, livestock or recreational enjoyment or an excellent opportunity for those looking to expand their land holdings. A unique offering with the natural features and space that are increasingly difficult to find within close proximity to a town or city! (id:58723)
Century 21 Hi-Point Realty Ltd
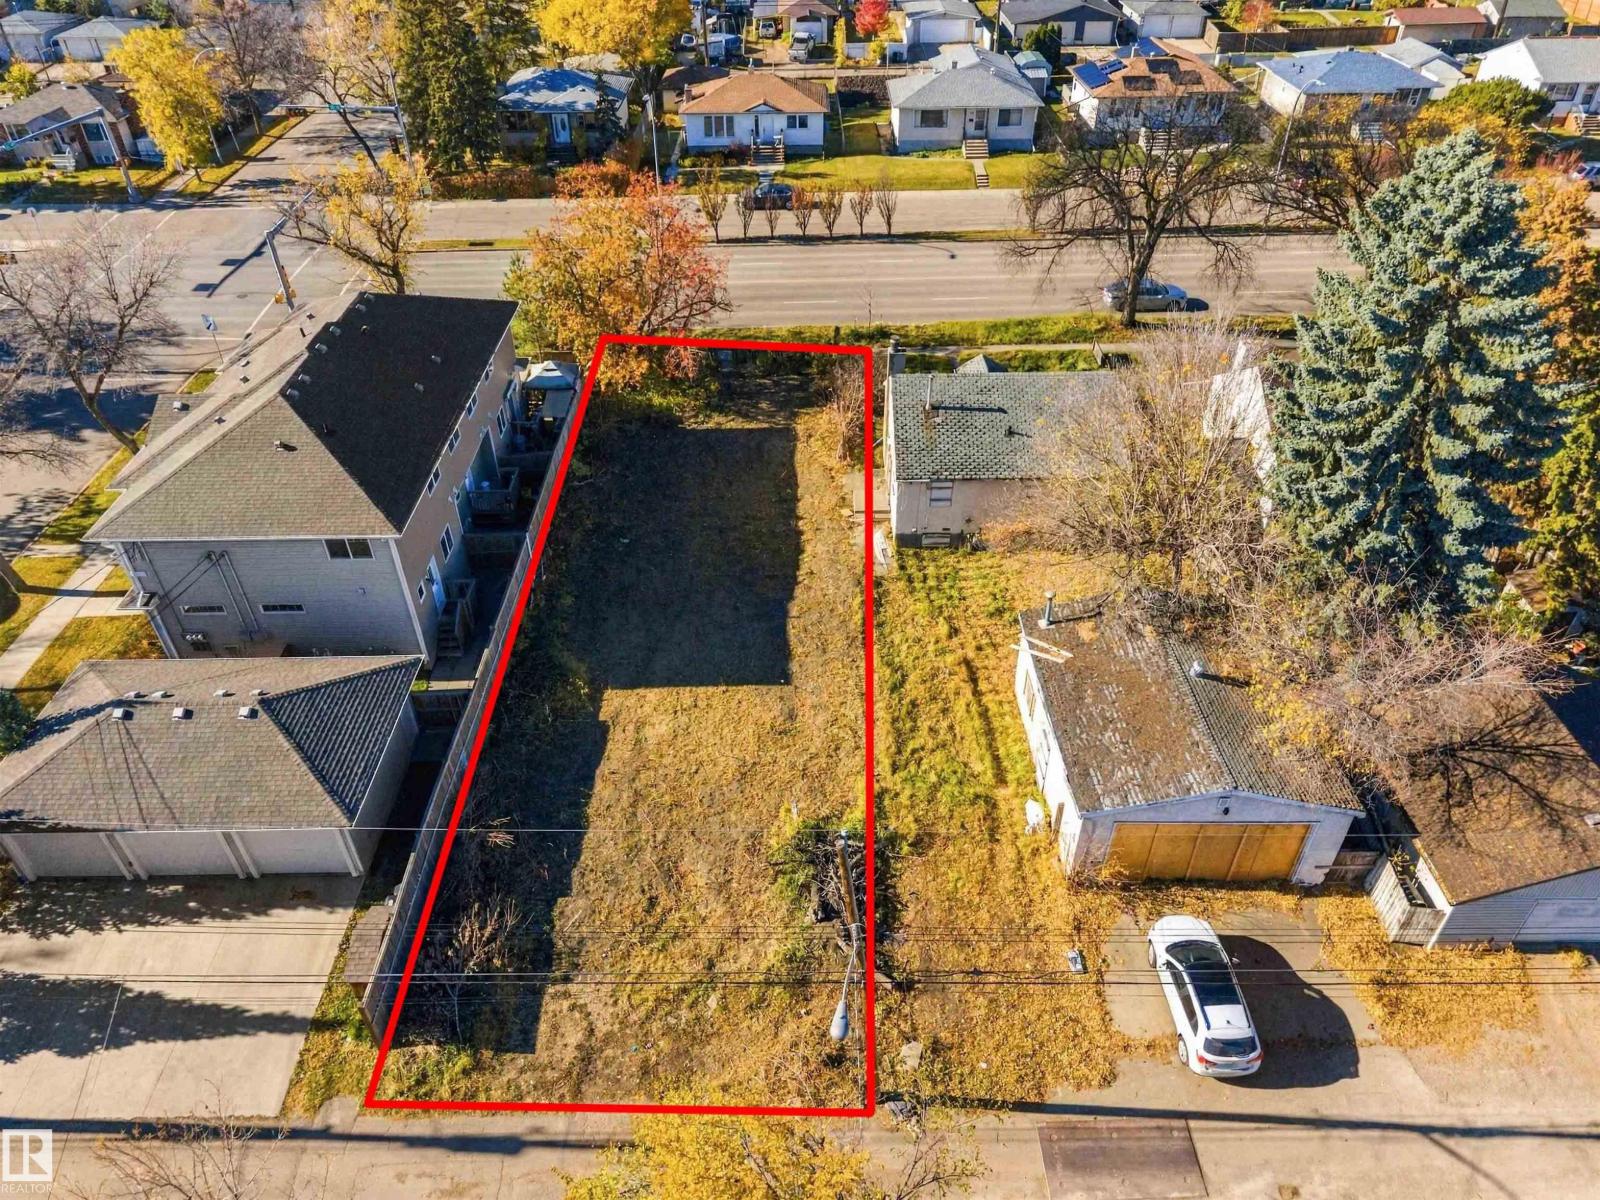
12207 127 St Nw
Edmonton, Alberta T5L 0Z7
Attention developers rare 44 X 127FT vacant lot. Perfect for your next multi use redevelopment project. No need for abatement test or house tear down as the lot is vacant land. Ideally located just steps from NAIT, with quick access to Downtown Edmonton, MacEwan University, public transit, and major commuter routes. An outstanding opportunity in one of Edmonton’s growing central communities! (id:58723)
Century 21 Masters
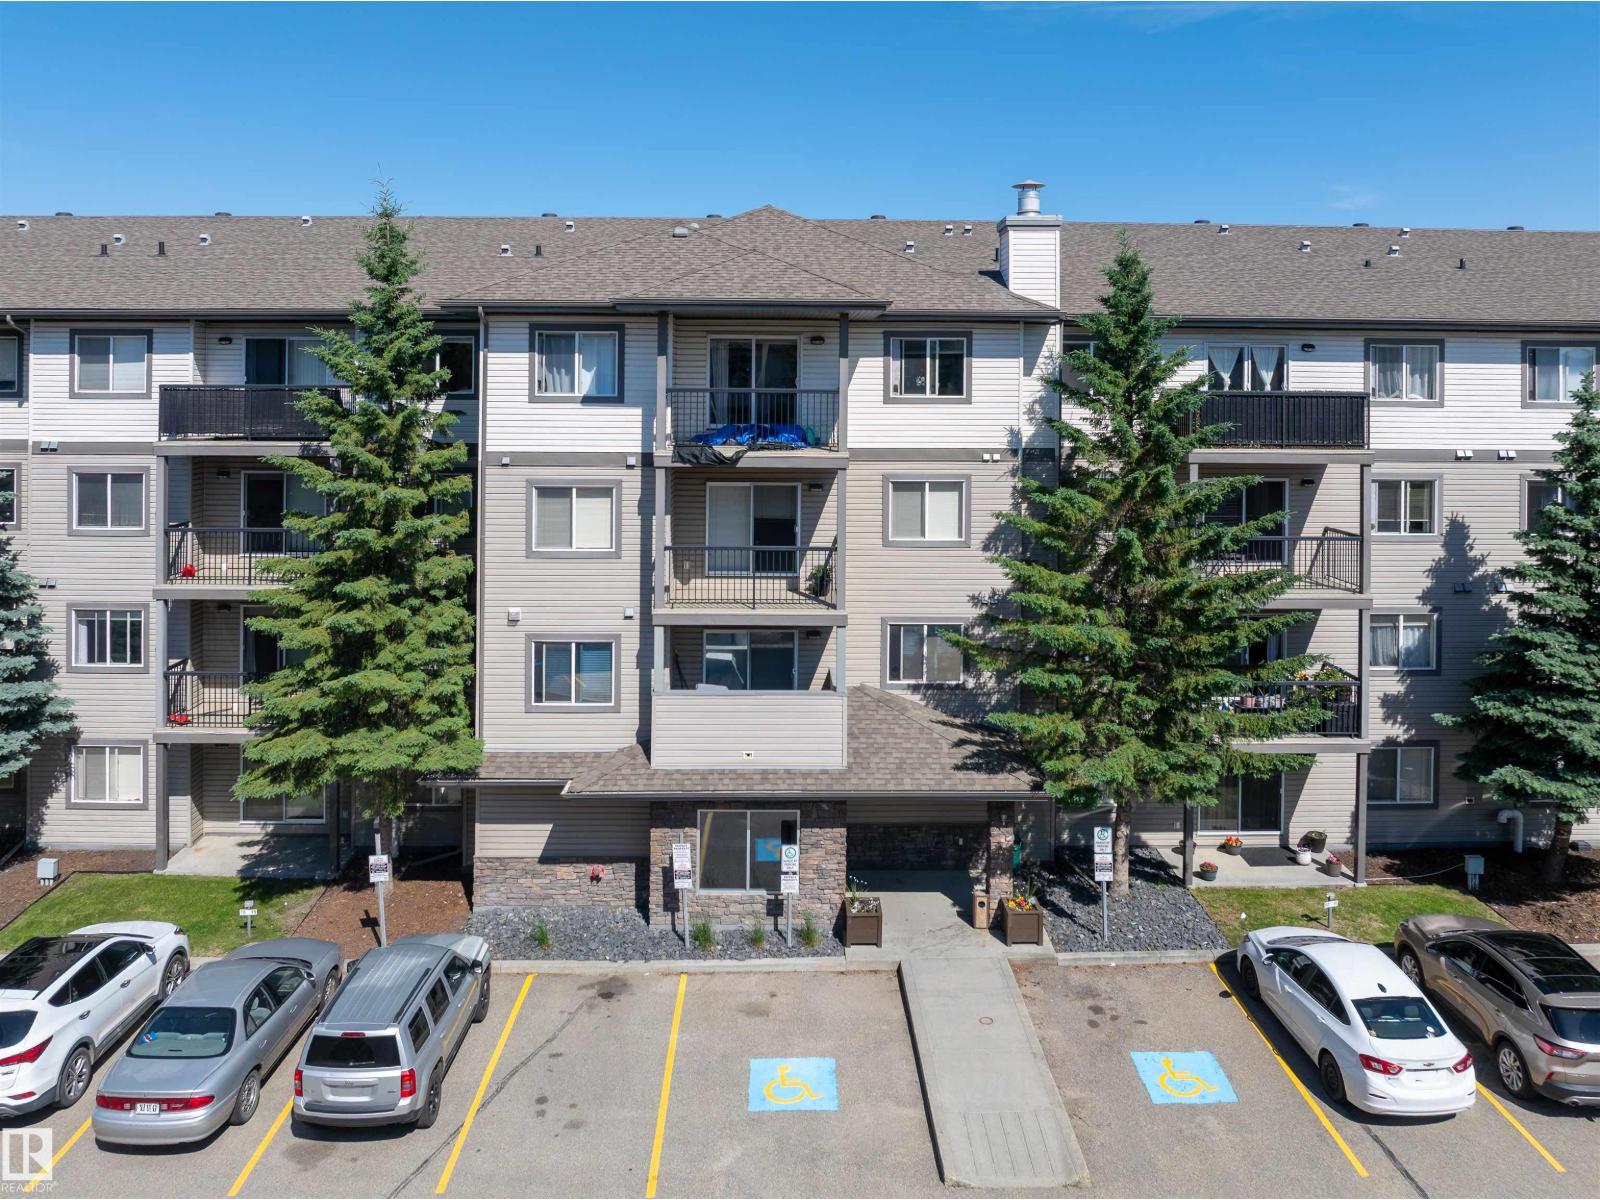
#214 1188 Hyndman Rd Nw
Edmonton, Alberta T5A 0E9
Welcome to this well-maintained 1-bedroom, 1-bathroom condo offering an excellent opportunity for investors or first-time buyers. Featuring a bright & open layout, this spacious unit provides comfortable living with a functional design that maximizes every square foot. The kitchen flows seamlessly into the dining and living areas, creating an inviting space perfect for everyday living & entertaining. The generous primary bedroom is complemented by a full 4-piece bathroom as well as an in-suite laundry & ample storage throughout. Currently tenant occupied with a reliable tenant who would love to stay, making this a true turnkey investment opportunity with immediate rental income. Conveniently located close to shopping, schools, parks, public transit, major commuter routes, and Edmonton's beautiful river valley trail system. Whether you're looking to expand your investment portfolio or secure an affordable property in a desirable location, this condo offers exceptional value and long-term potential. (id:58723)
RE/MAX Elite
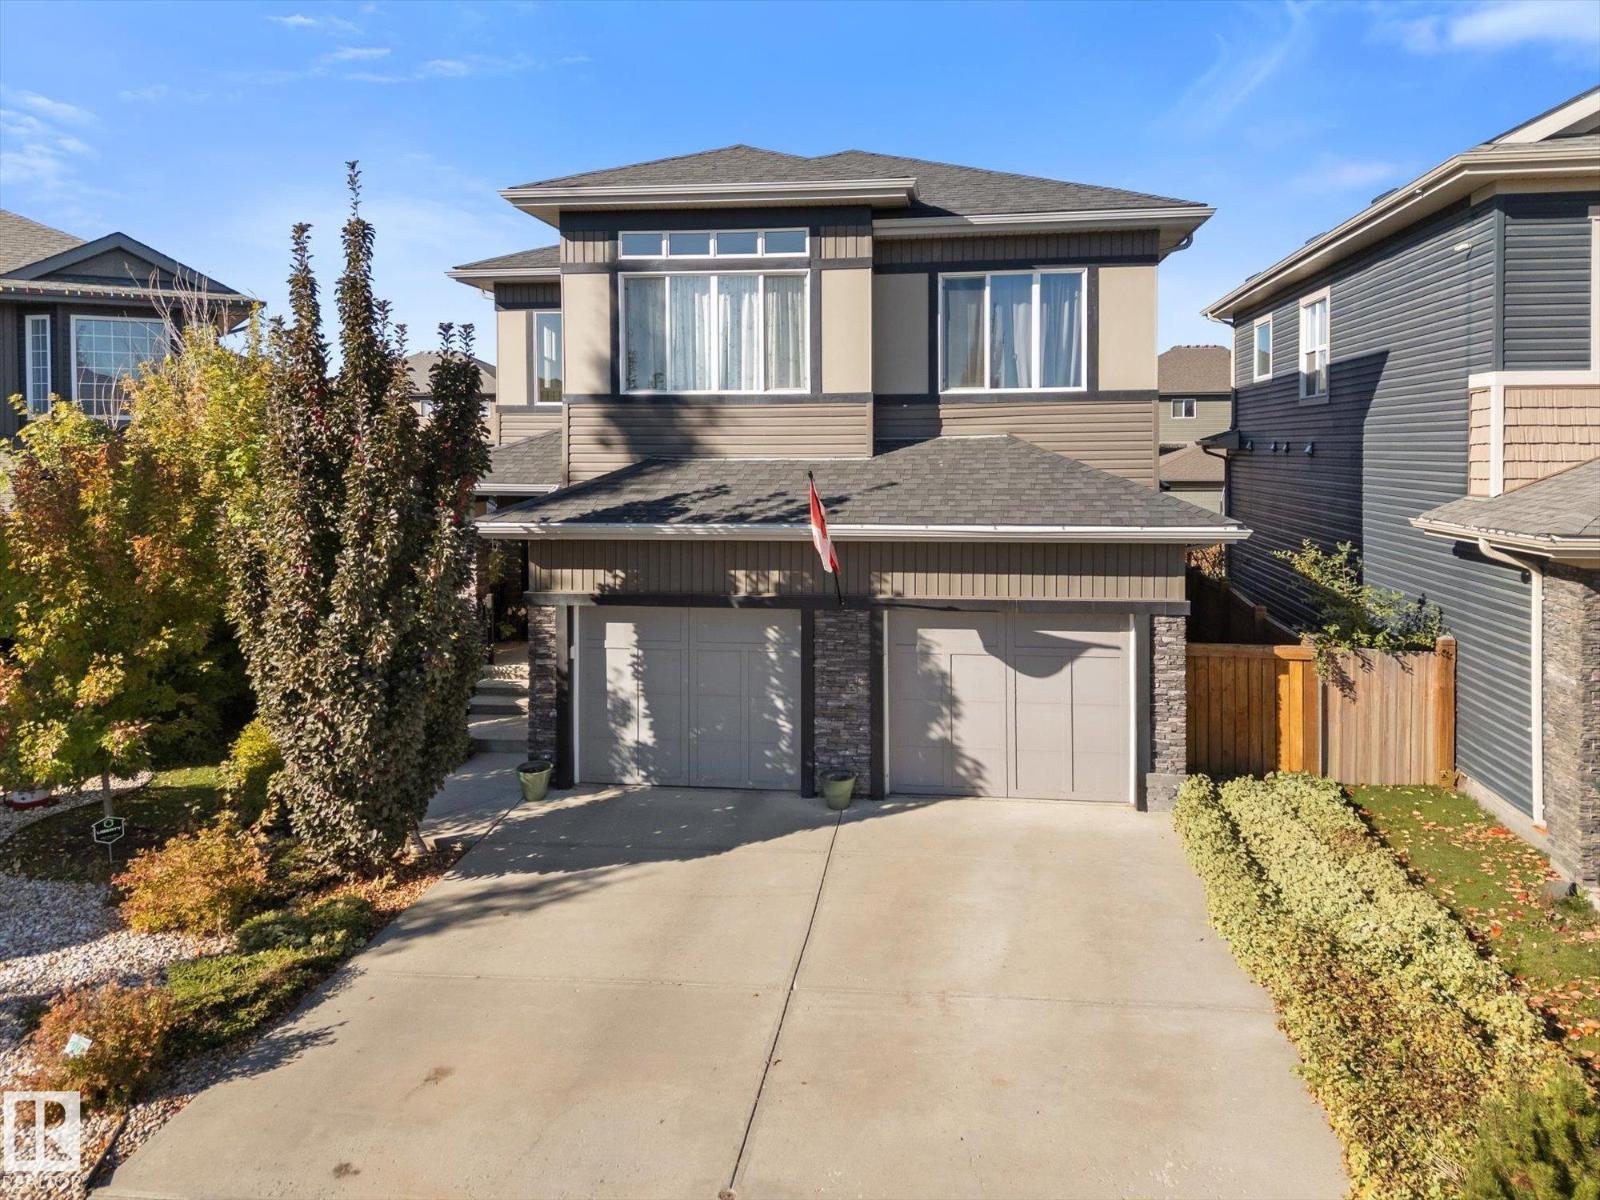
11 Prescott Cl
Spruce Grove, Alberta T7X 0R4
Beautifully Appointed Family Home on a Private Crescent! Impressive family home, exceptional space, quality finishes, thoughtfully designed layout. Large front foyer opens to massive island kitchen featuring granite countertops, high-end appliances, water filtration system, Kitchen Craft cabinetry, spacious eating area perfect for family gatherings.Cozy living room with gas fireplace. Indoor garage entry leads to separate pantry area. Oversized double garage with 10-foot ceilings, dedicated workbench area, and side door easy access to the yard. Upstairs offers 3 bedrooms, lovely bonus room, convenient laundry adjoining a walk-through closet, along with separate his-and-hers closets. Spacious primary bedroom features a beautiful ensuite complete with makeup table. The fully dev. basement boasts a huge rumpus room and a four-piece bathroom, providing add. family space. Fully landscaped pie shape lot, fenced yard with stone patio, hot tub, dog run, artificial grass. Extra rear parking with concrete pad. (id:58723)
RE/MAX Preferred Choice
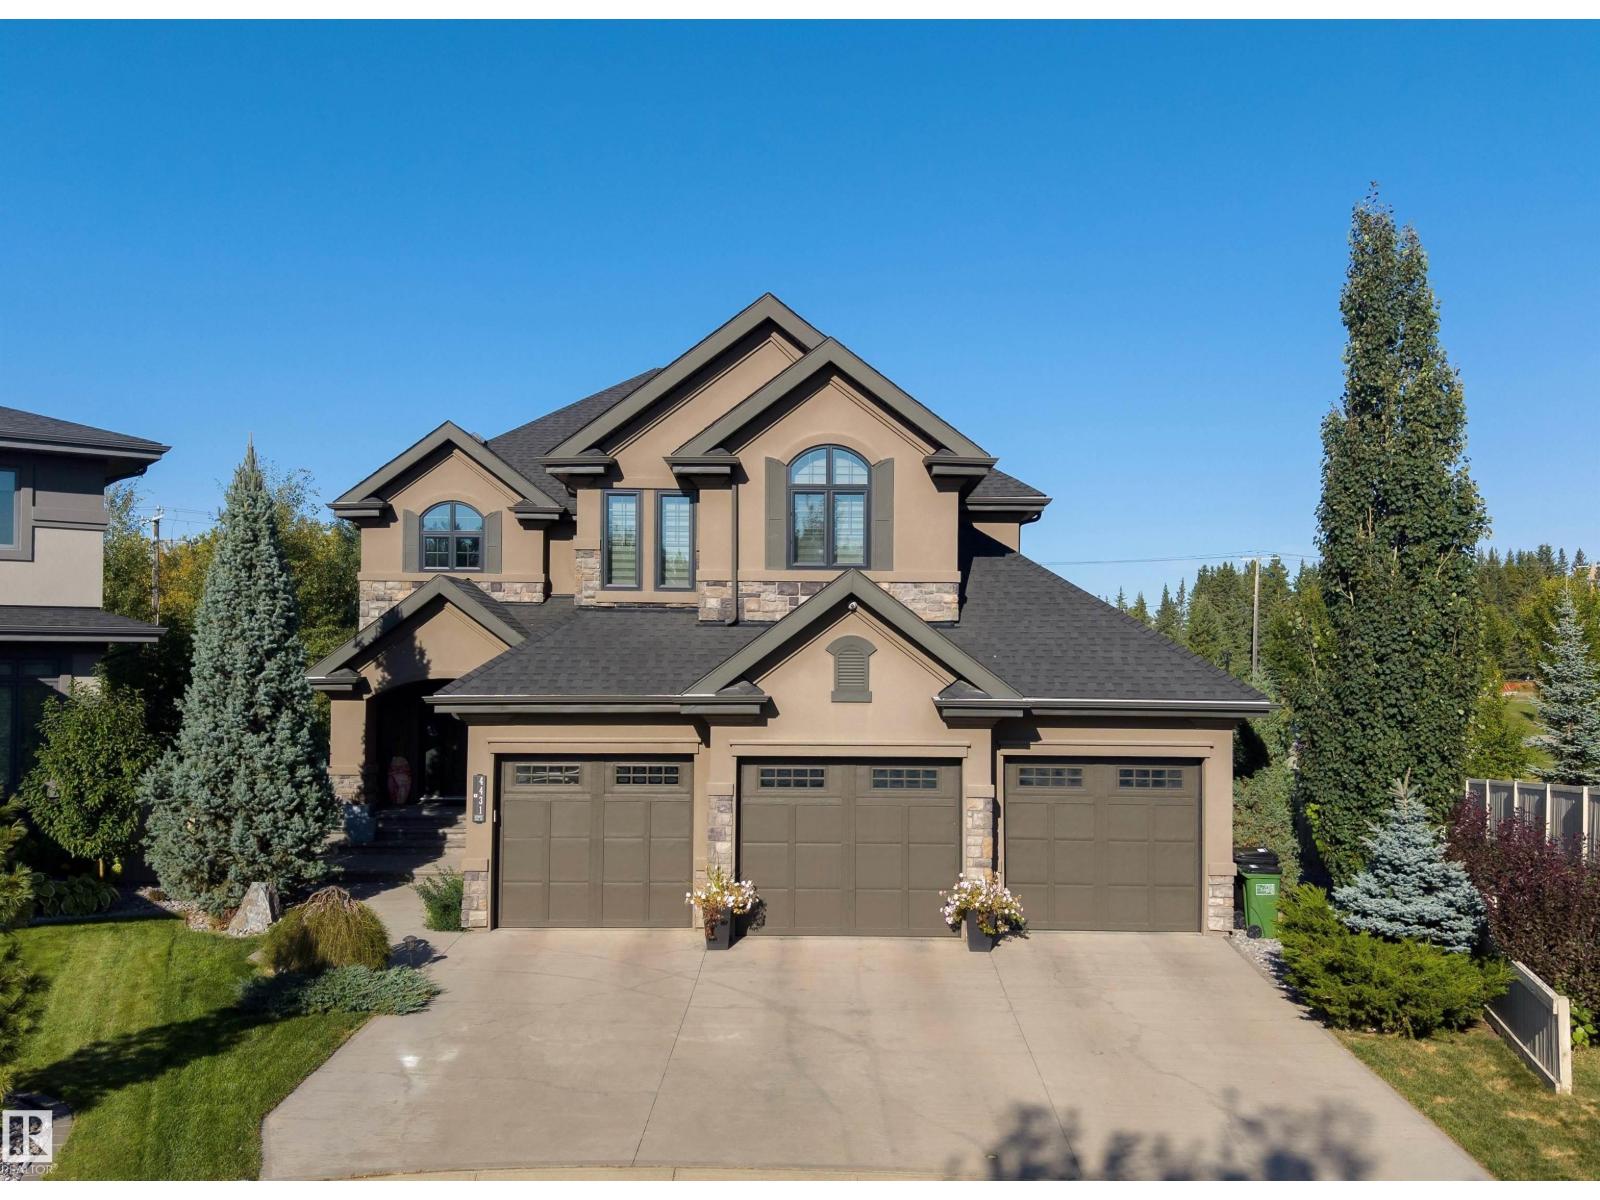
4431 Kennedy Cv Sw
Edmonton, Alberta T6W 3B3
STUNNING CUSTOM-BUILT AACROPOLIS HOME in prestigious Keswick! Set on a private 0.3-acre pie-shaped lot in a cul-de-sac with river valley views, this elegant 3+1 bedroom home offers over 3,300 sqft above grade plus a fully finished walkout basement. A grand curved staircase, rich hardwood floors and refined finishes create an unforgettable first impression. The chef-inspired kitchen dazzles with a waterfall granite island, high-end appliances and exquisite cabinetry. Expansive windows fill the home with natural light and frame the beautiful surroundings. Upstairs, a vaulted bonus room, convenient laundry and walk-in closets in every bedroom offer comfort and function. The luxurious primary suite features a spa-inspired ensuite with heated floors. Downstairs, the walkout level includes in-floor heating and a stunning entertaining bar. Enjoy beautifully landscaped grounds, exceptional privacy and proximity to Windermere Golf Course. An oversized heated triple garage completes this extraordinary property. (id:58723)
Maxwell Progressive
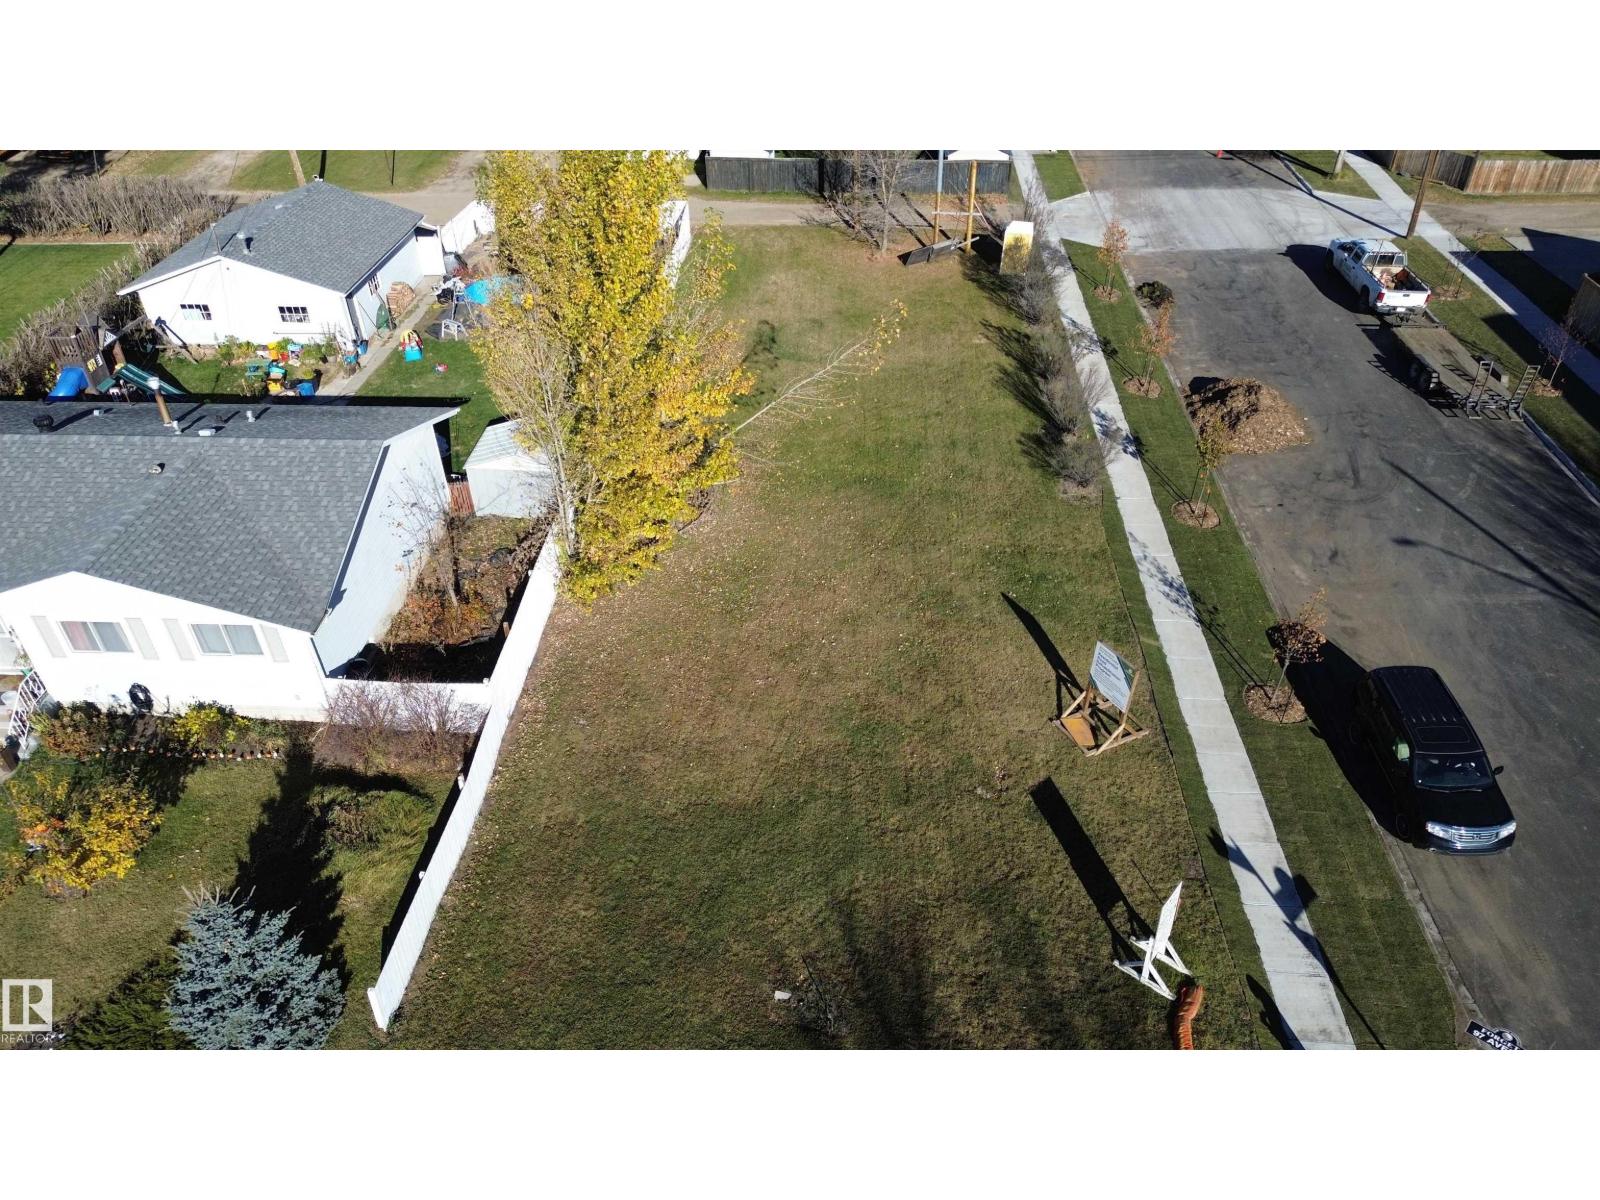
9702 101 St
Morinville, Alberta T8R 1G3
CORNER LOT in the growing town of Morinville! Room to build a home or duplex on this 42.79 x 15.09 M lot in a mature neighborhood, with back lane access. New sidewalk along the side of the property. Great opportunity to invest. Blueprints for a duplex available. (id:58723)
RE/MAX Real Estate
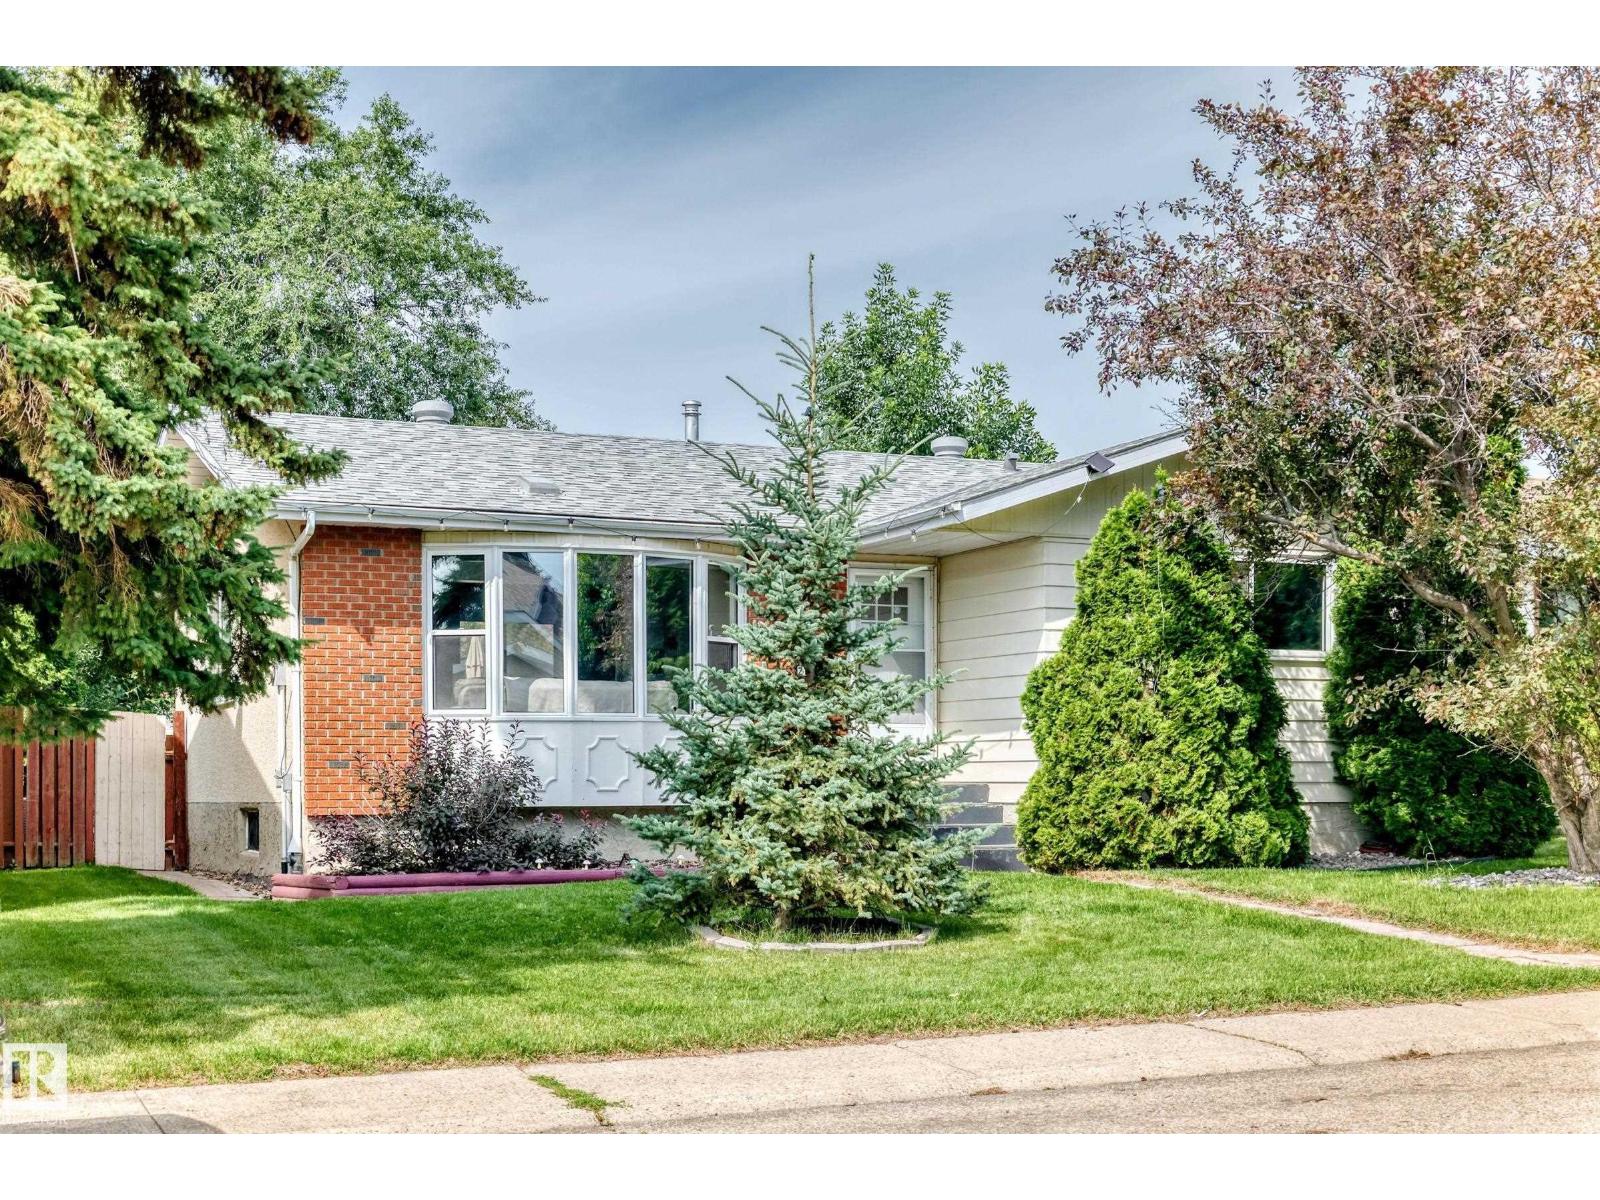
2112 36 St Nw
Edmonton, Alberta T6L 3G4
Great family home in Daly Grove with plenty of space inside and out! The main floor offers 3 bedrooms, 1.5 bathrooms and gleaming laminate flooring throughout. Recent upgrades include furnace, windows, hot water tank and washing machine! Other important updates include shingles (2019) and R50 attic insulation! The basement adds even more flexibility with a secondary kitchen, large rec room, 3-piece bathroom and 2 additional rooms. Outside, enjoy the large, private yard, perfect for kids, pets or summer get-togethers. The oversized double detached garage is heated and features a workbench, giving you plenty of room for vehicles, storage and projects. A solid home with great updates and lots of space in a convenient Daly Grove location! (id:58723)
Now Real Estate Group
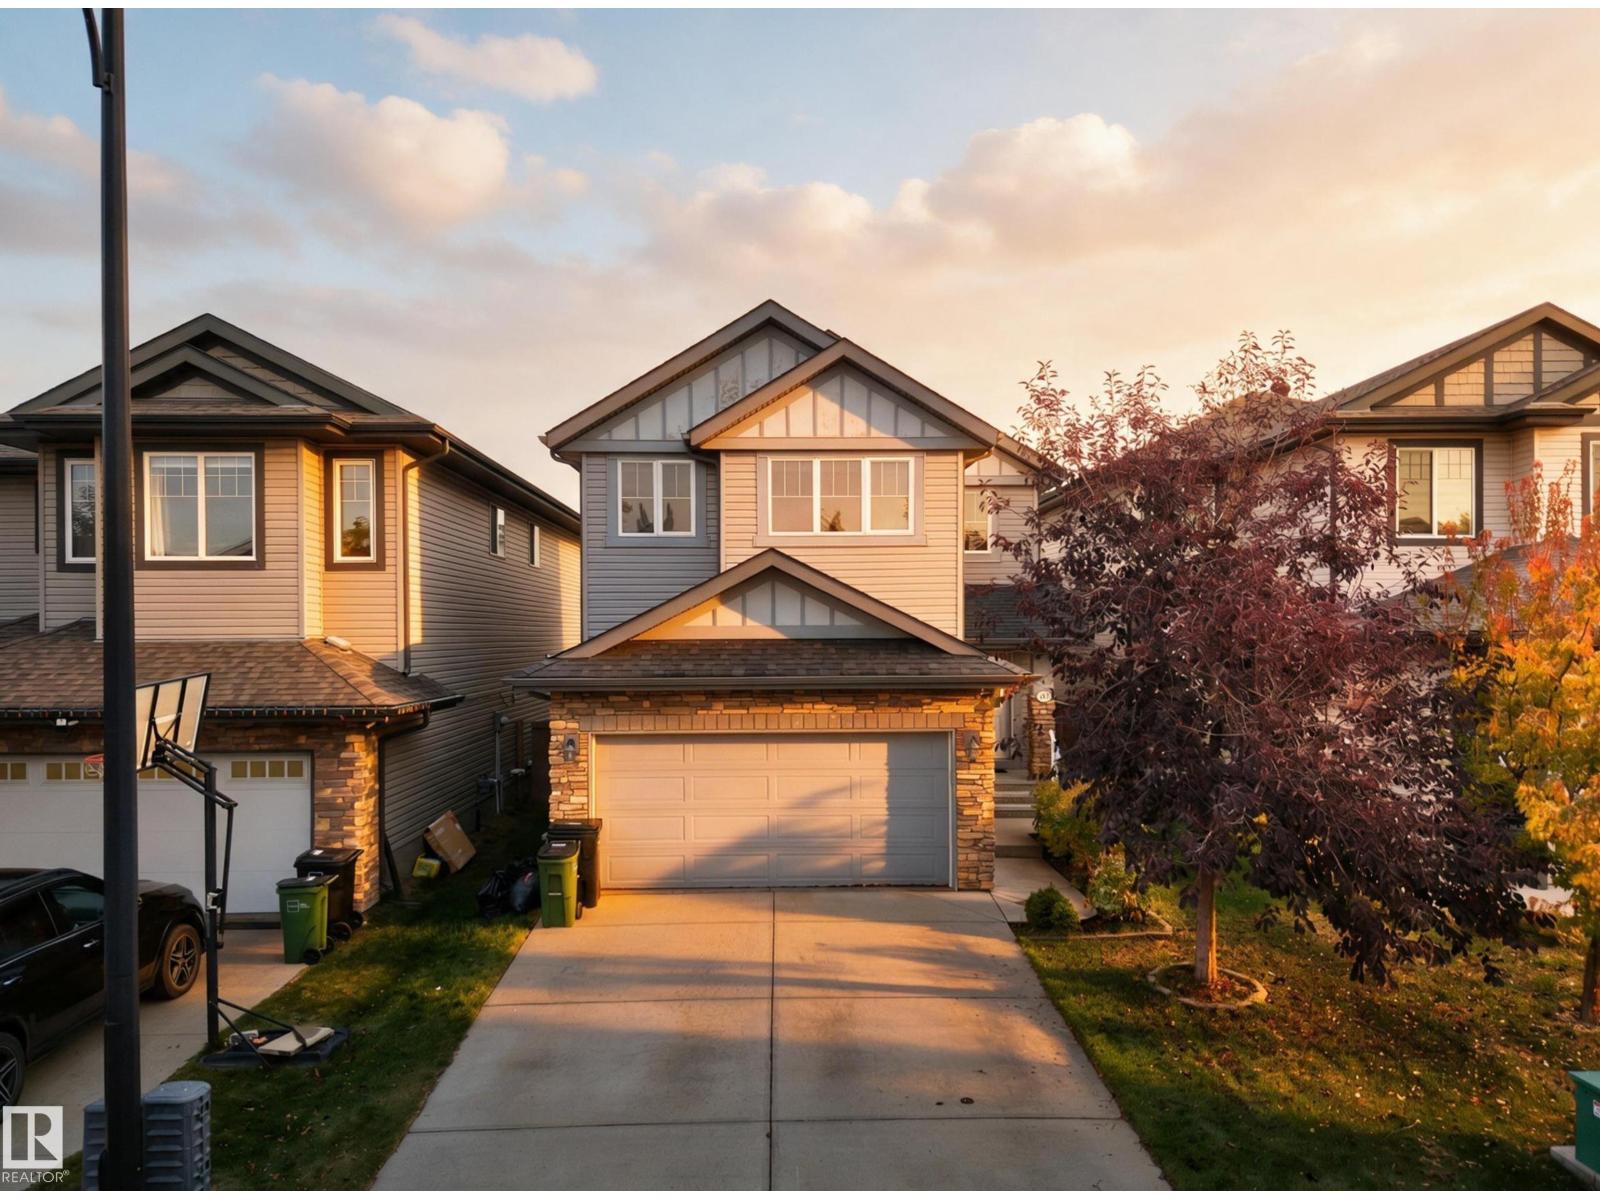
163 52 St Sw
Edmonton, Alberta T6X 0Z6
Welcome to 163 52 Street SW! This beautiful 1,900 sq. ft. home is ideally located in Southeast Edmonton, close to schools, parks, shopping, restaurants, and everyday amenities, with quick access to Anthony Henday Drive for an easy commute. The main floor features a spacious living area, dining nook, convenient laundry, and a 2-piece bath. Upstairs offers a generous bonus room, 3 bedrooms, including a primary suite with a 4-piece ensuite, and an additional full bath. The fully finished basement adds another bedroom, living area, and 3-piece bath. With 4 bedrooms, 3.5 bathrooms, and a family-friendly location, this home offers the perfect combination of space, comfort, and convenience! (id:58723)
Royal LePage Noralta Real Estate
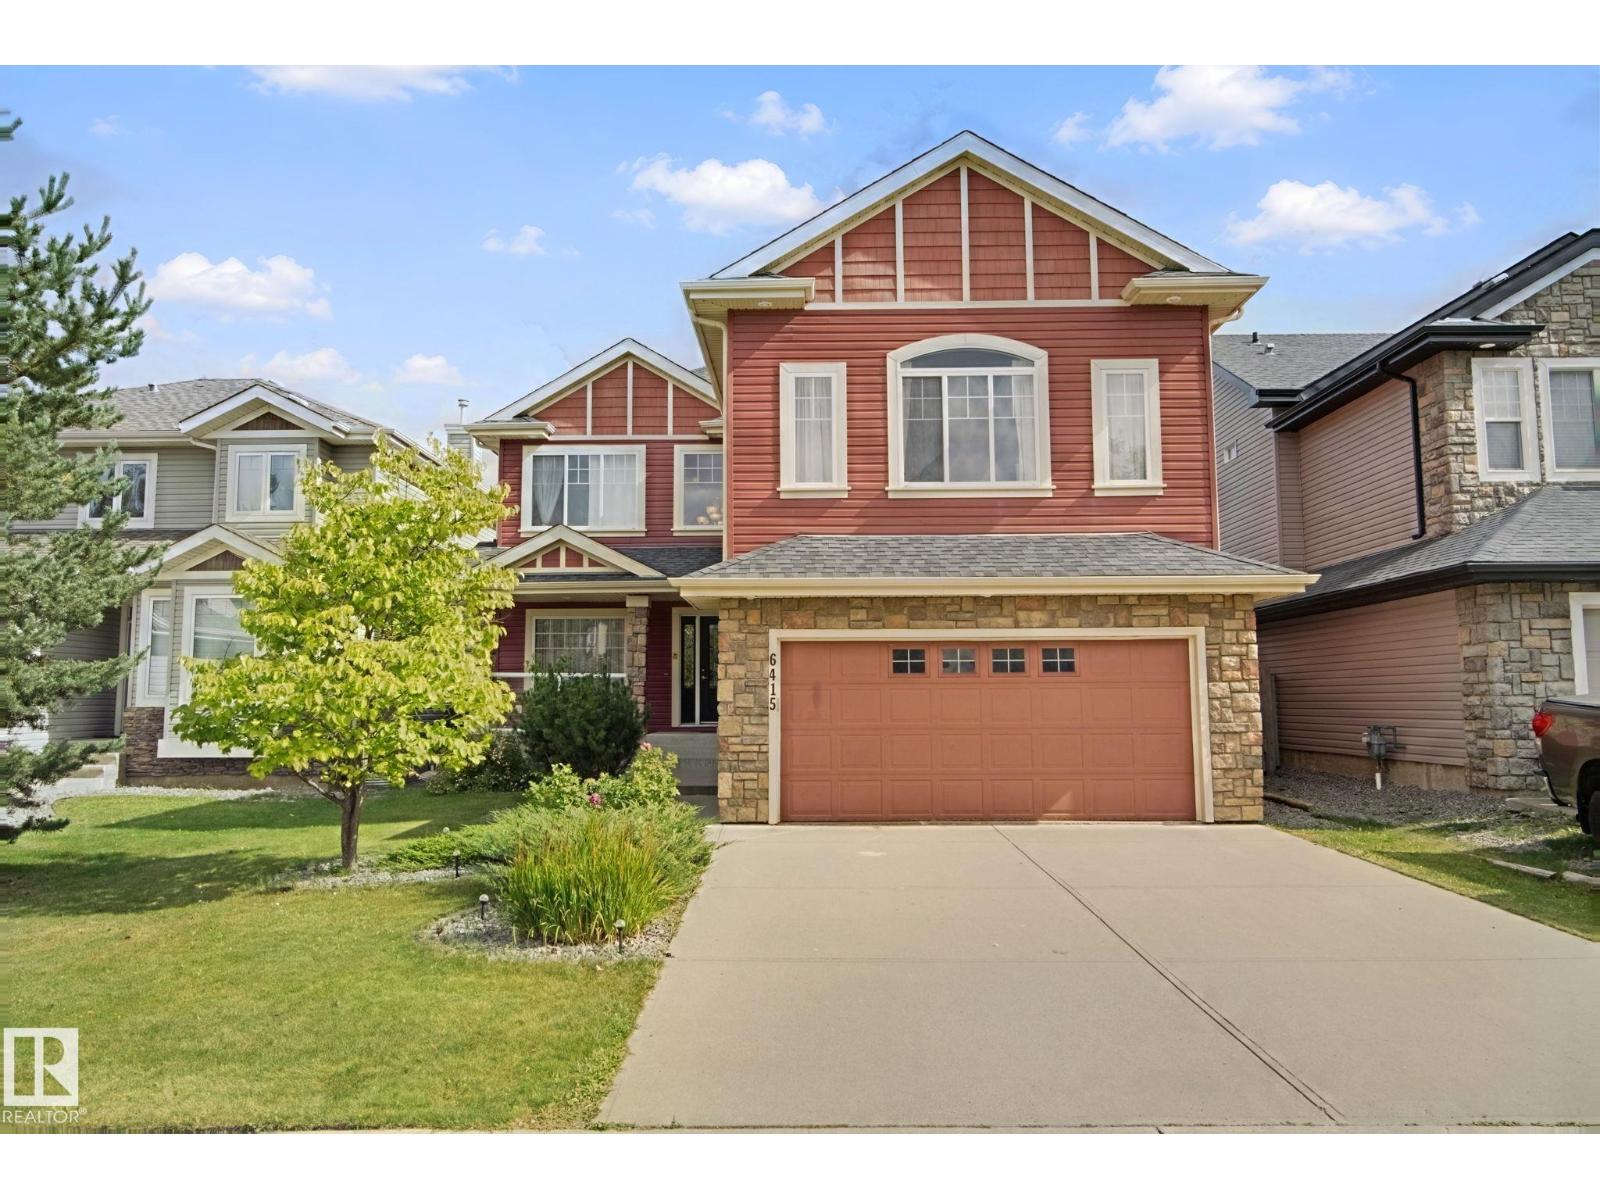
6415 Sandin Cr Nw
Edmonton, Alberta T6R 0E9
Great Price in Terwillegar! Spacious 4 bedroom home in highly sought after community of South Terwillegar. Attractive main floor plan with open concept kitchen into breakfast nook and living room. Large kitchen with granite countertops, ample cabinet space, walk through pantry and plenty of pot lights for a bright warm feeling. Living room with cozy gas fireplace and large windows. Den/flex room offer versatility (office, dining, kids play area) for a growing family. Upstairs you will find a HUGE bonus room and 4 bedrooms. Two full bathrooms one of which is an ensuite. Primary bedroom has walk in closet. Basement is unfinished and perfect for storage, kids play area or future development with plenty of windows. Backyard is private with wooden deck, trees and gazebo. Double attached garage. Terwillegar is one of the most family friendly communities in Edmonton with great schools, parks and shopping. (id:58723)
Ab Realty Ltd
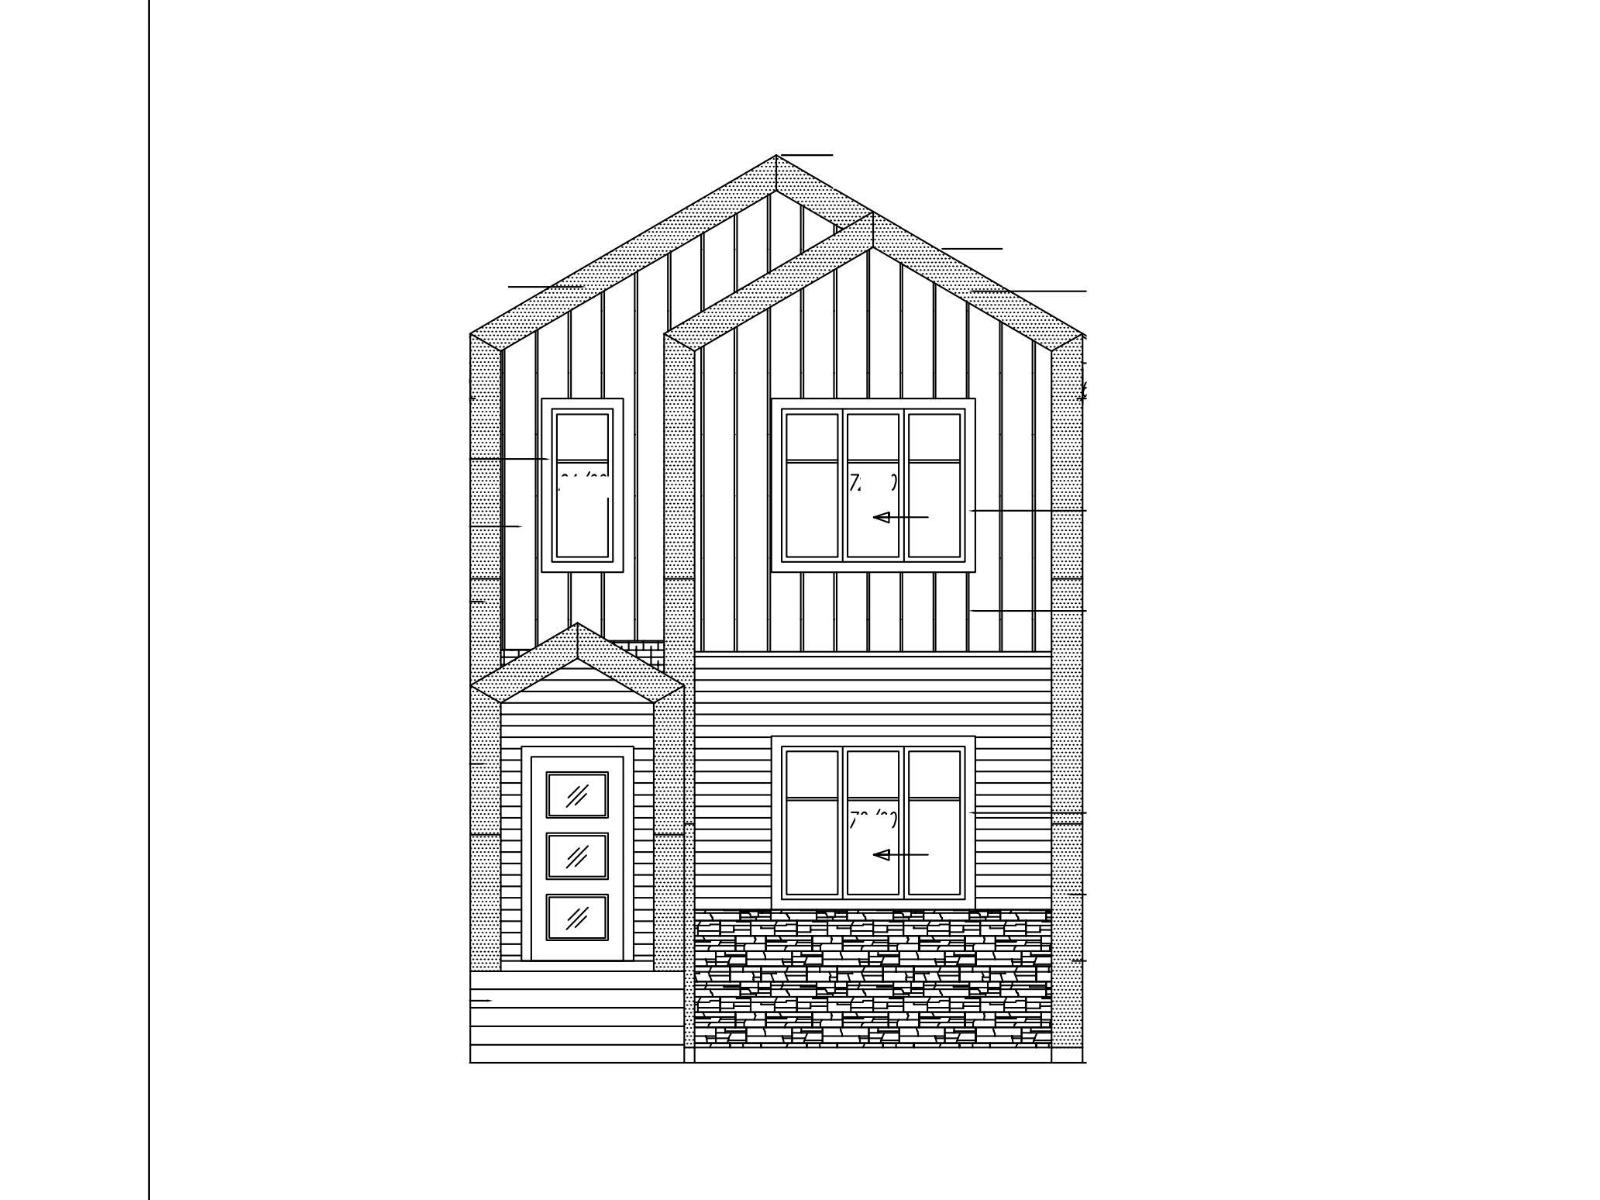
543 Robinson Boulevard
Leduc, Alberta T9E 1Z1
Lock this home in by June 15th and receive all appliances included! Estimated completion in 3 months. This brand new home with a separate entrance in Robinson offers over 1,708 sq ft of well-designed living space with 3 bedrooms, 2.5 bathrooms plus a full main floor bath, and a versatile den—ideal for a home office, guest space, or playroom. The main level features 9 ft ceilings, a bright front living room with electric fireplace, and an open-concept kitchen with large island, walk-in pantry, and spacious dining area. The den and full bath add great flexibility for larger families or guests. Upstairs includes the primary suite with walk-in closet and ensuite, two additional bedrooms, full bath, upper laundry, and a bonus area. Enjoy the rear deck and yard for relaxing or entertaining, plus an unfinished basement for future development, a detached double garage, and a great location close to parks, schools, and amenities. Step into modern living in Robinson and make this beautiful new home yours today. (id:58723)
Exp Realty
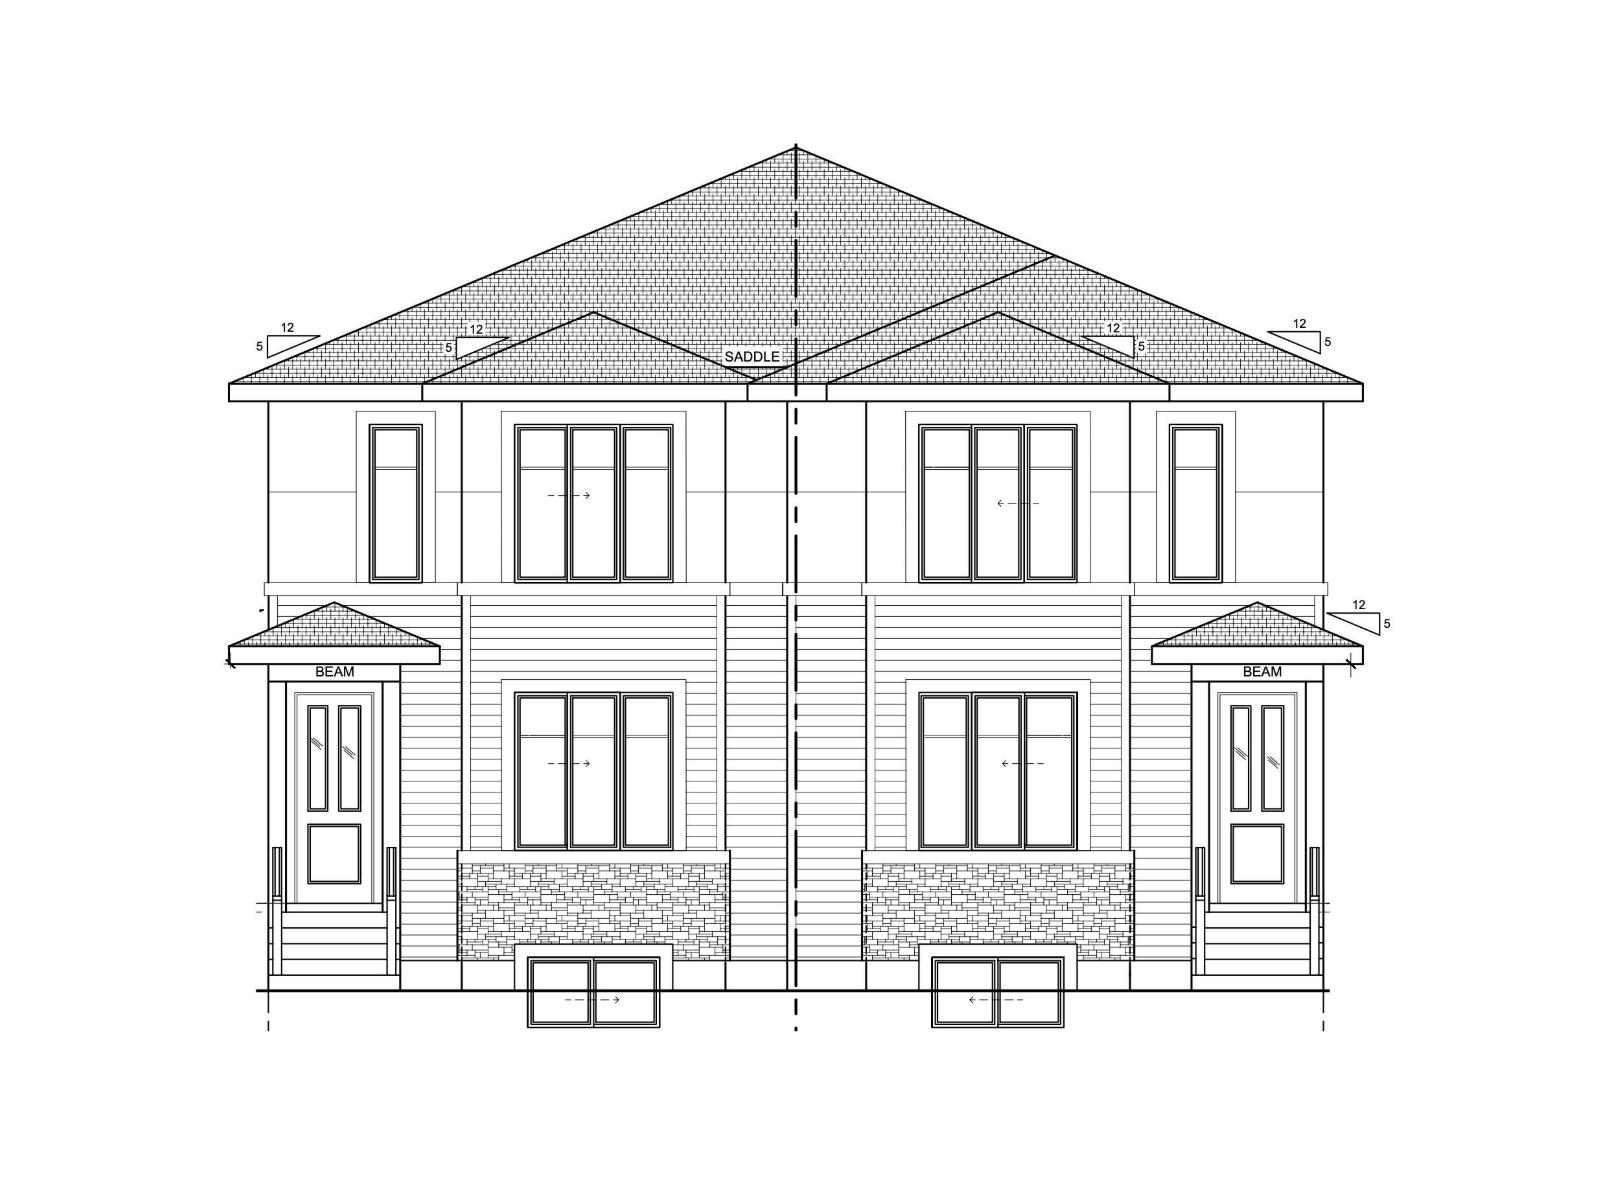
434 Robinson Boulevard
Leduc, Alberta T9E 1Z1
Lock this home in by June 15th and receive all appliances included! Estimated completion in 3 months. This brand new duplex in Robinson offers a separate entrance, over 1,650 sq ft with 3 bedrooms and 2.5 bathrooms, all with 9 ft ceilings throughout. The main floor features a bright and spacious living room with electric fireplace, flowing into a modern kitchen with island and pantry, then a generous dining area, plus a convenient powder room and side entrance. Upstairs, the primary suite offers a walk-in closet and full ensuite, complemented by two additional well-sized bedrooms and a full bath, followed by a central bonus room and upper laundry. Step outside to enjoy the rear deck and yard, perfect for relaxing or entertaining. With an unfinished basement offering future development potential, a detached double garage, and a great family-friendly location near parks, schools, and amenities, this home checks all the boxes. (id:58723)
Exp Realty
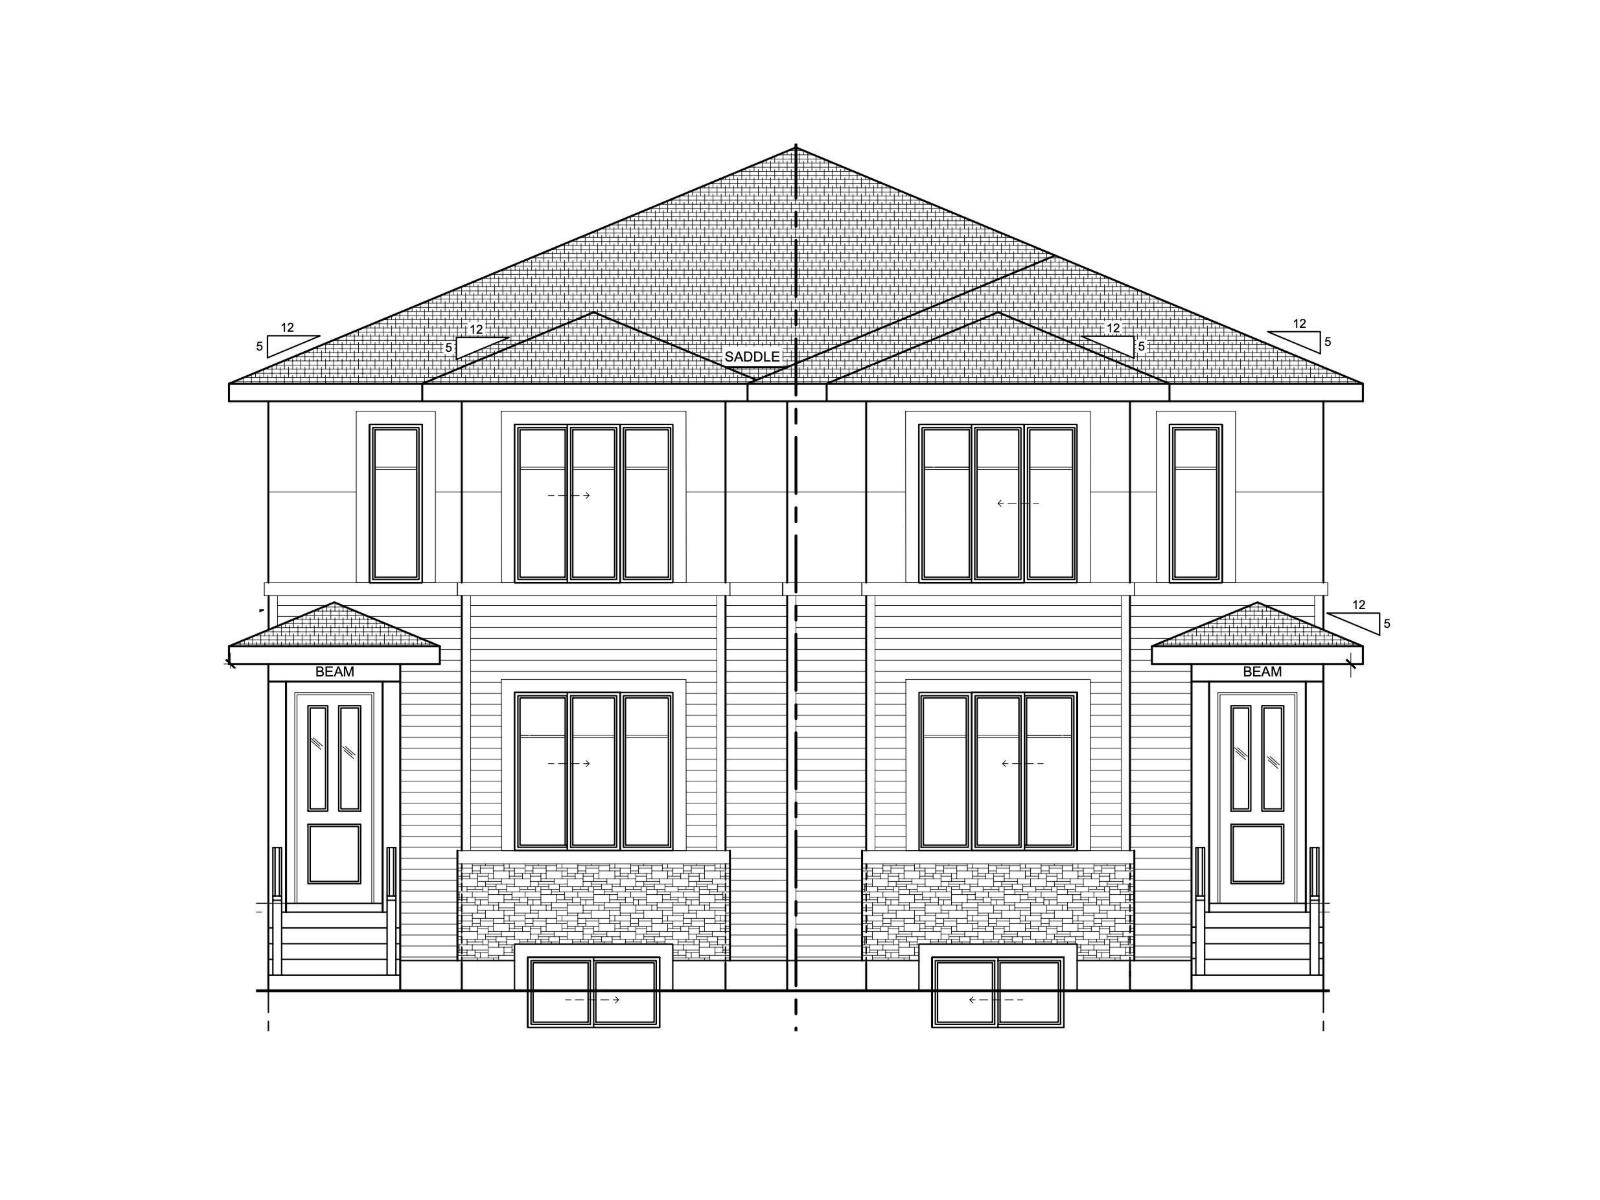
436 Robinson Boulevard
Leduc, Alberta T9E 1Z1
Lock this home in by June 15th and receive all appliances included! Estimated completion in 3 months. Step into this beautifully designed new duplex in Robinson offering a separate entrance, 1,650 sq ft, 3 bedrooms, and 2.5 bathrooms, all enhanced by 9 ft ceilings throughout. The main floor showcases a warm and inviting living room with electric fireplace, flowing into a sleek kitchen with a central island and walk-in pantry, then into a bright dining area, plus a convenient powder room and separate side entrance. Upstairs, the spacious primary suite features a walk-in closet and private ensuite, while two additional bedrooms and a full bath provide excellent space for family or guests, followed by a versatile bonus room and upper-level laundry for added convenience. Enjoy the outdoors with a rear deck and yard, perfect for relaxing or entertaining. Complete with an unfinished basement ready for future development, a detached double garage, and a location close to parks, schools, and everyday amenities. (id:58723)
Exp Realty
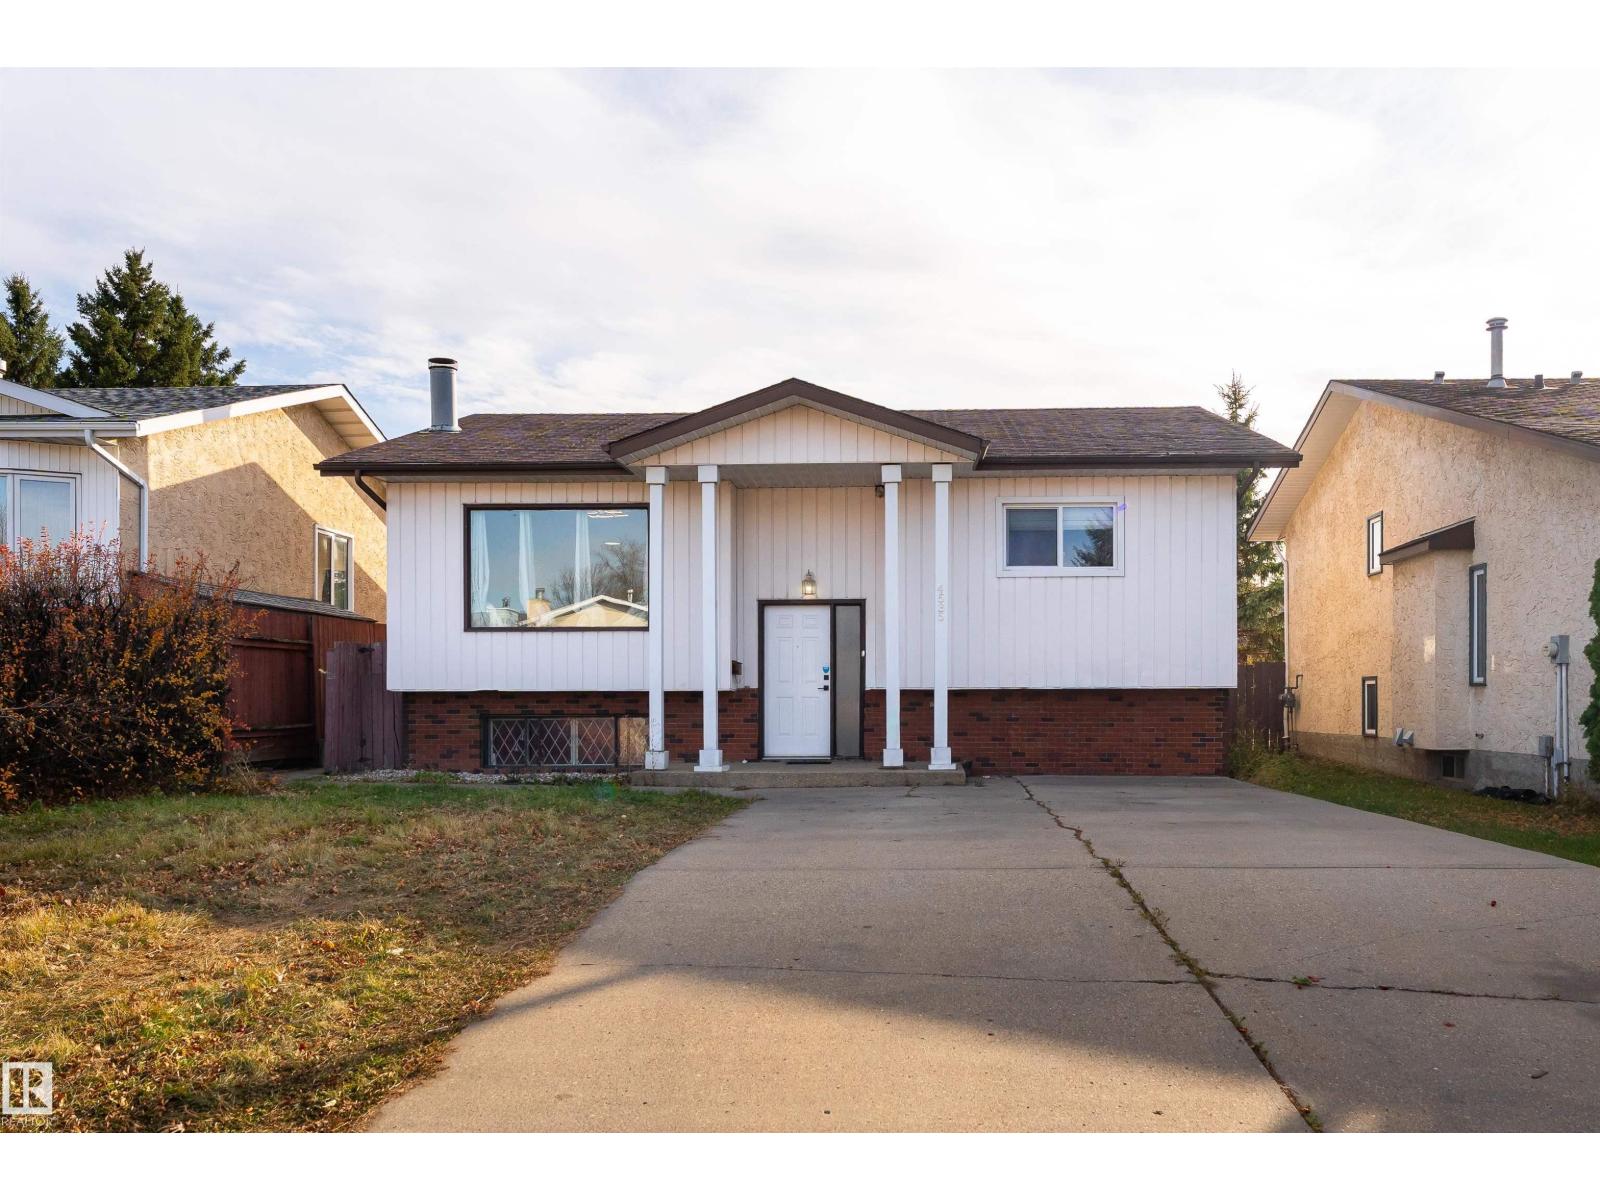
4535 30 Av Nw
Edmonton, Alberta T6L 4S6
SPACE, FLEXIBILITY & LOCATION – ALL IN ONE! Welcome to this charming bi-level home in the desirable community of Weinlos! Offering over 1,186 sq. ft. of above-grade living space, this 4-bedroom, 2.5-bath home is full of possibilities. The bright main level features a spacious living room, inviting dining area, and functional kitchen, while the fully finished basement offers a generous recreation room, second kitchen, additional bedroom, and separate entrance—perfect for extended family or flexible living arrangements. Step outside to a fully fenced, landscaped yard with plenty of room to relax, entertain, or enjoy the outdoors. Conveniently located near schools, parks, playgrounds, shopping, public transit, and golf, this home brings everyday essentials within easy reach. A fantastic opportunity to make this space your own—don't miss it! (id:58723)
Exp Realty
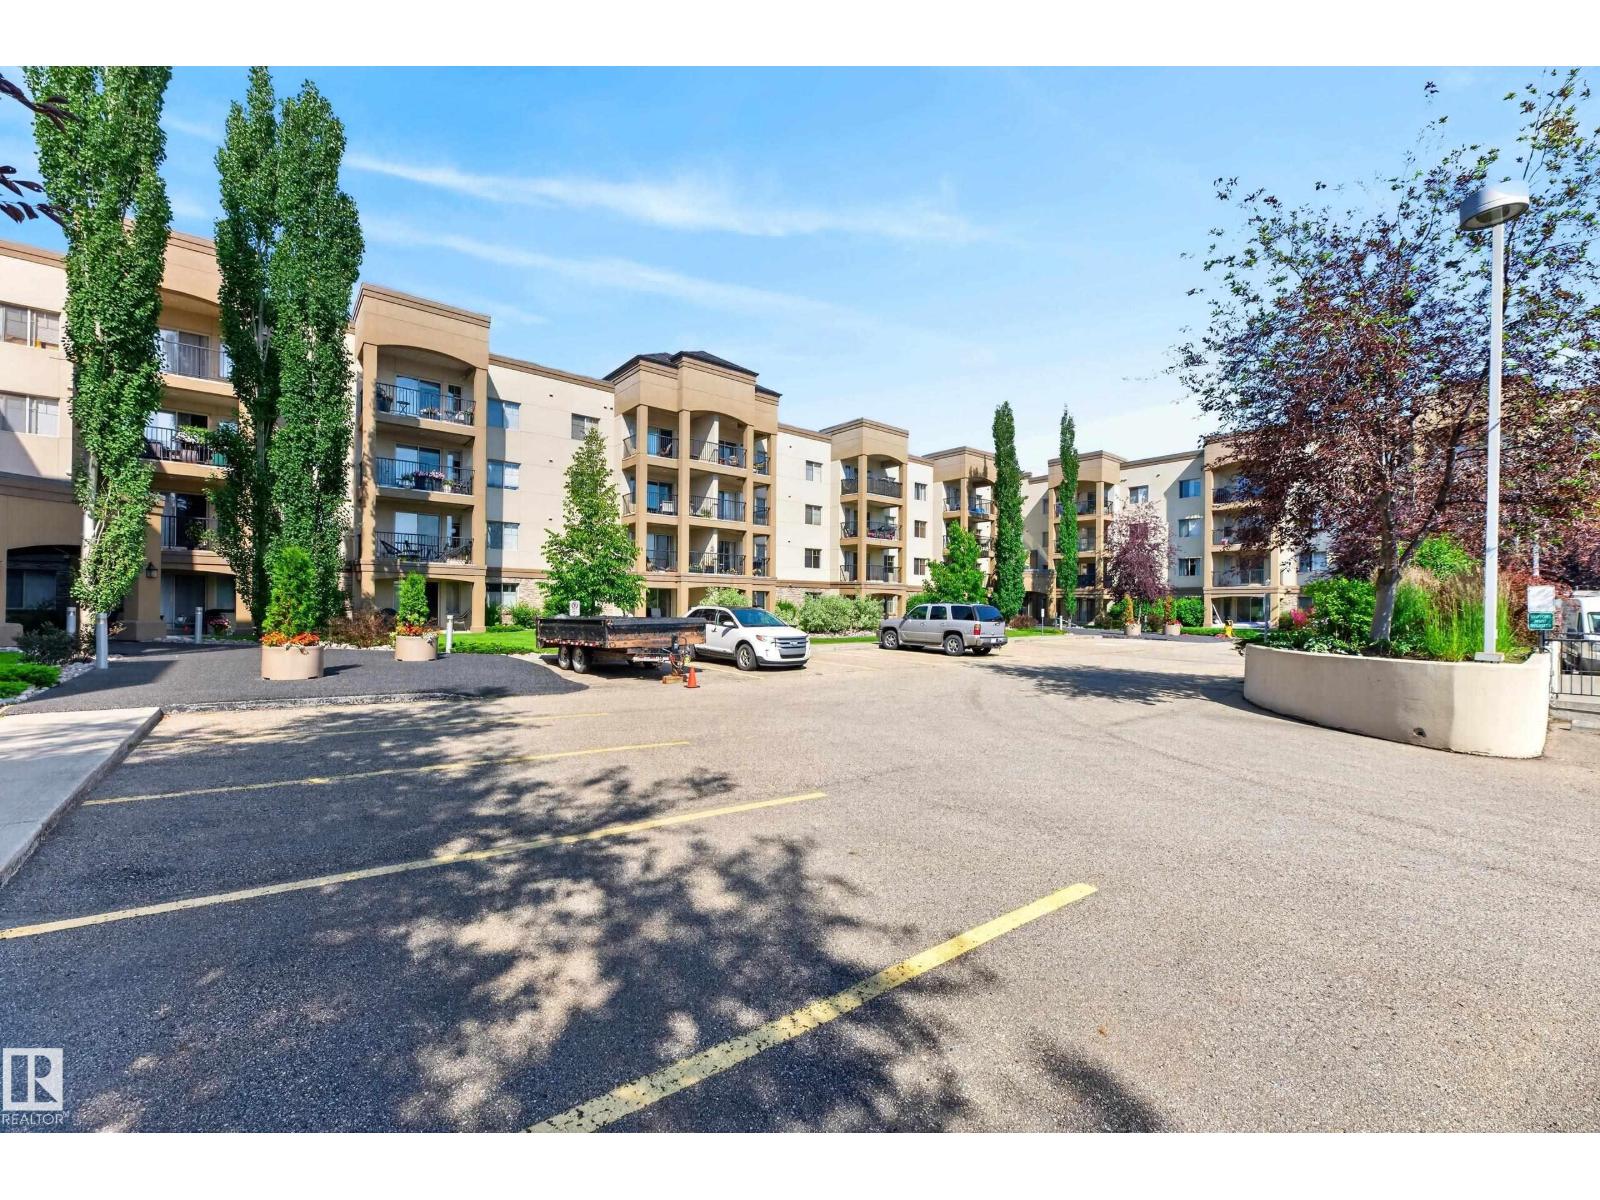
#425 400 Palisades Wy
Sherwood Park, Alberta T8H 2T9
~TOP FLOOR!~ GREAT VIEW! Welcome to Palisades on The Park! 18+ Adult building. This beautiful condo offers 2 BEDROOMS + DEN, PLUS A SEPARATE TITLED STORAGE ROOM ON 4TH FLOOR! Great layout featuring an open 1072 square feet with a spacious and bright living room. New vinyl plank flooring. Modern kitchen with beautiful cabinetry, all appliances, huge island plus dining area. Convenient in-suite laundry with pedestals. The Primary Bedroom features a 3-piece ensuite and walk-through closet. Another full size bathroom. Lovely balcony to enjoy! Air-conditioning too! ONE UNDERGROUND TITLED PARKING STALL WITH STORAGE IN FRONT. The condo fees include heat and water! Professionally managed CONCRETE building, with visitor parking. Palisades on the Park offers excellent amenities! Fitness room, sauna, Theatre room, underground parking, car wash, guest suites, and two elevators. Close to Millennium Place, shops, restaurants and walking trails. Immediate possession is available! Visit REALTOR® website for information. (id:58723)
RE/MAX Elite
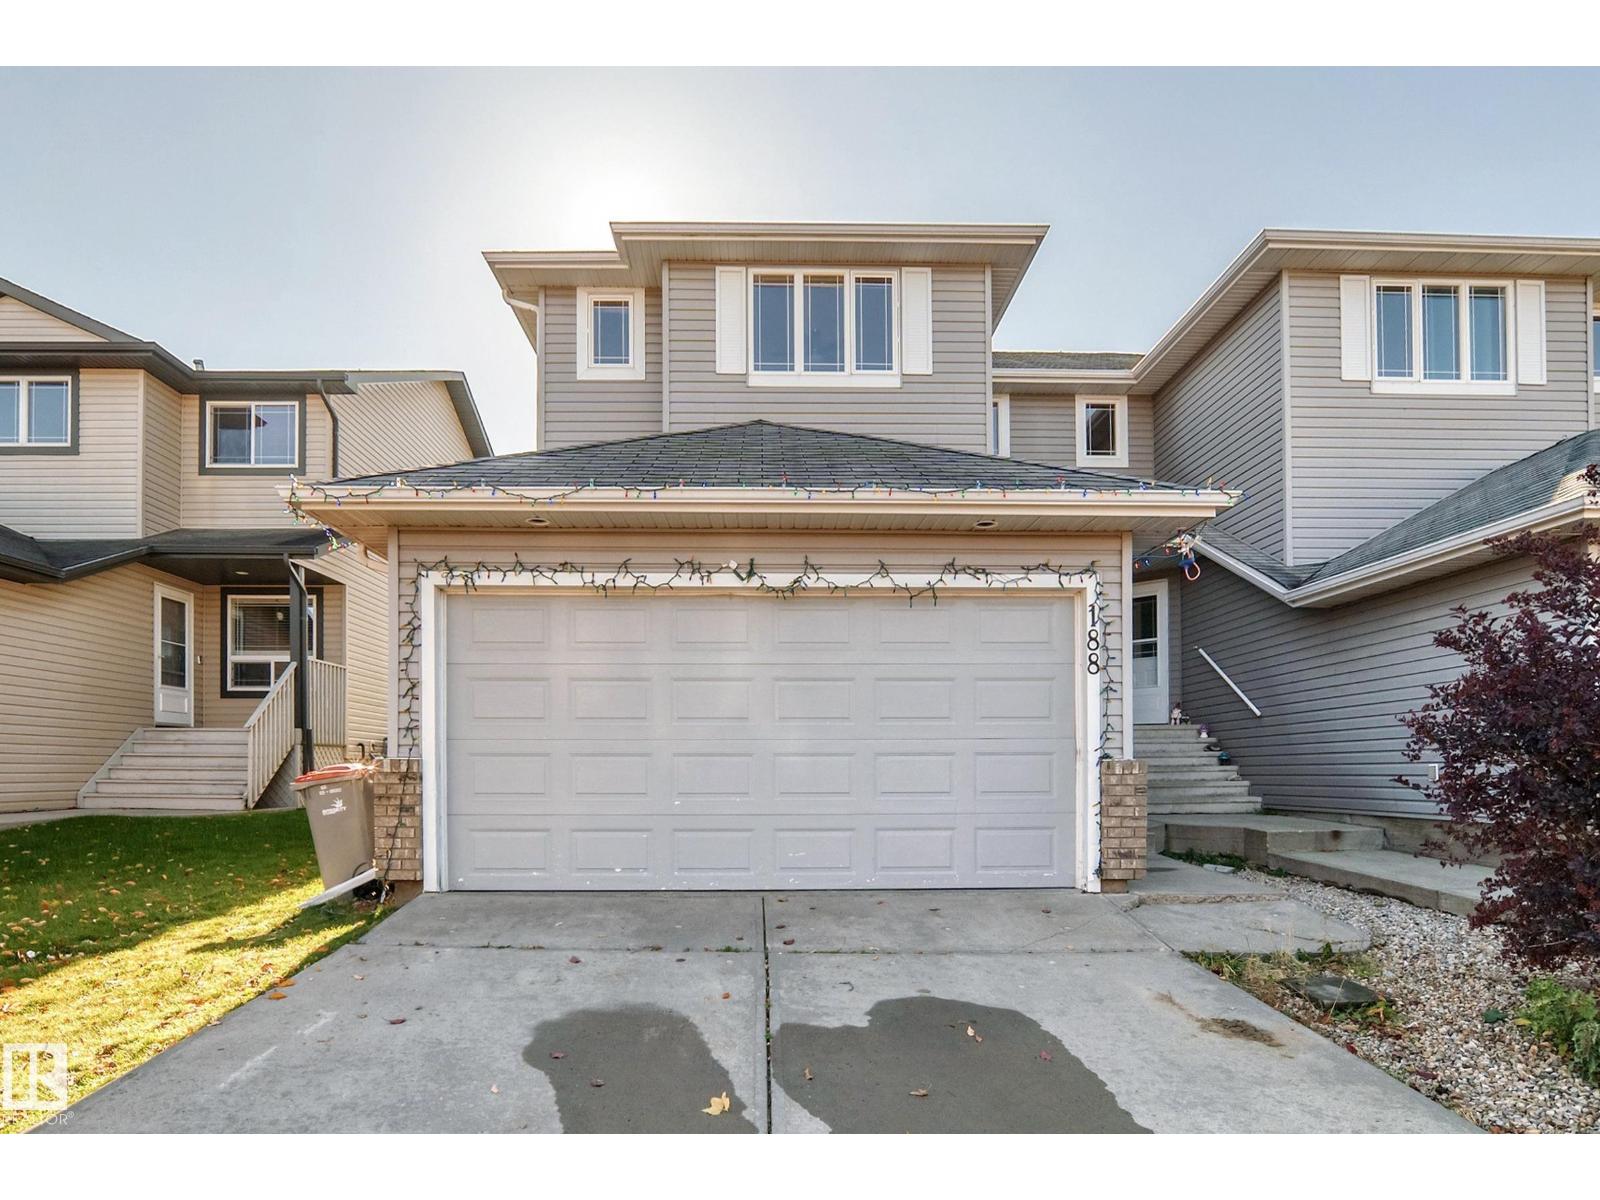
188 Brookview Wy
Stony Plain, Alberta T7Z 2X7
Welcome to this inviting 2-storey home in the heart of Brookview, backing onto a park reserve with paved walking trails! Featuring 3 spacious bedrooms, 2.5 bathrooms, a bonus room and double attached garage, this home offers the perfect blend of comfort and functionality. The bright, open-concept main floor boasts soaring ceilings, large windows, a centre island, corner pantry and patio doors leading to the rear deck. Upstairs, you’ll find three generous bedrooms, a versatile bonus room and a spacious primary suite with walk-in closet and 4-piece ensuite. The partially finished basement offers room to grow, while the fully fenced, landscaped south-facing backyard is perfect for enjoying the summer sun. Conveniently located close to shopping, restaurants, the hospital and quick access to Highway 16A, this home is ready for its next owners! (id:58723)
Exp Realty
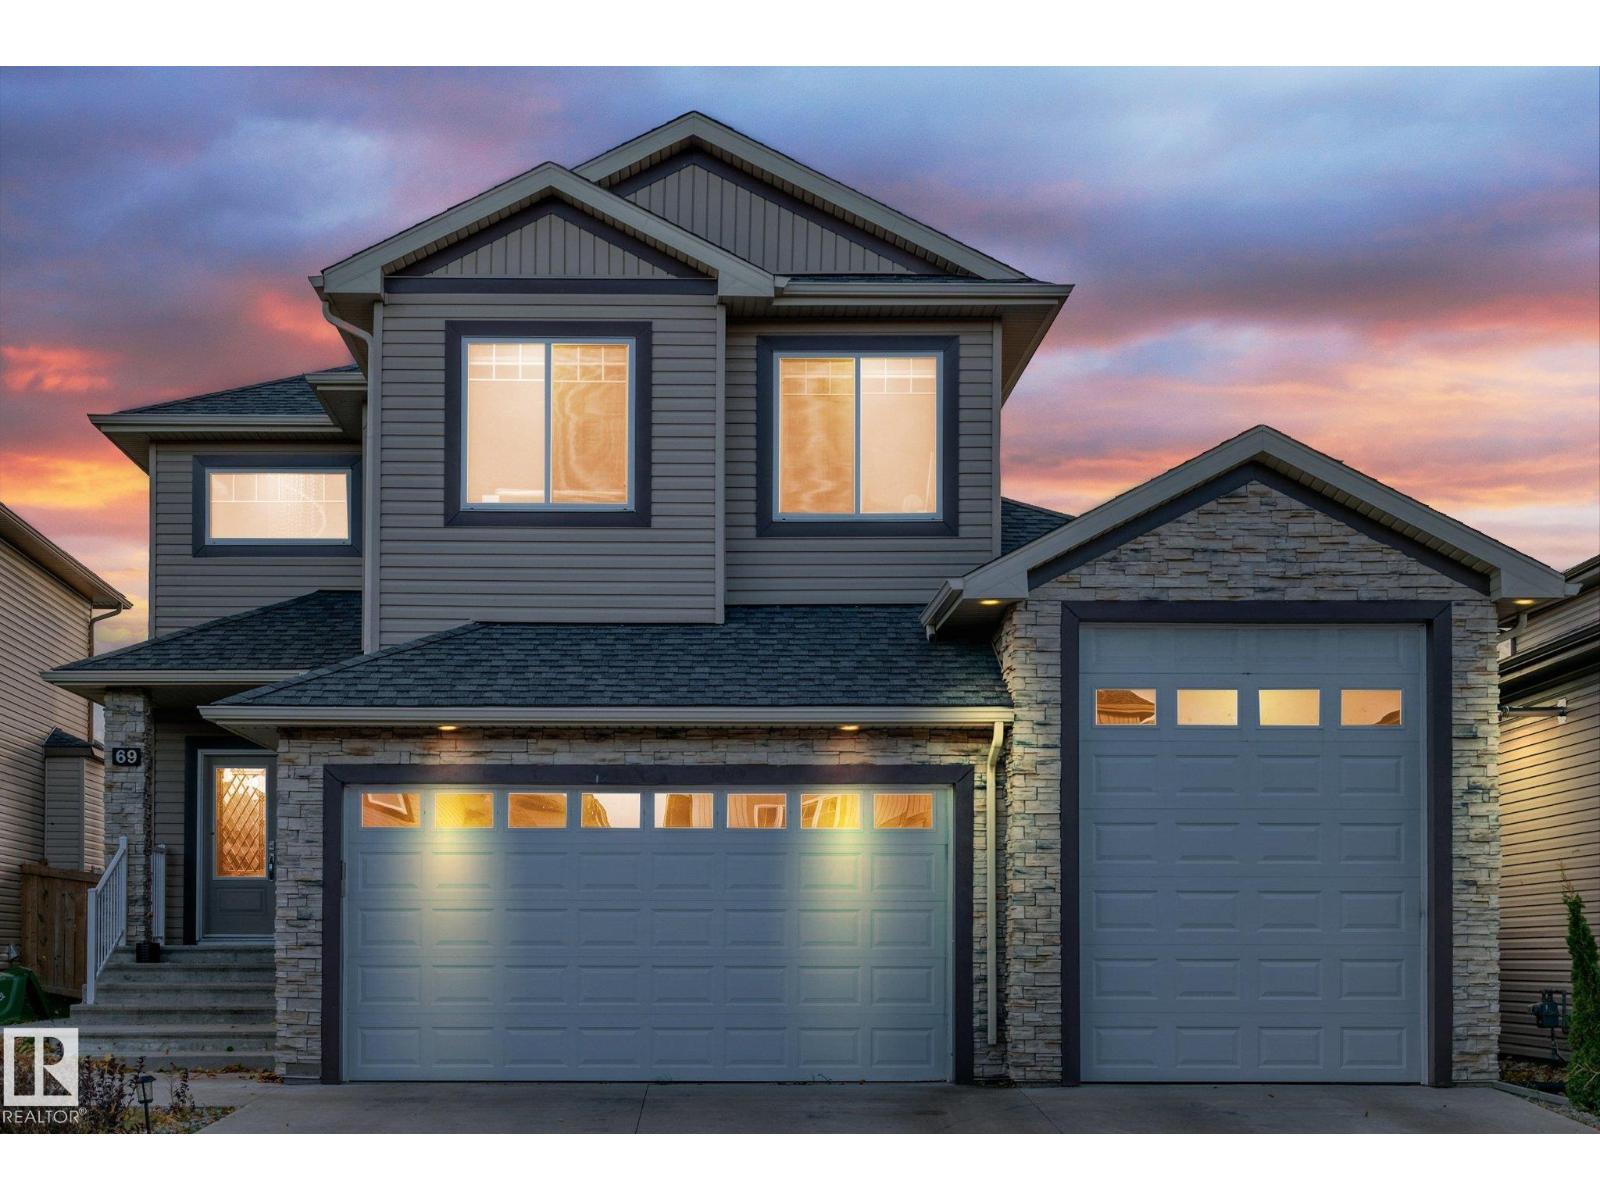
69 Caragana Wy
Fort Saskatchewan, Alberta T8L 0H4
Over 3,500 sq ft of finished living space in Westpark. This 2015 two storey offers 2,605 sq ft above grade, a fully finished basement with a second kitchen and separate side entrance, and a rare triple attached garage with an oversized single bay. The main floor features a living room with coffered ceiling and electric fireplace, a kitchen with quartz counters, large island, stainless appliances, gas cooktop, built-in oven and microwave, walk-in pantry, dining area, den, 3 pc bath and laundry/mudroom. Upstairs you will find a bonus room, a primary suite with walk-in closet and 5 pc ensuite with soaker tub and glass shower, a second bedroom with its own 4 pc ensuite, and a third bedroom. The basement adds 2 bedrooms, a family room, kitchen and 4 pc bath. Covered deck, fully fenced yard and central A/C. Close to schools, parks, Forest Ridge pond and shopping. (id:58723)
Exp Realty