Hurry Home

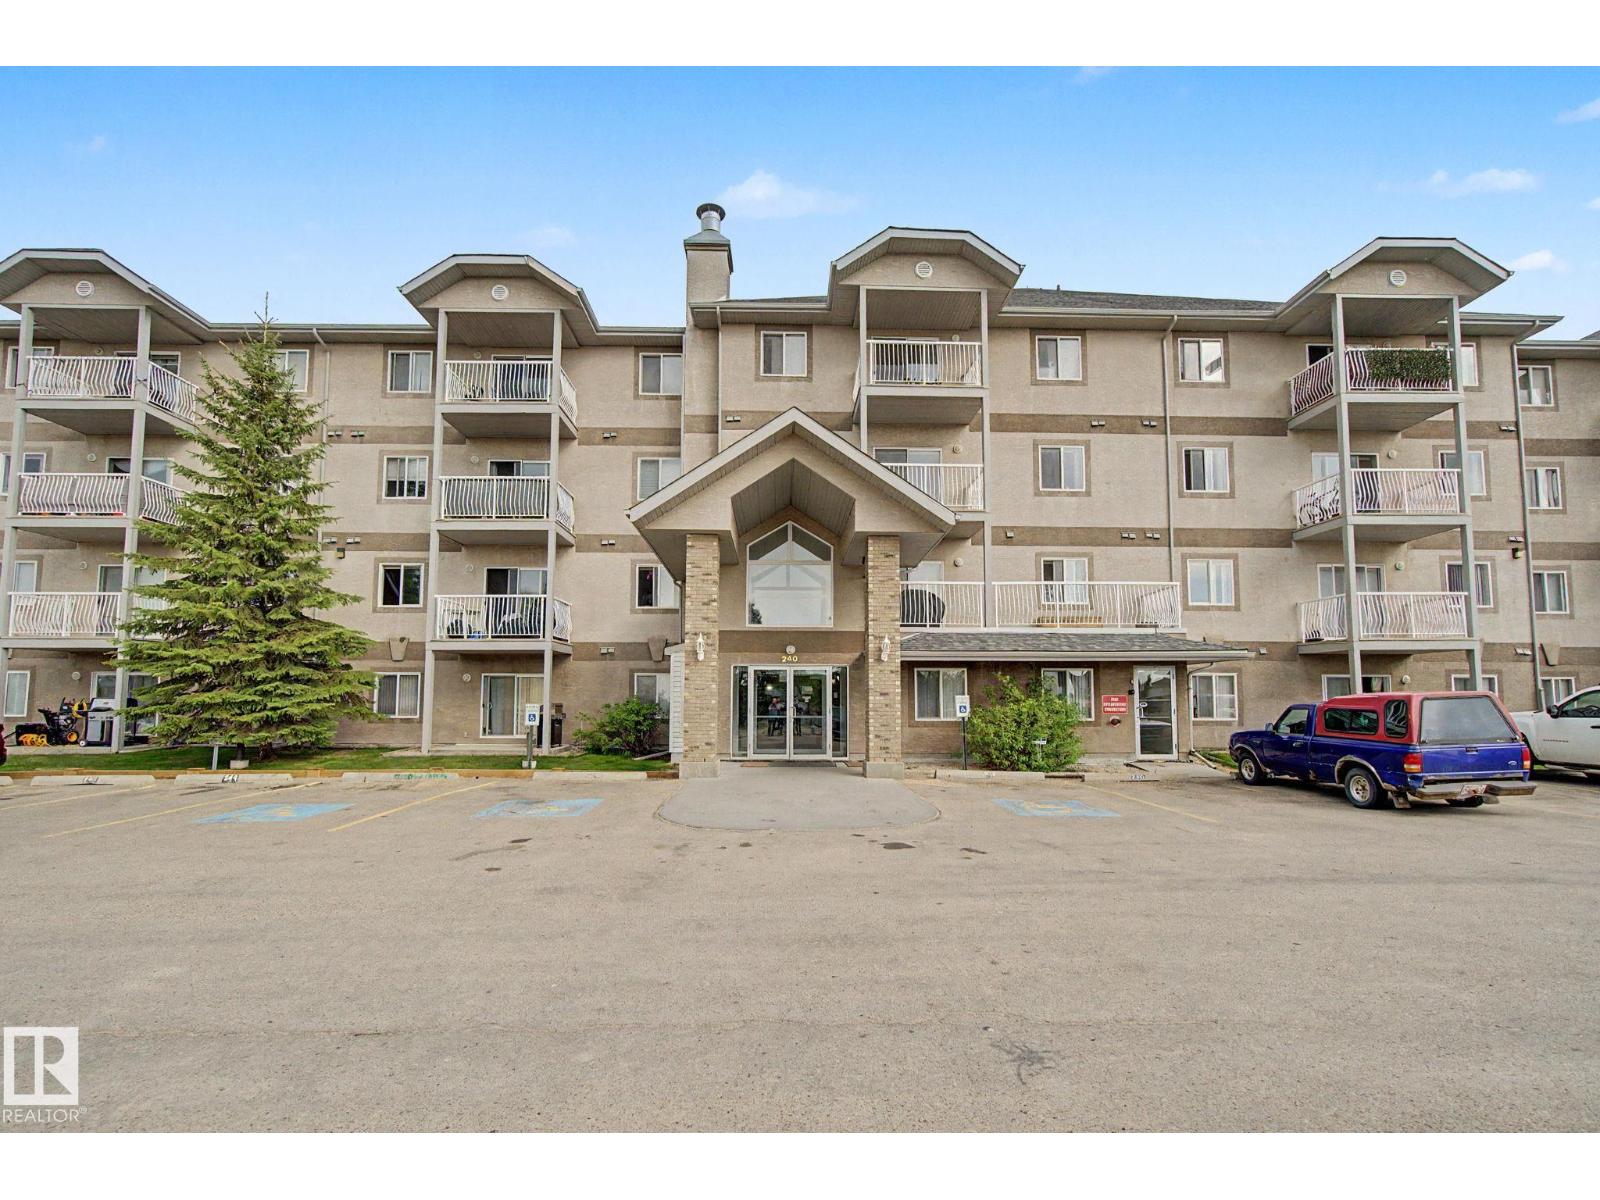
#105 240 Spruce Ridge Rd
Spruce Grove, Alberta T7X 0G5
PRICED TO SELL!!! Stop renting and get into home ownership in one of the nicest condo units in Spruce Grove. 2 TITLED PARKING STALLS! This ground floor unit features 2 bedrooms and 2 bathrooms. Large entry as you walk in the door, space for everyone to get off coats and shoes. Open floorplan. Very functional kitchen with good storage and even comes with movable island! Great dining area can fit all shapes & sizes of table. Big living room has tons of natural light with both west & north facing windows. Master bedroom has tons of room for furniture! Walk through closet & 4pc ensuite! 2nd bedroom is great for a roommate, guests, kids or work from home! 2nd Full bathroom too. INSUITE LAUNDRY with extra storage too. Underground parking to keep the car warm all winter and a surface stall for an extra vehicle! Great location with views all the way to the west to watch the sunset. Super close to Tri Liesure Centre, transit, shopping!!! This one is a must see!!! some photos are virtually staged (id:58723)
RE/MAX Real Estate
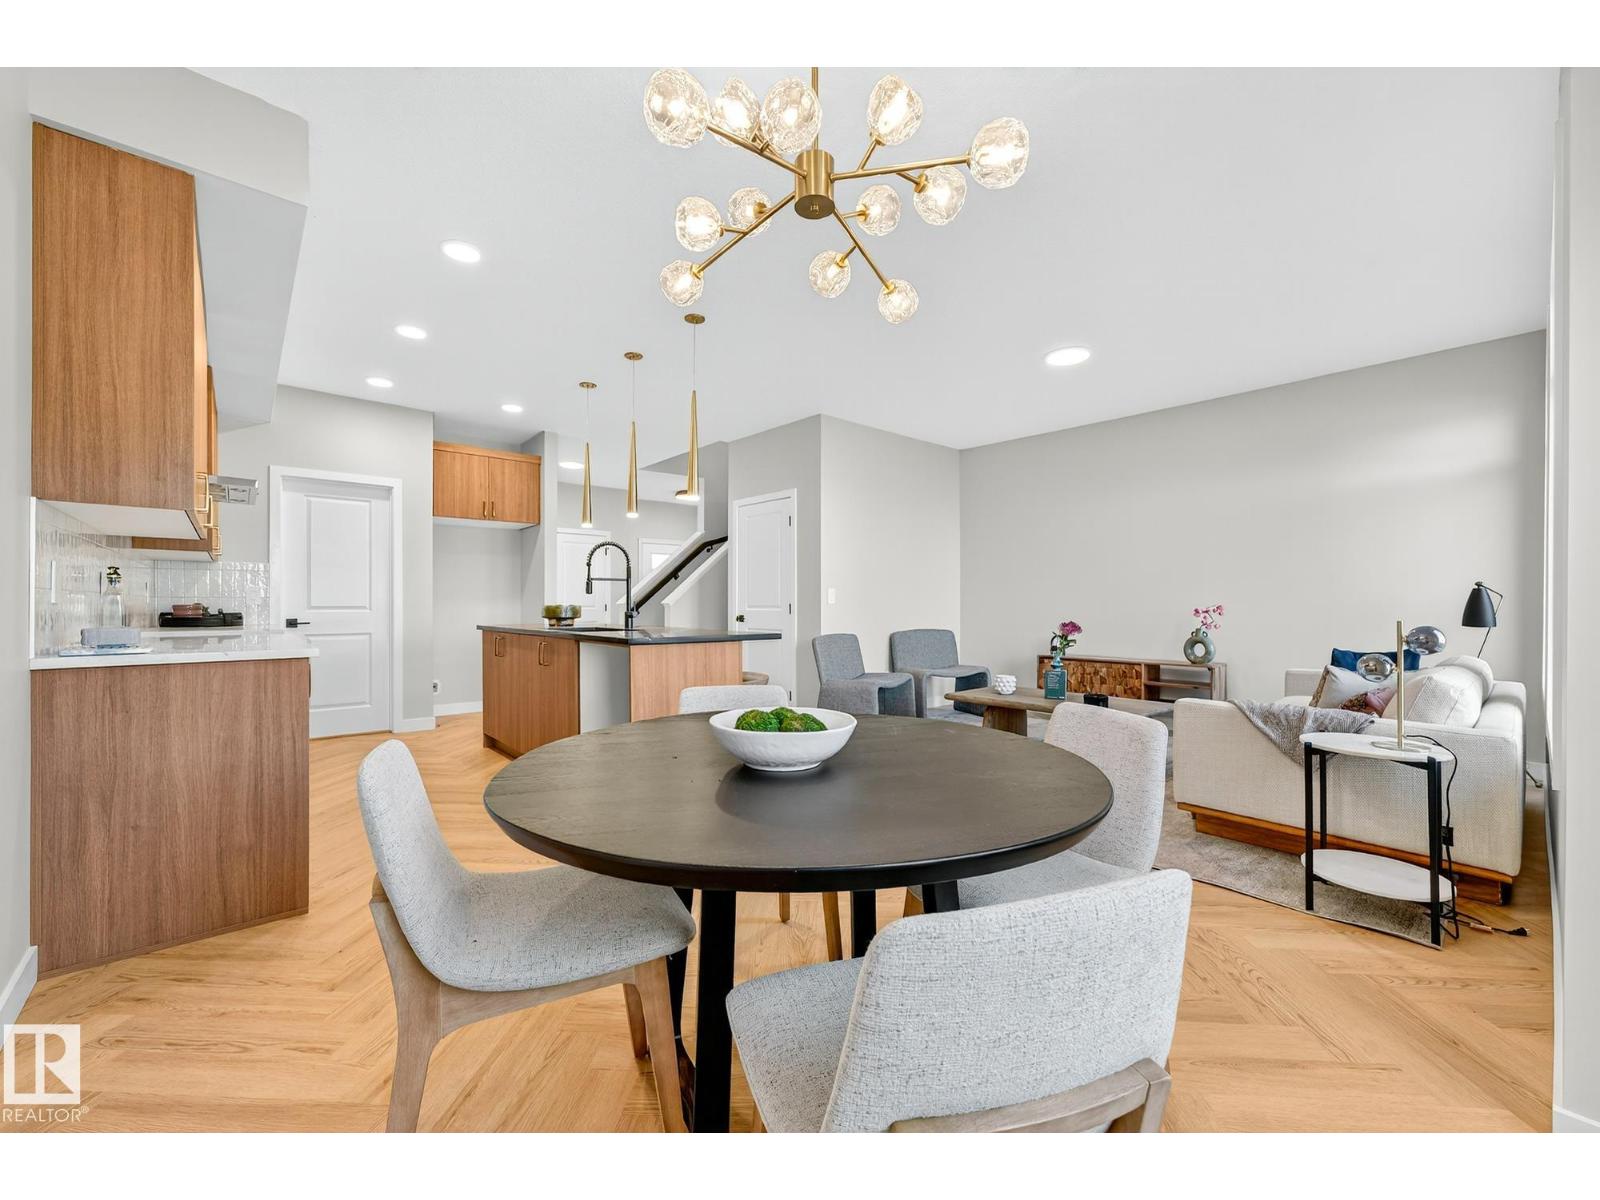
4011 207 St Nw
Edmonton, Alberta T6M 3G1
Thoughtful layout, modern interior single family home in sought-after community of Edgemont. Home features double attached garage, side door entrance $3,000 appliance allowance and stunning finishes. Main floor offers open concept living boasting a beautiful kitchen with corner walk-in pantry, gas line to stove, white cabinets, central island with complimentary wood toned cabinets and 3cm quartz countertops. Upper floor is perfect for family living with central bonus room, laundry room, main bath and 3 bedrooms. The primary bedroom is a retreat with walk-in closet and 5pc ensuite featuring double sinks, soaker tub and shower. Under Construction - tentative completion Nov. Photos from a previous build & may differ; interior colors are not represented, upgrades may vary, appliances not included. Last image is rendering of kitchen colors. (id:58723)
Maxwell Polaris
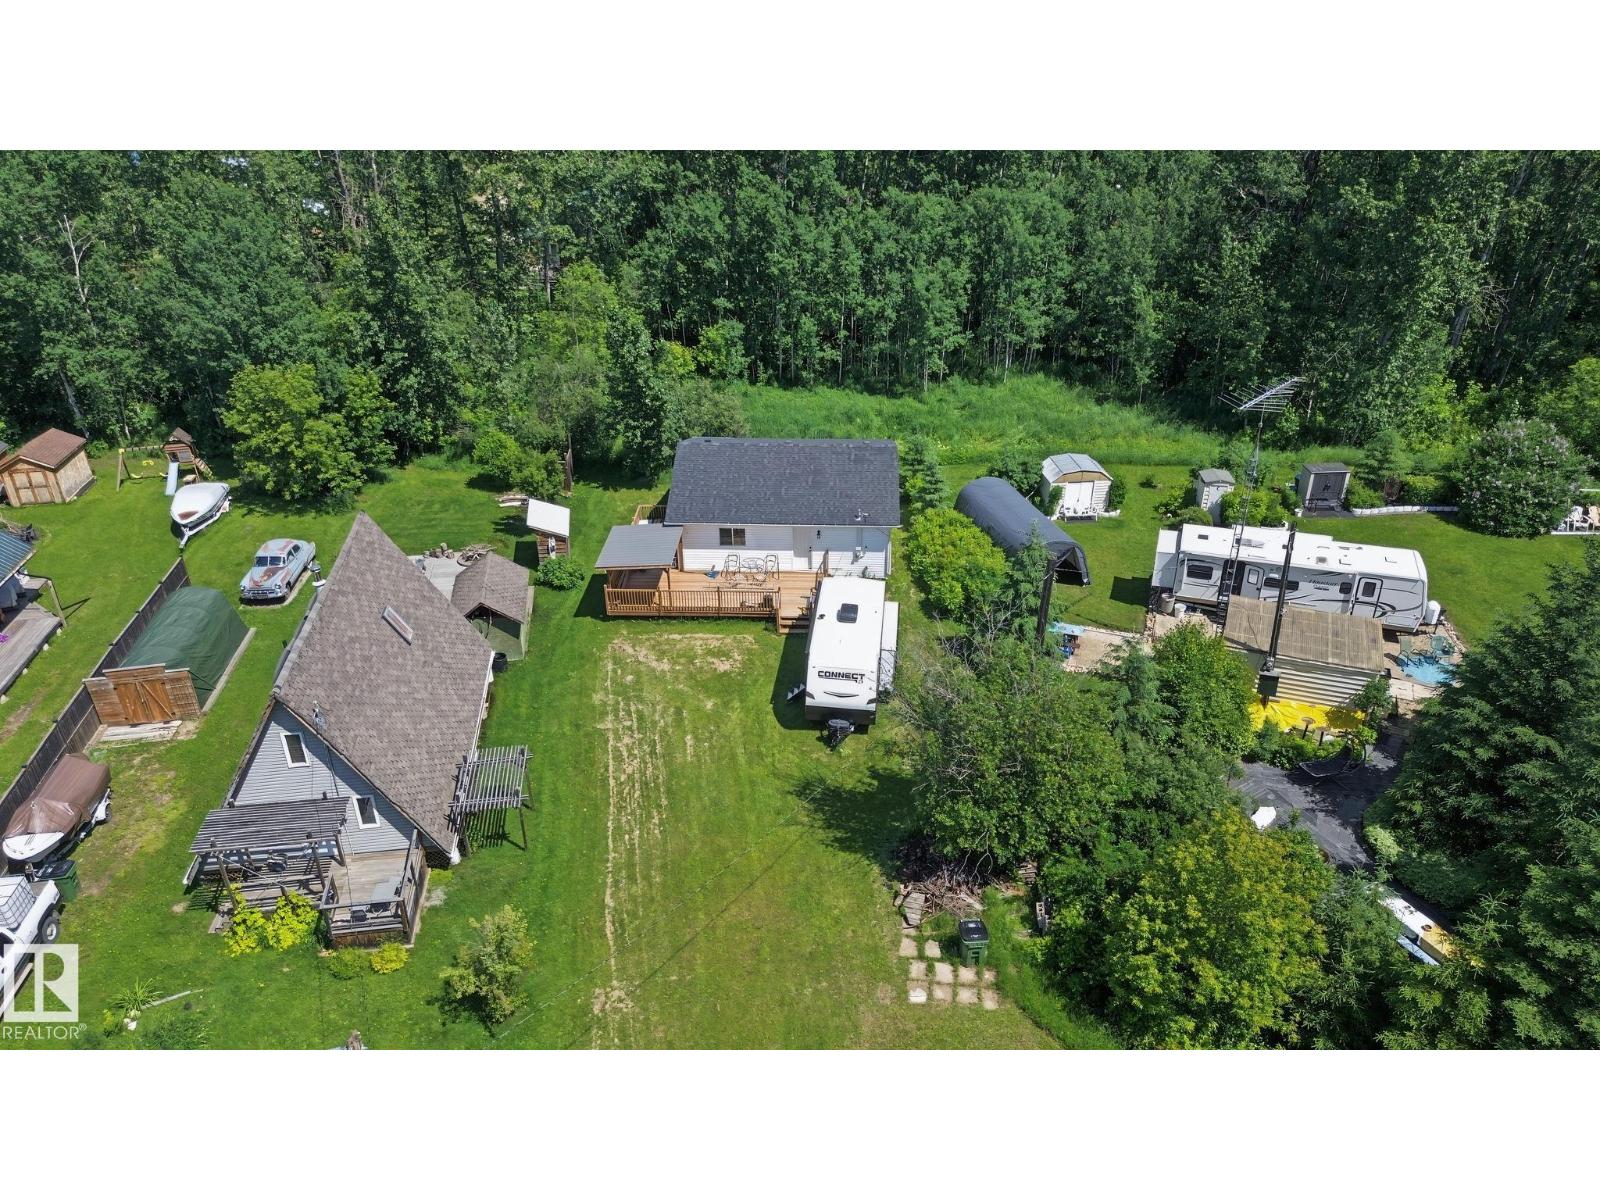
21 Spruce Cr
Rural Lac Ste. Anne County, Alberta T0E 0A0
Welcome to your opportunity to own a bungalow in the desirable lake community of Silver Sands. Situated on a quiet cul-de-sac, this property offers an unbeatable location just steps from the lake and within walking distance to parks, picnic areas, boat access, and the Silver Sands Golf Club. Set on a generous lot, the home features a brand-new deck, providing the perfect space to relax or entertain while enjoying the peaceful surroundings. Inside, the home is ready for your personal vision. While not fully completed, it offers an excellent opportunity for buyers to add their own finishing touches, customize the interior to their style, and build instant equity. Whether you're looking for a year-round residence, a weekend getaway, or an investment property, this home combines a prime location with incredible potential. Come check it out for the chance to create your dream lake property in one of the area's most sought-after communities. (id:58723)
Maxwell Progressive
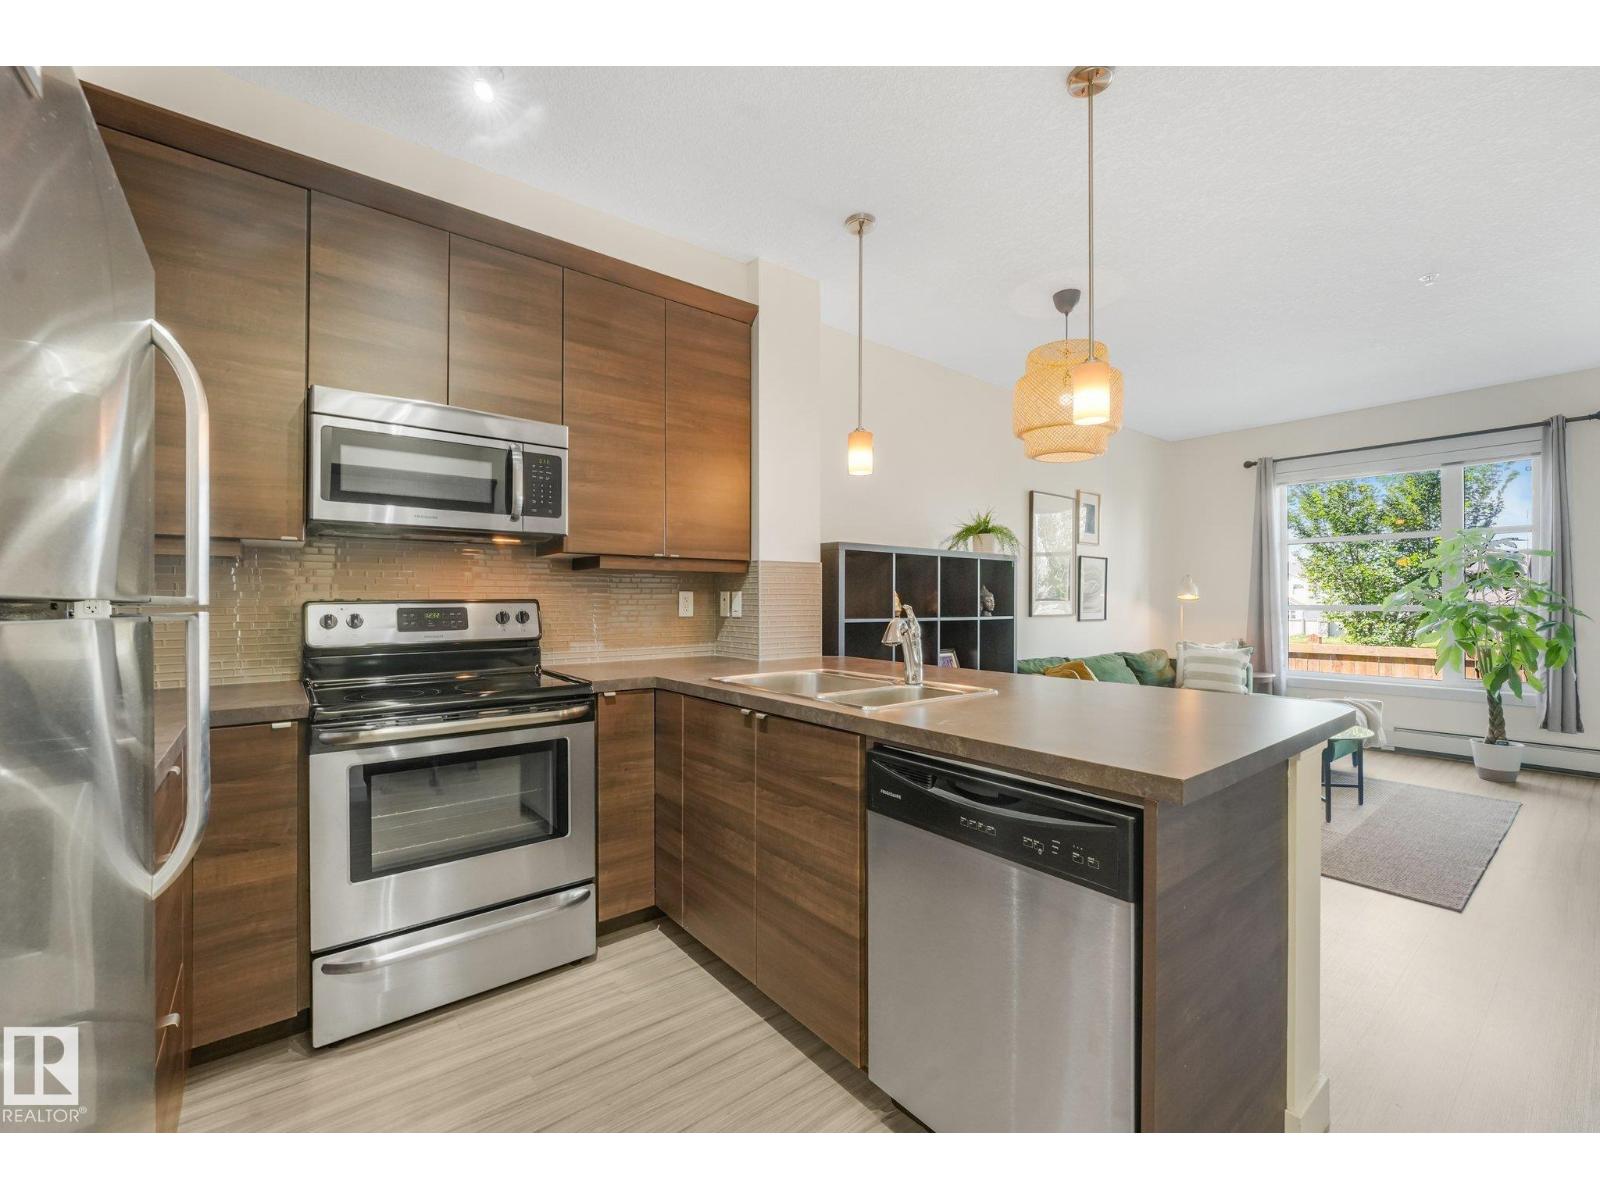
#207 2590 Anderson Wy Sw
Edmonton, Alberta T6W 0R2
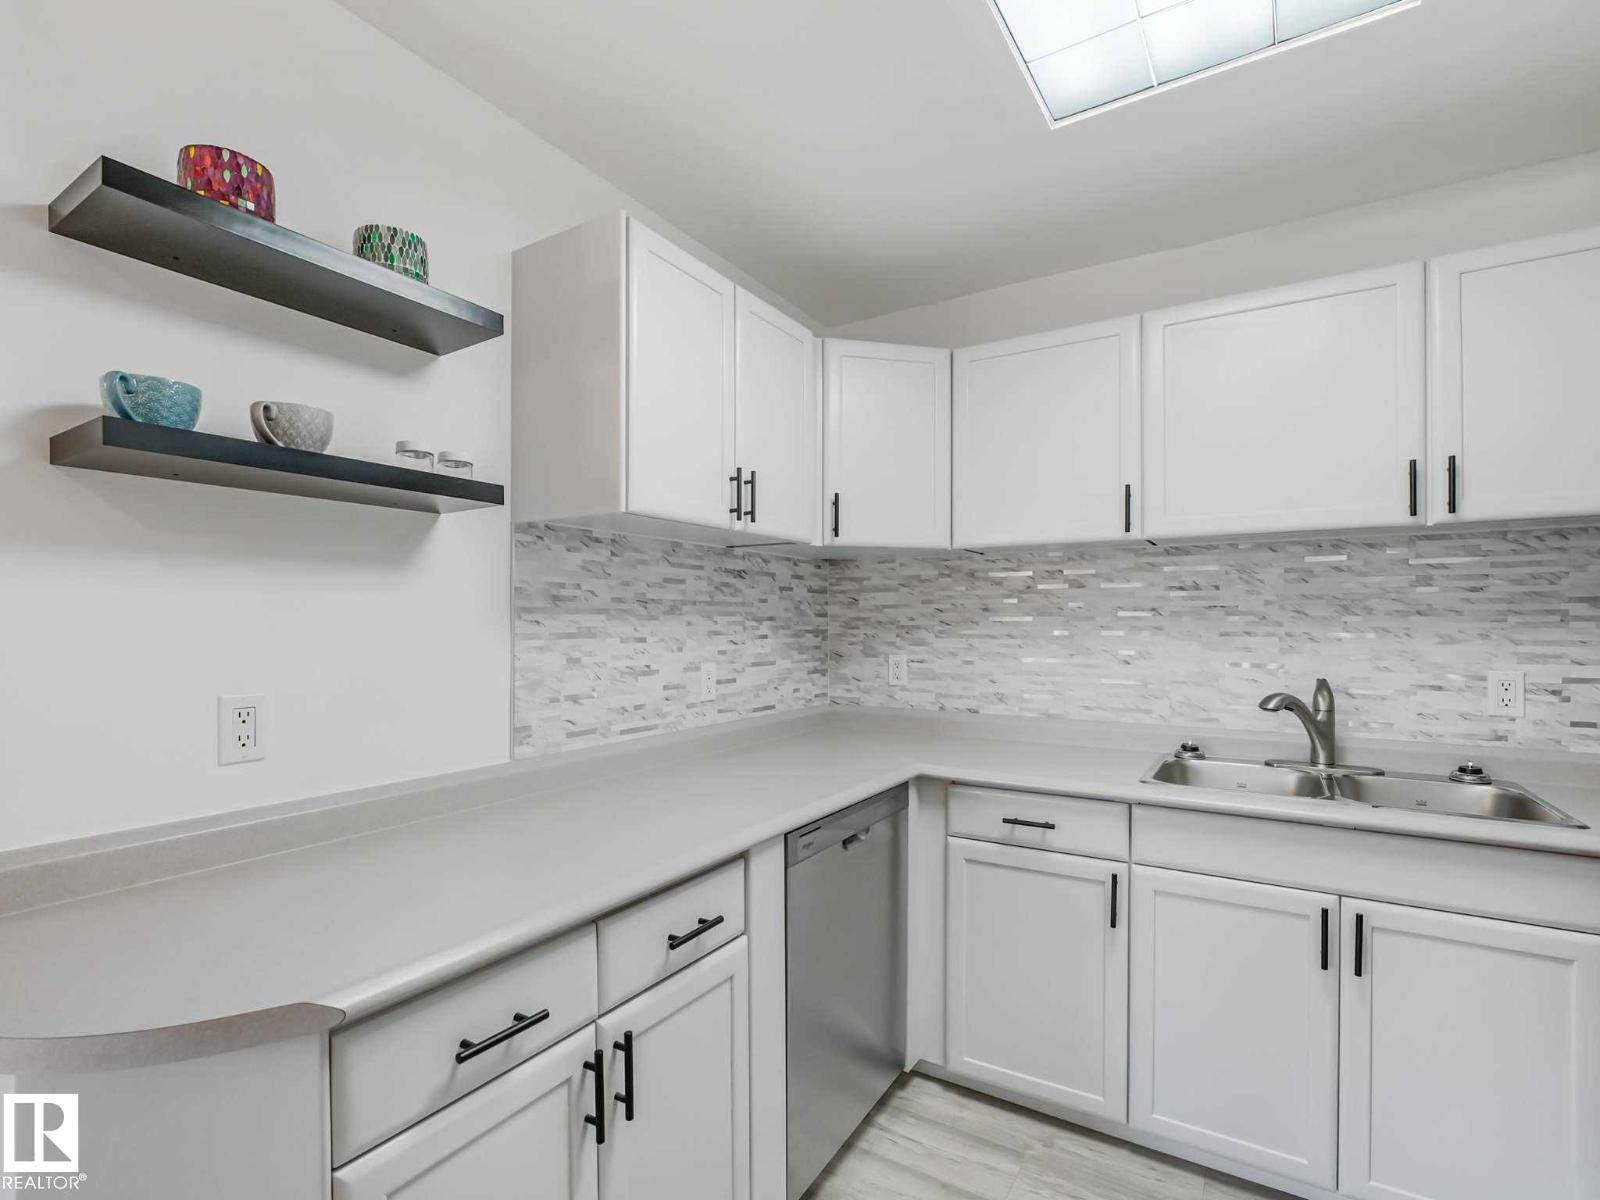
Welcome to The Ion in Ambleside! This bright 1 bedroom, 1 bathroom condo is a great opportunity for a first-time buyer, investor, or anyone looking for easy, low-maintenance living in one of southwest Edmonton’s most convenient communities. Featuring 9 ft ceilings and a west-facing balcony, the space feels bright and open with plenty of afternoon and evening sun. Enjoy the convenience of in-suite laundry, a gas BBQ hookup on the balcony, plus heated underground parking and your own storage cage. The Ion also offers some great building amenities, including a fitness room, outdoor picnic area, and a guest suite for visiting friends and family. Outside your door, Ambleside has so much to offer with beautiful parks, ponds, walking and biking trails throughout the community, while Currents of Windermere is just minutes away for shopping, restaurants, groceries, entertainment and more. Comfortable, convenient and in a fantastic location, this one checks all the boxes! Welcome home! (id:58723)
Real Broker
#104 10148 118 St Nw
Edmonton, Alberta T5K 1Y4
2nd floor Fully renovated unit features a new kitchen with Brand new appliances, good size dining area. Large living room. The large primary bedroom feature new flooring which goes throughout the whole unit. The 2nd bedroom is a good size & sits down the hall on the other side of the bathroom. The modern 4-piece bathroom with new vanity & tub surround is very functional. Upgrades are new laminate floors, new doors & hardware, new lighting and vanity in bathroom, Appliances including new washer dryer. This unit features stacked in-suite laundry hidden in a laundry room behind a modern barn door. There is a lot of storage in this condo, as well on the same floor storage locker & designated parking in the parkade below the building. The building is in walking distance to Safeway & many restaurants. (id:58723)
RE/MAX Real Estate
#10 42310 Twp Rd 632
Rural Bonnyville M.d., Alberta T9M 1P2
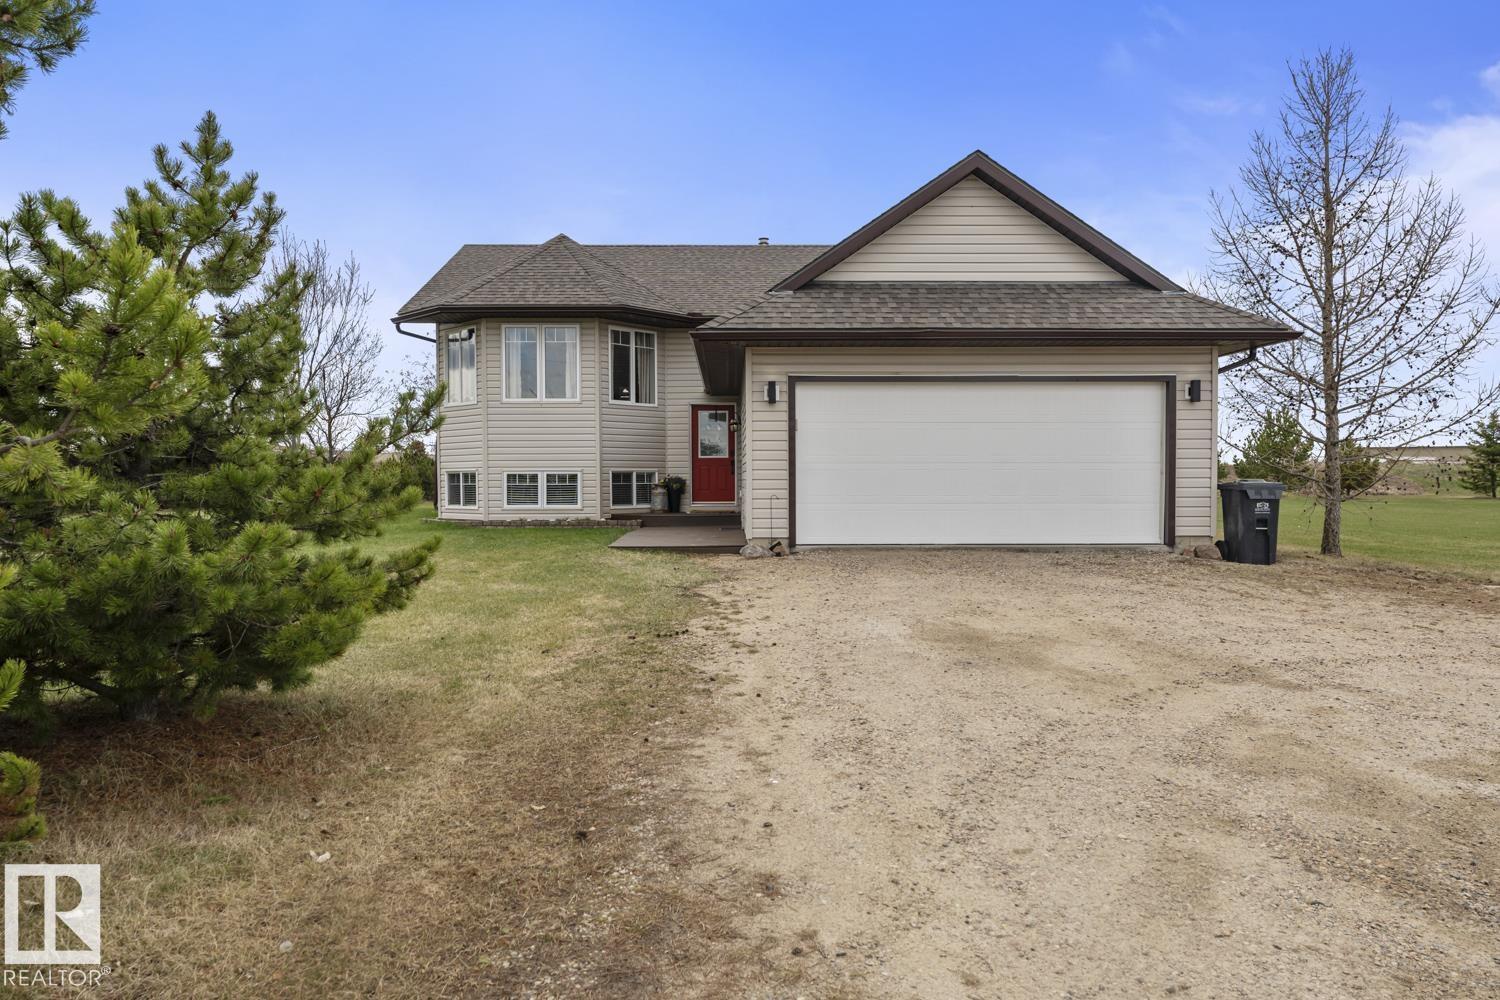
Beautiful acreage living in this 4 bedroom-3 bath home in Country Lane Estates! This 2007 home sits on a 1.7 acre lot with attached heated garage,tons of mature established trees, raised garden beds,shed, berry bushes ; not to mention a show stopping 2 tiered back deck complete with custom made pergola on the upper level. Inside, this home has been meticulously maintained and features a spacious main living area complete with living room with big bay window, and kitchen with S/S appliances, tons of cupboards and countertop space including prep island in the middle. All new light fixtures.There are 3 bedrooms on the main level, including primary w/ 3 piece ensuite bathroom. The basement has big bright windows, completely finished & warmed by in-floor heat with an additional bedroom, full bathroom and spacious family room. Shingles done in 2021, new septic field 2025. A+ location close to city amenities. Country living with all the extras! (id:58723)
Royal LePage Northern Lights Realty
61 Juniper Wd
Fort Saskatchewan, Alberta T8L 3S4
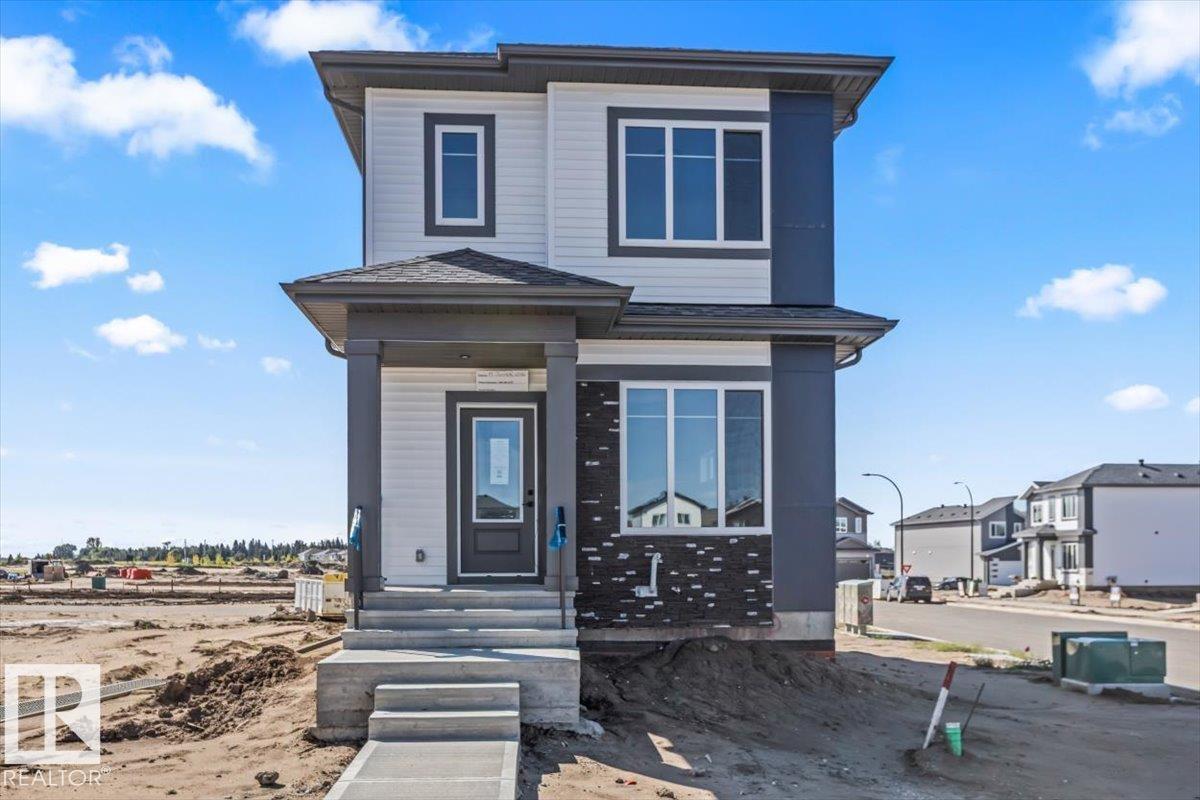
Welcome to this stunning brand-new two-storey home featuring modern finishes and a bright, open-concept design throughout. The main floor offers a spacious living room with a sleek feature fireplace, flowing into the dining area and impressive kitchen complete with quartz countertops, a large contrasting island, modern cabinetry, stylish lighting, and a separate spice kitchen for added convenience. A main-floor bedroom and full bathroom provide excellent flexibility for guests or family. The rear mudroom features built-in storage and bench seating, while large windows bring plenty of natural light throughout the home. Upstairs, the spacious primary bedroom features a large walk-in closet and private ensuite, along with additional bedrooms and another full bathroom. Contemporary finishes, upgraded lighting, black accents, luxury vinyl plank flooring, plush carpet, and thoughtful details throughout make this beautiful new home move-in ready and a must-see! (id:58723)
RE/MAX Edge Realty
#3 11811 106 St Nw
Edmonton, Alberta T5G 2R2
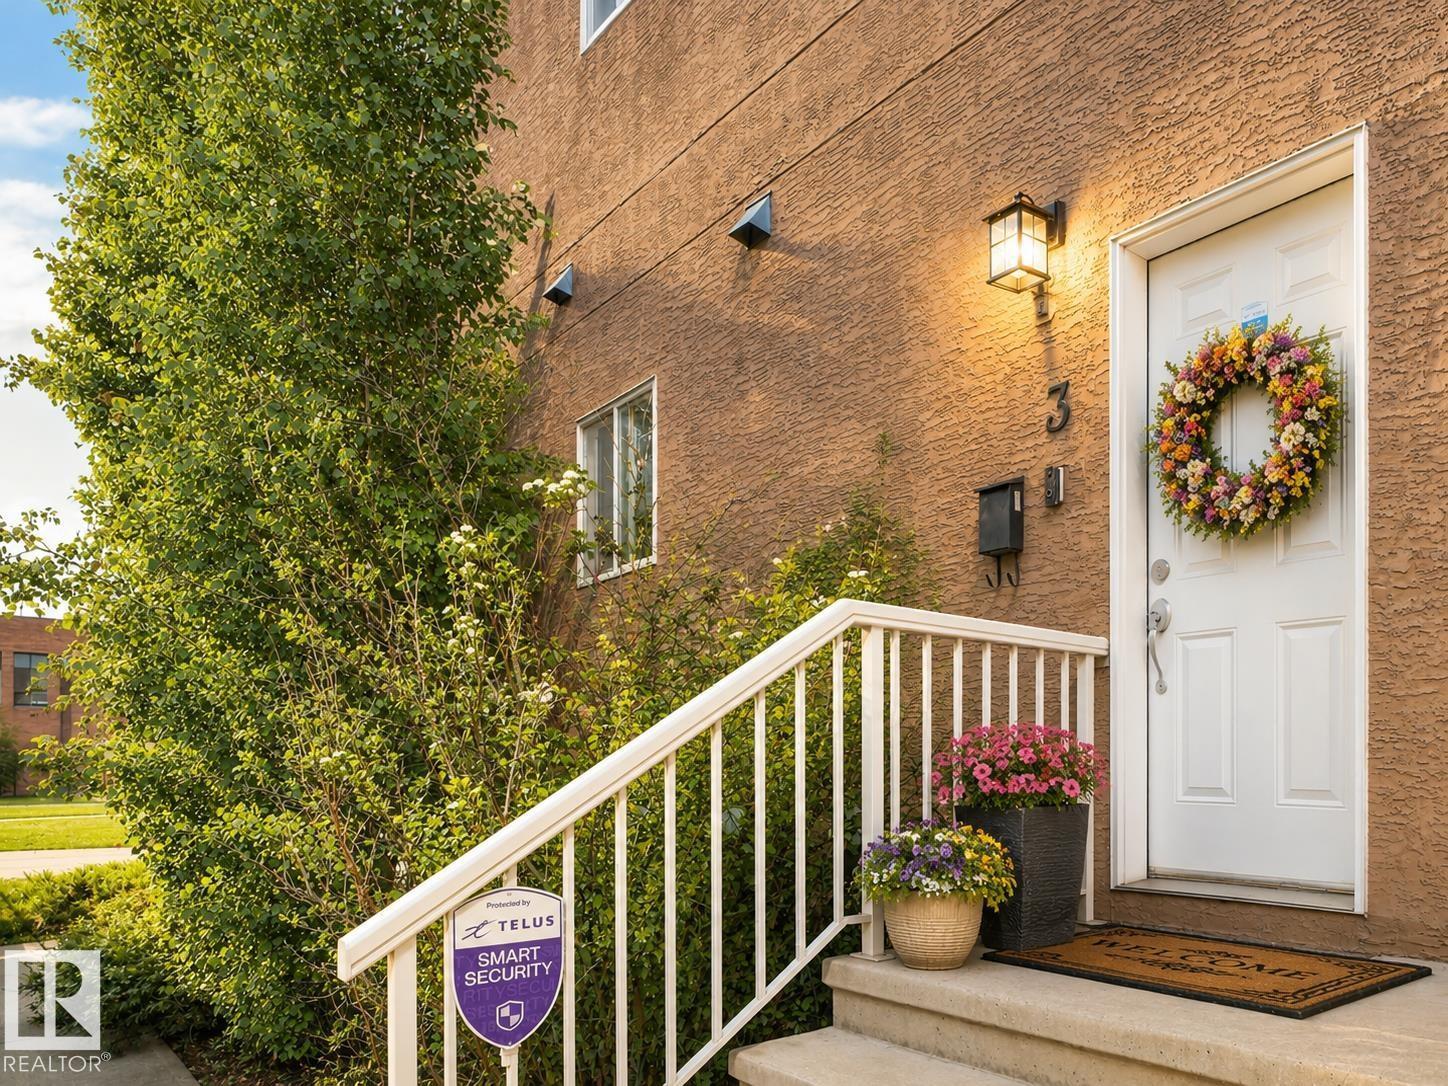
Skip the elevator, long hallways, and typical apartment feel. This bright and well-maintained 2-bedroom condo offers the privacy of its own entrance and a functional multi-level layout in an unbeatable location directly across from NAIT. The main floor features an open-concept living space, stainless steel appliances, espresso cabinetry, in-suite storage, air conditioning, and access to a private balcony with room to relax or BBQ. Upstairs you'll find two spacious bedrooms, a full bathroom, and upper-floor laundry. Built in 2009 and move-in ready, this home is ideal for first-time buyers, students, investors, or parents looking for a smart alternative to renting while attending NAIT. With transit, restaurants, shopping, downtown access, and campus just steps away, convenience is built into everyday life. *Some photos may have been virtually staged. (id:58723)
People 1st Realty
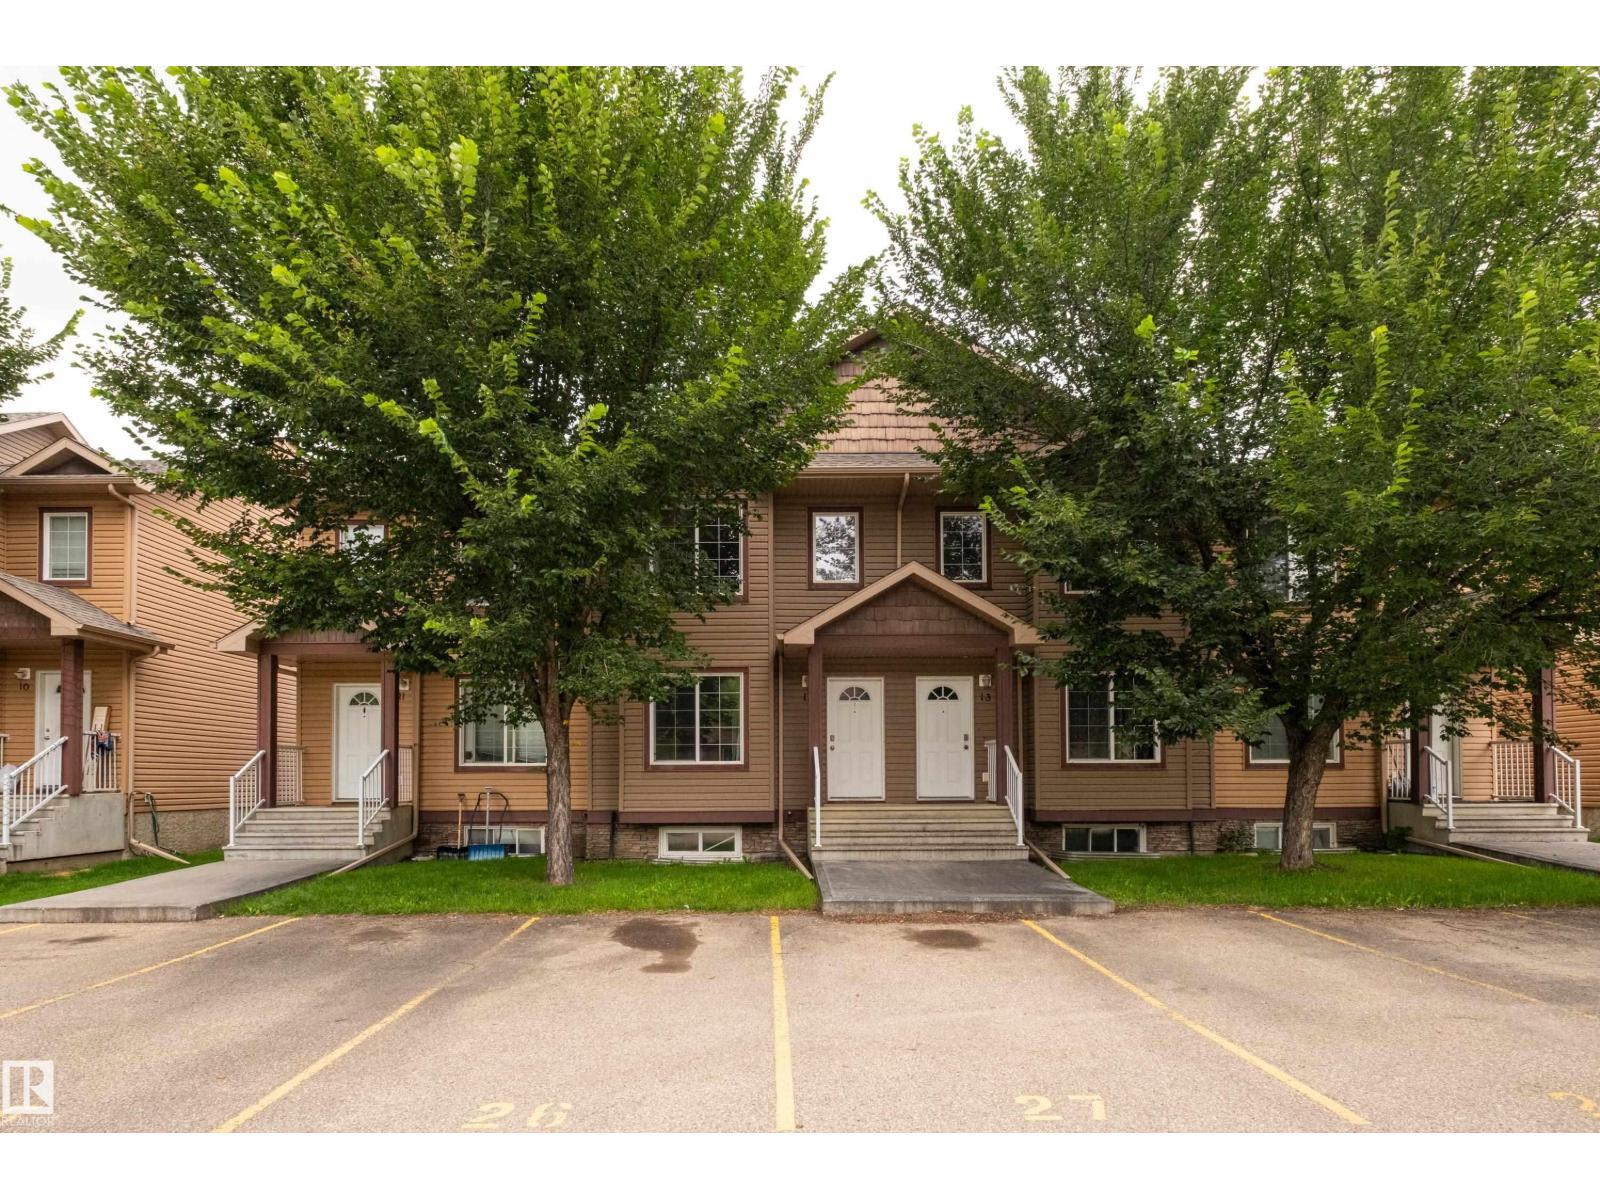
#12 320 Spruce Ridge Rd
Spruce Grove, Alberta T7X 0H5
Welcome to this charming townhome in the heart of Spruce Ridge in Spruce Grove! Offering a fantastic blend of comfort, functionality + style, this home is perfect for those looking for move-in-ready living. The main floor features an updated kitchen with modern finishes, ample cabinetry + a great layout for everyday living and entertaining. Upstairs, you’ll find TWO spacious primary suites, each complete with its own 4-piece ensuite bath—a rare + highly desirable feature! The fully finished basement adds valuable living space, ideal for a family room, home office, gym or guest area, plus a 3rd full bathroom and laundry area. There are 2 parking stalls right out front 25 + 26 and plenty of visitor parking in the complex. Located in a cute, well-kept complex close to parks, schools, shopping, dining + all the amenities Spruce Grove has to offer. Whether you’re a first-time buyer, downsizing or looking for an investment, this one is worth a look! Condo fee is $309.60. (id:58723)
Century 21 Masters
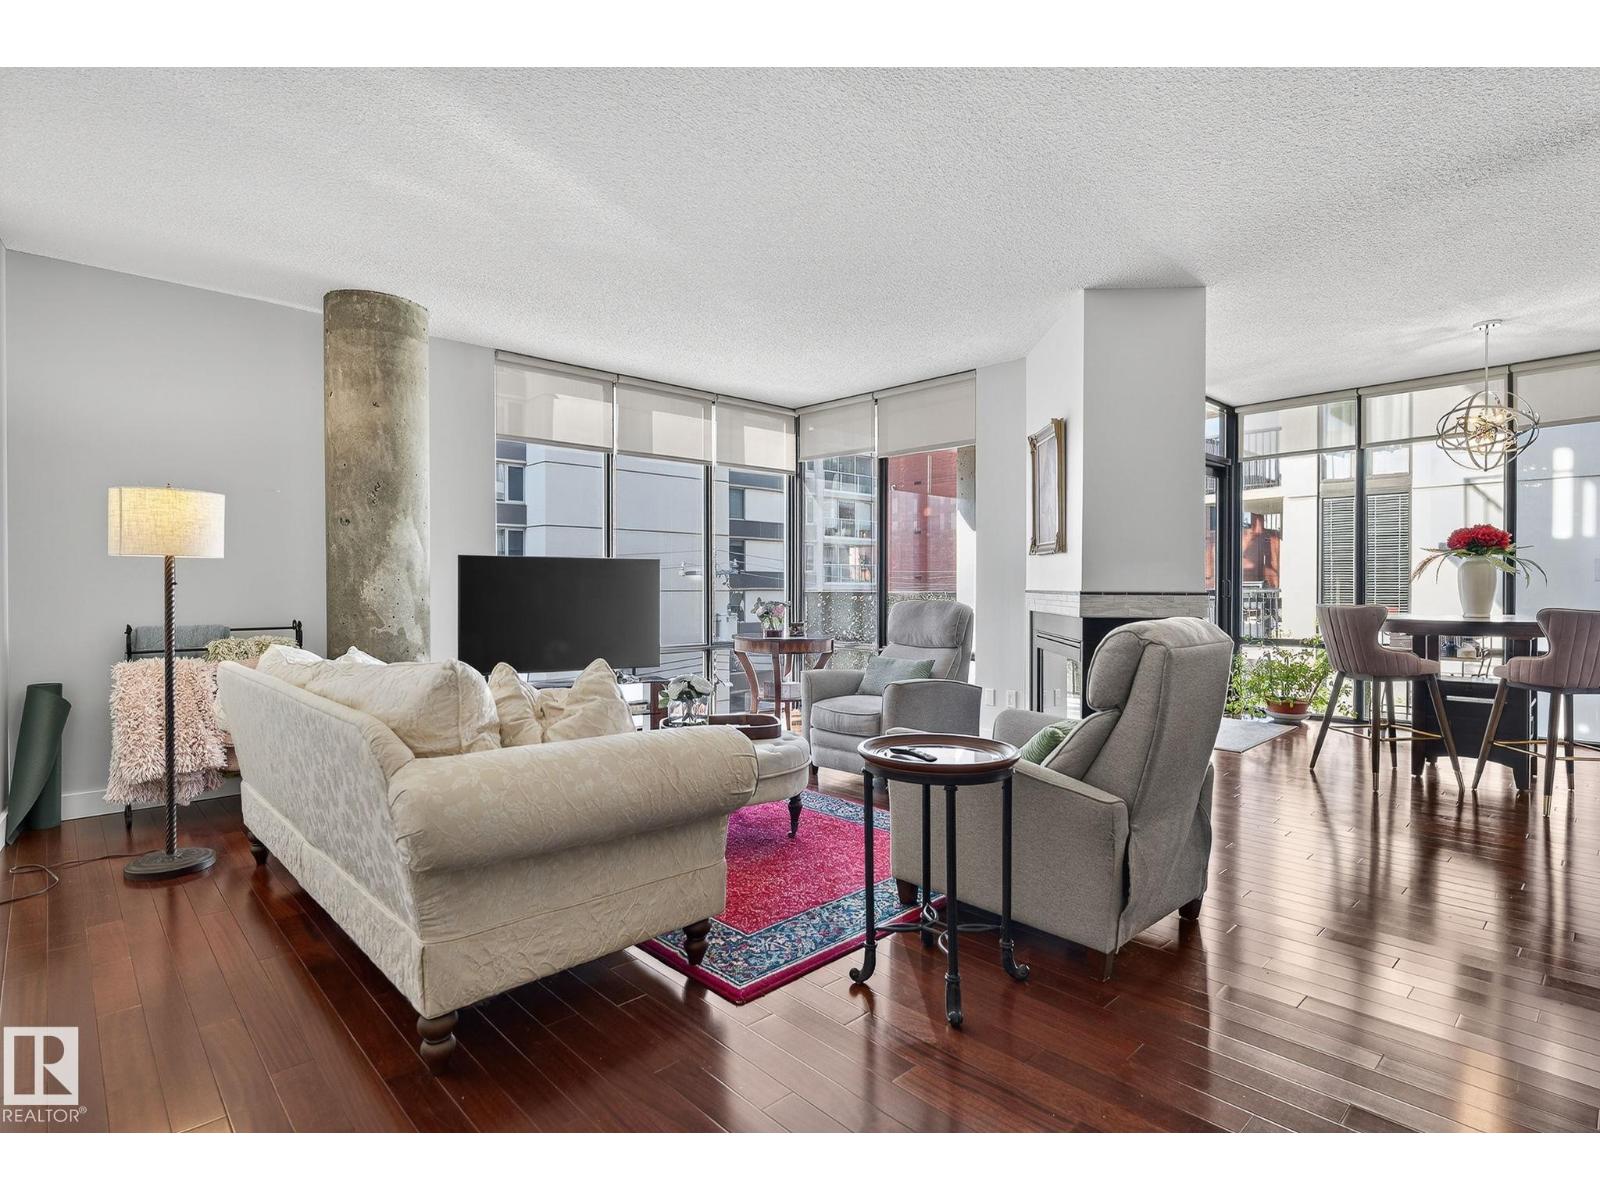
#401 10028 119 St Nw
Edmonton, Alberta T5K 1Y8
Welcome to the Illuminada, one of Edmonton’s most sought-after addresses. This 1,530 sq. ft. corner residence features 2 bedrooms, 2 bathrooms and a den, with bright southwest exposure and two titled underground parking stalls. Floor-to-ceiling windows flood the home with natural light, while the modern layout is enhanced by a striking three-sided gas fireplace and central air conditioning. Recent upgrades include hardwood flooring, a full suite of high-end LG appliances (with optional gas stove hookup), solid-core wood doors, fresh designer paint, and premium lighting throughout. The Illuminada offers exceptional amenities, including an onsite caretaker (Monday–Friday), a beautifully appointed guest suite, heated underground visitor parking, and a convenient car wash bay. Well-managed and known for its prestige, this exclusive unit is move-in ready. Extras such as the Nest Learning Thermostat and advanced Kevo entry system complete this outstanding package. (id:58723)
Century 21 Masters
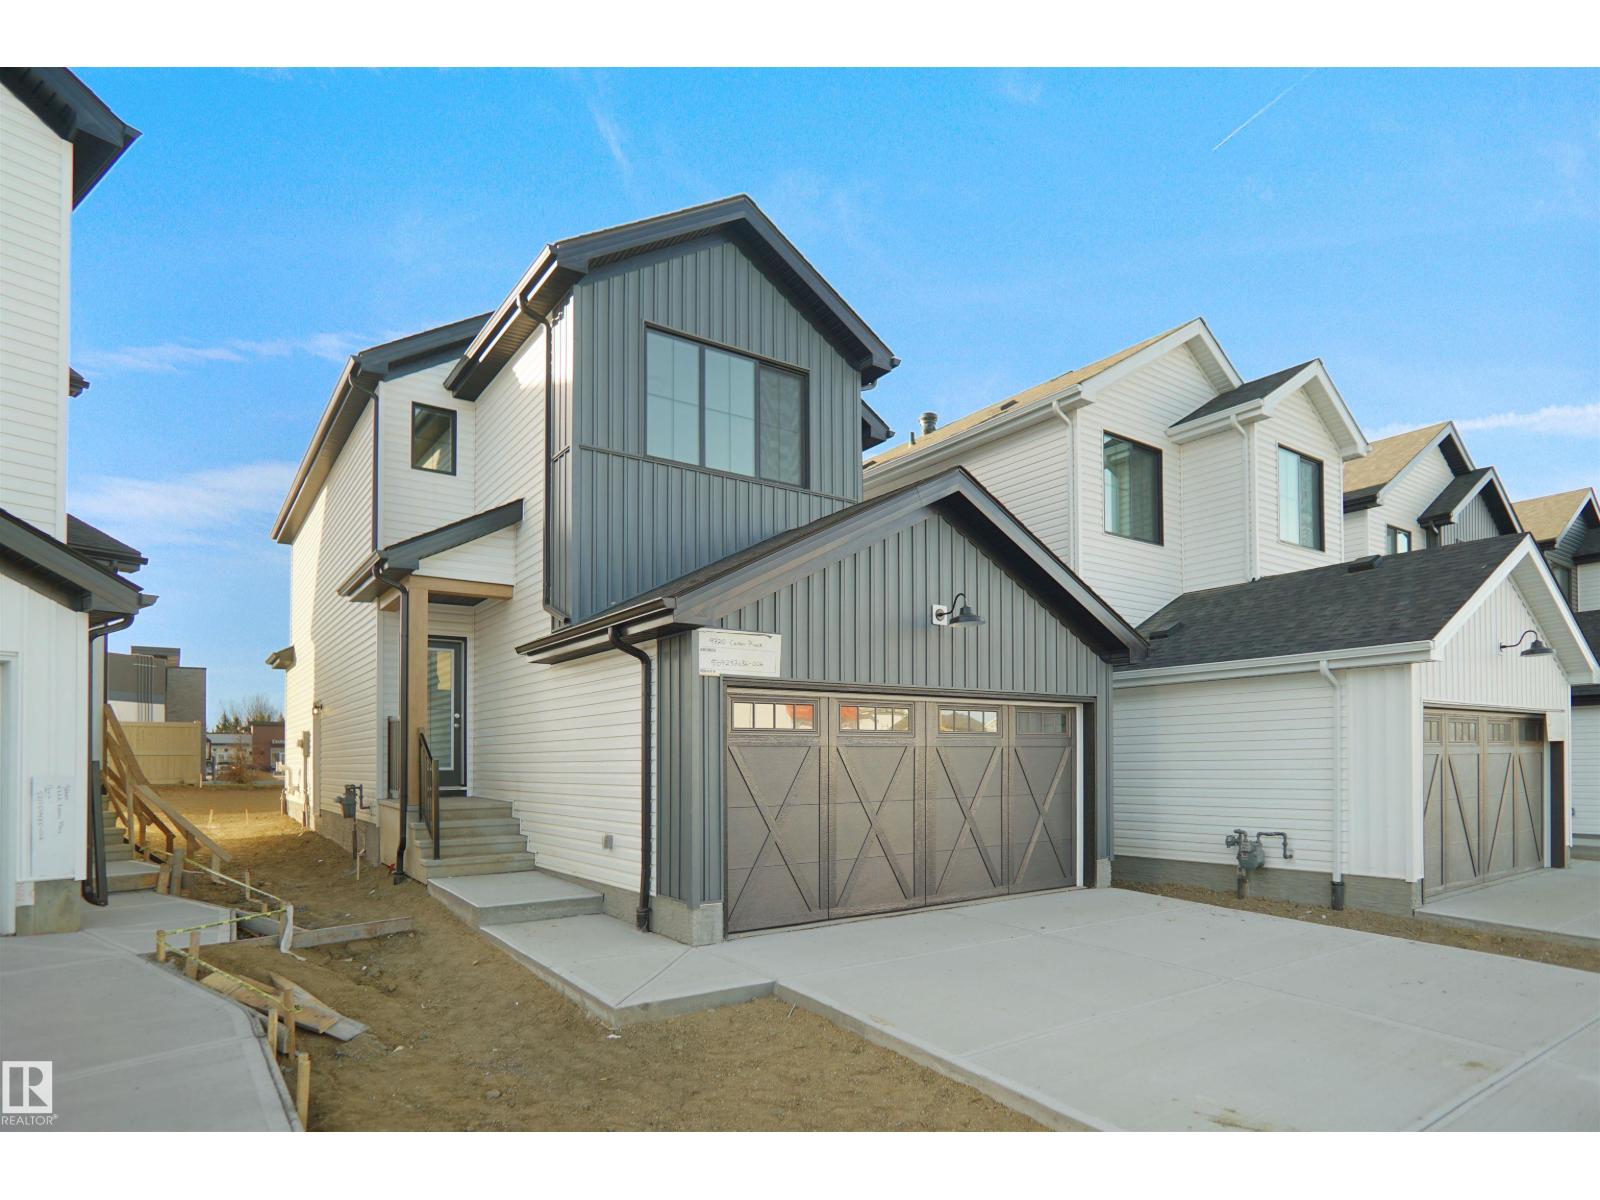
9705 Carson Pl Sw
Edmonton, Alberta T6W 5P9
Welcome to the Willow built by the award-winning builder Pacesetter homes and is located in the heart Chappelle and just steps to the walking trails and parks. As you enter the home you are greeted by luxury vinyl plank flooring throughout the great room, kitchen, and the breakfast nook. Your large kitchen features tile back splash, an island a flush eating bar, quartz counter tops and an undermount sink. Just off of the kitchen and tucked away by the front entry is a 2 piece powder room. Upstairs is the master's retreat with a large walk in closet and a 4-piece en-suite. The second level also include 3 additional bedrooms with a conveniently placed main 4-piece bathroom and a good sized bonus room. The unspoiled basement has a side separate entrance and larger then average windows perfect for a development. Comes with a side separate entrance perfect for future development. *** Under construction photos used are from the same style home recently built colors may vary to be complete by February 2027 *** (id:58723)
Royal LePage Arteam Realty
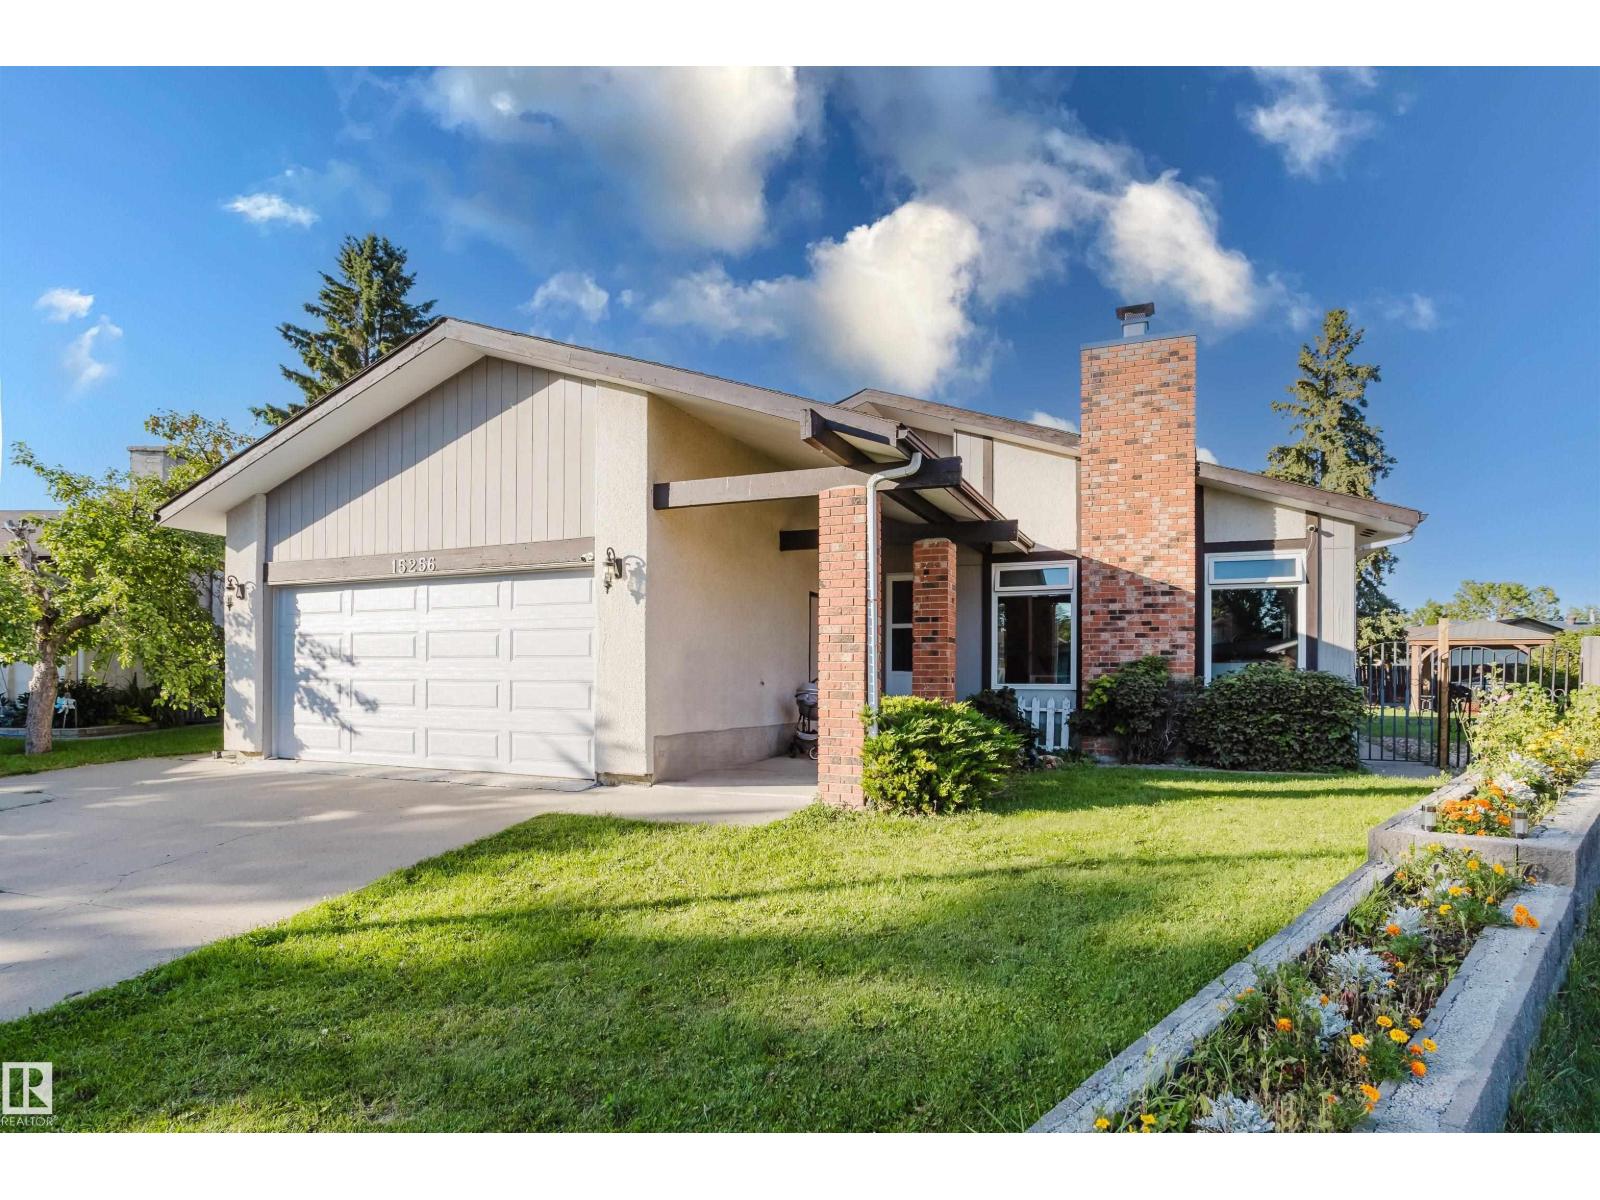
15256 122 St Nw
Edmonton, Alberta T5X 1P5
Homes like this don’t come up often anymore. Welcome to the mature community of Caernarvon. This home is on a large pie lot in a private crescent. With over 2300 sqft between both floors & flawless flow through concept, with ample natural lighting. This home is perfect for anyone in the market. Close to public transit, recreation centres, schools, parks & all amenities & so much more to explore. Through the front door to a spacious living room, with a wood burning fireplace, opens to the dining room that opens to the kitchen. No shortage of cabinet space in this kitchen! 3 generously sized bedrooms on the main floor (including the primary) a full 4piece bath & 3piece ensuite. The fully finished basement is open & bright with a kitchenet, living room, bedroom, den/office, 3piece bath & a laundry room at the bottom of the stairs. The potential here is beyond exceptional! Double oversized attached garage is the perfect welcome for those rough Canadian winters. This one wont disappoint! (id:58723)
Exp Realty
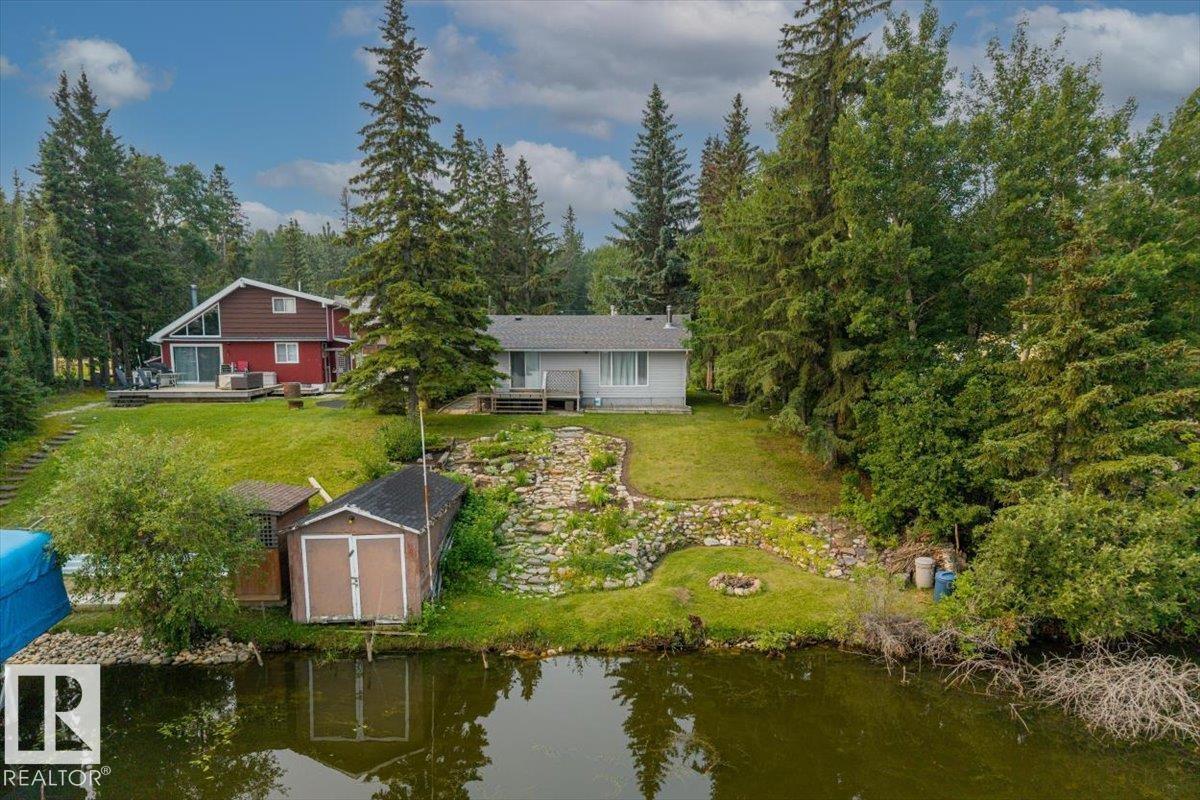
5564 Nakamun Dr
Rural Lac Ste. Anne County, Alberta T0E 1A0
Welcome to your year round getaway at beautiful Nakamun Lake! This charming four season, lakefront cabin offers the perfect opportunity to enjoy lake life in every season. Featuring 2 bedrooms and 1 bathroom, this fully furnished, cozy retreat is designed for relaxing weekends, family getaways, and making lasting memories with loved ones. The inviting interior is highlighted by a wood burning stove, creating a warm and welcoming atmosphere on cool evenings or cozy relaxing winter days. Enjoy your morning coffee or unwind at the end of the day while taking in the beautiful lake views and peaceful surroundings. With direct lakefront living, you can enjoy all that Nakamun Lake has to offer right from your own property. Whether you're looking for a year round home, weekend retreat, or a place to escape the hustle and bustle, this charming lakefront cabin is ready to be enjoyed. Experience the best of lakeside living at Nakamun Lake! (id:58723)
Century 21 Masters
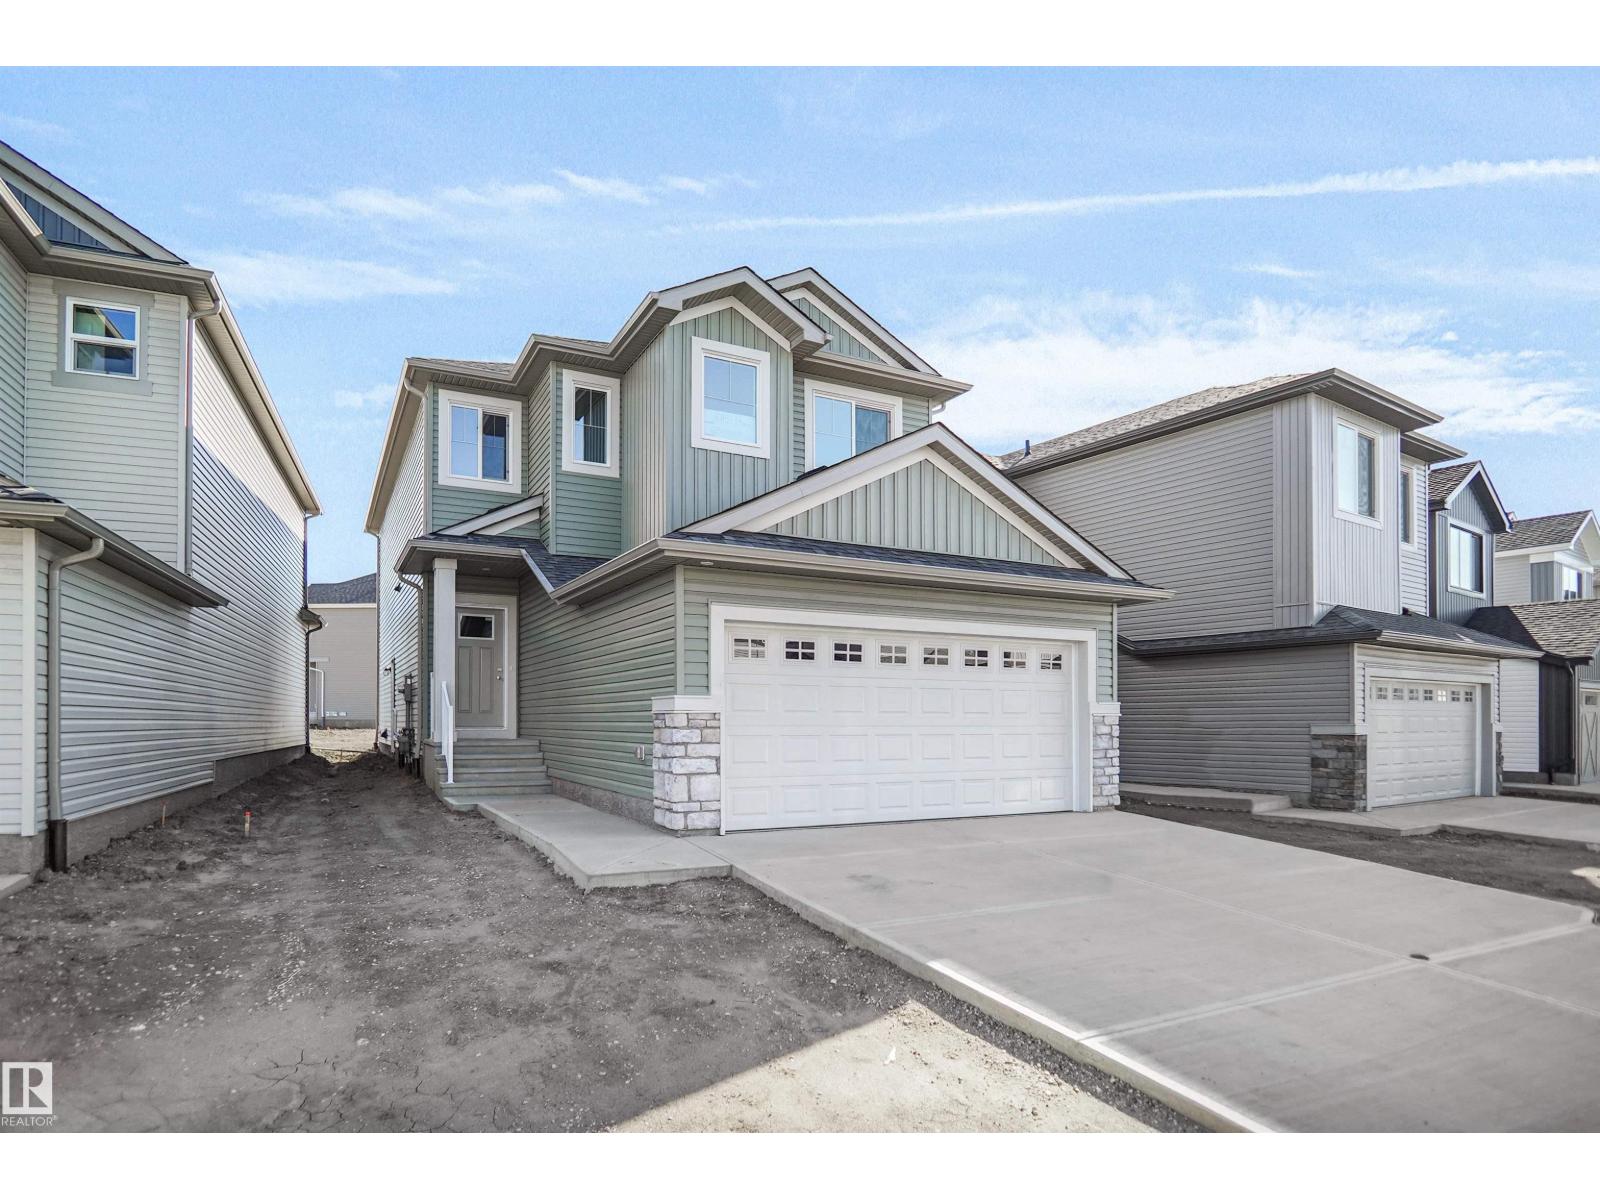
9709 Carson Pl Sw
Edmonton, Alberta T6W 5P9
Welcome to the “Columbia” built by the award winning Pacesetter homes and is located on a quiet street in the heart Crimson at Chappelle. This unique property in Keswick offers nearly 2155 sq ft of living space. The main floor features a large front entrance which has a large flex room next to it which can be used a bedroom/ office if needed, as well as an open kitchen with quartz counters, and a large walkthrough pantry that is leads through to the mudroom and garage. Large windows allow natural light to pour in throughout the house. Upstairs you’ll find 3 large bedrooms and a good sized bonus room. This is the perfect place to call home and the best part is this home backs onto a large greenspace so no neighborhood behind you. This home has a side separate entrance perfect for a future development. *** Home is under construction and the photos being used are from the same style home recently built colors may vary , home to be complete by October *** (id:58723)
Royal LePage Arteam Realty
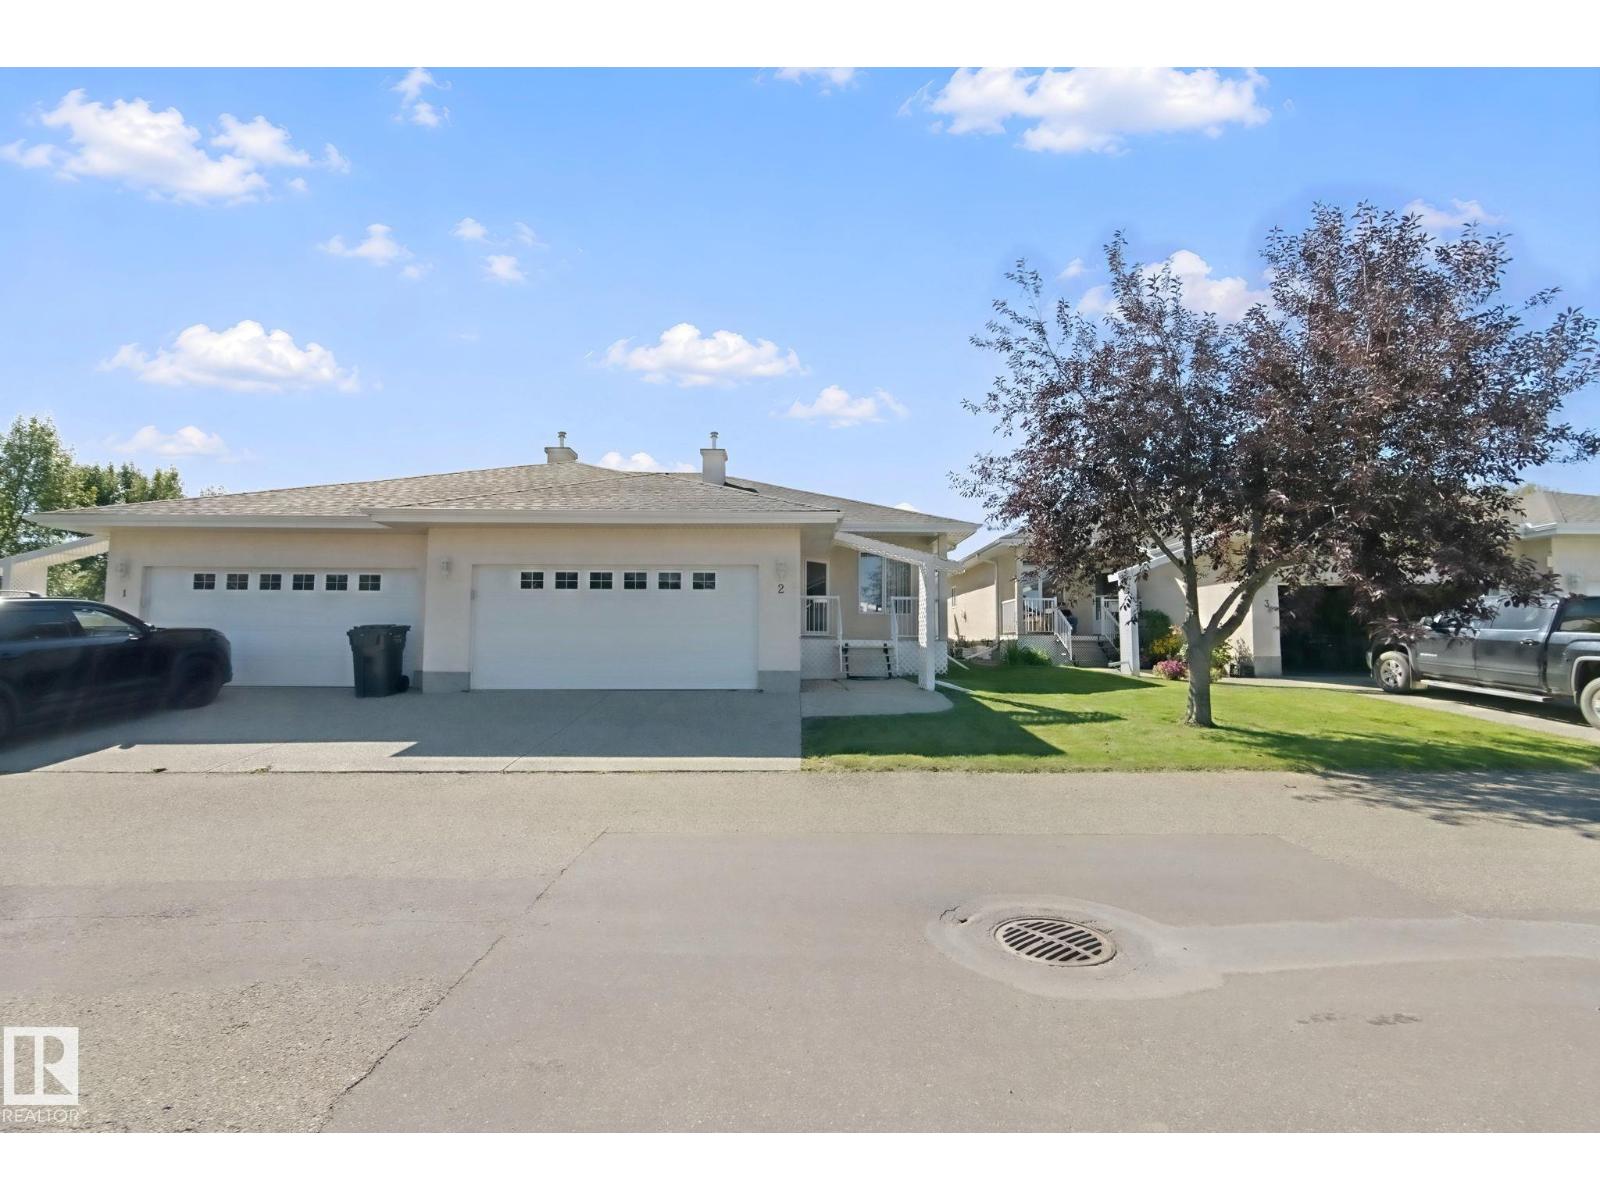
#2 9 Deer Park Dr S
Spruce Grove, Alberta T7X 4H8
Are you tired of cutting the lawn and shovelling snow? Do you go away for the winter and want a secure place to call home? This 55 adult, bare-land condo is the one you have been waiting for. Built in 2002, the complex of Deer Park Ridge is a close-knit community of just 14 units all kept in pristine condition. Units in this complex rarely come on the market and are kept in good condition, as this one. This 1261 Sq.Ft. fully finished bungalow with 2 bedrooms up and 1 down gives you plenty of room to have the family over for all the big holidays. The main floor offers an open concept with plenty of room, from the spacious kitchen with island to the large living room with fireplace & dining room area. Just off the living room are the garden doors that lead you to the large deck & the landscaped south-facing backyard. All this and a fully finished basement with fireplace that's perfect to enjoy on those cold winter nights. Just move in and enjoy (id:58723)
Homes & Gardens Real Estate Limited
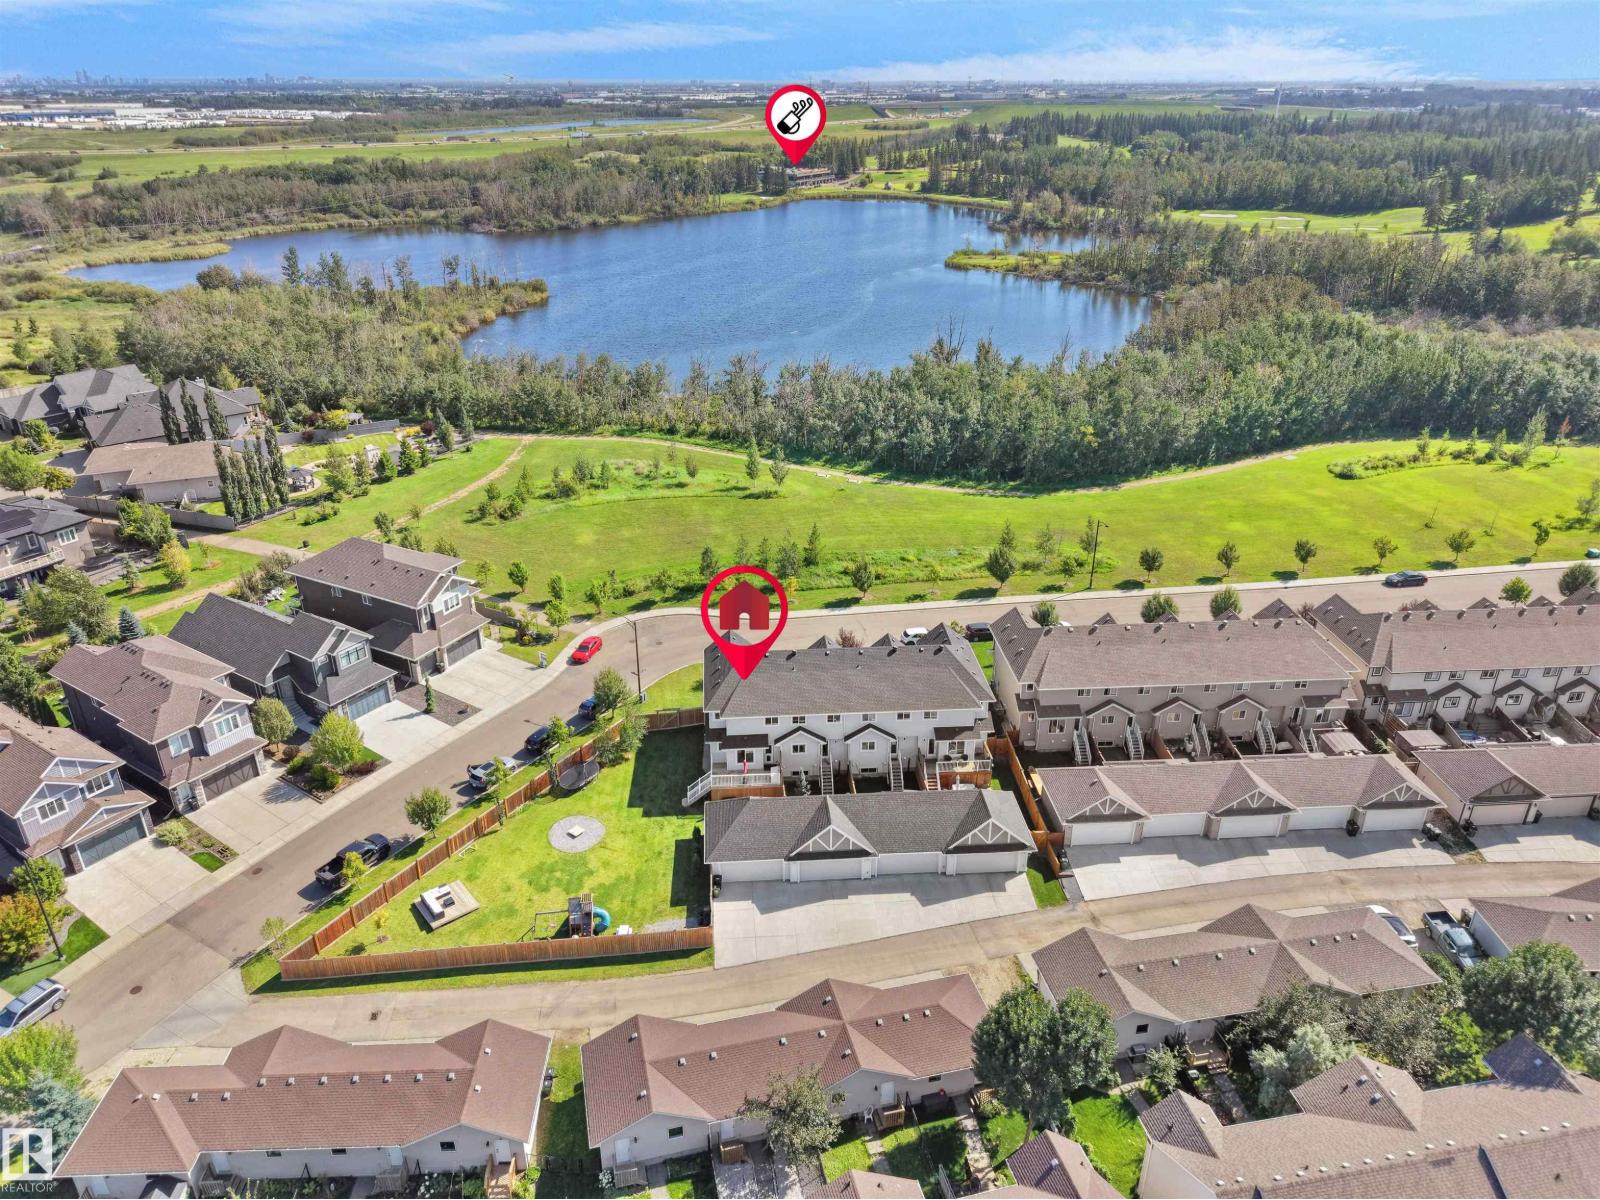
20304 128 Av Nw
Edmonton, Alberta T5S 0E7
WOULD YOU LIKE A HOUSE WITH THAT YARD?? SERIOUSLY! Beautifully positioned overlooking greenspace, this 7-year-old home offers the perfect blend of modern living, open space and an incredible outdoor setting. With 3 bedrooms and 3 bathrooms, this home is designed for both everyday family life and entertaining. The bright, open-concept main floor features a spacious kitchen with an abundance of cabinetry, stainless steel appliances, large island with seating and plenty of room for dining and relaxing. Large windows bring in natural light while offering peaceful views of the surrounding greenspace. Upstairs you'll find 3 generous bedrooms, including a comfortable primary suite (with full ensuite and walk-in closet). The home also benefits from its enviable location directly across from beautiful open greenspace, creating a sense of privacy and tranquility that's hard to find. Opportunities like this do not come for sale often!! NO CONDO FEE HERE - MUST BE SEEN! (id:58723)
Real Broker
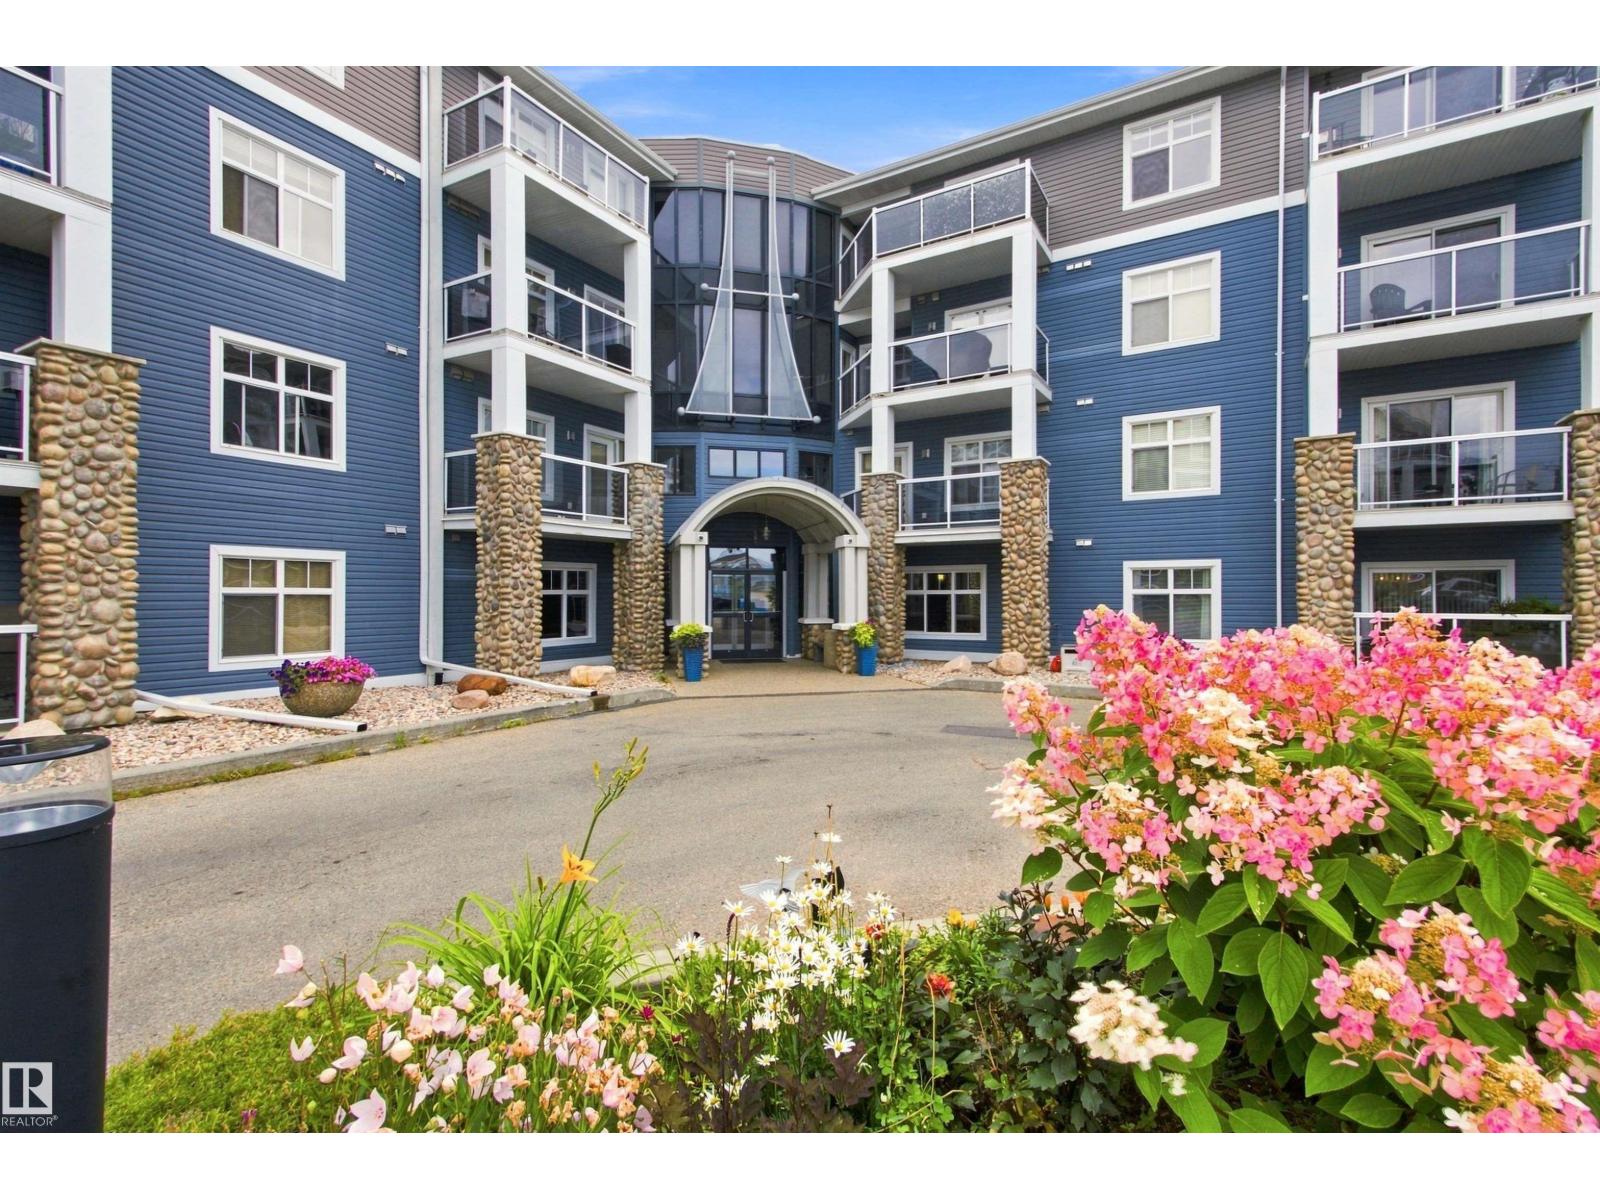
#219 16035 132 St Nw
Edmonton, Alberta T6V 0B4
RARELY OFFERED with 2 titled underground parking stalls located side by side plus a private storage room on the second floor just steps from the unit! This beautifully updated 2-bedroom, 2-bathroom condo in Oxford Bay overlooks Oxford lake and offers a bright open-concept layout, luxury vinyl plank flooring, an electric fireplace for our colder winter days, and a southwest-facing balcony perfect for enjoying the afternoon sun.The kitchen features brand new appliances such as refrigerator, stove, washer, and dryer all replaced within the last 5 months for true move-in-ready convenience. The spacious primary bedroom includes a private ensuite and walk through closet while the second bedroom and full bath provide flexibility for family, guests or a home office. Enjoy premium building amenities including a fitness centre, rooftop patio, theatre room, and recreation room, all in a fantastic location close to shopping, transit, restaurants, and walking trails. (id:58723)
RE/MAX River City
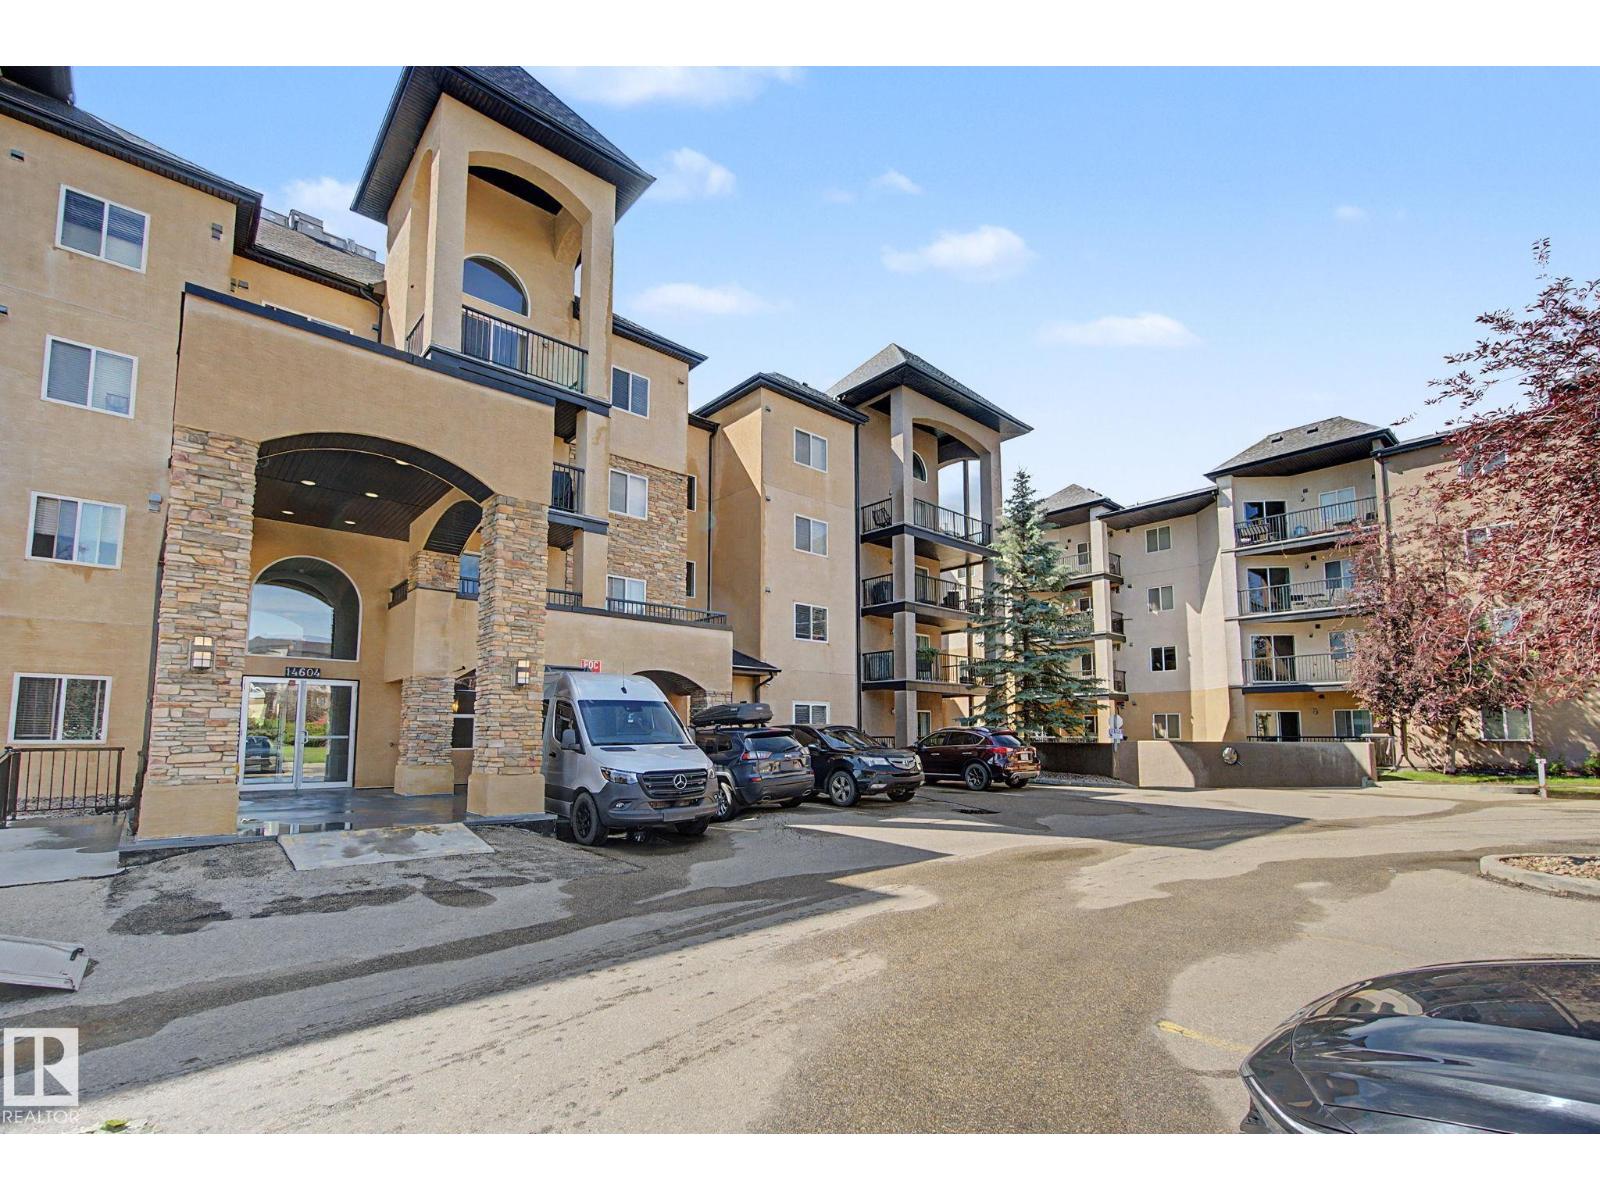
#307 14604 125 St Nw
Edmonton, Alberta T5X 0B4
Nice and open concept large corner unit 2 bedroom + 2 bathroom with 1087 sq ft corner unit in Palisades Point Villas. Unit includes 2 TITLED STALLS 1 UNDERGROUND stall AND 1 SURFACE STALL AND 1 STORAGE LOCKER, Hardwood floors, stainless steal appliances in suite laundry, large living room and a wrap around deck. Master bedroom with full ensuite bathroom and a eating bar kitchen with extra space for a dinning room table. Underground stall is beside elevator and Outdoor stall is in front of building which make for easy access. (id:58723)
RE/MAX River City
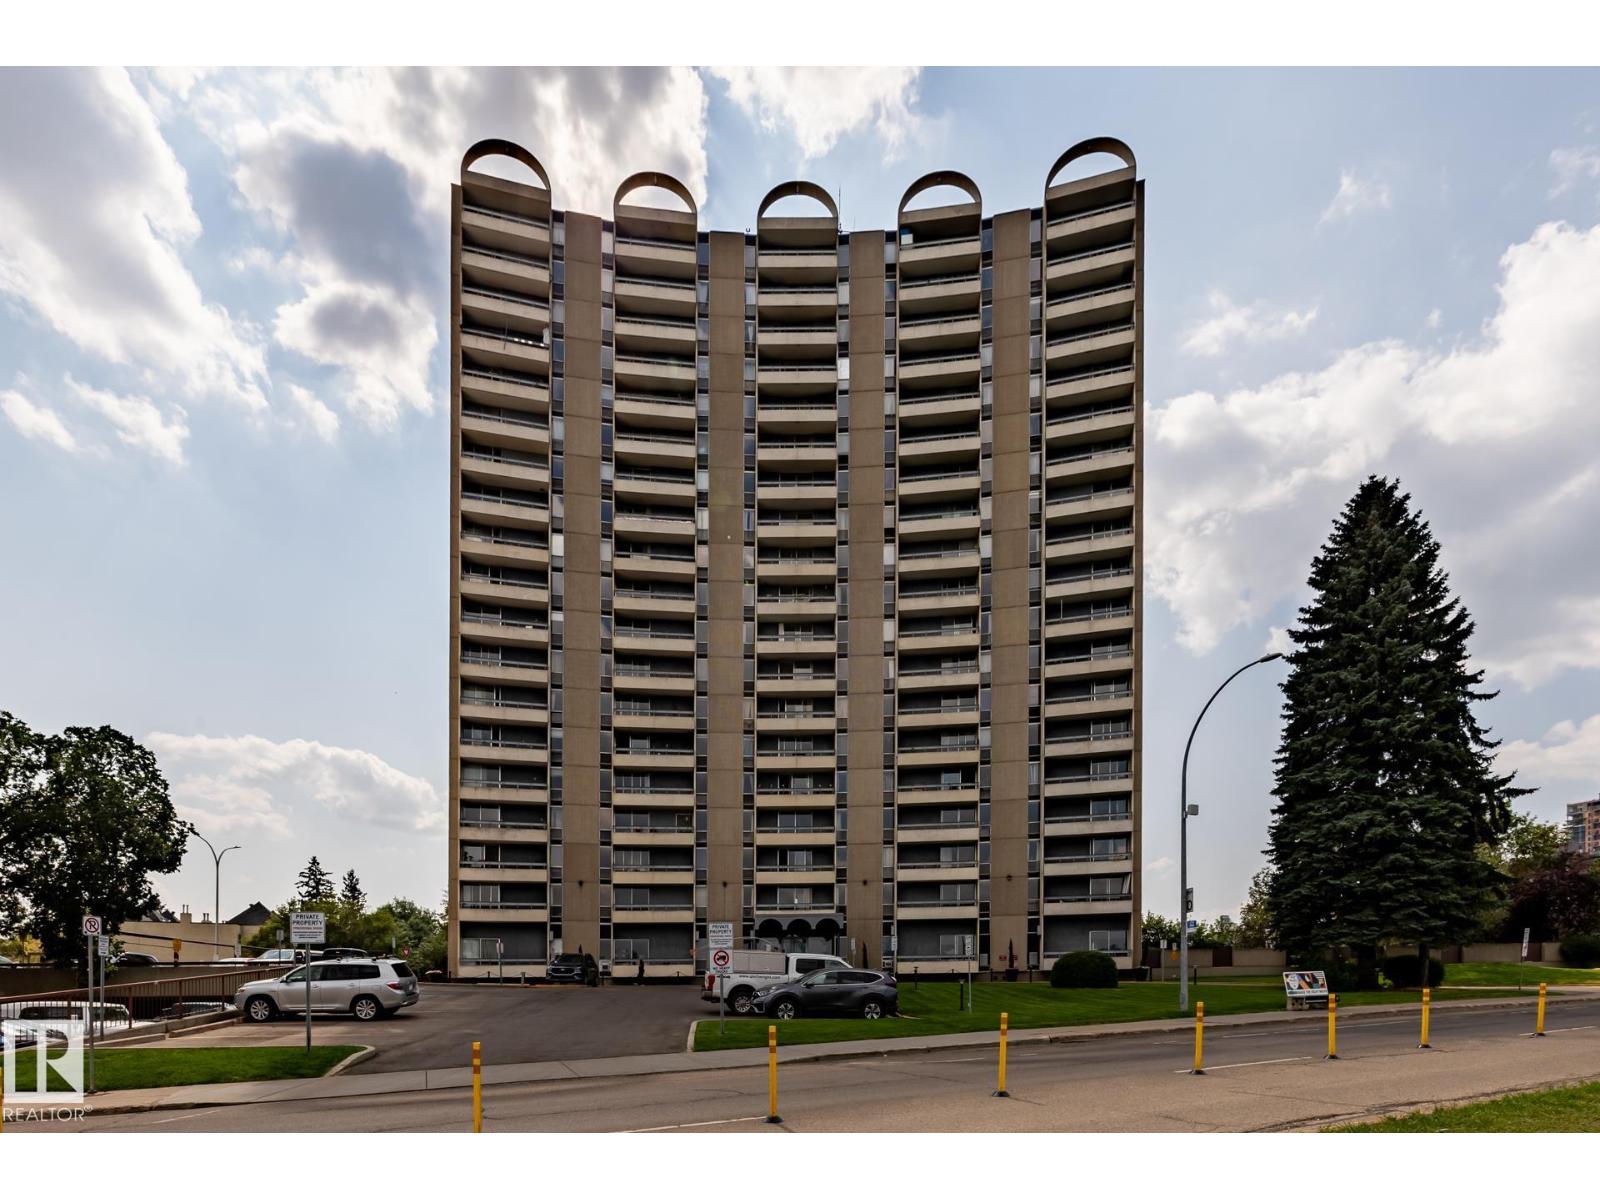
#911 10883 Saskatchewan Dr Nw
Edmonton, Alberta T6E 4S6
Excellent & best buy hi-rise condo on prestigious Saskatchewan Drive. This fabulous one bedroom corner unit features a stunning open floor plan with a spectacular & unobstructed panoramic view of city skyline, river valley and the beautiful night view of Downtown. Bright and spacious layout with nice sized rooms, open kitchen w/painted maple cabinetry, island w/raised eating bar & stainless steel appliances. Upgraded laminated & tiled floorings, an oversized balcony perfect for outdoor enjoyments. Walk to the U of A, Kinsman Sport & Rec Centre, River valley’s bike/walking trails just steps from the front doors. Exceptional university and river front location, well maintained building has fitness/social rooms, private garden court yard w/ gazebo and BBQ facilities, visitor parking, in-site mail delivery. Condo fee includes heat, water, power, private parking stall & more. Fabulous condo style living for starter/revenue home (great tenant in place), much affordable & priced for great upside value. (id:58723)
Maxwell Devonshire Realty
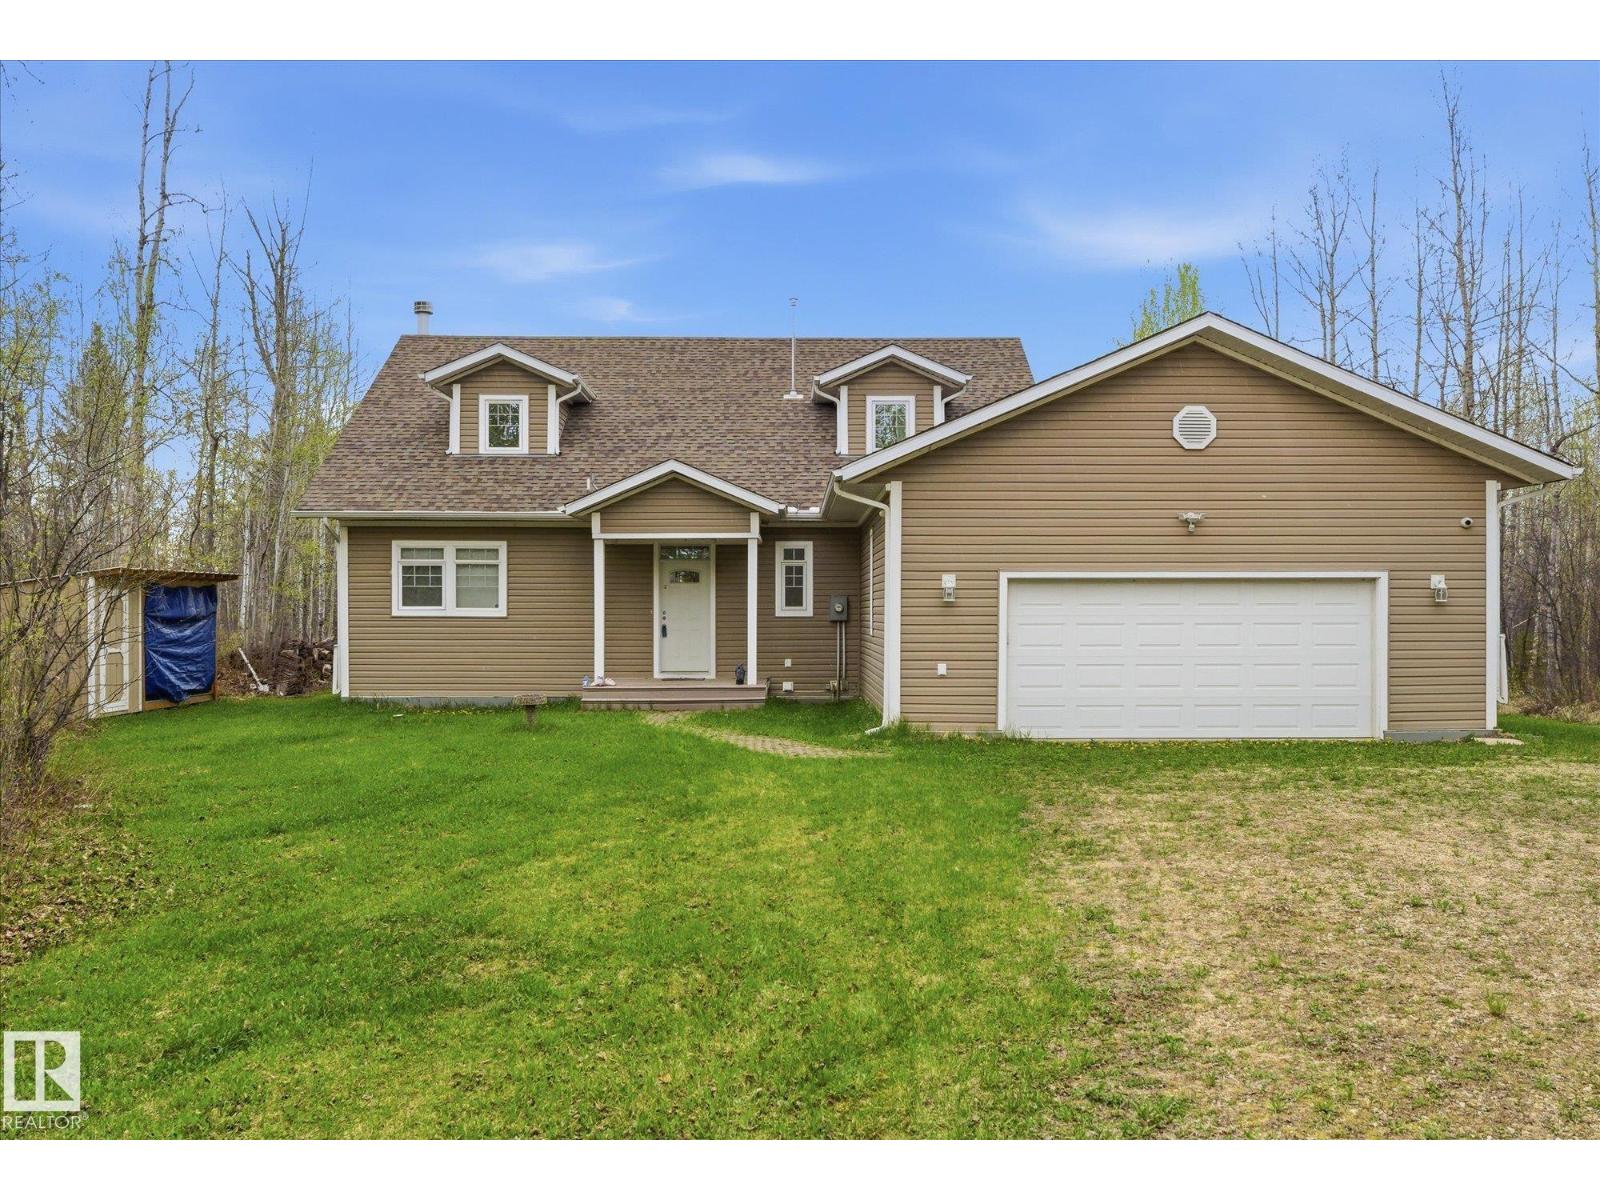
63 5124 Twp Road 554
Rural Lac Ste. Anne County, Alberta T0E 0J0
The perfect balance of retirement comfort and family lake life. Privately tucked among the trees at Lessard Lake, this spacious lakefront home offers peaceful lake living with ample space for family and guests. The main floor features 2 large bedrooms, full bath, laundry, and generous everyday living spaces, offering the ease and comfort of main-floor daily living. Upstairs offers 3 additional bedrooms and a large family room ideal for grandchildren, guests, and weekend gatherings at the lake. Large windows fill the home with natural light and beautiful lake views. Recent upgrades include quartz countertops, updated flooring, cozy new fireplace, insulated and drywalled garage, plus garden and woodshed additions. Built with an ICF foundation and insulated crawl space for year-round comfort and efficiency. Exceptional privacy, mature trees, and RV space complete this inviting waterfront property designed not just for weekends at the lake, but for a lifestyle families never want to leave behind. (id:58723)
Real Broker
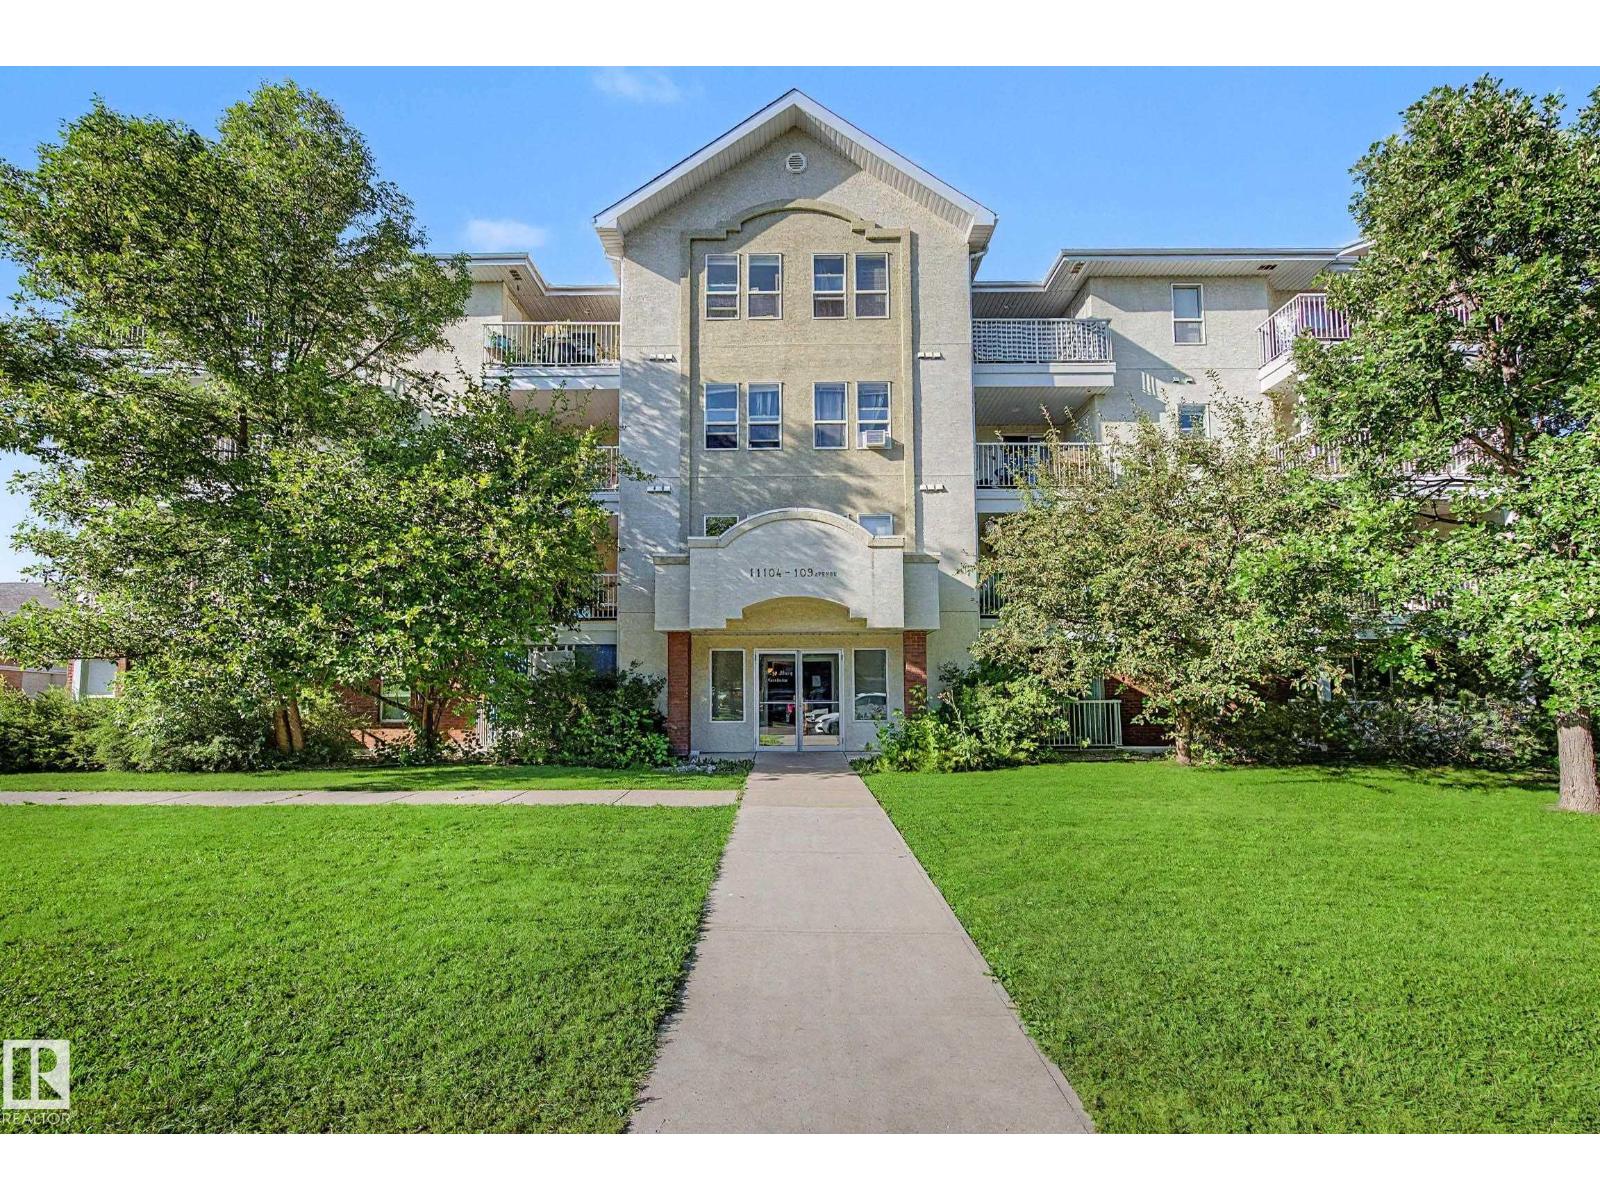
#204 11104 109 Av Nw
Edmonton, Alberta T5H 1E1
Welcome to this bright and updated two-bedroom, two-bathroom condo in Edmonton’s Queen Mary Park. An abundance of windows fills the home with natural light, while the view overlooking green space creates a peaceful backdrop. The comfortable layout features newer carpet and luxury vinyl plank flooring, along with an updated kitchen equipped with newer stainless steel appliances. The spacious primary bedroom includes a private ensuite, and the second bedroom offers flexibility for guests or a home office. In-suite laundry and bike storage add everyday convenience. Located close to trails, parks, schools, shopping and other amenities, this well-kept condo offers comfortable living in a convenient central location. (id:58723)
Liv Real Estate
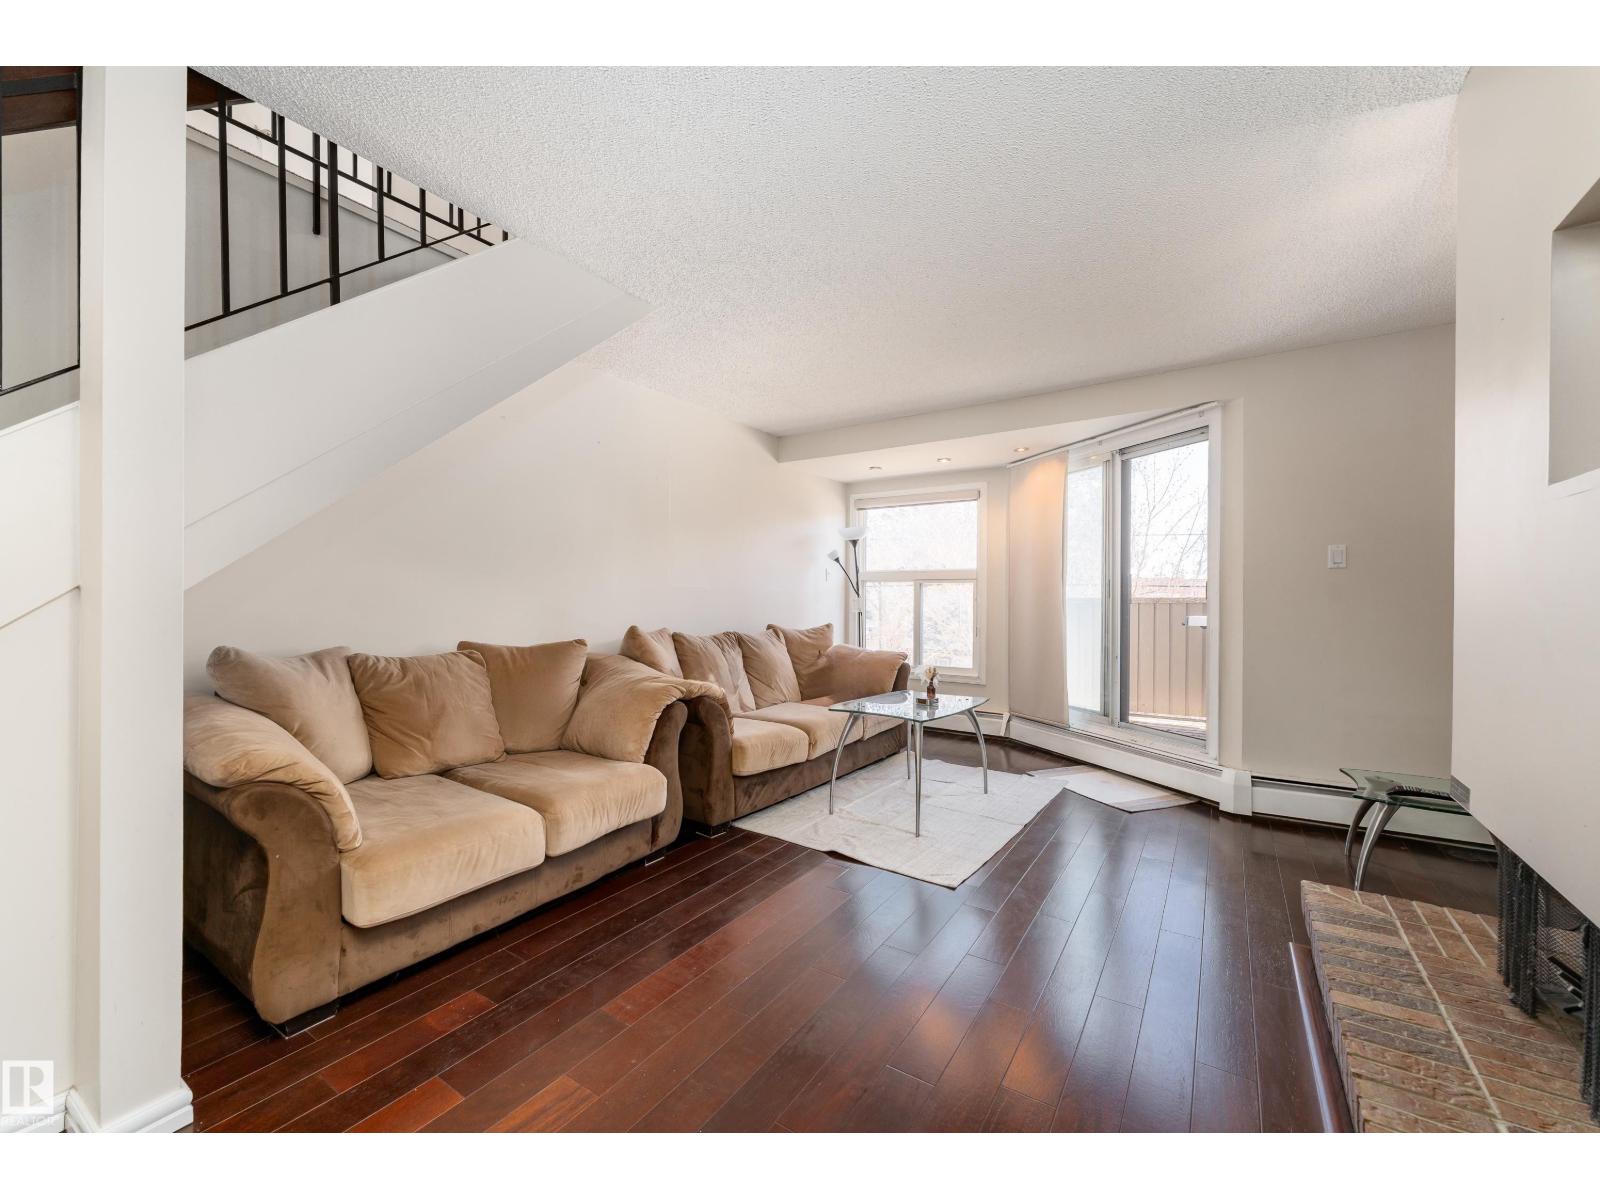
11120 83 Av Nw
Edmonton, Alberta T6G 0V1
Live steps from campus in this multi-level condo in the heart of Garneau. Tucked on a quiet, tree-lined street, this corner upper unit offers 2 beds, 2.5 baths, and 1,480 sq ft of clean, bright living space with secure fob-gated access. The charming concourse leads to a spacious foyer and dining area, with a kitchen featuring warm wood cabinetry and ample counter and storage space. A few steps up, the sun-filled living room with a cozy wood-burning fireplace opens to a private balcony, perfect for relaxing or studying. Upstairs features a spacious primary bedroom with a 4-piece ensuite, plus a second bedroom and an additional 3-piece bathroom. Bonus loft offers flexible space for a home office or lounge. Includes heated underground parking and storage. Heat, water, and garbage removal are included. Close to U of A, transit, shopping, parks, and more, ideal for students, professors and first time home buyers, with everyday convenience all around, don’t miss it! (id:58723)
Exp Realty
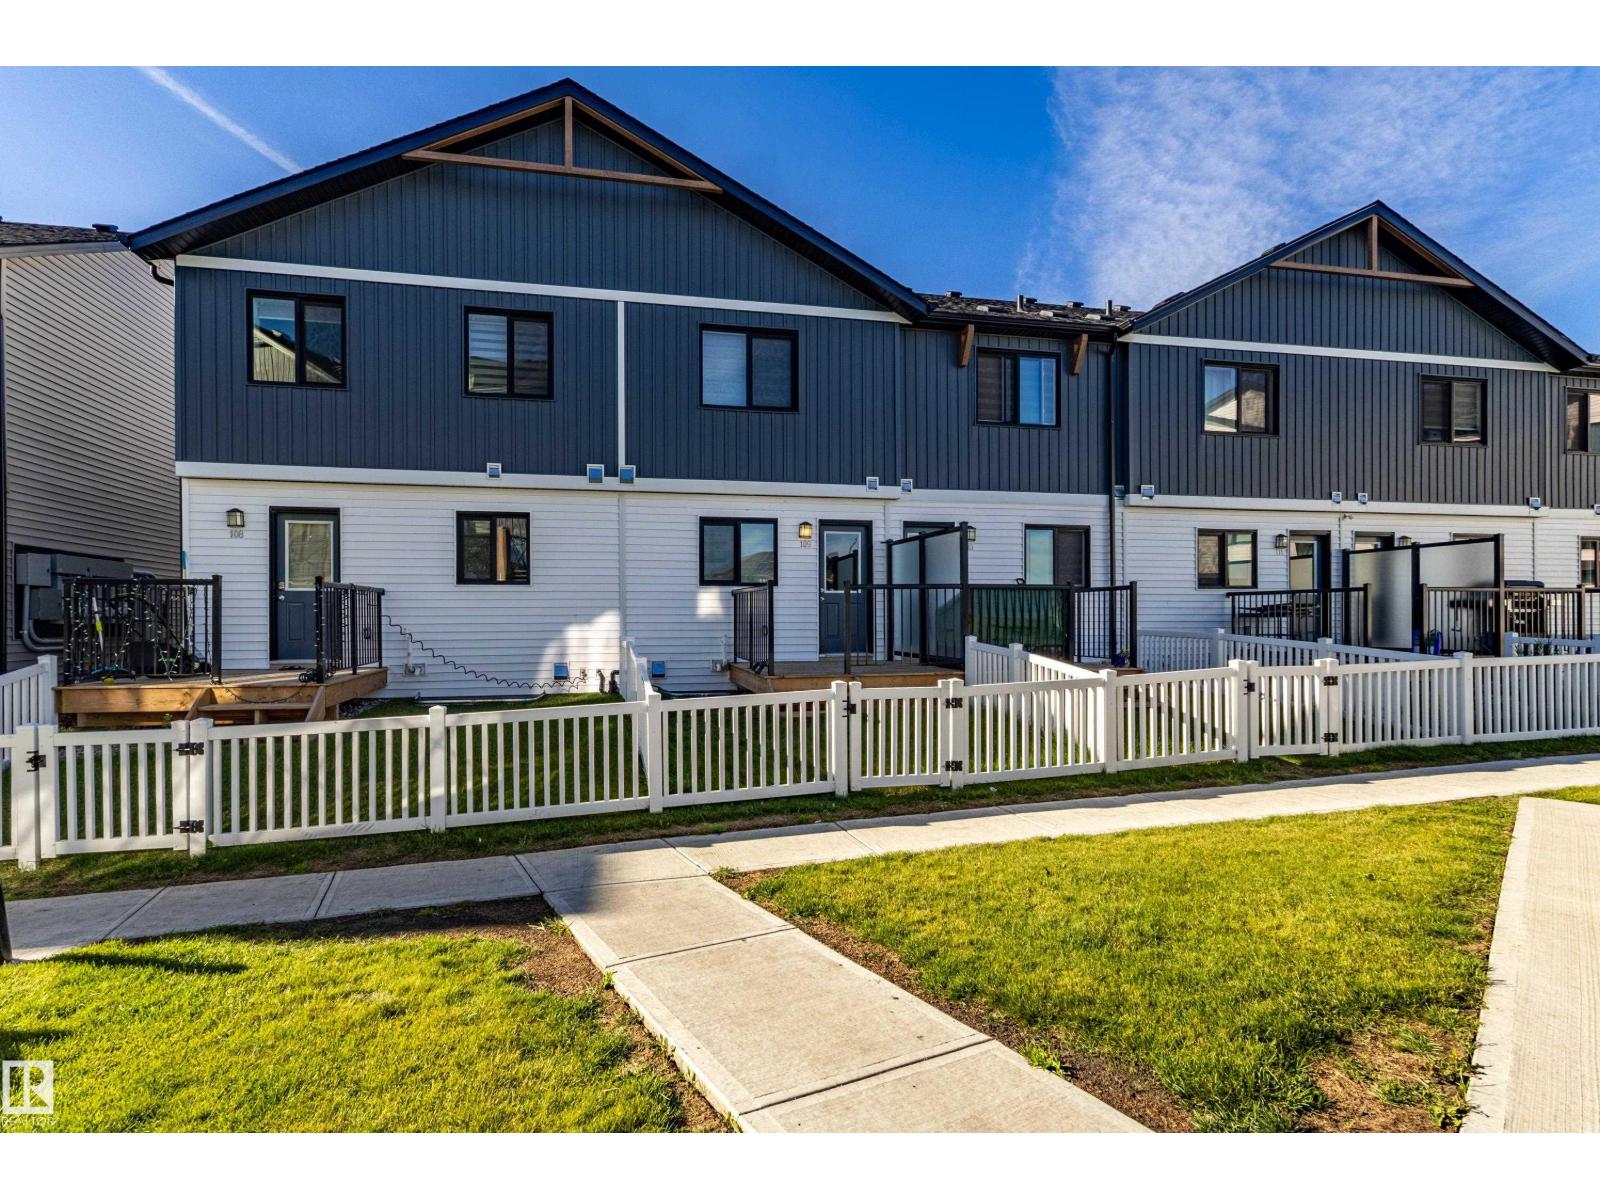
#109 1025 Secord Promenade Pm Nw
Edmonton, Alberta T5T 7V4
Welcome to Secord Promenade! This newer “Brooke” townhouse by StreetSide Developments is located in the desirable west Edmonton community of Secord. Offering almost 900 sq. ft. of well-designed living space, this home is ideal for first-time buyers, young couples, or a small family. The main floor features upgraded luxury vinyl plank flooring throughout the bright great room and kitchen. The stylish kitchen showcases upgraded cabinetry and a tile backsplash, creating a modern and functional space for everyday living. Upstairs, you’ll find 2 spacious bedrooms and 2 full bathrooms, providing excellent privacy and convenience. The unspoiled basement offers plenty of potential for future development to suit your needs.Complete with front yard landscaping and an oversized single parking pad. Move-in ready and an excellent opportunity to own in one of west Edmonton’s growing communities! (id:58723)
Maxwell Polaris

#509 10149 Saskatchewan Dr Nw
Edmonton, Alberta T6E 6B6
STUNNING RIVER VIEW | END UNIT | MOVE-IN READY! Welcome to this beautifully updated high-rise condominium offering breathtaking river views and modern comfort in an unbeatable location. This bright and spacious home features 2 generous BR, 2 full bath, and a thoughtfully designed open-concept layout perfect for both everyday living and entertaining. The renovated kitchen showcases brand-new countertops, sleek stainless steel appliances, and ample cabinetry, while the elegant hardwood flooring flows seamlessly throughout the main living areas. Both bathrooms have been tastefully updated with contemporary finishes, creating a fresh and luxurious feel. Step into the inviting living room and enjoy spectacular river views from the comfort of your home. The building offers fantastic amenities, including a social room, recreation room, and the convenience of parkade parking. Whether you're a first-time buyer, downsizer, or investor, this exceptional condo combines style, comfort, and location in one package ! (id:58723)
Nationwide Realty Corp