Hurry Home

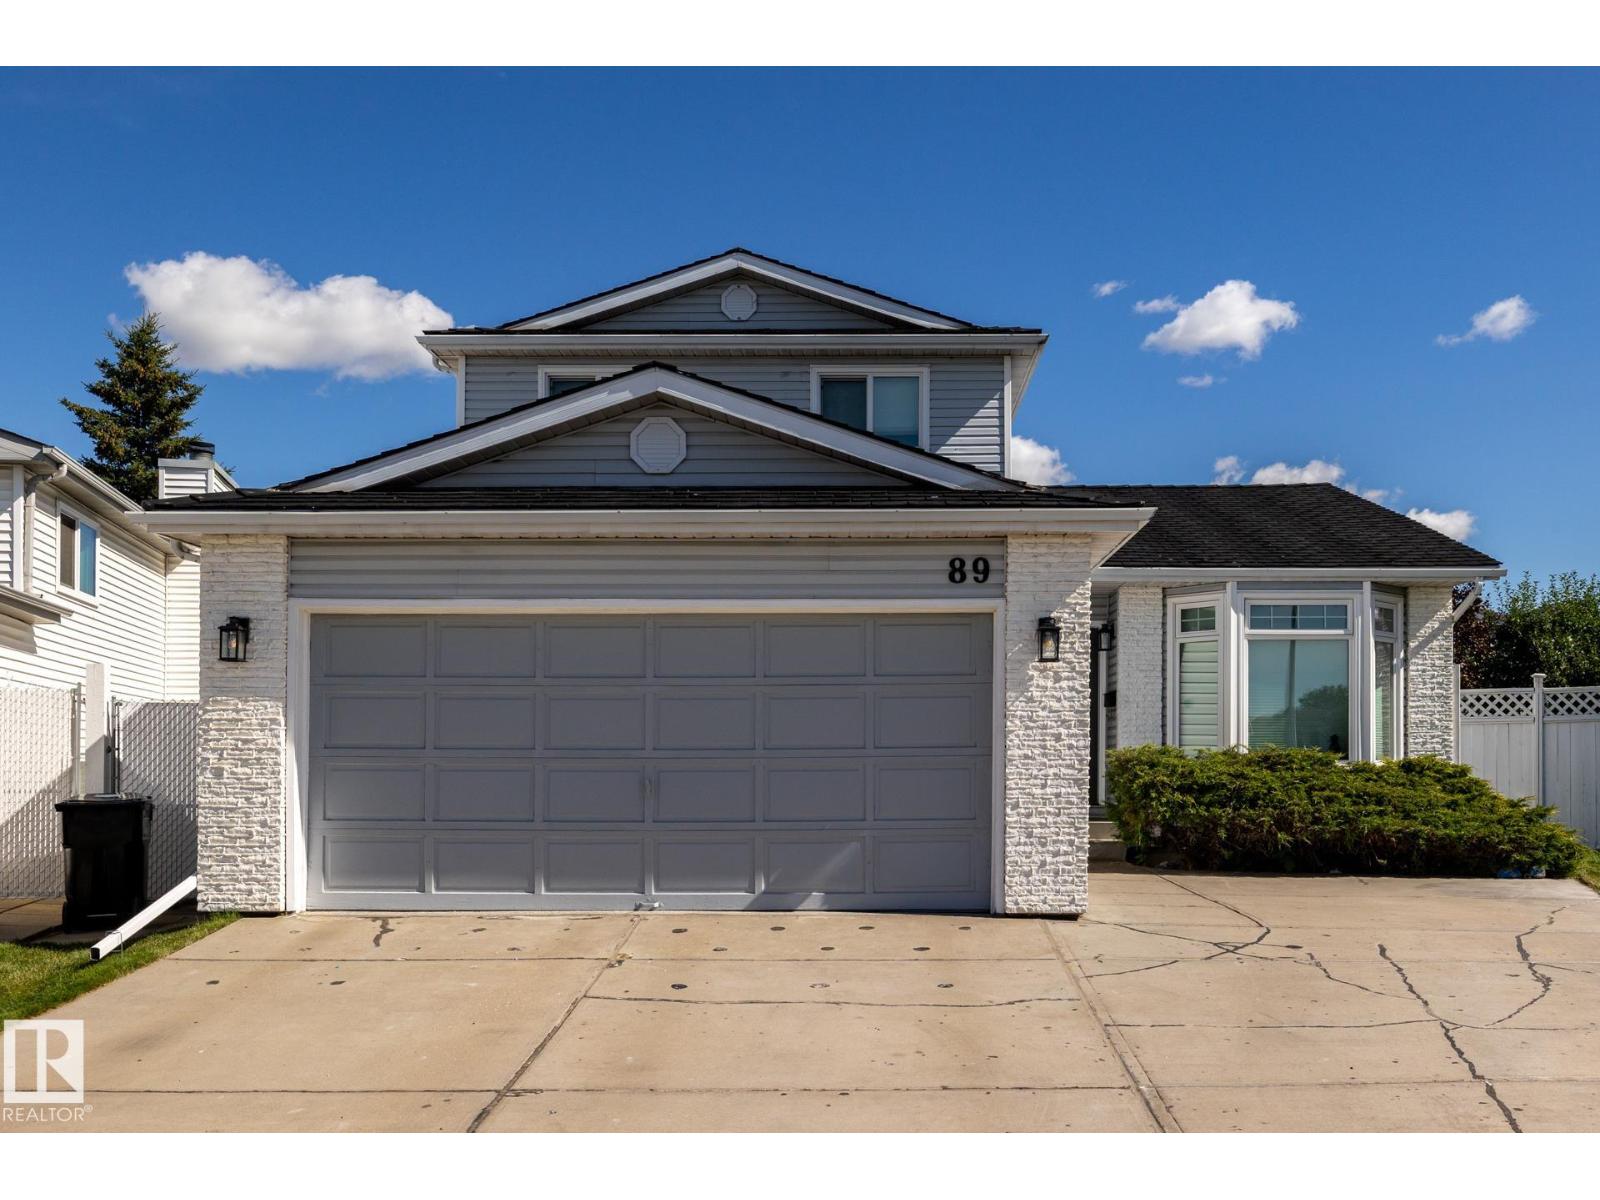
89 Ozerna Rd Nw
Edmonton, Alberta T5Z 2Y5
Superb cul-de-sac location on a large pie-shaped lot! This original-owner home has been exceptionally well cared for and offers numerous notable upgrades over the years, including vinyl triple-pane crank-out windows, heavy-duty hail-resistant rubber shingles, vinyl plank flooring, updated plumbing and fixtures, newer kitchen countertops, and a custom-designed multi-use kitchen island. Stylish light fixtures and stainless steel appliances add a modern touch. Additional highlights include an epoxy-coated garage floor, brand-new sun deck off the kitchen, beautiful wood-burning fireplace in the family room, main-floor den and laundry, and vaulted ceilings in the living room. If a spacious premium lot with plenty of room for the family is high on your wish list, this home fits the bill! (id:58723)
Royal LePage Arteam Realty
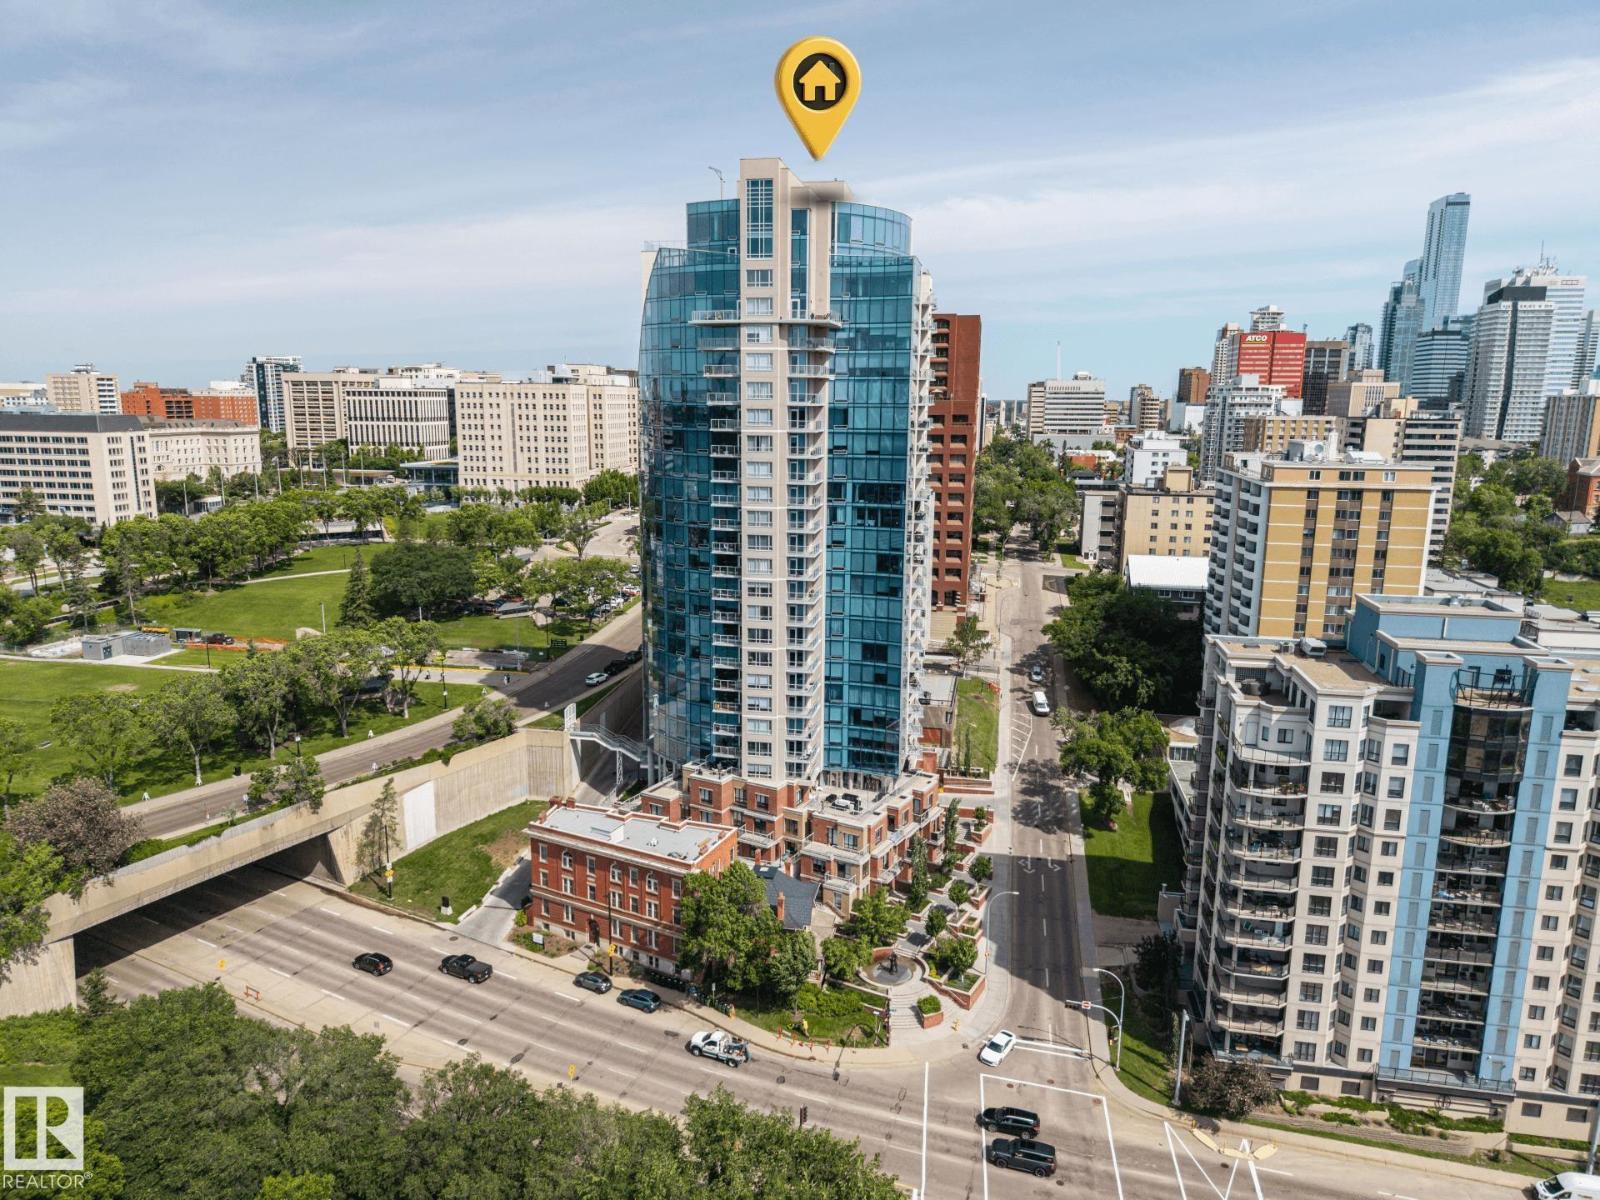
#802 9720 106 St Nw
Edmonton, Alberta T5K 0K8
HUGE PRICE IMPROVEMENT! Beautiful One Bedroom Luxury Condo Situated in Edmonton's Top Residential Condominium Towers! This carefully curated luxury suite in Symphony Tower is centrally located within walking distance to all of the best dining, cafes and shops Edmonton's downtown core has to offer. This 615.80sqft one bedroom, one bathroom unit offers open concept living that is designed to maximize space. A chef's kitchen with modern two-tone cabinetry, stainless steel appliances including Fridge, Stove, Dishwasher and Microwave hood fan. The living and good size balcony with gas hook-up.Extensive Upgrades Include Hardwood Through-out The generous bedroom has a walk-through-out fireplace offering low-cost heating alternative; air conditioning; view of legislature park area, as well as easy-access pedway from building to the Legislature Grounds. TITLED UNDERGROUND PARKING STALL (#132) HUGE BONUS! This property was originally purchased for close to $300,000.00. IMMEDIATE POSSESSION AVAILABLE! (id:58723)
Maxwell Devonshire Realty
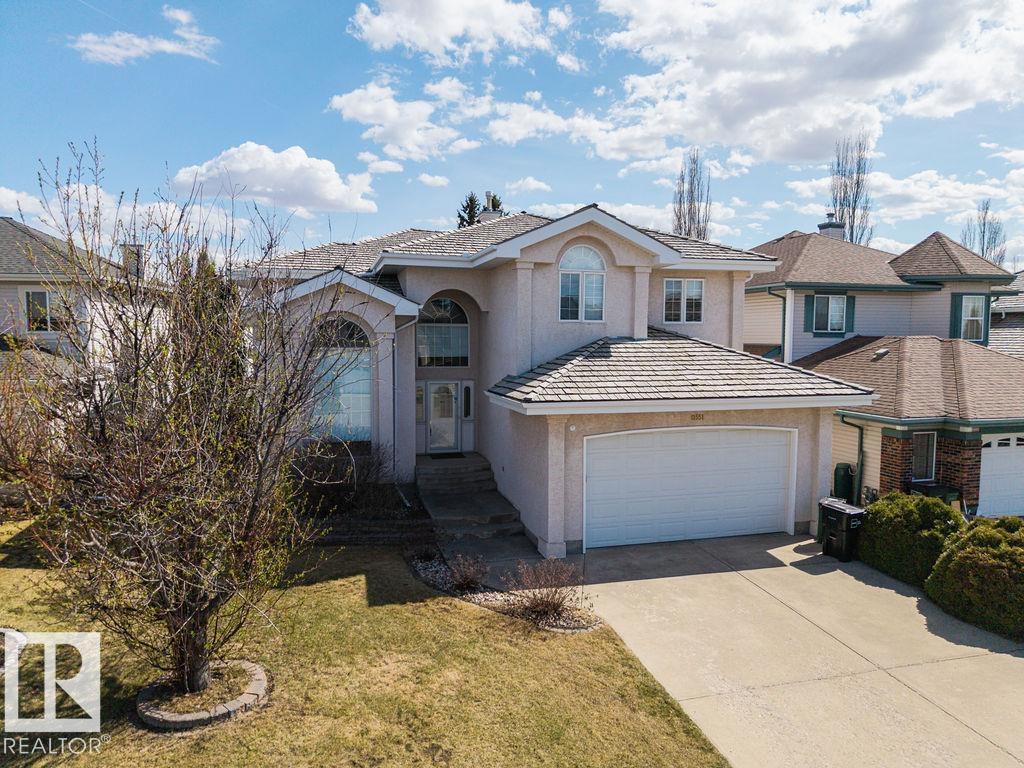
11551 14 Av Nw
Edmonton, Alberta T6J 7B3
*Welcome Home to This Stunning Twin Brooks 2-Storey*– A True Gem! Nestled in the heart of the prestigious and highly sought-after Twin Brooks neighborhood on a quite street, this phenomenally well-maintained, absolutely stunning home and is everything you’ve been searching for. Boasting a **breathtaking floor plan**, this spacious 6-bedroom, 3.5-bath family home, the upper level offers 4 Bedrooms and the lower level is first class and a must see and this home over 4000 sq ft of total living space: Generously sized to accommodate your family’s needs, with room to grow and entertain. 6 Bedrooms, perfect for larger families or anyone in need of extra space for guests, home offices, or hobby rooms. 3.5 Bathrooms, Beautiful Lower Level,*Soaring Ceilings* A hallmark of elegance, and a light-filled and airy atmosphere throughout the home *Bright, Open Floorplan*, *Impeccably Maintained*.You’ll Love the Location, situated close to absolutely beautiful walking trails, schools and all amenities ever desired. (id:58723)
Maxwell Devonshire Realty
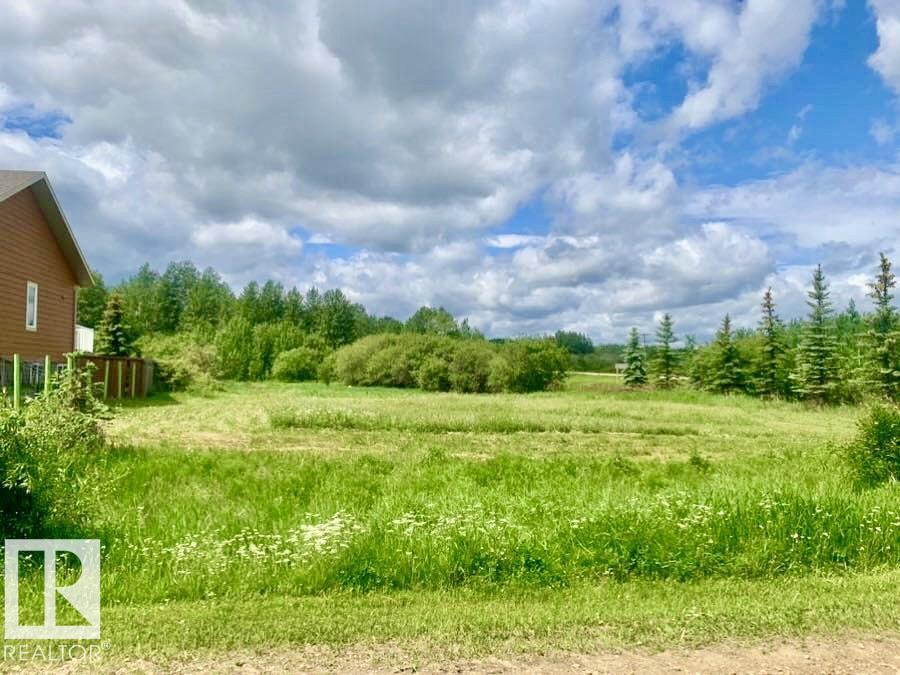
433 Swedberg St
Rural Wetaskiwin County, Alberta T0C 2V0
Discover the possibilities near beautiful Pigeon Lake! This 0.3-acre vacant lot is the perfect opportunity for a summer getaway, future dream home, weekend trailer retreat, or investment property. Surrounded by nature and just minutes from Mulhurst Bay, Ma-Me-O Beach, the marina, golf, and local shops, you’ll enjoy peaceful lake living with everyday convenience. Located only 30 minutes from Leduc, Nisku, and the airport, this property offers the perfect balance of escape and accessibility. With services at the lot line and no building timeline, you have the freedom to create the lake lifestyle you’ve been dreaming of—whether for recreation, relaxation, or year-round living. (id:58723)
RE/MAX Real Estate
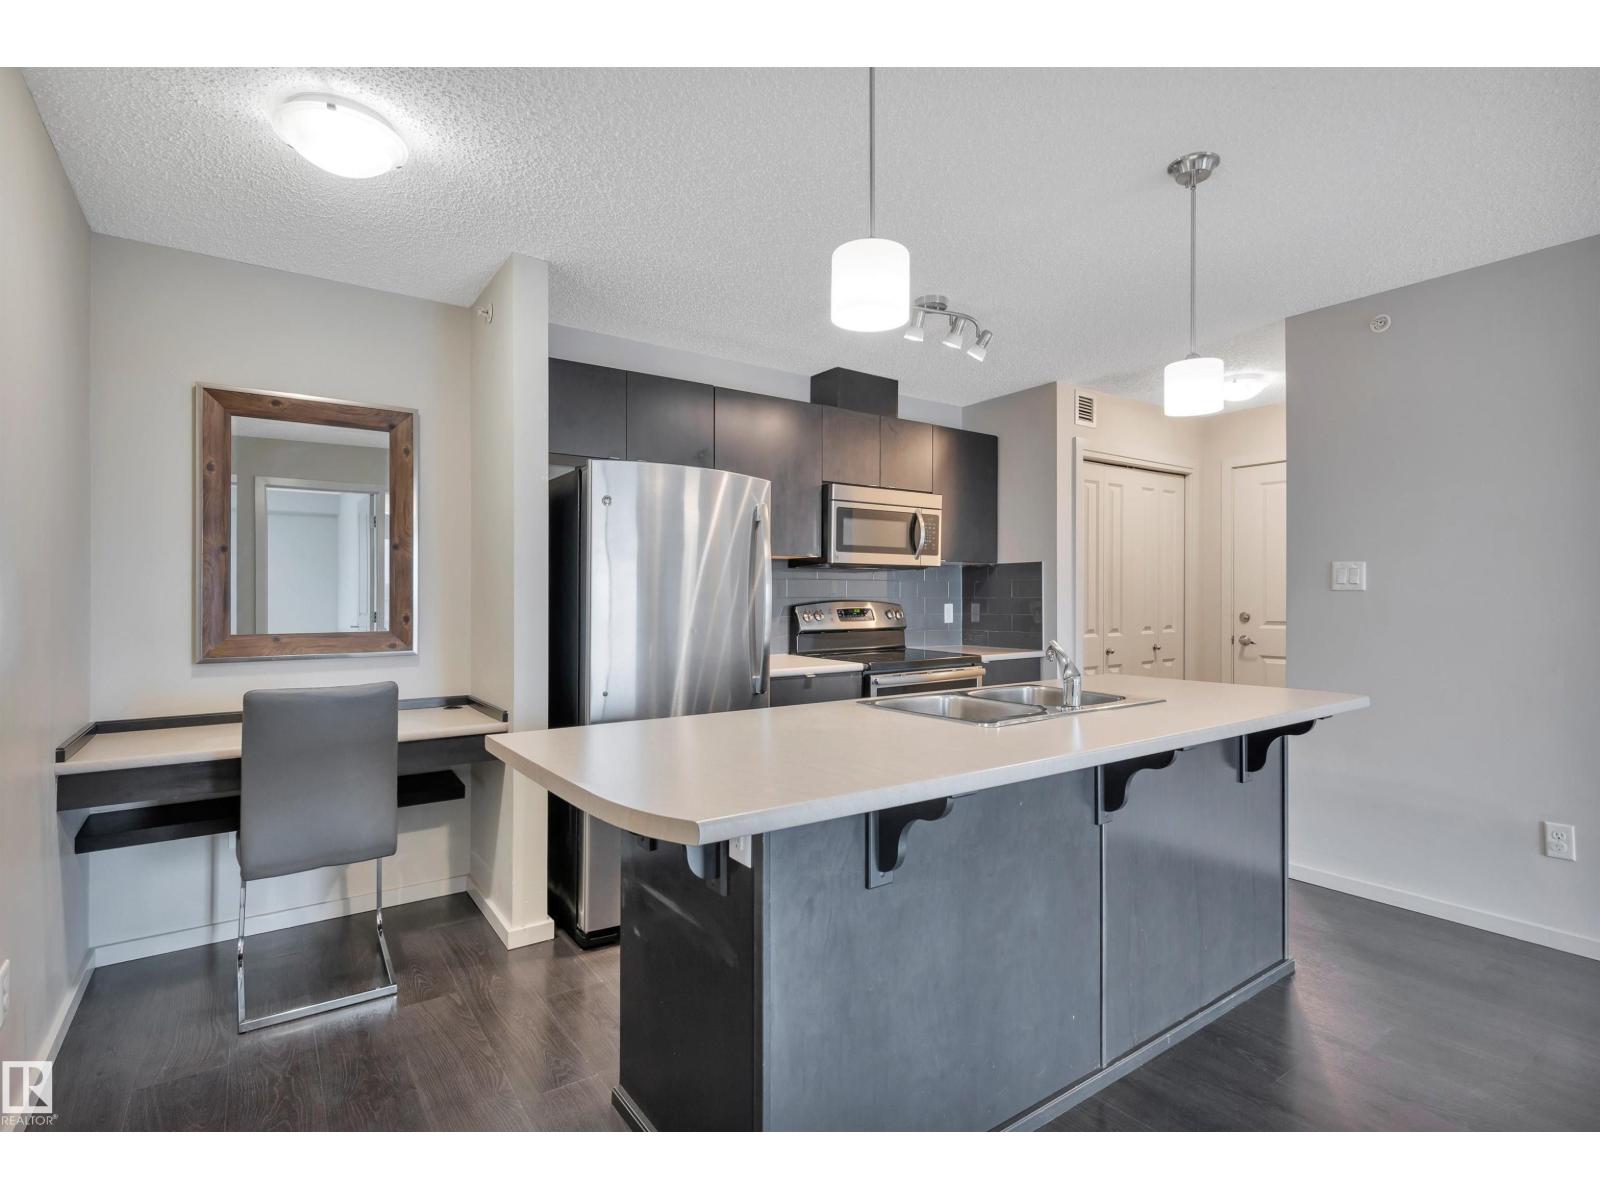
#447 348 Windermere Rd Nw
Edmonton, Alberta T6W 2P2
Welcome to Elements at Windermere! This TOP-FLOOR CORNER UNIT offers 2 bedrooms, 2 bathrooms, and some of the best views in the building. Enjoy the luxury of a WRAP-AROUND balcony overlooking an estate neighbourhood and the beautiful tree line above the North Saskatchewan River. Inside, the bright and open layout is filled with natural light and features freshly painted espresso cabinets, stainless steel appliances, a functional floor plan, & in-suite laundry, perfect for everyday living. Whether you’re looking for your first home, downsizing, or adding to your investment portfolio, this condo is an excellent opportunity in a fantastic location. A standout feature is the inclusion of TWO titled parking stalls, one heated underground stall and one surface stall. Located just minutes from schools, parks, shopping, restaurants (Superstore, Cineplex Cinemas, Safeway, Canadian Tire, Walmart), & Anthony Henday Drive, you’ll love the convenience of living in one of Edmonton’s most desirable communities. (id:58723)
Royal LePage Prestige Realty
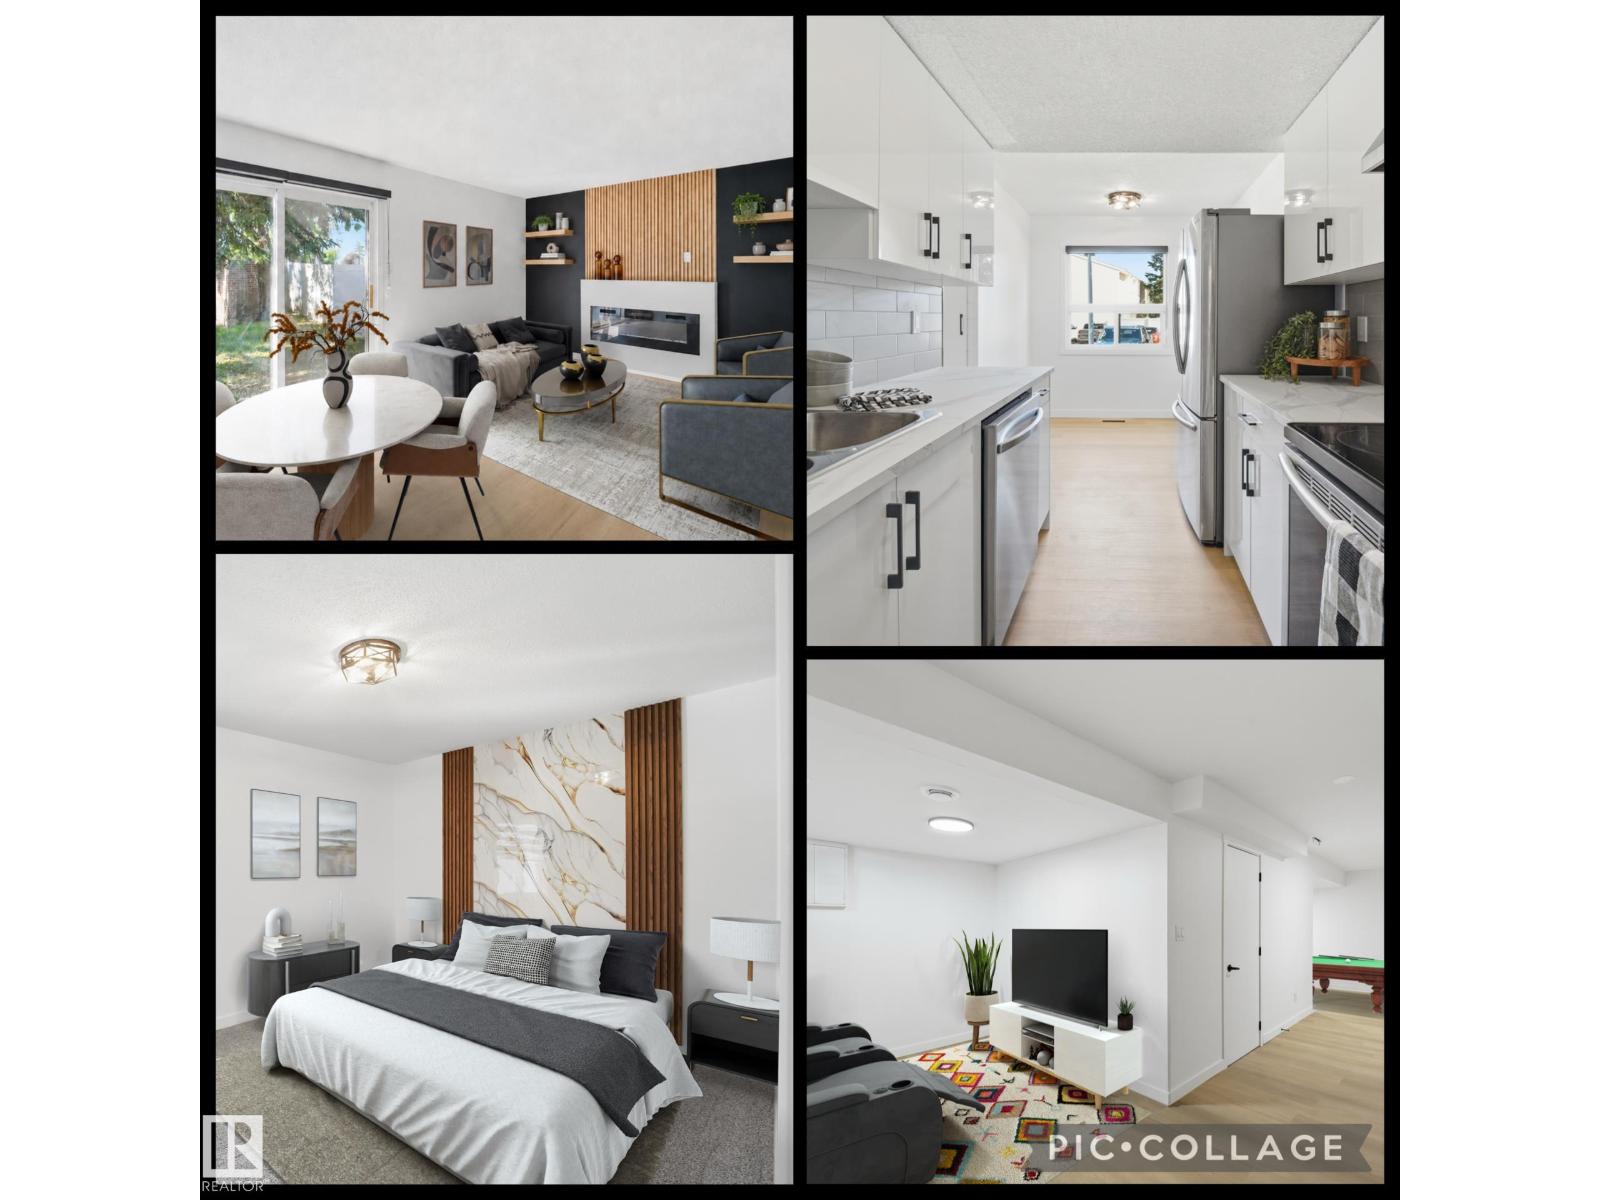
21 Lakewood Vg Nw
Edmonton, Alberta T6K 2B3
RARE 4 bdrm FULLY renovated 2-storey townhouse offering style, space, and flexibility in a well-managed complex. Move in ready! With 4 bedrooms above grade, 1.5 bathrooms, and 1,194 sqft, this rare layout is ideal for families or investors seeking strong rental potential. The home has been completely redone top to bottom with luxury vinyl plank flooring, fresh paint, updated lighting, new blinds, modern appliances, fixtures, new bathrooms and a finished basement. The bright kitchen opens to the dining area and spacious living room, highlighted by a built-in fireplace and feature wall that adds warmth and character. Patio doors lead to a private, fully fenced backyard perfect for kids, pets, or relaxing outdoors. Conveniently located near schools, shopping, public transit, Grey Nuns Community Hospital, and Mill Woods Recreation Centre. (id:58723)
Logic Realty
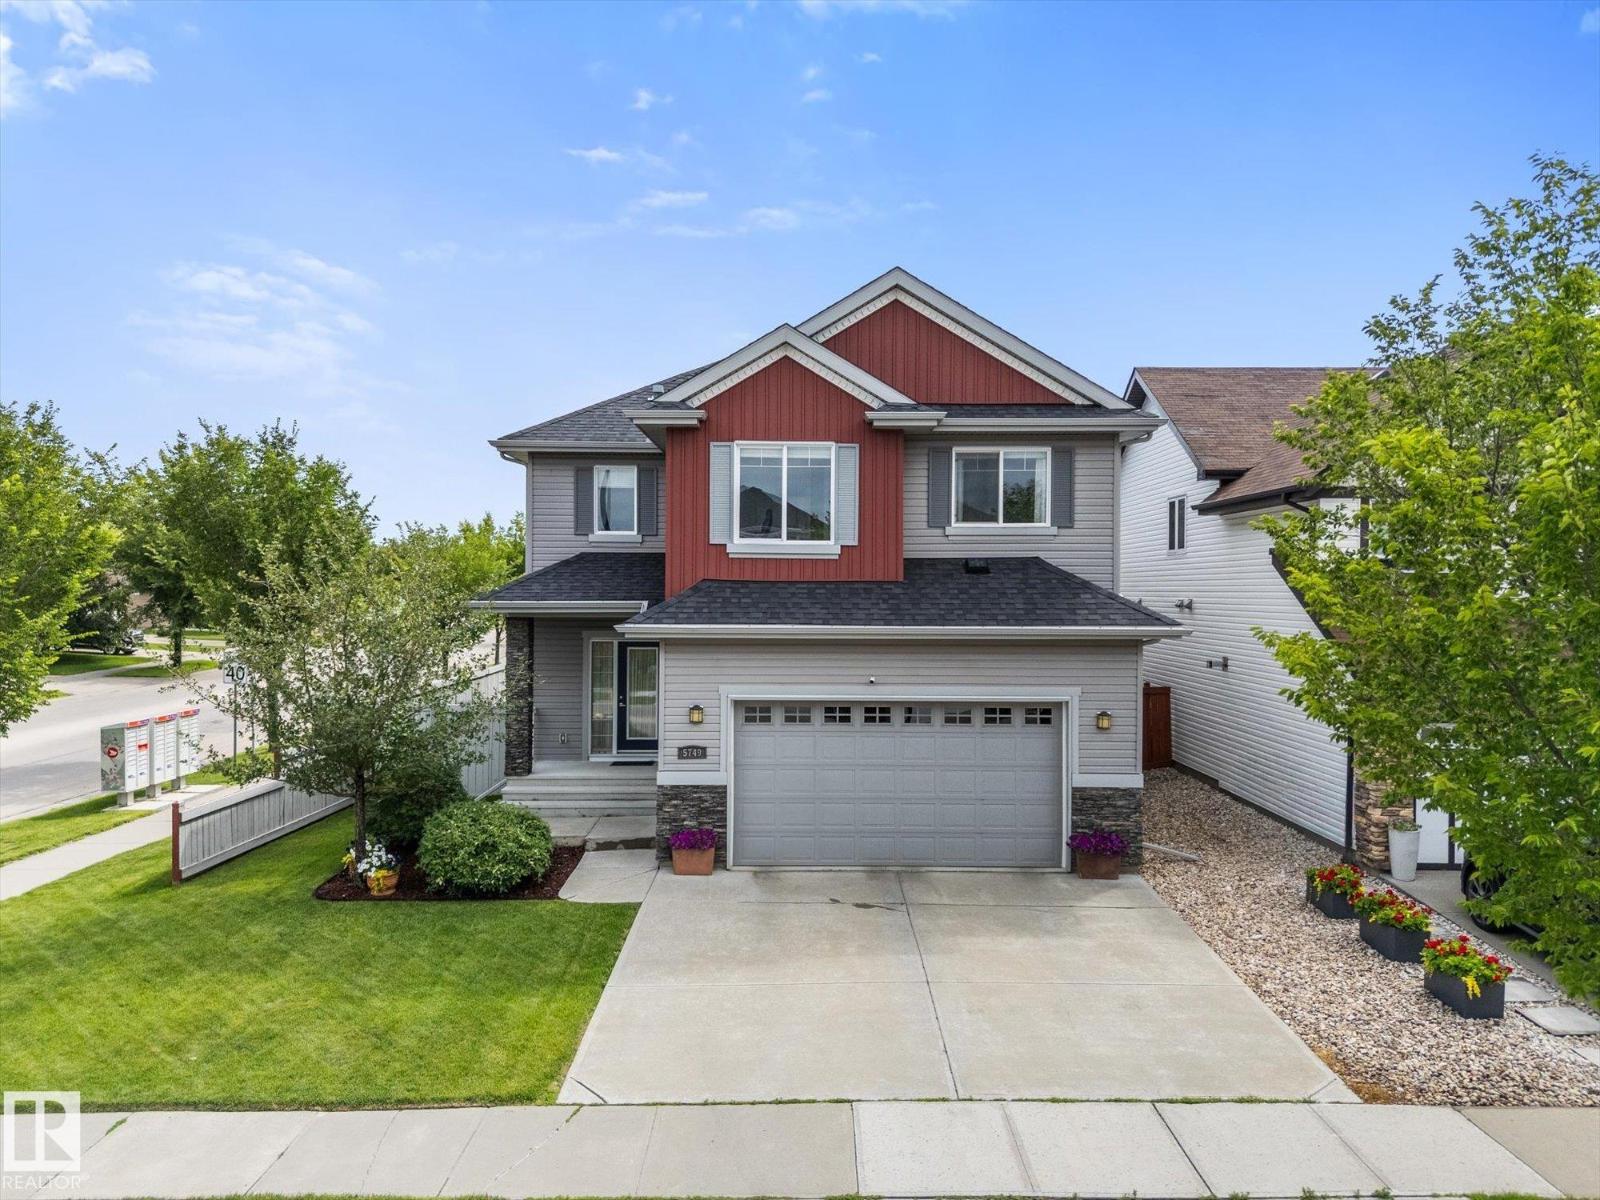
5749 56a St
Beaumont, Alberta T4X 0G1
WOW! PRICED TO SELL! LOWEST PRICED 2-STOREY HOME WITH TRIPLE TANDEM ATTACHED GARAGE IN BEAUMONT! Love your truck but hate leaving it outside? This HEATED, INSULATED TRIPLE TANDEM GARAGE is a rare find! Park your truck inside with plenty of room left for toys, tools & storage. Includes an 8’ overhead door + floor drain. Meticulously maintained & move-in ready! This 2,370 ft² 2-storey has 3 bedrooms, 2.5 baths, AIR CONDITIONING, HARDWOOD flooring & a cozy GAS FIREPLACE. The kitchen has GRANITE countertops, stainless steel appliances, WALK-IN PANTRY & large island. Upstairs has a HUGE BONUS ROOM & enormous primary suite with WALK-IN CLOSET & 5-PC ENSUITE with double sinks, deep soaker tub & separate shower. Two more generous bedrooms, full bath & oversized laundry complete this level. Relax on your composite deck with gas line for your BBQ. Unfinished basement is ready for your personal touch. Close to schools, parks, walking trails & Parc Morin Pond with quick access to Edmonton, QEII & EIA! (id:58723)
Maxwell Polaris
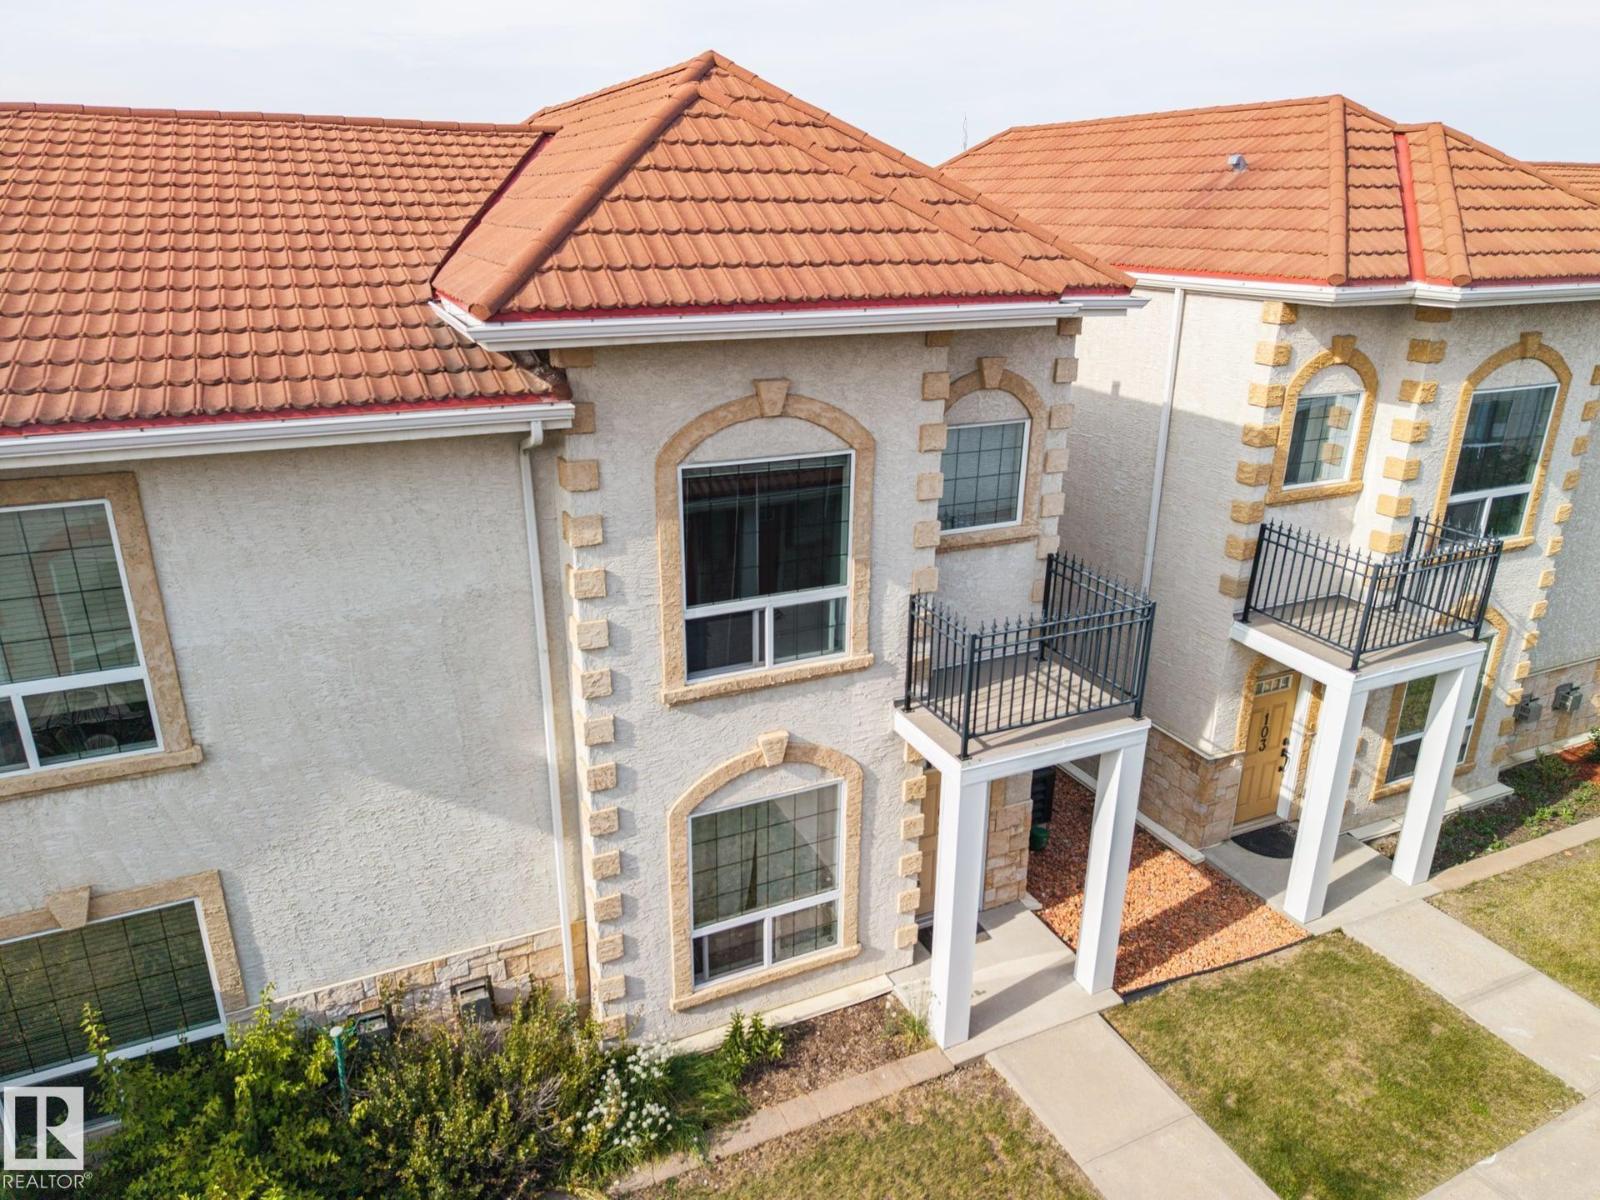
#102 13825 155 Av Nw
Edmonton, Alberta T6V 0B8
Welcome to this inviting END-UNIT townhouse in desirable Carlton, offering a spacious, functional layout and TWO heated underground parking stalls. The main floor features 9' ceilings and a bright living room with a cozy corner gas fireplace and mantle. The kitchen offers stainless steel appliances, a centre island with raised eating bar and dining area with patio doors leading to a concrete patio with BBQ gas line. With NO CARPET throughout, flooring includes tile, linoleum and vinyl plank. Upstairs are TWO generous primary bedrooms, each with vaulted ceilings, a walk-in closet and private ensuite—an ideal layout for guests or shared living. The fully finished basement adds a comfortable family room and storage. Both assigned parking stalls are conveniently located directly outside the basement entrance in the secure heated parkade. This well-kept, non-smoking, pet-free owner home includes water, sewer & heat in the condo fees and is close to shopping, restaurants, services and amenities. (id:58723)
RE/MAX River City
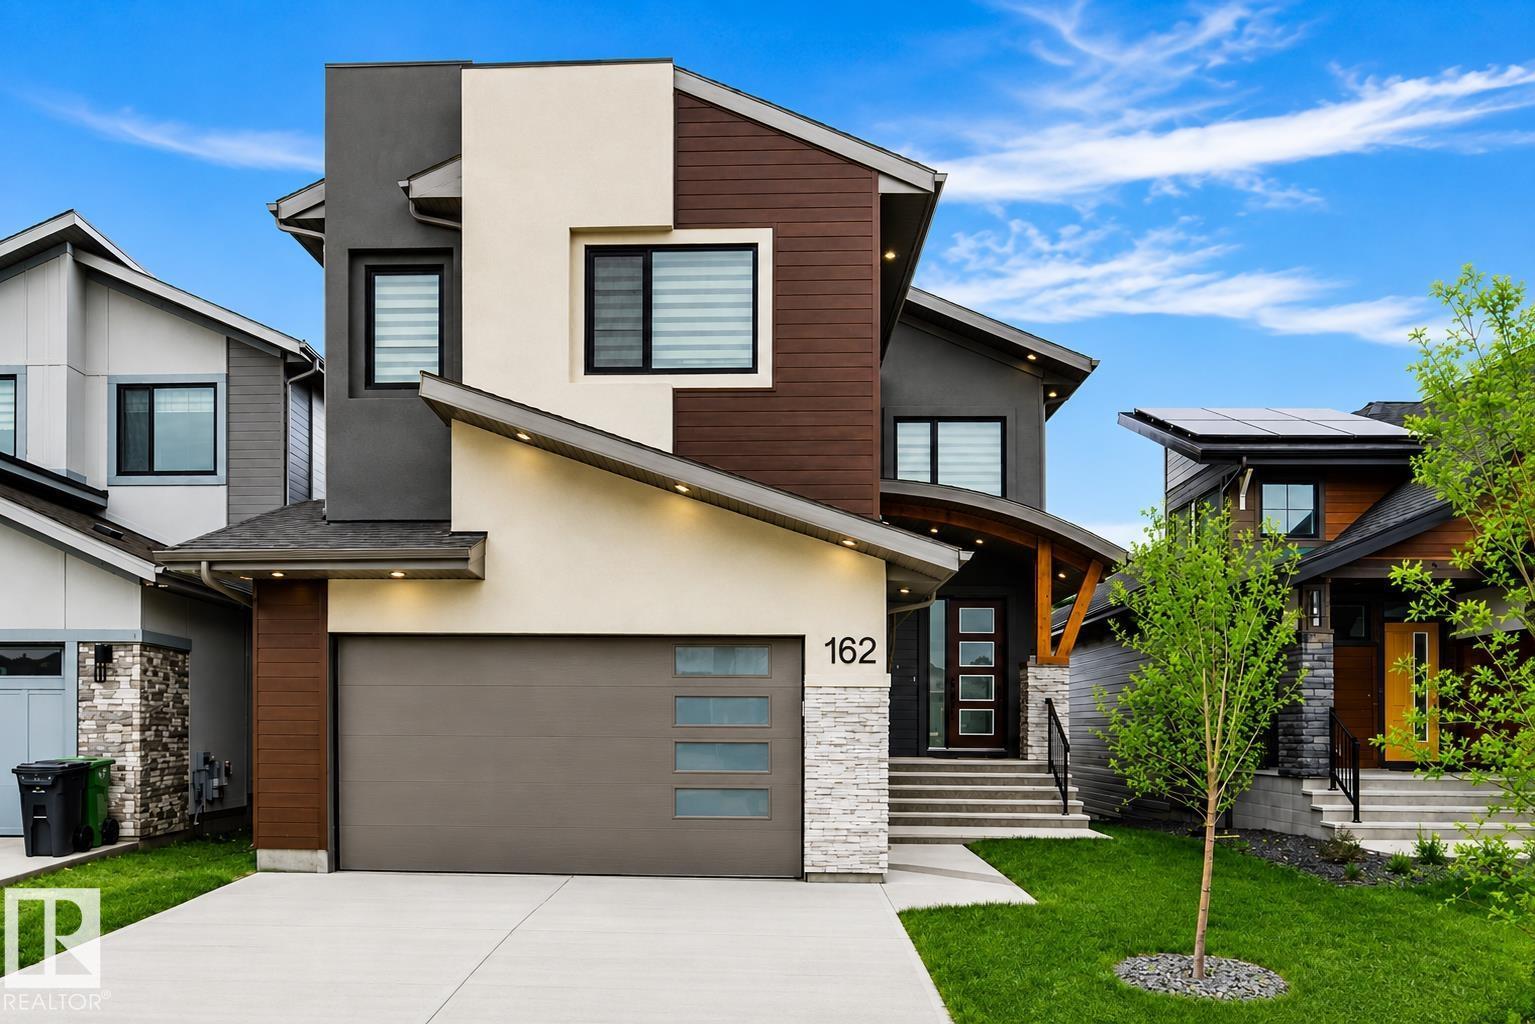
162 Edgewater Ci
Leduc, Alberta T9E 1K5
Former EnStyle Homes Show Suite ! Located in Leduc’s sought-after master-planned community, this exceptional two-story WALKOUT estate home backs onto a tranquil pond and offers approx. 2,800 sq. ft. of thoughtfully designed luxury. A grand 18’ ceiling, maple staircase with glass inserts and LED step lighting create a stunning first impression. The main floor features designer gas & electric fireplaces, coffered ceilings, a chef’s kitchen and spice kitchen with custom premium oak cabinetry and SS appliances, plus a den and 2-pc bath. Expansive windows showcase serene pond views from the breakfast nook and living area. Upstairs, there are 3 spacious bedrooms, an elegant bonus room, and a balcony. The luxurious primary retreat features its own pond-view balcony, a spa-inspired ensuite, and a walk-in closet with custom organizers. Complete with LED lighting throughout and EV charging rough-in, this exceptional home seamlessly combines luxury, comfort and an unbeatable waterfront setting. A 10! (id:58723)
Maxwell Polaris
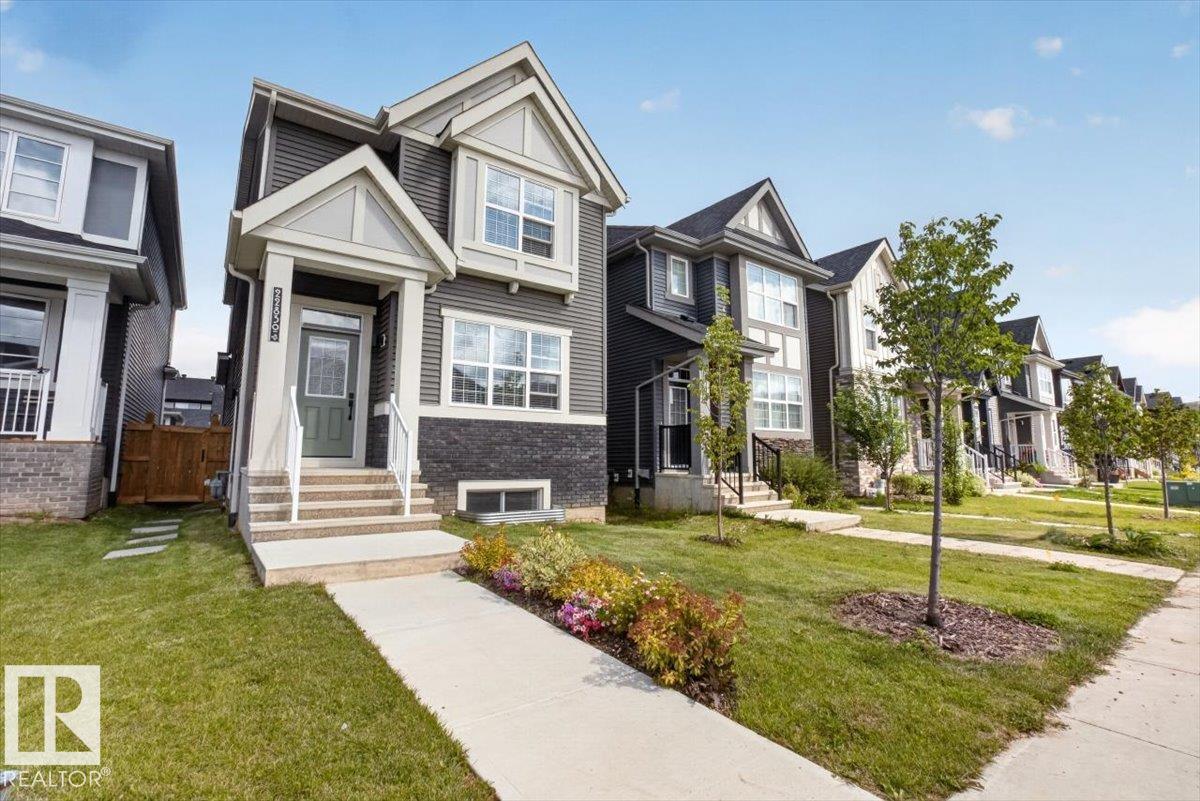
22830 82a Av Nw
Edmonton, Alberta T5T 4H5
MORTGAGE HELPER! Beautiful home built by Homes by Avi in the desirable community of Rosenthal, featuring a fully finished 2-bedroom LEGAL BASEMENT SUITE with a separate entrance! The main home offers 3 upper-level bedrooms, a main-floor office, loft-style family room, upper-floor laundry and bonus room. The kitchen features quartz countertops, modern finishes, plenty of cabinetry, and a spacious island. Complete with a double detached garage, full landscaping, and rear deck. An excellent opportunity for families looking for extra space and rental income potential! (id:58723)
Homes & Gardens Real Estate Limited
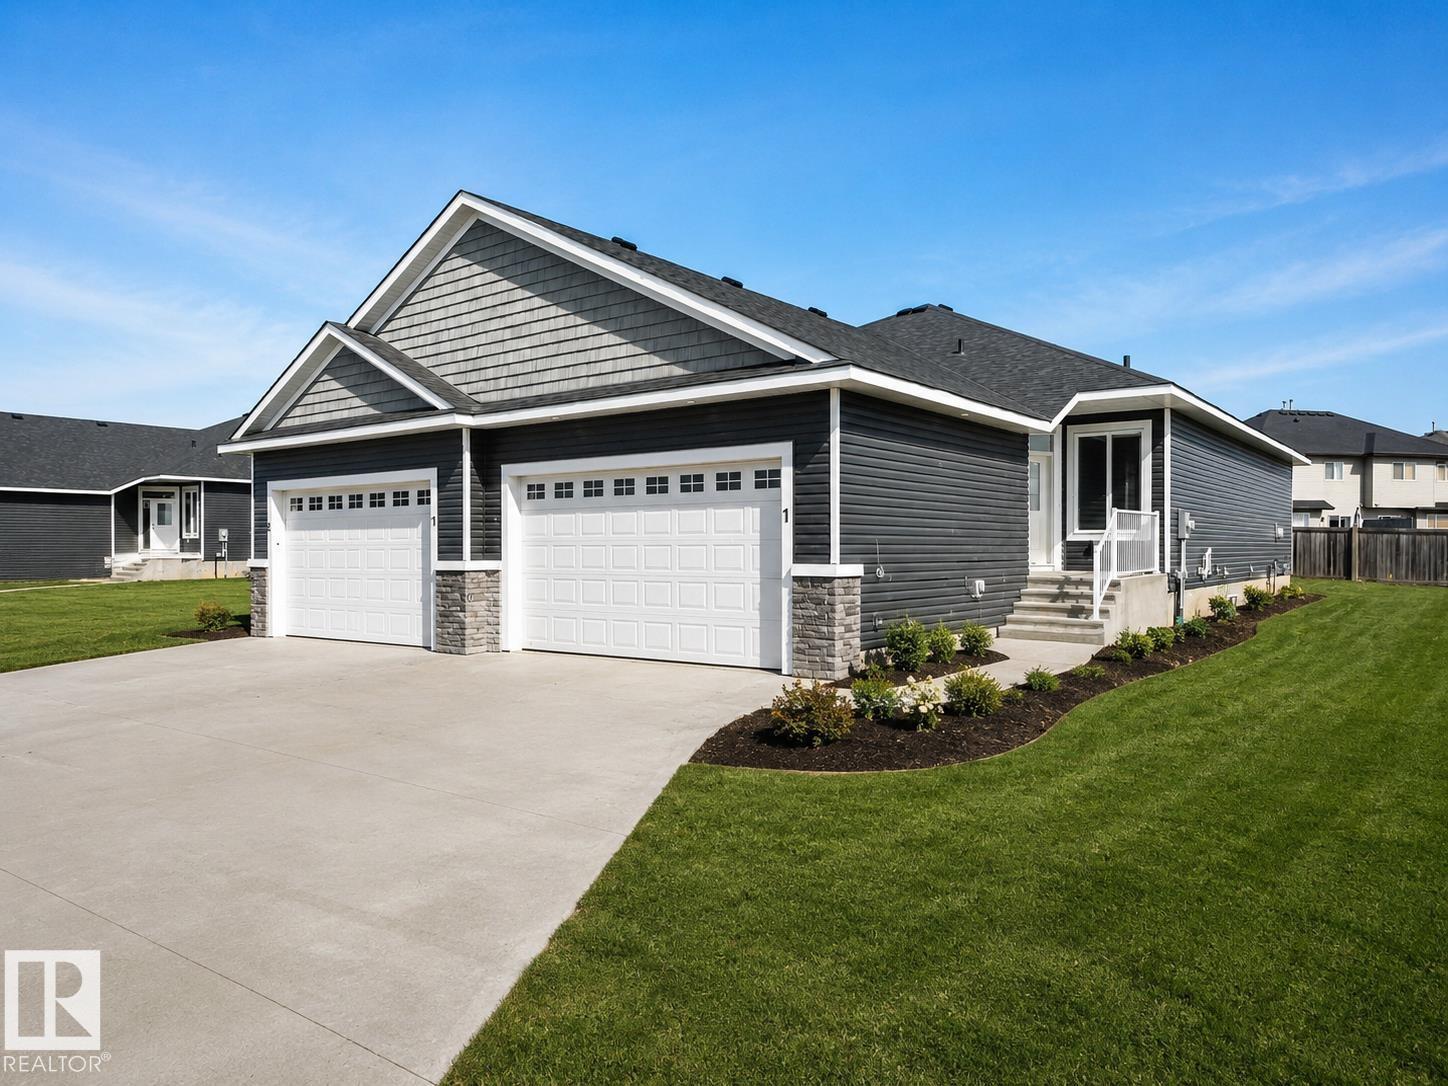
#1 7800 94 St
Morinville, Alberta T8R 2S3
Welcome to Dakova Gardens, an exclusive 18+ community in the peaceful neighbourhood of South Glens. This brand-new 1,2701 sq. ft. half duplex offers stylish, carefree living with a thoughtfully designed open-concept layout. The spacious front foyer leads into a bright kitchen, dining area and family room highlighted by impressive vaulted ceilings and a cozy gas fireplace. Featuring 1 bedroom, office/flex room, or could be used as 2nd bedroom, 2 bathrooms and convenient main-floor laundry, this home also boasts a generous country-style kitchen with quartz countertops. Quality finishes include engineered hardwood, carpet and tile flooring, triple-pane windows, and 9' basement ceilings. Complete with a double attached garage and deck. Ideally located just minutes from Costco, Sturgeon Community Hospital and all amenities. Contemporary comfort and low-maintenance living at its finest! (id:58723)
RE/MAX Professionals
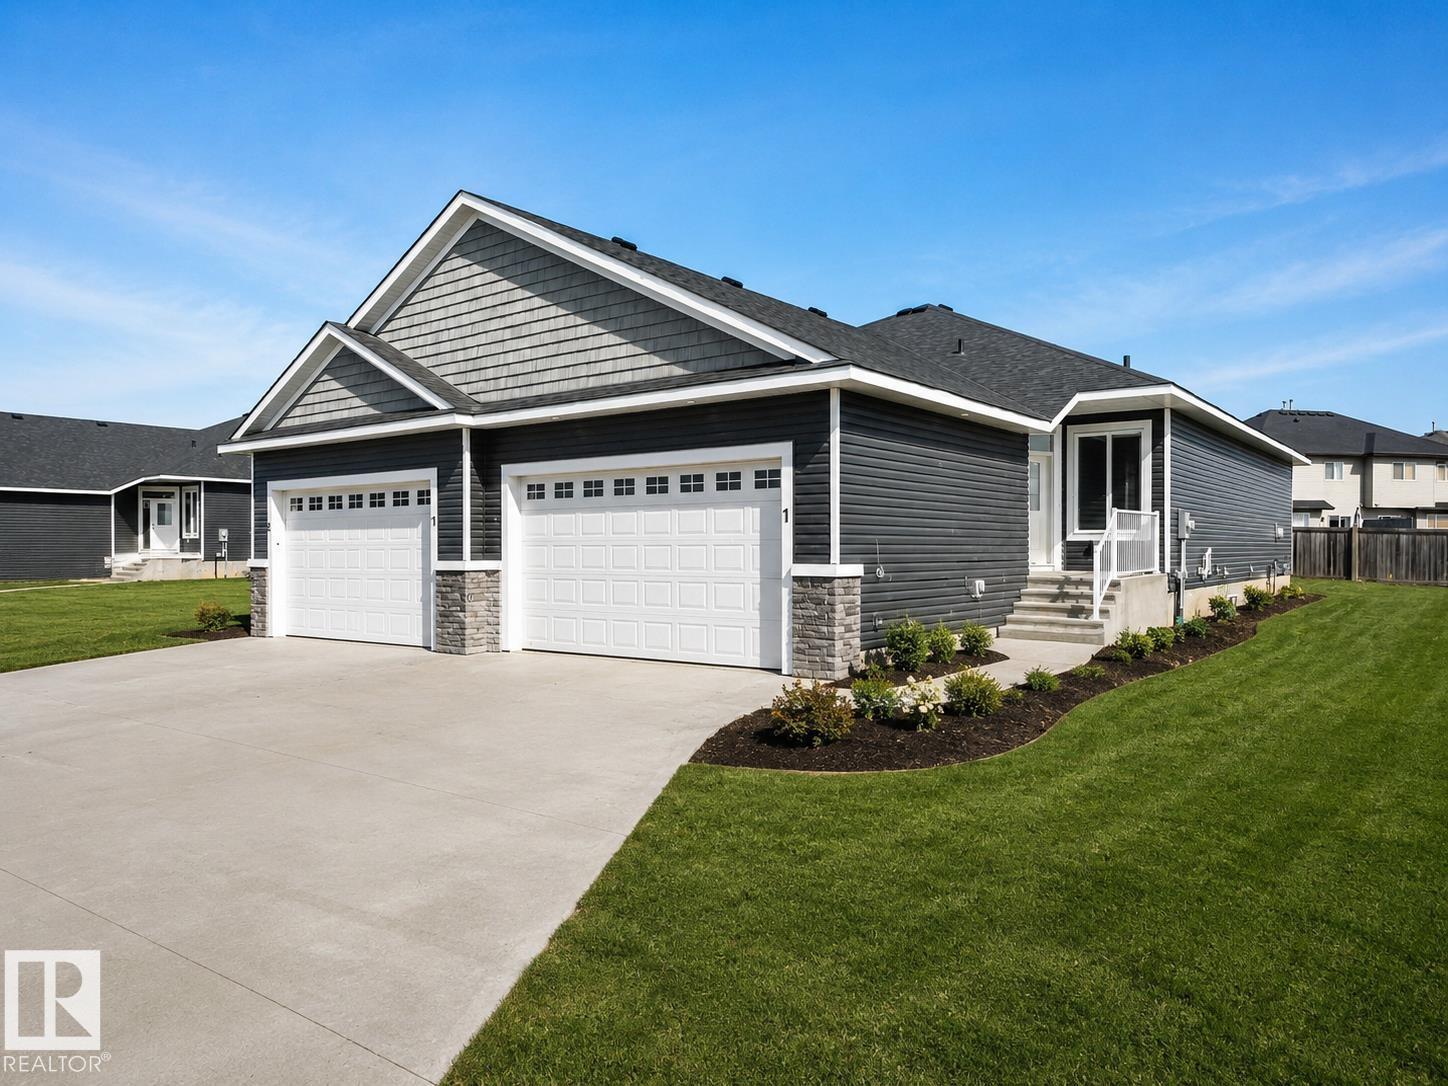
#2 7800 94 St
Morinville, Alberta T8R 2S3
Welcome to Dakova Gardens, an exclusive 18+ community in the peaceful neighbourhood of South Glens. This brand-new 1,271 sq. ft. half duplex offers stylish, carefree living with a thoughtfully designed open-concept layout. The spacious front foyer leads into a bright kitchen, dining area and family room highlighted by impressive vaulted ceilings and a cozy gas fireplace. Featuring 1 bedroom, office/flex room, or could be used as 2nd bedroom, 2 bathrooms and convenient main-floor laundry, this home also boasts a generous country-style kitchen with quartz countertops. Quality finishes include engineered hardwood, carpet and tile flooring, triple-pane windows, and 9' basement ceilings. Complete with a double attached garage and deck. Ideally located just minutes from Costco, Sturgeon Community Hospital and all amenities. Contemporary comfort and low-maintenance living at its finest! (id:58723)
RE/MAX Professionals
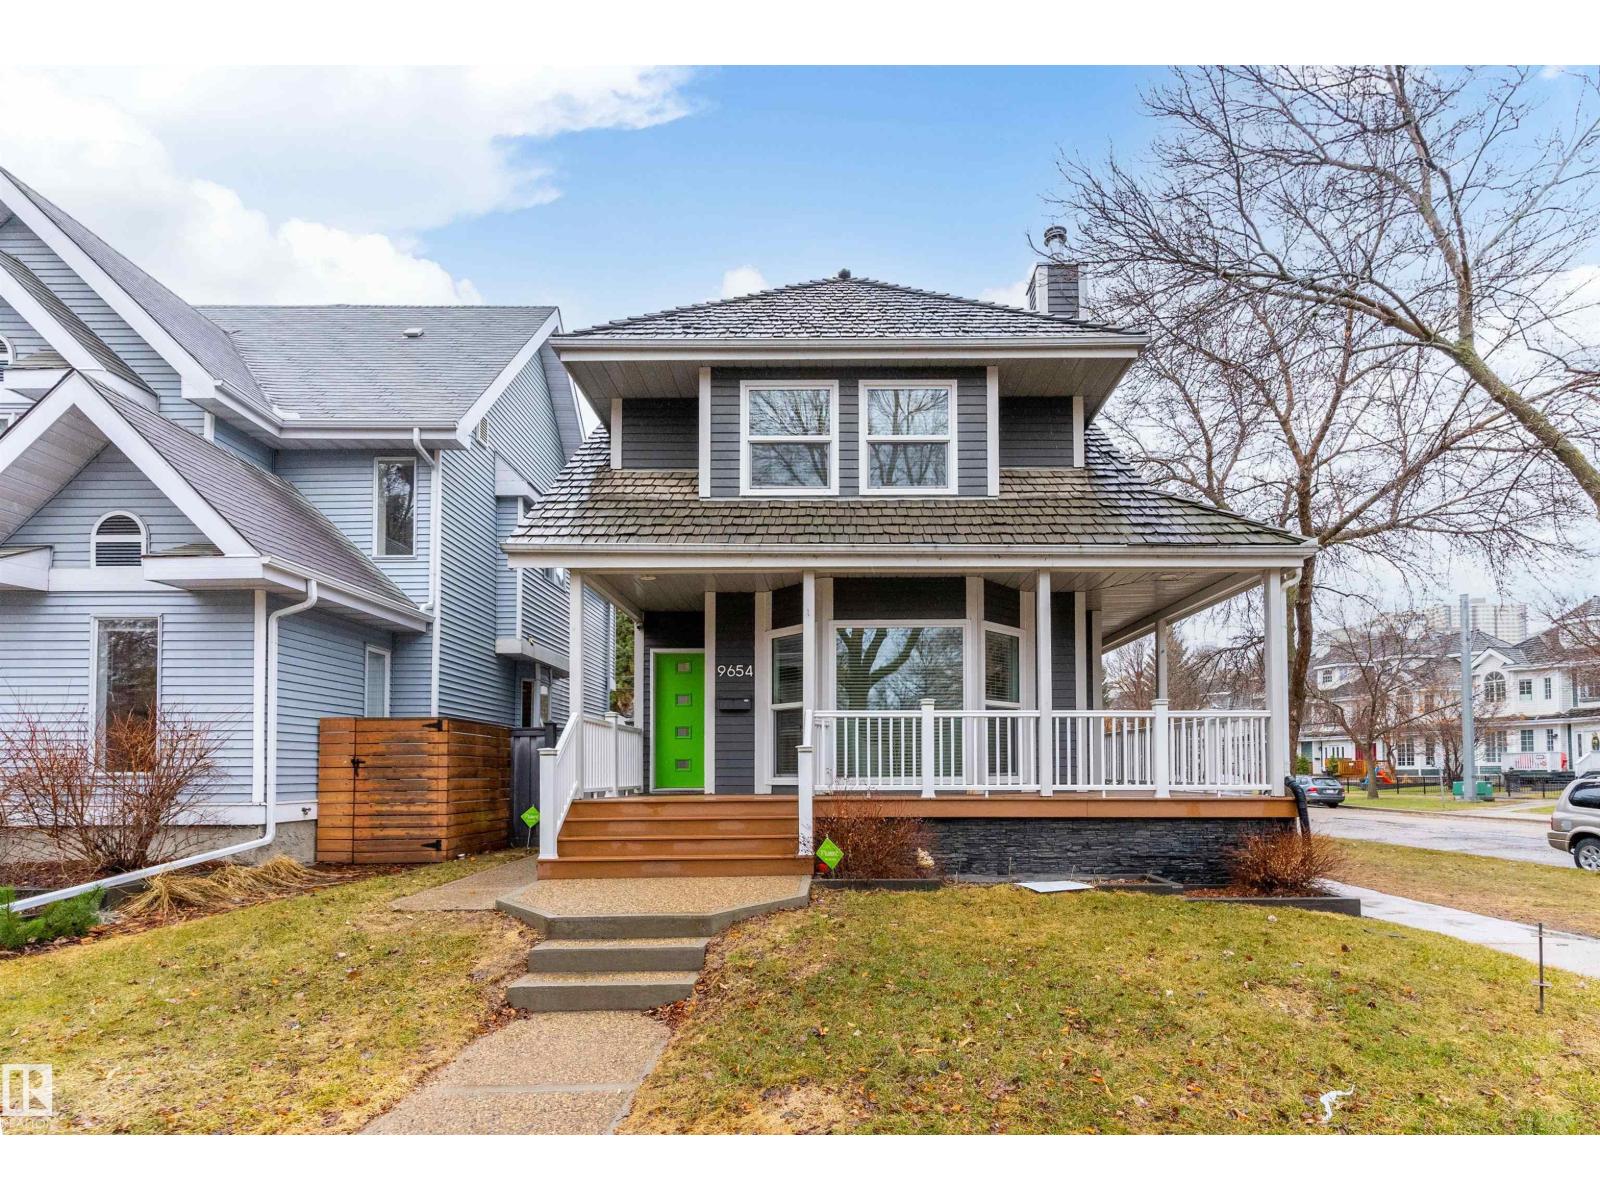
9654 100 St Nw
Edmonton, Alberta T5K 0T6
STUNNING RIVERFRONT HOME | $100K+ IN UPGRADES! Discover this exceptional custom-built 4-bedroom, 3.5-bath home just steps from the River Valley and minutes from downtown. Thoughtfully upgraded throughout, this home offers luxury, comfort, and incredible views. Features include in-floor heating on the basement, 2nd & 3rd floors, and newer triple-pane windows throughout. The main floor showcases high-end tile, while the upper levels feature beautiful hardwood flooring and two authentic wood-burning fireplaces. The chef’s kitchen boasts granite countertops stainless steel appliances. The fully finished basement offers a stylish den, mini-bar, guest bedroom, and steam shower. The spacious primary suite overlooks the River Valley and features a beautifully upgraded ensuite. A bright third-floor bonus room captures stunning skyline views—perfect for a home office, media room, or entertaining. A prime location and truly exceptional opportunity you won’t want to miss! (id:58723)
Real Broker
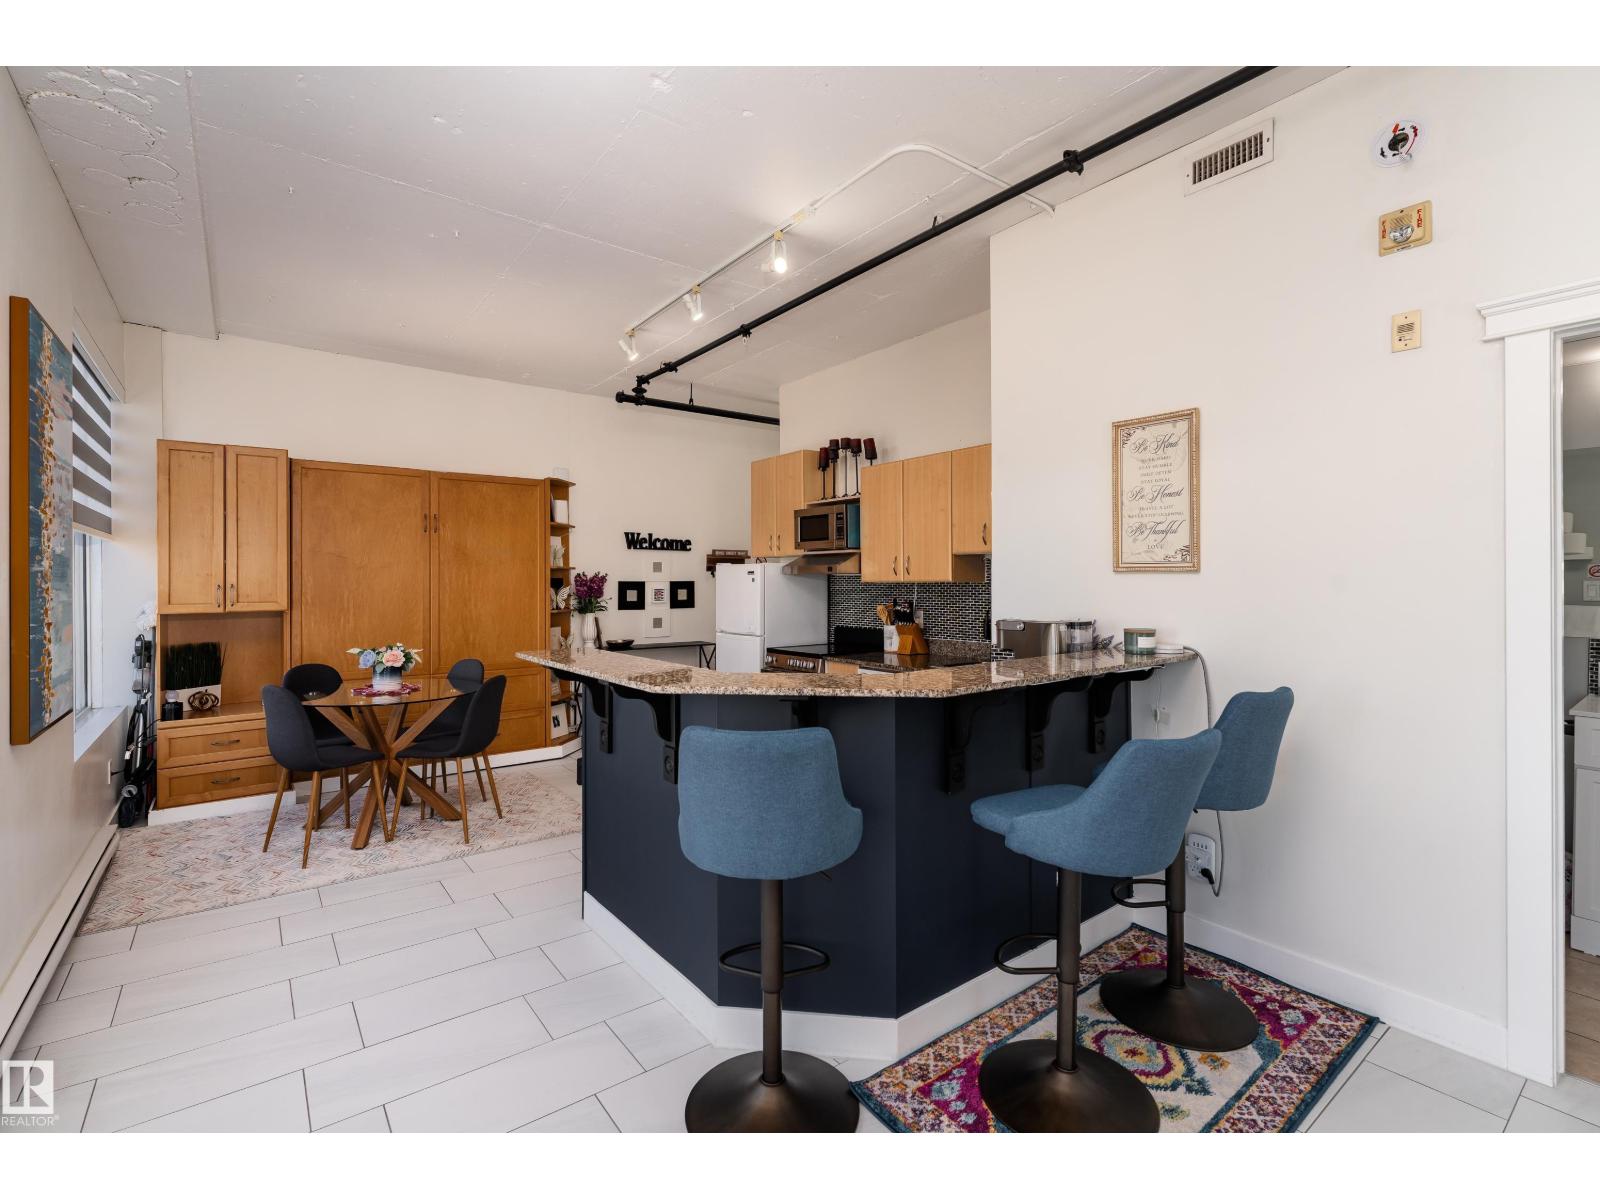
#1409 10024 Jasper Av Nw
Edmonton, Alberta T5J 1R9
Urban living in this New York–inspired loft featuring soaring 10-foot ceilings and stunning views of the River Valley and West Jasper Avenue. Flooded with natural light from oversized windows, the open-concept space is perfect for entertaining. The kitchen is designed for function, complete with an oversized island, breakfast bar and granite countertops. The private bedroom area includes custom closet organizers for optimal storage, while the sleek 4pc bathroom and convenient in-suite laundry add everyday comfort. Airbnb-friendly, this unit also offers excellent investment potential. Enjoy unparalleled convenience with direct access to the LRT station—just an elevator ride away. Additional features include a titled storage unit, just steps from your door. Concrete flr (noise red), Murphy bed, new HWT, stove, microwave & blinds. The building offers concierge service, 3 elevators, and is steps to the Ice District, Art Gallery, 104 Street Market, Edmonton City Centre, the River Valley + shopping & dining! (id:58723)
Exp Realty
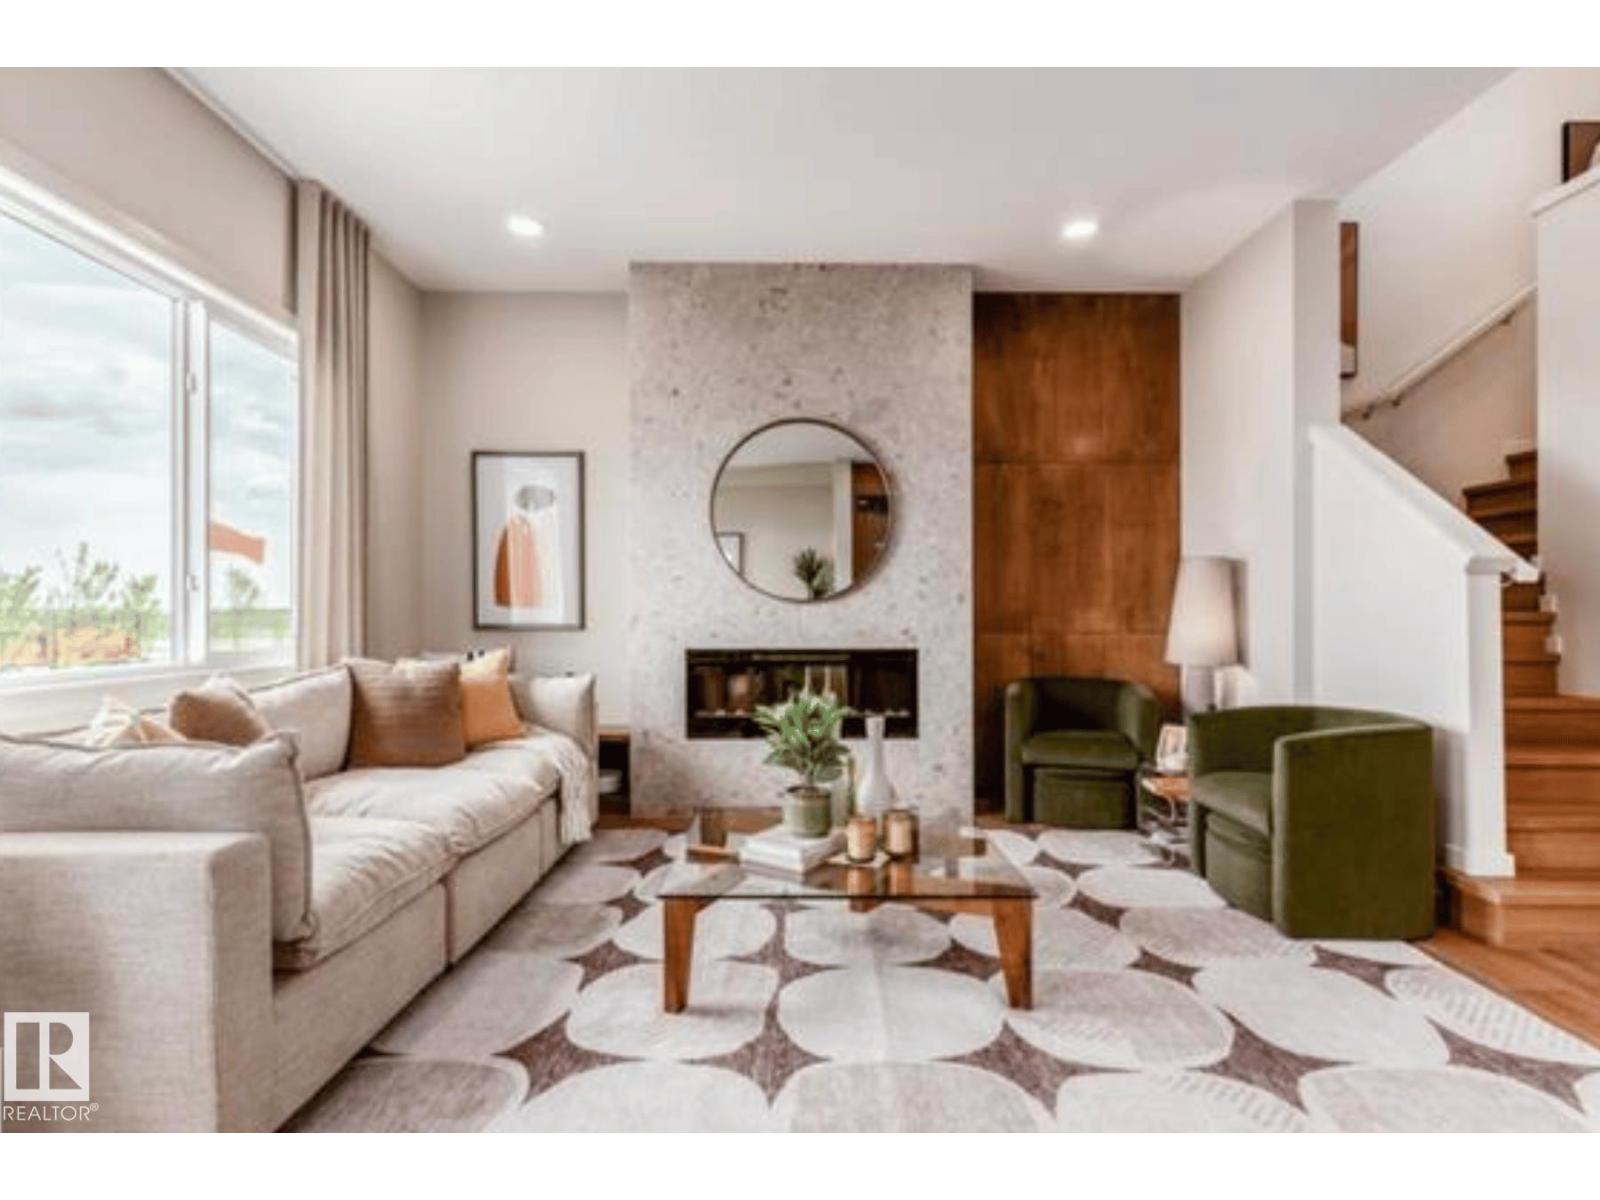
19631 30 Avenue Nw
Edmonton, Alberta T6M 3L9
Step into refined luxury with the Percy by Homes by Avi, a stunning 2-story home in The Uplands . This residence greets you with a bright, open-concept main floor designed for effortless living. At its heart, a chef-inspired kitchen with a central island overlooks the great room and dining area. Offering rare versatility, the layout features 4 bedrooms and 3 full bathrooms , including a convenient main-floor bedroom and full bath, perfect for guests or a home office. Upstairs, a spacious central bonus room separates the secondary bedrooms from your private retreat. The primary suite acts as a true sanctuary, complete with an upgraded, spa-like ensuite. Finished with a private side entry door and an attached double garage, this home perfectly balances upscale style with everyday convenience. Photos of similar model for illustration only, colour/finishing will vary. (id:58723)
Real Broker
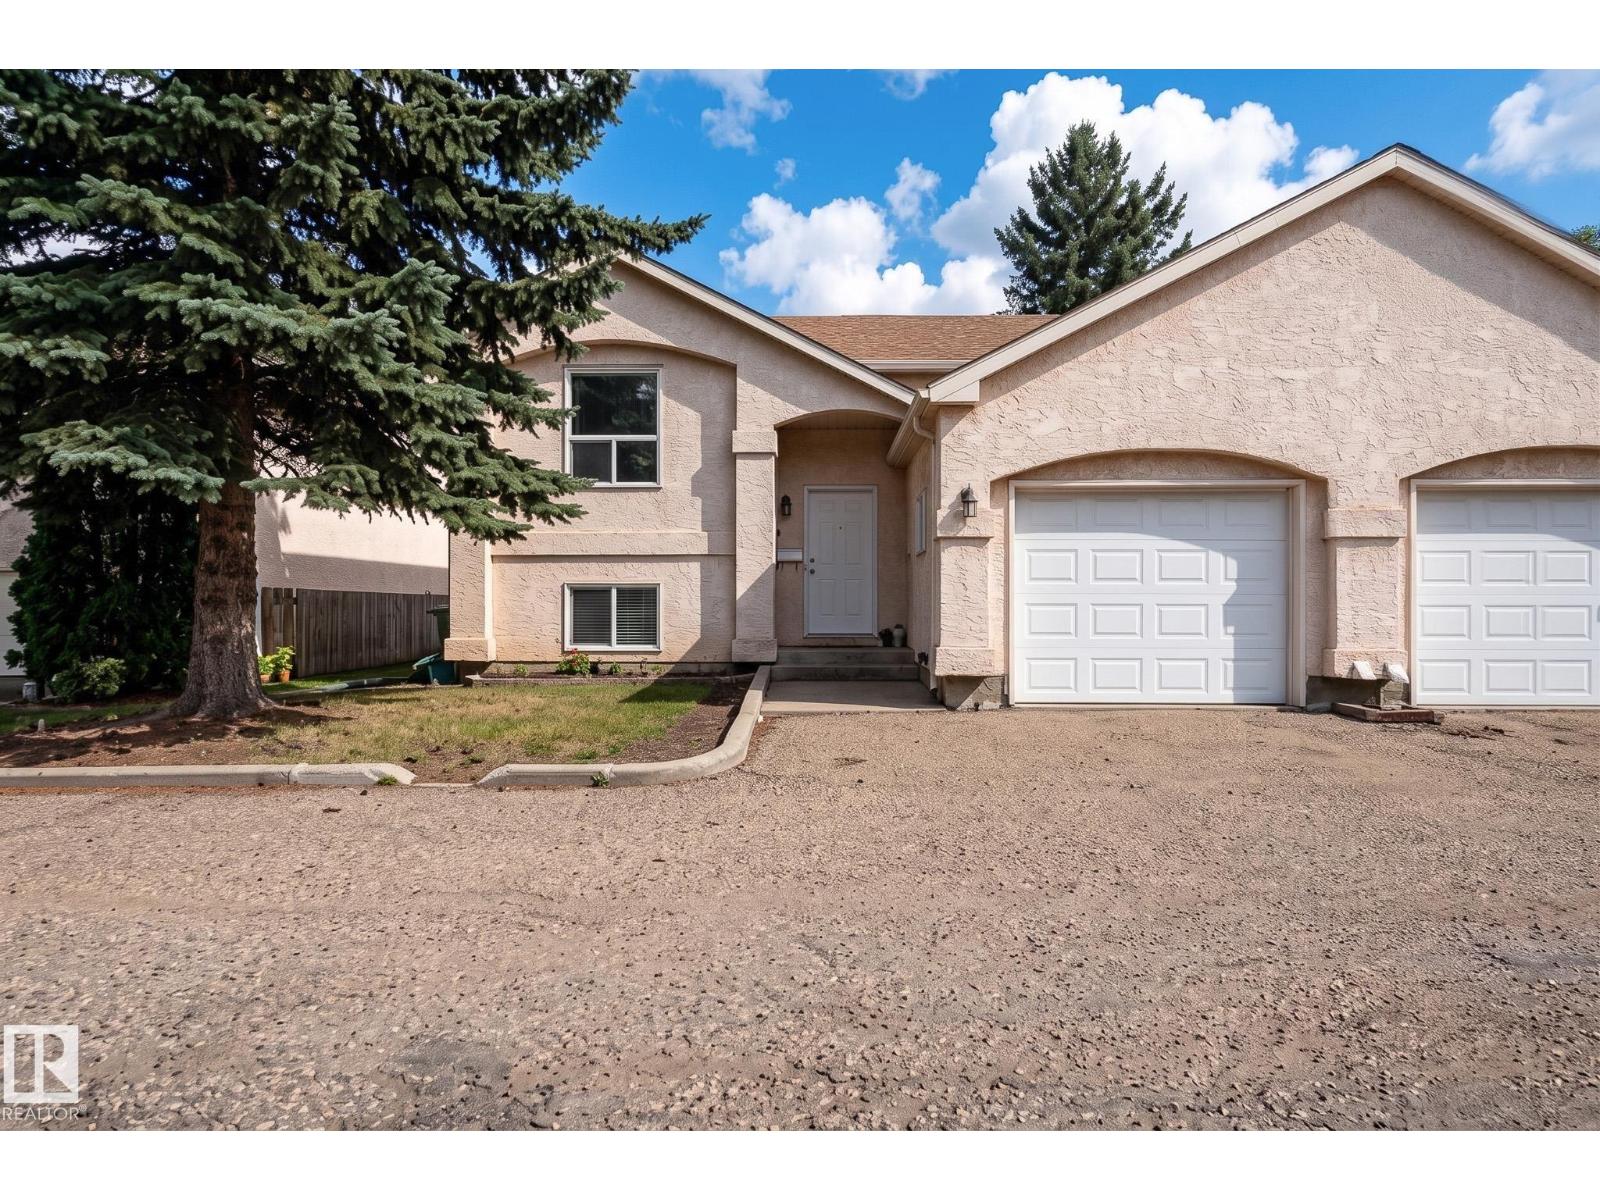
1817 Mill Woods Rd E Nw
Edmonton, Alberta T6L 6K2
An inviting home with a wonderful sense of space and an even better setting! This well-maintained end unit bi-level offers over 1,400 sq. ft. of developed living space, an attached single garage and a bright, open layout with vaulted ceilings. The main floor is designed for easy living with a spacious living room, dining area, kitchen, 2 piece bath and a versatile loft style area that makes a great home office, reading space or hobby area. The lower level is nice and bright, thanks to large windows, and offers a generous primary suite with walk-in closet, a second bedroom, 4-piece bath and laundry. Enjoy your morning coffee on the east facing private deck while overlooking the quiet green space behind, an ideal backdrop for peaceful mornings and summer evenings. Updates include windows, roof (2014), Poly B removal (2024), paint and hot water tank (2025), circuit board on furnace (2025). Included with the home is enough laminate flooring for the whole place! Close to schools, shopping and transportation! (id:58723)
Exp Realty
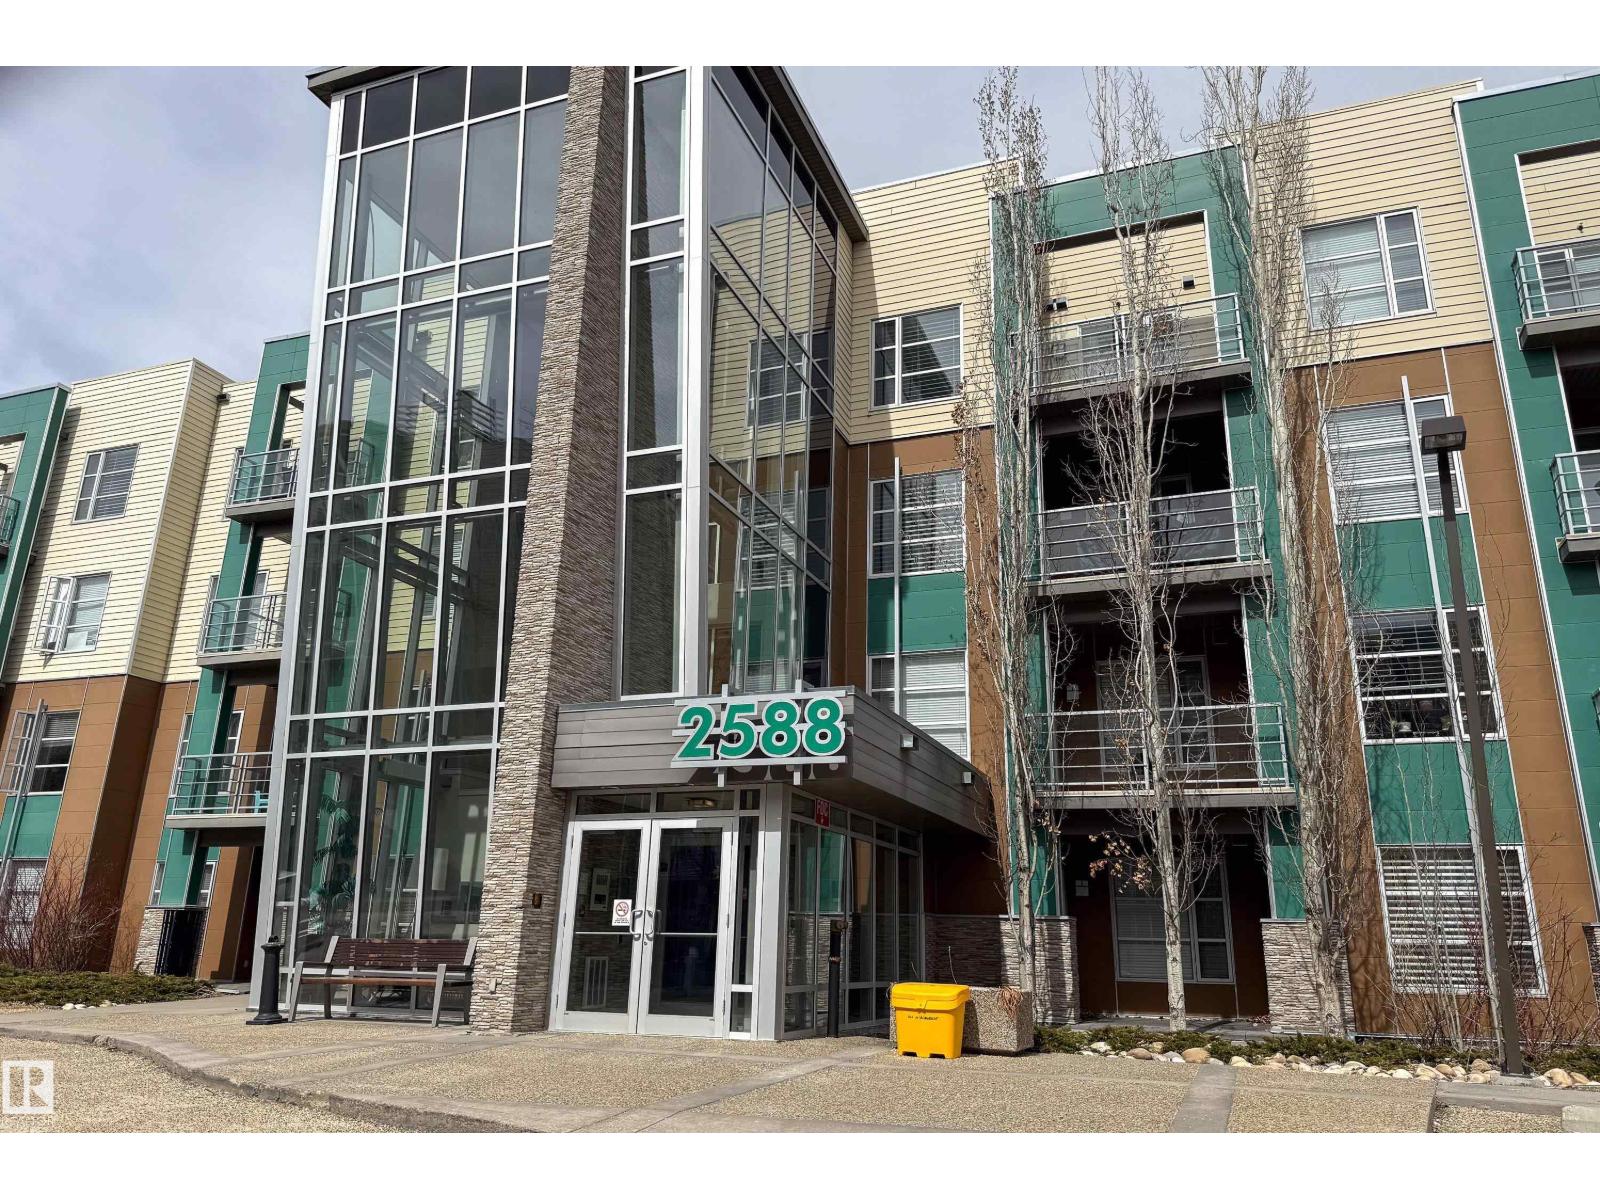
#112 2588 Anderson Wy Sw
Edmonton, Alberta T6W 0R2
Welcome to The Ion in Ambleside - one of Southwest Edmonton's most sought-after urban communities. This stylish main-floor 1 bed/1 bath condo is tucked on the quiet side of the building, directly adjacent to the pond and offering a peaceful retreat from the bustle of the city. Inside, you'll find a bright, open-concept layout with luxury vinyl plank flooring. The sleek kitchen impresses with rich dark cabinetry, mosaic tile backsplash, stainless steel appliances, pendant lighting, and a raised breakfast bar perfect for entertaining. The spacious living room is flooded with natural light and opens to your private patio. The well-sized bedroom features a large window overlooking the tranquil surroundings. A generous foyer with a closet and in-suite laundry add everyday convenience, while titled underground parking completes this turnkey package. Residents enjoy access to a well-equipped fitness centre and guest suite within the complex. Steps to Ambleside's vibrant dining, shops, and walking! (id:58723)
Vita Nova Realty & Management
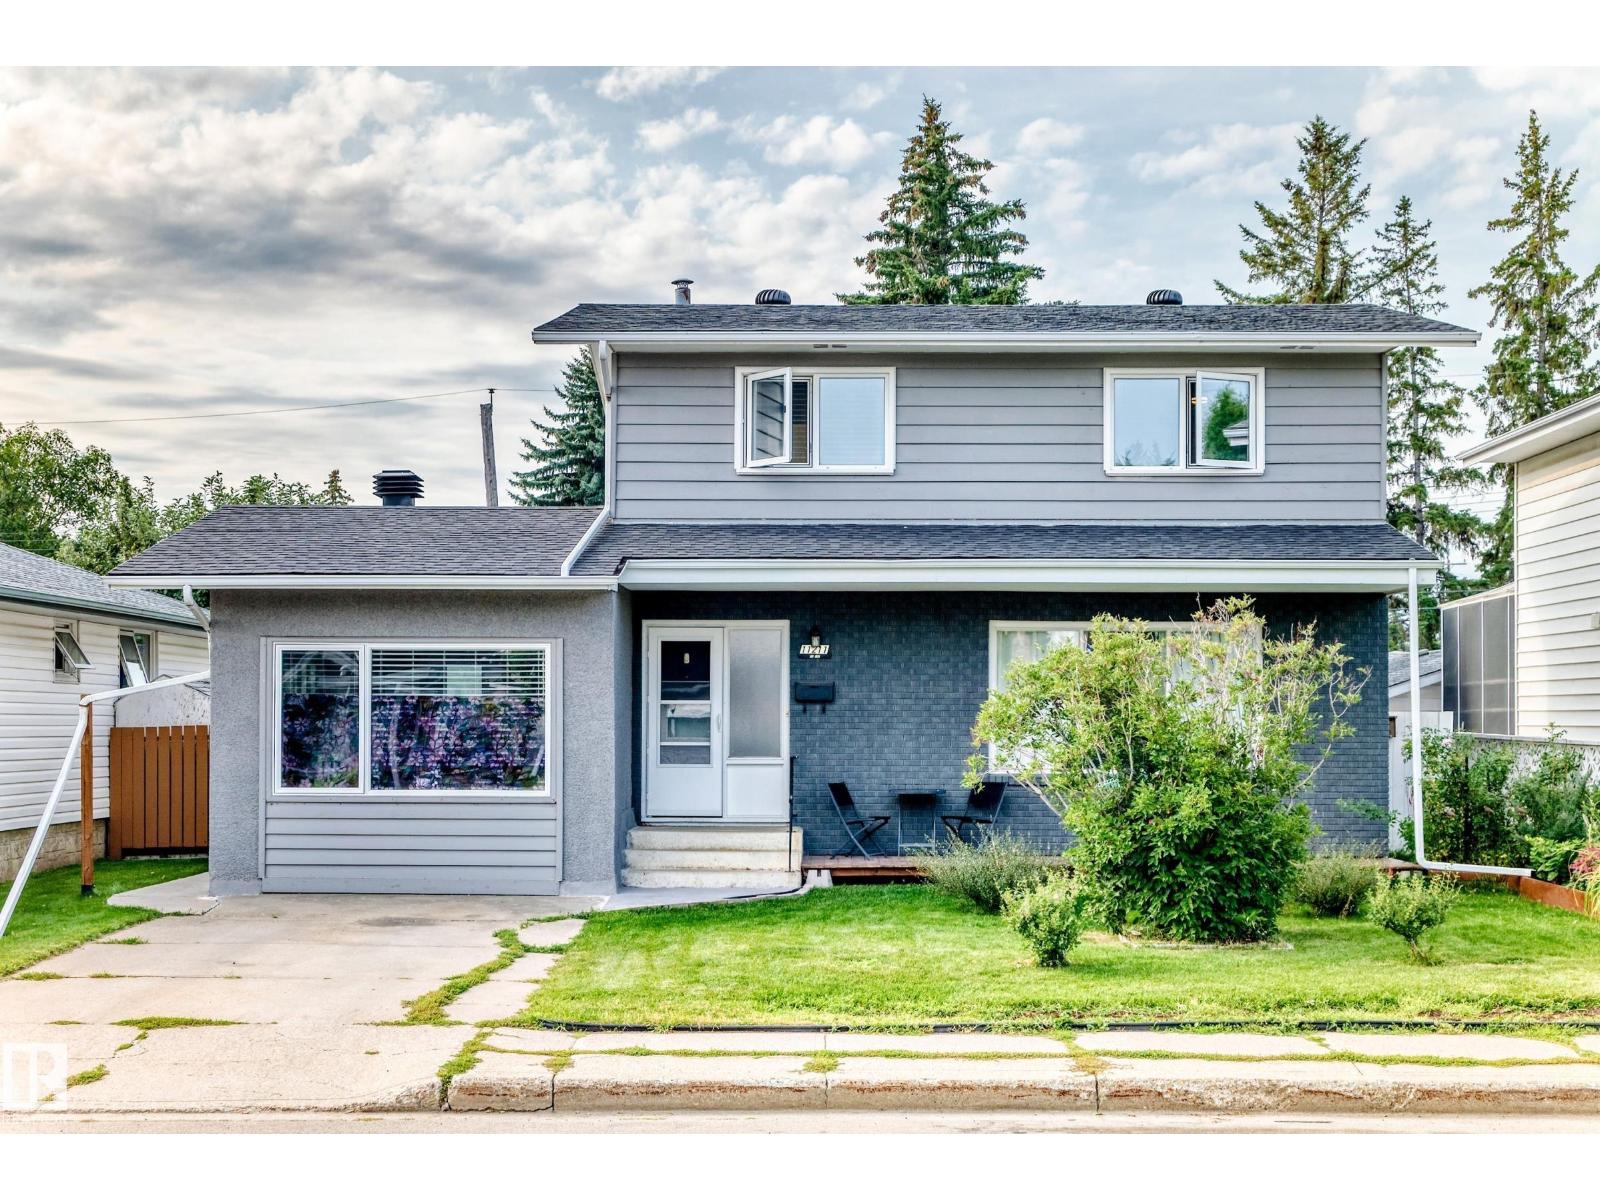
11211 40 Av Nw
Edmonton, Alberta T6J 0P9
Enjoy the best of Greenfield living in this beautifully updated 3bedroom two-storey home, offering bright natural light, renovated kitchen, fully finished basement, and a thoughtfully designed layout that is truly move-in ready. Ideally located near sought-after schools, parks, transit, and everyday amenities, this home combines comfort, convenience, and functionality. The renovated eat-in kitchen is perfect for everyday living and entertaining, with space for a 12' extendable table. A versatile flex room can easily serve as a music room, study, craft space, or whatever your family needs. The inviting front porch, raised garden bed, with a variety of perennials adds wonderful curb appeal. The large, private backyard features mature trees, a patio, and plenty of room to play. Oversized double garage provides ample room for two vehicles and storage, plus an additional parking ideal for an RV. With 1 full bath and 2 half baths, including an ensuite, newer windows, roof, and furnace, this home ready for you. (id:58723)
The Good Real Estate Company
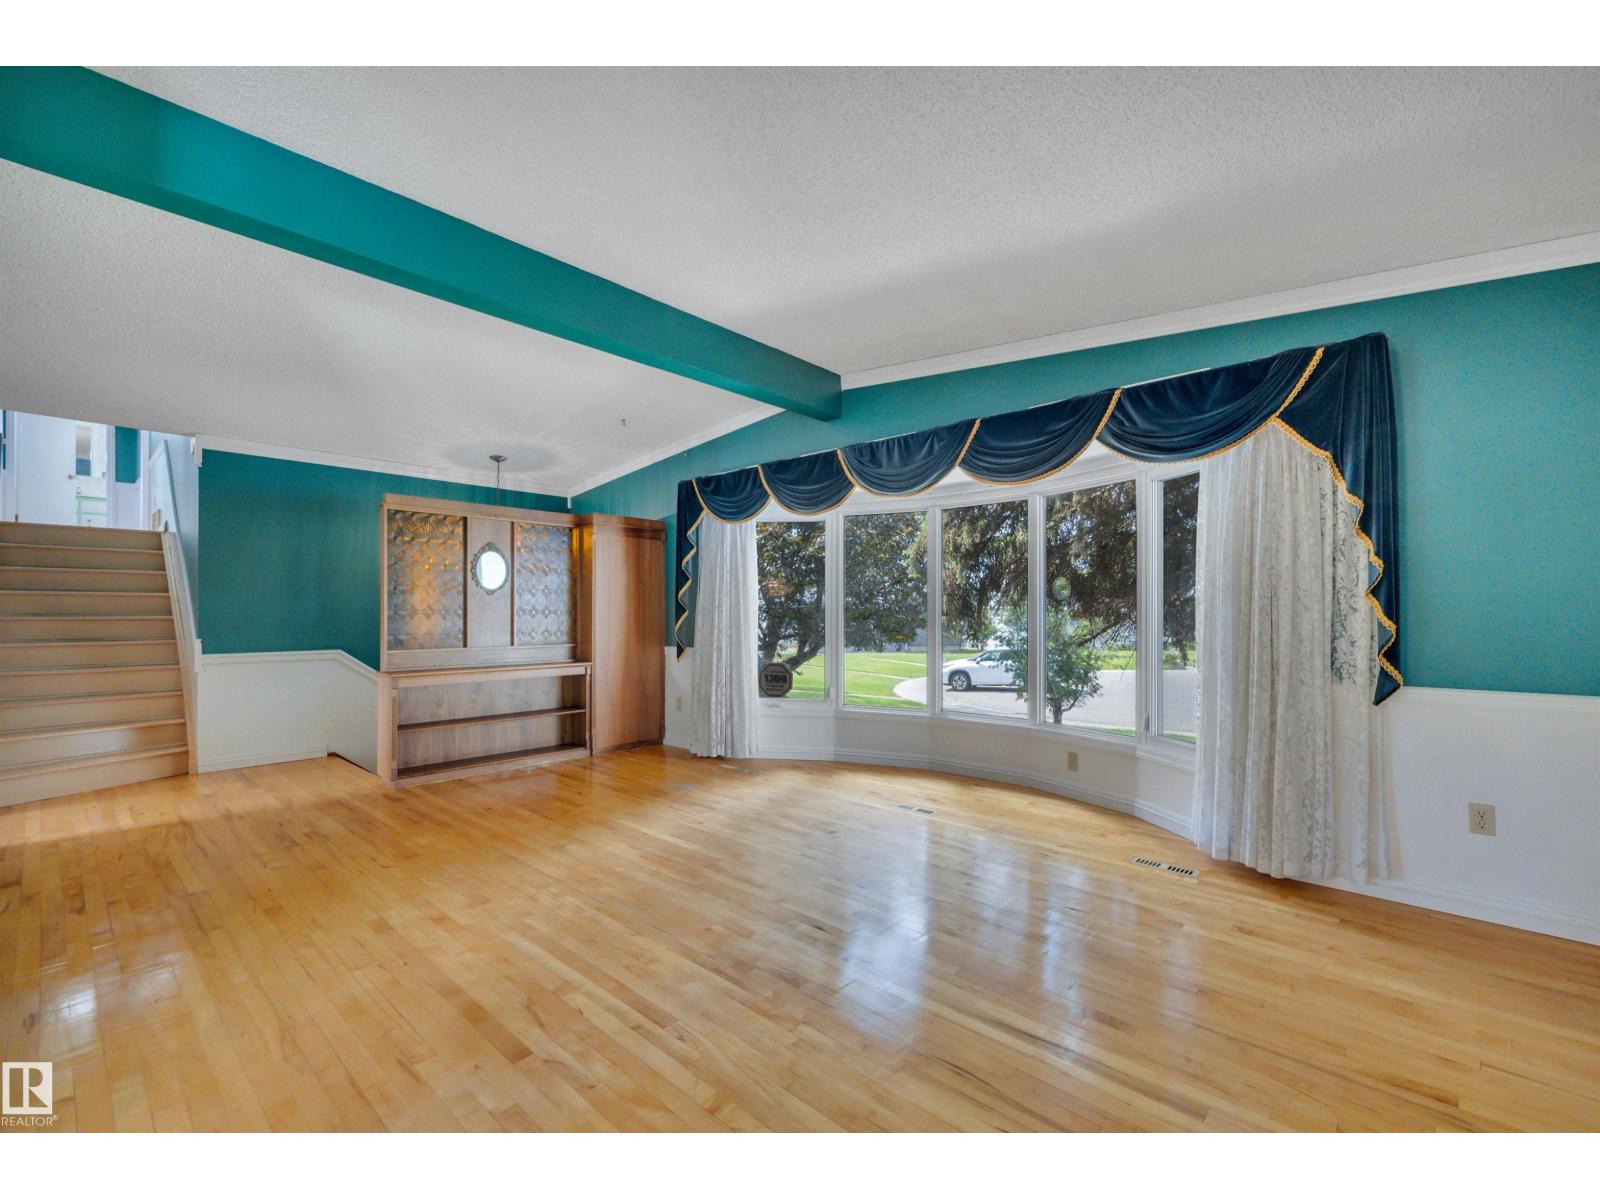
7604 149 Av Nw
Edmonton, Alberta T5C 2V7
PERFECT PLACE TO LAND! LARGE PIE LOT. QUIET CRESCENT. OPEN BEAM! 4 BEDROOMS. If you're searching for a FAMILY HOME to make lifelong memories - your search is over. At nearly 2300 Square Feet most of the MAJOR items are handled. TRIPLE & DOUBLE PANE NEWER WINDOWS throughout the top two levels. HIGH EFFICIENT Furnace. Shingles are approx. 12 years young. Beautiful SOLARIUM. GLEAMING HARDWOOD throughout the main floor and upper bedrooms and hallways. Cement pad at the back of the lot is ready for your RV with a gate access from the back alley. Laundry offers a 3rd bathroom with a walk-in tub/toilet/sink. The massive backyard is an ORCHARD. Two plum trees, a pear tree, Evans cherry and apple! Surrounded by schools and green space and access to shopping and major arteries. This HOME has been truly LOVED. The kitchen boasts maple cabinetry and a window overlooking the yard so you can watch the children play. Loads of storage in a massive basement crawl space. This is a rare opportunity! Come BUY! (id:58723)
RE/MAX Elite
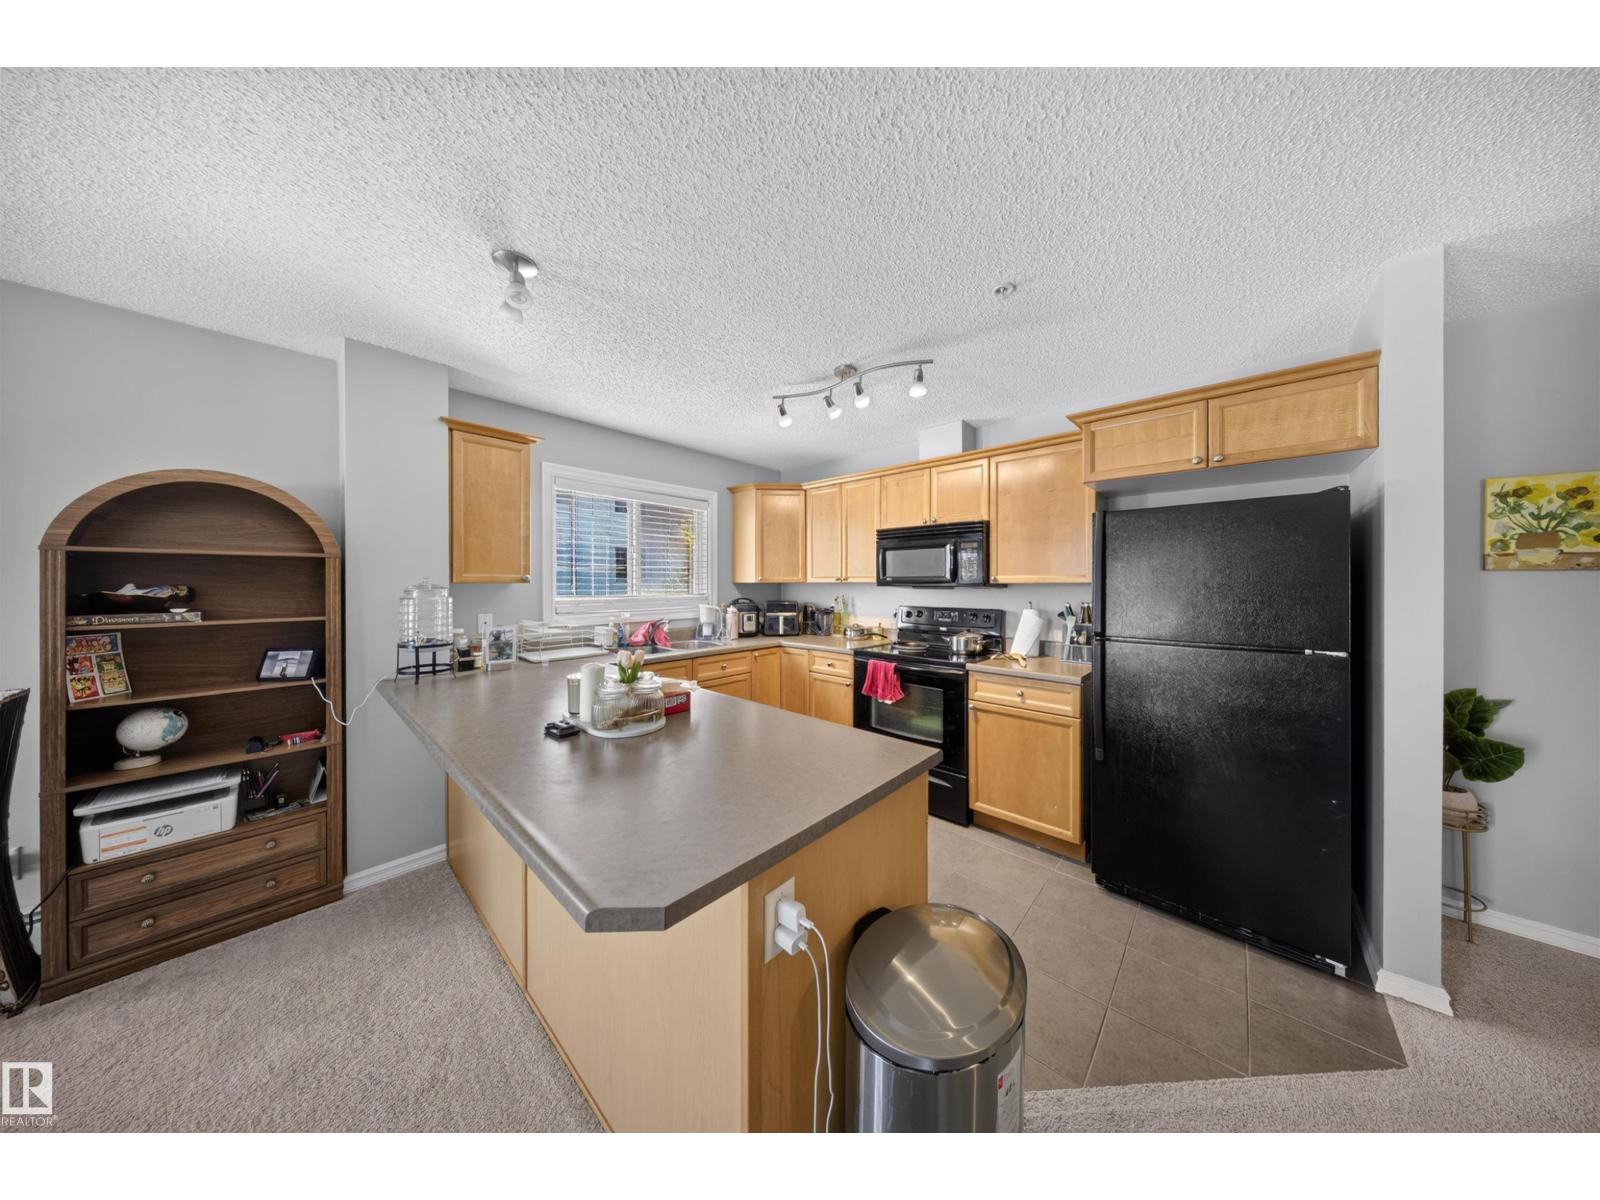
#215 4403 23 St Nw
Edmonton, Alberta T6T 0E4
Discover this spacious 2-bedroom, 2-bathroom condo featuring the largest floor plan in the building. The open-concept layout offers a bright and inviting living and dining area, ideal for everyday living and entertaining. The thoughtfully designed floor plan provides excellent bedroom separation, with a generous primary suite complete with a walk-through closet and private ensuite. Located just off 17 Street, you'll enjoy easy access to shopping, restaurants, grocery stores, public transit, parks, and other everyday amenities. Whether you're a first-time buyer, downsizing, or looking for an investment property, this well-located condo offers exceptional value, space, and convenience in one of southeast Edmonton's most desirable communities. (id:58723)
Liv Real Estate
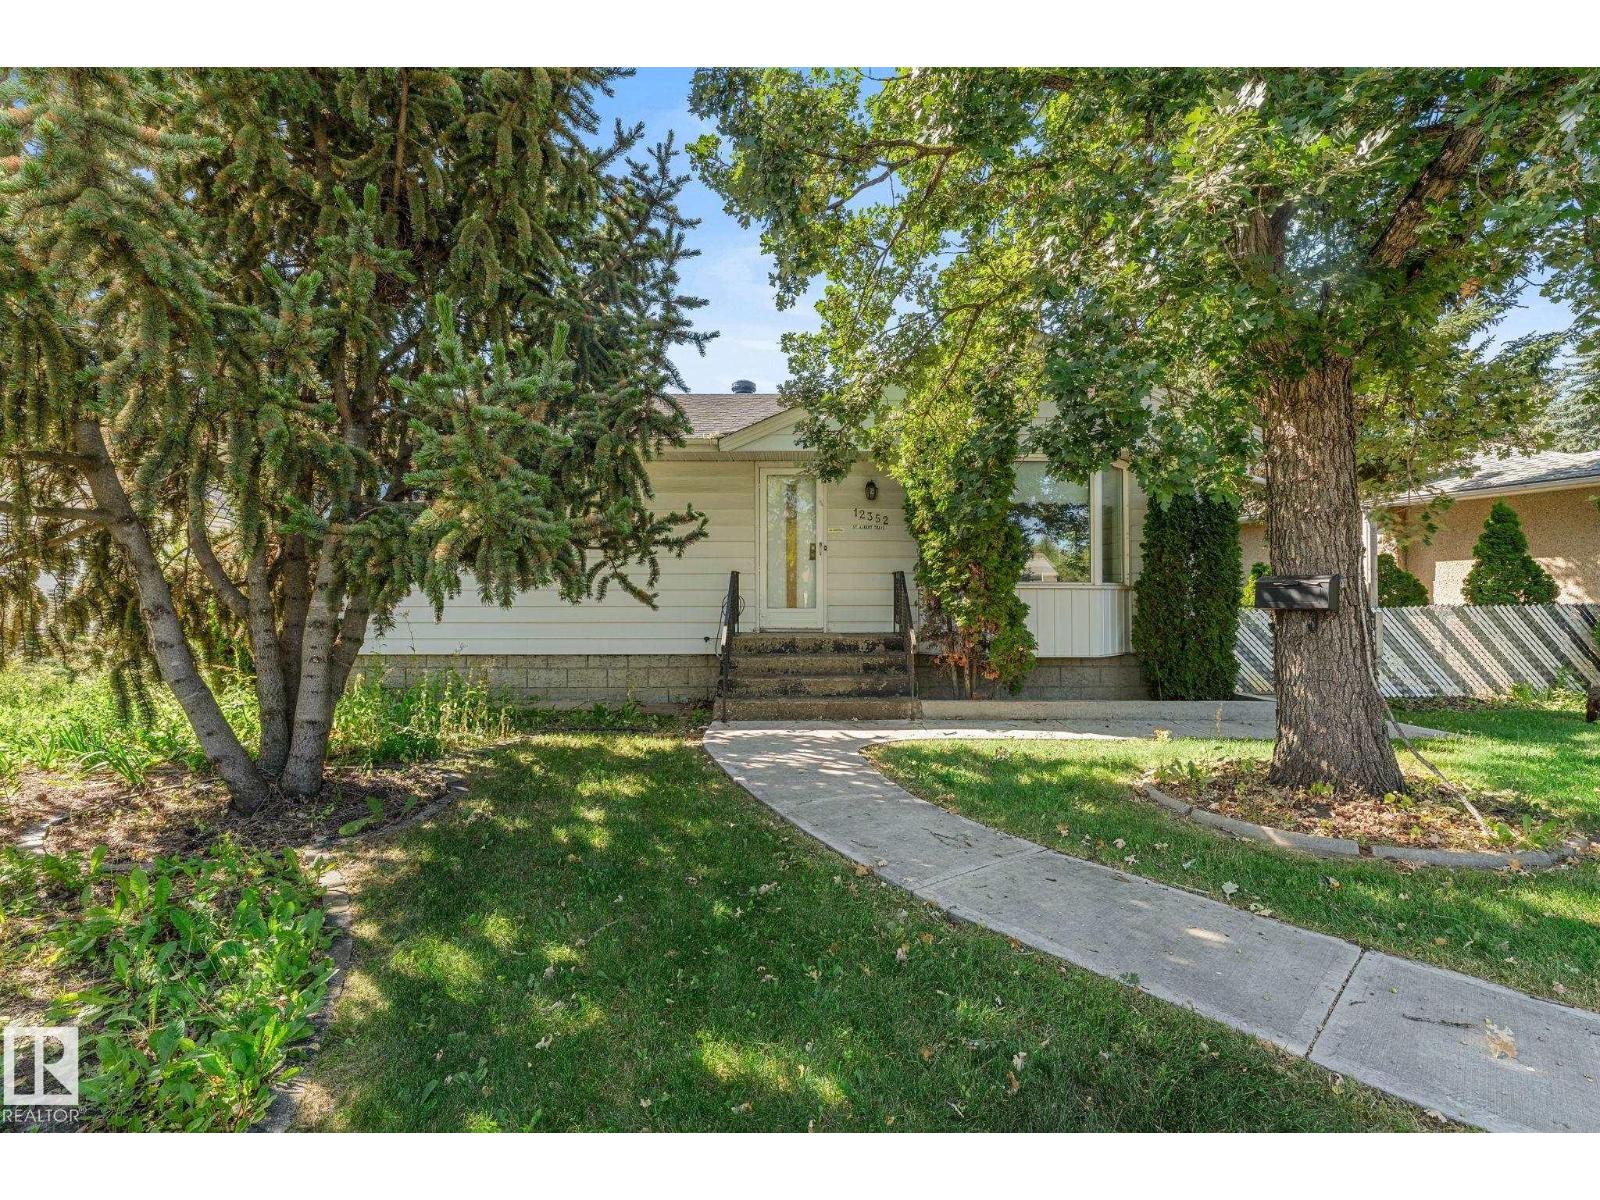
12352 St Albert Tr Nw
Edmonton, Alberta T5L 4G8
An investors dream!! Newer windows, roof, heated front sidewalk and a brand new furnace!! This home offers a functional main-floor layout featuring a dining room, spacious living room, kitchen, 3 bedrooms and a bathroom. The unfinished basement provides an opportunity to create additional living space, a recreation area, or storage to suit your needs. Outside, enjoy the large, west facing backyard, offering plenty of room for entertaining, gardening, or future ideas. An insulated, double detached garage provides added parking and storage. This is a great opportunity for buyers looking to take on a project and bring their vision to life, whether you're looking to renovate, invest, or make this home your own. (id:58723)
Real Broker
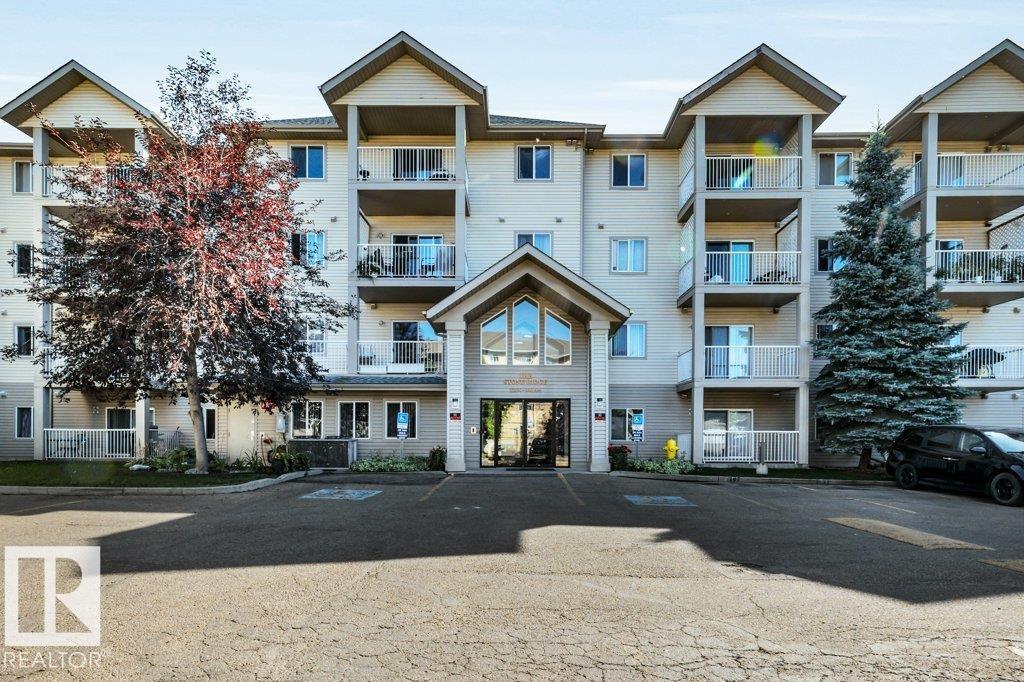
#122 12550 140 Av Nw
Edmonton, Alberta T5X 6J4
Affordable, cozy, and convenient. Welcome to this clean and well-maintained ground-floor one-bedroom, one-bathroom condo, offering comfortable and low-maintenance living at an affordable price. The seamless flow of vinyl plank flooring throughout creates a warm and cohesive feel, while the practical layout makes excellent use of the space. Features include in-suite laundry and storage, a titled energized parking stall, a covered patio, and a spacious 4-piece bathroom. Condo fees include heat and water/sewer, helping keep monthly expenses predictable. Conveniently located within walking distance to public transportation, shopping, and an abundance of amenities, this home is an excellent opportunity for a first-time home buyer, investor, or anyone looking for affordable living without sacrificing convenience. (id:58723)
Blackmore Real Estate
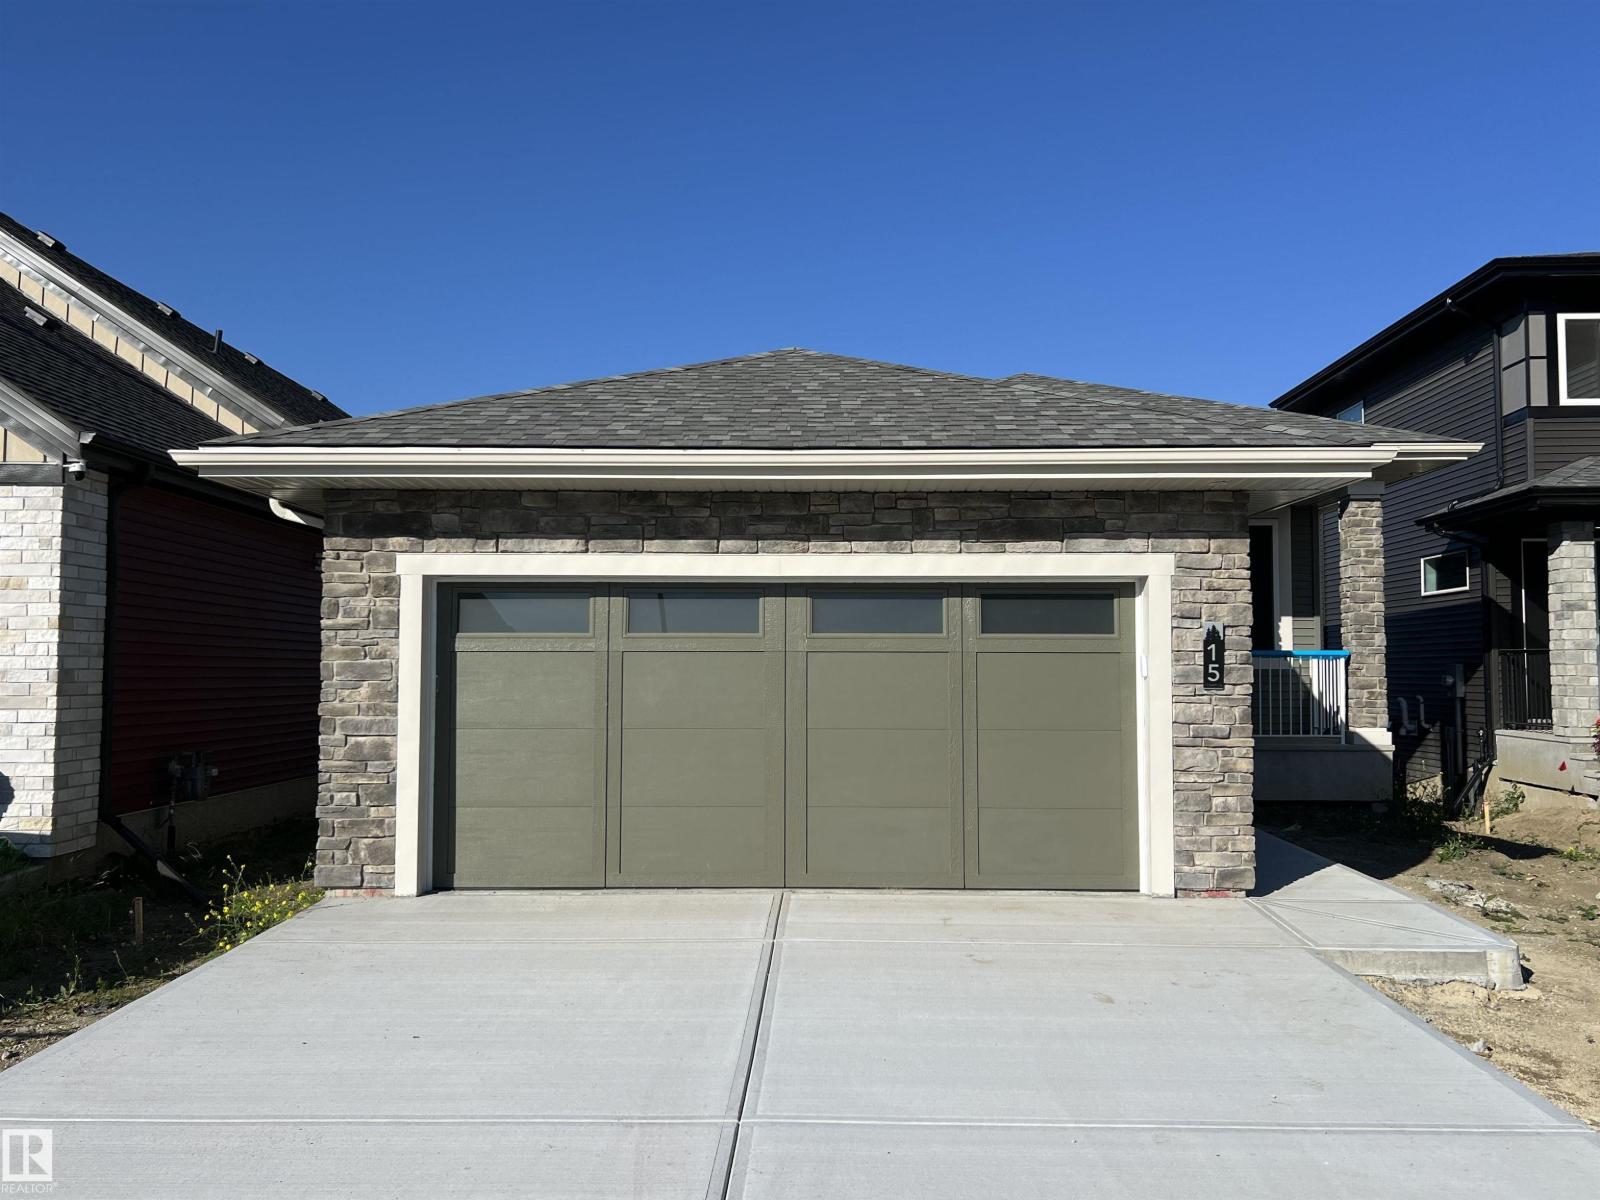
15 Norwyck Wy
Spruce Grove, Alberta T7X 3G5
Luxury awaits in this walkout bungalow by Homexx Corporation, featuring the sought-after Peridot floor plan. A striking entry and breathtaking vaulted ceilings set the tone for this open-concept design, ideal for entertaining. The chef-inspired kitchen overlooks the living area with a cozy gas fireplace. The primary suite offers a spacious walk-through closet and a five-piece ensuite with separate tub and shower. A second main-floor bedroom—perfect as a home office—along with a full bathroom and convenient laundry room complete the upper level. The staircase leads to a bright lower level featuring a large family room, stunning wet bar, two additional bedrooms, a four-piece bathroom, and ample storage. Finished with quartz countertops, custom cabinetry, beautiful lighting, 200 amp service, a charming front porch, and great curb appeal. Enjoy outdoor living on the large southwest-facing deck overlooking a serene pond. The home will also be fully landscaped, offering exceptional curb appeal. (id:58723)
Blackmore Real Estate
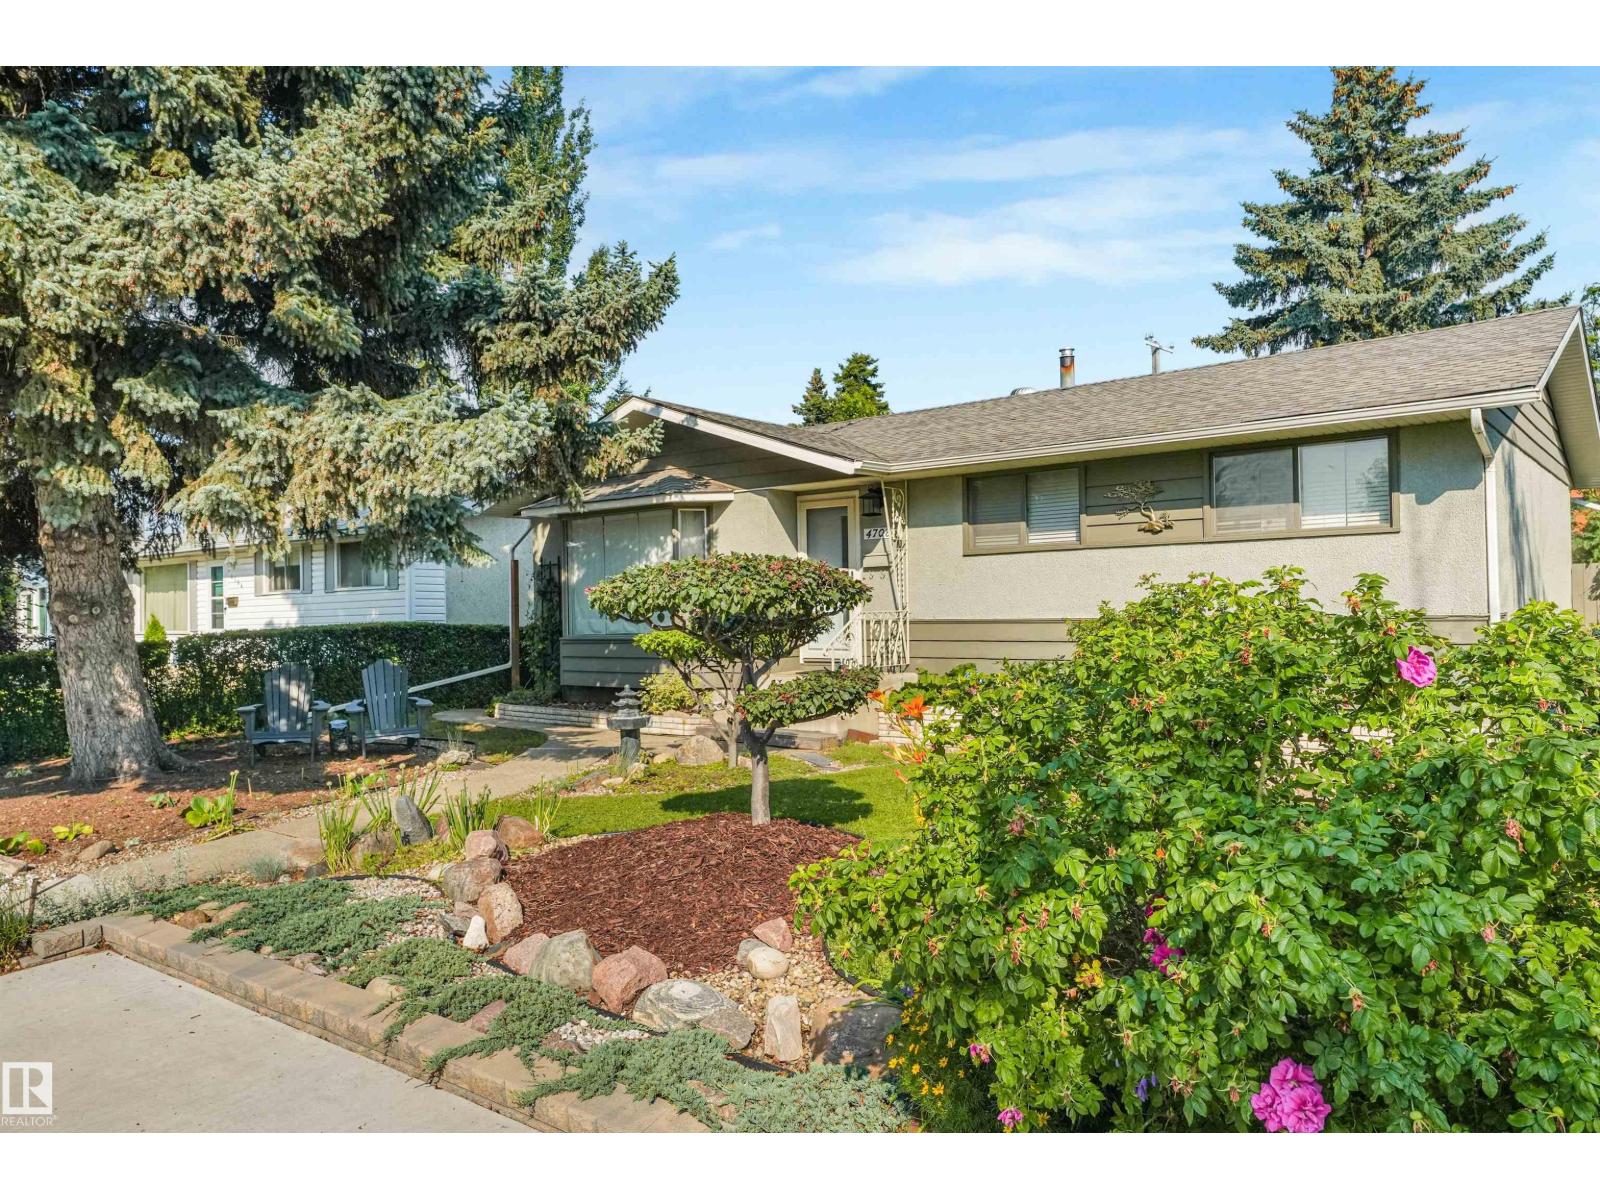
4708 Malmo Rd Nw
Edmonton, Alberta T6H 4L6
Welcome to the mature and highly desirable neighborhood of Malmo! This beautifully updated home offers 5 bedrooms, 3 bathrooms, and an exceptional layout.The main level features stunning hardwood and porcelain tile flooring throughout. The renovated kitchen (2017) boasts solid oak cabinets and a gas stove, with new appliances over the past few years. Downstairs, the fully developed basement includes an in-law suite, a 4th bedroom, and a 3-piece bathroom. Upgrades include a newer high-efficiency furnace, updated eaves, and soffits. Outside, enjoy professionally done, low-maintenance landscaping, a concrete patio, a large wooden deck, and a storage shed. Car enthusiasts will love the oversized, insulated double garage. Perfectly located close to Southgate Mall, the LRT station, top-rated schools, and parks! (id:58723)
Maxwell Progressive