Hurry Home

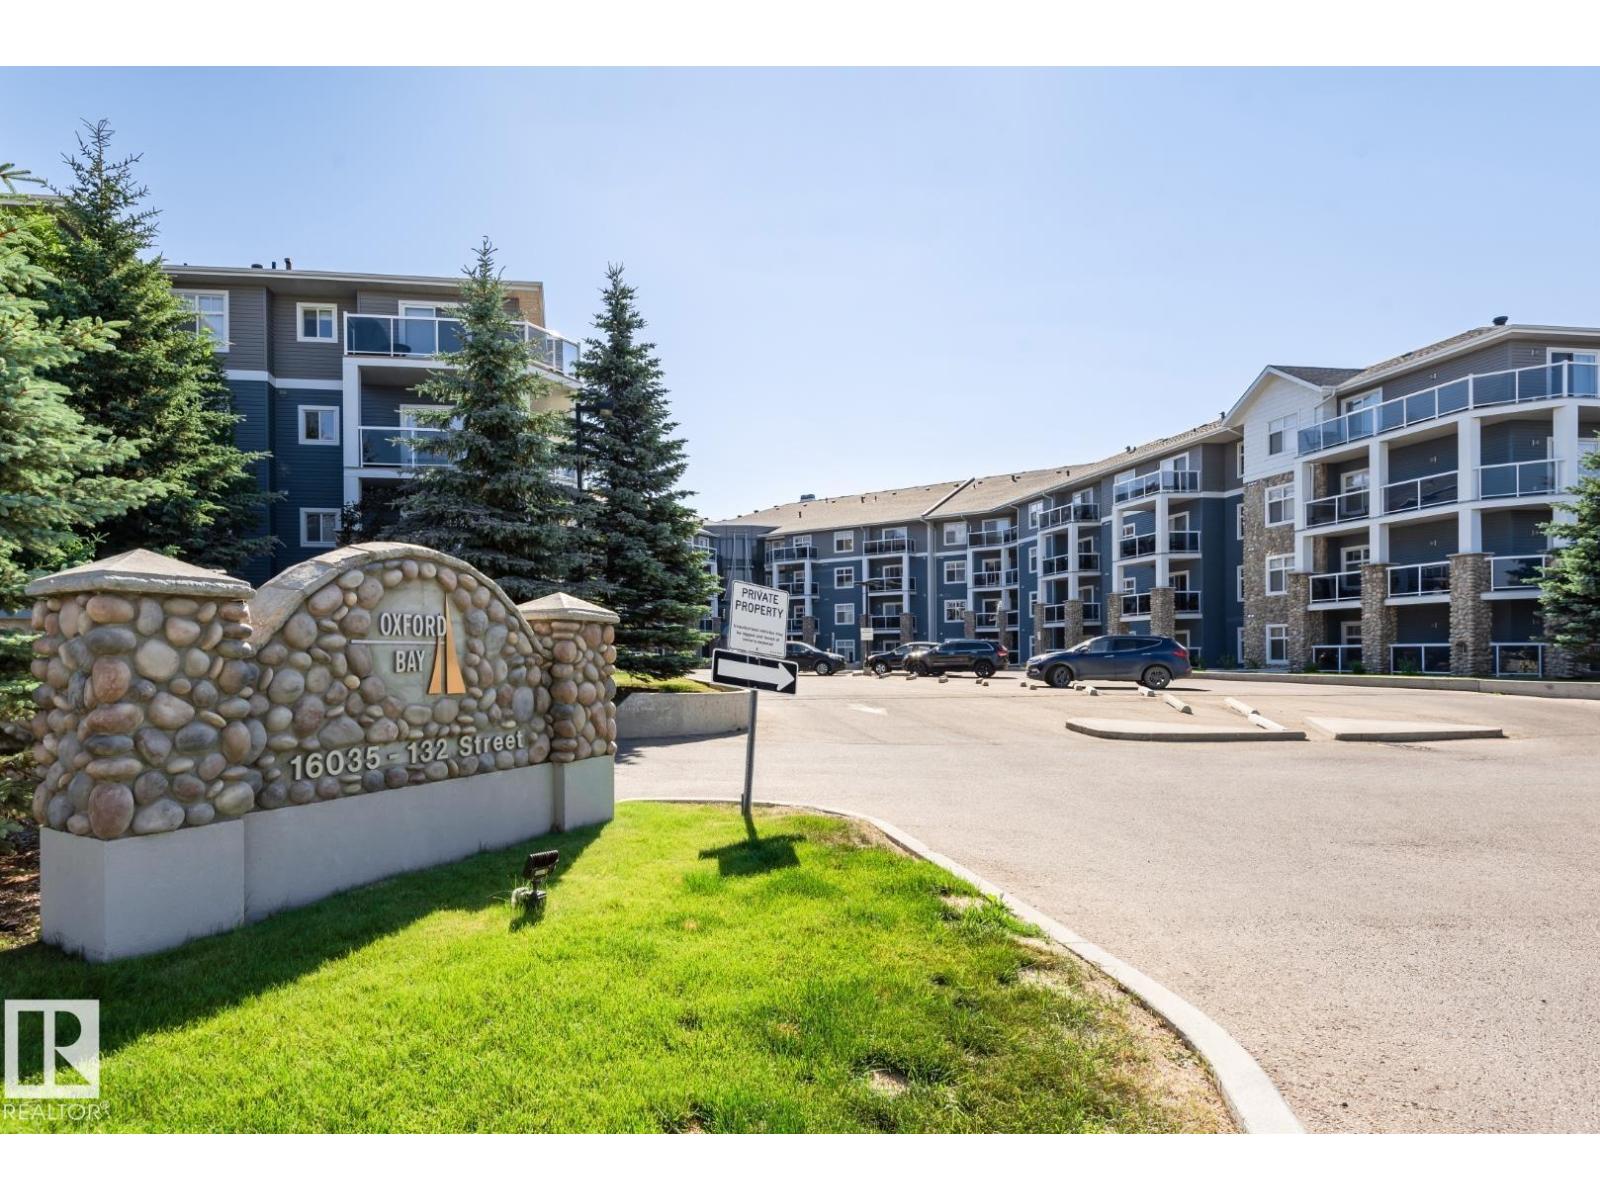
#113 16035 132 St Nw
Edmonton, Alberta T6V 0B4
Beautiful Oxford Bay 1 bedroom condo plus a den in the quiet neighborhood of Oxford located in northwest Edmonton. This is one of the nicest upscale complex you will find in the area, it has central air conditioning, and the The complex backs onto a beautiful lake. Features a an open concept with a large living room with a patio door leading to a quiet deck with gas BBQ Hook Up. a dining area and a kitchen, a large bedroom with a walk in closet, a Den, 4 piece bath and a laundry room. Comes with one titled underground stall and a storage cage. What a great place to call home and is a real pleasure to show. (id:58723)
Royal LePage Noralta Real Estate
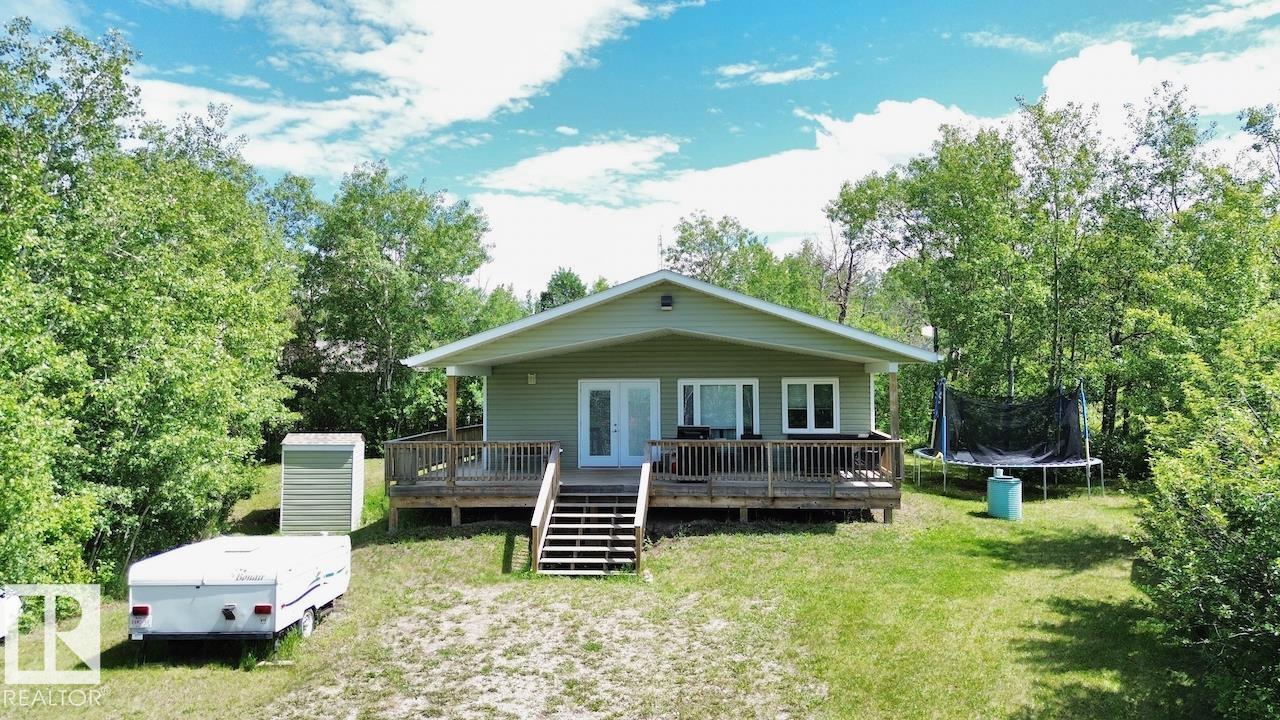
4 Kaylee Crescent White Sands
Rural Stettler County, Alberta T0C 3B0
COZY CABIN ON 0.77 ACRES IN WHTIE SANDS AT BUFFALO LAKE! This 3 season 3 Bed 1 Bath cabin is the perfect escape from the city! Built in 2016 it give the classic a frame charm with modern open concept feel! The property itself is completely tree lined for privacy, has a fire pit area for all the memories to be made, as well as multiple trails to walk. Only a 10 min walk or 2 min golf cart ride to the lakefront where you can put it a boat lift, relax on the expansive beach or let the kids swim out. Whether you're coming from Edmonton, Calgary, or Red Deer Buffalo lake area has it all! Whether you're looking for boating, swimming, fishing, wildlife or just an escape this property is a great option! (id:58723)
Maxwell Progressive
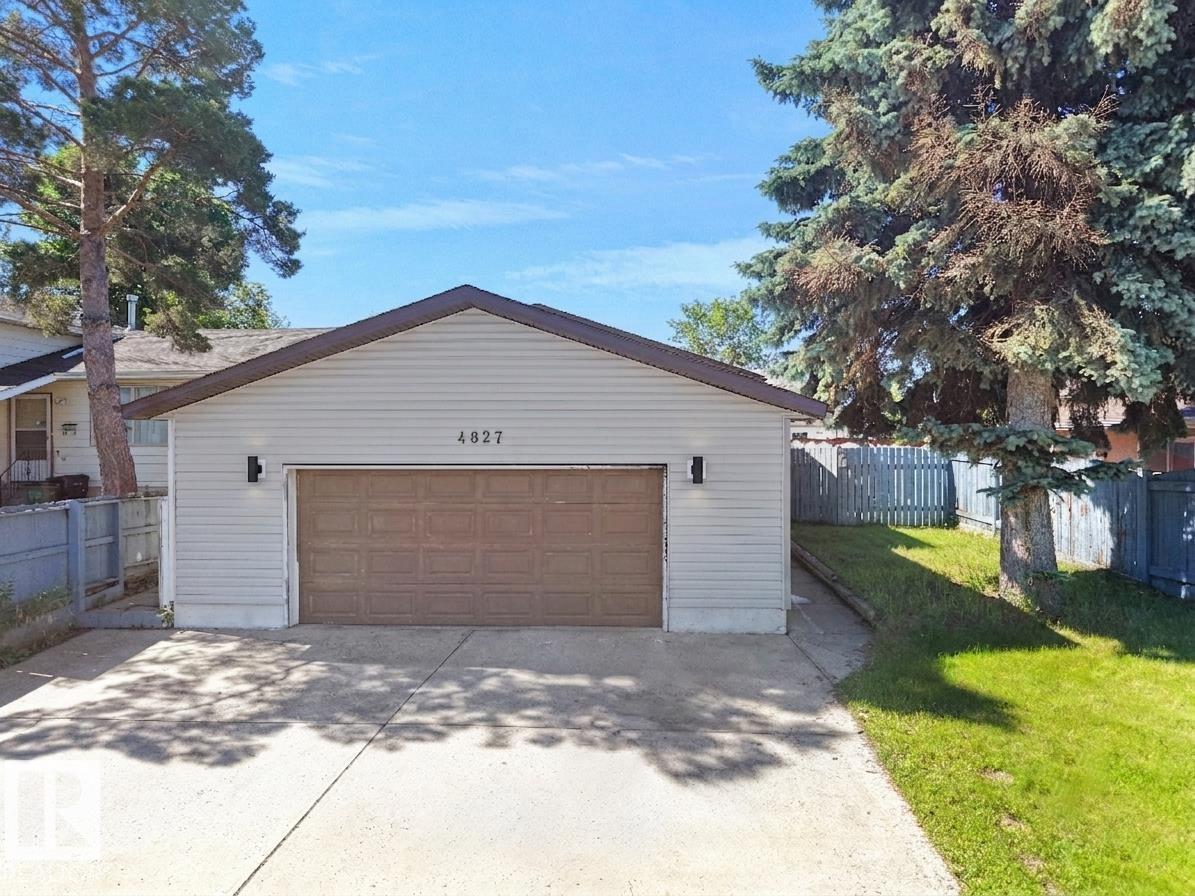
4827 17 Av Nw
Edmonton, Alberta T6L 2Y8
Welcome to this well-maintained bungalow in the desirable community of Pollard Meadows, offering 5 bedrooms, 2 full bathrooms, a fully finished basement with separate side entrance & a double attached garage. Step inside through the inviting foyer into the bright living room, which flows into the dining area. The spacious kitchen features ample cabinetry, plenty of counter space & a window overlooking the backyard, along with a separate breakfast nook for casual dining. The main floor offers a generous primary bedroom, two additional bedrooms, a 5-pc bath, new flooring & fresh paint throughout. The fully finished basement includes a second kitchen, two bedrooms, a full bathroom & a storage room. Major updates include the roof, windows, and furnace (2017). The extended driveway accommodates up to 3 vehicles in addition to the double attached garage. The home also offers convenient rear entry from the backyard. Ideally located close to schools, parks, shopping, public transit, Mill Woods Town Centre. (id:58723)
E4 Realty
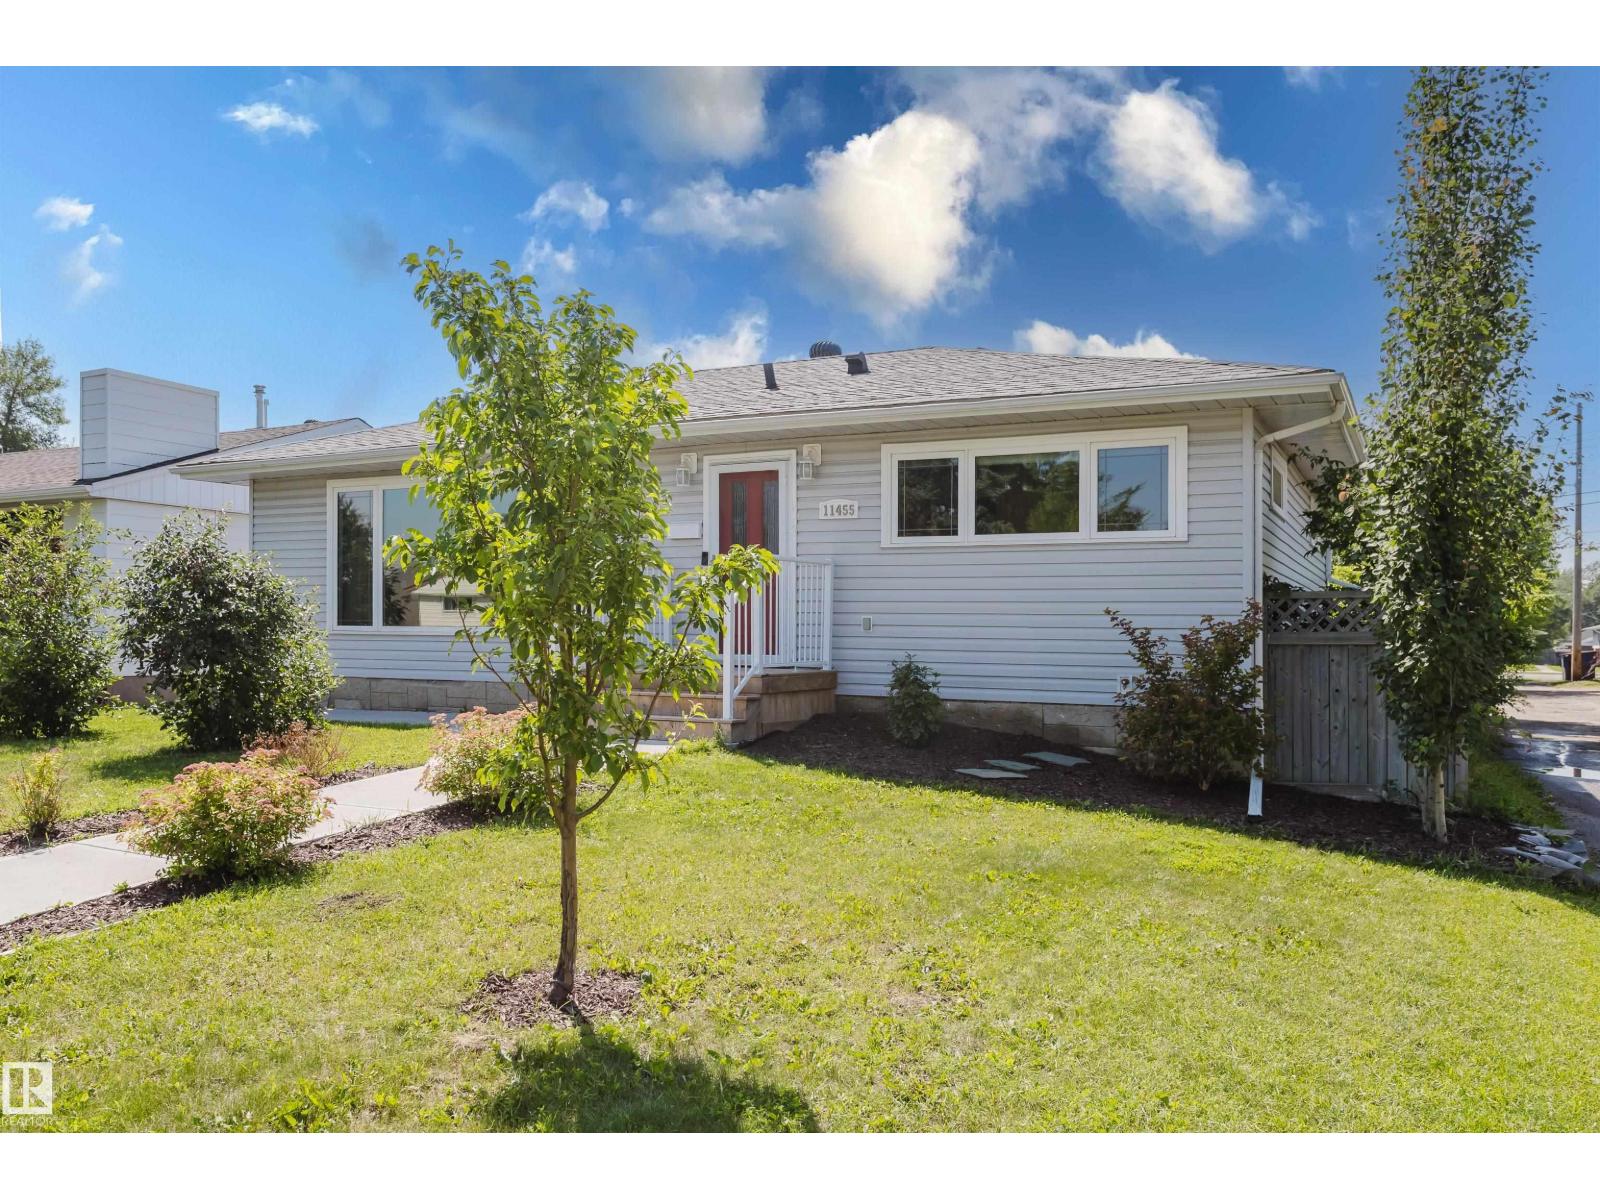
11455 111a Av Nw
Edmonton, Alberta T5G 0E9
IN A GREAT CENTRAL LOCATION...THIS IS THE HOME YOU HAVE BEEN WAITING FOR! The Main floor AND the Lower LEGAL SUITE WITH A PRIVATE ENTRANCE were both PROFESSIONALLY Renovated in 2021. The bright, open main floor features 3 spacious Bedrooms, a NEW kitchen with Quartz counters, a LARGE center island/breakfast bar, plus a SIZEABLE front window that floods the home with light. Other highlights include a 3-piece ensuite with a big WALK-IN shower, another 4-piece bathroom, Main Floor Laundry and access to a HUGE (16'x16') South facing Deck. The Lower LEGAL SUITE is PERMITTED and features Independent Grade Level entry, SOUNDPROOFING, a FULL sized kitchen with a center island/eating bar, PRIVATE Laundry PLUS...2-BEDROOMS & 2-FULL BATHROOMS that makes it perfect for shared accomodation! The home continues to impress with a New (2008) DOUBLE Garage, NEW SIDEWALKS, & Central A/C. Close to Downtown, Nait, the Royal Alex, and transit, the home is perfect for Owners and Investors wanting EXTRA INCOME-THIS IS THE ONE! (id:58723)
Maxwell Challenge Realty
10427 136 St Nw
Edmonton, Alberta T5N 2E7
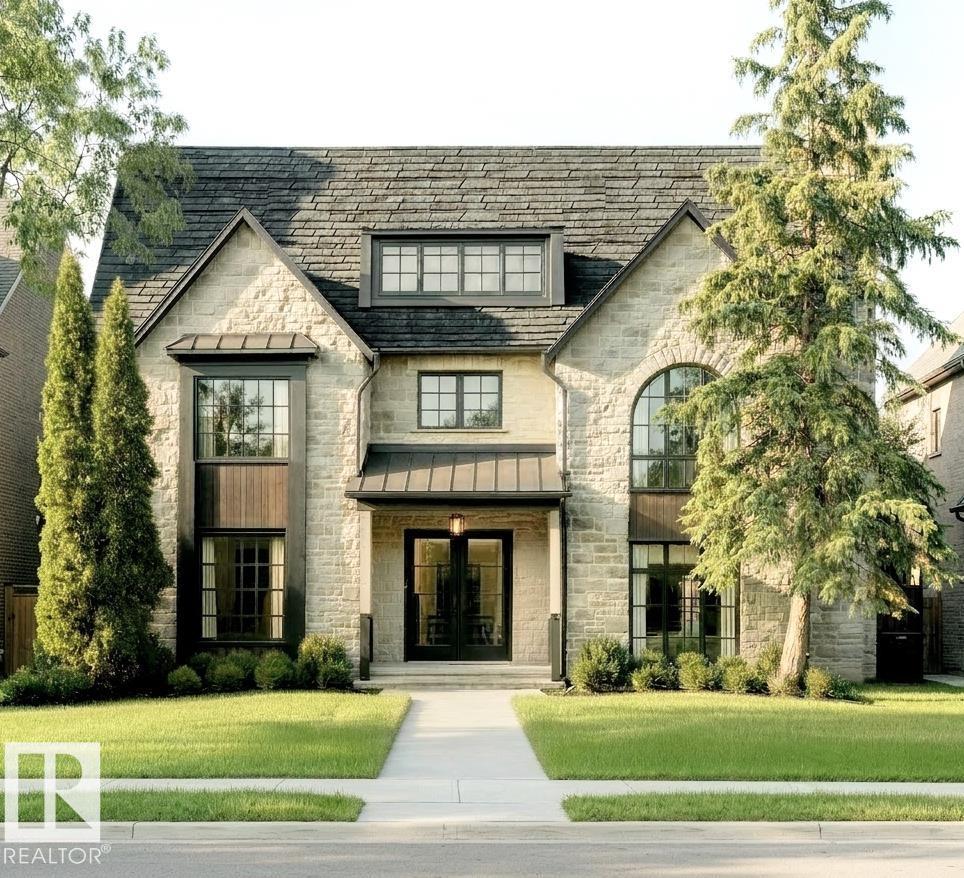
LOCATION LOCATION LOCATION! STUNNING 2.5 STOREY HOME WITH 10FT MAIN FLOOR CEILINGS, 10FT BASEMENT CEILINGS & OVERSIZED QUAD HEATED GARAGE. The main floor features a grand foyer double door entrance, office with custom shelving/cabinets, designer half bath, mudroom with loads of storage, huge chefs kitchen, coffee bar, WOOD BURNING FIREPLACE and so much more! The 2nd floor features 3 Beds 2 5pc Baths and upstairs laundry room, including the large primary bedroom with a spa like ensuite (steam shower & soaker tub) and double walk-in closets! The 3rd floor features a bonus room, wet bar, half bath as well as the west facing roof top patio overlooking the GLENORA COMMUNITY LEAGUE! The basement showcases second living/movie room w/ 4k projector, 2 large bedrooms (one could be a gym), 5pc bath, and 2nd wet bar! Outside enjoy the massive covered 3 season deck with motorized screens as well as fenced/landscaped yard included. Walk across the street to the spray park, playground, ODR, pickleball, or tennis! (id:58723)
Maxwell Progressive
4 Landsdowne Dr
Spruce Grove, Alberta T7X 3Y4
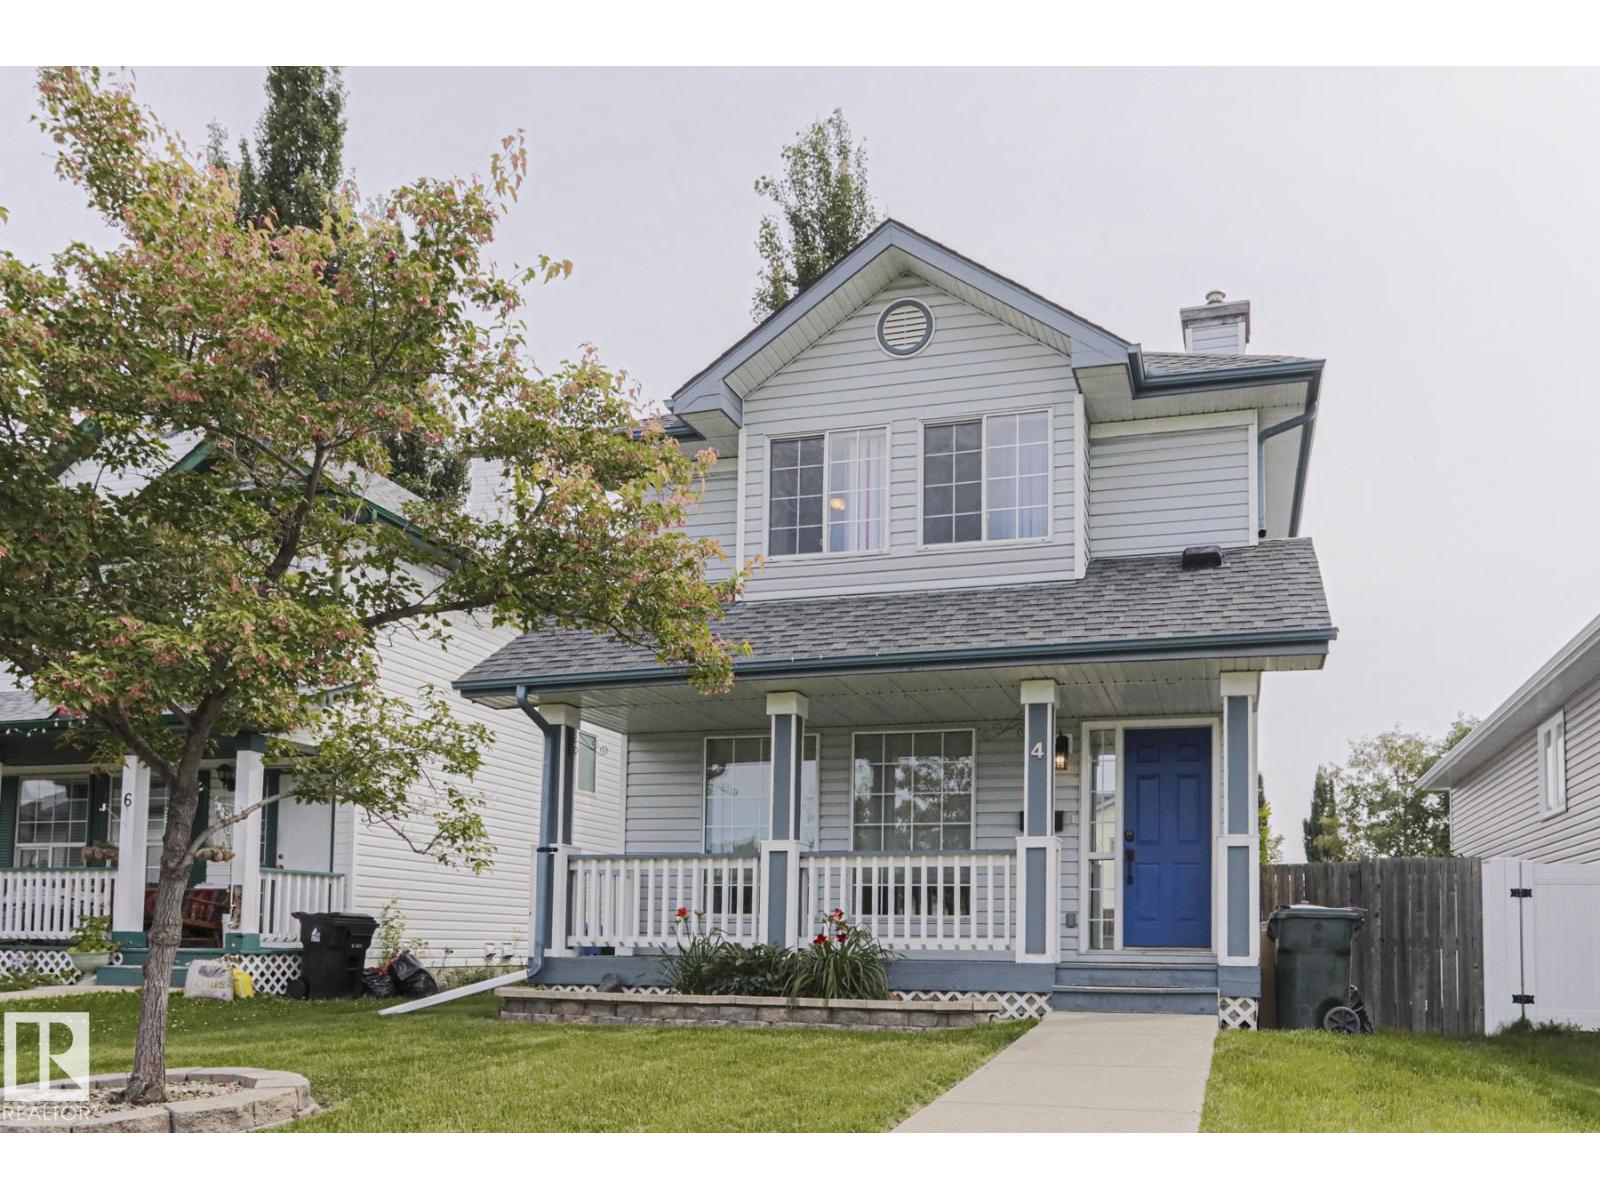
Fully Finished 2 storey! Perfect Starter Home with EXCELLENT upgrades! A/C, cherrywood hardwood floors, quartz counters w dark shaker cabinets, ALL bathrooms reno'd w 2 ' ceraminc tile, tiled showers, and upgraded vanities!! 3 Beds, 2.5 baths, your own FULL backyard w a garden shed, big deck and parking area! Alley access, so no neighbors directly behind you. THE CUTEST HOME from the beginning to end. HUGE front porch, Perrennials out front. Light filled living room w hardwood floors, into the BRIGHT kitchen w quartz counters, ss appliances, beautiful cabinets and high end tile work! Half bath nearby. Upstairs! 3 beds, great generous sizes and a BIG PRIMARY w walk in california closet AND 3 pc ensuite w GLASS DOORS and tiled shower! Don't forget another updated 4 pc bath! WIDE OPEN BASEMENT, lots of space. Workout, or mini hockey, or Movie Room! Walking distance to Shopping, groceries, restaurants and a PLAYGROUND 1 min away from the house! Come and take a look! (id:58723)
The Good Real Estate Company
#4 18640 18 Av Nw
Edmonton, Alberta T6M 3N4
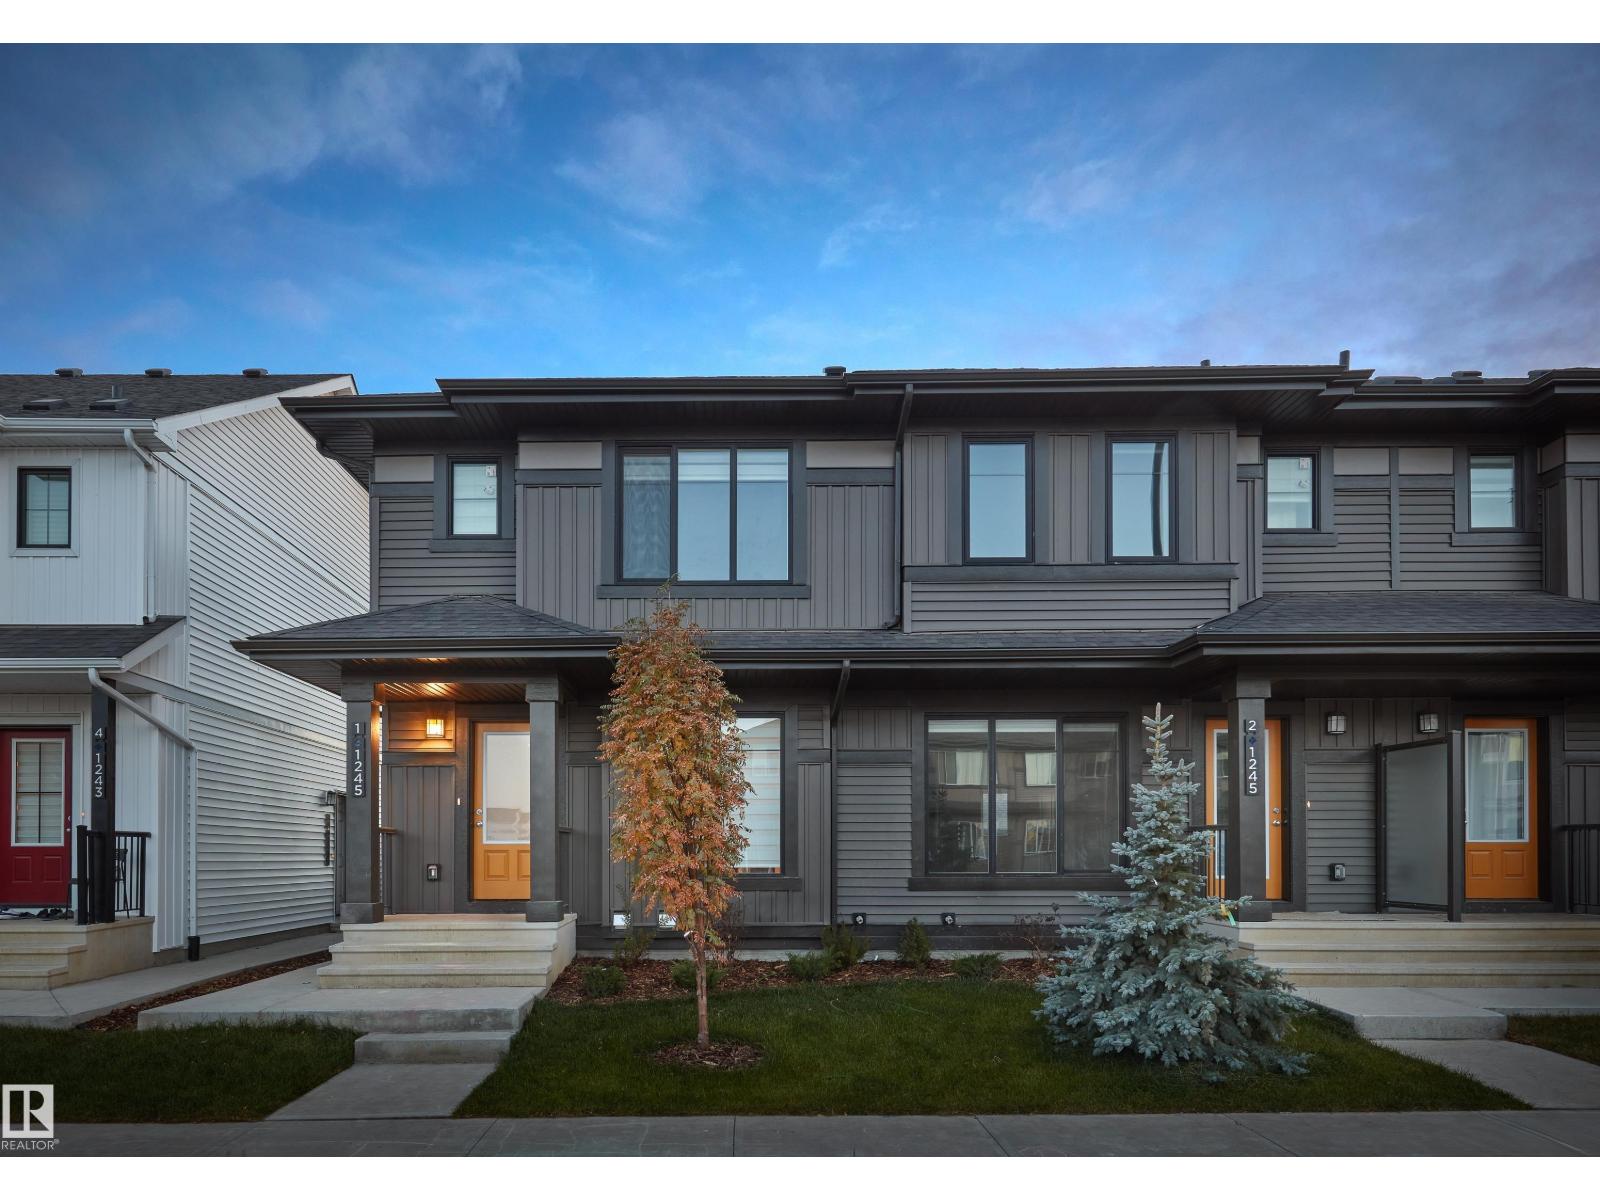
NO CONDO FEES and AMAZING VALUE! You read that right welcome to this brand new townhouse unit the “Bentley” Built by StreetSide Developments and is located in one of Edmonton's newest premier west communities of River's Edge. With almost 1210 square Feet, front and back yard is landscaped, this opportunity is perfect for a young family or young couple. Your main floor is complete with upgrade luxury Laminate and Vinyl plank flooring throughout the great room and the kitchen. Highlighted in your new kitchen are upgraded cabinets, upgraded counter tops and a tile back splash. Finishing off the main level is a 2 piece bathroom. The upper level has 3 bedrooms and 2 full bathrooms that is perfect for a first time buyer. *** This home is under construction and will be complete by September the photos used are from the same style home recently built and colors may vary *** (id:58723)
Royal LePage Arteam Realty
1301 Keswick Dr Sw
Edmonton, Alberta T6W 5P1
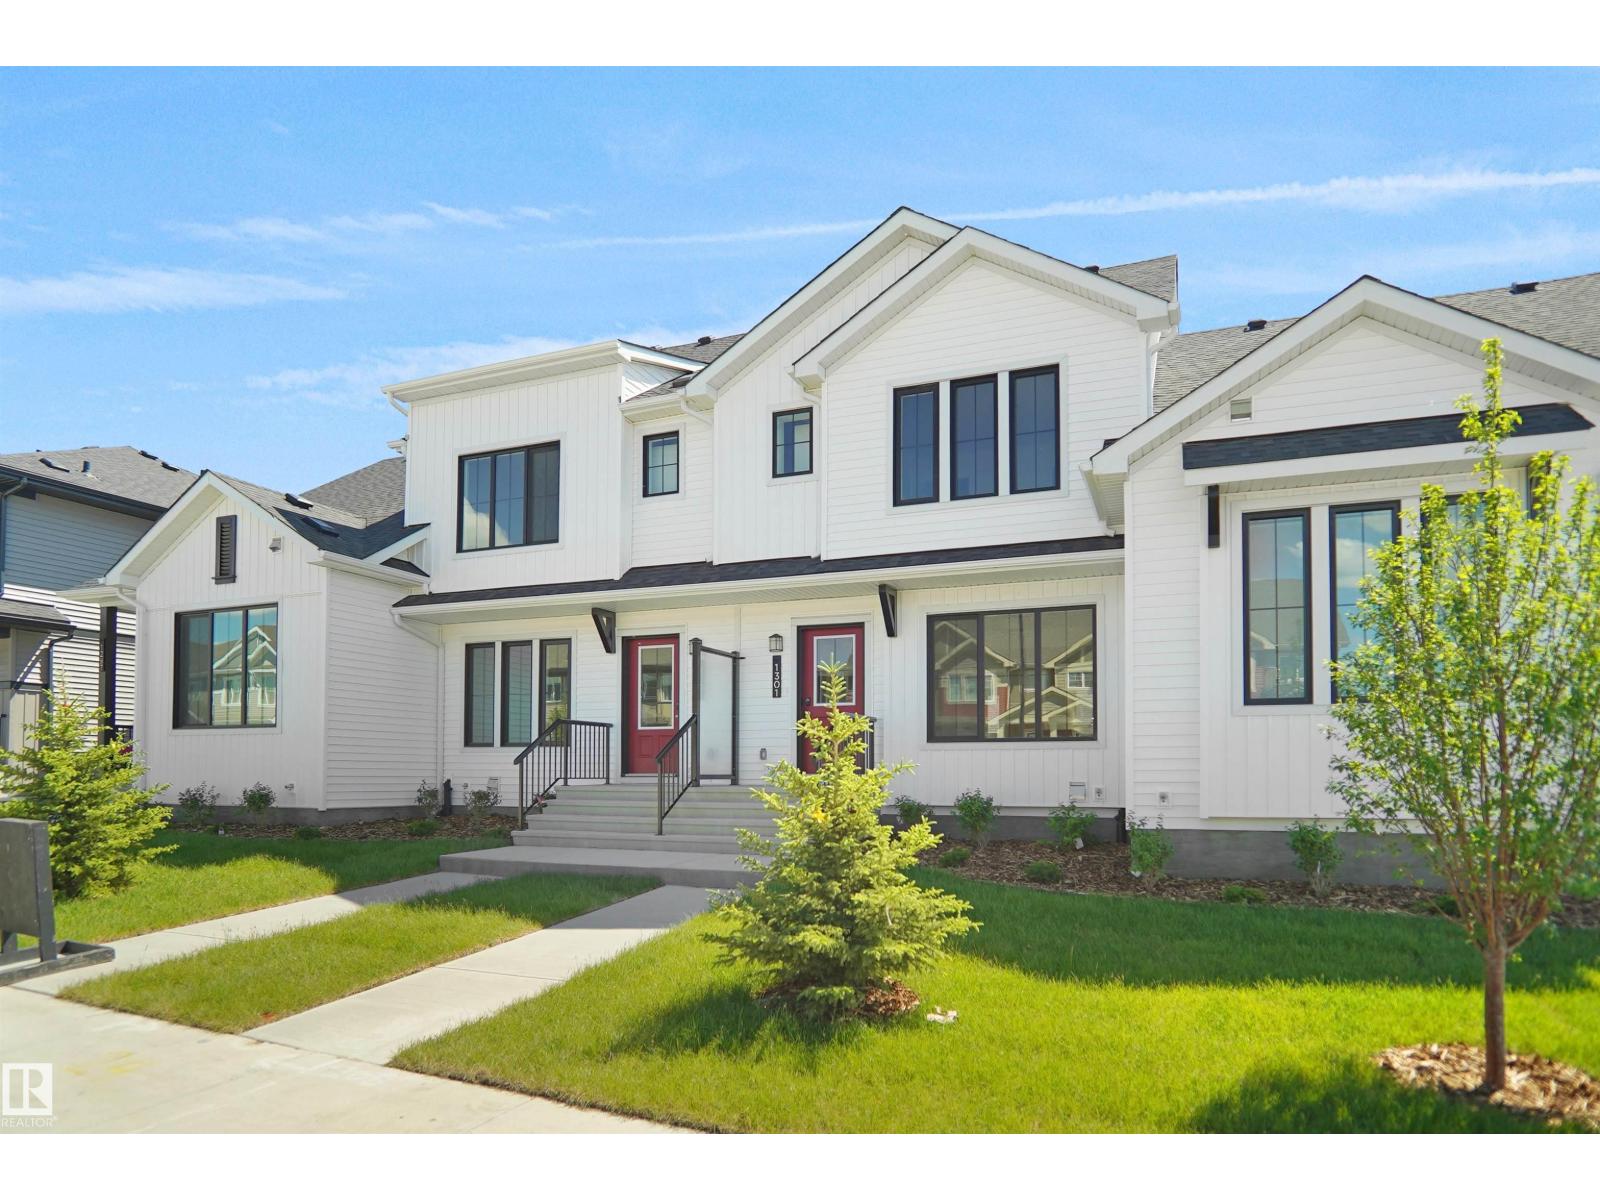
NO CONDO FEES and AMAZING VALUE! You read that right welcome to this brand new townhouse unit the “Bentley” Built by StreetSide Developments and is located in one of Edmonton's newest premier south west communities of Keswick. With over 1250 square Feet, front and back yard is landscaped, fully fenced and a double detached garage, this opportunity is perfect for a young family or young couple. Your main floor is complete with upgraded luxury Vinyl plank flooring throughout the great room and the kitchen. Highlighted in your new kitchen are upgraded cabinets, upgraded counter tops and a tile back splash. Finishing off the main level is a 2 piece bathroom. The upper level has 3 bedrooms and 2 full bathrooms that is perfect for a first time buyer. This home is now complete and move in ready! (id:58723)
Royal LePage Arteam Realty
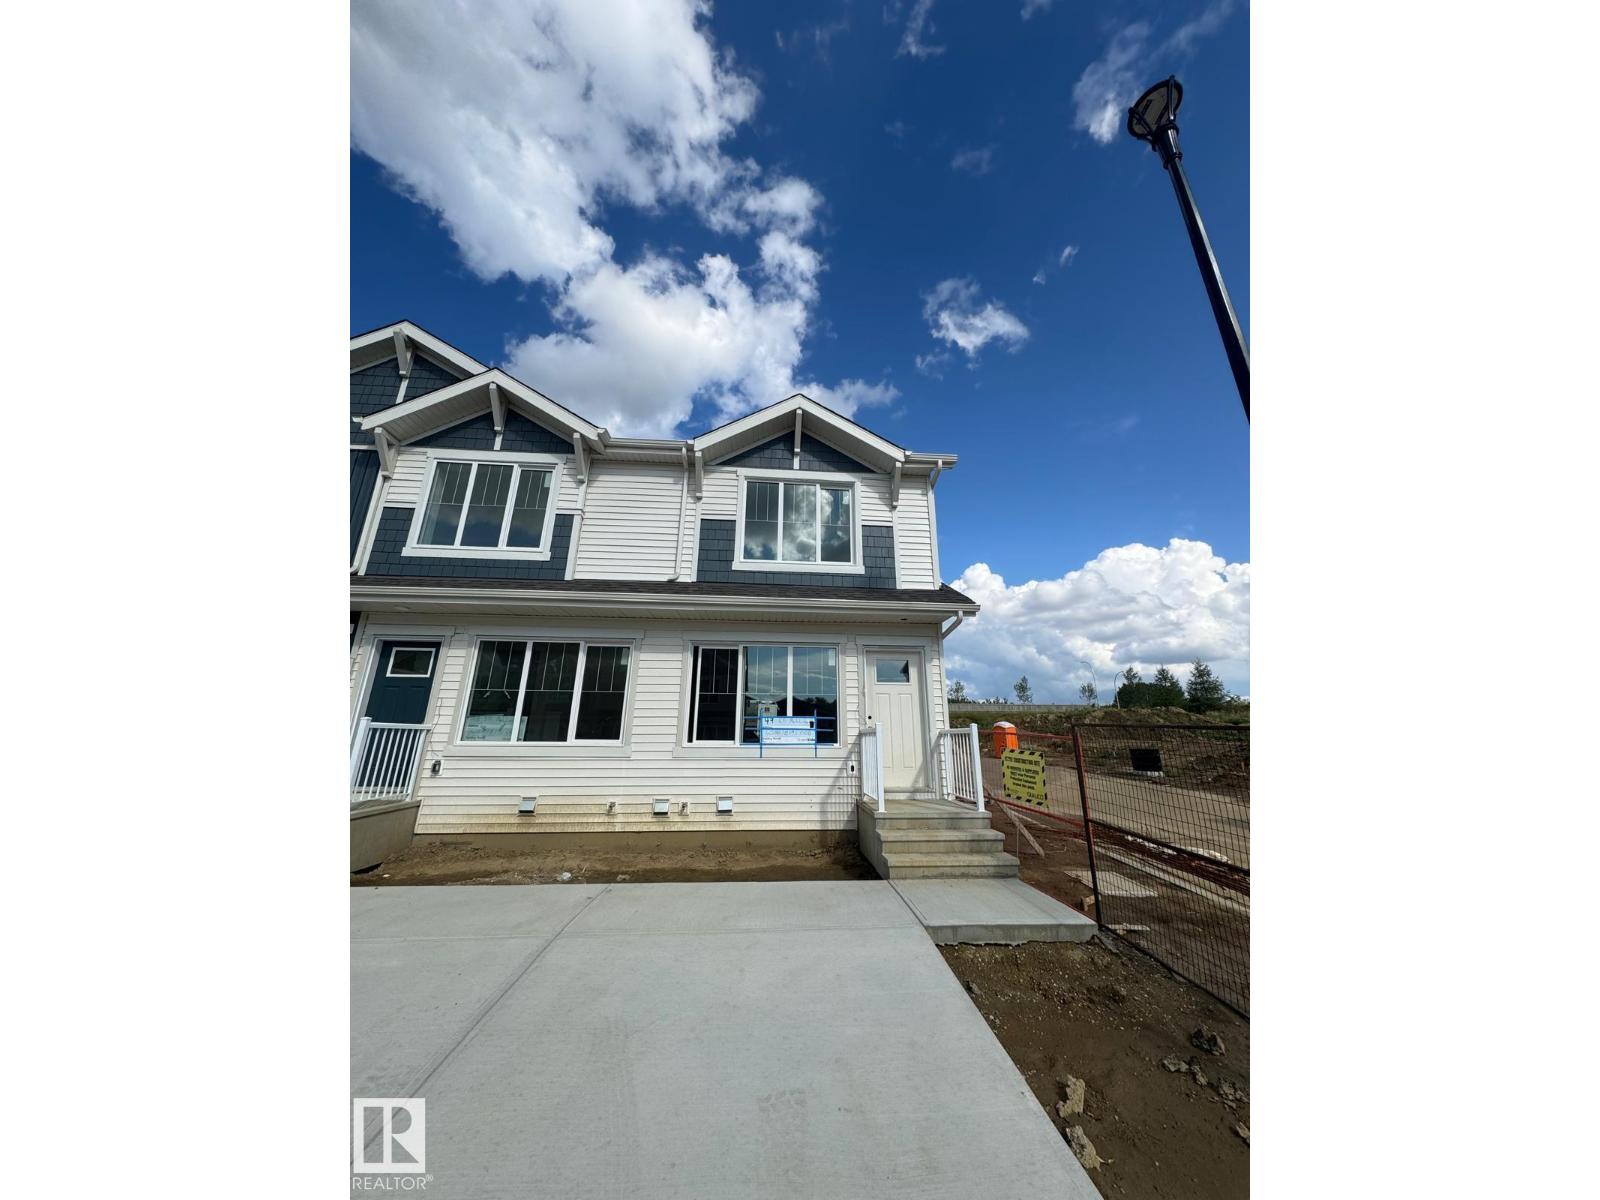
3 18640 18 Av Nw
Edmonton, Alberta T6M 3E8
Welcome to this brand new row house the “willow” Built by StreetSide Developments and is located in one of West Edmonton's newest premier communities of River's Edge and just steps to the river valley. With almost 1000 square Feet, it comes with front yard landscaping and a single over sized parking pad, this opportunity is perfect for a young family or young couple. Your main floor is complete with upgrade luxury Vinyl Plank flooring throughout the great room and the kitchen. room. Highlighted in your new kitchen are upgraded cabinet and a tile back splash. The upper level has 2 bedrooms and 2 full bathrooms. This home also comes with a unfinished basement perfect for a future development. The best part is it has NO CONDO FEE OR HOA FEE!!! ***Home is under construction and the photos are of the show home colors and finishing's will vary, will be complete November of this year*** (id:58723)
Royal LePage Arteam Realty
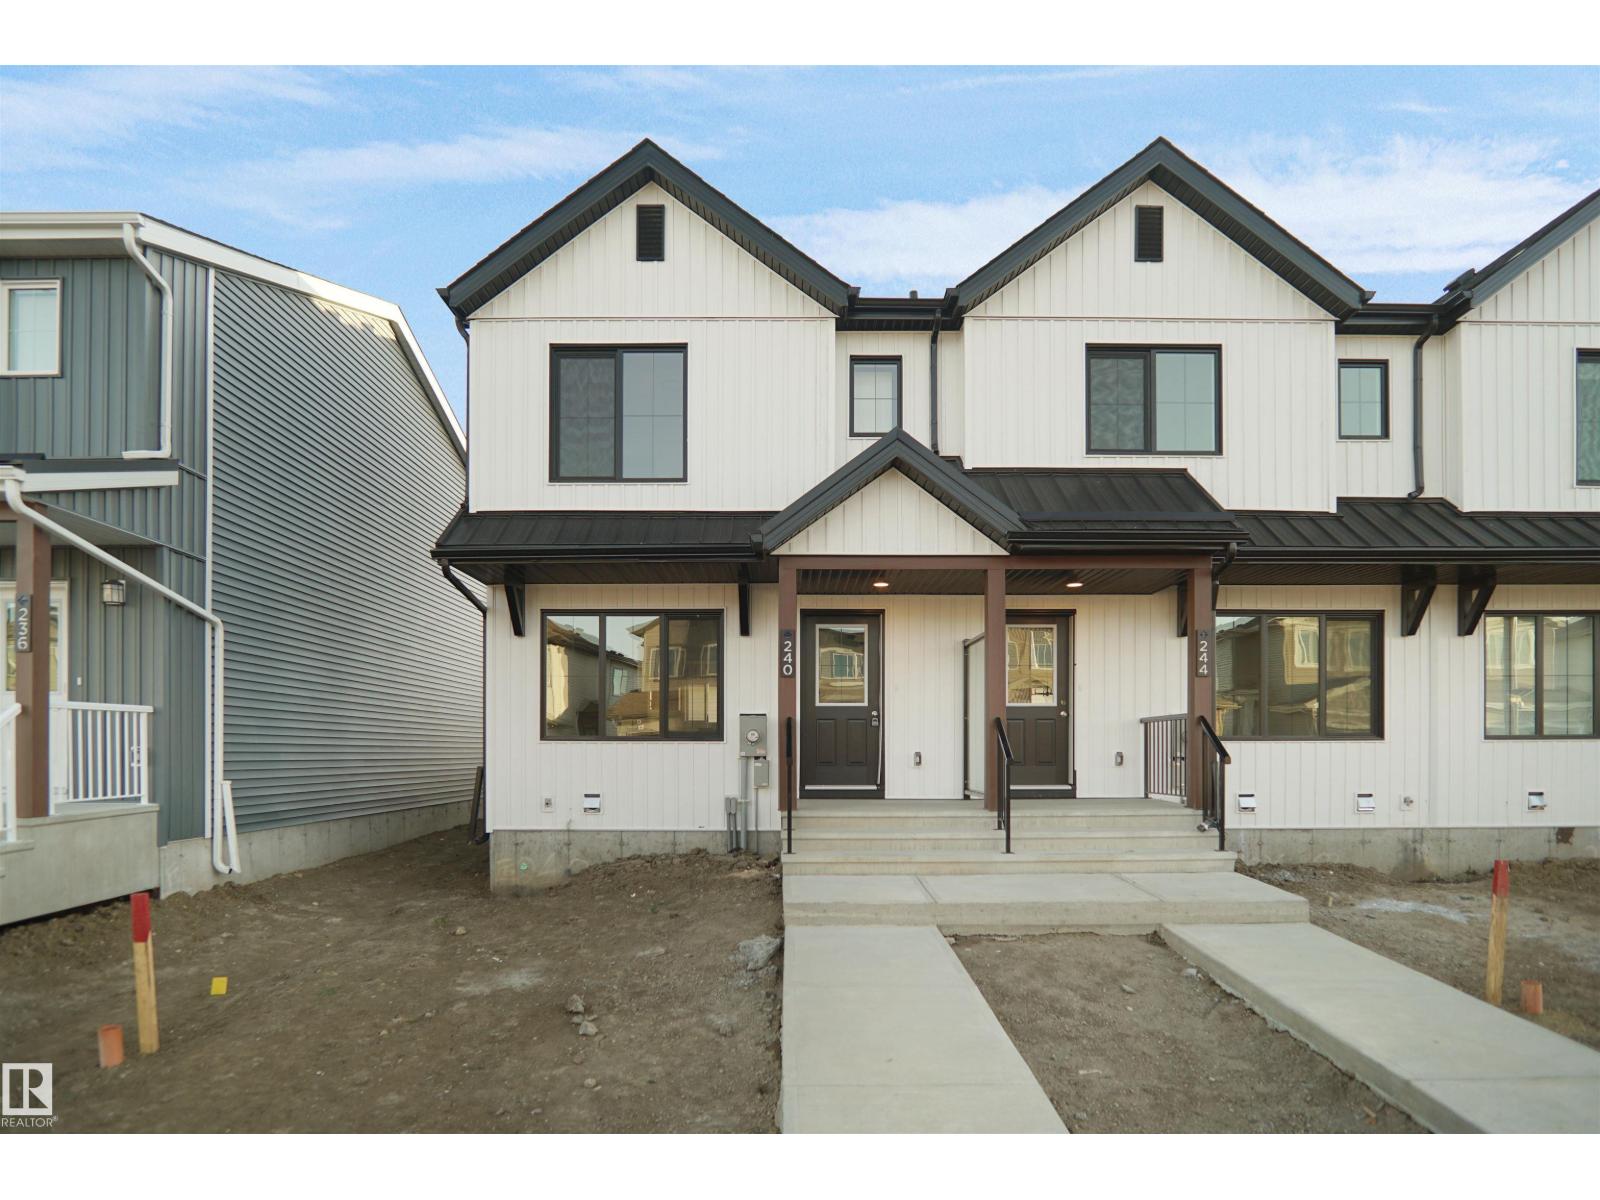
21014 24 Av Nw
Edmonton, Alberta T6M 2M7
Welcome to this brand new row house the “willow” Built by StreetSide Developments and is located in one of West Edmonton's newest premier communities of River's Edge and just steps to the river valley. With almost 1000 square Feet, it comes with front yard landscaping and a single over sized parking pad, this opportunity is perfect for a young family or young couple. Your main floor is complete with upgrade luxury Vinyl Plank flooring throughout the great room and the kitchen. room. Highlighted in your new kitchen are upgraded cabinet and a tile back splash. The upper level has 2 bedrooms and 2 full bathrooms. This home also comes with a unfinished basement perfect for a future development. The best part is it has NO CONDO FEE OR HOA FEE!!! ***Home is under construction and the photos are of the show home colors and finishing's will vary, will be complete by the end of the month *** (id:58723)
Royal LePage Arteam Realty
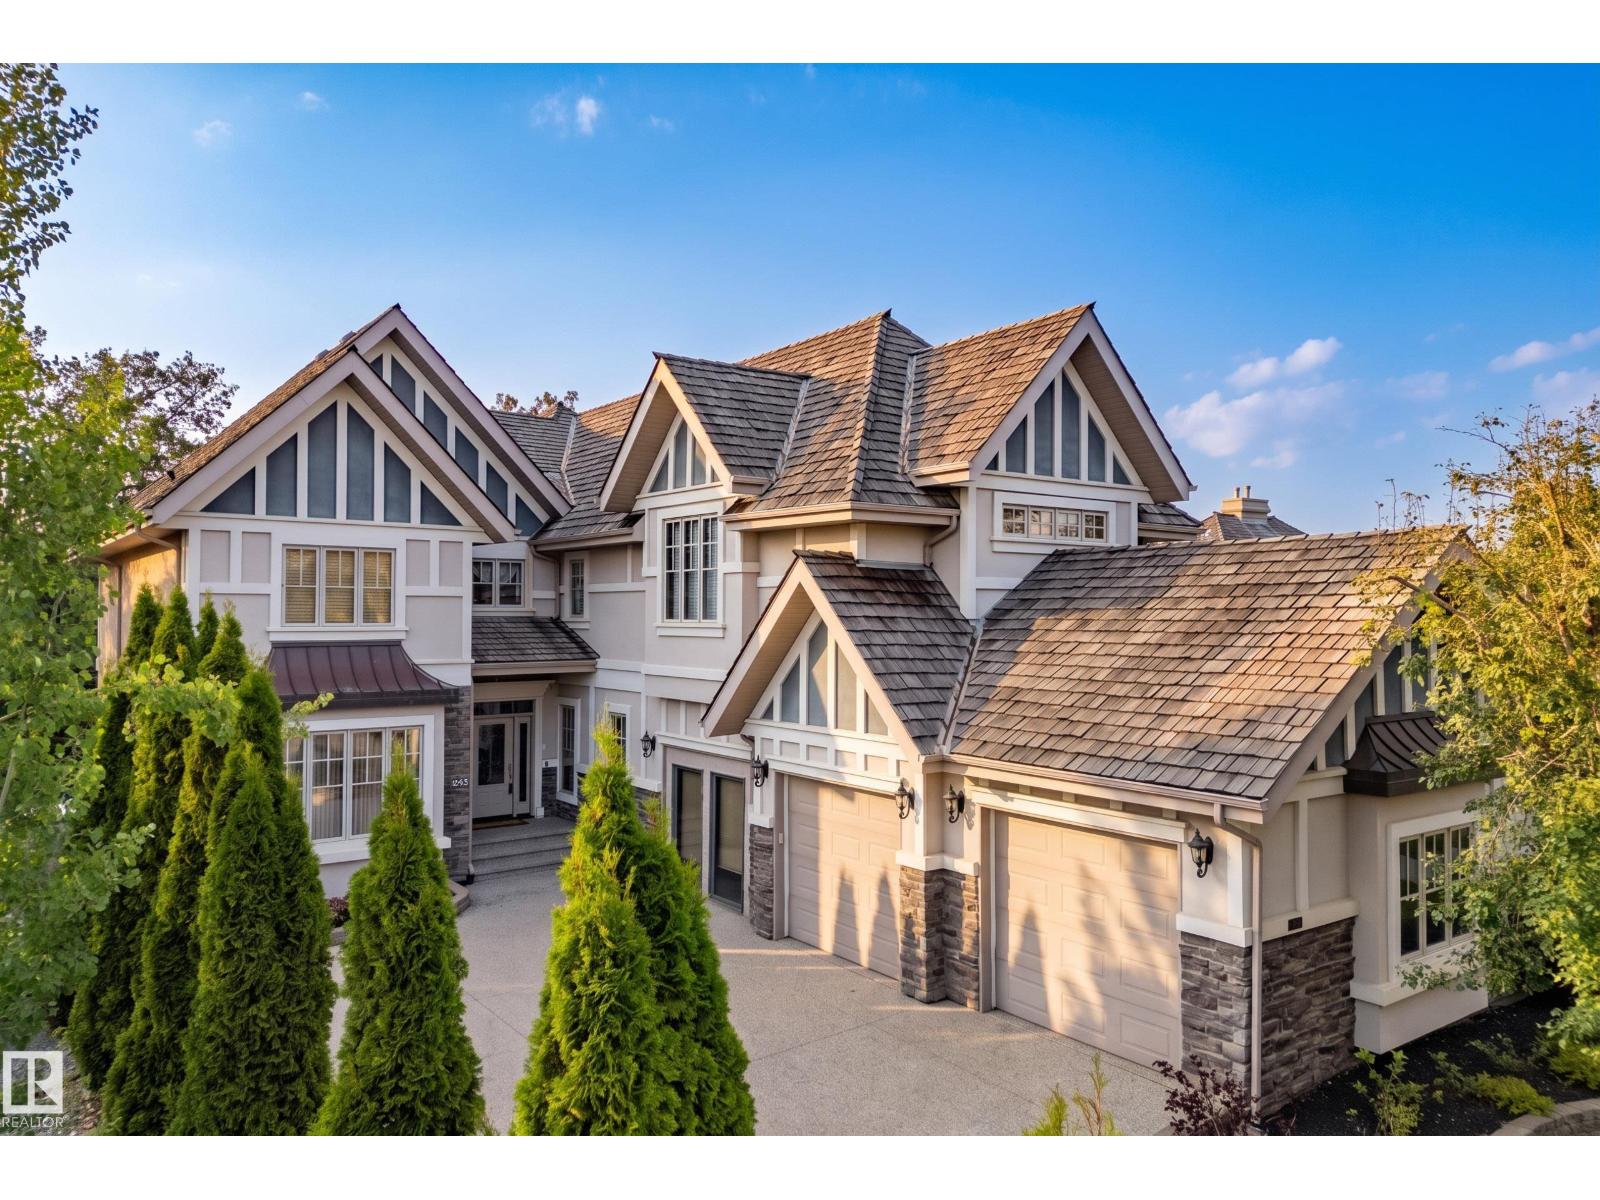
322 Caldwell Cl Nw
Edmonton, Alberta T6M 2W9
Backing onto mature trees in prestigious Cameron Heights, this exquisite walkout estate offers luxury at it's finest. Crafted by Darren’s Homes, this stunning residence showcases exceptional craftsmanship throughout and features 2- A/C Units, 4 bedrooms, 4.5 baths, elevator, walk in wine cooler & heated triple garage. The chef-inspired kitchen offers new high-end appliances, granite island, walk-through pantry & access to the covered deck. The living room boasts custom built-ins & gas fireplace, while French doors lead to the elegant dining room with stunning ceiling detail. Private Den with built in shelving. Upstairs, the spectacular primary retreat features custom built-ins, private balcony, sitting area with fireplace, spa-like ensuite & massive walk-in closet. Two additional bedrooms each offer built-in desks & private ensuites. The W/O basement is designed for entertaining with R/R, fireplace, wet bar, theatre room, wine cooler, 4th bedroom & full bath. Close to all amenities and the Anthony Henday. (id:58723)
RE/MAX Excellence
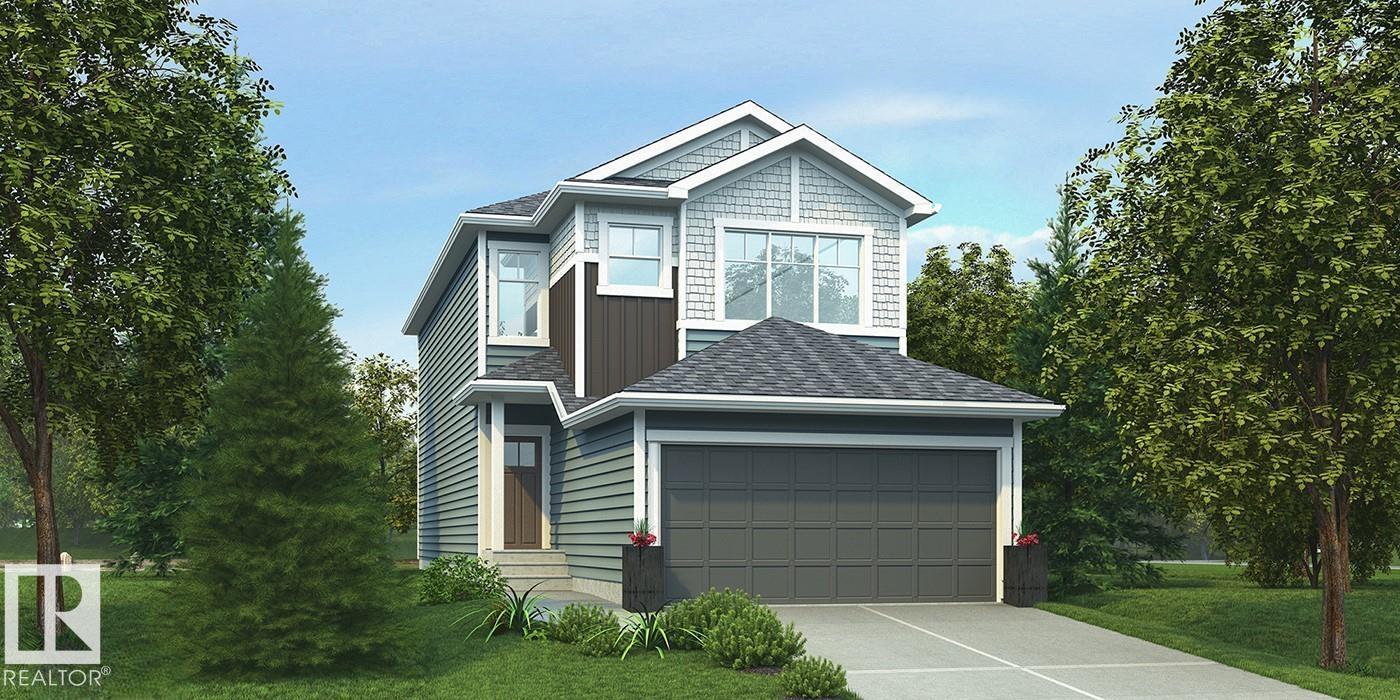
18651 19 Av Nw
Edmonton, Alberta T6M 3M9
Elegant, well-built family home featuring a double attached garage with floor drain, separate side entry, 9' ceilings on main and basement levels, and LVP flooring throughout the main floor. Inviting foyer sits across from a mudroom with garage access. Main level includes a full 3-piece bath with walk-in shower and a bedroom—ideal for guests, office, or multi-generational living. Bright open-concept nook, great room, and kitchen offer large windows and backyard access. Kitchen features an island with flush eating ledge, Silgranit sink, built-in microwave, chimney hood fan, full-height backsplash, upgraded cabinets with soft-close doors/drawers, and corner pantry. Great room includes an electric fireplace. Upstairs offers a spacious primary suite with a walk-in closet and 4-piece ensuite, plus a bonus room, laundry, main bath, and two additional bedrooms. Includes black fixtures, upgraded railings, and basement rough-in with second laundry. (id:58723)
Exp Realty
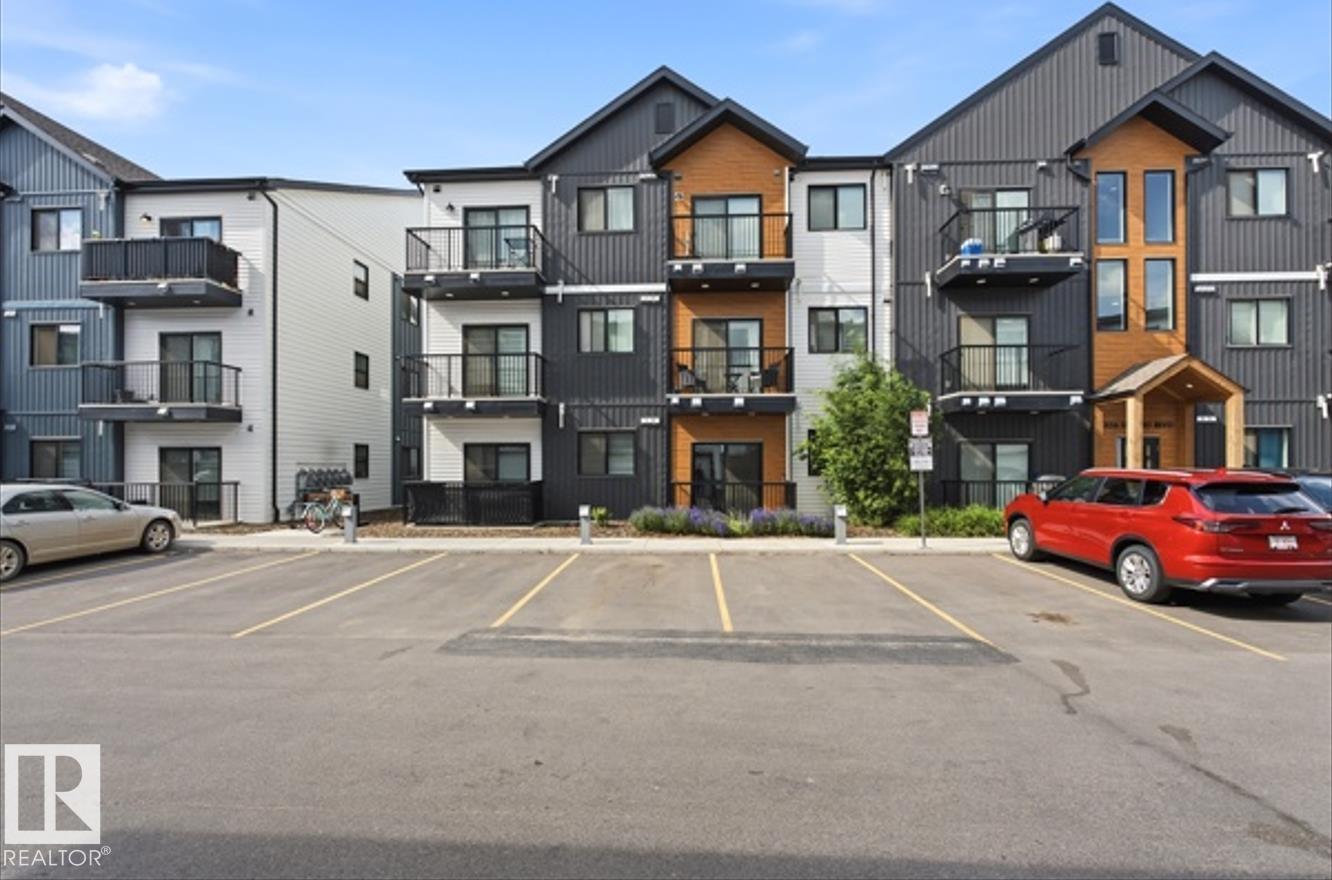
#106 856 Secord Bv Nw Nw
Edmonton, Alberta T5T 7R9
A turnkey investment opportunity in one of west Edmonton's fastest-growing communities. Currently tenanted at $1,395/month plus utilities, with a lease in place until May 2027, providing immediate rental income from day one. Close to schools, shopping, and quick access to Anthony Henday. (id:58723)
The E Group Real Estate
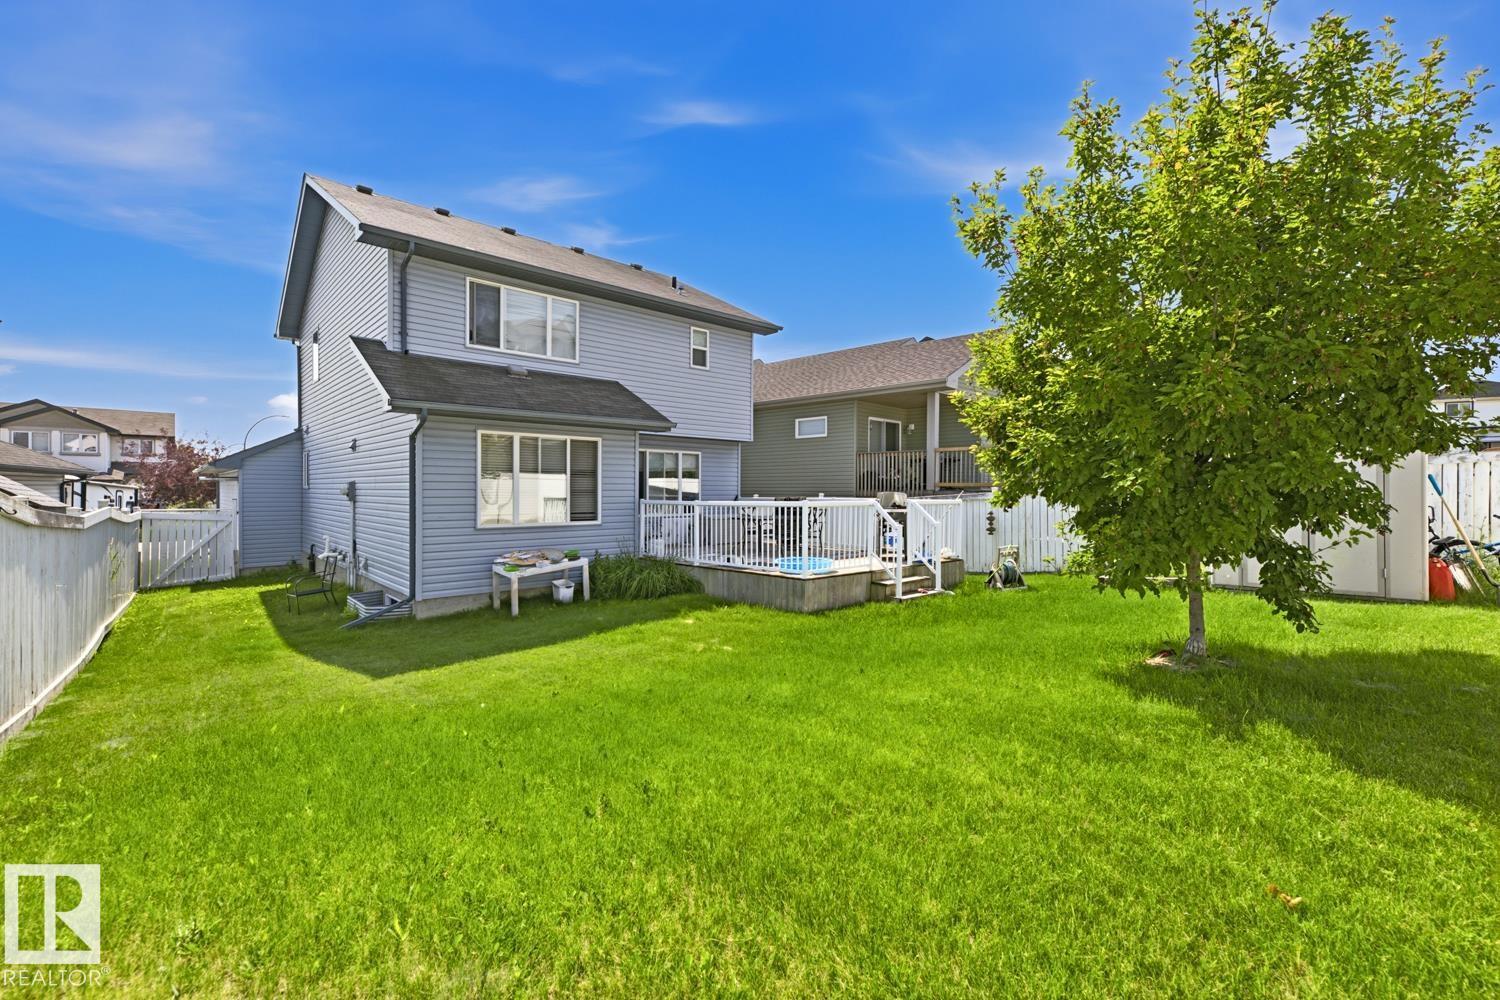
3724 163 Av Nw
Edmonton, Alberta T5Y 0H9
BRINTNELL FAMILY HOME: 3+1-bedroom, plus den, 2.1-bathroom two-storey home with fully finished basement in the family-friendly community of Brintnell. This 1,554 sq ft property (built 2009) requires TLC and updating throughout. Offers solid bones with spacious living areas. Main floor features living and dining rooms, a kitchen with counter space, a 2-piece bathroom, a flex/den room, and an entryway to a double attached garage. Upper level includes a large primary bedroom with a 3-piece ensuite, two additional bedrooms, a home office, and a 4-piece bathroom. The basement is finished with a recreation room, 4th bedroom, laundry room, and family room. Conveniently located close to Manning Drive, Anthony Henday, shopping, schools, parks, and all amenities. Ideal for investors or buyers looking for a renovation project with excellent bones and potential. (id:58723)
Rite Realty
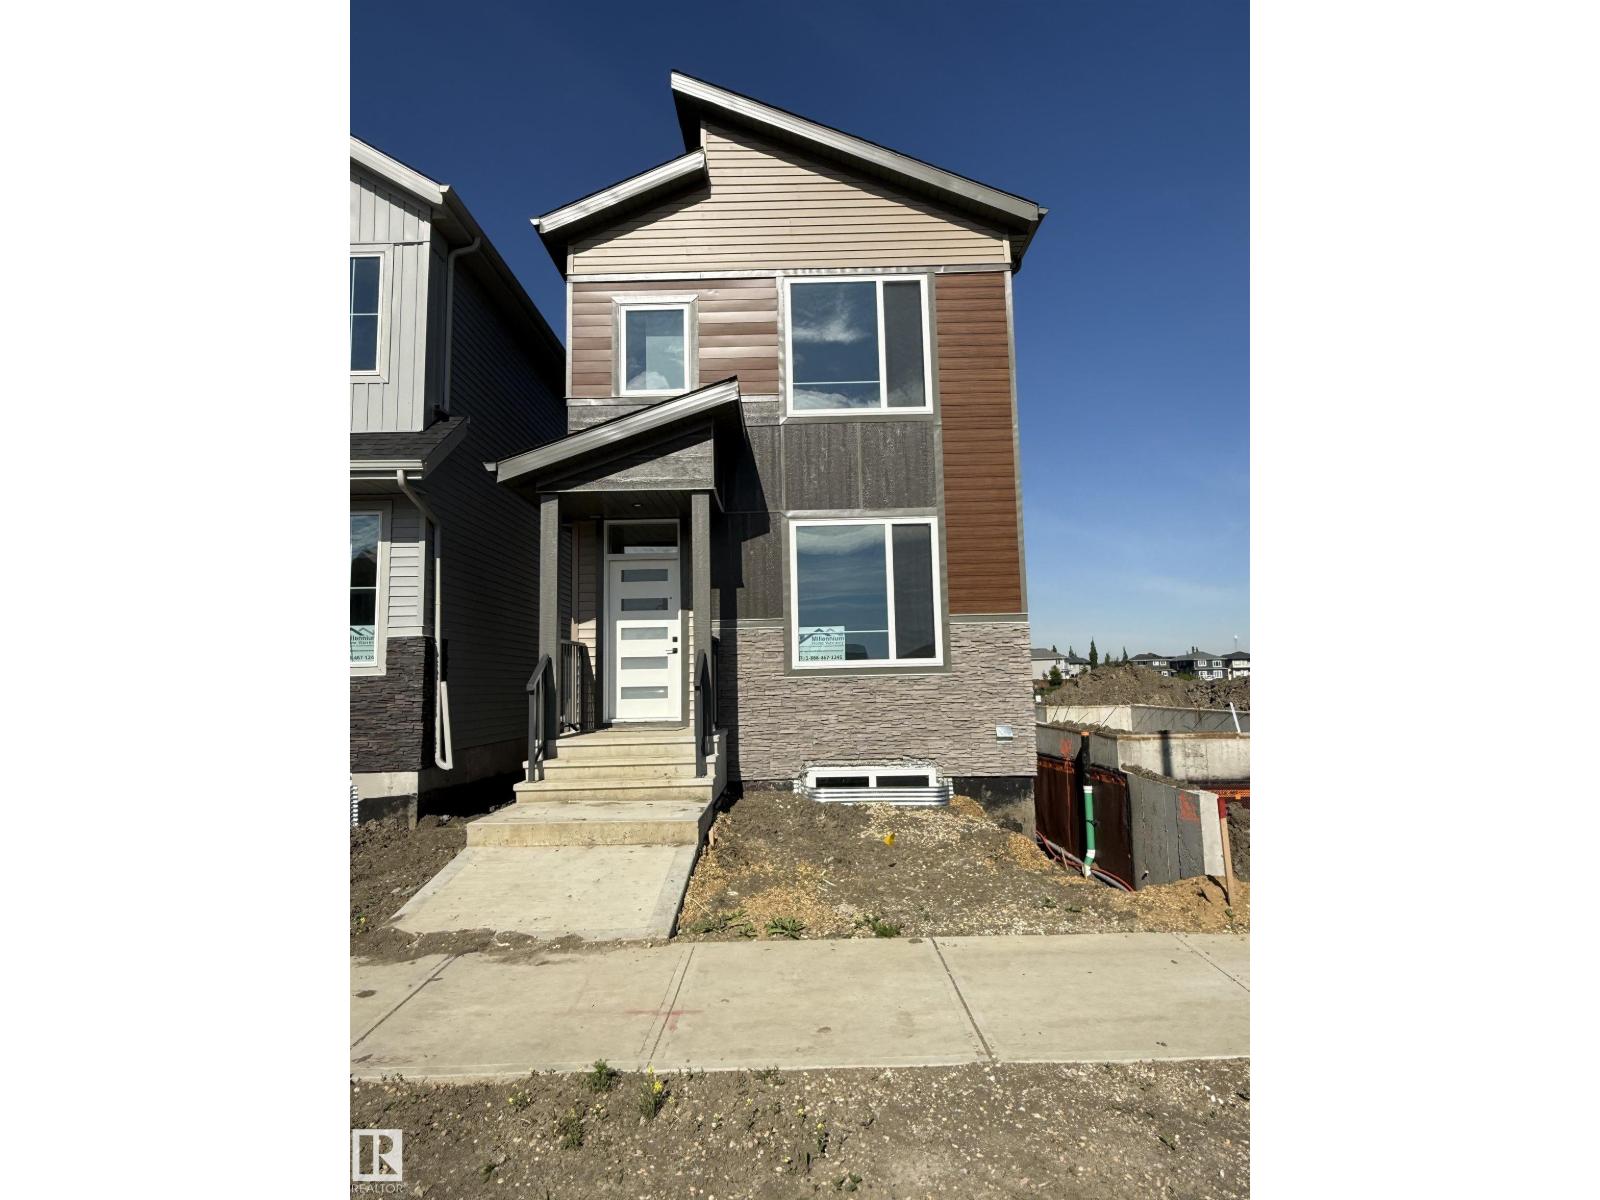
102 Elliott Wd
Fort Saskatchewan, Alberta T8L 1R8
Welcome to 102 Elliot Wynd! The main floor features a bright and spacious layout with a large living room complete with a cozy fireplace, a functional kitchen with ample prep space, and a generous dining area perfect for family meals or entertaining. A convenient mudroom and foyer provide practical everyday entry, while a main floor bedroom and full 4-piece bathroom offer flexibility for guests, a home office, or multigenerational living. Upstairs, you’ll find a spacious primary retreat with a walk-in closet and private 4-piece ensuite, along with two additional well-sized bedrooms and another full 4-piece bathroom. A central family room on the second level creates the perfect bonus space for movie nights, a kids’ play area, or a relaxing lounge. With its functional floor plan, multiple living spaces, and four total bedrooms plus three full bathrooms, this home offers comfort, versatility, and room for a growing family. Close to many amenities! This one comes with a legal 2 bedroom basement suite (id:58723)
RE/MAX Edge Realty
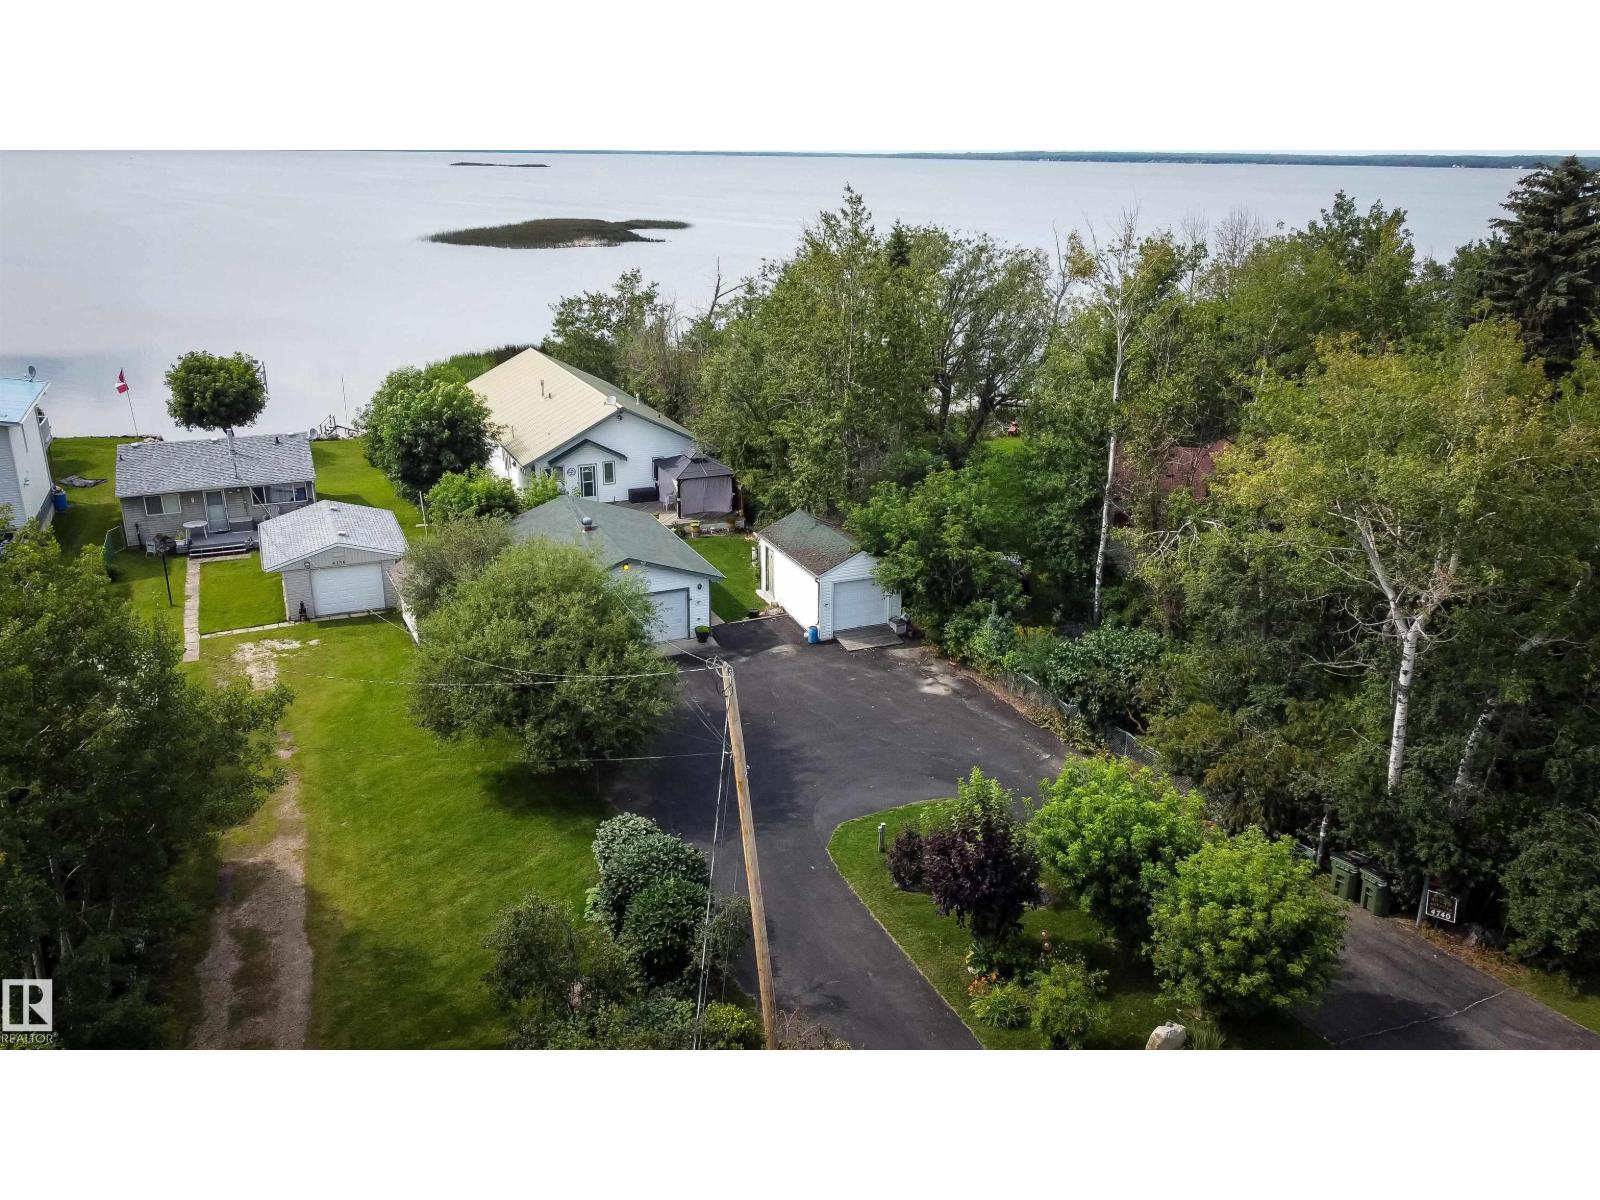
4740 Sunset Dr
Rural Lac Ste. Anne County, Alberta T0E 0A0
ONE-OF-A-KIND WATERFRONT HOME on a beautifully landscaped 0.25 acre lot in the sought-after Hudson Bay area of Sunset Point. A paved circular driveway welcomes you to this exceptional property featuring a spacious wraparound deck with gazebo, perfect for entertaining, plus a covered front deck where you can relax and enjoy breathtaking sunsets and abundant wildlife. This 1,740 sq. ft. bungalow offers vaulted ceilings and an open-concept layout with a chef-inspired kitchen featuring extensive cabinetry, pantry, and generous counter space. The cozy living room showcases a gas fireplace with decorative archway shelving, while the dining area flows into a bright sitting room overlooking the lake. Two bedrooms and two full baths include a primary en-suite with a jacuzzi tub. Additional highlights include a 22x28 garage, 12x20 boat shed, underground sprinklers, gas BBQ hookup, energy-efficient 6 walls, durable metal roof, and much more. Full municipal services and local shopping are just blocks away. (id:58723)
Century 21 Masters
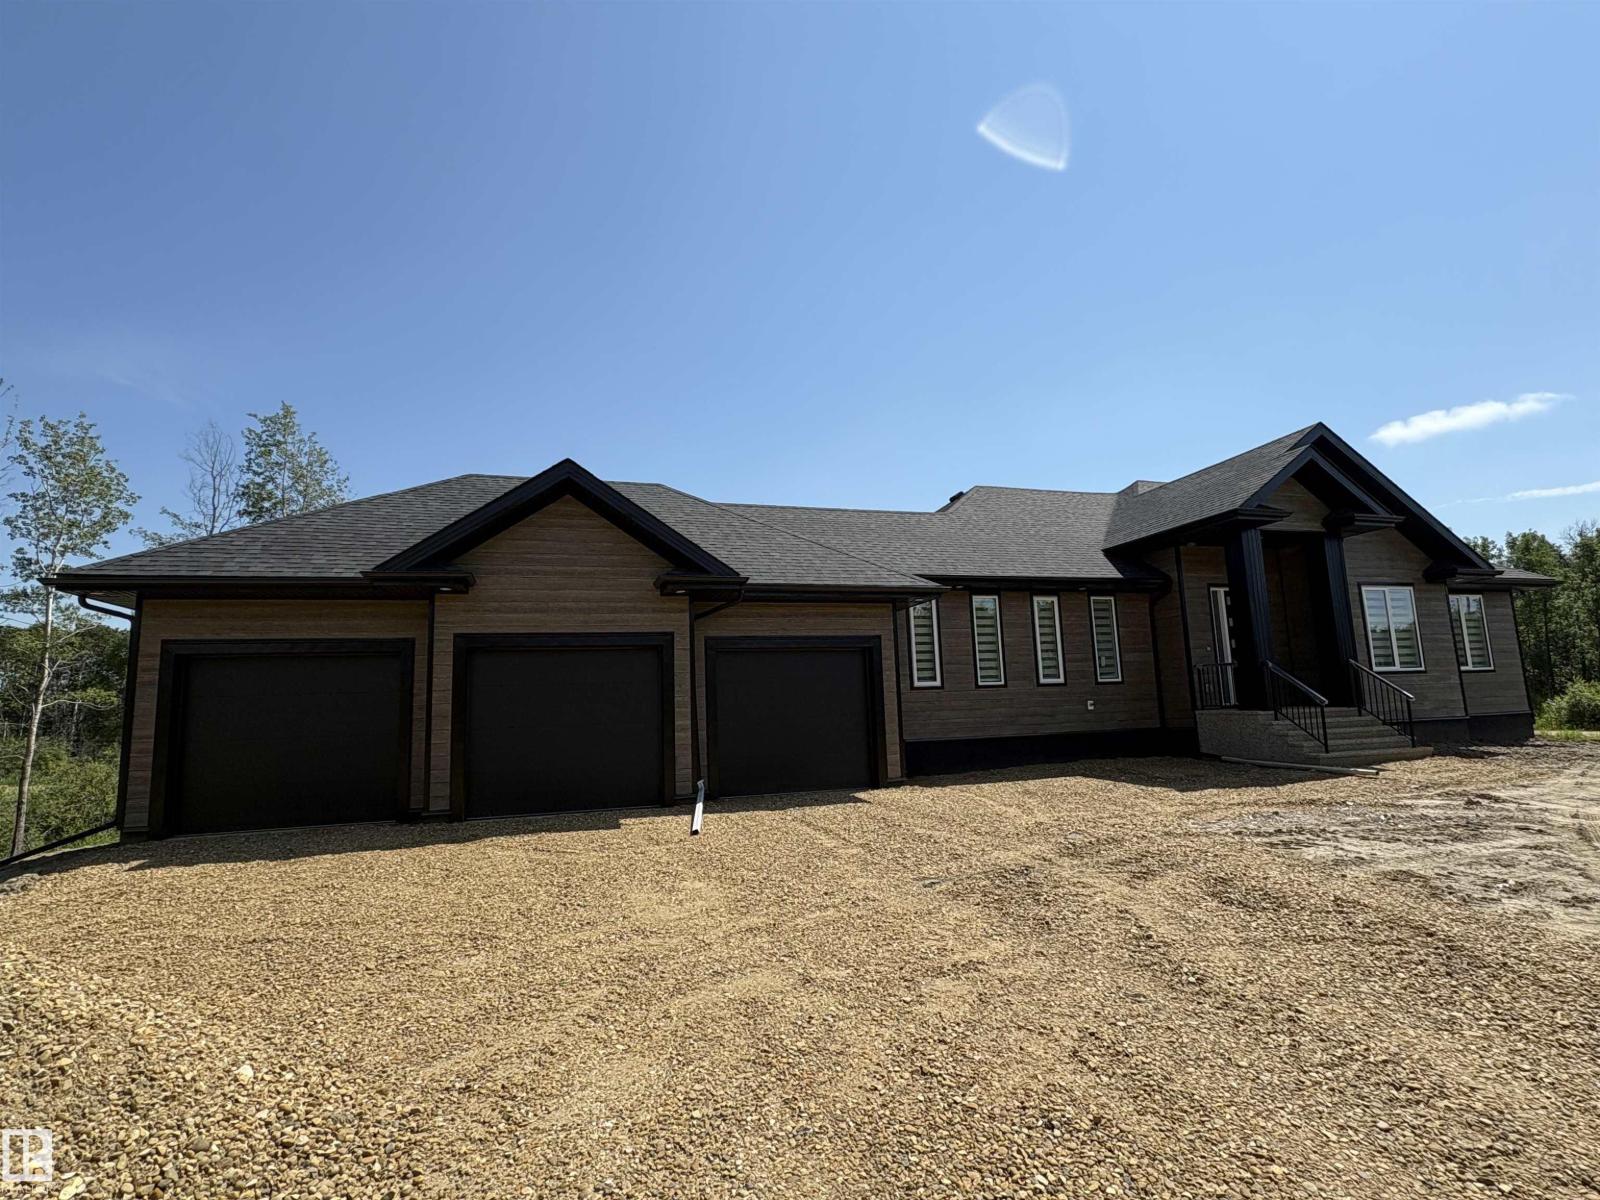
277 50418 Rge Rd 202
Rural Beaver County, Alberta T0B 4J2
Substantial price reduction - motivated sellers! Brand new 1807 square foot 5 bedroom walkout basement bungalow for sale in western Beaver County, crafted by a local builder with 20 years of experience building in the area! Tastefully executed interior with a fully finished basement and triple attached garage, on 3.02 acres. Modern, desirable features throughout the home include engineered quartz countertops, stainless appliances, main floor laundry & mud room, second kitchen in basement, hot water on demand, 125 amp electrical service, theatre room and additional flex space, and recessed lighting throughout the home. Only 2.5km from the nearest county water station (making your cistern filling a breeze) and 3.5km from Highway 14, paved the entire way. Never touch gravel on your 30 minute commute to SE Edmonton, Sherwood Park, or Camrose. Welcome home! (id:58723)
Home-Time Realty
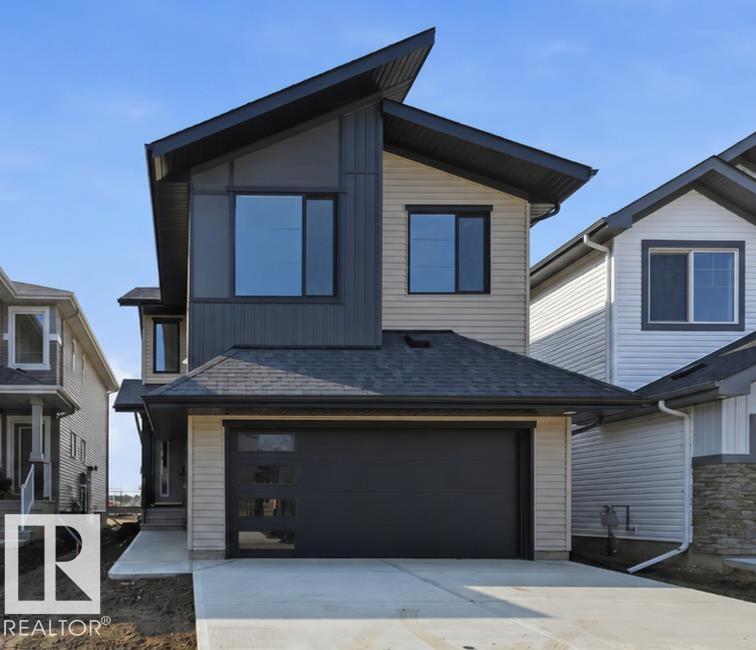
935 18 Av Nw
Edmonton, Alberta T6T 2X3
Welcome to the Eiffel by Landmark: 2065 sq ft in ASTER, a newer SE Edmonton community! BRAND NEW, ALL APPLIANCES INCLUDED. GST INCL IN LIST PRICE. 1st TIME BUYERS may qualify for GST REBATE! This home offers stylish finishes & functional design for everyday living. MAIN FLOOR BEDROOM & FULL BATH ideal for multigenerational families. OPEN TO BELOW living room w/ fireplace & tons of natural light. Kitchen boasts brand-new stainless steel appliances, waterfall island w/ eating bar, ceiling-height cabinets, quartz counters & large pantry. Upstairs bonus rm is perfect for cozy family movie nights. Primary suite offers 5-pc ensuite w/ double sinks, soaker tub, shower & walk-in closet. 2 more bedrms & laundry w/ floor drain complete this level. SIDE ENTRANCE allows for future basement suite. ENERGY EFFICIENT features incl: triple-pane windows throughout, tankless water heater, RV3 3-stage air purification, hi-velocity heating, HRV. Minutes away from Meadows Rec Center, schools, shopping & quick access to Henday! (id:58723)
RE/MAX Excellence
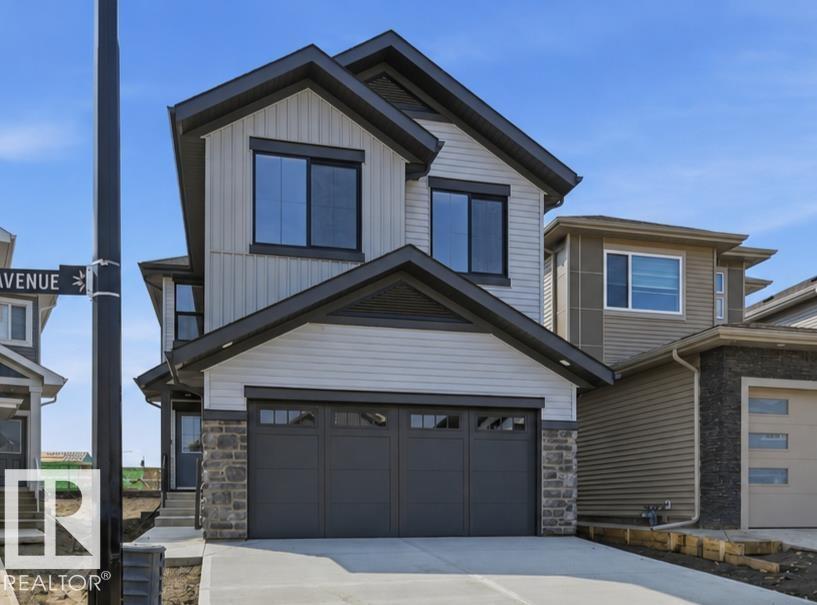
911 18 Av Nw
Edmonton, Alberta T6T 2X3
Welcome to the Eiffel by Landmark: 2065 sq ft in ASTER, a newer SE Edmonton community! BRAND NEW, ALL APPLIANCES INCLUDED. GST INCL IN LIST PRICE. 1st TIME BUYERS may qualify for GST REBATE! This home offers stylish finishes & functional design for everyday living. MAIN FLOOR BEDROOM & FULL BATH ideal for multigenerational families. OPEN TO BELOW living room w/ fireplace & tons of natural light. Kitchen boasts brand-new stainless steel appliances, waterfall island w/ eating bar, ceiling-height cabinets, quartz counters & large pantry. Upstairs bonus rm is perfect for cozy family movie nights. Primary suite offers 5-pc ensuite w/ double sinks, soaker tub, shower & walk-in closet. 2 more bedrms & laundry w/ floor drain complete this level. SIDE ENTRANCE allows for future basement suite. ENERGY EFFICIENT features incl: triple-pane windows throughout, tankless water heater, RV3 3-stage air purification, hi-velocity heating, HRV. Minutes away from Meadows Rec Center, schools, shopping & quick access to Henday! (id:58723)
RE/MAX Excellence
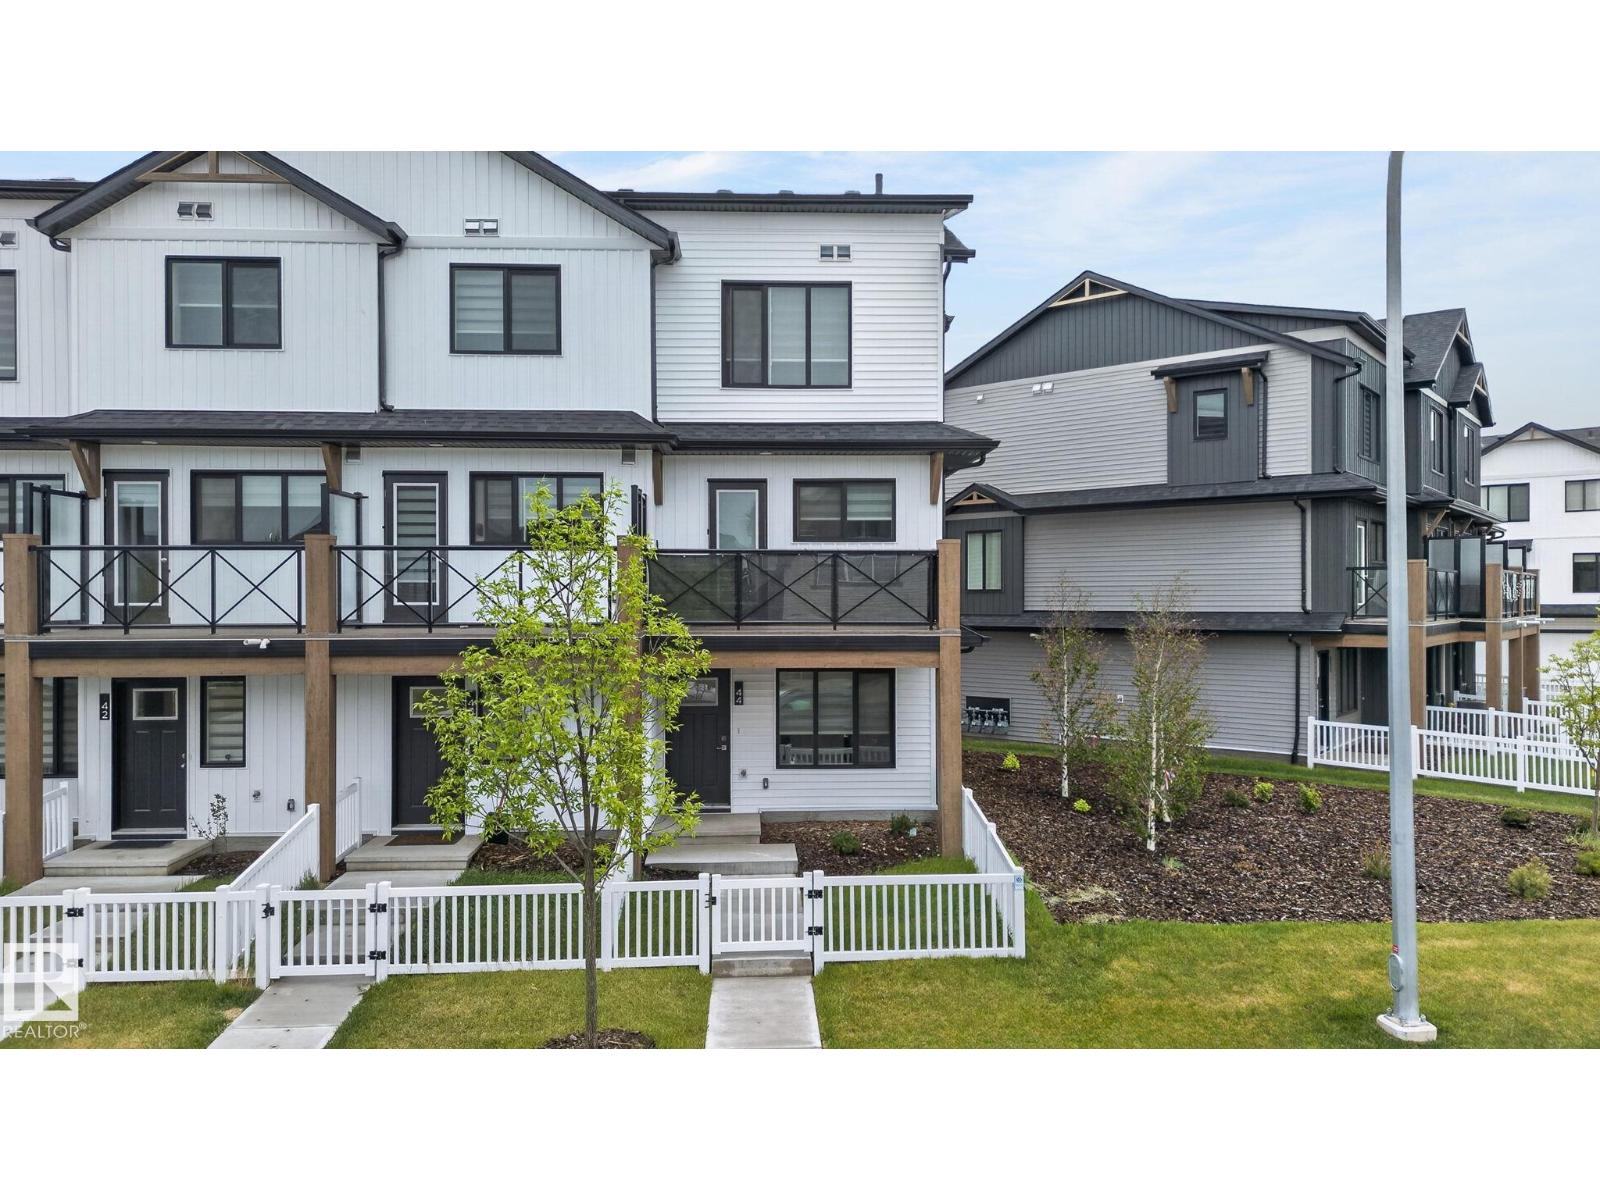
#44 1025 Secord Pm Nw
Edmonton, Alberta T5T 7V4
Welcome to the Abbey, a sleek and modern townhome by StreetSide Developments in the vibrant west Edmonton community of Secord. Offering 1,230 SQ/FT of expertly designed living space, this like brand-new End Unit home combines style, functionality, and exceptional value. The ground level features a Den and/or small bedroom that can serve as a home office, gym, or guest bedroom, plus a convenient 2-piece bath and access to the oversized attached garage. Upstairs, the bright open-concept main living area showcases luxury vinyl plank flooring, large windows, and a stunning kitchen complete with upgraded cabinetry, premium countertops, tile backsplash, and ample storage. Perfect for entertaining or everyday living. The upper level boasts 2 spacious Master bedrooms and 2 full bathrooms, including a private primary retreat with its own ensuite. Enjoy low-maintenance living, modern finishes, and a prime location close to schools, parks, shopping, walking trails, and quick access to major commuter routes. (id:58723)
RE/MAX Excellence
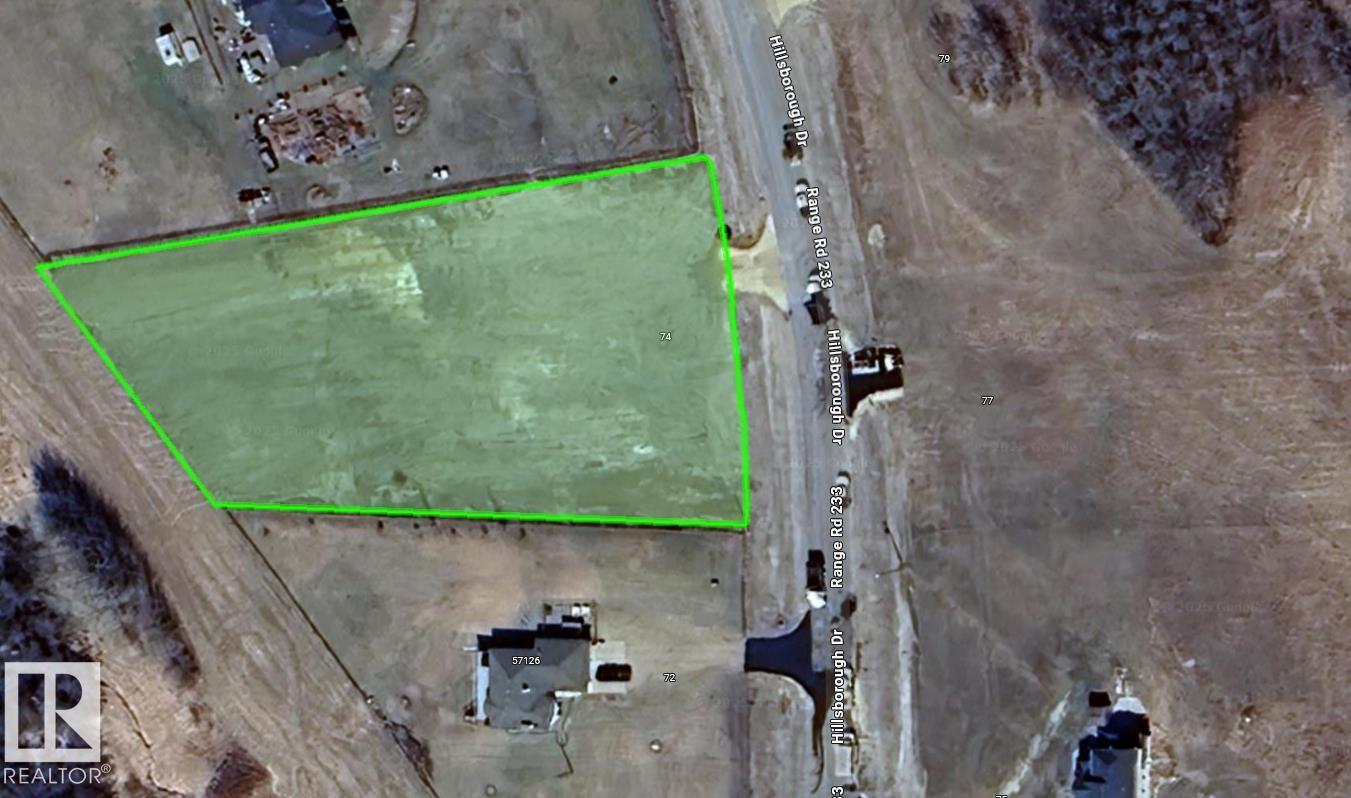
57126 Rge Road 233
Rural Sturgeon County, Alberta T0A 1N5
1.52 Acres of sloped land in the Hillsborough subdivision! Great opportunity to build a beautiful walk out home, with mature trees at the back of the property offering privacy from the neighbors. ON PAVEMENT all the way to Hwy 28, 10 mins from Gibbons and 30 mins from Edmonton. (id:58723)
RE/MAX Real Estate
#305 12710 127 St Nw
Edmonton, Alberta T5L 1A5
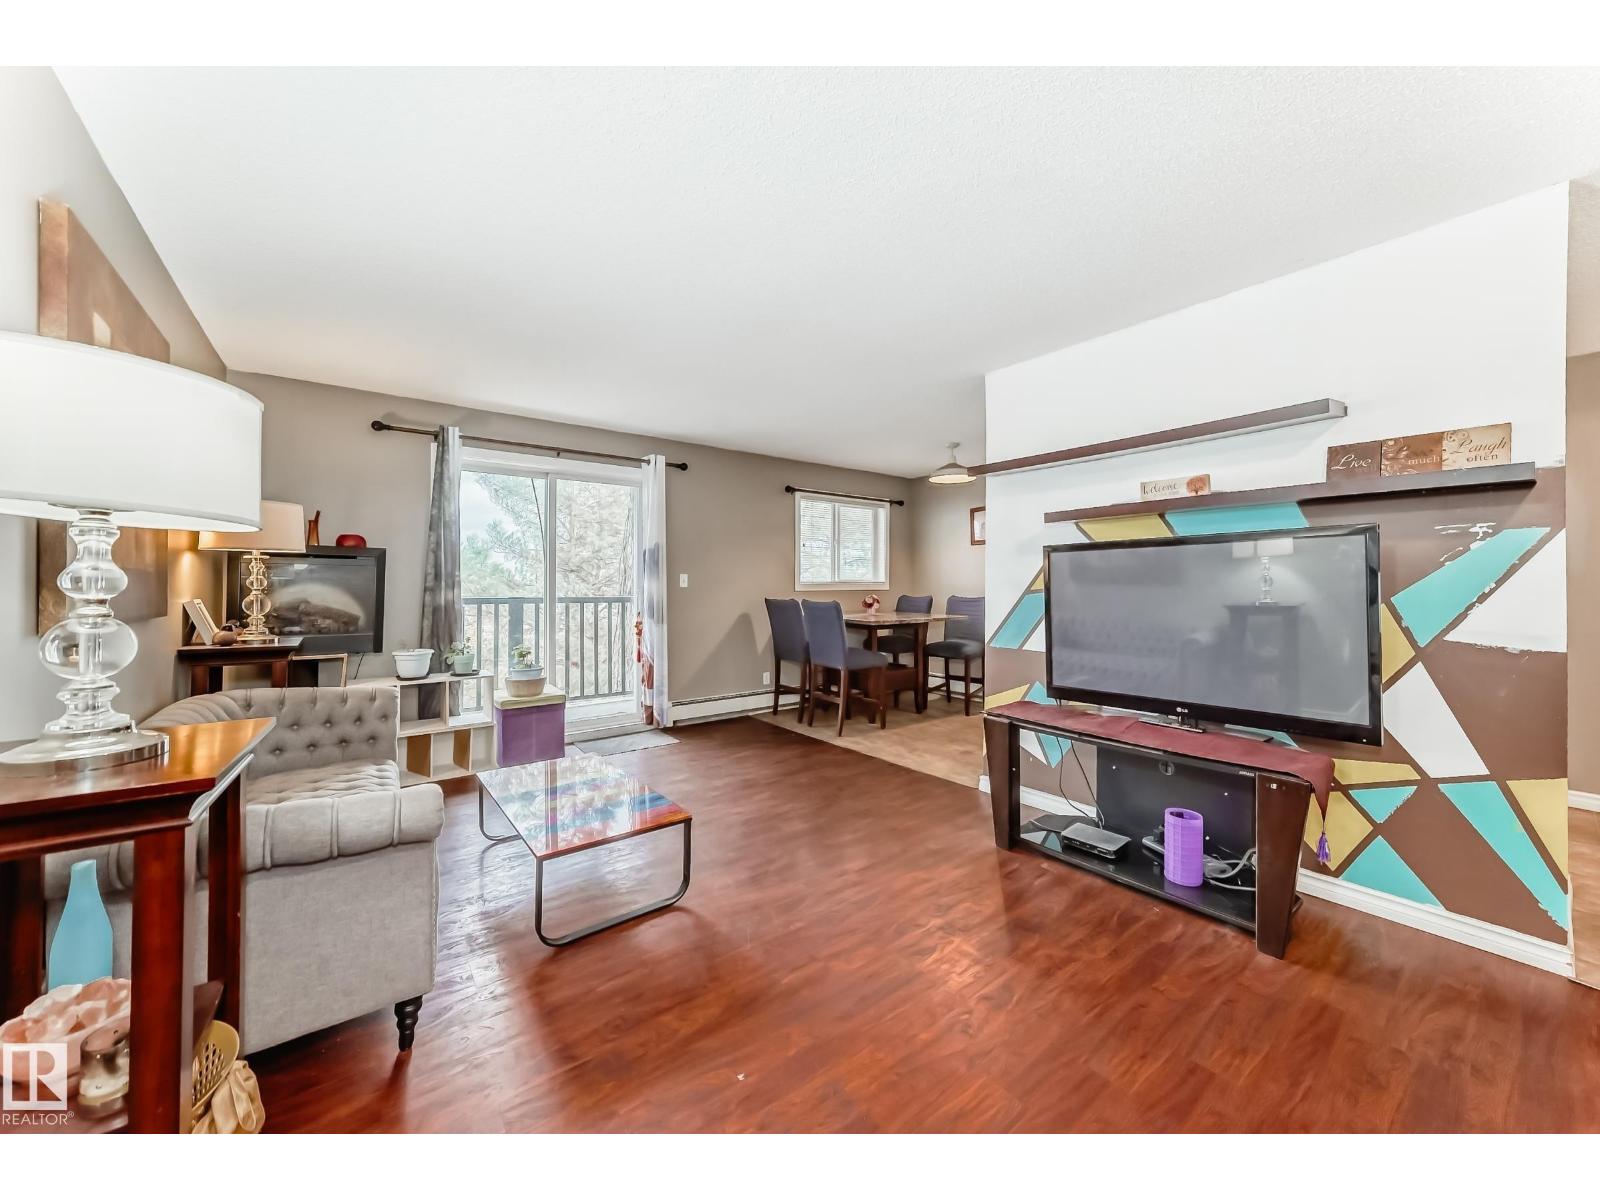
WOW!! OWN your 3 bedroom condo for LESS THAN RENT!! This 861 sq. ft. top-floor condo offers the perfect blend of space, comfort, and convenience—ideal for first-time homeowners, students or anyone looking to downsize. Enjoy two covered powered parking stalls and easy access to public transit right outside your door. The kitchen flows seamlessly into a generous dining area, perfect for hosting, and opens to a spacious living room with access to your private balcony. Down the hall, you’ll find three well-sized bedrooms with plenty of closet space—including a walk-in closet in the primary bedroom. With abundant storage, a functional layout, and a fantastic location close to amenities, this condo truly has it all, including a friendly budget!! OWN YOUR PROPERTY TODAY!! (id:58723)
One Percent Realty
Century 21 Masters
15817 102 Av Nw
Edmonton, Alberta T5P 4P7
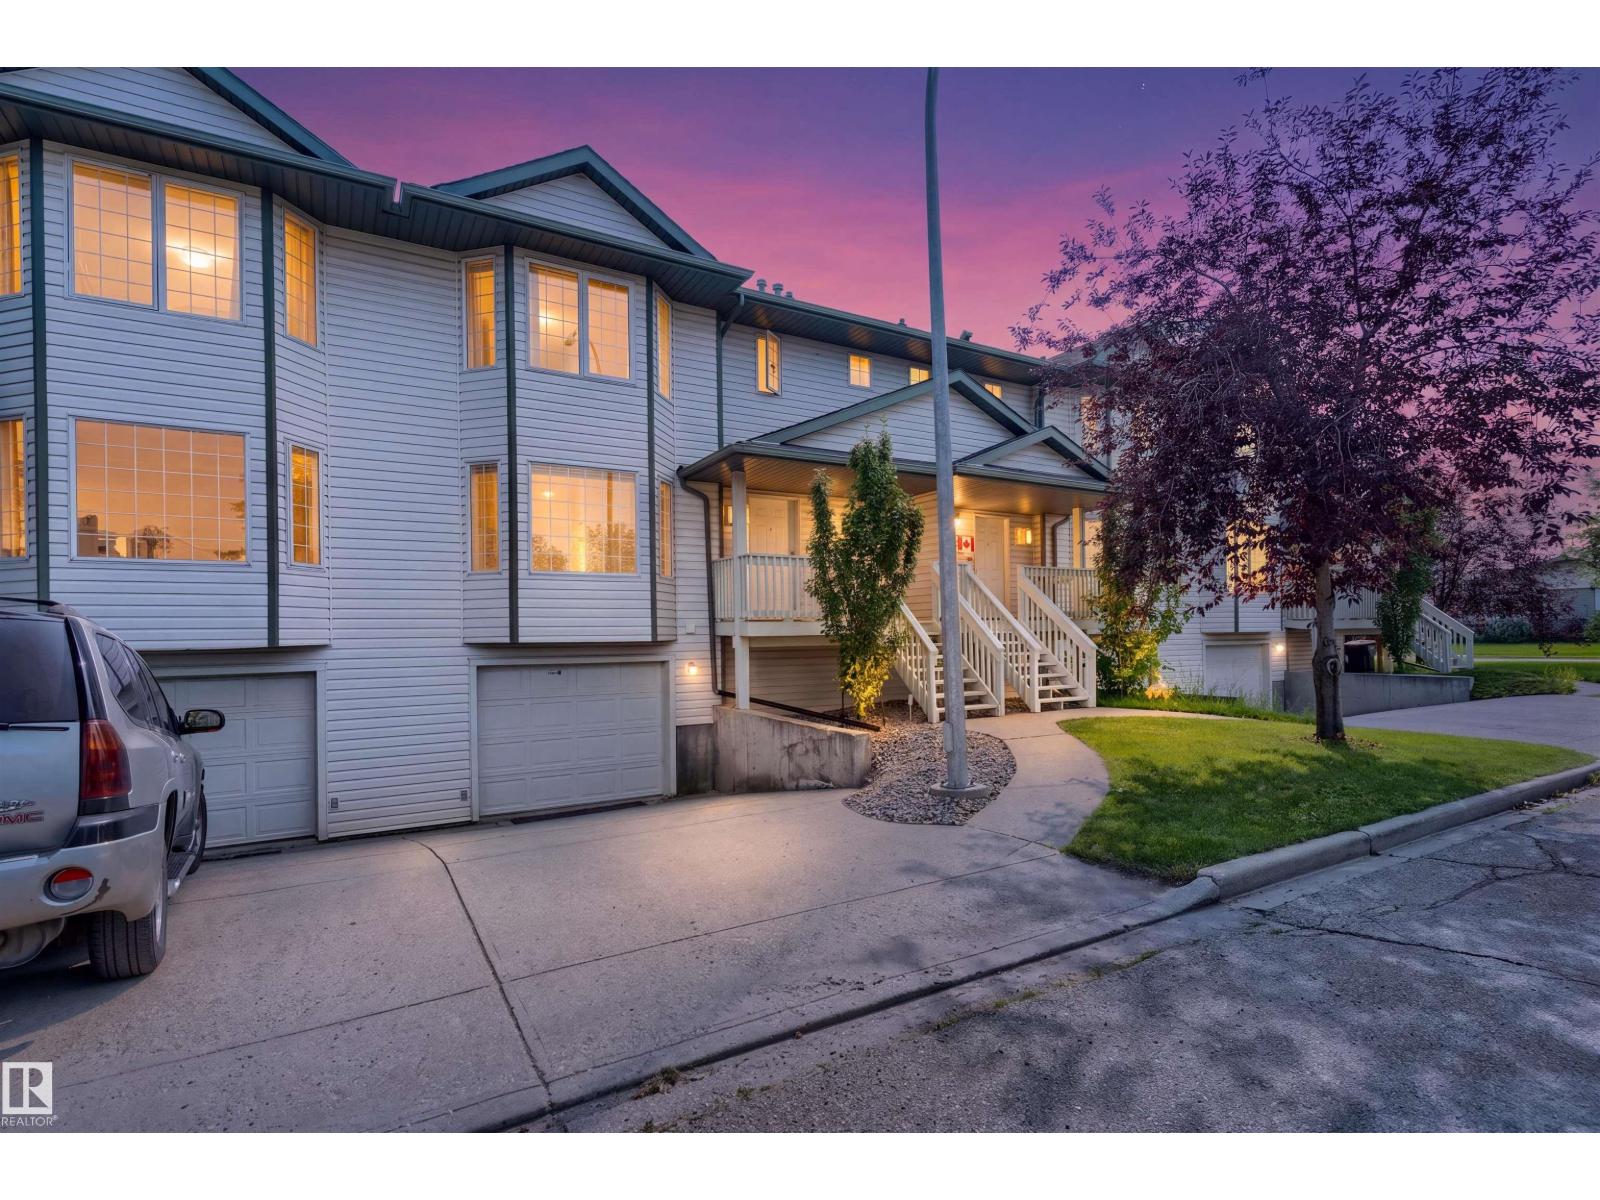
Welcome to this beautifully maintained & upgraded townhouse with LOW CONDO FEES of only $250/month! Ideally located within walking distance to the public transit, grocery stores, parks, WEM & schools, this home offers exceptional convenience for everyday living. Recent upgrades include a NEW FURNACE (Jan 2026), NEW ROOF (year 2023), NEW UPPER-LEVEL FLOORING & STAIRS, along with numerous additional improvements throughout. Offering over 1,500 sq. ft. of living space, this home features 3 spacious bedrooms, 2.5 baths, and a functional layout designed for comfortable family living. The stylishly renovated bathrooms showcase modern finishes and fixtures, adding a fresh contemporary feel. Single attached garage. Driveway easily accommodates an additional vehicle, with plenty of street parking available. Perfect for first-time home buyer, growing family, or investor, this home combines comfort, style, value, and an unbeatable location in one exceptional package. (id:58723)
One Percent Realty
9507 Simpson Ct Nw
Edmonton, Alberta T6R 0T8
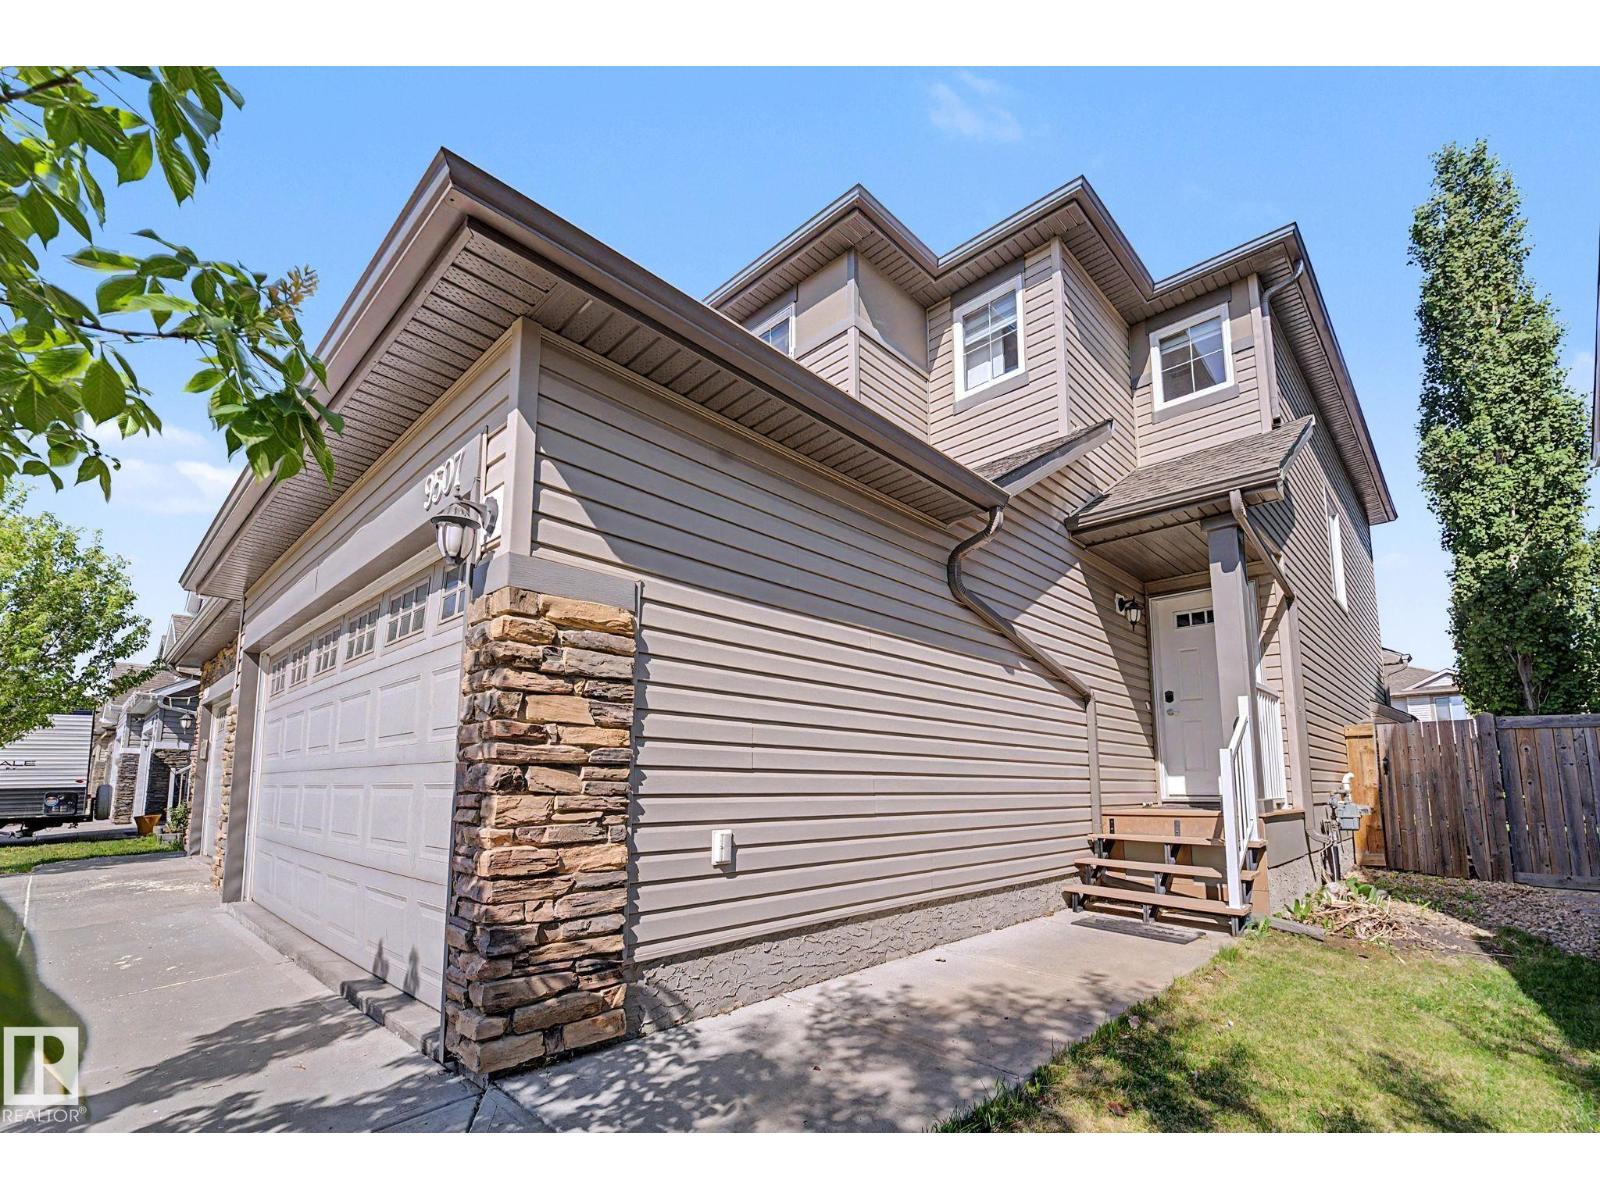
Welcome to this beautifully maintained 2-storey half duplex in sought-after South Terwillegar, offering the perfect blend of comfort and modern design. Complete with a double attached garage, the home showcases a warm and inviting palette of soft whites, beige, and rich brown tones throughout. The stylish kitchen features chocolate brown cabinetry, stainless steel appliances, granite countertop, and a large island that’s perfect for entertaining or everyday living. Adjacent to the kitchen, the dining area overlooks the deck, creating a seamless connection to outdoor living. The spacious living room is highlighted by a cozy fireplace, while a convenient 2-piece bathroom completes the main level. Upstairs, the primary suite offers a private 4-piece ensuite, while two additional bedrooms and another full bathroom provide plenty of room for family or guests. Basement awaits your personal touch. Outside you’ll appreciate the fully fenced yard featuring covered deck for private date nights & outdoor gatherings. (id:58723)
One Percent Realty
4879 Alwood Pt Sw
Edmonton, Alberta T6W 4N1
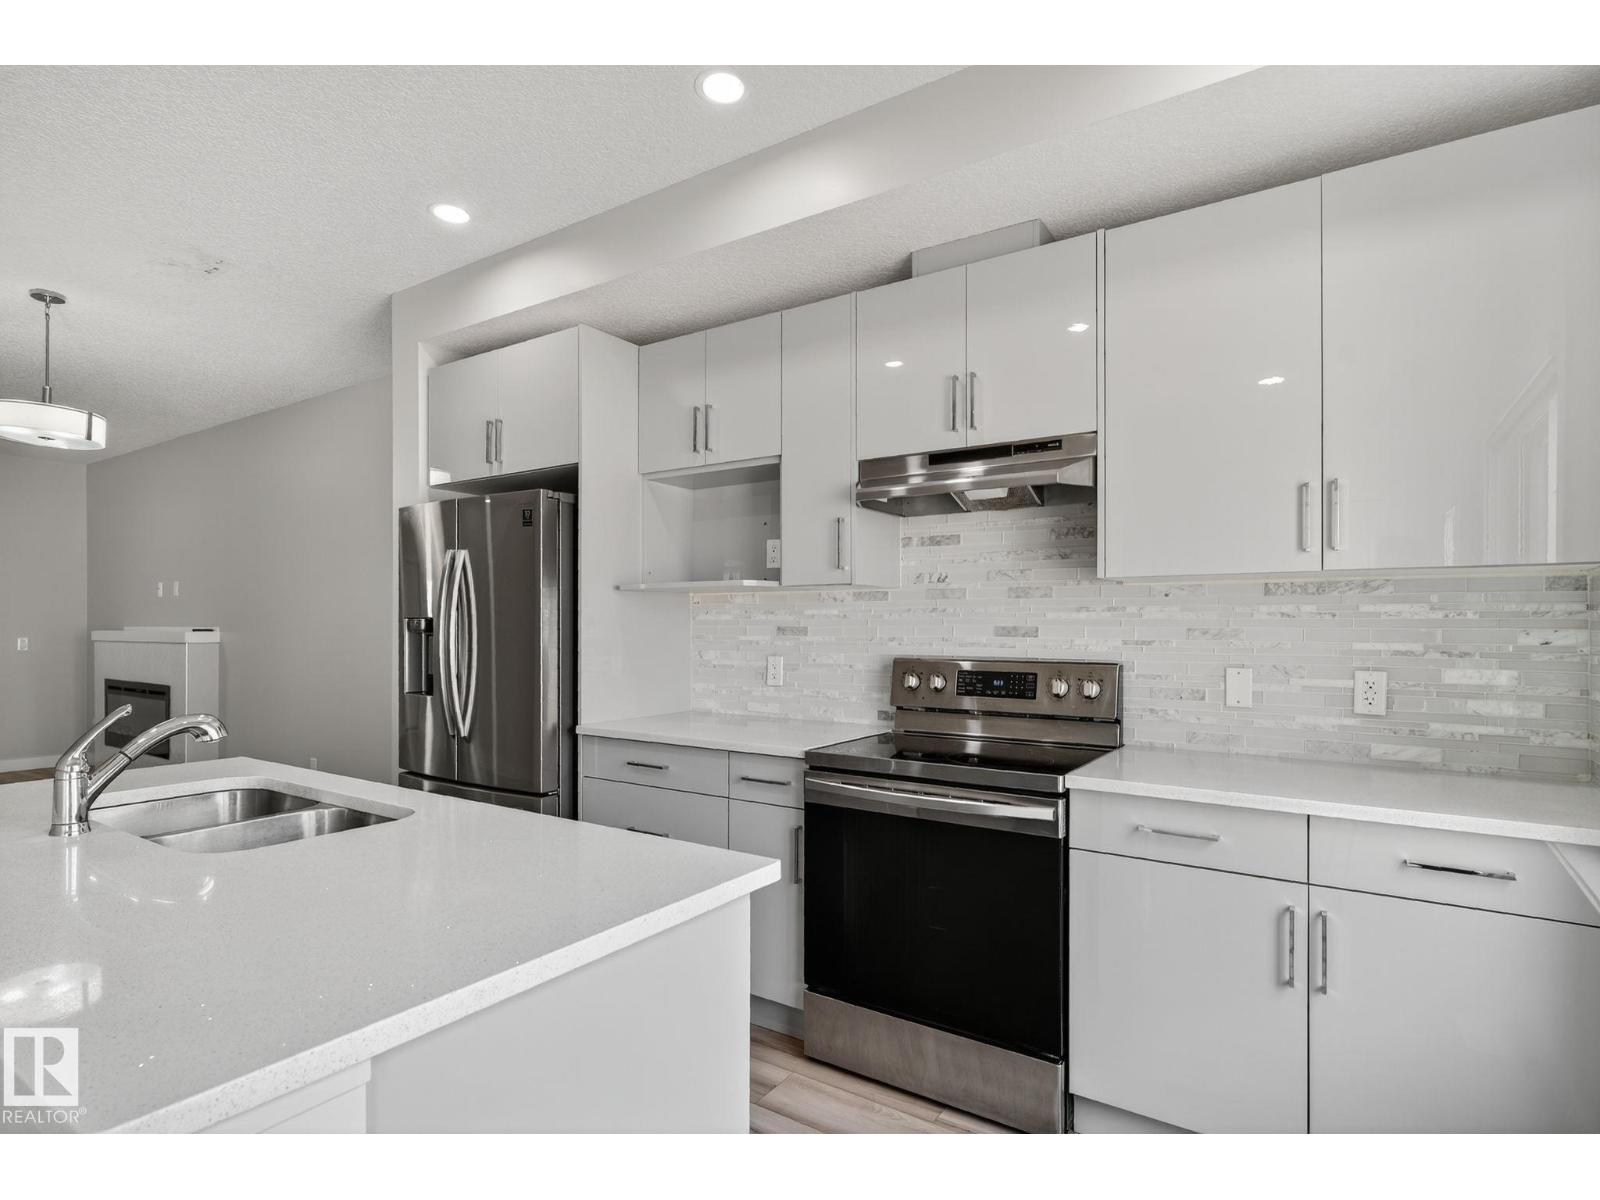
LEGAL BASEMENT SUITE, NO CONDO FEES - Set in the extremely convenient community of Allard, you're just moments from schools, parks, recreation centres, and the airport. Built in 2020, this bright and modern home greets you with an open-concept main floor featuring a cozy electric fireplace, large sun-filled windows, a stylish kitchen, a convenient half bath, and direct access to the deck, backyard, and single attached garage. Upstairs, retreat to your primary suite with a walk-in closet and private ensuite, plus two more well-sized bedrooms, upper-floor laundry, and a versatile bonus room for those movie nights in. The fully legal basement suite is an incredible mortgage-helper, offering its own private entrance, 1 bedroom, and 1 bathroom. Ideal for first-time buyers, investors, or anyone seeking extra income potential. (id:58723)
Kic Realty
#607 10024 Jasper Av Nw Nw
Edmonton, Alberta T5J 1R9
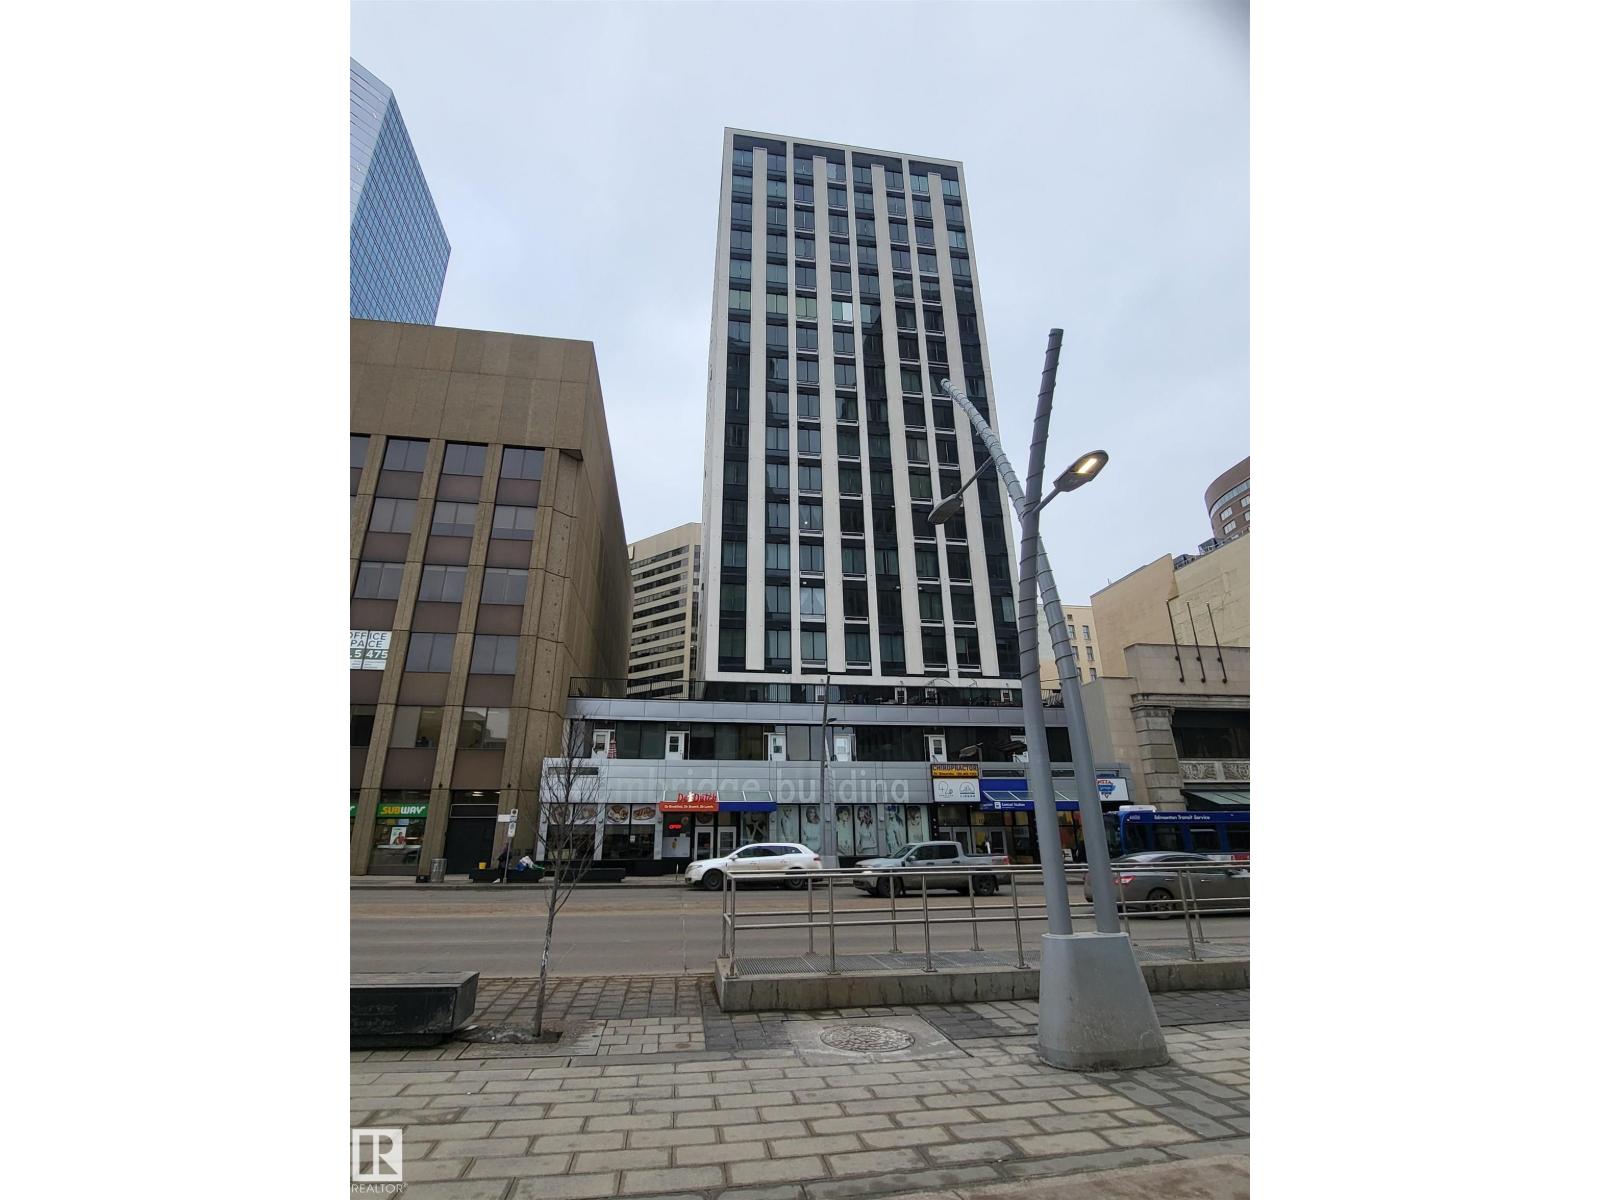
Prime Downtown Location This 1-bedroom loft is perfectly situated with direct indoor access to the LRT station and ETS, as well as the downtown pedway system. Walking distance to Rogers Place, the Ice District and many great restaurants. Residents enjoy effortless connectivity to all major destinations without the hassle of driving or parking expenses. The property allows for short-term rentals, including popular platforms like Airbnb and VRBO, making it an attractive option for investors seeking income potential as well as urban professionals or students wanting to immerse themselves in downtown living (id:58723)
Esquire Realty Inc
4920 58 St
Rural Lac Ste. Anne County, Alberta T0E 0A0
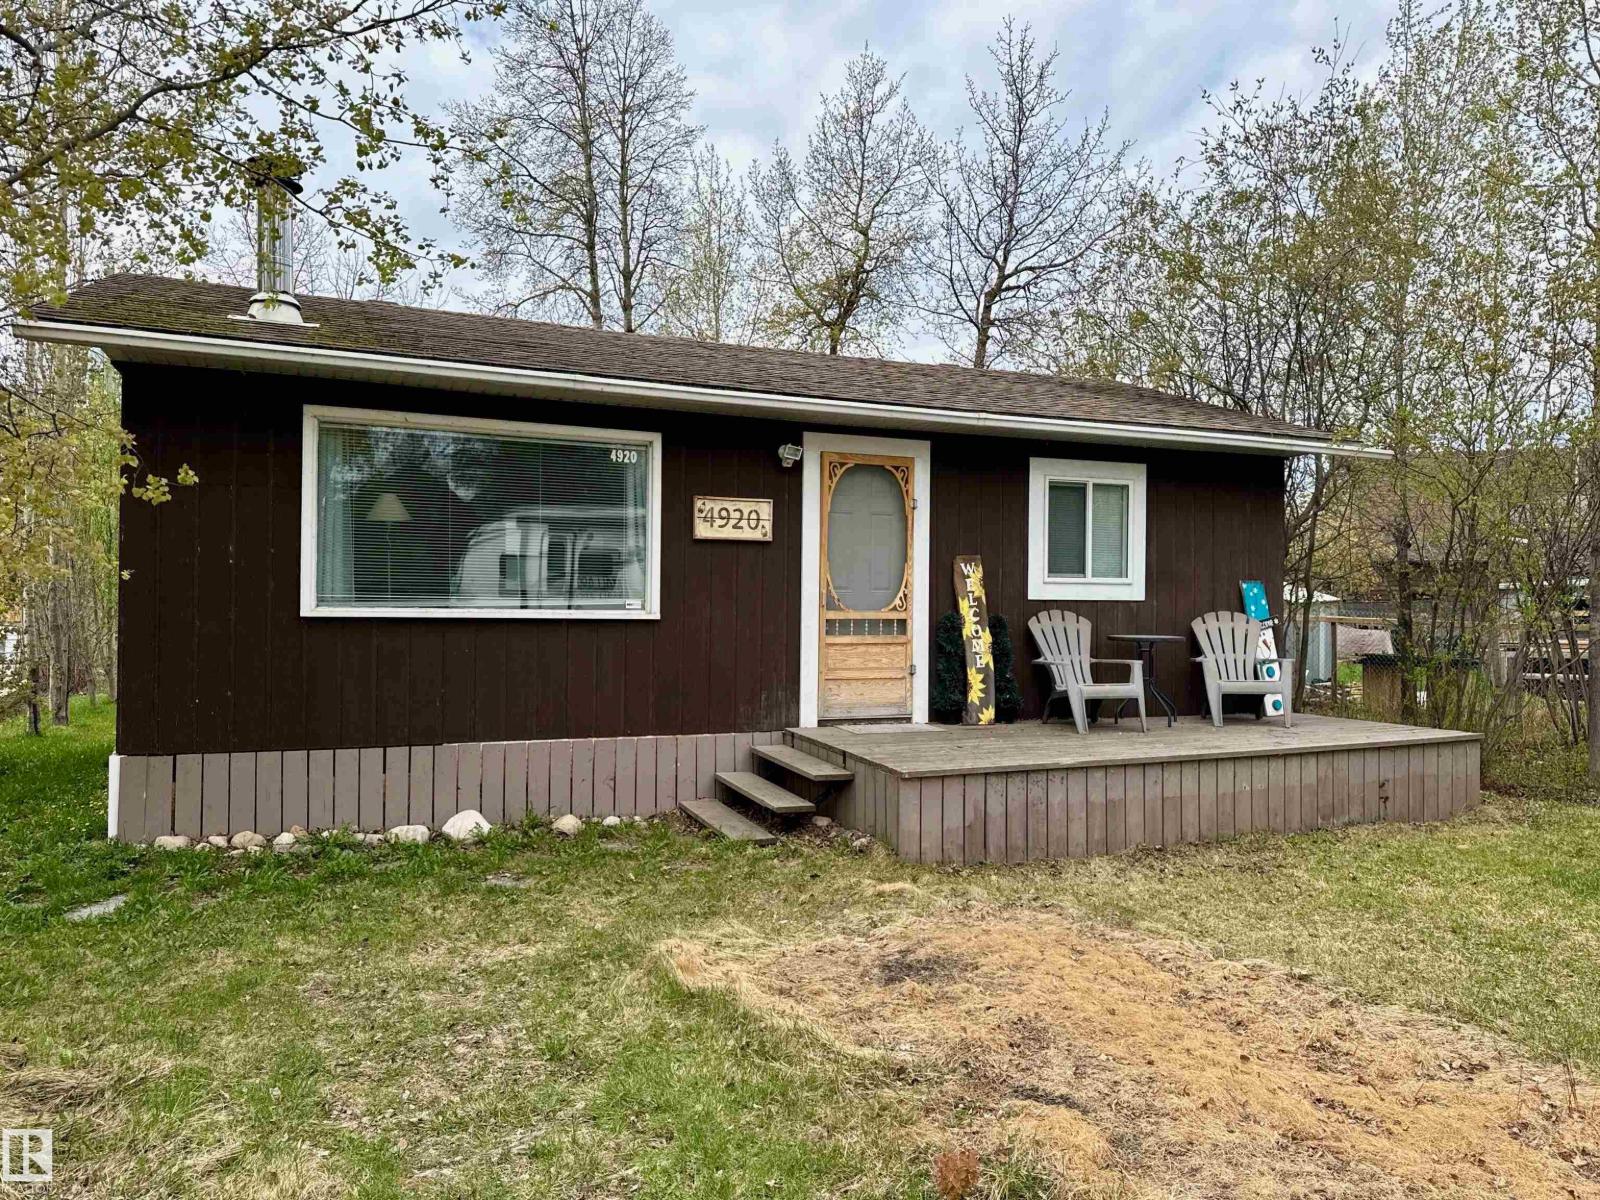
Charming 2 bedroom bungalow with guest bunkhouse located one block from the lake at Alberta Beach! Fully serviced for year round use, this home has an open floor plan and Wood stove, perfect to keep cozy on chilly nights. Situated on a fenced lot with room for a garage. It has a freshly painted deck, hot tub, and three sheds. This property is conveniently located within walking distance to AB Beach town center where you will find grocery, liquor, restaurants, library and museum. Just 40 minutes to Edmonton, ideal for those seeking an accessible get-away. (id:58723)
RE/MAX Real Estate
1096 Knottwood Rd E Nw
Edmonton, Alberta T6K 3R3
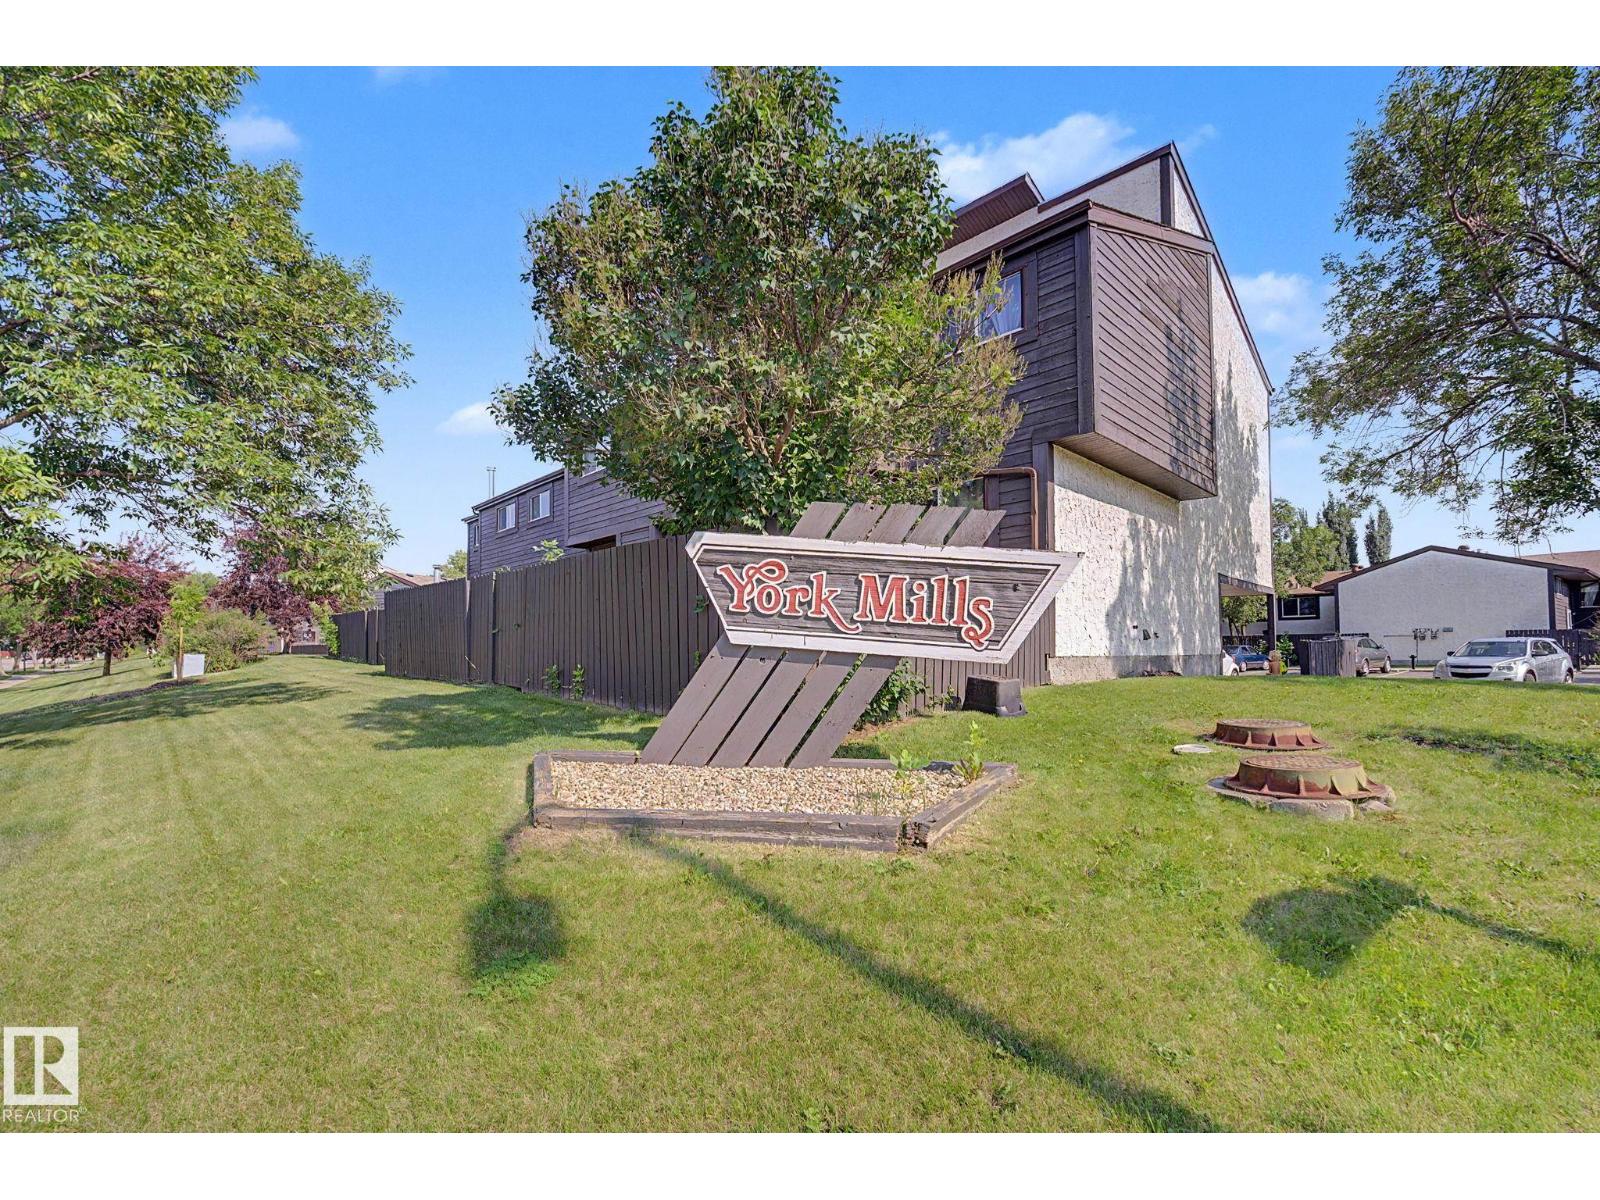
COMPLETELY RENOVATED 1300+ sqft 3 story townhouse is perfect for working professional, young families or investor. The entry level has a large welcoming foyer, bright laundry room, NEWER furnace, NEWER HWT and plenty of room for storage as also has additional crawl space for more storage. New windows and beautiful laminate floors are seen throughout this beautiful home. The 2nd floor enjoys an efficient white kitchen, super bright dining area and living room that enjoy SOUTH sunshine with patio doors leading onto sunny private balcony. The two bedrooms and the bathroom are located upstairs with great privacy. Superb location walkable to schools(elementary/Junior High), parks, playground, transportation, LRT, Millwoods Rec Centre, Millwood Towne Centre or jumping onto the Henday. Excellent complex, great floorplan and renovated with modern finishings make this a MUST SEE! (id:58723)
RE/MAX River City
11115 39a Av Nw
Edmonton, Alberta T6J 0N6
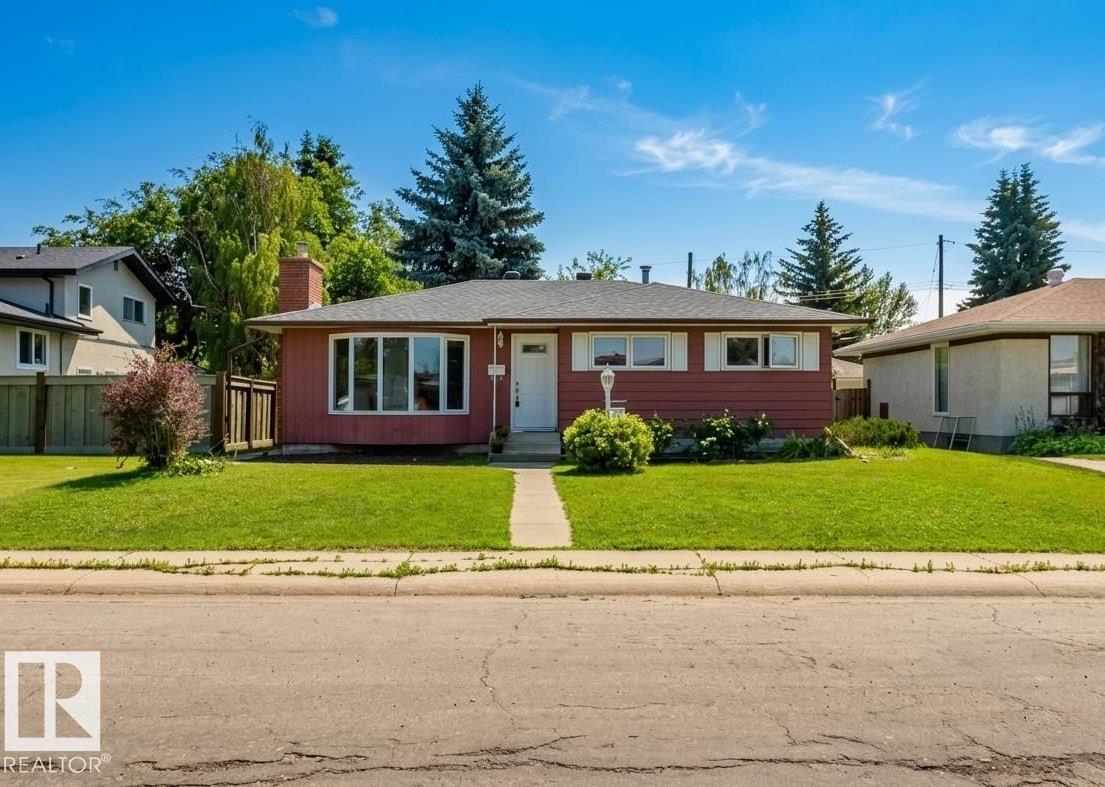
FABULOUS LARGE BUNGALOW ON A BEAUTIFUL 6,200+ SQFT LOT IN DESIRABLE GREENFIELD! This well-maintained home offers excellent curb appeal with distinctive brick-red metal siding, a charming bay window, and mature landscaping. The open-concept main floor features a spacious living room with a gas fireplace and a renovated kitchen with ceiling-height espresso cabinetry and granite countertops. A bright south-facing family room is perfect for entertaining. Three generous bedrooms and a renovated 4-piece bath complete the main level. The fully finished basement offers a large rec room, office area, 4th bedroom, 3-piece bath, and plenty of storage. Enjoy the sunny south-facing backyard with a large concrete patio, mature trees, oversized double detached garage, and RV parking. Upgrades include vinyl windows, shingles (2020), fence (2023), and hot water tank. Walking distance to parks, playgrounds, and top-ranked schools. A wonderful family home in a prime location! (id:58723)
Mozaic Realty Group
125 Poplar Bay Dr
Rural Wetaskiwin County, Alberta T0C 1X0
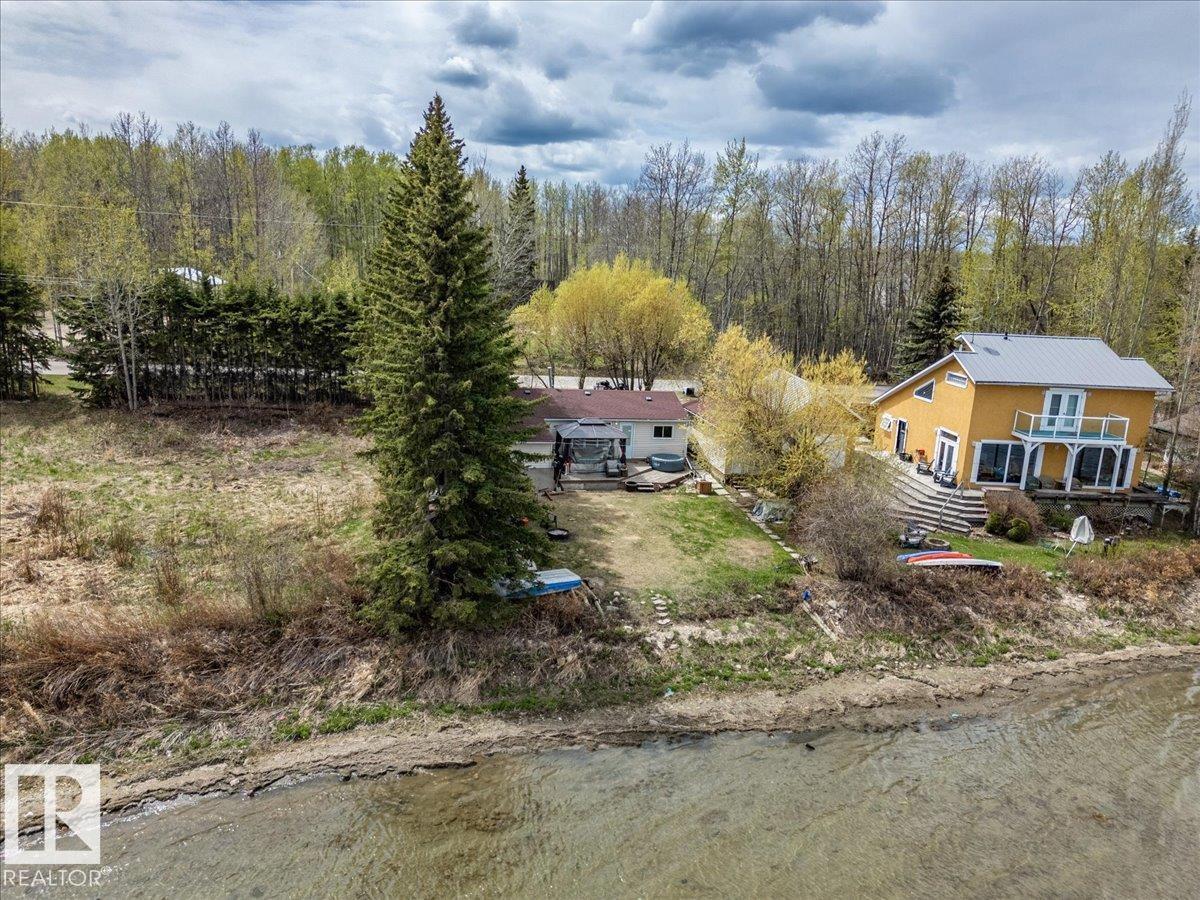
This 4 season Lake Front Property is renovated with new appliances, flooring, paint, and bathroom! Inside, the functional layout includes a Kitchen with an island that is open to the Dining area and Living room. Two bedrooms and a 3 piece bathroom with laundry complete the interior floor plan. A Large deck with a Gazebo provide a beautiful view of the beach and lake. A 24'x10' Single Garage with power, overhead door, and wood floor is perfect for storing all your lake toys! This property is ready for its new owners to start enjoying life at the lake year round! (id:58723)
RE/MAX Real Estate
#17 10 Blackburn Dr Sw
Edmonton, Alberta T6W 1C2
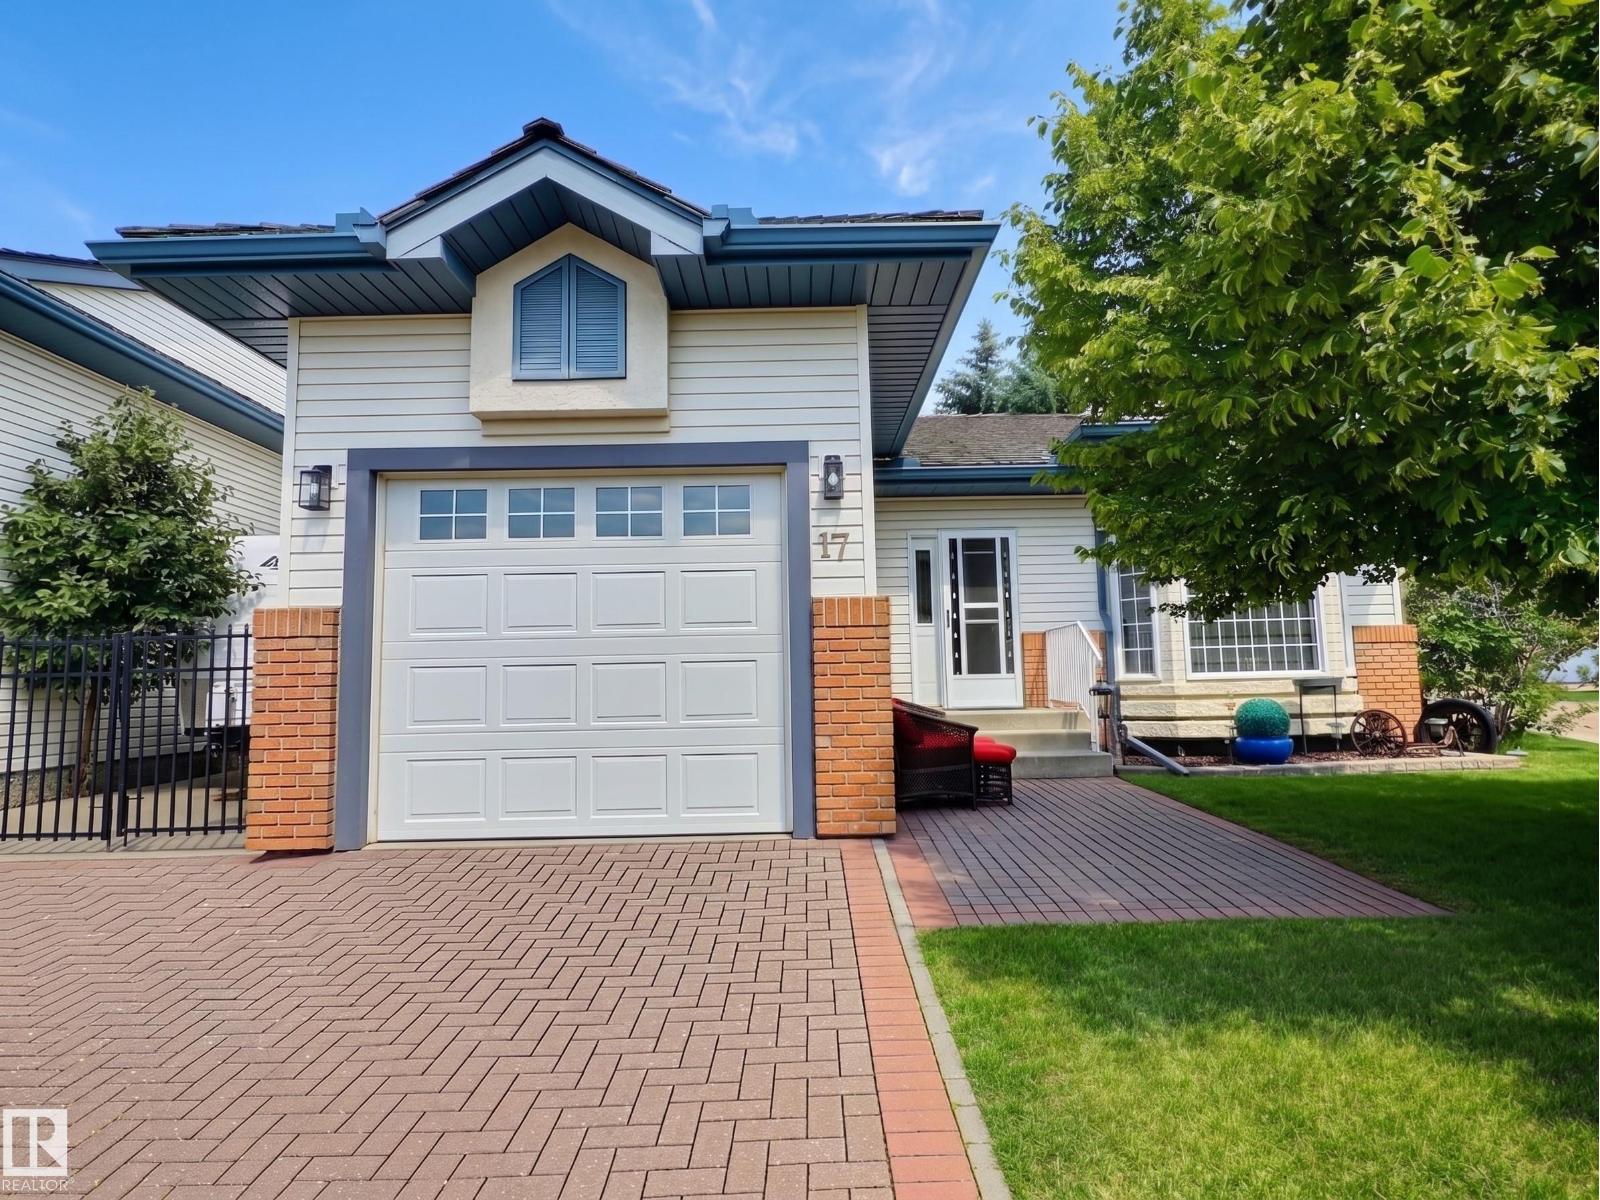
Welcome to Horizon Harbour, a sought-after 45+ community where this rare detached bungalow condominium offers over 2,000 sq.ft. of beautifully maintained living space top to bottom. The bright, open-concept main floor features 9' ceilings, spacious living and dining areas, an updated kitchen with newer countertops and appliances, and an eating nook overlooking the private yard. Two generous bedrooms are located on the main floor, including a primary suite with direct access to the full cheater ensuite. Main floor laundry adds everyday convenience. The fully finished basement offers a large family room, third bedroom, den, full bath, and ample storage. Enjoy central A/C, underground irrigation, a single attached garage, plus gated RV parking complete with a 30-amp RV plug and septic drain. Residents enjoy an on-site social room, with quick access to Blackmud Creek Ravine, Anthony Henday Drive, shopping, and restaurants. (id:58723)
2% Realty Pro
2939 64 St Sw
Edmonton, Alberta T6X 3M9
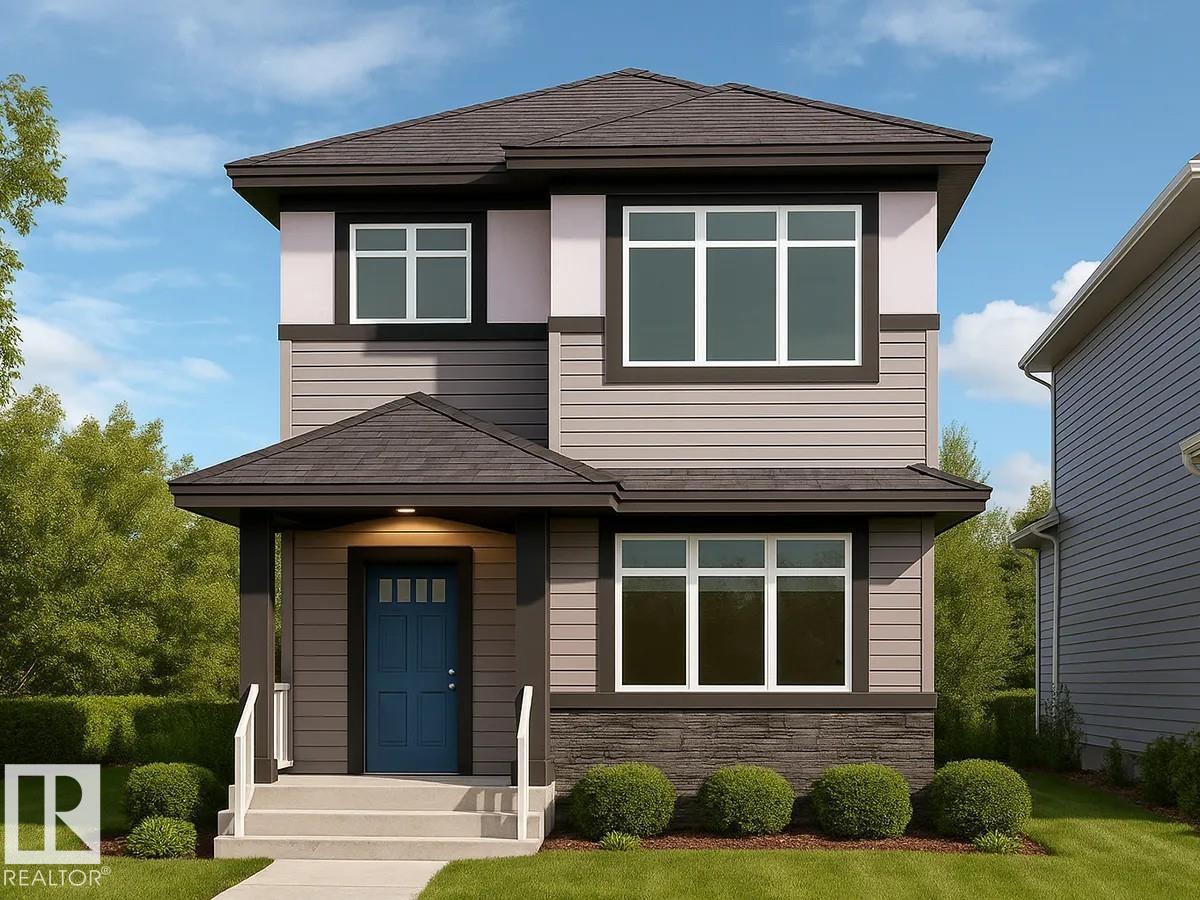
2939 64 Street SW offers thoughtfully designed living space by San Rufo Homes in the Mattson community of Edmonton. This 3-bedroom, 2.5-bathroom detached garage home features a functional layout ideal for families and growing households. The main floor includes an open layout with a cozy fireplace anchoring the living area, creating a warm and inviting atmosphere. The home also includes a side entrance, offering excellent future development potential. Upstairs, all three bedrooms are well-proportioned for comfort and privacy. Located close to parks, pathways, and everyday amenities, this upcoming home blends space, practicality, and contemporary design in a growing southwest Edmonton community. Photos are representative. (id:58723)
Bode
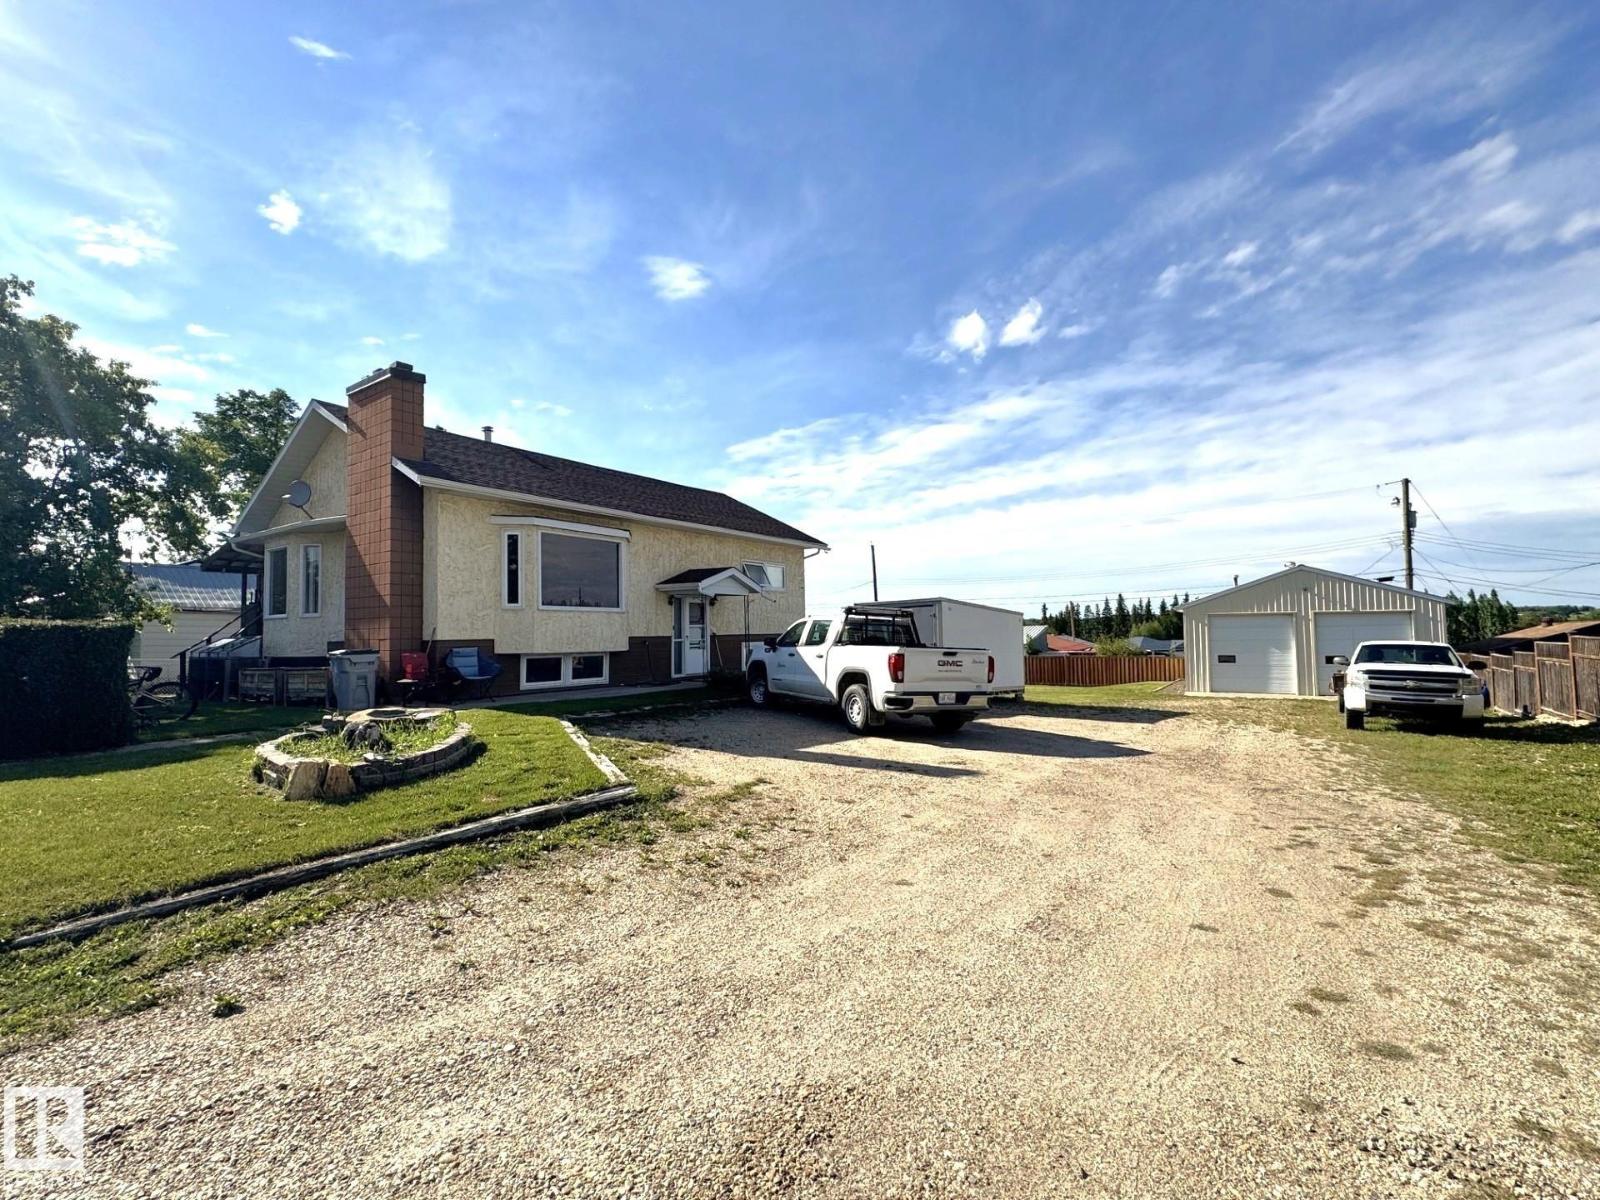
4722 48 Av
Evansburg, Alberta T0E 0T0
This Great Property Offers a Combination of Family Living, Premium Workshop Space & Outdoor Enjoyment. Situated on a Spacious Double Lot, This Well Maintained 3 Bedroom, 2 Bath Bilevel Home is Designed For Family Comfort. The Main Floor Features Rich Laminate Flooring, an Attractive Kitchen With Generous Cabinetry, a Bright Dining Room With a Bay Window & Garden Doors Leading to a Large Covered Deck That Has Dual Access From The Home & 2 Stairways to The Landscaped Backyard. The Welcoming Living Room With Textured Ceilings is Centered Around a Beautiful Fieldstone Wood Burning Fireplace, Making it a Perfect Gathering Place. The Fully Finished Walkout Basement Offers a Spacious Recreation Room With a 2nd Wood Burning Fireplace & Ample Storage. There is a Beautiful Partially Fenced Yard With Hedges, Cedar Trees, a Fire Pit & RV Parking. The Large Shop Has 12 ft Ceilings, 220 Wiring, a Cement Floor, 2 Mezzanines & is Heated. Located 1 Hour From Edmonton & Close to The School, Shopping & Pembina Park. (id:58723)
Century 21 Leading
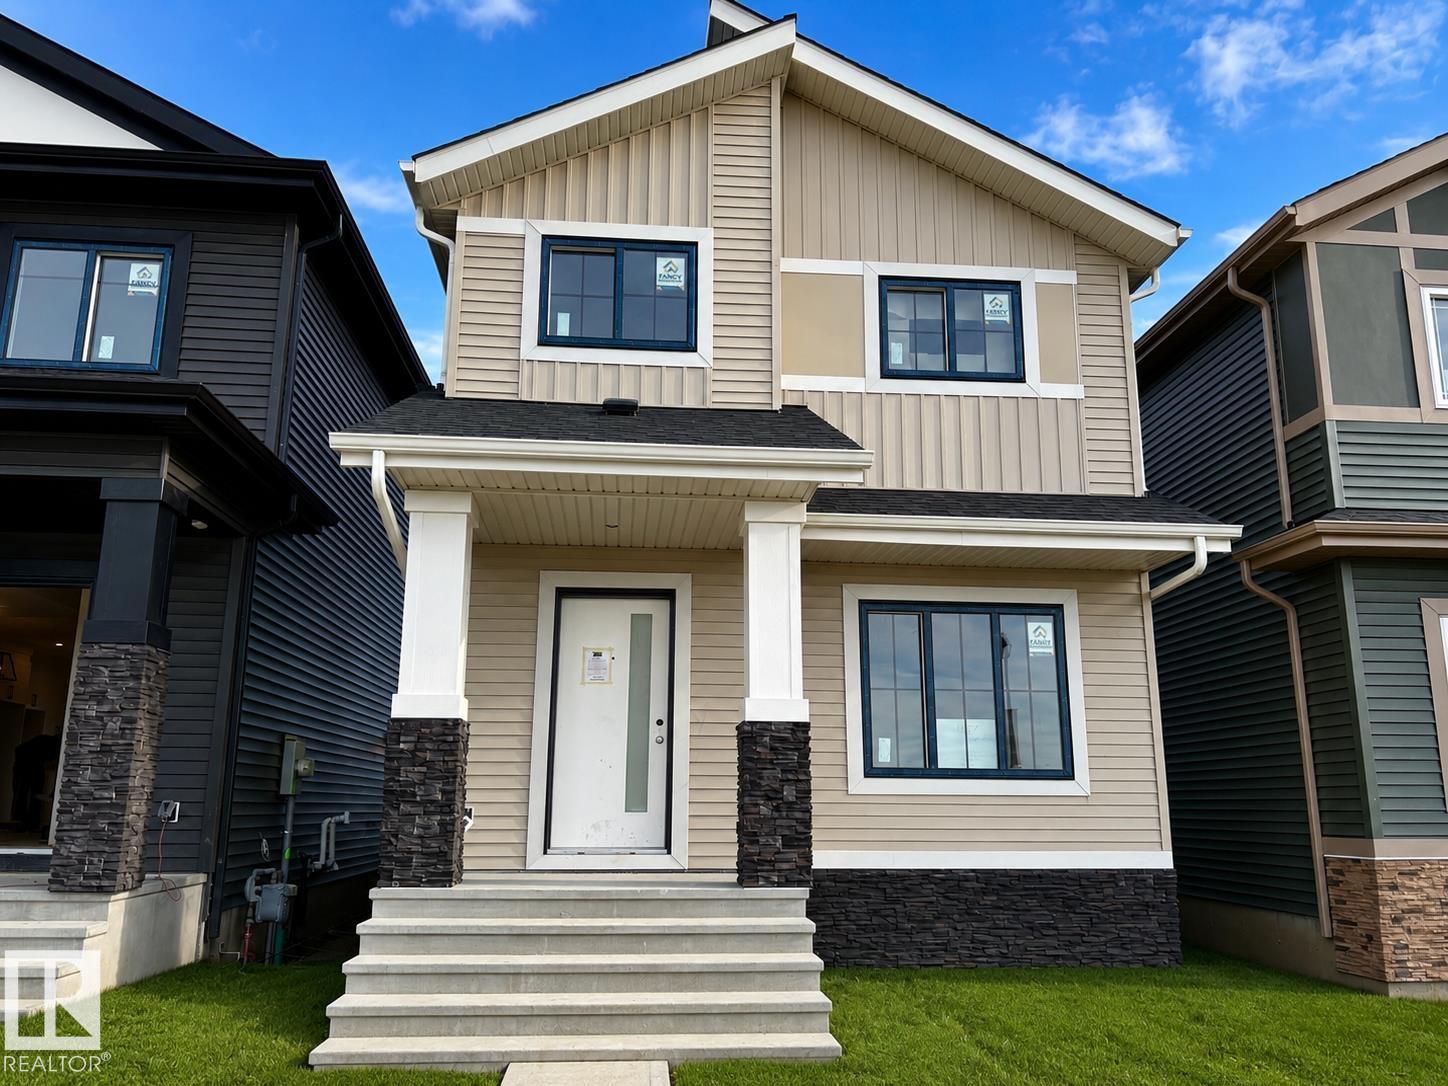
9827 107a Av
Morinville, Alberta T8R 2P1
Quick possession Single-Family Home w/a Legal Suite 2 SEPARATE METERS! Located within 10 minutes to St. Albert & a couple of minutes from schools, parks, & grocery stores, this stunning custom-built home is the one! From the moment you enter, a large front window floods the space w/natural light, highlighting the elegant living room featuring a striking accent wall, beautifully detailed ceiling, & a stylish fireplace. The spacious dining area comfortably accommodates large family gatherings, while the corner L-shaped kitchen impresses w/floor-to-ceiling cabinetry, quartz countertops, & a generous island. The main floor is complete with a convenient laundry room, powder room, & a SEPARATE SIDE ENTRANCE leading to a 1-bedroom,1-bath legal basement suite, ideal for rental income or extended family. Upstairs, you’ll find 3 beds + 2 full bathrooms, including a versatile office space, a spacious primary retreat, a large W/I closet w/built-in drawers, & a full ensuite bath. Some photos are virtually staged. (id:58723)
Exp Realty
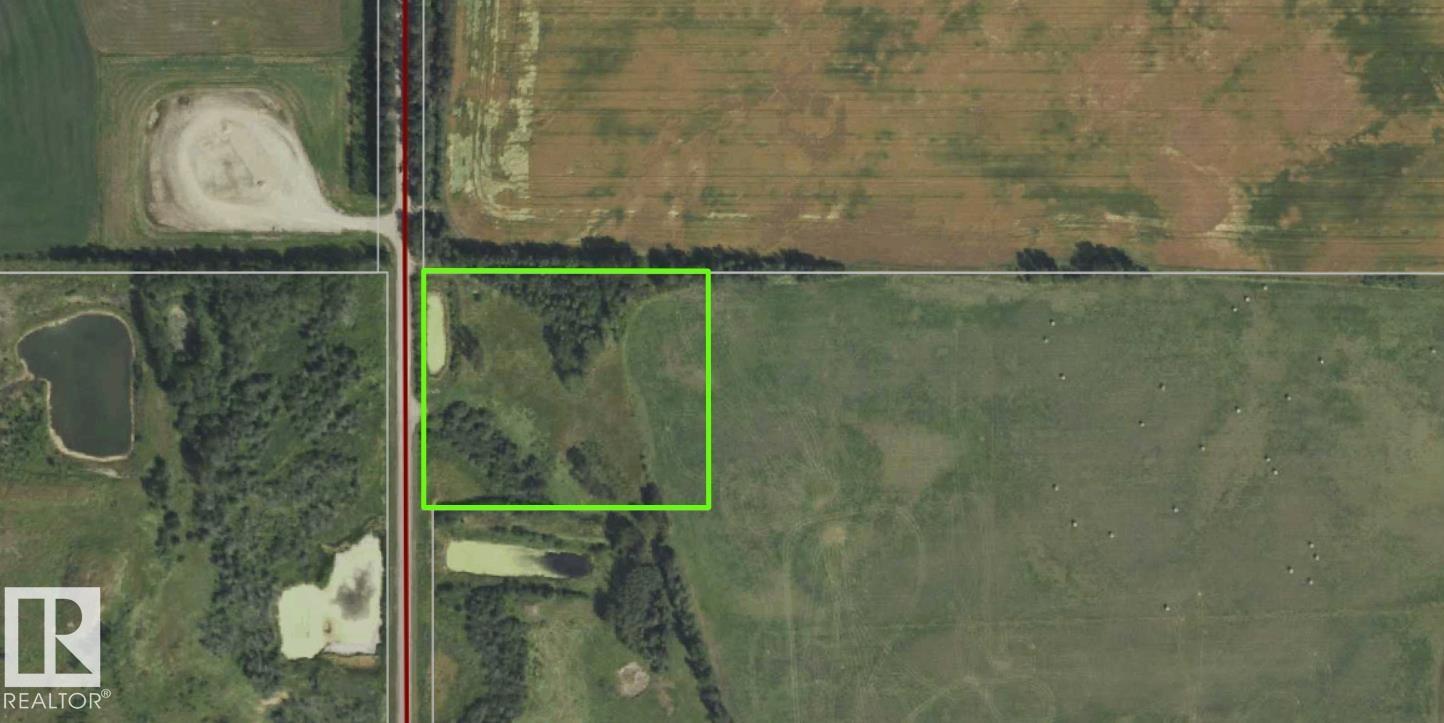
Pt Of Sw-27-61-4w4
Rural Bonnyville M.d., Alberta T9N 2J6
Discover the perfect opportunity to own 5.19 acres of beautiful, mostly treed land just outside Ardmore, Alberta. Offering a peaceful and private setting, this property provides the ideal backdrop for your future home, recreational getaway, or weekend retreat. A cleared area is already in place, making it an excellent spot to set up a campsite while you plan and develop the property. Essential utilities are conveniently located nearby, helping simplify the process of building and making this property your own. Enjoy the tranquility of country living while remaining close to the amenities and conveniences of Ardmore, including essential services, recreational facilities, and a local school. Whether you’re looking to build your dream home or simply escape to a private piece of Alberta’s natural landscape, this 5.19-acre property is full of possibilities. (id:58723)
Royal LePage Northern Lights Realty
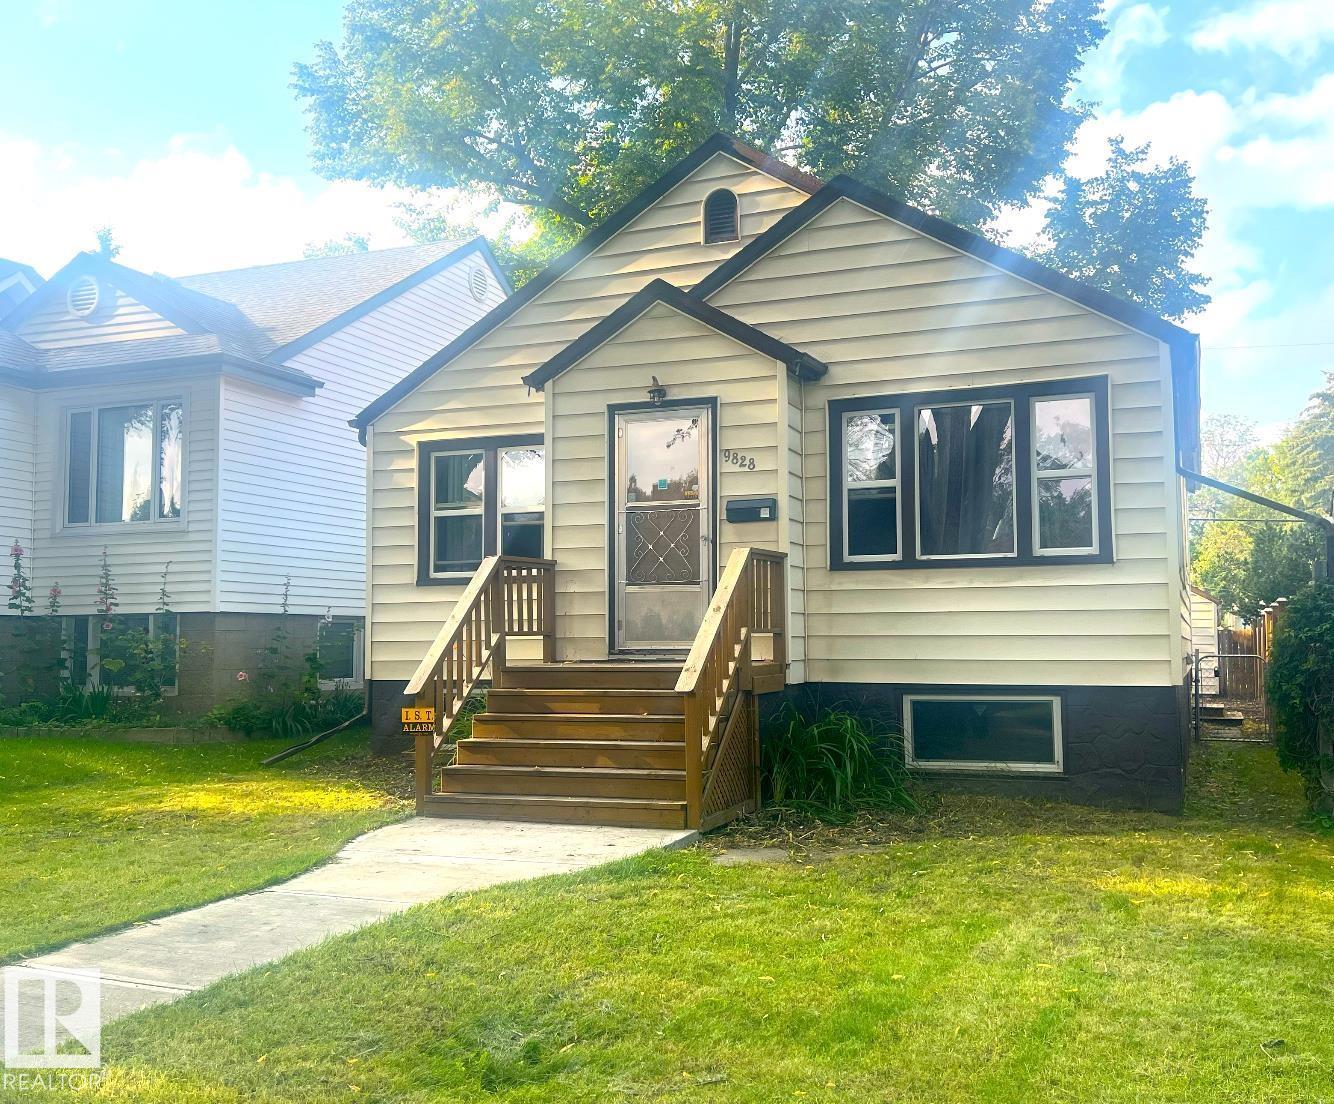
9828 84 Av Nw
Edmonton, Alberta T6E 2G2
Welcome to this charming bungalow in the heart of Strathcona, located on a beautiful tree-lined street just two blocks from Mill Creek Ravine. The bright main floor features hardwood flooring, coved ceilings, large windows, an updated kitchen, gas stove, and cast iron sink, plus two spacious bedrooms and a renovated full bath. The fully finished basement offers a non-permitted suite with its own kitchen, living room, full bath, and large bedroom—ideal for extended family or added flexibility. Recent upgrades include new roof installed 2025, new furnace installed 2025, newer windows, updated kitchens and bathrooms. Enjoy the large rear deck, fenced yard with garden space, and single detached garage. Close to downtown, the University of Alberta, transit, shopping, and within walking distance of the Old Strathcona Farmers' Market. (id:58723)
Real Broker
#114 10309 107 St Nw
Edmonton, Alberta T5J 1K3
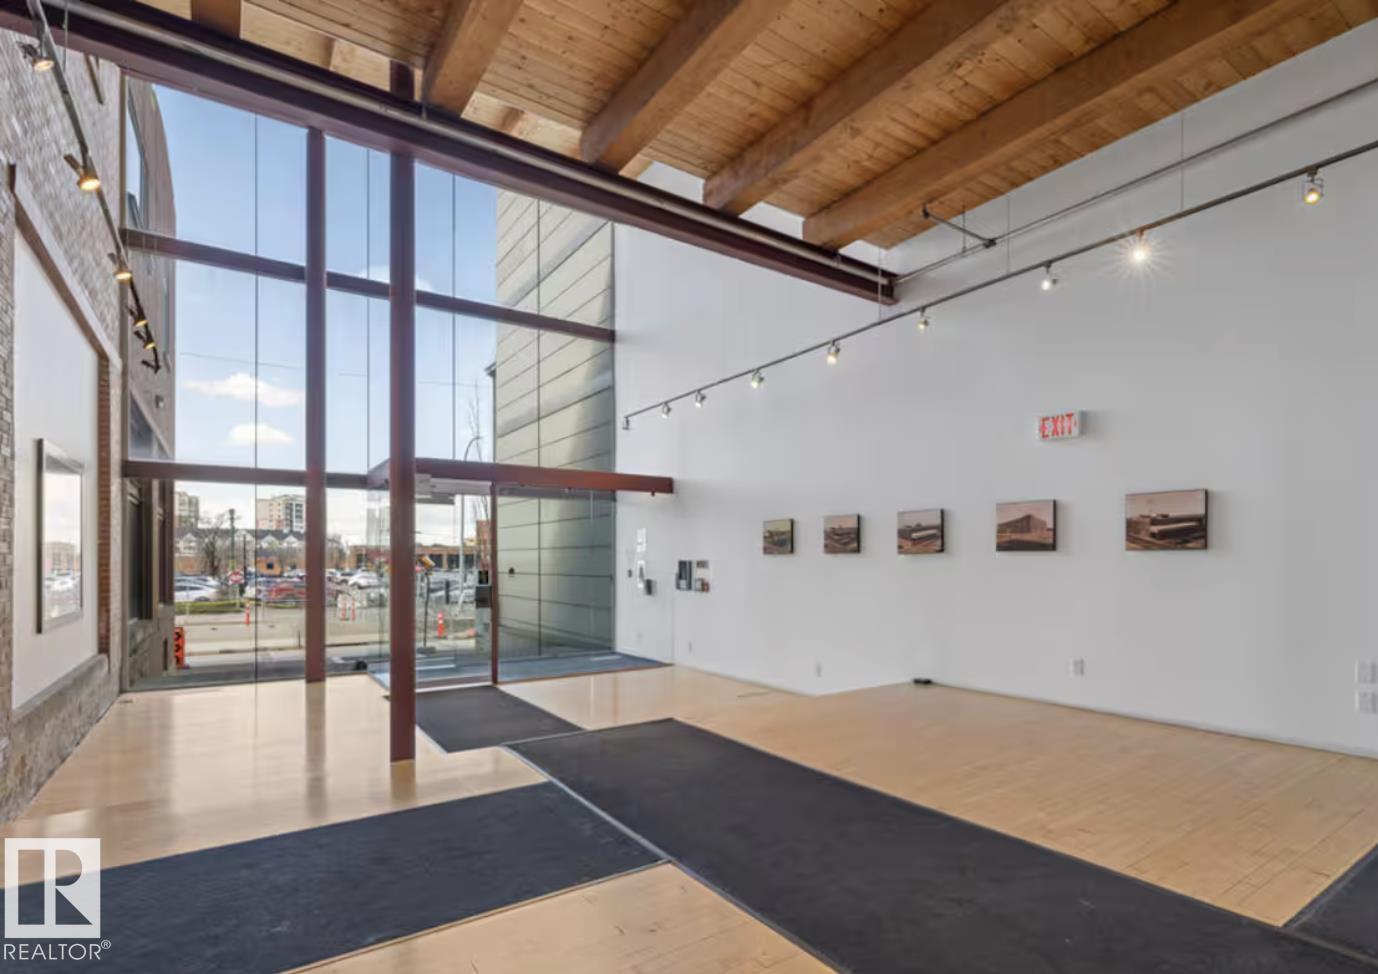
Step into a one-of-a-kind downtown pied-à-terre loft that combines architectural heritage with an inviting sense of home. Located in the celebrated 7th Street Lofts, this 1+1 den, 2-bathroom residence sits within the former John Deere Warehouse—a 1929 brick-and-timber building thoughtfully converted by Dub Architects in 2005 & honoured w/ awards such as the Cornerstone Award for Building Heritage (2013). Spanning approx 1500sqf over two levels, the space balances character & comfort w/ exposed brick, soaring 15’ ceilings on the main floor, 10’ ceilings w/ polished concrete below, & abundant natural light throughout. A spacious staircase w/ original warehouse entry adds charm & flexibility, while a new designer kitchen w/ quartz countertops, two fully renovated washrooms, custom wardrobes, & new washer/dryer make daily living effortless. With three private entrances, the loft feels more like a townhouse. Just steps from the Ice District, MacEwan University, NorQuest College, & the lively 104 st Promenade. (id:58723)
RE/MAX Excellence
4514 63 St
Beaumont, Alberta T4X 2Z2
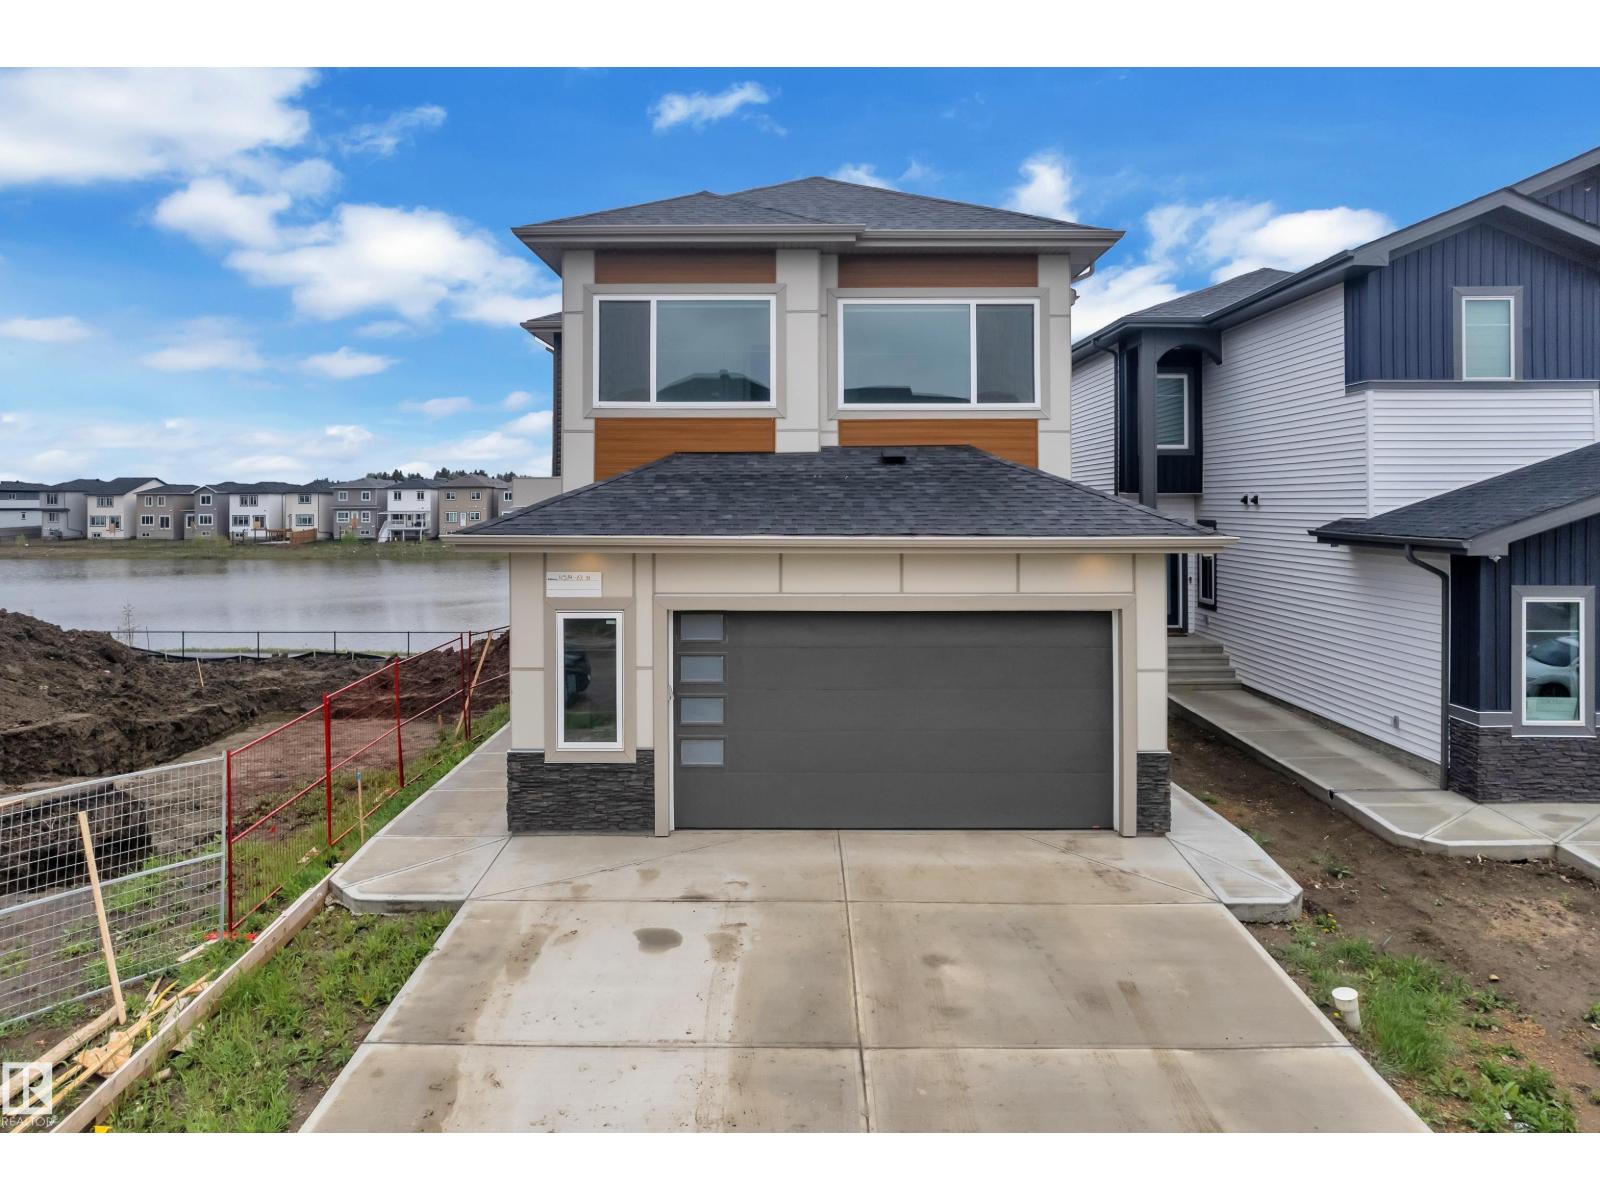
BACKING TO POND || WALKOUT LEGAL BASEMENT || SHOWHOME FINISHES THROUGHOUT! Exceptional custom-built home offering luxury, space, and income potential in a prime pond-backing location. The main floor features a bright open-concept layout with soaring open-to-above ceilings in the living area, spacious dining space, and a family room with direct access to the balcony overlooking the pond. The chef-inspired kitchen is equipped with stainless steel appliances, modern cabinetry, and a fully equipped spice kitchen. A main-floor bedroom with its own ensuite provides the perfect setup for guests or multi-generational living. Upstairs, enjoy a spacious bonus room, convenient laundry, and a stunning primary suite featuring a 5-piece ensuite, walk-in closet, and private balcony. Three additional bedrooms and two full bathrooms complete the upper level. The fully finished LEGAL WALKOUT basement offers 3 bedrooms, a full kitchen, living area, full bathroom, and separate entrance,ideal for extended family or rental. (id:58723)
Exp Realty
5502 47a Av
Wetaskiwin, Alberta T9A 0M1
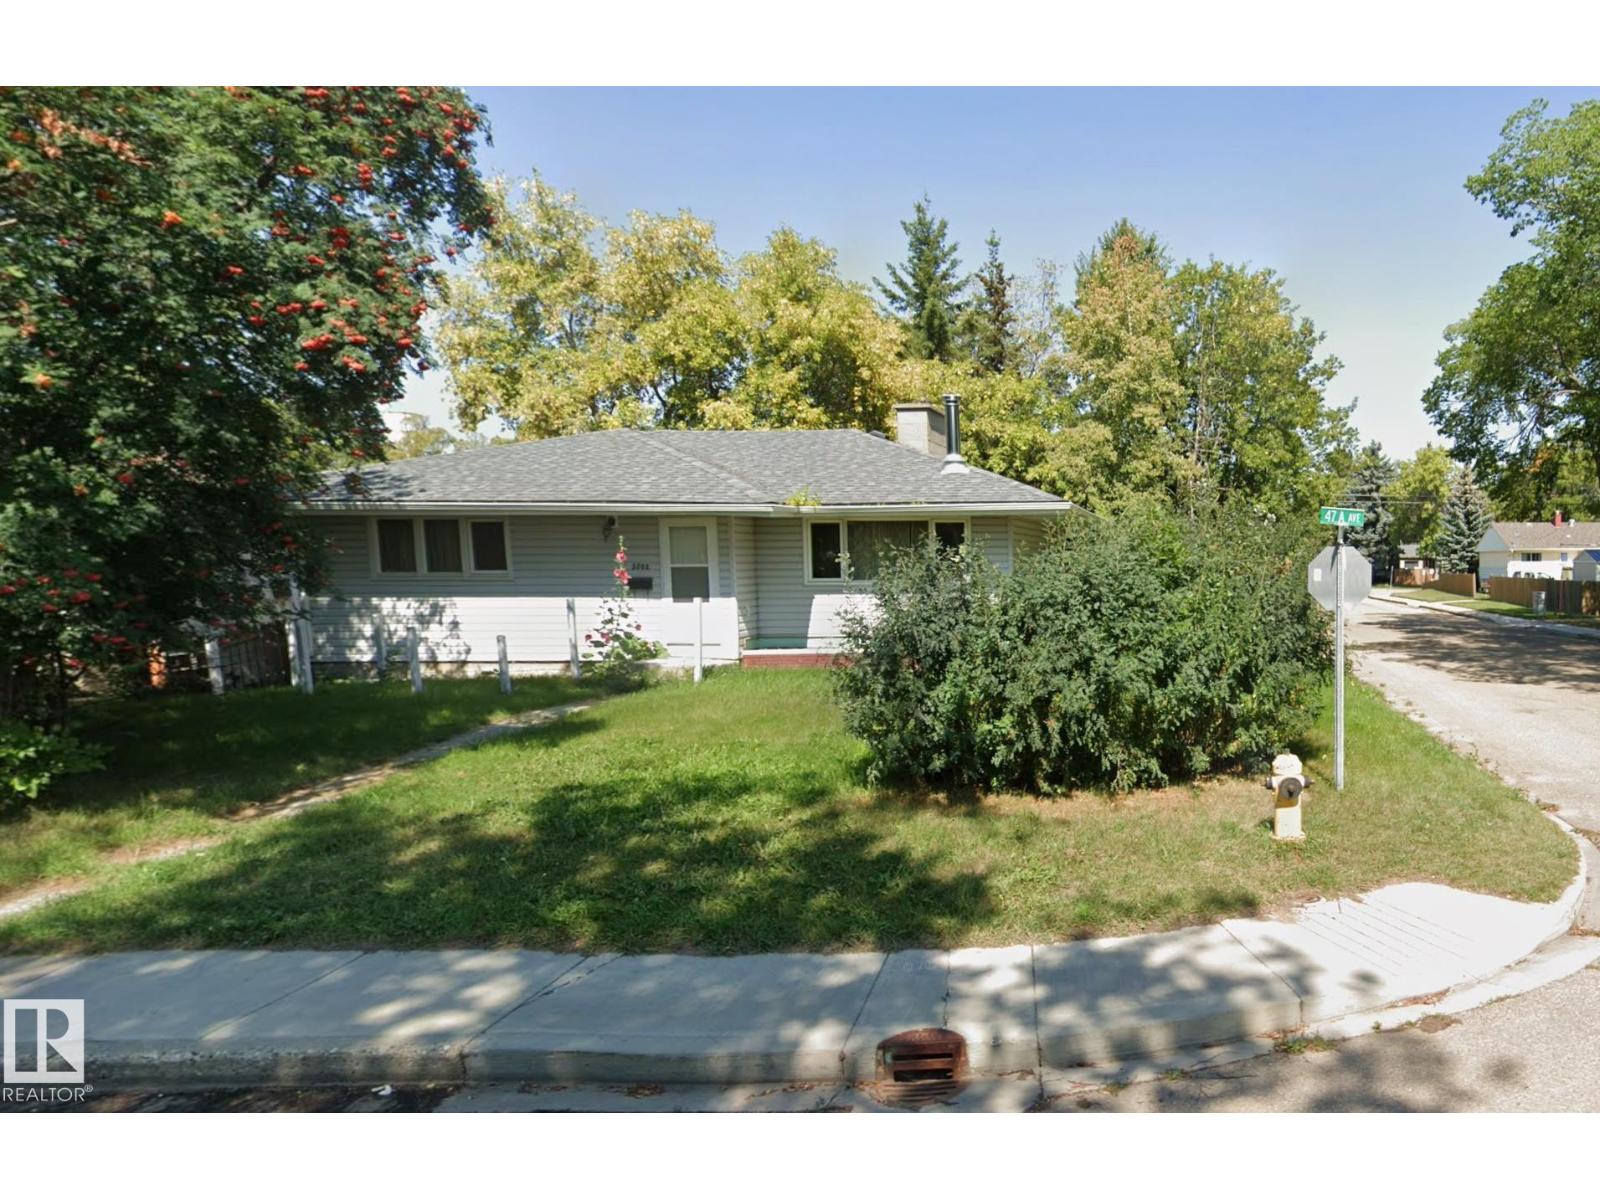
Welcome to this well-maintained 3-bedroom, 2-bathroom bungalow situated on a desirable corner lot in Wetaskiwin. This inviting home offers a functional single-level layout with spacious living areas, making it ideal for families, first-time buyers, or those looking to downsize. The bright living room is filled with natural light, while the well-appointed kitchen provides ample cabinet and counter space, along with a comfortable dining area for everyday meals and entertaining. The primary bedroom offers a peaceful retreat, complemented by two additional bedrooms and two full bathrooms for added convenience. Outside, the generous corner lot provides extra yard space, mature landscaping, and plenty of room for gardening, outdoor activities, or future improvements. With ample parking and excellent curb appeal, this property combines comfort, practicality, and value.. Conveniently located close to schools, parks, shopping, and everyday amenities, this charming bungalow is ready to welcome you home! (id:58723)
Sterling Real Estate
4853 Alwood Pt Sw
Edmonton, Alberta T6W 4N1
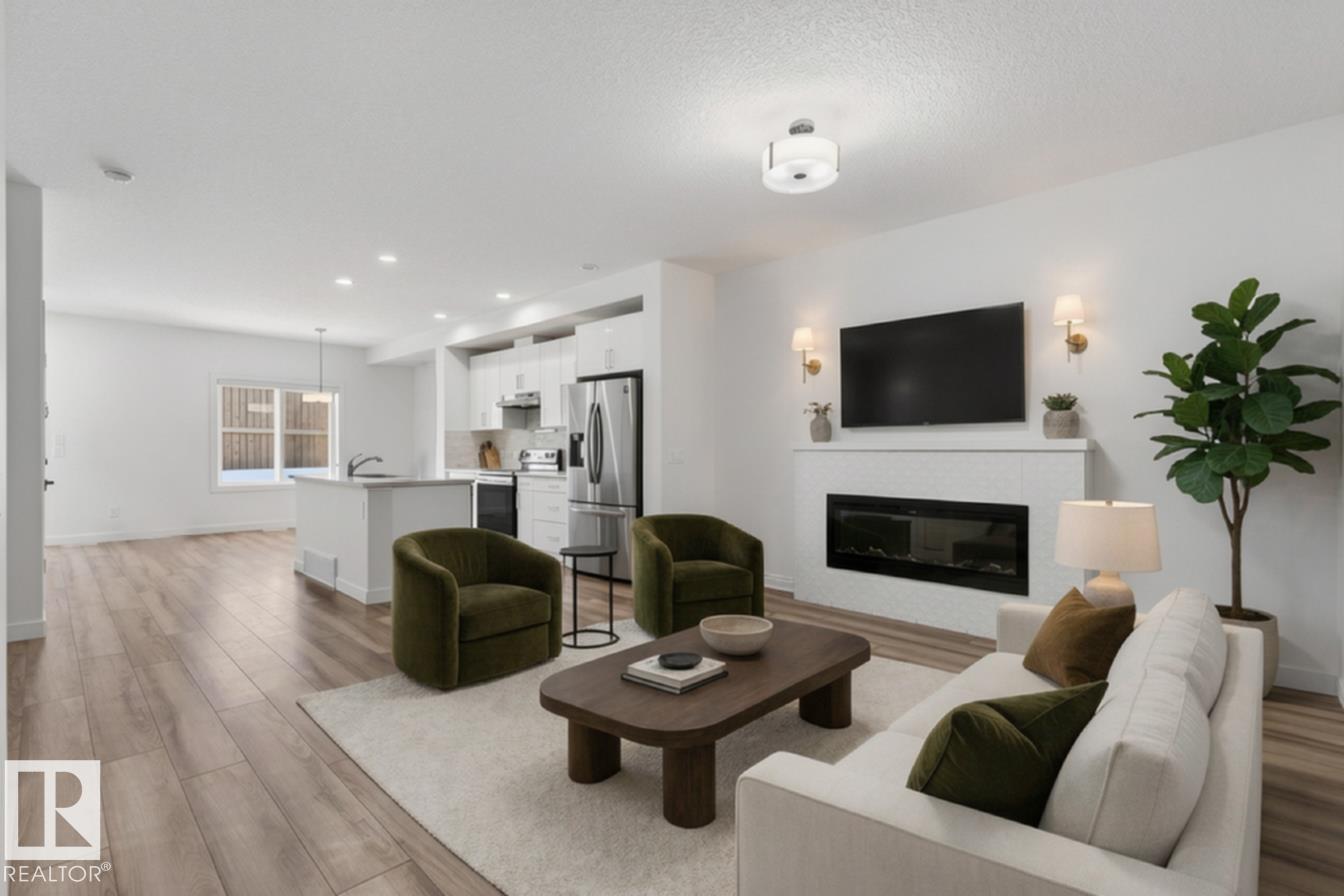
EAST FACING, NO CONDO FEES, LEGAL BASEMENT SUITE - come home to this versatile, turn-key property backing onto a walkway, with no neighbours behind you. Set in the extremely convenient community of Allard, you're just moments from schools, parks, recreation centres, and the airport. This bright, modern home greets you with an open-concept main floor featuring a cozy electric fireplace, large sun-filled windows, generous dining area, a stylish kitchen, a convenient half bath, and direct access to the deck, backyard, and single attached garage. Upstairs, retreat to your lovely primary suite with a walk-in closet and private ensuite, plus two more well-sized bedrooms, upper-floor laundry, and a versatile bonus room. The fully legal basement suite is an incredible mortgage-helper, offering its own private entrance, 1 bedroom, and 1 bathroom. Ideal for first-time buyers, investors, or anyone seeking savvy income potential. (id:58723)
Kic Realty
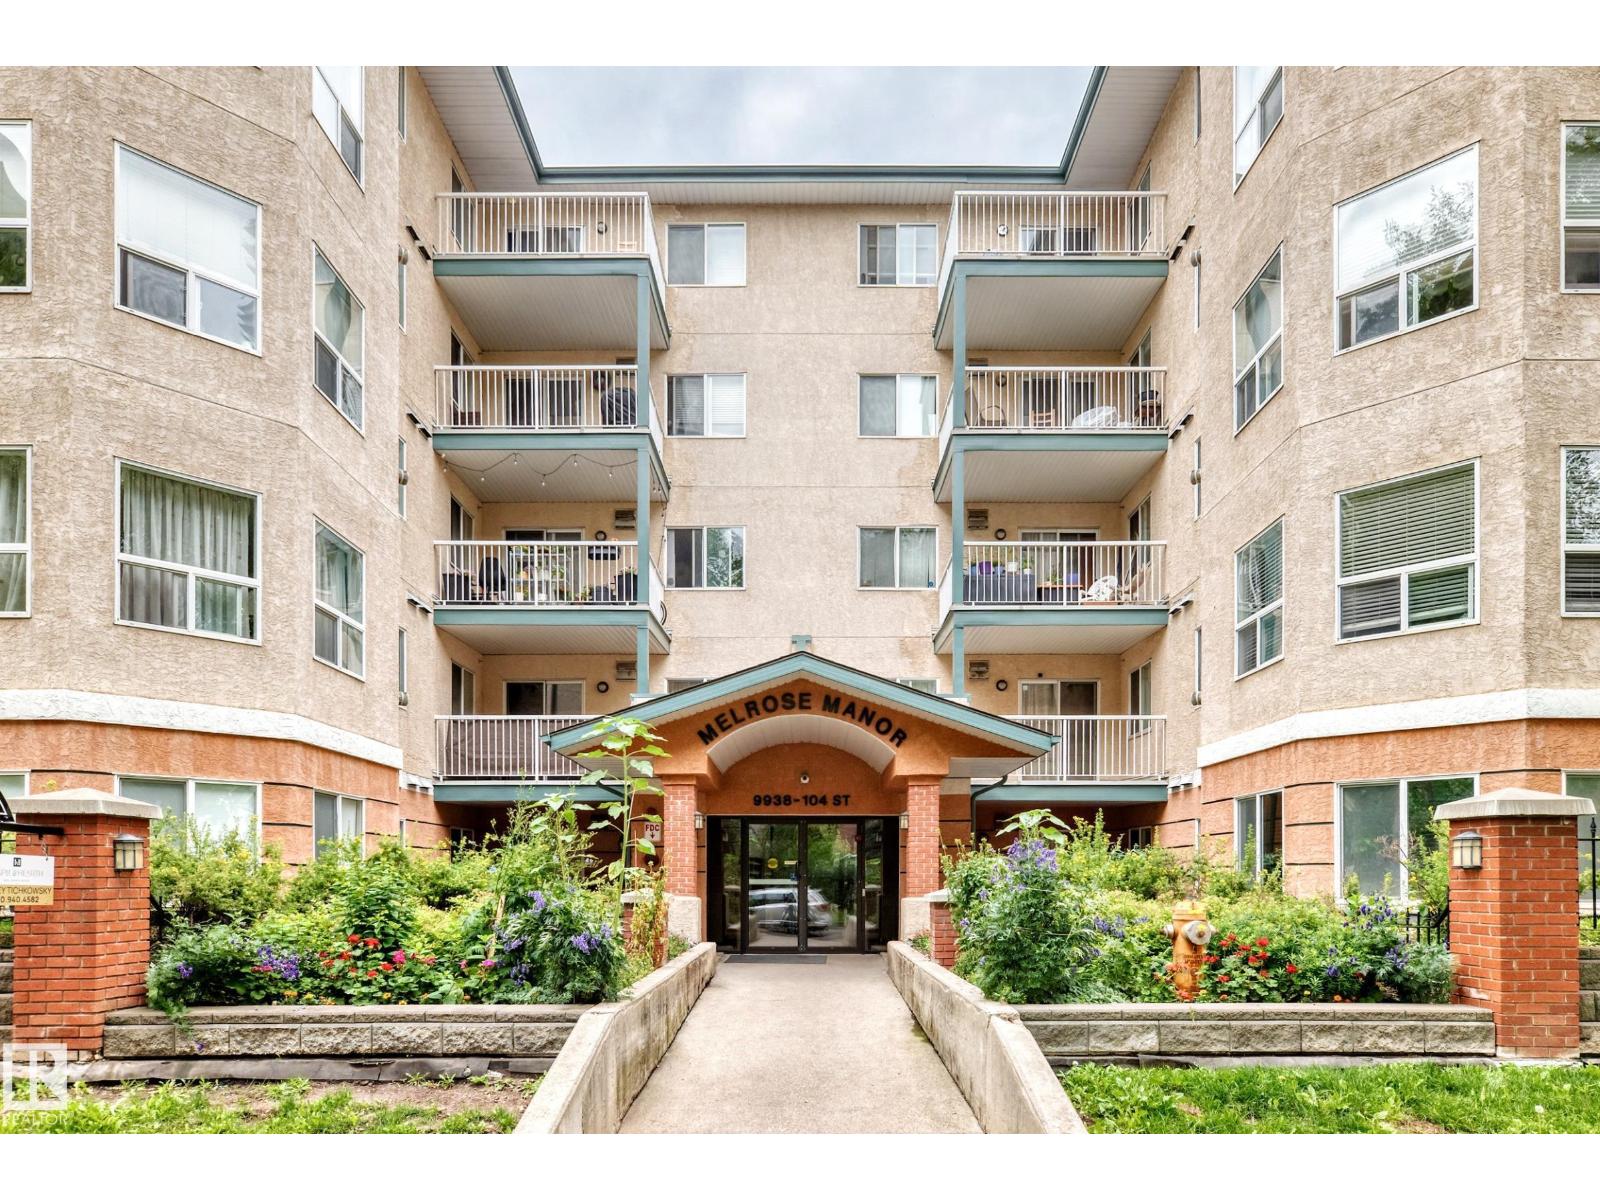
#105 9938 104 St Nw
Edmonton, Alberta T5K 2X7
Welcome to this spacious 2-bedroom Downtown Edmonton condo in the heart of the city, located in the well-managed Melrose Manor! This bright, open-concept home features a cozy gas fireplace, laminate flooring throughout & a versatile flex space ideal for a den, home office, or sunroom. The spacious kitchen offers maple cabinetry & an adjoining dining area. Two generous bedrooms, a 4-pc bathroom. In-suite laundry & a heated underground parking stall. The building also features a convenient car wash bay. Unbeatable location just steps to LRT access, public transit, restaurants, shopping, Rogers Place, government offices & Edmonton’s River Valley trails. Only 20 minutes by LRT to the University of Alberta, making this an ideal first-time buyer opportunity or investment property in a highly desirable downtown location. Perfect for first-time buyers, professionals, or investors seeking strong rental appeal. Priced to sell with quick possession available. Move in and enjoy the best of downtown living! (id:58723)
RE/MAX Elite
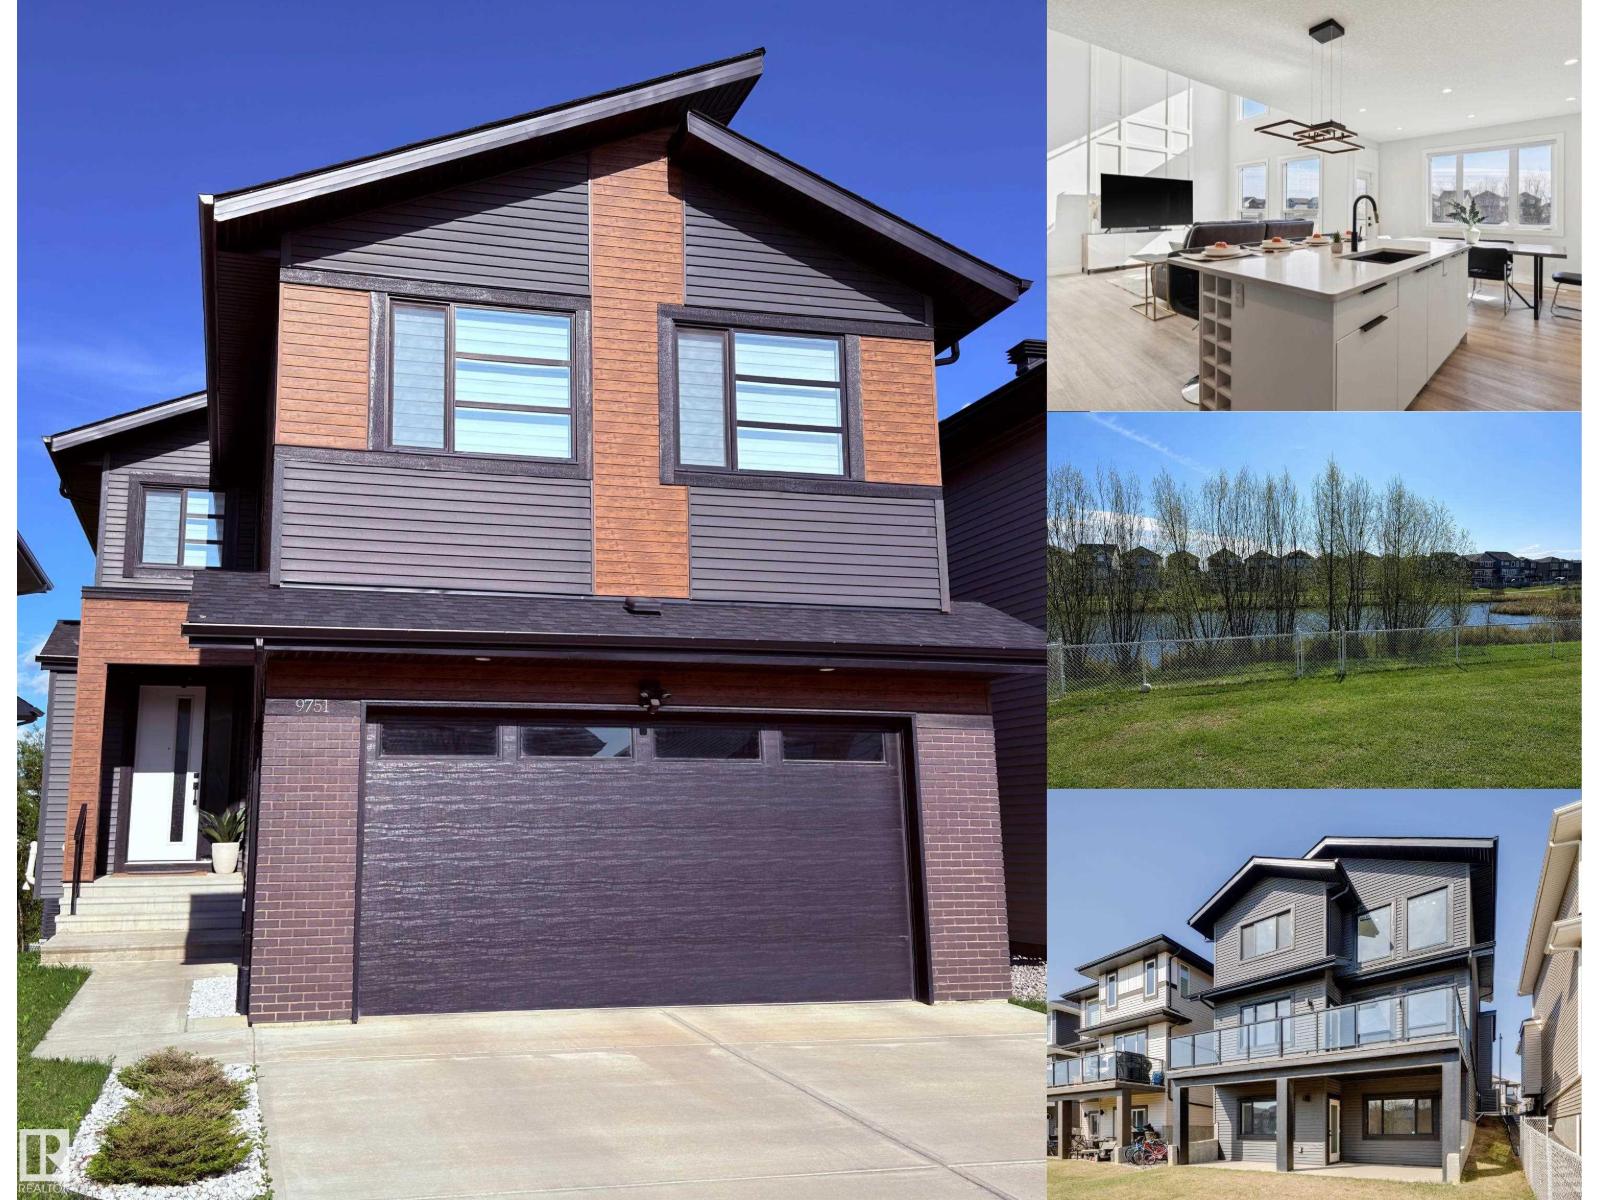
9751 223 St Nw
Edmonton, Alberta T5T 7B6
Prepare to be captivated by this truly one-of-a-kind custom home in Secord. This stunning residence features 5 bedrooms and 4.5 bathrooms, and a convenient main floor den. The heart of the home boasts a breathtaking kitchen that flows seamlessly into the living room, creating an space for entertaining. Venture downstairs to discover a fully finished walkout basement, which includes three bedrooms and two full bathrooms, all overlooking a serene pond—perfect for those tranquil evenings. The primary suite is a luxurious sancturary, complete with a retreat area, peaceful bedroom, and a lavish ensuite featuring a sauna. The ensuite also connects to an impressive walk-in closet that leads directly to the laundry room, for convenience. This home is perfect for large multigenerational families, offering space for everyone to enjoy their own privacy. With over 2,400 square feet of thoughtfully designed living space, plus a location within walking distance to schools and parks, this property is a must-see! (id:58723)
RE/MAX River City
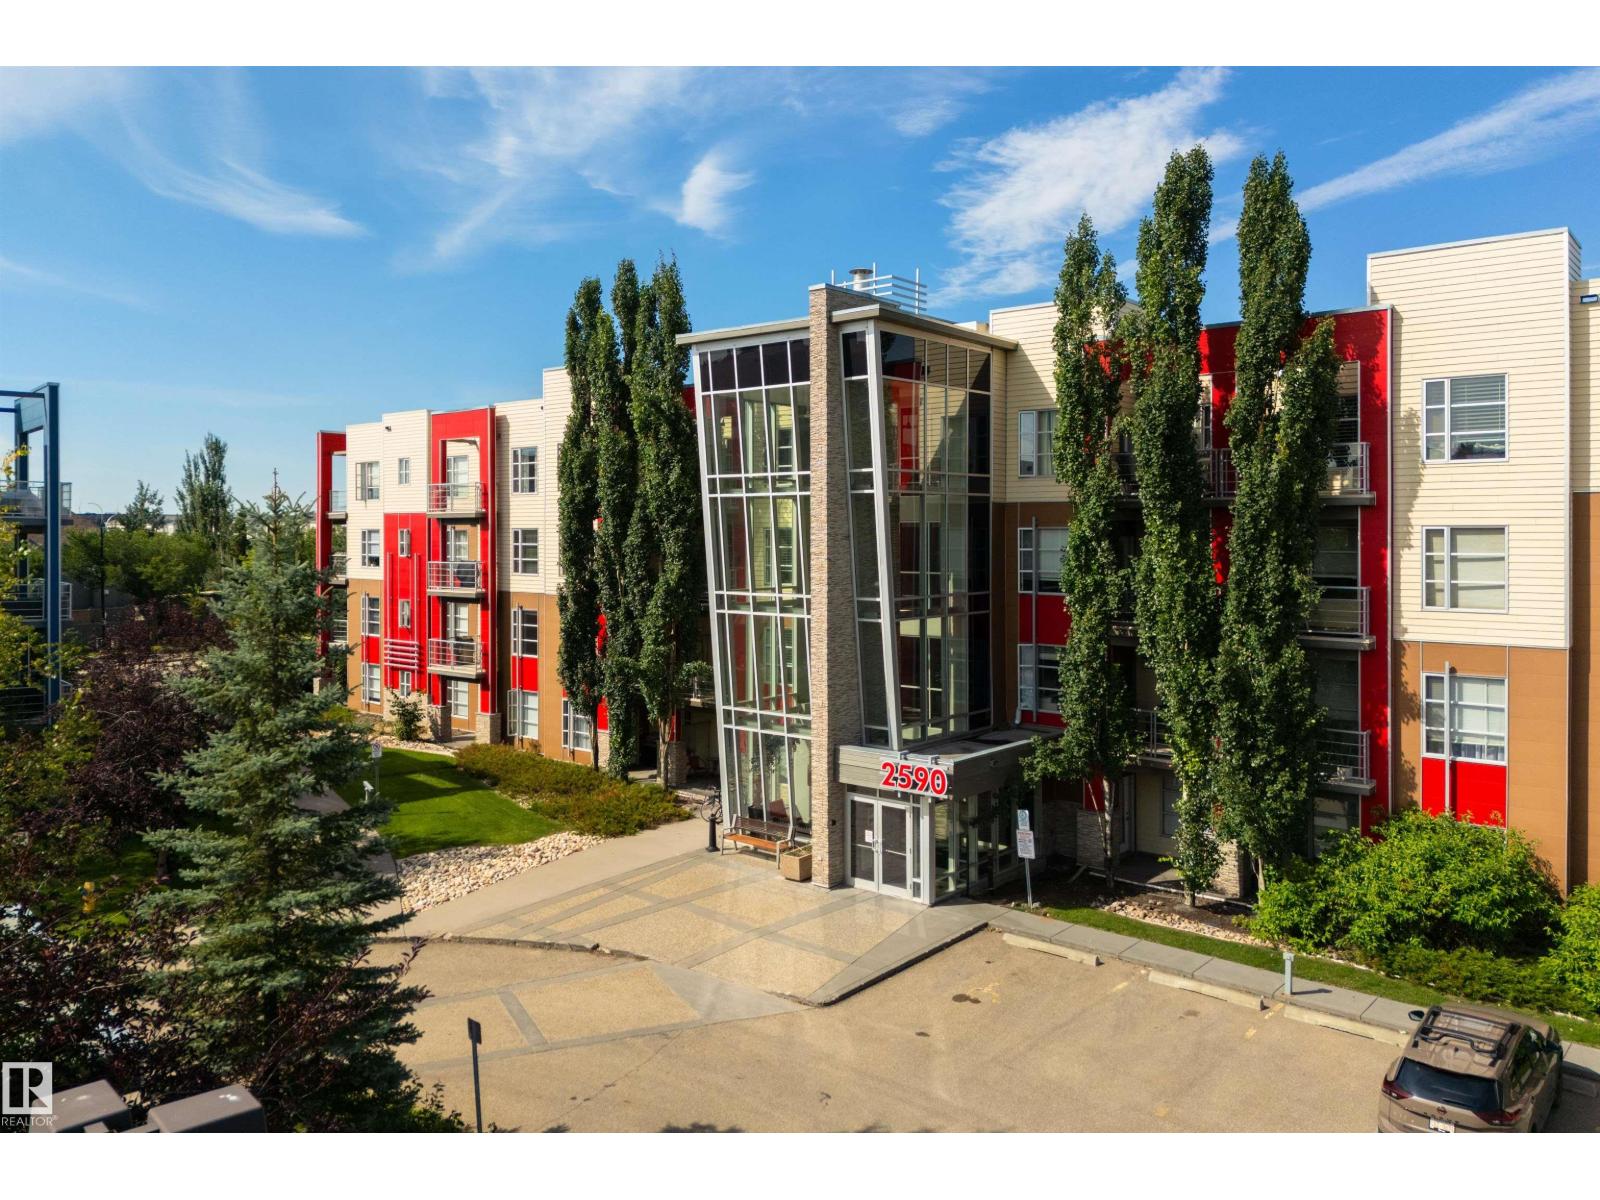
#110 2590 Anderson Wy Sw
Edmonton, Alberta T6W 0R2
This might be one of my favourite one-bedroom locations in The Ion. This WEST-FACING GROUND FLOOR unit is tucked into the greenery, with mature trees right outside the windows that make it feel surprisingly private and peaceful. Step outside onto the covered patio and you’re surrounded by green space, or stay inside and enjoy a really cute, beautifully put-together home with 9' ceilings, BRAND NEW FLOORING, fresh paint and a warm, stylish feel throughout. The kitchen has stainless steel appliances, plenty of cabinetry and a great little office space. The bedroom is a great size with a large window overlooking the trees plus a fantastic WALK-IN CLOSET with built-in organizers. There's also in-suite laundry and an energized outdoor parking stall conveniently located near the entrance. The Ion is PET FRIENDLY and includes a fitness room, social room, guest suite and a gorgeous central courtyard with gazebo and picnic areas. If you're one of those people who loves a ground-floor condo, this one is so good! (id:58723)
RE/MAX Elite
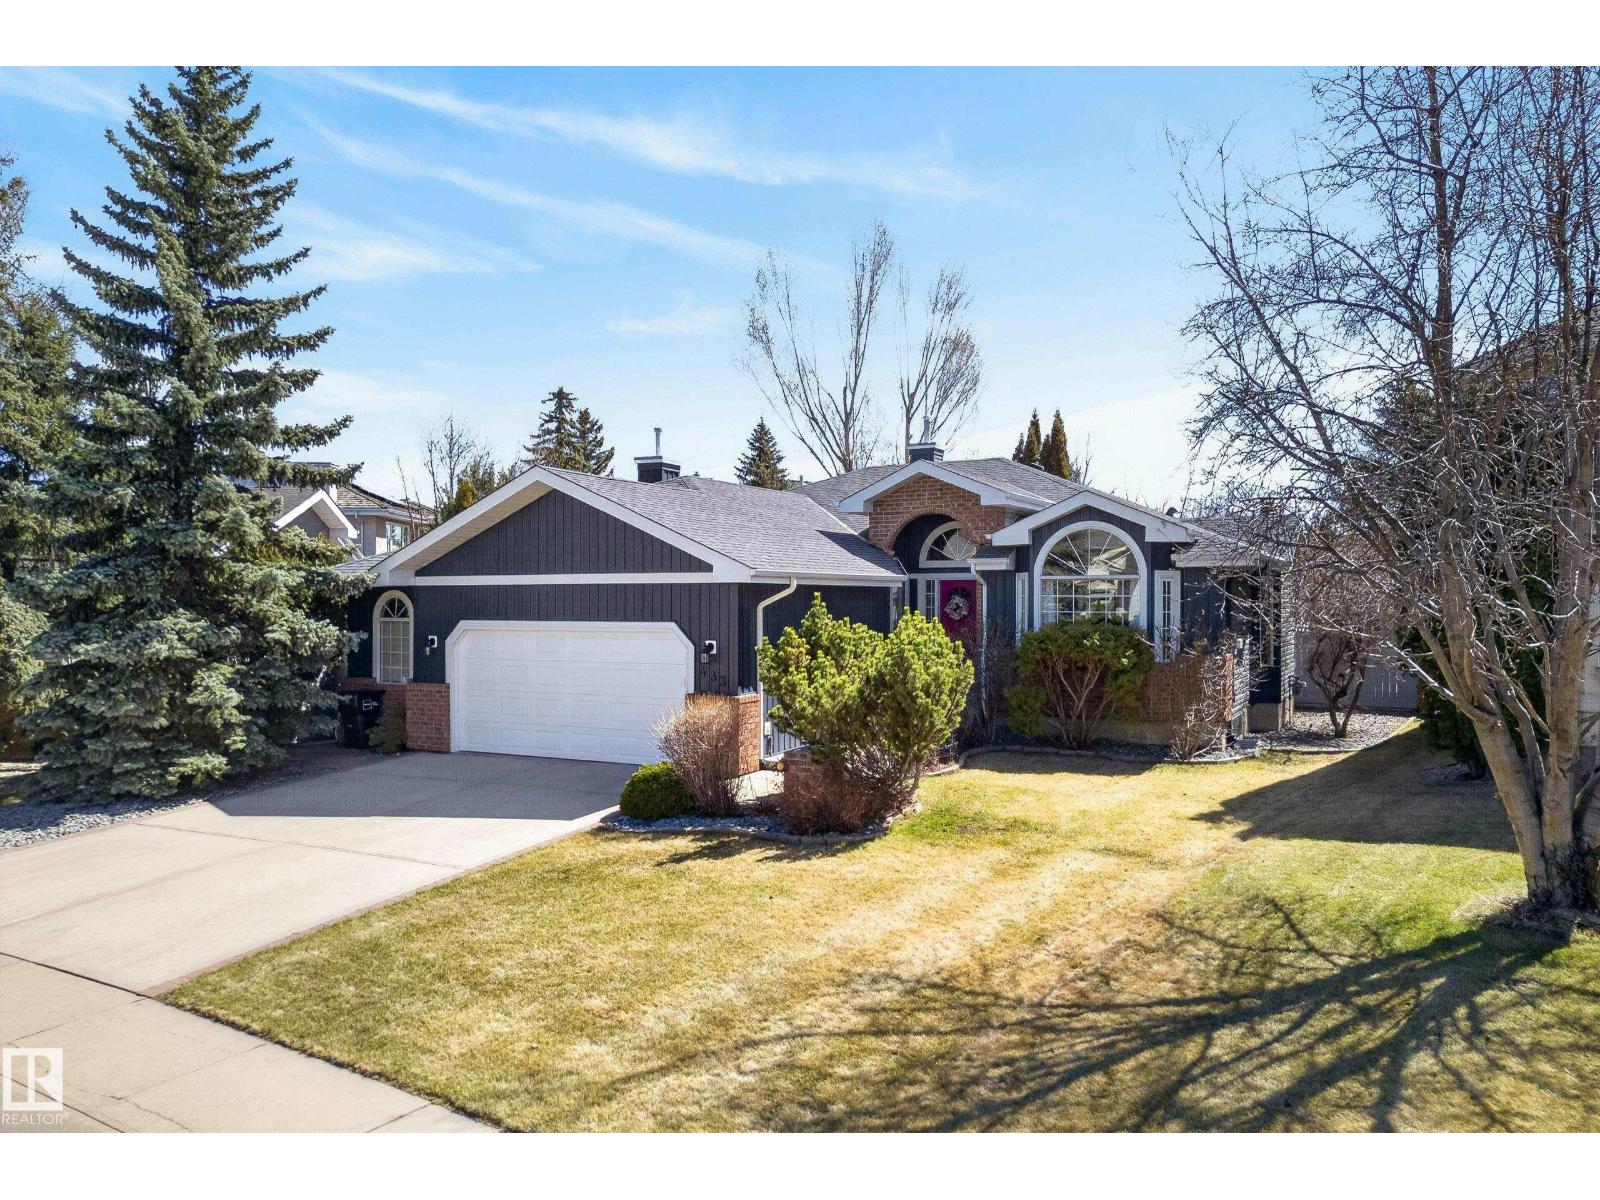
433 Twin Brooks Cr Nw
Edmonton, Alberta T6J 6W7
This meticulously maintained bungalow with over 4,000 square feet of living space is located on a quiet crescent and nestled on a beautifully landscaped lot in a fantastic neighbourhood. The heated, oversized garage accommodates two vehicles comfortably and also has space for a third vehicle during winter months! A surprise separate entrance through the garage leads directly to the basement, perfect for diverse living situations. A spacious front entrance leads to a partially open concept layout that's perfect for entertaining or simply relaxing with loved ones. The chef's kitchen is equipped with some newer appliances and plenty of storage space to make meal prep a breeze, and with the large breakfast nook, and separate dining room for larger gatherings, you will never run out of space! Outside is an oasis with composite deck complete with gazebo overlooking fruit trees and manicured garden with cute shed - perfect for summer BBQs. Updates include roof in 2020, siding in 2021, and furnace in 2022! (id:58723)
Liv Real Estate
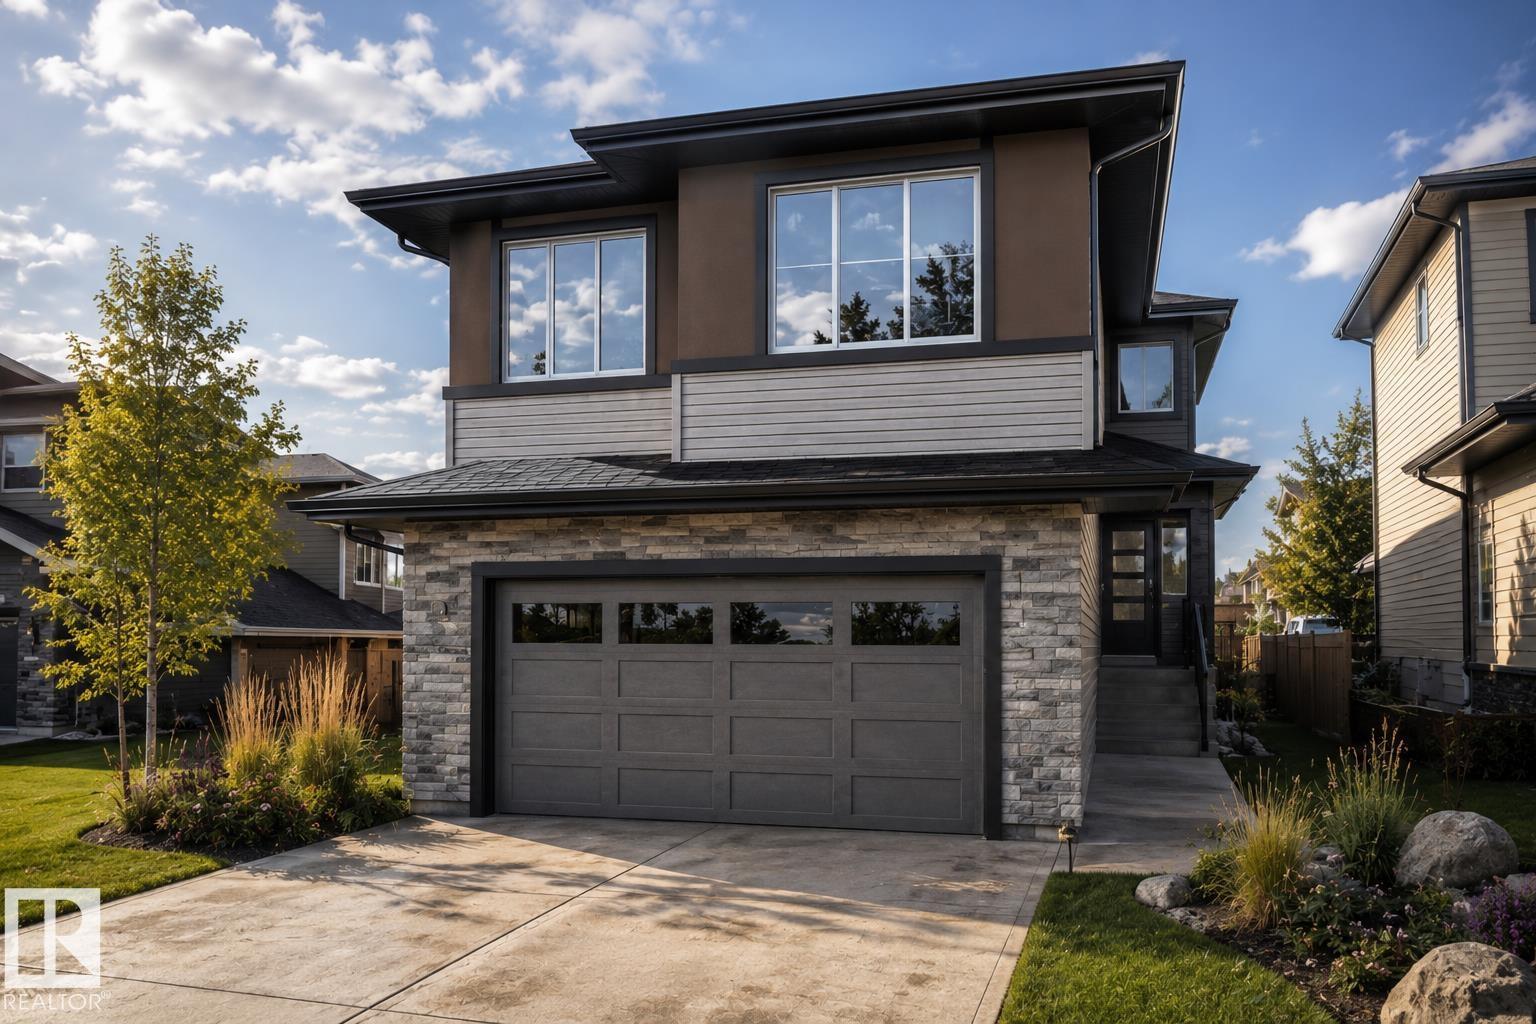
3316 Chickadee Dr Nw
Edmonton, Alberta T5S 0V6
BRAND NEW AUGUSTA LUXURY HOME built by custom builders Happy Planet Homes sitting on a 28 pocket wide REGULAR LOT offers 5 BEDROOMS & 3 FULL WASHROOMS is now available in the beautiful community of STARLING SOUTH. Upon entrance you will find a BEDROOM WITH A HUGE WINDOW enclosed by a sliding Barn Door, FULL BATH ON THE MAIN FLOOR. TIMELESS CONTEMPORARY CUSTOM KITCHEN designed with two tone cabinets are soul of the house with huge centre island BOASTING LUXURY. Huge OPEN TO BELOW living room, A CUSTOM FIREPLACE FEATURE WALL and a DINING NOOK finished main floor. Upstairs you'll find a HUGE BONUS ROOM opening the entire living area. The MASTER BEDROOM showcases a lavish ensuite with CLASSIC ARCH ENTRANCE'S comprising a stand-up shower with niche, soaker tub and a huge walk-in closet. Other 3 secondary bedrooms with a common bath and laundry room finishes the Upper Floor. House is at framing stage, est possession 4-5 months. Photos from similar spec, finishes may vary! (id:58723)
RE/MAX Excellence
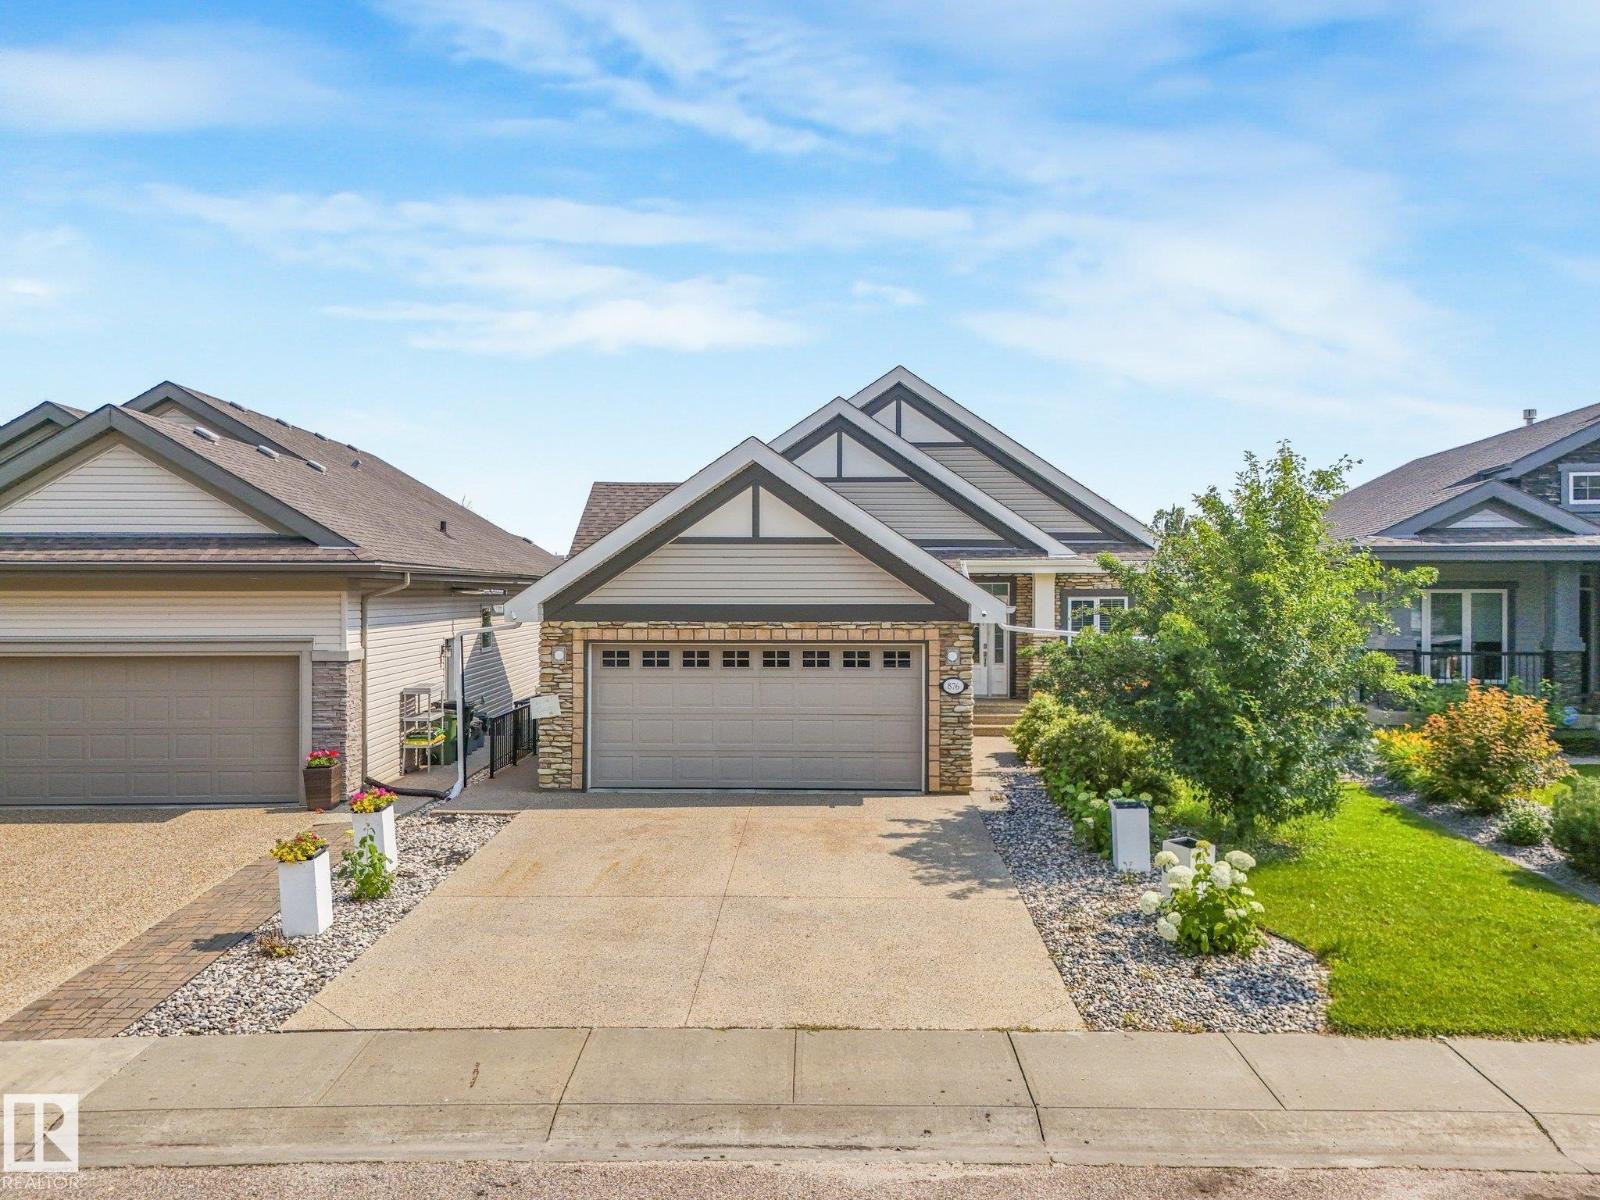
876 Hodgins Rd Nw
Edmonton, Alberta T6M 0K8
Amazing location with WALKOUT basement LEGAL suite backing onto the lake. This walkout bungalow features a fully finished legal suite, making it the perfect mortgage helper or investment property, offering stunning views and serene surroundings. The main floor boasts a gourmet kitchen with stainless steel appliances, granite countertops, and rich Brazilian walnut hardwood flooring. A two-sided travertine ledge-stone fireplace adds warmth and elegance, shared with the spacious primary bedroom, which also includes a luxurious ensuite with a large shower and heated marble floors. The legal suite is finished to a high standard with in-floor heating, its own laundry, a modern kitchen with quartz countertops and double wall ovens, and a 4-piece bathroom featuring a walk-in shower and large tub. Complete with a massive aggregate concrete deck, this home is perfect for relaxing or entertaining while taking in the beautiful park and pond views. (id:58723)
Royal LePage Arteam Realty
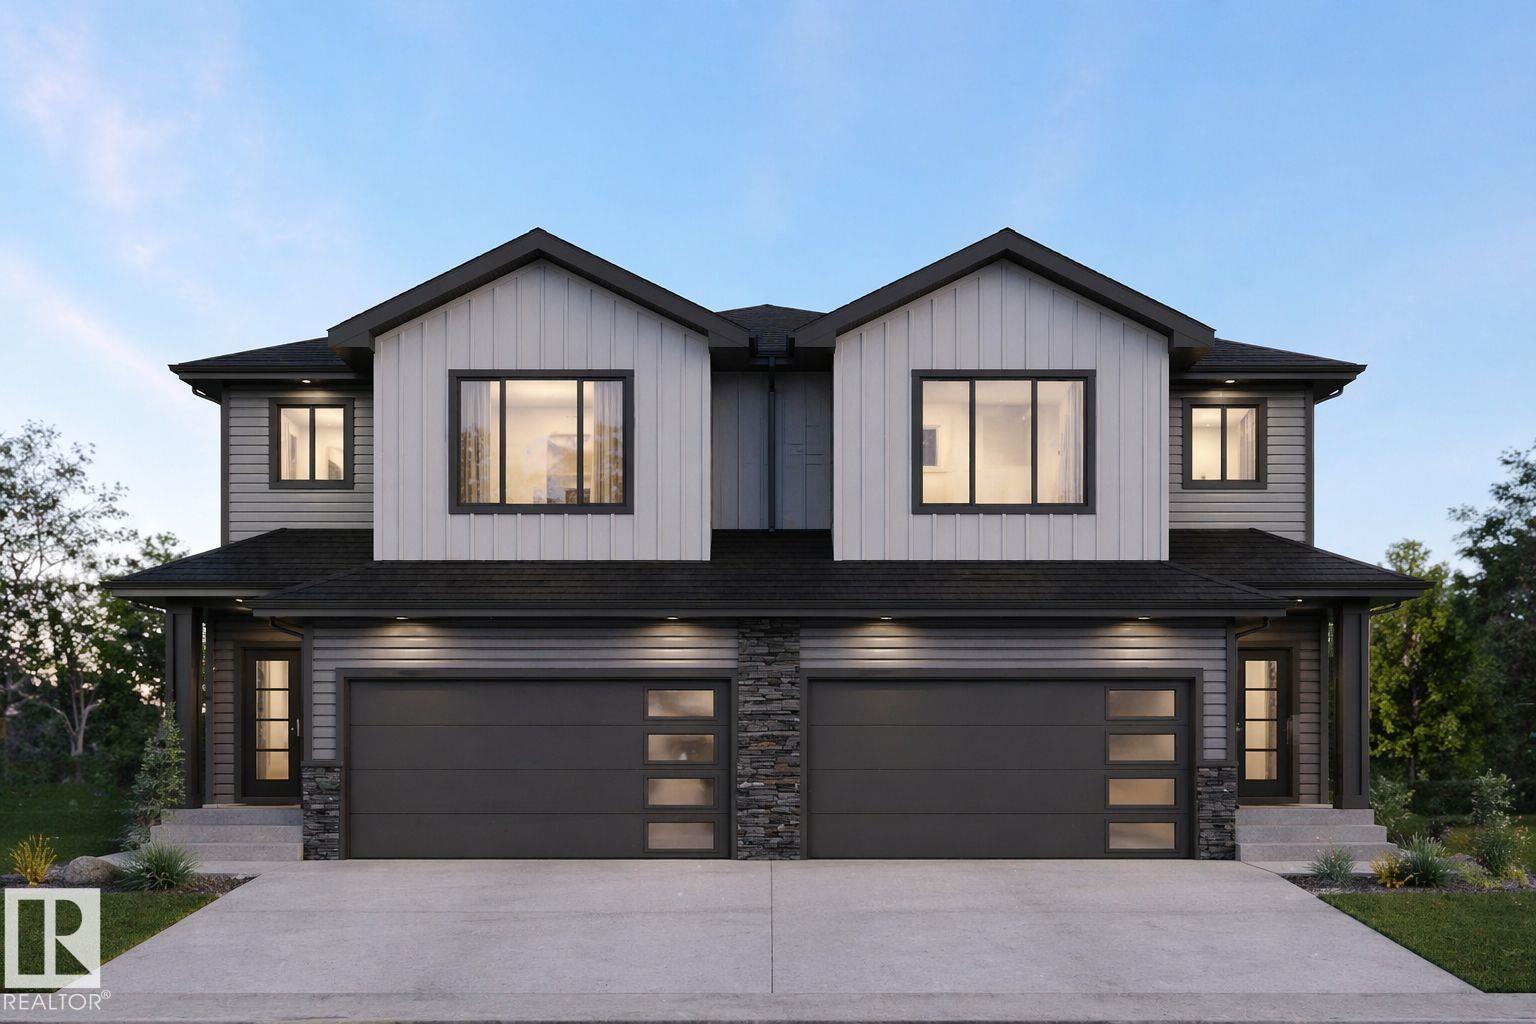
8538 223a St Nw
Edmonton, Alberta T5T 7H4
NO CONDO FEE | 3 BED | 2.5 BATH | BONUS ROOM | DOUBLE ATTACHED GARAGE DUPLEX Welcome to this beautifully designed NO CONDO FEE duplex in the sought-after community of ROSENTHAL, offering 1,693 SQ FT of thoughtfully planned living space. This home features 3 BEDROOMS, 2.5 BATHROOMS, and a bright OPEN-CONCEPT MAIN FLOOR with a modern kitchen, WALK-IN PANTRY, dining area, and spacious living room with ELECTRIC FIREPLACE. The upper level offers a versatile BONUS ROOM, convenient UPPER FLOOR LAUNDRY, and a spacious PRIMARY SUITE complete with ENSUITE and WALK-IN CLOSET, along with TWO ADDITIONAL BEDROOMS and a full bath. Enjoy the DOUBLE ATTACHED GARAGE and a family-friendly location close to PARKS, SCHOOLS, SHOPPING, and major roadways including WHITEMUD DRIVE and ANTHONY HENDAY. UNDER CONSTRUCTION — POSSESSION ESTIMATED DECEMBER 2026 - Photos are for ILLUSTRATION PURPOSES ONLY. (id:58723)
RE/MAX Excellence
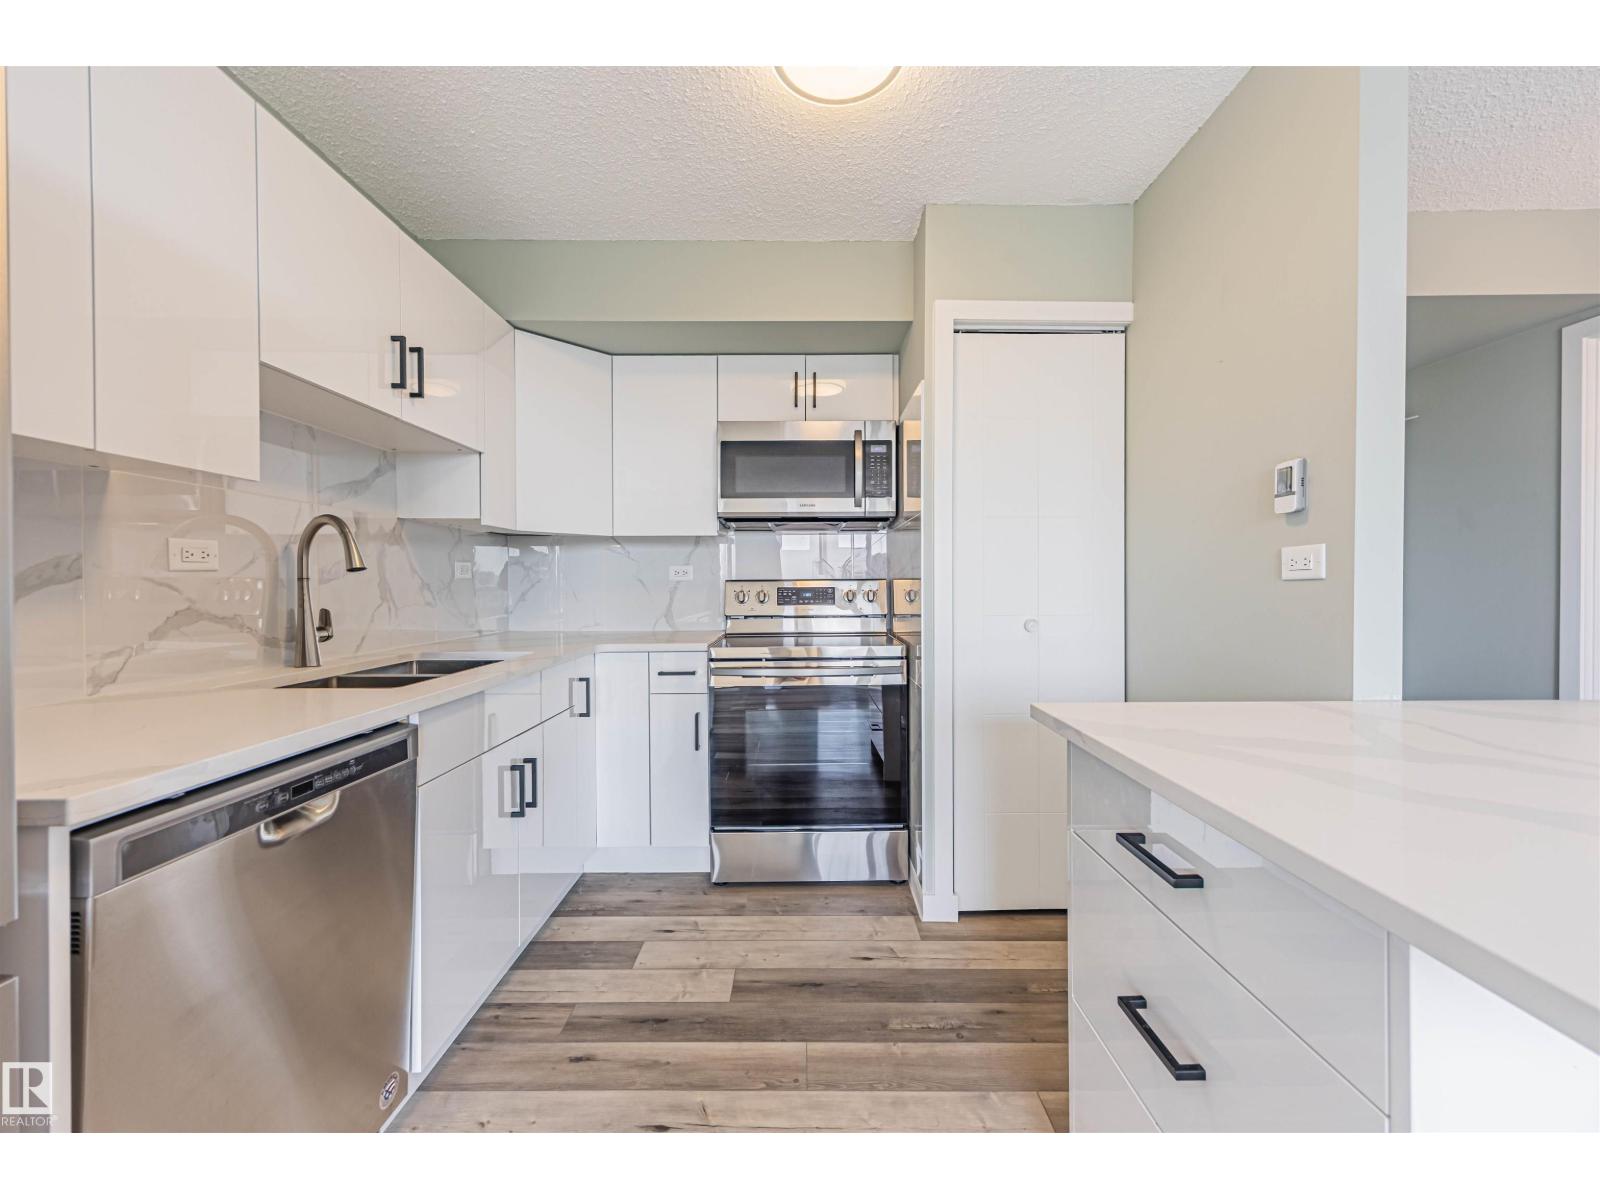
#1705 10150 117 St Nw
Edmonton, Alberta T5K 2J2
WOW. Top-floor, south-facing condo combines modern updates w/ incredible value, making it an excellent choice for first-time buyers or investors (hello Airbnb investors). Fully renovated, this is move-in ready & designed for both comfort & style. The kitchen is a true highlight, featuring quartz countertops, stainless steel appliances & beautiful tile backsplash that makes cooking enjoyable & functional. The open-concept living offers a warm, welcoming space that extends out to a sunny south balcony. Spacious bedroom is filled w/ natural light & includes generous closet space, while the updated bathroom adds a fresh, modern touch. VERY well Managed! Low condo fees of $374.57 includes ALL utilities heat, water, electricity! Giving you peace of mind with simple budgeting & building itself enhances your lifestyle w/ a fitness area & pool. Airbnb friendly & no dog size restrictions - only board approval! Located close to parks, shopping, restaurants & the River Valley, this GEM wont last long. (id:58723)
RE/MAX River City