Hurry Home

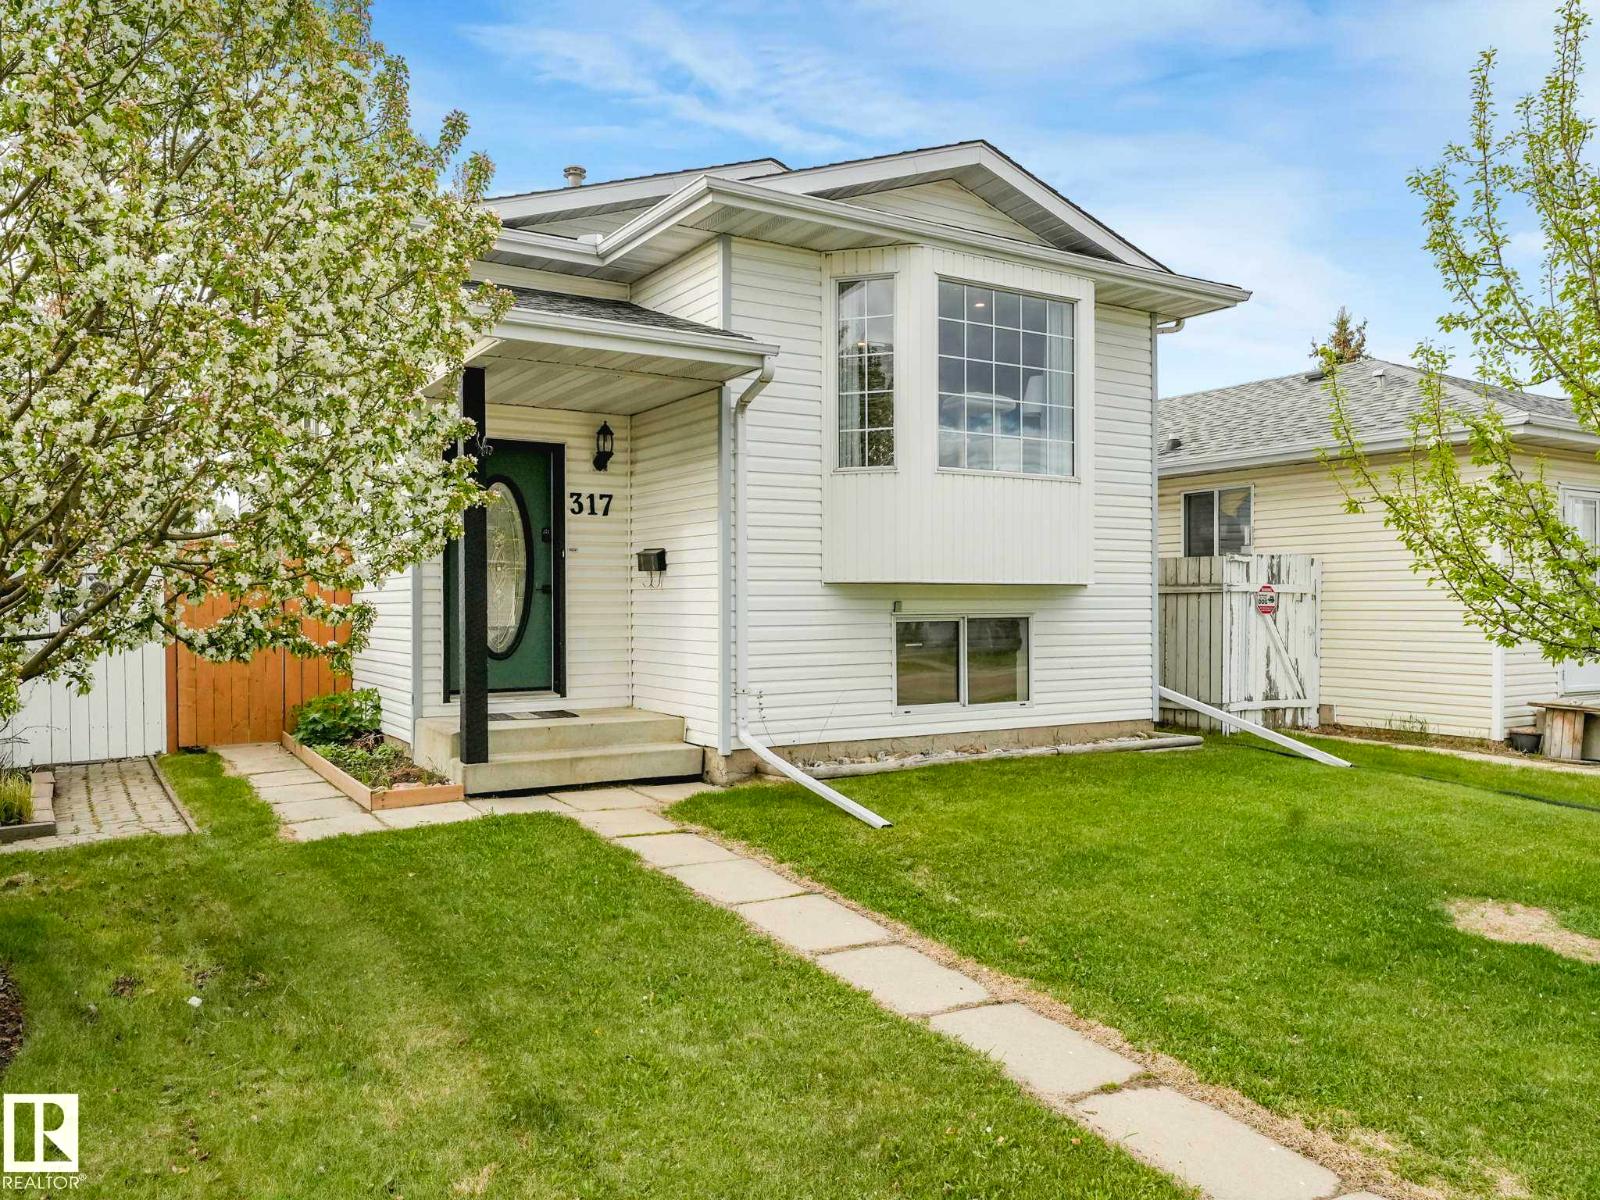
317 Kline Cr Nw
Edmonton, Alberta T6L 6K8
Welcome to this well maintained 2+1 bi-level detached home in a quiet cul-de-sac located in Kiniski Gardens with AIR CONDITIONING! Stepping into this home is a spacious living room with lots of natural light, a central dining room, and then the kitchen with a centre island and lots of cabinet space. Down the hall is your primary bedroom and second bedroom facing the backyard, and a 4 pc bathroom! Additionally a side entrance that leads to the backyard! Downstairs is a spacious rec room with built in storage, a large 3rd bedroom, a 3 pc bathroom and the laundry room! The backyard is fully fenced and has a patio for entertaining, a storage shed, fire pit, and garden boxes! Plus a fruit producing PEAR TREE in the front yard! This home is mins away from the Whitemud, Anthony Henday, RioCan Meadows shopping complex, schools, parks and trails! This is the perfect place to call home! (id:58723)
Real Broker
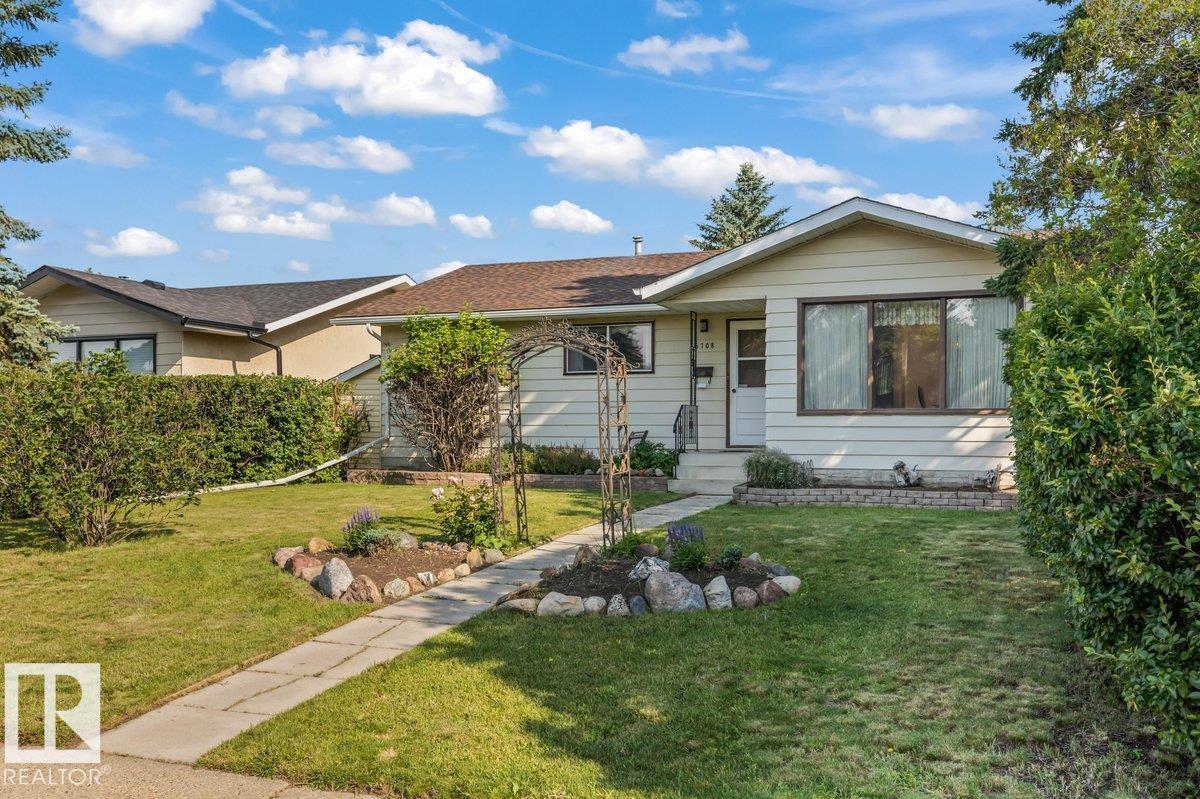
6708 31 Av Nw Nw
Edmonton, Alberta T6K 1M3
Welcome to this beautifully maintained character bungalow, offering exceptional living space in the heart of a well-established community. This spacious home features 4 bedrooms and 2.5 bathrooms, providing the perfect layout for growing families or those seeking room to spread out. Full of warmth and charm, the home offers generous living areas designed for both everyday comfort and entertaining. Ideally located just minutes from Grey Nuns Hospital, multiple schools, shopping, parks, public transit, and a wide range of amenities. You will enjoy the convenience of having everything you need close to home. The exceptional backyard offers a private retreat with plenty of space to entertain, unwind, and creat lasting memories. Don’t miss this incredible opportunity to own a character-filled home in a prime location that combines space, charm, and everyday convenience. (id:58723)
Initia Real Estate
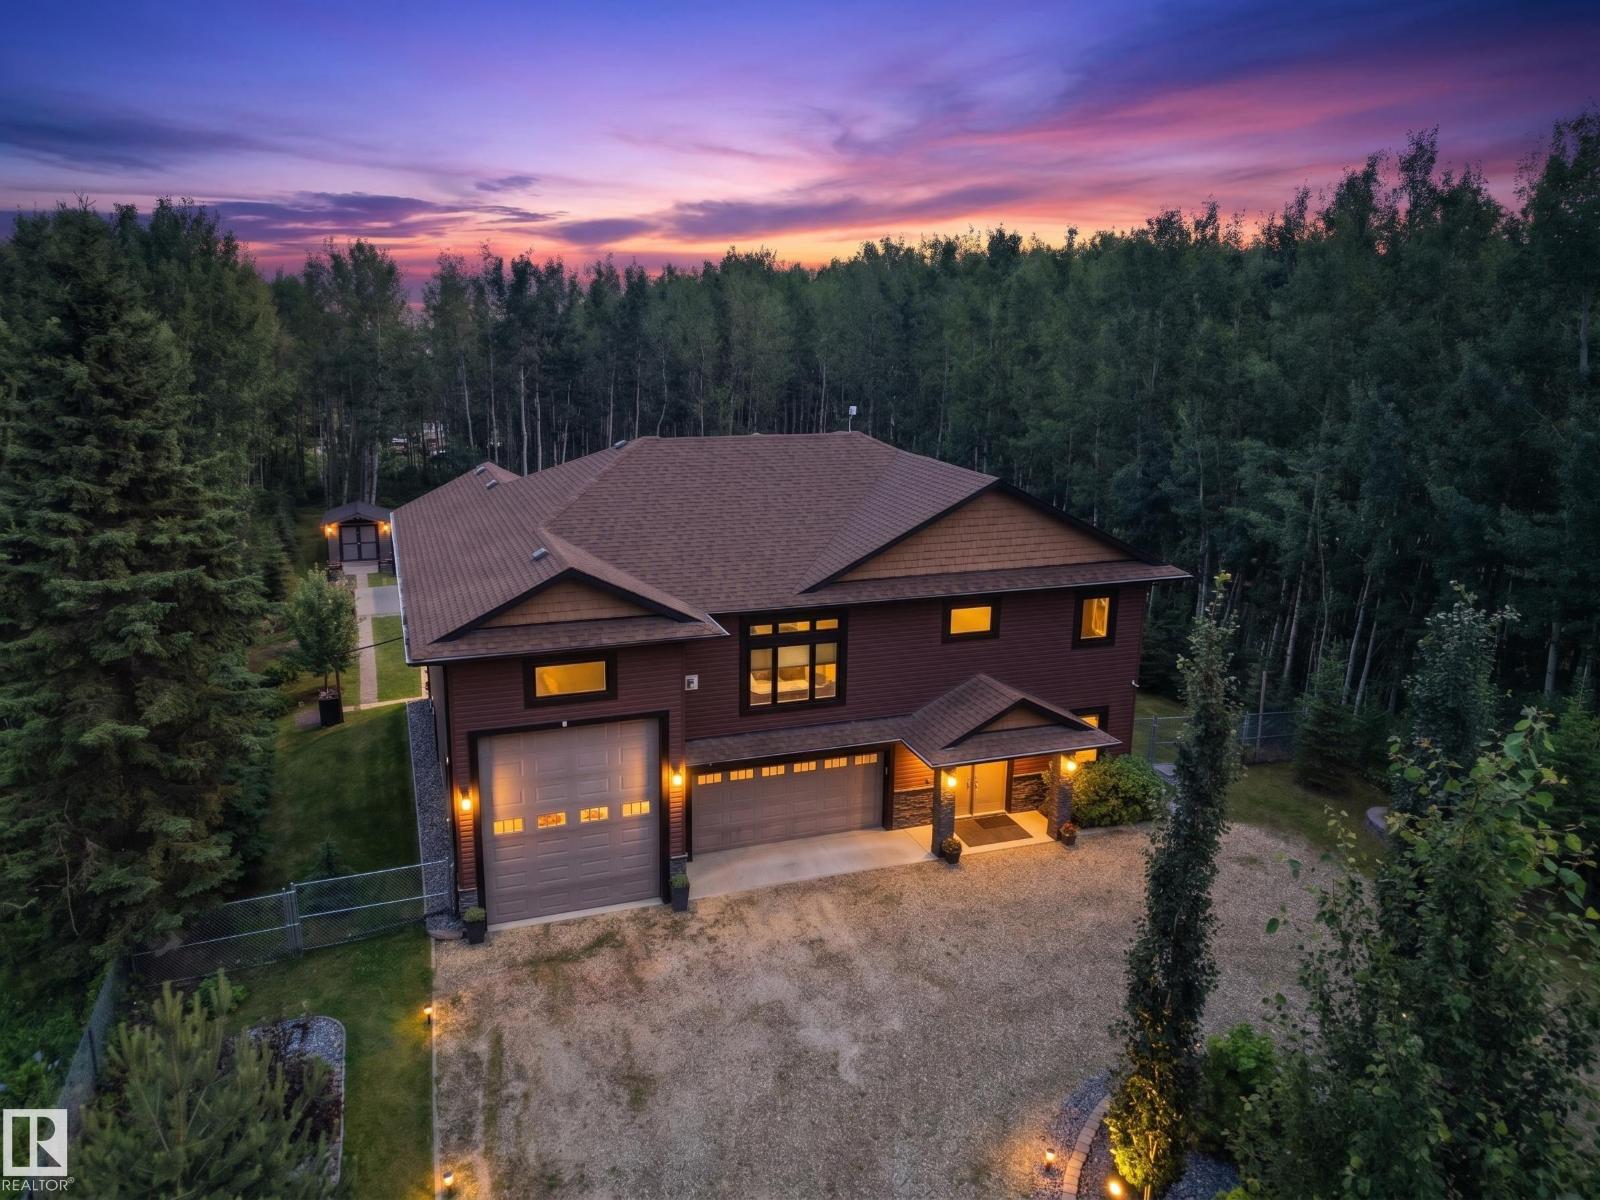
#128 462054 Rge Road 11
Rural Wetaskiwin County, Alberta T0C 2V0
Escape to your own private retreat at Pigeon Lake! Built in 2014, this stunning custom home offers the perfect blend of modern comfort and peaceful country living, just minutes from the lake. Nestled on a beautifully treed acreage, you'll love the privacy, breathtaking views, and incredible outdoor spaces. The oversized triple garage provides plenty of room for an RV or 4 vehicles, boats, and all your recreational toys, while the beautifully landscaped yard features lush lawns, mature trees, raised garden beds, multiple outbuildings, and a charming greenhouse—perfect for gardening enthusiasts. Inside, the bright, open-concept layout is designed for both everyday living and entertaining, with spacious living areas and large windows that bring the outdoors in. Whether you're relaxing on the deck, hosting family and friends, or enjoying easy access to year-round recreation at Pigeon Lake, this exceptional property offers the lifestyle you've been dreaming of. Acreage living has never looked so good!! (id:58723)
Real Broker
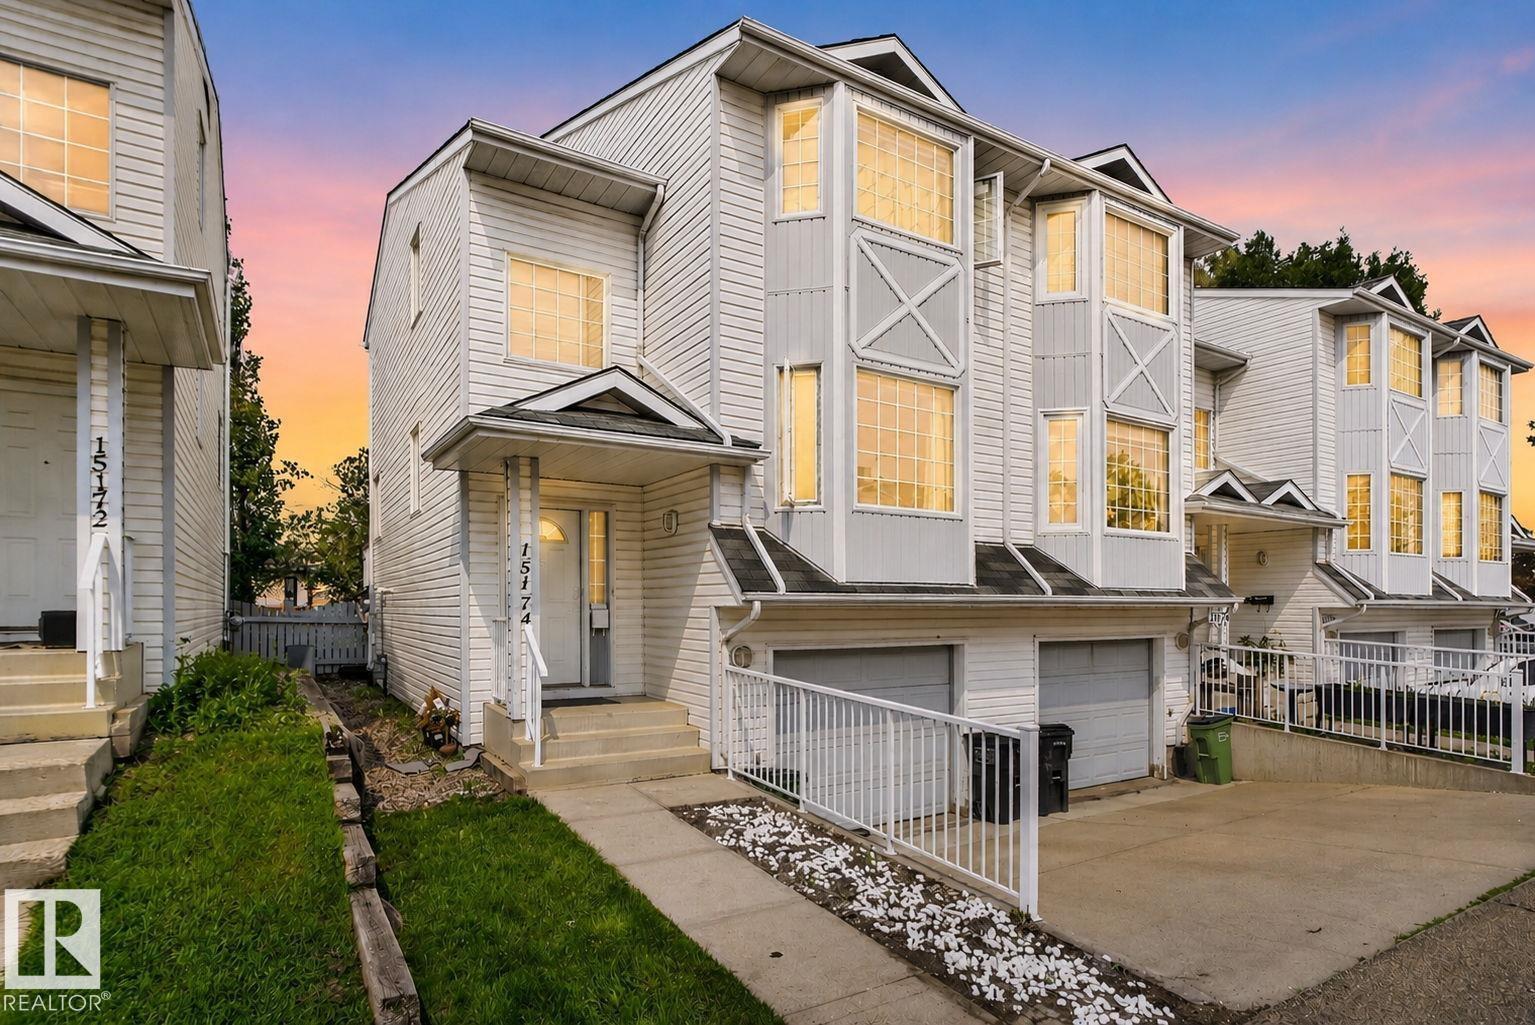
15174 22 St Nw
Edmonton, Alberta T5Y 2T2
Welcome to this move-in ready 1,485 sq. ft. end-unit townhouse in the sought-after community of Fraser. Bright, spacious, and filled with natural light, this 2-storey home features 3 bedrooms, 2.5 bathrooms, and a thoughtfully designed open-concept layout perfect for comfortable everyday living. As a desirable end unit, you’ll enjoy added privacy and extra windows that create a bright and inviting atmosphere. Conveniently located close to parks, schools, shopping, public transit, and with quick access to Anthony Henday Drive, this home offers the perfect blend of comfort and convenience. An excellent opportunity for first-time home buyers, growing families, or investors. Some photos have been virtually staged. (id:58723)
RE/MAX Excellence
#115 18012 95 Av Nw
Edmonton, Alberta T5T 5Z2
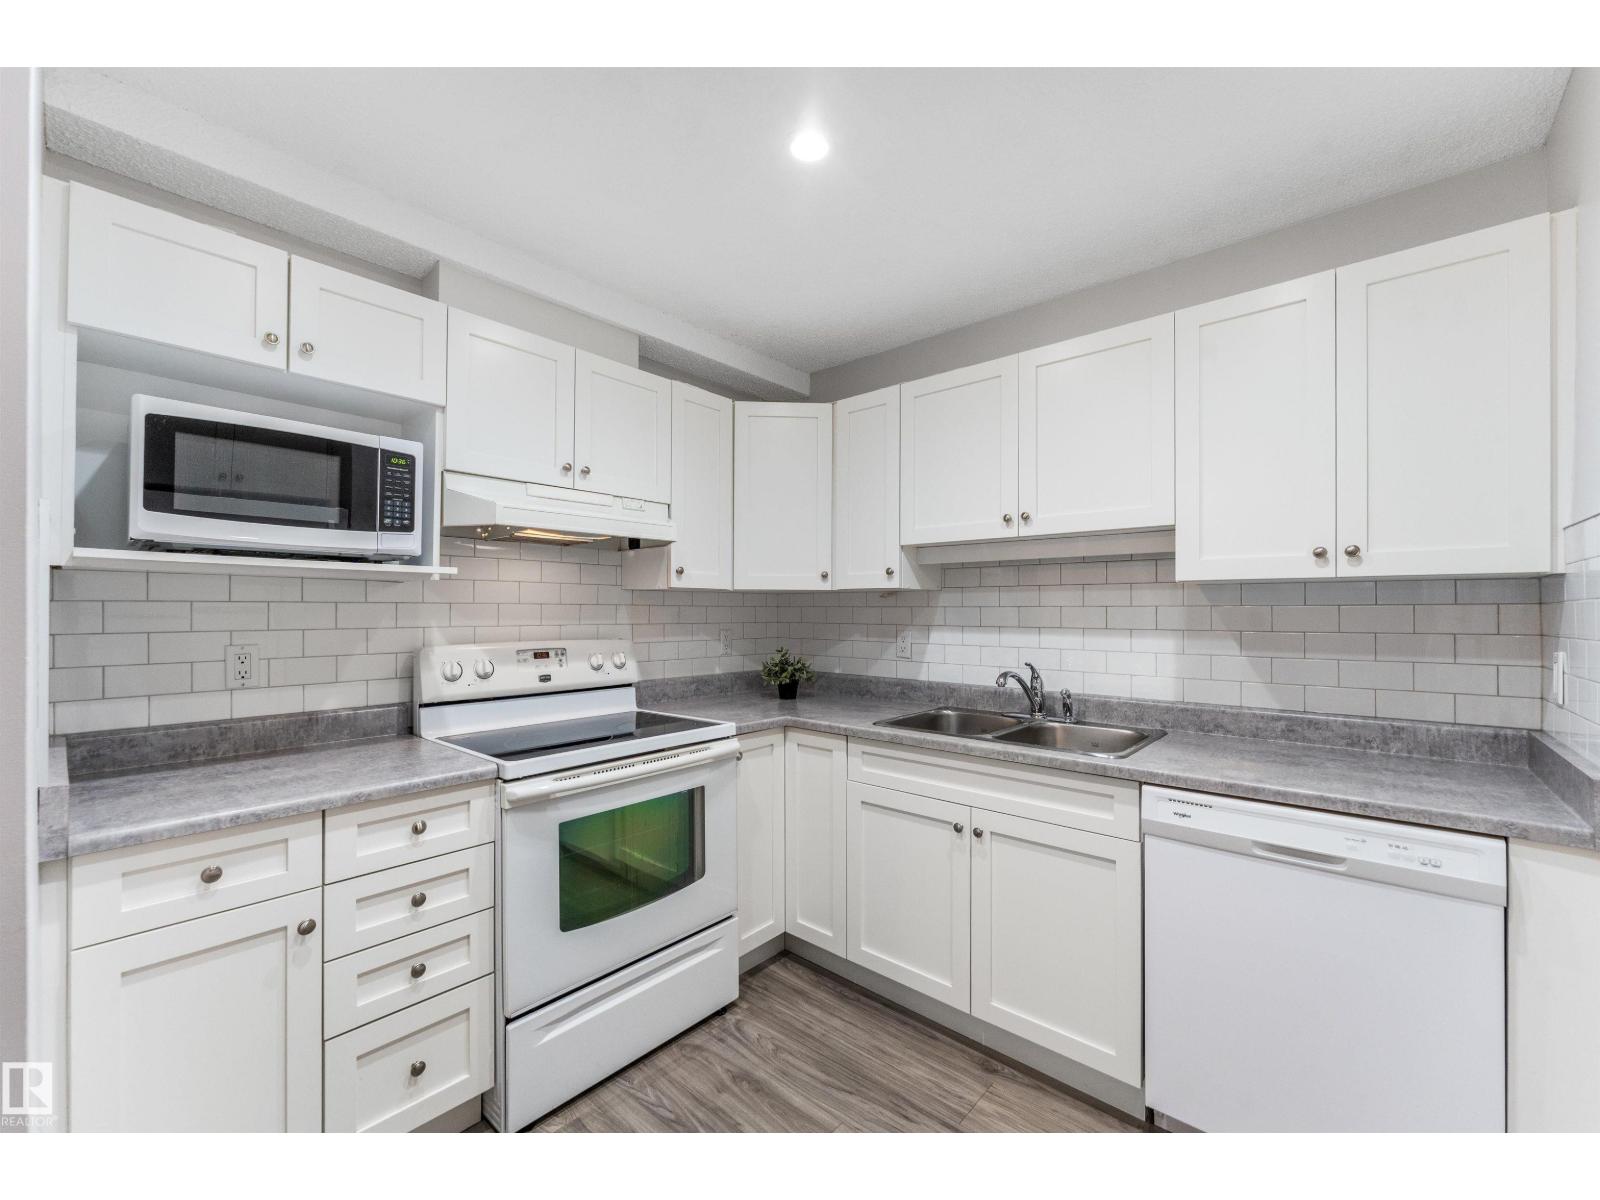
Welcome to easy, carefree living in this pet friendly 45+ community where exceptional amenities are just outside your door. Enjoy a refreshing indoor pool, relaxing hot tub and sauna, fitness room, and inviting social spaces designed for an active lifestyle. Inside, this beautifully updated 2 bedroom, 2 bathroom home showcases a bright new kitchen with crisp white cabinetry, striking backsplash, and most importantly - no carpet! Only vinyl plank, laminate and linoleum flooring throughout the main living areas. The spacious living room opens to a rare walk-out patio featuring an oversized storage room with built-in shelving and a private green space where you can unwind beneath the shade of a blooming apple tree. In-suite laundry for simple living, storage room to house your lifestyle, and your parking stall is conveniently located just steps from your back door. Surrounded by shopping, transit, Whitemud, Anthony Henday, and beautiful west-end parks, this is comfort, convenience, and community all in one. (id:58723)
Royal LePage Noralta Real Estate
30 Hickory Tr
Spruce Grove, Alberta T7X 0N6
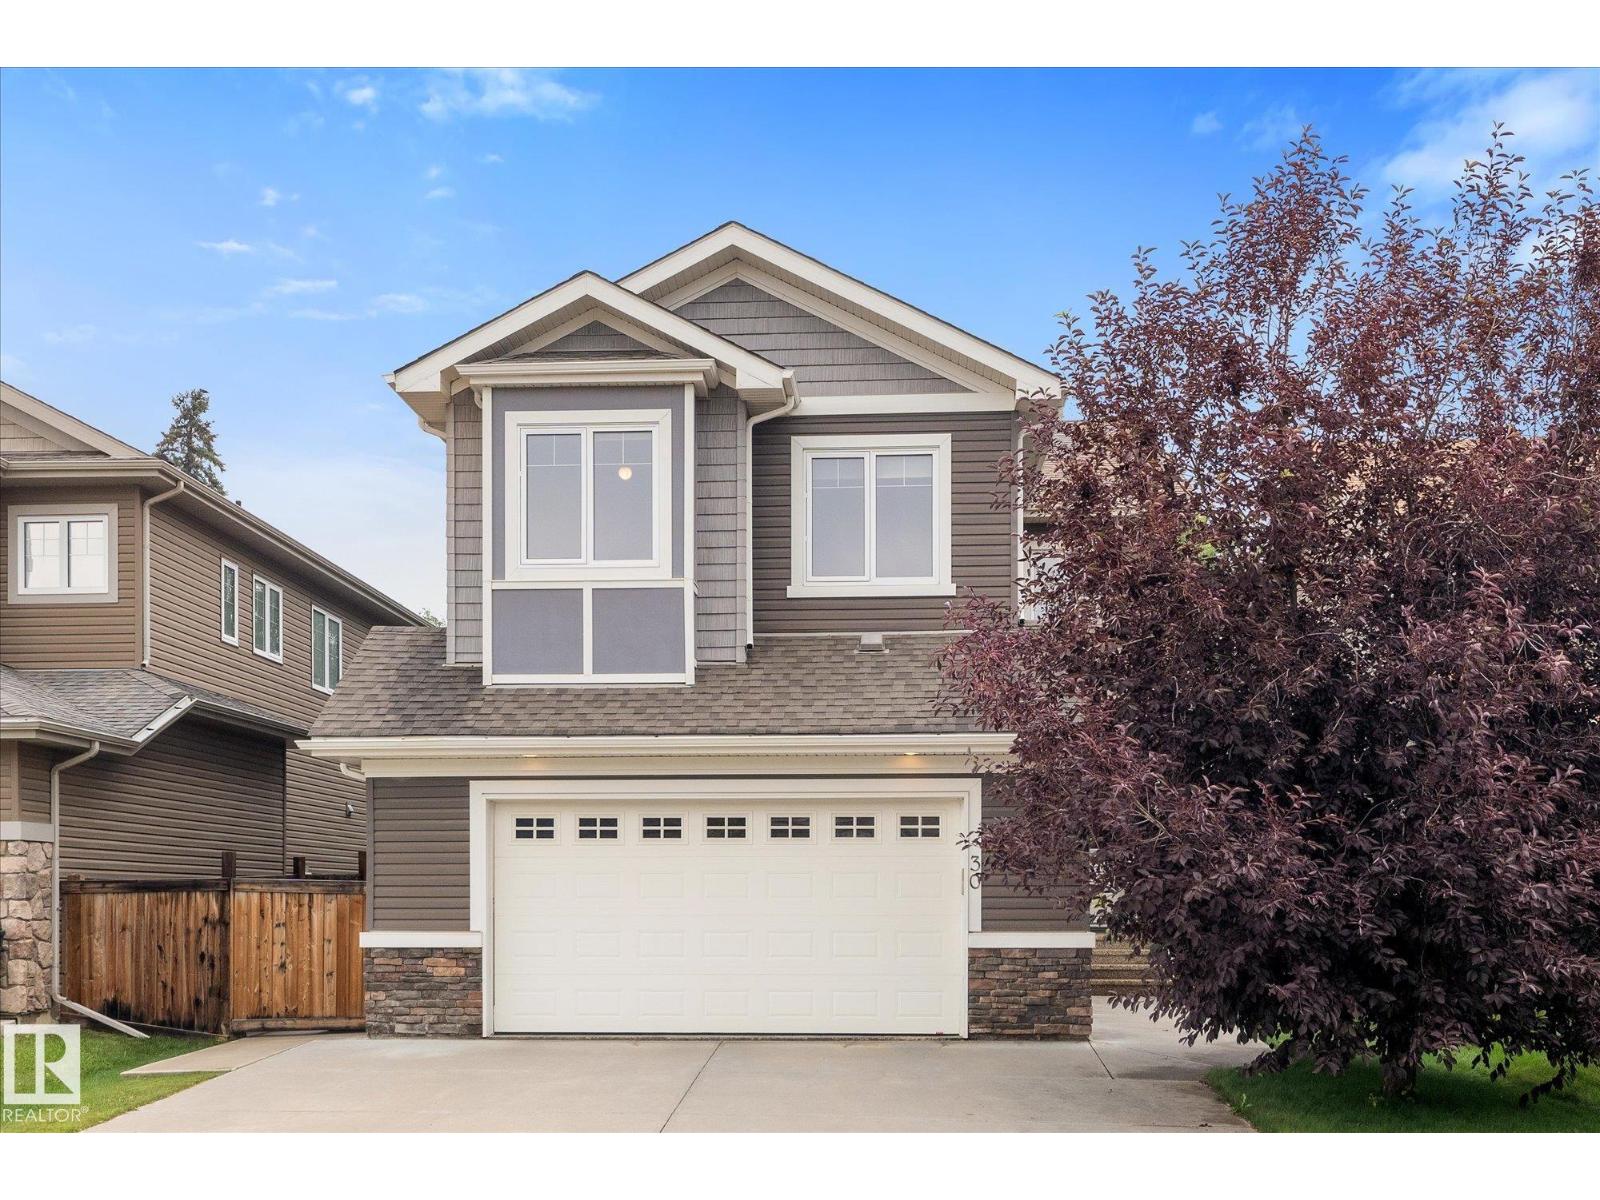
Welcome to this beautifully finished 2,300 sq. ft. two-storey in sought-after Heatherglen! Backing onto walking trails & green space, this family home is just steps from the Tri Leisure Centre, schools, parks, shopping, and amenities. Bright open-concept main floor features 9' ceilings, private office, newer engineerrd hardwood flooring, granite countertops, spacious kitchen with cabinets to the ceiling, large walk-through pantry, & ideal layout for entertaining: open yo dining & living room with has fireplace & large windows (Hunter Duglas window coverings). Upstairs offers 9' ceilings, large bonus room, upper-floor laundry, & 3 generous bedrooms, including spacious 5pc primary suite. Fully finished basement includes 4th bedroom & large recreation room with built in storage. Enjoy central A/C, oversized heated double attached garage with hot/cold taps & private backyard with beautiful green space views, upgraded with inground sprinklers. The perfect family home in an unbeatable location! (id:58723)
Century 21 Leading
13615 136a Av Nw
Edmonton, Alberta T5L 4B9
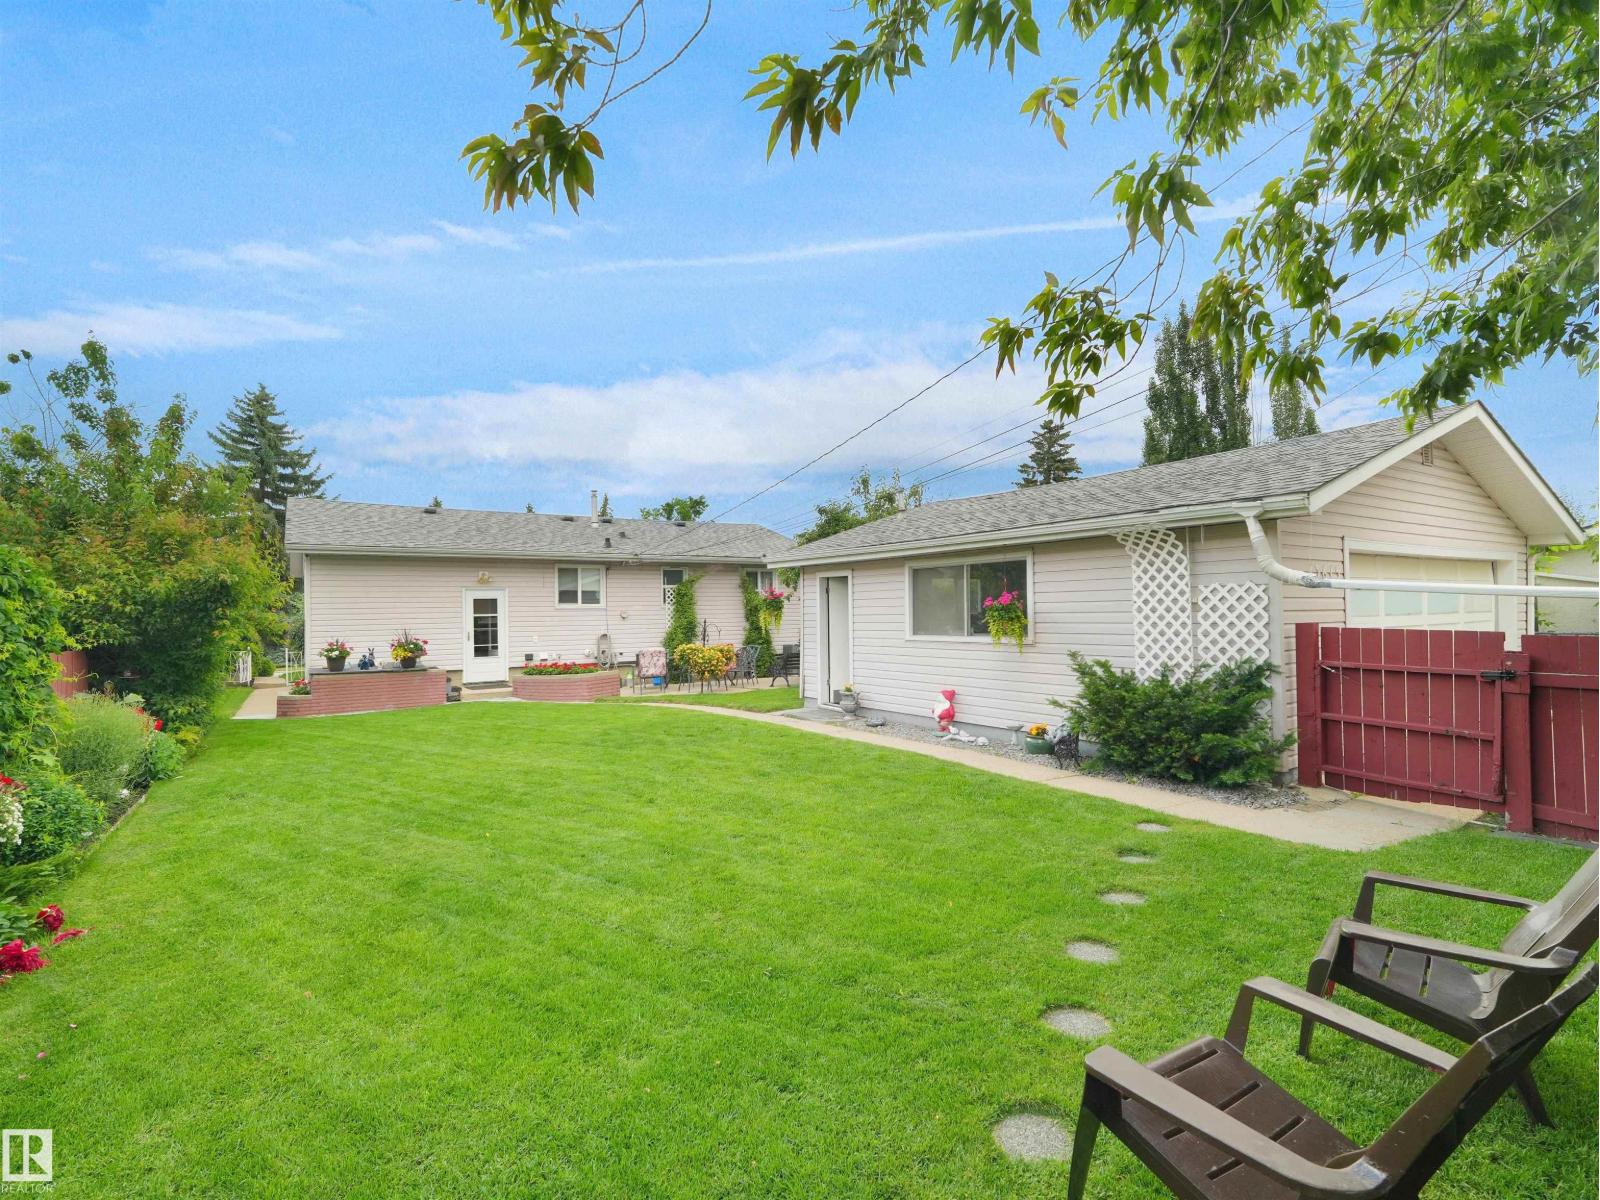
LOOKING FOR A GREAT FAMILY HOME WITH A GORGEOUS YARD? We have 5 bedrooms, 2 full bathrooms (main floor bath renovated 2025), HUGE living room with hardwood flooring, oak kitchen cabinets with black granite counters! The fully developed basement offers 2 bedrooms, and a full bathroom, rec room, laundry/mechanical/storage! This home has been immaculately maintained over the years: 2021 A/C, water tank and painted, 2018 new windows, 2016 new H/E furnace! Enjoy the amazing PRIVATE fully-fenced backyard, it has an oversized garage AND it faces a greenspace out front! SOOOO close to ALL major shopping necessities, schools, parks and more!! (id:58723)
Real Broker
1723 200 St Nw Nw
Edmonton, Alberta T6M 0Y2
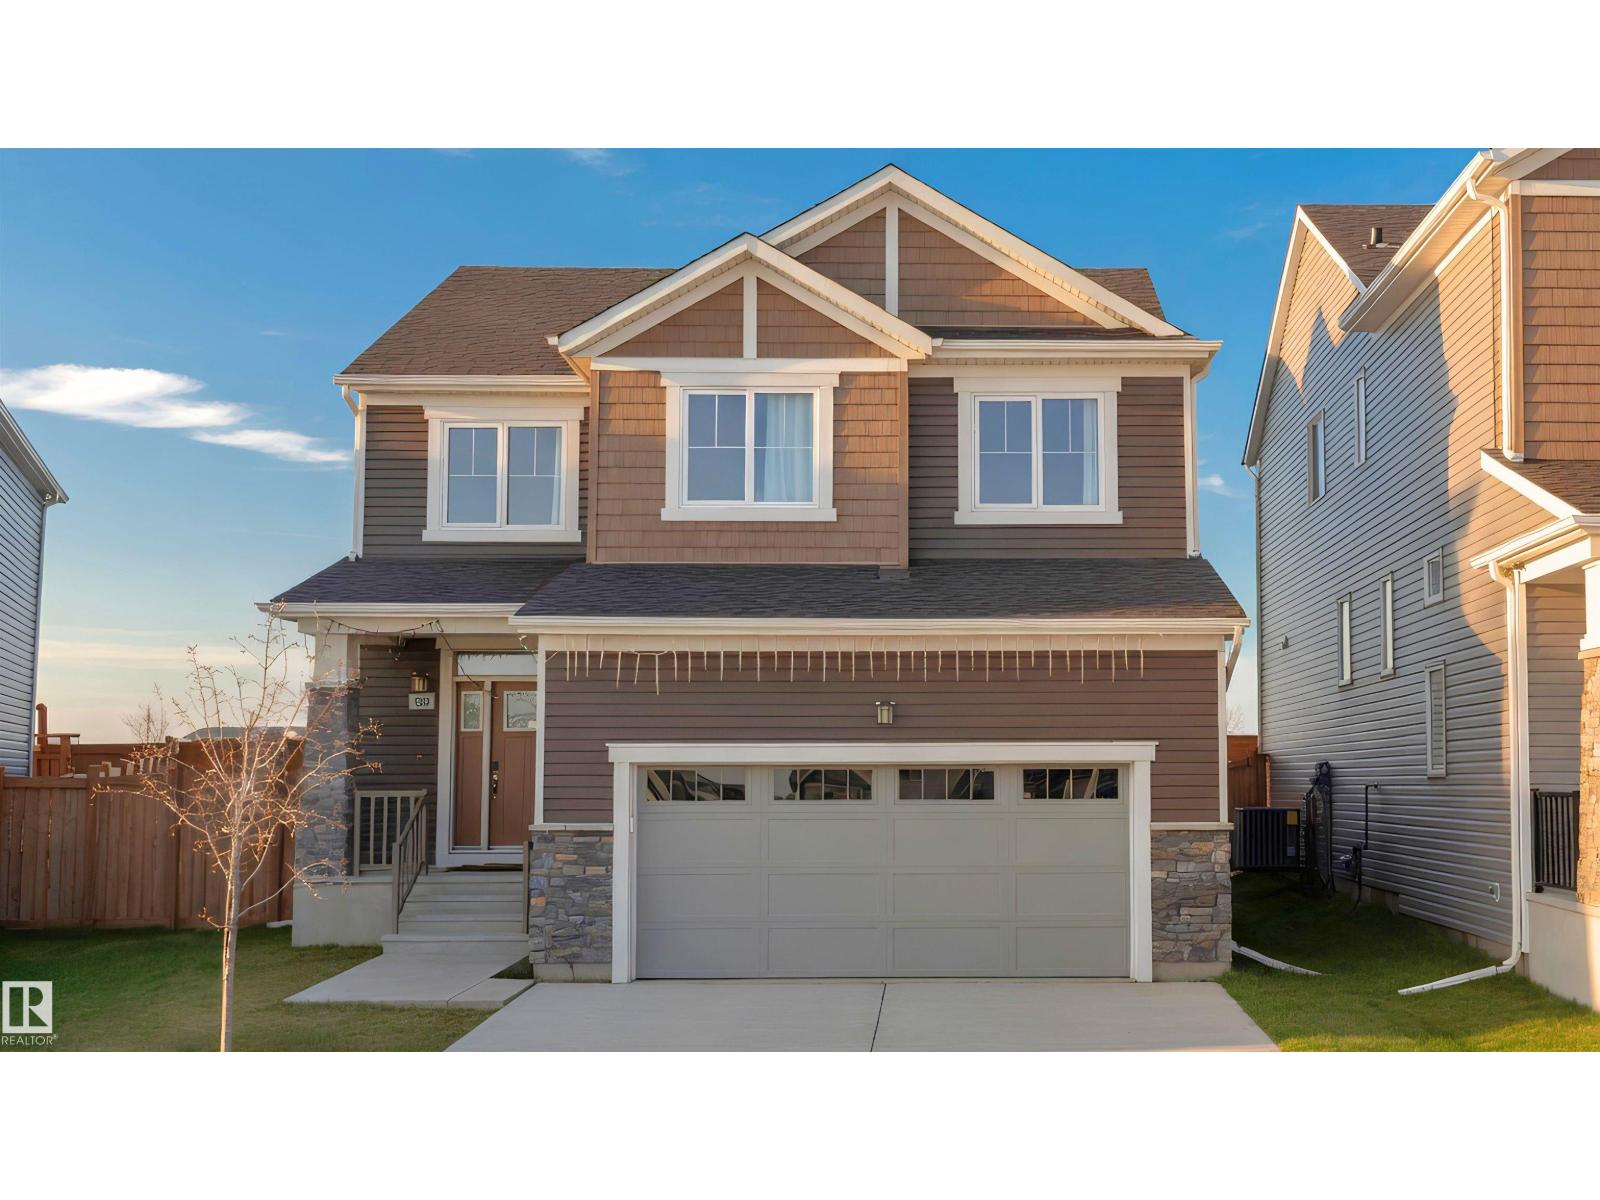
Welcome to modern family living in the highly desirable community of Stillwater! 1,920 sq.ft. of beautifully designed living space, this single-family detached home stands out from the rest with its larger, oversized lot and NO REAR NEIGHBOURS—giving your family ultimate privacy and plenty of extra room to run, play, or entertain. The open-concept main floor welcomes you with soaring natural light and a gorgeous kitchen that flows seamlessly into the spacious living area. Upstairs, you’ll find 3 generously sized bedrooms, including a private primary retreat featuring a walk-in closet and a spa-like ensuite. Bonus: Living in Stillwater means exclusive access to the private HOA Amenity Centre, featuring a playground, summer splash pad, outdoor winter skating rink, and sports courts. Just minutes from Anthony Henday Drive, shopping, and the future school site, this pristine 3-bedroom property offers unmatched convenience and a vibrant community lifestyle. Your perfect family home awaits! (id:58723)
Rite Realty
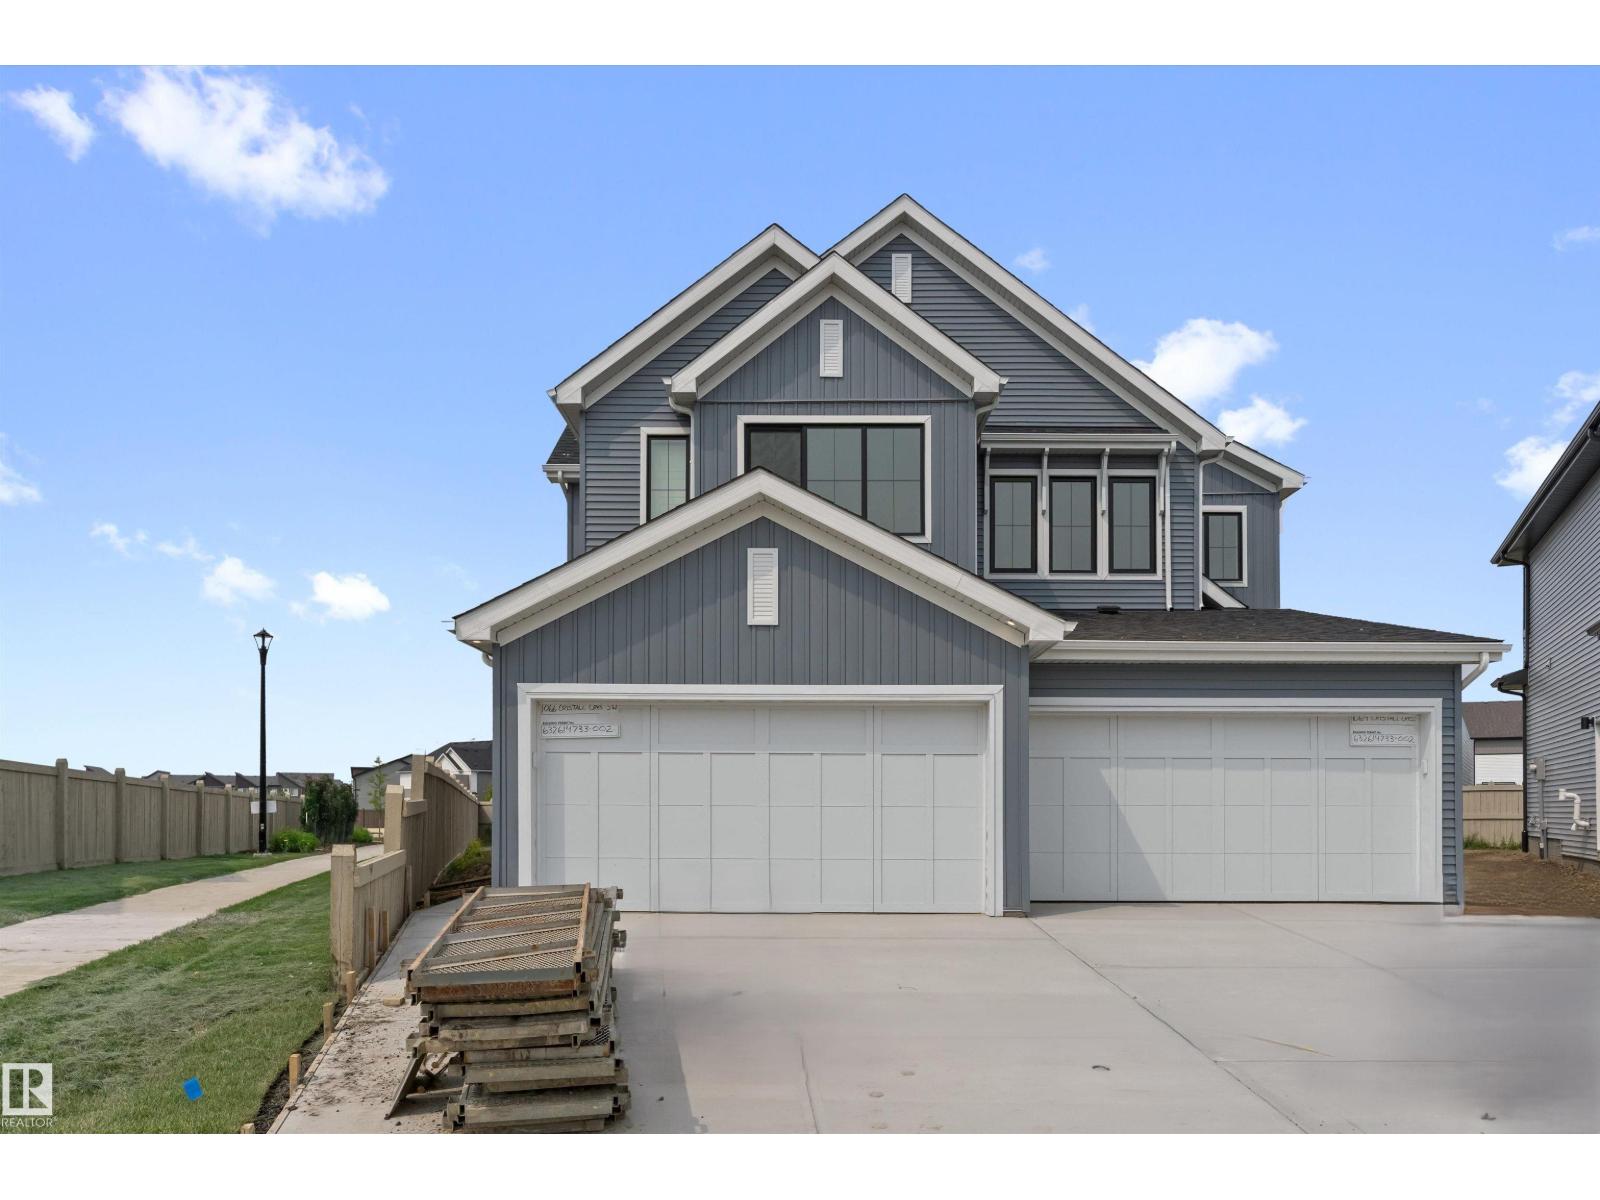
1066 Cristall Cr Sw
Edmonton, Alberta T6W 5S6
This well-designed duplex offers a modern layout ideal for everyday living. A spacious foyer leads past a convenient 1/2 bath into the open-concept great room, kitchen, and dining area—perfect for entertaining. The kitchen features quartz countertops, a central island with a flush eating ledge, a Silgranit undermount sink, an over-the-range microwave, a full-height tiled backsplash, soft-close cabinets, and a corner pantry. The main floor includes 9-ft ceilings, luxury vinyl plank flooring, and a double attached garage. Upstairs, the primary retreat offers a walk-in closet and a 4-piece ensuite with double sinks and a glass-enclosed shower. Two additional bedrooms, a 3-piece bath, and upper-floor laundry add convenience, while a bonus room provides flexible living space. (id:58723)
Exp Realty
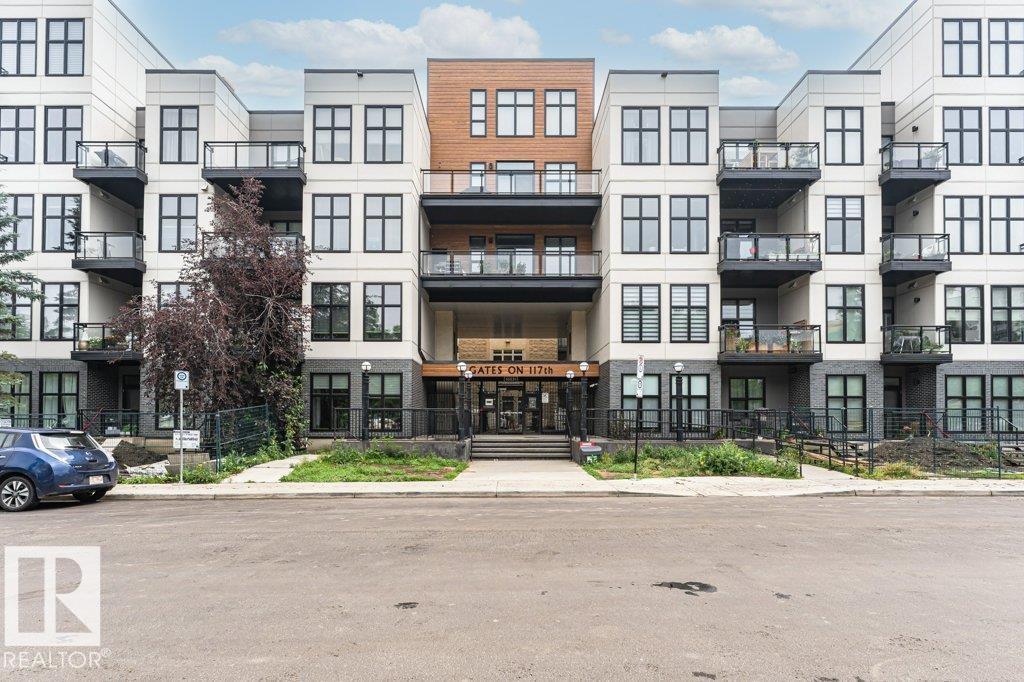
#404 10531 117 St Nw
Edmonton, Alberta T5H 0A8
Located in the vibrant community of Queen Mary Park, this top-floor condo offers the perfect blend of downtown convenience and neighbourhood charm. Complete with a Titled Heated Underground Parking, secure storage cage, this well-kept home is accessed via a unique glass elevator with outdoor pedways, adding character and architectural appeal. Inside you'll find a thoughtfully designed layout featuring 2 bedrooms, a full 4-piece bathroom with Soaker Tub, glass shower, and modern finishes. The galley-style kitchen offers breakfast bar seating, ample cabinetry, and upgraded industrial-style lighting, seamlessly connecting to the living area with floor to ceiling windows and Private West-Facing Balcony access. Newer flooring, fresh paint + In-suite laundry adds everyday convenience. The location is exceptional, just steps from Oliver Square, Manchester Square, Brewery District and all major amenities. Excellent opportunity for first-time buyers, students or investors looking for a unbeatable central location. (id:58723)
RE/MAX River City
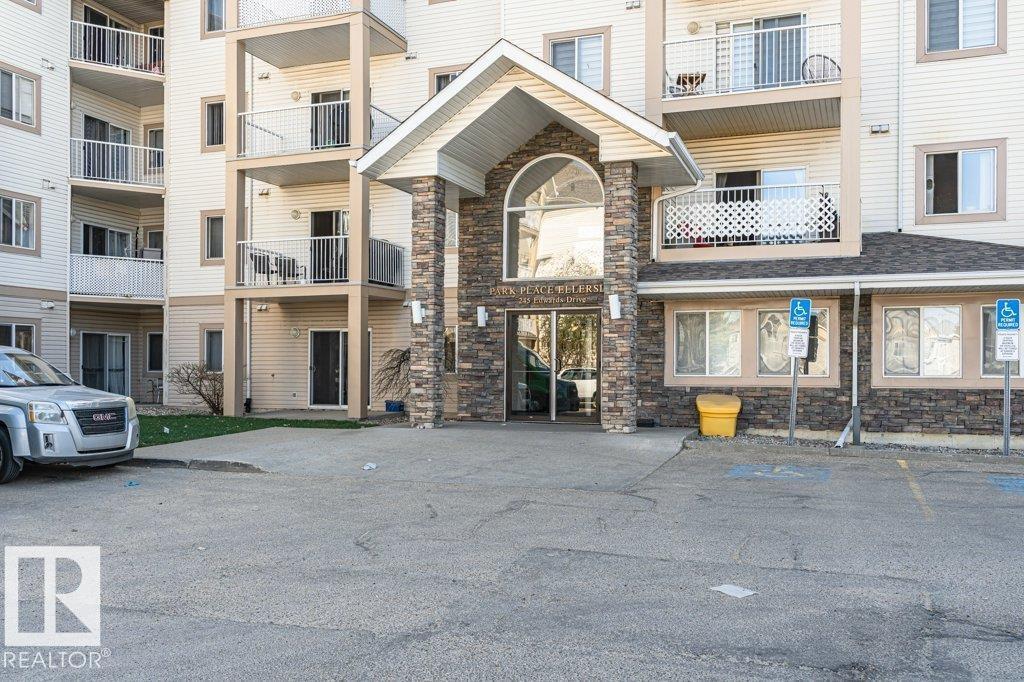
#217 245 Edwards Dr Sw
Edmonton, Alberta T6X 1J9
Well-Maintained East-Facing 2-bedroom, 2-bathroom condo is ideally situated in the desirable Ellerslie community. Featuring an Open-Concept layout, this bright and inviting home offers a well-appointed kitchen with Stainless Steel Appliances, a center island, and ample cabinetry, seamlessly flowing into the spacious living room. Step out onto the Private Balcony and enjoy peaceful Park-Like Pond views. The functional floor plan features two generously sized bedrooms, a full 4-piece main bathroom, and a spacious Primary Suite complete with a walk-through closet and private 4-piece Ensuite. Additional highlights include in-suite laundry, extra storage space, and newer fridge and stove (approximately one year old). Conveniently located close to schools, shopping, public transit, walking trails, ponds, and all essential amenities, this home offers outstanding value, comfort, and convenience in one of Ellerslie's most sought-after locations. (id:58723)
RE/MAX River City
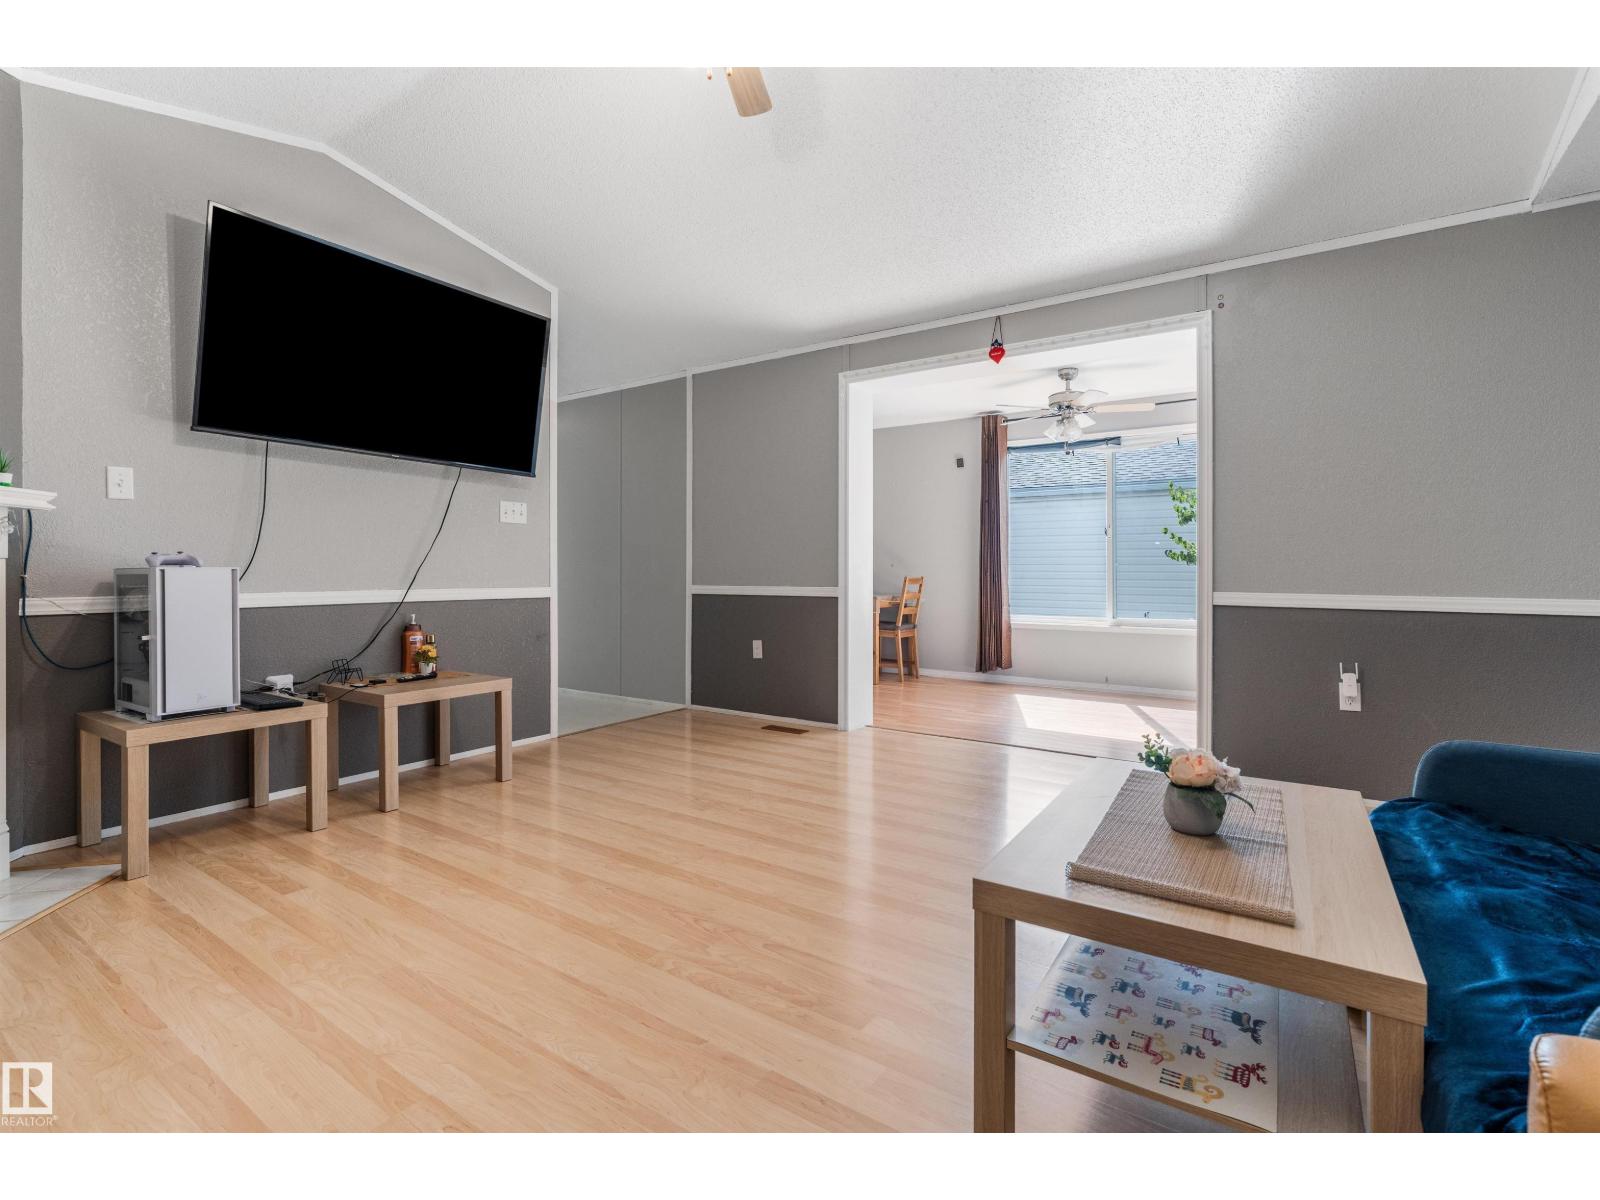
120 Springfield Cr
Spruce Grove, Alberta T7X 3H8
Say goodbye to lot fees and hello to owning both home AND land in Spruce Woods Villas! Spanning over 1,600 sq ft on one easy-living level, this remarkably spacious home offers 3 bedrooms, including king-size ready primary bedroom with airy walk in closet and private 4pc ensuite, a 2nd full bathroom, convenient den & storage areas which could double as an office space; all of this a brilliant fit for growing families, first-time buyers, or down-sizers craving room to breathe. Gather 'round the fireplace beneath cathedral ceilings of the living room, entertain family gatherings in the spanning dining room, or sip morning coffee bathed in sunshine of a cheerful corner breakfast nook aside the fully equipped kitchen. A new 2026 furnace & newer hot water tank from 2024 add welcome peace of mind. Outside, enjoy a freshly painted deck, fully fenced yard & two handy sheds. Walk to parks, playgrounds, schools, & recreation, with quick Highway 16 access for effortless commuting. Affordable ownership starts here! (id:58723)
Royal LePage Noralta Real Estate
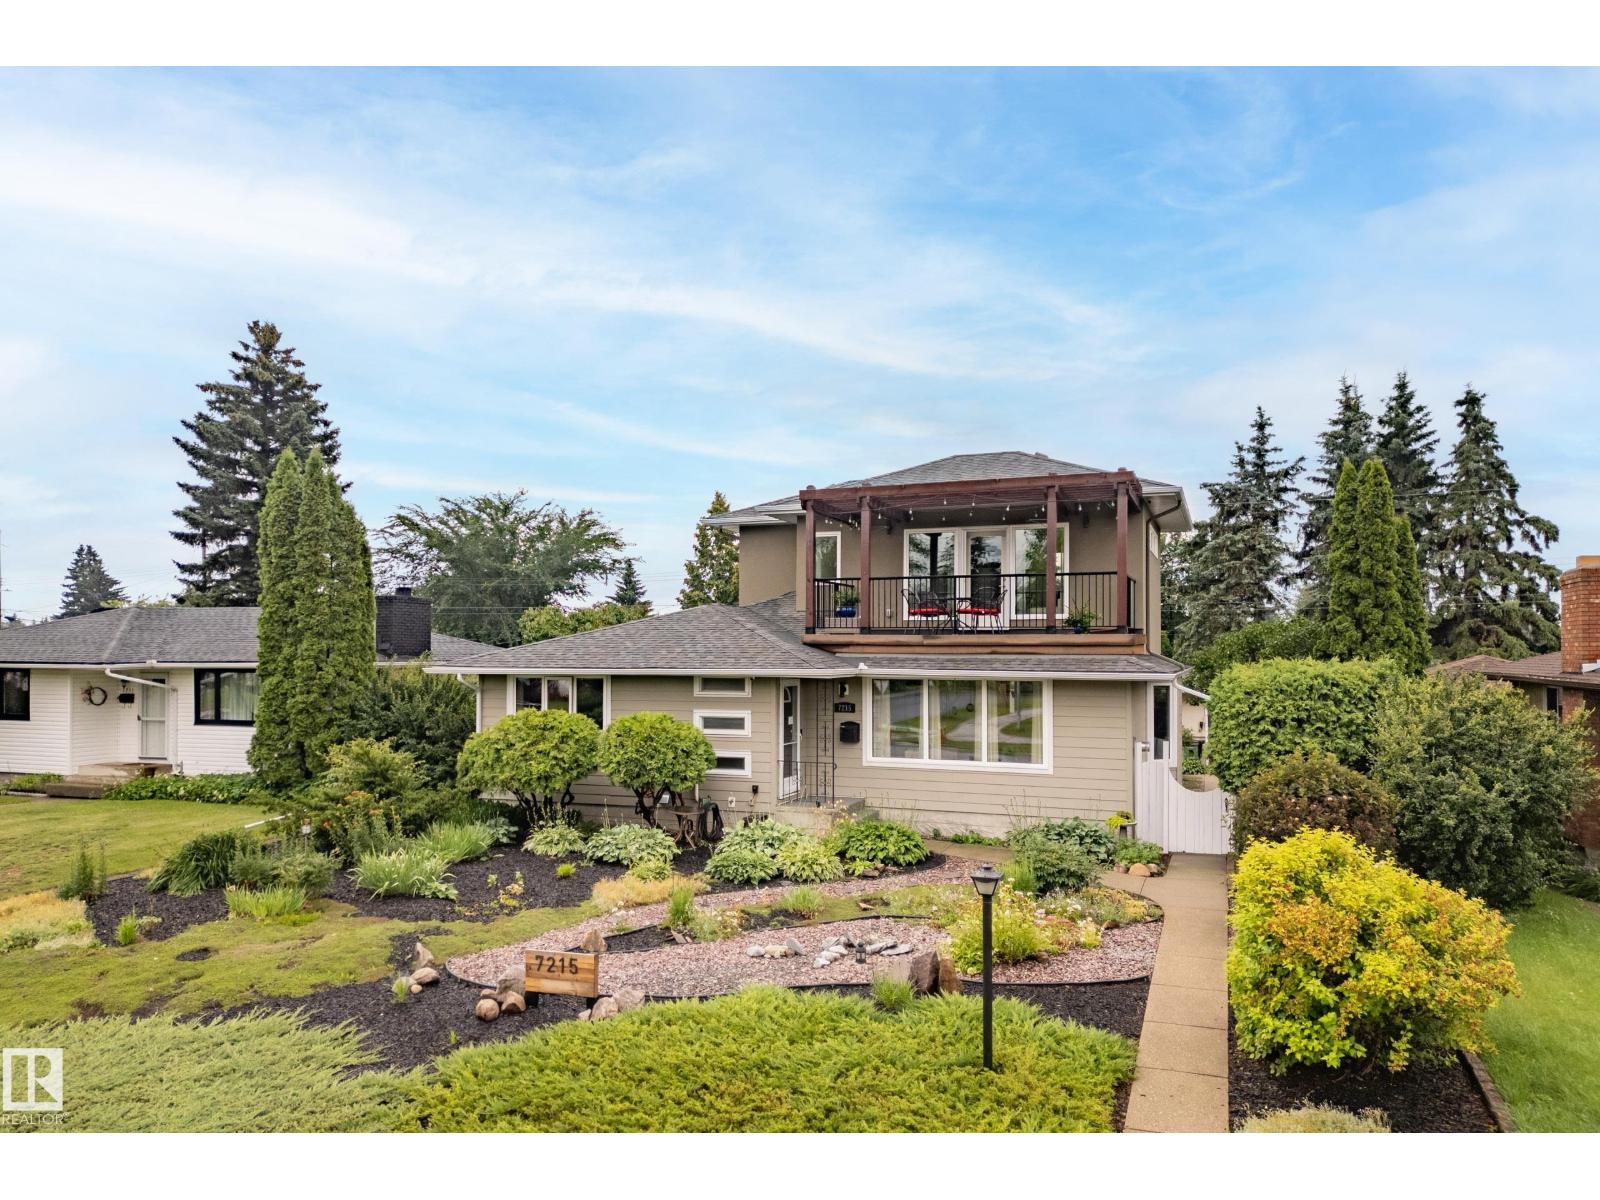
7215 96b Av Nw
Edmonton, Alberta T6B 1B9
Awesome in Ottewell! Location is everything, and this immaculate upgraded gem sits across from a park. This bungalow was completely transformed in 2021, with a 2nd storey addition & a legal basement suite: think long or short-term rental possibilities or multi-generational living. Enjoy seasonal fireworks from the 180 ft.² upper balcony with a gasline for BBQ or fire table. Addt’l backyard BBQ outlet plus a gasline to the double detached garage. No grass to mow. Interior vintage charm with coved ceilings, resurfaced hardwood, no carpeting. Two main floor bedrooms with the third converted to a laundry room. Lovely main floor bath with walk-in shower. Crisp white kitchen with quartz counters. Gas fireplace in living room 2024. 2nd level contains a bathroom, storage room & family room with wet bar leading to balcony. Gorgeous bright basement suite with S/S appliances, bedroom with 3-pc ensuite (heated floor), a 2-pc powder room, 2nd laundry hookups, quartz countertops. Quick access to 75th St. or 98th Ave. (id:58723)
Maxwell Devonshire Realty
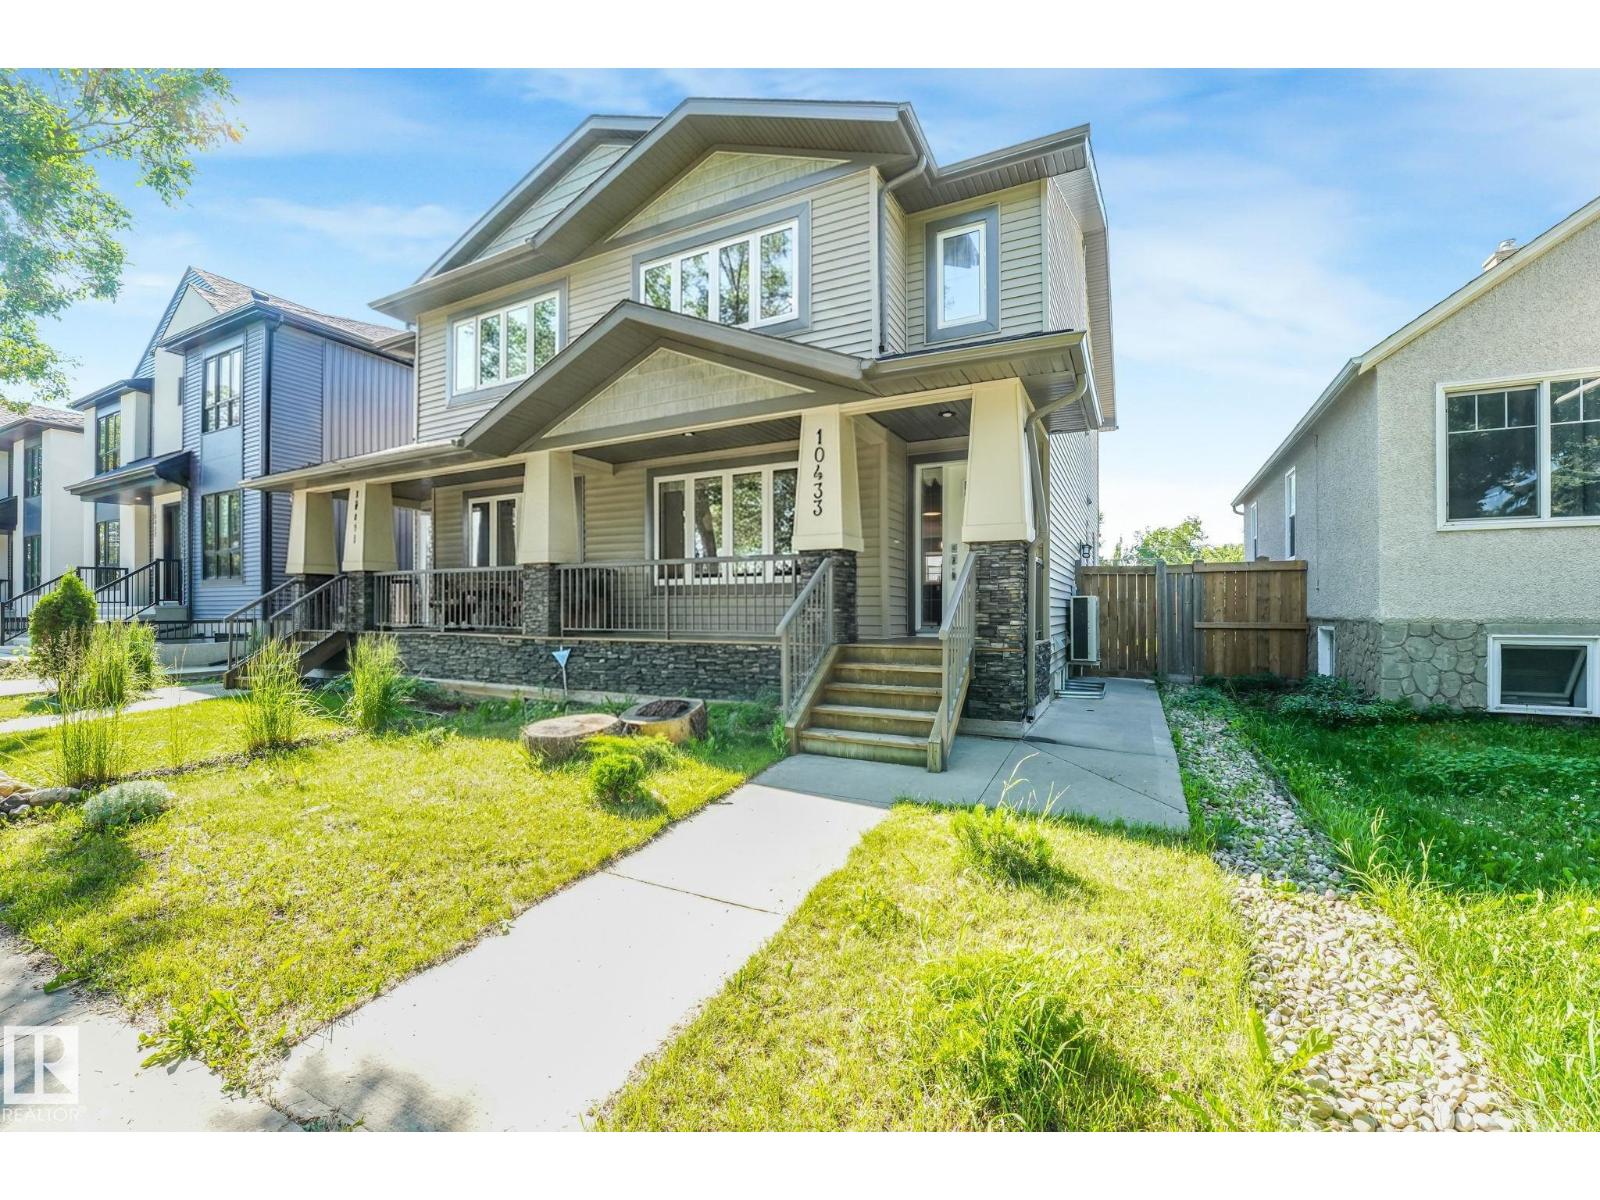
10433 70 Av Nw
Edmonton, Alberta T6H 2E7
Welcome to this beautifully designed 3+2 bed, 3.5 bath home located in sought-after Allendale near top schools, parks, shopping, transit, UofA and future Rollie Miles Rec Centre! Main floor offers a spacious living room with cozy tile fireplace and chef’s kitchen with generous cabinets & counter space including a large island with extra seating. Upstairs you will find a king-sized primary bedroom w/ large walk-in closet and 3-pce ensuite, two additional bedrooms, 4-pce bath, plus UPPER FLOOR LAUNDRY. Basement offers a SEPARATE SIDE ENTRANCE leading to a SECOND KITCHEN, living space, two more bedrooms, 4-pce bath, and separate laundry. Outside is a sunny, fully-fenced yard complete w/ landscaping, deck and oversized 23x13’ single garage with extra-large driveway (room for 3 cars!). Other upgrades include SOLAR PANELS ($$$ savings), brand new hardwood flooring, CENTRAL AC, Hunter Douglas Blinds and so much more! Exceptionally well-maintained in one of Edmonton’s most desirable communities … This is THE ONE! (id:58723)
Century 21 Masters
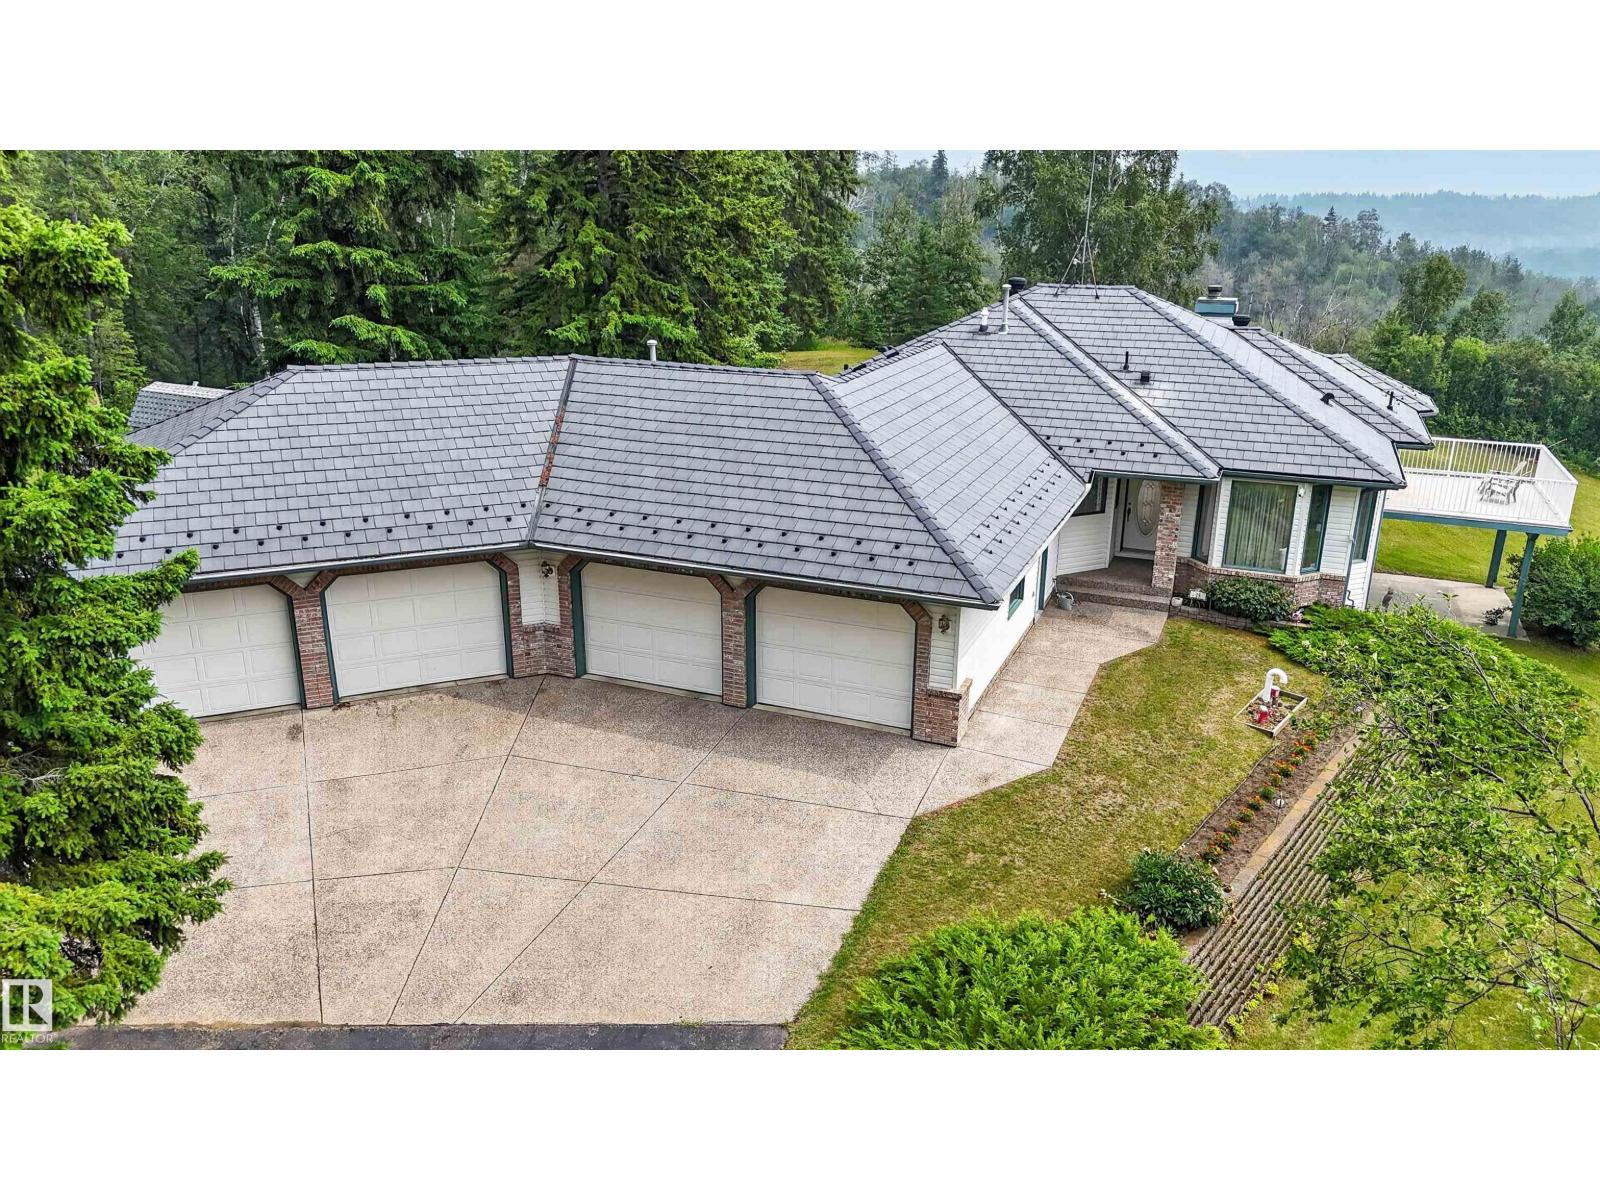
#15 26123 Twp Road 511
Rural Parkland County, Alberta T7Y 1B9
WALKOUT Bungalow & Attached QUAD GARAGE (24Wx26L & 36Wx33L, heated, 220V, water) on 2.44 acres at the end of a cul-de-sac in West 35 Estates subdivision, backing onto greenspace and overlooking the North Saskatchewan River. This 1,756 sqft (plus full basement) home features main floor laundry, hardwood flooring and plenty of space for entertaining. On the main level: gourmet kitchen with large centre island, formal dining room, bright breakfast nook w/ bay window & deck access, spacious living room w/ triple-sided gas fireplace, large laundry room w/ cupboards & counter, 2 full bathrooms and 2 bedrooms including the owner’s suite w/ jacuzzi ensuite. In the walkout basement: in floor heat, huge family/rec room w/ wood burning fireplace & patio access, 2 bedrooms, 4-pc bathroom & storage rooms. Outside: east & south facing decks & patios, many out buildings, RV parking pad and a long, paved driveway w/ gated access. Nestled into mature trees; plenty of walking trails. 5-min to Devon & 20-mins to Edmonton. (id:58723)
Royal LePage Noralta Real Estate
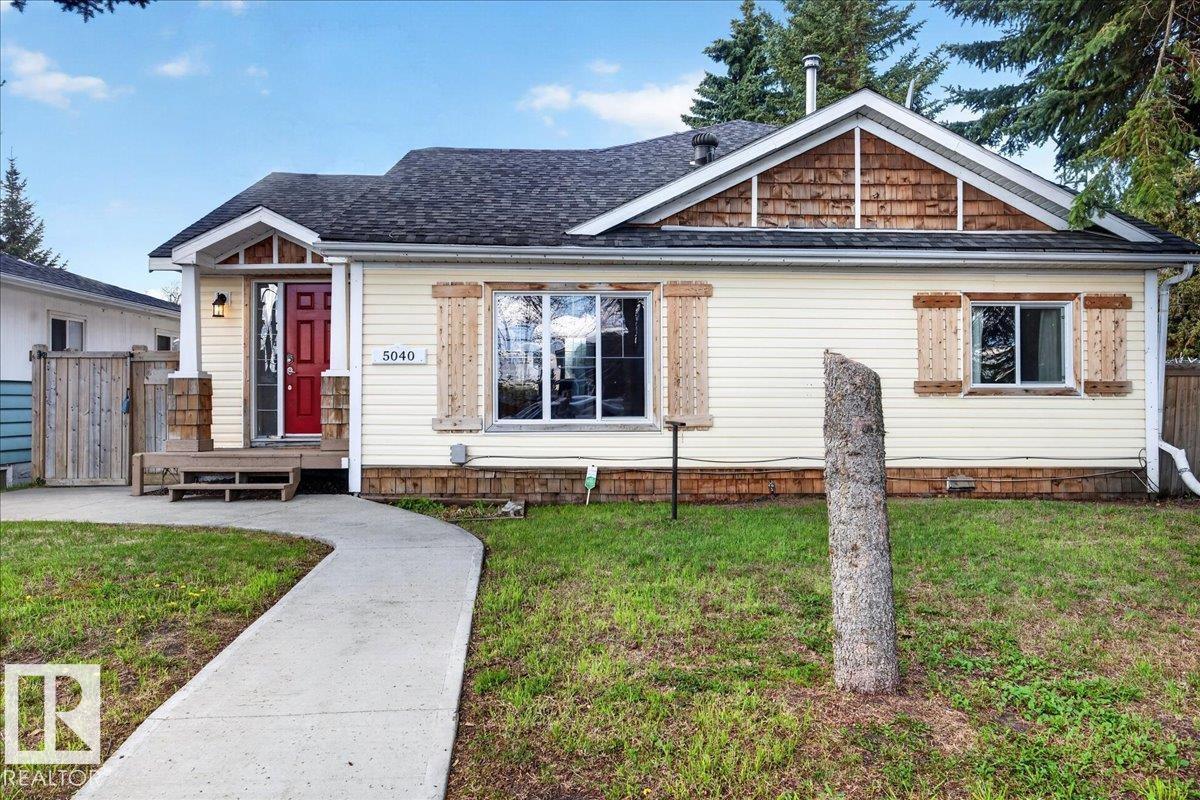
5040 52 St
Andrew, Alberta T0B 0C0
Charming, renovated and full of character—this cute 3-bedroom home offers a unique design you won’t want to miss! The bright, open main living area features soaring vaulted ceilings that create an airy, welcoming feel. Thoughtfully updated throughout, including 2 stylish bathrooms, this home blends modern comfort with standout charm. The spacious primary bedroom enjoys its own private balcony—the perfect spot for morning coffee or evening unwinding. Outside, the fully fenced yard offers space to relax, garden, or entertain, while the double detached garage provides plenty of parking and storage. A standout bonus is the adorable bunkie—ideal for guests, a home office, studio, or your own private retreat. Located in a welcoming small town, this move-in ready home offers comfort, personality, and versatility all in one package! (id:58723)
Kowal Realty Ltd
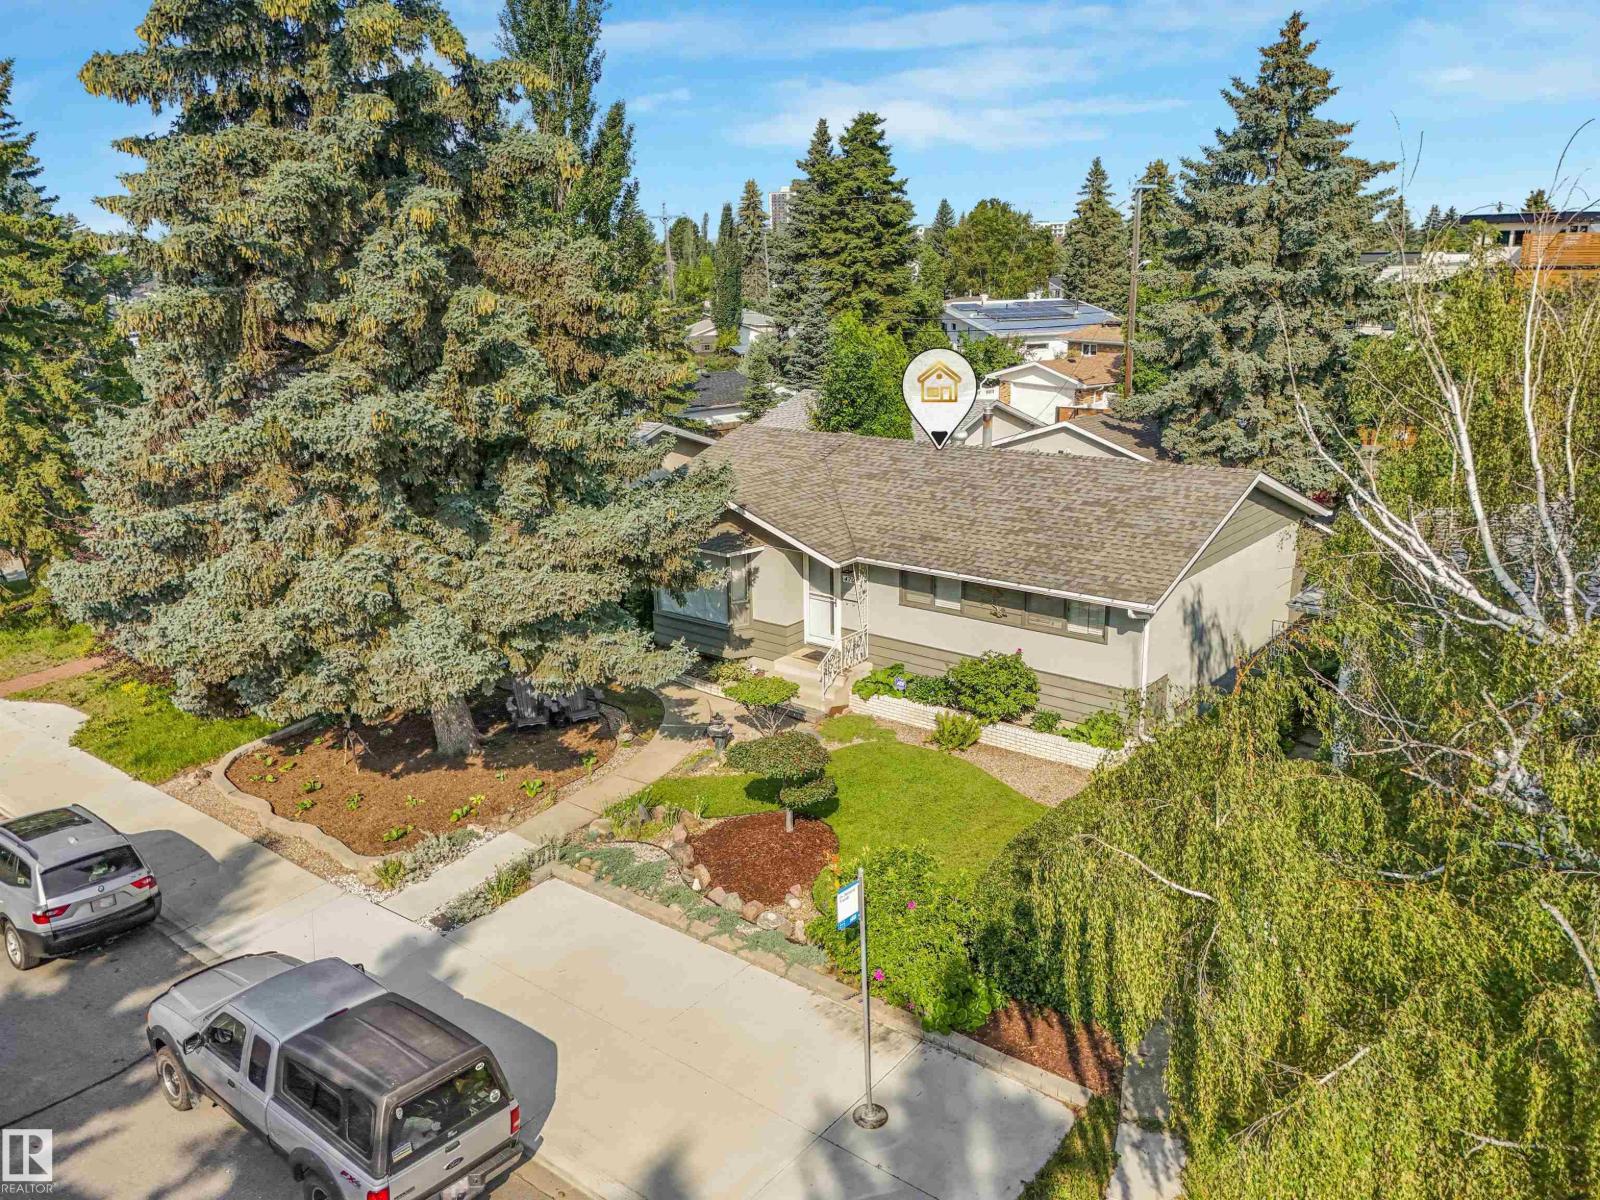
4708 Malmo Rd Nw
Edmonton, Alberta T6H 4L6
Welcome to the mature and highly desirable neighborhood of Malmo! This beautifully updated home offers 5 bedrooms, 3 bathrooms, and an exceptional layout.The main level features stunning hardwood and porcelain tile flooring throughout. The renovated kitchen (2017) boasts solid oak cabinets and a gas stove, with new appliances over the past few years. Downstairs, the fully developed basement includes an in-law suite, a 4th bedroom, and a 3-piece bathroom. Upgrades include a newer high-efficiency furnace, updated eaves, and soffits. Outside, enjoy professionally done, low-maintenance landscaping, a concrete patio, a large wooden deck, and a storage shed. Car enthusiasts will love the oversized, insulated double garage. Perfectly located close to Southgate Mall, the LRT station, top-rated schools, and parks! (id:58723)
Maxwell Progressive
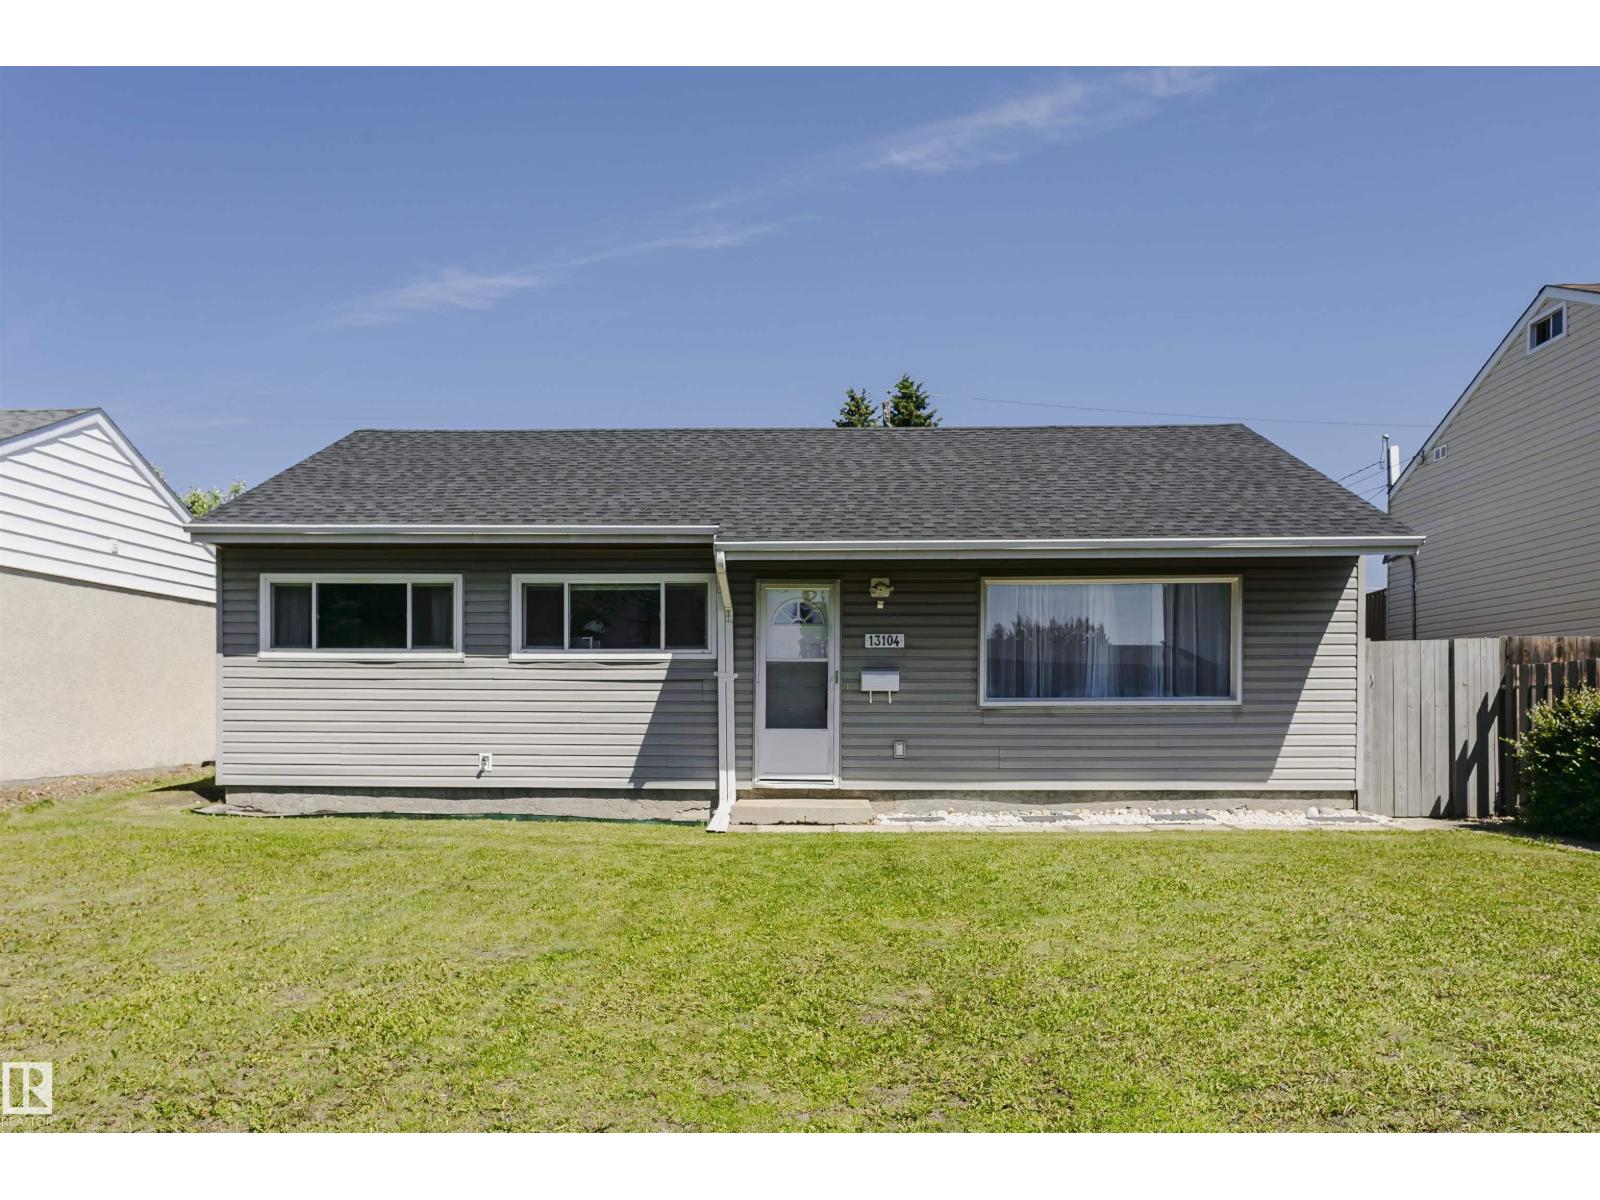
13104 128 Av Nw
Edmonton, Alberta T5L 3H2
Welcome to this renovated 3-bedroom bungalow. Every inch of this home has been transformed from the floors on up, in the last few years. Enjoy a bright, modern interior featuring fresh paint, doors, upgraded trim, & stylish light fixtures throughout. The heart of the home boasts a contemporary kitchen with sleek cabinetry, countertops, and stainless-steel appliances. Relax in the large living room, or take a bath in the upgraded bathroom, complete with modern taps & a deep soaker tub & newer vanity. The spacious primary bedroom accommodates a king-size bed. The 2nd & 3 rd rooms are good sizes & for extra space there is a massive usable attic area with pull-down ladder. Use your imagination to create a wonderful space or just use it for storage. More upgrades include windows, siding & upgraded 100 amp electrical. Outside, the property sits on a massive 50-foot-wide lot. It features an oversized single garage. w/ a separate 11x15-foot workshop. Located on a quiet street w/ nearby schools, & playground. (id:58723)
RE/MAX Real Estate
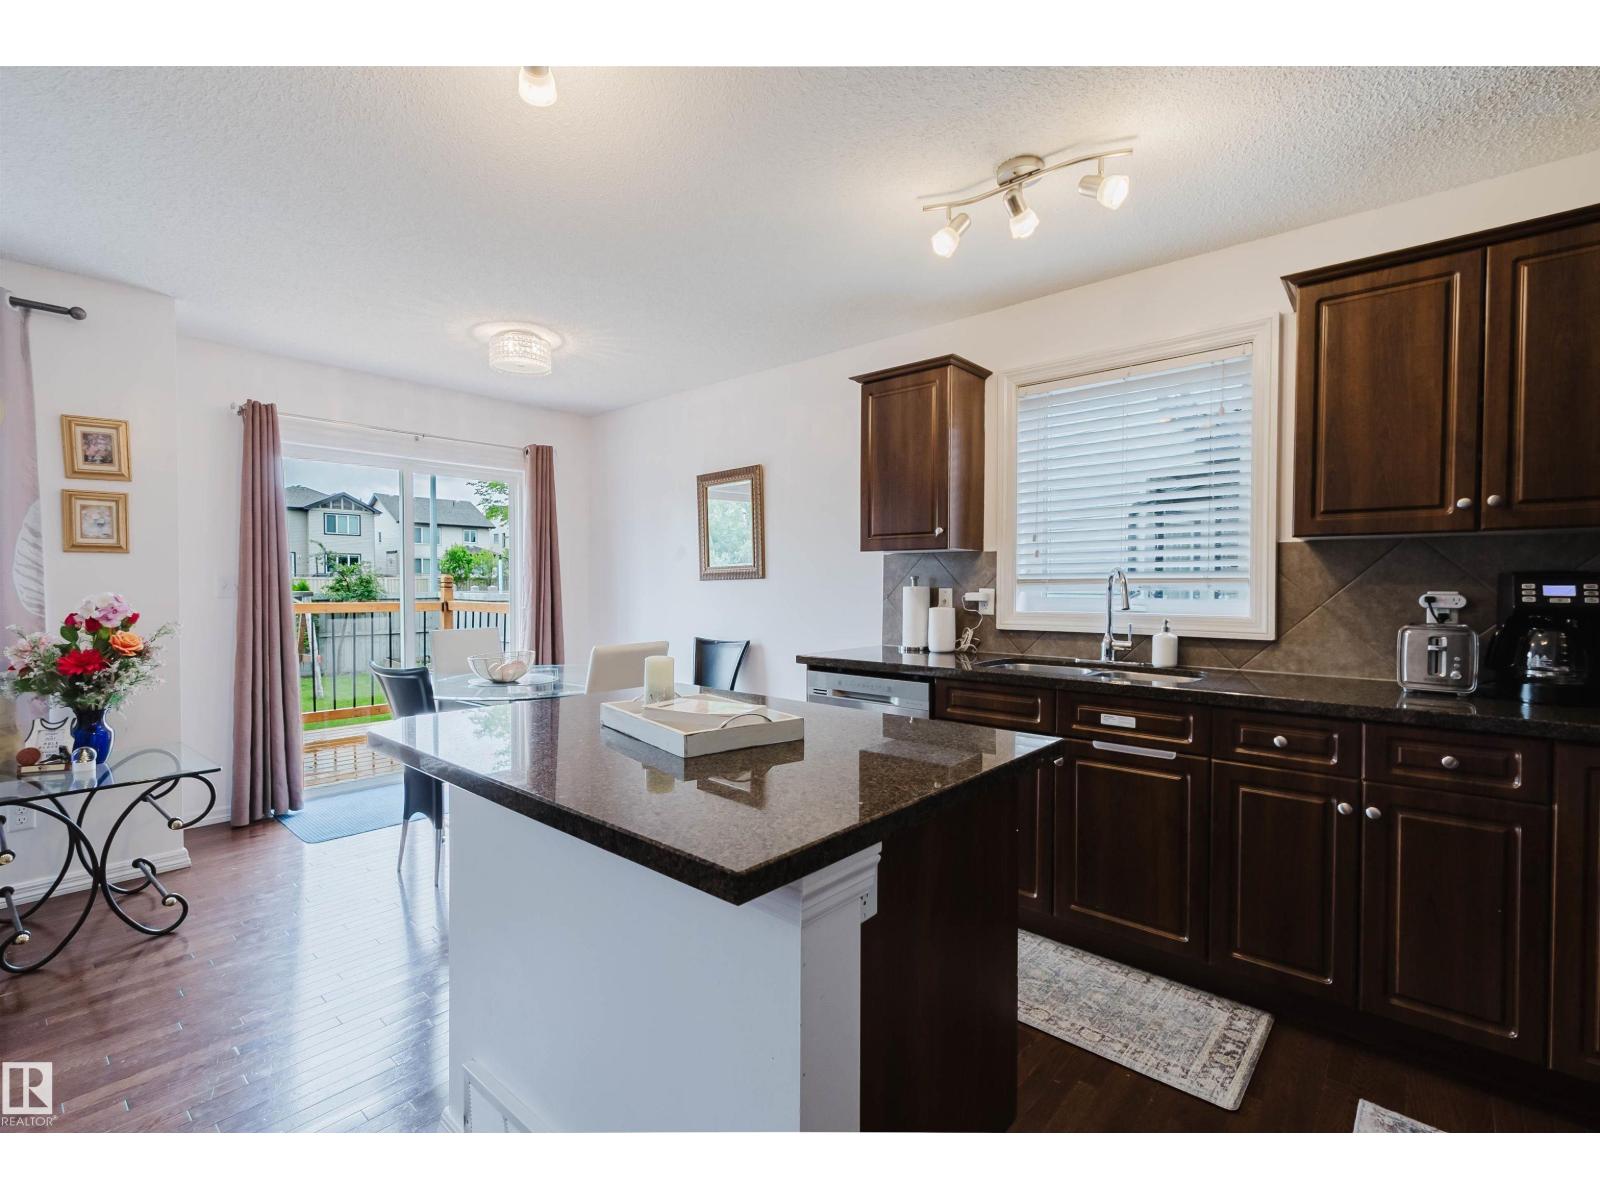
1289 Cunningham Dr Sw
Edmonton, Alberta T6W 0R7
This spacious duplex checks every single box, where modern elegance meets everyday functionality. As you enter, gleaming hardwood floors and an abundance of natural light create an warm and inviting atmosphere. The main level features an open-concept design, ideal for flexibility. The chef-inspired kitchen boasts premium stainless-steel appliances, sleek granite countertops, and a central island designed for effortless entertaining. Just off the kitchen, the generous dining area comfortably seats a family of five. Step through the patio doors onto your private deck and fully fenced backyard, making summer BBQs a breeze and includes ready-to-use garden boxes! Upstairs, a spacious 4-piece bath and three comfortable bedrooms, including a roomy primary retreat with its own private ensuite. The professionally finished basement offers the ultimate rec room layout, featuring custom built-in storage for your media needs. An attached garage adds daily ease, while Century Park LRT is a single bus ride away. (id:58723)
Mozaic Realty Group
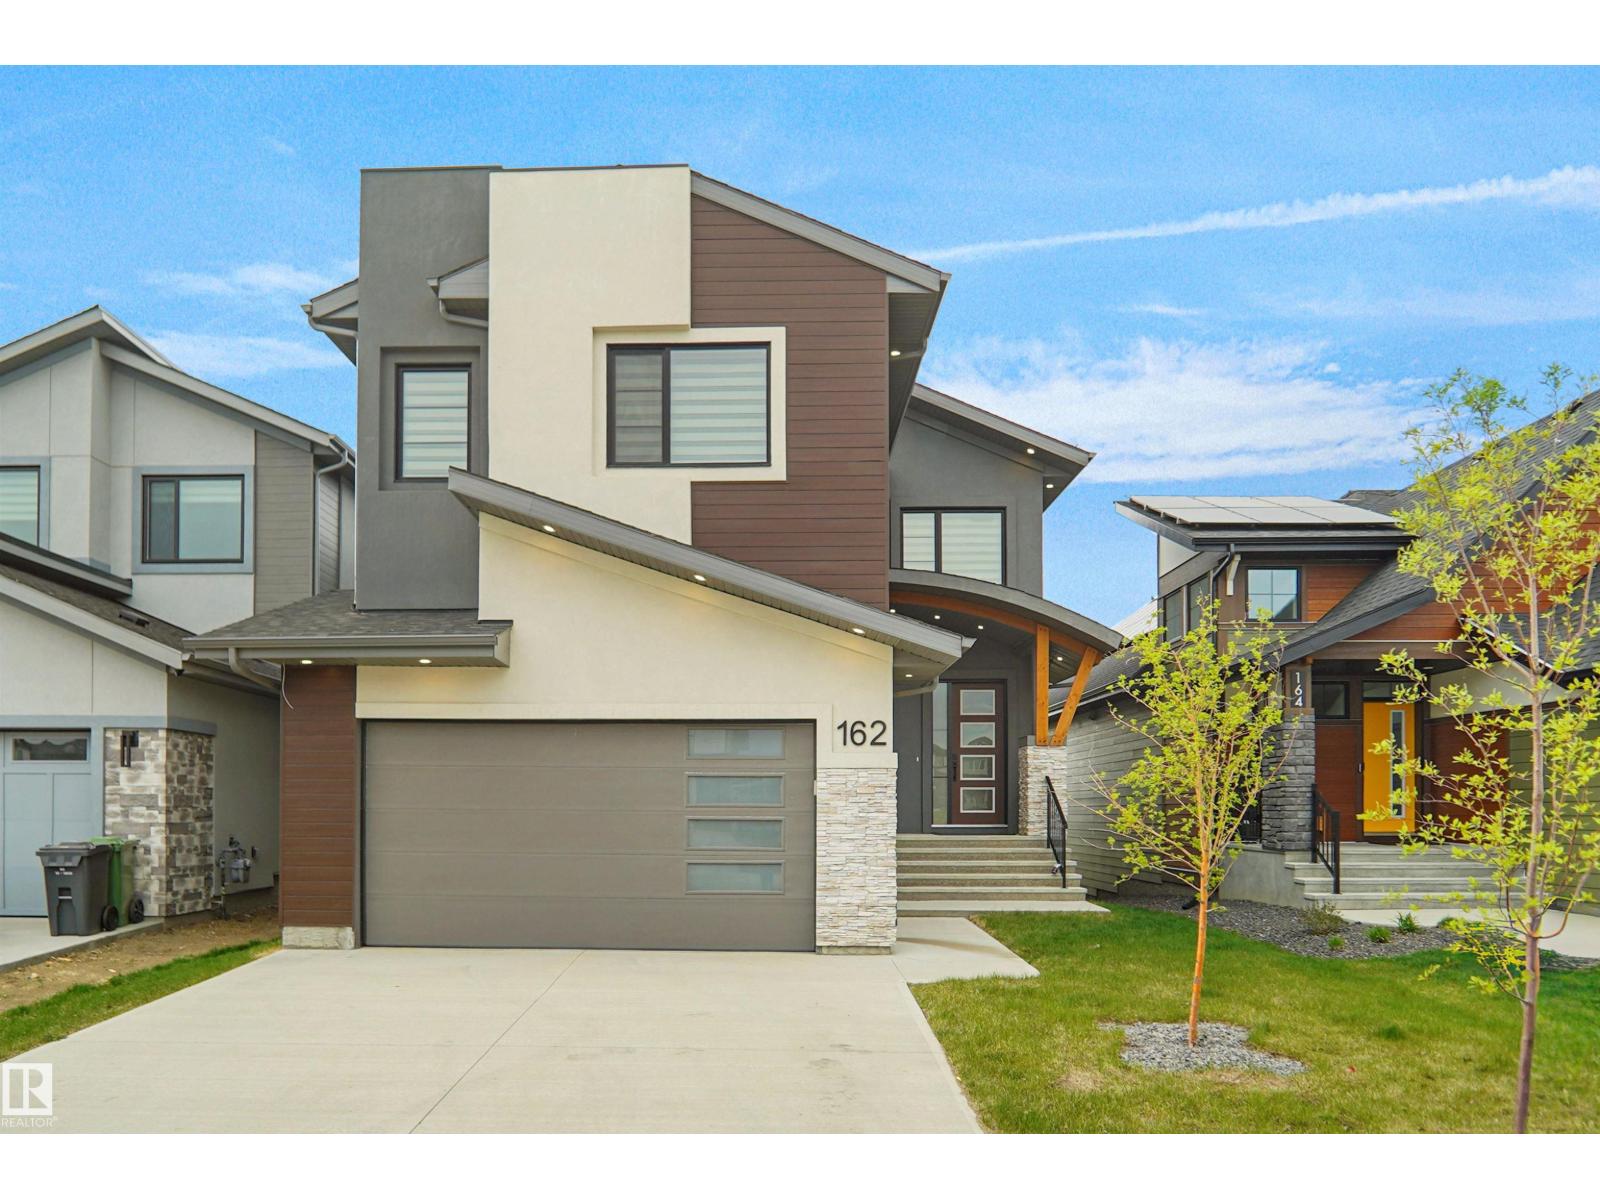
162 Edgewater Ci
Leduc, Alberta T9E 1K5
**Enstyle Home's former Show suite** Leduc’s most sought-after master-planned community, this exceptional two-story walkout estate home, backing onto a tranquil pond, delivers approx. 2,800 sq. ft. of thoughtfully designed luxury living. Grand 18’ ceilings & maple staircase w/ glass inserts and LED step lighting create a striking first impression. The main floor showcases designer gas & electric fireplaces, coffered ceilings with statement lighting, a chef’s kitchen & a spice Kitchen featuring custom premium oak cabinetry & SS appliances, office/den & 2-piece bath. Expansive windows frame serene water views from the breakfast nook & main living area. The upper level offers 3 spacious bedrooms & an elegant bonus room & a balcony, while the primary retreat impresses with a private pond-view balcony, spa-inspired ensuite, & walk-in closet w/custom organizers. Enhanced w/LED lighting throughout and EV charging rough-in, this residence blends modern luxury with everyday comfort in an unbeatable setting. A 10! (id:58723)
Maxwell Polaris
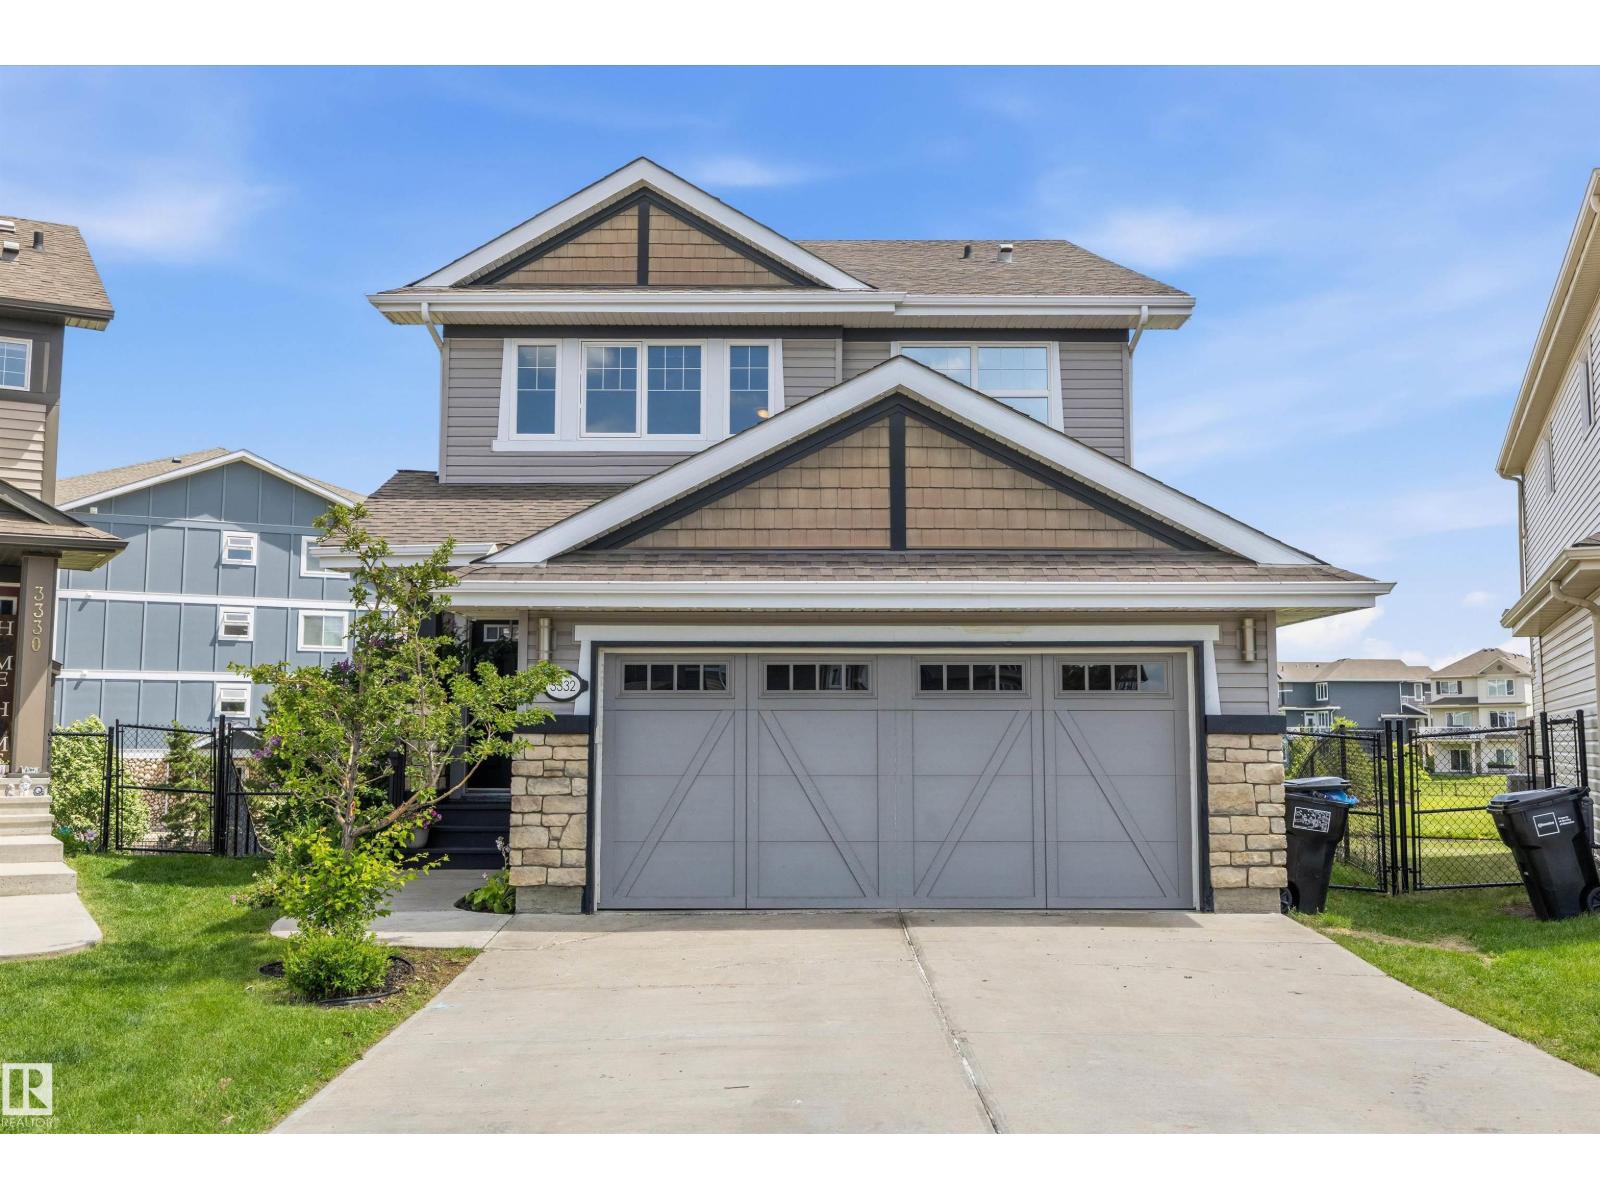
3332 Cutler Cr Sw
Edmonton, Alberta T6W 2N4
Welcome to your resort-style retreat at 3332 Cutler Cres SW in prestigious Chappelle Gardens, set on a quiet cul-de-sac backing a tranquil pond with sunrise views. The open-concept main floor offers a gourmet kitchen with espresso cabinetry, granite counters, 2025 appliances, Napoleon fireplace, and a versatile flex room with Murphy bed. Upstairs features a spacious primary bedroom with fireplace and 5-piece ensuite, plus a theater room with projector screen and 7 built-in speakers. The walk-out basement is already framed, offering an excellent head start for future development and endless possibilities to customize the space to suit your needs, subject to municipal approvals. Outdoor oasis includes a 19' pool, 6-person hot tub, firepit, and permanent 360° lighting. Heated dream garage with epoxy floors, heater, and Gladiator storage. Steps to The Social House, trails, spray park, rink, and sports courts. (id:58723)
Royal LePage Prestige Realty
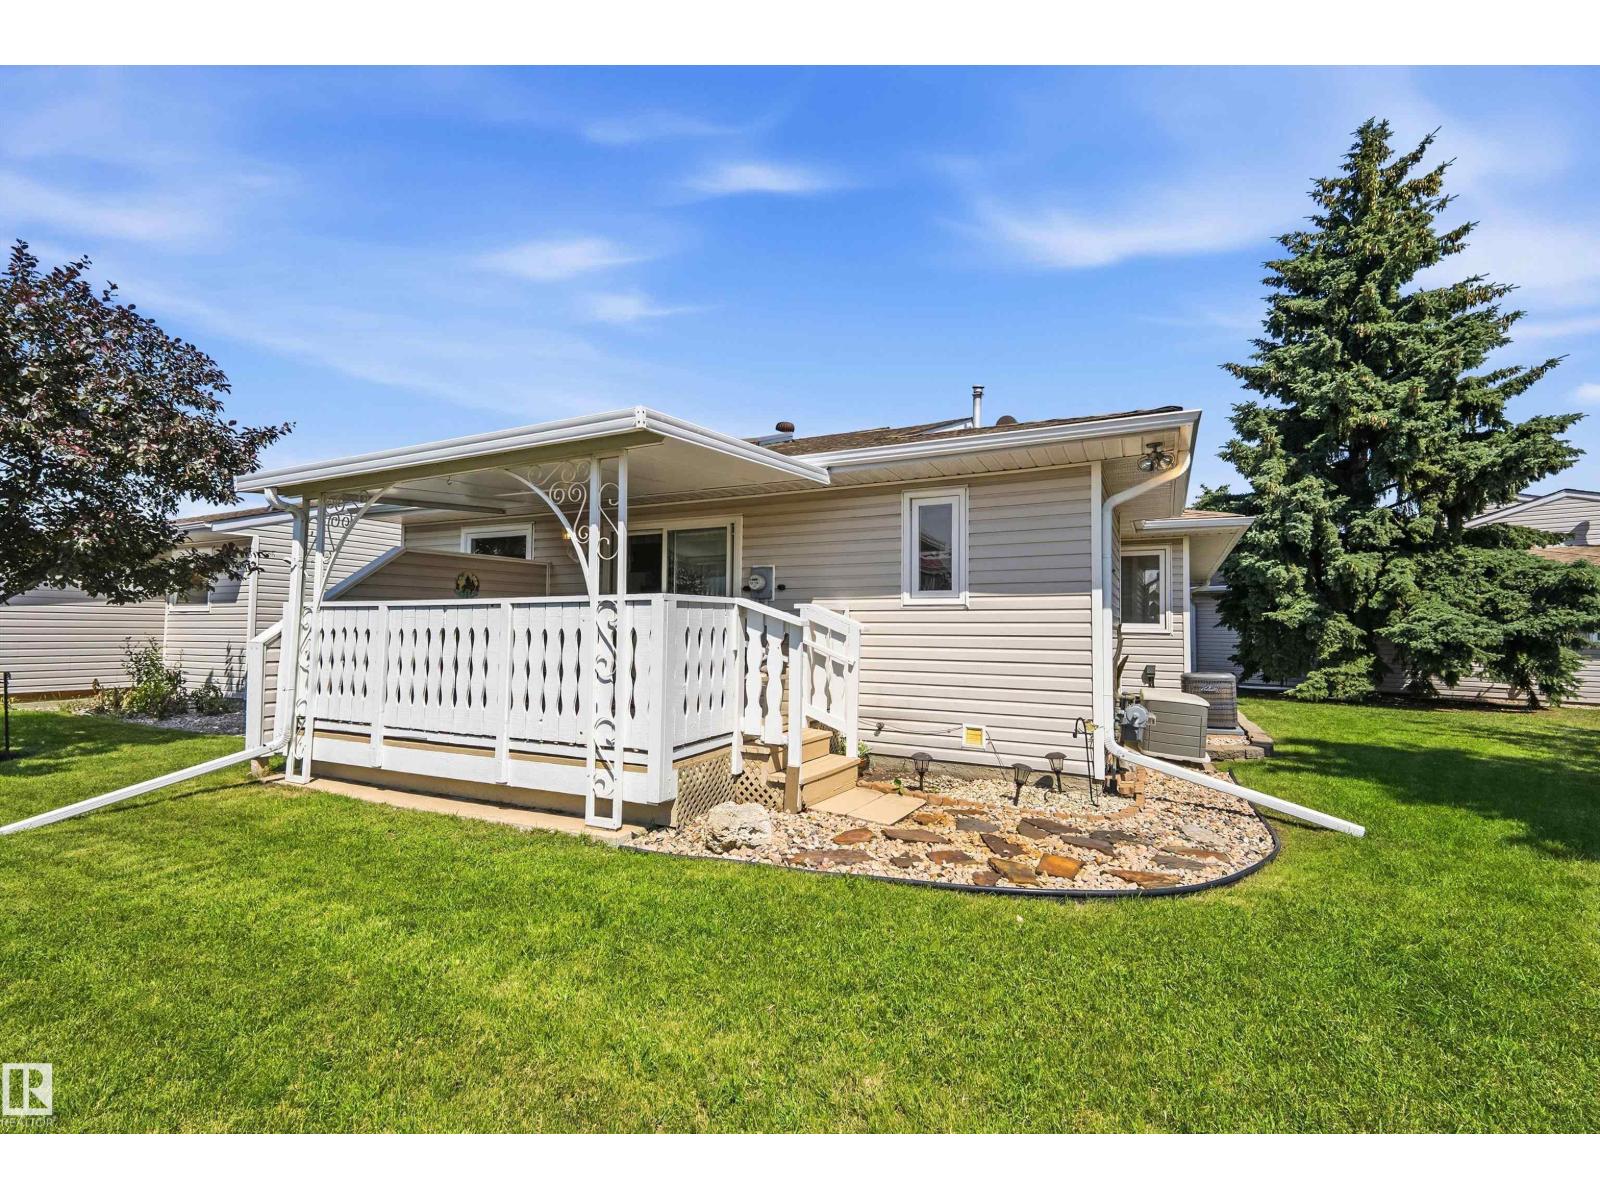
4823 32 Av Nw
Edmonton, Alberta T6L 4Y7
WELCOME TO PRIMA VILLAS II! Located in the choice 45+ adult community of Weinlos, this beautiful end-unit bungalow offers comfort and convenience near shopping, hospitals, and transit. Designed for ease and accessibility, the bright main floor features vaulted ceilings, a skylight, and premium hardwood floors. One-level living is simple with main-floor laundry and a wheelchair-accessible layout. The upgraded kitchen boasts updated counters, cupboards, and a corner pantry. Patio doors open to a secure, covered deck and your private, south-facing backyard with no rear neighbors. The main floor hosts 2 bedrooms, including a king-sized primary suite with a 3pc ensuite, plus a main 4pc bath. Downstairs, a fully finished basement expands your space with upgraded carpets, a huge family room, and a 3rd bedroom with its own private ensuite. Complete with central A/C, an insulated double attached garage, and social clubhouse access. Pets allowed with board approval. An ideal rightsizing opportunity! (id:58723)
Royal LePage Prestige Realty
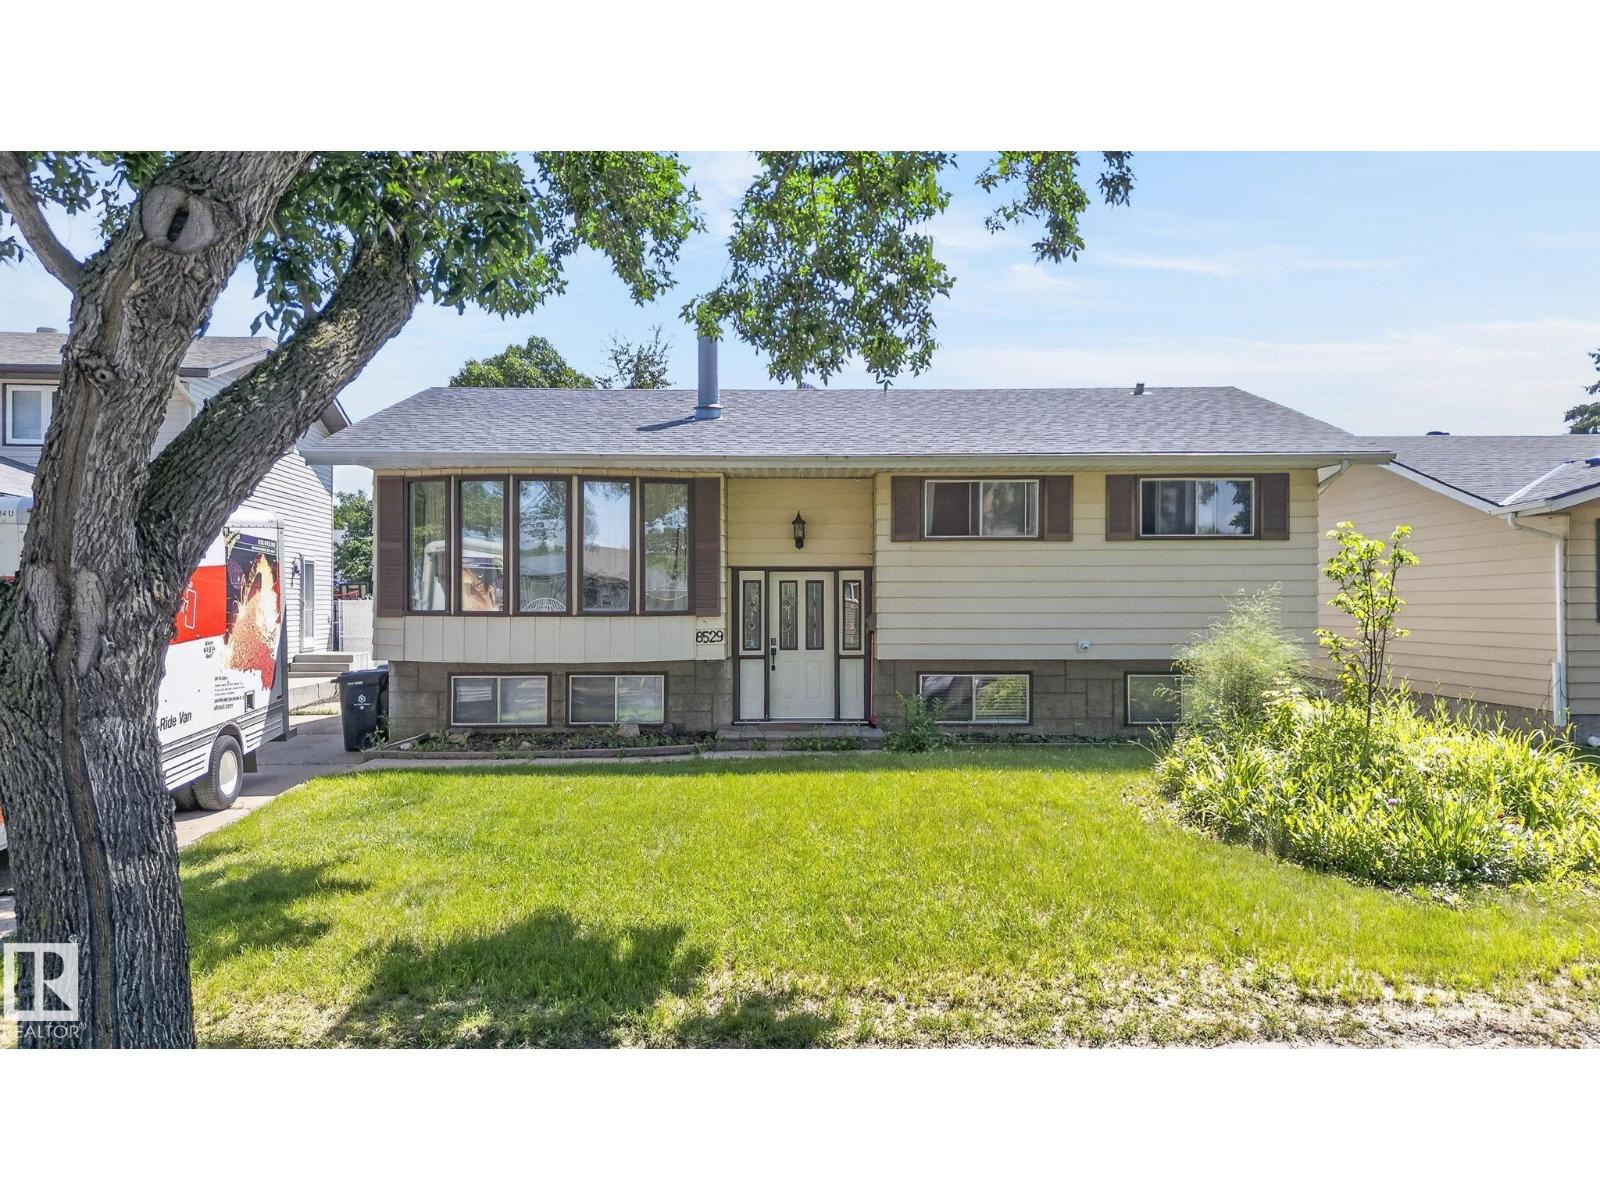
8529 95 Av
Fort Saskatchewan, Alberta T8L 2R8
Space, comfort, and endless potential come together in this welcoming bi-level nestled on a quiet street in Pineview. With 3 bedrooms on the main floor, a 4th bedroom downstairs, and 3 full bathrooms, there's room for the whole family to grow. The open main living area is centered around a spacious kitchen featuring an abundance of cabinetry and counter space, stainless steel appliances, and a large island that's perfect for gathering with family and friends. The fully finished basement offers even more space to enjoy with a cozy stone fireplace, wet bar, a generous fourth bedroom, and a 3-piece bathroom. Step outside to a mature backyard with plenty of room for kids to play, a stone patio ideal for summer evenings around the fire, space for a hot tub, and an impressive 27' x 23' garage. Located close to schools, parks, and everyday amenities. Professional photos coming soon. (id:58723)
Real Broker
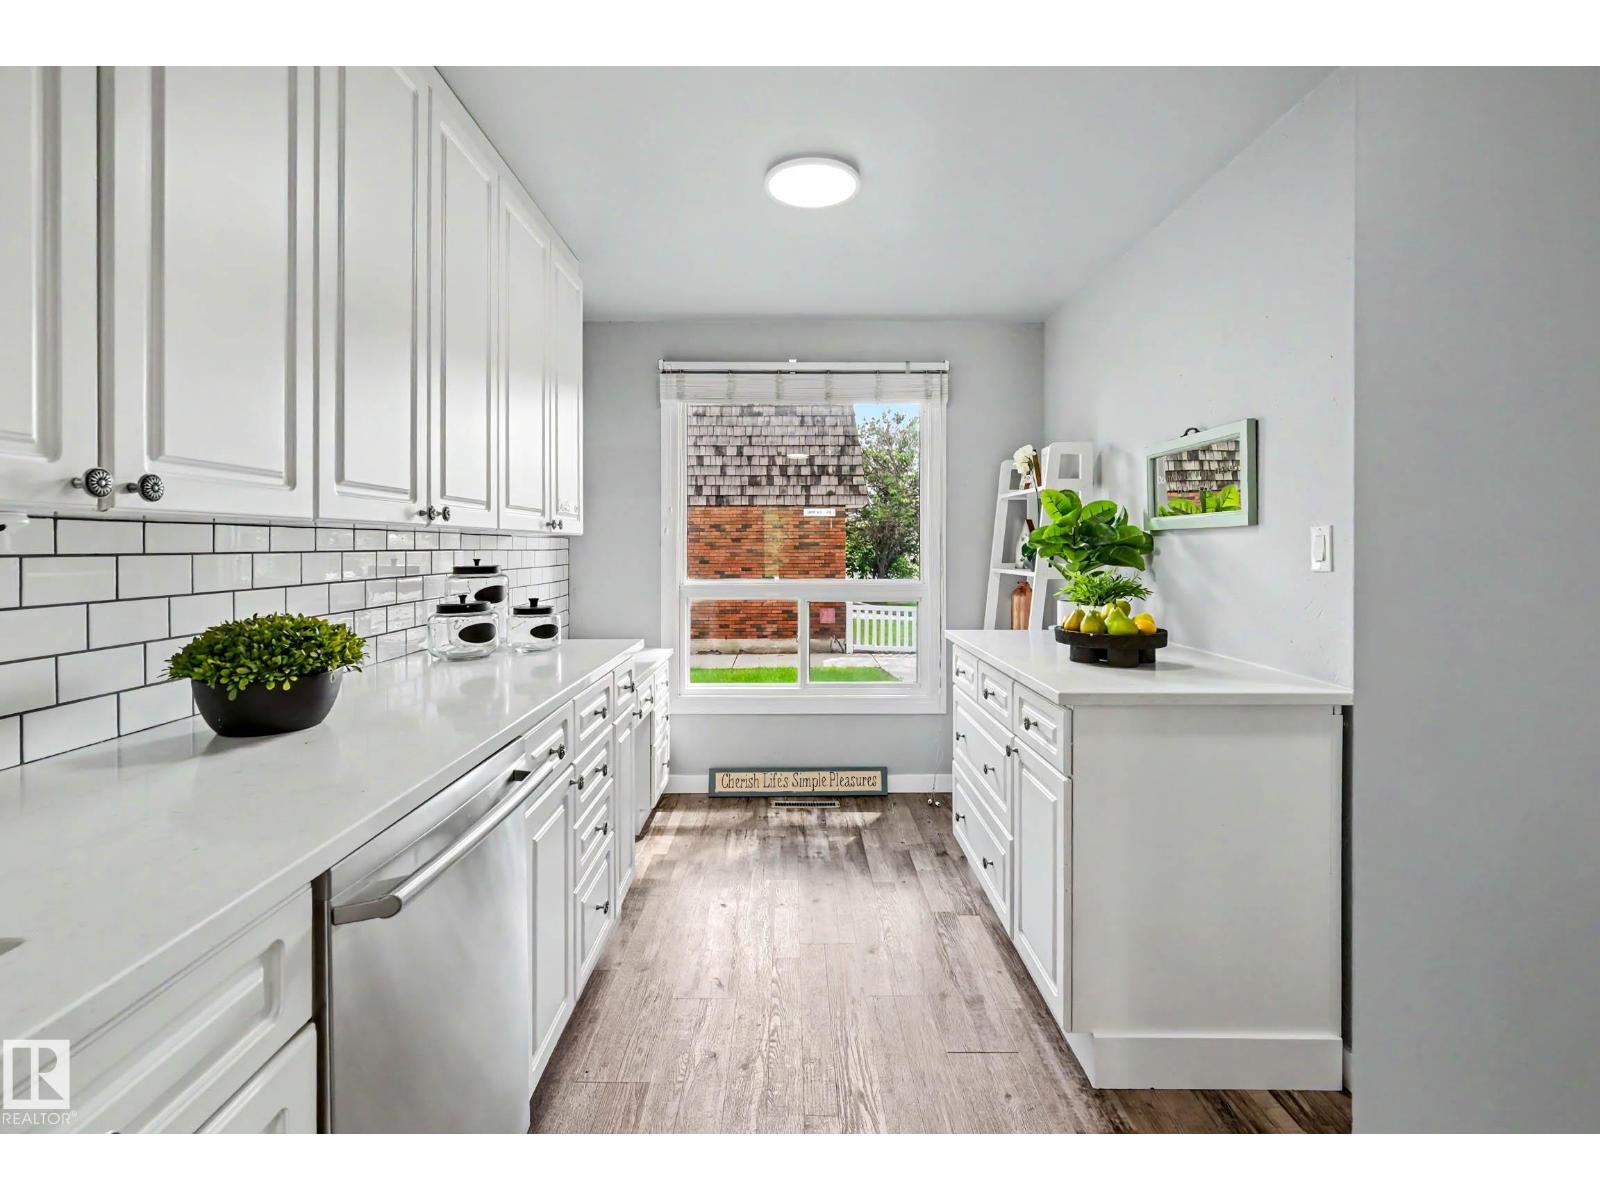
7 Great Oa
Sherwood Park, Alberta T8A 0V8
Centrally located in Broadmoor Estates, Sherwood Park, this beautifully upgraded 3-bed, 1.5-bath, 2-storey townhouse backs onto a golf course. The main floor features fresh paint, modern lighting, vinyl plank floors, and a bright living and separate dining area. The completely redone kitchen boasts quartz countertops, subway tile backsplash, custom ceiling-height cabinets, a rollout spice rack, a pantry, newer SS appliances, and an undermount sink. A fully updated 2pc powder room completes this level. Upstairs holds 3 bedrooms and a fully renovated 4pc bathroom with a new toilet, gorgeous shower tile, custom fixtures, and flooring. The fully developed basement adds a massive recreation room and a huge dedicated storage room. Major mechanical updates offer complete peace of mind, including upgraded electrical with a brand-new panel, a new hot water tank (2024), and a newer furnace. Enjoy a low-maintenance, fully fenced private rear patio courtyard looking directly onto the greens. (id:58723)
Real Broker