Hurry Home

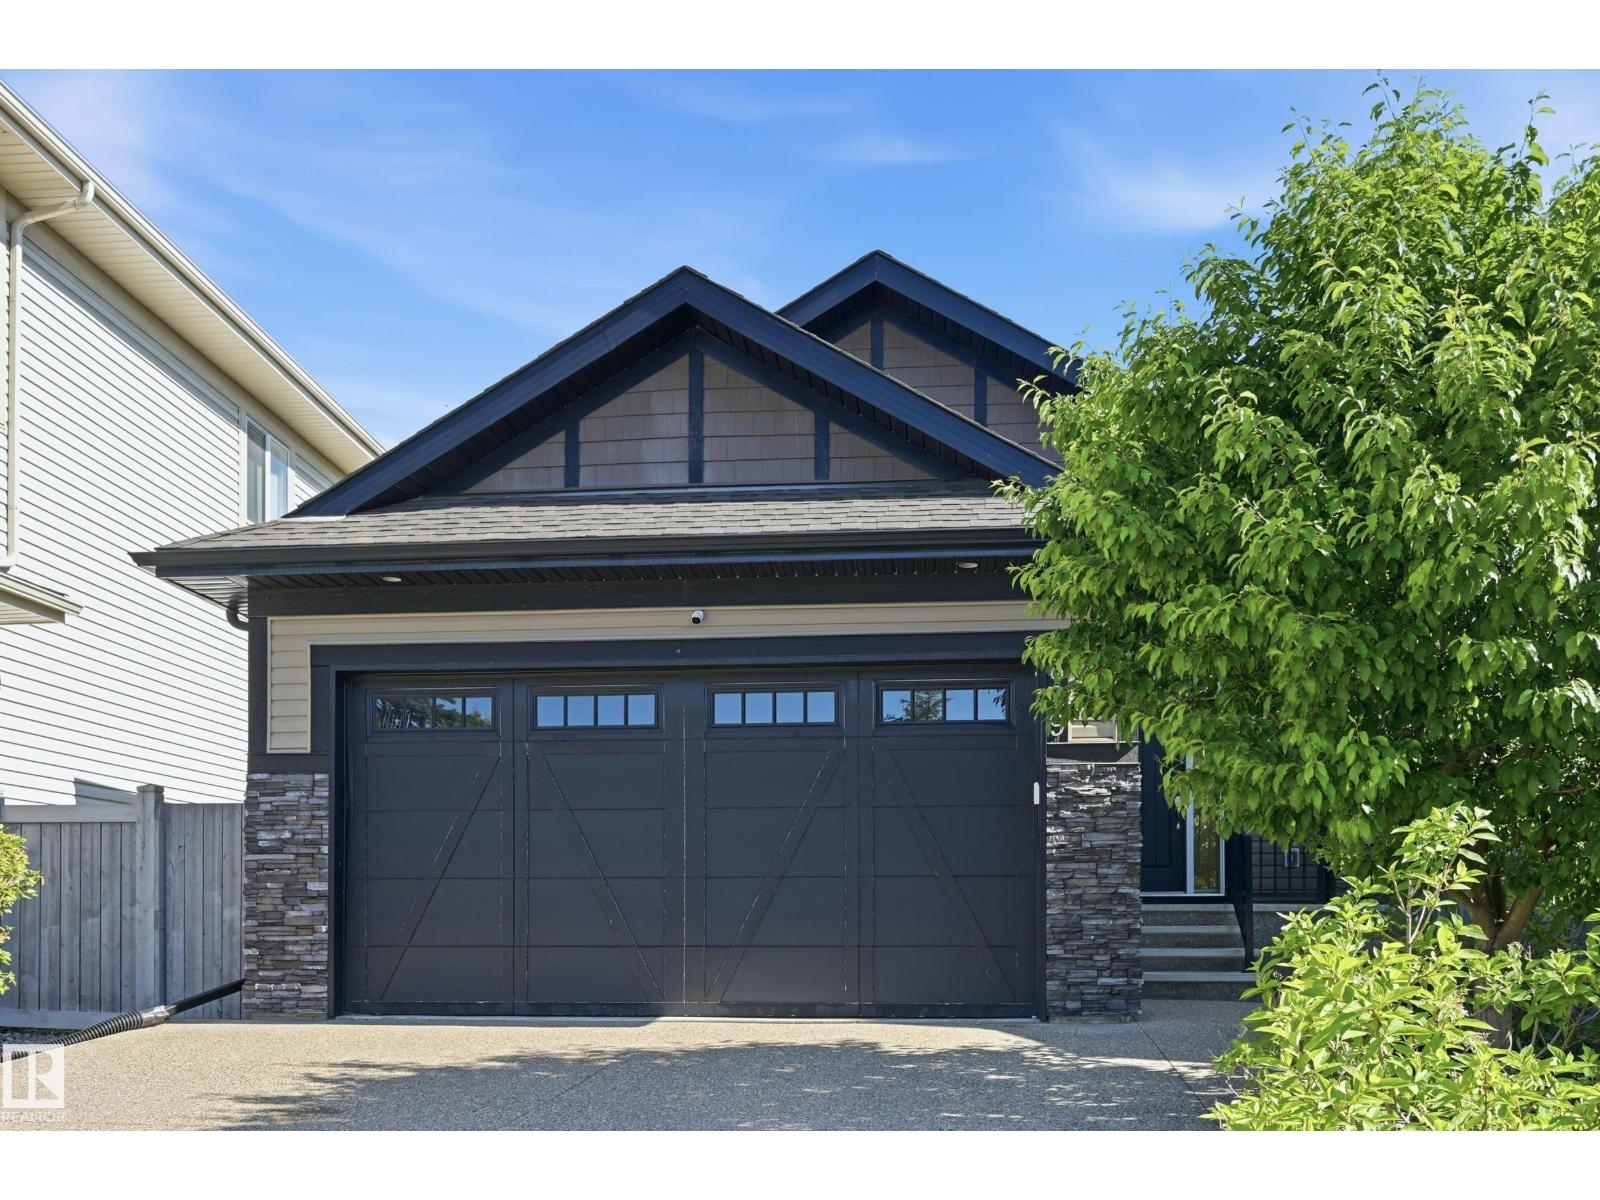
629 Ortona Wy Nw
Edmonton, Alberta T5E 6S9
This custom 4-bedroom Ironstone Homes bungalow was built for the builder’s own mother with precise detail. Situated on a quiet cul-de-sac, this pie-shaped lot backs a walking path in the heart of Griesbach, just minutes from shopping, schools, medical services, lakes & trails. Soaring 9' ceilings grace both levels. Your opulent kitchen features a 3x6’ granite island, corner pantry, abundant cabinetry & SS appliances, flowing into an open-concept eating nook & large living room with gas F/P. The main floor includes a private primary suite with a walk-in closet & ensuite with large shower & laundry rough-in, plus an additional bedroom and a 2nd bath. Your basement offers 2 more bedrooms, full bath, 2nd laundry with sink, & sprawling rec room, ideal for a theatre/games space. Premium upgrades include in-floor heating in bathrooms, zoned heating, aggregate concrete, SolarTube skylight, granite countertops throughout. Oversized double garage includes an 8x16’ door, floor drain, hot/cold water & man door. (id:58723)
Century 21 Masters
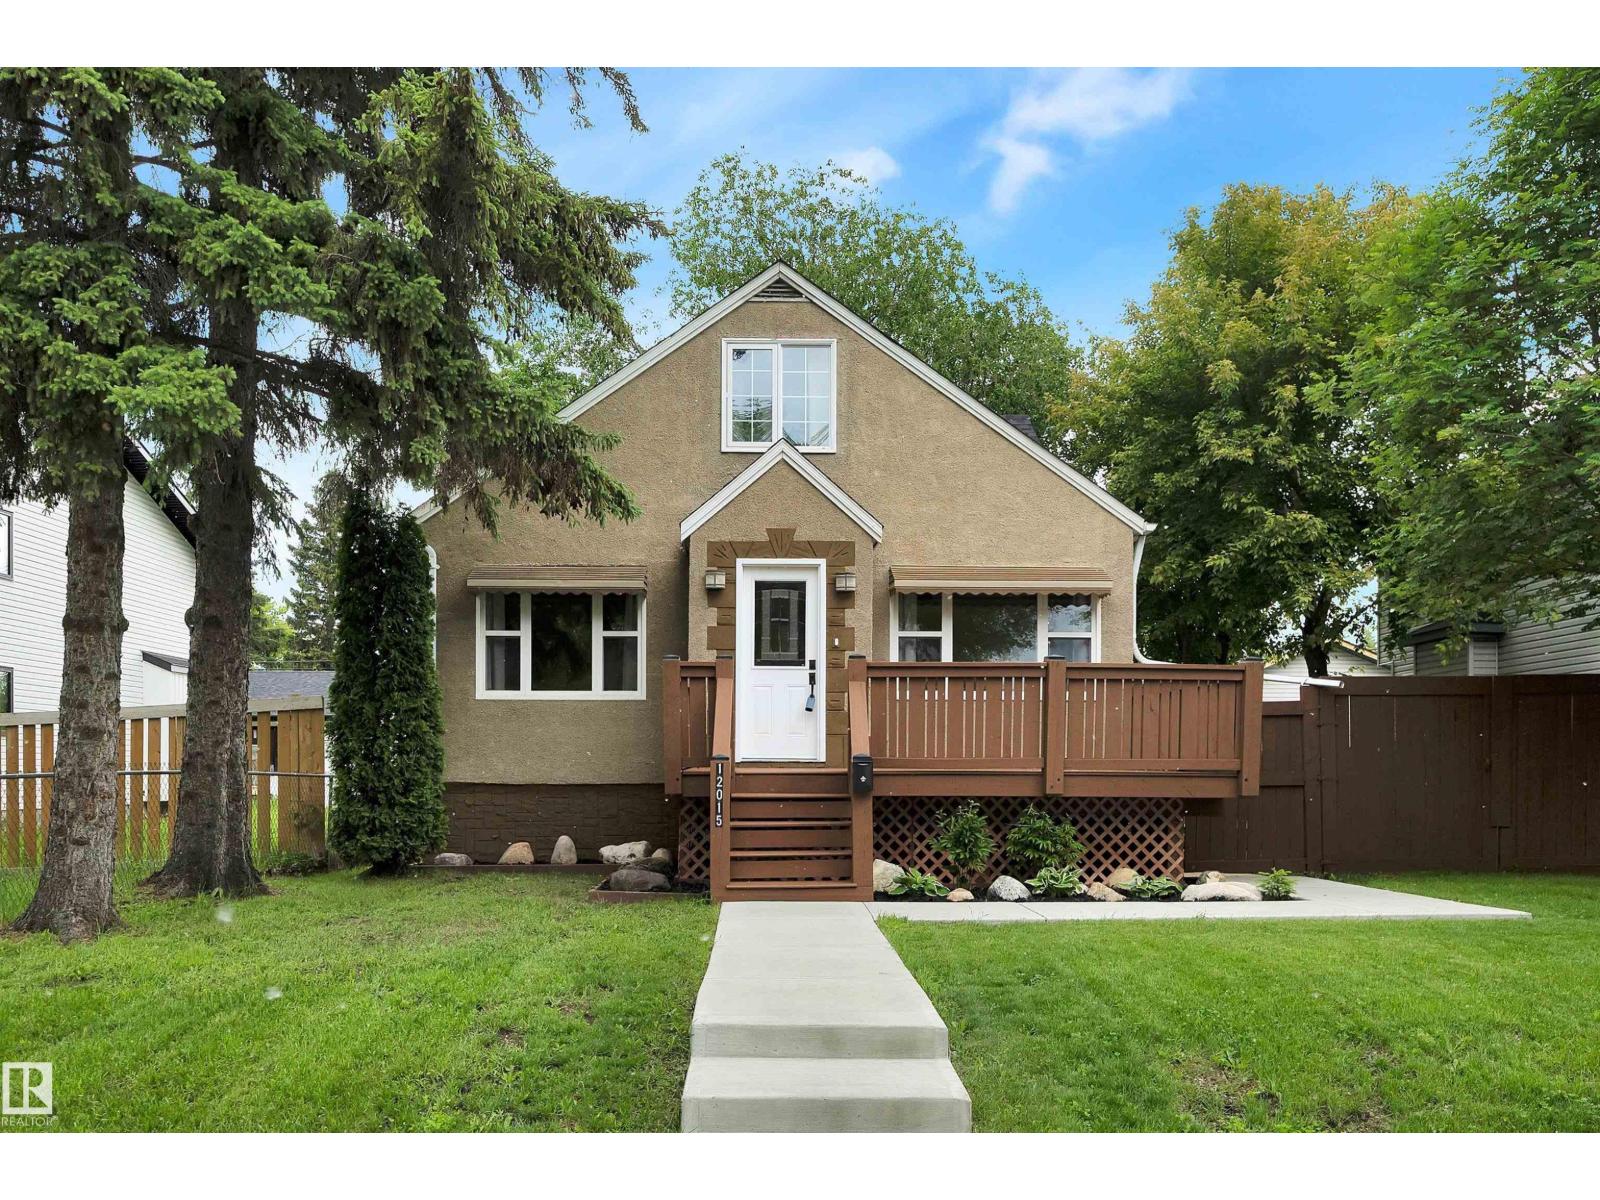
12015 124 St Nw
Edmonton, Alberta T5L 0M8
Welcome to this exceptionally well-maintained character home on a rare 50'x140' lot in central Prince Charles! Whether you're looking to move in, rent out, or redevelop in the future, this property offers incredible flexibility and long-term potential. Featuring 3+2 bedrooms, 2 bathrooms, and immediate possession, this move-in-ready home is filled with warmth, charm, and pride of ownership. Bright living spaces, a second kitchen, and plenty of room for family and friends add to its appeal. Outside, enjoy two decks, a single detached garage, and additional parking for up to four vehicles or an RV. Perfectly located on a quiet dead-end street across from a park and just minutes from the shops, cafés, restaurants, galleries, and entertainment of 124 Street. Character, space, location, and future potential—this Crown Jewel has it all! Some photos have been virtually staged. (id:58723)
Century 21 Masters
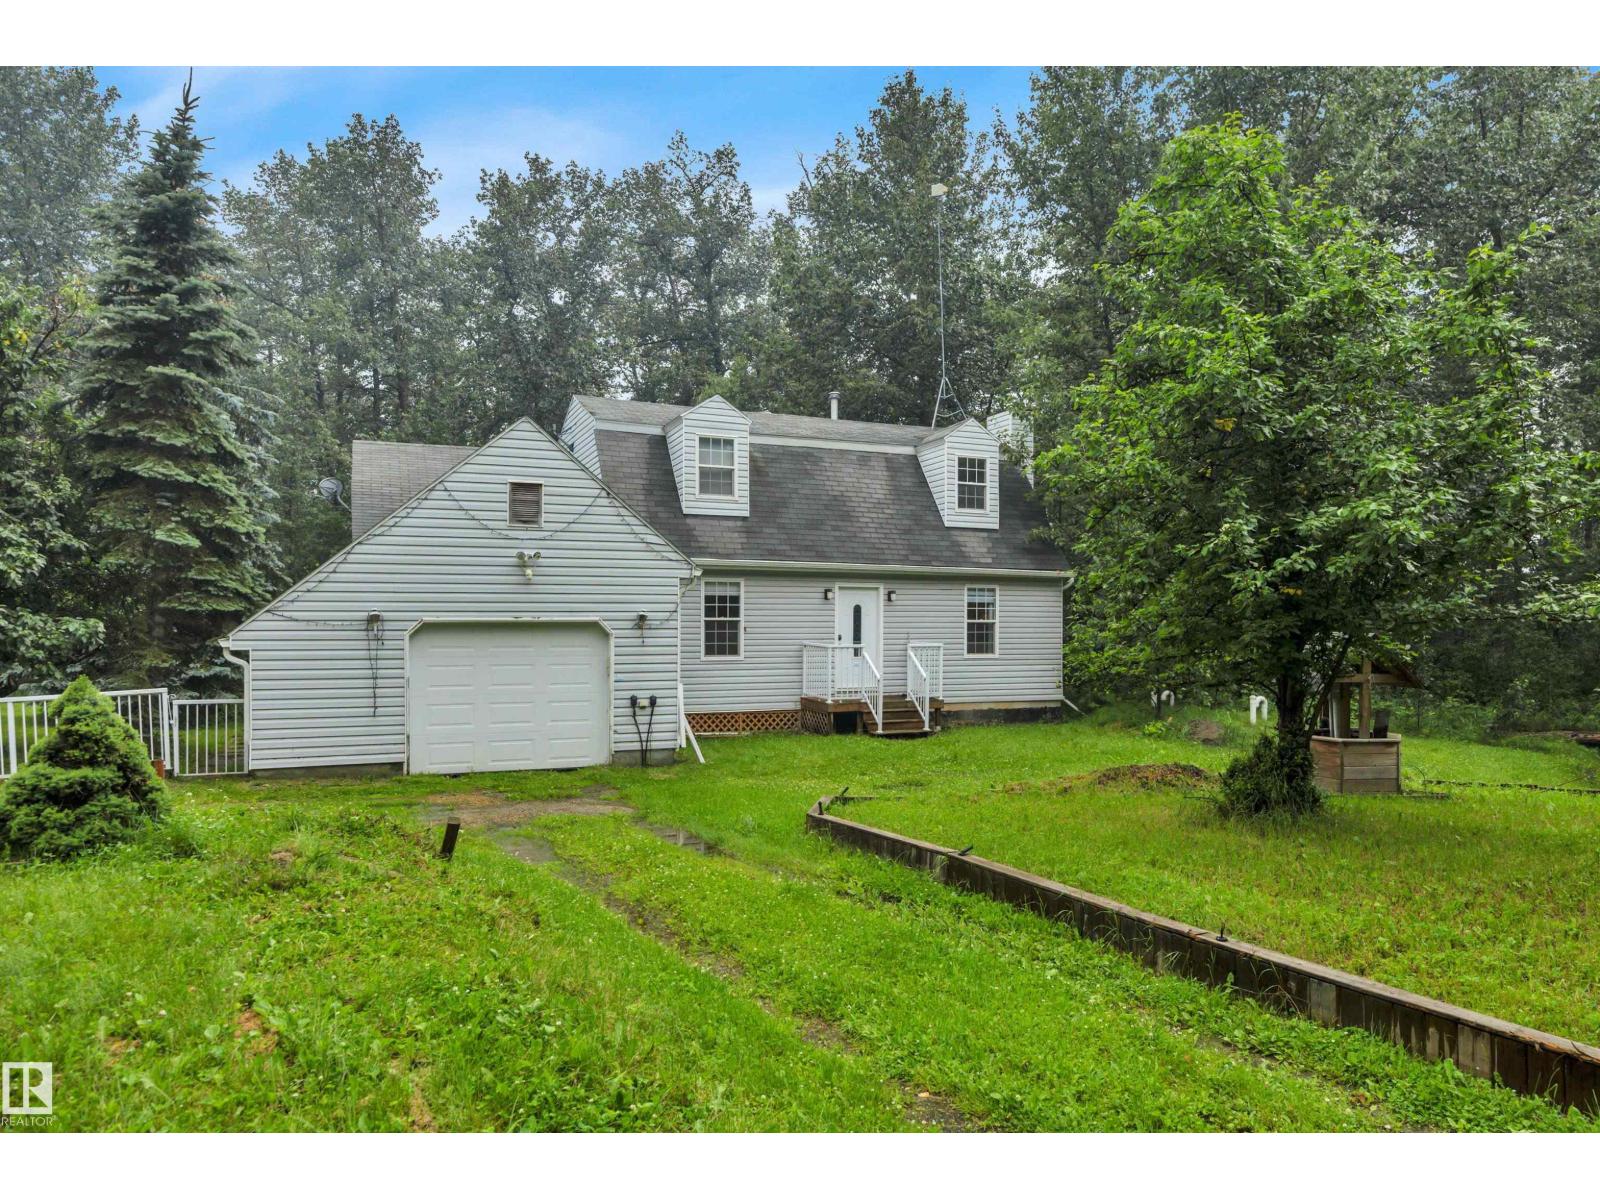
#38 54120 Rge Road 12
Rural Parkland County, Alberta T7Y 0A5
Wonderful & affordable opportunity with this 1989 custom built 1.5 storey ~1762 sqft original owner home. Classic & timeless Cape Cod style home with upper dormer window's. Situated on 3 private acres in sought-after Cedar Heights! Located on paved roads to the driveway with just 12 min to Stony Plain, 15 min to Spruce Grove, and St. Albert. Main Floor Features: Traditional floor plan w/ Living rm w/ cozy gas fireplace, Family rm, sunroom, laundry/2 pce bathroom, stylish & functional upgraded kitchen cabinetry, countertops, backsplash & quality s/s appliances. Two separate access doors to the large maintenance free composite deck & metal railings recently upgraded 2026. Upper Level: 2 Large bedroom's each w/ access to 4pce bathroom. Many upgraded window's & exterior doors, Htw on demand, Hi-Efficiency furnace, A/C. Private treed yard with many sheds & RV parking & single attached garage. Tranquility and beauty of country living awaits—don’t miss your chance! Owner also selling 3 acre vacant lot next door. (id:58723)
Logic Realty
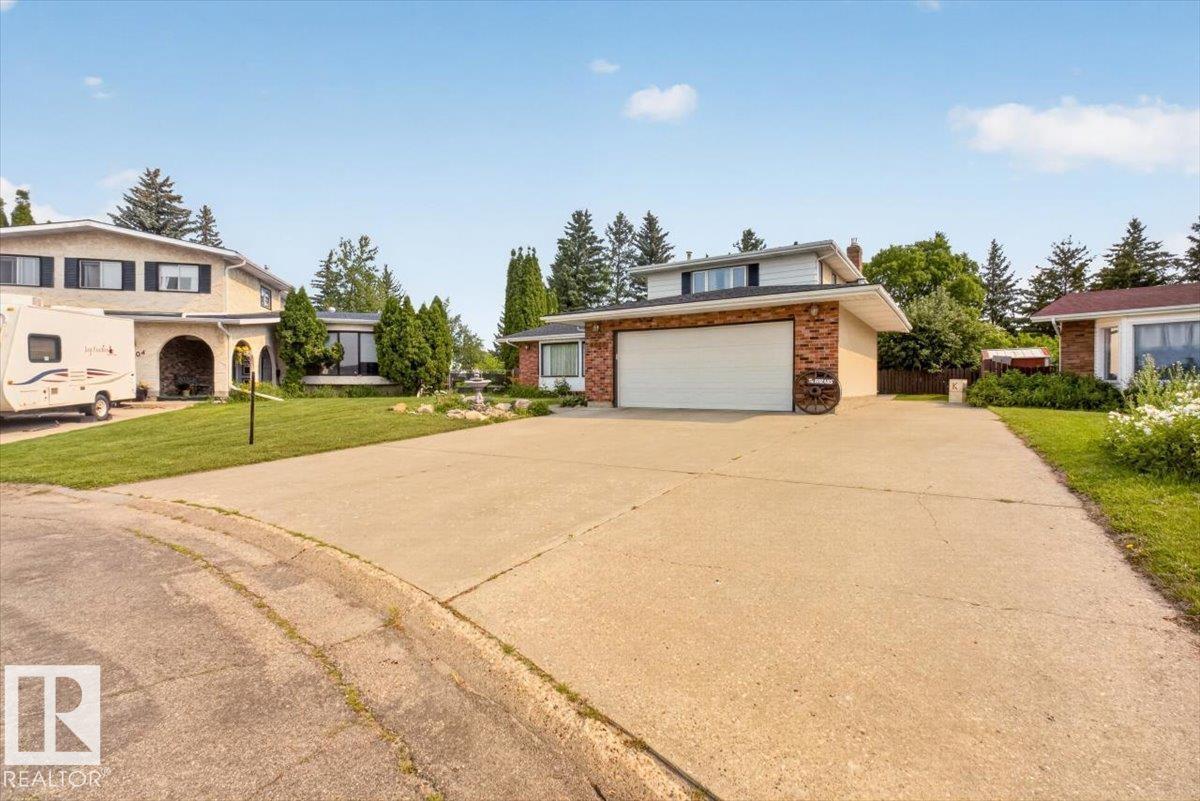
4027 74 St Nw
Edmonton, Alberta T6K 0W7
They simply don't make houses like this anymore! Pie-shaped lot in the corner of a private cul-de-sac, 3000 square feet of living space, close to every amenity and backing onto a huge park. This home has it all! Lovingly cared for over 50 years, this 4 bedroom, 4 bath, home is not lacking for space and large rooms. The recently renovated kitchen overlooks a large family room with a gas fireplace and elegantly crafted masonry that you just don't see in new builds today. Upstairs you'll find 3 spacious bedrooms with a 4-piece master ensuite plus another 4-piece bath. Downstairs, a charming old-school bar and regularly used sauna create the perfect retreat! Outside, the wide RV parking strip gives way to a huge yard with a patio, newer deck and fire pit, with plenty of room for gardening for those with a green thumb. Open the back gate and enjoy year round access to the beautiful park, trails and community hockey rink. Homes that combine this much space, quality and location are rare. Will not last long. (id:58723)
Exp Realty
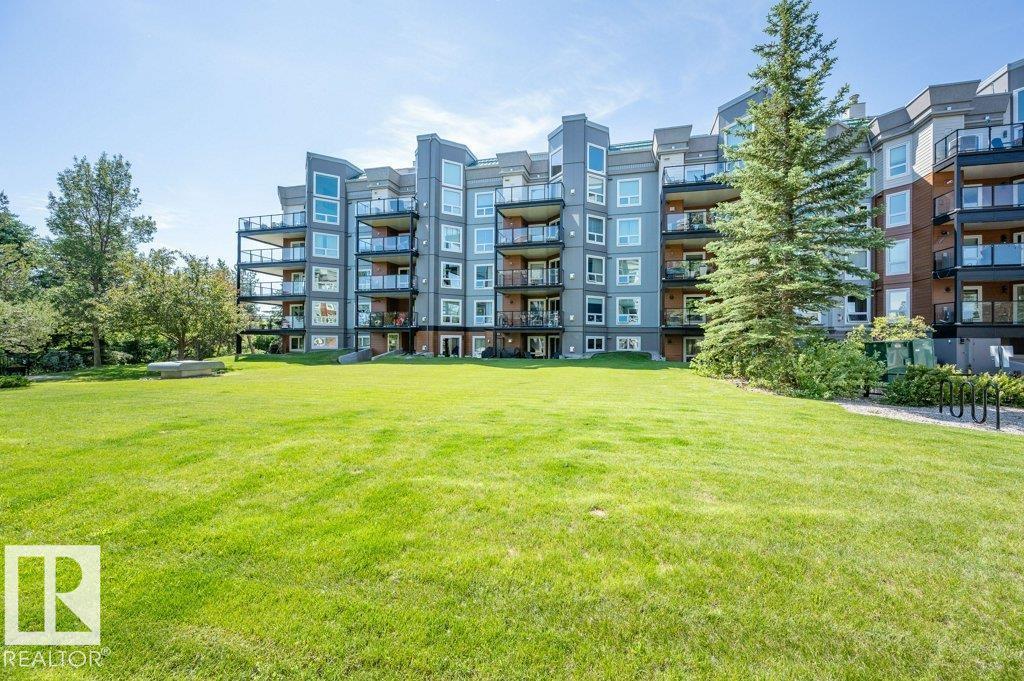
#305 7839 96 St Nw
Edmonton, Alberta T6C 4R4
Welcome to this bright and spacious south-facing 2-bedroom, 2-bathroom condo in the sought-after Creekside building, ideally located in the heart of Ritchie. This open-concept floor plan features a well-appointed kitchen with abundant cabinet and counter space, stainless steel appliances, tile backsplash, and a cozy gas fireplace in the living room. The generous primary bedroom includes a private ensuite, while the second bedroom and full bath offer excellent flexibility for guests or a home office. Enjoy the convenience of in-suite laundry, a covered balcony, and a titled underground parking stall. Creekside also offers fantastic amenities including a fitness room, social room, and guest suite. Just steps from Mill Creek Ravine and minutes to Whyte Avenue's popular cafés, restaurants, shopping, and transit, this is urban living at its finest! (id:58723)
RE/MAX Excellence
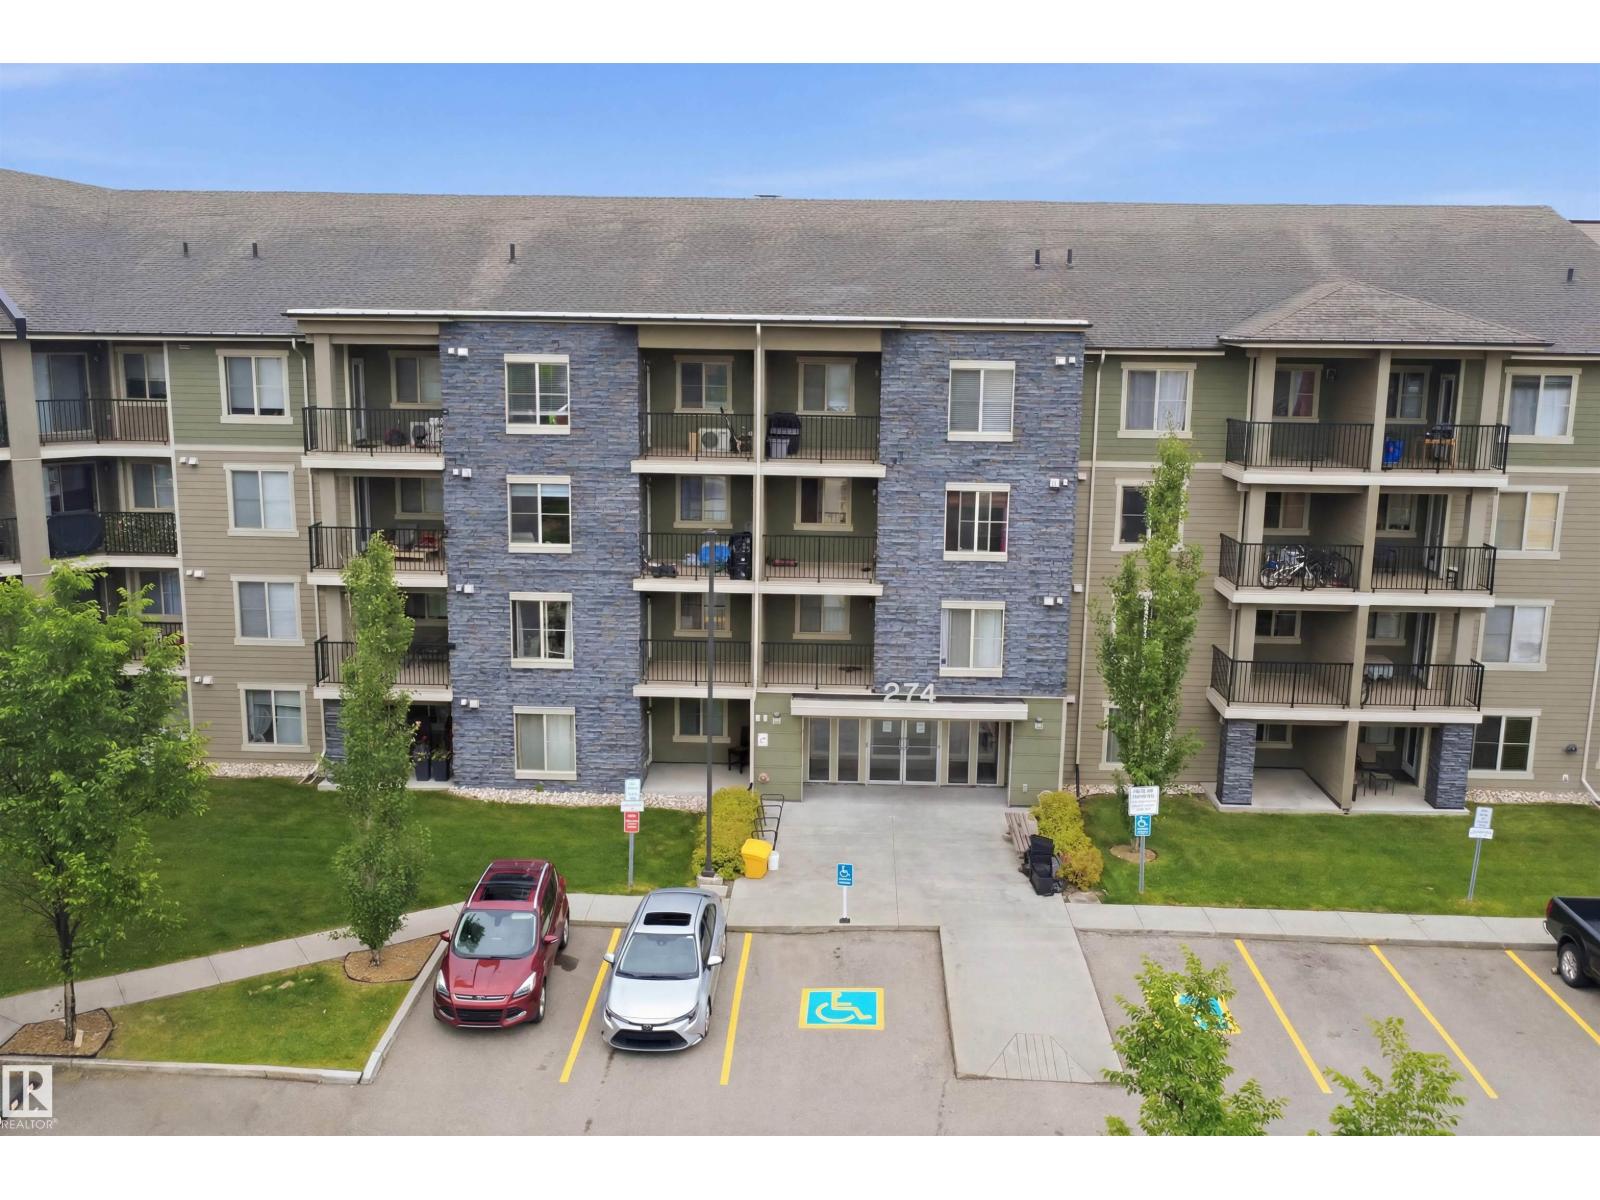
#115 274 Mcconachie Dr Nw
Edmonton, Alberta T5Y 3N4
Welcome to this beautifully maintained main-floor condo in the sought-after Elements at McConachie, with 2 bedrooms, 2 full bathrooms, and a versatile den perfect for a home office or flex area. The open-concept design features a stylish kitchen with granite countertops, stainless steel appliances, and a convenient breakfast bar, seamlessly connecting to the spacious dining area and bright living room. The primary suite boasts a private 4-piece ensuite, while the second bedroom is generously sized and situated near the additional full bathroom. Enjoy the comfort of in-suite laundry and air conditioning. Complete with one underground parking stall, one outdoor stall, this home offers exceptional value in a fantastic family-friendly community. (id:58723)
Smartpro Realty
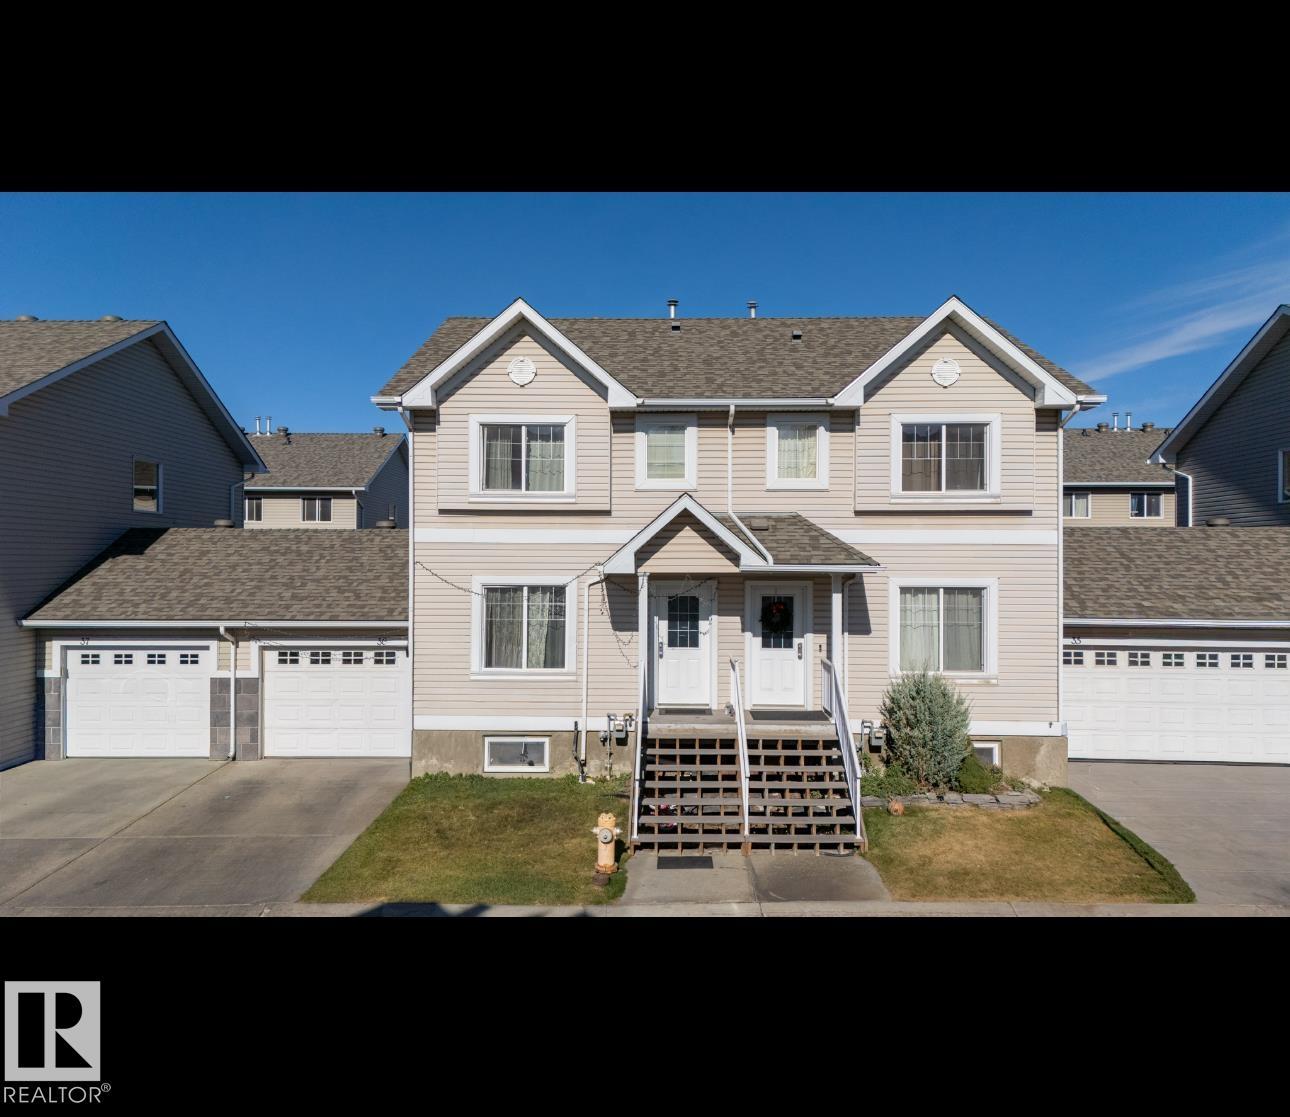
#36 2503 24 St Nw
Edmonton, Alberta T6T 0B5
Suitable for first-time buyers or investors. This half duplex townhouse offers 4 bedrooms, 2.5 bathrooms, a single attached garage, private fenced yard, and a PARTIALLY FINISHED BASEMENT. The main floor features vinyl flooring, laundry/powder room, living room, and kitchen with eating nook. The upper level includes three bedrooms and a full bathroom. The basement adds a bedroom/den, bathroom, and family room. Deck for outdoor use. Conveniently located near Silverberry Park, playground, shopping, Meadows Recreation Centre, and public transit. (id:58723)
Smartpro Realty
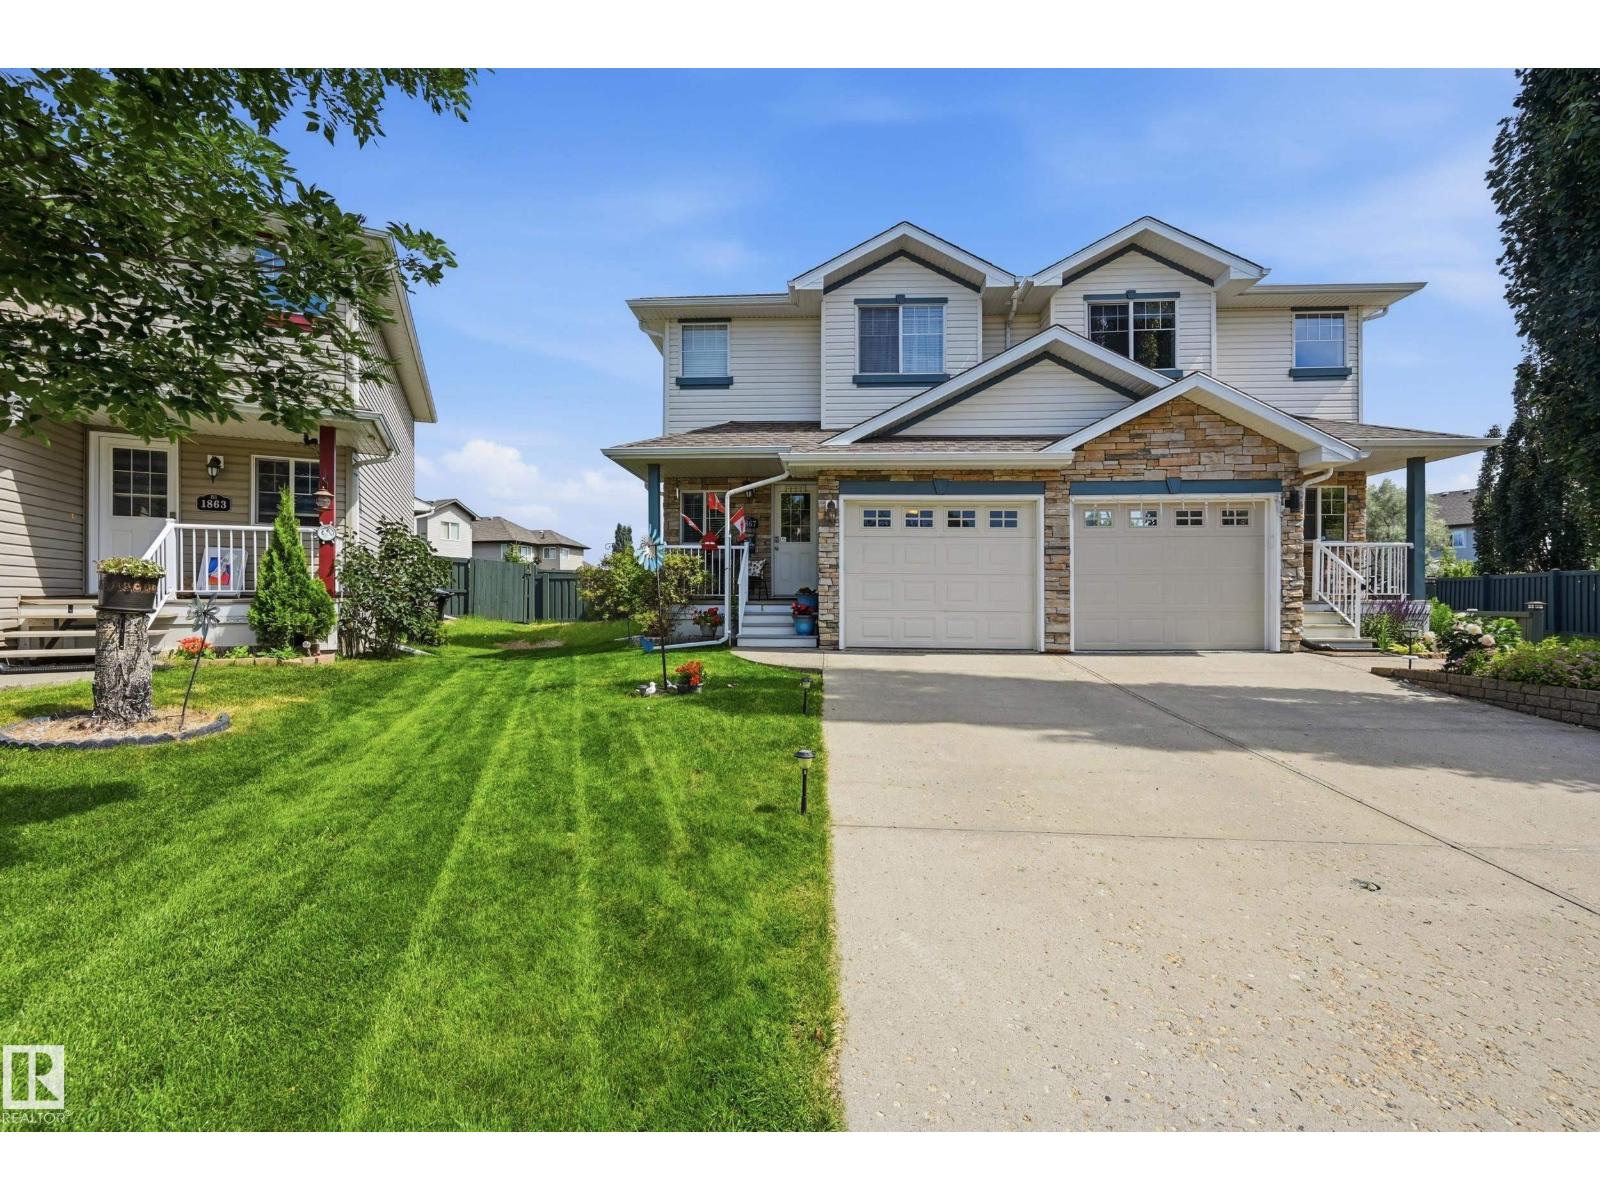
1867 119 St Sw
Edmonton, Alberta T6W 1W4
Welcome to this well maintained 2 Bed Half Duplex in Rutherford. Offering the perfect combination of Comfort, Convenience and Outdoor Living. The bright, open-concept Main Floor features a functional layout with plenty of natural light. The Kitchen flows seamlessly into the Dining and Living area, creating a warm and inviting atmosphere. Upstairs, you'll find two generously sized bedrooms, including a spacious Primary retreat with Dual Walk-In closets and 4 Pce Ensuite. Whether you're a First-Time Buyer, Downsizer, or Investor, this home offers great value and low-maintenance living. The Attached Front Garage provides added convenience and extra storage, while the true highlight is the Massive, Sunny Backyard. With plenty of room for Gardening, Pets, Kids, or BBQs, Outdoor space like this is a rare find. The home also offers Central A/C for added comfort. Located close to Parks, Schools, Shopping, and amenities, this move-in-ready home is one you won't want to miss! *Some photos Virtually Staged* (id:58723)
RE/MAX River City
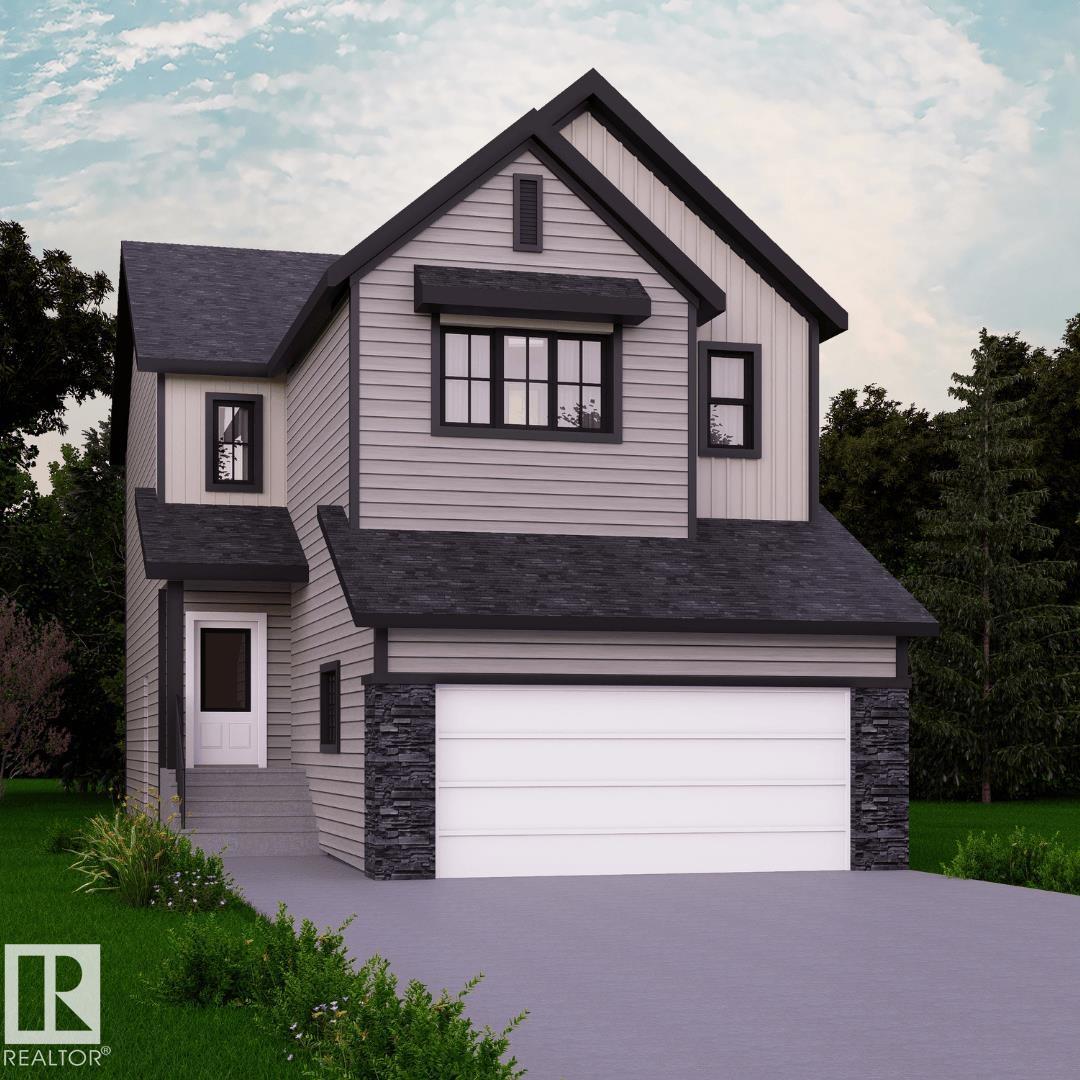
5075 Cawsey Li Sw
Edmonton, Alberta T6W 4M6
Welcome to the Jayne by Akash Homes, a 2003 sq ft home located in the desirable community of Chappelle. This beautifully designed home features 9’ ceilings, laminate flooring, a main floor den, and a separate side entry. The chef-inspired kitchen offers quartz countertops, ample cabinetry, and flows seamlessly into the open-concept great room with an electric fireplace and a spacious dining area that opens to a rear pressure-treated deck. Upstairs, enjoy a large bonus room, convenient second-floor laundry, and three generously sized bedrooms. The primary suite is a private retreat with a walk-in closet and a stylish ensuite. Perfect for families and future rental potential—this home offers both function and flexibility in a thriving west-end community. Additionally, this home offers a dbl attached garage and $5K CREDIT to THE BRICK! **PICTURES ARE OF SHOWHOME; ACtUAL HOME, PLANS, FIXTURES, AND FINISHES MAY VARY & SUBJECT TO AVAILABILITY/CHANGES WITHOUT NOTICE! (id:58723)
Century 21 All Stars Realty Ltd
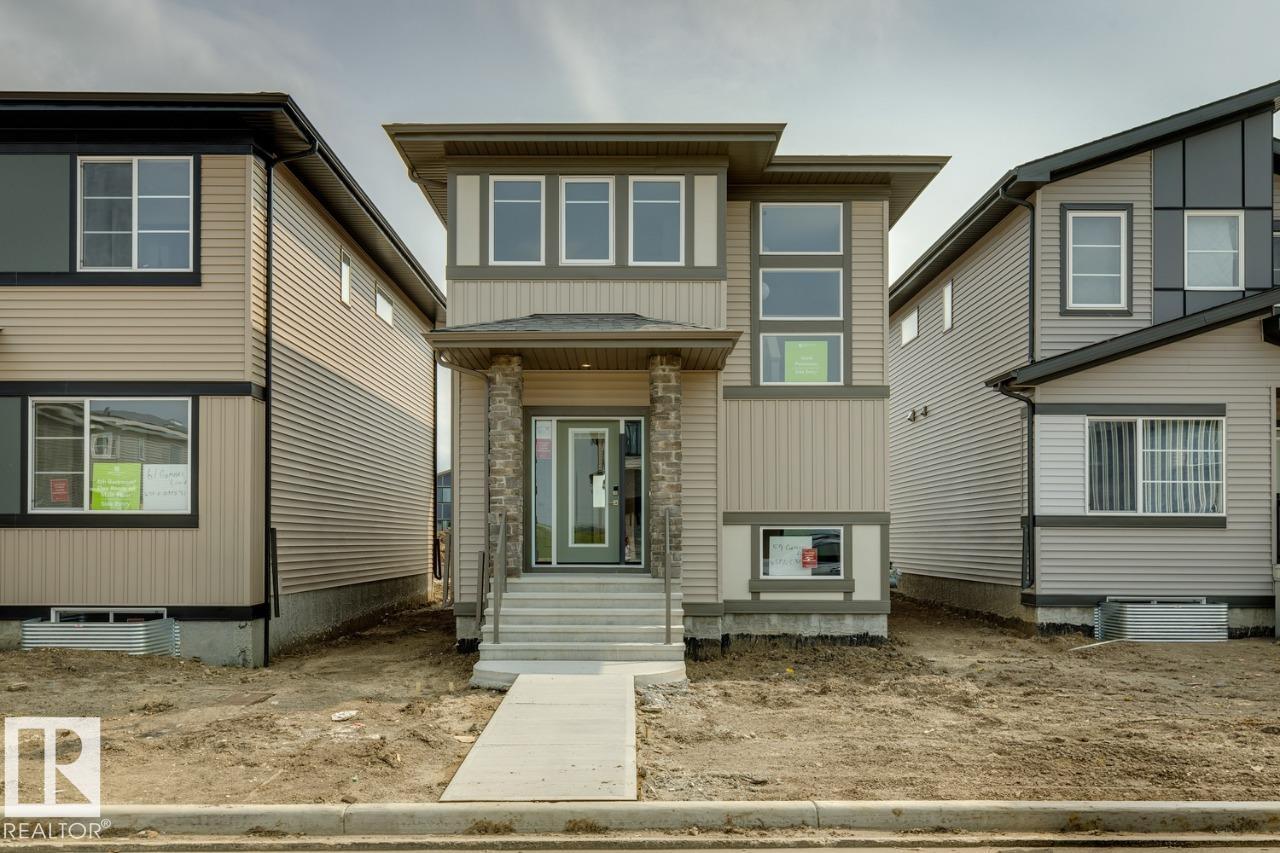
59 Gambel Lo
Spruce Grove, Alberta T7X 0C9
This 1660sqft home features 3 bed, 2.5 bath. This stunning home is located in an amenity rich community and within walking distance to Spruce Grove’s new civic centre, with quick and easy access to Highway 16. The home features an open concept main floor with 9’ ceiling and the designer L-shape kitchen, large island and corner pantry. Quartz countertops in the kitchen and all bathrooms. Large great room includes a 50” linear electric fireplace. The second floor has a large primary bedroom with walk-in closet and 4-piece ensuite that includes dual sinks and stand-up shower. This home also has two secondary bedrooms, central bonus room, full bathroom, and a conveniently located laundry upstairs. A side entrance is included for future basement development potential, with the basement ceiling height upgraded to 9’, for a more spacious feel, and 2 windows. Home is under construction. Photos are representative. (id:58723)
Bode
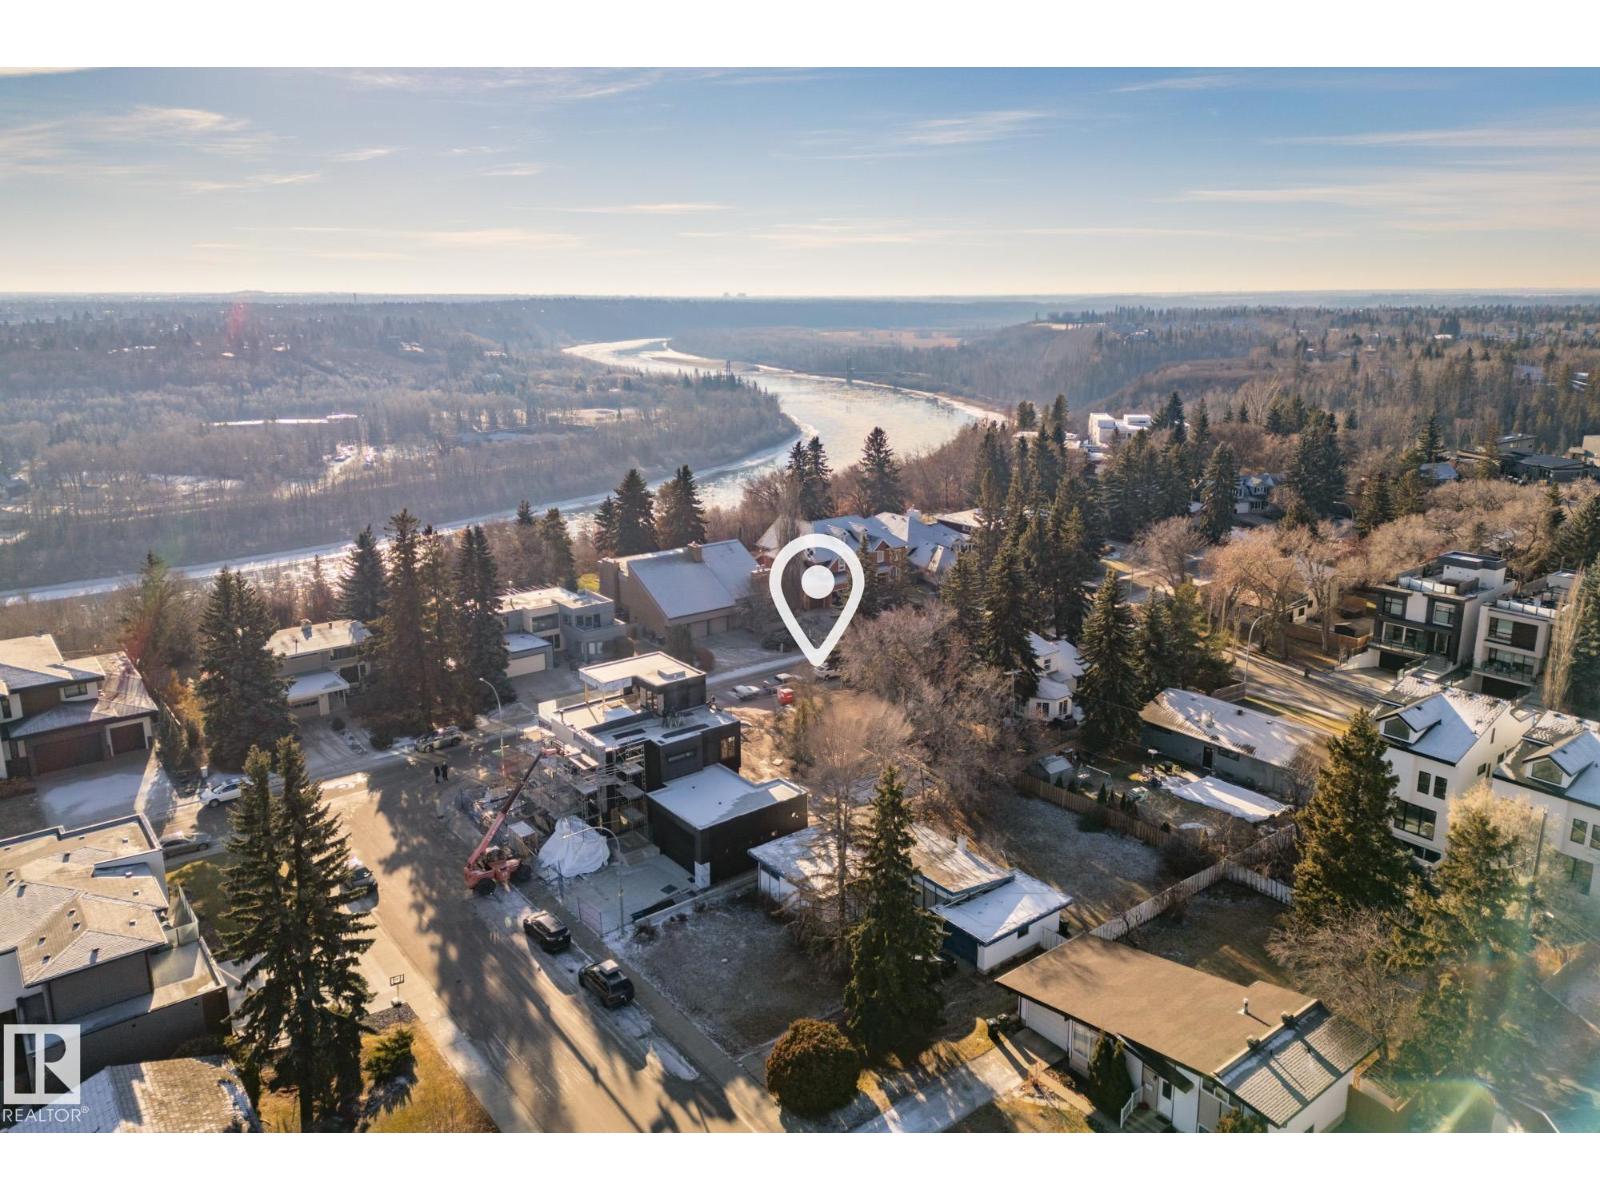
15414 Rio Terrace Dr Nw
Edmonton, Alberta T5R 5M8
A very rare opportunity to secure a prime lot on Rio Terrace Drive, offering the perfect setting to build a custom home in one of Edmonton’s most established and scenic areas. Embrace the coveted river valley lifestyle with stunning trails, parks, and green space just steps away, while still being conveniently close to it all-top schools, major routes, downtown, and west-end amenities. This generous lot provides excellent flexibility for modern design, ample outdoor living space, and beautiful natural light. Whether you’re a builder, investor, or homeowner seeking an exceptional location, opportunities on this iconic street seldom come available. Create a home that truly reflects your vision in a serene, mature setting known for its quiet streets, tall trees, and exceptional quality of life. (id:58723)
Logic Realty
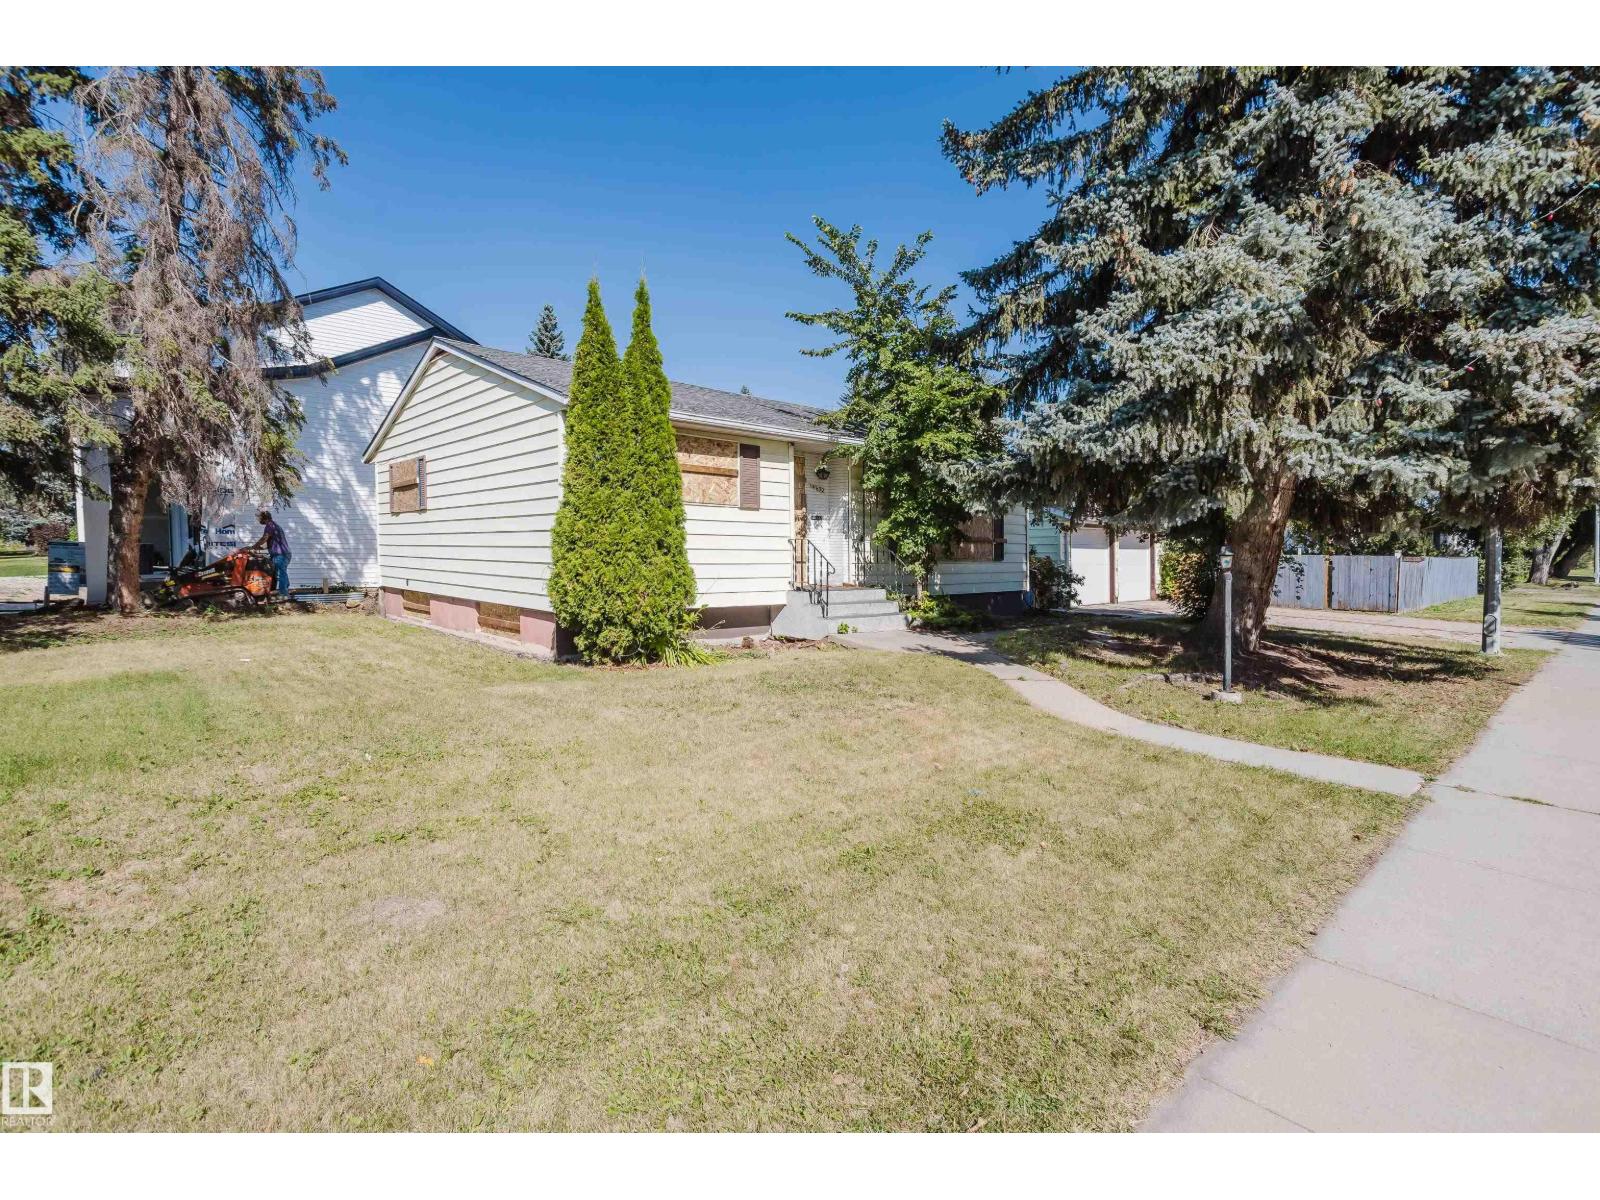
14632 95 Av Nw
Edmonton, Alberta T5N 0B3
INVESTORS & LAND DEVELOPERS! You will appreciate this large 50’x145’ CORNER LOT with potential for redevelopment into an 8-PLEX housing, perfect for maximizing ROI. Located on a desirable south-facing corner lot in Crestwood, one of Edmonton’s most prestigious neighborhoods, this bungalow offers a fantastic opportunity. Renowned for its mature trees, proximity to the river valley, parks, excellent schools & convenient access to both downtown & the Whitemud, Crestwood is highly sought after for families & professionals alike. This home features an open-concept main floor with 2 bedrooms, a full bathroom with shower & two sinks, plus a bright, inviting living area. Large kitchen area with ample space in the cupboards & countertop. The basement includes a flex room, massive bedroom & 3-piece bathroom. (id:58723)
Exp Realty
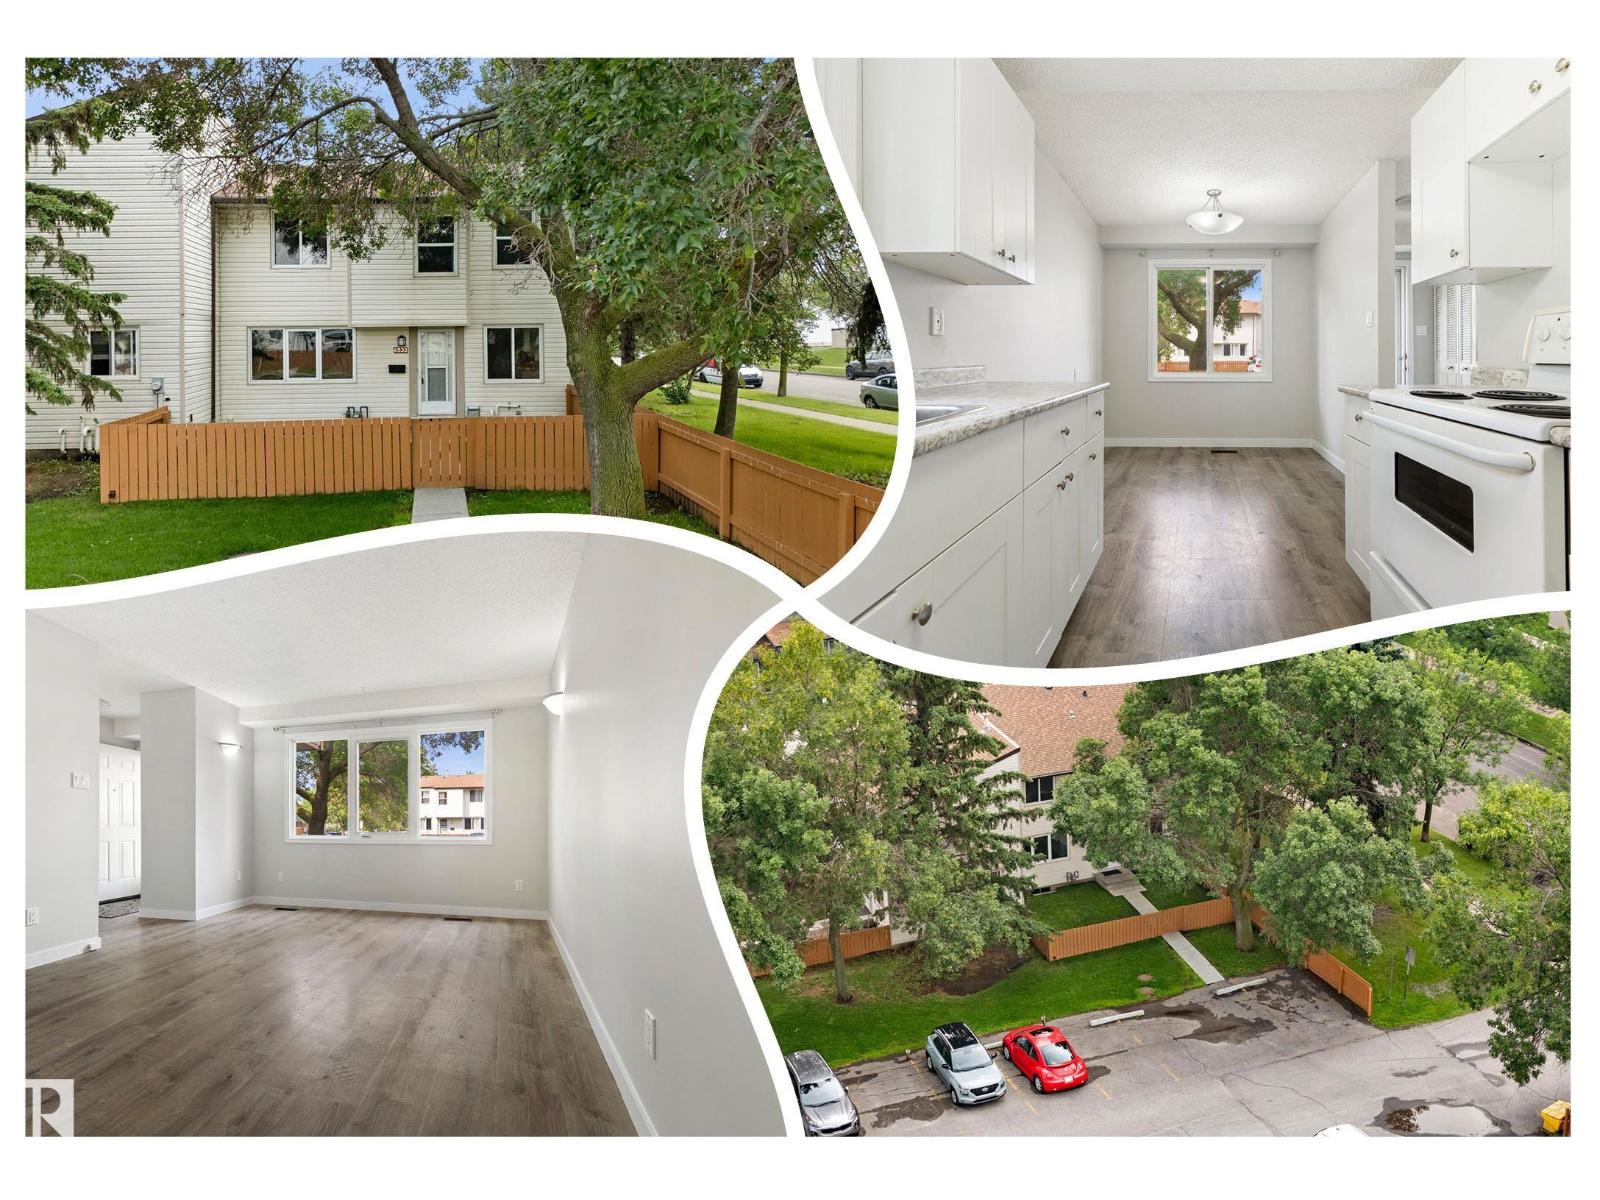
6533 180 St Nw
Edmonton, Alberta T5T 2A3
Nice CORNER unit in Cedar Village, FULLY FENCED yard w/ vinyl windows, siding, concrete steps & sidewalks. Inside is warm & WELCOMING w/ fresh paint & wide plank VINYL flooring throughout the main. Cook in the BRIGHT WHITE kitchen which opens opening onto the DINING ROOM; it over looks the front yard; an ample living room is a perfect place for entertaining, finishing off the space is a 2 piece GUEST BATH, a rarity for townhomes this size. Upper floor has 3 FAMILY FRIENDLY bedrooms and a 4 piece bath room to RELAX in at days end. In the partially finished basement is a large REC ROOM, perfect for games, or movie nights! The utility/ LAUNDRY ROOM is sizeable offering a full size washer & dryer, and UPGRADED high efficiency furnace. Close to all amenities including shopping, schools, dining & transportation. See it you'll LOVE this place! (id:58723)
RE/MAX River City
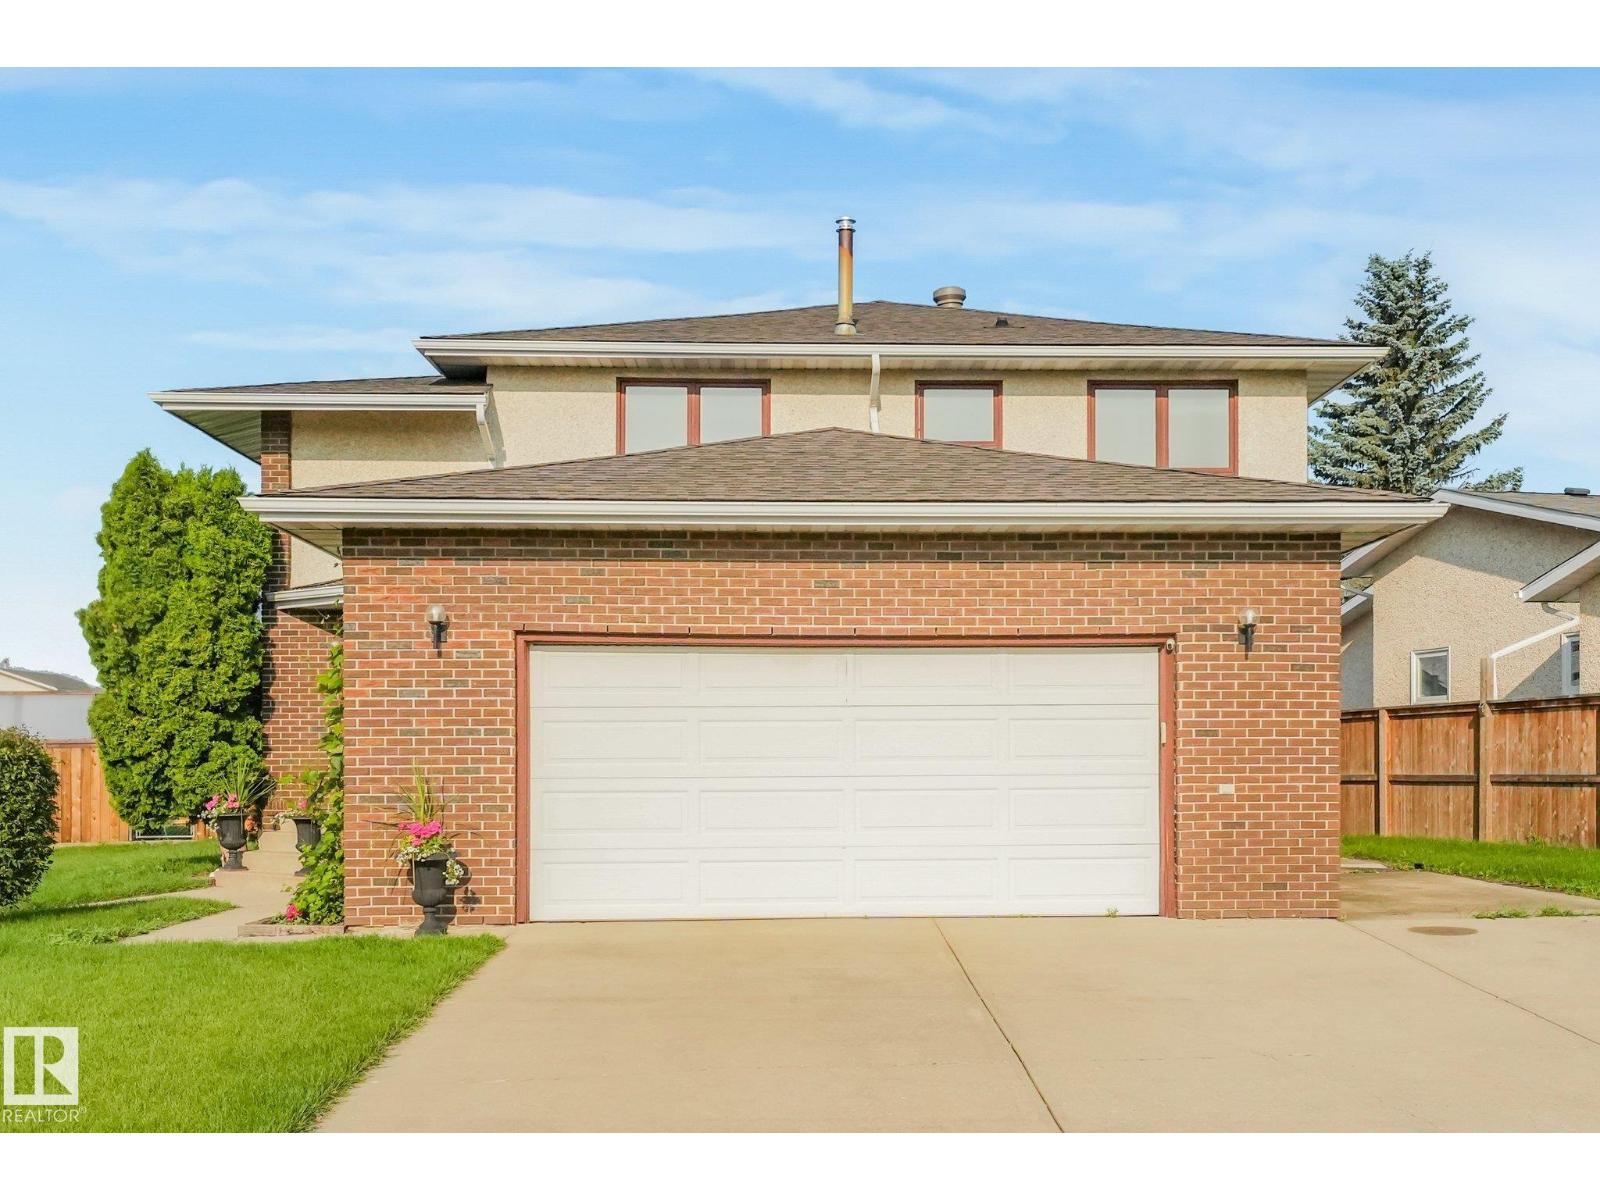
5504 150 Av Nw Nw
Edmonton, Alberta T5A 2L2
This is a rare opportunity to own a home that is very unique and not a cookie cutter. A beautifully designed 2 storey split with vaulted ceilings and unique design throughout, the livingroom is a cozy hub for the family to relax and enjoy the wood burning fireplace. The large diningroom makes it great for family dinners or entertaining family and friends. The kitchen is a great space for any chef and has ample cupboard space. The main floor also has a good sized bedroom or office. Taking the open staircase up to the 2nd floor bonus room that looks over the main level and the natural light that cascades through the large front windows. The second level also have 3 bedrooms, including a large primary bedroom w/3 piece ensuite. The lower level has a very unique theatre room with actual retro theatre seating and large screen with projector. The rest of the lower level includes a wine making room, family room with pool table, bar and fireplace. The large backyard and deck complete this amazing home. Wow! (id:58723)
RE/MAX Professionals
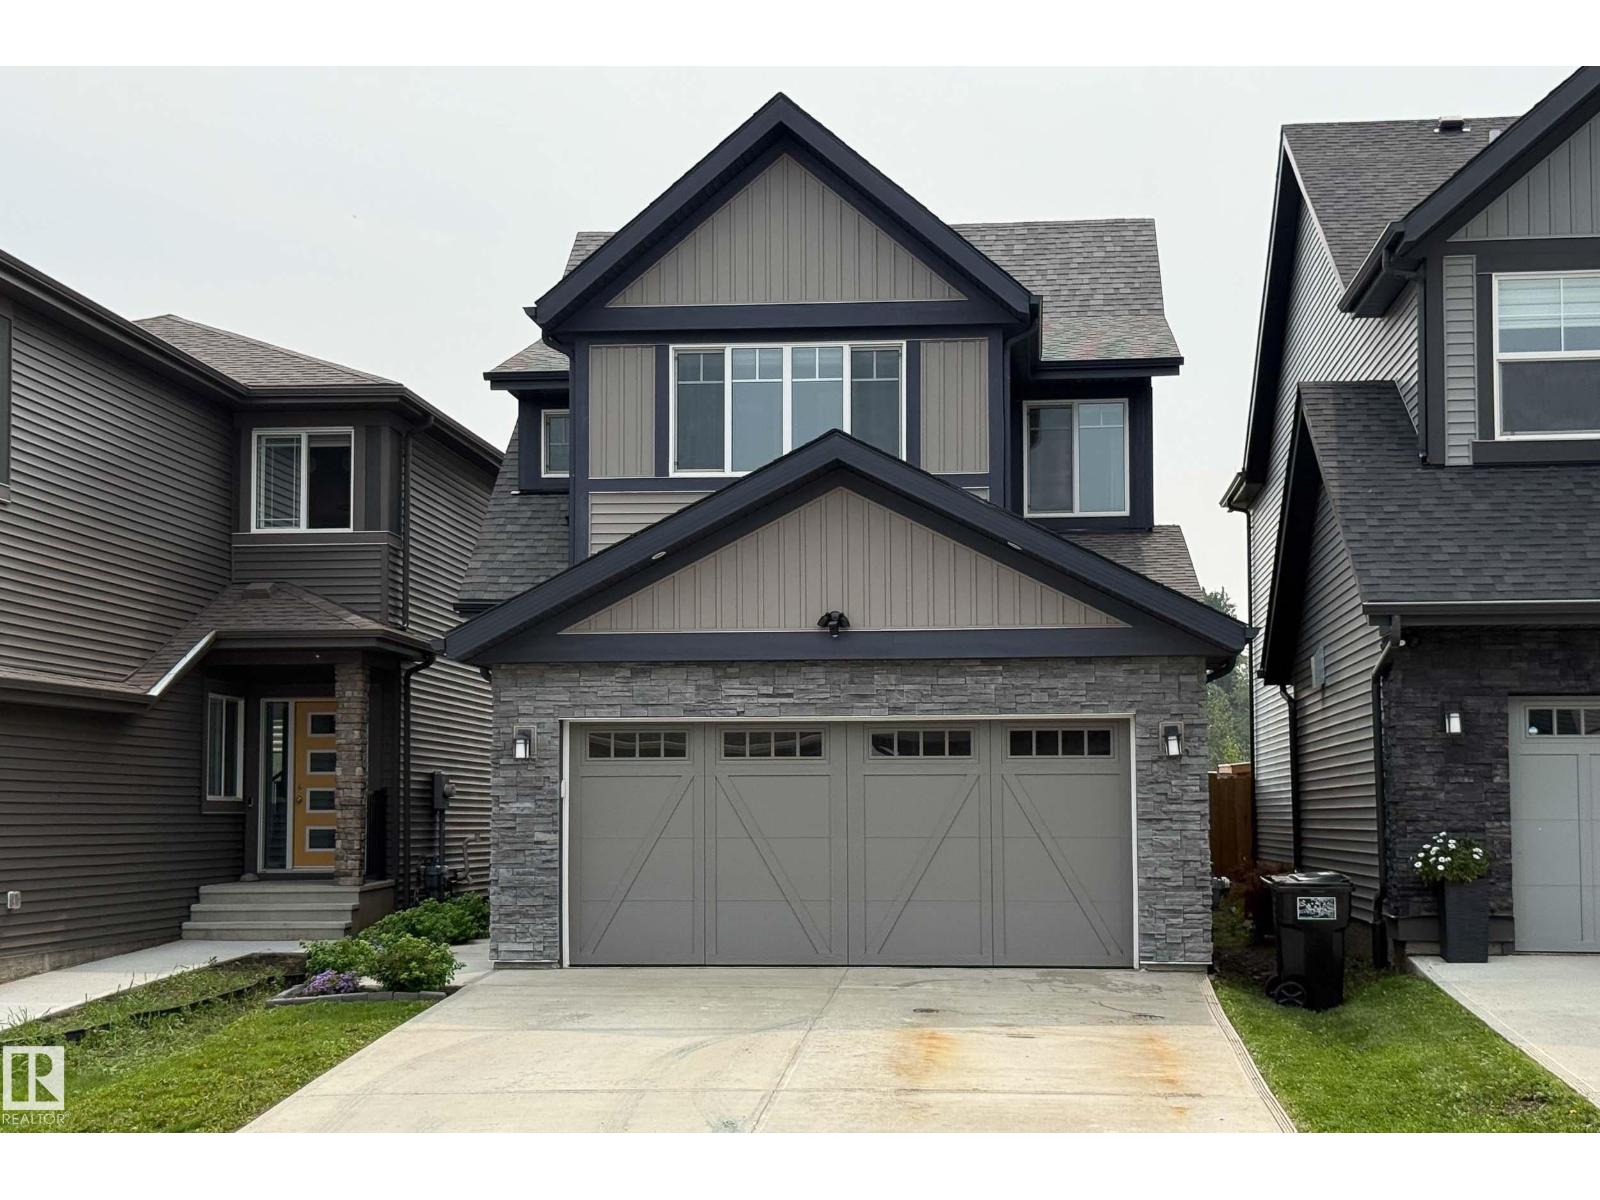
21035 128 Av Nw
Edmonton, Alberta T5S 0R5
Highly energy efficient home with Solar Panels and EV Charger. Beautiful custom built modern 2 storey, fully air-conditioned and with many upgrades. Fully fenced deep lot with plenty of sunshine. Quiet street with Walking/Bike Trails to natural Parks, Big Lake and Golf Courses. Great amenities nearby for young families. Bright and open floor plan with high ceilings. Spacious Foyer. Great Room blends to a huge Dining Room. Main floor Den/Flex Room. Second floor Bonus Room and Laundry Room. Perfect for families and home office. Walkthrough Pantry and huge Mud Room. Gourmet Island Kitchen with tall custom cabinets. Quartz Countertops throughout. Second floor features a Gorgeous master bedroom with walk-in closet, spa-like ensuite with double sinks, separate shower and soaker tub. Spacious Bedrooms have deep closets with double swing doors. Fully finished garage. Extra electrical outlets and features. Minutes to Anthony Henday freeway, west Edmonton and St. Albert. Quick possession is available. Don't wait! (id:58723)
RE/MAX Excellence
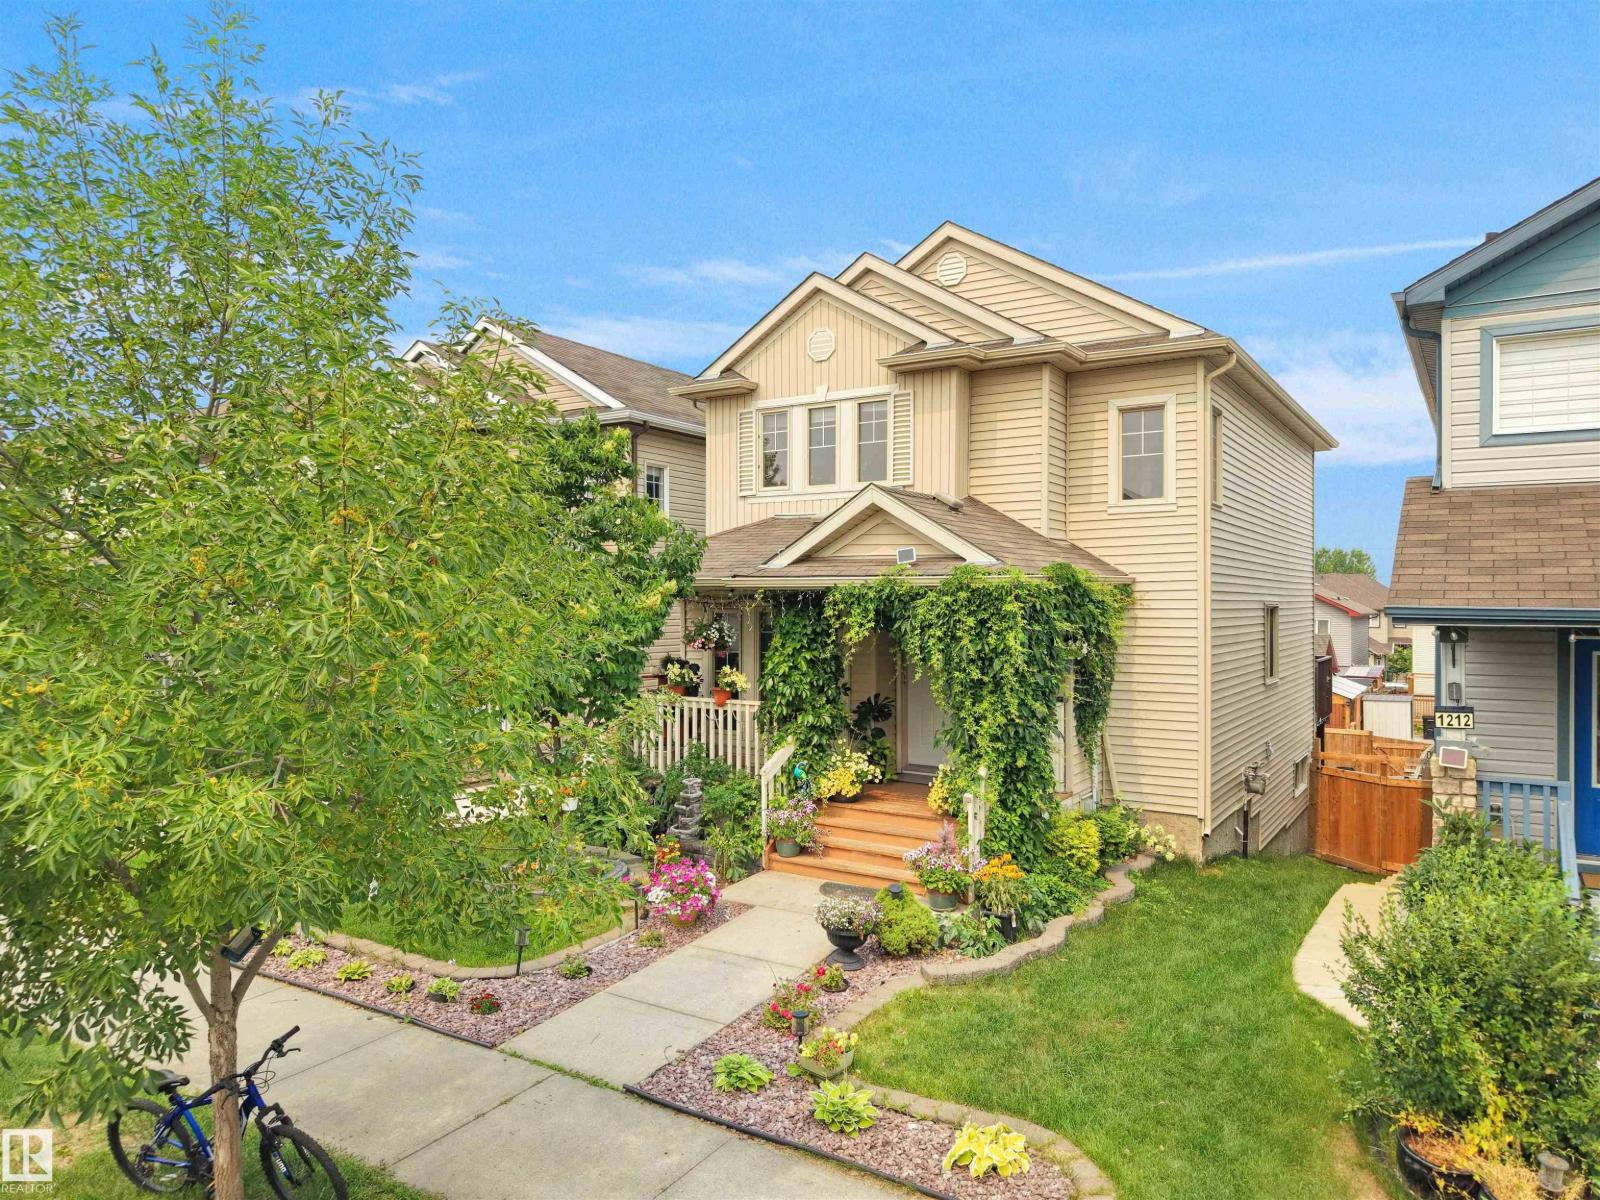
1216 29 Av Nw Nw
Edmonton, Alberta T6T 0V8
Welcome to this beautiful 2-storey home in the desirable community of Tamarack! Featuring 3 bedrooms, 2.5 bathrooms, and a main-floor den, this home offers granite countertops, stainless steel appliances, and an open-concept layout. The unfinished walkout basement with a roughed-in bathroom provides excellent future development potential. Enjoy the spacious deck and an unbeatable location just steps from a K–9 school, parks, Meadows Recreation Centre, shopping, transit, and with quick access to Whitemud Drive and Anthony Henday Drive. (id:58723)
Sterling Real Estate
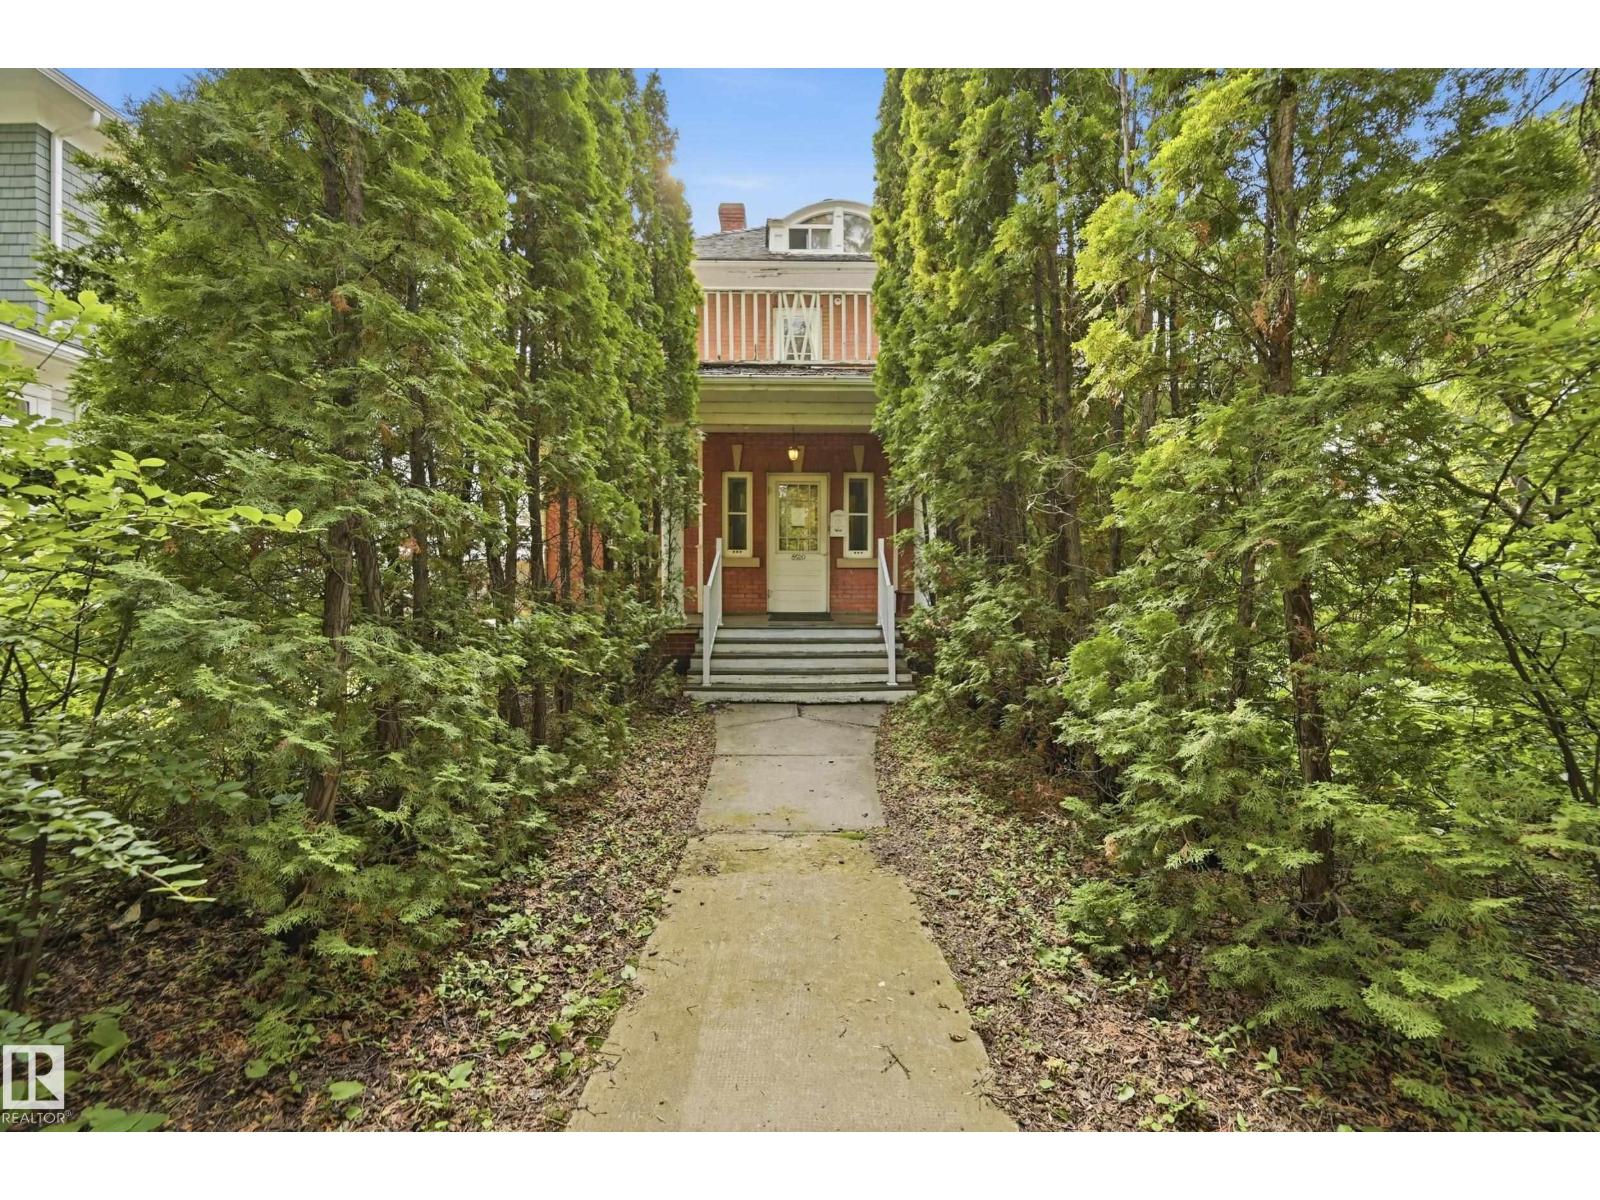
8520 104 St Nw
Edmonton, Alberta T6E 4G4
Own one of Edmonton's most distinguished heritage properties. The Hugh Duncan Residence, a designated Municipal Historic Resource, was built in 1911 for pioneer pharmacist Hugh Duncan and has remained a landmark in the heart of Old Strathcona for over a century. This iconic Edwardian Foursquare offers 2,758 sq. ft. above grade, basement, 4 bedrooms, 3.5 bathrooms, and exceptional architectural character, including red brick construction, a cedar shake bellcast roof with curved dormers, a full-length front verandah, a second-floor rear balcony, and a distinctive English garden spanning the rear and north side of the double lot. A rear driveway provides parking for up to four vehicles. For the past 21 years, the property has successfully operated as professional law offices, showcasing the flexibility of its DC1 zoning for residential or commercial use (subject to City approval). Just steps from Whyte Avenue and the University of Alberta, a rare opportunity to own a true piece of Edmonton's history. (id:58723)
Real Broker
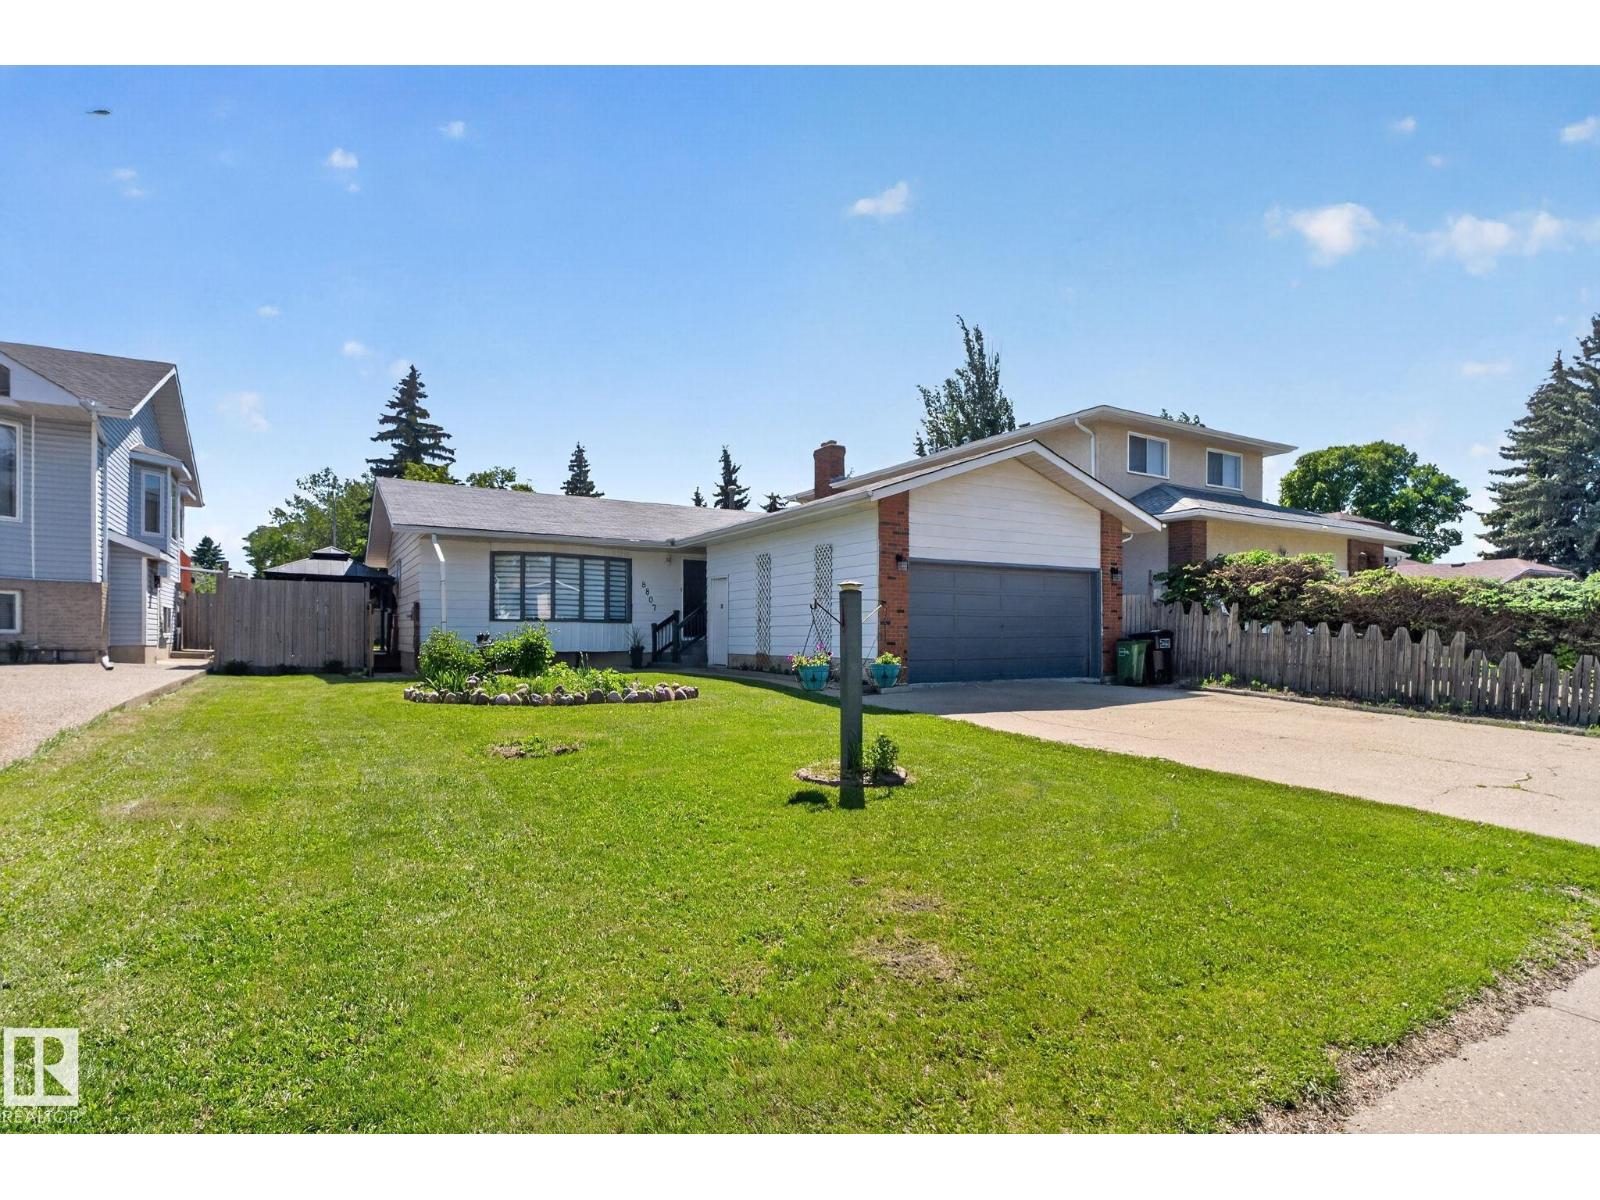
8807 24 Av Nw
Edmonton, Alberta T6W 2W3
Welcome to Meyonohk! This beautifully maintained and thoughtfully updated 3+1 bedroom bungalow offers the perfect blend of comfort and classic neighbourhood charm. 2.5 baths, newer flooring, and an open kitchen complement each other on the main floor. The basement is roughed in for a second kitchen, with ample space for activities throughout. Situated on a quiet, family-friendly street, this property shows true pride of ownership inside and out. Tucked just off of 91st, you have easy access to everywhere you need to go. With a large south facing yard and double garage, this property is move-in ready for your family today. (id:58723)
Century 21 Masters
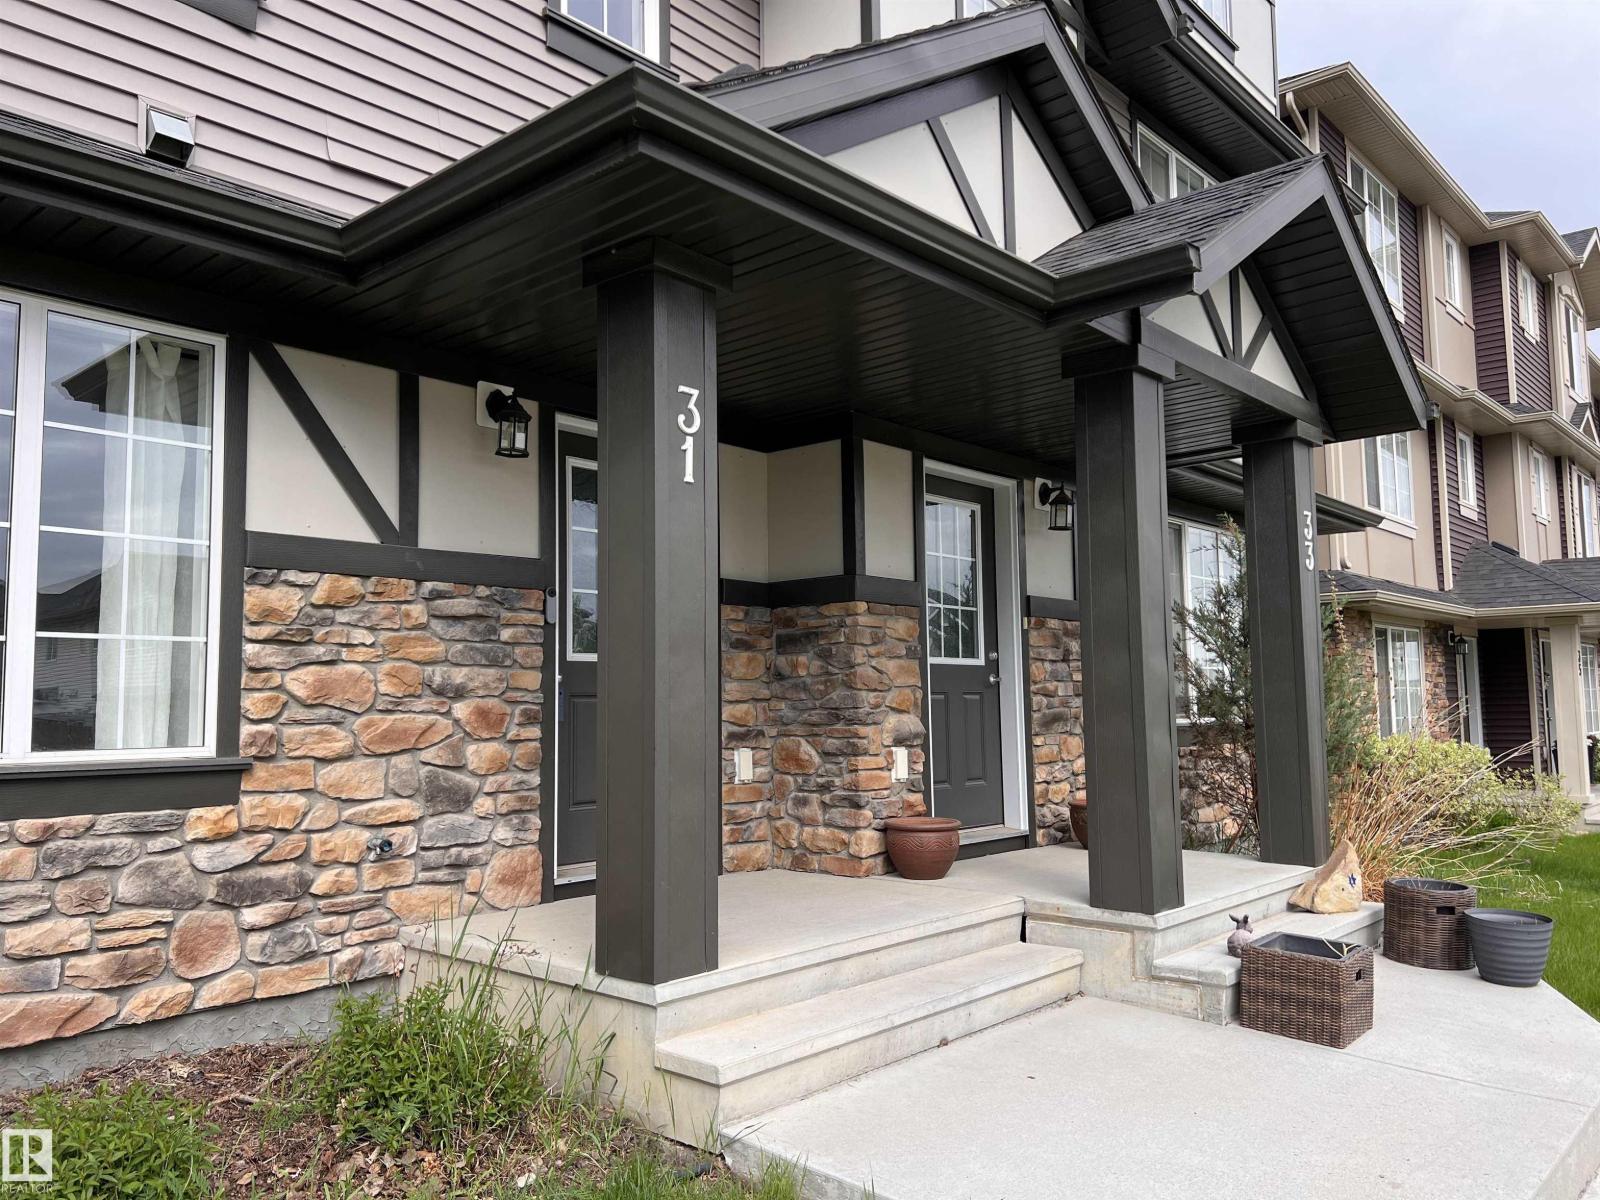
#31 20 Augustine Cr
Sherwood Park, Alberta T8H 0Z8
UNBEATABLE 3-BED VALUE! LOW CONDO FEES! QUICK POSSESSION AVAILABLE! This beautiful townhome stands out as the community's best priced 3 Bed, 2.5 Bath, double attached garage package, fully loaded with CENTRAL AIR CONDITIONING, an UPGRADED HEAT RECOVERY VENTILATOR & a HEATED GARAGE with WATER CONNECTION. Open upper level features a premium QUARTZ COUNTERED kitchen centered around a functional island with overhang, flowing seamlessly into dining & living areas, plus a 2pc powder room with pedestal sink. Step outside to your west-facing balcony featuring a GAS HOOKUP for BBQs & sunsets. MAIN BATHROOMS are fully upgraded with luxury QUARTZ COUNTERS. Top floor private zone offers 3 spacious bedrooms & a 4pce bath, including a primary suite with private 4pce ensuite & walk-in closet. Enjoy an ideal main-level flex room perfect for a home office, gym, or extra living space, alongside a dedicated laundry room. Near parks, scenic trails, shopping & everyday amenities with quick, easy access to Hwy 16 & Henday. (id:58723)
Century 21 Masters
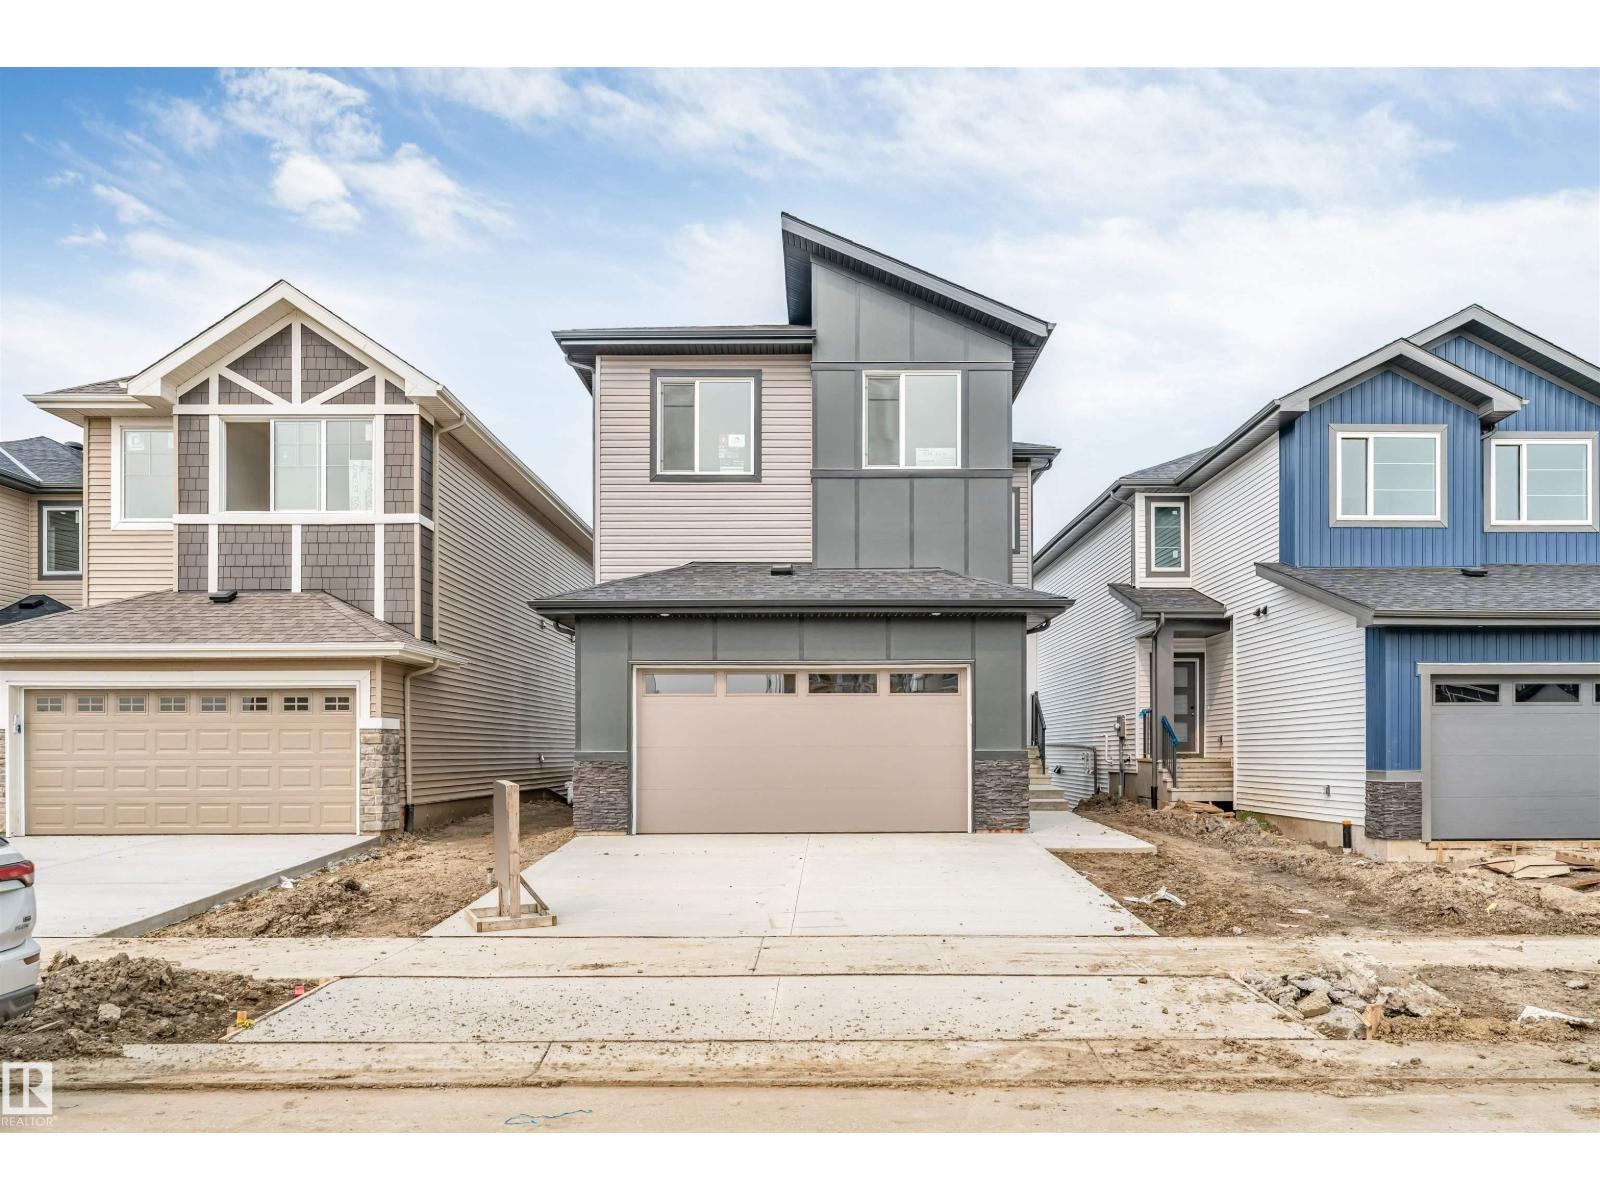
4234 63 St
Beaumont, Alberta T4X 3E9
Welcome to this FULLY WALKOUT double garage HOME that backs on to POND & offers 2400+ square feet of living space that includes total 5 BEDROOMS with a MAIN FLOOR bedroom along with a FULL WASHROOM. The upgrades in the house includes Fully extended kitchen, Spice kitchen, built-deck and glass railings on deck and staircase. Built on a 26 pocket lot, this house offers massive OPEN TO ABOVE living area that comes with feature wall & electric fireplace in it. Upstairs comes with 4 bedrooms, bonus area & 2 full washrooms. The Master-bedroom is placed facing towards the pond and comes with full 5-piece beautiful ensuite washroom & a walk-in closet. Beautifully crafted by Cranston Master Builder, is home is very close to school, recreation center and park. (id:58723)
Nationwide Realty Corp
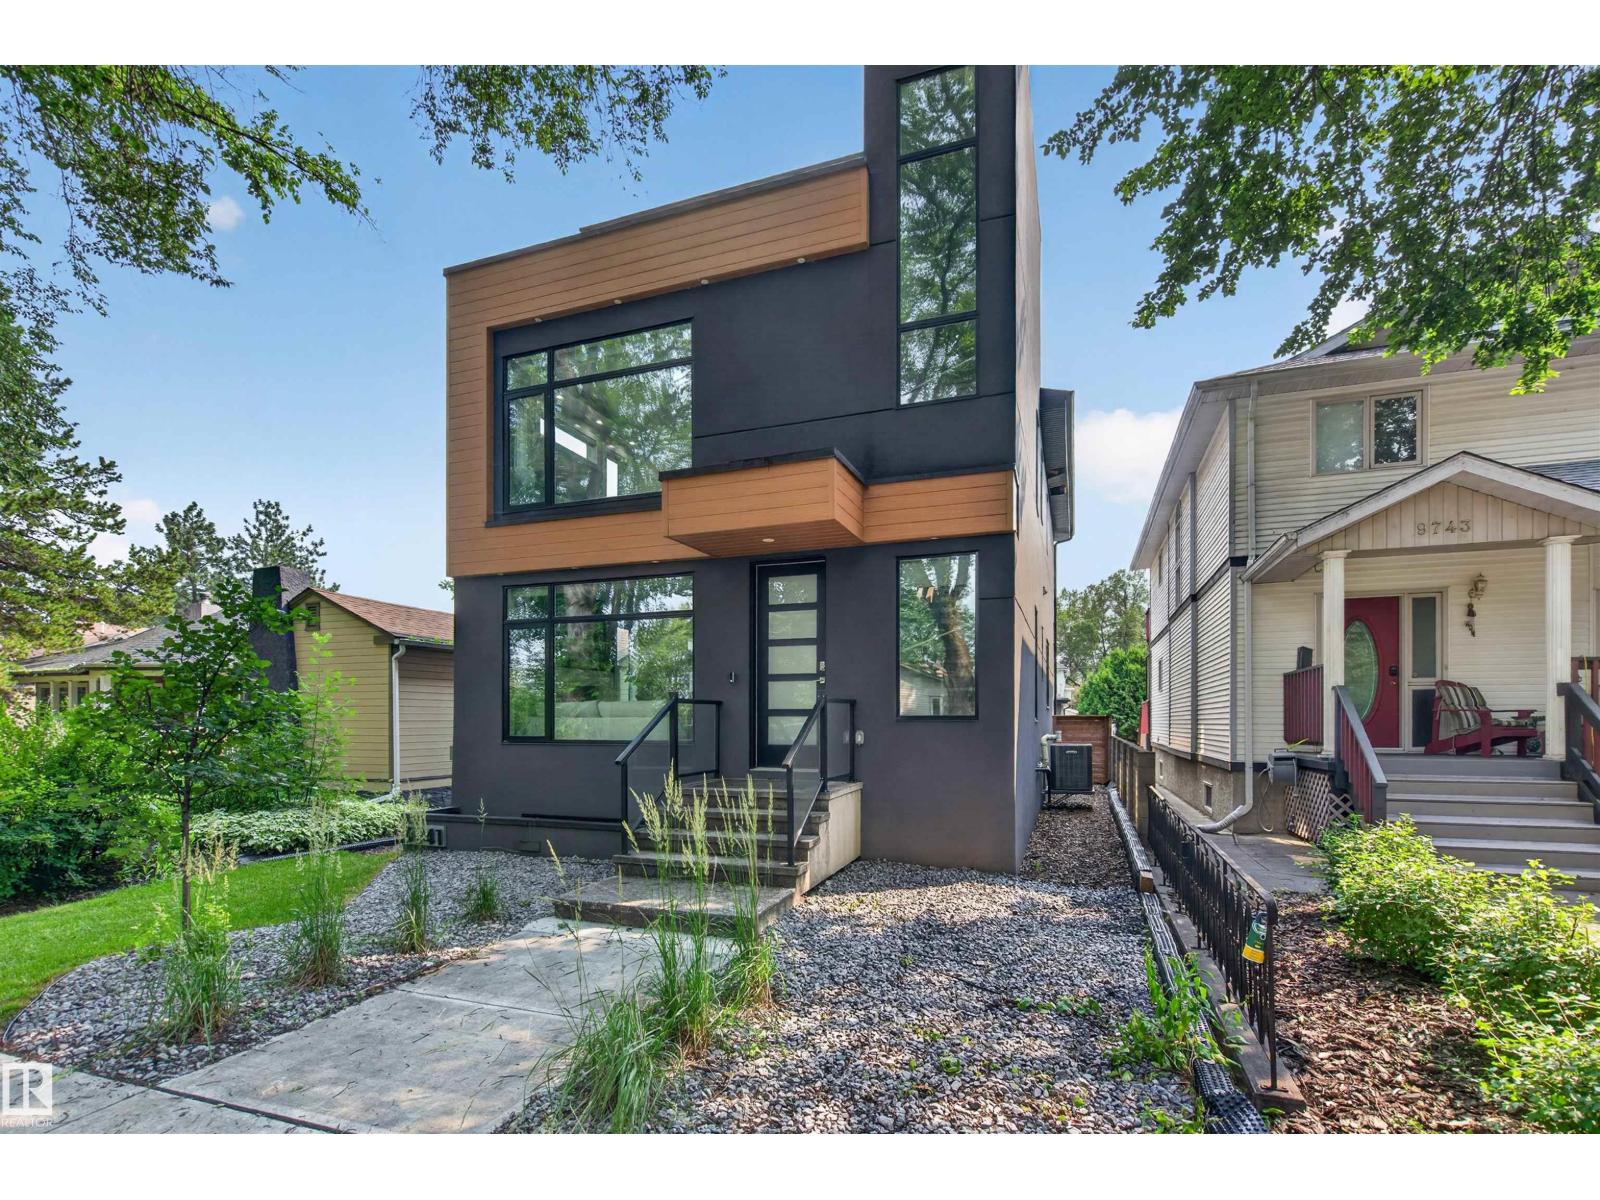
9741 90 Av Nw
Edmonton, Alberta T6E 2S8
Steps from Millcreek Ravine, this Strathcona infill redefines luxury living in one of Edmonton's most coveted pockets. Walk out your door to ravine trails, then come home to a custom kitchen built around fully integrated Thermador appliances, a dropped eating table, and heated main-floor flooring with wifi control. An open-riser staircase and enclosed office add function, while a four-zone automated sound system fills every level. Upstairs, three bedrooms and two baths include a primary suite with spa-like ensuite, steam shower, and custom walk-in closet. Above it all, a rooftop composite deck overlooks the ravine canopy. Your private front-row seat to Millcreek. Downstairs, a rec room with wet bar, two more bedrooms, and a full bath round out the lower level, while the south-facing backyard, deck, and oversized double garage complete the package. This is Strathcona living at its best: ravine access, walkable amenities, and a home built without compromise. Rare locations like this don't come up often! (id:58723)
Real Broker
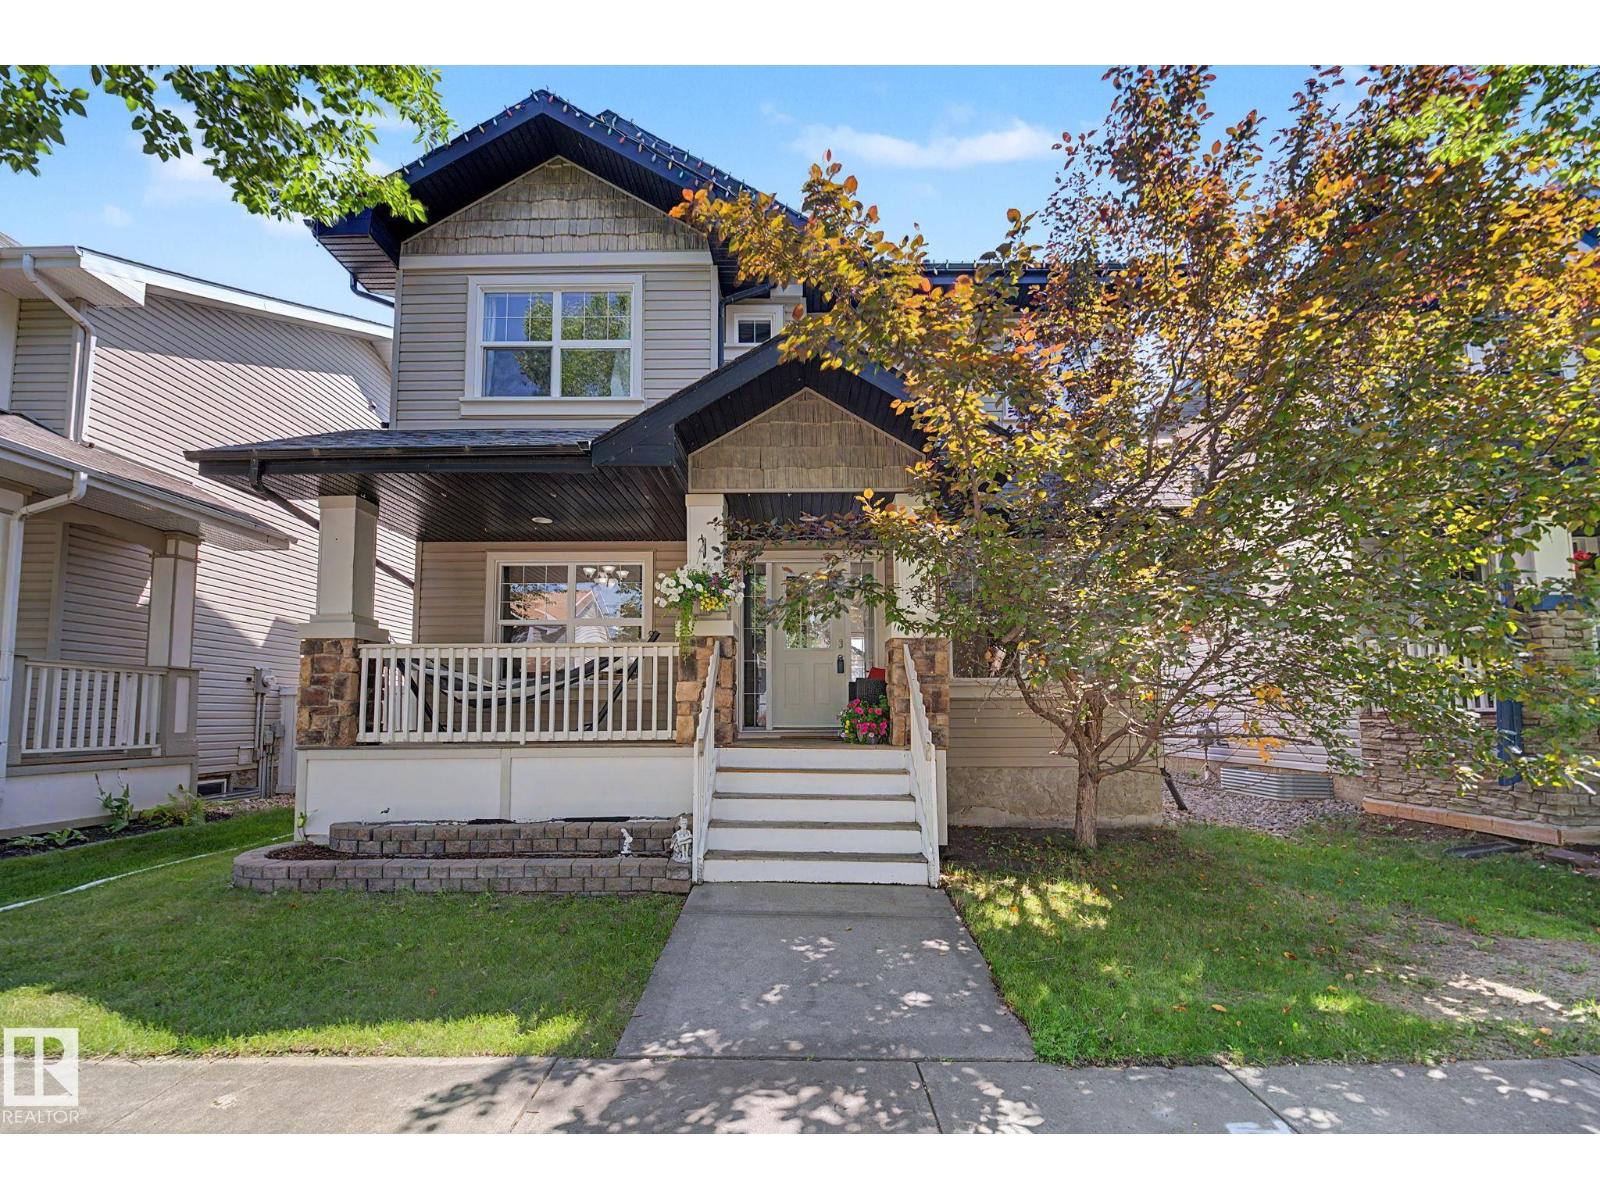
5079 Thibault Wy Nw
Edmonton, Alberta T6R 3J3
Welcome to the highly sought-after Terwillegar Towne! This spacious, well-maintained air-conditioned home with just over 1800 sq ft of living space on the upper 2 levels + a FF basement. Main flr features hardwood throughout w/carpet in the bdrm, formal dining rm, bright dining nook & living rm w/gas FP. Kitchen offers painted cabinetry & newer appliances. Mudrm features NEW washer/dryer, storage & 2-pc bath. Upstairs boasts NEW CARPET, a spacious primary retreat w/spa-inspired 5-pc ensuite featuring corner soaker tub, his & hers sinks, tiled corner shower & W/I closet. 2 additional generous bdrms & full bath complete this level. FF bsmt w/NEW CARPET offers a large rec rm, 5th bdrm & storage rm. Major upgrades include NEW A/C, furnace & HWT, plus shingles (2023)! Enjoy the large fully landscaped yard, spacious rear deck & dbl detached garage. Fantastic location within walking distance to Southwest Edmonton Farmers’ Market, Terwillegar Rec Centre, schools, parks, shopping & amenities. Move in & enjoy! (id:58723)
More Real Estate
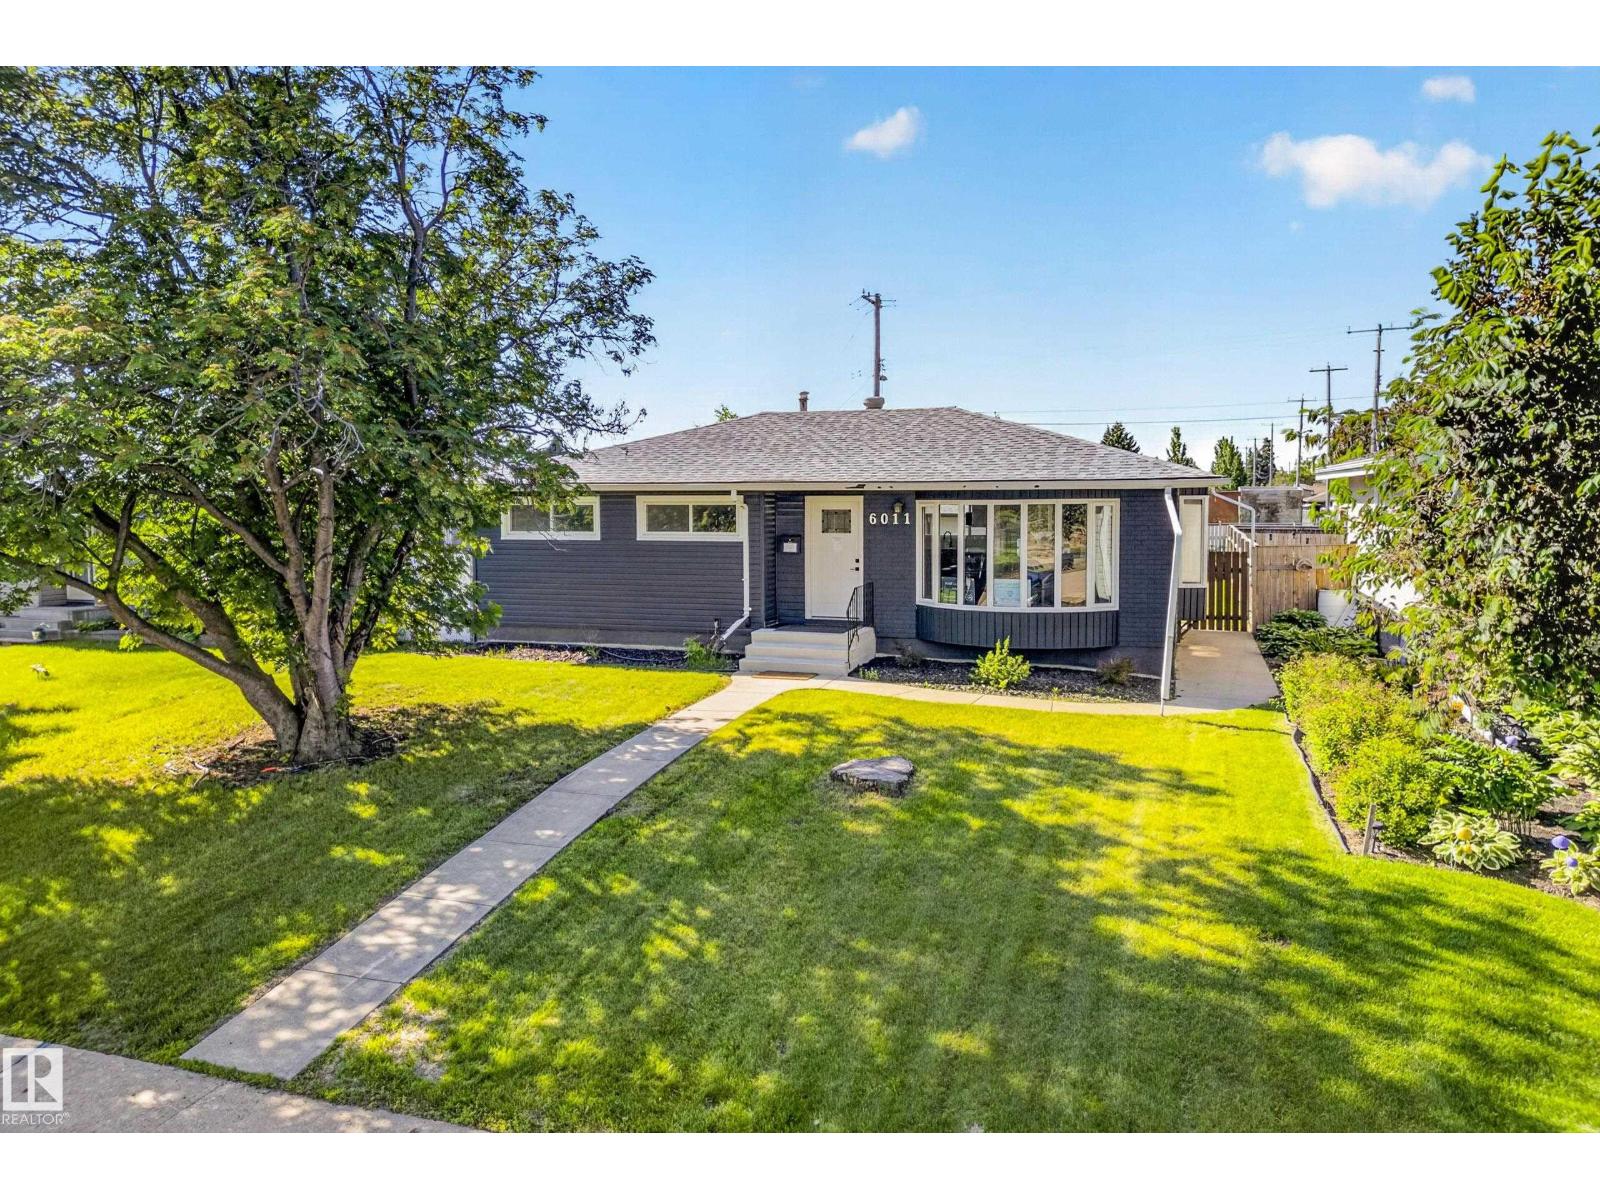
6011 93a Av Nw
Edmonton, Alberta T6B 0X1
Beautifully renovated bungalow in the highly desirable community of Ottewell! This move-in ready home offers 5 spacious bedrooms, 2 full bathrooms, brand-new appliances, and a bright, functional layout designed for comfortable family living. The fully finished basement features a large recreation room, abundant storage and closet space, and a separate entrance with direct access to the backyard, providing added flexibility for multi-generational living or future potential. Outside, you'll find a double detached garage and a partially landscaped backyard with plenty of room to add a deck, garden, or create your ideal outdoor entertaining space. Perfectly situated across from the Ottewell Community League, parks, sports fields, and playgrounds, and just minutes from schools, shopping, and downtown, this exceptional home offers the perfect combination of modern updates, space, new appliances, and an unbeatable location. (id:58723)
Maxwell Progressive
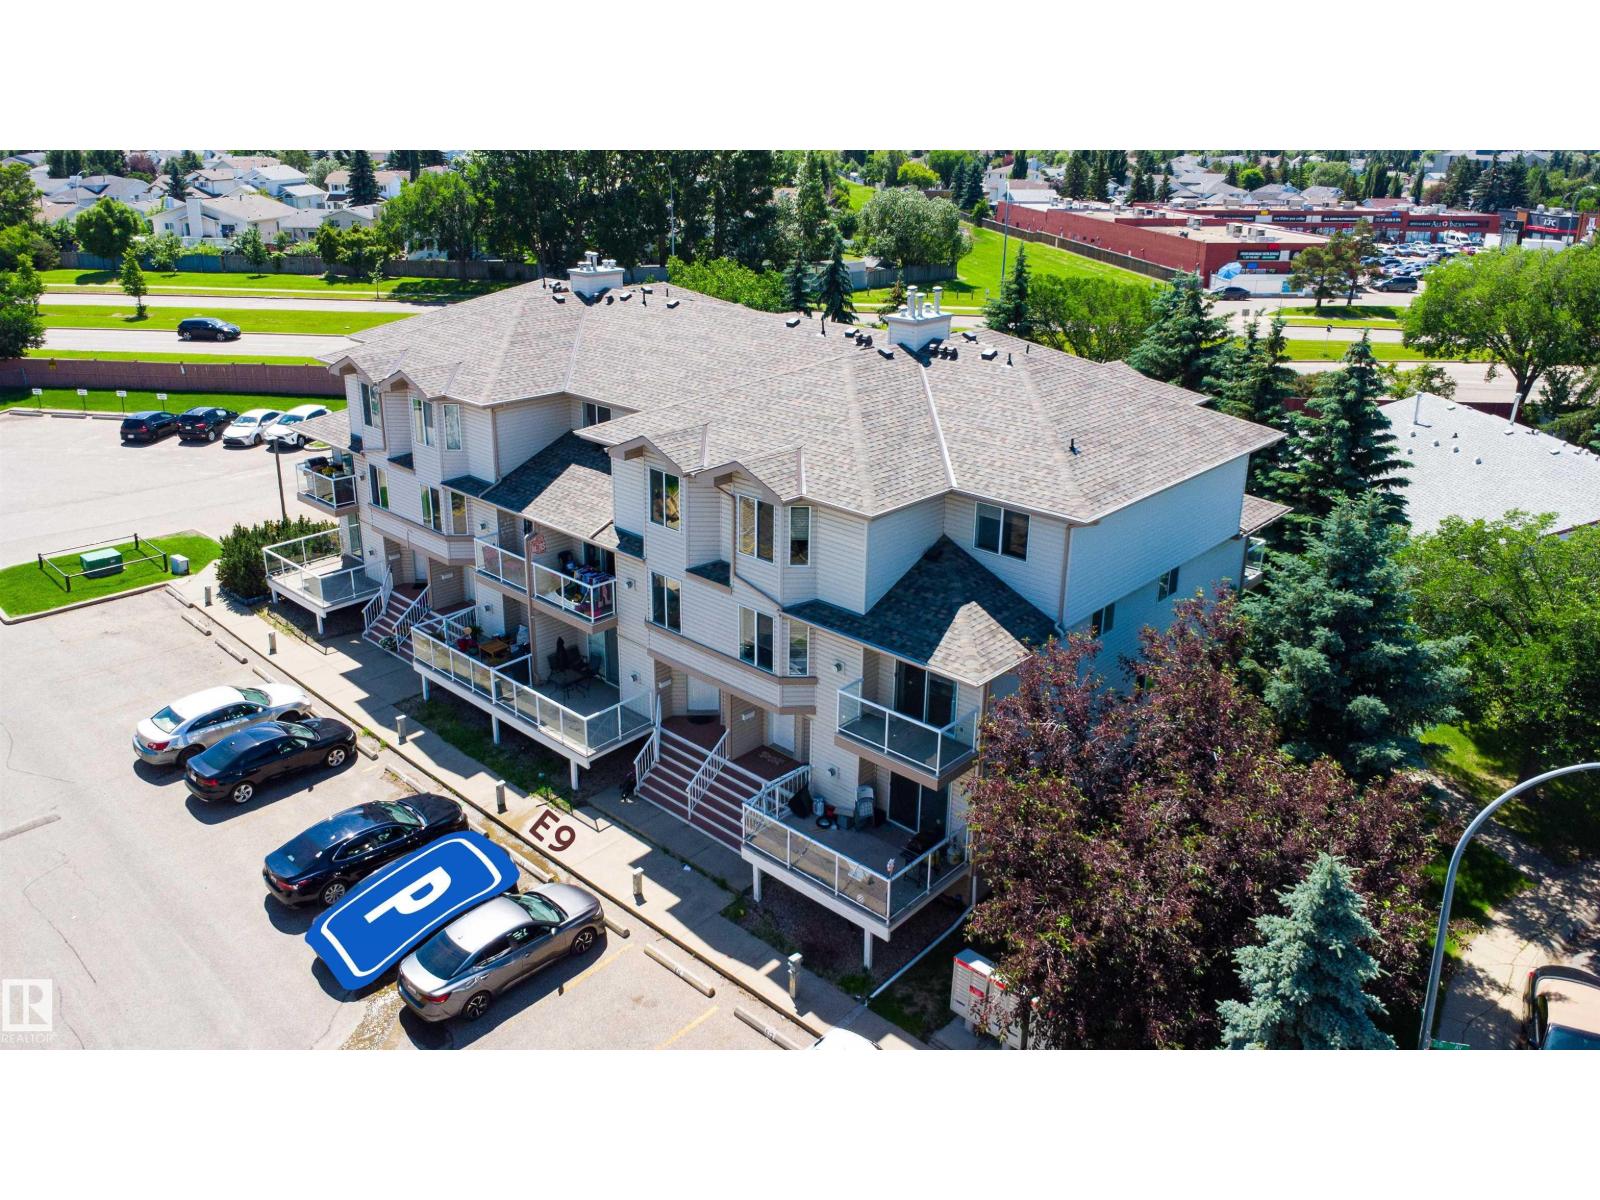
#11 2505 42 St Nw
Edmonton, Alberta T6L 7G8
CORNER UNIT. This lovely end-unit home is a BUNGALOW, with a FINISHED BASEMENT,Two lovely bedrooms on the main level with a 4-piece bathroom, and a Primary bedroom on the lower level, plus a 4-piece ensuite and spacious family room. The functional, open kitchen is the perfect layout for those who love to cook and entertain, walking pantry, 2 walk in closets, sump pump in basement. The grass is greener when you don't have to cut it! This condo also offers a charming outdoor patio, Dog park on property, Don't miss out on the chance to call this home yours. You want maintenance free living (id:58723)
Exp Realty
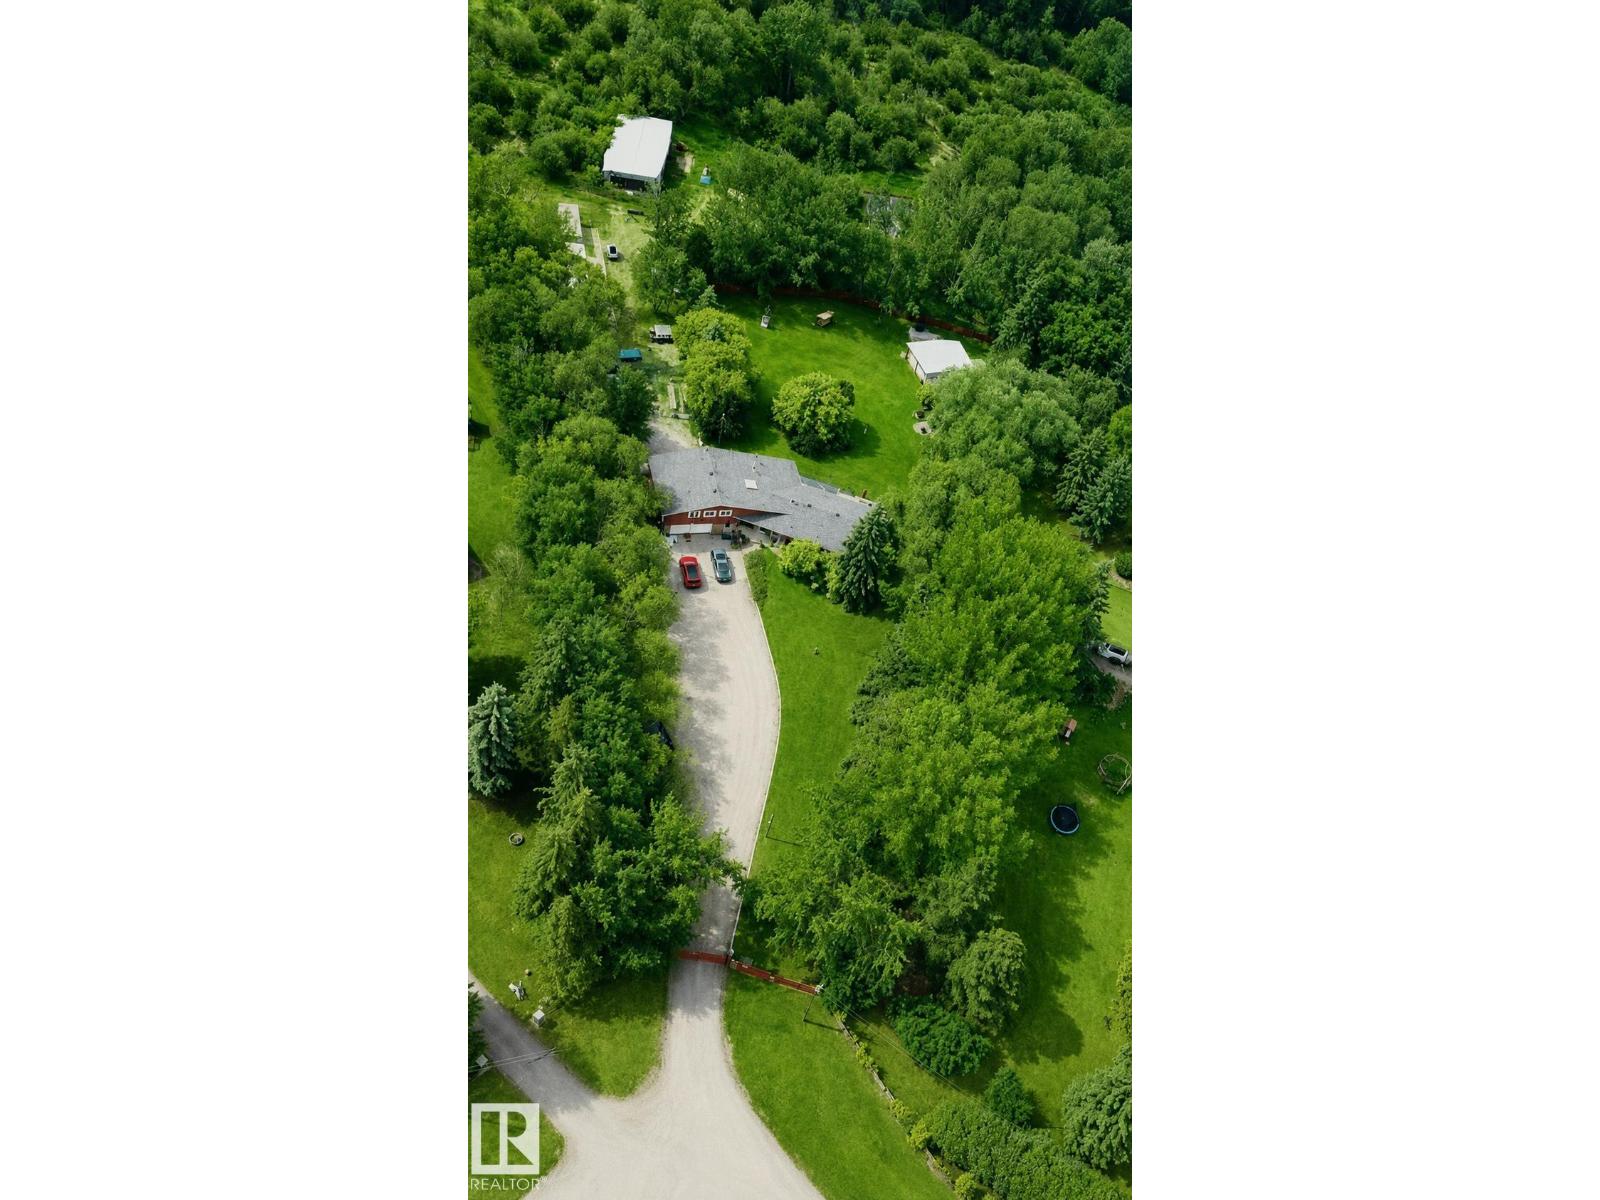
51526 Rge Road 273
Rural Parkland County, Alberta T7Y 1H7
Beautifully renovated 4.5-acre executive acreage just 7 miles south of Spruce Grove, 20 minutes to West Edmonton Mall, and 15 minutes to Devon with pavement to the gate. This private, tree-lined retreat features extensive upgrades including new windows, shingles, septic system, electrical service, luxury kitchen, vinyl plank flooring, spa-inspired ensuite, boiler heat, wood-burning stove, entertainment deck, pergola, hot tub room, heated garage, RV service, pole barn, raised gardens, water purification, RO system, and exceptional security with cameras, alarm, electric gate, and perimeter lighting. Includes two shipping containers, Bobcat, John Deere mower, wood splitter, and much more. Privacy, wildlife, luxury, and convenience, all in one remarkable property. A rare opportunity to own an absolutely turn key acreage with everything you need included. (id:58723)
RE/MAX Excellence
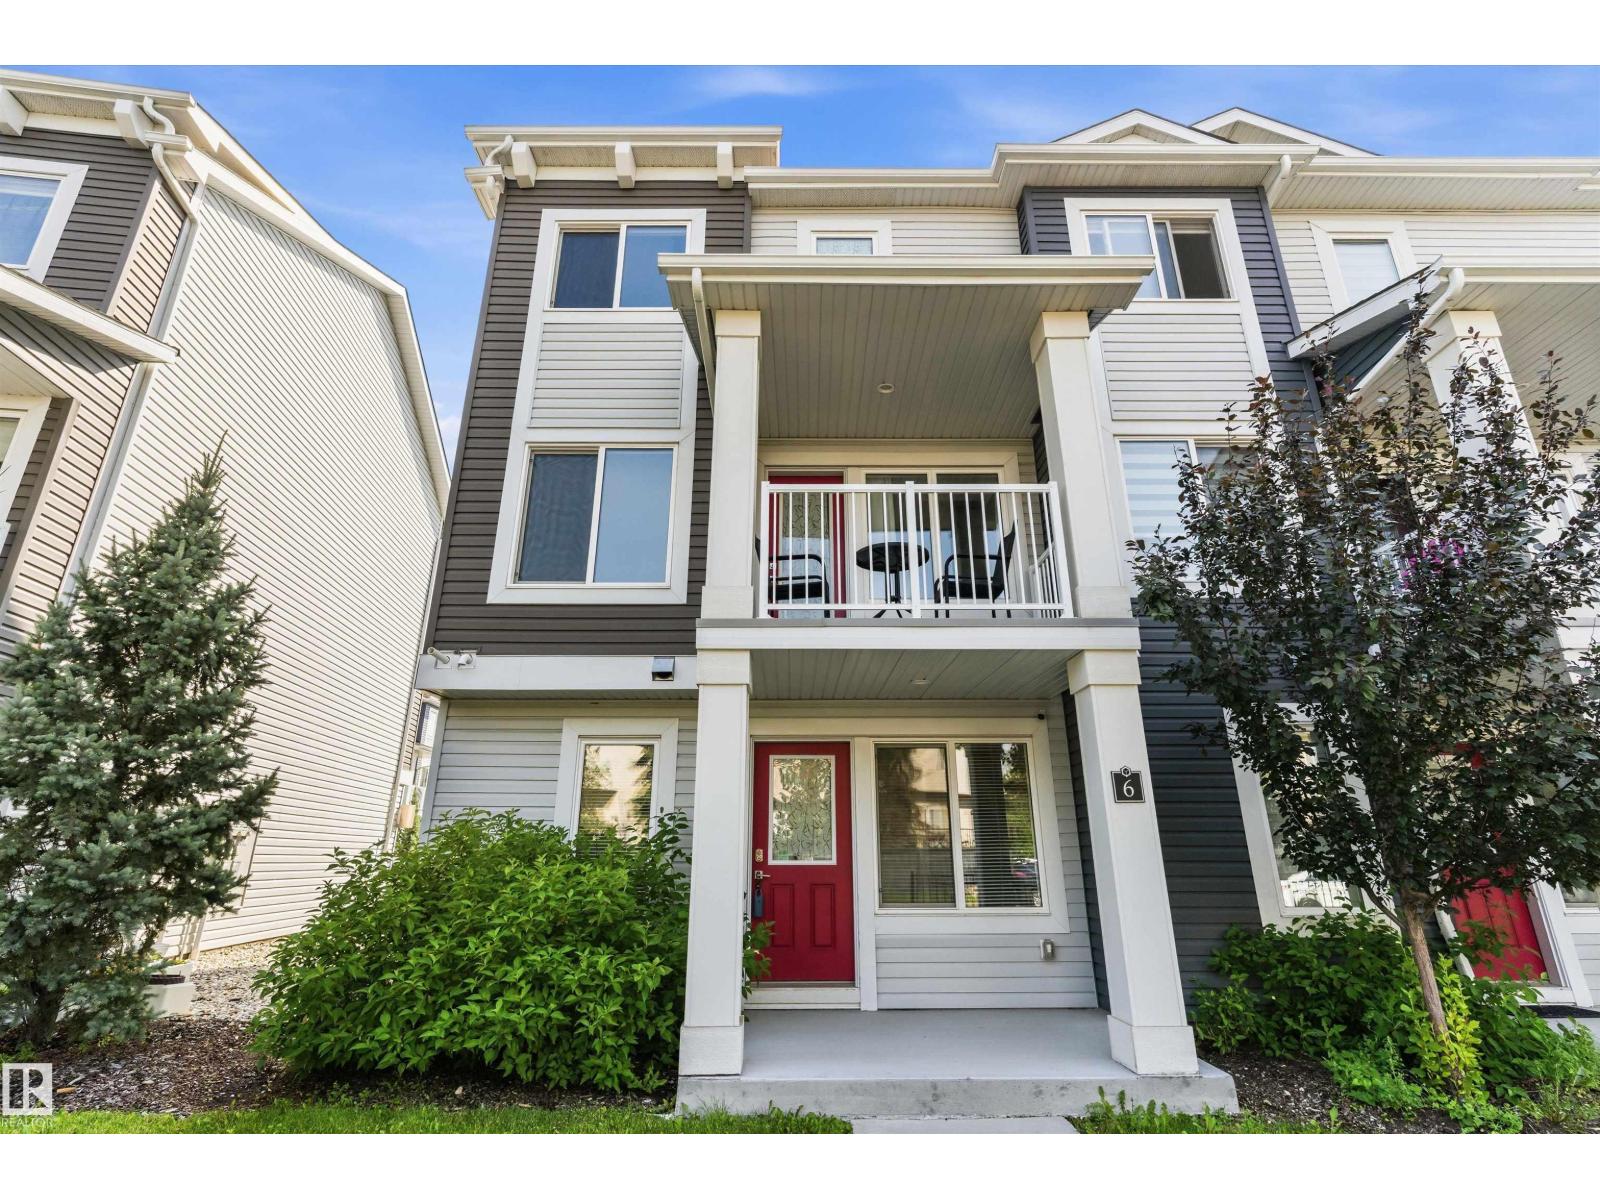
#6 16335 84 St Nw
Edmonton, Alberta T5Z 0S1
Nearly 1,500 sq. ft. of bright, functional living space in desirable Belle Rive Landing! This move-in-ready 3-storey townhouse features 3 bedrooms, 2.5 bathrooms, and a double attached garage. The sun-filled main floor offers an open-concept layout with a spacious living room, modern kitchen with ample cabinetry, and a practical dining area. Upstairs, you'll find three generously sized bedrooms, including a primary suite with its own private ensuite, plus the convenience of upper-floor laundry. Enjoy your morning coffee on the covered front balcony, or unwind in the peaceful setting backing onto mature trees and green space. Low condo fees help keep monthly costs down, all in a quiet, established neighbourhood. Thoughtfully designed and exceptionally located, this home offers the perfect balance of everyday comfort and convenience. (id:58723)
Real Broker
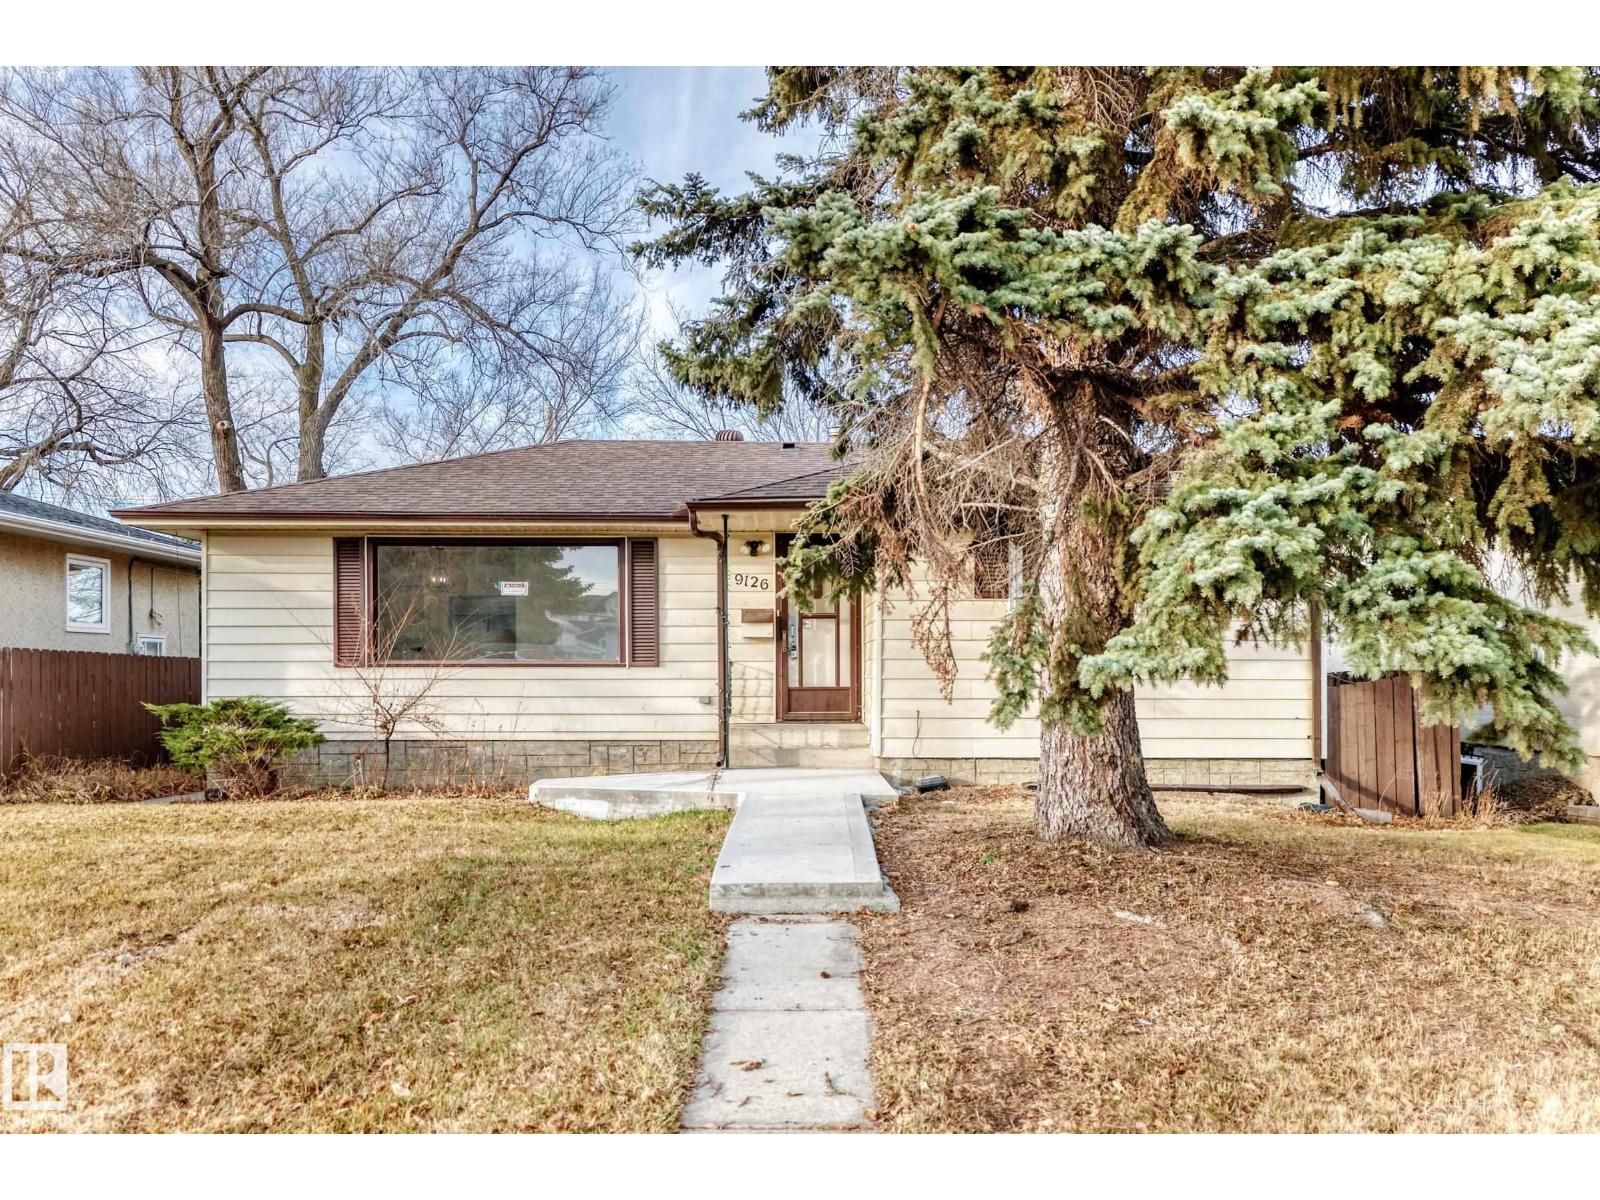
9126 152 St Nw
Edmonton, Alberta T5R 1M4
Outstanding Investment and Redevelopment opportunity in Jasper Park. This fully renovated bungalow sits on a prime Builder Lot measuring approximately 50 x 150 ft, offering excellent future Infill or Redevelopment potential. The home features 3 bedrooms and 1 full bath on the main level, plus a finished basement with 2 bedrooms and a secondary kitchen, ideal for multi-generational living or rental optimization. Major upgrades include new windows, updated kitchens with new appliances, and modern finishes throughout—reducing near-term capital costs. Additional highlights include a fully fenced yard, single garage, and covered shed. A turn-key holding property with strong rental appeal today and significant upside for builders and investors alike. Come check it out!! (id:58723)
RE/MAX Real Estate
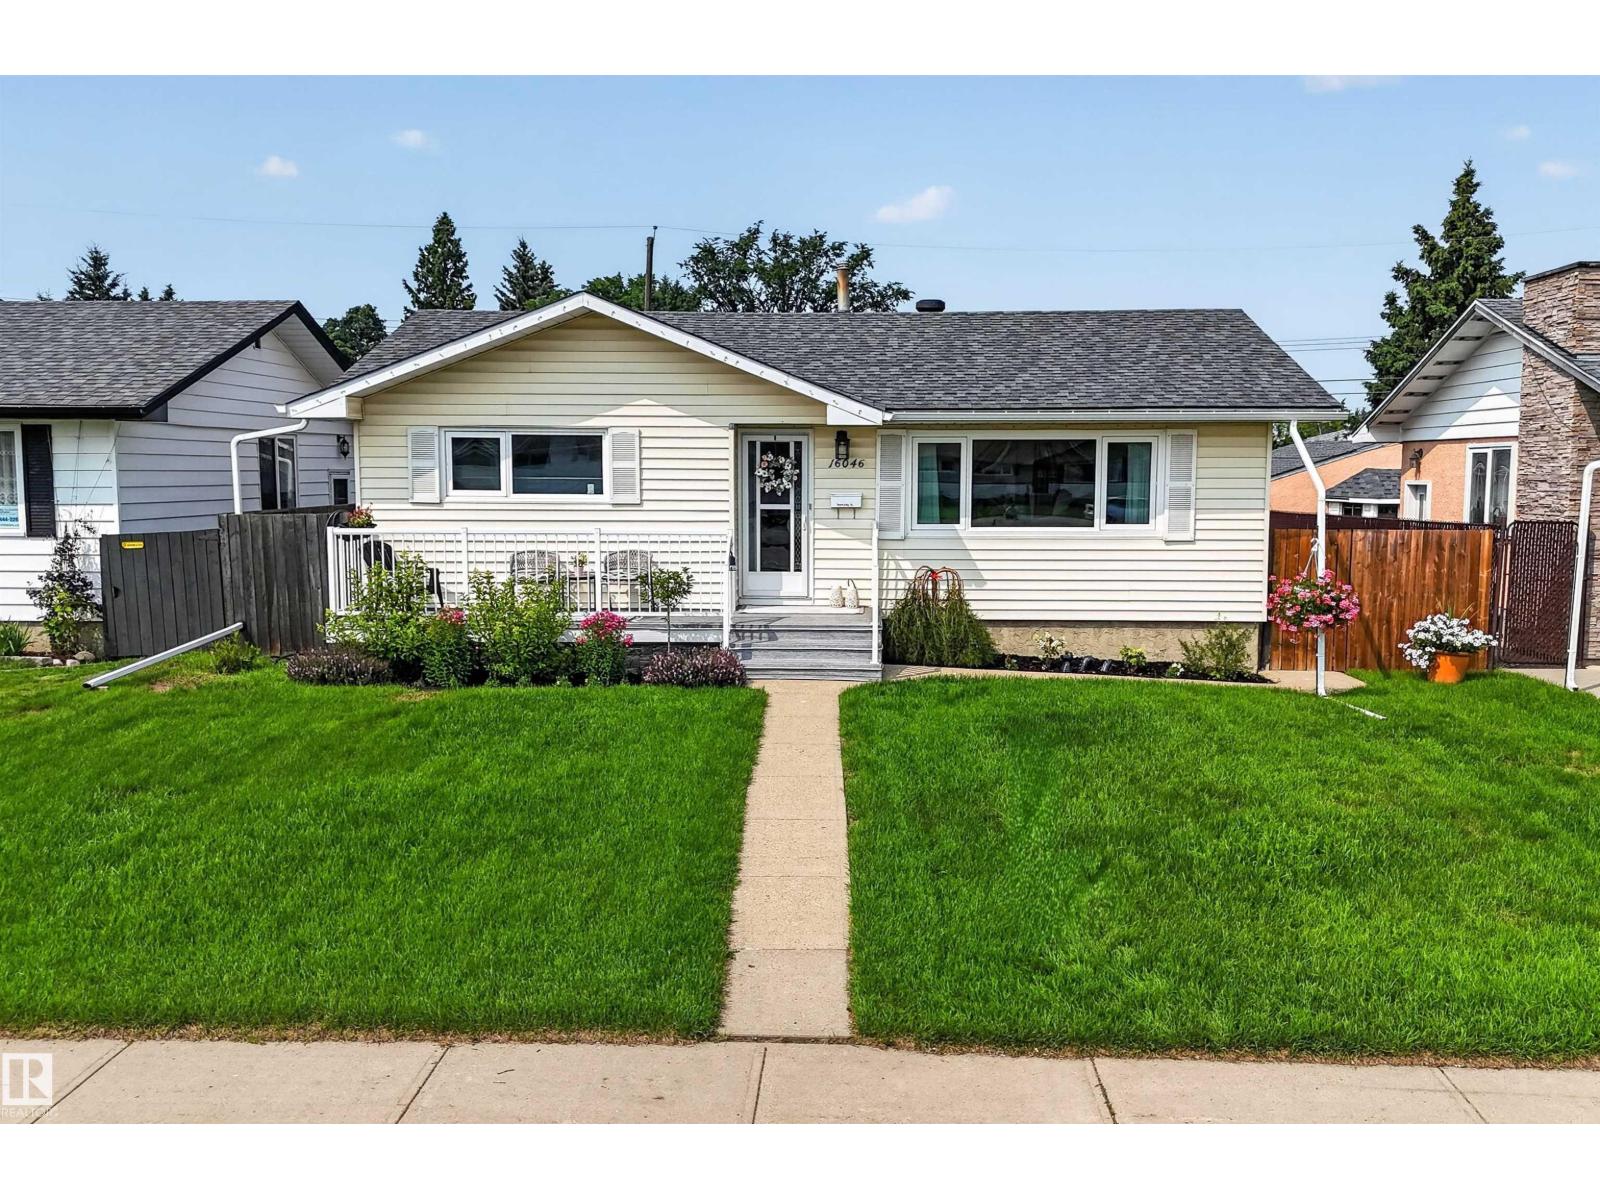
16046 95 Av Nw
Edmonton, Alberta T5P 0A7
Beautifully updated bungalow with detached double garage (22Wx26L, insulated) in Glenwood, 5 minutes northeast of West Edmonton Mall. This 950 sqft (plus full basement) home features central air conditioning, hardwood & tile flooring and upgrades throughout including electrical, appliances, windows, kitchen & bathrooms. On the main level: spacious living room with large windows, open dining area, gourmet kitchen with large built-in pantry, 4-pc main bathroom and 2 bedrooms. In the finished basement: 1 additional bedroom, family room, 3-pc bathroom, laundry and large storage room with sink. Newer, partially covered front porch; fully fenced back yard with patio, gazebo, above ground pool; RV parking from the back alley. Great location within walking distance to schools, parks, shopping and a quick drive to Misericordia Hospital, Valley Zoo, Telus World of Science, Fort Edmonton and more! Must see! (id:58723)
Royal LePage Noralta Real Estate
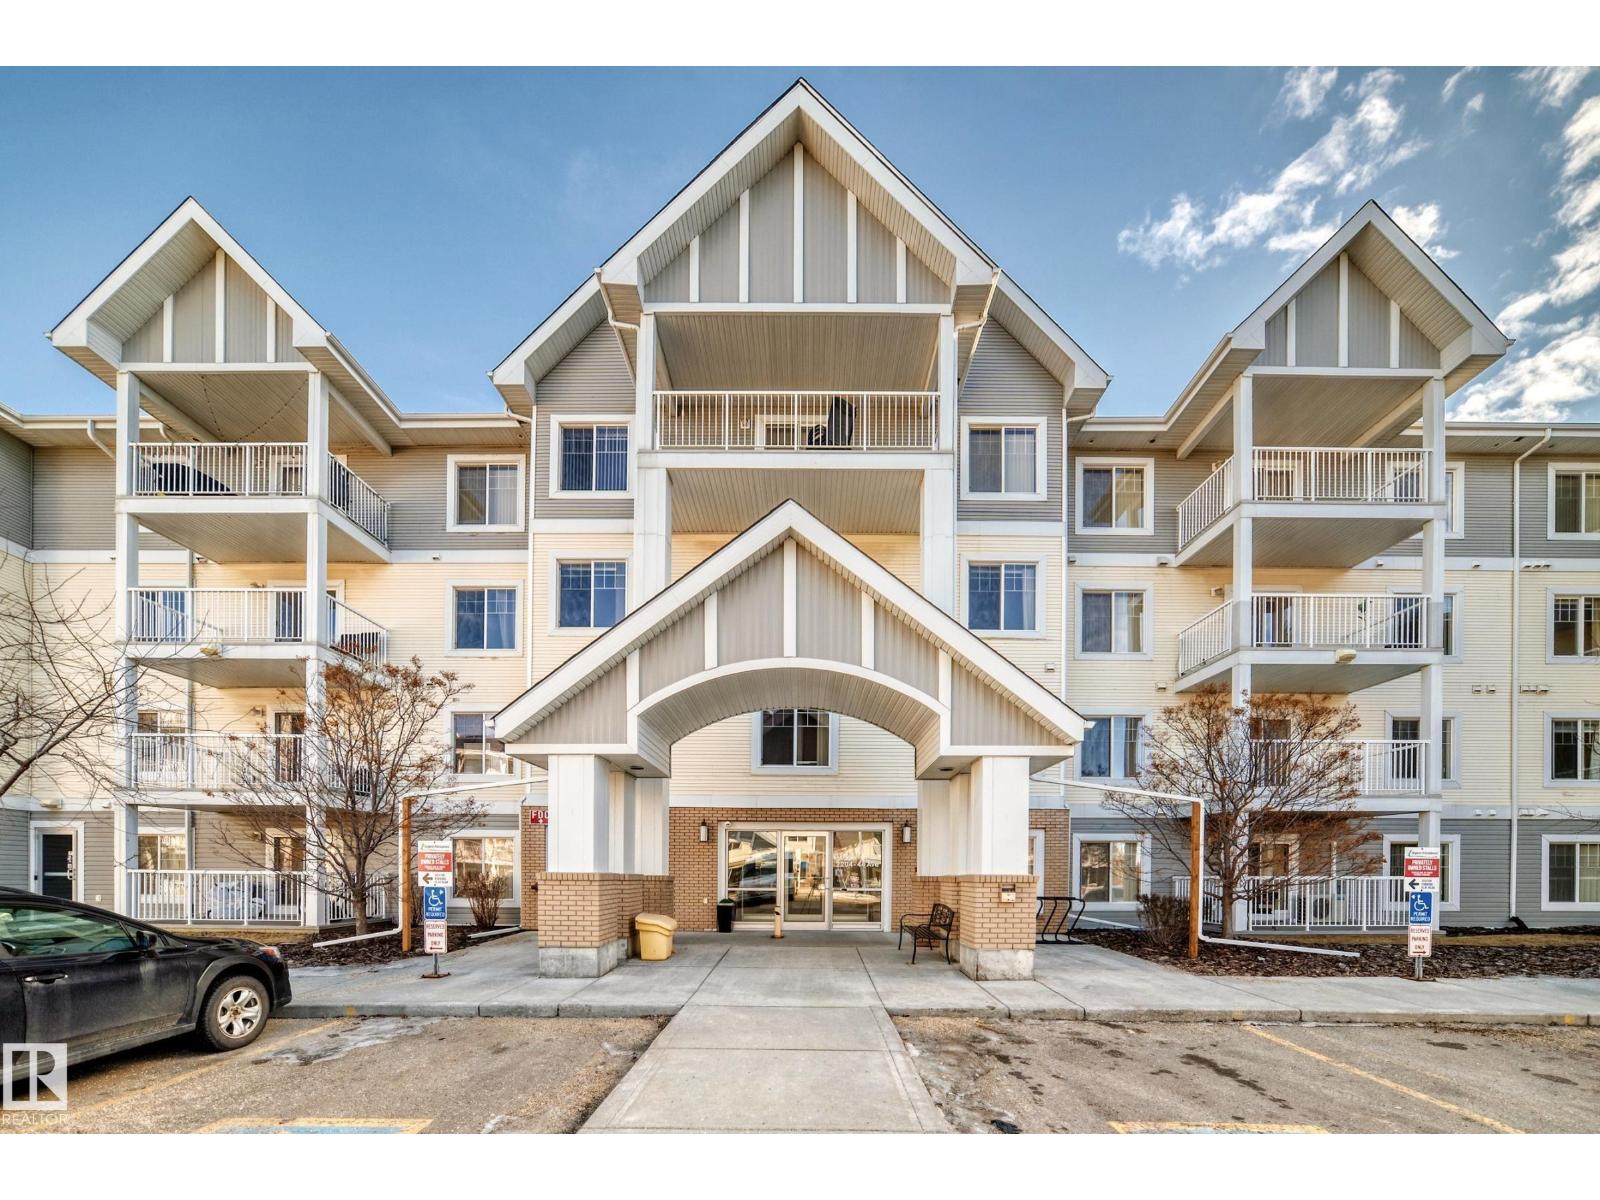
#208 2204 44 Ave Nw
Edmonton, Alberta T6T 0G5
Welcome to this beautifully maintained 2 bedroom, 2 bathroom condo in the highly sought after community of Larkspur! Featuring 2 Titled Parking Stalls, all utilities included in the condo fees, and a bright open concept layout, this home offers exceptional value and everyday convenience. Designed for comfortable living, the spacious floor plan includes two generously sized bedrooms positioned for added privacy, each complemented by a full bathroom perfect for professionals, roommates, small families, or first-time home buyers. The inviting living and dining area flows seamlessly to your private balcony, creating an ideal space to relax or entertain. Additional highlights include in-suite laundry, ample storage, and a well-managed building for worry-free ownership. Ideally located just minutes from shopping, restaurants, schools, parks, public transit, and major roadways, you'll enjoy easy access to everything you need.**Don't miss your opportunity to own this fantastic Larkspur property!** (id:58723)
RE/MAX Real Estate
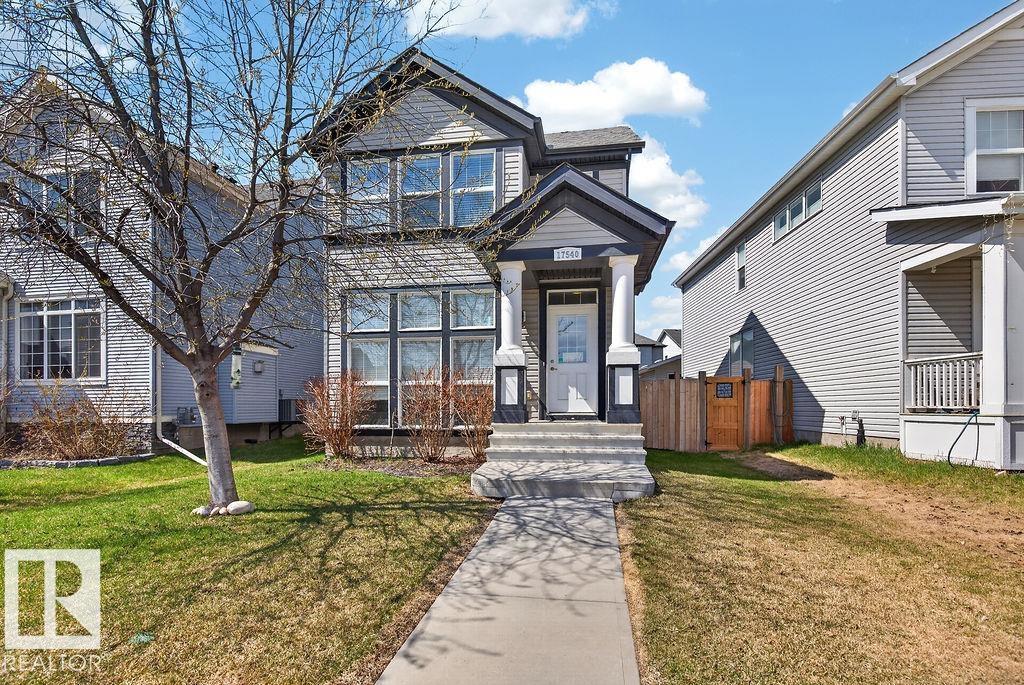
17540 58 St Nw Nw
Edmonton, Alberta T5Y 0T7
Exceptional value in McConachie! Welcome to this beautiful 2-storey home. Built in 2013, this well-maintained home offers 3 bedrooms and 2.5 bathrooms, including a private ensuite in the spacious primary bedroom. The bright and inviting main floor features large windows that fill the home with natural light, along with a functional layout complete with hardwood flooring. The kitchen is perfect for everyday living and entertaining, showcasing granite countertops and stainless steel appliances. The partially finished basement offers additional living space and future potential to make it your own. Outside, enjoy the convenience of a double detached garage. Ideally located within walking distance to a park, playground, and schools this is the perfect place to call home for growing families! The backyard was recently landscaped with sod and beautiful paving stones. (id:58723)
The Foundry Real Estate Company Ltd
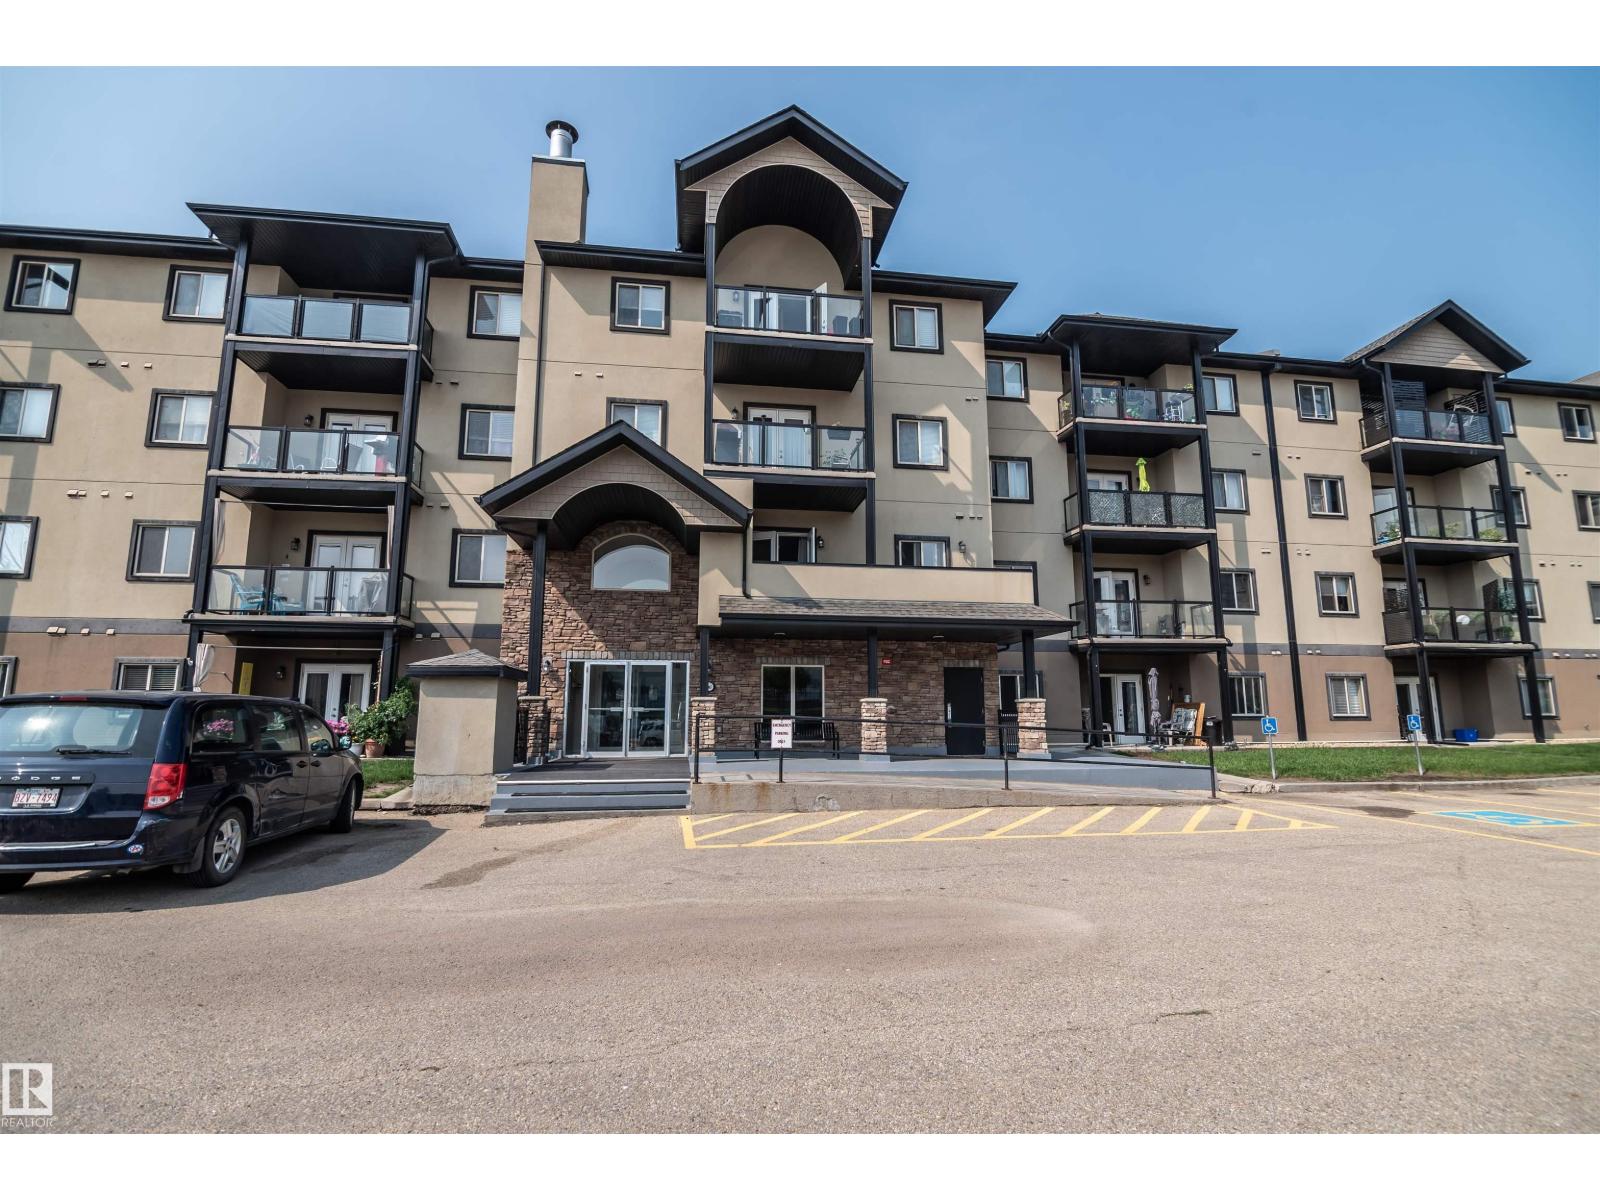
#124 300 Spruce Ridge Rd
Spruce Grove, Alberta T7X 0H6
This 960 sf 2 bedroom, 2 bath unit is situated on a ground floor corner lot very private from most other units. An added bonus to this is that you can enter and exit out your back patio doors and not have to go through the entire building. Lots of Visitor Parking available. This one comes with underground parking and storage and is conveniently located right in front of the door leading to stairs to the unit.. Air Conditioned unit, Large, open floor plan, kitchen with lots of maple cabinets and counter space and a pantry, spacious living room with garden doors leading to one of the largest patio's good sized bedrooms, full ensuite and second bath. Walking distance to the Tri Leisure, close to shopping and restaurants. (id:58723)
Century 21 Masters
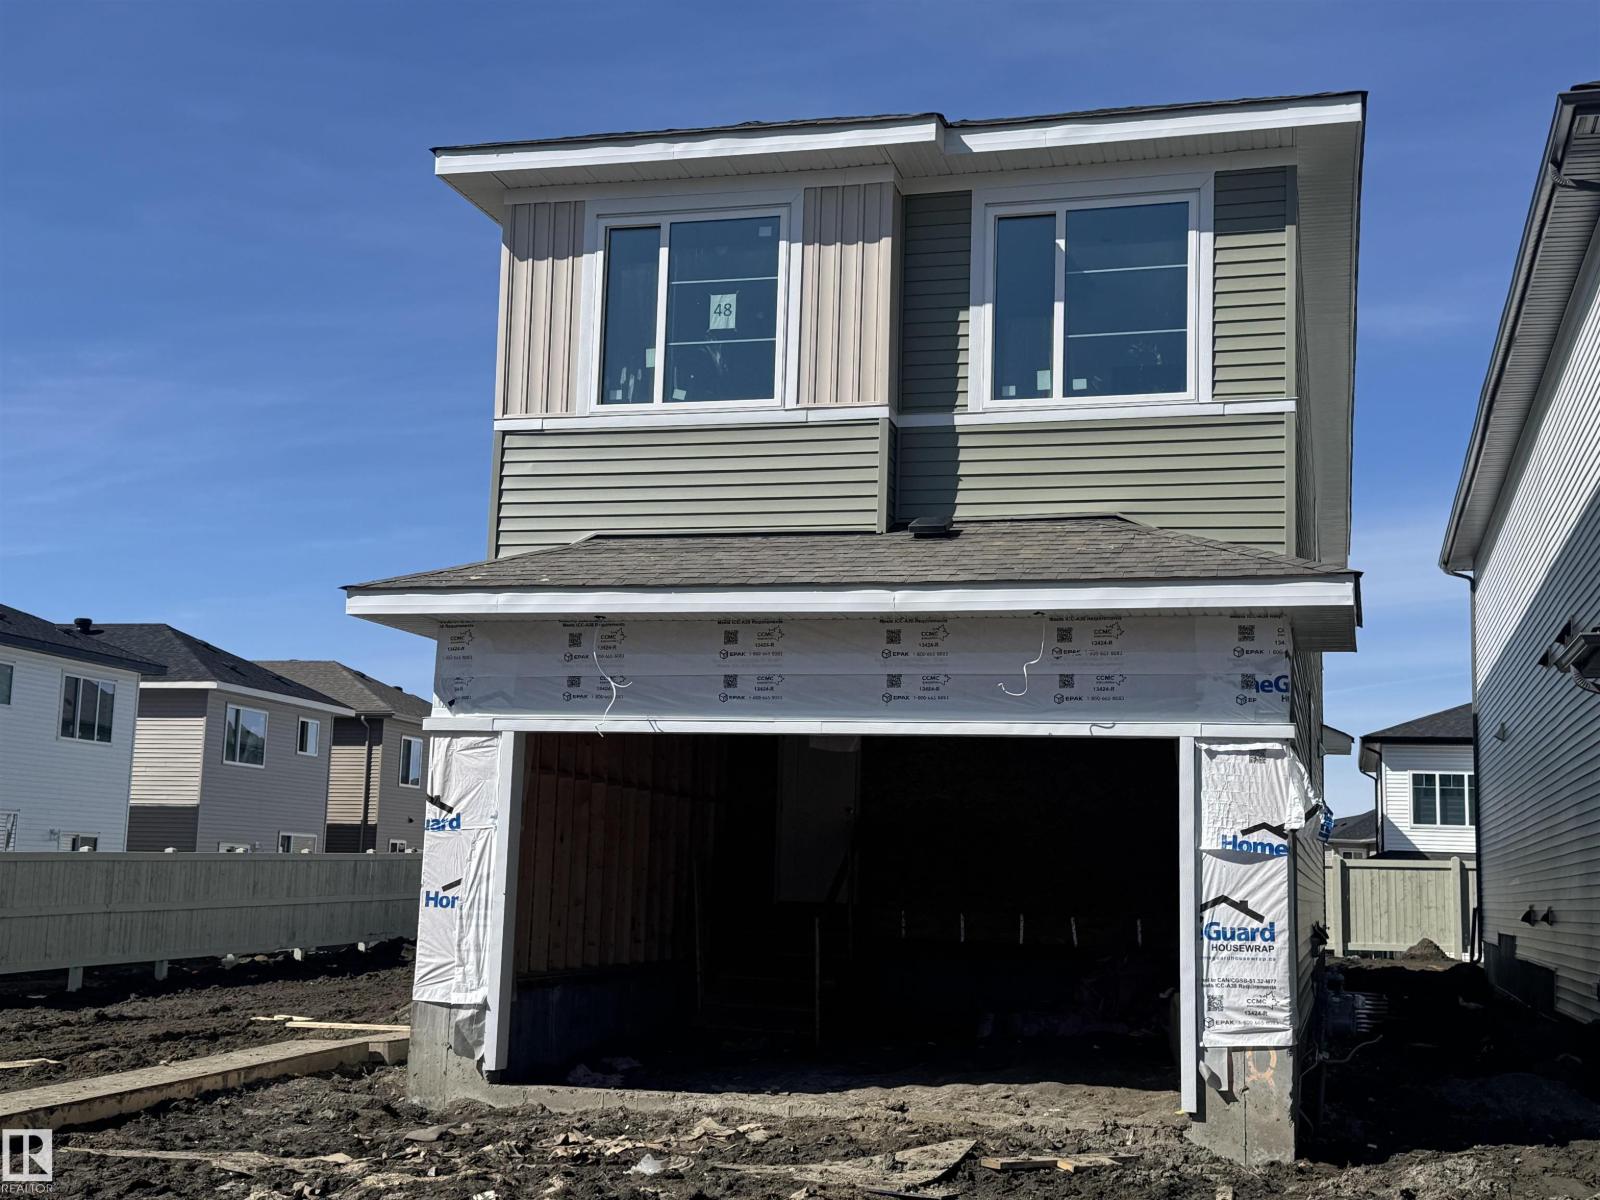
48 Meadowgrove Ld
Spruce Grove, Alberta T7X 0W2
This stunning home offers 2,340 sq. ft., 4 bedrooms, 3 full bathrooms, a bonus room, and 9-ft ceilings on all three levels. The main floor features luxury vinyl plank flooring, a versatile bedroom/den, and a spacious family room with an impressive 18-ft ceiling and grand fireplace. The modern kitchen is ideal for cooking and entertaining, featuring high-end cabinetry, quartz countertops, a large island, and a walk-in pantry. A bright dining area filled with natural light is perfect for gatherings, while a full bathroom completes this level. Upstairs, the primary suite includes a 5-piece ensuite and a spacious walk-in closet, along with two additional bedrooms, a full bathroom, a laundry room, and a bonus room with a work desk area. The unfinished basement offers a separate entrance and rough-in for a bathroom, providing endless customization possibilities. This exceptional home is a must-see and could be the one you’ve been waiting to call HOME. (id:58723)
RE/MAX River City
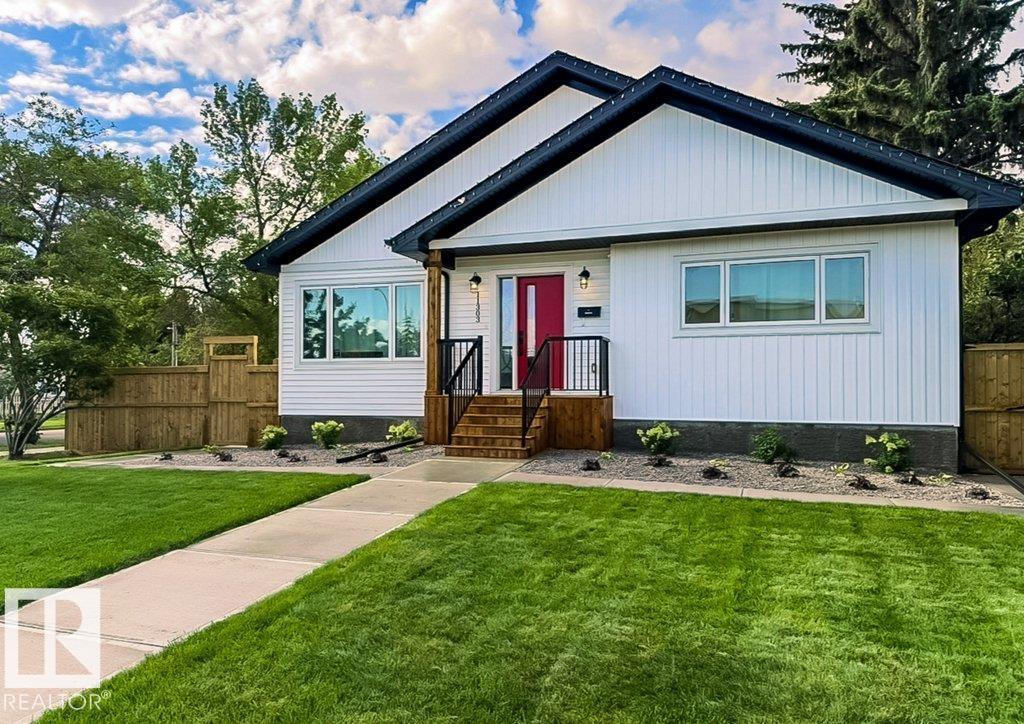
11303 111 Av Nw
Edmonton, Alberta T5G 0C8
Welcome home to this immaculate custom-built bungalow offering exceptional quality, thoughtful design, and a lifestyle you'll love. Built in 2023, this stunning home features vaulted ceilings, air conditioning, triple-glazed windows, luxury vinyl flooring, quartz countertops throughout, stainless steel appliances, KitchenCraft cabinetry, and an abundance of natural light. The spacious main floor is perfect for those seeking low-maintenance luxury, while the fully finished basement offers two large bedrooms, a media room with wet bar and wine cooler, generous storage, plus additional storage under the stairs. Step outside and discover one of the property's standout features—a massive, beautifully landscaped backyard with a huge partially covered deck. The heated 24x24 garage adds exceptional everyday convenience, while the large corner lot offers room for RV parking and easy access to downtown, NAIT, MacEwan University, Kingsway, and the Royal Alex. This like-new home is truly move-in ready. (id:58723)
Exp Realty
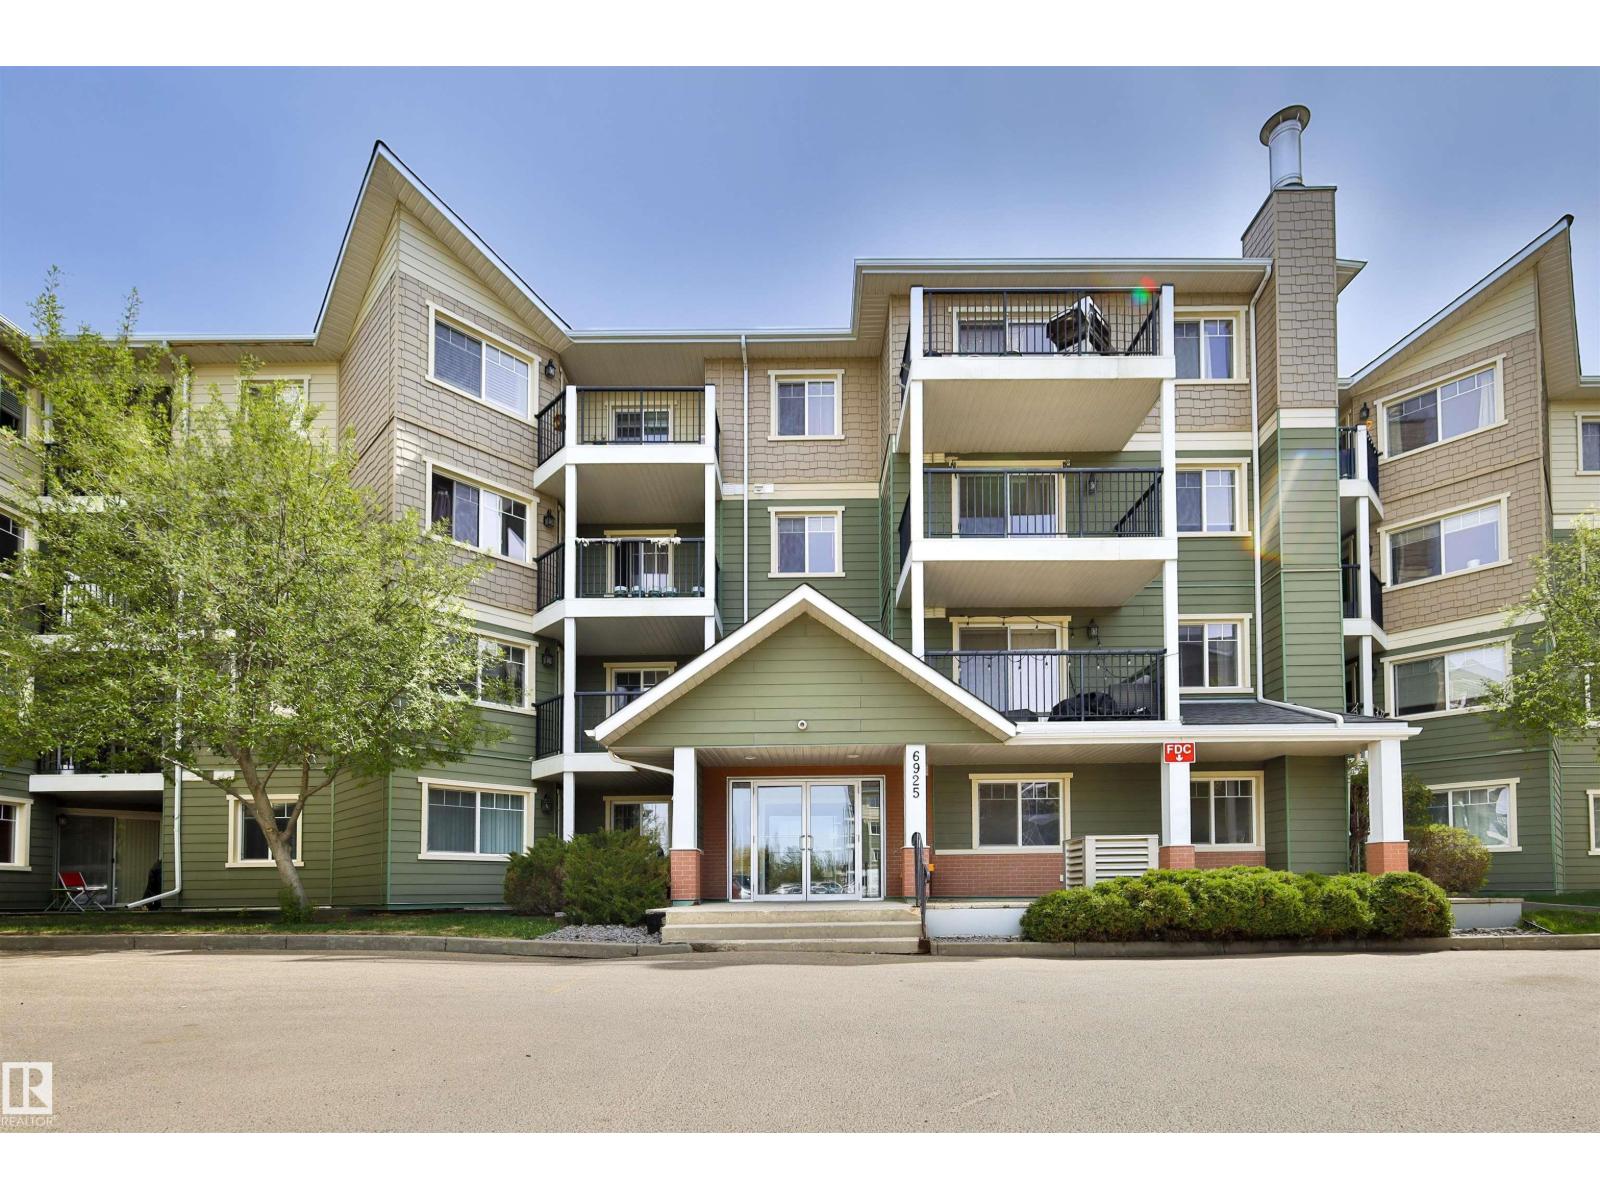
#213 6925 199 St Nw
Edmonton, Alberta T5T 3X8
Welcome to this well maintained 1 bedroom, 1 bathroom condo located in the desirable community of Glastonbury. Perfect for first-time buyers, downsizers, or investors, this bright and inviting home offers a functional open-concept layout designed for comfortable everyday living. The kitchen features plenty of cabinet and counter space and opens seamlessly into t living area, creating an ideal setup for entertaining or relaxing at home. Enjoy the convenience of in-suite laundry, adding to the practicality of this well-cared-for condo. Step outside onto your patio — the perfect spot to enjoy your morning coffee, unwind after a long day, or take in the fresh air during the warmer months. With low condo fees, this property offers exceptional value and affordable ownership in a fantastic west Edmonton location. Situated close to parks, walking trails, shopping, restaurants, public transit, and easy access to major roadways including Anthony Henday Drive and Whitemud Drive. (id:58723)
RE/MAX River City
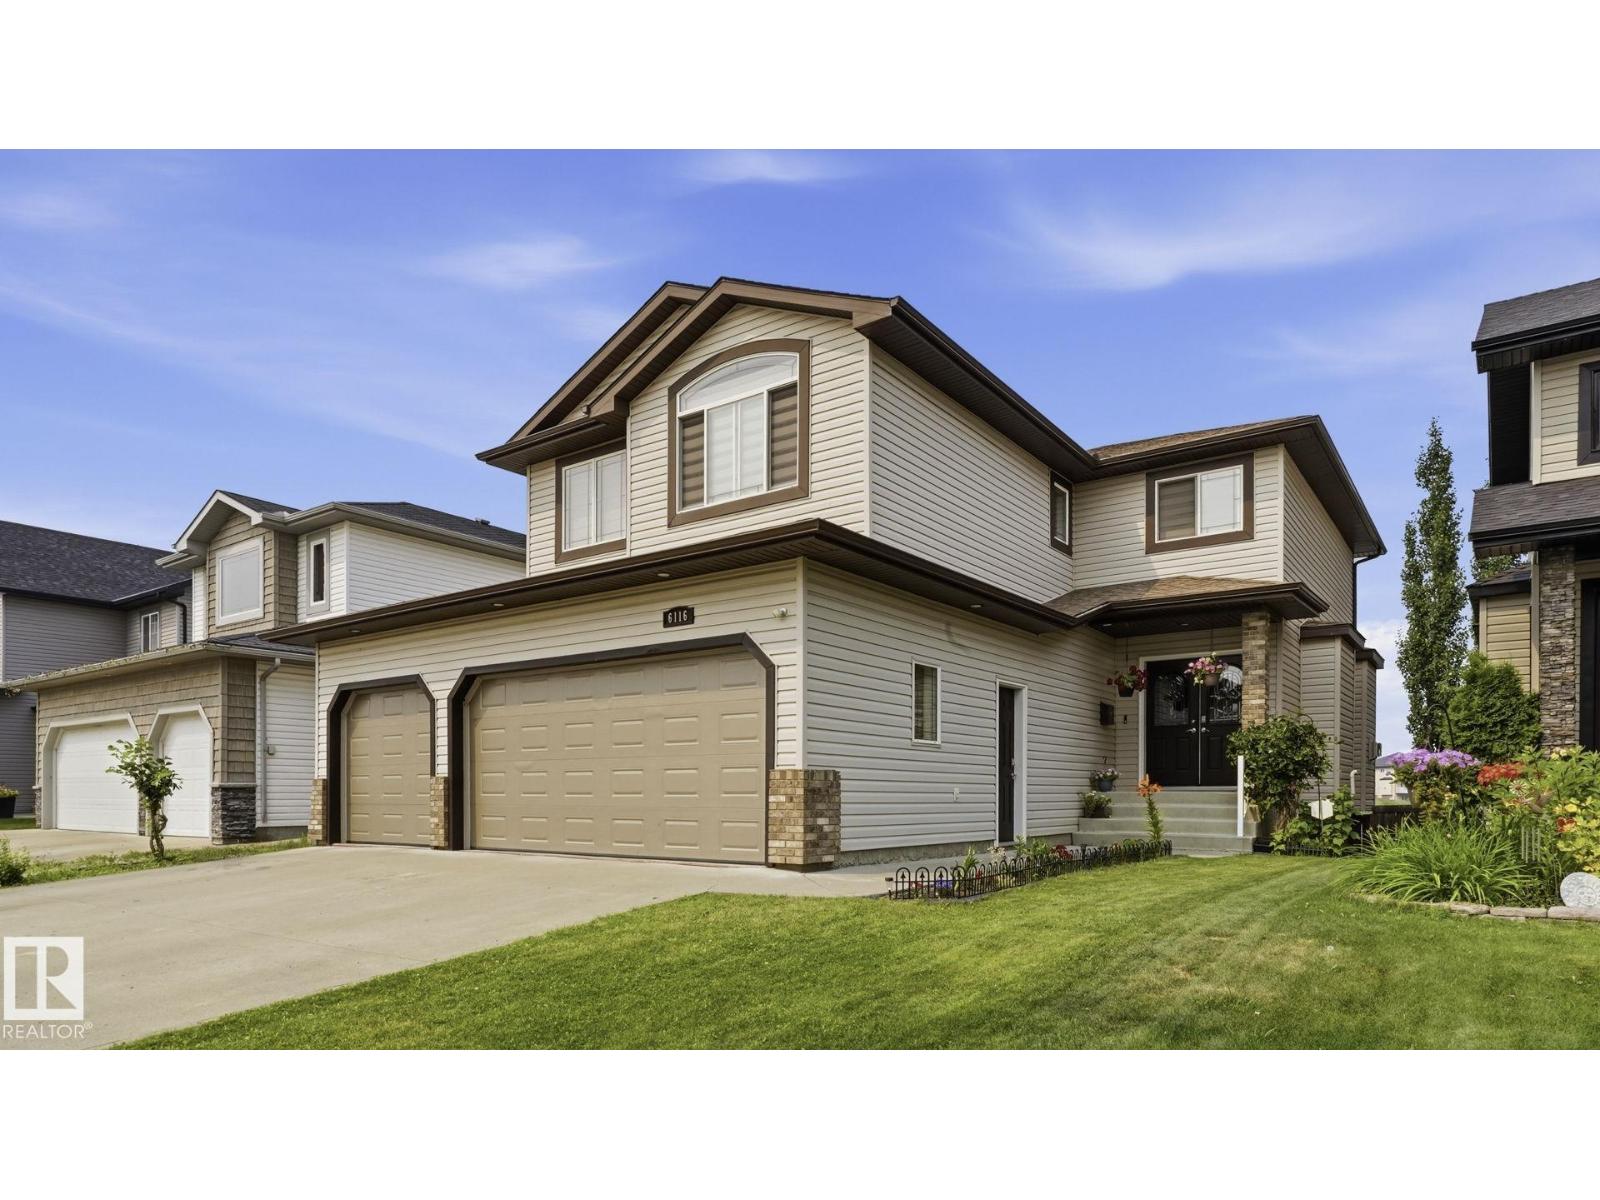
6116 53 Av
Beaumont, Alberta T4X 1V6
LAKE VIEWS | WALKOUT | HEATED TRIPLE GARAGE | 5 BEDROOMS - Beautifully updated family home backing onto the lake in one of Beaumont's most desirable locations. Freshly painted throughout, this fully finished walkout offers an exceptional layout with 4 bedrooms upstairs, a spacious bonus room, 3.5 baths, and a 5th bed in the basement. The bright main floor features newer granite countertops, updated stainless steel appliances, and one of two cozy gas fireplaces. The walkout basement adds incredible living space with a second gas fireplace and direct access to the landscaped backyard with underground sprinklers. Recent upgrades include new shingles (2025), making this home truly move-in ready. The heated triple attached garage provides plenty of space for vehicles, storage, and hobbies. Centrally located within walking distance to the Beaumont Recreation Centre, Centre-Ville, schools, parks, and scenic walking trails, this rare lake-backing home offers the perfect combo of space, comfort and convenience. (id:58723)
Exp Realty
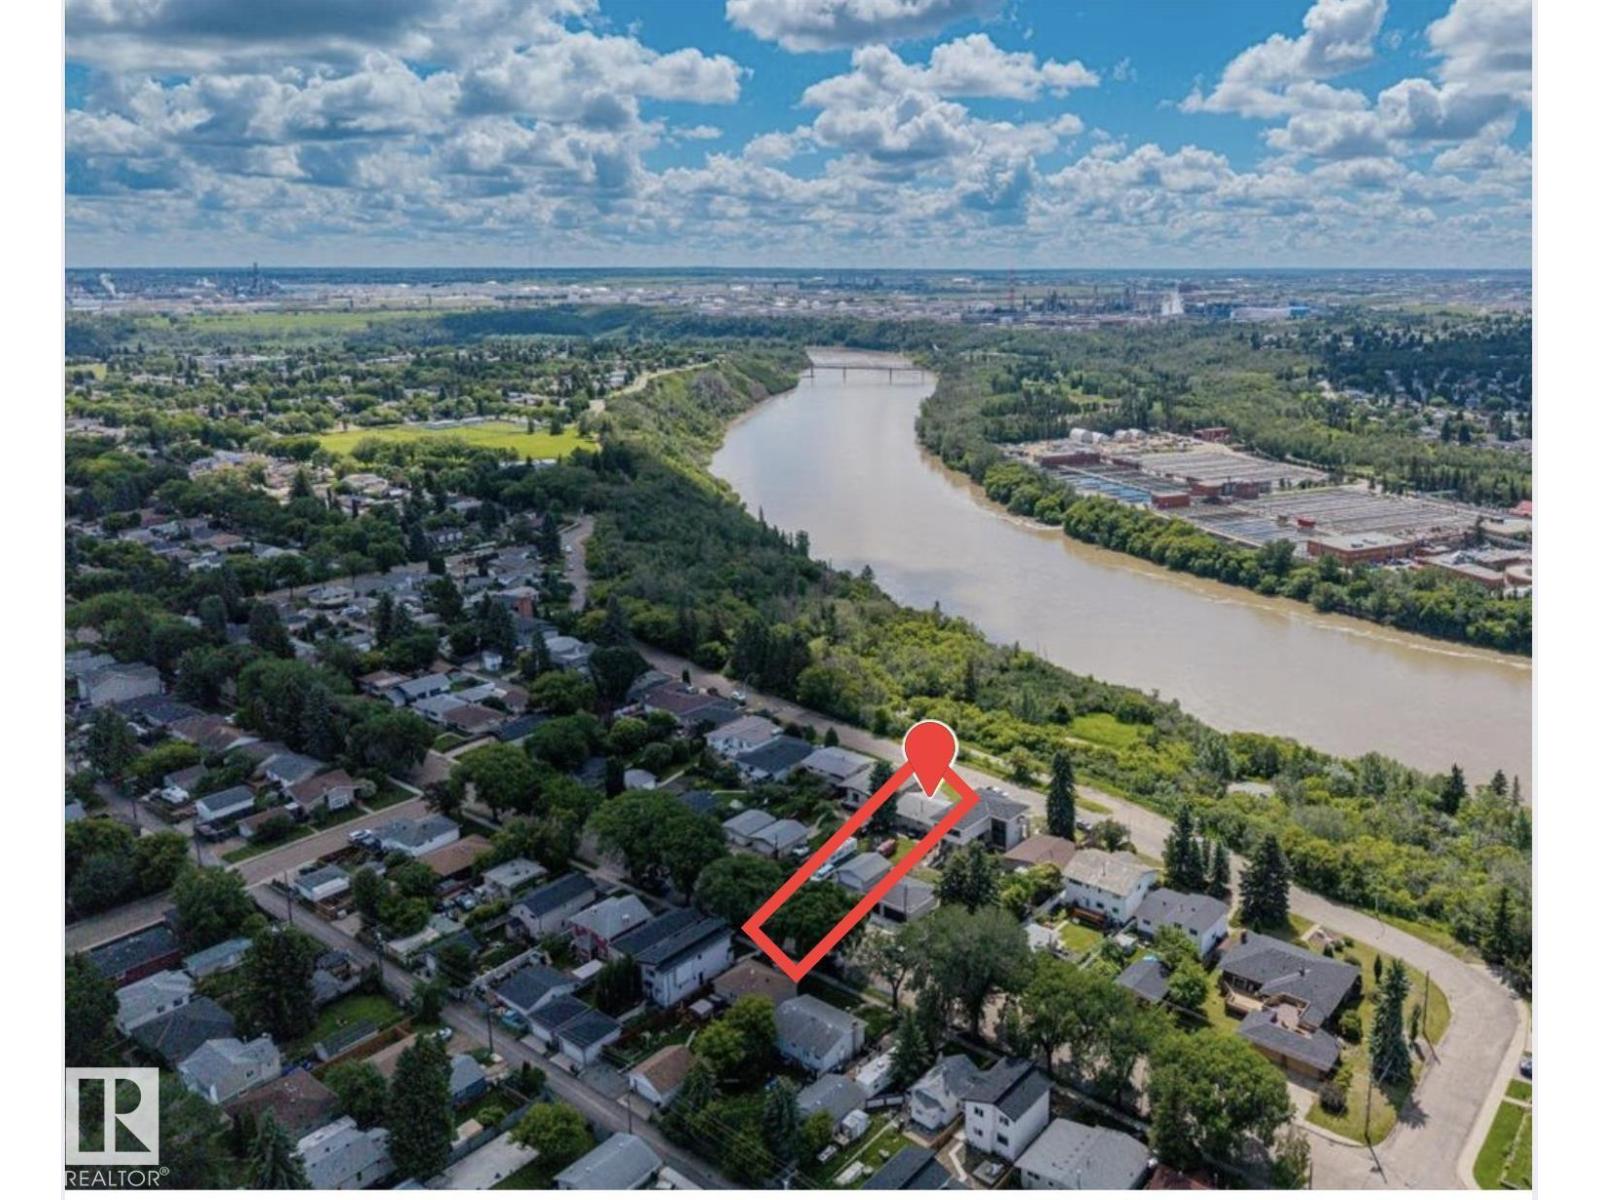
4622 Ada Bv Nw
Edmonton, Alberta T5W 4M8
Prime Ada Boulevard opportunity with stunning river valley views. Located on one of Edmonton’s most desirable streets, this exceptional 50' x 170' lot offers breathtaking views and outstanding redevelopment potential. This rare double-fronted property features road frontage on both the north and south sides, with no rear alley, creating added flexibility for future planning. This large lot may support a second home facing 113 Avenue, with potential for a build of up to approximately 2,600 sq. ft. This presents a unique opportunity for multigenerational living, investment, or future development, with the potential for up to 8 units. The existing bungalow is well maintained and offers 3 bedrooms and 1 bathroom upstairs, a fully developed basement with a separate entrance, and a second kitchen, making it ideal for extended family or flexible living arrangements. Enjoy immediate access to the river valley, trails, parks, schools, and downtown. Rarely does an opportunity like this come available on Ada Blvd! (id:58723)
Mcleod Realty & Management Ltd
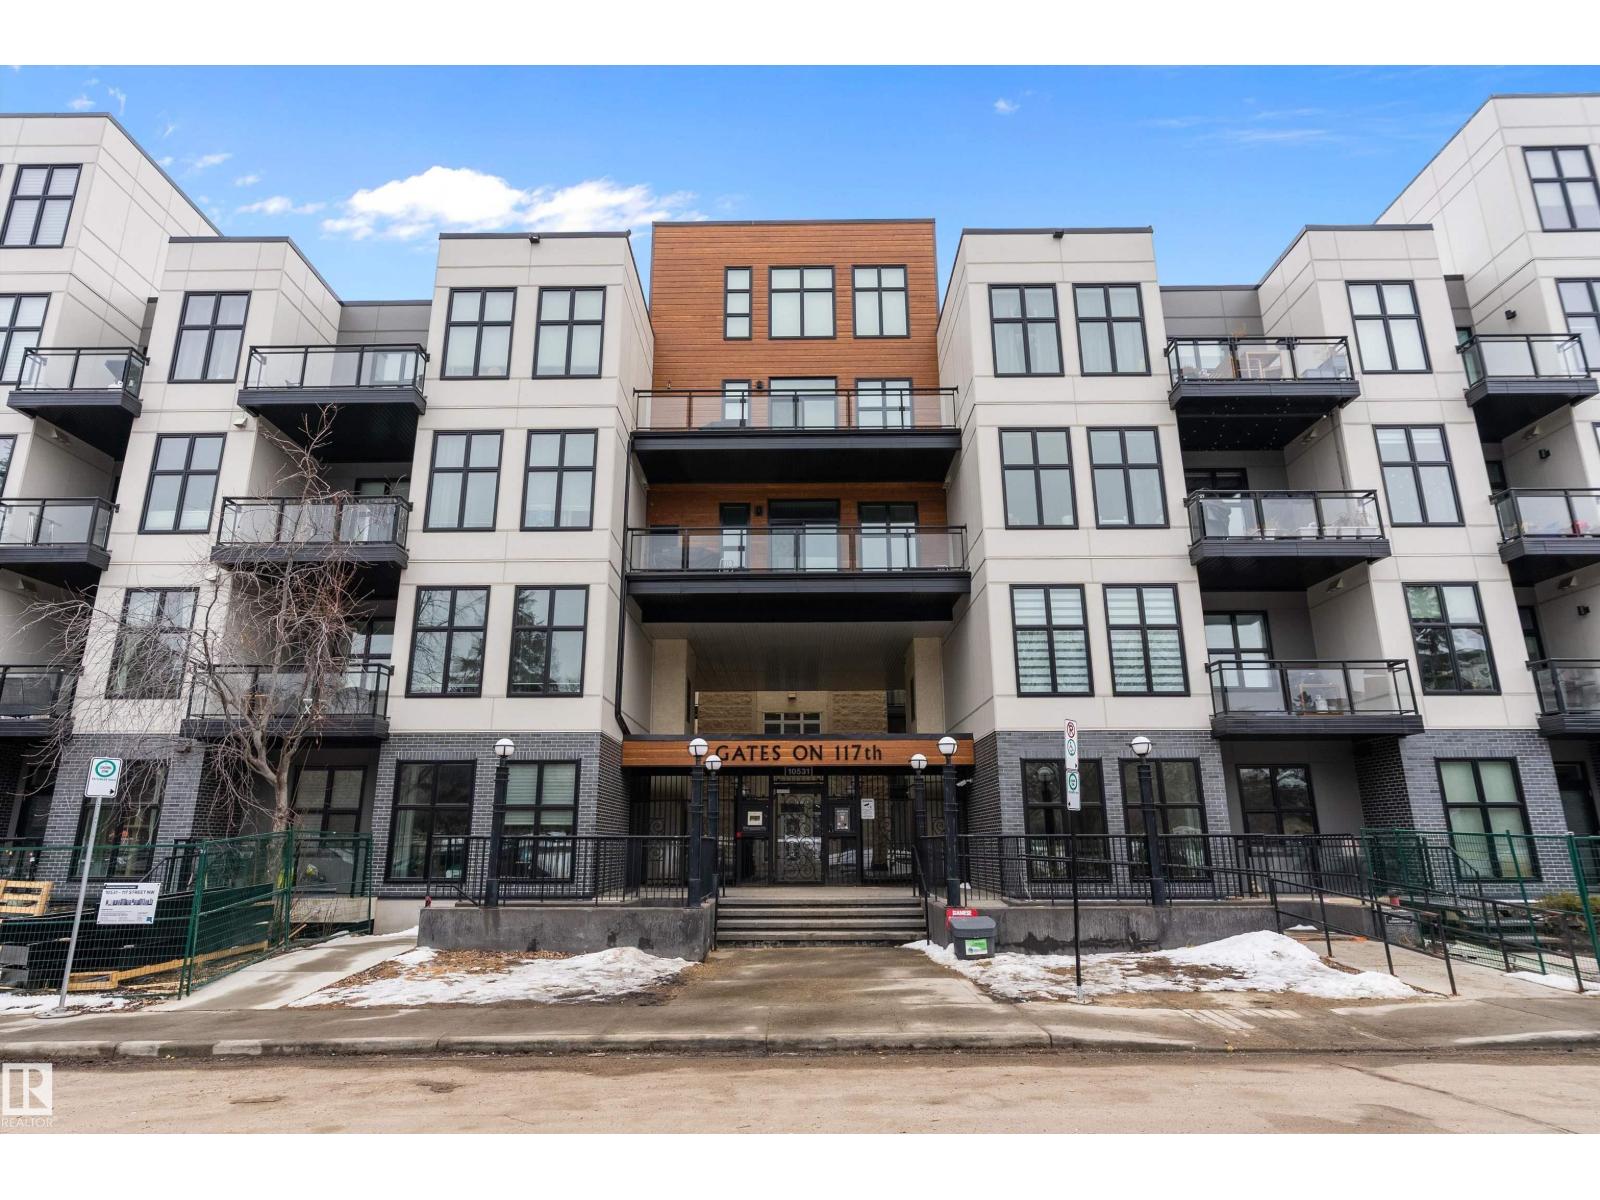
#415 10531 117 St Nw
Edmonton, Alberta T5H 0A8
TOP FLOOR 1 bed, 1 bath condo in the heart of Queen Mary Park. Featuring 10’ ceilings & upgraded hardwood floors, The kitchen is equipped with stainless steel appliances, along with a newer Bosch dishwasher & microwave. Brand new furnace, central A/C, & programmable thermostat. The bedroom offers ample space & natural light, & the unit includes in-suite laundry & a well-designed layout. East facing balcony complete with a natural gas BBQ hookup. Includes underground parking with storage cage. Well-managed building & $8M renovation project that has been fully funded & is nearing completion. Walking distance to MacEwan University, Roger's Arena and the Brewery District. The condo is 1 block away from the future LRT expansion from downtown to West Edmonton Mall, and access to Edmonton Transit buses within 1 block,This 4 story building has 2 elevators and a security system with fobs, intercom and video surveillance cameras. This condo has it all! (id:58723)
RE/MAX River City
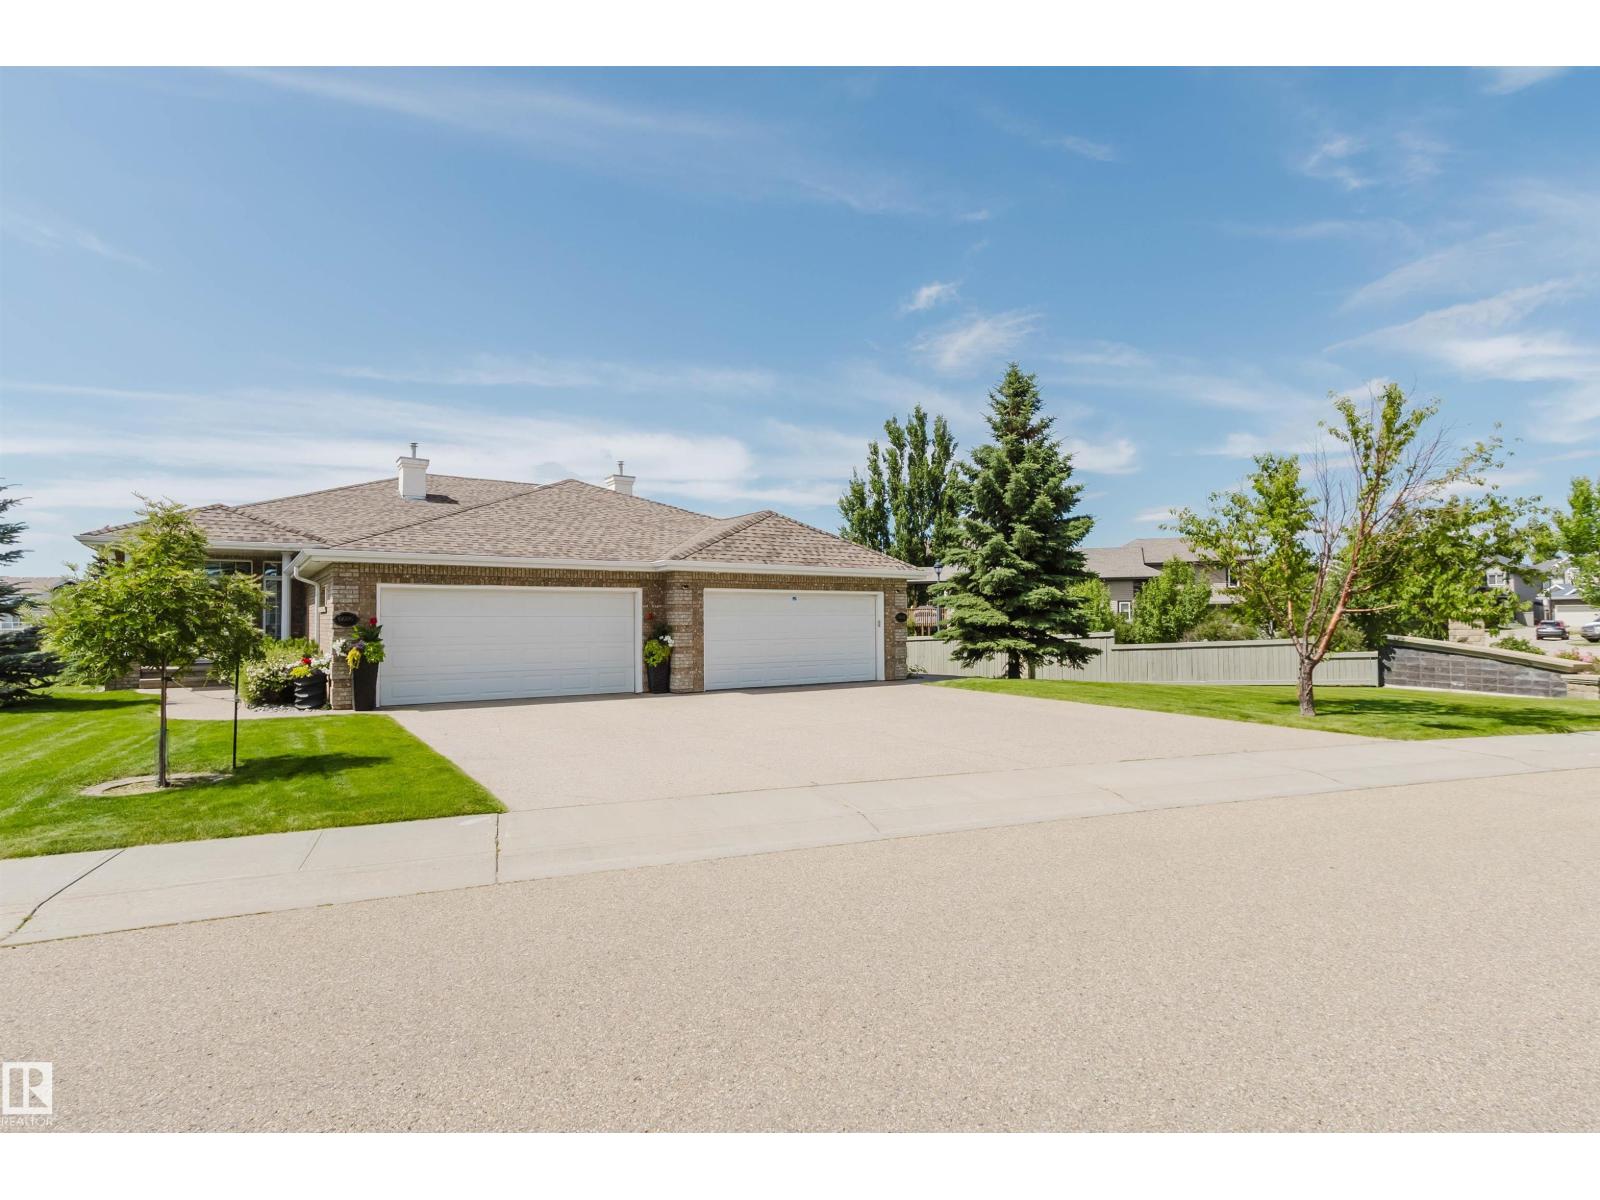
6604 Sandin Cv Nw
Edmonton, Alberta T6R 0G2
Rare opportunity in the prestigious Brass III Sandin Cove! This former show home is a stunning single-family walkout bungalow situated on a massive 7,168 sq. ft. lot—one of the largest in the area—positioned perfectly at the dragon’s head of the row. Backing directly onto a tranquil pond and scenic trails, this south-facing gem features over 3,100 sq. ft. of finished living space. Enjoy soaring ceilings, expansive Low-E windows, and elegant crown moulding throughout. The main floor offers a primary suite with a 5-piece ensuite, a second bedroom, and laundry. The builder-finished walkout basement includes a massive rec room, two large bedrooms, and a full bath. Practical perks include a heated garage with floor drains and a $140 HOA that handles all snow removal, irrigation, and landscaping. Experience low-maintenance luxury in South Terwillegar. This rare, move-in-ready property combines the privacy of a detached home with the ease of a villa. (id:58723)
Mozaic Realty Group
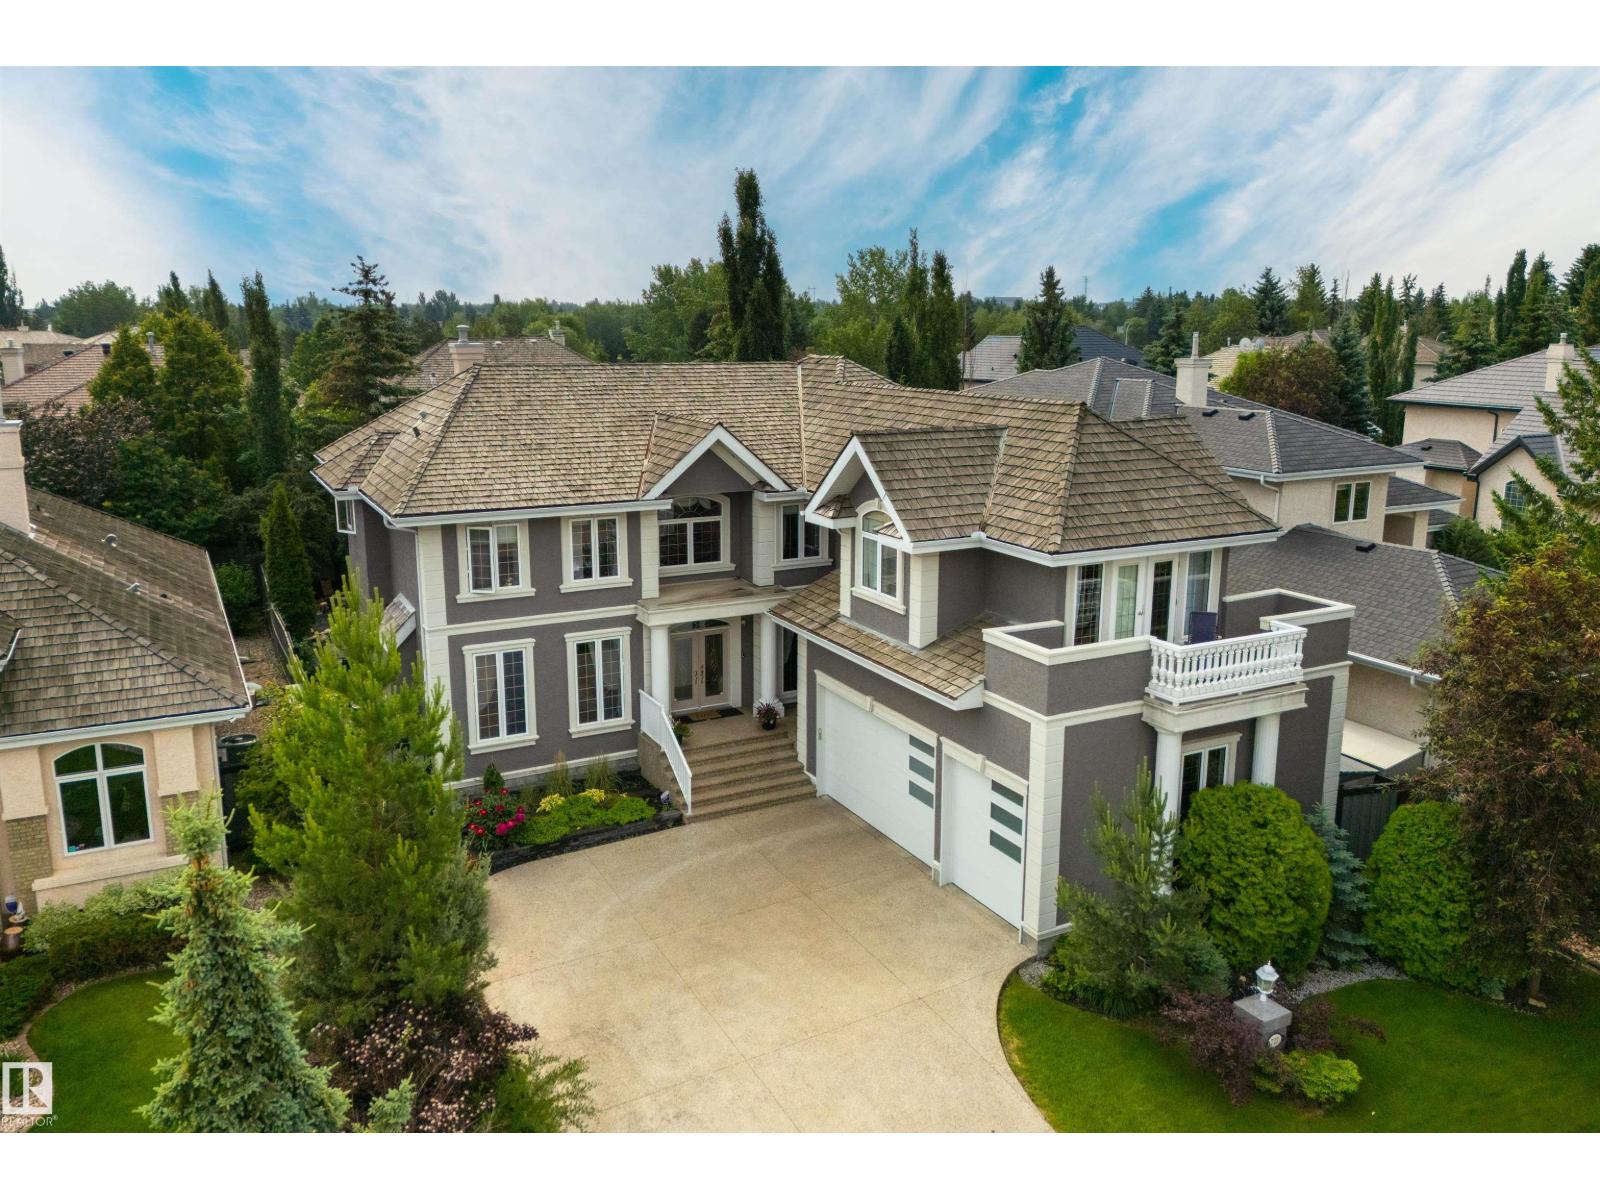
727 Hetu Ln Nw
Edmonton, Alberta T6R 2W9
Offering over 6,000 sq. ft. of luxurious living space just steps from the River Valley, this former show home impresses with rich millwork, a grand split staircase, and elegant living spaces. The chef's kitchen features a Dacor gas range, sunny dining nook, and opens to the dramatic two-storey great room with a gas fireplace and garden views. Upstairs, the primary suite offers a fireplace and a beautifully renovated ensuite with heated floors. Three additional bedrooms, two full baths, and a bright bonus room with a balcony and separate staircase entrance provide incredible flexibility. The fully finished basement includes heated floors, two more bedrooms, a full bath, and a theatre room with bar. Triple attached garage has heated floors. Recent UPGRADES: 2 furnaces (2026), refrigerator (2024), garage doors (2023), washer/dryer (2023). *Full feature list available. (id:58723)
RE/MAX Real Estate
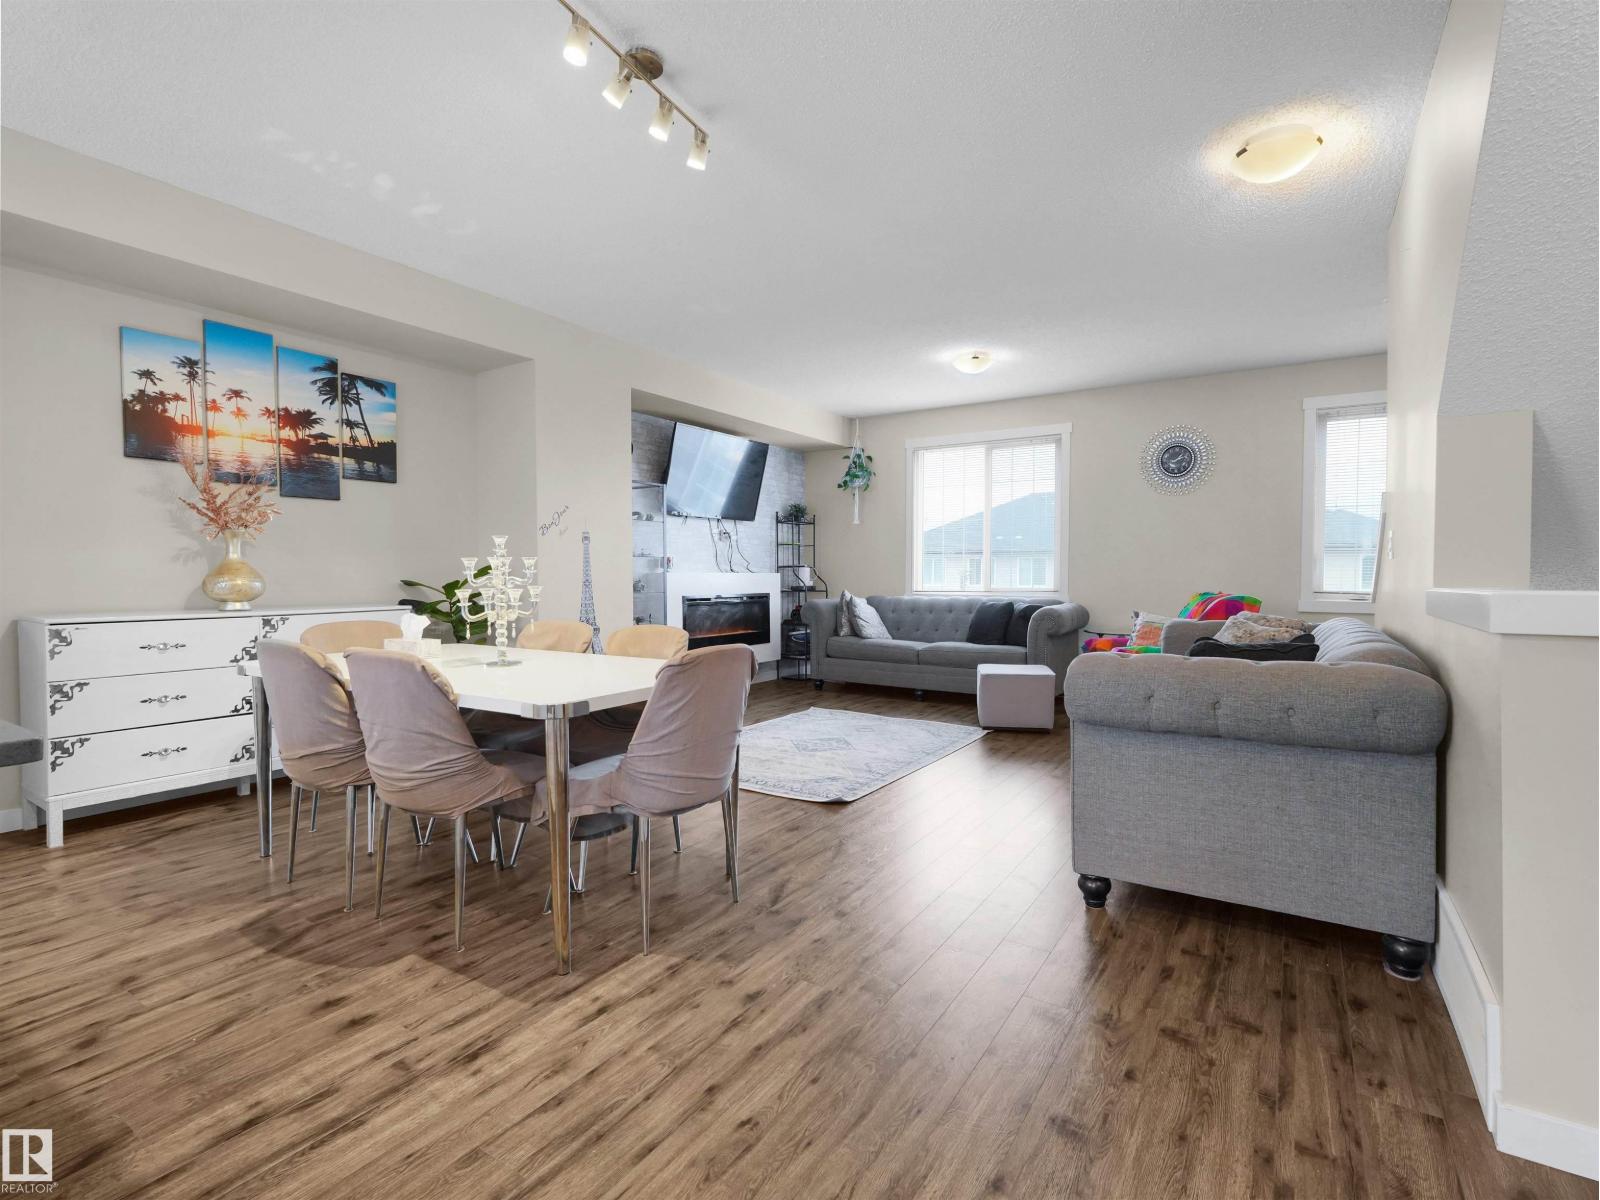
#4 735 Allard Bv Sw Sw
Edmonton, Alberta T6W 3W5
Welcome to Allard! This stunning former showhome offers 1,693 sq. ft. of stylish living space across three levels with premium upgrades throughout. Built in 2018, this modern townhouse features an attached double garage and a versatile main-floor office/flex space. The bright open-concept second level showcases 9-ft ceilings, large windows, vinyl plank flooring, and a chef-inspired kitchen with stainless steel appliances, quartz countertops, tiled backsplash, and soft-close cabinetry. Step onto the private balcony, perfect for summer BBQs. Upstairs, the spacious primary suite includes a private ensuite, complemented by two additional bedrooms, a full bath, and convenient upper-level laundry. Located in a well-maintained complex with low condo fees, this home is within walking distance to schools (K-9 and High School), parks, shopping, and everyday amenities. Enjoy future access to the LRT expansion. Low Condo fee unit is an exceptional opportunity for first-time buyers, young families, or investors. (id:58723)
Maxwell Polaris
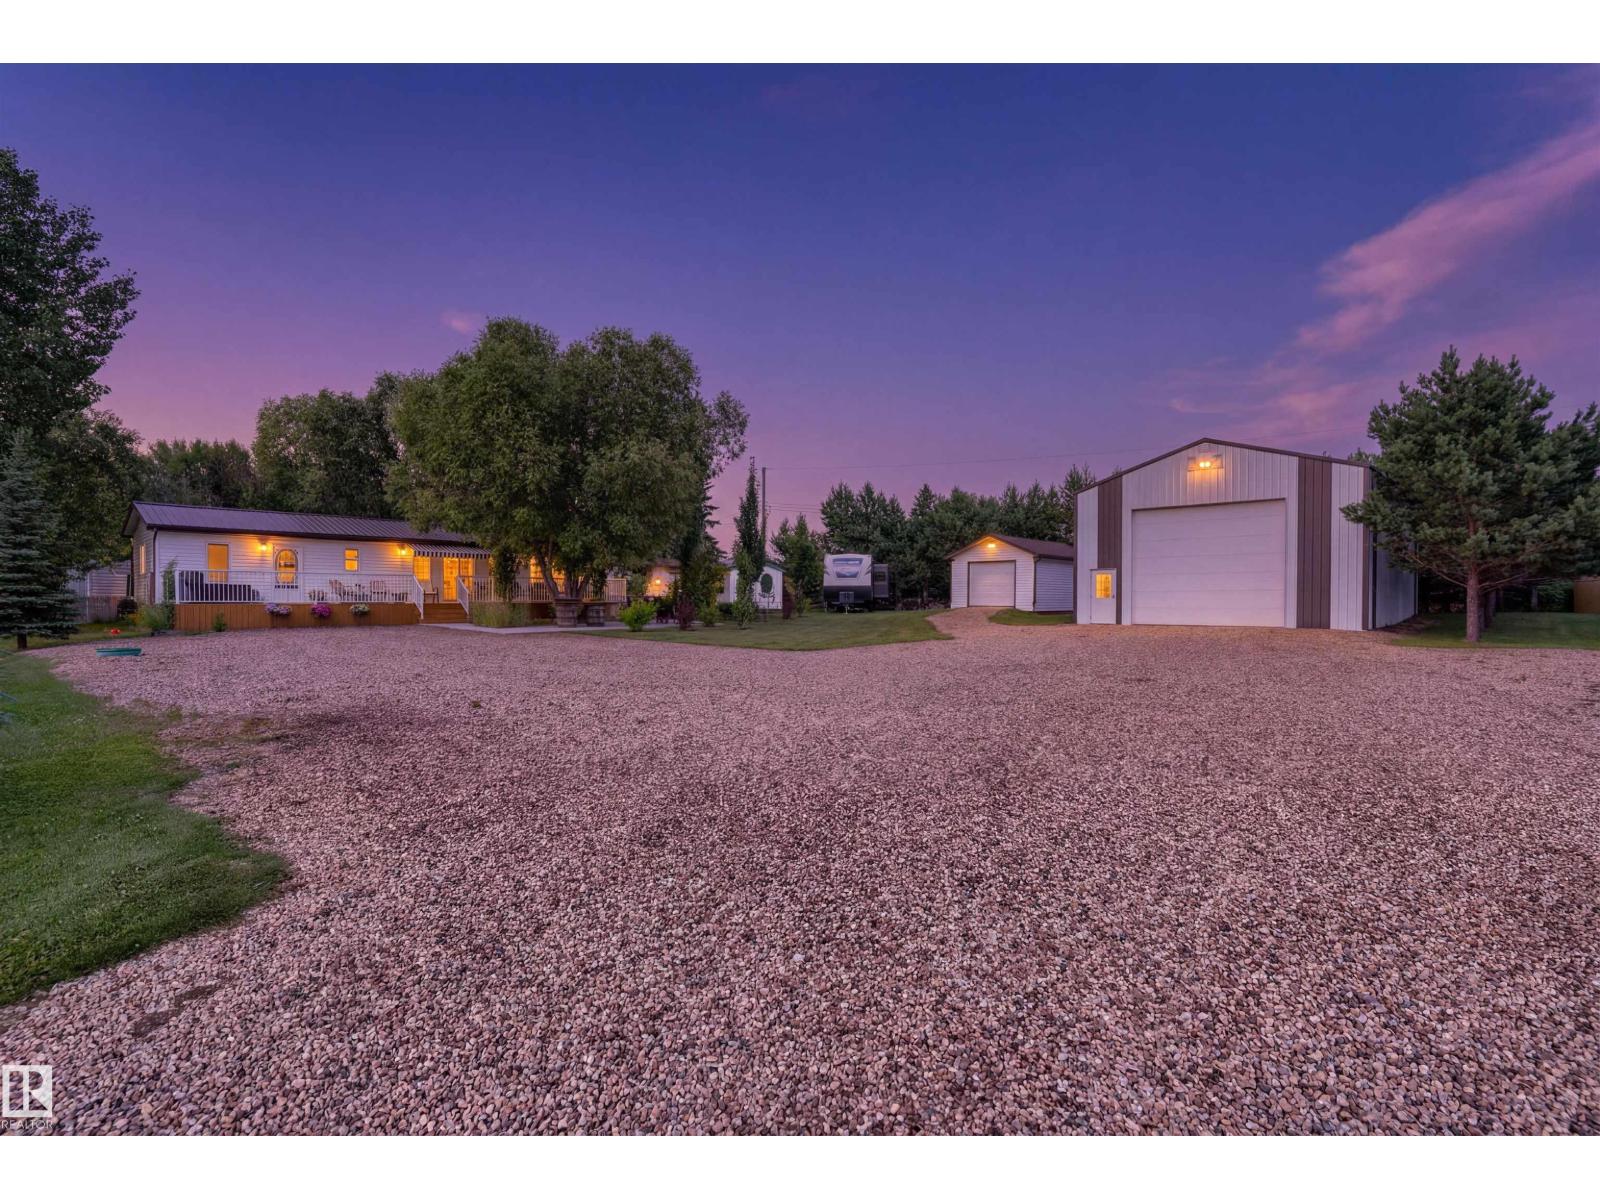
816 Baptiste Drive
Rural Athabasca County, Alberta T9S 1R8
Make lasting memories with this family getaway at Baptiste Lake. Enjoy exceptional year-round living on a half-acre back lot, featuring a 30' x 52' shop with a 14 ft overhead door for covered storage of all your lake toys. A treed walking path leads to your shared back lot boat launch, with room for owners to set up their own docks—giving you all the perks of lake life without the hassle of beach upkeep. The beautifully landscaped yard, covered wraparound deck, and cozy fireplace sitting area are perfect for gathering, while the separate bunkie, extra shed space, and three 30 Amp RV hookups provide plenty of private sleeping quarters. Whether it’s a family retreat, retirement haven, or AirBnB investment, this lake property is well worth a look. (id:58723)
RE/MAX Excellence
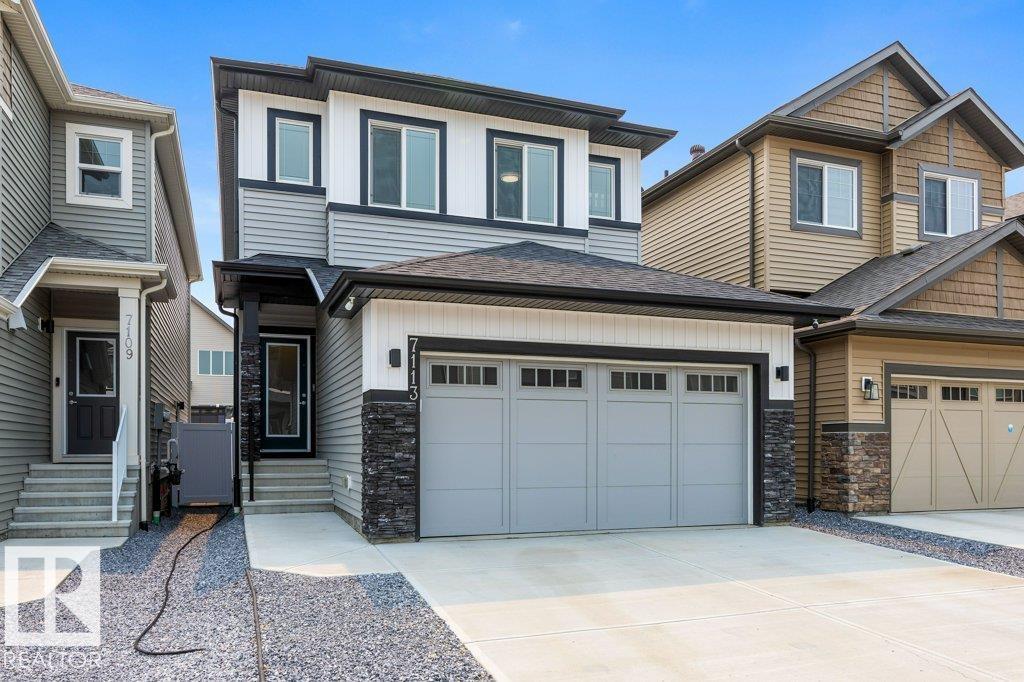
7113 177a Av Nw
Edmonton, Alberta T5Z 0T4
Situated on a quiet, family-friendly street in Crystallina Nera East, this impressive, over 2,300 sqft home delivers the space, comfort, and modern features today’s buyers are looking for. Ideally located near CFB Edmonton, schools, shopping, major amenities, and Anthony Henday Drive, the location makes commuting and daily life effortless. Inside, the bright and functional layout offers 3 generous bedrooms, 2.5 bathrooms, and inviting living spaces designed for both relaxing and entertaining. The kitchen anchors the main floor with extensive cabinetry, ample counter space, and plenty of room to gather. Upstairs, a spacious bonus room provides the perfect place to unwind, alongside a private primary suite with a spa-like ensuite, two well-sized bedrooms, and convenient upper-floor laundry. Outside, a professionally built custom deck and fully completed, low-maintenance yard mean no landscaping is needed. Central air conditioning, tankless hot water, and a water softener complete this exceptional home. (id:58723)
Maxwell Progressive
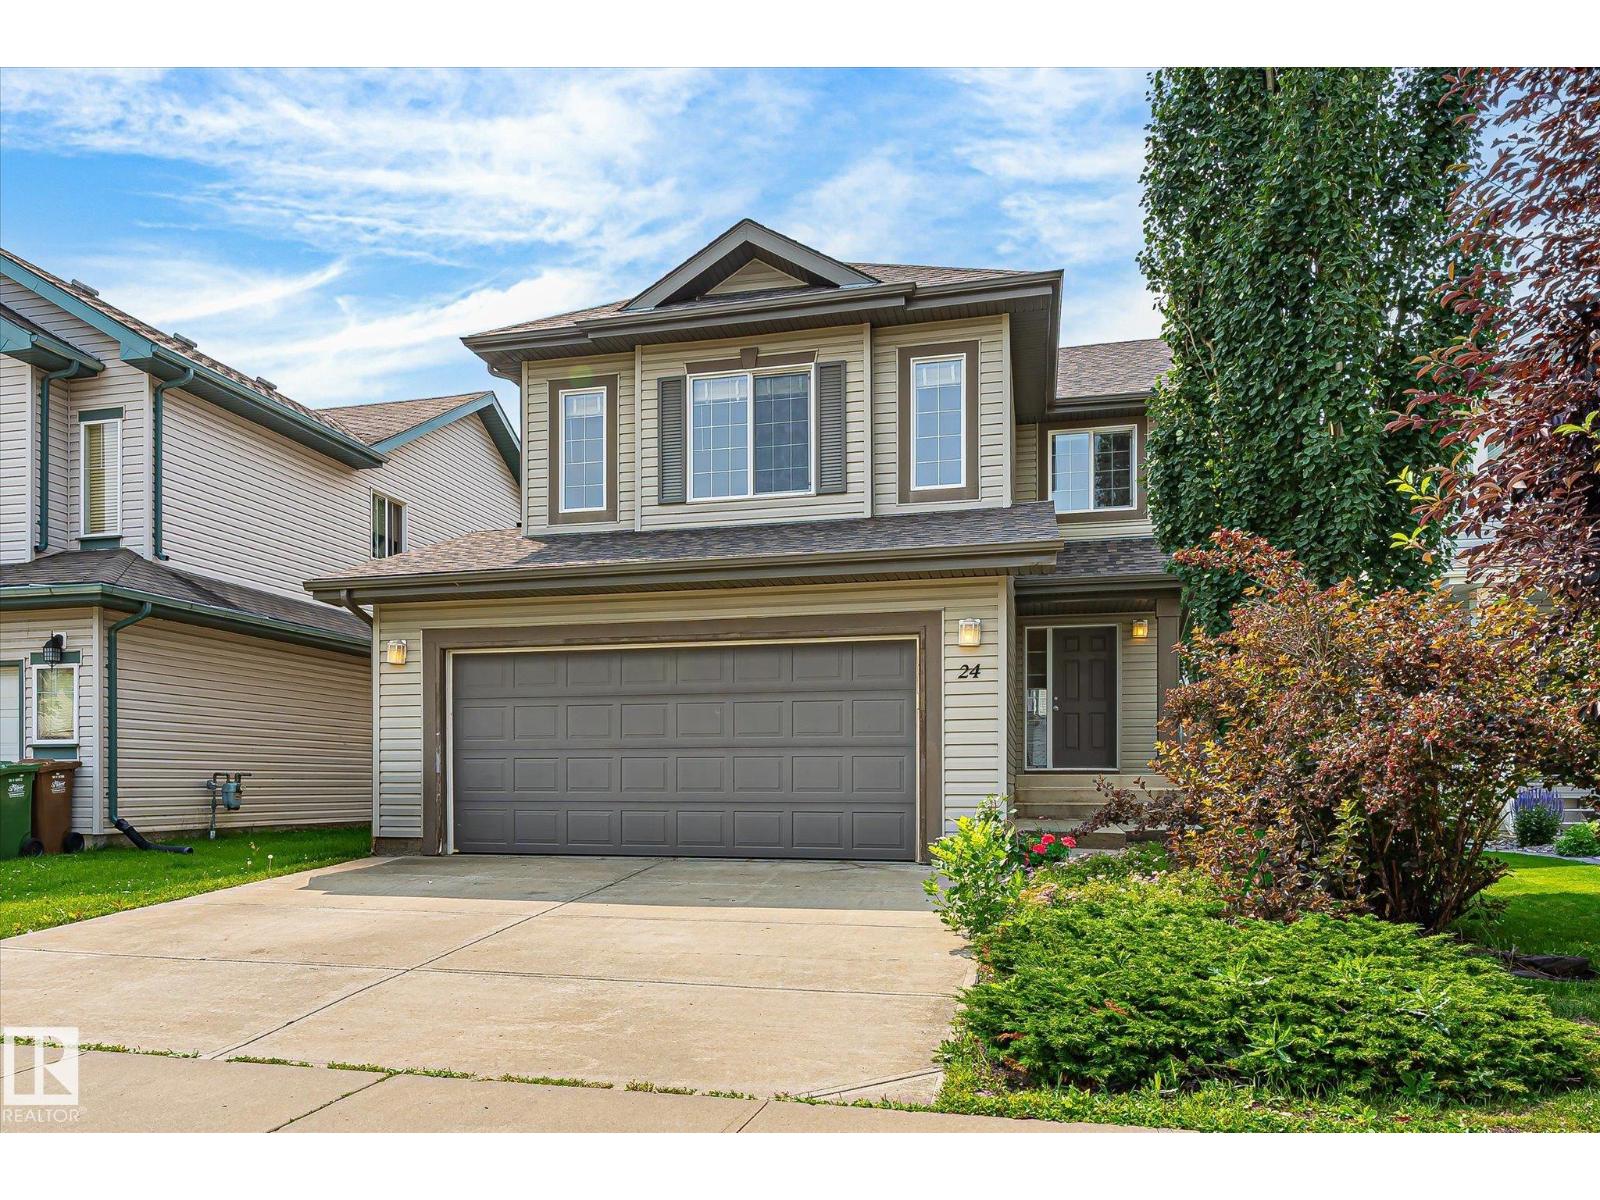
24 Everwood Cl
St. Albert, Alberta T8N 7H1
Welcome to this home in sought after Erin Ridge backing onto a walking path on a quiet street. The large front entrance with built in bench leads you in with gleaming hardwood floors that extend from the entrance to the kitchen and dining room. The maple kitchen features a corner pantry, is equipped wit stainless steel appliances including a gas range, spacious island with eating bar and granite counter tops. The dining area has sliding doors that access the covered back deck with a built in BBQ and a 3 season room! Sunny large living room, laundry plus half bathroom completes this level. Upstairs there is a bonus room with 9' ceilings anchored with a gas fireplace, three spacious bedrooms and a 4 piece main bath. The primary bedroom has a full 4 pce bathroom including a kidney shaped corner soaker tub, separate shower and a walk in closet. Added bonus of central A/C will keep you cool! The walking trail behind the home leads to parks, ball diamond and playgrounds. End of Sept possession is possible. (id:58723)
Royal LePage Summit Realty
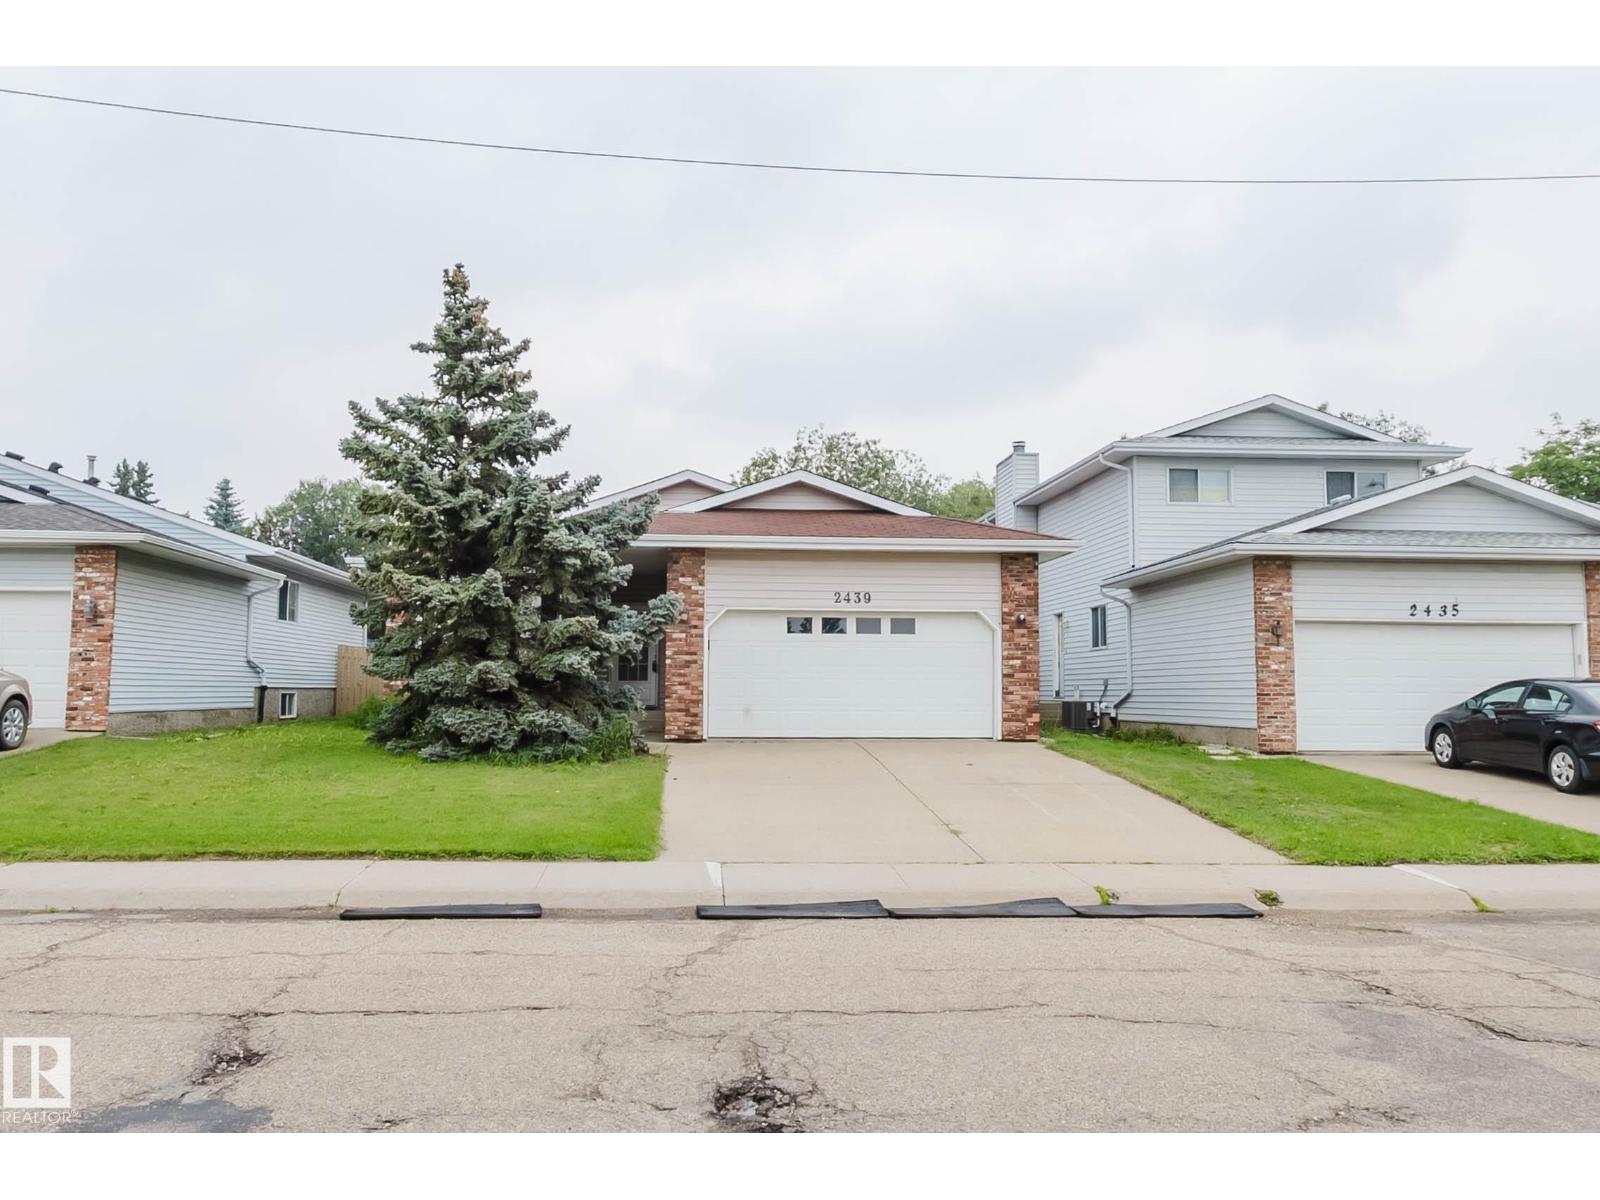
2439 112 St Nw
Edmonton, Alberta T6J 4N7
Investor Alert! Beautiful 1,550+ sq. ft. bungalow in the desirable community of Blue Quill, just an 8-minute walk to the LRT with convenient access to the University of Alberta and downtown Edmonton. The main floor features a bright and spacious living room with expansive front windows that fill the space with natural light, a formal dining room ideal for family meals and entertaining, a functional kitchen, 3 good-sized bedrooms, and 2 full bathrooms, including a private ensuite in the primary bedroom. The fully finished basement includes 5 additional bedrooms, 2 with private ensuites, a roughed-in kitchen area, and additional living space. Enjoy the convenience of nearby parks, schools, shopping, the YMCA, public transit, and walking trails, with quick access to Whitemud Drive and Anthony Henday Drive for easy travel throughout the city. (id:58723)
Mozaic Realty Group
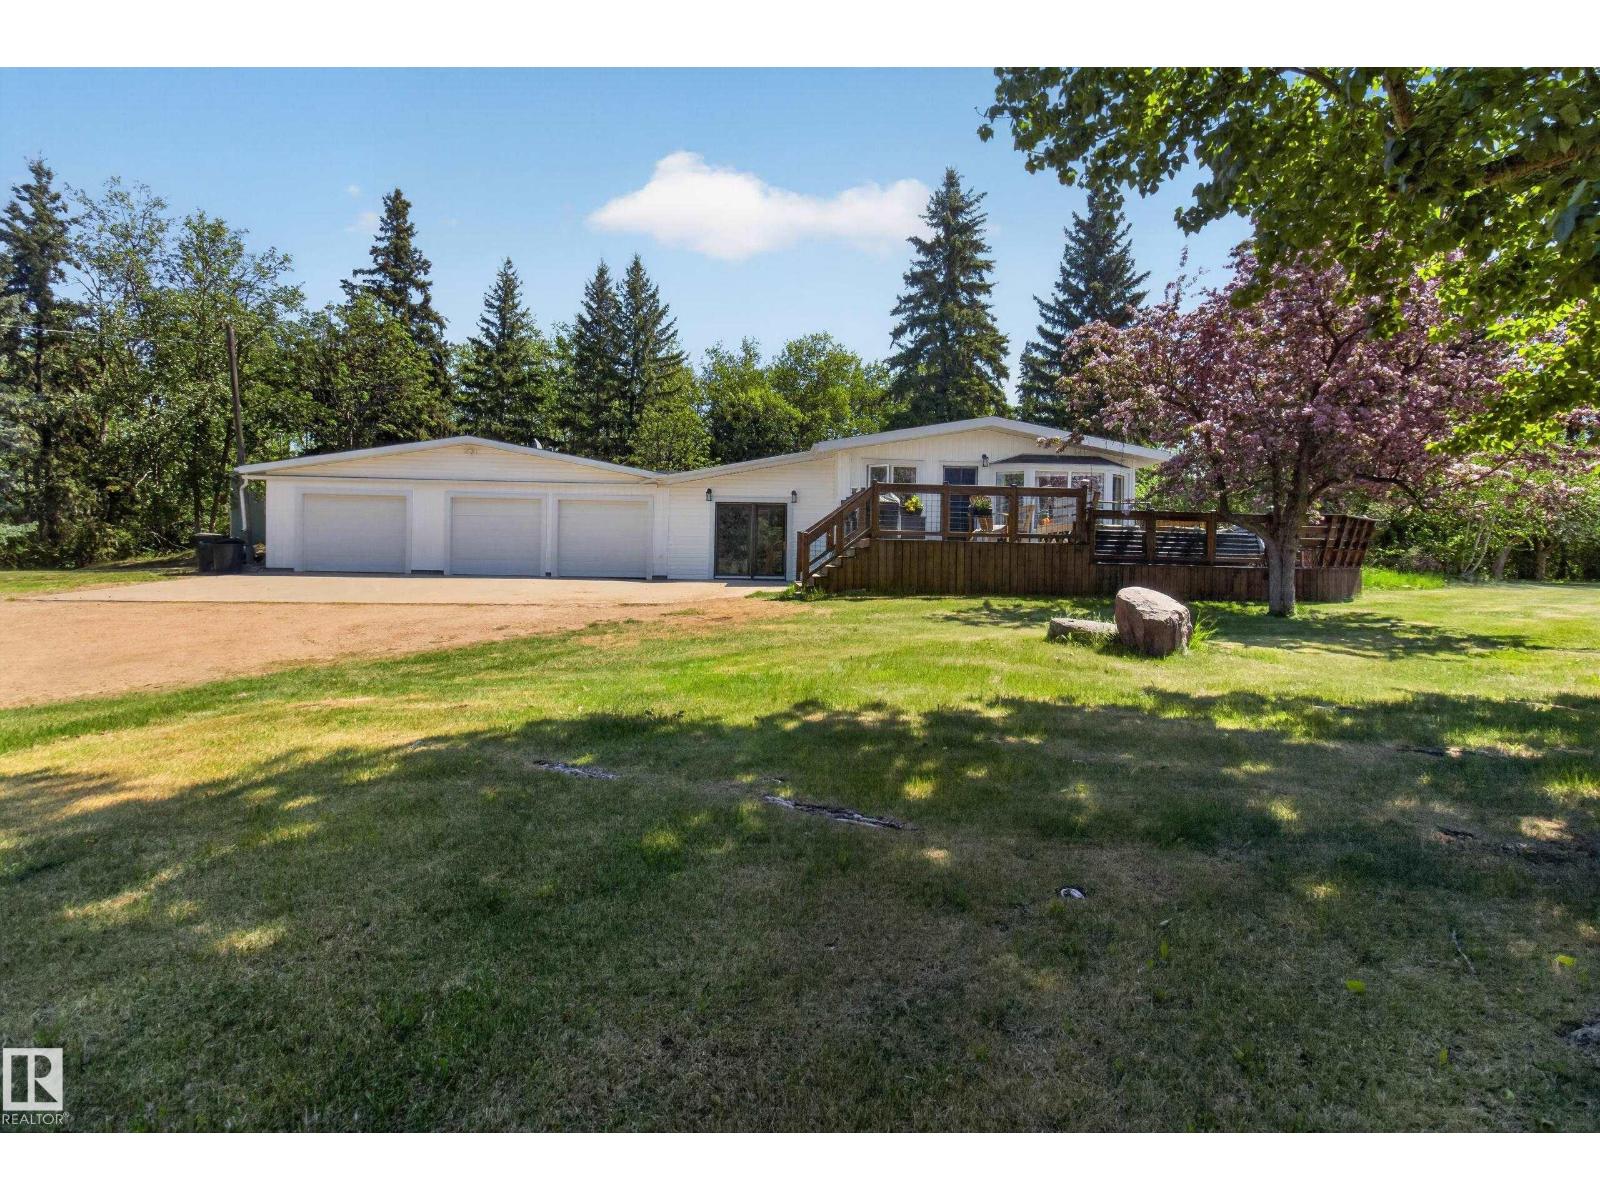
#14 51149 Rge Road 231
Rural Strathcona County, Alberta T8B 1K5
Beautifully updated bungalow on 4.79 acres minutes south of Sherwood Park. Substantial renovations including new vinyl siding & windows, new soffits, facia, eavestroughs, steel entry & garage doors. Inside other upgrades include vaulted ceilings, hardwood & ceramic tile flooring, solid oak doors, baseboards & casings. Kitchen features rich oak cabinets, stainless steel appls, deep farmer's sink & quartz counters. Living room has classic stone to ceiling fp with mantle. Spacious primary bd has patio door to private deck, full ensuite & walk-in closet. Basement is f-fin with huge FR/RR, large bd, & another full bath with deep soaker tub. New luxury vinyl plank in bsmt. Finished breezeway opens to triple attached garage & attached indoor storage space. Attractive wrap around deck along the west & south sides of the home ideal for enjoying sunny afternoons. Large barn/equipment shed behind garage & treed firepit area. Vegetable garden. New well drilled in 2012. Fenced for horses with wind shelter included. (id:58723)
RE/MAX Elite
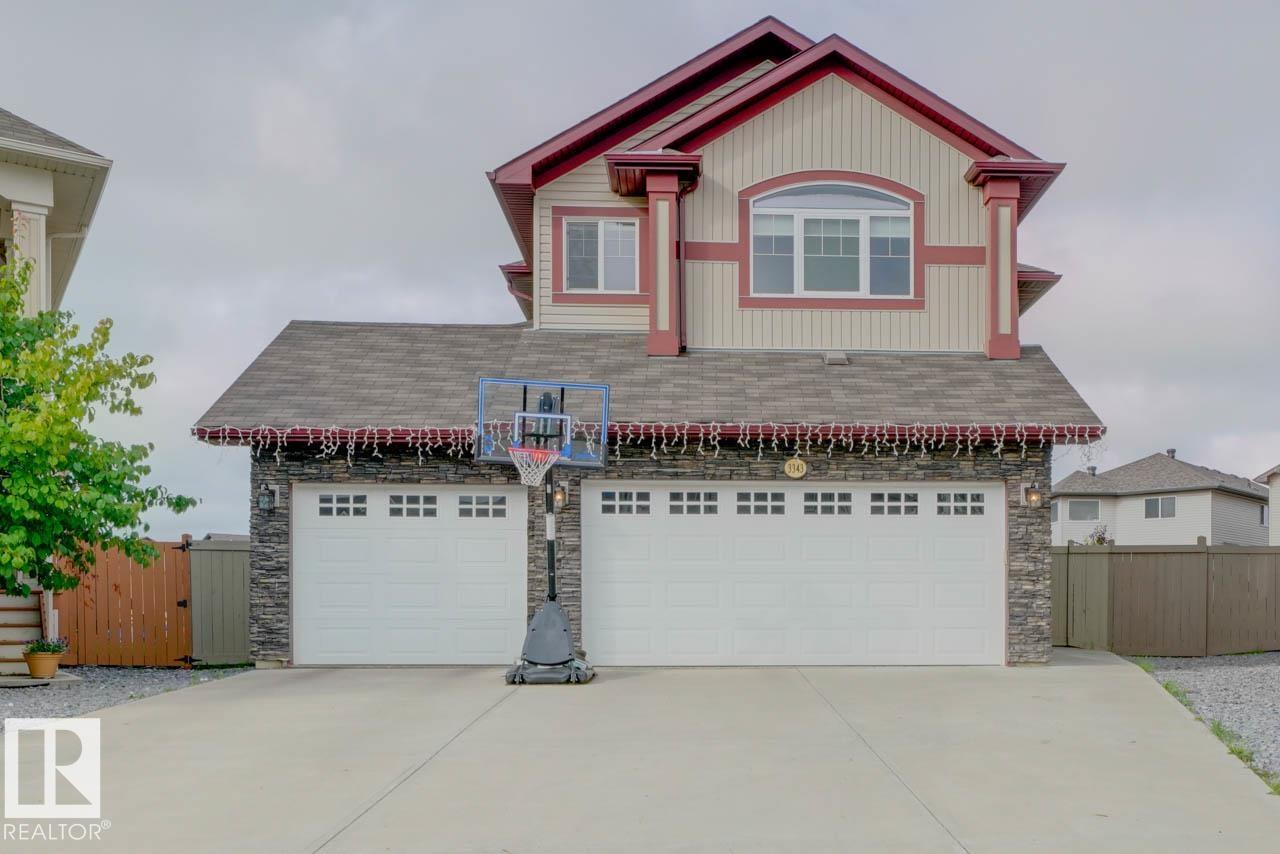
3343 21 Av Nw
Edmonton, Alberta T6T 0L1
Welcome to this stunning two-storey home situated on a massive pie-shaped lot, offering an impressive 3,750 sq. ft. of developed living space! Designed with both comfort and functionality in mind, this home features 6 bedrooms, 3 upstairs, 1 on the main floor, and 2 in the fully finished basement. Multiple living spaces include a cozy family room, an expansive bonus room, and an entertainer's dream basement complete with its own bar. The basement also offers a separate entrance. Additional highlights include central A/C, a dual-zone furnace, tankless hot water system, an oversized deck perfect for outdoor gatherings, and a triple attached garage. This exceptional home truly has room for everyone! (id:58723)
RE/MAX River City
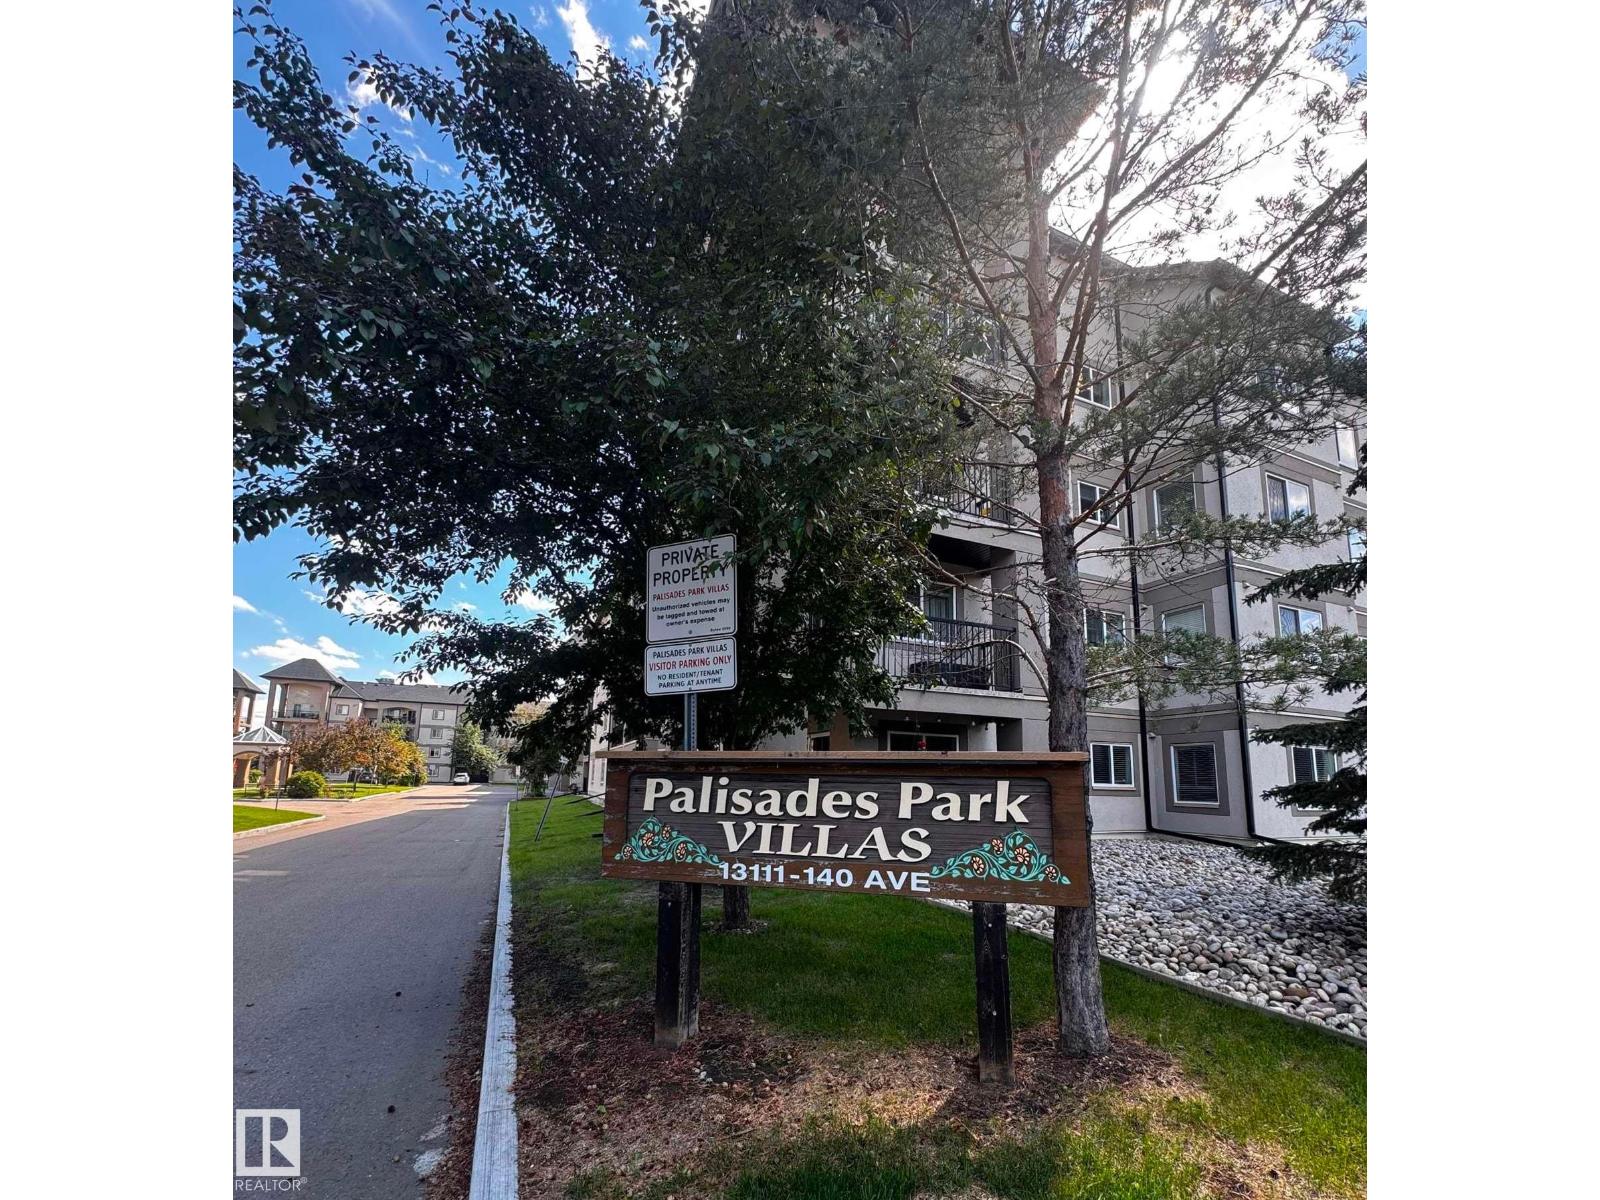
#330 13111 140 Av Nw
Edmonton, Alberta T6V 0B1
Welcome to this well-maintained 2-bedroom, 2-bathroom condo offering comfort and convenience in an unbeatable location! The functional floor plan features an open-concept layout with large windows and a private balcony, ideal for a BBQ. The kitchen offers ample cabinetry and plenty of counter space.The primary bedroom includes a full ensuite as well as a walk-through closet. A second bedroom is well-sized and conveniently located next to an additional 3-piece bath. Enjoy the convenience of in-suite laundry with a full-size stackable washer and dryer. The unit comes with one titled underground parking stall and a dedicated storage room located right in front of it. Palisades Park Villas is in a prime location within walking distance of shopping, restaurants, parks, and public transportation! The building is pet-friendly (with board approval). Perfect for first-time buyers, downsizers, or investors! (id:58723)
Century 21 Leading
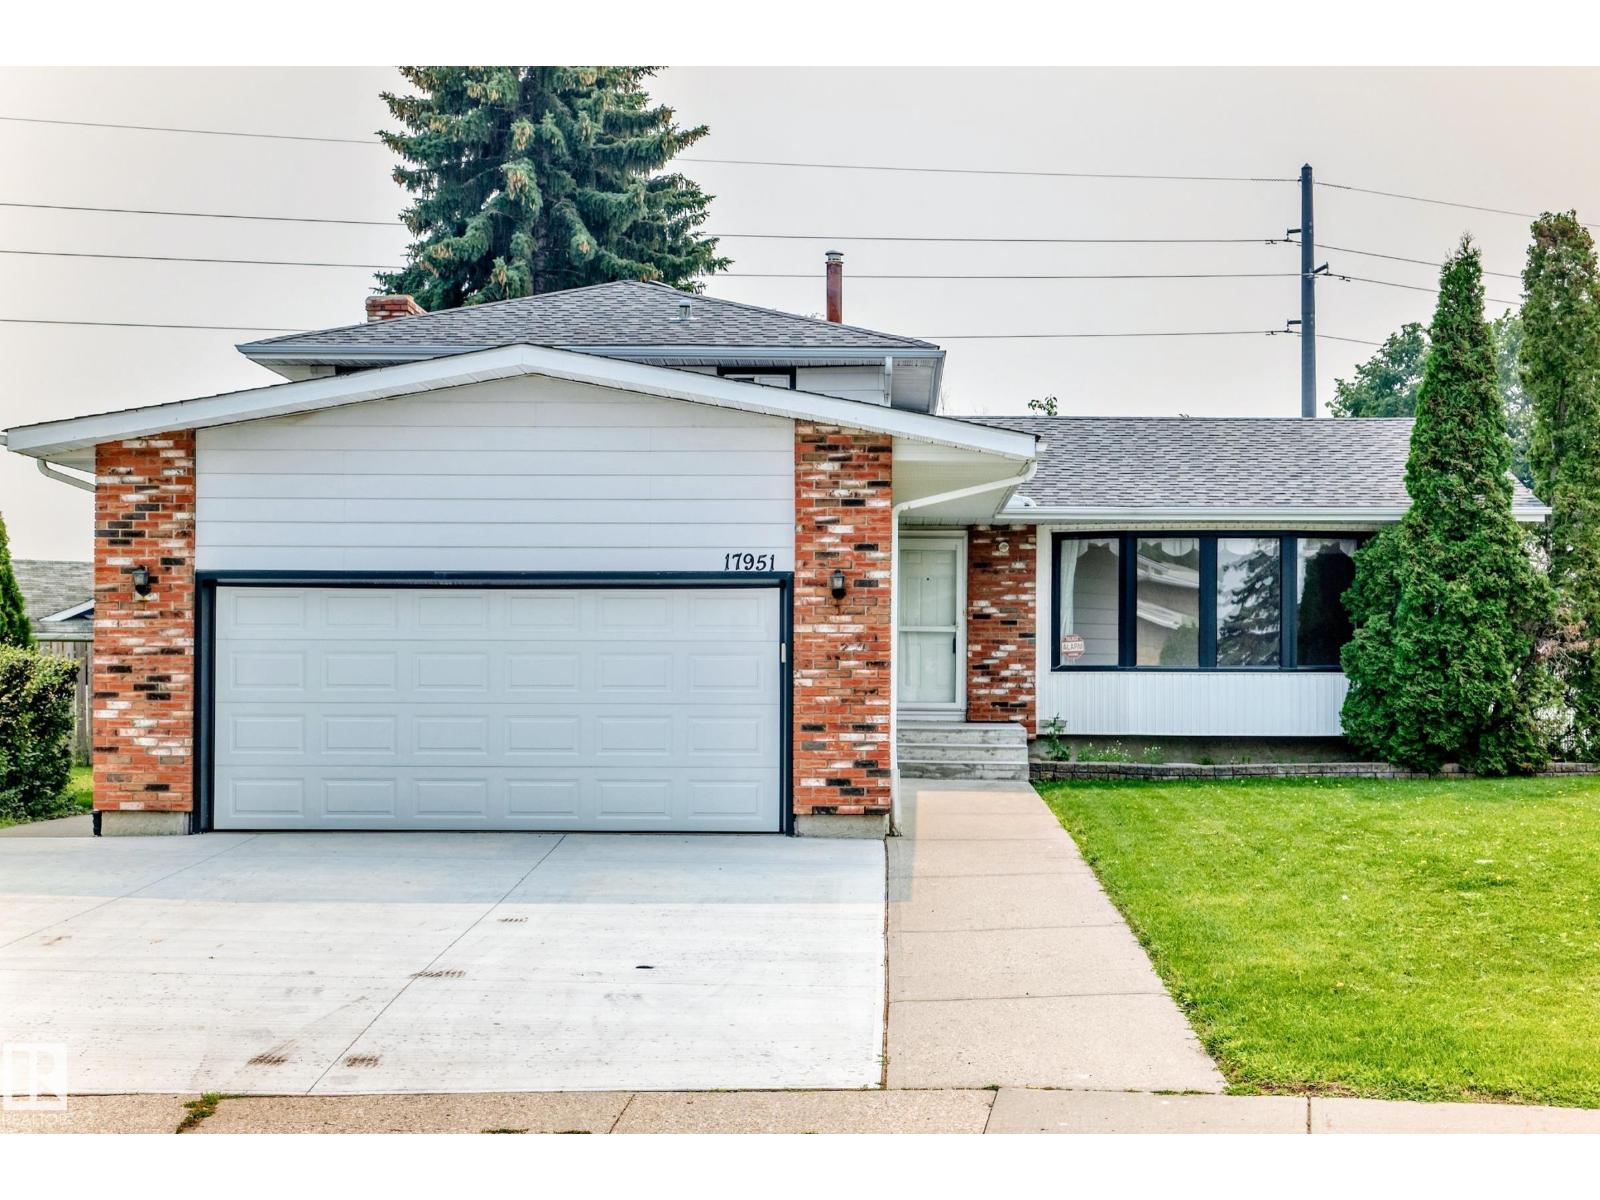
17951 80 Av Nw
Edmonton, Alberta T5T 0S6
ORIGINAL OWNER HOME! Beautiful 4 bedroom 2 bathroom property located in ALDERGROVE , This 4 level split has NEW SHINGLES, NEWER WINDOWS, NEW DRIVEWAY,Newer kitchen, Newer Furnace, and Newer hot water tank . Third level is spacious with gorgeous wood burning fireplace .Fully fenced with MASSIVE BACK YARD! (1233 METRES)Entire home has been well cared for and regularly maintained since new . Double attached garage which is OVERSIZED! Close to public transportation and WEST EDMONTON MALL . Amazing location that is a must to view! (id:58723)
RE/MAX Excellence