Hurry Home

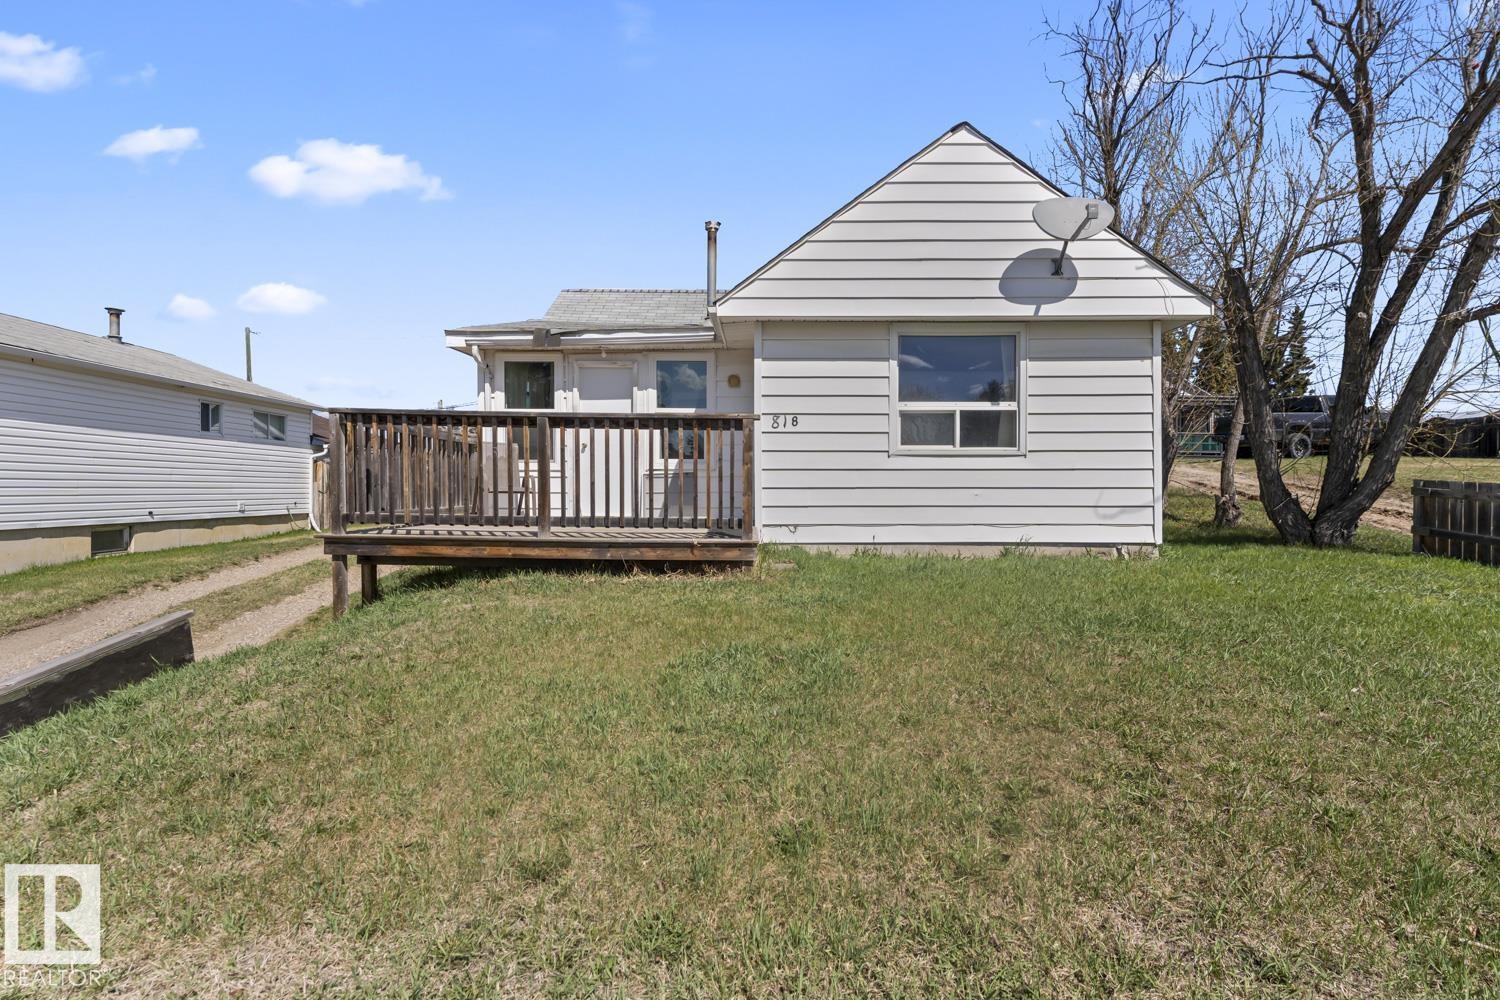
818 11 Av
Cold Lake, Alberta T9M 1J1
Older small home in Cold Lake North with low taxes..1 bedroom and 1 full bathroom.Perfect starter home or turn key revenue property.All appliances and furniture included. Excellent location close to the marina with back alley access and rear parking for your RV/boat. Call it your year round cabin with full services. Cozy functional home, new shingles, new windows and a wrap around deck to lounge in the sun or relax in the shade. The property comes with an oversized water tight shed to store your toys and lawn care items. Great opportunity to own this home at an affordable price! (id:58723)
Royal LePage Northern Lights Realty
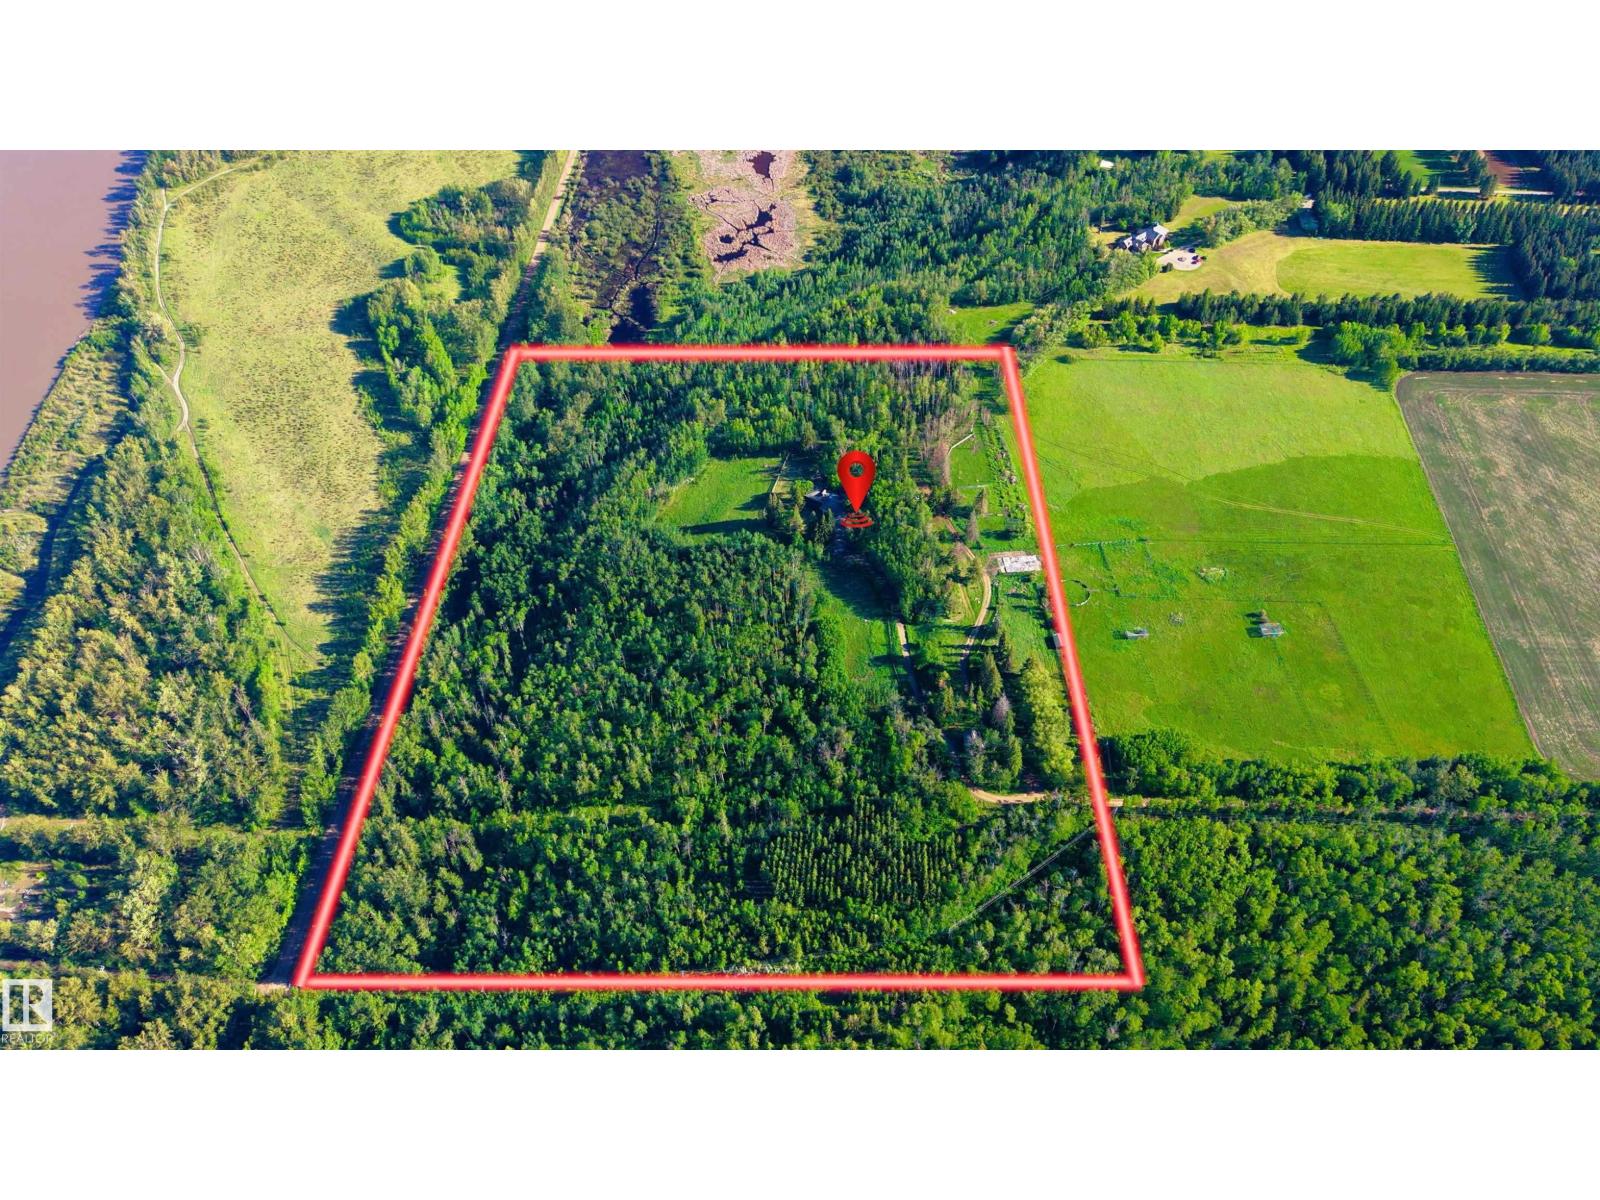
20211 9 Av Sw
Edmonton, Alberta T6M 2N9
Set on an incredible 32.9-acre property near Edmonton’s River Valley, this architecturally designed custom home offers over 5,283 sq ft of living space, 4 bedrooms, 4 bathrooms, and a triple attached garage. The main floor features a spacious kitchen with walk-in pantry, family room with fireplace, dining area, bar, mudroom, laundry, and powder room. Upstairs, the private primary retreat includes a spa-inspired ensuite, walk-in closet, and balcony, while a second bedroom enjoys its own ensuite. The entry-level basement offers a large living room, second kitchen, 2 bedrooms, a 3-piece bath, steam room, and ample storage. Surrounded by mature trees, with a deck, patio, and balcony to enjoy the peaceful setting, this rare property offers exceptional privacy and space while remaining minutes from city amenities. Whether enjoyed as-is or redesigned to suit your vision, this one-of-a-kind River Valley acreage presents a remarkable opportunity to create something truly special. (id:58723)
Exp Realty
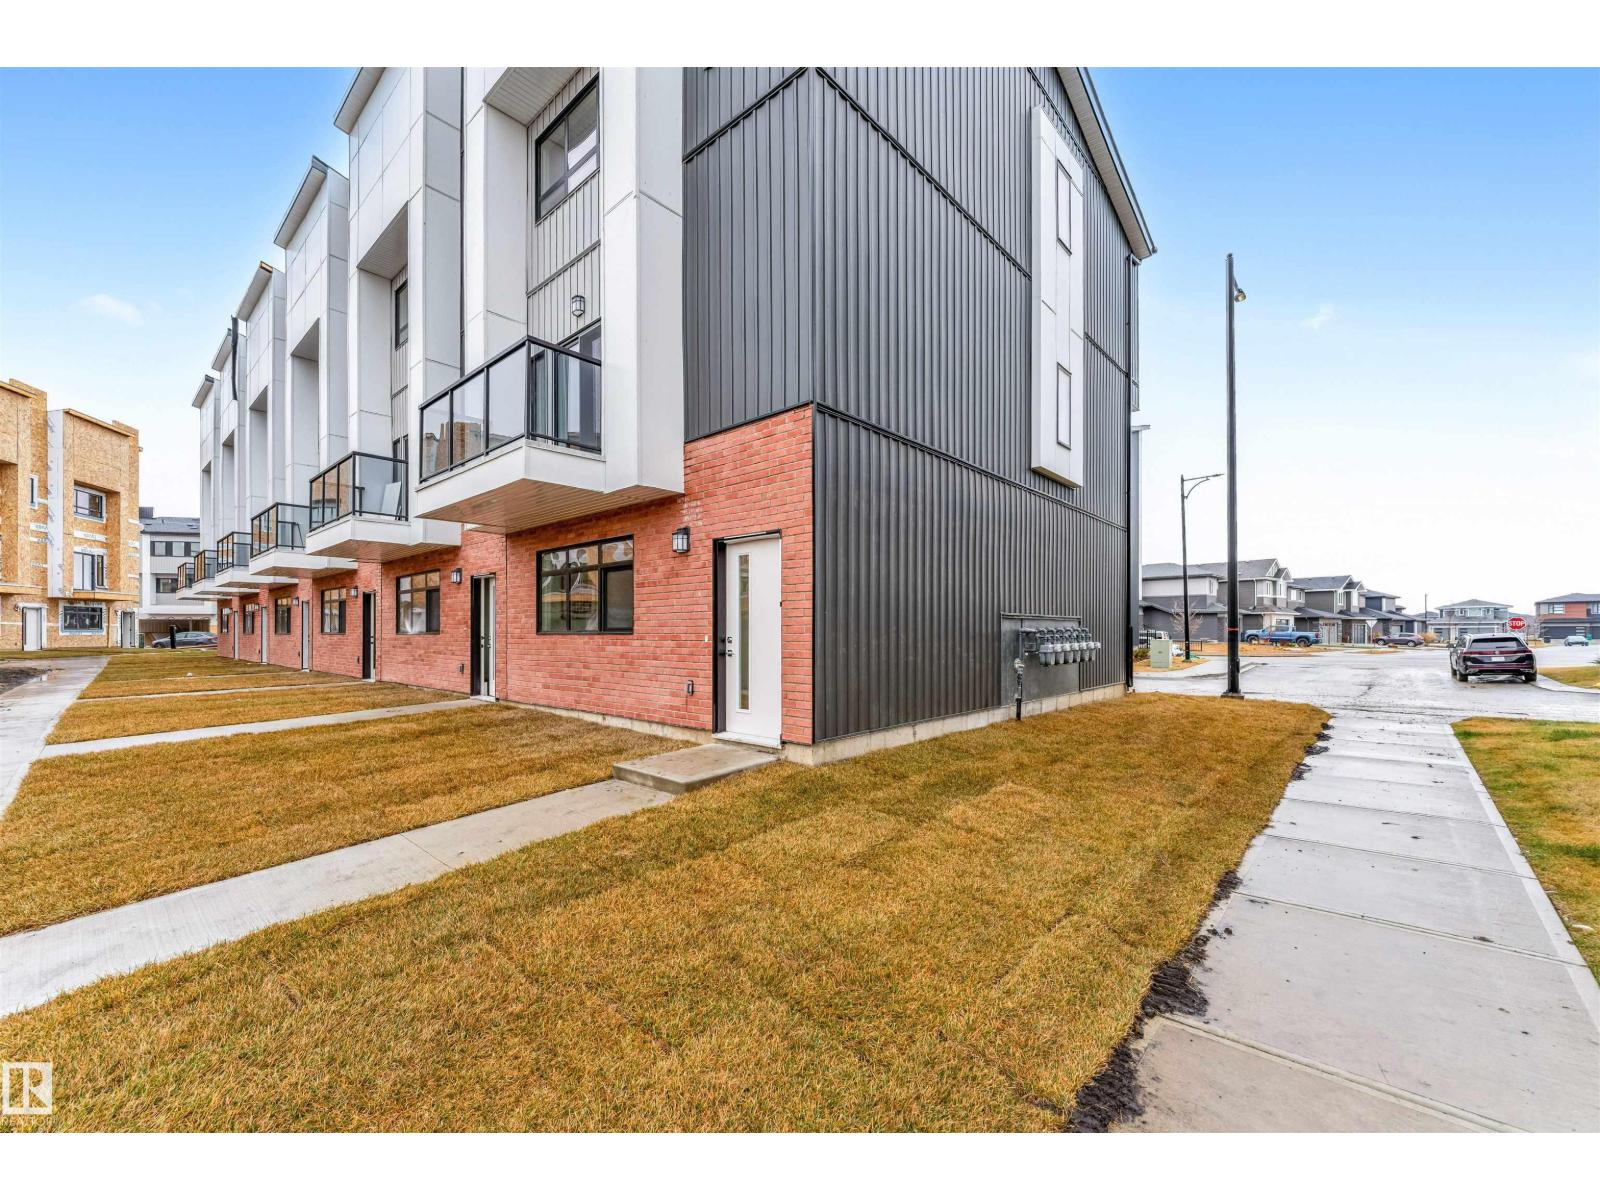
#66 130 Element Dr
St. Albert, Alberta T8N 7X2
Modern 1,563 sq. ft. townhome in the sought-after community of Erin Ridge, St. Albert. This home offers 3 bedrooms, 2.5 bathrooms, and a versatile ground-floor flex room ideal for an office, gym, or playroom. The open-concept main floor features 9 ft ceilings, large windows, and a stylish kitchen with quartz countertops, stainless steel appliances, a walk-in pantry, and a spacious island. Enjoy a private balcony and an oversized double attached garage. Upstairs includes convenient laundry, two bedrooms, and a spacious primary suite with a walk-in closet and luxury ensuite. Located near trails, parks, top-rated schools, and major amenities including Costco. Alberta New Home Warranty included. Perfect for families or investors seeking modern living and long-term value. (id:58723)
Century 21 All Stars Realty Ltd
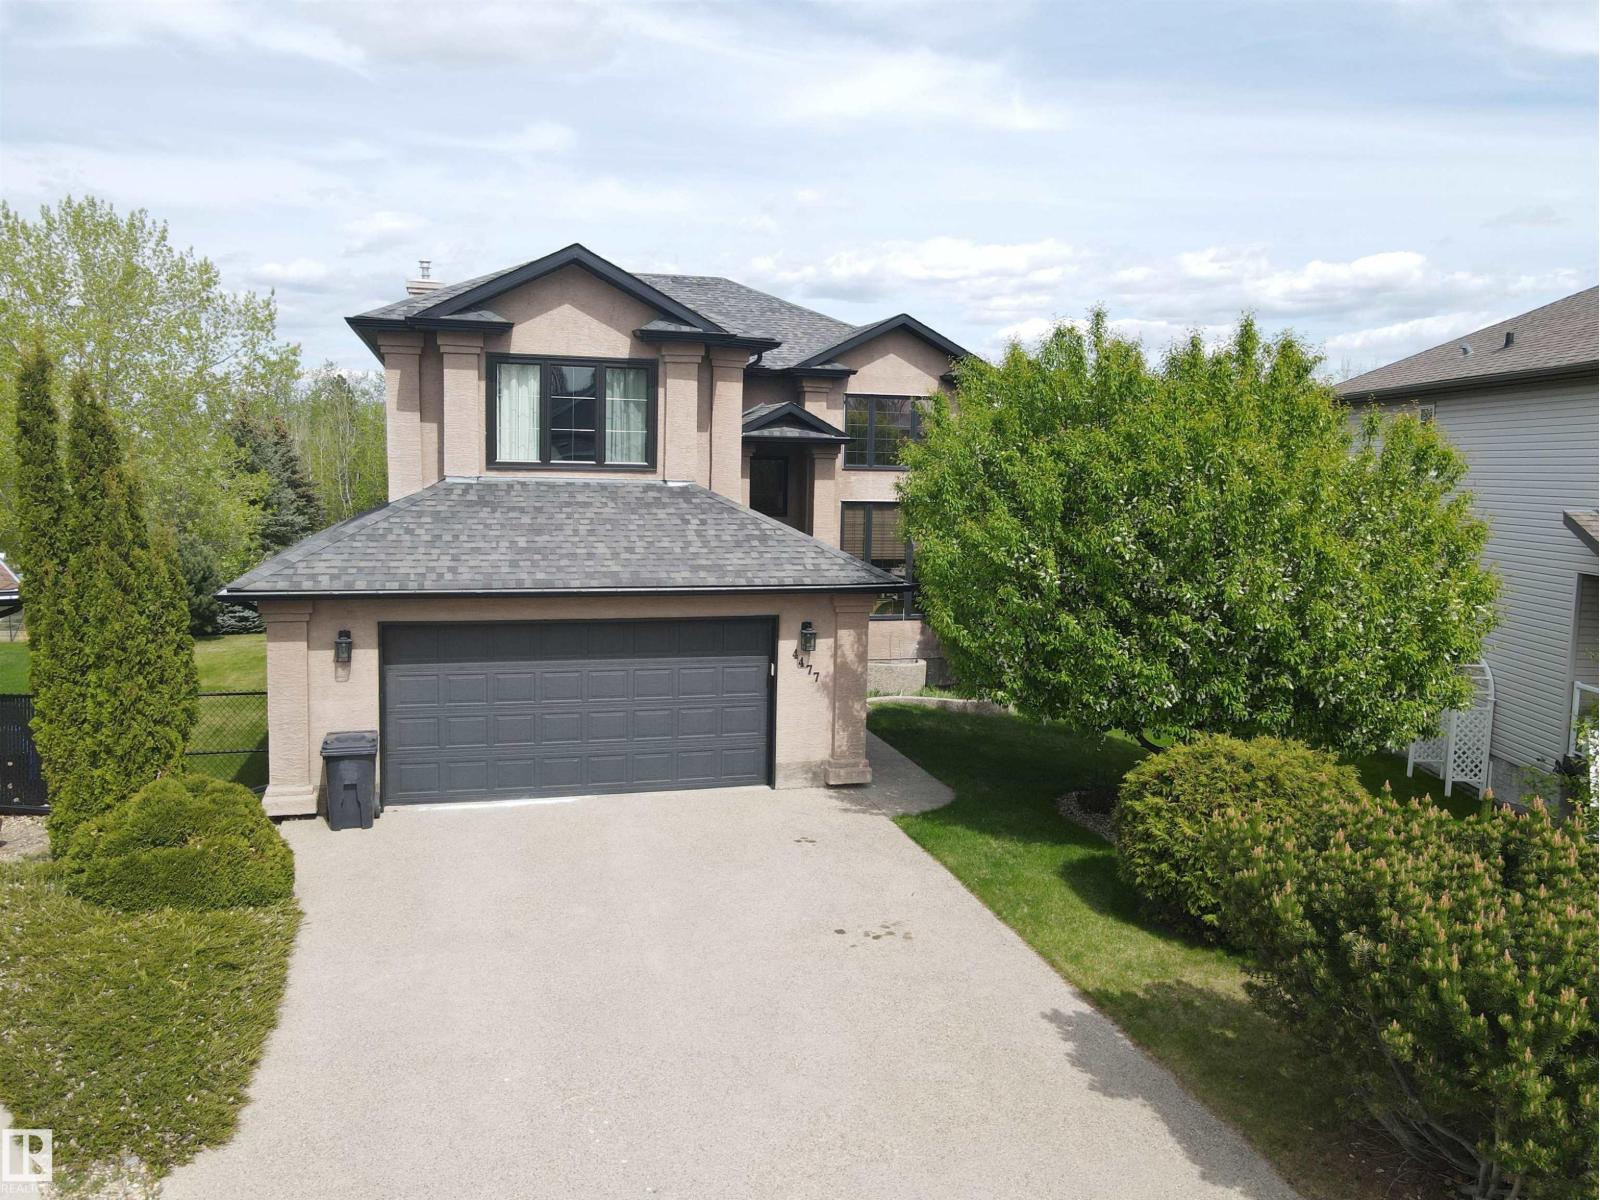
4477 36 St
Drayton Valley, Alberta T7A 0A1
Set on a desirable lot in Aspenview, this 2006 custom-built, 2040 sq ft two-storey residence offers executive-style living with exceptional attention to detail. Inside, soaring ceilings and expansive windows create a sense of space and openness throughout the main level. Rich hardwood and elegant tile compliment a thoughtfully designed kitchen featuring quality cabinetry, premium countertops, a large island, and a walk-through pantry. Upstairs, the primary suite offers a private retreat with a walk-in closet and a spa-inspired ensuite, along with two additional bedrooms. The fully finished lower level is well suited for entertaining, complete with a spacious family room, fireplace, wet bar, guest bedroom, and bath. Outdoors, enjoy peaceful pond views from the deck with direct access to nearby trails and park space, along with the convenience of an oversized double garage. (id:58723)
Century 21 Hi-Point Realty Ltd
32 Belmead Gd Nw
Edmonton, Alberta T5T 1J1
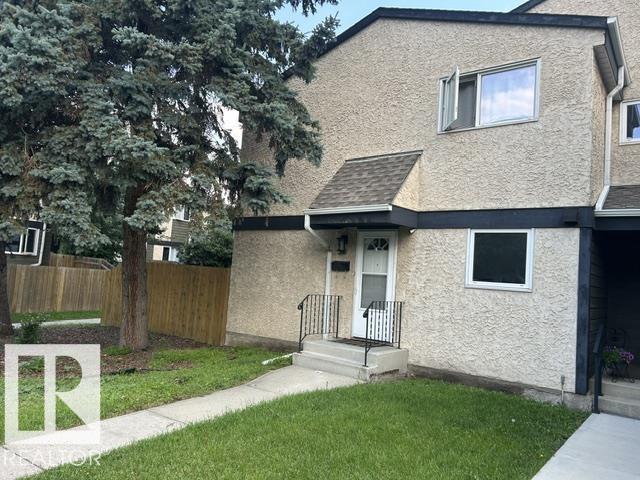
Welcome to Belmead Gardens! This bright and well-maintained corner unit is ideally located in the heart of West Edmonton, just a short walk to West Edmonton Mall, schools, parks, the YMCA, and the LRT, offering exceptional convenience for families and commuters alike. The home features 3 generously sized bedrooms, 1.5 bathrooms, and has been well cared for with newer appliances, shingles, fencing, interior paint, and doors. Clean, move-in ready, and situated in a well-managed complex, this property is an excellent opportunity for first-time buyers, families, or investors. Enjoy easy access to shopping, restaurants, public transit, and all major amenities in one of West Edmonton's most desirable locations. (id:58723)
Royal LePage Noralta Real Estate
45 Richfield Rd
Rural Sturgeon County, Alberta T0G 1L2
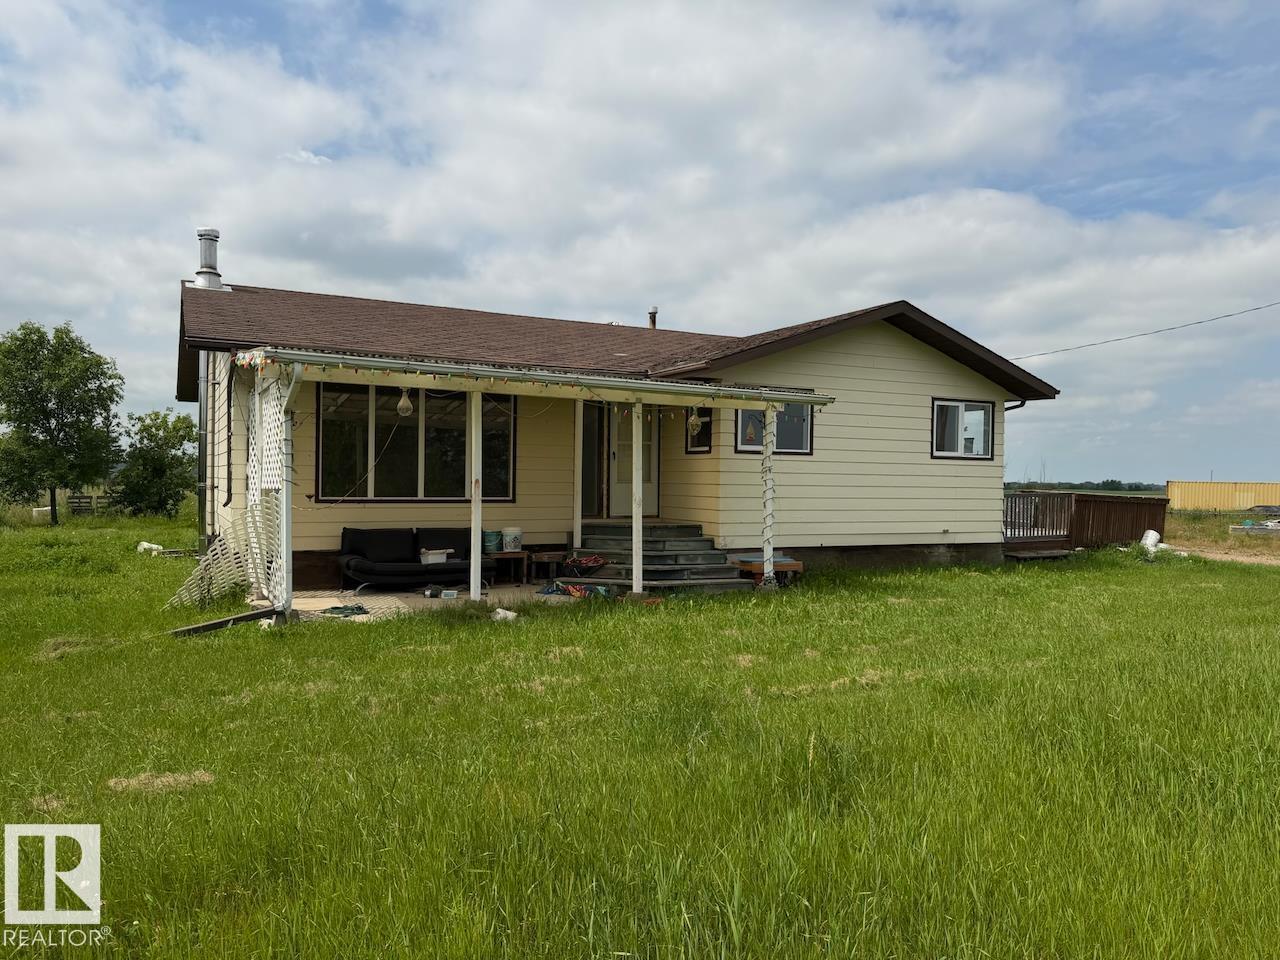
Enjoy your privacy on just under 2.5 acres in Sturgeon County. This bungalow home features a bright living room, dining space, and country kitchen. Three bedrooms share the main 5pc. bathroom with dual vanity. A handy half bathrom adjoins the back access to the sunny deck. There is an oversized double garage providing ample parking and/or workshop space. Easy commute to Edmonton, Fort Saskatchewan, and all amenities close by in Gibbons or Bon Accord. (id:58723)
Century 21 Masters
3318 Chickadee Dr Nw
Edmonton, Alberta T5V 1R5
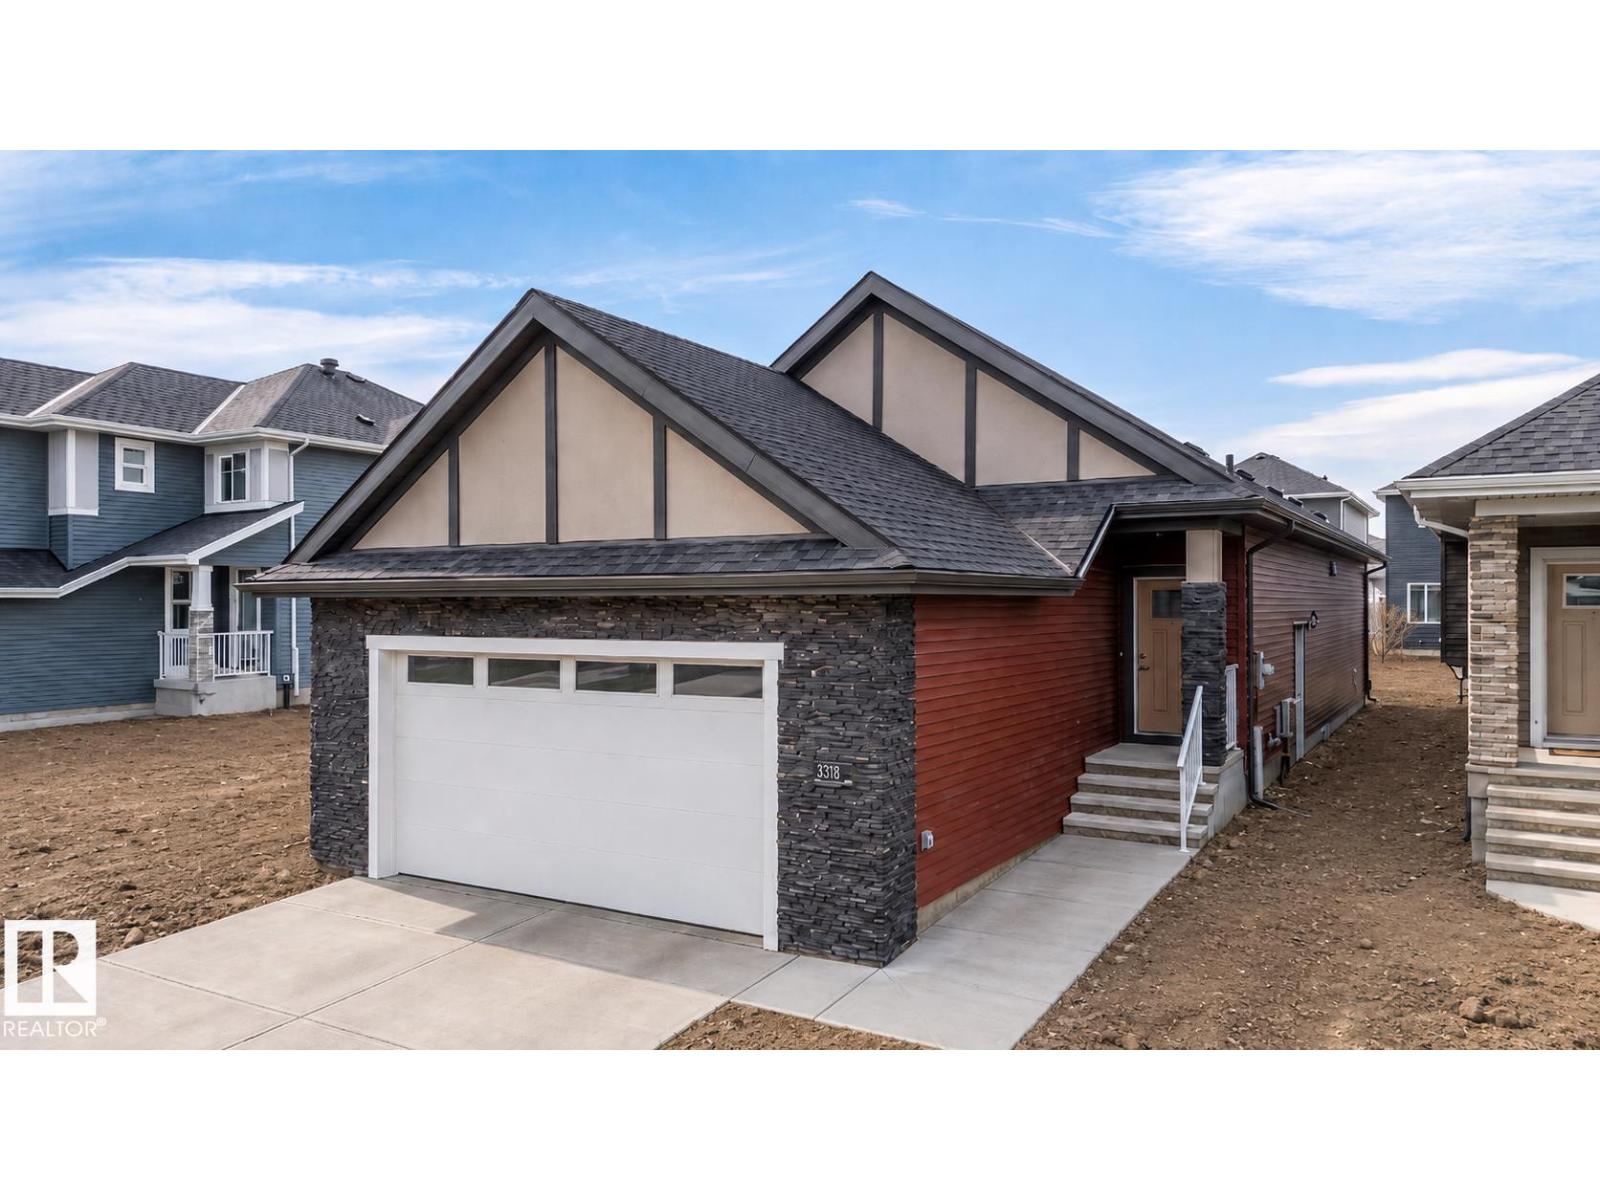
Well-designed bungalow on a regular lot offering approx. 2810 sq.ft. with 1,445 sq. ft. above grade. The main floor features a spacious primary bedroom with ensuite and walk-in closet, an additional bedroom, and a full bath. Open-concept kitchen flows seamlessly into the dining and living areas, creating a bright and functional living space. Entry from the front-attached garage opens into a passageway with a dedicated laundry area on one side and a functional mudroom with closets on the other. The fully finished basement includes two large bedrooms with generous closets, a four-piece bath, WET-BAR and an expansive recreation area—ideal for entertaining or extended family living. 2 minutes away from upcoming new grocery store! (id:58723)
Maxwell Polaris
9919 87 St Nw
Edmonton, Alberta T5H 1N2
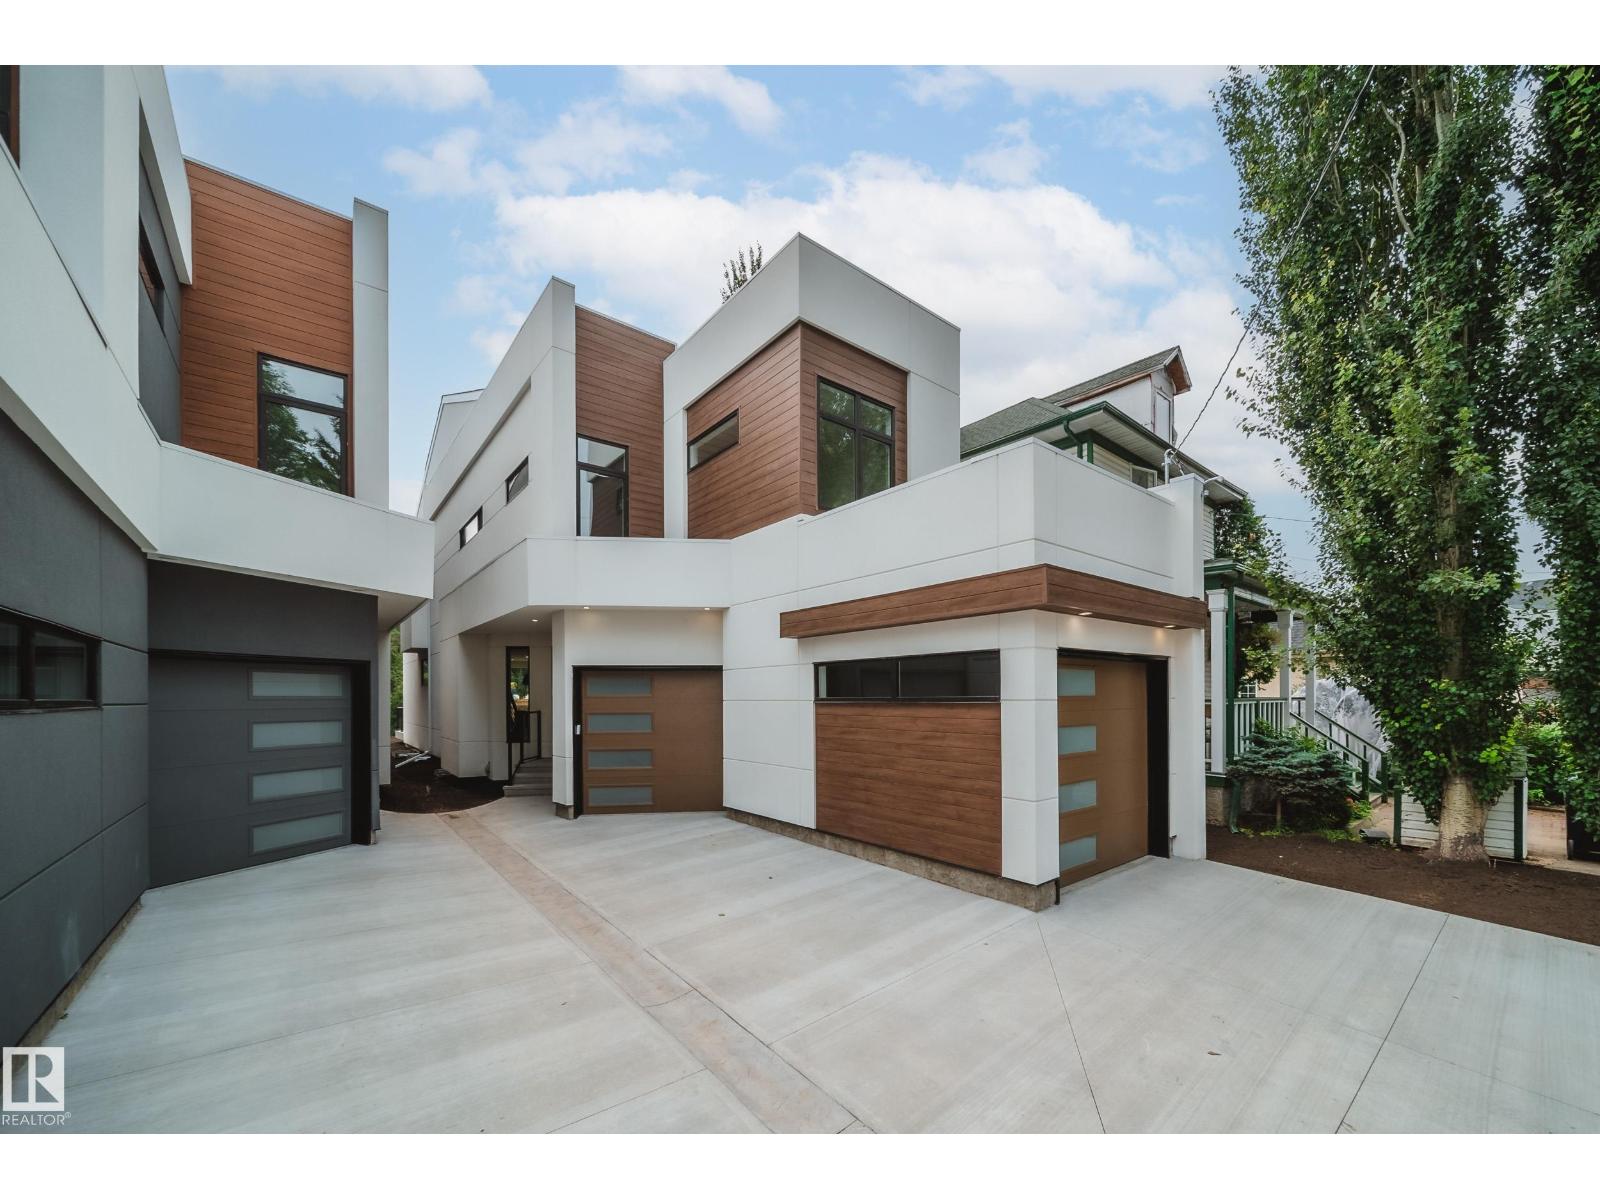
One-of-a-kind 2,670 sq. ft. three-storey home in the heart of Riverdale with breathtaking river views and private beach access. This exceptional home features an open-concept main floor with 10-ft. ceilings, 8-ft. doors, a stylish galley kitchen with stainless steel appliances, a spacious dining area, bright living room, convenient powder room, and access to a private deck. The second level offers 3 generous bedrooms, 2 full bathrooms, a versatile loft, and a laundry room. The spacious primary suite includes a walk-in closet and a spa-inspired ensuite. The third floor boasts an incredible bonus room with direct access to a rooftop patio overlooking the expansive yard and offering spectacular river views. Situated on a large lot, this unique property also features an attached double garage, central A/C, and an unbeatable location with direct access to your own private beach. A rare opportunity to own one of Riverdale's most distinctive homes. (id:58723)
Maxwell Polaris
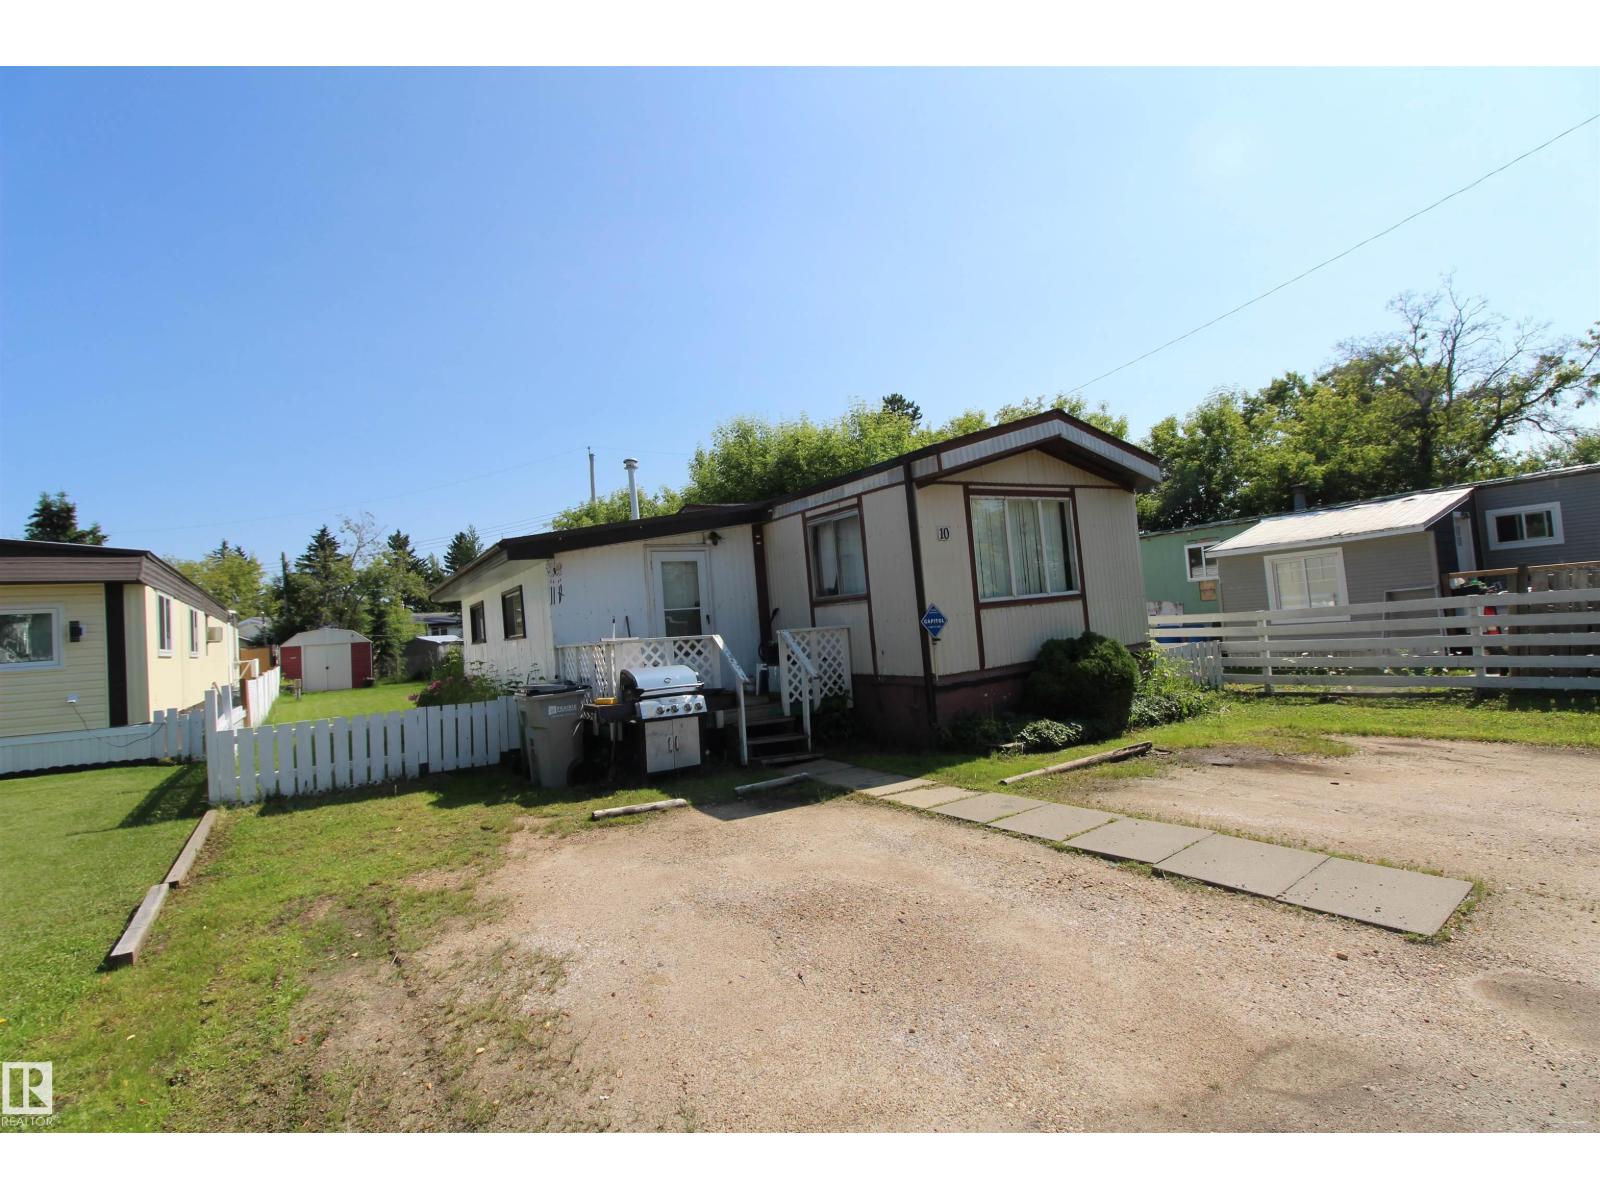
#10 9501 104 Ave
Westlock, Alberta T7P 1M7
Welcome to this well-maintained 1976 mobile home, ready for its next owners! Unique layout with all 3 bedrooms attached to bathrooms. Step through the inviting addition into a bright and welcoming living room filled with natural light. The home features two spacious bedrooms, plus a versatile third room that's perfect for a home office, hobby room, or guest space. The kitchen comes complete with all appliances, and the natural gas water heater adds everyday efficiency. Outside, you'll find a generous lot with a garden bed and a storage shed at the rear of the property, offering plenty of space for gardening and outdoor storage. The monthly lot lease is $500 and includes water, sewer, and garbage collection. This affordable, move-in-ready property offers comfortable living with room to make it your own. Don't miss this great opportunity to own a charming home with plenty of potential! Lot rent is $500/month which includes water/sewer and garbage. (id:58723)
Royal LePage Town & Country Realty
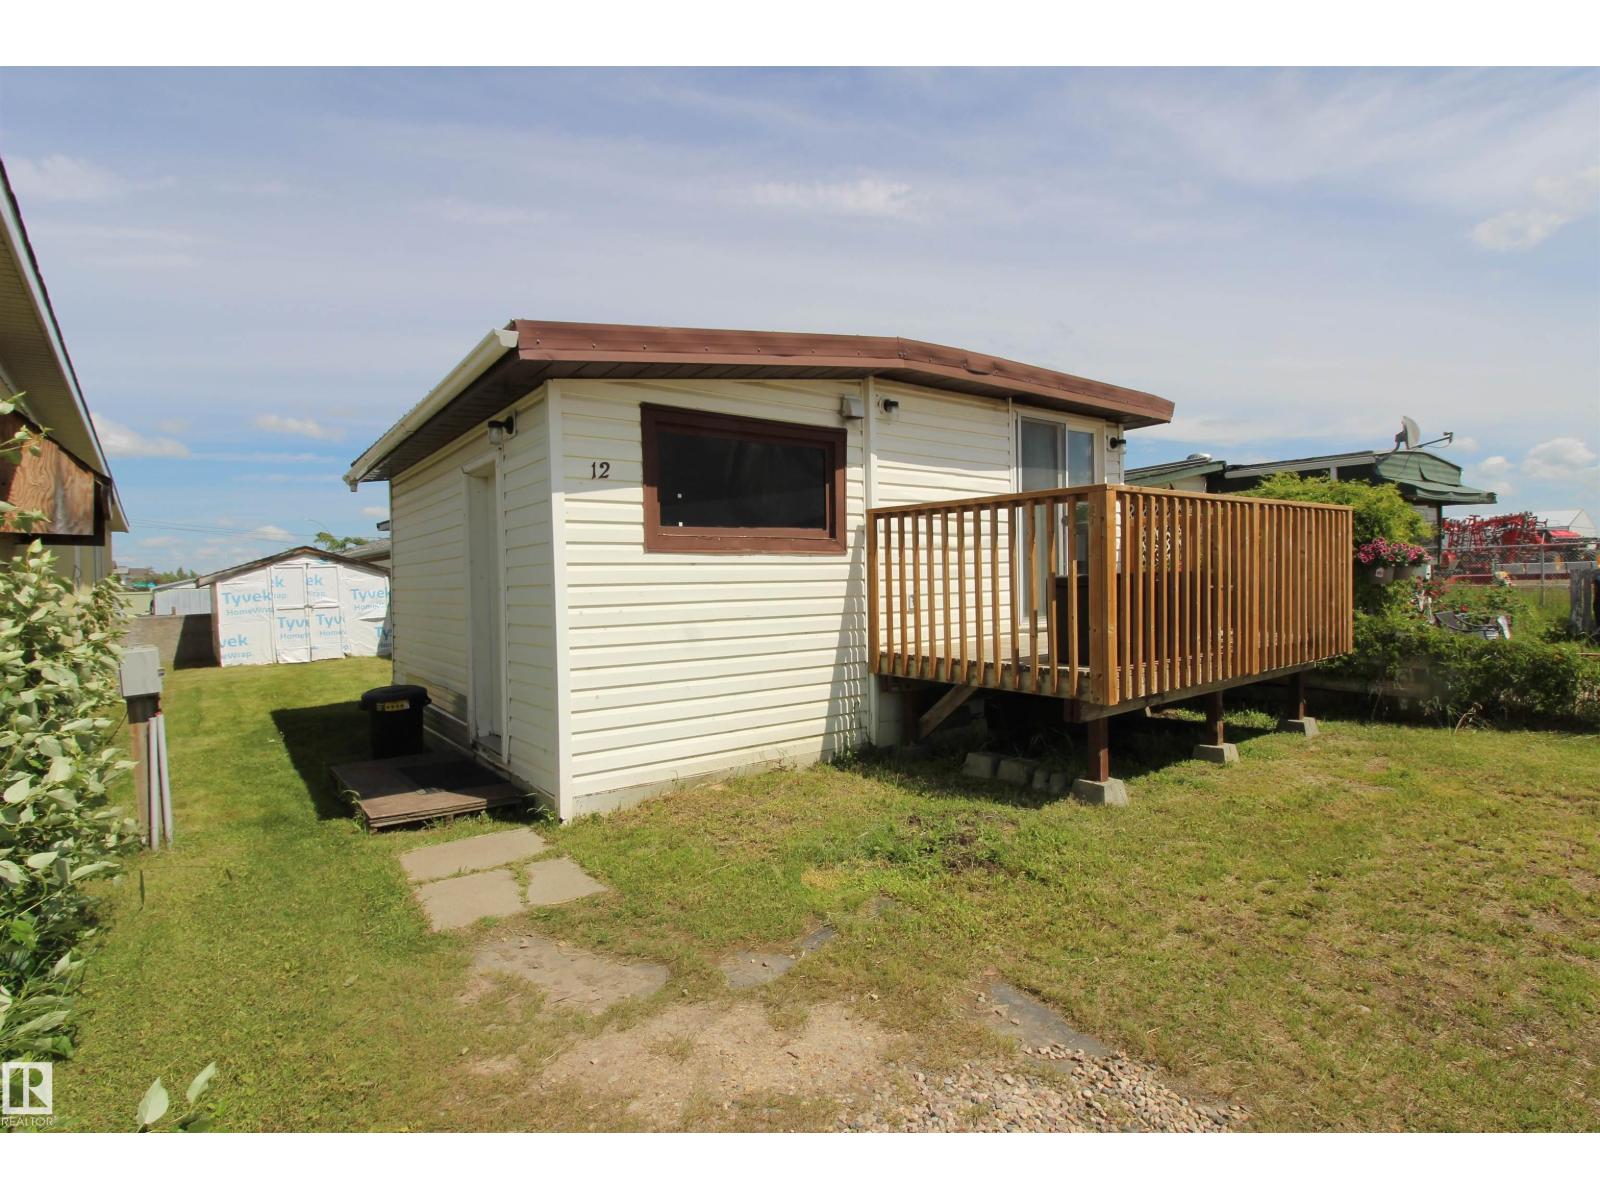
12, 10808 101 St
Westlock, Alberta T7P 1H4
Why rent when you can own? This affordable, well-maintained home offers exceptional value and is the best-priced unit in the complex! Home features a spacious attached porch, a large front deck, and a huge storage shed for all your extra storage needs. Originally designed as a 3-bedroom home, the layout has been reconfigured into 5 smaller bedrooms, providing flexible space for a large family, guests, home offices, or rental opportunities. This property has been consistently rented over the past several years, making it an excellent option for investors or first-time buyers looking to build equity. The monthly lot fee includes water, sewer, and garbage collection, adding to the home's affordability and convenience. Lot rent is $525/month which includes water/sewer & garbage. (id:58723)
Royal LePage Town & Country Realty
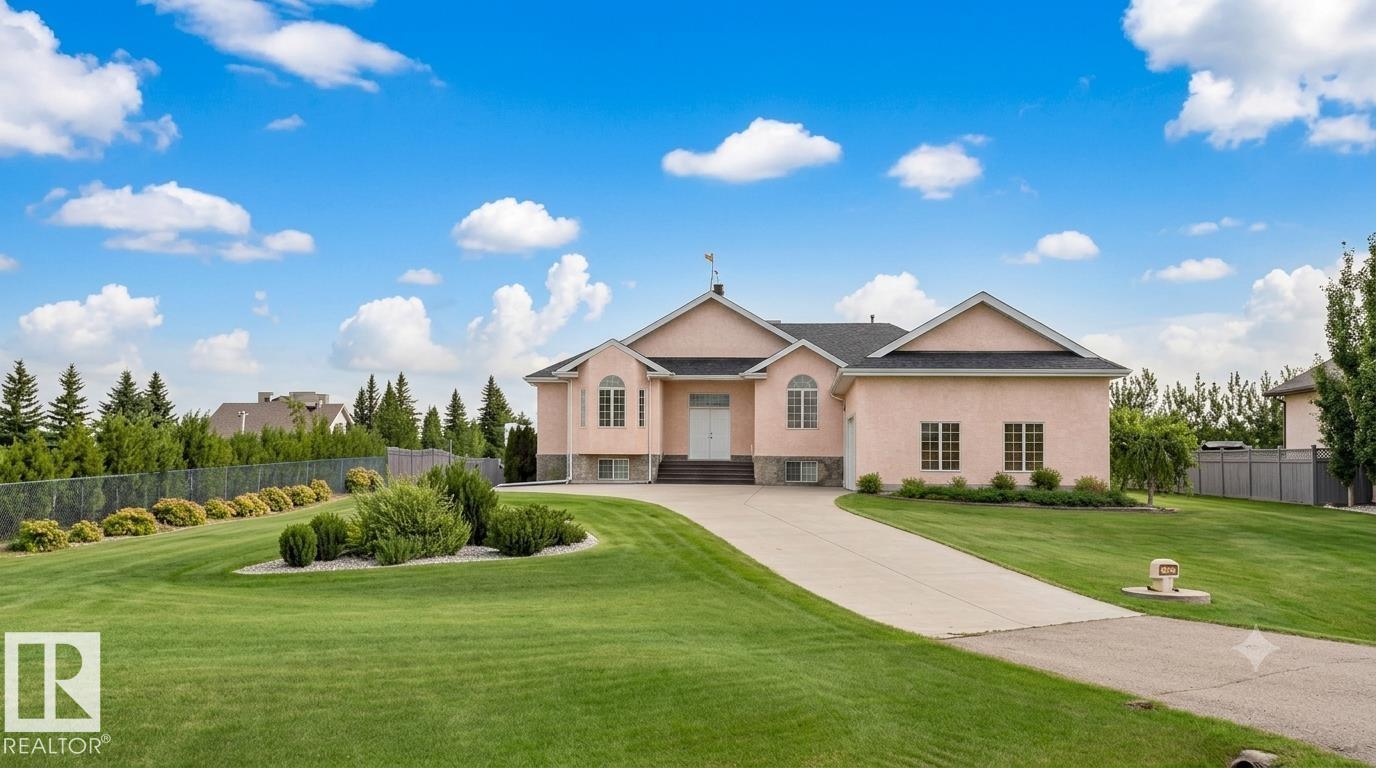
#83 53302 Rge Road 261
Rural Parkland County, Alberta T7Y 1A7
STUNNING EXECUTIVE ACREAGE MINUTES FROM EDMONTON. This meticulously maintained bungalow offers luxury living with the convenience of municipal water and sewer services. The expansive floor plan features 5 spacious bedrooms plus a dedicated den, providing ample space for a home office or library. Culinary enthusiasts will appreciate two fully equipped kitchens, ideal for multi-generational living or grand-scale entertaining. Comfort is paramount with heated flooring throughout, complemented by high-end finishes and abundant natural light. The property includes 3.5 bathrooms, ensuring convenience for family and guests alike. Vehicle storage is a dream in the oversized triple attached garage, which is fully finished and heated. Situated on a lush, professionally landscaped lot, the outdoor space is a masterpiece featuring a massive garden area, mature trees, and a grand driveway. Enjoy the peace of rural living with city-grade utilities just a short drive from Edmonton’s amenities. (id:58723)
Logic Realty
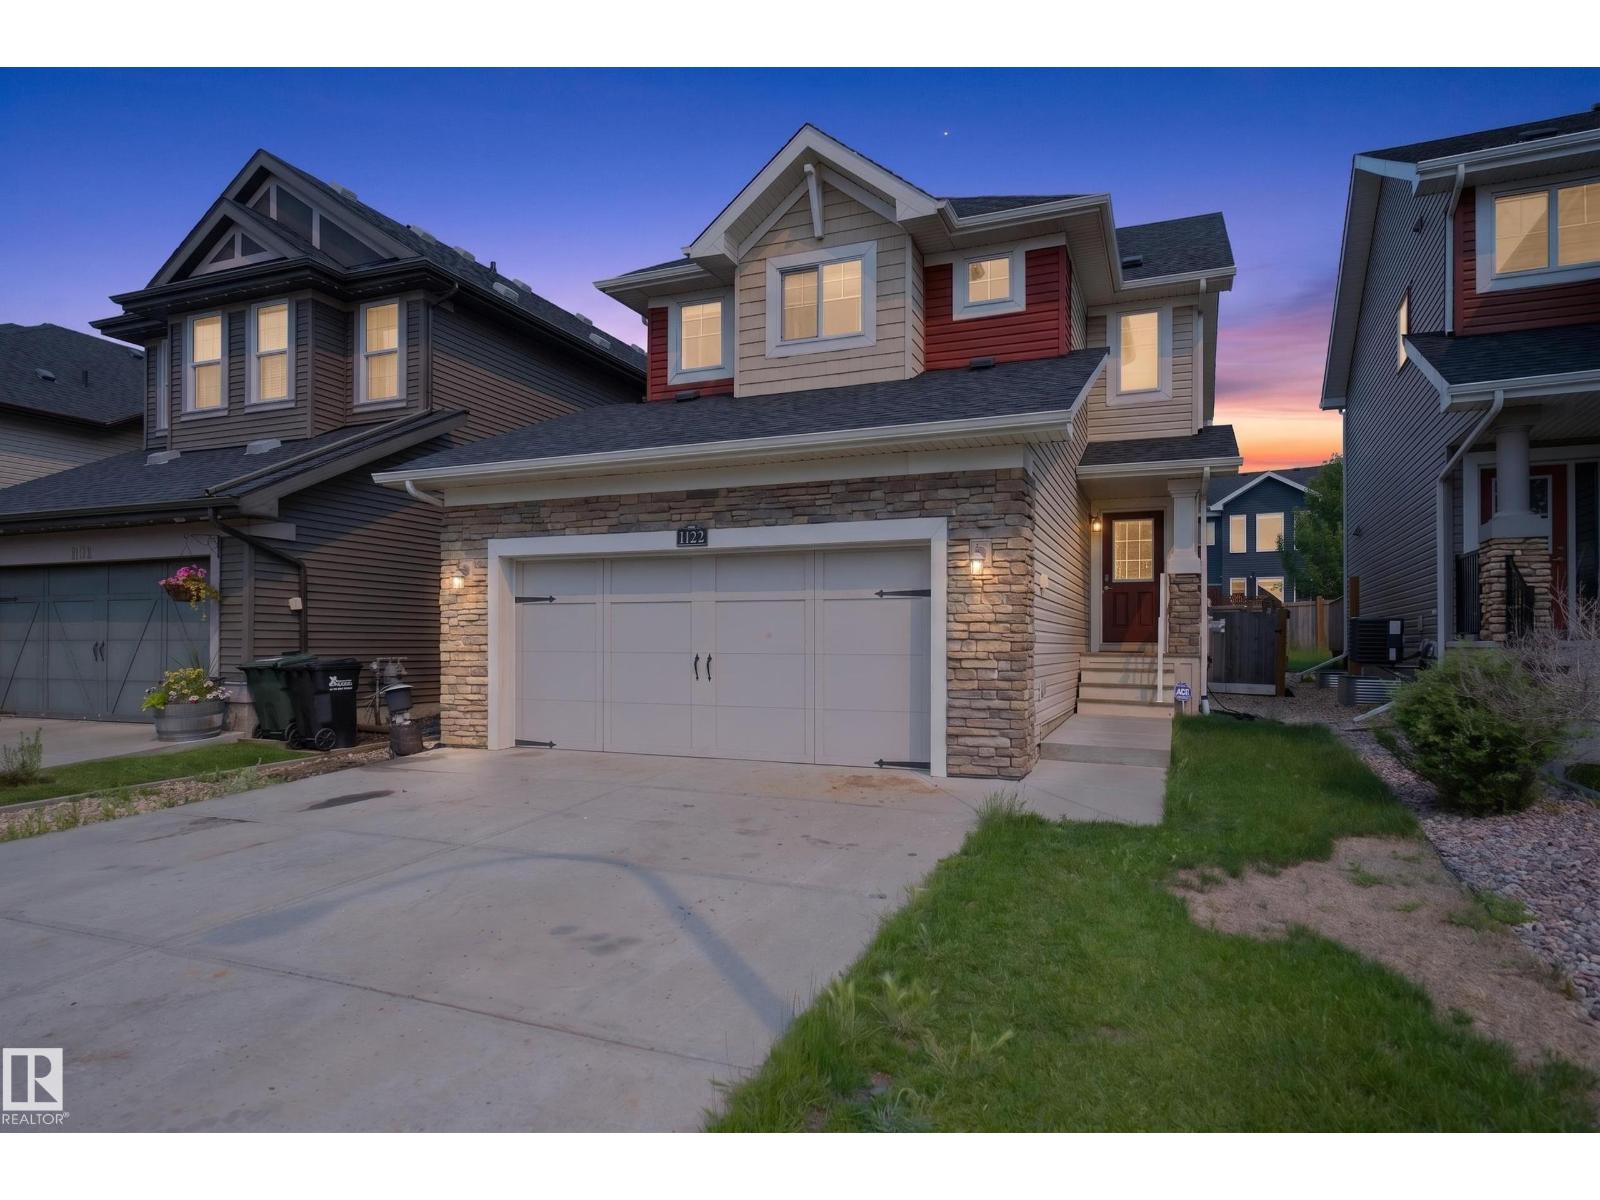
1122 Allendale Cr
Sherwood Park, Alberta T8H 0X6
Luxury Meets Family Comfort in this stunning One Owner home. Just steps from the Heritage Trail System and playgrounds, this meticulously maintained home shines with true pride of ownership. Boasting 4 bedrooms, 3.5 bathrooms, and premium upgrades, it offers the perfect blend of cozy warmth and high-end luxury. The gourmet kitchen complete with beautiful granite countertops and a convenient walk-through pantry. The massive Primary Bdrm is complete with an ensuite & walk in closet. The Cozy upper-level has a den and a spacious dedicated laundry room and 2 more Bdrms. There is central A/C for the hot summer day & 2 cozy fireplaces for the cool winter evenings. High-efficiency furnace and premium triple-pane windows & In-floor heating in the downstairs bathroom offer luxury comfort. The Heated attached Double garage is complete with 220V wiring. There is a shed to provide more storage for the outdoor toys. Located within a prime school district featuring 8 designated schools and close to shopping. (id:58723)
RE/MAX Real Estate
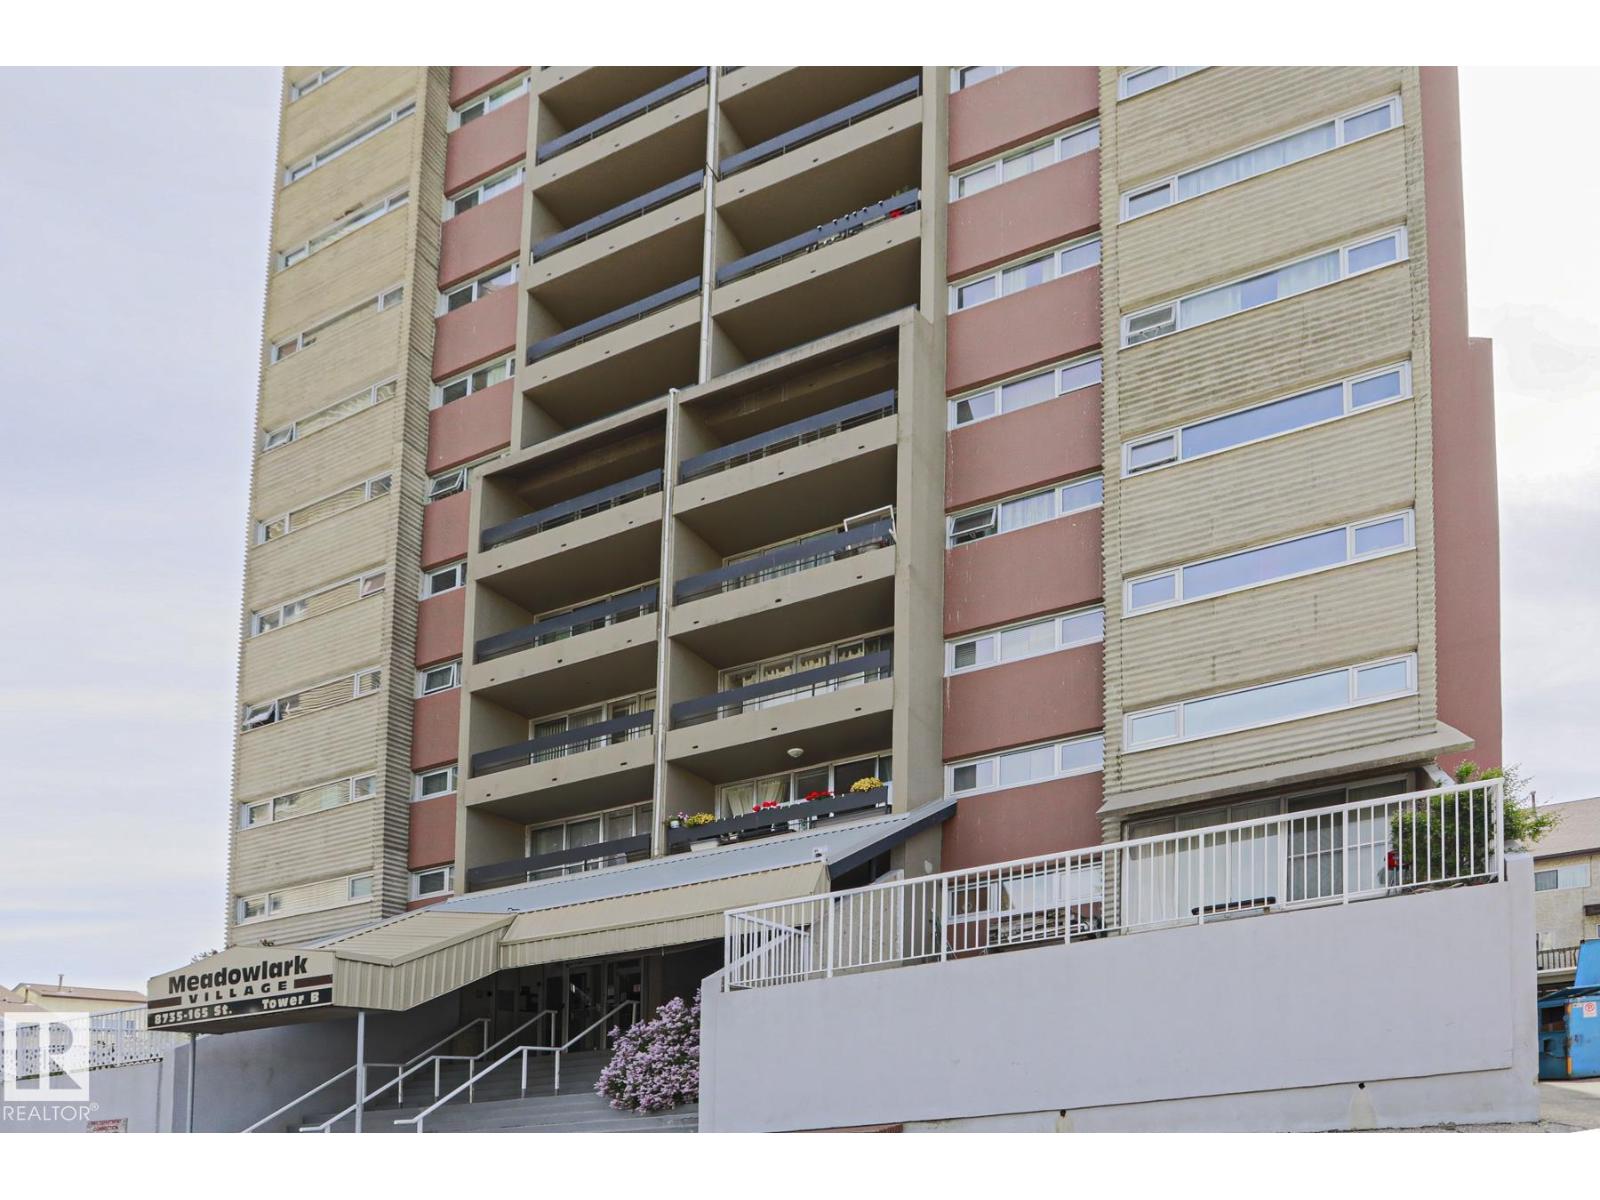
#20 8735 165 St Nw Nw
Edmonton, Alberta T5R 2R6
Pride of Ownership is evident in the beautifully updated condo! Totally move in ready. Perfect for a first time buyer or as an investment property. Renovations include laminate flooring throughout the unit, bathroom, kitchen cabinets, counter tops, as well as new appliances. Easy access to public transport and shopping. Added bonus is that heat, water/sewer, & power are all included in the condo fees! (id:58723)
Maxwell Challenge Realty
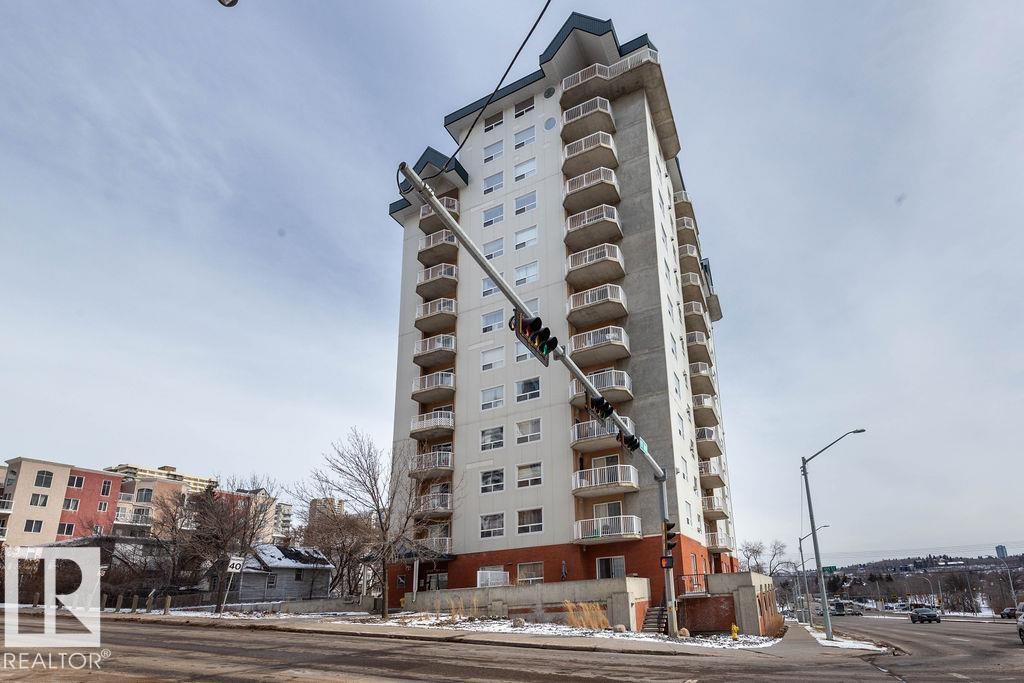
#301 9707 105 St Nw
Edmonton, Alberta T5K 2Y4
Welcome to Peregrine point, located in the heart of Downtown. One of the only units with AC, beautiful views, close to all amenities and two underground parking spots. Two large bedrooms and two baths, a great balcony, California closets organizers, fully renovated. This condo is the jewel of Peregrine Point. Going to school? Close to U of A and Grant Mac. Got season tickets to the Oilers? Perfect, Roger's Place is just around the corner, you can walk there on game days! Want to go for a walk in the River Valley or catch a game at Telus field, put on your walking shoes and say goodbye to paying for parking. Beautiful location, beautiful unit, don't miss out on this unit! (id:58723)
Homes & Gardens Real Estate Limited
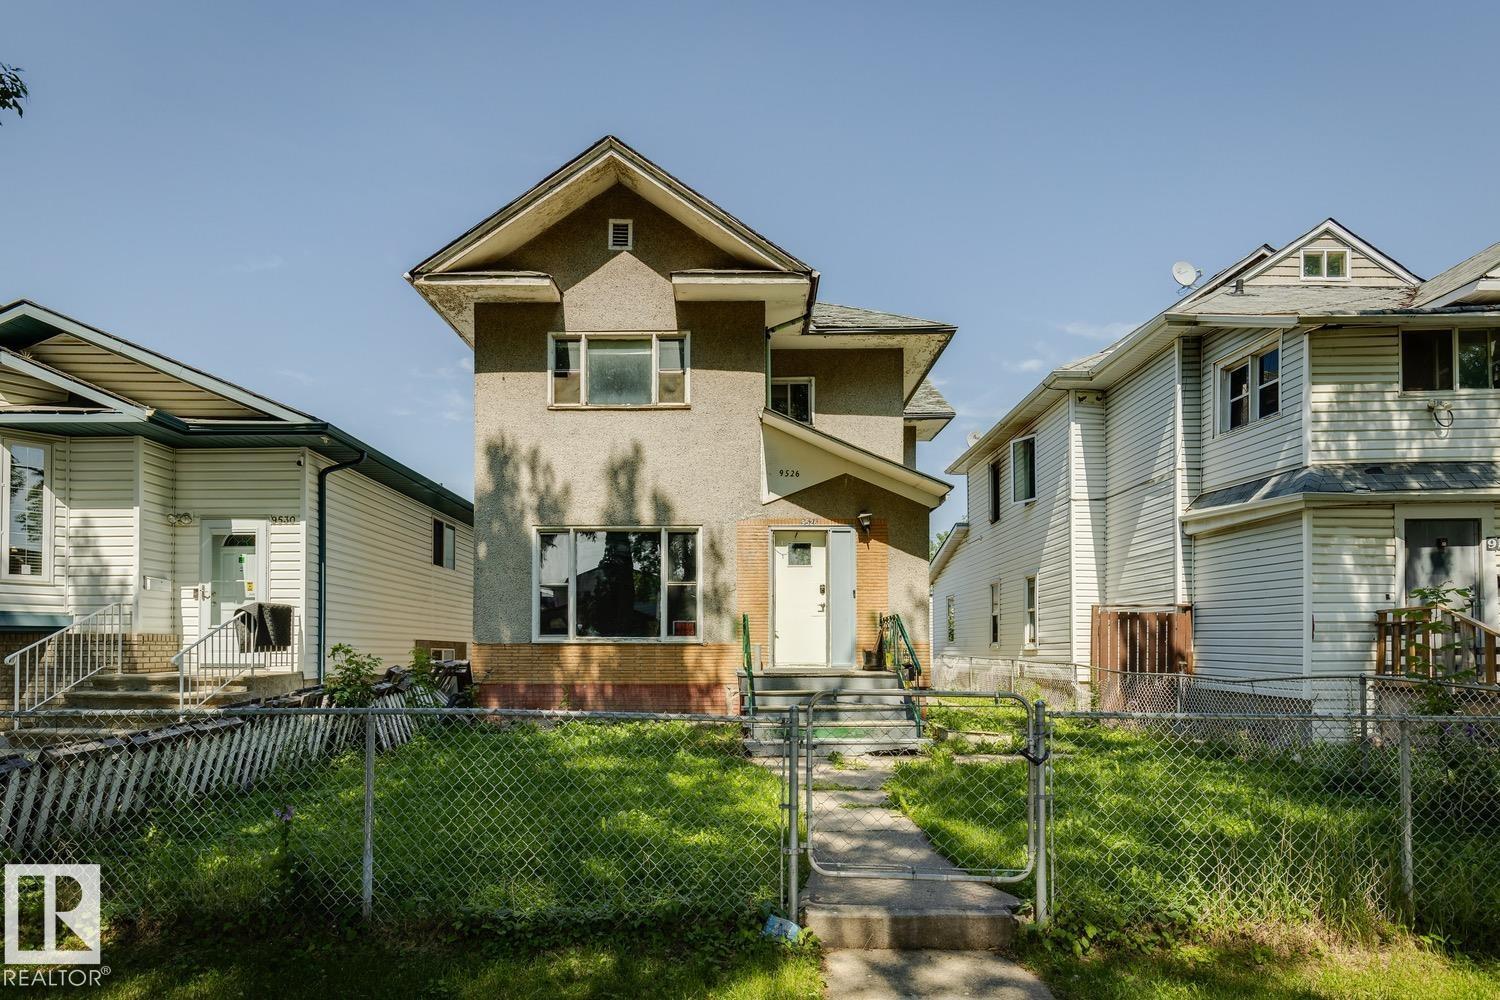
9526 106a Av Nw Nw
Edmonton, Alberta T5H 0S8
Whether you're an investor, renovator, or buyer looking to build equity, this is an opportunity with tremendous potential. This spacious 1,694 sq. ft. two-storey home offers 9 ft ceilings, 5 bedrooms, a newer furnace and hot water tank, and a functional layout that's ready for your personal touch. While some TLC will go a long way, the home is completely livable and provides an excellent chance to renovate at your own pace. Situated on a low-maintenance lot with a detached single garage, cement patio, and additional space for trailer or boat parking, the property offers flexibility both inside and out. Conveniently located in McCauley, just minutes from downtown, Chinatown, schools, shopping, and public transit. Whether you're searching for an affordable family home, a renovation project, or an income property, this home checks all the boxes. Priced to sell and offered as-is, where-is. (id:58723)
Zolo Realty
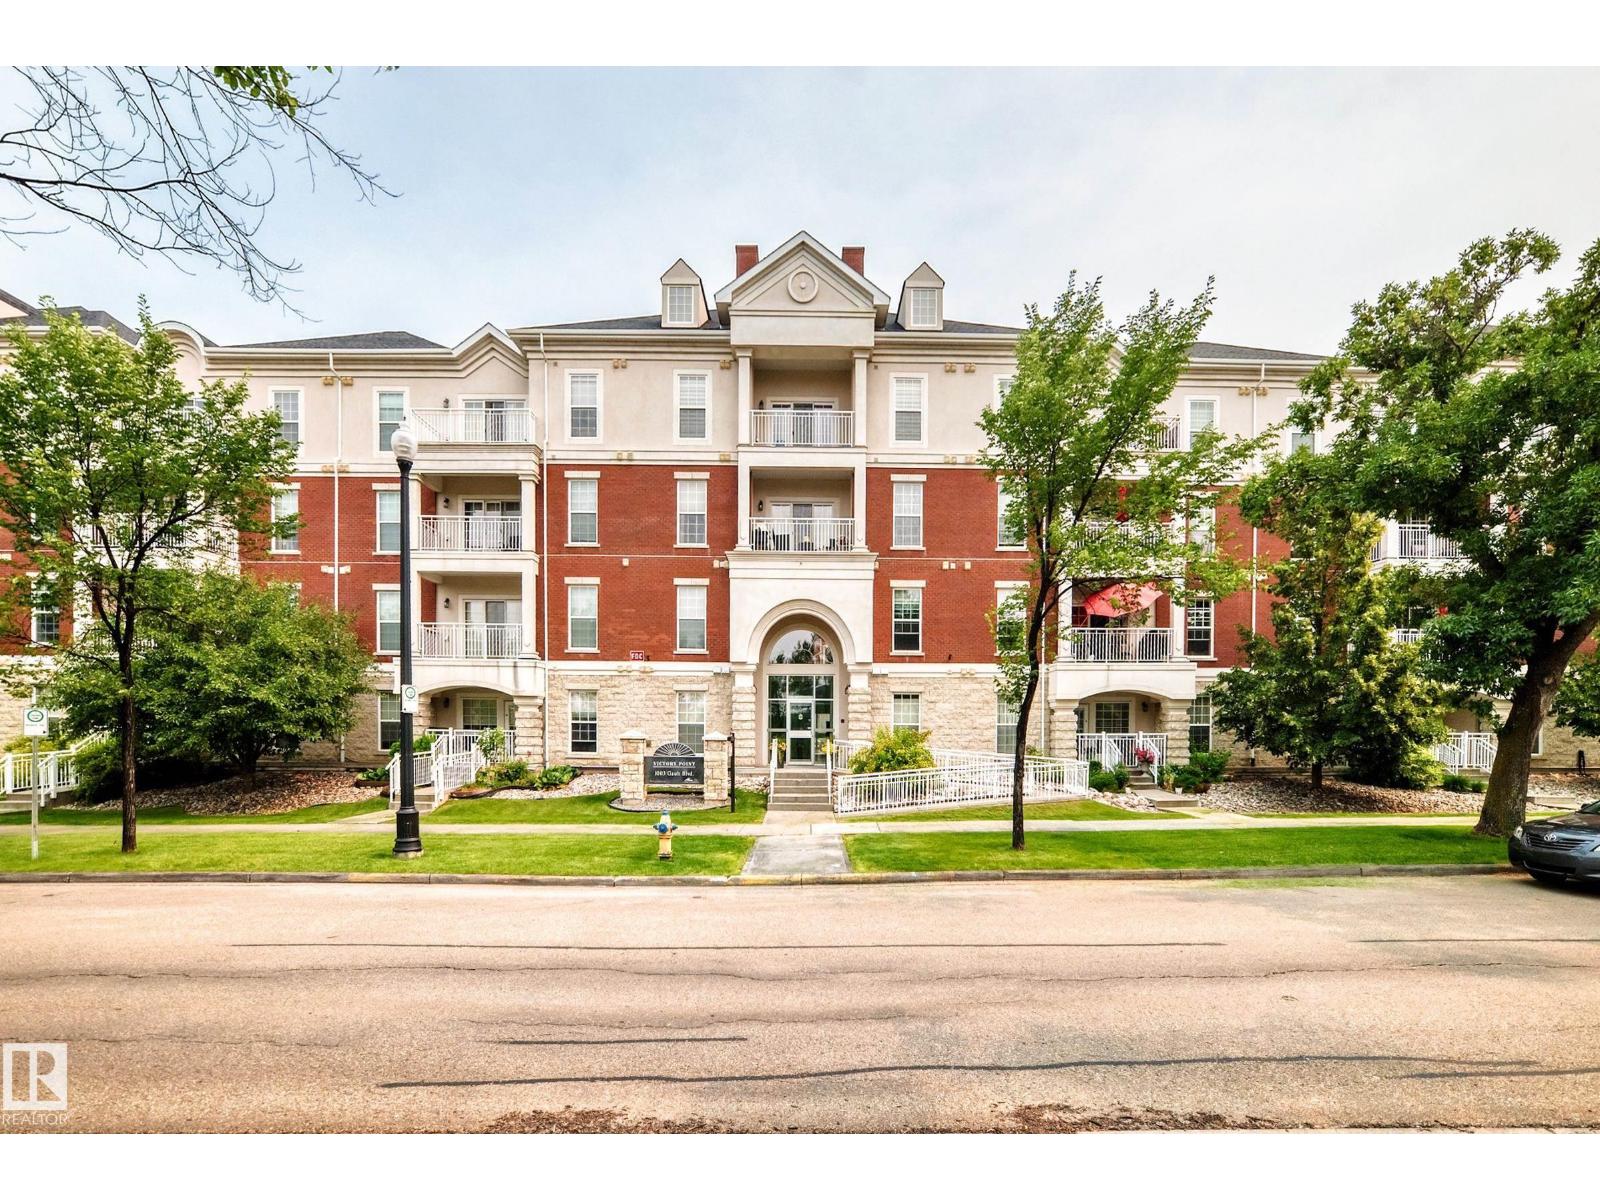
#307 1003 Gault Bv Nw
Edmonton, Alberta T5E 4H5
Welcome to Victory Point - an impressive steel and concrete building in an amazing location right ACROSS FROM THE LAKE in Gorgeous Griesbach! Ready for immediate possession is this AIR CONDITIONED, 2 BEDROOM & 2 BATHROOM unit. It has an OPEN CONCEPT main room with island kitchen, S/S APPLIANCES, GRANITE COUNTERTOPS, & living room with FIREPLACE, laminate flooring & patio doors to balcony. The bedrooms are large & the primary bedroom has a walk through closet & 3 pc ensuite. Good sized IN-SUITE LAUNDRY & storage room. Titled UNDERGROUND PARKING STALL plus STORAGE ROOM. Pretty BALCONY (not on the main road) where you can sit & relax in the morning for coffee or afternoons in the shade. Plus, the building has lots of amenities that include a ROOF TOP PATIO with beautiful views, COURTYARD with gazebo and fireplace, MEETING ROOM and FITNESS ROOM. Located only a 10 minute drive to downtown & close to shopping, walking trails, transit & more, all within walking distance from the unit. (id:58723)
Maxwell Challenge Realty
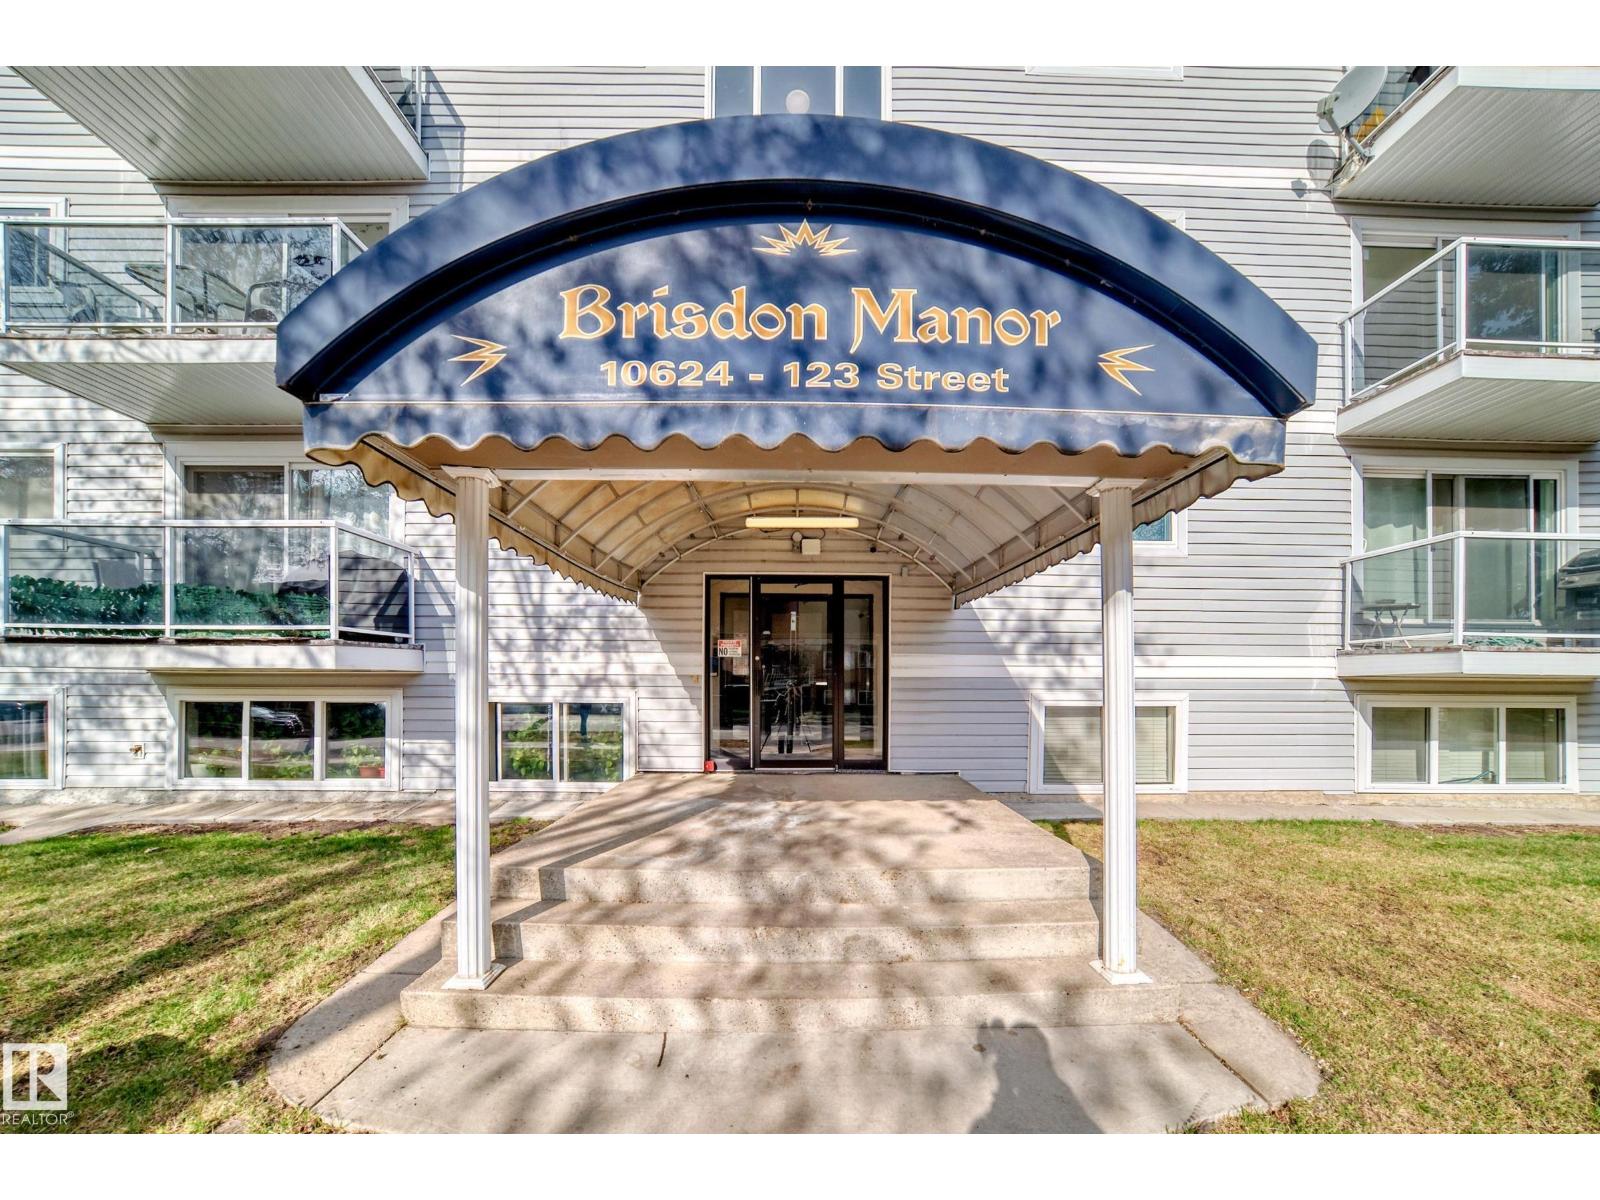
#403 10624 123 St Nw
Edmonton, Alberta T5N 1P2
Welcome to this inviting one-bedroom condo in the heart of Westmount, one of Edmonton’s most desirable and walkable communities. Thoughtfully designed, this home features a functional cove kitchen that opens into a spacious dining area—perfect for both everyday living and entertaining. The bright, airy living room offers a comfortable setting to relax, with natural light flowing seamlessly throughout the space. Adjacent to the living area, you’ll find a generously sized bedroom designed for comfort and privacy. A standout feature is the large storage room, providing exceptional space for organization and convenience. Ideal for first-time buyers, downsizers, or investors, this condo combines practicality with a welcoming layout, all within close proximity to MacEwan University, schools, parks, shopping, and transit. One assigned parking stall for the unit. Currently rented and cash flow positive. (id:58723)
Exp Realty
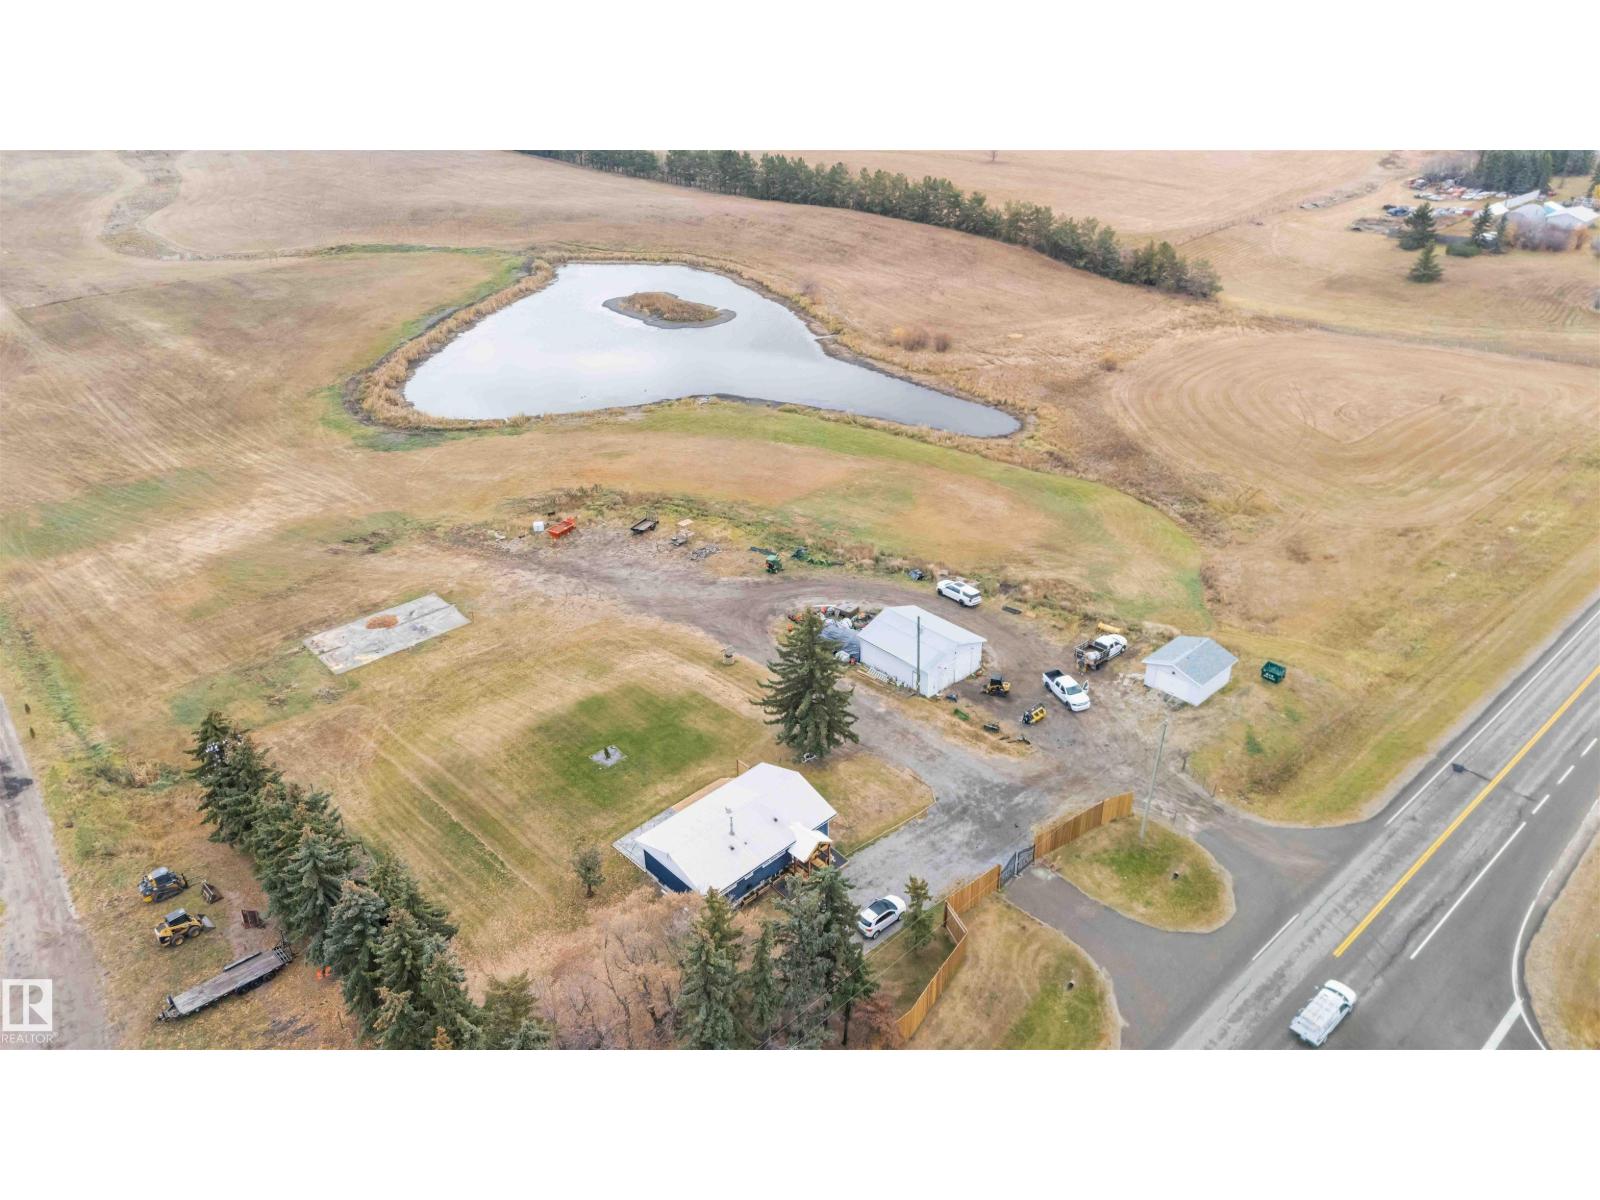
53273 Rge Road 215
Rural Strathcona County, Alberta T8E 2B4
Experience peaceful country living at this rare gem in Strathcona County. Two beautiful homes set on a stunning 78-acre SUB-DIVIDABLE property with 2 serene ponds, mature trees and the perfect balance of privacy & easy access to the city. The main residence is a beautifully upgraded 4-bed, 3-bath bungalow: the main floor opens to an airy living/kitchen space, w/a luxe primary suite featuring a large walk-in closet & 4pc ensuite, an additional bed & 3pc bath. Downstairs enjoy 2 add. bedrooms, a 3pc bath & a large rec room. The secondary home boasts a spacious deck, open kitchen/dining area, primary suite with 5-pc ensuite & walk-in closet, an additional 4pc bath & two more beds, perfect for guests or family. Outdoors, you’ll find a well-equipped property: play structure, garden beds, double garage, shop & chicken coop. Beautiful in every season, with especially stunning summer surroundings, plus fast access to Edmonton—offering the ideal balance of seclusion & convenience. ALL this home needs is YOU! (id:58723)
Exp Realty
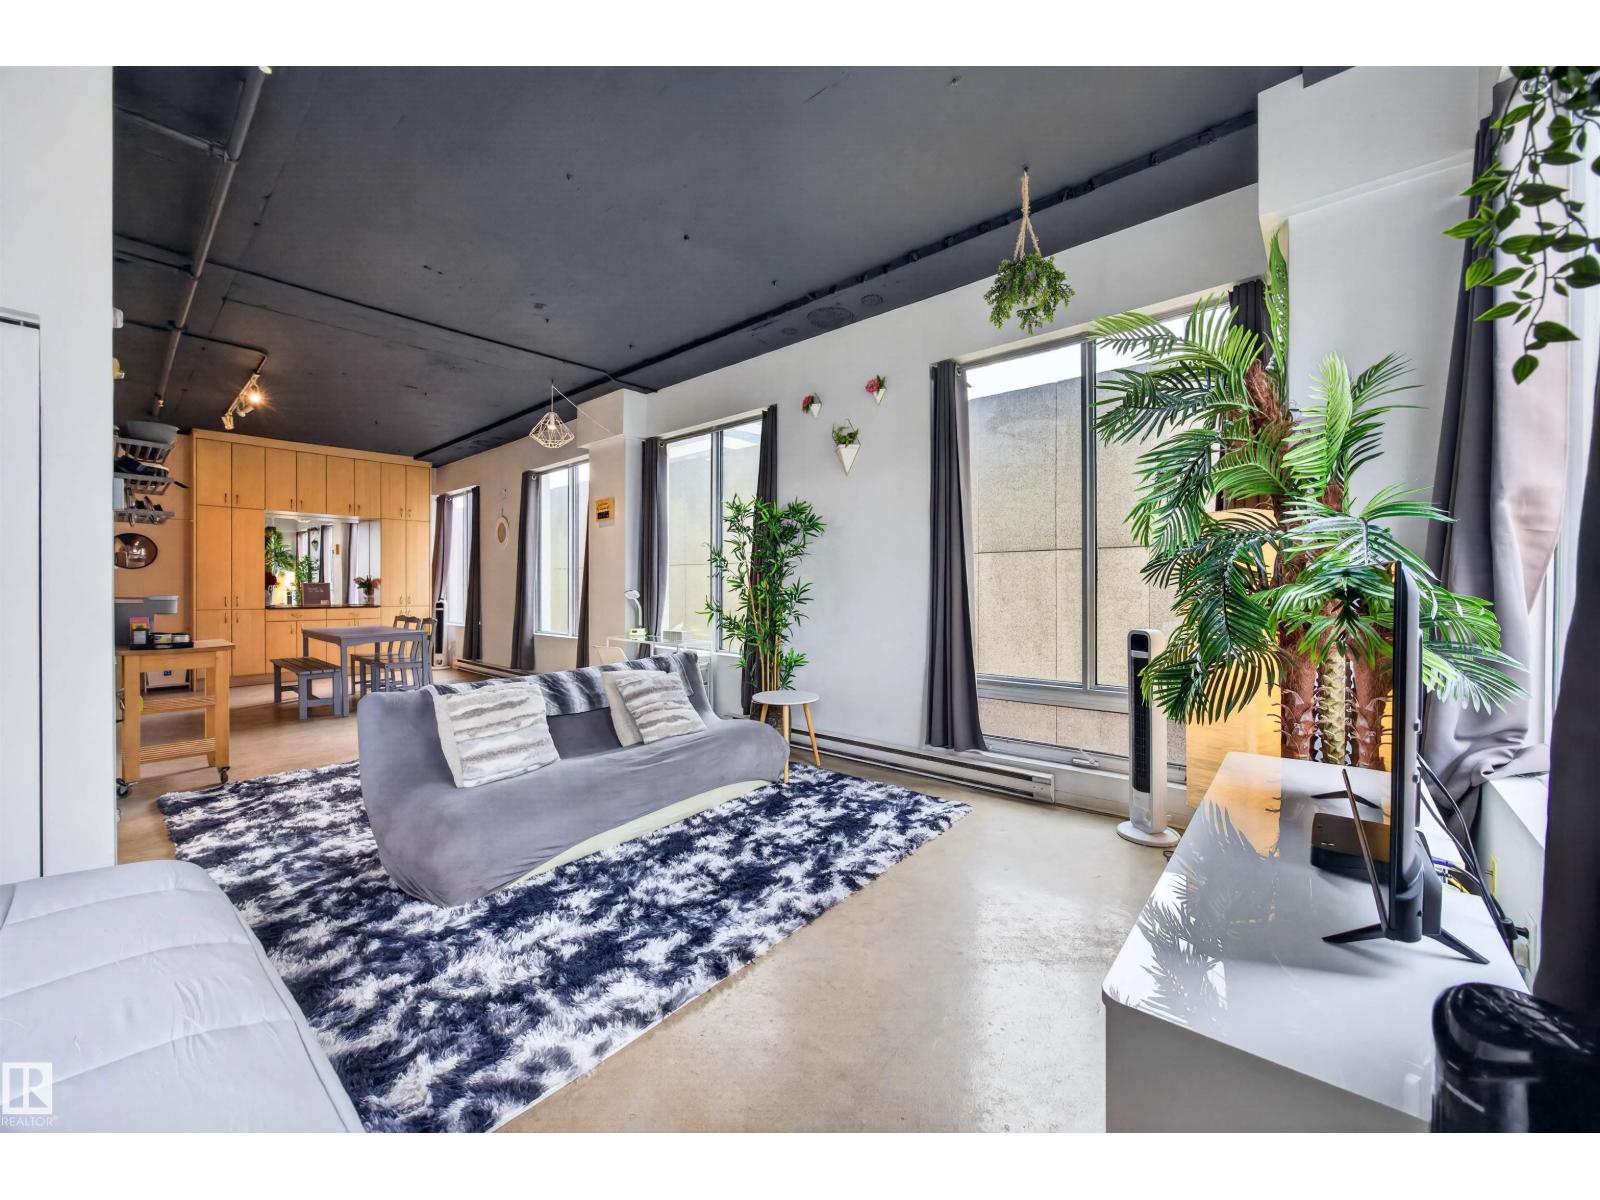
#805 10024 Jasper Av Nw
Edmonton, Alberta T5J 1R9
Investors and short-term rental entrepreneurs! Here’s your chance to own a fully furnished, turnkey Airbnb in the heart of downtown Edmonton. This bright 569 sq. ft. loft features an open-concept layout, polished concrete floors, high industrial ceilings, large windows and in-suite laundry. Everything is included, making it ready to continue operating with minimal setup. Enjoy direct LRT access from the building and a convenient location near Rogers Place, MacEwan University, restaurants, cafés, shopping and the river valley. An affordable opportunity to invest or experience downtown loft living! (id:58723)
Century 21 Masters
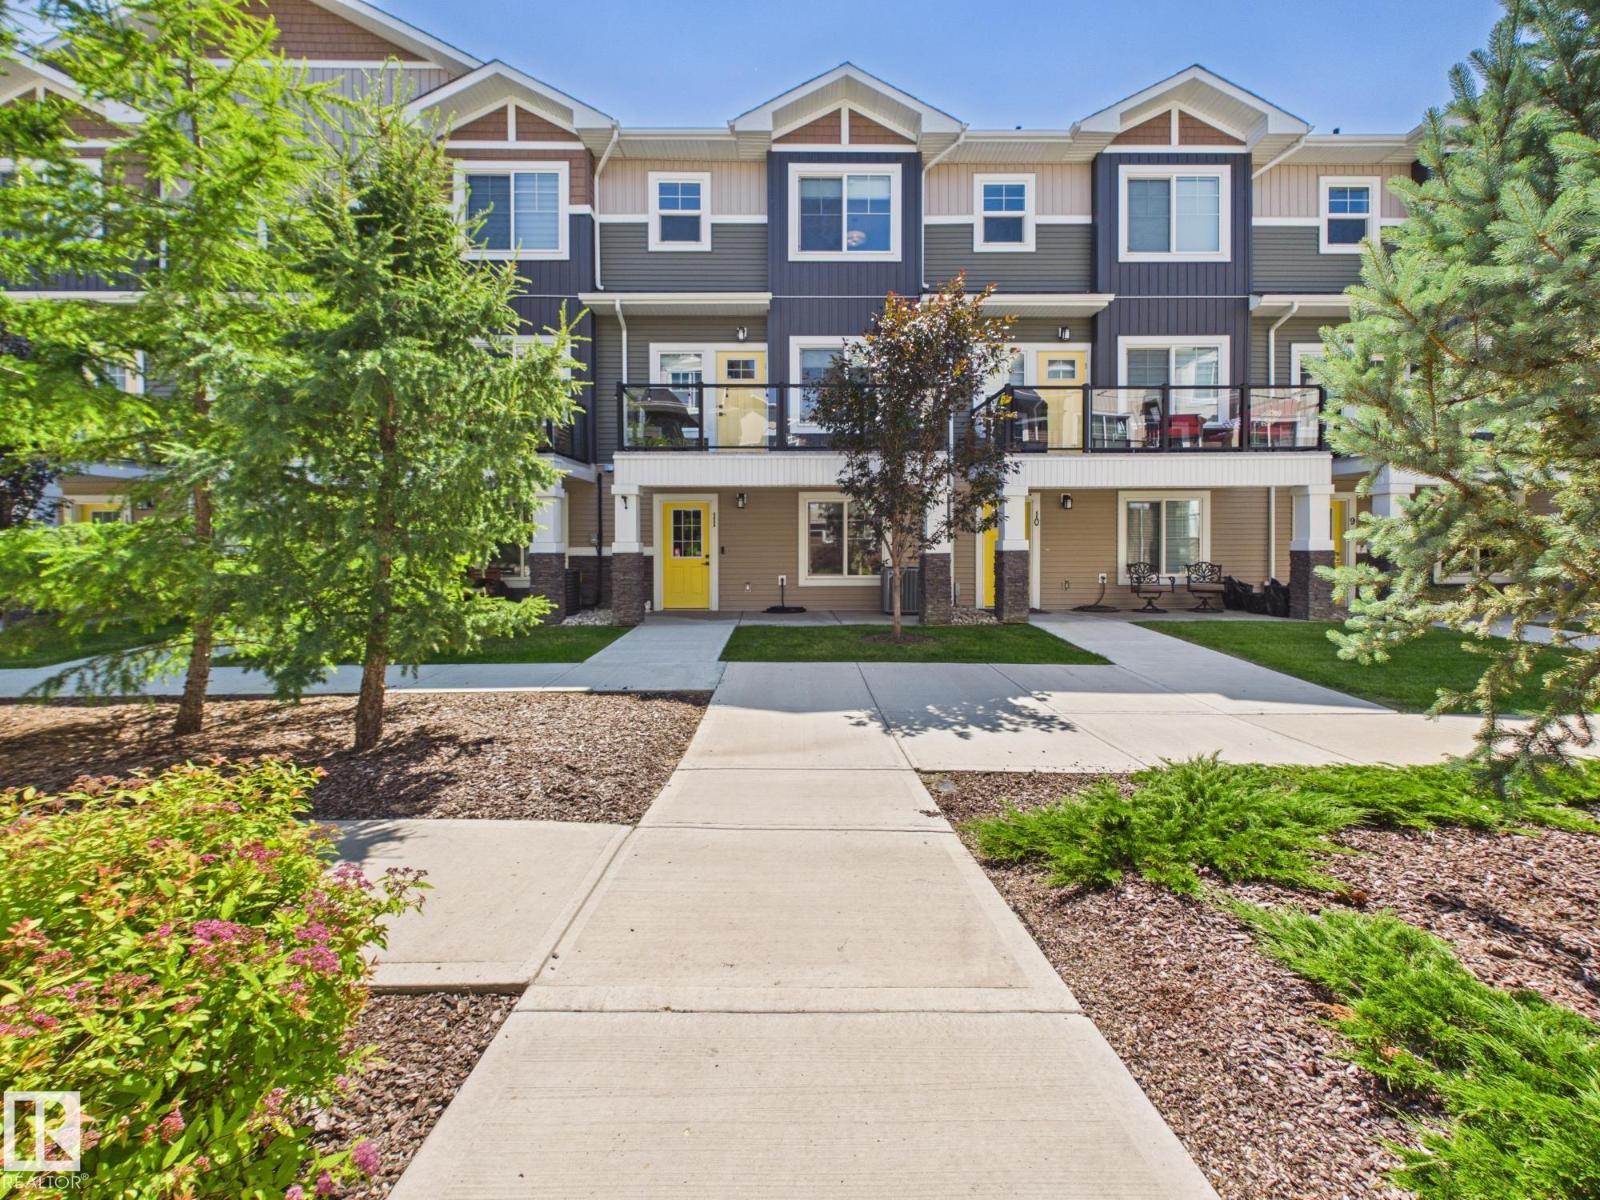
#11 230 Edgemont Rd Nw
Edmonton, Alberta T6M 0Y8
Welcome to this bright and beautifully designed 3 storey townhome in the desirable community of Edgemont! The entry level offers a versatile flex/bedroom, perfect as a home office, gym, playroom or guest space, along with a double attached garage and a welcoming front patio. The second level is filled with natural light and features an open concept living room with a gorgeous feature wall & electric fireplace, a spacious dining area, a modern kitchen with a large pantry, a convenient half bath, central air conditioning, and access to the upper deck, perfect for relaxing or entertaining. On the upper level you'll find a spacious primary suite with a walk in closet and 3 piece ensuite, plus two additional bedrooms and a 4 piece bathroom. Surrounded by parks, ponds, scenic trails, shopping, schools, and quick access to Anthony Henday Drive, this home offers the perfect blend of comfort, style, and convenience. (id:58723)
Century 21 Masters
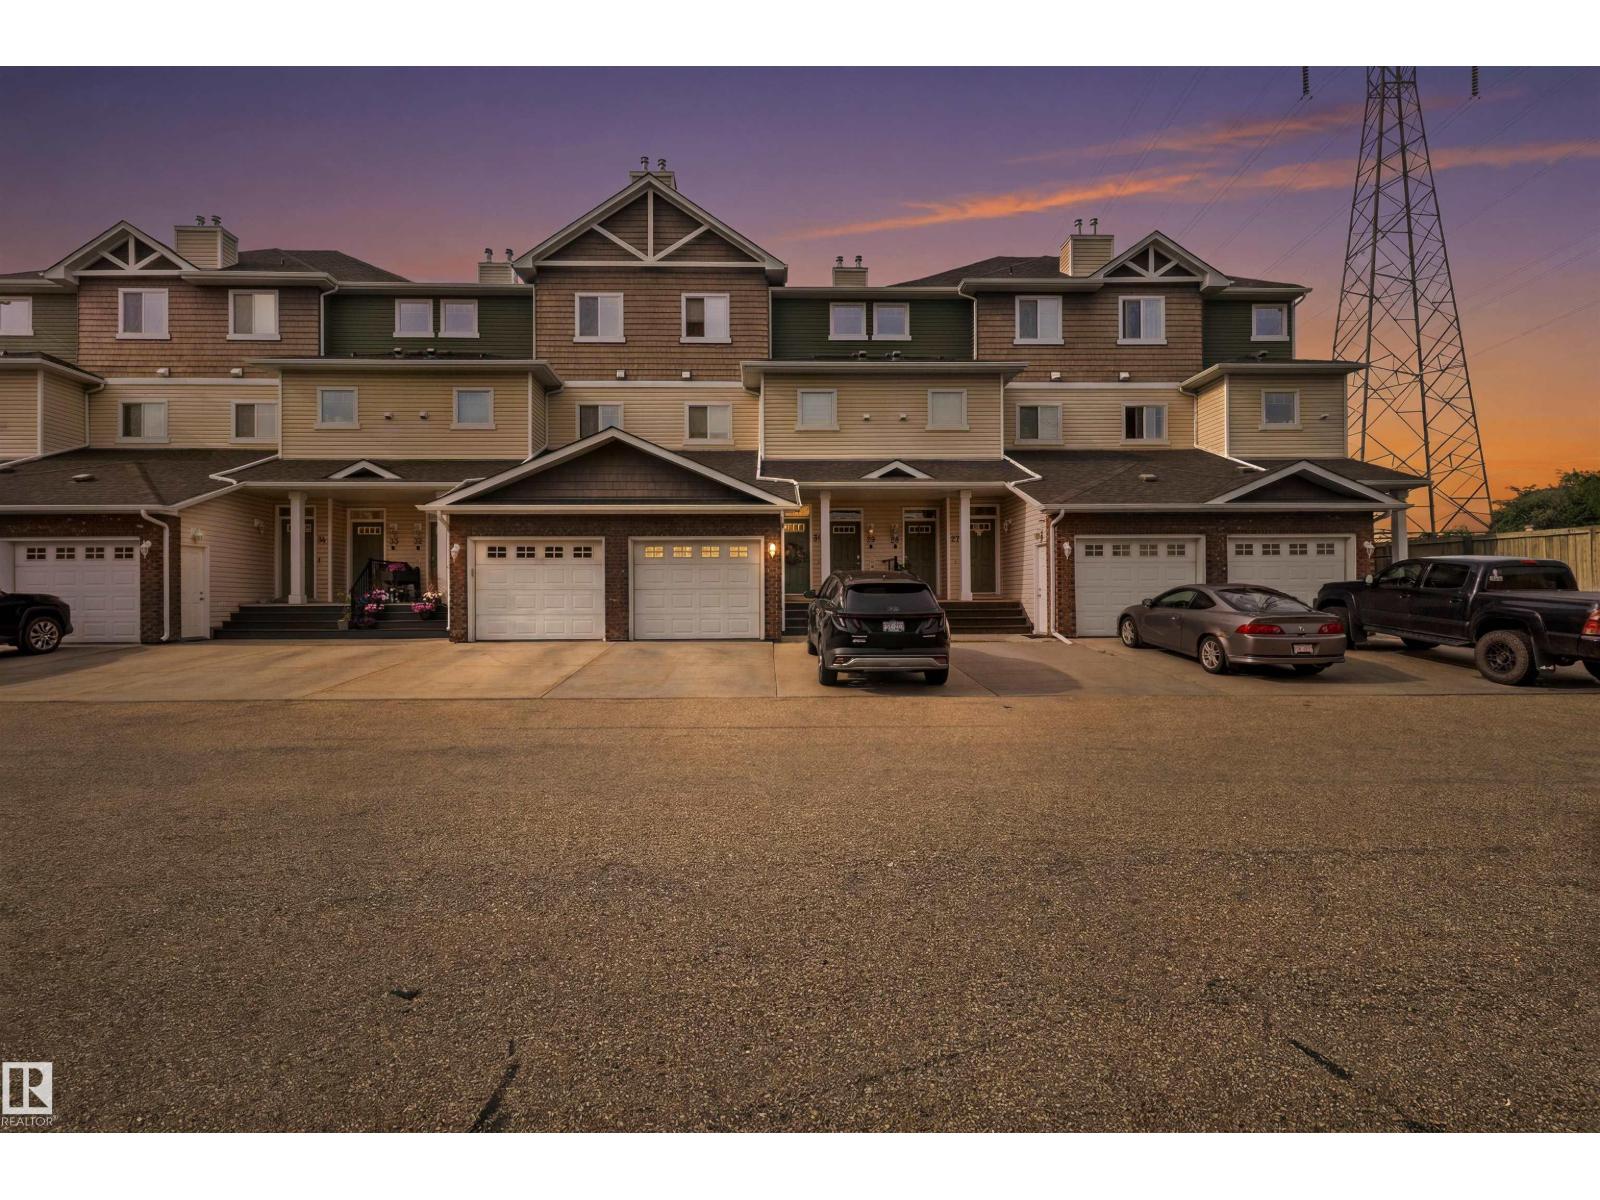
#30 3010 33 Av Nw
Edmonton, Alberta T6T 0C3
Beautifully renovated and uniquely designed townhome offering over 1,266 sq. ft. of move-in ready living space. The open-concept main floor features a spacious living room with a gas fireplace, dining area, powder room, and updated kitchen with a large island. The lower level offers two generous bedrooms, each with a walk-in closet, including a primary suite with a 4-piece ensuite, plus a second full bath. Enjoy an extra-deep attached single garage, parking pad for a second vehicle, and easy access to ravine trails, shopping, transit, Anthony Henday, and Whitemud Drive. A perfect blend of style, comfort, and low-maintenance living. (id:58723)
Sable Realty
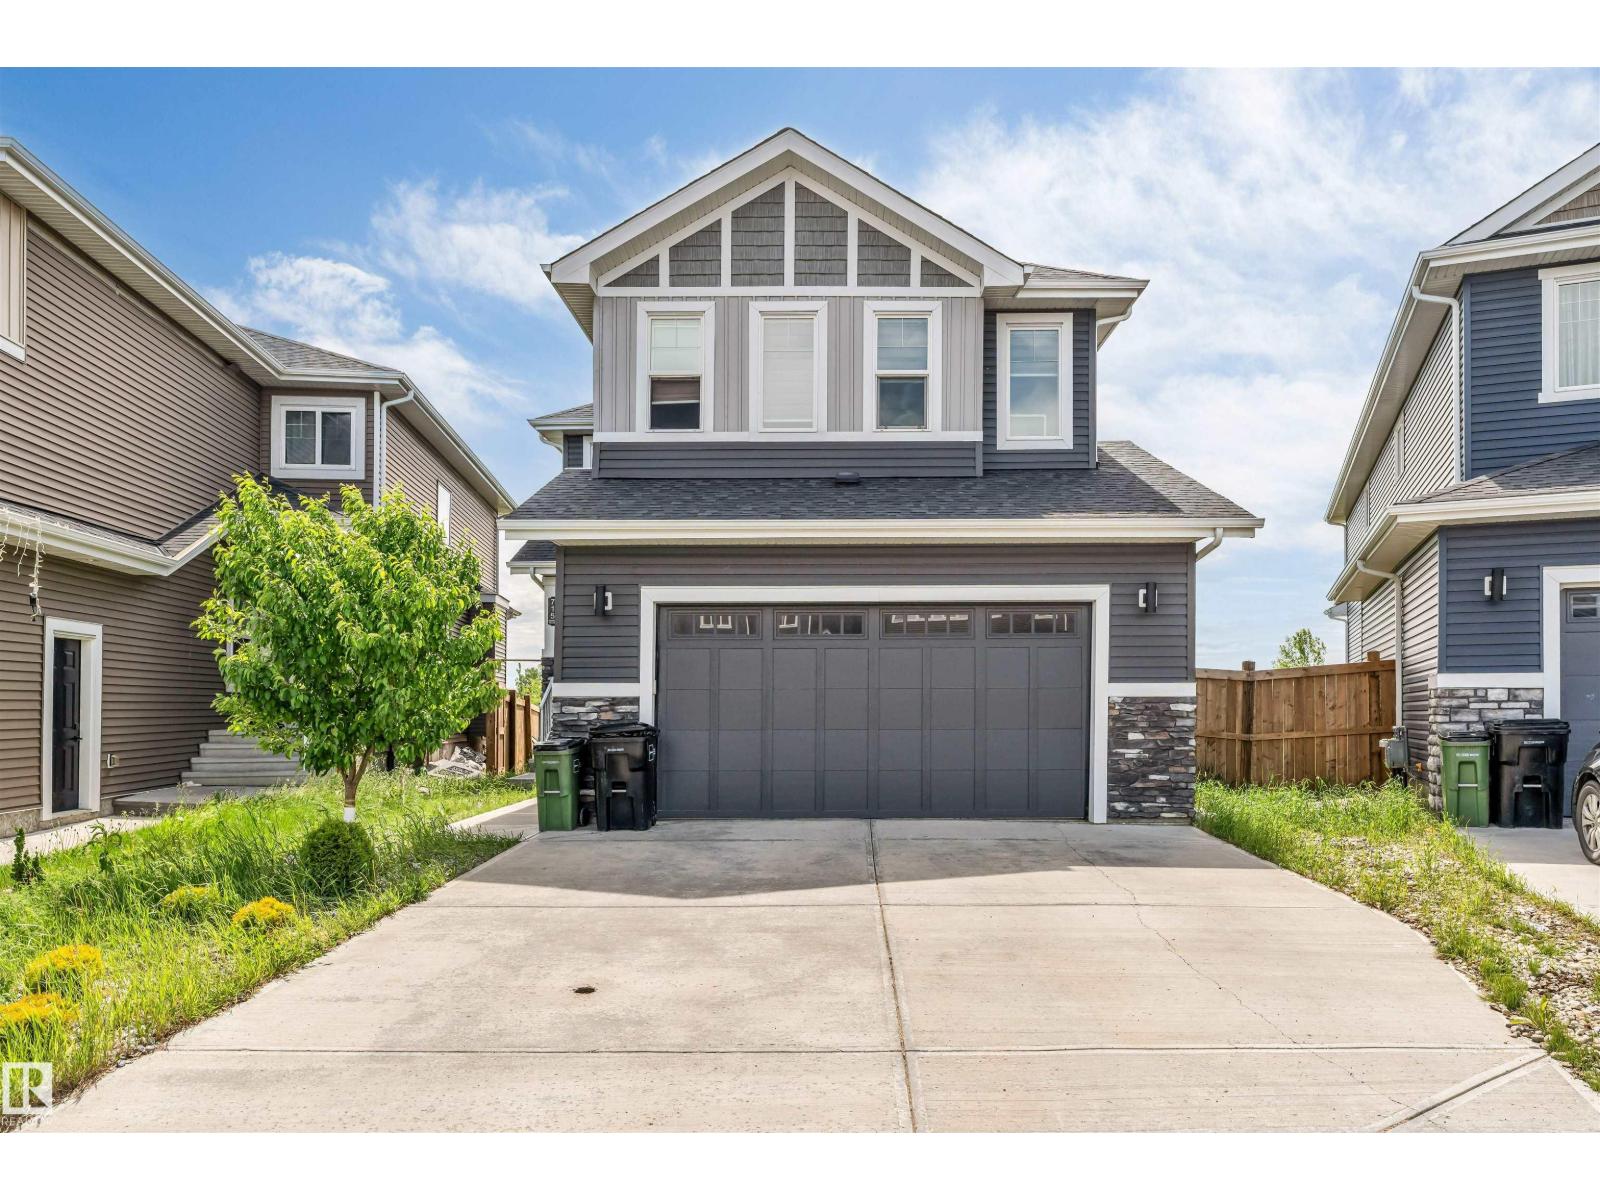
715 Ebbers Pl Nw Nw
Edmonton, Alberta T5Y 3V3
Experience the perfect blend of style, space, and functionality in this exceptional 2,487 sq. ft. custom-built home in the sought-after community of Ebbers/Manning Village. Designed with modern family living in mind, this home offers 4 generously sized bedrooms, 3 full bathrooms, a spacious main-floor office, and an untouched basement ready for your future plans. The impressive open-to-below design creates a bright, airy atmosphere, with large windows flooding the home with natural light. The gourmet kitchen is a chef's delight, featuring quartz countertops, stainless steel appliances, abundant cabinetry, and an oversized walk-through pantry with exceptional storage. Upstairs, enjoy a versatile bonus room, a luxurious primary retreat with a spa-inspired 5-piece ensuite and walk-in closet, plus three additional spacious bedrooms. Ideally located close to schools, parks, shopping, transit, and major commuter routes, this home offers outstanding value and must be seen to be appreciated. (id:58723)
Homes & Gardens Real Estate Limited
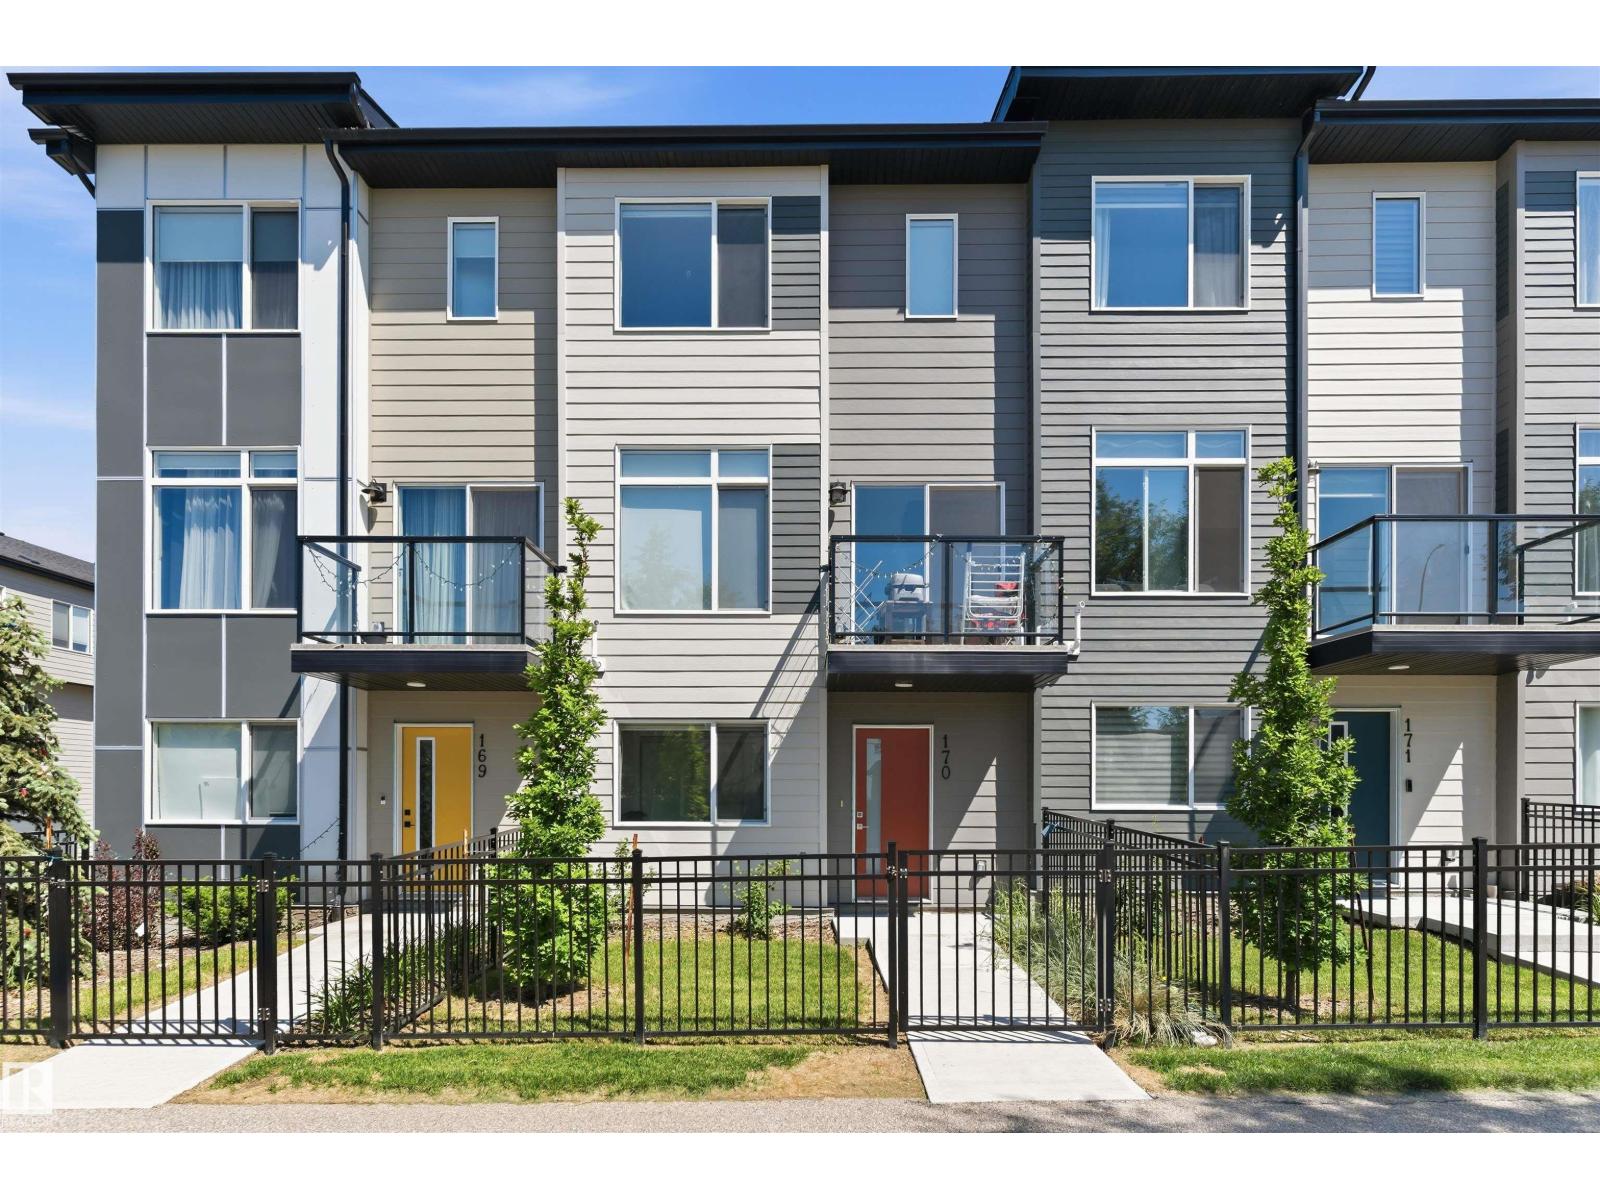
#170 804 Welsh Dr Sw
Edmonton, Alberta T6X 1Y8
Welcome to this beautiful home in the sought after community of Walker, located close to 66 Street and Ellerslie Road.This stylish property offers a double attached garage and a versatile main floor office. First floor features a bright and inviting area alongside and an upgraded kitchen with quartz countertops and modern finishes. Second floor offers a spacious primary bedroom with private ensuite, along with two additional generousily sized bedrooms with a common bathroom-ideal for families. Enjoy low condo fees and the convenience of being within walking distance of a scenic pond and walking trails. Shopping, restaurants, schools, public transit and other everyday amenities are just a 2 minute drive away. With its functional layout, premium upgrades and unbeatable location, this home is an exceptional opportunity you dont want to miss. (id:58723)
Royal LePage Arteam Realty
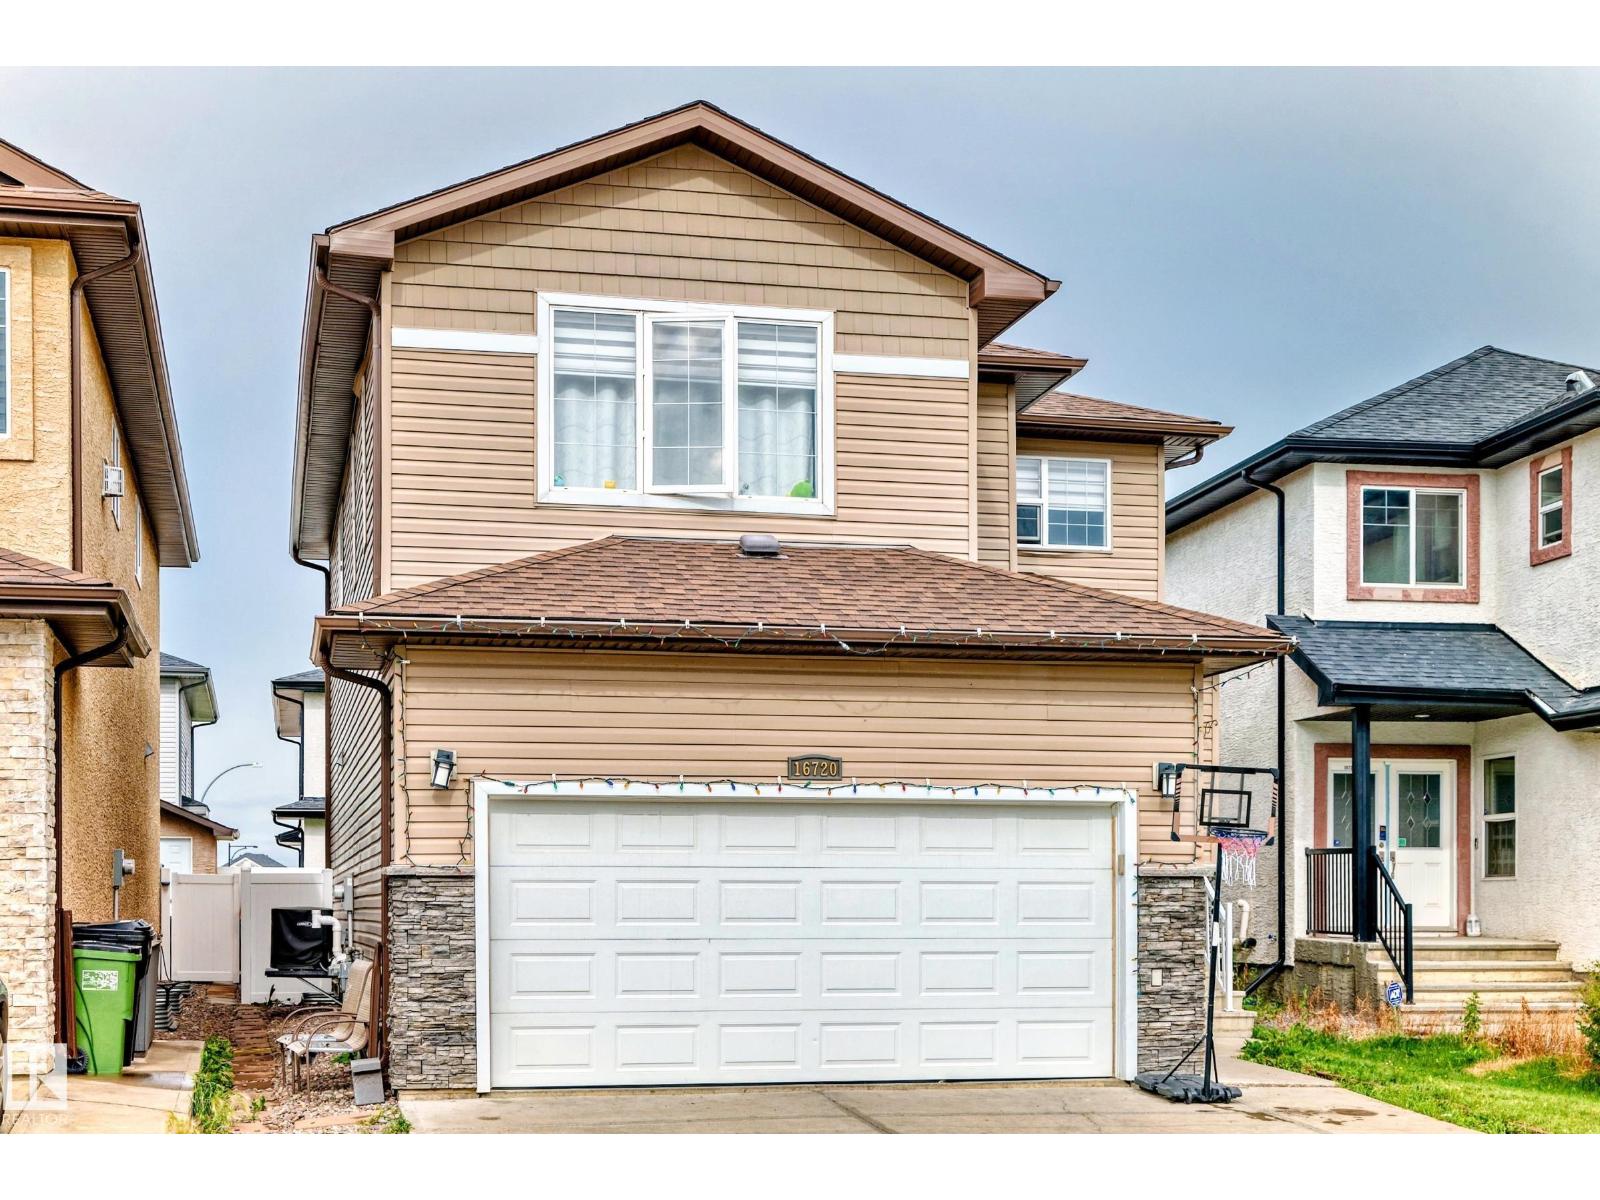
16720 61 St Nw
Edmonton, Alberta T5Y 0W6
Welcome to this beautifully maintained 2-storey home in the desirable community of McConachie. This immaculate 2081 sq ft home features hardwood flooring on the main level, tile in the kitchen, carpet upstairs, and luxury vinyl plank in the fully finished basement. The open-concept main floor offers 9’ ceilings, a stone-faced gas fireplace, and access to a west-facing, maintenance-free deck and fully fenced yard. The upgraded kitchen includes granite countertops, a large island with double sinks, tile backsplash, chef’s hood fan, pantry, and a bright breakfast nook. Upstairs offers a spacious bonus room, large primary suite with walk-in closet and 5-pc ensuite with jetted tub, plus two more bedrooms with closet organizers. Upper floor laundry with front-load washer/dryer. The basement features a second kitchen, bedroom, and full bath. Additional features: A/C, tankless HWT, alarm, central vacuum, finished double garage, and vinyl siding. Close to Henday, Manning & shopping. (id:58723)
Spalk Real Estate
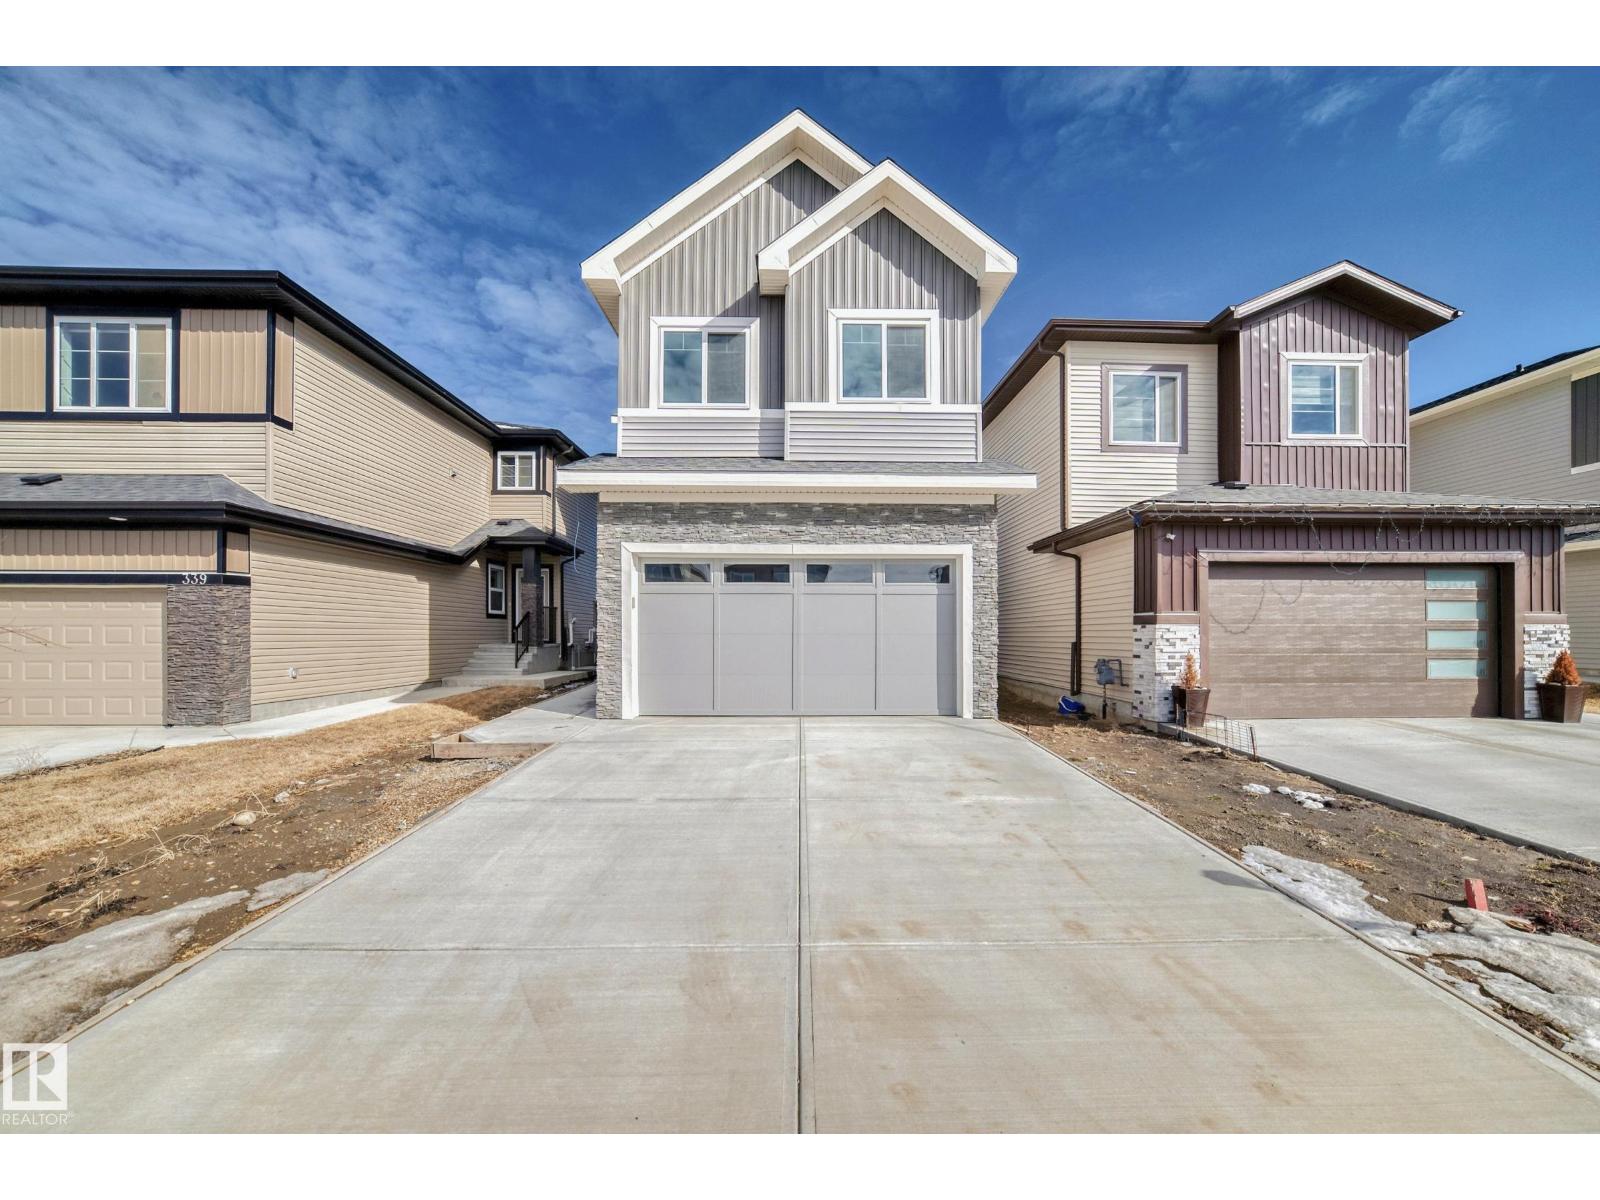
341 Roberts Wd
Leduc, Alberta T9E 1G5
Welcome to this BRAND NEW, fully custom-built home offering a thoughtfully designed layout. The main floor features a bedroom & full bath, along with a stunning open-to-below living room creating a bright & inviting space. The gourmet kitchen is perfect for everyday living & entertaining, complete with quartz countertops, ample cabinetry, & a walk-in pantry. Upstairs, you’ll find a spacious bonus room, upper-floor laundry, & 4 well-sized bedrooms including a luxurious Primary suite with an indented ceiling, feature wall, & a 5-piece ensuite, makeup desk, & a walk-in closet. The other 3 bedrooms are served by a full bath & include MDF shelving in closets. Additional highlights include 9 ft ceilings on all levels, a side entrance, step lights, gas lines in the kitchen & garage, & a finished rear deck with BBQ hookup. The garage is equipped with a floor drain & man door. Located close to the airport, Costco, shopping & major amenities, this home offers the perfect blend of comfort, style & accessibility. (id:58723)
Maxwell Polaris
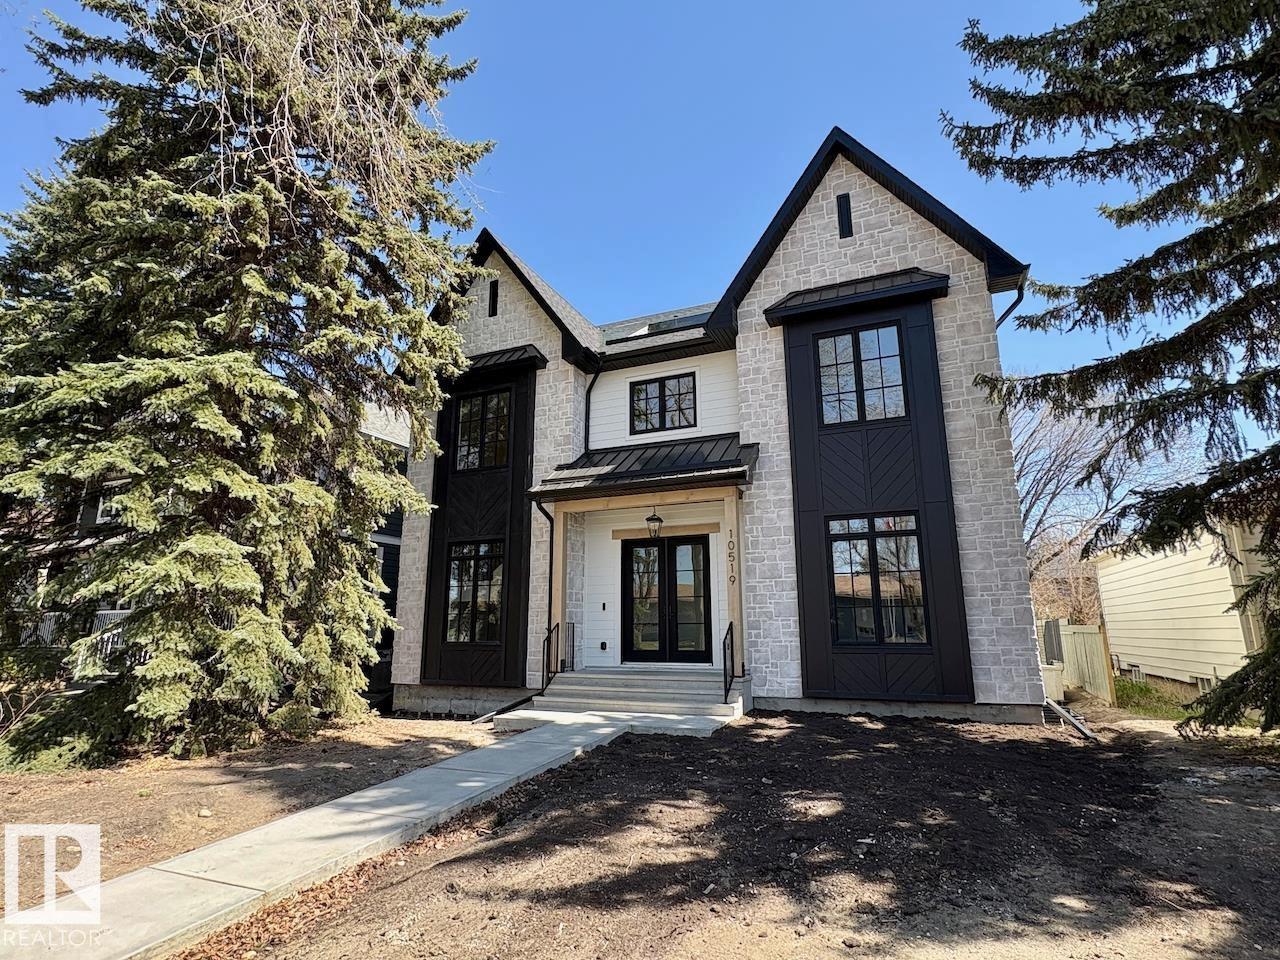
10519 138 St Nw
Edmonton, Alberta T5N 2J5
LUXURY 2.5 STOREY HOME WITH 10FT MAIN FLOOR, 10FT BASEMENT CEILINGS & OVERSIZED QUAD DETACHED HEATED GARAGE IN GLENORA! This one of a kind home is a true must see! The main floor features a grand herringbone foyer, large office with custom shelving and cabinets, designer half bath, side mudroom entrance with loads of storage, huge chefs kitchen, coffee bar, WOOD BURNING FIREPLACE and so much more! The 2nd floor features 3 Beds 2 Baths and upstairs laundry room, including the large primary bedroom with a spa like 5pc ensuite (steam shower & soaker tub) and double walk-in closets! The 3rd floor features a bonus room, wet bar, half bath as well as the west facing roof top patio! The basement showcases a golf & game sim media room with 4k projector, wine cellar, 2 large bedrooms, 5pc bath, and 2nd wet bar! Outside enjoy the massive covered 3 season deck with recessed heaters & motorized screens as well as fenced/landscaped yard included. Short walk to spray park, playgrounds, shops, ODR and so much more! (id:58723)
Maxwell Progressive
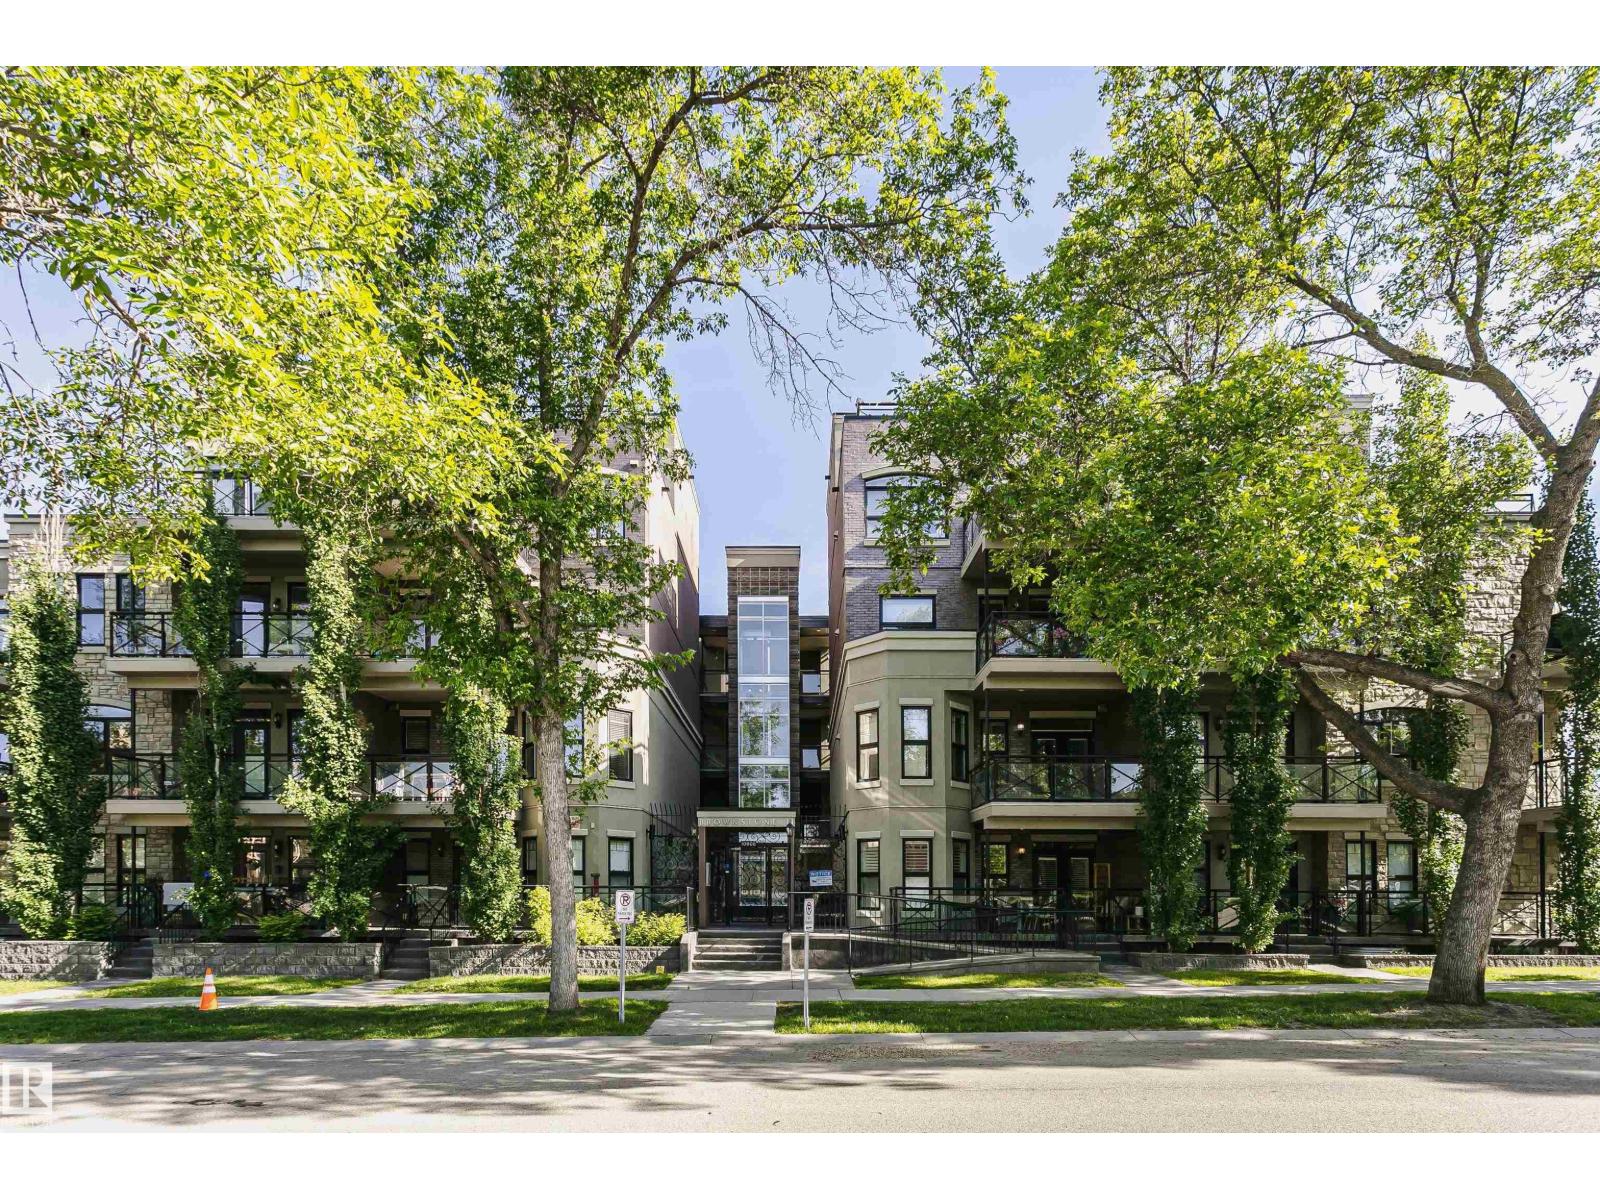
#211 10808 71 Av Nw
Edmonton, Alberta T6E 0X7
Discover this immaculate and inviting 2nd-floor condo in Queen Alexandra, offering 949 sq. ft. of well-designed living space. This unit features 2 bedrooms, 2 bathrooms, in-suite laundry, and one heated underground parking stall. As you enter the foyer, you’ll immediately feel at home. The open-concept kitchen showcases granite countertops, a breakfast bar, and stainless steel appliances. The bright living room opens onto a sunny south-facing deck, perfect for relaxing or entertaining. The primary bedroom includes a 3-piece ensuite, while the second bedroom has access to its own bathroom, offering excellent privacy and functionality. Located in an unbeatable location just minutes from the University of Alberta, with easy access to transit, McKernan/Belgravia LRT Station, Whyte Avenue, 109 Street, and University Avenue, as well as nearby shops, restaurants, and amenities. (id:58723)
Century 21 Masters
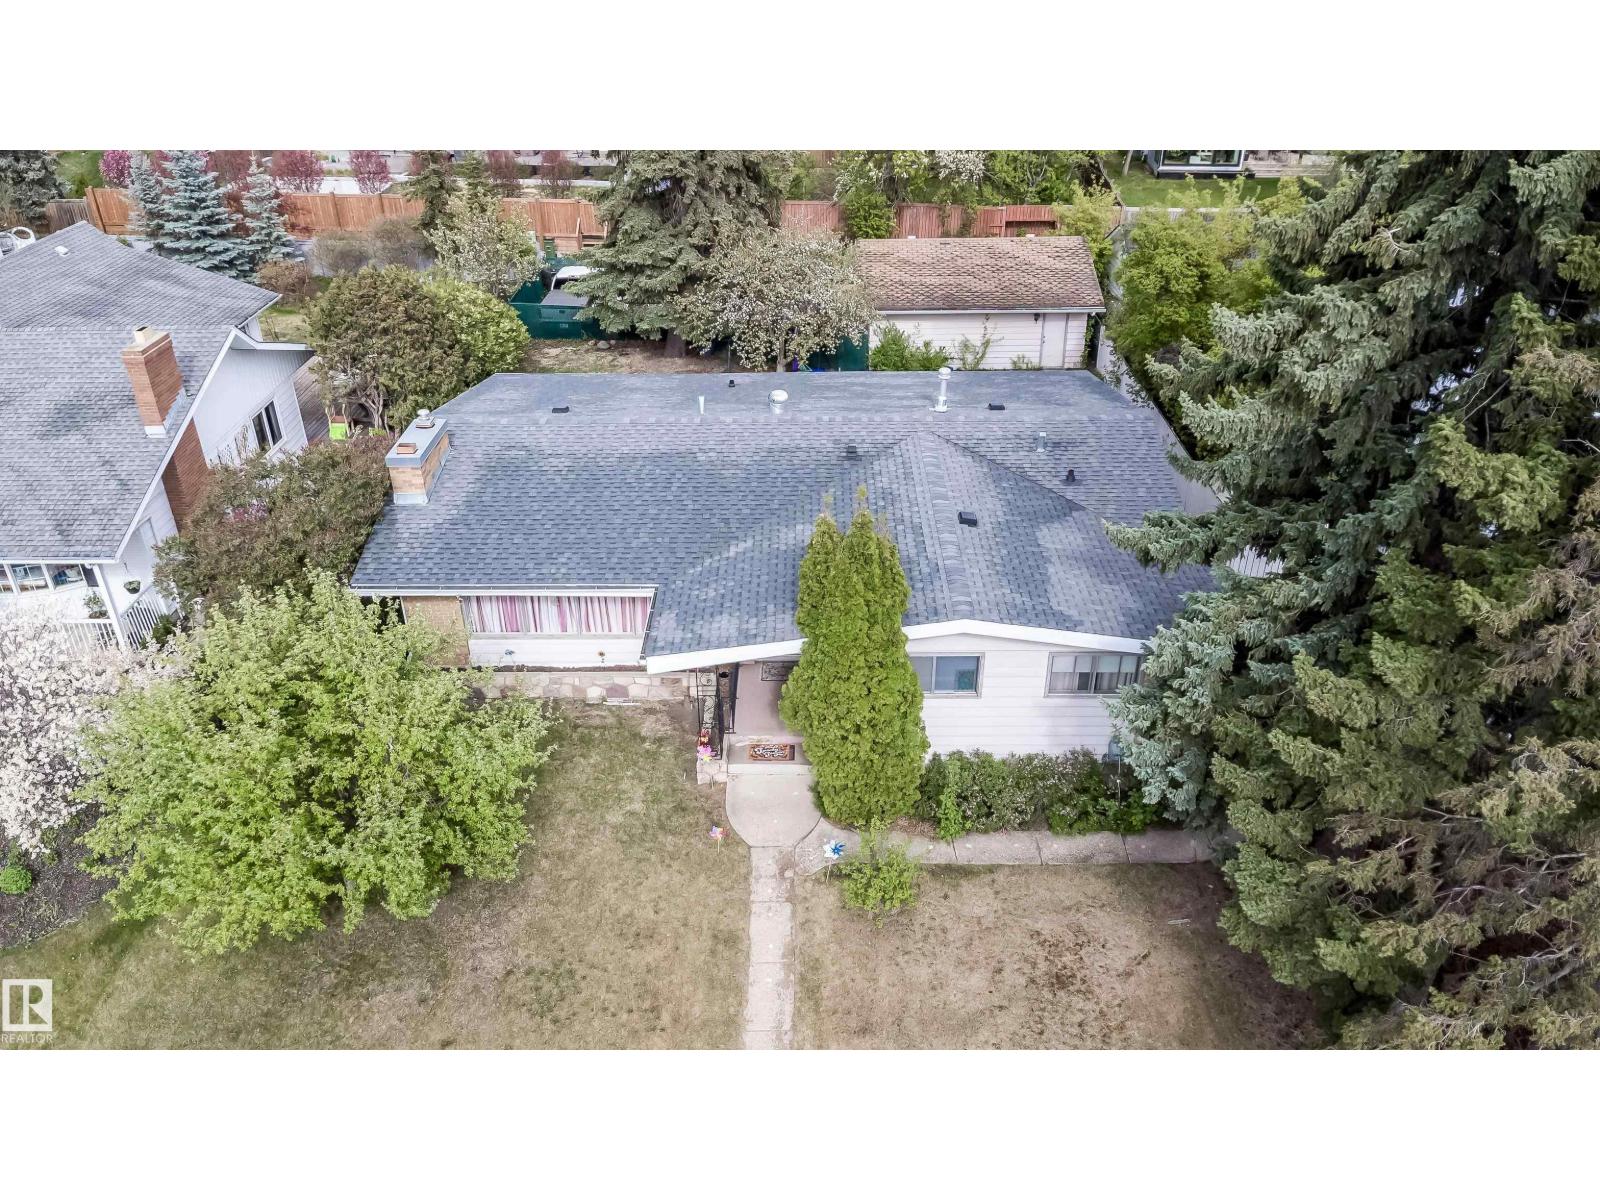
6403 132 St Nw
Edmonton, Alberta T6H 3Y8
Welcome to 6403 132 Street NW in sought-after Grandview Heights. This spacious bungalow offers 1,576 sq ft above grade with 4 bedrooms and 3 bathrooms, plus a fully finished lower level for added flexibility. The main floor features a bright living room with large windows and fireplace, dining area, functional kitchen, main floor laundry, 3 bedrooms, and 2 bathrooms. The lower level includes a large recreation room, additional bedroom, office/den, bathroom, laundry, utility space, and kitchen area. Situated on a mature 836.9 m2 / approx. 9,008 sq ft RS-zoned lot with approx. 70 ft frontage and 125-132 ft depth, fenced yard, detached garage, and newer roof. Excellent potential to live in, rent out, renovate, or explore future redevelopment opportunities subject to City approval. Close to ravine trails, river valley access, schools, parks, shopping, transit, and major routes. (id:58723)
Homes & Gardens Real Estate Limited
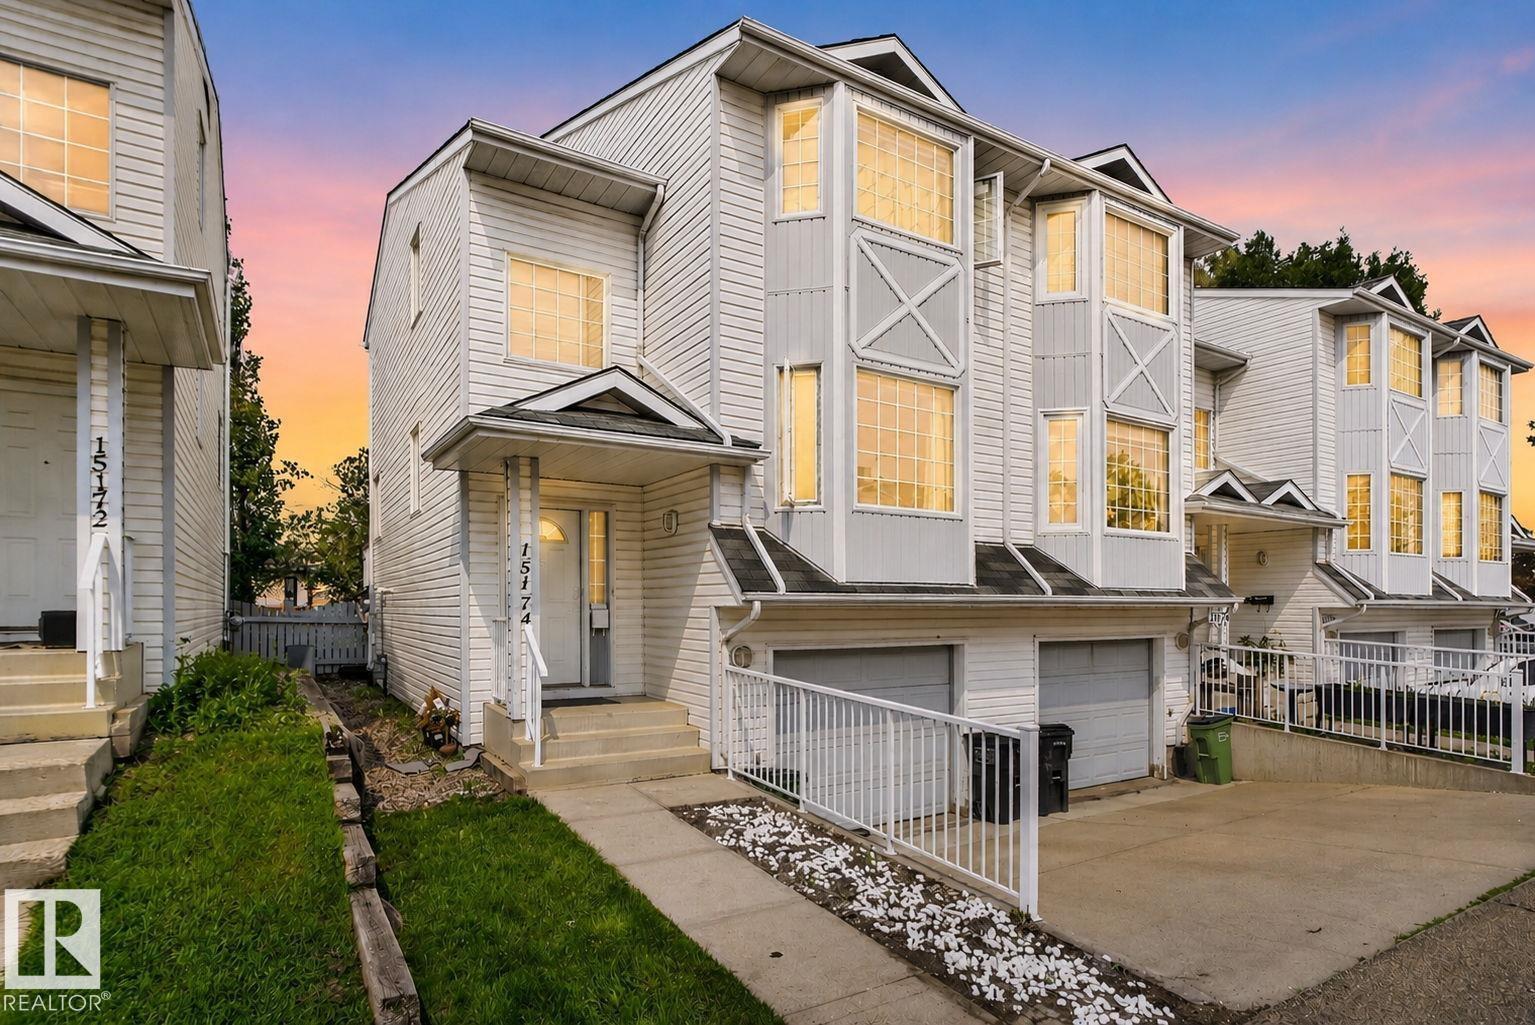
15174 22 St Nw
Edmonton, Alberta T5Y 2T2
Welcome to this move-in ready 1,485 sq. ft. end-unit townhouse in the sought-after community of Fraser. Bright, spacious, and filled with natural light, this 2-storey home features 3 bedrooms, 2.5 bathrooms, and a thoughtfully designed open-concept layout perfect for comfortable everyday living. As a desirable end unit, you’ll enjoy added privacy and extra windows that create a bright and inviting atmosphere. Conveniently located close to parks, schools, shopping, public transit, and with quick access to Anthony Henday Drive, this home offers the perfect blend of comfort and convenience. An excellent opportunity for first-time home buyers, growing families, or investors. Some photos have been virtually staged. (id:58723)
RE/MAX Excellence
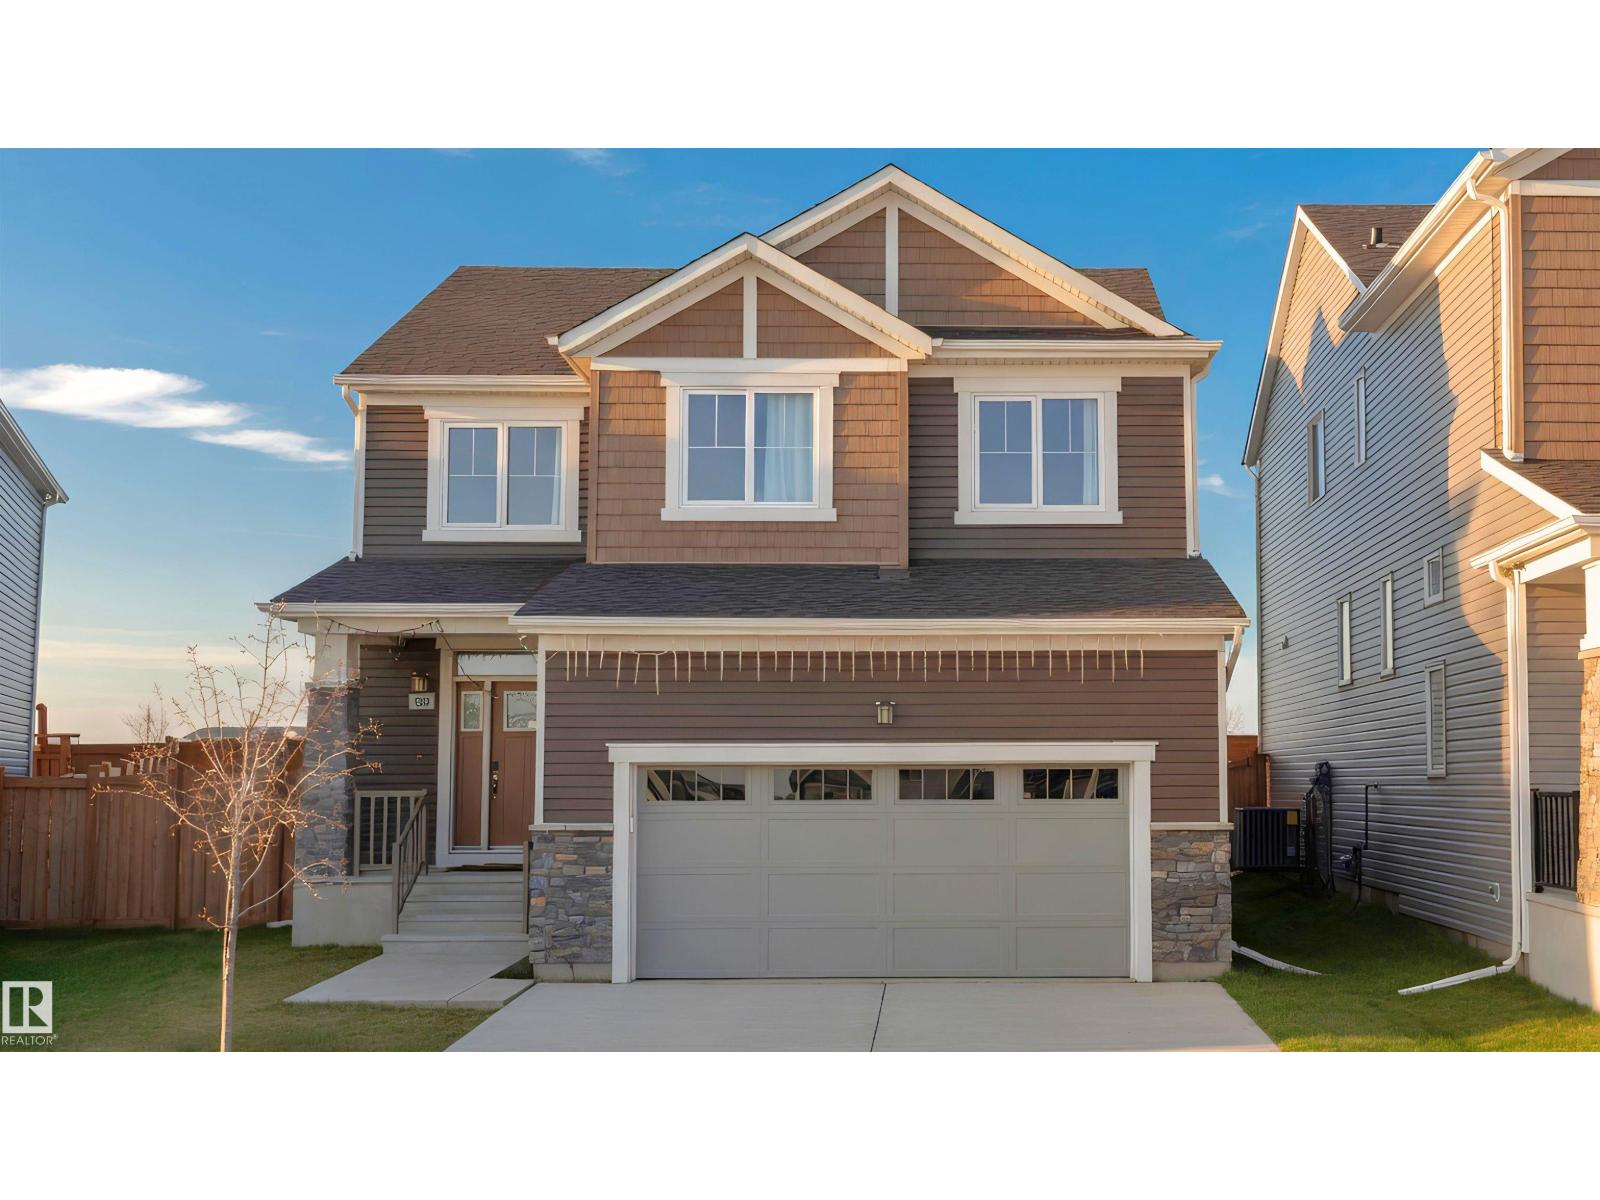
1723 200 St Nw Nw
Edmonton, Alberta T6M 0Y2
Welcome to modern family living in the highly desirable community of Stillwater! 1,920 sq.ft. of beautifully designed living space, this single-family detached home stands out from the rest with its larger, oversized lot and NO REAR NEIGHBOURS—giving your family ultimate privacy and plenty of extra room to run, play, or entertain. The open-concept main floor welcomes you with soaring natural light and a gorgeous kitchen that flows seamlessly into the spacious living area. Upstairs, you’ll find 3 generously sized bedrooms, including a private primary retreat featuring a walk-in closet and a spa-like ensuite. Bonus: Living in Stillwater means exclusive access to the private HOA Amenity Centre, featuring a playground, summer splash pad, outdoor winter skating rink, and sports courts. Just minutes from Anthony Henday Drive, shopping, and the future school site, this pristine 3-bedroom property offers unmatched convenience and a vibrant community lifestyle. Your perfect family home awaits! (id:58723)
Rite Realty
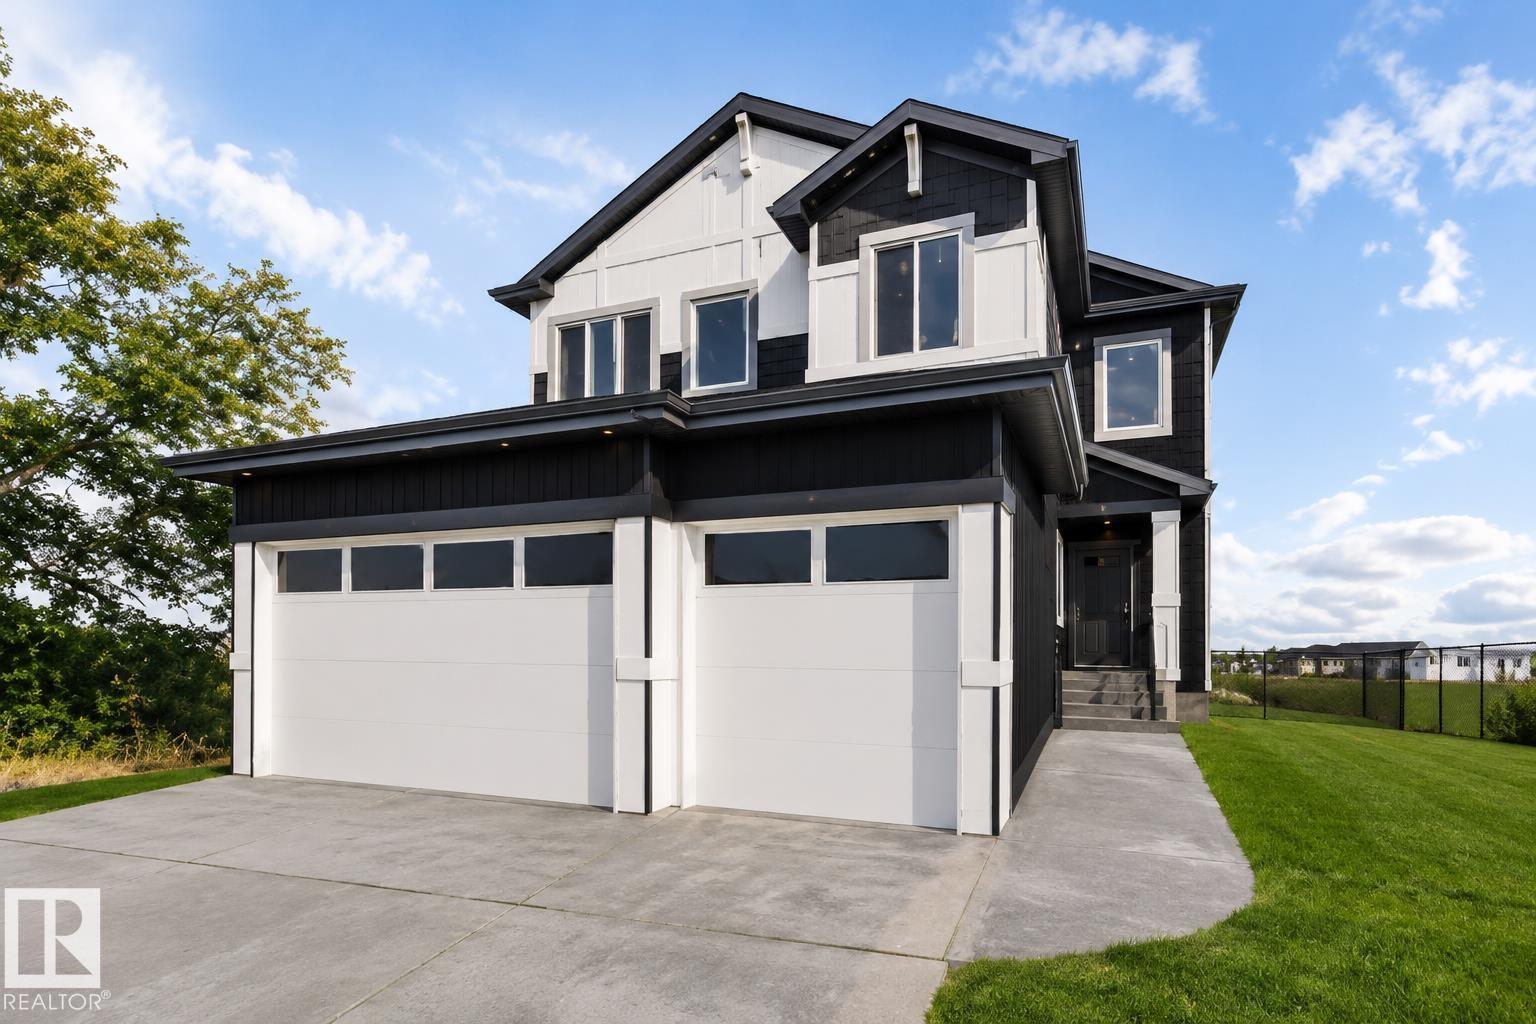
88 Silverstone Dr
Stony Plain, Alberta T7Z 0E8
TRIPLE CAR GARAGE by an Award-Winning Builder! Welcome to this stunning over 2100 sq ft. home in the desirable community of Silverstone. Step into an impressive foyer that opens to a breathtaking open-to-below great room, highlighted by a custom fireplace feature wall and oversized windows that fill the home with natural light. The upgraded kitchen is designed to impress, featuring premium cabinetry, a large island, a spacious dining area, and a walk-in pantry. The main floor also offers a bedroom, a full bathroom and a mudroom. Upstairs, you'll find a private primary retreat with a huge walk-in closet and a luxurious 4-piece ensuite, a spacious bonus room, convenient upper-floor laundry, two generous secondary bedrooms, a full bathroom. A separate side entrance to the unfinished basement is included, offering excellent potential for a future legal basement. Thoughtfully designed with exceptional craftsmanship, functional living spaces, and future income potential. Photos are representative. (id:58723)
Maxwell Polaris
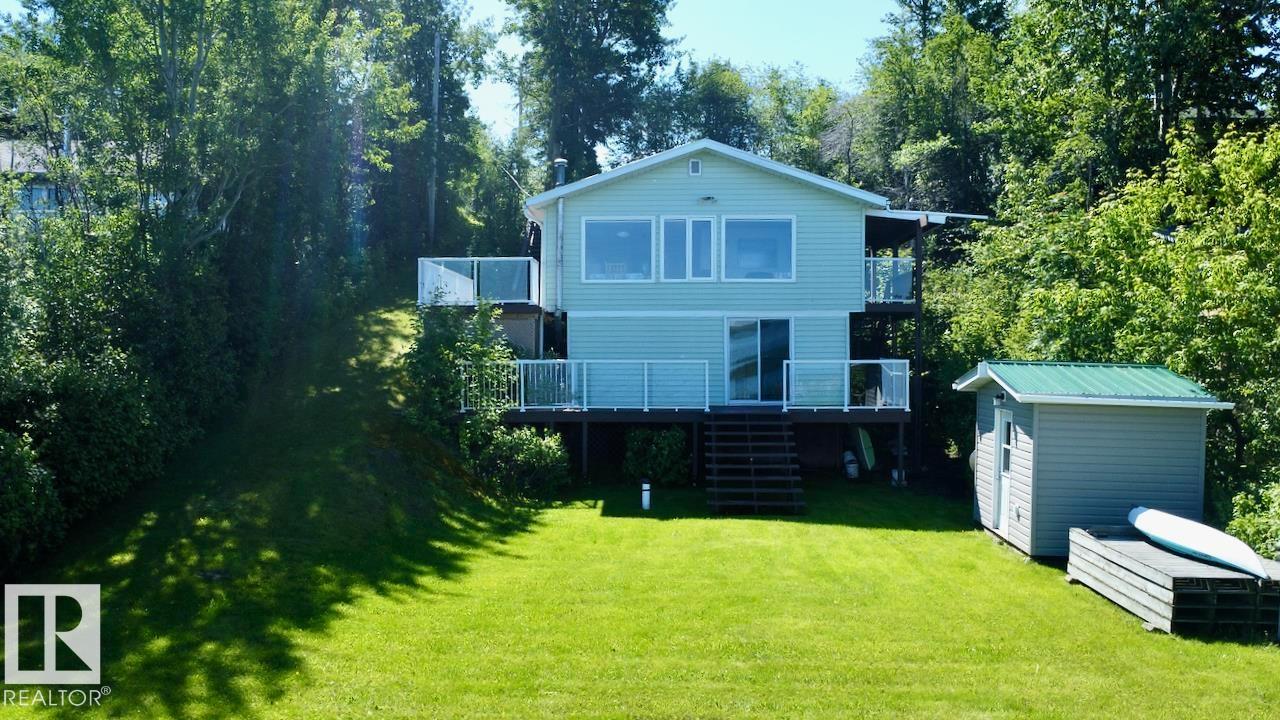
14 52515 Rge Road 52
Rural Parkland County, Alberta T0E 2B0
Welcome to this waterfront retreat on the south shores of Lake Wabamun. Set on a spacious 0.348-acre lot with 70 feet of true lakefront and riparian rights (no reserve), this property offers exceptional access and flexibility. The tiered design features a laneway running from top to water—perfect for quads and easy transport. The upper tier includes a double garage (half insulated) and a large area for parking the RV, recreational toys and vehicles. Across the road, enjoy the assurance of privacy with municipal reserve land. Down on the lower tier, the four-season open concept cabin showcases expansive lake views from large panoramic windows in the kitchen and living room, along with 2 bedrooms and a full bath with laundry. A separate-entry flex room adds space for guests or a home office. Less than an hour from the city and close to amenities, this turn-key property is ready for your lakefront lifestyle! (id:58723)
RE/MAX Real Estate
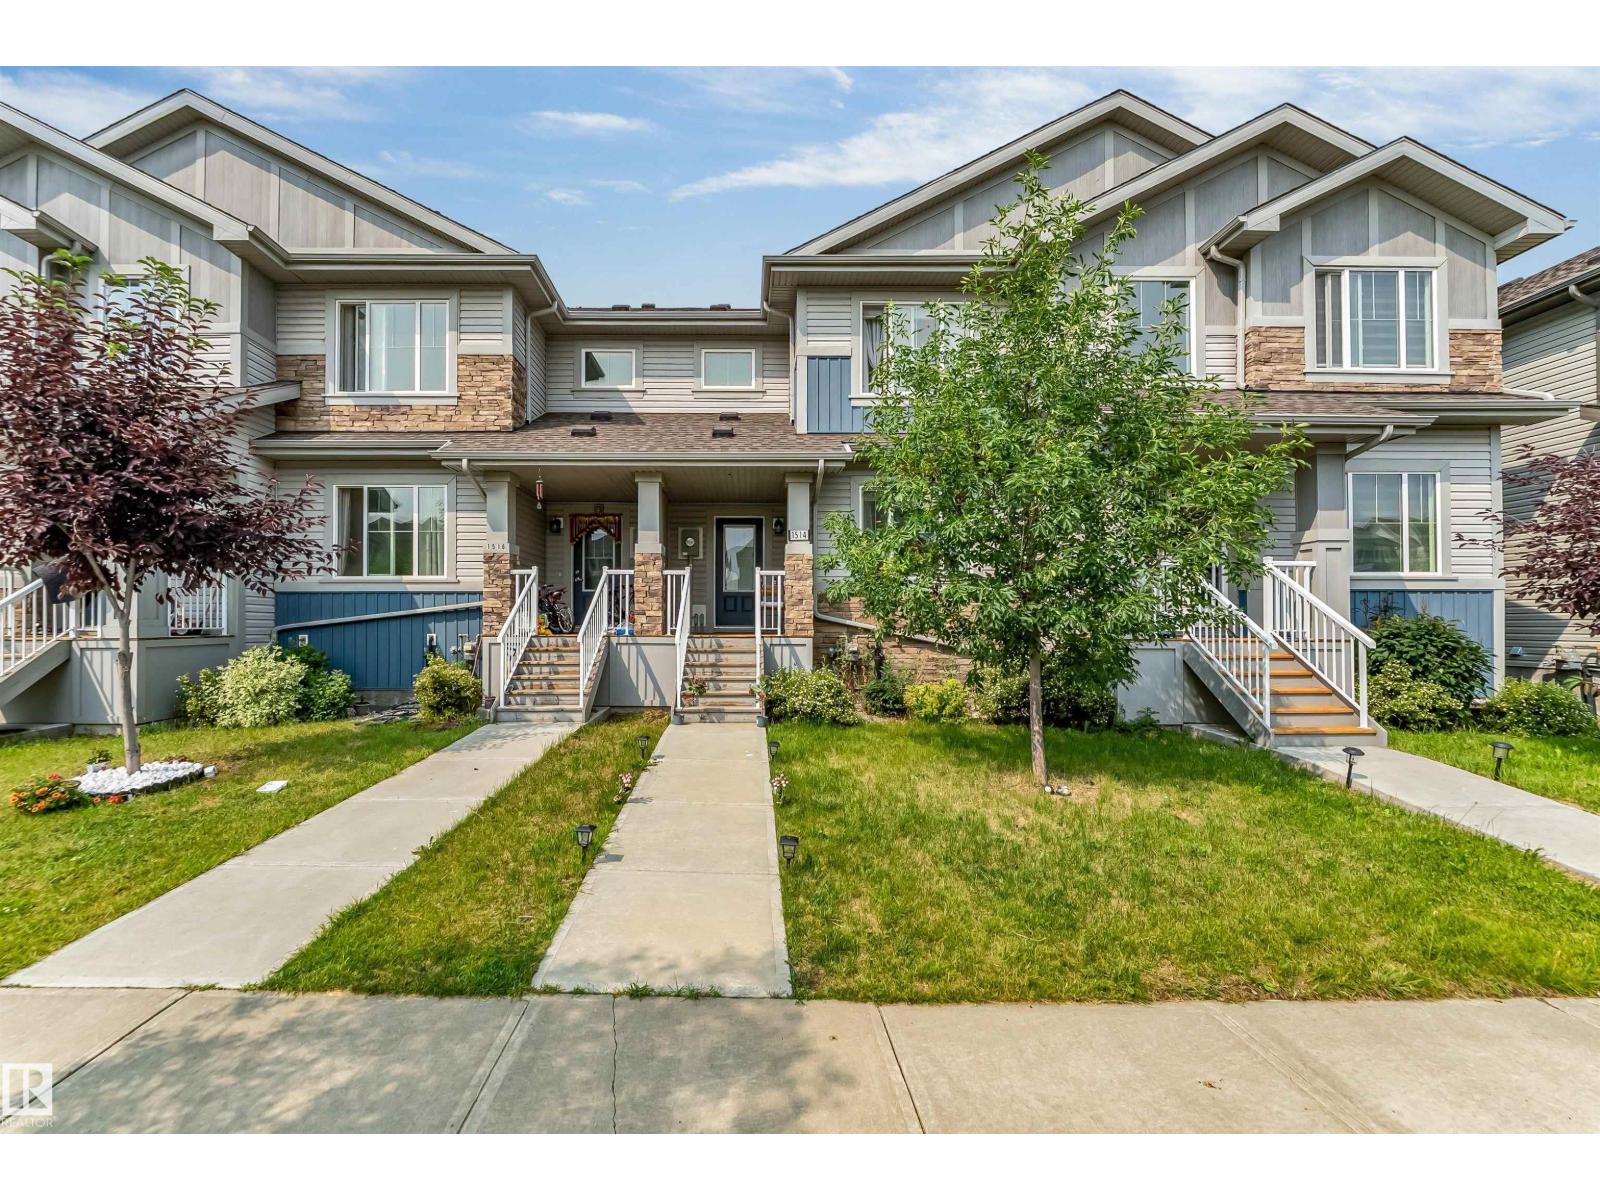
1514 26 Av Nw
Edmonton, Alberta T6T 0W2
Welcome to this exceptional 3 bedroom NO CONDO FEES FREEHOLD home located in the well-known community of Tamarack. The house comes with double detached garage included and deck already built in the backyard. Main floor offers spacious living area, an open concept kitchen and a dining area. Half-washroom on main floor and 2 full washroom upstairs. This well-maintained home offers 1346 square feet of living space. The primary bedroom comes with its own walk-in closet and full ensuite washroom & other 2 bedrooms on second floor are also very spacious. Perfect for an active family lifestyle, this location places you just steps from local playgrounds, green spaces, and the premier Meadows Community Recreation Centre—giving you instant access to year-round swimming and fitness facilities right in your neighborhood. (id:58723)
Nationwide Realty Corp
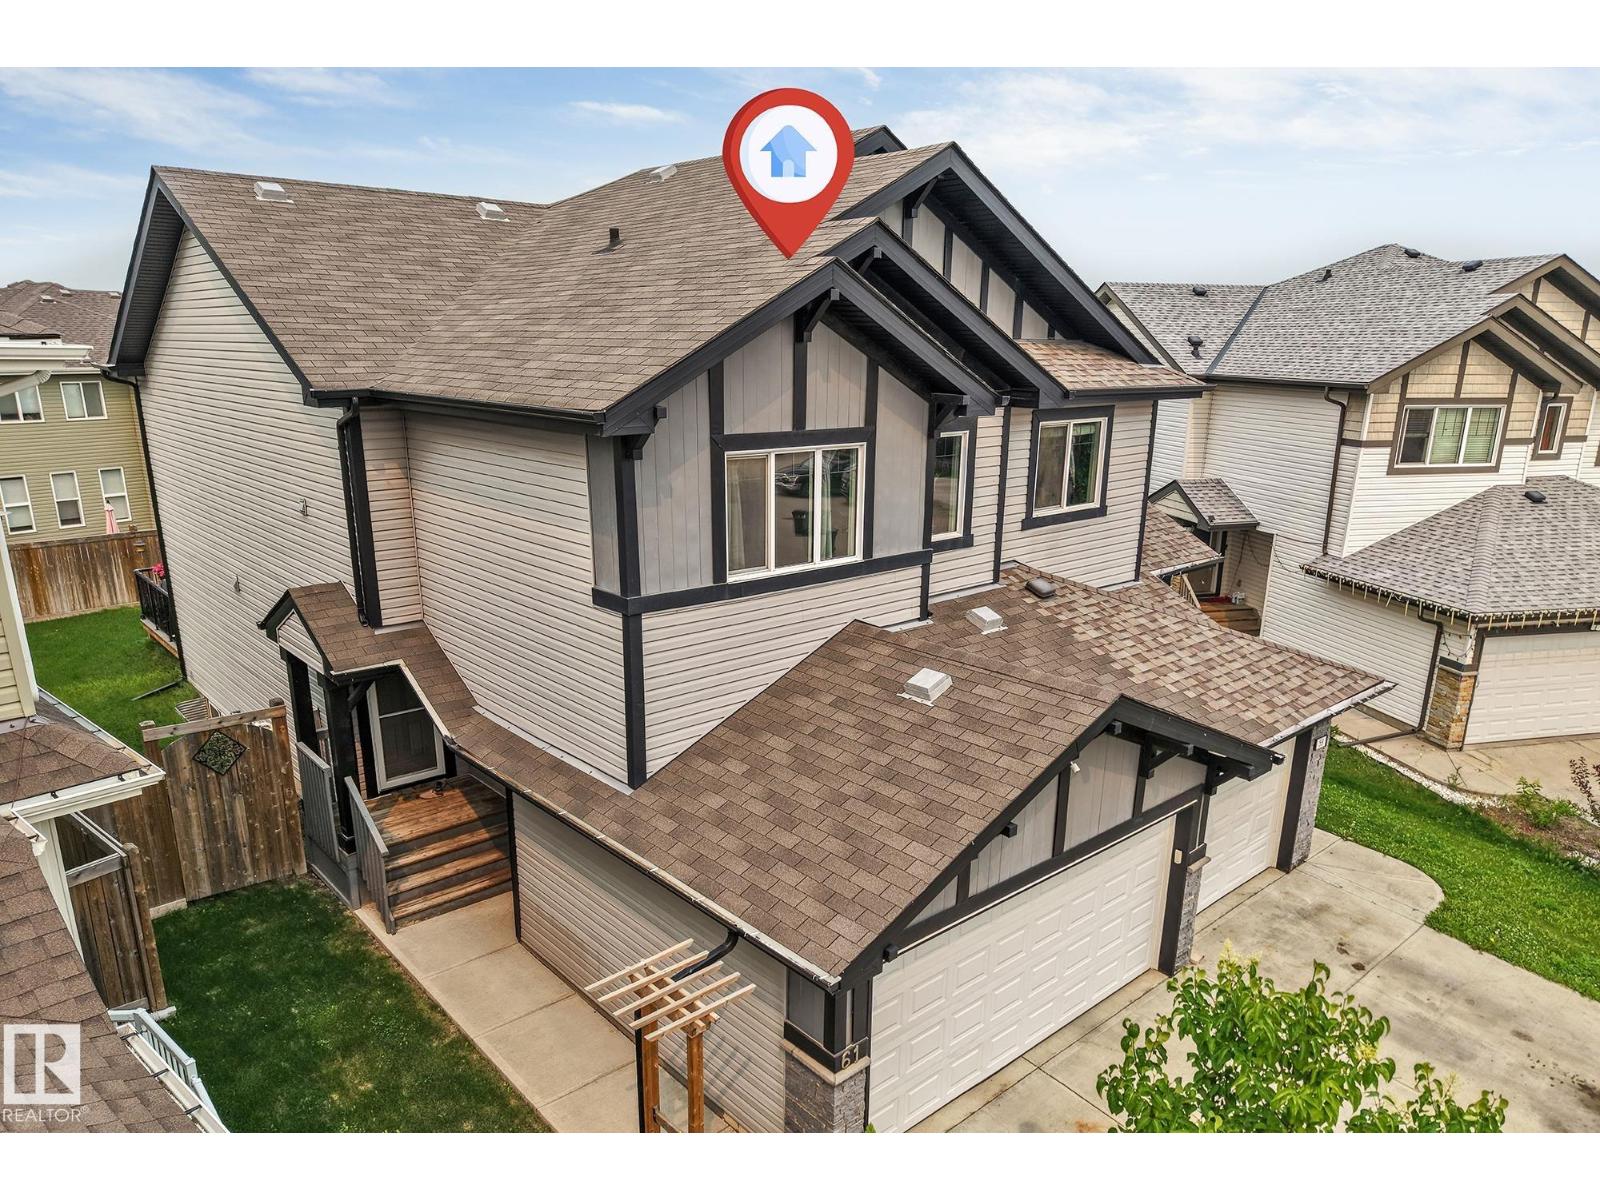
61 Springwood Wy
Spruce Grove, Alberta T7X 0L4
Welcome to this exquisite 1,614 sq. ft. half duplex, situated in a quiet semi-cul-de-sac. This spacious two-storey offers 3+1 bedrooms, a den, 2.5 bathrooms and a double attached garage. Recent upgrades include fresh paint and luxurious 70 oz. carpet with 8 lb. underlay throughout the upper floor and stairs. The impressive kitchen features granite countertops, ceiling-height cabinetry, a premium gas range, stainless steel appliances, tile backsplash, chimney-style hood fan, corner pantry and a sink overlooking the backyard. Upstairs, the bright primary suite offers large windows, a walk-in closet and a four-piece ensuite with a walk-in shower. Two additional bedrooms, a full bathroom and convenient upper-floor laundry complete this level. The partially finished basement includes a fourth bedroom and den that can be combined into one larger room, plus bathroom rough-ins for future development. Enjoy the fenced, landscaped backyard with green space, a peaceful deck & plenty of room for the children to play! (id:58723)
Maxwell Polaris
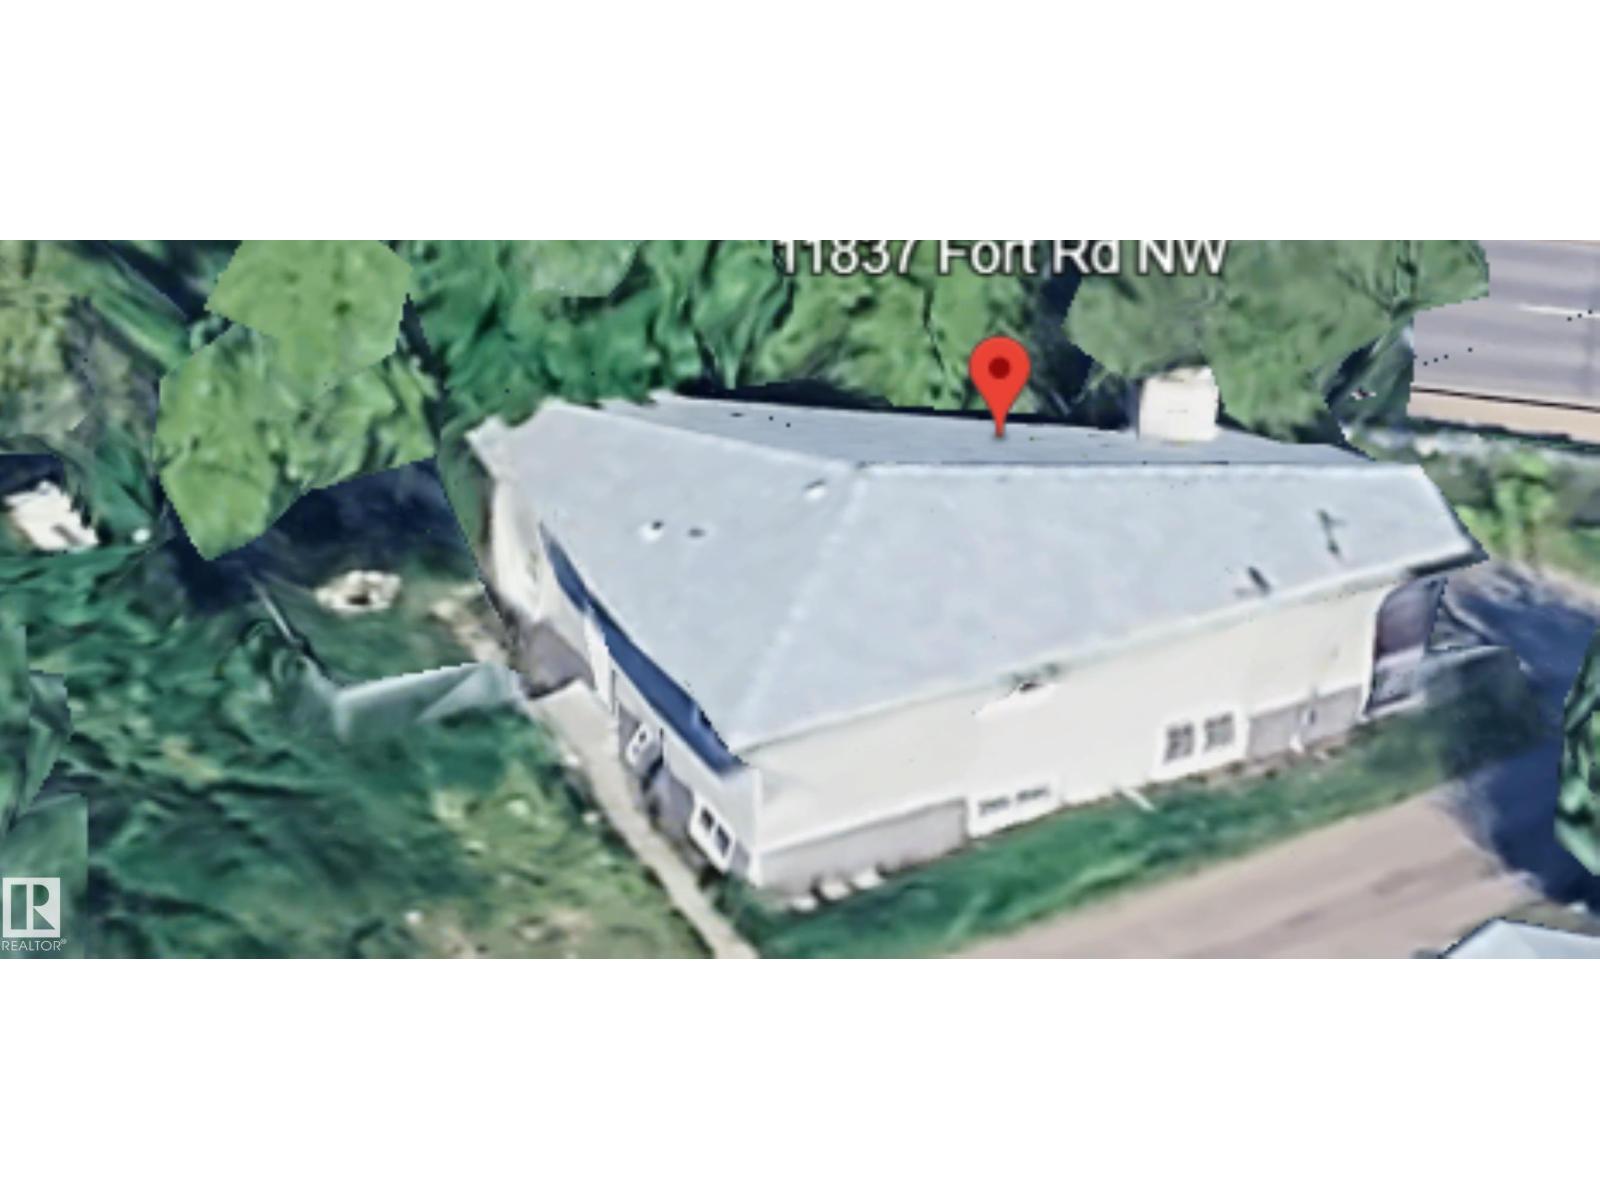
11837 Fort Rd Nw Nw
Edmonton, Alberta T3J 3S4
Solid Corner Lot Home with Multi Family Zoning RM H(23) with Commercial on main and 7 stories above. Located in Eastwood directly across the Street of Parkdale Square; and easy access to transportation. Seller will agree to lease back home on month to month tenancy until another suitable home can be purchased. This 3 bedroom home plus basement suite is occupied by the same family members. This property can also be purchased with vacant double lot & same zoning next door. Zoned RM H23 (Medium-Rise Multi-Unit Housing), his property offers strong redevelopment potential along Fort Road, directly across from Parkdale Square. The site benefits from excellent visibility and exposure within an evolving corridor. The property can be purchased with the adjacent site, providing added scale for future visibility and exposure within an evolving corridor. The property can be purchased with the adjacent site, providing added scale for future development. (id:58723)
RE/MAX Excellence
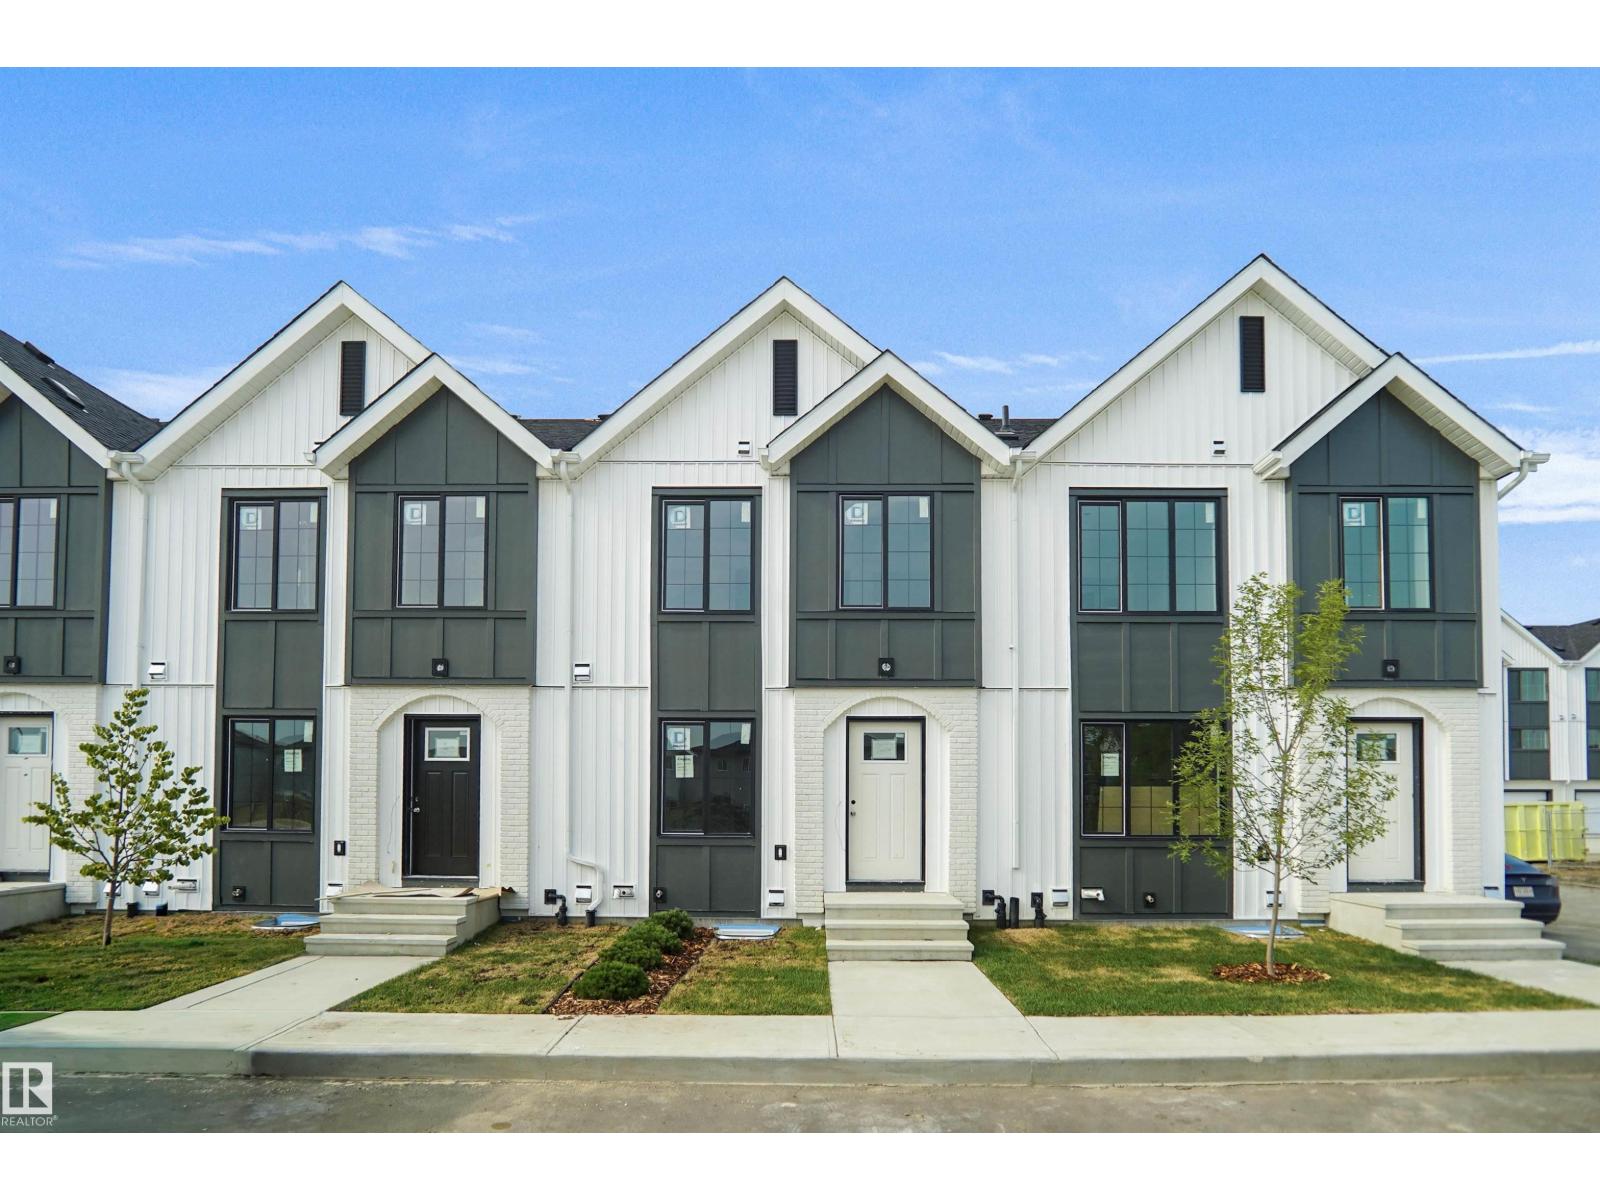
#159 150 Cashman Cr Sw
Edmonton, Alberta T6W 2P6
This is a rare opportunity to own this brand new townhouse unit the “Quinn” Built by StreetSide Developments and is located in one of South West Edmonton's nicest premier communities of Blackmud Creek. With almost 750 square Feet, it comes with full landscaping and a parking stall, this opportunity is perfect for a young family or young couple. Your main floor is complete with upgrade luxury Vinyl Plank flooring throughout the great room and the kitchen. Highlighted in your new kitchen are upgraded cabinet and a tile back splash. The upper level has 2 bedrooms and a full bathroom. This town home also comes with a unfinished basement perfect for a future development. ***Home is under construction and the photos are of an artist rendering and finishing's may vary, will be complete by May 2027 *** (id:58723)
Royal LePage Arteam Realty
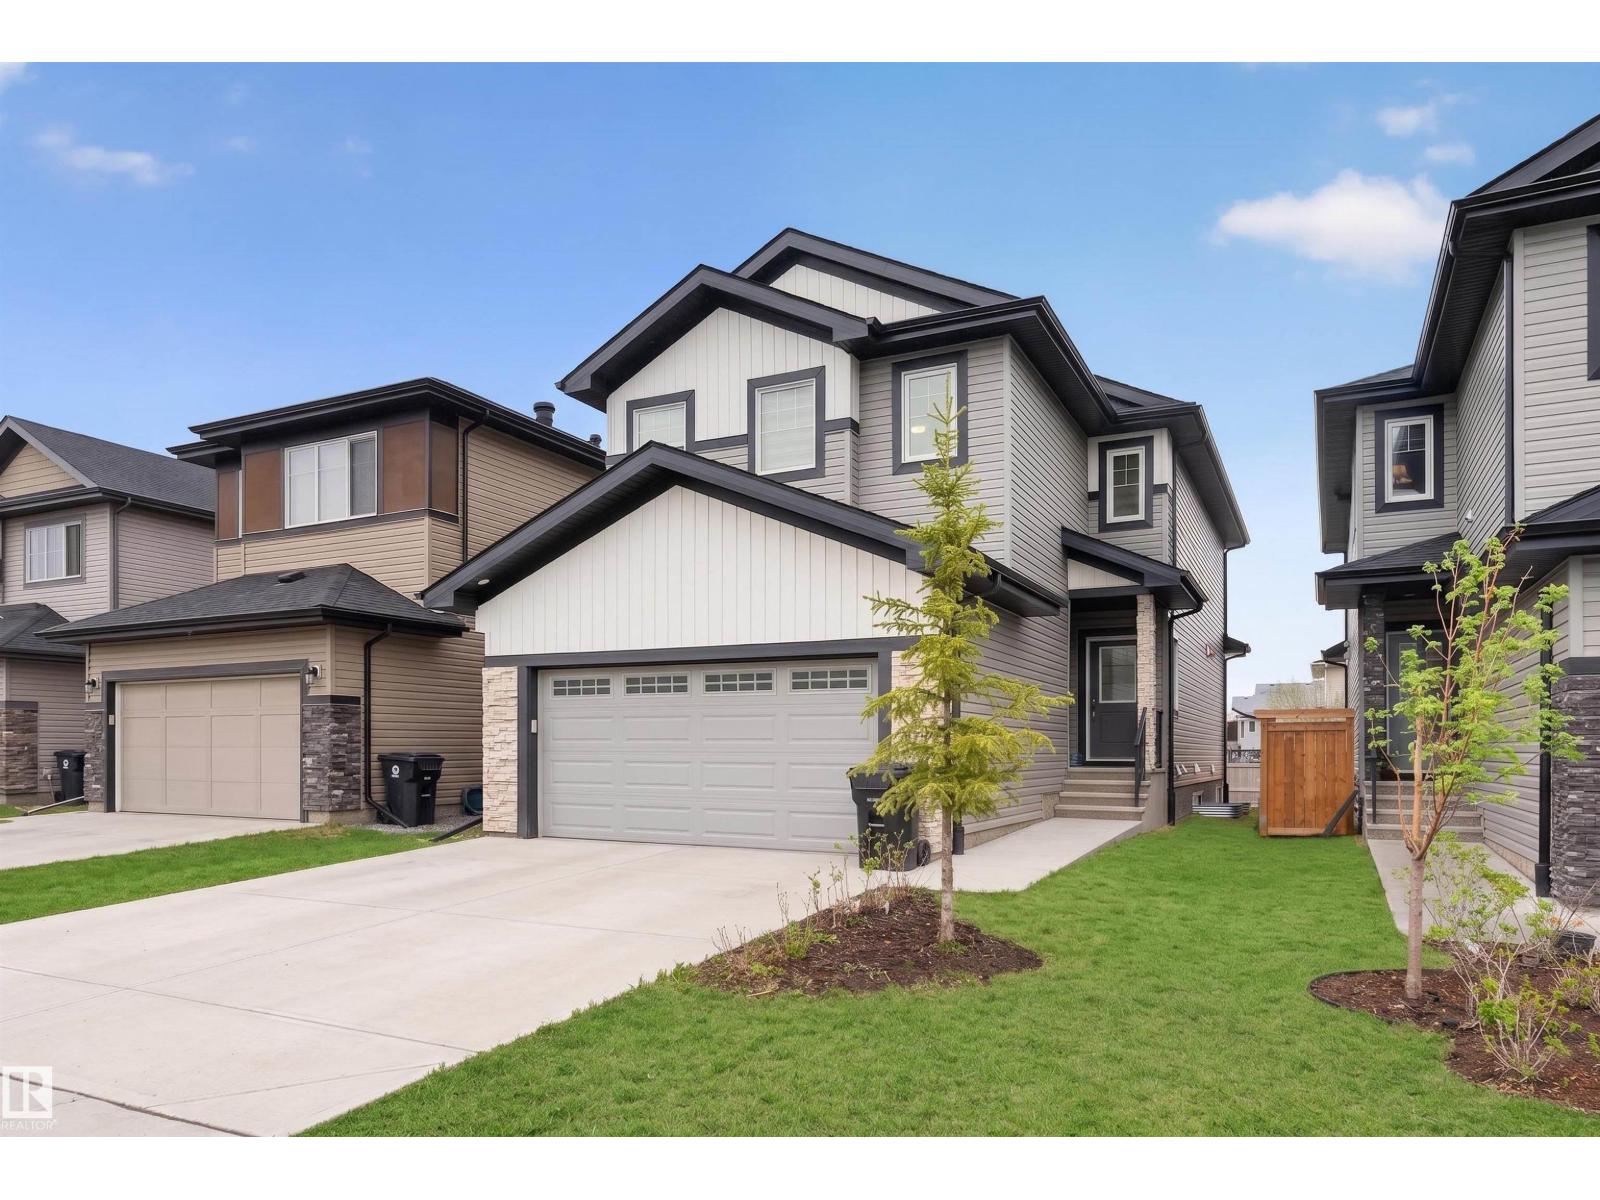
151 Kidd Cr
Leduc, Alberta T9E 1N6
PRICED TO SELL! This beautifully upgraded home offers incredible value with a SIDE ENTRANCE, MAIN FLOOR BEDROOM & FULL BATHROOM, plus a nearly complete LEGAL 2-BEDROOM BASEMENT SUITE. Just approx. $10K to full legal completion, with three windows including one in the basement living room. Instant equity for investors, mortgage-helper potential for families. The main level impresses with 9' ceilings, quartz countertops throughout, pot lights, and a stunning feature wall fireplace. The modern kitchen boasts stainless steel appliances, gas range, full-height custom cabinetry, and tiled backsplash to the ceiling. Upstairs offers 3 spacious bedrooms, 2 full bathrooms, and a large bonus room, including a primary suite with finished ensuite and generous closet space. Outside, the big-ticket items are ALREADY DONE, including full landscaping, fencing, and a LARGE BUILT DECK with gas BBQ hookup. Close to schools, shopping, parks, and Edmonton International Airport. Motivated sellers, this one won't last! (id:58723)
Candid Realty & Management Ltd
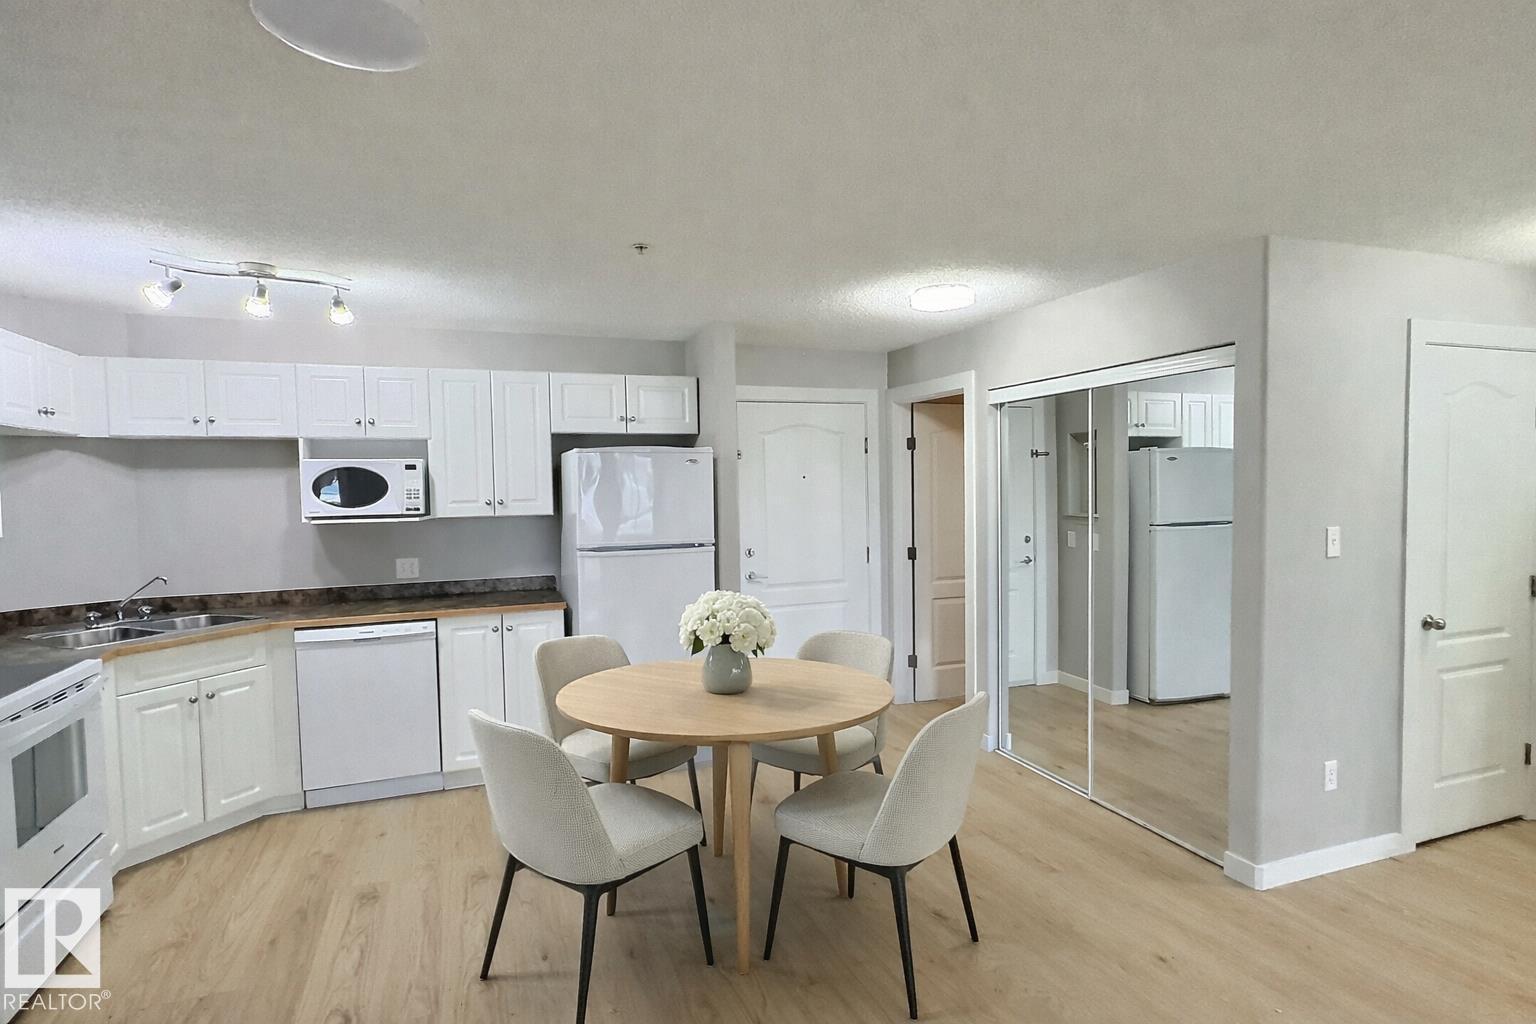
#103 5350 199 St Nw
Edmonton, Alberta T6M 0A4
QUICK POSSESSION!! Live in one of West Edmonton’s sought-after communities, The Hamptons. This beautifully renovated 2 bedroom, 2 bathroom MAIN floor condo is LIKE NEW with brand new appliances, fresh paint, new flooring- EVERYTHING DONE! Unit is located close to the main doors for convenience. Inside, you’ll find a bright open-concept layout with a spacious living room and large windows bringing in plenty of natural light. Both bedrooms are generously sized, including a primary suite with its own full ensuite with a walkthrough closet. Enjoy the ease of in-suite laundry with a massive storage room, TWO titled parking stalls and a well kept common area. Location is close to public transportation, steps from amenities like grocery shops and restaurants and quick access off the Henday and Whitemud making this an easy to live in or rent property! (id:58723)
2% Realty Pro
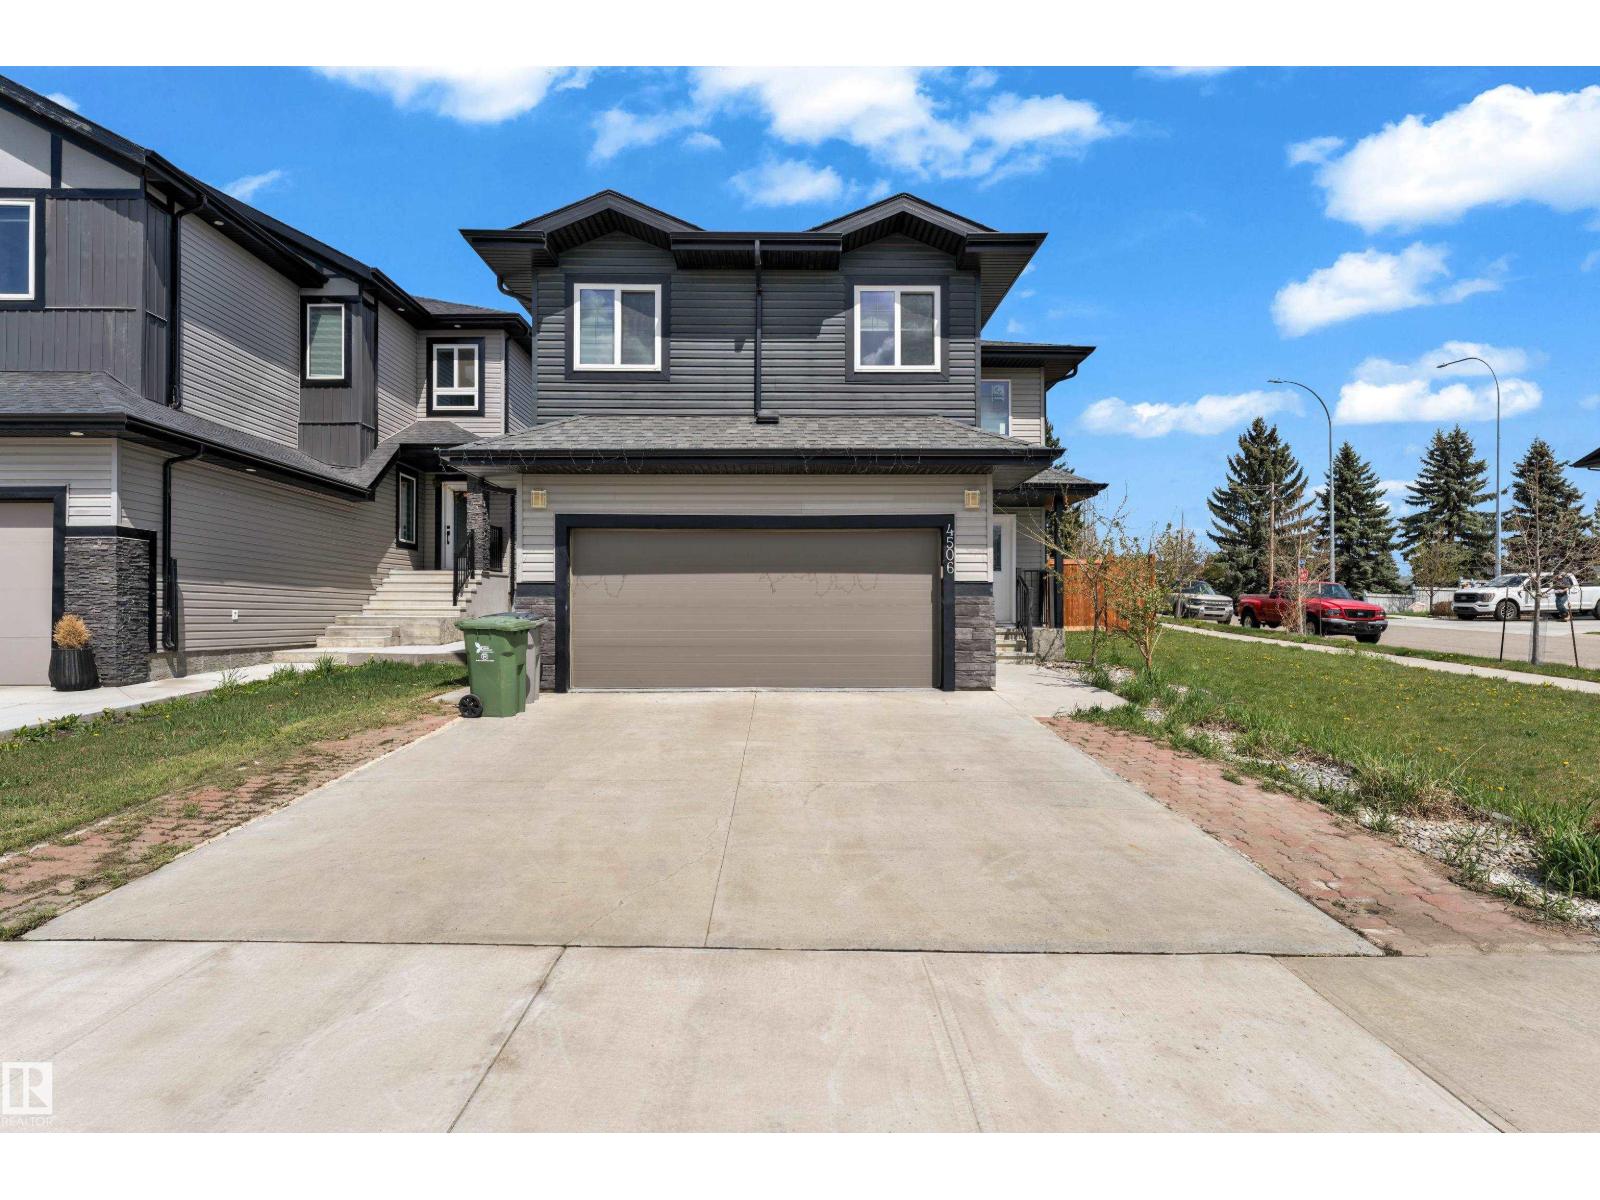
4506 49 Av
Beaumont, Alberta T4X 2B2
Welcome to this beautifully designed bi-level home offering exceptional space, functionality, and future potential. Featuring a separate side entrance and a spacious basement with impressive 9-foot ceilings.The bright open-concept main level is highlighted by a modern kitchen with high-gloss cabinetry, quartz countertops, soft-close drawers, and seamless flow into the living area, complete with a cozy gas fireplace. Engineered hardwood flooring adds warmth and elegance throughout the main living spaces.Designed with comfort in mind, the home offers a luxurious primary suite with a private ensuite, a second bedroom with its own ensuite bath, plus an additional bedroom served by a full bathroom.Enjoy outdoor living on the finished deck and appreciate the move-in-ready condition of this well-maintained home. Located in the thriving community of Beaumont, residents benefit from easy access to Edmonton, the airport, and Anthony Henday Drive, while enjoying nearby schools, parks, walking trails, golf courses. (id:58723)
Lpt Realty
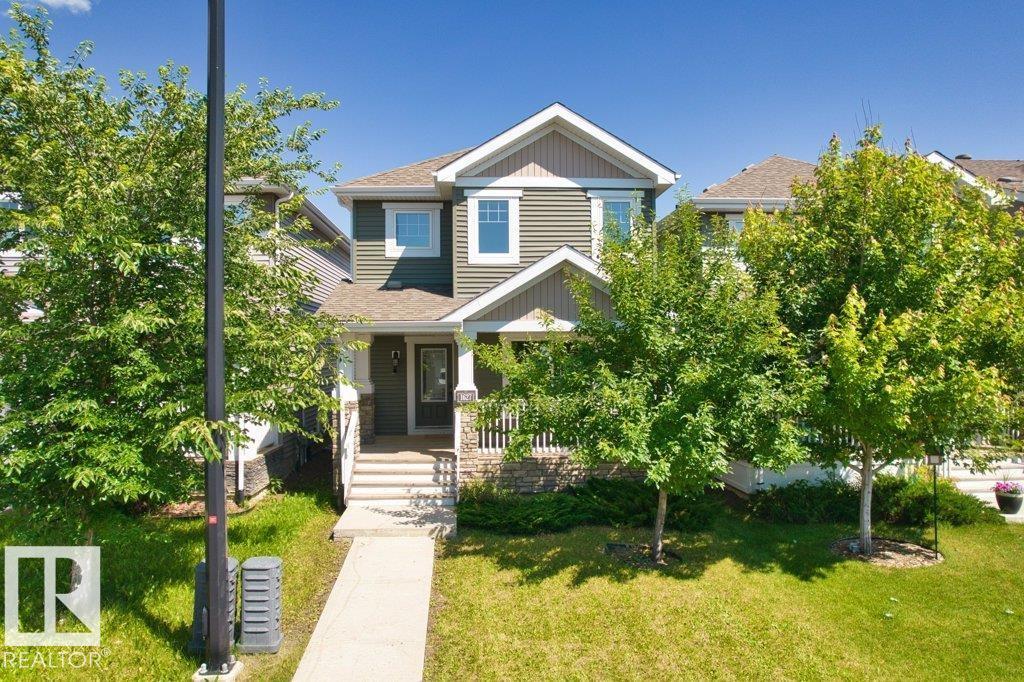
1627 167 St Sw
Edmonton, Alberta T6W 3C4
Welcome to the sought-after community of Glenridding Heights! This well-maintained two-storey home features a charming front porch and a bright, open-concept main floor with durable luxury vinyl plank flooring, large windows, and abundant natural light. The functional kitchen offers a kitchen island, ample cabinetry, and flows seamlessly into the living and dining areas. A convenient 2-piece bathroom and main-floor laundry complete this level. Upstairs you'll find 3 spacious bedrooms and 2.5 bathrooms, including a comfortable primary suite with its own ensuite and a walk-in closet. Step outside to enjoy the fenced backyard perfect for relaxing or entertaining. The double detached garage adds everyday convenience and extra storage. The unfinished basement provides an excellent opportunity to customize and expand your living space to suit your family's needs. Ideally located close to schools, public transit, shopping, parks, and all amenities. A fantastic place to call home! SOME PICTURES VIRTUALLY STAGED. (id:58723)
Exp Realty
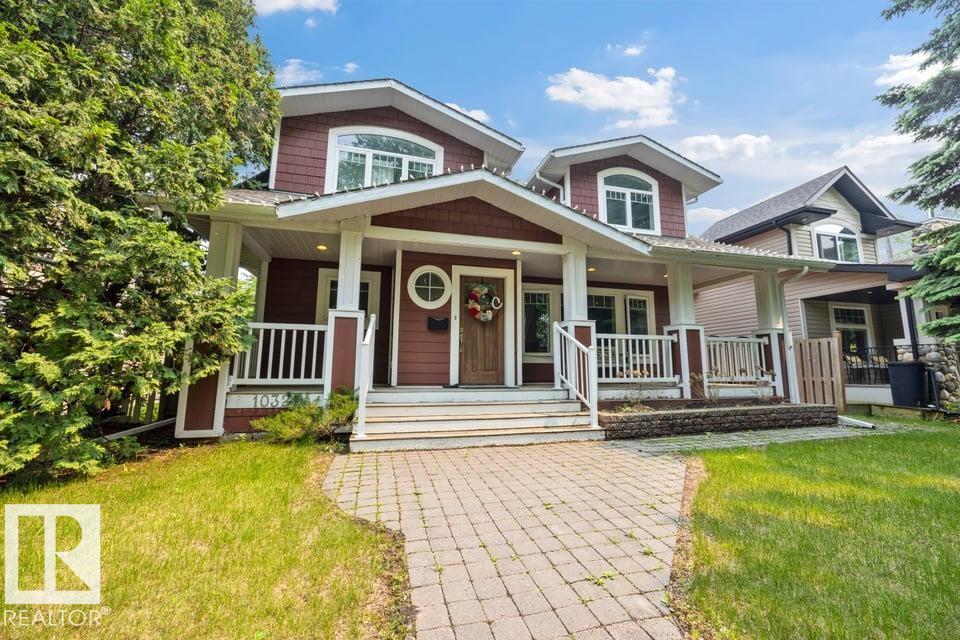
10321 137 St Nw
Edmonton, Alberta T5N 2H2
Glenora STUNNER! Tree lined streets, paving stones & a front porch greet you as you visit this gorgeous home. Updated throughout, it features high end finishes at every turn from maple cabinets to Carrera marble, gleaming hardwood & a custom library. The great room is spacious with large windows overlooking the front yard & the open concept flows into the kitchen. The main floor flex room has lots of options - dining, office, bedroom. You’ll also find a luxurious main bath & laundry room. Upstairs, the primary suite features a vaulted ceiling, walk in closet, ensuite & an additional room perfect for another closet, nursery or office. The 2nd floor has 2 more spacious bedrooms, one with a custom built in library + a storage room. The fully finished basement has a large family room (easy to add a bedroom) & storage. Outside, you’ll find a large yard, stamped concrete patio & the oversized garage w/ extended parking at rear. Visit the REALTOR®’s website for more details. (id:58723)
RE/MAX River City
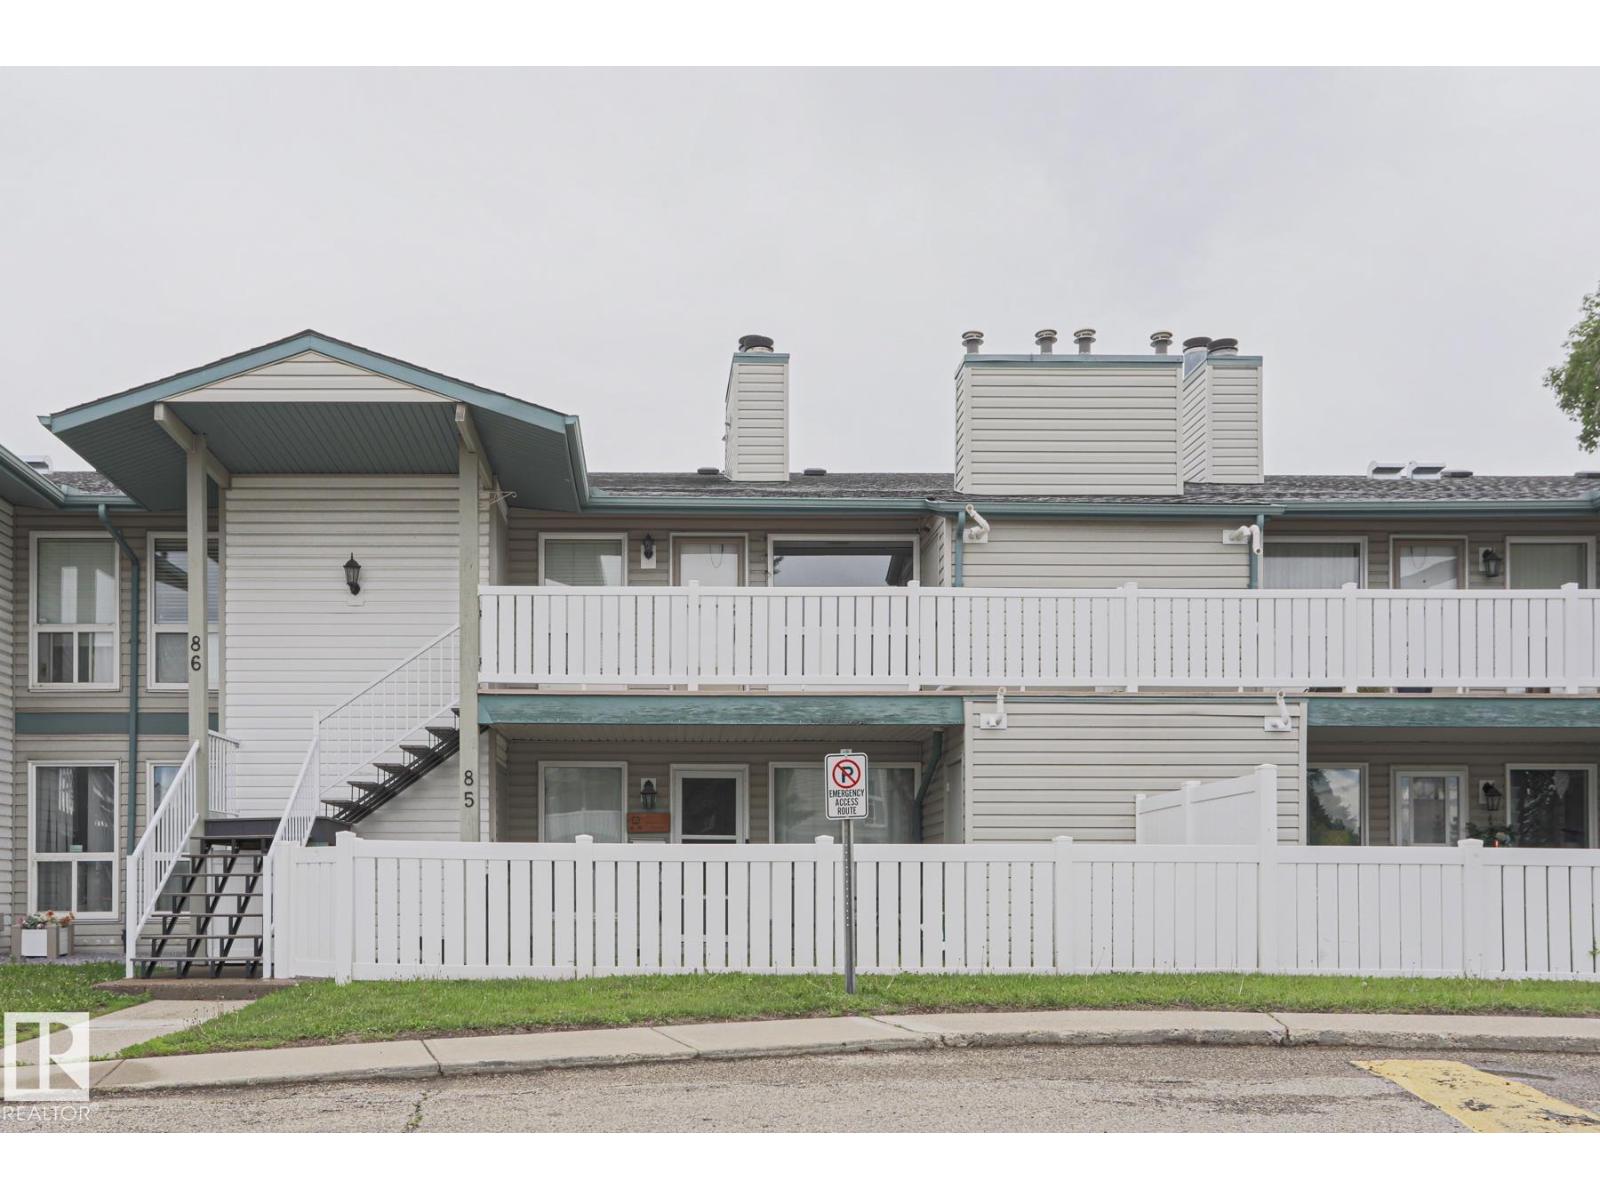
#86 2703 79 St Nw
Edmonton, Alberta T6K 3Z6
NOTE: Seller will pre-pay first 6 months of condo fees!! 2-bedroom, 1-bathroom carriage home in the heart of Mill Woods. This inviting upper-floor unit offers a functional open-concept layout with a spacious living room centered around a cozy corner wood-burning fireplace, creating the perfect space to relax or entertain.The bright kitchen features ample cabinetry, generous counter space, and a convenient adjacent dining area. Large windows throughout fill the home with natural light, while neutral finishes make it move-in ready. Both bedrooms are well-sized, and the full bathroom offers plenty of storage and countertop space. Additional highlights include in-suite storage, updated flooring, modern lighting, and easy access to parking. Conveniently located close to schools, parks, shopping, public transit, and major commuter routes, this home offers exceptional value for first-time buyers, downsizers, or investors. (id:58723)
Professional Realty Group
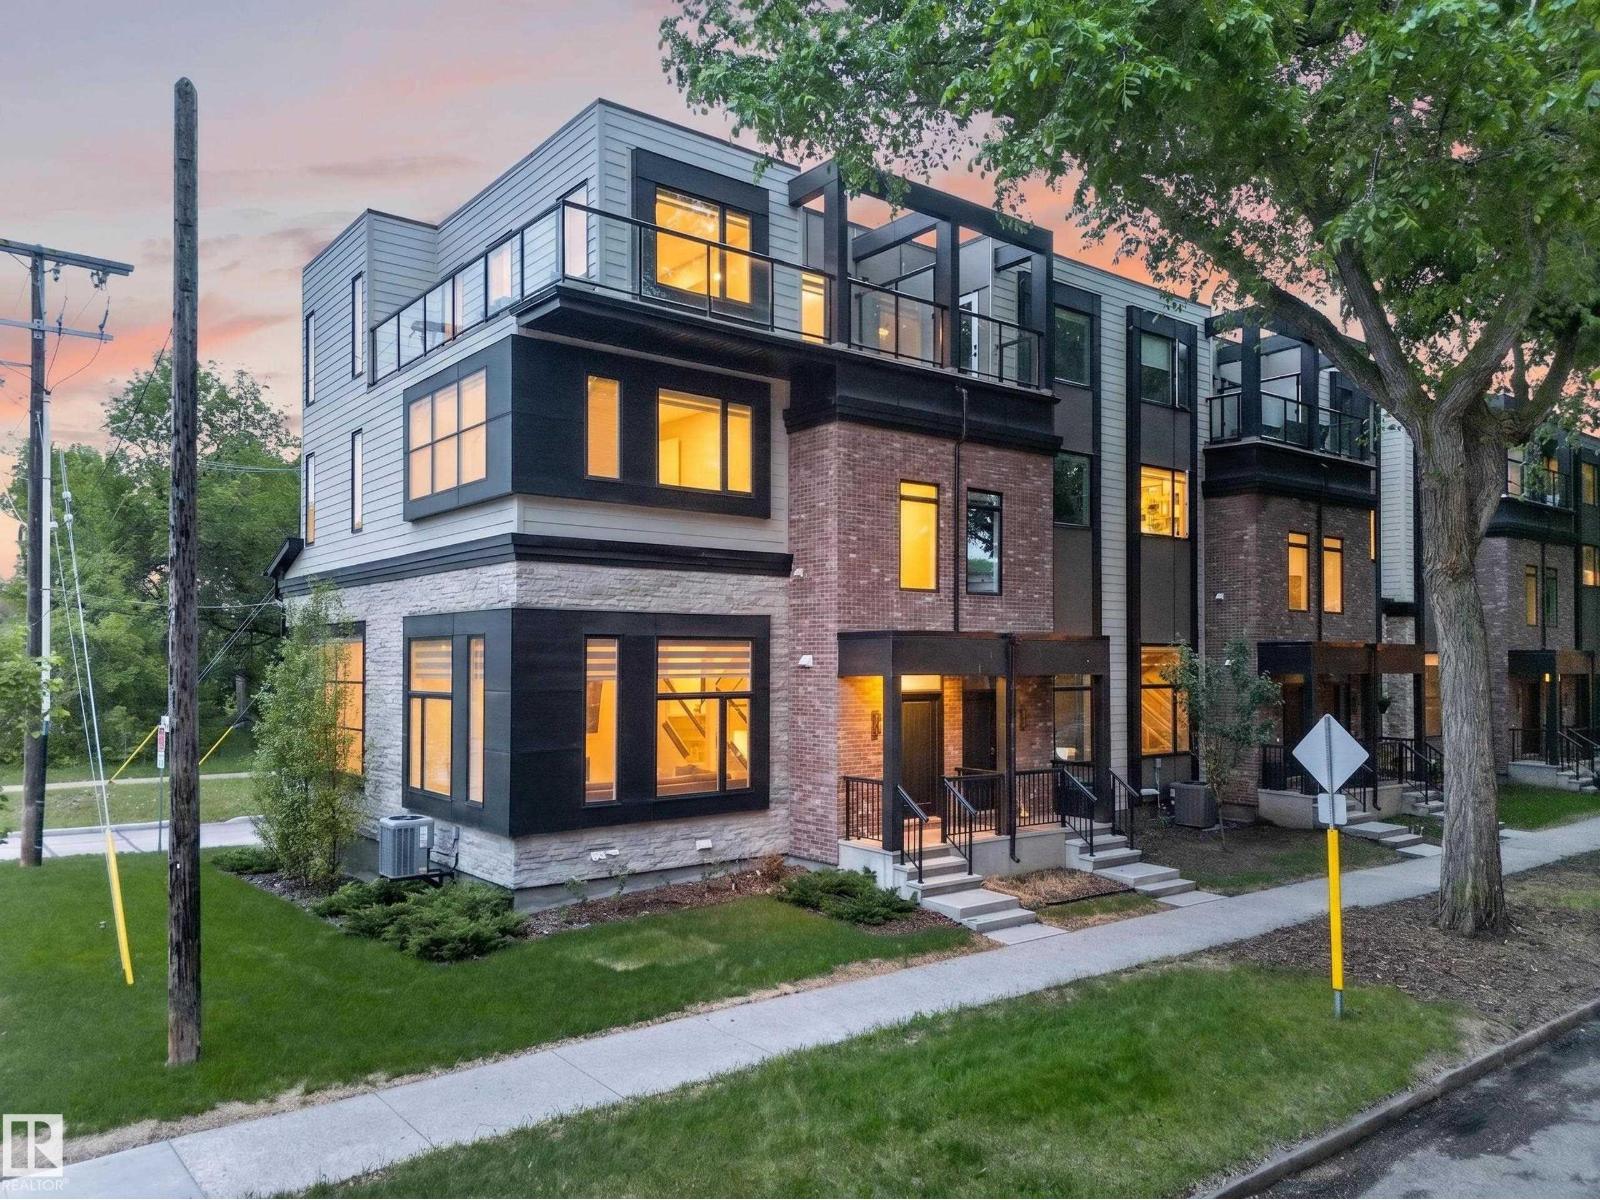
9747 101 St Nw
Edmonton, Alberta T5K 0W9
Welcome to The Flats at Rossdale — a rare, freehold-style corner townhome by award-winning Parkwood Master Builder, in the heart of Edmonton's most sought-after riverside community. Spanning nearly 2,300 sq ft, this residence features soaring ceilings, upgraded finishes, and hard flooring throughout — not a single carpet in sight. Oversized windows fill every floor with natural light and breathtaking city views, while your oversized private balcony — one of two outdoor retreats — puts the downtown skyline front and centre. Surrounded by green space, this corner unit delivers openness you rarely find in urban living. All three fully ensuited bedrooms offer exceptional privacy and comfort. A double attached garage plus a low condo fee complete the package. Steps from the river valley and minutes to downtown, Rossdale balances nature, culture, and city life — a rare find in one of Edmonton's most coveted communities. Built to impress, inside and out. Don't miss your chance to call Rossdale yours! (id:58723)
Exp Realty
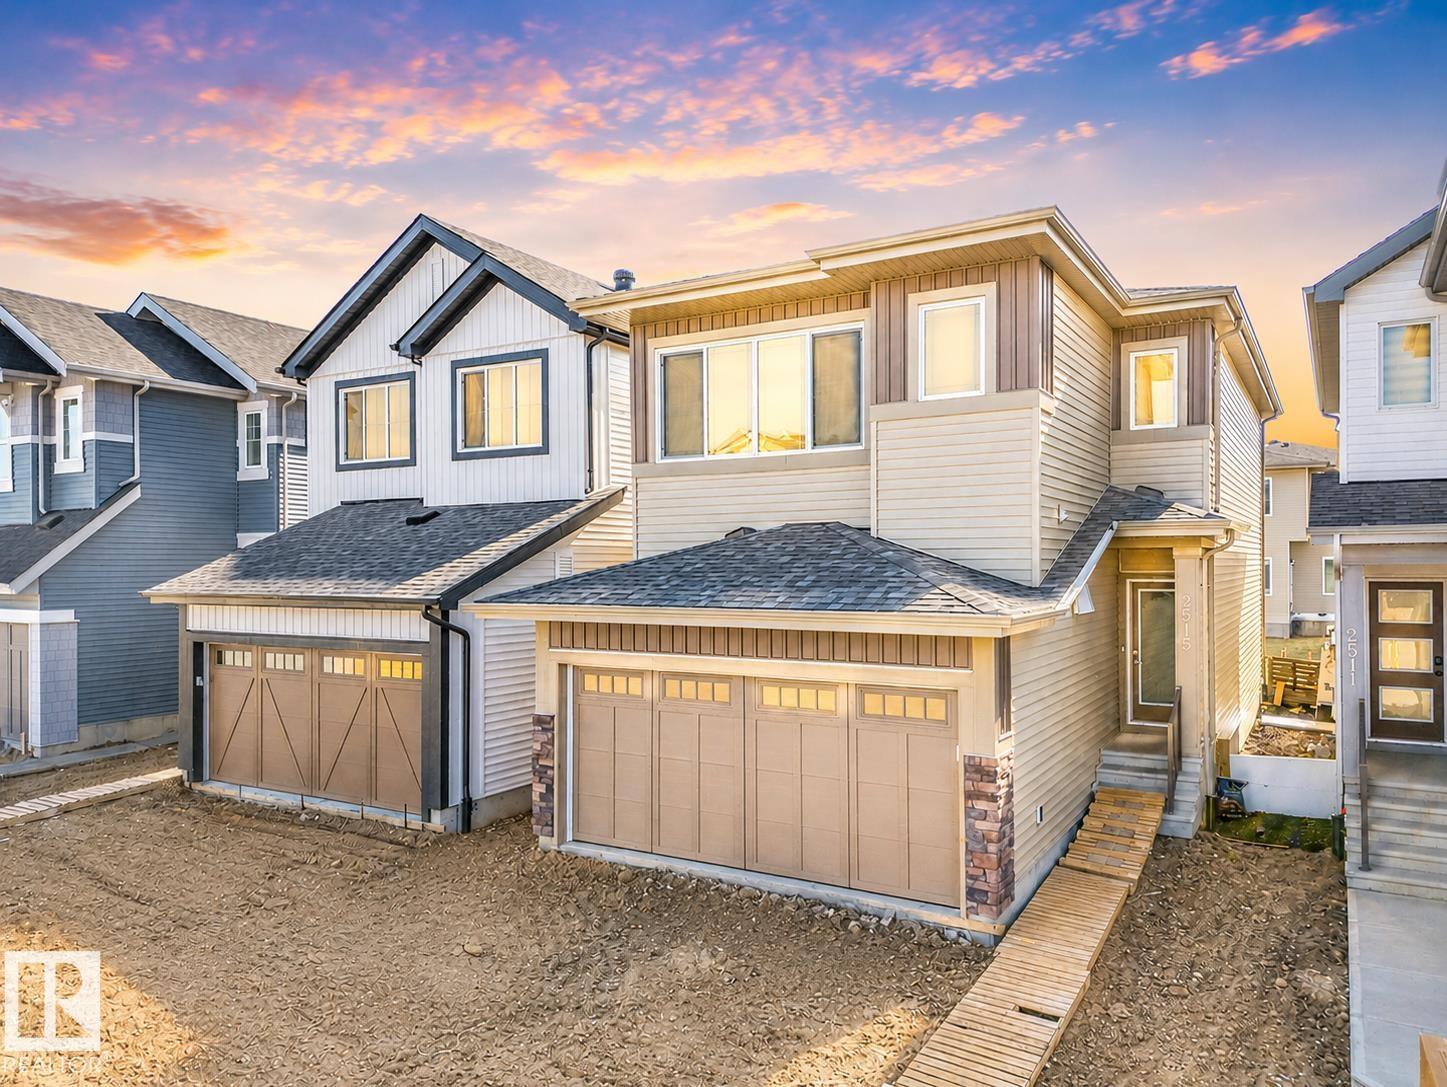
2515 211 St Nw
Edmonton, Alberta T6M 3H1
Experience elevated living in this beautifully crafted Coventry Home w/ double attached garage. Soaring 9' ceilings on the main floor create a bright, open feel. The chef-inspired kitchen features quartz countertops, elegant cabinetry, designer finishes & a spacious walkthrough pantry. The Great Room flows seamlessly into the dining area—perfect for everyday living or entertaining—while a stylish half bath completes the main level. Upstairs, the primary suite offers a spa-like retreat w/ dual sinks, a walk-in shower & walk-in closet. Two additional bedrooms, a full bath, bonus room & convenient upstairs laundry add flexibility & comfort. Built w/ exceptional craftsmanship & backed by the Alberta New Home Warranty Program. some photos are virtually staged. (id:58723)
Maxwell Challenge Realty
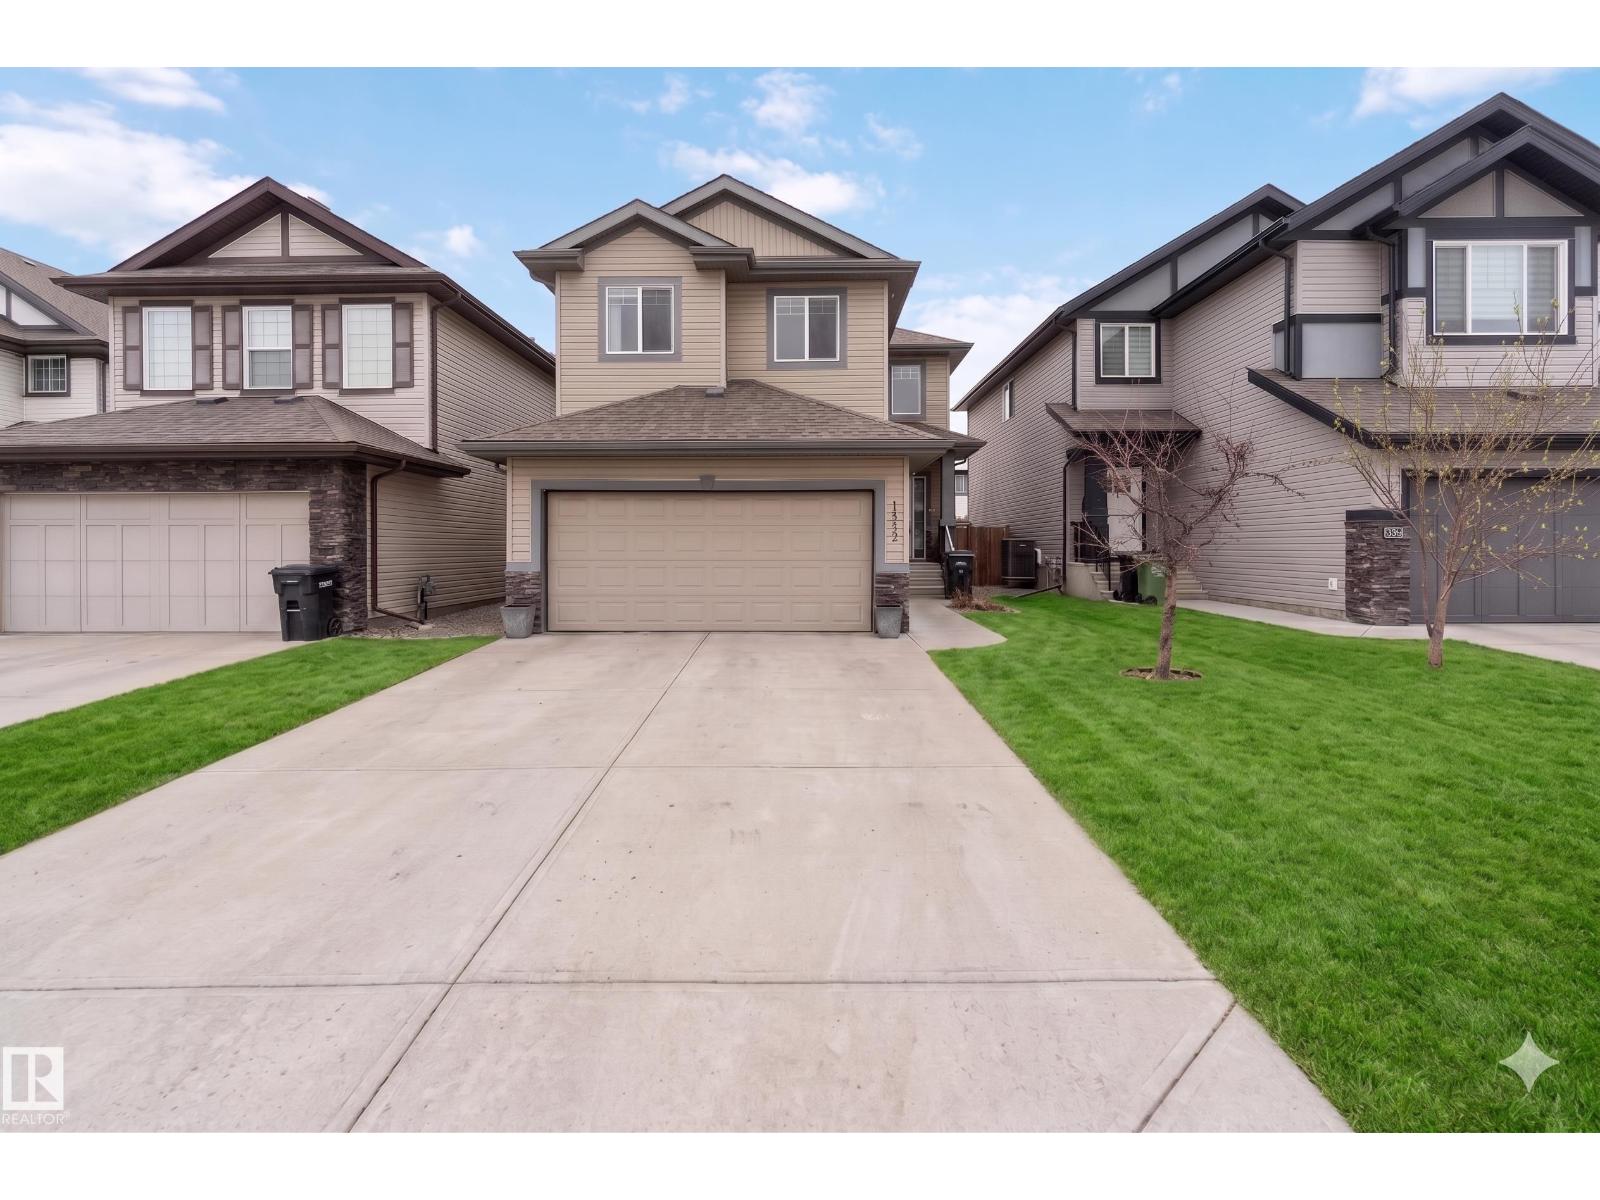
12232 167b Av Nw
Edmonton, Alberta T5X 0G7
Nestled in a sought-after Castle Downs community, this impressive 2-storey home offers 5 bedrooms, 3.5 bathrooms, and over 2,119 sqft of thoughtfully designed living space. The main level features resilient flooring, soaring 9-foot ceilings, and a bright great room with a cozy corner gas fireplace. The kitchen boasts dark maple cabinetry, stainless steel appliances, and a convenient walk-through pantry. Main floor laundry adds to everyday ease. Upstairs, a bonus room offers flexible living alongside three well-appointed bedrooms. The primary retreat includes a walk-in closet and 5-piece ensuite with double vanity, separate shower, and deep soaker tub. A second bedroom also has its own walk-in closet. The finished basement adds two bedrooms, a 3-piece bathroom, and a dedicated office — perfect for extended family or remote work. Enjoy a well-kept backyard with a deck, plus a double attached front garage. Close to transit, shopping, all amenities, and quick Anthony Henday access. All this home needs is YOU! (id:58723)
Exp Realty
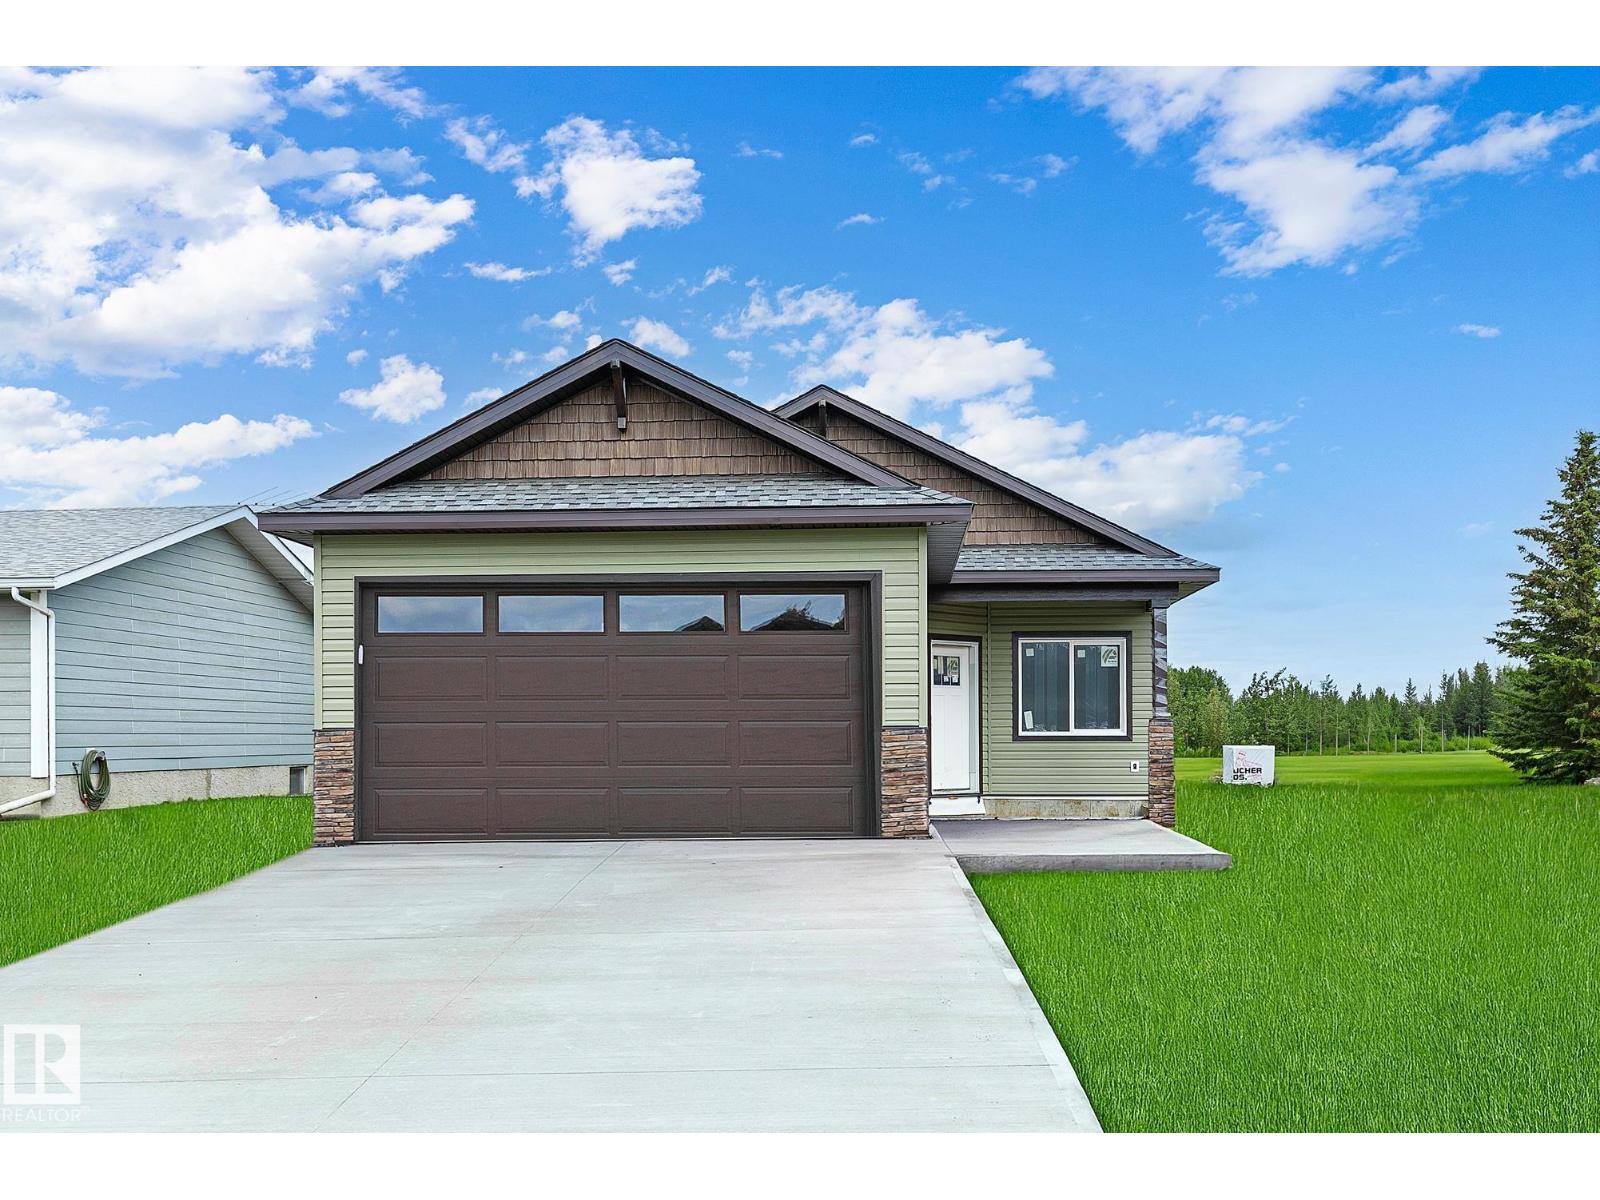
4804 53 Av
Thorsby, Alberta T0C 2P0
Discover modern country living in the peaceful community of Thorsby! This brand new bungalow offers the ease of single level living with 3 bedrooms, 2 full bathrooms, and an attached double garage, all thoughtfully designed with comfort in mind. The bright, open concept floor plan features granite countertops, stainless steel appliances, quality finishes, and spacious living areas perfect for everyday living and entertaining. Step outside to enjoy peaceful views as the home backs onto green space, providing privacy and a beautiful natural backdrop. Experience the charm of small-town living with big Alberta skies, fresh country air, and an easy commute to Edmonton and the International Airport. Built on a thickened concrete on an engineered 5’ footing foundation with no basement, this home offers convenient, accessible living and low maintenance peace of mind. City close and country quiet! (id:58723)
RE/MAX Preferred Choice
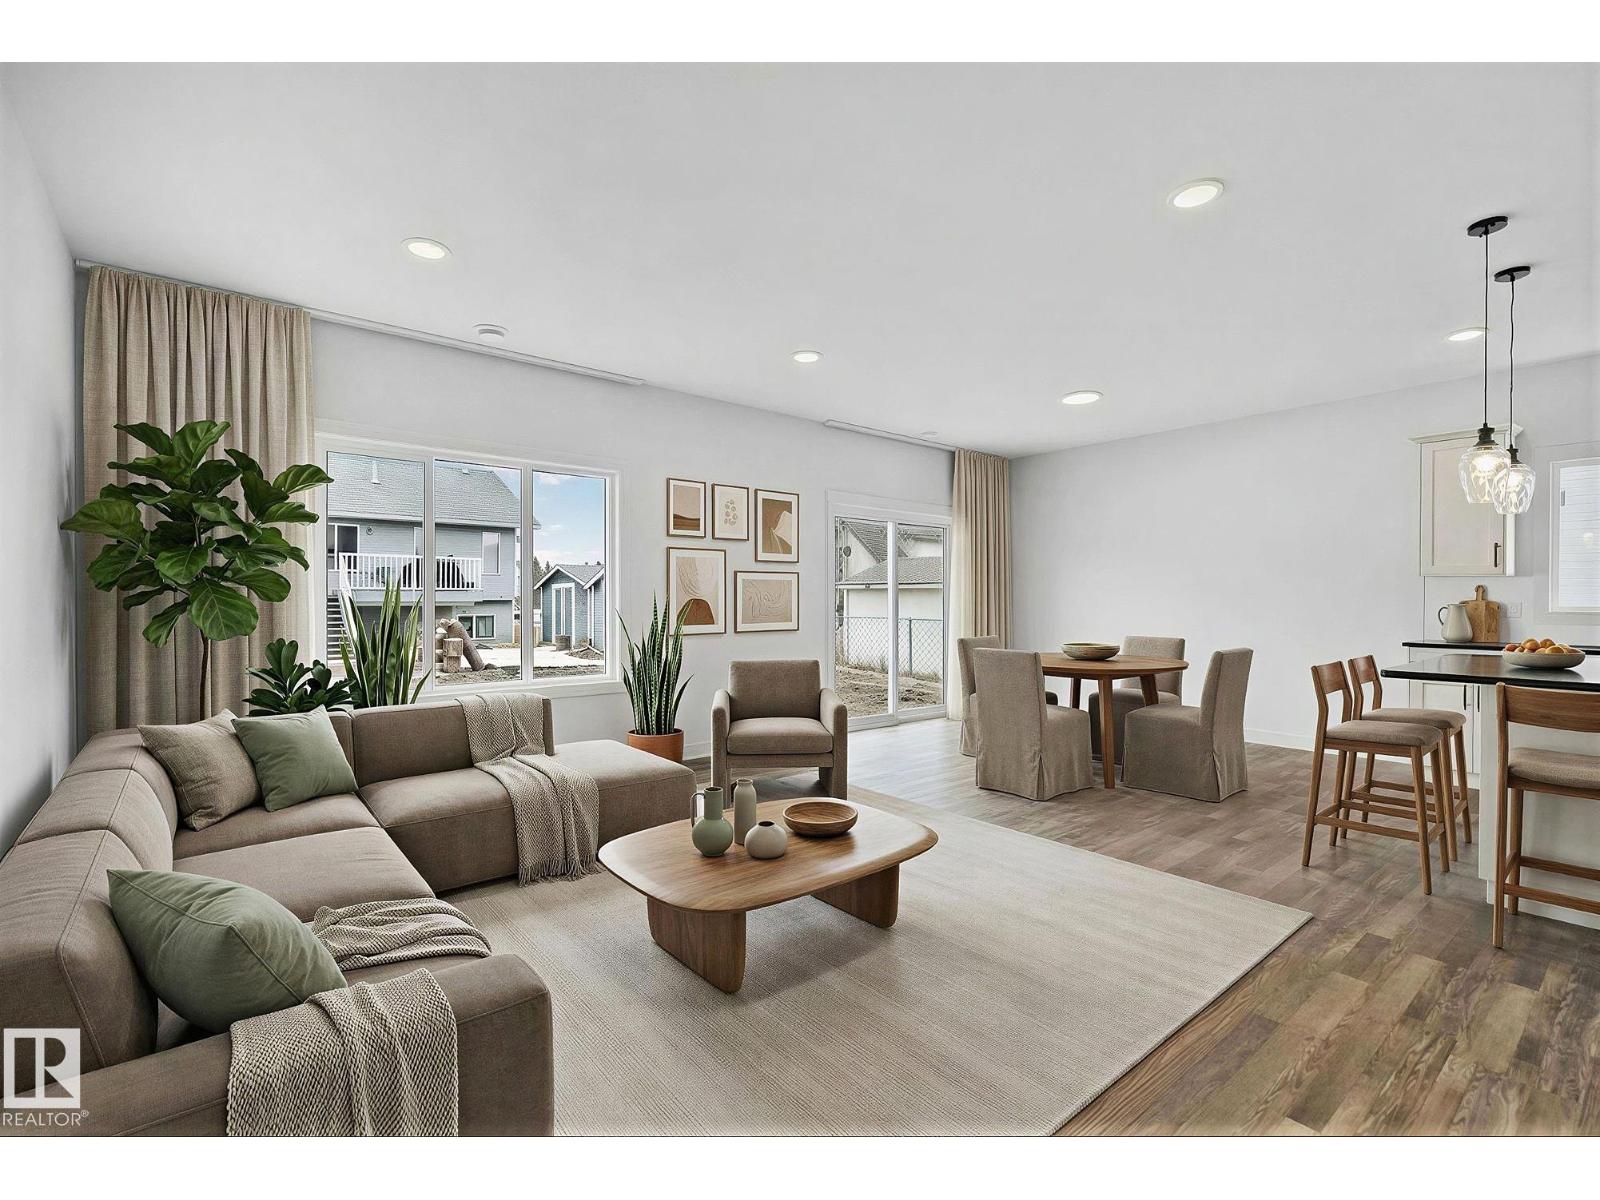
4803 53 Av
Thorsby, Alberta T0C 2P0
Set in the peaceful charm of Thorsby, this thoughtfully designed 1,800 sq ft 2 storey, is built on a deep engineered concrete foundation foregoing the need for a basement. The home delivers both efficiency & comfort, no more cold, dark and often damp underground levels. Upstairs, you’ll find 3 bedrooms, a full 4 piece bath, convenient upper laundry with closet storage, & a generous bonus room, easily convertible into a 4th bedroom to suit your needs. The flow of the main floor living, is perfect for entertaining. Complemented by granite countertops & stainless steel appliances, creating a space that feels both refined & welcoming. Thorsby offers a pace of life thats grounded, with its open skies, fresh Alberta air, and a strong sense of community. It’s a place where families , flourish & theres room to breathe. Minutes from the Edmonton International Airport, Leduc & Pigeon Lake . A rare opportunity to live country quiet, while staying City close. *virtually staged for illustration purposes* (id:58723)
RE/MAX Preferred Choice
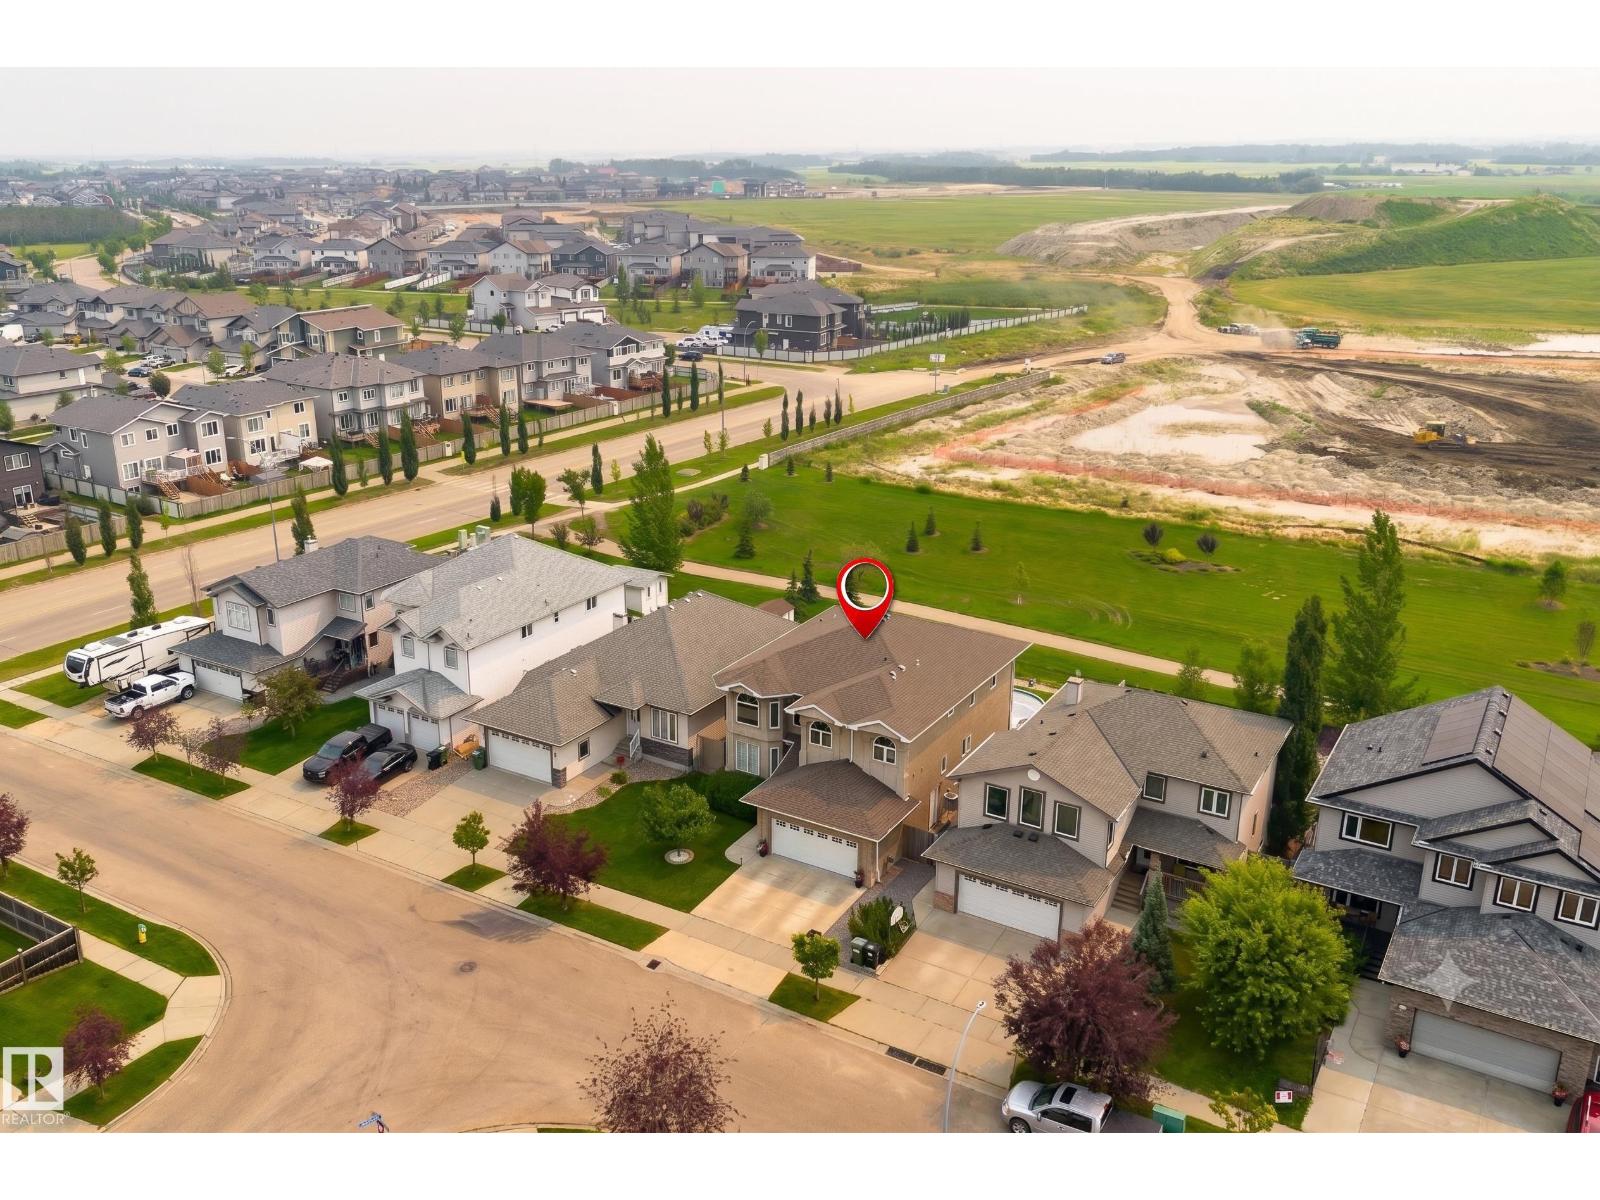
107 Mcdowell Wd
Leduc, Alberta T9E 0J6
Looking for something extraordinary? This sprawling home boasts a WALK OUT BASEMENT and over 4500sqft of living space! WOW factor the minute you walk in with open to above front room with soaring ceilings and floor to ceiling windows that flood the home in natural light, formal dining room, huge kitchen with neutral cabinets, stainless appliances. thick GRANITE counters and island with eating bar, open to the family room with 3-sided fireplace, down the hall to main floor bedroom/den and 1/2 bath, upper level has MASSIVE bedrooms, a 5 piece jack-n-jill bathroom and primary with spa inspired 6 piece ensuite. The walk out basement is perfect for entertaining with a huge rec room, bedroom and roughed in bath, access to the attached patio area with pool that stays! Backing onto path and zoned green space, this is the perfect oasis! Central A/C will keep you cool i the summer and the heated garage warm in the winter. Great opportunity to buy into this upscale neighbourhood with easy access to all amenitites! (id:58723)
2% Realty Pro