Hurry Home

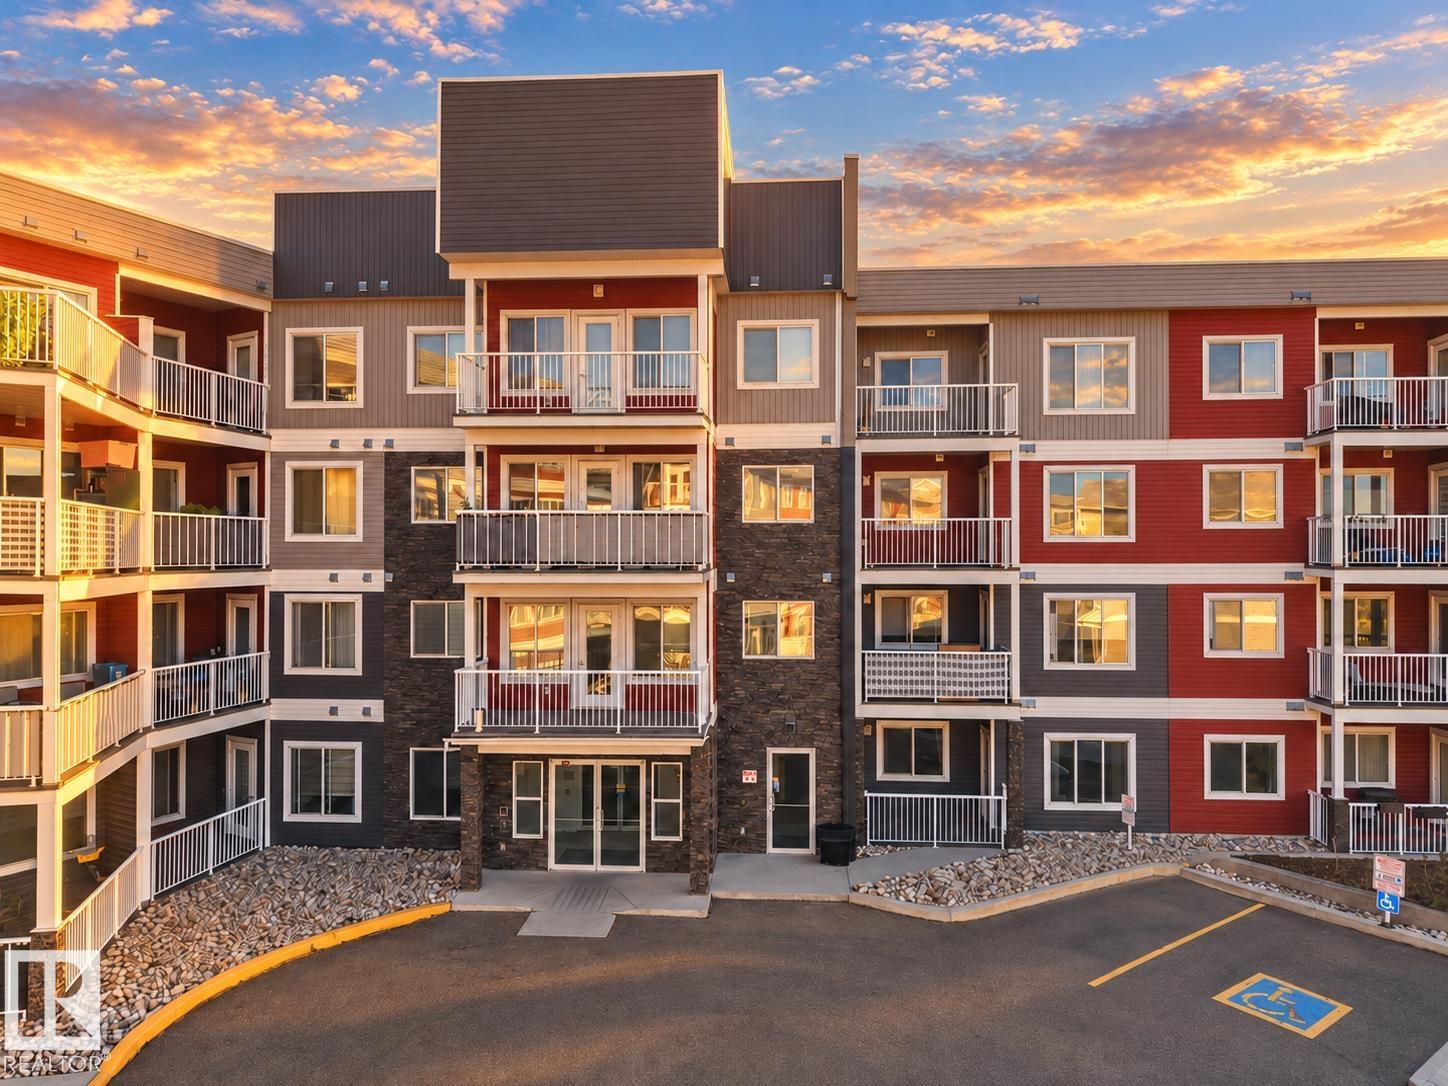
#151 1818 Rutherford Rd Sw
Edmonton, Alberta T6W 2K6
LOW CONDO FEES | FORMER SHOW SUITE | PRIME SOUTHWEST LOCATION! This stylish one-bedroom condo offers a bright, open-concept layout designed for comfortable everyday living. The spacious kitchen features modern white cabinetry, quartz countertops, stainless steel appliances and plenty of room to cook and entertain. The generous primary bedroom includes a large walk-in closet, while in-suite laundry and additional storage provide added convenience. An assigned surface parking stall is included, and residents also enjoy access to the building’s onsite car wash and ample visitor parking. Ideally situated near shopping, restaurants, transit and major commuter routes, this is a fantastic opportunity for a first-time buyer or investor looking to add a well-located property to their portfolio. Affordable, convenient and ready for its next owner! (id:58723)
Maxwell Polaris
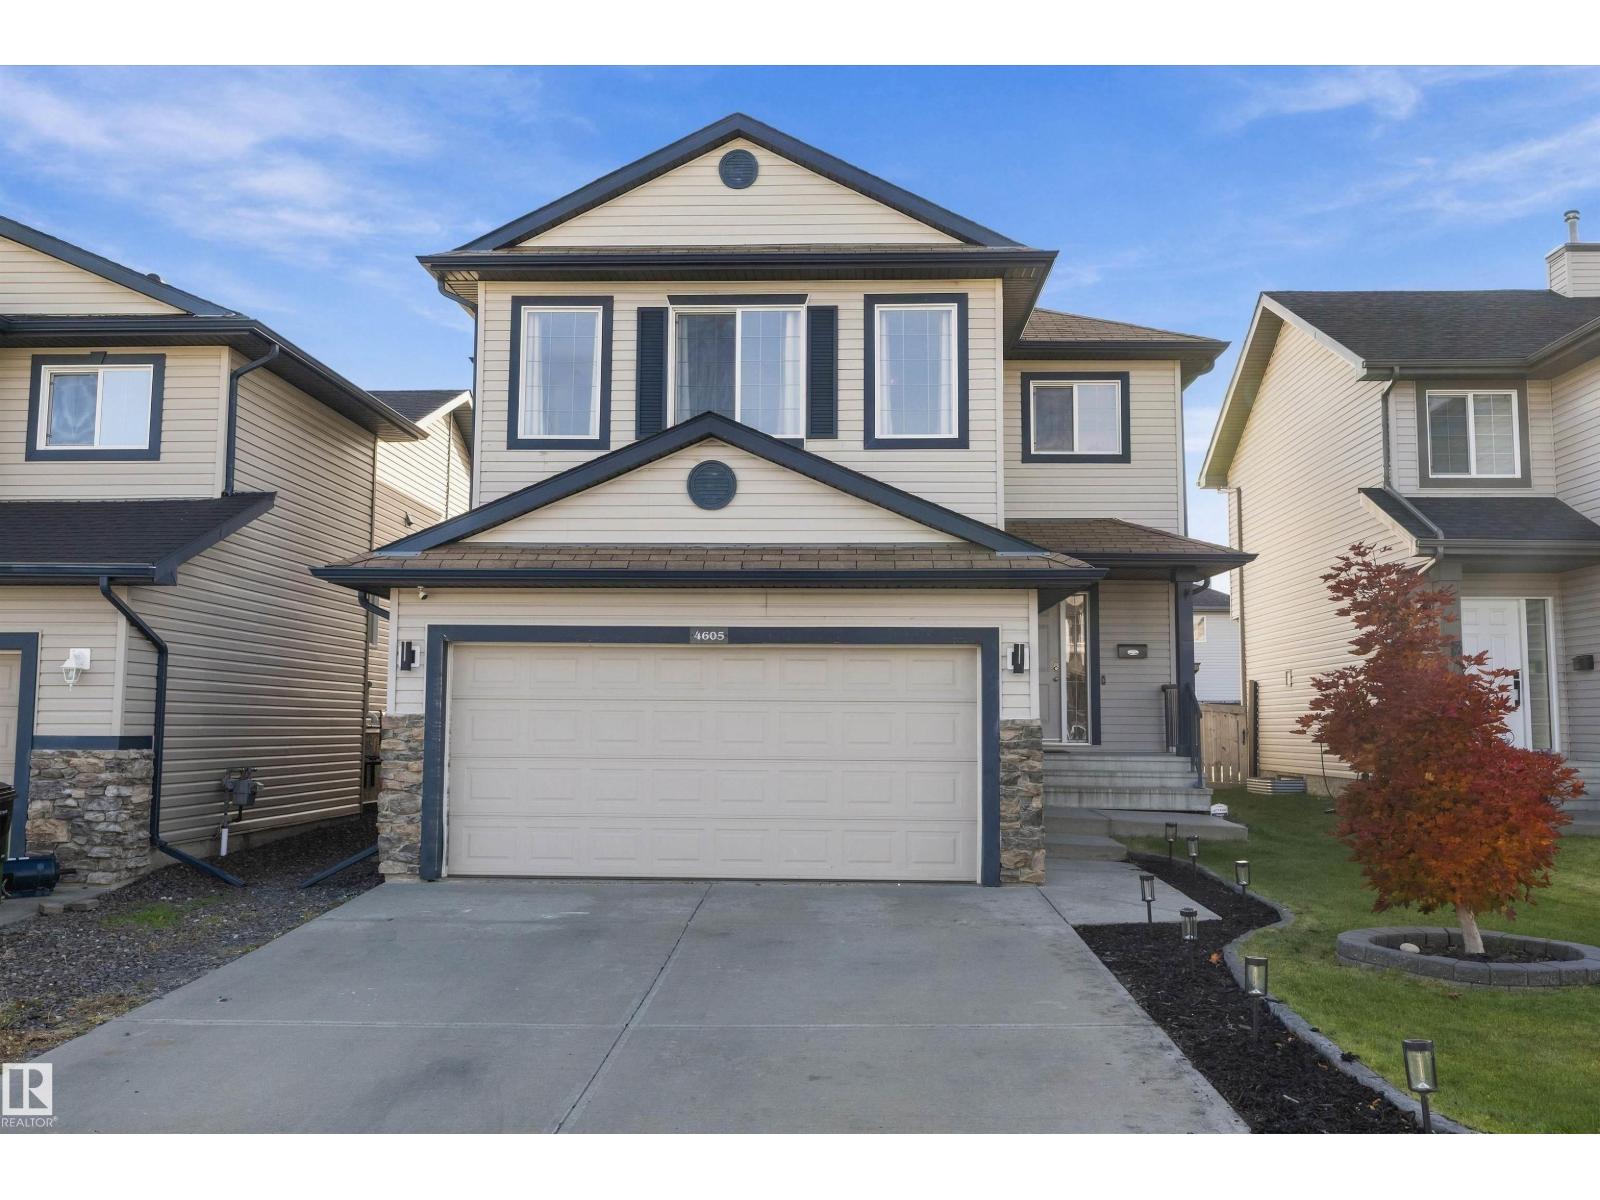
4605 163a Av Nw
Edmonton, Alberta T5Y 3H7
Tucked away on a quiet street in the heart of Brintnell, this move-in-ready home delivers the perfect blend of comfort, style, and everyday convenience. Step inside to an open concept main floor featuring a bright living room, dining space, and a beautiful kitchen with an island eating bar, plus a half bath and laundry room. Upstairs, unwind in the spacious bonus family room highlighted by oversized windows and a cozy gas fireplace, ideal for game days and movie nights. The primary bedroom offers a walk-in closet and a 4 piece ensuite with a stand-up shower and soaker tub, flanked by two additional spacious bedrooms. Downstairs, the finished basement provides a dedicated media/rec space, a versatile fourth bedroom or home office, and a BRAND NEW 3-piece bath. Step outside to SOUTH FACING backyard with a low-maintenance composite deck and CUSTOM storage shed. All this just minutes from Anthony Henday, the new Costco, Manning Town Centre, Clareview Rec Centre, the LRT, schools, and scenic trails. (id:58723)
Professional Realty Group
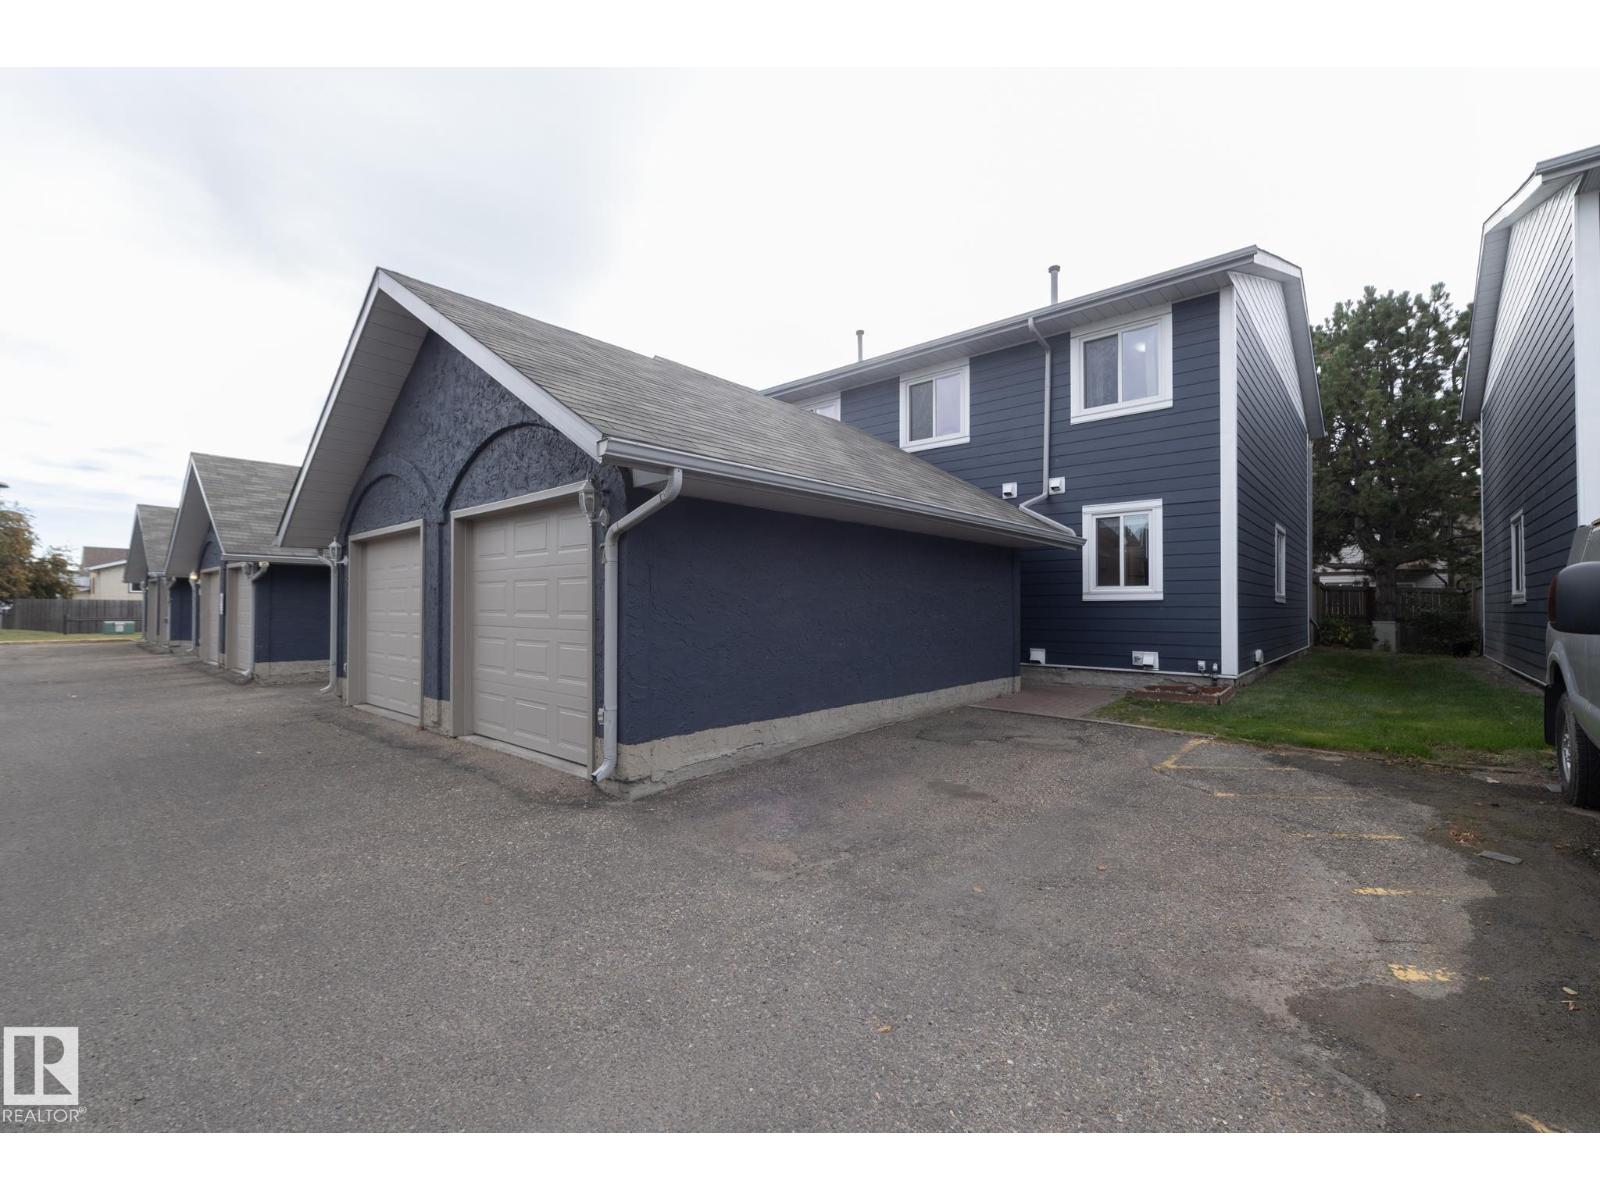
#7 14803 34 St Nw
Edmonton, Alberta T5Y 2L3
Cost Friendly 3 Bed, 3 Bath, Full Basement and Backyard Townhouse Available in NW Edmonton. This Spacious Corner Unit, Nestled into a Quiet Complex is Move in Ready. Corner Units mean more Windows and Natural Light and Bigger Parking. The paint has been updated and Home is Professionally Cleaned. The Dining Room is ready for Games Night with a Full Kitchen with Hood-fan of to the side. At the back of the home is a Large Living Room and Tile Surround Fire Place and a Patio to Your Low Maintenance Back Yard with Privacy Deck. Upstairs you have 3 Bedrooms, which the Master Bedroom comes with an En-Suite and Walk In Closet. Wood finishes throughout provides a warm, homely feel. Sellers have had recent service on the Newer Furnace and Water Tank and the Home is Equipt with a Sump-Pump and comes with a Culligan Water Softener System and Quality Window Coverings. Home is updated with Vinyl Windows and the Complex Exterior Has Recently been Completed. Reserve Fund Is Healthy. Abundant Visitor Parking. Quiet. (id:58723)
Royal LePage Premier Real Estate
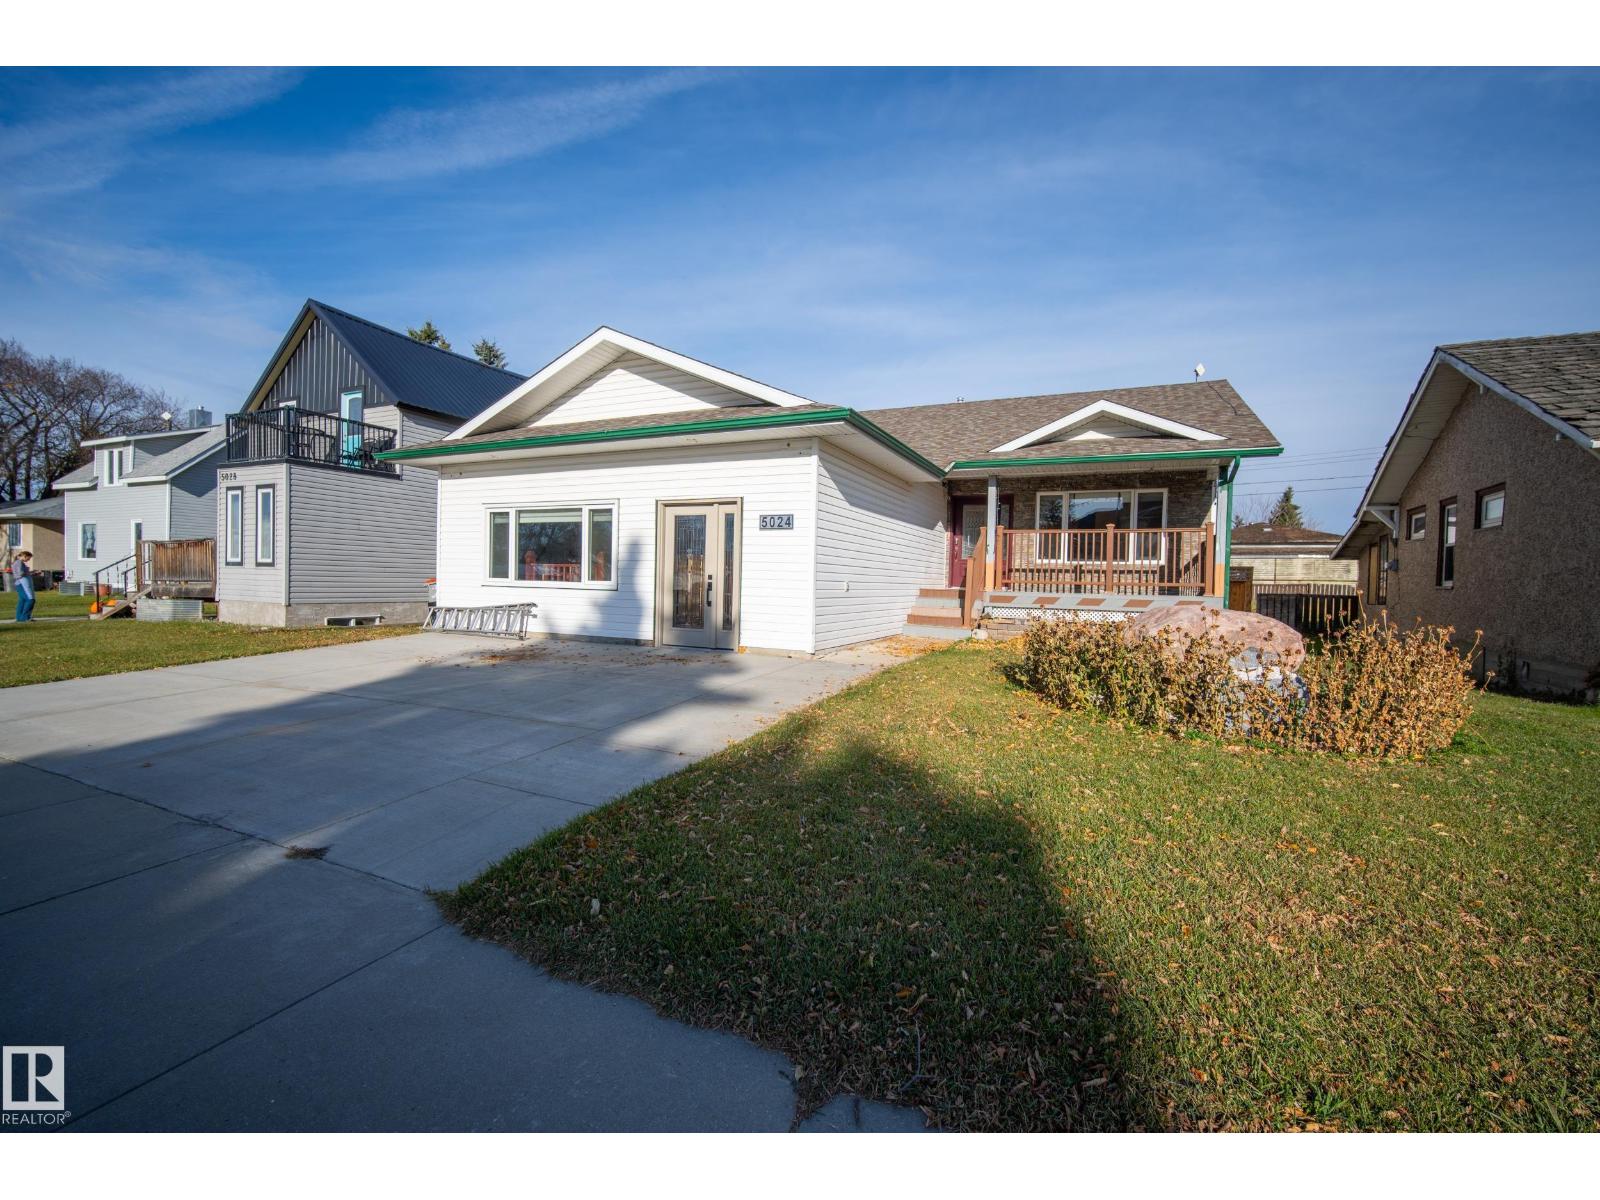
5024 50 Av
Millet, Alberta T0C 1Z0
Welcome to Millet! This spacious 1900 sq ft bungalow offers 5 bedrooms and 3 bathrooms, giving a growing family plenty of room to spread out. The main floor has 3 bedrooms, hardwood and ceramic tile floors, and a kitchen with granite countertops and stainless steel appliances. The standout is the large bonus room with a cozy fireplace and a projector for movie nights, and it can be converted back into a double garage if you’d rather. The fully developed basement adds a rec room, 2 more bedrooms and a 3 pc bath, which works well for teens or guests. Outside, the large deck is made for summer BBQs, and the oversized single detached garage has high ceilings and a 10 ft door, ideal for a truck, toys or a workshop. You also get vinyl windows, and the furnace and HWT were installed in 2014. All of this is close to shops and schools, so you get small-town Millet living with easy highway access to Leduc and Edmonton. (id:58723)
Maxwell Devonshire Realty
10720 57 Av Nw
Edmonton, Alberta T6H 0Y6
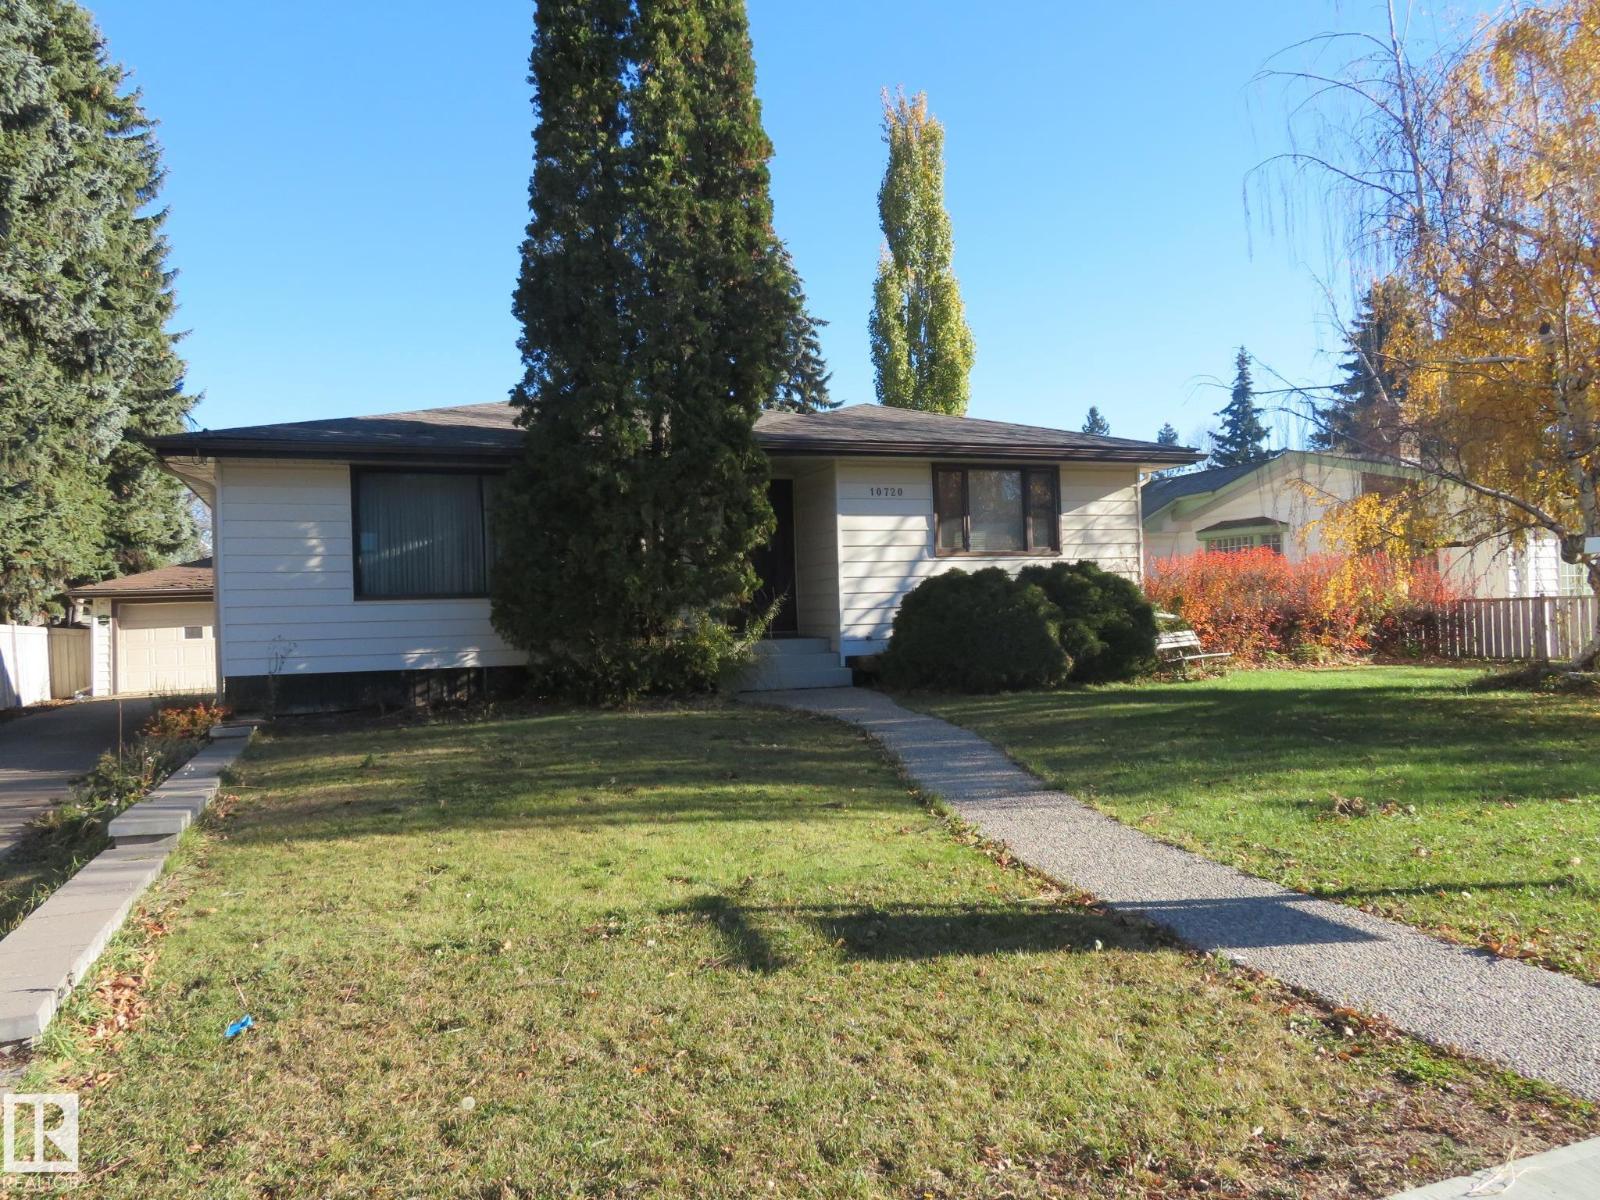
Amazing Opportunity in Pleasantview !! Incredible potential and endless redevelopment options. This bungalow sits on a huge, 75x145 ft lot and it is located on a quiet tree-lined street, in the community of Pleasantview. Spacious family home features: Large living room, formal dining room, main floor family room with fireplace, 3 Bedrooms, 2 Baths, & a fully finished basement. It is within minutes of some of the best schools in Edmonton, University Hospital, U of A campus, Southgate Mall/LRT & it has a short, 15 minutes, drive to Downtown. Great access to Angus Murray Park (w/ a skating rink), which is just down the road, tennis & basketball courts, community park, playground & MORE! Take a drive around this community and you’ll see why it is one of the most highly sought areas in Edmonton for infill development! Great opportunity for future development! Oversized detached garage & MUCH MORE (id:58723)
Century 21 All Stars Realty Ltd
#410 7471 May Cm Nw Nw
Edmonton, Alberta T6R 0X5
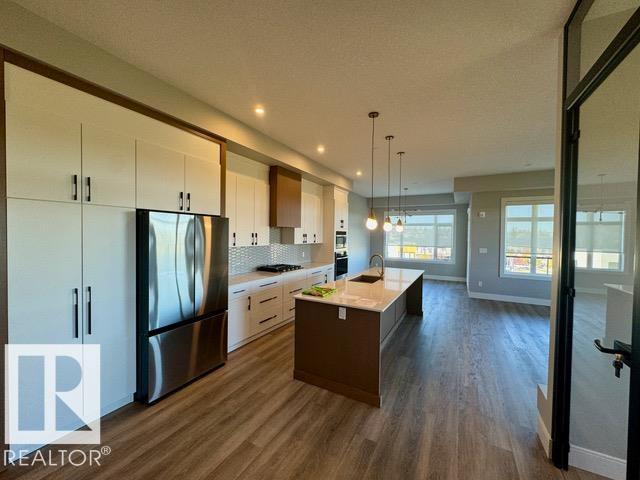
LUXURY RAVINE-SIDE LIVING IN SW EDMONTON! Discover this top-floor condo offering nearly 2000 sqft of elegant living space with 2 bedrooms, 2 bathrooms and a spacious den, ideal for a home office. The bright, open concept layout features expansive windows and an oversized balcony with stunning ravine views. Enjoy a chef-inspired kitchen with high-end appliances, ample cabinetry and generous space to entertain. The primary suite offers a beautifully appointed ensuite, while the second bedroom and full bath provide comfort for guests. Exceptional building amenities include a fitness centre, art studio, owners' lounge and landscaped gardens, with scenic walking trails nearby. Includes 1 underground parking stall, 2 above-ground stalls and a dedicated storage unit. Tenant pays electricity. Pets subject to board approval. (id:58723)
Realty Focus
12220 109 Av Nw
Edmonton, Alberta T5M 2E3
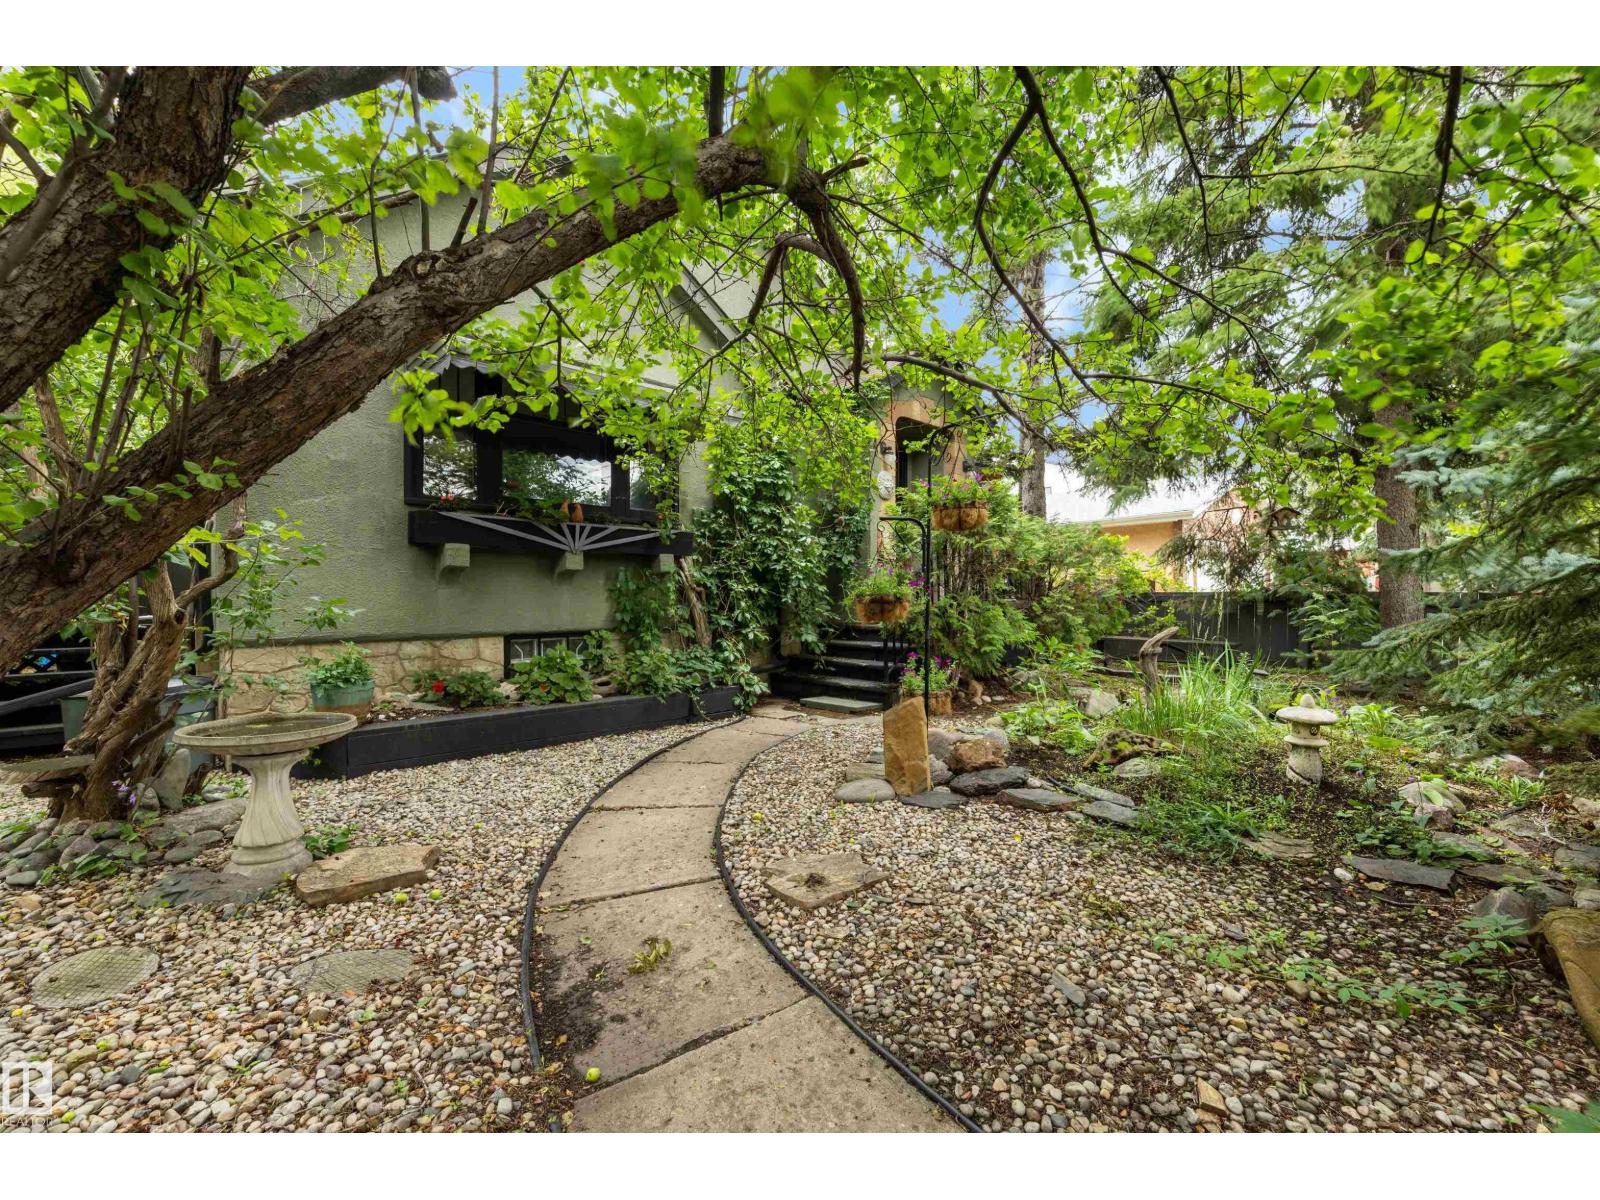
This is the character home you have been waiting for! This 1938 bungalow is situated in the historic community of Westmount. This home has a very private, zen like garden/yard area. The attached single car garage is unheard of and lends itself to something out of a movie (you will understand when you see it in person) There is a large living room leading to a bright dining area. Hardwood floors throughout the main floor lend to this homes charm. We have 2 bedrooms on the main floor with custom built in closets, main floor bath was renovated and keeps the integrity and overall feel of this home. Wooden cabinets accentuate the kitchen and add to the homes appeal. We have another bedroom and artist studio in the basement, as well as access to the garage and a living room space. This home has been lovingly cared for and needs the next owner to give it some more love and attention and restore it to it's original grandeur. (id:58723)
Royal LePage Noralta Real Estate
20746 96a Av Nw
Edmonton, Alberta T5T 4N2
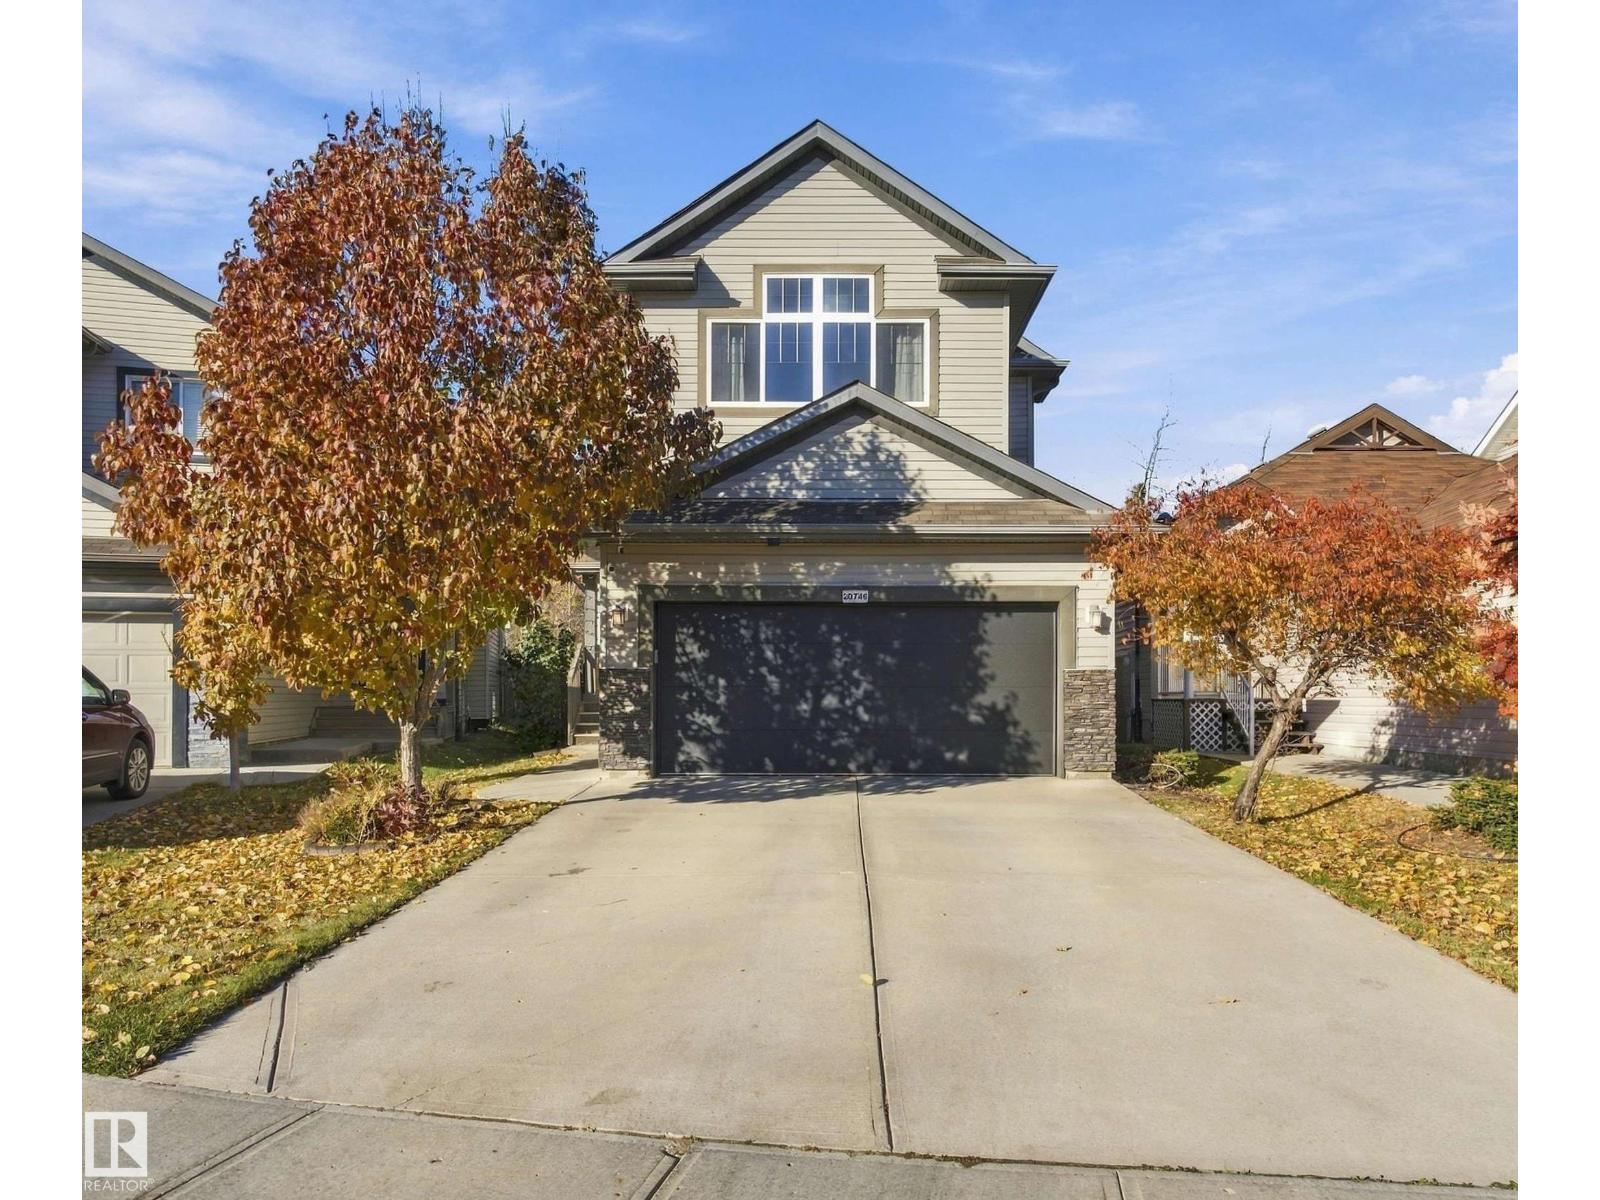
Welcome to this beautifully upgraded home in desirable Webber Greens, backing onto mature trees and a walking trail! The fully finished basement is a standout feature, offering a theatre room with projector and screen, exercise room, and guest bathroom. The main floor features an office, bright kitchen with ceiling-height cabinetry, stainless steel appliances, quartz countertops, and walk-in pantry, plus main-floor laundry with a brand-new all-in-one washer-dryer combo and a convenient mudroom. Upstairs, you’ll find four bedrooms, a spacious bonus room, and a primary suite overlooking the backyard with a walk-in closet and five-piece ensuite featuring heated tile floors and a jetted tub. A four-piece bathroom completes the upper level. Enjoy vinyl plank flooring, elegant ceilings, abundant natural light, and central A/C. Outside, relax on the spacious deck with pergola, surrounded by a peaceful backyard, with a handy storage shed. An insulated double attached garage completes this fantastic home! (id:58723)
Maxwell Progressive
16604 72 St Nw Nw
Edmonton, Alberta T5Z 3Y4
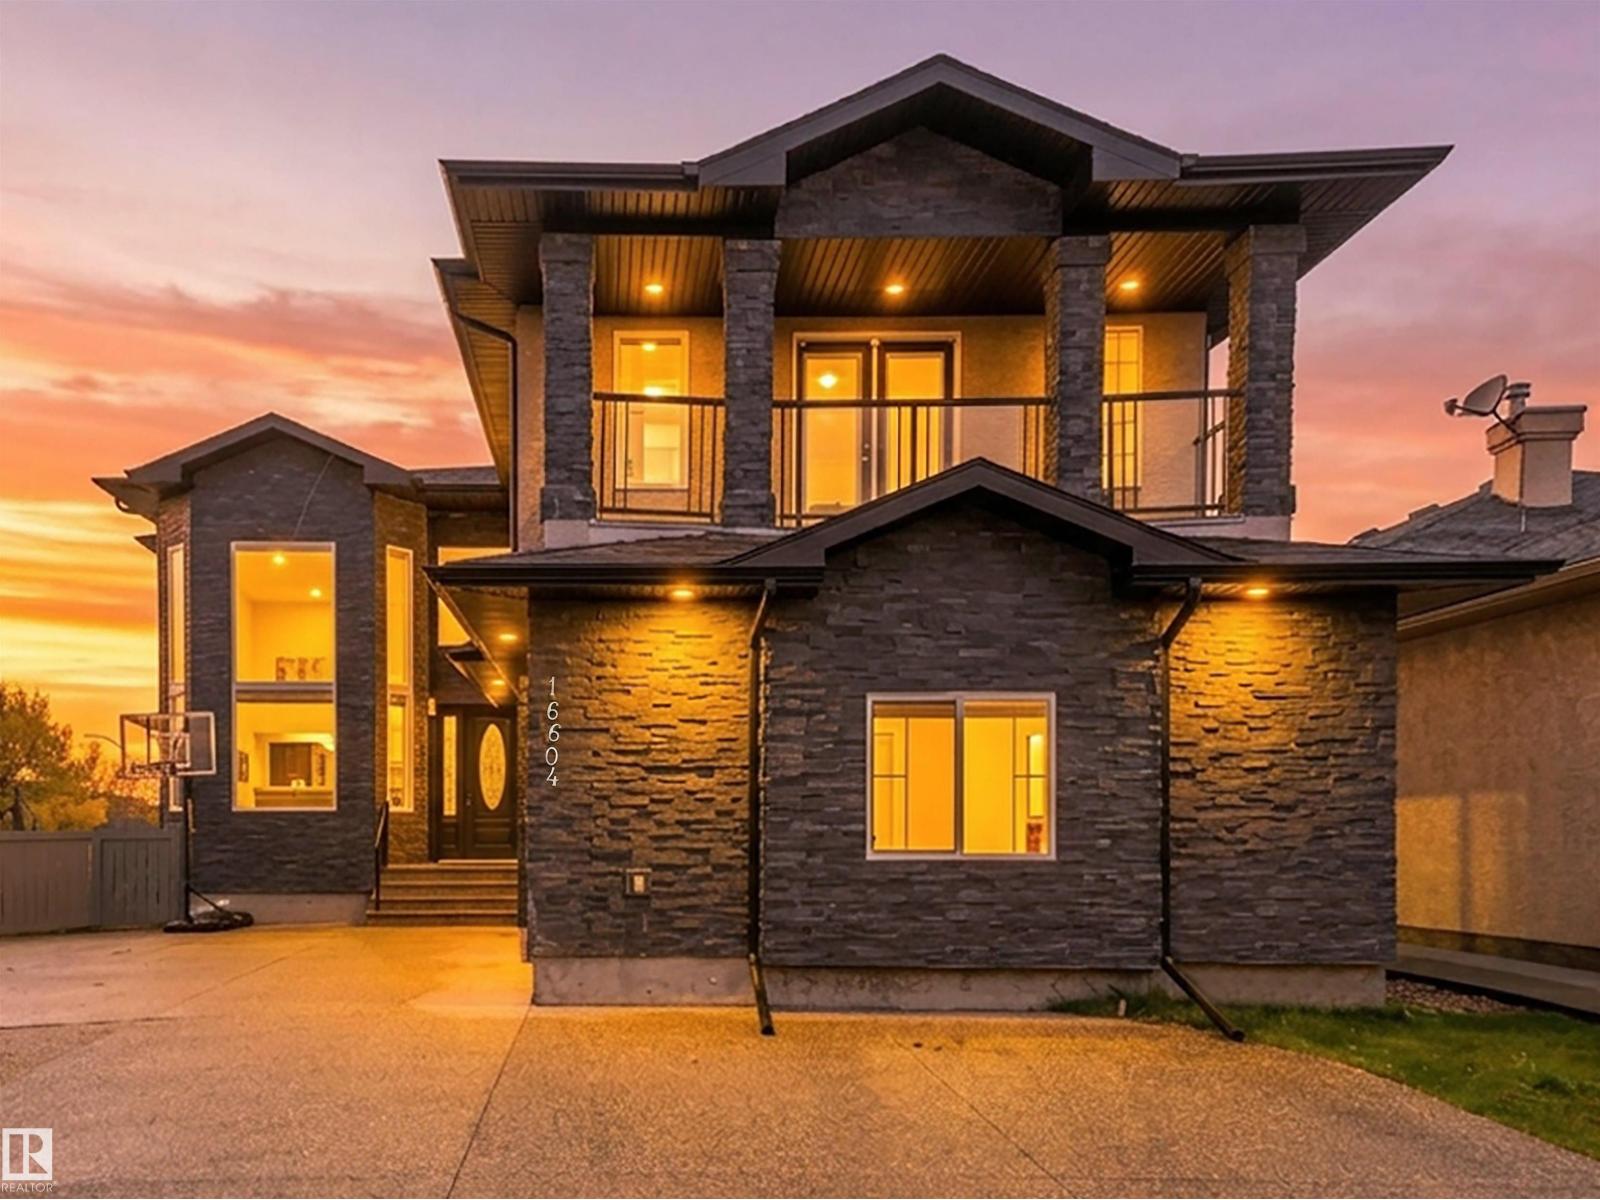
Welcome Ozerna with over 5000sqft of living space striking custom home on a corner lot. sought-after Dark stone, a covered upper balcony and a triple-car garage give it real curb appeal. Soaring ceilings and a grand curved staircase greet you inside. The main floor has formal living and dining rooms, a bright family room with a fireplace, and a main-floor office/bedroom. The chef's kitchen is paired with a spice kitchen, and a 3-piece bath adds convenience for guests. Upstairs, the primary suite has dual walk-in closets and a spa-style 4-piece ensuite. Three more bedrooms, two additional full baths, a bonus living area and a laundry room complete the level. The basement is fully finished. It has a large living room, a dining area, a second kitchen, a bedroom, a gym/bedroom and a 3-piece bath, so it suits extended family or guests. You'll find a large exposed-aggregate driveway, a fenced yard and an excellent location near schools, parks, shopping and transit a rare find, must see!! (id:58723)
Exp Realty
2035 160 St Sw
Edmonton, Alberta T6W 4E7
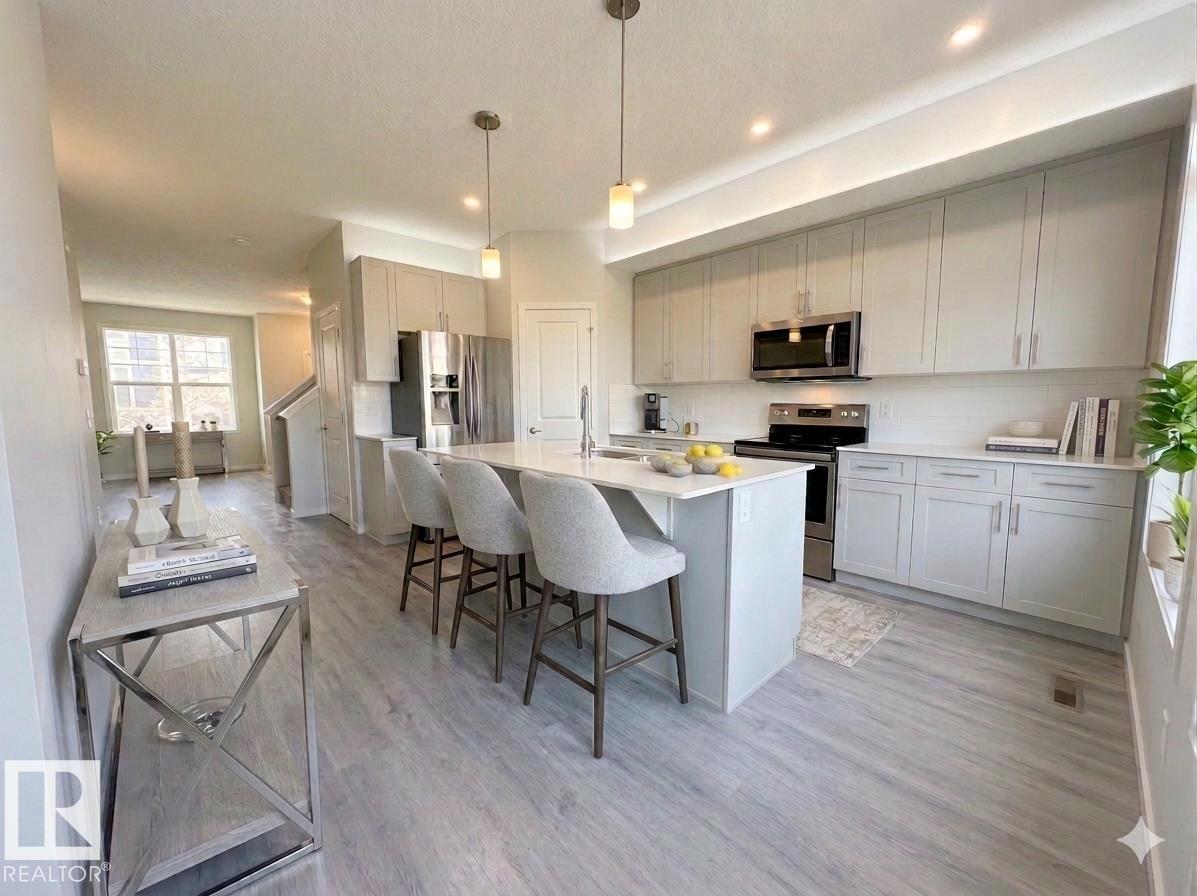
Incredible single-family opportunity in desirable Glenridding Ravine. Brilliantly designed to maximize every square inch, this highly efficient 4-bed, 4-bath footprint eliminates wasted space to deliver premium, low-maintenance living. The open-concept main floor features airy 9' ceilings, quartz countertops, a large central island, full-height cabinetry, stainless steel appliances, huge windows and built-in central A/C. The kitchen flows seamlessly into the dining and living rooms. Upstairs offers 3 spacious bedrooms, a dedicated laundry room, and a primary suite with a walk-in closet and private ensuite. The professionally finished basement adds a comfortable entertainment zone: a large family room w fireplace, custom bar, 4th bedroom, and a 3 piece bath. Step outside to your tiered deck with gas line, fully fenced yard, and a detached double garage. Unbeatable location steps from stunning ravine trails, parks, and the lake. Detached luxury at an undeniable price point! Photos may be virtually staged. (id:58723)
Royal LePage Arteam Realty
13339 131 St Nw
Edmonton, Alberta T5L 1N8
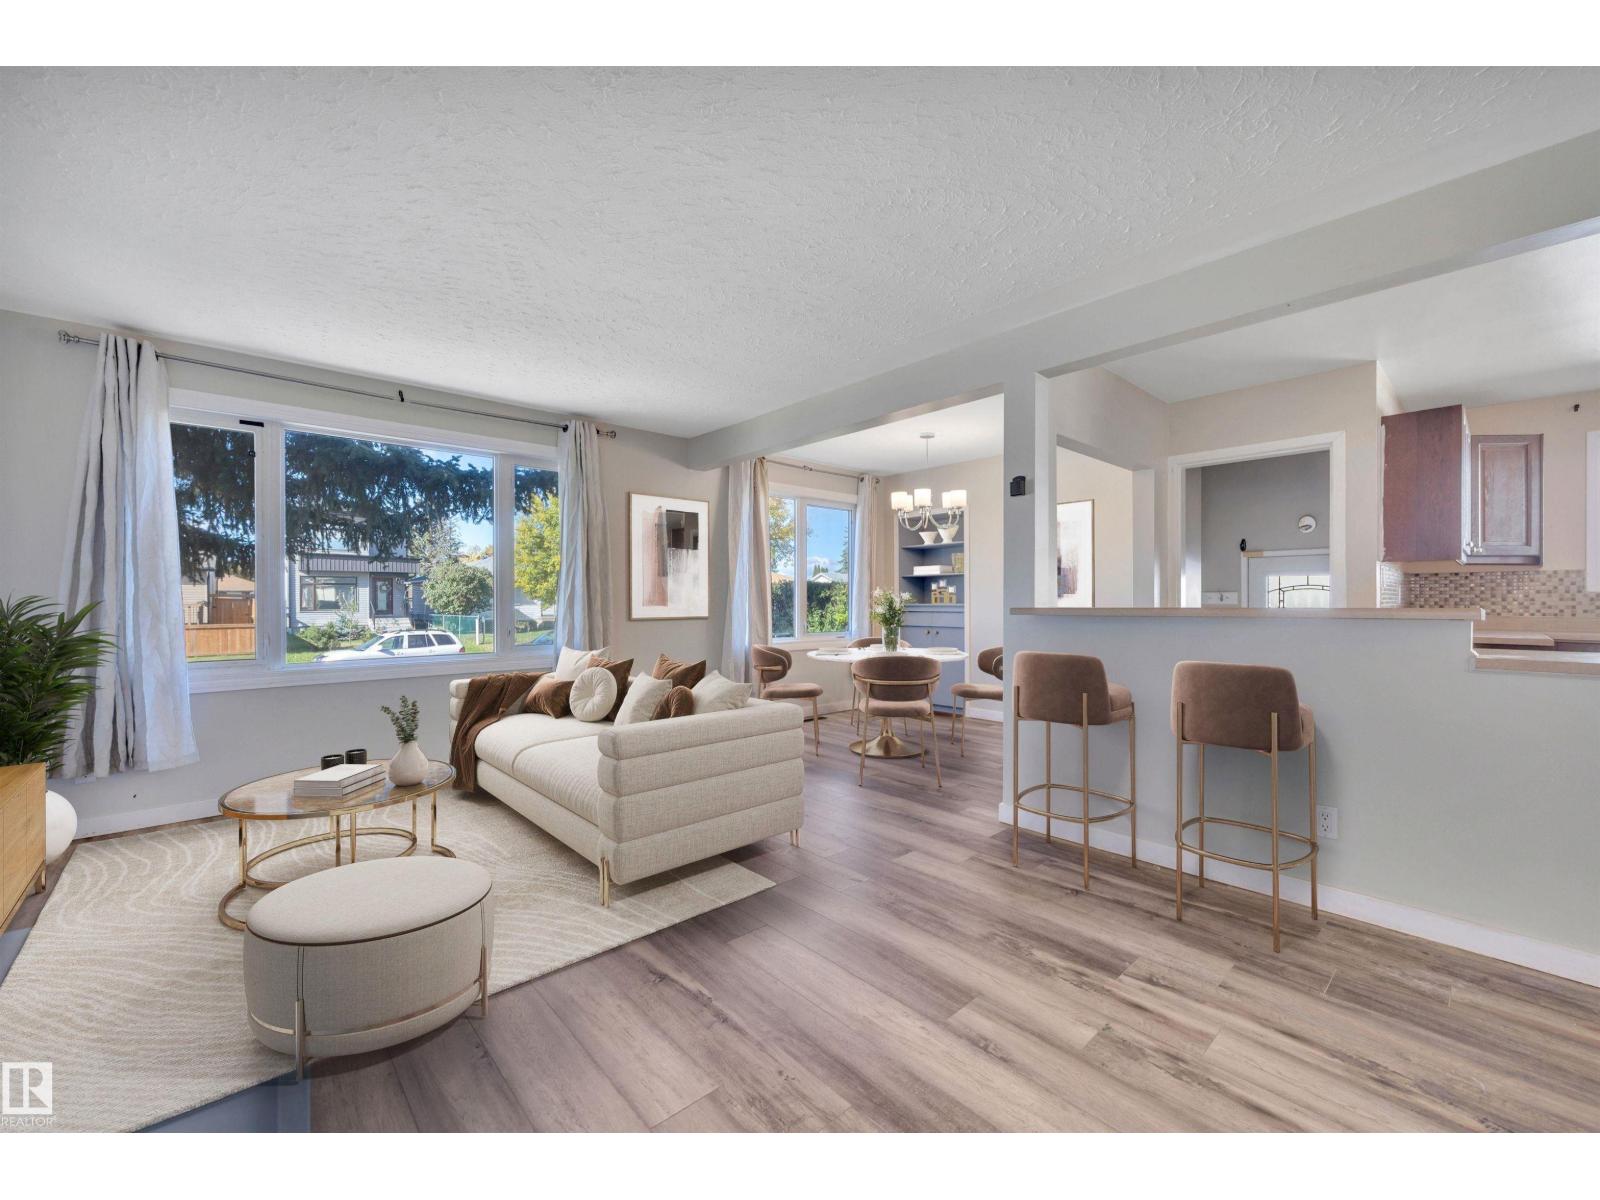
Welcome to Wellington! This 3-bedroom, 2-bathroom bungalow offers a fully finished basement, double detached garage, ample parking, and immediate possession. Close to schools, parks, and the many shops and restaurants along 137 Avenue, it combines comfort with convenience. Step inside, where vinyl flooring leads you into the open-concept living room. Enjoy cooking in the spacious, updated kitchen, featuring ample cabinetry and counter space, newer stainless steel appliances, and an adjoining dining area with built-in shelving. Three bedrooms and a 4-piece bath complete the main floor. Downstairs, the finished basement with a separate entrance offers an oversized family room, two additional rooms, a 3-piece bath, and plenty of storage. Outside, relax in the fenced backyard with a large deck, side porch, and storage shed. A must see! Some photos virtually staged. (id:58723)
Century 21 Masters
40 Meadowview Pt
Sherwood Park, Alberta T8H 2E8
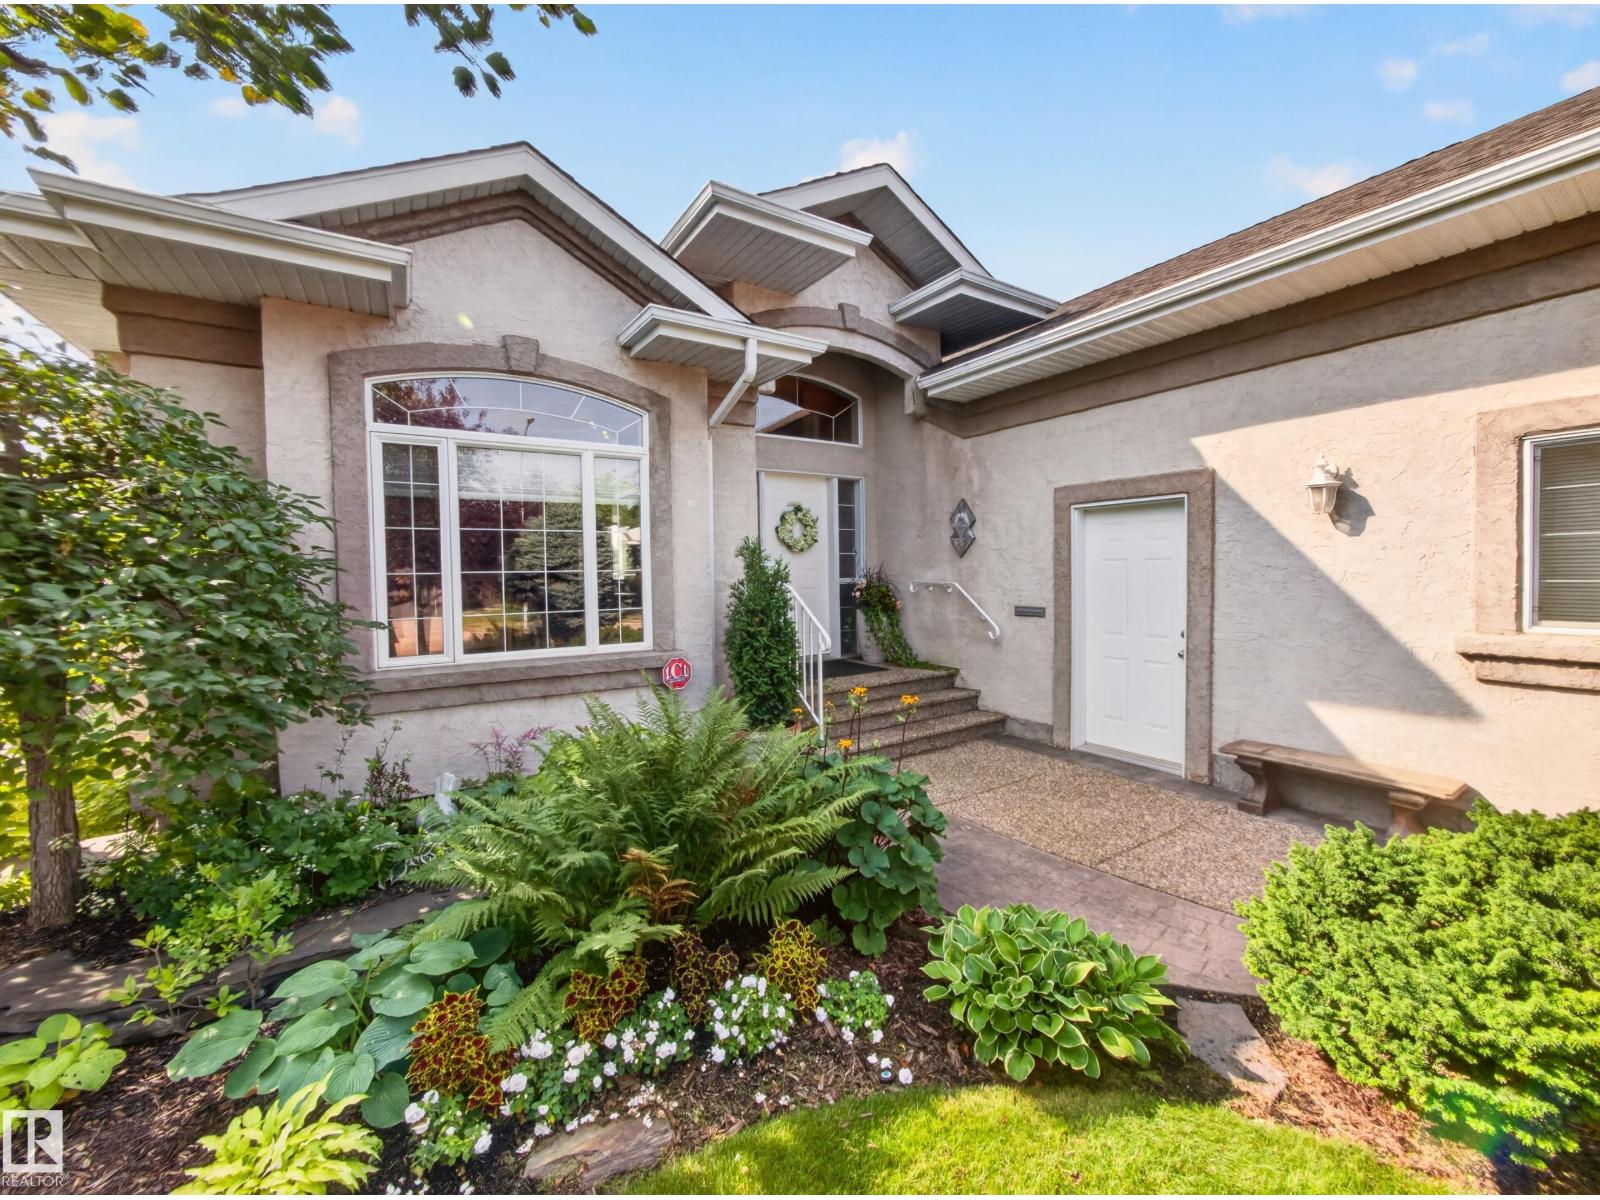
Welcome to 40 Meadowview Point located in the established community of Clarkedale in Sherwood Park. This 1822.99 sg.ft home is meticulously kept! The garden is absolutely gorgeous with mature trees, shrubs, perennials, a garden shed and a fish pond with a stunning water feature. There are 4 bedrooms, 3 baths and a walkout basement for easy access when hosting your get-togethers. The main area is bright with high ceilings in the great room, gas fire place, great kitchen with large island, and a large, bright dining room. The primary bedroom is cozy with a 2-way gas fireplace, deck access, & a primary bath with jaccuzzi tub! There is a second bedroom or den on the main, and main floor laundry too! Down stairs, you'll be floored by another great entertaining area with 2 bedrooms, a huge family room with gas fire place, a wet bar for hosting and access to the serene garden/patio with years of AMAZING, sculptured landscaping and care! This home is a must see.The garage is 2 car & attached. Gate access to paths (id:58723)
RE/MAX Elite