Hurry Home

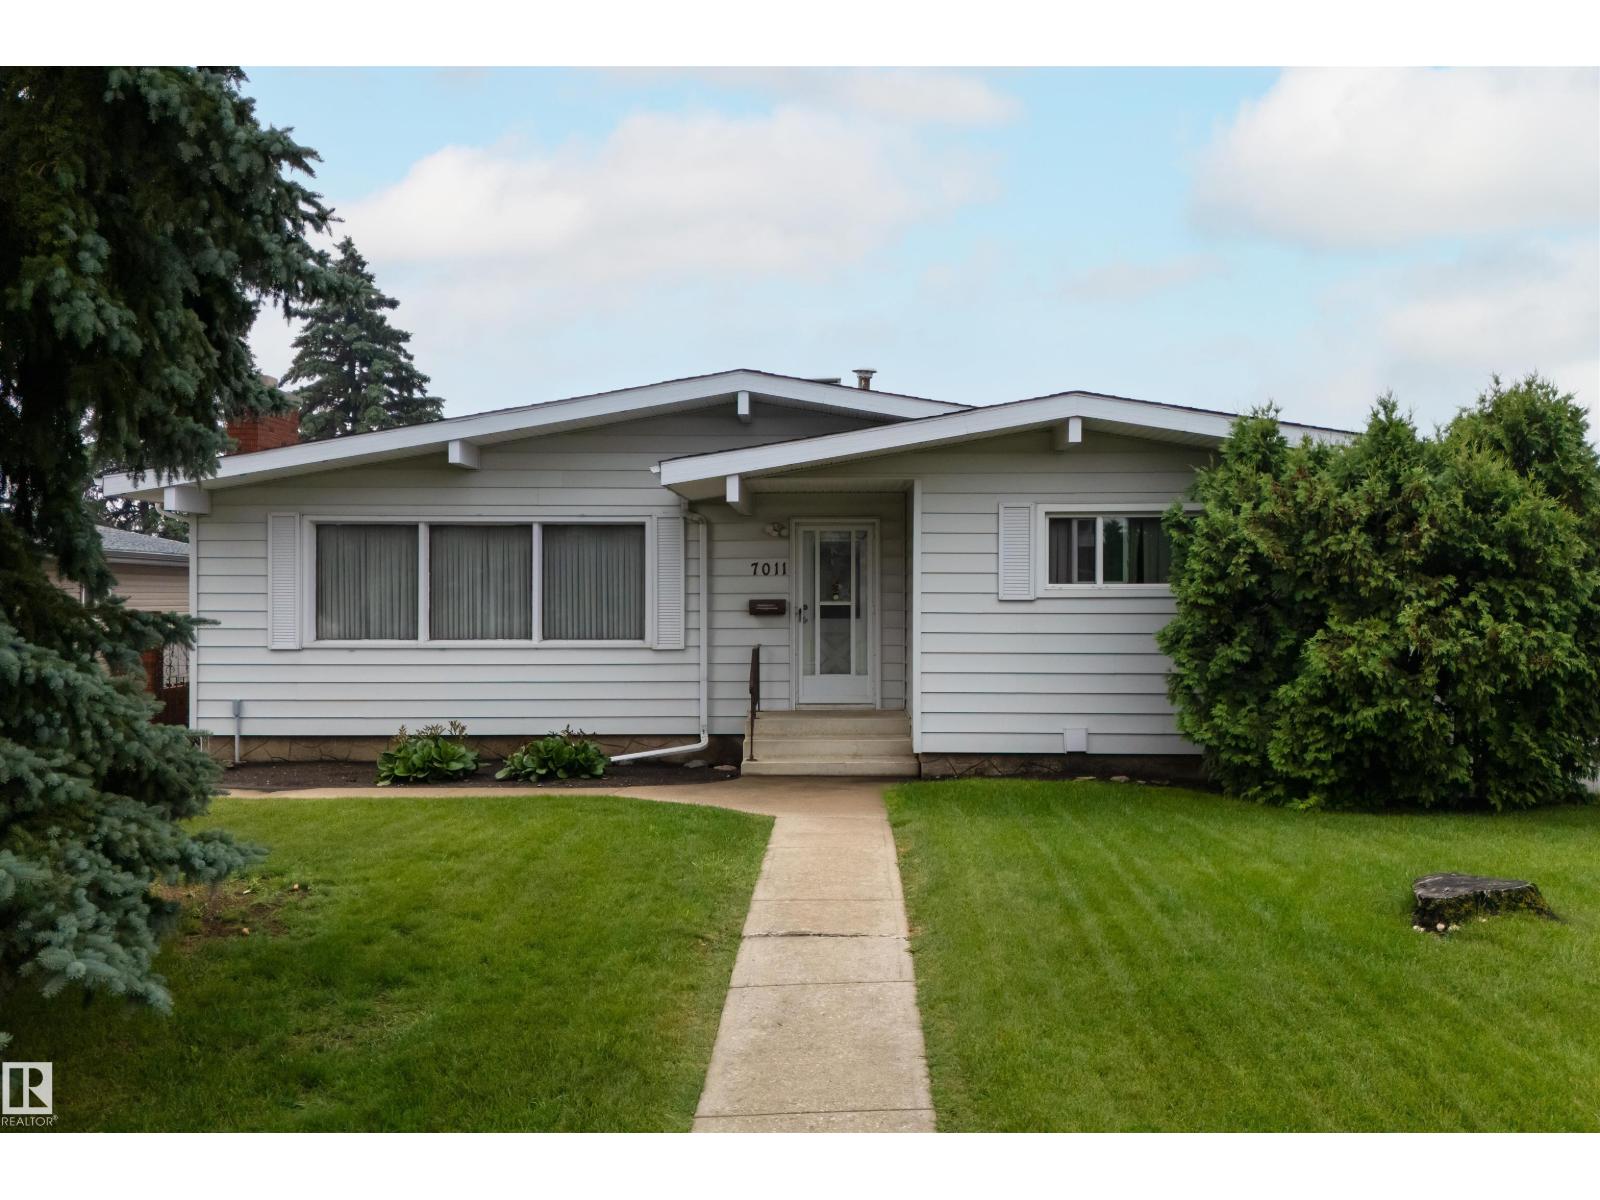
7011 141 Avenue Nw Nw Nw
Edmonton, Alberta T5C 2M9
Welcome to this distinctive, one-owner custom-built bungalow in the established transit and Londonderry Mall. Offering approximately 2,466 sq. ft. of total developed living space, including 1,361 sq. ft. above grade and a fully developed basement. Proudly owned and meticulously maintained by the original owner since construction, this home reflects exceptional pride of ownership. The main floor features 3 bedrooms, 1.5 bathrooms, a spacious L-shaped living and dining area, and a large eat-in kitchen. The fully developed basement offers exceptional additional living space, complete with a custom-built bar, a fourth bedroom, an additional bathroom, and flexible space ideal for entertaining, guests. Additional highlights include an oversized double detached garage, central air conditioning, an underground sprinkler system, mature landscaping, stucco and cedar siding, concrete walkways and patio space. (id:58723)
Century 21 Masters

3824 111b St Nw Nw
Edmonton, Alberta T6J 1H5
Come discover this adorable bungalow with 5 beds, 2 baths & a 2-car garage that's situated in a quiet cul-de-sac in the Greenfield Park Community; this house is ready for your next chapter and offers a seamless blend of comfort and practicality. The main floor living area is thoughtfully laid out with lots of family space. Looking out your west-facing kitchen window, you will discover your backyard. An ideal setting for outdoor relaxation, with your shaded deck & stone patio, both perfect for enjoying the fresh air & entertaining. Your garden plants include grapevines, rhubarb, hops, and many annuals, & the grass area is a great place for kids to play. The basement is ready for you to make it your own, with a large family living room, 2 bedrooms, and a bathroom. This is more than just a home; it's an opportunity to embrace a lifestyle of comfort and convenience in a truly appealing setting, close to all schools, shopping, & Whitemud Drive. (id:58723)
Maxwell Devonshire Realty
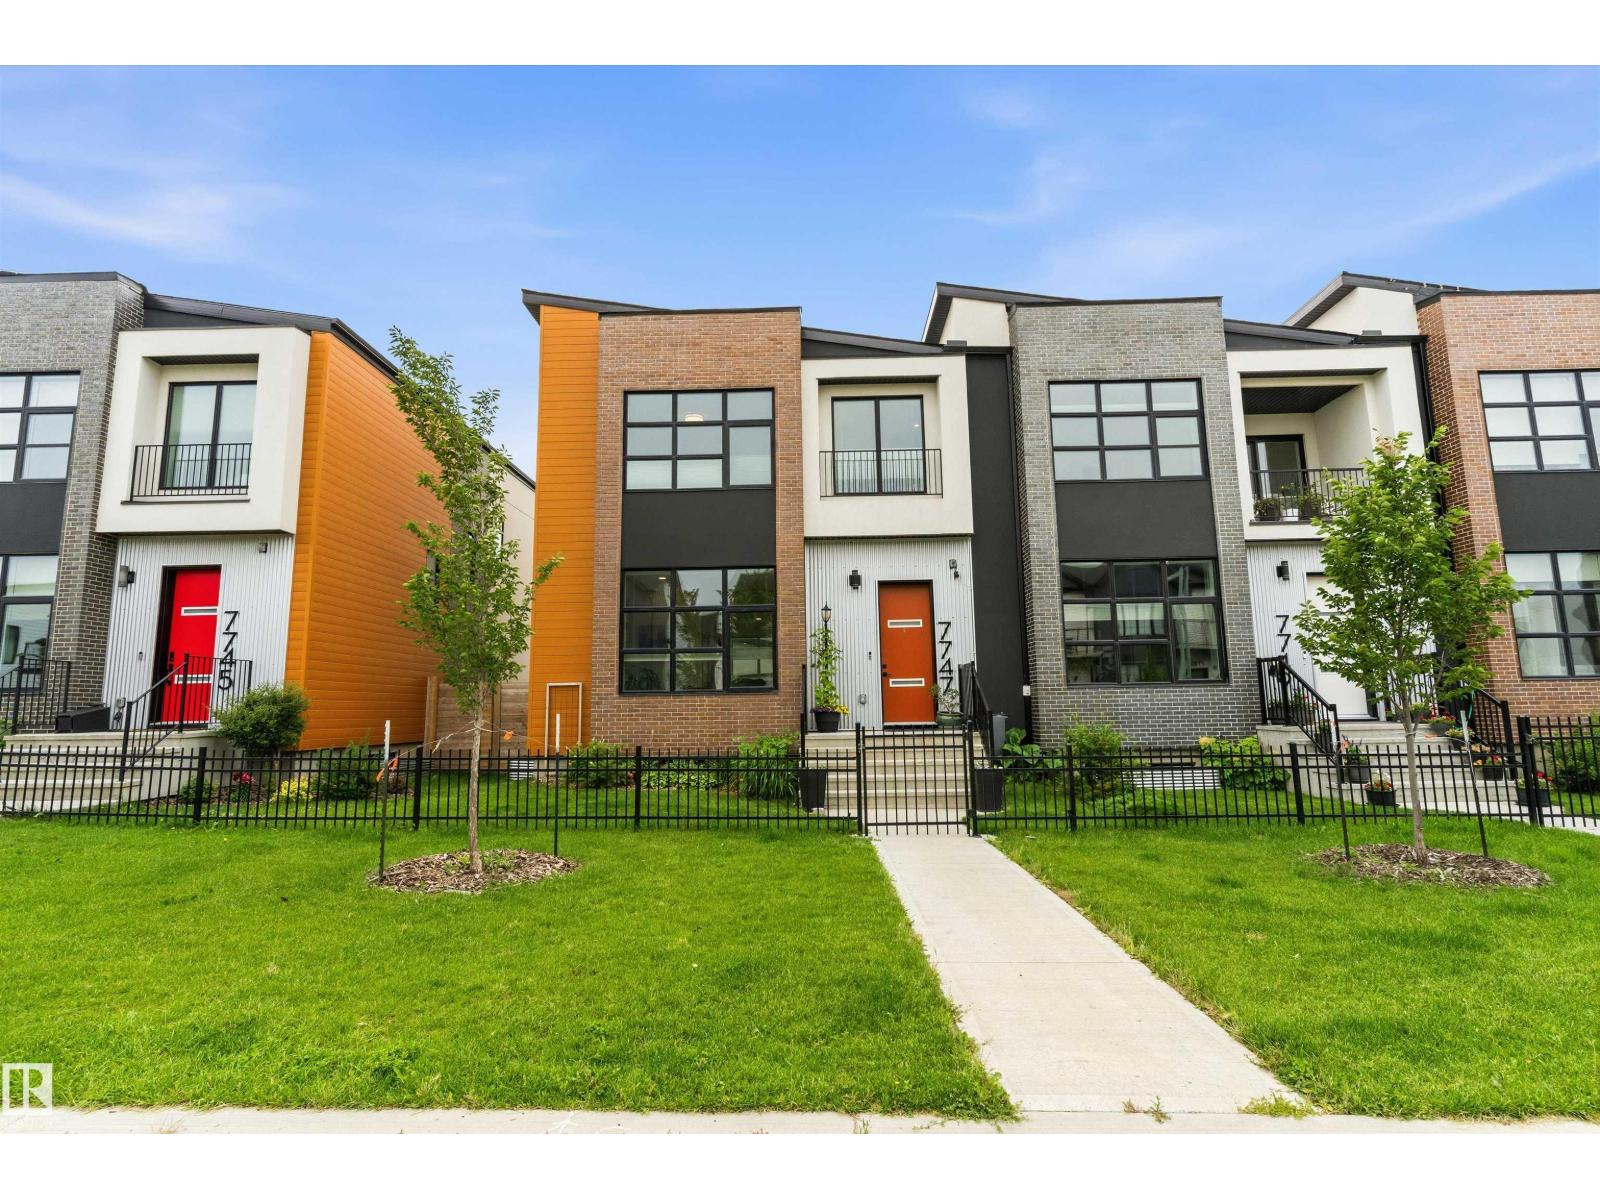
7747 Yorke Me Nw
Edmonton, Alberta T5G 2R6
Geothermal Heating and Air Conditioning, utility bill busting Solar Panels, Fully finished throughout, this amazing one of a kind home in the Blatchford Community must be seen to truly appreciate. Yard and garden professionally designed by Salisbury Landscaping, fully fenced, with a spray foam insulated double garage - 200 amp electrical and 2nd panel for future car charger. Inside the home you'll discover 10 foot main and 9 foot ceilings 2nd floor, a modern open design. Main floor features great room concept living/dining areas all anchored by the custom designed kitchen with all black stainless steel appliances. Upstairs you'll discover a cozy landing/sitting area leading to the upstairs laundry, 3 bedrooms and full bath, primary featuring a beautifully appointed en-suite, in floor heat and walk in closet. Basement is fully finished with 2 more bedrooms, a 2nd kitchen, separate laundry, separate freezer/storage room, sweet design for a blended family. All located on the Yorke Mews walking path. (id:58723)
RE/MAX River City
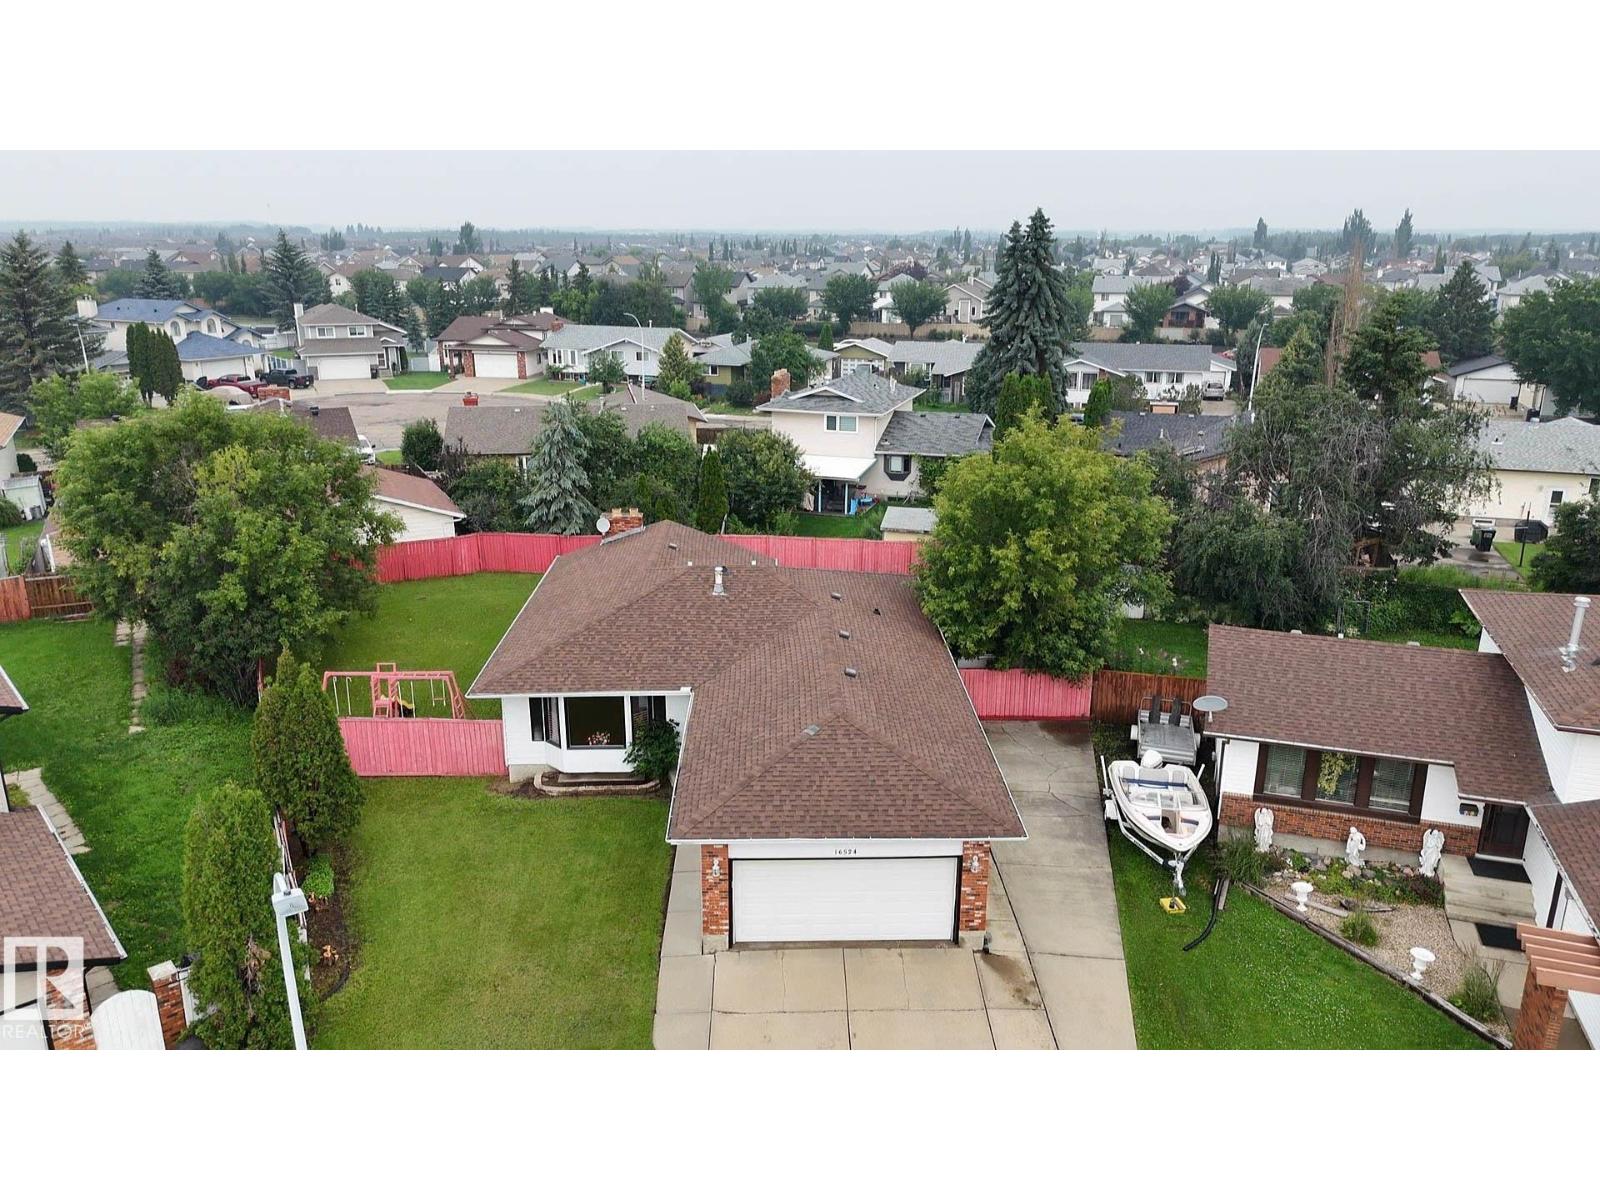
16524 116 St Nw
Edmonton, Alberta T5X 3T8
Welcome to this immaculate, move-in ready 5-bedroom, 3-bathroom bungalow in the desirable, family-friendly community of Dunluce! Beautifully maintained and extensively updated, this home blends the solid craftsmanship of a classic bungalow with modern finishes and exceptional value. Nearly every inch has been thoughtfully renovated, leaving nothing to do but move in and enjoy. Major upgrades include professional interior paint (2026), energy-efficient windows (2018), roof shingles (2016), and a high-efficiency furnace (2016). The bright main floor features gleaming hardwood flooring, a stylish kitchen with modern appliances, spacious living and dining areas, and renovated bathrooms. The fully finished basement offers a large recreation room, two additional bedrooms, a full bath, and quality flooring, ideal for family or guests. Situated on a large landscaped lot with a front-attached garage, RV parking, and outdoor space, this exceptional home is ready for its next owners. Don't miss this opportunity! (id:58723)
Mozaic Realty Group
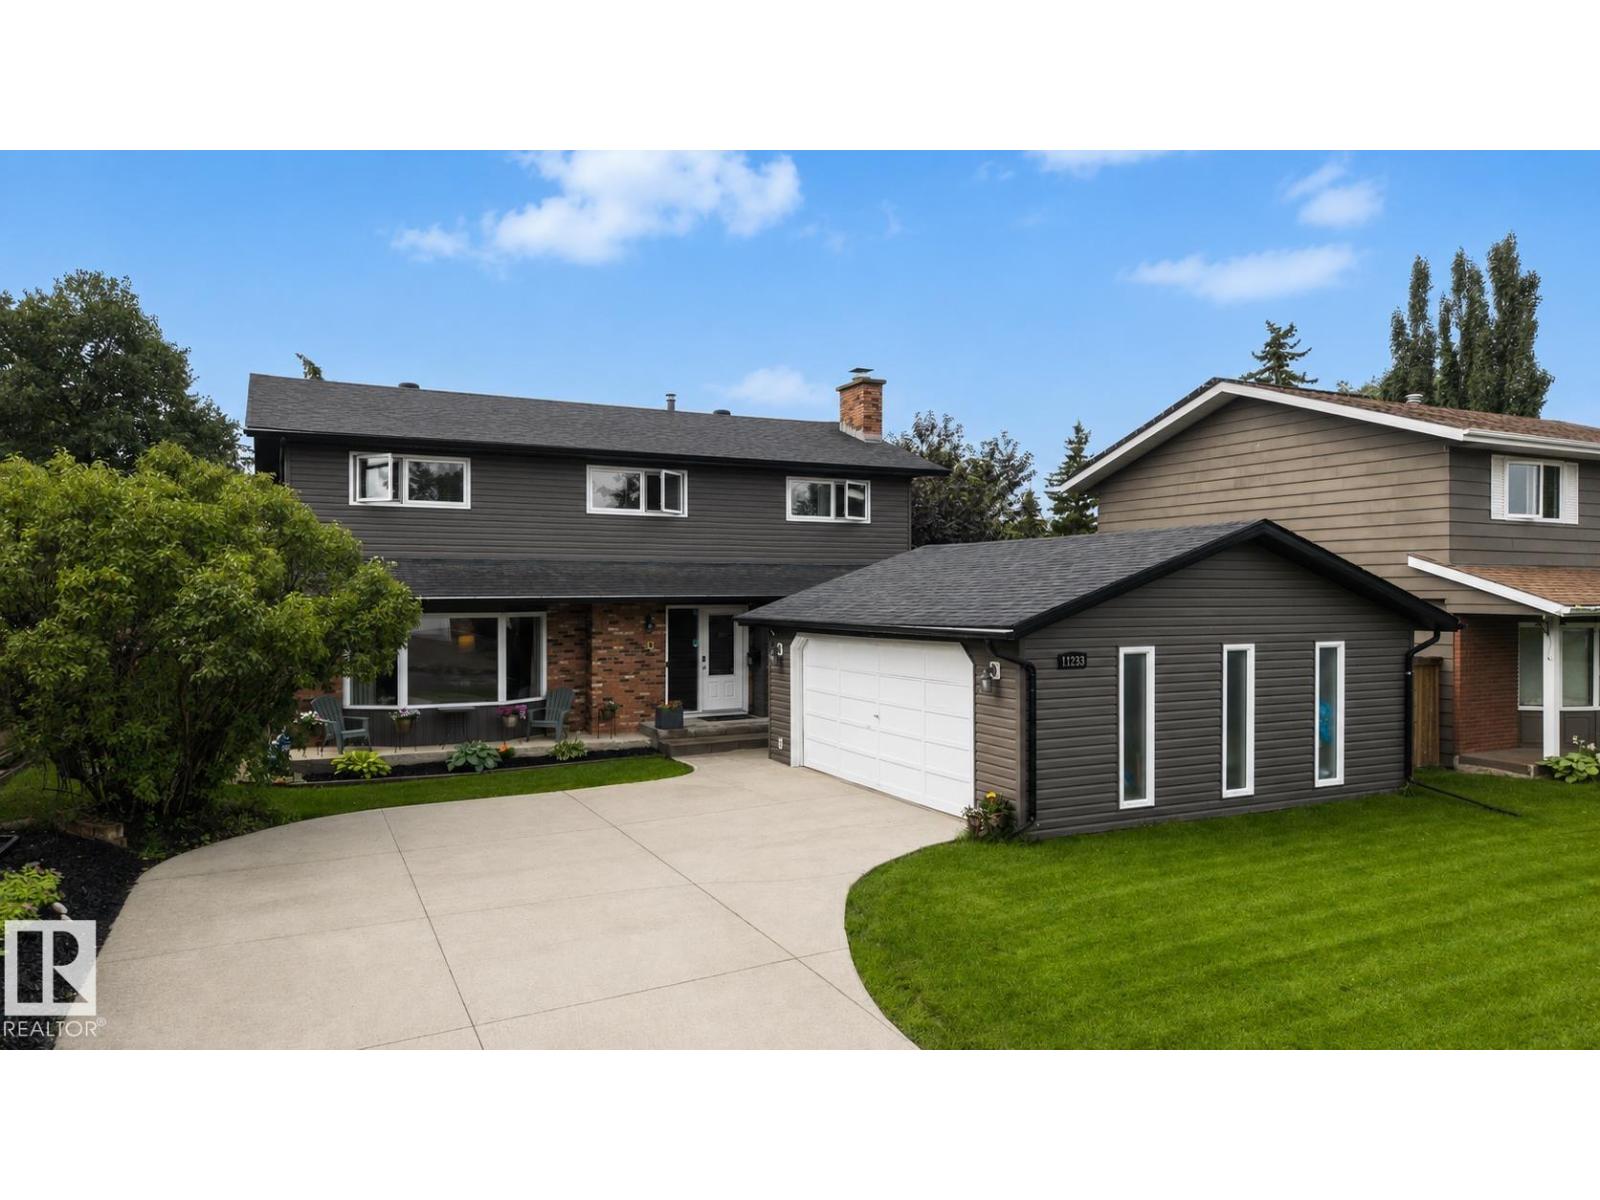
11233 34a Av Nw
Edmonton, Alberta T6J 3M4
WELCOME TO GREENFIELD! Nestled on a quiet street in this highly sought-after community, this UPDATED 2-storey home offers an ideal family layout with 5 BEDROOMS UPSTAIRS, including a spacious primary retreat w/ 3pc ensuite & dual walk-in closets. A 2nd full bath completes upper level. The main floor features 2 inviting living spaces, cozy wood-burning fireplace, dining area, chef-inspired kitchen, convenient main floor laundry room w/ storage & 2-piece bath. HARDWOOD FLOORING extends throughout the main & 2nd levels. The FULLY FINISHED basement includes large rumpus room, full bath & relaxing sauna! Step outside to enjoy the expansive SOUTH backyard w/ large deck & HOT TUB (2021)- perfect for entertaining. A front access double garage provides great storage & functionality. Extensive upgrades include roof, siding, soffits, doors, windows (except basement), driveway, fence, tankless hot water, water softener & more! Fantastic location just steps to the Derrick Golf Course. A perfect place to call HOME! (id:58723)
RE/MAX River City
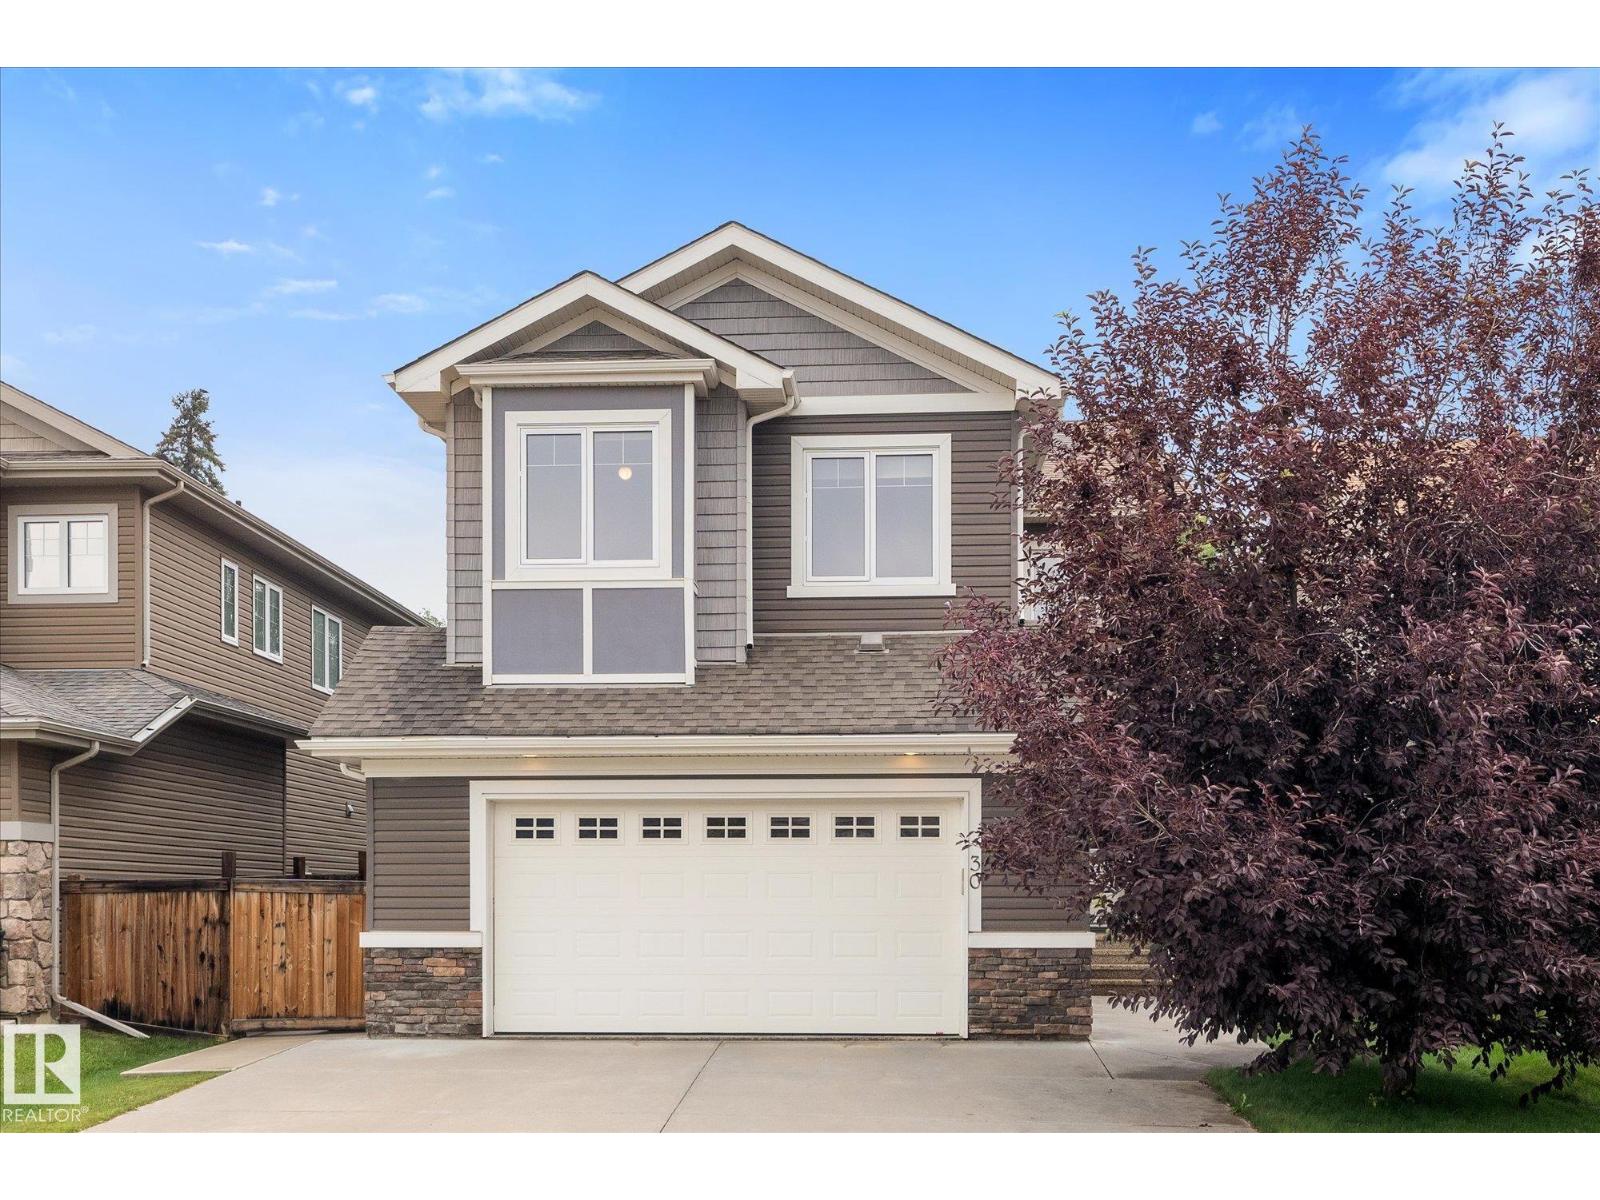
30 Hickory Tr
Spruce Grove, Alberta T7X 0N6
Welcome to this beautifully finished 2,300 sq. ft. two-storey in sought-after Heatherglen! Backing onto walking trails & green space, this family home is just steps from the Tri Leisure Centre, schools, parks, shopping, and amenities. Bright open-concept main floor features 9' ceilings, private office, newer engineerrd hardwood flooring, granite countertops, spacious kitchen with cabinets to the ceiling, large walk-through pantry, & ideal layout for entertaining: open yo dining & living room with has fireplace & large windows (Hunter Duglas window coverings). Upstairs offers 9' ceilings, large bonus room, upper-floor laundry, & 3 generous bedrooms, including spacious 5pc primary suite. Fully finished basement includes 4th bedroom & large recreation room with built in storage. Enjoy central A/C, oversized heated double attached garage with hot/cold taps & private backyard with beautiful green space views, upgraded with inground sprinklers. The perfect family home in an unbeatable location! (id:58723)
Century 21 Leading
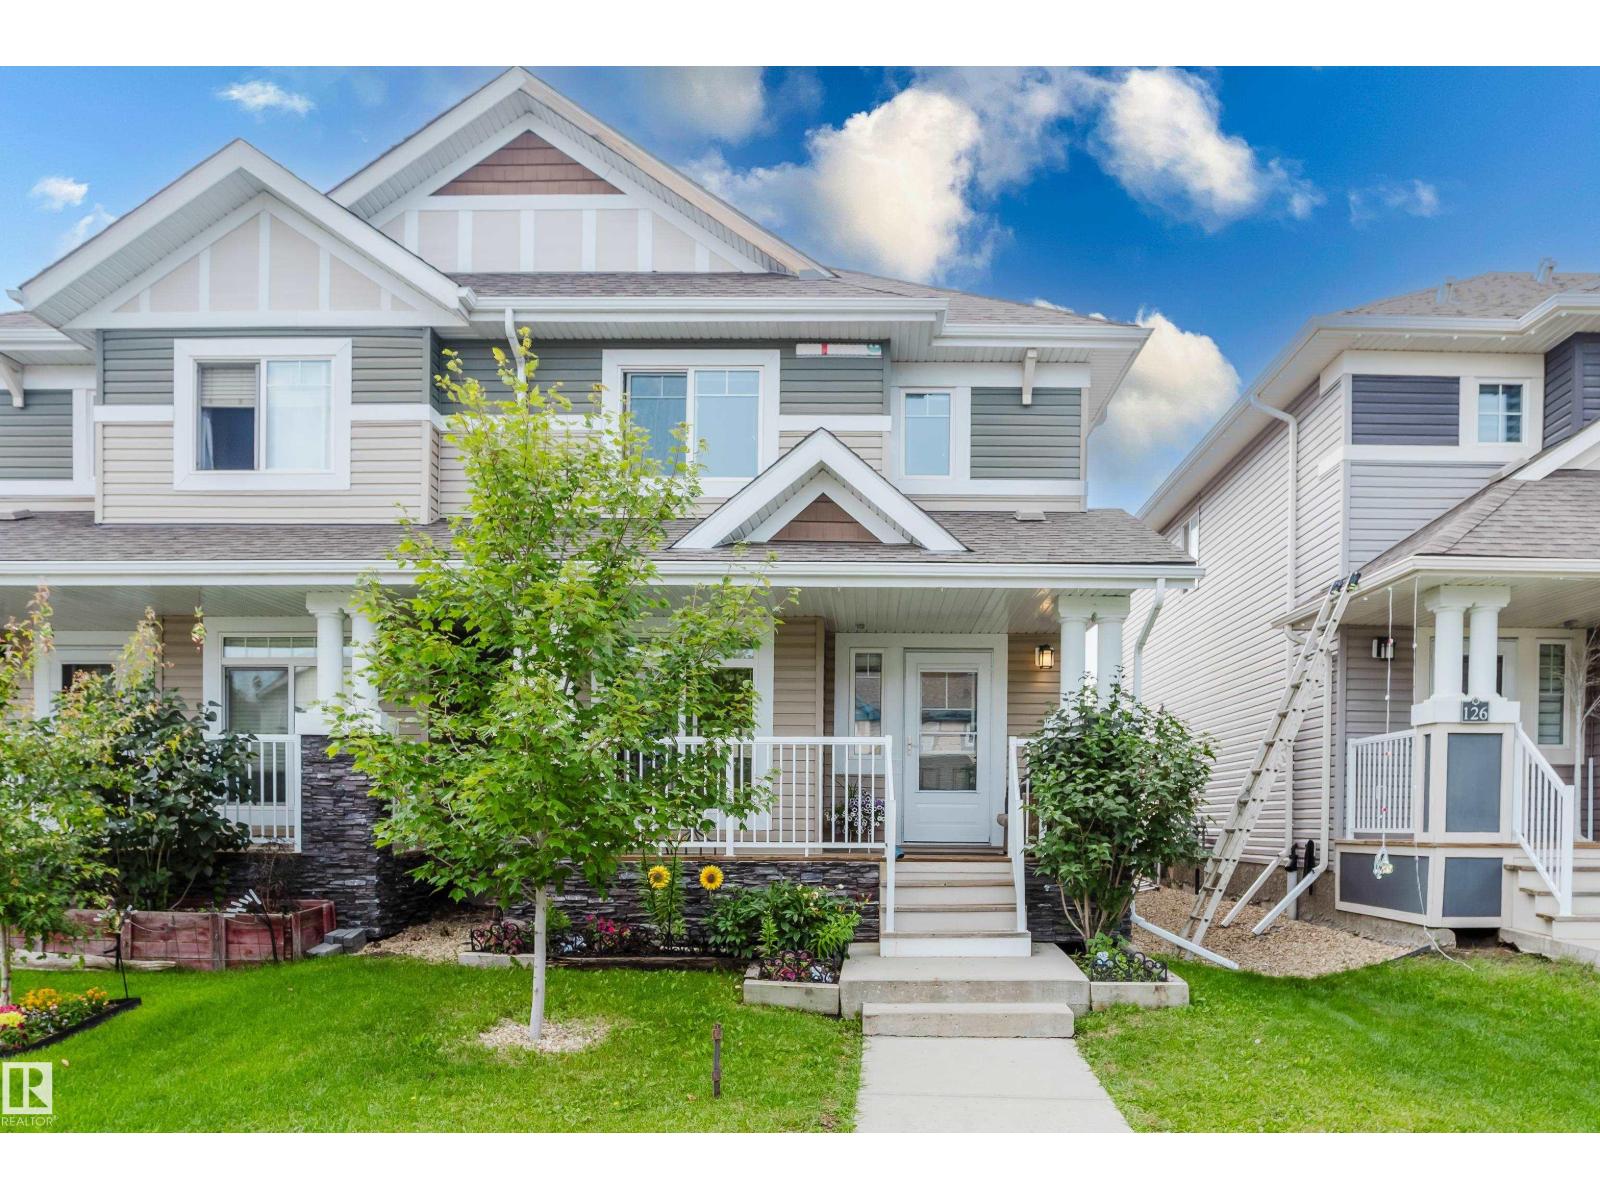
124 Cy Becker Bv Nw
Edmonton, Alberta T5Y 0X9
Step into this east-facing half duplex in Cy Becker and feel the difference immediately. The main floor is open and bright, anchored by a deep kitchen with island, granite countertops, and stainless steel appliances, with room to cook, gather, and sit down for a real meal. Upstairs holds three bedrooms including a primary suite with walk-in closet and private ensuite, a four-piece bath, and a bonus flex space ready for an office. The basement is one clean open rectangle with 595 square feet of untapped potential. Out back is a private deck, fully fenced yard, and a double detached garage. Less than a minute to Anthony Henday, steps from walking trails, wet ponds, parks, and a garden centre, minutes from Manning Town Centre, Cy Becker Landing, and a growing node of new development including an upcoming Costco and more. Move in or hold as a turnkey investment with tenants already in place. This neighbourhood is just getting started. (id:58723)
Exp Realty
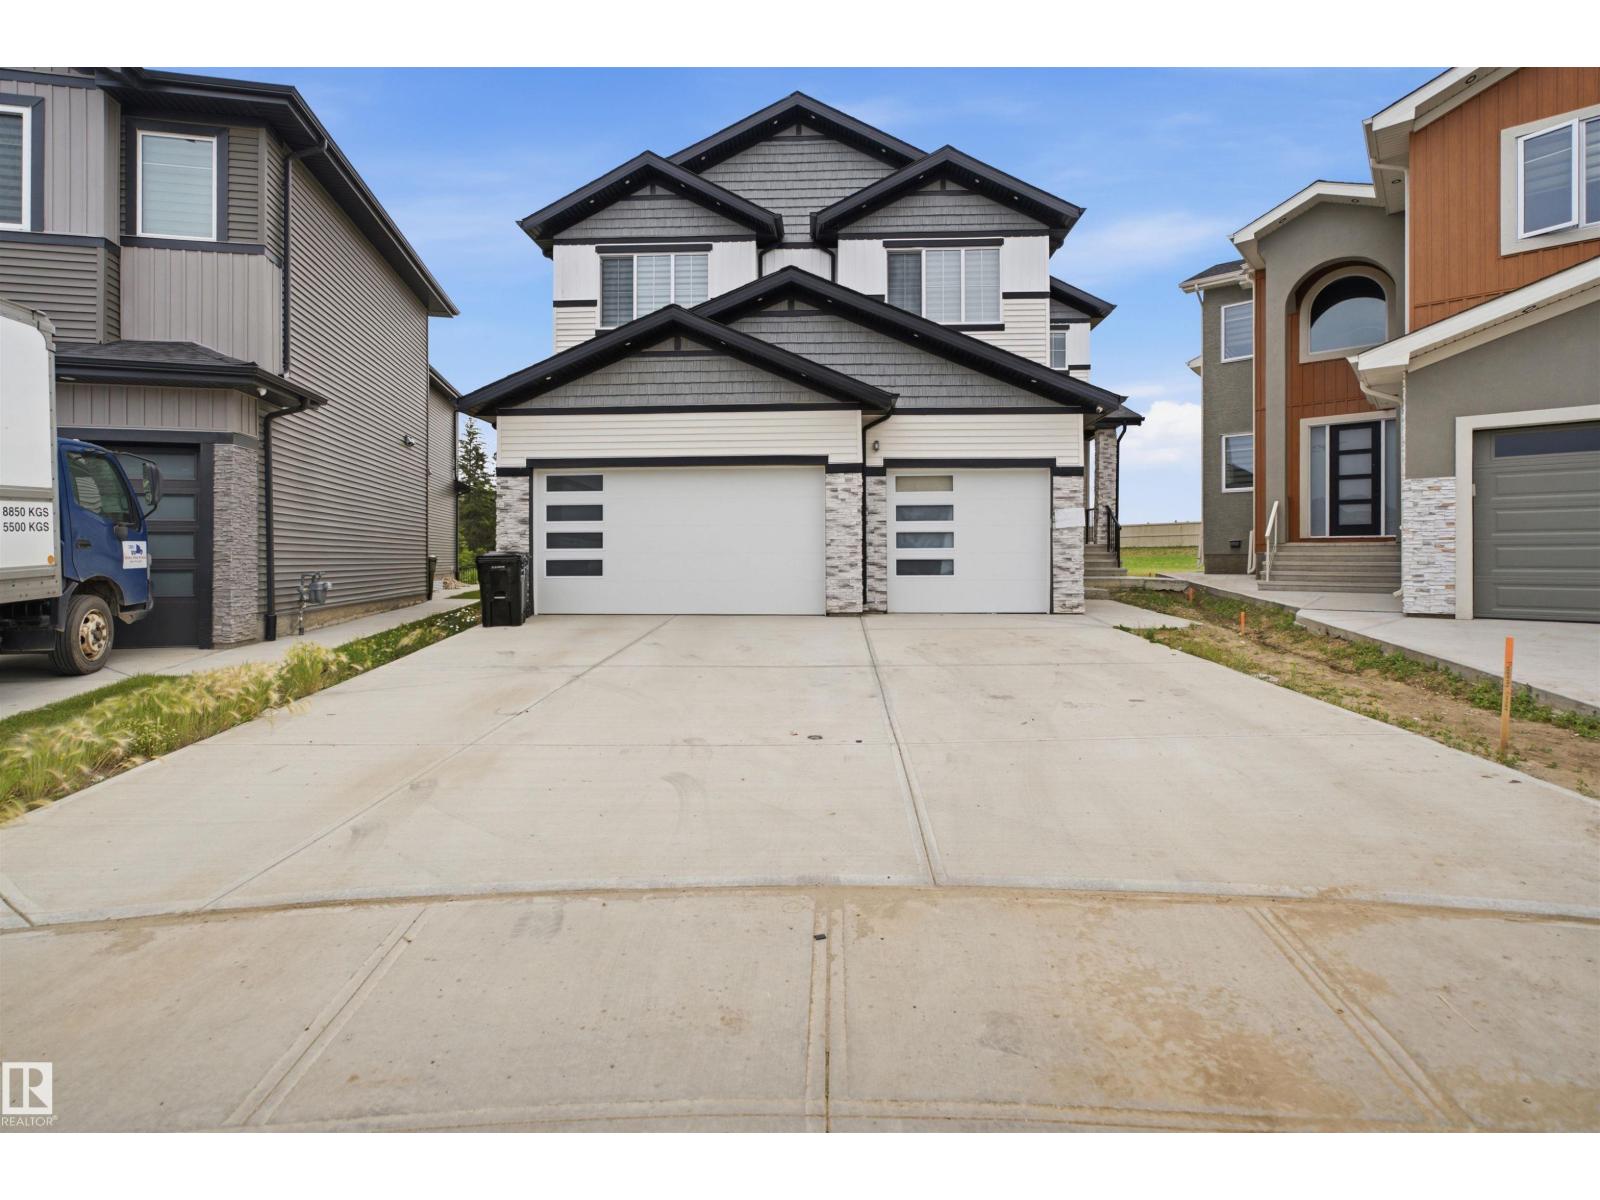
304 33 Av Nw
Edmonton, Alberta T6T 2V8
Welcome to this stunning 8-bedroom, 6.5-bath luxury home in the desirable community of Maple Crest! Offering over 3,600+ sq. ft. of thoughtfully designed living space, this 2024-built home features a bright open-concept layout, spice kitchen, main-floor bedroom with full ensuite, and premium finishes throughout. Upstairs offers spacious bedrooms, while the fully finished basement includes a 2-bedroom legal suite plus a 1-bedroom in-law suite. Enjoy a triple attached garage, dedicated home salon setup, and a huge pie-shaped backyard backing onto peaceful wetlands and walking trails with no rear neighbours. Conveniently located close to schools, parks, shopping, and all amenities, this exceptional home truly offers the perfect combination of luxury, and space. (id:58723)
Smartpro Realty
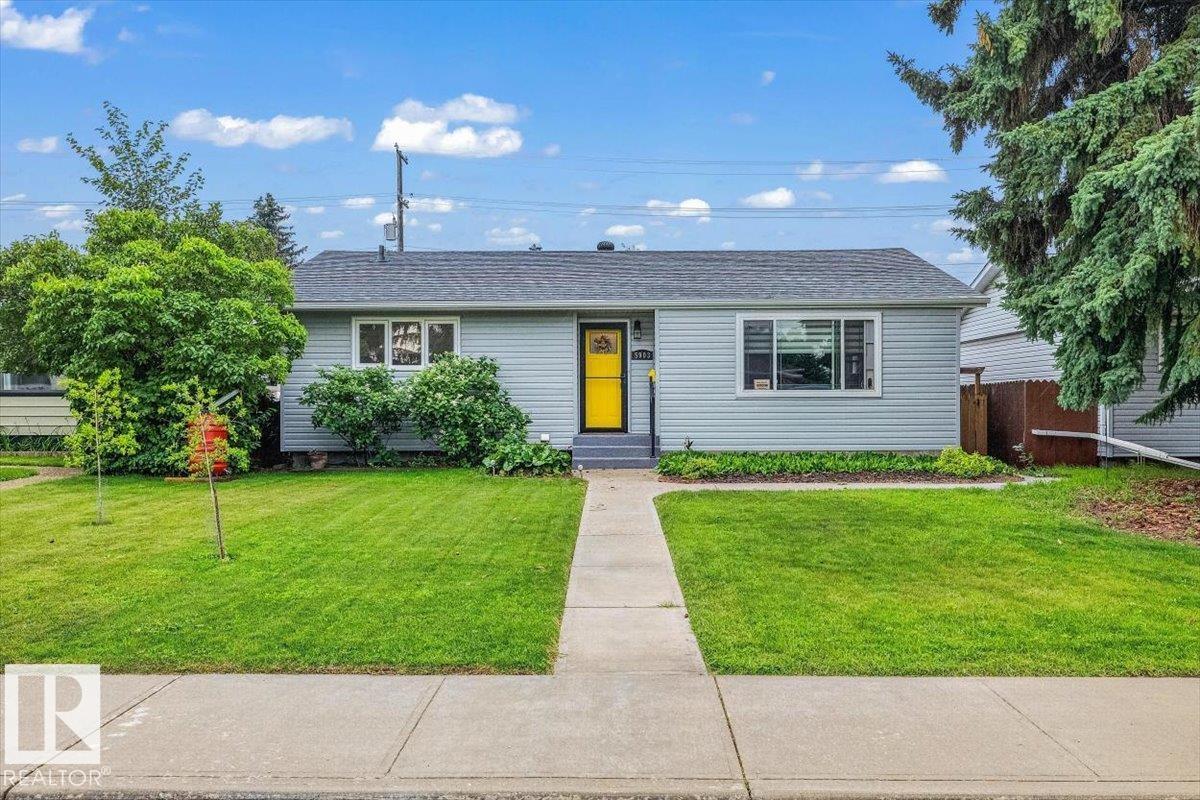
5903 102 Av Nw Nw
Edmonton, Alberta T6A 0N3
Welcome to Fulton Place, where quiet streets and a well established community make this a wonderful place to call home. This well-maintained bungalow offers 3 bedrooms (2 up, 1 down), with the flexibility to convert the main floor den into a third bedroom if additional space is needed. The home has been cared for over the years with important maintenance updates, making it move-in ready while offering an opportunity to personalize it over time. The main floor features original hardwood flooring, newer windows, an updated bathroom, and a spacious primary bedroom. The finished basement adds additional living space, a third bedroom, and plenty of storage. Outside, you'll appreciate the sunny south-facing backyard and the large double detached garage. Situated on a quiet street in one of southeast Edmonton's most sought-after mature neighbourhoods close to schools, parks, and everyday amenities. (id:58723)
The Agency North Central Alberta
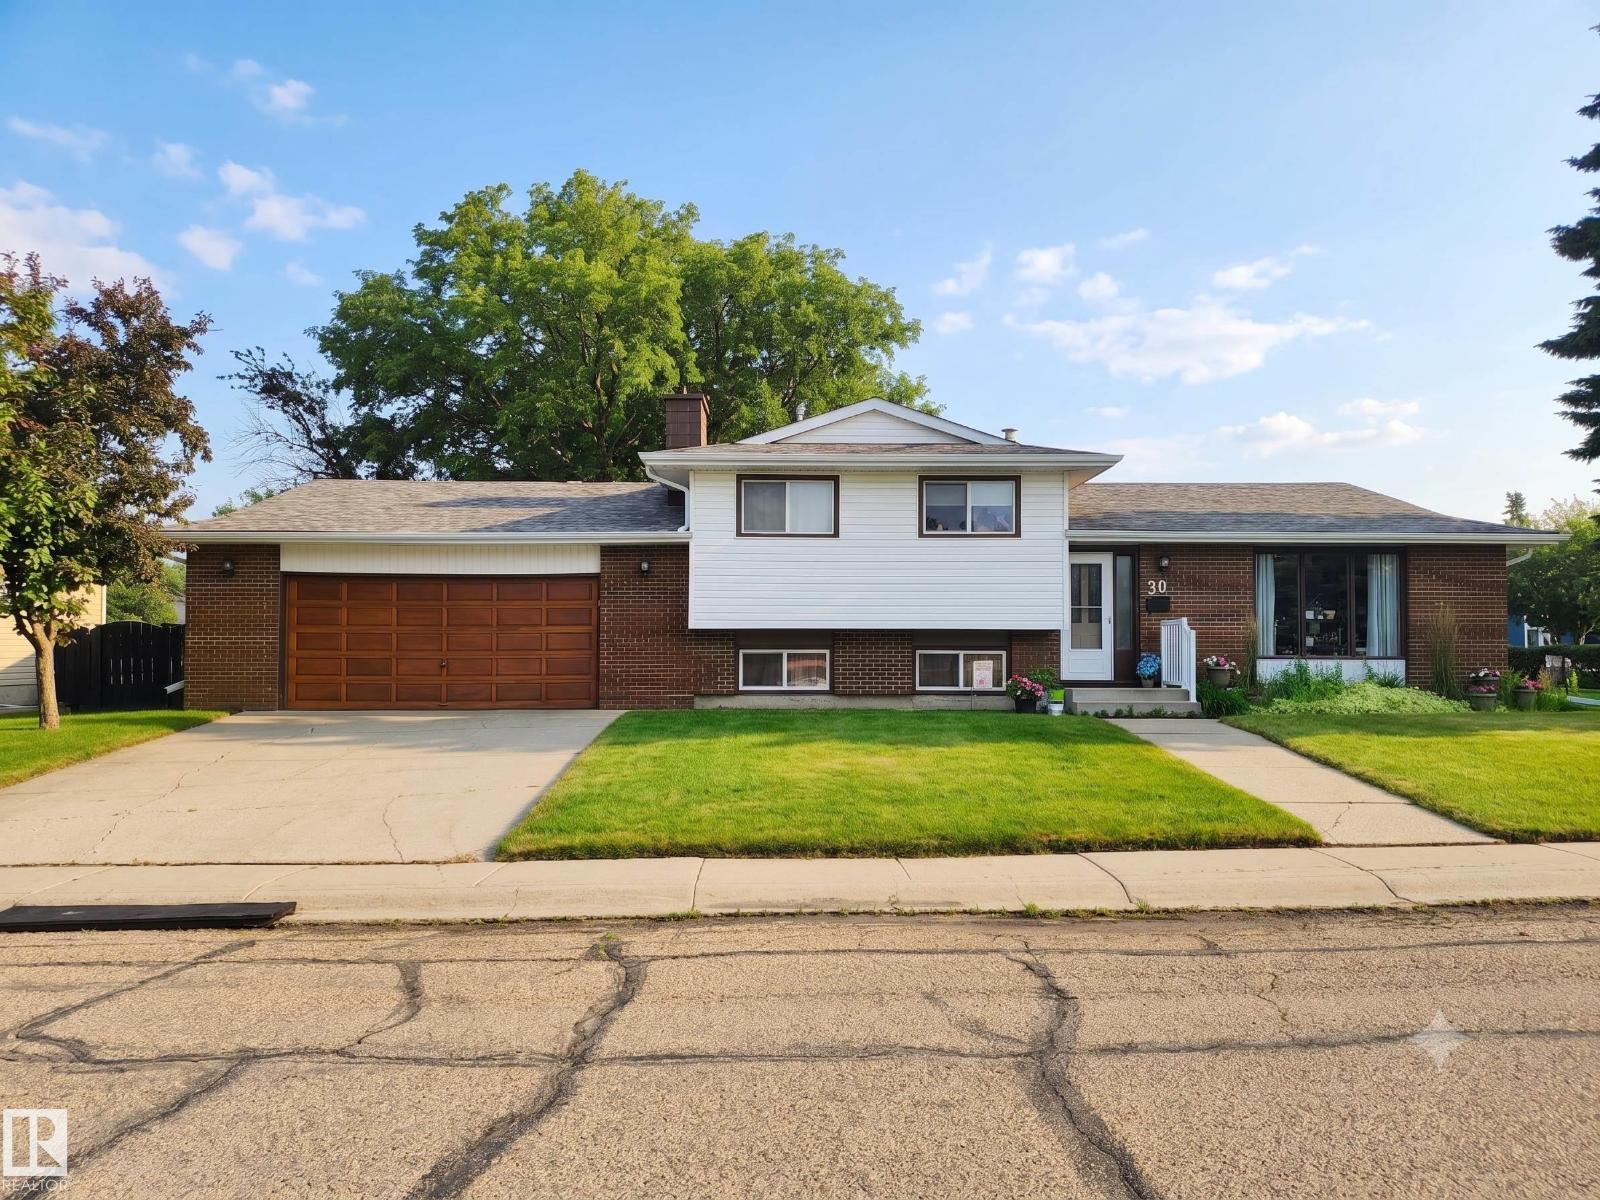
30 Cavanagh Cr
Stony Plain, Alberta T7Z 1G3
LOVINGLY MAINTAINED 4 LEVEL SPLIT ON A MASSIVE CORNER LOT IN CENTRAL STONY PLAIN! Cherished by the same owner for 40 years, this well cared for home is ready for its next chapter. The main level features vinyl plank, carpet & laminate flooring throughout. The upper level hosts the primary bedroom with private ensuite & 2 additional bedrooms, while a den & cozy wood fireplace on the lower levels add warmth & flexible living space — perfect for those Alberta evenings. The partially finished basement adds additional living potential ready for your personal touch. Outside, the beautifully landscaped backyard sanctuary is a true labour of love — stunning gardens & flowering beds that have been thoughtfully cultivated over the years. Add an oversized double attached garage & RV parking on this massive corner lot & this one truly has it all. New roof & hot water tank both replaced in 2023 offer peace of mind. Centrally located with easy access to all of Stony Plain's amenities. All this home needs is YOU! (id:58723)
Exp Realty
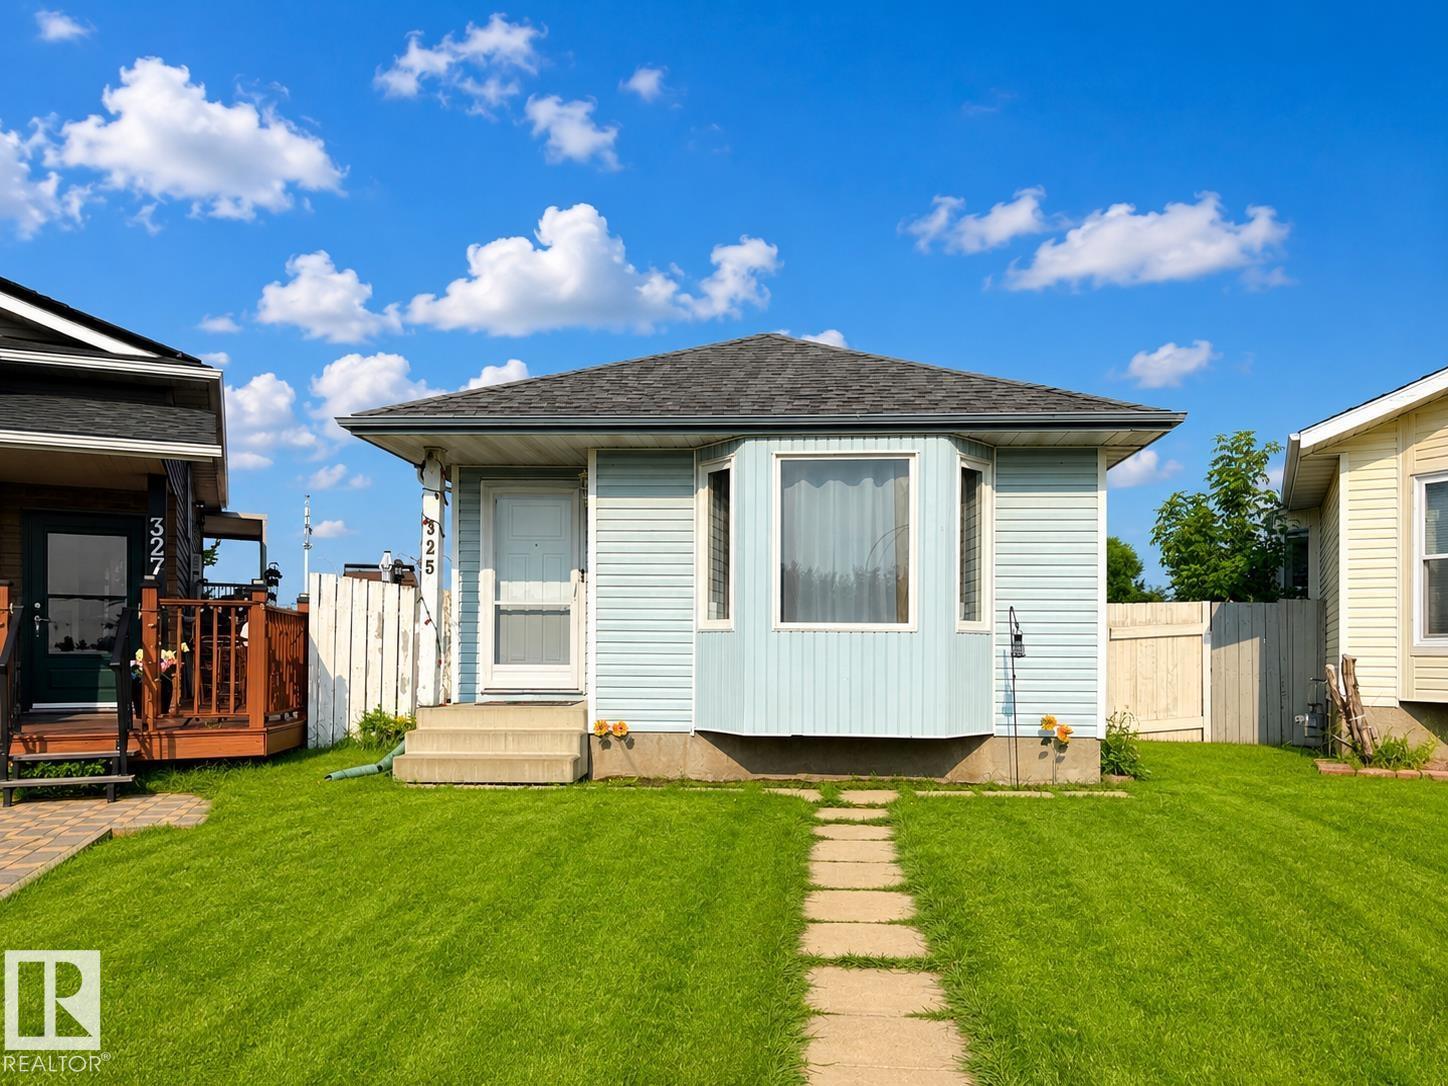
325 Kline Cr Nw
Edmonton, Alberta T6L 6K8
A Rare Opportunity in an Unbeatable Location! Welcome to this beautifully updated 1,958 sq. ft., 4-bedroom, 2-bathroom home, 3 living rooms, tucked away at the end of a quiet cul-de-sac on a crescent. Extensive upgrades include new windows, exterior doors with storm doors, fresh paint, furnace, shingles, garage door and opener, water tank (2024), water softener (2024), washing machine (2024), sump pump (2025), refrigerator (2025), and updated appliances. The oversized 20' x 24' vaulted detached garage with a 9-foot overhead door is ideal for larger vehicles, storage, or a workshop, while RV parking and space for four additional vehicles provide exceptional convenience. Situated on a huge pie-shaped lot, the backyard is perfect for entertaining, with plenty of room to relax and enjoy fresh green apples from your own mature apple tree. This move-in-ready home offers outstanding value, incredible parking, and a fantastic location. Don't miss your chance to make it yours! (id:58723)
2% Realty Pro
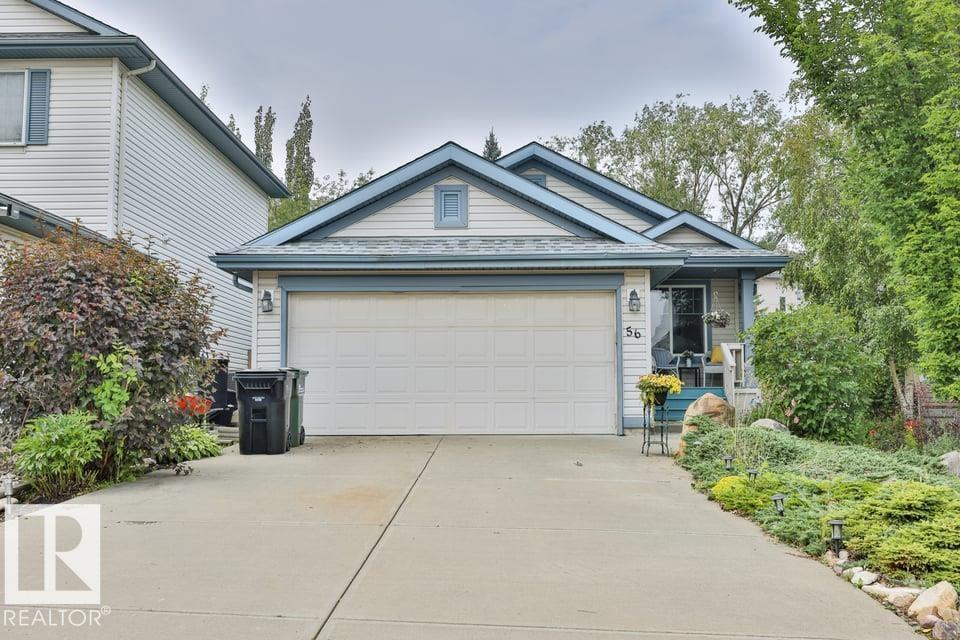
56 Brighton Ba
Sherwood Park, Alberta T8H 2C3
Bungalow, attached garage, cul-de-sac & close to trails! Warm & inviting, this home is in the perfect tucked away location, but still has easy access to parks, amenities & transit. The main floor features gleaming engineered hardwood and an open concept floor plan. The great room is spacious with a fireplace & windows overlooking the front porch. There is plenty of space for a dining table, with easy access to the kitchen featuring updated granite countertops, tile & stainless appliances (gas stove). The primary suite has large closets, plenty of space for a king bed & its own full ensuite. The main floor also has 2 more bedroms, laundry & the main bath. Downstairs you’ll find a large rec room w/ fireplace. The garage is insulated/drywalled. Outside, the backyard is an oasis with a spacious patio large trees, perennials & a shed. With all of this and the lawnmower & BBQ included, you can move in & enjoy from day 1. Visit the REALTOR®’s website for more details. (id:58723)
RE/MAX River City
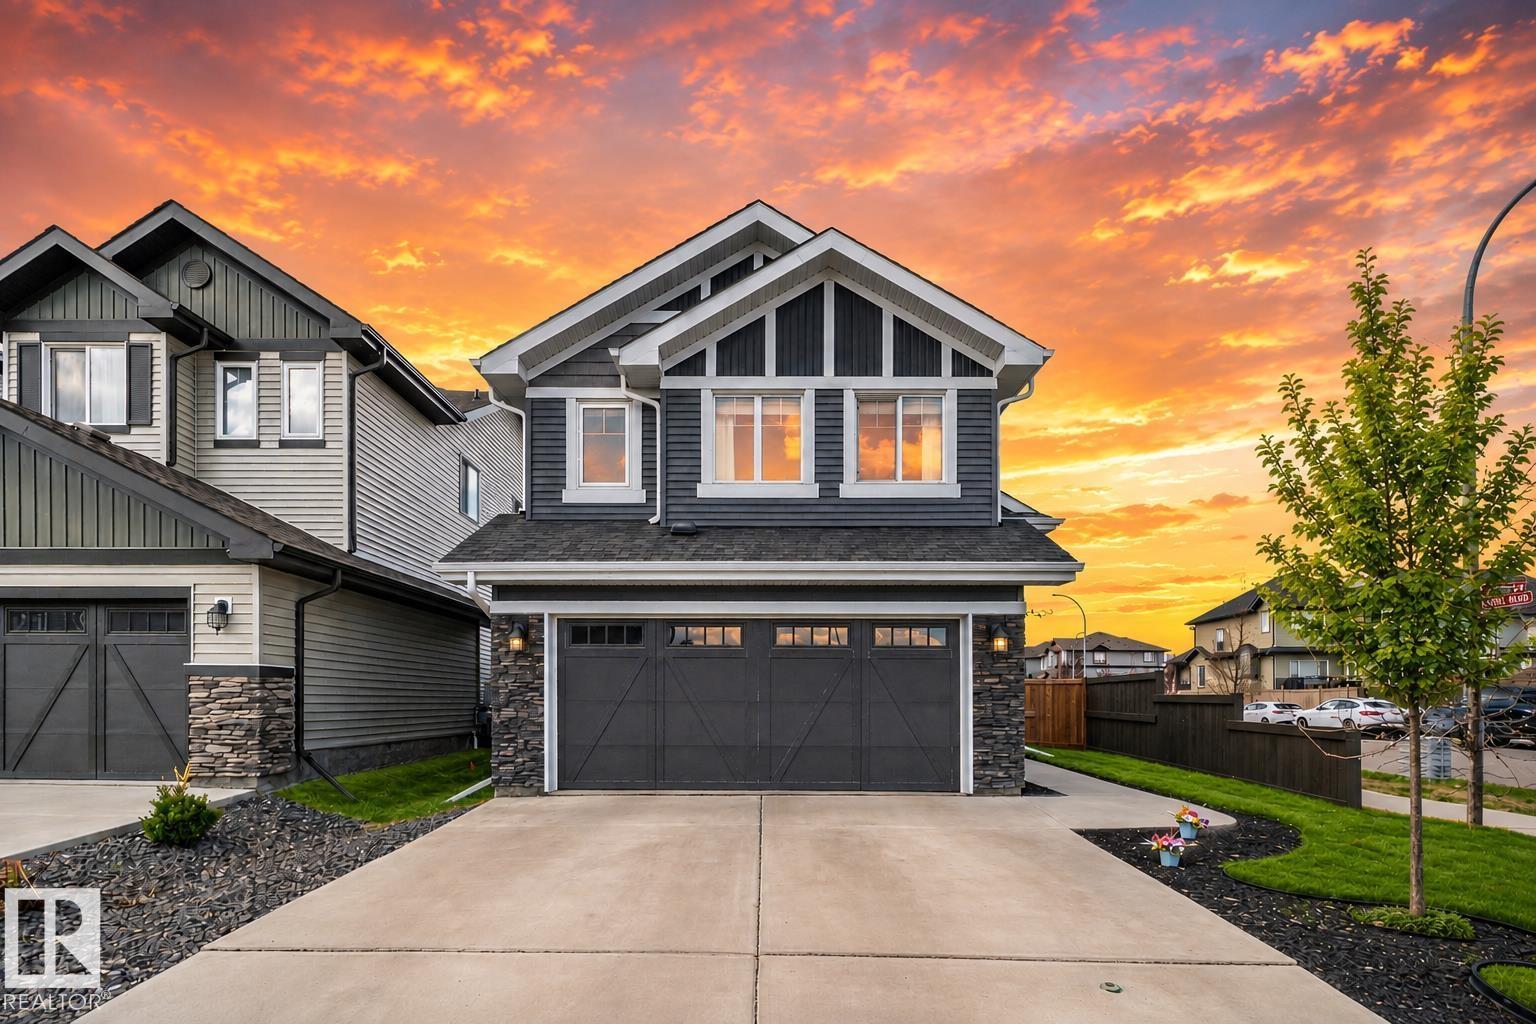
9724 223 St Nw
Edmonton, Alberta T5T 7B7
Award-winning former SHOW HOME- 4 bedrooms, 3 full bathrooms nestled in West Edmonton. With almost 2,500 sq ft. of total living space, this solar-ready BI-LEVEL home is designed for both empty-nesters seeking sophistication or families craving room to grow. Offering vaulted ceilings & engineered hardwood floors set the stage for an open, light-filled main floor. The gourmet kitchen dazzles with granite countertops, premium upgraded appliances, & abundant cabinetry. Cozy up by the gas fireplace or entertain effortlessly with a built-in wired speaker system throughout. Upstairs, the impressive primary suite offers a private retreat, complemented by a 2nd spacious bedroom + full bath. Extra-wide stairs lead to a finished basement featuring huge above-ground windows, a recreation room, 2 bedrooms + a 3rd full bathroom. Enhanced with central AC, HRV system, an insulated garage, & a two-level deck for outdoor enjoyment. Steps from Golf course, public transit, parks, schools, & upcoming rec centre + LRT station! (id:58723)
Exp Realty
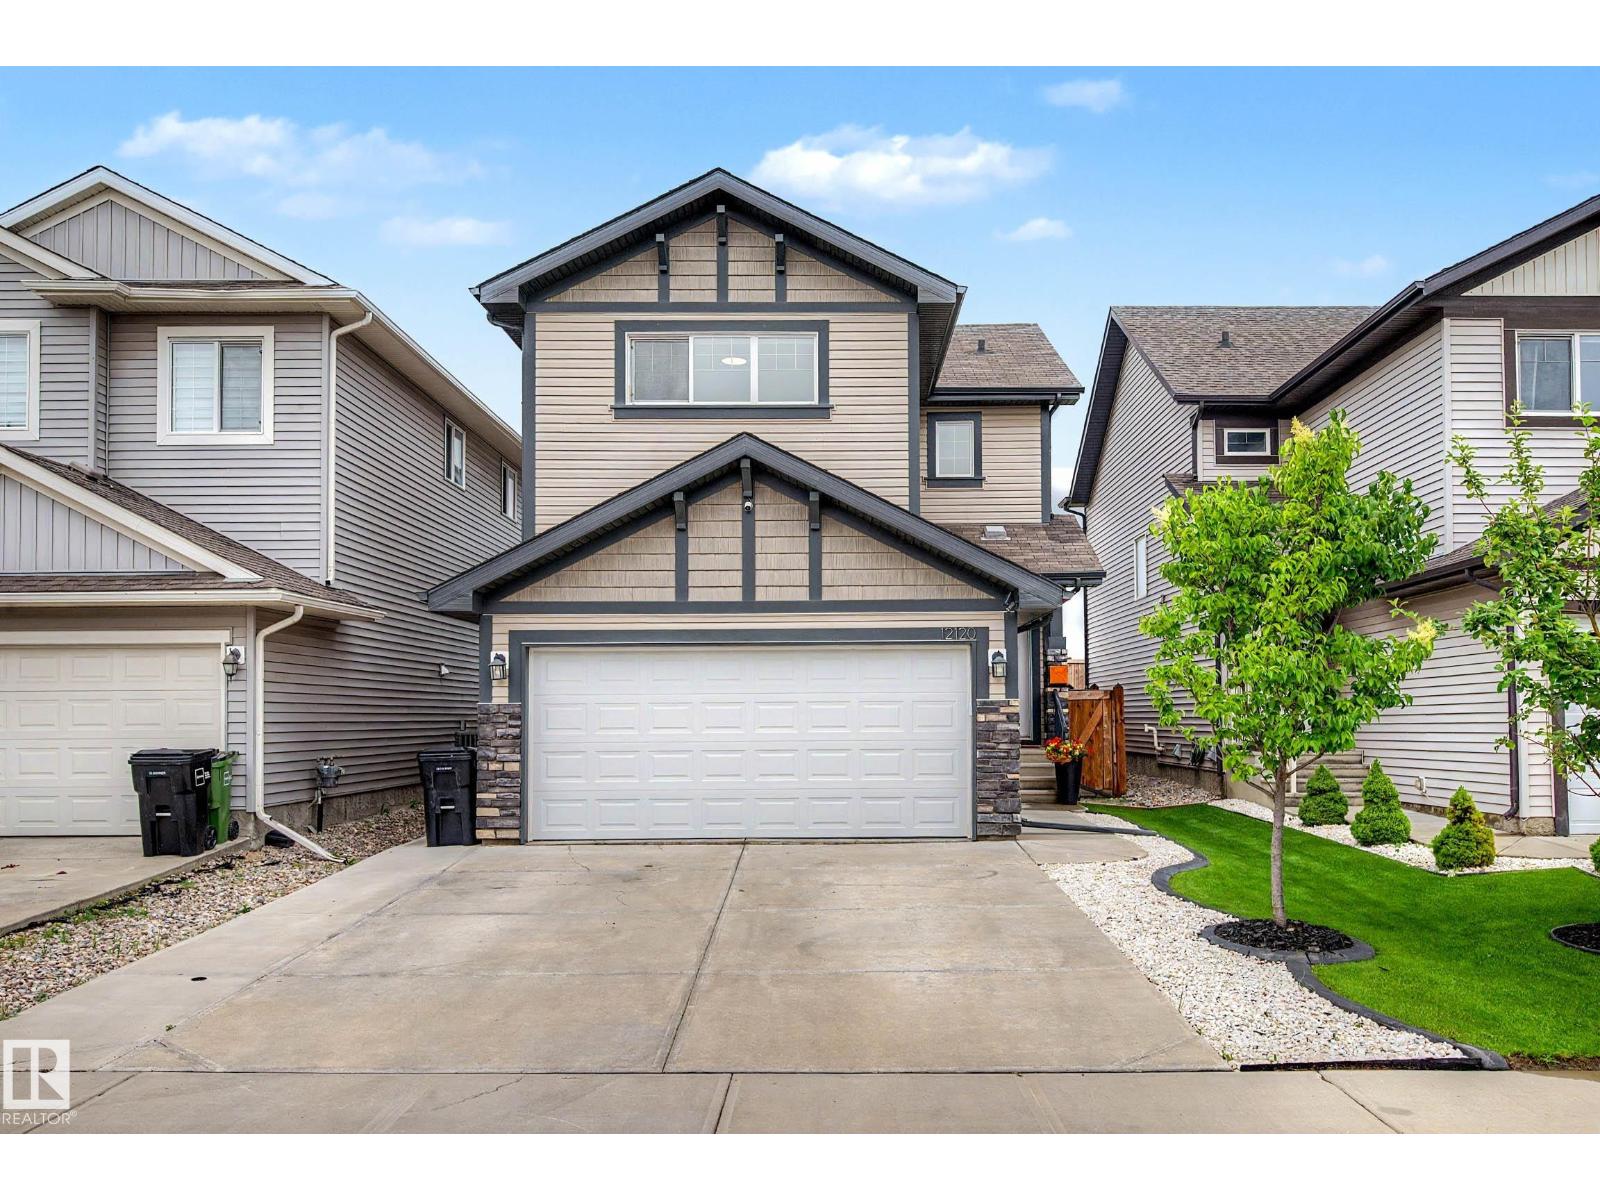
12120 177 Av Nw
Edmonton, Alberta T5X 0L1
Immaculate 2-storey home in desirable Rapperswill, bathed in natural light and located just 1 block from parks and green space. Featuring 3 bedrooms and 2.5 baths, the open-concept main floor features 9’ ceilings, rich hardwood, and quartz countertops throughout. The chef’s kitchen offers bright white cabinetry, a gas range, chevron tiled backsplash, and a Pinterest-worthy walk-in pantry. Upstairs, find a versatile bonus room along w/ 3 spacious bedrooms, including a primary suite with a 4-piece ensuite. The fully finished basement adds incredibly large rec room/home office and a dedicated laundry room with custom cabinetry and butcher block counters. Step outside to a fully fenced, low-maintenance backyard retreat featuring a 12x12 composite deck with glass railings, stone patio, and premium artificial turf. Complete with an attached garage, minutes to Newcastle Centre, Albany Market Square, and Anthony Henday Drive! —this turnkey home has it all! (id:58723)
Real Broker
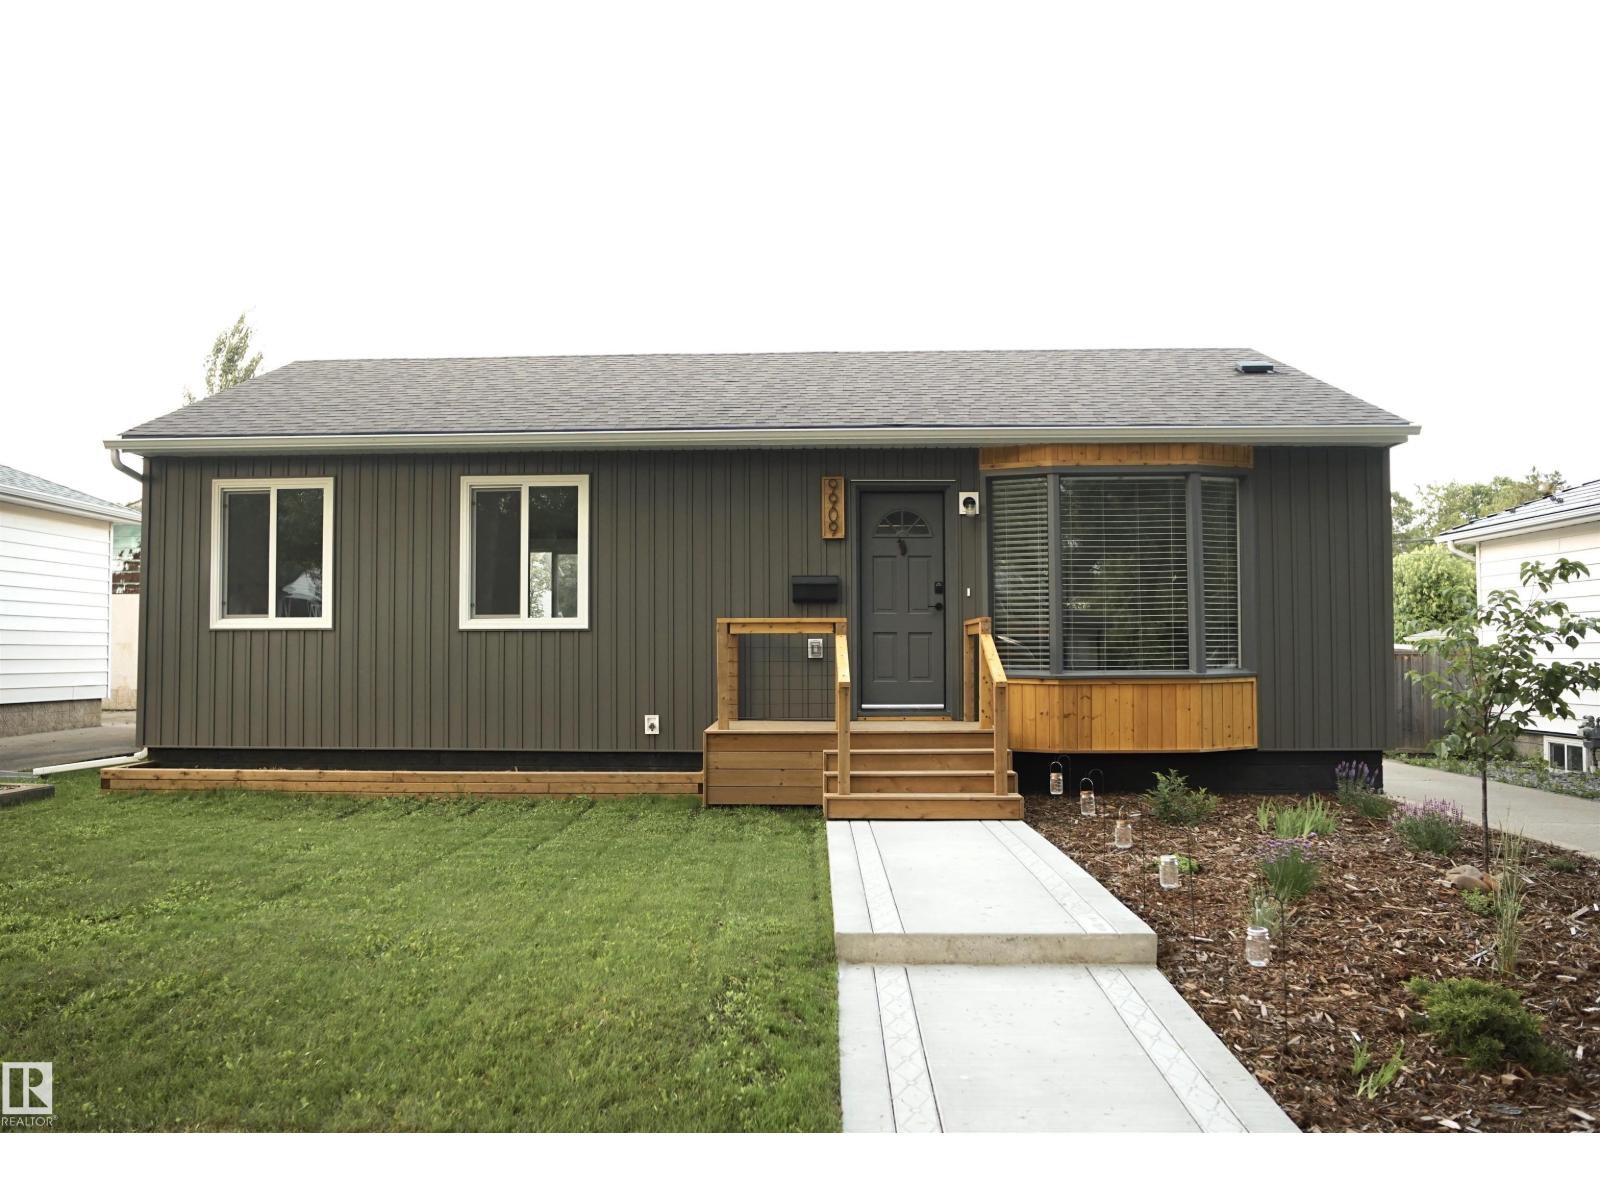
9909 108 St
Fort Saskatchewan, Alberta T8L 2J3
Welcome to this beautifully updated bungalow in Fort Saskatchewan, offering comfort, functionality, and excellent flexibility. The main floor features 3 bedrooms, a 4-piece bathroom, convenient main-floor laundry, and a bright open-concept kitchen with new cabinetry and countertops. The basement offers a separate entrance, 2 bedrooms, a 3-piece bathroom, a full kitchen, and laundry hook-ups, providing versatile additional living space. Extensive upgrades include new windows throughout, egress windows in the basement bedrooms, vinyl flooring, pot lights, updated plumbing and electrical, a new hot water tank, a backwater valve, blow-in attic insulation, and two furnaces for independent heating. Outside, enjoy a fully fenced backyard with mature landscaping, perennials, herbs, fruit trees, berries, a detached single garage, and easy access to Ross Creek trails, schools, parks, transit, shopping, and restaurants. Approximately 1,702 sq. ft. of total finished living space. (id:58723)
Comfree
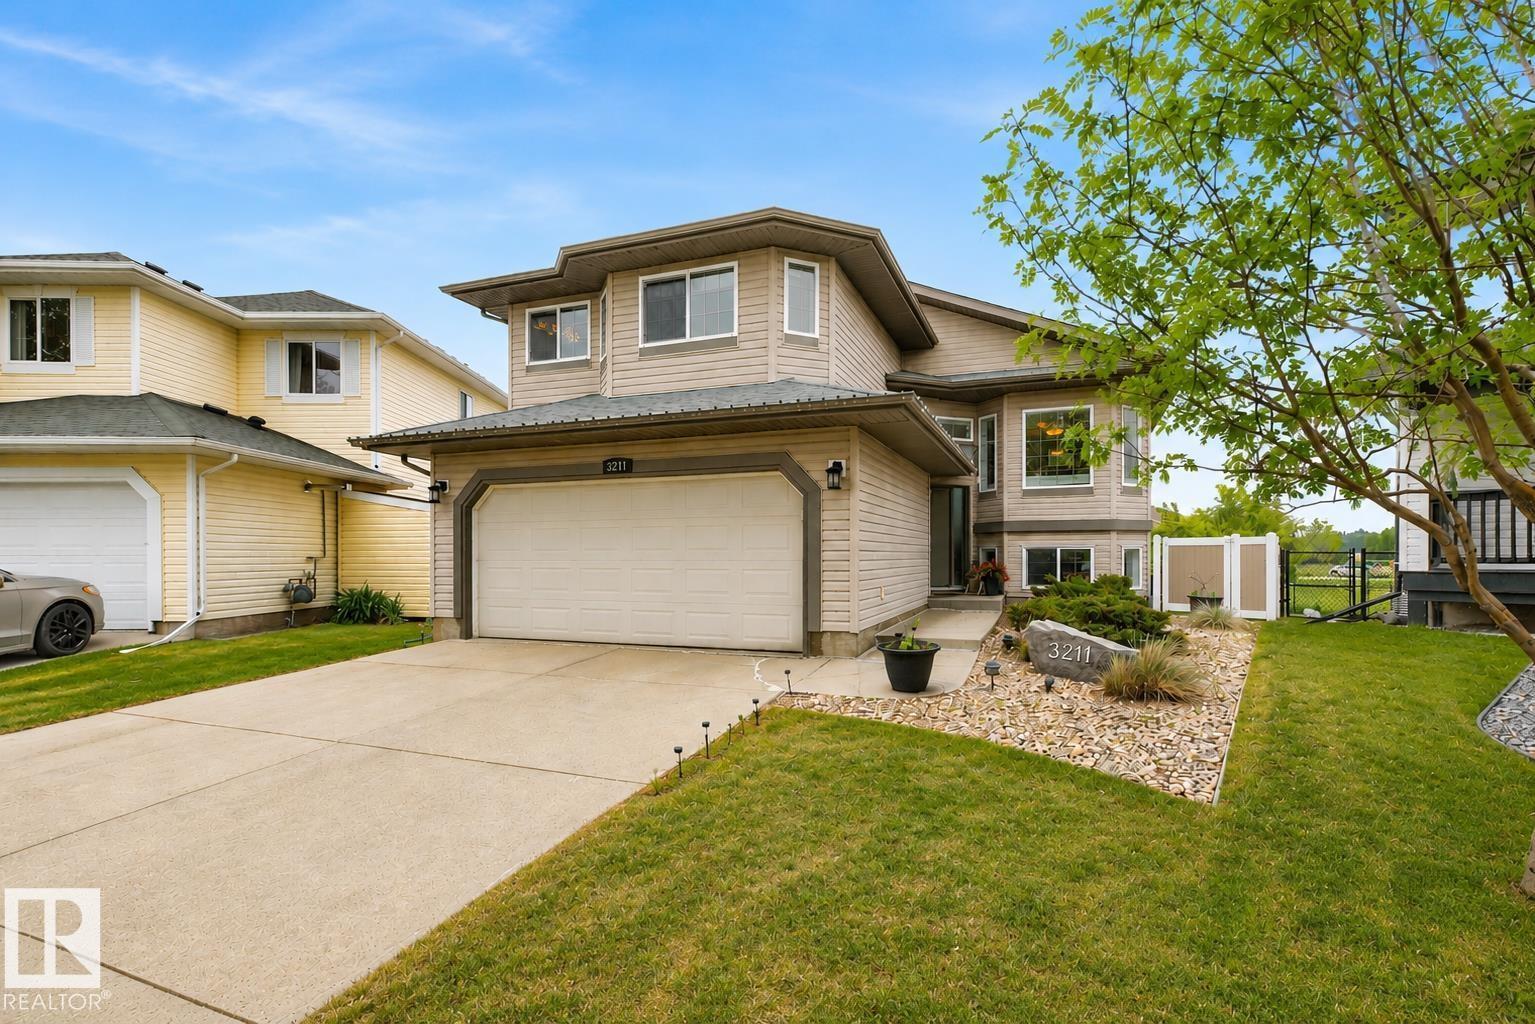
3211 47 St
Beaumont, Alberta T4X 0B7
Wake up to peaceful lake views EVERY MORNING! Immaculate 1,426 sq.ft. WALKOUT on a pie-shaped lot backing onto the lake. The bright, open layout features vaulted ceilings & Brazilian cherry hardwood throughout the main & upper floor. The dining area is spacious enough for the entire family. The kitchen is beautifully finished w/ maple espresso cabinetry, gorgeous granite countertops, S/S appliances (brand new fridge), pantry, tile backsplash, island seating, & breakfast nook w/ access to the raised composite deck. Relax by the cozy corner gas fireplace while enjoying stunning lake views through the large picture window. A second bedroom & full bath complete this level. The primary retreat includes a walk-in closet, space for a king bed, large windows, & a 4-piece ensuite w/heated floors, dual sinks & stand-up shower. The walkout basement is ideal for entertaining w/ a third bedroom, full 4 pce. bath, spacious family room, & stunning wet bar. Extras include A/C, irrigation, heated garage with 220V. (id:58723)
RE/MAX Real Estate
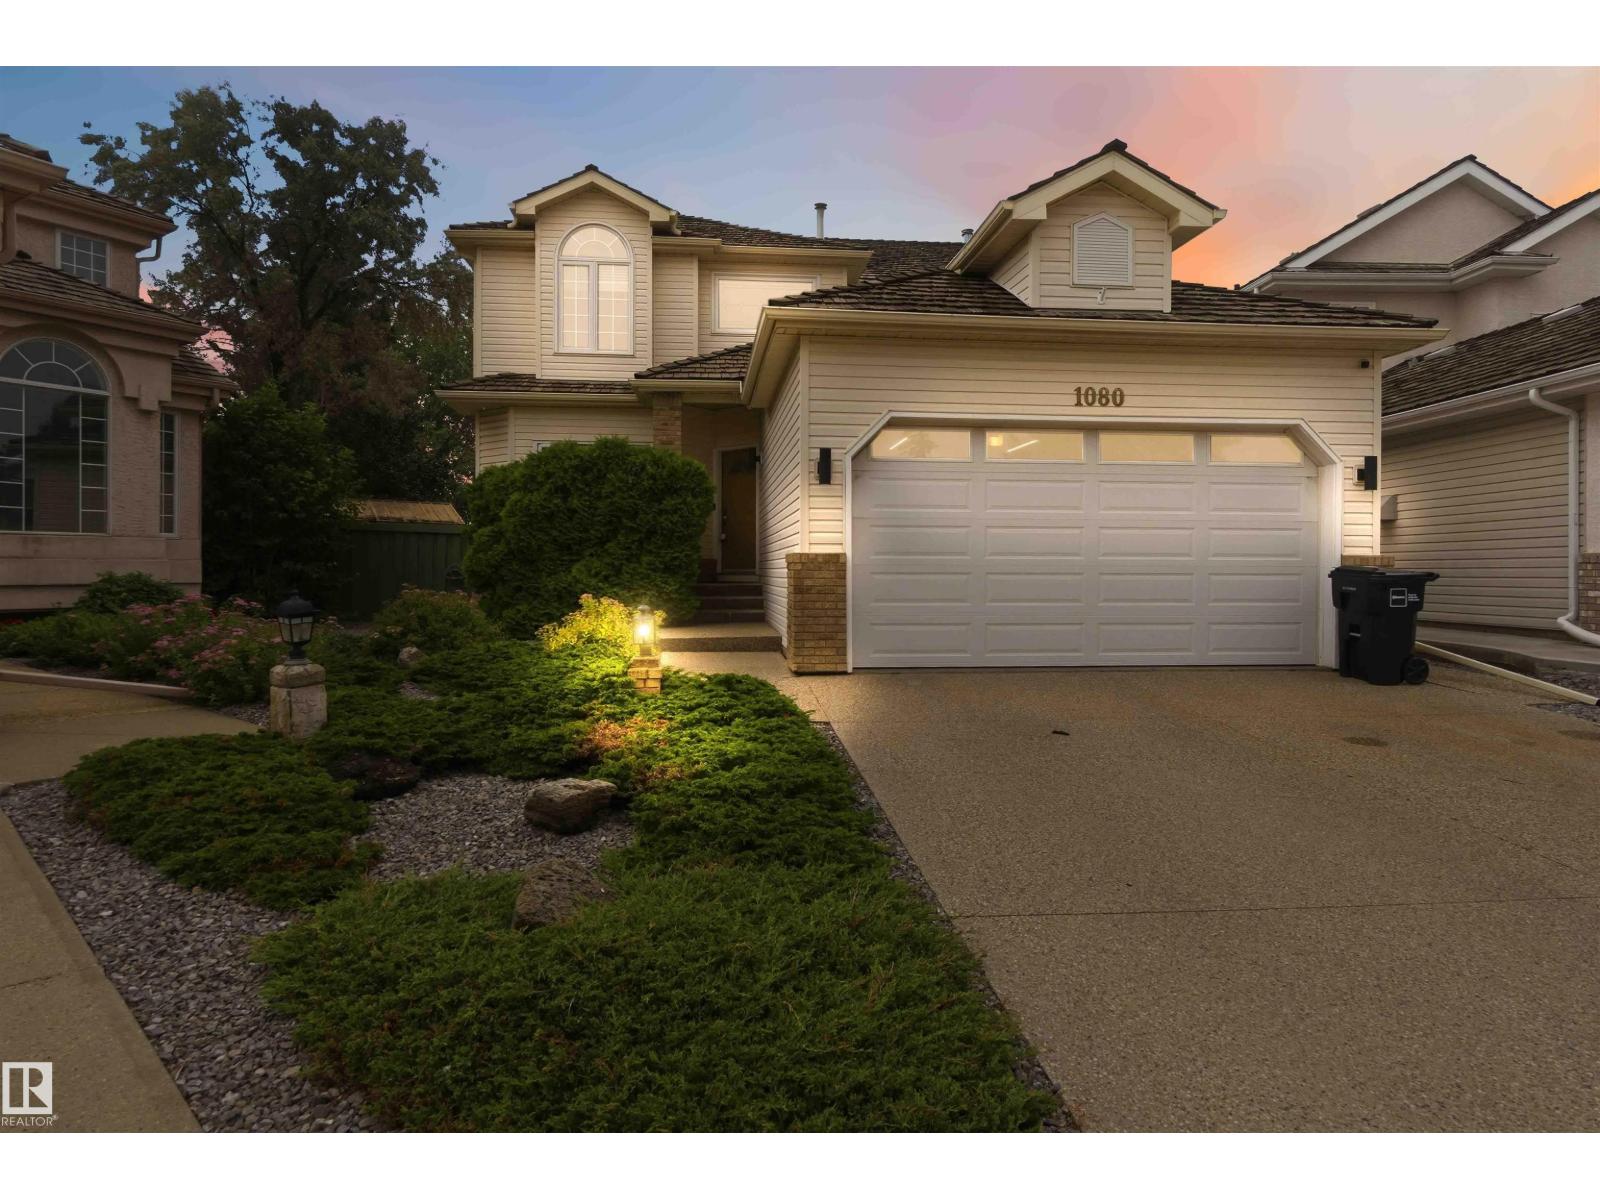
1080 Wedgewood Bv Nw
Edmonton, Alberta T6M 2L6
Welcome to this beautifully maintained, nearly 2,500 sq. ft. two-storey home in the prestigious community of Wedgewood Heights. Featuring 4 bedrooms, 2.5 bathrooms, a main floor den, and a massive over 800 square meter lot with a newer deck and pergola (2023). A grand foyer with soaring ceilings, a spacious layout, and many updates. The original hardwood floors are in immaculate condition, showcasing the exceptional care this home has received over the years. Numerous updates, including fresh paint, a renovated primary ensuite with a custom walk-in shower, vinyl plank flooring in the upper bedrooms, updated windows, two hot water tanks (2022), a new garage door and motor (2020), water softener, electronic furnace air filter (2021), updated windows, newer appliances, underground water sprinklers, wipping tile (2024)... The list goes on! A truly move-in-ready home that has been lovingly maintained and thoughtfully updated, ready to welcome its next family. (id:58723)
Real Broker
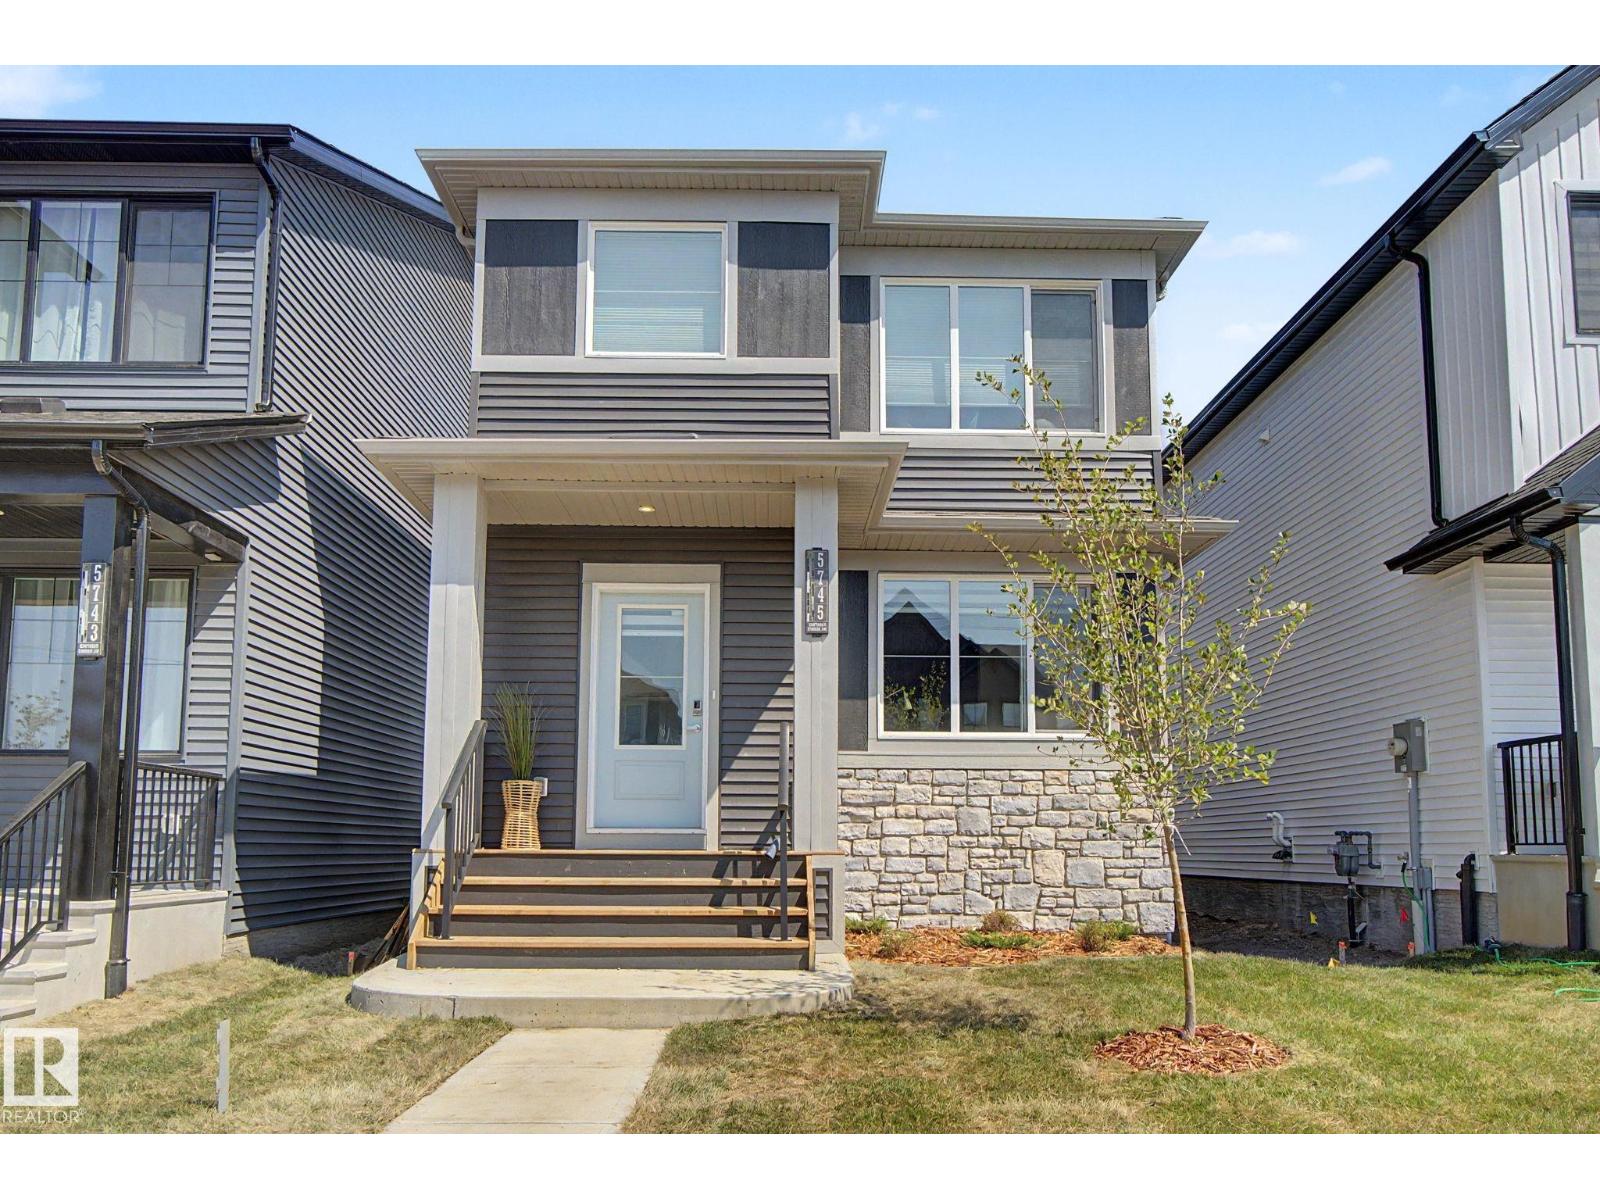
5745 Hawthorn Cm Sw
Edmonton, Alberta T6X 3K8
Better than new! Comes with appliances, window coverings, front landscaping & garage! Tons of living space in this 1650sf Orchards 2 storey - living room & family room on the main (or play room / office), as well as a bonus room upstairs. The gorgeous kitchen features modern grey cabinetry all the way up to the 9' ceiling, black hardware, an 8' quartz island with lots of seating, high-end appliances including a gas stove top & wall oven & microwave. Upstairs are 3 bedrooms, 2 full baths, a stacked laundry closet & the bonus room. The primary has a huge walk-in closet with a window and plenty of shelving. The ensuite features a tub & quartz counter vanity. Unfinished basement with a great layout for bedroom, bathroom & living space. Separate entrance off the side of the home for access. The double garage completes the property leaving a good sized yard to be finished with your touch! Outstanding new community with access to the gated spray park, playground, club house & hockey rink! (id:58723)
Maxwell Challenge Realty
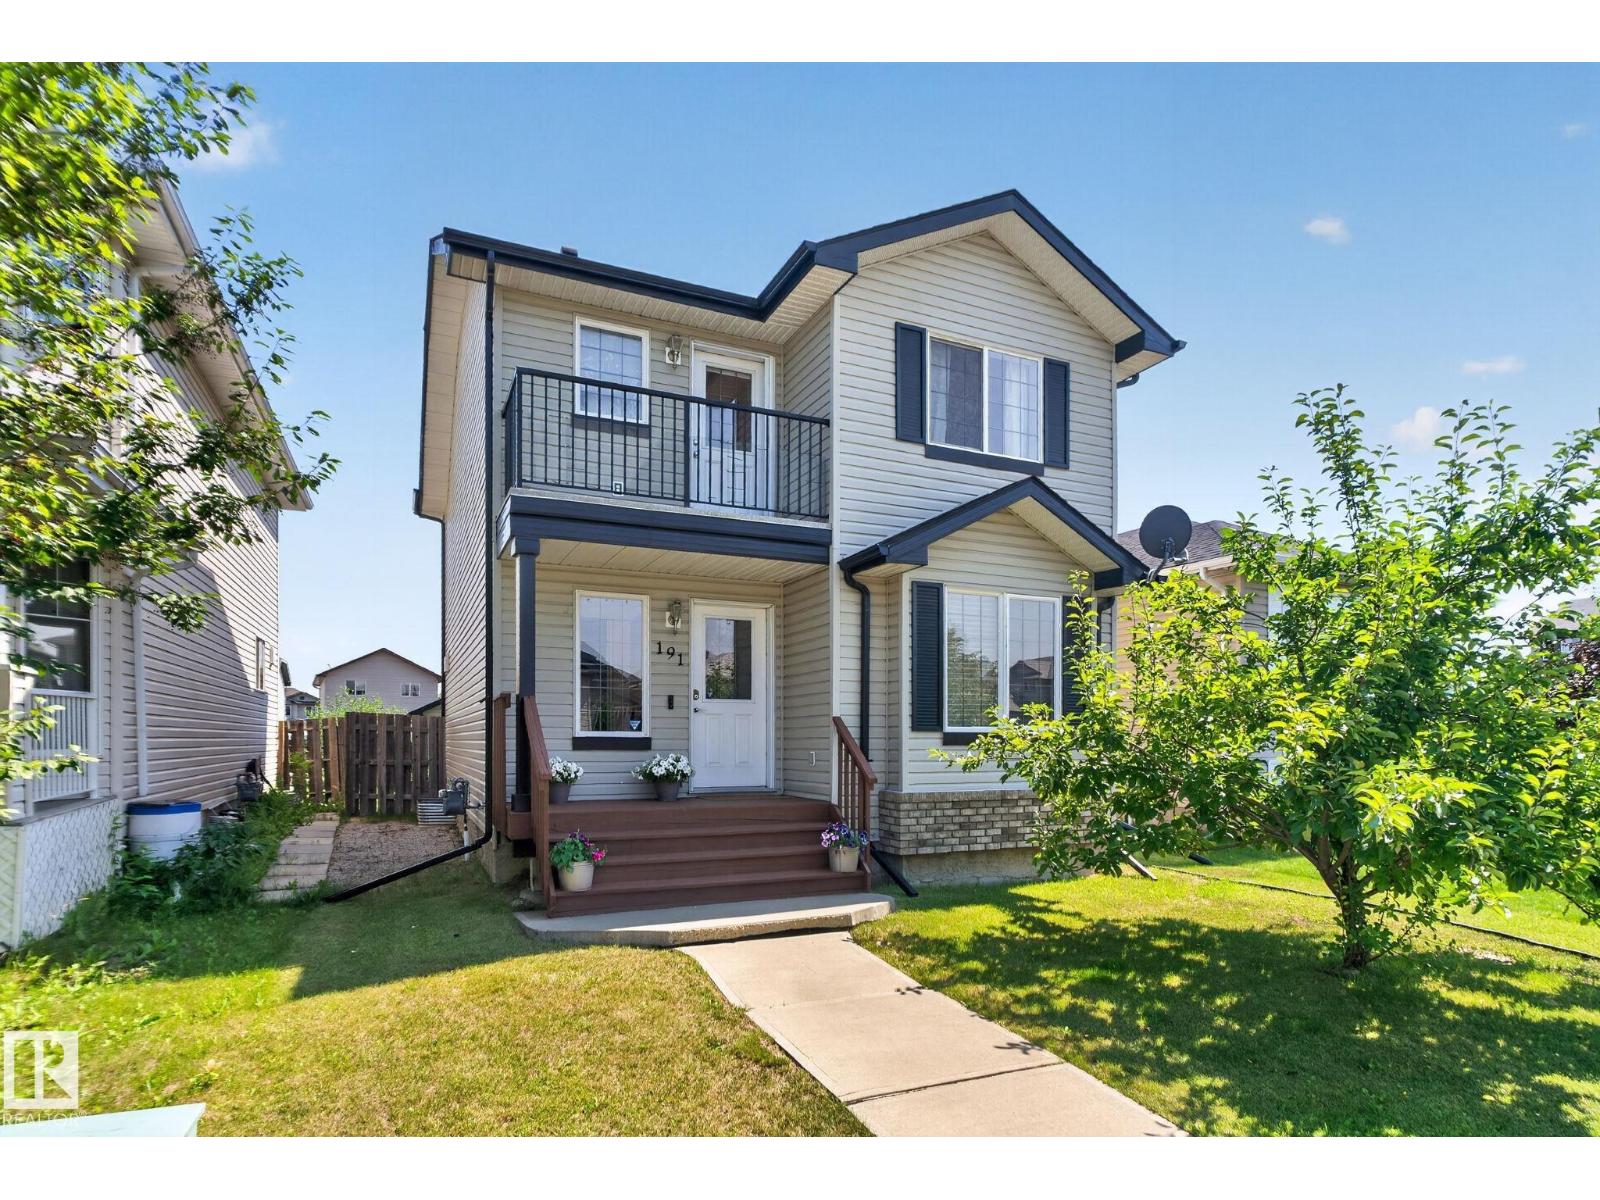
191 Brookview Pl
Stony Plain, Alberta T7X 2X7
Welcome to this beautifully maintained family home tucked away on a quiet cul-de-sac in the desirable community of Brookview, Stony Plain. Offering an inviting open-concept layout, this home is filled with natural light and designed for comfortable everyday living. The spacious kitchen features ample cabinetry, generous counter space, and a functional island overlooking the dining area and bright living room: perfect for entertaining family and friends. Upstairs, you'll find spacious bedrooms, including a primary retreat complete with a two closets and private ensuite. The fully finished basement provides additional living space ideal for a recreation room, home office, gym, or guest accommodations. Step outside to enjoy the fully landscaped yard with a large deck, creating the perfect setting for summer barbecues or relaxing evenings. Located just minutes from parks, walking trails, schools, shopping, restaurants, and the Stony Plain Golf Course, with quick access to Highway 16A. (id:58723)
Exp Realty
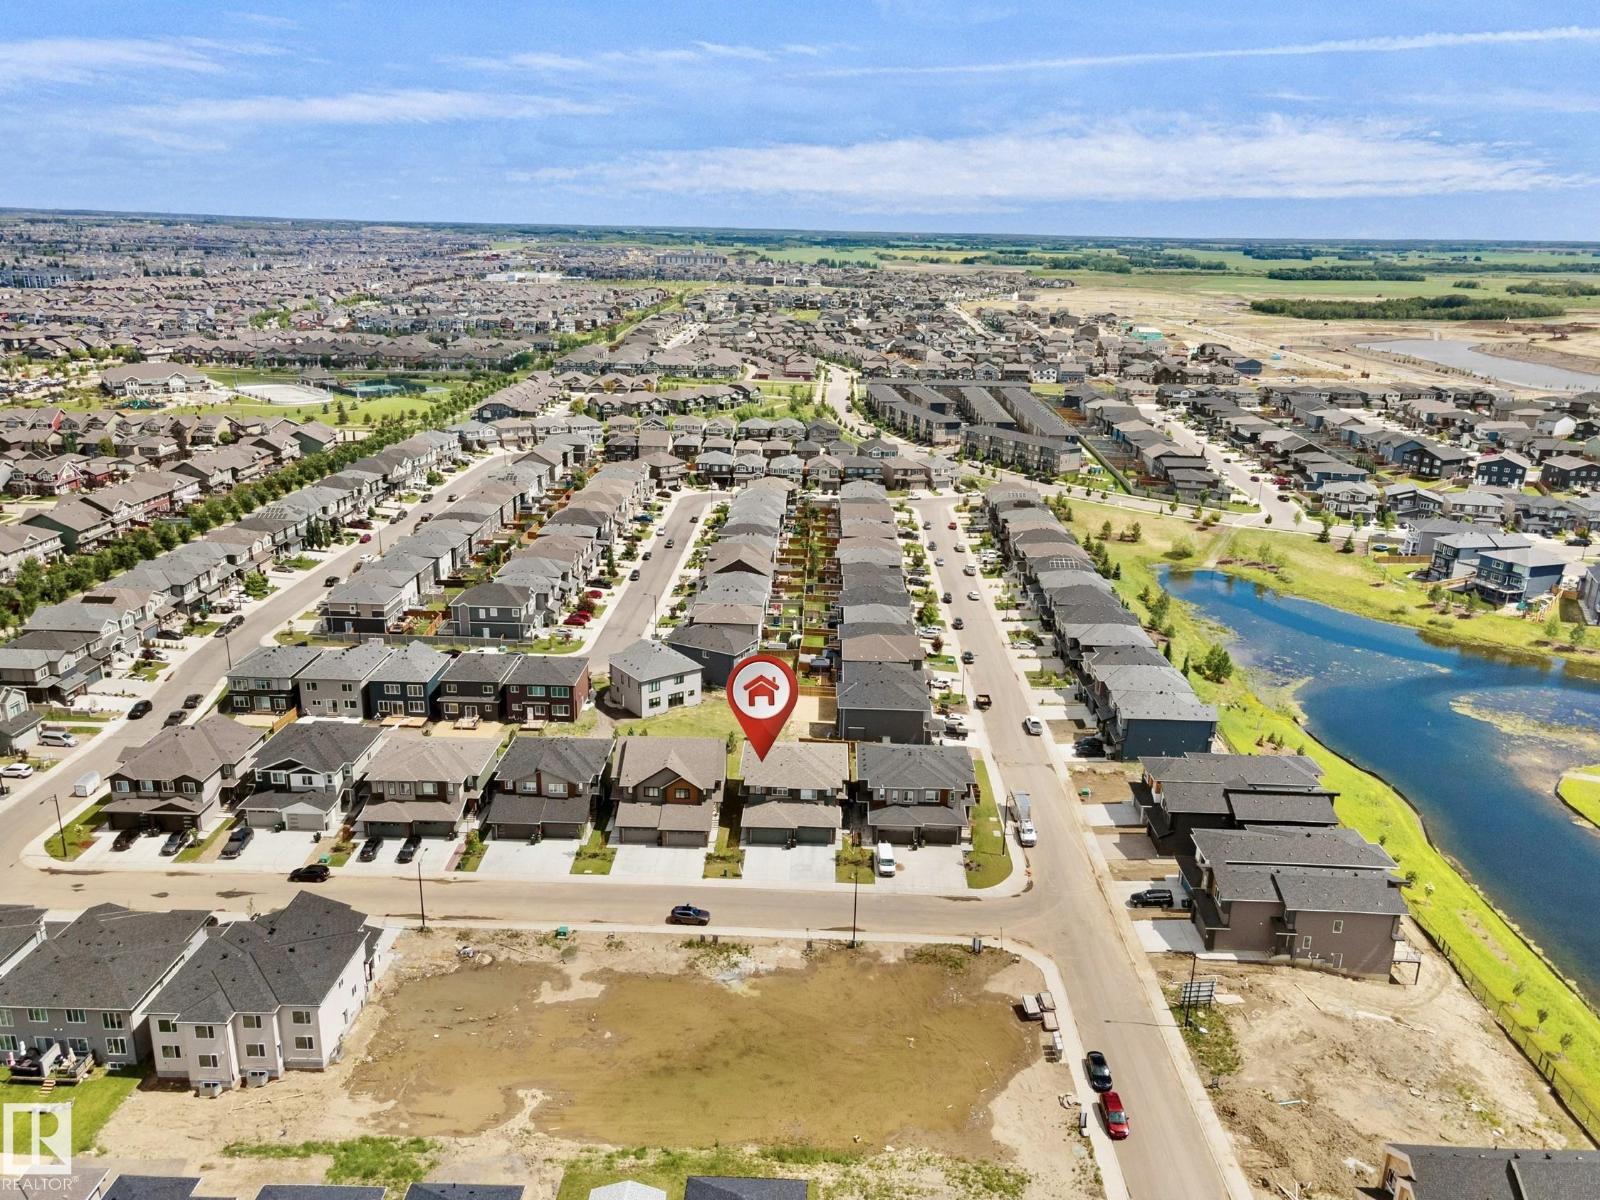
8523 Mayday Run Sw
Edmonton, Alberta T6X 3E9
Welcome to this stunning half duplex in the desirable southeast community of Orchards! Boasting 1,657 sq. ft. of modern living space, this home features 3 spacious bedrooms, 2.5 baths, and a 2-car attached garage. The interior exudes elegance with its luxurious gold-themed accents and premium finishes. The contemporary kitchen is equipped with high-end Samsung stainless steel appliances, perfect for culinary enthusiasts. Thoughtfully designed window coverings add privacy and style throughout the home. Located in a vibrant community of Orchards with excellent amenities, parks, and schools, this property is perfect for families or professionals seeking modern comfort in a prime location. A must-see don’t miss this incredible opportunity! (id:58723)
Royal LePage Arteam Realty
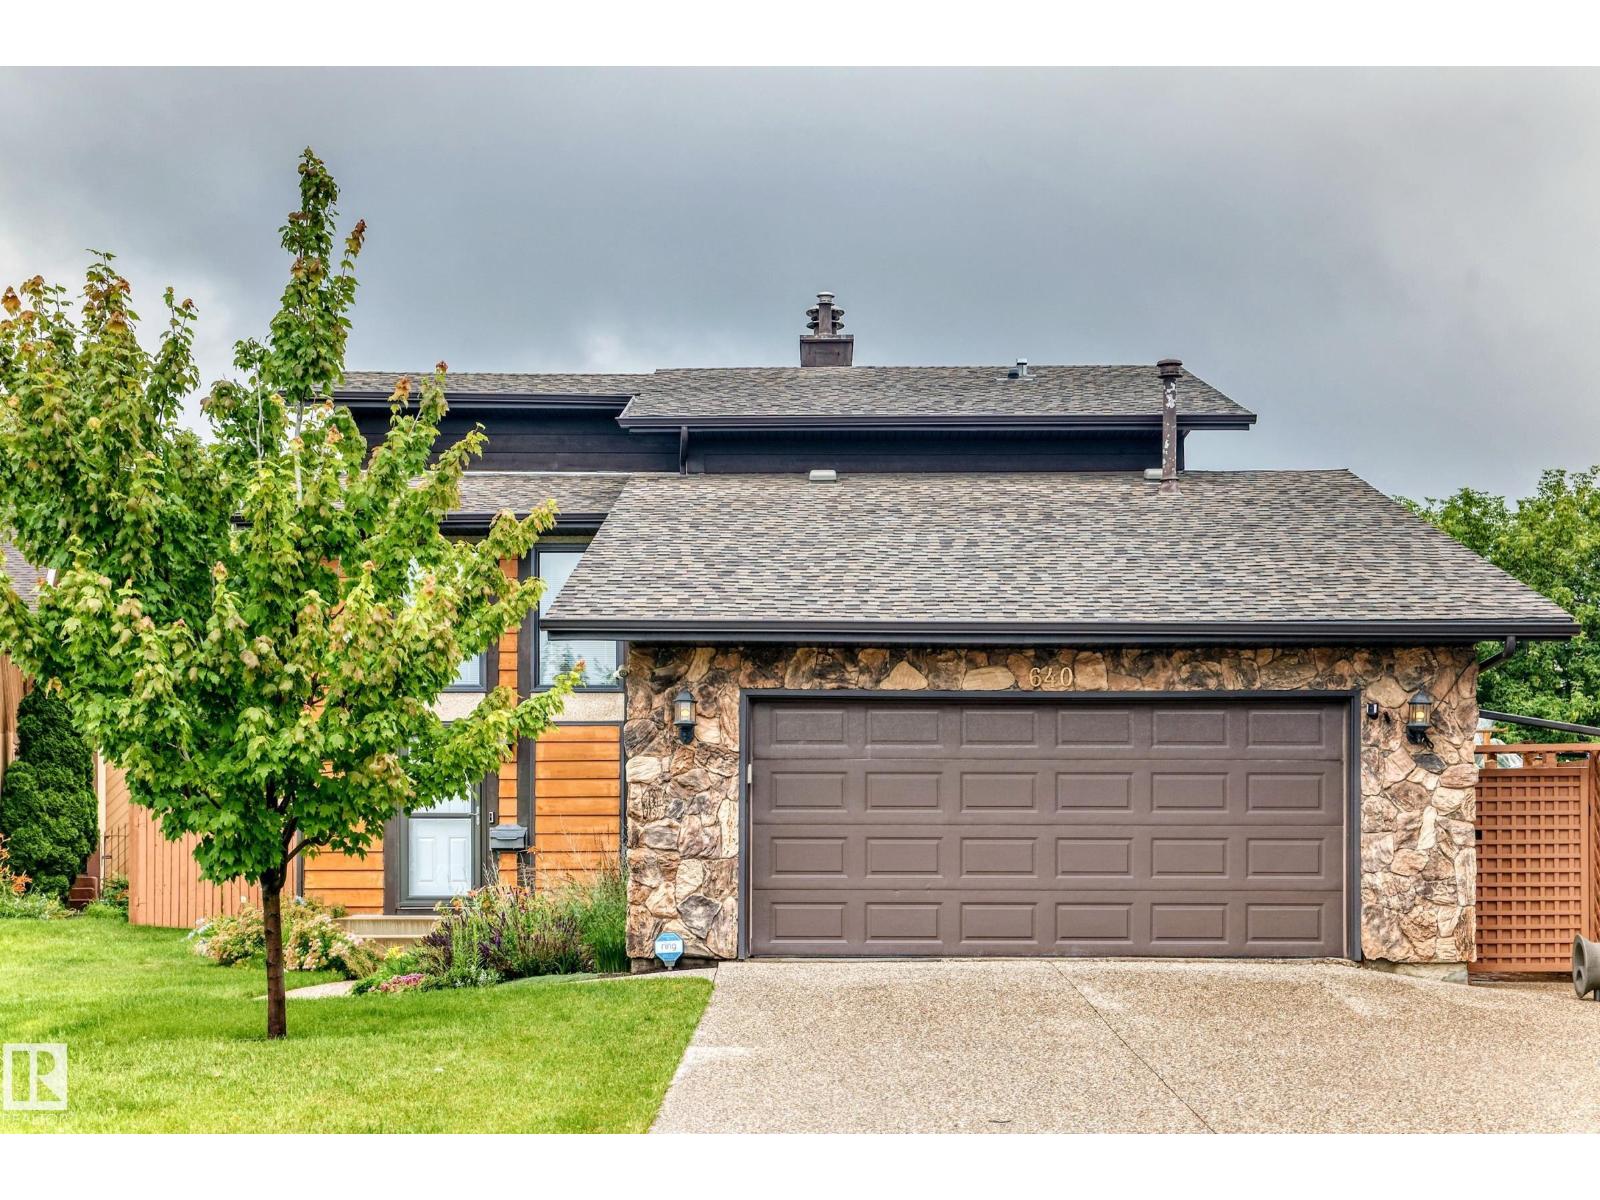
640 Warwick Rd Nw
Edmonton, Alberta T5X 4R3
Show stopper in Dunluce! You will adore this home from the second you drive into the private keyhole and see its curb appeal. The fantastic landscaping is lower maintenance due to the perennials, and continues into the beautiful backyard. Then you step into the home and see the pristine hardwood floor and fireplace in the living room, spacious dining area, and functional U-shaped kitchen. Upstairs are the 2 bedrooms, full bathroom, and primary bedroom with ensuite. The basement is unfinished and is ready for your dream rec room. Let's talk about that oasis of a backyard again as it really is the perfect setting for a quiet evening, or for the dogs and kids to play in. Plus it has a sprinkler system, and an opening fence that could allow for RV parking if desired, even though you have a super long driveway that can accommodate all of your parking needs. Located in a mature community close to schools, parks, shopping, restaurants, and everything else you need, this really is a great opportunity! (id:58723)
RE/MAX Real Estate
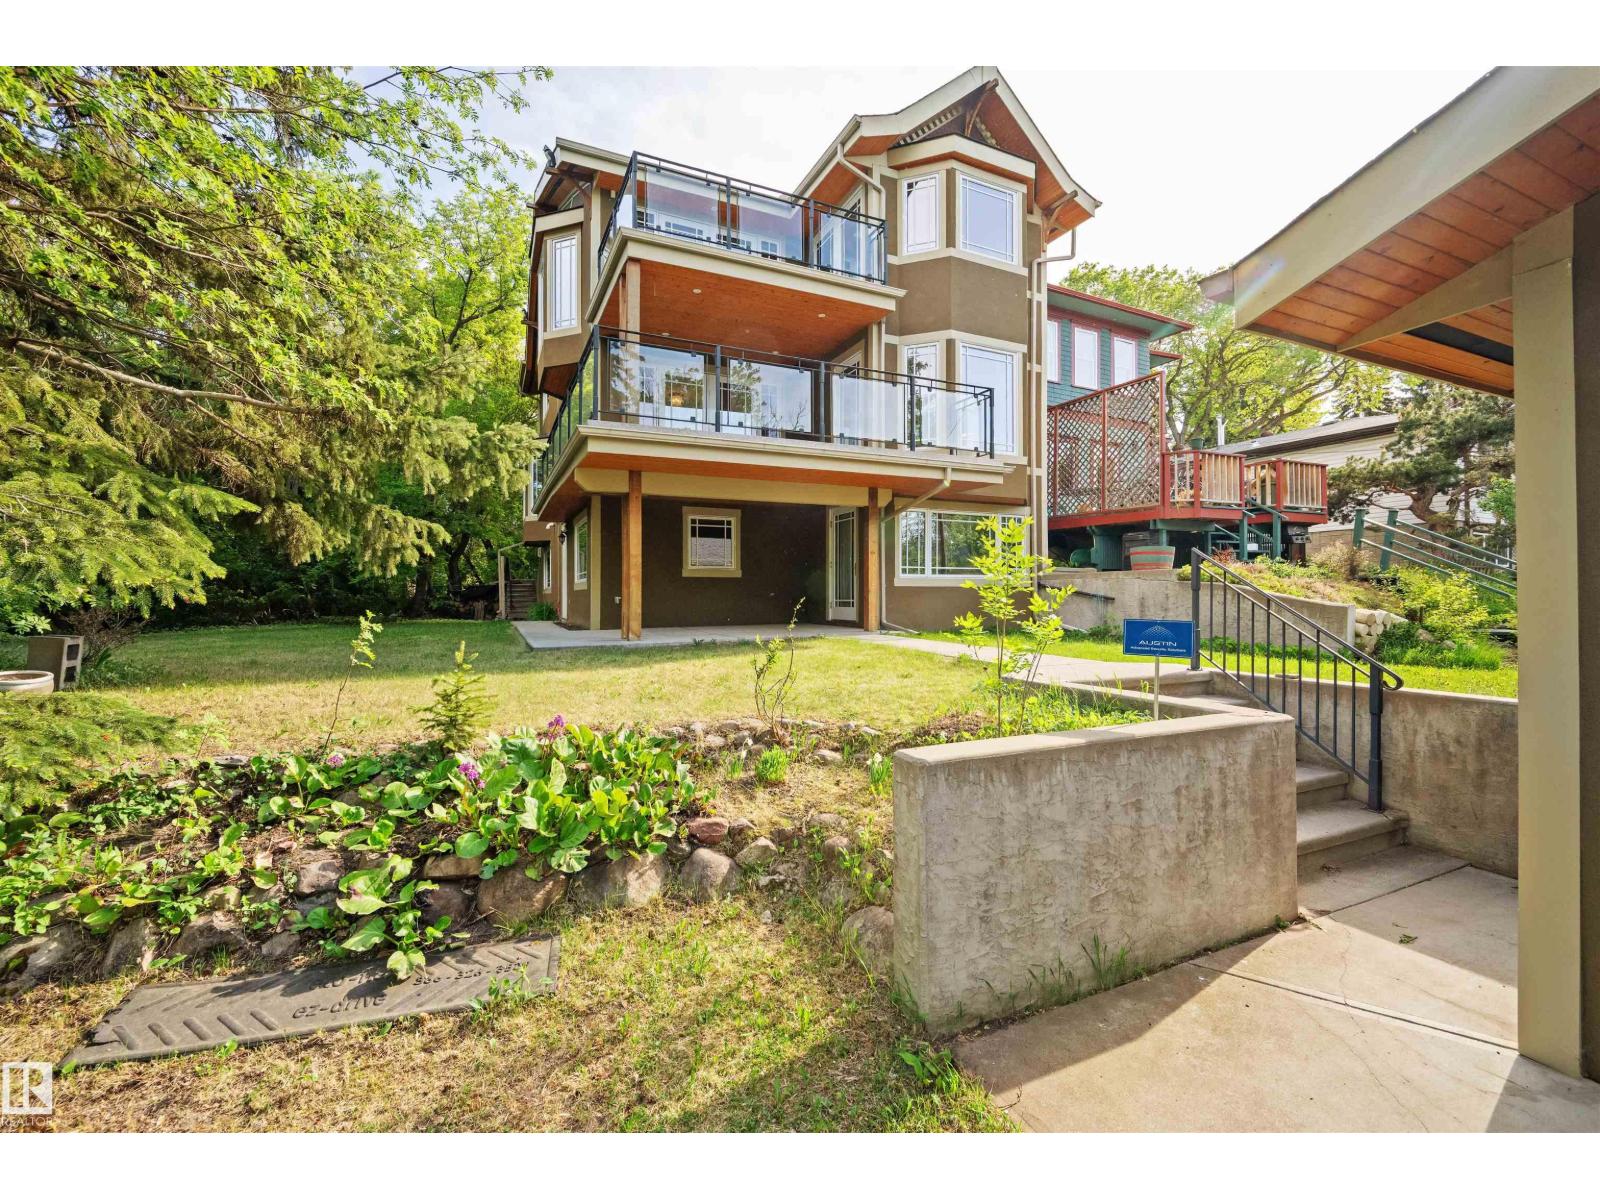
9652 86 Av Nw
Edmonton, Alberta T6C 1J9
Stunning Arts & Crafts 2-storey backing directly onto Mill Creek Ravine Park with breathtaking views from six bay windows. This 4-bedroom, 3.5-bath home showcases custom-crafted wood doors, stained glass accents, solid construction, and upgraded building materials throughout. A gorgeous staircase featuring solid oak treads, a solid wood railing, and iron spindles serves as a stunning focal point. A beautiful double-sided wood-burning fireplace elegantly separates the spacious living and dining areas, creating warmth and character. Enjoy year-round comfort with in-floor heating in the fully finished walkout basement and the upper-level main bathroom. Outdoor living is exceptional with three levels of decking, including two with gas hookups. Ideally located just minutes from Downtown, the University of Alberta, and Old Strathcona, this one-of-a-kind home offers the perfect blend of craftsmanship, nature, and urban convenience. (id:58723)
Maxwell Devonshire Realty
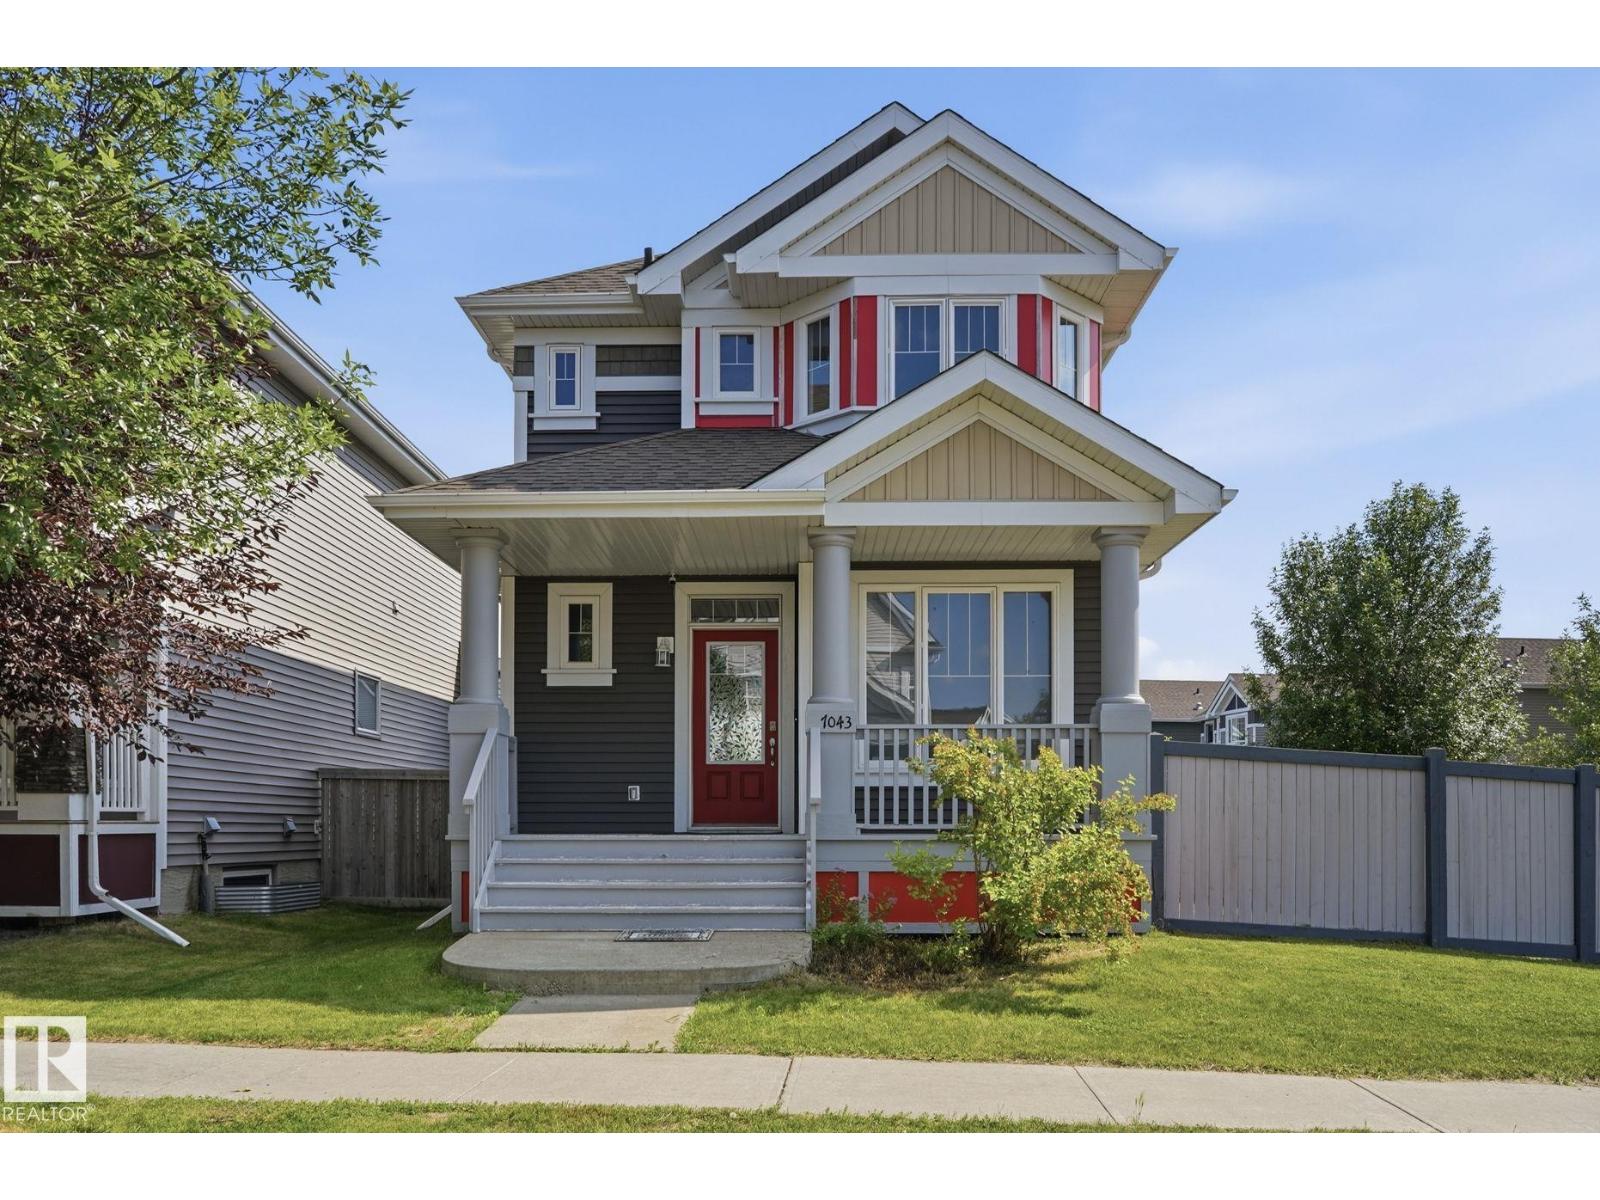
7043 22 Av Sw
Edmonton, Alberta T6X 0T8
Welcome to SUMMERSIDE, where residents enjoy exclusive access to a lake, beach & amenities. Situated on a CORNER LOT with SPACIOUS YARD, this beautiful home offers the perfect blend of comfort, functionality, and outdoor space. Step inside to a welcoming main floor that features a FLEXIBLE DEN, perfect as a home office or gym. Kitchen is outfitted with GRANITE COUNTERTOPS, STAINLESS STEEL APPLIANCES, a WALK-IN PANTRY, and an EXTENDED ISLAND that flows seamlessly into the dining area. Bright and airy living room boasts large windows that flood the space with natural light. Upstairs, you'll find the master bedroom with a WALK-IN CLOSET and an EN-SUITE BATHROOM, along with two additional well-sized bedrooms and laundry. FULLY FINISHED BASEMENT includes a 4th bedroom, a full bath, and a spacious FAMILY ROOM. With a SEPARATE ENTRANCE, it offers excellent potential for a RENTAL to help supplement your mortgage. Out back, you'll find a spacious deck and an oversized cement pad. A must see home! (id:58723)
Million Dollar Realty
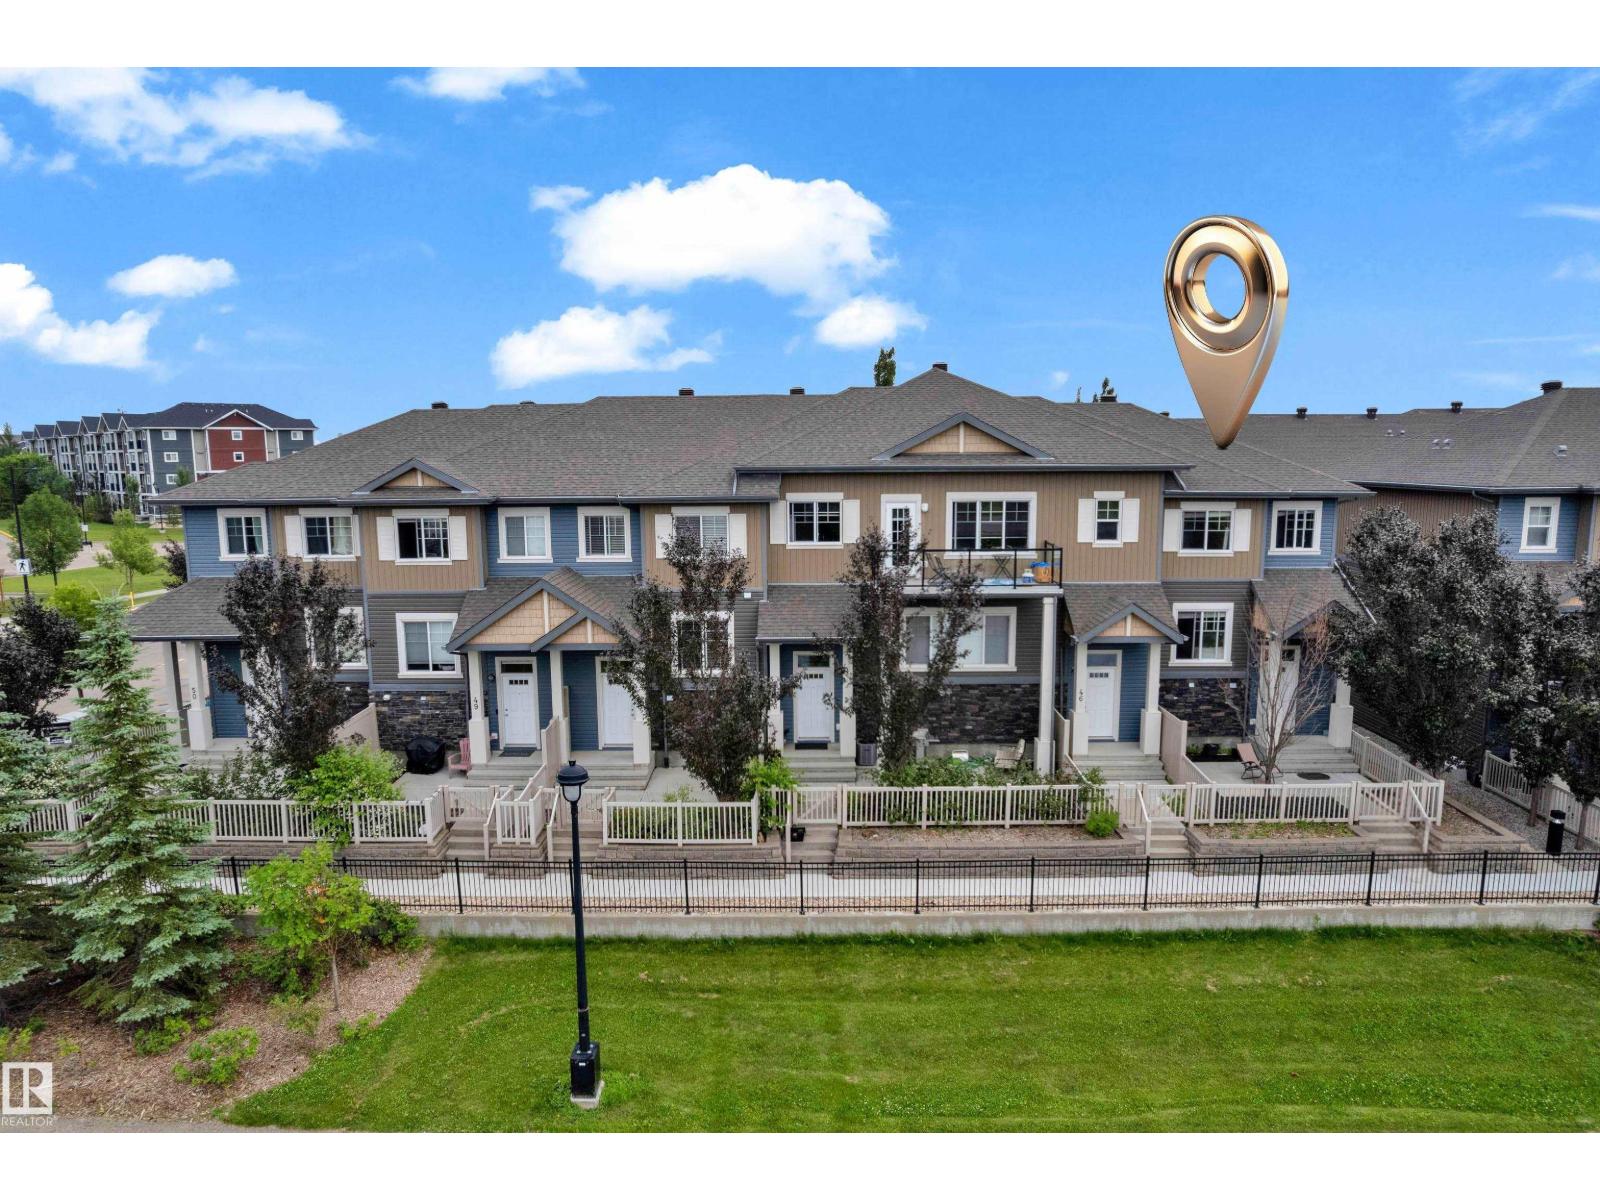
#45 1030 Chappelle Bv Sw
Edmonton, Alberta T6W 2K7
Welcome to this bright and beautifully maintained 3-bedroom, 2.5-bath townhome, ideally located directly facing the pond with scenic views and walking trails just steps away. The open-concept main floor offers a spacious living area with stylish feature walls, a well-appointed kitchen featuring BRAND NEW SAMSUNG APPLIANCES, and a convenient 2-piece bathroom. Upstairs, you’ll find three comfortable bedrooms, including a primary suite that comes with a walk-in closet and a stylish ensuite. Additional features include keyless entry, a double attached garage, and a WATER TANK replaced in 2025. Enjoy the convenience of being close to the Golf course, Anthony Henday Drive, Parks, Walking trails, Spray park, Skating rink and everyday amenities. Bright, functional, and move-in ready. HOA fee provides exclusive access to Skate Rink, Splash park, Club House, Bike Rentals, Picnic areas, basketball courts, pickleball courts, bocce ball, soccer, playground, Tennis Table, Pool table and much more. (id:58723)
Lpt Realty
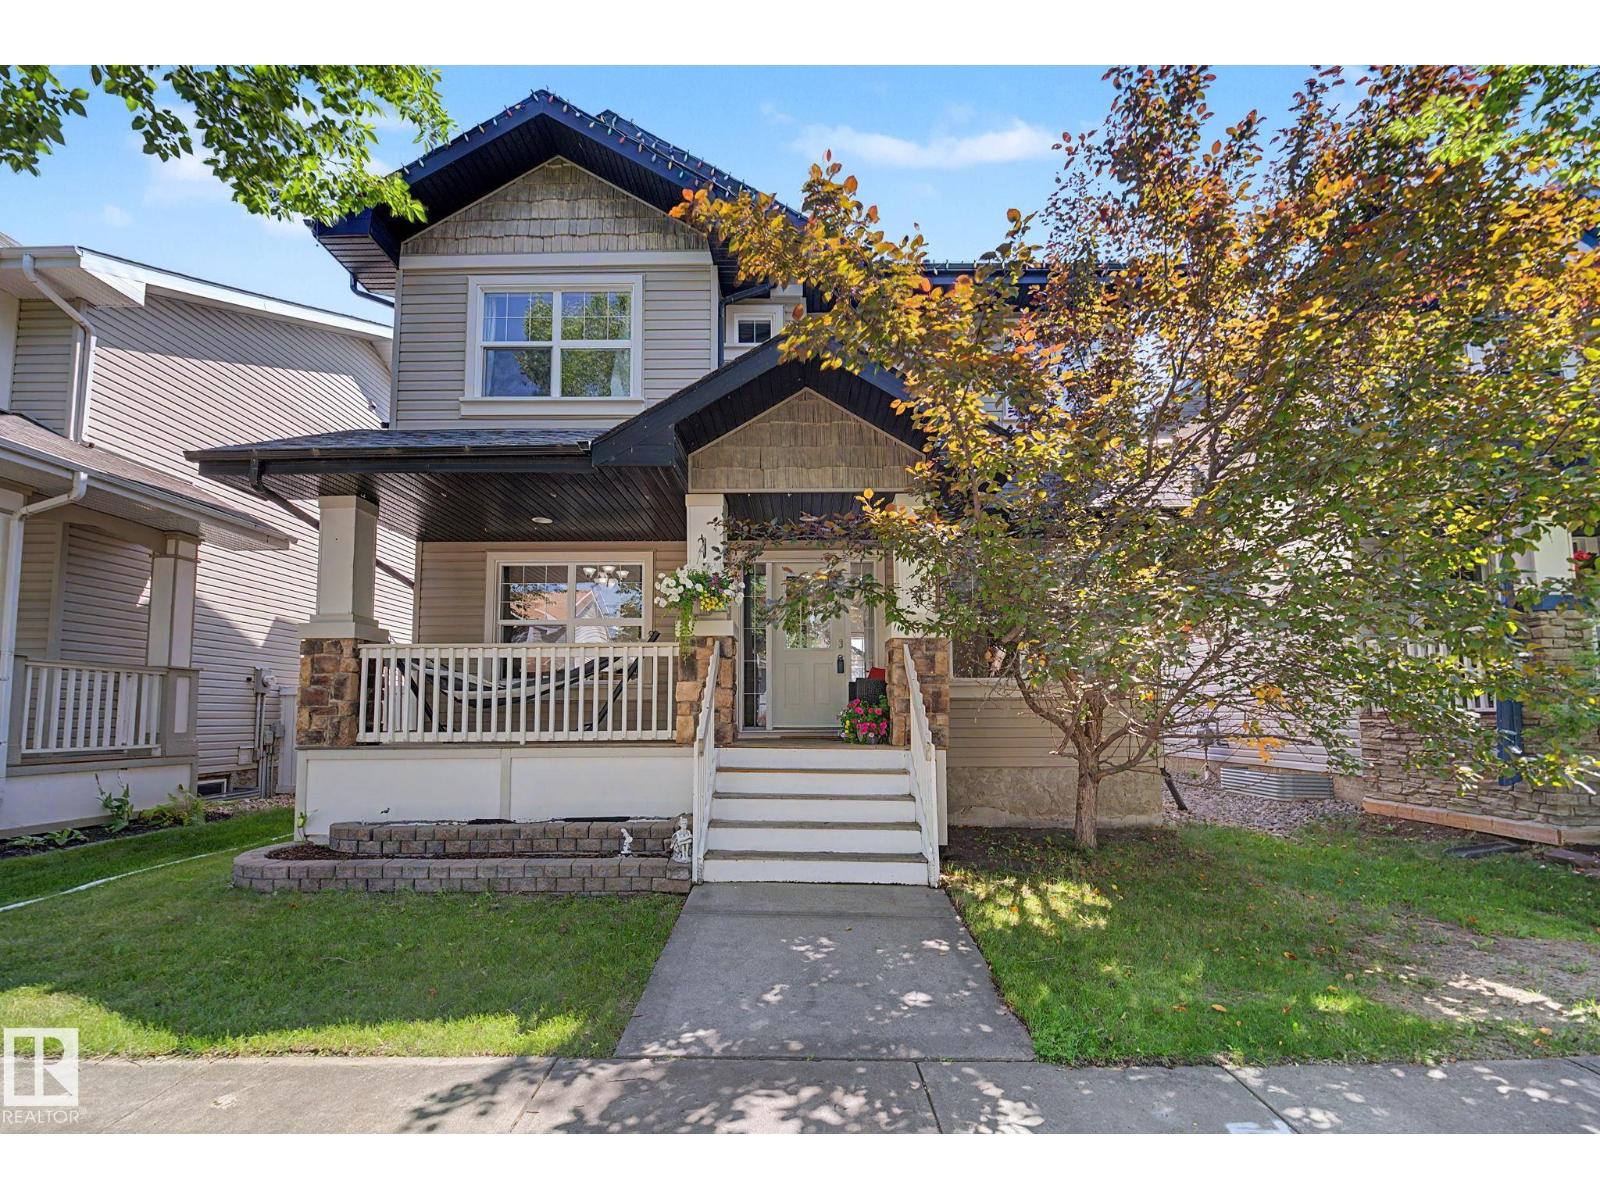
5079 Thibault Wy Nw
Edmonton, Alberta T6R 3J3
Welcome to the highly sought-after Terwillegar Towne! This spacious, well-maintained air-conditioned home with just over 1800 sq ft of living space on the upper 2 levels + a FF basement. Main flr features hardwood throughout w/carpet in the bdrm, formal dining rm, bright dining nook & living rm w/gas FP. Kitchen offers painted cabinetry & newer appliances. Mudrm features NEW washer/dryer, storage & 2-pc bath. Upstairs boasts NEW CARPET, a spacious primary retreat w/spa-inspired 5-pc ensuite featuring corner soaker tub, his & hers sinks, tiled corner shower & W/I closet. 2 additional generous bdrms & full bath complete this level. FF bsmt w/NEW CARPET offers a large rec rm, 5th bdrm & storage rm. Major upgrades include NEW A/C, furnace & HWT, plus shingles (2023)! Enjoy the large fully landscaped yard, spacious rear deck & dbl detached garage. Fantastic location within walking distance to Southwest Edmonton Farmers’ Market, Terwillegar Rec Centre, schools, parks, shopping & amenities. Move in & enjoy! (id:58723)
More Real Estate
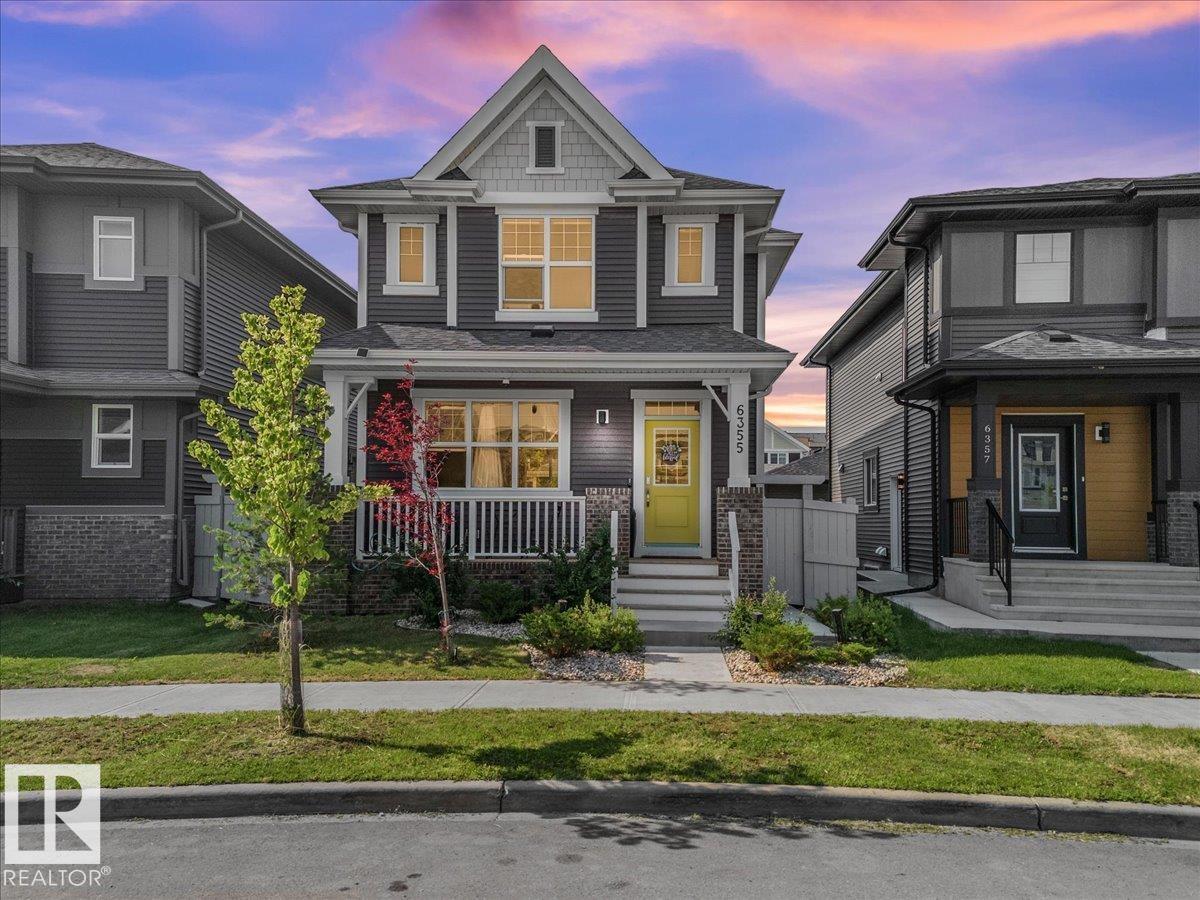
6355 Greenaway Av Nw Nw
Edmonton, Alberta T5E 6Y5
Some homes just feel right, and this Griesbach gem was built for real family life. The main floor features a bright, open kitchen, a cozy living room made for movie nights, and a private den with a door that closes, perfect for a home office or playroom. Upstairs, you'll find 3 good-sized bedrooms, including a primary retreat with a 5 piece ensuite, plus upper-floor laundry. The surprise favourite? A fantastic bonus room right at the top of the stairs, ideal for Saturday morning cartoons or a casual hangout spot. Downstairs, the fully legal 1-bedroom basement suite is a total game-changer. With its own side entrance, kitchen, and laundry, it’s perfect for in-laws, older kids, or as a mortgage helper to ease the budget. Outside, enjoy everything Griesbach is loved for: parks, splash pads, walking trails, and a close-knit community vibe. A home that grows with you, come see it for yourself! (id:58723)
The E Group Real Estate
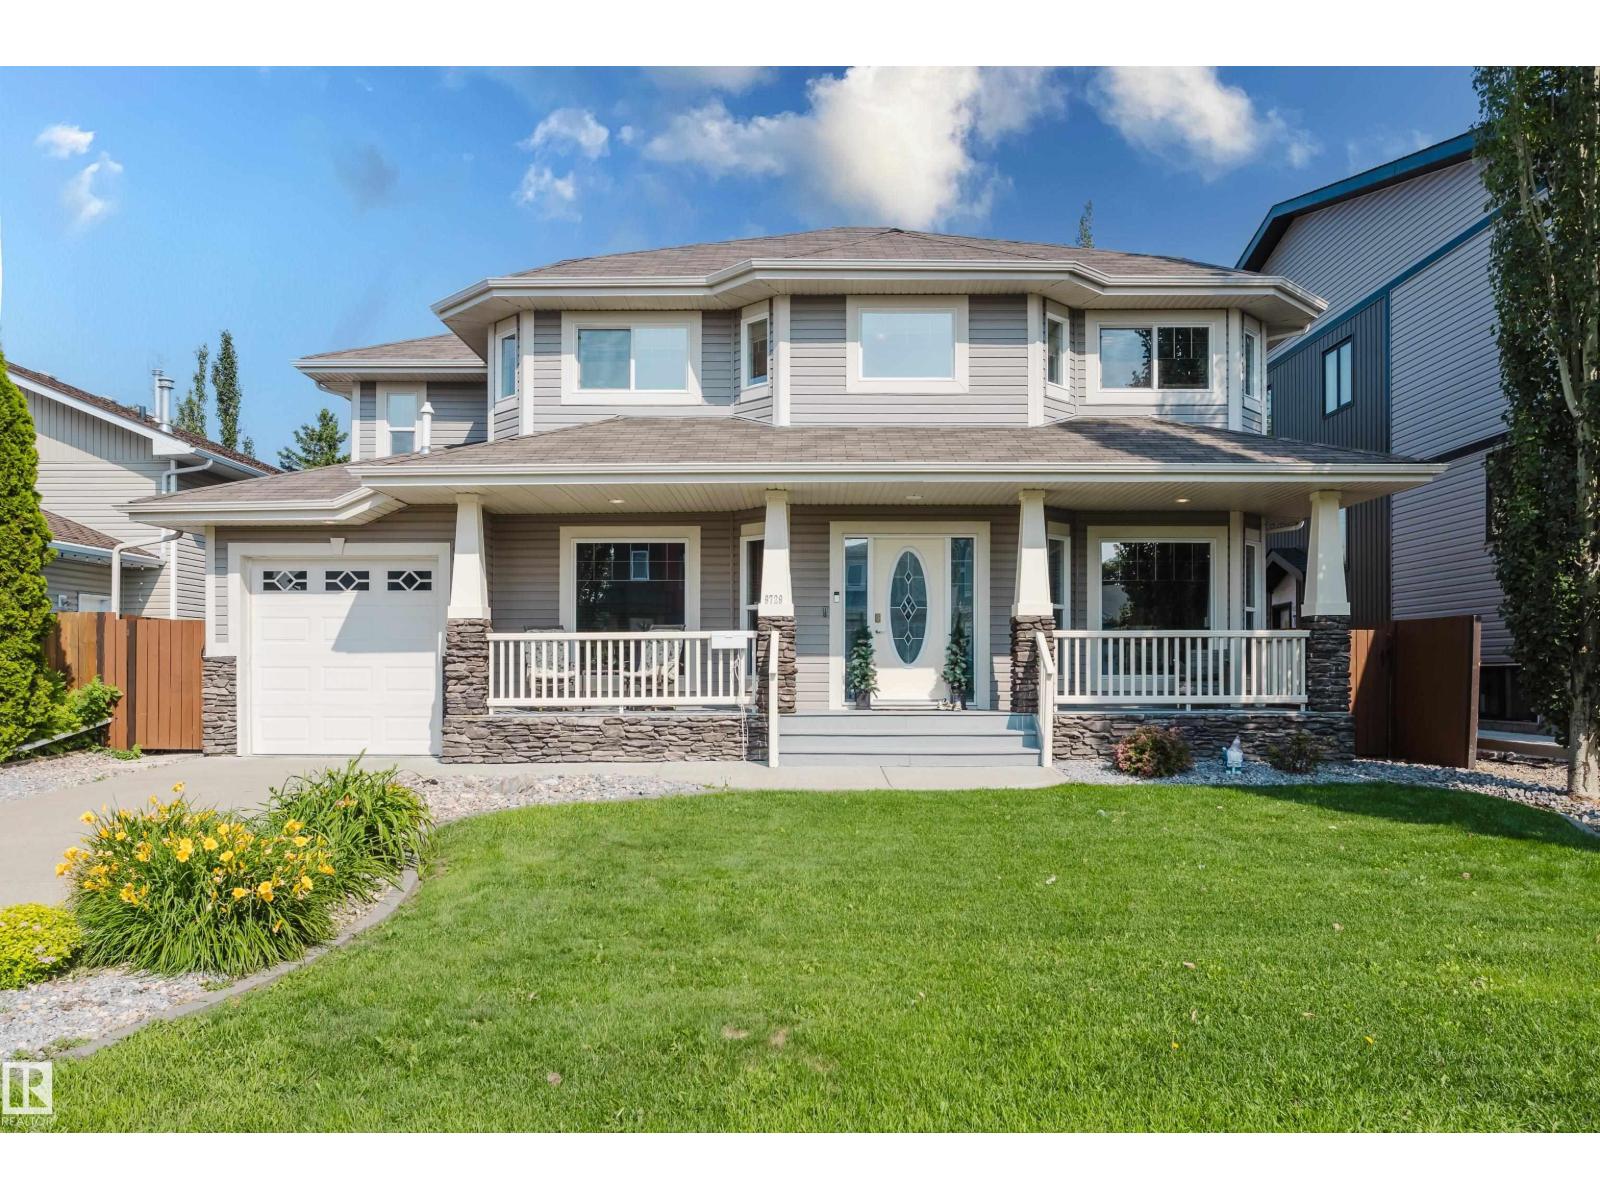
9729 159 St Nw
Edmonton, Alberta T5P 2Z4
Welcome to Glenwood, a mature west Edmonton community known for its tree-lined streets, spacious lots and unbeatable convenience. This beautifully maintained 2-storey offers 2414sqft, 5 bedrooms (3 up and 2 down), 3.5 bathrooms and the ultimate garage setups with a heated single attached garage PLUS a heated double detached garage, perfect for vehicles, hobbies or a workshop. The open-concept main floor features hardwood floors, maple cabinetry, a walk-in pantry, and a stunning stone-faced fireplace that anchors the bright living and dining areas. Upstairs you'll find 3 spacious bedrooms laundry and the bonus room, while the fully finished basement adds 2 more bedrooms, a full bathroom and additional living space. Extras include central A/C, central vacuum, gas BBQ hookup and plenty of storage. Ideally located close to schools, parks, shopping, restaurants, public transit and major commuter routes, this exceptional home offers the perfect combination of space, comfort and functionality. (id:58723)
Now Real Estate Group
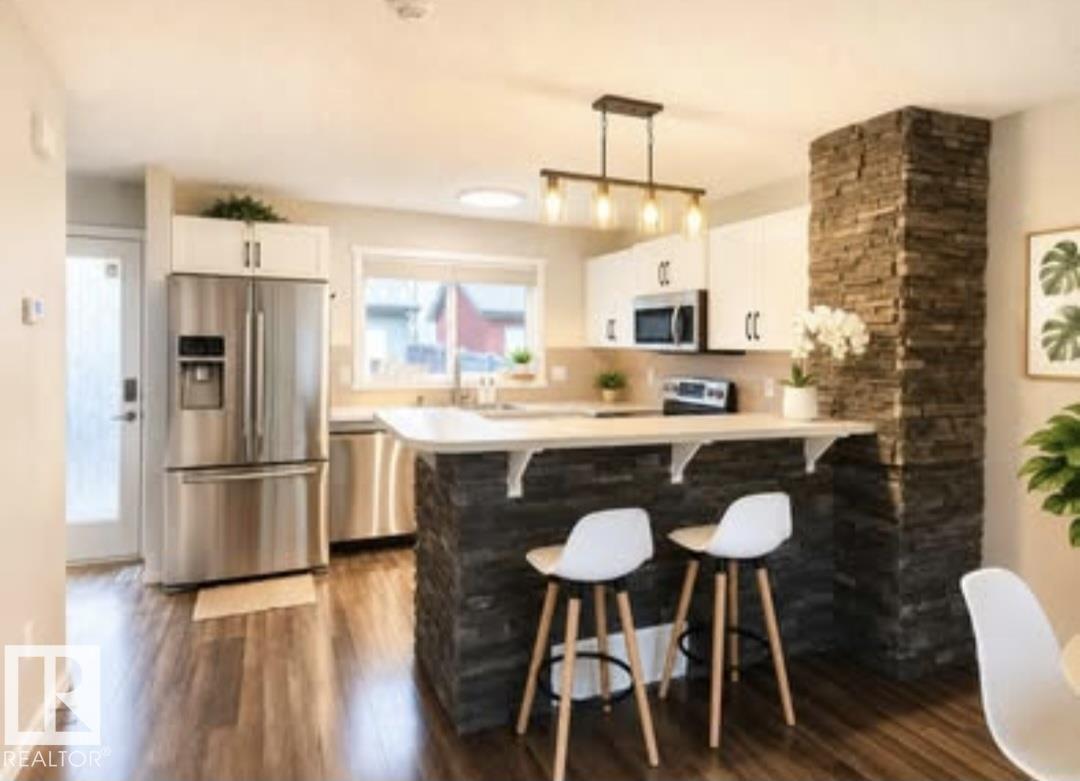
225 51a St Sw
Edmonton, Alberta T6X 0R4
NO CONDO FEES! Beautifully maintained HALF DUPLEX featuring a BRIGHT OPEN-CONCEPT LIVING AND DINING AREA with a modern kitchen and stainless steel appliances. Upstairs offers TWO SPACIOUS PRIMARY BEDROOMS, each with its own PRIVATE ENSUITE and LARGE WALK-IN CLOSET. The FINISHED BASEMENT with a 3-PIECE BATHROOM provides versatile FLEX SPACE for a family room, home office, gym, or guest area. Enjoy a DOUBLE DETACHED GARAGE and a PRIVATE FULLY FENCED BACKYARD WITH A SPACIOUS DECK. Conveniently located in CHARLESWORTH, close to shopping, schools, parks, public transit, and Anthony Henday Drive. (id:58723)
Exp Realty
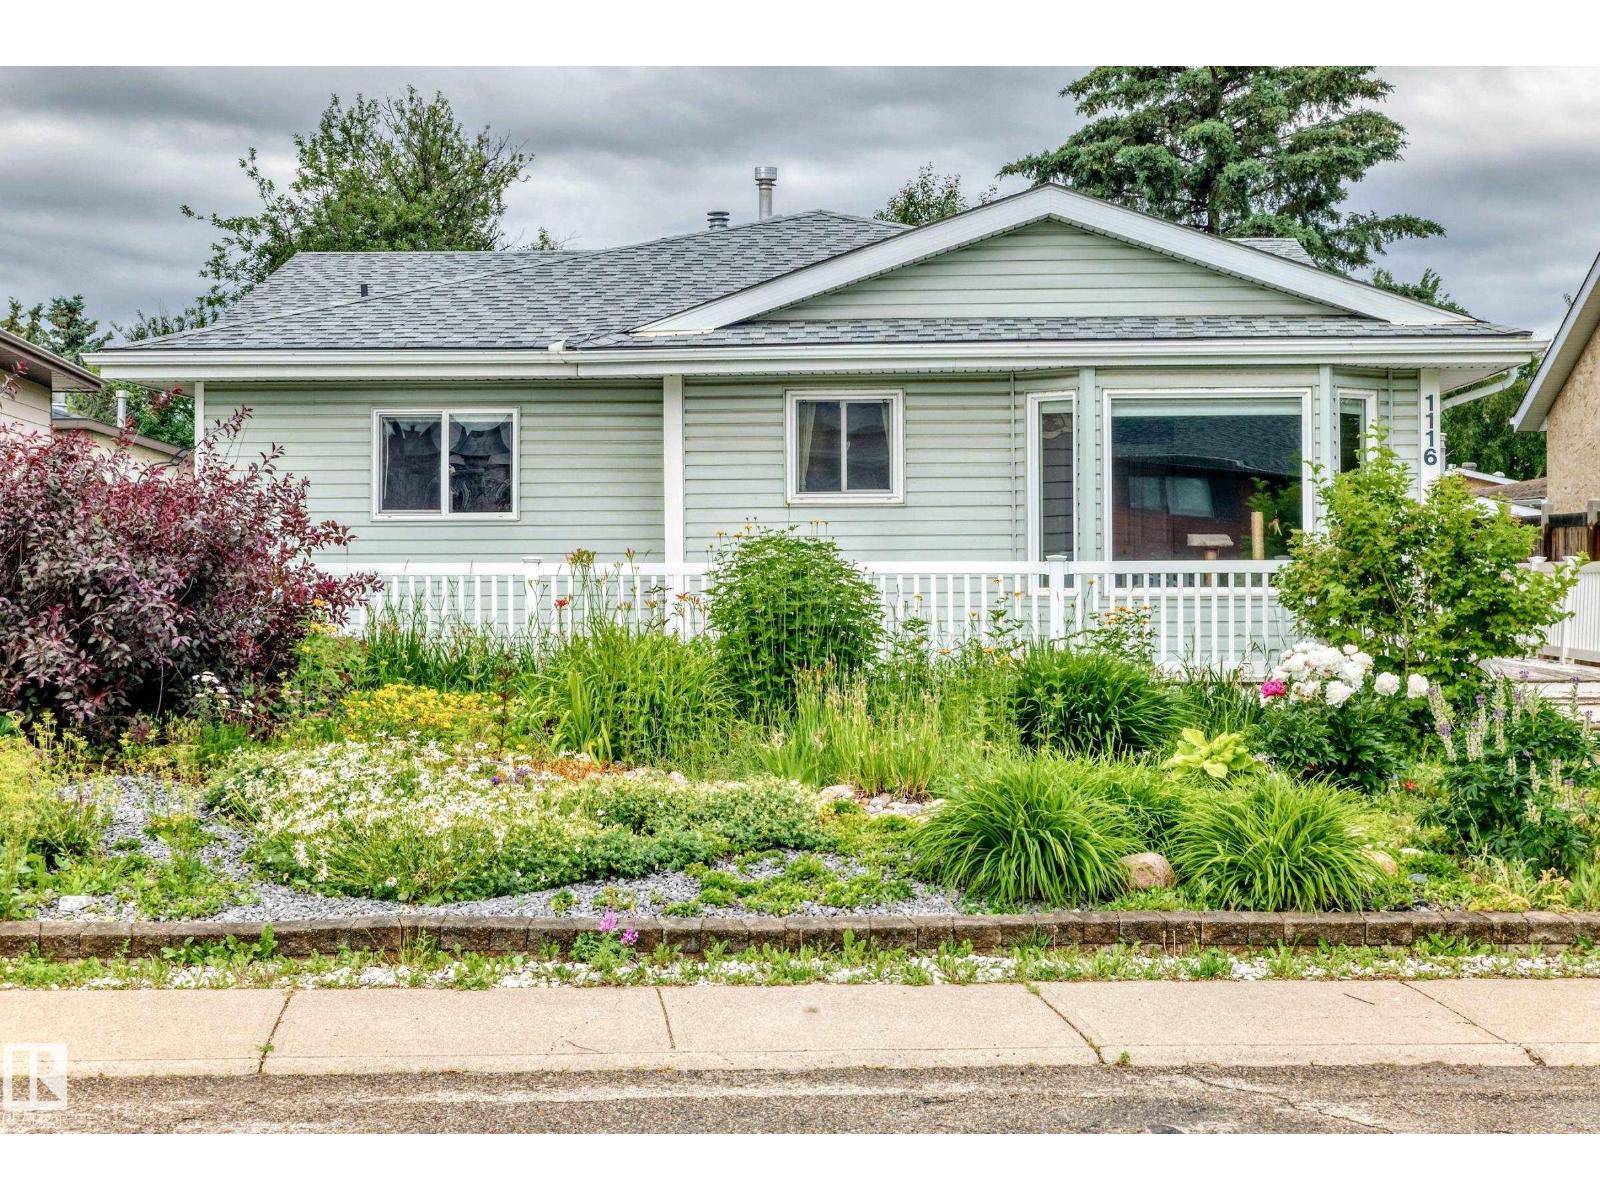
1116 39 St Nw
Edmonton, Alberta T6L 2K7
Welcome to 1116 39 Street NW, a spacious and uniquely designed 4-level split located in the heart of Mill Woods. Offering over 2,600 sq. ft. of total living space, including more than 1,600 sq. ft. above grade, this home provides exceptional room for large, growing, or multi-generational families. The distinctive floor plan features five bedrooms and multiple living areas, giving everyone space to relax, work, and entertain. A rare highlight is the inclusion of two primary bedrooms, each with its own private ensuite—an ideal setup for extended family, older children, guests, or shared living arrangements. With its generous room sizes, versatile layout, and abundance of functional living space across four levels, this property offers possibilities that are difficult to find in a traditional home. Conveniently located near schools, parks, shopping, public transit, and major commuter routes, this Mill Woods property is an excellent opportunity for buyers seeking space, flexibility, and long-term value. (id:58723)
Maxwell Polaris
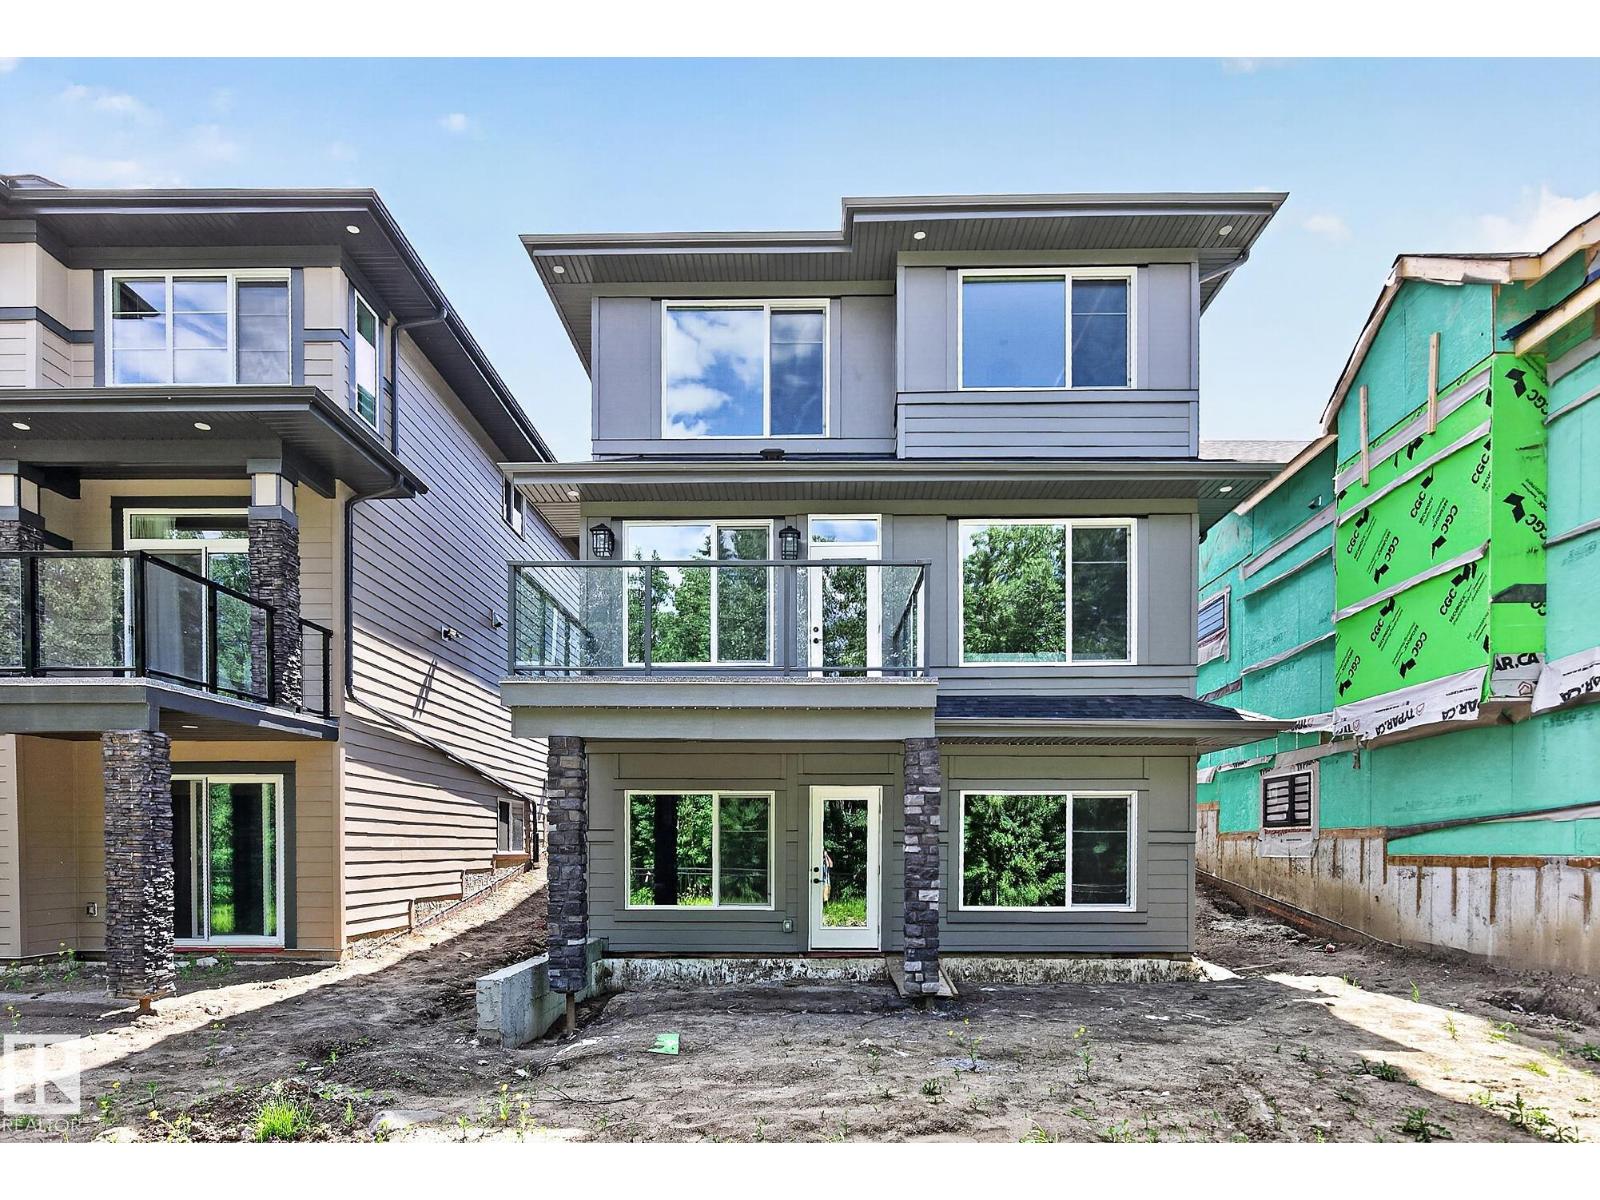
6638 Crawford Landing Ld Sw
Edmonton, Alberta T6W 4L5
Live in the beautiful nature inspired niche of Crawford Landing! This almost 2400SQFT WALKOUT offers SPICE KITCHEN, MAIN FLR BDRM/DEN, MAIN FLR FULL BATHROOM, OPEN TO ABOVE FOYER, modern FIREPLACE, provisions for built in appliances, BONUS RM, UPPER LEVEL LAUNDRY, secondary bdrms with WALK IN CLOSETS & more! The inviting entrance leads you pass the perfect main floor DEN/BDRM &full bath; into your huge living room with breathtaking views of path &treed reserve of anchored by an inviting fireplace. The kitchen includes access to the butlers/spice kitchen for all things entertaining. Mudroom, foyer, custom accents, ceiling details & touches complete this level. Upstairs welcomes you with a versatile BONUS RM & 3 full bedrooms. Views of old growth trees adorn the windows inviting you to the adjacent path and trails leading to the untouched serenity of the nearby environmental reserve and pond system. Aggregate, Hardie Board Siding, WALK OUT BASEMENT, surrounded by open and untouched nature! Welcome Home! (id:58723)
RE/MAX Excellence
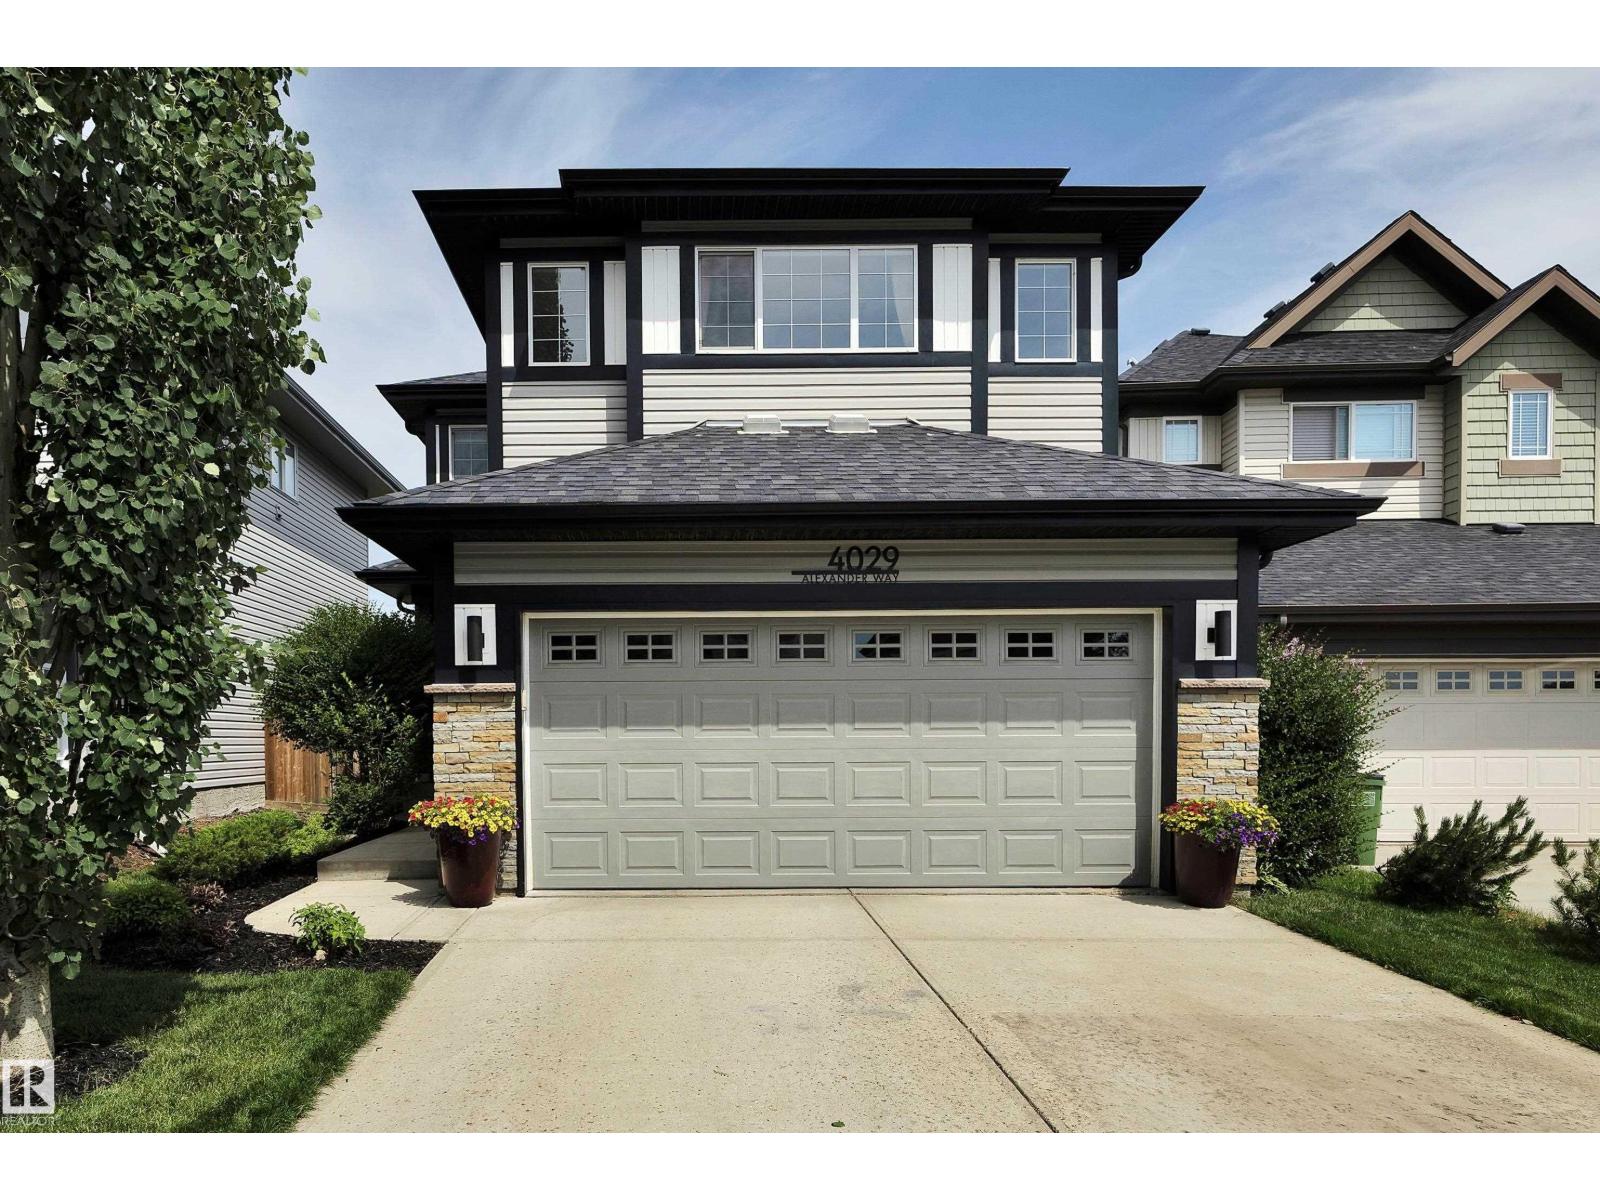
4029 Alexander Wy Sw
Edmonton, Alberta T6W 2C5
This air-conditioned and impeccably maintained 3 bed / 2.5 bath home with a double attached garage is a must-see! Countless updates including brand new carpet, paint, lighting, and fixtures throughout. The spacious entryway welcomes you into the open-concept main floor with hardwood flooring throughout. Enjoy cooking in your kitchen with upgraded granite countertops, stainless steel appliances, a pullout pantry cupboard, and ample cabinetry. The oversized bonus room, primary suite with ensuite and walk-in closet, 4-piece main bath, and 2 additional bedrooms complete the upper level. The fully finished basement provides a living room with electric fireplace, a flex space with built-in bar, and a roughed-in bathroom. Spend the long summer nights on your rear deck with a gas line for the BBQ, overlooking your fully fenced and private yard. Ideally located close to elementary and high schools, and within walking distance to groceries and restaurants. (id:58723)
Century 21 Masters
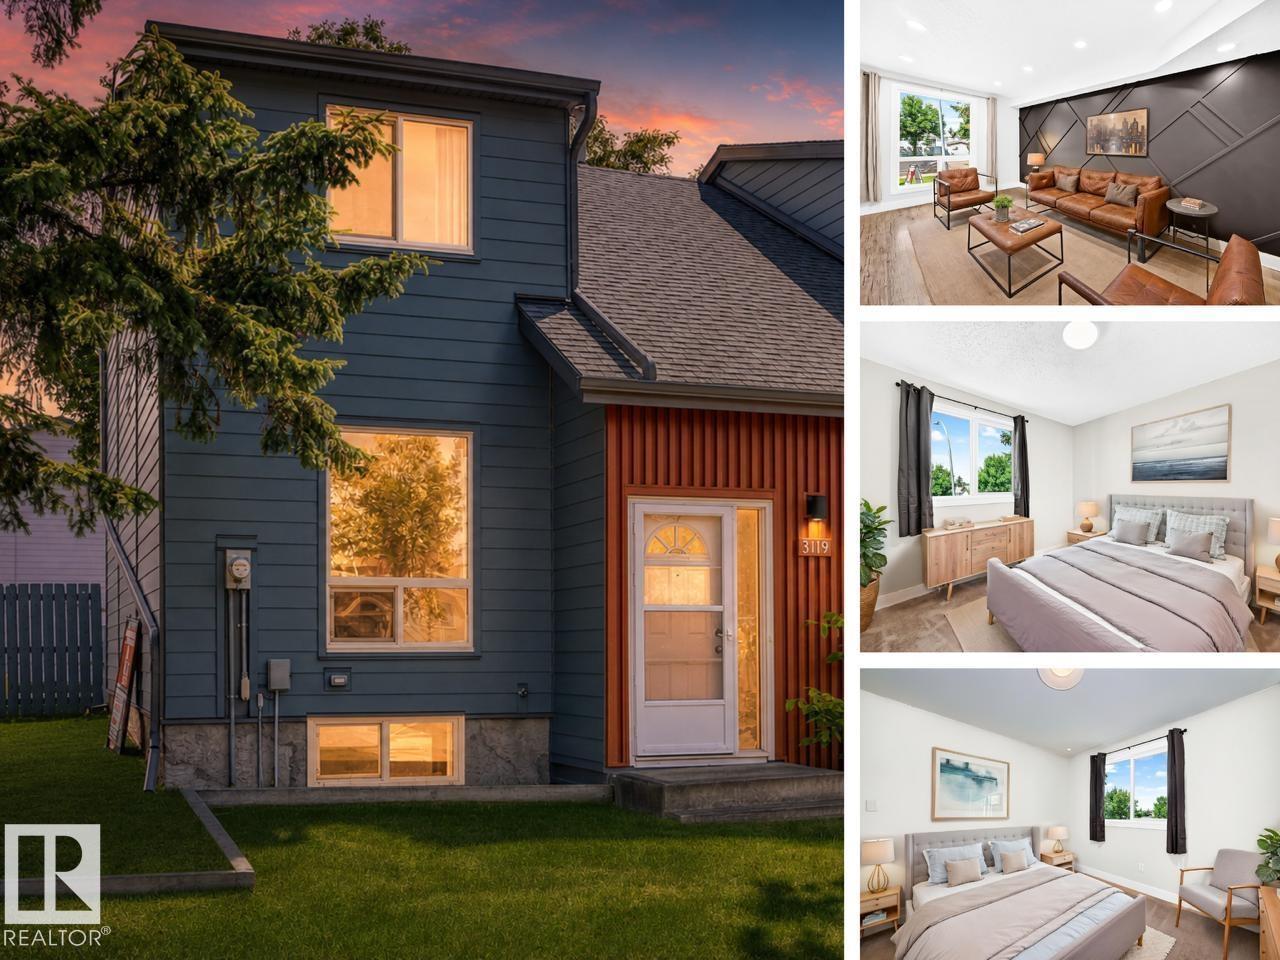
3119 144 Av Nw
Edmonton, Alberta T5Y 1H4
CEDARWOOD VILLAGE / FULLY RENOVATED / 3 BED / 2.5 BATH Welcome to Cedarwood Village! This beautifully renovated 3-bedroom, 2.5-bath townhouse has been transformed into a stylish, move-in-ready home with modern finishes and colours throughout. The bright main floor offers a fresh, contemporary feel with an updated kitchen and plenty of space for everyday living and entertaining. Upstairs you’ll find 3 comfortable bedrooms and an updated full bathroom. The fully finished basement is a standout, adding valuable living space and another full bathroom, perfect for a family room, home office, gym, or guest space. Outside, enjoy your private backyard and deck, with your assigned parking stall conveniently located nearby. The complex itself has undergone extensive exterior upgrades, including newer windows, doors, shingles, and a modern exterior. Close to schools, shopping, parks, and transit. Ideal turnkey home for first-time buyers, families, or investors. (Some photos are digitally staged.) (id:58723)
RE/MAX Real Estate
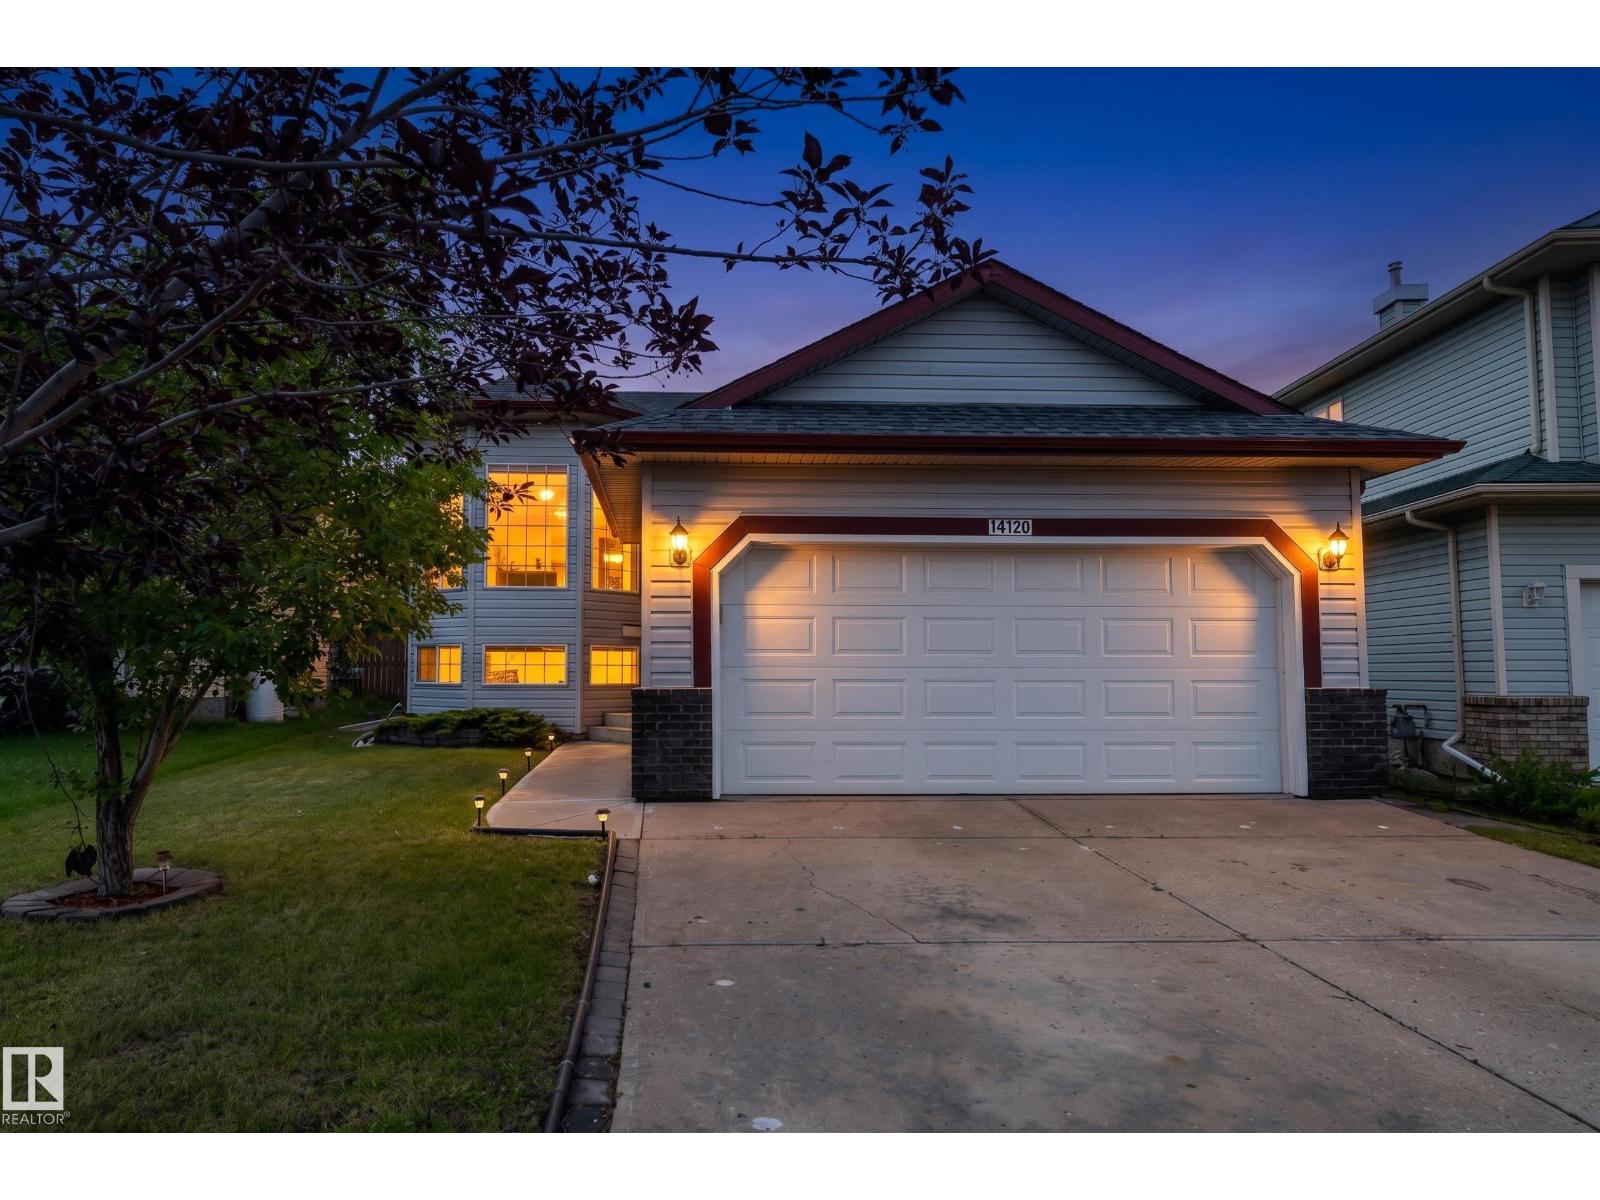
14120 129 St Nw
Edmonton, Alberta T6V 1K7
Beautifully maintained BI-LEVEL in the desirable community of HUDSON! This spacious home offers 5 bedrooms and 3 full bathrooms, making it perfect for GROWING FAMILIES. The bright main floor features VAULTED CEILINGS, a spacious living room with HARDWOOD FLOORING, a FUNCTIONAL KITCHEN with AMPLE CABINETRY and PREMIUM GRANITE COUNTERTOP, with 3 bedrooms and 2 full bathrooms. The FULLY FINISHED BASEMENT boasts a SEPARATE SIDE ENTRANCE, SECOND KITCHEN, 2 additional bedrooms, a large recreation room, FULL BATHROOM, LAUNDRY, and PLENTY OF STORAGE, offering EXCELLENT FLEXIBILITY for extended family with appropriate soundproofing. Recent updates include ROOF (2018), FURNACE (2022), and CENTRAL A/C (2025) and NEW VINYL FLOORING. Situated on a LARGE LANDSCAPED LOT in a QUIET CUL-DE-SAC, you'll enjoy a DOUBLE ATTACHED GARAGE, deck, two storage sheds, and CONVENIENT ACCESS to schools, parks, shopping, public transit, and MAJOR COMMUTER ROUTES. Some photos are virtually staged for representation. (id:58723)
Exp Realty
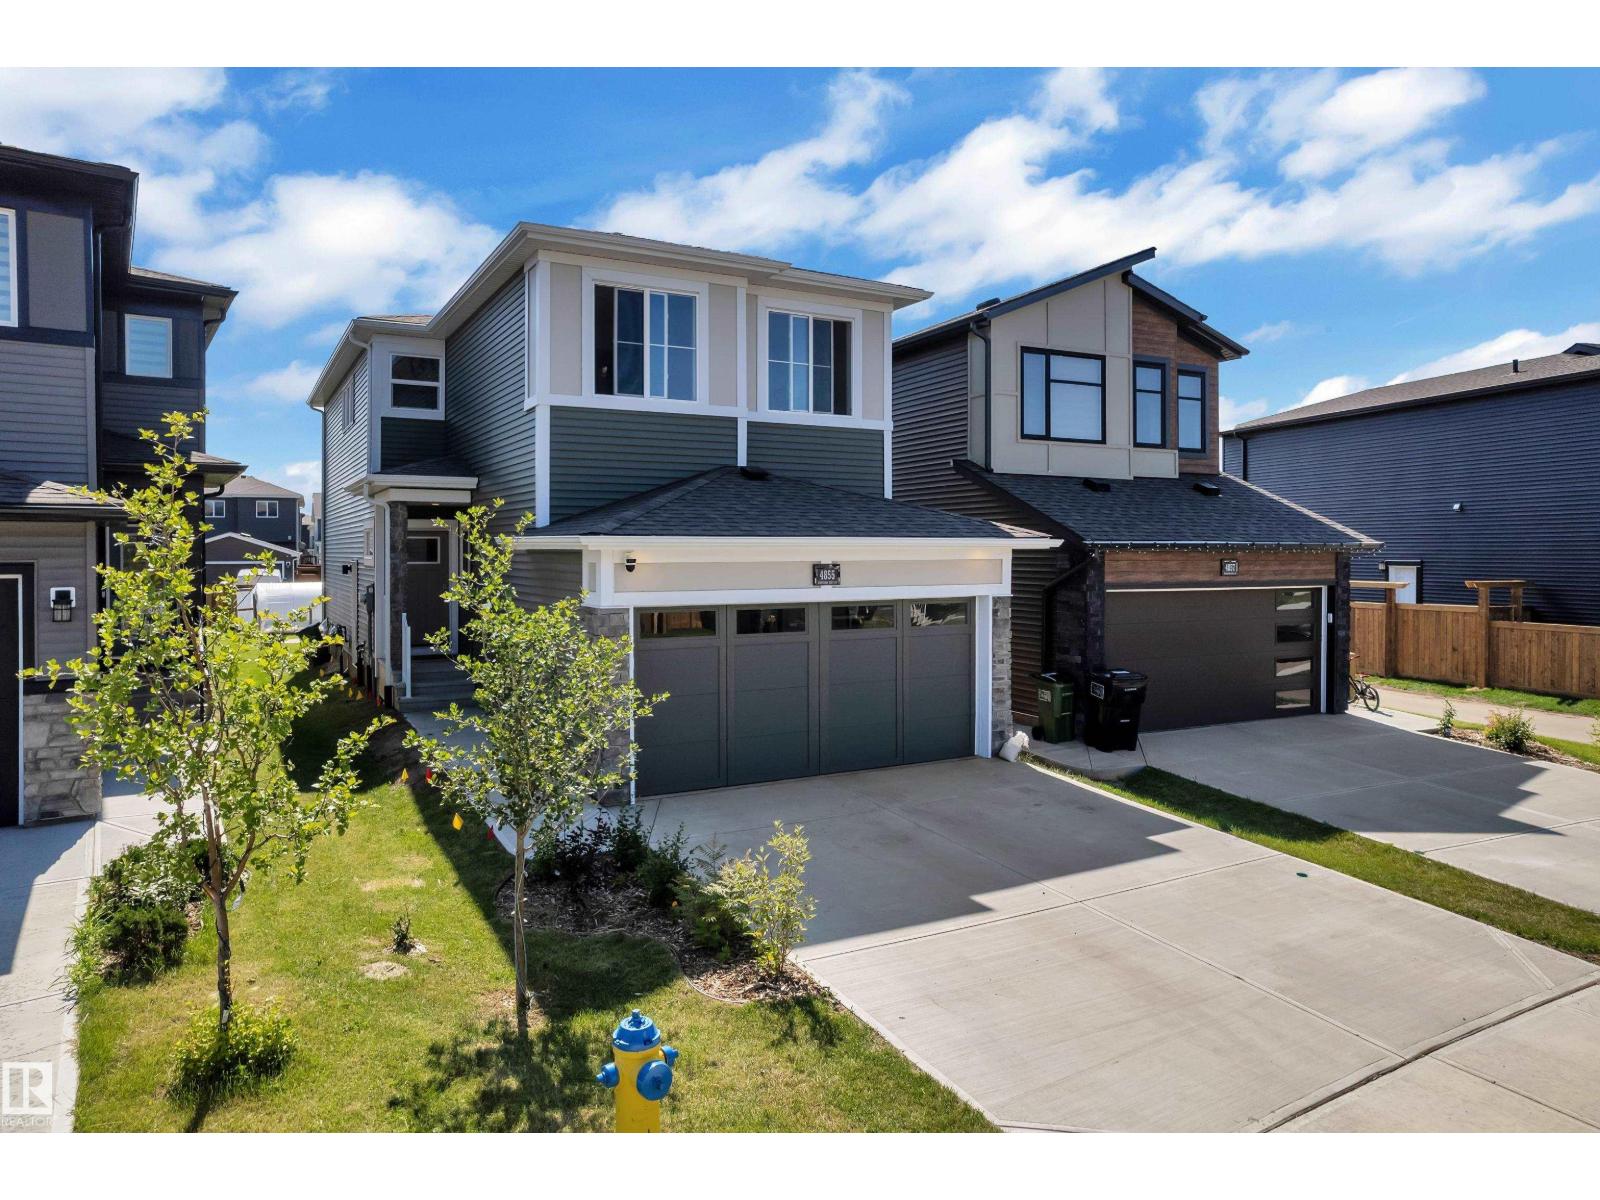
4855 Hawthorn Bn Sw
Edmonton, Alberta T6X 3A9
Welcome to this stunning home in the highly sought-after community of The Orchards, SW Edmonton! This home features 4 bedrooms, 3 full bathrooms, and an open-concept layout with an upgraded kitchen, stainless steel appliances, modern cabinetry, and a large island. The main floor includes a bedroom and full bathroom, while upstairs offers a spacious bonus room, convenient laundry, and a primary suite with a walk-in closet and 4-piece ensuite. Complete with a double attached garage, large backyard, and separate side entrance for future basement development. Conveniently located close to parks, schools, shopping, and major roadways (id:58723)
Lpt Realty
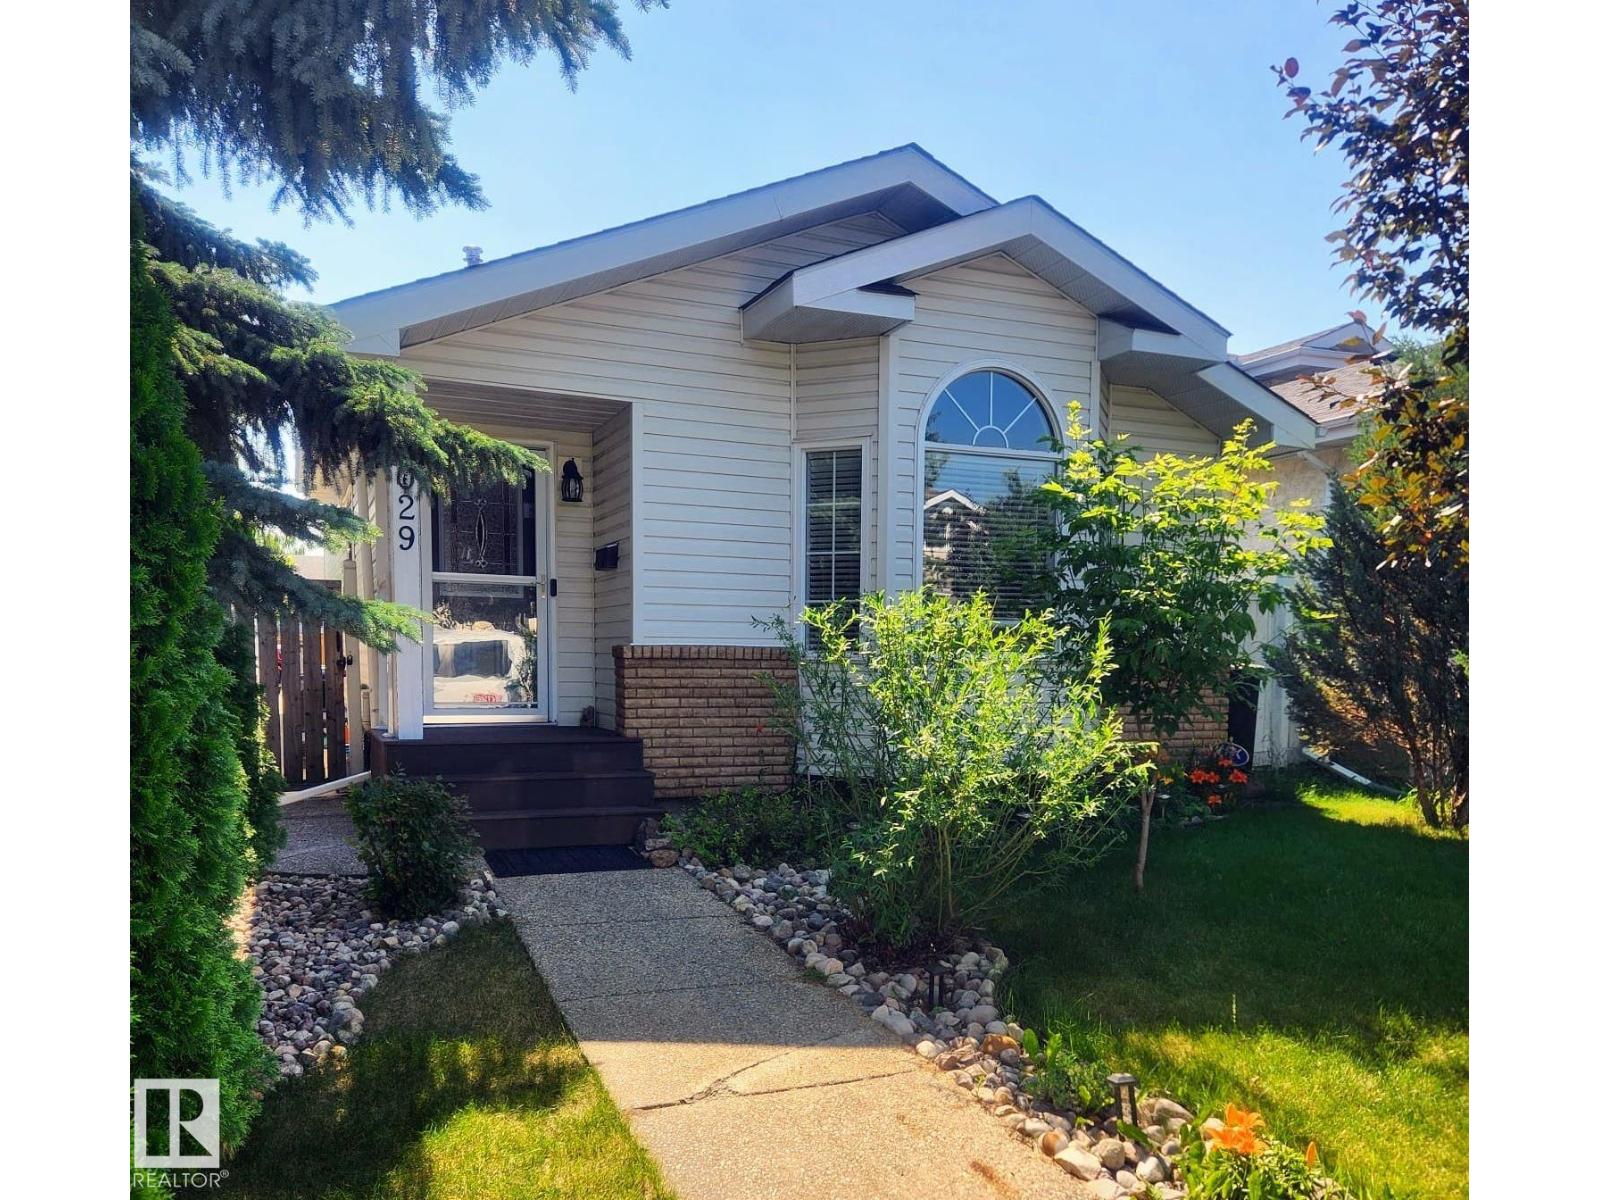
8029 17a Av Nw
Edmonton, Alberta T6K 4E1
This beautifully maintained former show home in Knottwood Greens in Satoo, where pride of ownership is evident throughout! Thoughtfully designed for comfortable family living, this inviting 4 Level Split home features rich walnut hardwood flooring, quartz countertops, soaring vaulted ceilings, a stunning kitchen & central vacuum with attachments. The spacious layout offers three bedrooms on the upper level, keeping the family together, plus a fourth bedroom on the third level—perfect for guests, a teenager, or a home office. A full bathroom upstairs with a Jacuzzi tub, a convenient 3-piece bathroom on the third level add to the home's functionality. Outside, the extra-large yard offers plenty of space for kids to play, family gatherings, gardening, or the opportunity to build your dream garage. With fantastic curb appeal & an unbeatable location within walking distance all K-12 schools, parks, playgrounds & transit, this move-in ready home is the perfect place to make lasting family memories. (id:58723)
Exp Realty
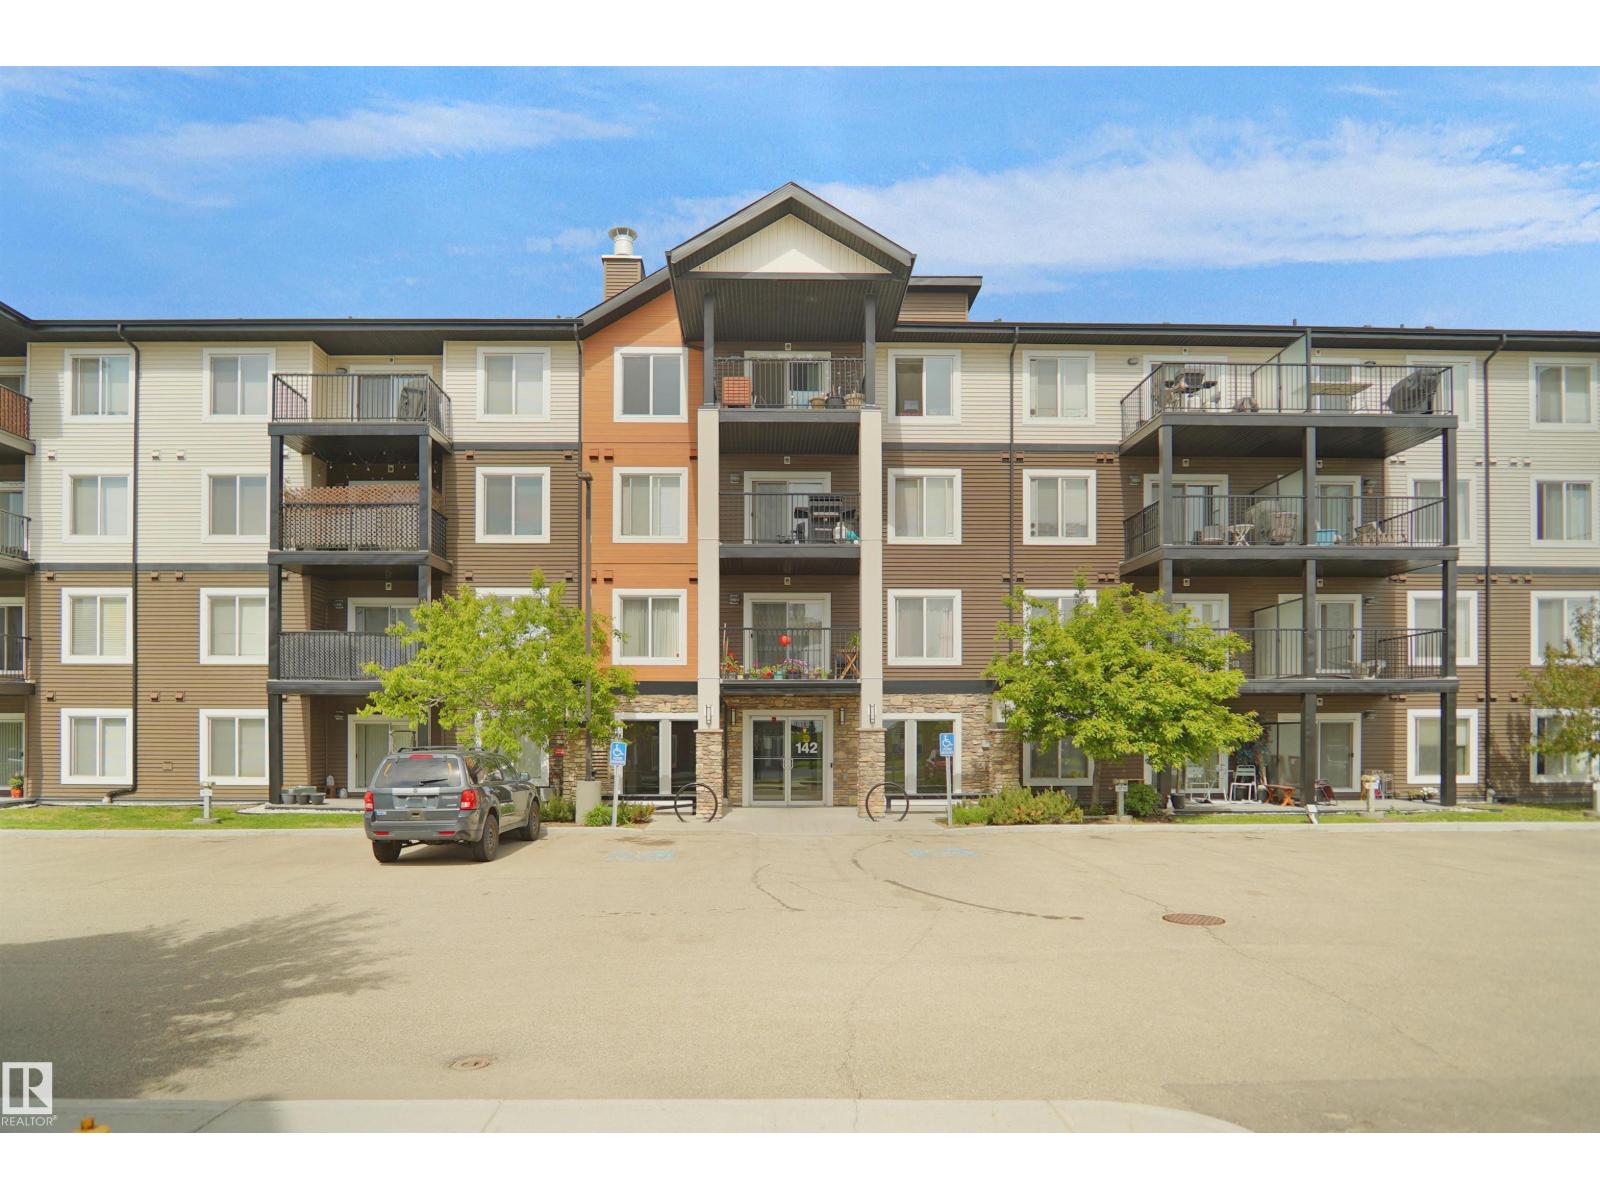
#202 142 Ebbers Bv Nw
Edmonton, Alberta T5Y 3W2
Welcome to this beautiful corner unit in the desirable community of Ebbers! This bright and modern condo offers a functional open-concept layout with 2 spacious bedrooms, 2 full bathrooms, and 1 titled underground heated parking stall. The east-facing wraparound balcony provides panoramic views, abundant natural sunlight, and a private space to relax or entertain. Recent upgrades include fresh paint & stylish two tone kitchen & bathroom cabinets. Other highlights include quartz countertops, vinyl flooring, stainless steel appliances, and a massive centre island ideal for cooking and gathering. The primary bedroom features a walk-in closet and a private 4-piece ensuite, while the second bedroom is generously sized beside another full bathroom. Additional highlights include in-suite laundry and ample storage. Conveniently located near Clareview Rec Centre, LRT, transit, Manning shopping centre, schools, parks, playgrounds, and future Costco. Perfect for first-time buyers, downtown commuters, or investors. (id:58723)
Homes & Gardens Real Estate Limited
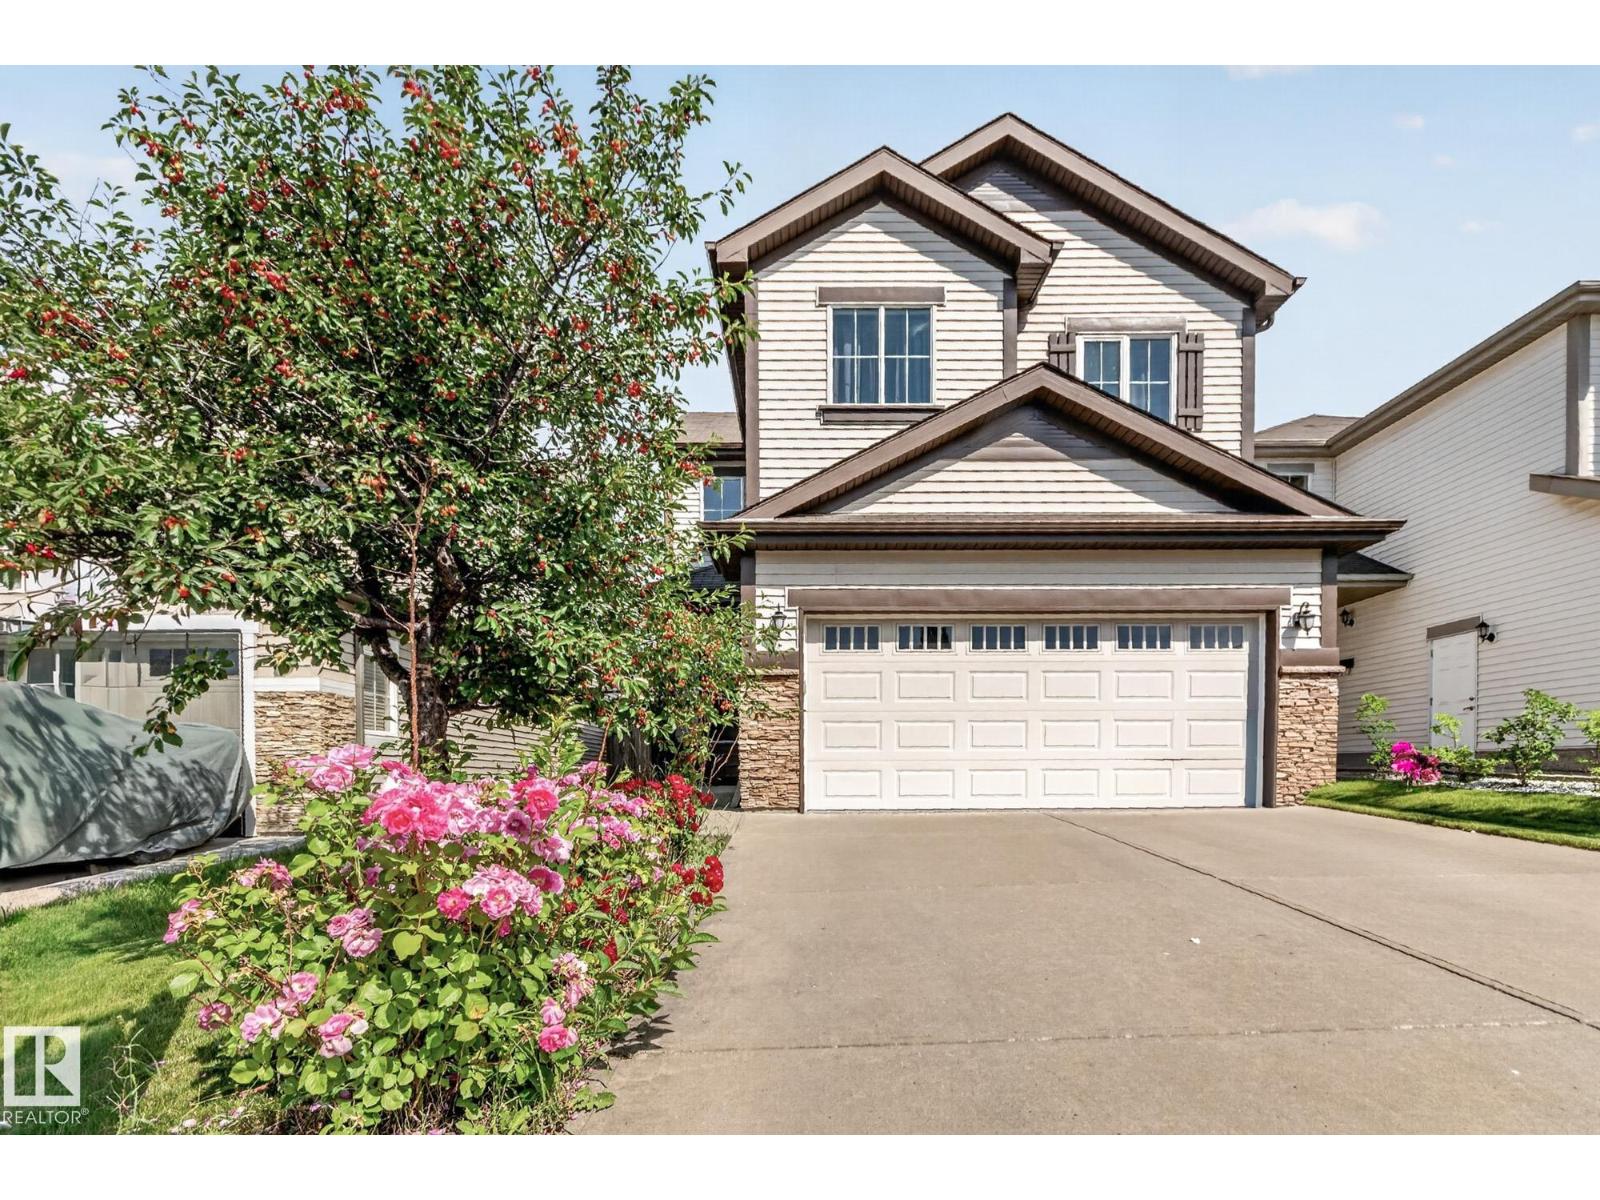
1115 61 St Sw
Edmonton, Alberta T6X 0M5
This beautifully maintained house, move-in-ready 2,014 sq. ft. home offers the perfect blend of space and comfort with 3+1 bedrooms, 3.5 bathrooms, a large bonus room, and a fully finished basement. The bright open-concept layout features fresh paint, polished floors, refinished cabinets, upgraded appliances, a walk-in pantry, and a spacious primary suite with a jacuzzi tub and separate shower. The finished basement includes an additional bedroom and full bath, while the attached double garage comes equipped with an EV charger. Ideally located near schools, parks, shopping, transit, and all amenities. This home is a perfect blend of comfort, style and location and is ready for its new owner! (id:58723)
Kic Realty
3605 Atkinson Lo Sw
Edmonton, Alberta T6W 0X3
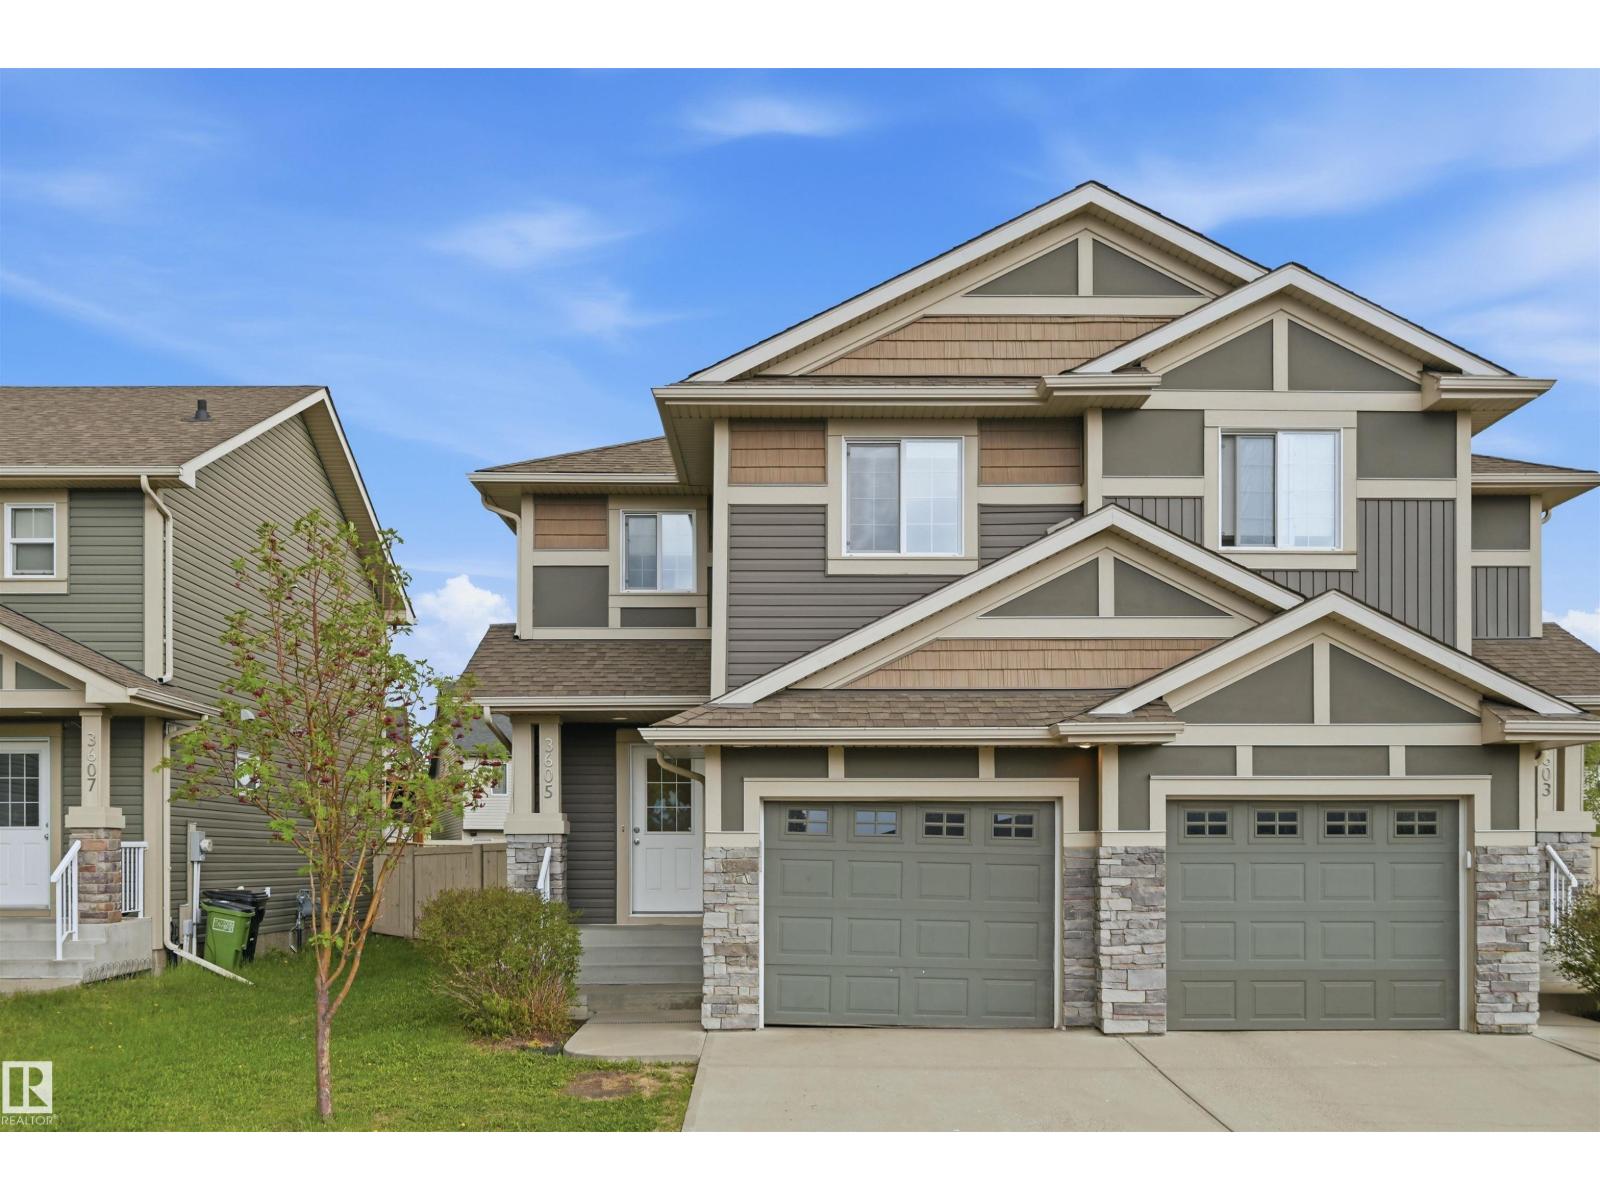
MOVE IN READY 3 bed/2.5 bath HALF DUPLEX with NO CONDO FEES in the family friendly neighborhood of ALLARD! Brand new garage door being installed soon. Beautiful stone work & designer siding colors on the exterior. Main floor features a bright & sunny open concept layout & laminate floors. Functional kitchen layout includes an island w/ eating bar, tons of storage space, quartz countertops, sleek ceiling-height white cabinets, subway tile backsplash & stainless steel appliances. Dining nook steps out onto a deck & a generously sized South-East facing yard - perfect for the kids to play or relaxing summer evenings! Upstairs you'll find a spacious primary bedroom w/ 3 pc ensuite bathroom. Two other well-sized bedrooms, a full 4-pc bathroom & laundry room complete the upper level. Attached garage for added security & convenience. Steps to pond/wetland, green space, walking trails, shopping and schools. Easy access to the QE II hwy, Anthony Henday, EIA, transit & South Edmonton Common. (id:58723)
RE/MAX Excellence
#10 2803 James Mowatt Trail Sw
Edmonton, Alberta T6W 2P5
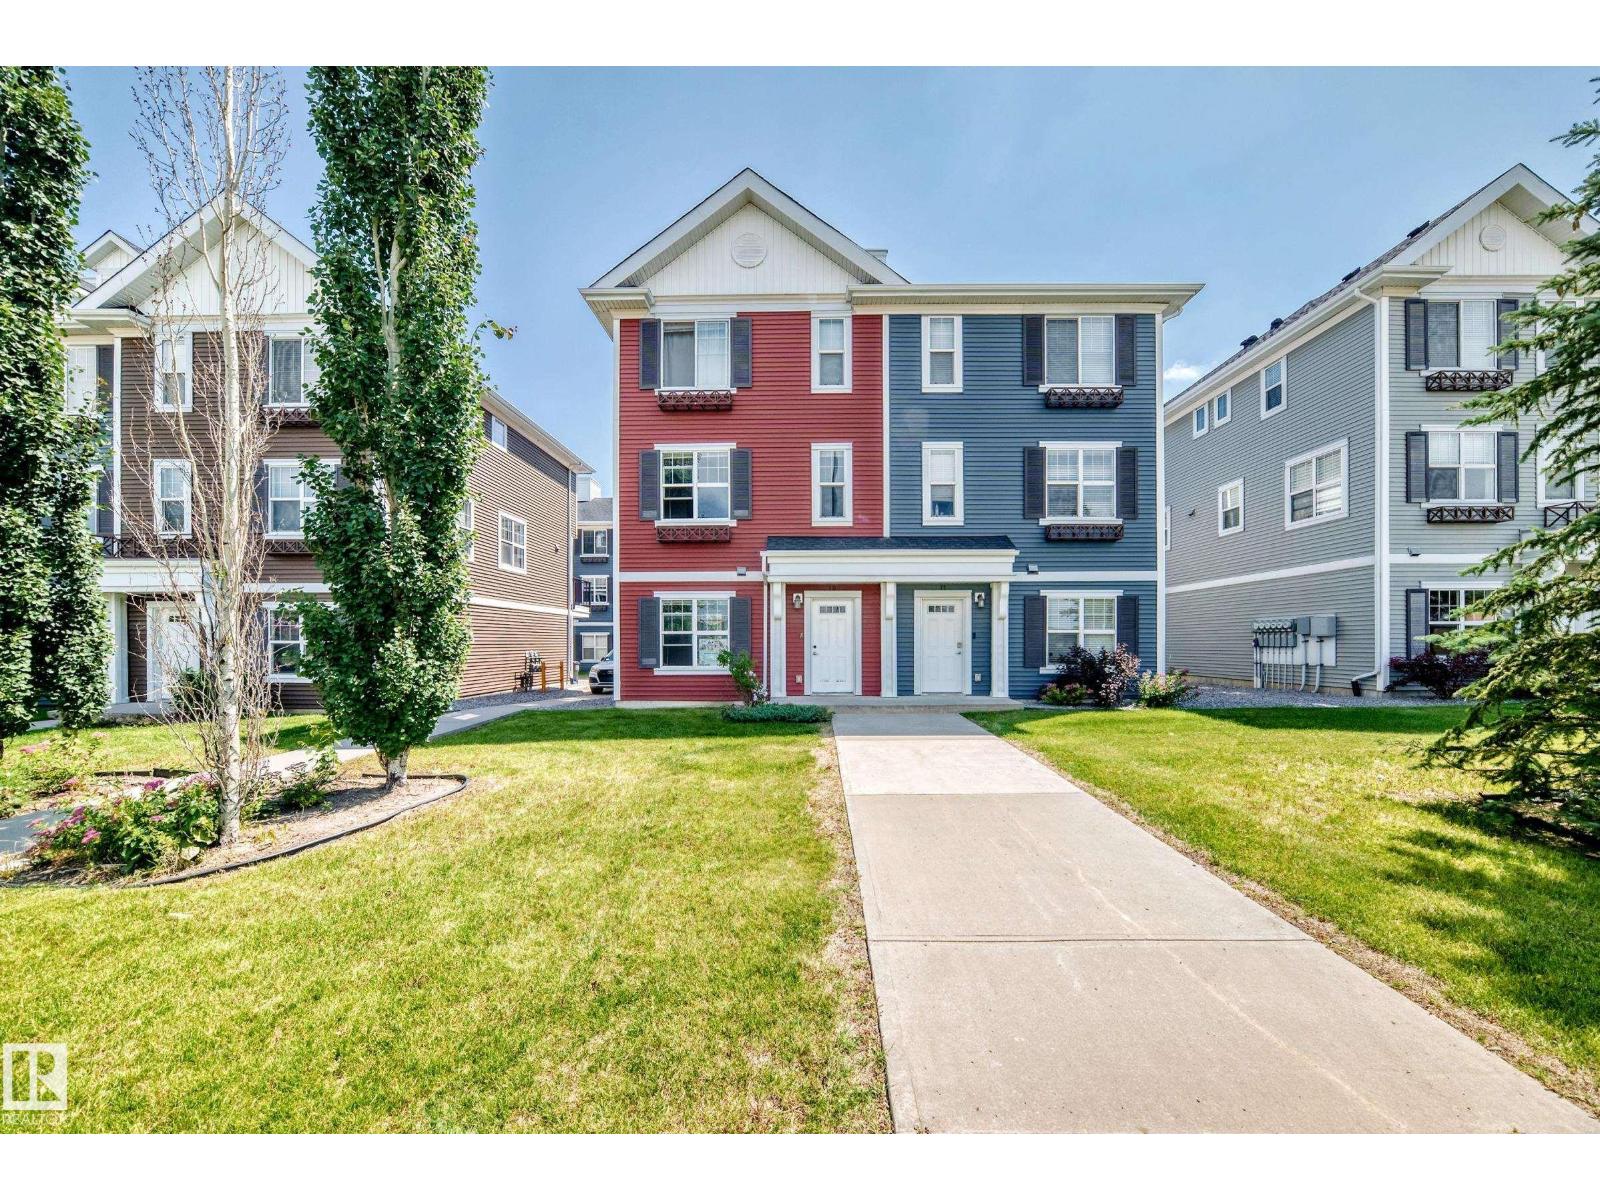
Welcome to this beautifully maintained 3-story half -duplex townhouse in the desirable Atria complex, offering 1606 sq ft living space, located directly across from Heritage Valley Town Centre, Real Canadian Super store, Shoppers Drug Mart, Dollarama, McDonald, CIBC Bank , Library and much more. This home offers the perfect mix match of space, function and convenience with low condo fee. Home is located in prime Location, easy access to Anthony Henday and QE2 highway. The entry level features a spacious Foyer/ Flex area, prefect for a home office, gym or other use. Upstairs, the bright open- concept main floor offers a large living room, dinning area and modern kitchen with stainless steel appliances, full height cabinetry, large island, pantry, 2 piece bathroom and access to the private balcony. The upper floor a spacious primary suit with attached bathroom with three large windows. Two additional bedroom, a main bathroom and laundry area complete this level. No pet and no smoking history. (id:58723)
RE/MAX Elite
14040 145 Av Nw Nw
Edmonton, Alberta T6V 1Y2
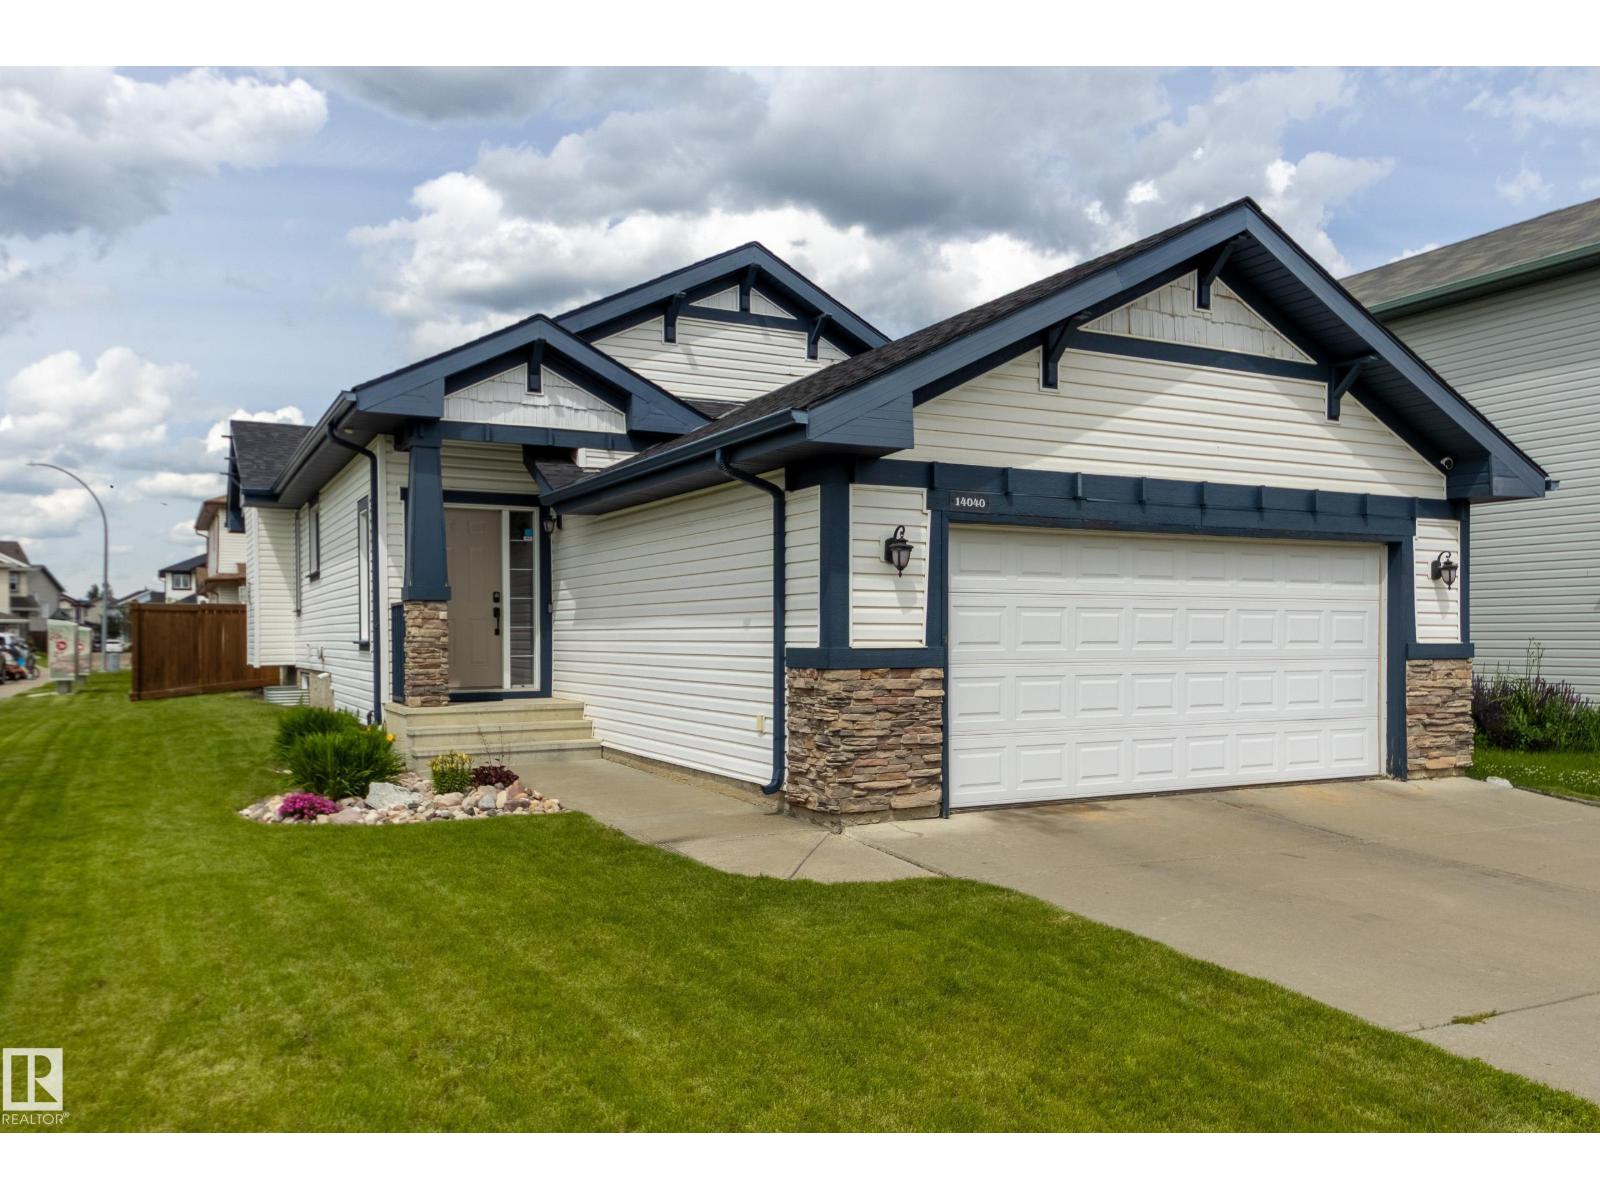
Excellent value for single-level living in sought-after Cumberland! This move-in ready 2006 bungalow is ideally located on the inner corner of a quiet street & offers over 2,100 total sq ft of seamless, open-concept living with custom touches throughout. Large windows, vaulted ceilings, warm hardwood floors & a cozy gas fireplace create an inviting living area alongside the kitchen, featuring maple cabinetry, a corner pantry & a raised island. With 2 beds on the main, the generous primary suite stars a walk-in closet & a spacious 4pc ensuite with a deep jetted corner tub & separate shower. The finished basement provides valuable added space for recreation or guests with a 3rd bedroom & 3pc bath. Enjoy year-round comfort & peace of mind with new shingles (2025), central A/C & an oversized double attached garage – heated & fully finished with room for a truck & SUV. The fully fenced yard is complete with a large concrete patio, shed & convenient gate access for RV parking. Nothing left to do but move! (id:58723)
Schmidt Realty Group Inc
96 Marcelle Pt
Beaumont, Alberta T4X 0G2
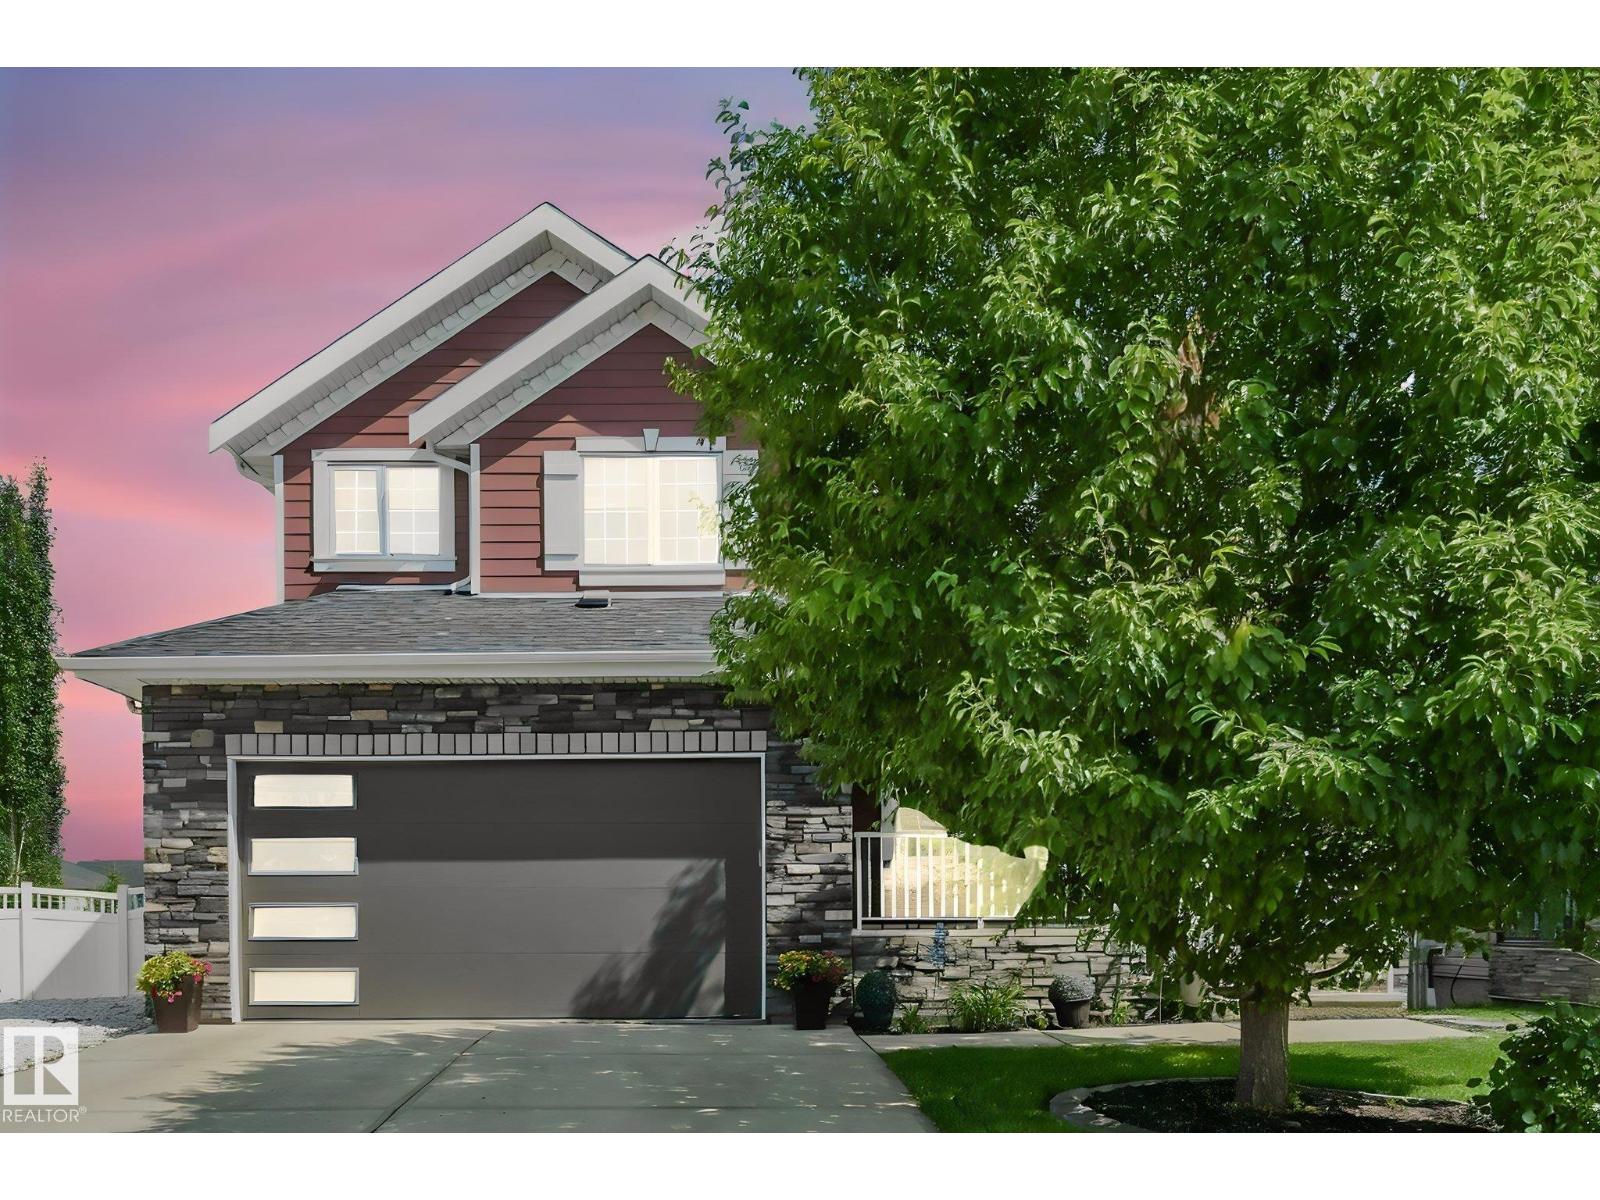
Welcome Home to this Beautiful walk out two storey in Montalet! Over 2300sqft backing onto the pond. As you enter you will notice the upgraded luxury vinyl plank flooring through out the main level. The spacious living room is perfect for entertaining family and friends with a two way fireplace. The kitchen has plenty of cupboard space and a huge island to enhance your food prep and cooking experience. The second level has 3 bedrooms, a large bonus room and 2 bathrooms. The primary comes complete with 2 walk in closets and 5 piece ensuite. The other 2 bedrooms are perfect for the kids or family that is visiting, one also has a jack and jill door to the 4 piece bathroom. The fully developed walk out basement has a large living area perfect for movie nights and games with the kids. The 4th bedroom and wet bar finish it off perfectly. Heated double garage and central AC. Close to schools and shopping. (id:58723)
Maxwell Progressive
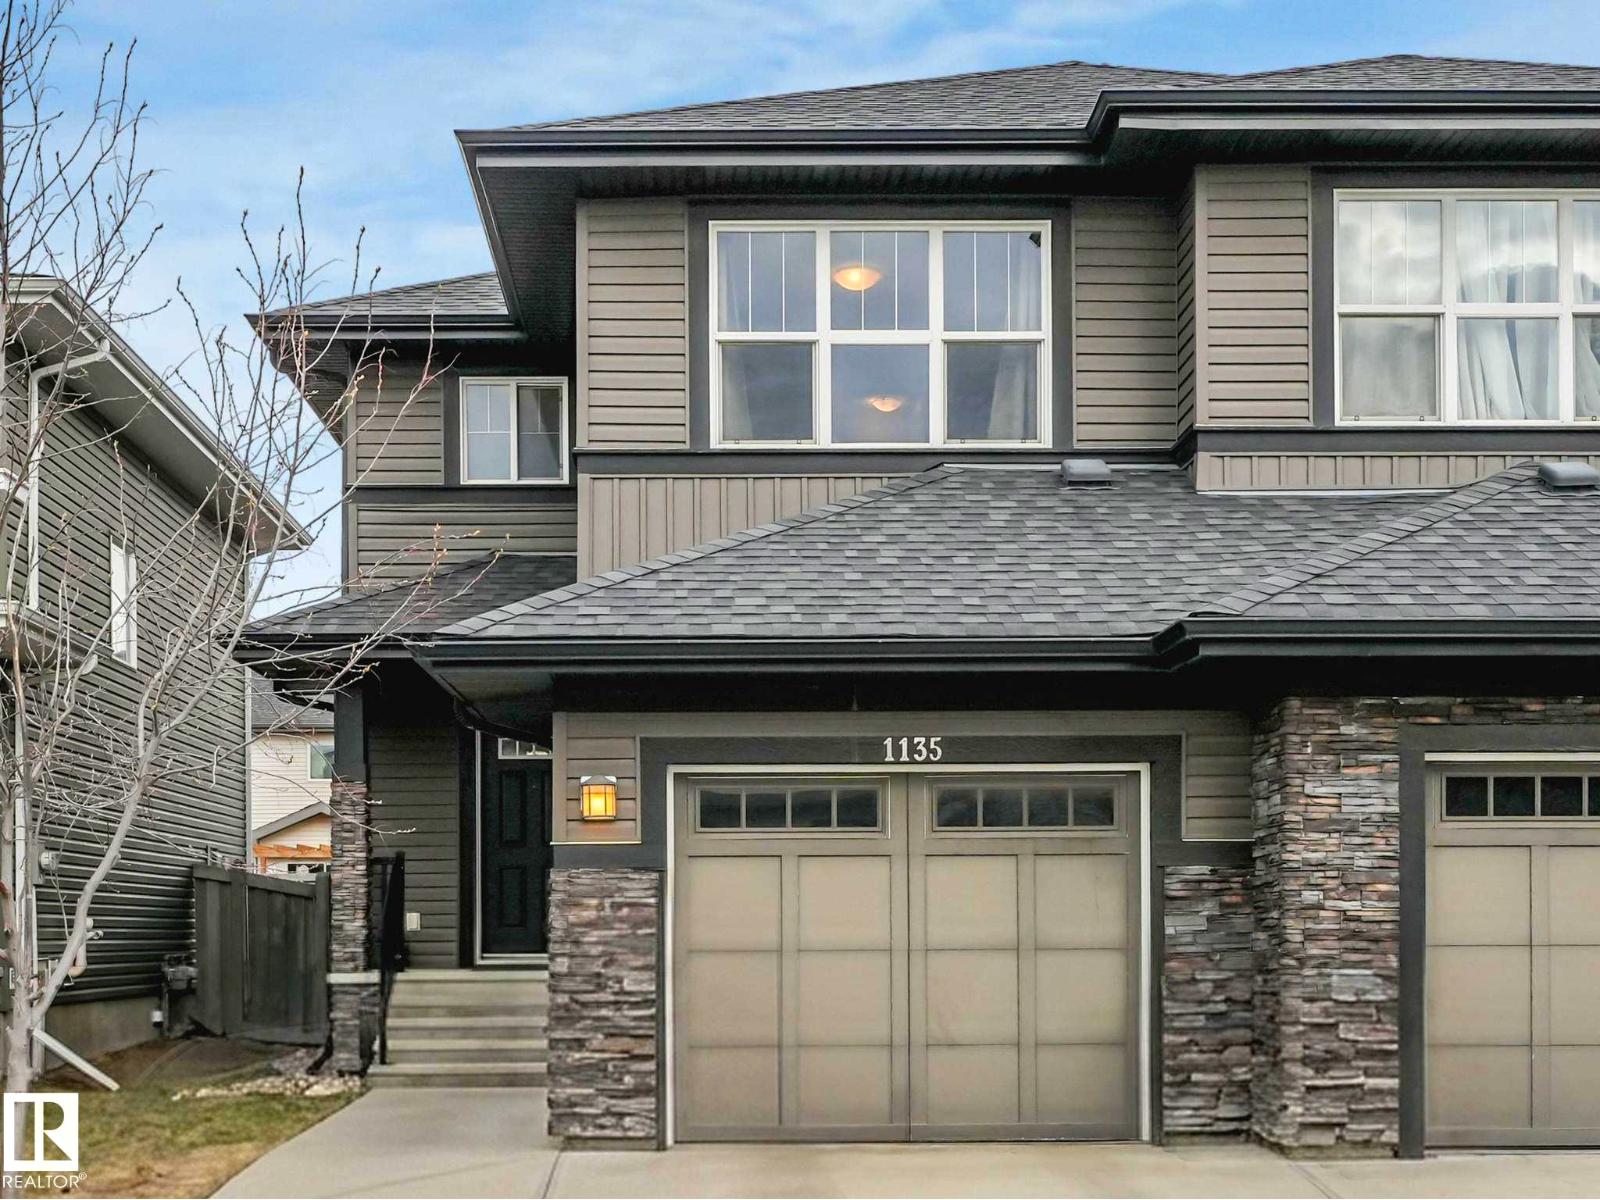
1135 177 St Sw
Edmonton, Alberta T6W 1Z9
Welcome to this beautifully maintained half duplex that perfectly blends modern comfort with everyday convenience. Ideally located close to a wide range of amenities, including shopping, dining, schools, parks, and public transit, this home offers an exceptional lifestyle for professionals, small families, or investors alike. Step inside to discover a thoughtfully designed layout featuring two spacious master suites, each complete with its own private ensuite—ideal for shared living or hosting guests in comfort and privacy. The main living areas are enhanced by rich hardwood floors that add warmth, elegance, and timeless appeal throughout the space. The stylish kitchen is sure to impress, showcasing upgraded appliances, ample cabinetry, and a functional layout that makes both daily living and entertaining a breeze. Whether you’re preparing meals or gathering with friends, this space is designed to meet your needs. (id:58723)
Exp Realty
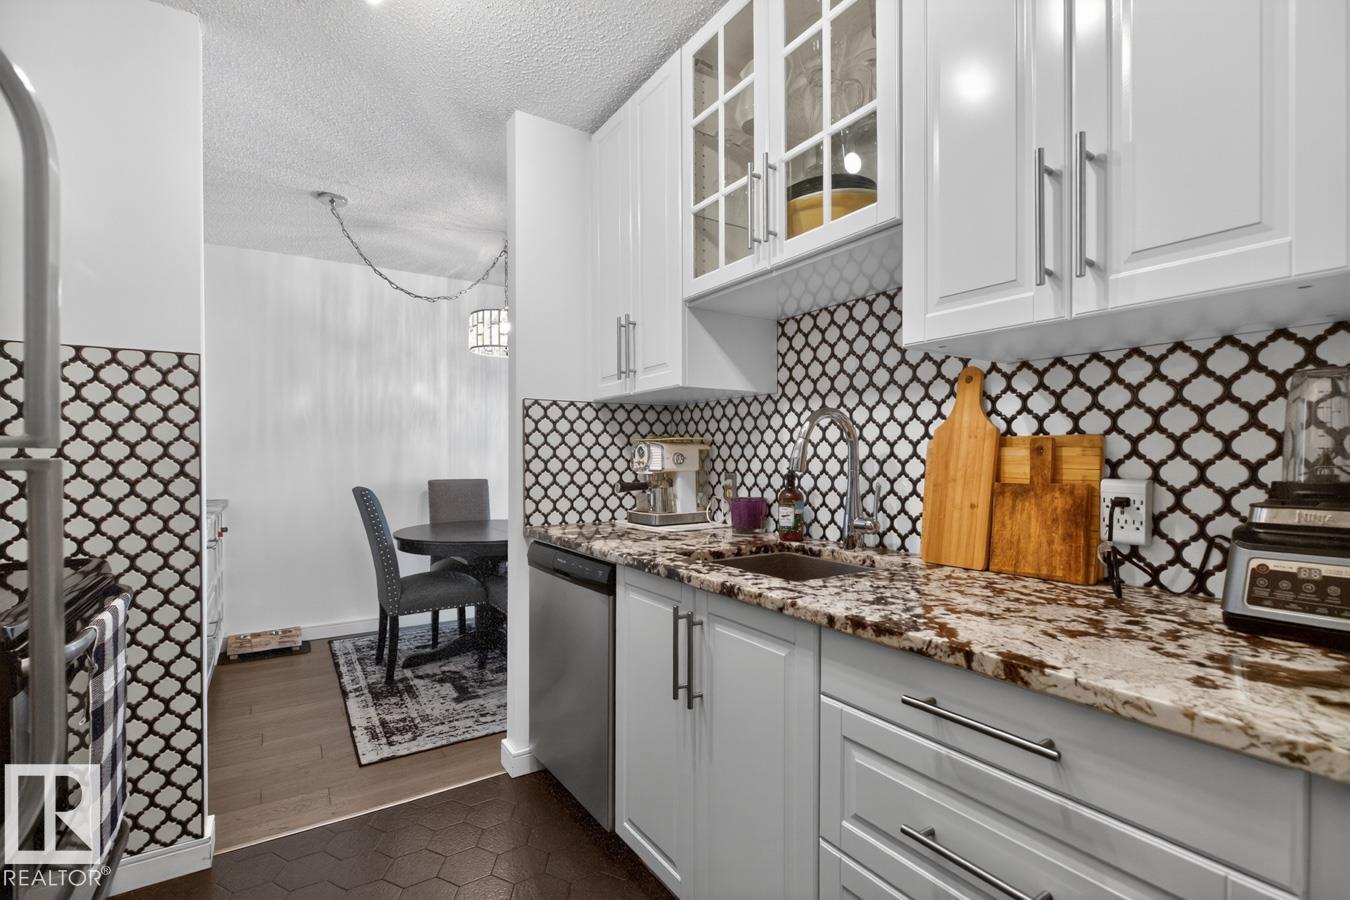
1103 11307 99 Av Nw
Edmonton, Alberta T5K 0H2
Renovated top to bottom in 2019, this 11th-floor one-bedroom in the Valhalla offers 721 sq. ft. with condo fees that include heat, water and electricity for predictable monthly costs. The remodeled kitchen features full-height white cabinetry, granite counters, tiled backsplash and stainless-steel appliances. Updates also include a renovated 4-piece bath, engineered hardwood, tiled kitchen and bath floors, new interior doors and light fixtures. The spacious living room opens to a private balcony with northwest city and sunset views. The primary bedroom easily fits a king-sized bed, plus there's a 4' x 7' in-suite storage room. Building air conditioning, an electric fireplace, titled heated underground parking and free laundry on the same floor add everyday convenience. Pet-friendly concrete building (board approval, no size restrictions) with a saltwater pool, large gym, social rooms, river valley deck, onsite manager and a walkable Wîhkwêntôwin location. (id:58723)
Royal LePage Noralta Real Estate
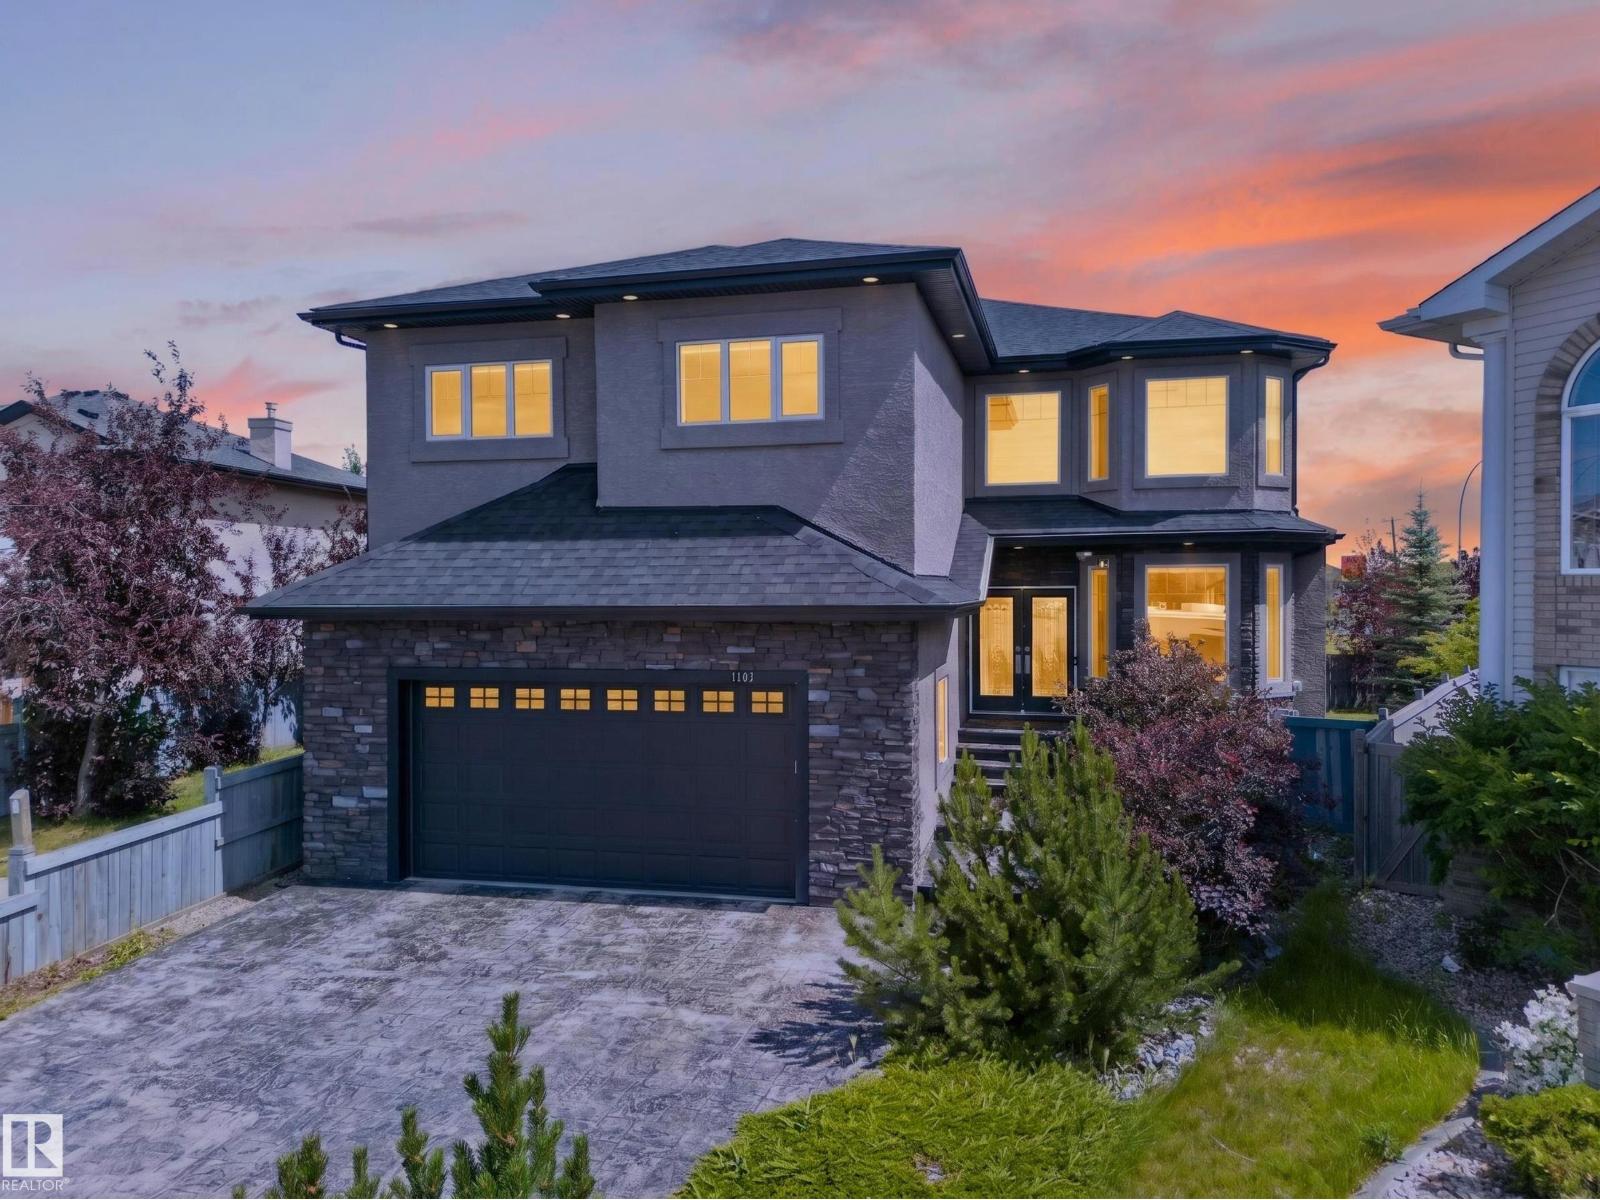
7103 168 Av Nw
Edmonton, Alberta T5Z 0B5
*FORMER SHOWHOME* Welcome to excellence in the heart of Schonsee! Upon Entry you are Greeted with a Phenomenal sense of Luxury, Style & Total class. Walking down, Enjoy Multiple areas in the formal dining & living room with Soaring High Ceilings, Consisting of abundant windows, Gas fire-place with Stone backdrop & Hardwood. Heading towards the Stunning chefs kitchen, You have Genuine Granite countertops, Built in SS appliances & ceramic flooring. The main floor also includes a Bed & bath & its own laundry. Upstairs, Enjoy the maple railings & custom spindles, The East-facing Primary bedroom is MASSIVE with French doors, 5PC with a Jacuzzi, DBL sink & more. Additionally there is 3 more Spacious bedrooms, A walk-in laundry with a sink & Bath. The Garage, BSMT, Main floor & Master bathroom all Have IN-FLOOR HEAT. BSMT consists of ample space for Entertainment, Another gas fireplace, 2 Bedrooms, 1 Bath & Wet bar! Corner lot, Stucco exterior, Composite decking, Private setting w/ birch trees. DONT MISS OUT!! (id:58723)
Sterling Real Estate
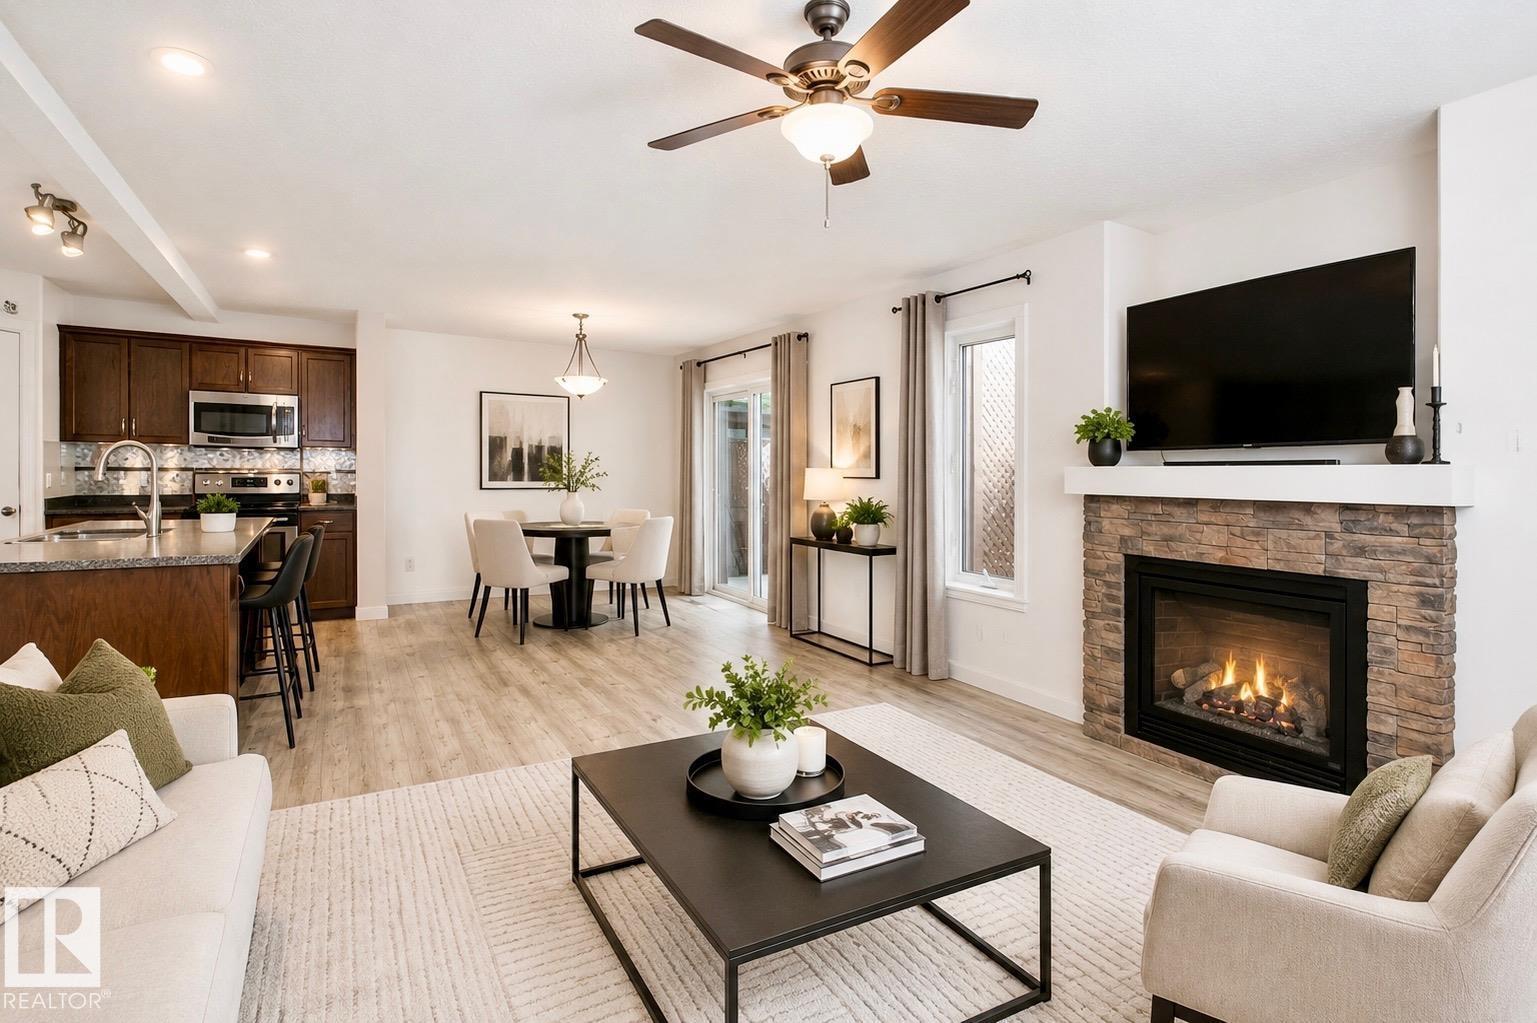
4120 50 St
Gibbons, Alberta T0A 1N0
Gem in Gibbons, Tucked away in a QUIET CUL-DE-SAC, this beautifully maintained 1800 SQ FT 2-storey home offers the perfect blend of space, comfort, and entertainment! Featuring 4 bedrooms, 2.5 bathrooms, SPACIOUS UPSTAIRS BEDROOMS, newer upstairs laminate flooring, and a large primary retreat with a LUXURIOUS 5-PIECE ENSUITE with a JACUZZI TUB. The INCLUDED HOME THEATRE is a true showstopper, complete with acoustic sound tiles, TV, soundbar, seating, and more, all INCLUDED! Outside you’ll appreciate the HEATED DOUBLE ATTACHED GARAGE, OVERSIZED DRIVEWAY, rear laneway, covered deck, raised flower beds, and a fully fenced backyard. Located just steps from a park, this is a home you’ll be proud to call your own! (id:58723)
RE/MAX River City
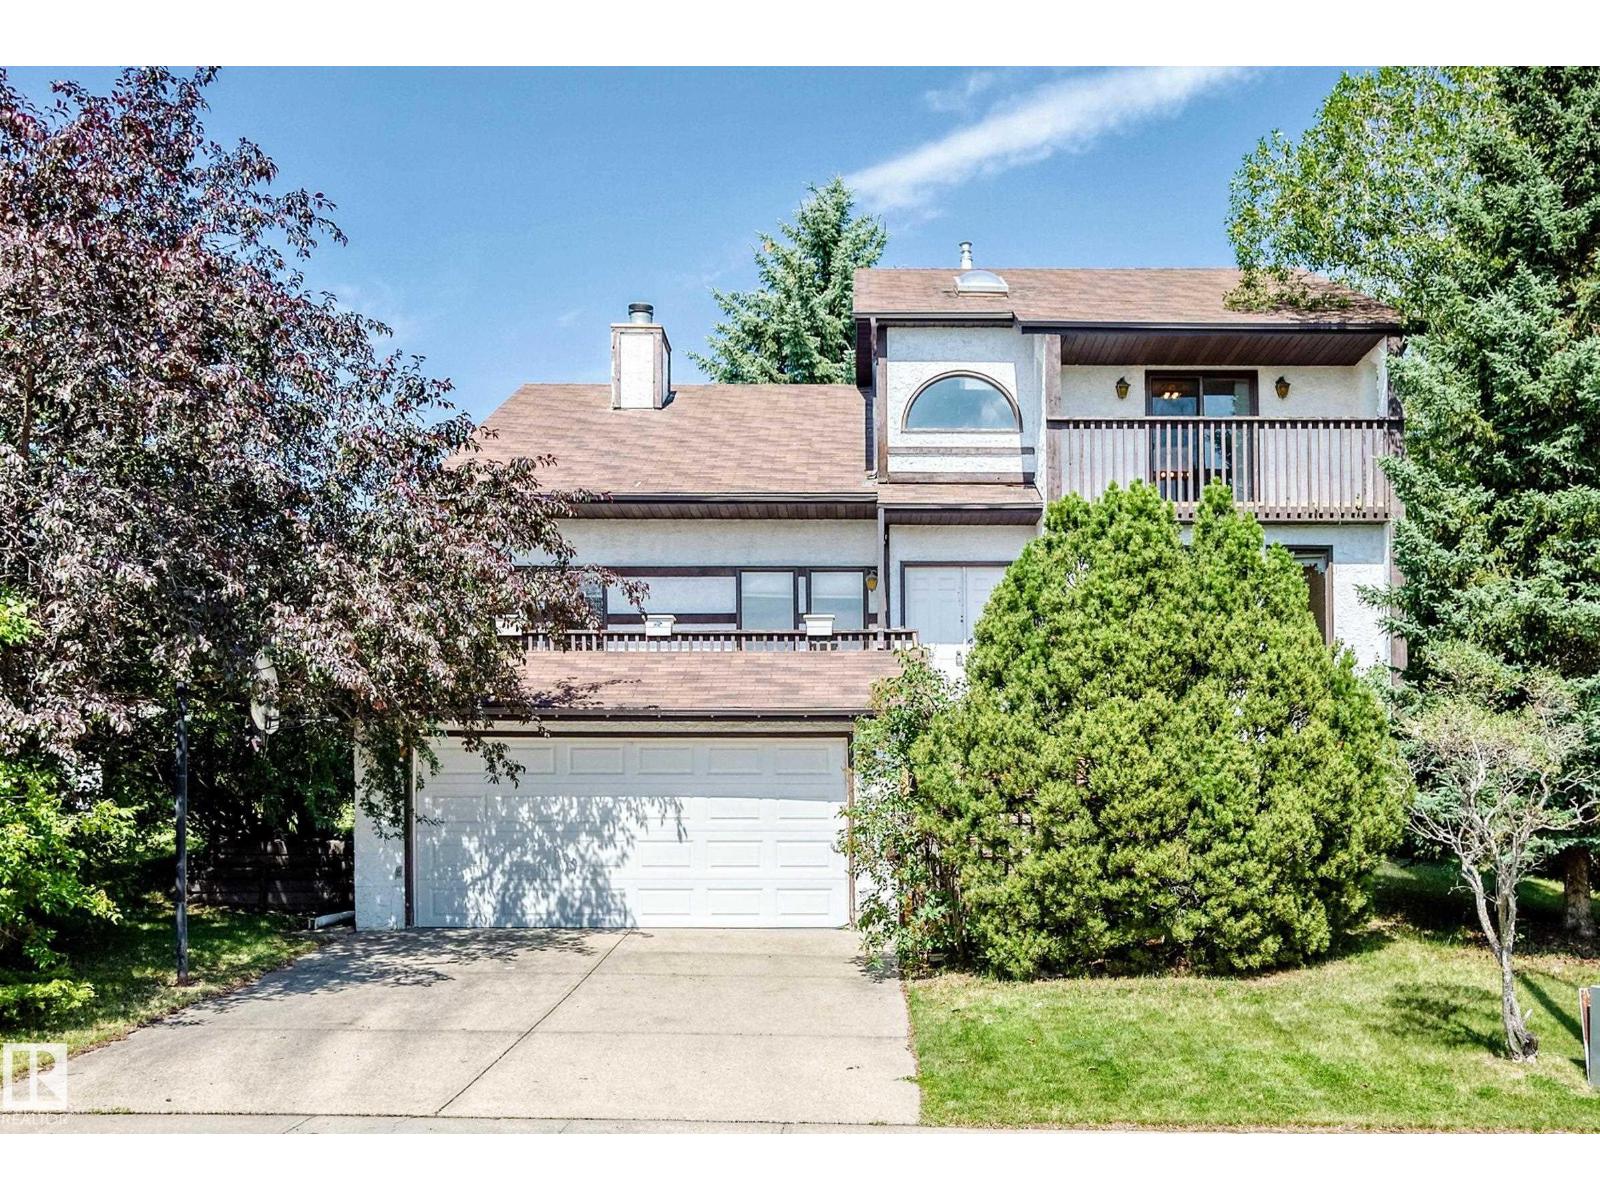
4208 Ramsay Rd Nw
Edmonton, Alberta T6H 5R2
Custom-built 2-storey in desirable Ramsay Heights offering approx. 2,525 sq.ft. above grade on a huge 865 m² landscaped lot. Solid, well-loved home with original character, ready for some personal updates. Features 5 bdrms & 4 full baths, incl. a main-floor bdrm & bath—ideal for extended family. Bright, spacious layout with hardwood floors, skylights, large windows, formal living & dining rms, family rm, den & main-floor laundry. Striking double-sided wood-burning FP w/gas starter adds warmth & character. White kitchen offers ample cabinetry, generous counter space & centre island. Upstairs has 4 bdrms incl. a spacious primary suite; seller reports glimpses of the downtown skyline & fireworks from its window and balcony. FF bsmt w/sep entrance, 2nd kitchen, large rec rm & flexible living space; not a permitted suite. Private mature yard w/large deck, dbl. attached garage & paved driveway. Close to Tempo School, Ramsay Heights Lookout, river-valley trails & Terwillegar off-leash park. (id:58723)
Homes & Gardens Real Estate Limited
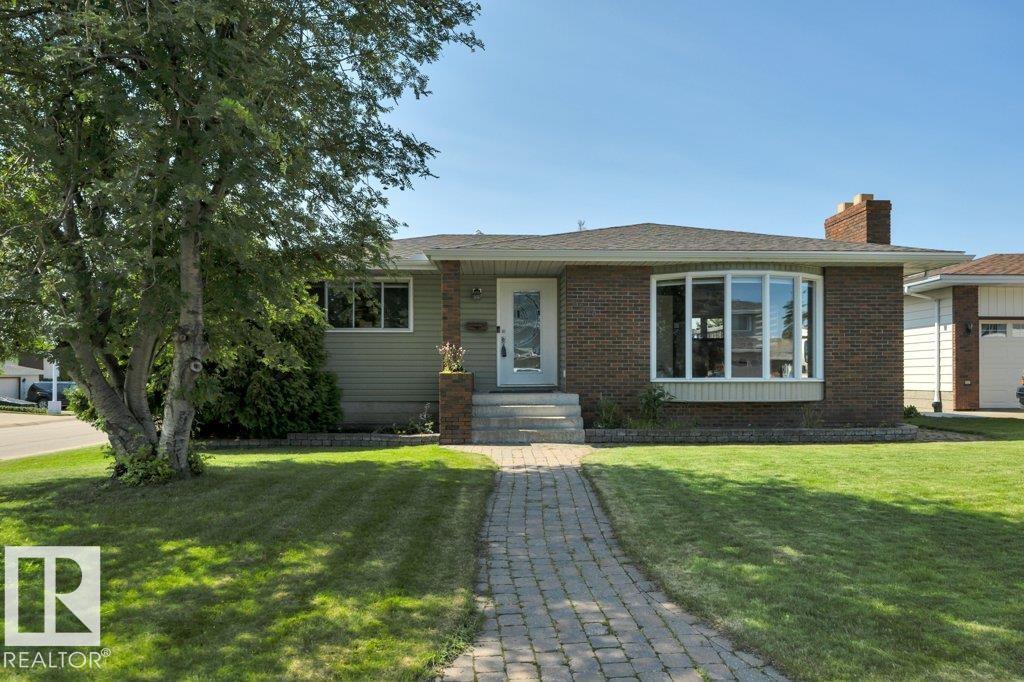
6960 21 Av Nw
Edmonton, Alberta T6K 2H4
Exceptional family bungalow on a quiet cul-de-sac in desirable Ekota! Walk to LRT, Rec Centre & 4 schools! This sprawling 4-bdrm, 3-bath home sits on a massive 696m² lot & is loaded w/upgrades! Stunning maple kitchen w/granite counters, slate flooring, custom tile backsplash, beverage fridge, Samsung Smart fridge & stainless appliances. Hardwood floors, two fireplaces (wood & gas), flat ceilings, pot lights, upgraded doors, trim & window coverings. Spa-inspired main bath features a hydrotherapy jetted tub, dual sinks & oversized travertine dual-head, multi-jet shower. Primary suite offers walk-through closet & renovated ensuite. Fully finished bsmt w/vinyl plank flooring, 2 more bdrms & renovated bath. Huge rec room w/gas fireplace, projector w/power drop-down screen, pool table & accessories incl. New roof & eaves (2024), 2 furnaces, 2 HWTs, A/C, central vac in house & garage. Oversized 22x24 garage, huge fenced yard w/raised concrete patio, lower brick patio, raised garden beds & underground sprinklers! (id:58723)
Royal LePage Arteam Realty
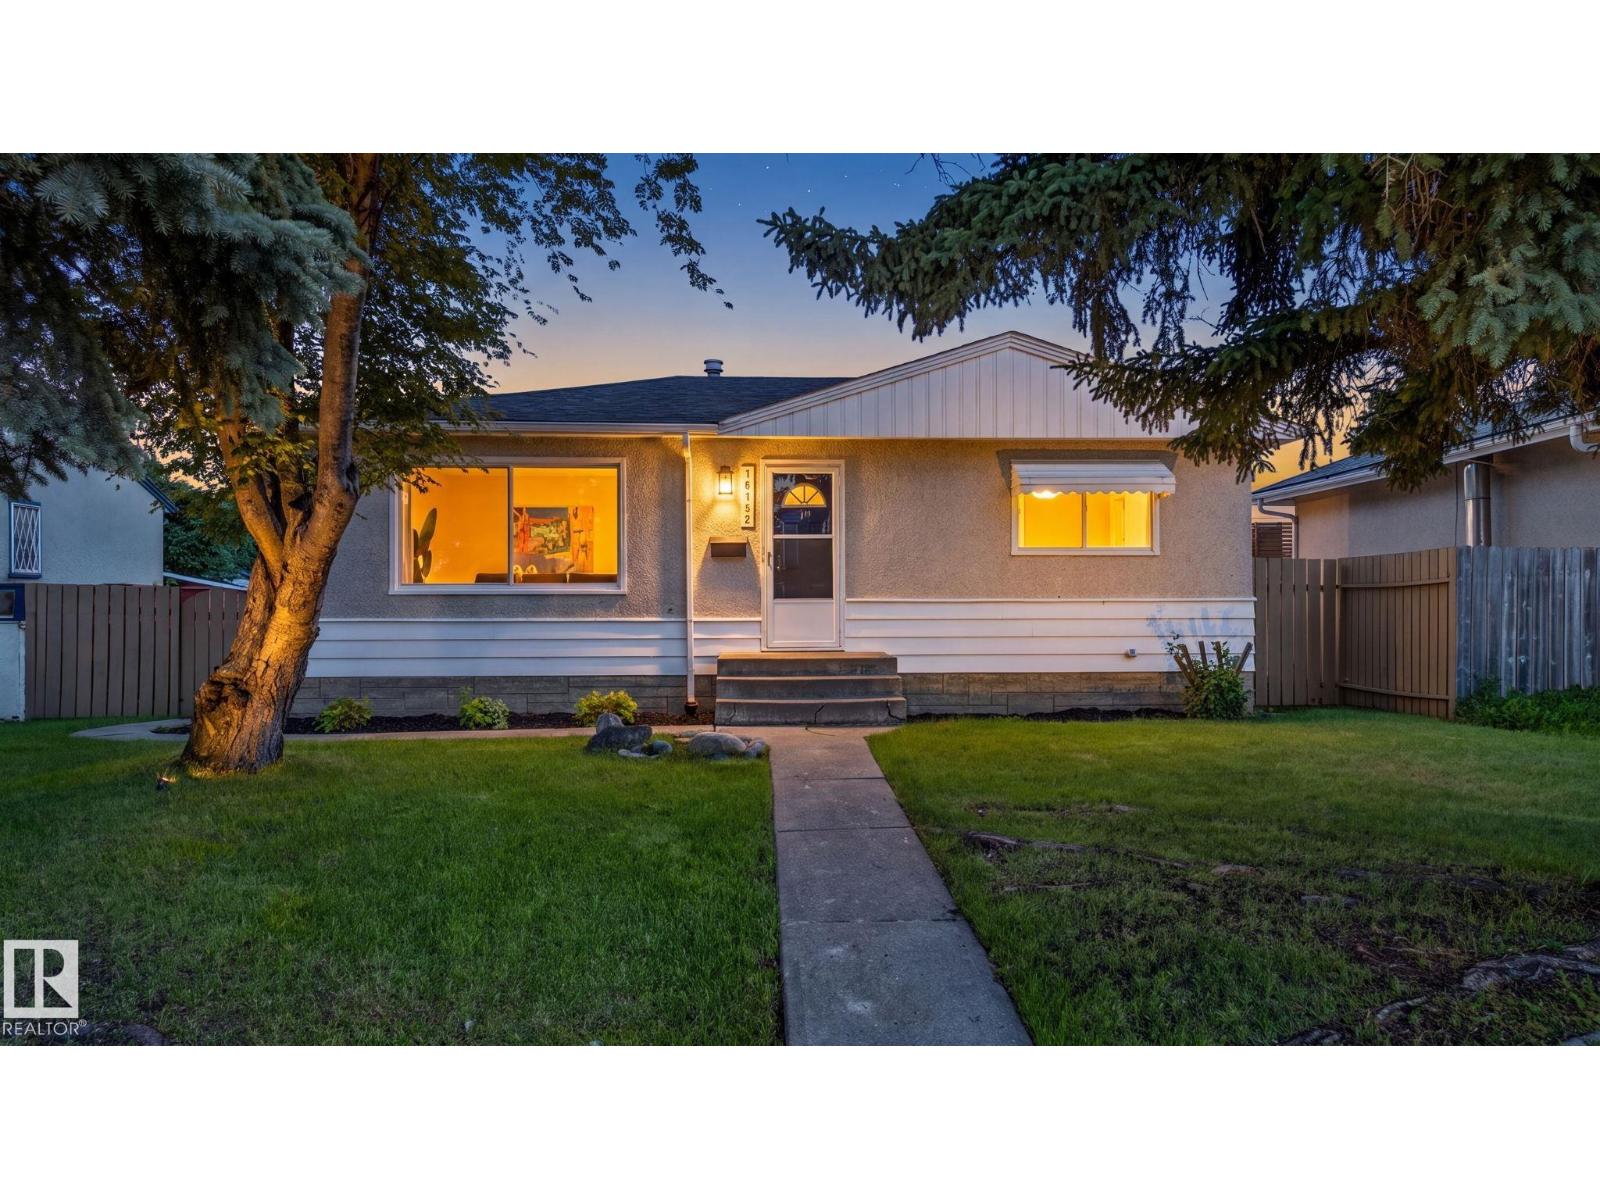
16152 110b Av Nw Nw
Edmonton, Alberta T5P 4E6
Step into this charming bungalow nestled in the peaceful community of Mayfield. Perfect for first-time buyers and investors alike, this beautifully updated residence features three bedrooms, a modernised bathroom, and a bright, sun filled living room, ideal for relaxing or entertaining. Enjoy the ease of move in readiness with ALL NEW appliances, FRESH PAINT inside and out, NEW basement windows, and a NEW hot water tank. The home offers updated flooring and refinished hardwood throughout, blending comfort with style. Benefit from an upgraded electrical panel, upgraded water lines throughout the home, and a partially finished basement with a separate entrance, ideal for future development or extra storage. The double detached garage provides ample parking for two vehicles. Situated close to shopping, schools, and local amenities, this home offers convenience and tranquillity in one desirable package. Discover easy living in a friendly neighbourhood, nothing to do but move in and enjoy! (id:58723)
RE/MAX Real Estate