Hurry Home

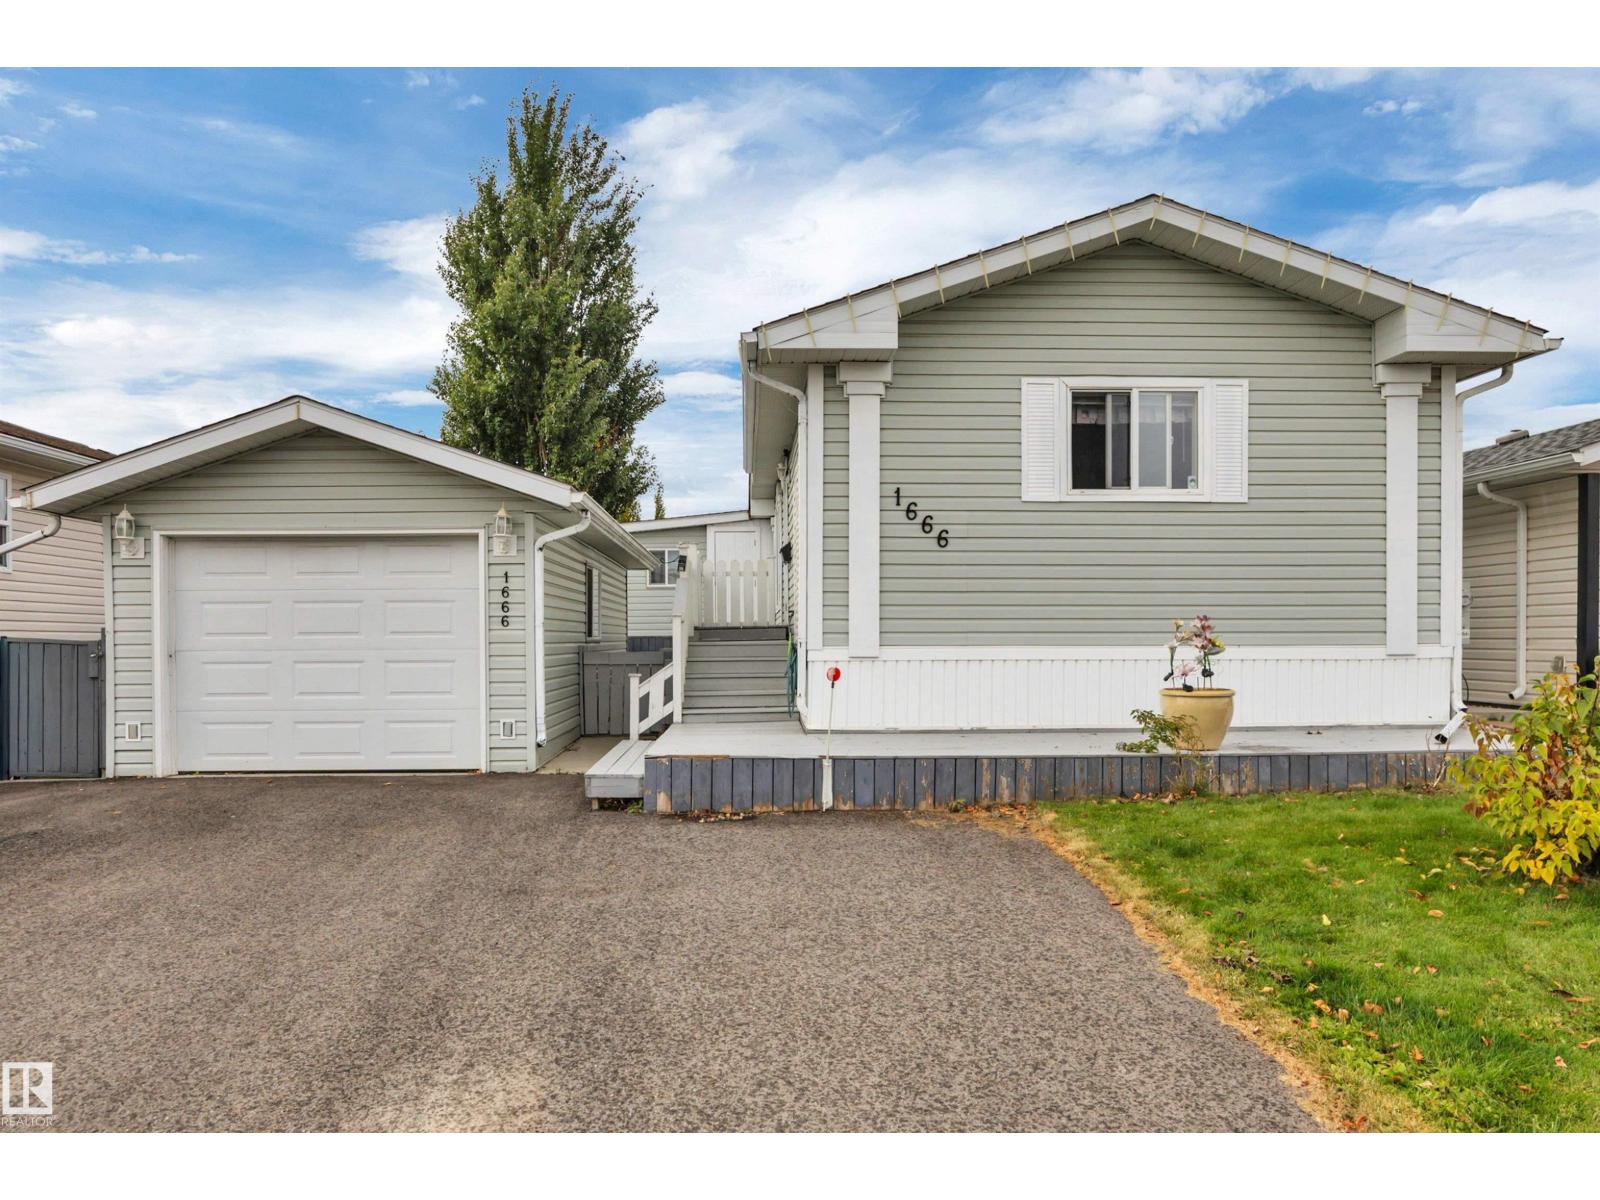
1666 Jubilee Cr
Sherwood Park, Alberta T8H 2J5
Welcome to this spacious 1,535 sq. ft. home in Jubilee Landing! Bright, inviting & thoughtfully designed, this home features an open-concept layout with skylights, laminate flooring & an updated kitchen offering a large island, raised breakfast bar & corner pantry. The primary retreat showcases a beautiful wood feature wall, walk-in closet & private 4pc ensuite with stylish barn doors. A generously sized second bedroom offers incredible versatility, while the additional flex room provides endless possibilities! A 4pc main bath & dedicated laundry room complete the interior. Tons of storage!! Outside, enjoy a fully fenced yard with an expansive ground-level deck, raised deck with gas BBQ hookup & storage shed. The heated, insulated single detached garage, additional concrete parking & parking pad provide ample space for vehicles. Conveniently located near schools, shopping, recreation, transit & major routes. An exceptional opportunity offering space, comfort & value! (id:58723)
Century 21 All Stars Realty Ltd

10816 92 St Nw
Edmonton, Alberta T5H 1V7
Cute, cozy, charming and affordable home! It is located in the community of McCauley! Perfect home for the first time buyers, or investors. Excellent value for under $250,000! The main floor has a bright airy flow, with a kitchen, dining, living room, bedroom and a 4-piece washroom. Upstairs there are 2 bedrooms with closets. Fenced yard is great for your kids and animals. This 1,166 sq. ft. home seats in the heart of the City, only minutes to Commonwealth Stadium, LRT, Downtown, Rogers Place, Little Italy. Short distance to Chinatown, Kingsway Mall, Grant MacEwan and Royal Alex Hospital. This is an exceptional opportunity not to be missed! (id:58723)
Century 21 All Stars Realty Ltd
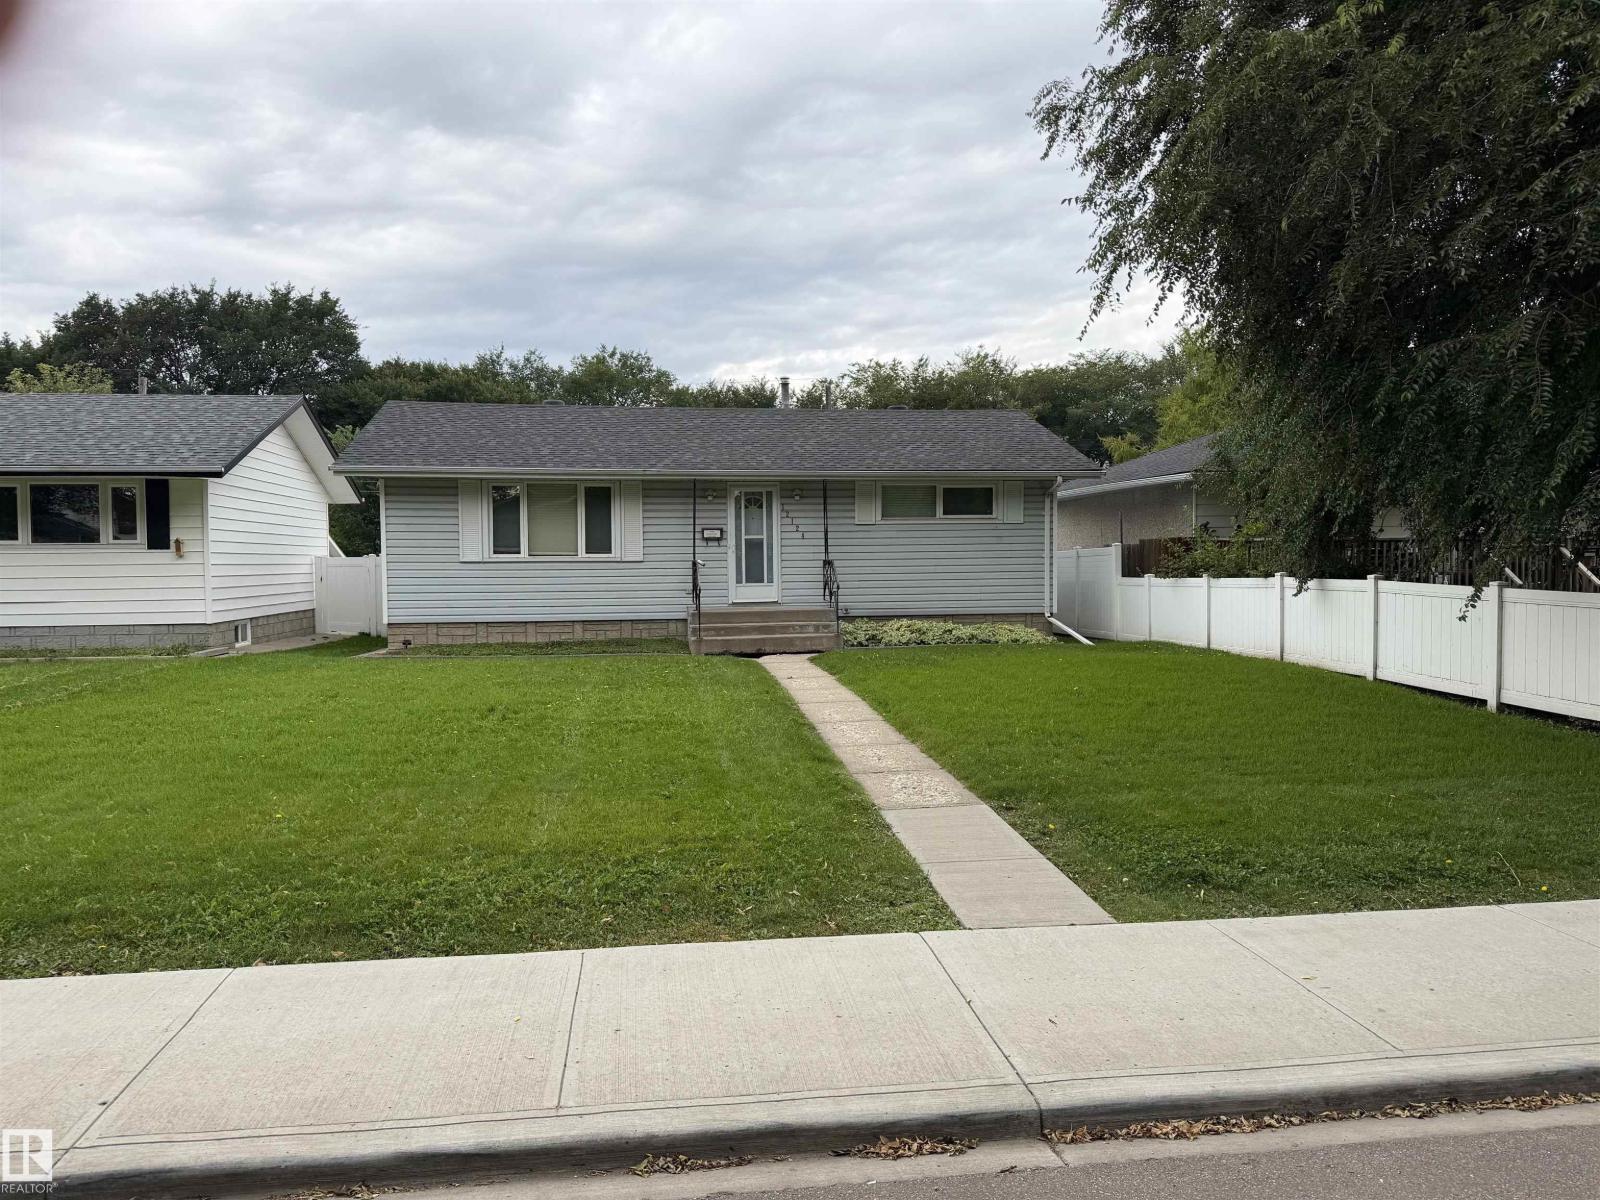
12124 51 St Nw
Edmonton, Alberta T5W 3G9
Nicely appointed bungalow in Newton featuring great condition original hard wood flooring in the living room and bedrooms. The kitchen is newer and modern with Granite Counter tops as well as stainless steel appliances. The roof on the house and garage are replaced recently and there are vinyl windows and a high efficiency furnace complete with CENTRAL A/C. The basement is finished and with some minor upgrades could be made to look modern once more. The west facing back yard features a very nice composite deck, Vinyl Fencing, single garage, and a large yard with RV parking. Located on a quiet street not far from the Yellowhead and many other amenities. (id:58723)
Homes & Gardens Real Estate Limited
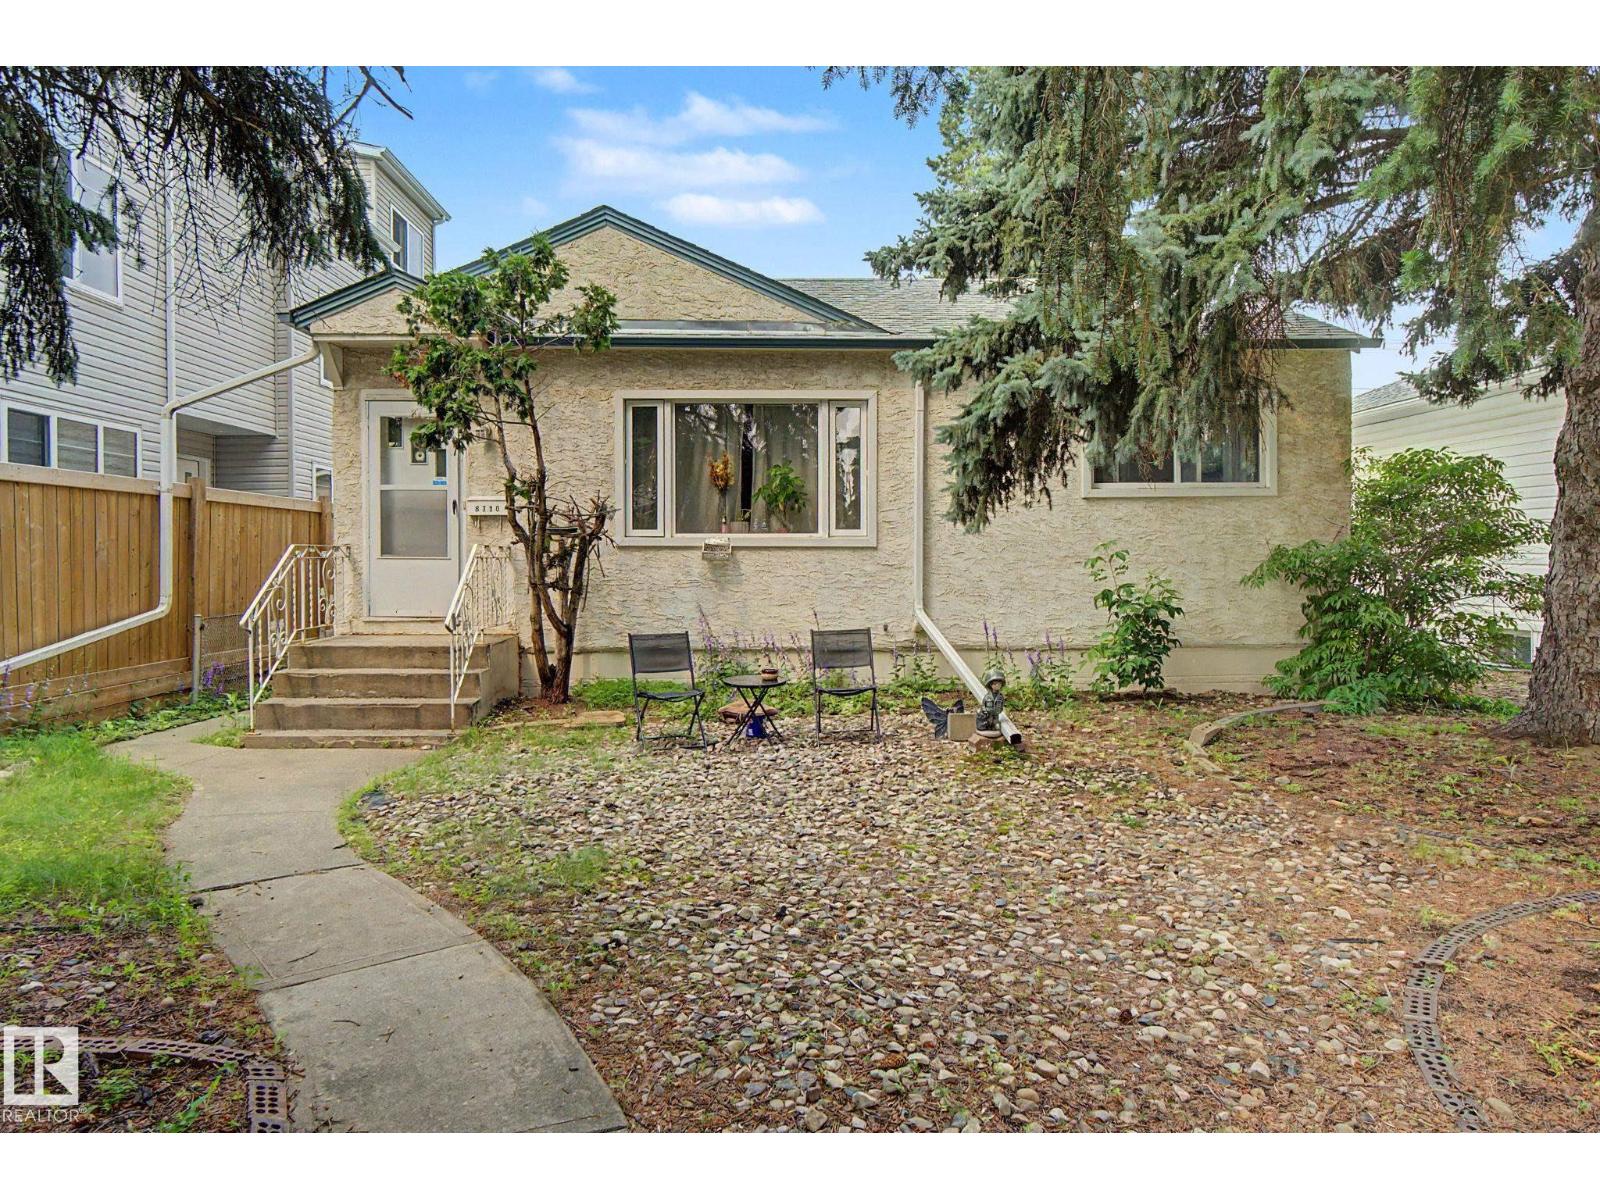
8710 83 Av Nw
Edmonton, Alberta T6C 1B3
Live, rent, or redevelop—the choice is yours. This well-maintained bungalow sits on a generous (42' × 158') lot on one of Bonnie Doon's evolving streets, surrounded by completed and ongoing infill development. Whether you're looking for a comfortable home, a holding property, or your next redevelopment project, this property offers exceptional long-term potential. The home features 3 bedrooms, 2 bathrooms, a full basement, an oversized detached garage and a spacious backyard. Ideally located just minutes from the Bonnie Doon LRT, Mill Creek Ravine, Campus Saint-Jean, Downtown, schools, shopping, and all the amenities that make Bonnie Doon one of Edmonton's most desirable mature neighbourhoods. (id:58723)
Grand Realty
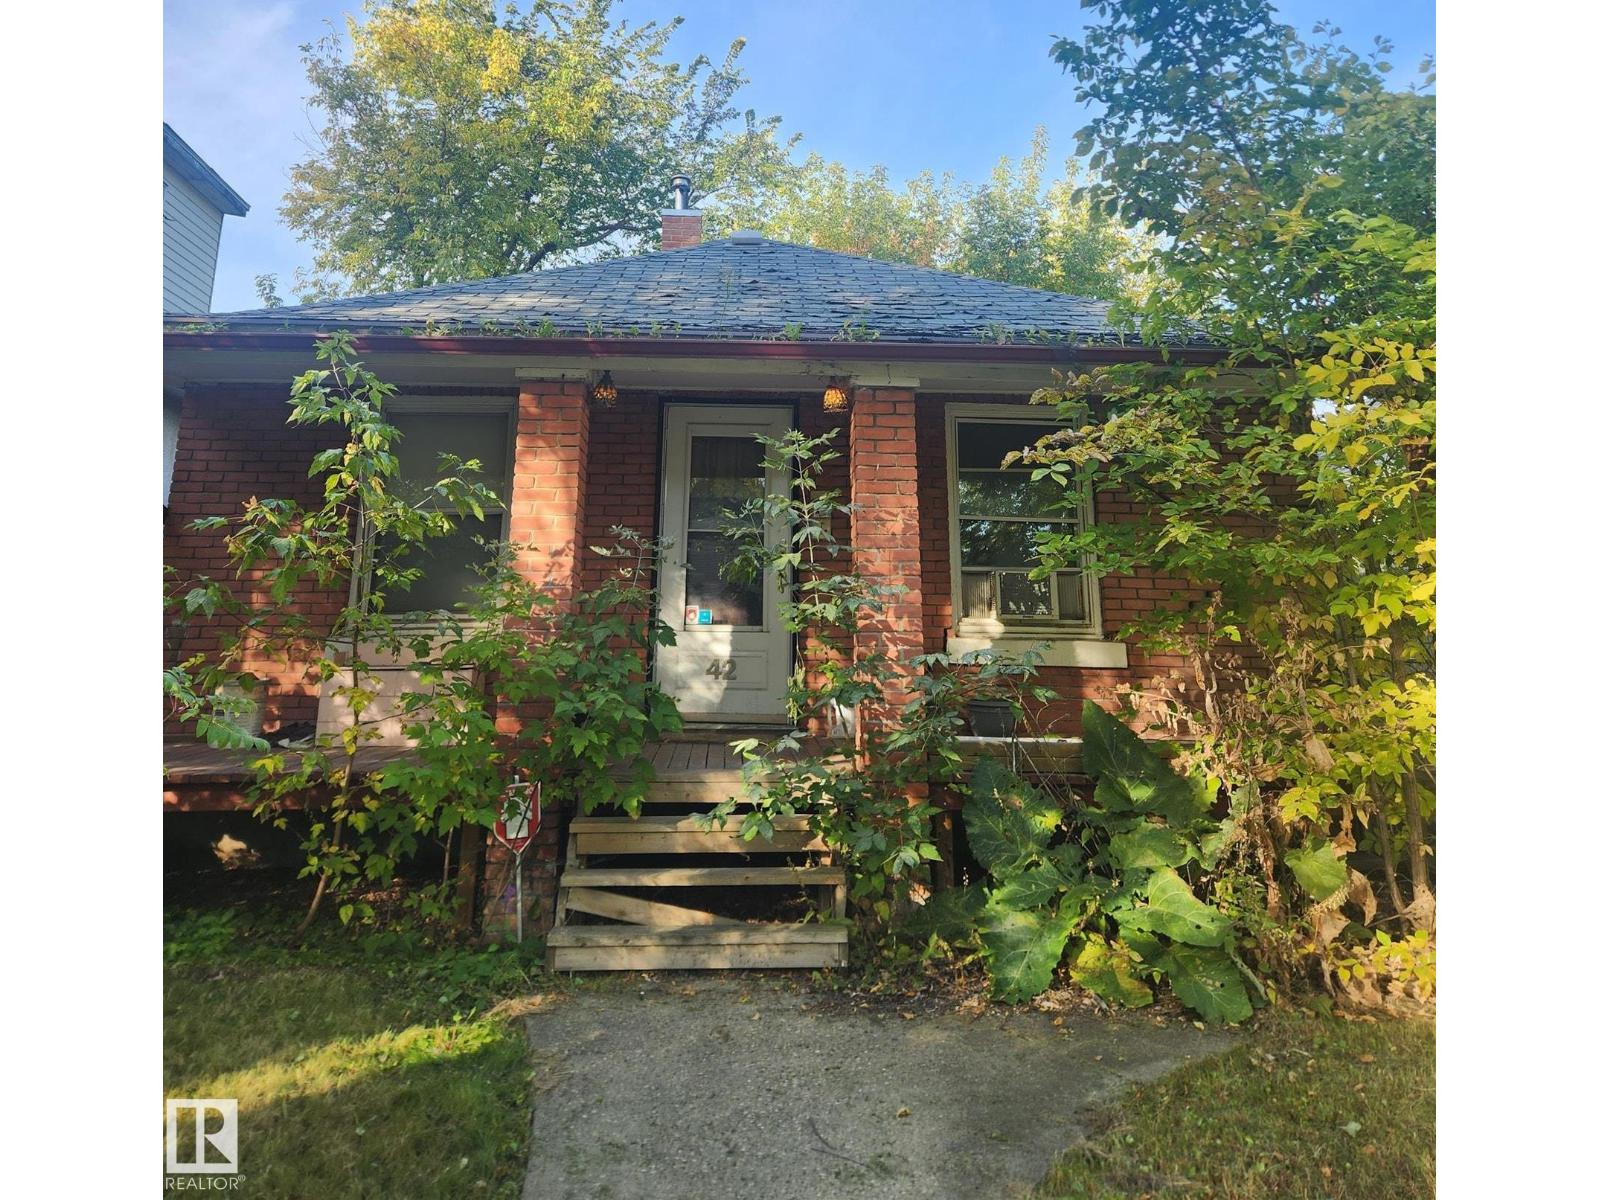
11442 91 St Nw
Edmonton, Alberta T5B 4A5
ATTENTION BUILDERS: 33’ x 120’ interior lot offered at land value in the heart of Alberta Avenue. Situated on a tree-lined street in a vibrant, highly walkable neighborhood, you are just steps from local favorites like Otto Food & Drink, Tony's Pizza Palace, and the Italian Centre Shop. Embrace a community rich in culture, home to iconic local events like the Deep Freeze and Kaleidoscope arts festivals. Central location with quick access to downtown and public transit. The existing structure remains on site and requires significant work, presenting a clean canvas for new development. Buyer to verify all RMS, lot dimensions, zoning, and redevelopment permits with the City of Edmonton. (id:58723)
RE/MAX Excellence
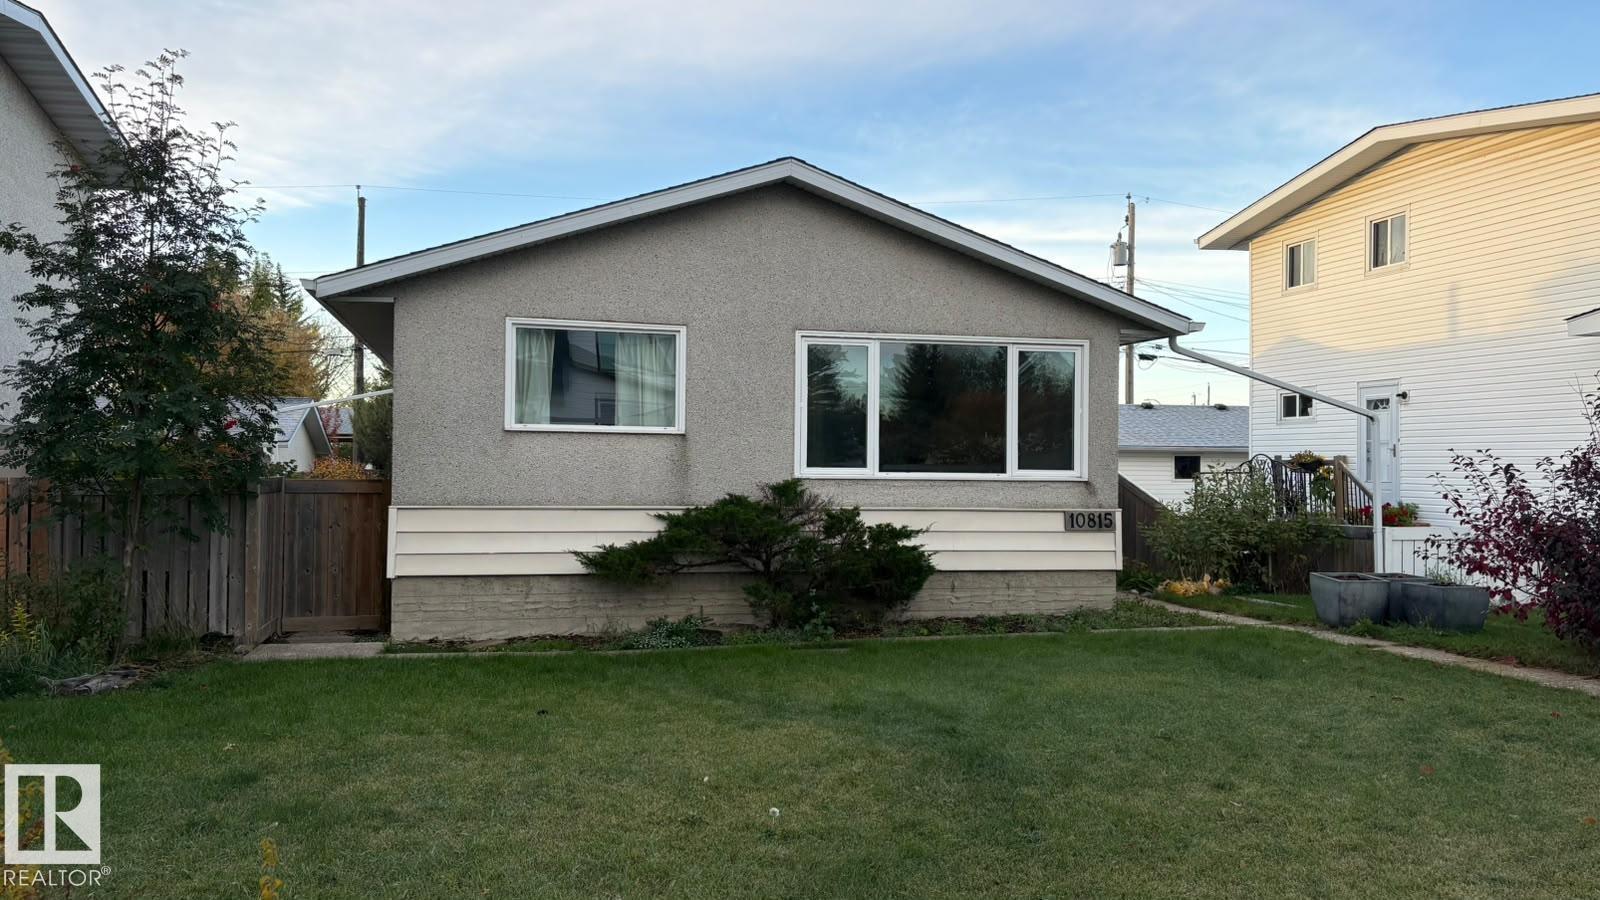
10815 53 Av Nw
Edmonton, Alberta T6H 0S1
A fantastic opportunity in Pleasantview! Build the home of your dreams in this established, tree-lined neighbourhood, just minutes from Whitemud Drive and Southgate Centre. This generously sized 501 m² lot offers plenty of possibilities for your future build, with a wide building pocket that could accommodate a stunning bungalow. (id:58723)
Liv Real Estate
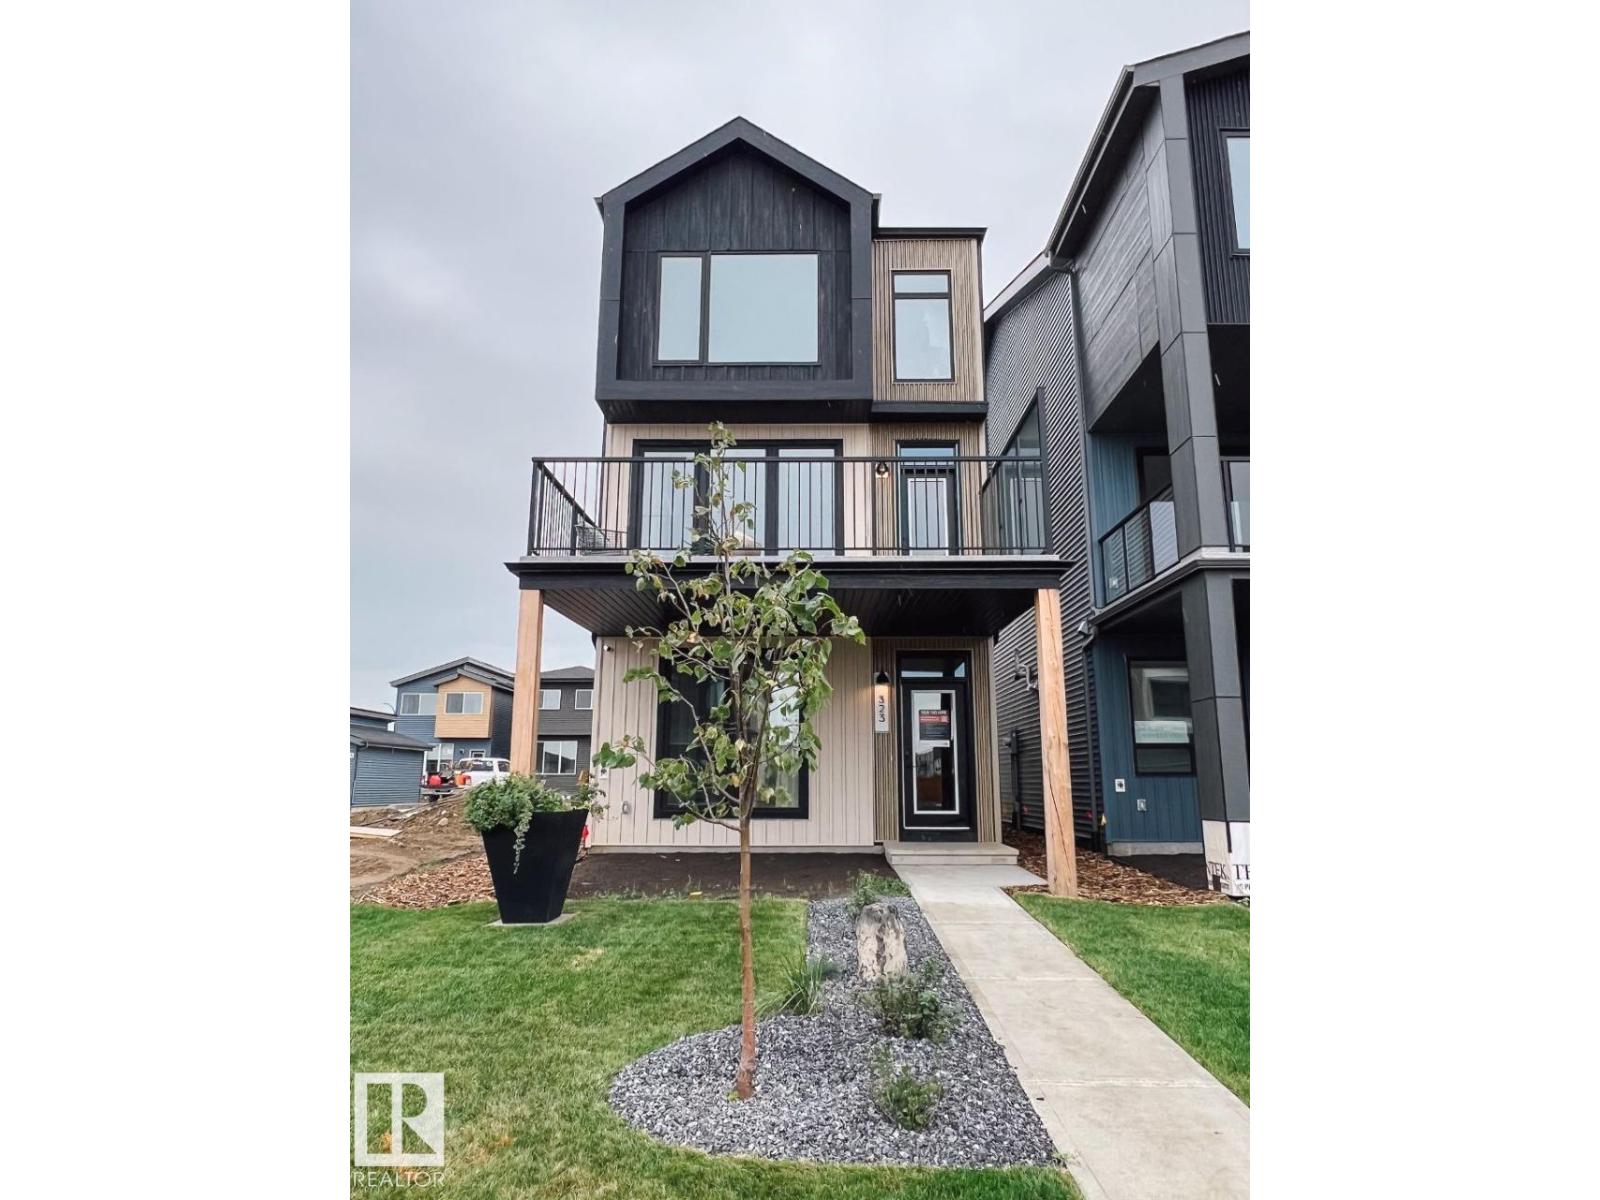
424 31 St Sw
Edmonton, Alberta T6X 3N8
Meet the Family 3-Storey by Cantiro Homes! Designed for modern family living, this home offers three fully finished above-ground levels, a double-car rear-attached garage, fencing, and landscaping for added convenience. Large windows fill the home with natural light, while iron spindle railings and an electric fireplace add a stylish touch to the main living area. The ground floor features a full bathroom, perfect for guests or added flexibility. Upstairs, unwind in the spacious primary bedroom with a walk-in closet and luxurious 5-piece ensuite. The Nordic Elements Interior Style Package brings it all together with quartz countertops throughout, high-end faucets, and refined lighting for a clean, contemporary feel. *Photos for representation only; features and colours may vary.* (id:58723)
Bode
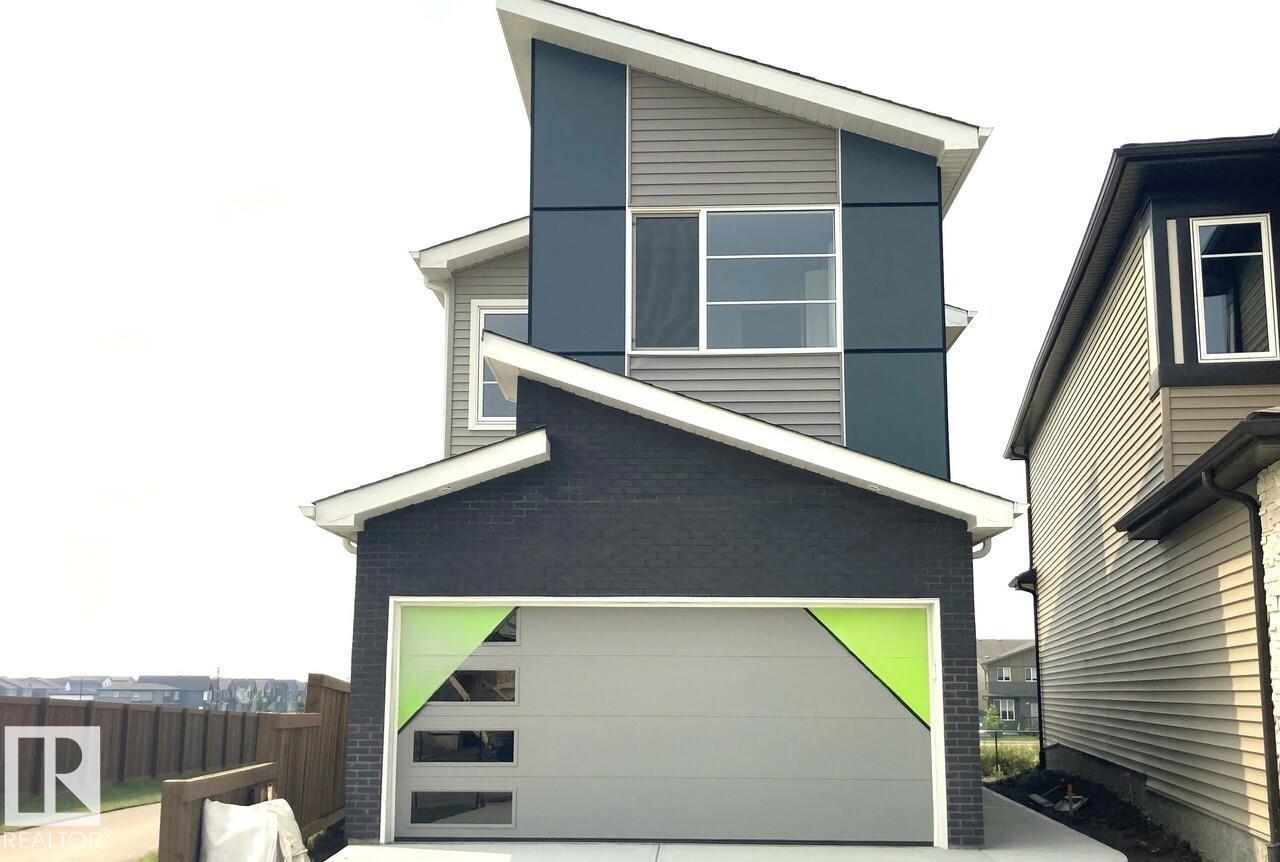
2944 65 St Sw
Edmonton, Alberta T6X 2Z3
Nestled on a private lot backing onto green space, this exceptional home offers an impressive combination of luxury, functionality, and future potential. Thoughtfully designed with modern families in mind, every detail has been carefully selected to provide comfort, style, and efficiency. Property Highlights include a private backyard backing directly onto green space. There is a separate side entrance with 9' foundation height that provides excellent potential for future basement development. The functional and stylish main floor layout features a private den, discreet powder room, and spacious mudroom. A spectacular great room with a 50 linear fireplace, soaring vaulted ceiling, and dramatic open-to-below design. Elegant staircase with extensive spindle railing detail, a unique bridge feature overlooking the great room and connecting to the primary retreat. Main floor features: Rear L-shaped kitchen with abundant cabinetry and workspace. Separate dining area ideal for entertaining and family gatherings (id:58723)
Bode
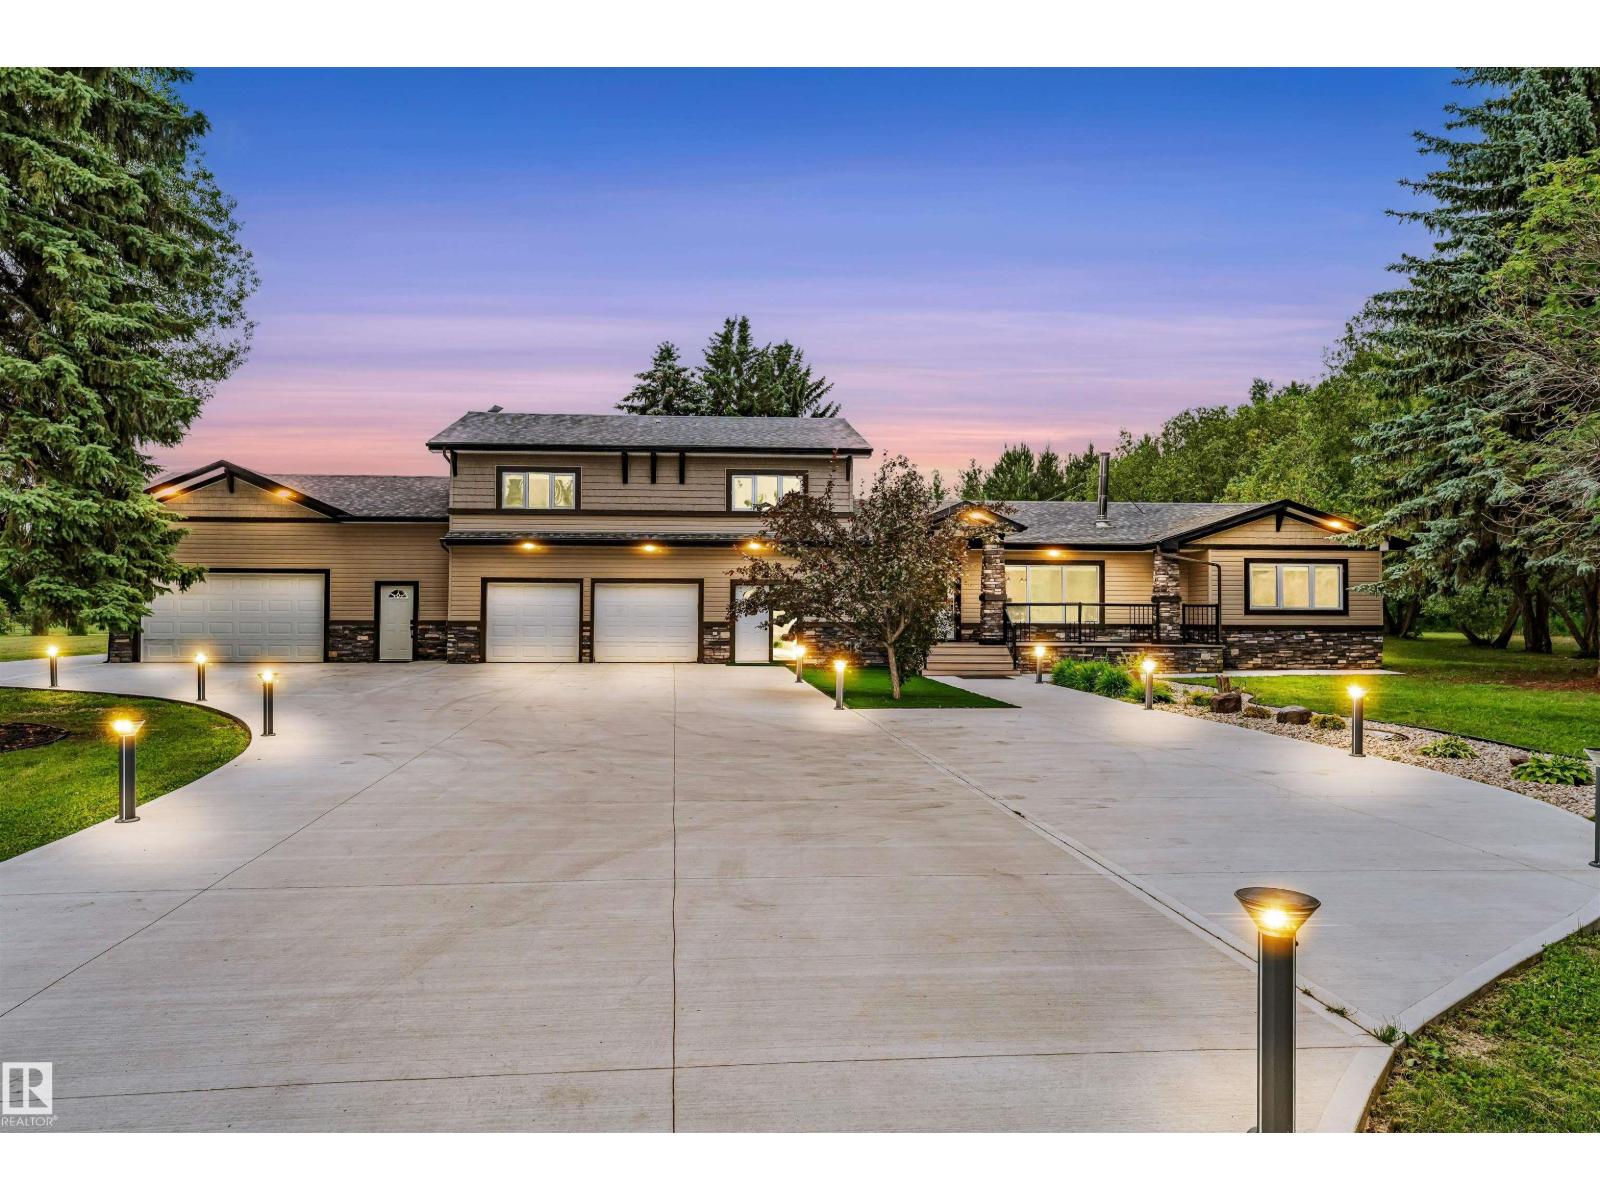
#37 51528 Rge Road 262
Rural Parkland County, Alberta T6Y 1C1
Welcome to SUNSET VIEW ACRES, a quiet, desirable subdivision conveniently located just 8 MINUTES from ANTHONY HENDAY DR and 10 minutes from DEVON. This beautifully RENOVATED home features 4 bedrooms & 2.5 BATH, walk in closets, including a spacious primary suite with a 4 piece ensuite. Recent upgrades include a modern island kitchen with updated cabinetry, countertops, lighting, flooring, trim, furnace, shingles, energy-efficient vinyl crank-out windows, siding, and doors. The standout feature is the oversized HEATED 4 car GARAGE/SHOP with extra high ceilings and attic storage, perfect for vehicles, hobbies, or a WORKSHOP. Completing the property is a brand new concrete driveway with AROUND $80,000 invested. Surrounded by mature trees on a private 3.4 ACRE property offers a park like setting perfect for kids to play, entertaining, or hosting outdoor gatherings. (id:58723)
Sterling Real Estate
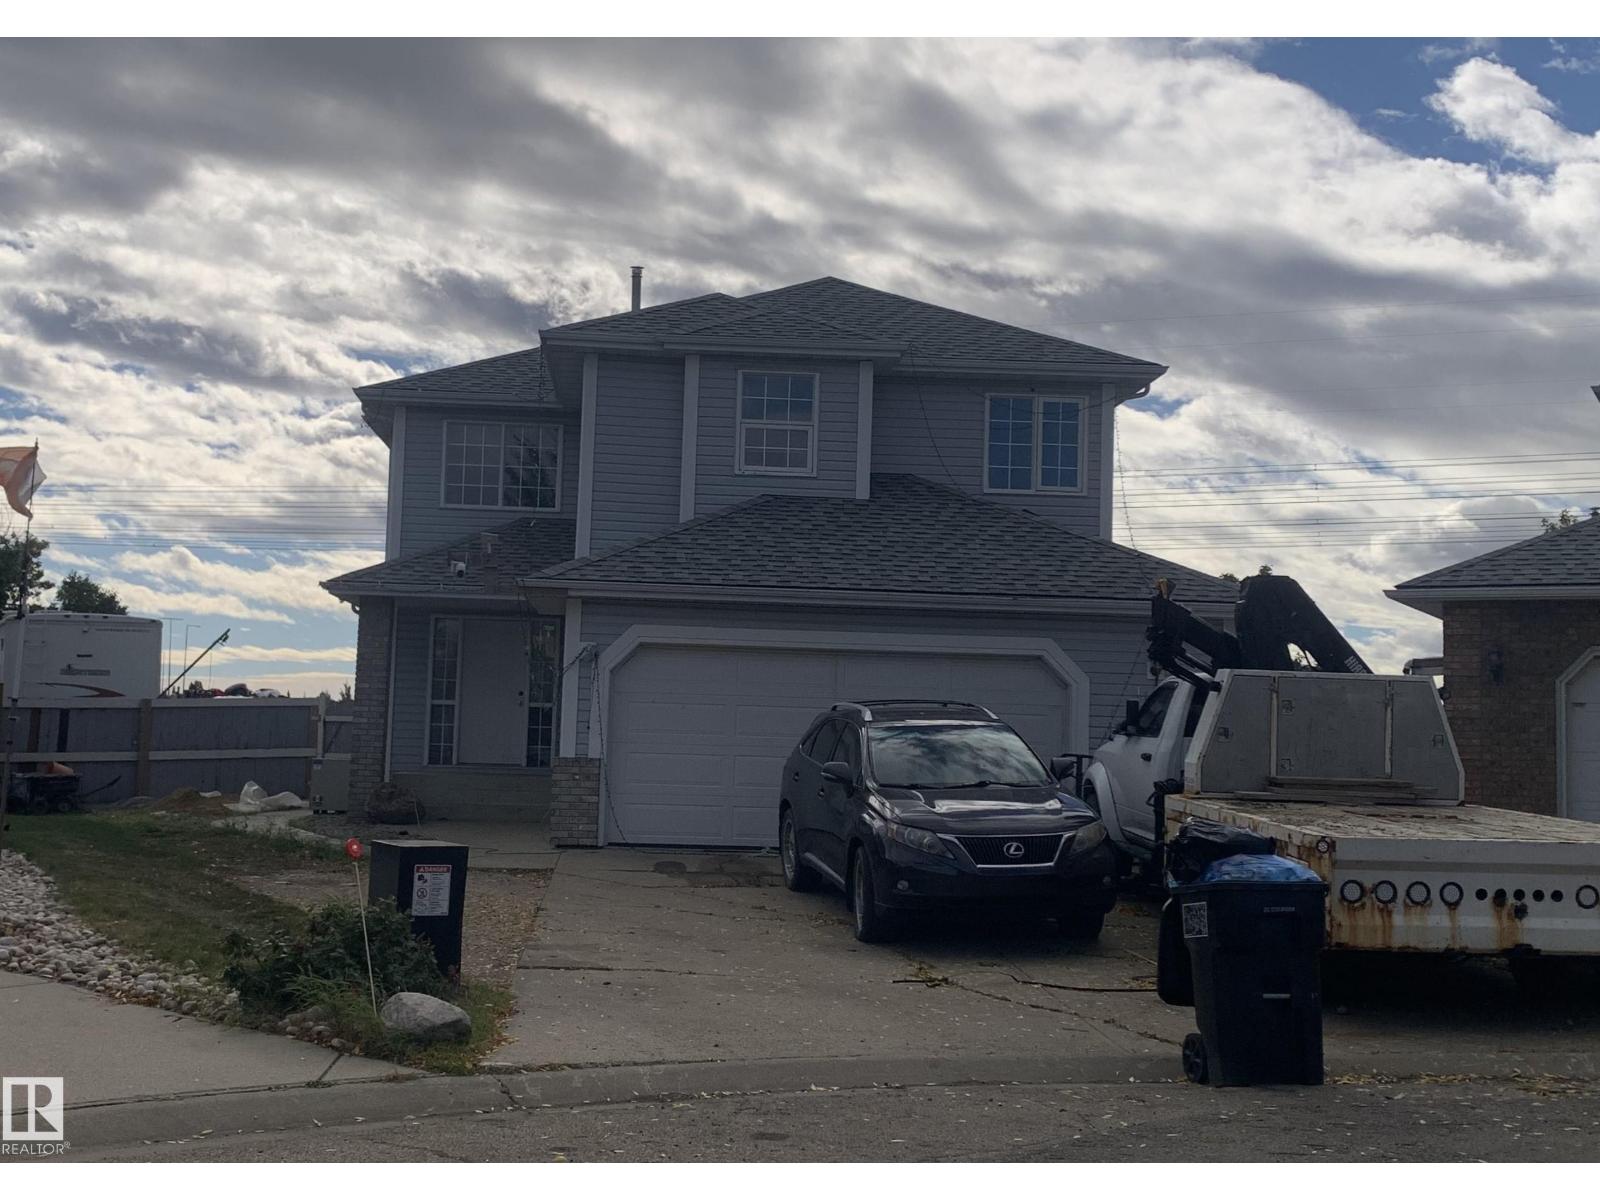
11511 9 Av Nw
Edmonton, Alberta T6J 6T9
Fully finished two story situated on a pie shaped south backing lot in Twin Brooks. Home will require some clean up and has loads of potential. (id:58723)
RE/MAX Elite
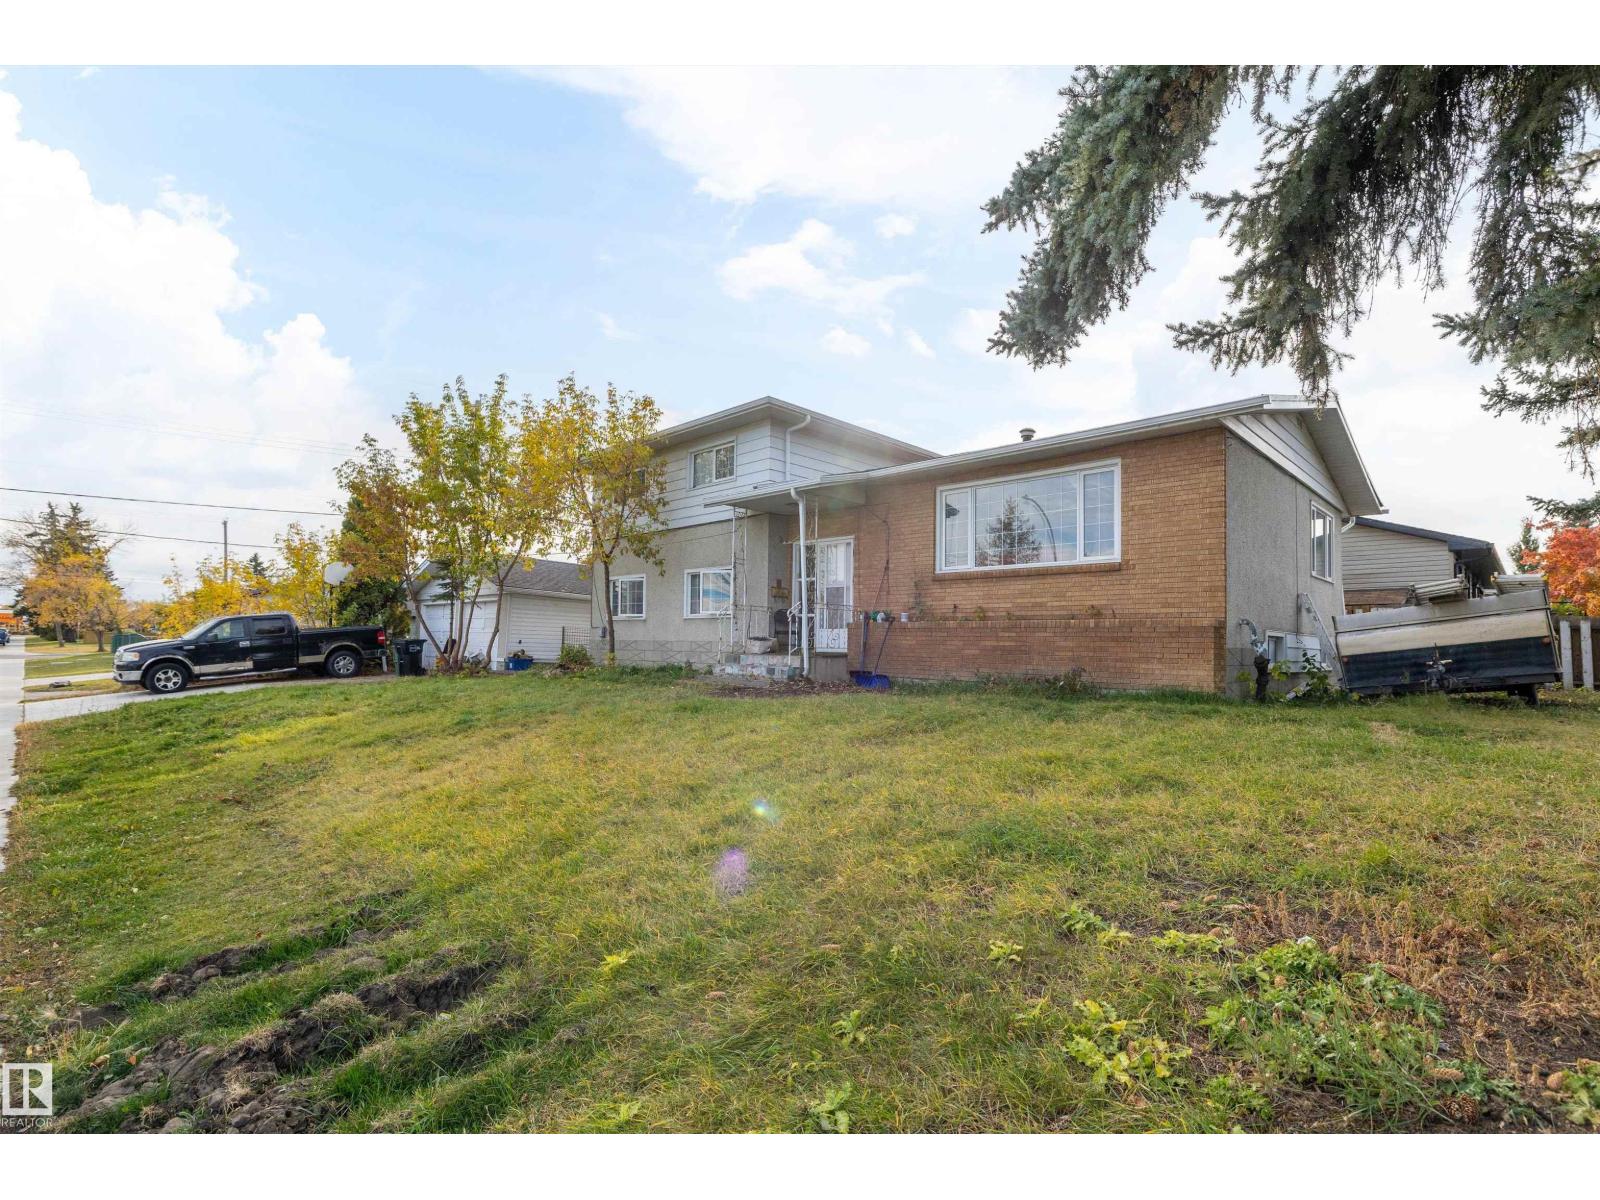
12808 92 St Nw
Edmonton, Alberta T5E 3R4
Exceptional corner redevelopment opportunity in Killarney, offering in-place rental revenue alongside significant multi-unit infill upside. Currently tenanted, it allows you to continue collecting rent with no rush to redevelop immediately. This uniquely shaped parcel—featuring 55.69 ft of frontage, a depth of 110.28 ft tapering to 90.20 ft on the east side, and a 35.00 ft north boundary with a 28.23 ft corner cut (approx. 5,885 sq ft total) perfectly positioned for multi-unit development in a high-demand, transit-supported neighborhood. Located directly across from a school, playground, & church, the site offers built-in appeal for families, while nearby transit and amenities ensure a robust tenant base. The prominent corner configuration is ideal for maximizing rental income, allowing for creative multi-unit designs, separate entrances, and enhanced street appeal. (id:58723)
Professional Realty Group
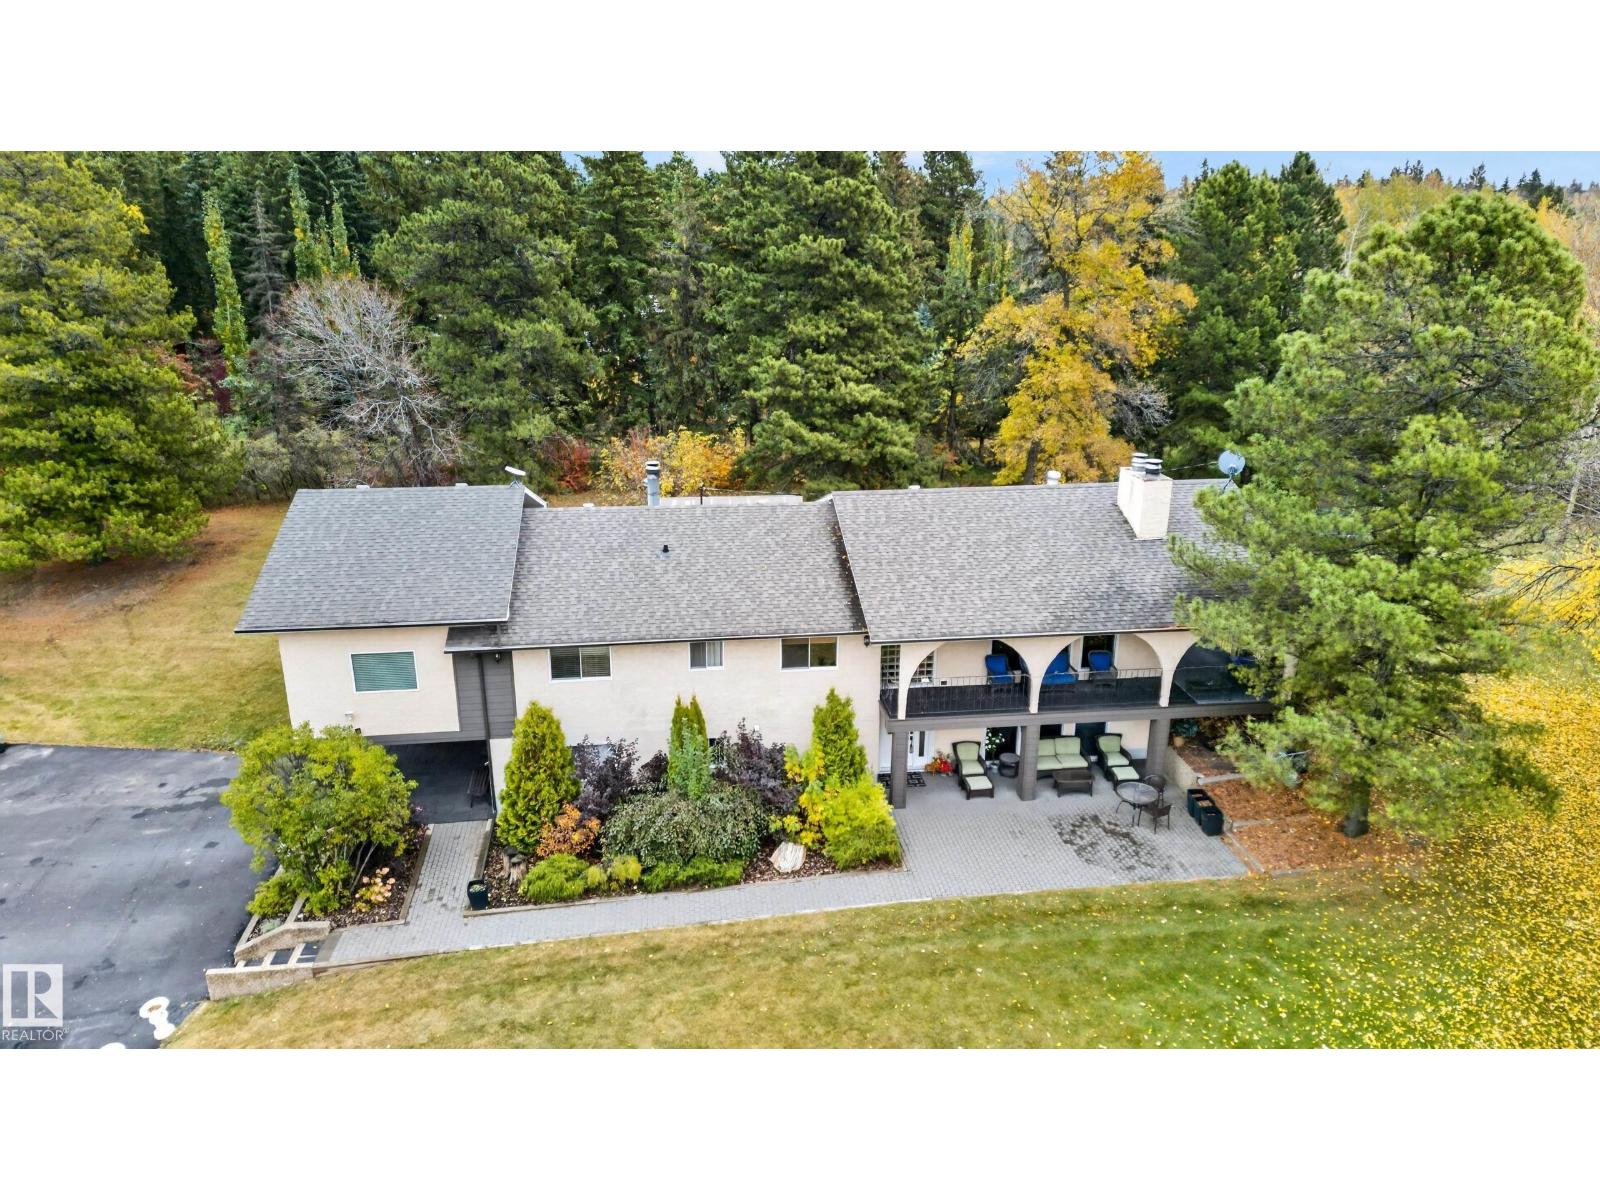
#253 52349 Rge Road 233
Rural Strathcona County, Alberta T8B 1C8
COUNTRY LIVING IN THE CITY! Situated on 3 ACRES and surrounded by beautiful spruce trees in Campbelltown Heights. Less than a minute from Sherwood Park! Custom built home with gated driveway. Offering 3761 SQ. FT of total living space including the FULLY FINISHED WALKOUT BASEMENT! Awesome 40' X 60' SHOP with overhead door, radiant heat & 17' X 17' mezzanine. EXTENSIVELY UPGRADED over the years with a newer roof, brand new hot water tank, flooring, plus a newer addition with Primary Bedroom and a beautiful spa-like ensuite. Featuring a BEAUTIFUL EAT-IN KITCHEN with Granite countertops, travertine tile and stainless steel appliances. Total of 5 bedrooms, 3 bathrooms & 3 wood-burning fireplaces! Huge living room & large dining area. The basement has hardwood floors and is great for entertaining with a family room & wet bar. Other highlights include a lovely cedar deck, central A/C, and municipal water and sewer. Tons of parking for your toys! An amazing one of a kind acreage with all the city conveniences! (id:58723)
RE/MAX Elite
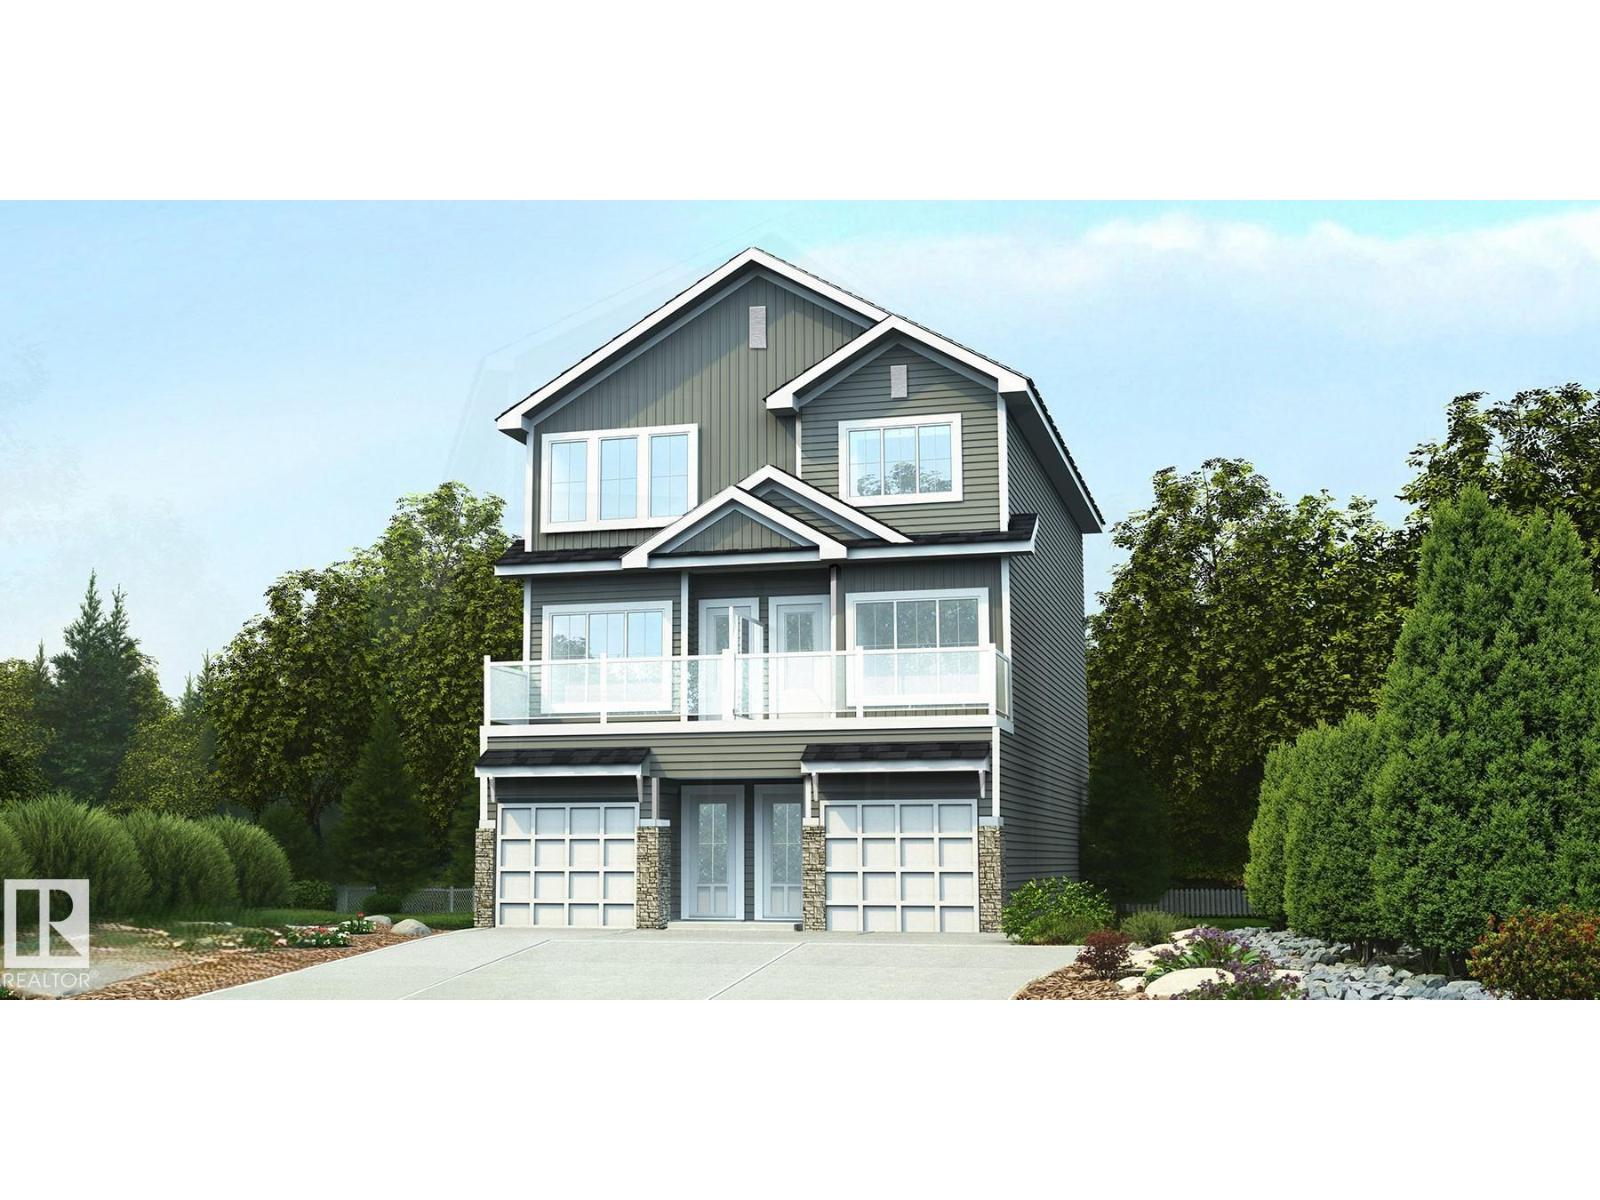
1315 9 St Nw
Edmonton, Alberta T6T 2X7
Spacious modern 3-storey duplex offering flexibility, comfort & bright open-concept living w/ added main-level bdrm. Ground flr features garage access, private bdrm & full 3-pce bath, ideal for guests, office or multi-gen living. Brushed nickel hardware/finishes add a consistent contemporary look. Second level offers 9' ceilings, LVP flooring thru main living areas and open-concept great rm, nook & kitchen filled w/ natural light, plus private outdoor patio for relaxing or entertaining. Convenient 2-pce bath off kitchen. Upgraded kitchen features quartz counters, peninsula w/ flush eating ledge & pendant lighting, Silgranit undermount sink w/ upgraded spot-resistant SS faucet, chimney-style hood fan w/ full-height tile backsplash, Thermofoil cabinets w/ soft-close doors/drawers, corner pantry & built-in microwave in lower cabinetry. Third flr offers 2 primary bdrms, each w/ 3-pce ensuite w/ tub/shower combo, lrg windows & thoughtful closet space, plus dedicated laundry area. (id:58723)
Exp Realty
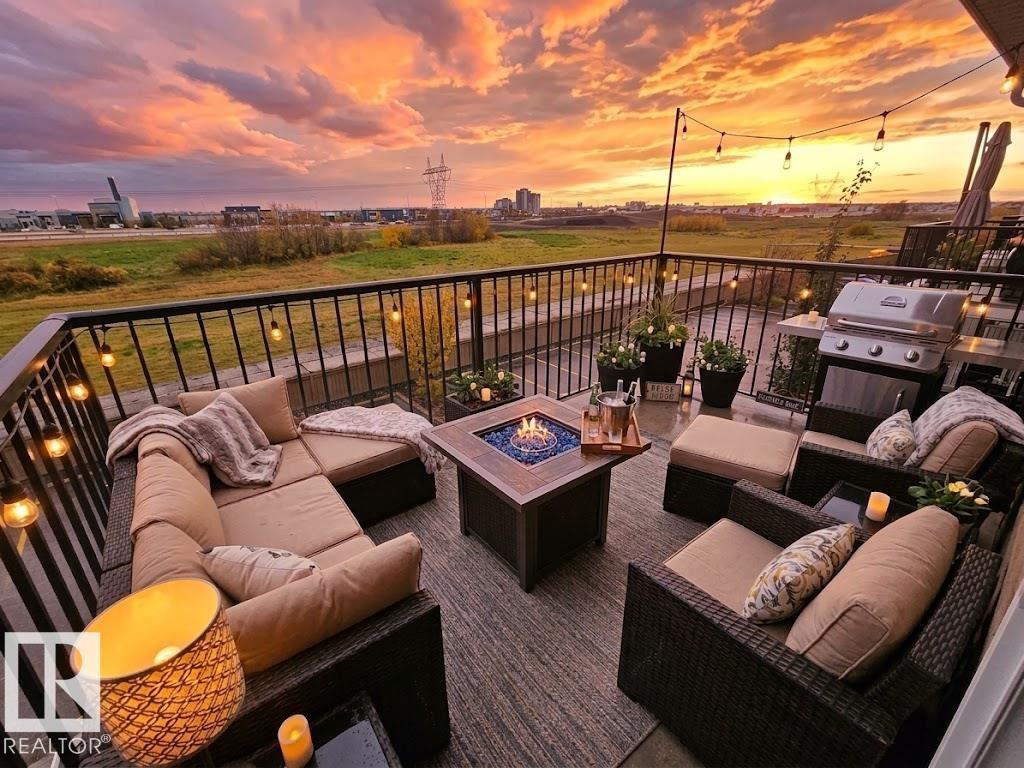
#1411 9363 Simpson Dr Nw
Edmonton, Alberta T6R 0N2
Welcome to Park Place Terwillegar Terrace. This top floor unit has a south facing backyard with no building behind. Enjoy the view while soaking up the sun! This well-kept 2-bedroom, 2-bathroom condo features a bright and functional open-concept layout with in-floor heating, in suite laundry and in suite storage. The building is professionally managed and includes elevator access and a gym. The unit comes with 1 assigned outdoor parking stall, and plenty of visitor parking. $576 Condo fees include heat, water/sewer, Reserve Fund contribution, exterior maintenance & more. Need more parking? Lots of extra stalls available for rent. Situated in the heart of South Terwillegar, you’re just minutes from schools, shopping, parks, public transit, and the Terwillegar Rec Centre. A great opportunity for first-time buyers or investors looking for a solid property in a desirable location. Some pictures are virtually staged. There is no furniture now and it's available for quick possession. (id:58723)
Maxwell Polaris
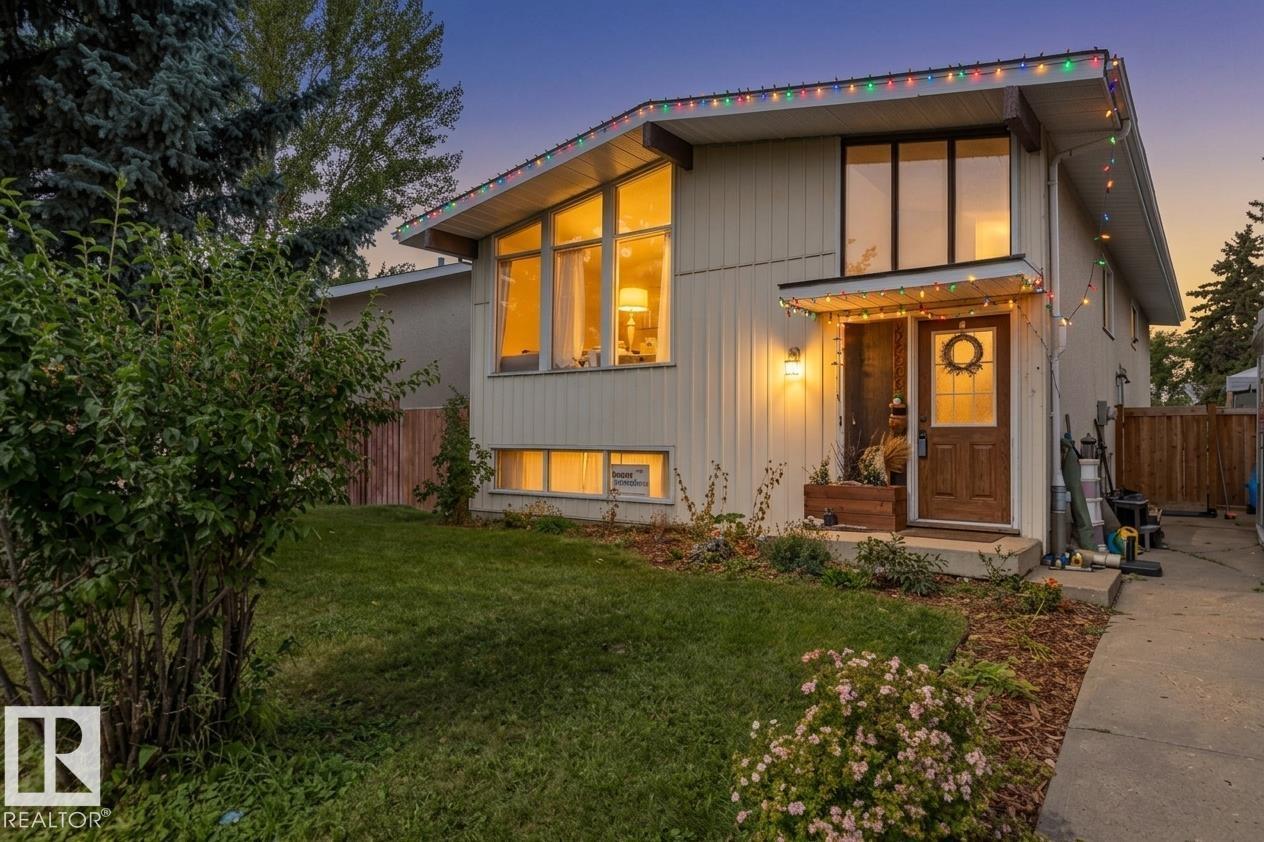
8808 43 Av Nw
Edmonton, Alberta T6K 1A7
Steeped in curated character, this gorgeous 5-bedroom home offers over 2,000 sq. ft. of sun-drenched living space designed for real life and artistic expression - a dream setup for plant lovers and sun-seekers alike. The main floor welcomes you with beautiful vaulted ceilings and a wall of windows, bathing the open-concept layout in natural light. The thoughtfully renovated kitchen features rich dark cabinetry and open wood shelving for your favorite pottery and glassware. Three main-floor bedrooms and a full 4-piece bath complete this level. Downstairs, the fully-finished lower level is anchored by a natural gas fireplace and a wood-accent feature wall, bringing an earthy, grounded warmth to the space. With two additional bedrooms, a 3-piece bath, and laundry, this area is designed for cozy gatherings and flexible living. Out back, a large yard offers endless potential for garden beds and outdoor dining. The central Tweddle Place location places you minutes from parks, schools, local shops, and transit. (id:58723)
Cir Realty
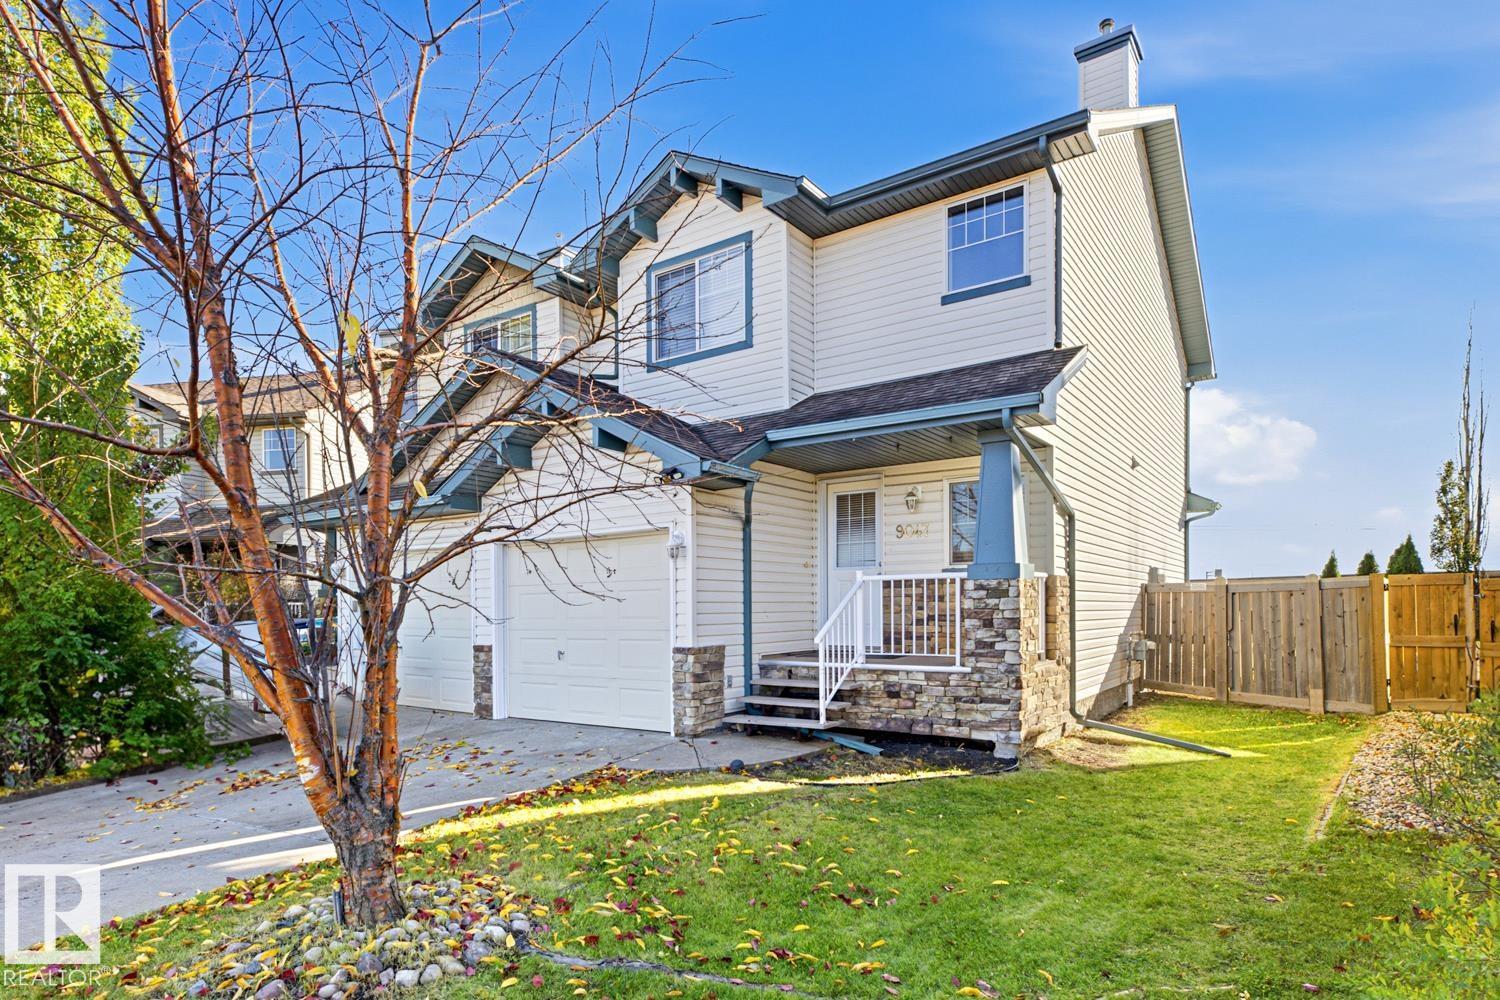
9047 Scott Cr Nw
Edmonton, Alberta T6R 0E8
SPLENDID IN SOUTH TERWILLEGAR! Located in a desirable, family-friendly neighbourhood, this home has been well-cared for by the ORIGINAL OWNERS. The main floor features a bright and open living space with expansive windows that flood the home with natural light. The spacious living room is perfect for entertaining or unwinding and the kitchen offers generous counter space, abundant cabinetry, and a breakfast bar. Upstairs, you will find a massive primary bedroom with plenty of closet space. The additional bedrooms and a 4pc bathroom round out the floor. The undeveloped basement offers plenty of storage space or an opportunity for you to transform it into whatever your heart desires. The large, south-facing yard backs onto green space and is the perfect space for those who enjoy the outdoors. Located near schools, parks, restaurants, Current of Windermere shopping district, Terwillegar rec centre, public transportation, and countless other amenities, this home has it all! * Some photos virtually staged * (id:58723)
RE/MAX Elite
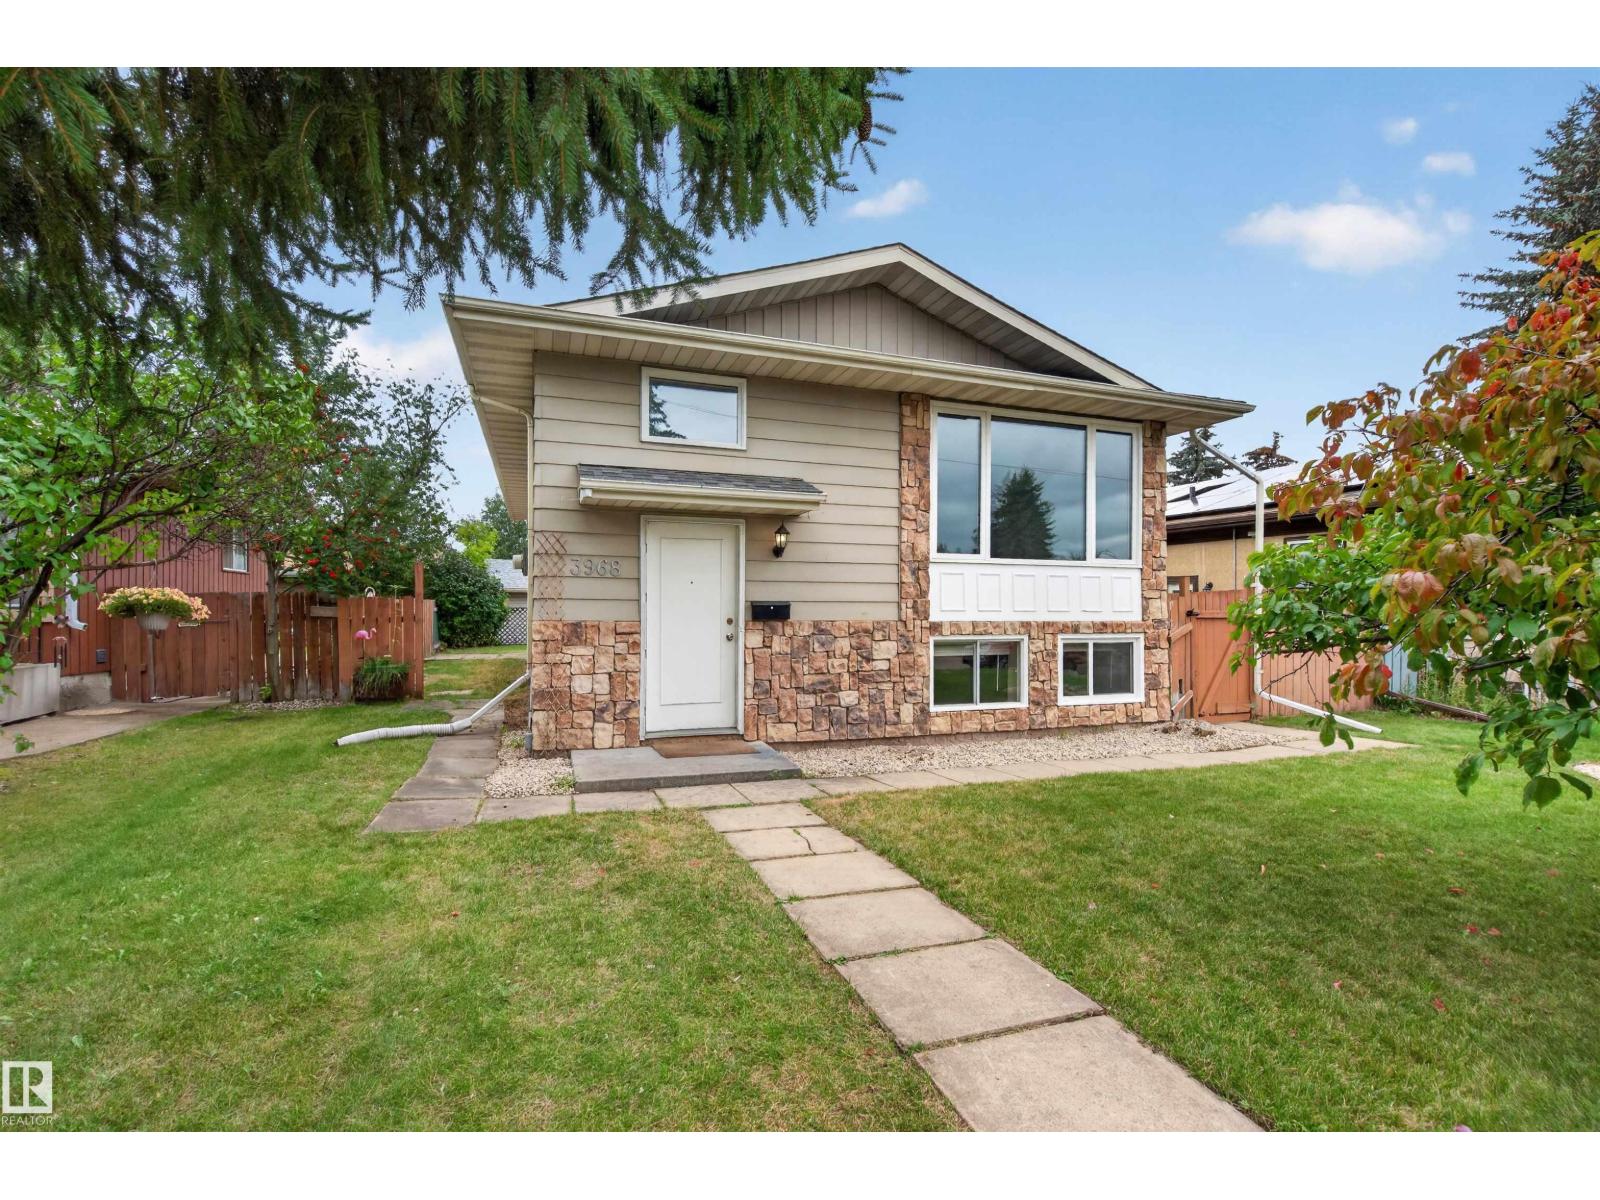
3968 55 St Nw
Edmonton, Alberta T6L 1C2
Welcome to this versatile LEGALLY SUITED BI-LEVEL in a well-established, family-friendly southeast Edmonton community! Offering an excellent opportunity for homeowners, multi-generational households or investors, the main level features 2 BEDROOMS, including a spacious primary with WALK-IN CLOSET, a 5PC BATH with convenient laundry, bright living room, dining area & functional kitchen. The LEGAL BASEMENT SUITE was FULLY RENOVATED IN 2022 and offers its own kitchen, generous rec/living area, 2 BEDROOMS, 3PC BATH & separate laundry, creating a comfortable and independent lower-level living space. With 4 BEDROOMS and 2 full living areas overall, the layout offers exceptional flexibility. Located in a GREAT FAMILY AREA close to schools, parks, shopping, transit & everyday amenities, while also benefiting from strong RENTAL APPEAL. Whether you're looking to offset your mortgage, accommodate extended family or add a suited property to your portfolio! Photos feature virtual staging. (id:58723)
Exp Realty
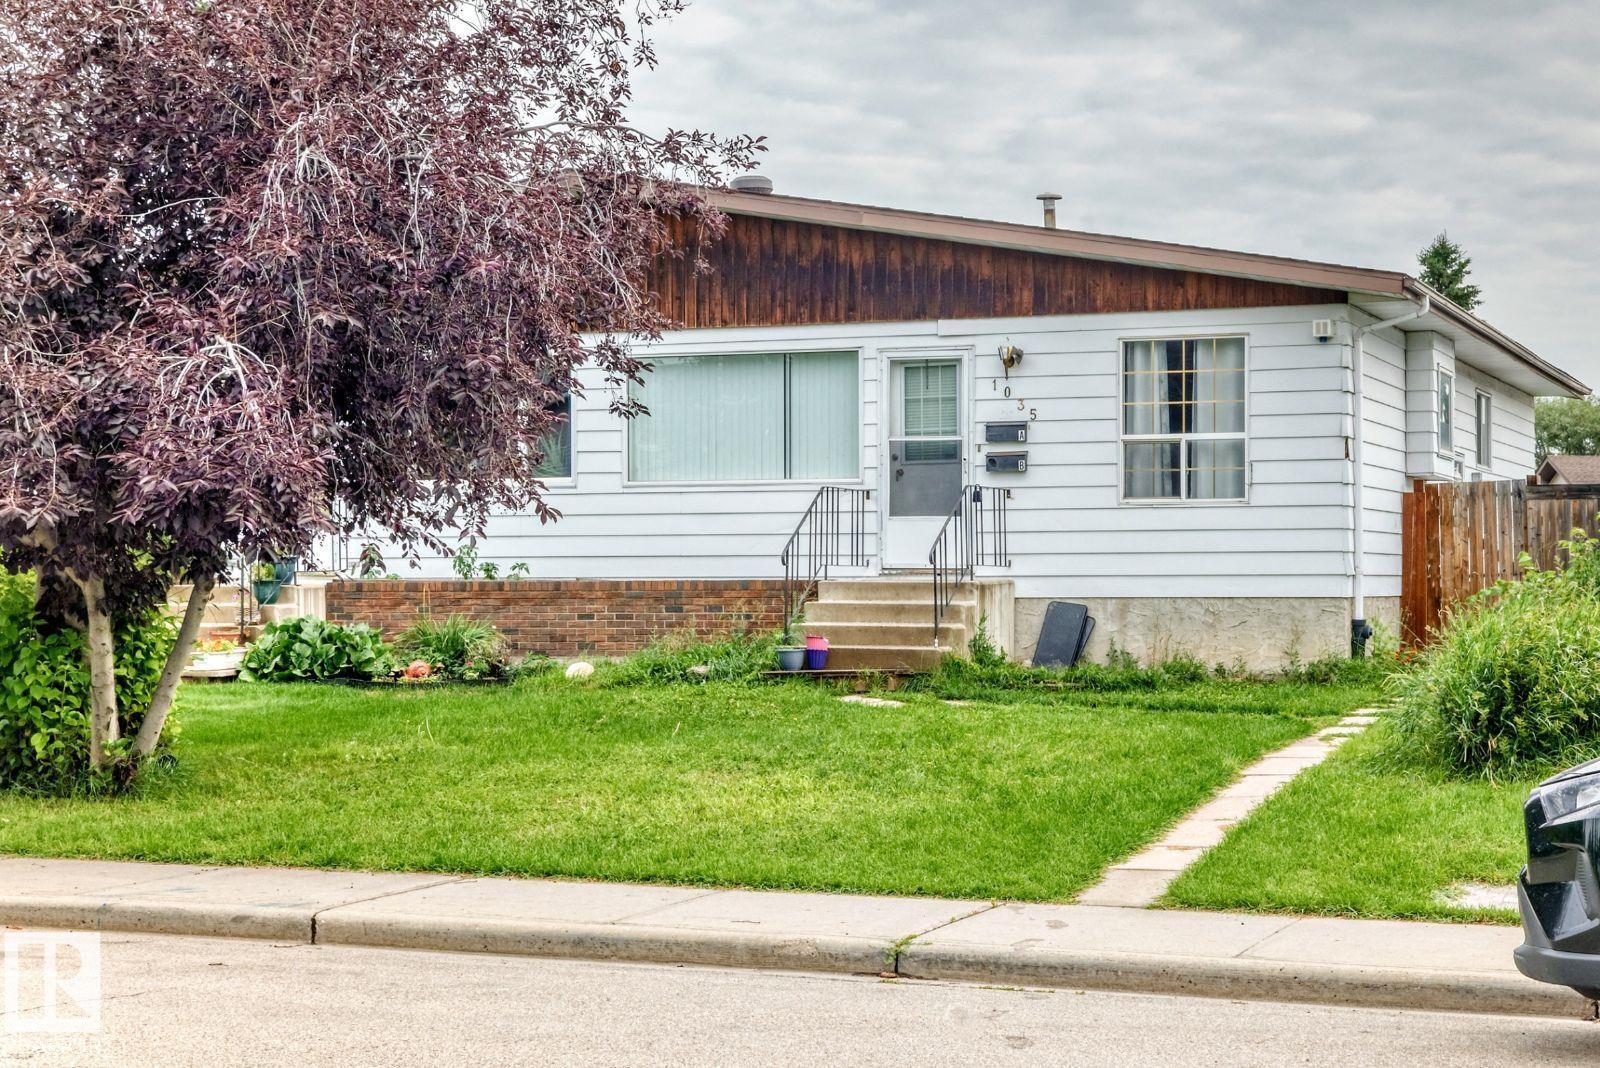
1035 Lakewood Rd N Nw
Edmonton, Alberta T6K 3B1
Visit the Listing Brokerage (and/or listing REALTOR®) website to obtain additional information. Welcome to this bright and spacious 5-bedroom family home, steps from schools and parks in desirable Tipaskan, Mill Woods. The newly painted main floor features a large kitchen with a sunny southwest-facing breakfast nook, perfect for morning coffee or family meals. The primary bedroom has patio doors opening onto a large northeast-facing backyard. Two additional bedrooms and main-floor laundry complete this level. A separate entrance leads to the fully developed basement, offering additional living space with a second kitchen, dining area, spacious living room, two bedrooms, 4 piece bath and separate laundry. The property also includes a rear parking pad and generously sized fenced backyard, providing plenty of space for children, pets, gardening, entertaining or relaxing outdoors. An excellent opportunity for a large or extended family seeking flexible living space in convenient Mill Woods. (id:58723)
Honestdoor Inc
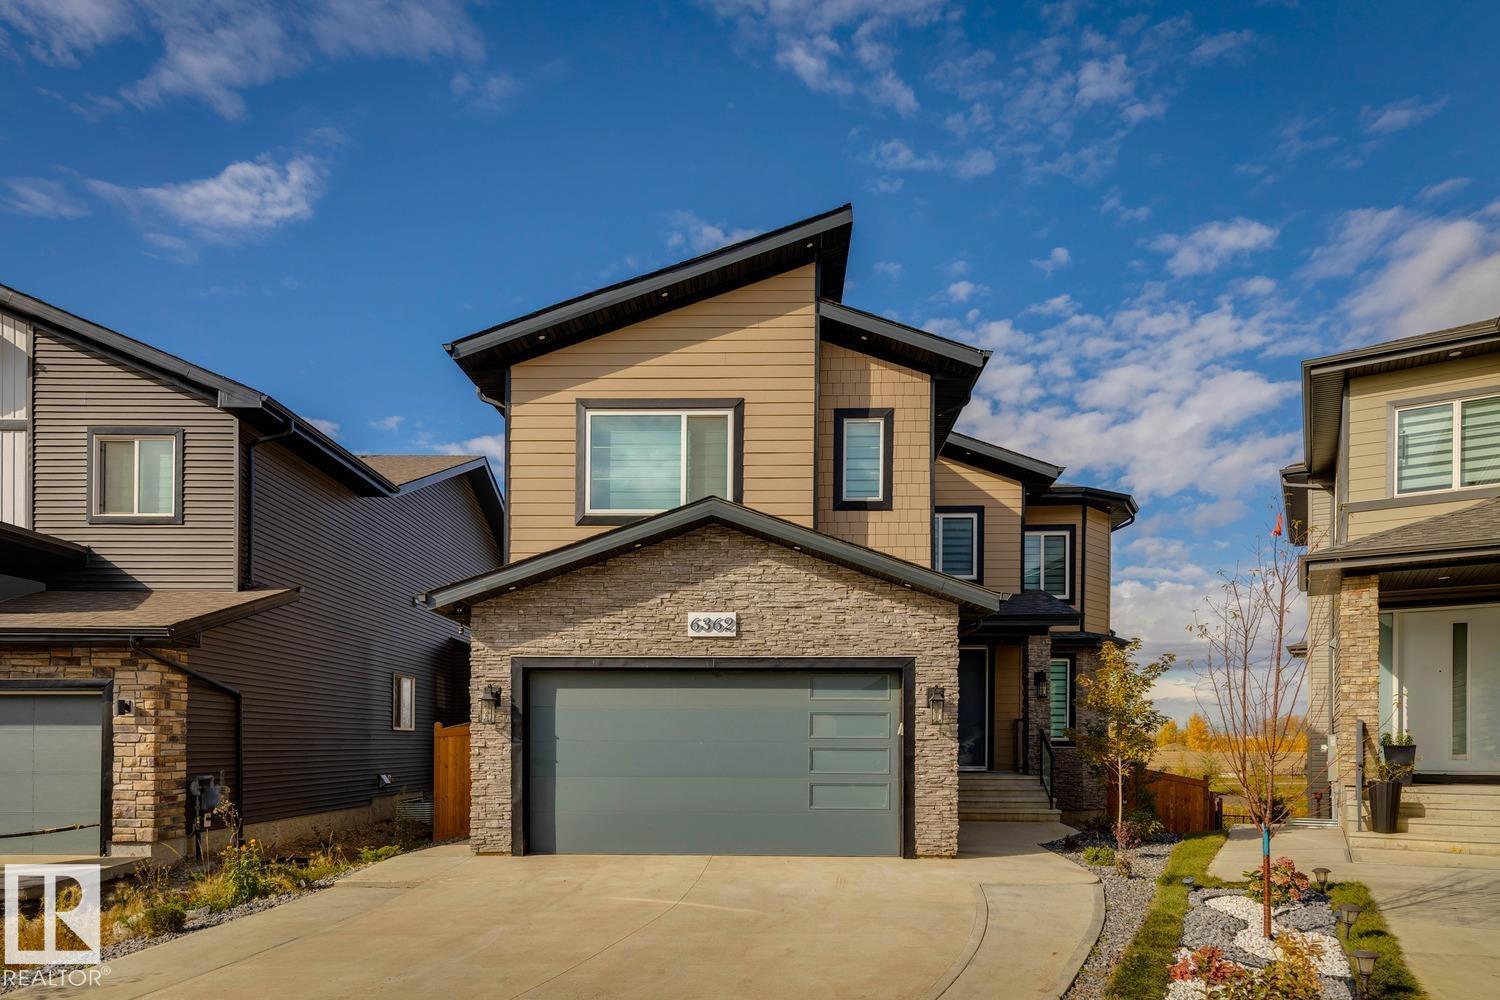
6362 17 St Ne
Rural Leduc County, Alberta T4X 3C7
Luxury, space and an exceptional pond setting! This fully finished two-storey walkout offers over 4,200 sqft. of total living space, including a TWO-BEDROOM LEGAL SUITE. The main home features 4 upper-level bedrooms, a main-floor den with bedroom potential and an additional basement bedroom. Six bathrooms include a convenient Jack and Jill setup. The impressive main floor offers formal living and family room, open-to-above feature and a beautifully appointed kitchen with custom cabinetry, built-in stainless steel appliances and a separate spice kitchen. High-end finishes and extensive custom millwork continue throughout. The walkout basement is divided between the legal suite and space retained for the main home. Backing onto a pond, the property comes fully landscaped and fenced. Additional features include A/C, garage heater, motorized blinds, surveillance cameras, water softener, central vac, steam humidifier and more. An exceptional home with room for the whole family and added income potential! (id:58723)
Royal LePage Arteam Realty
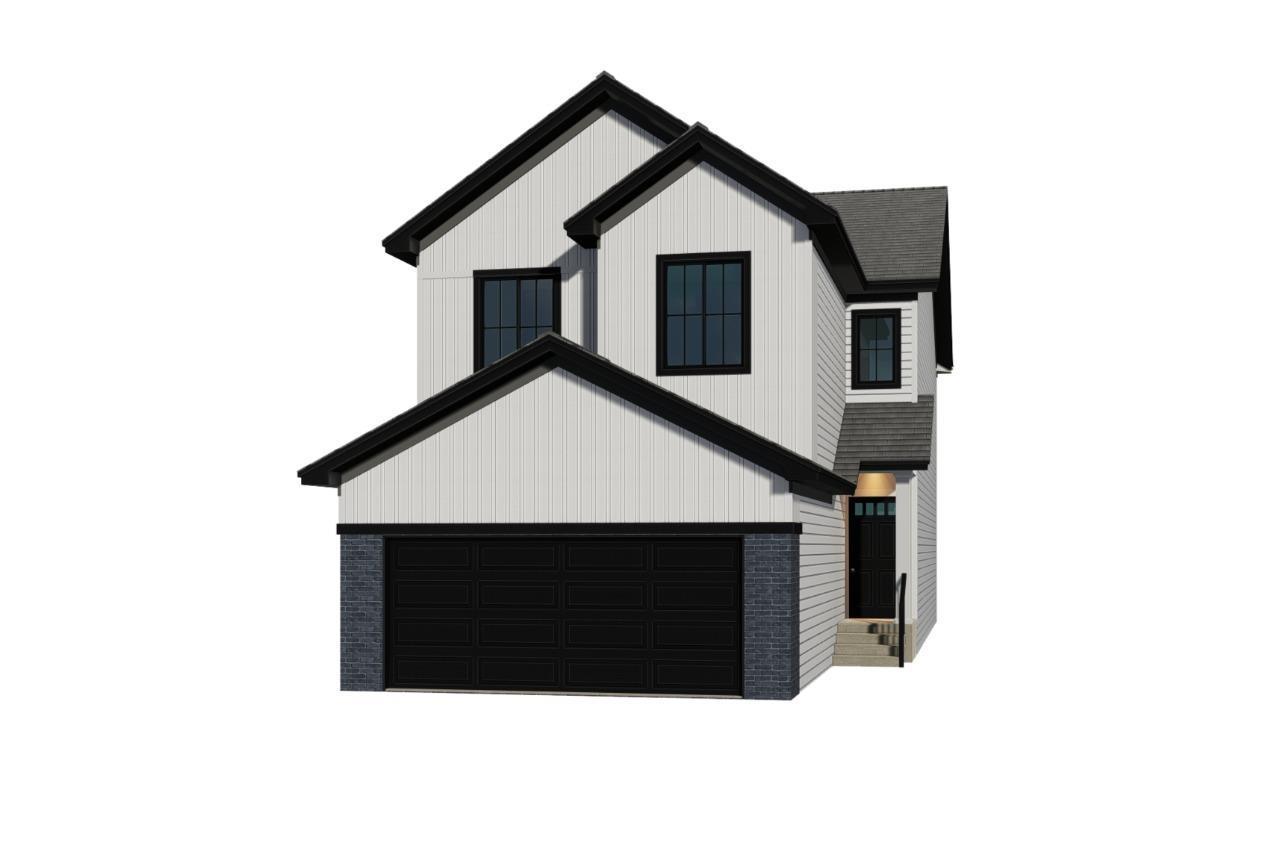
112 Brookside Dr
Sherwood Park, Alberta T8H 3C6
Discover the Evan in Cambrian, Sherwood Park! This 2,187 sq. ft. home offers 3 bedrooms, 2.5 bathrooms and a main-floor den that’s ideal for a home office or playroom. Ceiling-height kitchen cabinets add storage and a polished look, while a side entrance and 9-foot basement foundation give you room to plan for the future. The basement includes rough-ins for a future laundry area, bathroom and kitchen sink, giving you a head start on making the space your own. Photos representative. (id:58723)
Bode
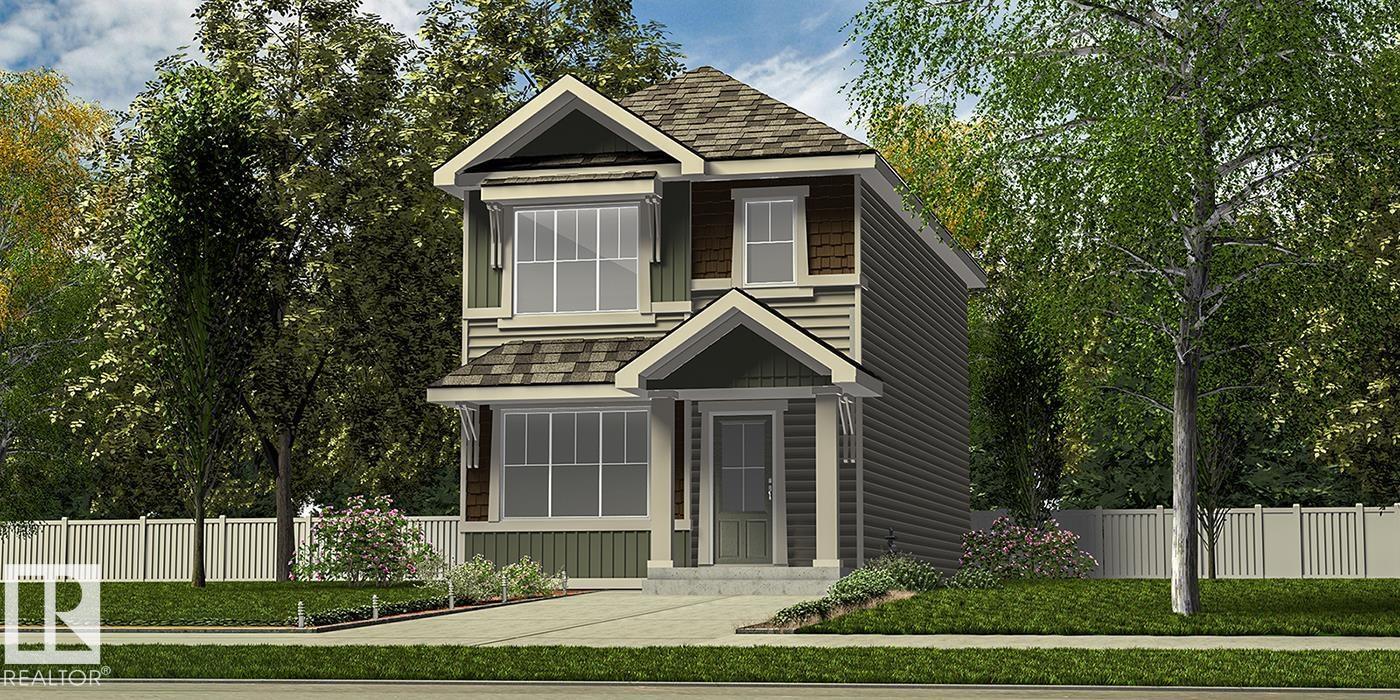
4233 63 St
Beaumont, Alberta T4X 0Z3
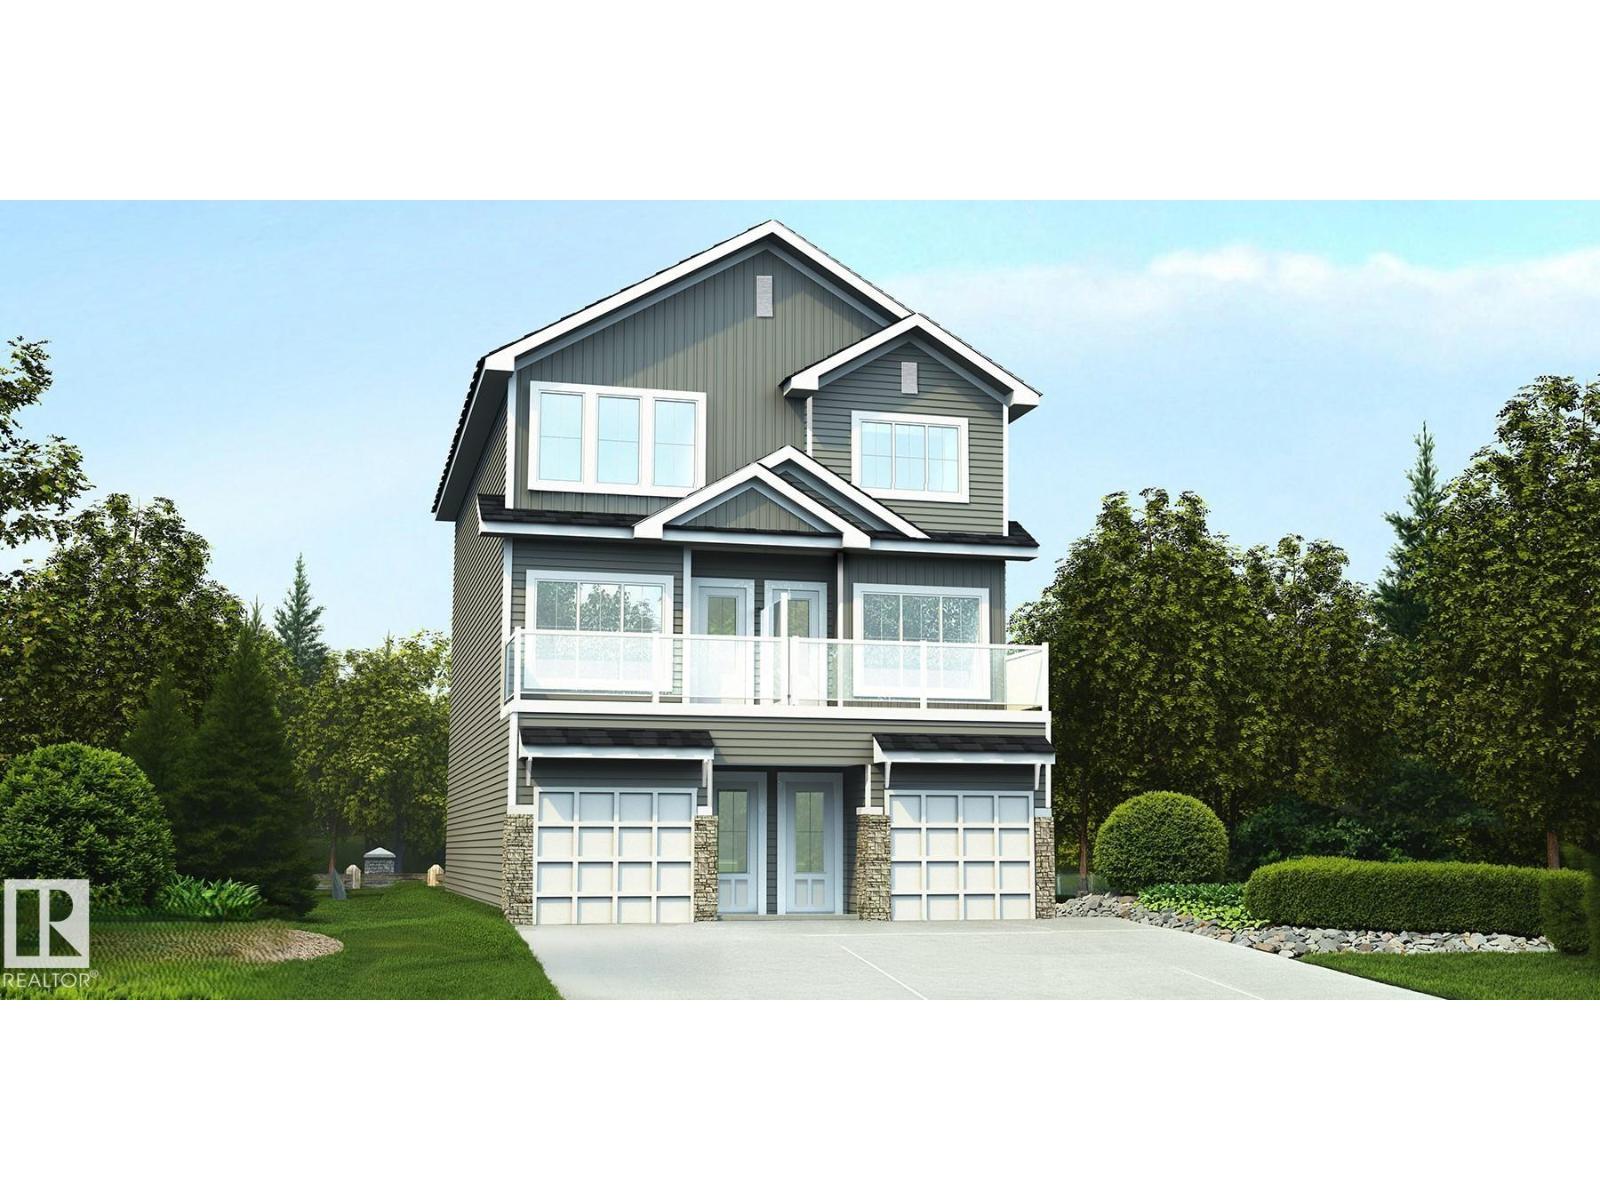
Stylish, efficient home designed for modern living w/ LVP flooring thru main, sep side entry, bsmt rough-in pkg incl 2nd laundry rough-in & parking pad w/ option for detached dbl garage. Welcoming foyer offers spacious W/I coat closet leading to bright great rm w/ lrg front window & cozy FP. Open-concept dining area flows to U-shaped kitchen w/ backyard views from lrg windows. Kitchen features peninsula island w/ flush eating ledge & pendant lighting, Silgranit undermount sink, built-in microwave, chimney-style hood fan, full-height backsplash, profiled Thermofoil cabinets w/ soft-close doors/drawers & spacious pantry. Rear of home includes addl closet & convenient 2-pce bath tucked near stairs. Upstairs offers bright primary suite w/ W/I closet & 3-pce ensuite w/ tub/shower combo, plus 2 comfortable bdrms w/ ample closet space, main 3-pce bath & well-placed laundry closet. Brushed nickel plumbing/lighting fixtures incl. (id:58723)
Exp Realty
1317 9 St Nw
Edmonton, Alberta T6T 2X7
Bright modern 3-storey duplex designed for stylish city living w/ smart use of space throughout. Ground level offers tandem garage w/ direct home access & extra storage. Main living level features 9' ceilings, LVP flooring throughout, open-concept great rm, nook & kitchen filled w/ natural light from lrg windows, plus private outdoor patio for morning coffee or evening relaxation. Convenient 2-pce bath adds everyday function. Upgraded kitchen offers quartz counters, peninsula w/ flush eating ledge & pendant lighting, Silgranit undermount sink w/ upgraded spot-resistant SS faucet, chimney-style hood fan w/ full-height tile backsplash, Thermofoil cabinets w/ soft-close doors/drawers, pantry cabinet & built-in microwave in lower cabinetry for a streamlined look. Coordinated black plumbing/lighting pkg adds a contemporary finish. Third flr features 2 private primary bdrms, each w/ dual closets & 3-pce ensuite w/ tub/shower combo, plus central laundry closet for added convenience. (id:58723)
Exp Realty
#122 17011 67 Av Nw
Edmonton, Alberta T5T 6Y6
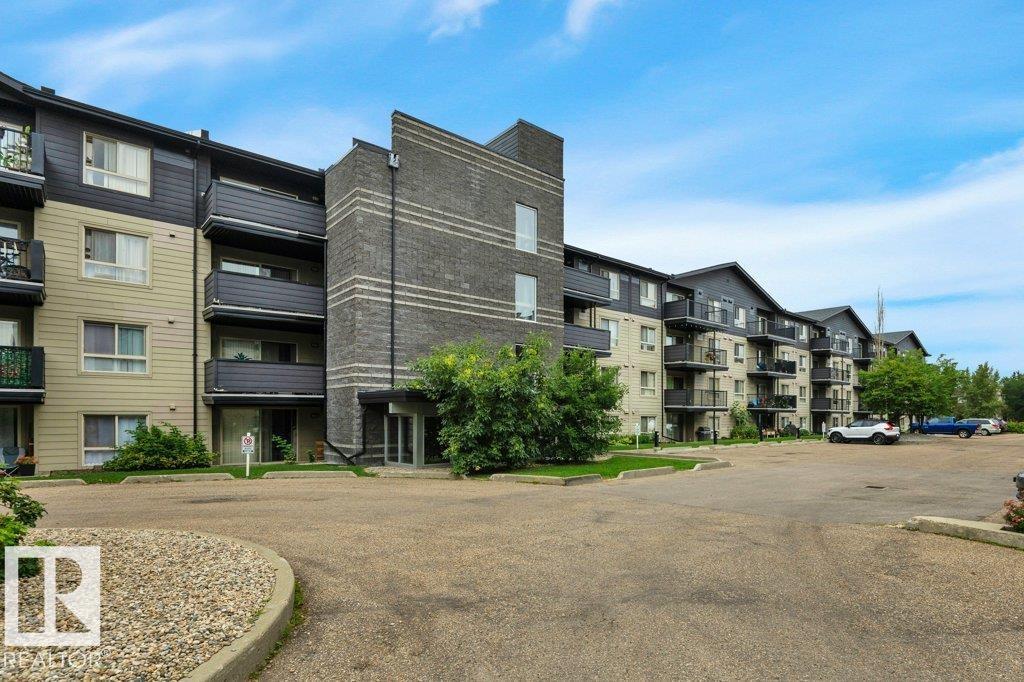
Welcome to this BEAUTIFUL 2 bdrm, 2 bath condo with HEATED UNDERGROUND PARKING, located in the quiet, community of Callingwood South. This well designed unit offers an excellent layout, with the bdrms positioned on opposite sides to provide maximum privacy. Bright, open concept flr plan features vinyl plank flrg throughout the bdrms, LR, & dining area, with tile in all other spaces. The primary bdrm easily accommodates large furniture & includes a walk through closet to the 4 pc ensuite. The kitchen offers a convenient breakfast bar & overlooks the generous living area, complete with cozy gas fireplace. The concrete patio is perfect for relaxing & enjoying warmer months. The spacious 2nd bdrm is next to the 3 pc main bthrm. Features include in suite laundry, extra storage, the condo fees include heat & water/sewer, adding even more value. Conveniently located just minutes from Anthony Henday Dr, Whitemud Dr, YMCA, WEM & Misericordia Hospital, & all amenities. Move in ready & offers exceptional value! (id:58723)
RE/MAX Excellence
7323 Twp Road 512
Rural Parkland County, Alberta T7A 1A2
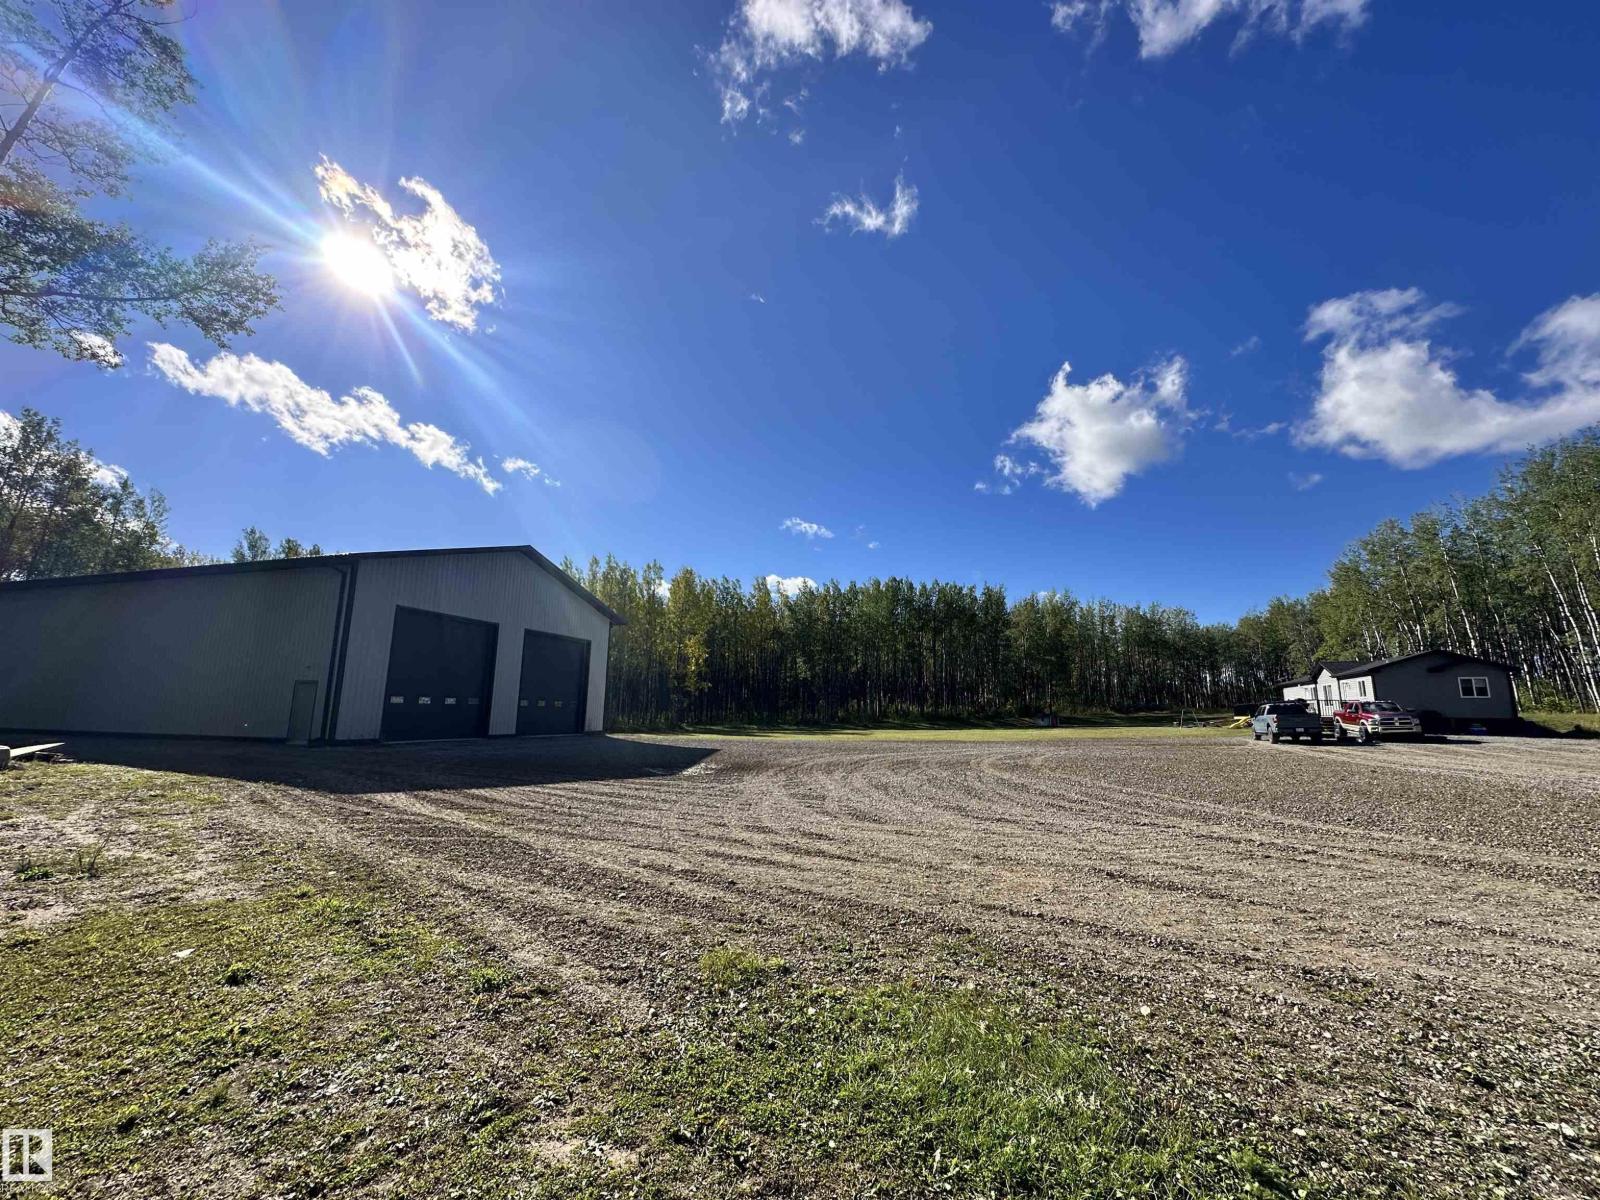
A MASSIVE 50'.3x 80' 3 SHOP on 76.34 ACRES gives you COMPLETE PRIVACY! Built in 2025, the impressive shop features in-floor heat, 20' ceilings and two 16' overhead doors, giving you an incredible amount of space for equipment, storage, projects or business use. The main level includes a kitchen, 3-piece bathroom, washer and dryer, along with an abundance of open shop space. Upstairs, the 20' x 20' living area features two bedrooms with vinyl flooring, adding even more functionality to this incredible shop. The home is a 2024 20' x 60' modular featuring 3 bedrooms, 2 bathrooms, a wrap-around deck and a furnace wired for A/C. Tucked away at the end of a gravel driveway, the property opens up to a large gravel yard surrounded by mature trees, creating a private and peaceful setting on 76.34 acres. With a 2024 main home, a massive heated 2025 shop, additional living space and plenty of privacy, this property offers an incredible amount of space and flexibility in a truly private acreage setting. (id:58723)
RE/MAX Vision Realty