Hurry Home

#227 646 Mcallister Lo Sw
Edmonton, Alberta T6W 0B5
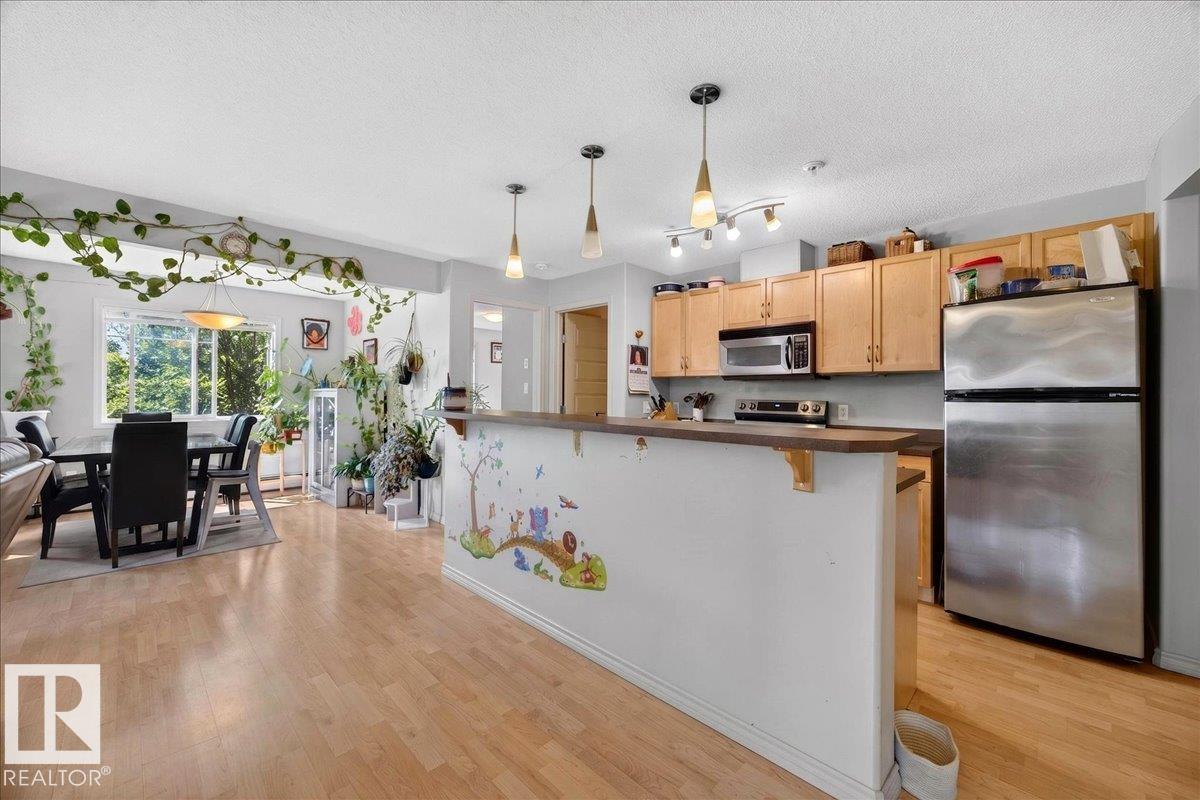
RARE FIND IN THE ELEMENTS AT MACEWAN! This stunning south-facing corner suite offers nearly 1,000 sq. ft. of bright, open-concept living, 2 bedrooms, 2 full bathrooms, and TWO SIDE-BY-SIDE TITLED UNDERGROUND PARKING STALLS! The thoughtfully designed layout features a private entry, split bedrooms for added privacy, and a spacious primary suite with walk-through closet and ensuite. The impressive central kitchen boasts upgraded appliances, a huge island with eating bar, and abundant cabinetry, flowing into a dedicated dining area. Enjoy all-day sunshine and added privacy from the oversized wraparound balcony! Additional highlights include in-suite laundry, laminate flooring, and access to a fitness centre and games room. Located in a well-managed building, this exceptional condo offers space, style, and outstanding value. Two side-by-side titled stalls are a rare bonus! Don't miss this incredible opportunity! (id:58723)
Exp Realty
#307 1144 Adamson Dr Sw Sw
Edmonton, Alberta T6W 2X7
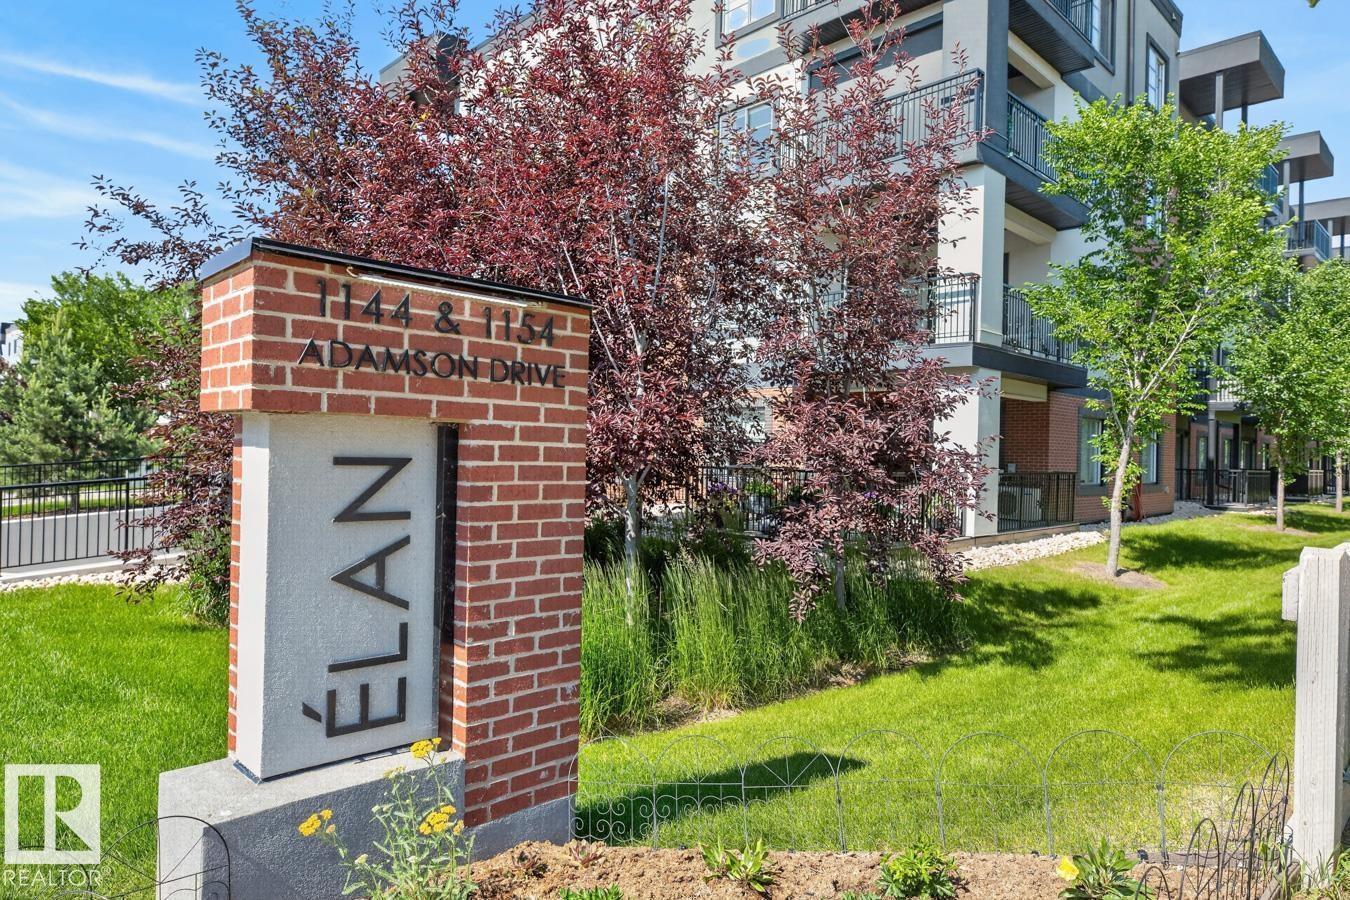
Welcome to this beautifully maintained condo in sought-after Elan One. The impressive lobby features soaring ceilings and modern lighting, setting the tone for this exceptional home. Offering nearly 1,000 sq. ft. of bright living space, this unit features 9' ceilings, upgraded laminate flooring, and an open-concept layout. The stylish kitchen boasts upgraded stainless steel appliances, ample cabinetry, and flows into a dining area that comfortably seats six. The spacious living room opens to a southwest-facing balcony with a gas line for BBQs. The primary bedroom offers dual closets and a private 3-piece ensuite, while a second bedroom, full 4-piece bath, in-suite laundry, and plenty of storage add everyday convenience. Heated underground parking and a storage unit are included. Built by Carrington, a five-time CHBA Award-winning multi-family builder, Elan One also features a fitness centre and amenity room. Move-in ready and a must-see! (id:58723)
The Foundry Real Estate Company Ltd
1566 Lakewood Rd W Nw
Edmonton, Alberta T6K 2V9
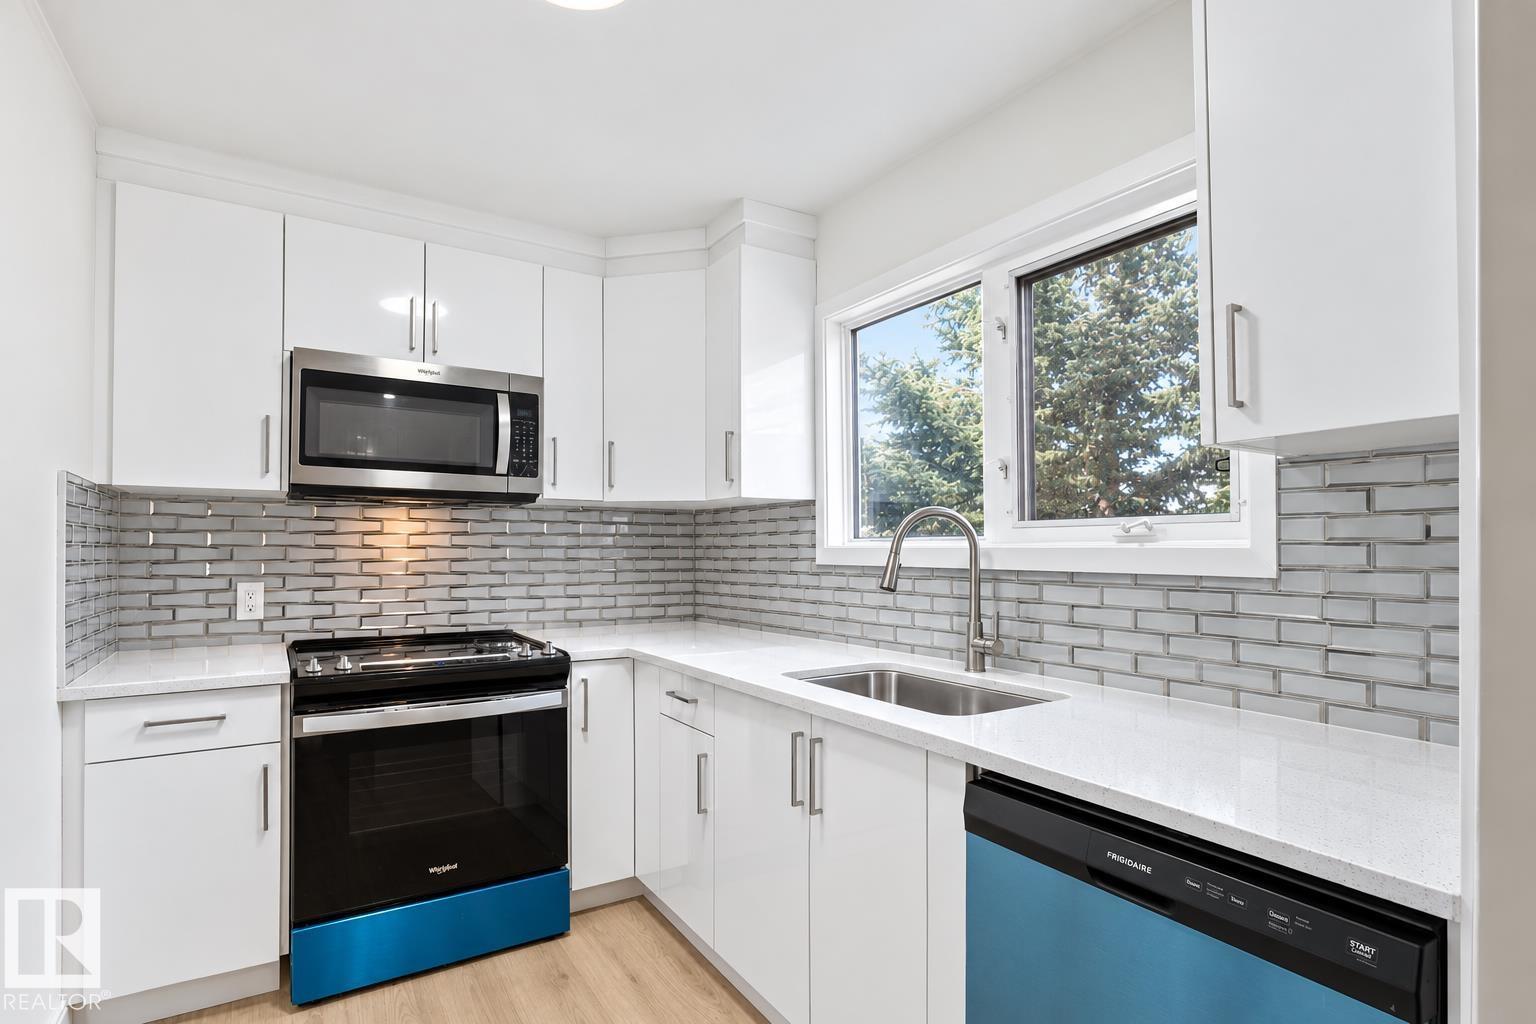
This renovated 5 bedroom 2 bathroom bi-level in Meyonohk offers versatility and impressive updates. The main level welcomes you with a contemporary kitchen showcasing quartz countertops and sleek, high-gloss cabinetry, complemented by a sun-filled living room with large windows. Three generously sized bedrooms and a full bathroom complete this floor. A separate entrance provides access to the fully finished basement, featuring two additional bedrooms, a second kitchen, its own laundry, a full bathroom, and an expansive living area. Numerous improvements include luxury vinyl plank flooring, updated baseboards, lighting, bathrooms, interior doors, siding, and appliances, along with a furnace and hot water tank replaced in recent years. The oversized double detached garage offers a gas hookup and 220V power, ideal for extra functionality. Conveniently situated near schools, parks, shopping, public transportation, and everyday amenities, this property is an excellent opportunity for homeowners or investors. (id:58723)
Exp Realty
9125b 94 Av
Fort Saskatchewan, Alberta T8L 1B8
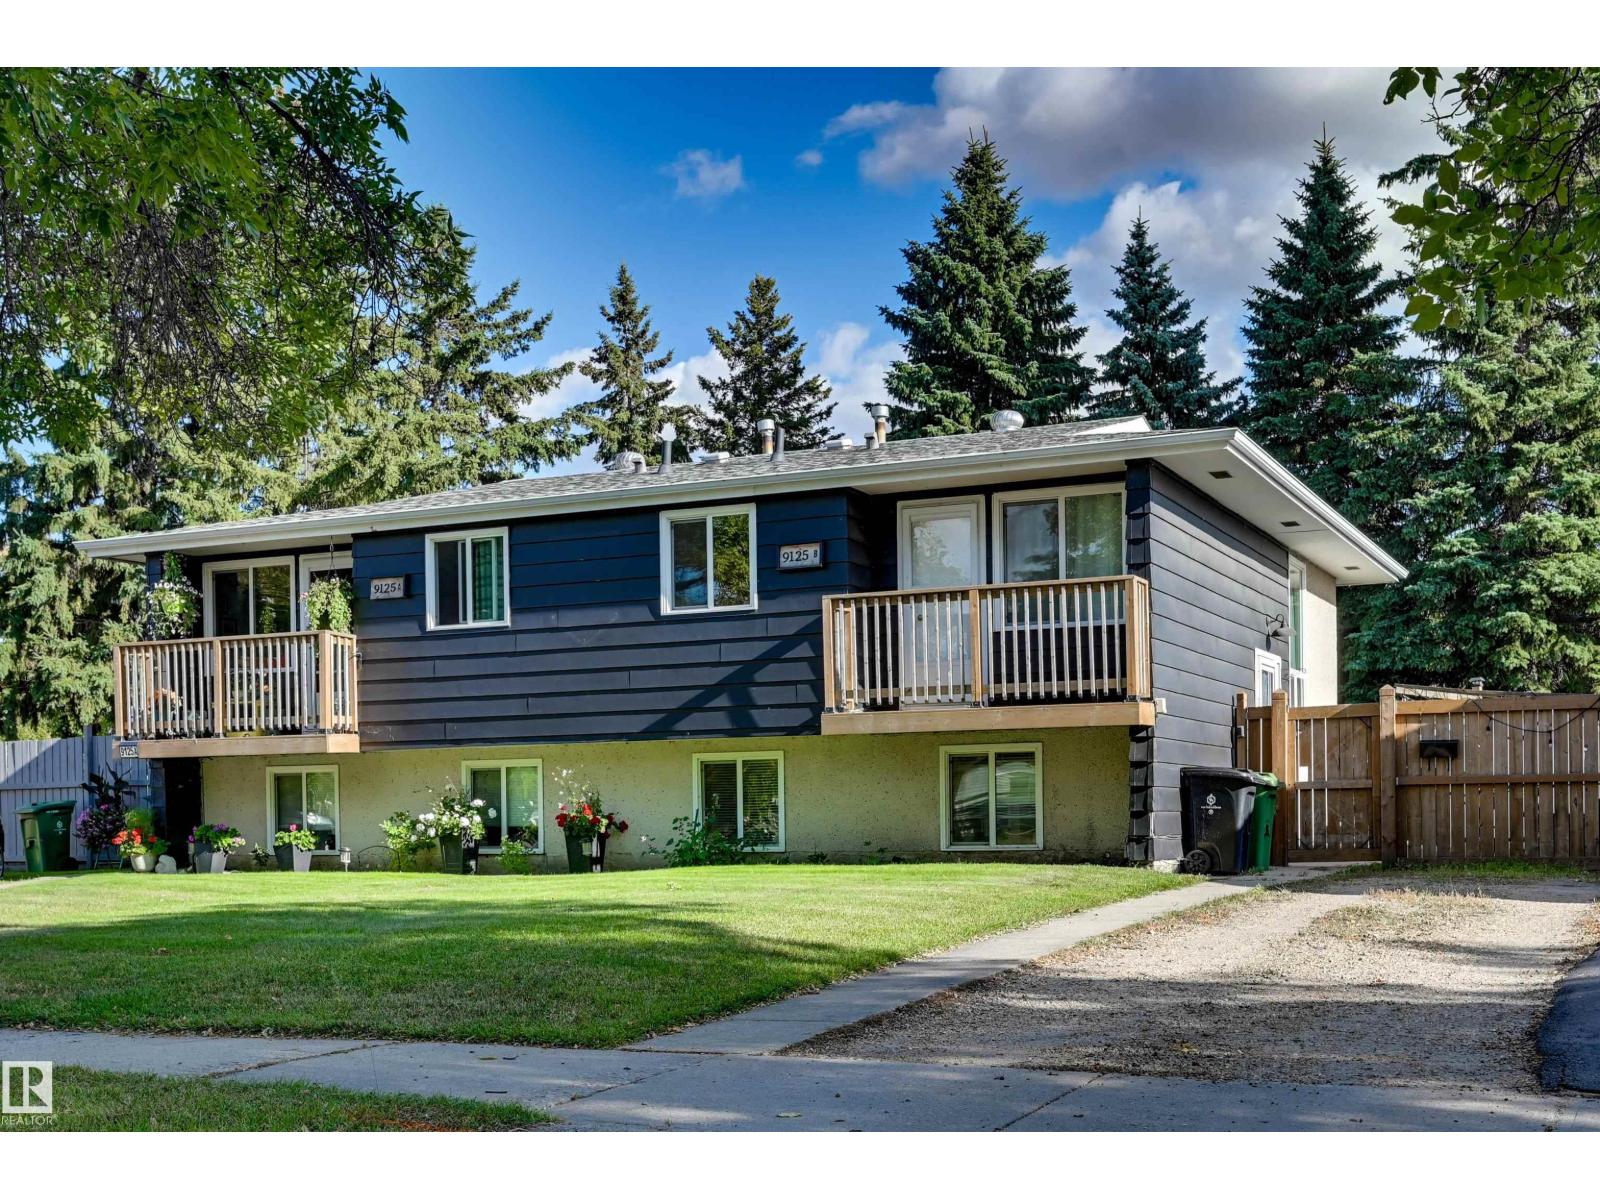
Welcome Home! Located in a wonderful mature neighbourhood surrounded by beautiful trees and spacious yards, this well-kept bi-level offers plenty of room inside and out. A long driveway provides ample parking, while the fully fenced backyard includes a storage shed and plenty of outdoor space to enjoy. The upper level features a large living room, dining area, kitchen, storage room, and convenient half bathroom. Step directly from the kitchen onto the balcony deck—perfect for enjoying your morning coffee. The lower level offers three bedrooms, a full bathroom, and a combined laundry/utility room. Appliances include the fridge, stove, washer, dryer, and hood fan. Ideally located close to schools, parks, shopping, and all the amenities that beautiful Fort Saskatchewan has to offer. A wonderful place to call home! (id:58723)
Realty Focus
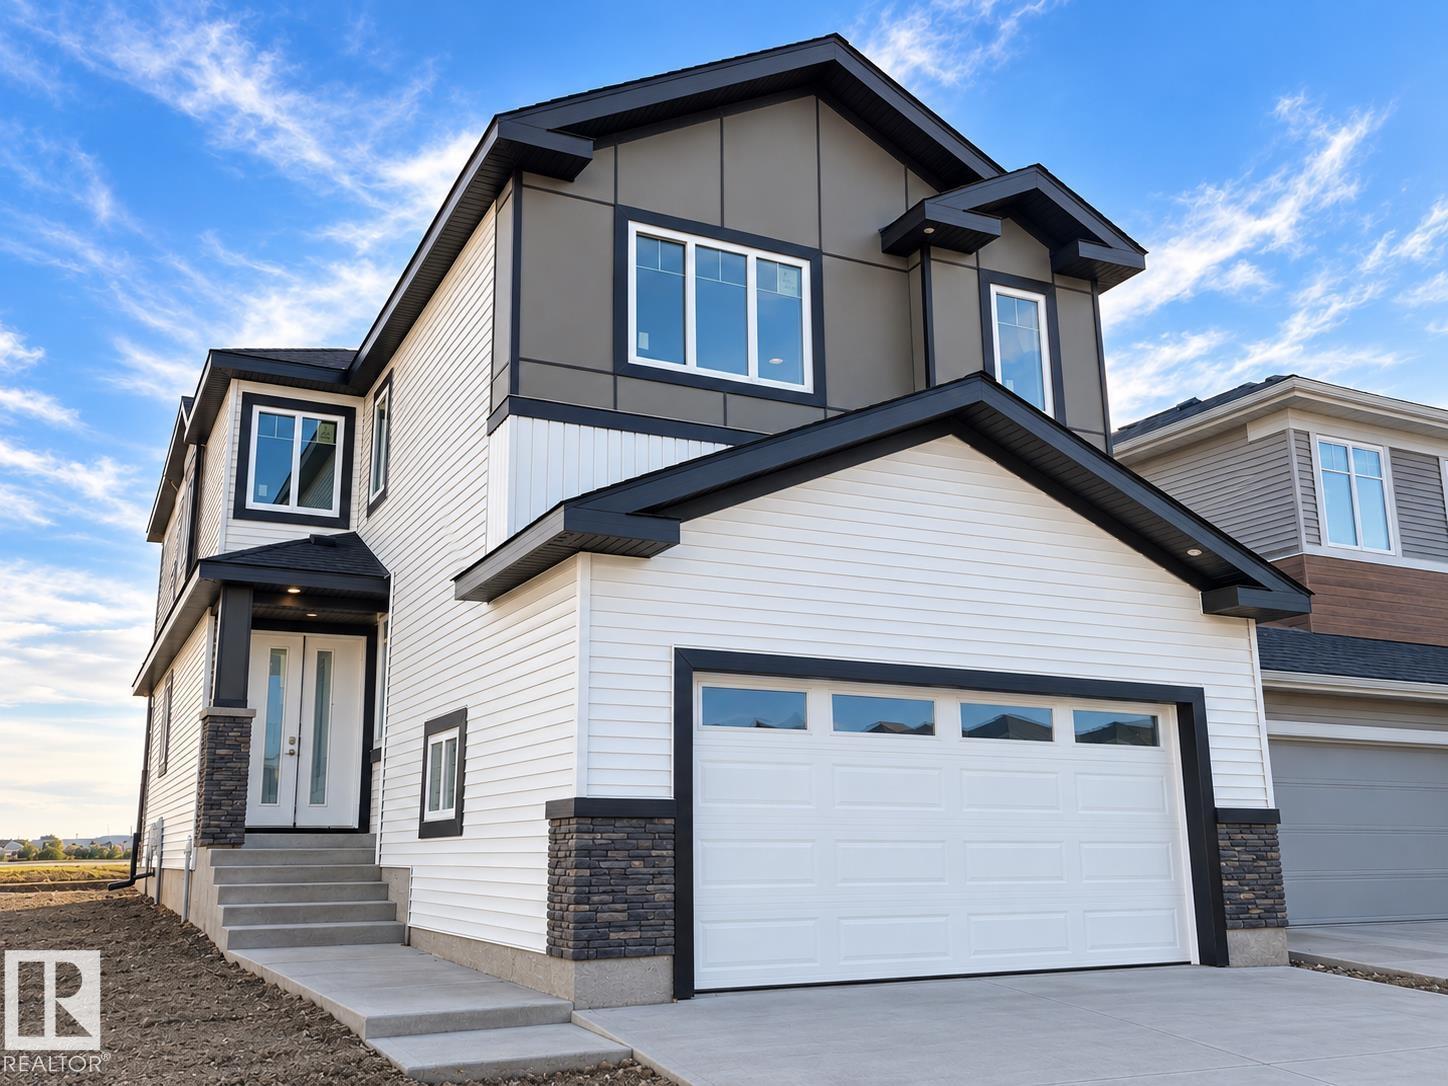
6941 176a Ave Nw
Edmonton, Alberta T5Z 0W8
Active Homes proudly presents this stunning custom-built home featuring an OPEN-CONCEPT design with soaring OPEN TO BELOW ceilings, a MAIN FLOOR BEDROOM, MAIN FULL BATHROOM, and a chef-inspired kitchen with QUARTZ countertops, large island, EXTENDED cabinets, and a WALKTHROUGH BUTLER PANTRY! From your double garage with A DRAIN, step into your mudroom with CUSTOM MDF BUILT-INS. Upstairs offers 3 spacious BEDROOMS, including TWO PRIMARY SUITES with spa-like ENSUITES and BIG WALK-IN CLOSETS, plus a spacious BONUS ROOM. Convient LAUNDRY ROOM with A SINK. Additional UPGRADES include 9' CEILINGS, 8' DOORS, a SEPARATE SIDE ENTRANCE and LUXURY vinyl plank. Conveniently located close to schools, shopping, parks, and all major amenities. This home is a MUST-SEE! (id:58723)
Maxwell Polaris
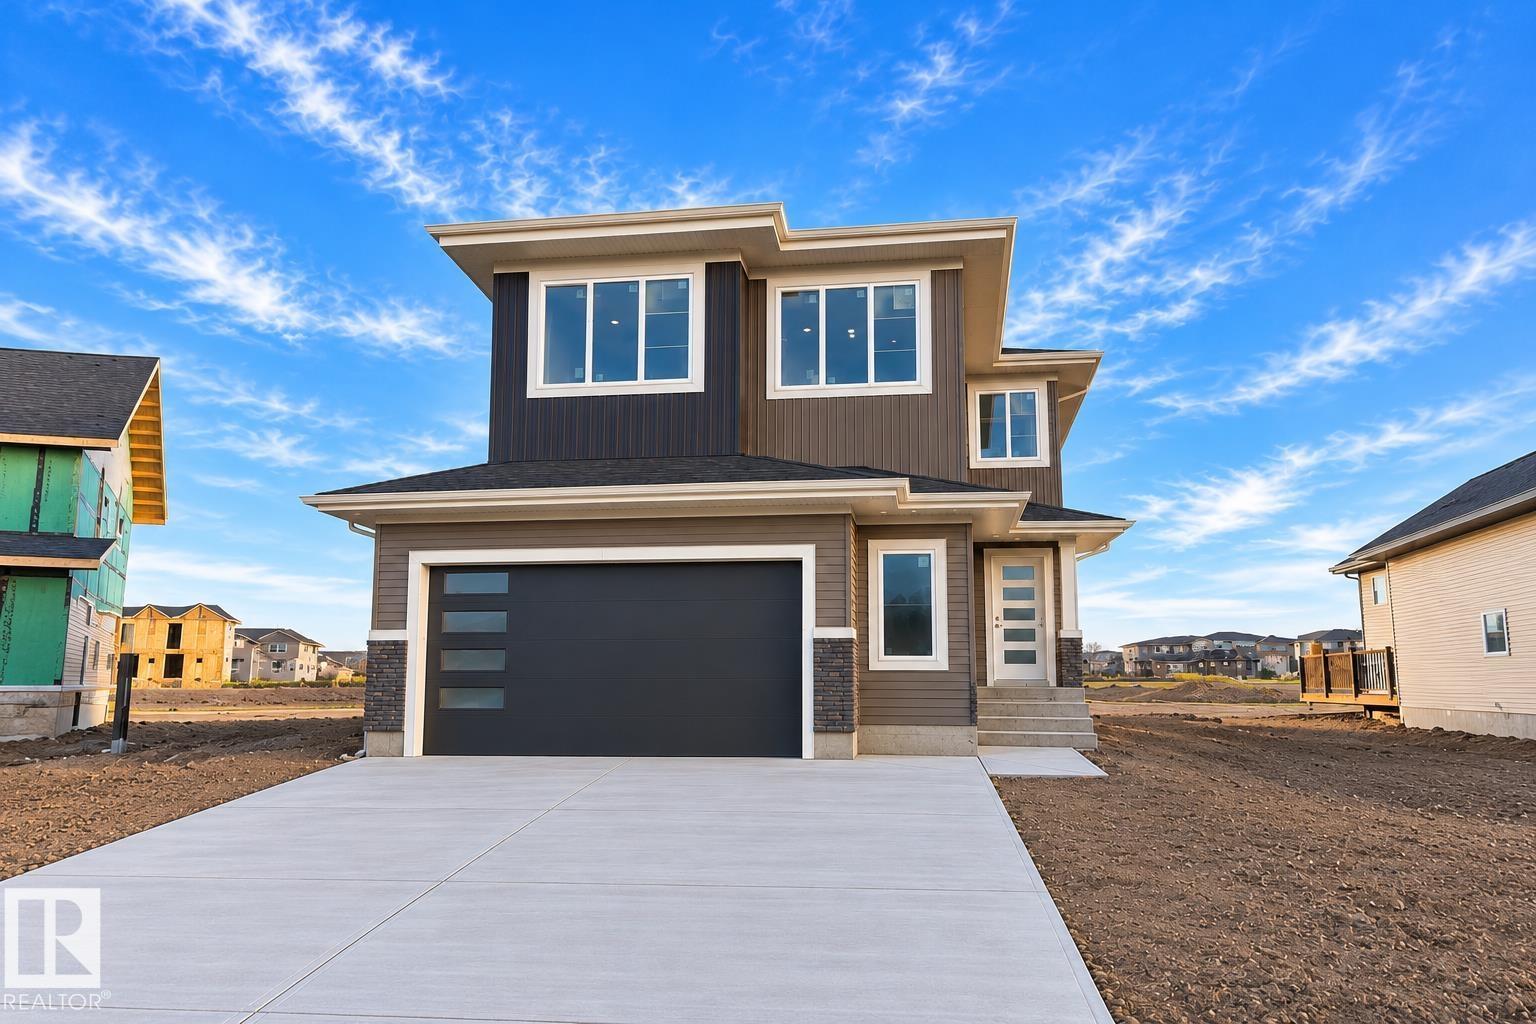
17419 69 St Nw
Edmonton, Alberta T5Z 0Y7
Welcome to this beautifully UPGRADED home in Crystallina presented by Active Homes. The main floor welcomes you with beautiful ARCHWAYS, walk-in closet for coats, BEDROOM/DEN and FULL BATH. MUDROOM with MDF SHELVING, seamlessly flows into your SPICE KITCHEN W/ lots of STORAGE. Through the hidden door enter into your upgraded chef inspired kitchen w/ a HUGE QUARTZ island, extended cabinets, and bright open concept layout. Impressive soaring OPEN-TO-BELOW great room showcases a dramatic FLOOR-TO-CEILING feature wall w/fireplace! Upstairs features a huge primary suite w/ a large walk-in closet & a 5-piece ensuite, plus 3 additional bedrooms, full bath & laundry. Additional UPGRADES include 9' CEILINGS, 8' DOORS, a SEPARATE SIDE ENTRANCE and LUXURY vinyl plank. A fantastic family home in one of NW Edmonton's most desirable communities! (id:58723)
Maxwell Polaris
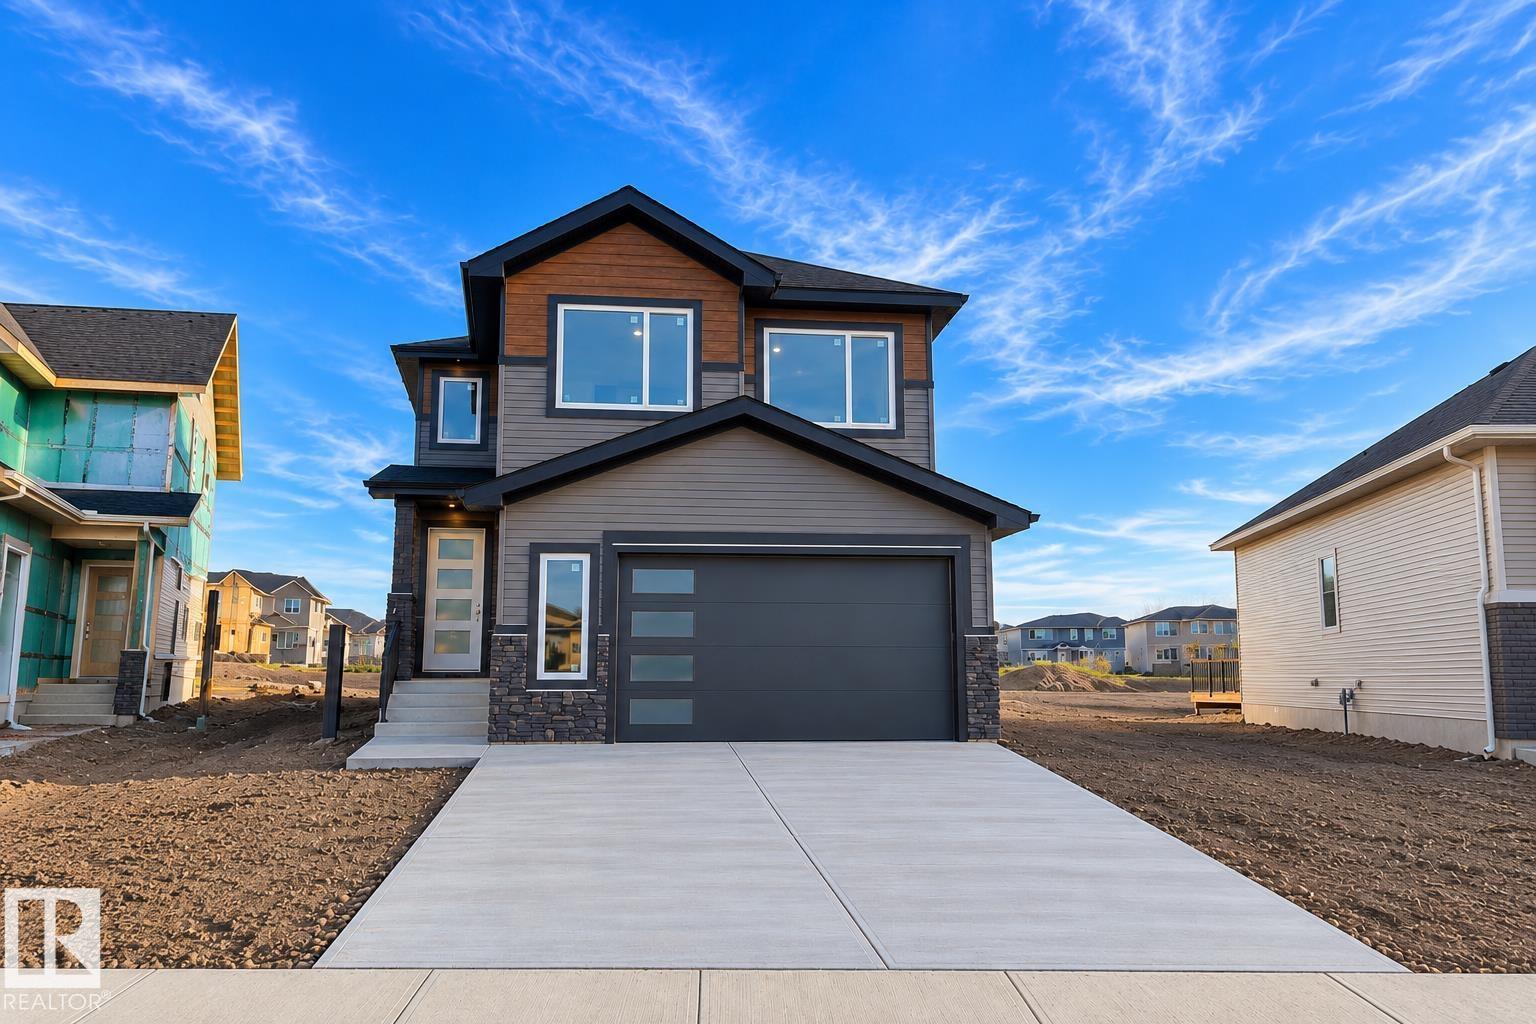
17420 69 St Nw
Edmonton, Alberta T5Z 0Y7
This Stunning property built by Active Homes is LOADED w/ UPGRADES. Step inside to LVP, 9' CEILINGS, 8' DOORS and MDF shelving, then through your beautiful ARCHWAYS. Into your open-concept layout with soaring OPEN TO BELOW ceilings. The chef inspired kitchen features EXTENDED cabinets, BUILT-IN WALL OVEN and QUARTZ countertops. Behind the HIDDEN DOOR you enter a SPICE KITCHEN + PANTRY combo, thats convienently next to the MUDROOM that flows into the DBL GARAGE w/ FLOOR DRAIN. MAIN FLOOR BEDROOM and FULL bath, perfect for multigenerational living. Upstairs find 4 beds, SPACIOUS BONUS RM and a LAUNDRY ROOM W/ a SINK. Rewind into the primary suite w/ a FEATURE WALL, walkthrough 5 piece SPA-LIKE ENSUITE, alongside a spacious walk-in closet. SEPERATE SIDE ENTRANCE for future potential. Minutes from all major amenities. (id:58723)
Maxwell Polaris
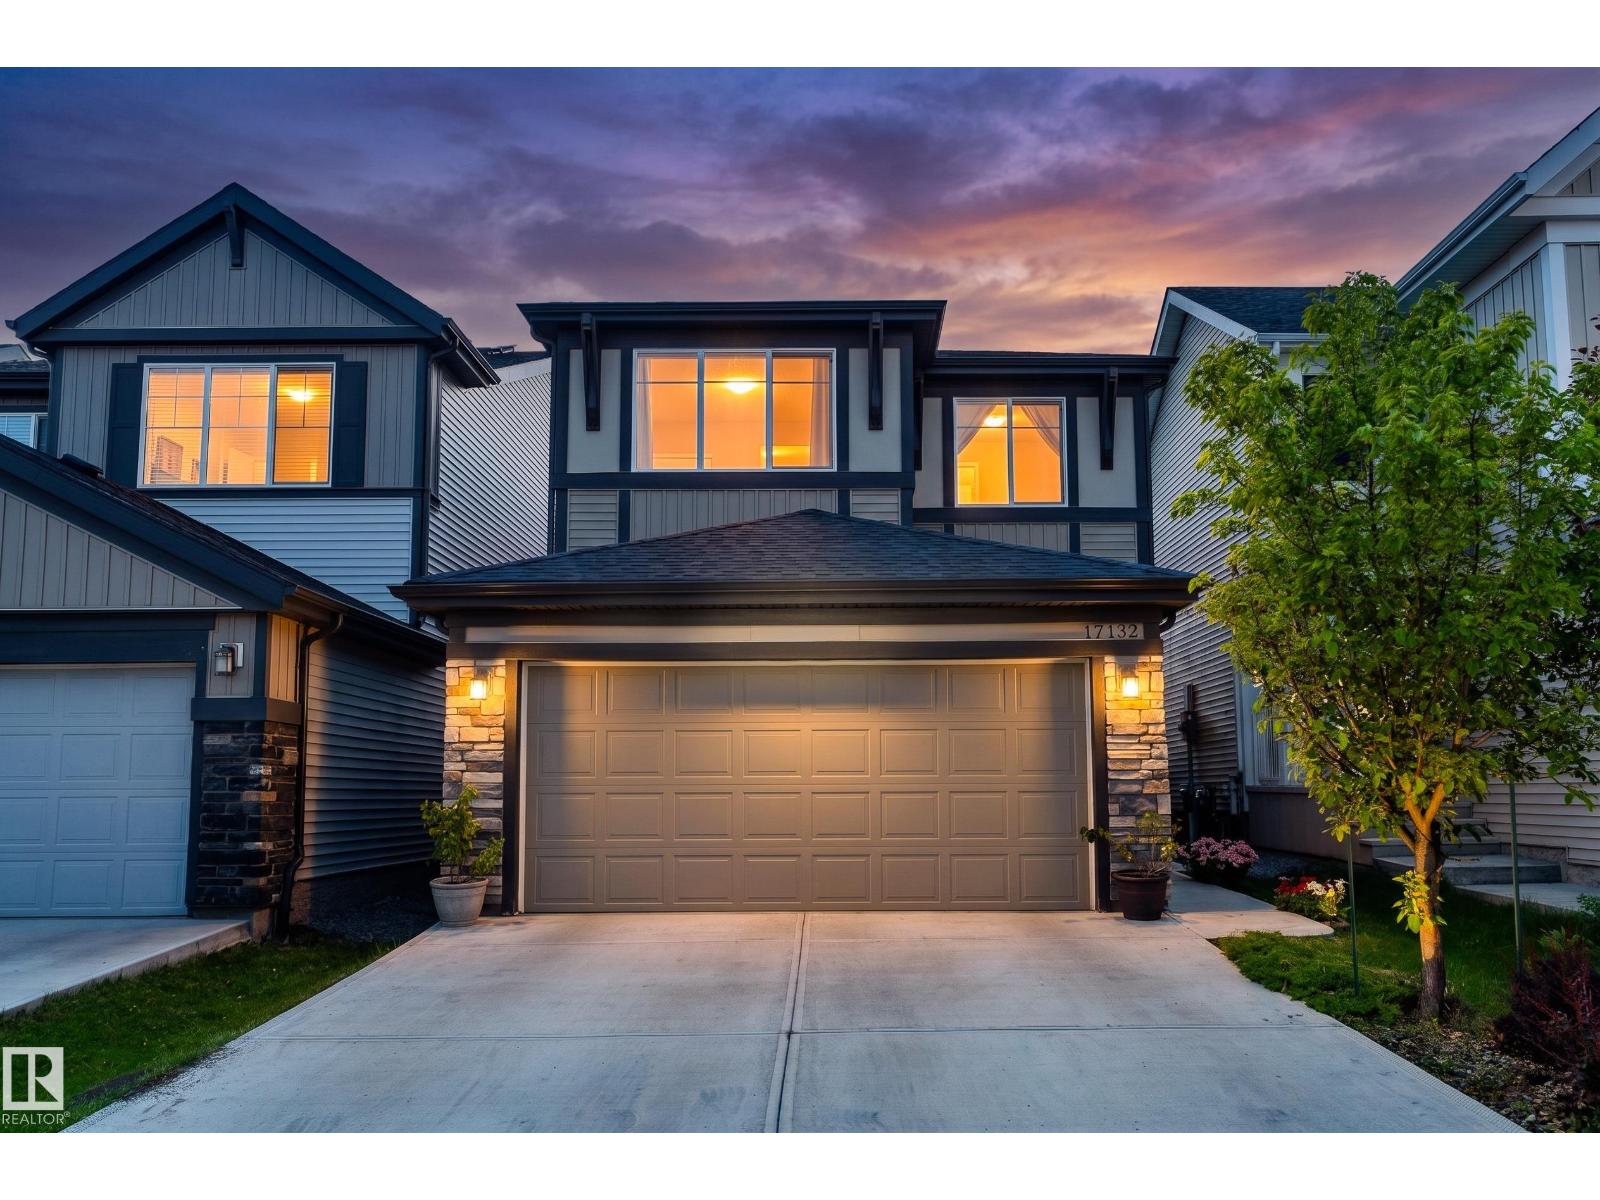
17132 64 St Nw
Edmonton, Alberta T5Y 3T6
AIR-CONDITIONED, SOLAR PANELS, EPOXIED GARAGE FLOOR, NO MAINTENANCE YARD This one is fully loaded! This Jayman built home offers over 1900 sqft with 3 bedrooms and 3 bathrooms. The open concept design boasts a modern kitchen which features extended sleek dark cabinetry, stainless steel appliances, QUARTZ countertops, and an oversized island with extended eating bar ideal for entertaining! Vinyl plank flooring flows through the bright main level, spacious dining area is the perfect space for family meals, living room has big window to fully fenced and landscaped back yard. Upstairs, a bonus room provides flexible space for relaxing, working, or play, primary with big walk in closet and spa inspired ensuite with awesome soaker tub. The fully finished garage with epoxy flooring (junction box ready for your EV charger to be installed) completes this move-in-ready home. Close to all major amenities, shopping, schools and connecting routes. Turn Key and ready for immediate possession! (id:58723)
2% Realty Pro
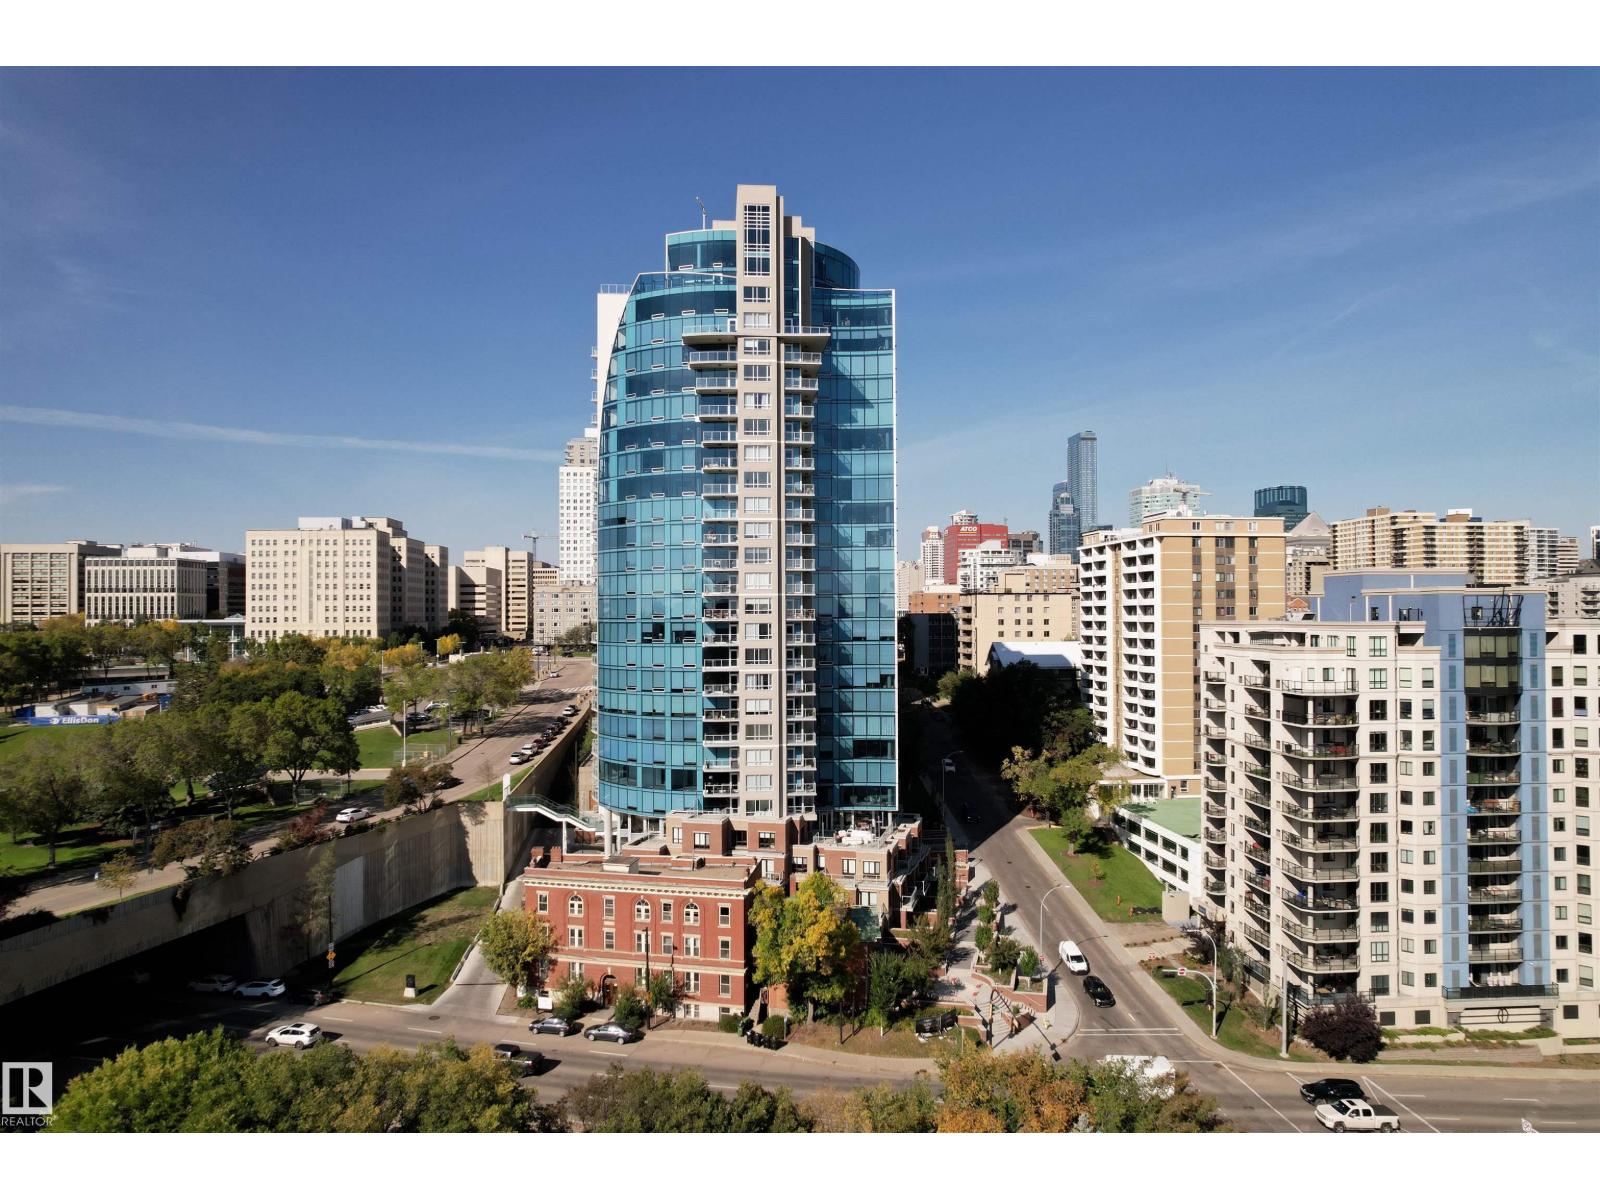
#1104 9720 106 St Nw
Edmonton, Alberta T5K 0K8
Welcome to Symphony Tower—perfectly positioned at the base of the river valley with direct access to trails and a pedway connection to the Legislature grounds and downtown. This well-managed, pet-friendly building (no size restrictions) offers excellent amenities including a gym, social room, and car wash. Inside, the suite is bright, spacious, and thoughtfully laid out with 2 bedrooms and 2 bathrooms. Large windows fill the home with natural light, while the generous balcony offers the perfect place to relax and take in the surroundings. One of the best parking stalls in the building—located on a higher level and equipped with a lift—ideal for a summer vehicle or additional storage. An exceptional opportunity for comfortable, connected downtown living. (id:58723)
Real Broker
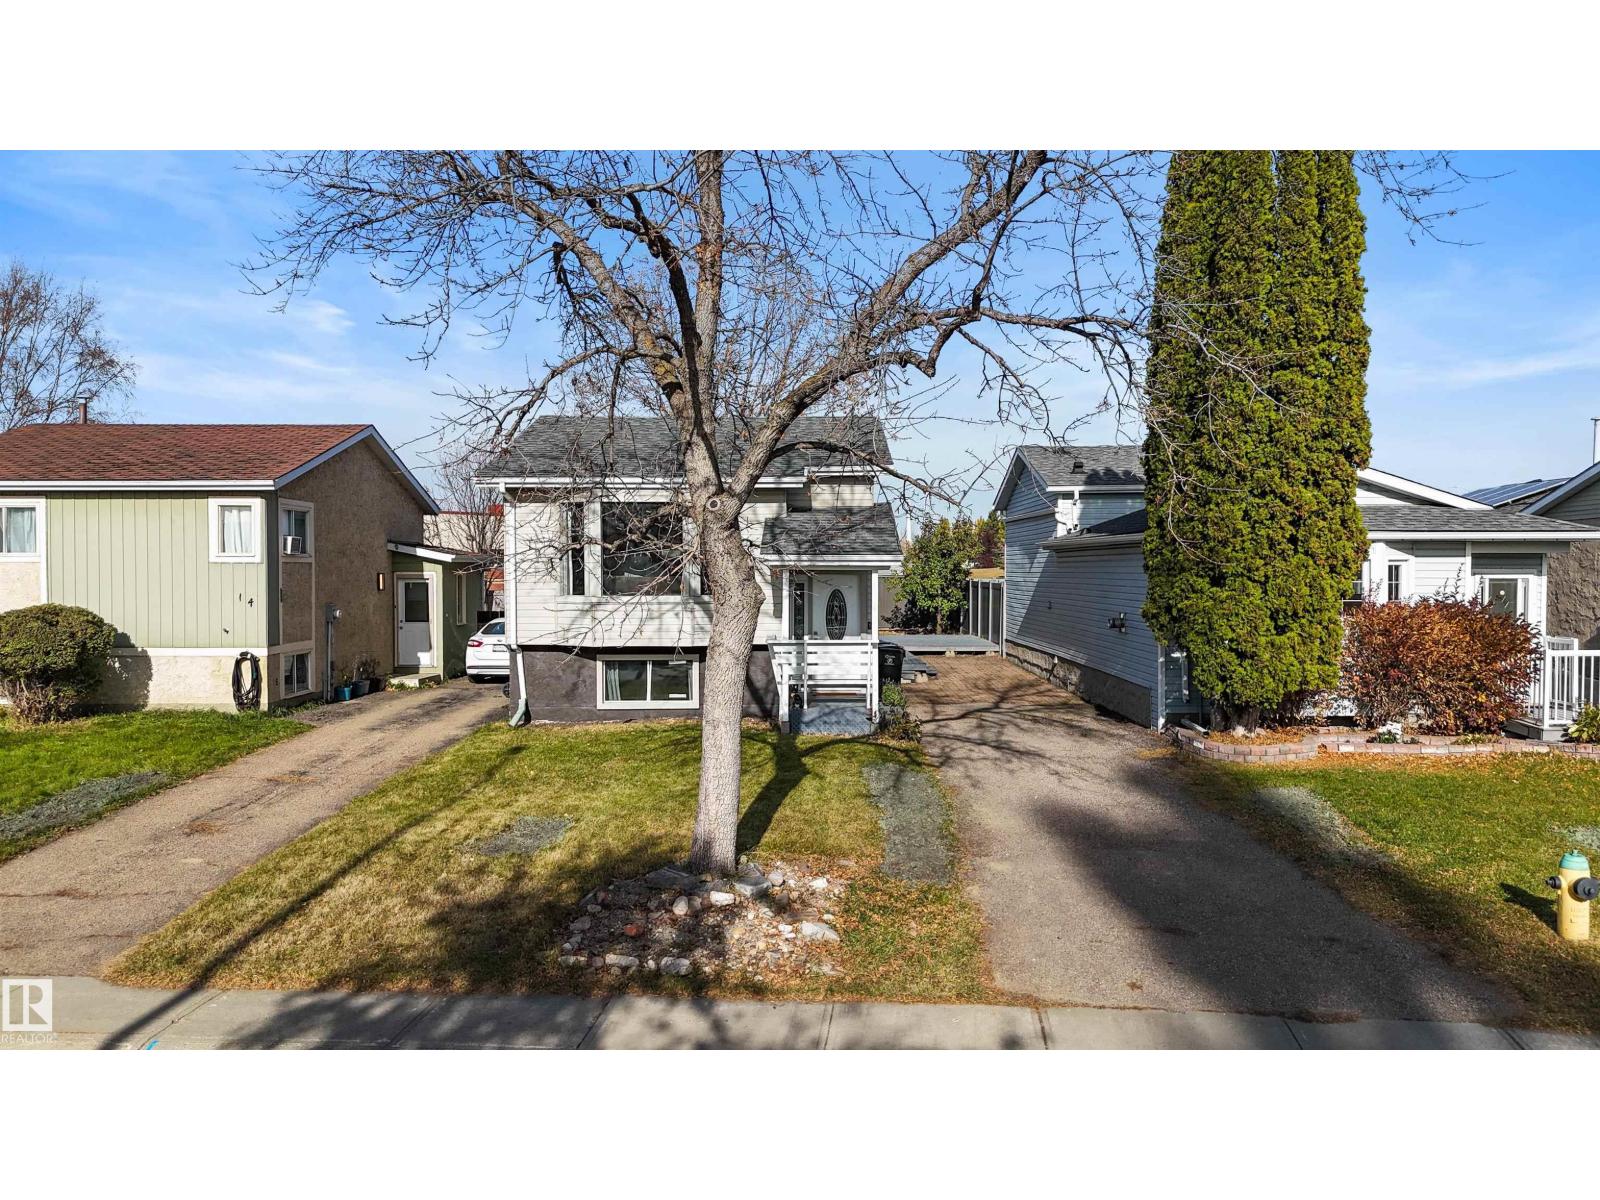
16 Wilson Dr
Devon, Alberta T9G 1V6
Welcome to 16 Wilson Dr! This beautifully updated home offers 1,736 sq. ft. of developed living space and backs onto Holy Spirit School, with quick access to the playground, paved trail system and dog park. A spacious, cozy living room welcomes you inside and connects to the updated galley-style kitchen and dining area. Upstairs, two bedrooms overlook the backyard and share a full bathroom. The lower level offers a large rec room with space for a second living area, office or playroom. A generous third bedroom, three-piece bathroom, laundry and storage complete the basement. With numerous updates in recent years and a front driveway that comfortably accommodates two vehicles, this home is ready to welcome its next owners! (id:58723)
Real Broker
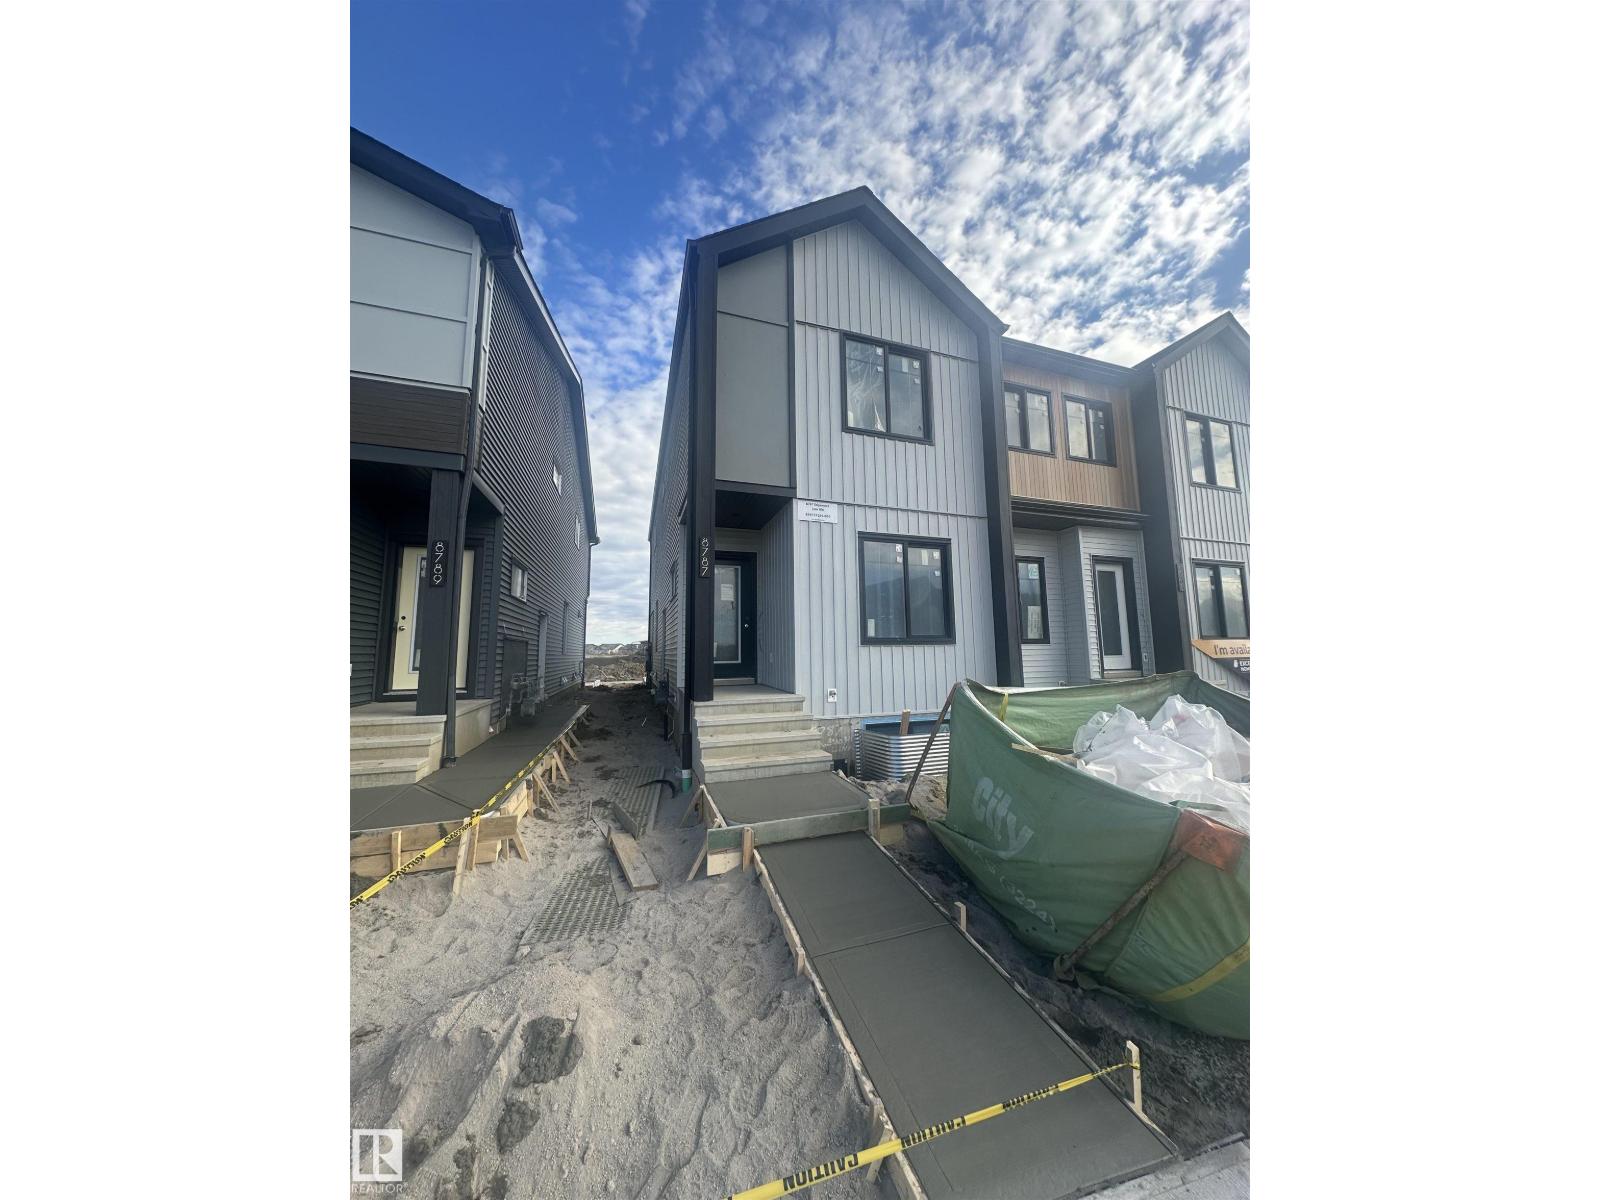
8787 Edgemont Li Nw
Edmonton, Alberta T6M 3K7
BEST VALUE AND QUALITY! Welcome to the Edge BRAND NEW built by Excel Homes in popular Edgemont. Nestled in a quiet location, this just under 1650 sf home with DOUBLE DETACHED GARAGE has it ALL! Upon entering this moden design you are greeted with 9 FOOT CEILING, LVP flooring, FULL BEDROOM AND FULL BATH ON MAIN FLOOR perfect for multigenerational families in mind. This OPEN CONCEPT DESIGN has Kitchen on your left with ALL STAINLESS STEEL APPLIANCES, LARGE UPGRADED QUARTZ COUNTERTOP ISLAND perfect for entertaining and dining area and living room are CONVENIENTLY adjacent. UPSTAIRS is carpeted with 3 MORE BEDROOMS including primary with 4 piece ensuite. Full bath and laundry complete the second floor. SIDE ENTRANCE PERFECT FOR LEGAL SUITE! Green Built, includes HRV, ecobee thermostat, low E windows, solar panel rough-in and more! FULL LANDSCAPING INCLUDED! Close to all amenities and Anthony Henday. Completion date November 9th. (id:58723)
Century 21 Signature Realty
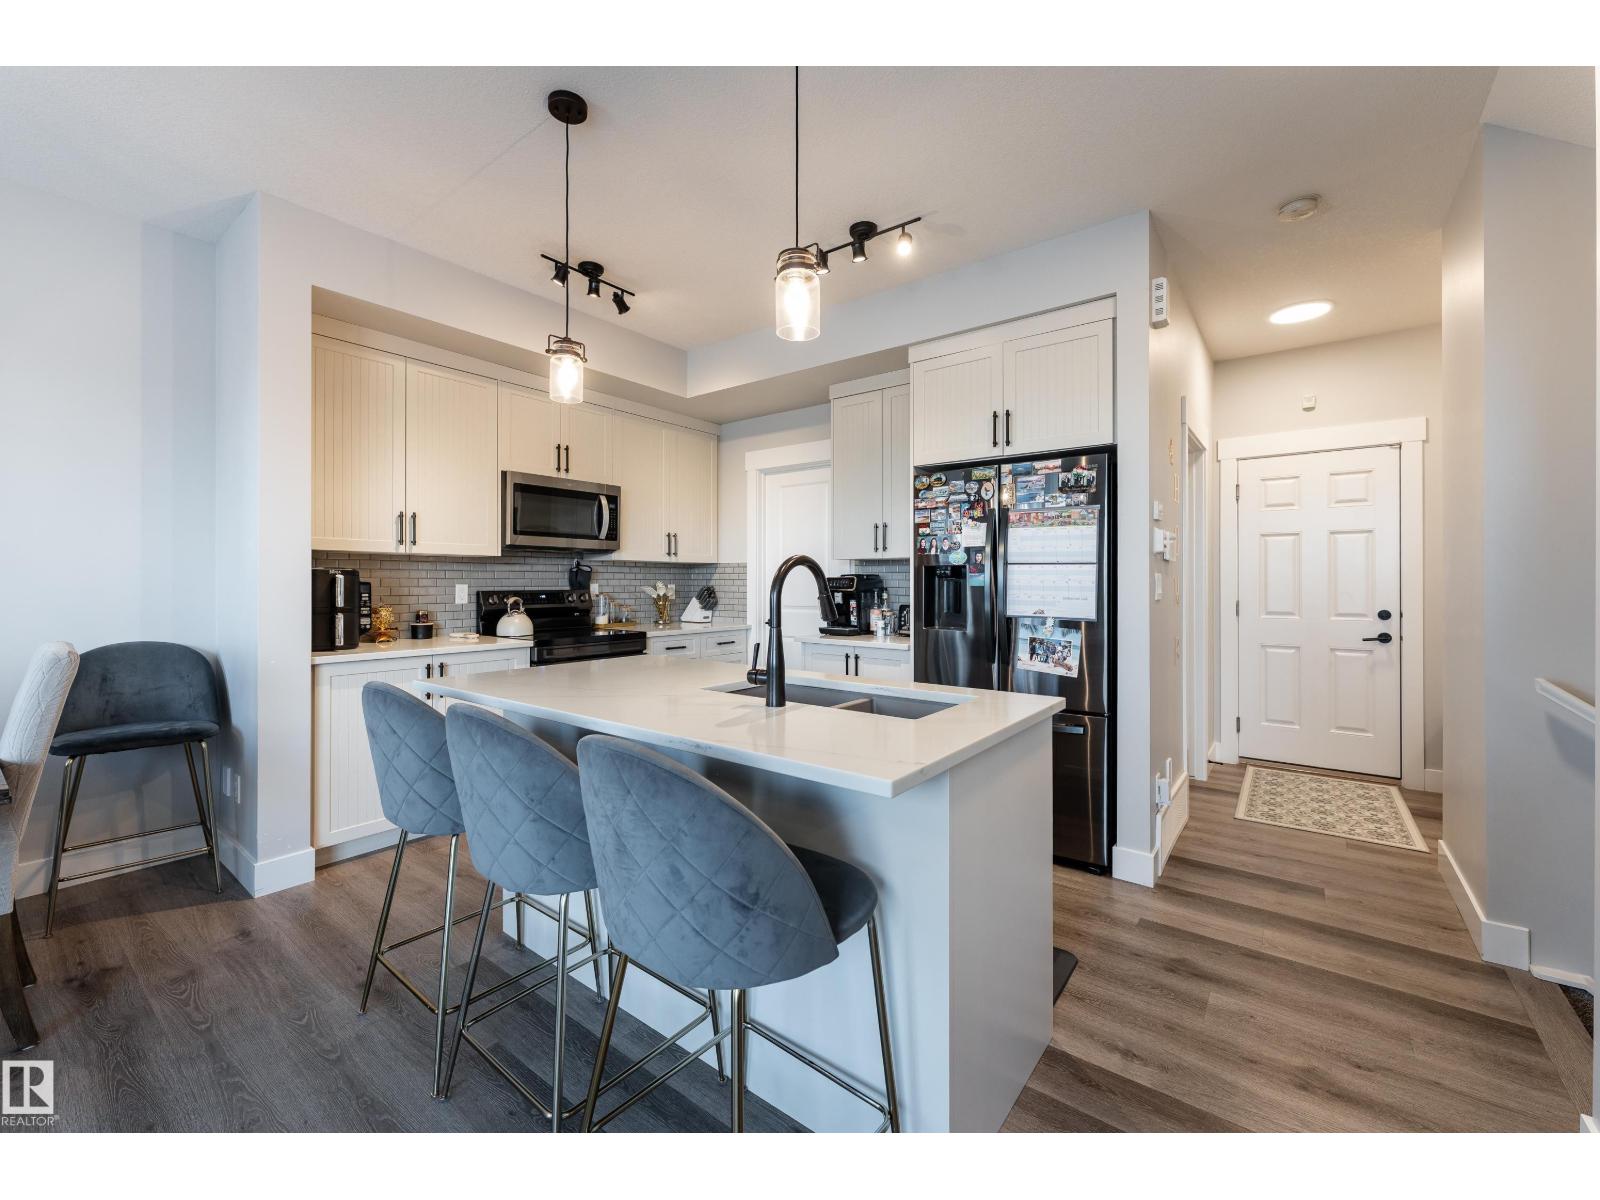
2824 152 Av Nw
Edmonton, Alberta T5Y 3Y8
Unbeatable 2020 build! Over 1,700 sq ft of luxury finishes plus a fully finished basement and upgraded privacy fence for under $540K w/ Central A/C! This 4-bedroom, 3.5-bathroom thoughtfully designed home located in the community of Kirkness is built for growing families. The main floor features a modern kitchen with island and bar seating, a generous dining area with sliding doors to the deck, and a spacious living room with an electric fireplace. A convenient 2-piece bathroom completes the main floor. Upstairs, the large family room is perfect for movie nights, while the primary bedroom offers a walk-in closet and luxurious 5-piece ensuite with marble tile and dual sinks. Two additional bedrooms, a 4-piece bathroom, and upper-level laundry complete the floor. The fully finished basement adds a large recreation area, bedroom, and full bathroom. Outside, enjoy a fenced backyard, large deck, and attached double garage. Close to schools, playgrounds, shopping (new Costco!), public transportation, and golf! (id:58723)
Exp Realty