Hurry Home

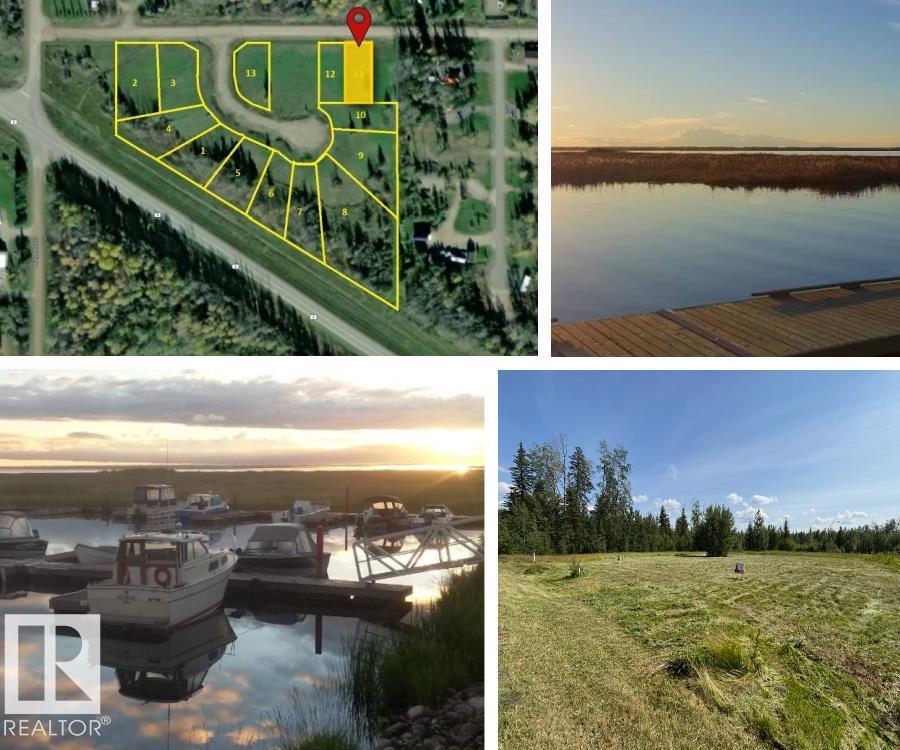
19 5 Av
Faust, Alberta T0G 0X0
LESSER SLAVE LAKE is renowned for its amazing BOATING and FISHING!! This lot (50' x 160') is ready for your development, has municipal water/sewer/power to lot line and has already been cleared. Need more space..? THE LOT directly WEST is also FOR SALE (E4505231). This incredible 0.22 acre lot on POPLAR ST (adjoining MARINA WAY) is waiting for YOU! Located in the friendly community of Faust, AB, on the South Shores of Lesser Slave Lake, approximately halfway between the major centres of Slave Lake and High Prairie, and at the centre of one of Alberta's most popular recreational areas! MARINA WAY on POPLAR ST is a premium subdivision with easy access just off HIGHWAY 2 and only a minute from the MARINA and lakeshore/community amenities. The approach to the Lot is from 5 Ave, not from the Marina Way cul de sac, allowing more space for parking etc. (id:58723)
Royal LePage Arteam Realty
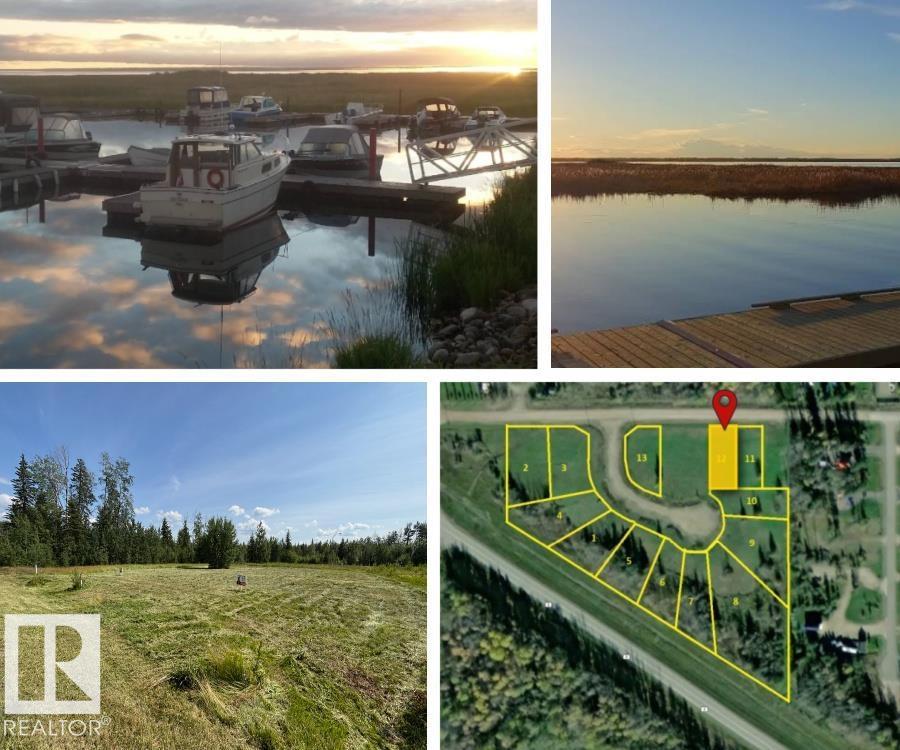
20 5 Av
Faust, Alberta T0G 0X0
LESSER SLAVE LAKE is renowned for its amazing BOATING and FISHING!! This lot (50' x 160') is ready for your development, has municipal water/sewer/power to lot line and has already been cleared. Need more space..? THE LOT directly EAST is also FOR SALE (E4505230). This incredible 0.22 acre lot on POPLAR ST (adjoining MARINA WAY) is waiting for YOU! Located in the friendly community of Faust, AB, on the South Shores of Lesser Slave Lake, approximately halfway between the major centres of Slave Lake and High Prairie, and at the centre of one of Alberta's most popular recreational areas! MARINA WAY on POPLAR ST is a premium subdivision with easy access just off HIGHWAY 2 and only a minute from the MARINA and lakeshore/community amenities. The approach to the Lot is from 5 Ave, not from the Marina Way cul de sac, allowing more space for parking etc. (id:58723)
Royal LePage Arteam Realty
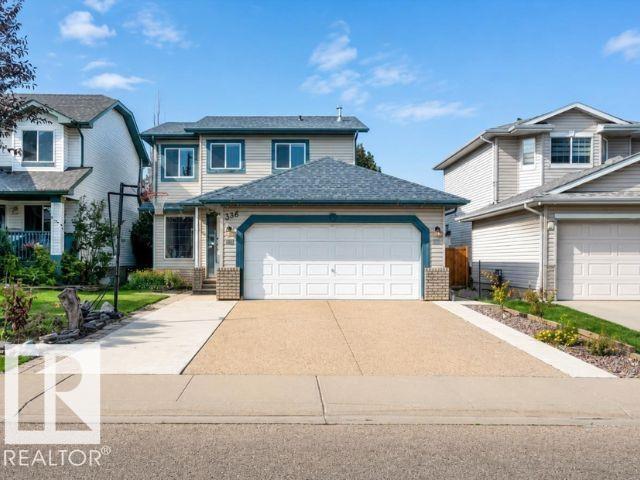
336 Wild Rose Wy Nw
Edmonton, Alberta T6T 1P3
*FULLY RENOVATED* *3 BEDROOMS & 2.5 BATHROOMS* *GAS FIREPLACE* *LANDSCAPED BACKYARD* Welcome to this beautifully renovated two-storey home in the sought-after community of Wild Rose. Offering 3 bedrooms and 2.5 bathrooms, this home combines comfort and functionality with tasteful modern updates throughout. The inviting living room features a gas fireplace, creating a warm and welcoming atmosphere. The spacious primary bedroom includes a walk-in closet and a private ensuite for added convenience. Step outside to a meticulously landscaped backyard with mature plantings, providing a peaceful setting for relaxing or entertaining. Conveniently located near parks, schools, shopping, public transit, and major roadways, this move-in ready home is an excellent opportunity in a vibrant southeast Edmonton community. (id:58723)
Lpt Realty
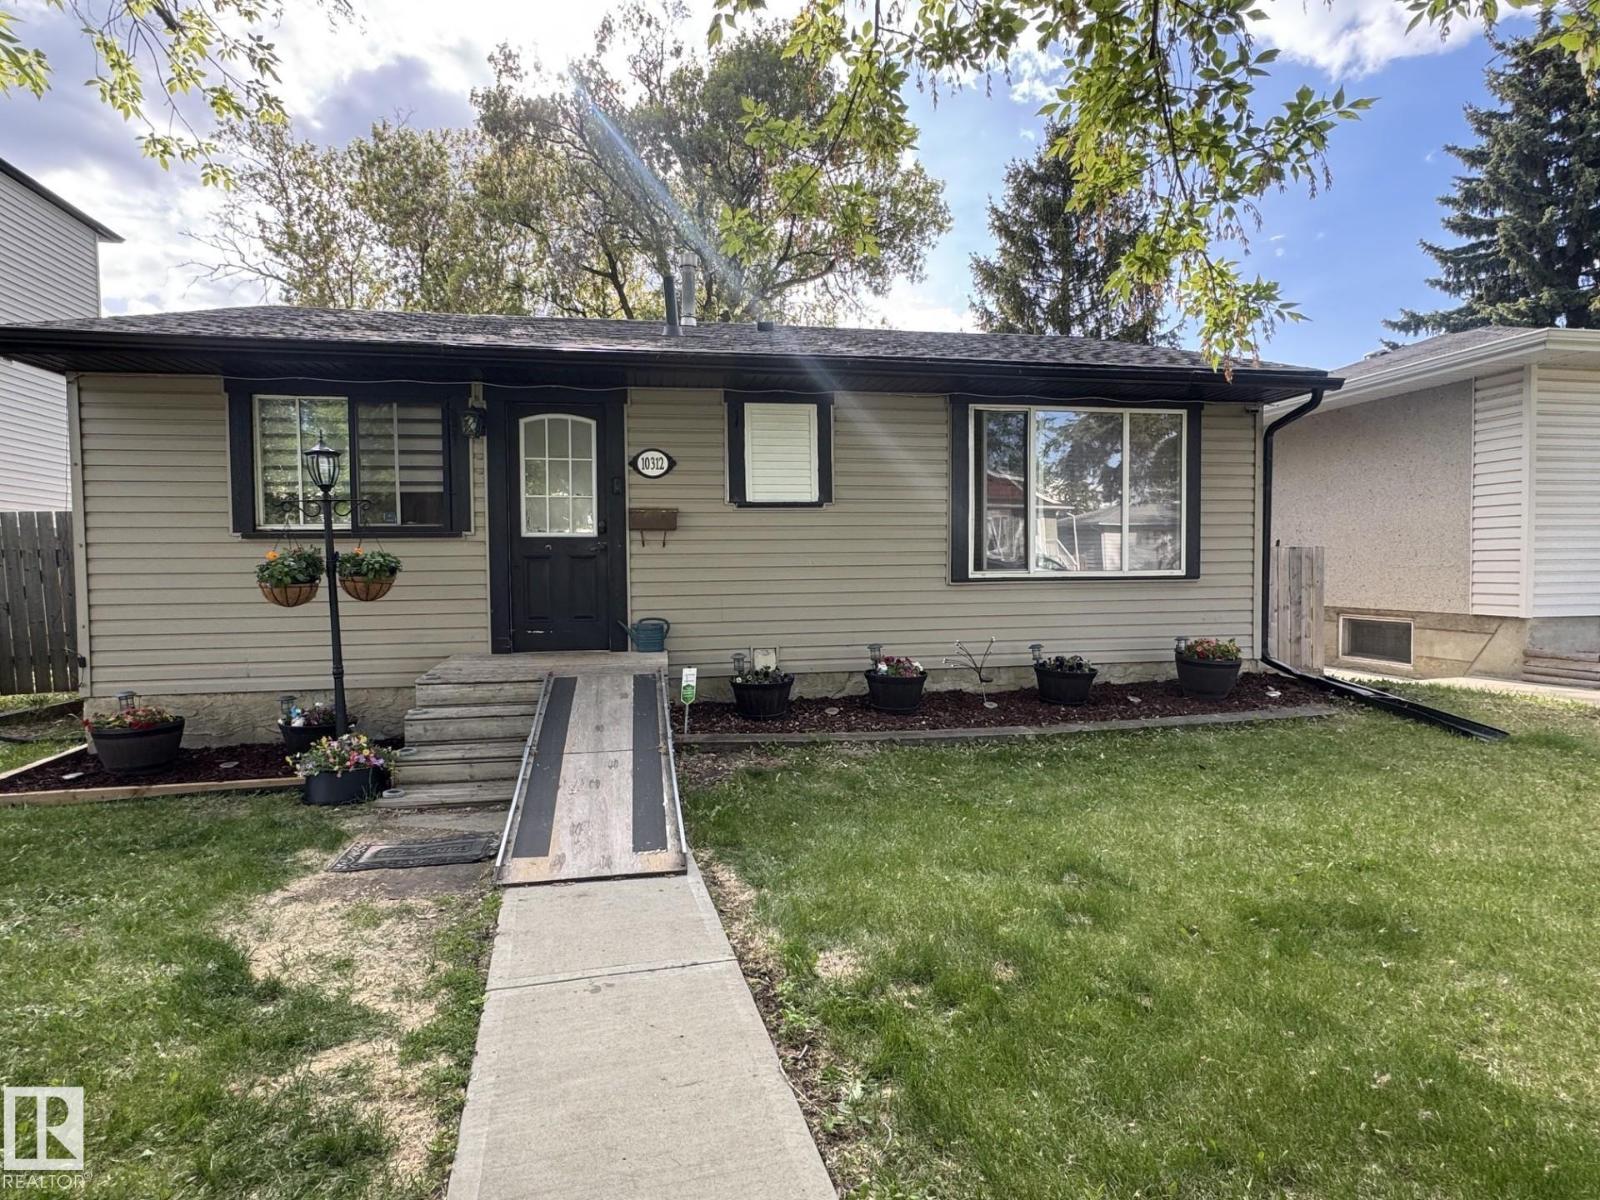
10312 154 St Nw
Edmonton, Alberta T5P 2H6
Welcome to 10312 154 Street, a prime location in the heart of West Edmonton—perfect for anyone looking for a smart investment! This property is steps from the future LRT expansion, offering convenient commuting and strong long-term growth potential. Families will love the nearby schools, parks, and playgrounds, while shoppers and food lovers will enjoy being only minutes from restaurants, cafés, and major retail along Stony Plain Road. With solid fundamentals and a highly walkable location, this is an outstanding chance to build equity and add to your real estate portfolio. (id:58723)
Homes & Gardens Real Estate Limited
2122 24 St Nw
Edmonton, Alberta T6T 0Y4
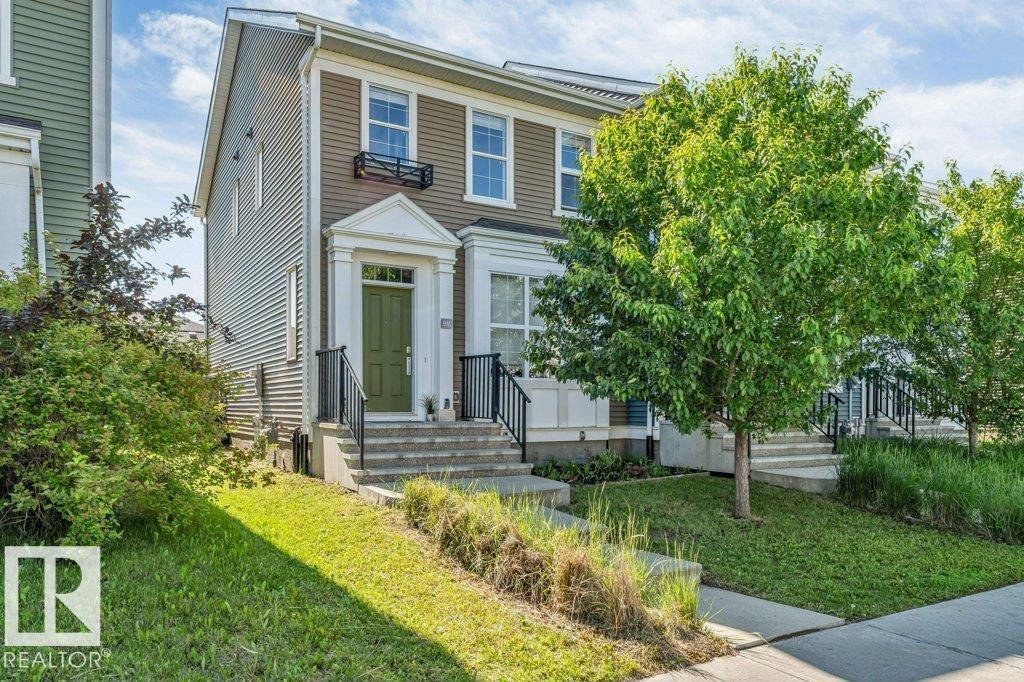
*NO CONDO FEES* *DOUBLE DETACHED GARAGE* *AIR CONDITIONING* *3 BEDROOM UPSTAIRS* *PRIME LOCATION* *CLOSER TO AMENITIES* Welcome to this immaculate 3-bedroom home in the desirable community of Laurel! The bright open-concept main floor features large windows that fill the home with natural light. The kitchen offers quartz countertops, stainless steel appliances, ample cabinetry, and generous counter space, flowing into the spacious living and dining areas. Upstairs you'll find three well-sized bedrooms, including a primary suite with a walk-in closet and 3-piece ensuite, plus a 4-piece main bath. Complete with a double detached garage and conveniently located near schools, shopping, parks, and easy access to 34 Street. (id:58723)
Lpt Realty
1816 155 Av Nw
Edmonton, Alberta T5Y 4H8
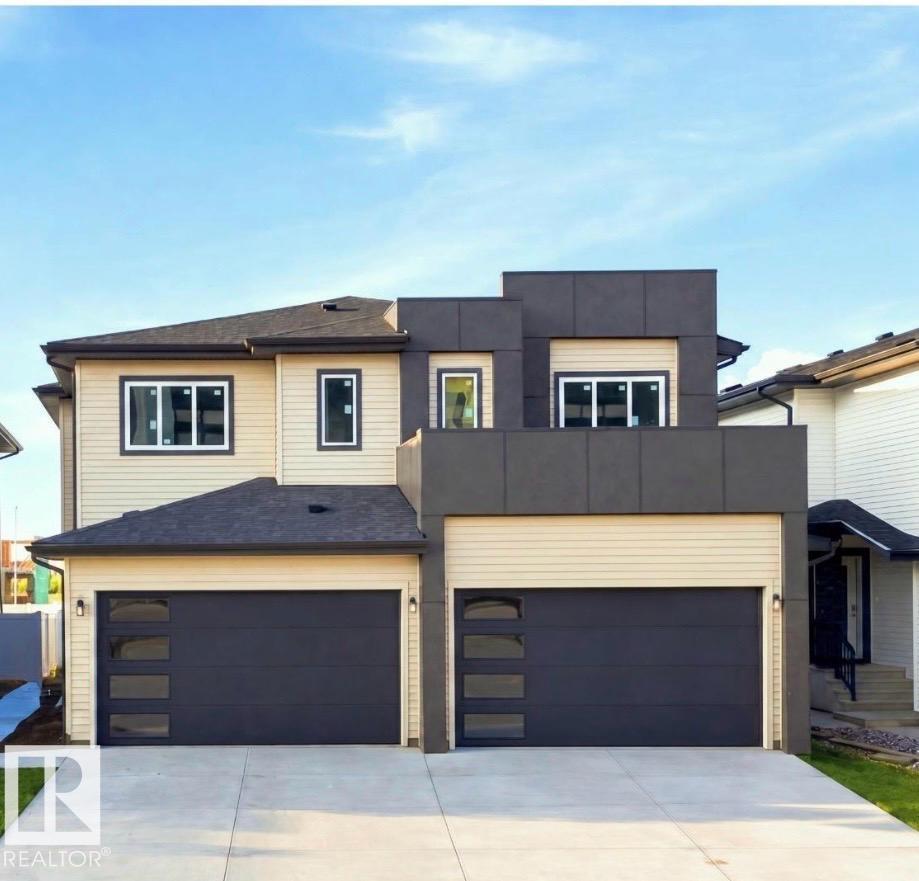
LEGAL BASEMNT SUITE INCLUDED + 6 BEDROOMS+ + 4 full bathrooms + open to above ceiling + DECK INCLUDED. The main floor welcomes you with an impressive open-to-above living room, stylish finishes, beautiful light fixtures, a modern kitchen, a Bedroom, full bathroom, convenient mudroom, and plenty of functional space for everyday living. Upstairs offers 3 bedrooms, a spacious bonus room, laundry room, and 2 full bathrooms, including a private ensuite in the primary bedroom. The legal basement suite features 2 bedrooms, a full kitchen, living area, separate laundry, and its own functional living space. Enjoy the added convenience of a double attached front garage and a private deck. A fantastic opportunity combining modern design, functionality, and income potential in one exceptional home! (id:58723)
RE/MAX Excellence
153 Kulawy Dr N Nw
Edmonton, Alberta T6L 6Y9
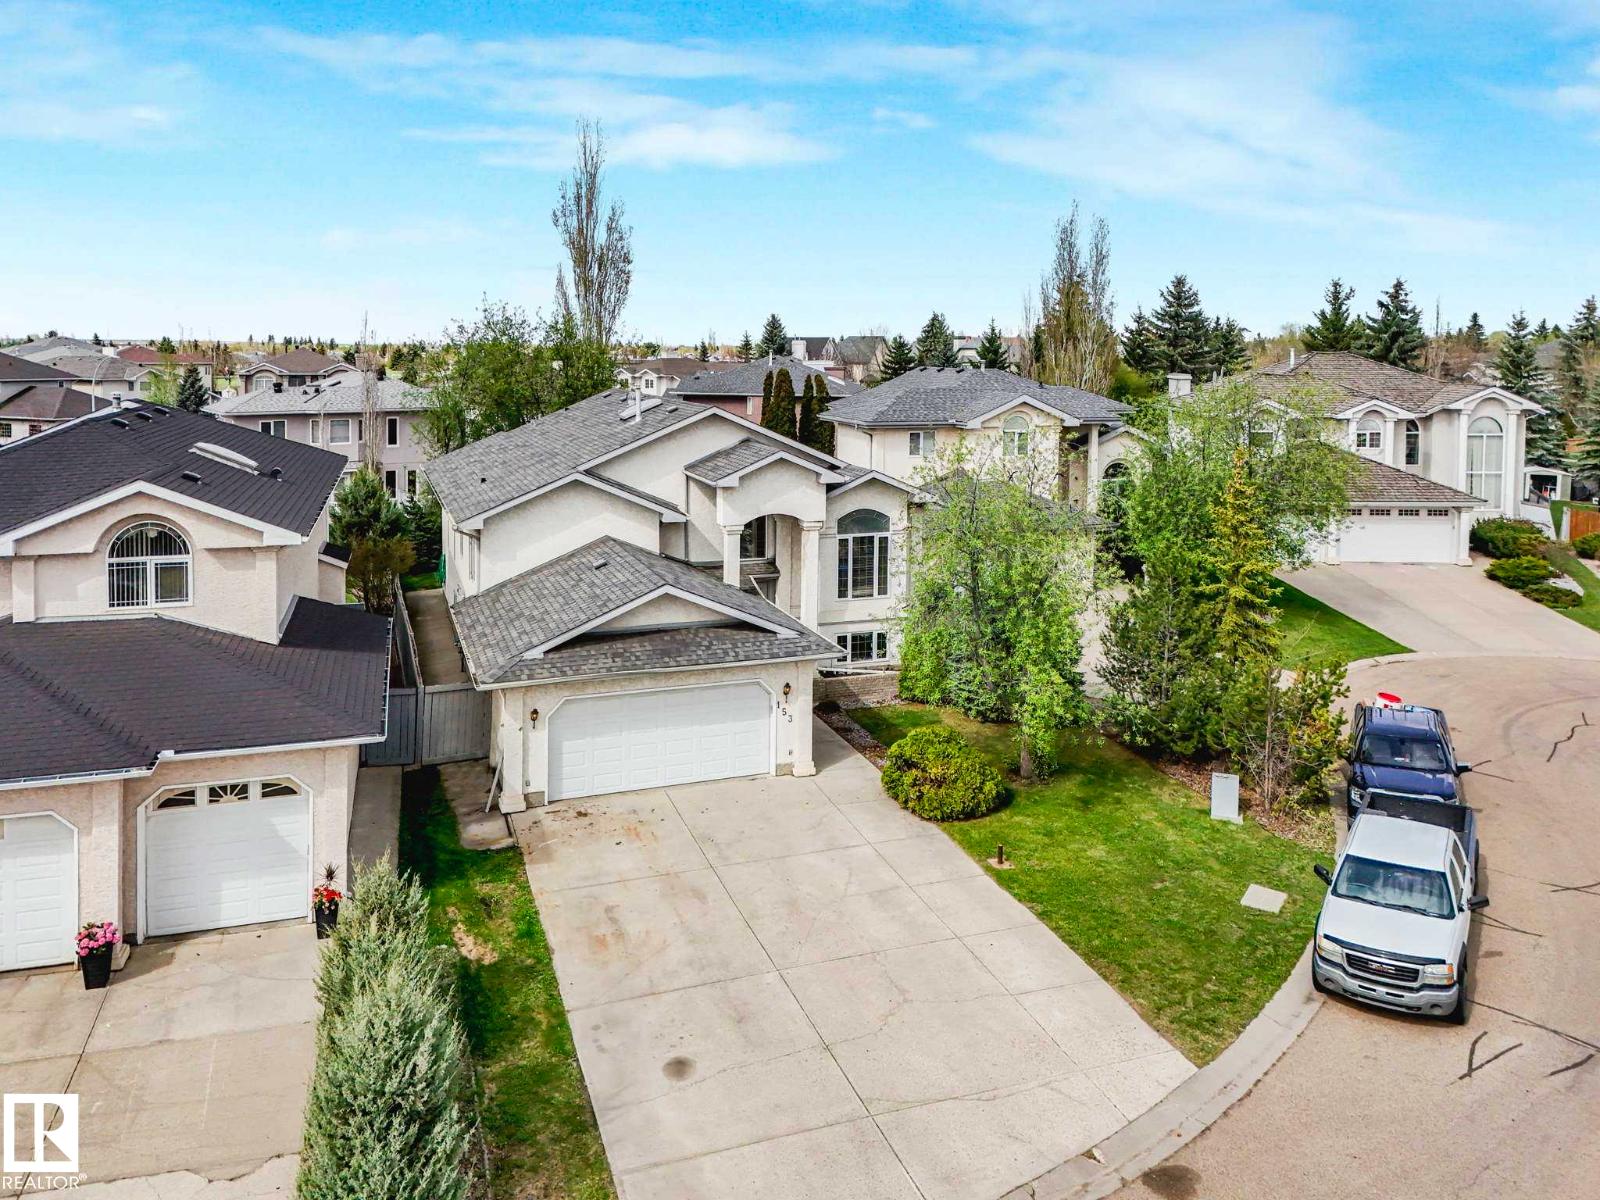
INCREDIBLE PARKING! INCREDIBLE HOME! This home offers space for 8 vehicles on the property. Perfect for the growing families, Offering 3,412 sq ft of living space, this well-maintained 5 bedroom, 3 full bath Bi-Level has potential room for a 6th bedroom and is tucked away on a quiet cul-de-sac in Kiniski Gardens and just steps from the ravine, trails, and walking paths. Filled with natural light, the main floor features high ceilings, living room, family room with 3-way gas fireplace, formal dining with built-in cabinetry, and spacious kitchen with quartz countertops and abundant cabinetry. The primary suite includes a walk-in closet and ensuite. Finished basement adds a huge family room with bar and pool table area, plus a large laundry room with sink. Enjoy the large yard, deck, hot tub, and mature apple trees. Significant upgrades include new furnaces, hot water tank, sump pump, and plumbing lines (No More Poly B). And close to everything you need! (id:58723)
Maxwell Polaris
1910 159 St Sw
Edmonton, Alberta T6W 4X7
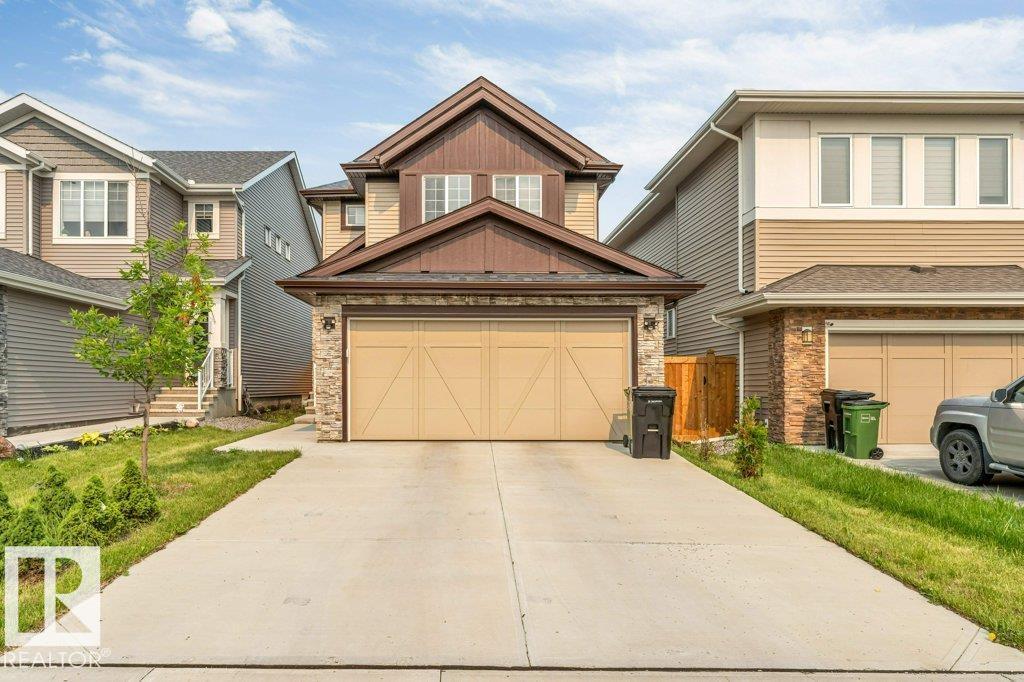
**SEPARATE SIDE ENTRANCE**DOUBLE ATTACHED GARAGE**MAIN FLOOR BED & BATH** Welcome to this beautifully maintained 2022-built detached home in the sought-after community of Glenridding Ravine! Offering almost 2000 sq. ft. of thoughtfully designed living space, this home features 4 bedrooms and 3 full bathrooms, including a convenient main floor bedroom and full bath, ideal for guests or multi-generational living. The bright, open-concept main floor boasts 9' ceilings, a modern kitchen with pantry, spacious dining area, and an inviting living room. Upstairs offers a generous family room, convenient laundry, two additional bedrooms, and a spacious primary suite with a luxurious 5-piece ensuite. Complete with a landscaped, fenced yard, double attached garage, and close proximity to schools, shopping, parks, golf, public transit, and the airport. (id:58723)
Lpt Realty
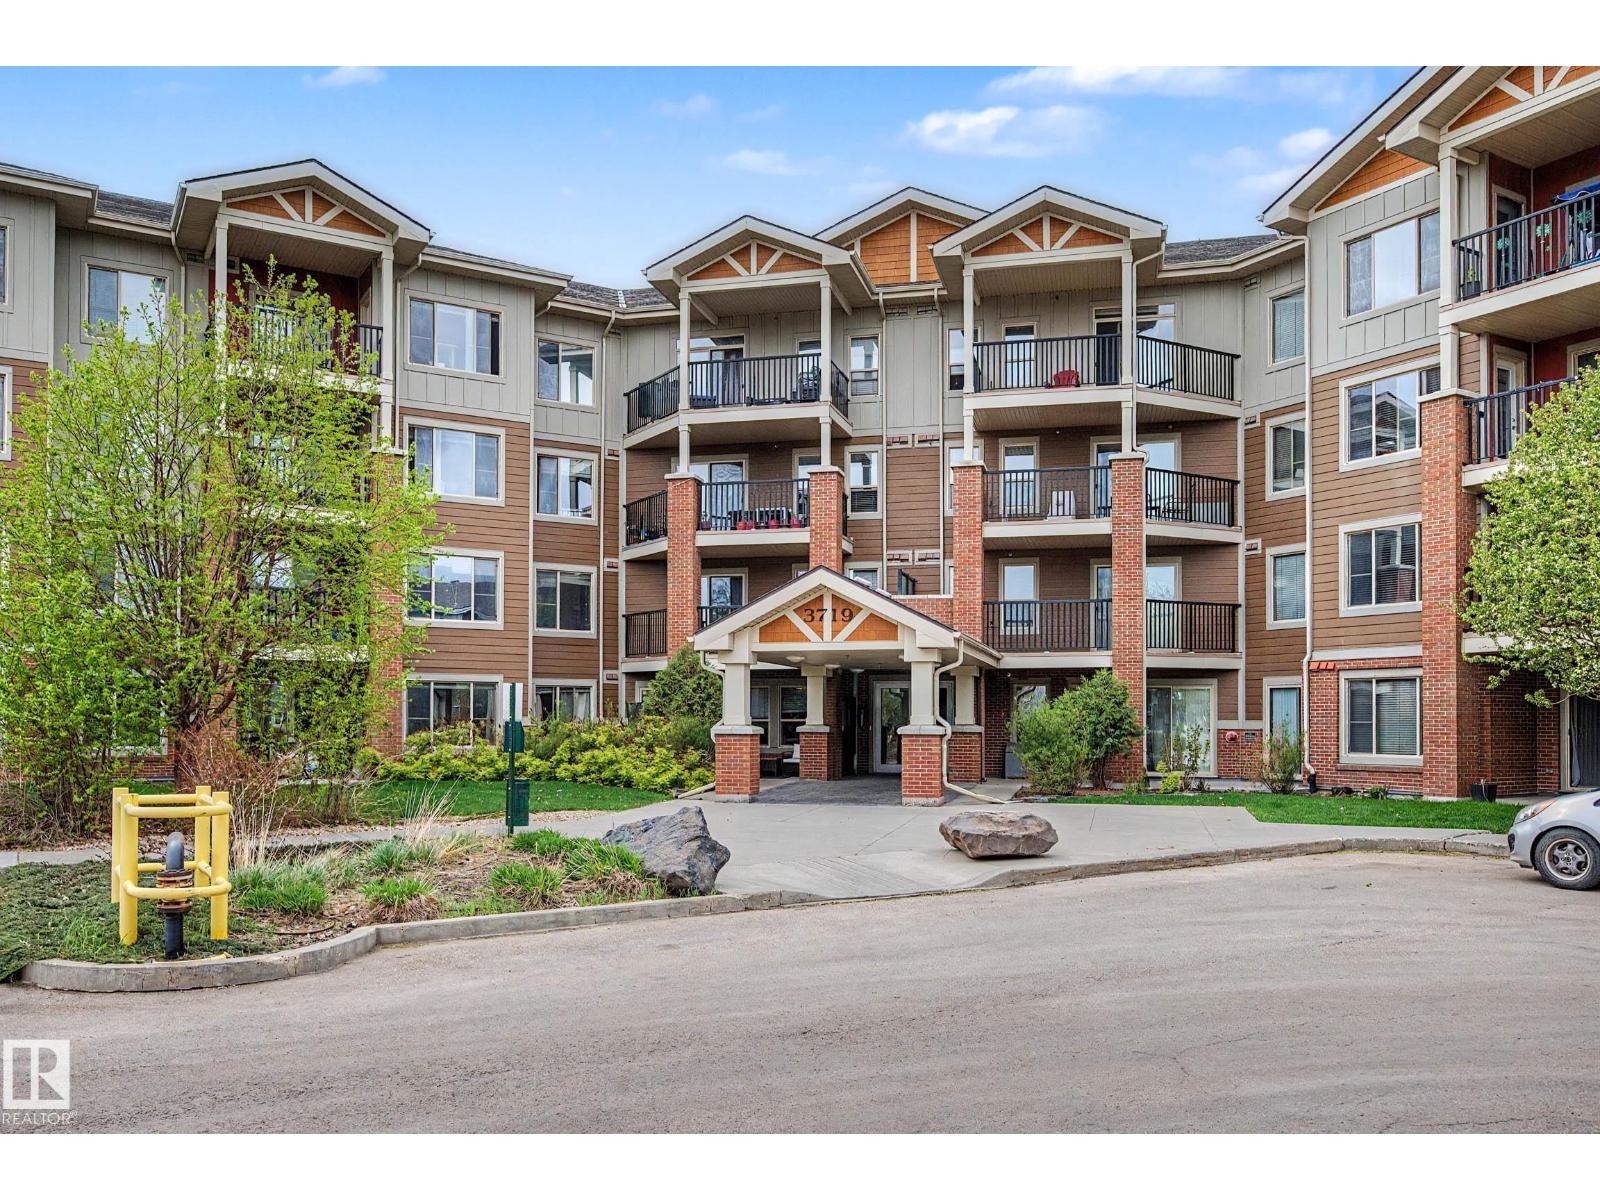
#311 3719 Whitelaw Ln Nw
Edmonton, Alberta T6W 2C3
Beautiful 2 bdrm (or 1 bdrm + den) condo with private southwest-facing balcony & gorgeous panoramic park views – welcome to Windermere Village. Ideal for first time home buyers or investors, this spacious unit is located perfectly for quick access to the Henday & to shops & restaurants at Currents of Windermere. Open-concept, functional layout offers loads of natural light from the large south windows. Kitchen features s/s appliances, beautiful granite & pendant lighting. The primary bdrm offers beautiful views! The den (or 2nd bdrm) is smaller & has a lovely view too, a large closet & direct access to its own full ensuite bath. Relax & enjoy evenings on the private, spacious SW-facing balcony (w. gas line for BBQ). Unit comes with in-suite laundry, heated underground parking, storage locker, visitor parking, fitness center access, beautifully landscaped grounds & excellent location w/ easy access to all major routes. Welcome to Windermere – welcome home! (NOTE: Some photos have been virtually staged.) (id:58723)
Tactic Realty
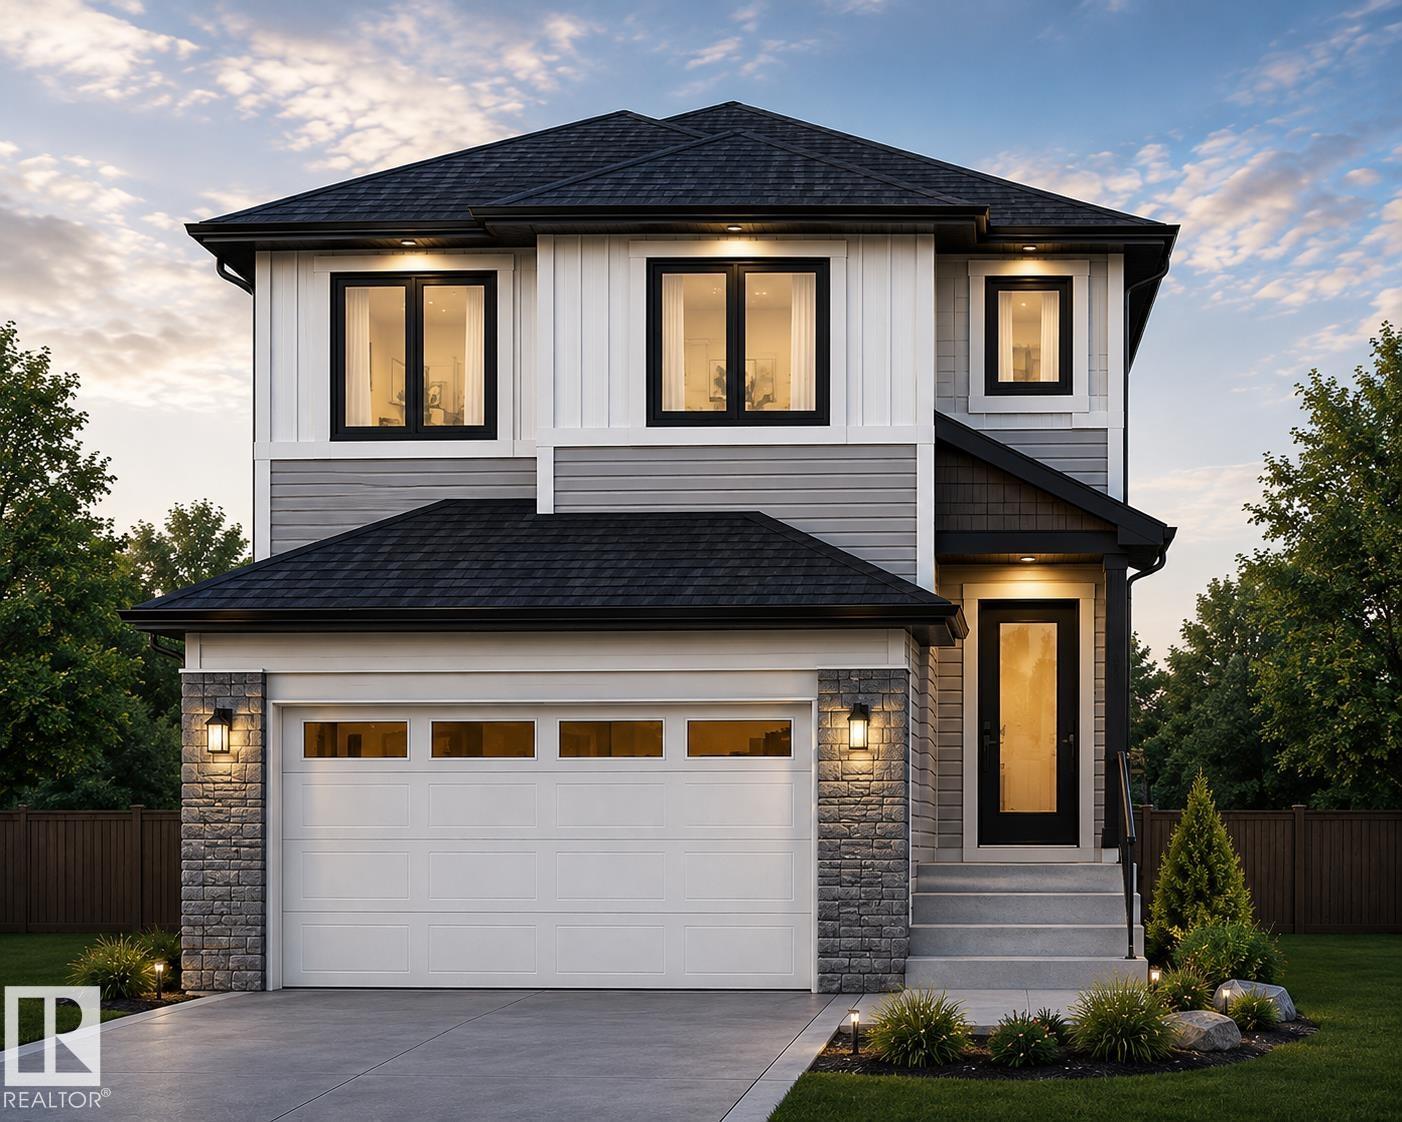
551 Ashgrove Ci
Leduc, Alberta T9E 0K8
SOUTH-FACING | BACKING ONTO GREEN SPACE | 4 BEDROOMS | 3 FULL BATHS | SEPARATE ENTRANCE | BONUS ROOM | DOUBLE ATTACHED GARAGE This stunning SOUTH-FACING HOME on a REGULAR LOT BACKING ONTO A PARK in the desirable community of Anderson, LEDUC features 4 BEDROOMS, 3 FULL BATHROOMS, a MAIN FLOOR BEDROOM & FULL BATH, OPEN TO BELOW living room & a spacious BONUS ROOM. The chef-inspired kitchen is finished with QUARTZ COUNTERTOPS, a large island, ceiling-height cabinetry & a dedicated SPICE KITCHEN. The bright living room features an ELECTRIC FIREPLACE and large windows overlooking the park. Upstairs offers a spacious bonus room, convenient laundry, two additional bedrooms, a full bathroom, and a luxurious primary suite complete with a 5-PIECE ENSUITE and walk-in closet. The SEPARATE SIDE ENTRANCE provides excellent future basement development potential. Close to schools, parks, shopping & Edmonton International Airport. UNDER CONSTRUCTION. PHOTOS FOR ILLUSTRATION (id:58723)
RE/MAX Excellence
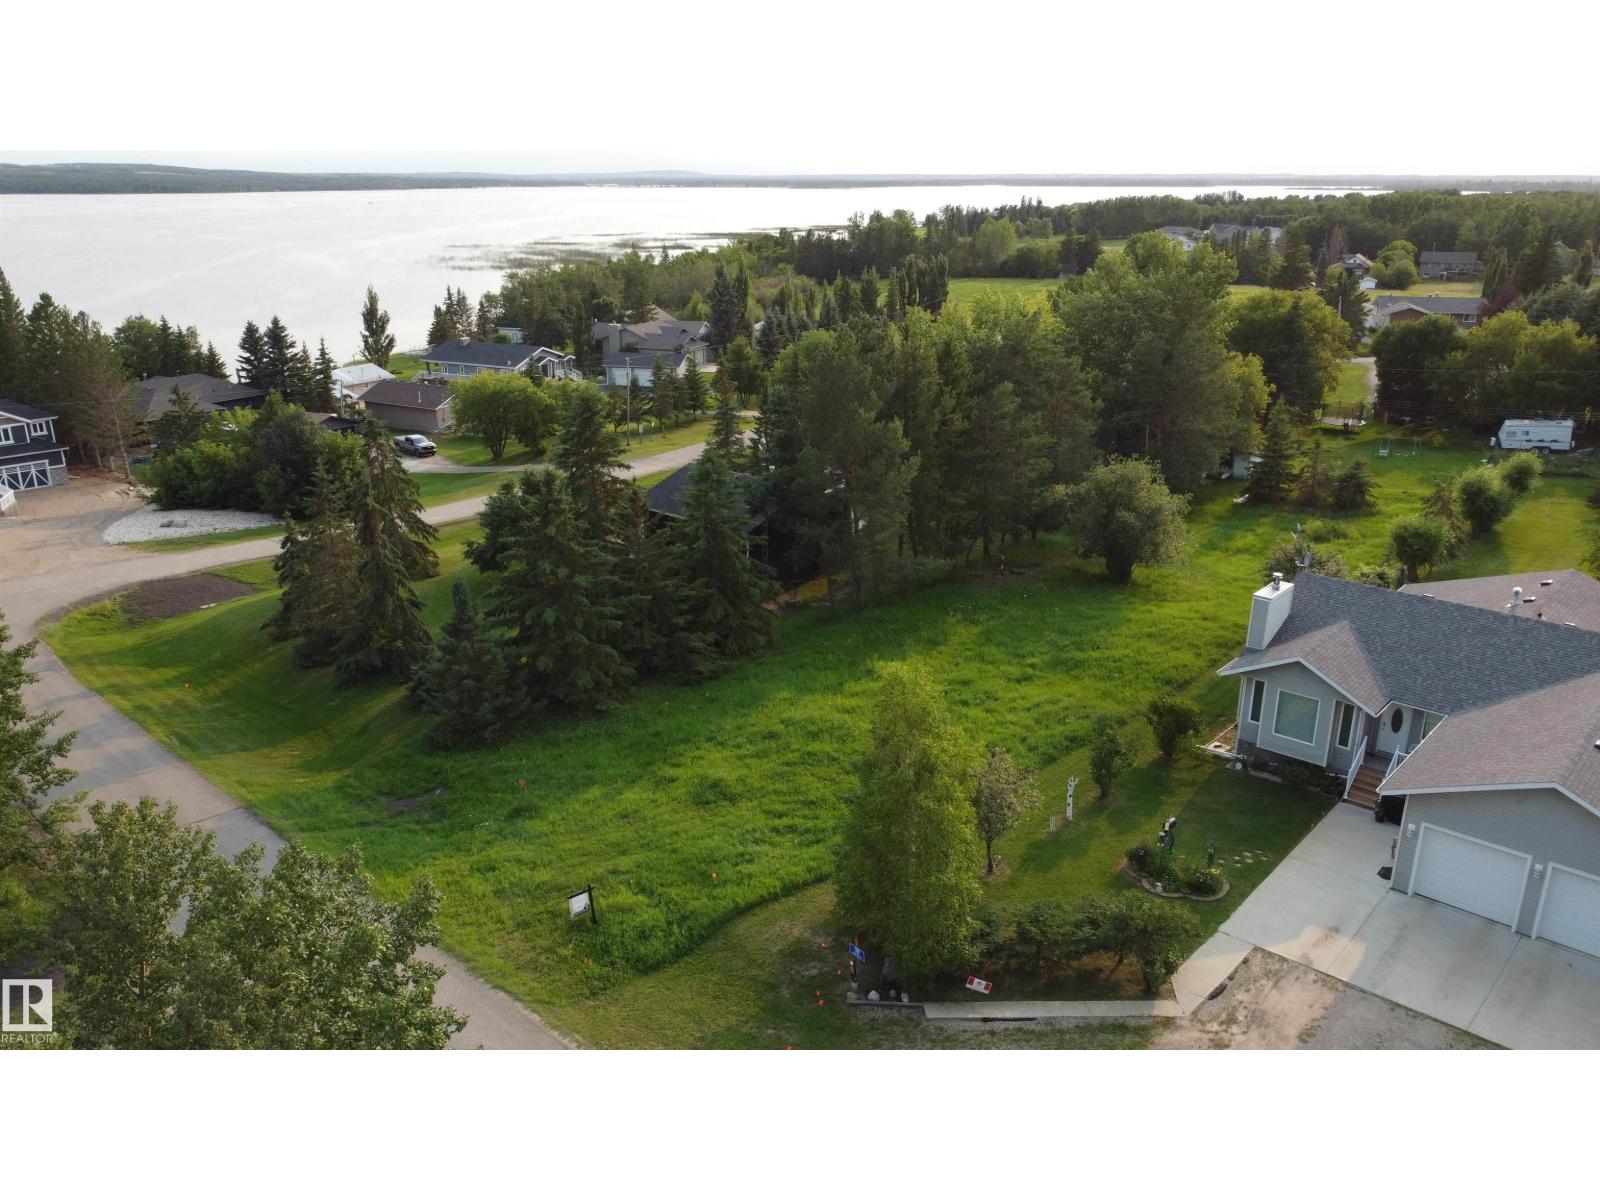
#110 61029 Rr 465
Rural Bonnyville M.d., Alberta T9N 2J1
Have you been looking for the perfect spot to build your dream home or cabin by the lake? Look no further, This beautiful spot has easy access to the water. Start planning today! (id:58723)
Century 21 Poirier Real Estate
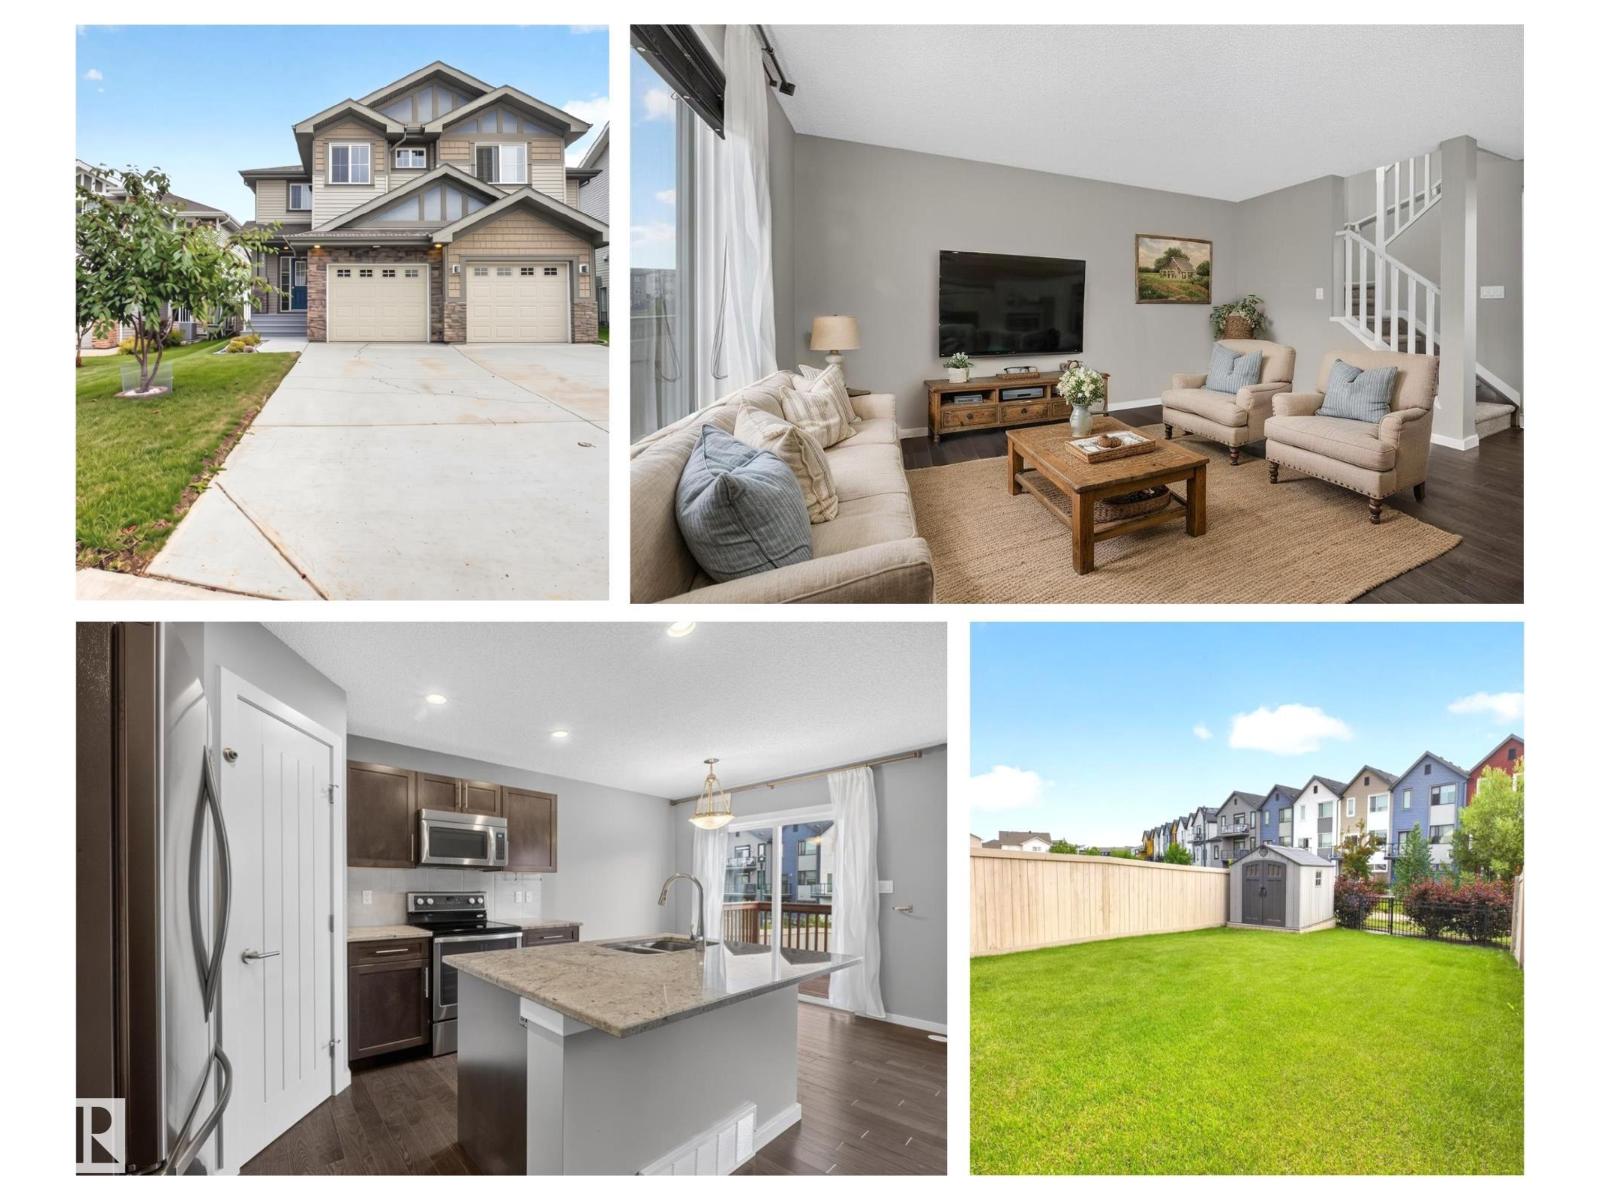
632 42 Av Nw
Edmonton, Alberta T6T 0W9
One of the most important aspects of any home is its Location and this immaculate half duplex in the Maples aces that with the walkway greenspace behind this home offering you an extra greenery privacy buffer! Extended driveway could also fit 2 cars - quite a hard feature to find on other homes. This lawyout is also really exceptional with a top floor laundry - so convenient when doing bedding or towels and clothing no lugging it all upstairs when the task is done. Additionally upstairs there are 3 spacious bedrooms and the Primary Bedroom has a 3 piece ensuite bath & walk-in closet. The main floor Great Room is open and inviting for both guests and family living. The stainless steel appliances complement the dark maple cabinets & granite counters + the dining area is expandable and perfectly positioned in front of the patio doors to make morning coffee time a sun filled start to your day. Fenced and private yard has plenty of room for pets & kids, storage shed & deck. Quiet crescent location. (id:58723)
RE/MAX River City
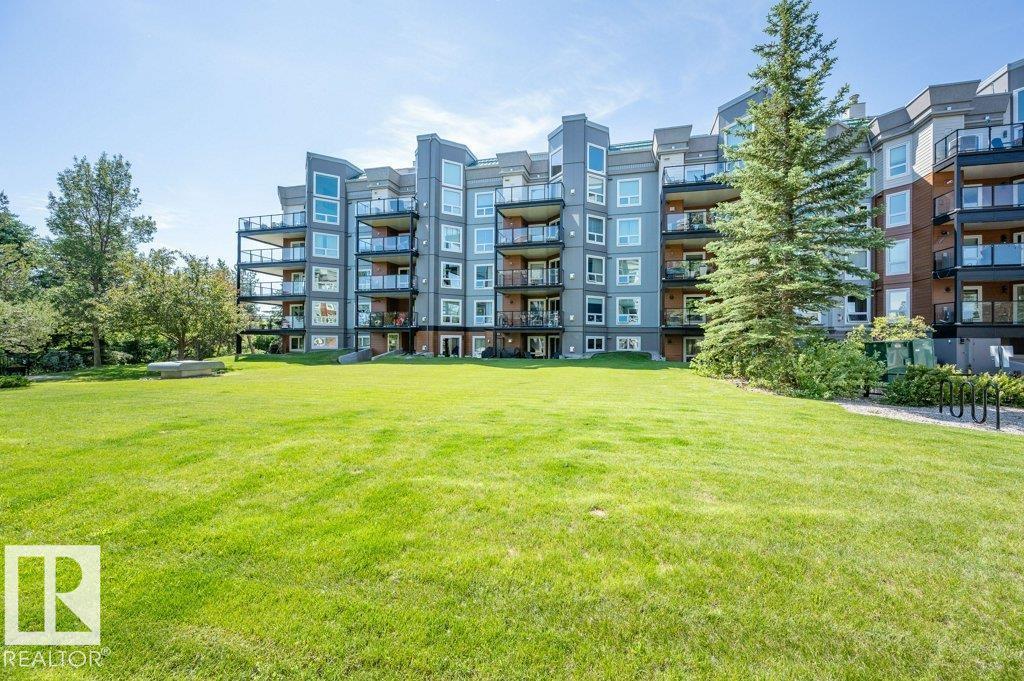
#305 7839 96 St Nw
Edmonton, Alberta T6C 4R4
Welcome to this bright and spacious south-facing 2-bedroom, 2-bathroom condo in the sought-after Creekside building, ideally located in the heart of Ritchie. This open-concept floor plan features a well-appointed kitchen with abundant cabinet and counter space, stainless steel appliances, tile backsplash, and a cozy gas fireplace in the living room. The generous primary bedroom includes a private ensuite, while the second bedroom and full bath offer excellent flexibility for guests or a home office. Enjoy the convenience of in-suite laundry, a covered balcony, and a titled underground parking stall. Creekside also offers fantastic amenities including a fitness room, social room, and guest suite. Just steps from Mill Creek Ravine and minutes to Whyte Avenue's popular cafés, restaurants, shopping, and transit, this is urban living at its finest! (id:58723)
RE/MAX Excellence
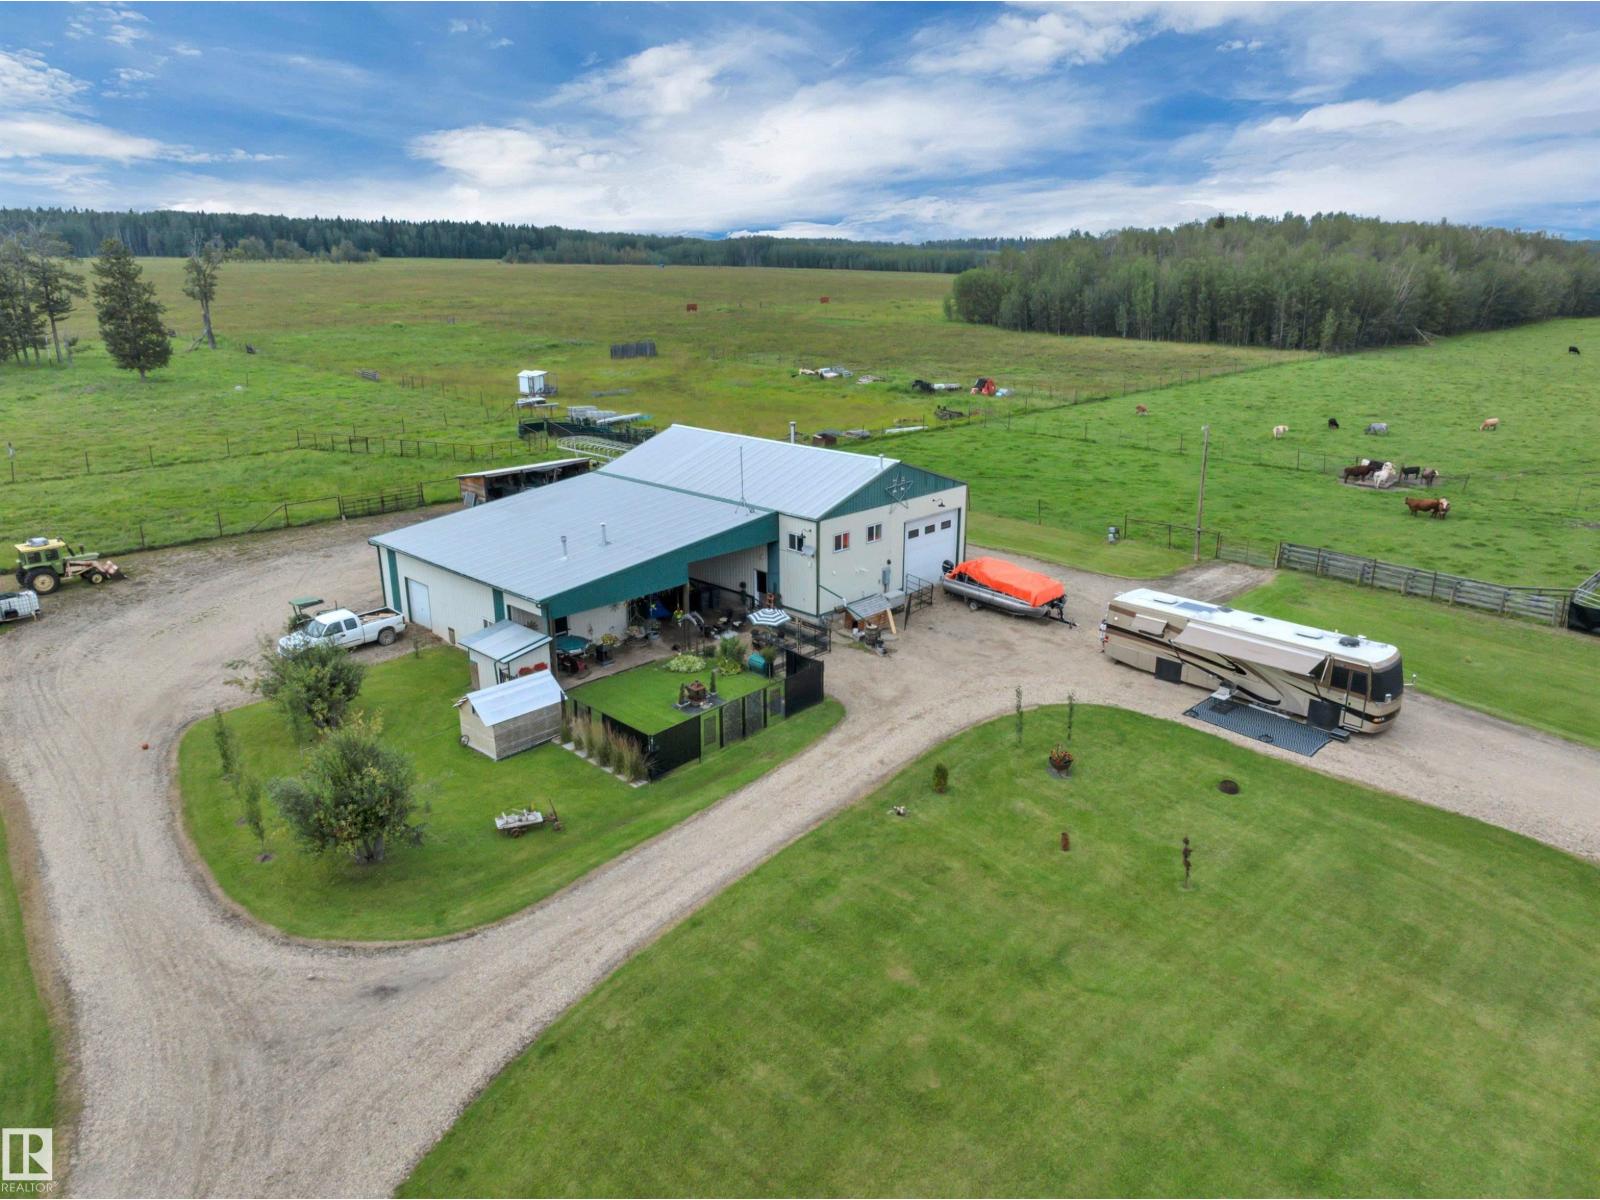
62002 Twp Road 462 A
Rural Wetaskiwin County, Alberta T0C 0T0
This exceptional 160 lake view quarter, is thoughtfully set up for farmers, hands-on families, or those dreaming of creating something truly their own. The impressive 60x40 shouse offers a dream kitchen, comfortable living with in-floor heat and room to configure the space to suit your needs, plus a spacious heated shop which is ideal for projects, storage, or a home-based business. A second 26x40 shop, also with in-floor heat, provides year-round space for equipment, tools, and hobbies. Fully equipped for livestock (buffalo fenced), a Hi-Hog cattle handling system, metal gates, and freestanding panels for easy cattle management. Multiple sheds for abundant storage, while greenhouse extends the growing season for fresh produce at home. Whether you envision running livestock, creating a family compound, exploring future development, or enjoying your own piece of Alberta paradise near the lake, this property offers the space and infrastructure to bring your vision to life. Come explore the possibilities! (id:58723)
RE/MAX Real Estate
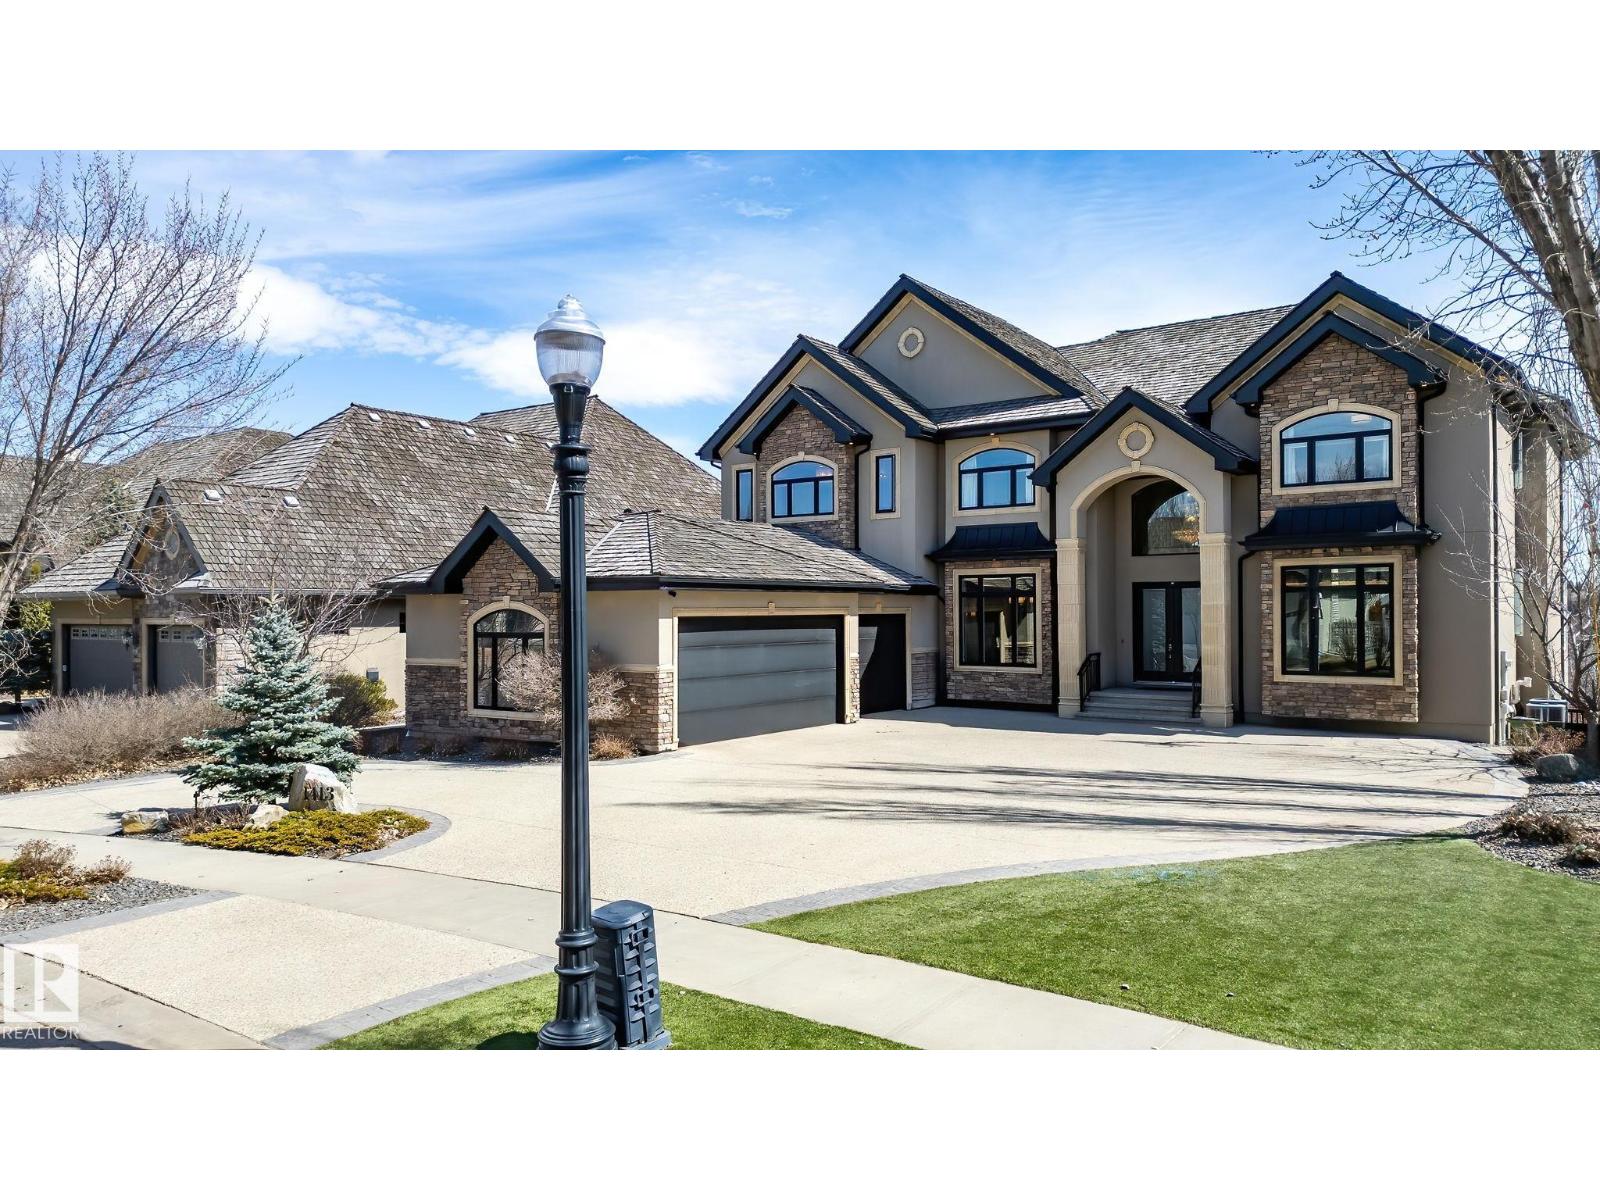
1413 Woodward Cr Nw
Edmonton, Alberta T6M 0A3
Showcasing the unprecedented views of the North Saskatchewan River & the City Skyline, this stunning 2 storey estate has over 7,500 sq.ft. of living space on 3 floors, and is located on a quiet cul-de-sac in exclusive Wolf Willow Ridge bordered by the River Valley, Wolf Willow Ravine and the Edmonton Golf & Country Club. The sun room & family room are adjacent to the great room boasting a 20' ceiling, floor to ceiling gas f/p, a wall of windows & is open to the gourmet kitchen w/ built-in S/S appliances, granite island w/ breakfast bar & nook w/ balcony access to enjoy the panoramic views. Ascend the dramatic sweeping staircase to the upper level offering 3 large bedrooms with ensuites & the master suite featuring a spacious W/I closet, gorgeous spa-like ensuite & private balcony. The walk-out lower level boasts a large family room w/ a fully equipped wet bar, wine cellar, 10-seat theatre room, home gym and 3 bedrooms w/ ensuites. Meticulous landscaping & almost every room overlooking the River Valley! (id:58723)
RE/MAX Excellence
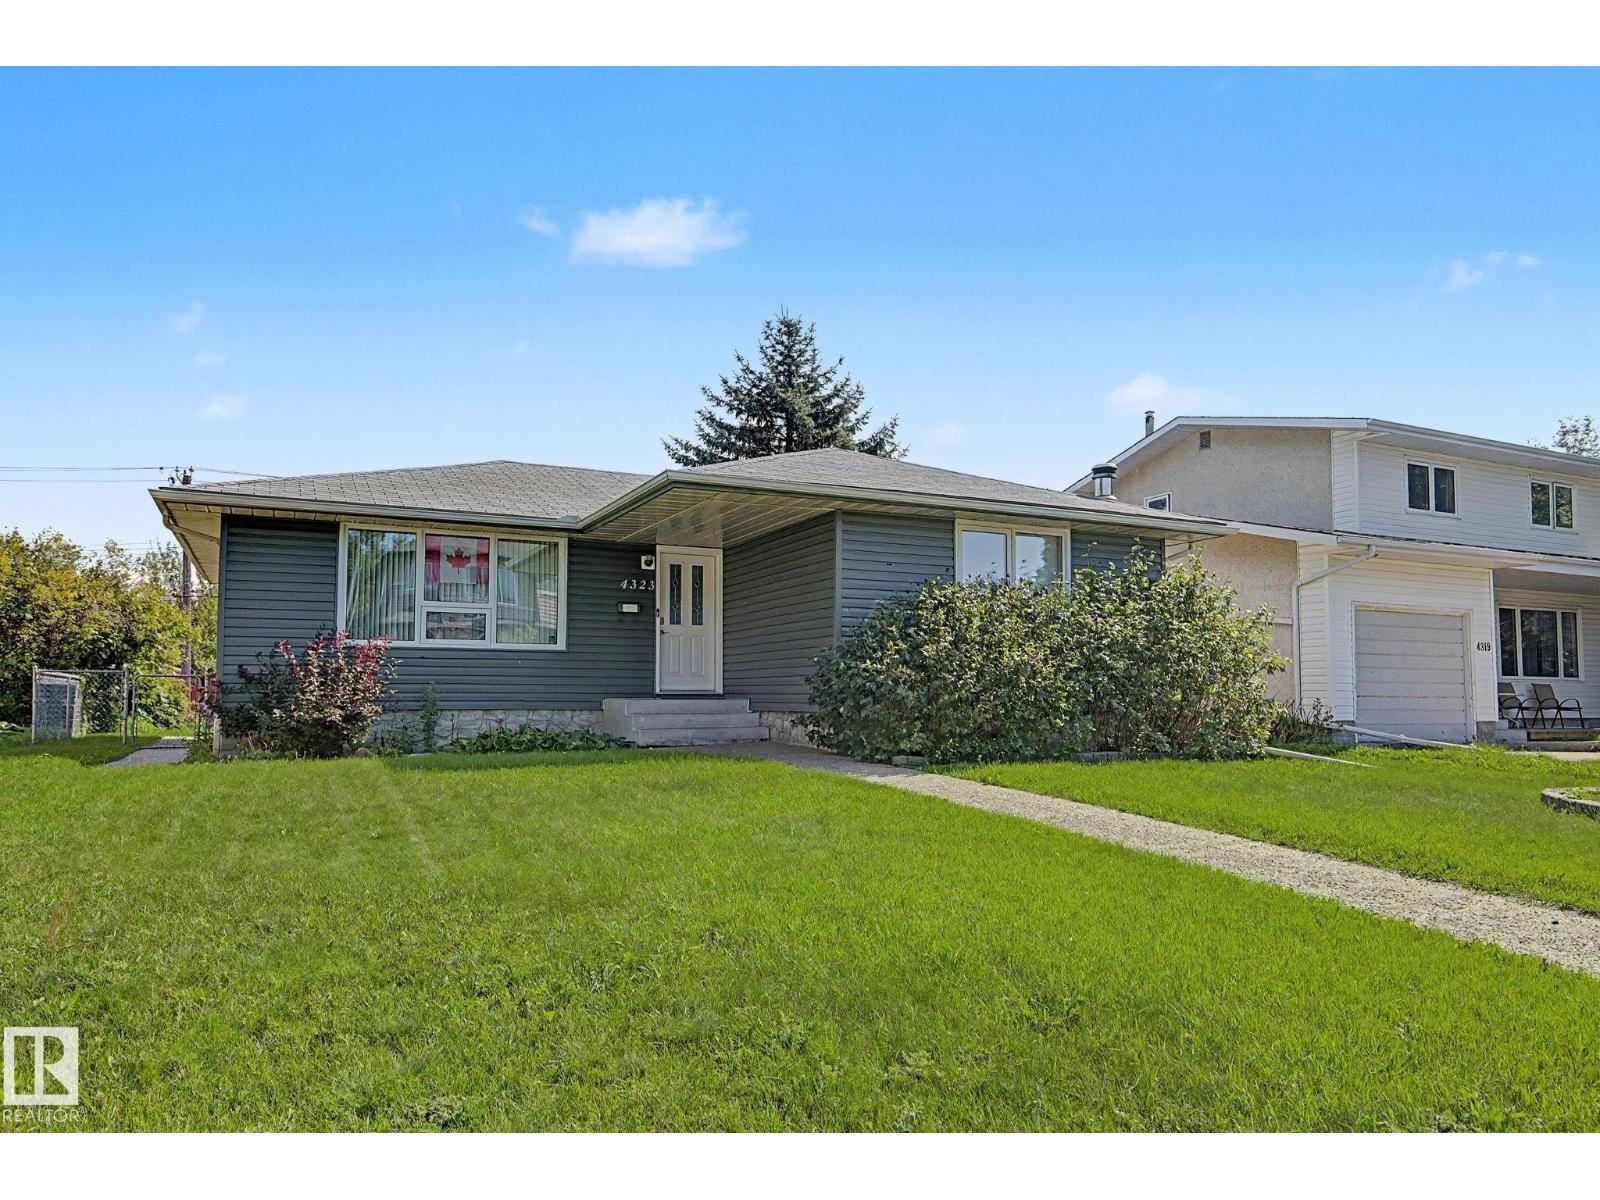
4323 114b St Nw
Edmonton, Alberta T6J 1N8
Best Value in Royal Gardens! Ideally located on a quiet, tree-lined street just steps from schools, the LRT and a large neighbourhood dog park. This 1,210 sq. ft. Air conditioned home offers 3+1 bedrooms, 2.5 baths and over 2,000 sq. ft. of finished living space. The main floor features an updated kitchen with newer appliances and large island, hardwood floors, newer carpet, central A/C and an updated 4 piece main bath. Primary suite has a plethora of closet space and a rare 2pce powder room. The finished basement adds a spacious family room designed for entertaining and family movie nights, 4th bedroom and 3rd bathroom with steam shower. Numerous upgrades over the last 10 years including windows, siding, shingles, furnace, hot water tank, wiring and underground front-yard sprinklers. Outside, enjoy a huge 24’ x 26’ insulated garage, gated RV/boat parking pad and a generous 52’ x 123’ lot. A fantastic family home in an exceptional location! WELCOME HOME! (id:58723)
Century 21 Masters
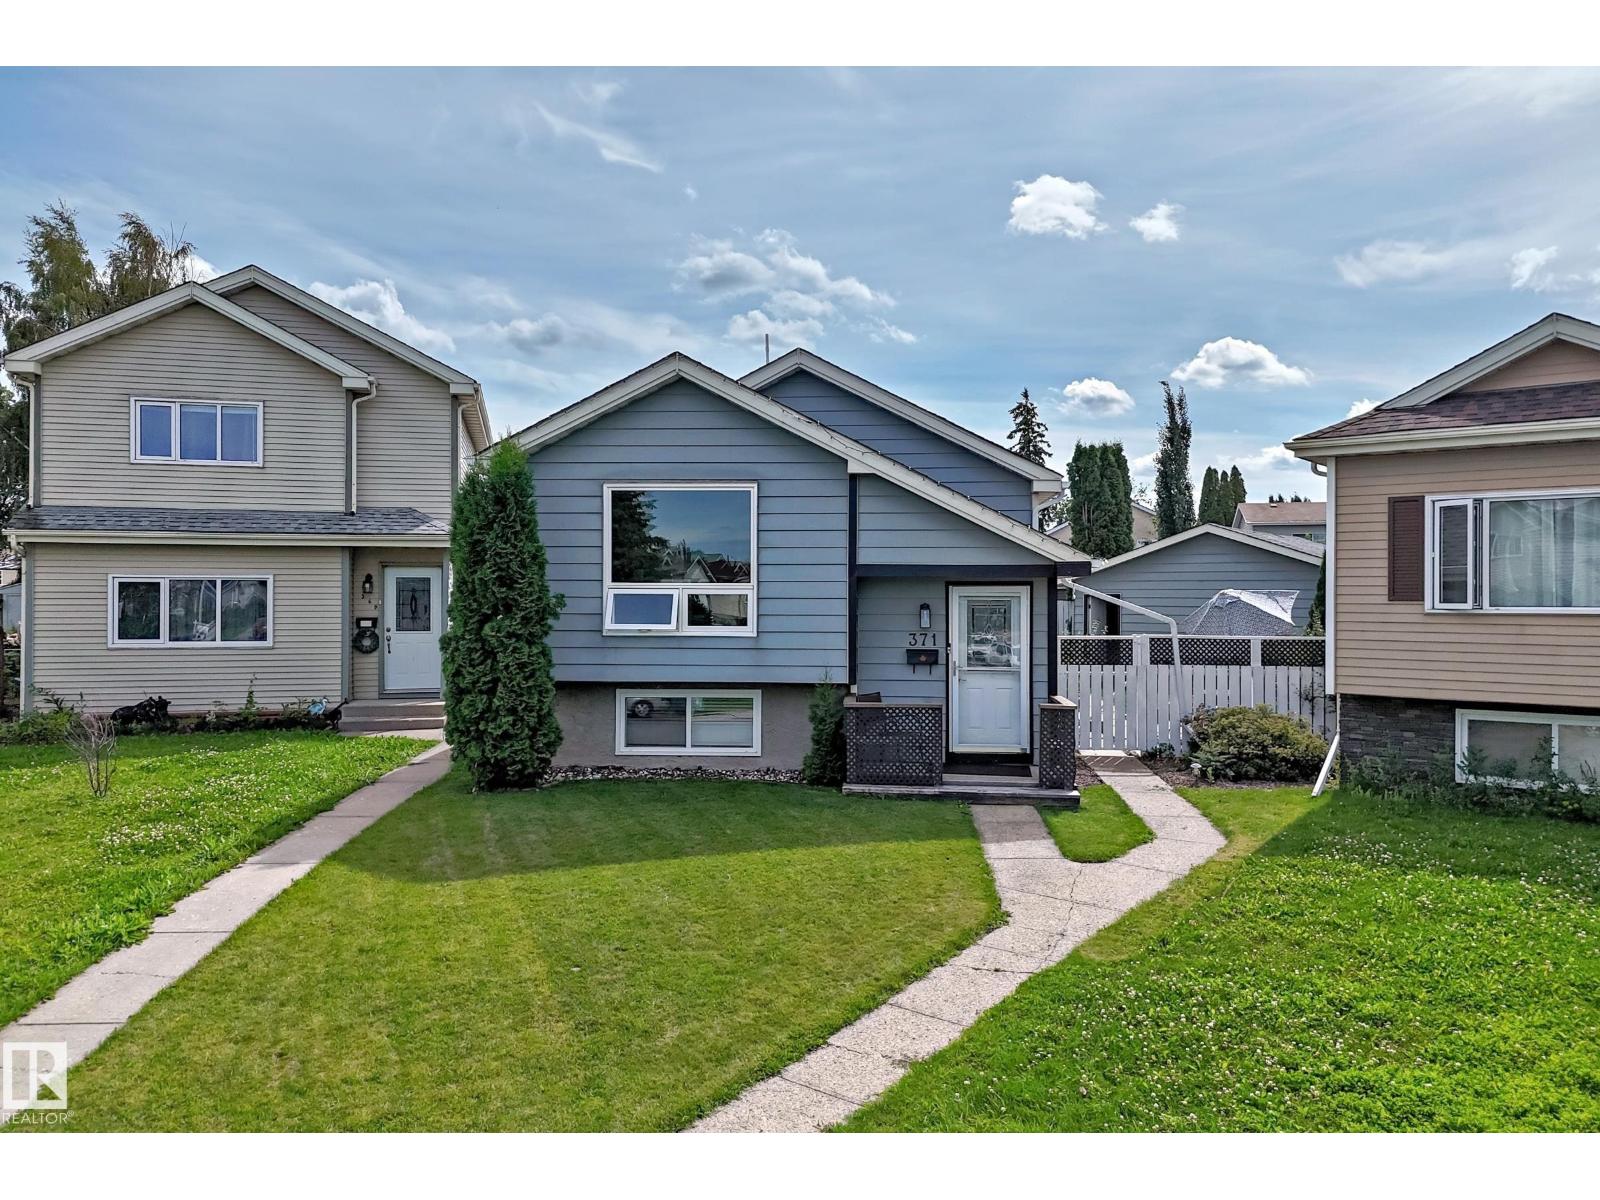
371 Kirkpatrick Cr Nw
Edmonton, Alberta T6L 5C9
This updated bi-level in Kiniski Gardens offers exceptional functionality with three bedrooms and two full bathrooms. The main level features beautiful hardwood flooring and 2 spacious bedrooms filled with natural light. There is a large updated kitchen with newer appliances (2018). Downstairs, the FULLY DRY basement with a extra kitchen makes a great family room or extra living area. Key mechanical and structural improvements have been completed between 2021 and 2023 which include aluminum siding, new windows, eaves, roof, hot water tank, and central AC. Outdoor highlights include a large pie-shaped lot with mature trees and shrubs and an oversized double detached garage with an attached covered carport/shed. Positioned in a family-friendly neighbourhood, this property provides convenient access to local schools, parks, and shopping centres. (id:58723)
Royal LePage Noralta Real Estate
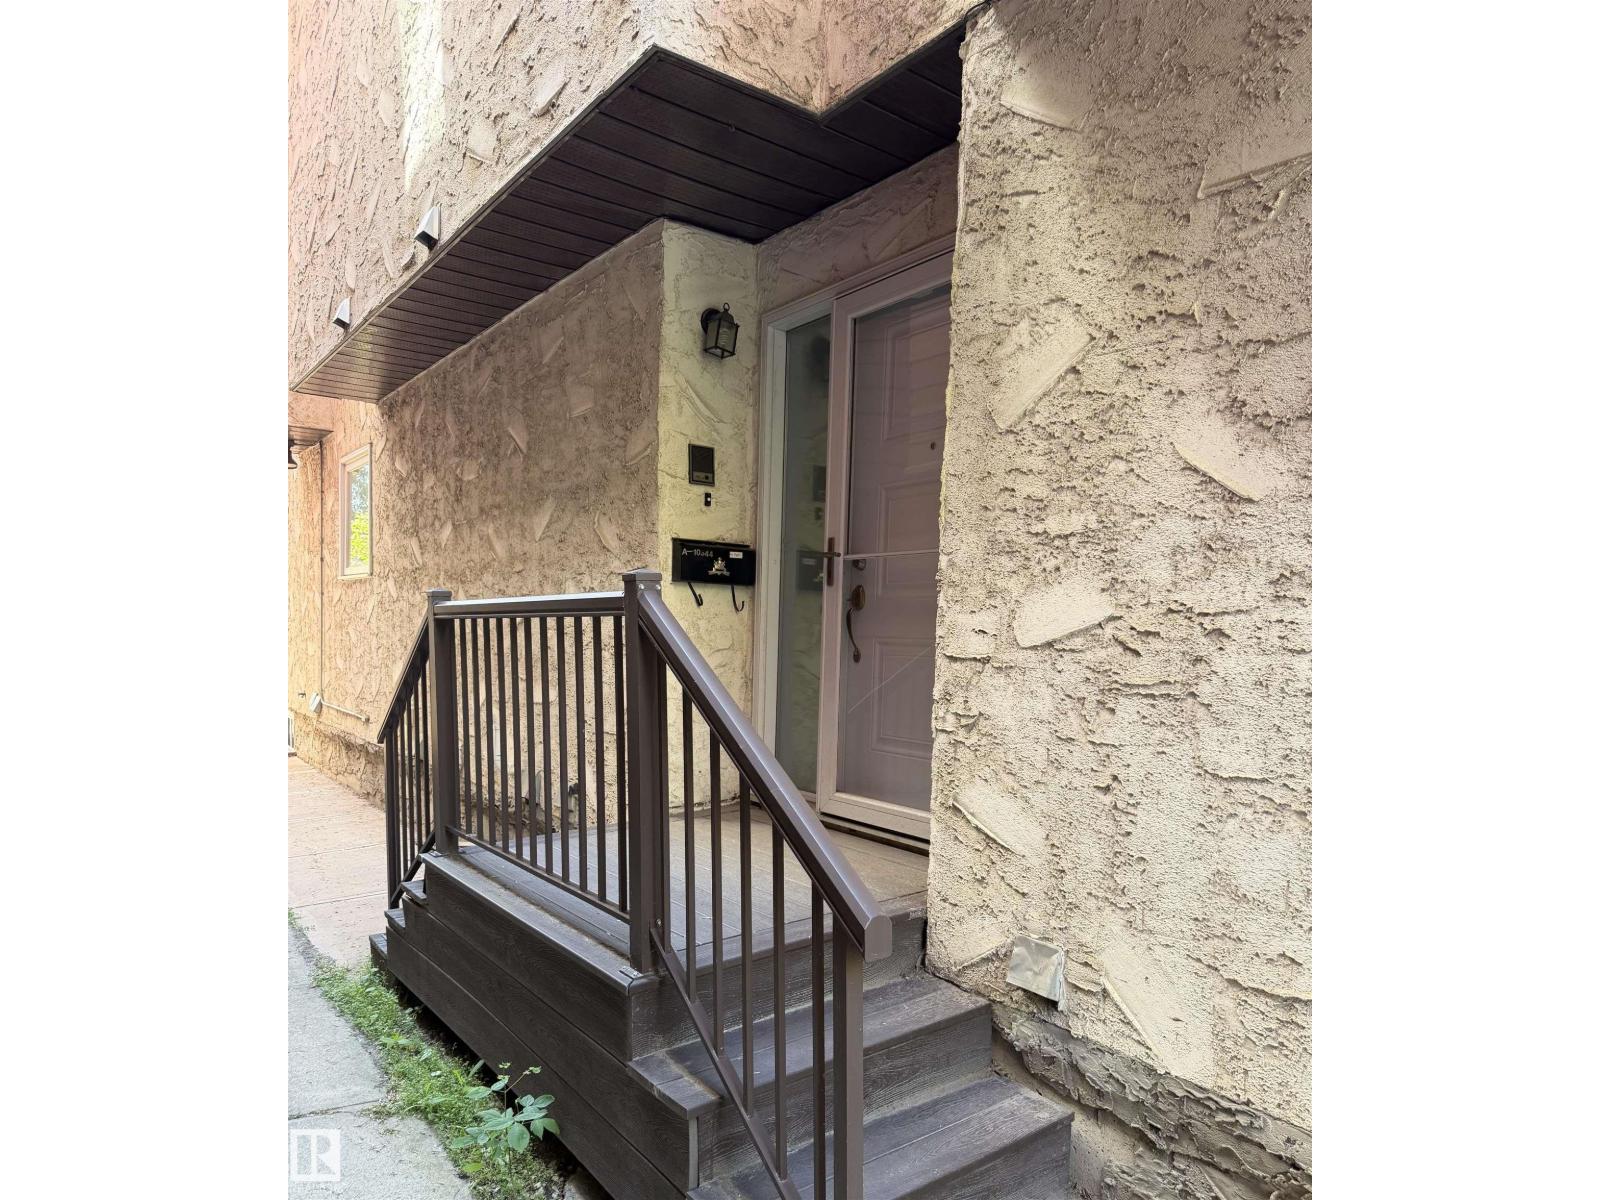
10344a 121 St Nw
Edmonton, Alberta T5N 1K8
Discover the potential in this spacious 3-storey townhouse-style condo, offering nearly 1400 sq. ft. of finished living space, including a partly finished basement. Featuring 1 bedroom and 2 full bathrooms, this home offers a unique layout with plenty of space to personalize and make your own. The bright living room showcases a cozy wood-burning fireplace, creating a welcoming atmosphere with endless possibilities. While the home could benefit from some TLC to restore it to its full potential, it presents an incredible opportunity for anyone looking to add their own style and value. Ideally situated just blocks from Edmonton's beautiful River Valley trail system and within walking distance to downtown, you'll also enjoy convenient access to parks, shopping, restaurants, schools, public transit, and all the amenities this vibrant community has to offer, with its unbeatable location, generous living space, and outstanding potential. (id:58723)
Real Broker
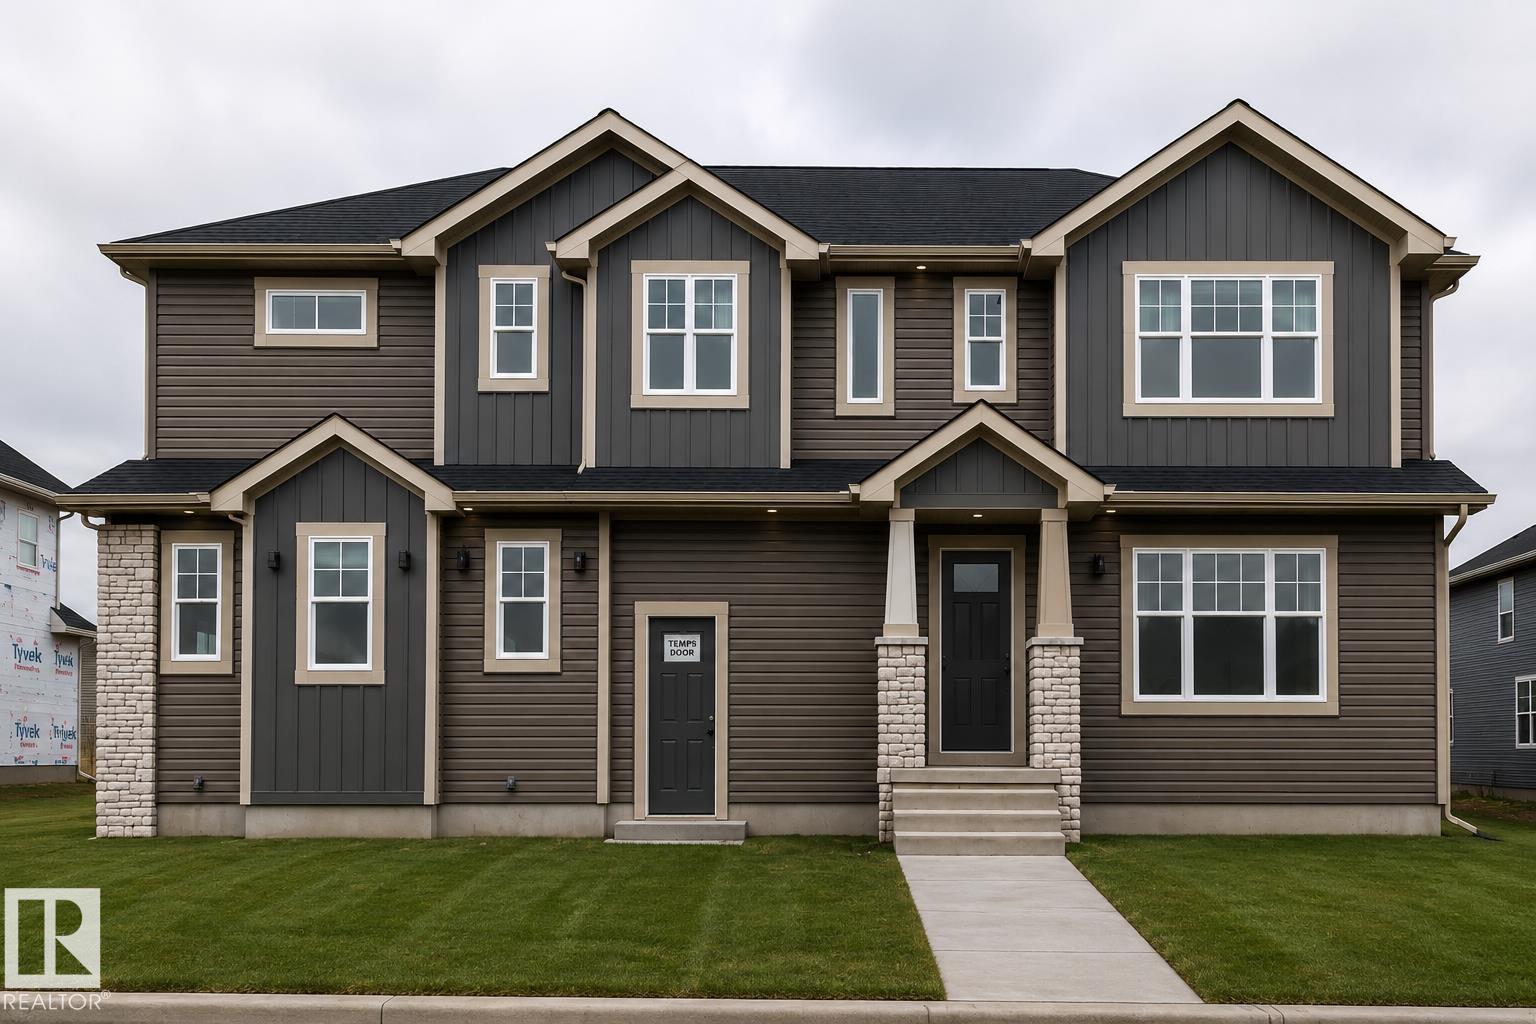
22335 85 Ave Nw
Edmonton, Alberta T5T 7X2
Brand new by Raj Built Homes, this exceptional corner-lot home in Rosenthal offers over 2,370 sq. ft. of thoughtfully designed living space with a layout that truly stands out. Featuring 5 bedrooms, 4 bathrooms, and premium craftsmanship throughout, this home blends luxury with functionality. The main floor showcases a bright open-concept design with a dramatic open-to-above great room, a private office/bedroom, full bathroom, chef-inspired kitchen with a separate spice kitchen, spacious dining area, and convenient rear entry. Upstairs you'll find 4 generous bedrooms, including a stunning primary retreat with a spa-inspired ensuite and walk-in closet, a spacious bonus room with sitting area, upper-floor laundry, and additional full bathrooms. Situated on a desirable corner lot in the sought-after community of Rosenthal, this home offers modern design, quality finishes, and the exceptional craftsmanship Raj Built Homes is known for. A rare opportunity to own a distinctive new build that's designed for grow (id:58723)
RE/MAX River City
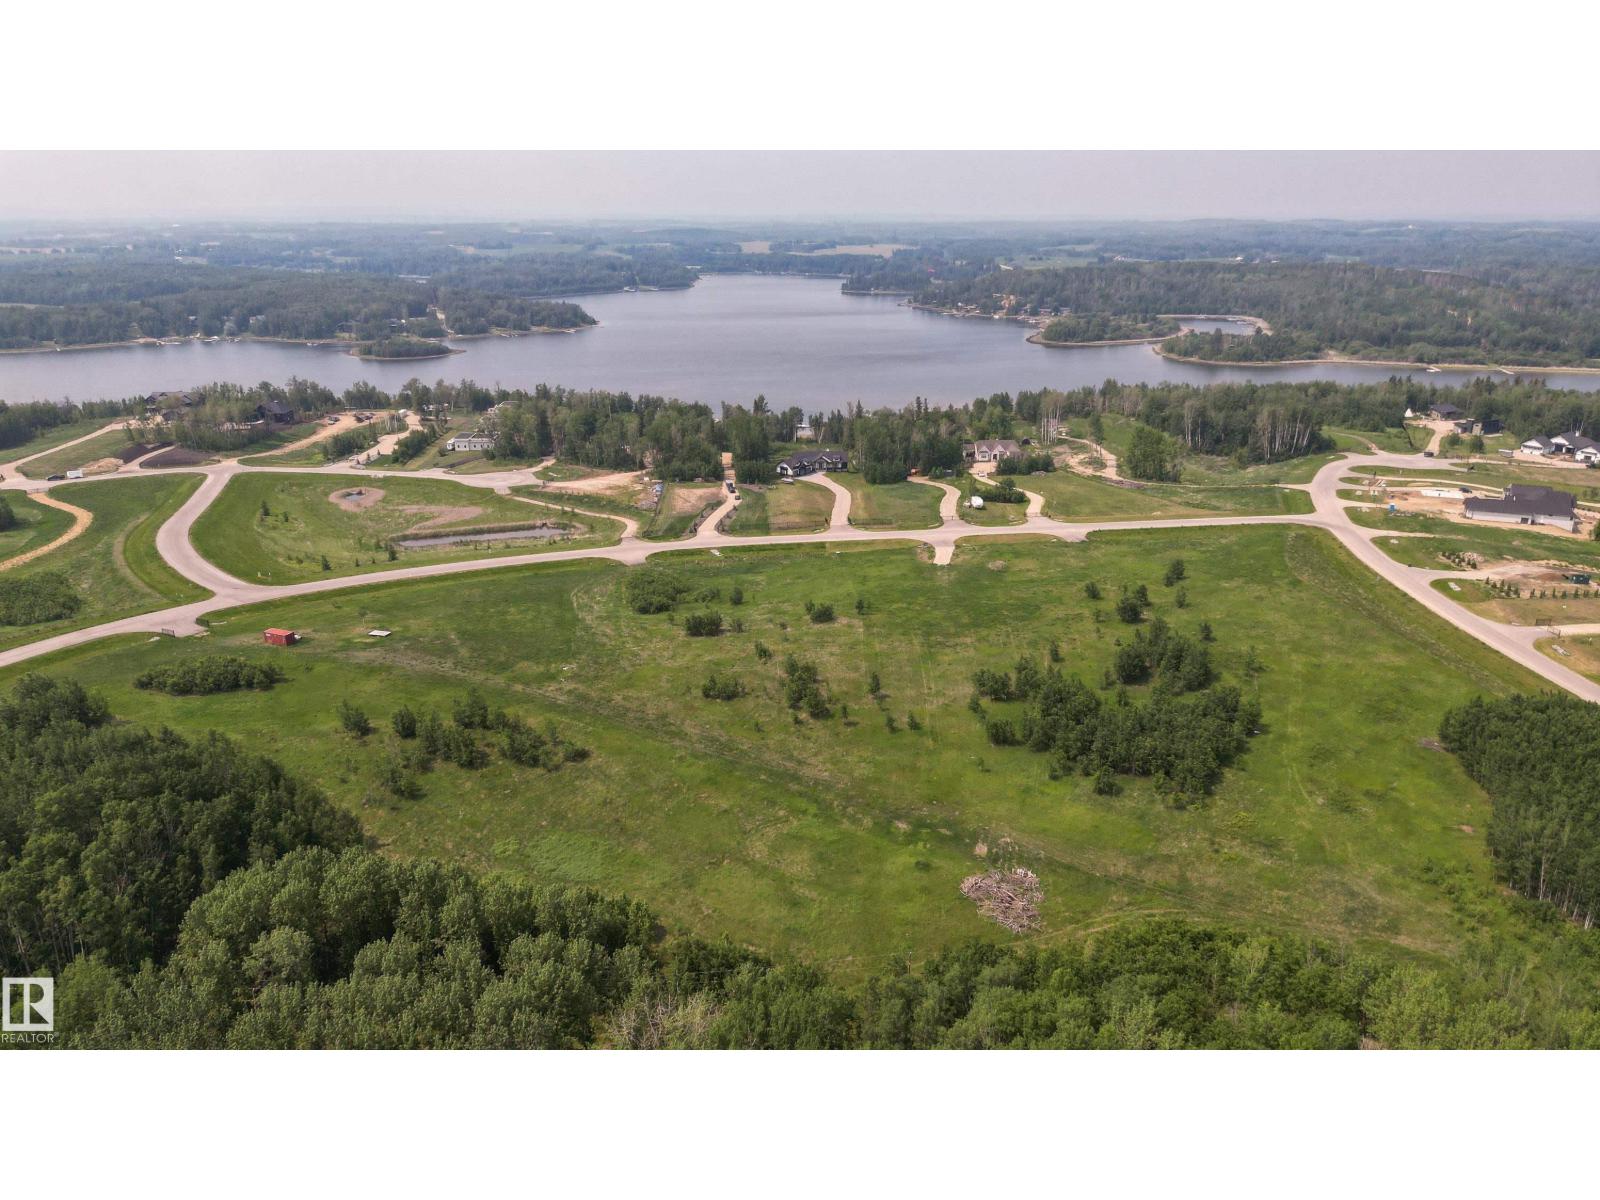
#43 2307 Twp Road 522
Rural Parkland County, Alberta T7Y 3L7
WILL CONSIDER ALL TRADES OF VALUE! No time limit to build. Choose your own builder. Welcome to Lot 43 in the highly sought-after West Point Estates on beautiful Jackfish Lake. This stunning 3-acre parcel offers the perfect canvas for your custom dream home. Conveniently located just 15 minutes west of Stony Plain and Spruce Grove all on paved roads with quick access to Highways 16, 770, and 627, this is lake life at its finest.The gently sloping lot backs onto a serene treed area, offering both privacy and picturesque views. With gas and power already at the property line, you’re one step closer to making your vision a reality.Jackfish Lake is renowned for its clean, spring-fed waters ideal for swimming, boating, and all water sports. Build a year round residence or a summer getaway, this is a rare opportunity to create lasting legacy for family and friends in one of the region’s most desirable lake communities. (id:58723)
Century 21 Masters
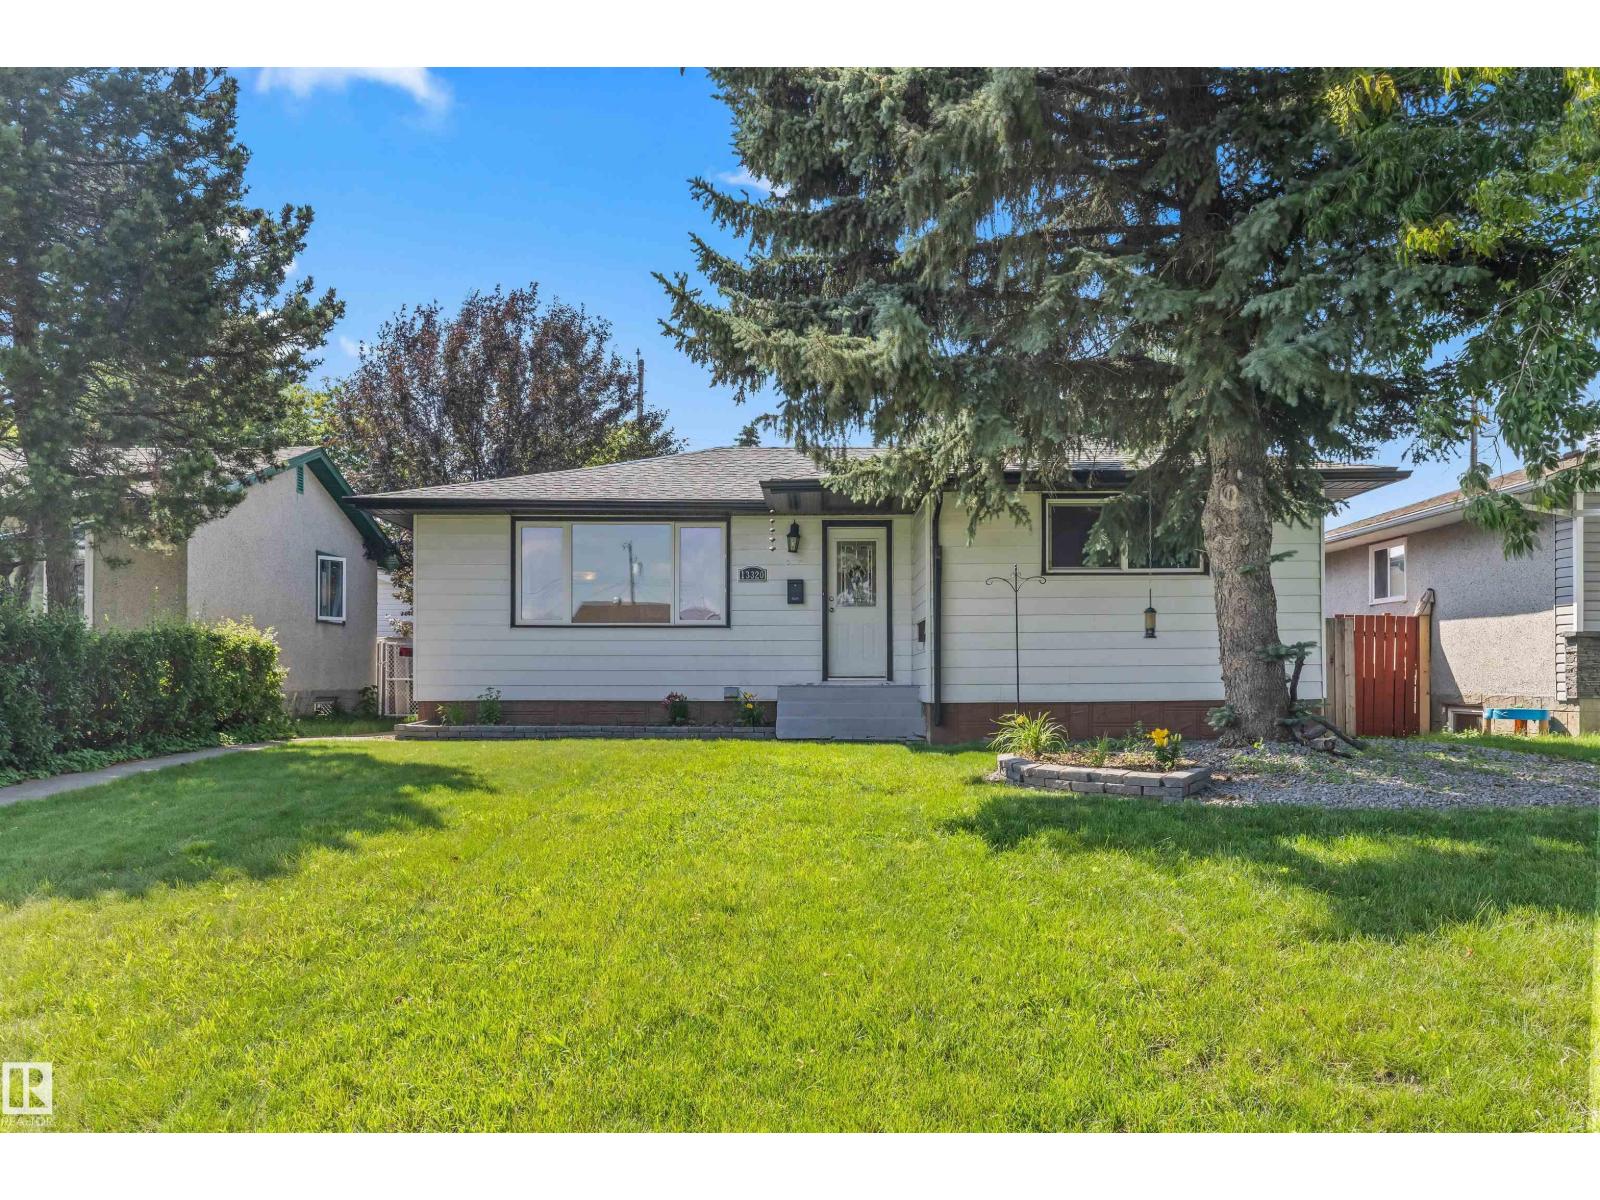
13320 123 St Nw
Edmonton, Alberta T5L 0J9
UPGRADED 5 BEDROOM Bungalow with a newer roof + soffits and eaves, vinyl windows, barrier free shower, beautiful hardwood floors, a newer hot water tank, high efficiency furnace and central A/C! Fantastic 1,000+ Sq ft bungalow with a FULLY FINISHED basement oversized double car garage with extra power, a fully fenced backyard and a large patio! All this home needs is a little TLC and you can live comfortably on a lovely quiet street close to the amenities offered by 137 ave on a massive lot in the heart of the quiet community of Kensington! (id:58723)
Logic Realty
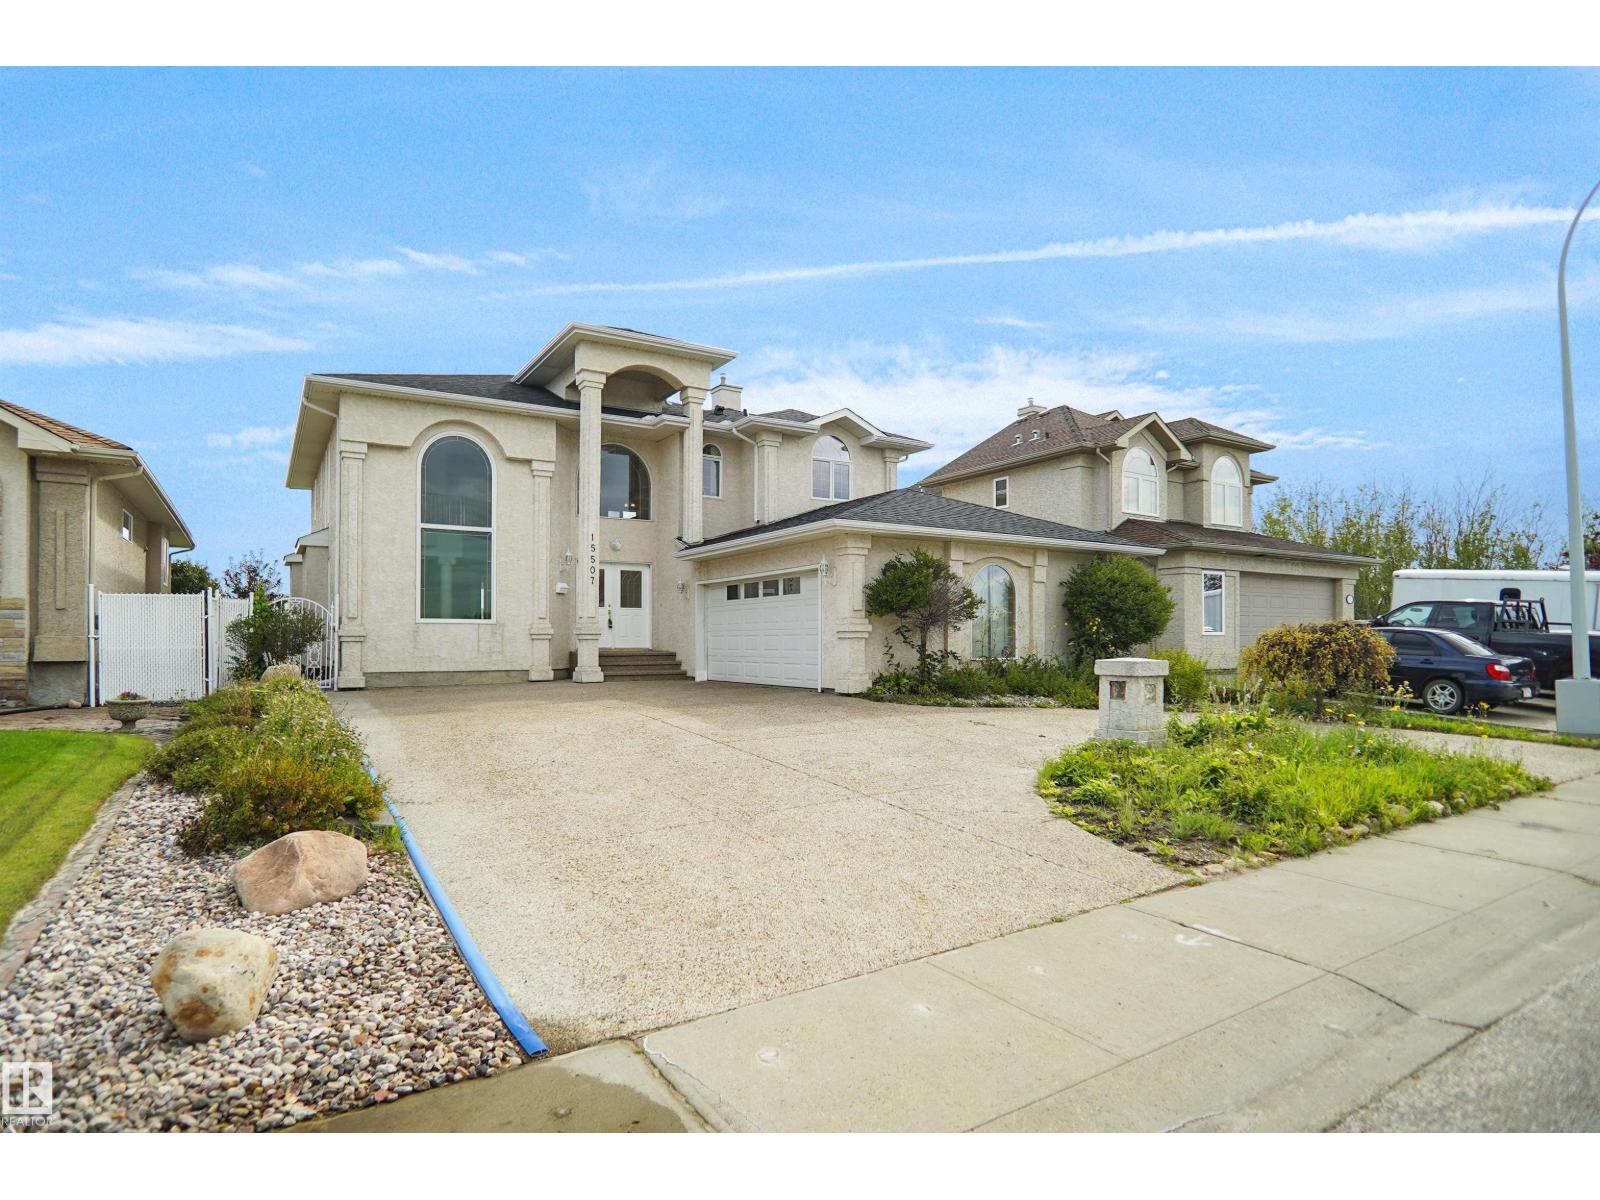
15507 91 St Nw
Edmonton, Alberta T5Z 3N7
Welcome to this beautifully maintained and truly unique Pompei-built home in the heart of Bellerive, offering an exceptional layout perfect for a larger family. The impressive main floor welcomes you with a stunning curved staircase overlooking the formal living room and grand entry. The spacious family room flows into the kitchen, dining area, and convenient prep kitchen, creating an ideal space for everyday living and entertaining. Upstairs features 3 generous bedrooms and a bonus room. The spacious primary retreat includes a luxurious 5-piece ensuite, while each of the two additional bedrooms features its own 2-piece ensuite and walk-in closet. The fully finished basement provides even more living space with a massive recreation room, additional bedroom, and full bathroom. This is a distinctive, spacious family home! (id:58723)
Royal LePage Arteam Realty
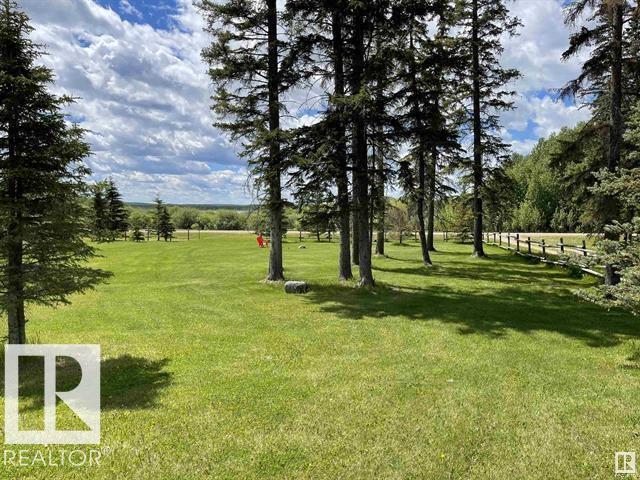
15 55062 Twp Rd 462
Rural Wetaskiwin County, Alberta T0C 0T0
Willow Haven Estates on Buck Lake's east shores, offers year round residents and recreation seekers a peaceful, tranquil setting close to the water’s edge. This half acre lot has no development and it is fenced has some mature trees and grass a turf. There is a shared boat slip on the private community docks that is accessible through the association for a nominal yearly fee. Enjoy camping with your RV, fishing, boating, or using your water toys, snowmobiling and all winter sports around the lake and country side. There is no time commitment to build. Come check out this beautiful lot and use as your recreational getaway or future site of a home or cabin! (id:58723)
More Real Estate
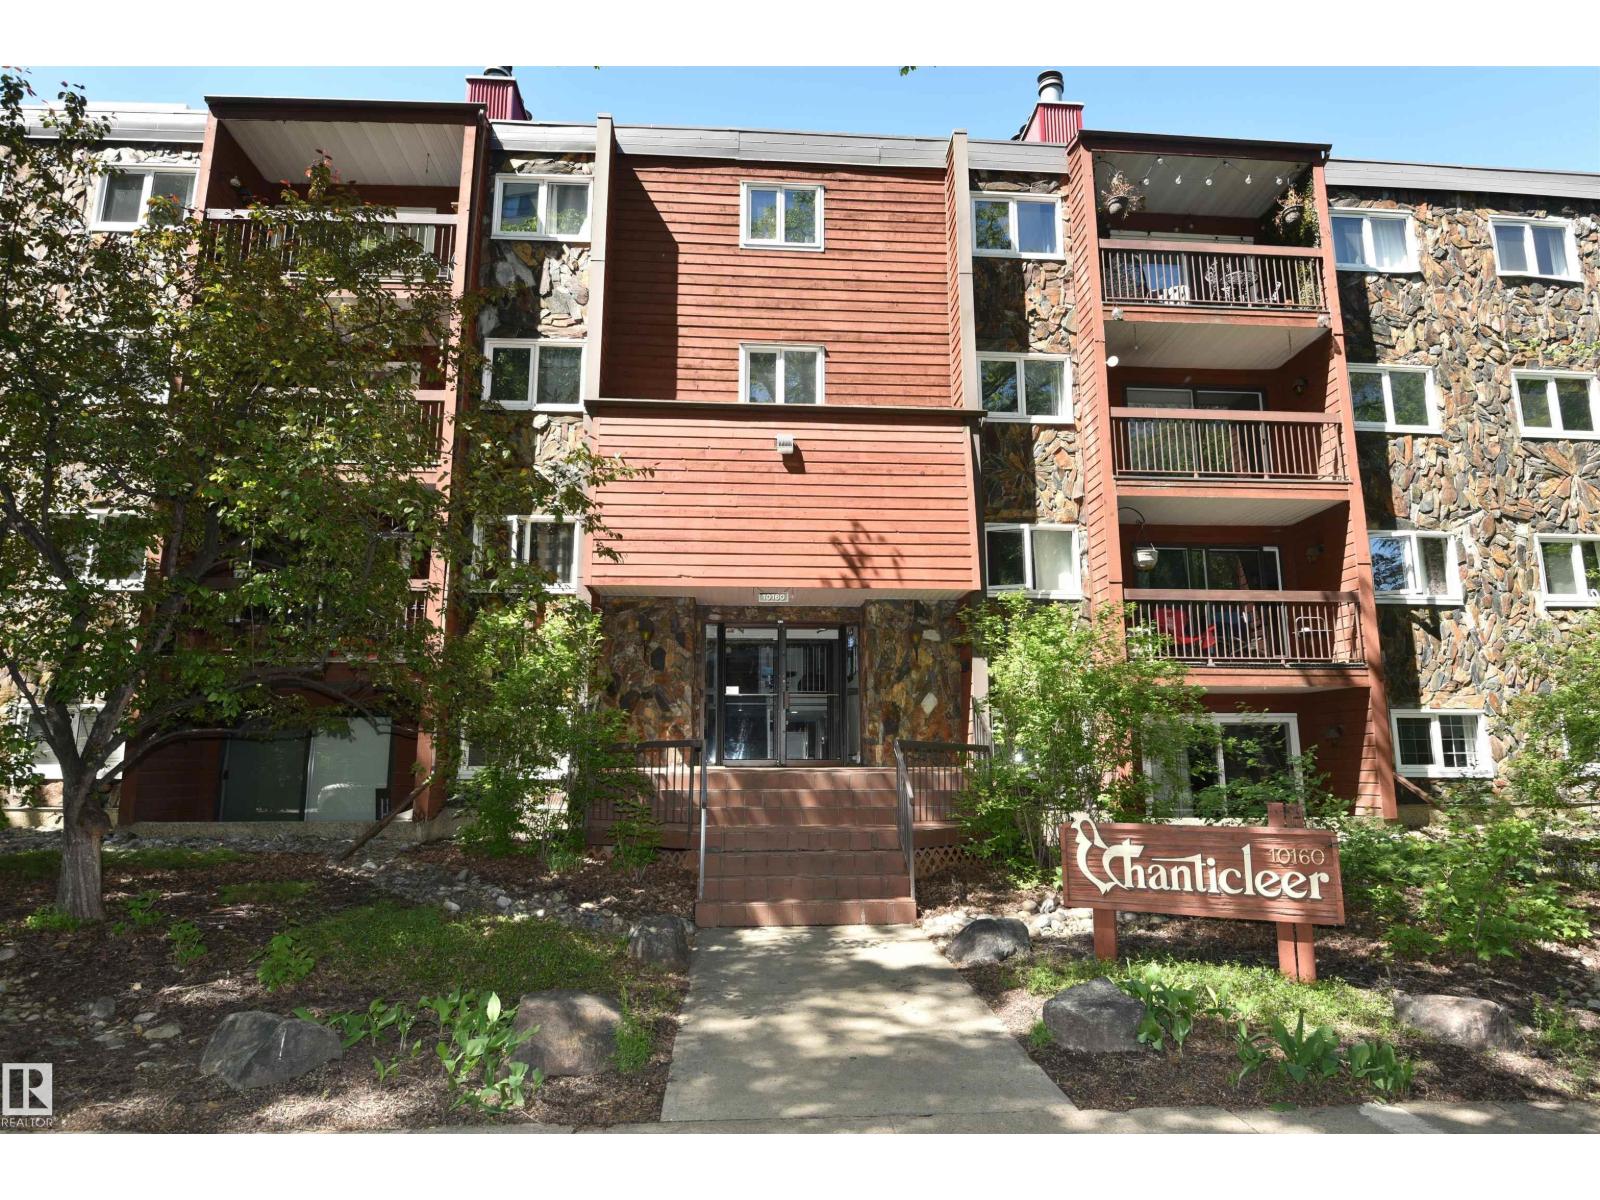
#21 10160 119 St Nw Nw
Edmonton, Alberta T5K 1Y9
SELLER IS OFFERING 6 MONTHS FREE CONDO FEES located just west of downtown is this very large 1200 sqft apartment condo, on the 3rd floor. It's primary bedroom is huge, allowing for a book reading retreat or office desk setup. An updated kitchen featuring upgraded cabinets, granite countertops, stainless steel appliances and laminate flooring. Cuddle up in front of the real wood burning fireplace. Convenience of insuite laundry with new full size side x side washer & dryer. Your extracurricular sports gear will fit in the insuite storage area. The complex has upgraded new windows. Assigned heated underground parking included with stall #23. Leave the car at home and walk to your work downtown. Condo overlooks mature treed street, offering a fresh green view. Make this condo yours ... (id:58723)
RE/MAX Excellence