Hurry Home

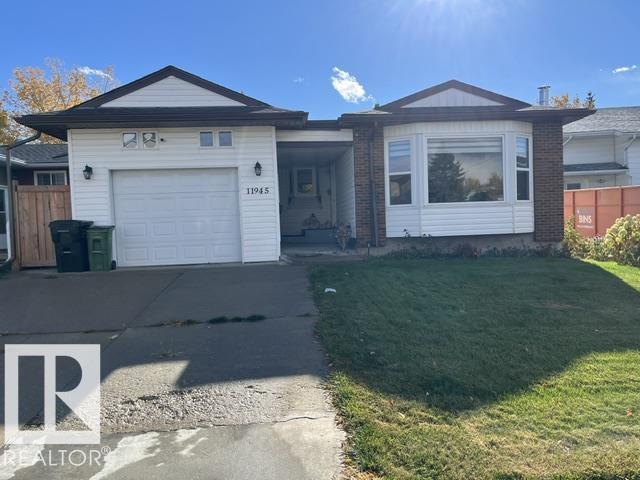
11945 138 Av Nw
Edmonton, Alberta T5X 4K1
Updated 3 bedroom bungalow in the Community of Carlisle! The welcoming front entrance opens to a spacious living room featuring HW flooring & a wall-to-wall bay window, filling the space with natural light. The kitchen has newer countertops. Two spacious bedrooms and a 4-piece bathroom. Large fenced backyard with deck. The partially finished basement has a living room, bedroom, separate laundry and 3-piece bathroom. Newer windows, doors, shingles, countertops, backsplash, fencing, fresh paint and newer baseboards. (id:58723)
Royal LePage Arteam Realty
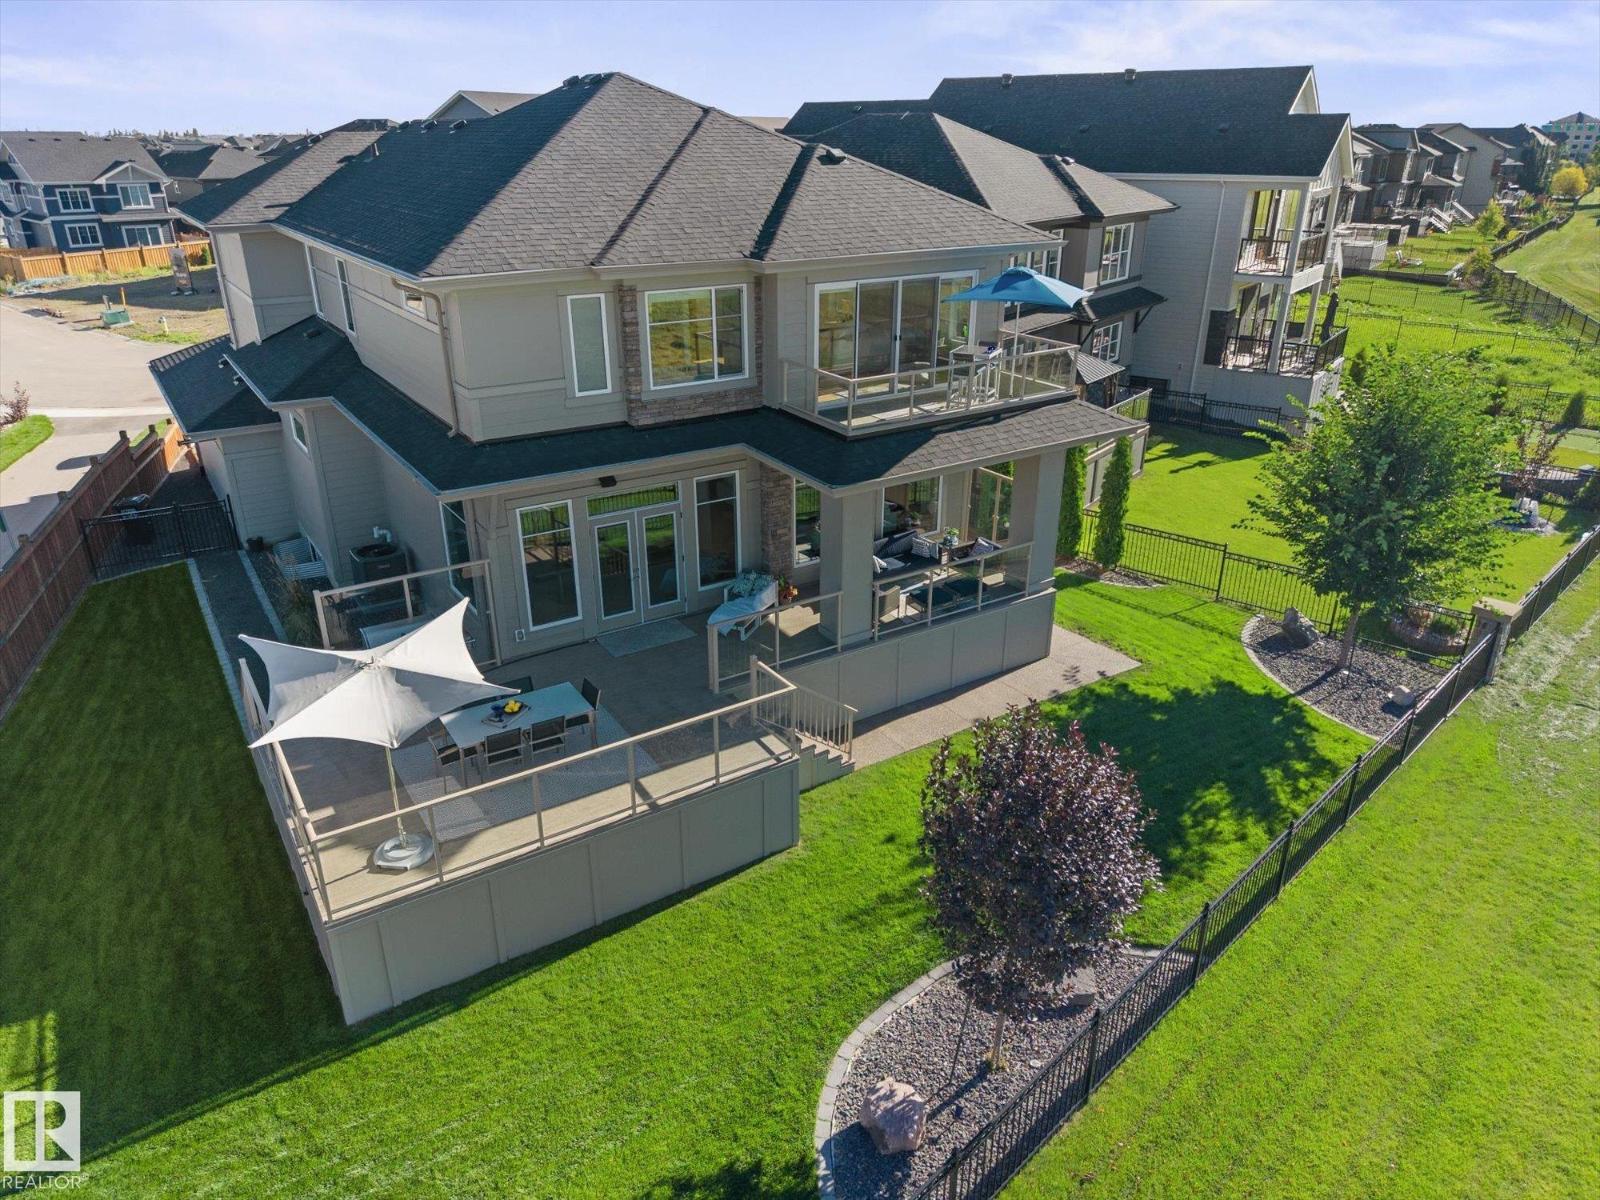
1558 Howes Pl Sw
Edmonton, Alberta T6W 5C1
For those who seek the exceptional, welcome to a lifestyle that feels like a getaway every day. This custom Hillview residence, thoughtfully designed and built by its original owners, is perfectly positioned along Jagare Ridge Golf Course. Every finish was chosen for lasting quality, comfort, and enjoyment. Imagine quiet mornings with coffee overlooking the fairway, summer evenings on the covered deck, and spectacular sunsets painting the sky. Peaceful views, walking trails, and a welcoming community make every day feel effortlessly connected to nature. Inside, 2,874 sqft of refined living offers soaring ceilings, premium hardwood, a chef's kitchen with Dacor appliances, oversized island, and serene primary retreat with spa ensuite. The finished lower level is a perfect space for a gym, media, or gathering. With 680+ sqft of covered outdoor living, a south-facing 7,710 sqft lot, and heated oversized triple garage, this is a place to slow down, gather, and make memories. 15 min commute to the airport. (id:58723)
Now Real Estate Group
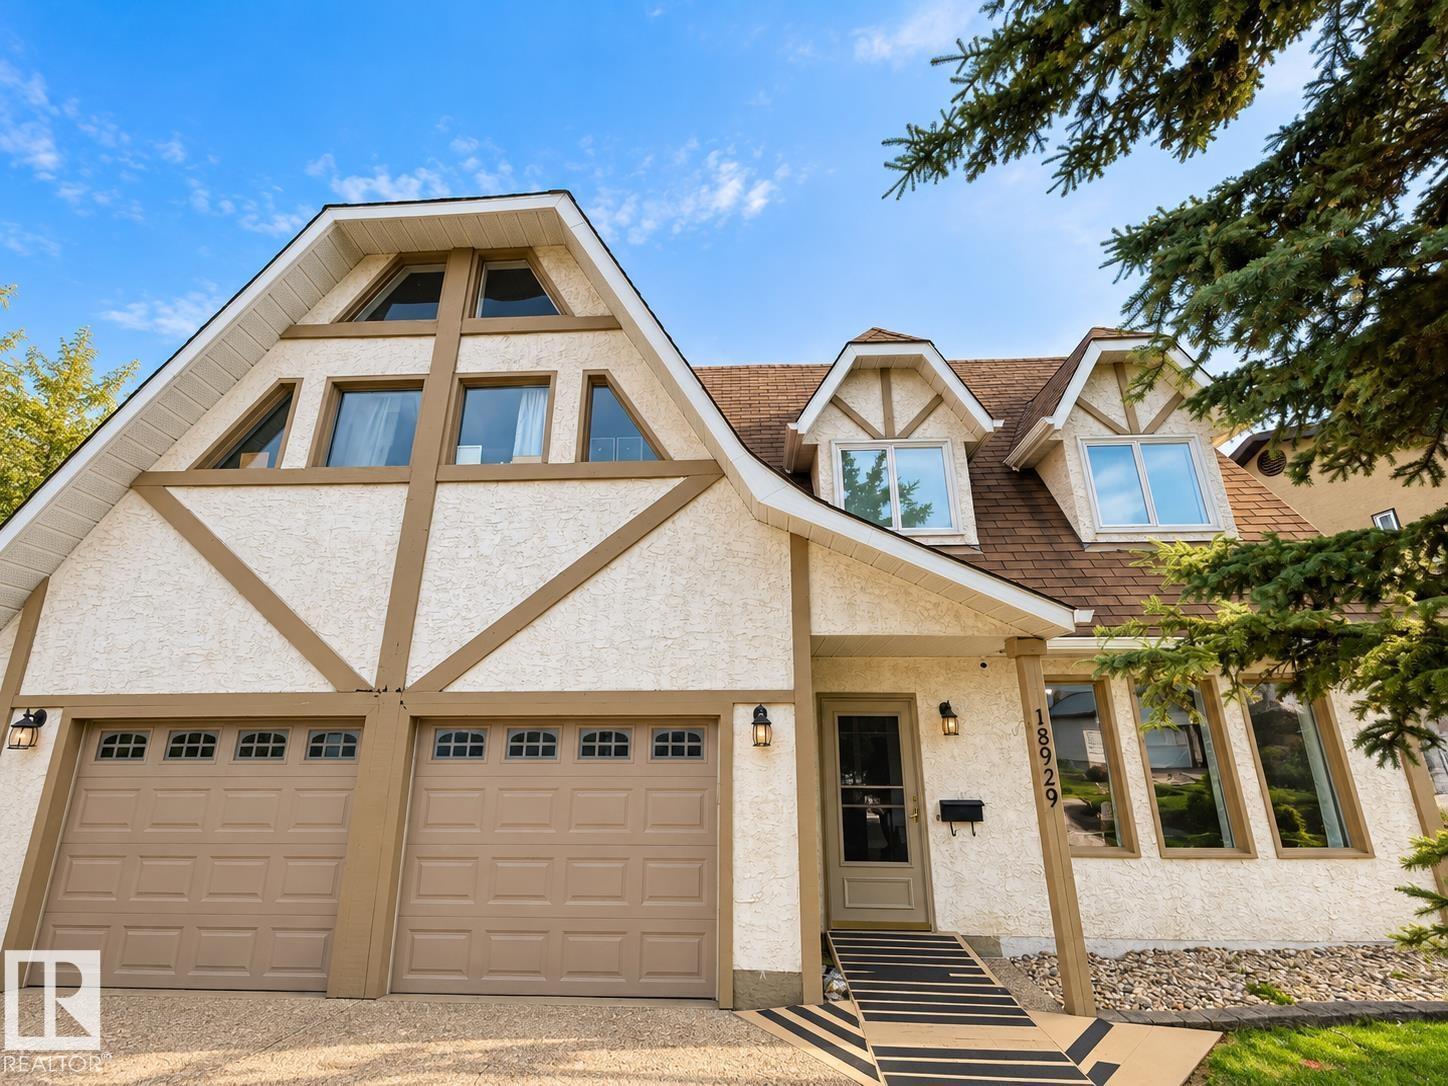
18929 99a Av Nw
Edmonton, Alberta T5T 3M9
OPPORTUNITY KNOCKS! Purpose-built and truly one of a kind, this exceptional, Newly Renovated property offers over 4,500 sq. ft. of living space. Thoughtfully designed for accessibility and versatility, the home features a PRIVATE ELEVATOR, extra-wide hallways and doorways, multiple spacious living areas, a sunroom, den, functional kitchen, and 7 generously sized bedrooms above grade with 3 large, full, wheelchair-accessible washrooms. The finished basement provides 2 additional rooms and a storage room, offering even more flexible space to suit a variety of needs. Additional highlights include a COMMERCIAL SPRINKLER SYSTEM, oversized double attached garage, ample parking, and a fully fenced yard. Ideally located in West Edmonton, just minutes from West Edmonton Mall, Misericordia Hospital, shopping, transit, and major routes. A rare property offering exceptional space, accessibility, and endless possibilities. (id:58723)
Maxwell Polaris
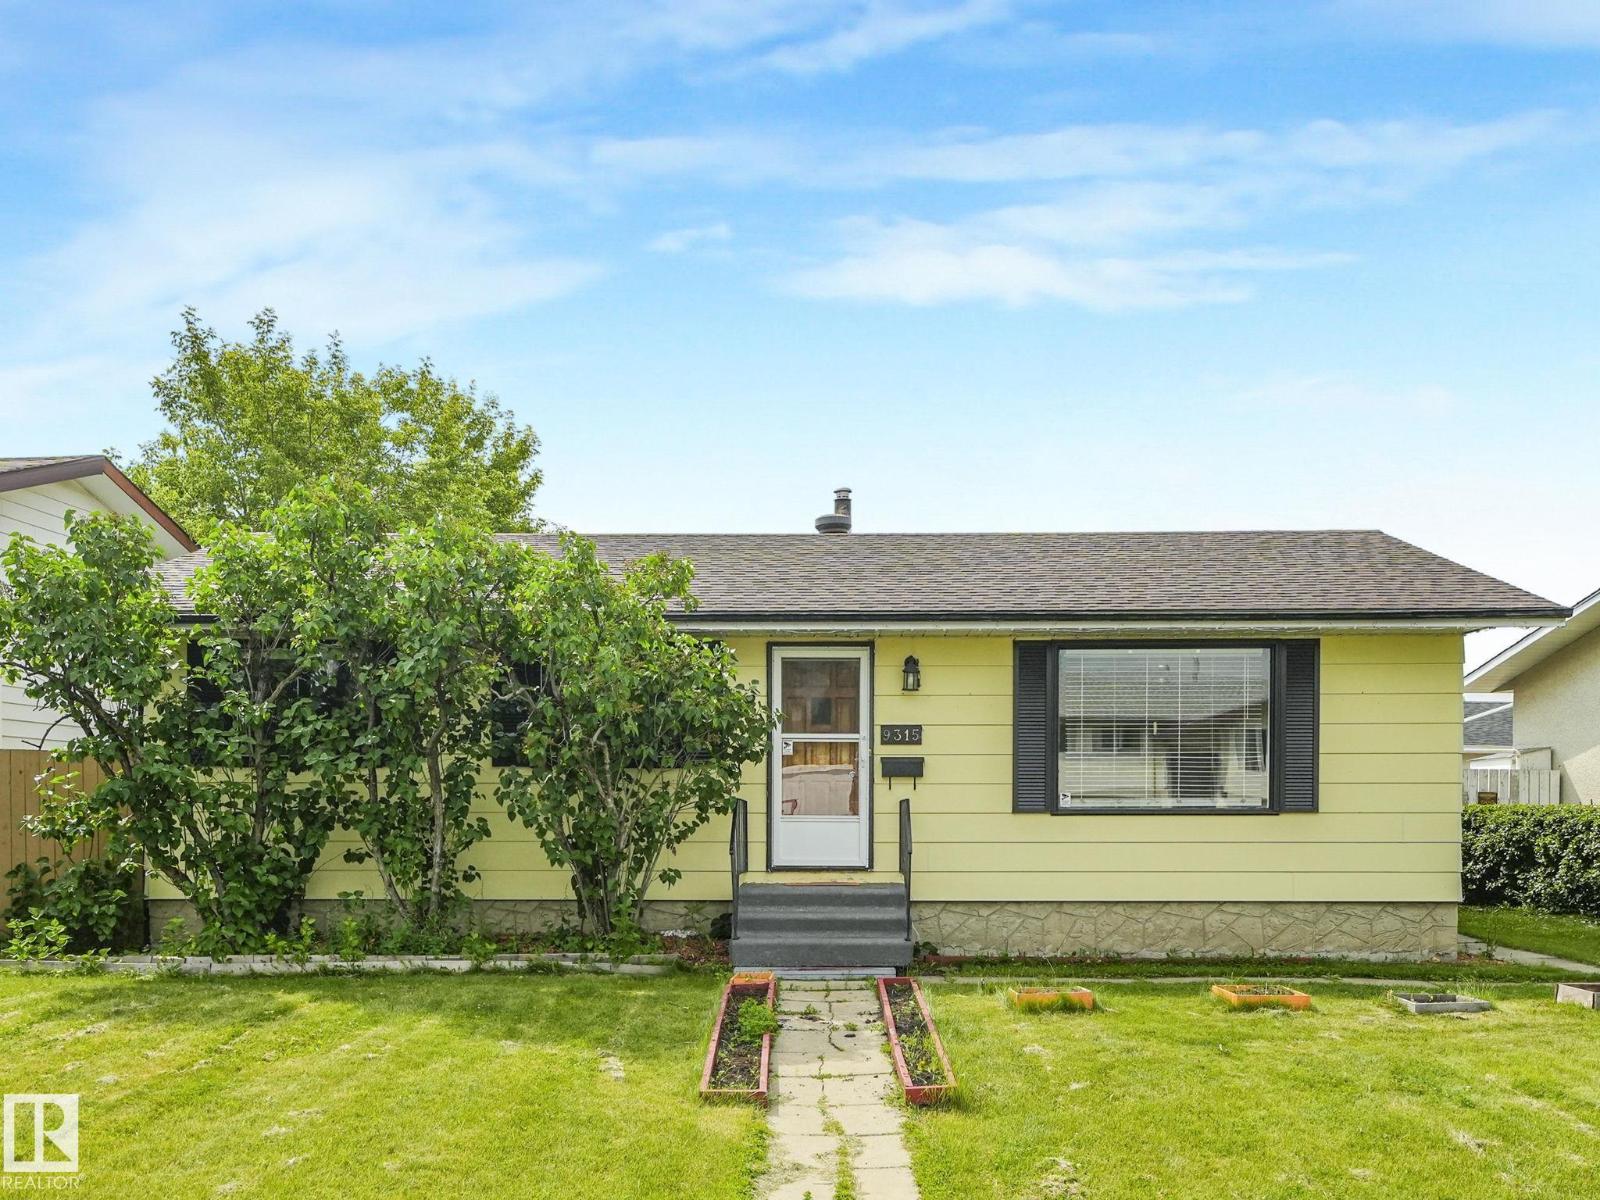
9315 151 Av Nw
Edmonton, Alberta T5E 2R1
Welcome to this beautifully updated bungalow in the family-friendly community of Evansdale! Conveniently located near schools, parks, bus stops, and shopping at Eaux Claires, this home offers exceptional value in a prime north Edmonton location. The main floor features a bright, functional layout with 3 bedrooms and a full bathroom. The fully finished basement adds 2 more bedrooms, a second full bathroom, and additional living space ideal for family or guests. Major updates completed in 2023 include updated basement finishings, kitchen countertops, appliances, furnace, AC rough-in, hot water tank, garage epoxy coating, garage door and a stylish deck pergola. Move-in ready with plenty of space inside and out, this is an excellent opportunity for families or investors alike. (id:58723)
Sterling Real Estate
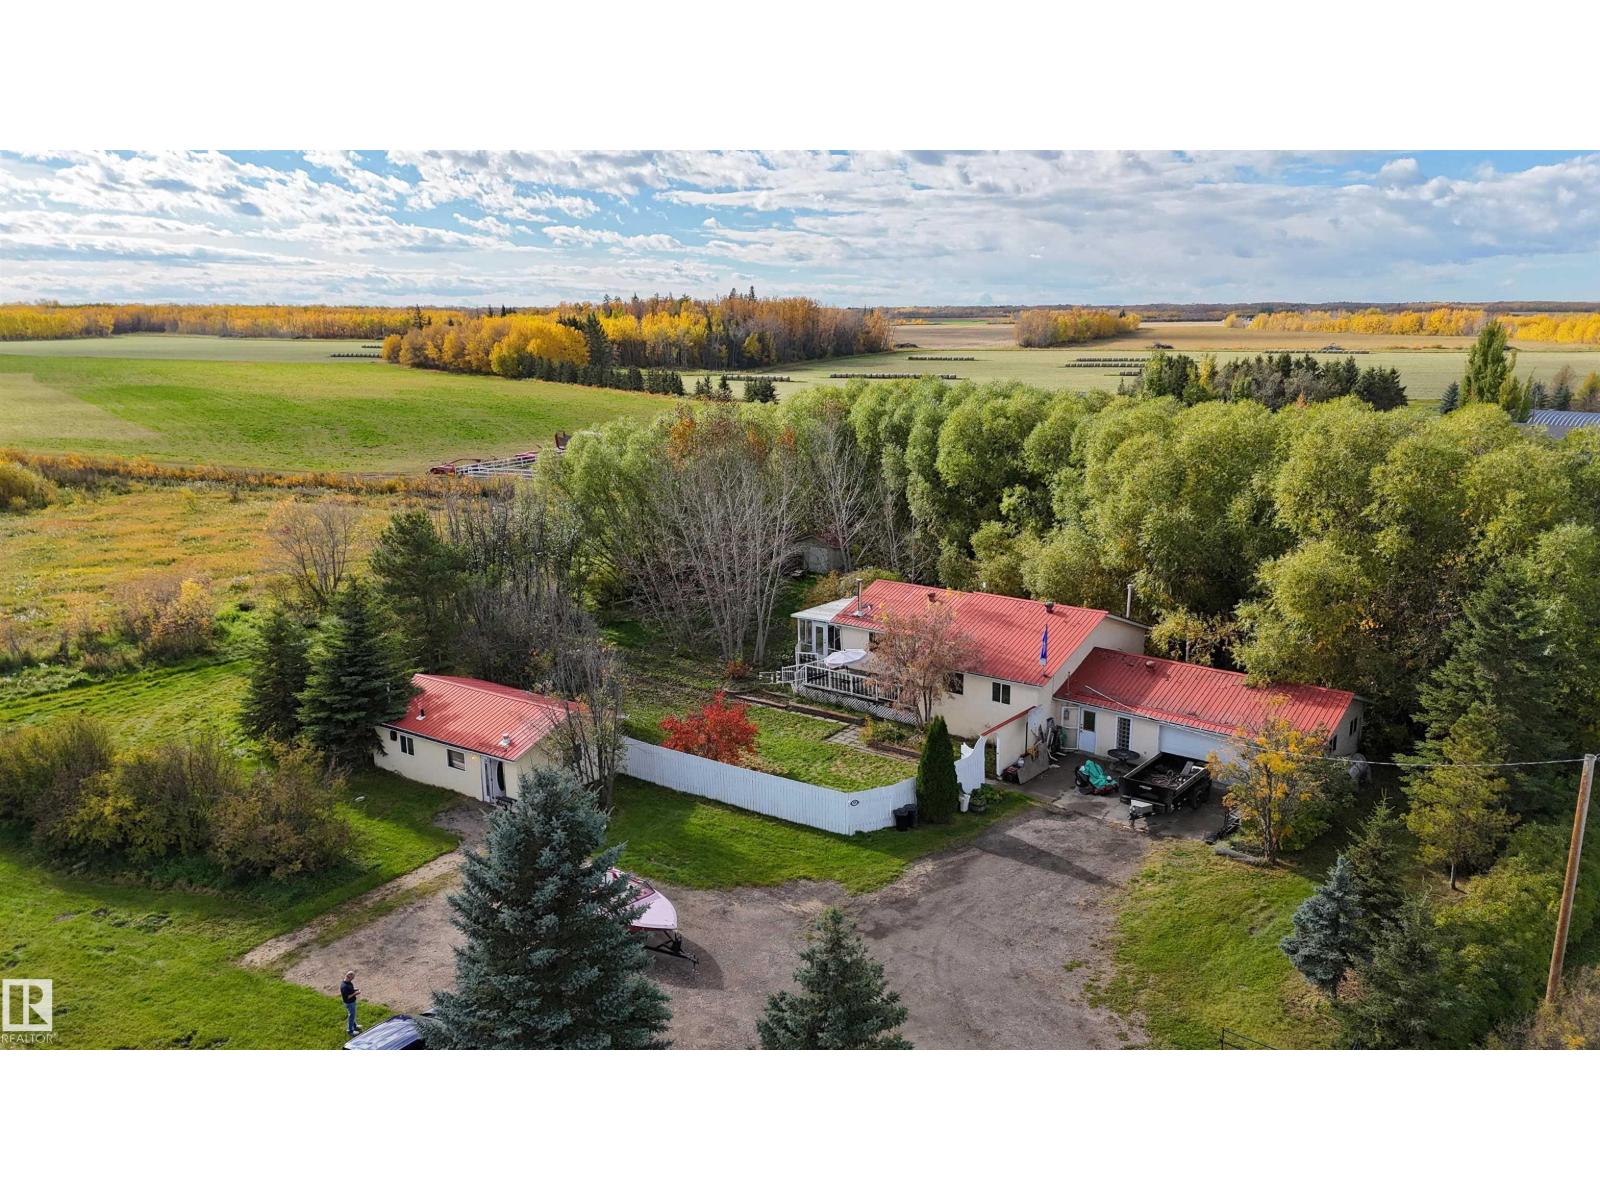
3327 Ste. Anne Tr
Rural Lac Ste. Anne County, Alberta T4B 4C6
6 ACRES NEXT TO LAC ST ANNE! With some SWEAT AND A LITTLE LOVE this place would be amazing again! RIGHT ACROSS FROM THE LAKE, Sprawling Bungalow, OVERSIZED HEATED GARAGE, plus another building Perfect for your BUSINESS, 2ND RESIDENCE OR A SHOP! Located on Just outside of Alberta beach and 36 min to Edmonton. Main home has 3 BEDROOMS AND 2 BATHS, wide open living room with a WOOD STOVE, covered deck plus a SUN ROOM and another deck that is open. MAIN FLOOR LAUNDRY and undeveloped basement. Attached garage is 24x26. Detached building is 18X30 WITH WATER, SEWER, HEAT, POWER and set up to transition to the next use, previously used as a WOODWORKING SHOP, hair salon, and club house. Lots of parking and BIG AREA TO TURN AROUND. Landscaped and FENCED YARD FOR PETS. Back acres have the START OF FRUIT ORCHARD with hundreds of FRUIT TREES AND BUSHES planted, Saskatoon, Cherry, plum and apple. Zoned Country Residential with SO MUCH POTENTIAL all in one property! (id:58723)
RE/MAX Elite
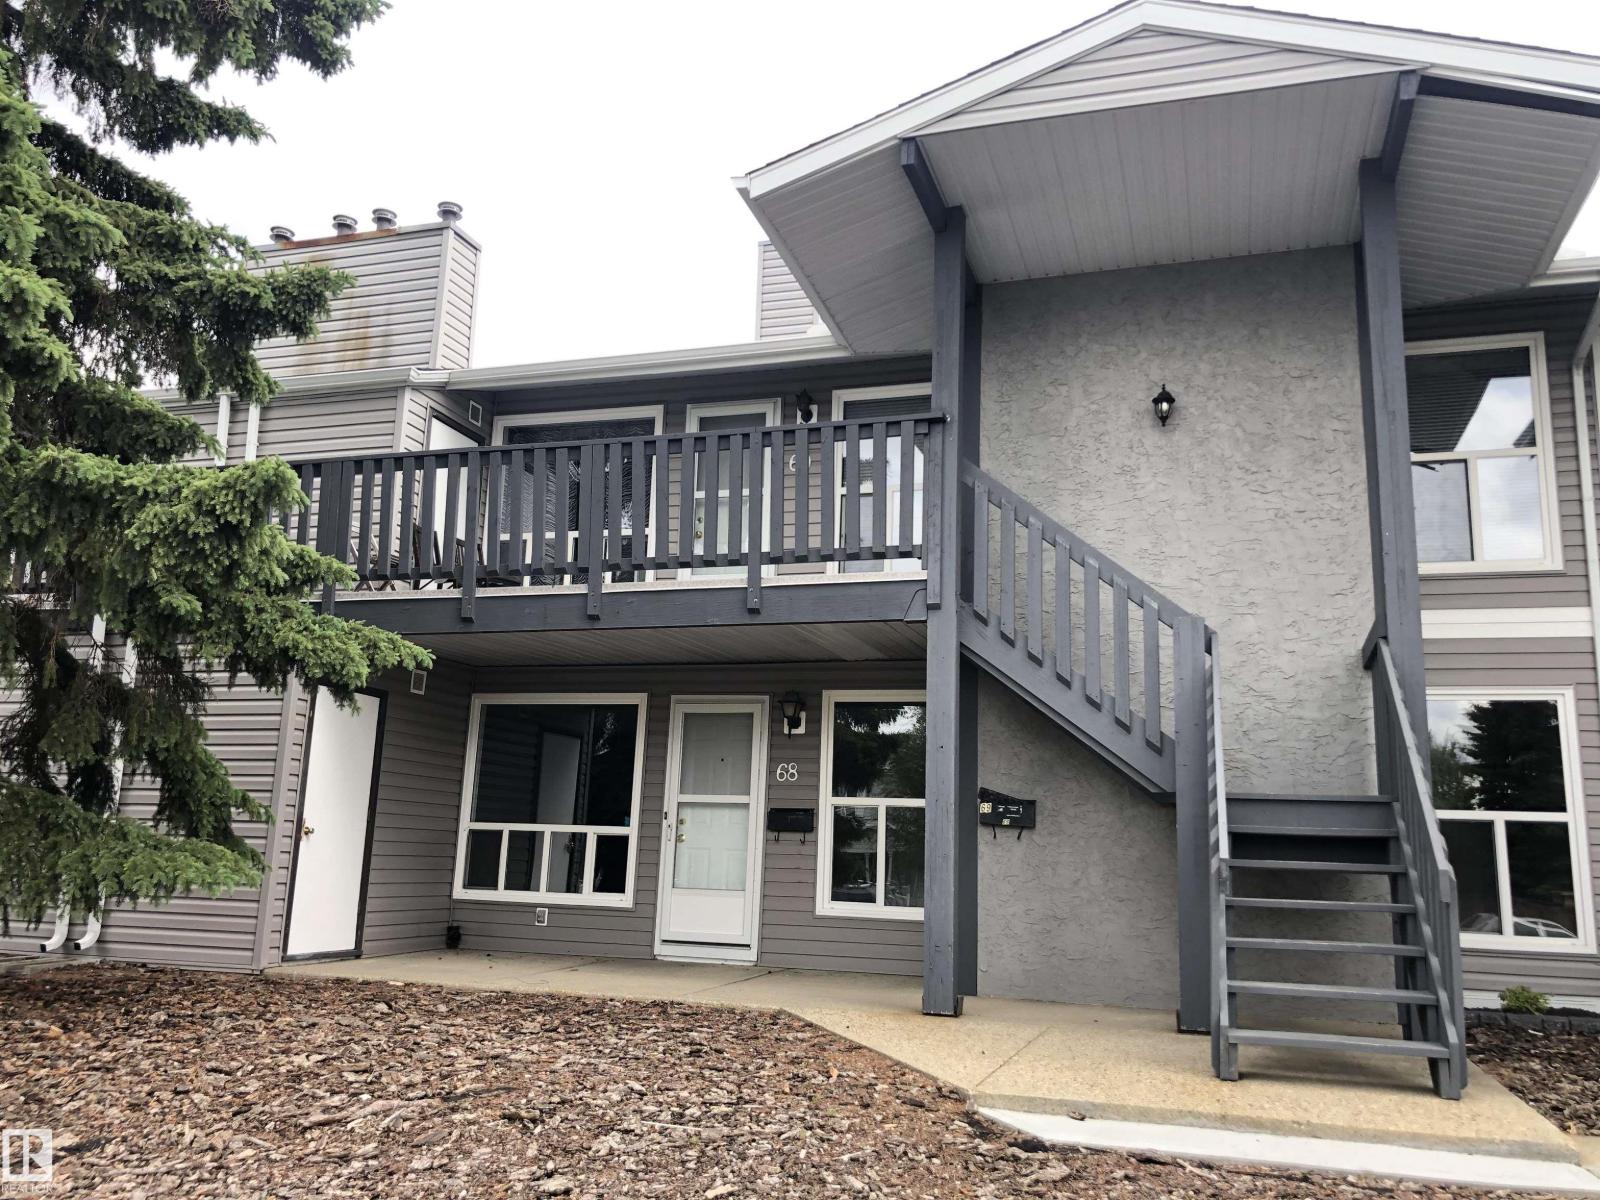
#68 1503 Mill Woods Rd E Nw
Edmonton, Alberta T6L 4C2
LOW CONDO FEES | LOWEST-PRICED UNIT IN THE COMMUNITY | MAIN-FLOOR CARRIAGE HOME | 2 BEDROOMS | STORAGE | Welcome to this bright and functional main-floor carriage home offering exceptional value for first-time buyers, downsizers, or investors. TLC required. Featuring low condo fees and currently the lowest-priced unit in the community, this home is a fantastic opportunity! The spacious living room welcomes you with abundant natural light. The dining area flows into a well-appointed kitchen featuring a raised island/workspace and generous walk-in pantry. Two bedrooms include a primary suite with walk-in closet and direct access to the 4-piece bathroom. Enjoy the convenience of in-suite laundry and a second entrance. Step outside to your private patio with dedicated storage and utility room. Front stall parking plus visitor parking. Close to schools, shopping, amenities, and major roadways. A must-see! (id:58723)
Exp Realty
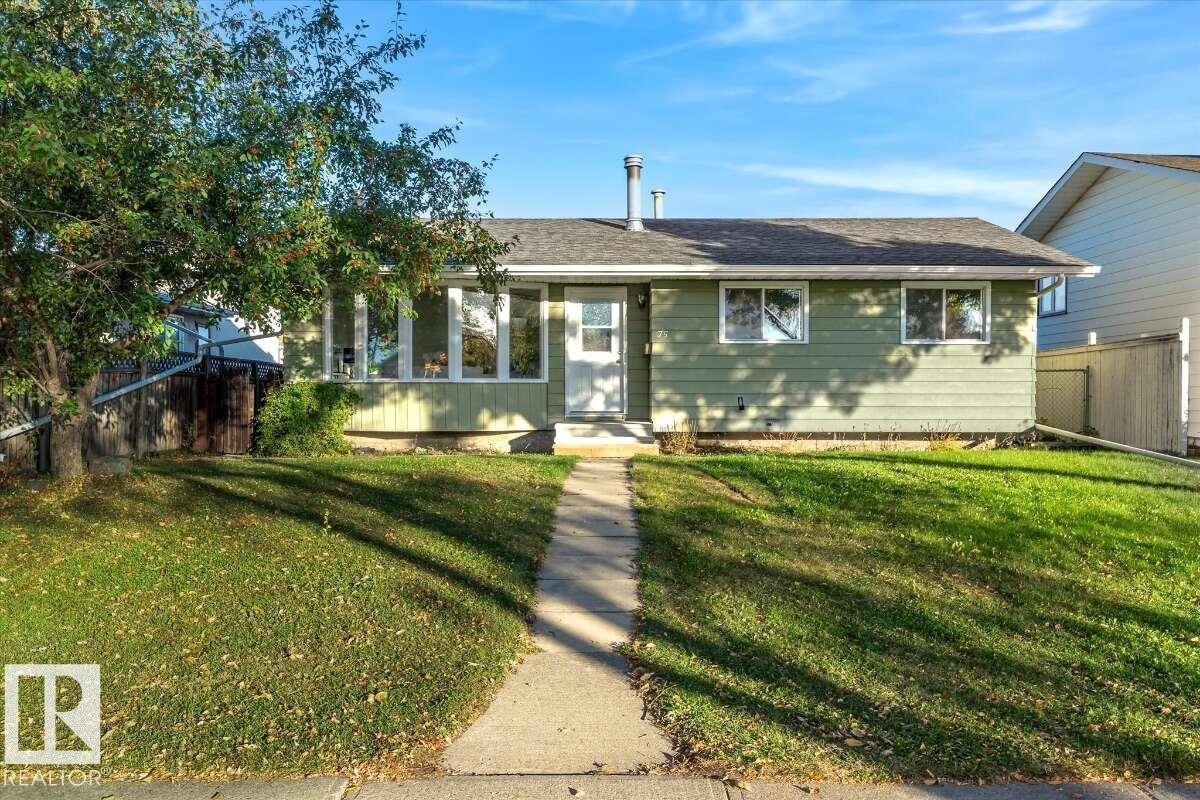
75 Mohawk Cr
Leduc, Alberta T9E 4G4
For more info, please click on View Listing on Realtor® Website. Welcome to 75 Mohawk Crescent, a well-kept bungalow on a quiet crescent in desirable Corinthia Park, close to schools, parks, shopping and amenities. The bright living room features a large bay window, with new vinyl plank flooring, fresh paint, trim and updated lighting throughout the main floor. The refreshed kitchen offers painted cabinets, newer hardware, stainless dishwasher and sunny eating nook. Three bedrooms and an updated 4-piece bath complete the main level. The mostly developed basement features a family room with wood-burning fireplace, den/office, rec area, laundry, storage and 2-piece bath roughed in for a shower. Enjoy a fenced backyard, patio, oversized heated double garage, RV parking and rear lane access on a nearly 6,000 sq ft lot. Newer shingles. Wonderful opportunity to enjoy comfortable living, great outdoor space, and an excellent location, don’t miss your chance to make this home yours! (id:58723)
Easy List Realty
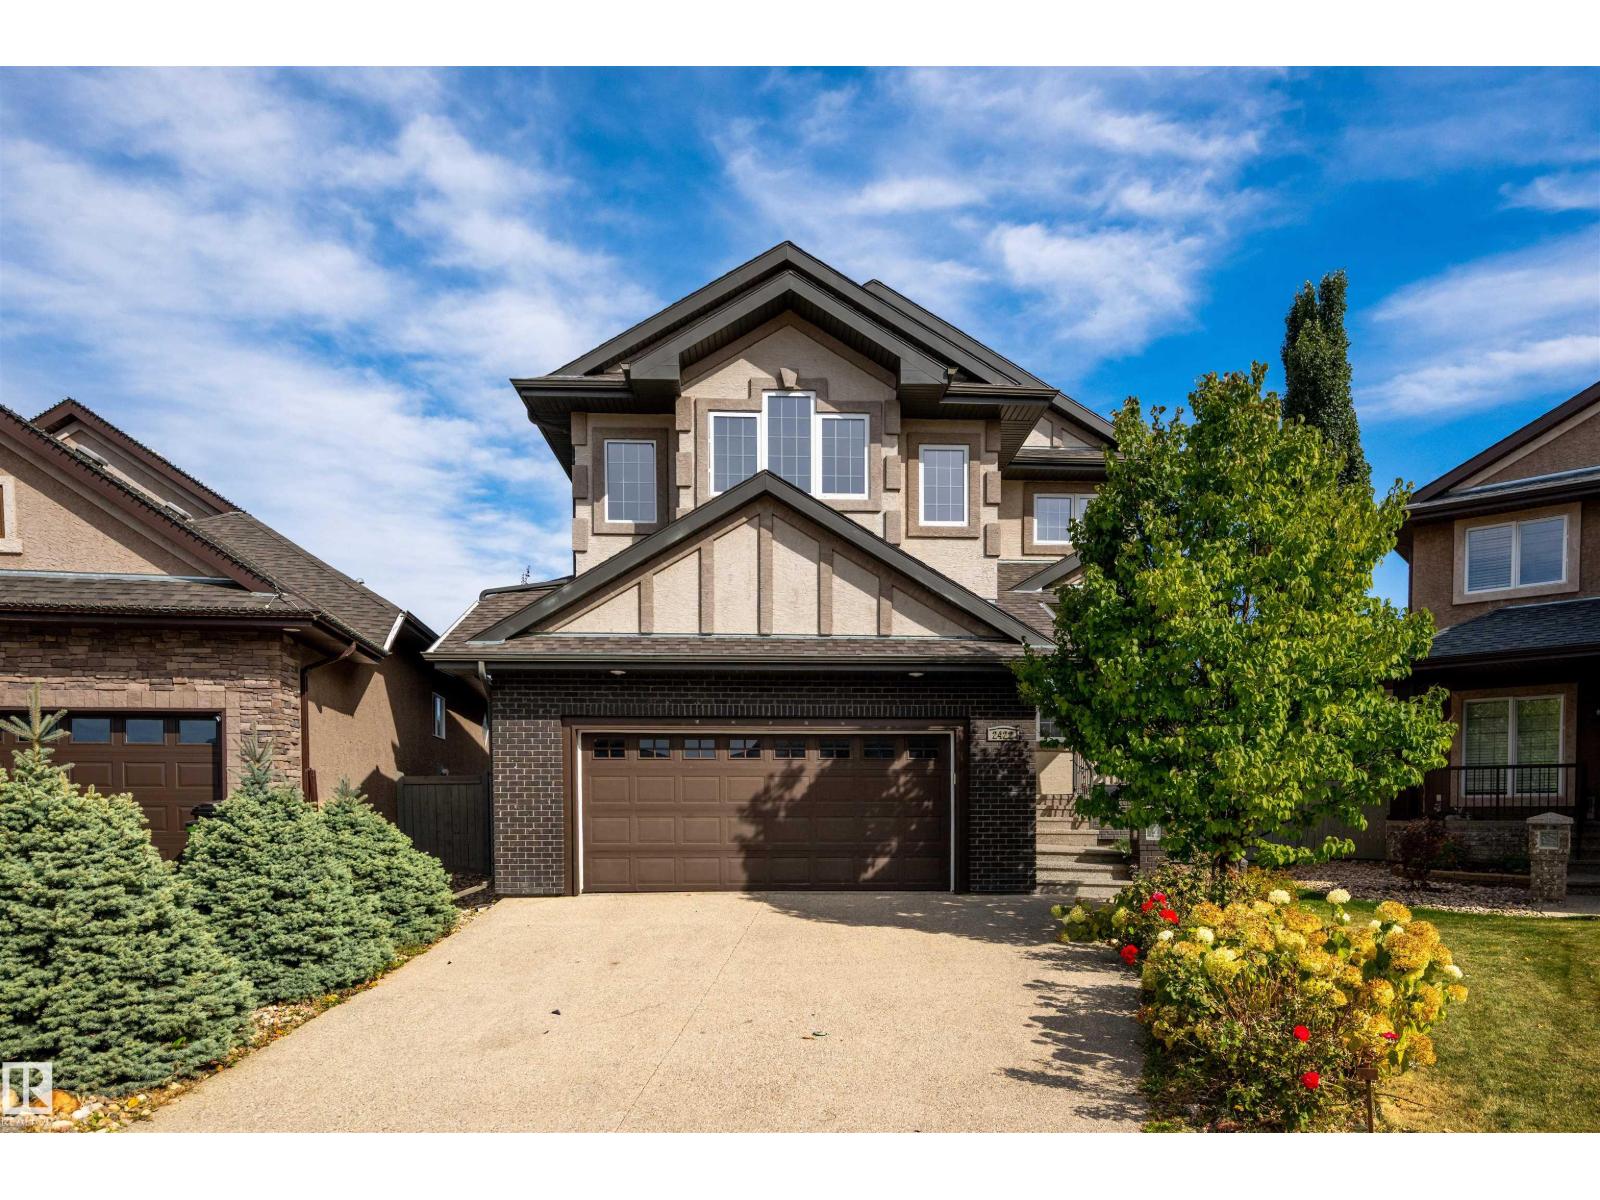
2422 Warry Pl Sw
Edmonton, Alberta T6W 0P1
SPACE TO GROW, ROOM TO ENTERTAIN & A LIFESTYLE TO LOVE in Upper Windermere! Set on a beautifully landscaped PIE-SHAPED LOT in a quiet CUL-DE-SAC, this 2-storey home offers over 2,500 sq. ft. of living space plus a FULLY FINISHED BASEMENT, with 4 bedrooms, 4 bathrooms & CENTRAL A/C. The bright open-concept main floor features coffered ceilings, hardwood & tile flooring, an electric fireplace, and a kitchen with granite countertops, stainless steel appliances & ample cabinetry. Upstairs offers 3 spacious bedrooms, a large bonus room, dedicated office space & a primary retreat with spa-inspired ensuite and dual vanities. The basement is ideal for entertaining with a wet bar, family room, fourth bedroom & full bath. An exposed aggregate driveway leads to an OVERSIZED 3-CAR GARAGE, offering side-by-side parking for 2 cars plus a 3rd tandem space. HOA access includes access to community center, outdoor pool, skating rink, tennis & basketball courts. Close to schools, shopping, trails, golf & Anthony Henday! (id:58723)
RE/MAX Excellence
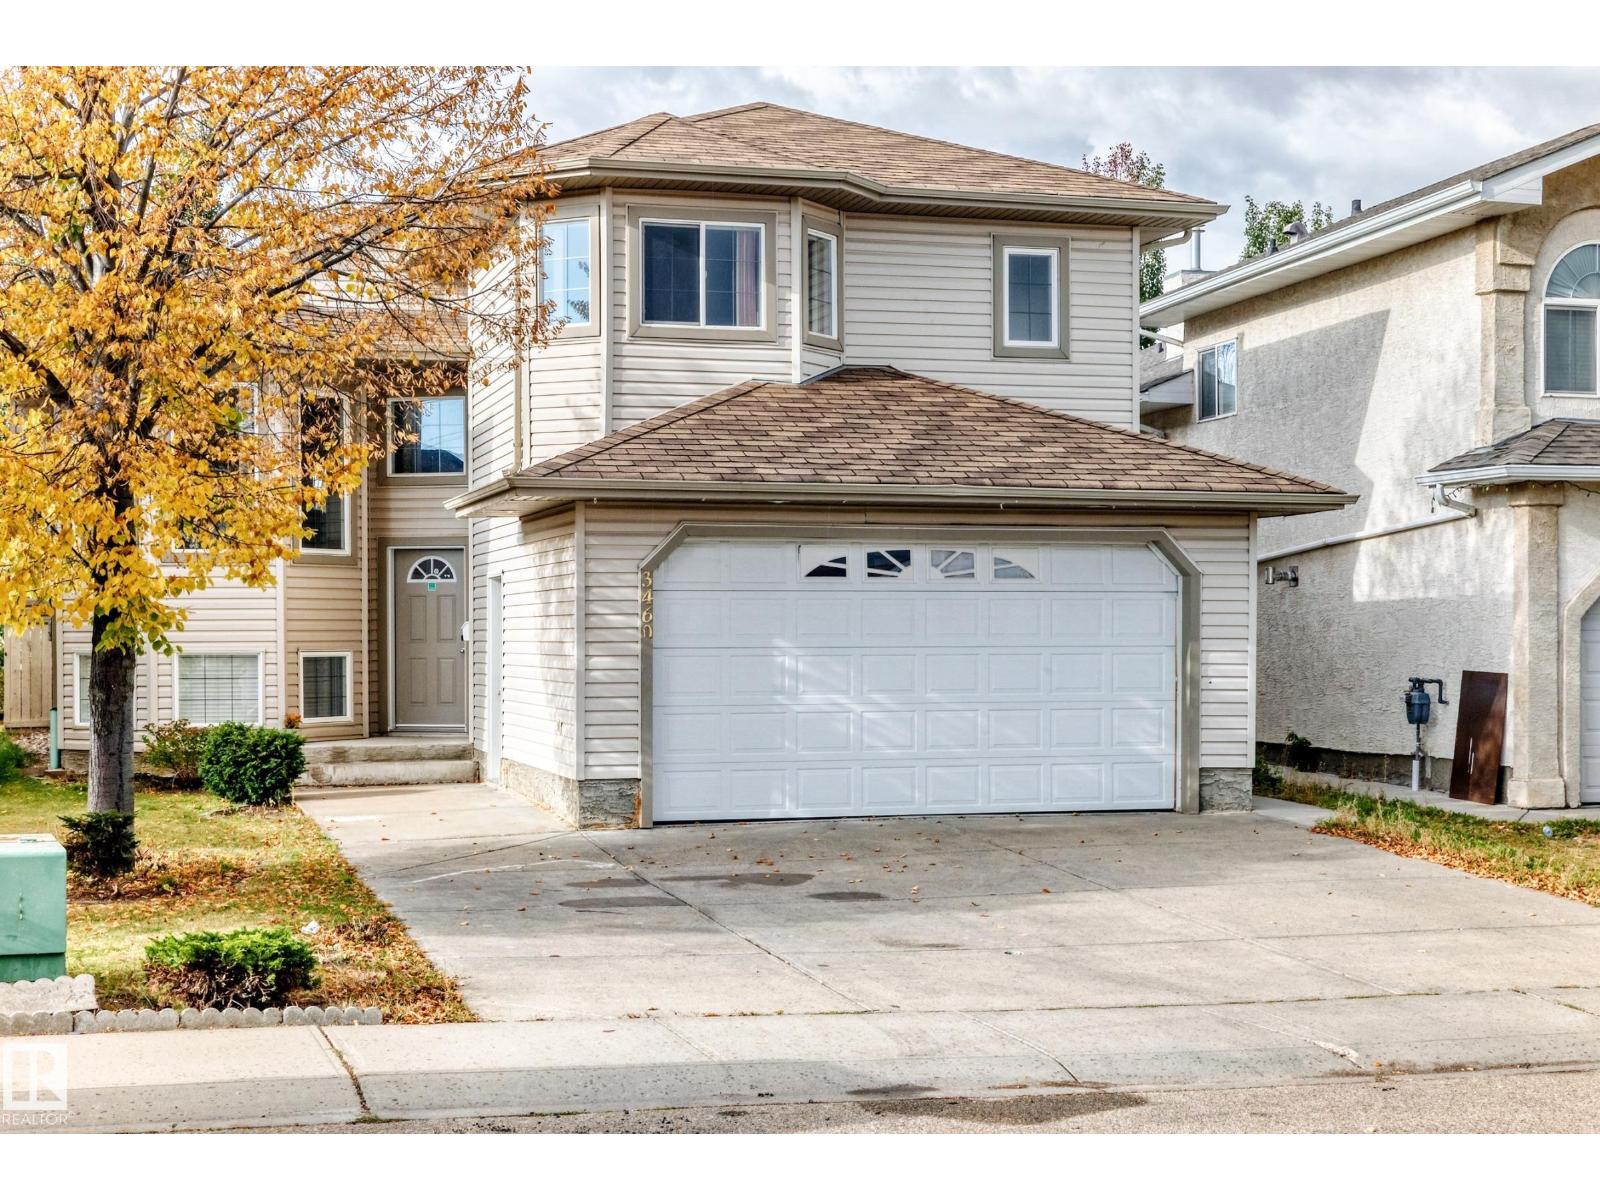
3460 30 St Nw
Edmonton, Alberta T6T 1W6
Welcome to this well-maintained and exceptionally clean bi-level home in the desirable community of Wild Rose! Offering approximately 1,764 sq. ft, this home features a bright living room, dining area, family room with gas fireplace, kitchen with pantry and a cozy nook. The main level includes two additional bedrooms and a full bathroom, one bed room has double walk in closets while the spacious primary bedroom above the garage offers a walk-in closet and private ensuite with Jacuzzi tub and separate shower. Double attached garage, The fully developed basement with a separate side entrance provides excellent additional living space, including a kitchen, living room, one bedroom with ensuite, an additional bedroom and full bathroom. Enjoy the large backyard with a deck and fruit tree, perfect for outdoor gatherings and relaxation. A fantastic opportunity for families or those seeking versatile living space in a great community and location. (id:58723)
Century 21 Quantum Realty
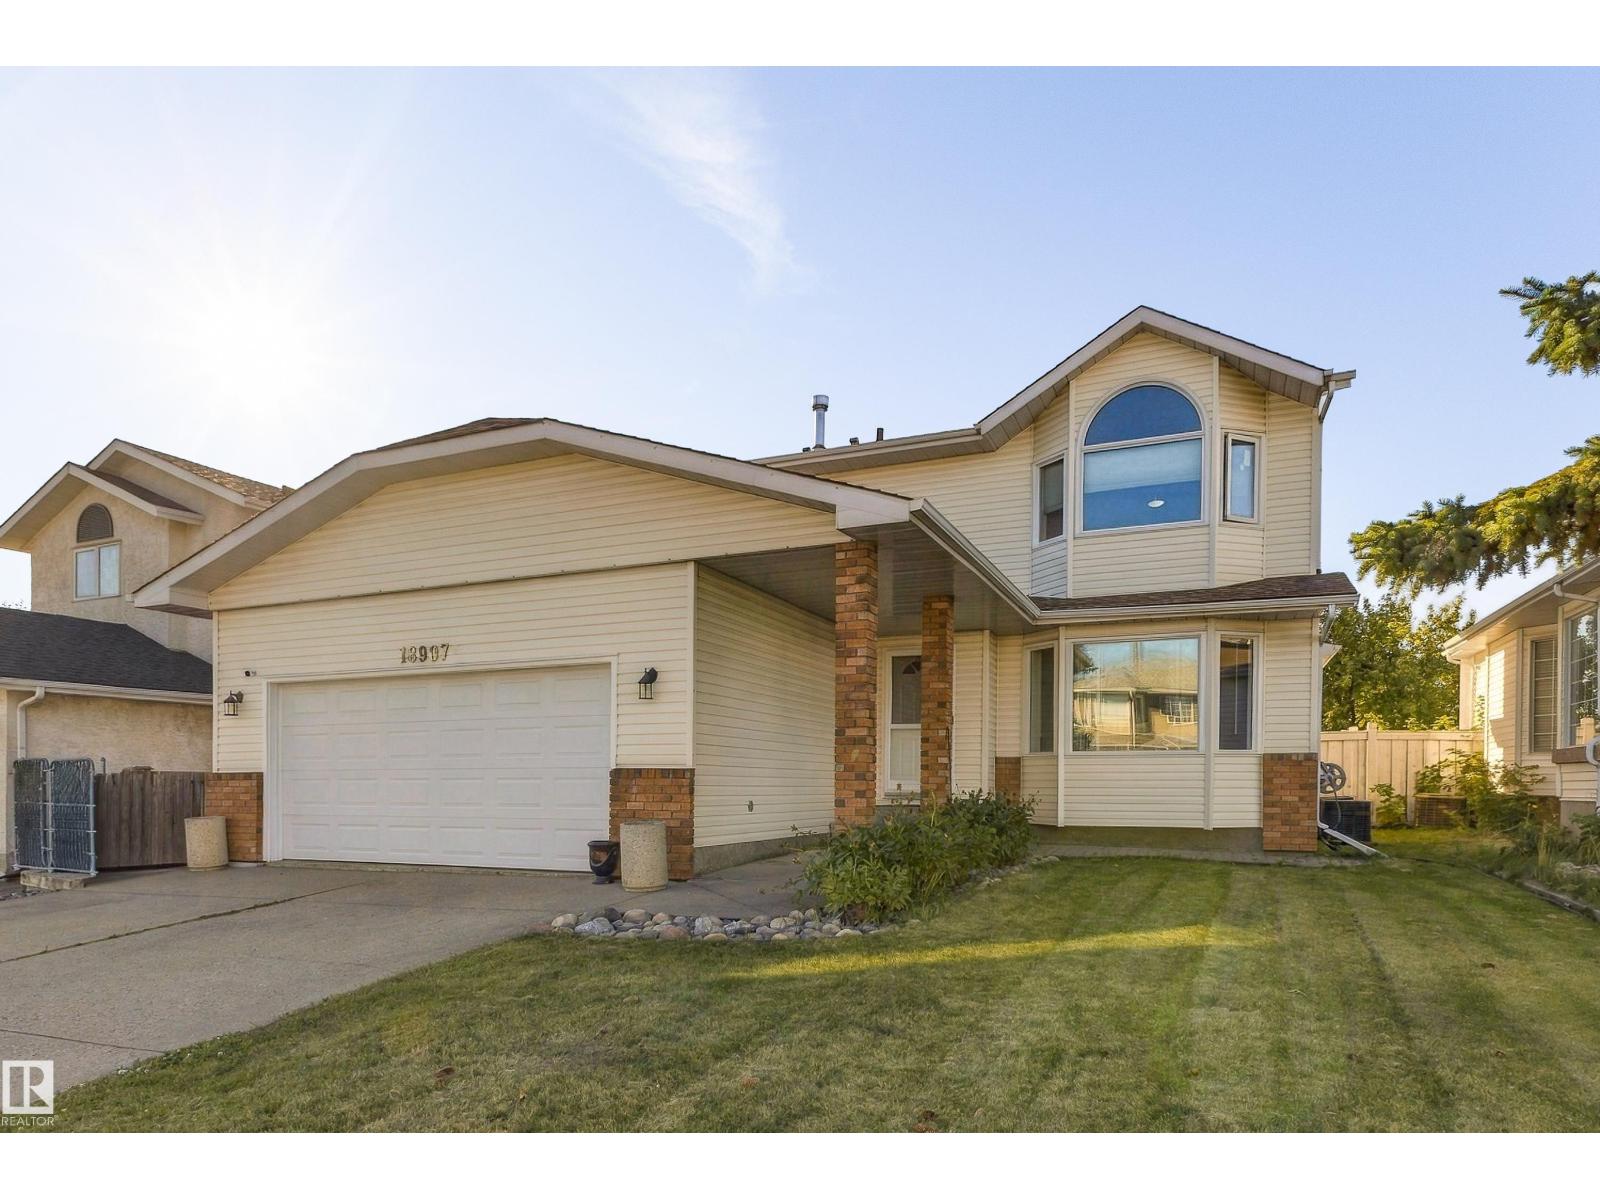
18907 90 Av Nw Nw
Edmonton, Alberta T5T 5W2
Welcome to this hidden gem in Belmead! Offering over 3000 sqft. of total living space, 6 bedrooms, and 4 bathrooms, this spacious home has room for the whole family. The main floor features 2 living rooms, 2 dining areas, a powder room, and an updated kitchen with MDF cabinetry, granite countertops, updated appliances, and new laminate flooring. Main-floor laundry adds everyday convenience, while the heated garage includes a man door. Upstairs, you'll find 4 bedrooms, a full bathroom, and a spacious primary suite complete with vaulted ceilings, a walk-in closet, and a luxurious 5-piece ensuite. THE FULLY FINSIHED BASEMENT offers 2 additional bedrooms, a full bathroom, recreation room, and storage space. Step outside to enjoy the large, fully fenced yard and beautiful deck—perfect for entertaining or relaxing. Numerous updates include new windows, fresh paint, central vacuum, 2 furnaces(2026), hot water tank, (2026), and central AC. A fantastic opportunity in Belmont—this home is calling your name! (id:58723)
Exp Realty
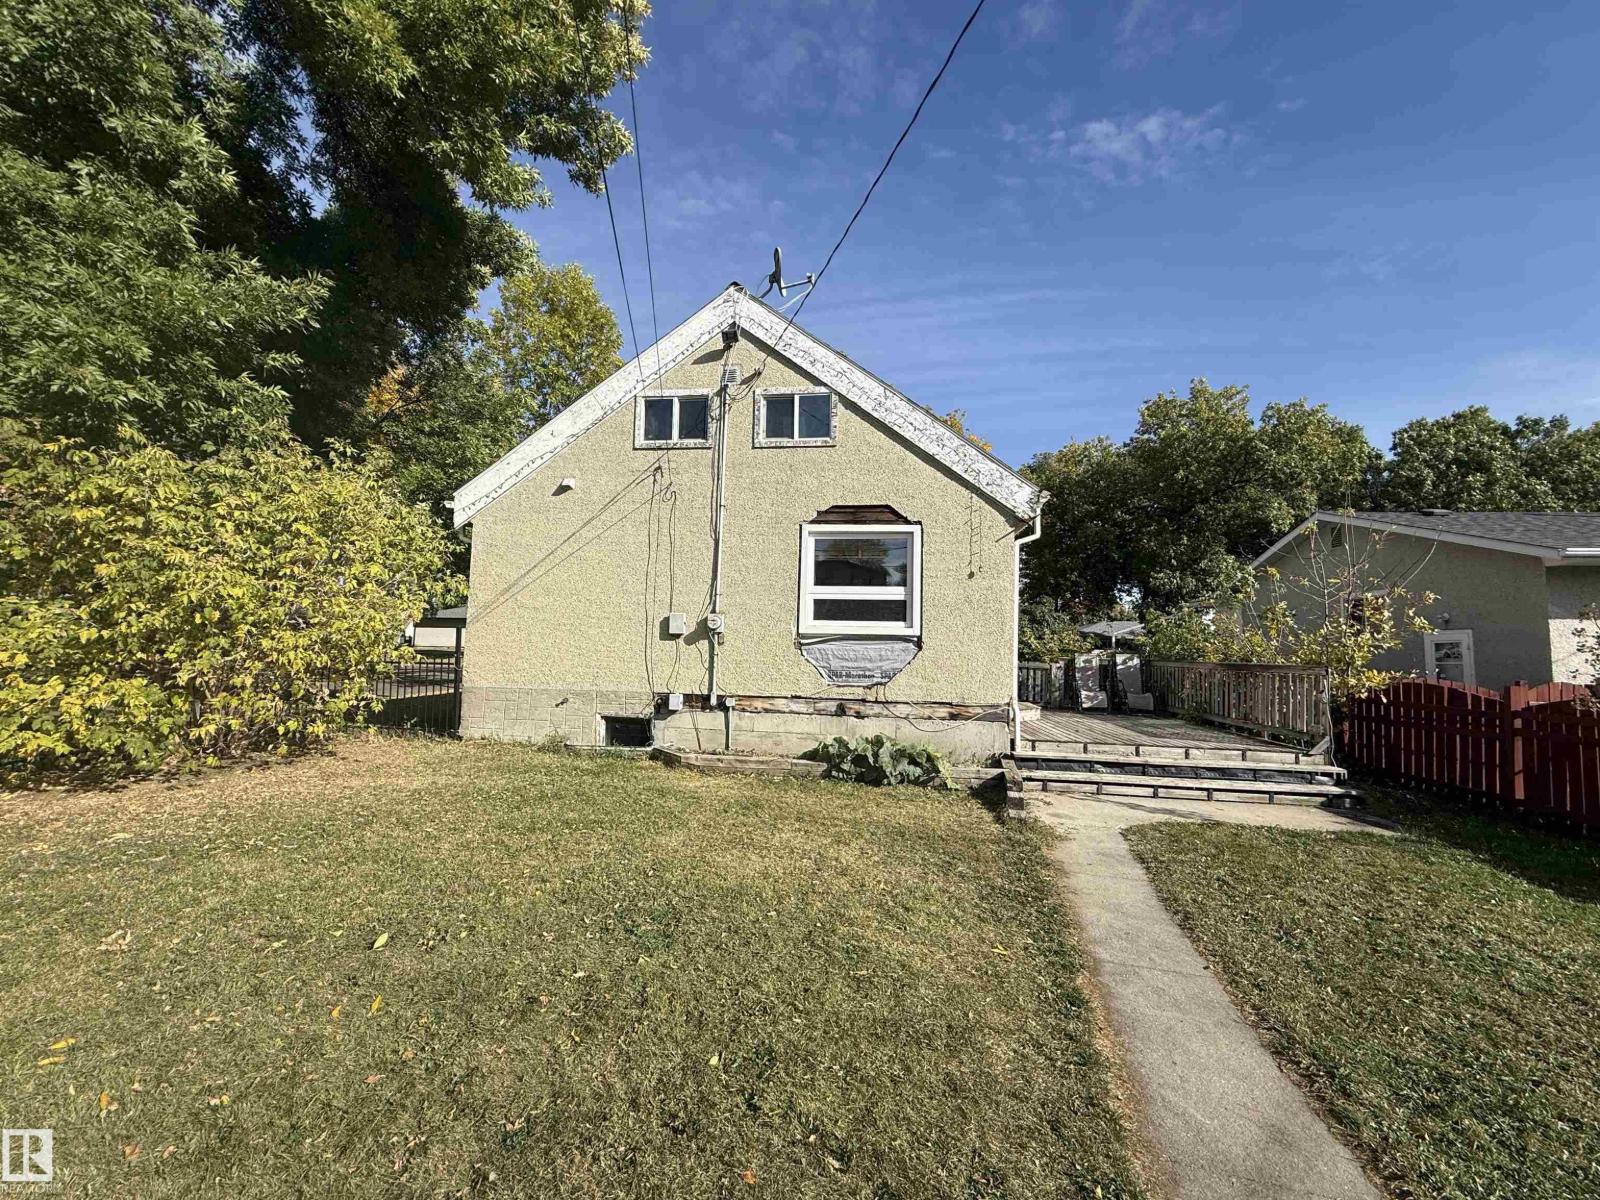
11942 37 St Nw
Edmonton, Alberta T5W 2C1
Builder’s Special! CORNER LOT | Exceptional redevelopment opportunity on a spacious 50' x 124' corner lot in a desirable location. This property offers excellent potential for builders, developers, and investors, with the possibility of multifamily redevelopment (subject to municipal approvals and zoning). The existing home is livable and move-in ready, providing the flexibility to live in or generate rental income while planning your future project.A rear detached garage provides valuable storage space, including convenient winter storage. Whether you’re looking for a development opportunity or a property with immediate usability and long-term potential, this corner lot offers plenty of possibilities. (id:58723)
Exp Realty
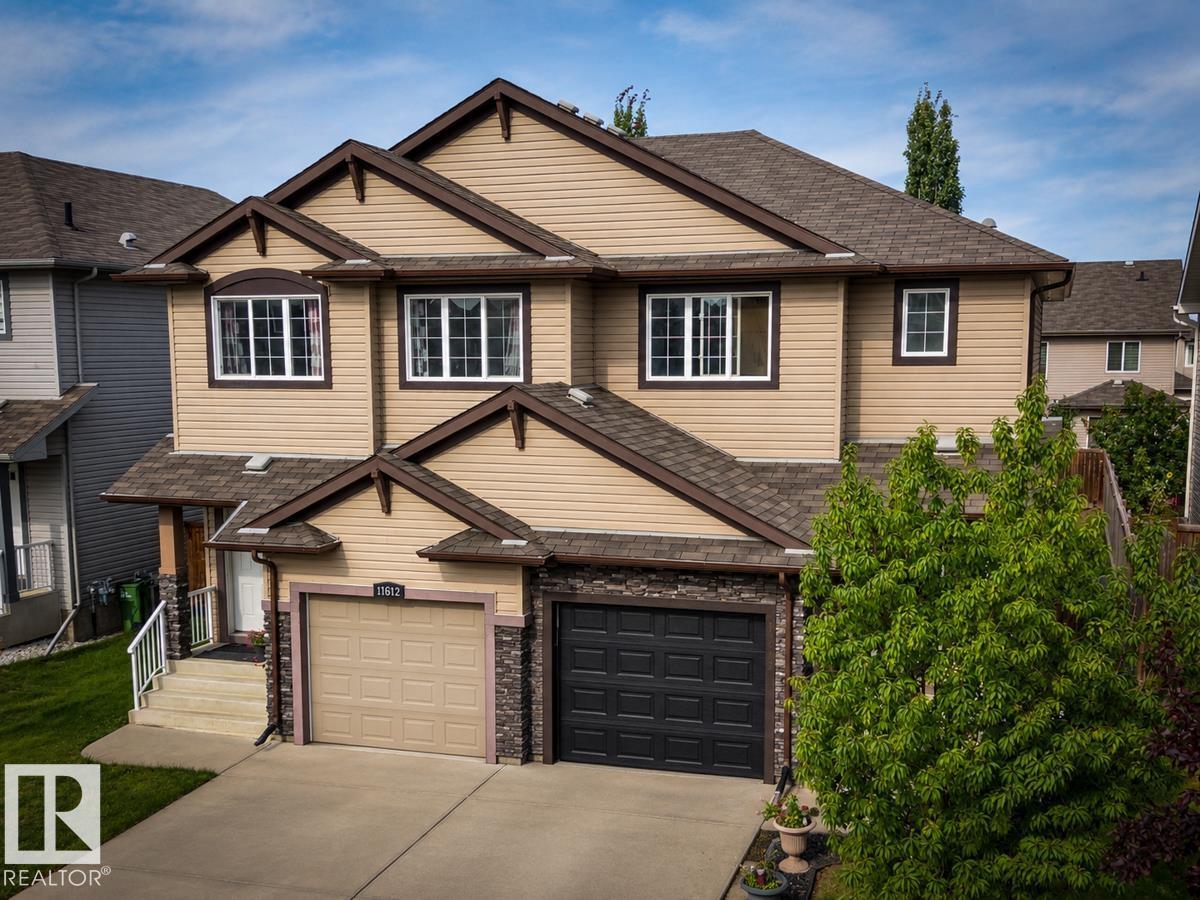
11612 17 Av Sw
Edmonton, Alberta T6W 1Y4
This Beautiful 1428 Square Foot Half Duplex in Rutherford shows Great! Some of the many features and upgrades of this Spotless home include; 3 Large Bedrooms, 2 Walk-in Closets, 2 Full Bathrooms including a 4 piece Primary Bedroom Ensuite and a Large Soaker Tub! 2 Half Bathrooms, Open Main Floor Plan, Large Island Kitchen with Eating Nook, Gas Mantle Fireplace and a Walk out onto a Large 10x10 Deck with a 6 Person Hot tub! Fully Finished Basement Development with a Large Family/Recreation area, Large Low Maintenance Landscaped Lot, New Carpet, Basement Flooring and Paint throughout , Oversized Single Attached Garage and More! Great Location, close to all amenities! Too much to List! (id:58723)
RE/MAX River City
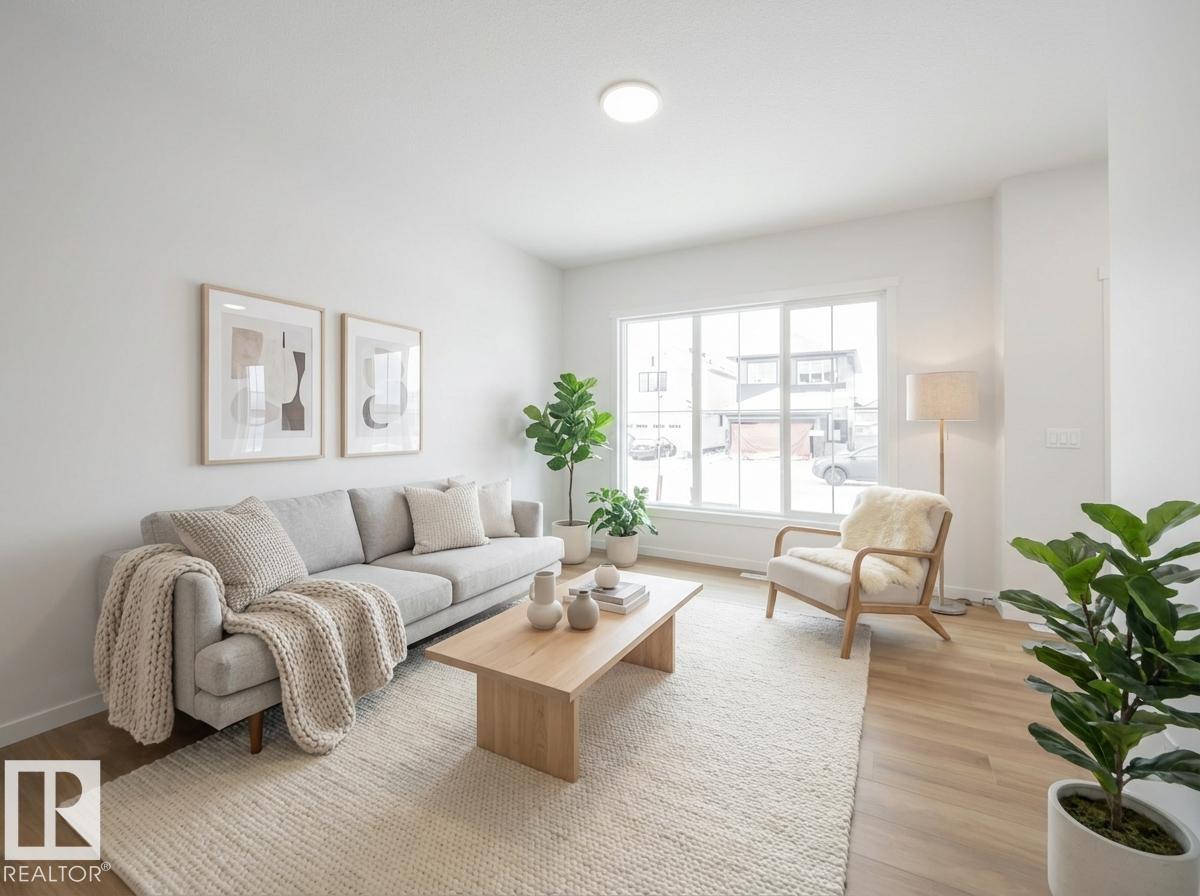
2016 194 St Nw
Edmonton, Alberta T6M 3N7
Step into a home where modern design & everyday comfort come together beautifully. This stunning Impact Home w/ a SEPARATE ENTRANCE is thoughtfully designed to fit the way you live, featuring bright, open spaces highlighted by 9' ceilings & abundant natural light. The kitchen is the heart of the home, offering quartz countertops, elegant cabinetry, S/S Appliances & a tile backsplash, creating the perfect space for everything from quiet mornings to hosting family & friends. The spacious living & dining areas invite connection & lasting memories, while the convenient main floor half bath adds everyday functionality. Upstairs, the primary suite offers a relaxing retreat w/ a walk in closet & private 4 pc ensuite. Two additional bedrooms, a full bath & upper laundry complete the upper level. *Home is under construction. Photos are not of the actual home. Some finishings may vary. Some photos are virtually staged* (id:58723)
Maxwell Challenge Realty
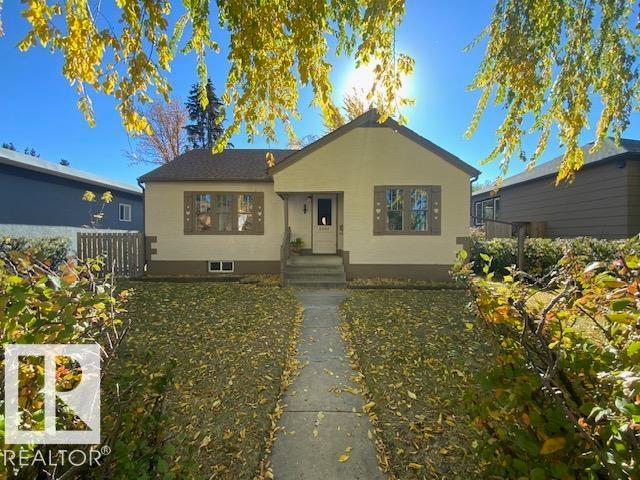
5005 46 Av
Wetaskiwin, Alberta T9A 1W8
Character, charm and pride of ownership come together beautifully in this sparkling clean, move-in ready bungalow! This lovely 4 bedroom, 1 bath home, has been freshly painted inside & out and offers the perfect blend of original character & thoughtful updates. Step inside to find beautiful original hardwood flooring, warm wood trim, classic windows & charming arched doorways that give this home its unmistakable personality. The living room is bright & flows into the dining area & beautifully updated kitchen w/eating bar. 2 bedrooms located on the main floor w/ a nicely updated 4-pc bath. The mostly finished basement offers 2 additional bedrooms, laundry, tons of storage & flexible living space along w/ newer windows. Outside, beautiful fenced yard is truly a highlight w/mature trees, large deck & fire pit area. The paved, RV parking w/gate fits a 40ft RV. Single detached garage. Wonderfully maintained home w/ warmth, functionality & loads of charm…this is one you will want to see! (id:58723)
Royal LePage Parkland Agencies
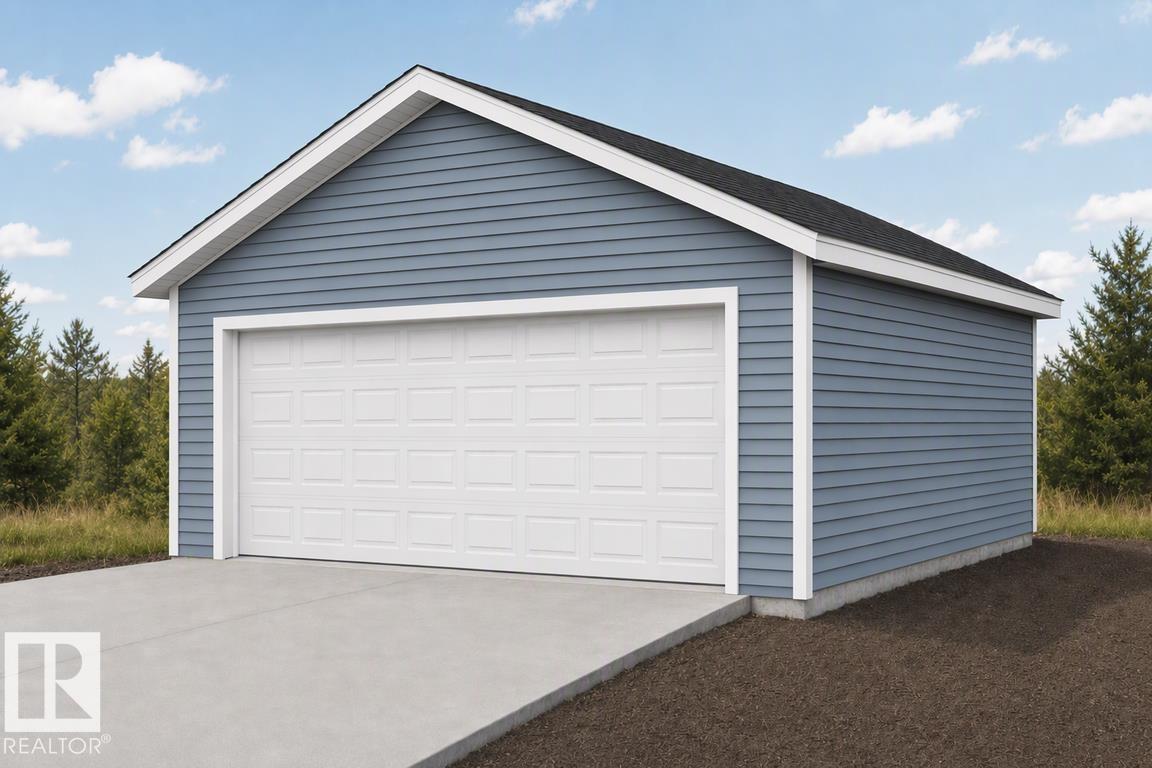
20715 43 Av Nw
Edmonton, Alberta T6M 3E9
Detached garage included; under construction. Garage image for illustration only. Built by Sterling Homes, this bright and welcoming laned home in Edgemont Place blends comfort with thoughtful design. Triple pane windows and 9’ ceilings fill the main floor with natural light. A cozy front living room enjoys morning sun, while the rear kitchen overlooks the yard and features quartz countertops, a central island, upgraded cabinetry, a pantry, and a Silgranit sink under the window. The dining area opens to the backyard through a garden door. A main-floor bedroom and full bath offer flexible space for guests or a home office. Upstairs includes a spacious primary suite with walk-in closet and ensuite, two more bedrooms, full bath, and convenient laundry. Finished with luxury vinyl plank flooring, side entrance, parking pad, and basement rough-ins. (id:58723)
Exp Realty
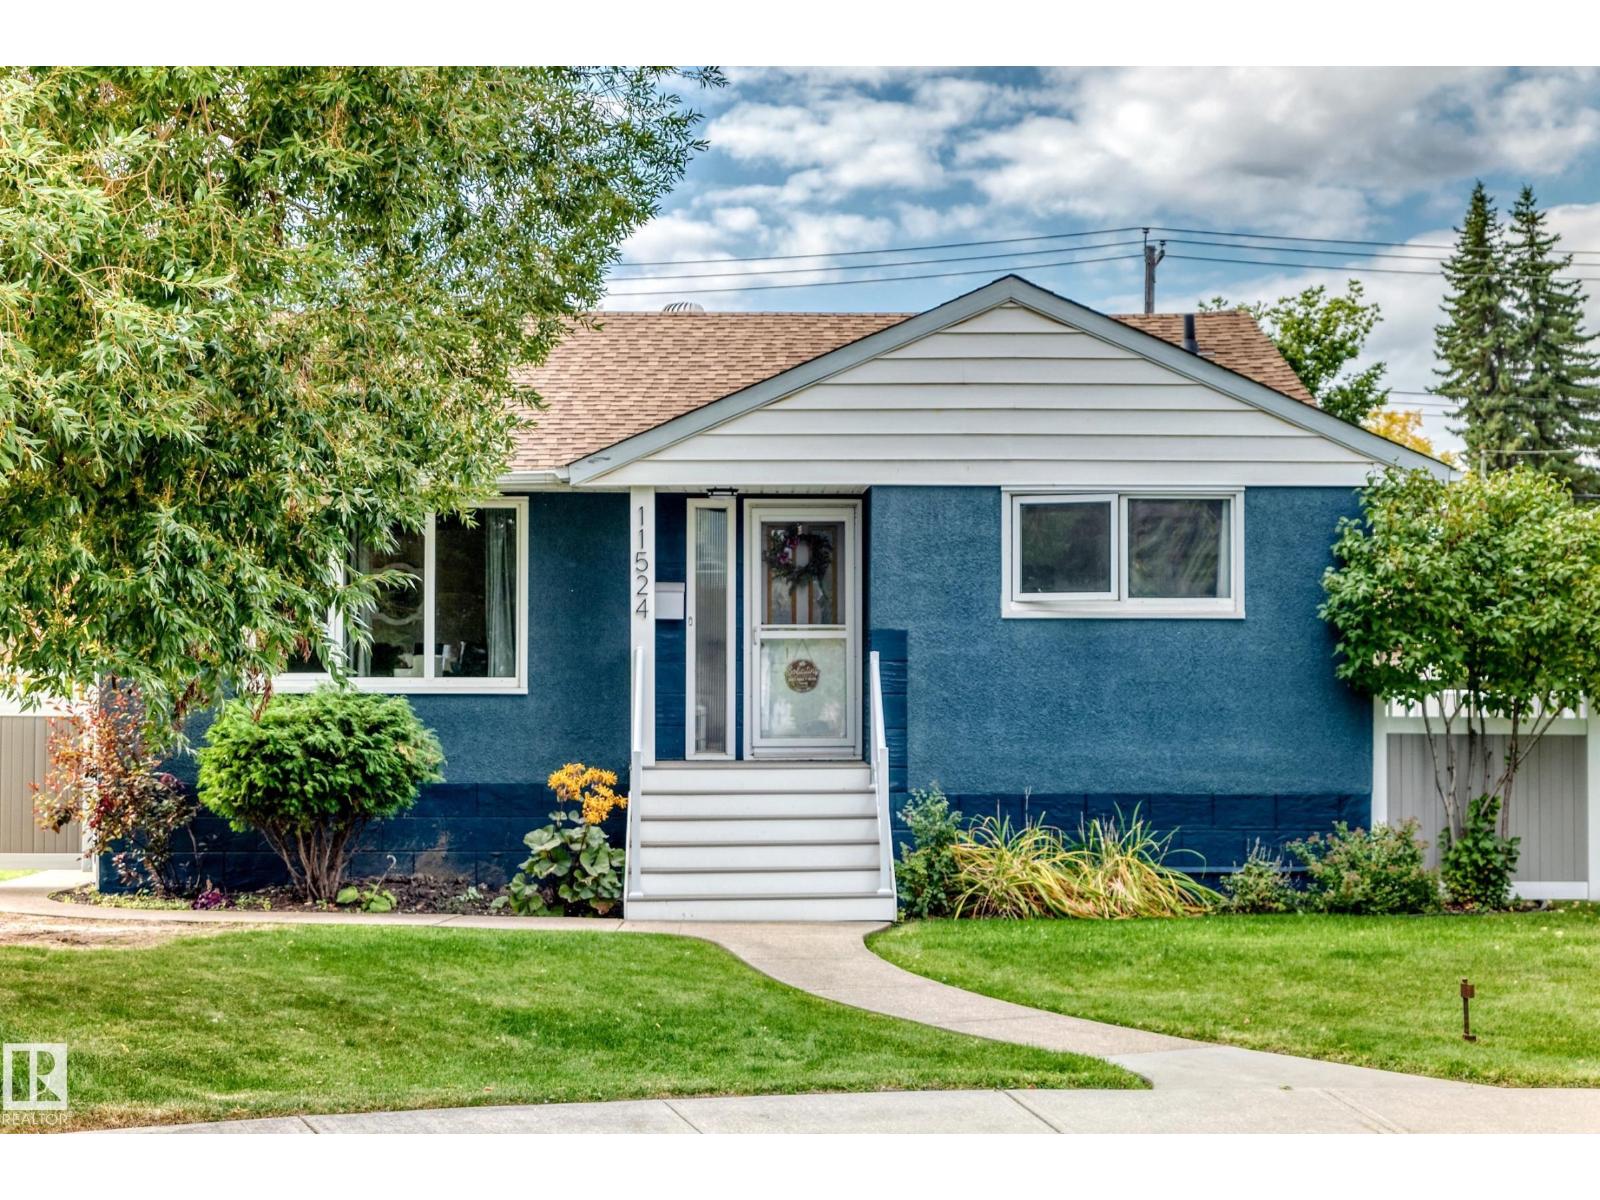
11524 133 St Nw
Edmonton, Alberta T5M 1H4
RARE INFILL REDEVELOPMENT OPPORTUNITY! Discover this massive 9,330 sq ft pie-shaped lot, ideally situated in a quiet cul-de-sac on a tree-lined street in the desirable Woodcroft neighborhood! An exceptional opportunity to build on a lot that measures over 100' at the rear and 120'/131' on the side lot line. The property currently features a charming, upgraded 2-bedroom bungalow and is being sold at land value. The site also features a great double detached garage, newer vinyl fencing and manicured landscaping. Enjoy the convenience of nearby parks, schools, shopping, recreation facilities and easy access to downtown and major commuter routes. With its generous lot size, rare cul-de-sac setting and incredible redevelopment potential, this is a unique opportunity in a wonderful, family-friendly and sought after location! (id:58723)
RE/MAX Excellence

#108 1204 156 St Nw
Edmonton, Alberta T6R 0R6
Welcome to this bright and well-kept 1 bedroom condo in the desirable Terwillegar area! This unit has brand new vinyl flooring throughout the main living area, with a carpeted bedroom for added comfort. Enjoy the beautiful morning sun and your morning coffee on the covered patio. This unit features a 4-piece bathroom, large storage room and in suite laundry and one assigned heated underground parking stall. The building also offers a fitness centre and social room for residents to enjoy. The location is fantastic, with walking trails and schools nearby, plus easy access to the Anthony Henday, Terwillegar Recreation Centre, and Currents of Windermere with all it's shopping, restaurants, and amenities. This is a great opportunity for a first-time buyer, someone looking to downsize, or an investor. This condo is move-in ready. (id:58723)
Professional Realty Group
1013 Aster Bv Nw
Edmonton, Alberta T6T 2W8
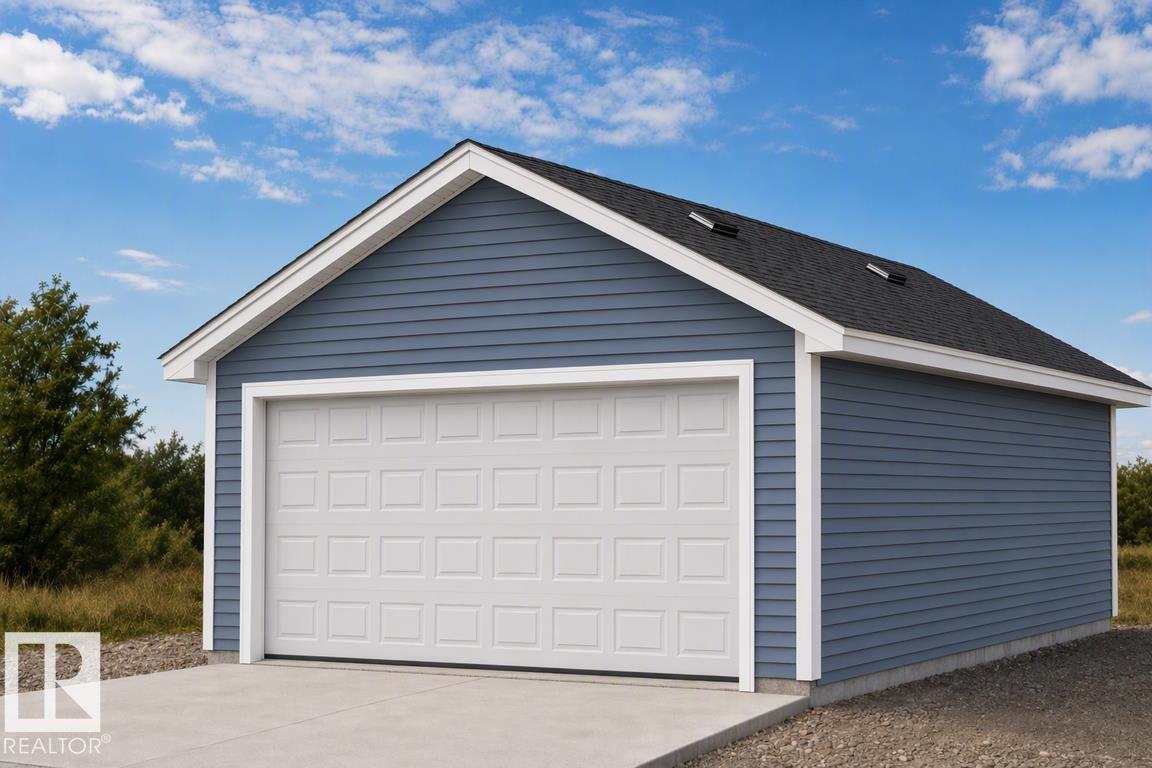
Detached garage included; under construction. Garage image for illustration only. Welcome to the Sansa by Sterling Homes, a thoughtfully designed home combining modern finishes with functional living. The main floor features luxury vinyl plank flooring, 9’ ceilings, and a welcoming foyer with coat closet that opens into a bright great room filled with natural light. The L-shaped kitchen offers quartz countertops, an island with flush eating ledge, Silgranit undermount sink, Thermofoil cabinets with soft-close doors and drawers, and a roomy pantry. At the rear, a dining area, half bath, and garden door lead to a backyard and parking pad, with option for a detached two-car garage. Upstairs includes a primary suite with walk-in closet and 3-piece ensuite with walk-in shower, two additional bedrooms, a main 3-piece bath, and a conveniently located laundry closet. Black plumbing and lighting fixtures, 9’ ceilings on main and basement levels, separate side entrance, and basement rough-in complete this home. (id:58723)
Exp Realty
170 Canter Wd
Sherwood Park, Alberta T8A 4V2
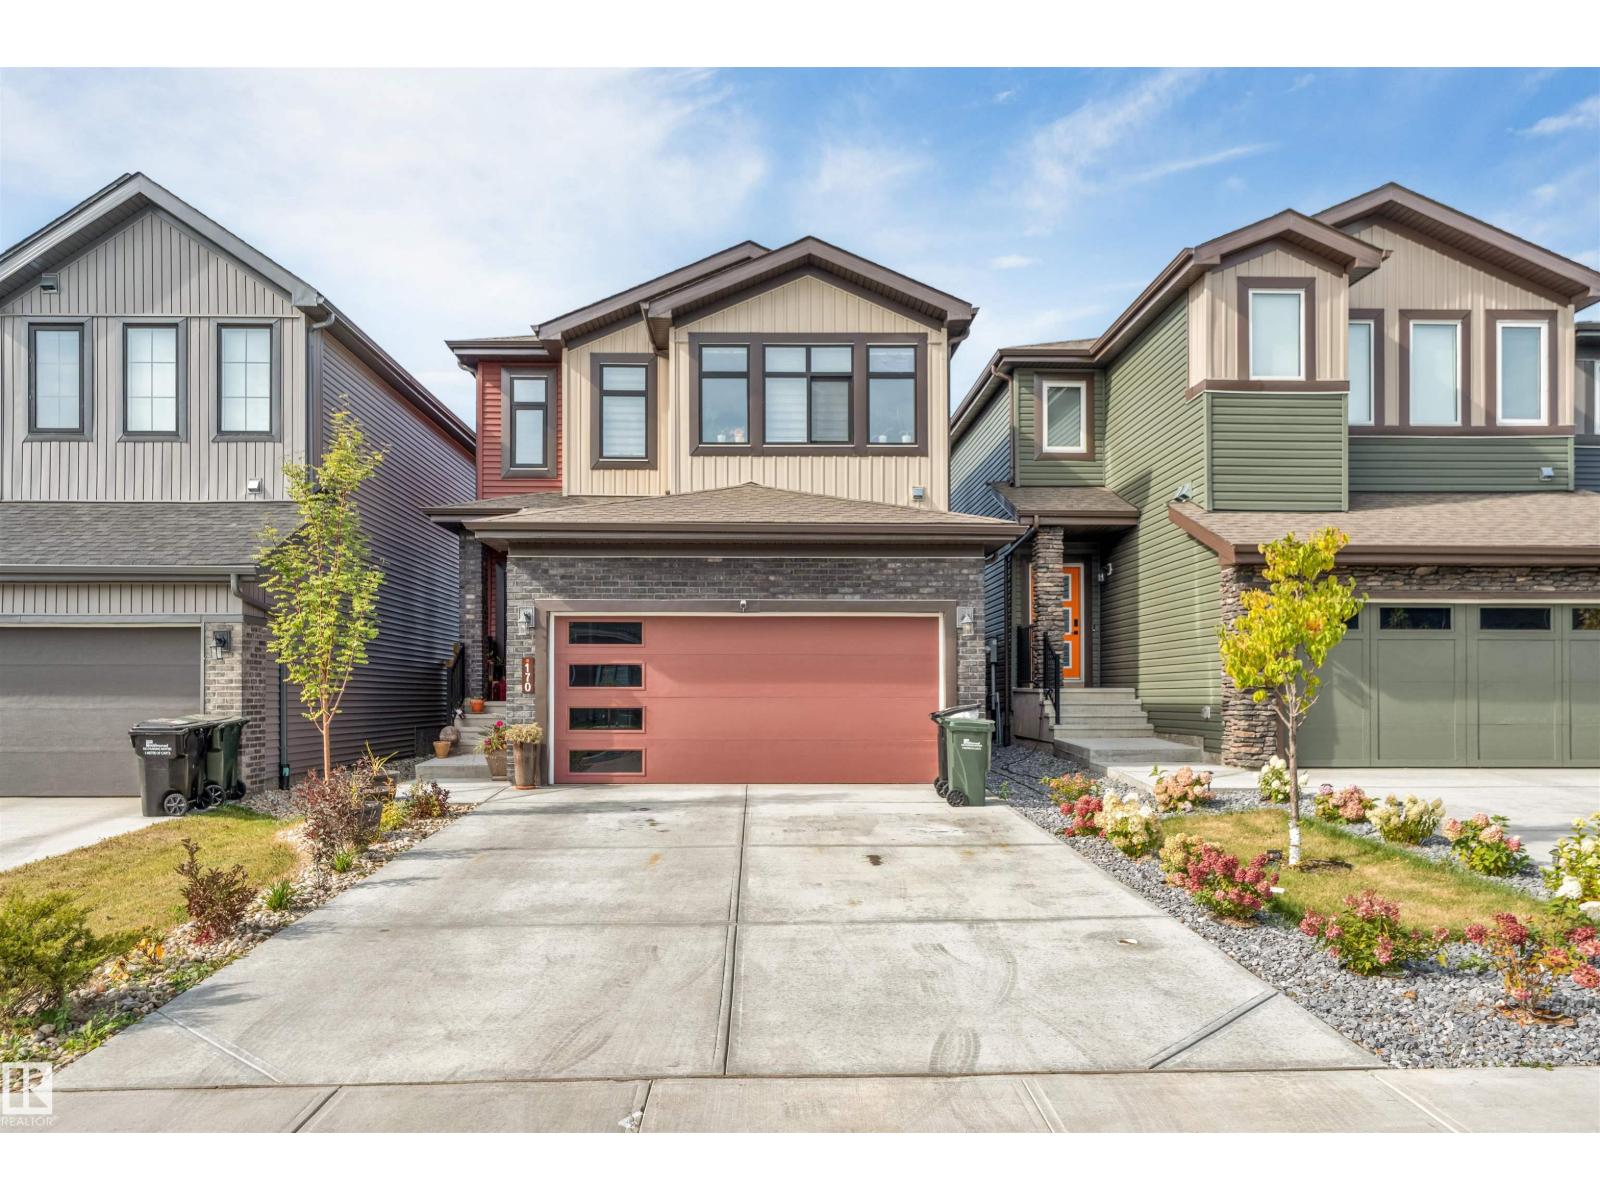
Better than brand new! Located in Cambrian, one of Sherwood Park’s newest communities, this beautifully finished 2,188 sq. ft. two-storey home offers 3 bedrooms, 2.5 bathrooms, a double attached garage and a separate side entrance to the basement. The open-concept main floor features a stylish kitchen with ample cabinetry, a pantry and a large island overlooking the dining and living areas. A den and convenient 2-piece bathroom complete the main level. Upstairs, the spacious primary suite offers a walk-in closet and luxurious 5-piece ensuite. Two additional generously sized bedrooms—one with its own walk-in closet—along with a 4-piece bathroom, laundry room and bonus room complete the upper level. Valuable upgrades include central A/C, a heated garage, window coverings, deck, fencing and beautiful landscaping. Skip the added work and expense of buying brand new—this seller-occupied, move-in-ready home already has it all! Enjoy Cambrian’s parks, playgrounds, dog park and approximately 8 km of scenic ravine (id:58723)
Maxwell Polaris
70 Dansereau Wy
Beaumont, Alberta T4X 3E2
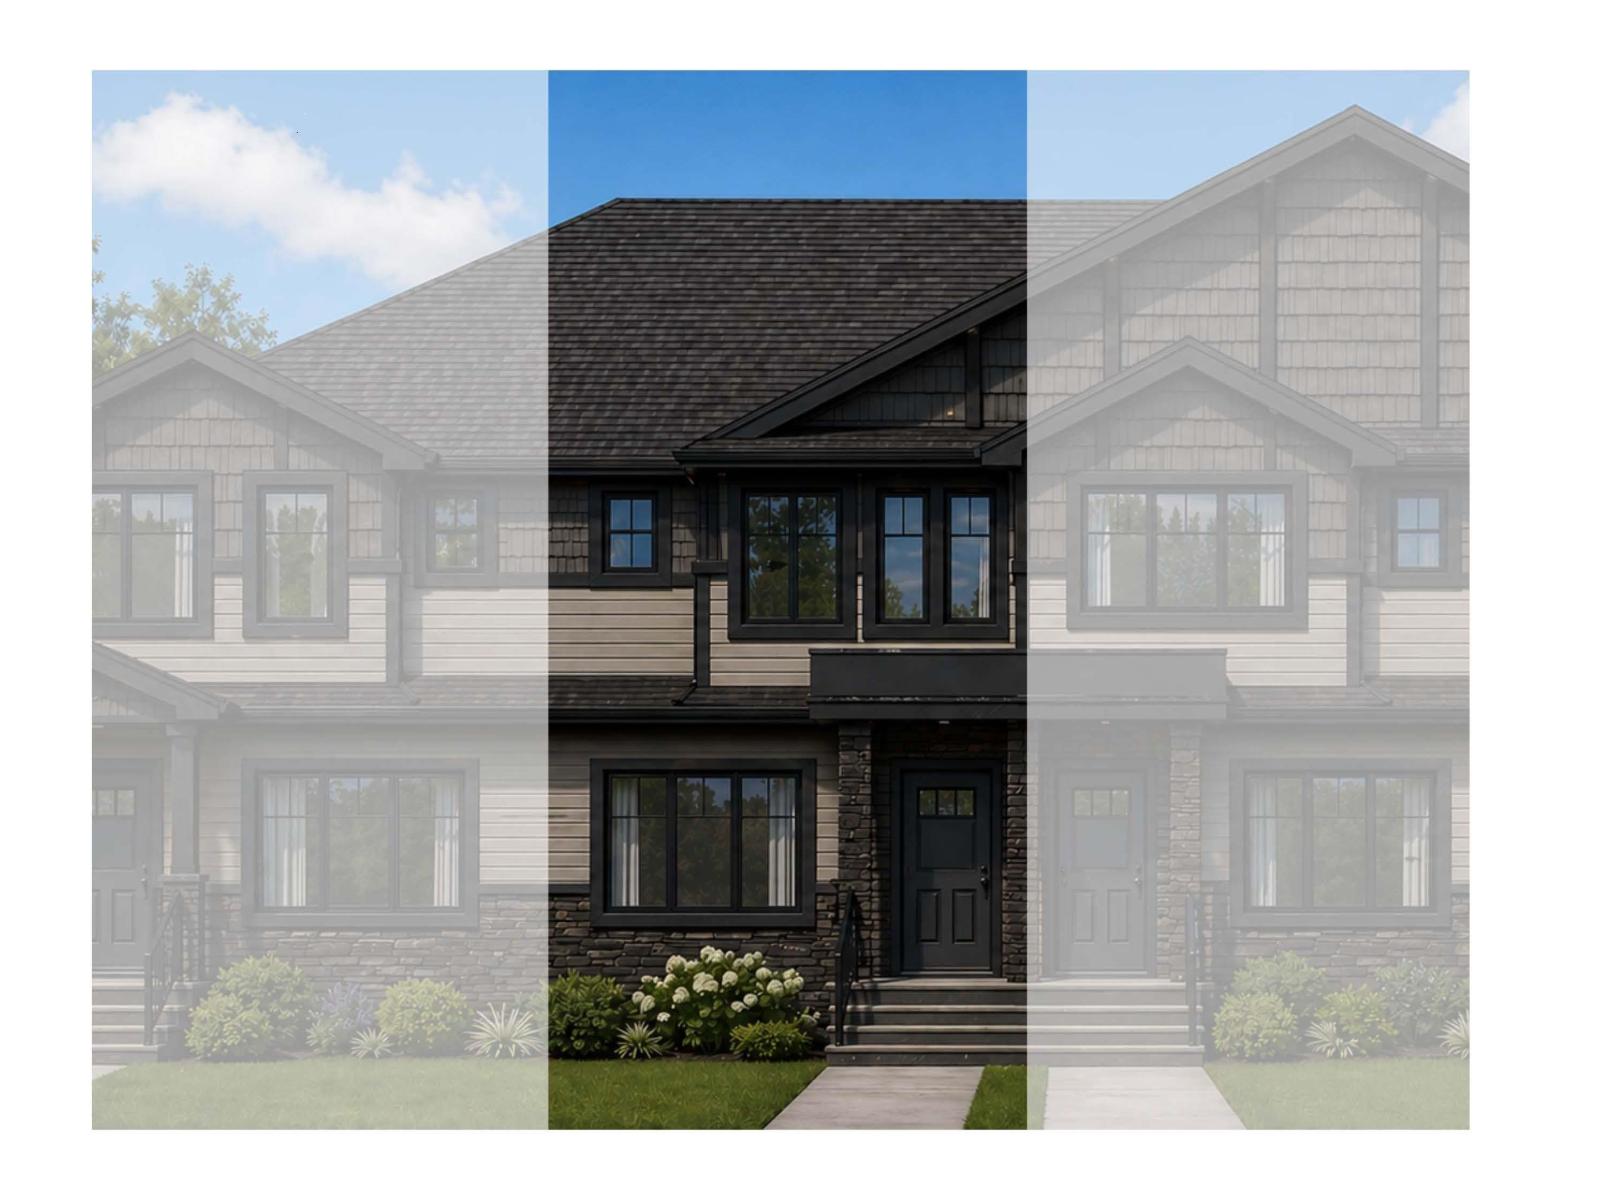
FREE HOLD Town Home by Award winning Montorio Homes. NEVER PAY CONDO FEES! Front and Rear Landscaped, 3 Bdrm, 2.5 baths, 9' ceiling & LVP flooring on the main level. Double Detached Garage. Beautifully finished with Quartz countertops throughout, high-quality cabinetry w/soft close drawers & cabinets, tile backsplash, generous sized pantry & appliance allowance included. Upstairs features the laundry, a spacious primary suite with a walk-in closet and ensuite. Located in the highly desirable city of Beaumont, offering convenient and family friendly lifestyle with a small-town feel. Only minutes to Edmonton, the Airport, freeways & shopping Centers. Beaumont is one of the safest cities in Canada and offers trendy restaurants & cafes. Rec Centre with indoor pools, hockey rink and gym. Enjoy vast walking/biking trails, green spaces, playgrounds, splash park, and a designated school within walking distance. Alberta New Home Warranty Provided. Pictures are of the same model as home is under construction. (id:58723)
Cir Realty
#9 53417 Range Road 14
Rural Parkland County, Alberta T7Y 0B5
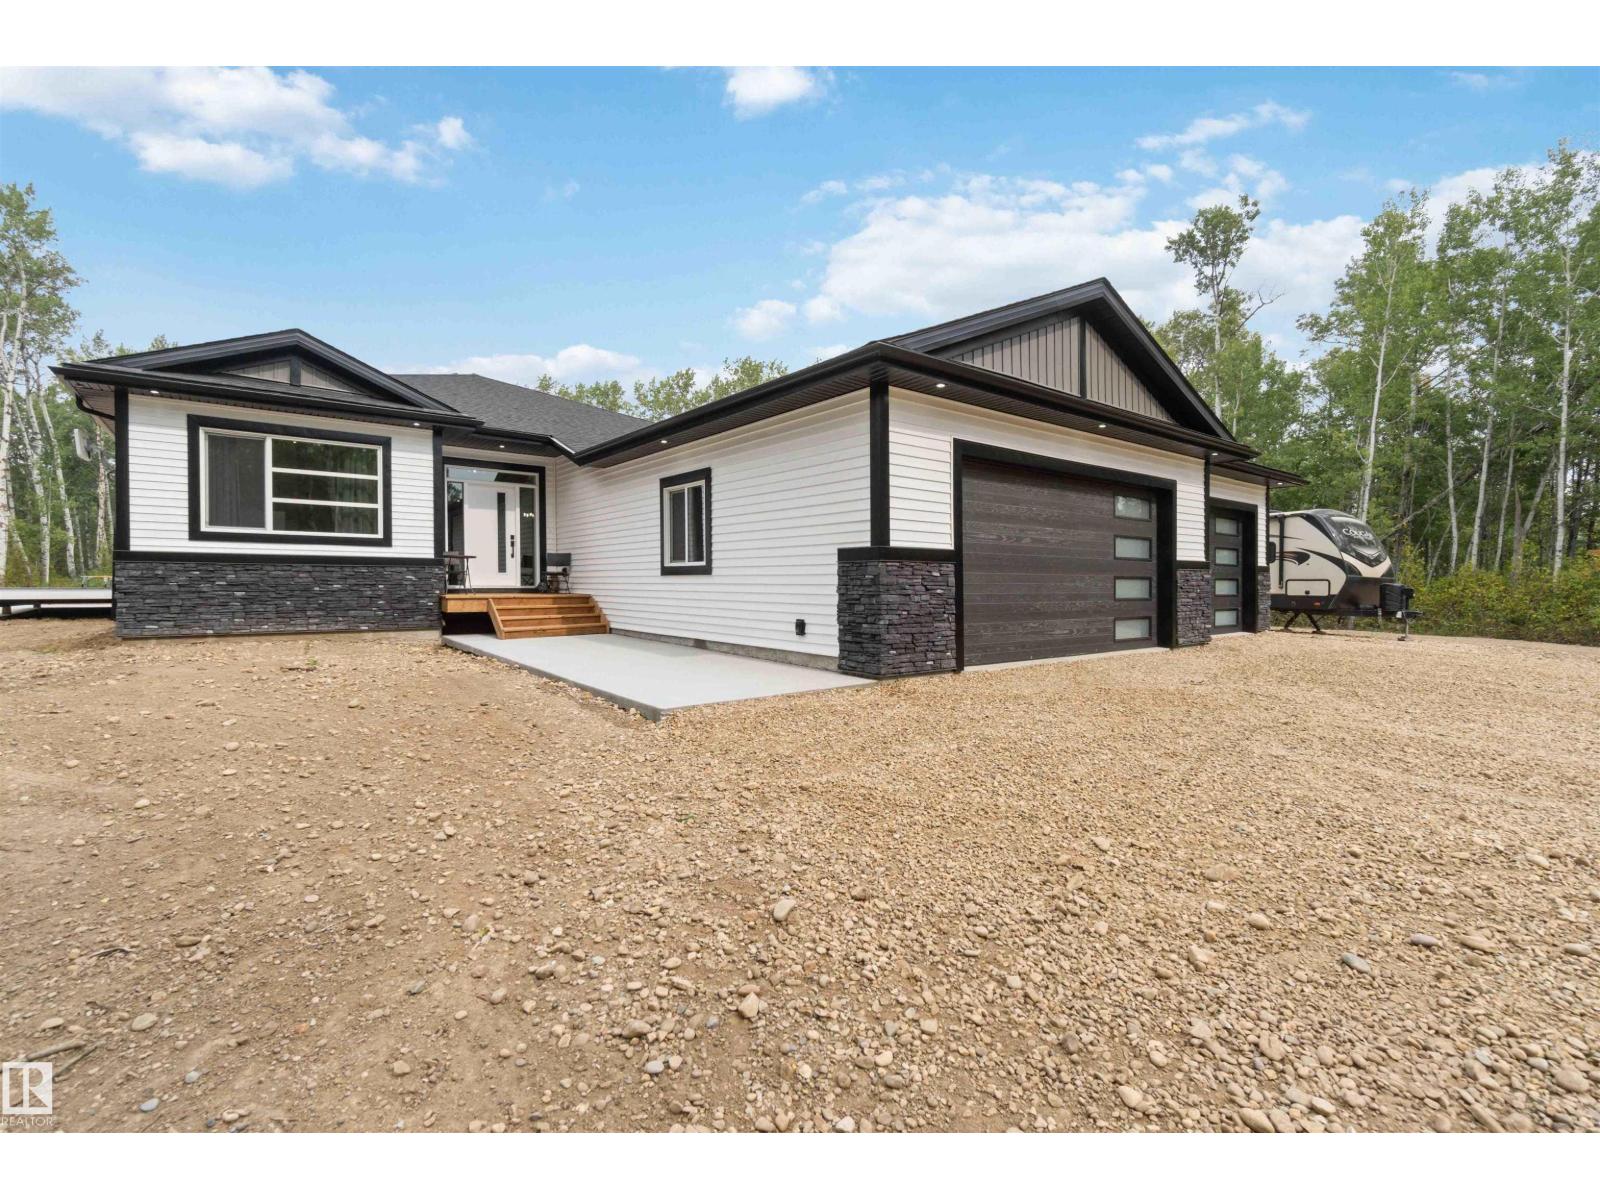
PRIVATE LOT! CUL DE SAC! INCREDIBLE NEW BUNGALOW WITH MASSIVE GARAGE AND SHOP! WELCOME TO LOT 9 IN PARKLAND COUNTY'S HYCREST PLACE. THIS 2026 NEW BUILD WILL BE COMPLETED FEB 2027. THE HOME HAS 1805 SQ FT OF MAIN FLOOR LIVING SPACE, A FINISHED BASEMENT, 5 BEDROOMS AND 3 BATHS. THE OPEN KITCHEN HAS SOFT CLOSE CABINETRY, GRANITE COUNTERTOPS, SOFT-PEARL VINYL FLOORS, A WATERED ISLAND WITH SINGLE LEVEL EATING BAR, TILE BACKSPLASH, AND A CORNER PANTRY. DINING NOOK IS OPEN CONCEPT WITH EXTERIOR DECK ACCESS. LIVING ROOM HAS AN ELECTRIC FIREPLACE. PRIMARY BEDROOM IS KING-SIZED WITH OVER-SIZED WALK-IN CLOSET. ENSUITE HAS DOUBLE SINKS AND A DOUBLE SHOWER. HOME HAS 2 ADDITIONAL MAIN FLOOR BEDROOMS AND A FULL BATH. GARAGE MUDROOM IS SPACIOUS WITH MAIN FLOOR LAUNDRY. BASEMENT IS FINISHED WITH A MASSIVE REC ROOM, WET BAR, BATHROOM, 2 BEDROOMS, AND STORAGE. HOME HAS FULL WARRANTY, 38X28' HEATED/INSULATED TRIPLE ATT GARAGE, REAR DECK, AND A 28 X 26' HEATED SHOP. LANDSCAPING TO ROUGH GRADE. IN A PAVED SUBDIVISION. (id:58723)
Royal LePage Noralta Real Estate
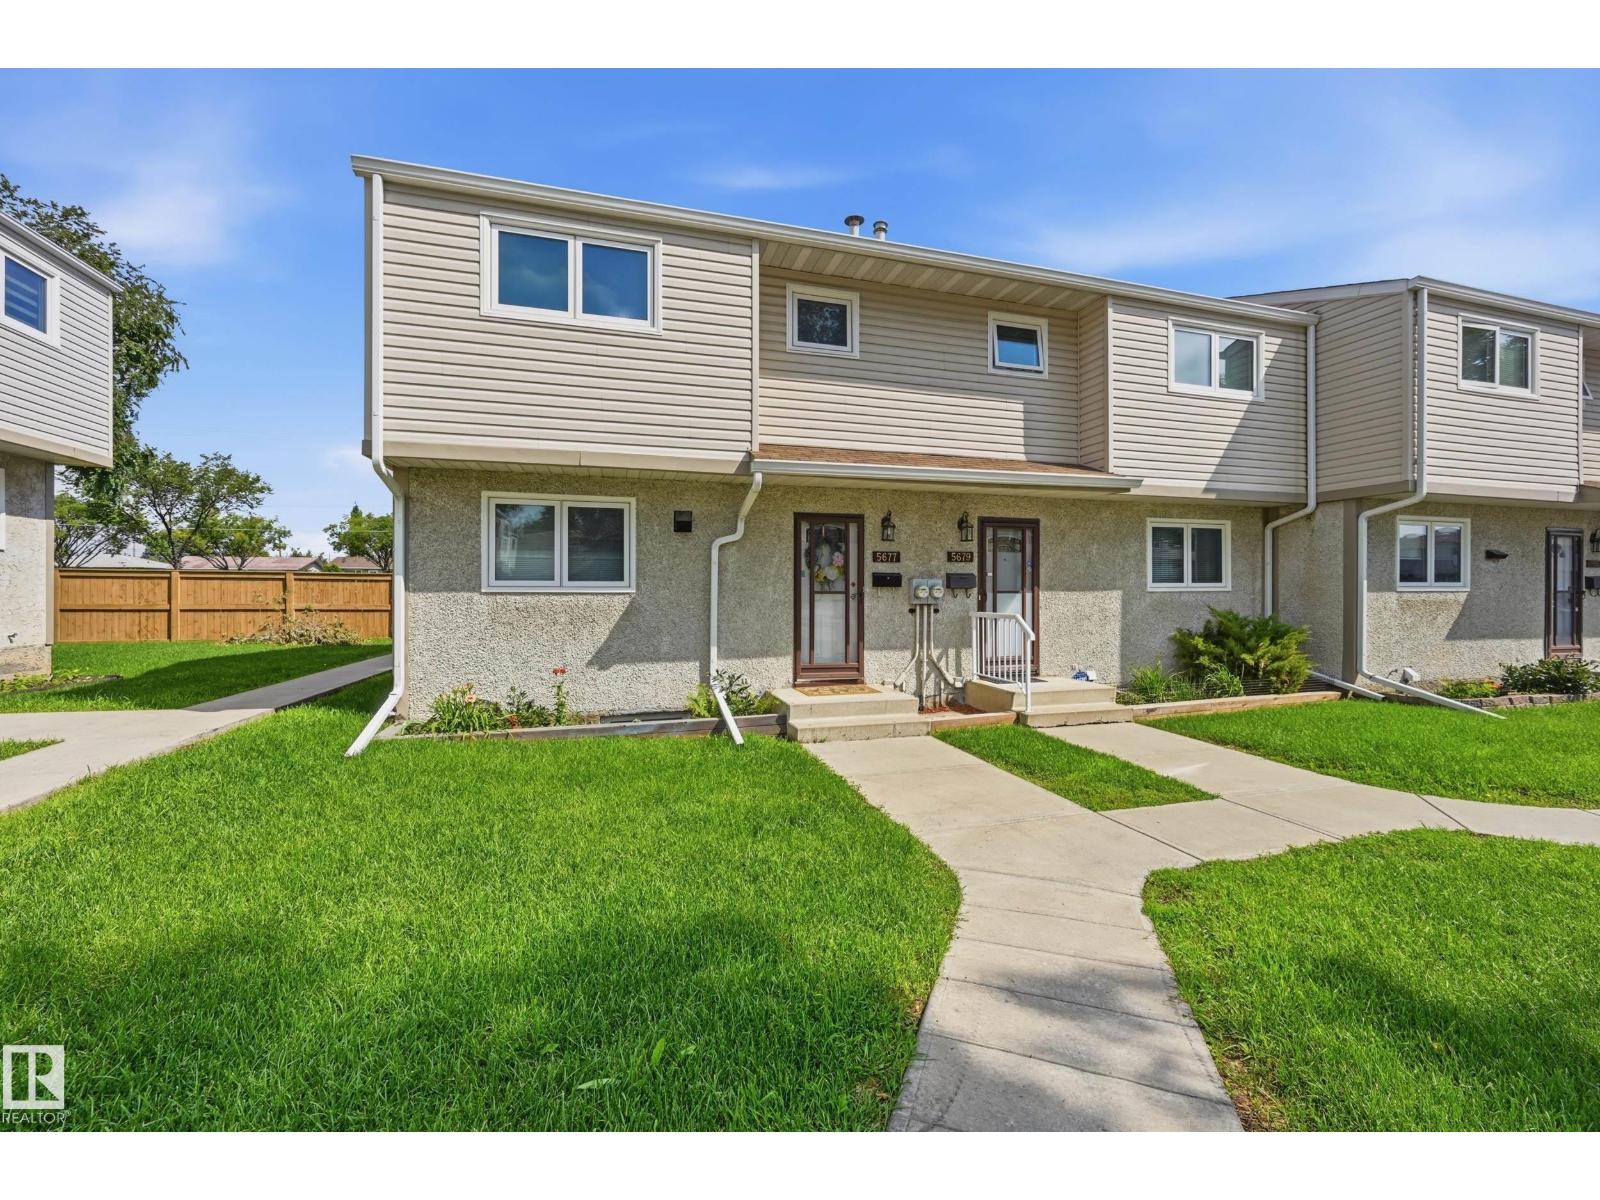
5677 137 Av Nw
Edmonton, Alberta T5A 2H4
Welcome to Eastview Court, a small, quaint, and well managed complex where units rarely come up for sale. This end unit townhome has been tastefully updated throughout, including new flooring, lighting, paint, plumbing, some appliances, and landscaping. The large kitchen flows into a bright living room with sliding doors leading to a private, fenced backyard, perfect for relaxing or entertaining. Upstairs offers 3 bedrooms plus a full bath. The unfinished basement includes the laundry area and offers plenty of potential to add your own finishing touches. Assigned parking with a plug in sits just steps from the front door, and the well run family friendly complex features many newer updates. Condo fees are very reasonable, and the location puts you close to all the amenities you need. Move in ready and full of opportunity, this is Eastview Court living at its best. (id:58723)
RE/MAX River City
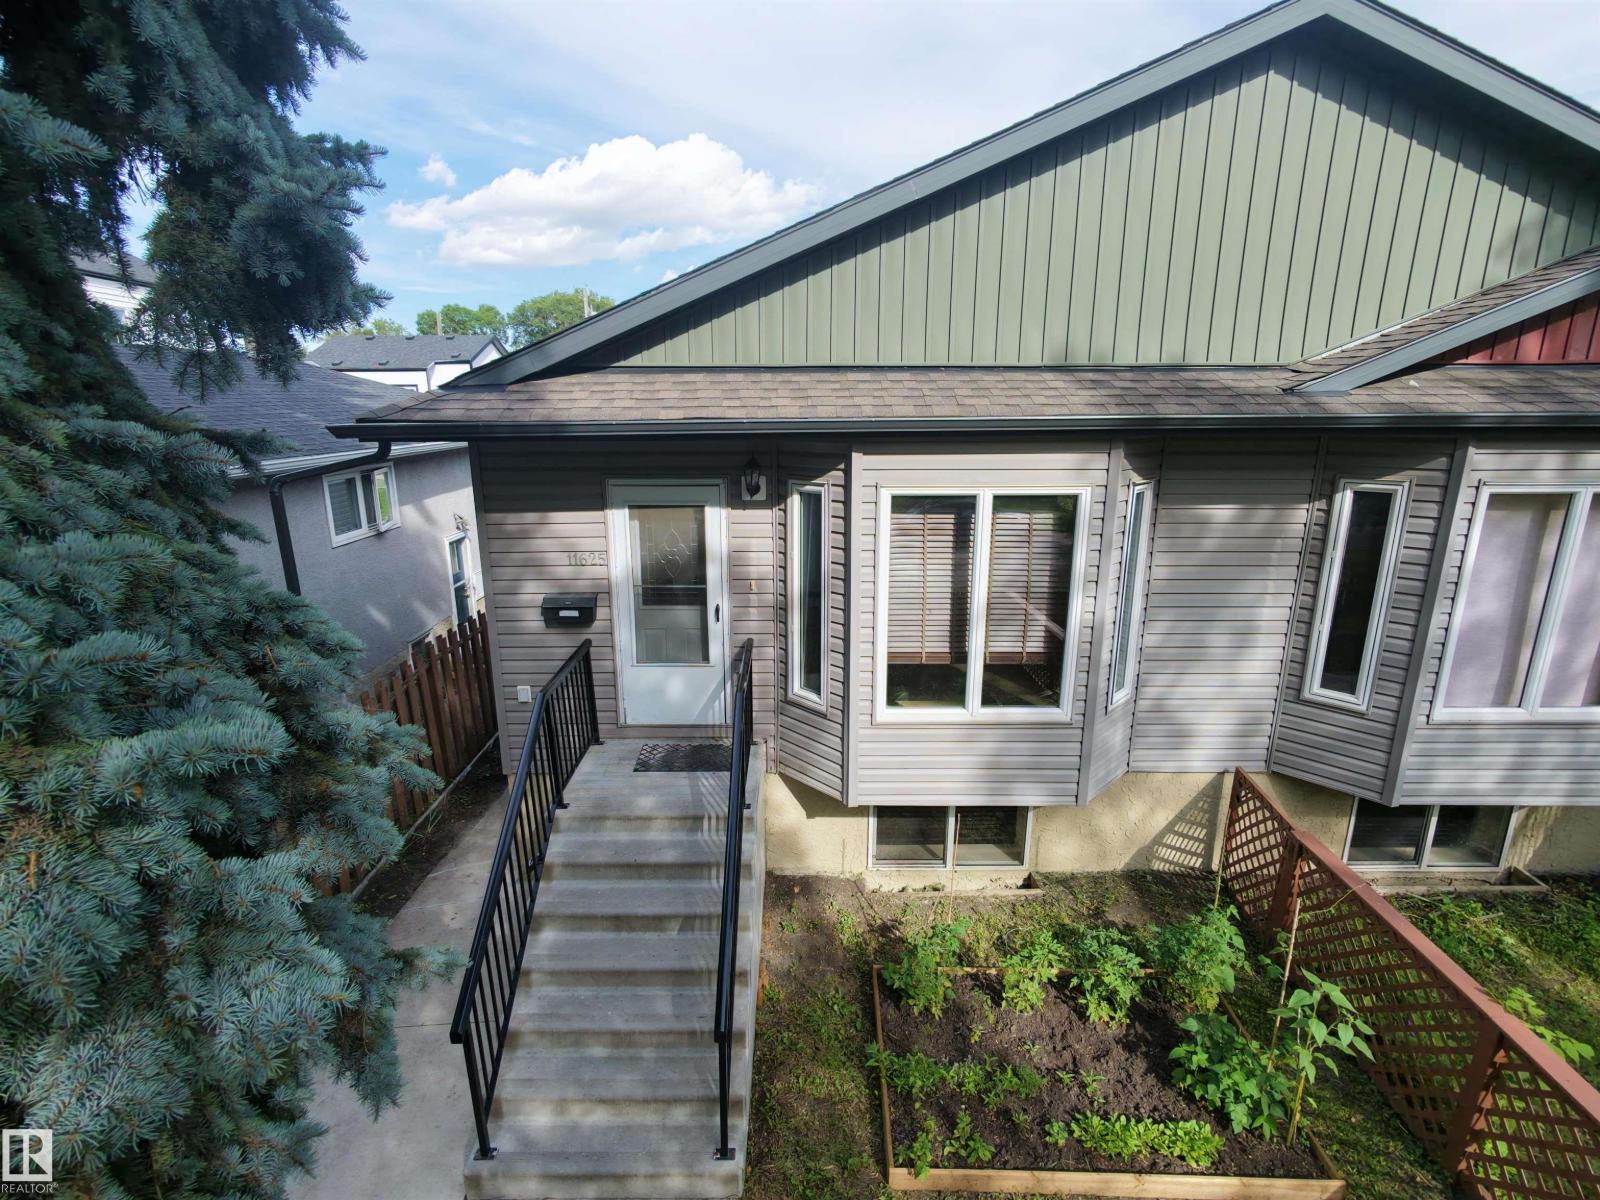
11625 88 St Nw
Edmonton, Alberta T5B 3R5
Motivated Seller will sell 1/2 half duplex (11623) together for a total of 4 legal units for a long term Investor! Welcome to 11625 88 Street NW! This spacious ~1,140 sq. ft. duplex bungalow offers an excellent opportunity for homeowners, multi-generational families or investors. The main floor features 3 bedrooms and 2 full bathrooms, highlighted with a brand new kitchen that includes new quartz countertops and new cabinetry throughout. Downstairs, the LEGAL BASEMENT SUITE offers an additional 3 bedrooms and full bathroom, providing excellent income potential. Recent improvements include new flooring, hot water tank and a new partition fence in the backyard. Two Newer furnaces replaced in 2026 provide separate heating for added comfort and functionality. Outside, enjoy an extra long lot with a large backyard, double detached garage and full length driveway providing plenty of parking. A versatile property offering 6 total bedrooms, 3 full bathrooms, substantial renovations and legal suite flexibility. (id:58723)
Real Broker
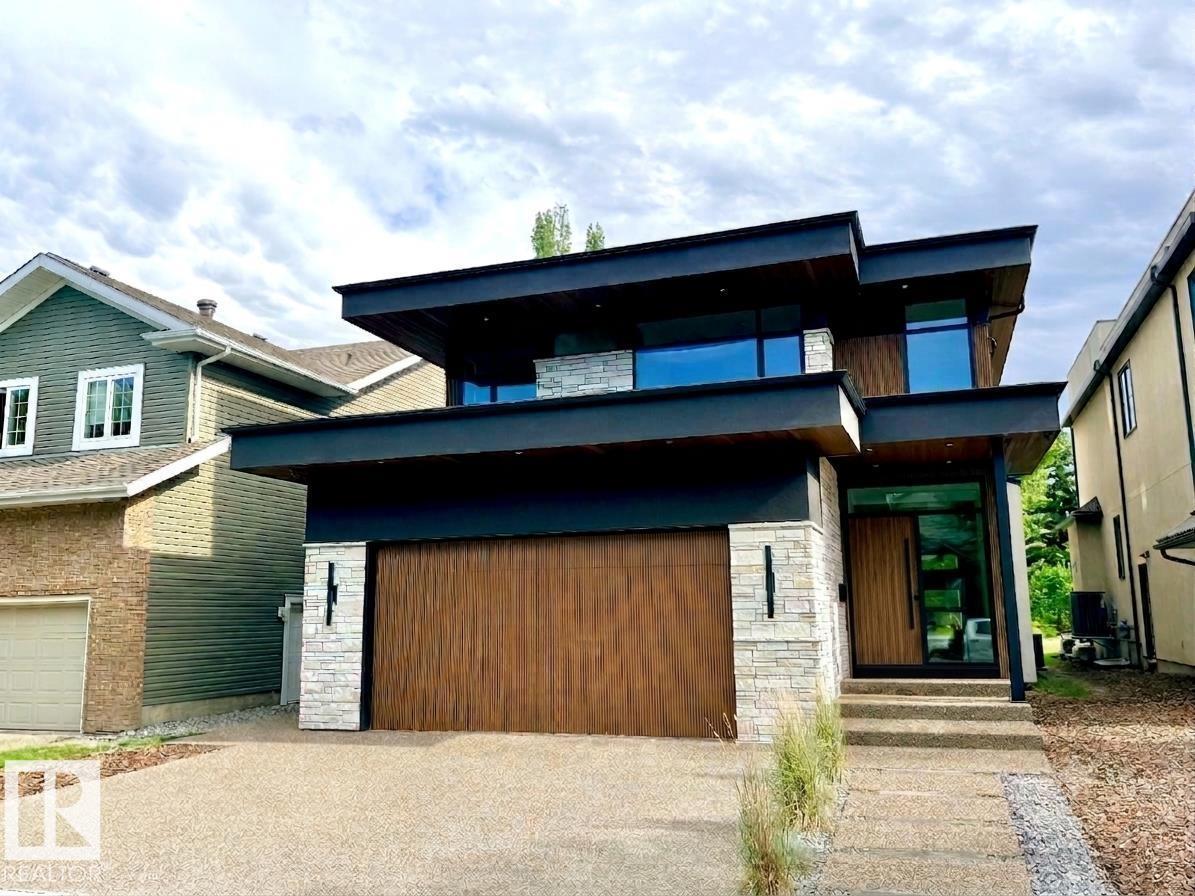
8807 99 Av Nw
Edmonton, Alberta T5H 4N5
ARCHITECTURALLY STUNNING 2.5-STOREY IN RIVERDALE — BACKING THE RIVER VALLEY WITH NO BACK NEIGHBOURS! This brand new, custom designed residence by the sought-after Design 2 Group is a true showpiece from top to bottom. A private elevator connects all levels of this extraordinary home, where high-end finishings & thoughtful design are evident at every turn. The open-concept main floor is built for entertaining — gourmet kitchen with island & breakfast bar, walk-through pantry, gas fireplace, mudroom & home office. The upper level features a spacious bonus room, 3 bedrooms, laundry & a serene primary suite with dual sinks, soaker tub & separate shower. The show-stopping rooftop patio with hot tub delivers breathtaking river valley views in every season — an unmatched outdoor escape. The fully finished lower level adds a 4th bedroom & the premium features this calibre of home demands. All this home needs is YOU! (id:58723)
Exp Realty